- Highly sought after retirement village designed for the over 55's
- Superbly positioned in the heart of the city centre of Lichfield
- Second floor retirement apartment
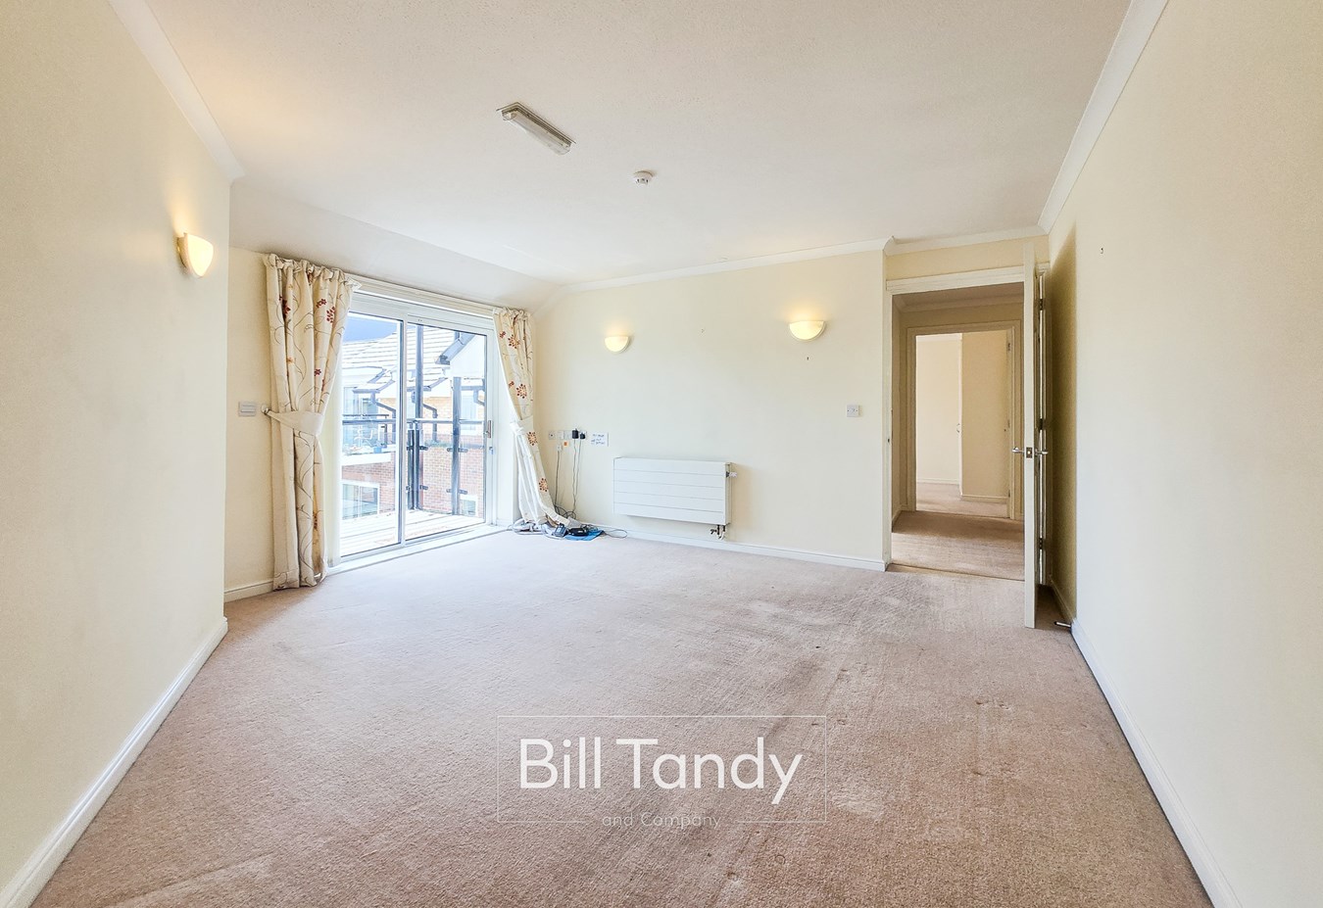
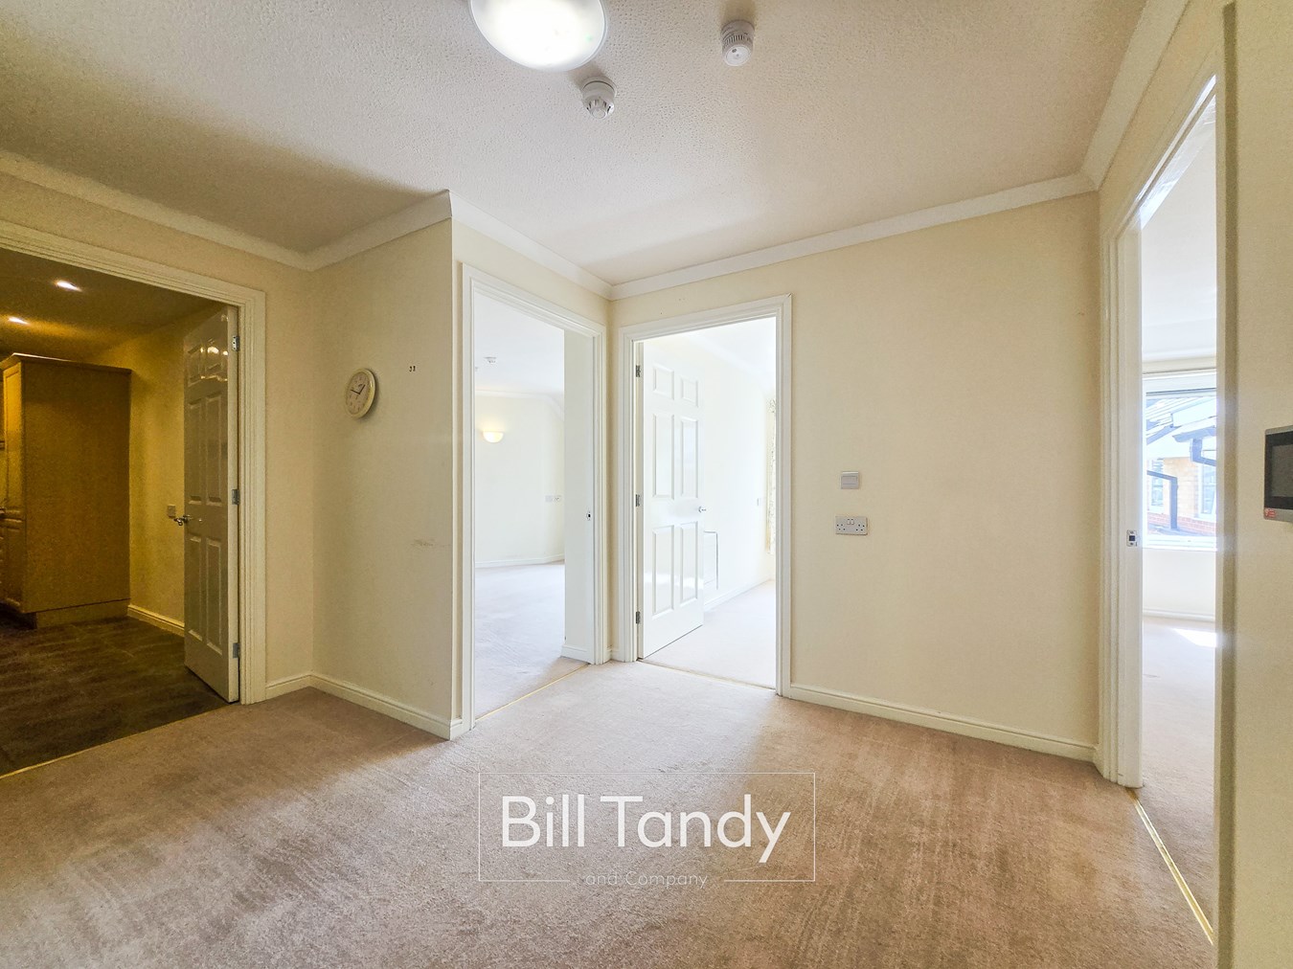
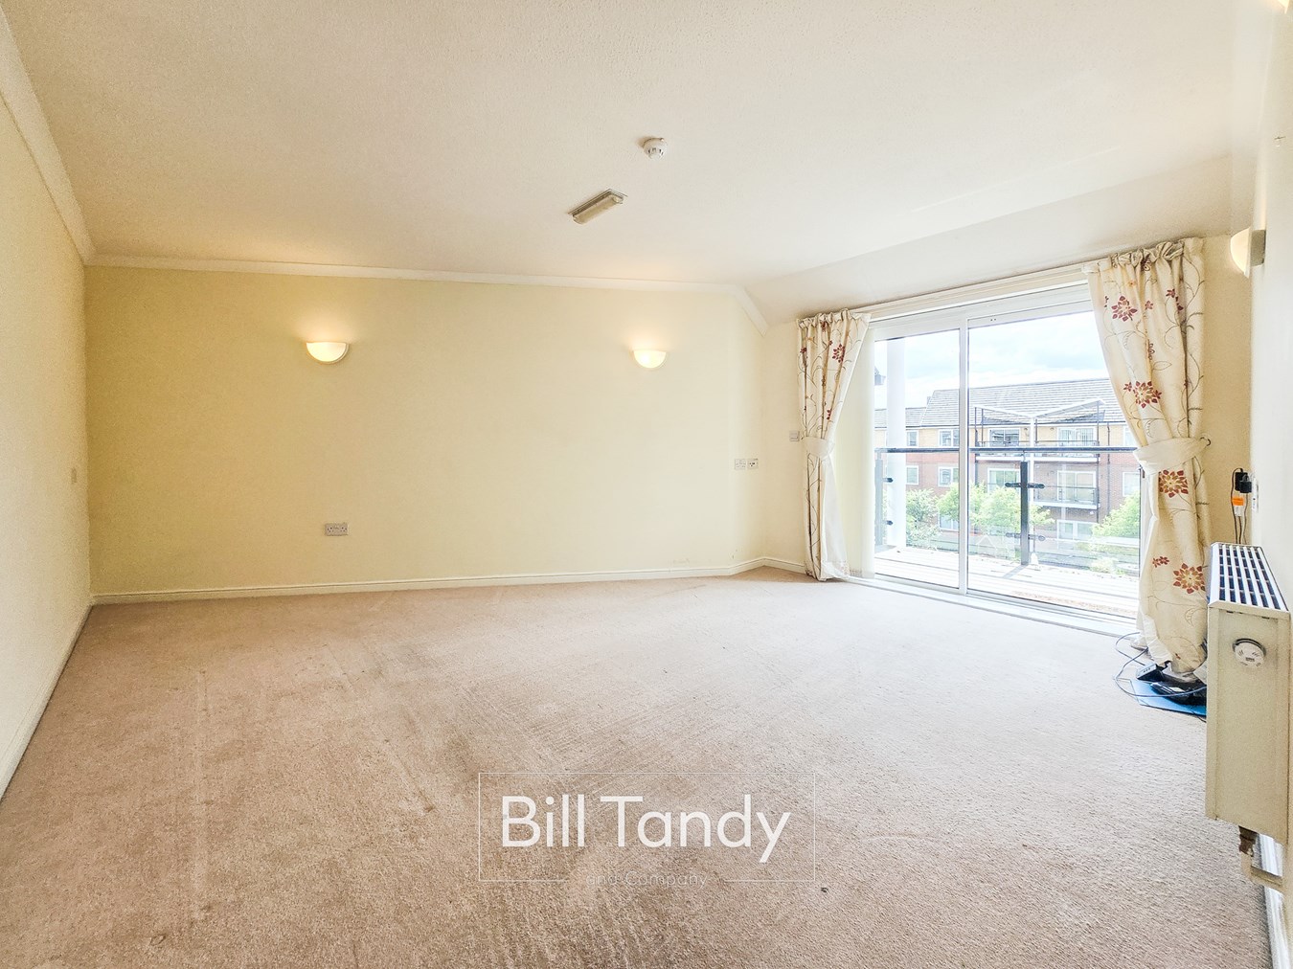
- Reception hall and lounge/dining room
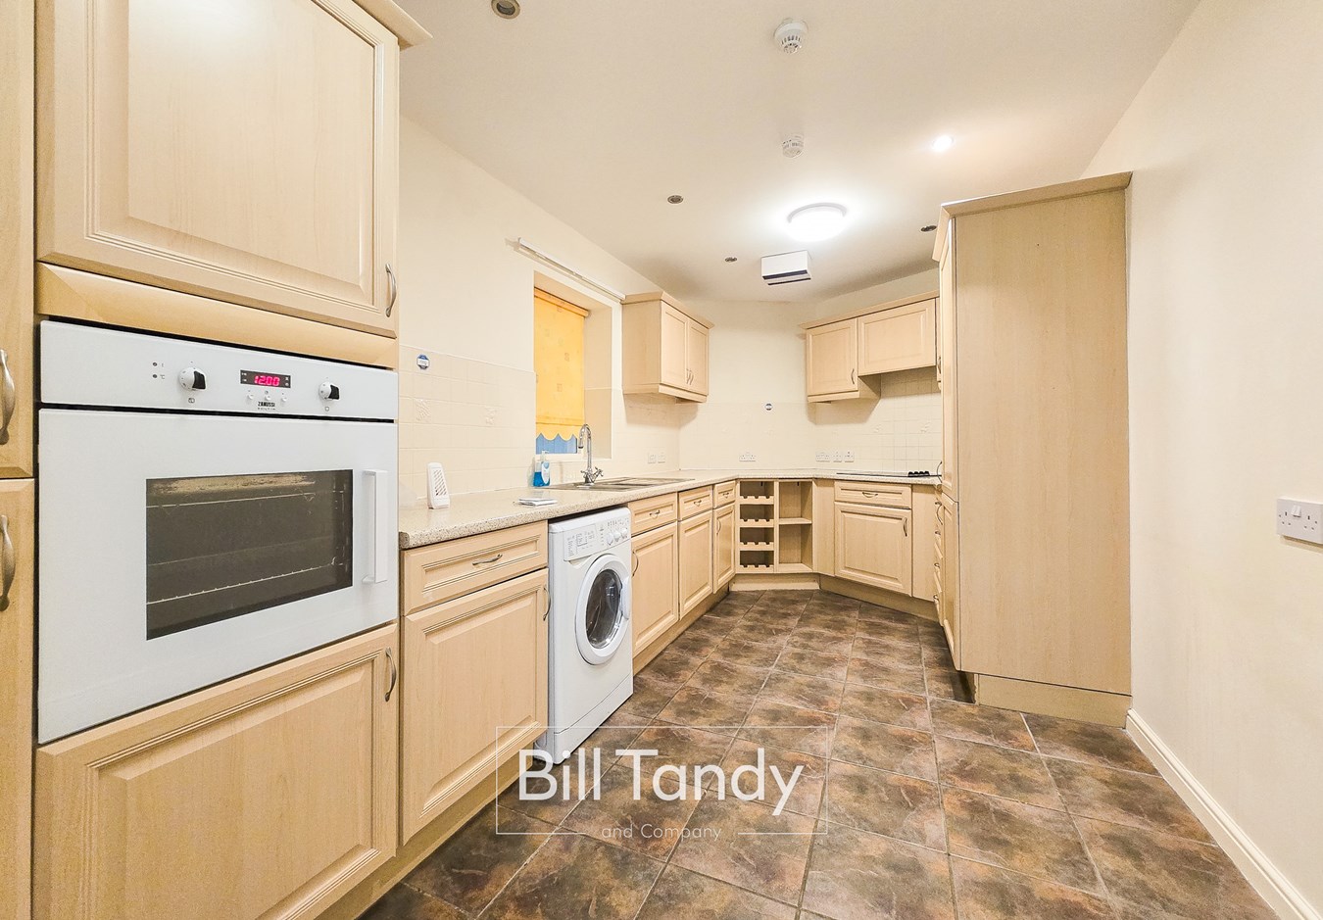
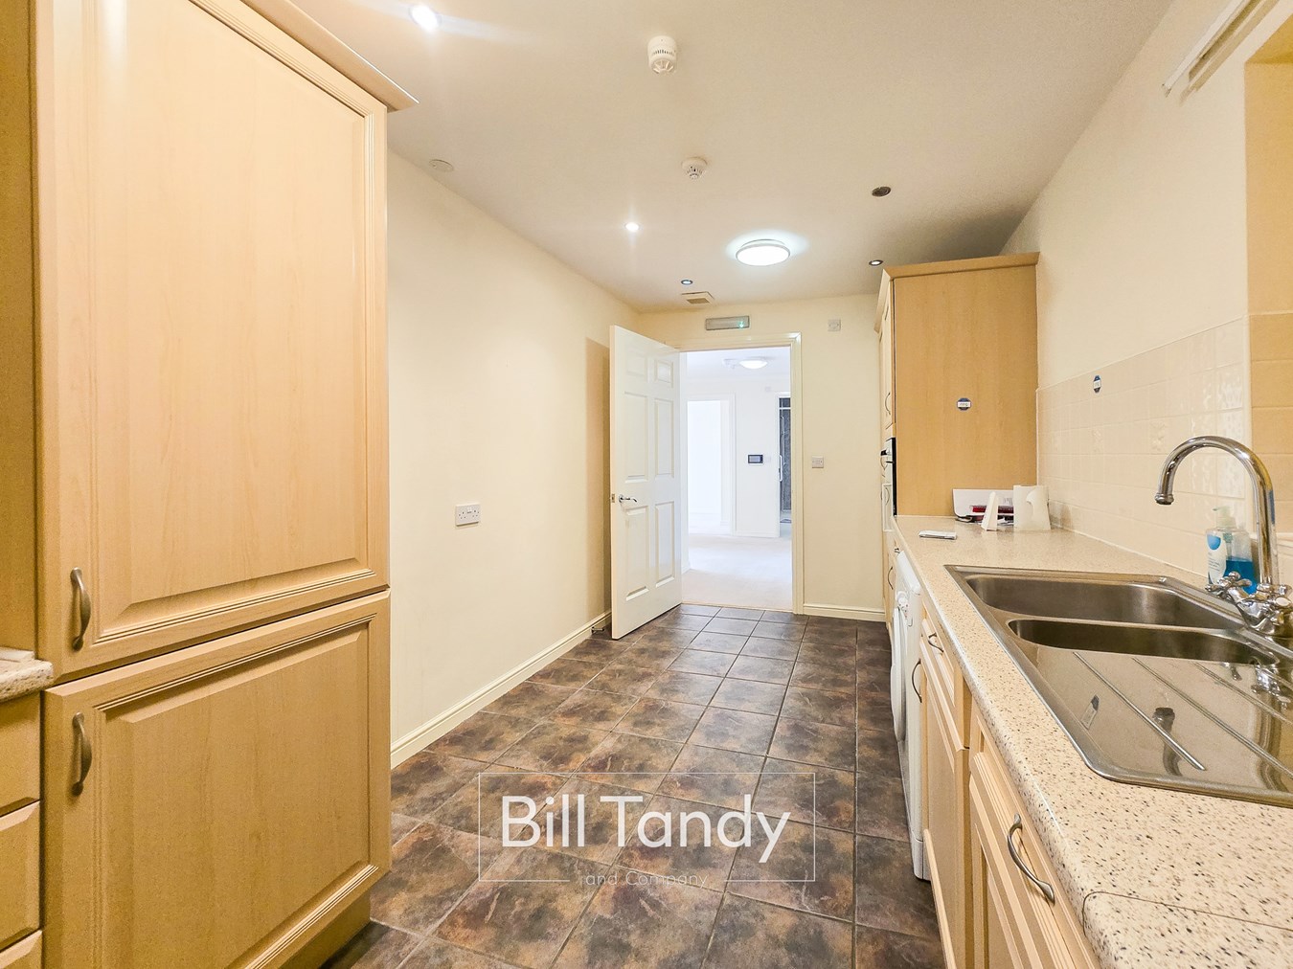
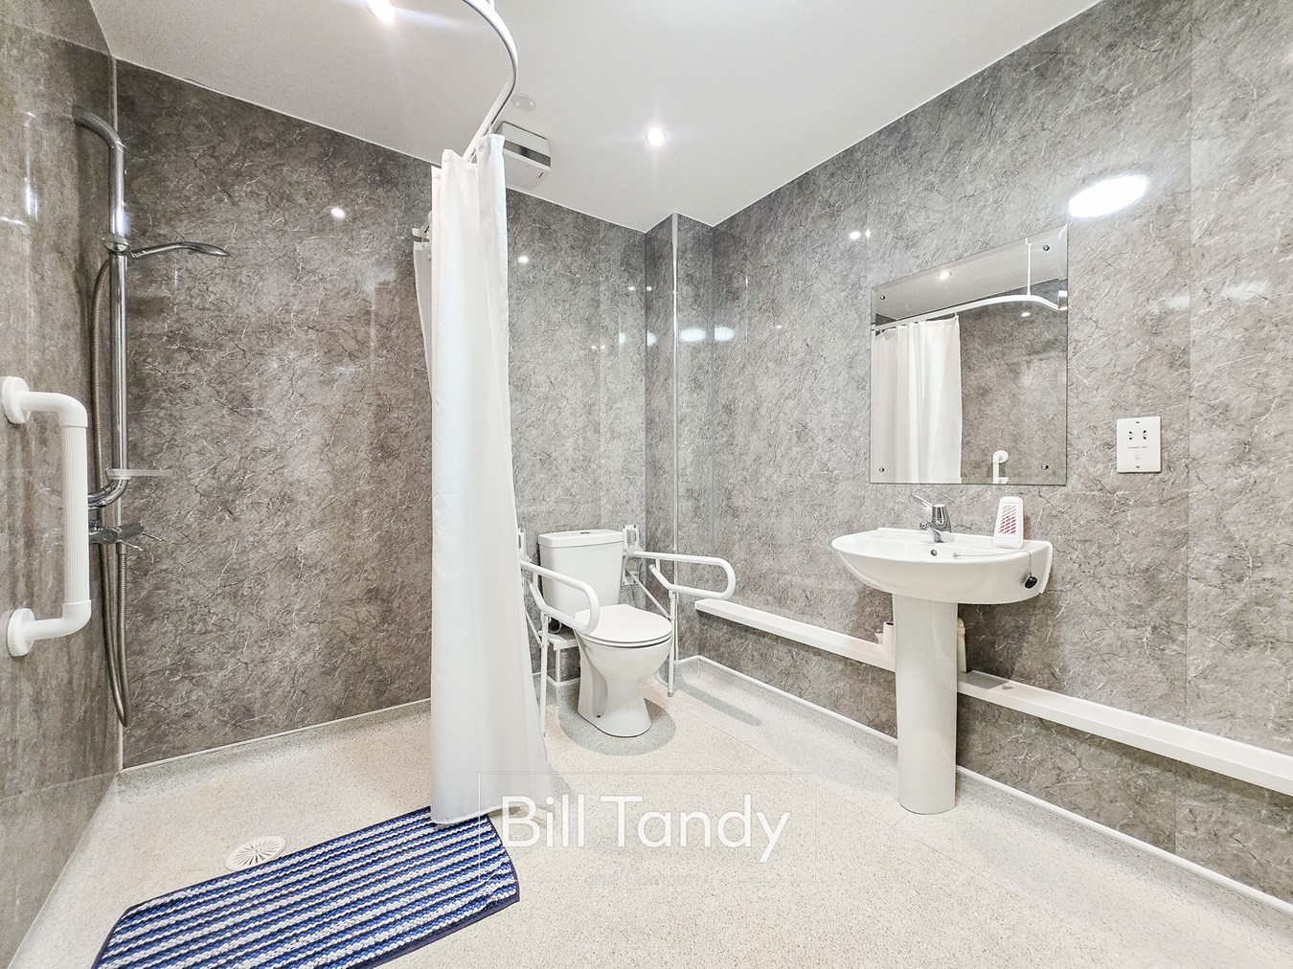
- Modern breakfast kitchen and shower room
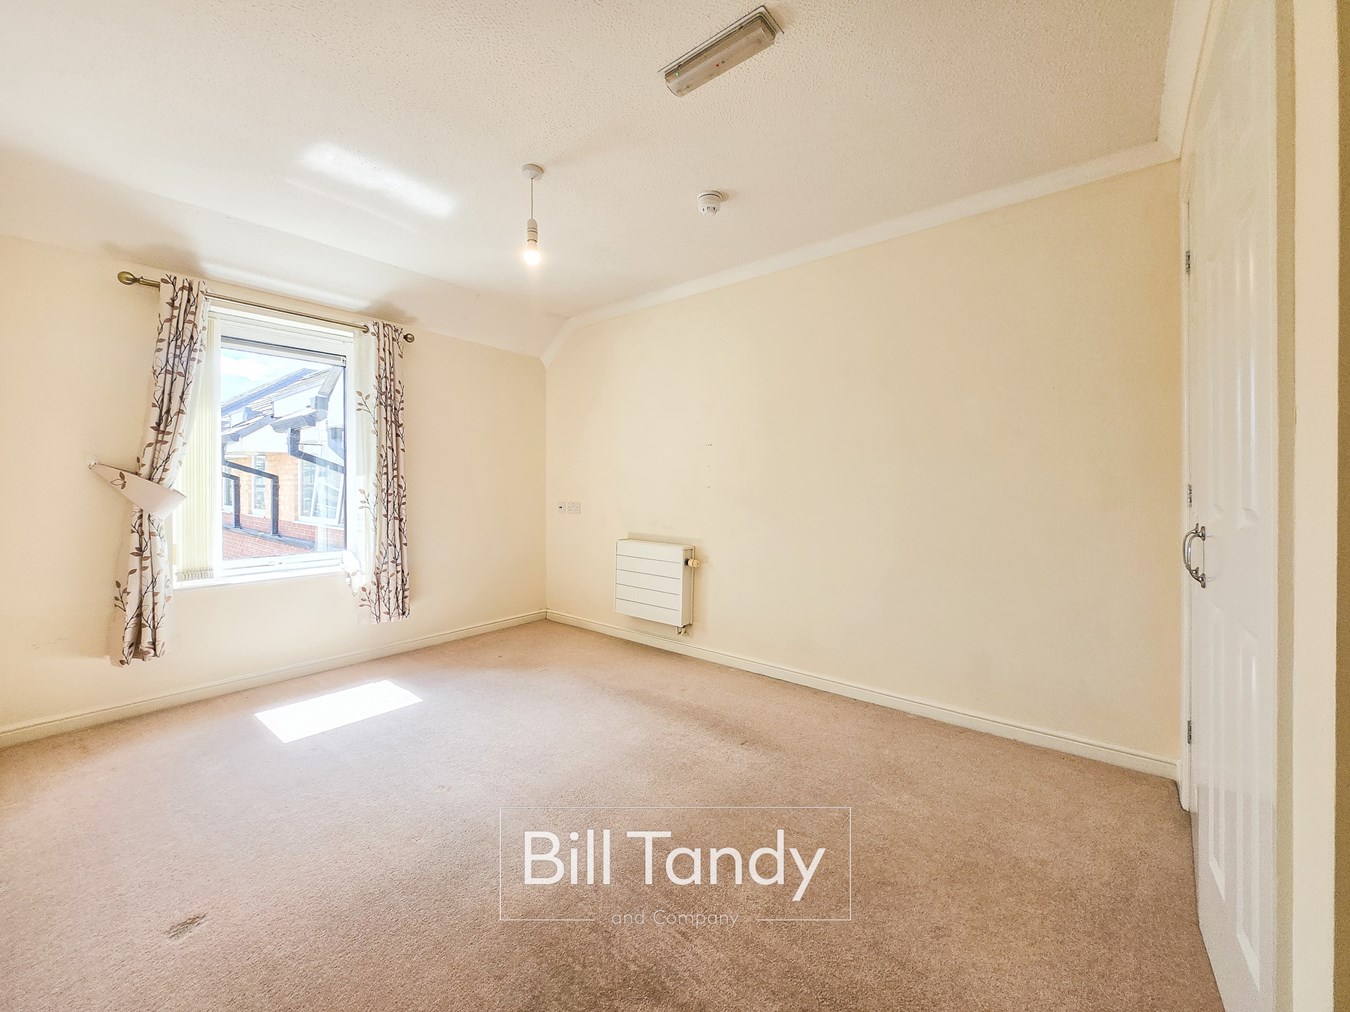
- 2 bedrooms
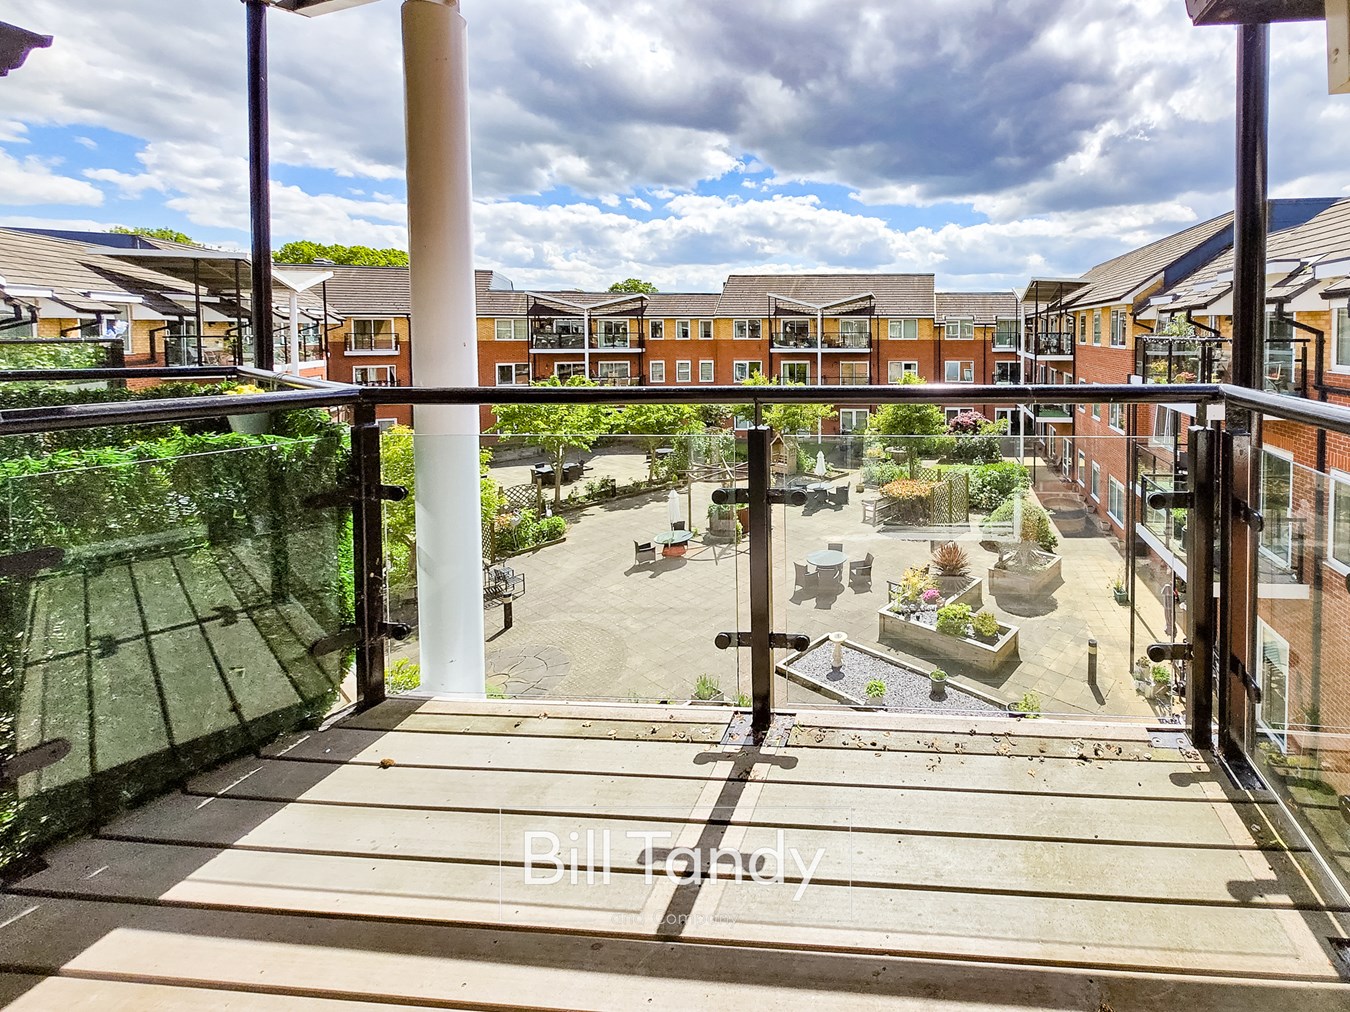
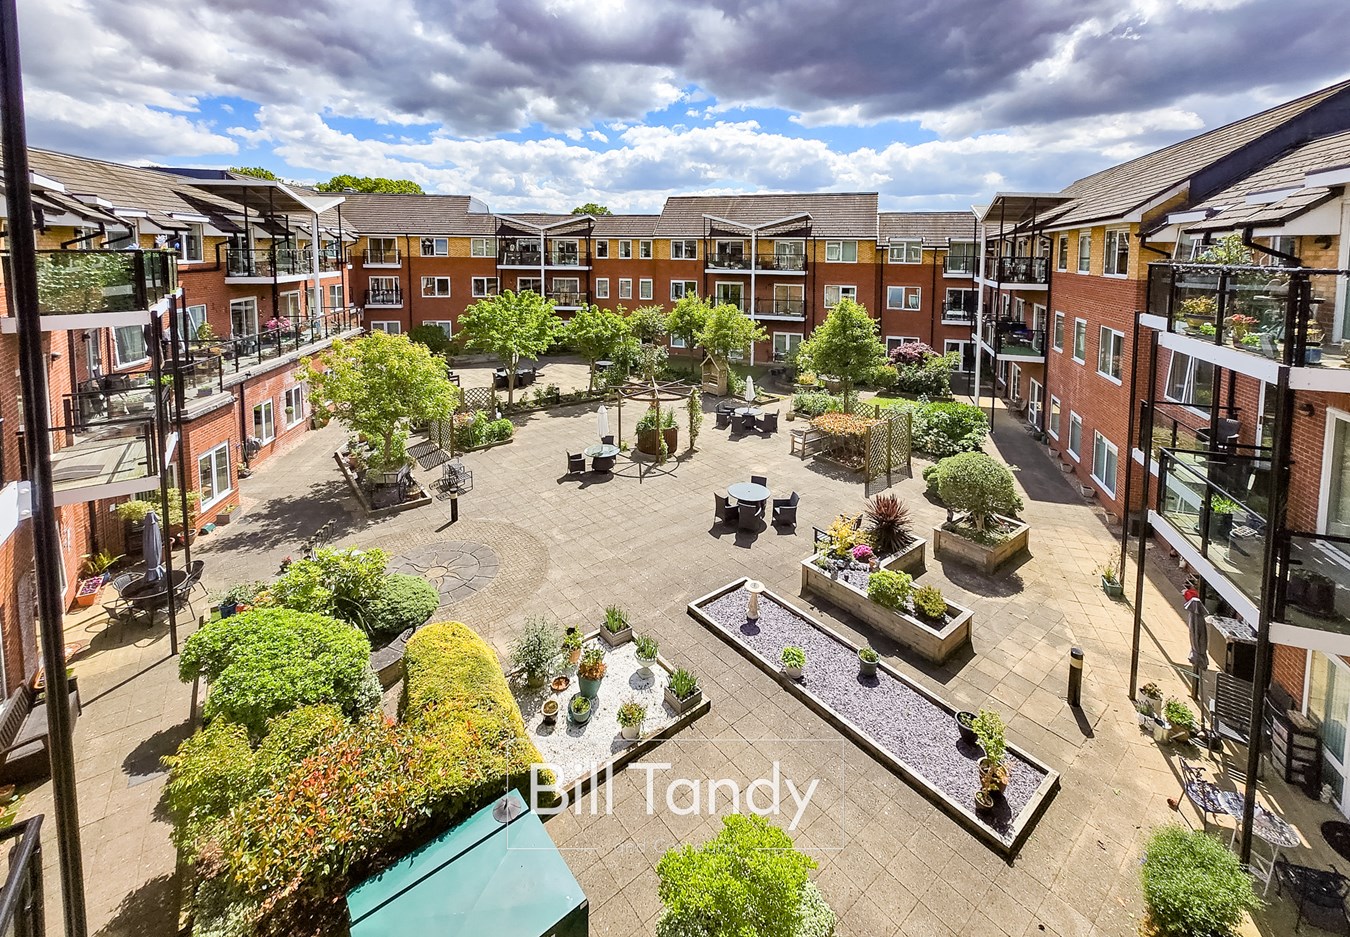
- Balcony garden
- No upward chain

2 Bedroom Apartment for sale in Lichfield
 1
2
1
1
2
1
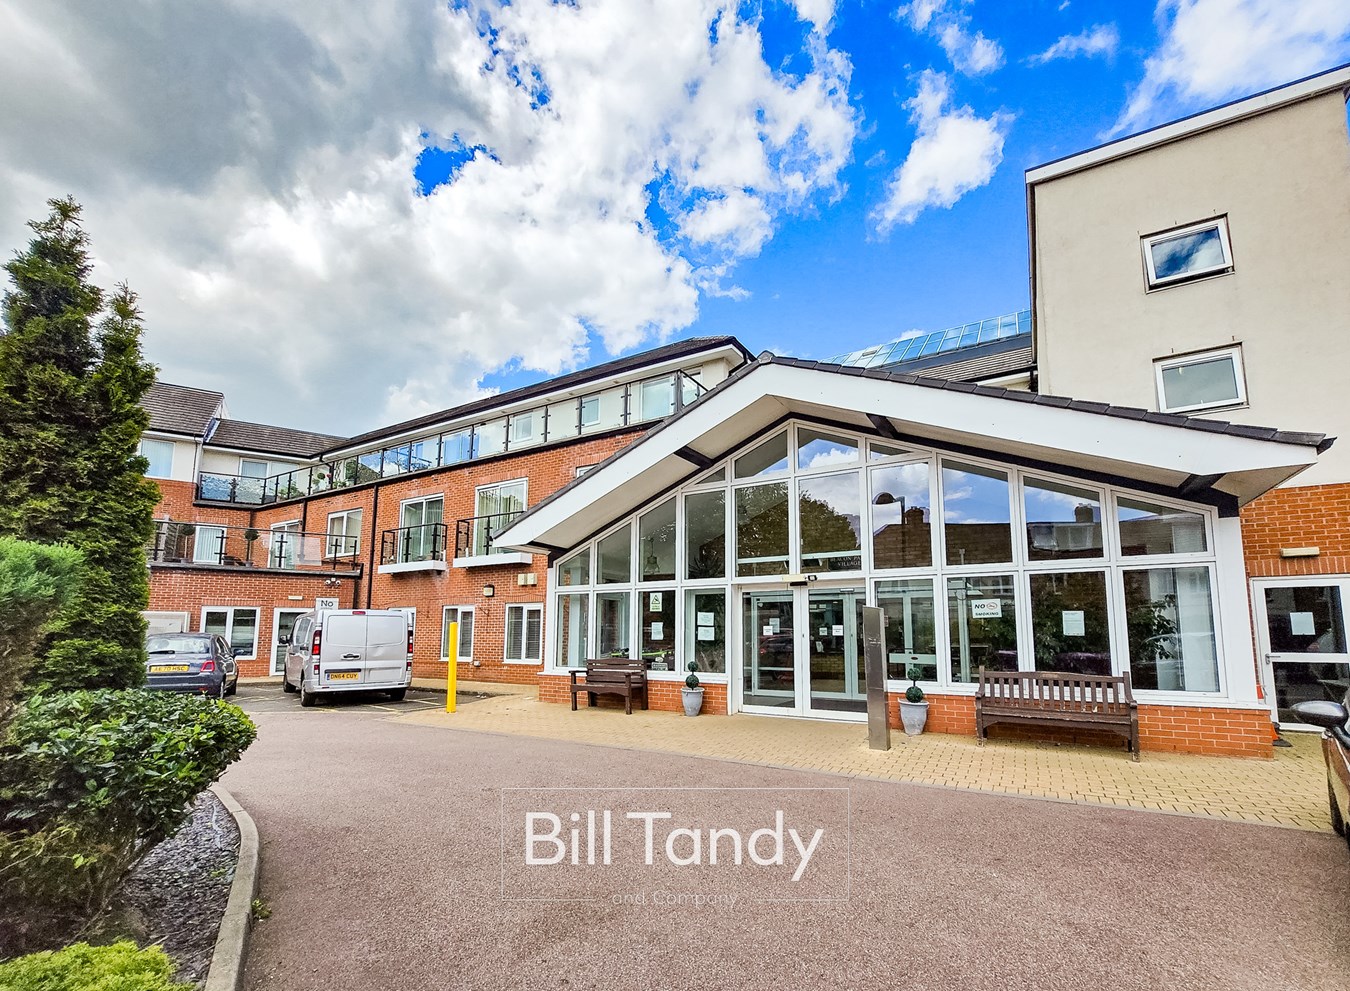
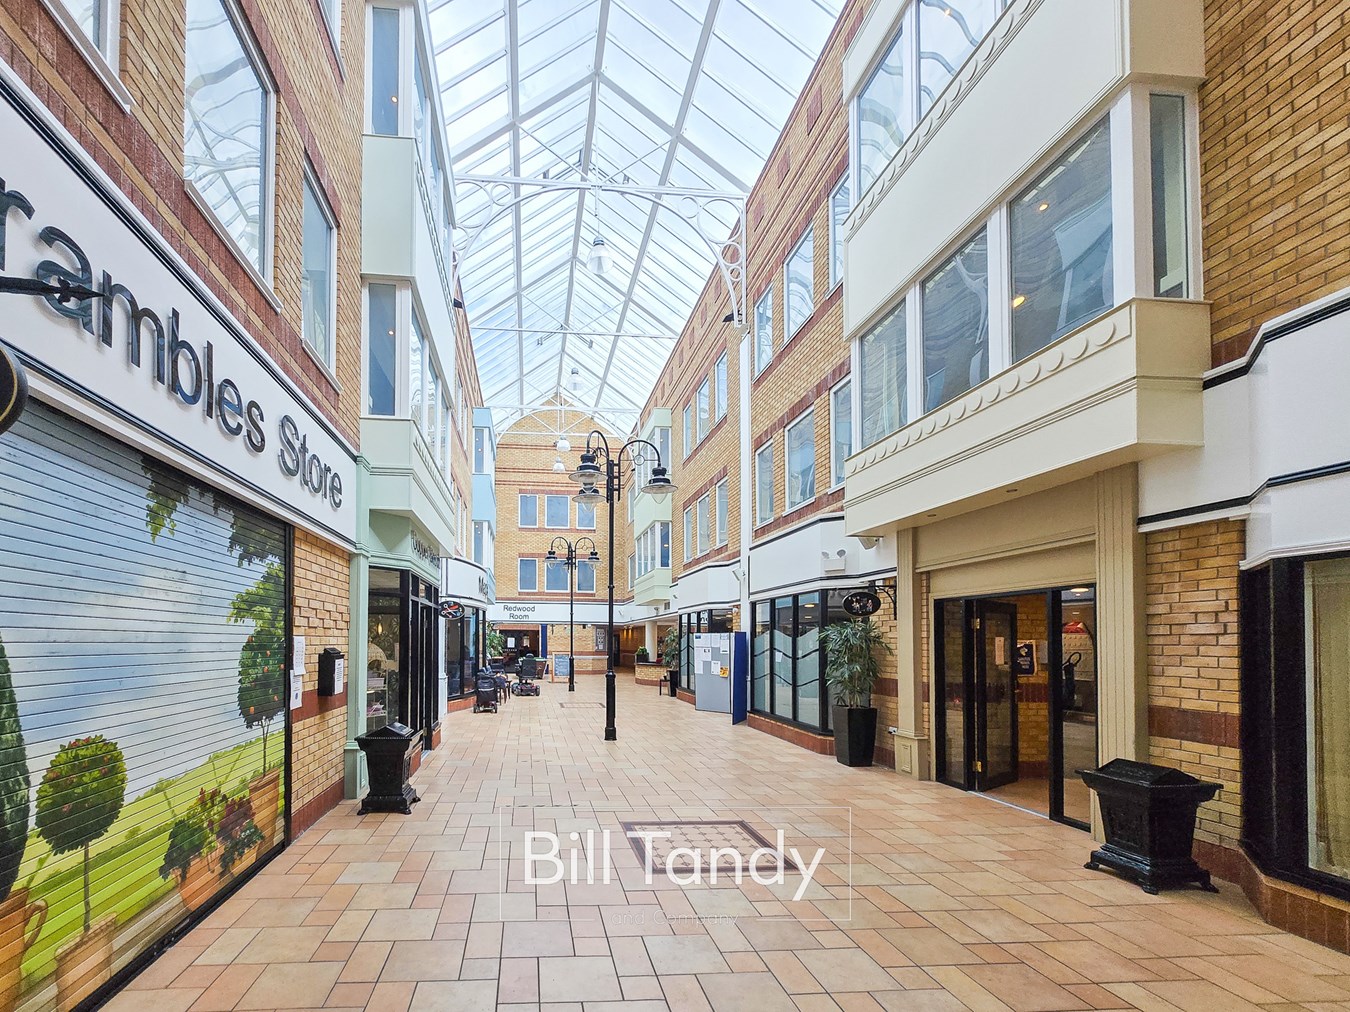
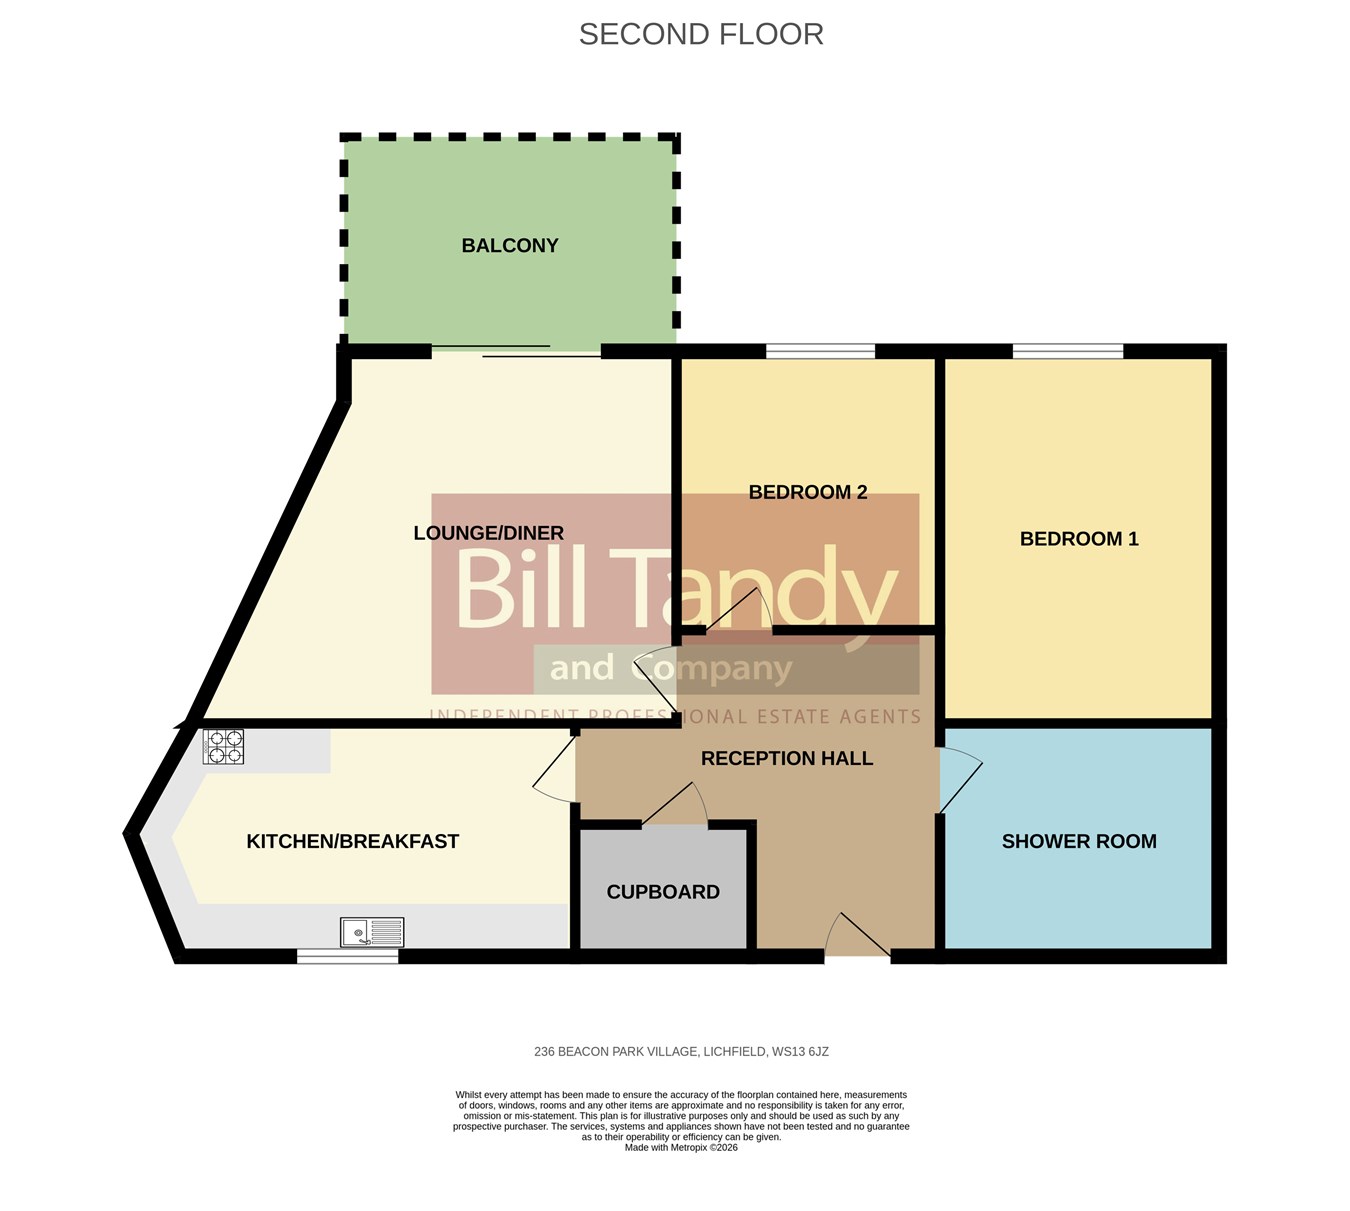
Bill Tandy and Company are delighted to offer for sale this stunning retirement apartment within the highly sought after Beacon Park Village and located within a stone’s throw of Lichfield town center with glorious parks, shopping and restaurants and the magnificent Lichfield Cathedral. All this is right on the doorstep offering you comfort, security and convenience alongside independent living and a wide variety of choice. Situated alongside the popular Beacon Park, the apartment is offered with the benefit of no upward chain. With a communal lift, accessing the second floor and private entrance door, the apartment comprises a reception hall, lounge/dining room, modern breakfast kitchen, shower wet room, two bedrooms and balcony with views of the courtyard gardens. Beacon Park Village enjoys an on-site features including a hairdressers, restaurant, coffee bar, gymnasium with Jacuzzi, a library with computer access. There is also a greenhouse and craft and woodwork room for those that like to get creative. Regular resident-led activities and groups run each week – such as poetry evenings, choir, book club, afternoon speakers, bingo, quiz nights and many more.COMMUNAL ENTRANCE HALL AND FACILITIES
the communal entrance hall has stairs and lifts to the second floor, where a private entrance door opens to the apartment.
PRIVATE RECEPTION HALL
having intercom system, generously sized storage cupboard and doors to:
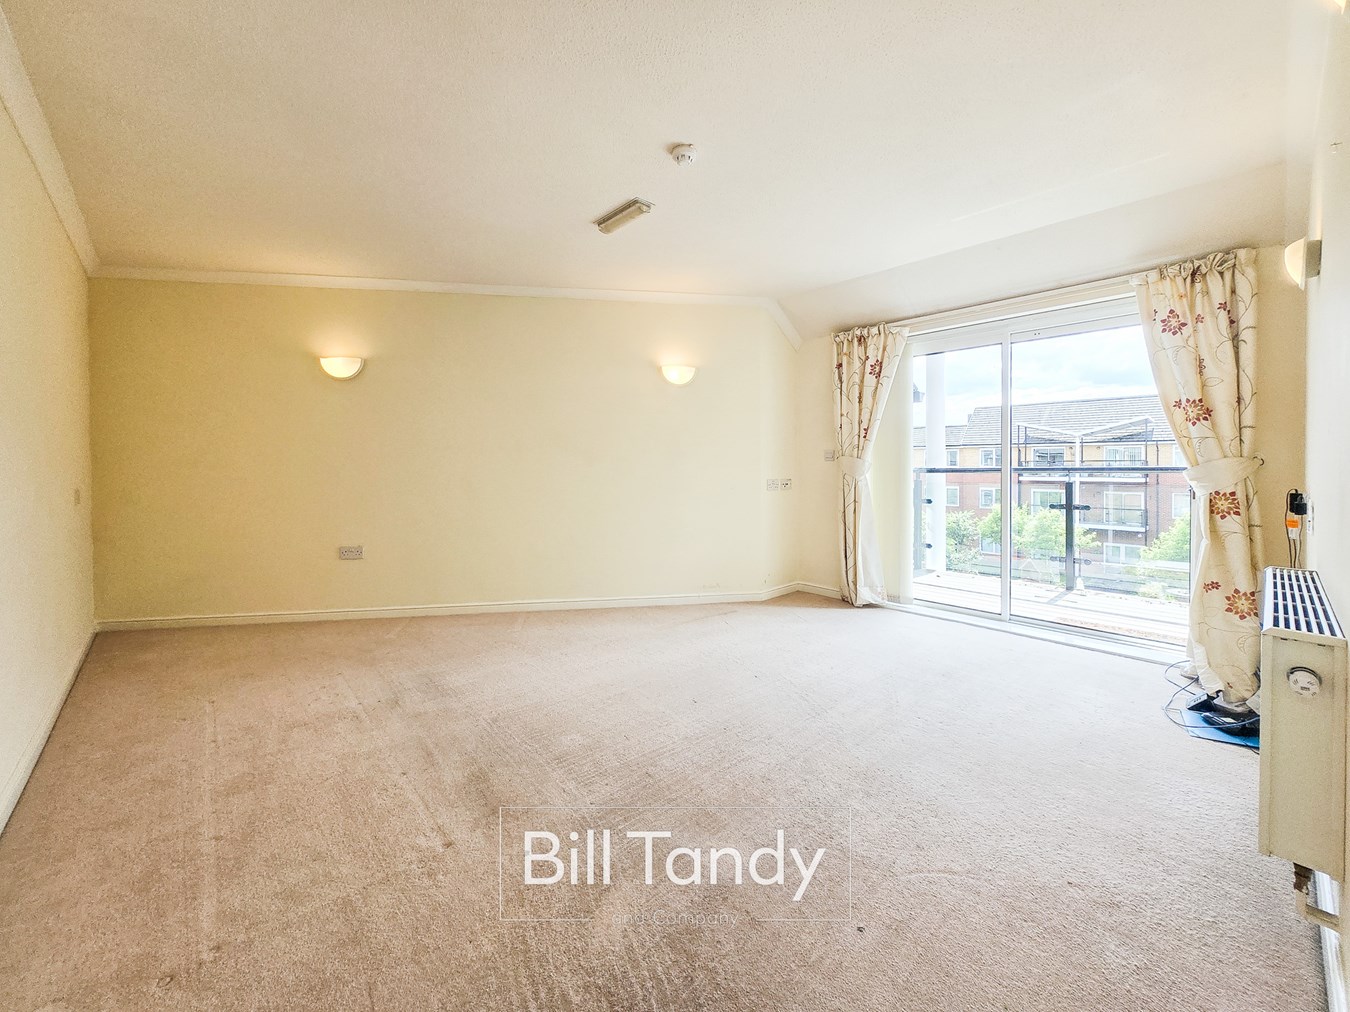
LOUNGE
5.51m max x 4.33m (18' 1" max x 14' 2") having radiator and double glazed sliding doors opening to a BALCONY.
BREAKFAST KITCHEN
5.30m x 2.54m (17' 5" x 8' 4") having window to front, tiled floor, spotlighting to ceiling, modern kitchen units comprising base cupboards with round edge work tops above, matching wall cupboards, inset stainless steel sink, wine rack, larder storage cupboard, inset Zanussi oven with four ring electric hob and extractor fan above, integrated fridge/freezer and dishwasher and space for washing machine.
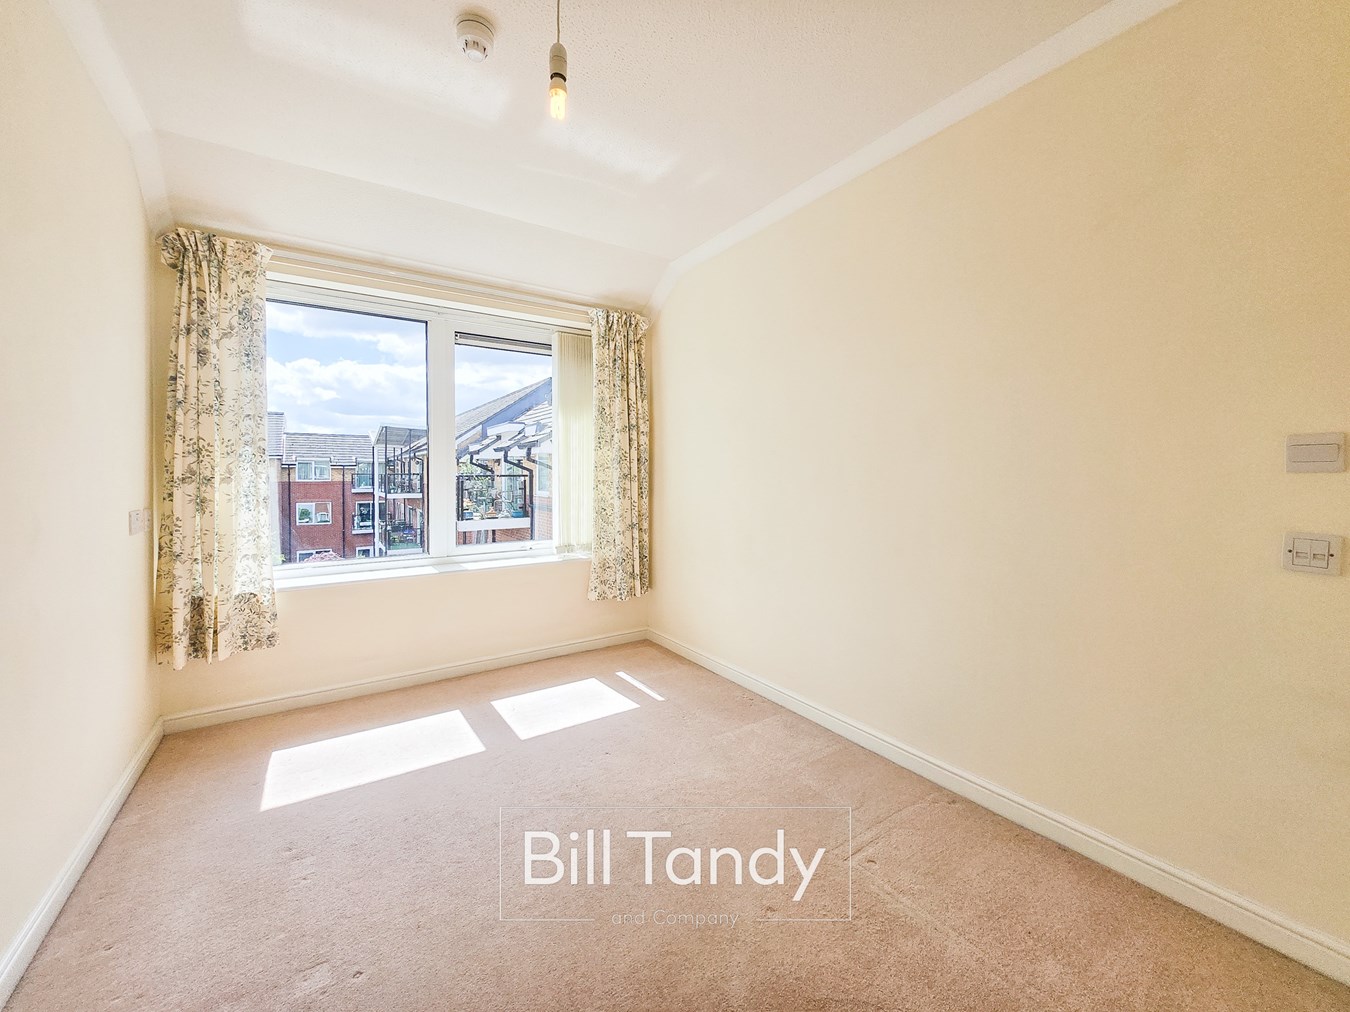
BEDROOM ONE
4.51m x 2.88m (14' 10" x 9' 5") having double glazed window to rear, radiator and built-in double wardrobe.
BEDROOM TWO
3.10m x 2.40m (10' 2" x 7' 10") having double glazed window to rear and radiator.
SHOWER WET ROOM
2.83m x 2.27m (9' 3" x 7' 5") having a shower area with shower appliance and non-slip floor, aqua-boarding surround, low flush W.C., pedestal wash hand basin, radiator and spotlighting.
COUNCIL TAX
Band C.
FURTHER INFORMATION/SUPPLIES
Mains drainage, water, electricity and gas connected. For broadband and mobile phone speeds and coverage, please check the Ofcom website. For further information please refer to Key Facts for Buyers.
ANTI-MONEY LAUNDERING AND ID CHECKS
Once an offer is accepted on a property marketed by Bill Tandy and Company Estate Agents we are required to complete ID verification checks on all buyers, and to apply ongoing monitoring until the transaction ends. Whilst this is the responsibility of Bill Tandy and Company, we may use the services of Guild 365 or another third party AML compliance provider. This is not a credit check and therefore will have no effect on your credit history. You agree for us to complete these checks. The cost of these checks is £30.00 including VAT per buyer. This is paid in advance when an offer is agreed and Once an offer is accepted on a property marketed by Bill Tandy and Company Estate prior to a sales memorandum being issued. This charge is non-refundable.
LEASE TERMS
We understand the current Service Charge is approximately £9,426.71 per annum (£785.50 per month) with an annual ground rent of £10. We understand the Service Charge includes all gas, electricity and water charges and the complex is run by Bromford Housing Association Limited. Any further queries can be directed to them for clarification. The Retirement Living application form is available from Bromford Housing and when completed needs to be submitted to them, and this needs to be completed by any interested purchaser before an offer is agreed. We are advised that subject to approval by Bromford Housing, existing pets may be allowed to be kept at the property on a case by case basis. Should you proceed with the purchase of the property these details must be verified by your solicitor.
Important Information
- This is a Leasehold property.
Property Ref: 30406517
Similar Properties
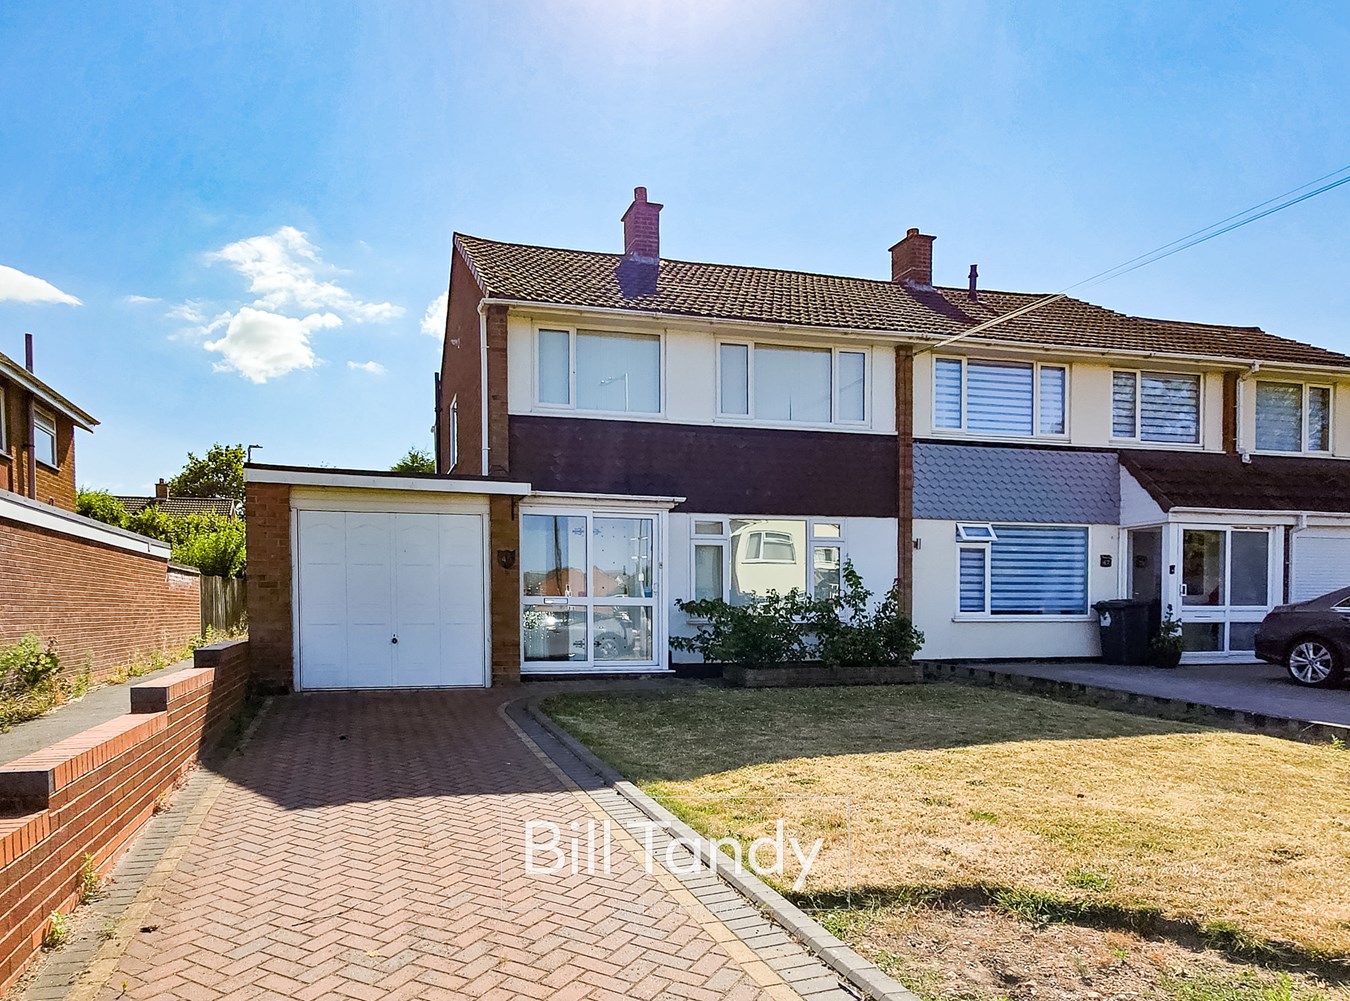
3 Bedroom Semi-Detached House | £285,000
** MODERN THREE BEDROOM HOME WITH NO UPWARD CHAIN ** Bill Tandy and Company are delighted in offering for sale this mode...
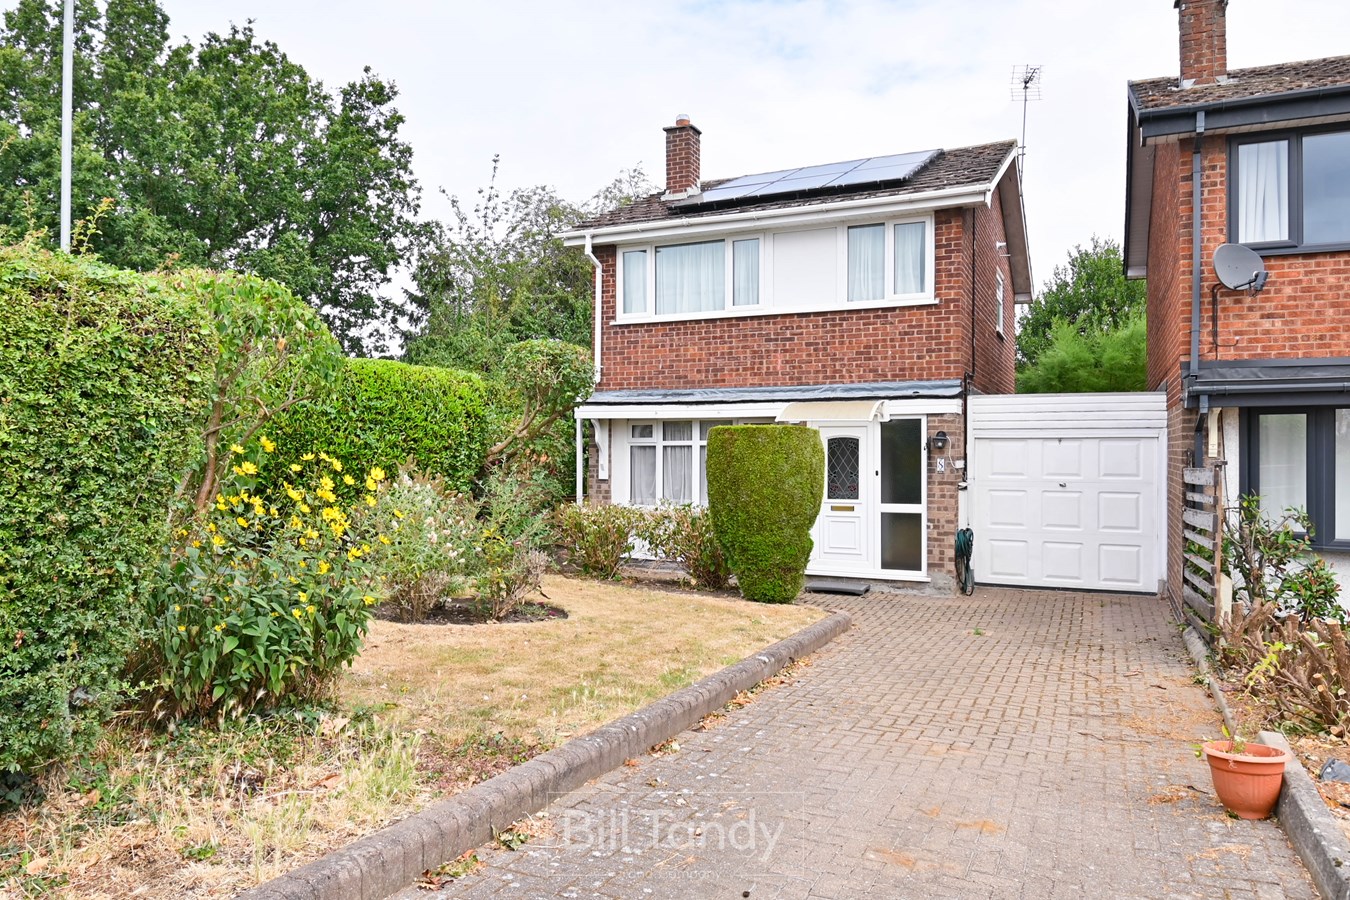
Jackman Close, Fradley, Lichfield, WS13
3 Bedroom Link Detached House | £280,000
** MODERN LINK-DETACHED HOUSE WITH 3 BEDROOMS AND NO CHAIN ** Enjoying a pleasant situation in the popular village of Fr...
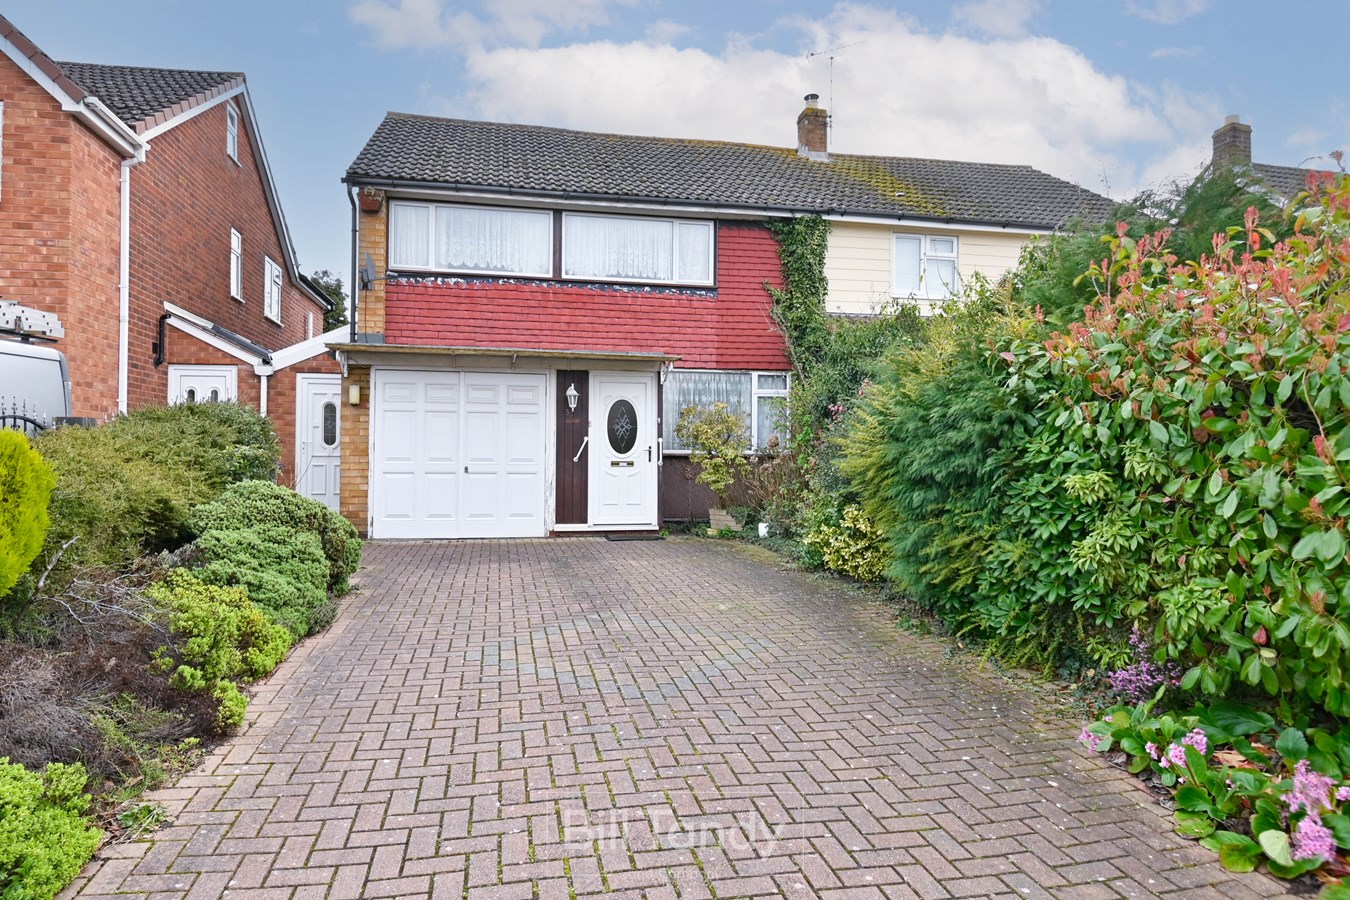
Ferndale Road, Lichfield, WS13
3 Bedroom Semi-Detached House | £280,000
Situated in a popular residential part of the cathedral city of Lichfield, this traditional semi detached family home of...
Billington Avenue, Little Haywood, Stafford, ST18
3 Bedroom Semi-Detached House | £299,950
Bill Tandy & Co are delighted to present this extended and beautifully maintained semi-detached home, positioned within...
3 Bedroom Semi-Detached House | £300,000
With scope and potential for modernisation, this substantially extended semi detached home enjoys a popular location wit...
Heathcot Place, Lichfield, WS13
2 Bedroom End of Terrace House | £310,000
Bill Tandy and Company are delighted in offering for sale this superbly updated and well presented end town house positi...

Bill Tandy & Co (Lichfield)
Lichfield, Staffordshire, WS13 6LJ
01543 419400
How much is your home worth?
Use our short form to request a valuation of your property.
Request a Valuation
©2026 The Guild of Property Professionals. All rights reserved.
Terms and Conditions |
Privacy Policy |
Cookie Policy |
Complaints Policy |
Members Login
The Guild of Property Professionals Trading Address: 121 Park Lane, London W1K 7AG. GPEA Limited.
Registered in England & Wales.
Company No: 02819824.
Registered Office Address: 2 St. Stephen's Court, St. Stephen's Road, Bournemouth, Dorset, England, BH2 6LA.
VAT Registration No: 576 8795 61

