- MINUTES WALK SHOPPING CENTRE AND STATION
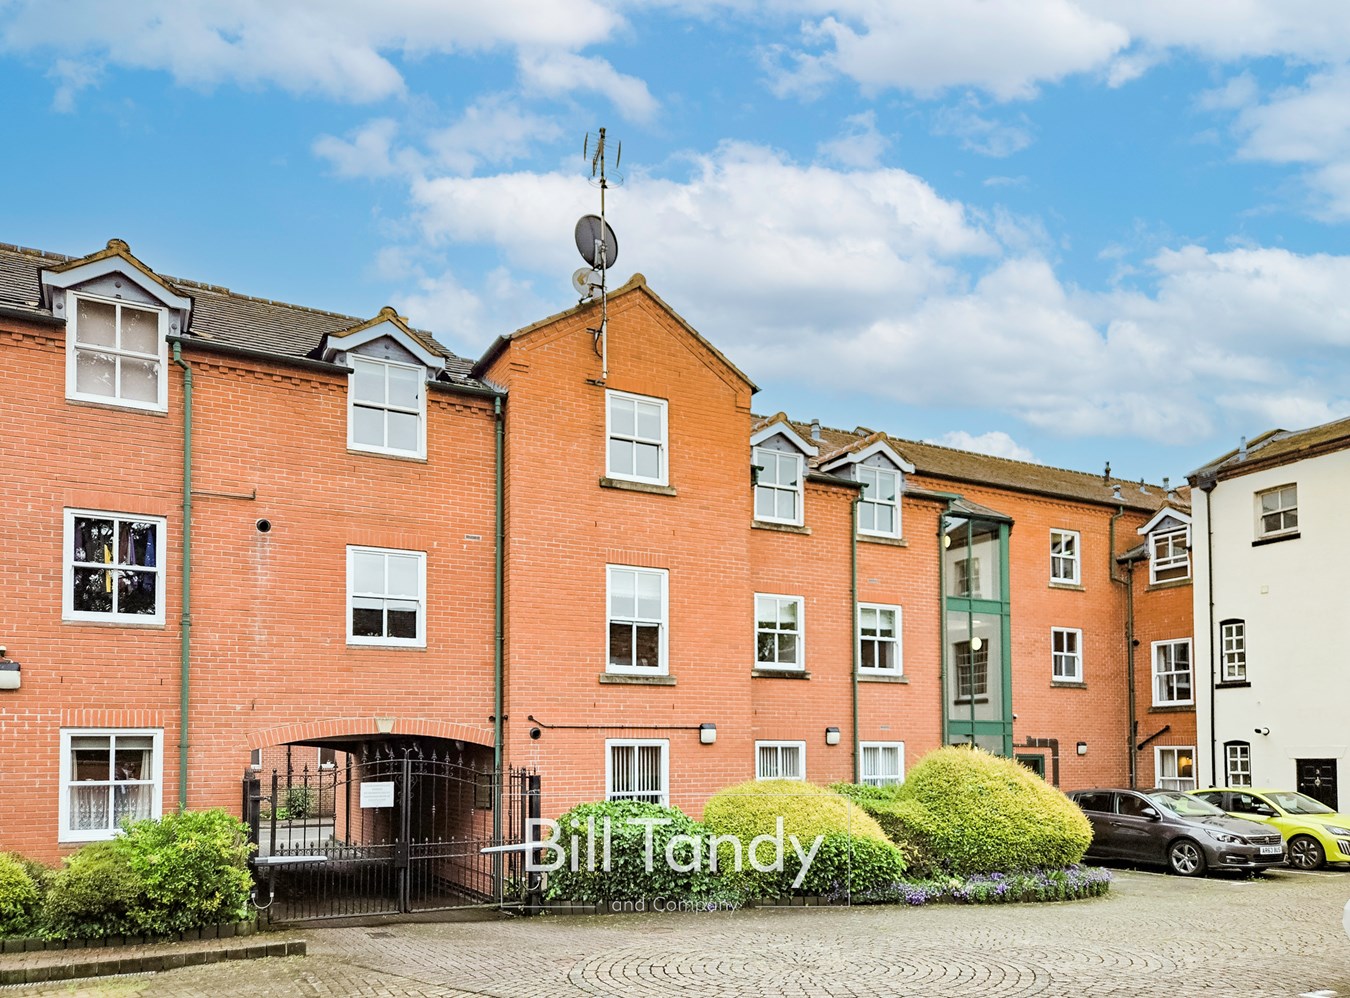
- GATED COMPLEX WITH ADDITIONAL LIFT
- FULLY REFURBISHED FIRST FLOOR APARTMENT
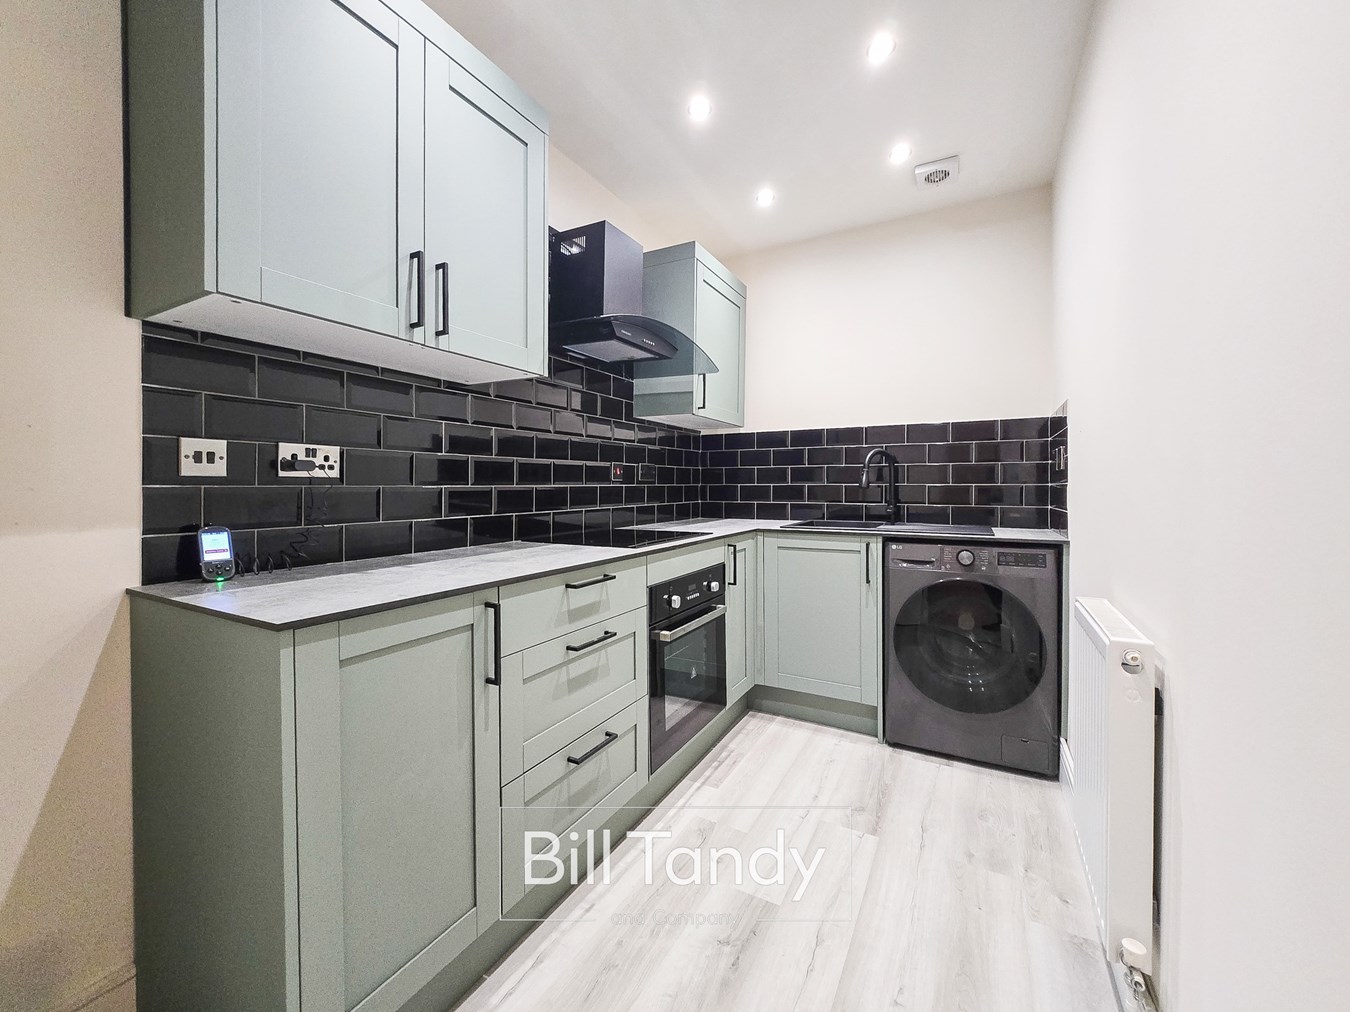
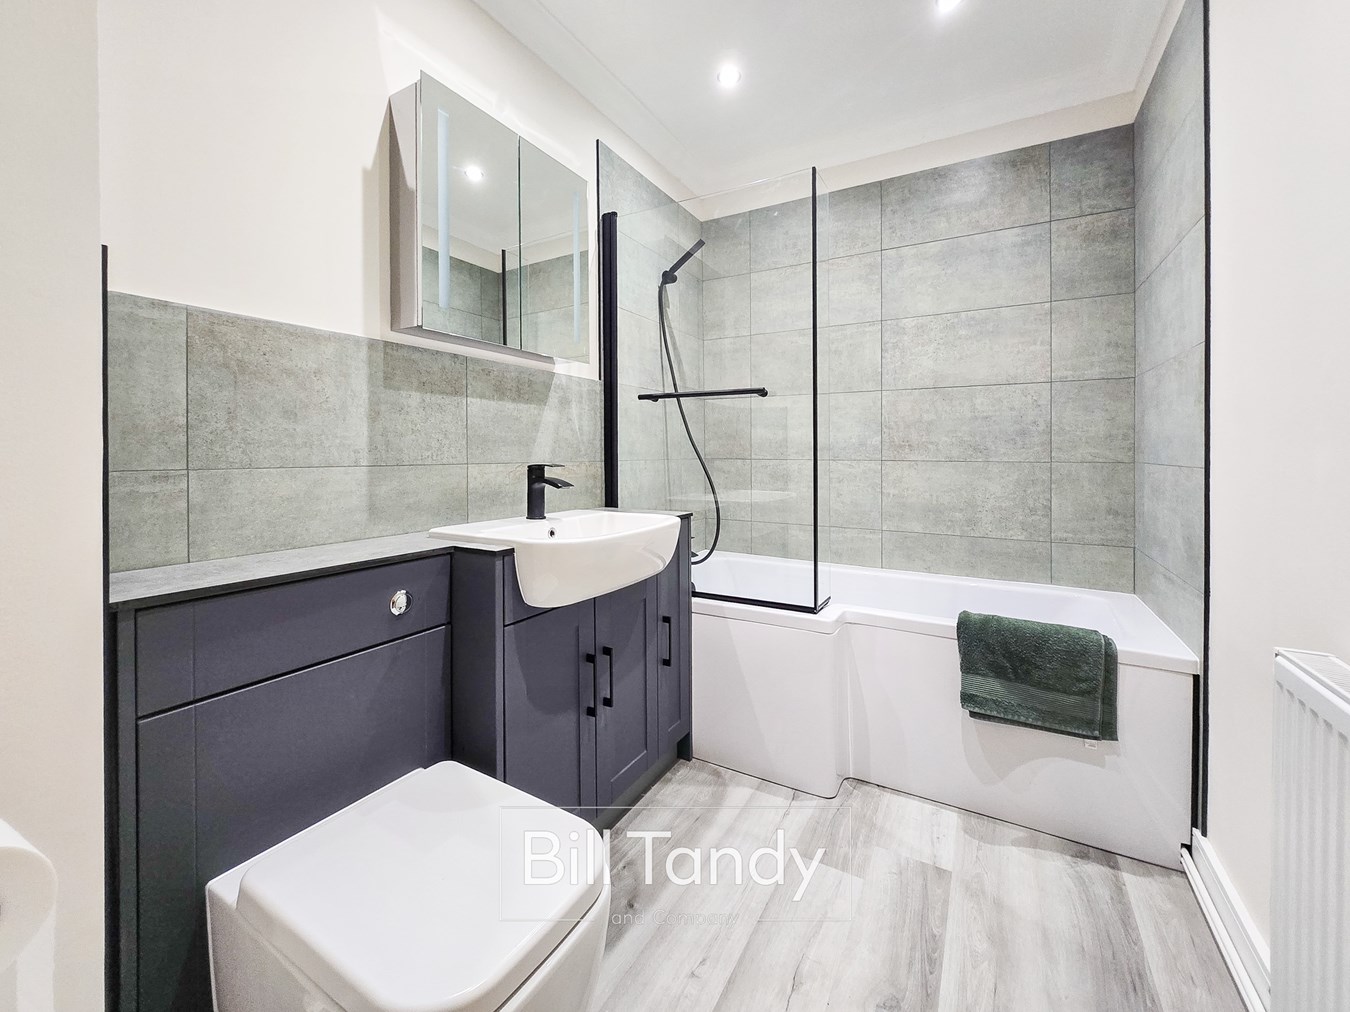
- NEWLY REFITTED KITCHEN AND BATHROOM
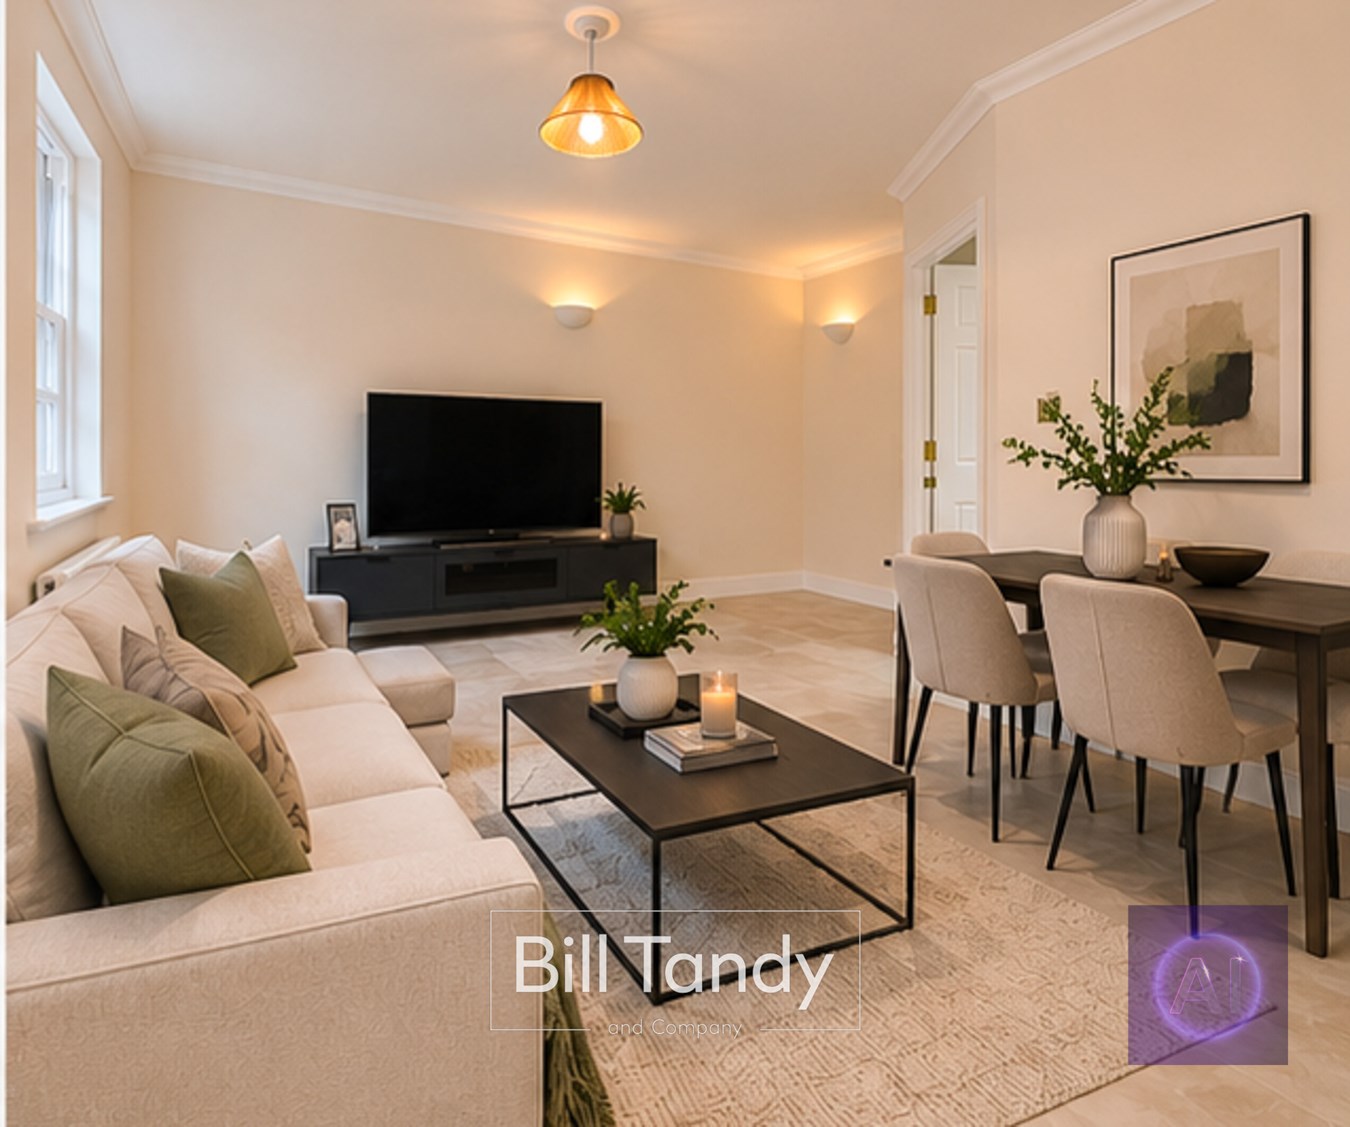
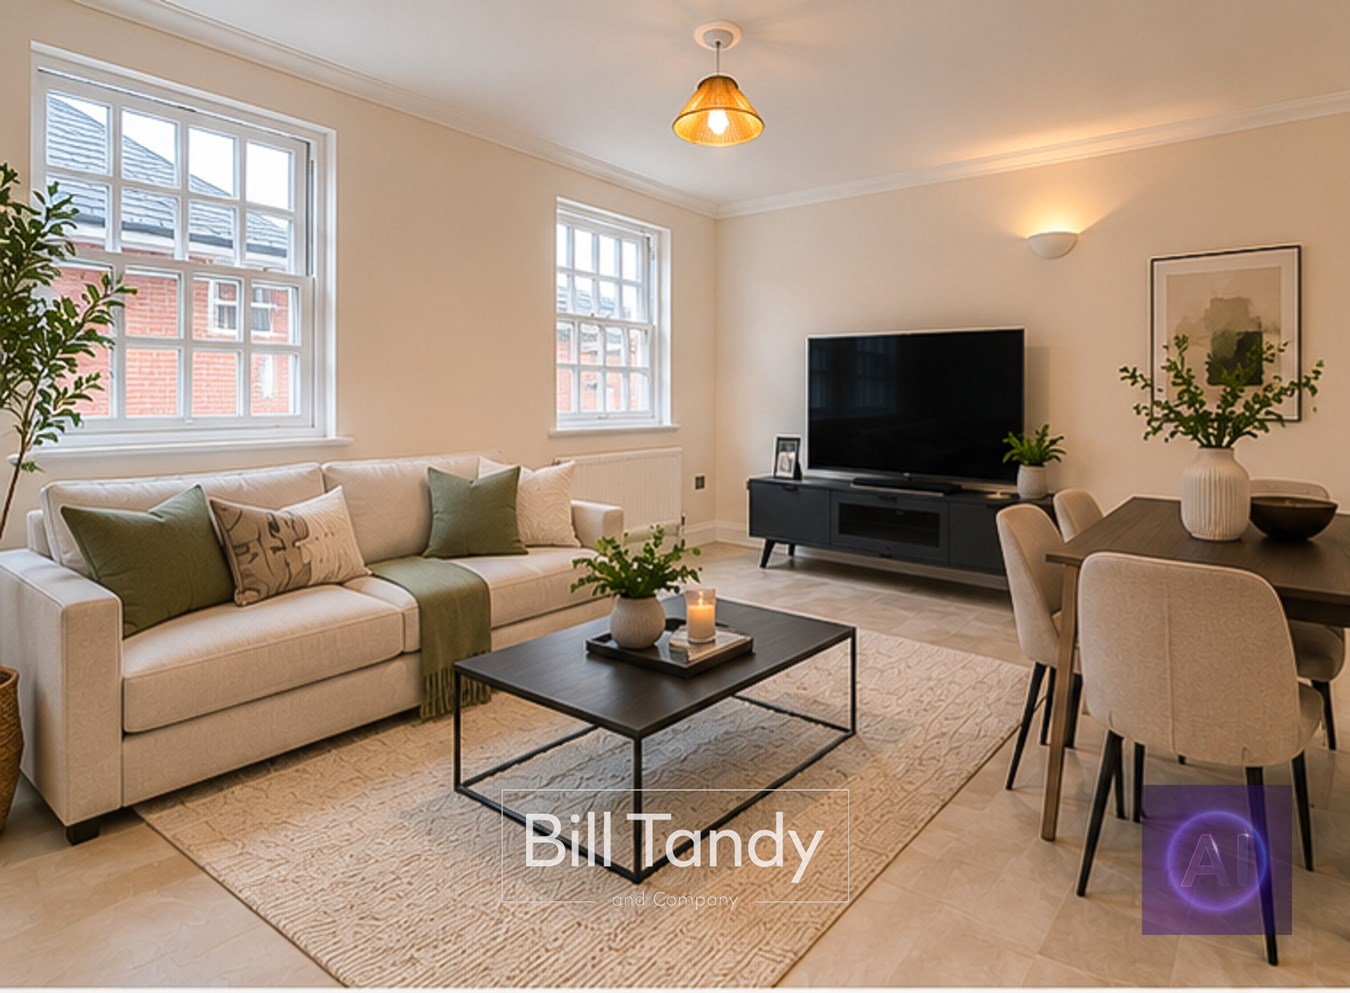
- GENEROUS SIZE LOUNGE/DINING ROOM
- TWO BEDROOMS
- SECURE GATED ALLOCATED PARKING
- NO UPWARD CHAIN AND VIEWING ADVISED

2 Bedroom Apartment for sale in Lichfield
 1
2
1
1
2
1
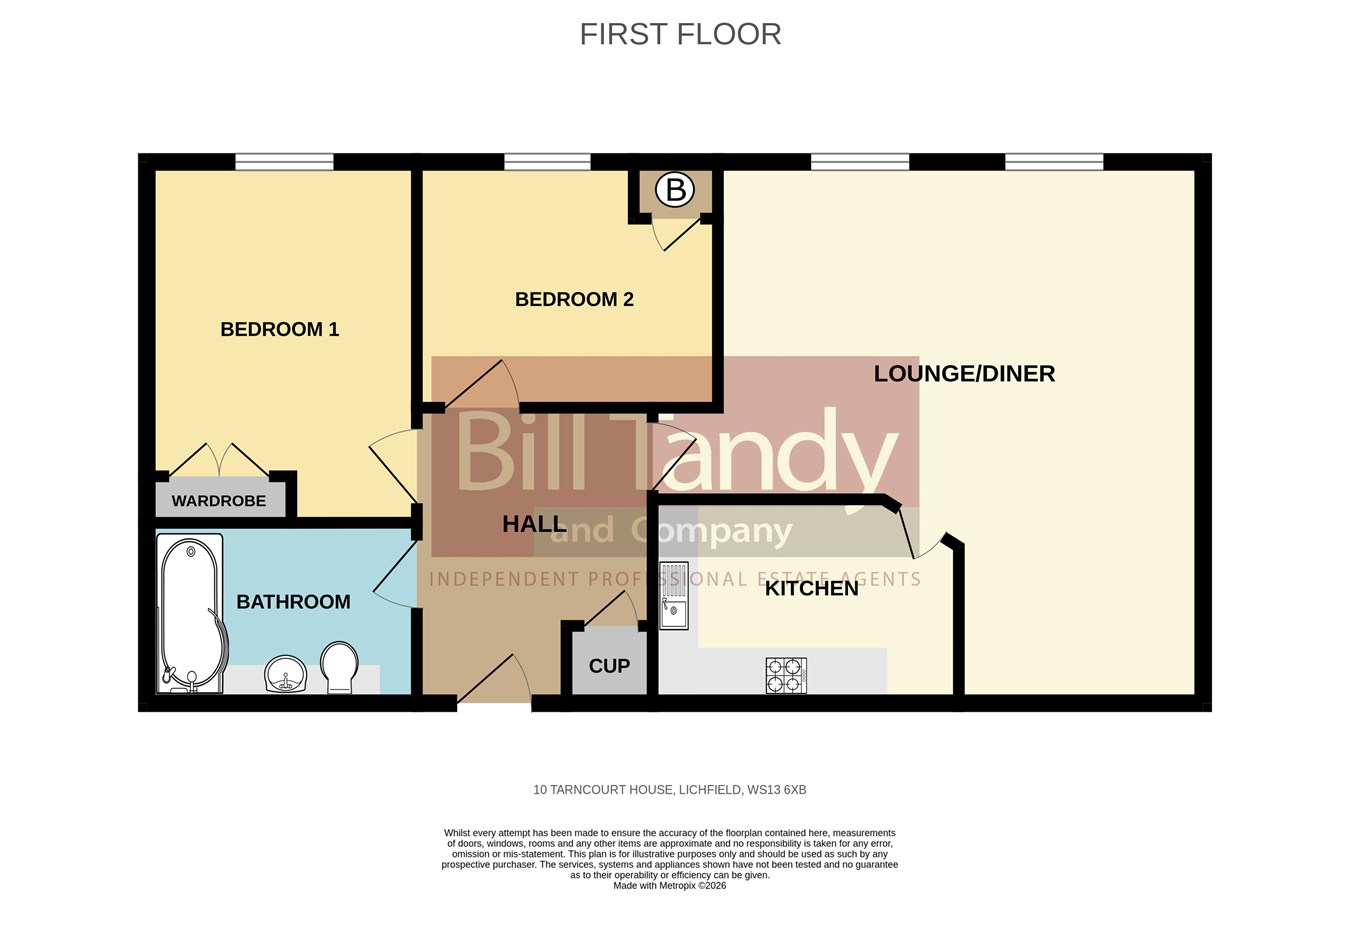
Bill Tandy and Company are delighted to present for sale this newly and unused modernised and substantially improved, larger-than-average first floor apartment, set within the prestigious Tarncourt House development offering a gated secure parking area and further lift. Perfectly positioned in the heart of the highly sought-after City Centre of Lichfield, the property is superbly located with all the the City has to offer. The apartment has recently undergone total refurbishment and unused since, showcasing a stylish contemporary interior with a newly fitted kitchen, and newly fitted bathroom, fresh décor throughout. Offered with no upward chain, the accommodation briefly comprises: a communal entrance hall with stairs and lift to first floor, a private reception hall, a superbly spacious L-shaped lounge/dining room, re-fitted kitchen, two bedrooms and a refitted modern bathroom. Externally, the property benefits from an allocated parking space to the rear access via electric gates. Early viewing is strongly recommended to appreciate this unused refurbished apartment and to appreciate both the generous proportions and the rare opportunity this beautifully updated apartment presents.COMMUNAL HALL & LANDING
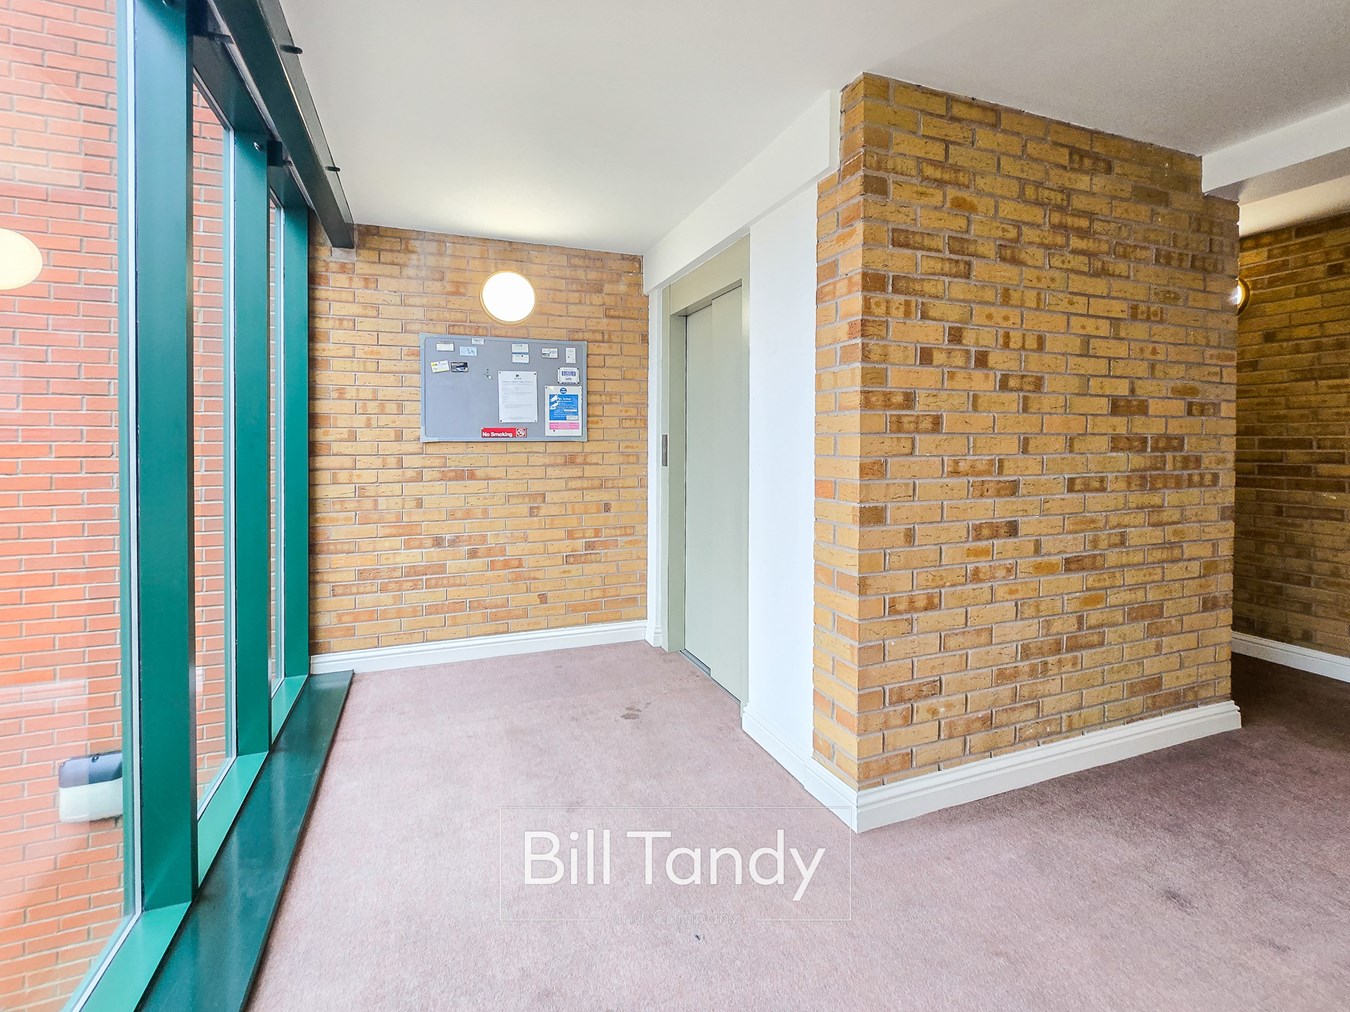
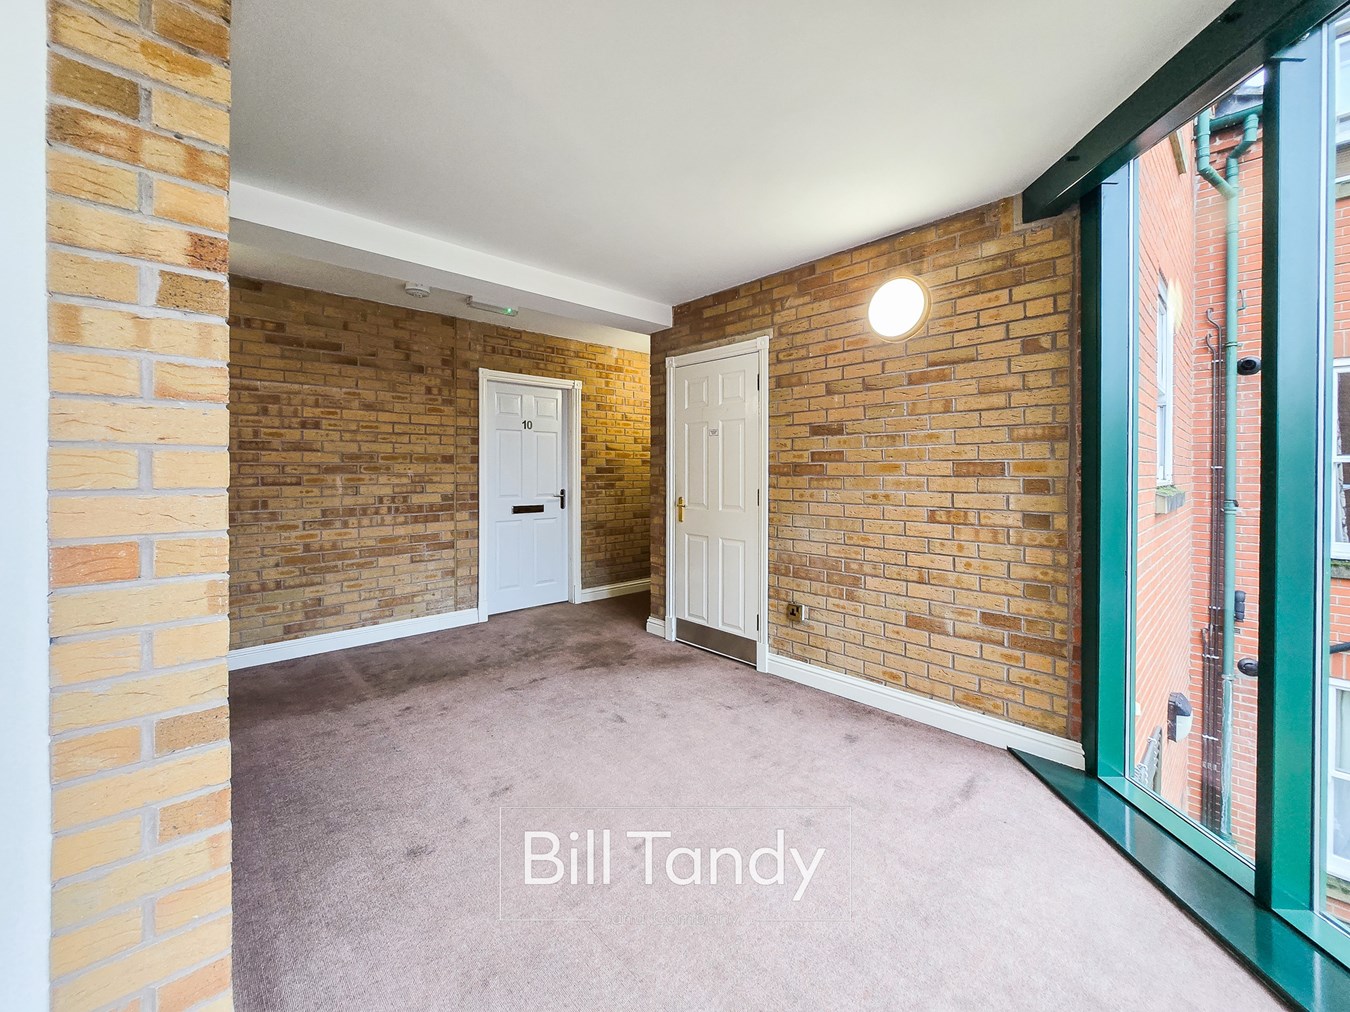
Located to the rear and from the parking area is a glass atrium entrance with stairs and lift to the first floor. Private entrance door opens to:
RECEPTION HALL
Recently redecorated, LVT flooring, door intercom and gate phone and useful built-in Cloaks/Storage cupboard. Doors open to:
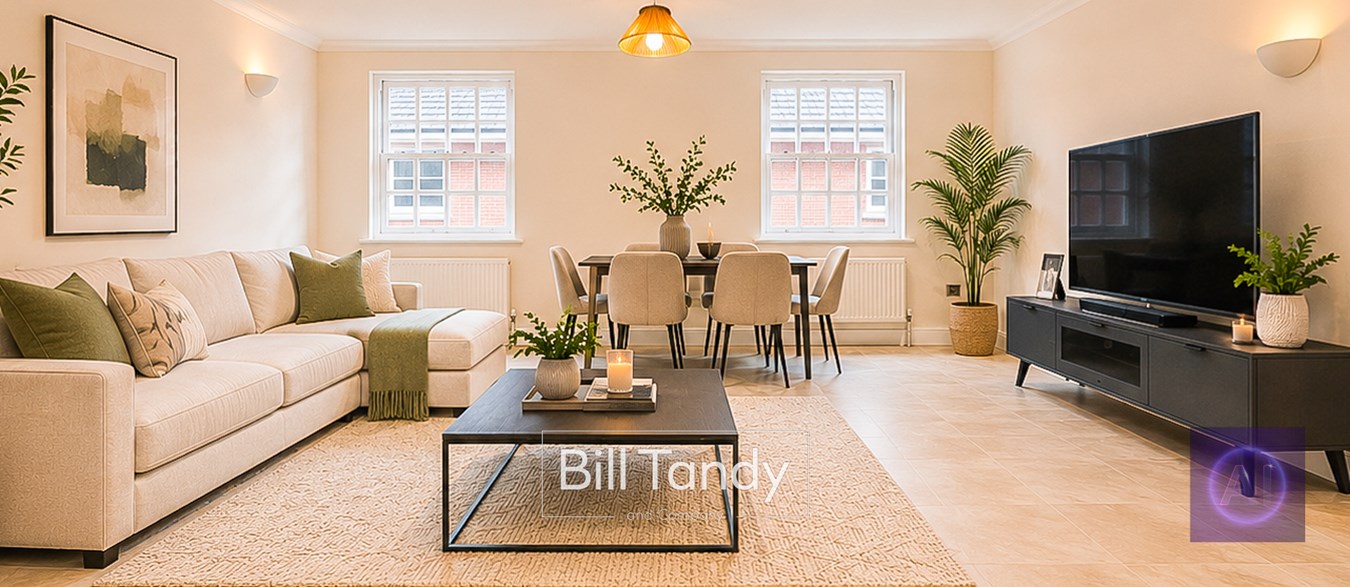
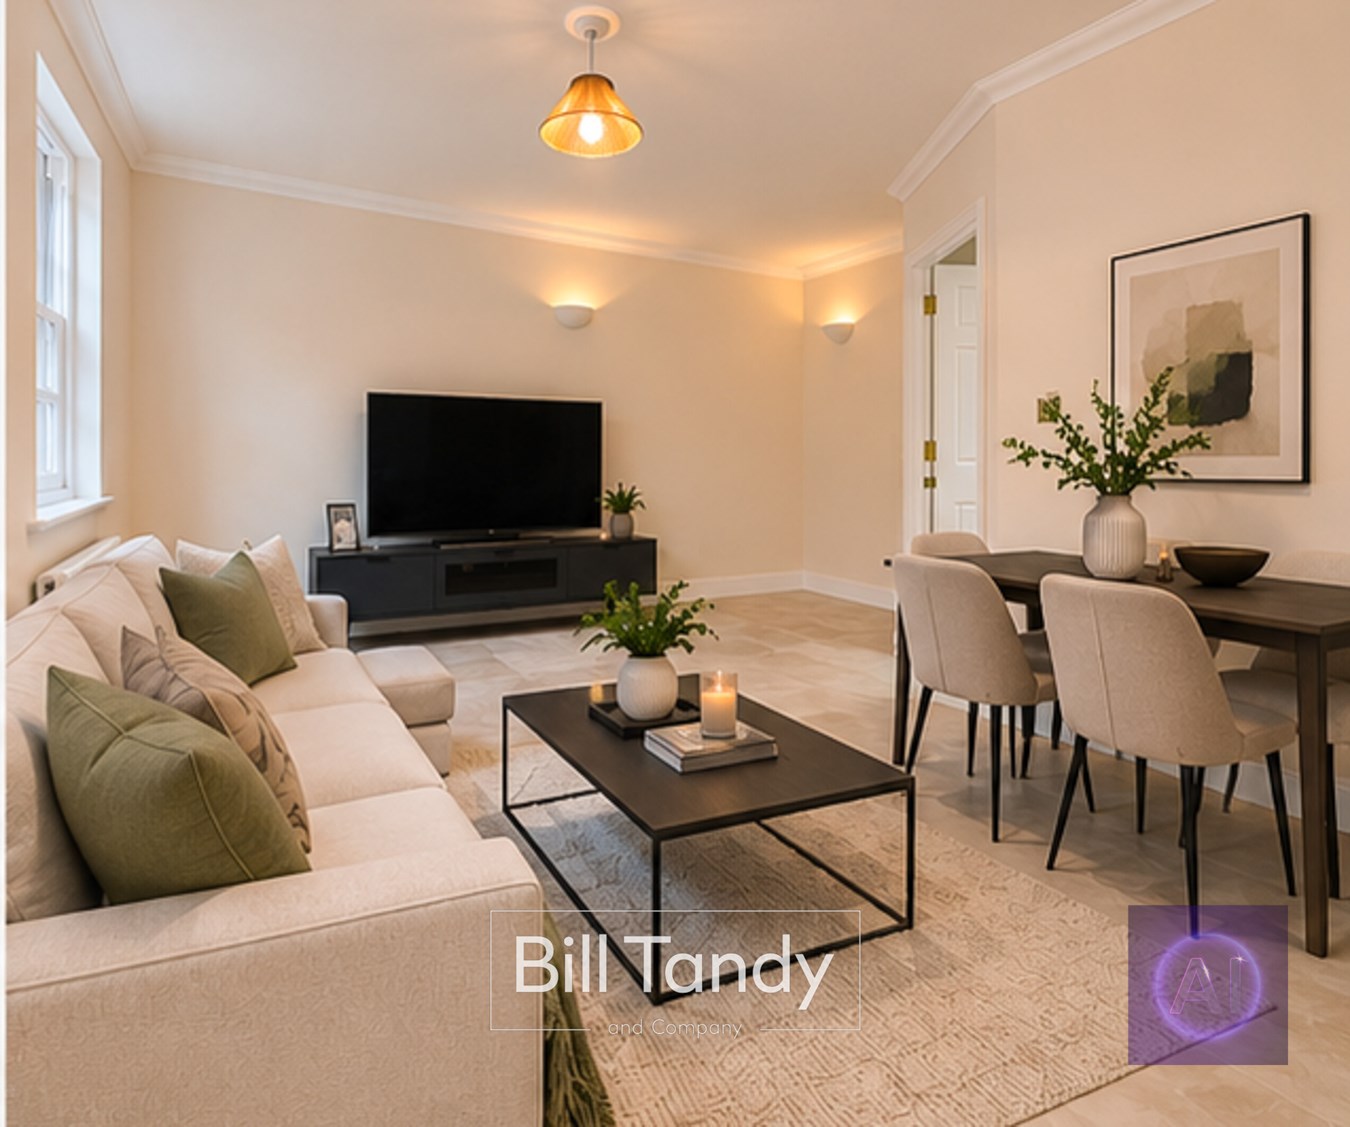
ELEGANT SIZED LOUNGE WITH DINING AREA
16' x 17' and 11' (4.88m x 5.18m and 3.35m) Newly redecorated with LVT flooring, two new radiators, two sash windows to front, ceiling coving and a range of wall and ceiling light points. Door opens to:
REFITTED KITCHEN
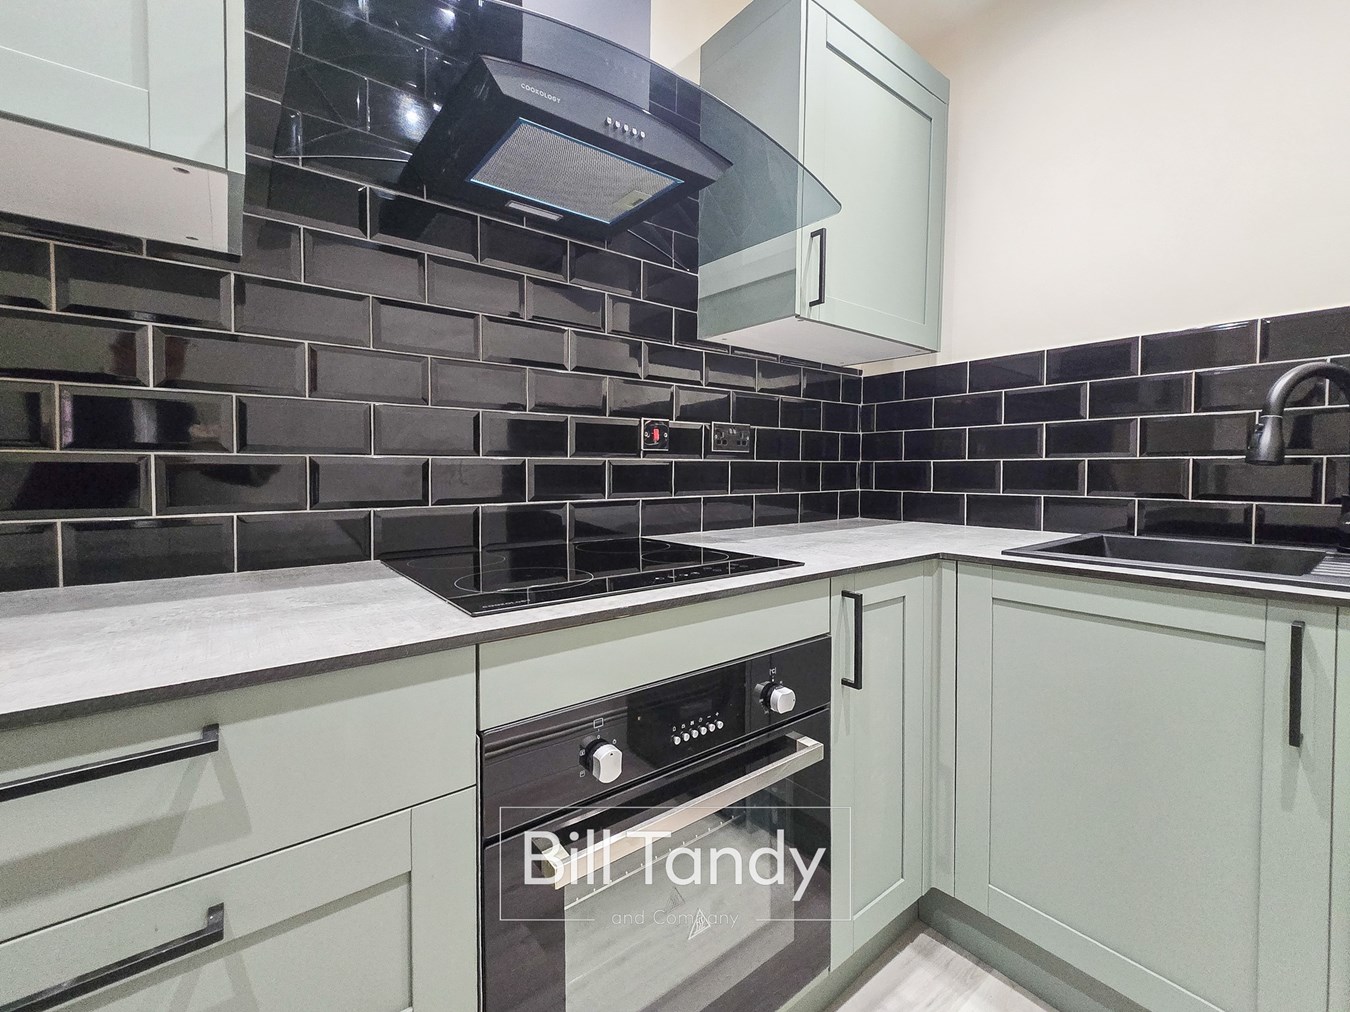
10' 8" x 5' 9" (3.25m x 1.75m) Superb and newly modernised to a contemporary style, this superb improved kitchen enjoys base and wall mounted units complimented with compact laminate sleek slimline worktops, tiled splashbacks, inset composite sink, built in oven with electric hob above, further extractor, spaces for washing machine and fridge freezer.
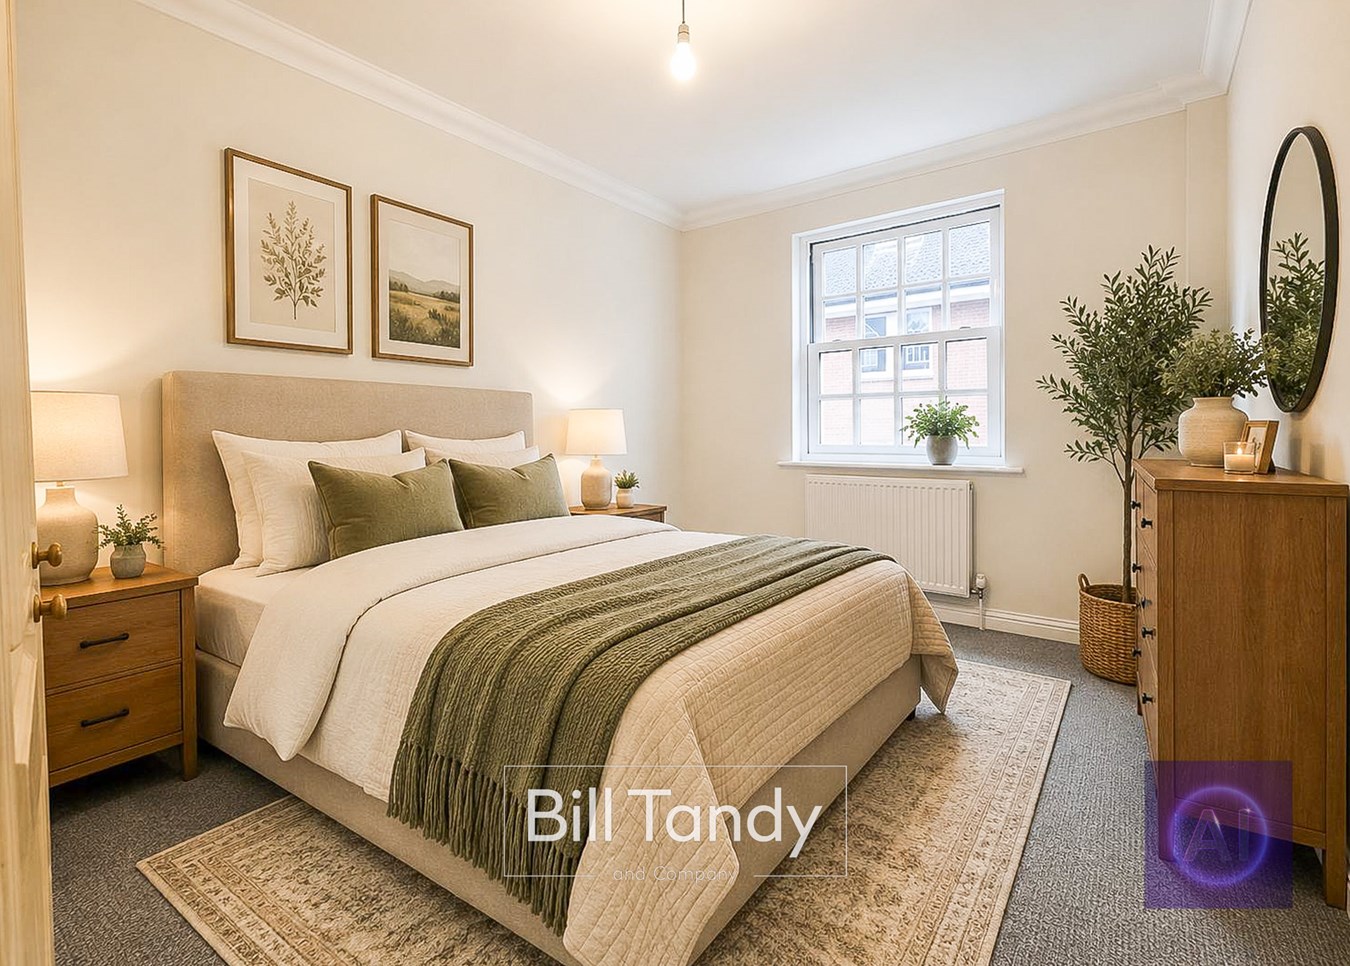
BEDROOM ONE
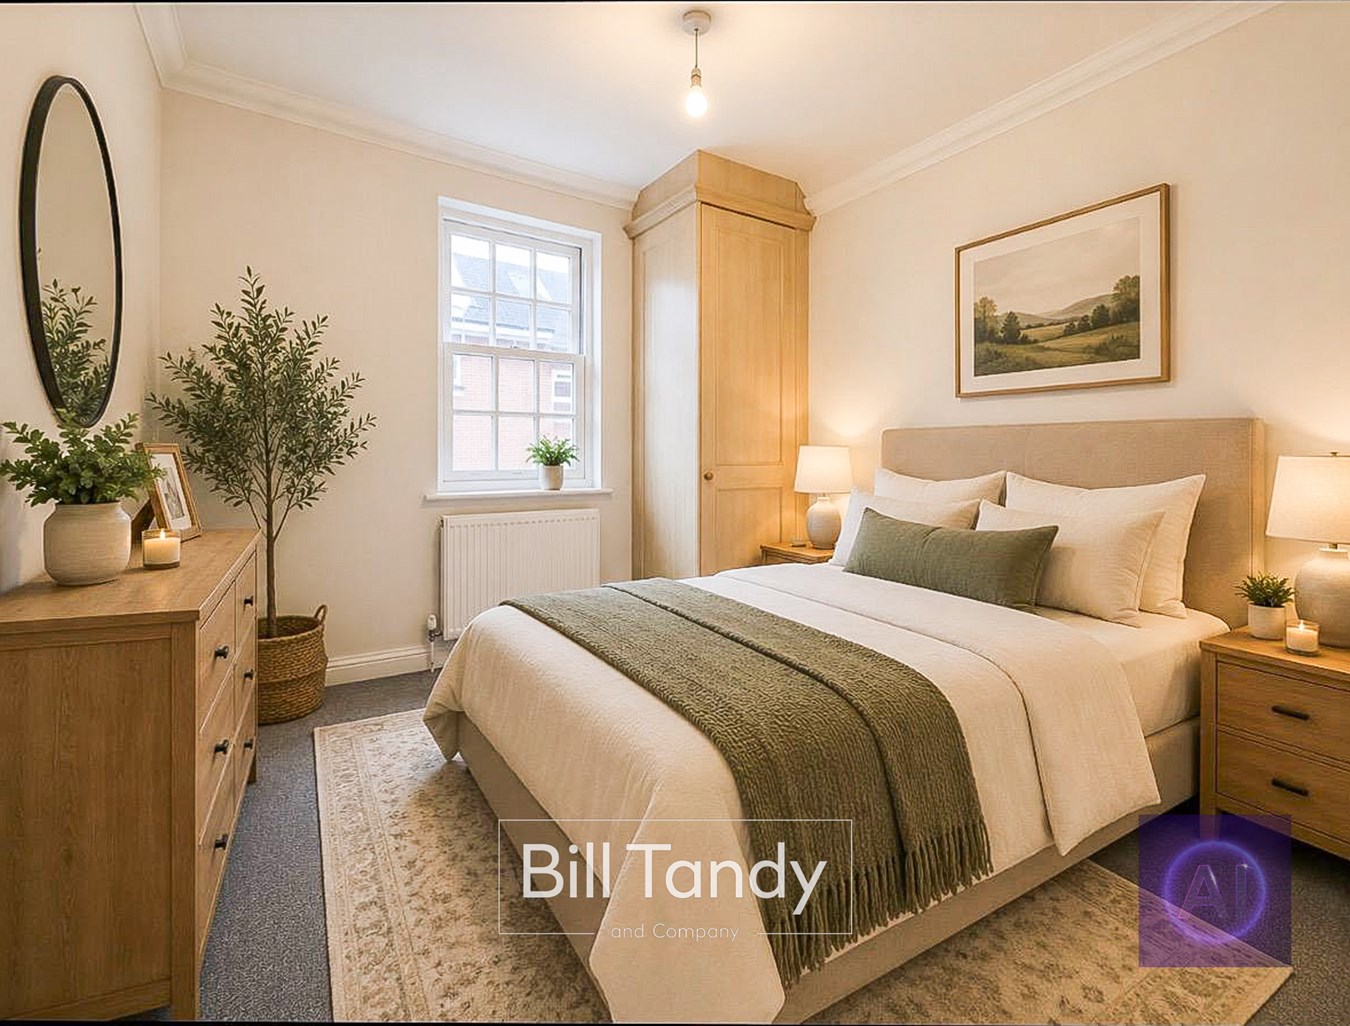
12' x 8' 1" (3.66m x 2.46m) Newly redecorated with front sash window, coving, new radiator and full height fitted three door wardrobe and newly added carpet.
BEDROOM TWO
8' 7" x 8' 3" (2.62m x 2.51m) ideal as a guest room or study. Newly redecorated, Coving, sash window, new radiator, newly added carpet and cupboard housing gas fired combination boiler.
REFITTED BATHROOM
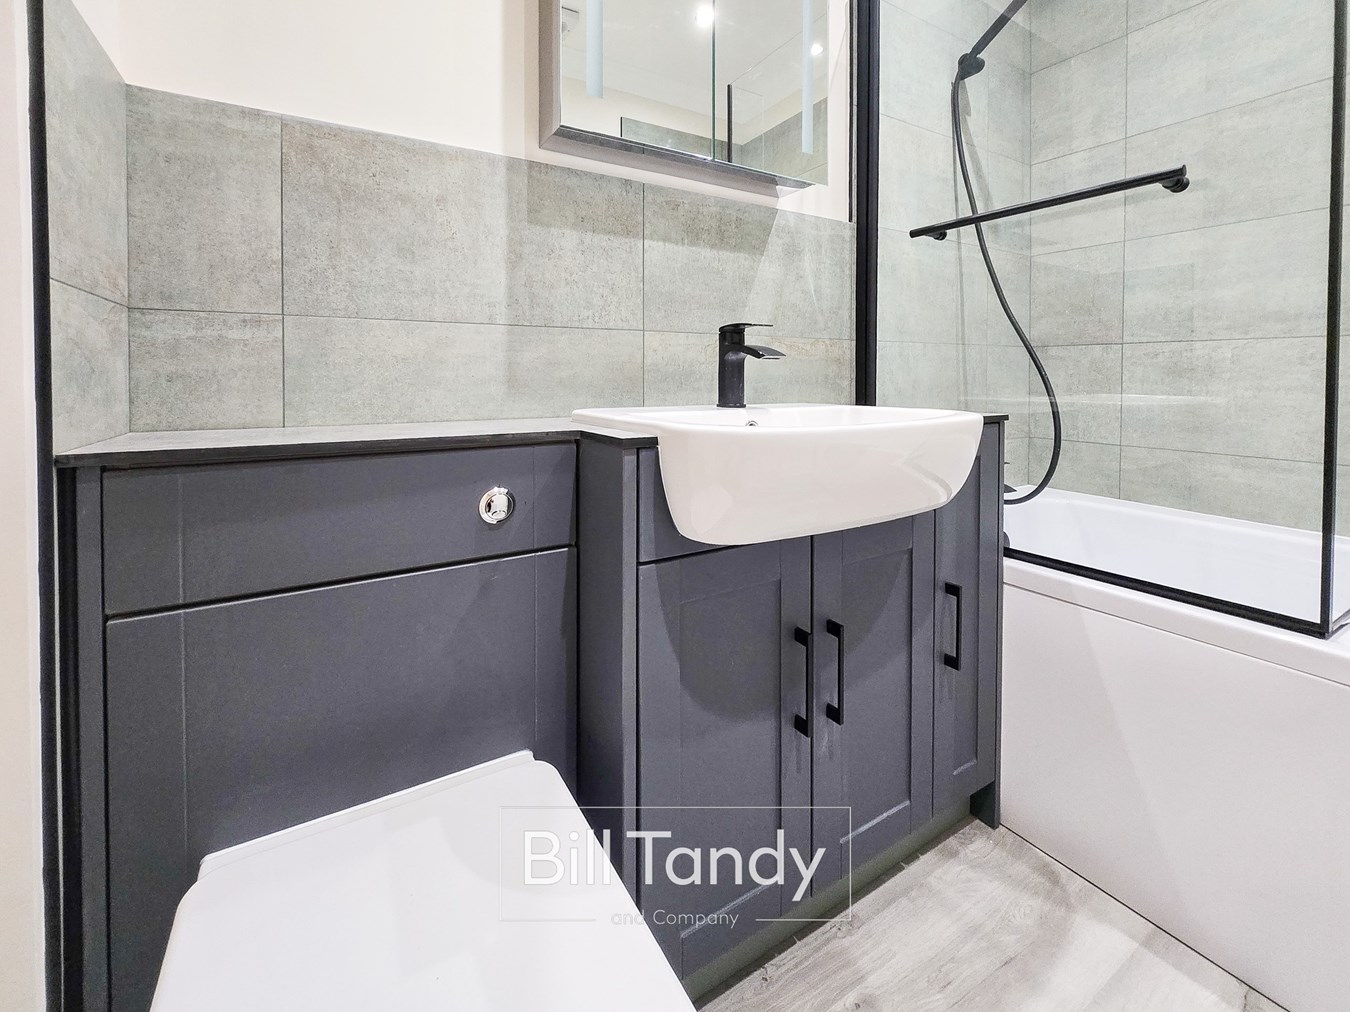
Newly modernised and improved with modern suite comprising a vanity unit for storage, low flush w.c., wash hand basin, L-shaped shower bath with shower over and tiled splashback surround and new radiator.
OUTSIDE
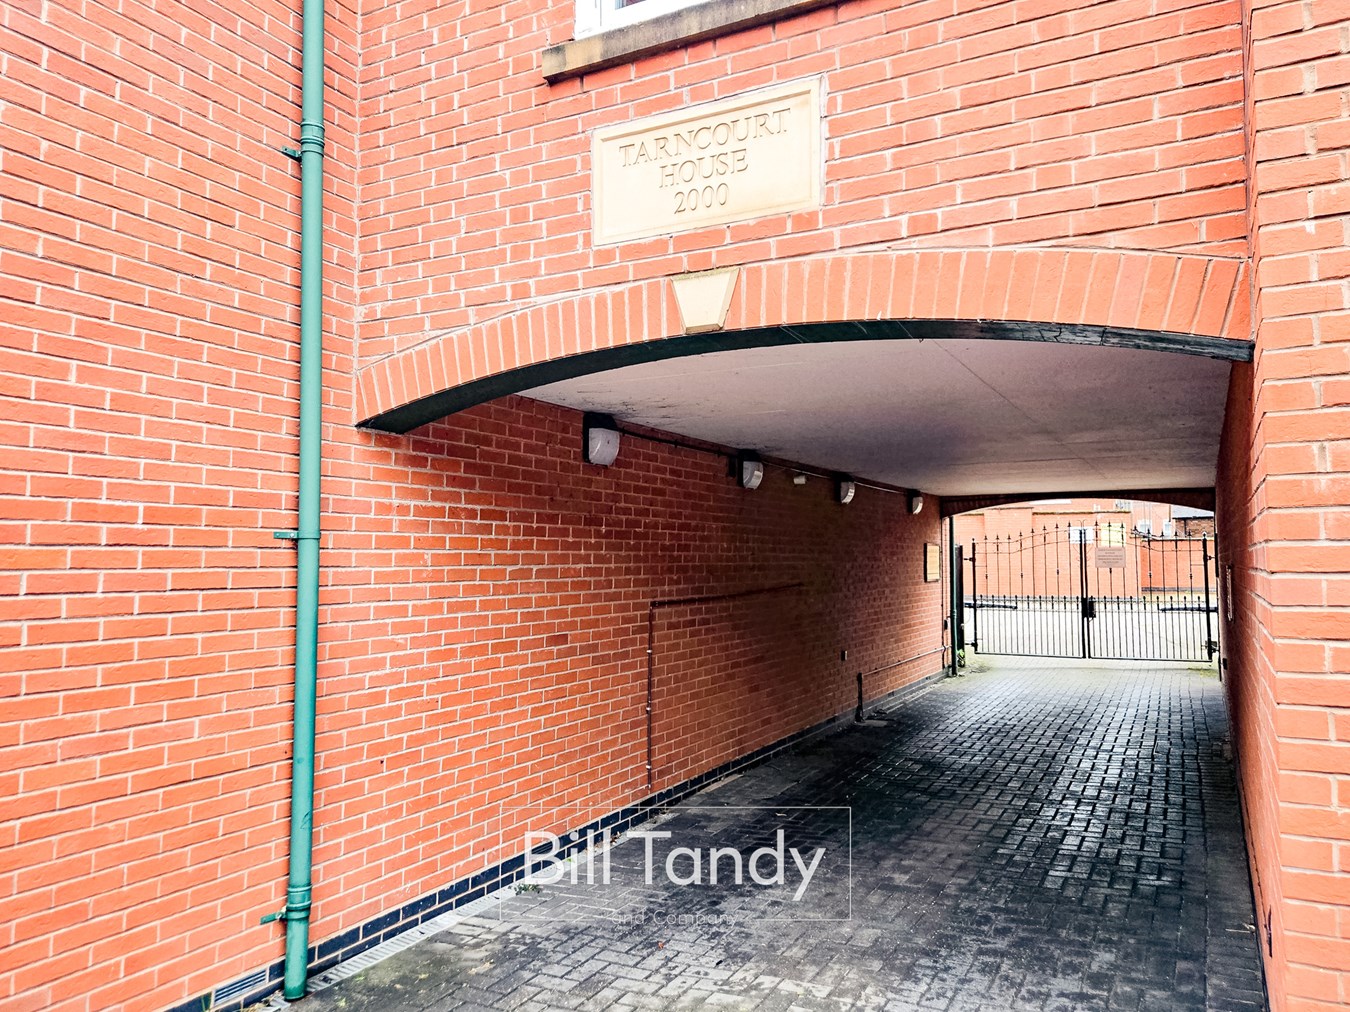
This gated apartment block is approached with stylish archway from Frog Lane. Electrically operated gates provide access to the secure parking area to rear. The property enjoys its own allocated parking space. Further pedestrian gate is found to side alongside the designated bin storage area.
LEASEHOLD AND SERVICE CHARGE DETAILS
The apartment is Leasehold for an unexpired term of 200 years from the 1st January 2000 with each resident in Tarncourt House owning an equal share in the Management Company and the Freehold interest in the development. Service charge - £1554.48 per annum with no Ground Rent is payable. Should you proceed with the purchase of the property these details must be verified by your solicitor.
COUNCIL TAX BAND B
AGENTS NOTES
Some images within this brochure have been digitally enhanced or generated using AI technology to help illustrate the property with furniture. While every effort has been made to ensure accuracy, these images may not represent the exact appearance of the property and should be used for illustrative purposes only. (Please revert to our full walk through video which shows the property in its current form before arranging to view the property)
FURTHER INFORMATION
Mains drainage, water, electricity and gas connected. For broadband and mobile phone speeds and coverage, please check the Ofcom website. For further information please refer to Key Facts for Buyers.
ANTI-MONEY LAUNDERING AND ID CHECKS
Once an offer is accepted on a property marketed by Bill Tandy and Company Estate Agents we are required to complete ID verification checks on all buyers, and to apply ongoing monitoring until the transaction ends. Whilst this is the responsibility of Bill Tandy and Company, we may use the services of Guild 365 or another third party AML compliance provider. This is not a credit check and therefore will have no effect on your credit history. You agree for us to complete these checks. The cost of these checks is £30.00 including VAT per buyer. This is paid in advance when an offer is agreed, and once an offer is accepted on a property marketed by Bill Tandy and Company Estate prior to a sales memorandum being issued. This charge is non-refundable.
Important Information
- This is a Share of Freehold property.
Property Ref: 30466620
Similar Properties
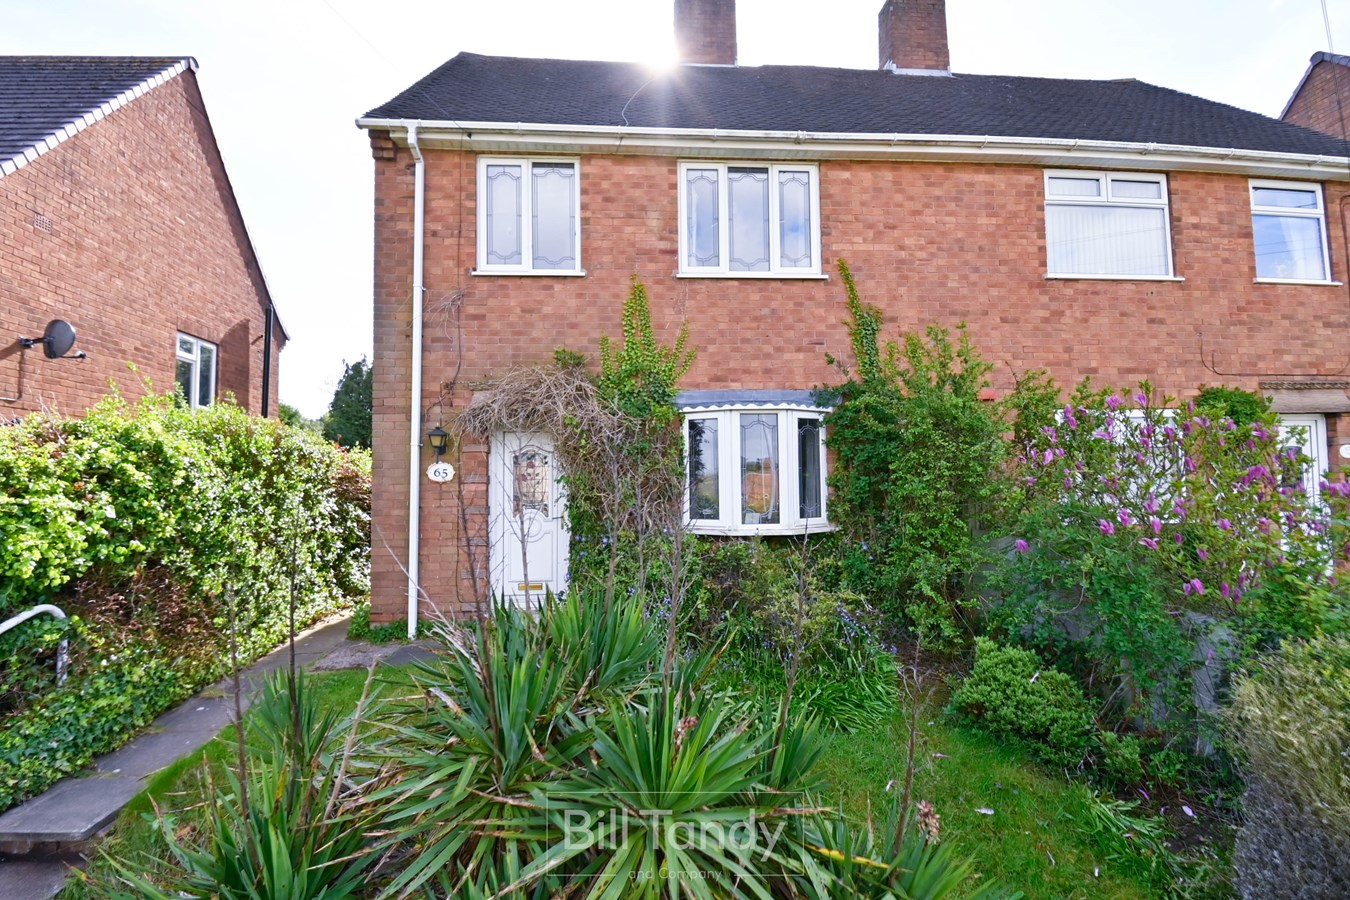
St Michael Road, Lichfield, WS13
3 Bedroom Semi-Detached House | £250,000
Conveniently situated in one of Lichfield's highly regarded residential areas and with a lovely aspect across the neighb...
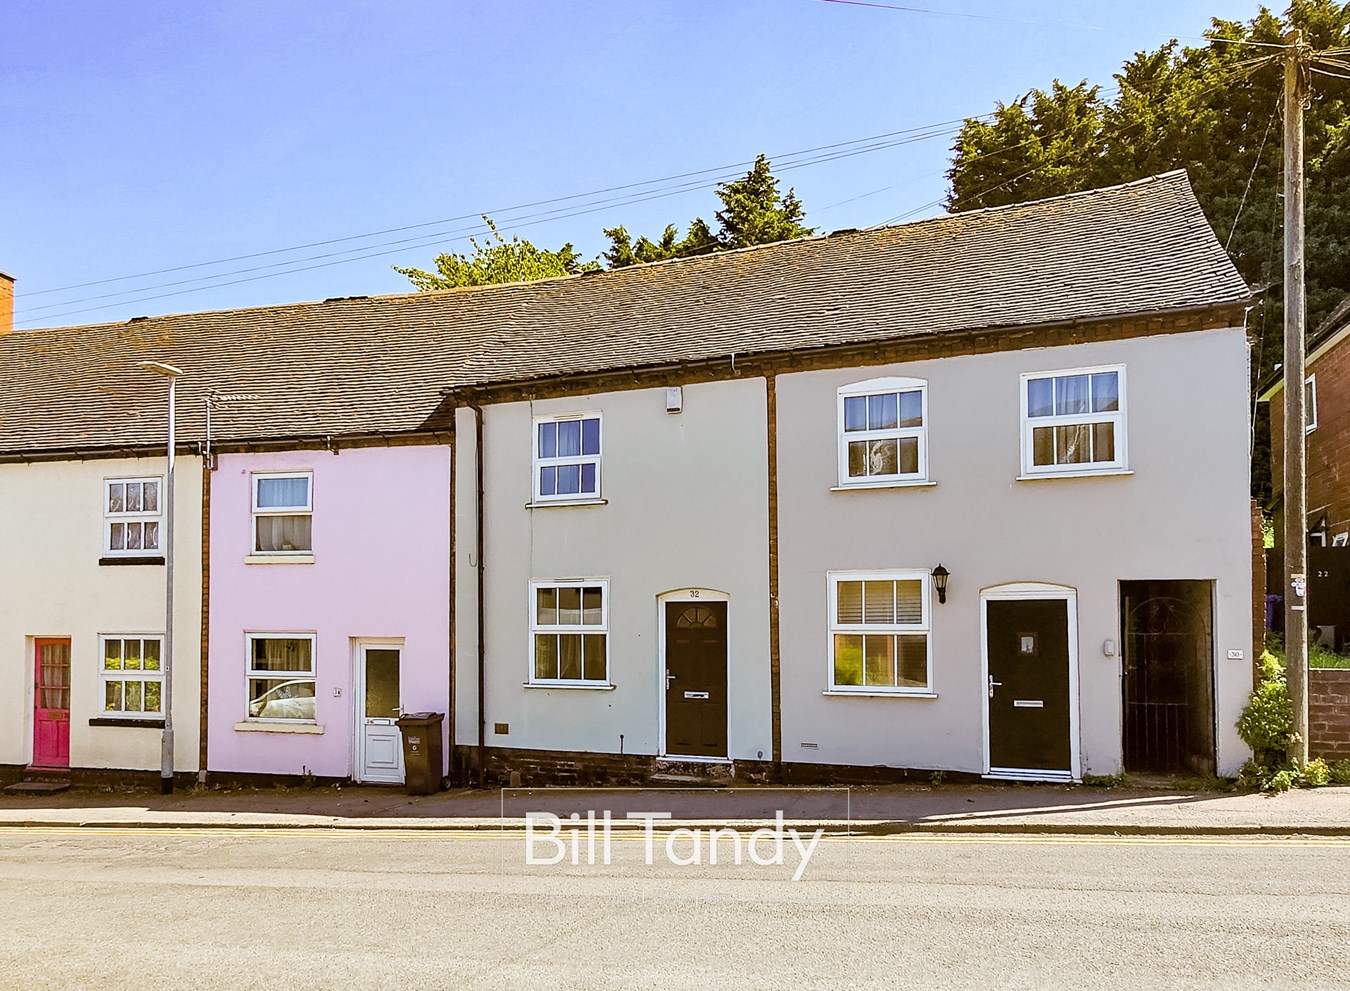
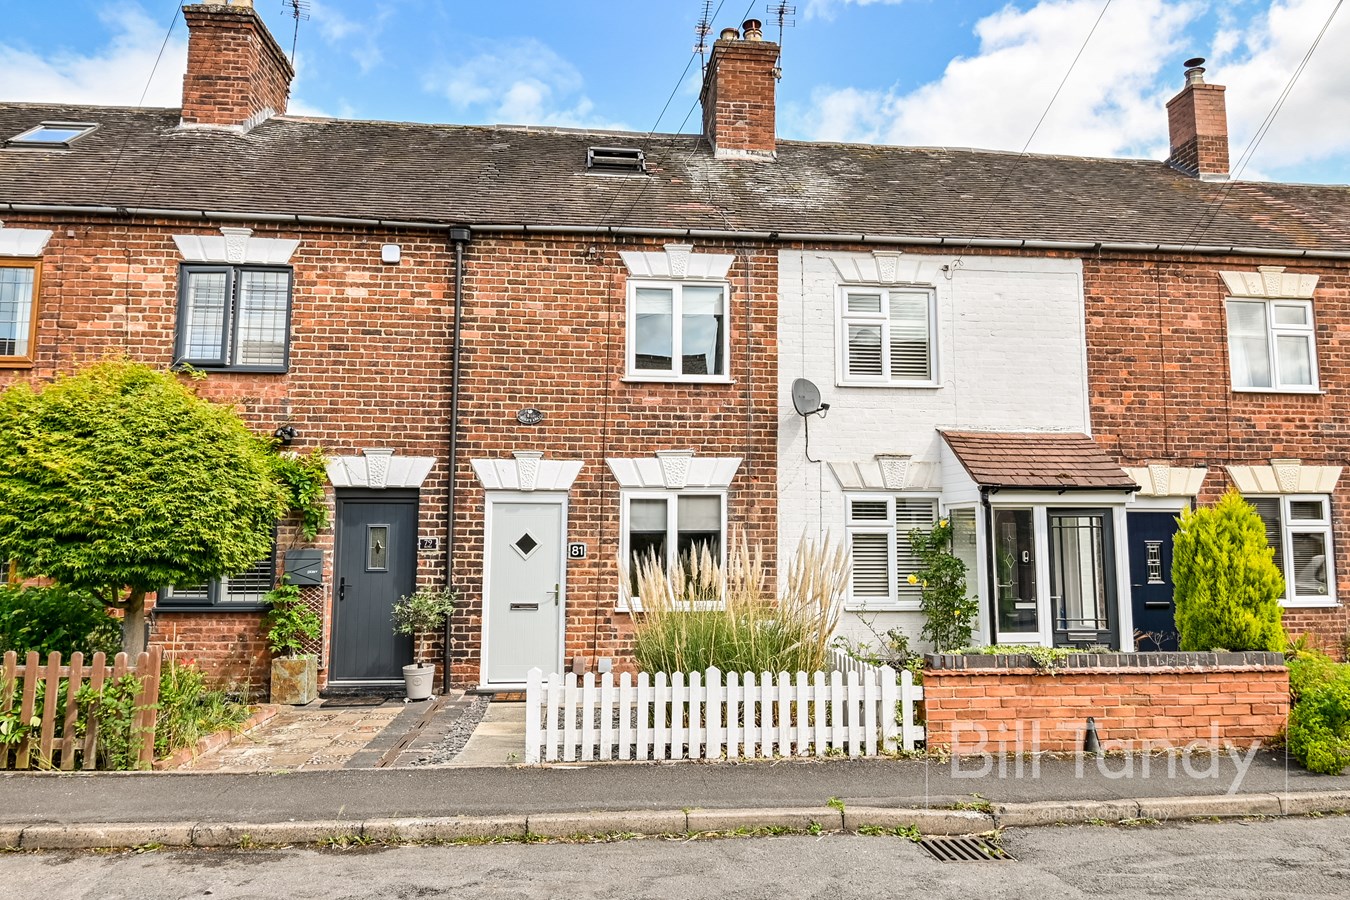
2 Bedroom Terraced House | Offers Over £250,000
** CHARMING 2 BEDROOM COTTAGE IN THE HEART OF THE CITY CENTRE ** Bill Tandy and company are delighted to offer for sale...
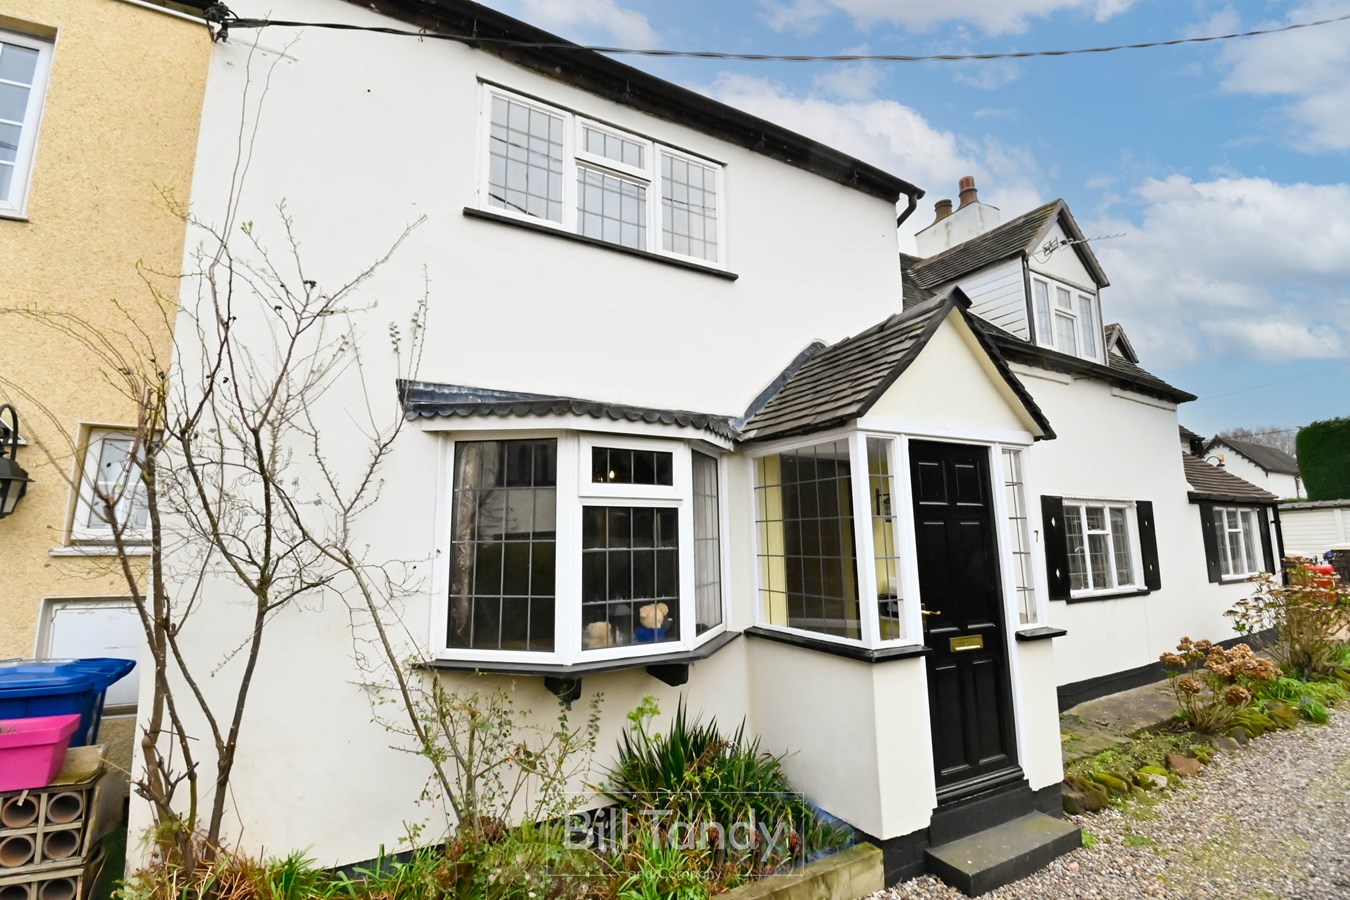
The Green, Bonehill, Tamworth, B78
2 Bedroom Terraced House | £250,000
This charming two-bedroom mid terraced cottage is situated in a delightful and peaceful location within the popular Bone...
Burton Old Road East, Lichfield, WS14
2 Bedroom Terraced House | Offers Over £255,000
Occupying a lovely residential setting within this established area of Lichfield and perfect for accessing local ameniti...

Whittle Street, Lichfield, WS14
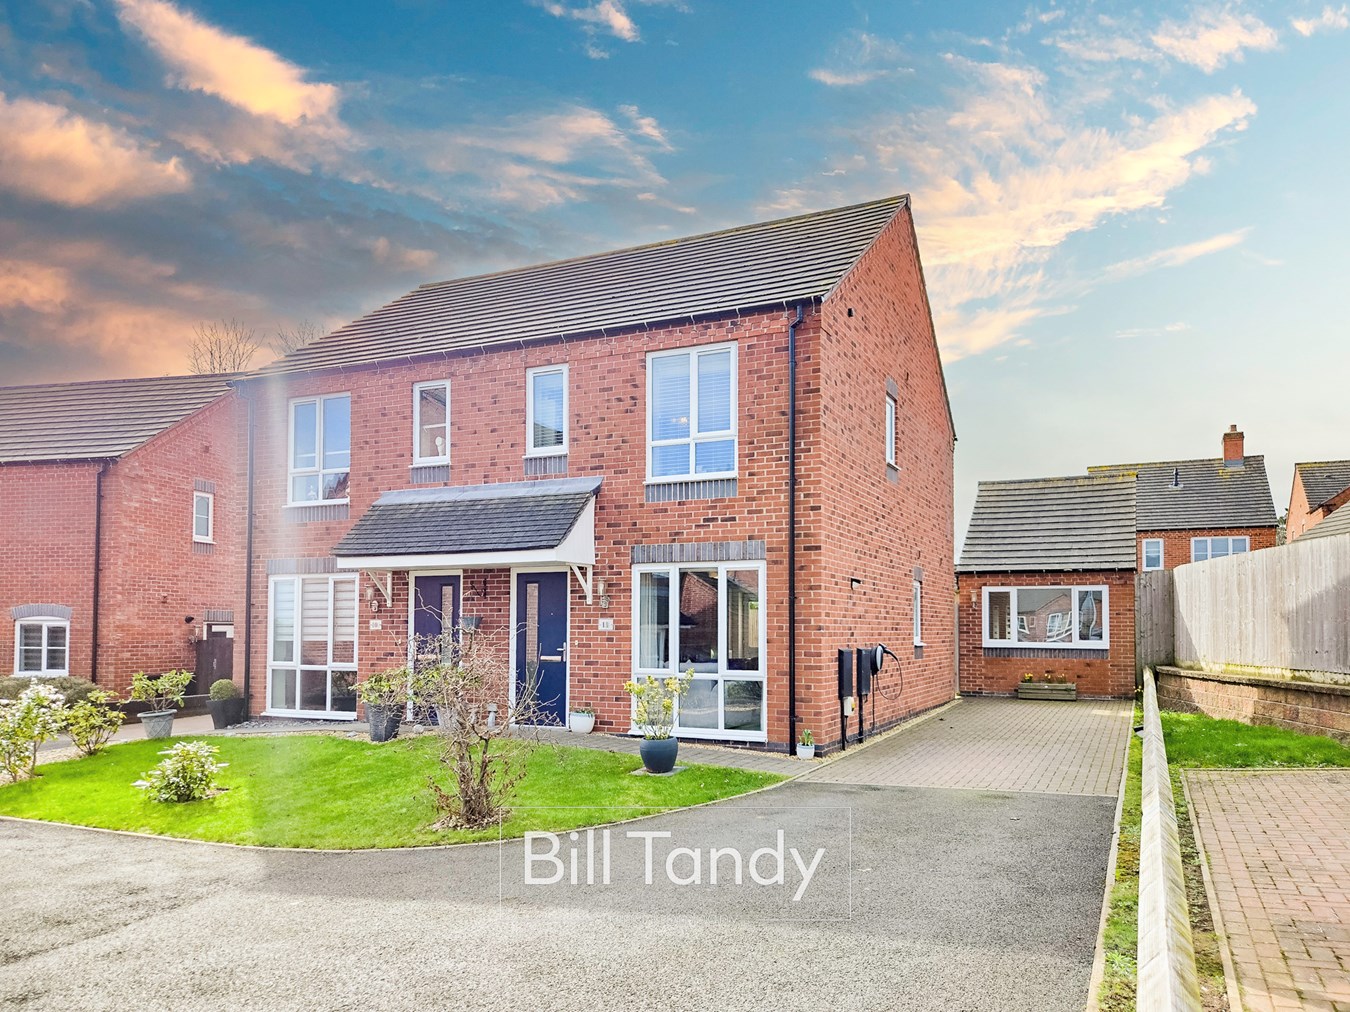
2 Bedroom Semi-Detached House | Offers in excess of £265,000
Recently completed by Persimmon Homes this semi detached property is an ideal purchase for a first time or investor buye...
Scholars Gate, Hill Ridware, Rugeley, WS15
2 Bedroom Semi-Detached House | Offers in excess of £270,000
Bill Tandy and Company are delighted to present for sale this high-specification, recently built semi-detached family ho...

Bill Tandy & Co (Lichfield)
Lichfield, Staffordshire, WS13 6LJ
01543 419400
How much is your home worth?
Use our short form to request a valuation of your property.
Request a Valuation
©2026 The Guild of Property Professionals. All rights reserved.
Terms and Conditions |
Privacy Policy |
Cookie Policy |
Complaints Policy |
Members Login
The Guild of Property Professionals Trading Address: 121 Park Lane, London W1K 7AG. GPEA Limited.
Registered in England & Wales.
Company No: 02819824.
Registered Office Address: 2 St. Stephen's Court, St. Stephen's Road, Bournemouth, Dorset, England, BH2 6LA.
VAT Registration No: 576 8795 61

