- MODERN RECENTLY BUILT END-TOWN HOUSE
- HIGHLY POPULAR DEVELOPMENT
- HALL AND GUEST CLOAKROOK
- LOUNGE & DINING ROOM
- KITCHEN & BATHROOM
- THREE BEDROONS, EN-SUITE AND BATHROOM
- PARKING FOR UP TO FOUR CARS
- GENEROUS SIZE GARDENS

3 Bedroom End of Terrace House for sale in Lichfield
 1
3
2
1
3
2
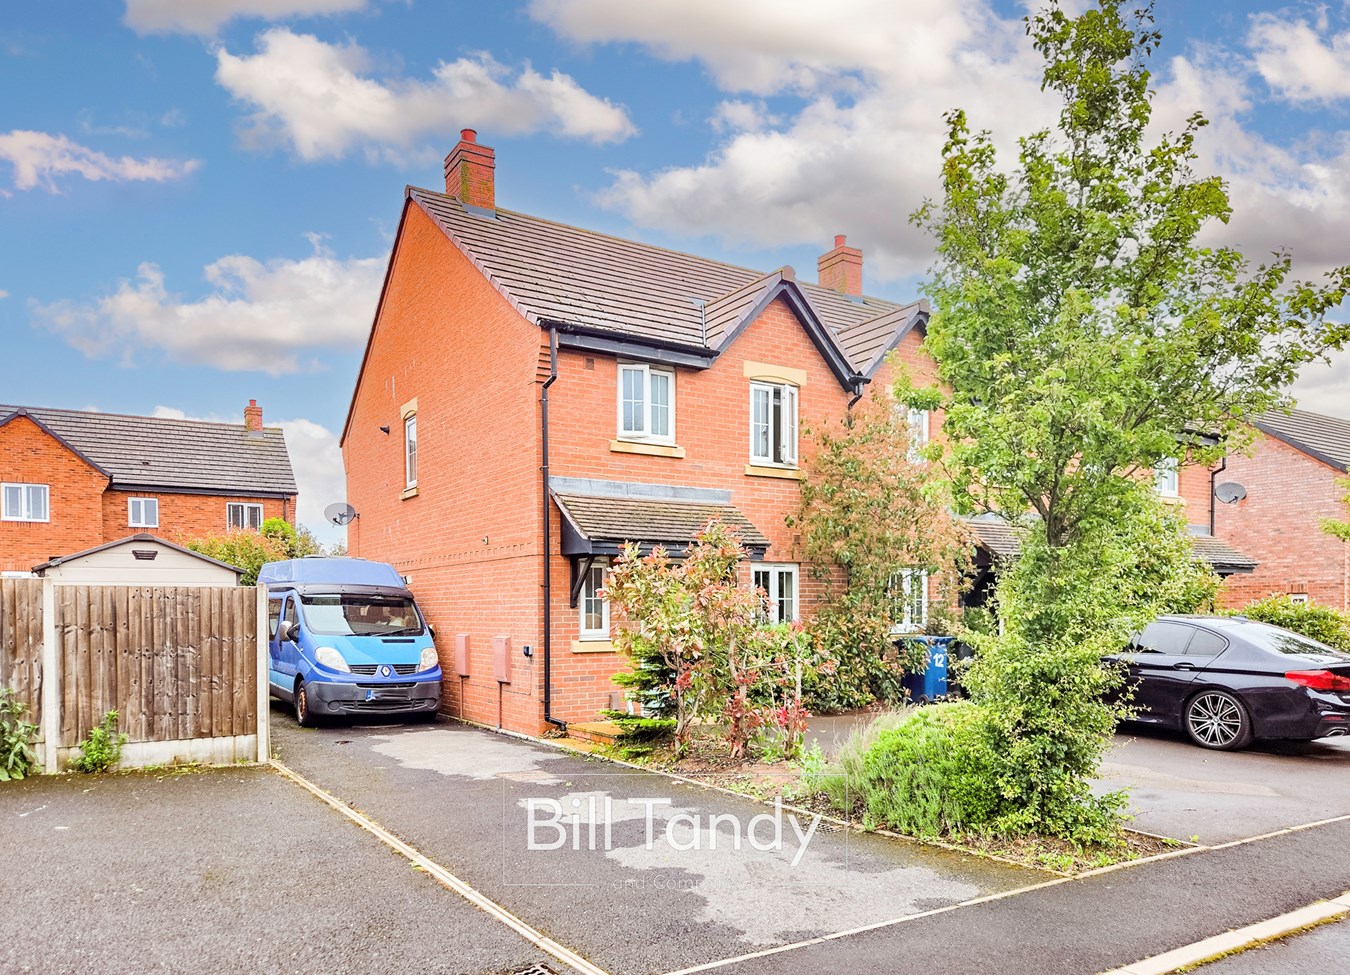
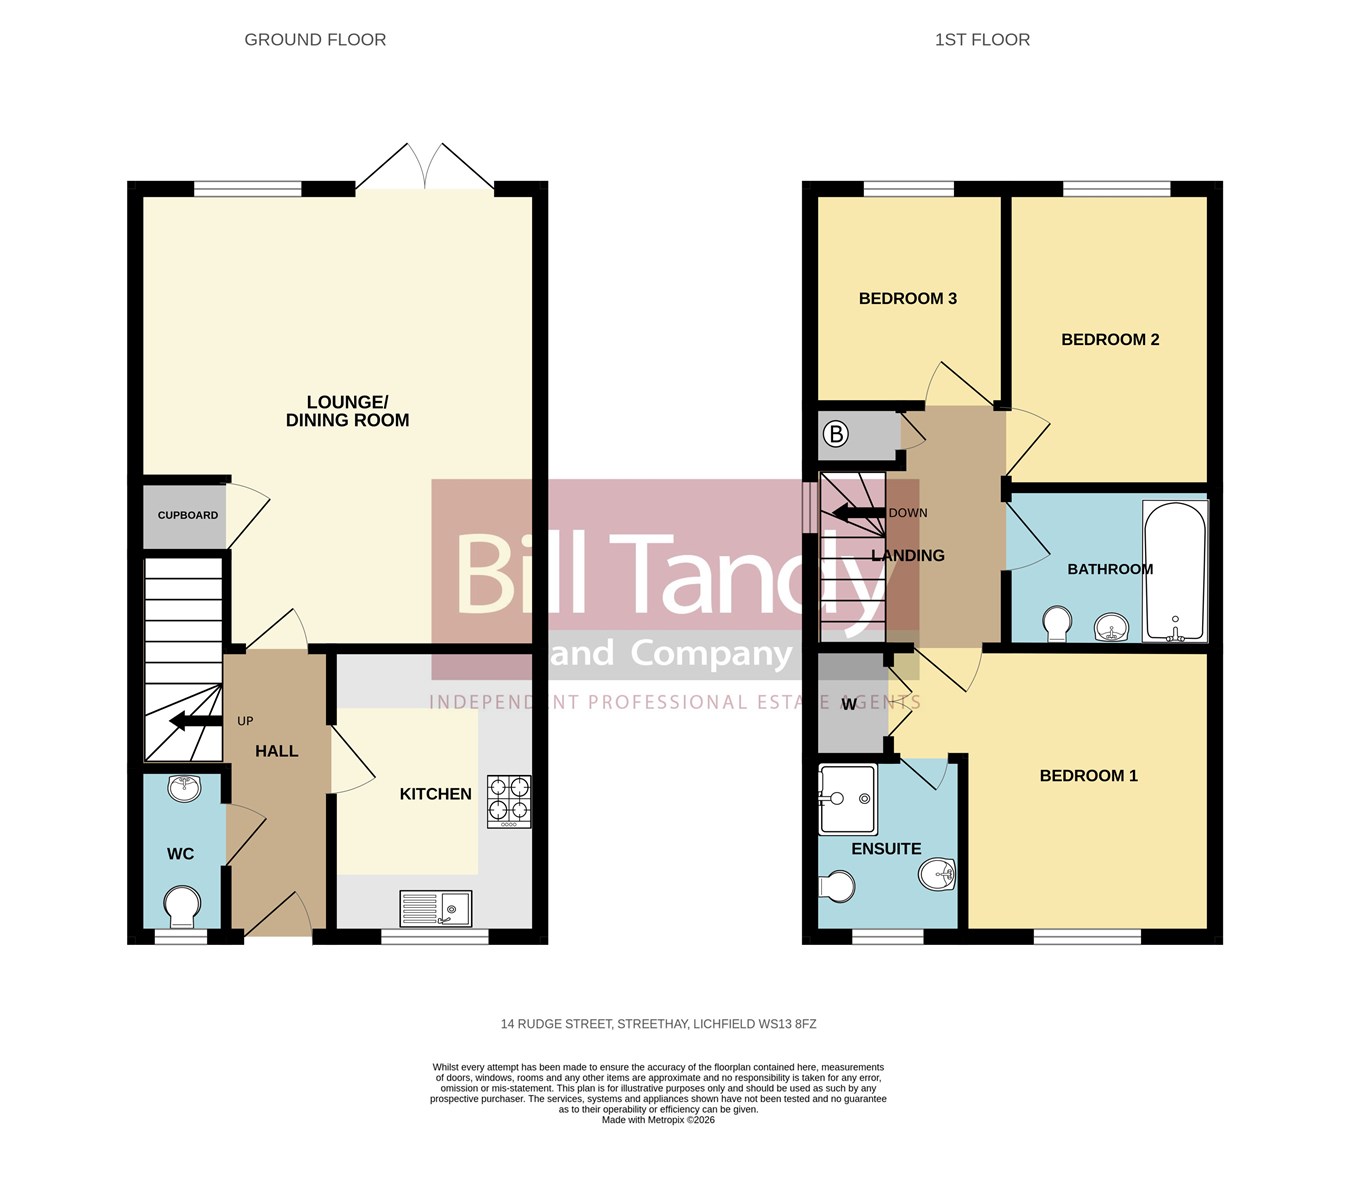
Bill Tandy and Company are delighted in offering for sale this modern detached family home recently built by Miller Homes and positioned on this generously sized plot. The property is superbly located on this highly sought after development within walking distance of the recently built Streethay primary school recently graded outstanding by Ofsted. Further facilities include the newly added Co-op convenience store, café and take-away restaurants and there is easy access to the nearby Trent Valley railway station giving superb links to London, Birmingham and Manchester. The property itself, which we strongly urge is viewed internally for it to be fully appreciated, briefly comprises canopy porch, reception hall with guests cloakroom, lounge/dining room set to rear with garden access and modern kitchen to front. Set on the first floor are three bedrooms, one having an en suite, and main bathroom. There are gardens to the front and and generous size rear garden with decked patio space to side and storage to rear, tarmac driveway providing superb parking for up to four cars. Internal viewings are highly recommended. CANOPY PORCH
with access to the front entrance door which opens to
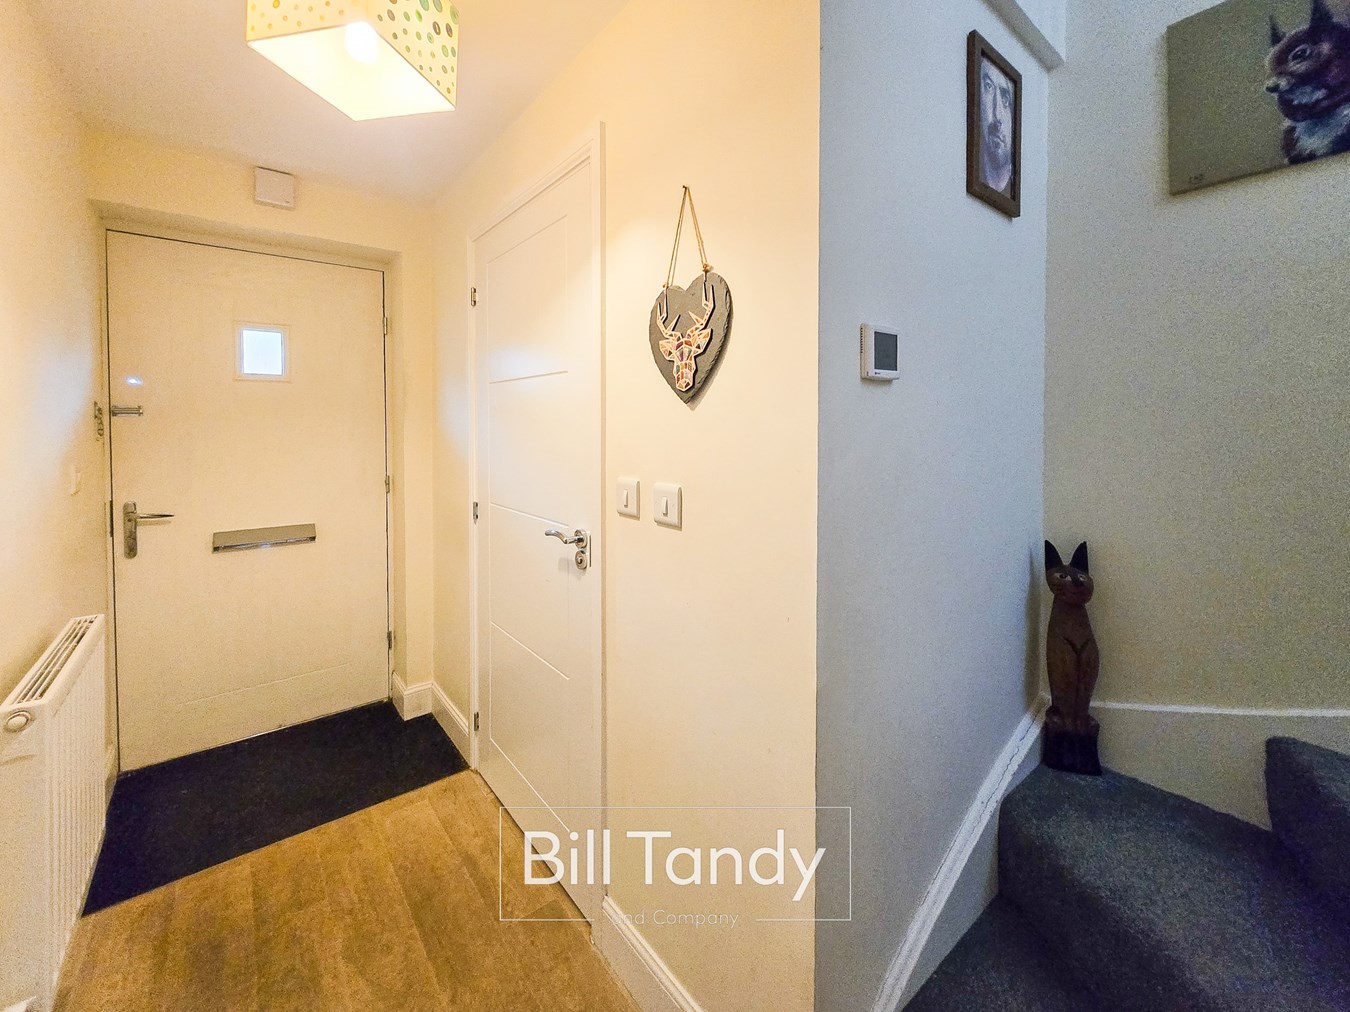
RECEPTION HALL
Stairs to first floor, radiator and doors open to
GUESTS CLOAKROOM
having an obscure double glazed window to front, radiator, modern white suite comprising wall mounted wash hand basin and low flush W.C.
LOUNGE/DINING ROOM
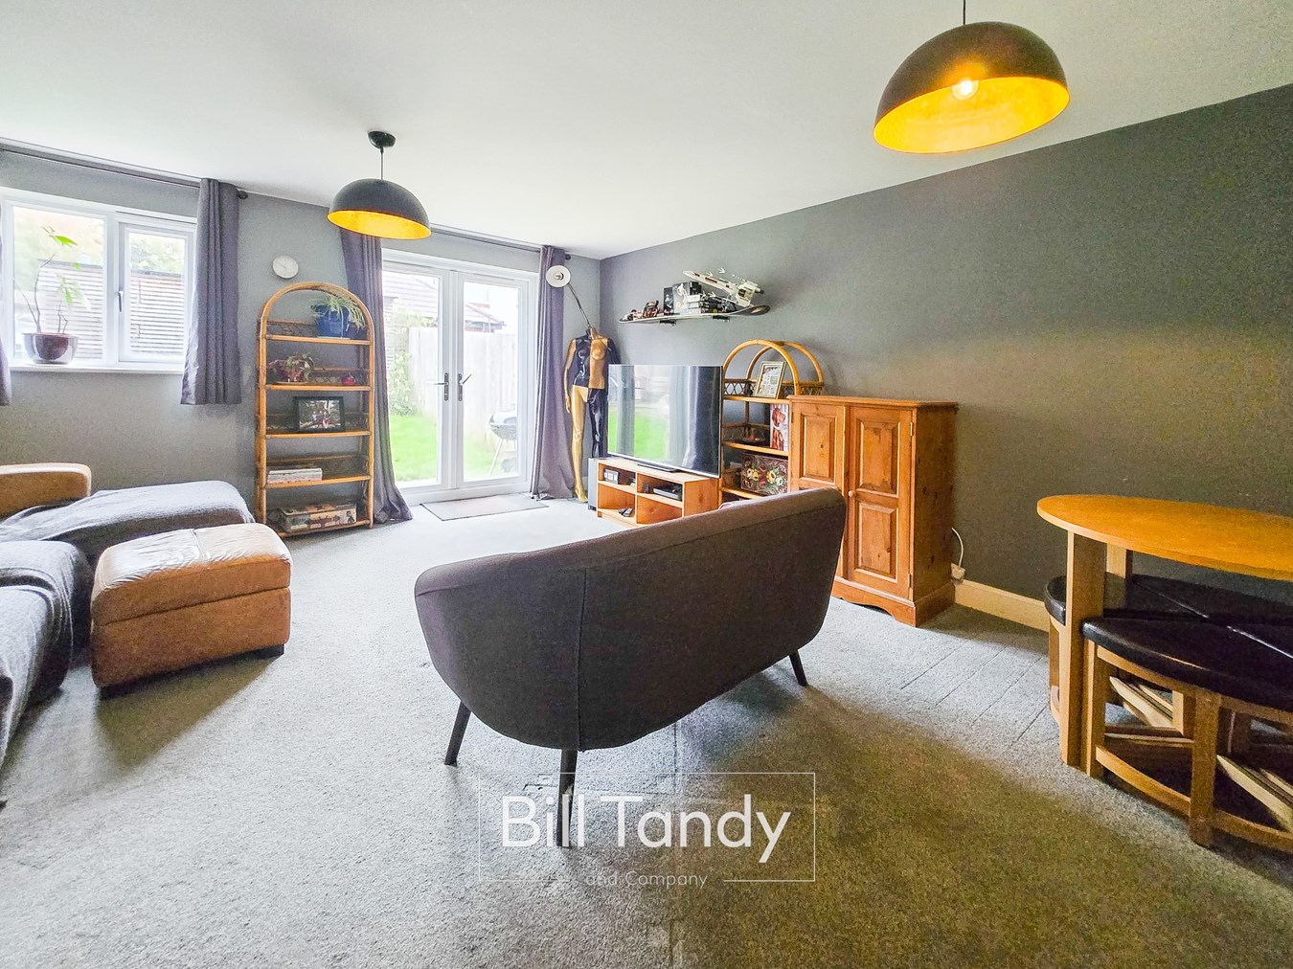
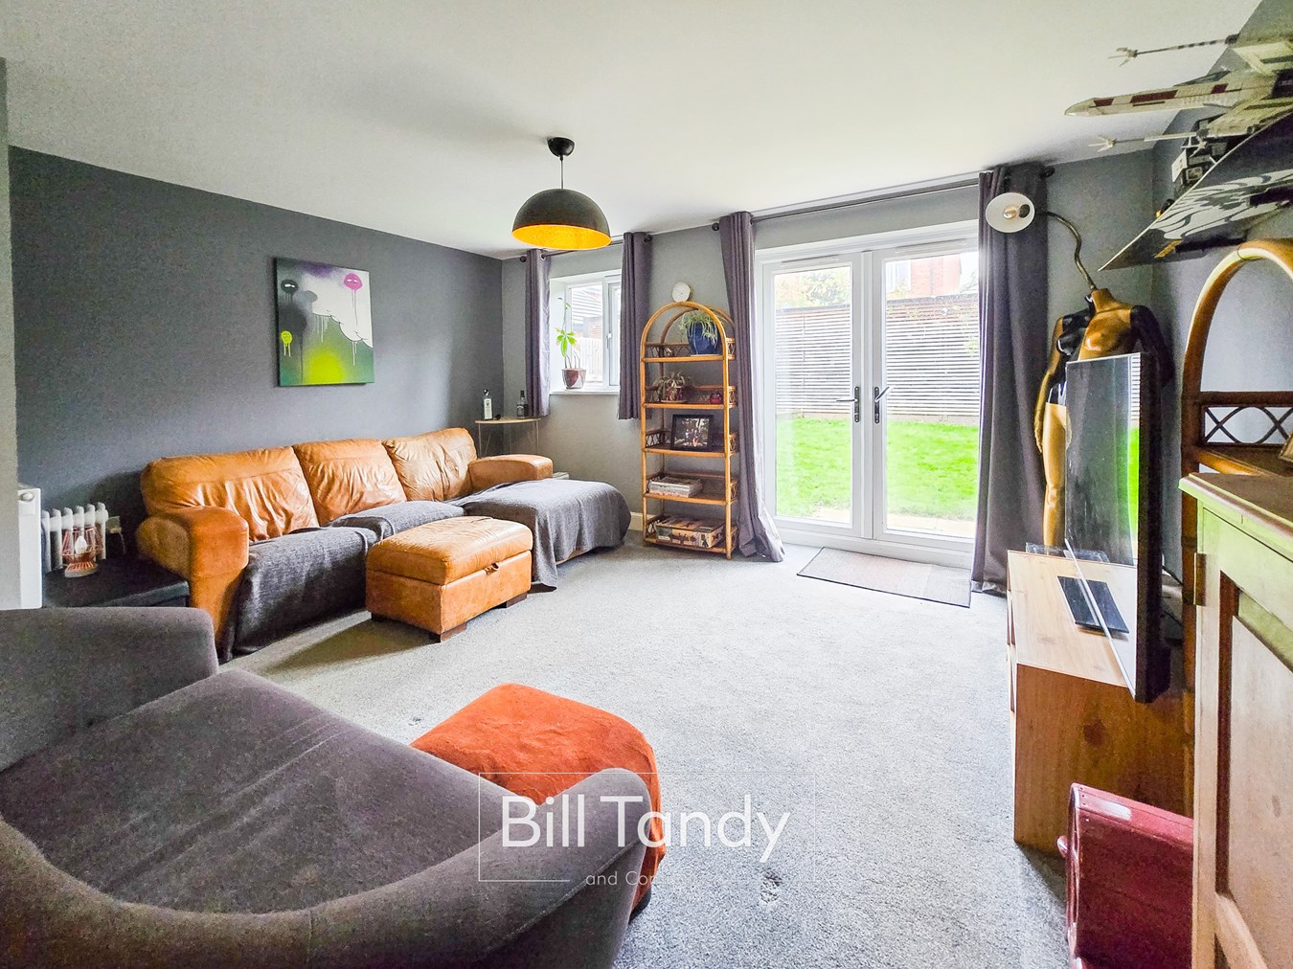
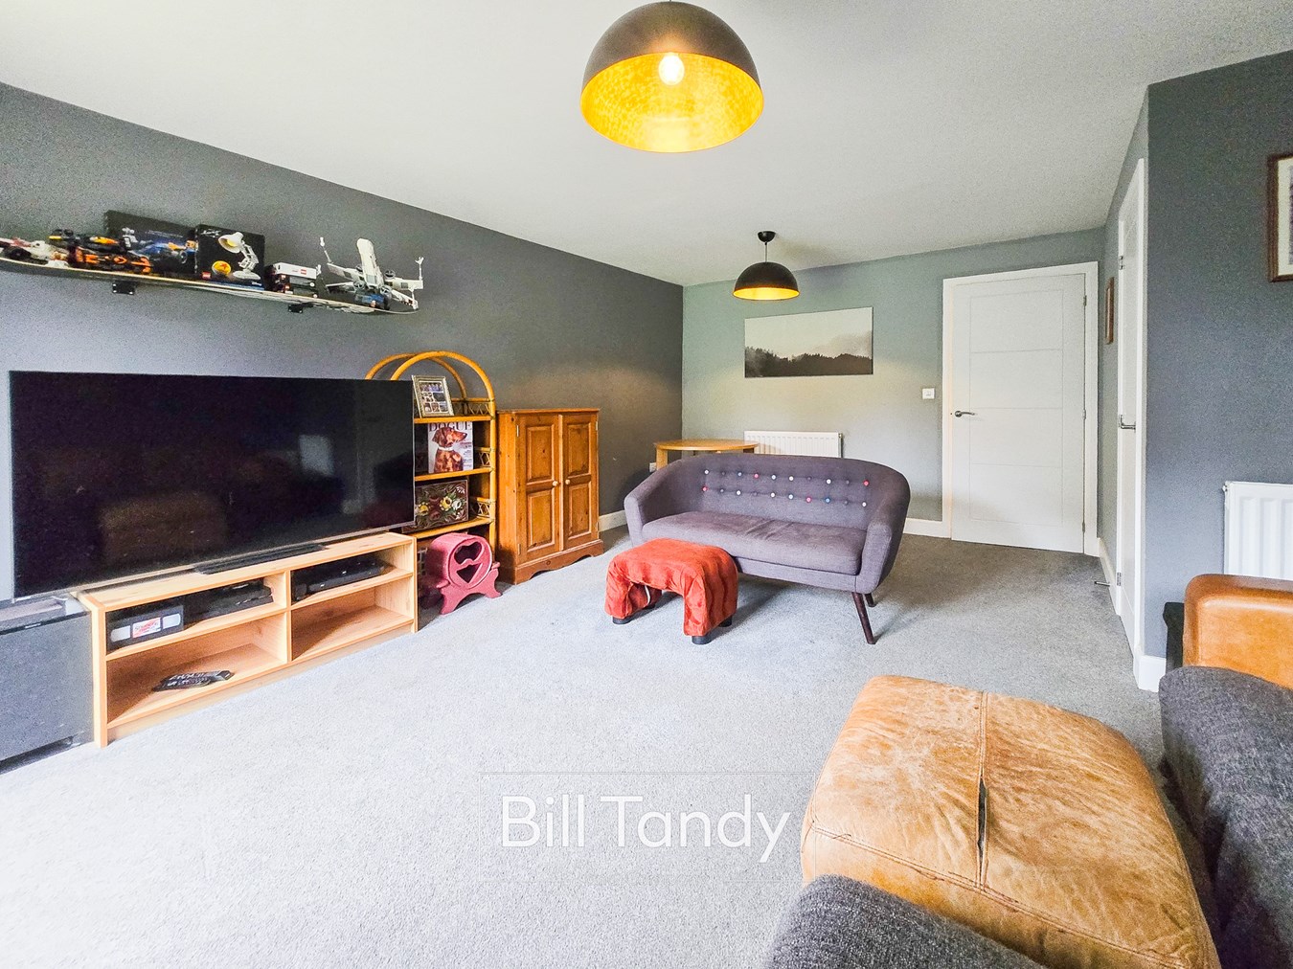
5.11m x 4.52m (16' 9" x 14' 10") having double glazed window and double glazed French doors to rear, two radiators and under stairs storage cupboard.
KITCHEN
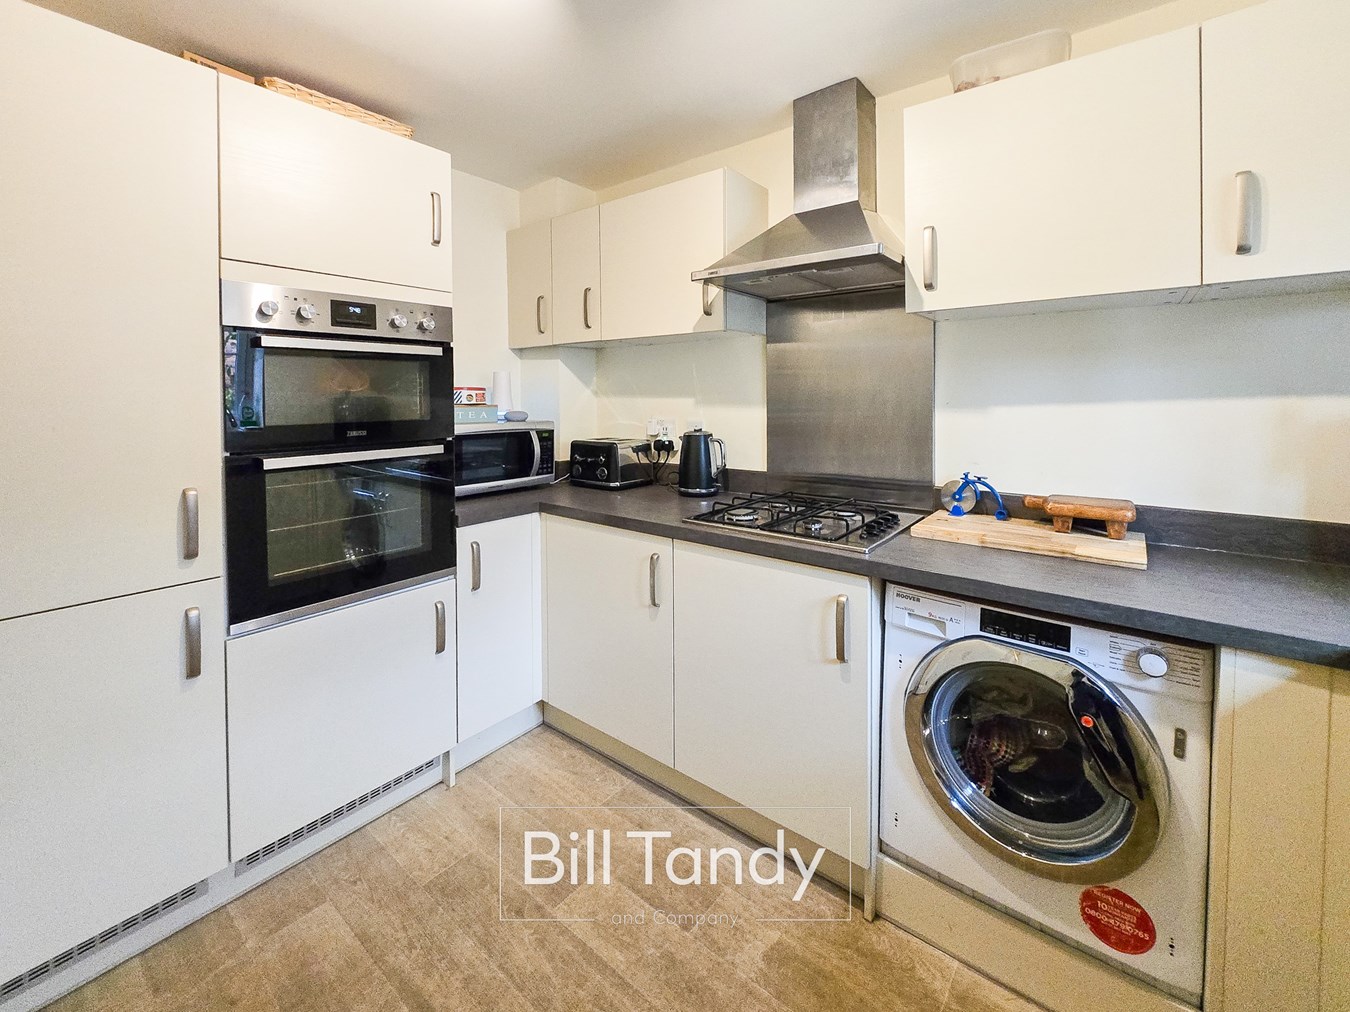
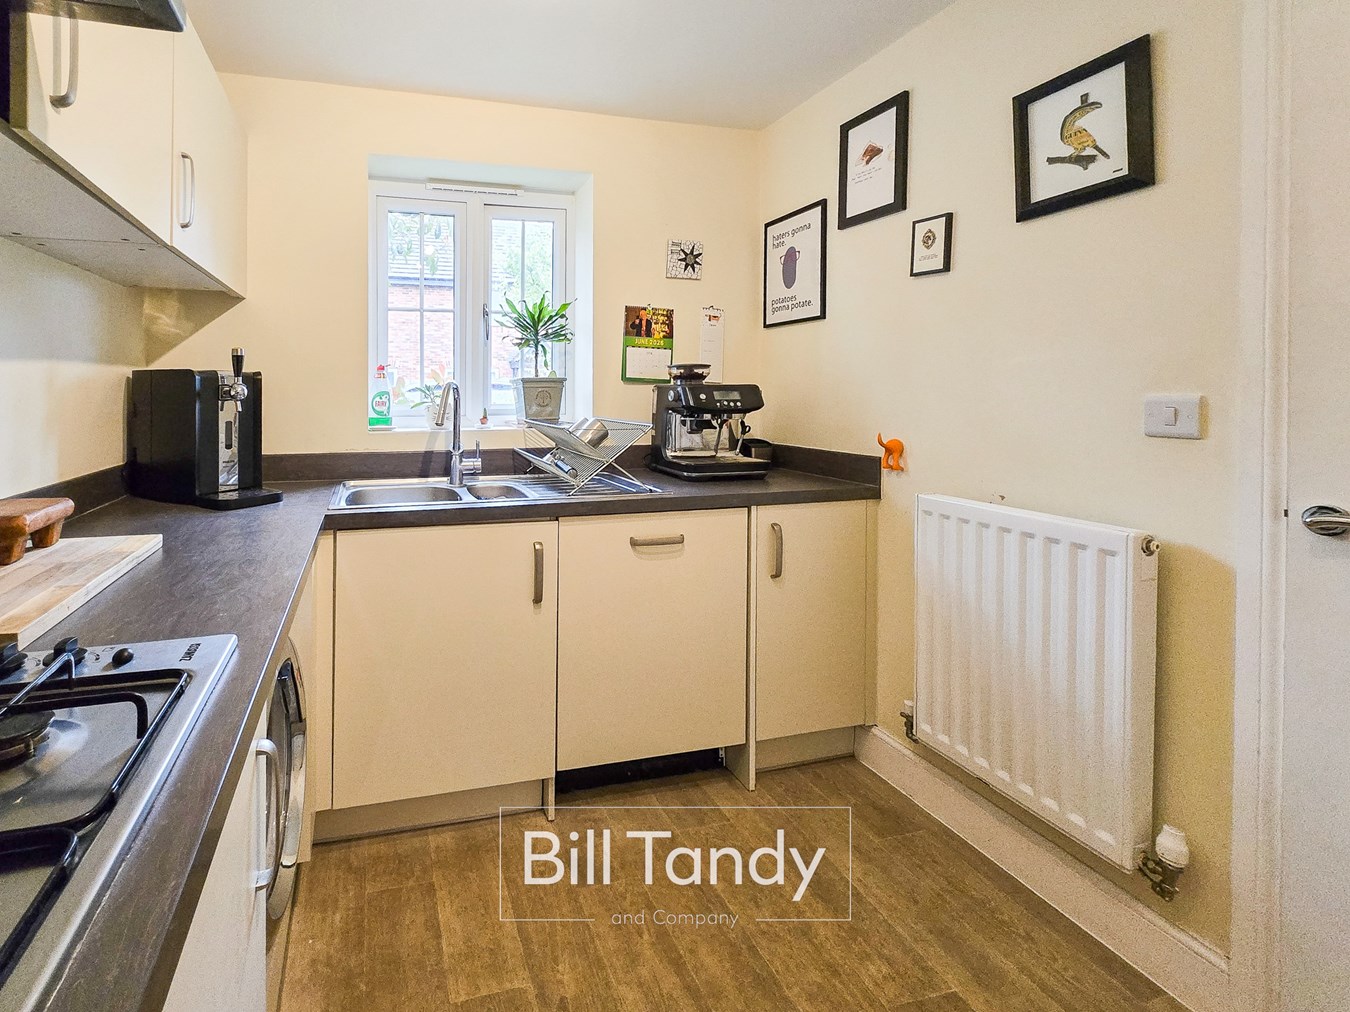
3.21m x 2.31m (10' 6" x 7' 7") having double glazed window to front, radiator, modern kitchen units comprising base and wall mounted storage cupboards, preparation work tops with matching upstand splashback, inset stainless steel one and a half bowl sink, inset Zanussi oven with four ring gas hob, stainless steel splashback and extractor fan above, built in fridge/freezer and space for washing machine.
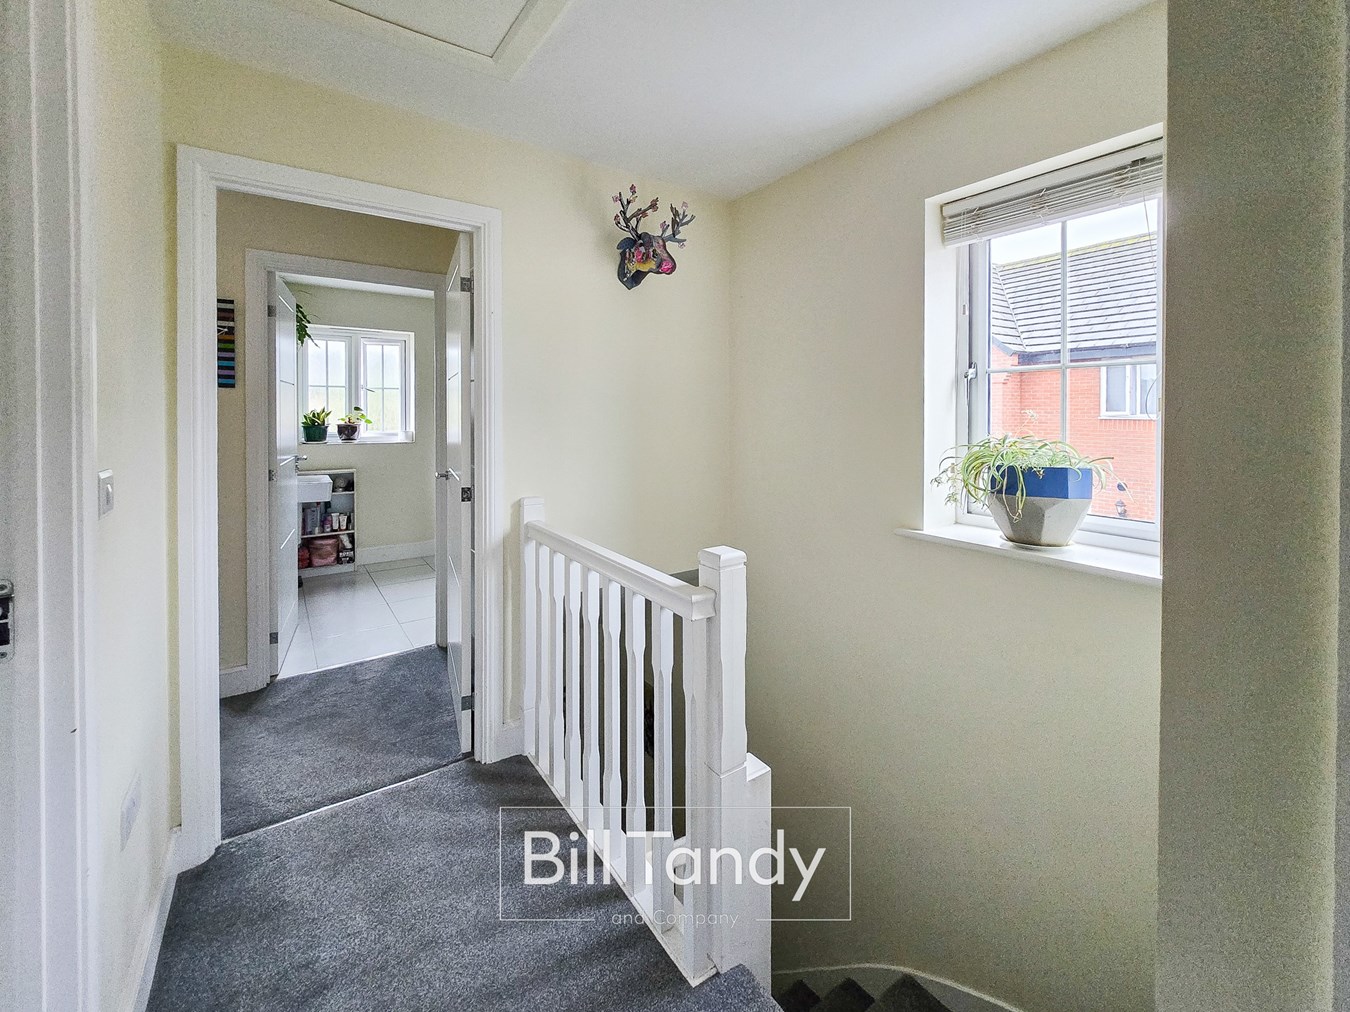
FIRST FLOOR LANDING
having double glazed side window, boiler cupboard and doors open to:
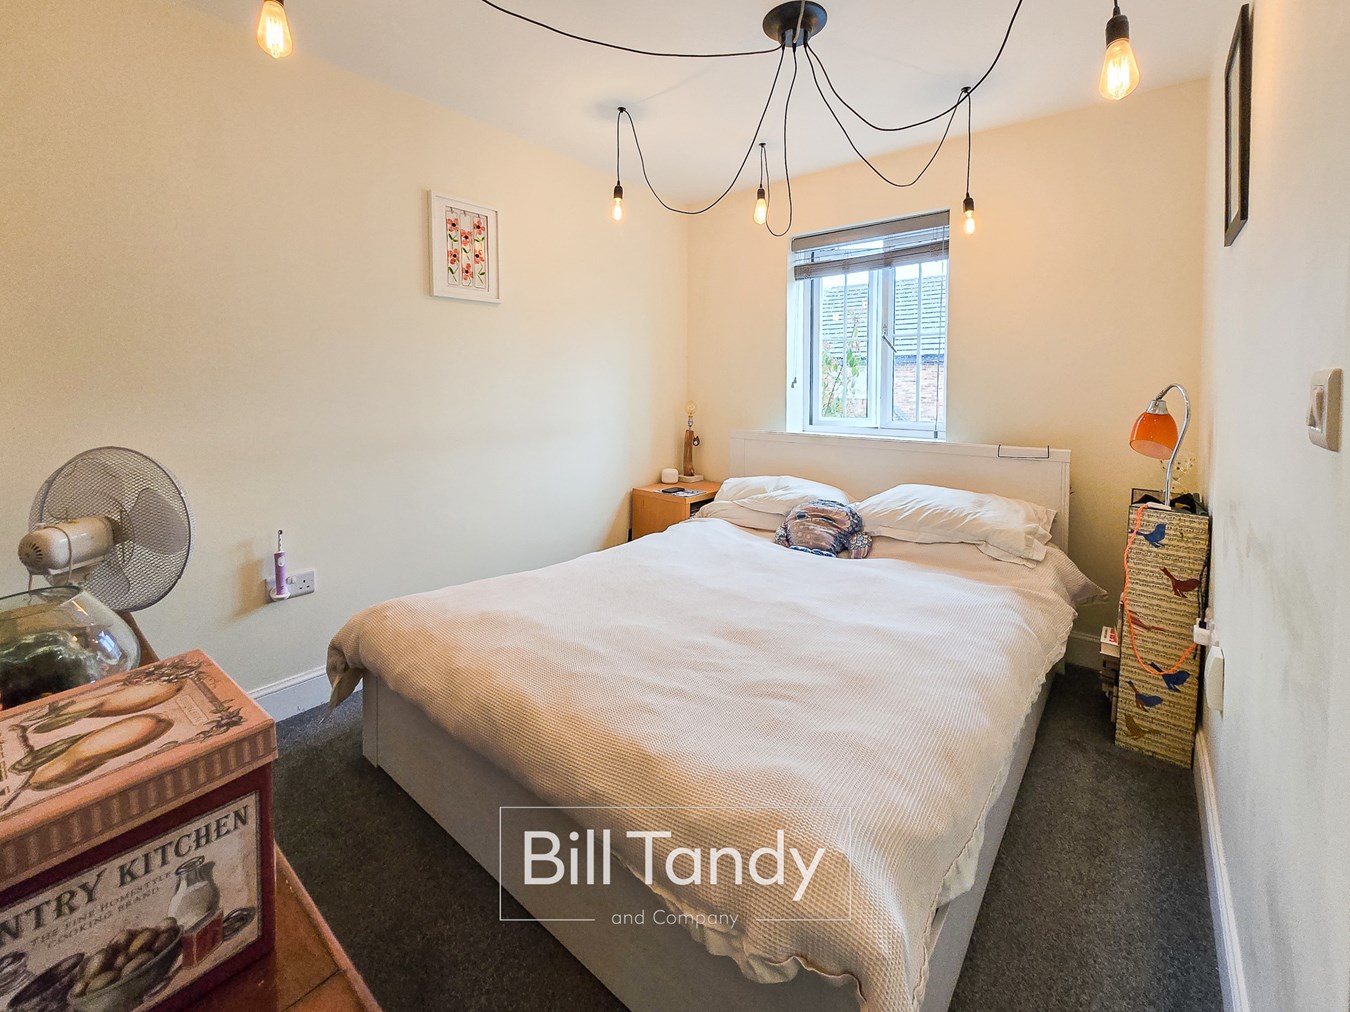
BEDROOM 1
3.21m x 3.52m to wardrobe (10' 6" x 11' 7") having double glazed window to front, radiator, useful over stairs wardrobe and door to:
EN-SUITE SHOWER ROOM
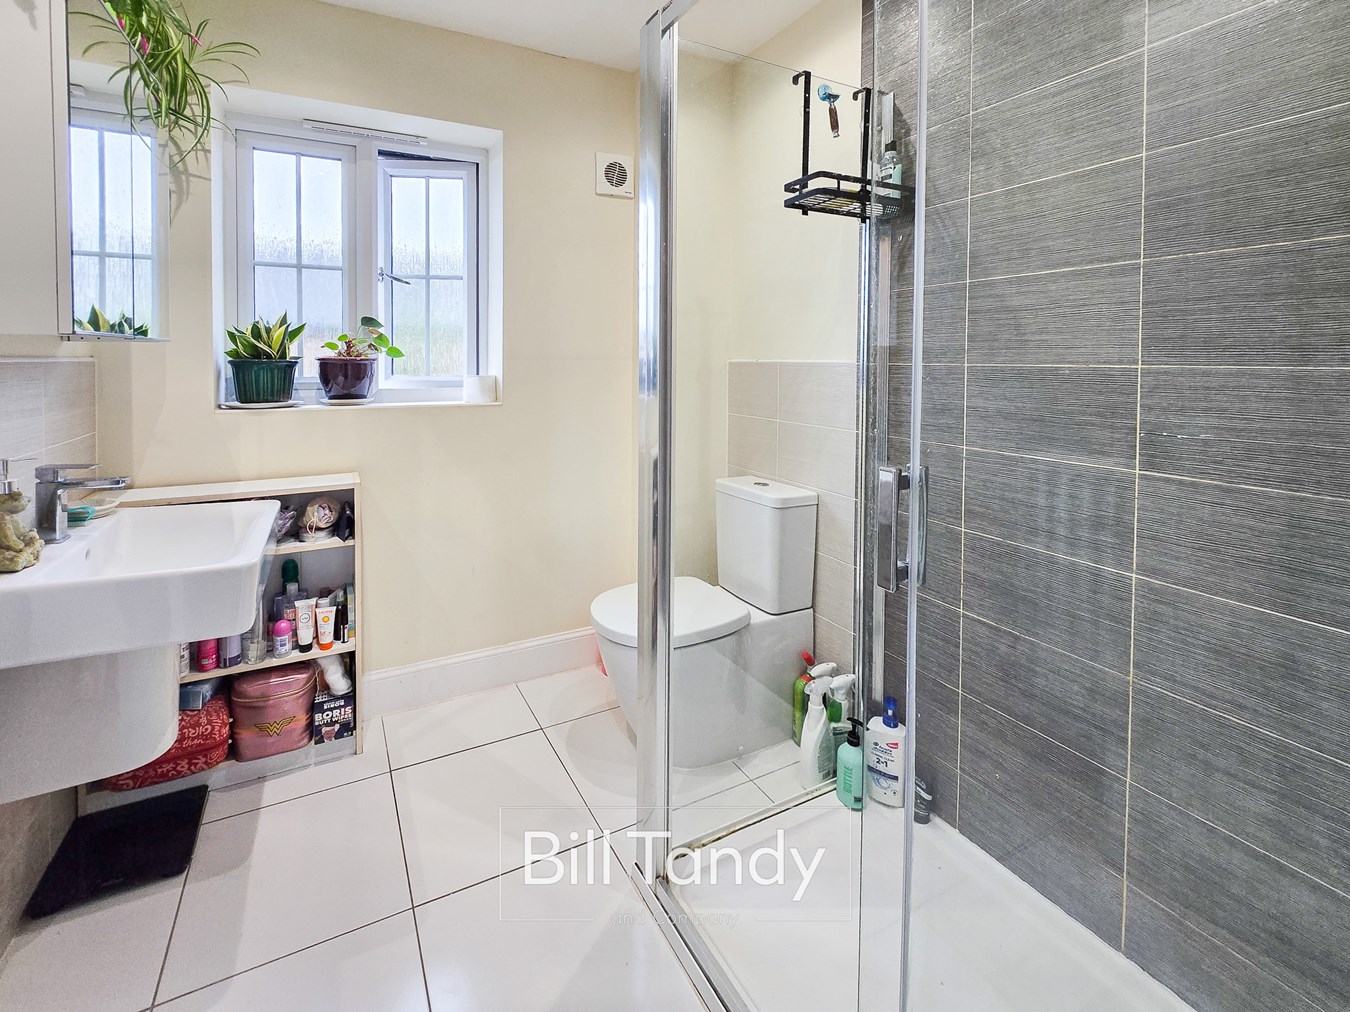
having an obscure double glazed window to front, radiator, suite comprising wall mounted wash hand basin, low flush W.C. and shower cubicle with shower appliance over and tiled surround and ceiling spotlighting.
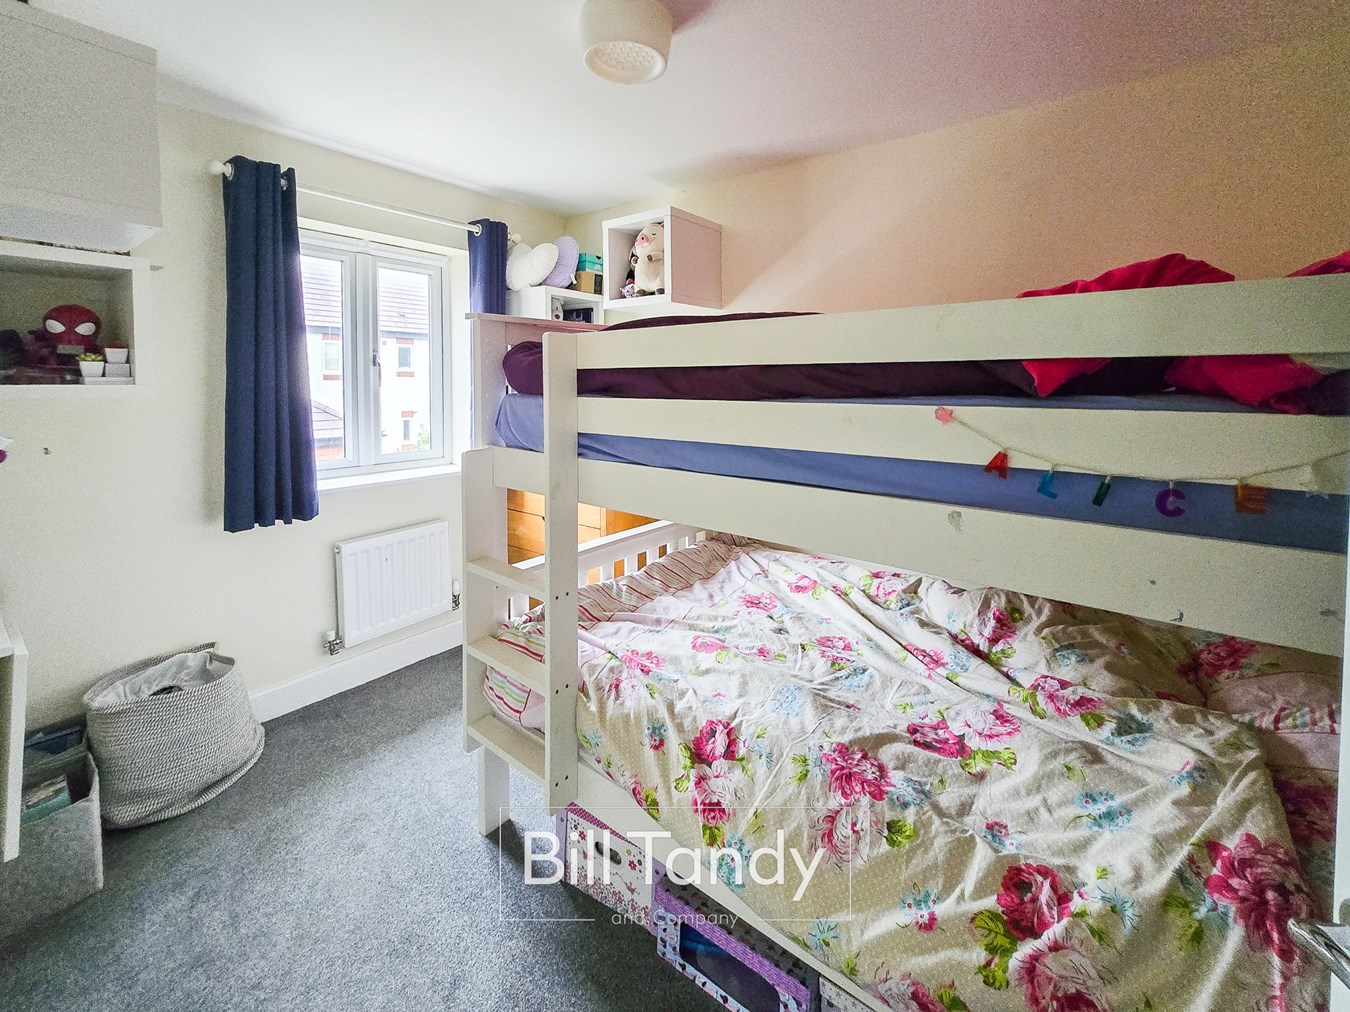
BEDROOM 2
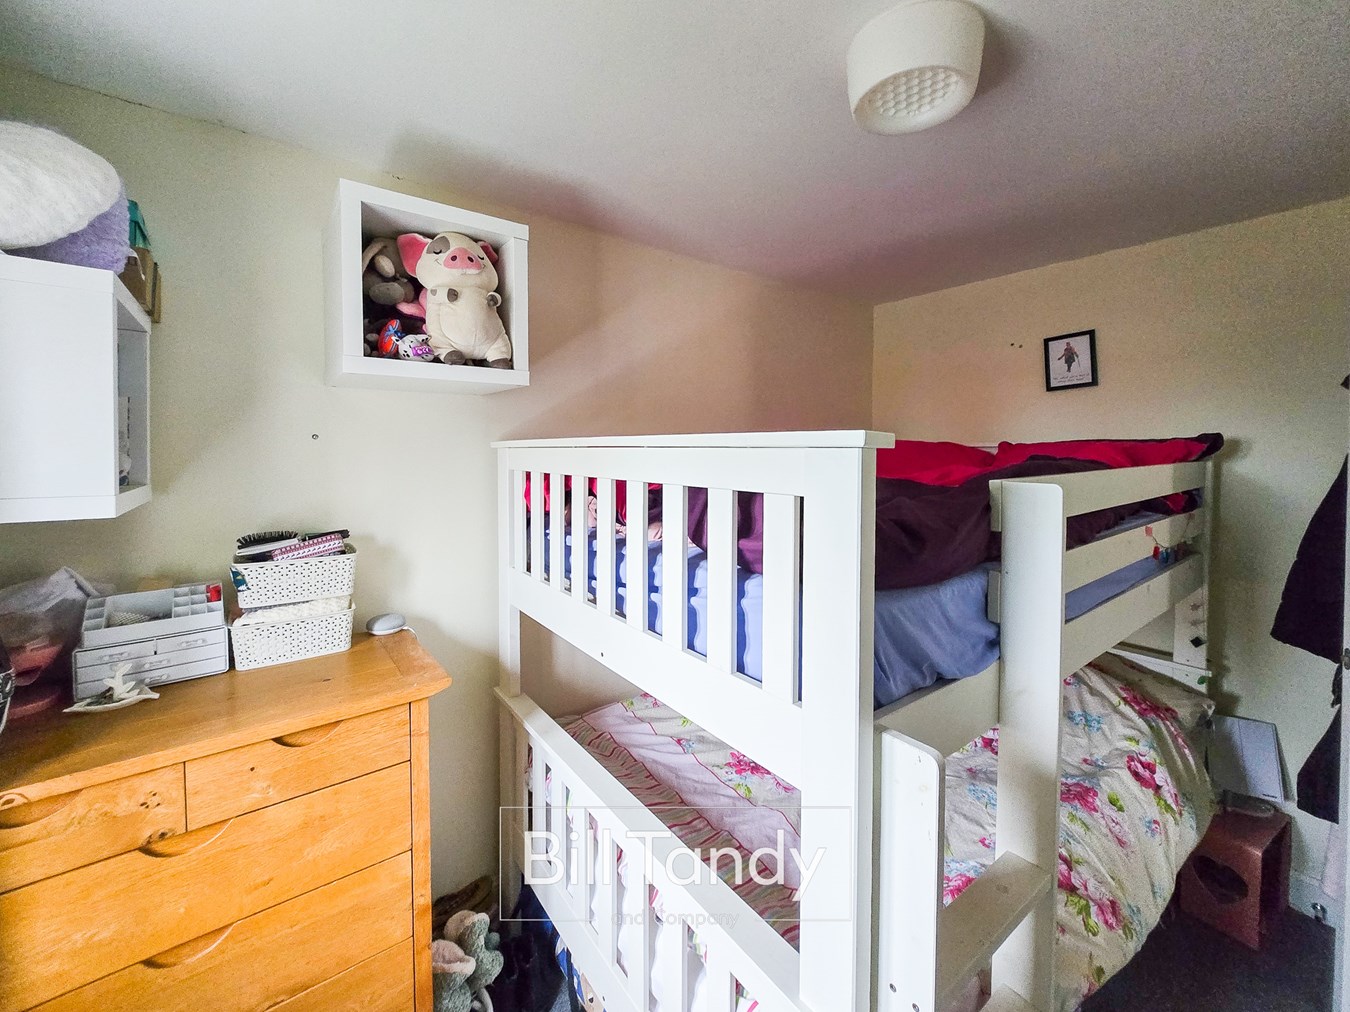
3.32m x 2.38m (10' 11" x 7' 10") having double glazed window to rear and radiator.
BEDROOM 3
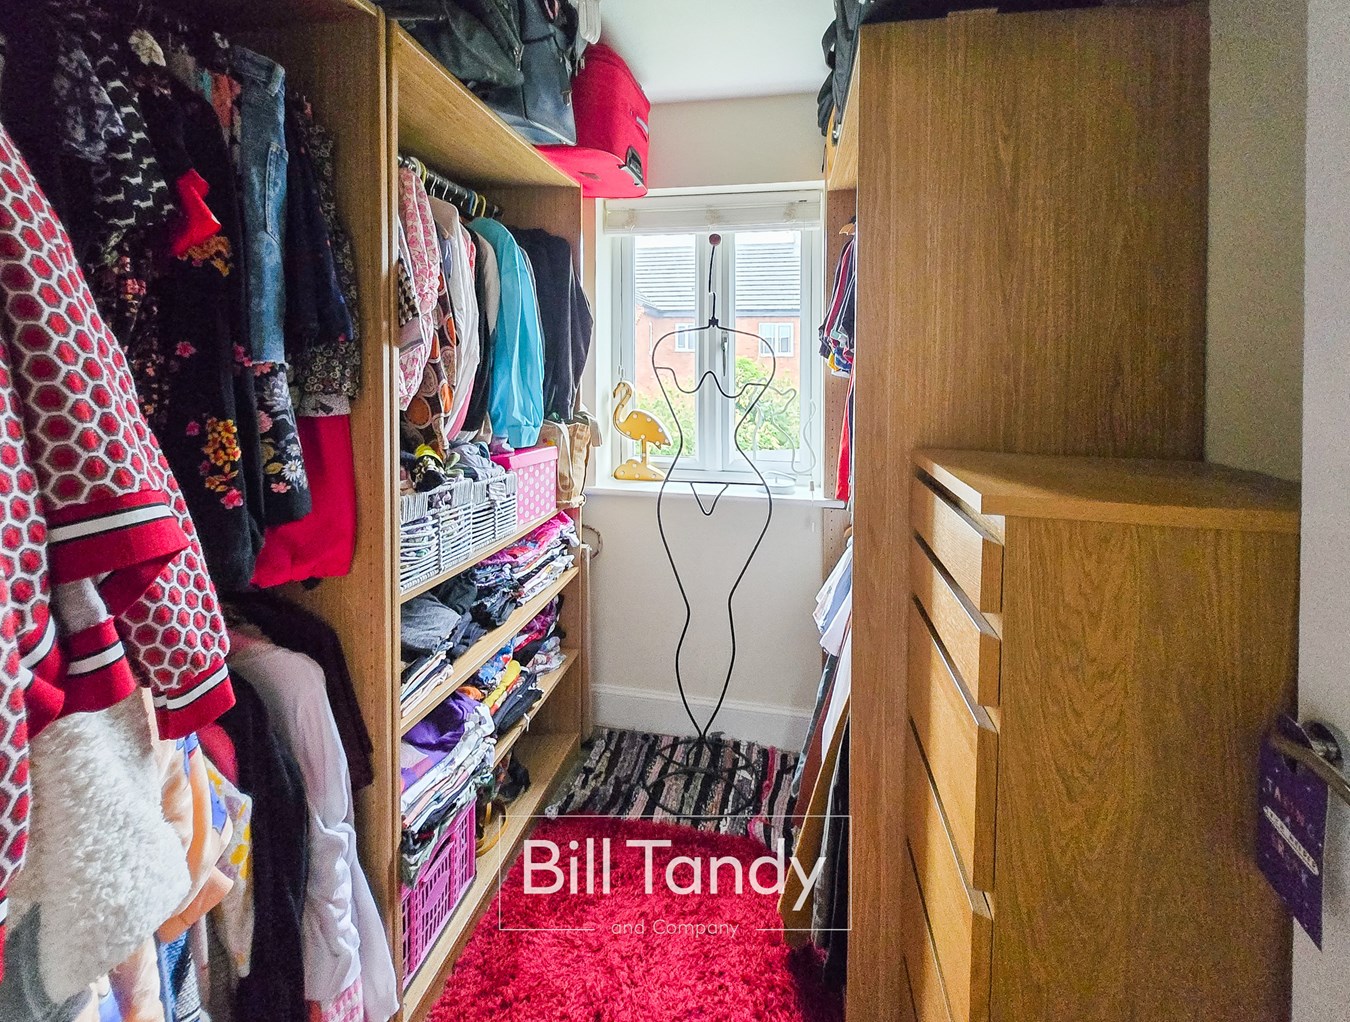
2.25m x 2.03m (7' 5" x 6' 8") This versatile third bedroom is an ideal dressing room or home office space. Double glazed window to rear, radiator.
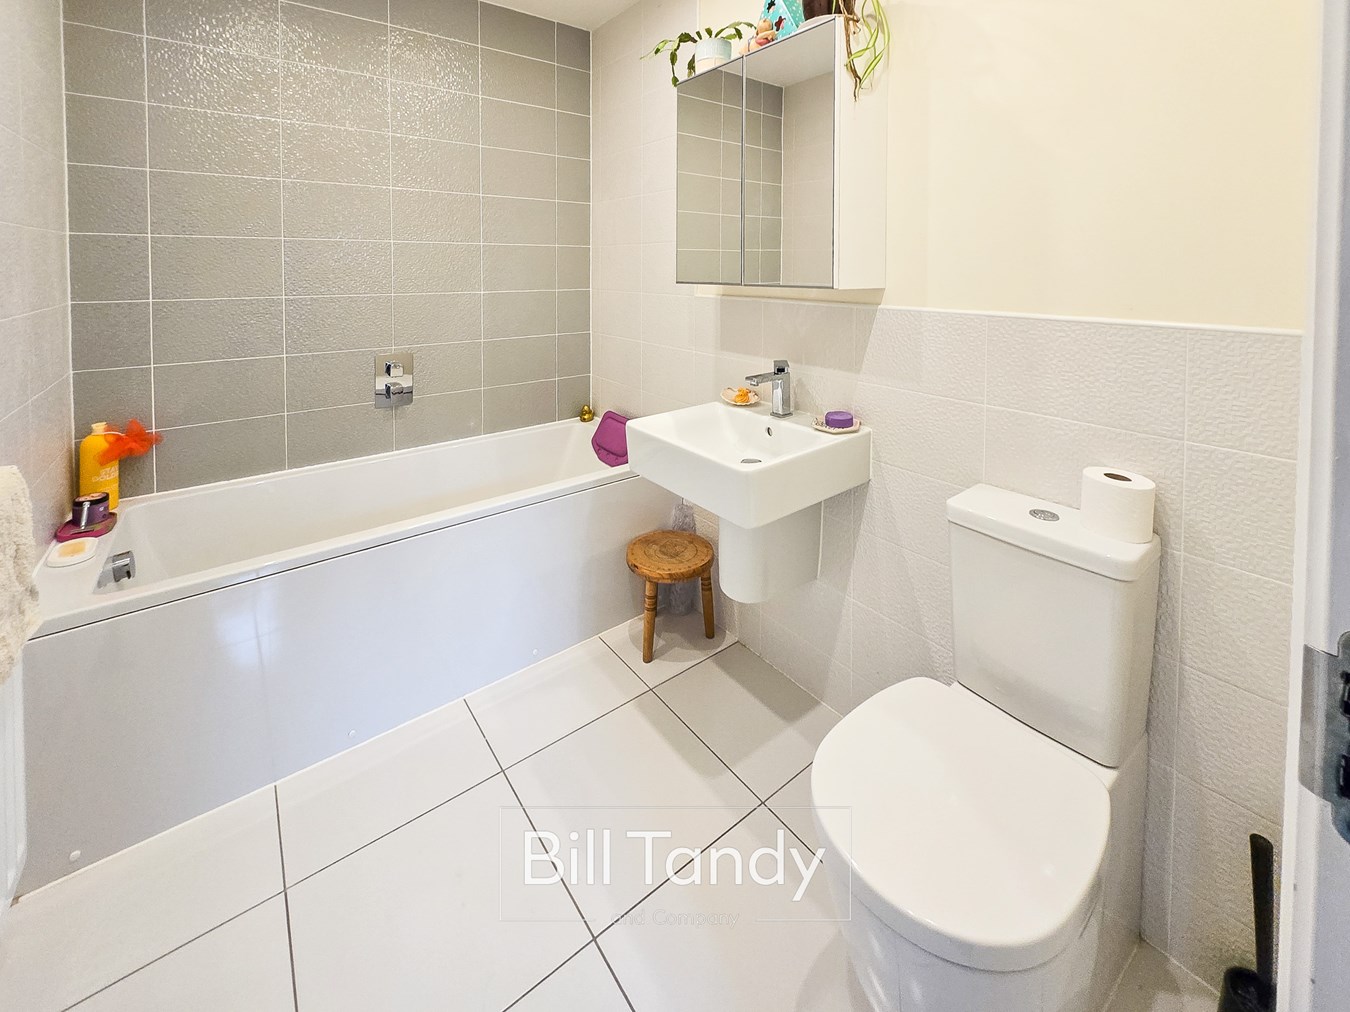
BATHROOM
1.71m x 2.31m (5' 7" x 7' 7") having radiator, tiled floor, suite comprising wall mounted wash hand basin with tiled surround, low flush W.C., twin ended bath with centrally positioned mixer tap and spotlighting.
OUTSIDE
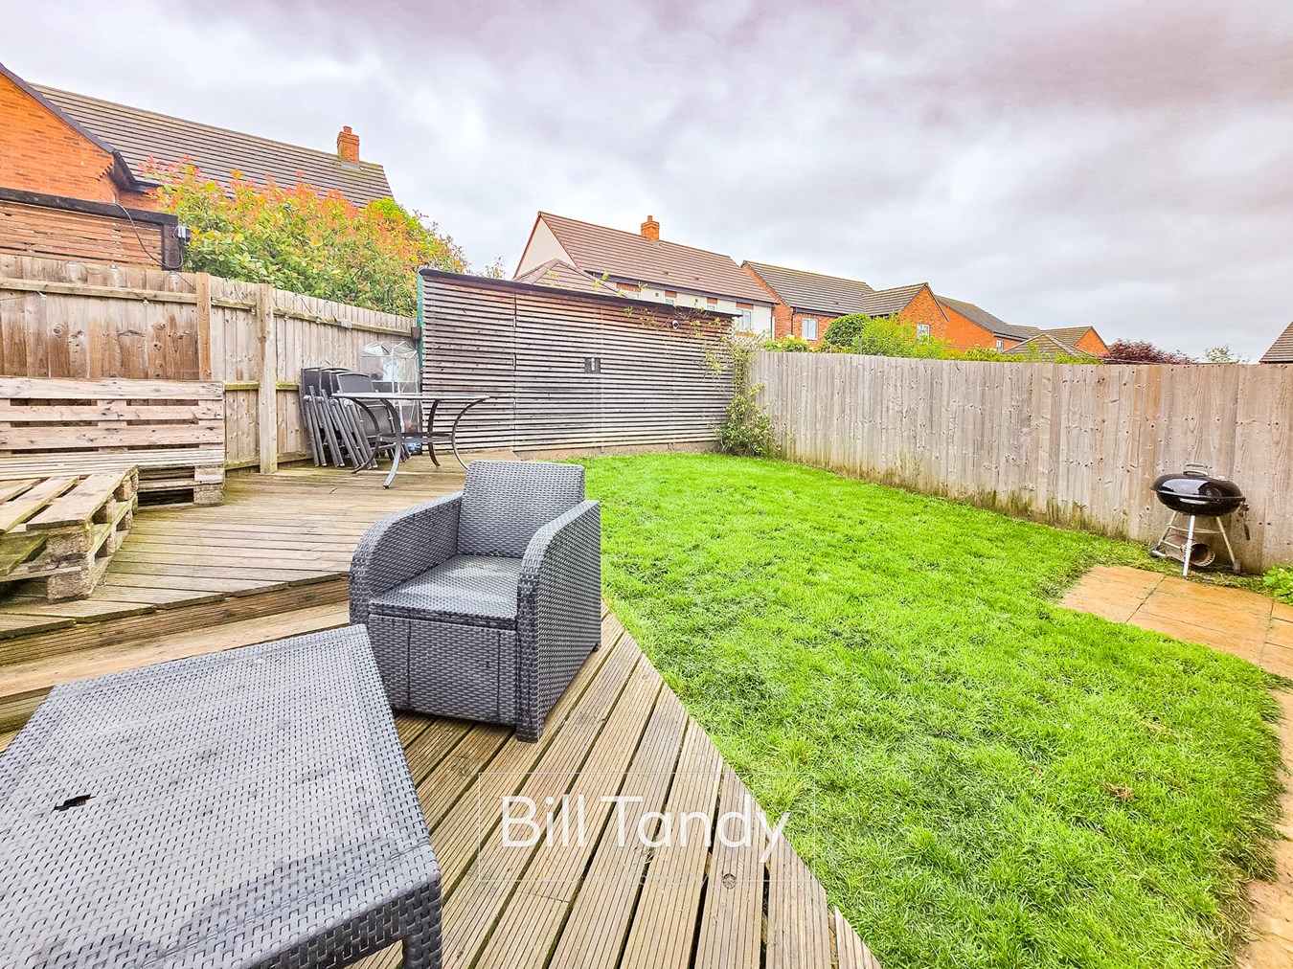
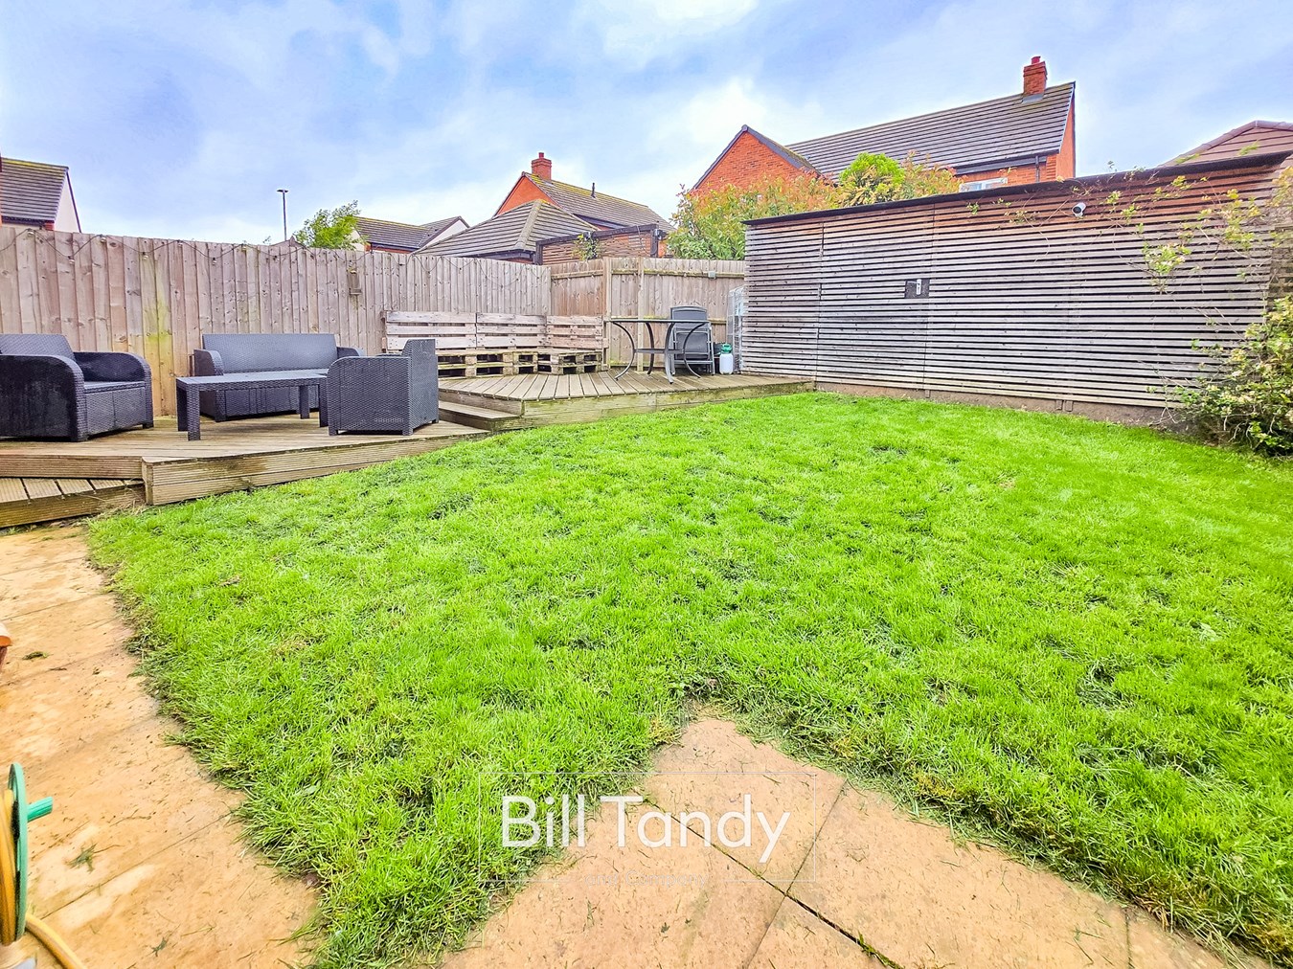
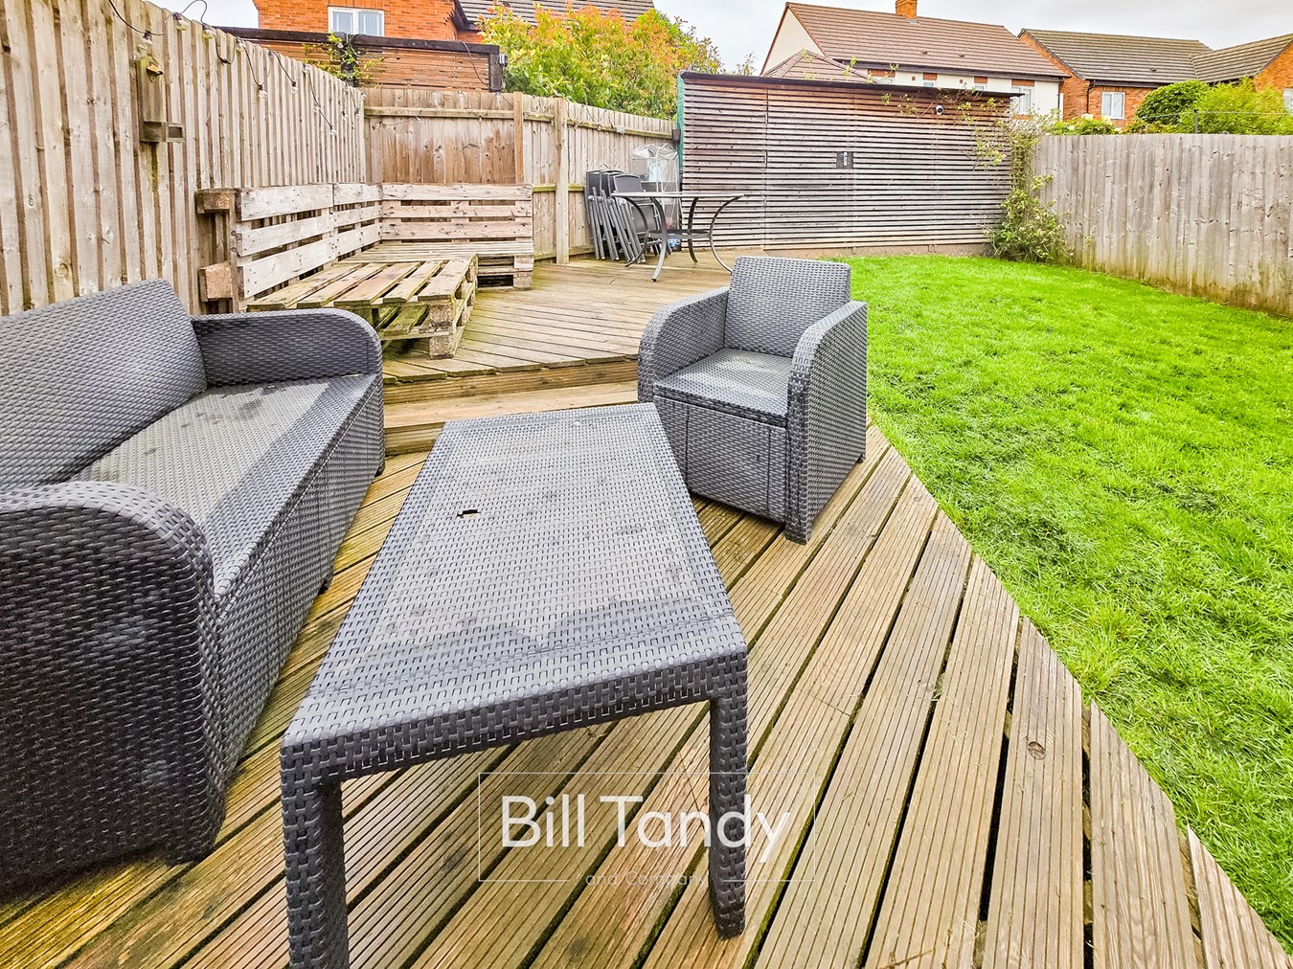
Located to the left hand side of the property is a tandem tarmac driveway with useful gated access to the garden. Parking is larger than average with space for three/four cars. To the rear is a generously sized gardens shaped lawn set with borders, large decked patio space, storage shed, fenced surround and gate to parking area.
COUNCIL TAX BAND C
FURTHER INFORMATION/SUPPLIERS
Mains drainage, water, electricity and gas connected. For broadband and mobile phone speeds and coverage, please check the Ofcom website. For further information please refer to Key Facts for Buyers.
ANTI-MONEY LAUNDERING AND ID CHECKS
Once an offer is accepted on a property marketed by Bill Tandy and Company Estate Agents we are required to complete ID verification checks on all buyers, and to apply ongoing monitoring until the transaction ends. Whilst this is the responsibility of Bill Tandy and Company, we may use the services of Guild 365 or another third party AML compliance provider. This is not a credit check and therefore will have no effect on your credit history. You agree for us to complete these checks. The cost of these checks is £30.00 including VAT per buyer. This is paid in advance when an offer is agreed, and once an offer is accepted on a property marketed by Bill Tandy and Company Estate prior to a sales memorandum being issued. This charge is non-refundable.
Important Information
- This is a Freehold property.
Property Ref: 30481907
Similar Properties
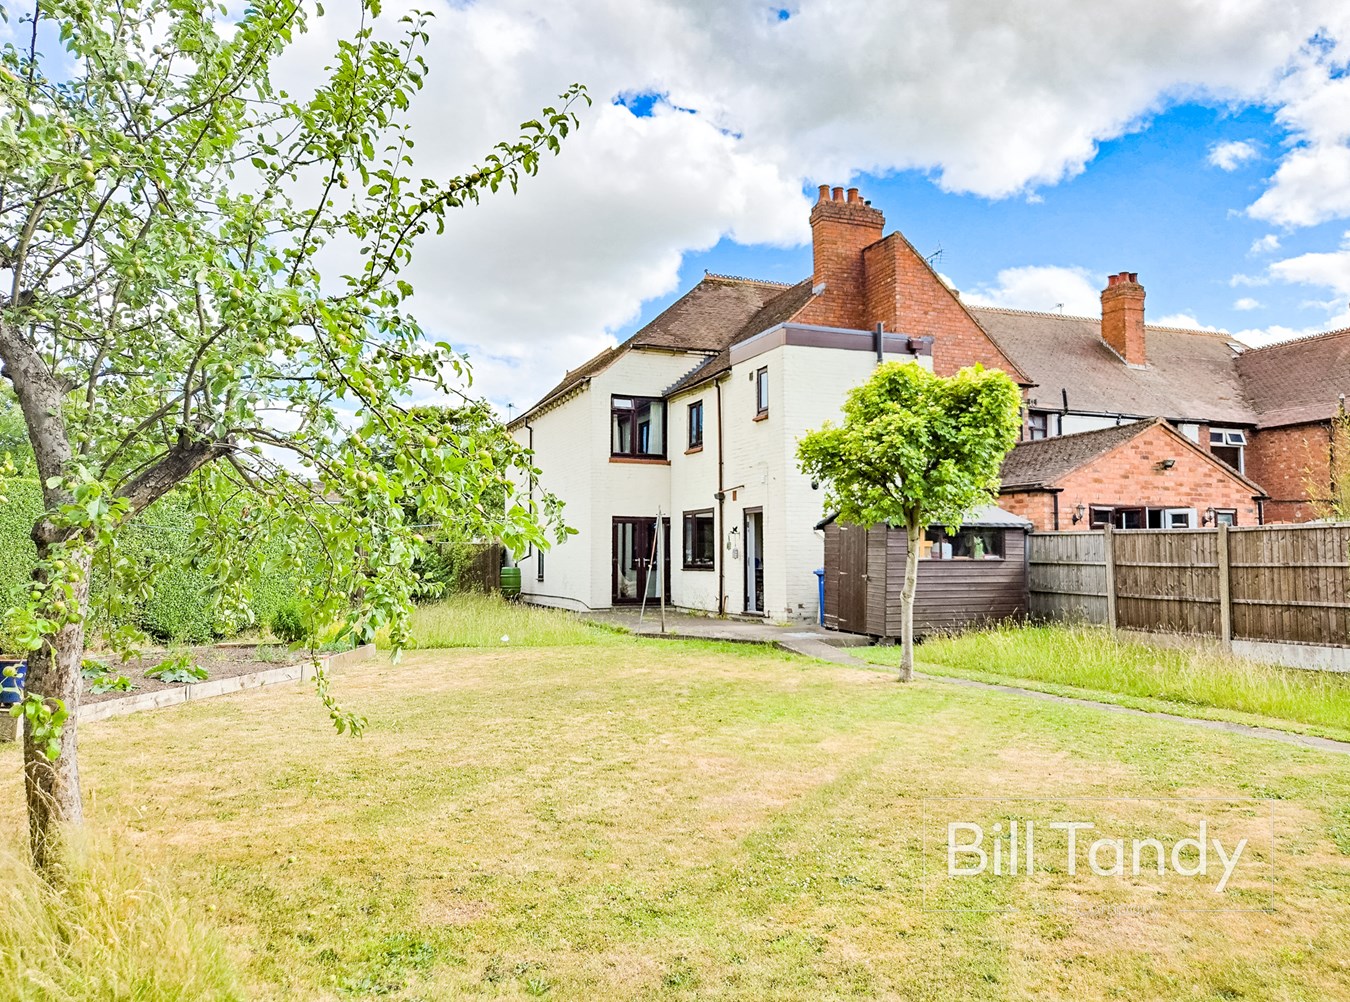
Trent Valley Road, Lichfield, WS13
3 Bedroom End of Terrace House | £325,000
** WOW ** STUNNING PLOT - GARAGE AND PARKING TO REAR - TRADITIONAL HOUSE IN POPULAR LOCATION ** Bill Tandy and Company a...
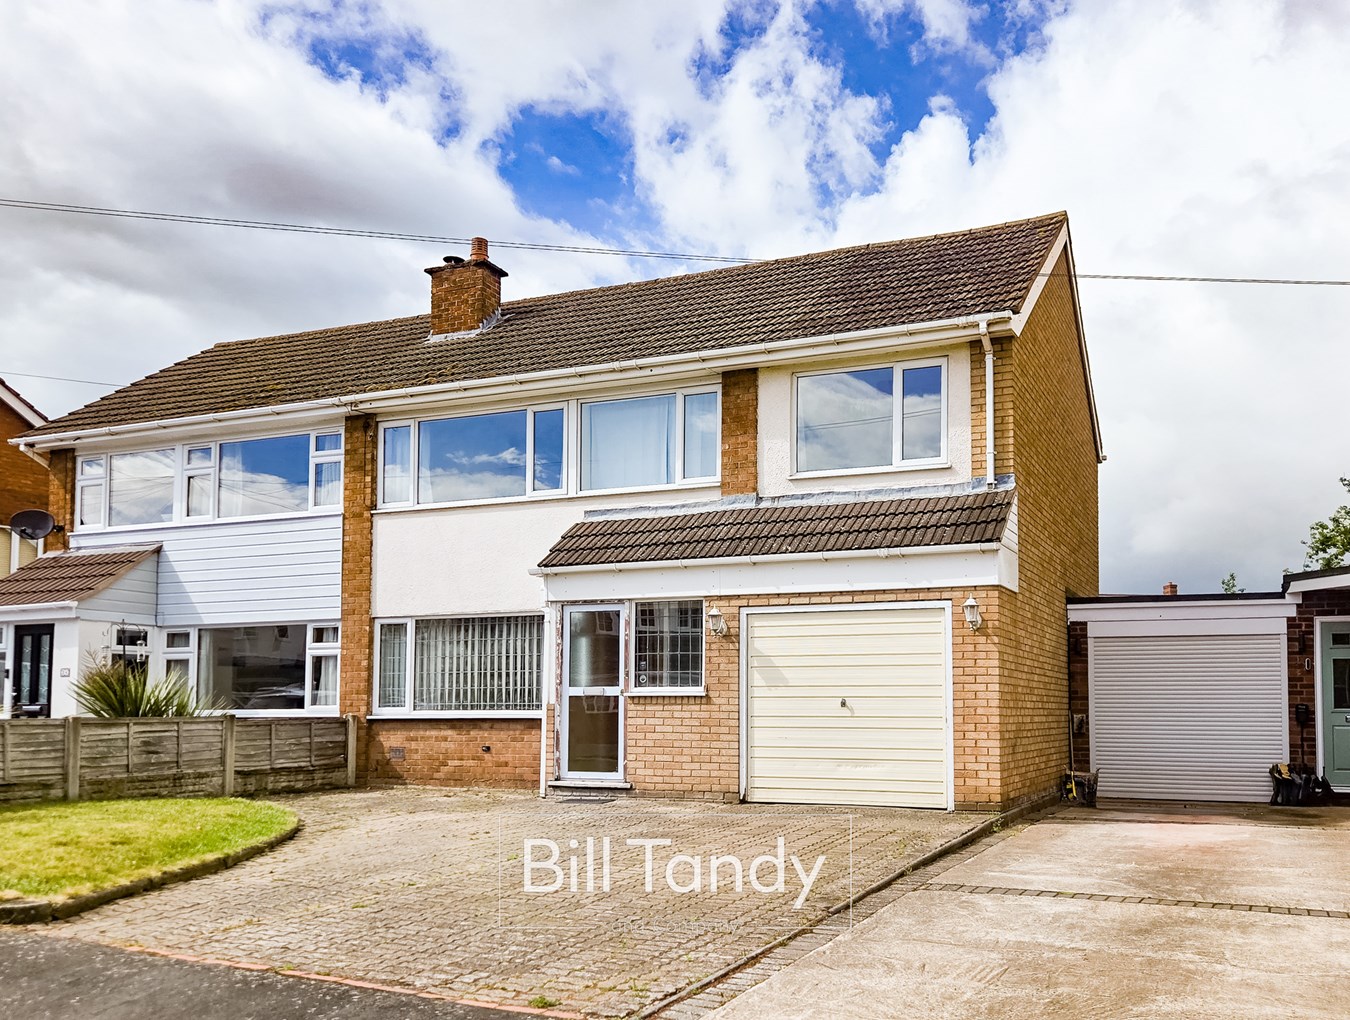
Micklehome Drive, Alrewas, Burton-on-Trent, DE13
4 Bedroom Semi-Detached House | Offers in region of £325,000
** EXTENDED FOUR BEDROOM SEMI-DETACHED HOUSE IN ALREWAS ** Bill Tandy and Company, Lichfield, are delighted in offering...
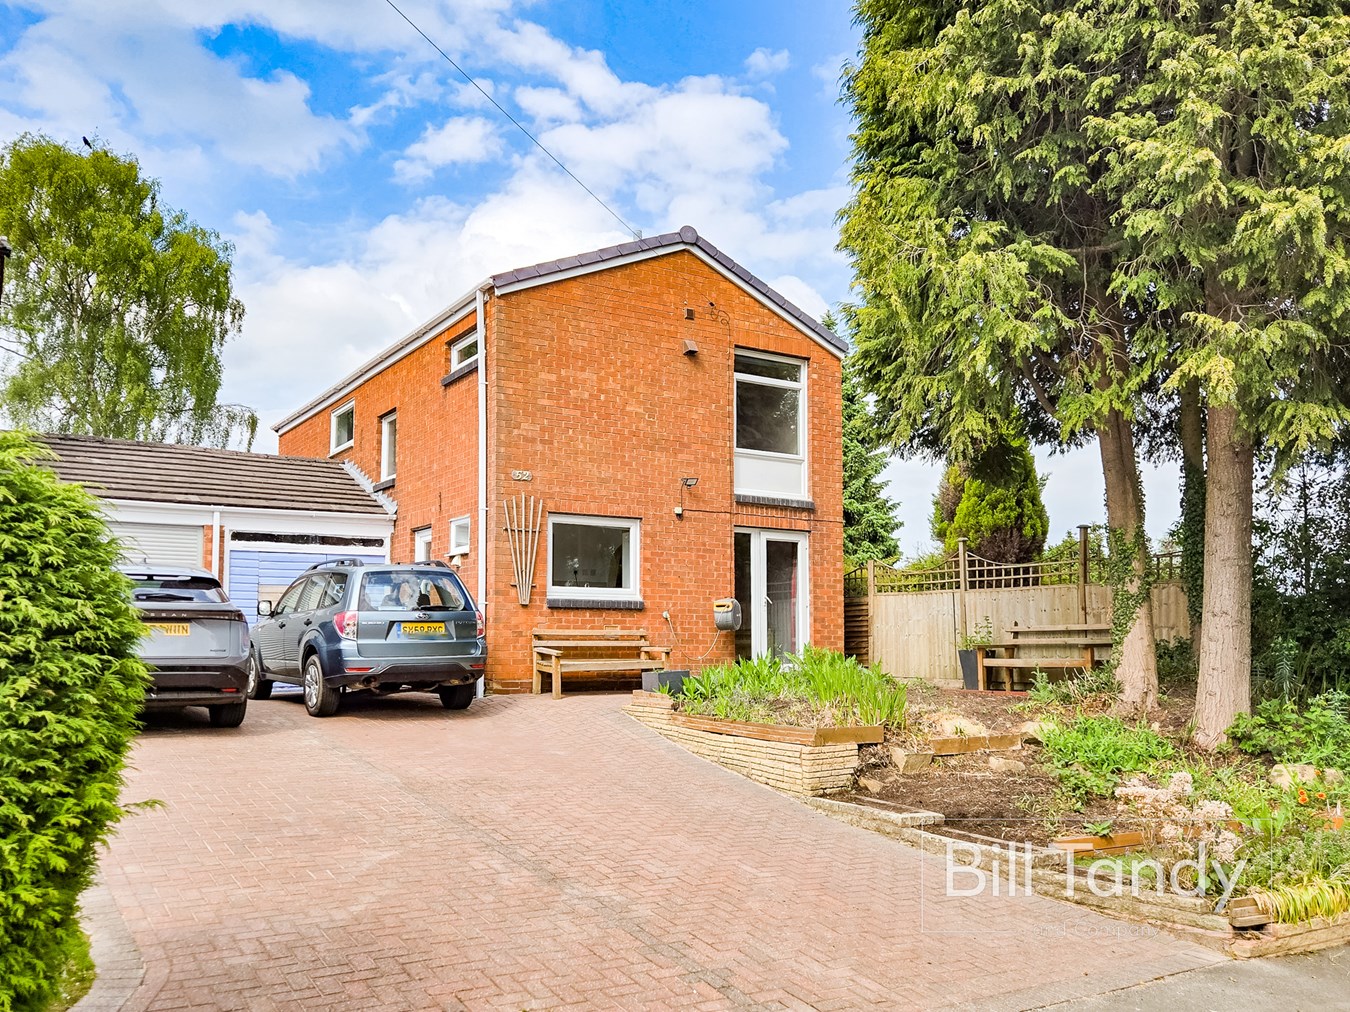
Brook End, Longdon, Rugeley, WS15
3 Bedroom Link Detached House | £325,000
** EXTENDED LINK-DETACHED HOUSE - LOCATED WITHIN A SOUGHT AFTER VILLAGE ** *RENOVATION OPPORTUNITY** NO UPWARD CHAIN **...
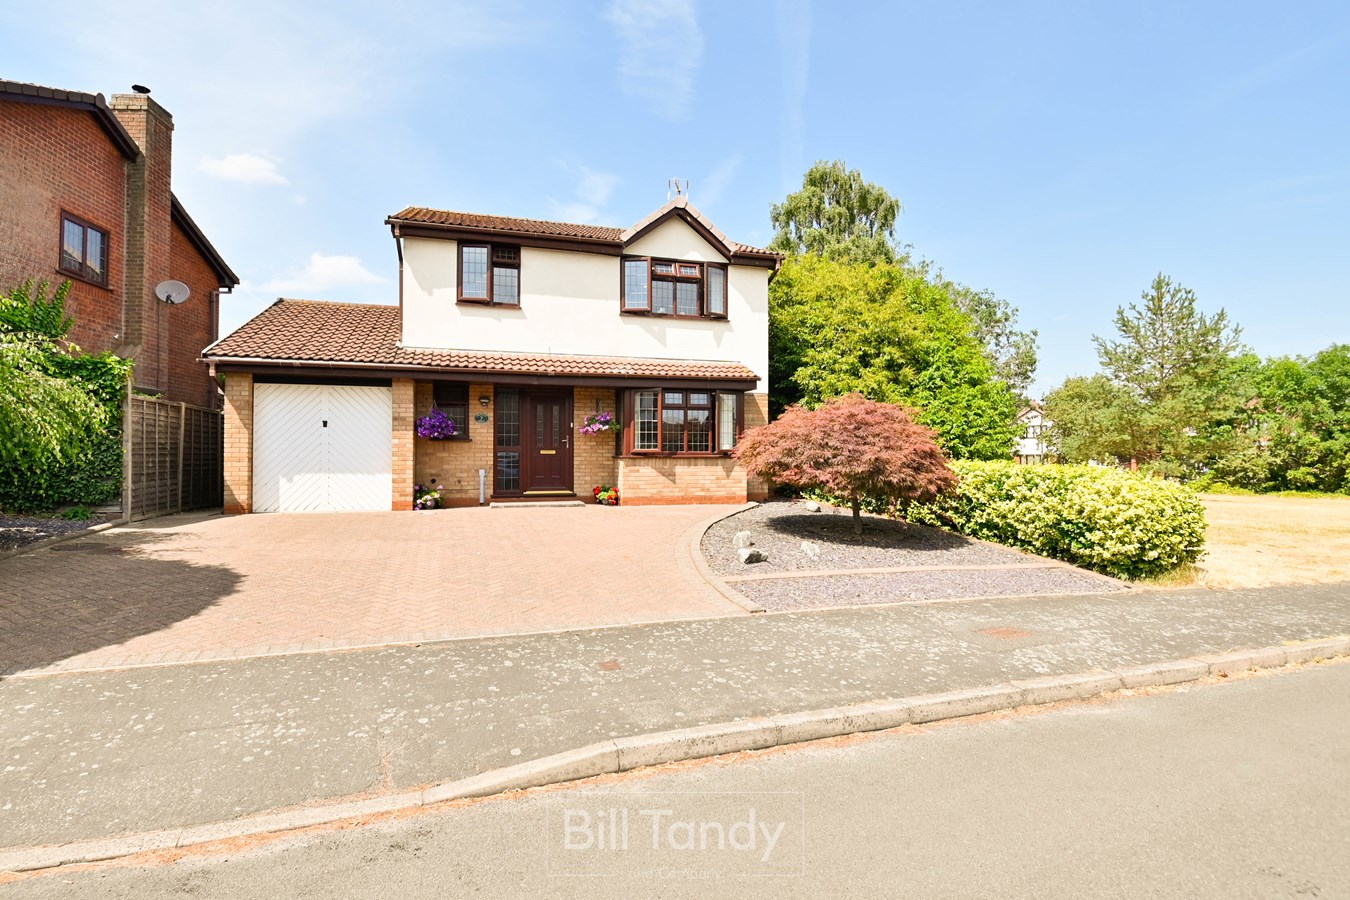
Warren Croft, Handsacre, Rugeley, WS15
3 Bedroom Detached House | £330,000
Built in the late 1980's by well regarded local developer Walton Homes, this attractive detached family home offers an e...
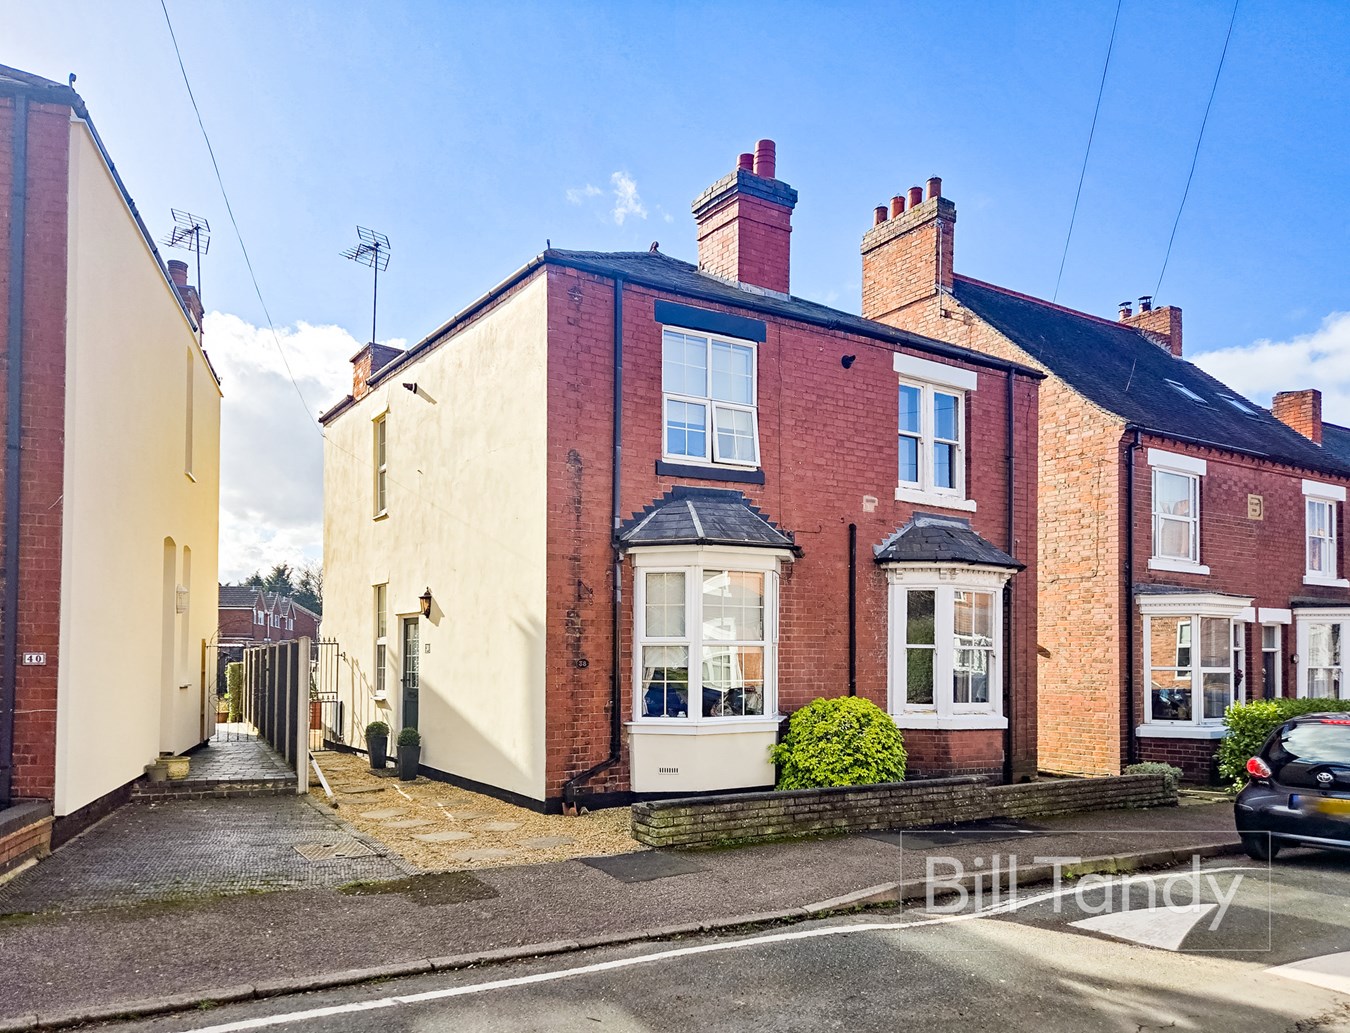
3 Bedroom Semi-Detached House | Offers in excess of £330,000
Bill Tandy and Company are delighted in offering for sale this traditional Victorian semi detached home which is superbl...
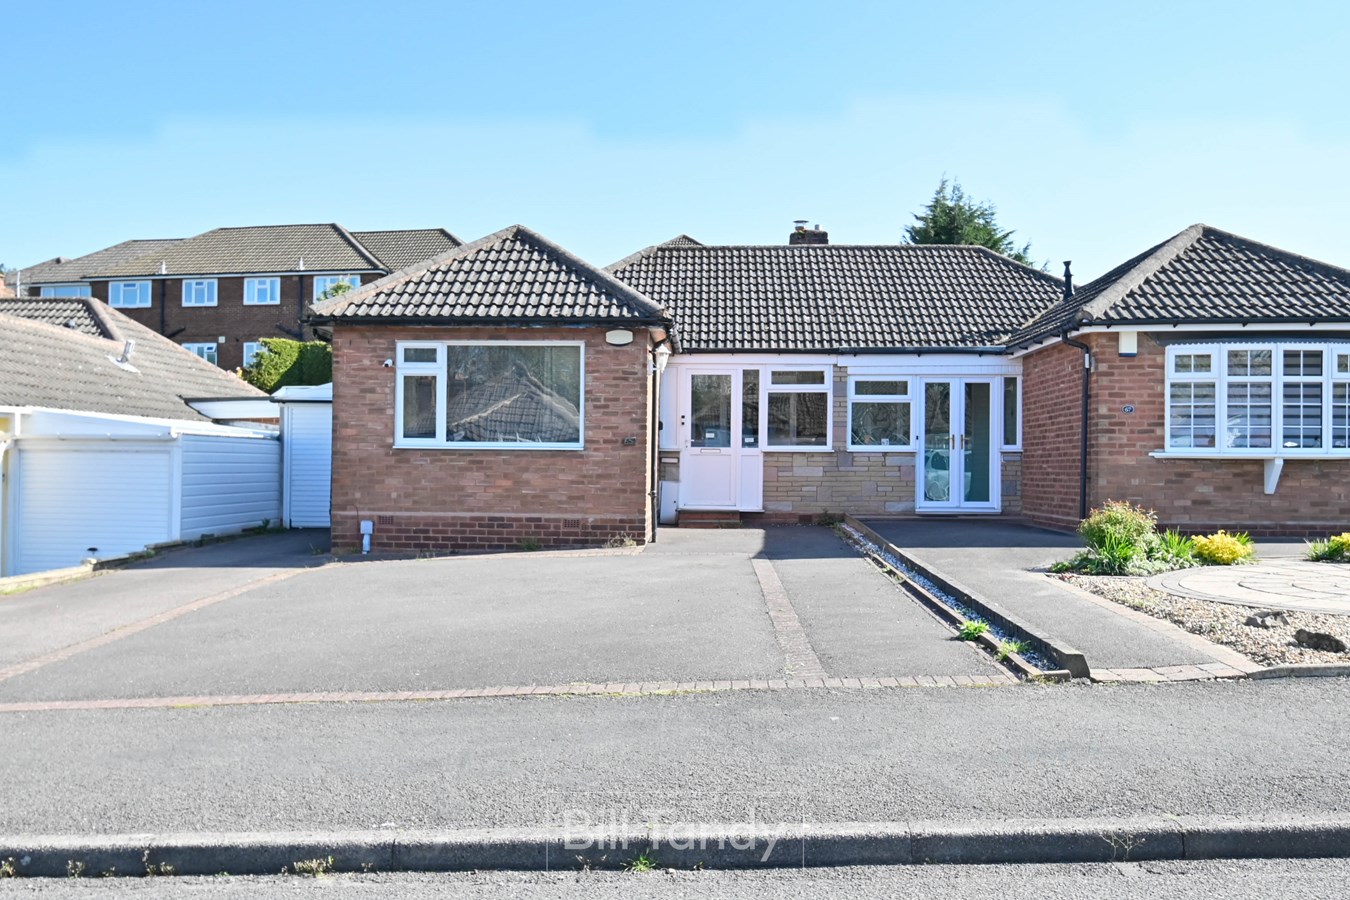
Sara Close, Sutton Coldfield, B74
2 Bedroom Bungalow | £330,000
Enjoying a delightful setting close to Mere Green facilities this well presented semi detached bungalow offers an excell...
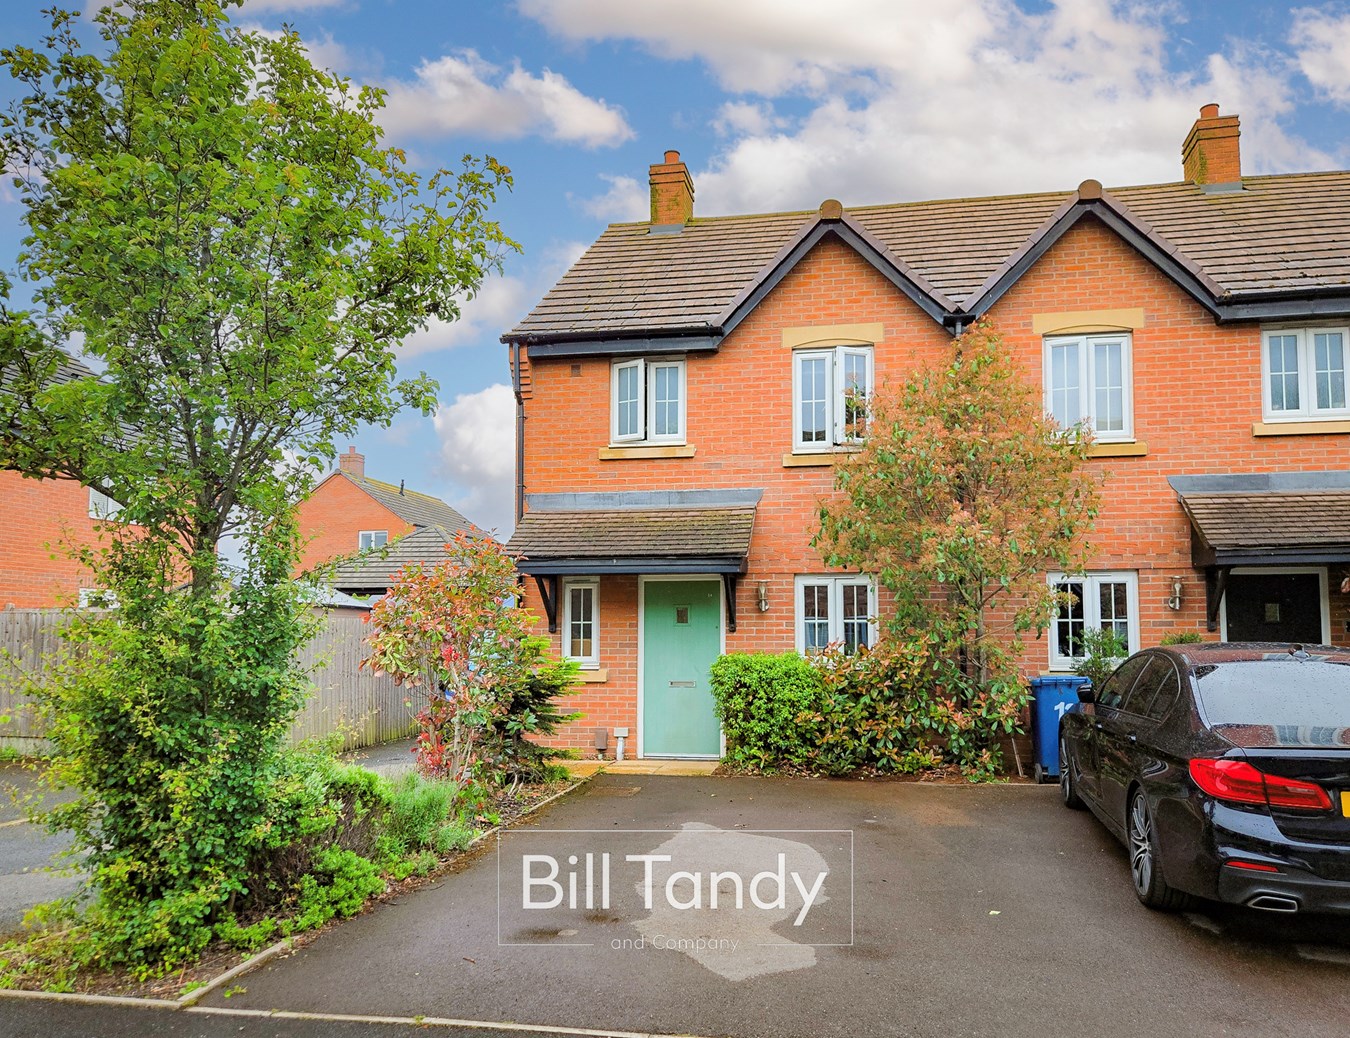

Bill Tandy & Co (Lichfield)
Lichfield, Staffordshire, WS13 6LJ
01543 419400
How much is your home worth?
Use our short form to request a valuation of your property.
Request a Valuation
©2026 The Guild of Property Professionals. All rights reserved.
Terms and Conditions |
Privacy Policy |
Cookie Policy |
Complaints Policy |
Members Login
The Guild of Property Professionals Trading Address: 121 Park Lane, London W1K 7AG. GPEA Limited.
Registered in England & Wales.
Company No: 02819824.
Registered Office Address: 2 St. Stephen's Court, St. Stephen's Road, Bournemouth, Dorset, England, BH2 6LA.
VAT Registration No: 576 8795 61

