- Beautifully located retirement bungalow for over 55s
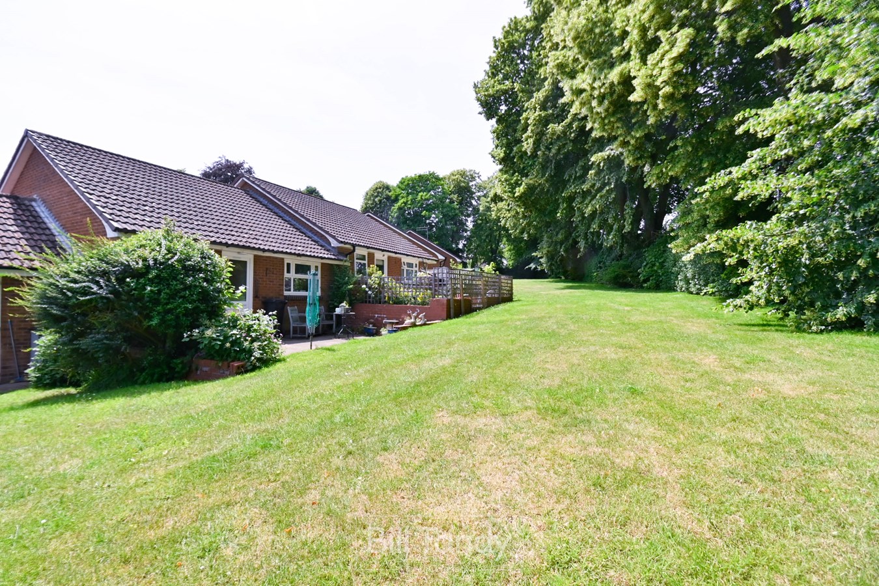
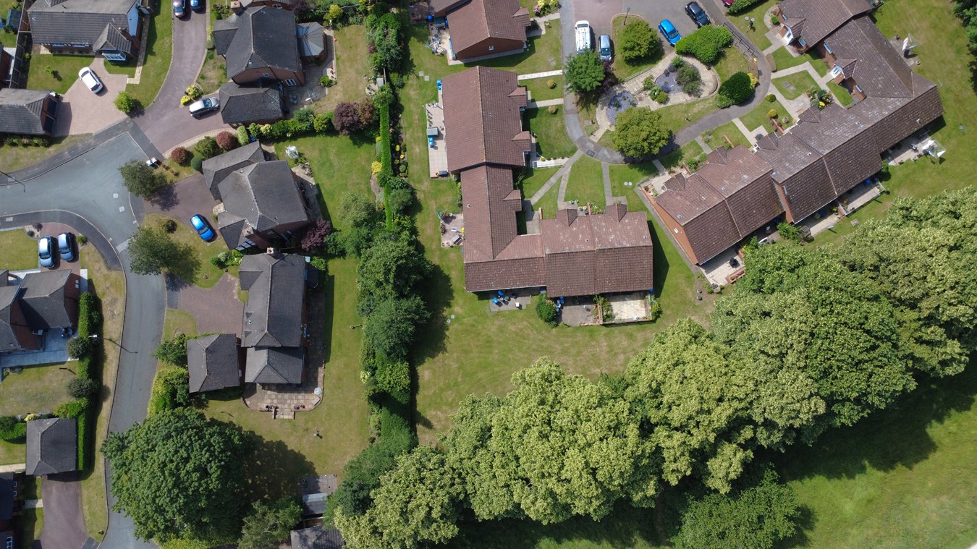
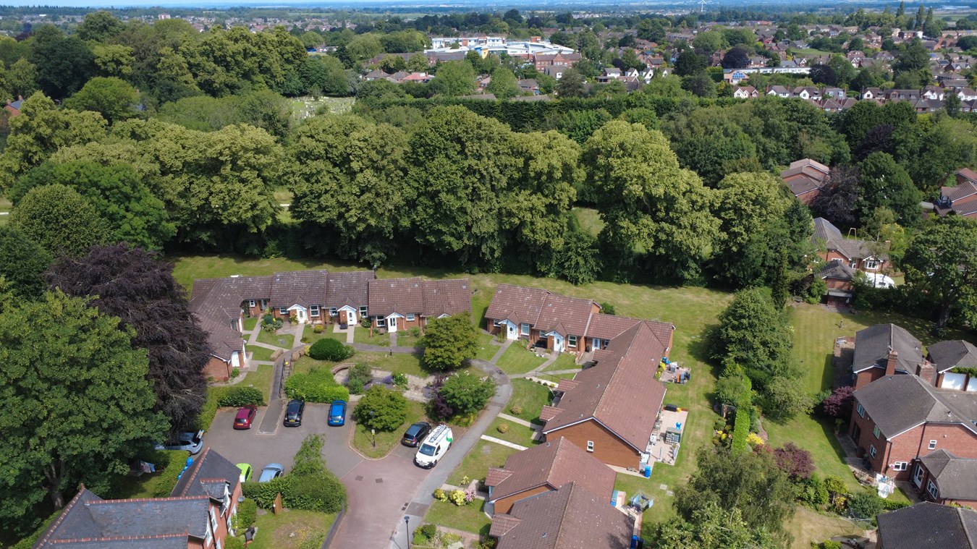
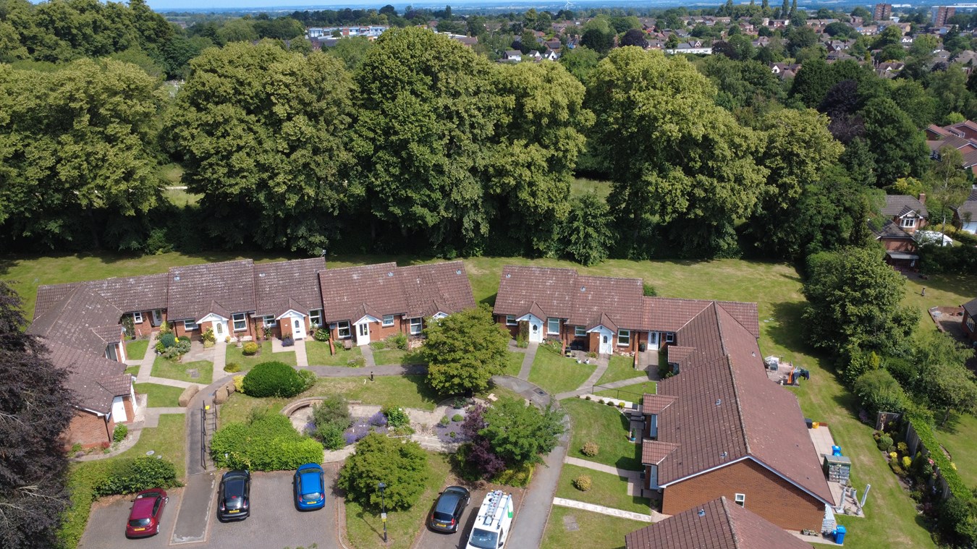
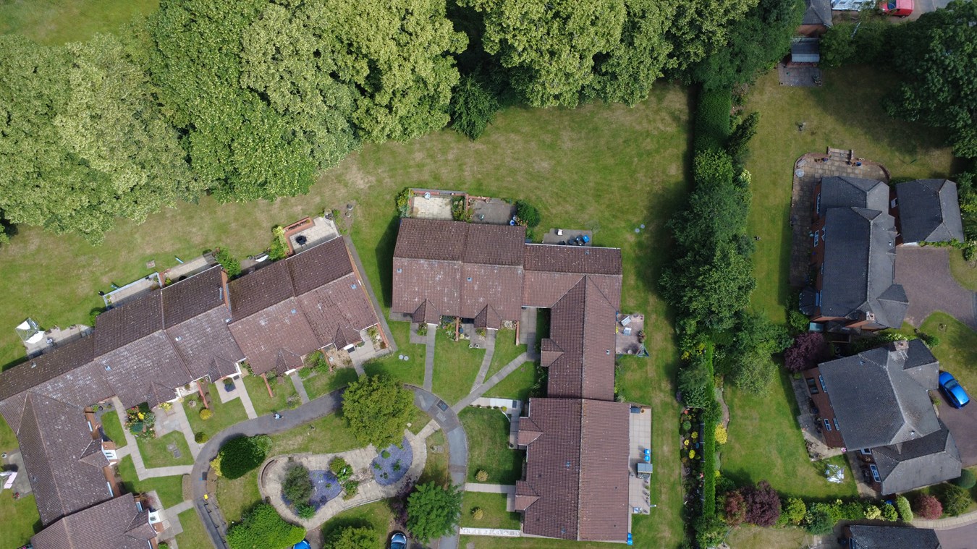
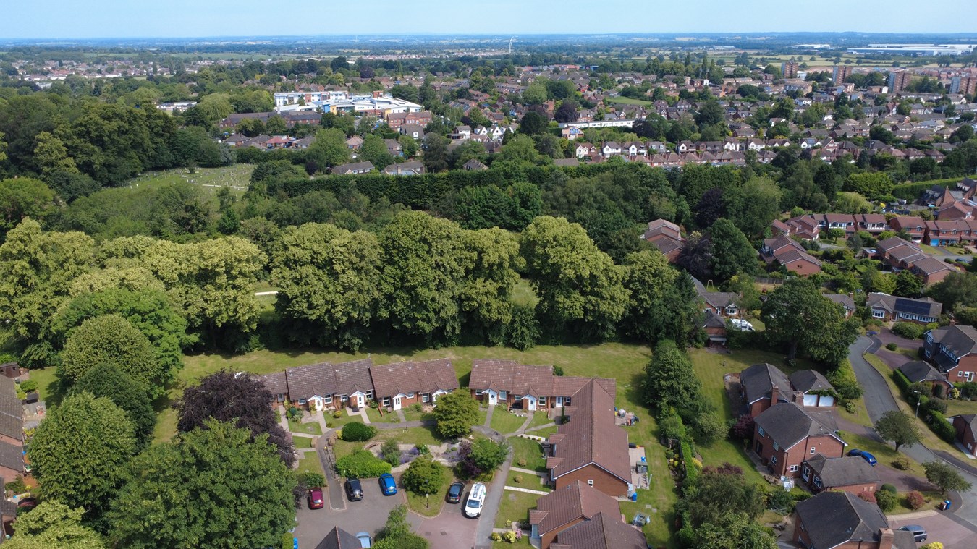
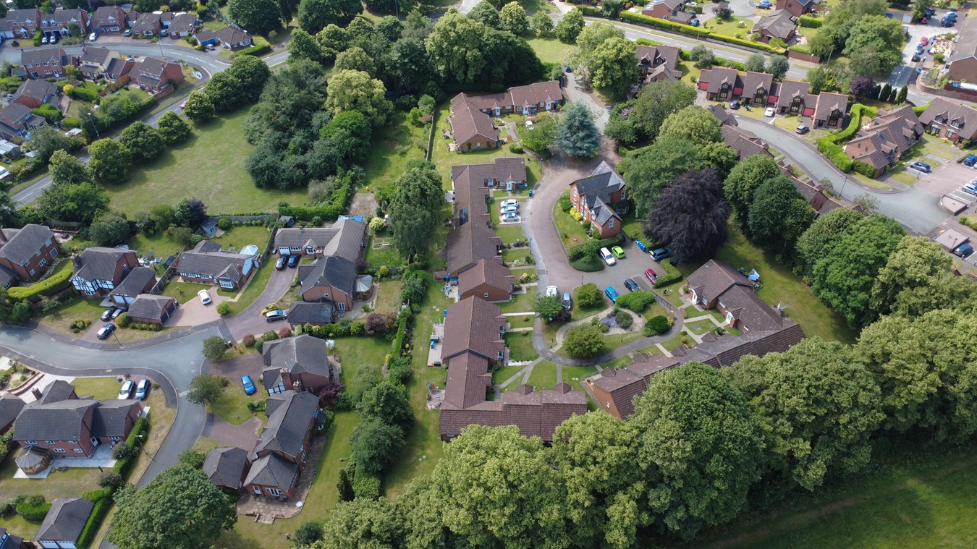
- Attractive landscaped setting close to the city centre of Lichfield
- Immediate vacant possession and no upward chain
- Reception vestibule and generous lounge/dining room
- Fitted kitchen with door to garden
- Re-fitted shower room
- 2 double bedrooms and internal lobby
- Pleasant communal gardens and resident and visitor parking areas
- UPVC double glazing and electric heating

2 Bedroom Retirement Property for sale in Lichfield
 1
2
1
1
2
1
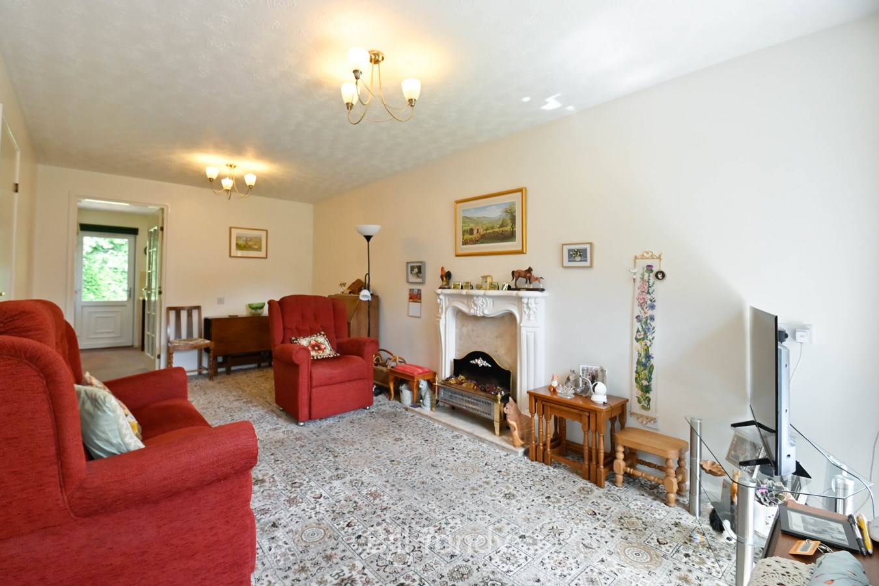
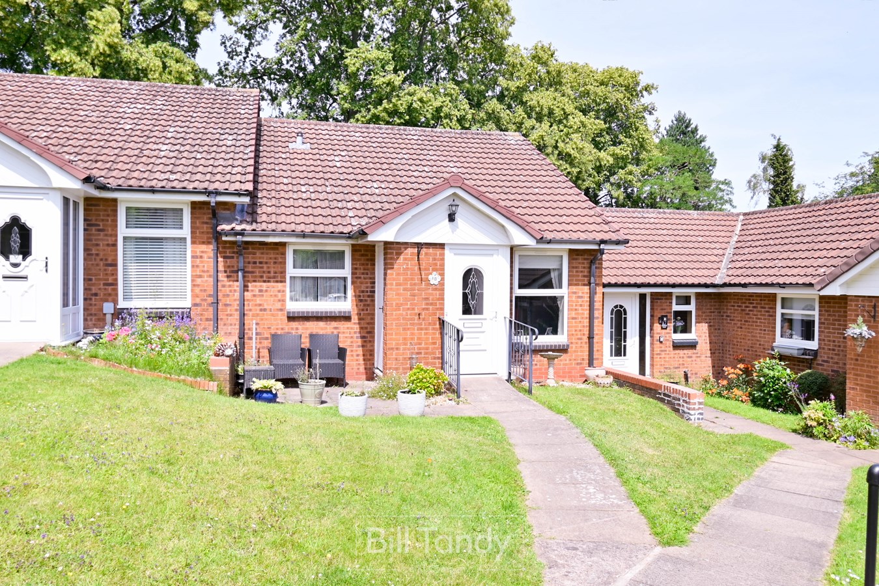
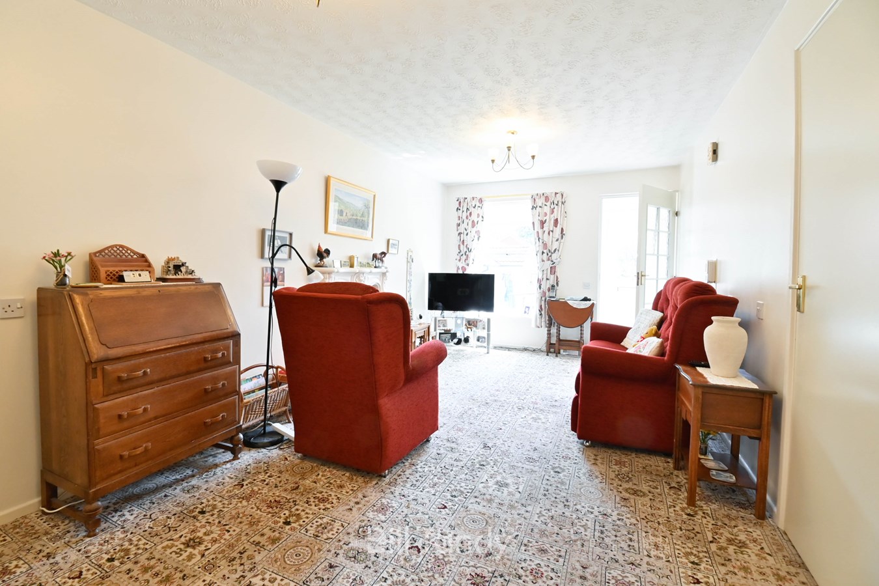
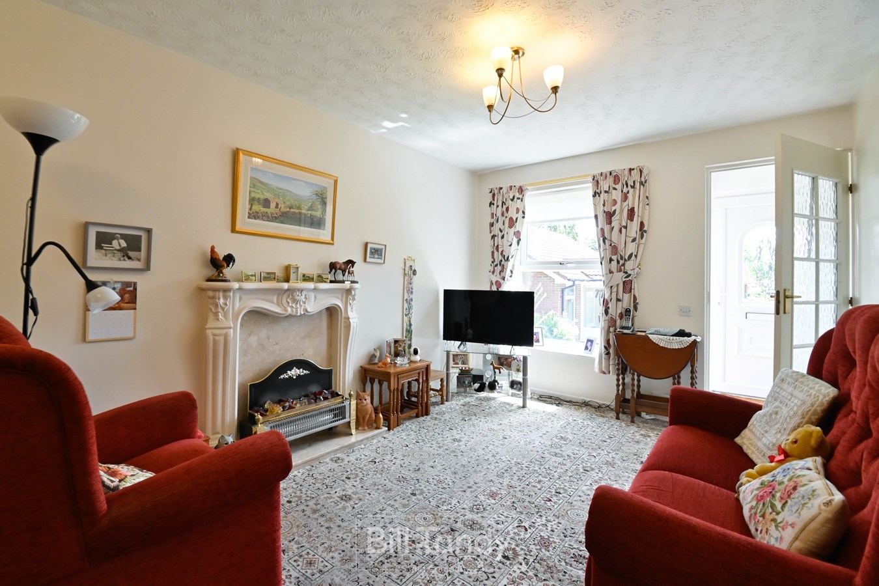
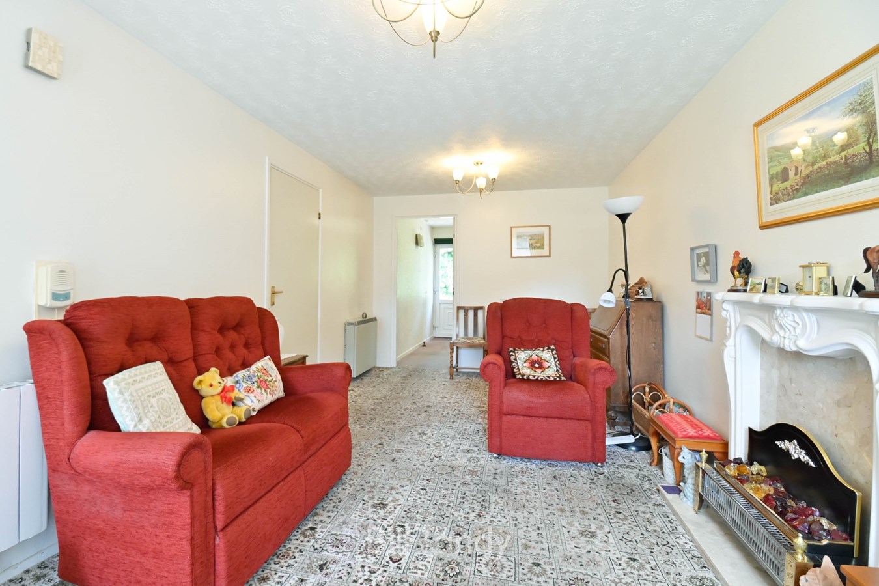
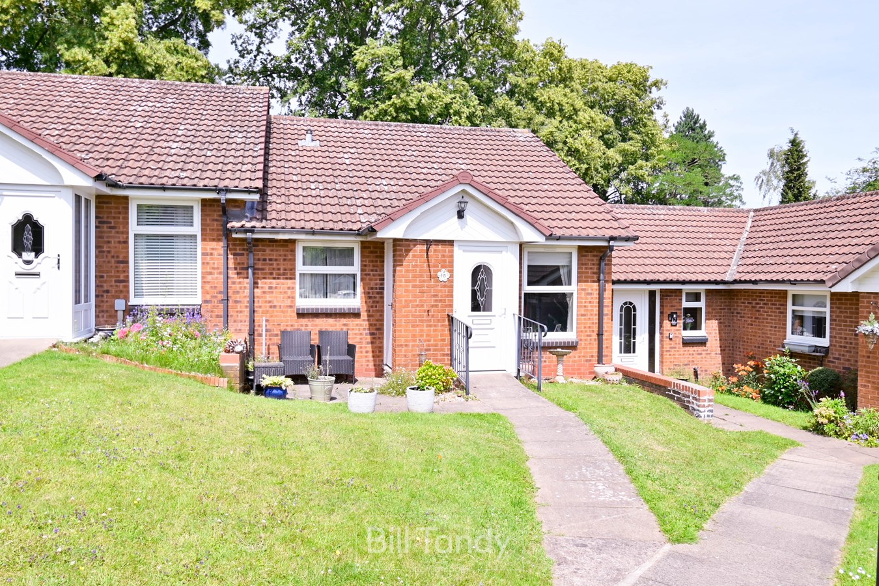
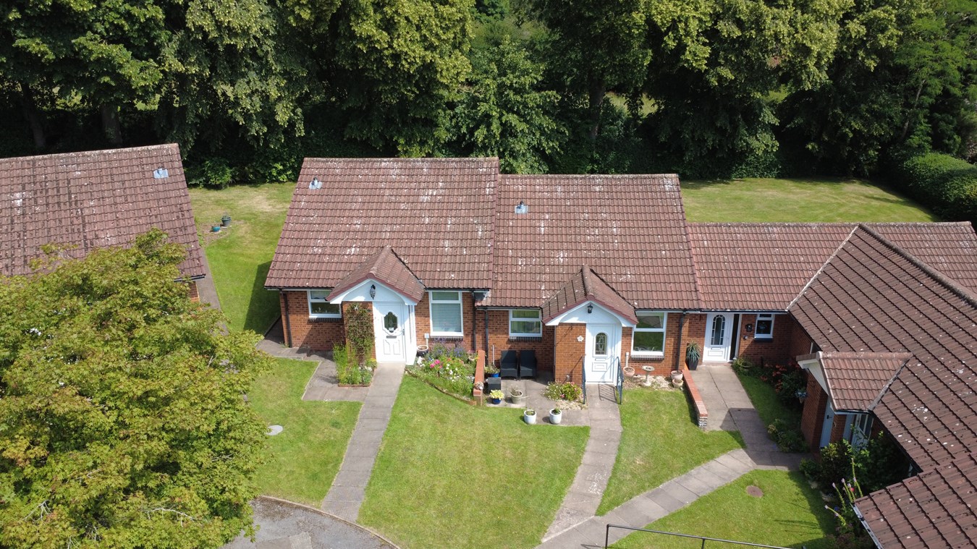
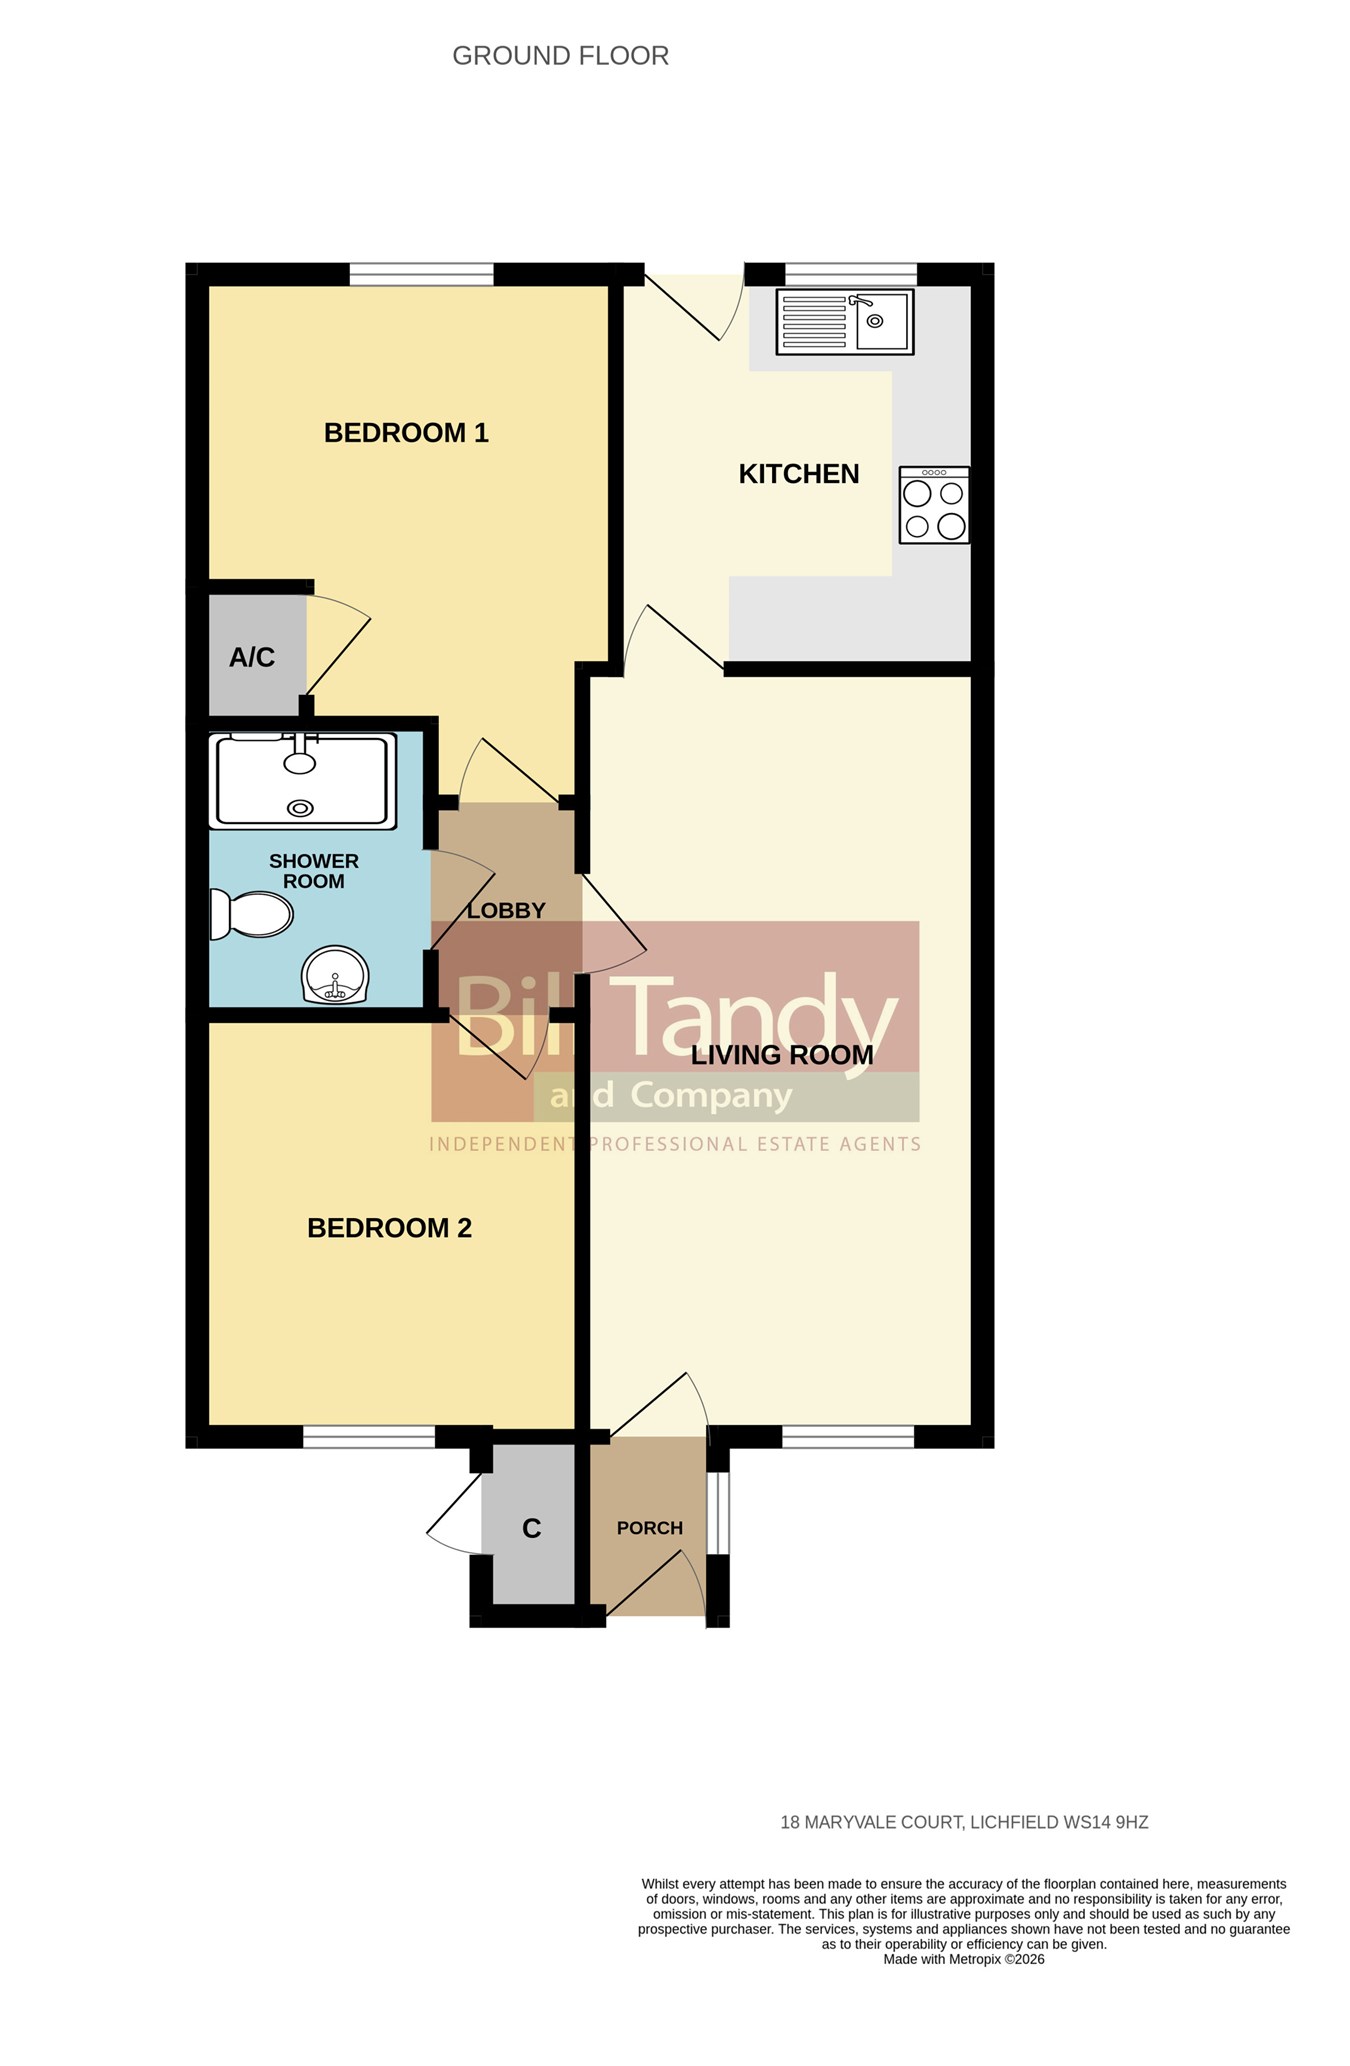
Situated on the highly popular retirement development of Maryvale Court with its beautiful landscaped gardens, this well situated mid-terraced bungalow is perfect for the purchaser aged 55 years or older. Perfectly positioned to take advantage of both the facilities of Boley Park and the more comprehensive shopping and leisure opportunities within the city centre of Lichfield itself, the bungalow is available with vacant possession and no upward chain. This peaceful development has ample resident and visitor parking, and is surrounded by delightful gardens to be enjoyed by the residents and maintained under the service charge. The accommodation has been well cared for and comprises entrance hallway, spacious through lounge/dining room, two double bedrooms, kitchen and a re-fitted shower room. Available with no upward chain, early viewings are highly recommended to fully appreciate both the bungalow layout and the superb setting.RECEPTION VESTIBULE
approached via a UPVC double glazed entrance door with side screen and having an inner obscure glazed door opening to:
THROUGH LOUNGE/DINING ROOM
5.85m x 3.03m (19' 2" x 9' 11") having a central traditional fireplace with marble hearth and backing, contemporary electric radiator, storage heater, UPVC double glazed window to front, emergency call panel and door to:
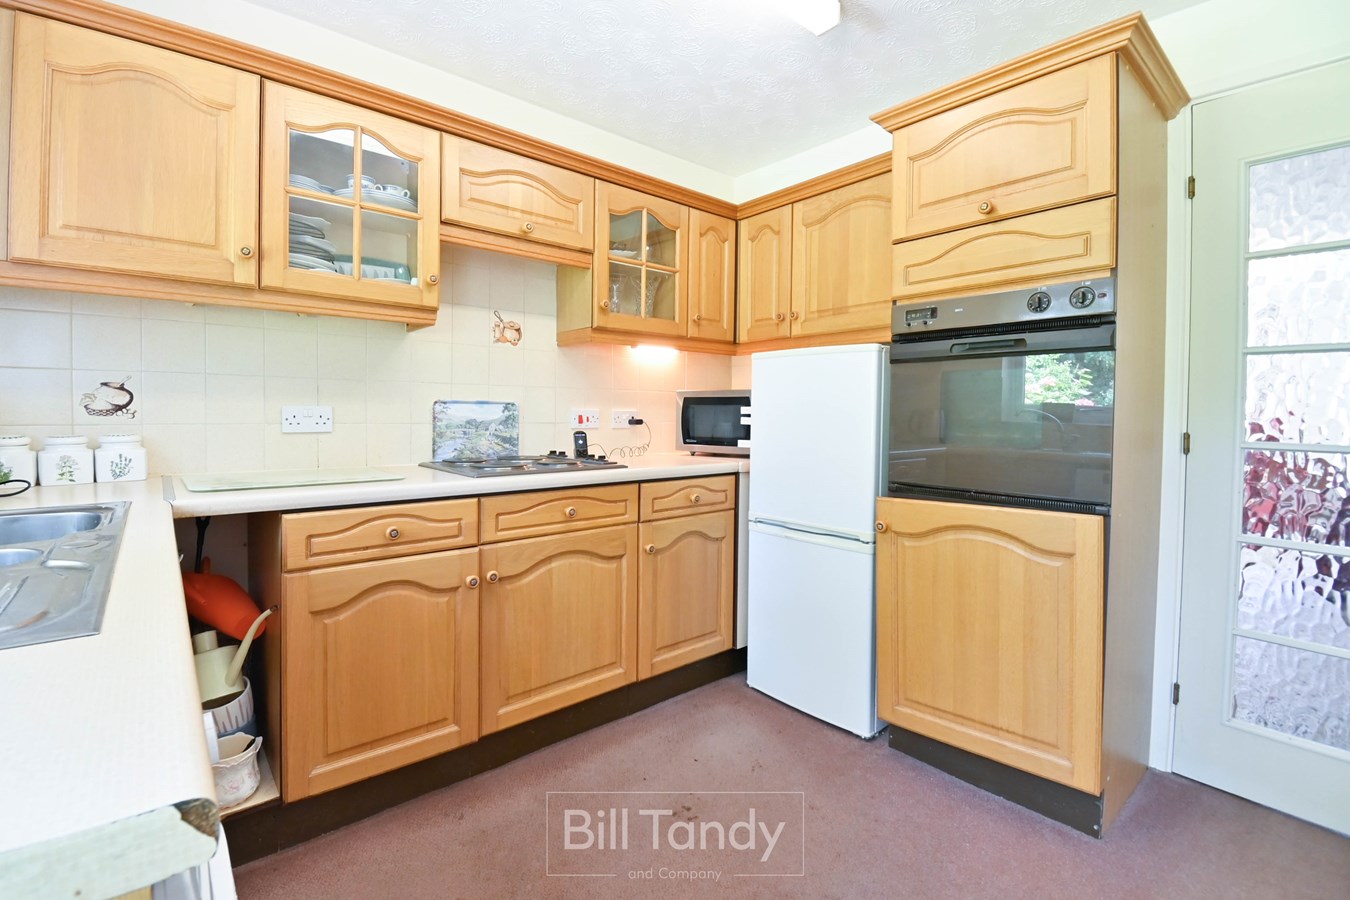
KITCHEN
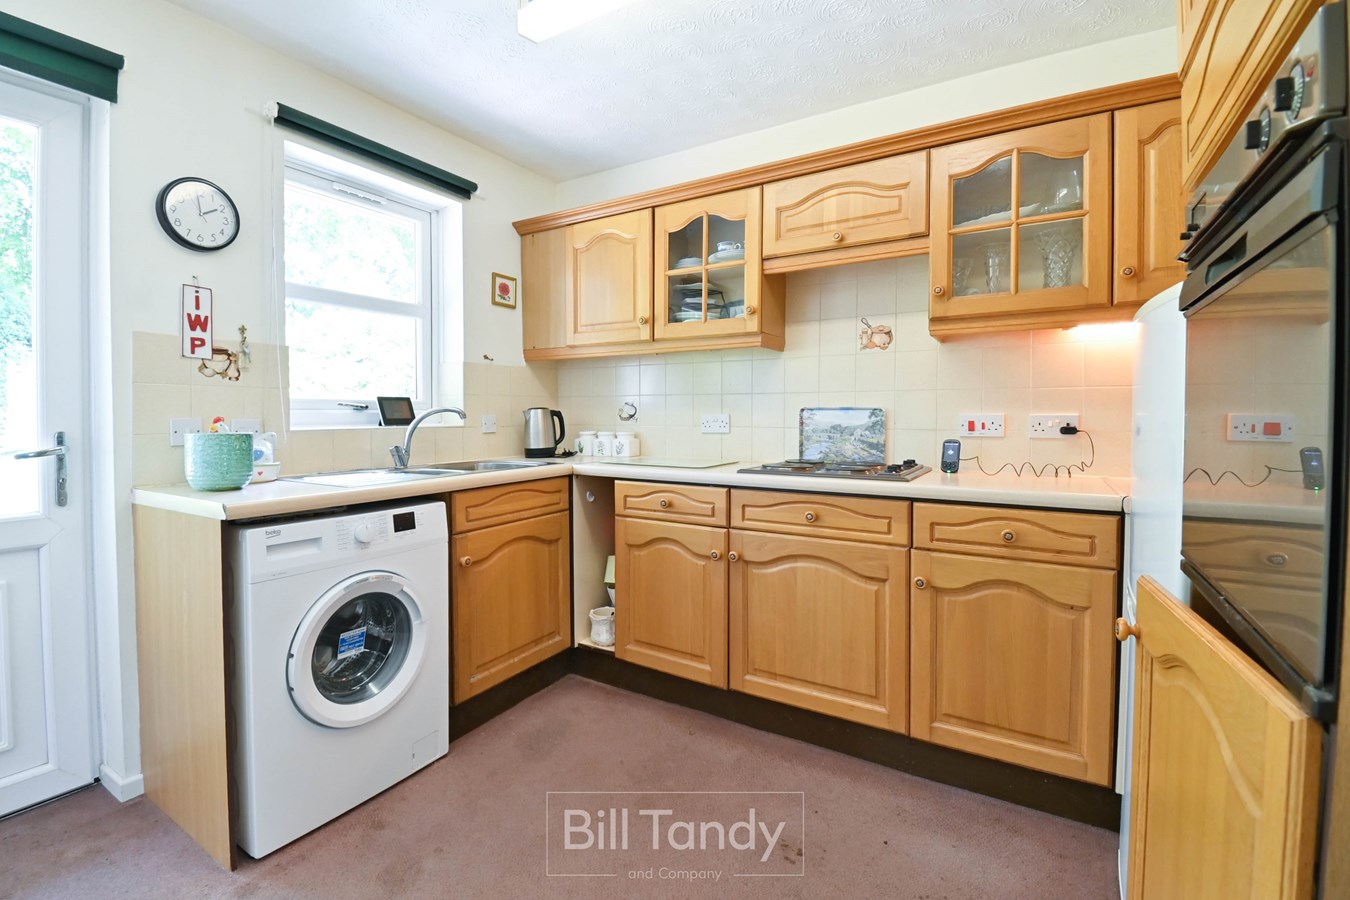
3.00m x 2.80m (9' 10" x 9' 2") having pre-formed work surface space with base wooden doored storage cupboards and drawers, matching wall mounted storage cupboards with under-cupboard lighting and glazed display cabinets, built-in electric oven and grill with four ring electric hob, one and a half bowl sink unit with mixer tap, space and plumbing for washing machine, space for fridge/freezer, tiled splashbacks, fluorescent light strip, Dimplex fan heater and UPVC double glazed window and door opening to patio.
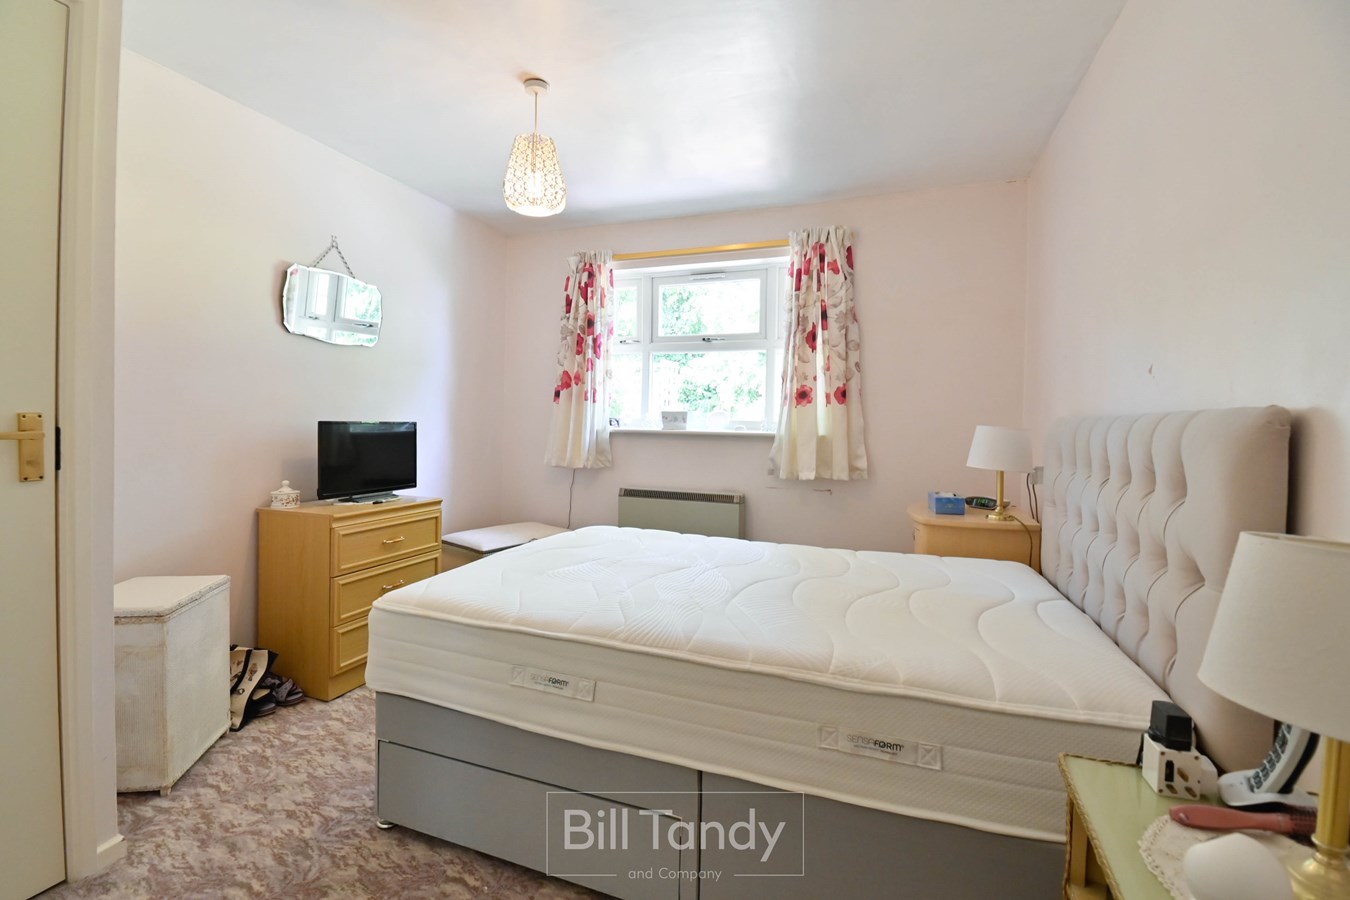
BEDROOM ONE
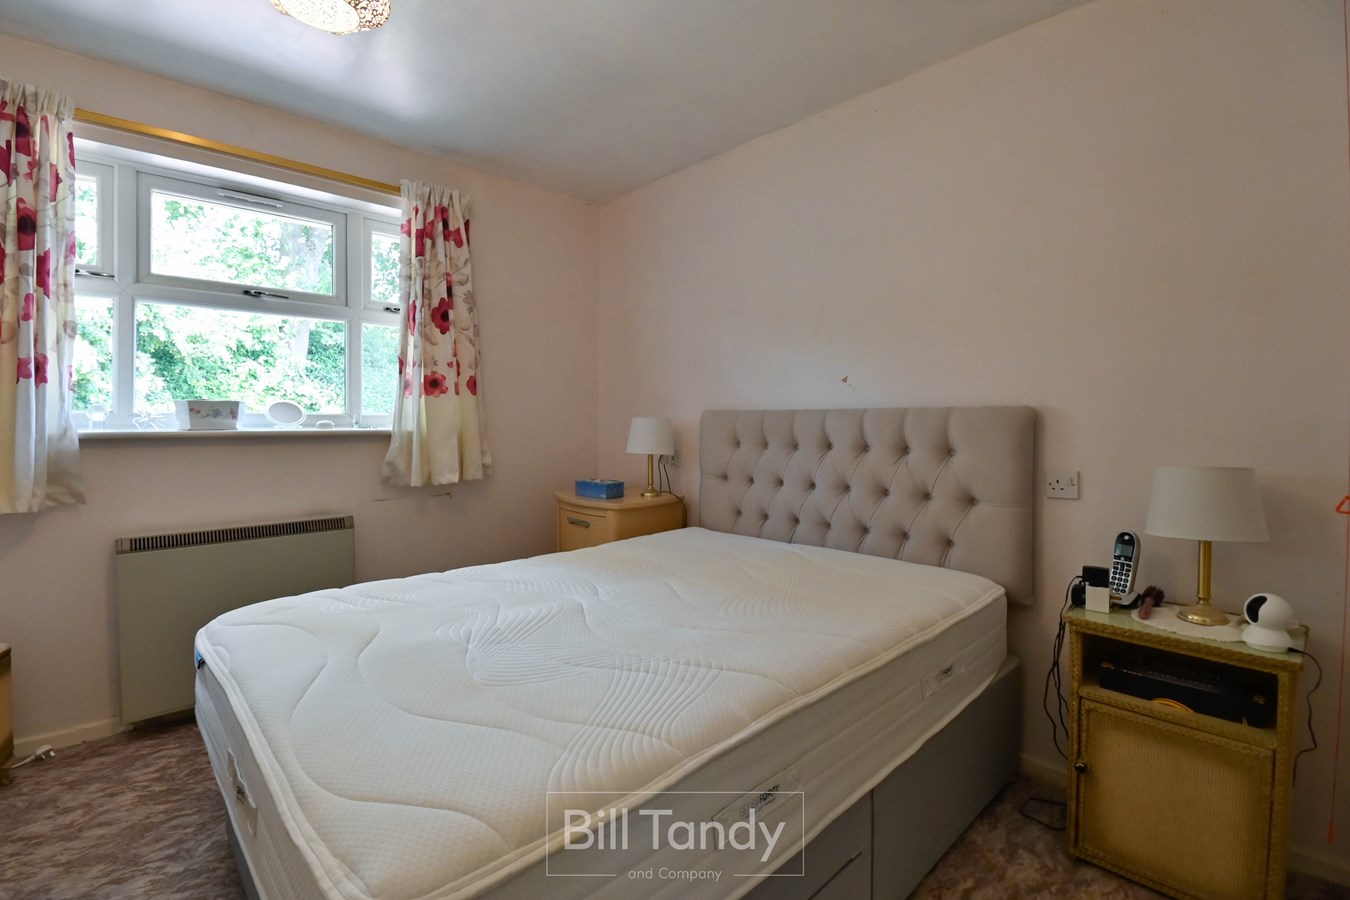
3.40m x 3.10m (11' 2" x 10' 2") approached from lobby off the through lounge/dining room and having UPVC double glazed window to rear, electric night storage heater, access to loft space and built-in airing cupboard housing a pre-lagged hot water cylinder, immersion heater and linen shelving.
BEDROOM TWO
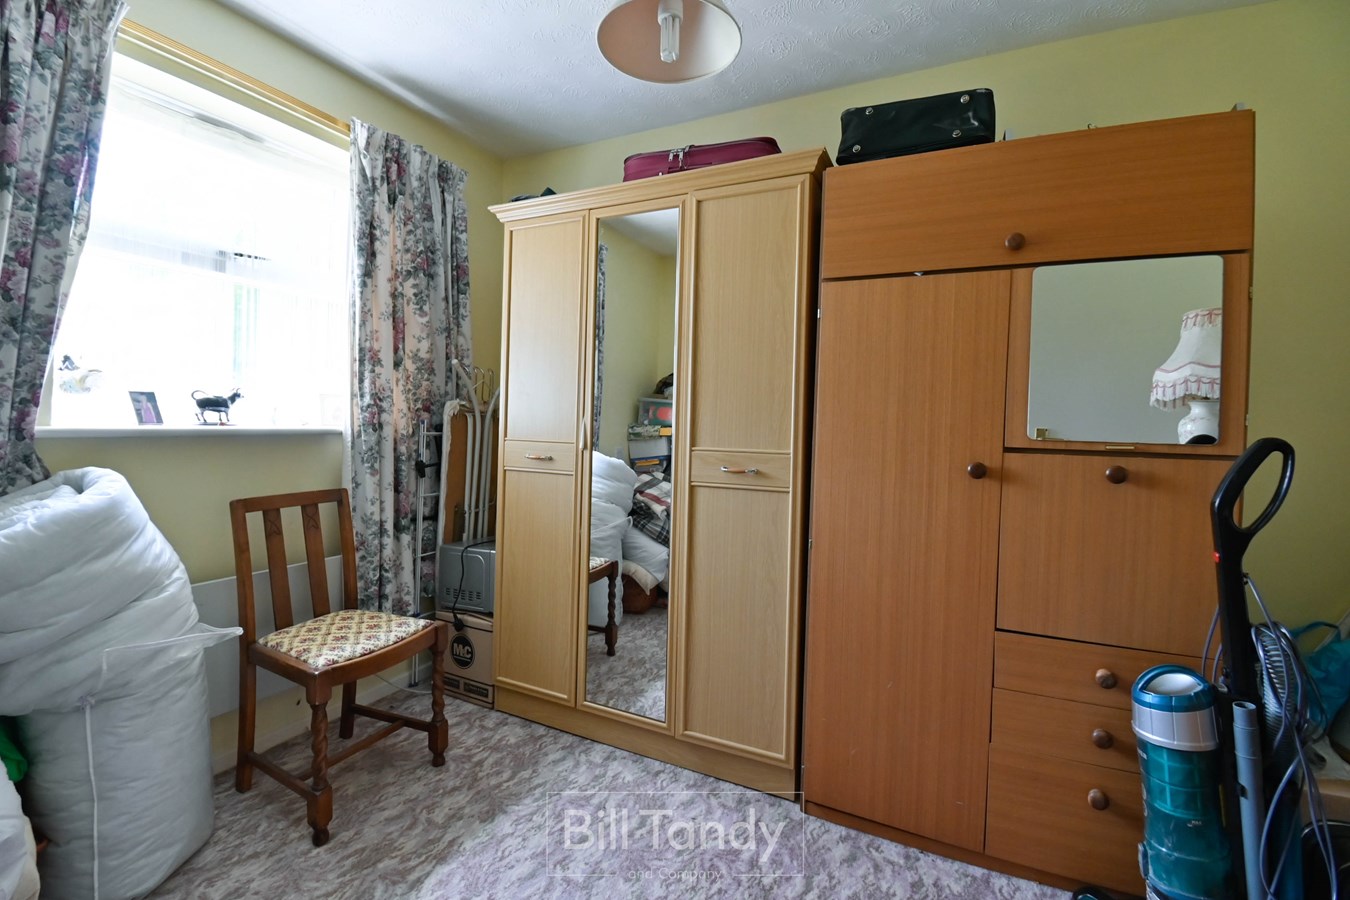
3.20m x 2.90m (10' 6" x 9' 6") having an electric panel heater and UPVC double glazed window to front.
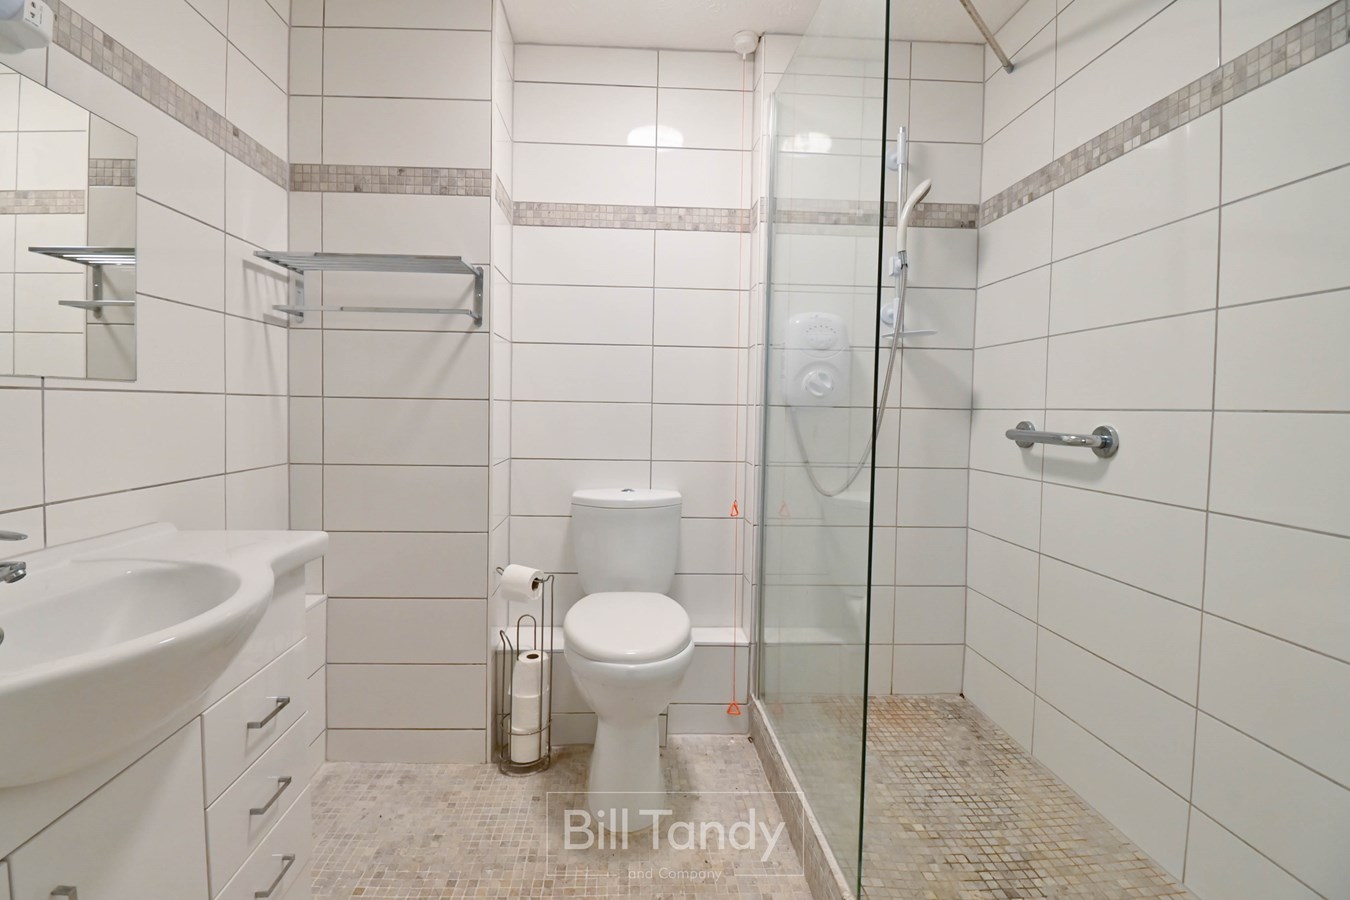
FULLY TILED SHOWER ROOM
having a large tiled shower area with glazed screen and electric shower fitment, vanity unit housing an inset wash hand basin with mono bloc mixer tap with cupboard and drawer space beneath together with close coupled W.C., vanity light with electric shaver point, fan heater, extractor and comprehensive floor and wall tiling.
OUTSIDE
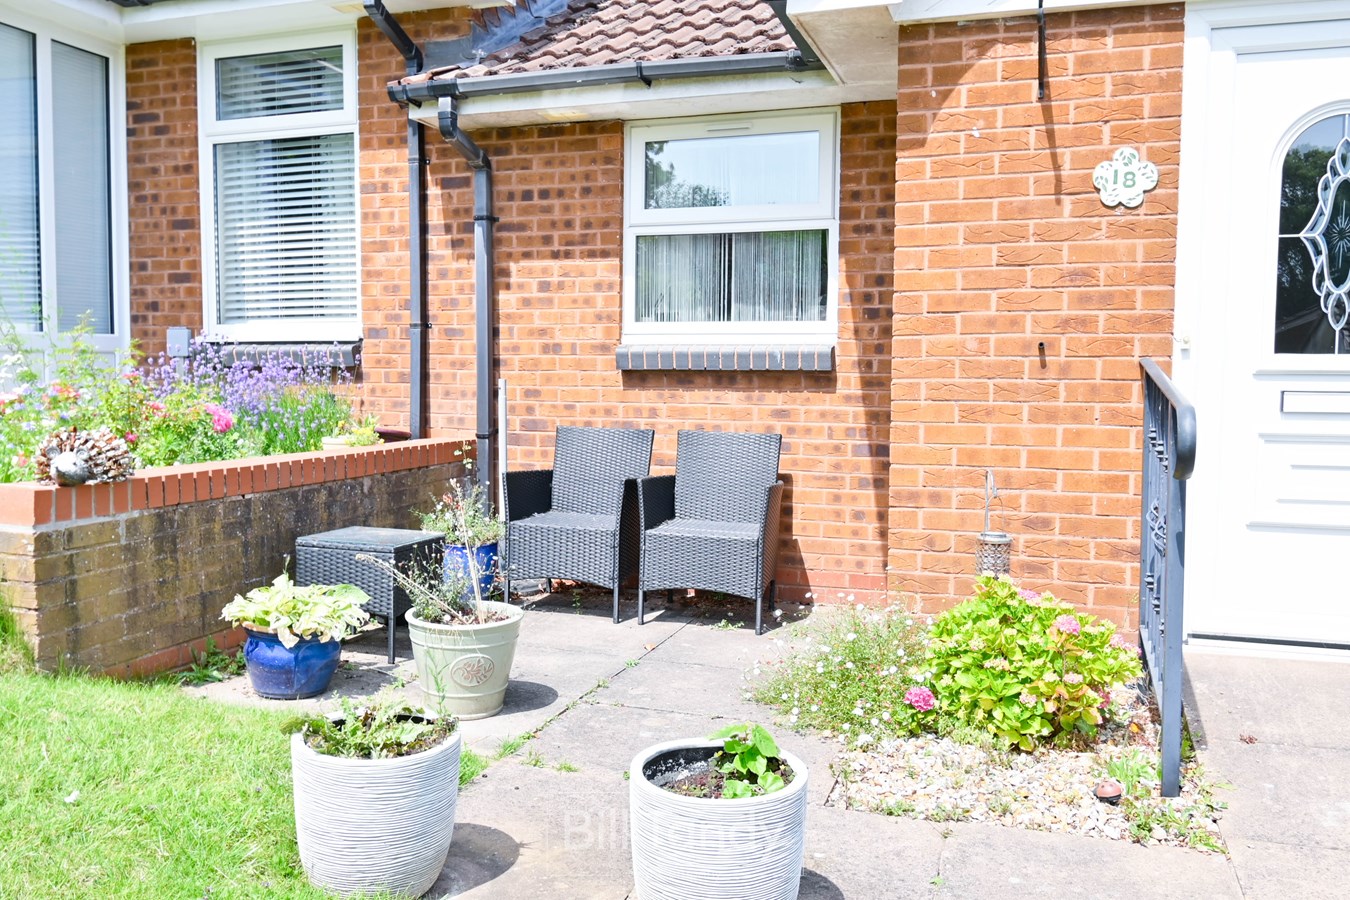
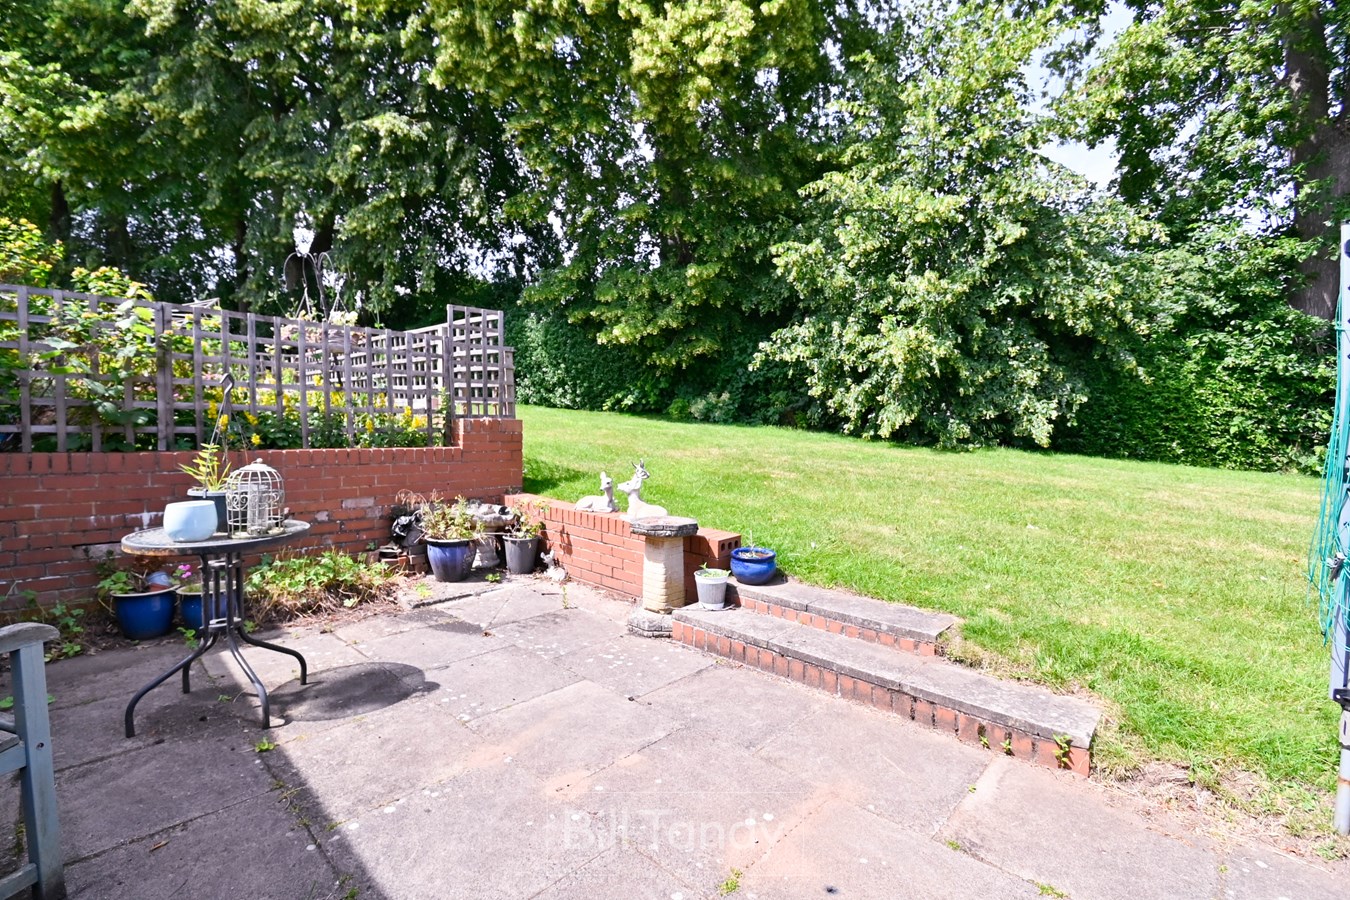
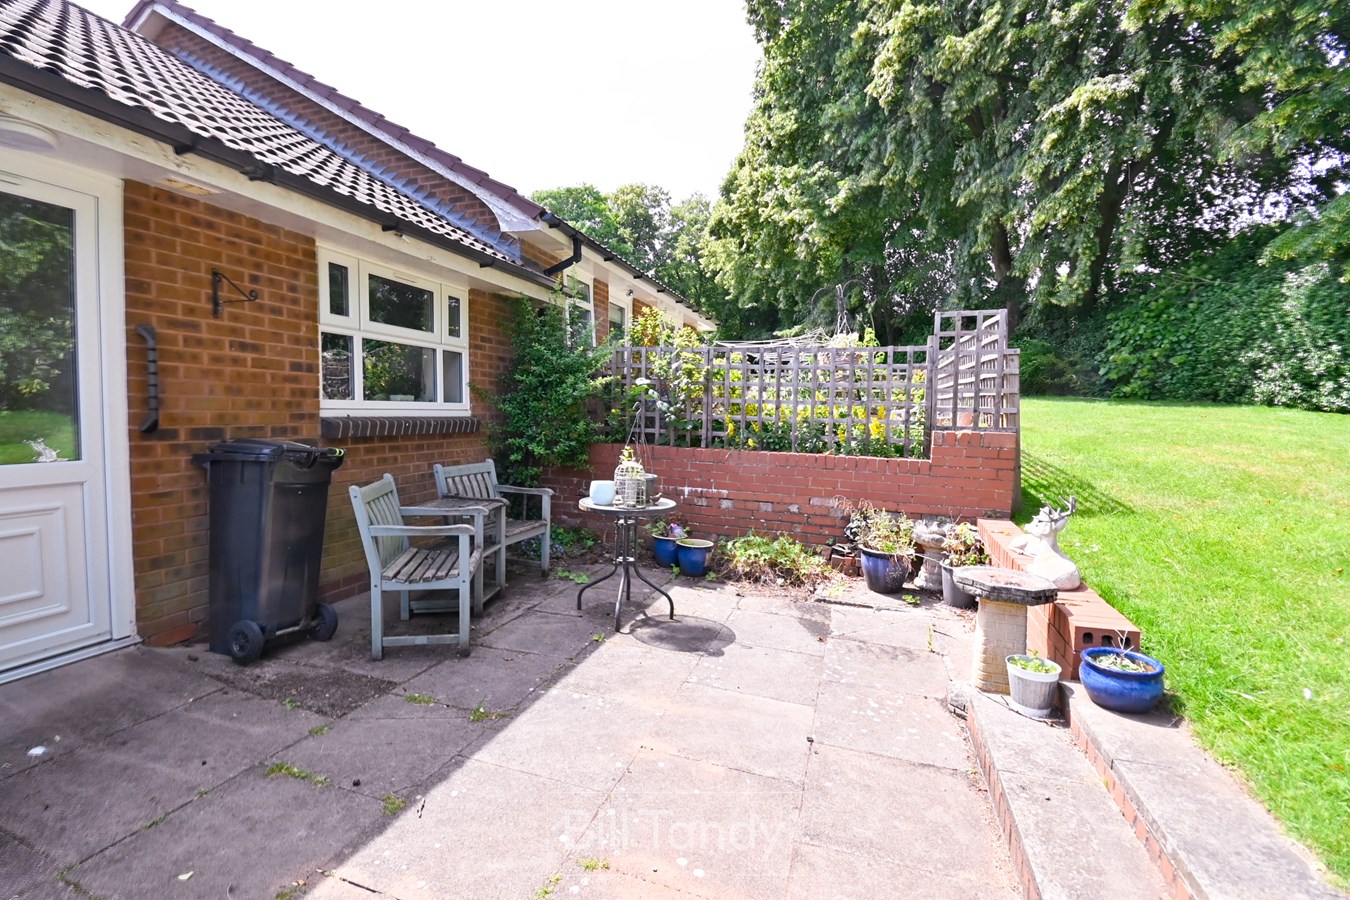
The property has a pathway approach to the front door and a lawned foregarden with small seating area with useful built-in cupboard. To the rear of the property is a patio area offering a pleasant private area to sit which opens on to the generous lawned communal garden.
SERVICE CHARGE
We understand from the vendor there is a service charge payable for the development in the sum of approximately £173.00 per month. Should you proceed with the purchase of the property these details must be verified by your solicitor.
COUNCIL TAX
Band C.
FURTHER INFORMATION/SUPPLIES
Mains drainage, water and electricity connected. For broadband and mobile phone speeds and coverage, please check the Ofcom website. For further information please refer to Key Facts for Buyers.
ANTI-MONEY LAUNDERING AND ID CHECKS
Once an offer is accepted on a property marketed by Bill Tandy and Company Estate Agents we are required to complete ID verification checks on all buyers, and to apply ongoing monitoring until the transaction ends. Whilst this is the responsibility of Bill Tandy and Company, we may use the services of Guild 365 or another third party AML compliance provider. This is not a credit check and therefore will have no effect on your credit history. You agree for us to complete these checks. The cost of these checks is £30.00 including VAT per buyer. This is paid in advance when an offer is agreed, and once an offer is accepted on a property marketed by Bill Tandy and Company Estate prior to a sales memorandum being issued. This charge is non-refundable.
Important Information
- This is a Freehold property.
Property Ref: 30549582
Similar Properties
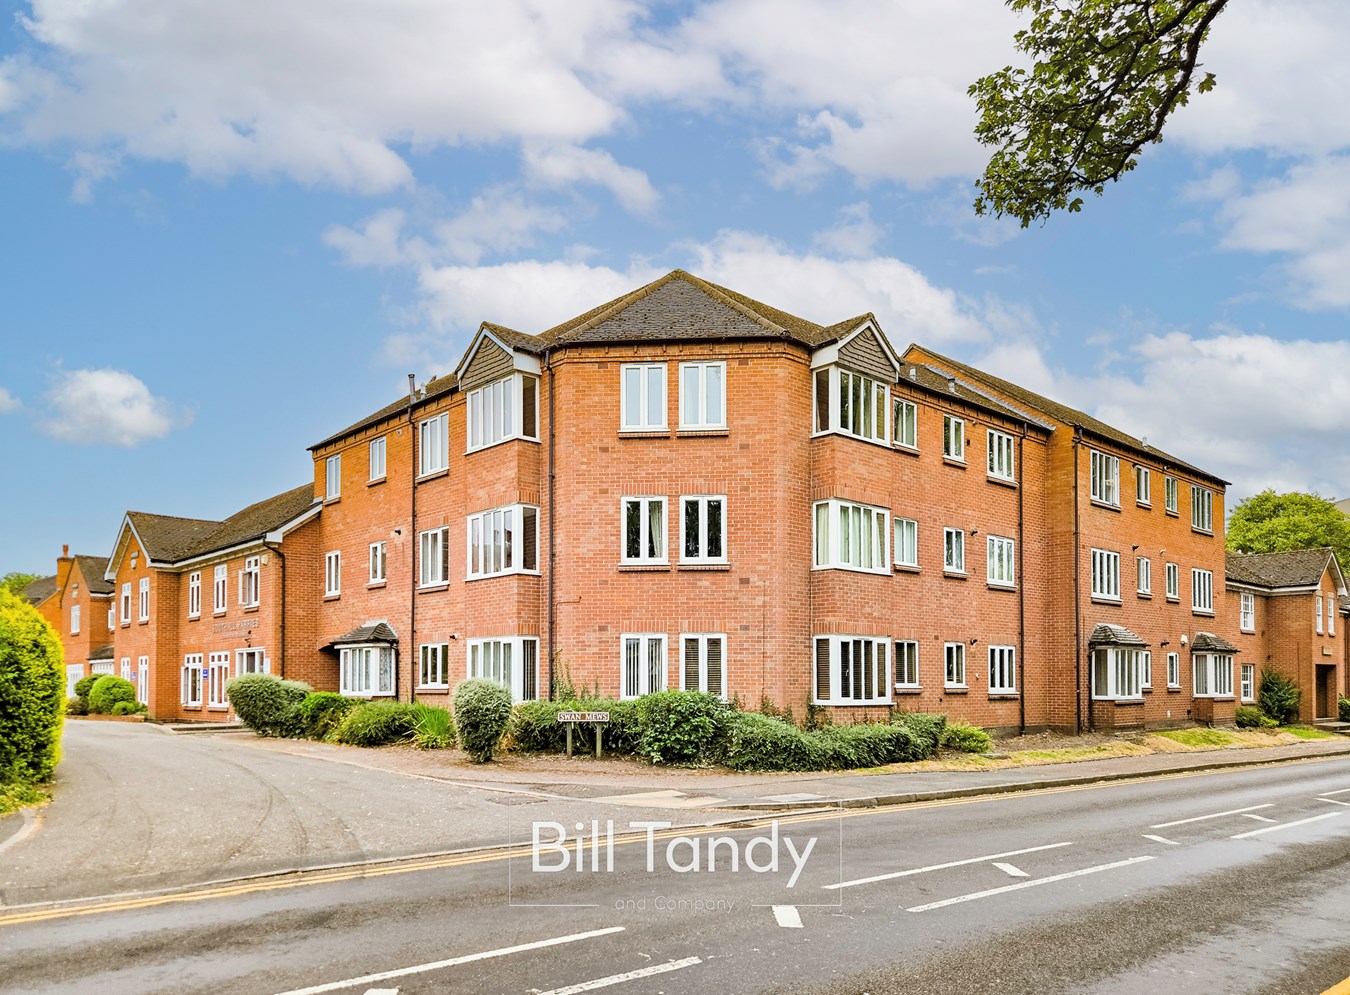
Swan Mews, Swan Road, Lichfield, WS13
2 Bedroom Apartment | £220,000
** STUNNING SECOND FLOOR APARTMENT WITH CATHEDRAL VIEWS & NO CHAIN ** Bill Tandy and Company are delighted to present fo...
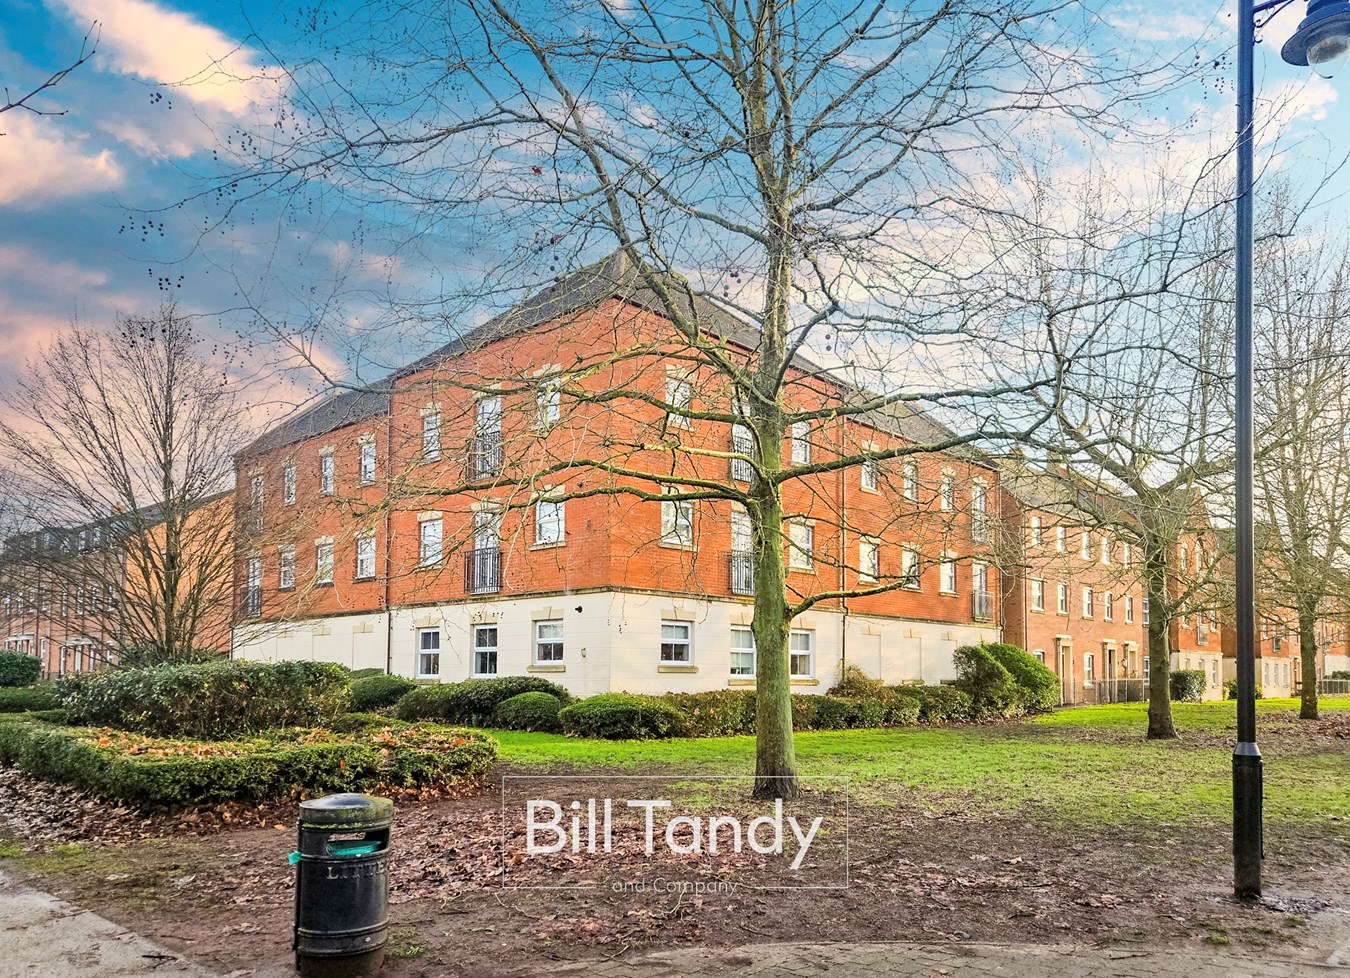
Thacker Drive, Lichfield, WS13
2 Bedroom Apartment | Offers in region of £210,000
Bill Tandy and Company are delighted to present this attractive two bedroom top floor apartment, set within a sought aft...
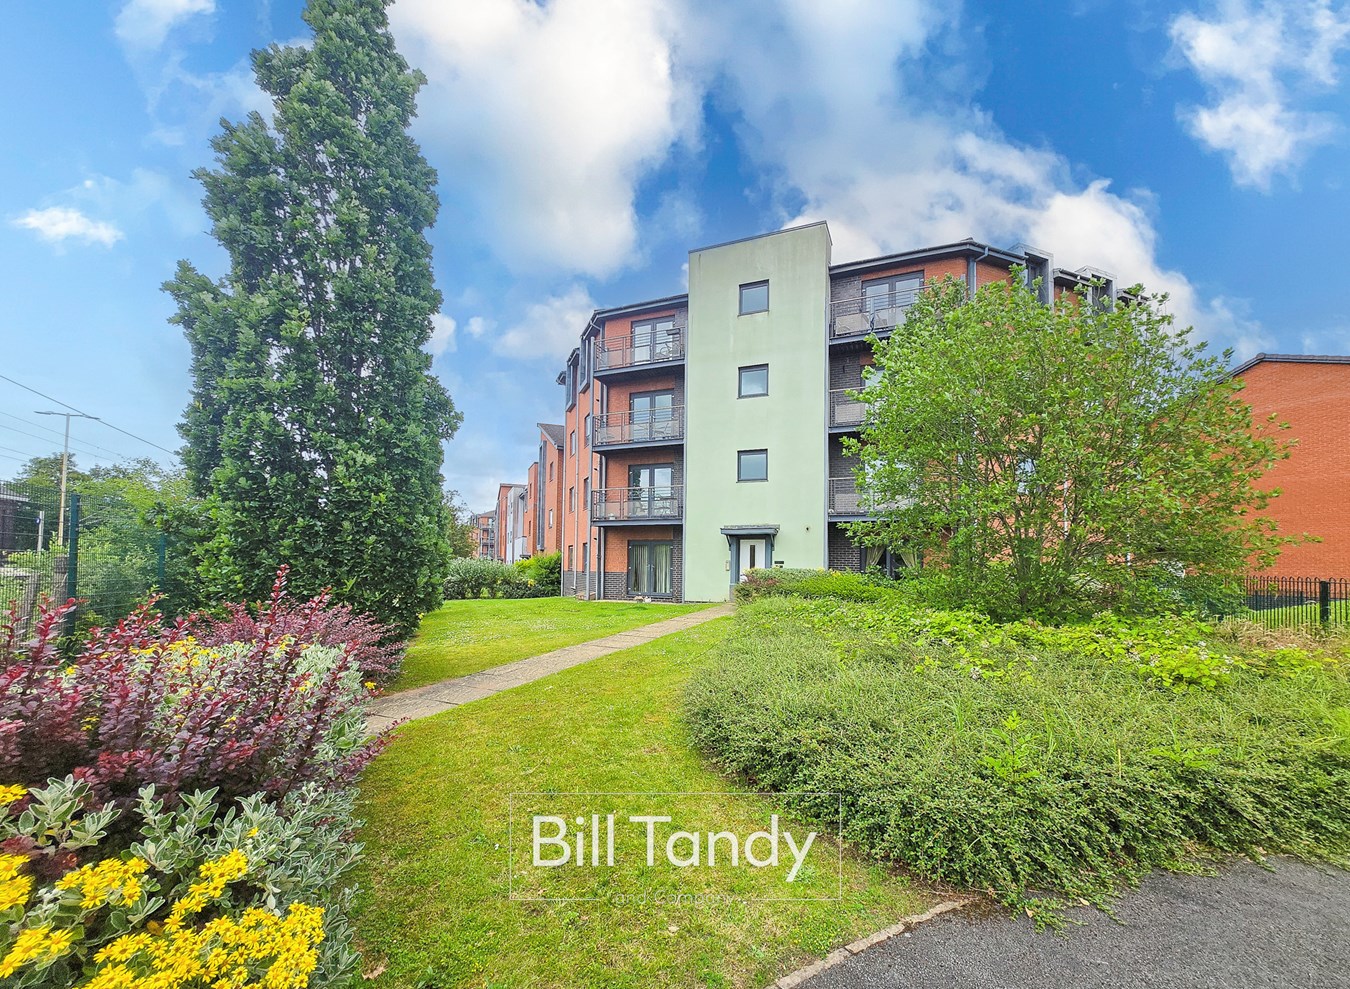
Florence House, City Wharf, Lichfield, WS14
2 Bedroom Ground Floor Flat | £200,000
** WOW - STUNNING GROUND FLOOR APARTMENT WITH CATHEDRAL VIEWS ** Bill Tandy and company are delighted in offering for sa...
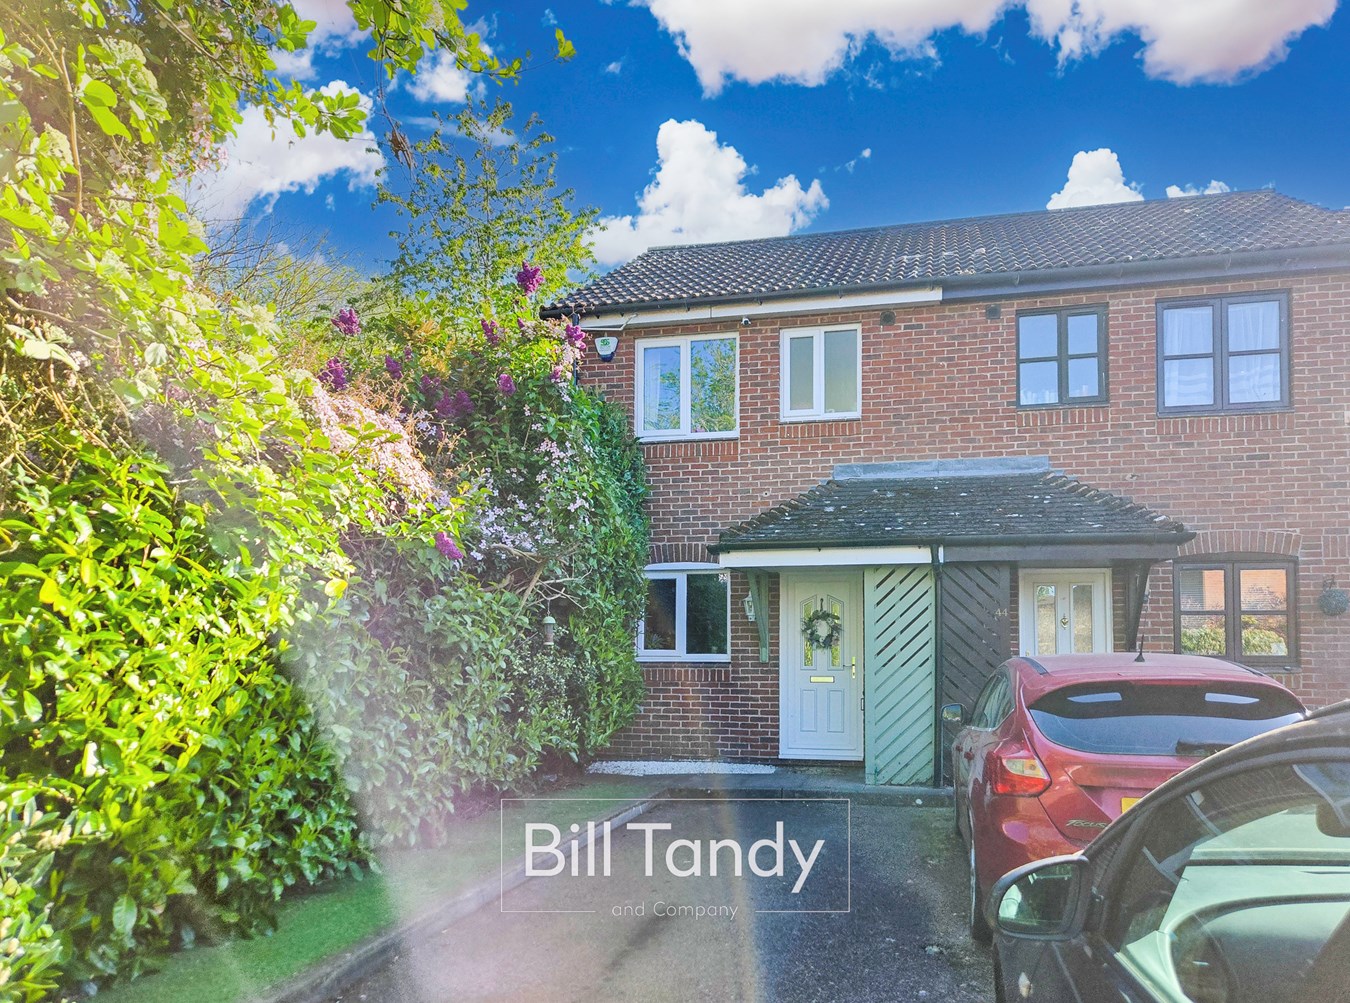
Forrester Close, Fradley, Lichfield, WS13
3 Bedroom End of Terrace House | £225,000
Bill Tandy and Company are delighted in offering for sale this modern end terraced house superbly located on Forrester C...
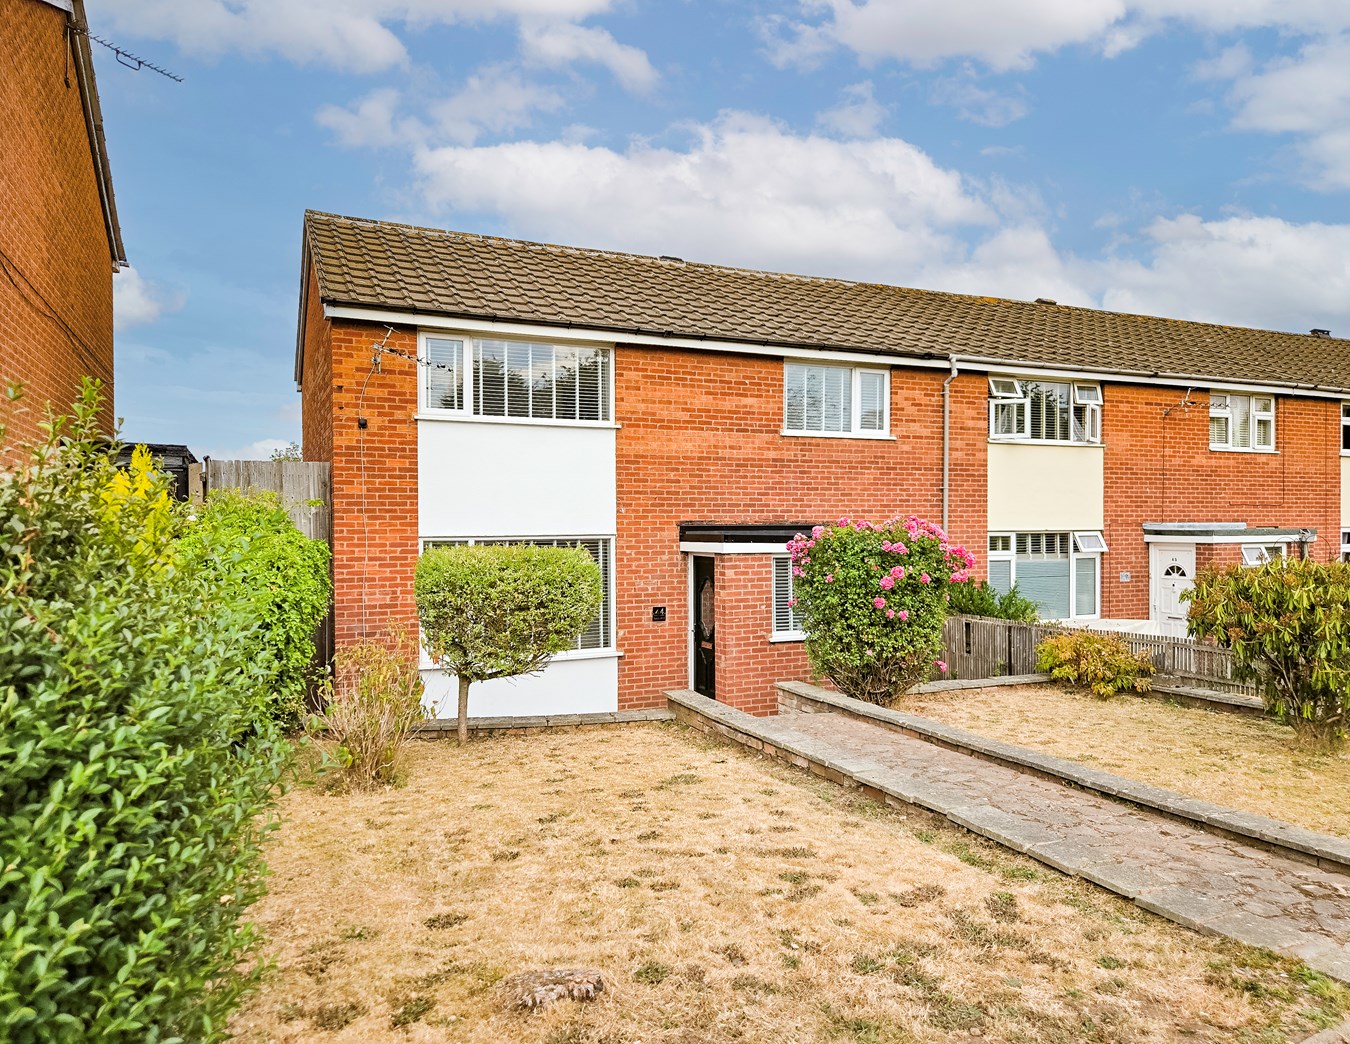
3 Bedroom End of Terrace House | £240,000
** RECENTLY REFURBISHED 3 BEDROOM HOME WITH NO CHAIN ** Bill Tandy and Company are delighted in offering for sale this w...
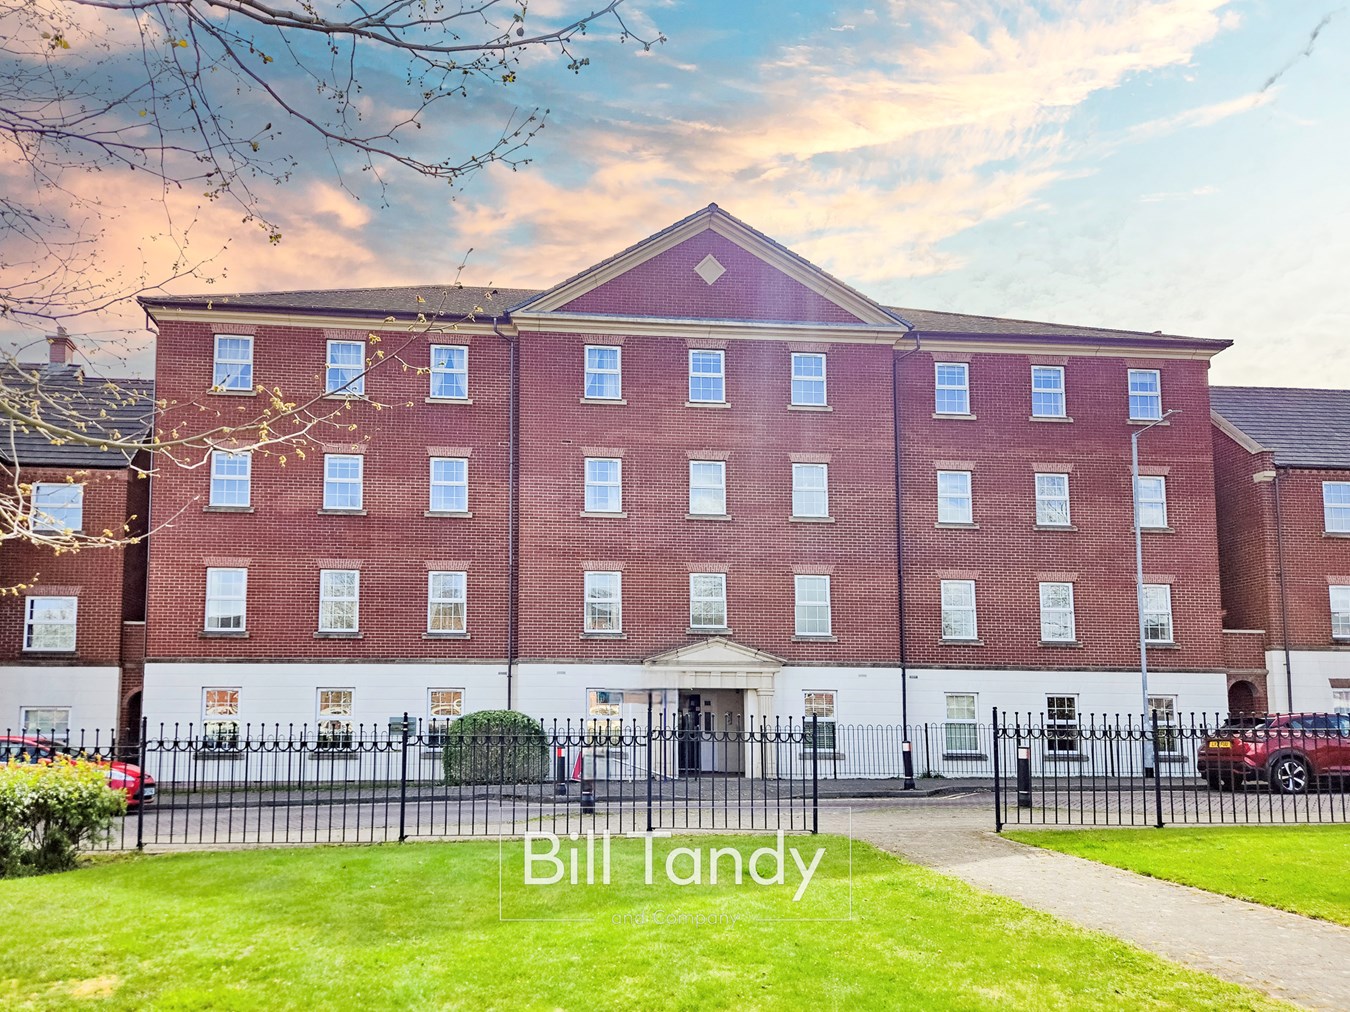
2 Bedroom Apartment | £240,000
** STUNNING GROUND FLOOR APARTMENT ** Bill Tandy and Company are delighted to present for sale this recently modernised...
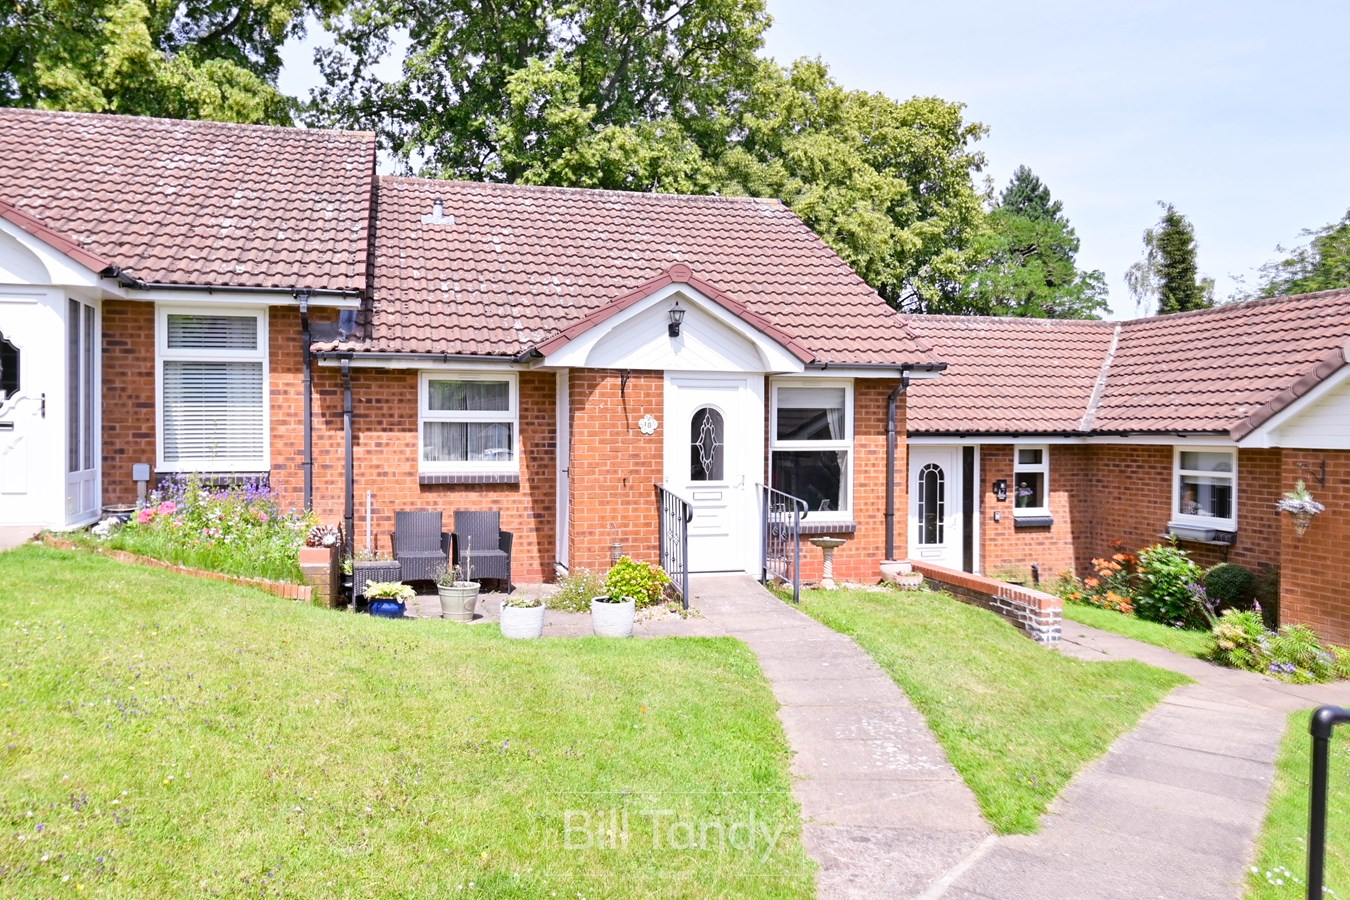

Bill Tandy & Co (Lichfield)
Lichfield, Staffordshire, WS13 6LJ
01543 419400
How much is your home worth?
Use our short form to request a valuation of your property.
Request a Valuation
©2026 The Guild of Property Professionals. All rights reserved.
Terms and Conditions |
Privacy Policy |
Cookie Policy |
Complaints Policy |
Members Login
The Guild of Property Professionals Trading Address: 121 Park Lane, London W1K 7AG. GPEA Limited.
Registered in England & Wales.
Company No: 02819824.
Registered Office Address: 2 St. Stephen's Court, St. Stephen's Road, Bournemouth, Dorset, England, BH2 6LA.
VAT Registration No: 576 8795 61

