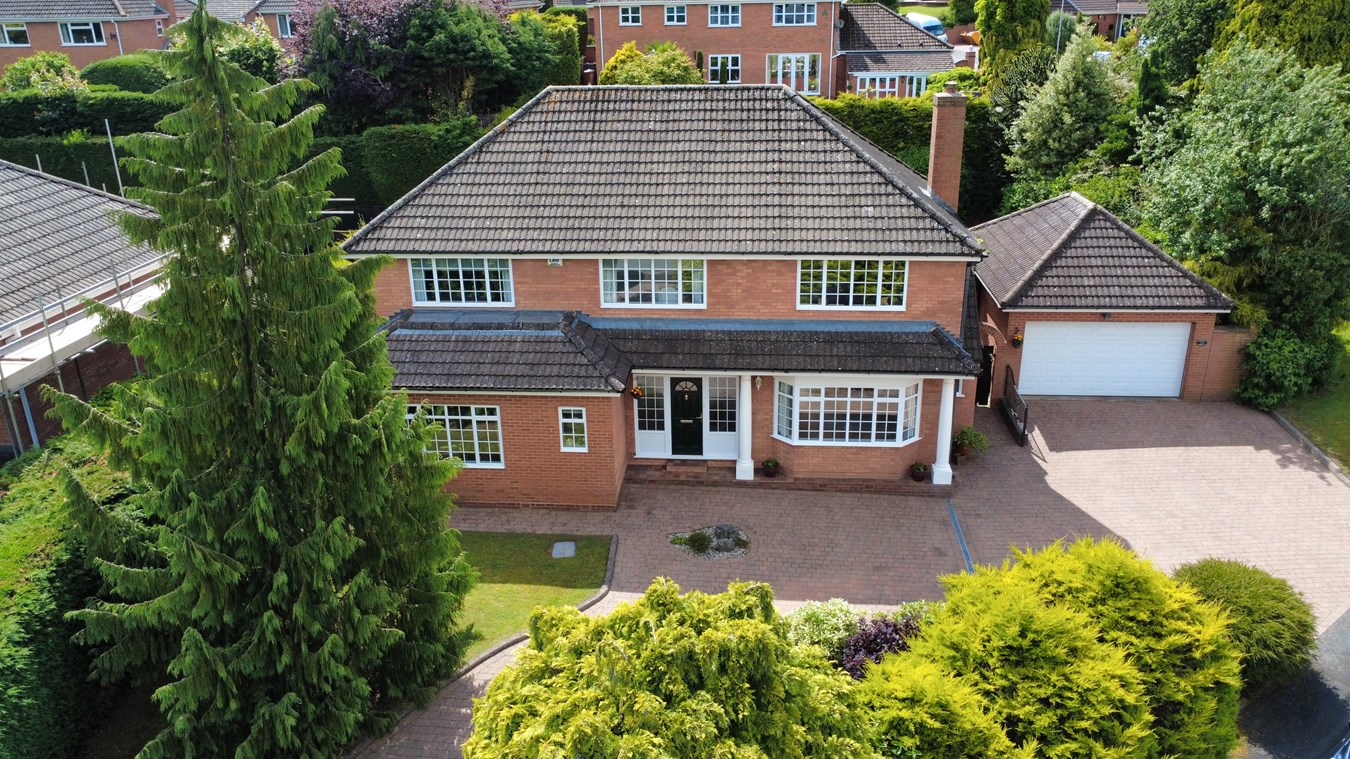
- Superbly located and delightfully presented substantial detached family home
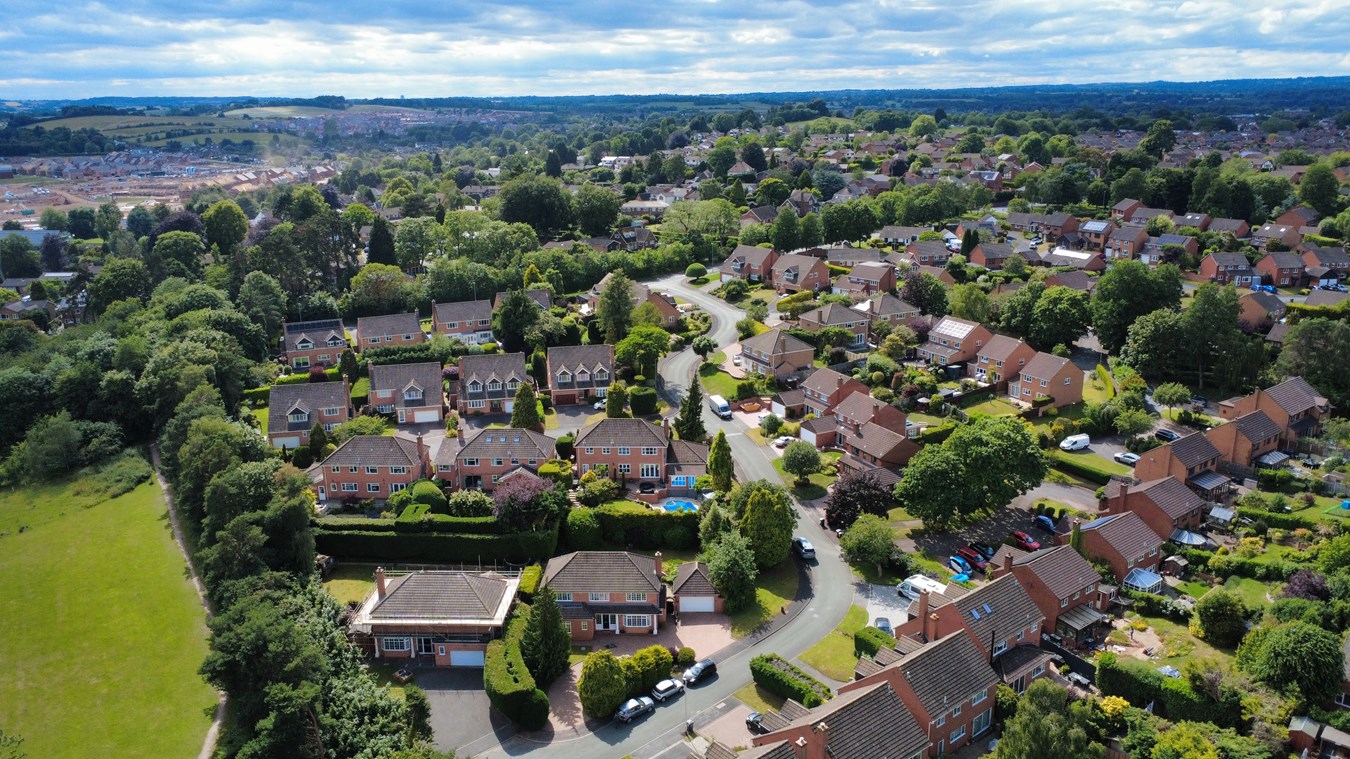
- Highly regarded south Lichfield cul de sac location
- Convenient for King Edward's and St Michael's schools
- 3 reception rooms and large conservatory
- Luxury fitted breakfast kitchen and utility with pantry
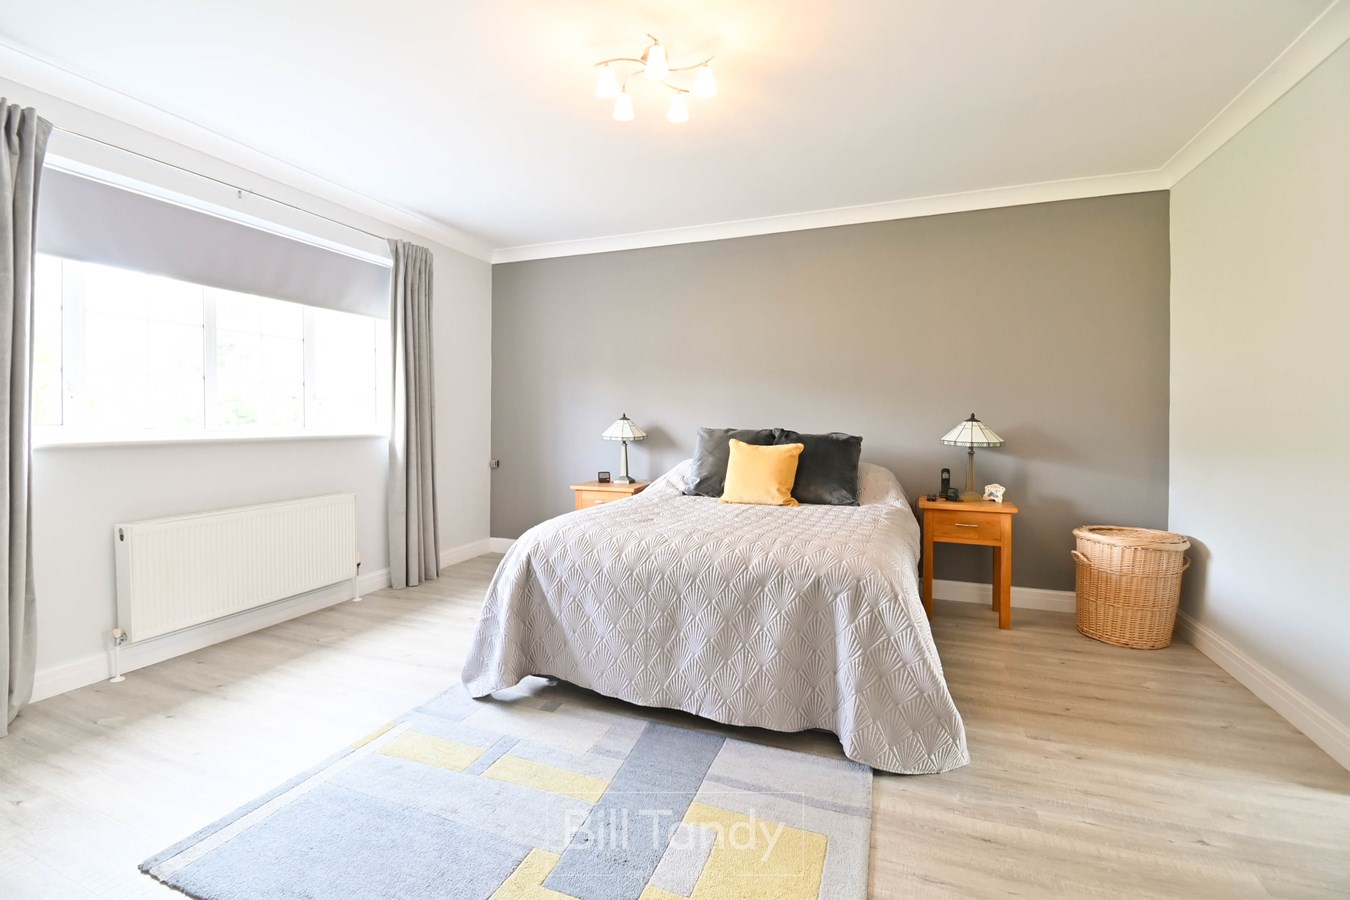
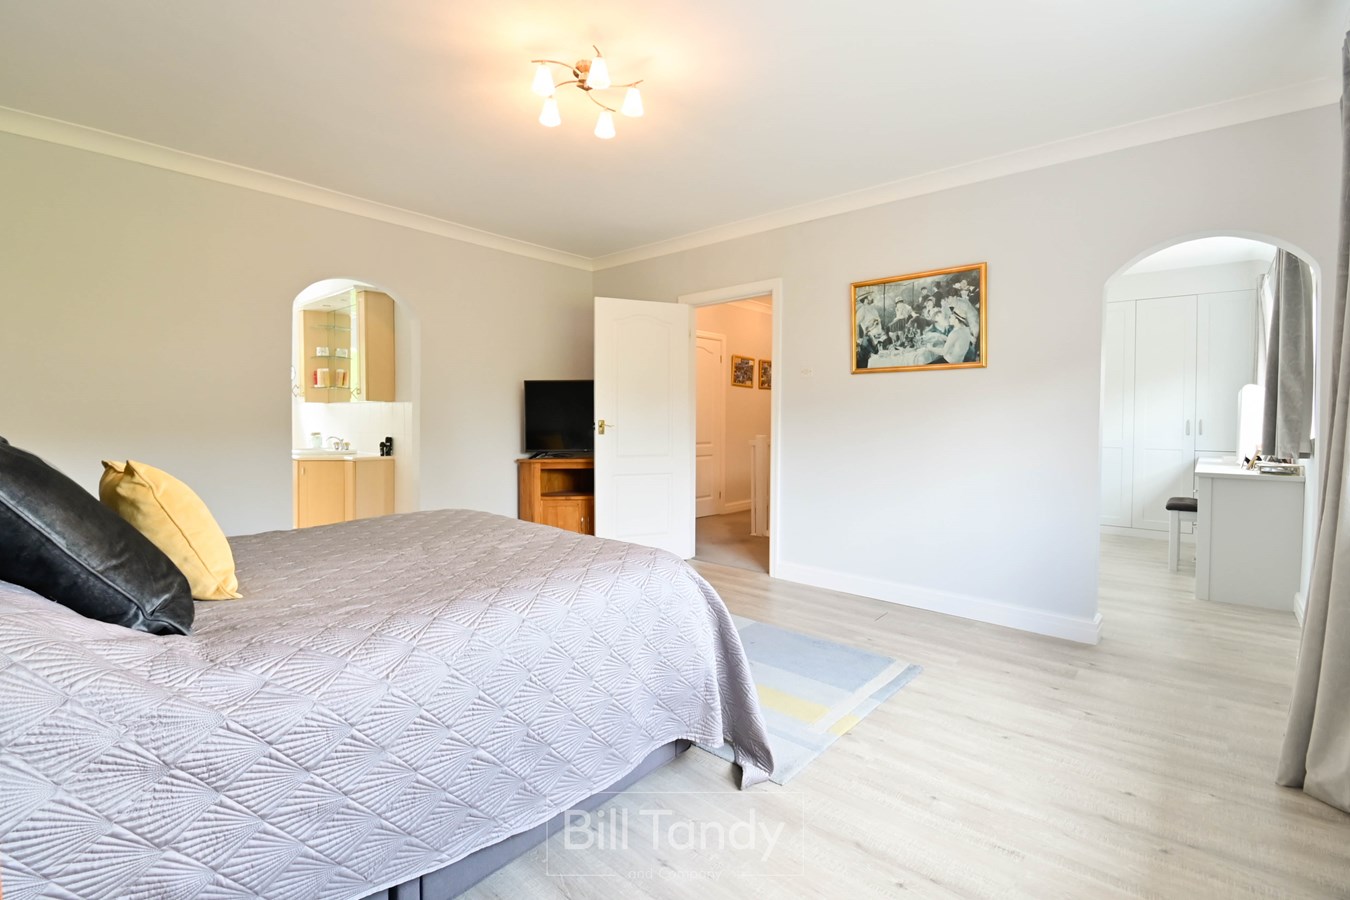
- Master bedroom with Sharps fitted dressing room and en suite bathroom
- 3 further good bedrooms (2 with additional Sharps furniture) and family bathroom
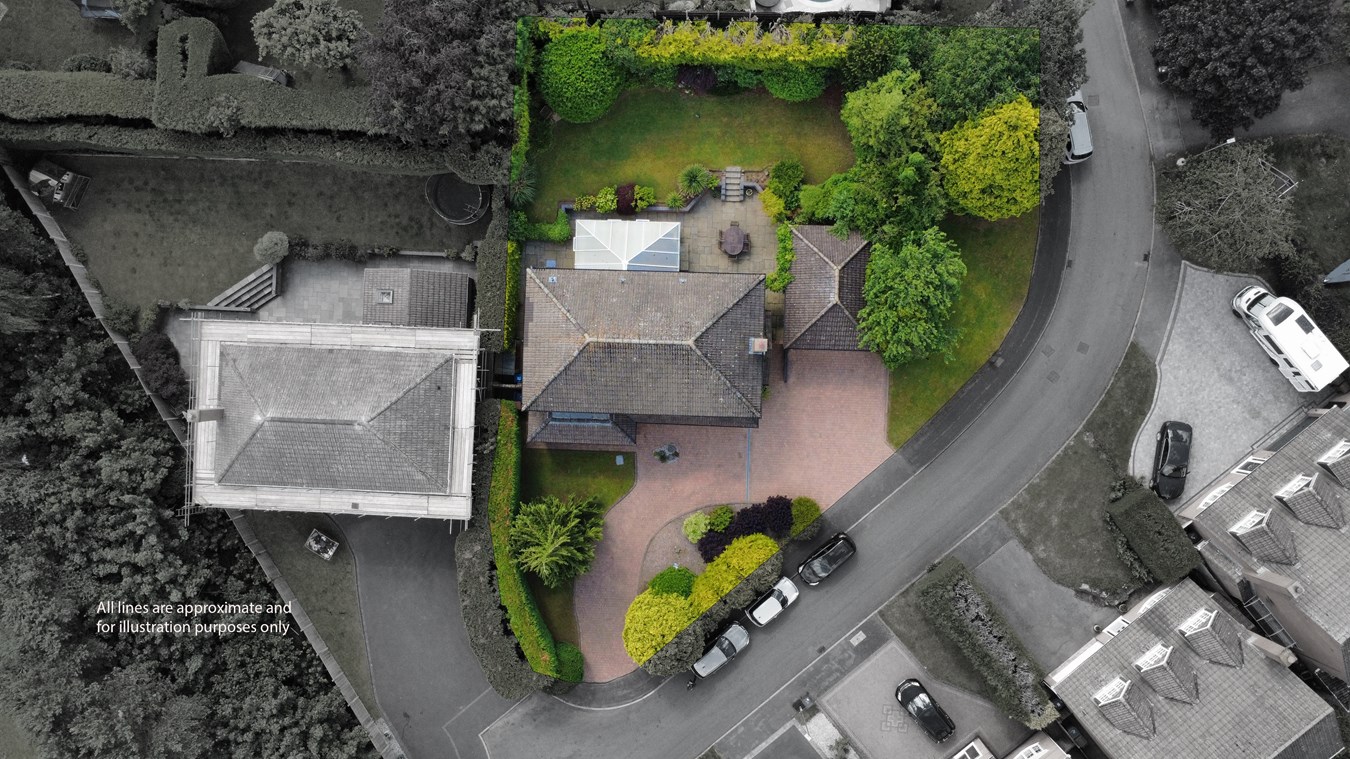
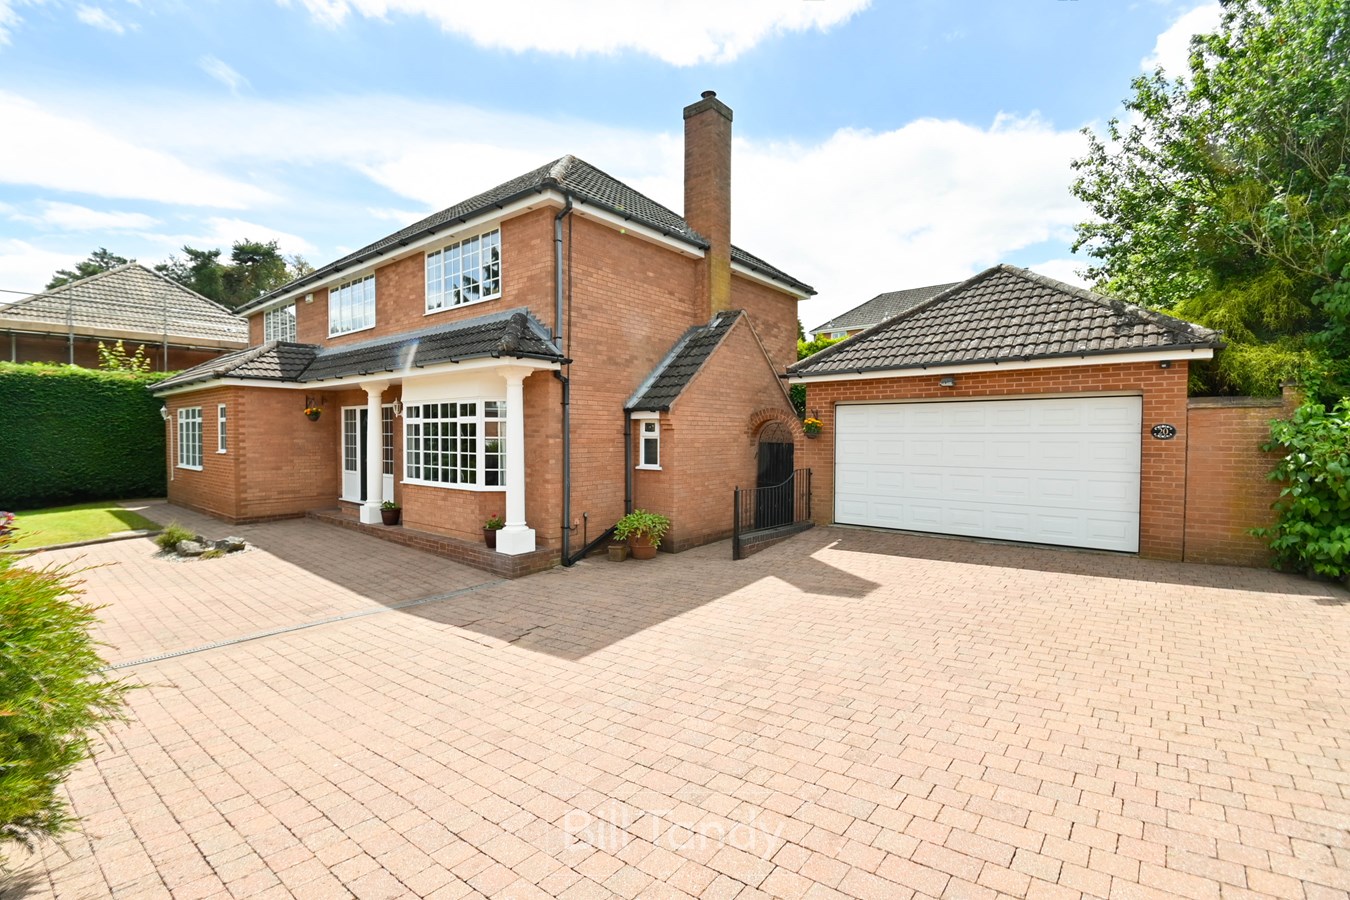
- Detached double garage and extensive in-and-out driveway
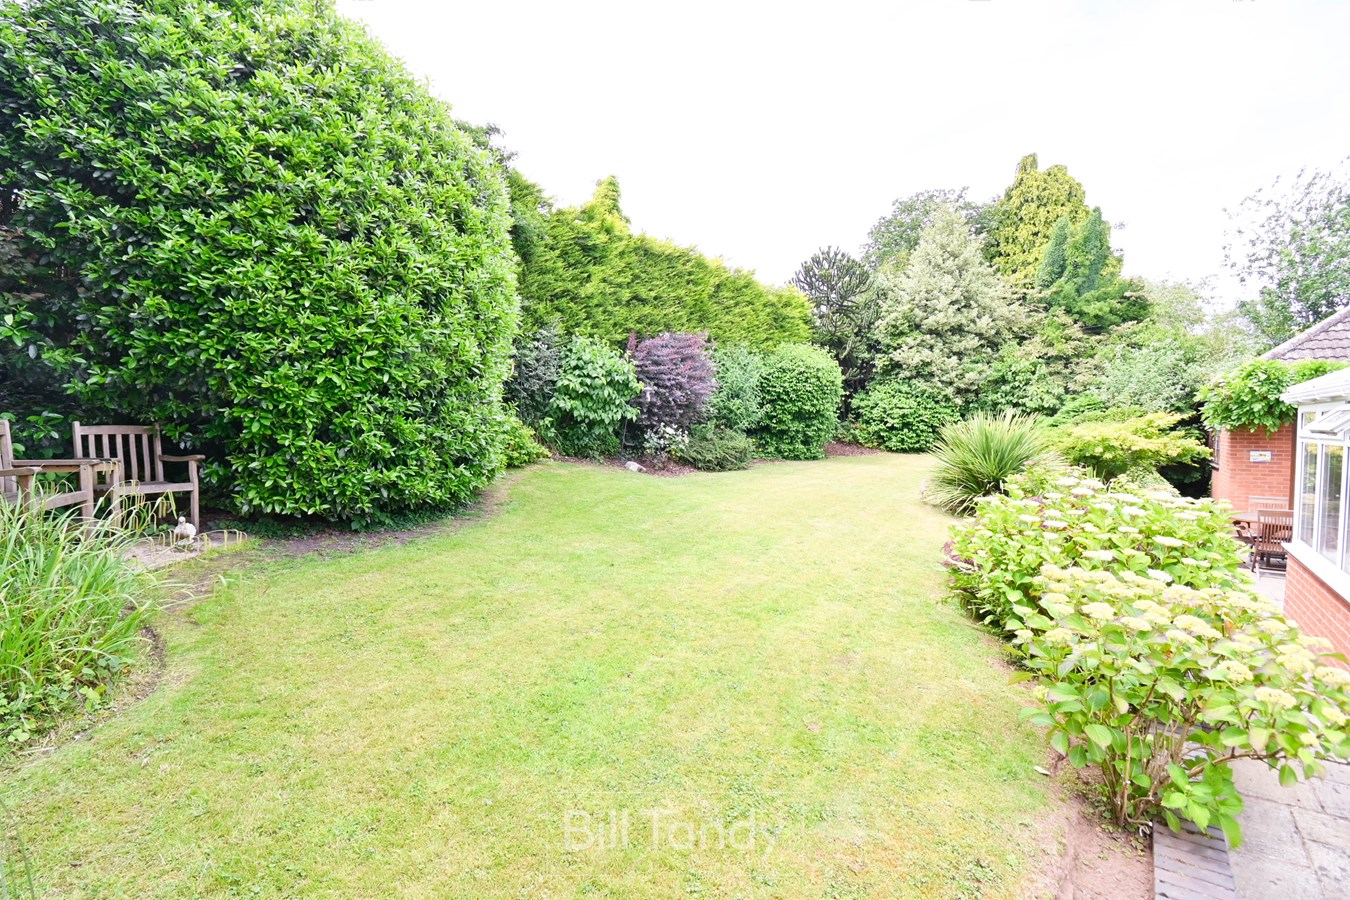
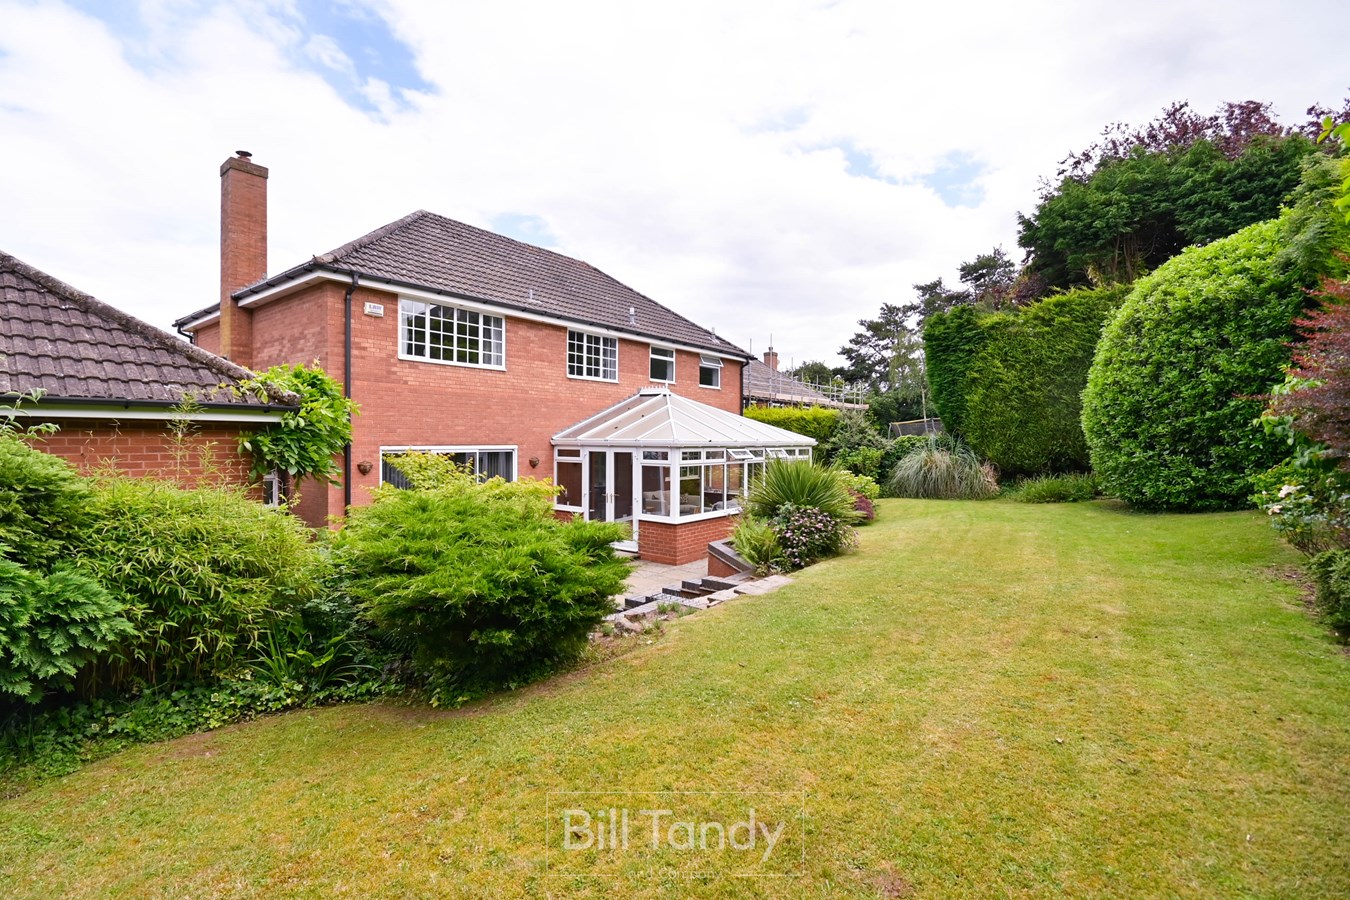
- Mature private rear garden

This property listing is now SSTC
4 Bedroom Detached House for sale in Lichfield
 3
4
2
3
4
2
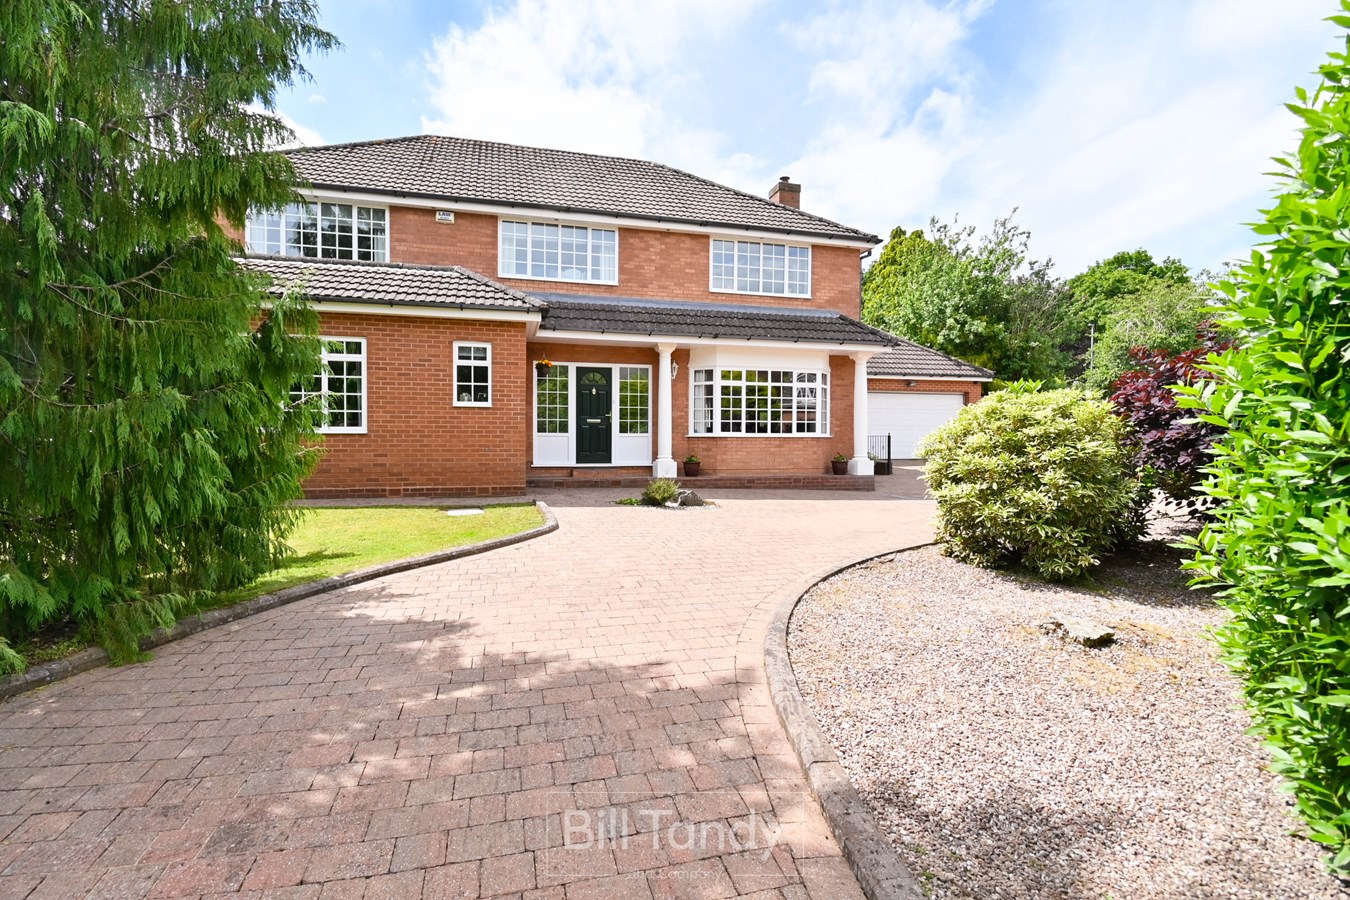
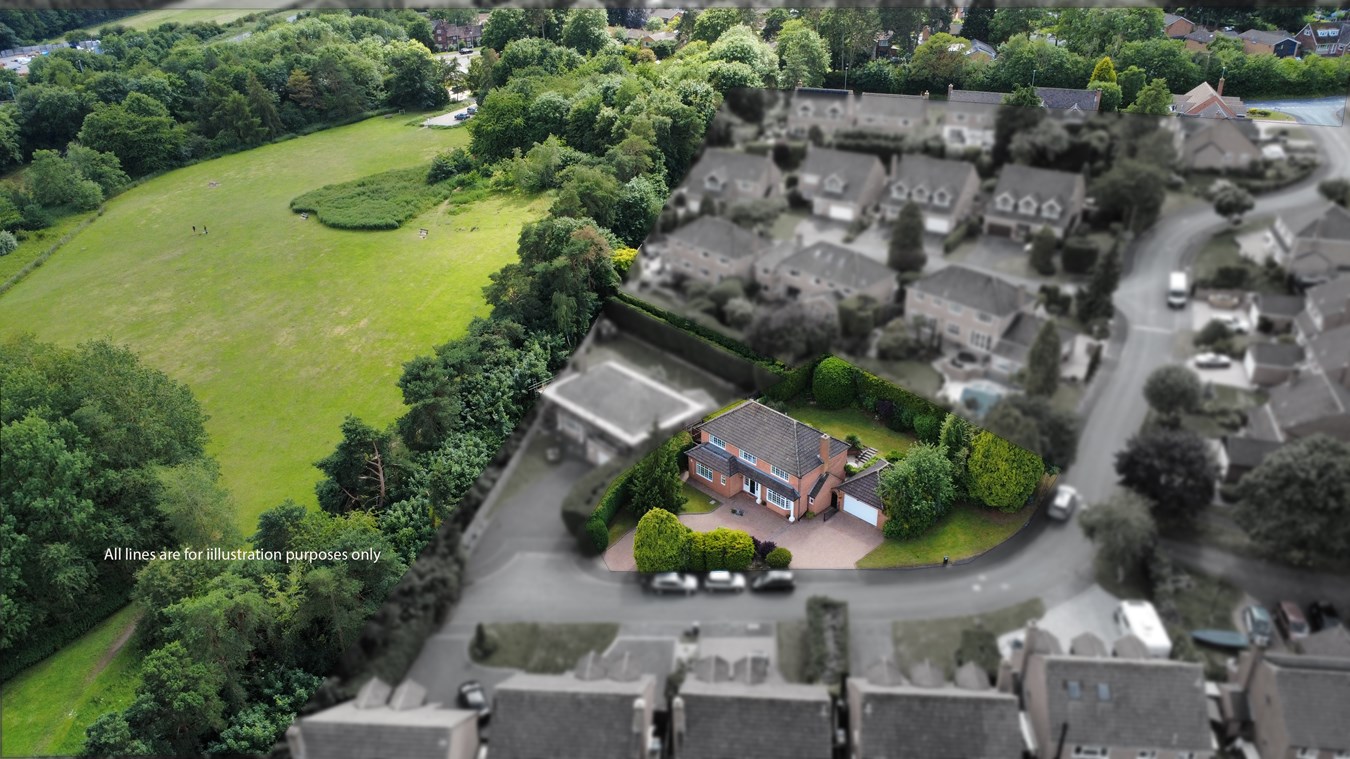
Situated in a highly regarded area of Lichfield on the southern side of the cathedral city, this impressive detached family home enjoys a lovely cul de sac location. Situated on a generous corner plot the property has a wide frontage to the road with an in-and-out driveway and double garage. The generous accommodation layout provides four bedrooms, with the master bedroom having both en suite bathroom and luxury dressing room. The ground floor boasts three reception rooms, a very large conservatory, quality kitchen, utility with useful pantry. Perfect for accessing Lichfield amenities and the superb road and rail network, Ashmole Close is a highly desirable road where homes are rarely available for sale, and an early viewing would be strongly encouraged.PORTICO STYLE PORCH
having quarry tiled step and UPVC composite entrance door with double glazed screens opening to:
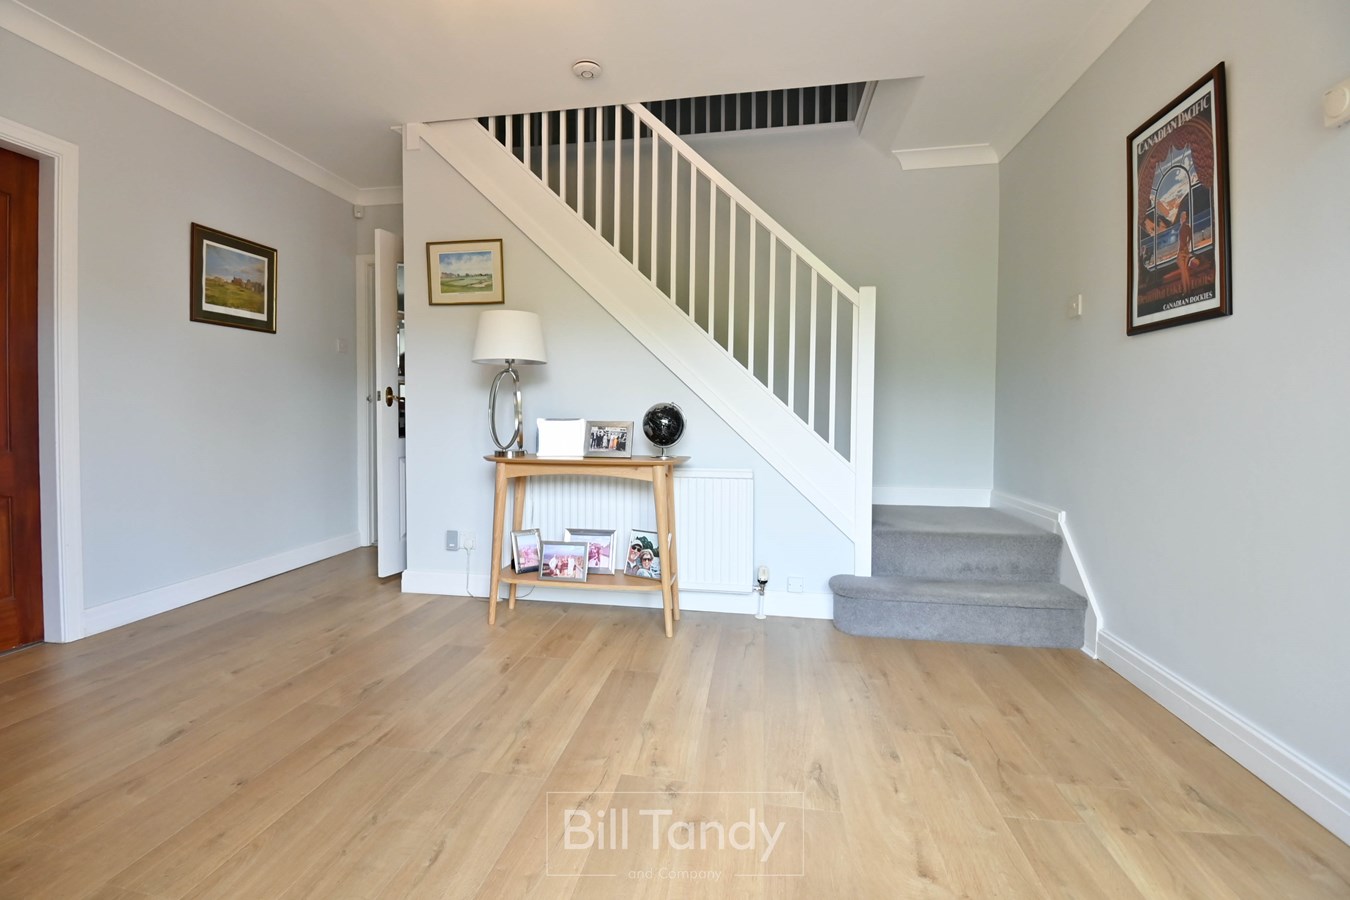
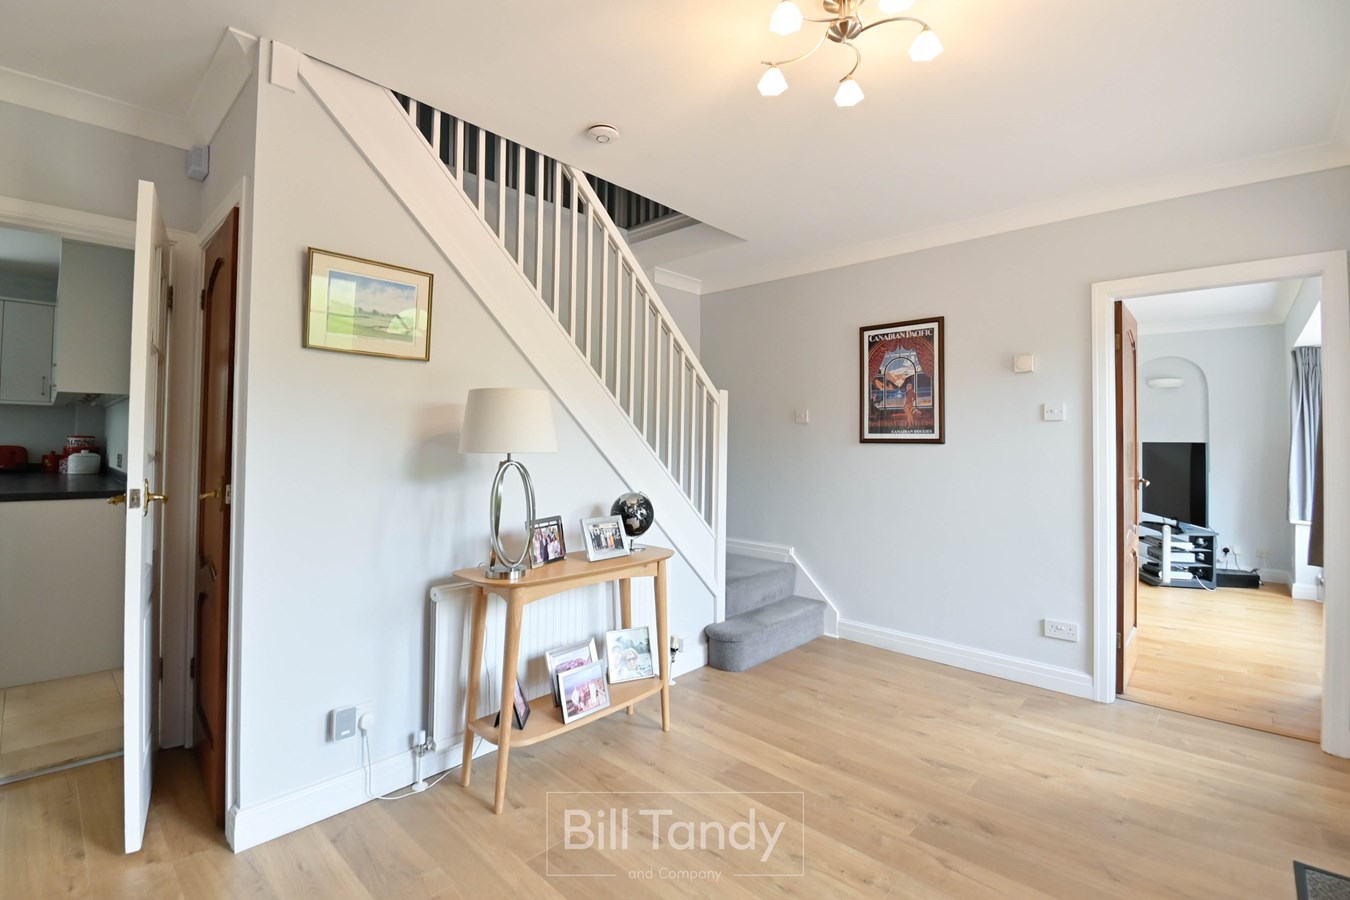
IMPRESSIVE RECEPTION HALL
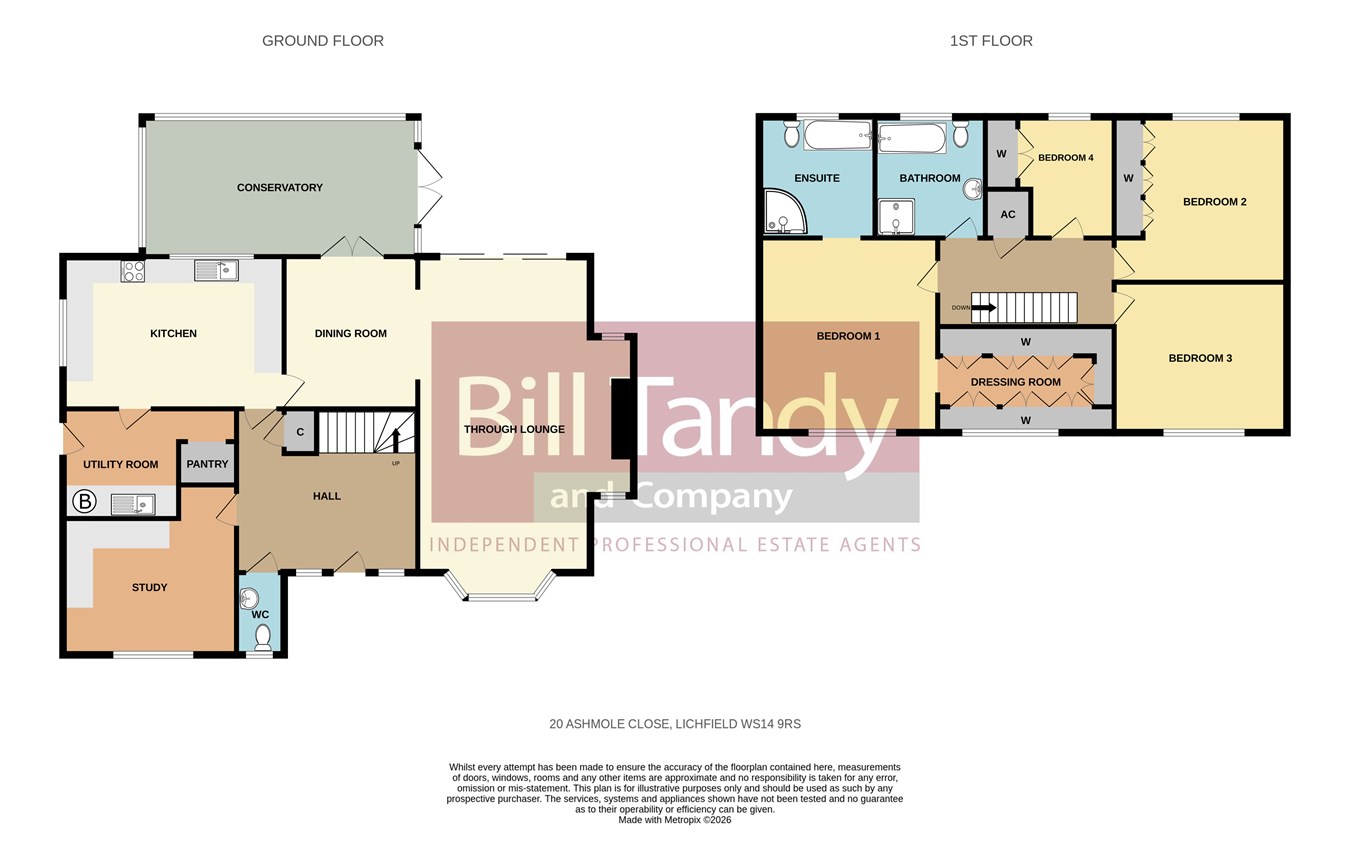
4.21m x 3.72m (13' 10" x 12' 2") having wood laminate flooring, stairs leading off with spindle balustrade, double radiator, coving and door to:
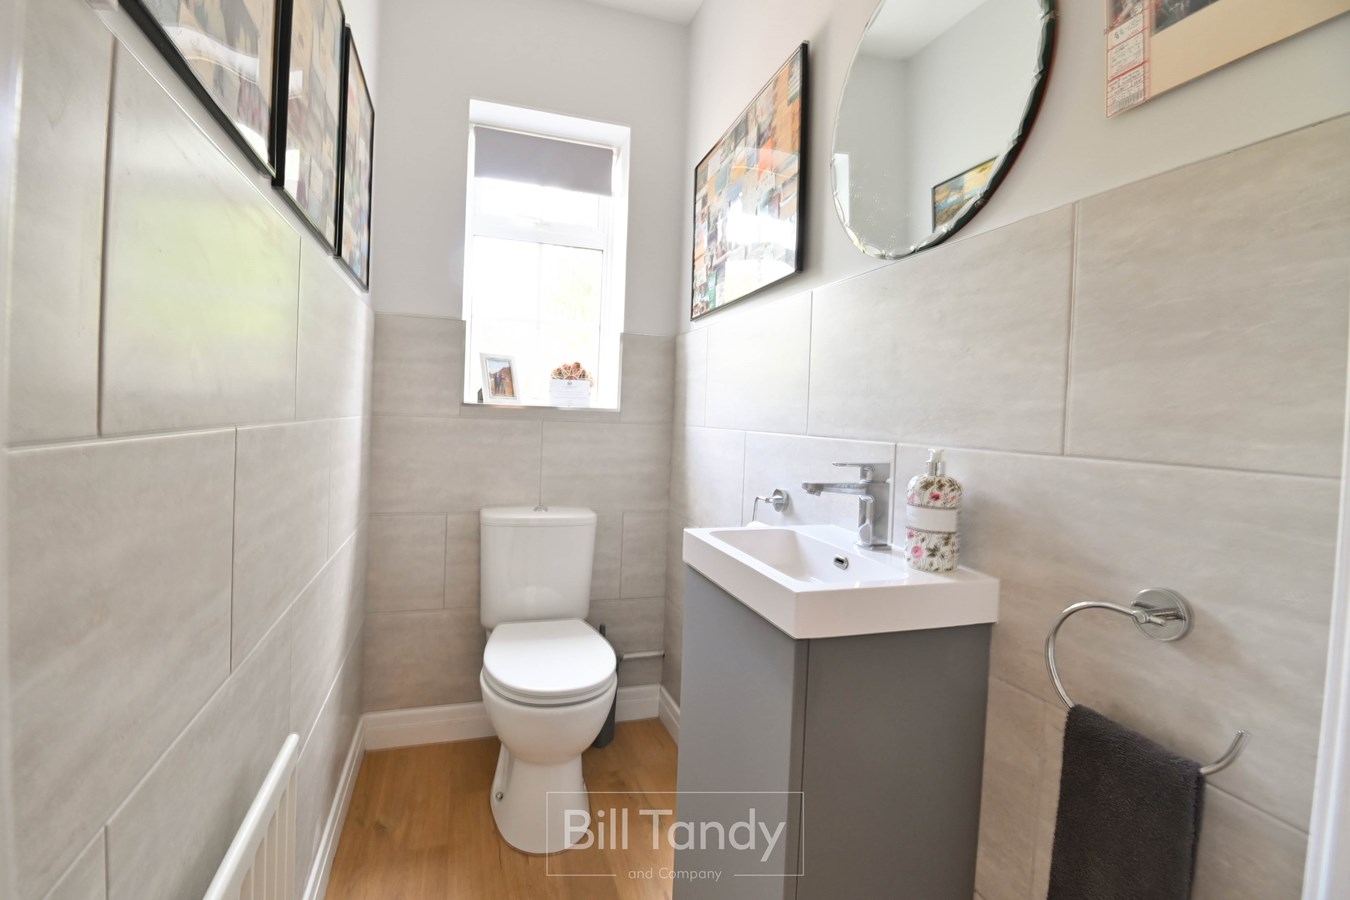
FITTED GUESTS CLOAKROOM
having contemporary suite comprising close coupled W.C. and vanity unit with inset wash hand basin with mono block mixer tap, co-ordinated ceramic wall tiling, radiator, a continuation of the wood laminate flooring and UPVC obscure double glazed window to front.
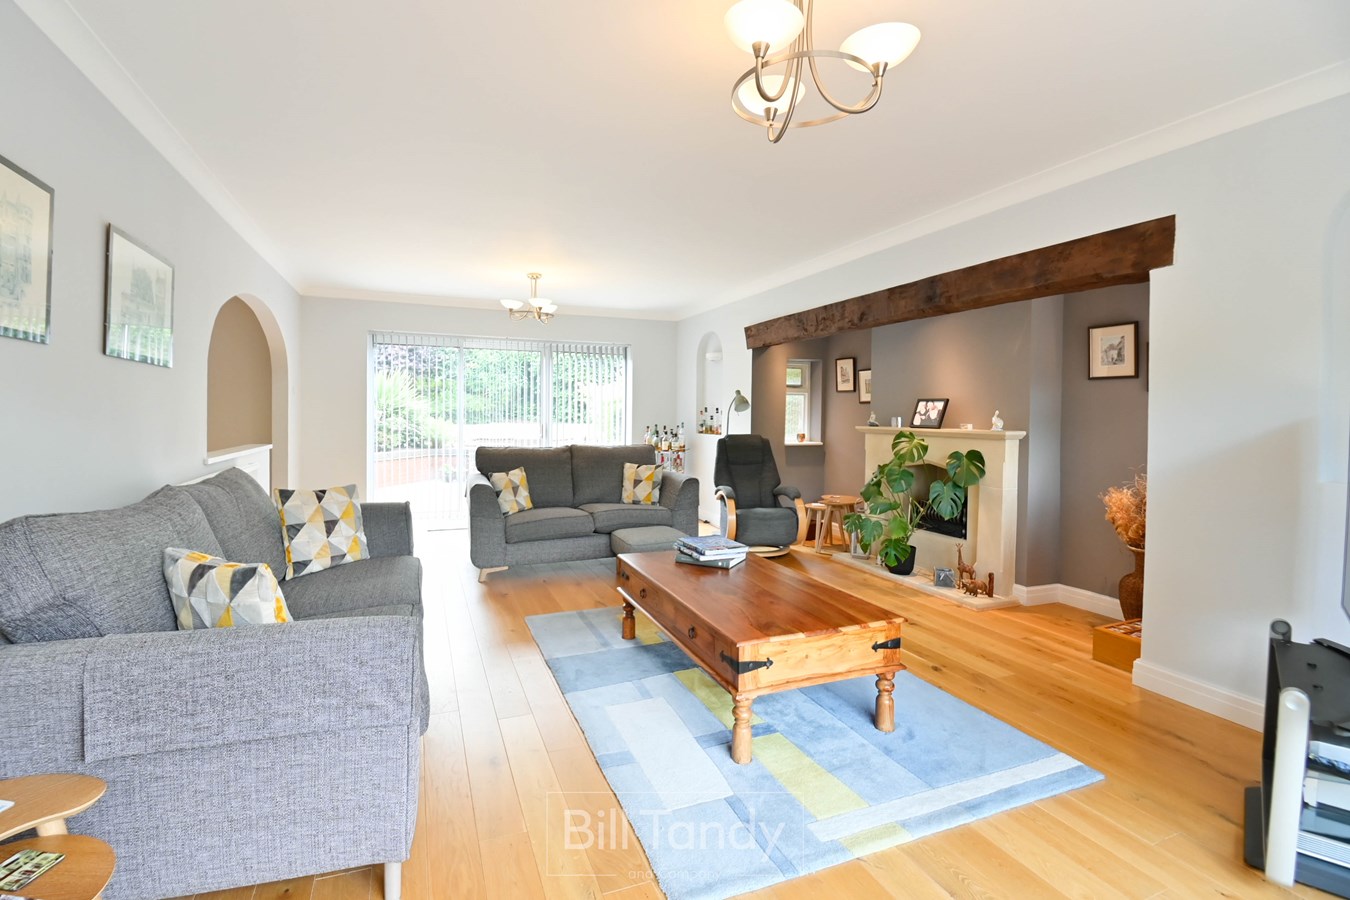
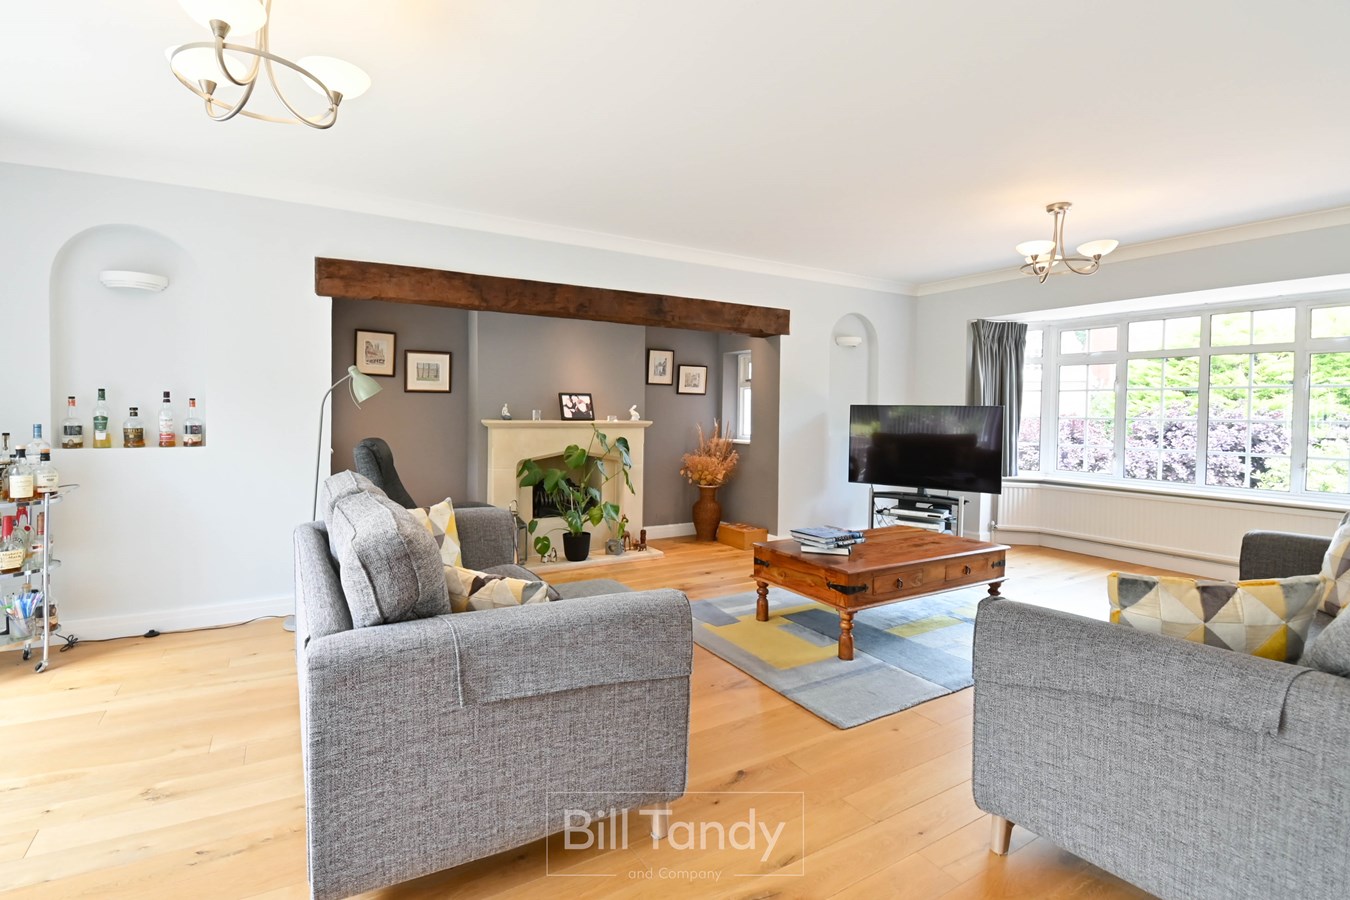
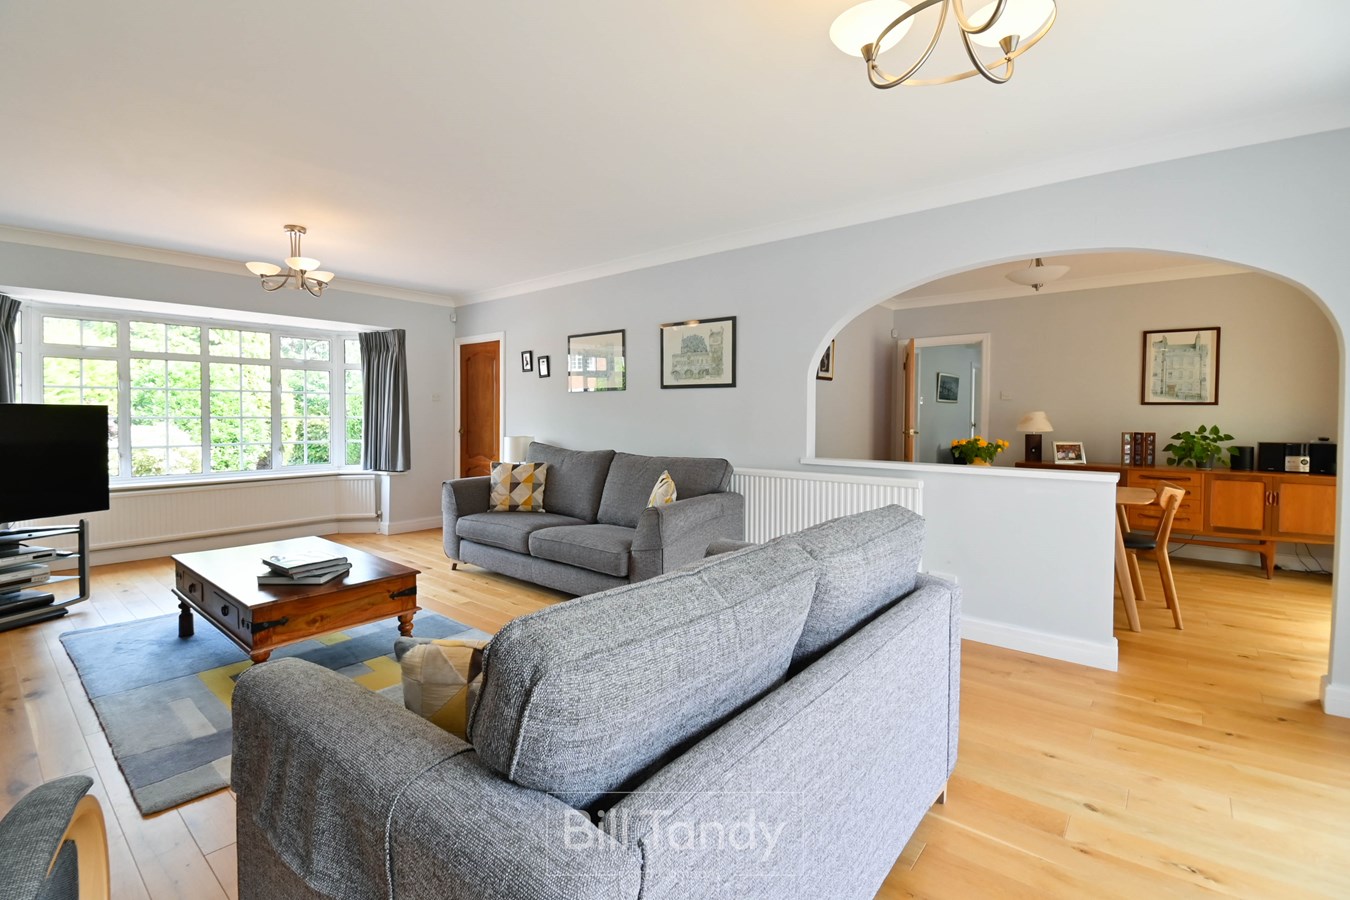
IMPRESSIVE THROUGH LOUNGE
6.24m x 5.15m max into inglenook (20' 6" x 16' 11" max into inglenook) having engineered oak flooring, central contemporary inglenook fireplace with limestone fireplace having a gas living flame basket style fire flanked by obscure glazed window lights, double glazed bay window to front, triple sliding patio doors out to the rear garden, coving, two radiators, wall light points and archway opening to:
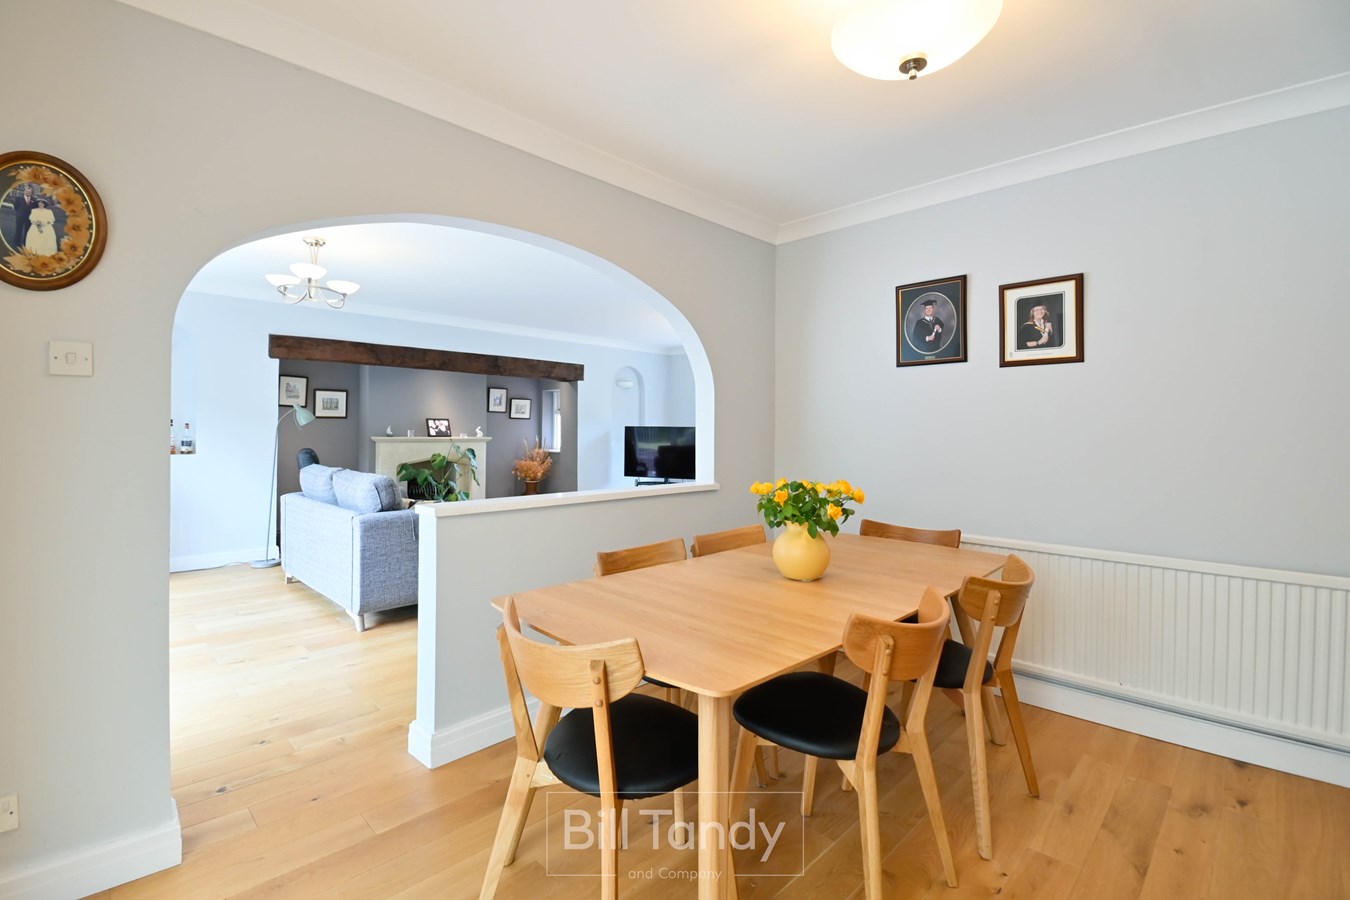
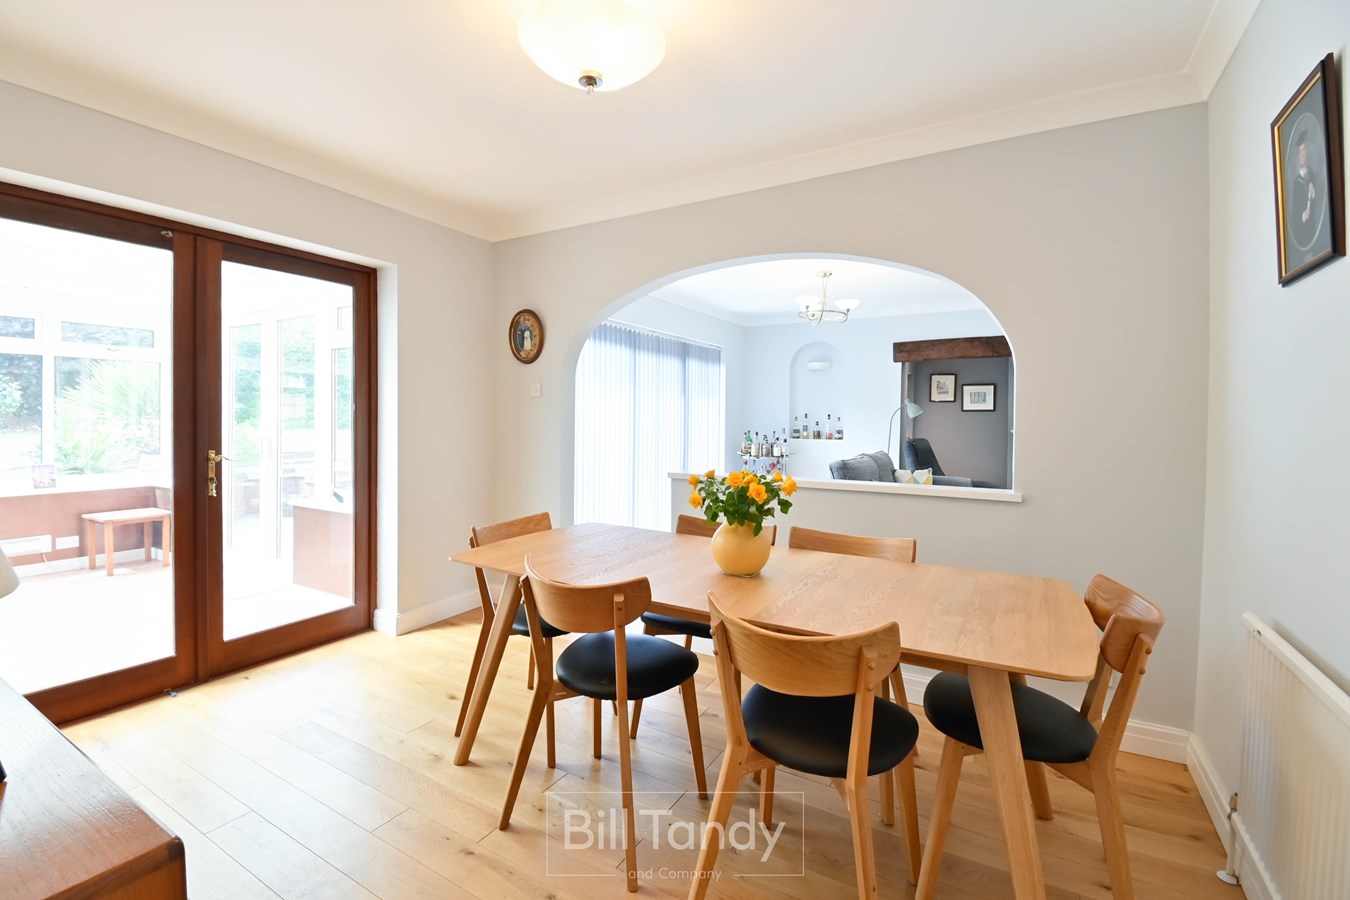
DINING AREA
3.60m x 3.20m (11' 10" x 10' 6") having radiator, coving to ceiling, a continuation of the engineered oak flooring and double glazed double French doors opening to:
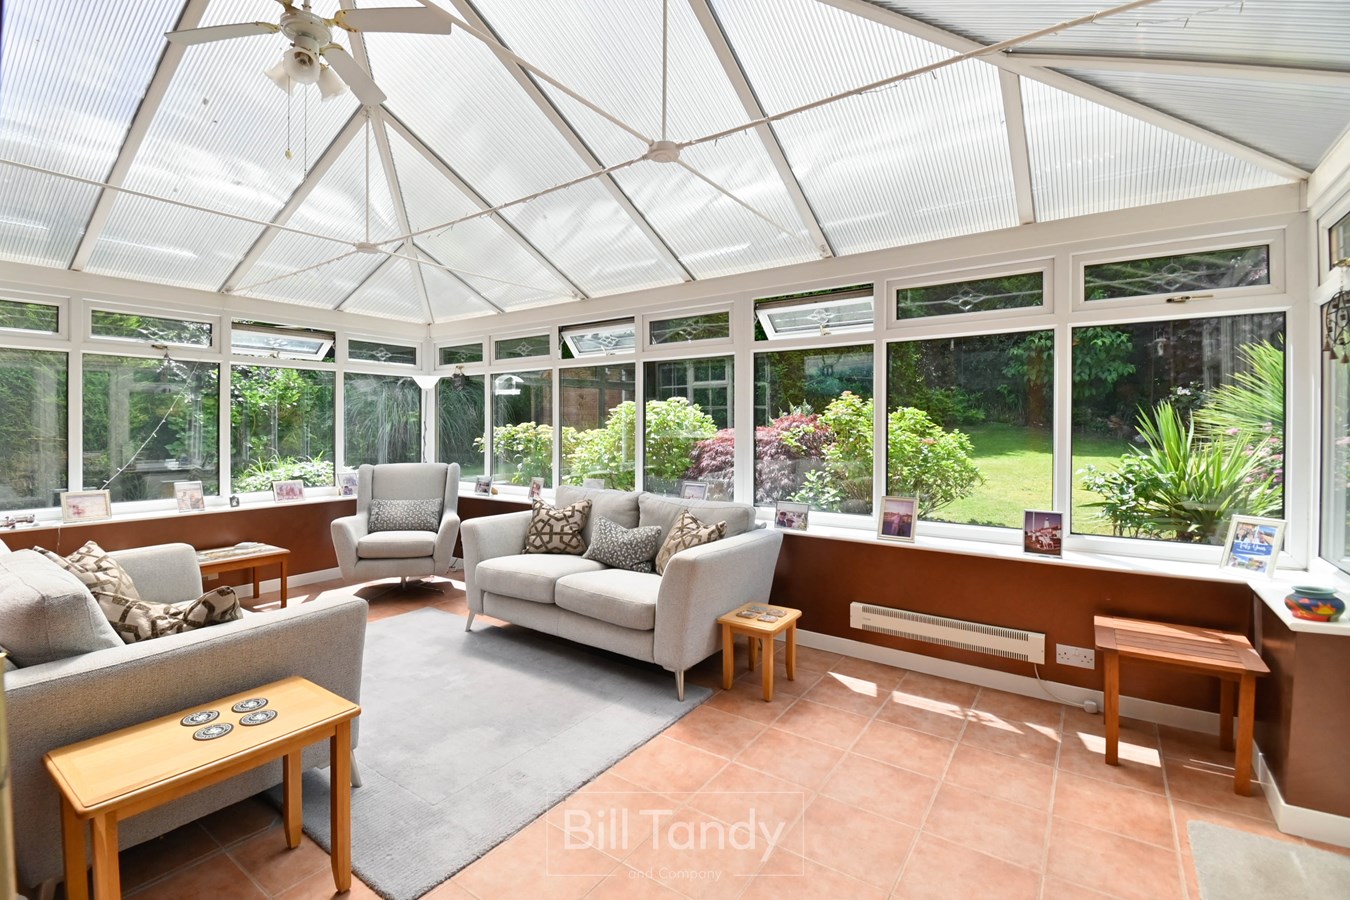
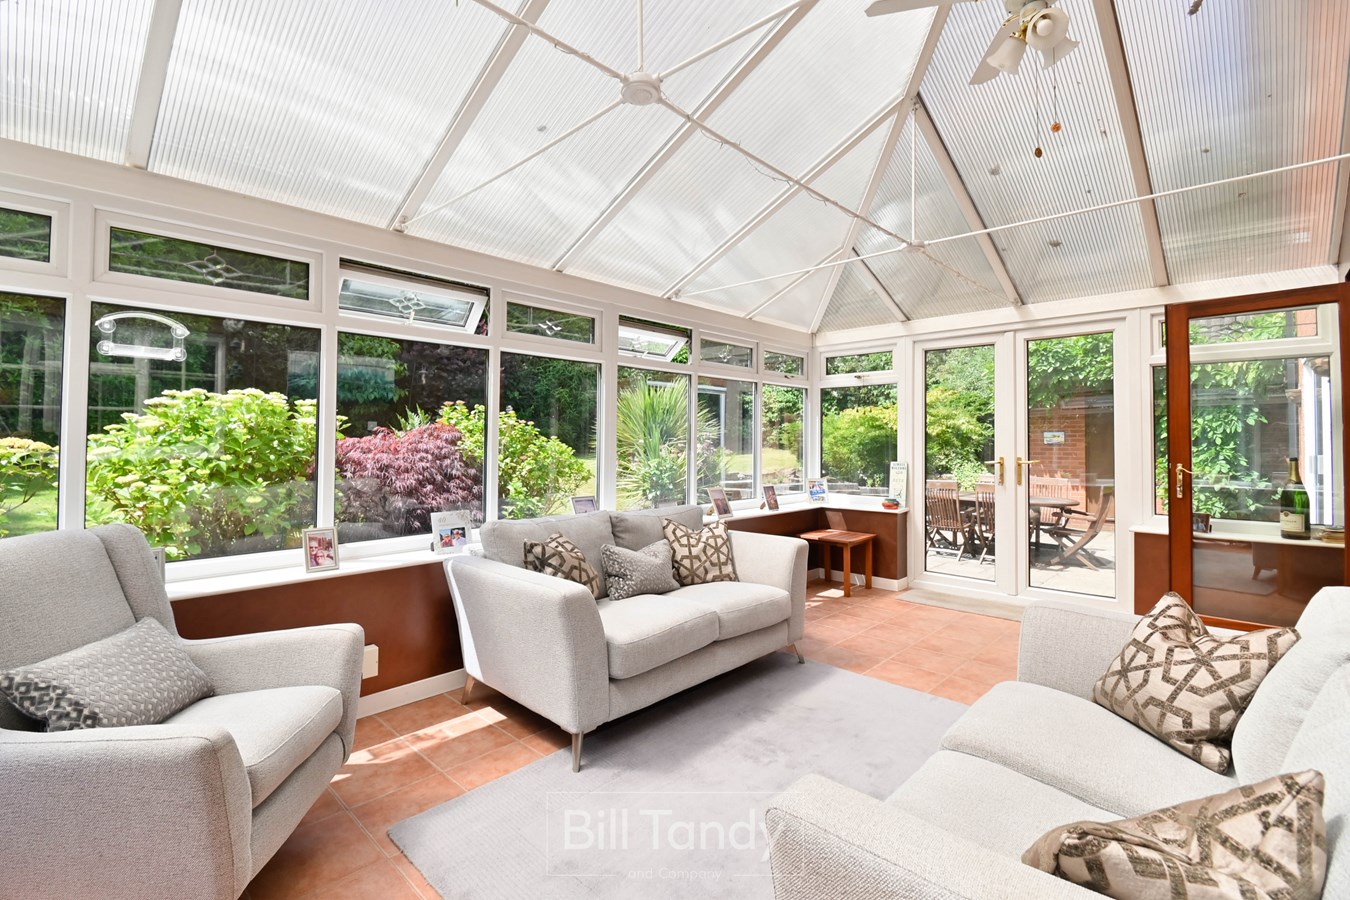
CONSERVATORY
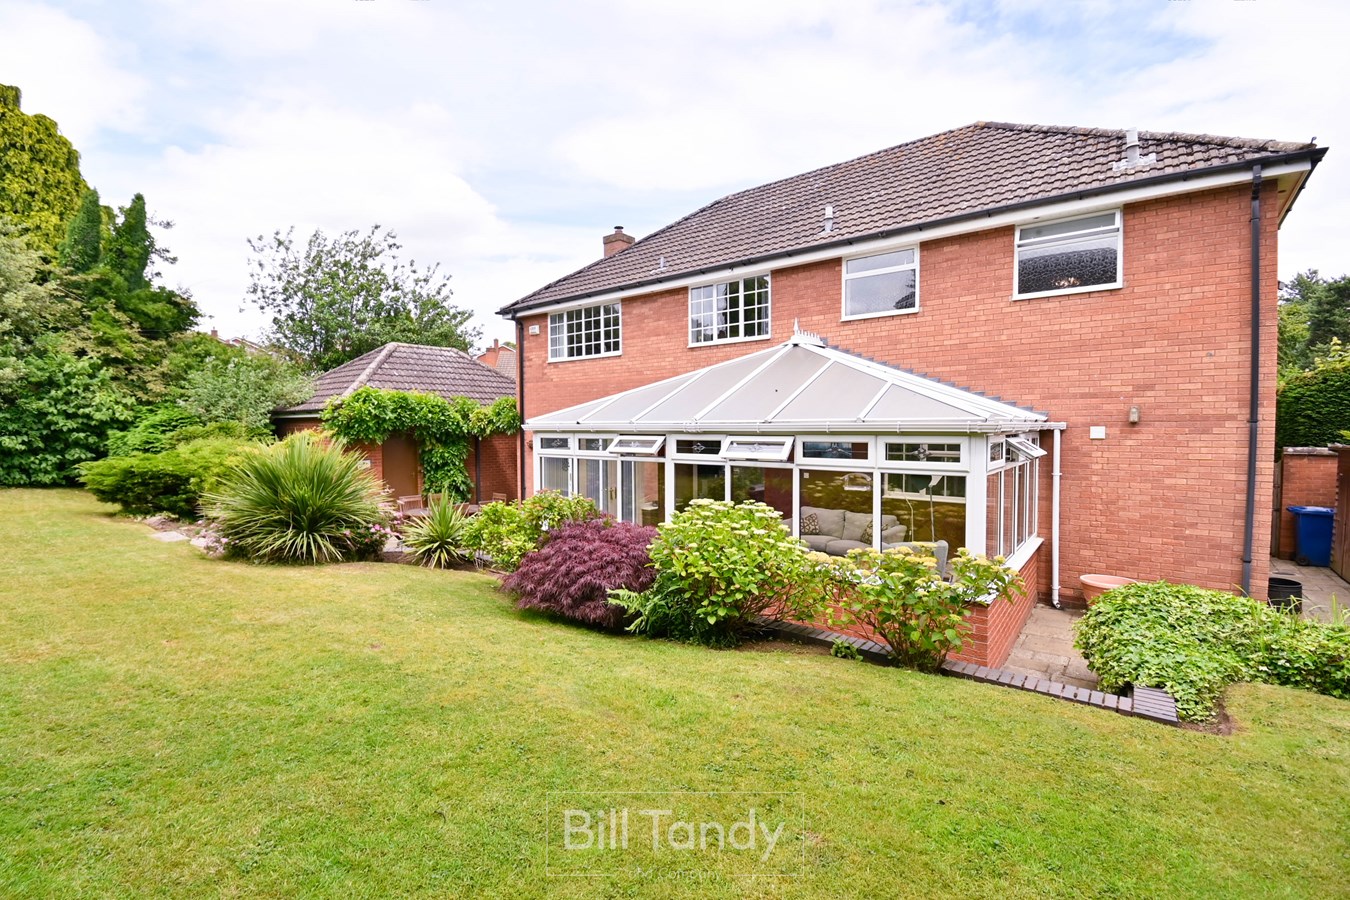
5.70m x 3.35m (18' 8" x 11' 0") a superb sized conservatory being UPVC double glazed on a brick base with tiled flooring, electric convectors, ceiling fan/light and double doors to garden.
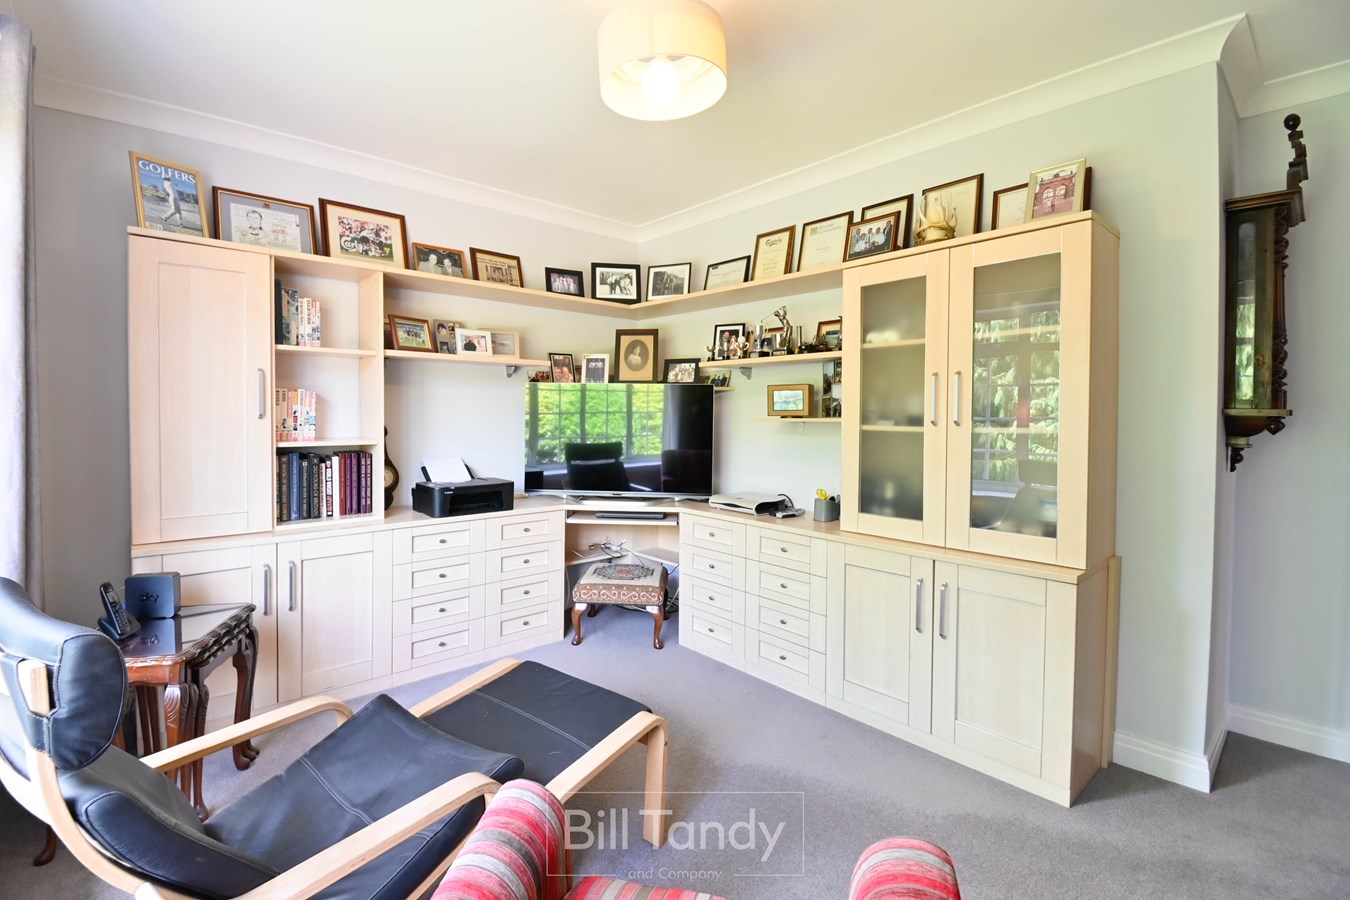
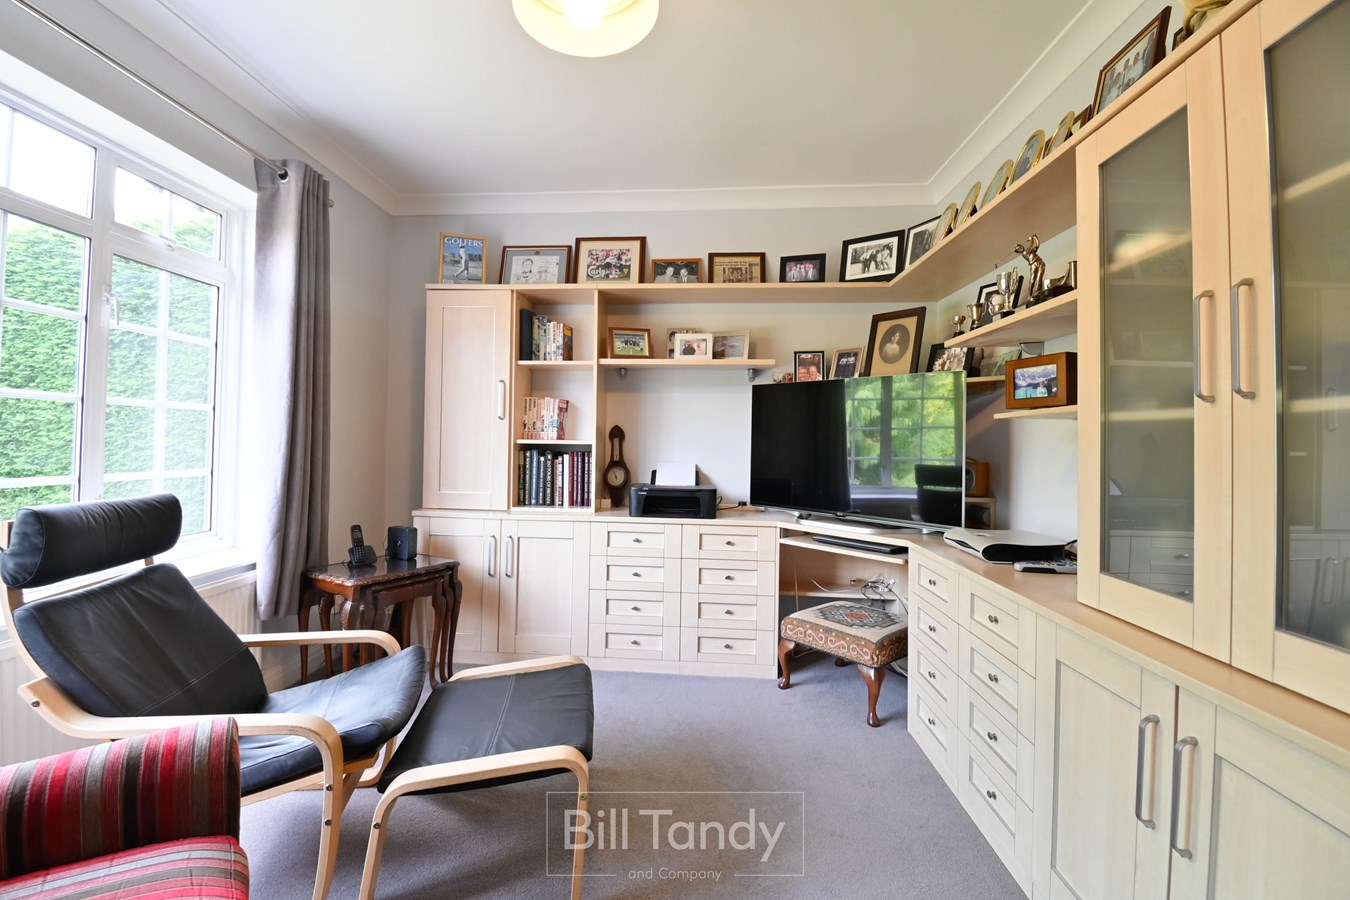
STUDY
4.20m x 3.10m (13' 9" x 10' 2") well fitted and having ample cupboard and drawer space with central work station and matching display shelving, double glazed window to front, radiator and coving.
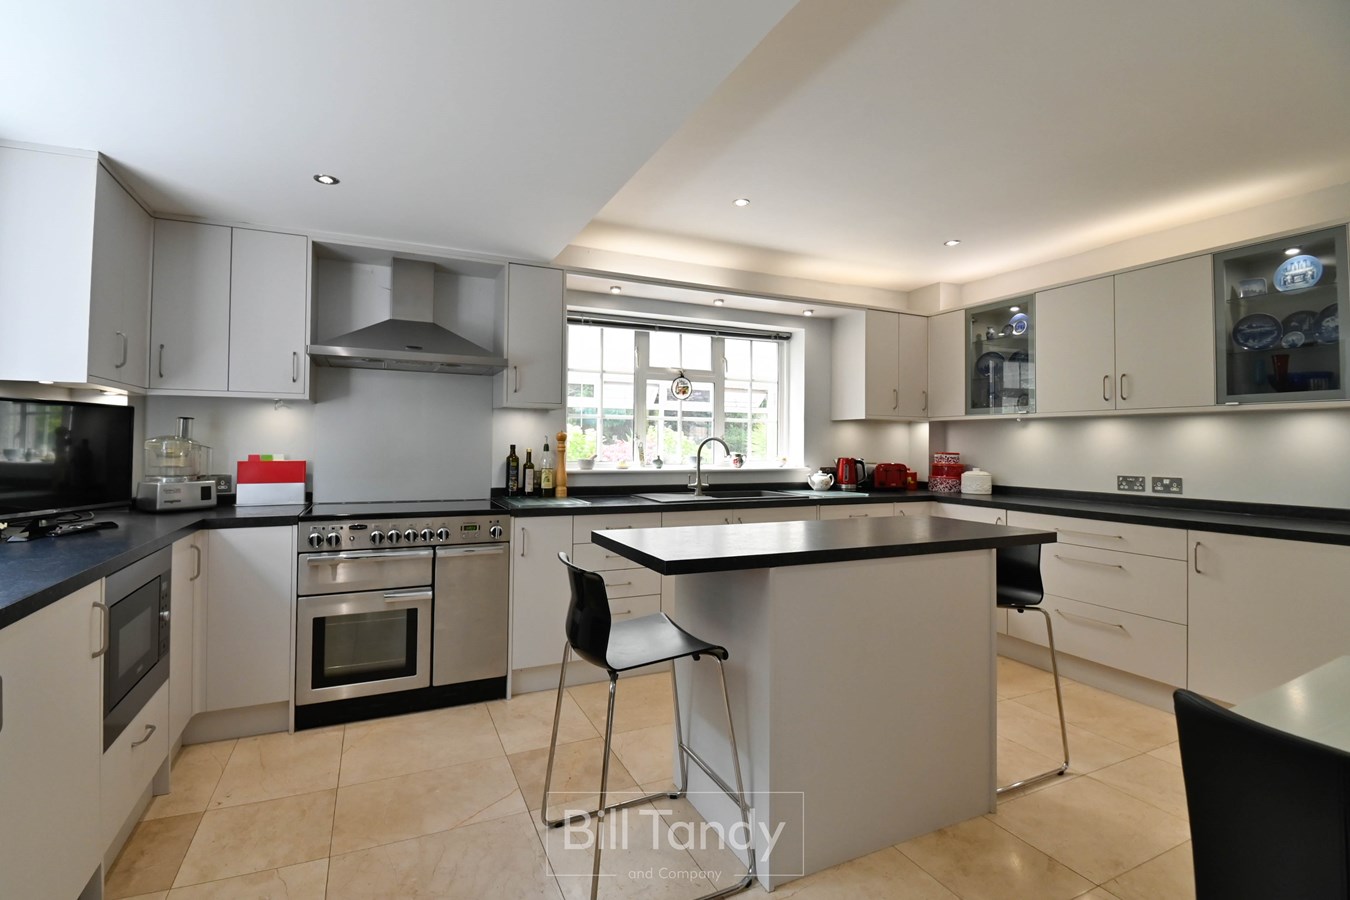
LUXURY FAMILY BREAKFAST KITCHEN
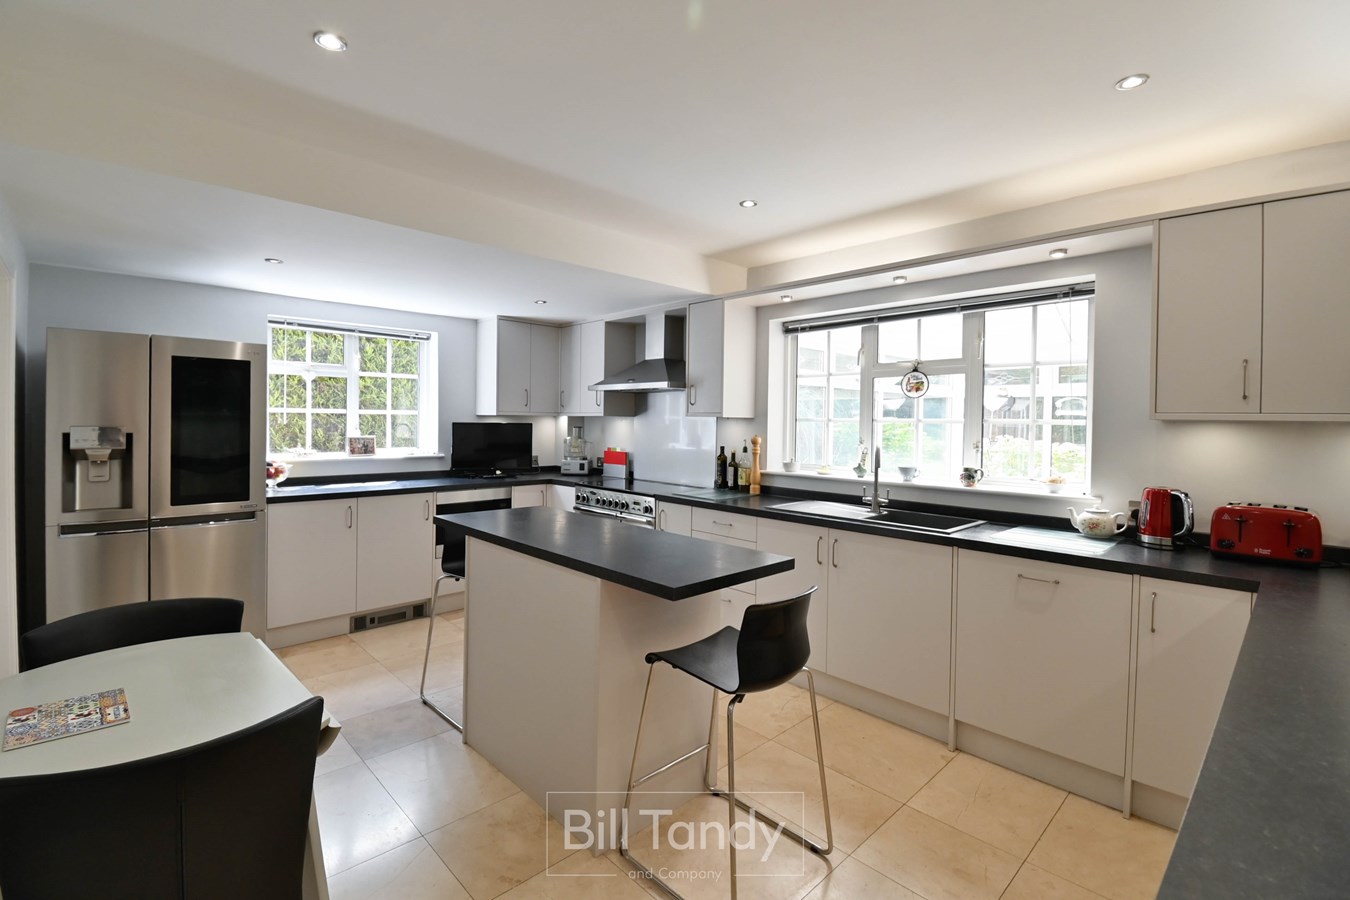
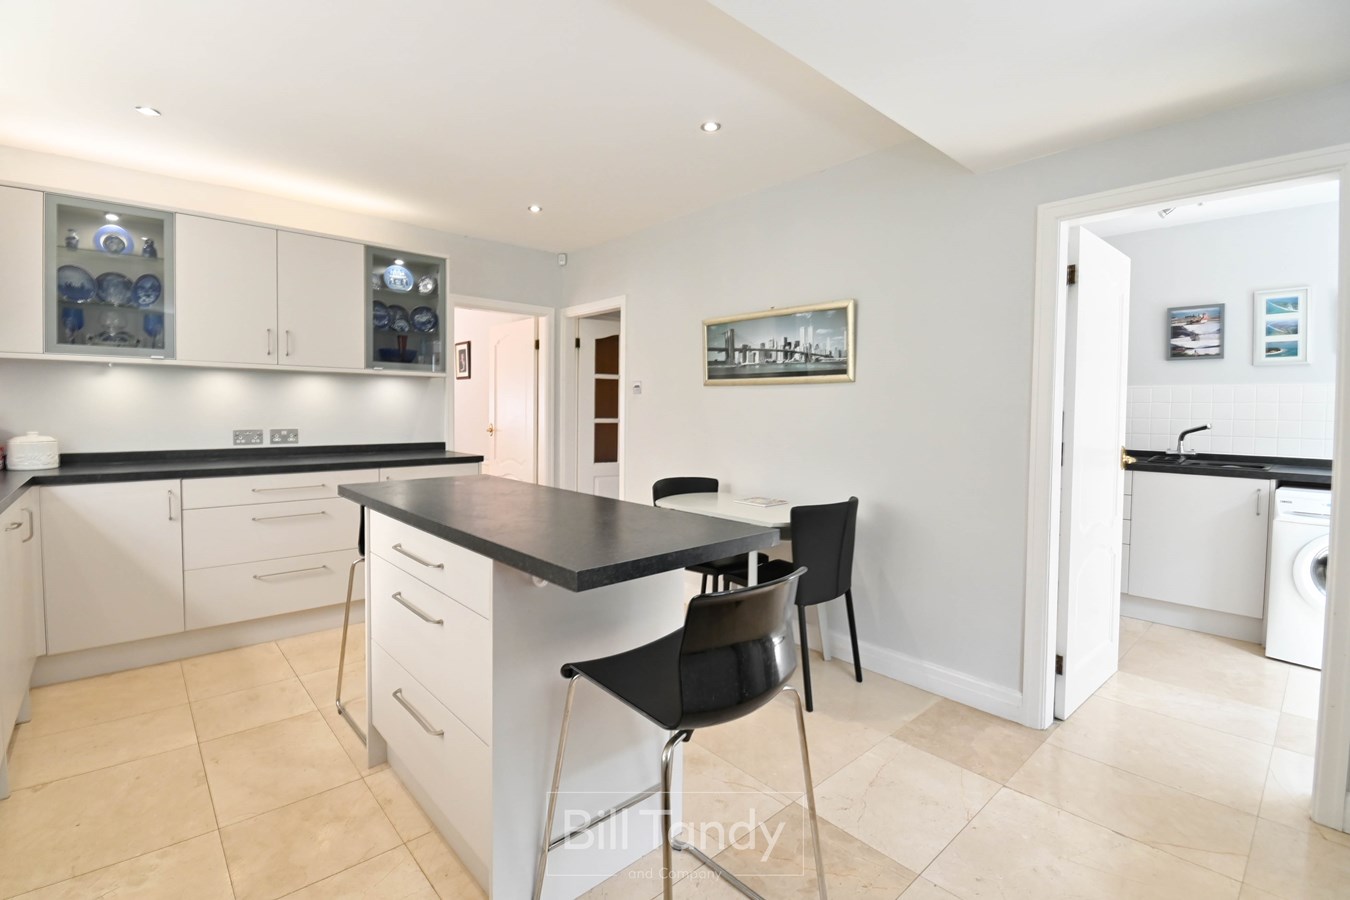
5.26m x 3.63m (17' 3" x 11' 11") having a generous work surface space with base storage cupboards and drawers, matching wall mounted storage cupboards with wall mounted under-cupboard lighting, sink unit with swan neck mixer tap, freestanding Rangemaster Professional electric range cooker with Rangemaster extractor hood and splashback, glazed display cabinets, pelmet downlighting, Zanussi microwave, Kickspace floor heater, space for American style fridge/freezer, integrated dishwasher with matching fascia, central island unit with breakfast bar overhang and additional drawer space, sealed unit double glazed windows to rear and side, marble flooring and opening through to:
UTILITY ROOM
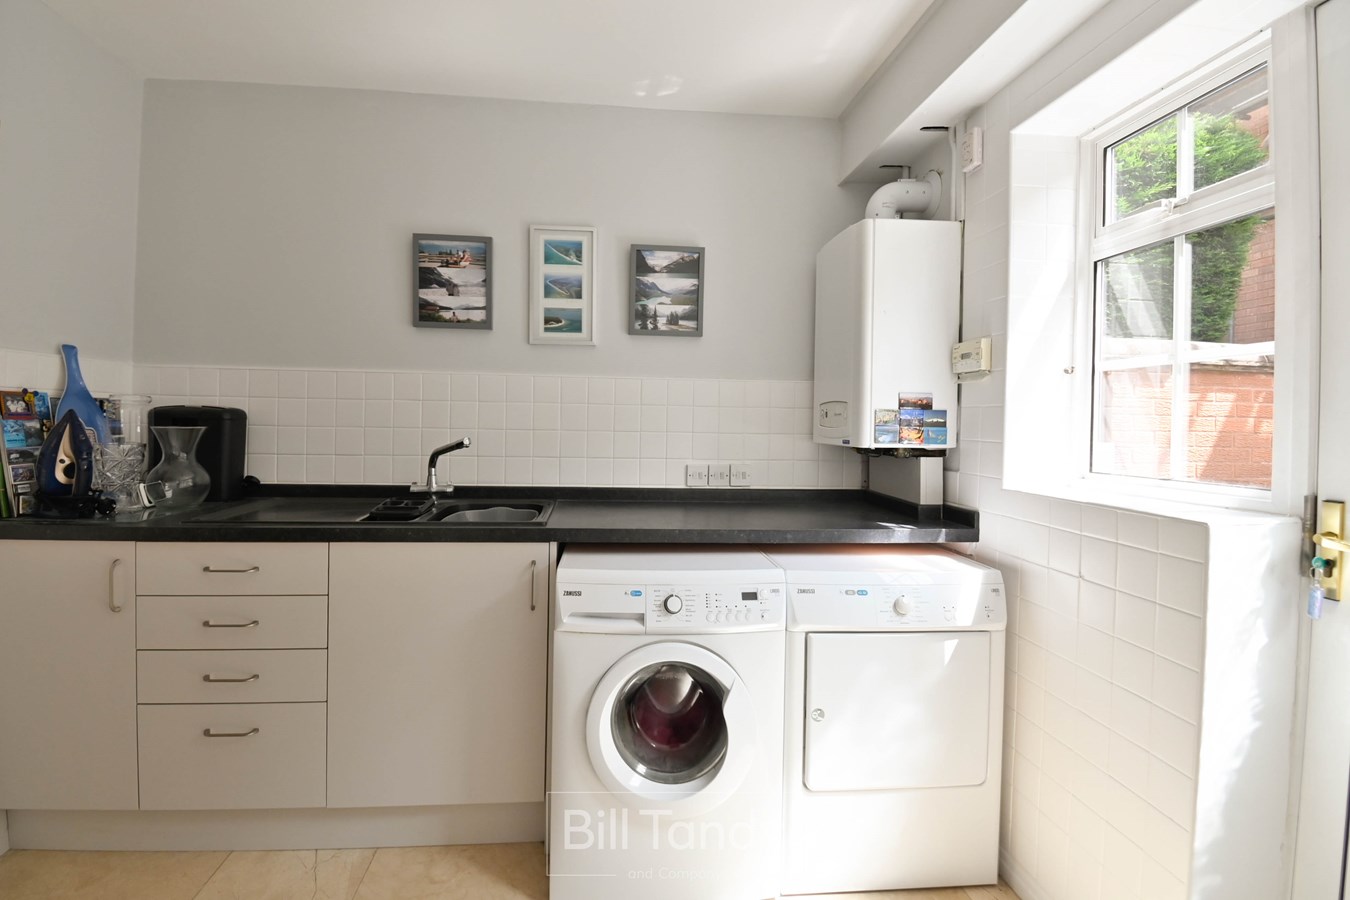
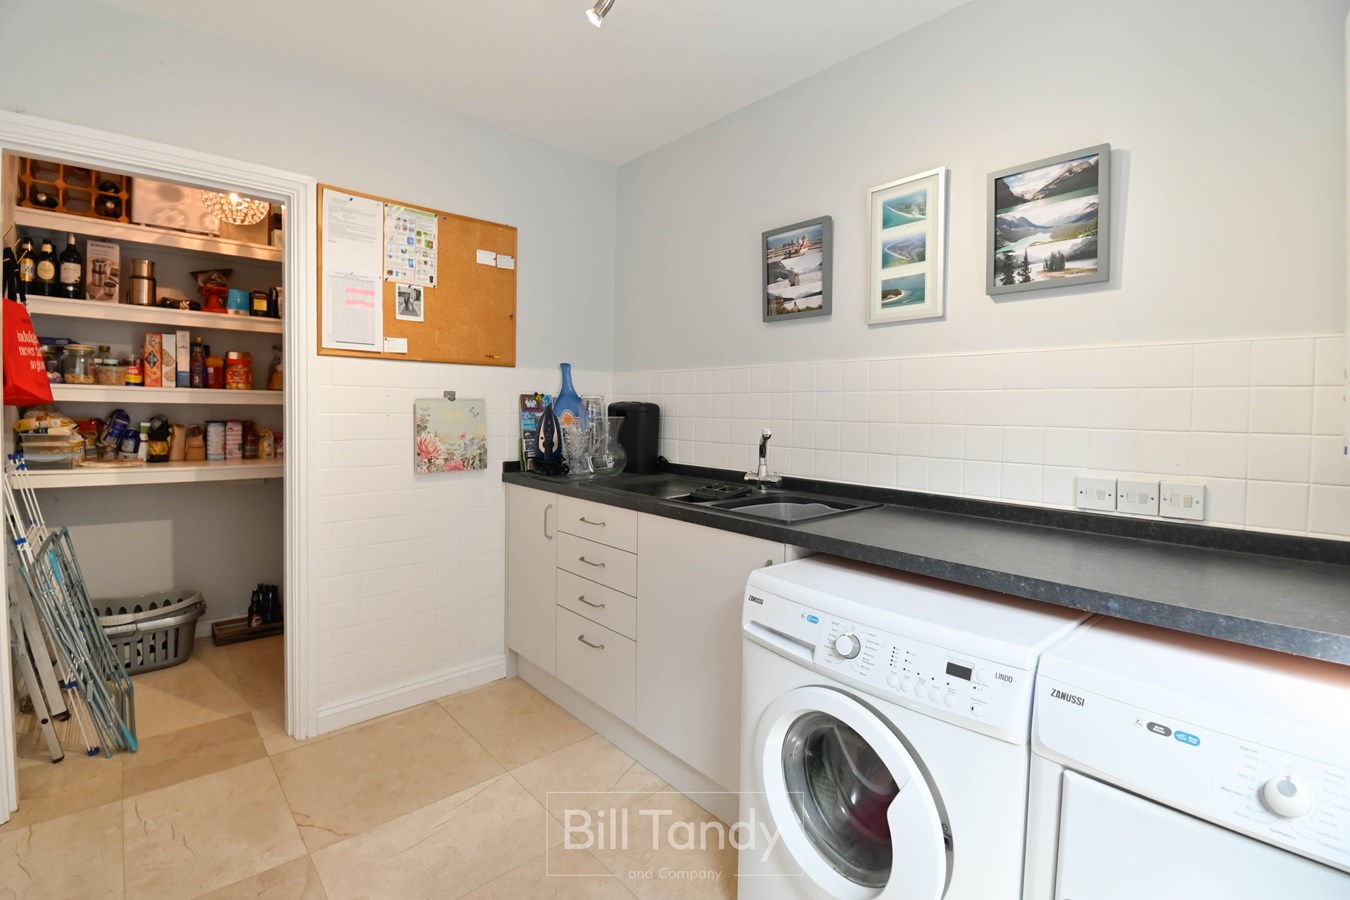
having matching work surface space with additional base storage cupboards and drawers, one and a half bowl sink unit with mixer tap, space and plumbing for washing machine and tumble dryer, wall mounted Glow-worm gas central heating boiler with timer, co-ordinated ceramic tiling, a continuation of the marble floor tiling, radiator, extractor fan and sealed unit double glazed window, door to outside and superb walk-in shelved PANTRY with light.
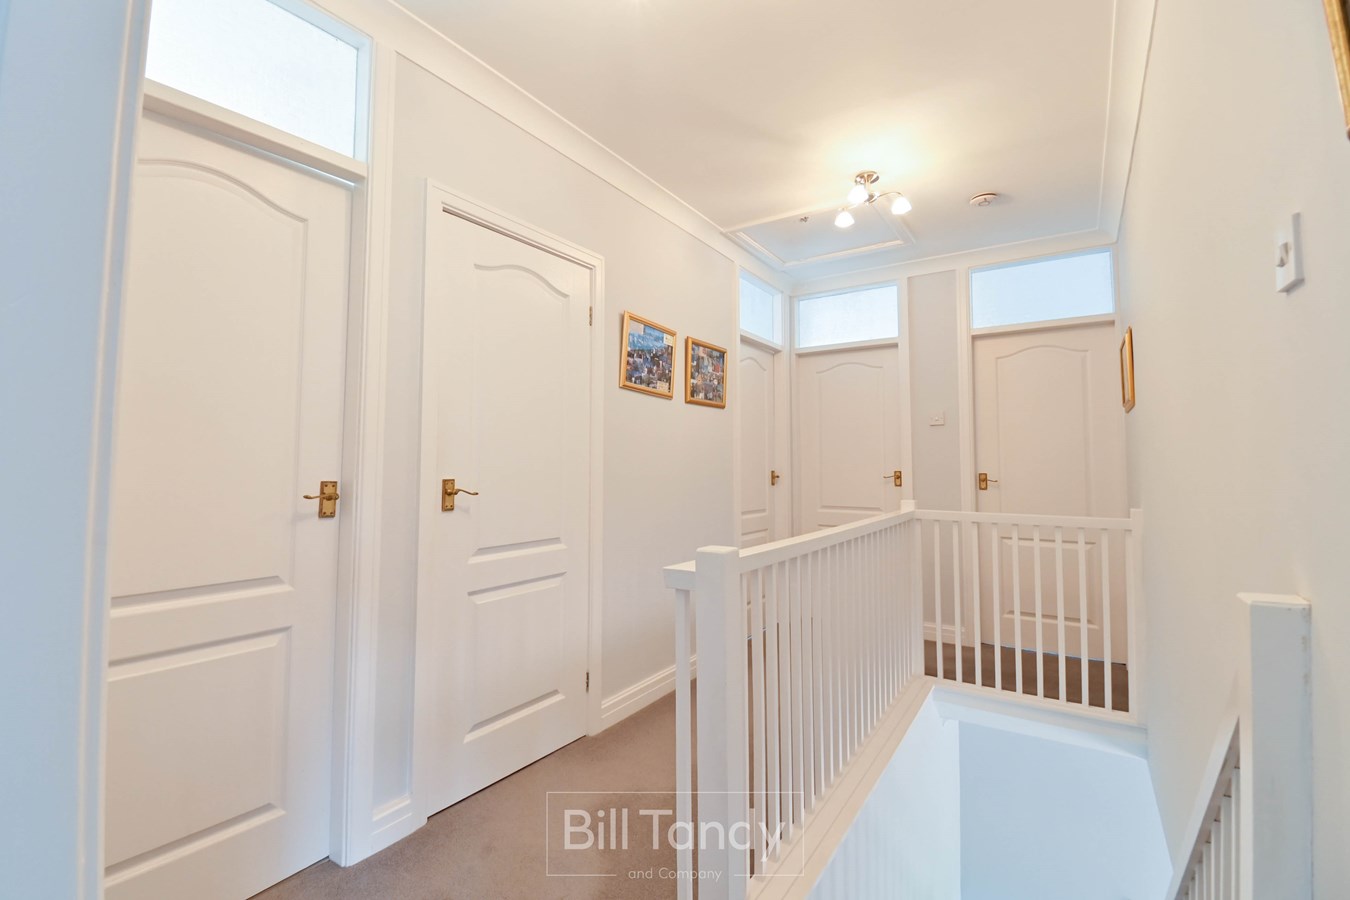
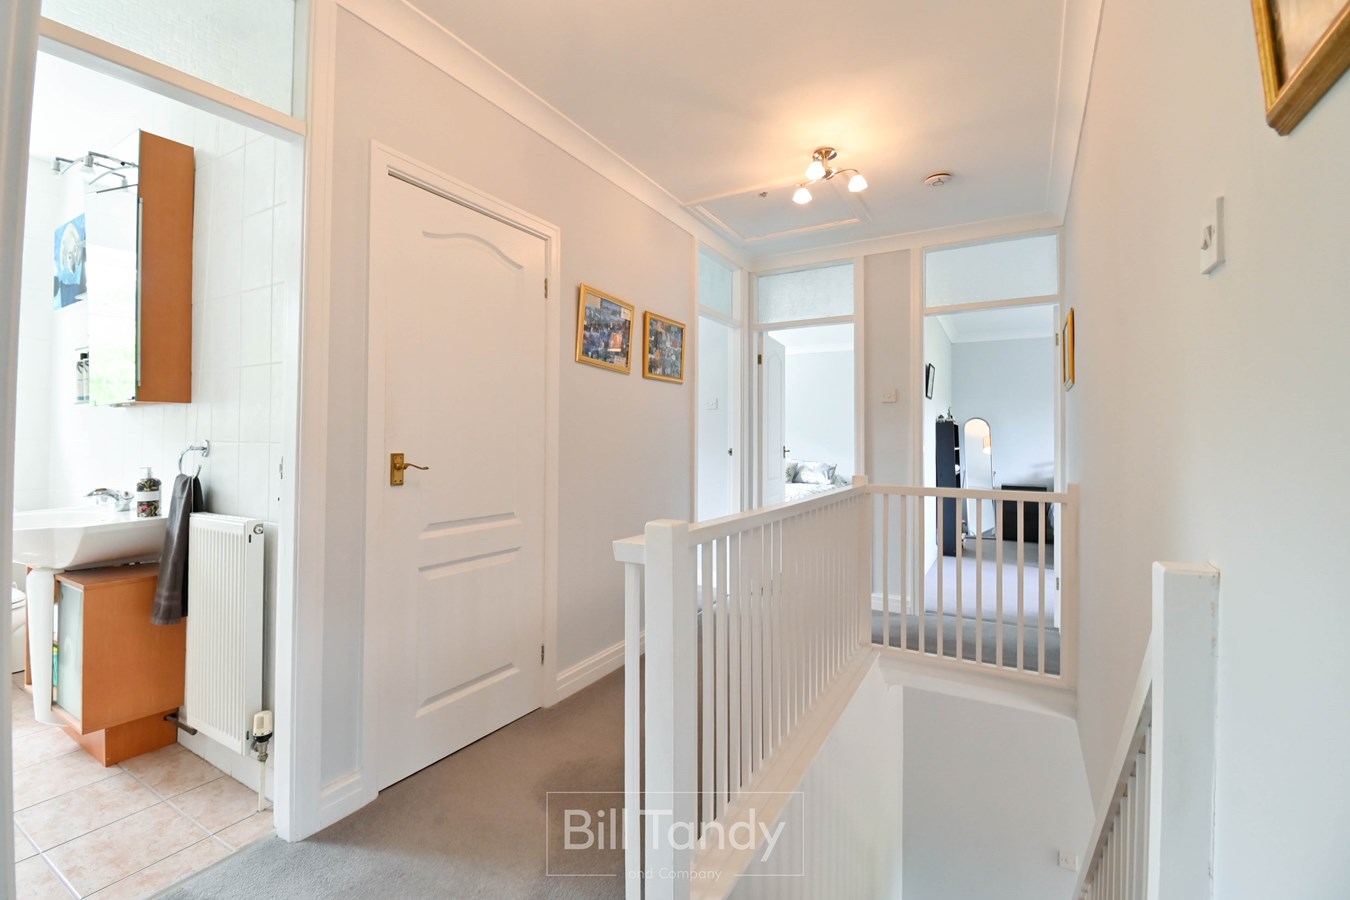
FIRST FLOOR GALLERIED LANDING
having loft access hatch with pulldown ladder and a built-in airing cupboard with pre-lagged hot water cylinder and linen shelving.
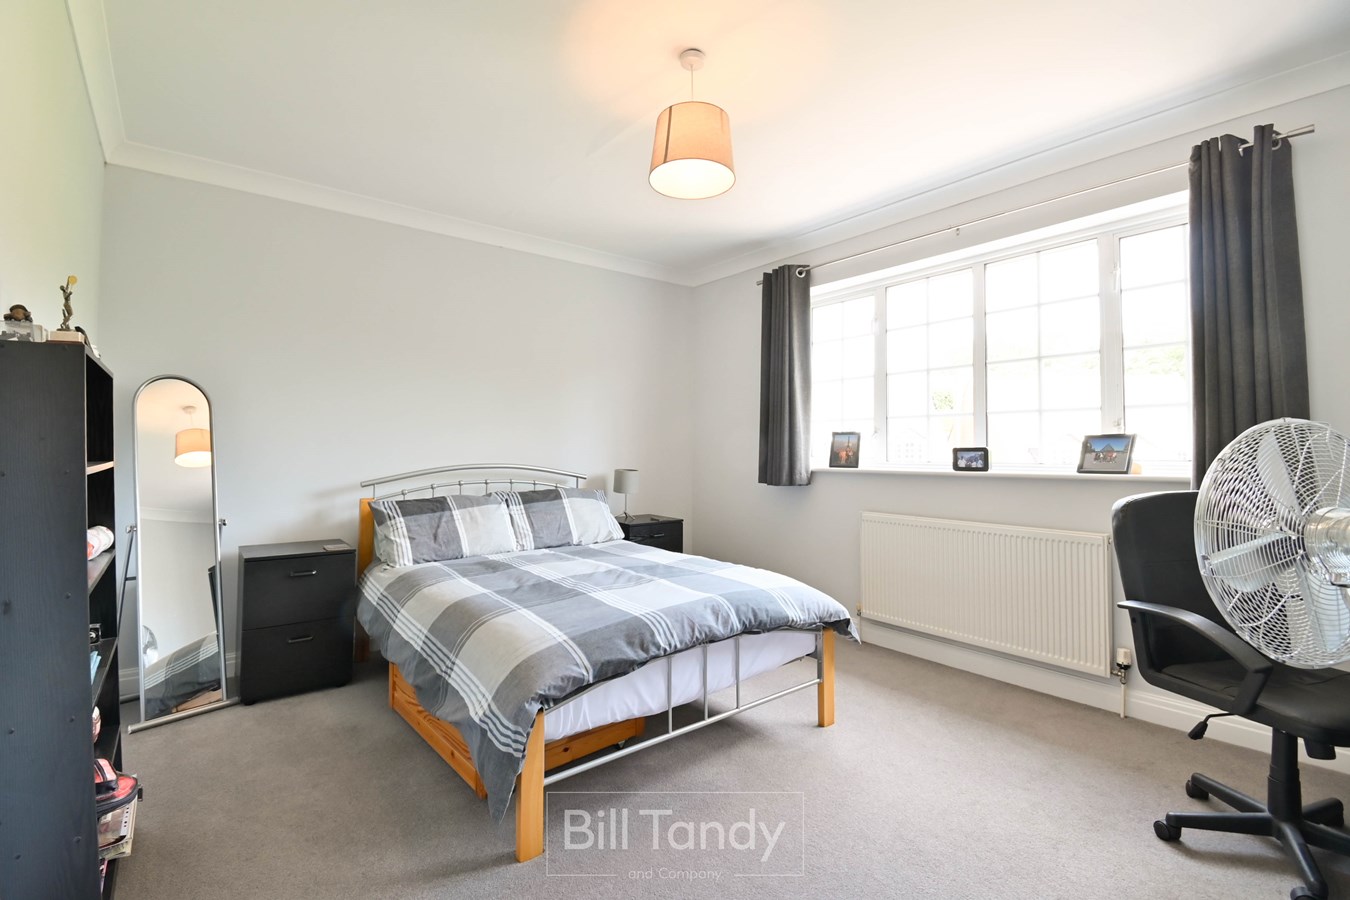
BEDROOM ONE
4.63m x 4.26m (15' 2" x 14' 0") a generous double room having laminate flooring, radiator, sealed unit double glazed window to front, coving and archway through to:
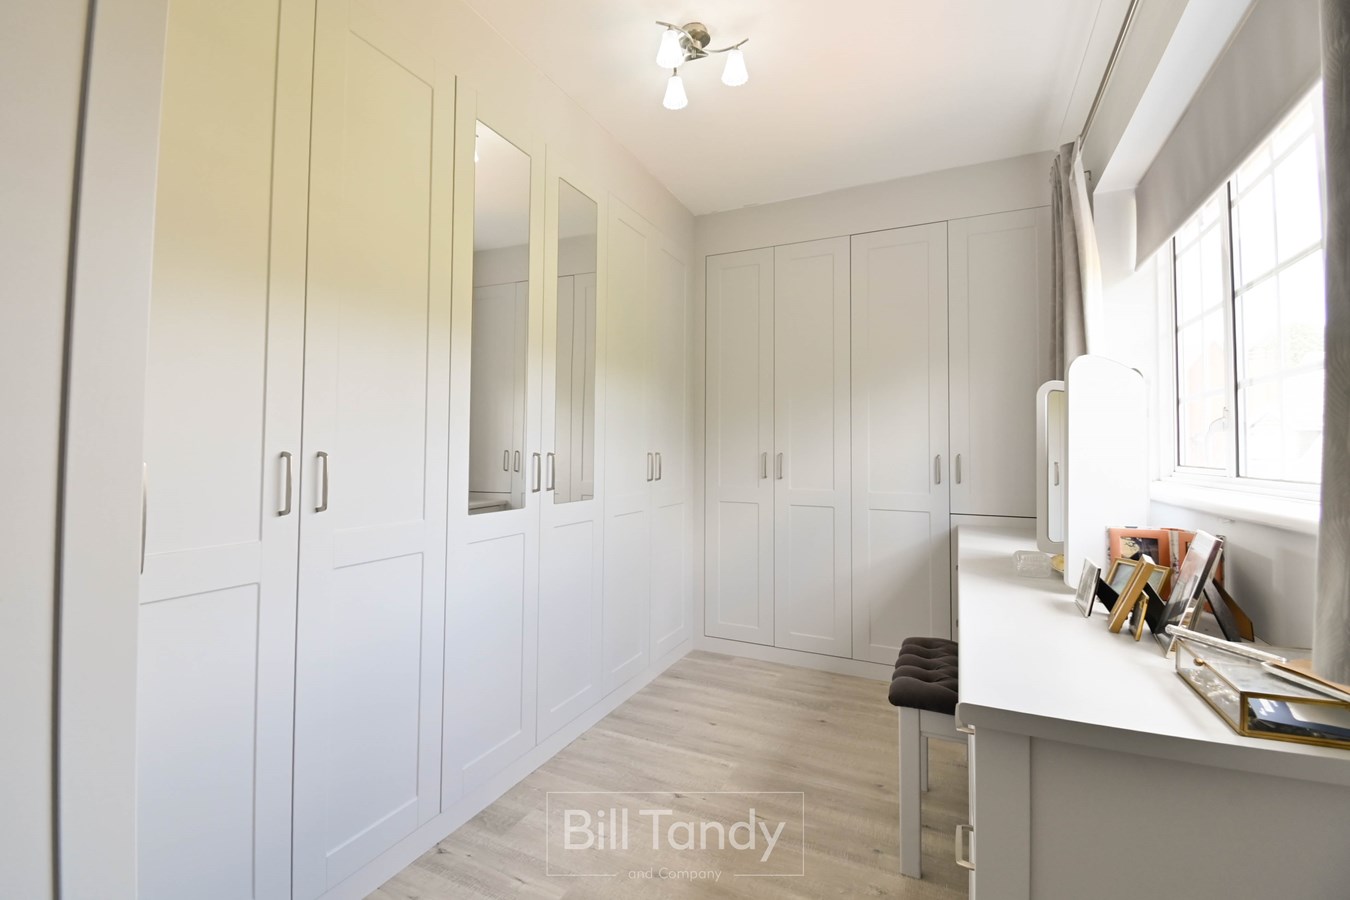
FITTED DRESSING ROOM
4.20m x 2.40m (13' 9" x 7' 10") having a range of fitted Sharps full height wardrobes, dressing table with drawers, double radiator, sealed unit double glazed window, a continuation of the laminate flooring and coving.
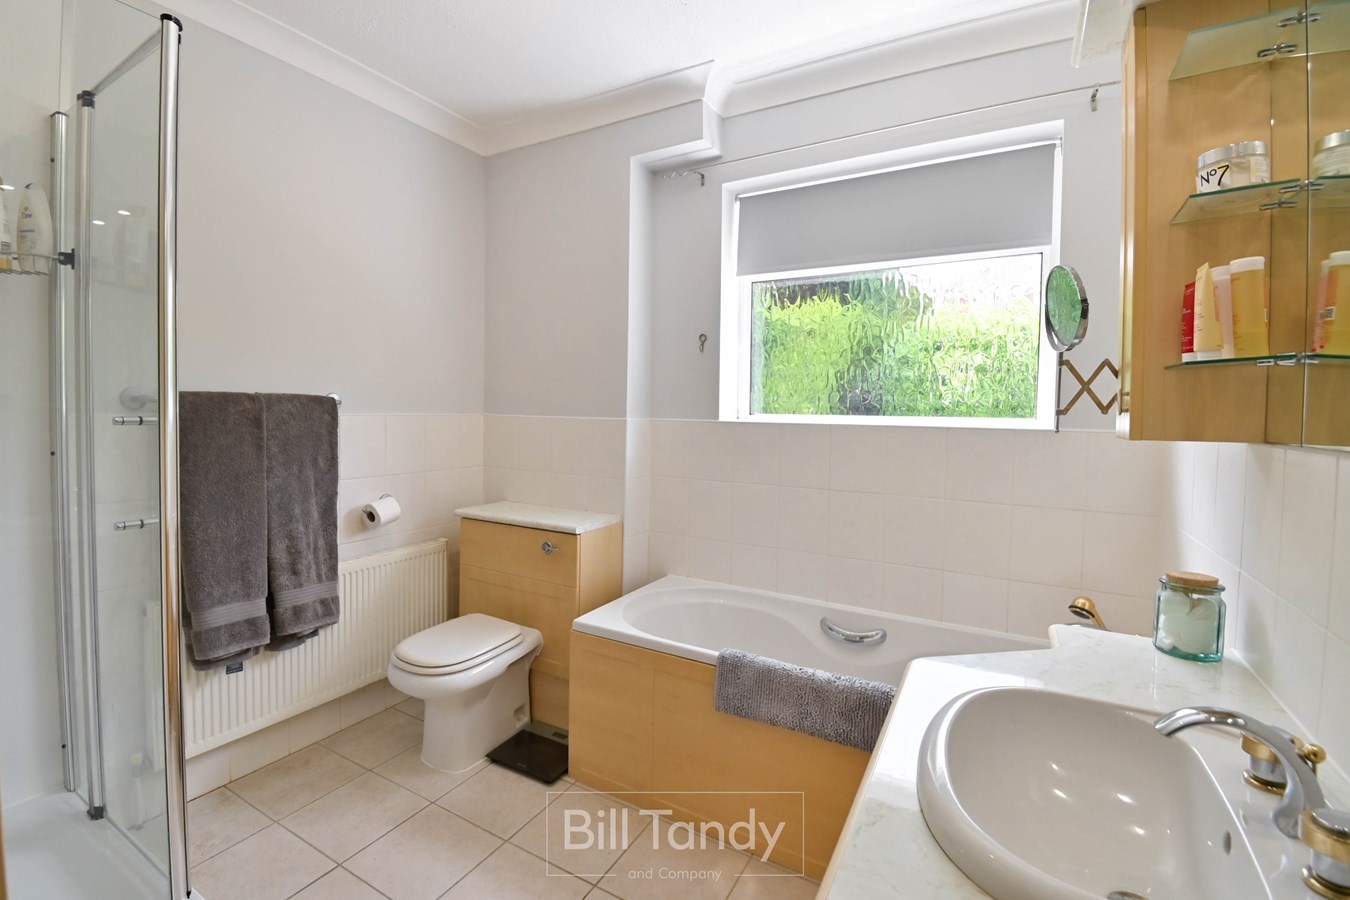
LUXURY EN SUITE BATHROOM
having suite comprising panelled bath with mixer tap and shower attachment, separate tiled shower cubicle with Aqualisa Quartz shower fitment, vanity unit with inset Sottini wash hand basin with mixer tap and vanity wall cabinet with mirror and shelving, downlighters and tiled splashback, W.C., ceramic floor tiling, radiator, co-ordinated ceramic wall tiling, sealed unit obscure double glazed window and coving.
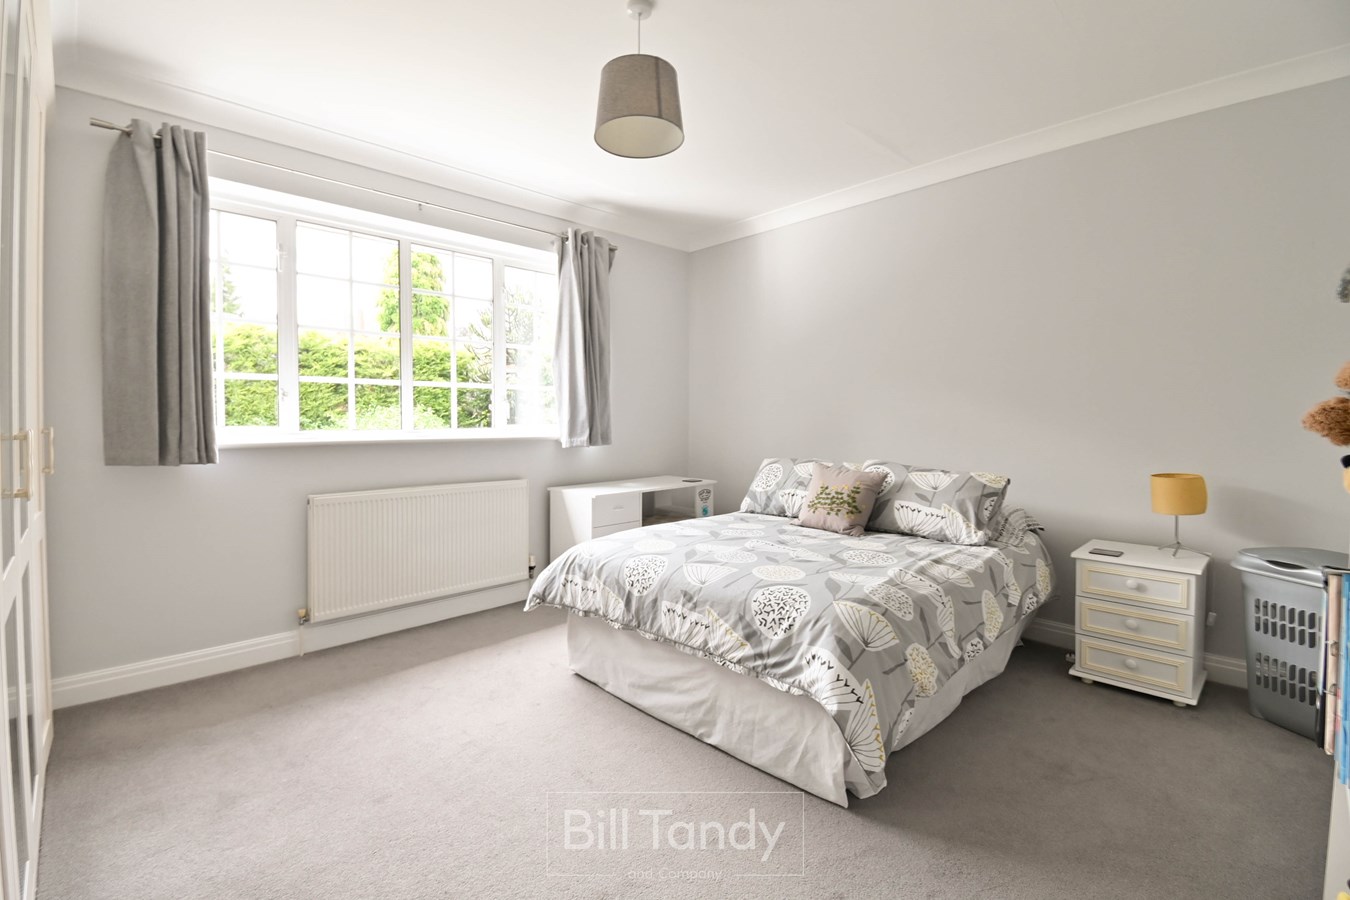
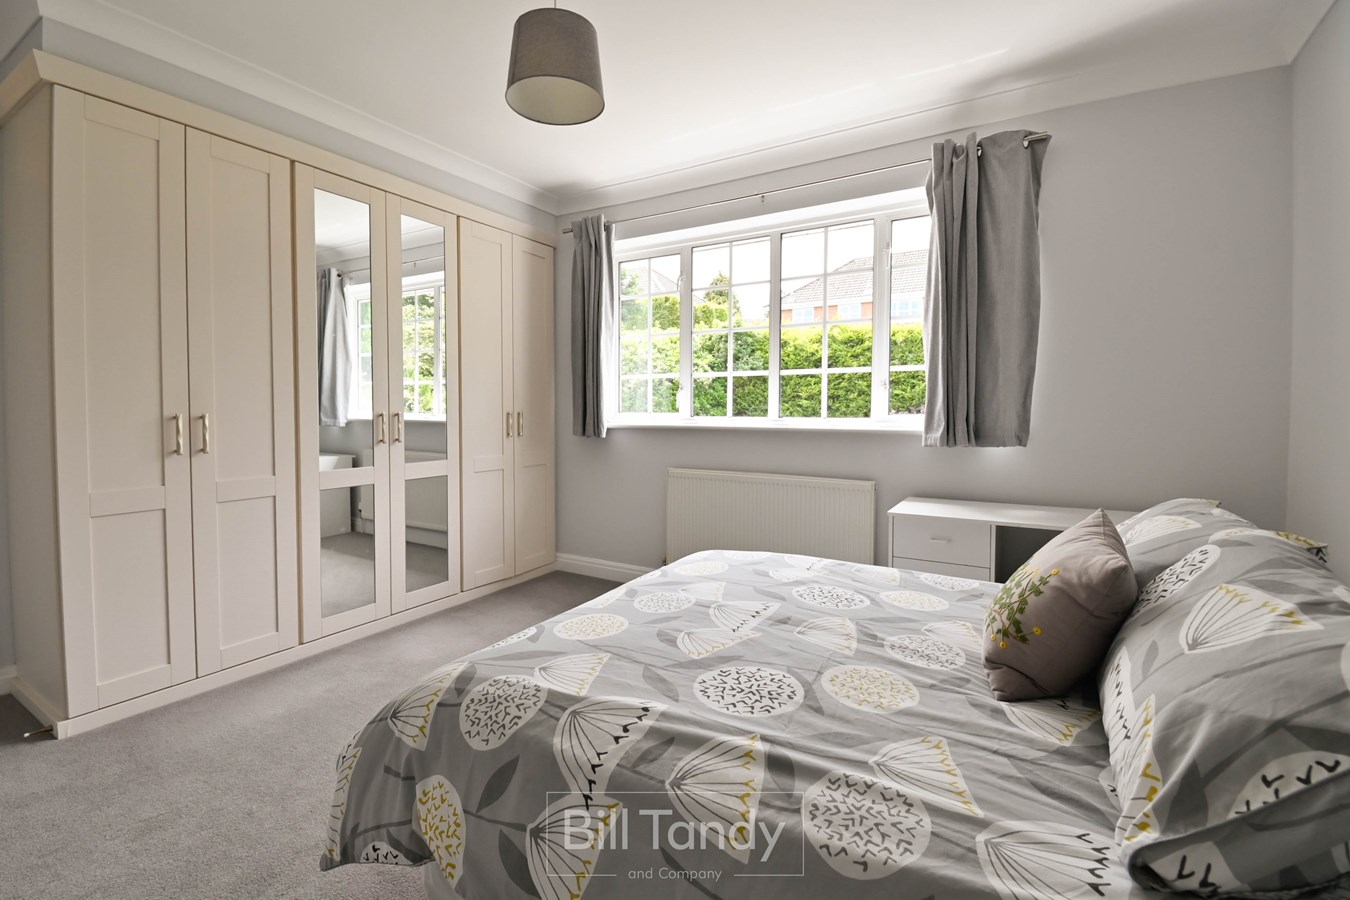
BEDROOM TWO
4.24m x 3.67m (13' 11" x 12' 0") having fitted Sharps bedroom furniture comprising three double doored wardrobes, sealed unit double glazed window to rear, radiator and coving.
BEDROOM THREE
4.37m x 3.56m (14' 4" x 11' 8") having radiator, sealed unit double glazed window to front and coving.
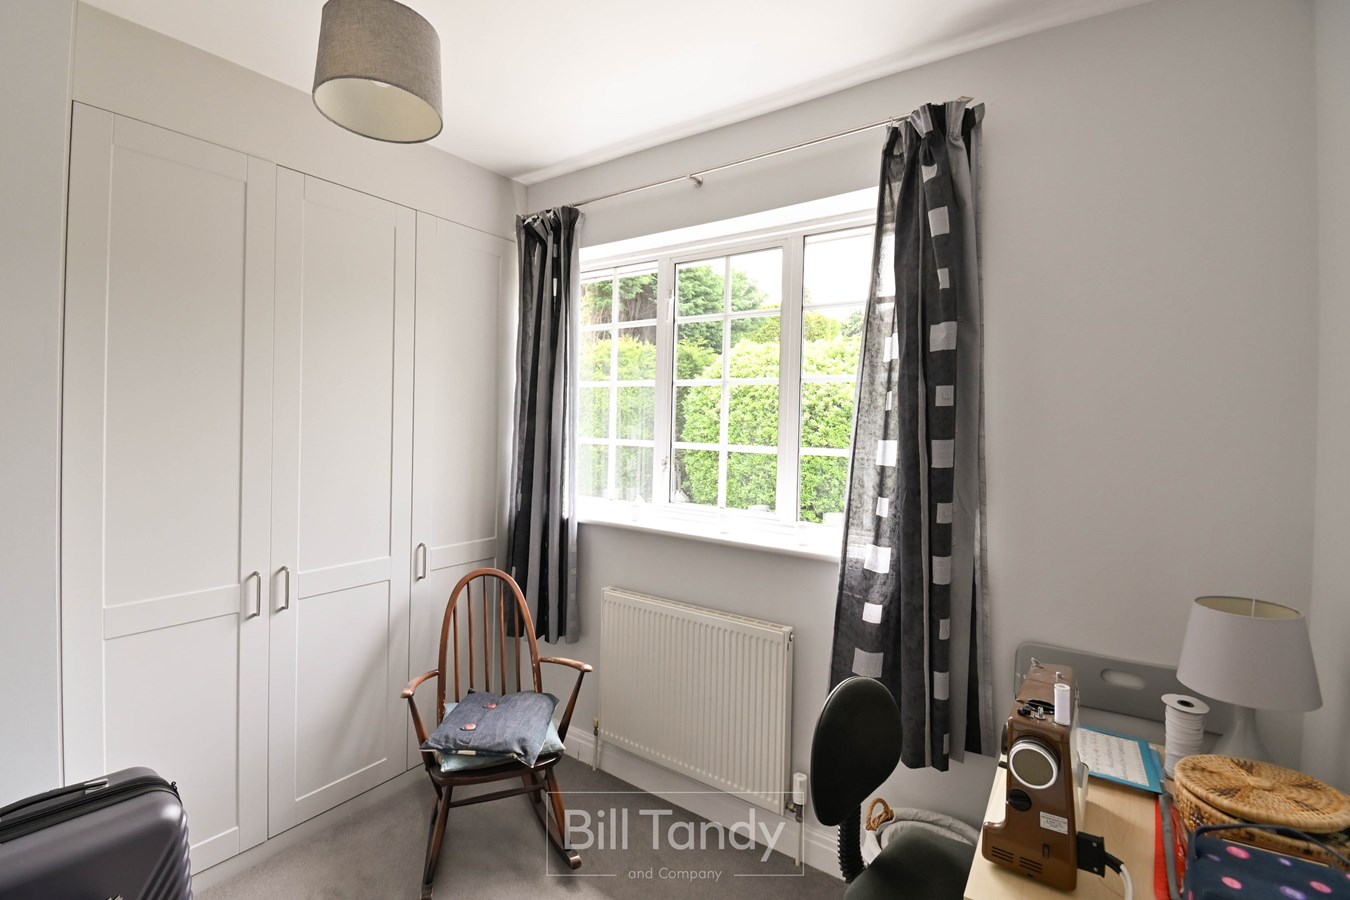
BEDROOM FOUR
3.14m x 2.60m (10' 4" x 8' 6") again with fitted Sharps furniture comprising three doored wardrobe, sealed unit double glazed window and radiator.
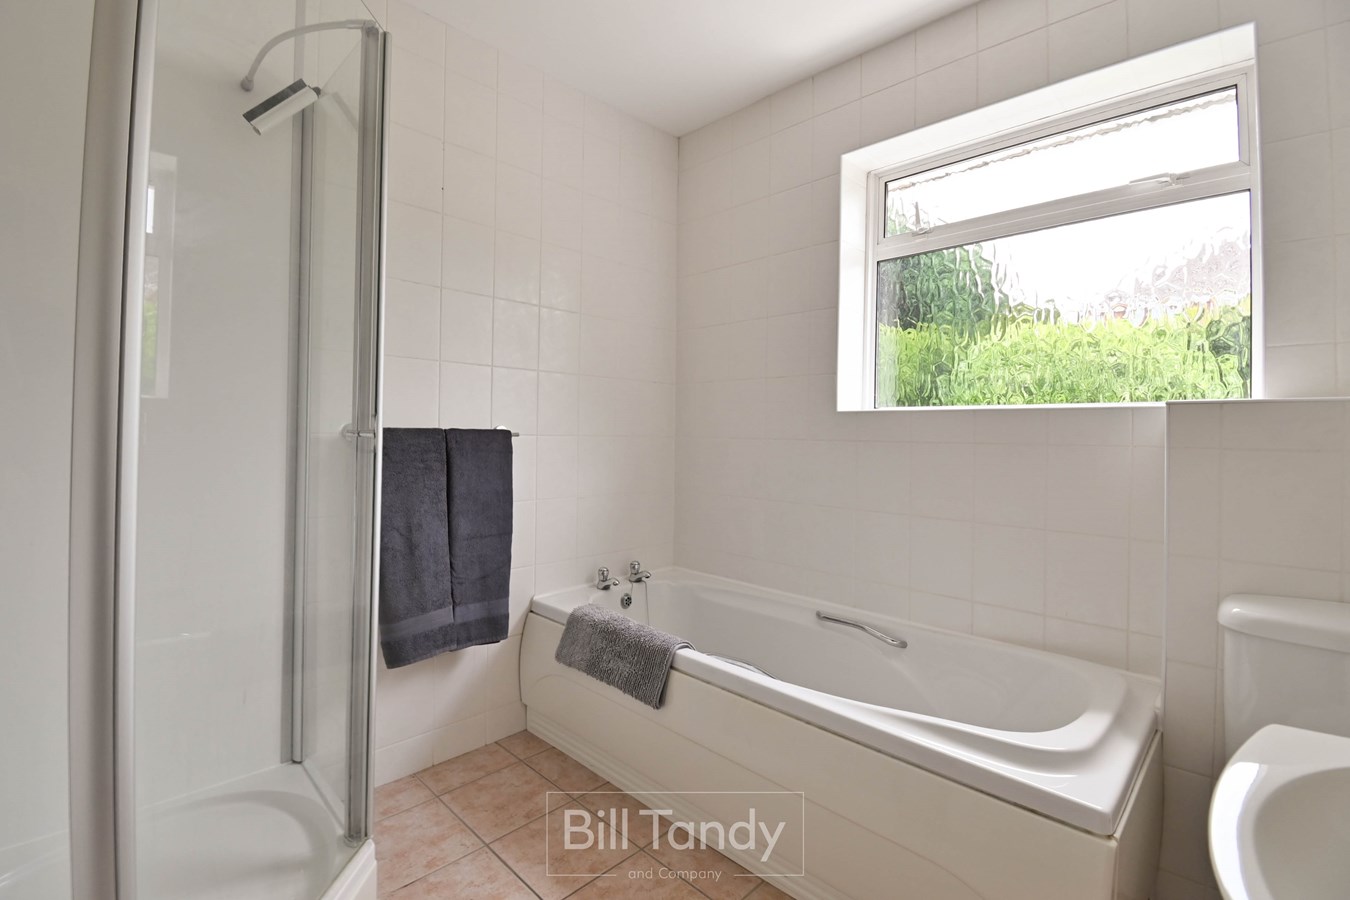
FAMILY BATHROOM
having a white suite comprising panelled bath, corner shower cubicle with Aqualisa Quartz thermostatic shower, pedestal wash hand basin and close coupled W.C., mirrored vanity wall cabinet with glazed shelving and lighting, ceramic floor and wall tiling, sealed unit double glazed window to rear and radiator.
OUTSIDE
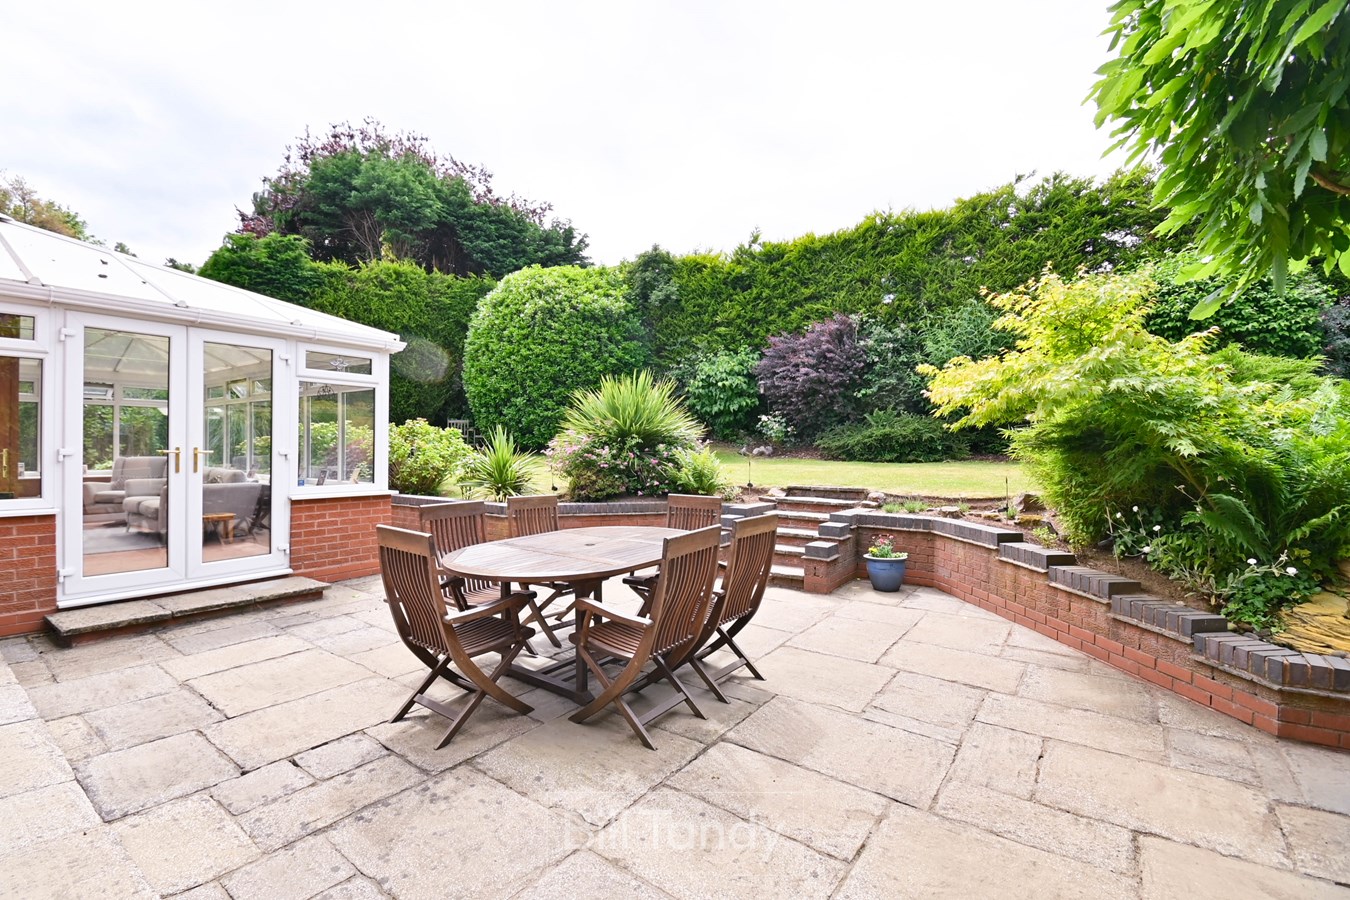
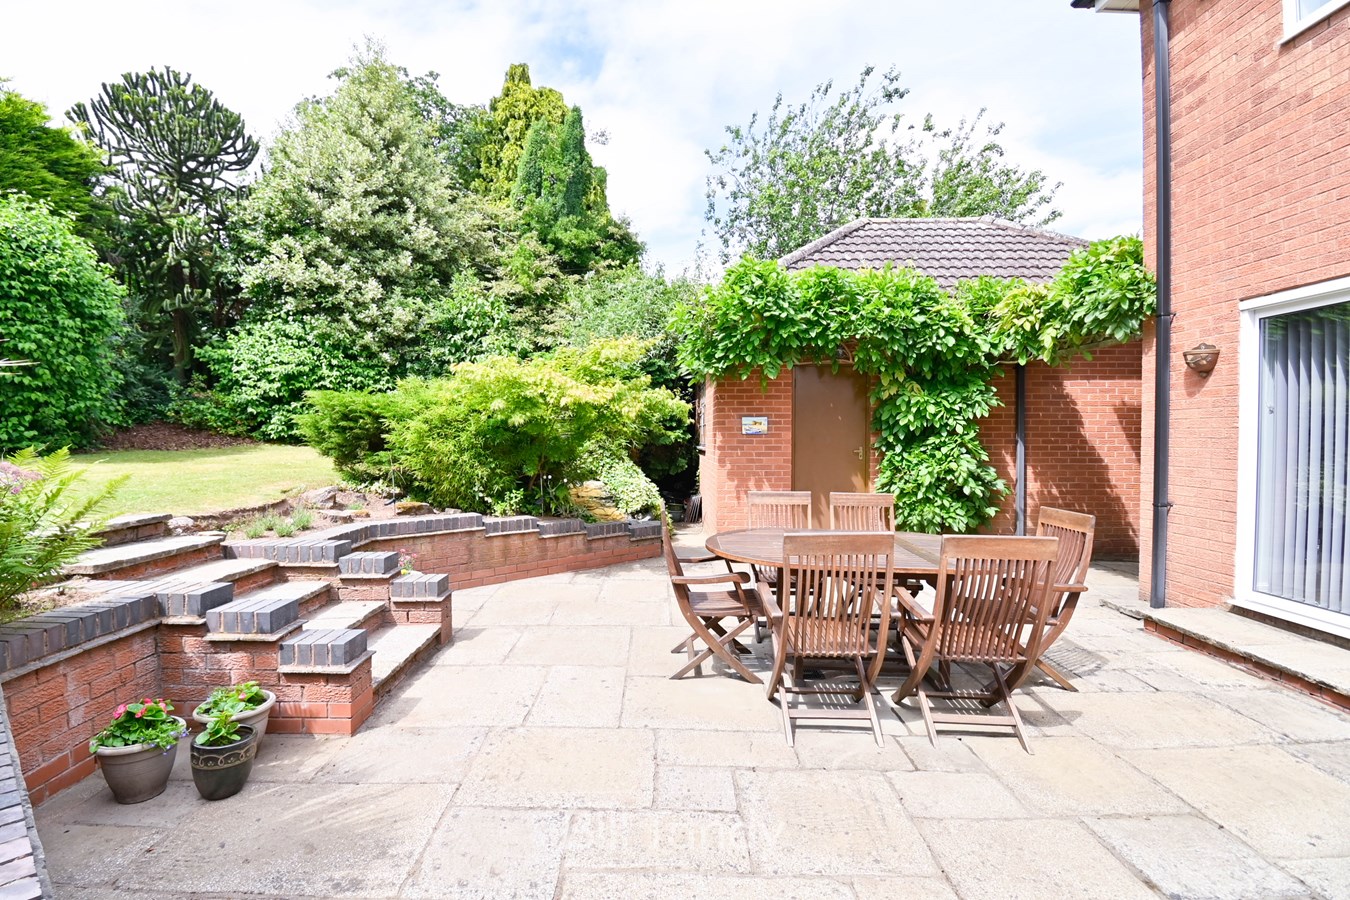
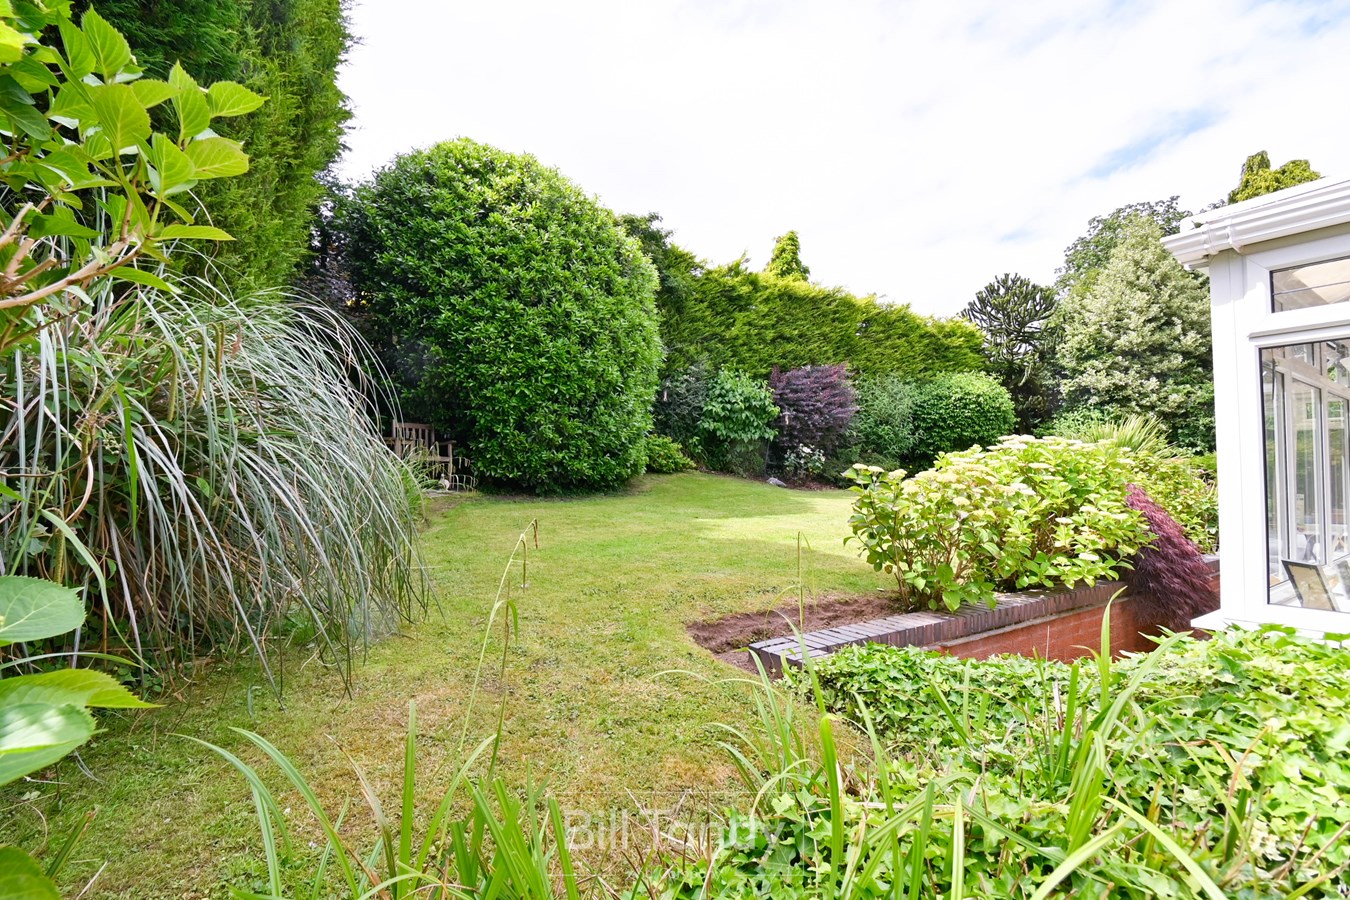
The property occupies a generous corner plot with a large block pavioured in-and-out driveway providing parking for many cars, and an established foregarden full of mature trees and shrubs with neatly tended lawn areas and gated access to either side of the property leading round to the rear garden. To the rear of the property is a good sized mature garden with generous patio seating area and dwarf retaining wall with steps rising to a lawn with mature shrubbery and screened borders, full of established trees and plants.
DOUBLE GARAGE
6.50m x 4.84m (21' 4" x 15' 11") approached via an electric up and over sectional entrance door and having window and door to outside, fluorescent light and power points.
COUNCIL TAX
Band G.
FURTHER INFORMATION/SUPPLIES
Mains drainage, water, electricity and gas connected. For broadband and mobile phone speeds and coverage, please check the Ofcom website. For further information please refer to Key Facts for Buyers.
ANTI-MONEY LAUNDERING AND ID CHECKS
Once an offer is accepted on a property marketed by Bill Tandy and Company Estate Agents we are required to complete ID verification checks on all buyers, and to apply ongoing monitoring until the transaction ends. Whilst this is the responsibility of Bill Tandy and Company, we may use the services of Guild 365 or another third party AML compliance provider. This is not a credit check and therefore will have no effect on your credit history. You agree for us to complete these checks. The cost of these checks is £30.00 including VAT per buyer. This is paid in advance when an offer is agreed, and once an offer is accepted on a property marketed by Bill Tandy and Company Estate prior to a sales memorandum being issued. This charge is non-refundable.
Important Information
- This is a Freehold property.
Property Ref: 30540167
Similar Properties
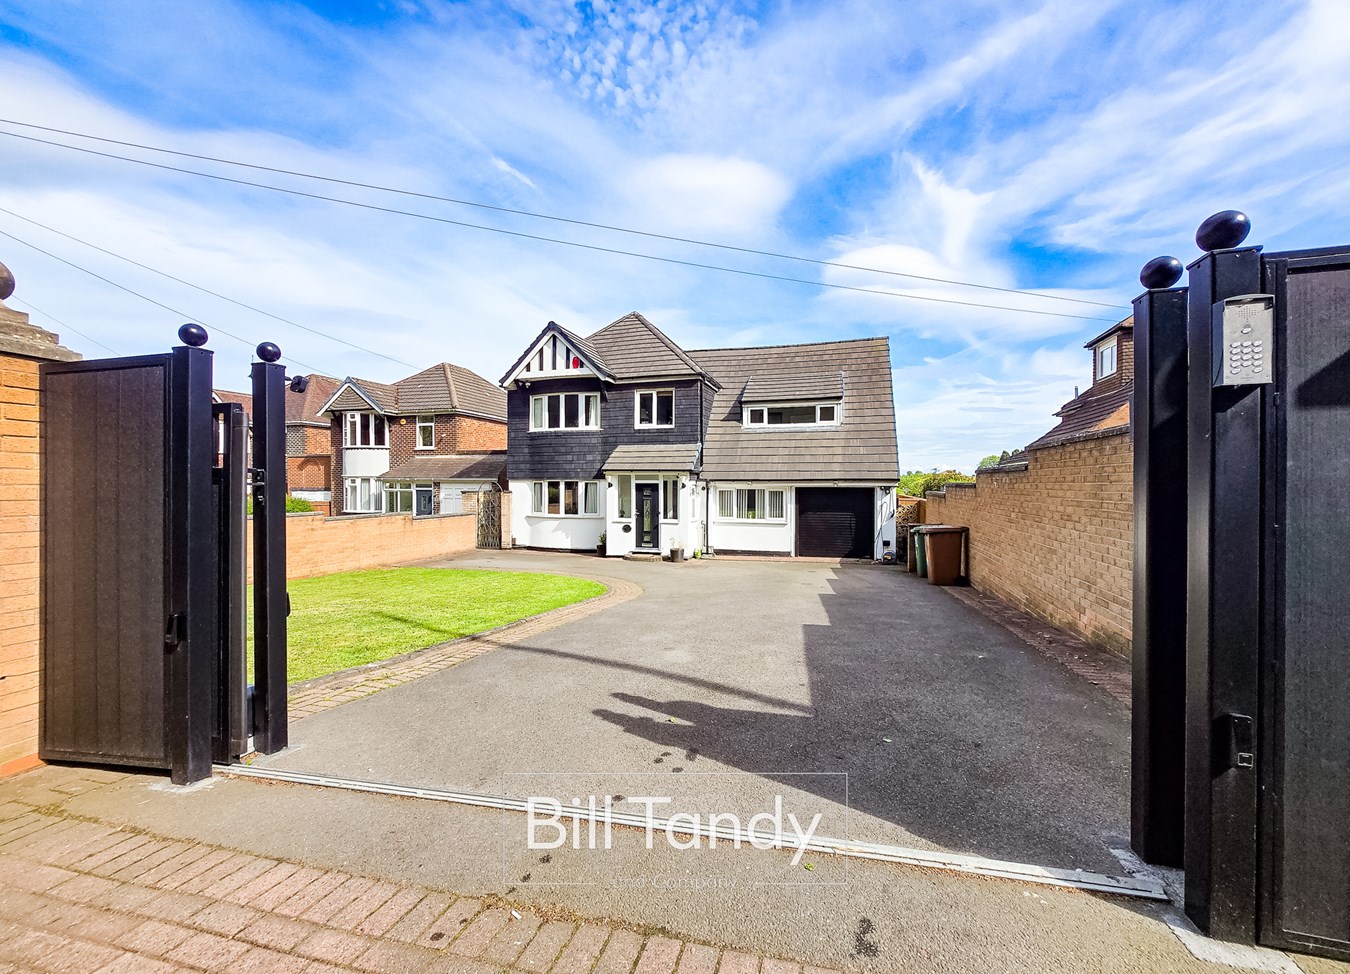
Lichfield Road, Sandhills, Walsall, WS9
4 Bedroom Detached House | £775,000
Bill Tandy and Co are privileged to present this outstanding detached residence, a home of exceptional quality that has...
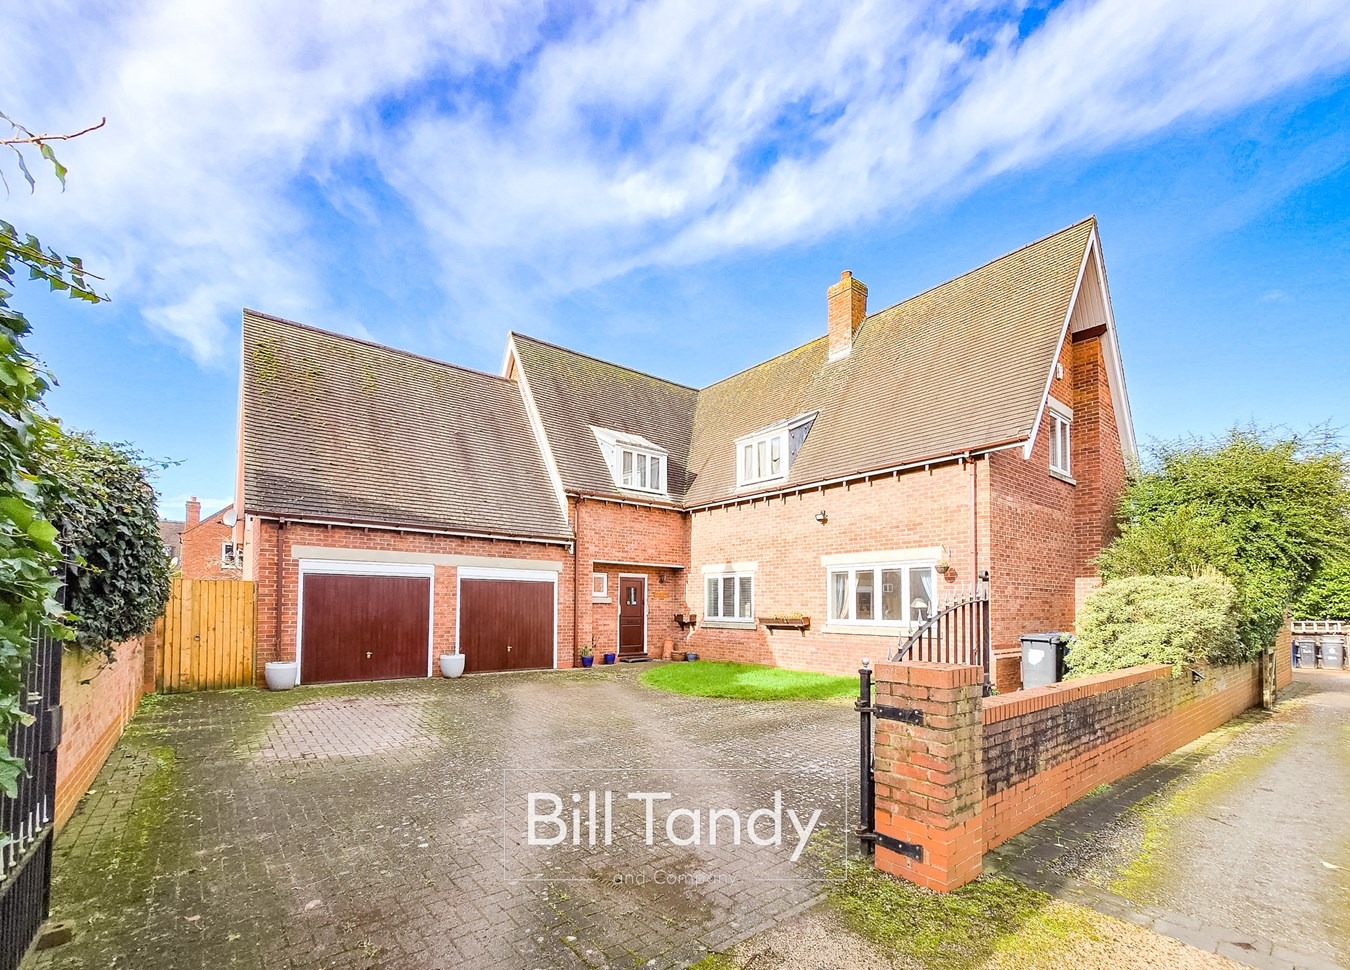
Mill End Lane, Alrewas, Burton-on-Trent, DE13
5 Bedroom Detached House | Offers Over £760,000
Bill Tandy and Company, Lichfield, are delighted to present for sale this stunning and highly individual detached reside...

4 Bedroom Detached House | Offers Over £725,000
** WOW - STUNNING RENOVATED HOME ON A SUPERB CORNER PLOT ON THE SOUTH SIDE OF LICHFIELD ** Bill Tandy and Company are de...
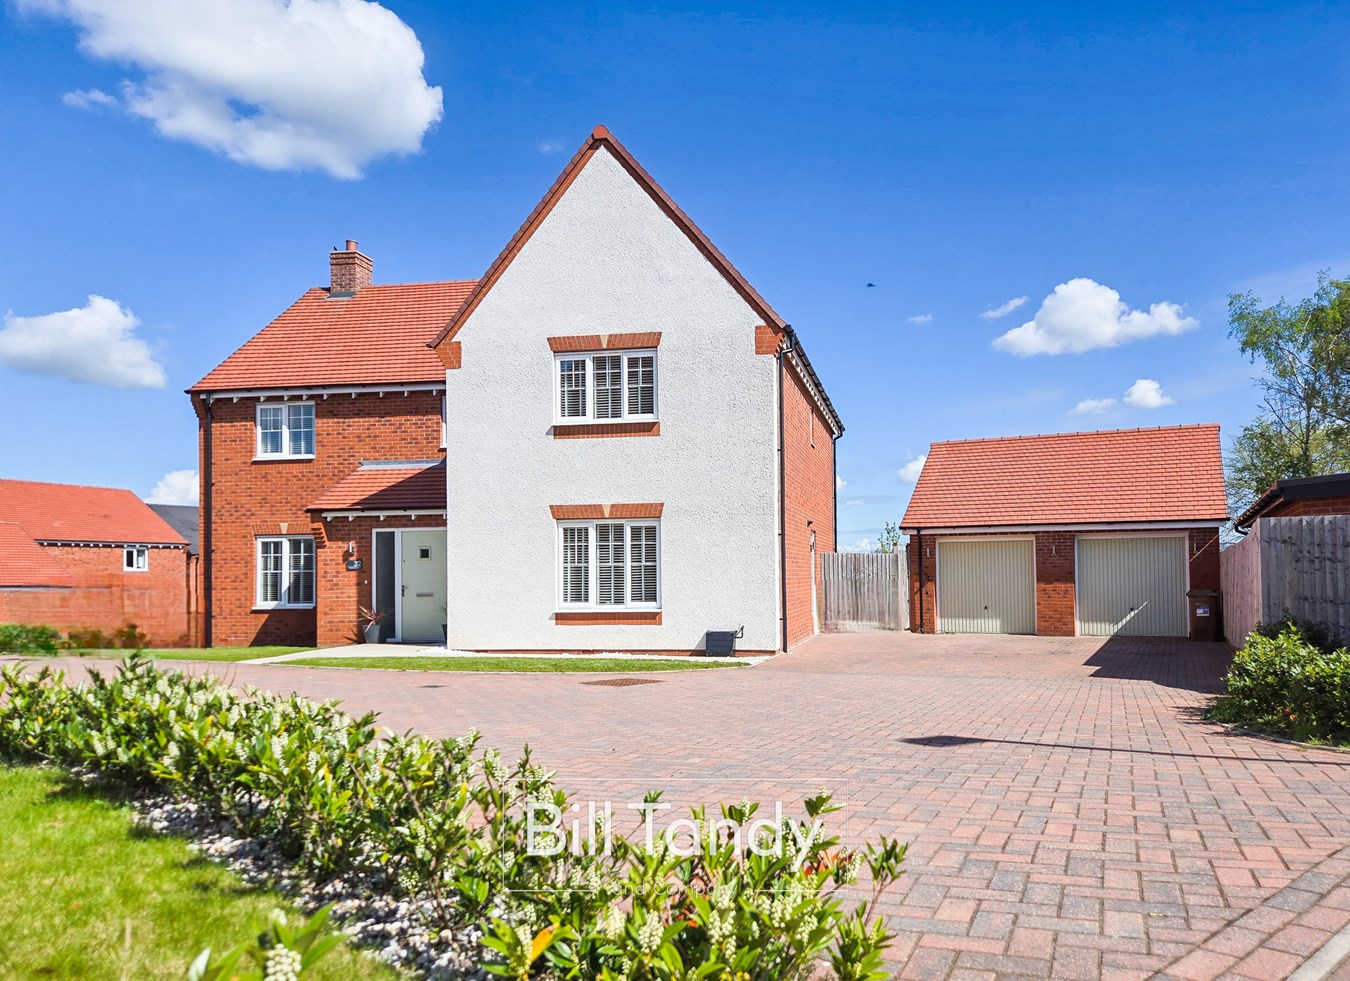
5 Bedroom Detached House | £799,950
** WOW - STUNNING DETACHED FAMILY HOME ON THE SOUTH SIDE OF LICHFIELD ** Bill Tandy and Company are delighted in offerin...
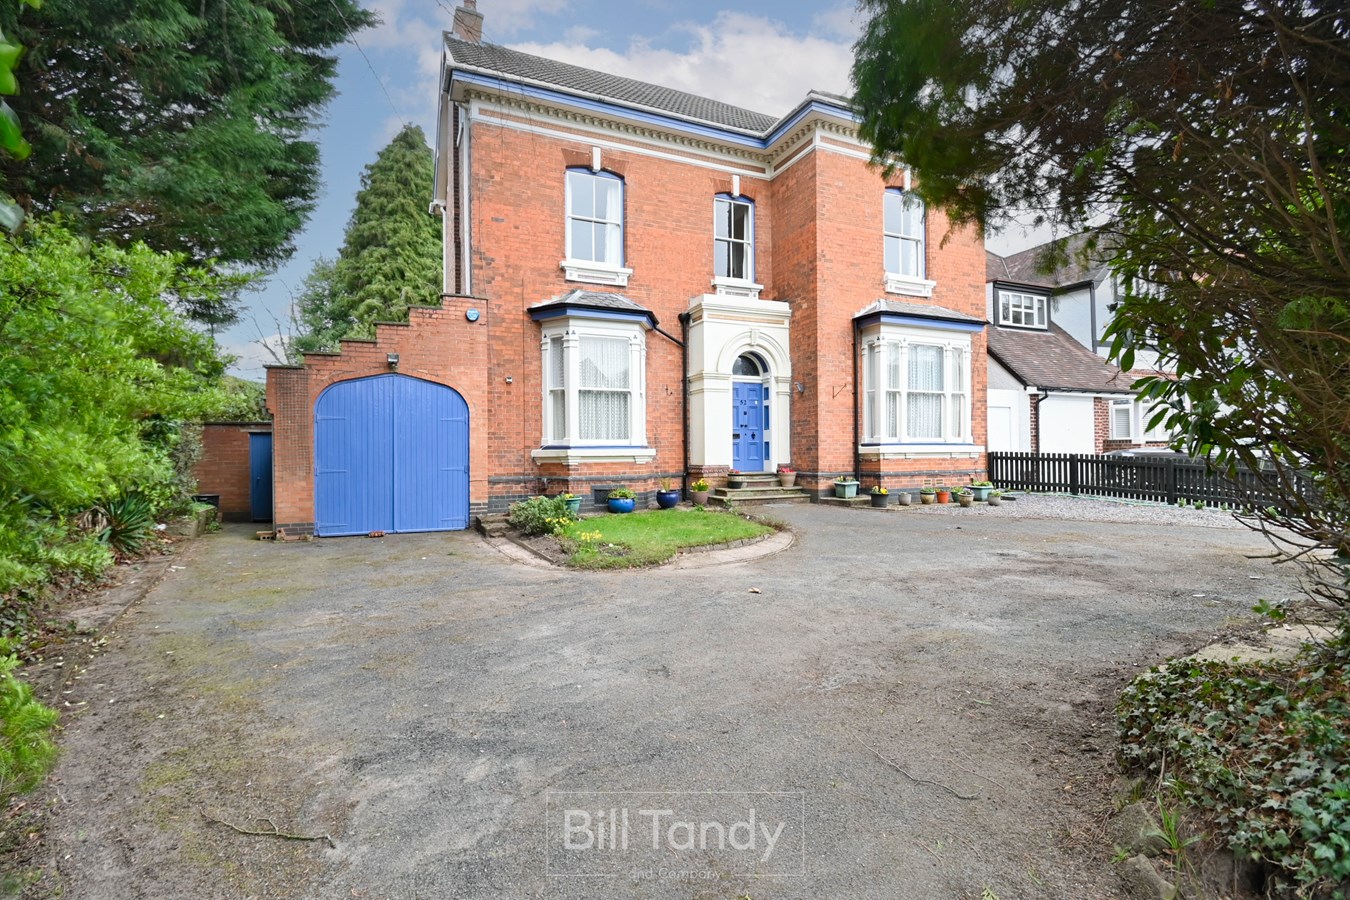
Vesey Road, Sutton Coldfield, B73
5 Bedroom Detached House | £950,000
Historically known as "The Grand House" of Vesey Road, this truly impressive Period family home offers a rare opportunit...
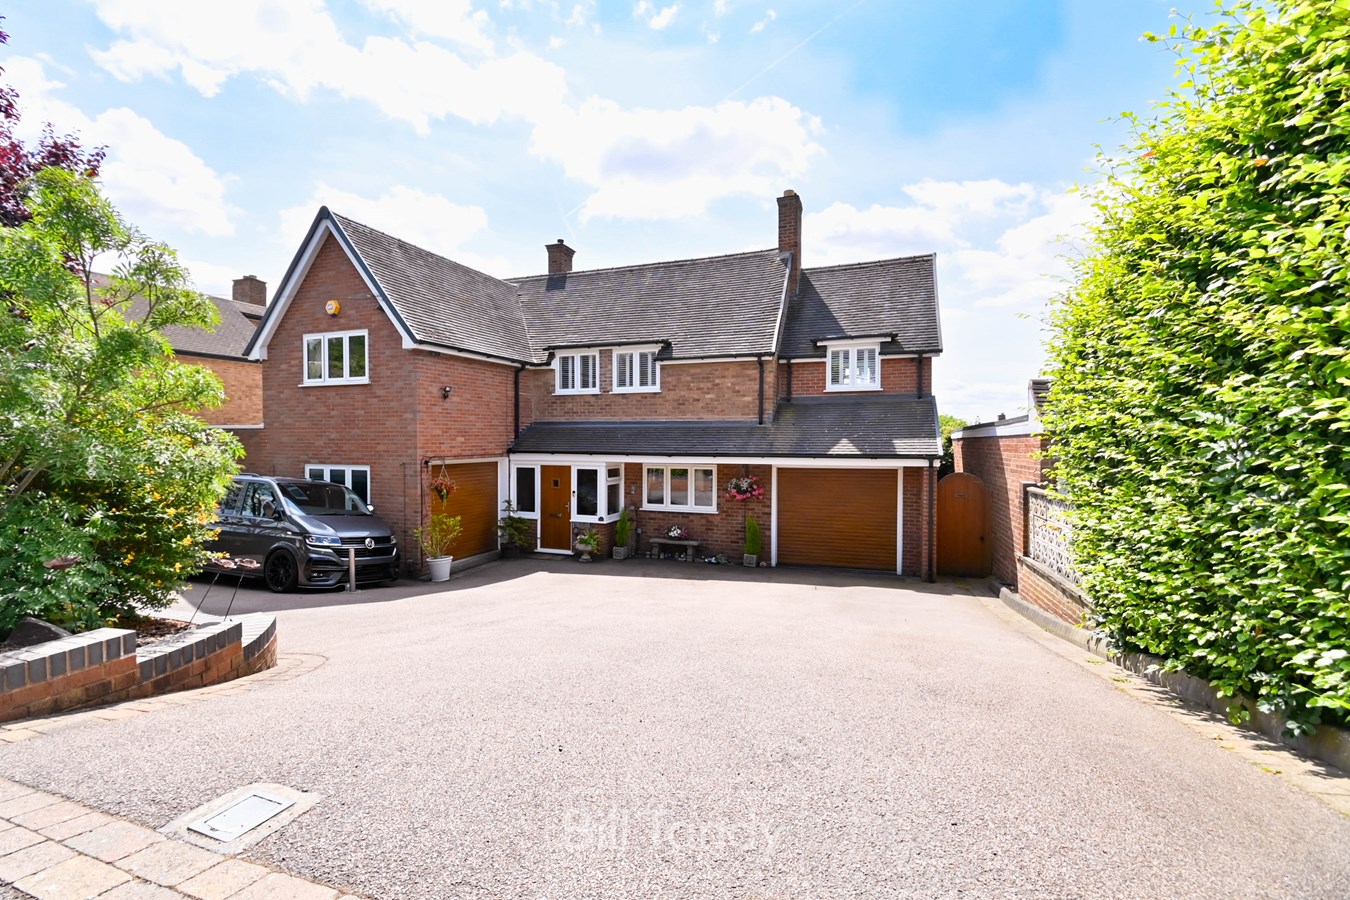
Borrowcop Lane, Lichfield, WS14
4 Bedroom Detached House | £950,000
Situated in one of Lichfield's prime locations on the highly desirable southern side of Borrowcop Lane stands this magni...

Bill Tandy & Co (Lichfield)
Lichfield, Staffordshire, WS13 6LJ
01543 419400
How much is your home worth?
Use our short form to request a valuation of your property.
Request a Valuation
©2026 The Guild of Property Professionals. All rights reserved.
Terms and Conditions |
Privacy Policy |
Cookie Policy |
Complaints Policy |
Members Login
The Guild of Property Professionals Trading Address: 121 Park Lane, London W1K 7AG. GPEA Limited.
Registered in England & Wales.
Company No: 02819824.
Registered Office Address: 2 St. Stephen's Court, St. Stephen's Road, Bournemouth, Dorset, England, BH2 6LA.
VAT Registration No: 576 8795 61

