- Newly Built Detached Bungalow Ready to Move In
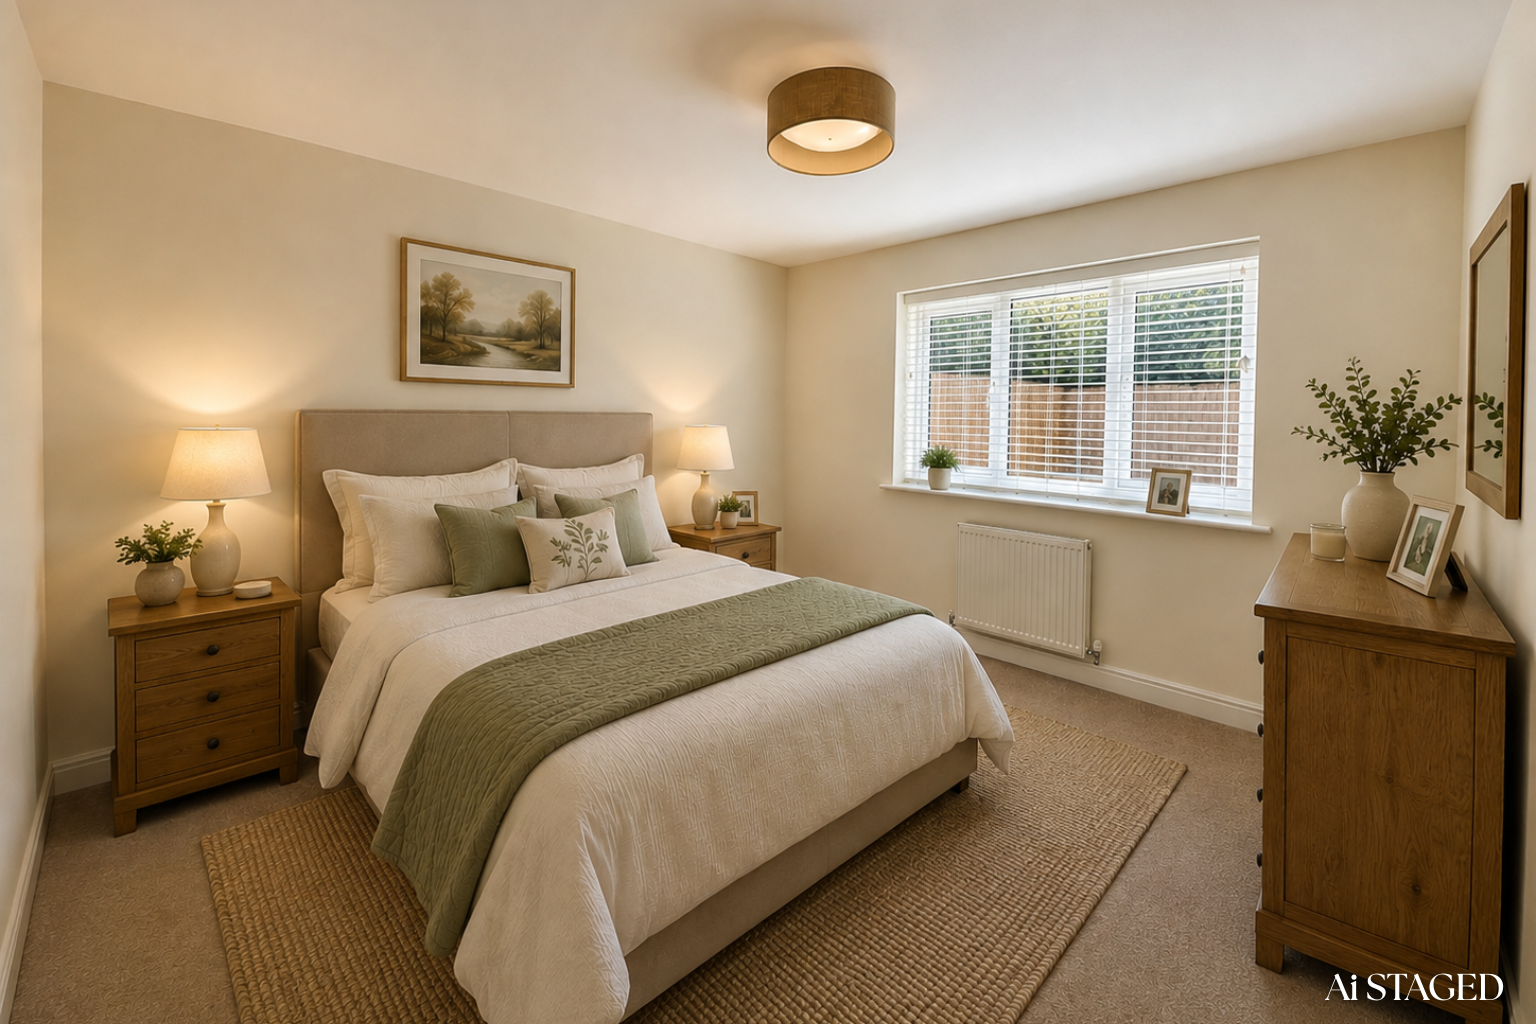
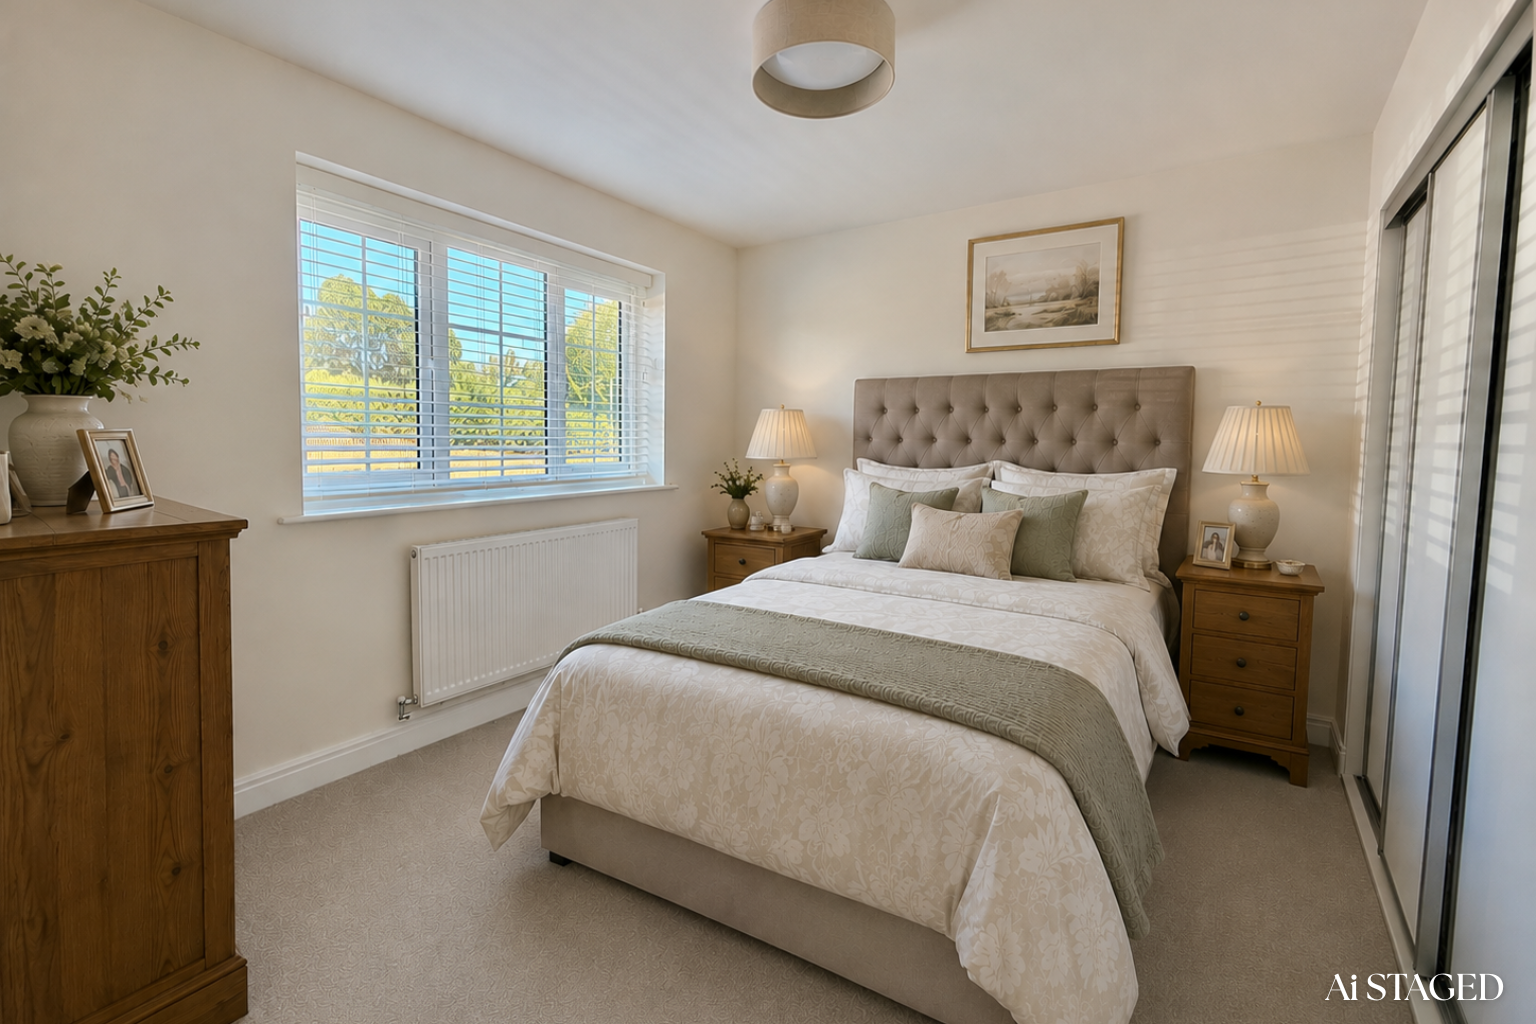
- Two Double Bedrooms
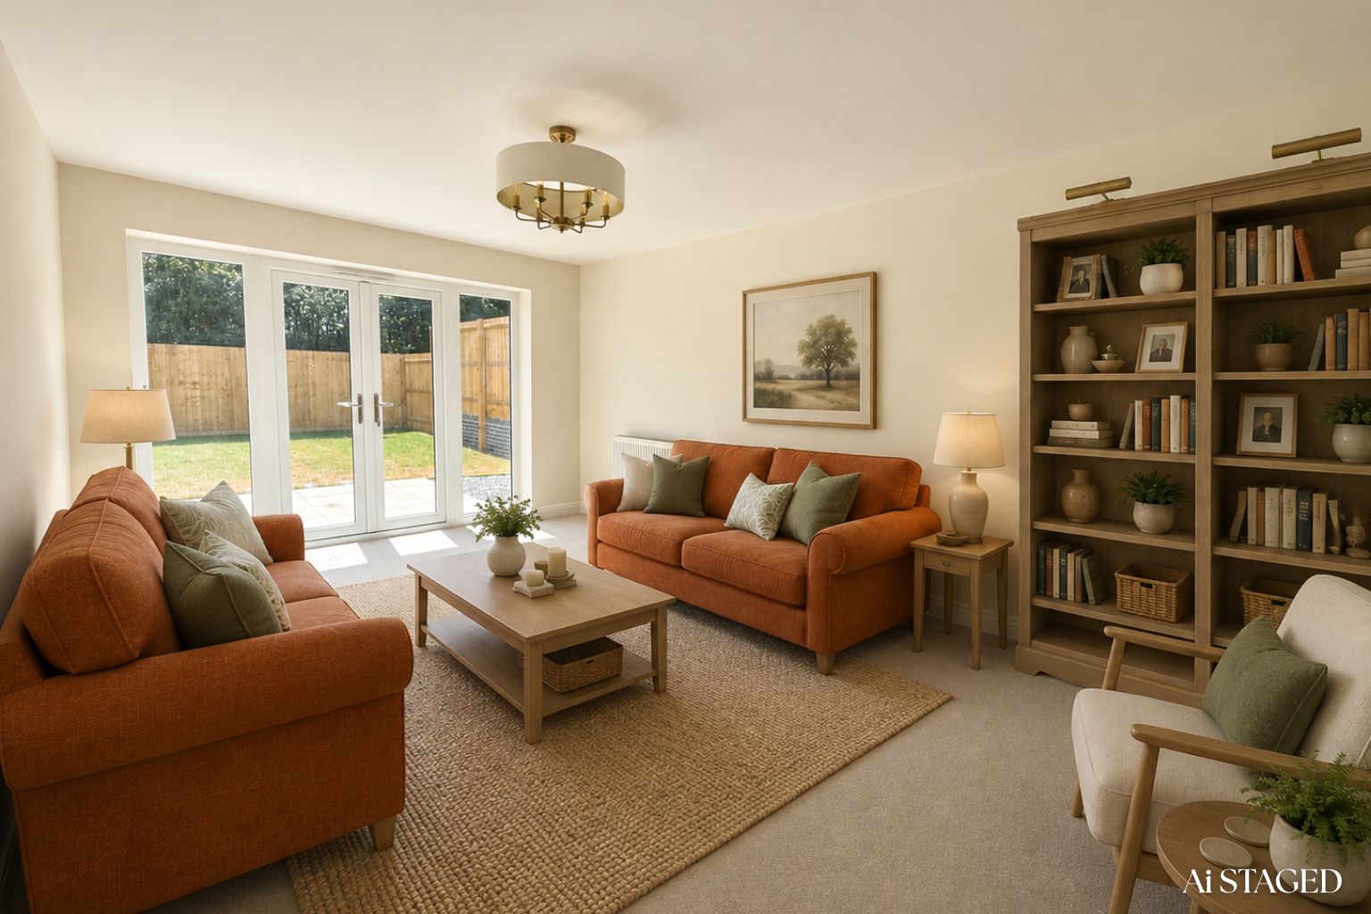
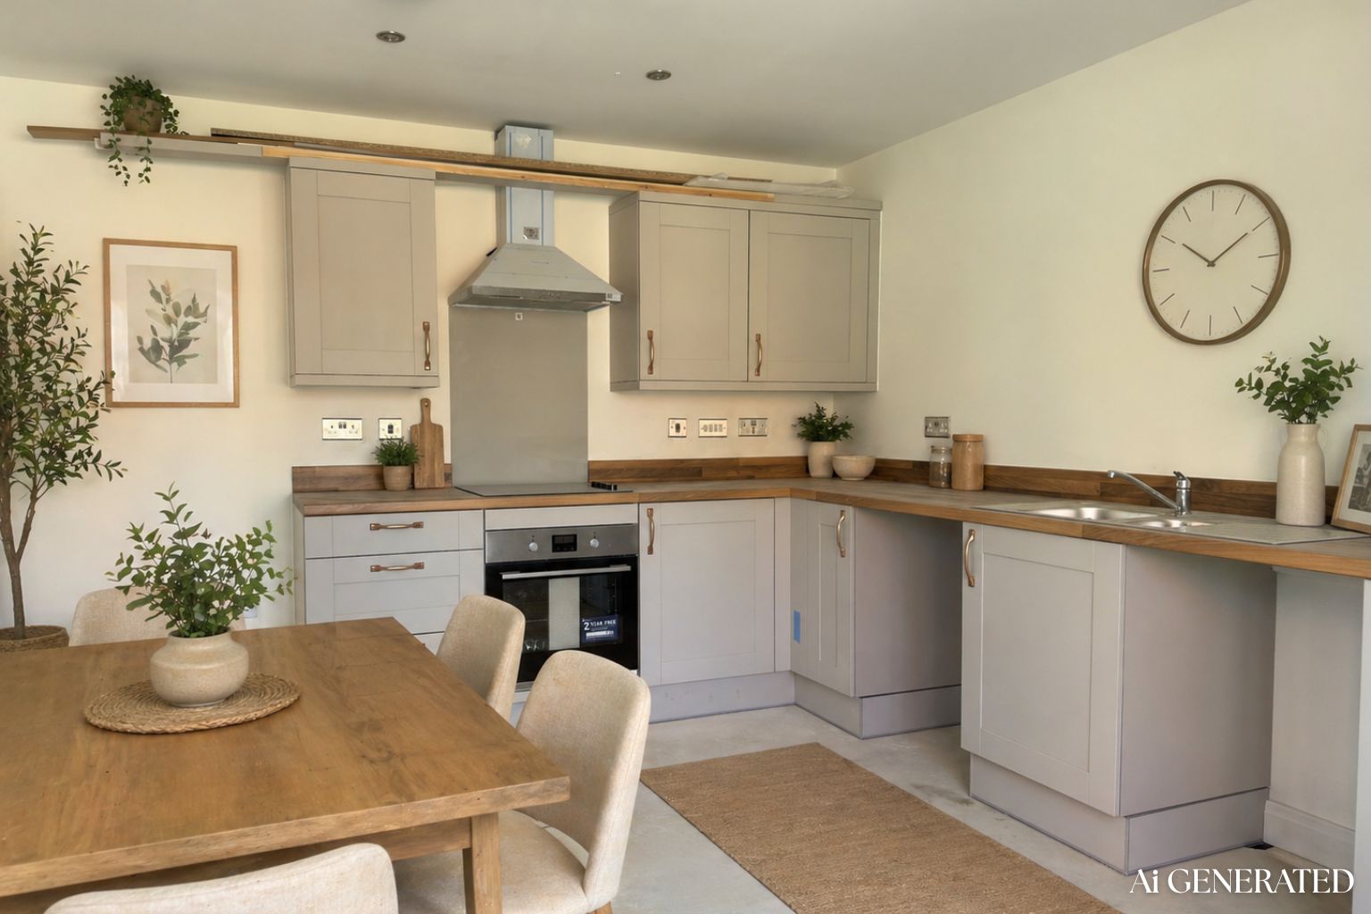
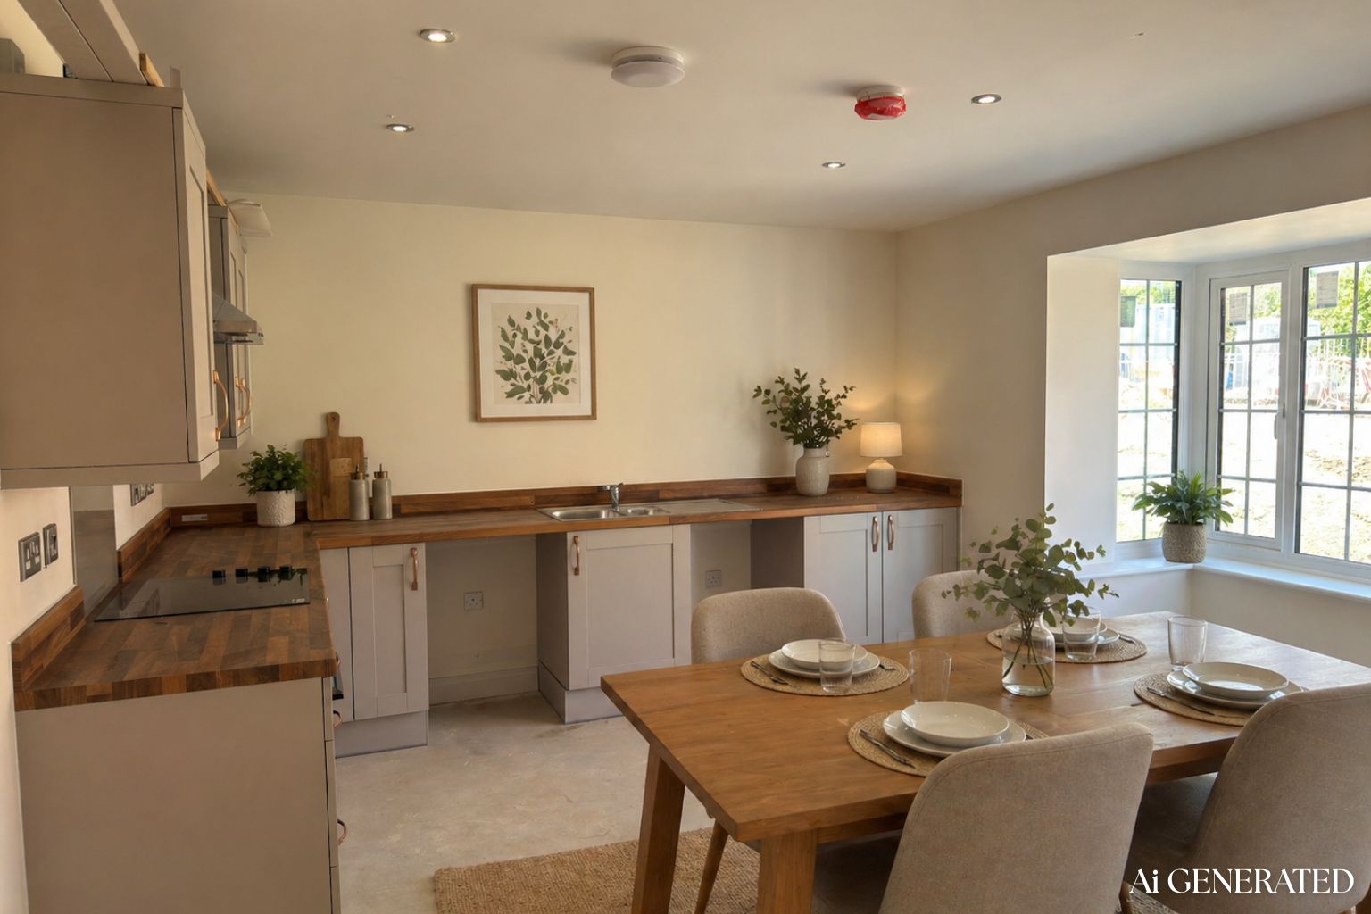
- Spacious Sitting Room & Kitchen/Dining Room
- Bathroom with Shower
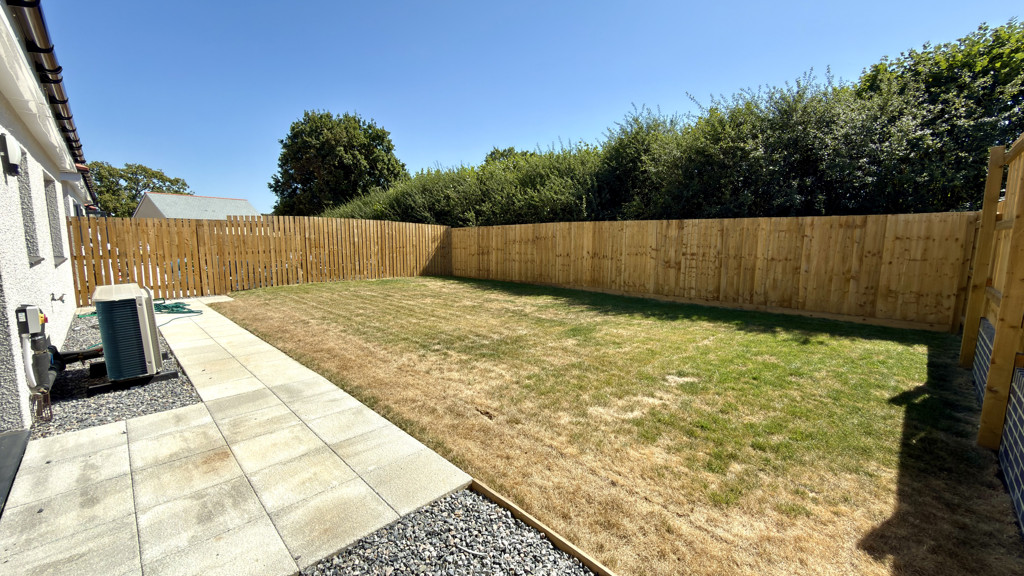
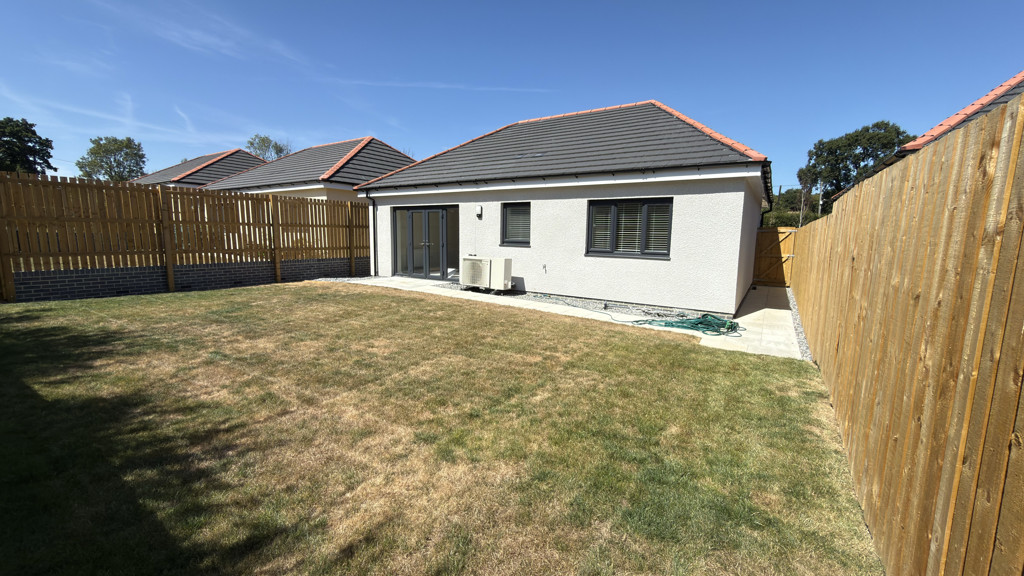
- Enclosed Garden
- Driveway with 2 Parking Spaces & Electric Car charger
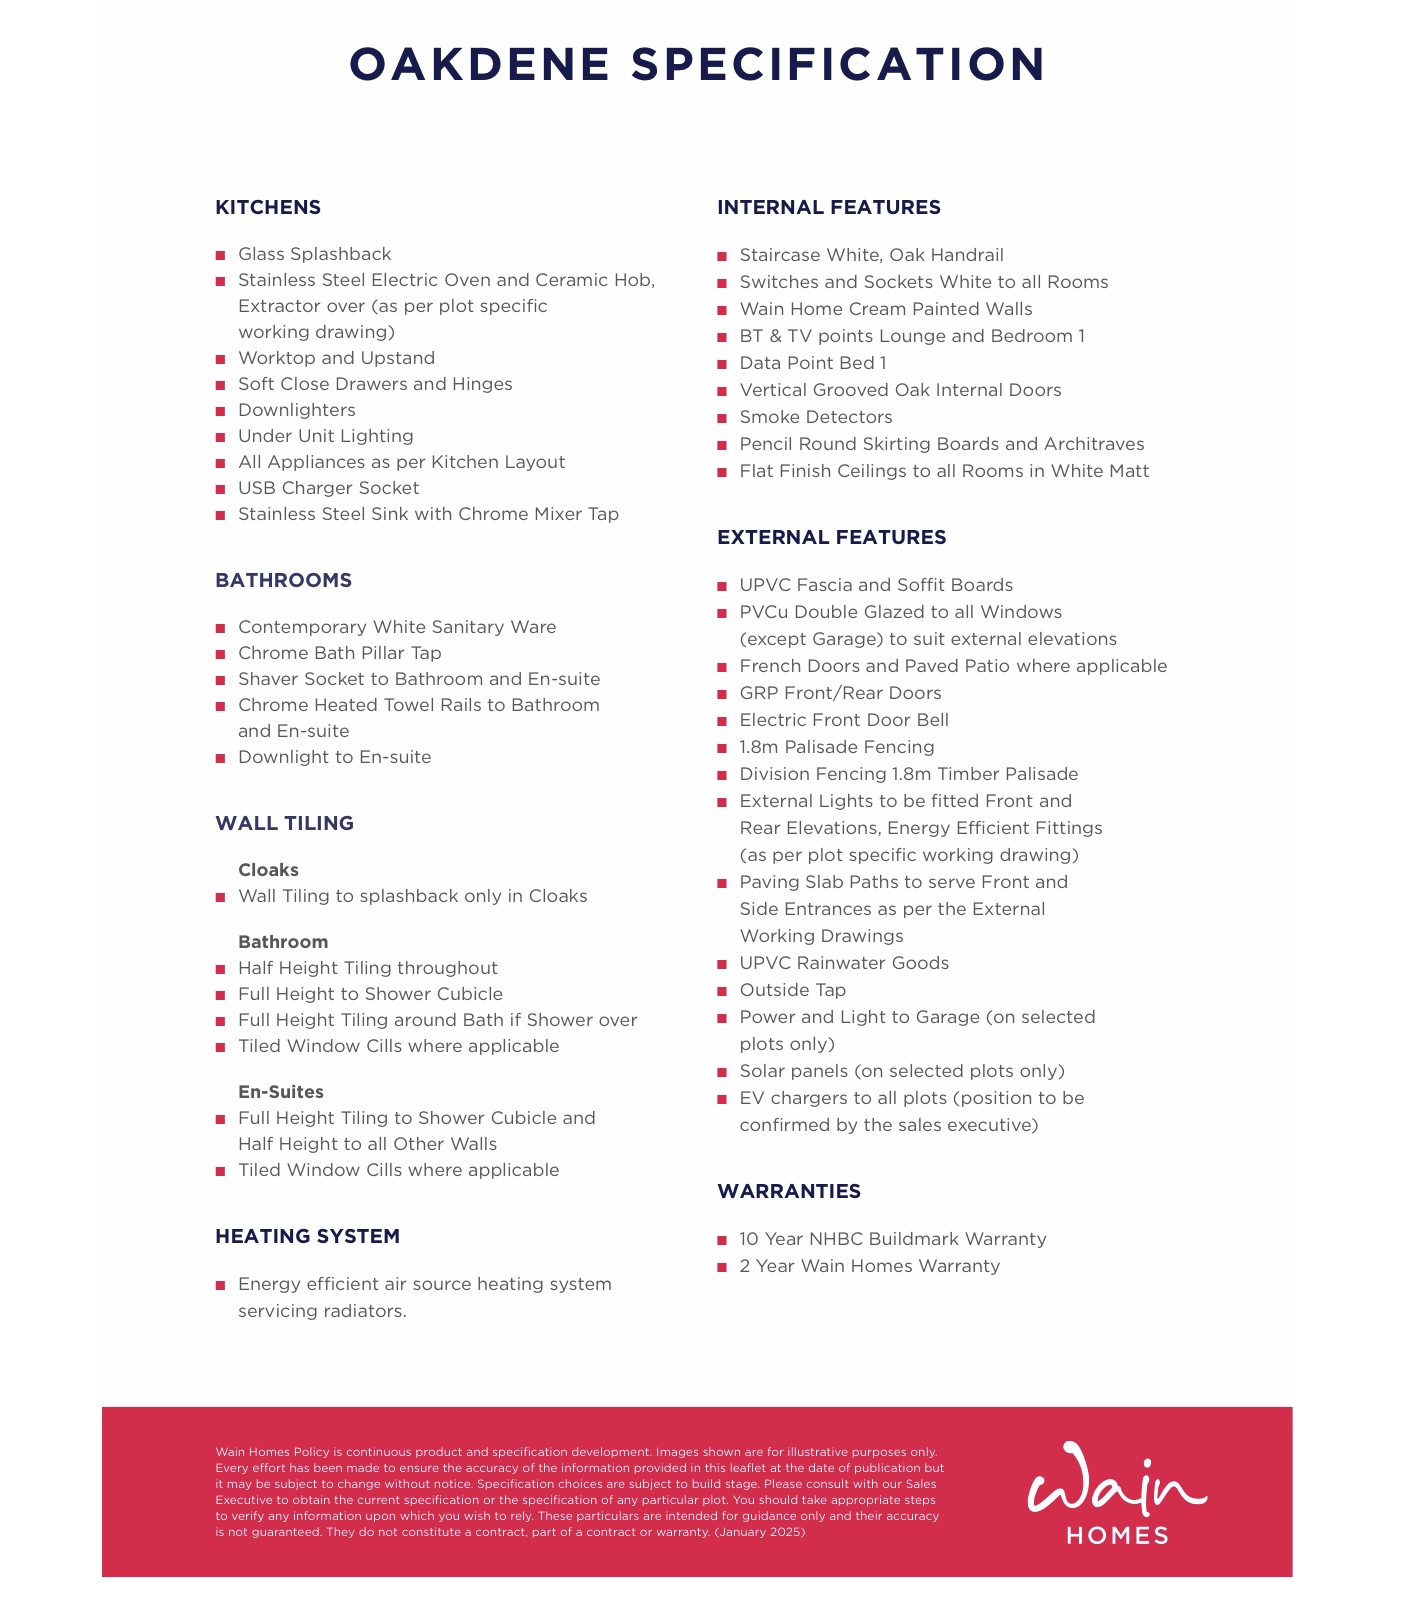
- Air Source Central Heating
- Pvcu Double Glazing & Gas Central Heating
- Part Exchange Considered

2 Bedroom Bungalow for sale in LIFTON
 1
2
1
1
2
1
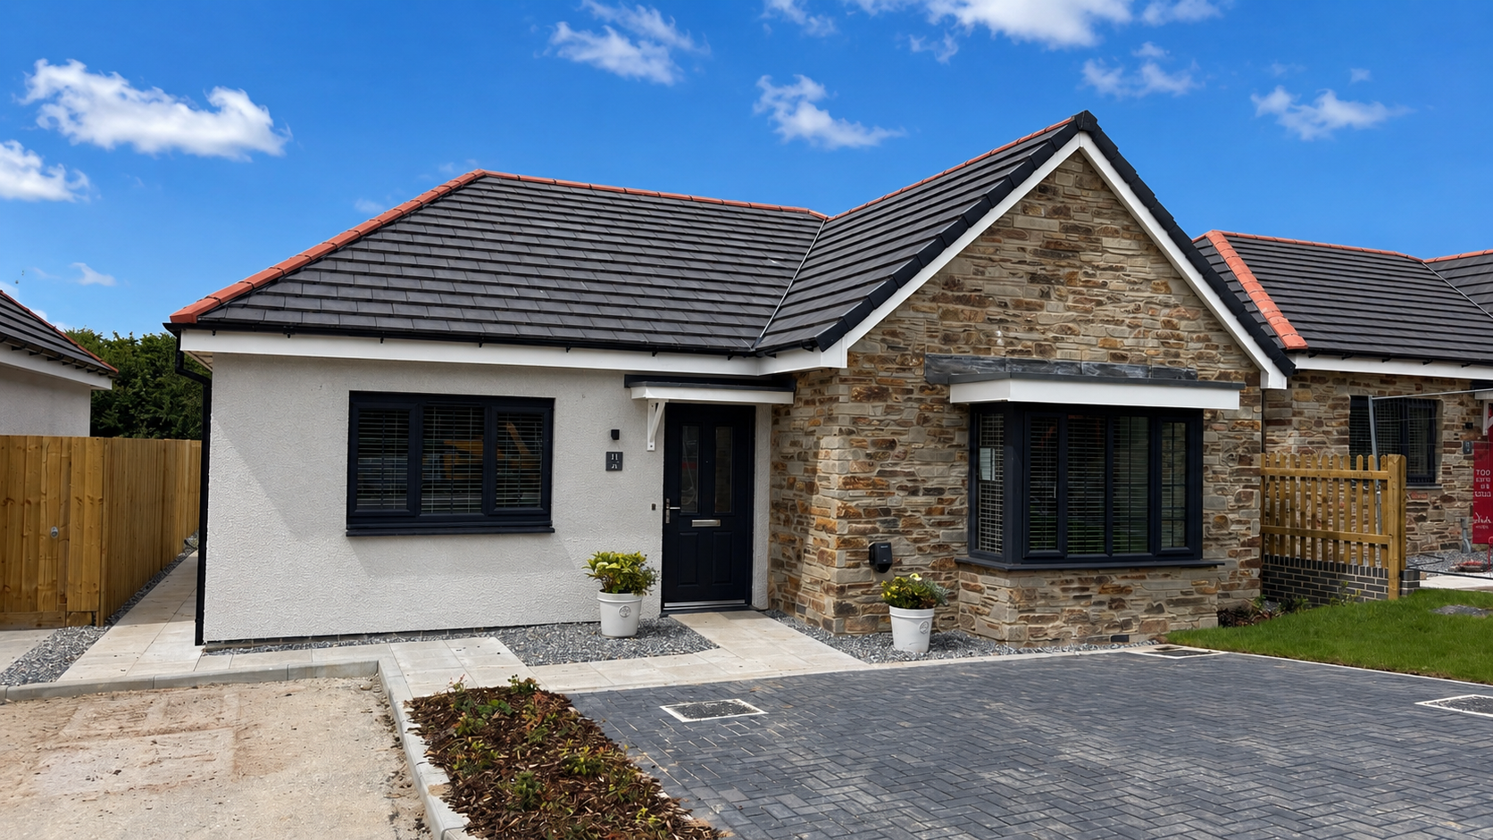
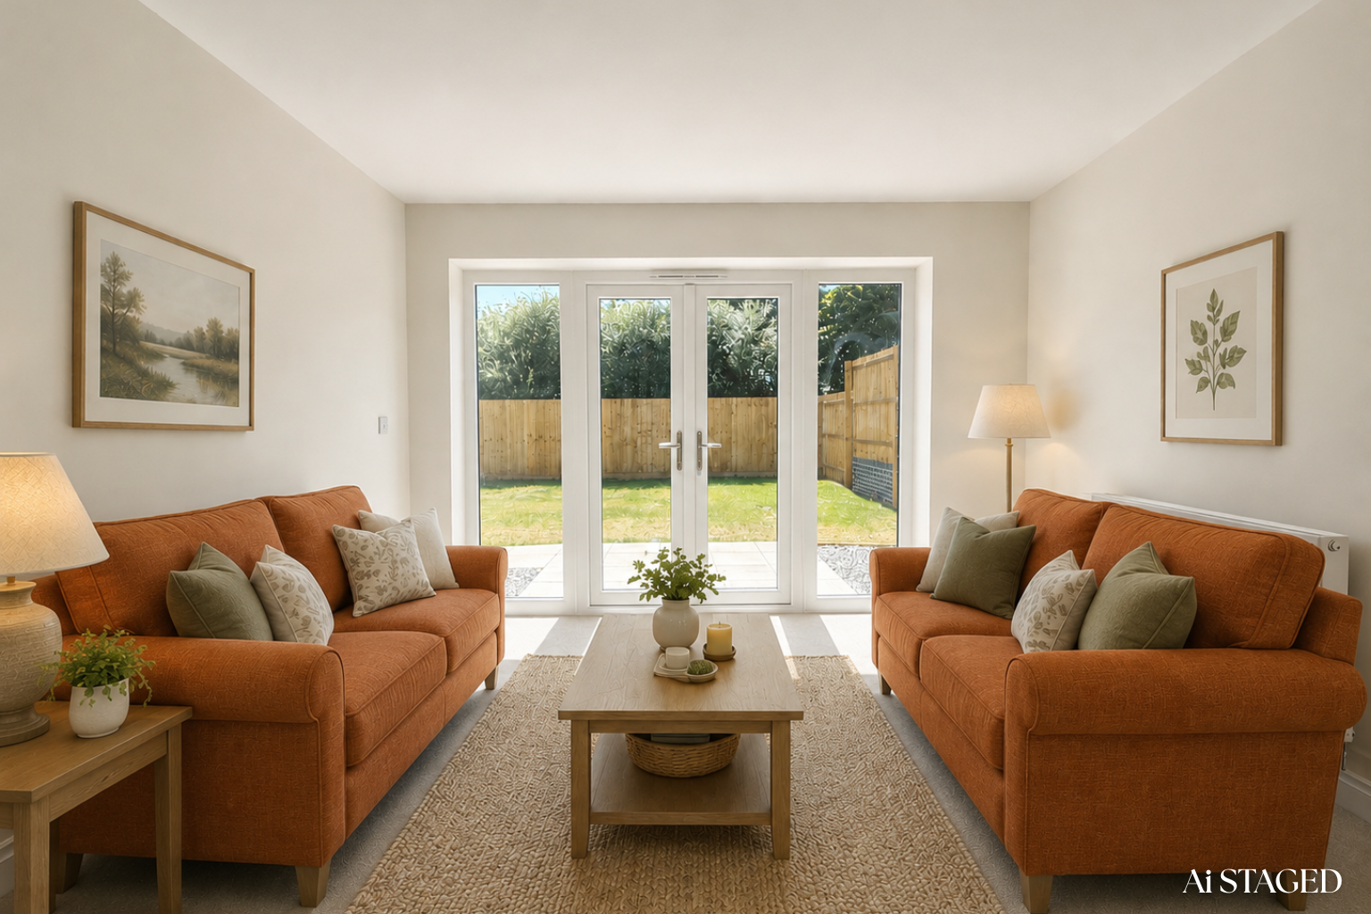
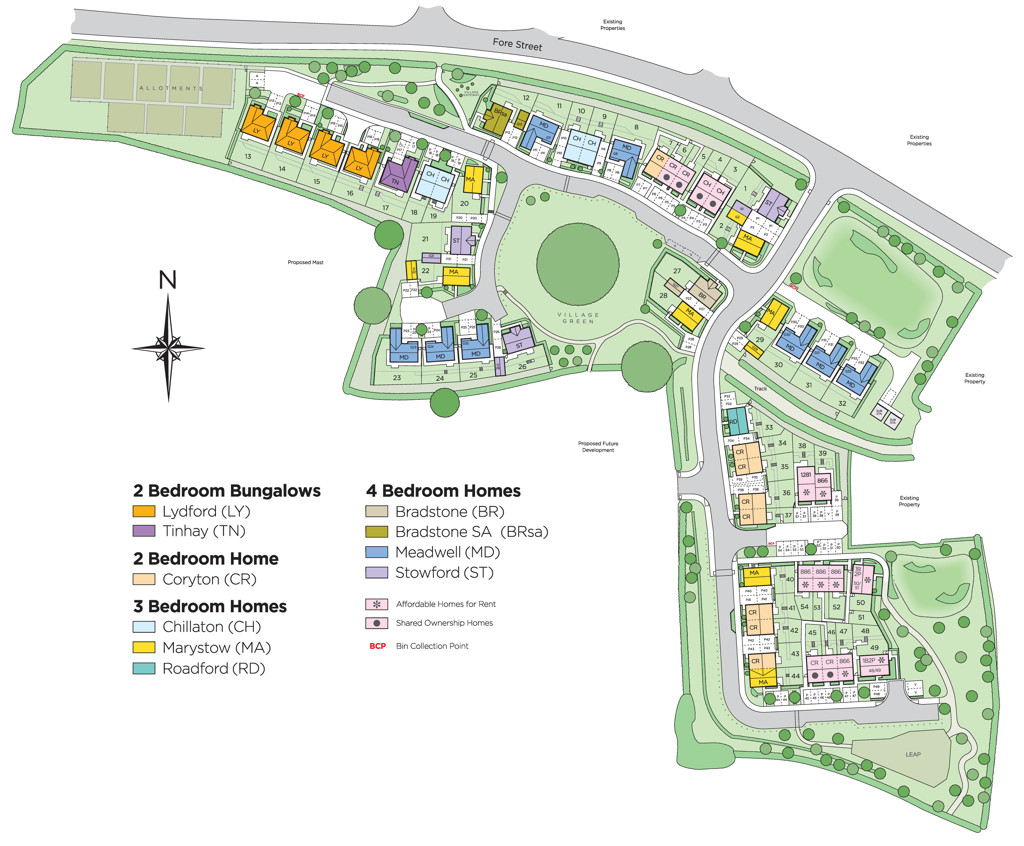
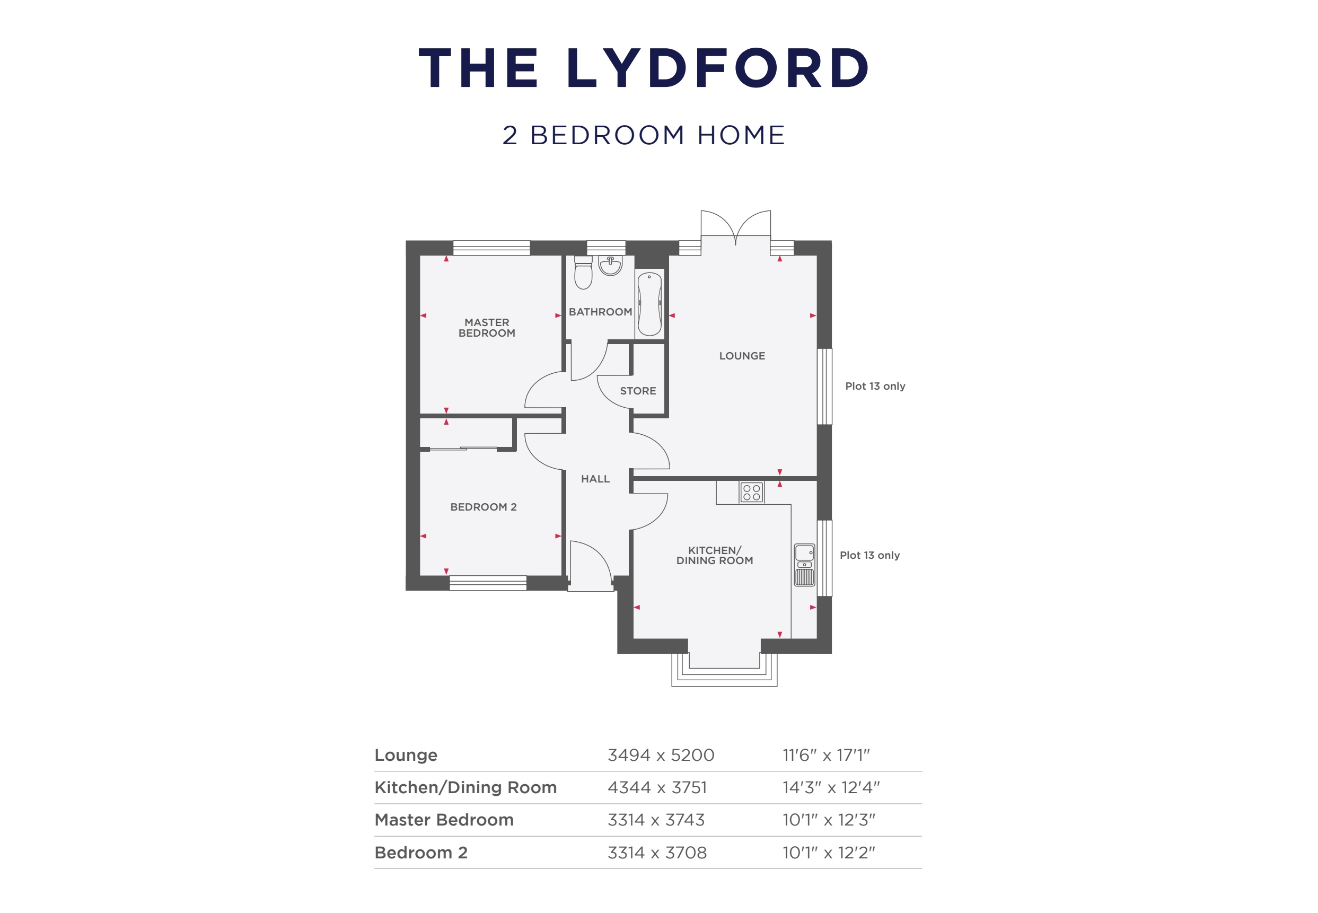
The Lydford is a two bedroom detached bungalow at Oakdene, in Lifton. This attractive stone fronted property is ready to move in to and the final plot available on the site - benefitting from a good size lounge with patio doors on to the garden, plus a stunning kitchen/dining room with bay window to the front. There are two double bedrooms, with the main bedroom overlooking the south-facing garden and bedroom two having built in wardrobes. A modern bathroom completes the accommodation. To the front is a driveway with plenty of parking. The rear garden is level and has already been landscaped and turfed - meaning you can move straight in!
All of the properties at Oakdene have EV charging points, with economical air-source heating, and some plots even having solar panels too. The development is centred around the 'Village Green' and will have a mixture of 2,3 & 4 bedrooms homes with a small number of bungalows. The properties benefit from a 10 year NHBC warranty as well as a 2 year Wain Homes warranty.
Oakdene is well situated on the edge of Lifton, within easy walking distance of Strawberry Fields Farm Shop & Restaurant, as well as the village which has a post office, shop, community hall and several pubs. It also provides easy access on to the A38 for commuters to Launceston, Exeter and the rest of Cornwall.
PART EXCHANGE
Do you have a property to sell? Part exchange may be available. Contact us for further information.
VIEWING
By appointment with Kirby Estate Agents on 01822 612010.
PHOTOGRAPHY
Please note we have used some images created with AI to show how rooms can look. For further information please contact us.
MOBILE AND BROADBAND COVERAGE
To check broadband and mobile phone coverage please visit Ofcom here:
ofcom.org.uk/phones-telecoms-and-internet/advice-for-consumers/advice/ofcom-checker
IMPORTANT
Wain Homes abides by the New Homes Quality Code, an independent industry code introduced to champion quality new homes and better consumer outcomes. Dimensions shown are internal finished dimensions which may vary as each home is built individually and the precise internal finishes may not always be the same. Please be aware that window and door positions could vary due to plot orientation. It is essential to view the working drawings with our Sales Executive for plot specific detail. Enquire for further information. Wain Homes Policy is continuous product and specification development. Every effort has been made to ensure the accuracy of the information provided in this leaflet at the date of publication, but it may be subject to change without notice. Please consult with our Sales Executive to obtain the current specification. You should take appropriate steps to verify any information upon which you wish to rely. The sizes indicated are not intended to be used for carpet sizes, appliance spaces or items of furniture. Elevational treatments may vary to those shown. These particulars are intended for guidance only and their accuracy is not guaranteed. They do not constitute a contract, part of a contract or warranty. (February 2024)
TENURE
Freehold.
PLEASE NOTE
We may refer buyers and sellers through our panel of Conveyancers. It is your decision whether you choose to use their services. Should you decide to use their services you should know that we would receive a referral fee of £150 from them for recommending you. As we provide them with a regular supply of work you benefit from a competitive price.
We also refer buyers and sellers to our Financial Advisers. It is your decision whether you choose to use their services. Should you decide to use any of their services you should be aware that we would receive a average referral fee of £200 from them for recommending you.
You are not under any obligation to use the services of any of the recommended providers, though should you accept our recommendation the provider is expected to pay us the corresponding referral fee.
Prior to a sale being agreed and solicitors instructed, prospective purchasers will be required to produce identification documents to comply with Money Laundering regulations.
Important Information
- This is a Freehold property.
Property Ref: L824034
Similar Properties
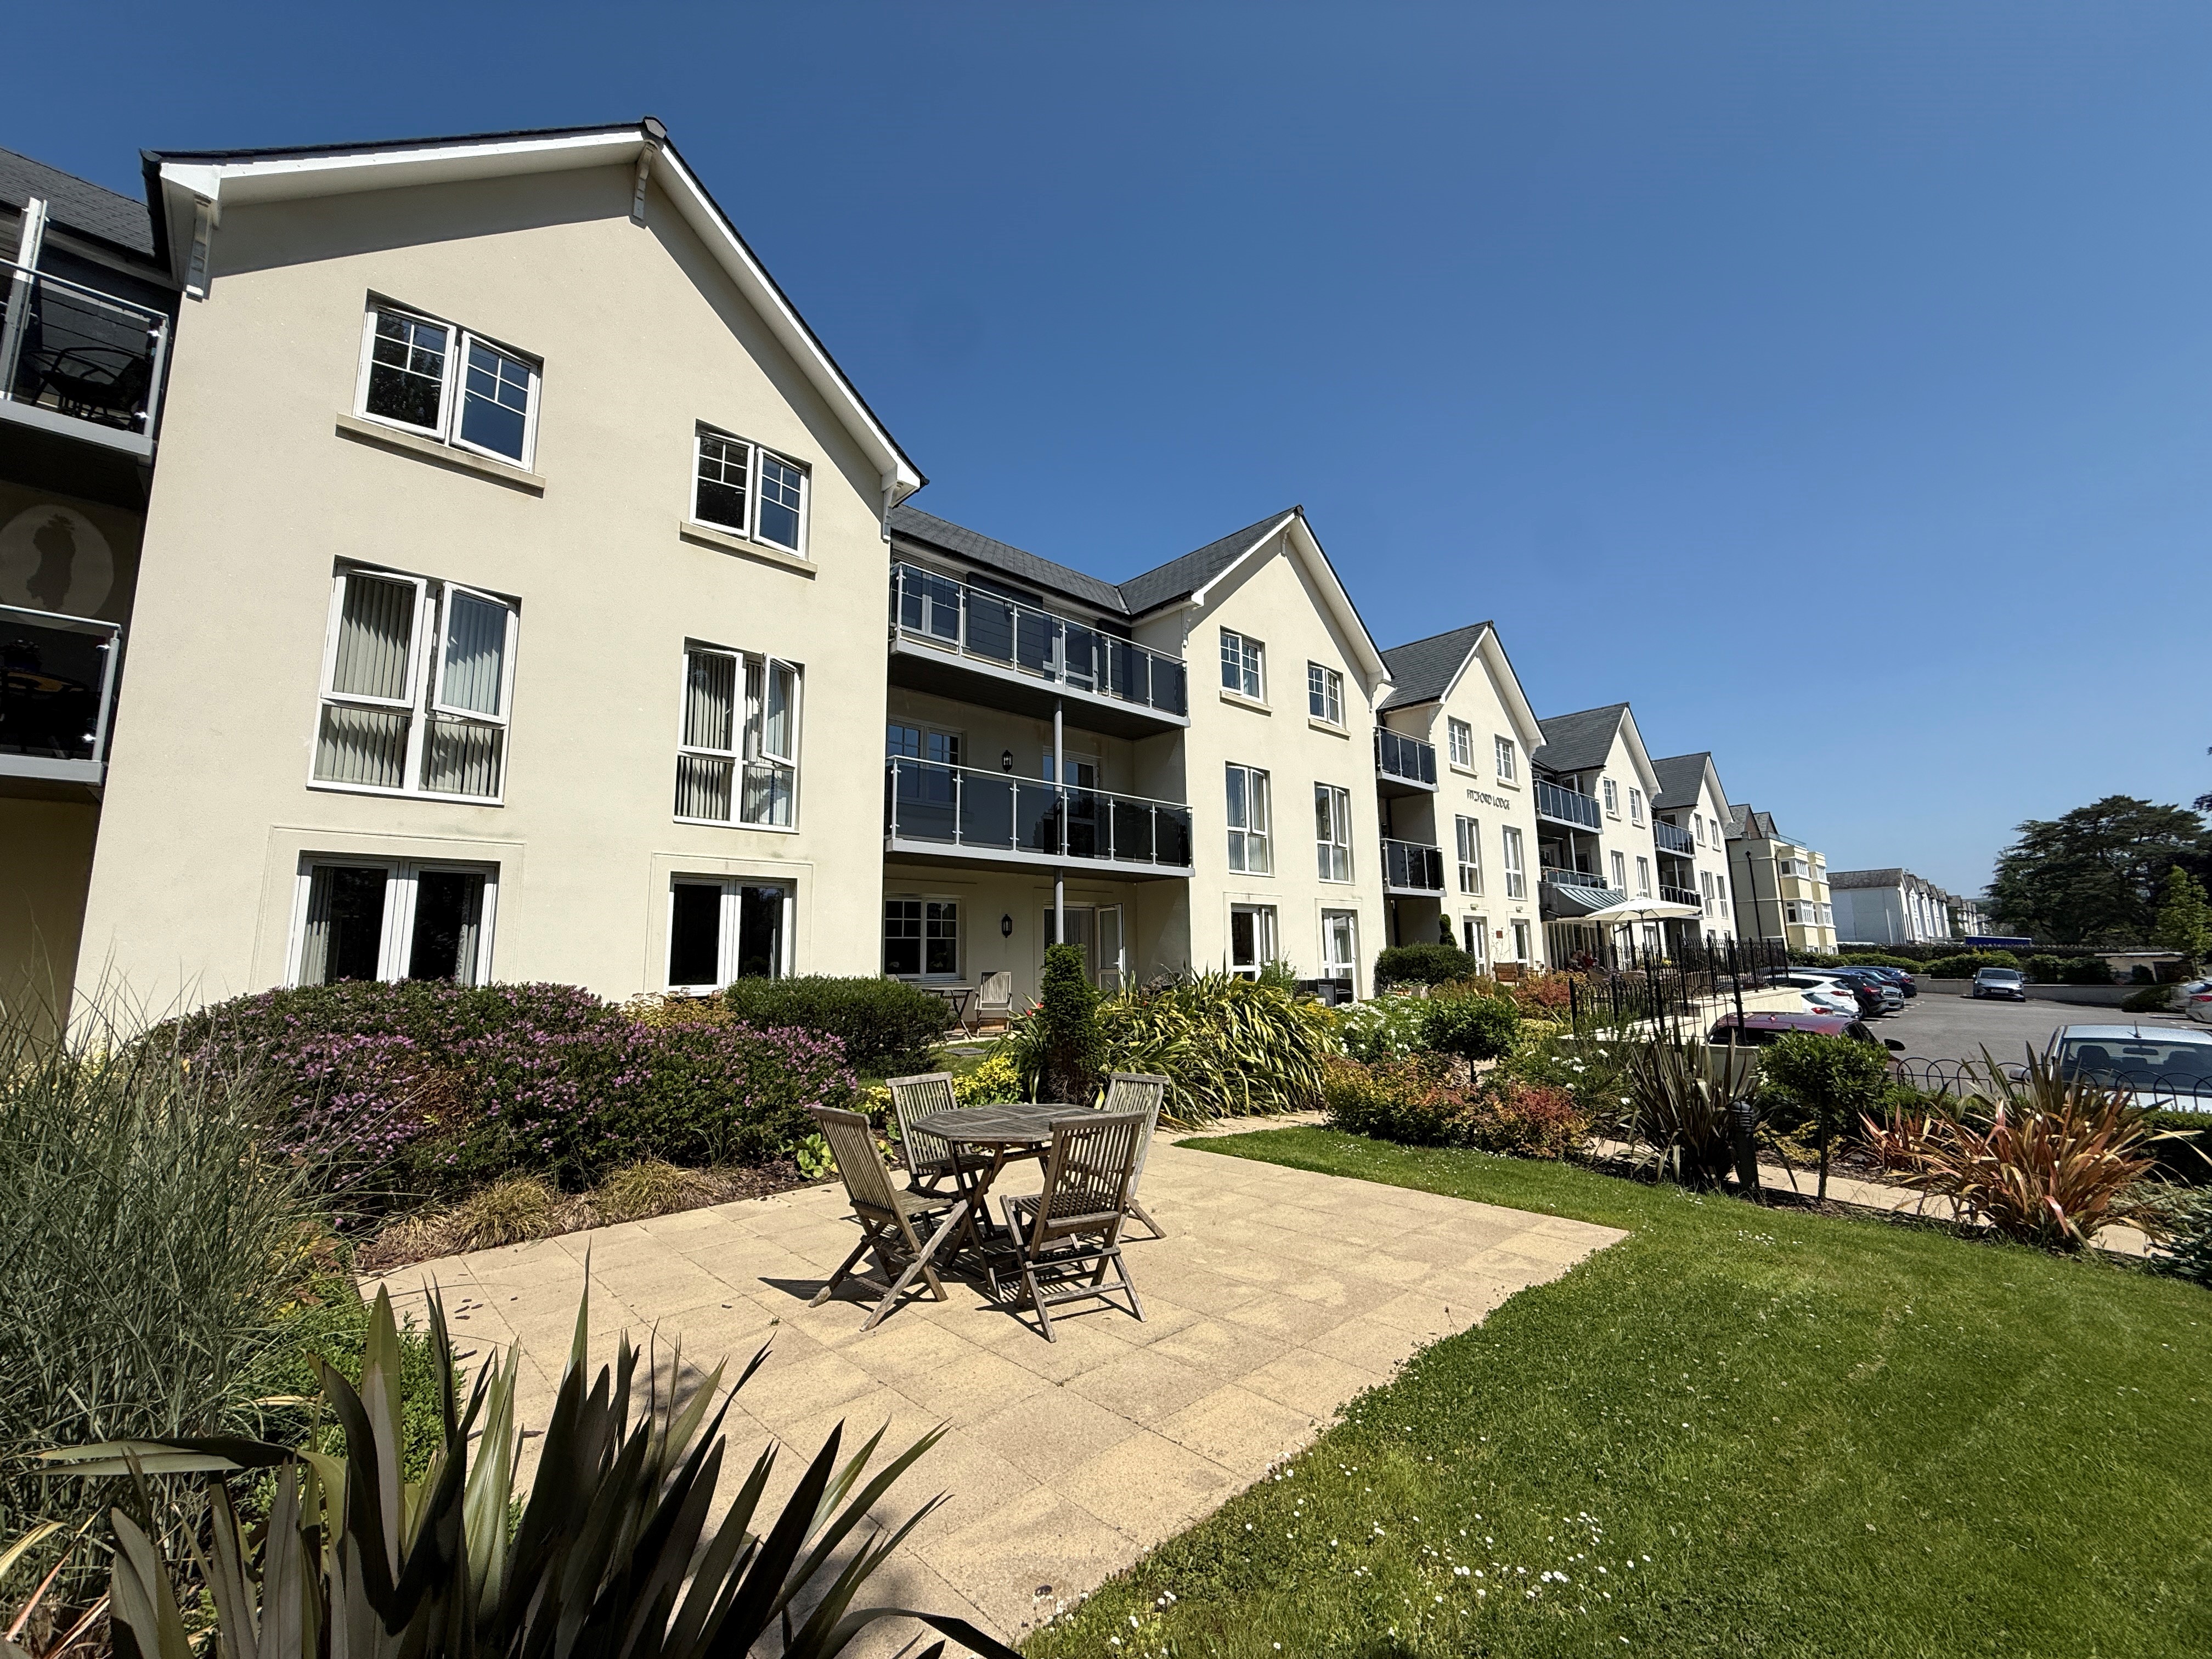
2 Bedroom Retirement Property | £365,000
TWO bedroom RETIREMENT apartment on the FIRST FLOOR, with LIFT ACCESS, excellent communal facilities including COFFEE BA...
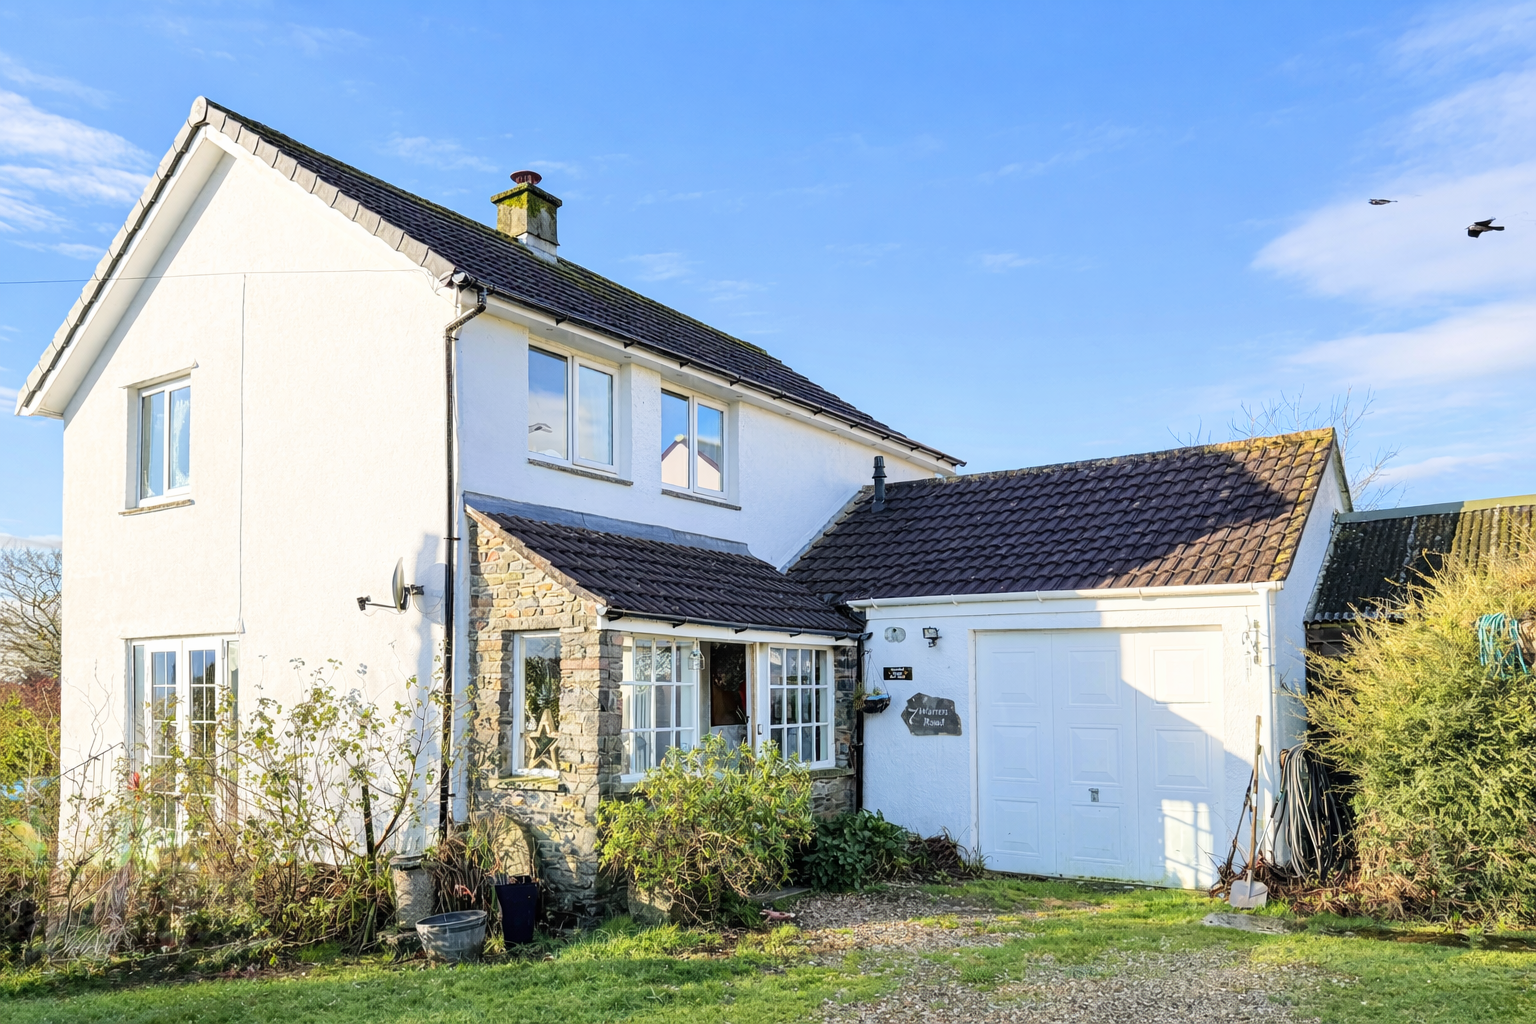
3 Bedroom Detached House | £365,000
DETACHED THREE bedroom home in MARY TAVY on a large CORNER PLOT, with ample parking, gardens and garage.
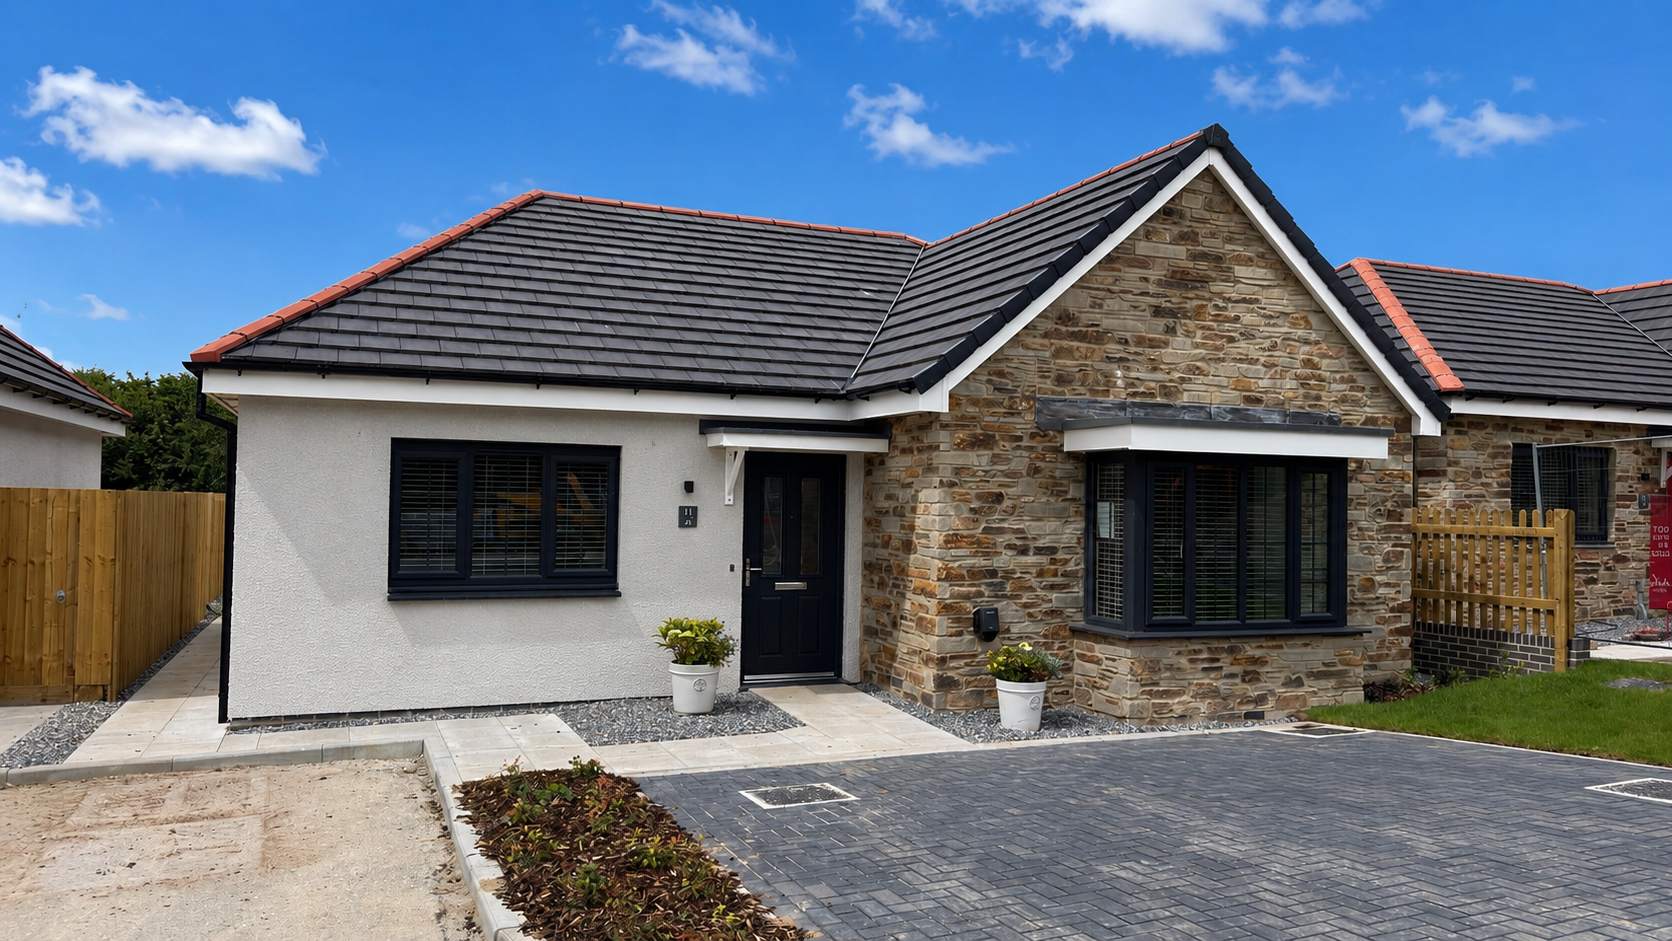
2 Bedroom Bungalow | £365,000
*LAST PLOT REMAINING* TWO bedroom DETACHED bungalow in LIFTON. Brand NEW with impressive ECO FEATURES, driveway + EV cha...
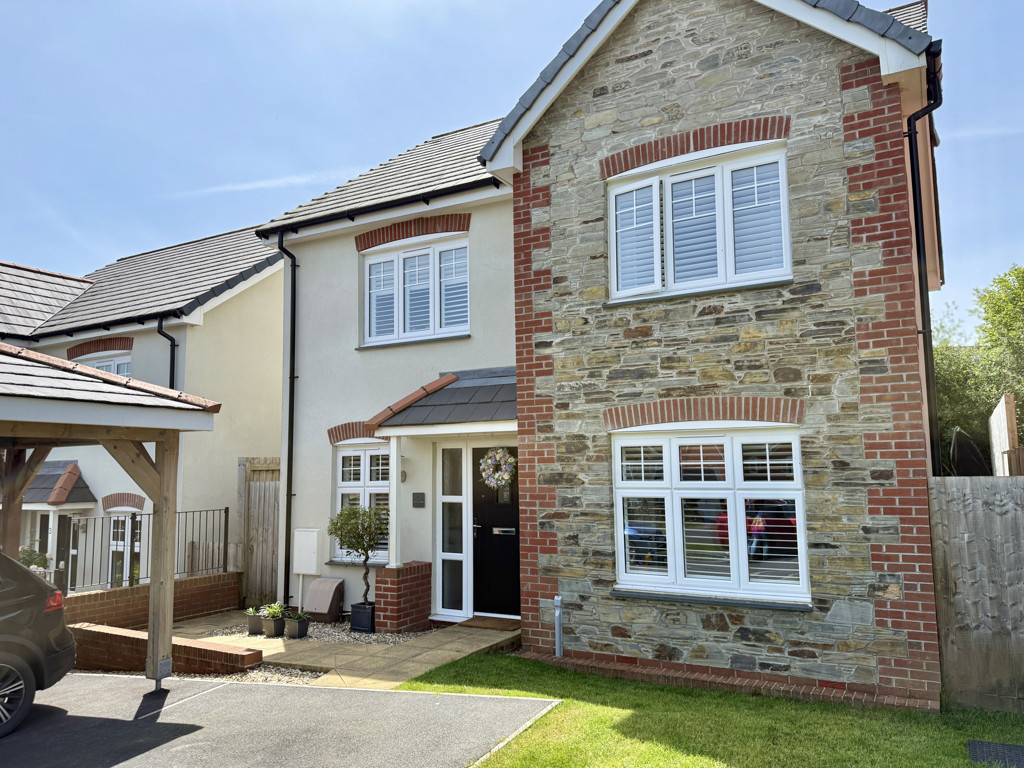
4 Bedroom Detached House | Offers Over £375,000
A beautiful FOUR DOUBLE bedroom detached home, with MASTER EN-SUITE, attractive GARDENS, parking for 2 CARS and NO ONWAR...
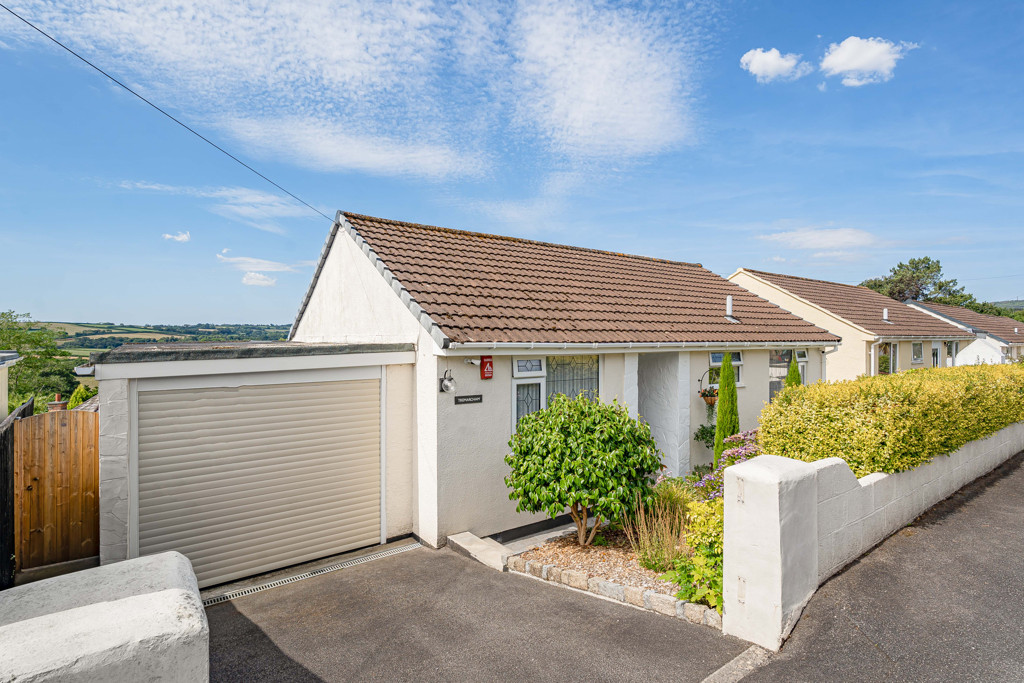
2 Bedroom Detached Bungalow | Guide Price £375,000
Beautifully presented TWO bedroom DETACHED bungalow with an incredible quarter of an acre garden, STUNNING VIEWS & works...
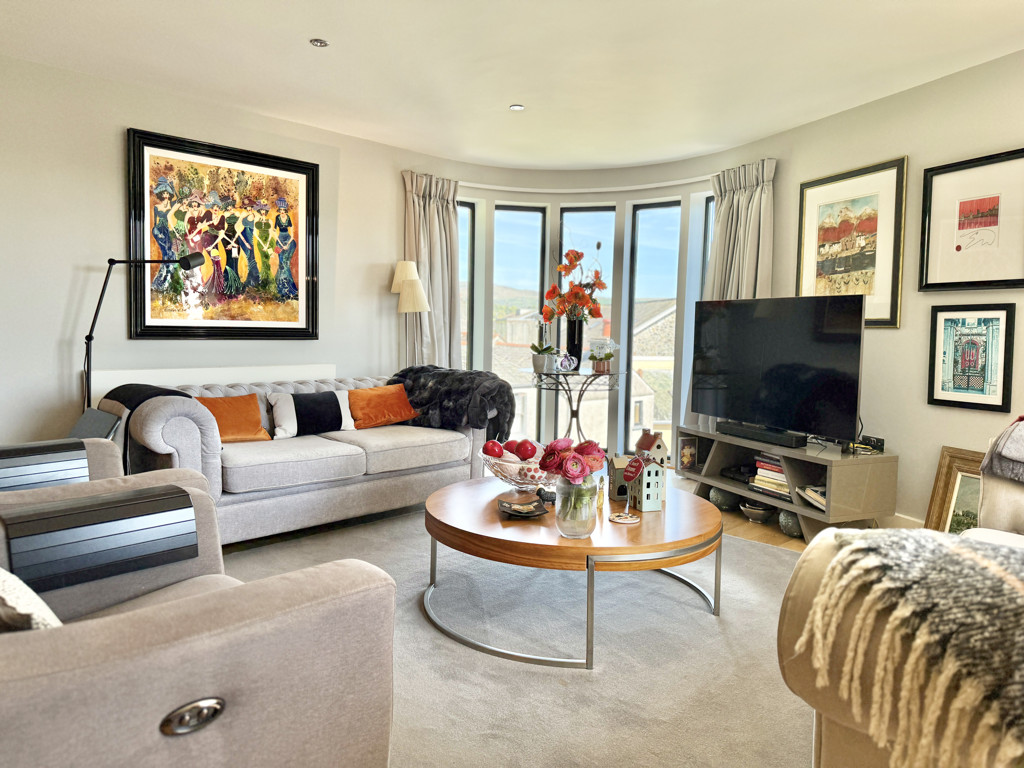
3 Bedroom Apartment | Guide Price £380,000
Incredible THREE bedroom PENTHOUSE apartment situated in central TAVISTOCK, with covered PARKING, fantastic ROOF TERRACE...

Kirby Estate Agents (Tavistock)
Rowden Wood Road, Pitts Cleave, Tavistock, Devon, PL19 0NU
01822 612010
How much is your home worth?
Use our short form to request a valuation of your property.
Request a Valuation
©2026 The Guild of Property Professionals. All rights reserved.
Terms and Conditions |
Privacy Policy |
Cookie Policy |
Complaints Policy |
Members Login
The Guild of Property Professionals Trading Address: 121 Park Lane, London W1K 7AG. GPEA Limited.
Registered in England & Wales.
Company No: 02819824.
Registered Office Address: 2 St. Stephen's Court, St. Stephen's Road, Bournemouth, Dorset, England, BH2 6LA.
VAT Registration No: 576 8795 61

