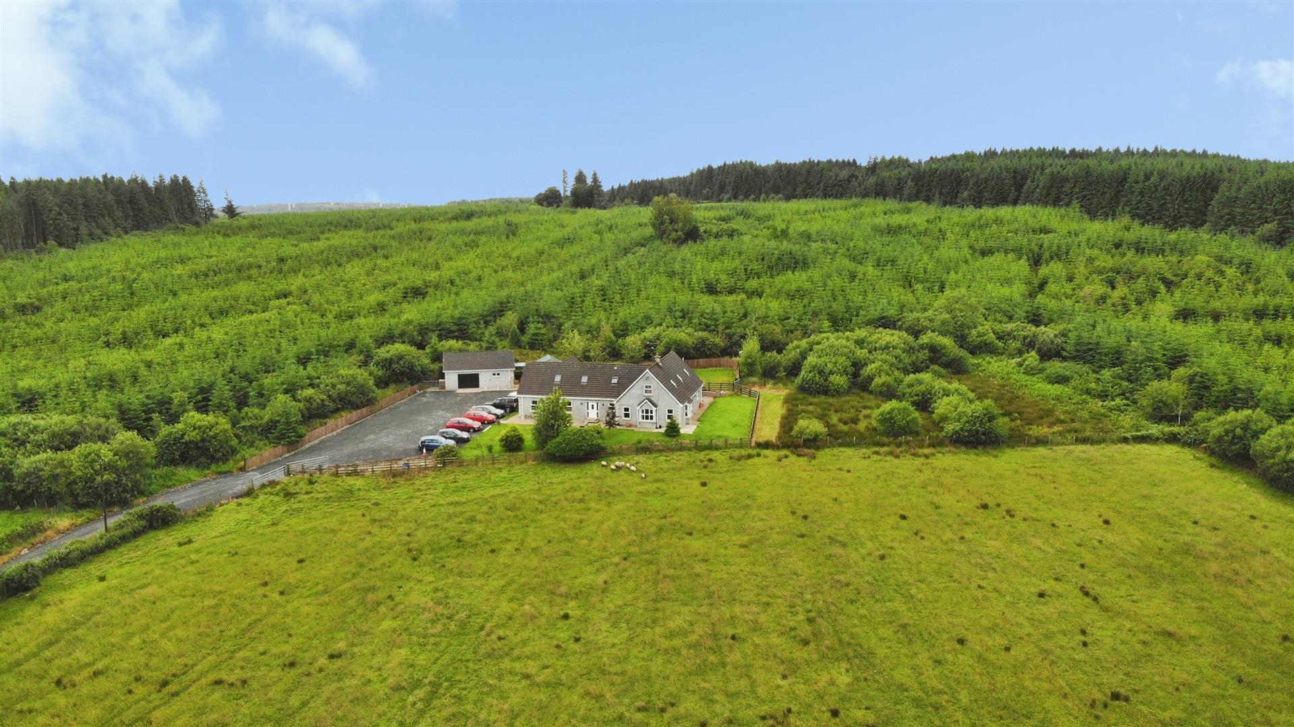
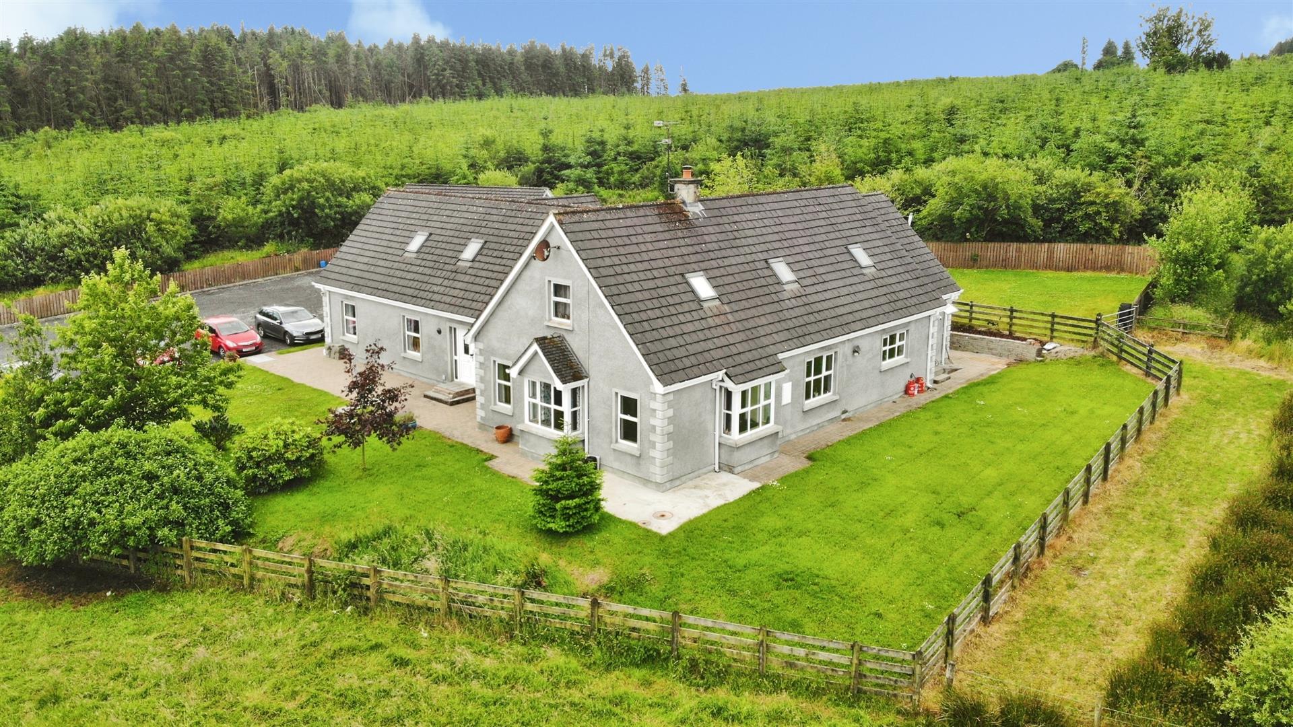
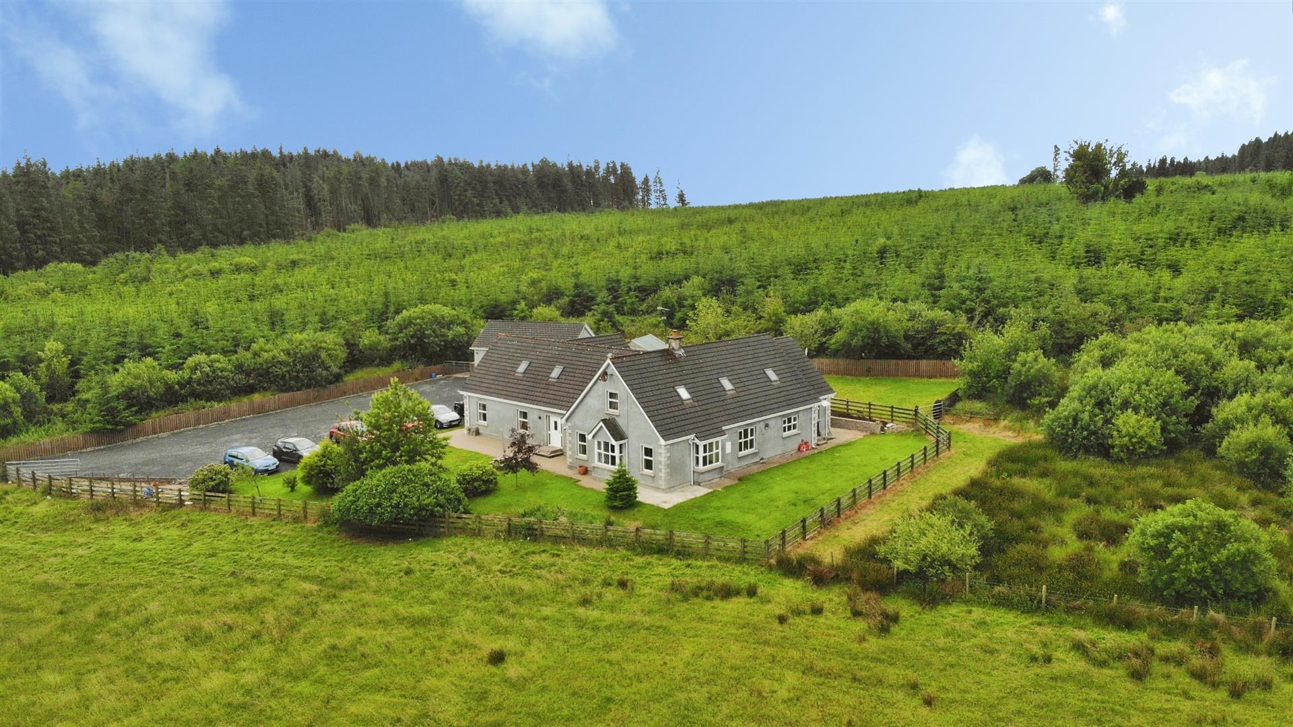
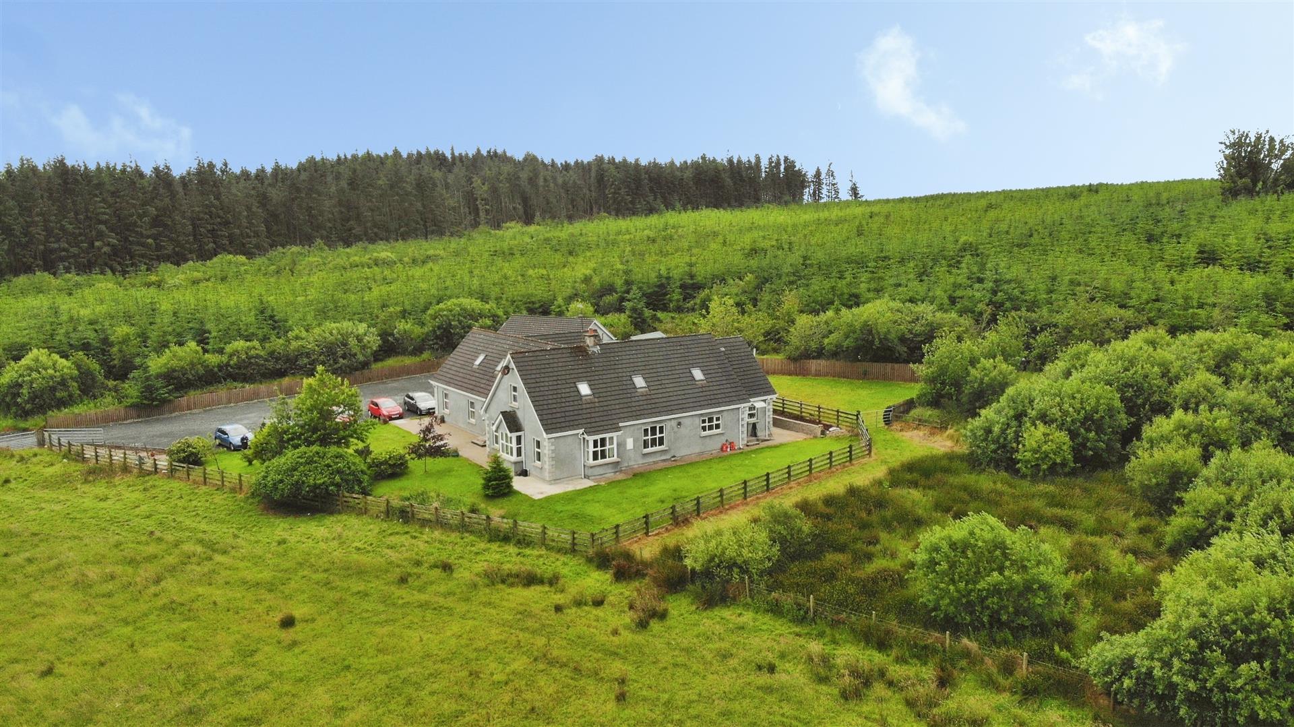
- Detached House with Detached Garage
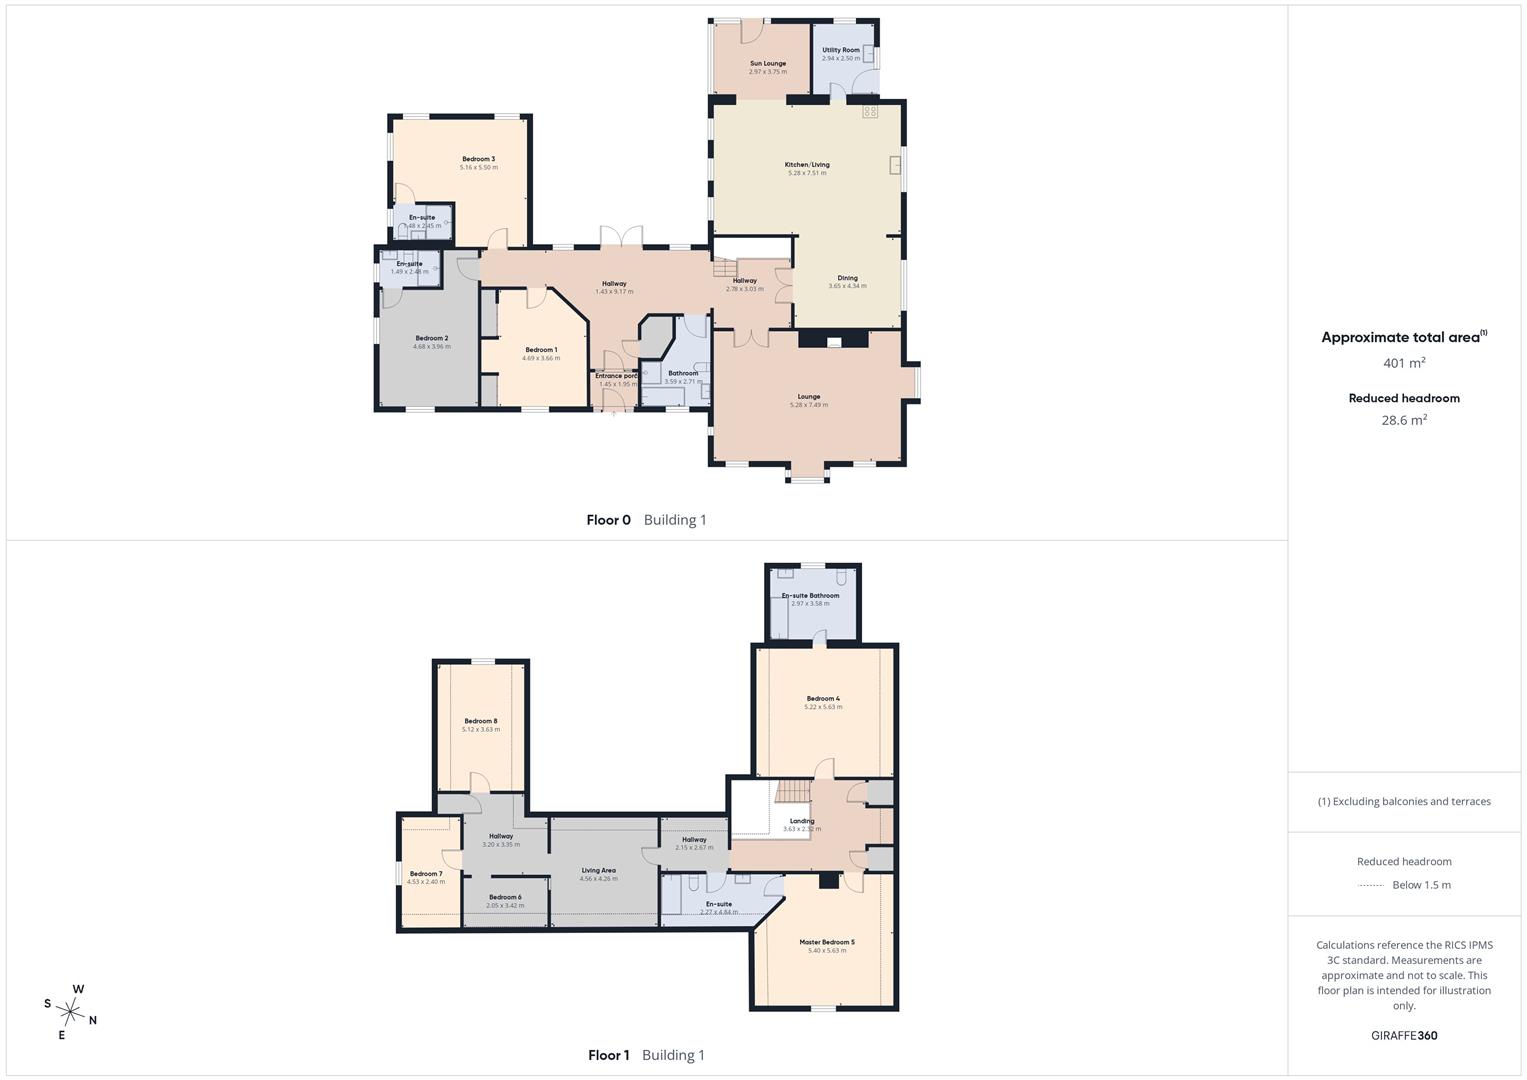
- 8 Bedrooms (4 En-suites) with 3 Located on Ground Floor
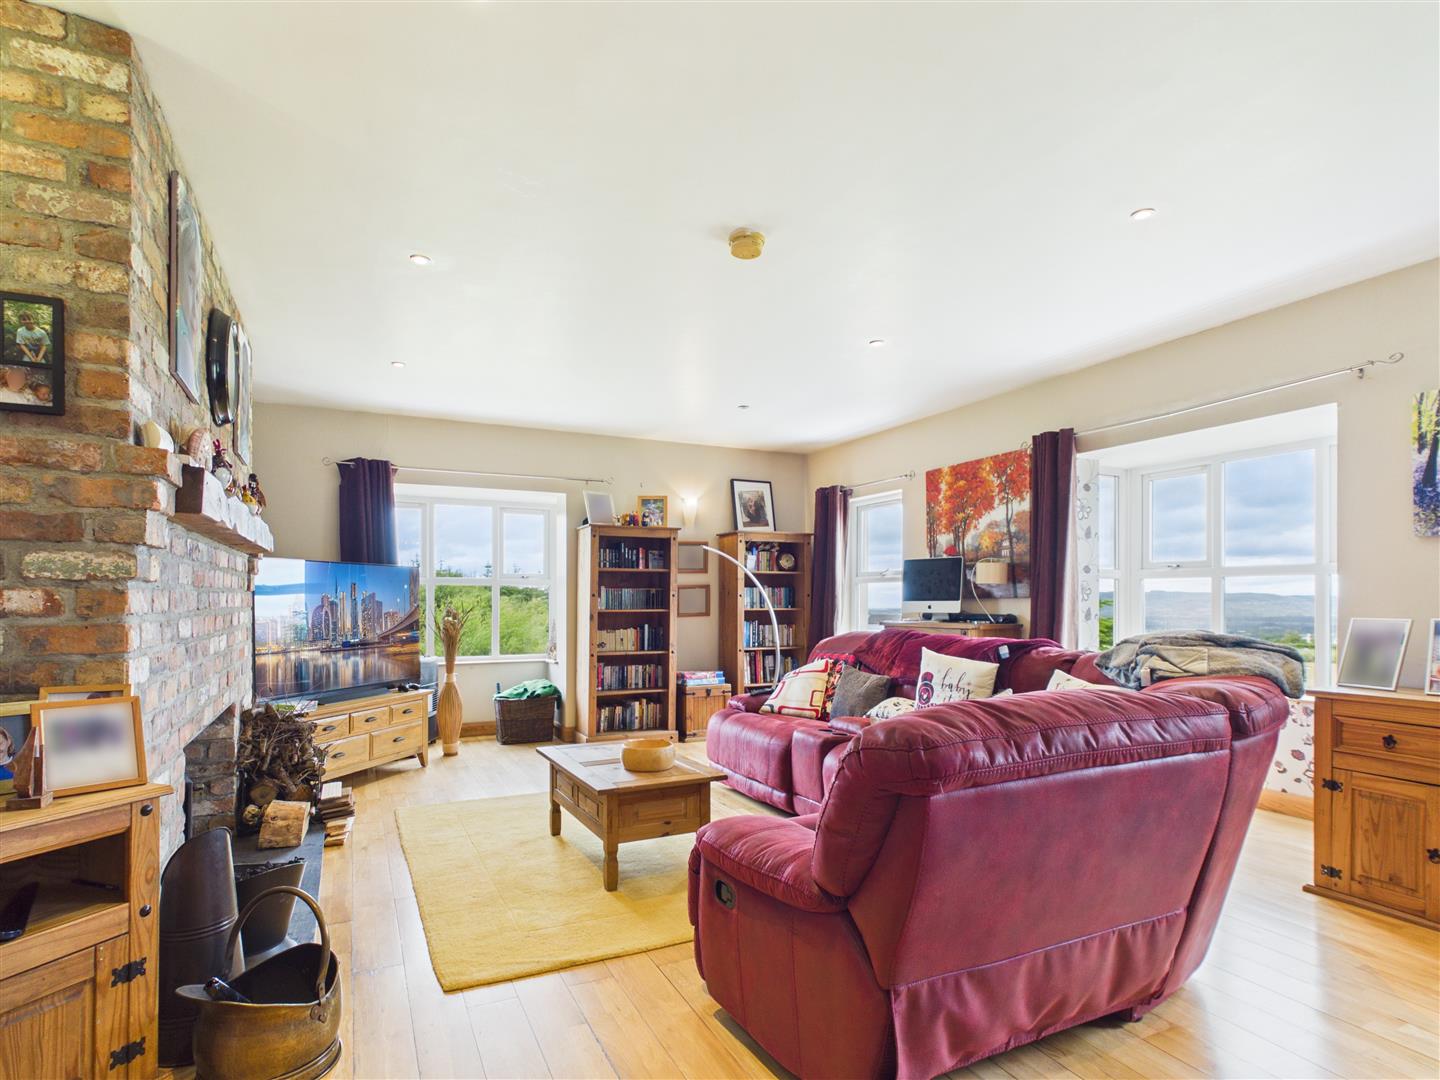
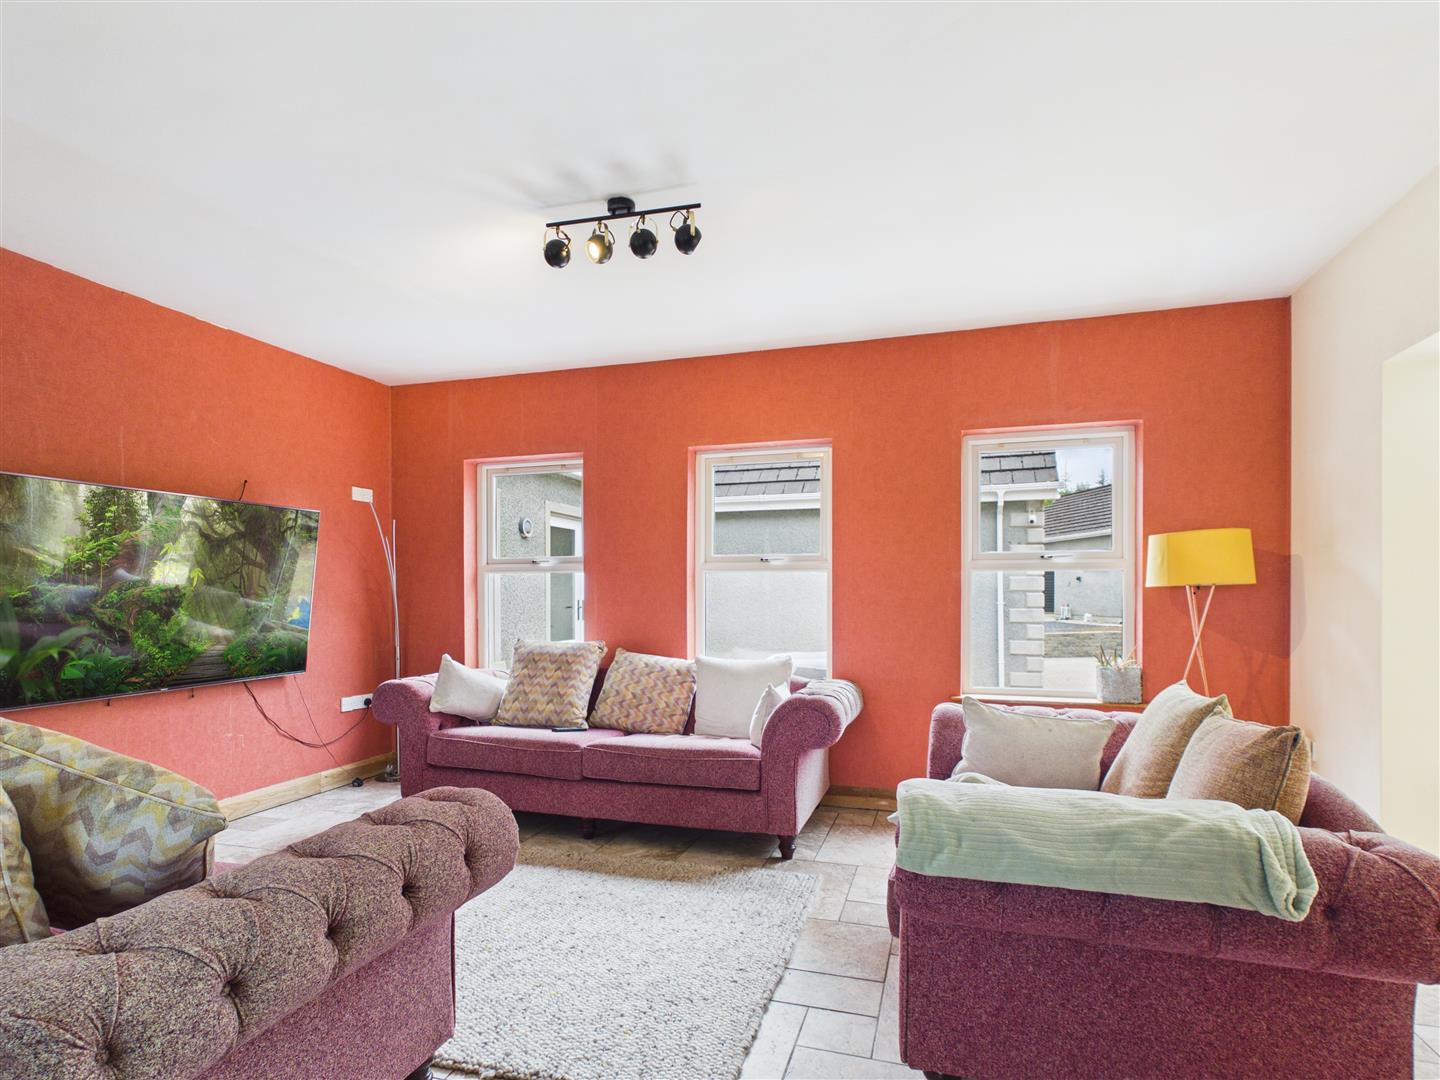
- 4 Receptions and Living Area/Snug on First Floor
- Oil Fired Central Heating
- UPVC Double Glazed Windows & External Doors
- Extensive Surrounding Garden with Paddock to Rear
- Stoned Driveway with Parking for a Number of Vehicles
- Rural Location Situated a Short Drive from Limavady

8 Bedroom Detached House for sale in Limavady
 4
8
5
4
8
5
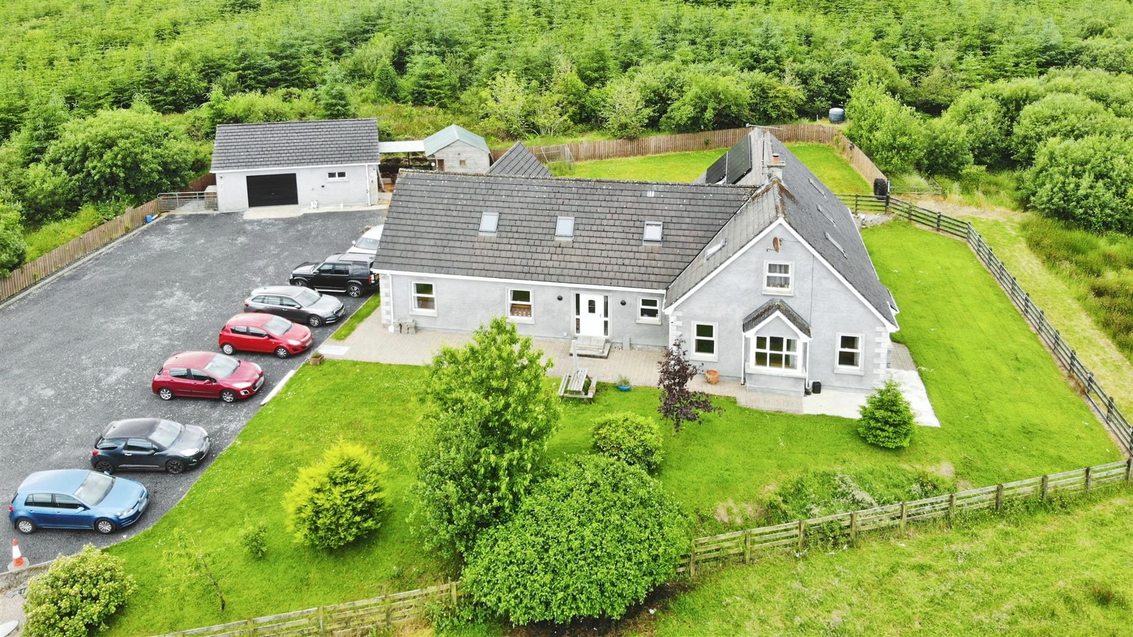
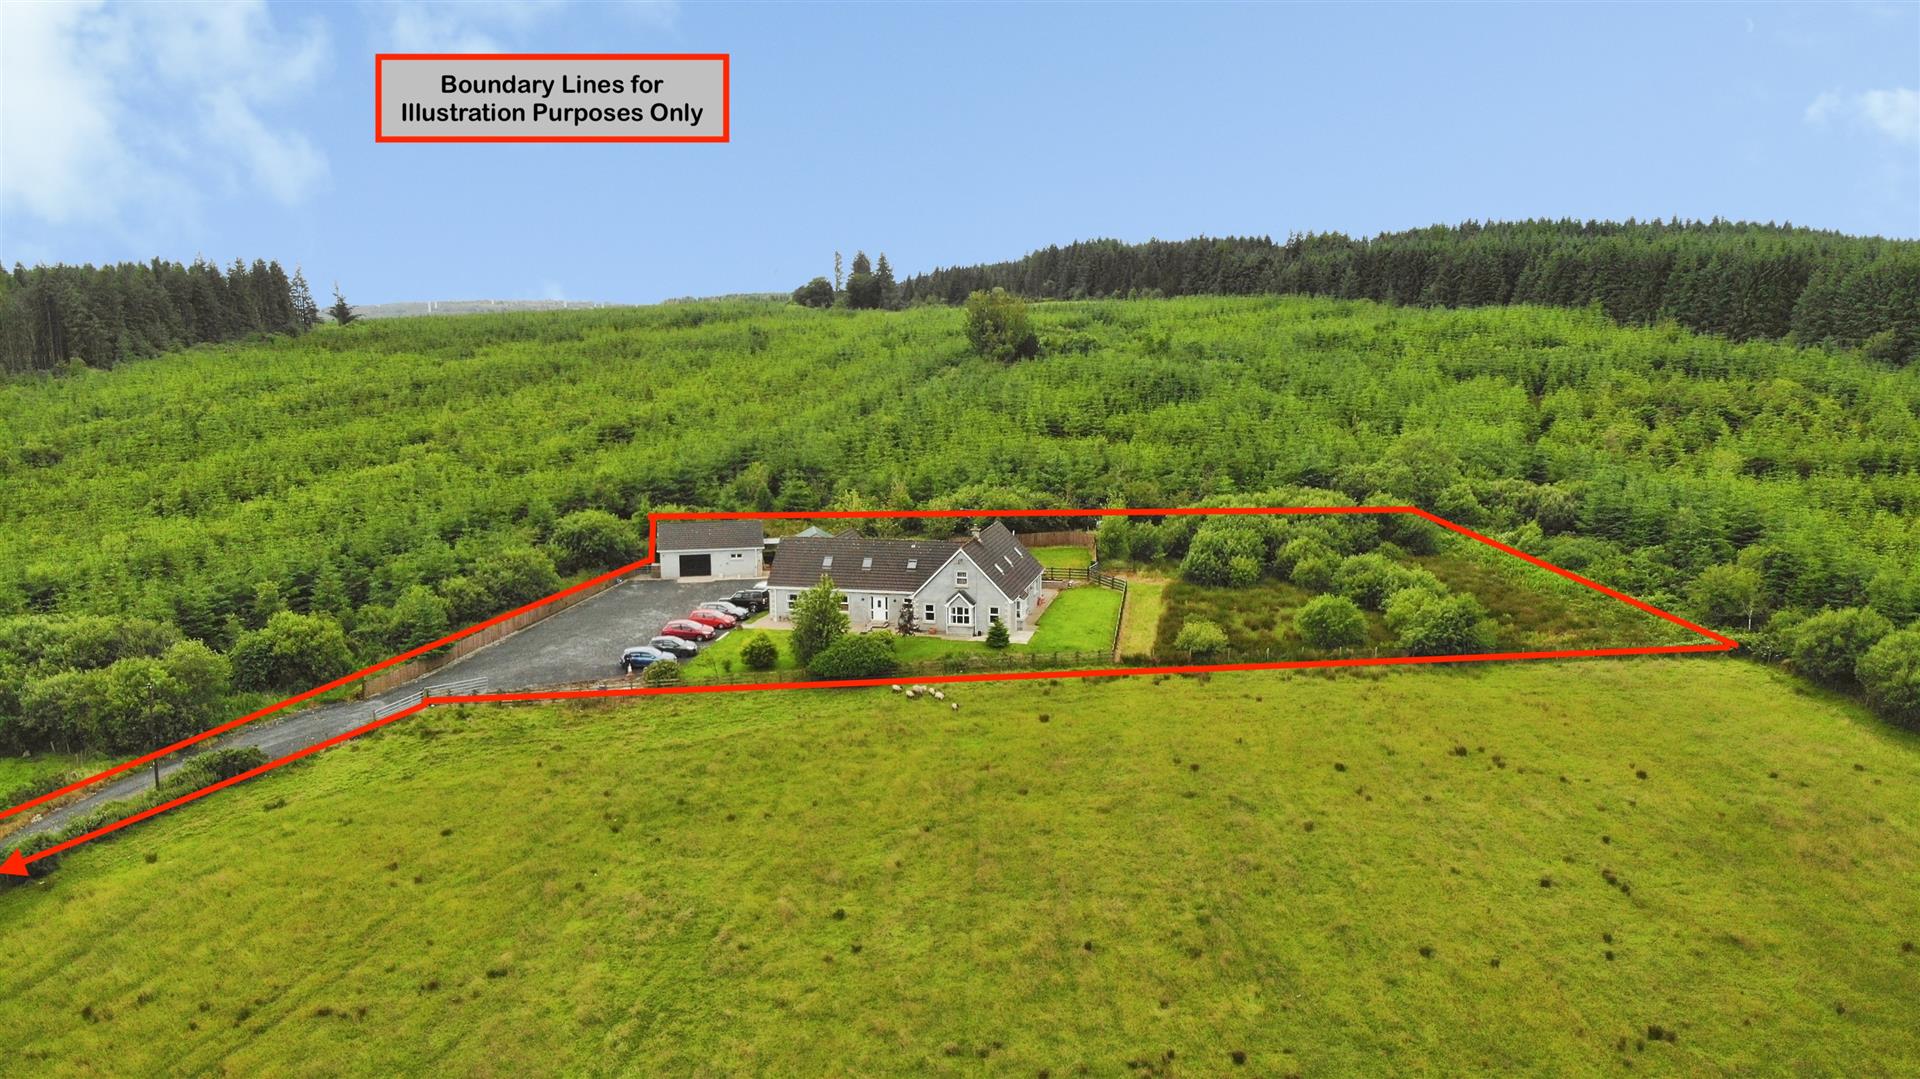
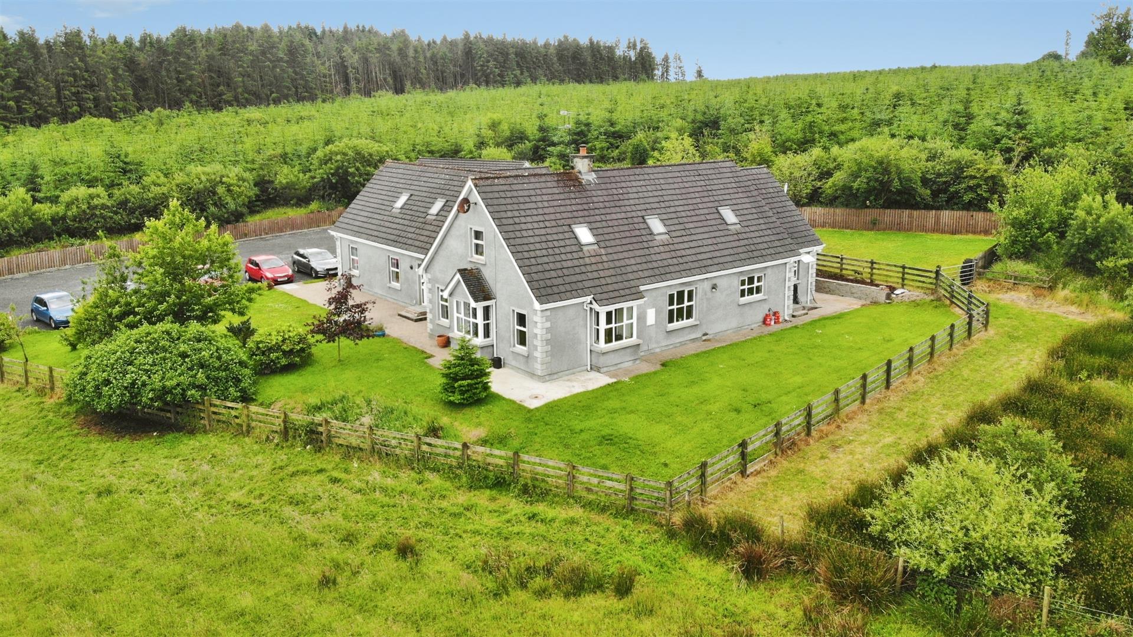
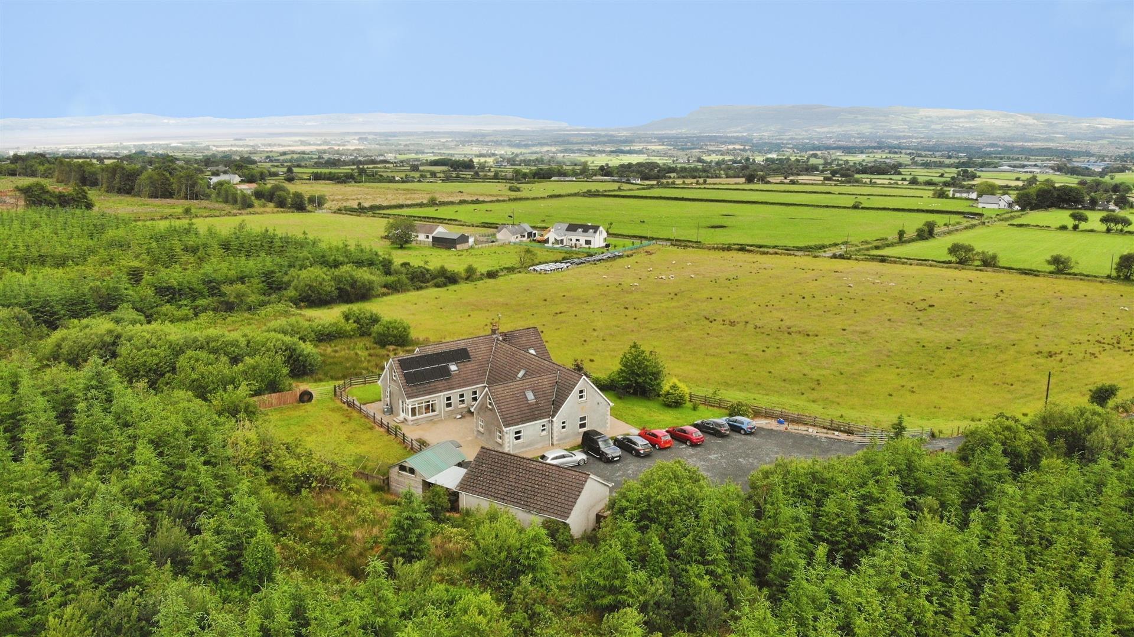
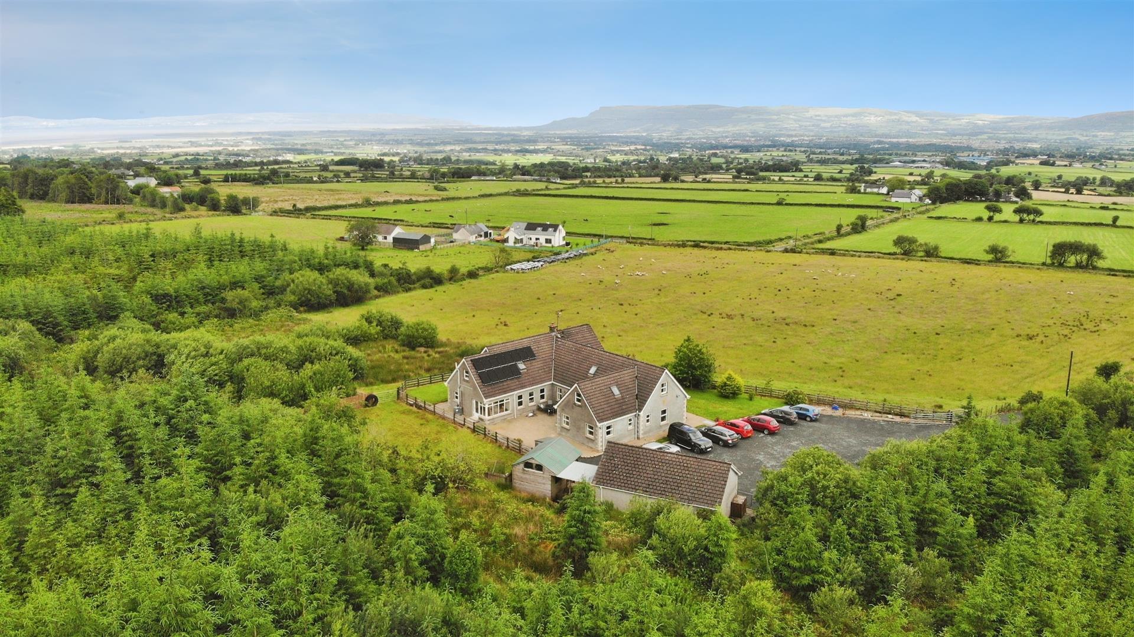
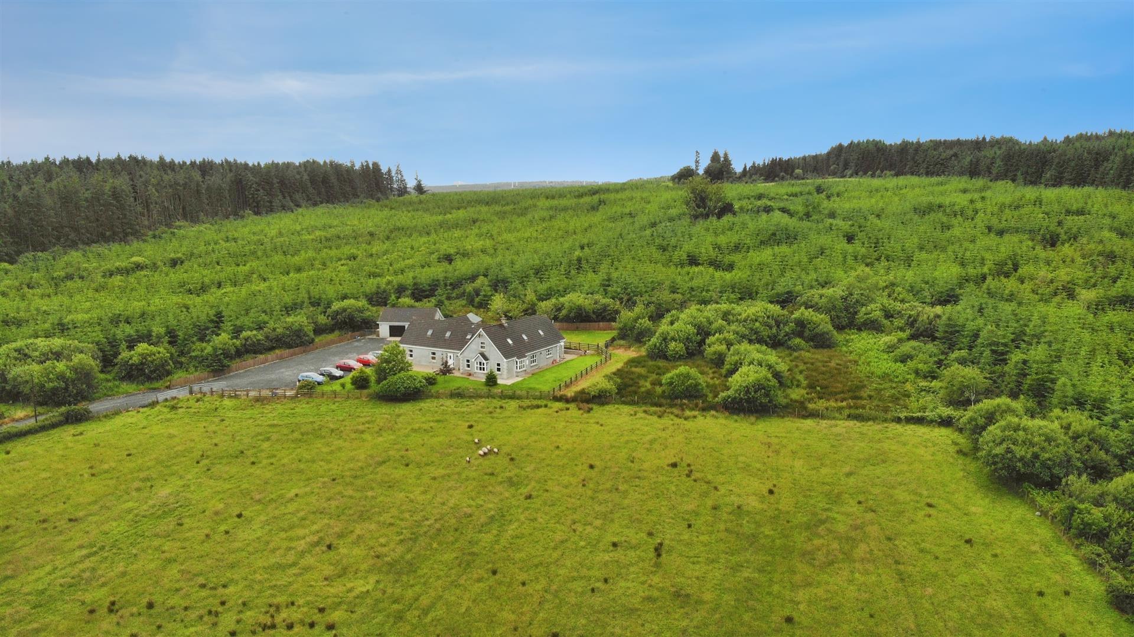
Description: - Superbly appointed detached family home with detached garage located on a prominent site with commanding views over the surrounding countryside. This property is set on an extensive site with surrounding garden to front, side and rear. There is a paddock to the rear of the property with small stable. The property itself boasts excellent accommodation to include eight bedrooms (four with en-suites) and four receptions, with three of the bedrooms located on the ground floor. Rarely do homes of this calibre come to the market and needs to be viewed to fully appreciate everything it has to offer. Viewing comes highly recommended by appointment with the selling agent.
Location: - Leaving Limavady along Catherine Street, continue past the Roe Park Resort and turn left onto the Baranailt Road. Proceed along this road for approximately 4 miles and turn left onto the New Line Road. Continue along this road for approximately 1.5 miles and number 51 is situated along a private laneway on the right hand side.
Accommodation To Include: -
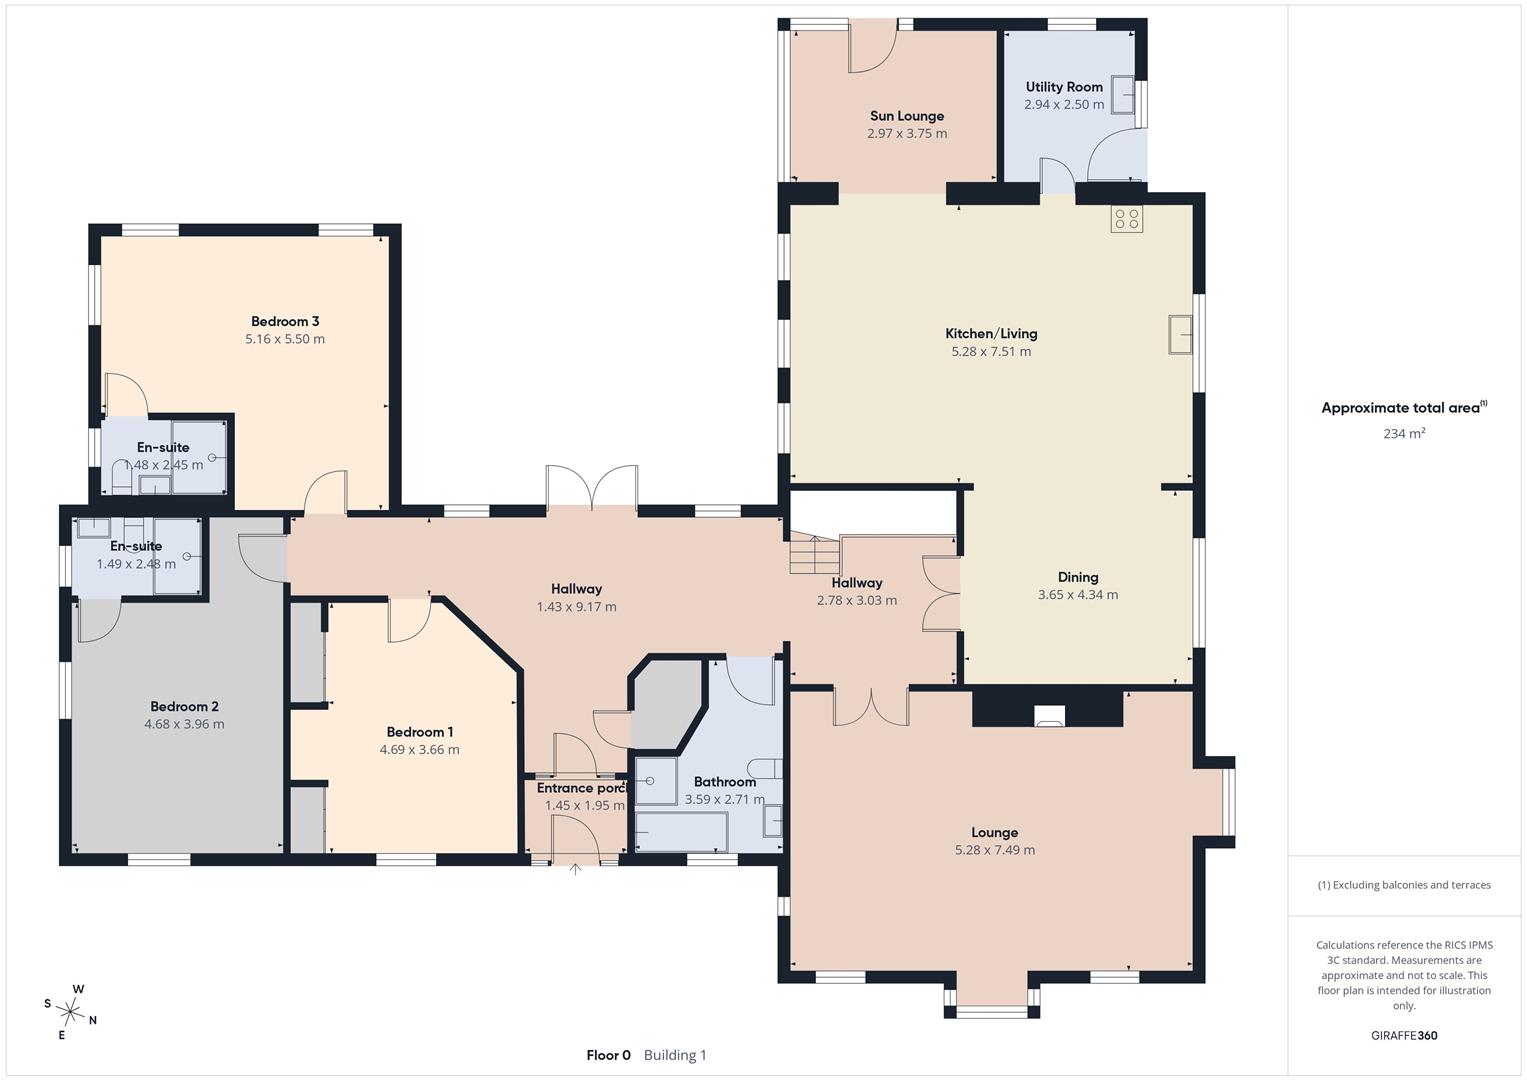
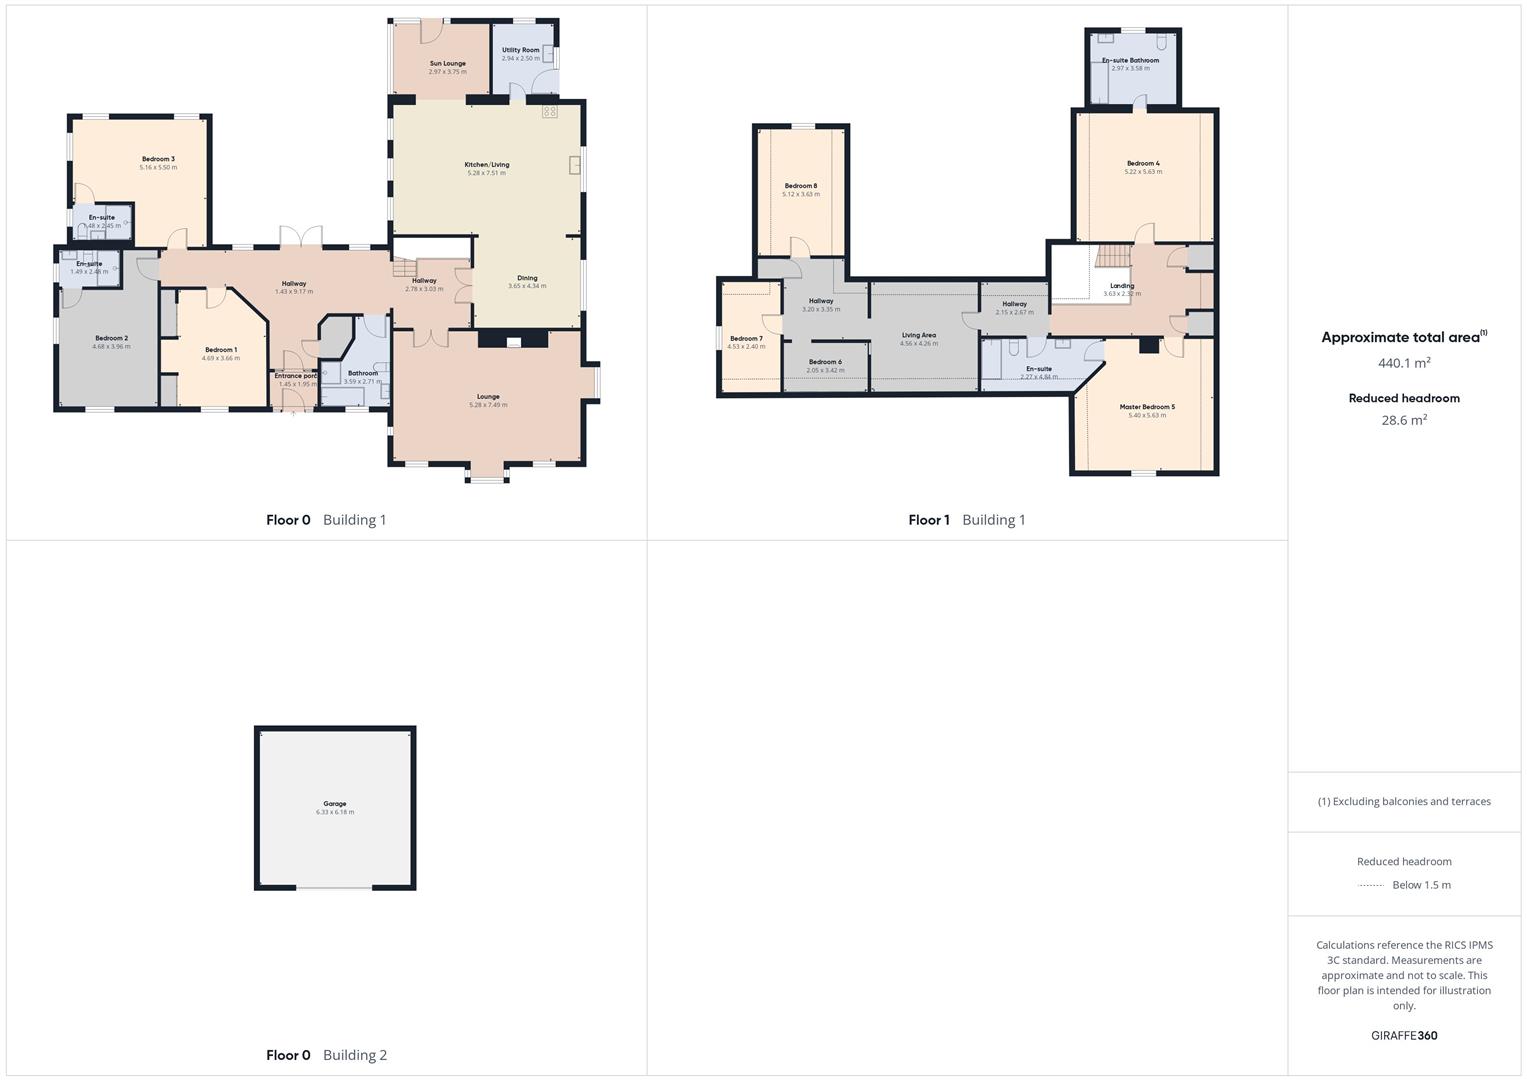
Entrance Porch: - 1.45 x 1.95 (4'9" x 6'4") - with tiled flooring, glazed door through to:
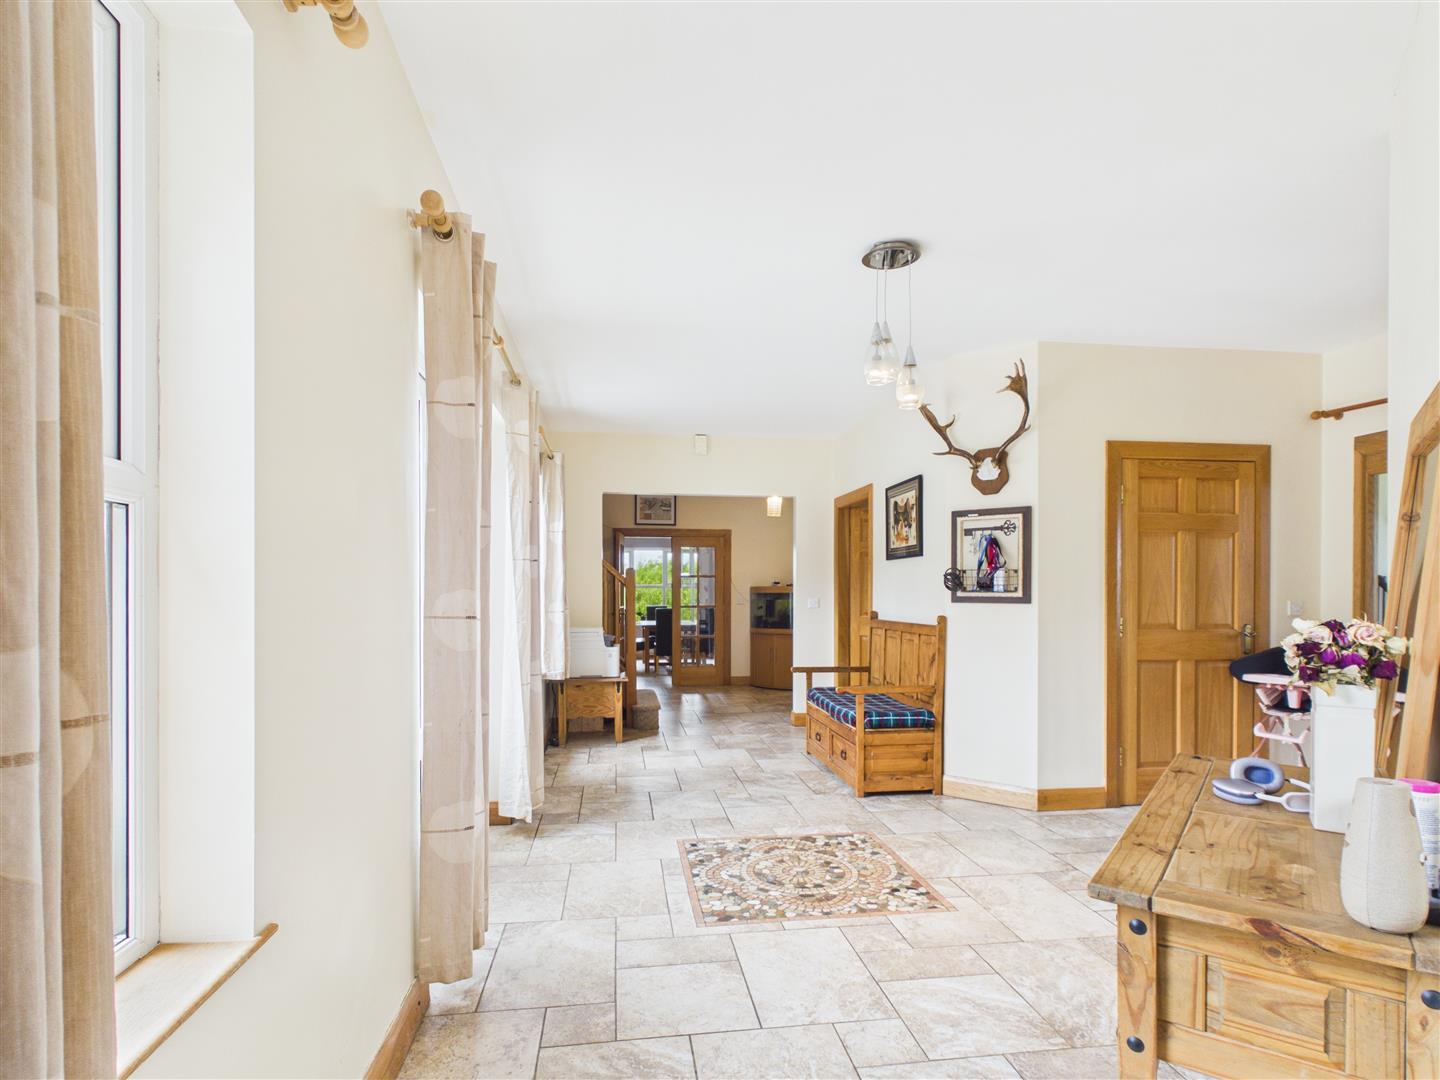
Hallway: - with tiled flooring, under-stair storage, built-in cloaks, UPVC patio doors to rear garden, glazed double doors through to dining room.
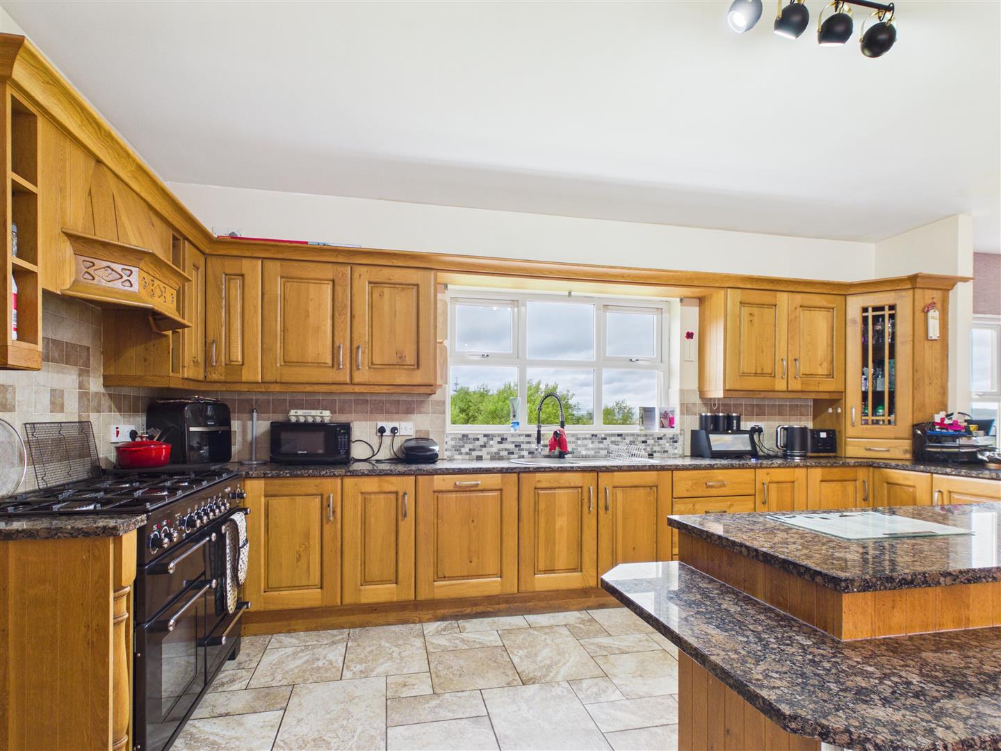
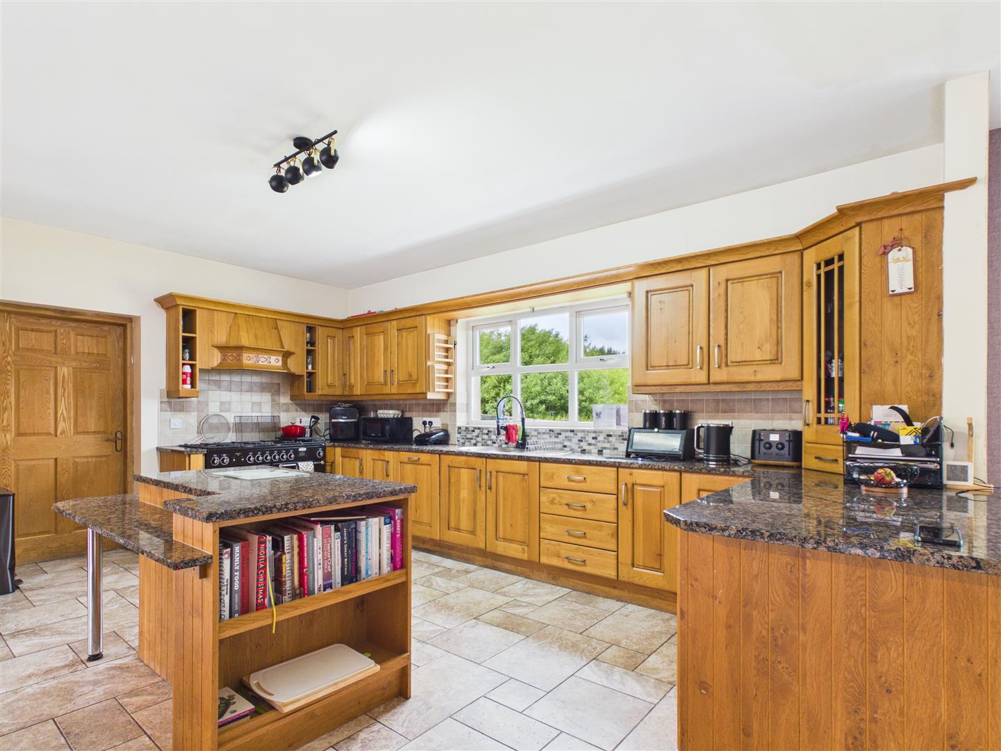
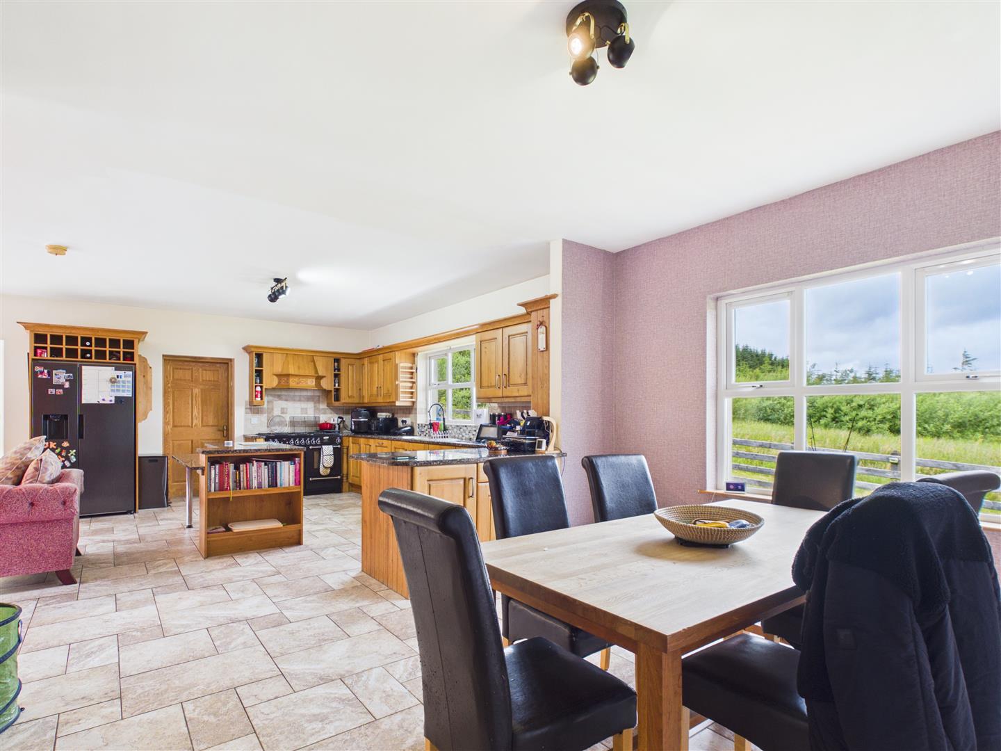
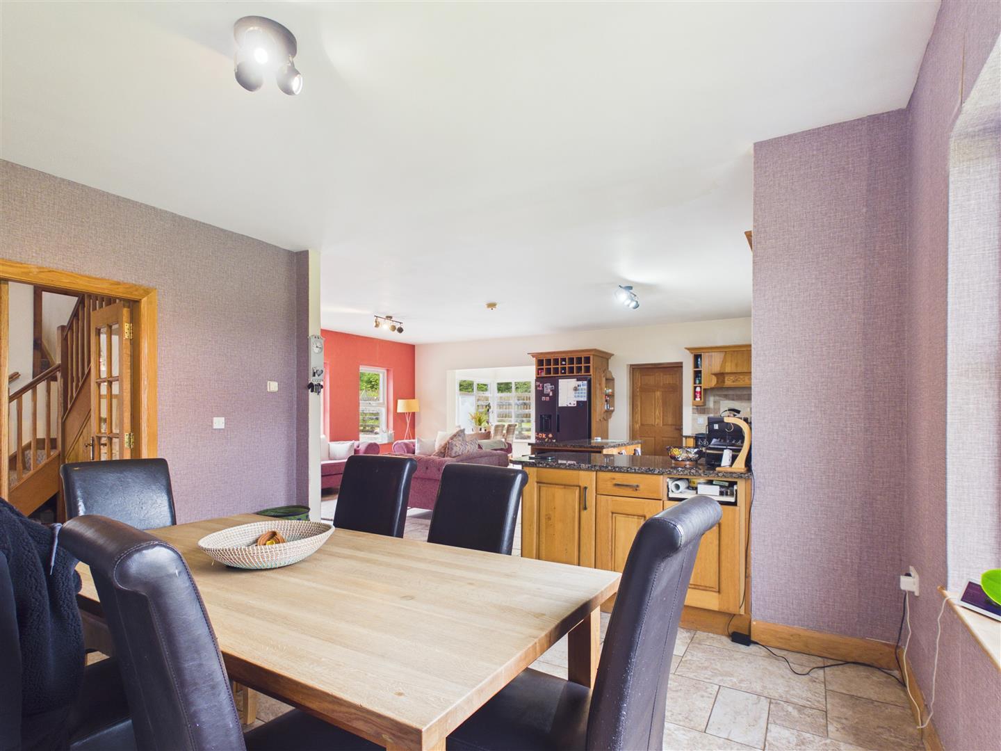
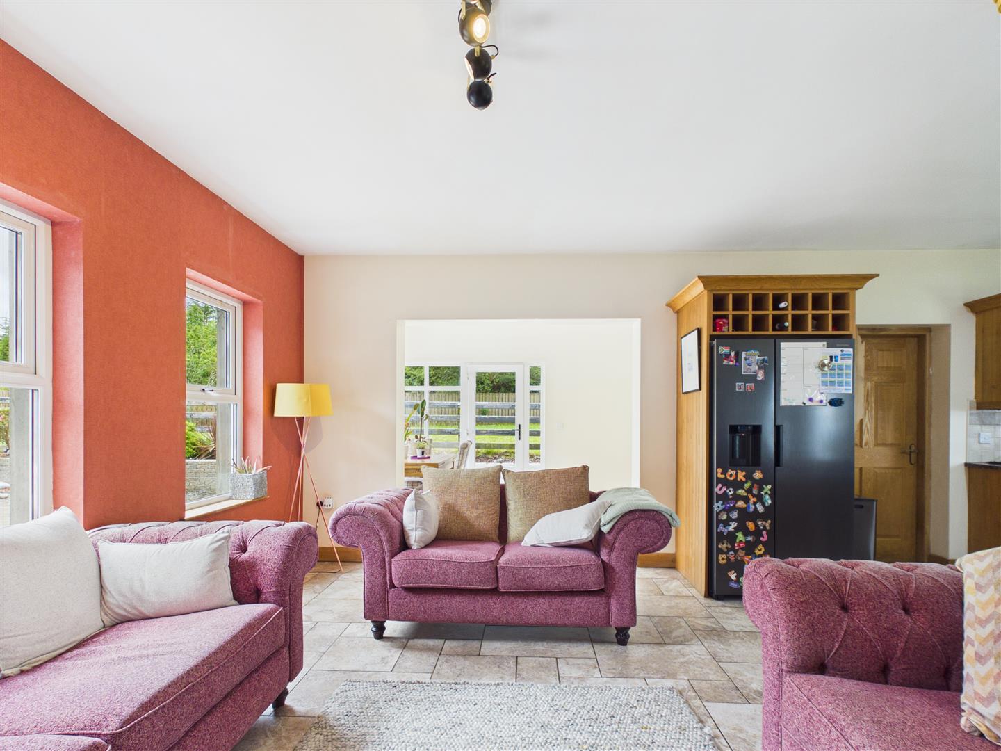
Kitchen/Living: - 5.28 x 7.51 (17'3" x 24'7") - with a range of Oak eye and low level units, matching worktop, tiled around units, under-unit lighting, stainless steel bowl sink unit, hot water tap, Range Master cooker, extractor fan with light, plumbed for American fridge/freezer, built-in dishwasher, wine display rack and glass display unit, breakfast bar with low level units, t.v. point, recess down-lighters, tiled flooring, arch through to Sun Room.
Dining Room: - 3.65 x 4.32 (11'11" x 14'2") - with tiled floor.
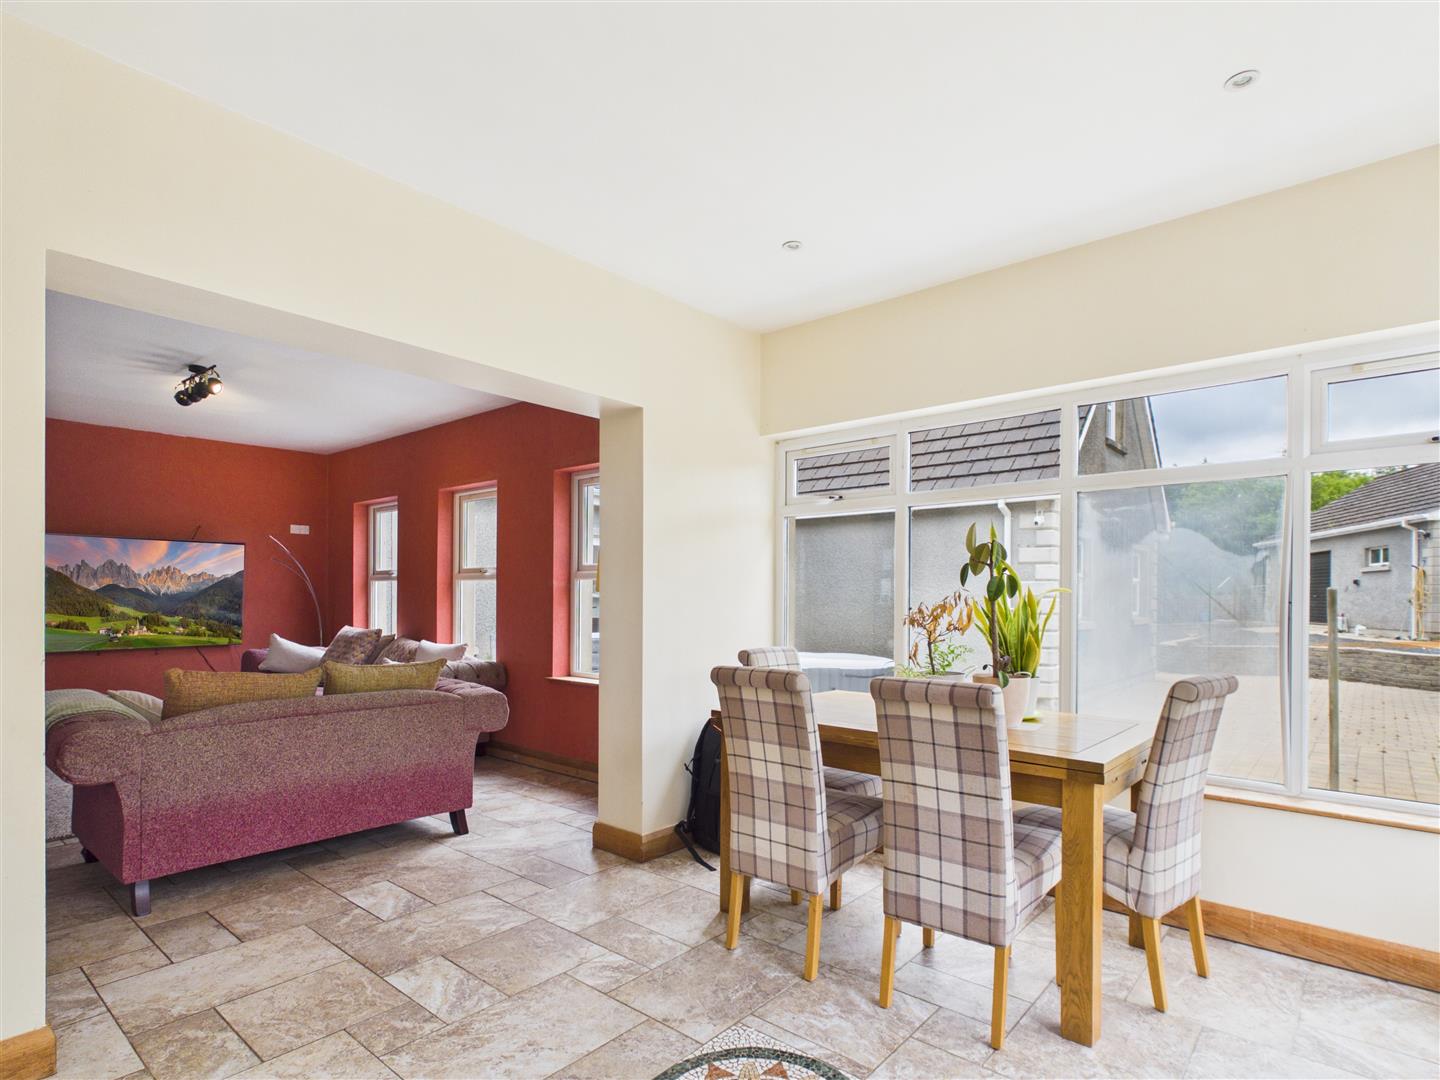
Sun Room: - 2.97 x 3.75 (9'8" x 12'3") - with feature corner window, recess down-lighters to ceiling, tiled flooring.
Utility Room: - 2.94 x 2.50 (9'7" x 8'2") - with eye and low level units, matching worktop, larder cupboard, stainless steel sink unit, plumbed for automatic washing machine, space for tumble dryer, open shelving, tiled flooring.
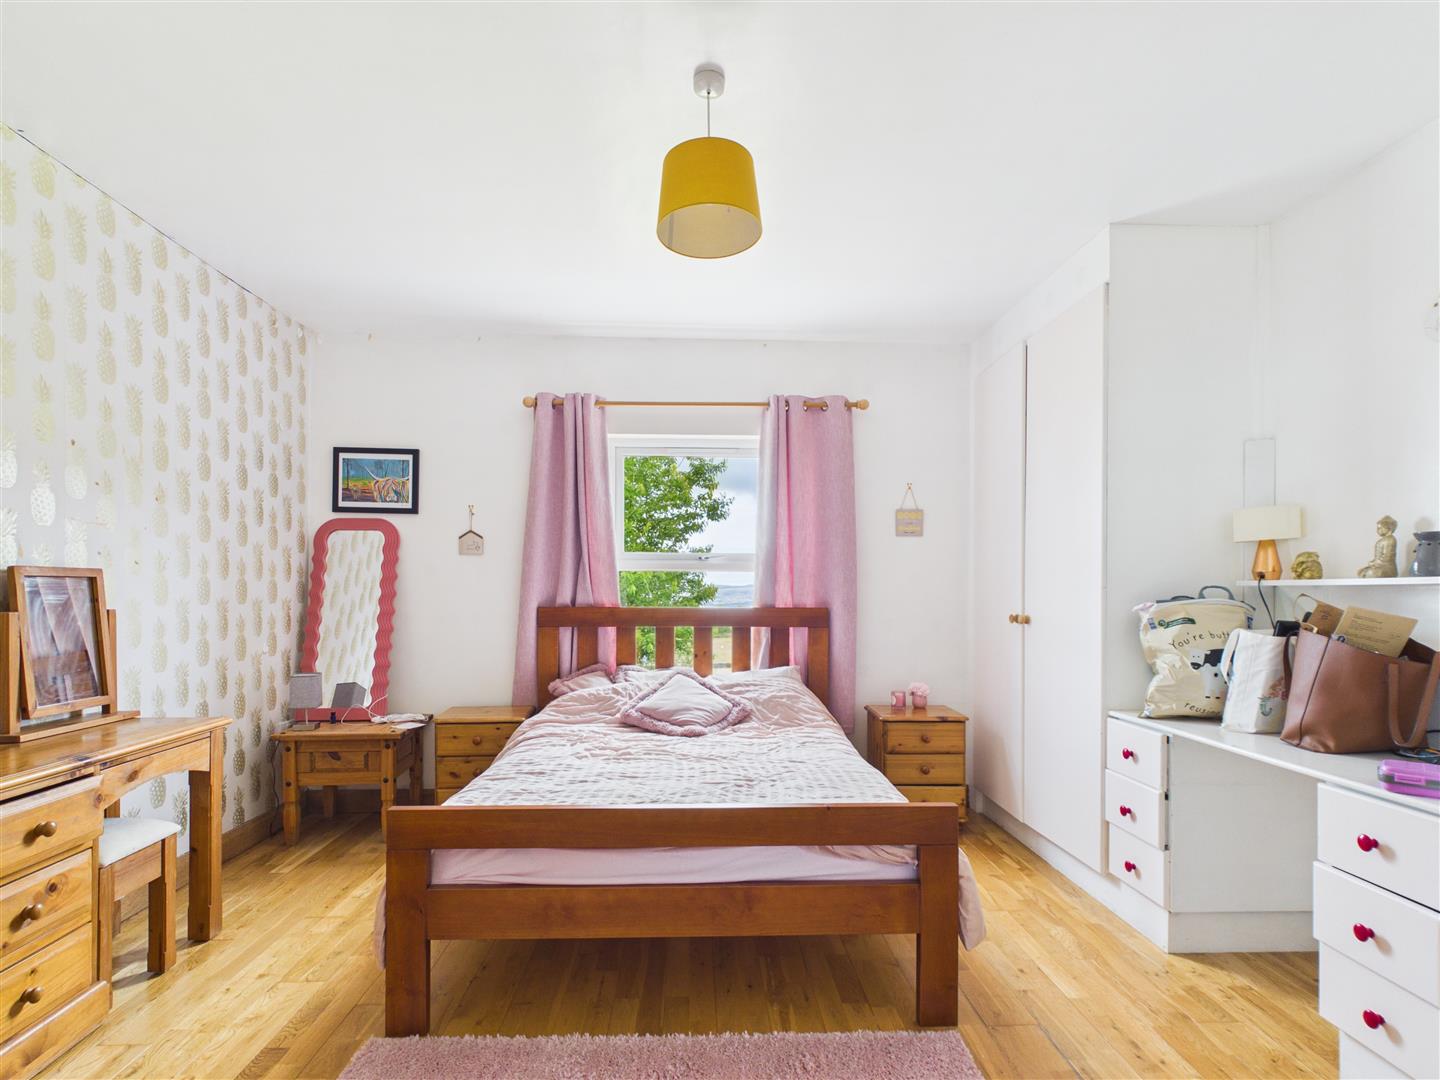
Bedroom (1): - 4.69 x 3.66 (15'4" x 12'0") - with built-in double wardrobes and dressing table, dimmer switch, t.v. point, solid wood flooring.
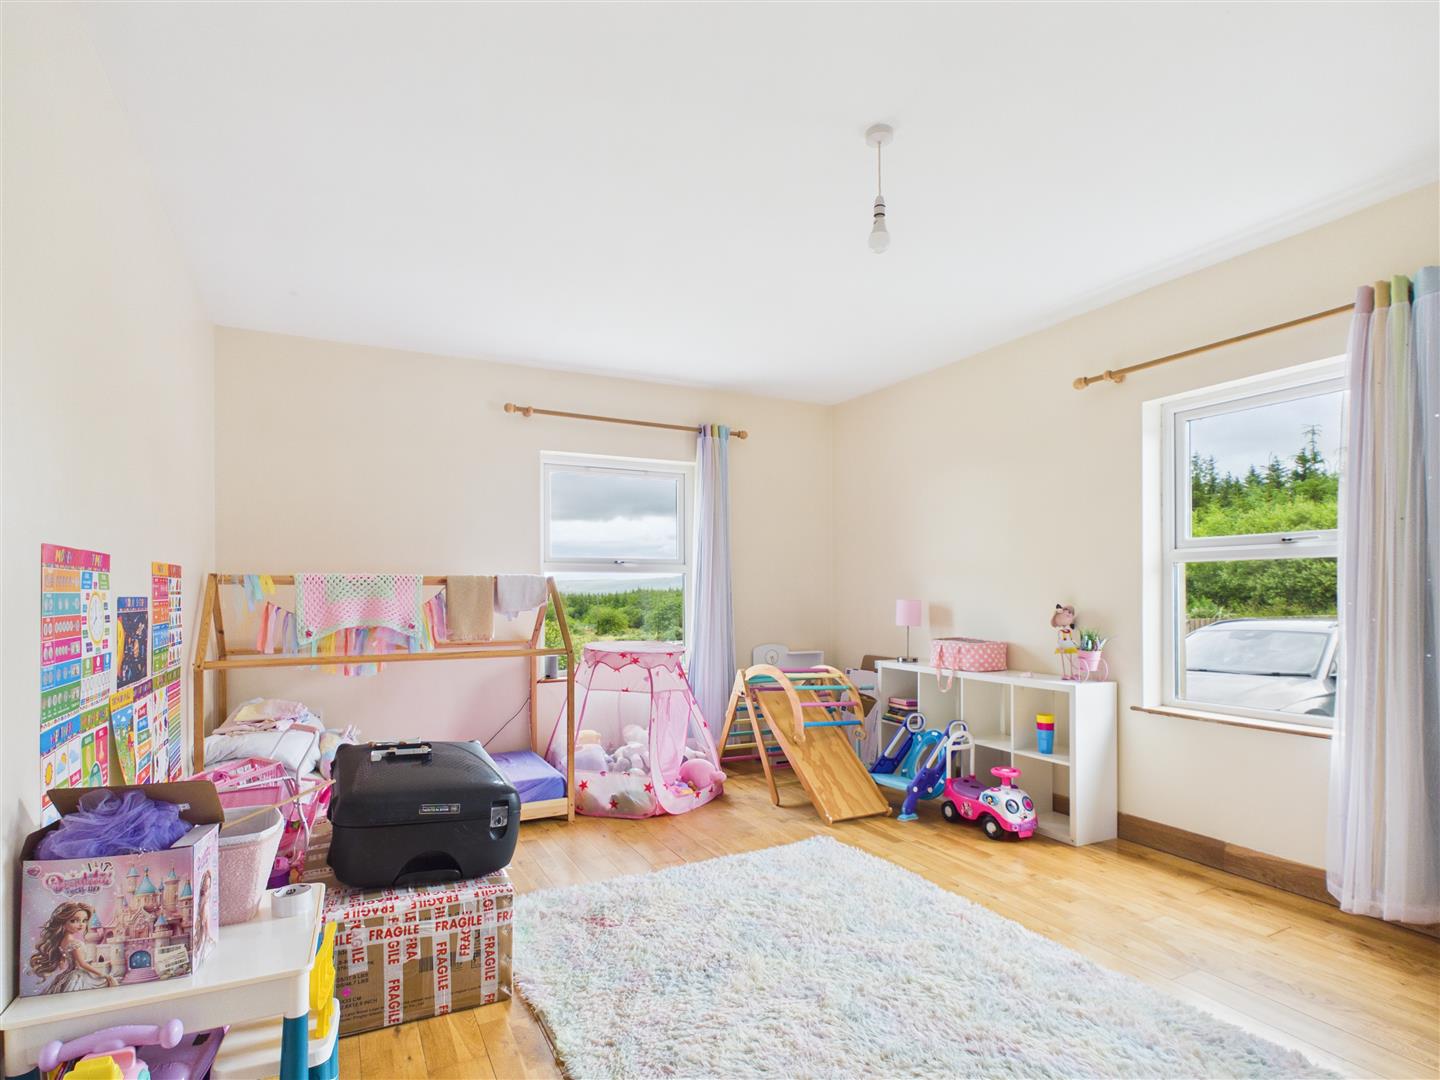
Bedroom (2)/Play Room: - 4.68 x 3.96 (15'4" x 12'11") - with solid wood flooring. EN-SUITE: 1.49m x 2.48m having fully tiled wet room shower cubicle with thermostatic shower, pedestal wash hand basin, low flush w.c., extractor fan, tiled flooring.
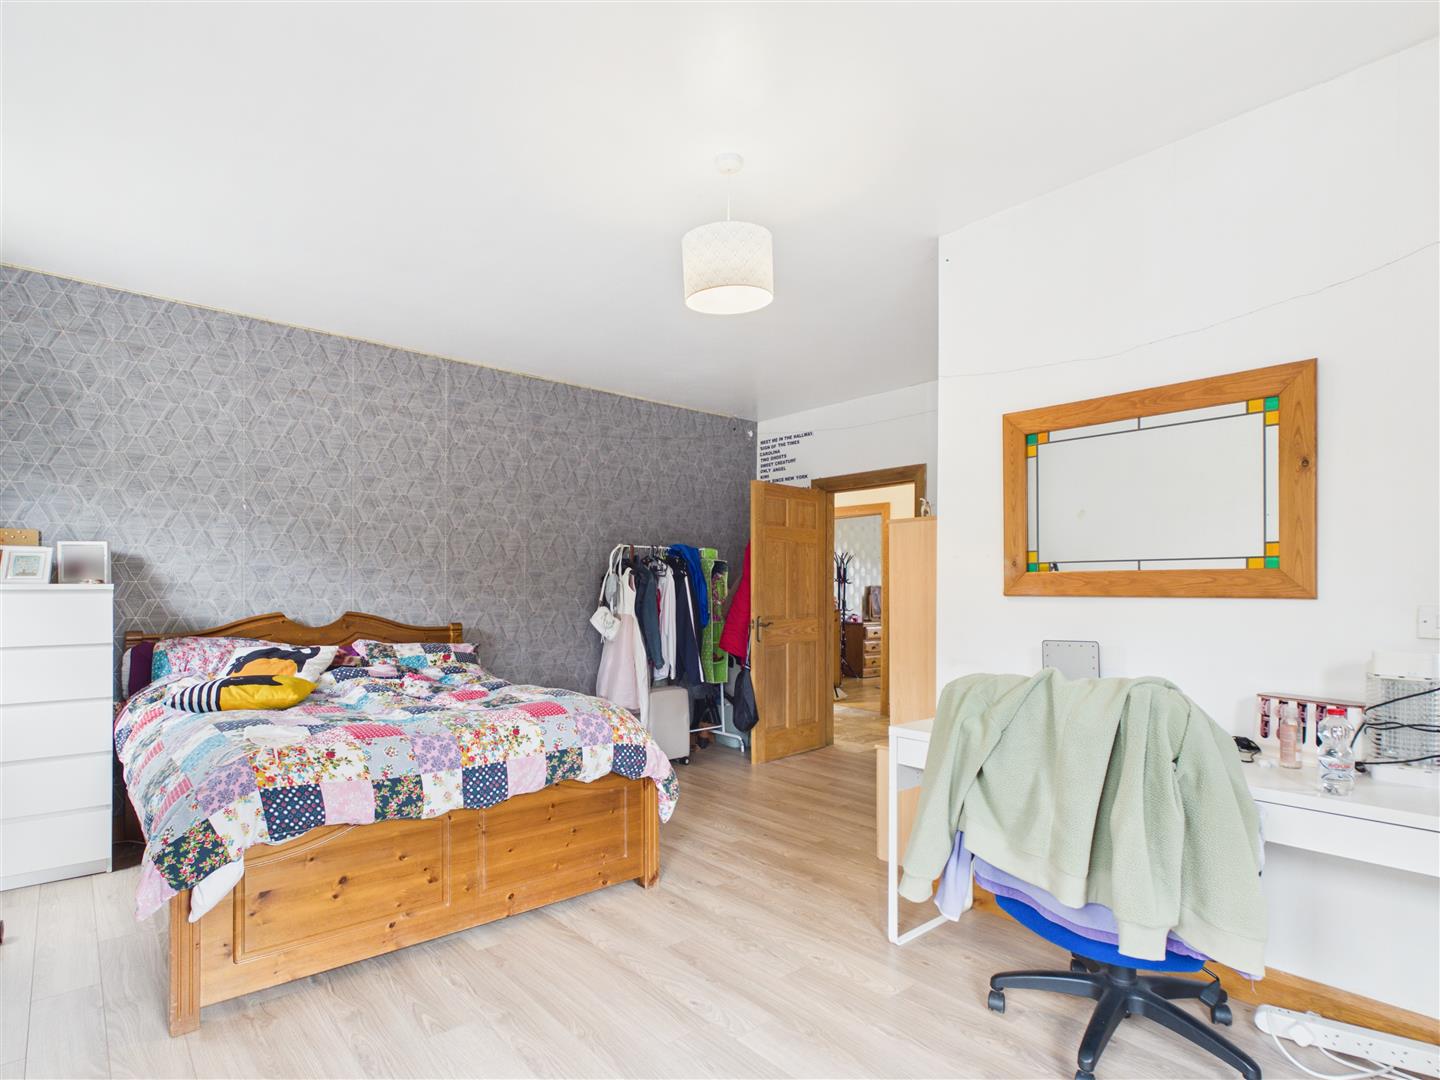
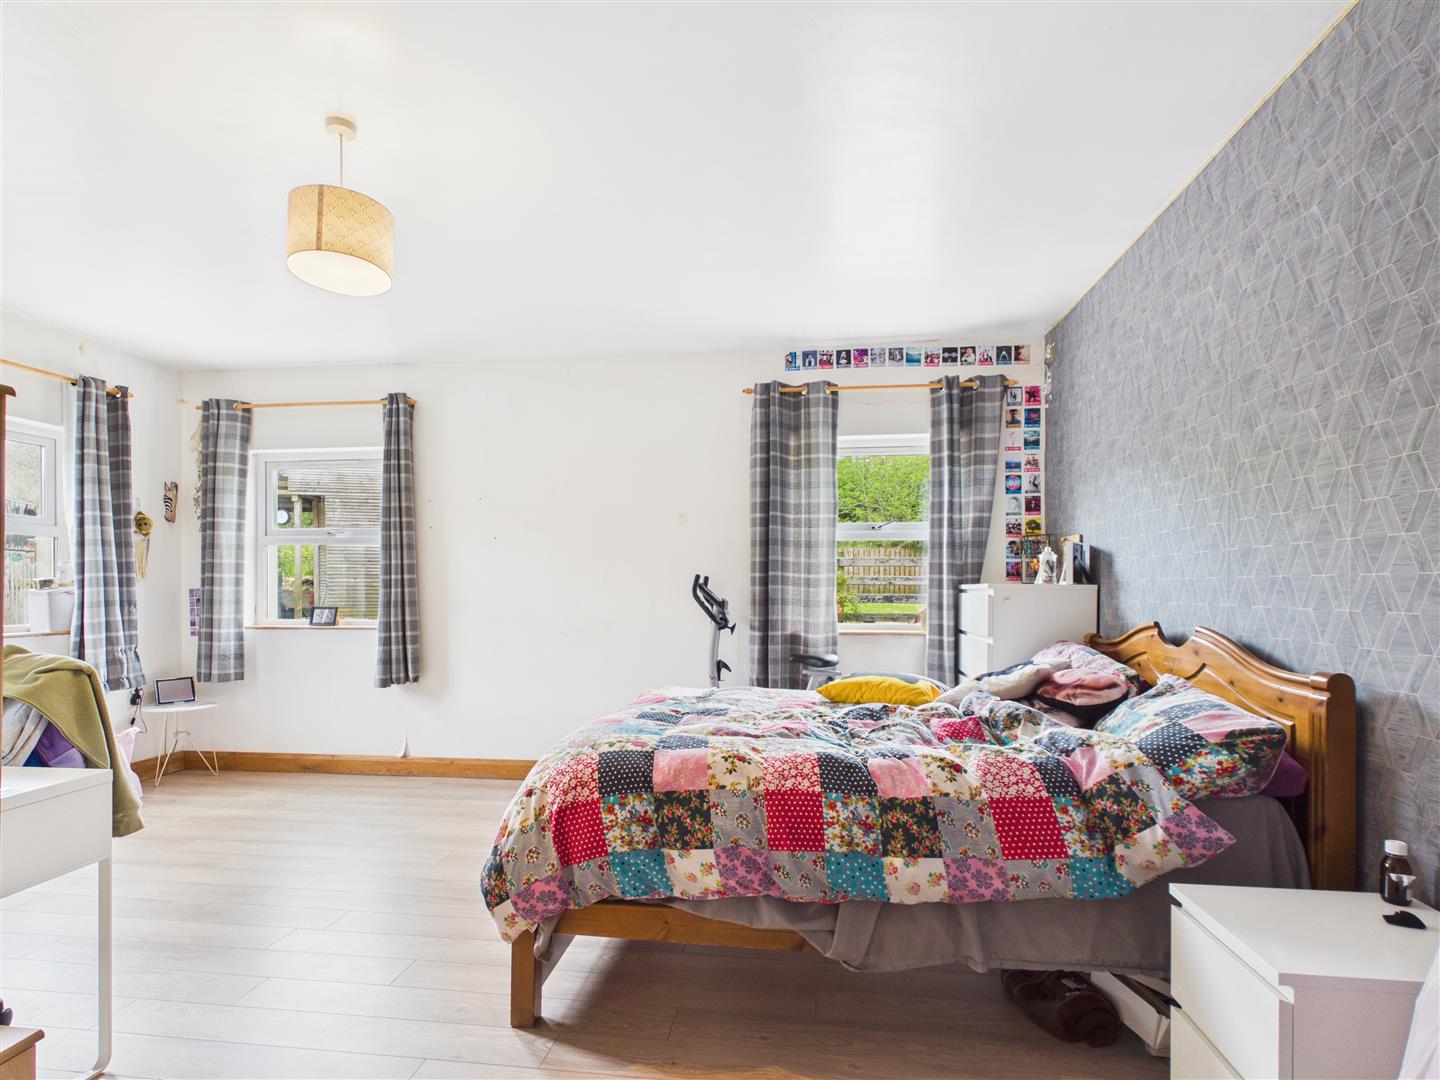
Bedroom (3): - 5.16 x 5.50 (16'11" x 18'0") - with t.v. and telephone points, wood effect laminate flooring. EN-SUITE: 1.48m x 2.45m having fully tiled wet room shower cubicle with thermostatic shower, pedestal wash hand basin, low flush w.c., extractor fan, tiled flooring.
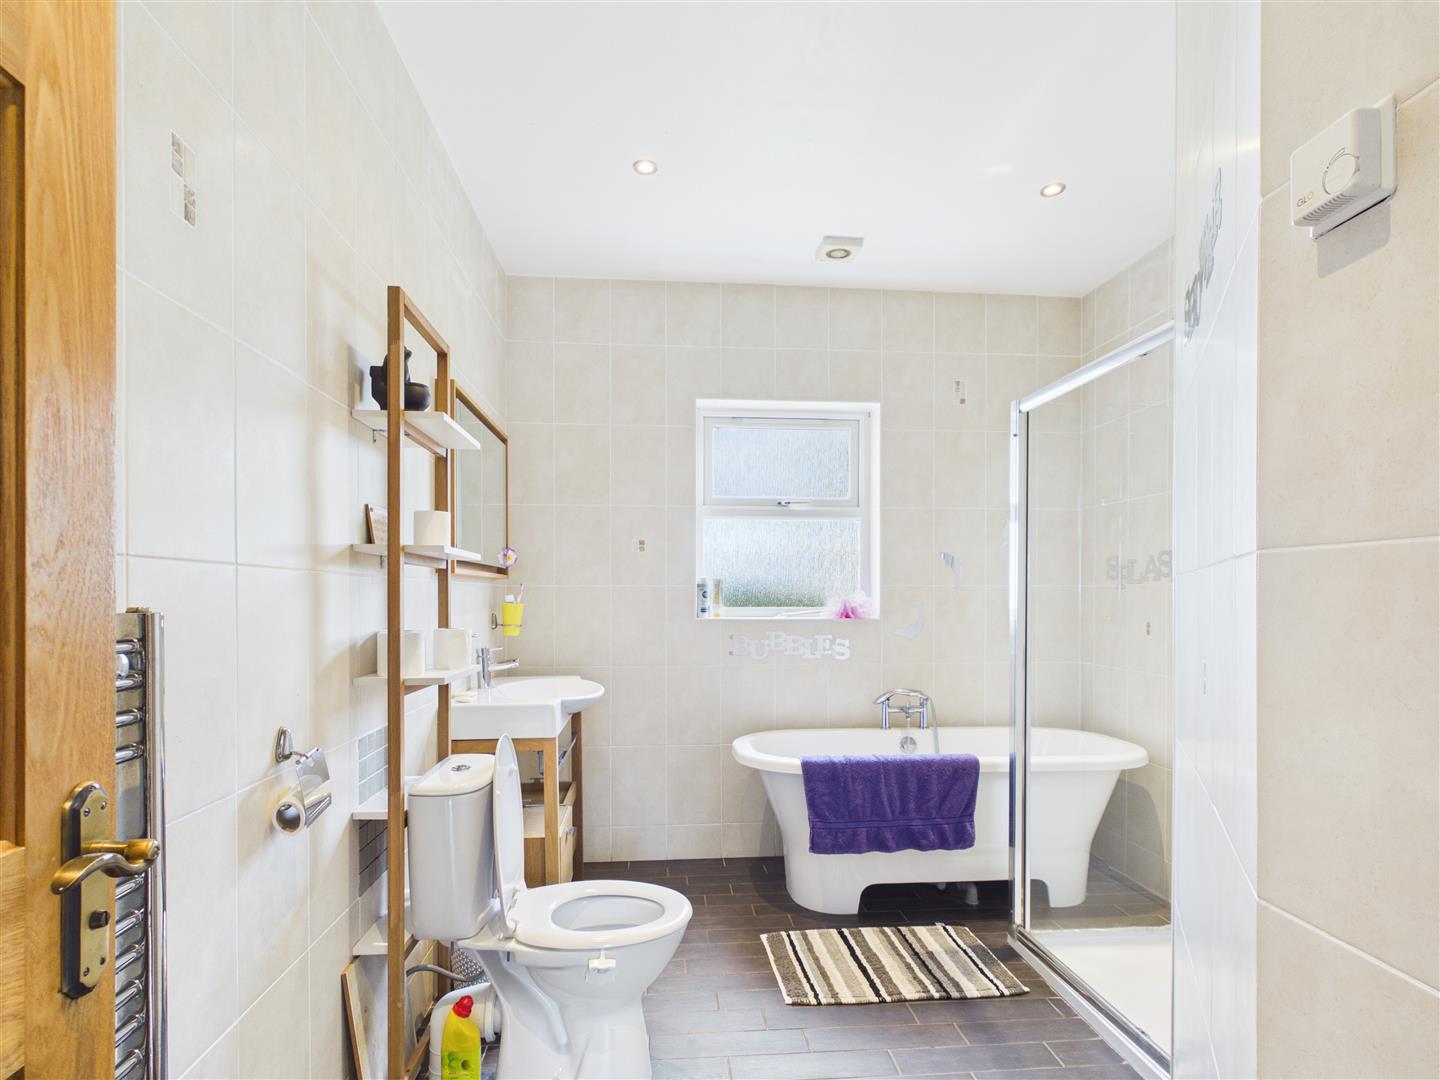
Bathroom: - 3.59 x 2.71 (11'9" x 8'10") - with four piece suite comprising of free standing bath with shower attachment, wash hand basin with low level vanity unit, low flush w.c., UPVC panelled shower cubicle with Thermostatic shower. Also having extractor fan, Chrome heated towel rail. recess down-lighters to ceiling, fully tiled walls, tiled flooring.
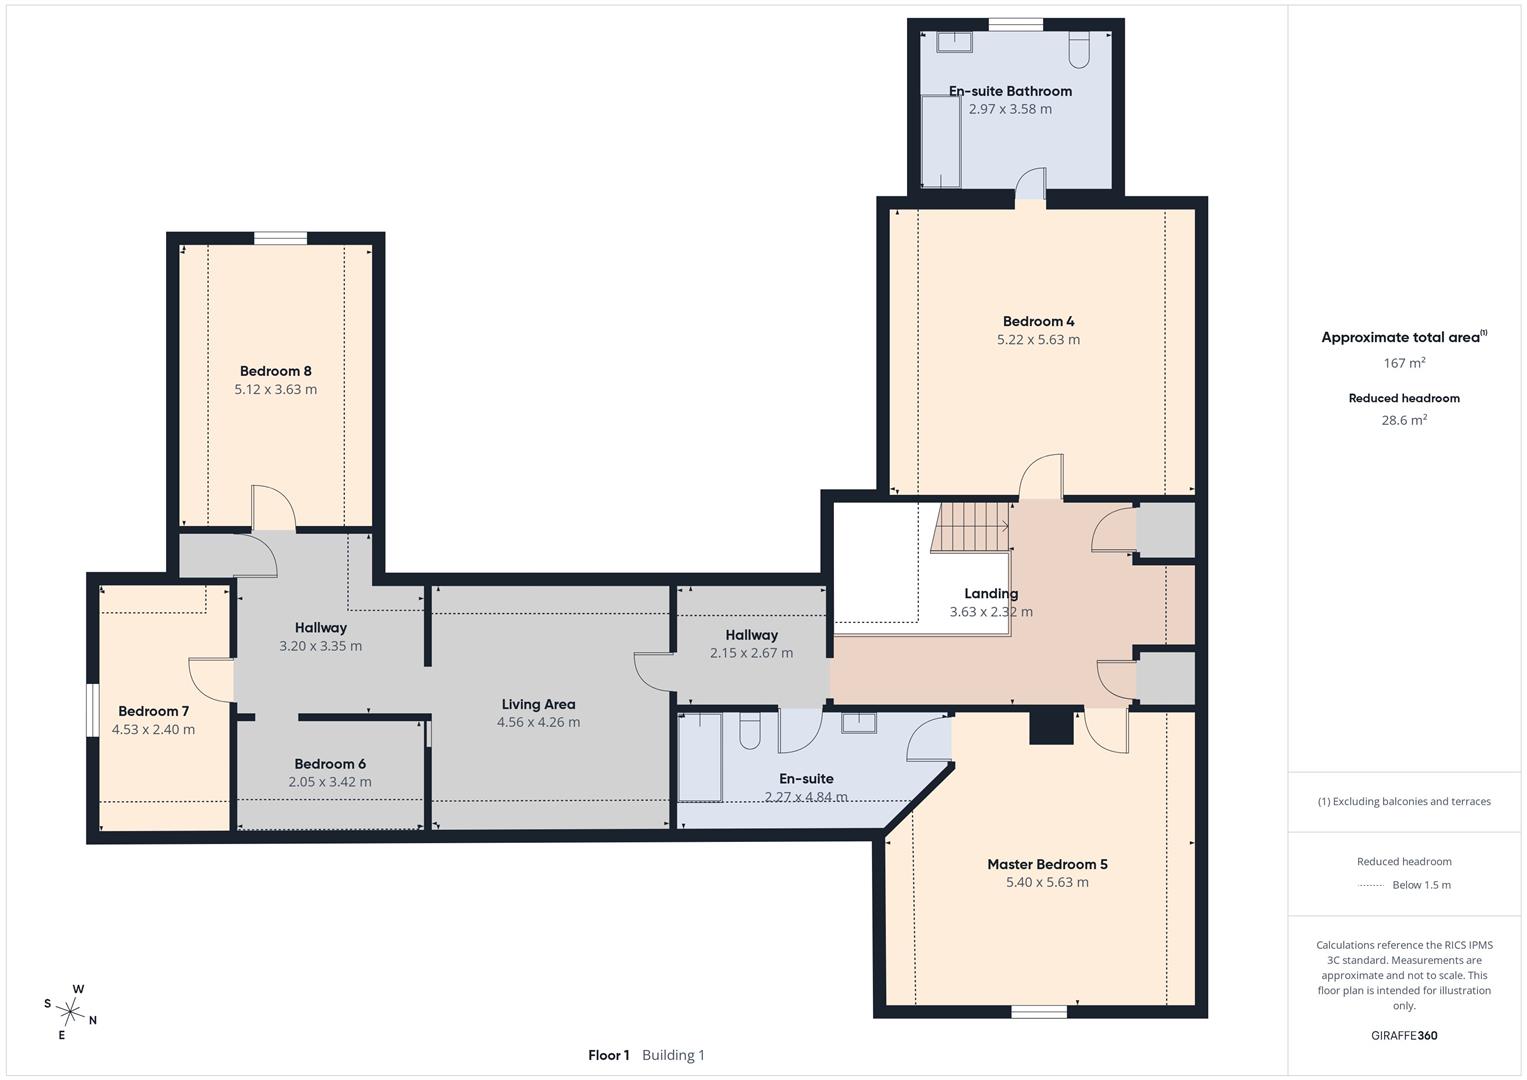
Balustrade Staircase To First Floor Landing: - with built-in cloaks, shelved hot-press, Velux roof-lights.
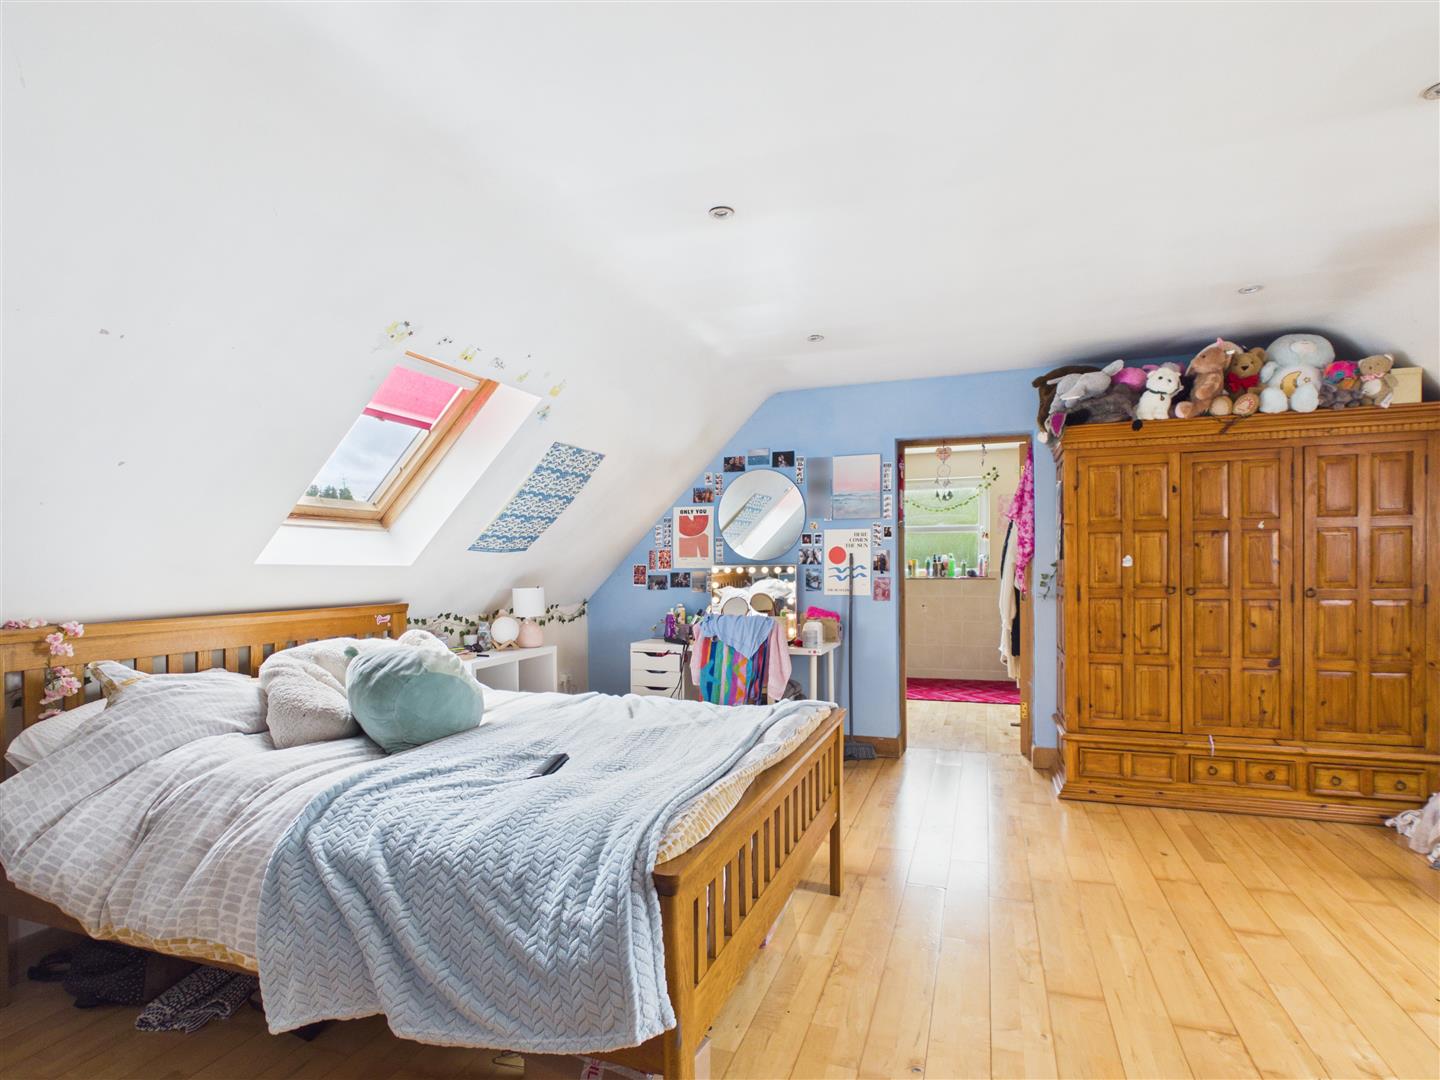
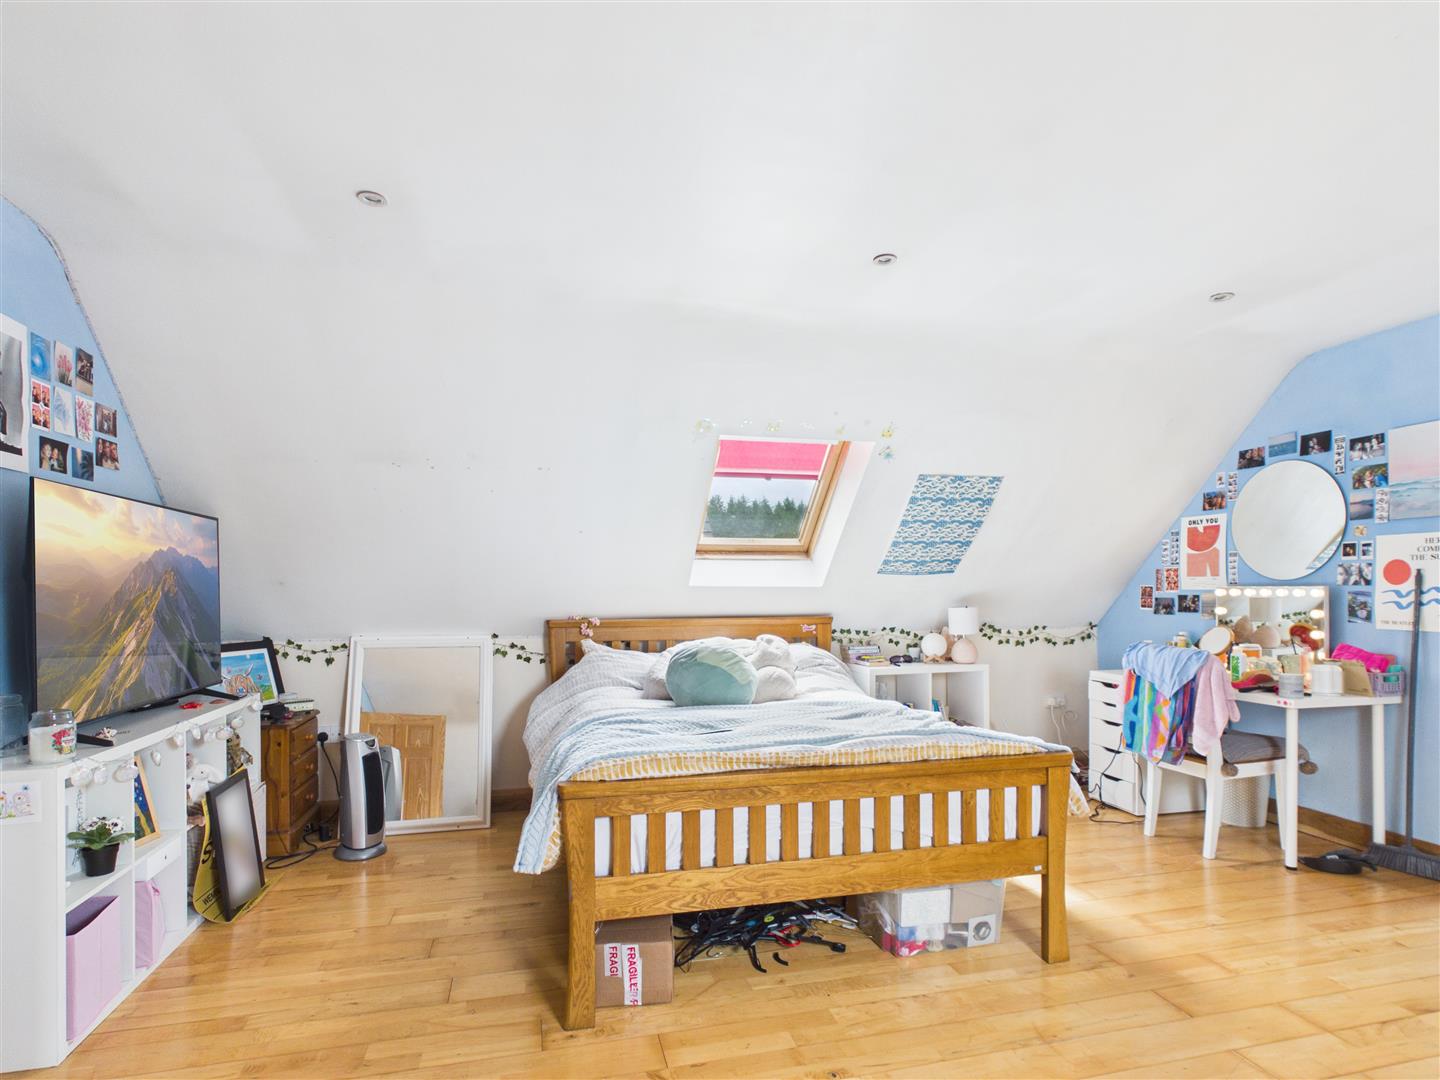
Bedroom (4): - 5.22 x 5.63 (17'1" x 18'5") - with t.v. & telephone point, two Velux roof-lights, recess down-lighters, solid wood flooring. EN-SUITE BATHROOM: 2.97m X 3.58m with fitted bath, pedestal wash hand basin, low flush w.c., extractor fan, recess down-lighters, part tiled walls, solid wood flooring.
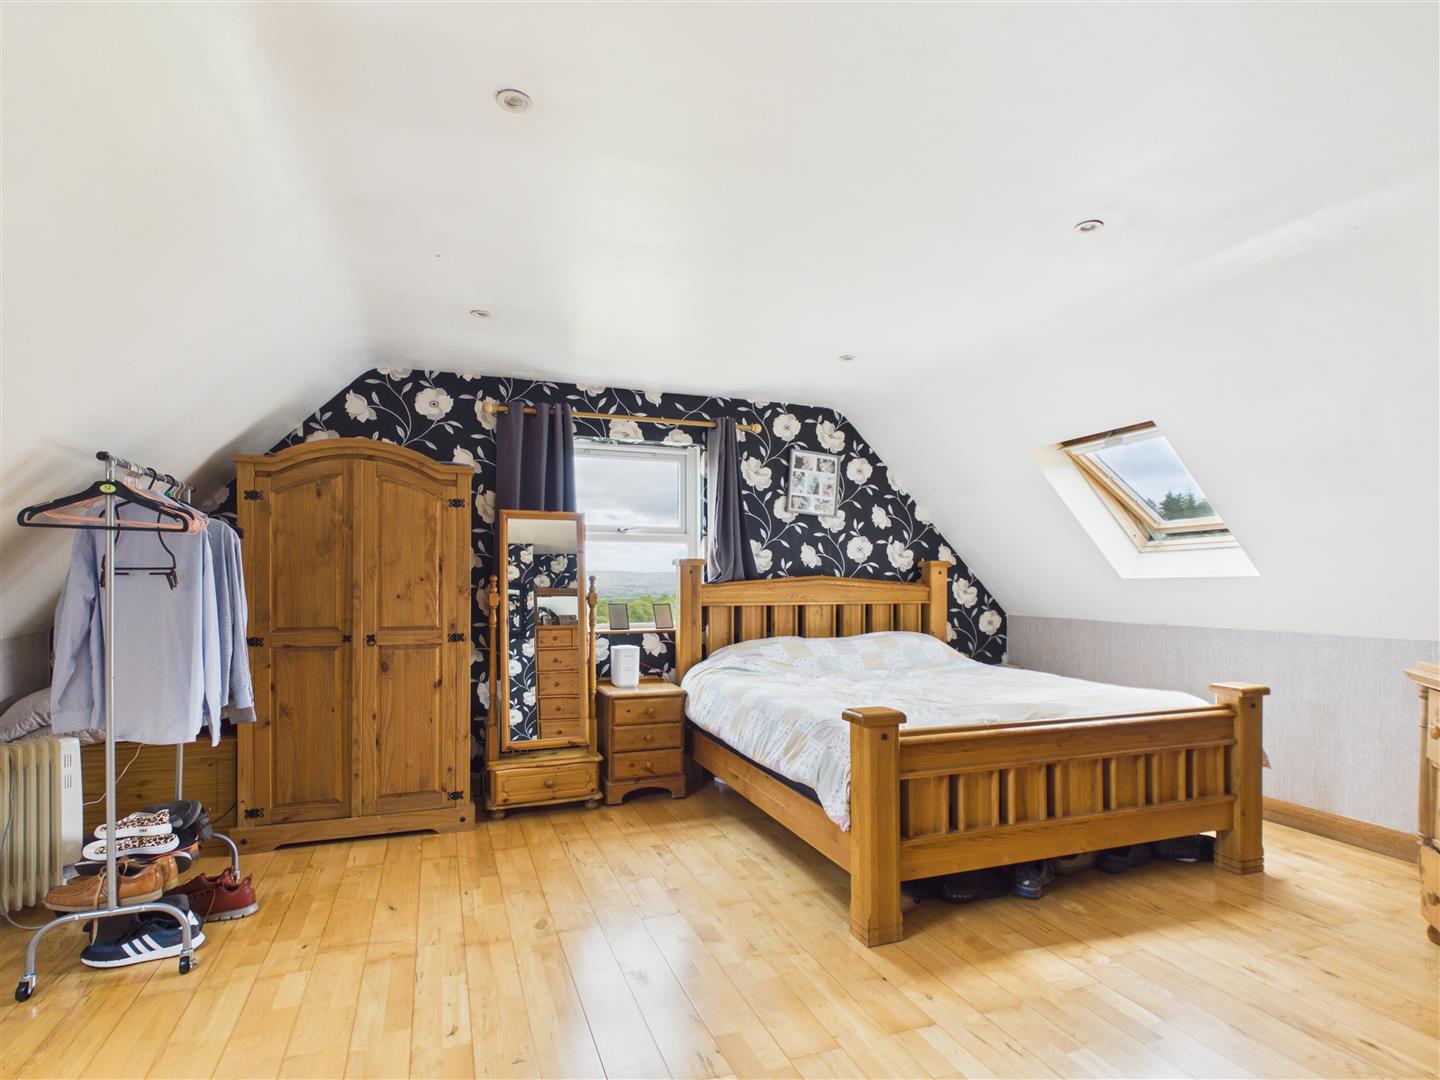
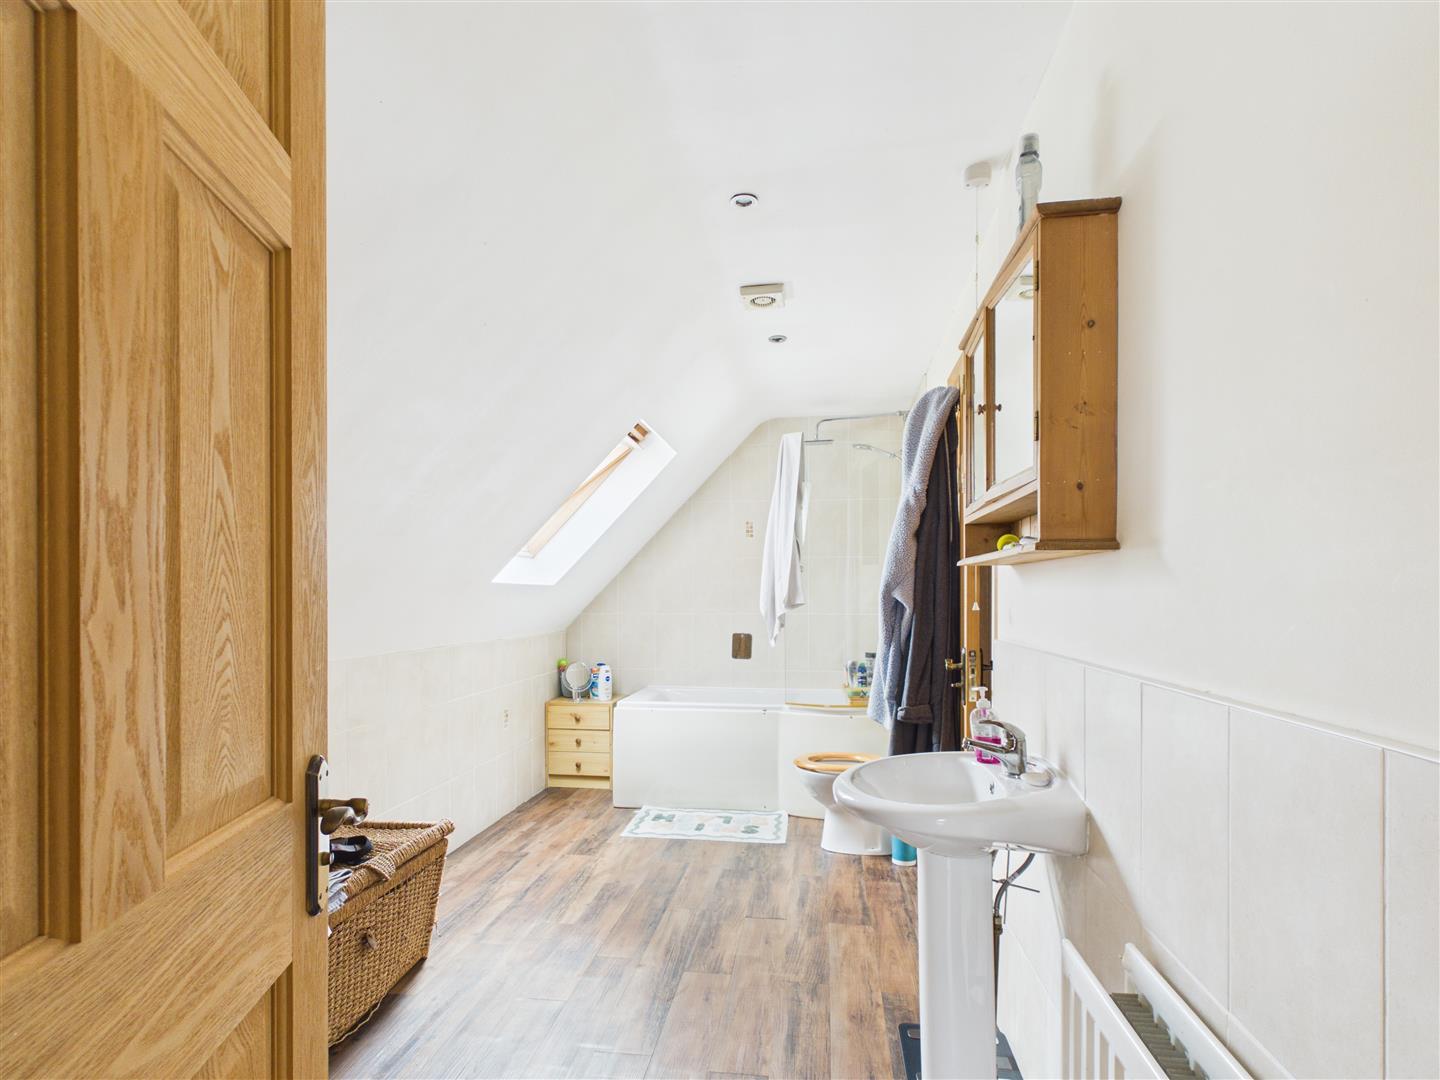
Master Bedroom (5): - 5.40 x 5.63 (17'8" x 18'5") - with two Velux roof-lights, recess down-lighters, solid wood flooring. EN-SUITE: 2.27m x 4.84m with Jack and Jill doors, fitted bath with shower attachment, Thermostatic shower over bath, pedestal wash hand basin, low flush w.c., extractor fan, Velux roof-light, part tiled walls, wood effect laminate flooring.
Hallway: - 2.15 x 2.67 (7'0" x 8'9") - with carpet flooring, built-in storage.
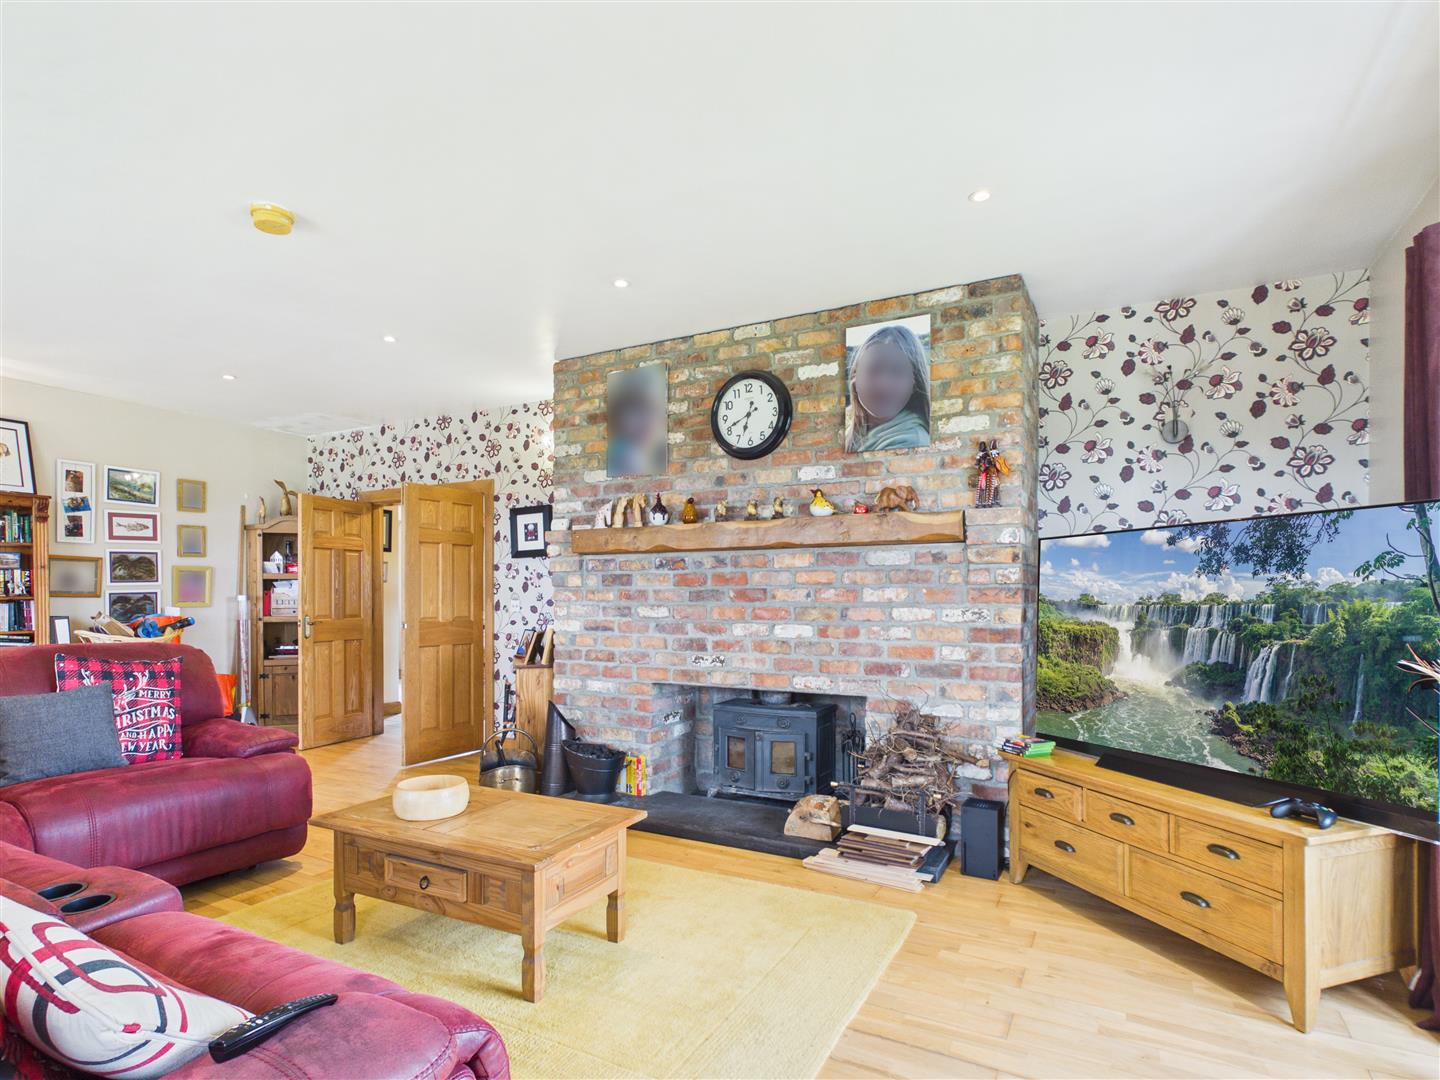
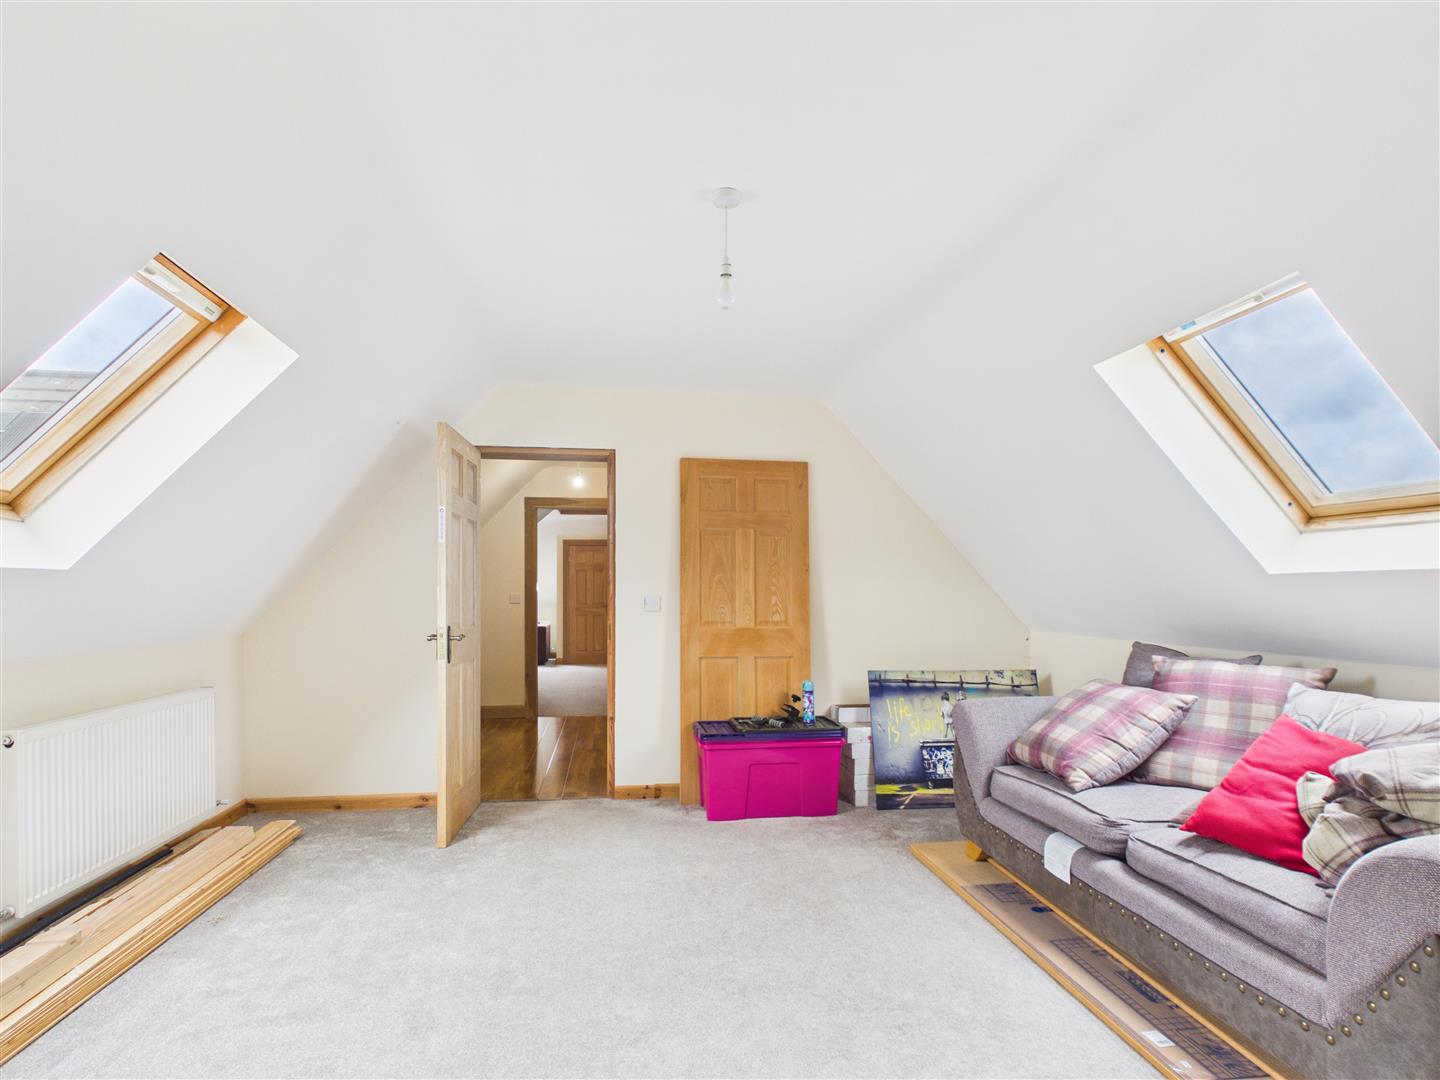
Living Area/Snug: - 4.56 x 4.26 (14'11" x 13'11") - with carpet flooring, two Velux windows.
Hallway: - 3.20 x 3.55 (10'5" x 11'7") -
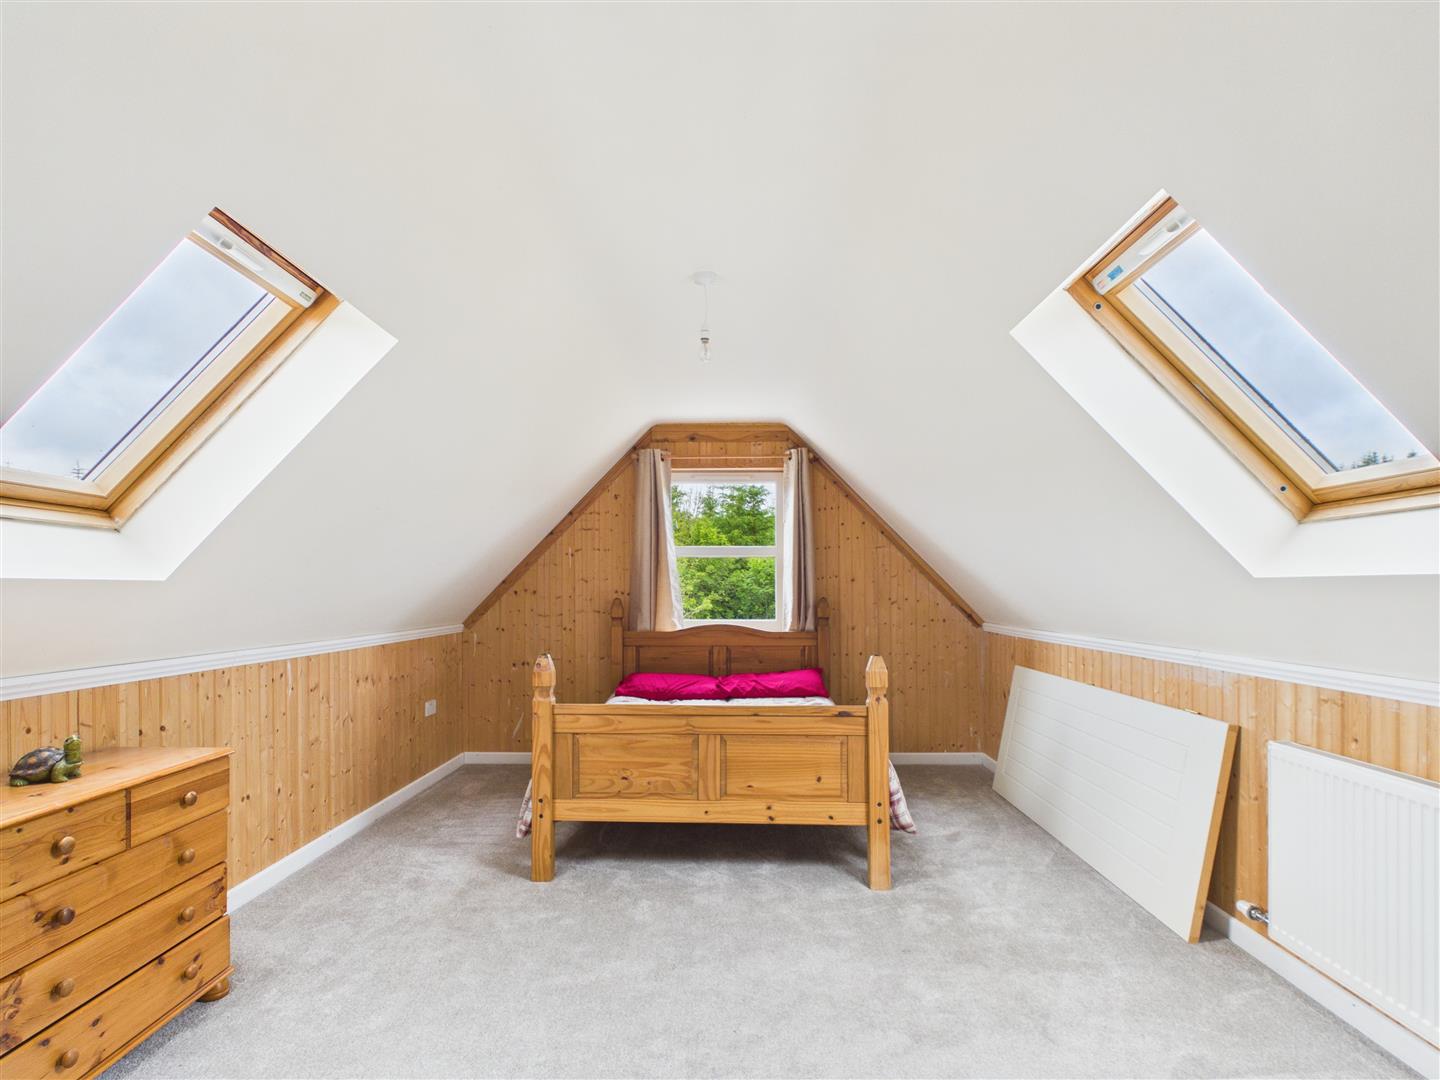
Bedroom (6): - 2.05 x 3.42 (6'8" x 11'2") - with carpet flooring, wood panelling, two Velux roof-lights.
Bedroom (7): - 4.53 x 2.40 (14'10" x 7'10") - with carpet flooring, part wood panelled walls.
Bedroom (8): - 5.12 x 3.63 (16'9" x 11'10") - with carpet flooring, part wood panelled walls, Velux roof-light.
Exterior Features: - Enclosed garden laid in lawn to front, side and rear of property with assortment of mature trees and bushes. Wooded area to side of property.
Paddock to the rear with stable and covered area. Paved patio area. Stoned driveway with parking for a large number for vehicles.
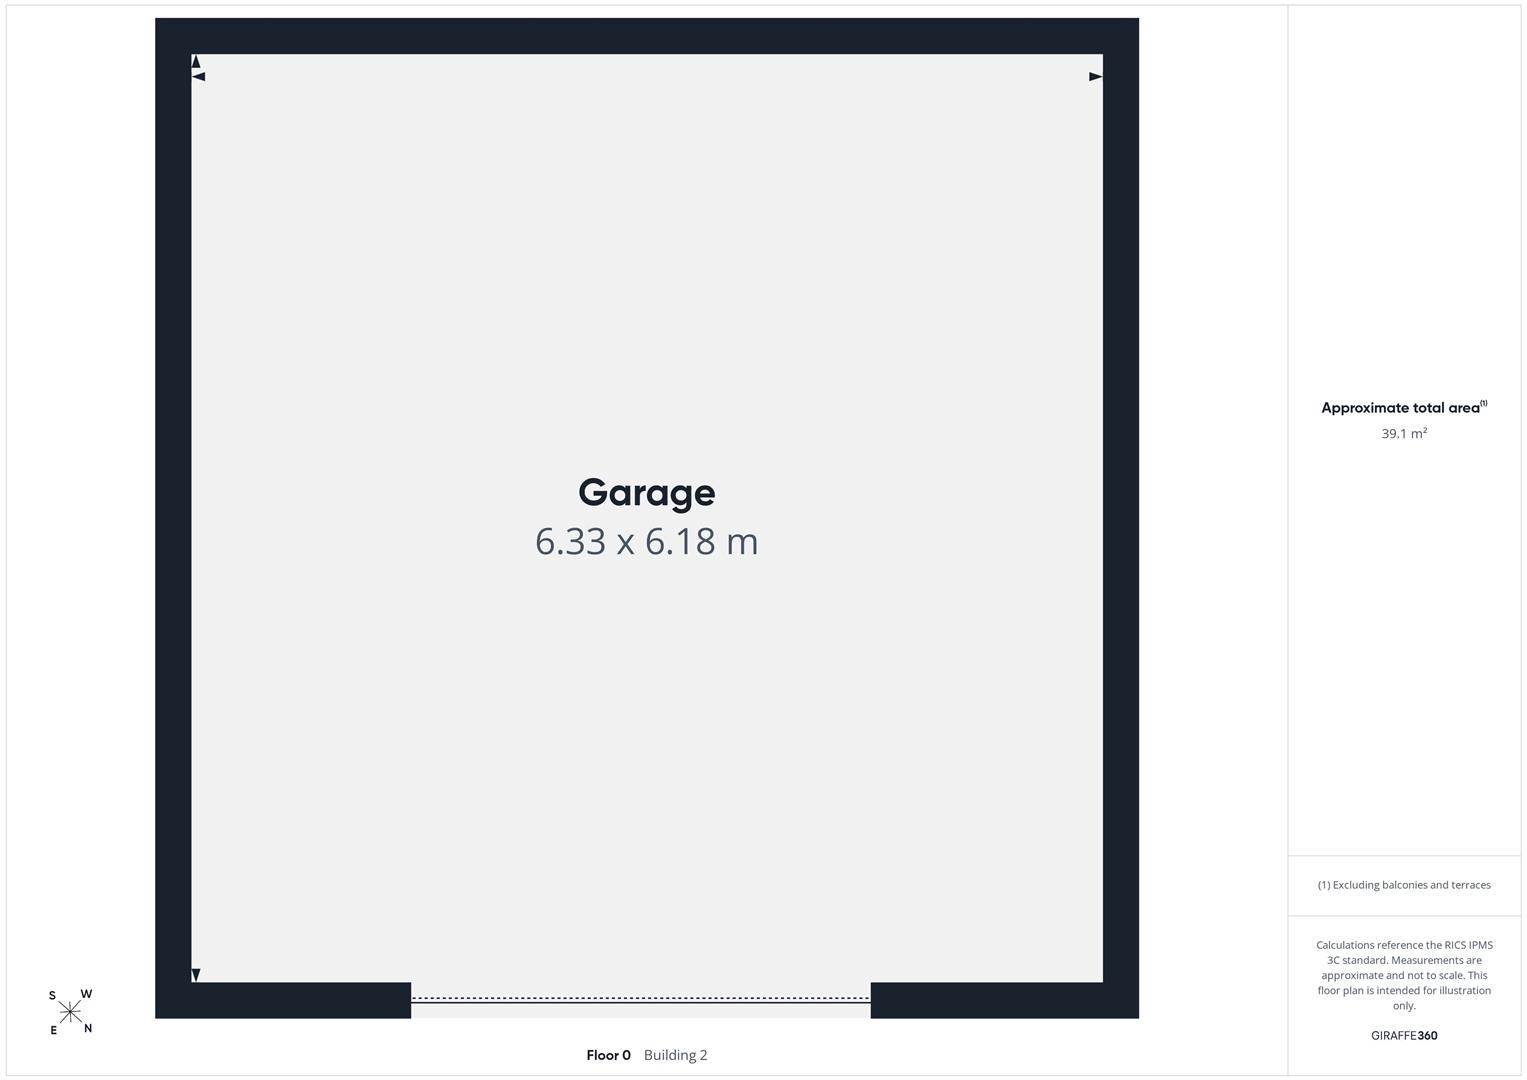
Detached Garage: - 6.33 x 6.18 (20'9" x 20'3") - with roller door, power points and lighting.
Annual Rates: - £2665.00 as at 03/07/2026.
Property Ref: 34786781
Similar Properties
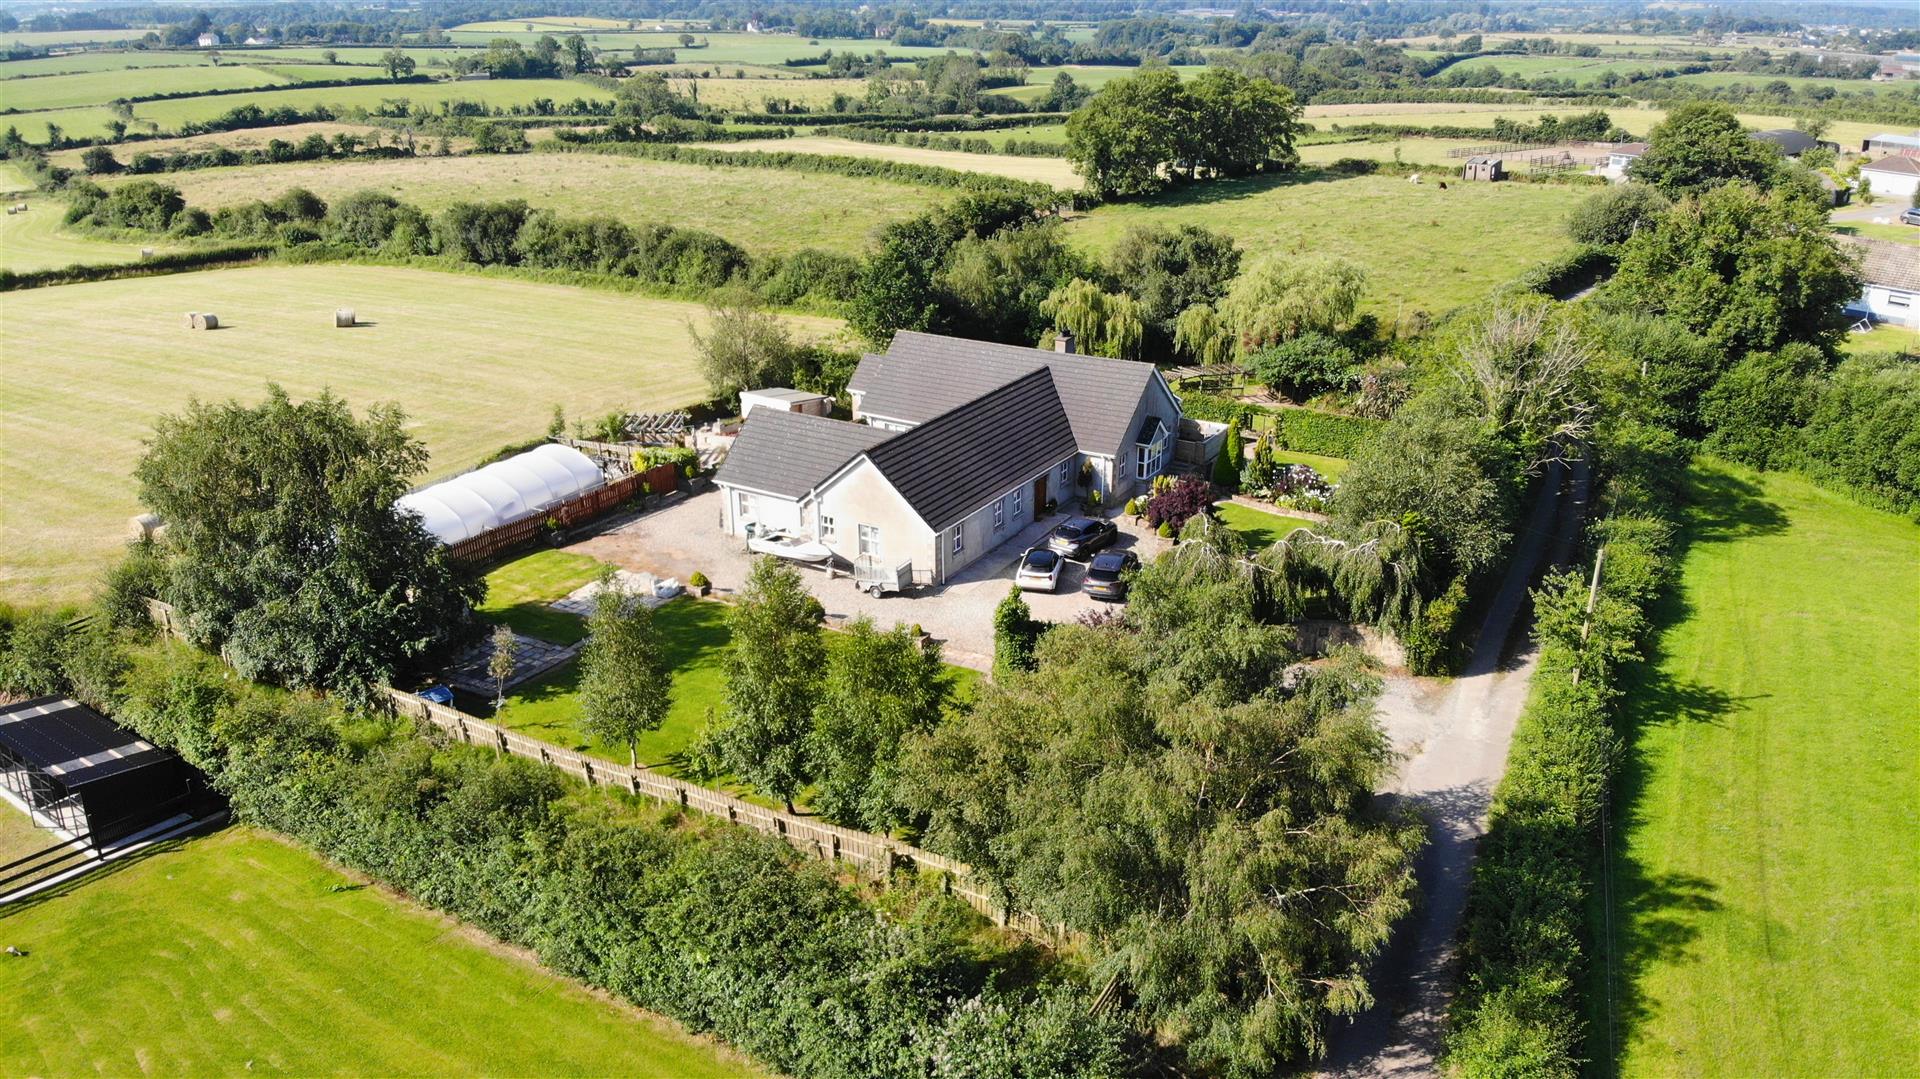
4 Bedroom Detached Bungalow | £450,000
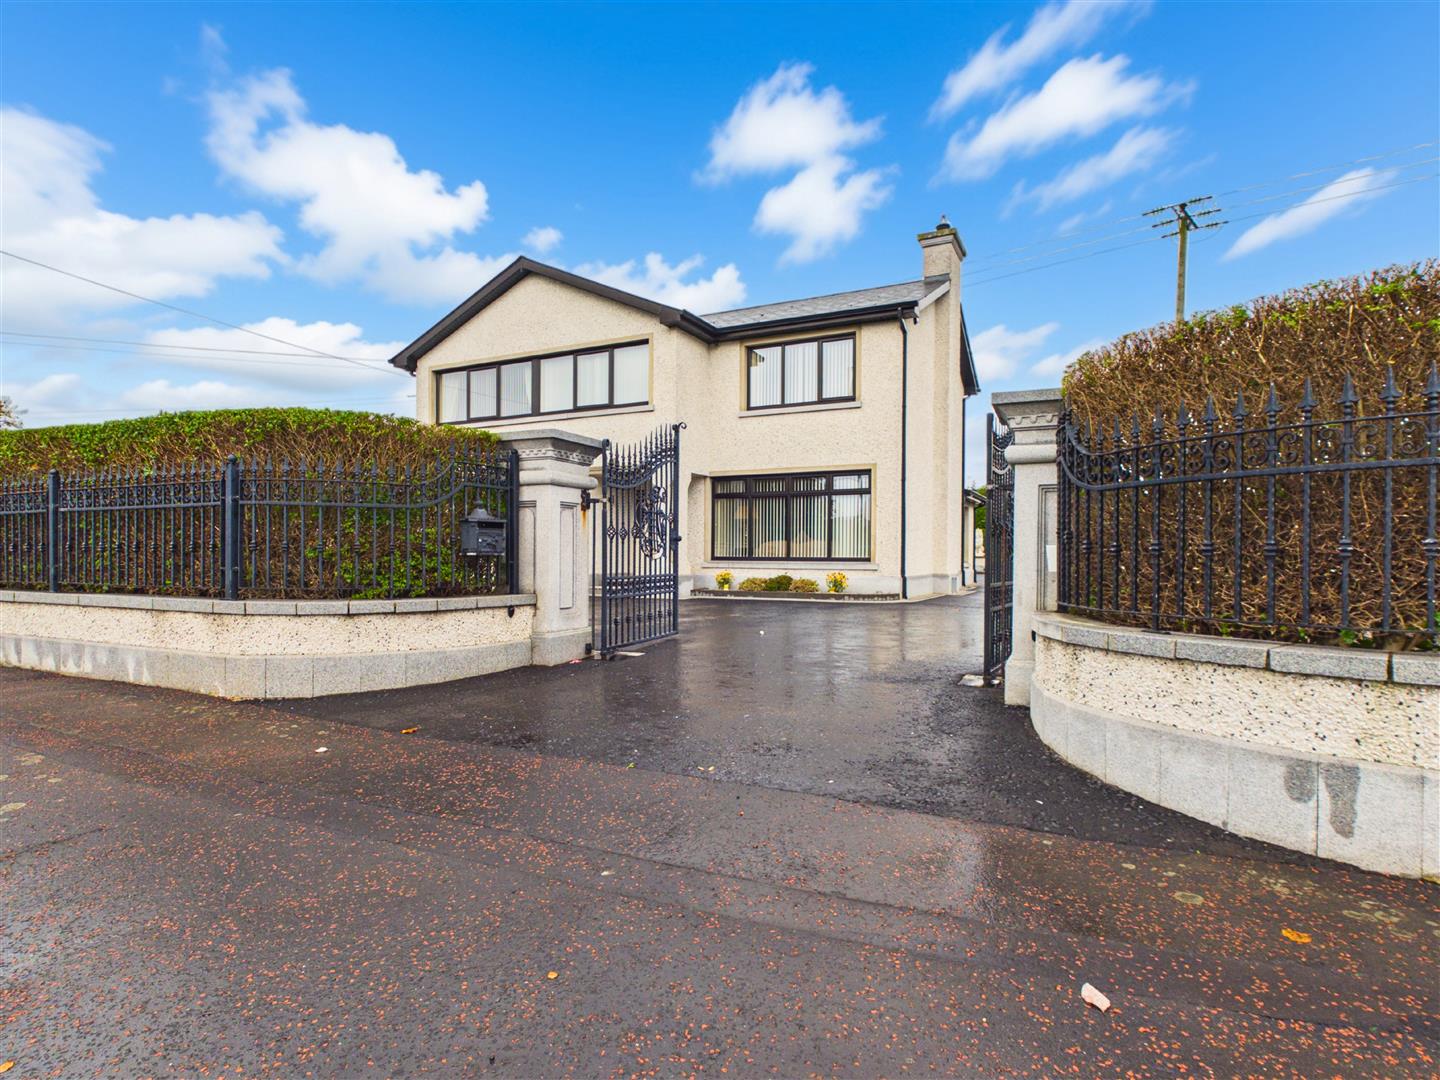
'Phoenix House' 72 Scroggy Road, Limavady
3 Bedroom Detached House | Offers in region of £450,000
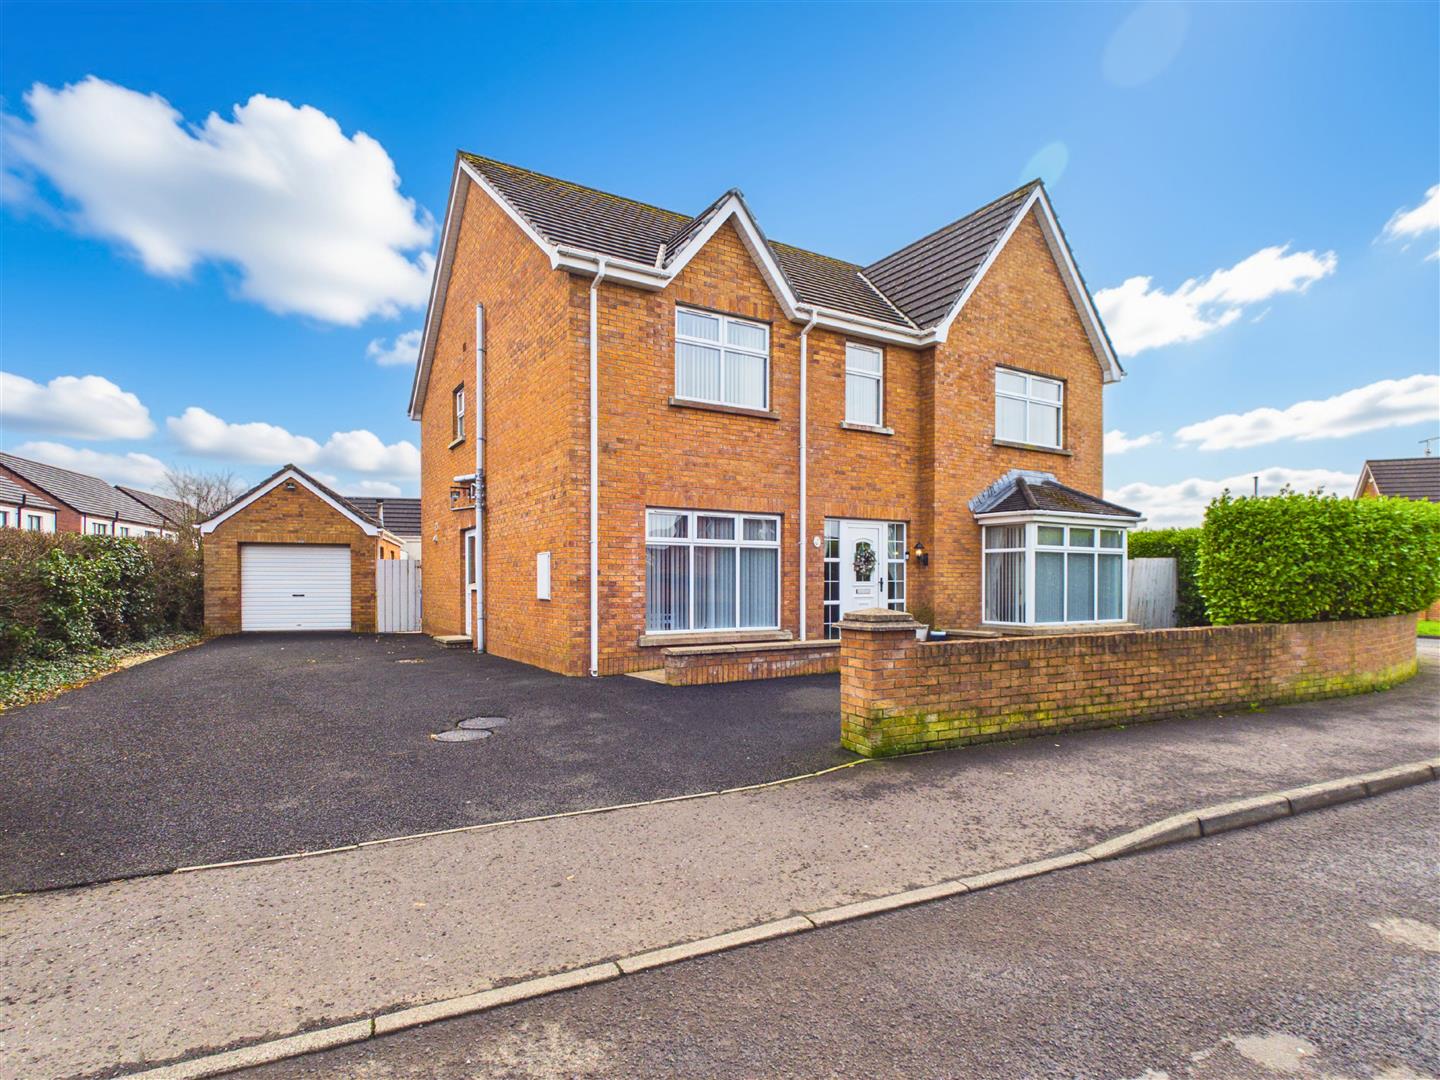
5 Bedroom Detached House | Offers in region of £375,000
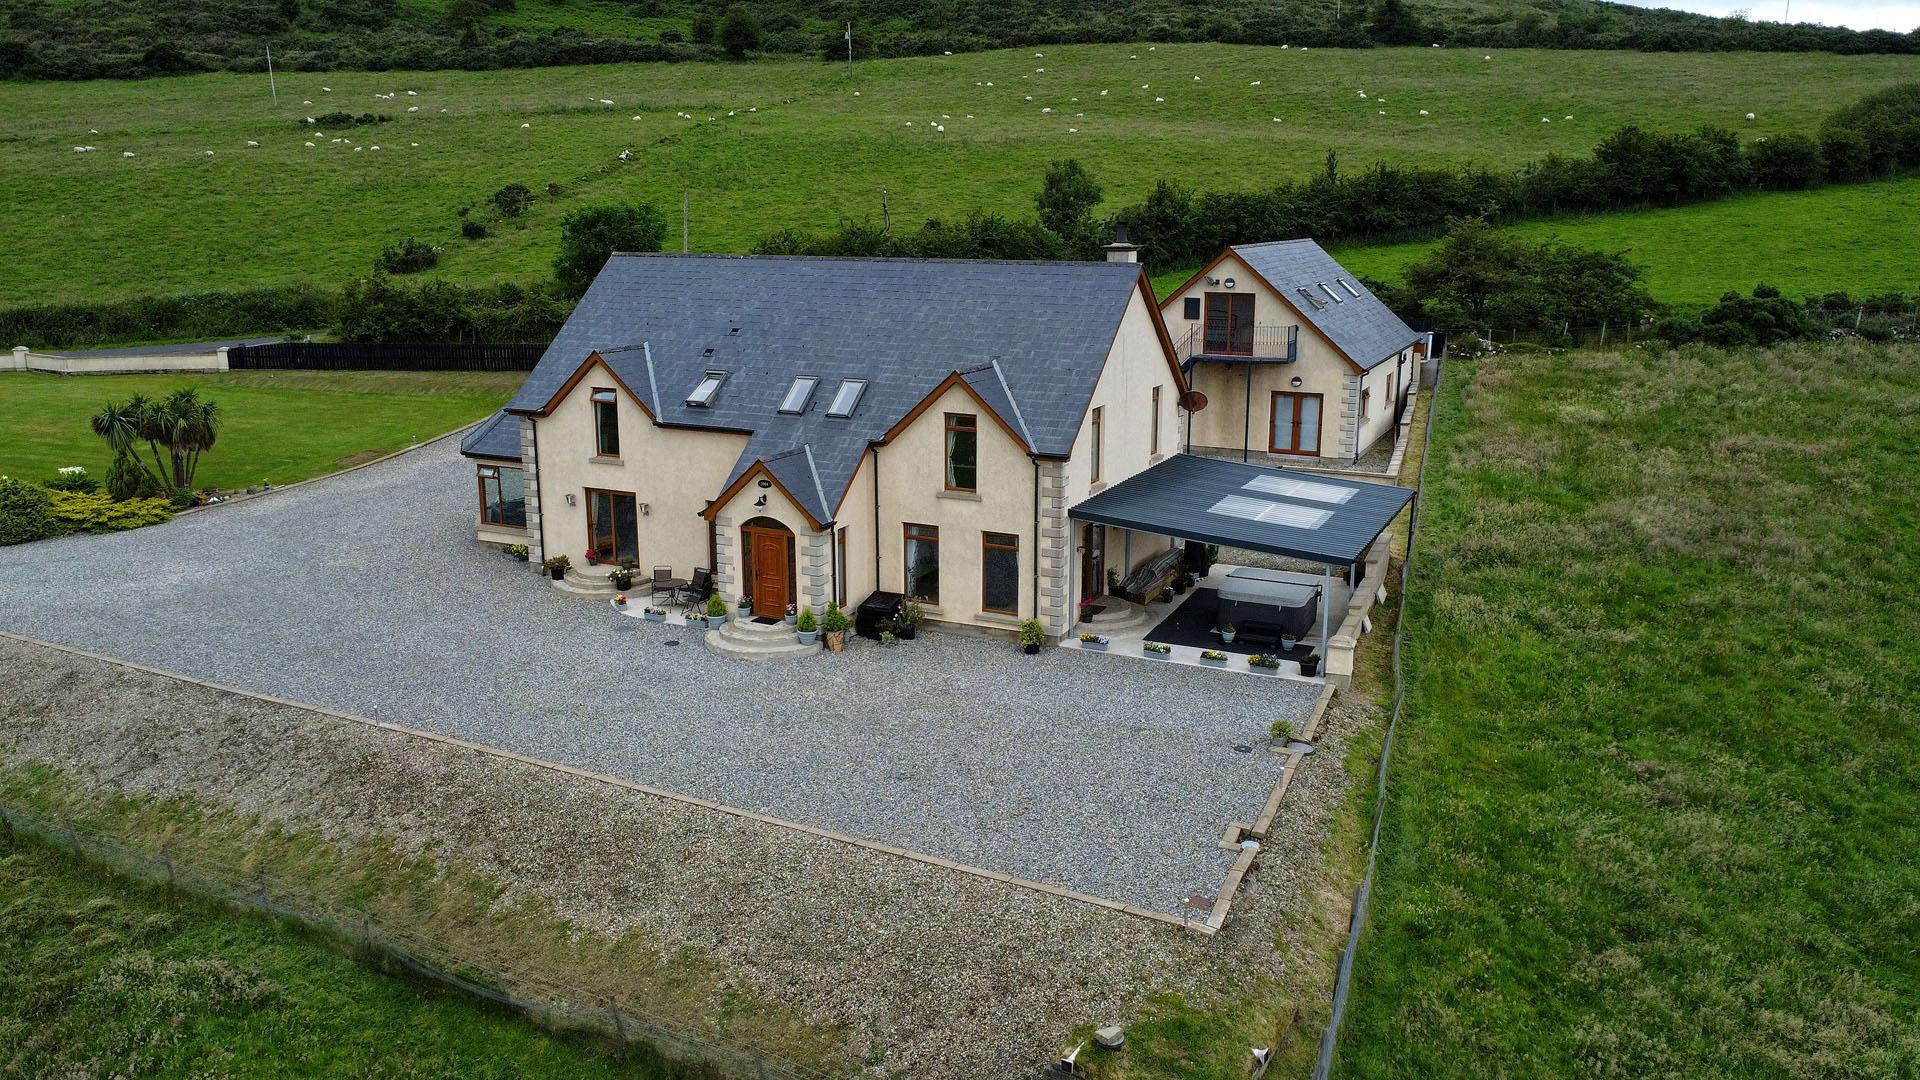
4 Bedroom Detached House | Offers in region of £475,000
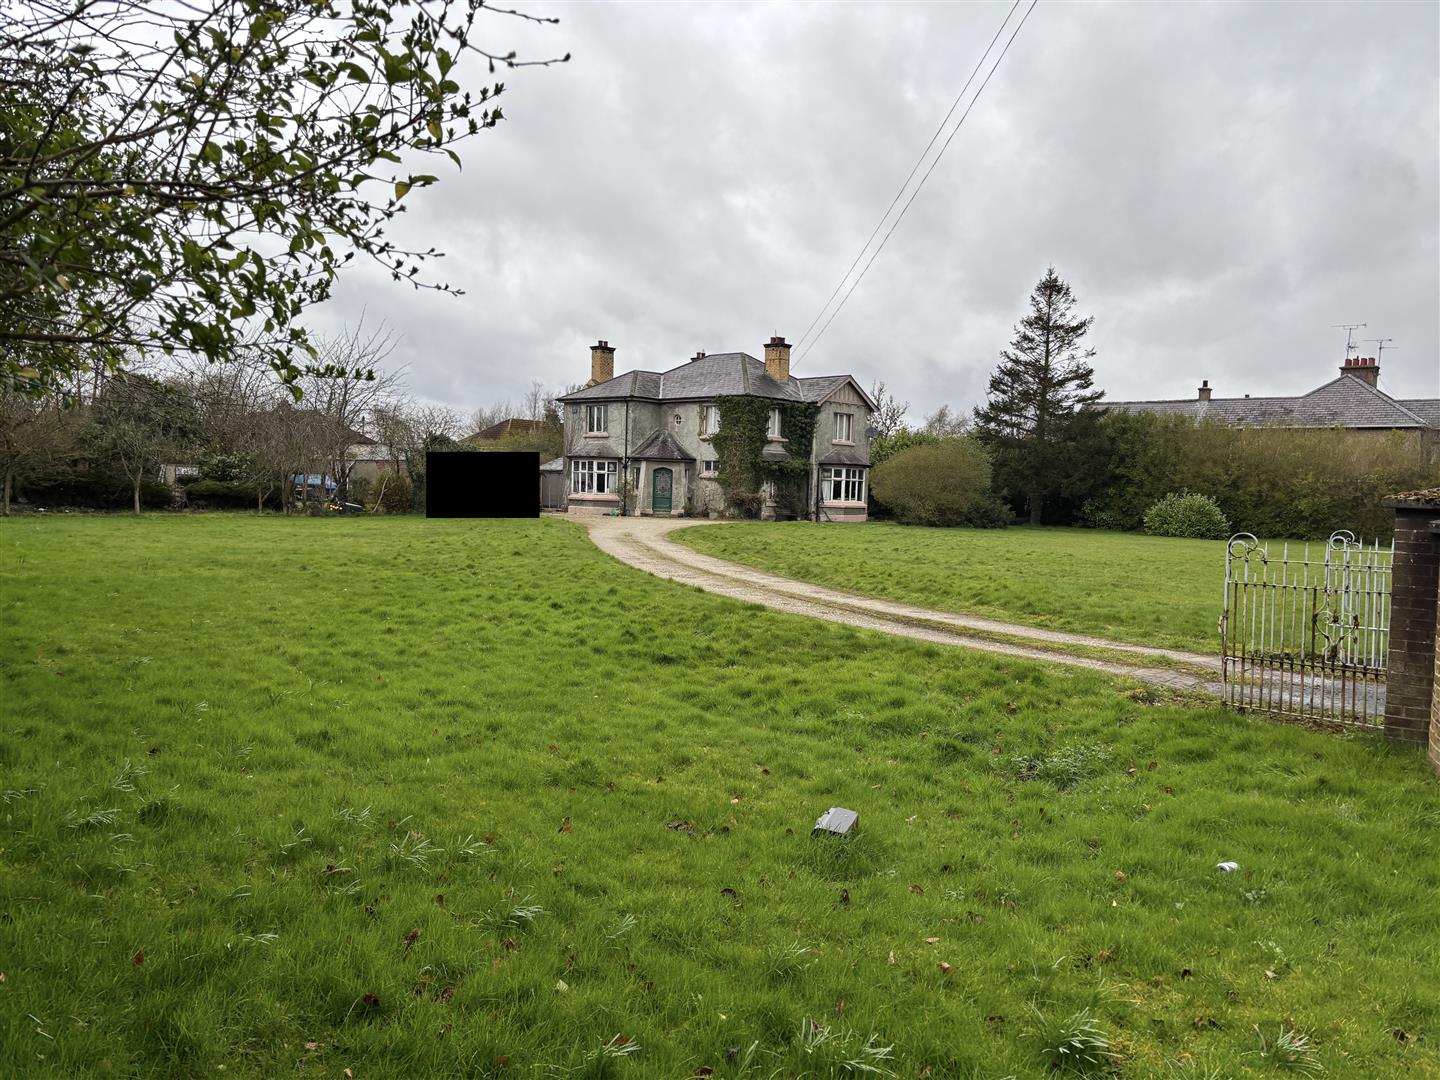
Development Site at 189 Irish Green Street, Limavady
Residential Development | Guide Price £500,000
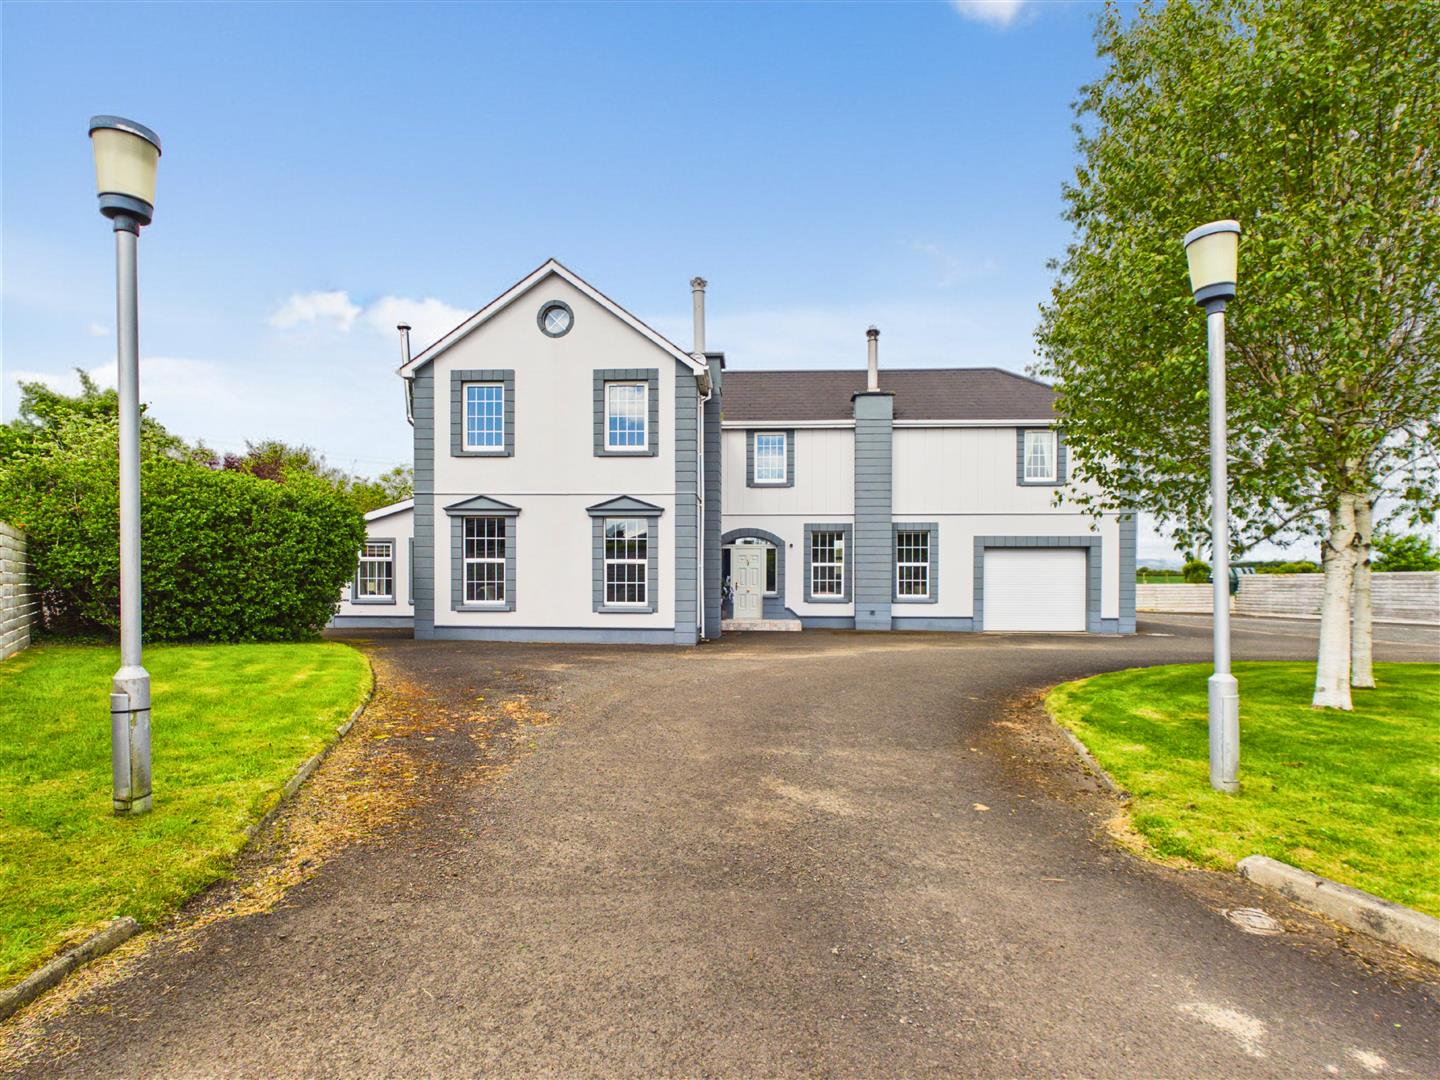
4 Bedroom Detached House | Offers in excess of £575,000

Daniel Henry (Limavady)
Limavady, Limavady, Co. Londonderry, BT49 OAA
028 7776 2558
How much is your home worth?
Use our short form to request a valuation of your property.
Request a Valuation
©2026 The Guild of Property Professionals. All rights reserved.
Terms and Conditions |
Privacy Policy |
Cookie Policy |
Complaints Policy |
Members Login
The Guild of Property Professionals Trading Address: 121 Park Lane, London W1K 7AG. GPEA Limited.
Registered in England & Wales.
Company No: 02819824.
Registered Office Address: The Old Courthouse, 60A London Road, Grantham, NG31 6HR.
VAT Registration No: 180897859

