- Shared ownership opportunity (50% share available)
- Ability to staircase ownership up to 80%
- Ideal first-time buyer purchase
- Two genuine double bedrooms
- Fibre broadband available
- Two off-road parking spaces
- Air ventilation system
- Solar panels
- EPC Energy Rating - C
- Council Tax Band- B (West Lindsey District Council)

2 Bedroom Semi-Detached House for sale in Lincoln
2
1
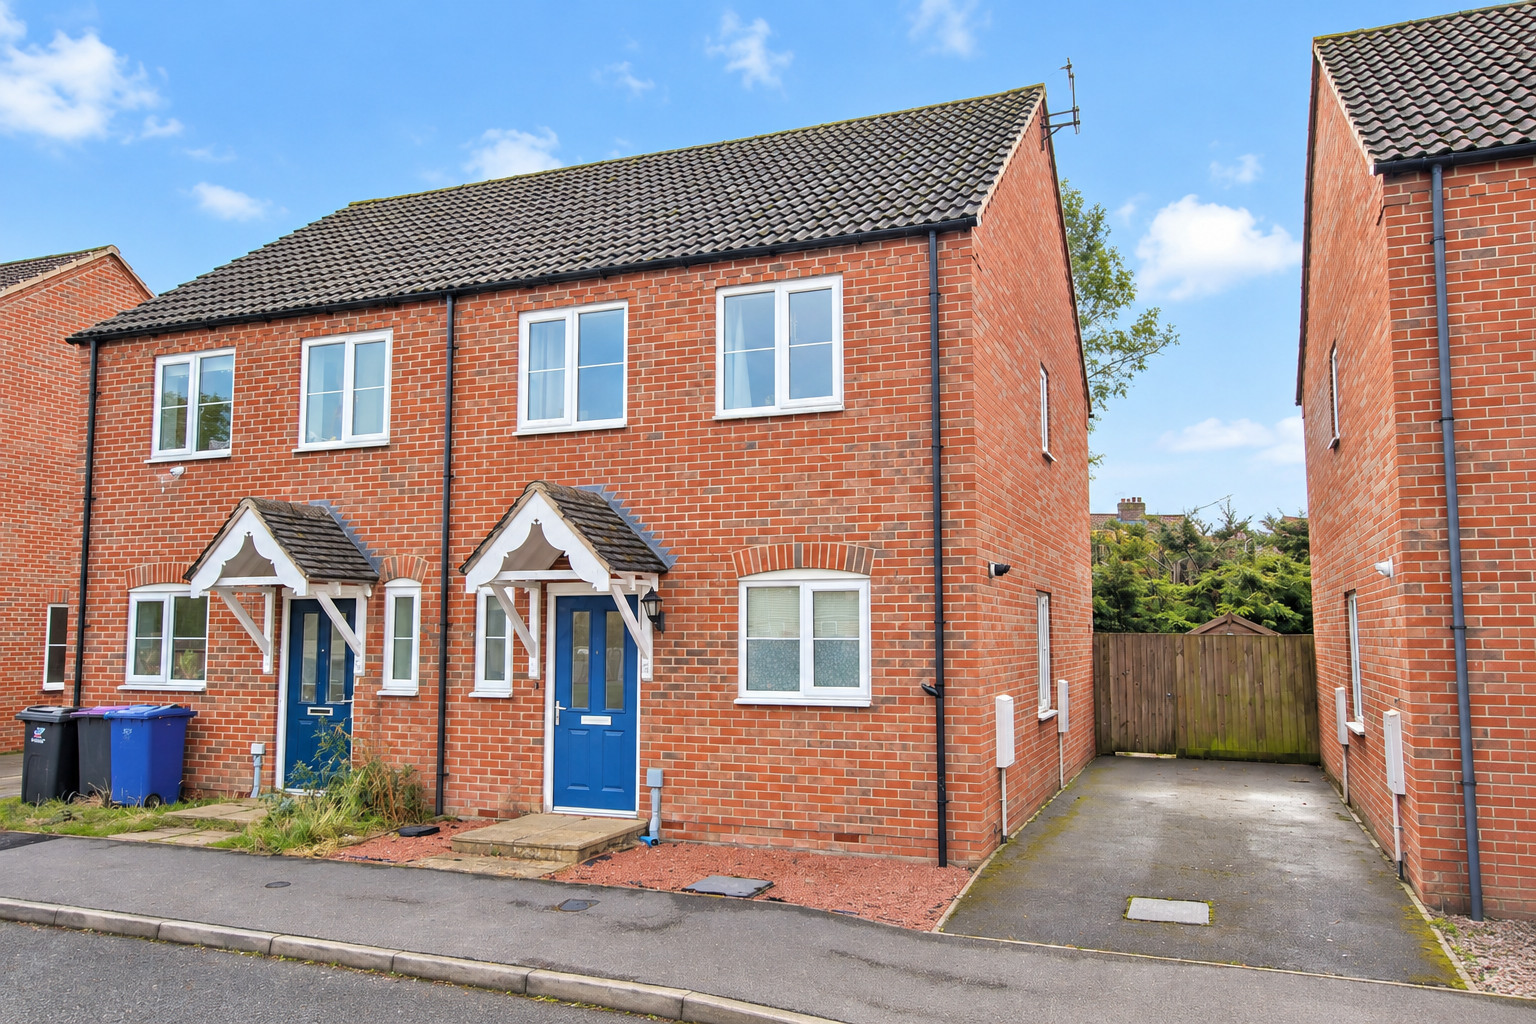
Well presented two bedroom semi-detached home available on a shared ownership basis, with the advertised price representing a 50% share.
The property offers an excellent opportunity for first time buyers looking to take their first step onto the property ladder, with the ownership share capable of being staircased up to 80%.
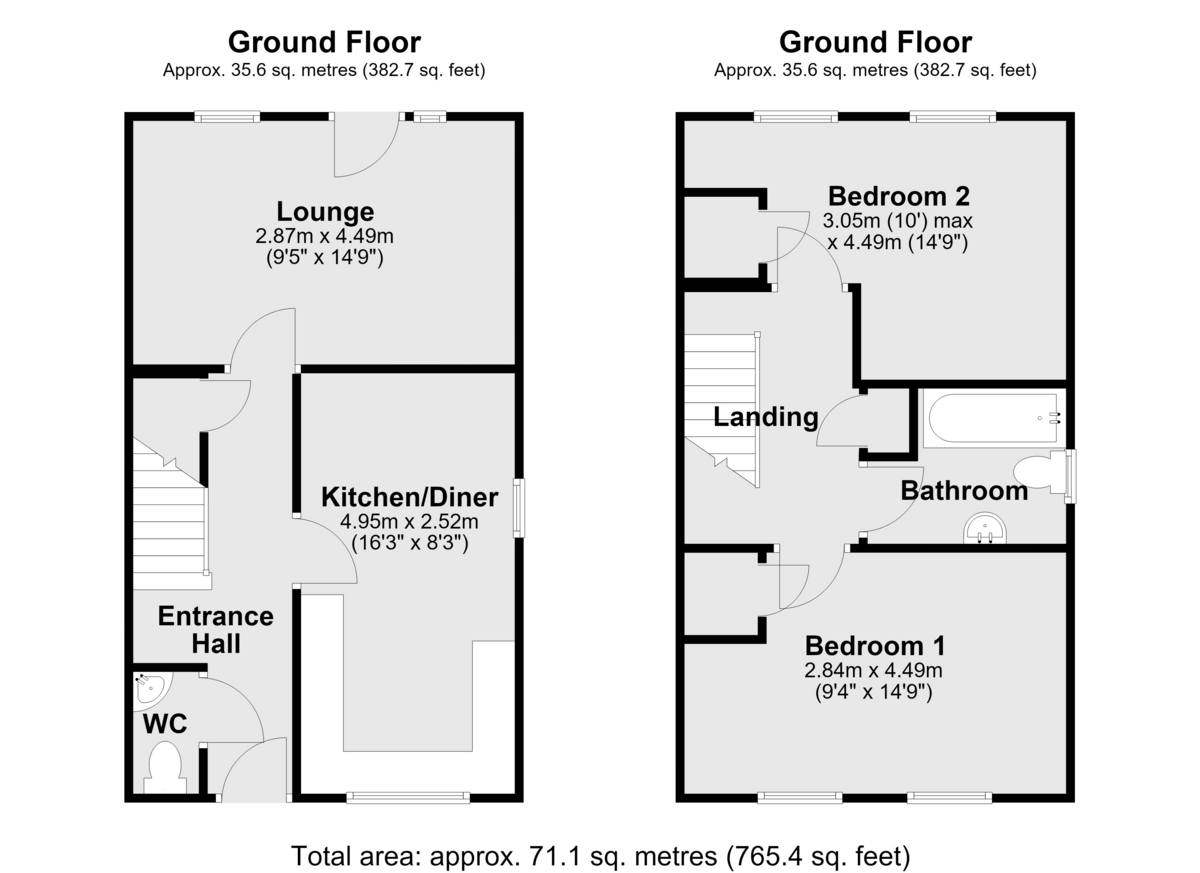
The accommodation comprises of an entrance hall, WC, kitchen/diner, lounge, two double bedrooms, bathroom and enclosed rear garden with driveway parking.
LOCATION Bardney is a popular and well-served village situated approximately nine miles east of Lincoln, offering an excellent balance between rural living and everyday convenience. Located on the edge of the Lincolnshire Fens, the village enjoys a strong community atmosphere whilst remaining within easy reach of Lincoln and the surrounding area.
The village benefits from a good range of amenities including the Lincolnshire Co-op Food Store, Post Office, doctors' surgery, pharmacy, traditional butcher and The Old Angel Inn, together with the popular Open Door community café. Families are well catered for with Bardney C of E & Methodist Primary School located within the village alongside local pre-school facilities.
For those who enjoy the outdoors, Bardney provides access to a network of countryside walks and cycling routes, including the well-known Water Rail Way. Combining village amenities, a welcoming community and convenient access to Lincoln, Bardney continues to be a sought-after location for a wide range of buyers.
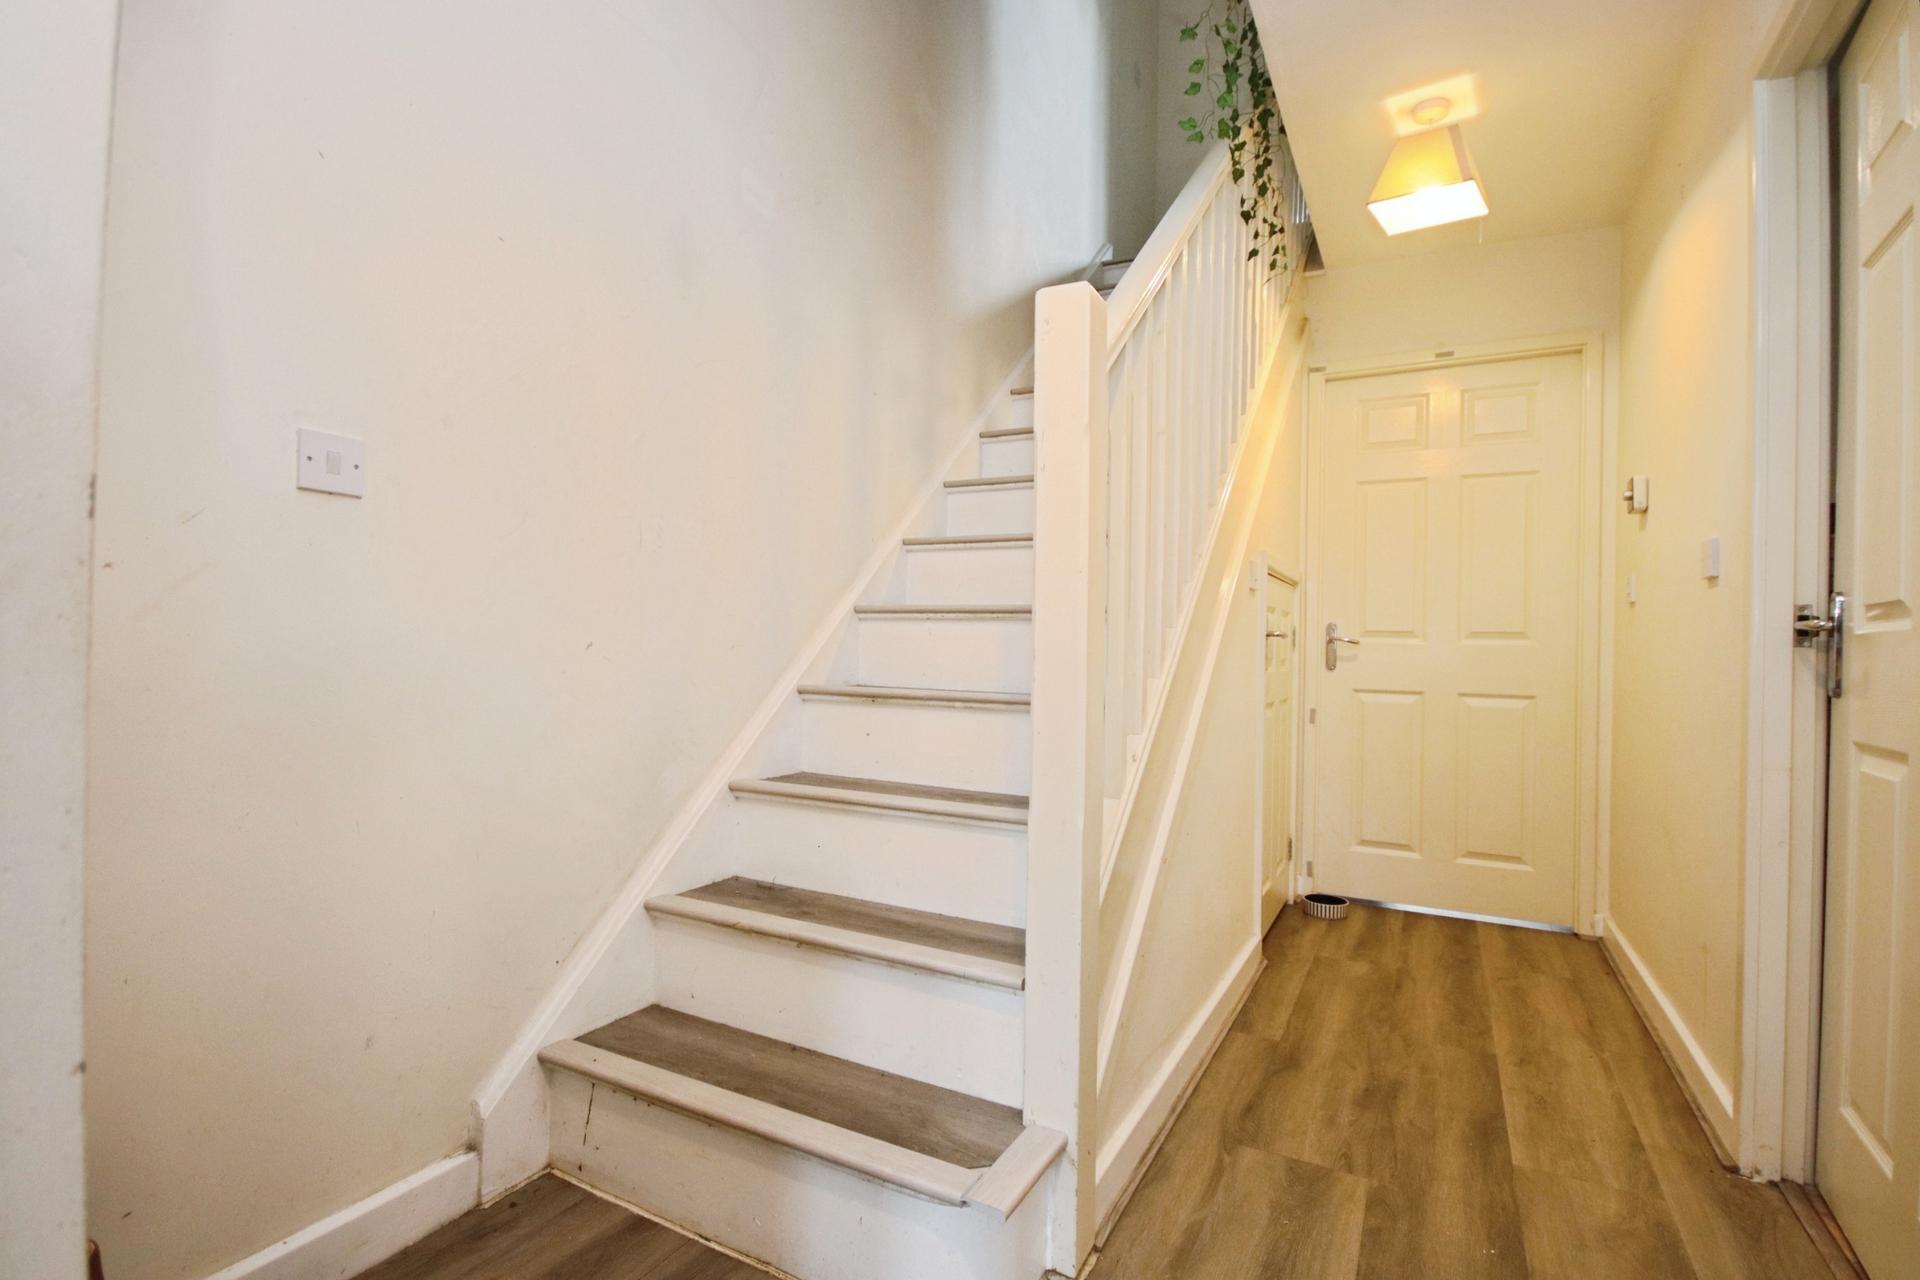
ENTRANCE HALL A welcoming entrance hall with laminate flooring, radiator, useful understairs storage cupboard and staircase rising to the first floor. The hallway provides access to the lounge, kitchen/diner and ground floor WC.
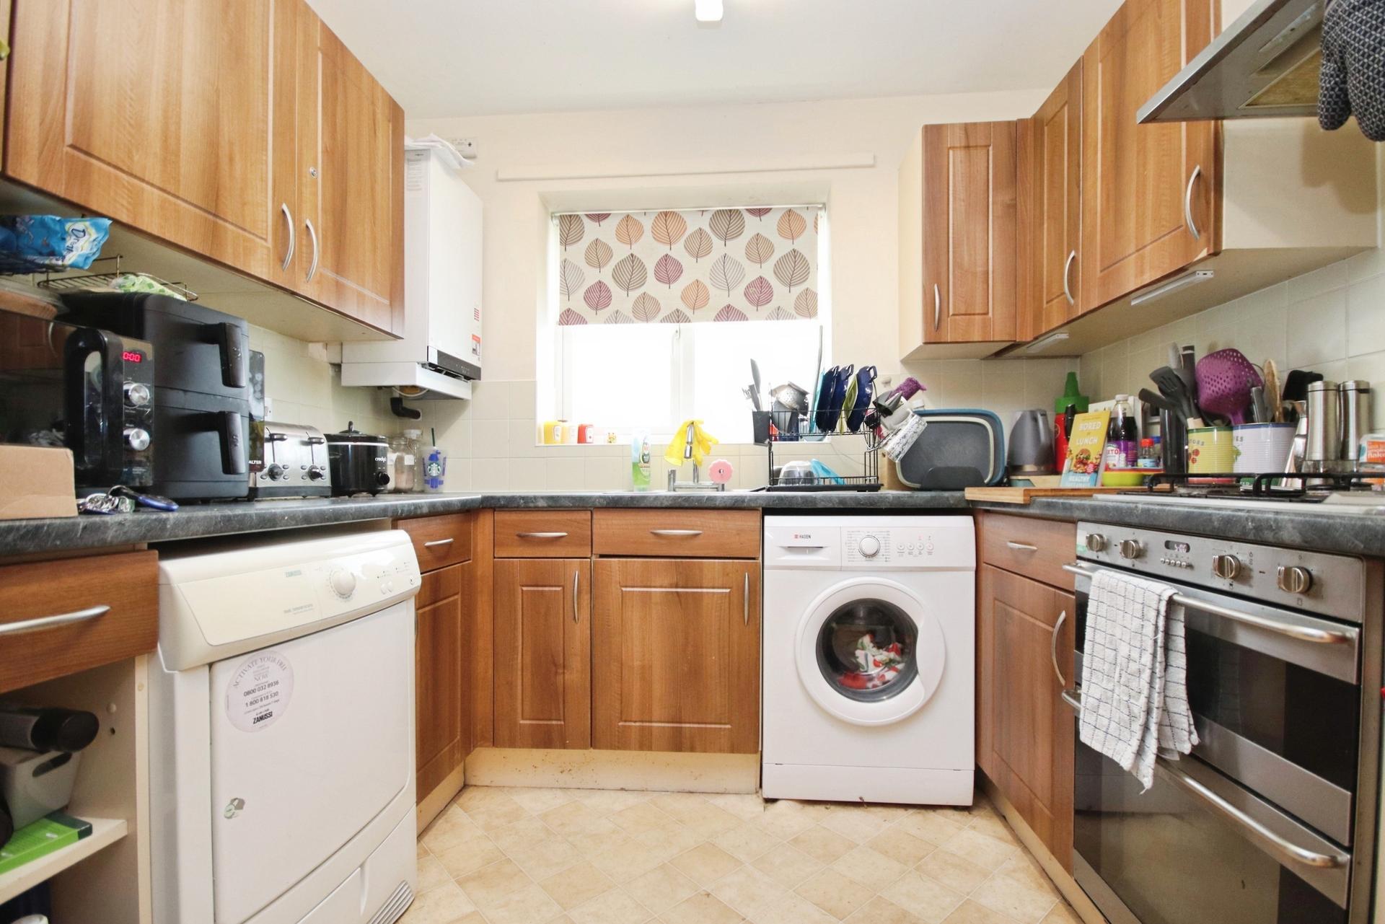
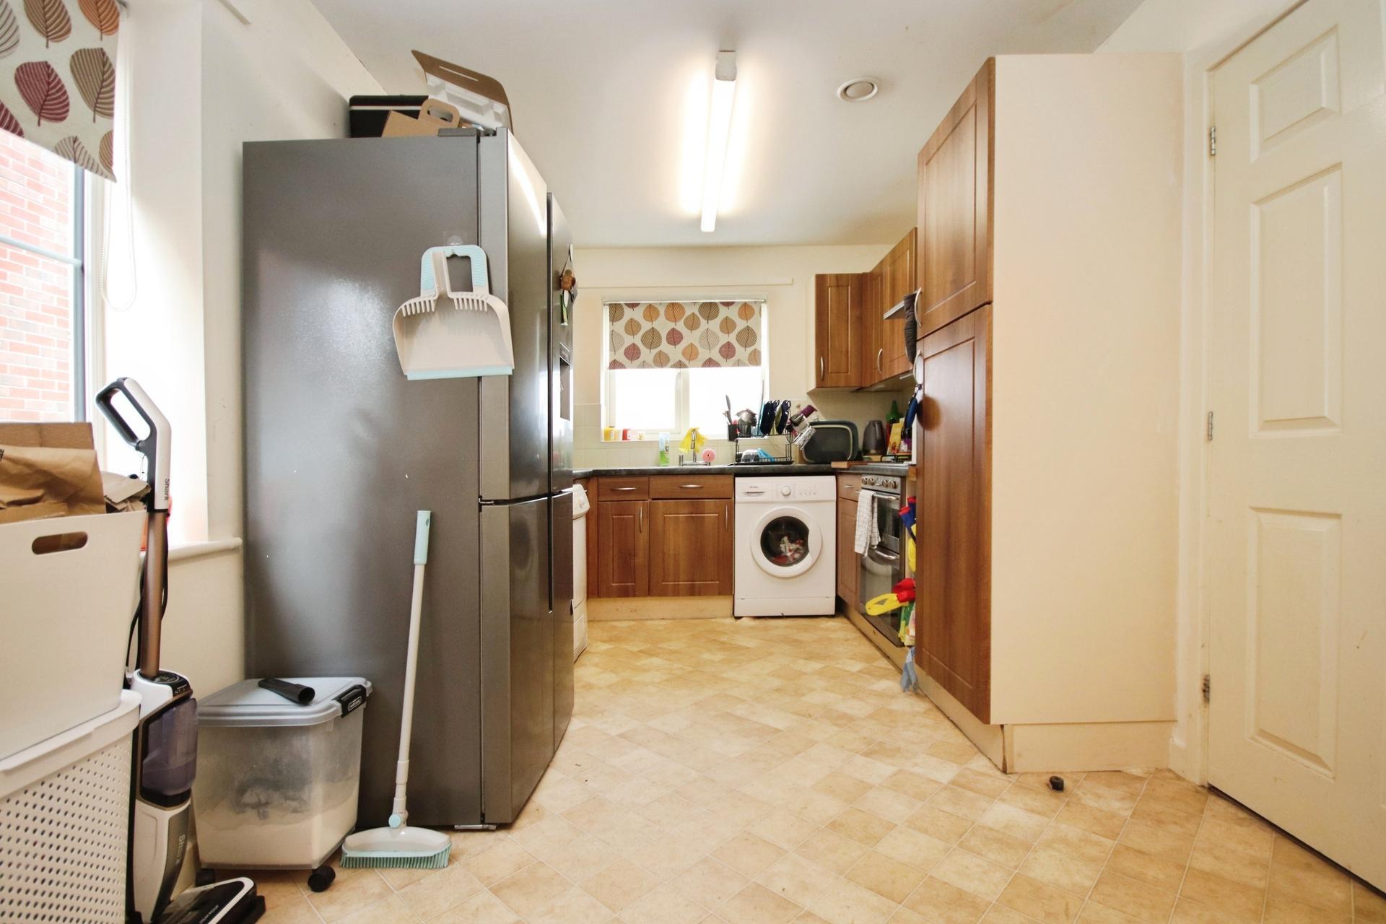
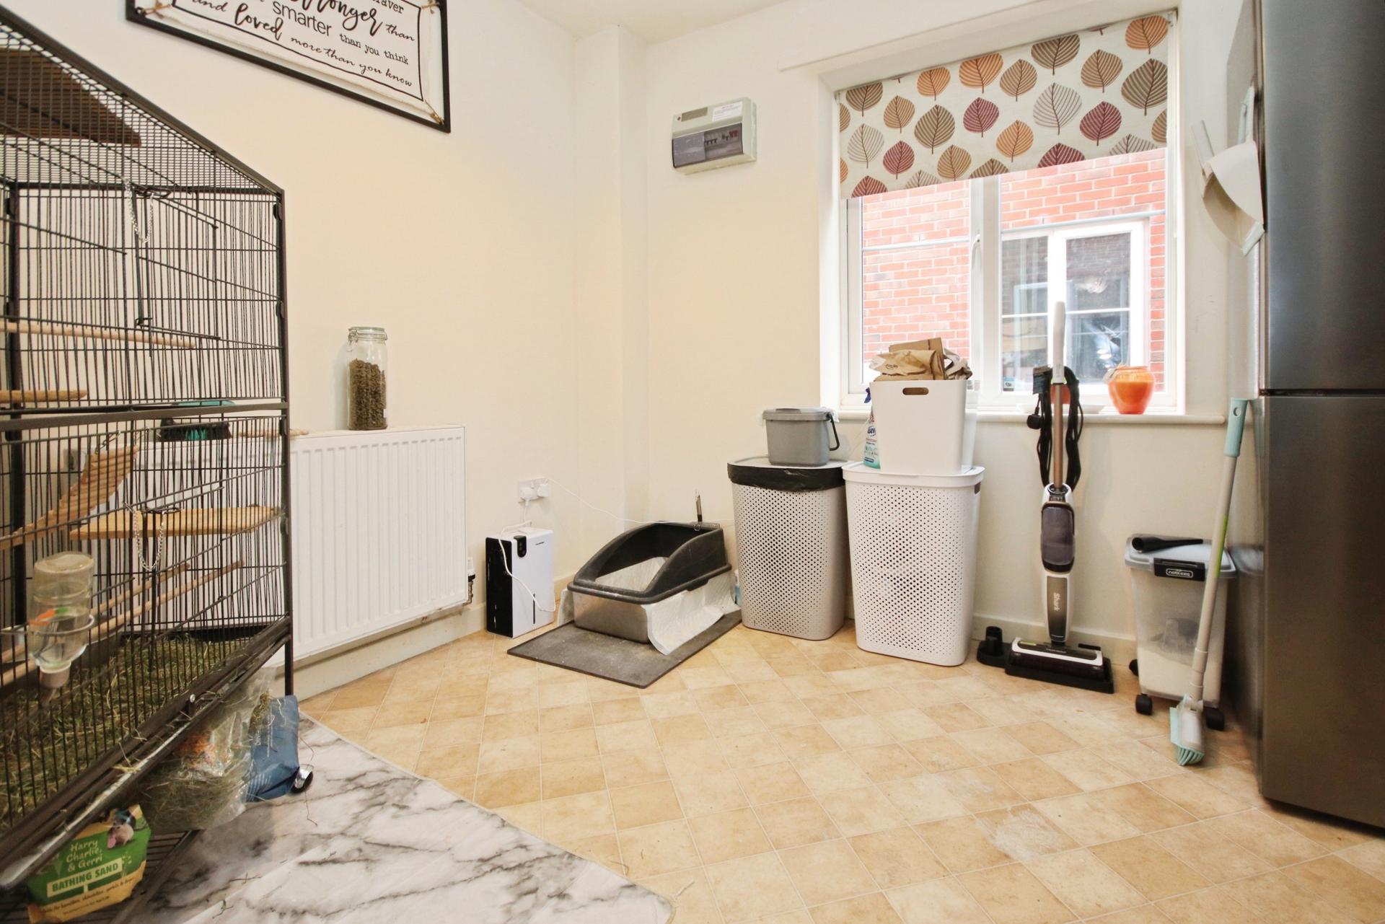
KITCHEN/DINER 16' 3" x 8' 3" (4.95m x 2.51m) A well appointed kitchen/diner fitted with a range of base and wall mounted cupboard units with complementary work surfaces and tiled splashbacks.
Features include a gas hob with extractor over, electric oven, stainless steel sink, space and plumbing for a washing machine, space for a dishwasher and space for further appliances.
Further benefits include laminate flooring, radiator, wall mounted gas boiler and UPVC windows to both the front and side aspects. There is also ample space for a family dining table.
LOUNGE 14' 9" x 9' 5" (4.5m x 2.87m) A comfortable rear facing reception room with laminate flooring, radiator and UPVC window overlooking the garden.
UPVC French doors provide direct access onto the rear garden, creating a pleasant connection between the indoor and outdoor spaces.
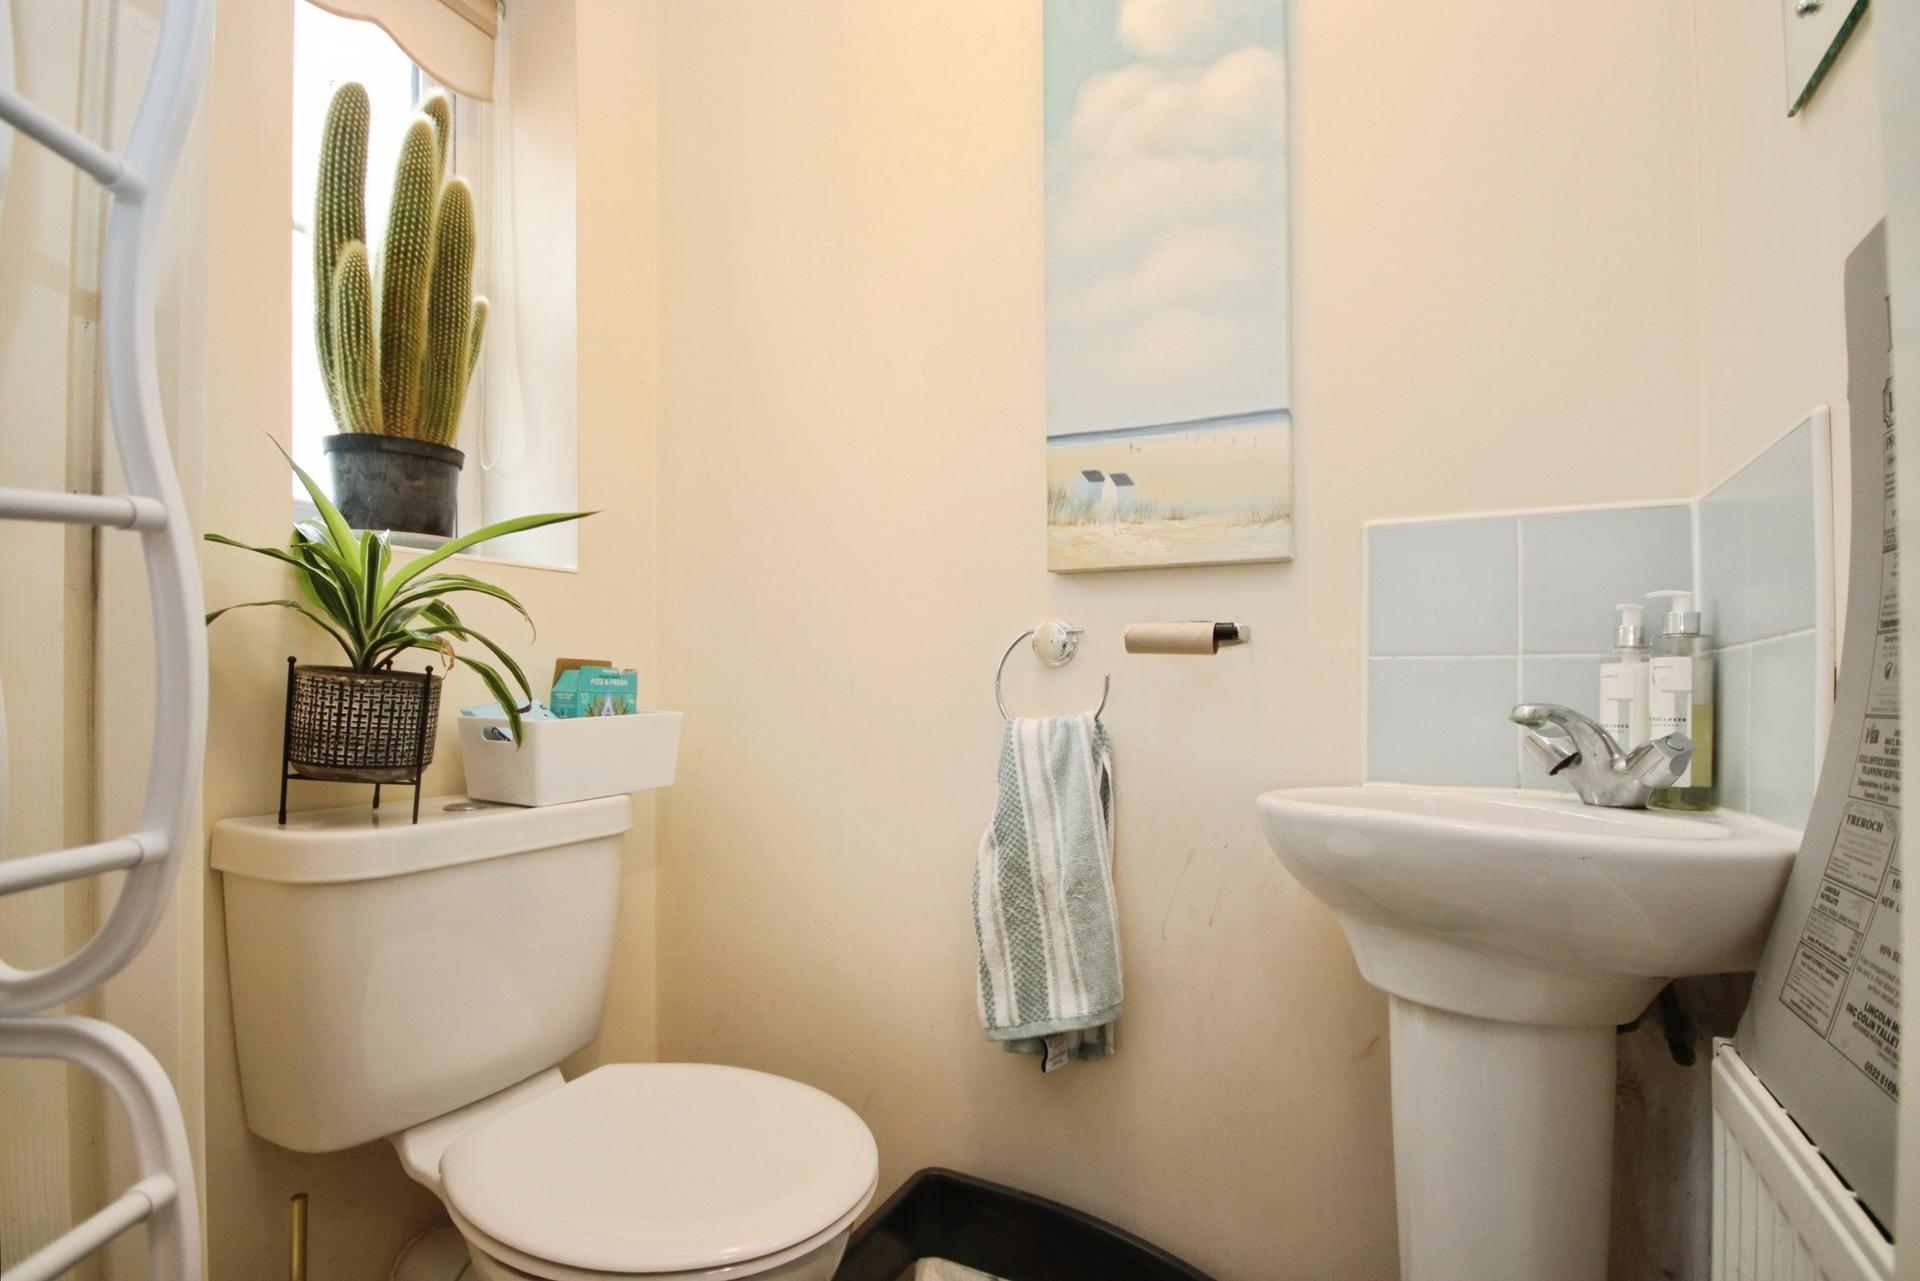
WC Fitted with a WC and wash hand basin.
FIRST FLOOR LANDING Providing access to both double bedrooms and the family bathroom.
The landing benefits from laminate flooring, loft access and a useful built-in airing cupboard housing the hot water cylinder.
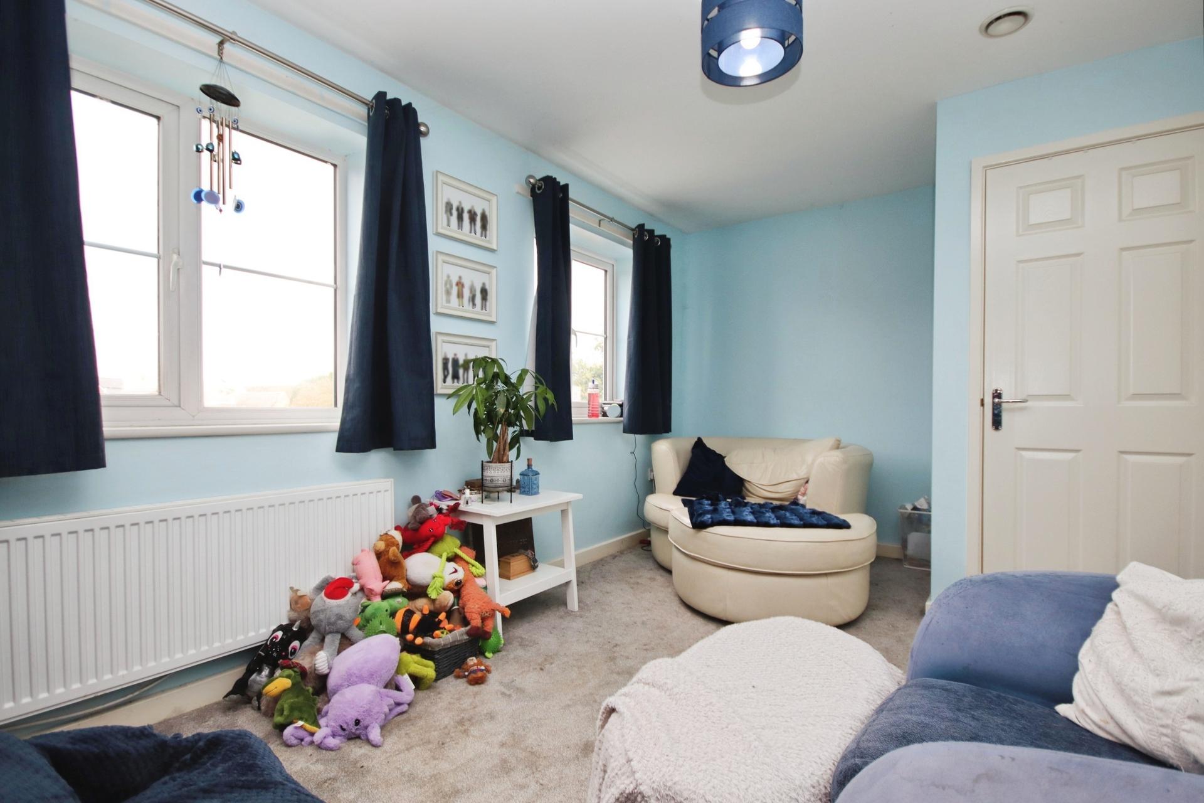
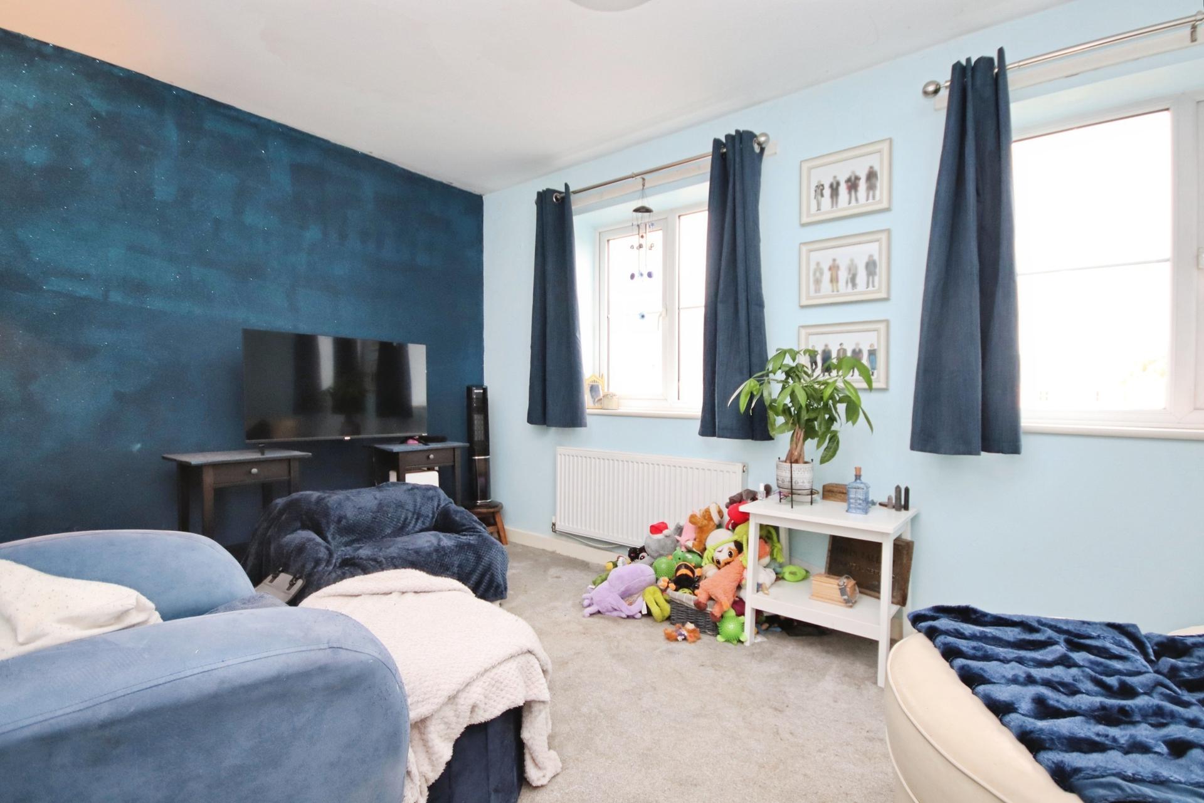
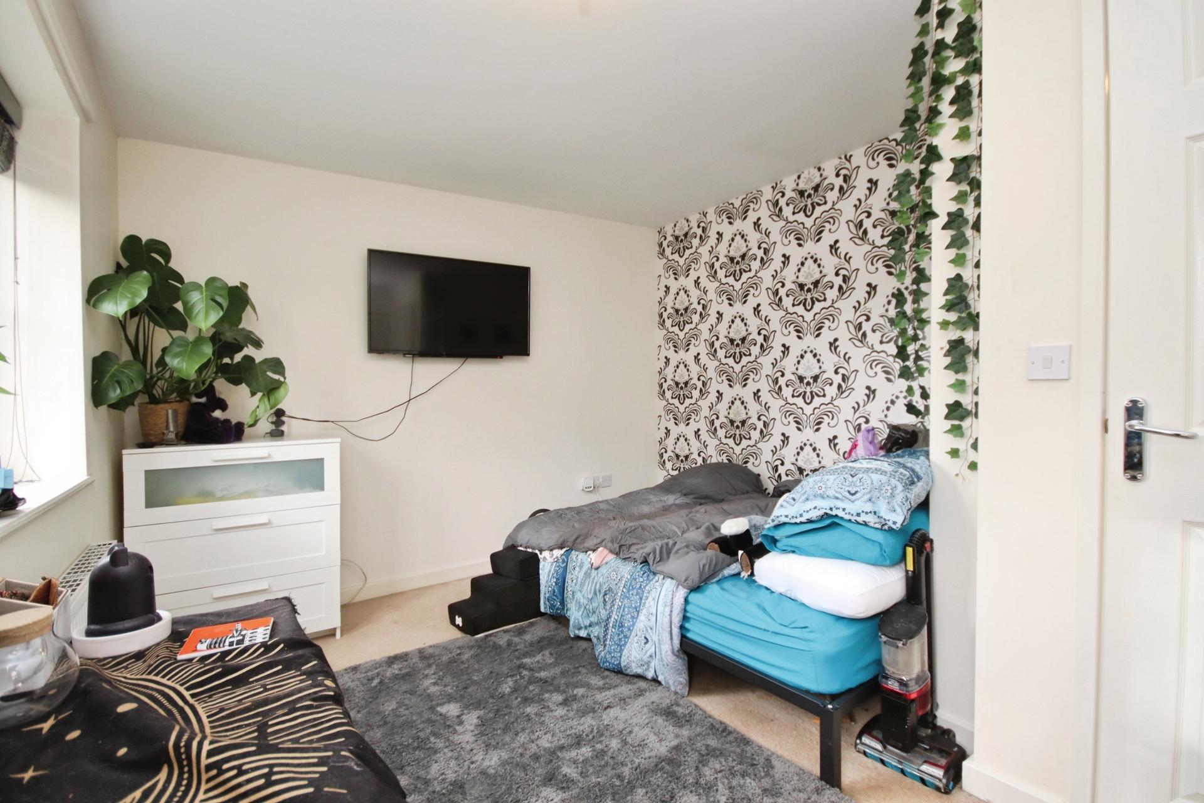
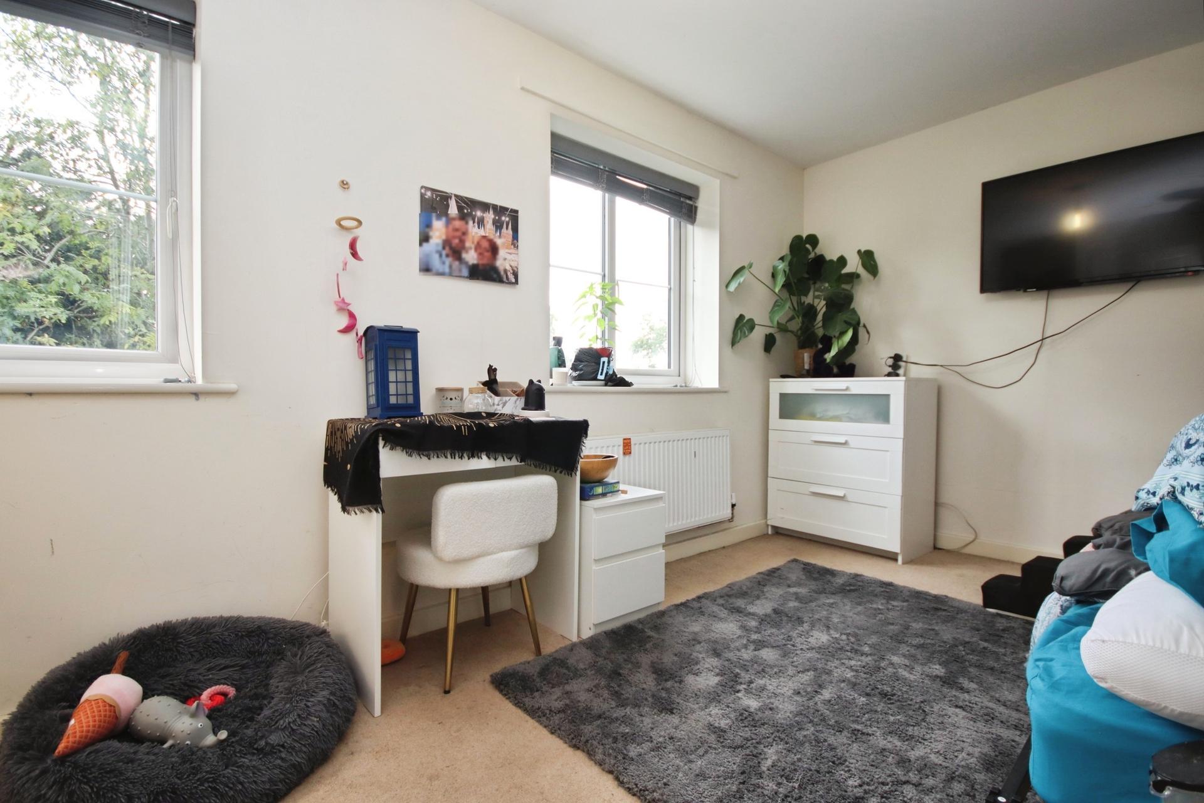
BEDROOM 1 14' 9" x 9' 4" (4.5m x 2.84m) A generous double bedroom positioned to the front of the property, currently utilised as an additional lounge.
The room benefits from two UPVC windows to the front aspect, radiator and built-in wardrobe storage.
BEDROOM 2 14' 9" x 10 max' (4.5m x 3.05m) A further double bedroom overlooking the rear garden, with two UPVC windows, radiator and built-in wardrobe storage.
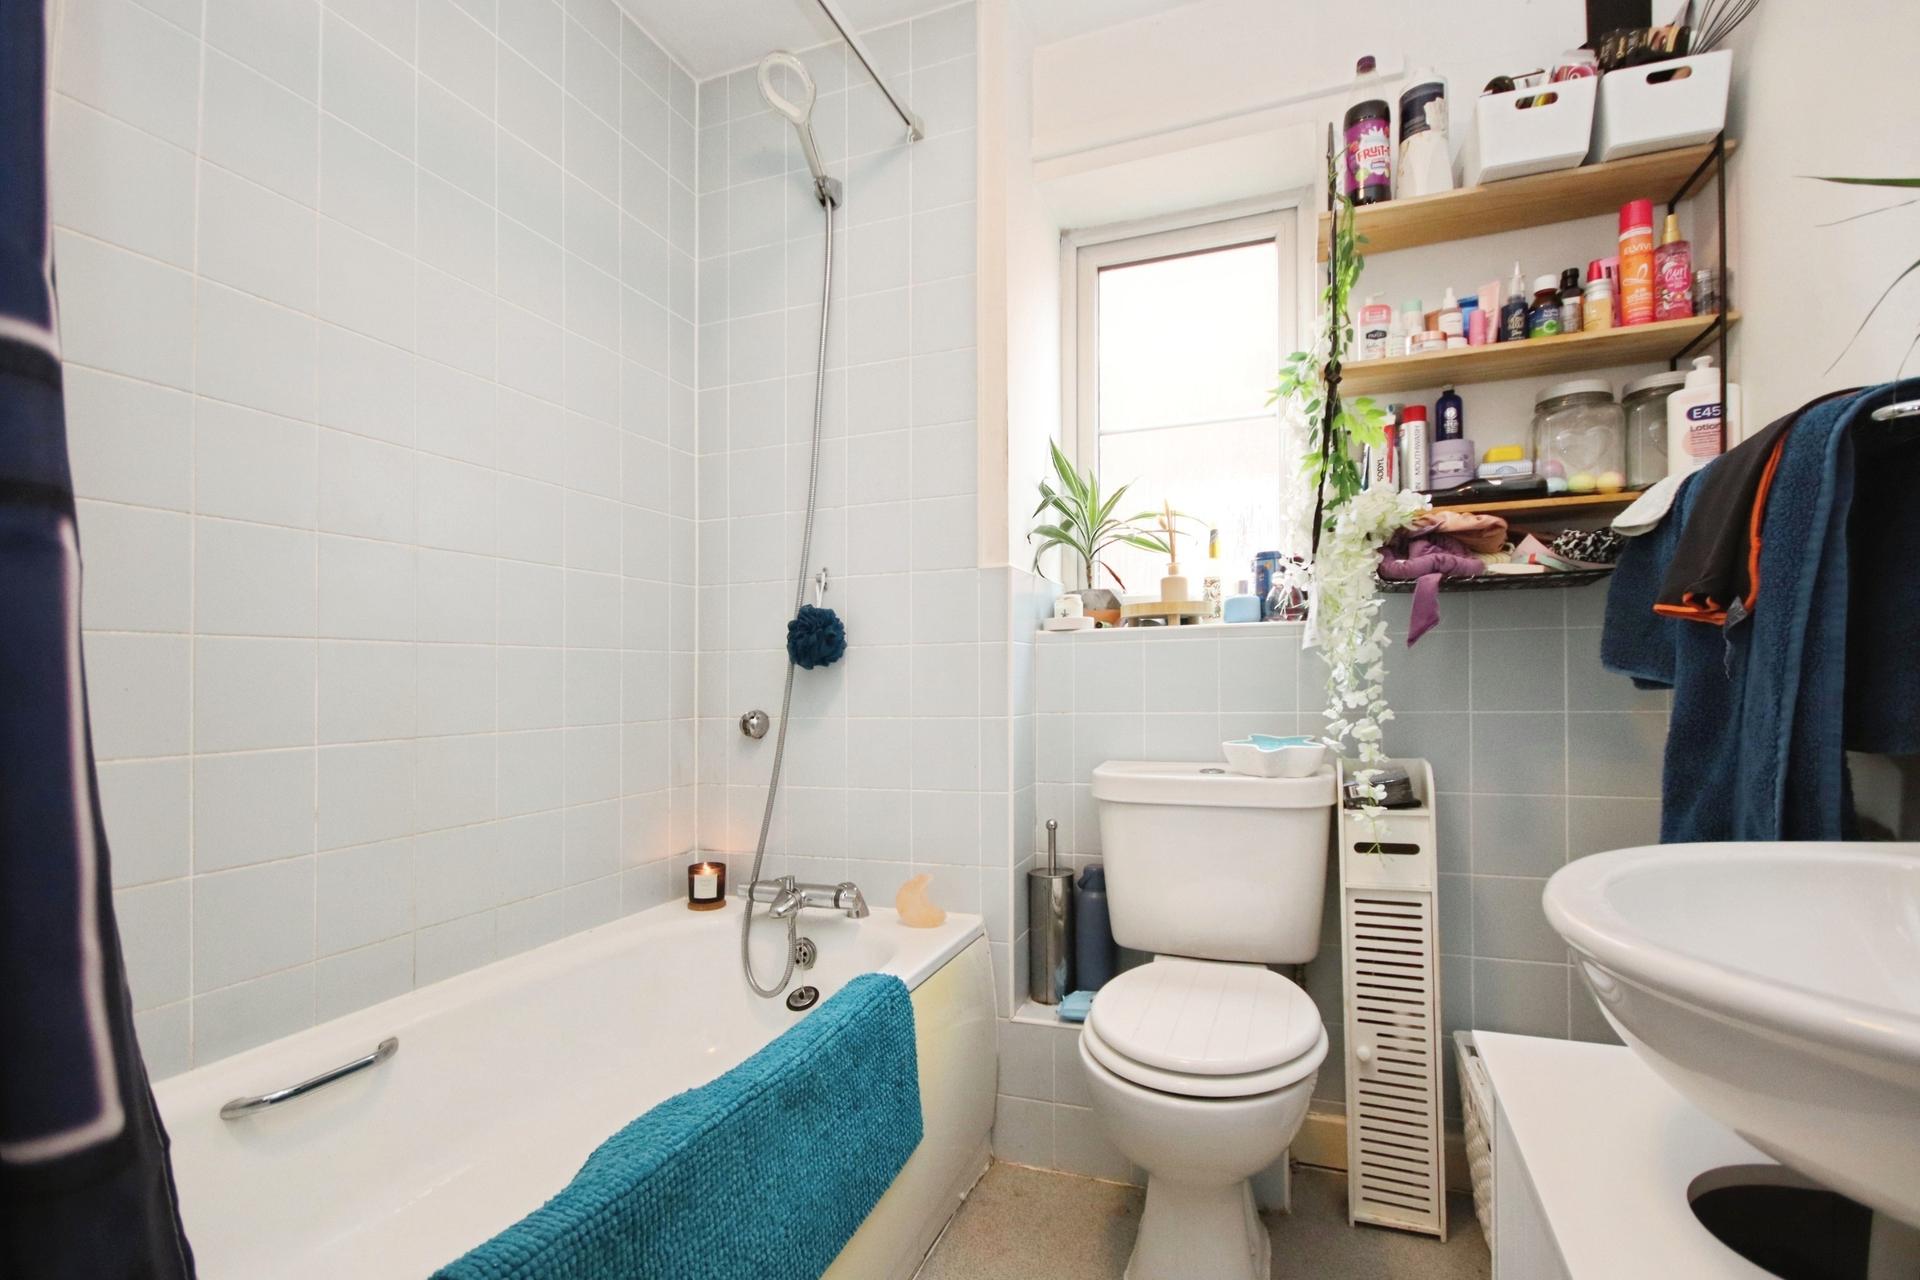
BATHROOM A three piece suite comprising bath with shower attachment, WC and wash hand basin.
Further benefits include tiled splashbacks, vinyl flooring, radiator, extractor and frosted UPVC window.
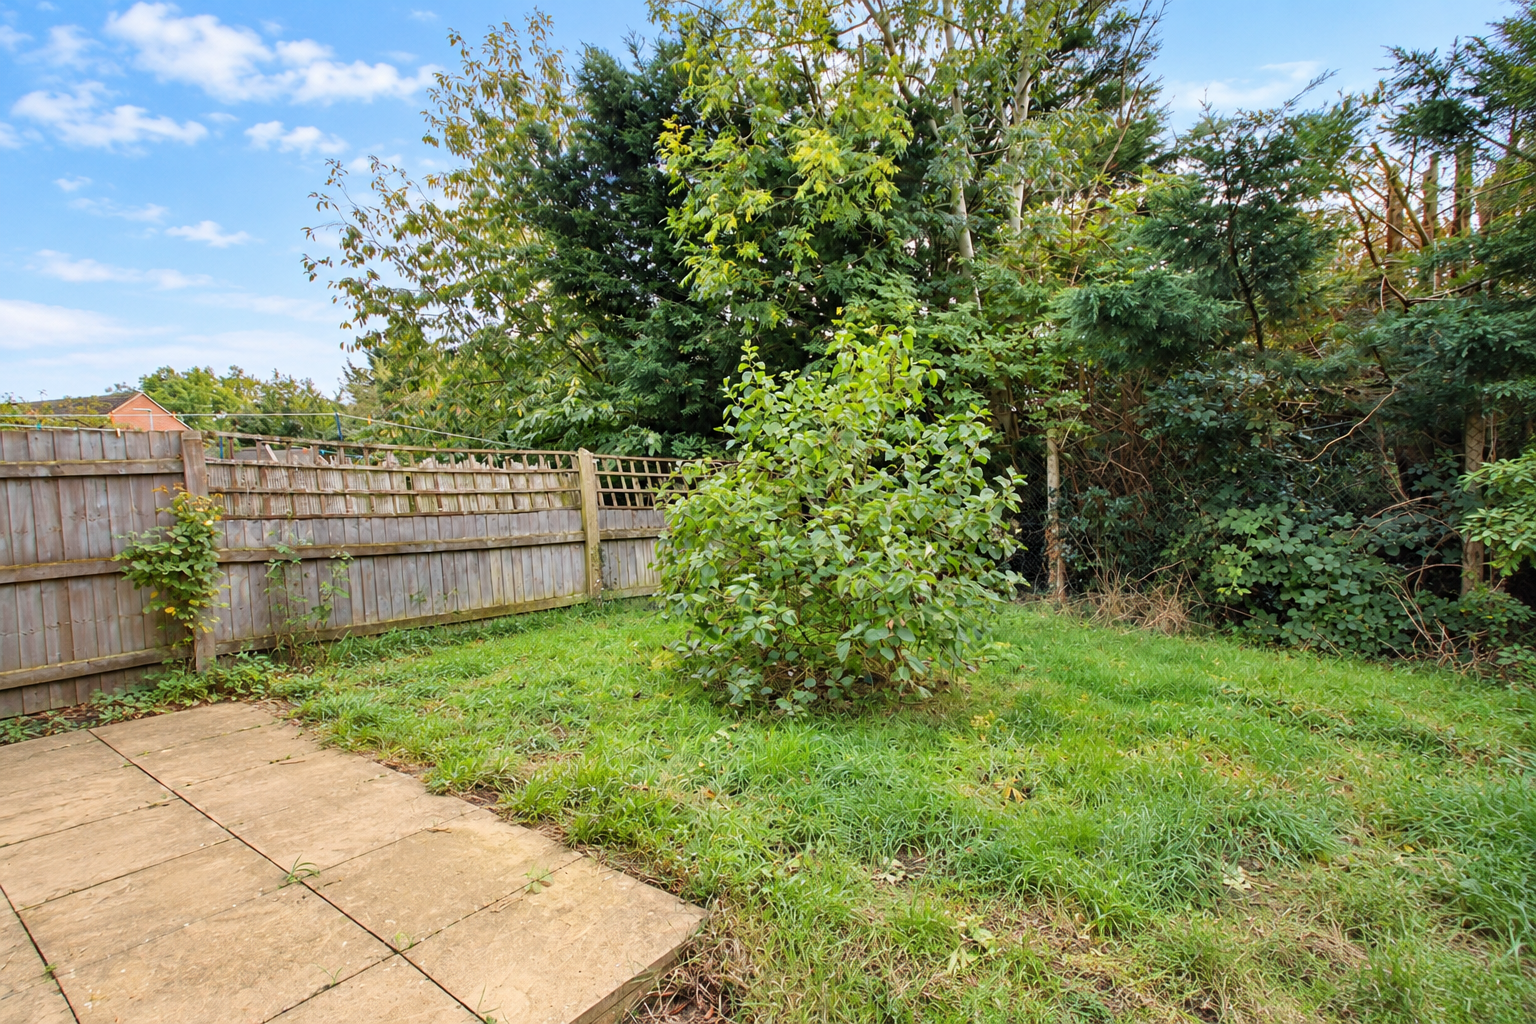
OUTSIDE To the front of the property there is a driveway providing off-road parking for two vehicles. The rear garden there is securely enclosed and designed for ease of maintenance, incorporating lawned and paved areas together with a garden shed. A gate provides direct access back to the driveway.
SHARED OWNERSHIP INFORMATION • 50% Share Available: £87,500
• Rent: £217.02 per calendar month
• Service Charge: £81 per calendar month
• Ownership can be staircased up to 80%
Property Ref: 102125038698
Similar Properties
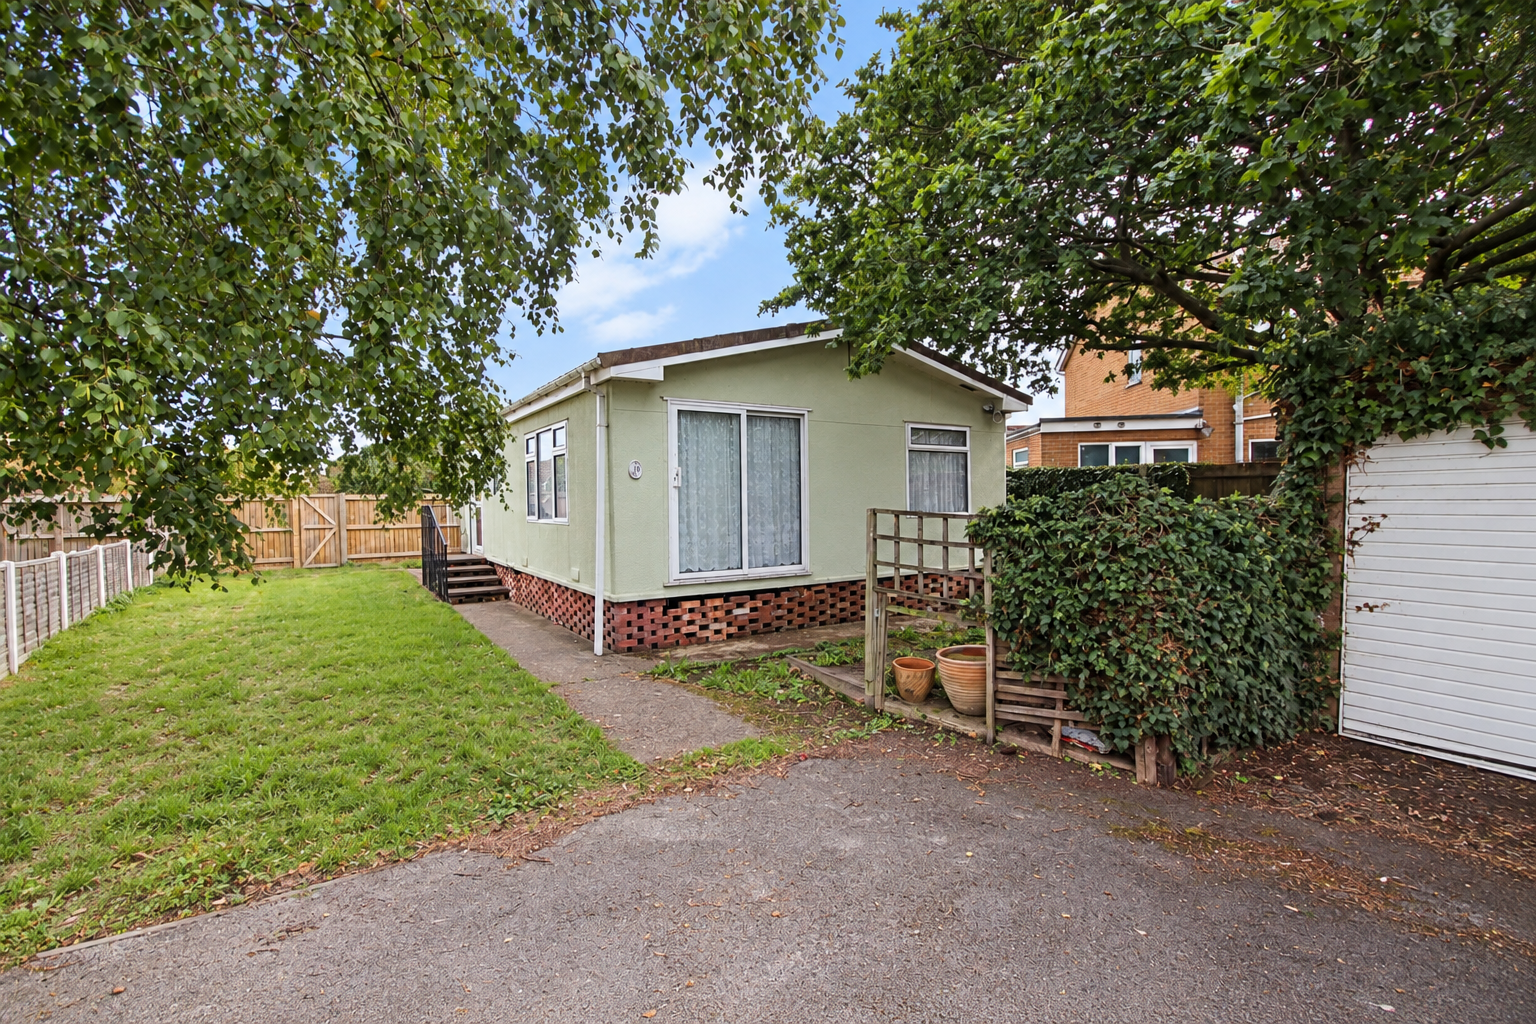
3 Bedroom Park Home | Offers in region of £85,000
A spacious three bedroom Park Home, peacefully positioned in a tucked away location on the edge of the popular Beckhead...
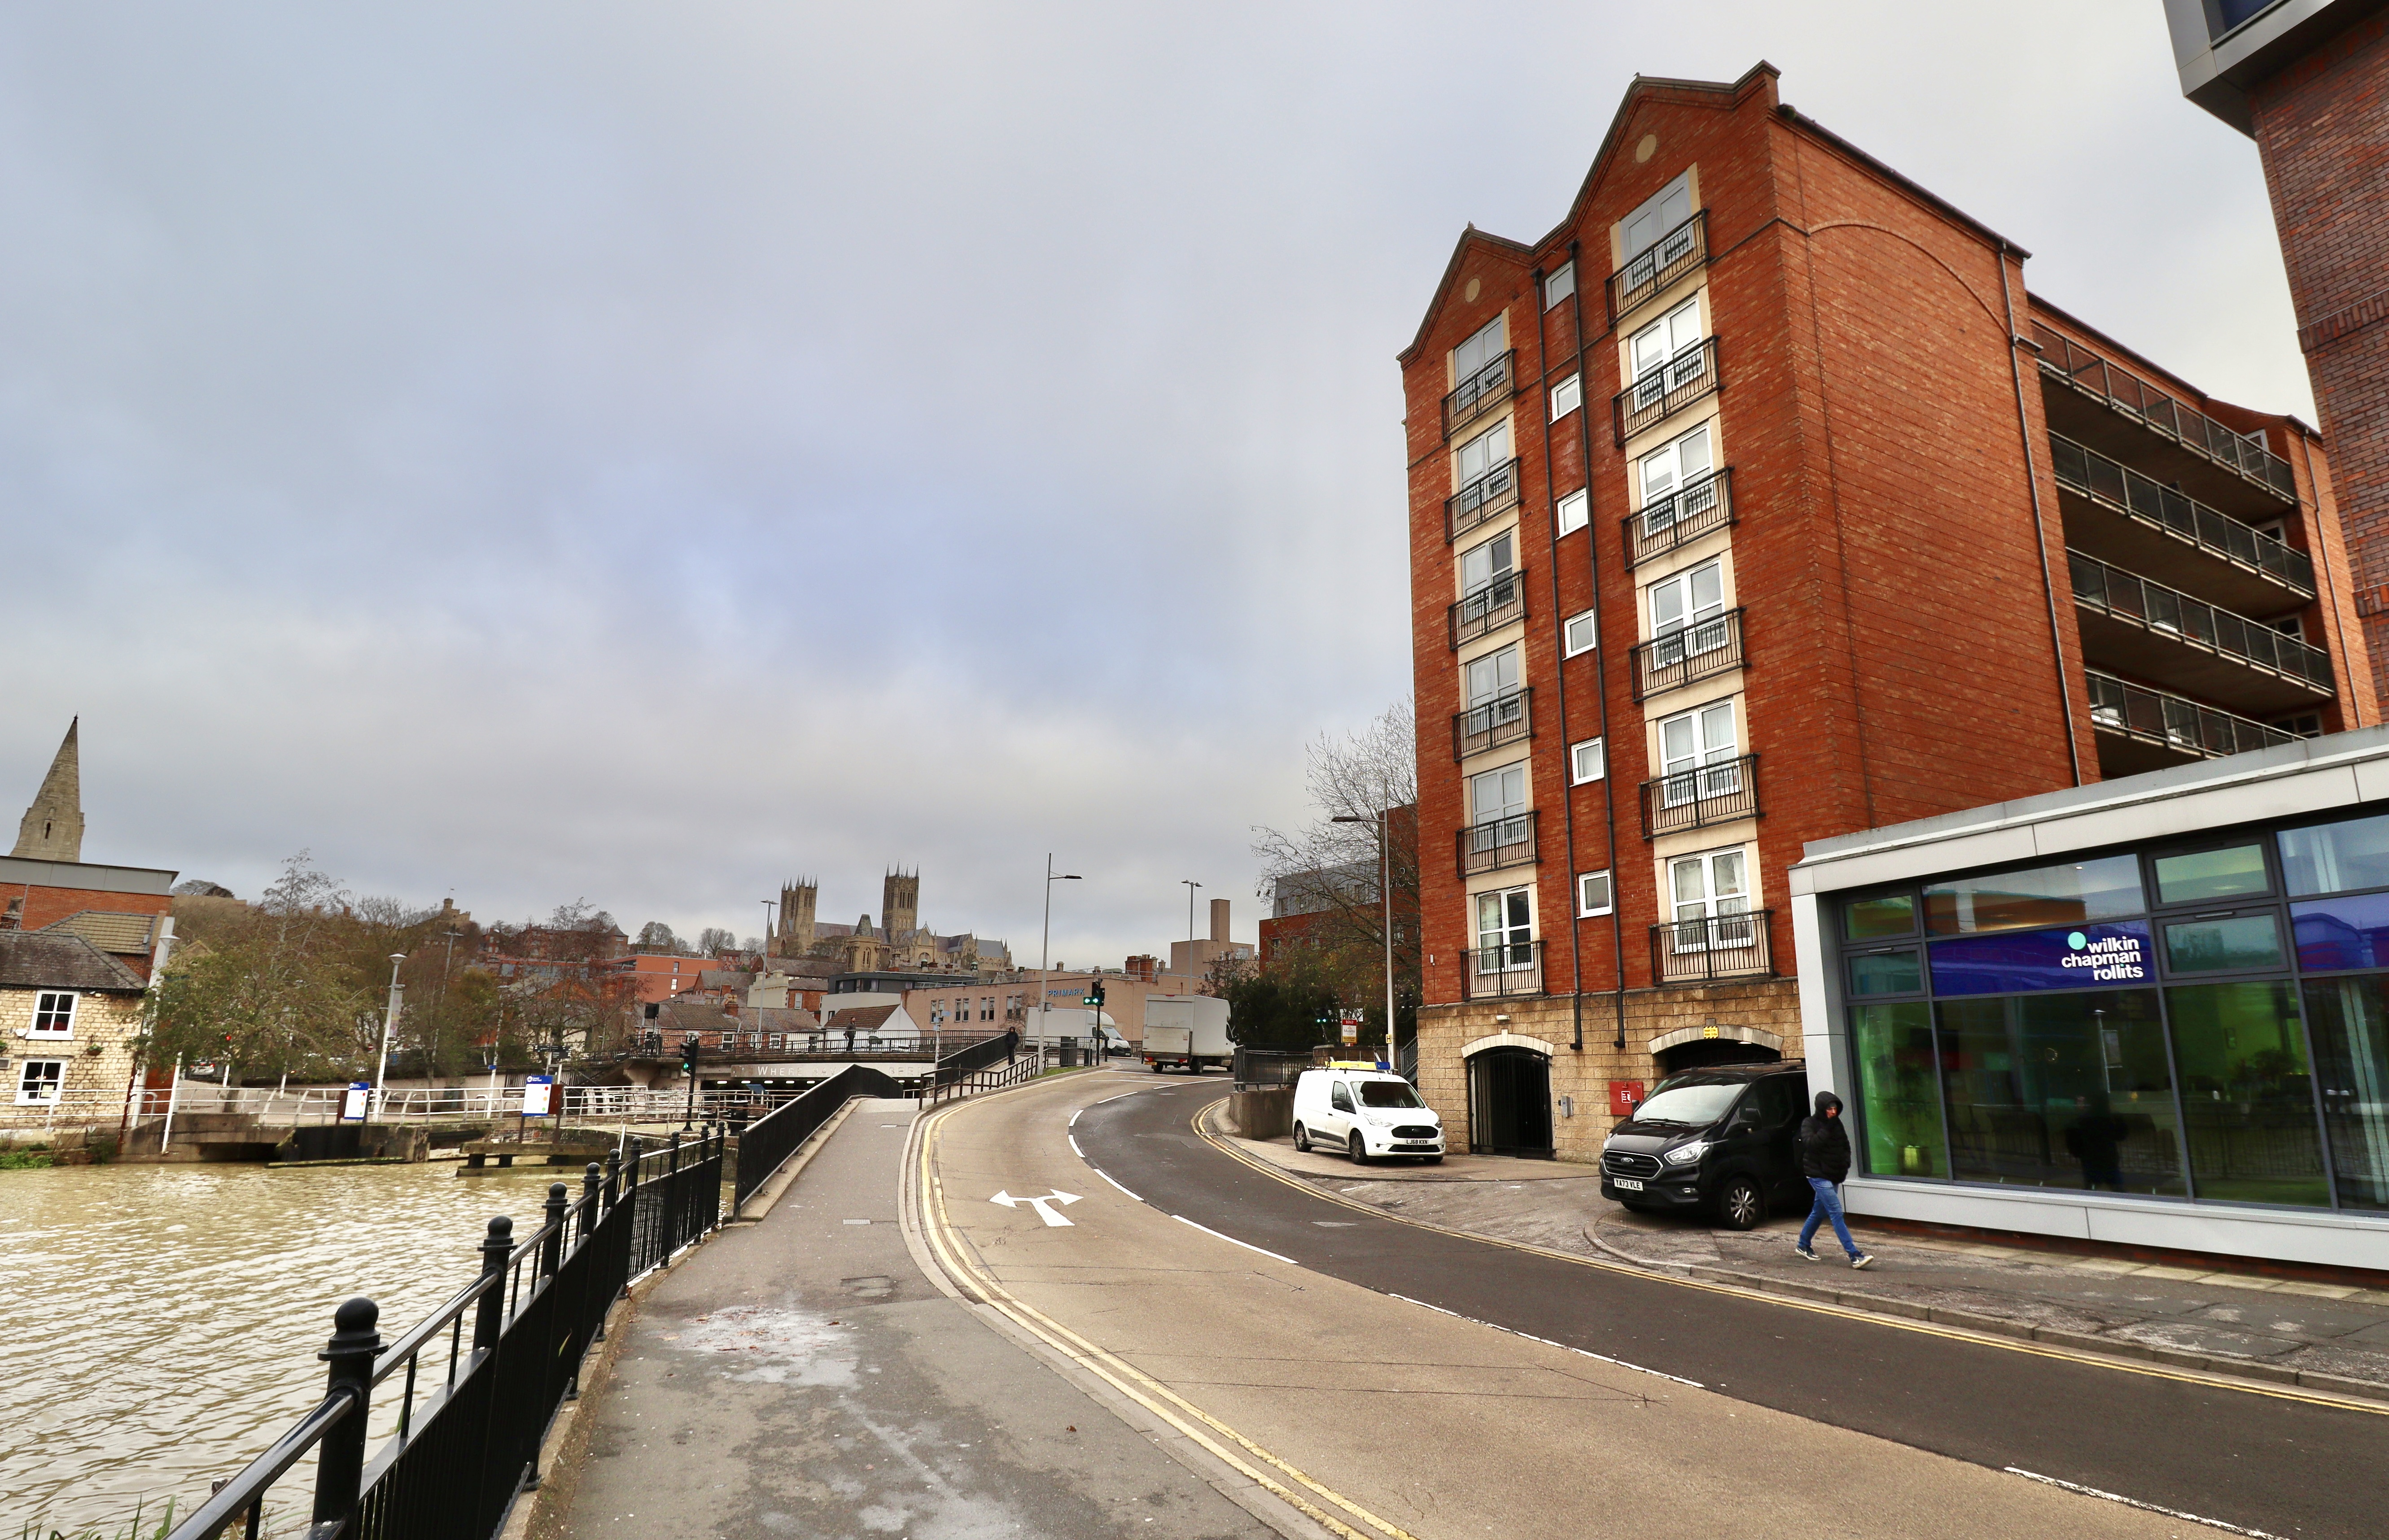
Grantavon House, Brayford Wharf East, Lincoln
1 Bedroom Apartment | £85,000
A well presented Ground Floor Apartment within the heart of the Historic Cathedral and University City of Lincoln. The A...
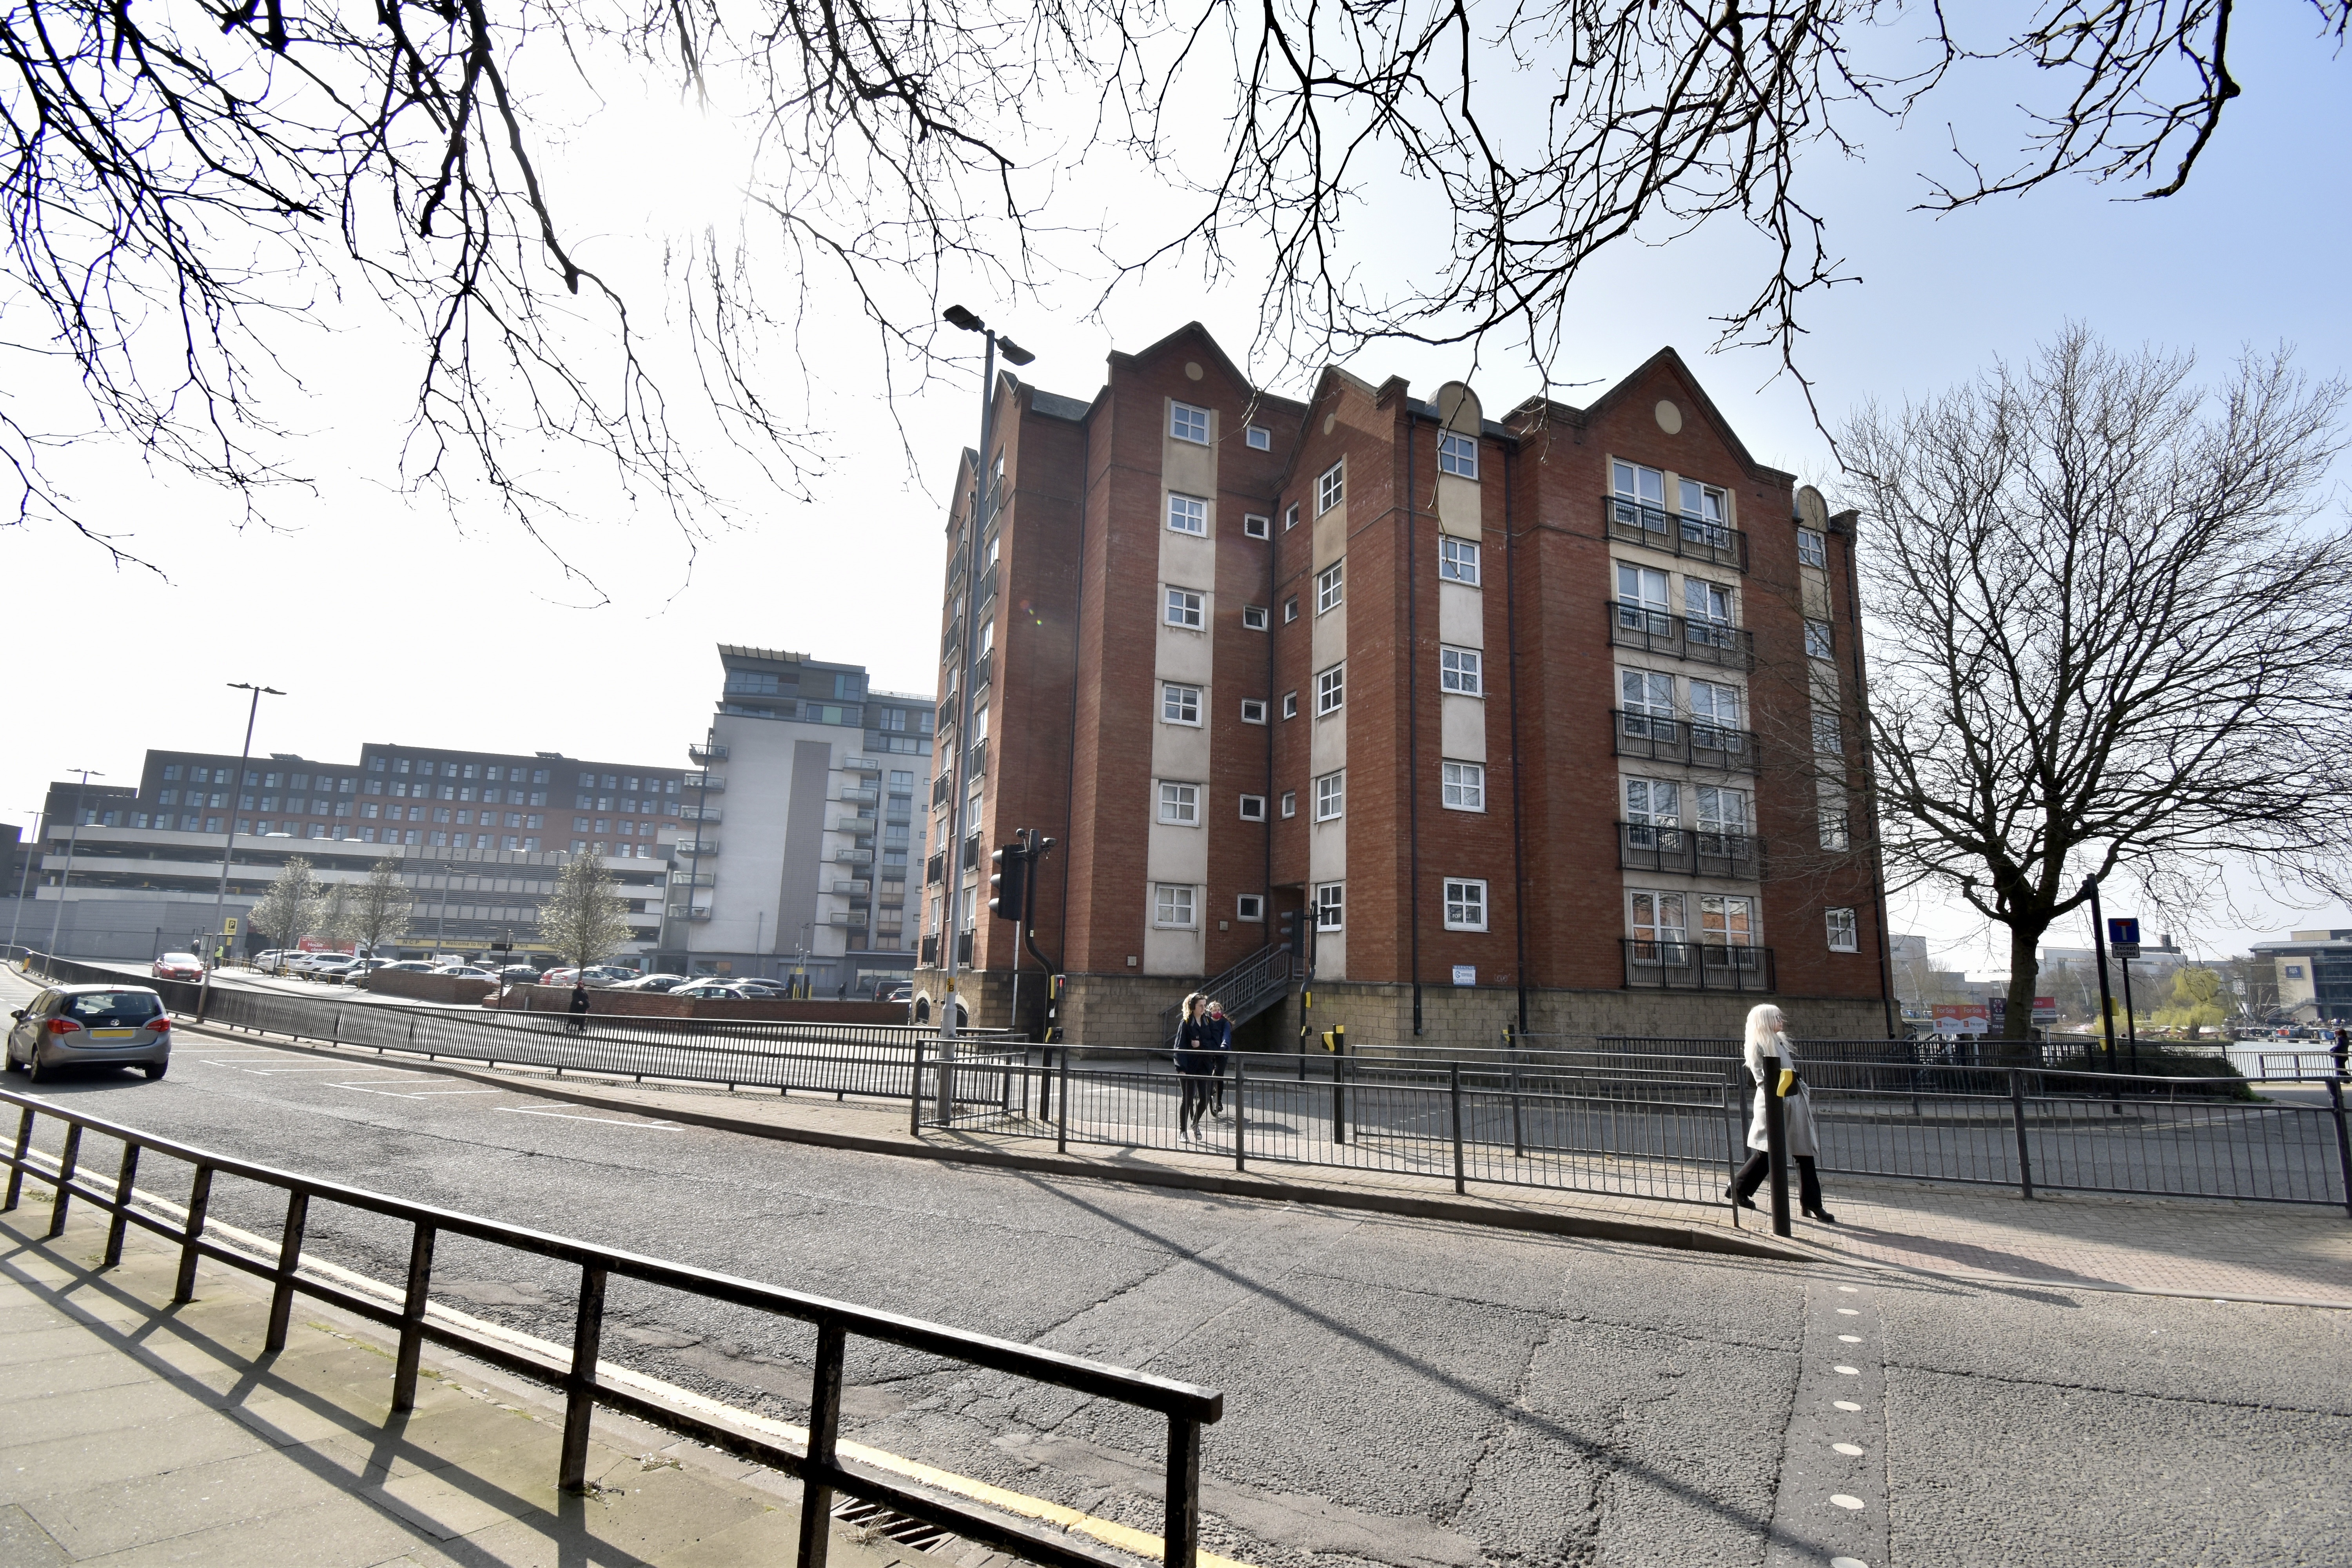
Grantavon House, Brayford Wharf East, Lincoln
2 Bedroom Apartment | £84,950
A Third Floor, two Bedroom Apartment within the heart of the Historic Cathedral and University City of Lincoln. The Apar...
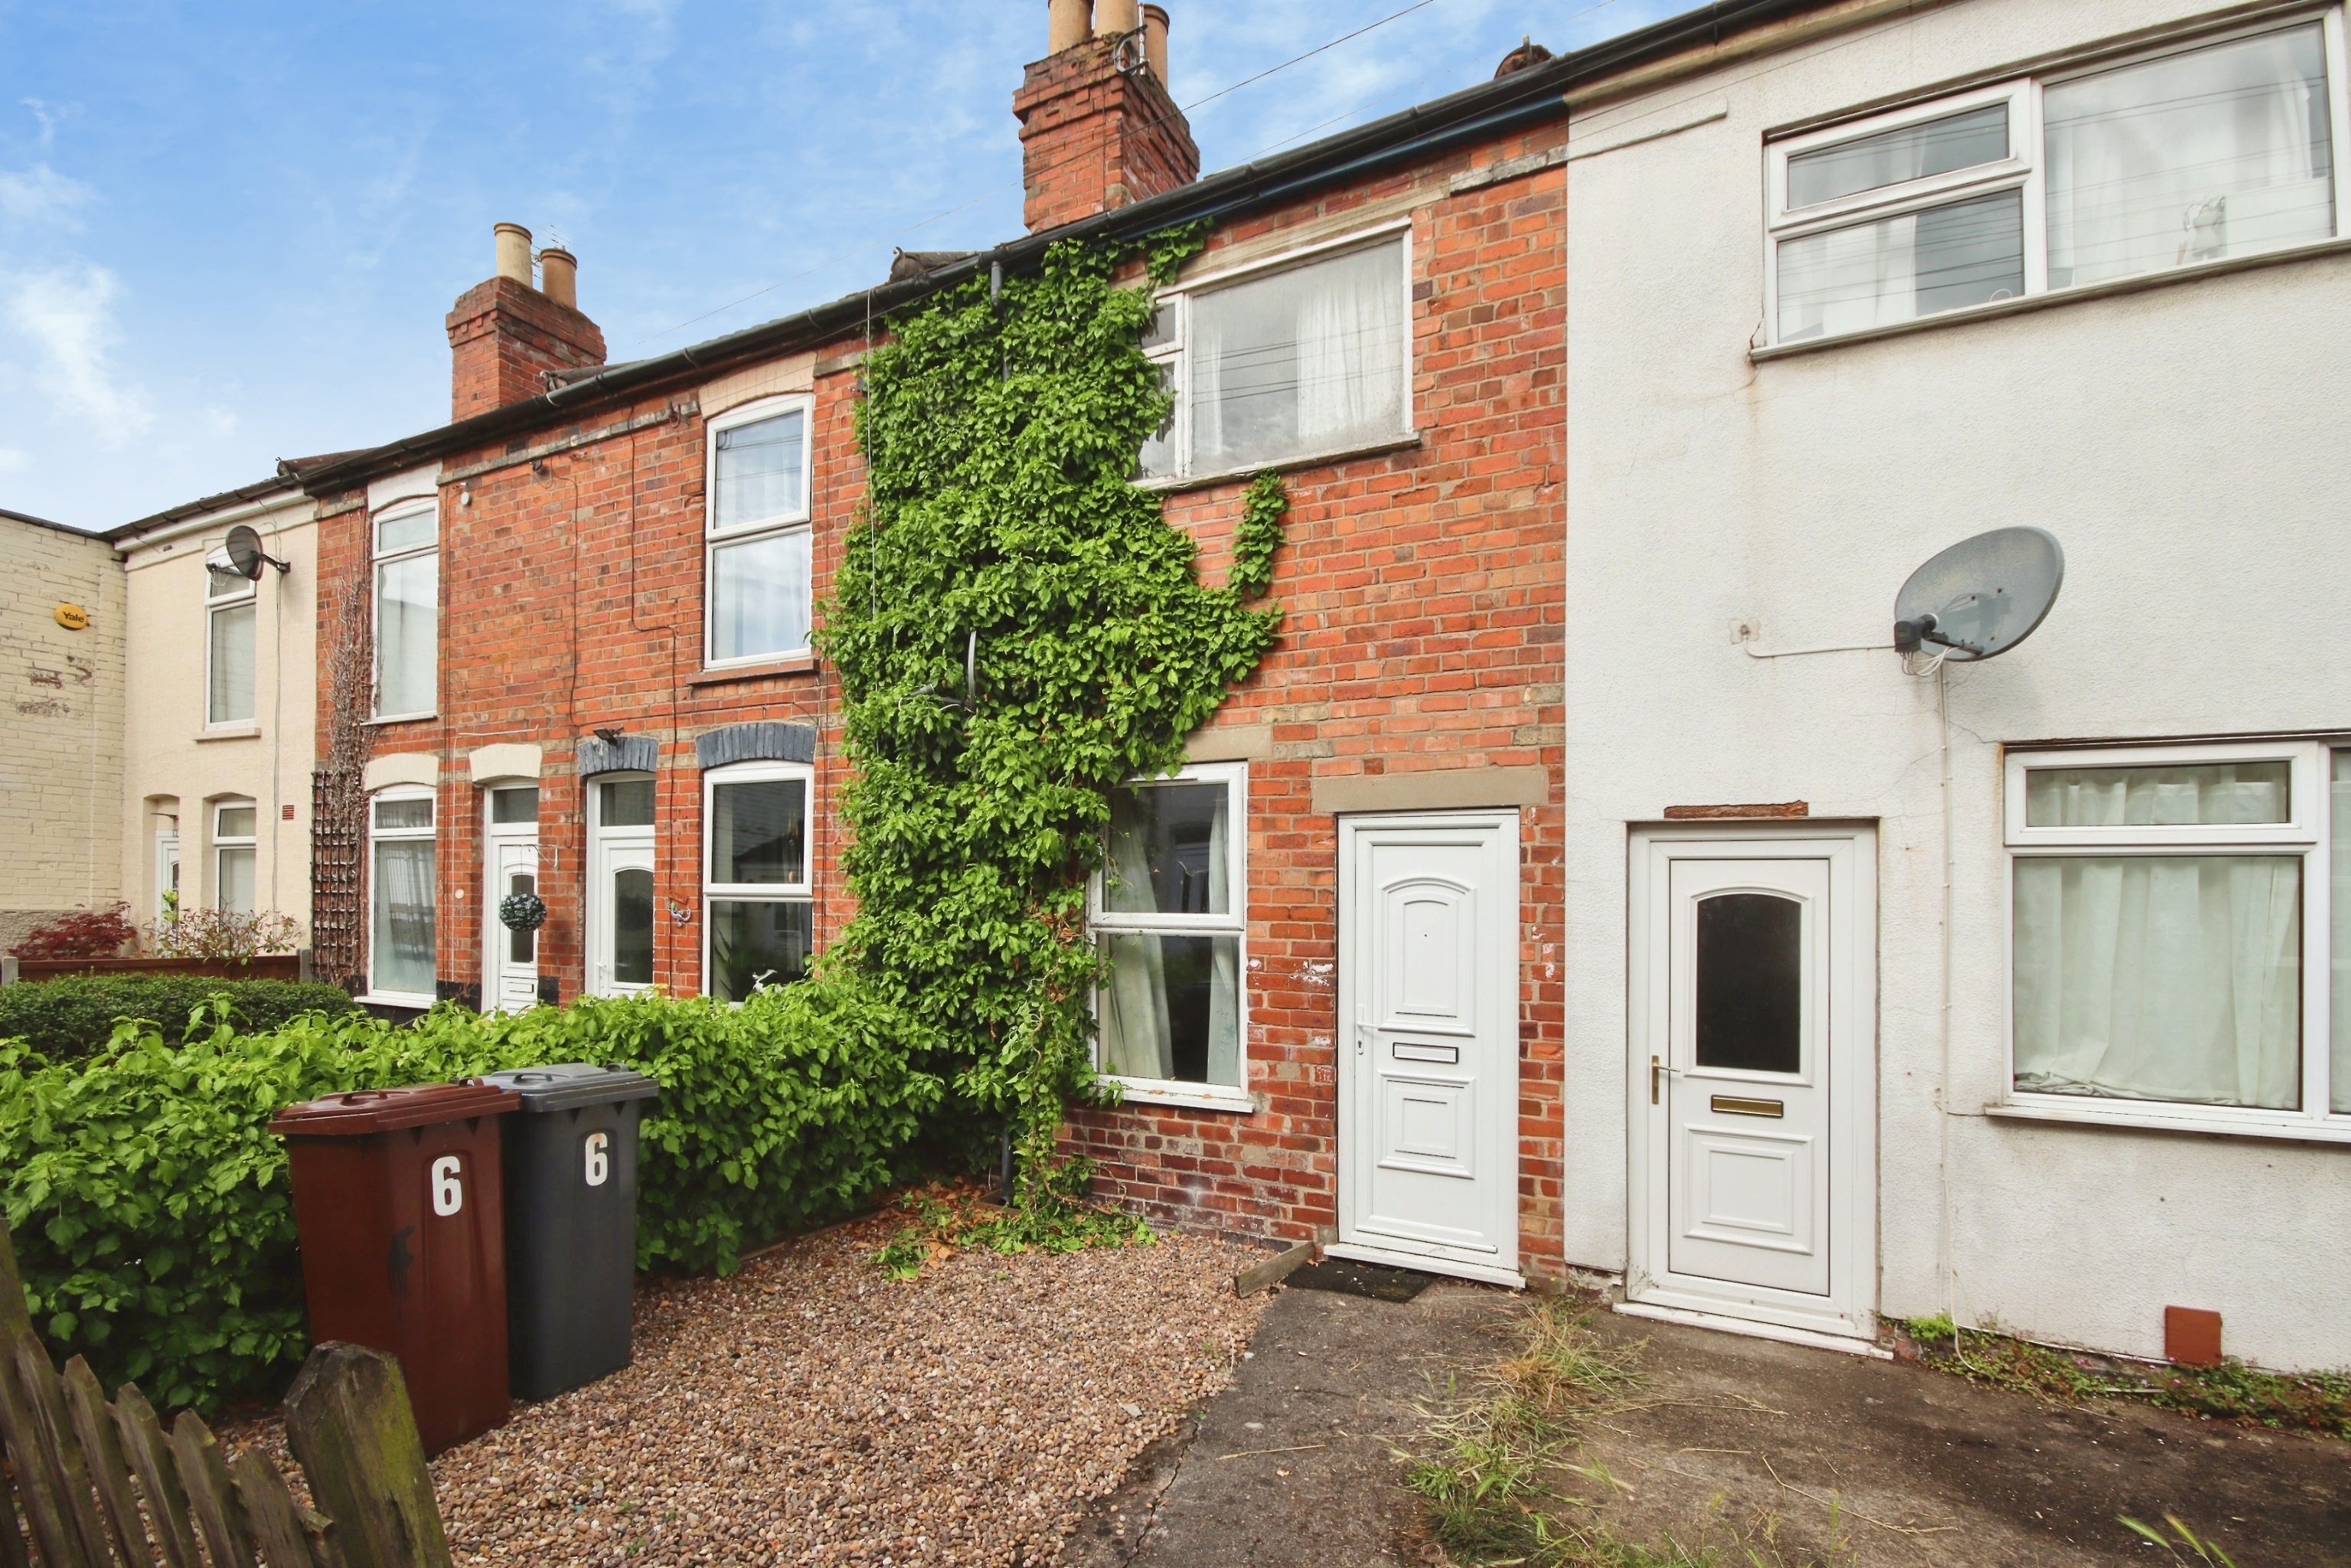
2 Bedroom Terraced House | Offers in region of £90,000
A Two Bedroom Mid Terrace Property requiring a comprehensive programme of modernisation, situated just off the ever-popu...
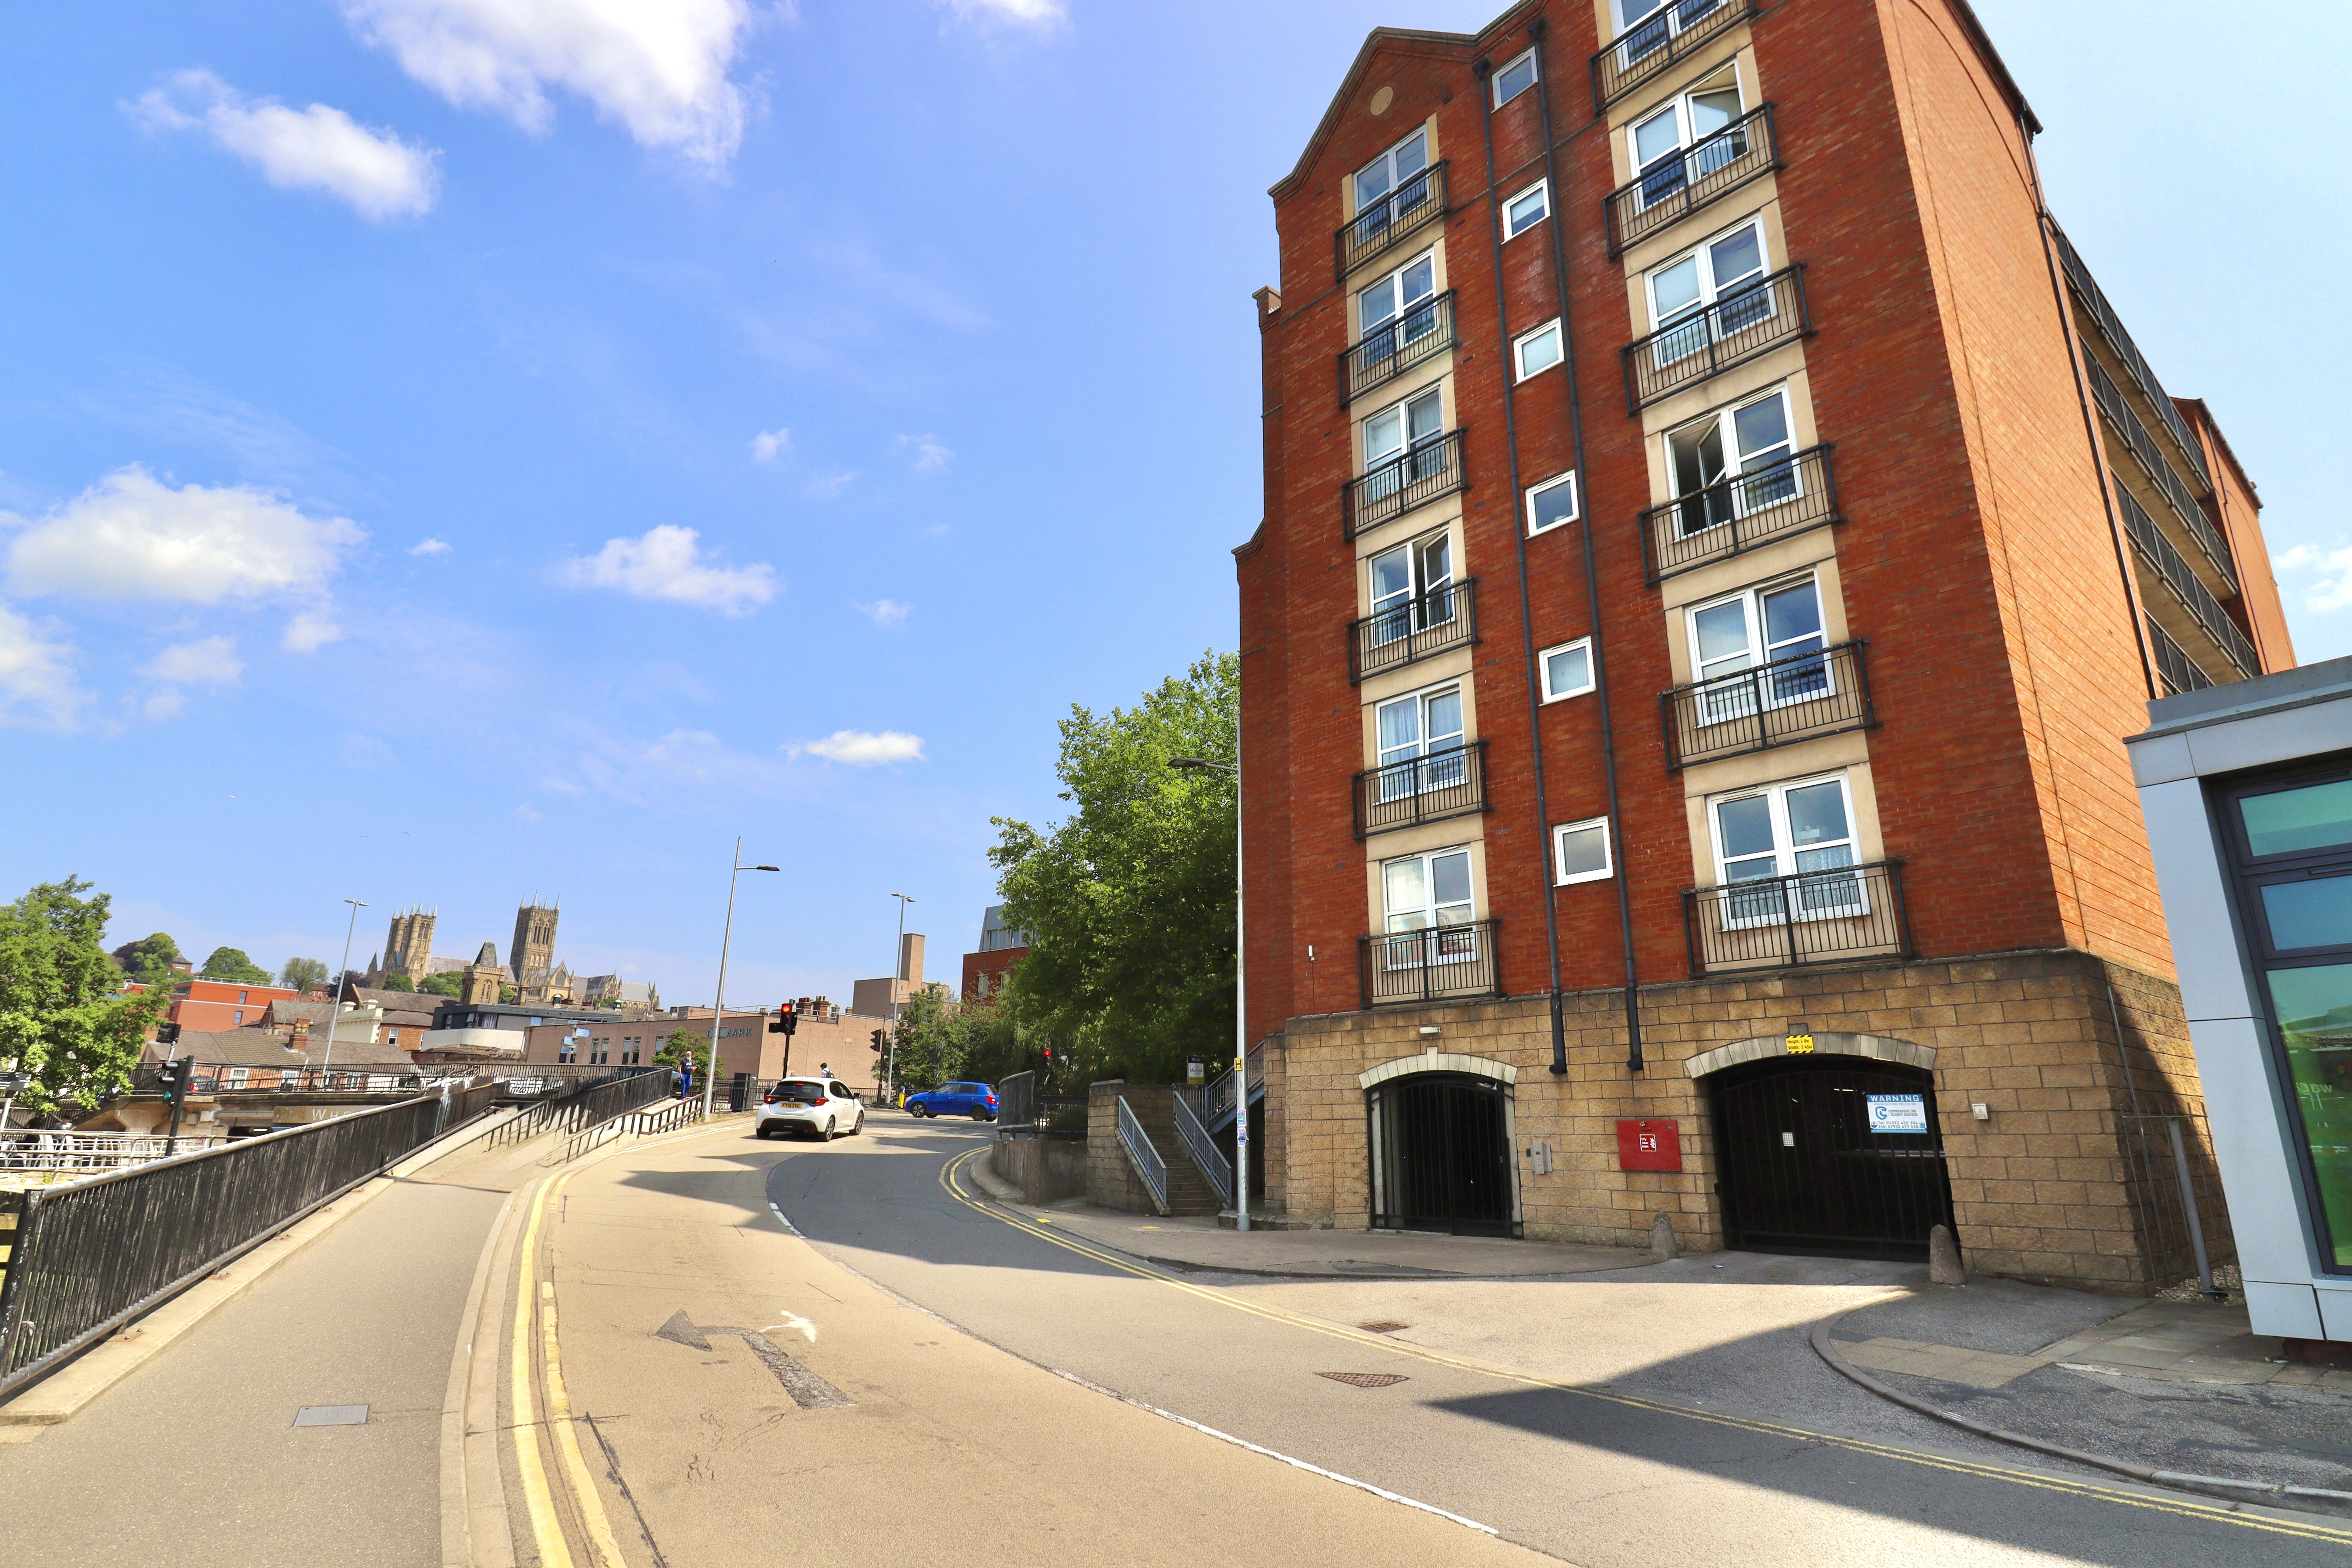
Grantavon House, Brayford Wharf East, Lincoln
1 Bedroom Apartment | £90,000
A well-presented one-bedroom ground floor apartment situated within Grantavon House - ideally located adjacent to the Li...
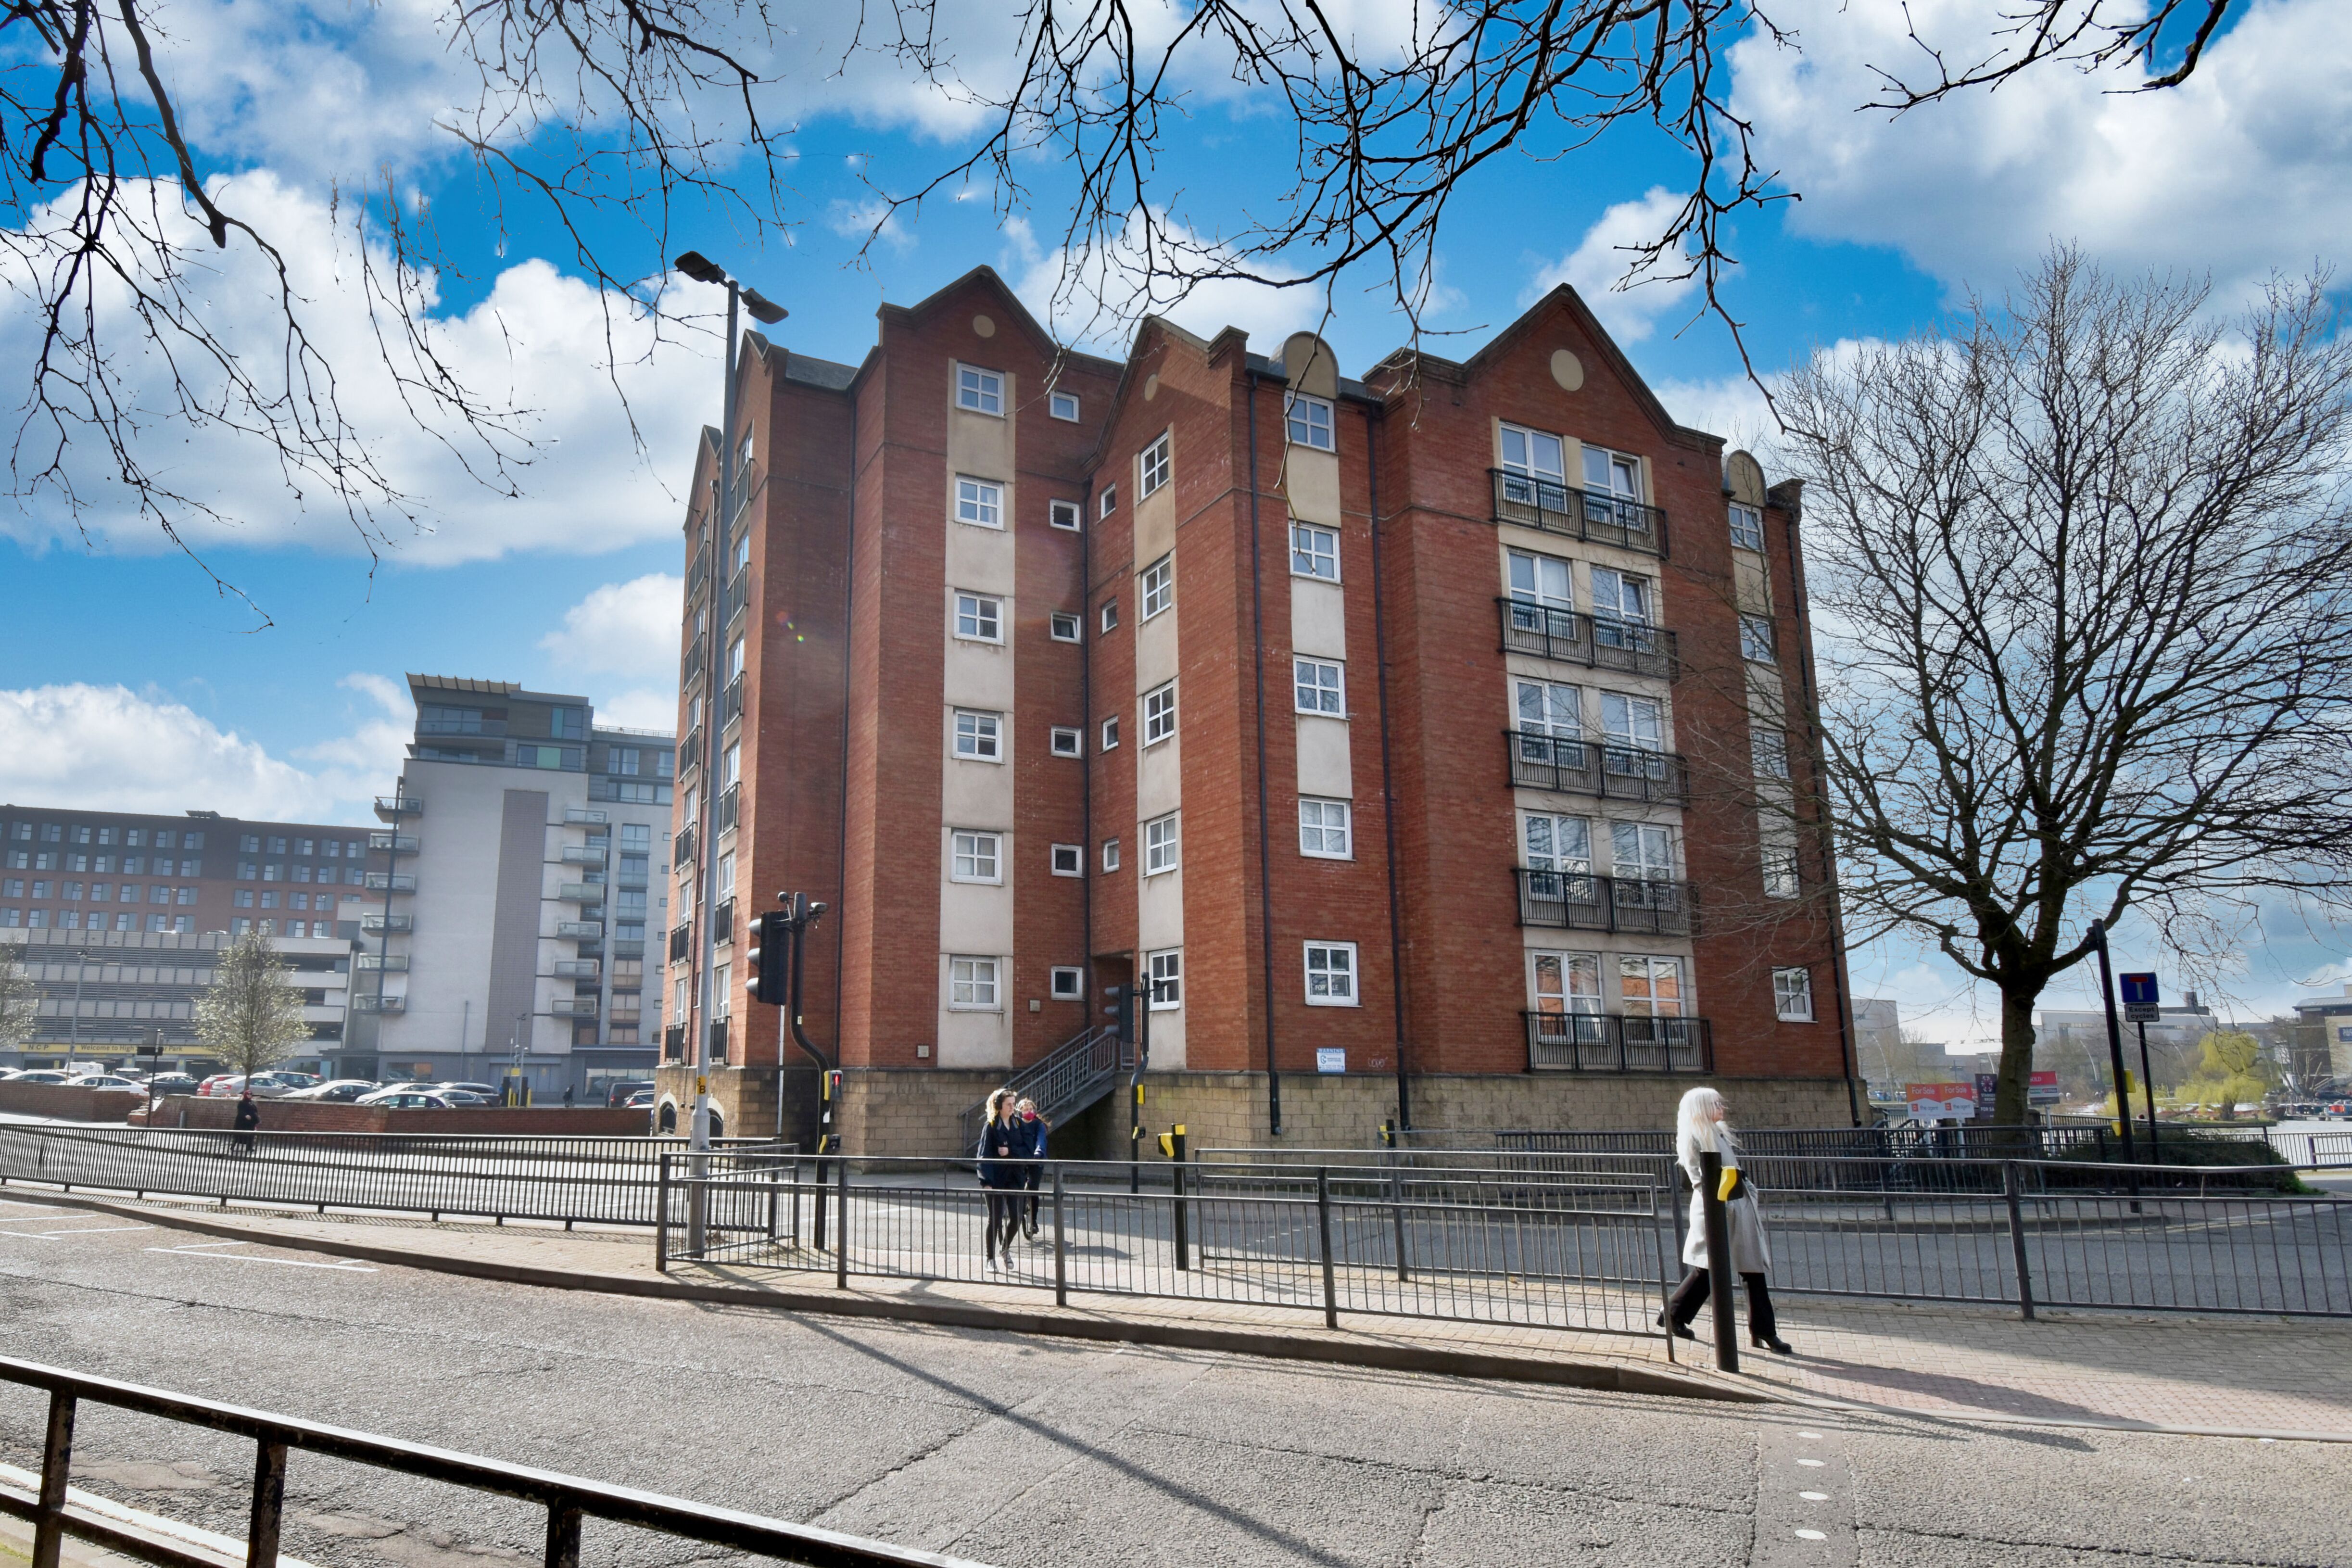
Grantavon House, Brayford Wharf East, Lincoln
2 Bedroom Apartment | £90,000
A First Floor Two Bedroom Apartment located within the heart of the Historic Cathedral and University City of Lincoln. T...

Mundys (Lincoln)
29 Silver Street, Lincoln, Lincolnshire, LN2 1AS
01522 510044
How much is your home worth?
Use our short form to request a valuation of your property.
Request a Valuation
©2026 The Guild of Property Professionals. All rights reserved.
Terms and Conditions |
Privacy Policy |
Cookie Policy |
Complaints Policy |
Members Login
The Guild of Property Professionals Trading Address: 121 Park Lane, London W1K 7AG. GPEA Limited.
Registered in England & Wales.
Company No: 02819824.
Registered Office Address: The Old Courthouse, 60A London Road, Grantham, NG31 6HR.
VAT Registration No: 180897859

