- A Home of Considerable Character & Charm
- 21 ft Fitted Kitchen, Sitting Room & Snug
- Super-King-Size Master Bedroom with En-suite
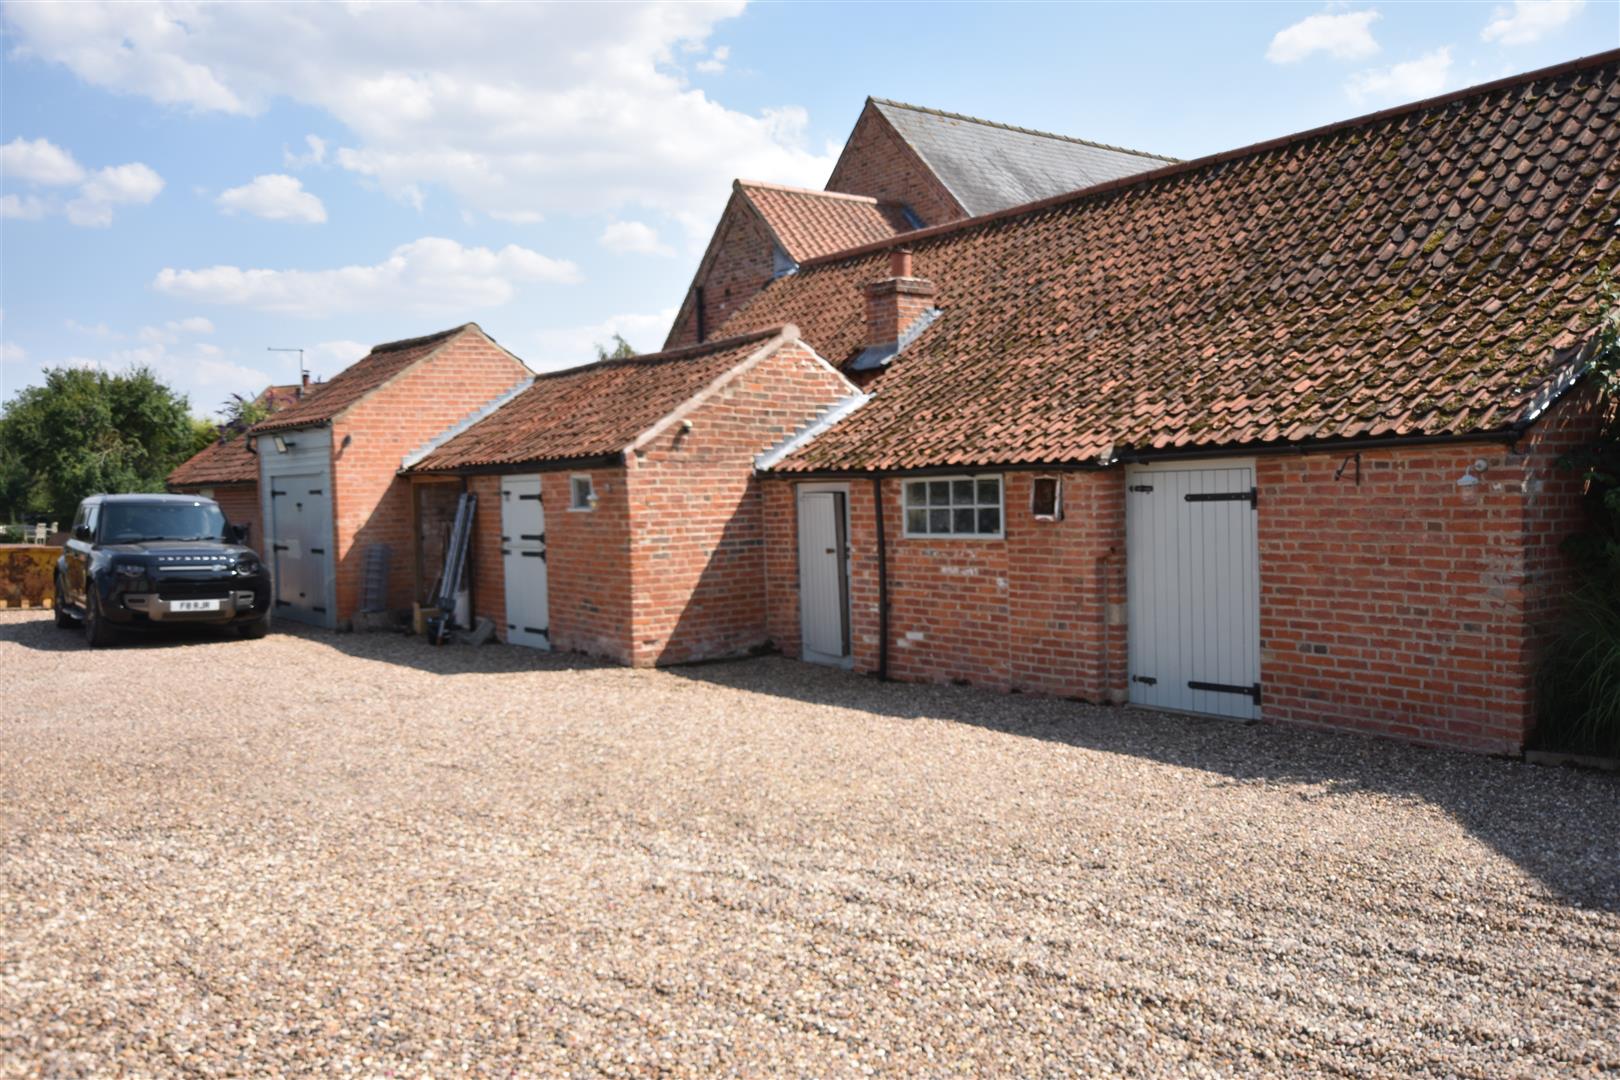
- Range of Domestic Outbuildings & Stables
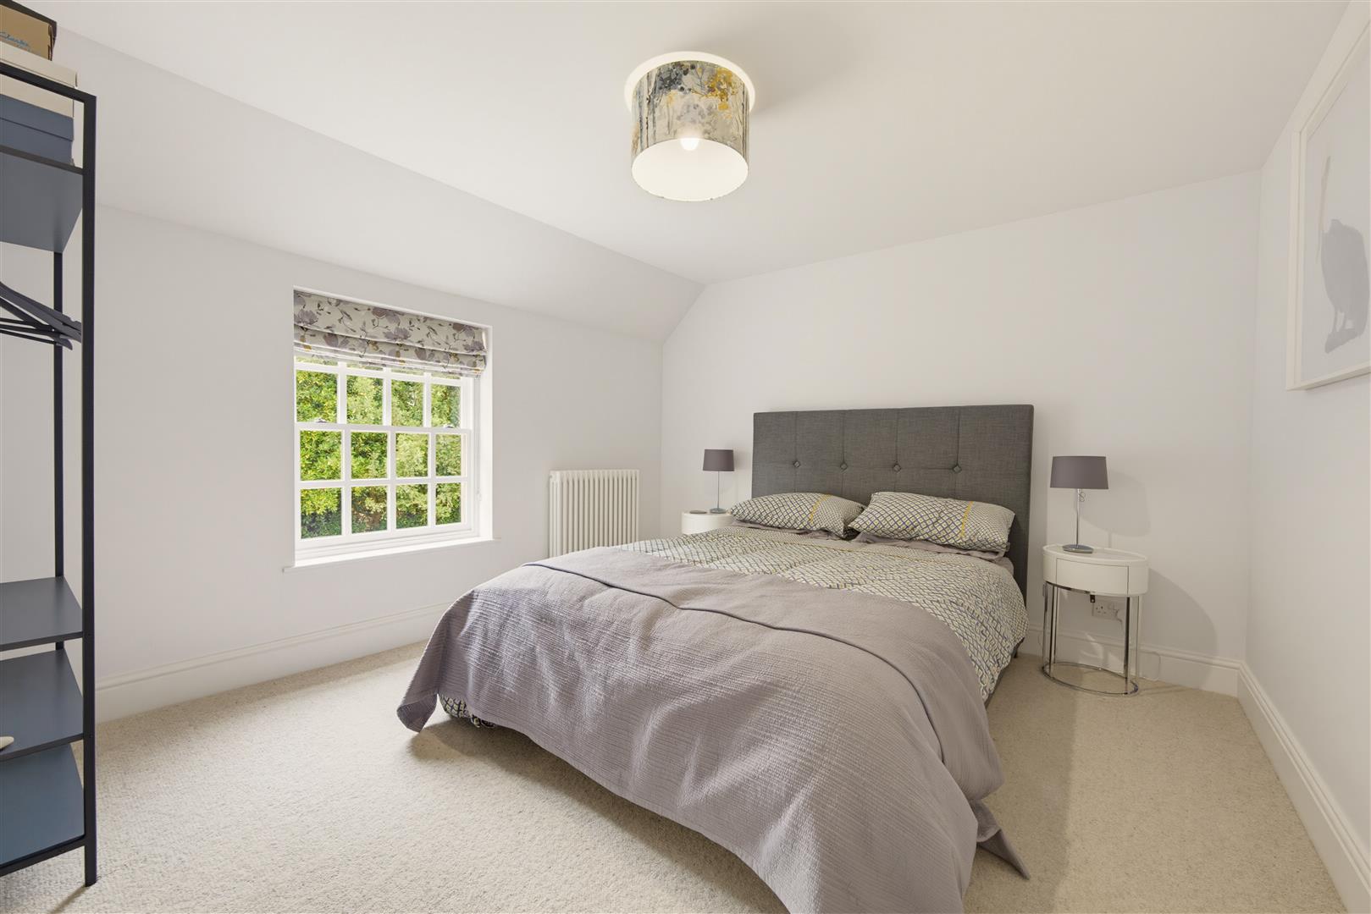
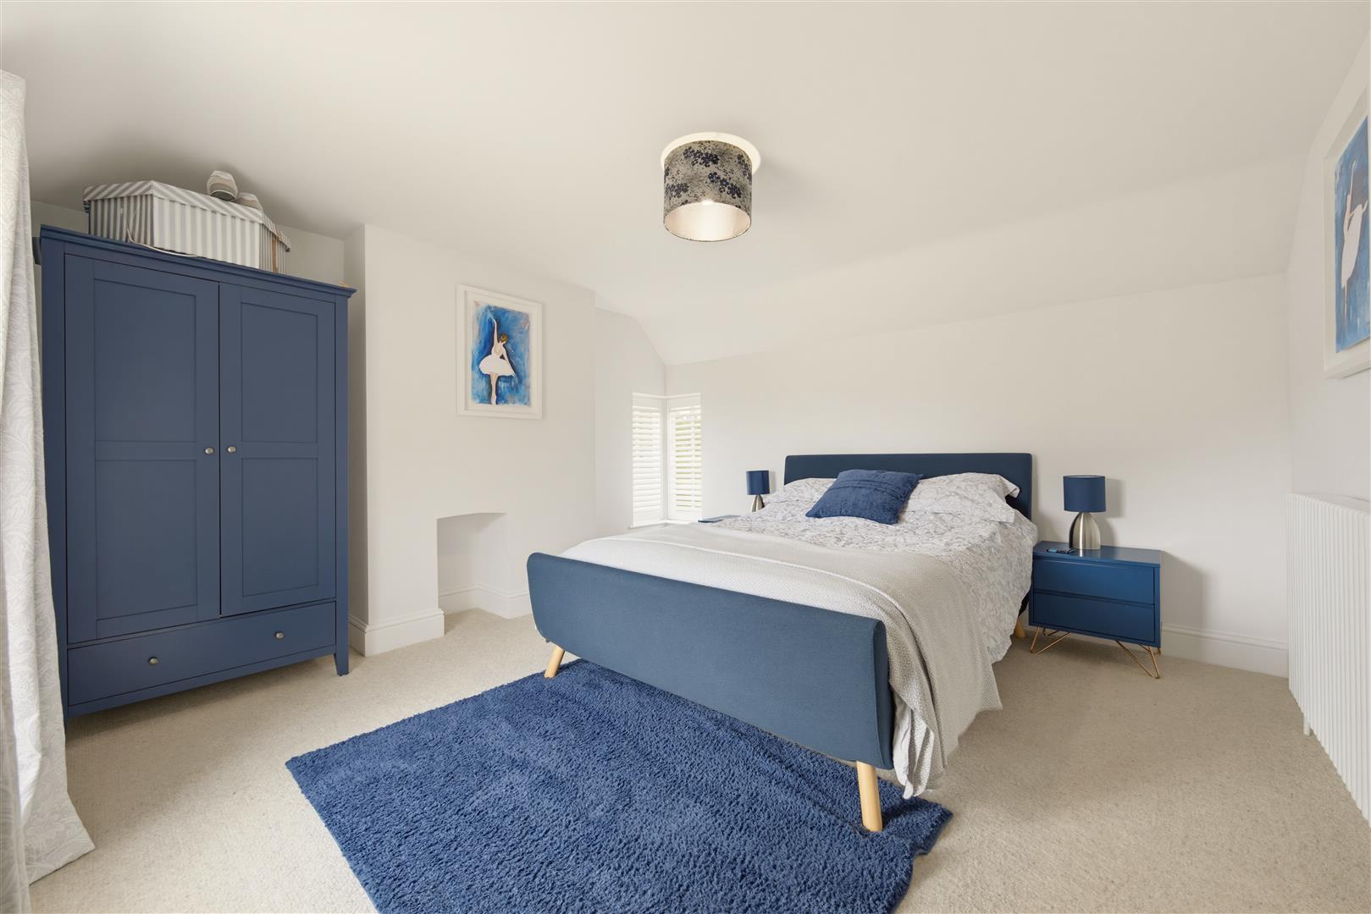
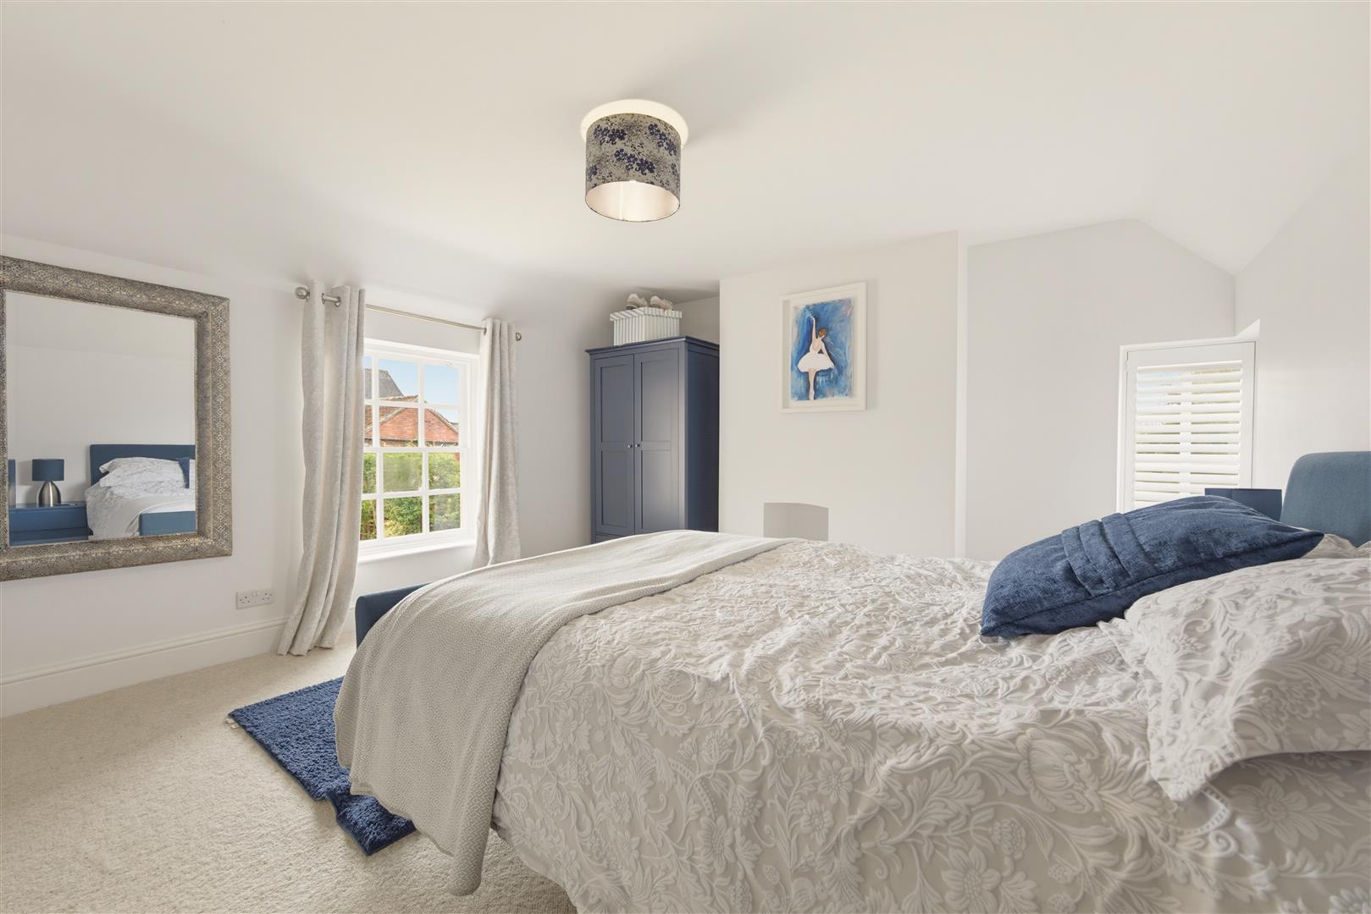
- Four Further King Size Bedrooms, Two En-Suites & Family Bathroom
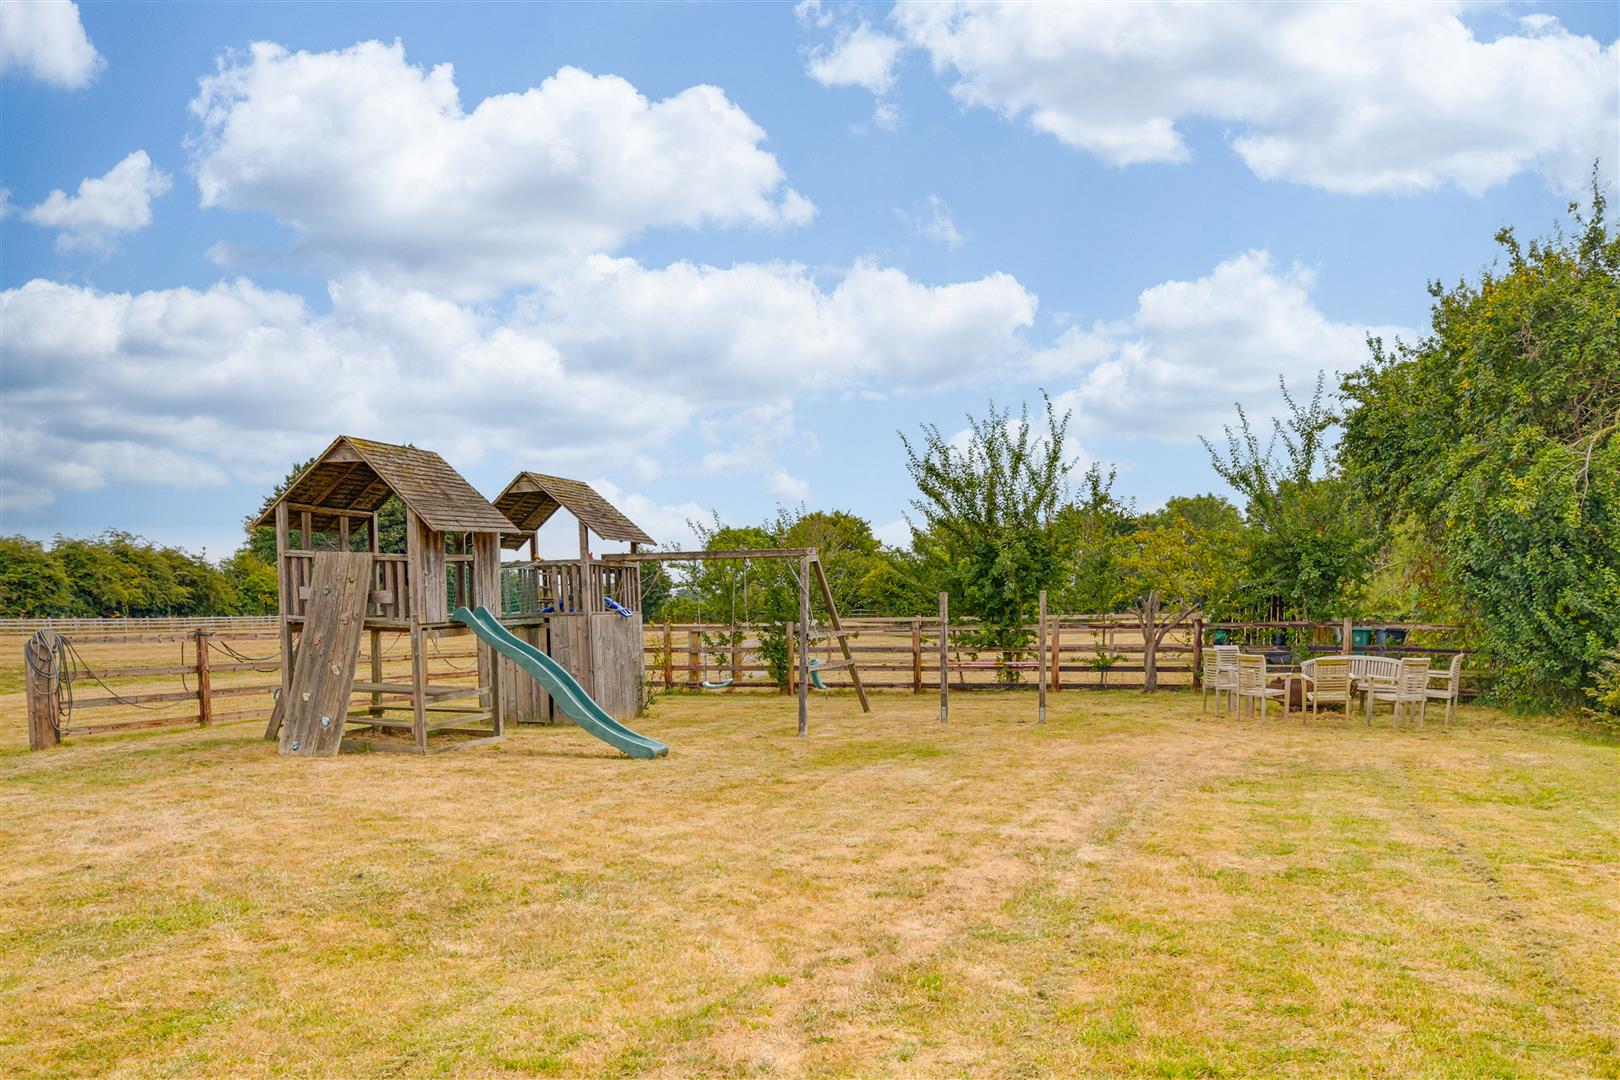
- Garden with Play Area
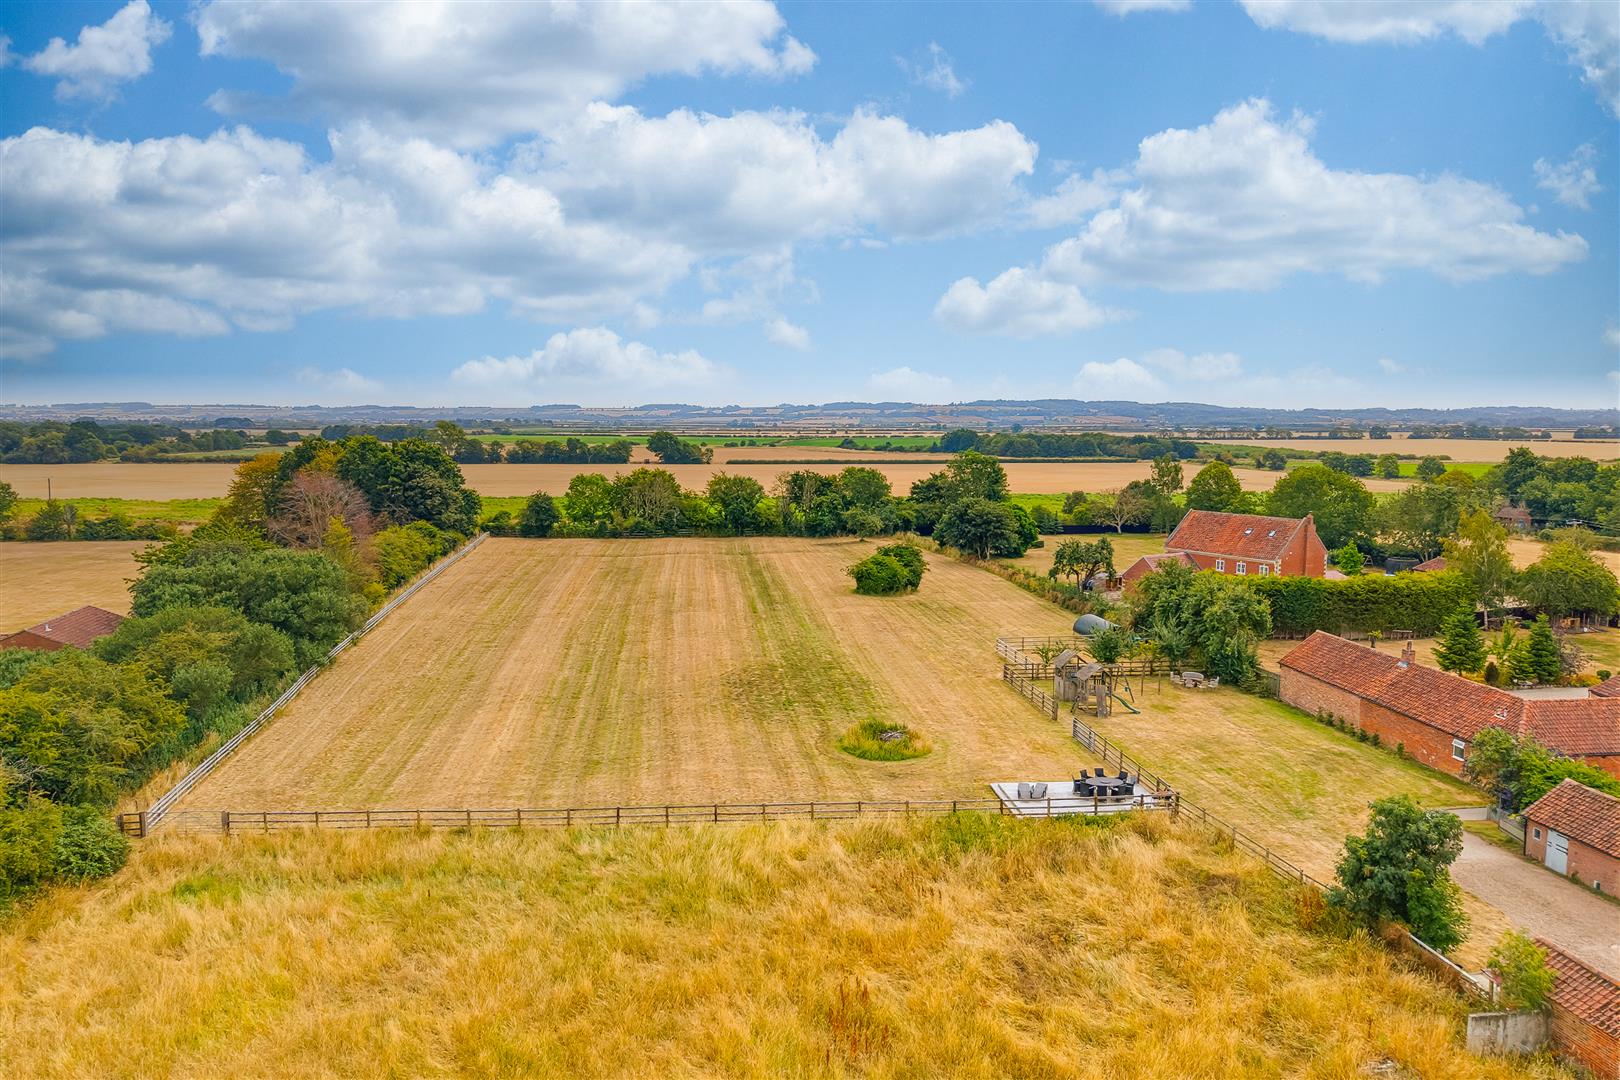
- Post & Rail Fenced Paddock
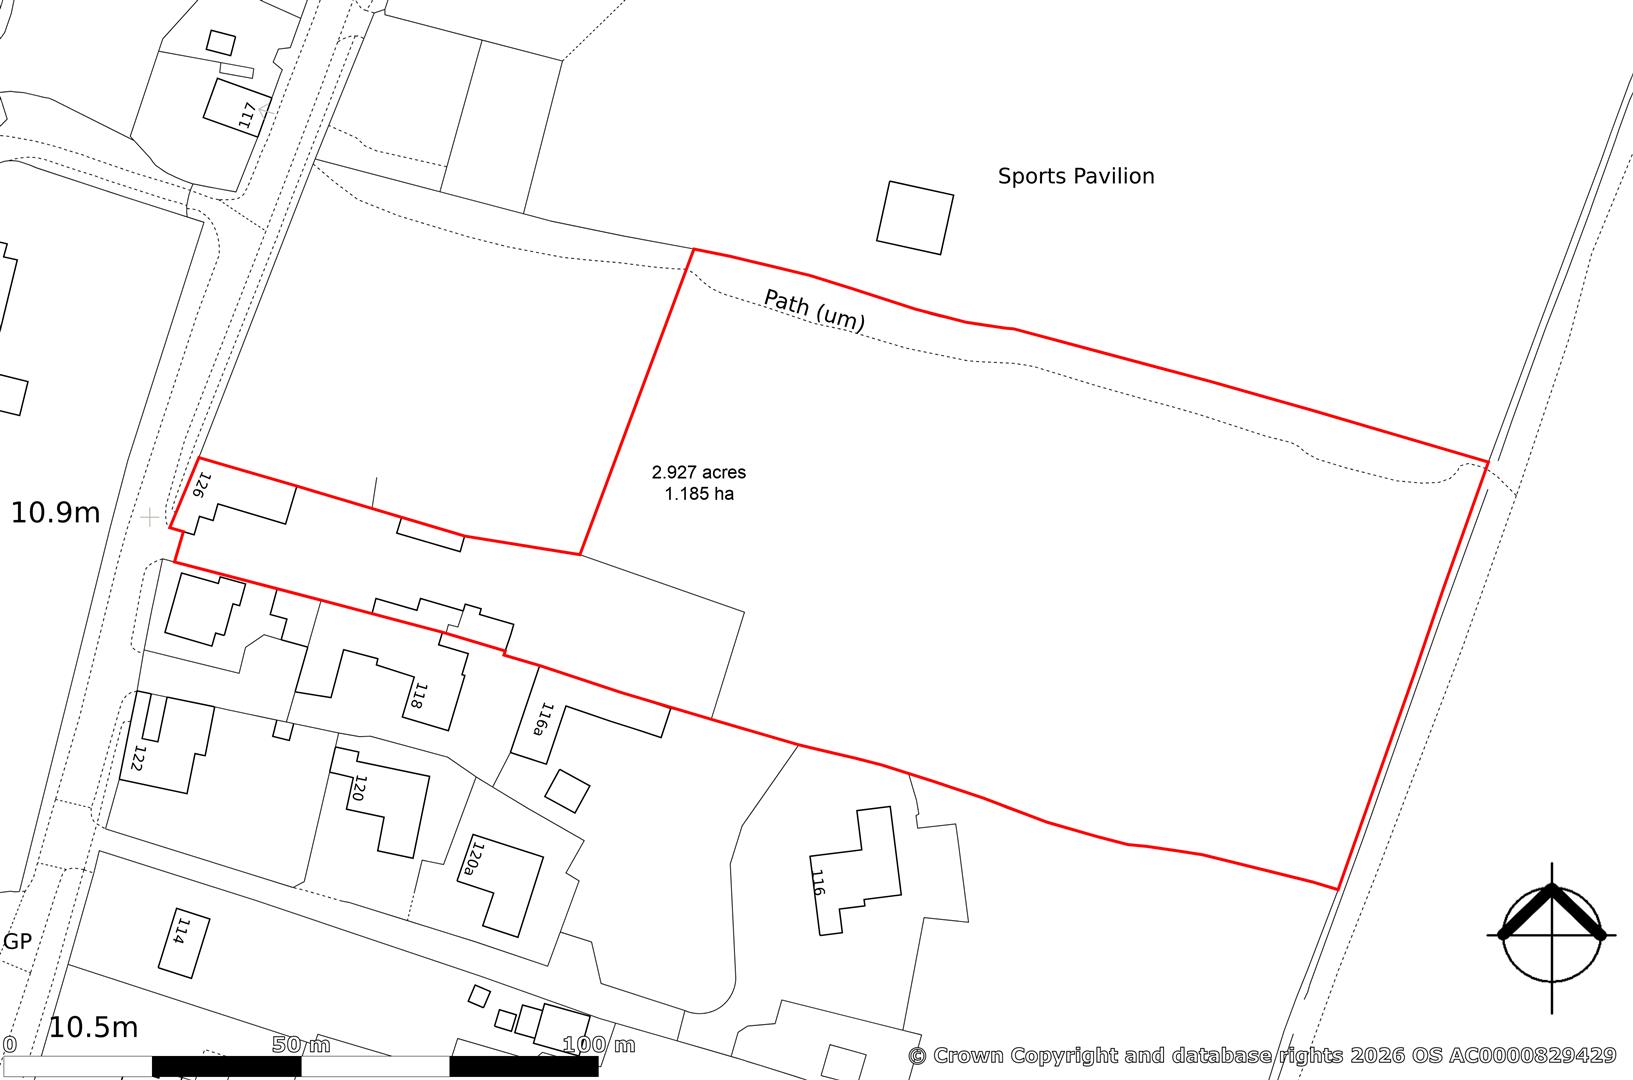
- In all 2.927 Acres or Thereabouts
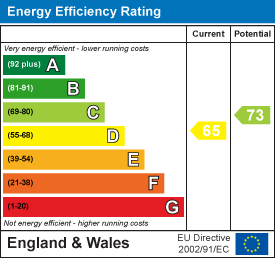
- EPC Rating D

5 Bedroom Detached House for sale in Lincoln
 2
5
5
2
5
5
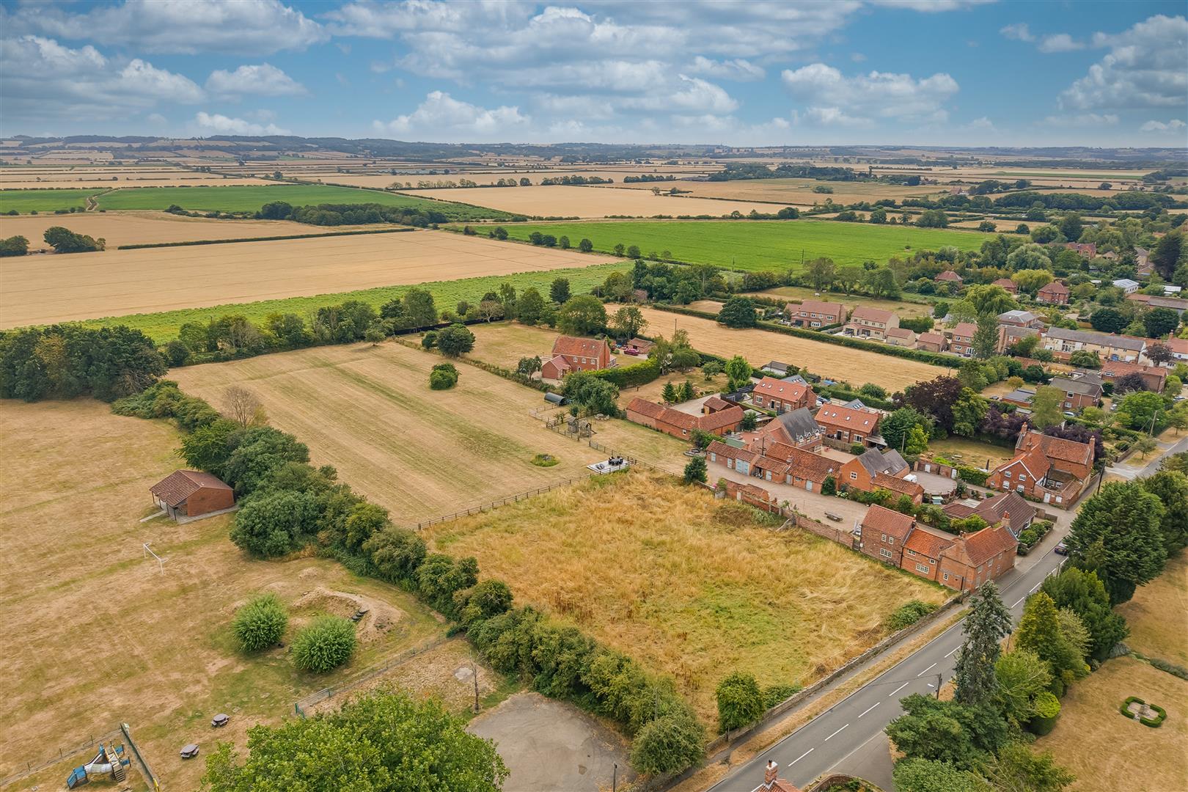
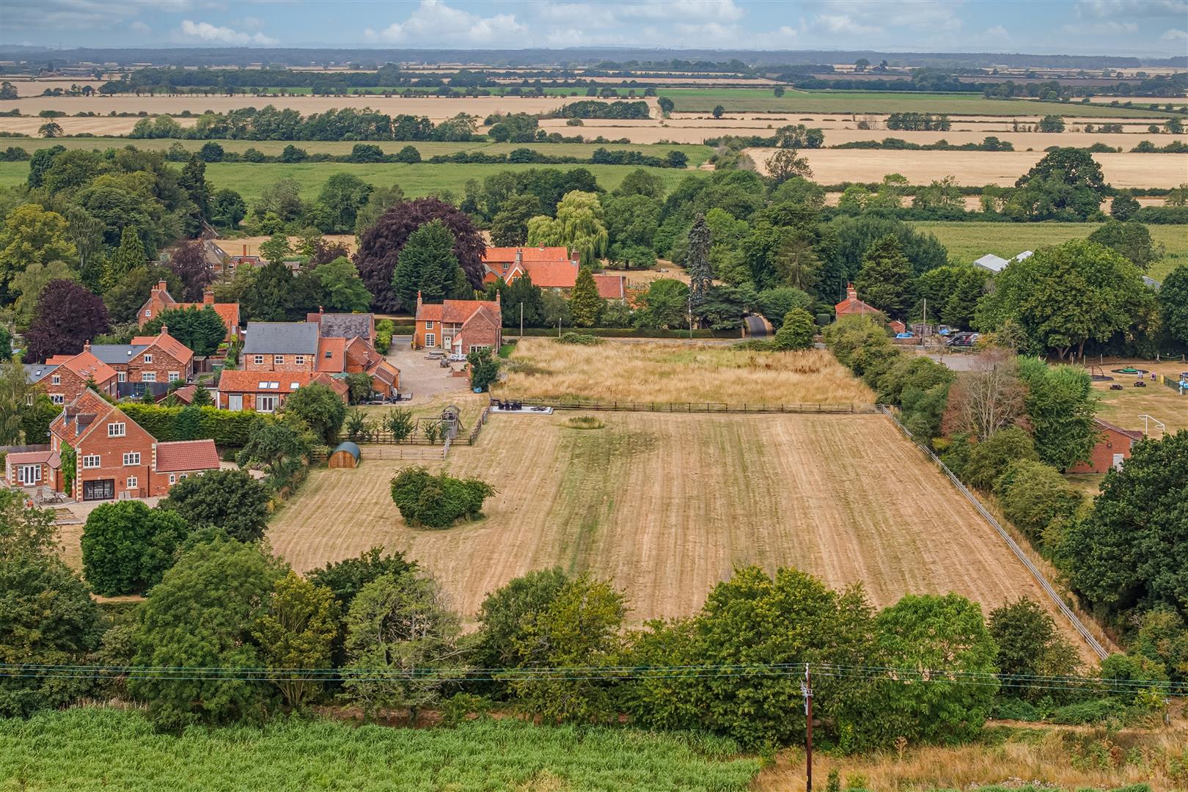
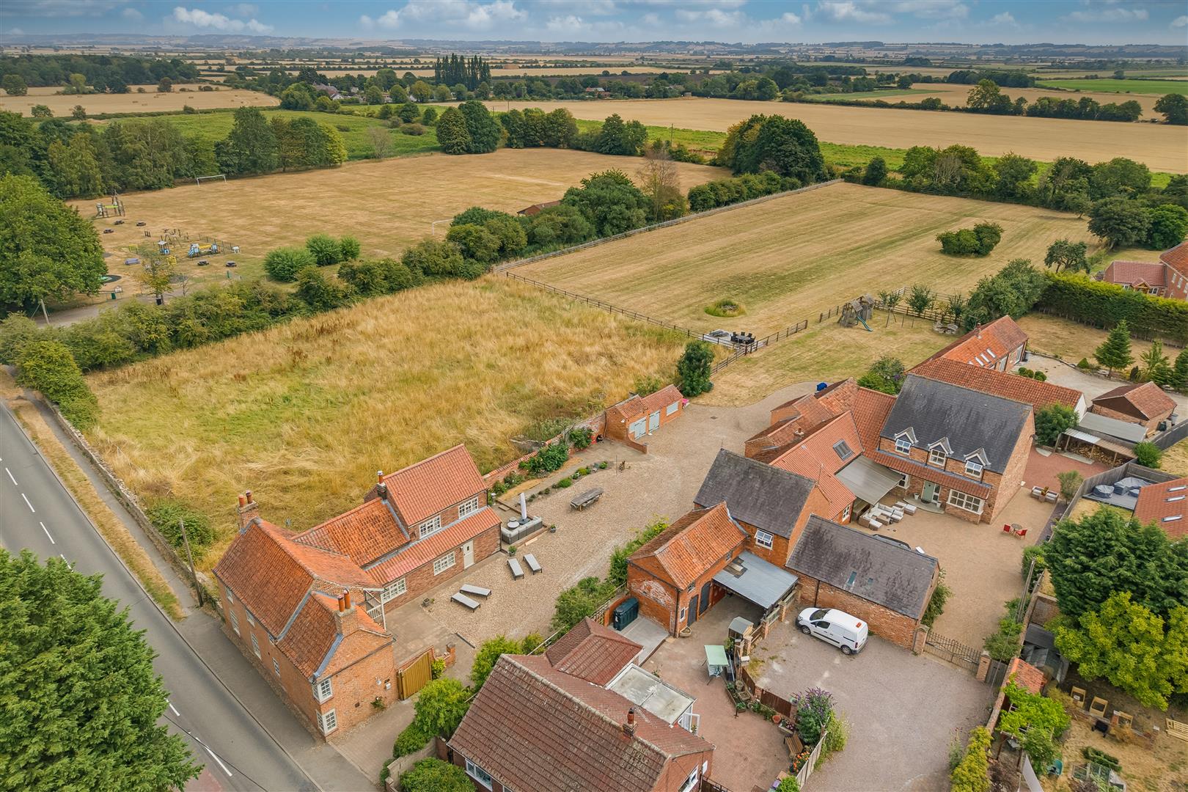
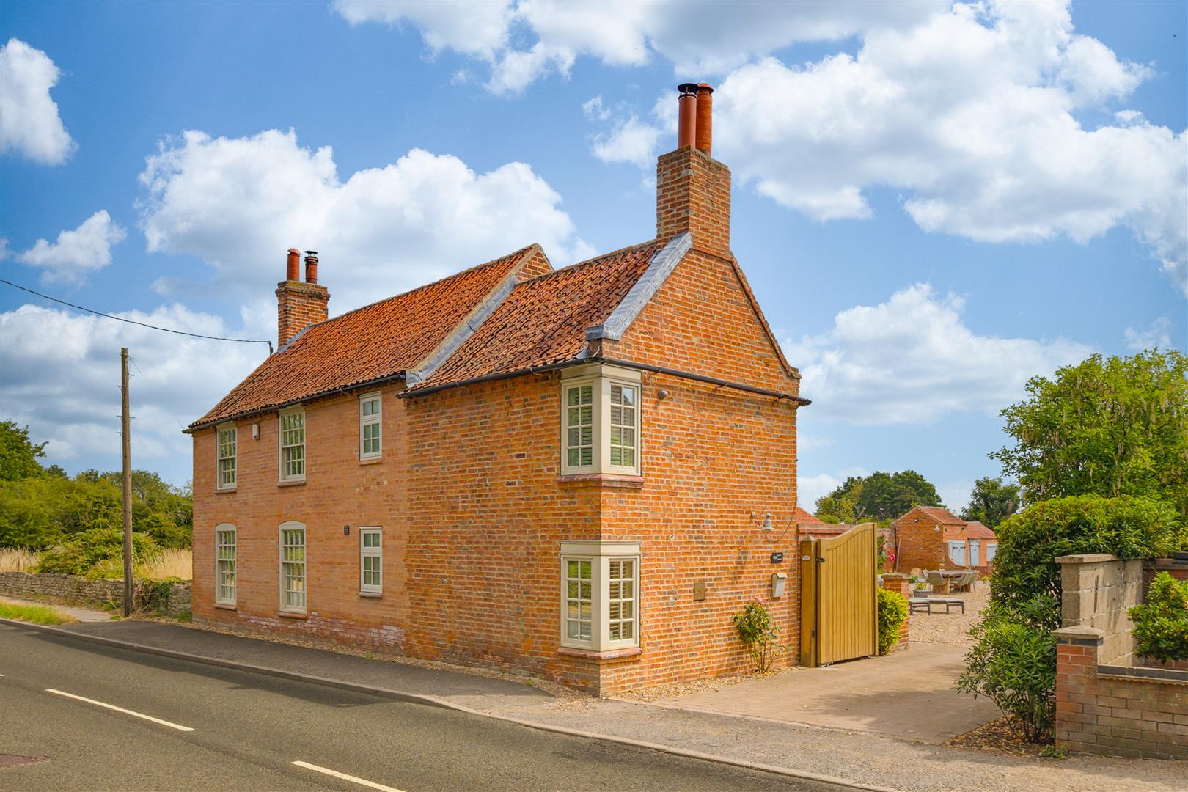
Rother Cottage, an extended 19th Century house, stands in 2.927 acres with a fenced paddock, garden and a range of domestic outbuildings and stables. The property stands on the outskirts of Brant Broughton, a beautiful village and conservation area. The location, centrally situated between Newark, Lincoln, Grantham and Sleaford, is just inside the Lincolnshire border, an important catchment area for primary and secondary schooling. Rother Cottage is presented in a beautiful state of decoration, ready to move into and ideal for family occupation.
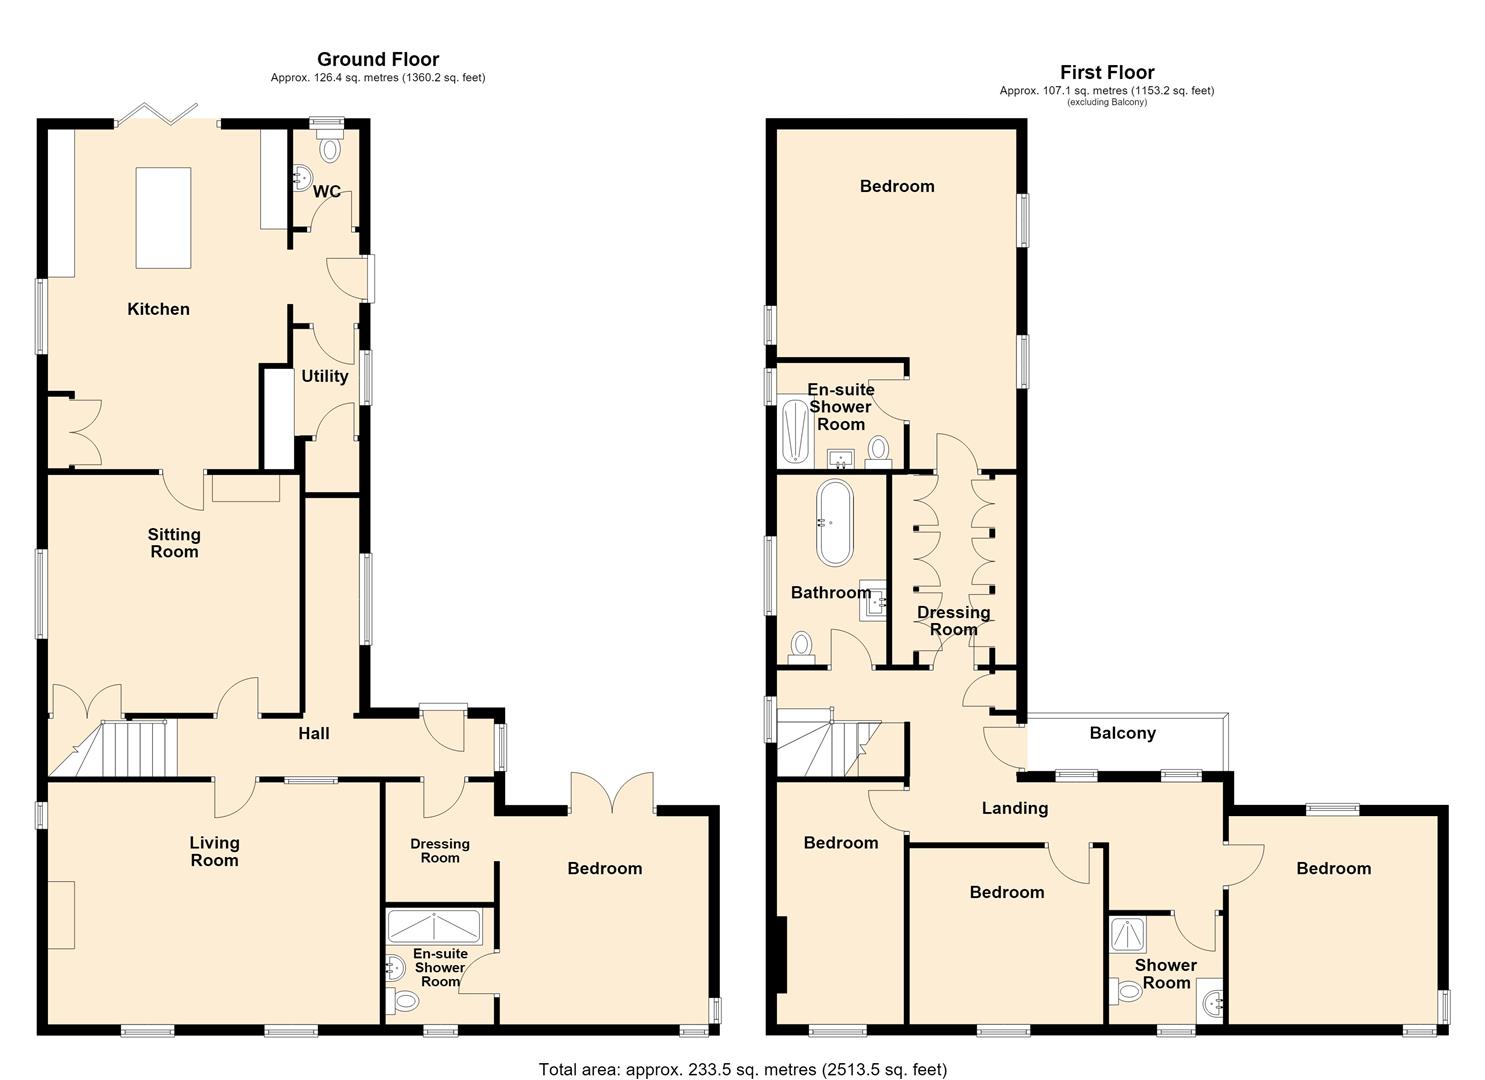
The property provides practical and well planned accommodation suitable for a modern lifestyle. The ground floor accommodation provides a spacious kitchen, utility room, WC, snug, front hall, sitting room and a spacious king size ground floor bedroom, en-suite and dressing room, useful for visitors or a guest room. There is a super-king size master bedroom with en-suite, three further king size bedrooms with bedroom four having an en-suite facility and family bathroom.. Externally there is a good range of traditionally built outbuildings, ample parking and turning space. The paddock is an ideal facility for a family with children's ponies or, indeed, simply for nature and conservation.
Rother Cottage lies within the Brant Broughton Conservation Area, opposite to the beautiful grounds of the Manor House and adjacent to the sports ground with pavilion.
The village of Brant Broughton is situated 8 miles east of Newark close to the Nottinghamshire and Lincolnshire border. This pretty and genuinely unspoilt village has a variety of brick and stone built properties. The spire of the Parish Church, St Helen's, noted by Nikolaus Pevsner in his book Buildings of England, is one of the most elegant in Lincolnshire. The village has a primary school and a public house. Communications in the area are excellent with the A1 and A46 trunk roads crossing at Newark. Newark and Grantham are on the main East Coast railway line with rail services to London King's Cross and journey times of just over 65 minutes from Grantham station.
The property is traditionally built with brick elevations under a pantiled roof. There are original late 19th Century characteristics and the property was extended some years ago. Planning permission has been granted and Building Regulation Approval obtained for a kitchen extension and glass fronted atrium. The property provides the following accommodation:
Ground Floor -
Front Hall - Entrance door, tiled floor, recess with shuttered window and pine staircase to the first floor.
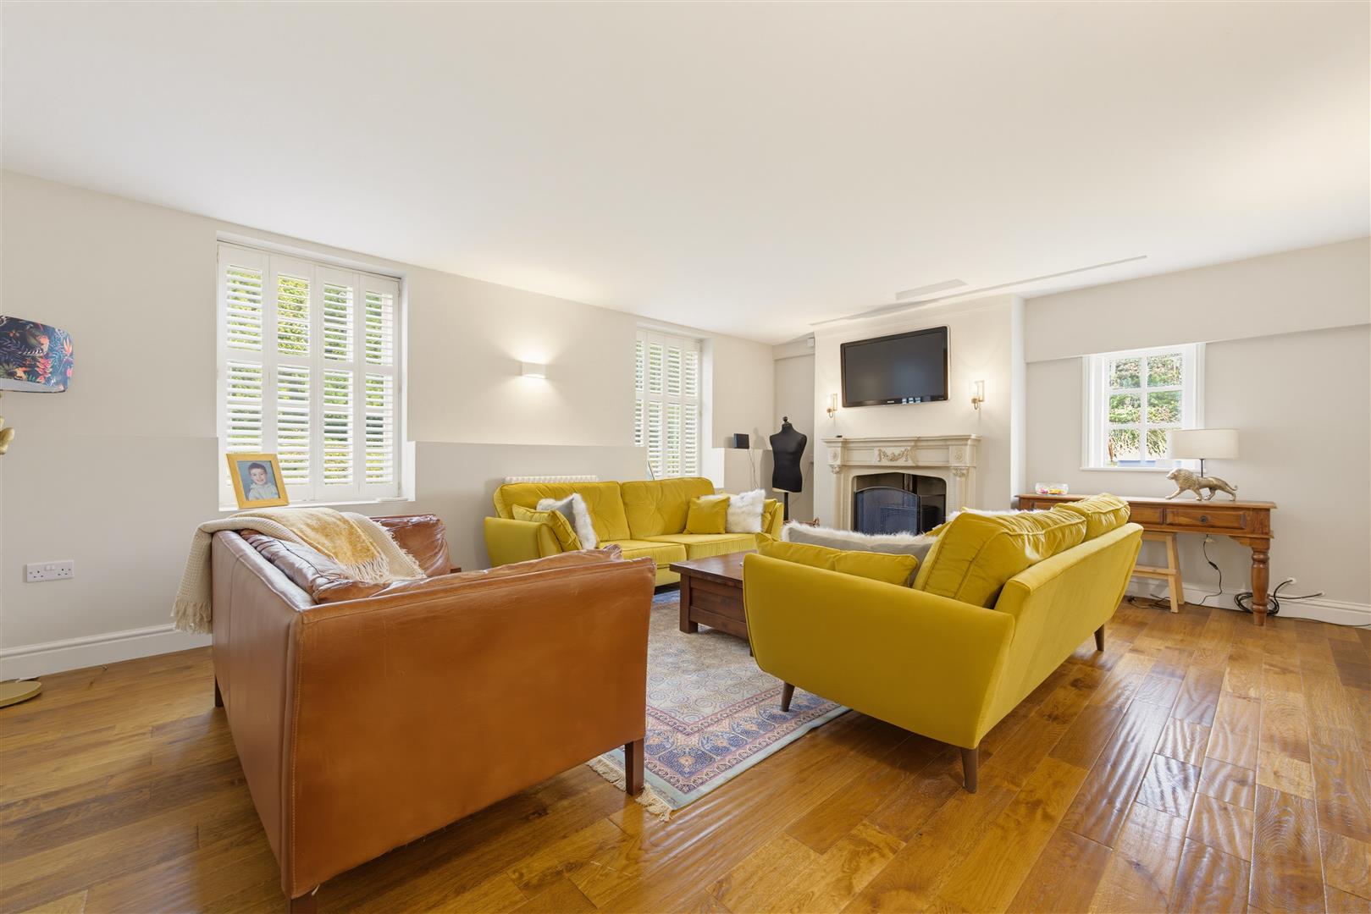
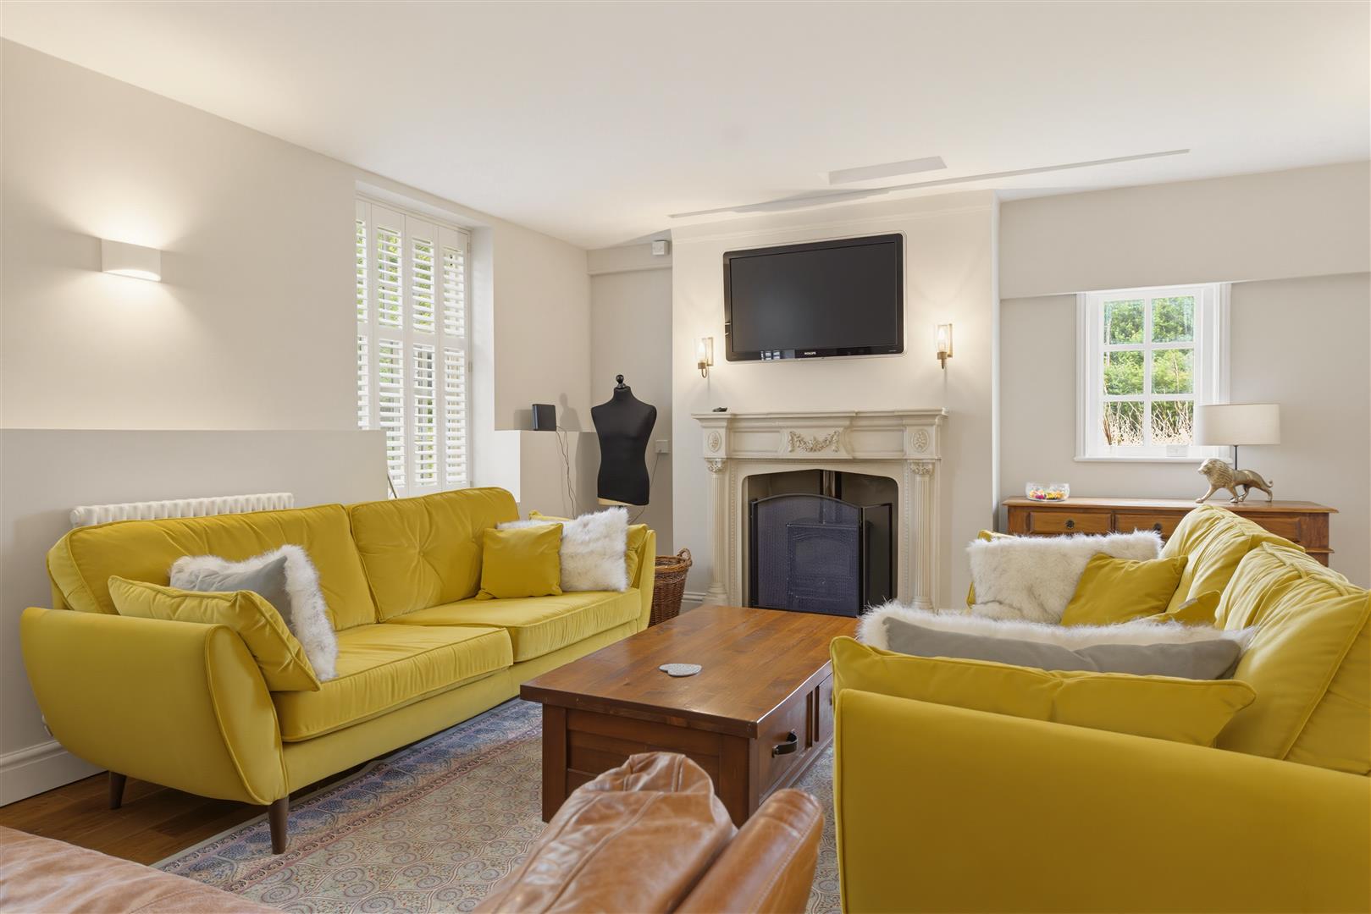
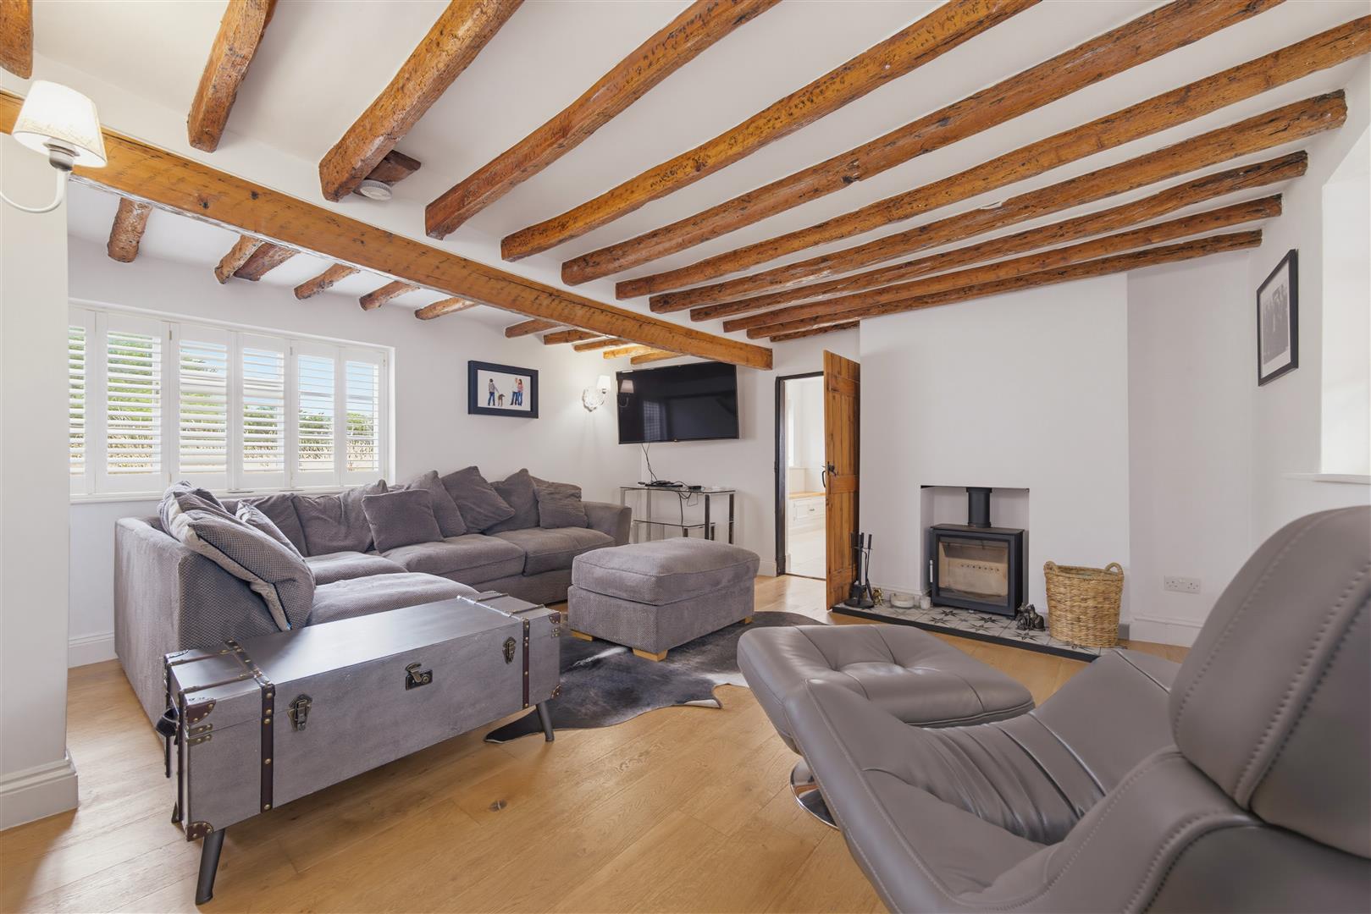
Sitting Room - 6.10m x 4.37m (20' x 14'4) - Fireplace with wood burning stove, Finlock radiator, wall lights, two shuttered front windows. Side window and indoor window.
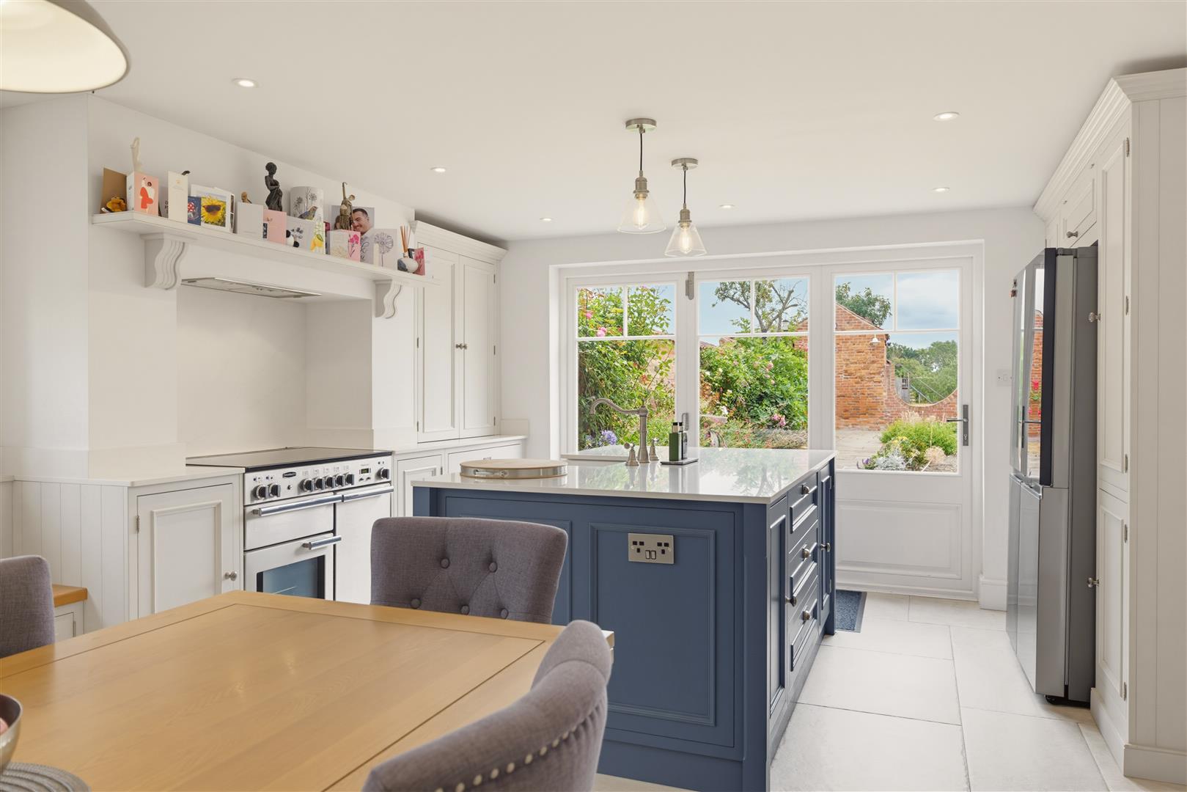
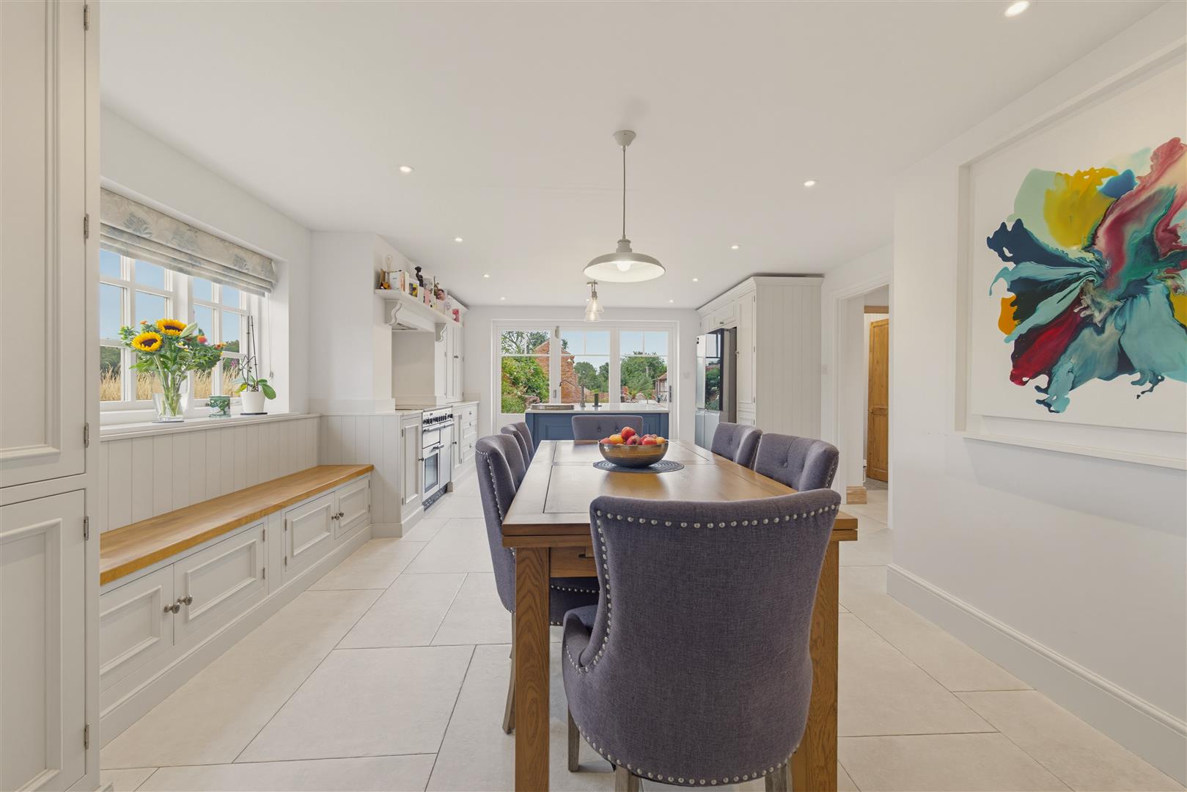
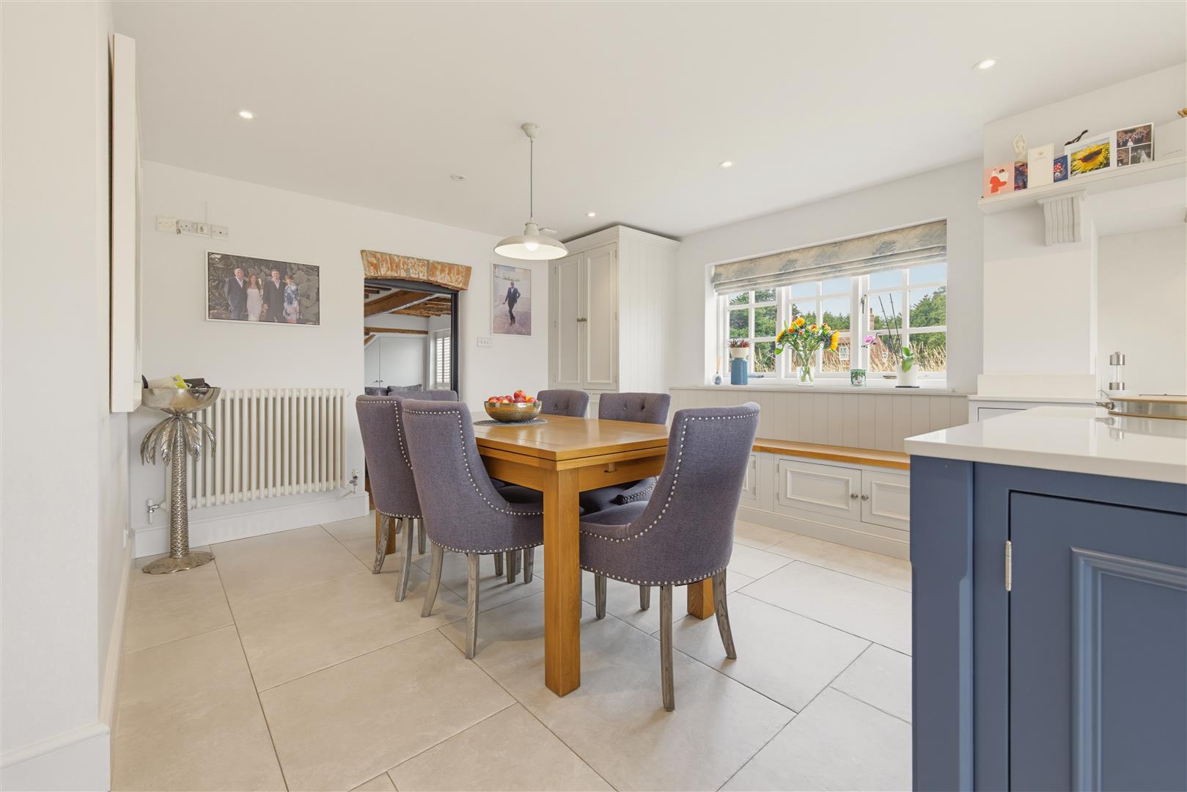
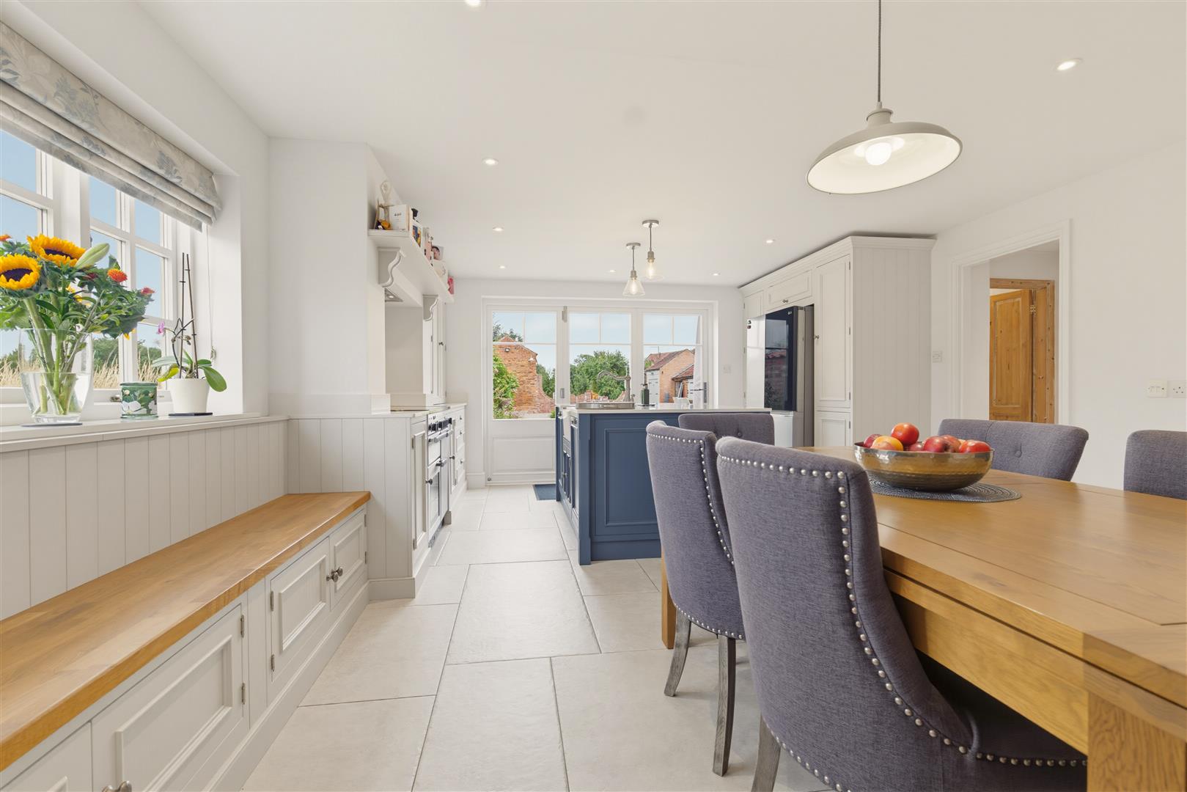
Kitchen - 6.40m x 4.50m (21' x 14'9) - (overall measurements)
Bifold doors to the garden, an extensive range of fitted units including a dresser and island with Belfast sink. Rangemaster cooking range, finlock radiator, cupboard with Worcester oil fired central heating boiler. LED lighting and tiled floor.
Rear Entrance Lobby - With stable door.
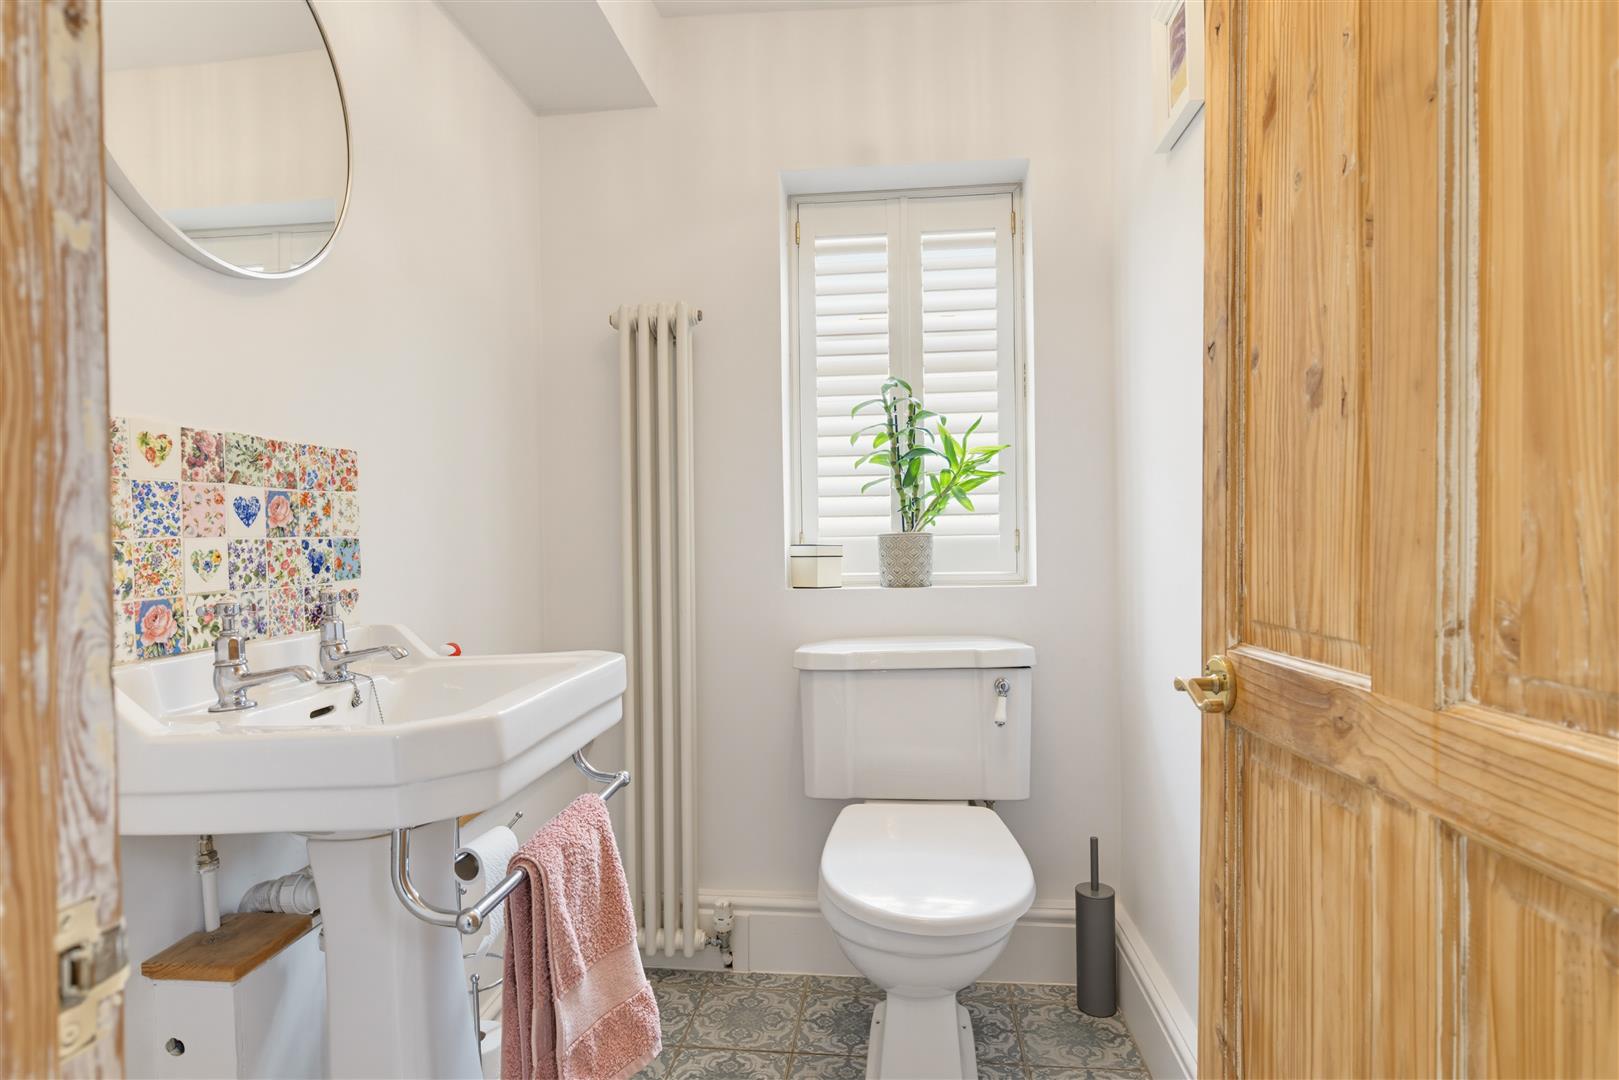
Cloak Room - With low suite WC, basin, tiled floor and finlock radiator.
Utility Room - 2.74m x 2.01m (9' x 6'7) - (overall measurements)
Belfast sink, built in cupboard, tiled floor. Base cupboards and shutters.
Snug - 4.57m x 4.39m (15' x 14'5) - Heavily beamed ceiling, cupboard under the stairs. Shuttered window, Finlock radiator, wood burning stove and tiled hearth.
There is a lobby off the entrance hall with Finlock radiator and opening to Ground Floor Bedroom Five.
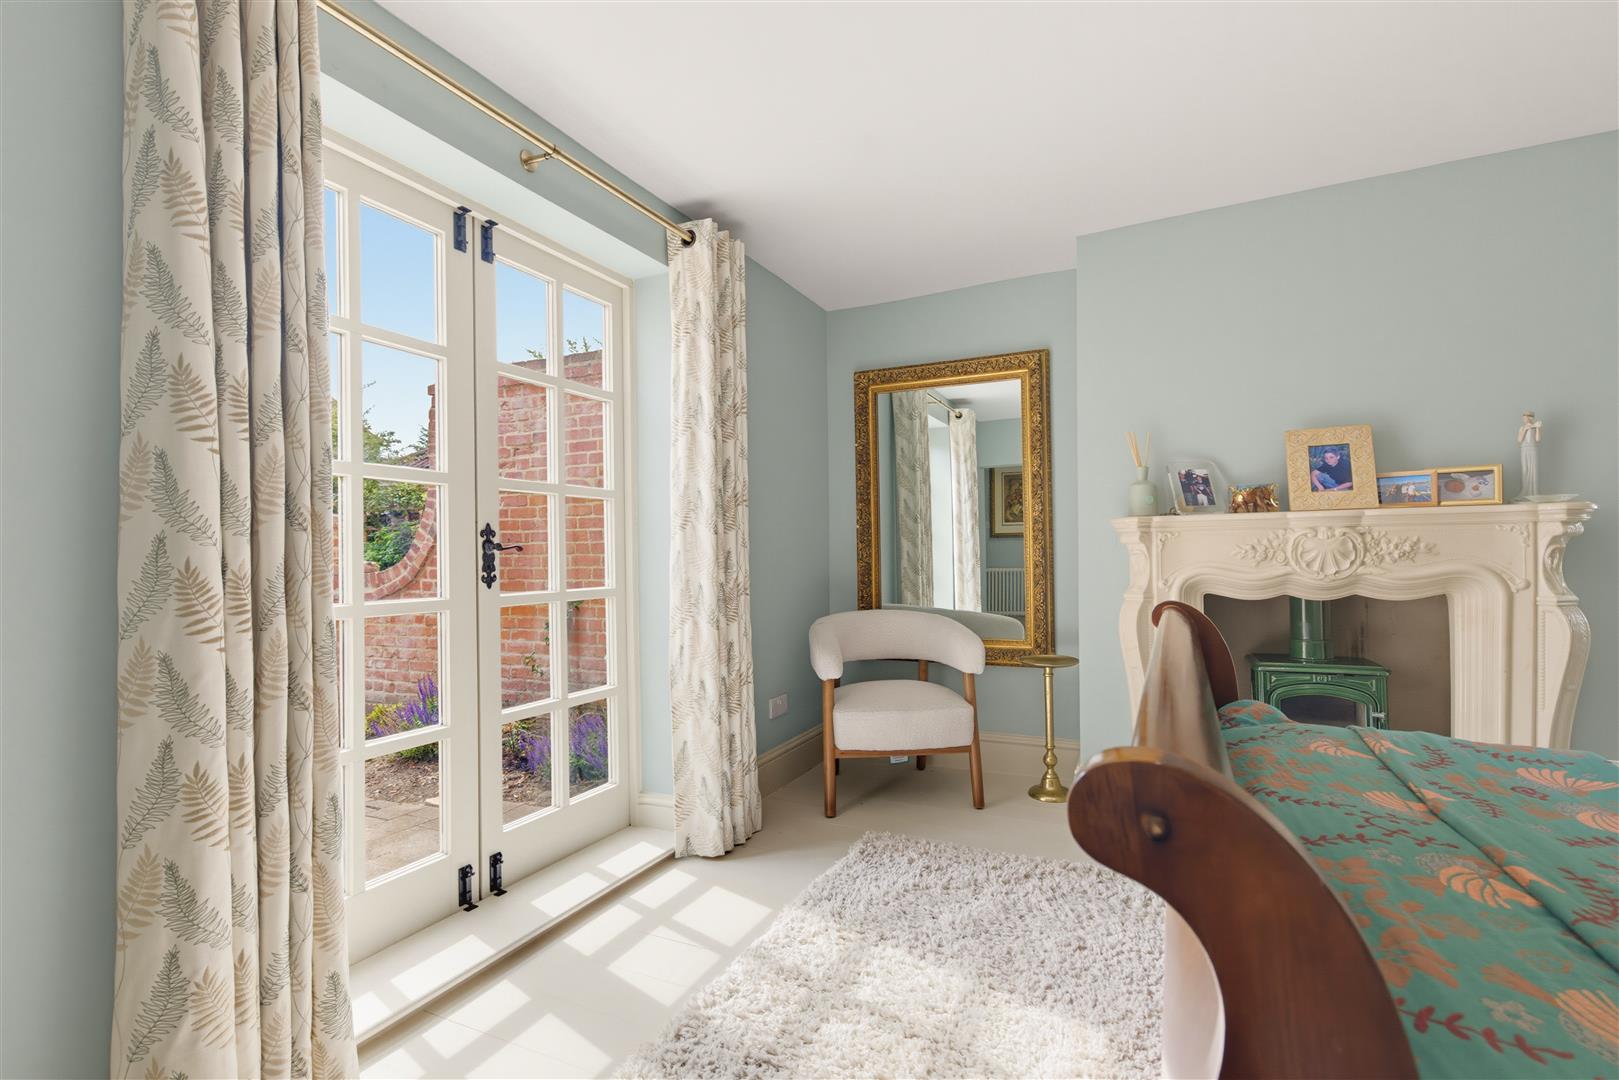
Bedroom Five - 3.89m x 3.89m (12'9 x 12'9) - Fireplace and stove, centre opening French windows, and corner window with shutters. Finlock radiator.
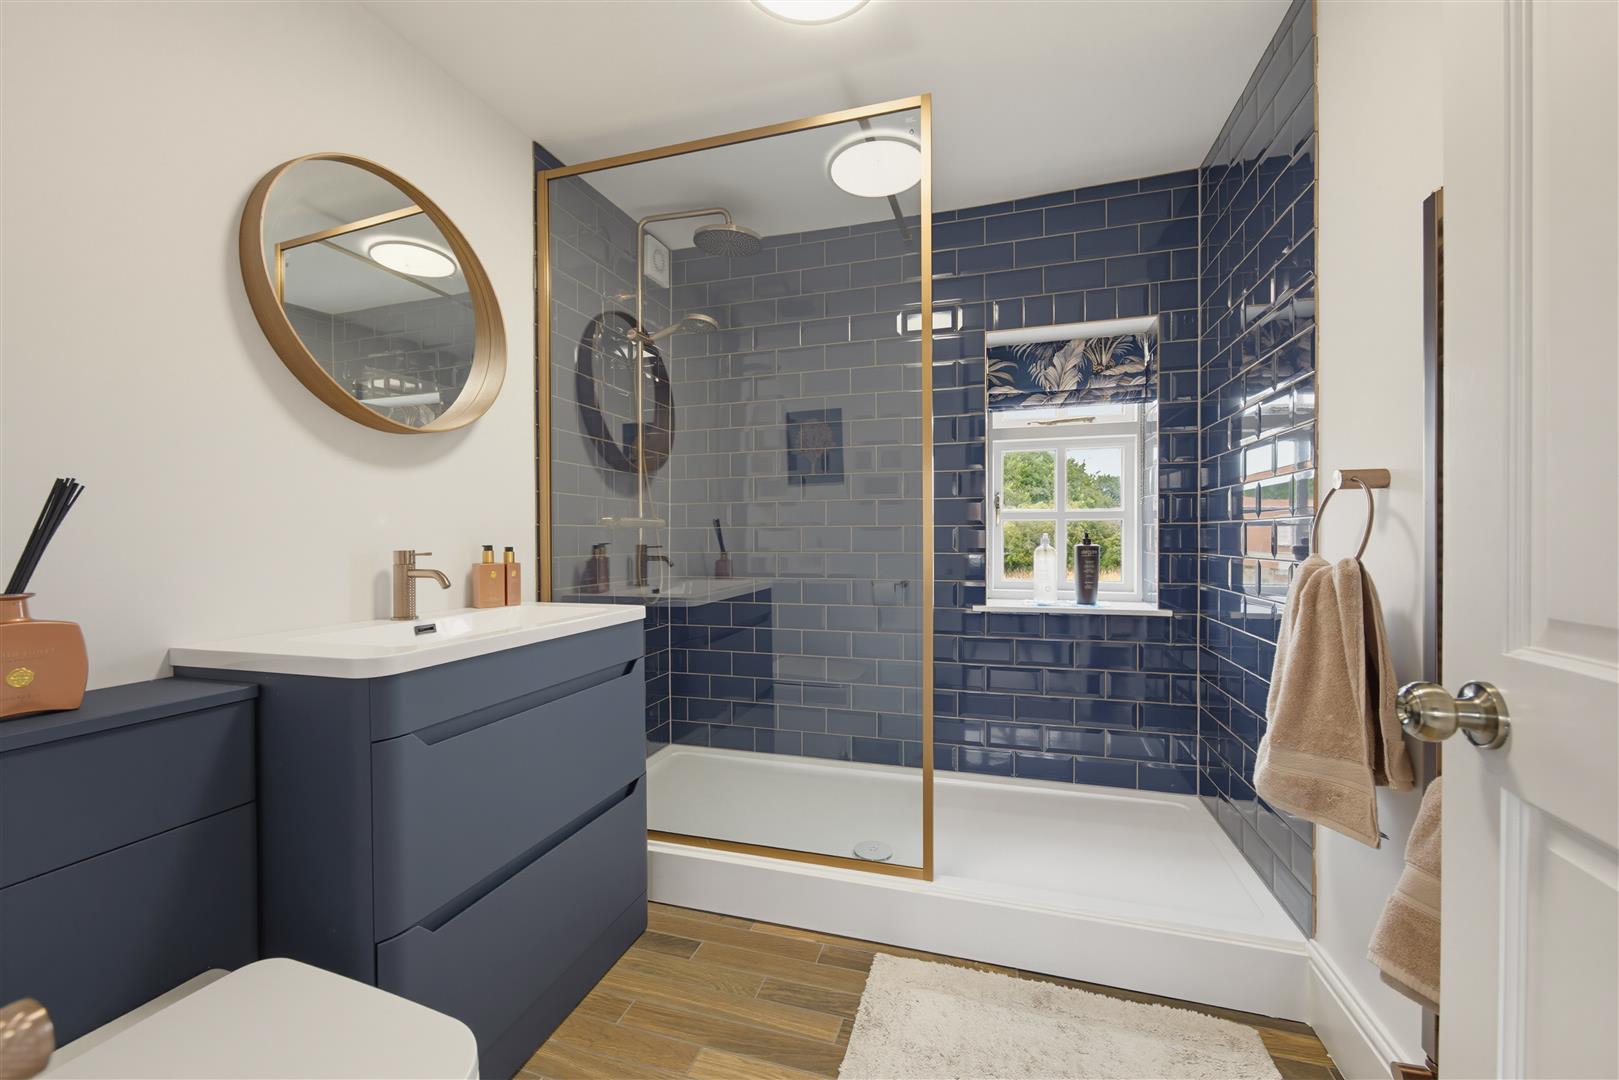
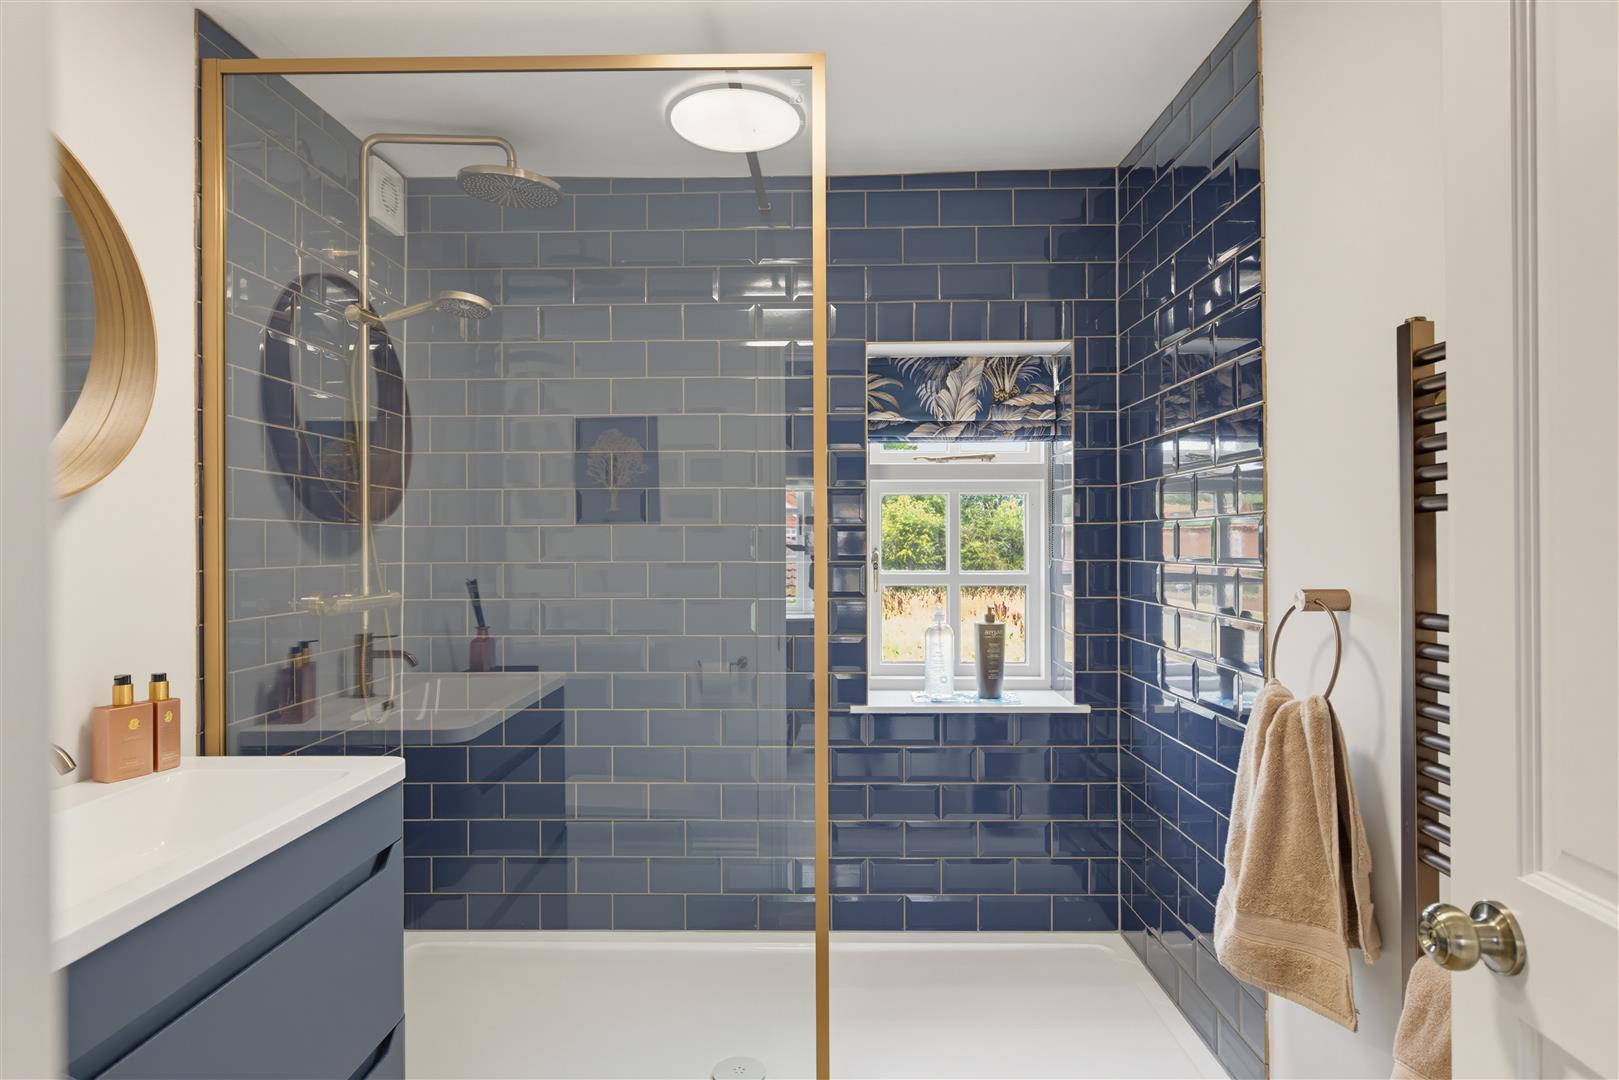
En-Suite - 2.16m x 1.83m (7'1 x 6') - Rain shower and screen, low suite WC, heated towel rail.
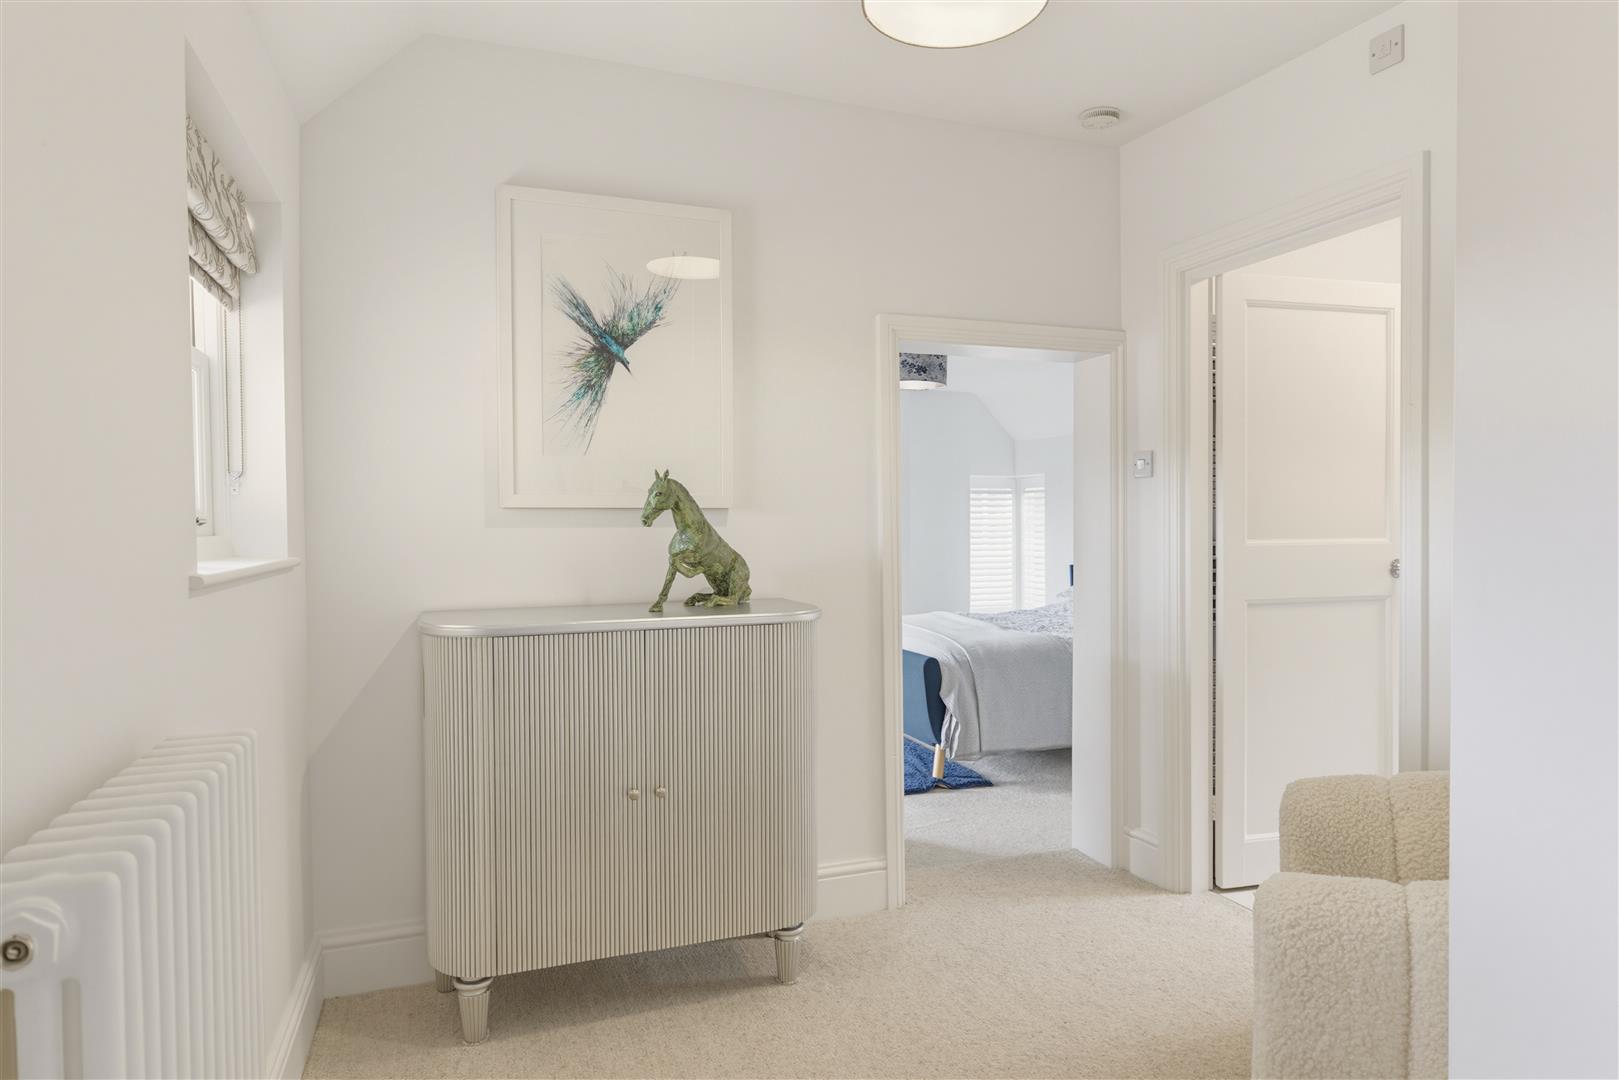
First Floor - A winding pine staircase leads to the first floor landing.
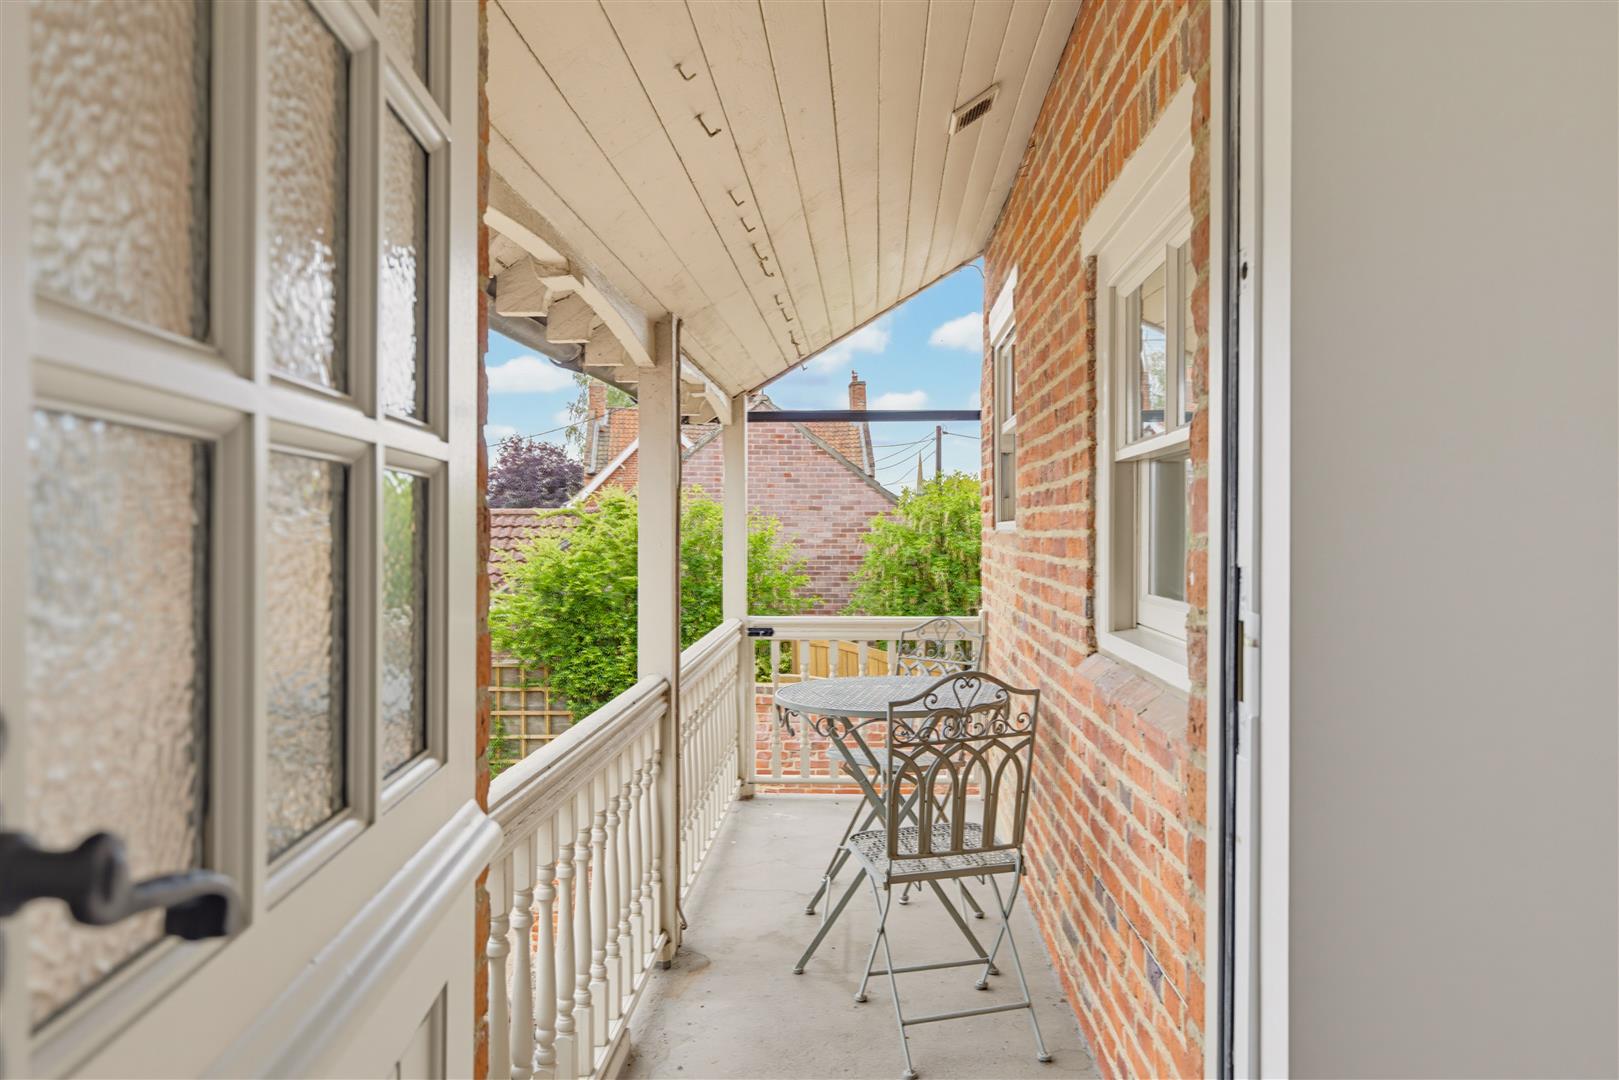
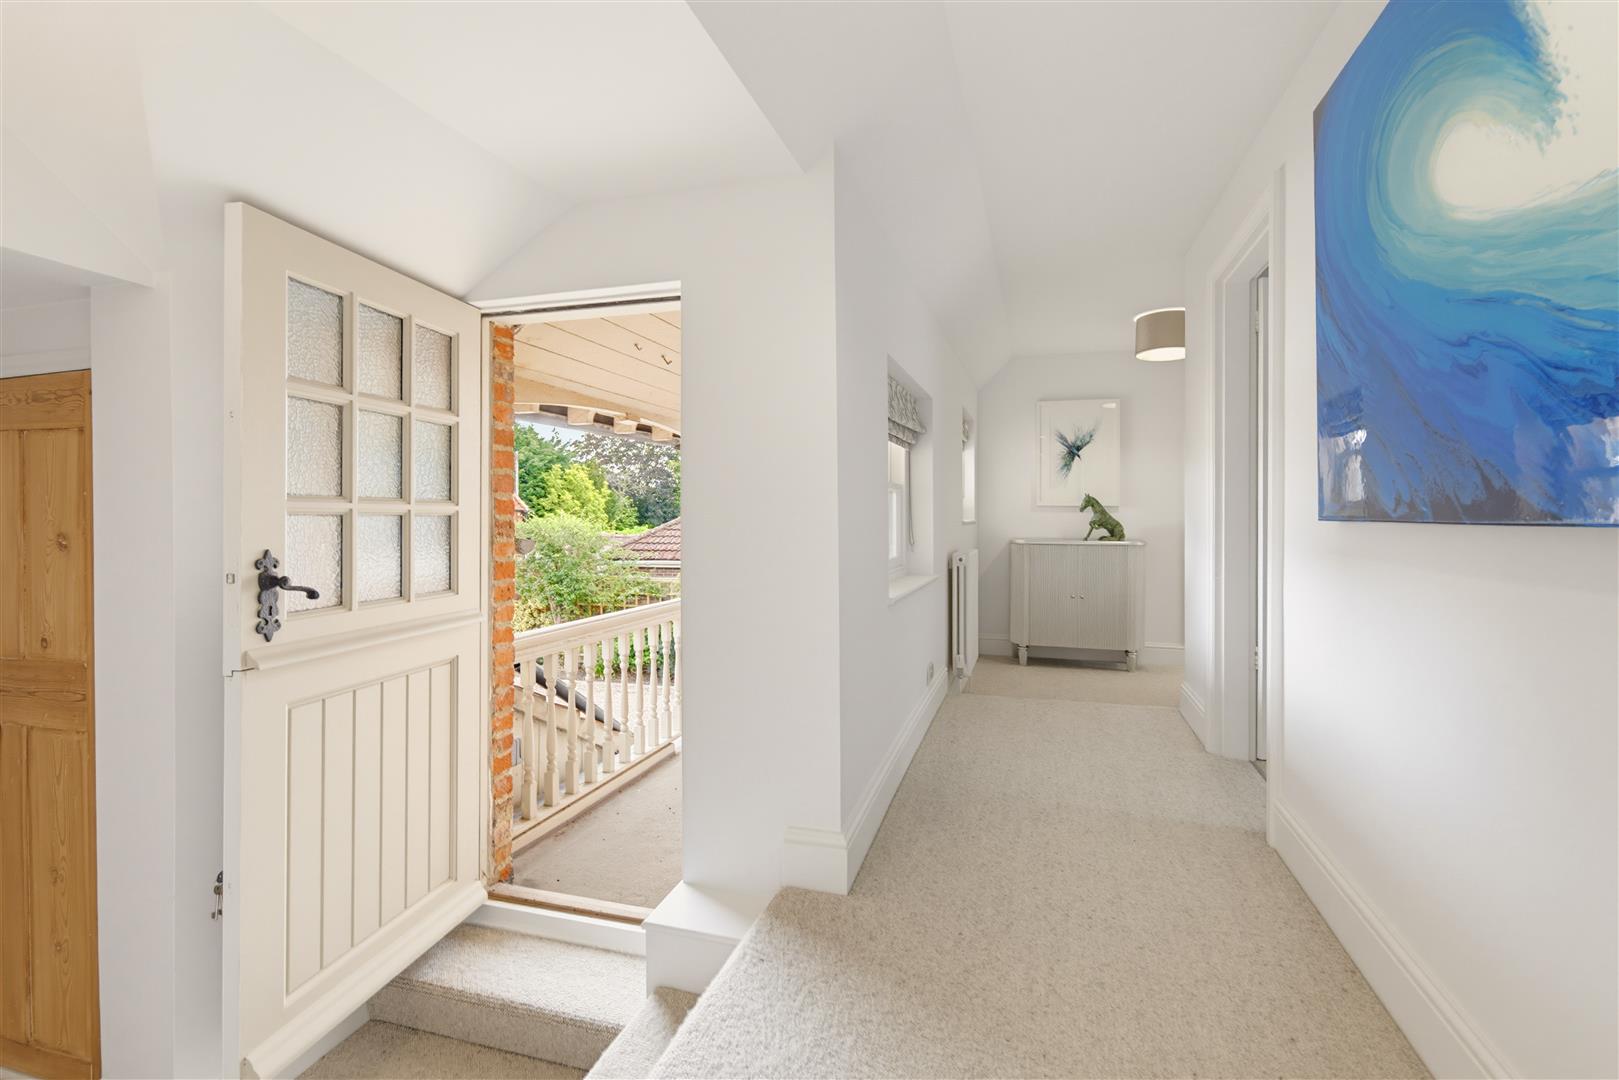
Inner Landing - With small built in cupboard and access to a balcony.
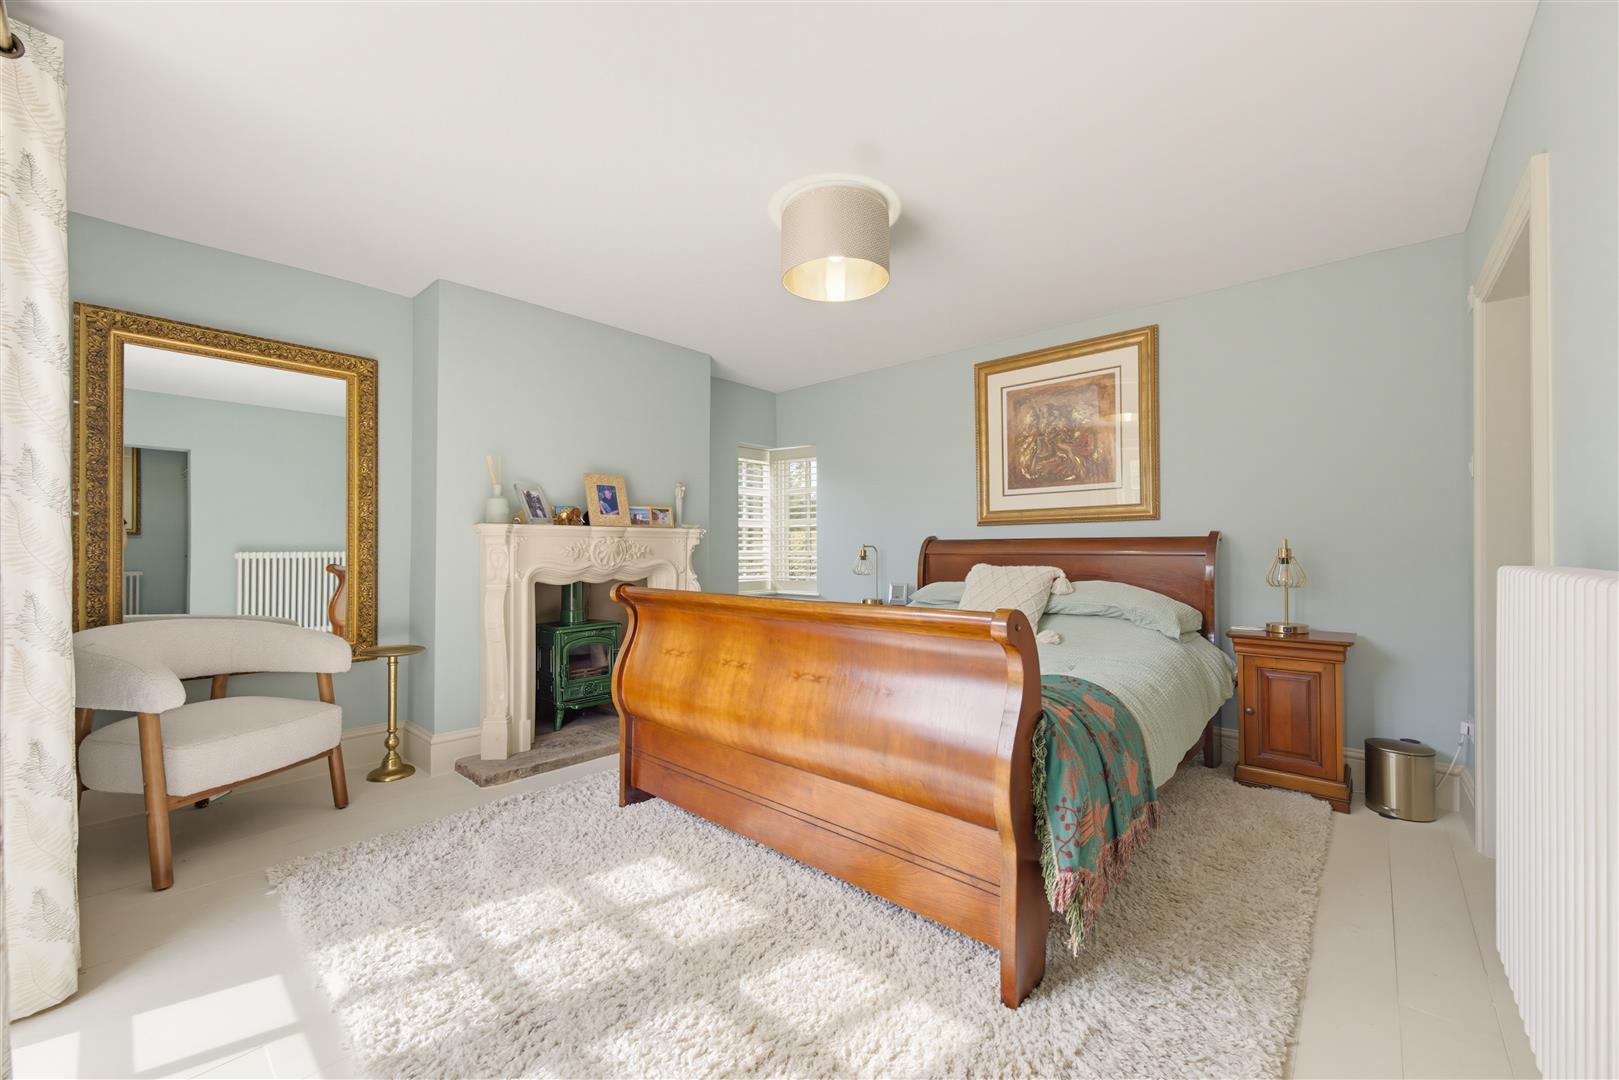
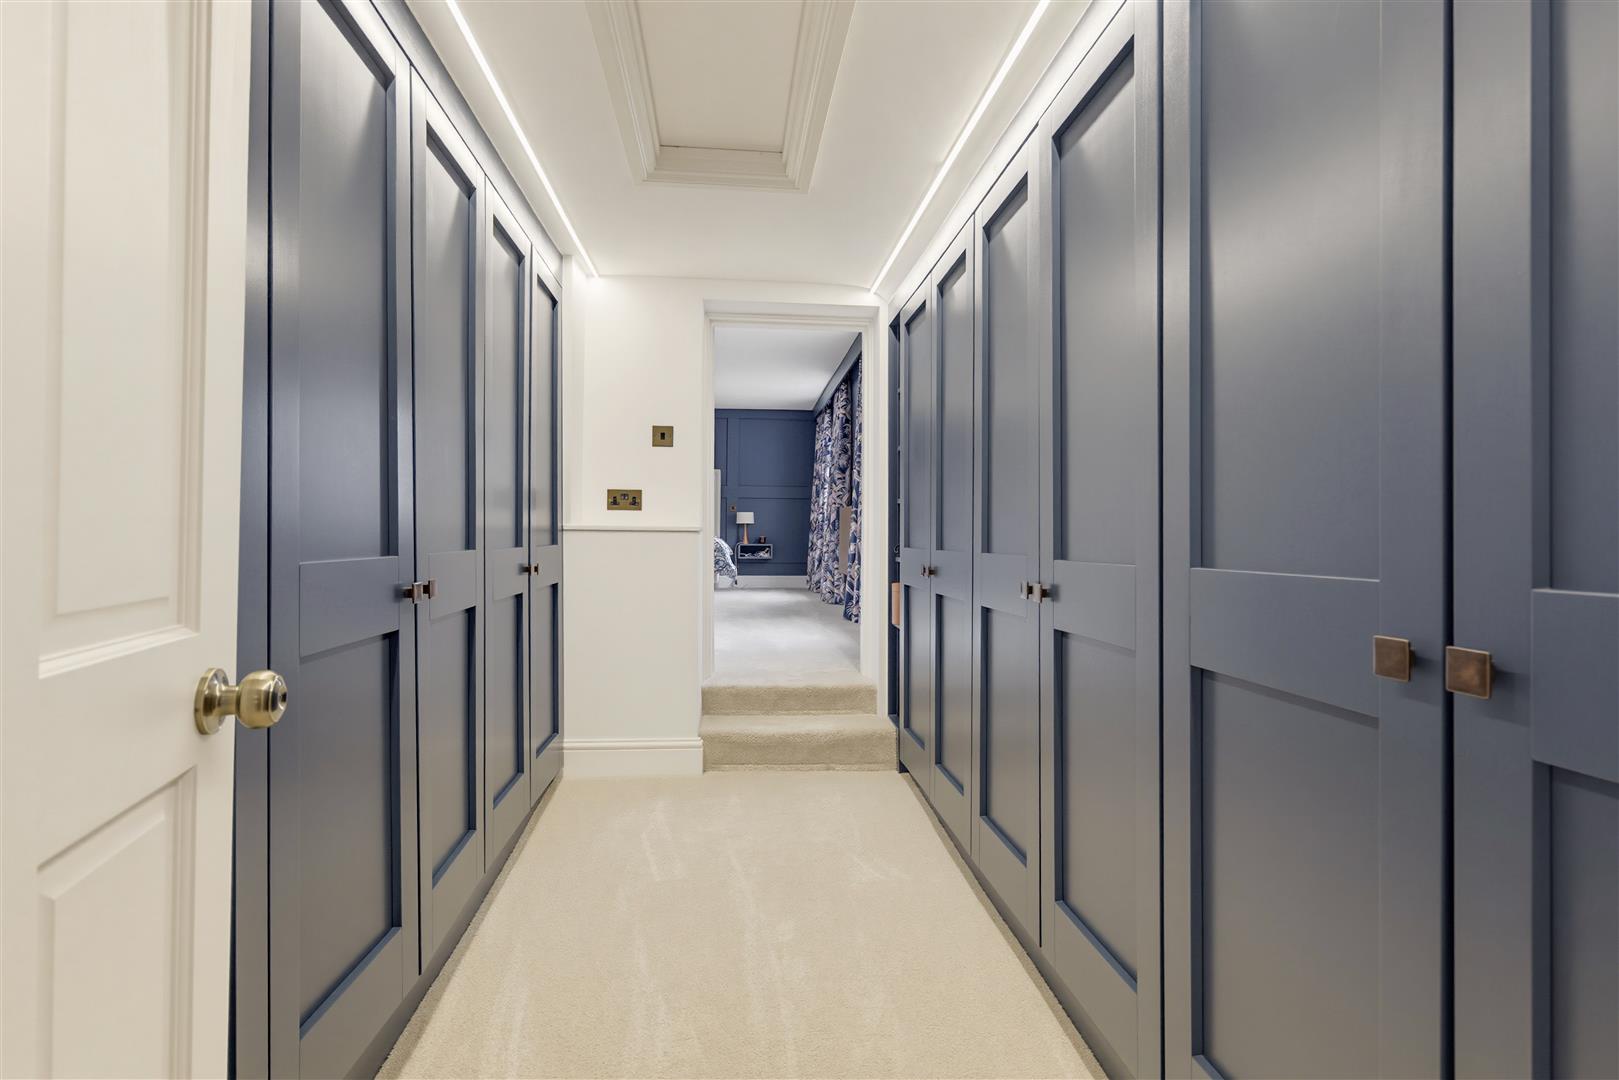
Master Bedroom Suite & Dressing Room - Master bedroom suite and dressing room comprising six built in double wardrobes and two steps up to Master Bedroom One. Hatch access to loft space.
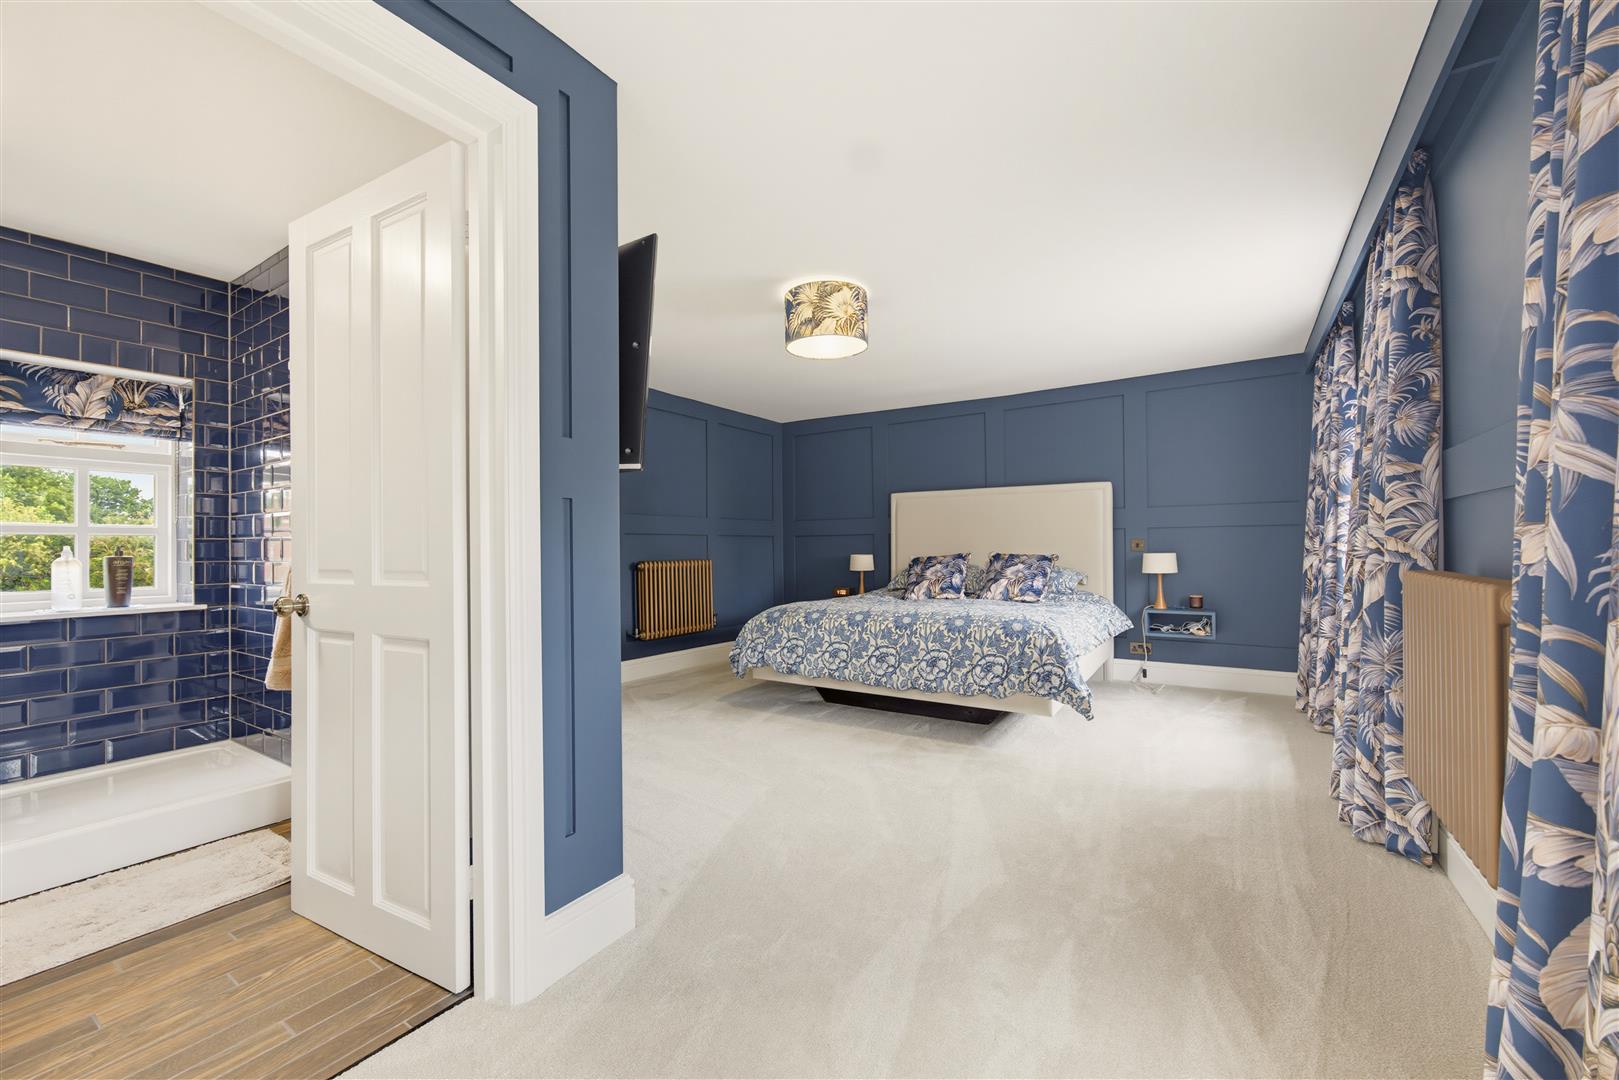
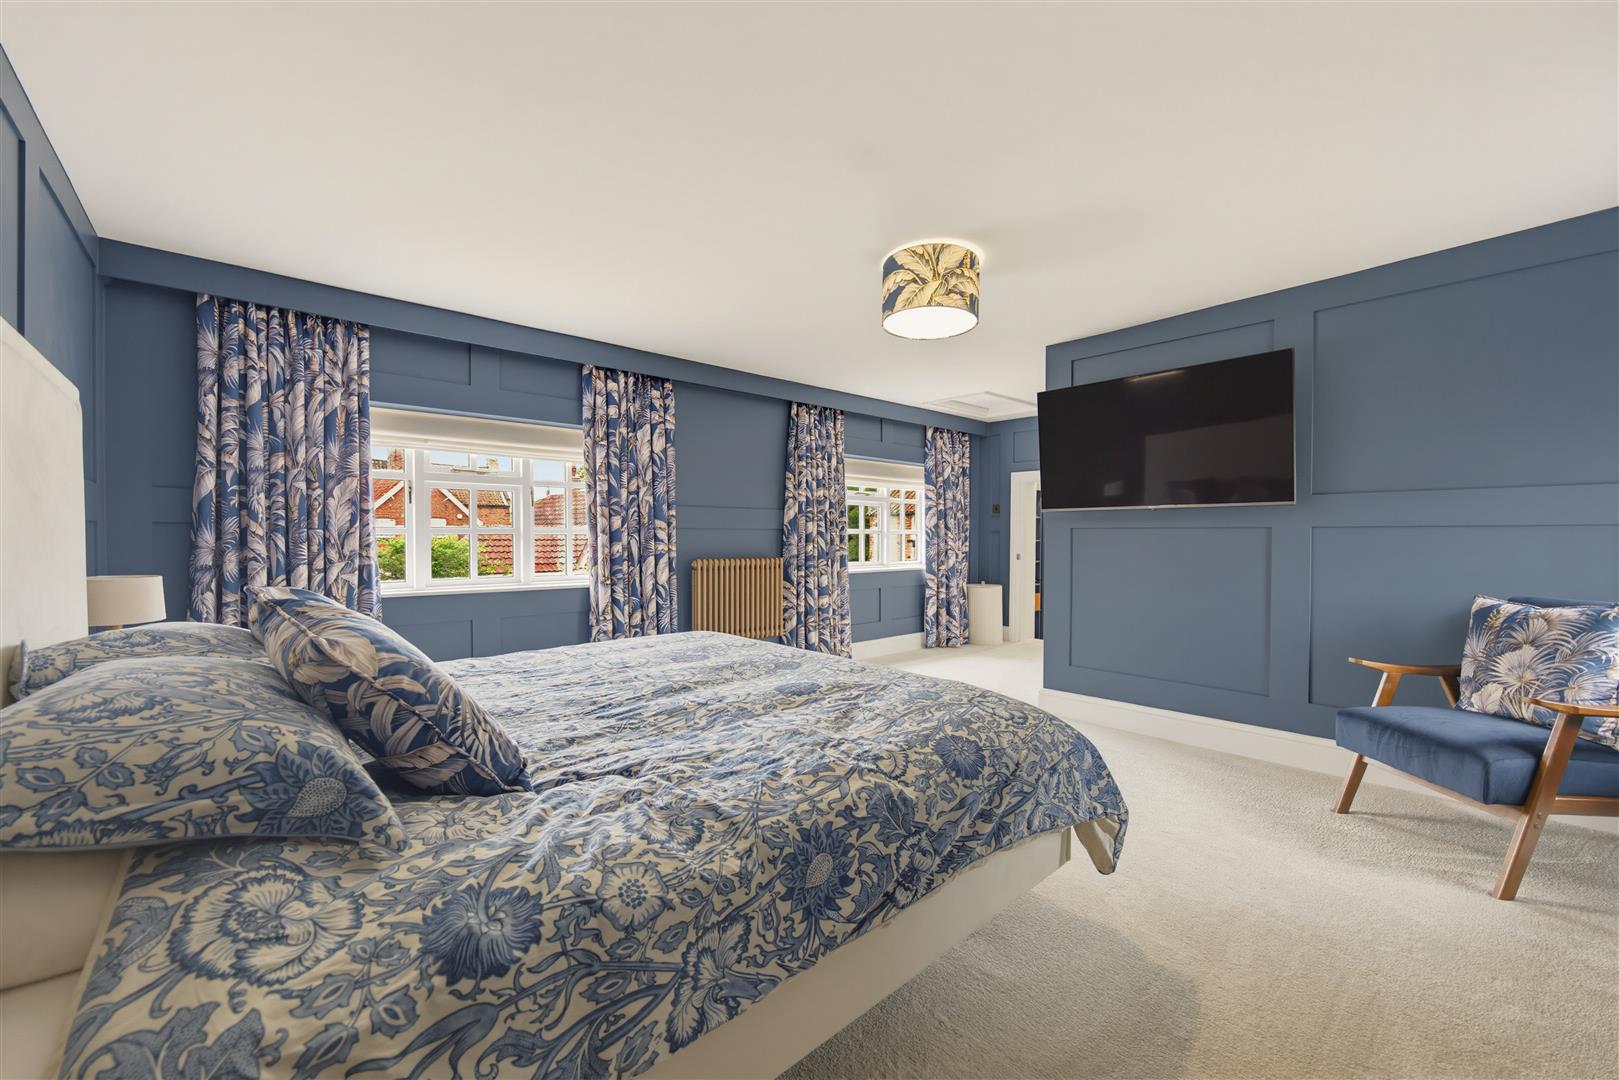
Master Bedroom - 6.27m x 4.39m (20'7 x 14'5) - Painted panelled walls, two Finlock radiators, dual aspect south and west and provision for a flat screen television.
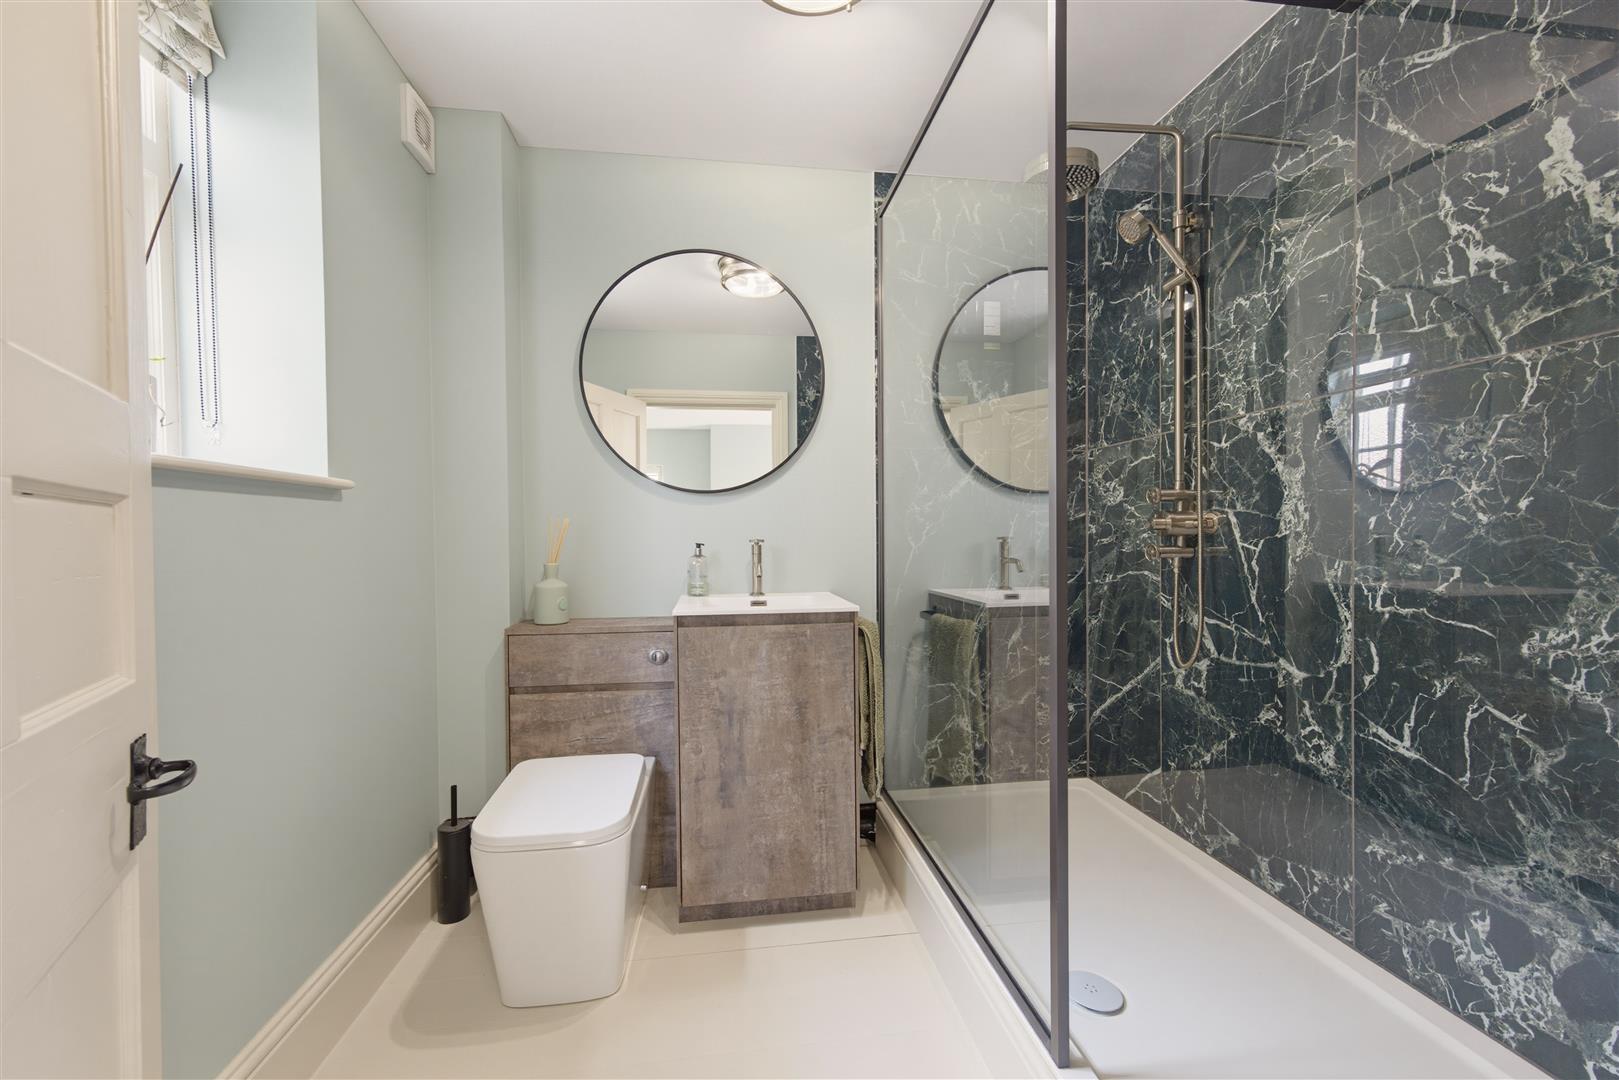
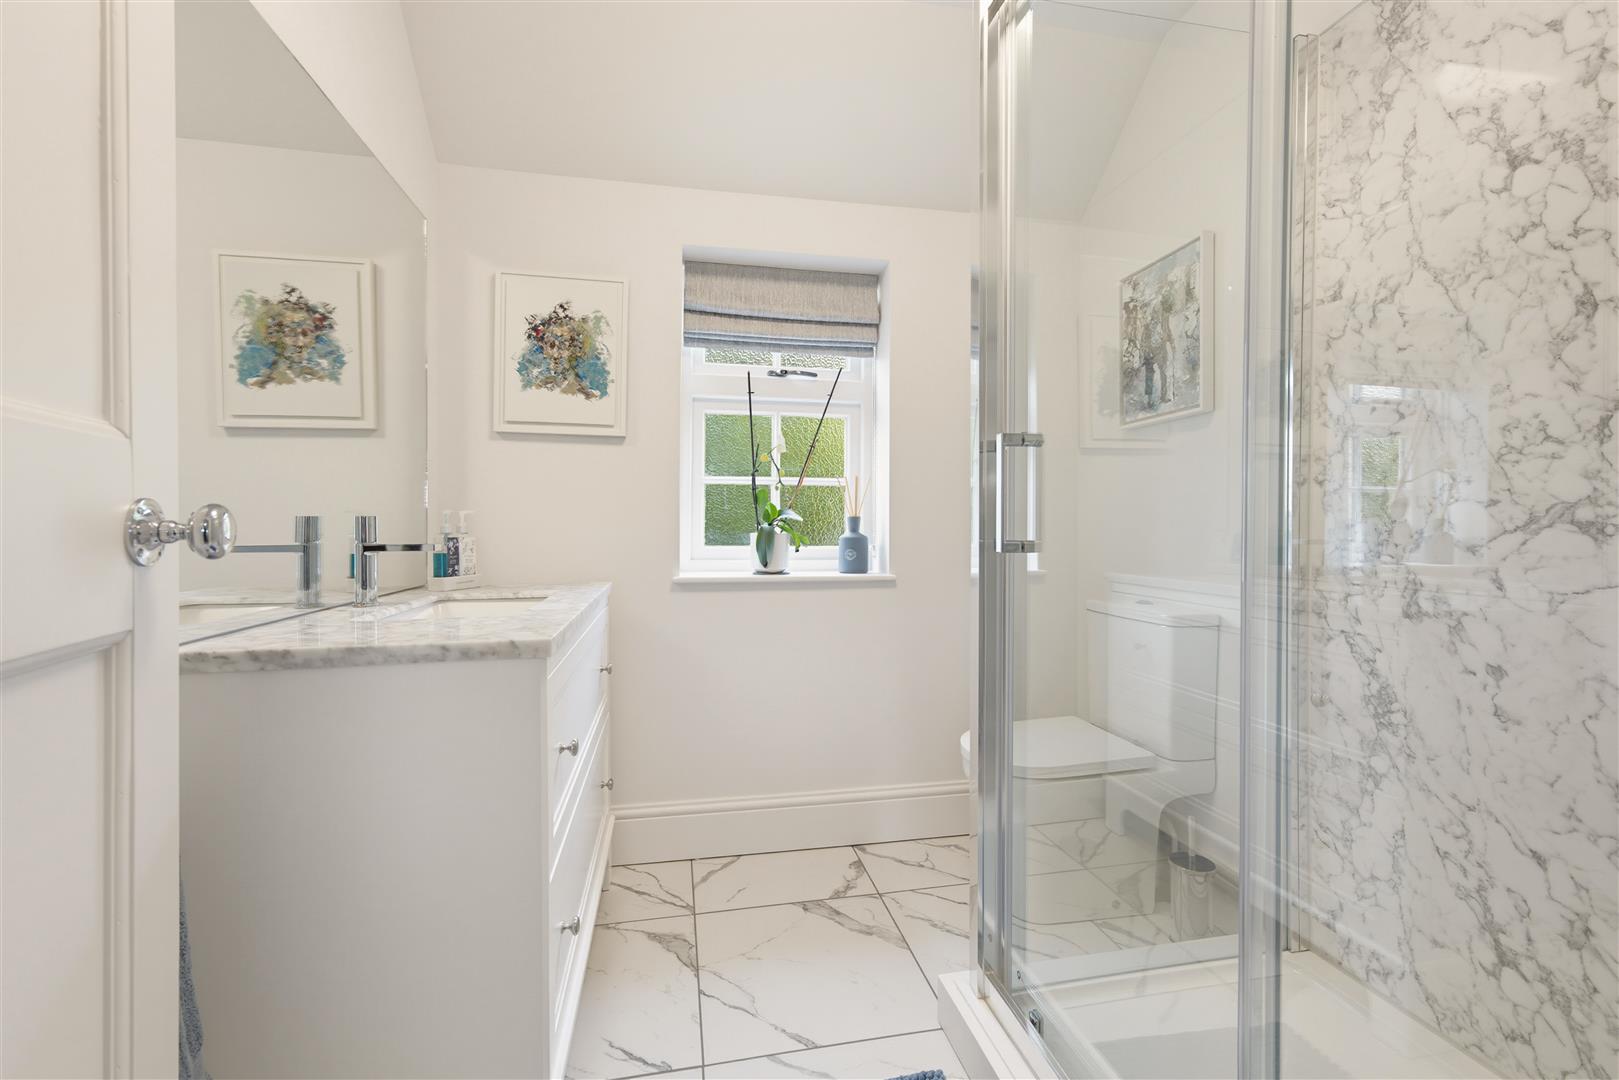
En-Suite - 2.39m x 2.03m (7'10 x 6'8) - 6'7 wide shower with screen and rain shower, basin with unit and low suite WC. Heated towel rail.
Front Landing - Finlock radiator.
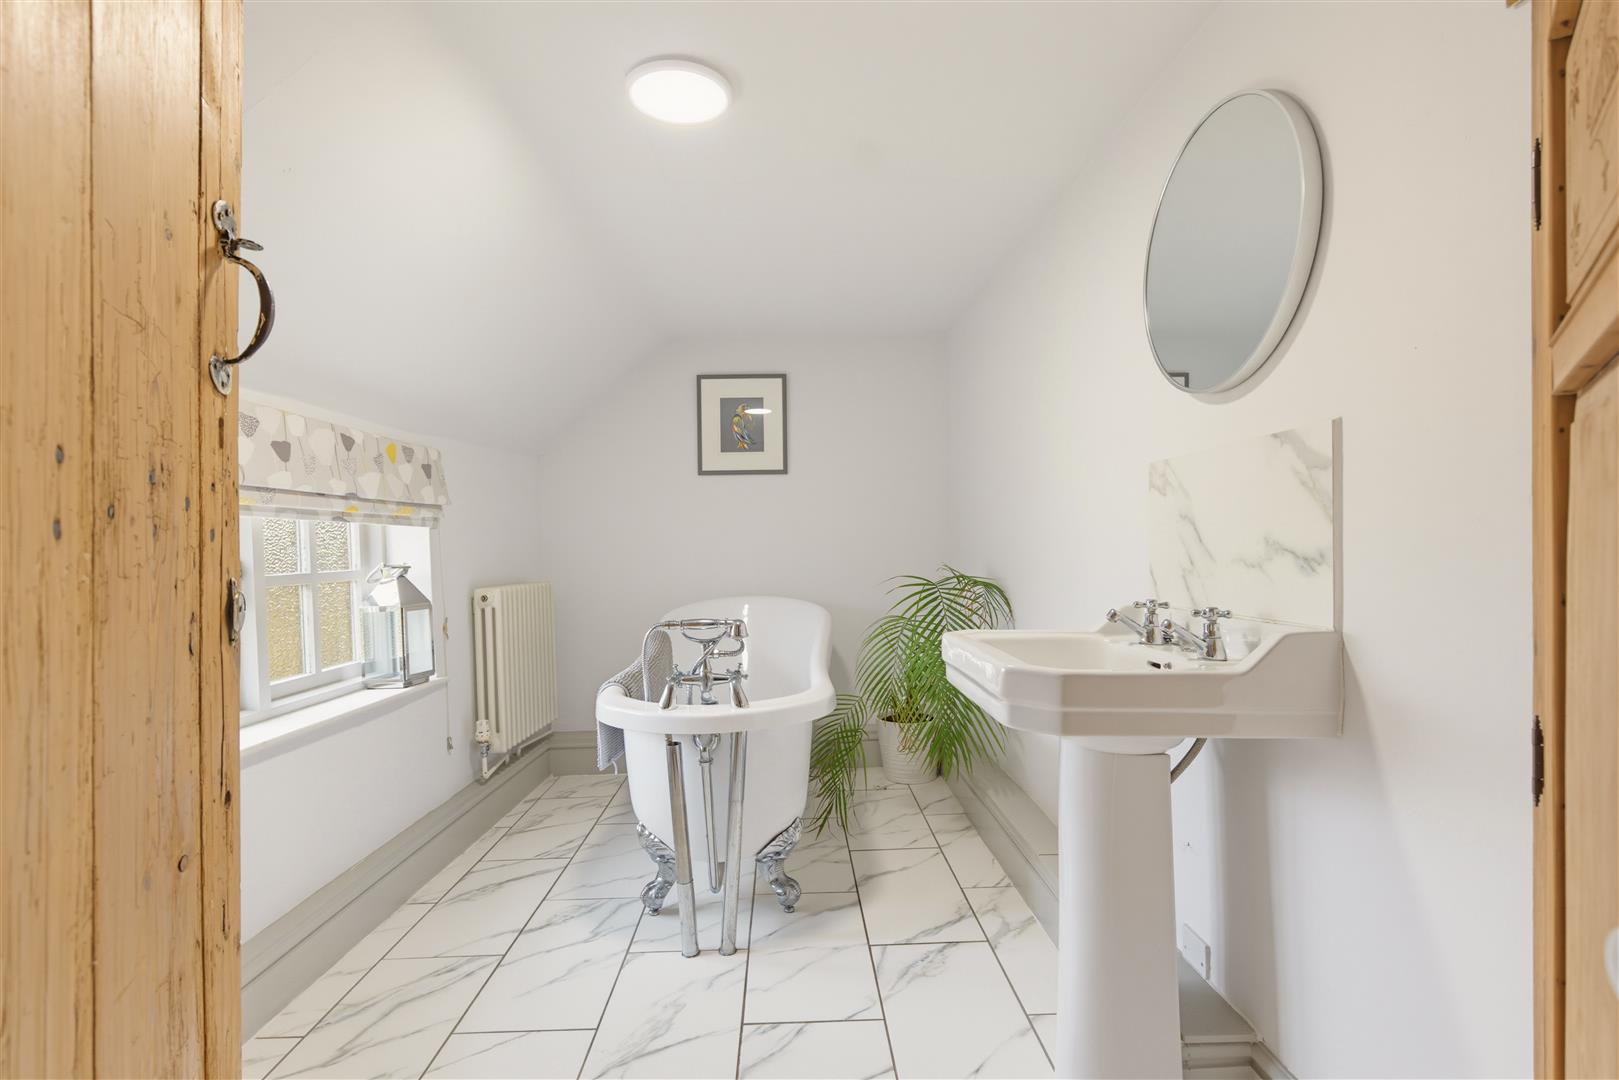
Family Bathroom - Clawfoot bath, basin, close coupled WC. Radiator, fitted corner cupboard.
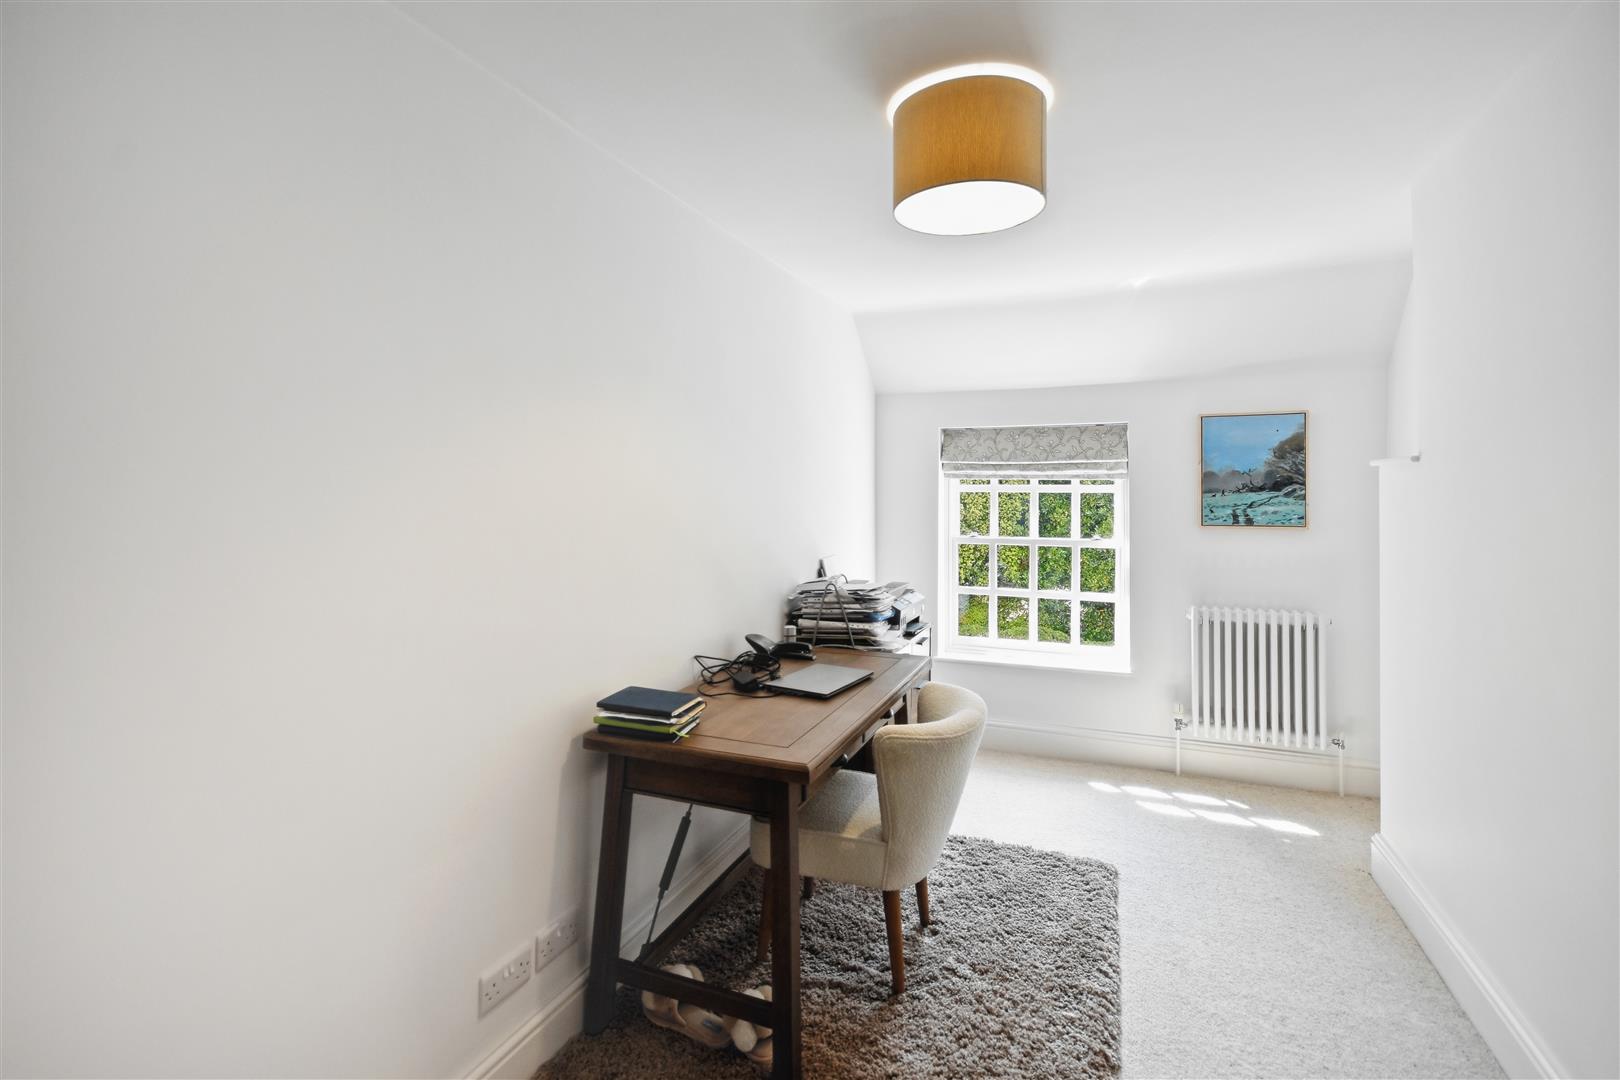
Bedroom Two - 4.78m x 2.36m (15'8 x 7'9) - Finlock radiator, hatch to the roof space.
Bedroom Three - 3.63m x 3.30m (11'11 x 10'10) - Finlock radiator.
Bedroom Four - 3.89m x 3.86m (12'9 x 12'8) - Corner window and window to the rear elevation, Finlock radiator.
En-Suite - With easy access from Bedroom Four and the Inner Landing. 4' wide shower and screen, rain shower, basin with marble surround, low suite WC, chrome heated towel rail.
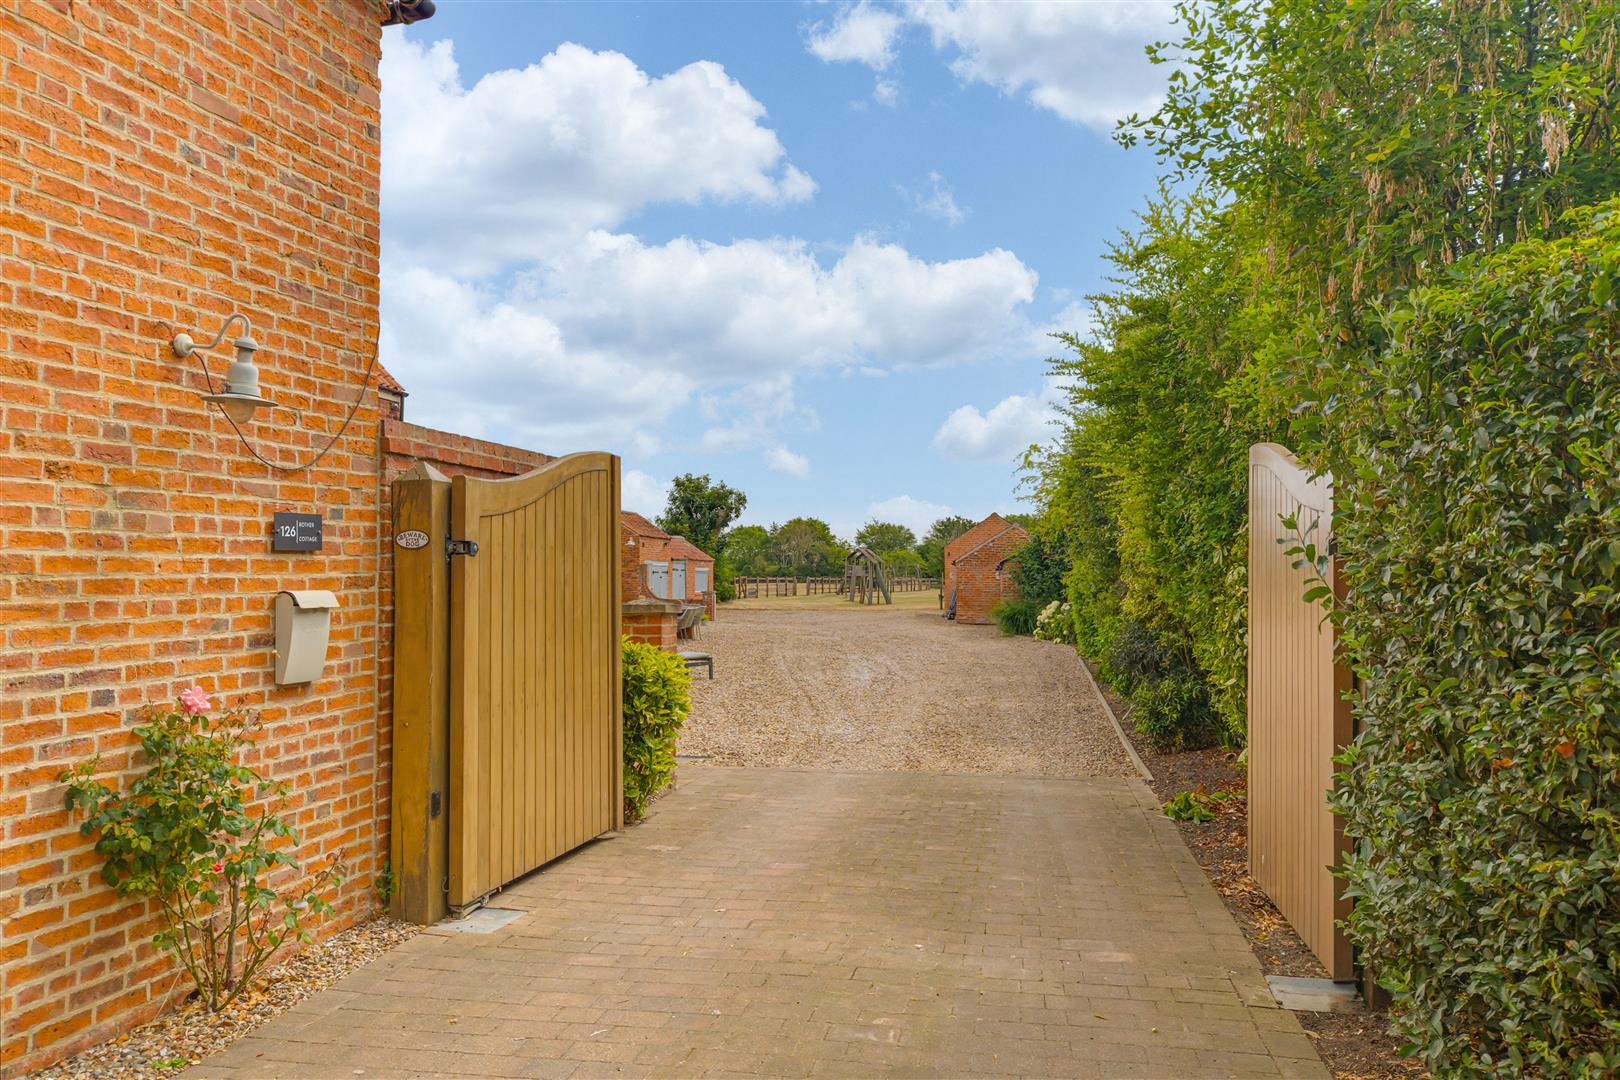
Outside - Electrically operated gates give access to the property.
There is an extensive gravelled drive and parking areas.
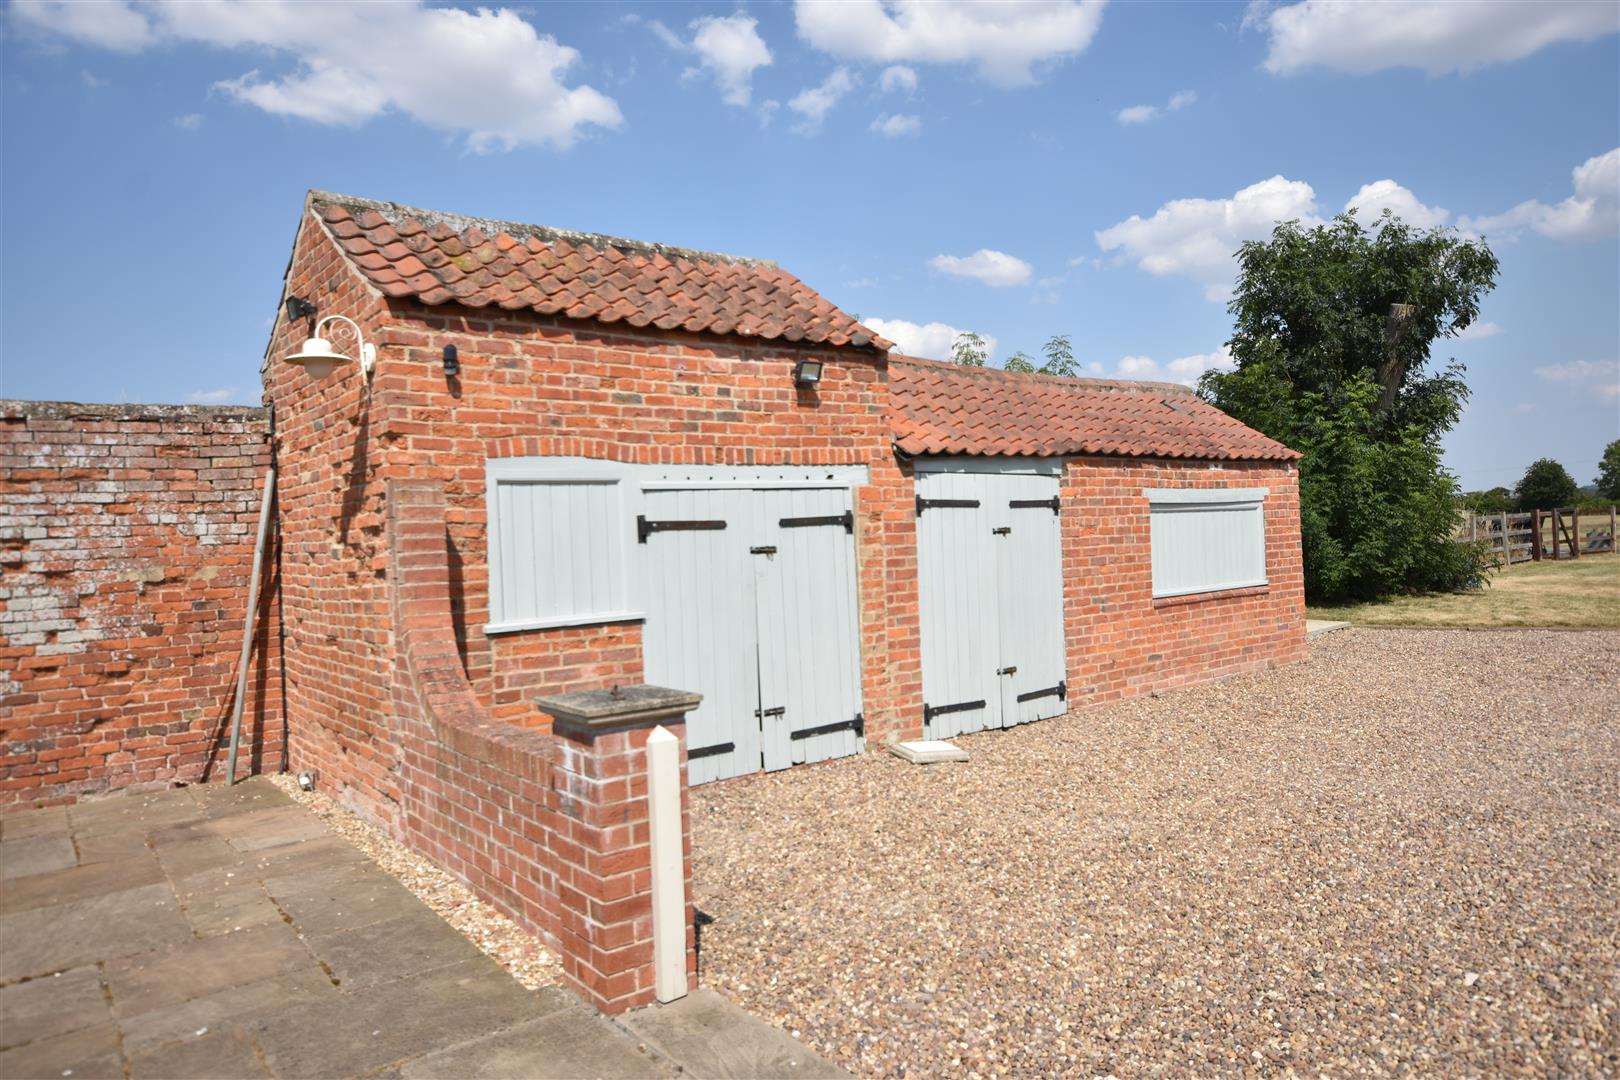
Range of domestic outbuildings of brick construction under a pantile roof comprising oil tank room and store room. Further range of brick and pantiled buildings comprising bin store, closet, store room/loose box and open fronted log store.
Garage - 4.47m x 3.30m (14'8 x 10'10) - With double doors.
Stable One - 3.66m x 3.66m (12' x 12') -
Stable Two - 3.66m x 3.66m (12' x 12') -
There is a lawned garden area and children's play area. Post and rail fenced paddock.
Fenced Turn Out Paddock With Nissan Hut -
Aerial Views -
Services - Mains water, electricity, and drainage are all connected to the property. Central heating is oil fired.
Tenure - The property is freehold.
Possession - Vacant possession will be given on completion.
Mortgage - Mortgage advice is available through our Mortgage Adviser. Your home is at risk if you do not keep up repayments on a mortgage or other loan secured on it.
Viewing - Strictly by appointment with the selling agents.
Council Tax - The property comes under North Kesteven District Council Tax Band F.
Property Ref: 34841201
Similar Properties
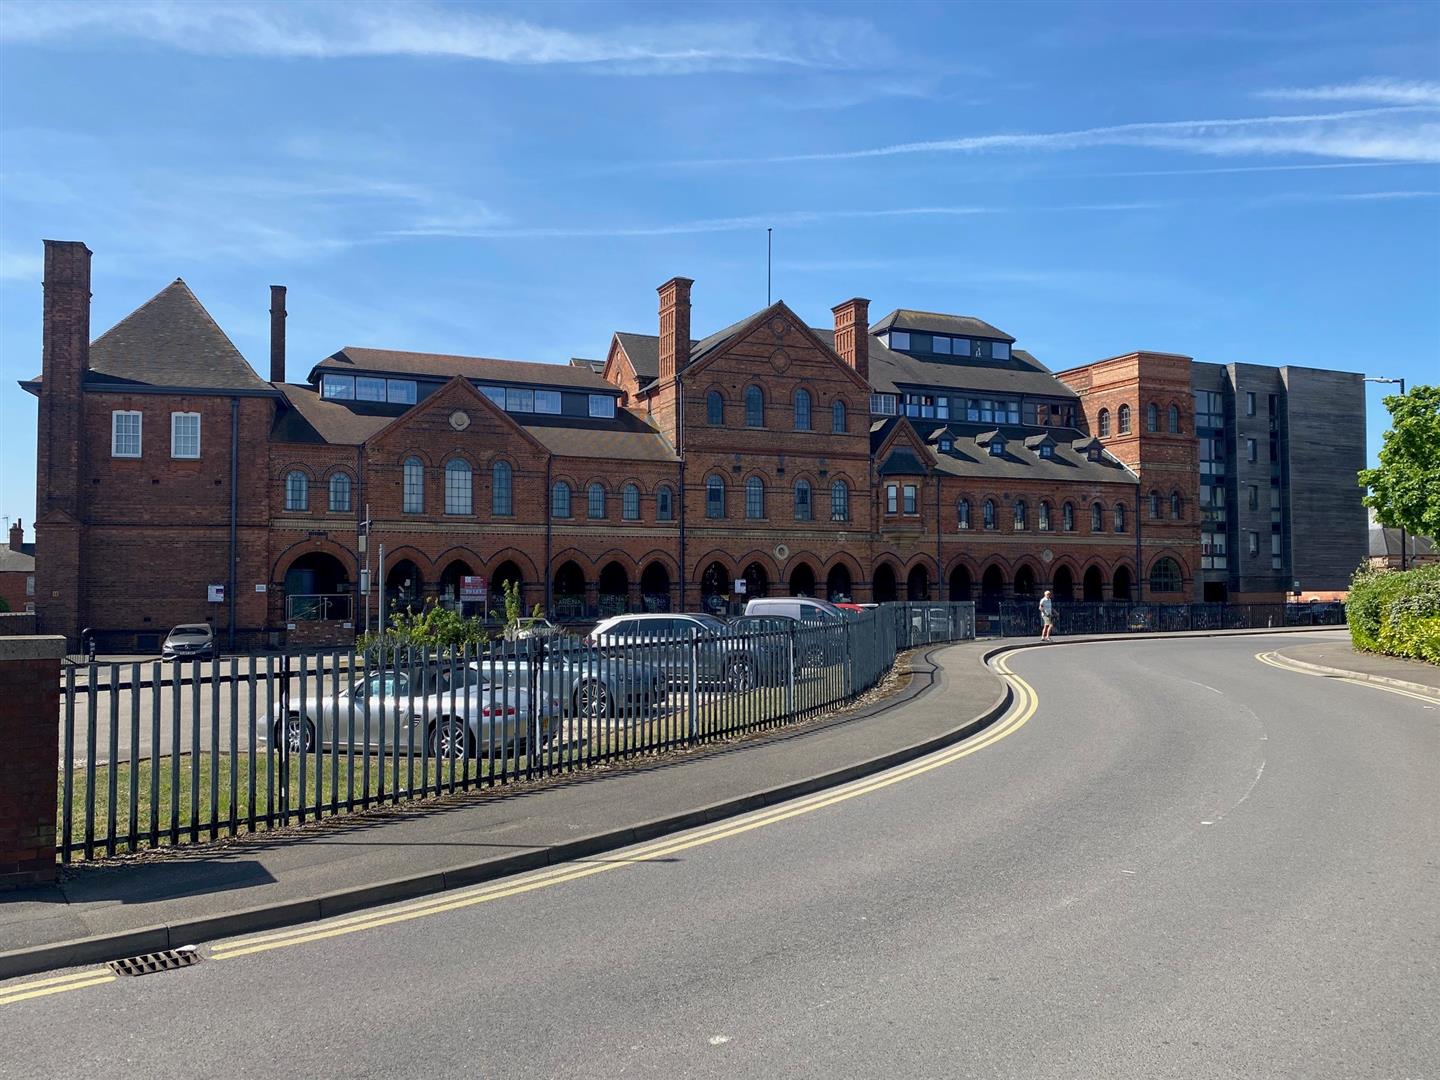
House | Offers in excess of £850,000
A freehold investment including 54 apartments and 3 let retail units. This 19th Century Grade II Listed Brewery renovati...
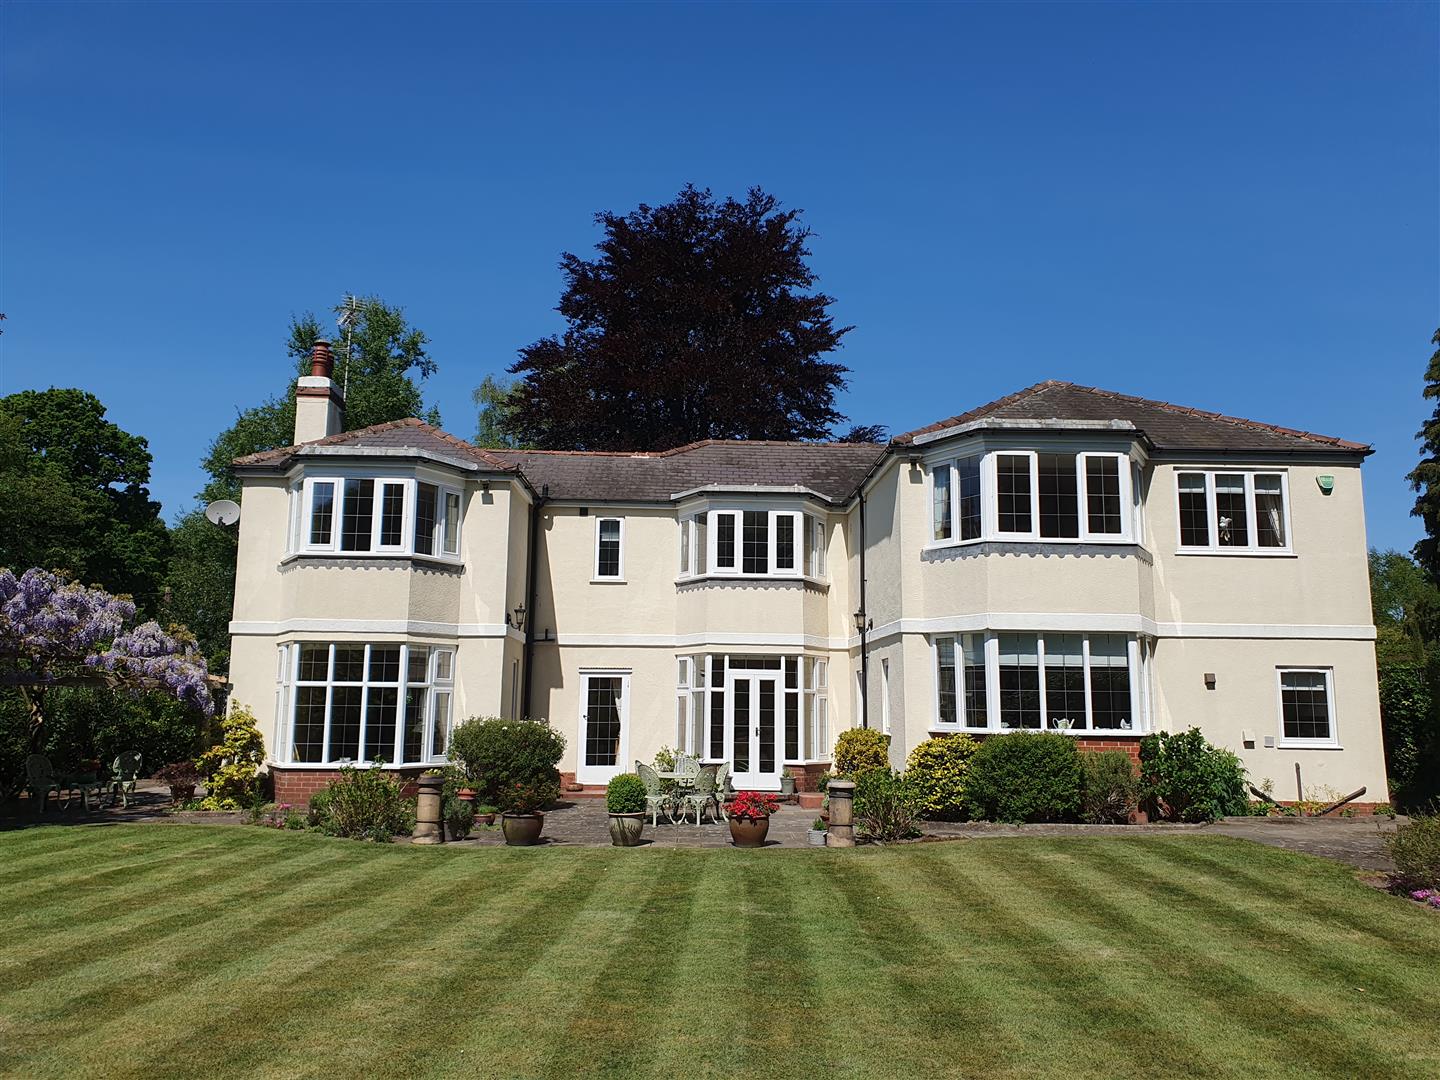
5 Bedroom House | Guide Price £795,000
A fine countryside residence providing two reception rooms, games room, spacious fitted kitchen, five bedrooms, all en-s...
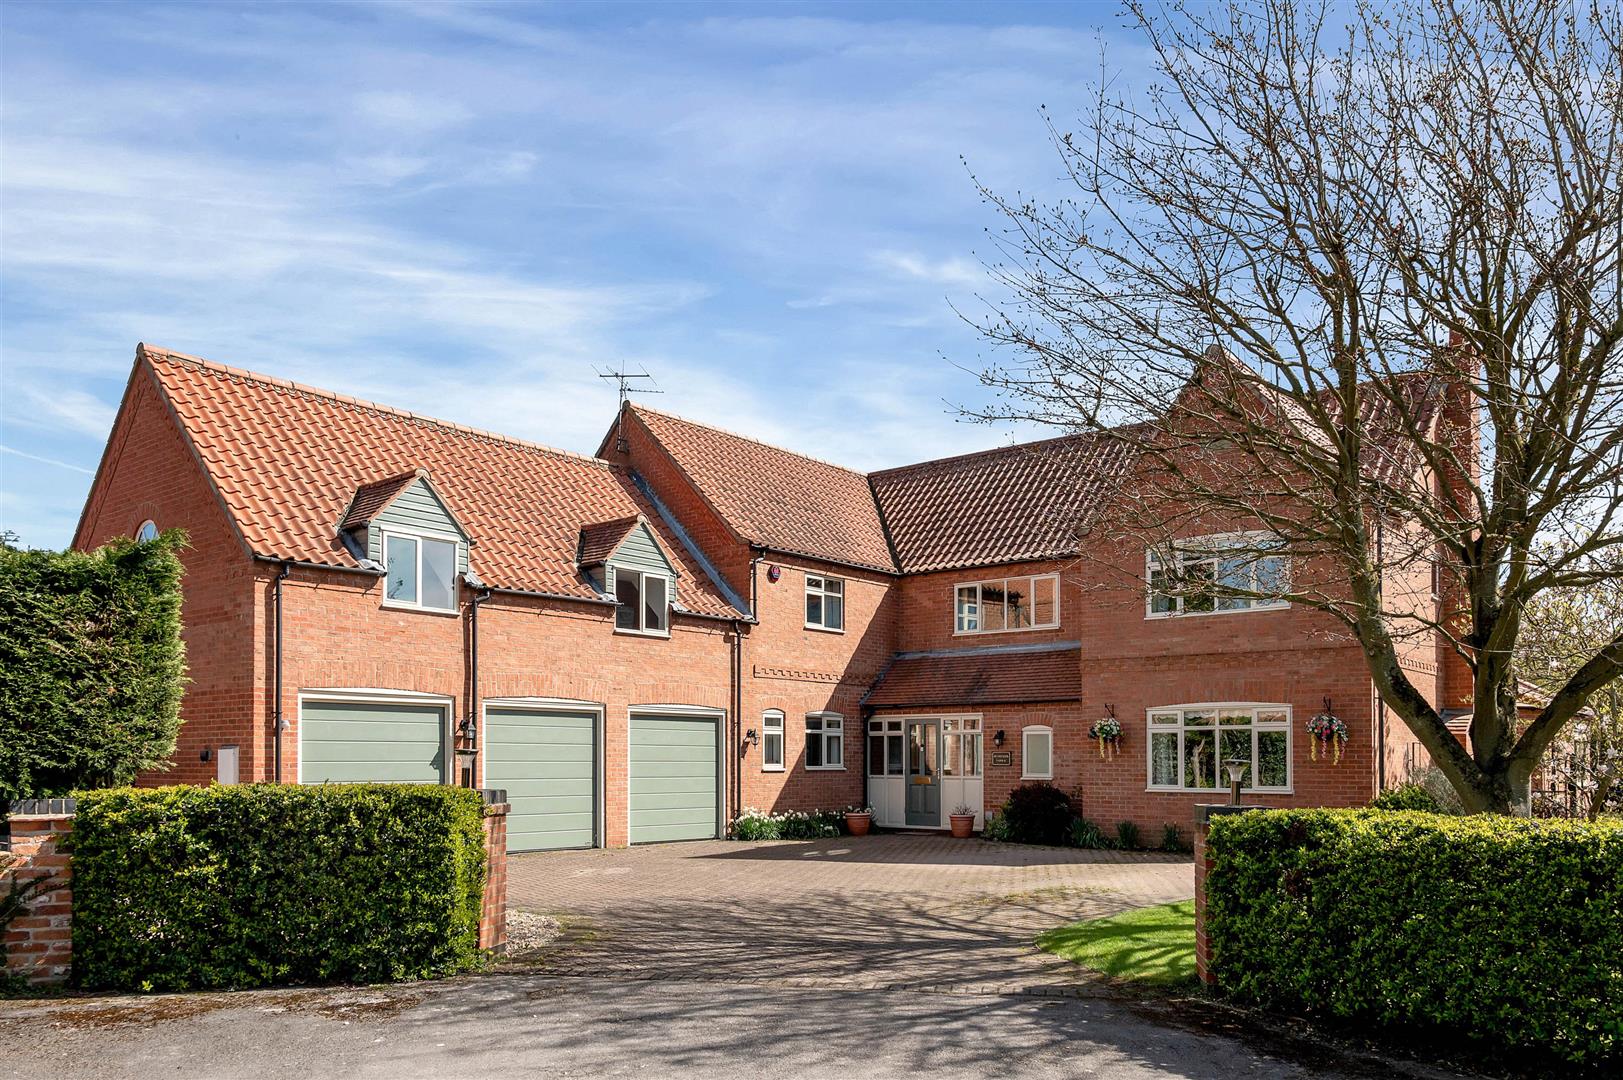
5 Bedroom Detached House | Guide Price £795,000
Exceptionally spacious and well planned Hampton Lodge provides five bedroomed accommodation, triple garage, games room,...
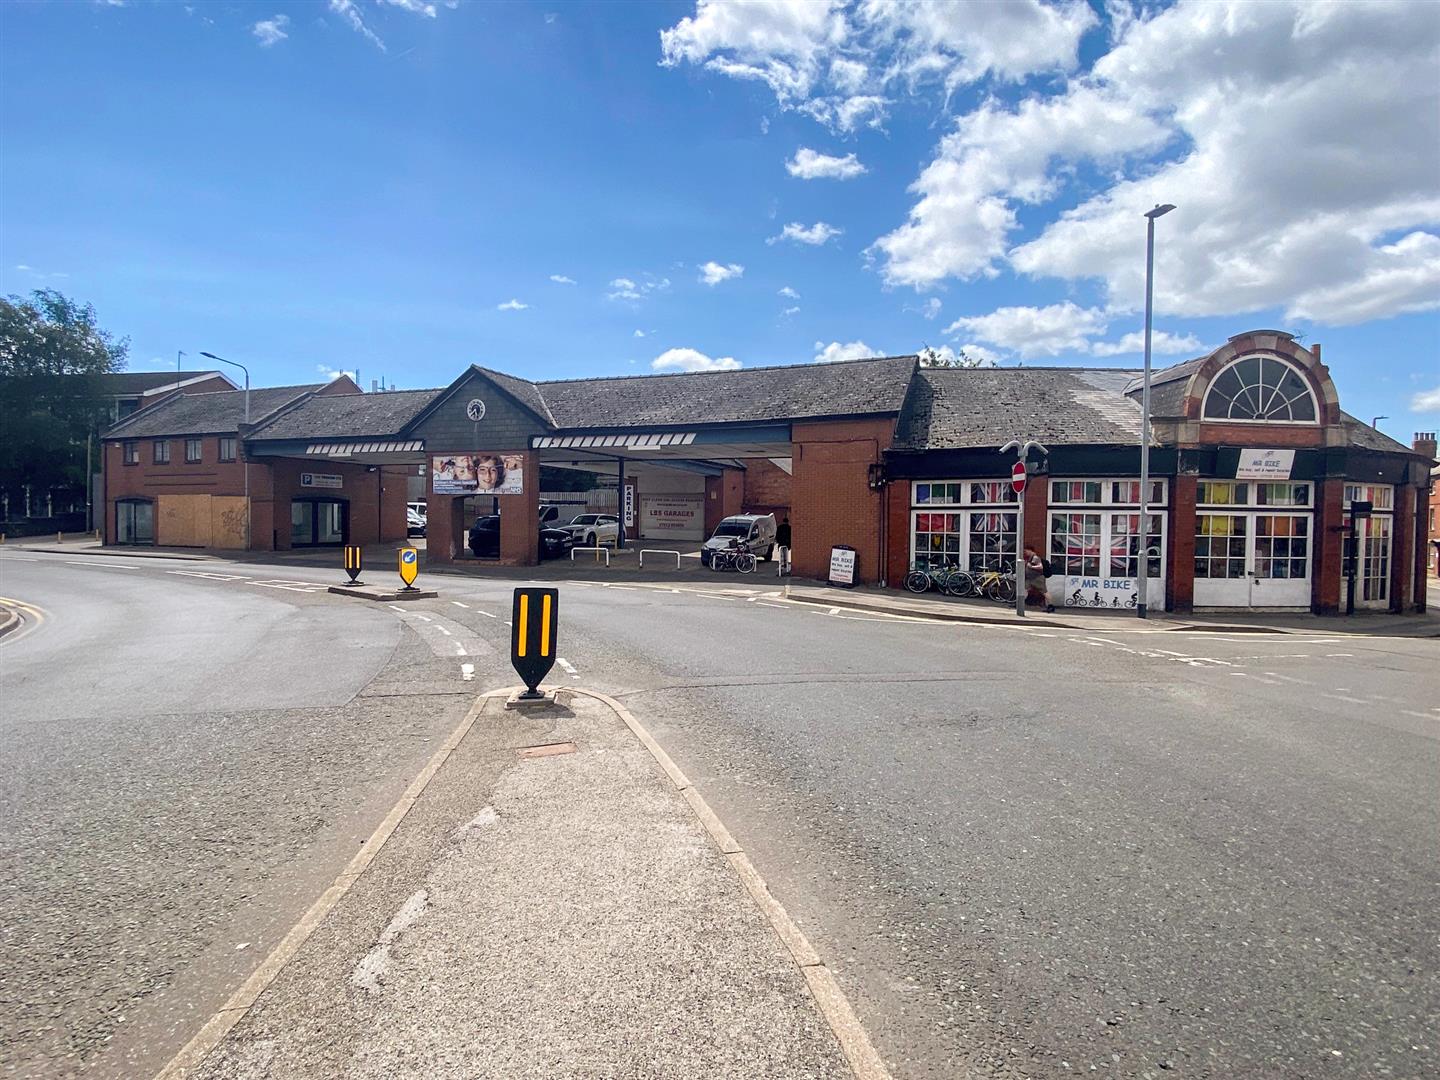
Land | Offers in region of £950,000
The property comprises a former petrol filling station, offices, former vehicle repair workshop, two retail units, and t...
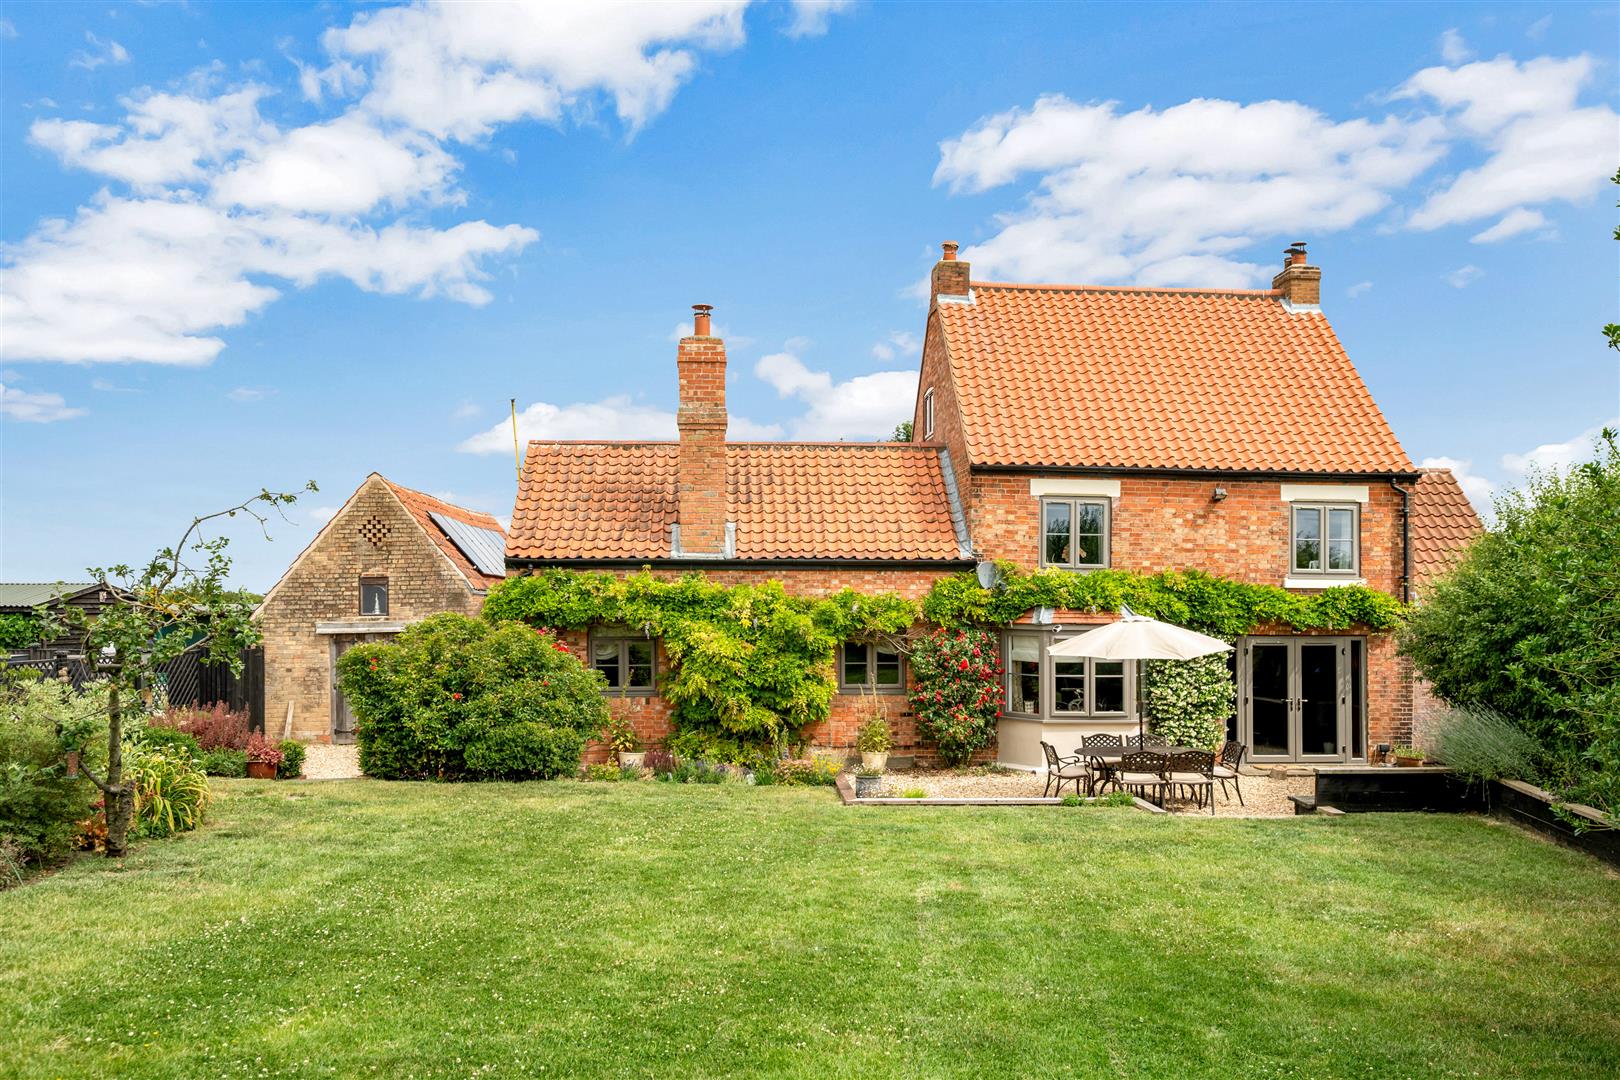
Moorhouse Road, Egmanton, Newark
4 Bedroom House | Guide Price £975,000
* Country & Equestrian Property* Farmhouse & Stables 17.064 Acres* 3 Reception Rooms, 4 Double Bedrooms* Bespoke English...

Church Farm, Moorhouse, Newark
Land | Guide Price £1,000,000
A residential development site with full planning permission and Change of Use Prior Approval for the conversion of trad...

Richard Watkinson & Partners (Newark)
25 Stodman Street, Newark, Nottinghamshire, NG24 1AT
01636 611811
How much is your home worth?
Use our short form to request a valuation of your property.
Request a Valuation
©2026 The Guild of Property Professionals. All rights reserved.
Terms and Conditions |
Privacy Policy |
Cookie Policy |
Complaints Policy |
Members Login
The Guild of Property Professionals Trading Address: 121 Park Lane, London W1K 7AG. GPEA Limited.
Registered in England & Wales.
Company No: 02819824.
Registered Office Address: The Old Courthouse, 60A London Road, Grantham, NG31 6HR.
VAT Registration No: 180897859

