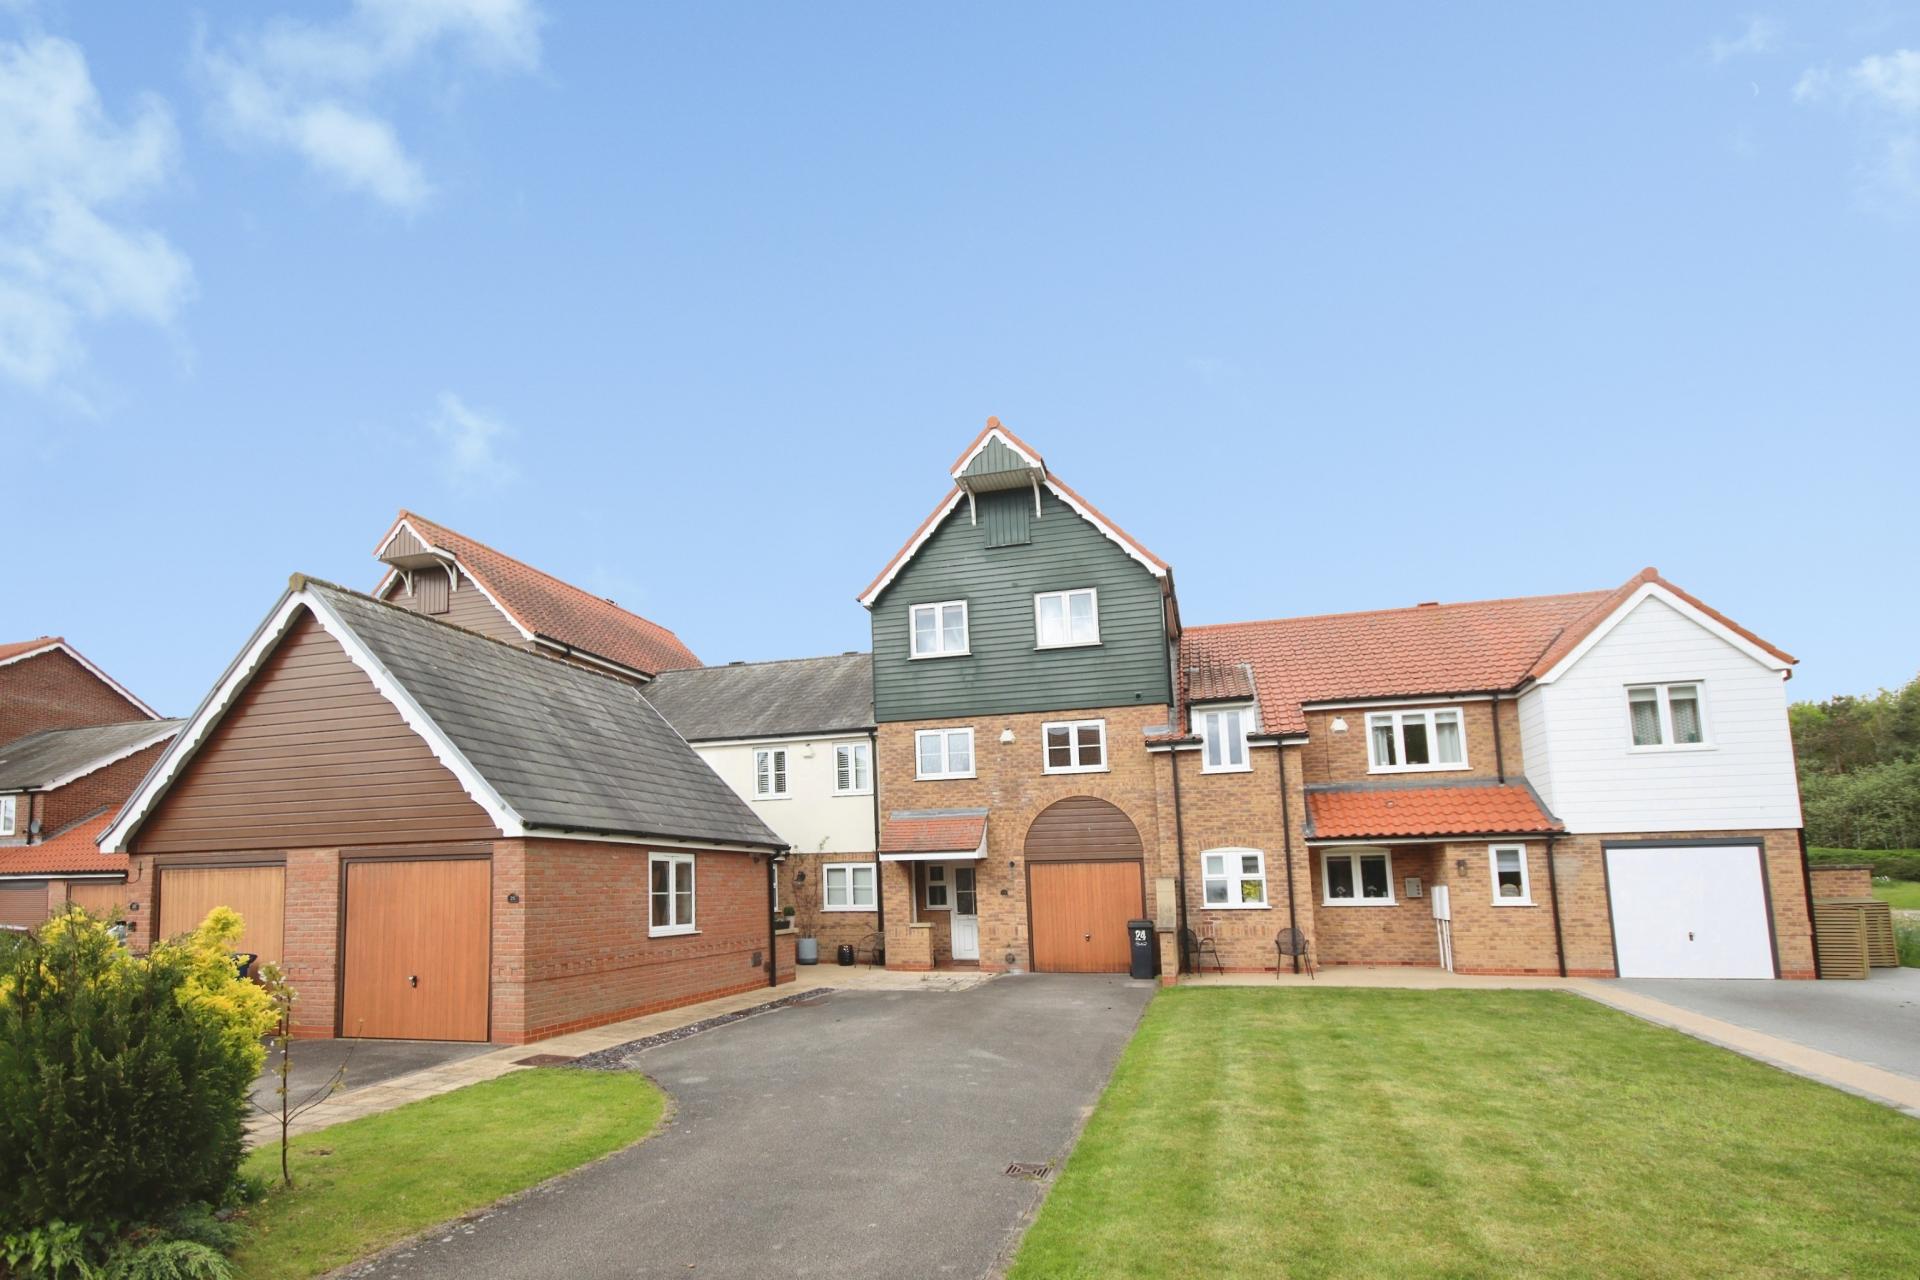
- Four Bedroom Townhouse over Three Floors
- Sought after Burton Waters location
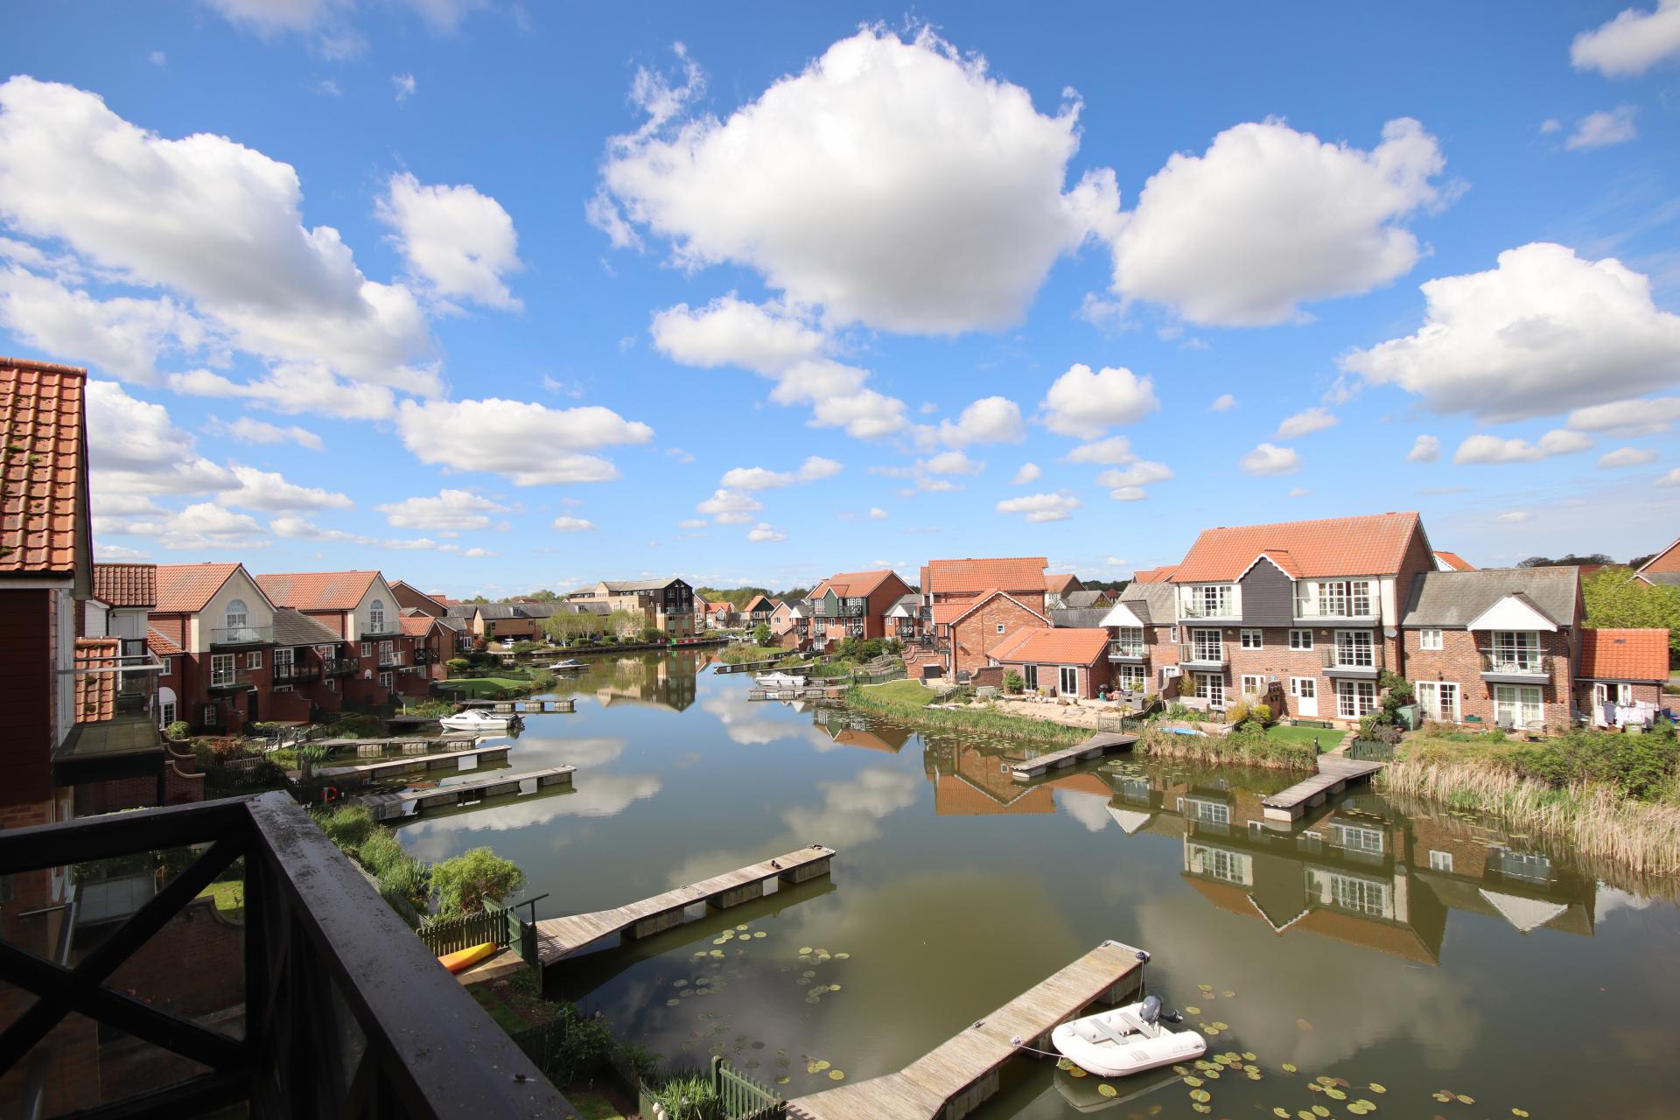
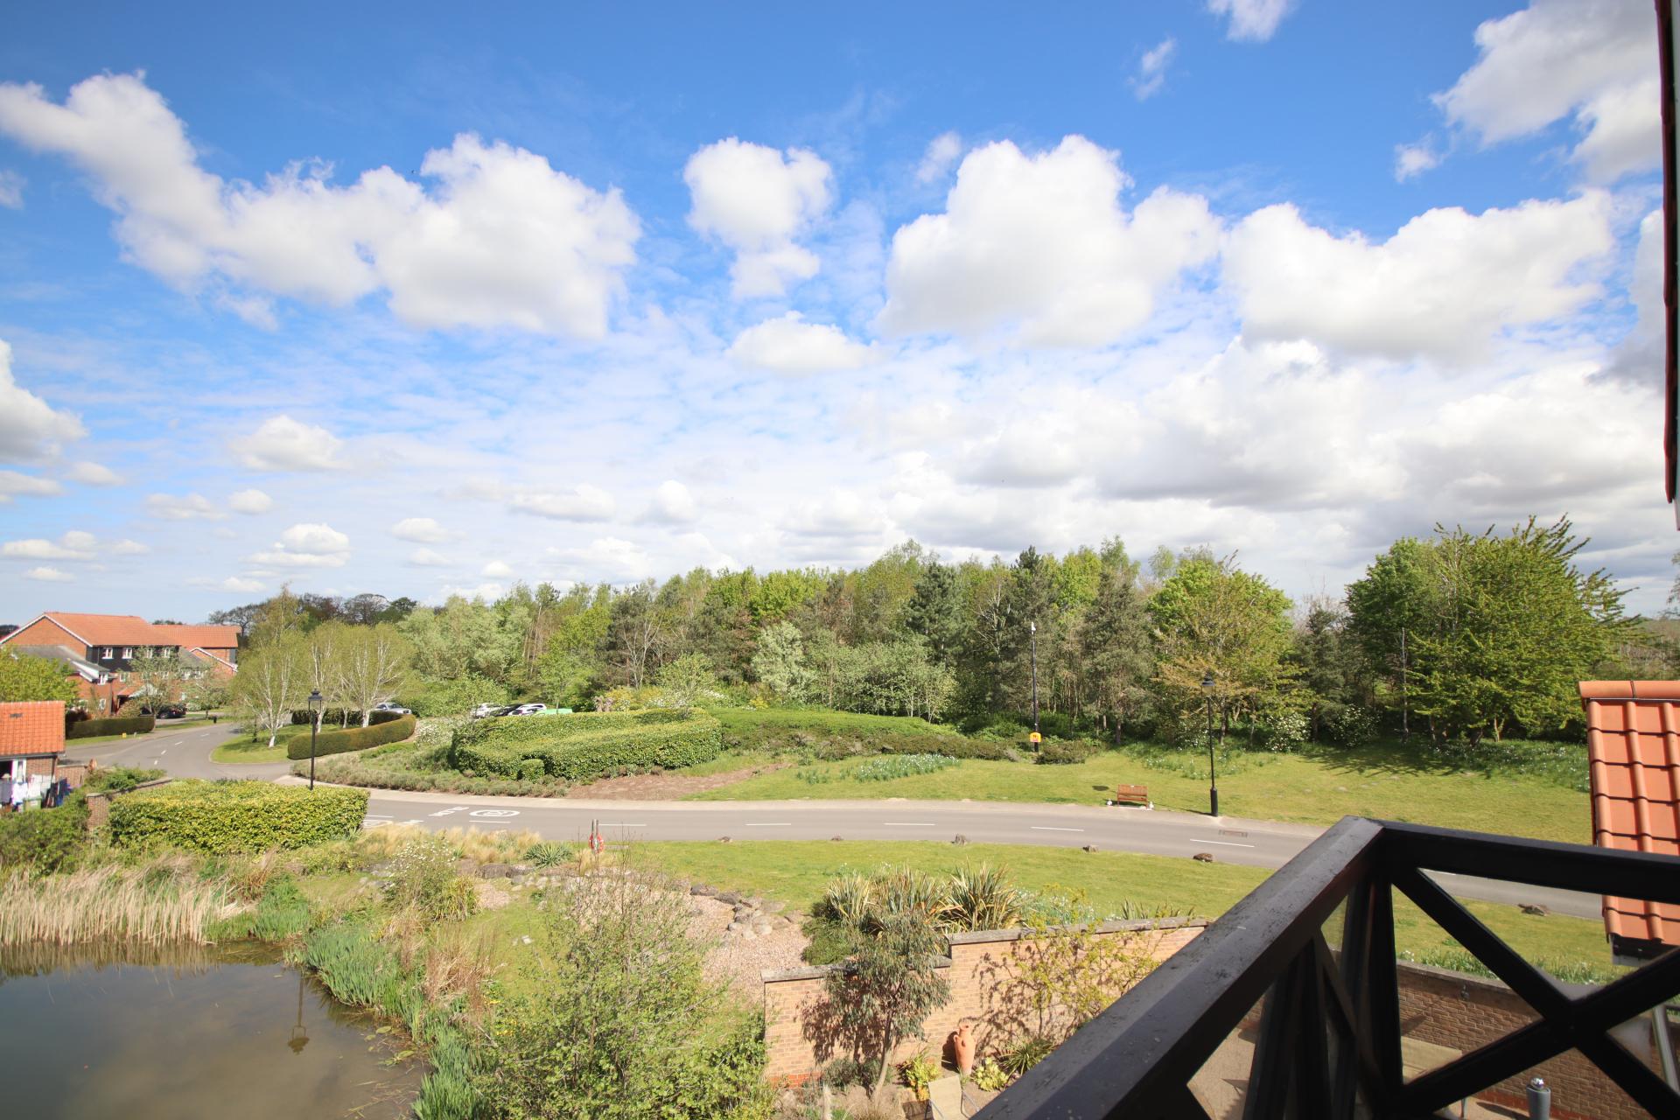
- Marina and woodland views
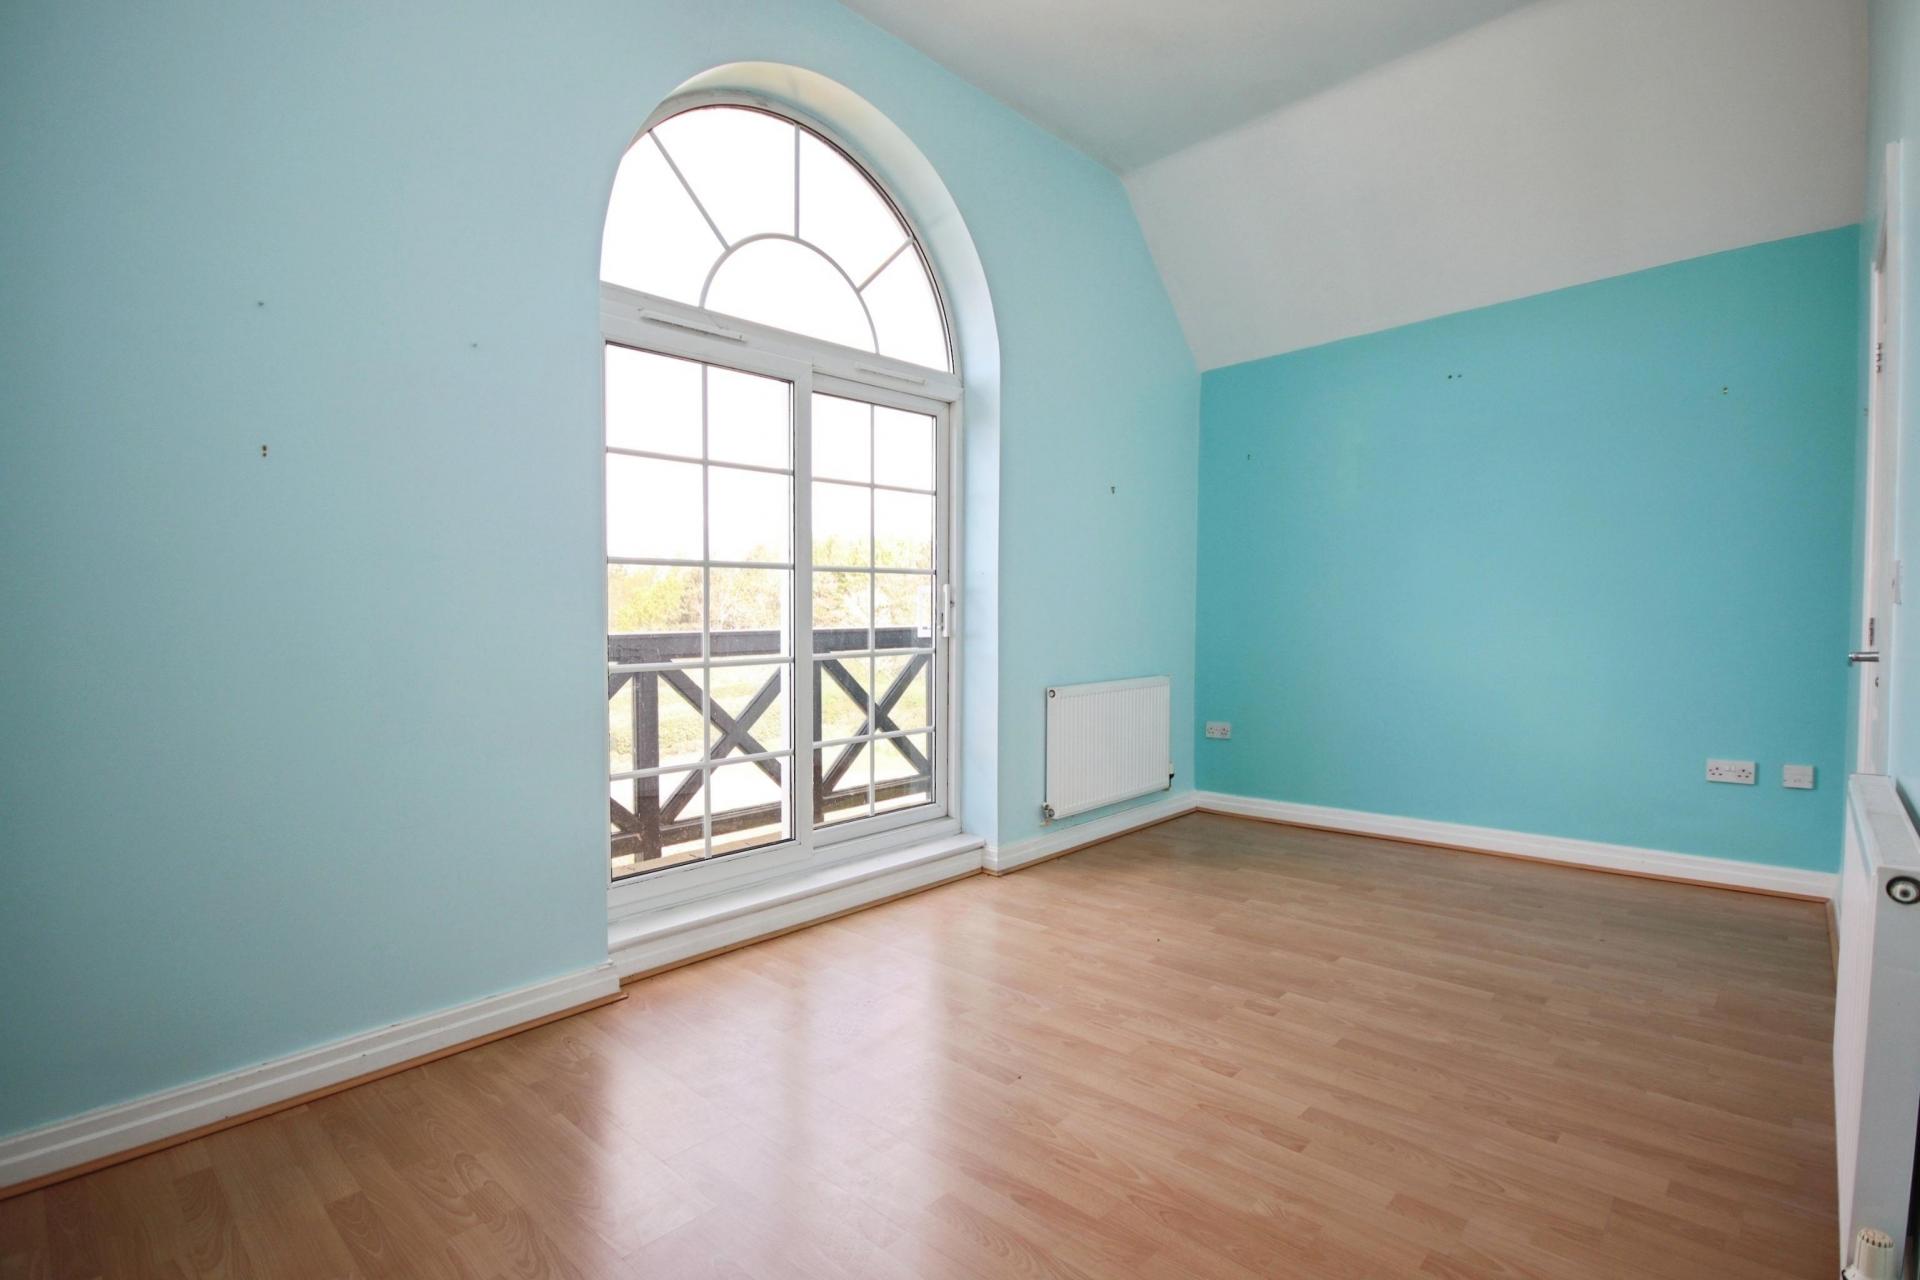
- Balcony to Lounge and Principal Bedroom
- Spacious and versatile accommodation
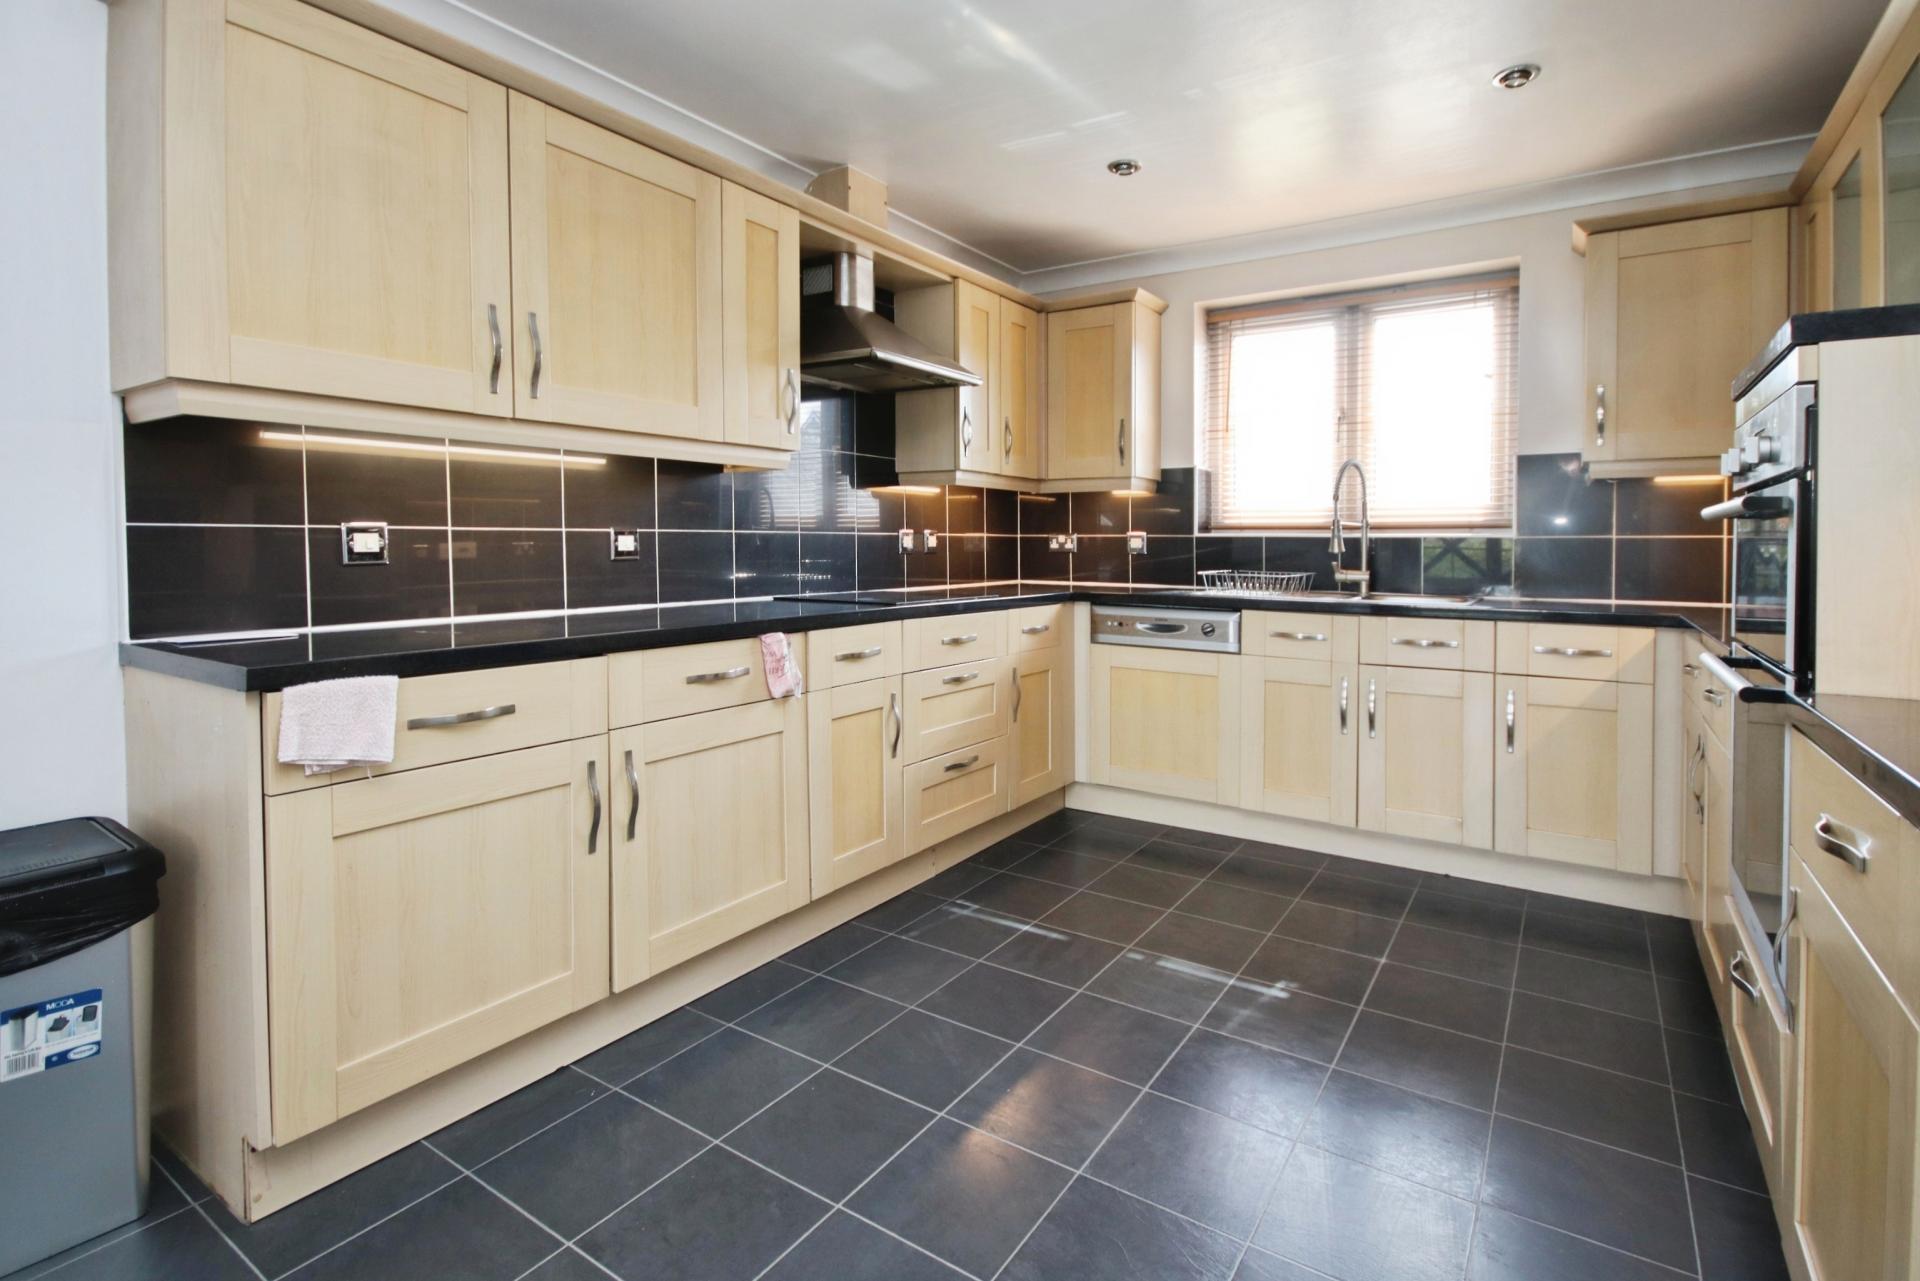
- Kitchen Diner with integrated appliances
- Ground Floor Bedroom and Shower Room
- No onward chain
- EPC Energy Rating - C
- Council Tax Band- D (West Lindsey District Council)

This property listing is now SSTC
4 Bedroom Town House for sale in Lincoln
4
3
LOCATION Burton Waters is an exclusive Marina and residential development laying just to the West of the Cathedral City of Lincoln. Quality, style and security are at the forefront, including 24-hour manned security station with CCTV. Facilities on the site include shops, solicitors, the Woodcocks pub and restaurant, Harbour Lights floating restaurant, Indian restaurant, beauticians and the David Lloyd Sports Centre adjacent to Burton Waters. The development offers a serene lifestyle with easy access to water based activities, making it a desirable place for those who enjoy boating and waterfront living. The historic Cathedral City of Lincoln has the usual High Street shops and department stores, plus banking and allied facilities, multiplex cinema, Marina and Art Gallery. The famous Steep Hill leads to the Uphill area of Lincoln and the Bailgate, with its quaint boutiques and bistros, the Castle, Cathedral and renowned Lincoln Bishop University.
A well-positioned four bedroom townhouse, located within the highly sought-after Burton Waters development and enjoying fantastic views over both the marina and surrounding woodland. Offered for sale with no onward chain, the property provides spacious and versatile accommodation set across three floors, ideal for modern family living.
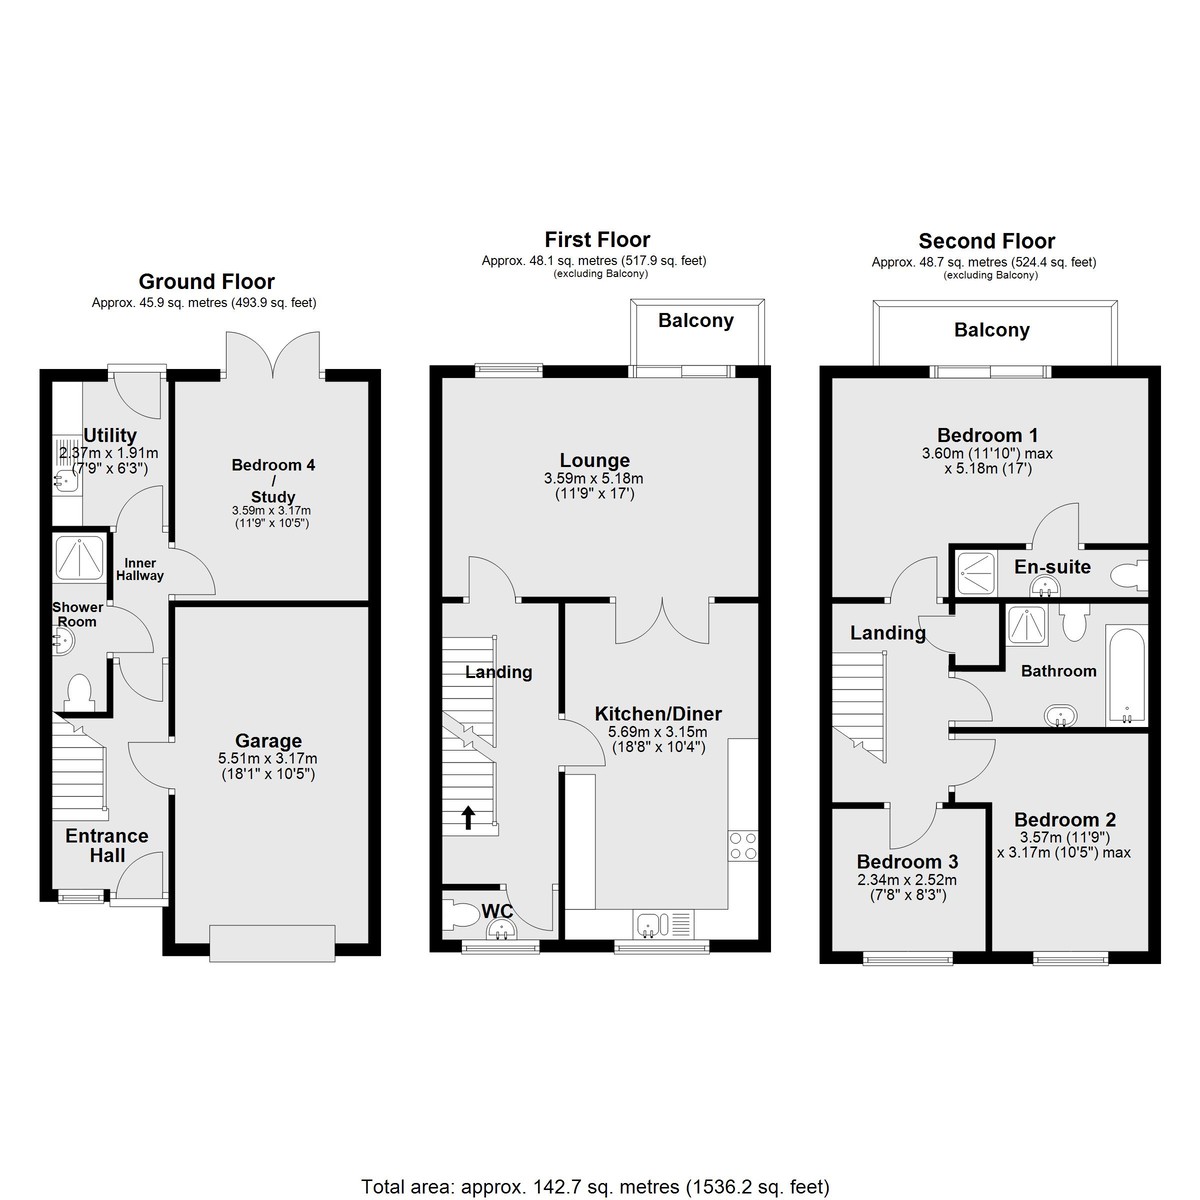
The accommodation comprises of an entrance hallway, ground floor bedroom/family room, shower room and utility. To the first floor there is a lounge with balcony overlooking the marina, kitchen diner and WC. To the second floor there are three further bedrooms, with the principal bedroom benefitting from an en-suite and balcony, alongside a family bathroom.
ENTRANCE HALL Accessed via a UPVC door with frosted glazing and side window, tiled flooring, radiator, stairs rising to the first floor and internal access to the integral garage.
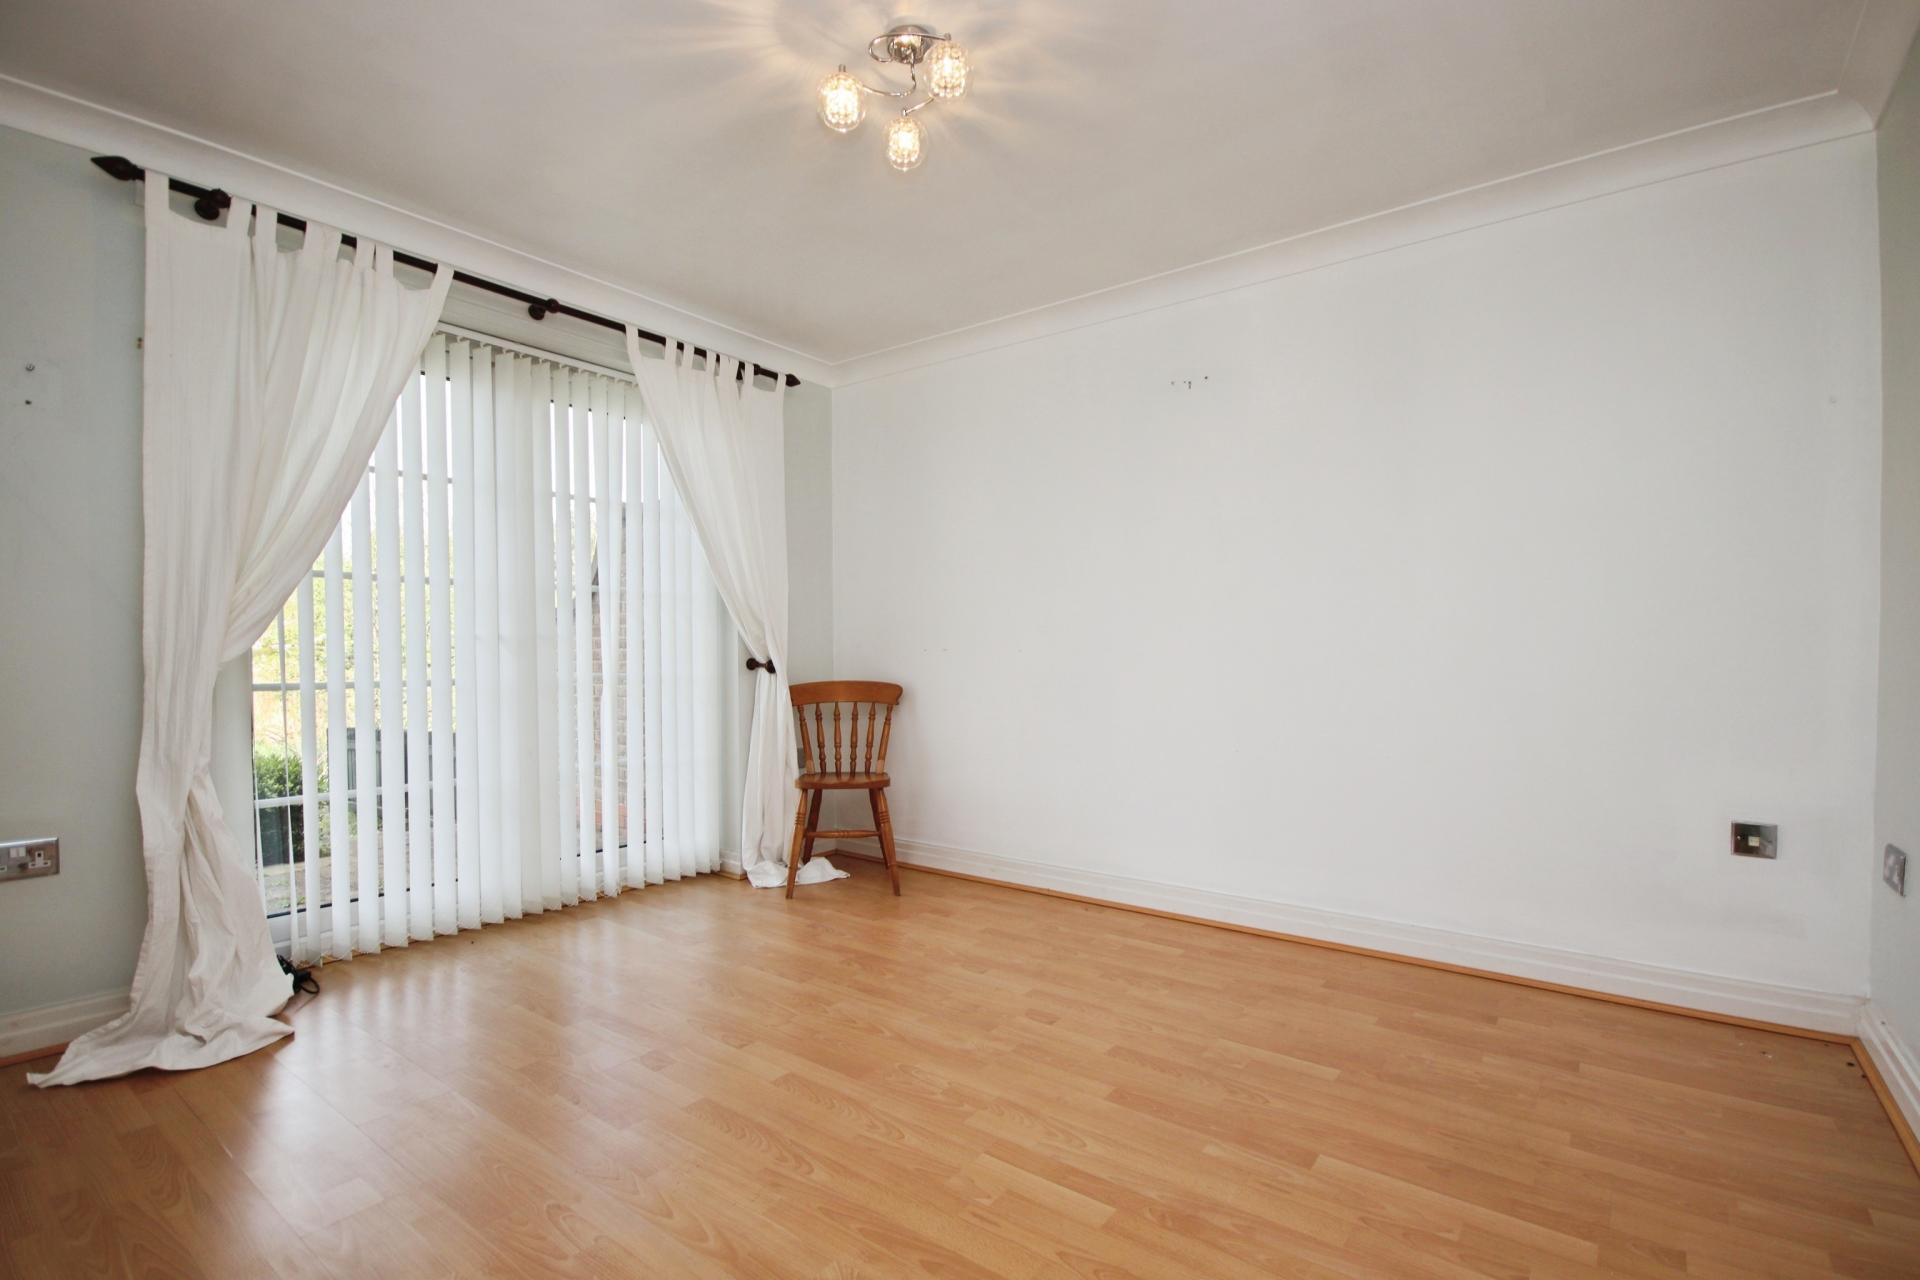
BEDROOM 4 / FAMILY ROOM 11' 9" x 10' 5" (3.58m x 3.18m) A versatile ground floor room, suitable as a bedroom, dining room or additional reception space, laminate flooring, radiator and UPVC French doors opening directly onto the rear garden.
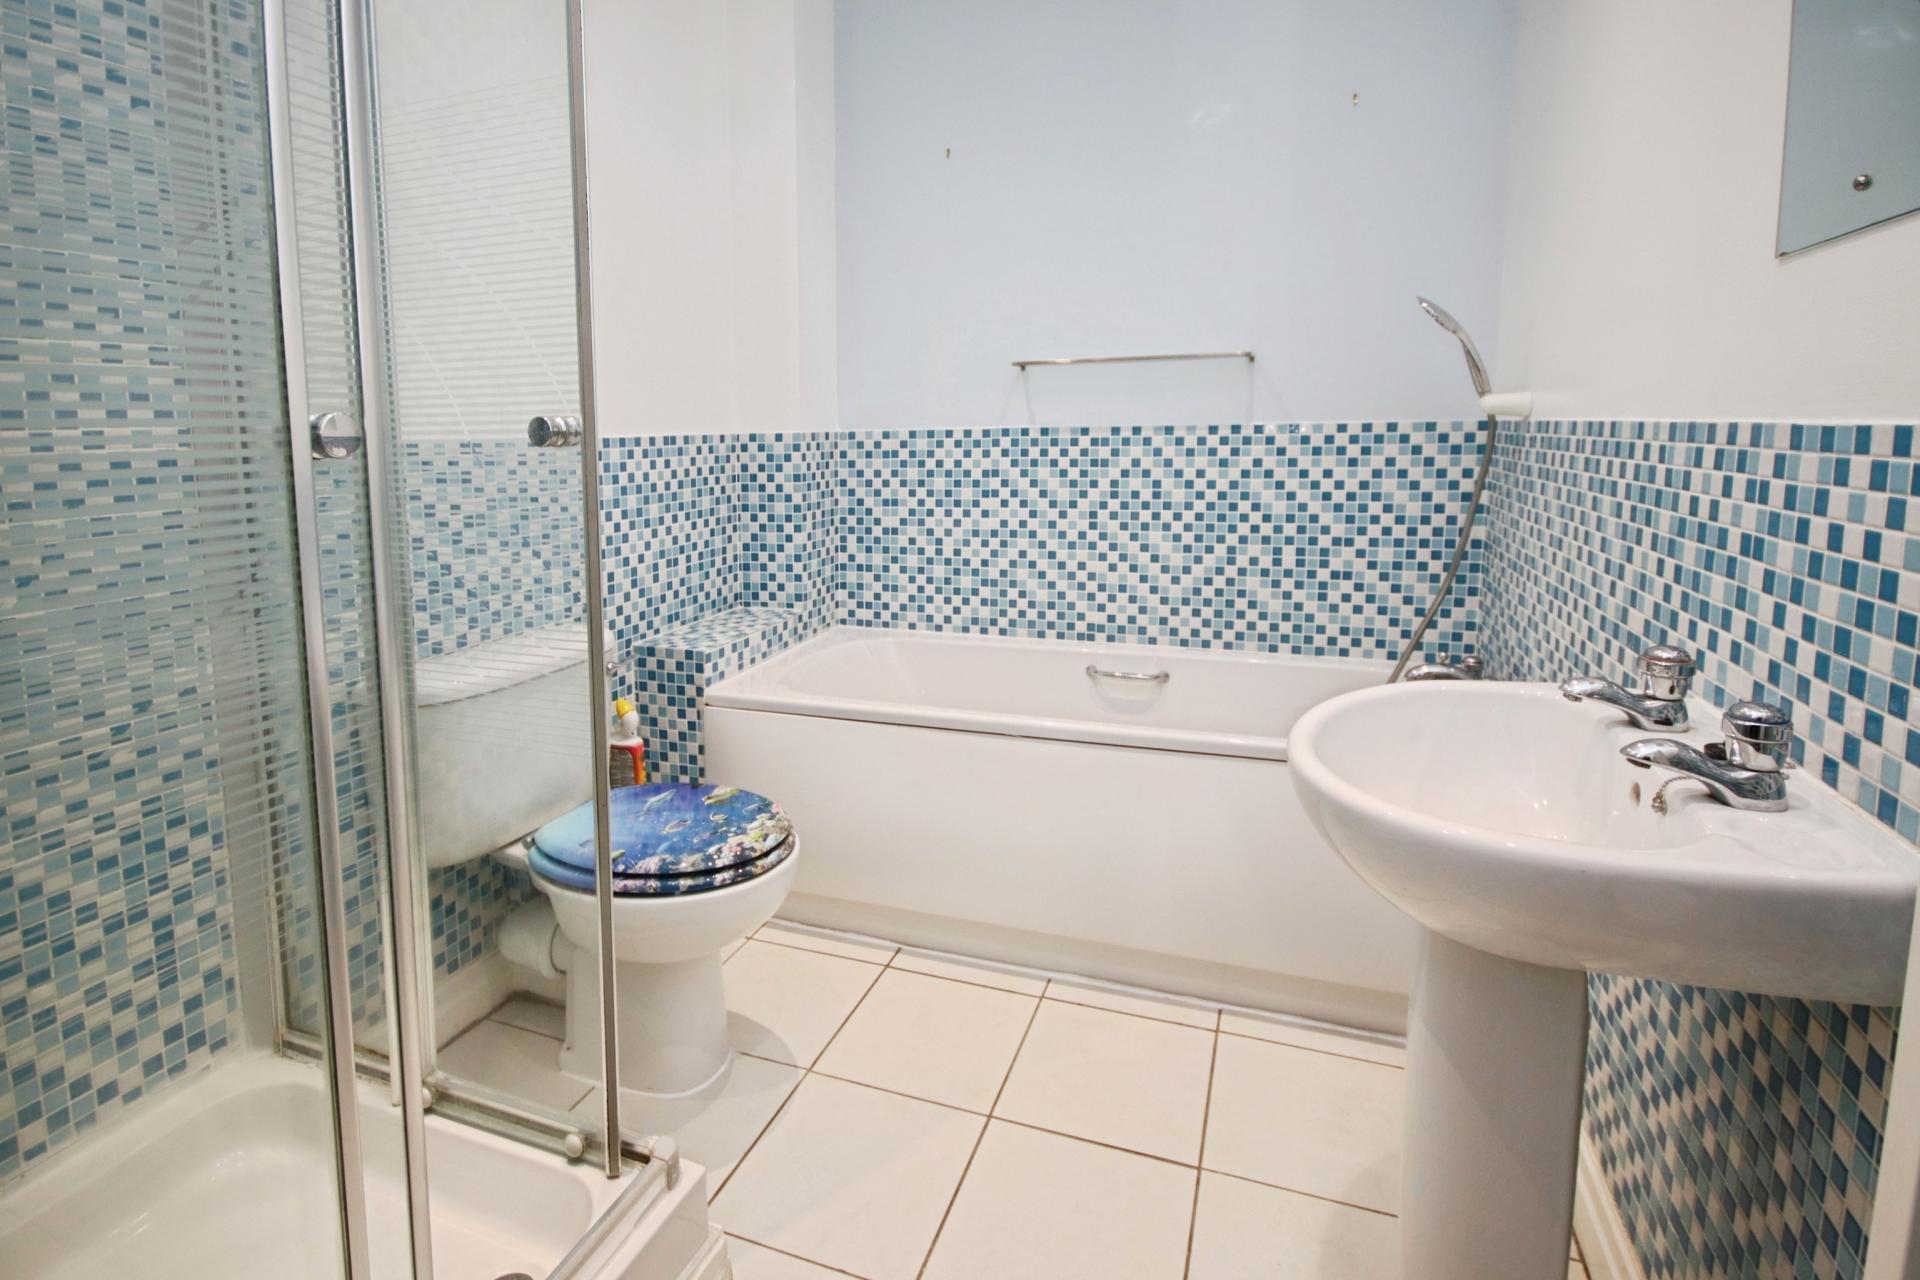
SHOWER ROOM Fitted with a three piece suite comprising shower cubicle, WC and wash hand basin, tiled splashbacks, lino flooring, radiator and extractor.
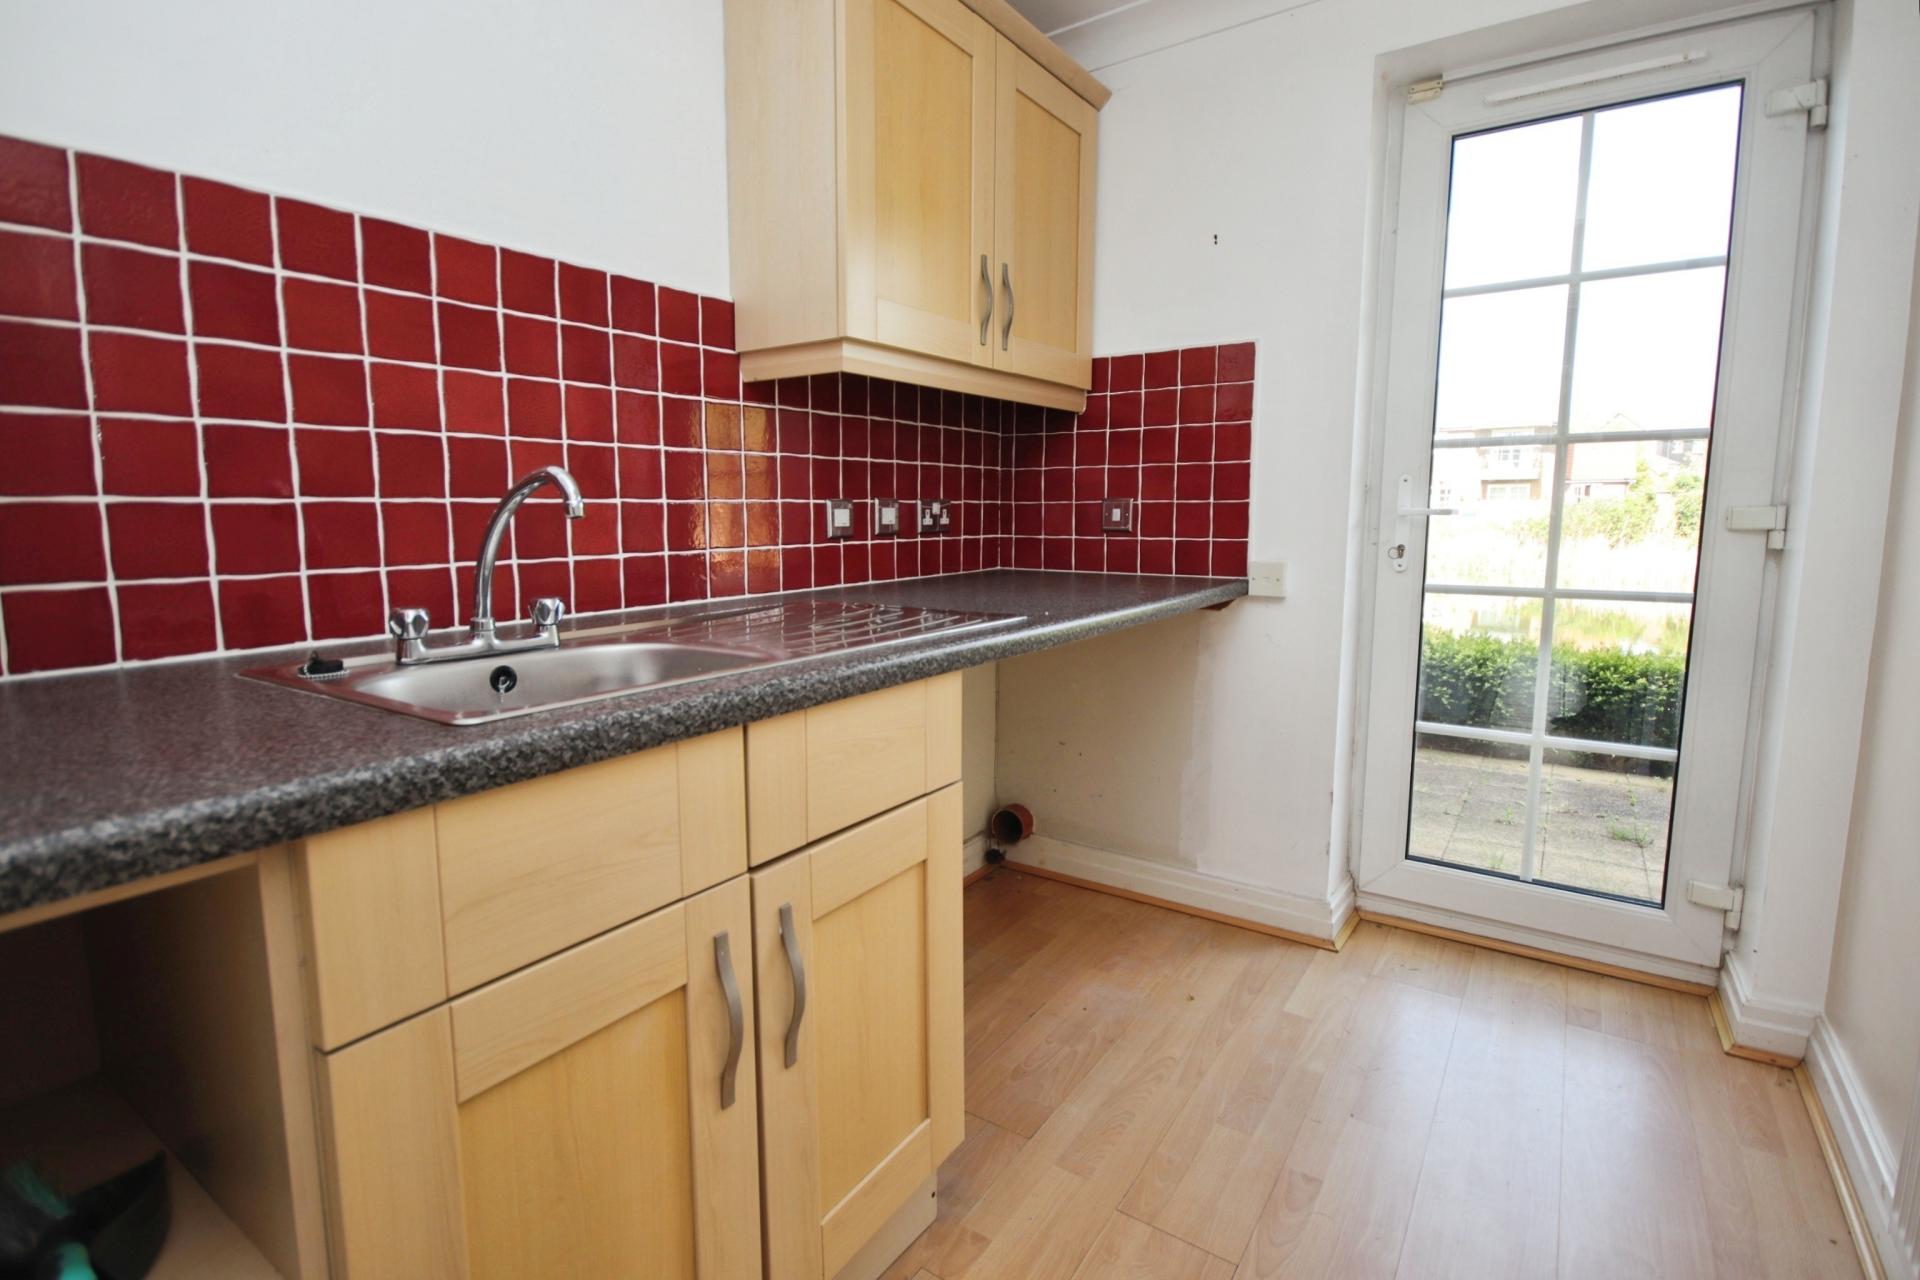
UTILITY ROOM 7' 9" x 6' 3" (2.36m x 1.91m) A practical space with laminate flooring, stainless steel sink with drainer and mixer tap, plumbing for washing machine and tumble dryer, radiator and UPVC door providing access to the rear garden.
FIRST FLOOR LANDING With radiator and stairs rising to the second floor.
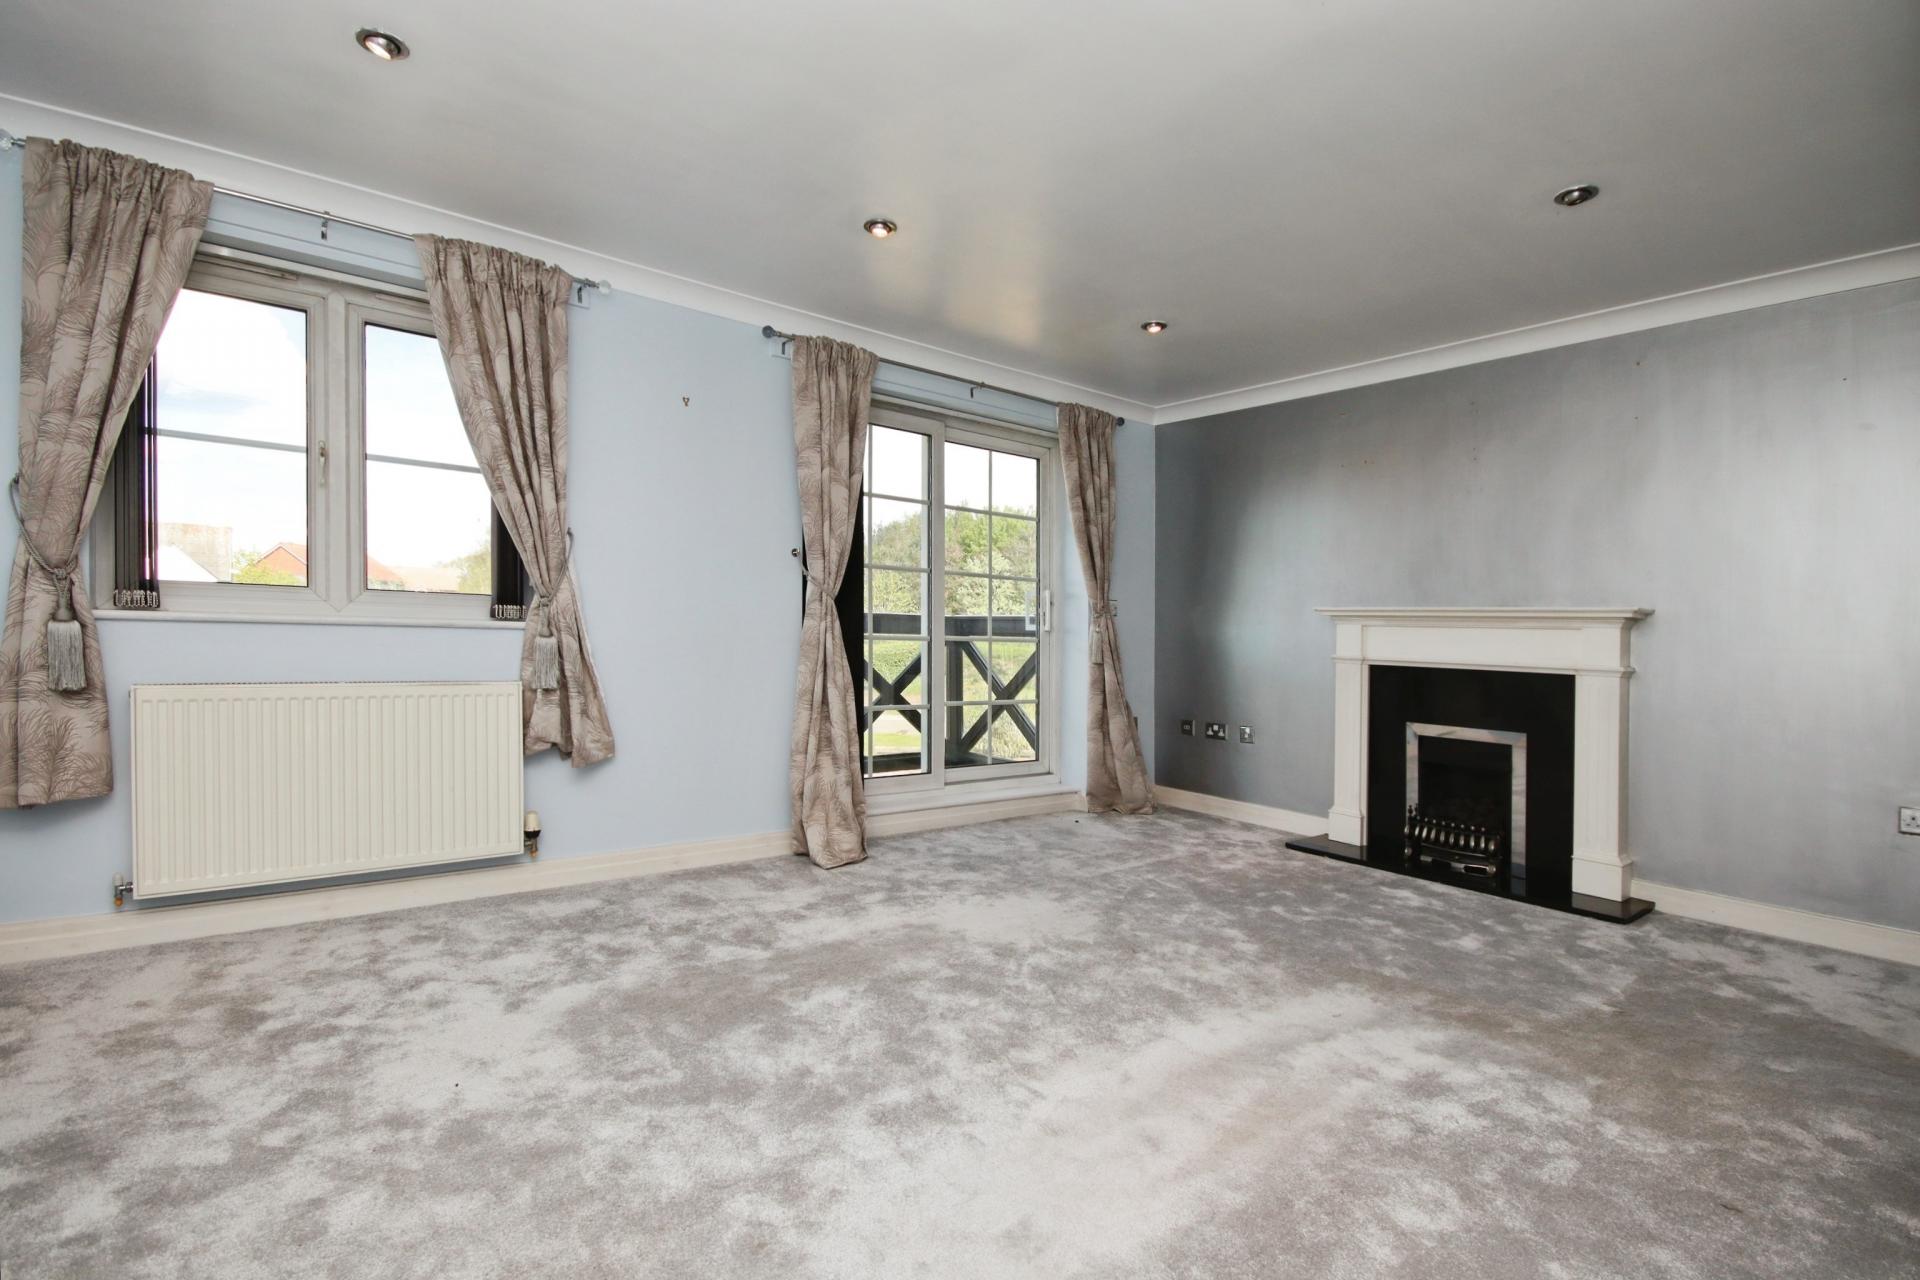
LOUNGE 17' x 11' 9" (5.18m x 3.58m) A spacious reception room enjoying elevated views over the Marina, UPVC double glazed window and sliding doors opening onto a balcony. Featuring a fireplace, radiator and double glazed double doors leading through to the kitchen diner.
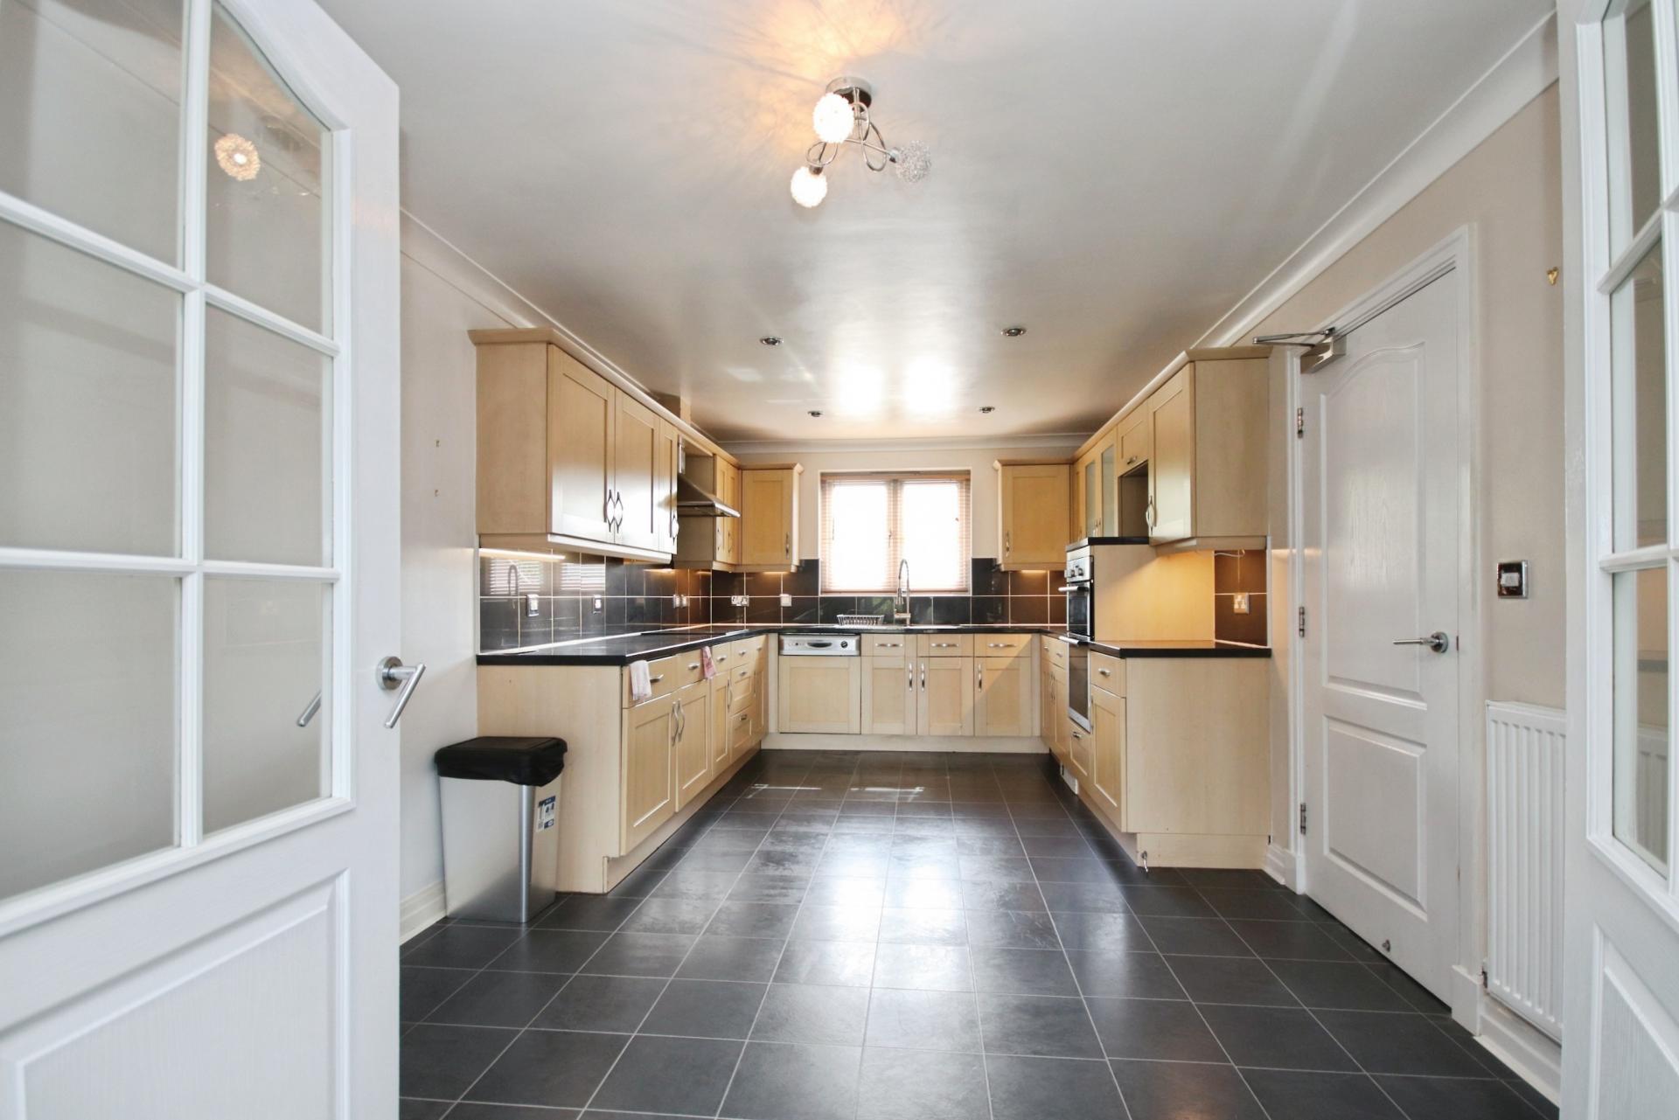
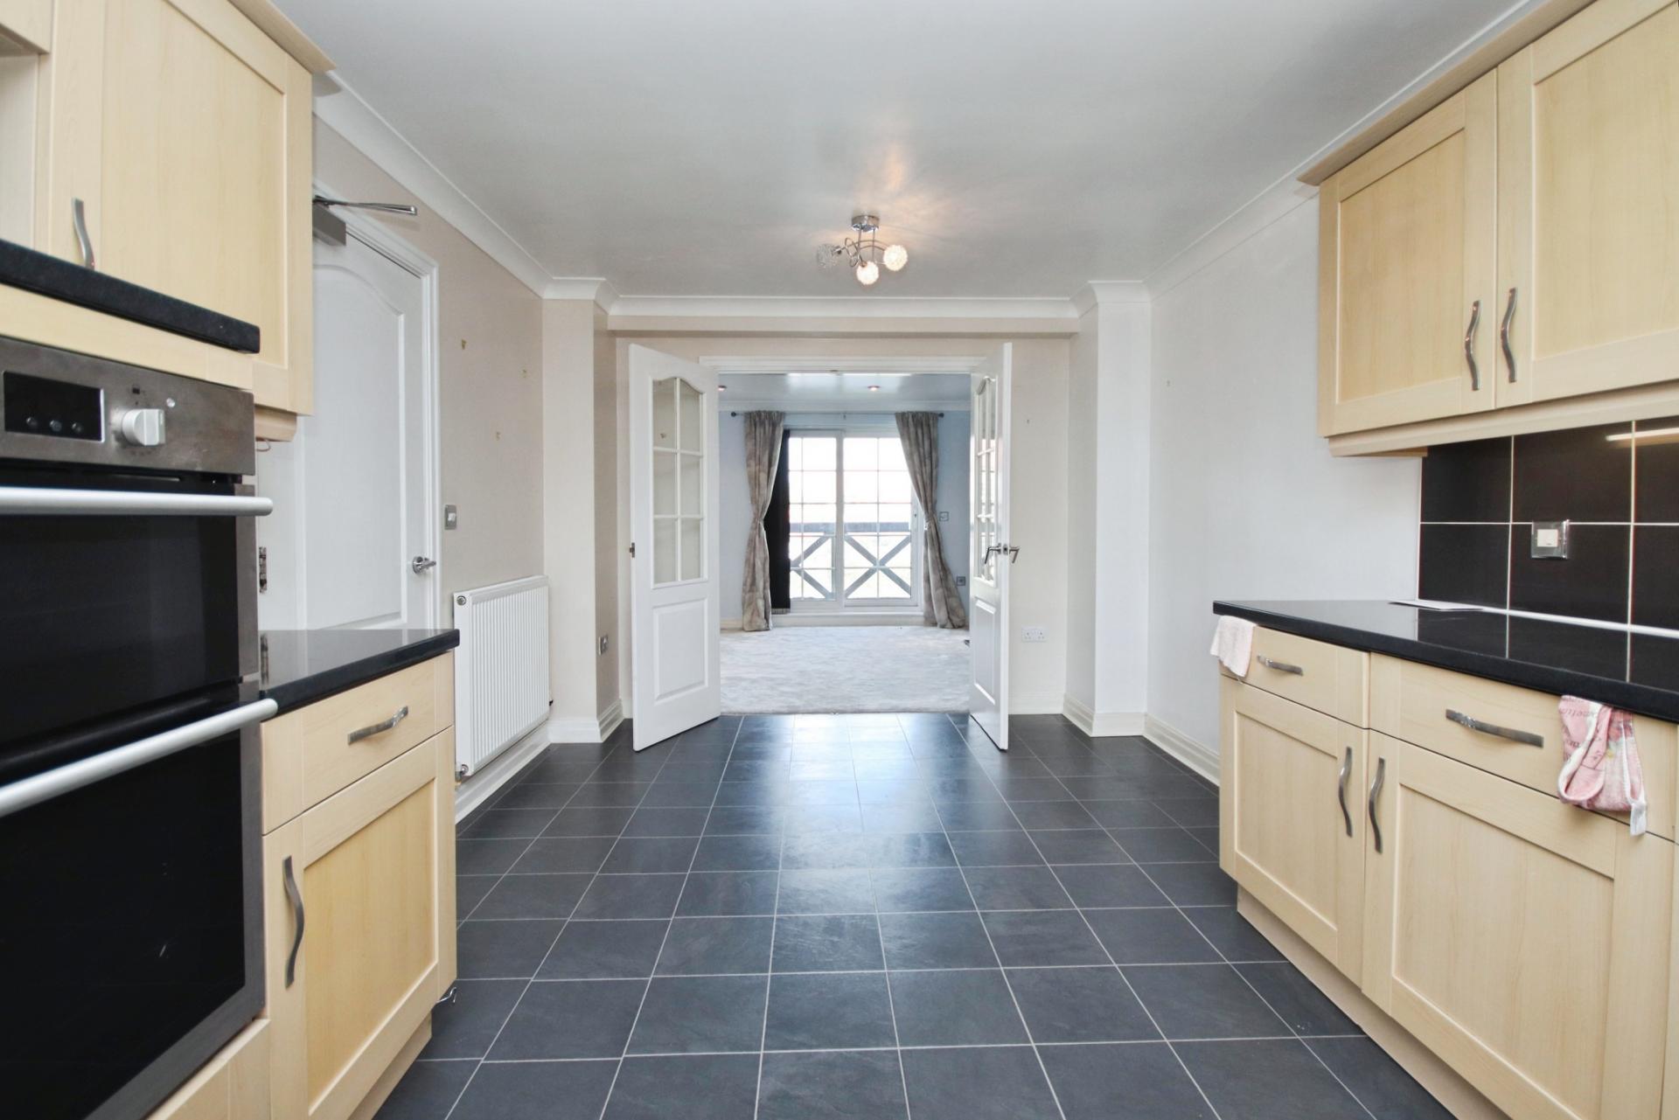
KITCHEN/DINER 18' 8" x 10' 4" (5.69m x 3.15m) Fitted with a range of wall and base units with work surfaces over, incorporating an eye-level double oven, electric hob with extractor over, integrated fridge, freezer and dishwasher and a 1 ½ bowl stainless steel sink with mixer tap, tiled flooring and splashbacks, radiator and UPVC double glazed window to the front aspect, offering space for dining.
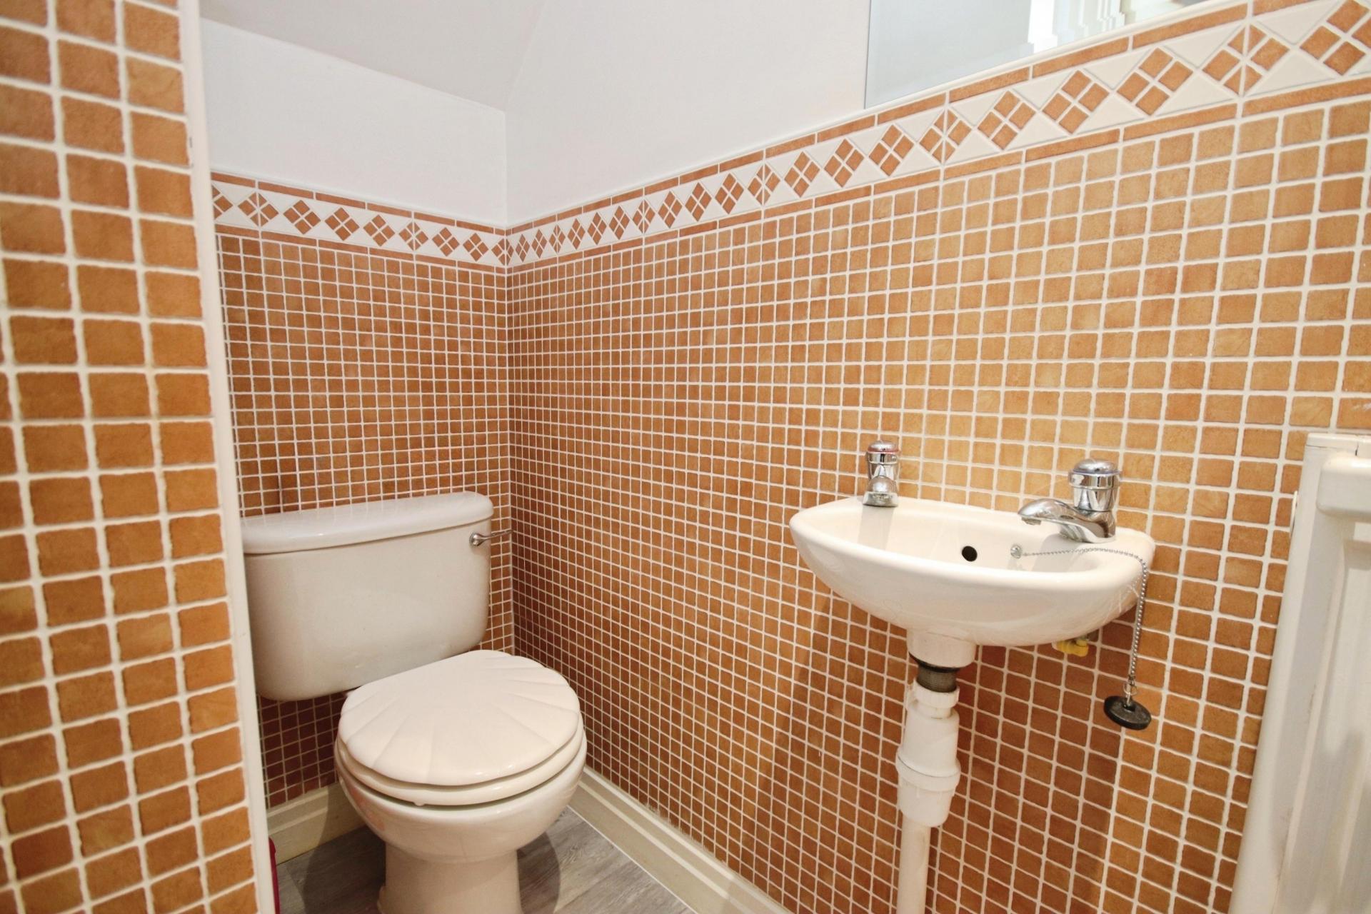
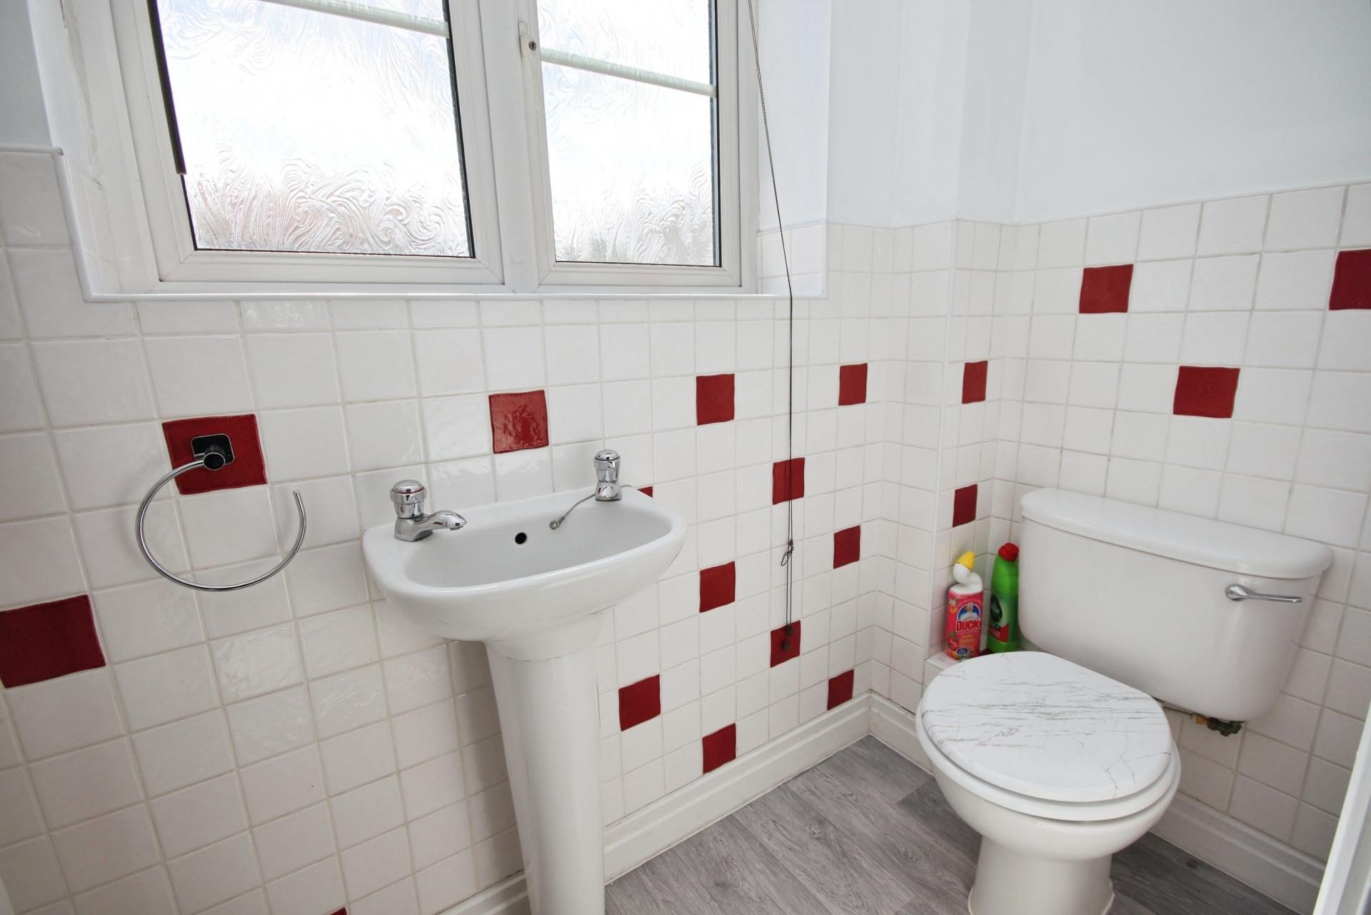
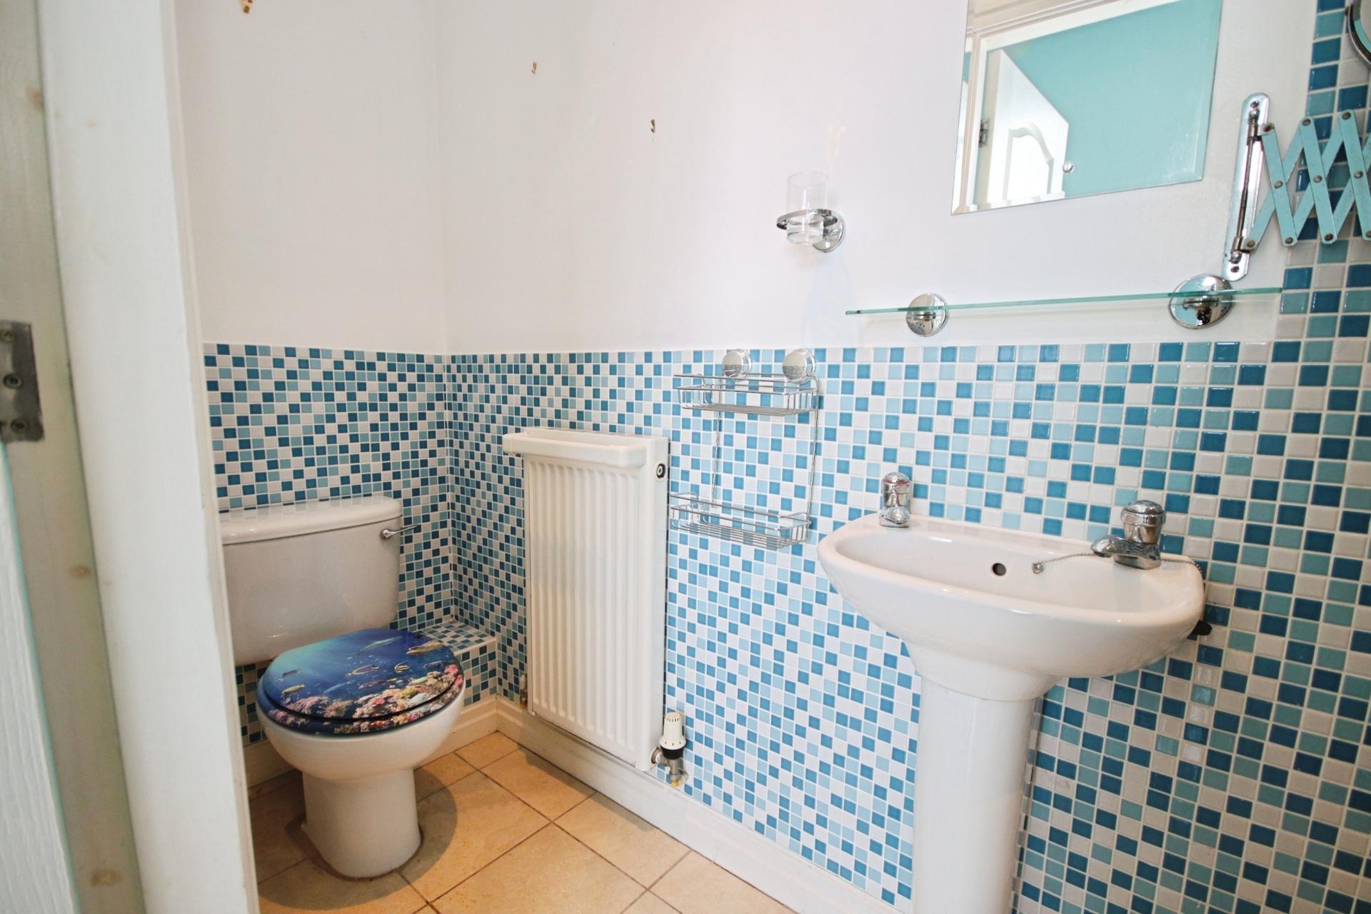
WC Fitted with WC and wash hand basin, tiled splashbacks, lino flooring and frosted UPVC double glazed window.
SECOND FLOOR LANDING Providing access to three bedrooms, family bathroom, airing cupboard housing the hot water cylinder and loft access.
BEDROOM 1 17 max' x 11' 10 max" (5.18m x 3.61m) ) A generous principal bedroom with laminate flooring, two radiators, access to En-suite and sliding doors opening onto a private balcony with views over the Marina.
EN-SUITE Fitted with a three piece suite comprising shower cubicle, WC and wash hand basin, tiled flooring and splashbacks, radiator and extractor.
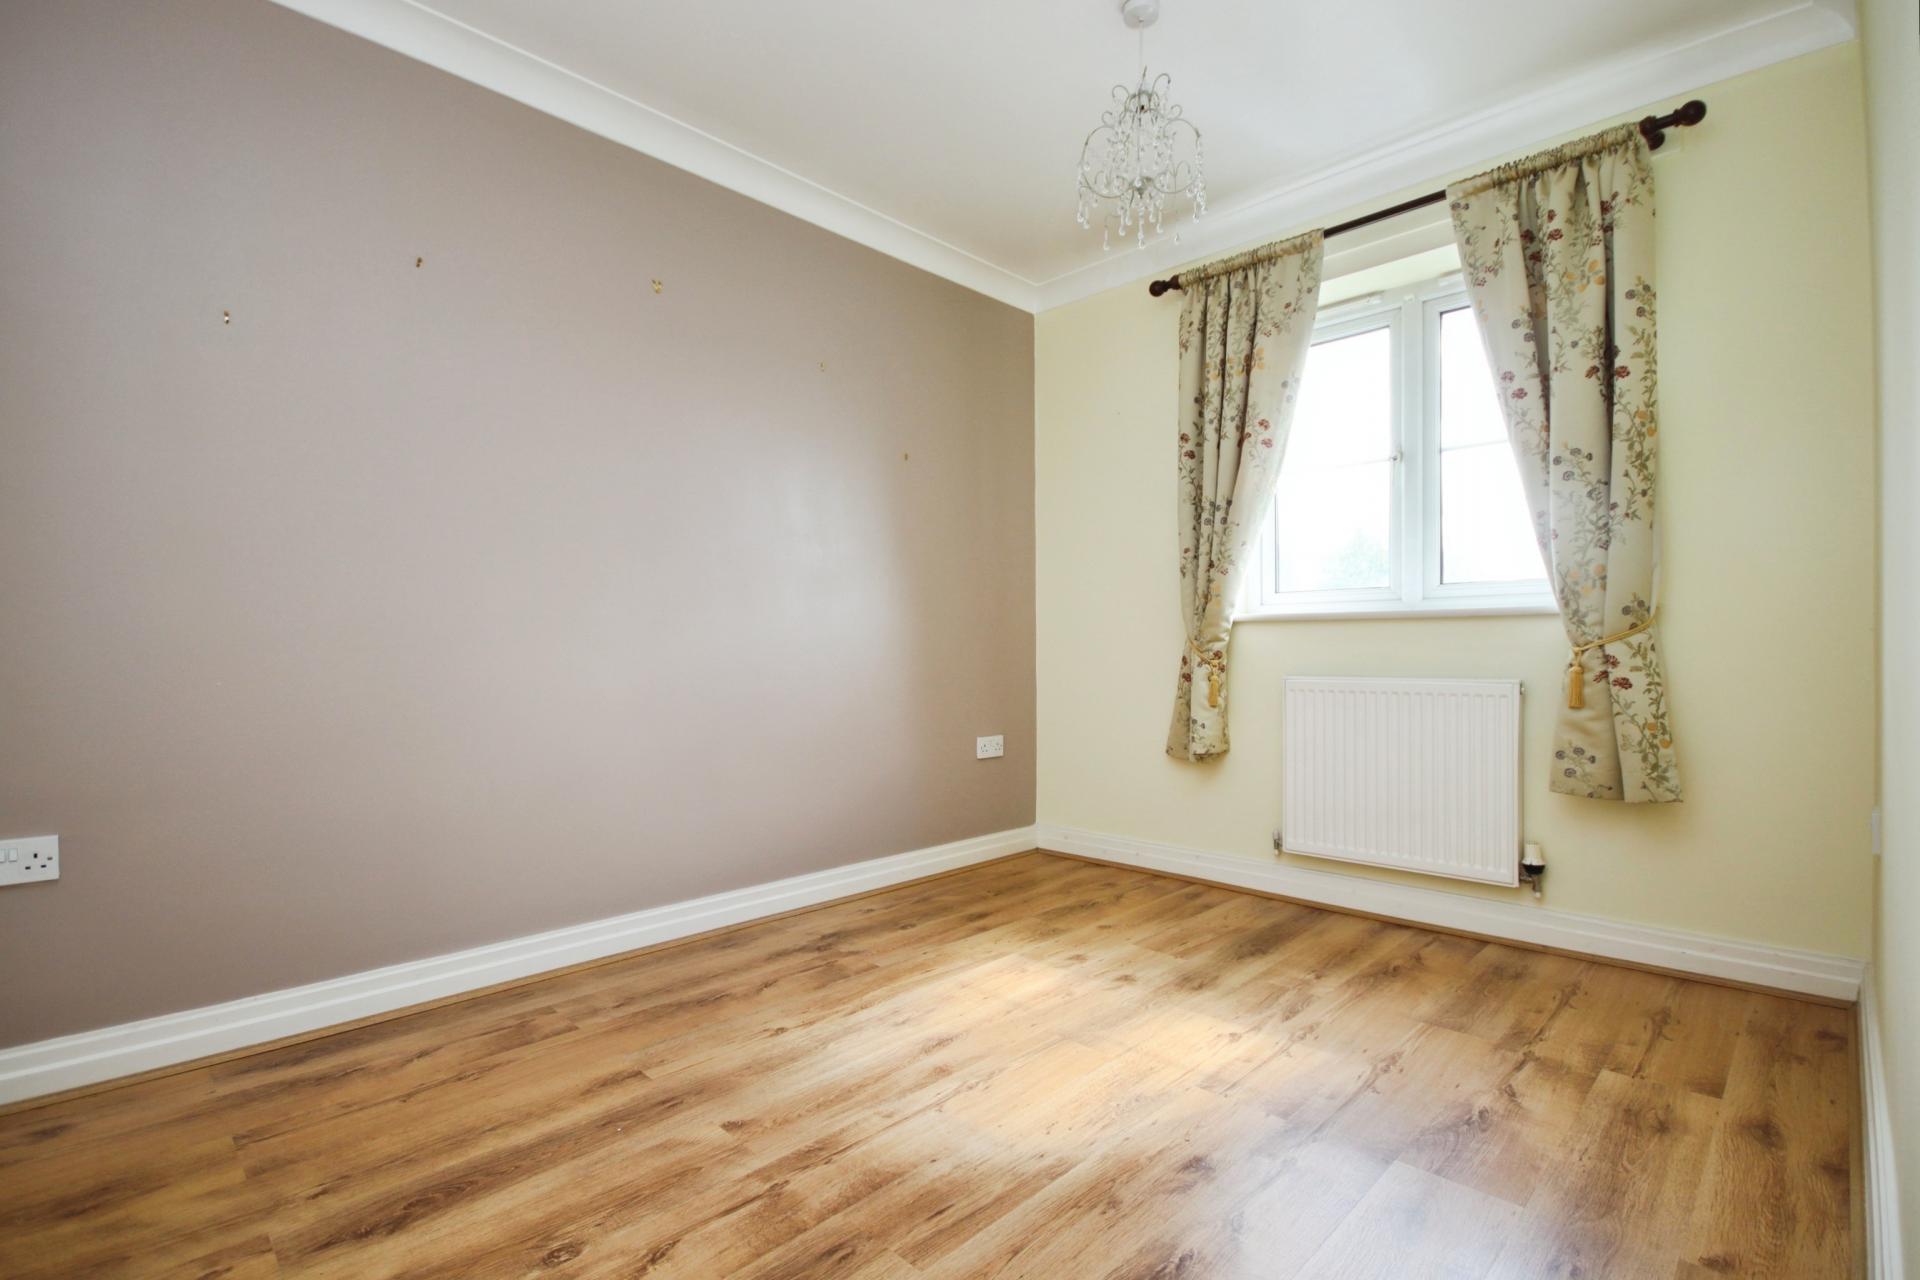
BEDROOM 2 11' 9" x 10' 5 max" (3.58m x 3.18m) A double bedroom with UPVC double glazed window, laminate flooring and radiator
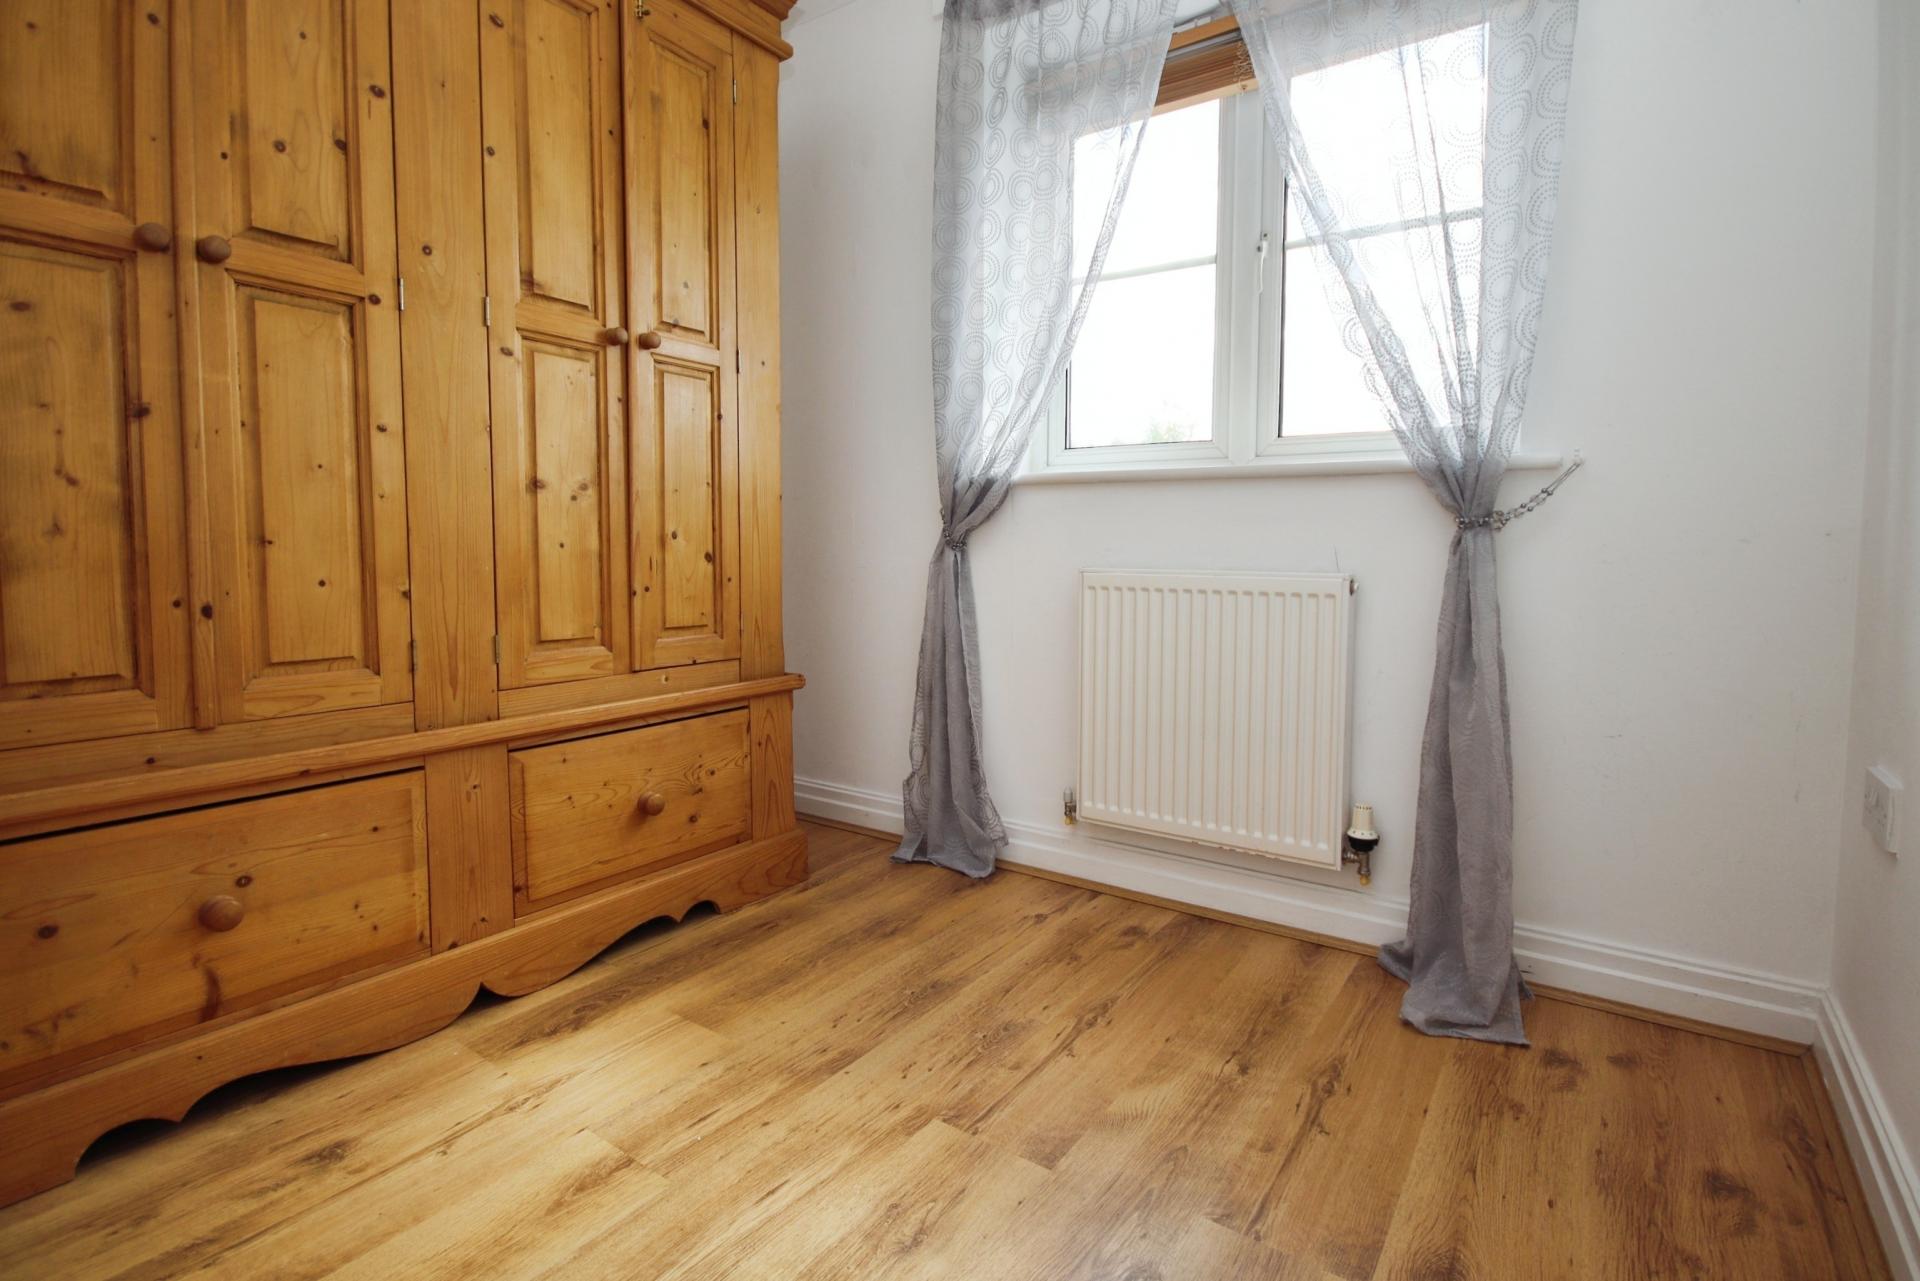
BEDROOM 3 8' 3" x 7' 8" (2.51m x 2.34m) A further bedroom with UPVC double glazed window to the front aspect, laminate flooring and radiator, suitable as a guest room, nursery or home office.
FAMILY BATHROOM Fitted with a four piece suite comprising bath with shower attachment, separate shower cubicle, WC and wash hand basin, tiled flooring and splashbacks, chrome heated towel rail and extractor.
GARAGE 18' 1" x 10' 5" (5.51m x 3.18m) Integral single garage with manual up and over door, power and lighting, also housing the wall-mounted gas boiler, with internal access from the hallway.
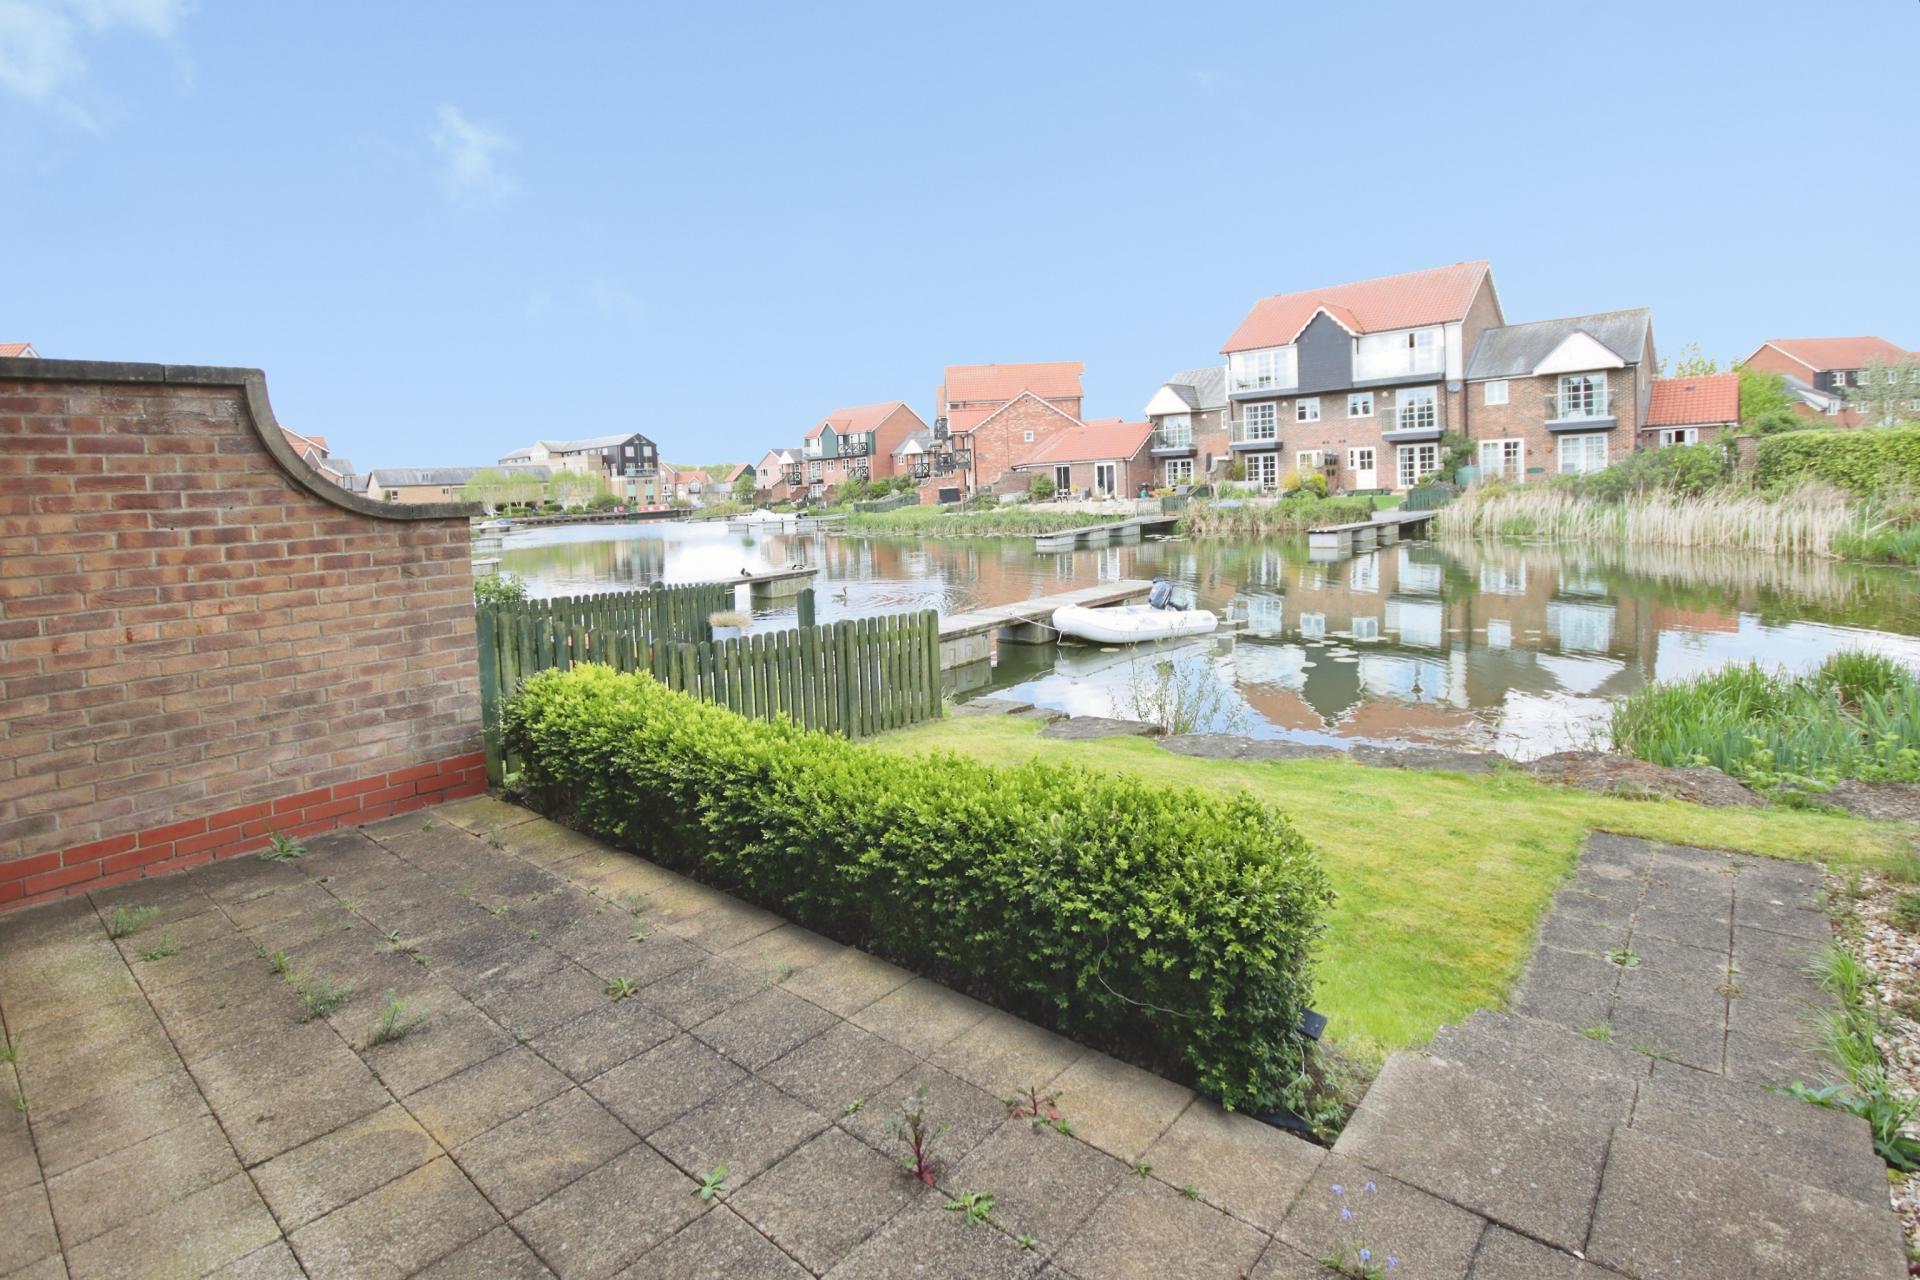
OUTSIDE To the rear, there is a low maintenance garden with a slabbed patio seating area and lawn, backing onto green space and enjoying a pleasant open aspect.
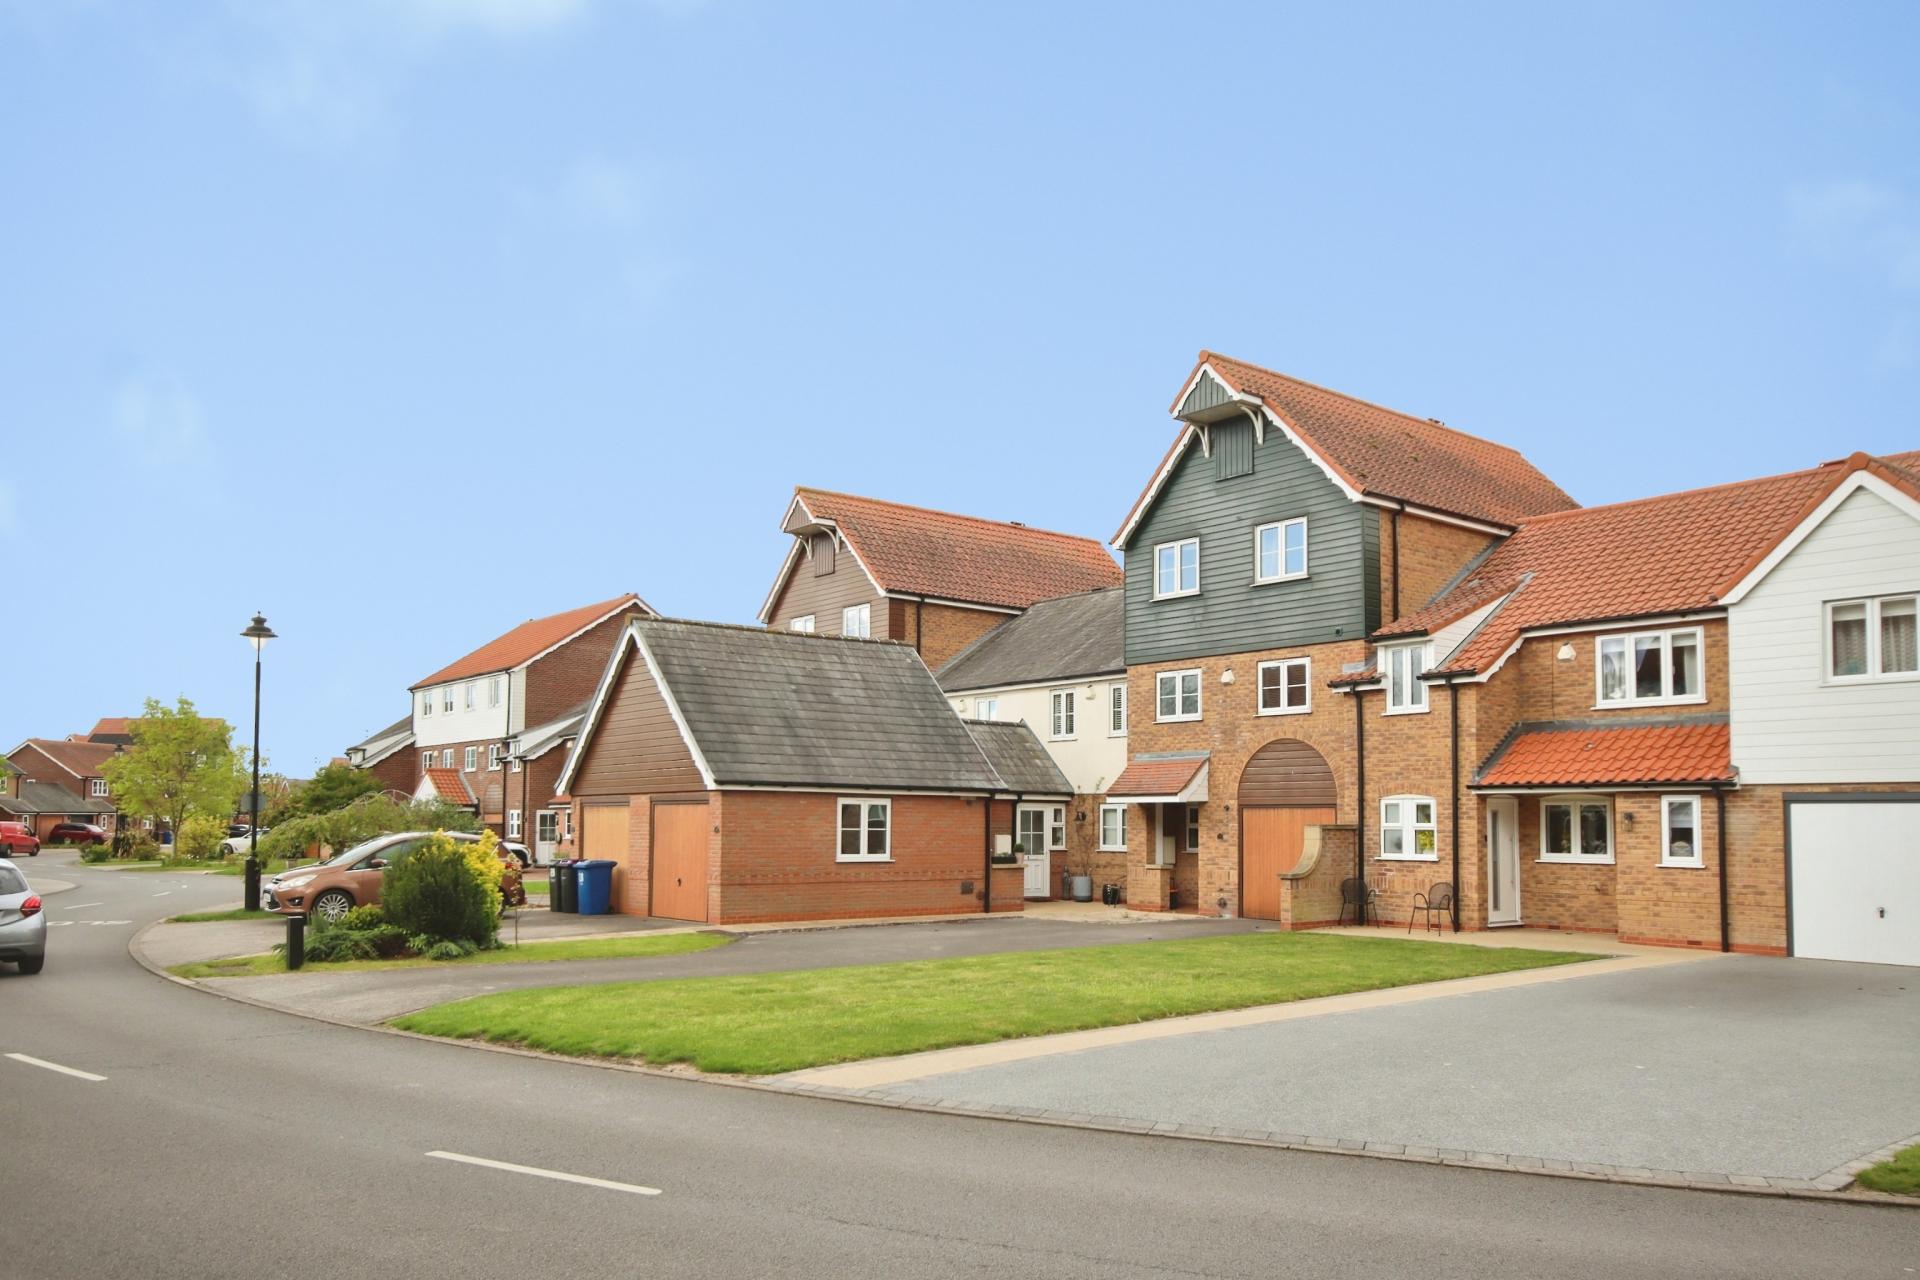
To the front, the property benefits from a driveway providing off-street parking for multiple vehicles, alongside a lawned frontage and direct access to the integral garage.
LEASEHOLD INFORMATION Length of Lease - TBC
Years Remaining on Lease - TBC
Annual Ground Rent - TBC
Ground Rent Reviewed - TBC
Annual Service Charge Amount - TBC
Service Charge Reviewed - TBC
All figures should be checked with the Vendor/Solicitor prior to Exchange of Contracts and completion of the sale.
Property Ref: 102125037085
Similar Properties
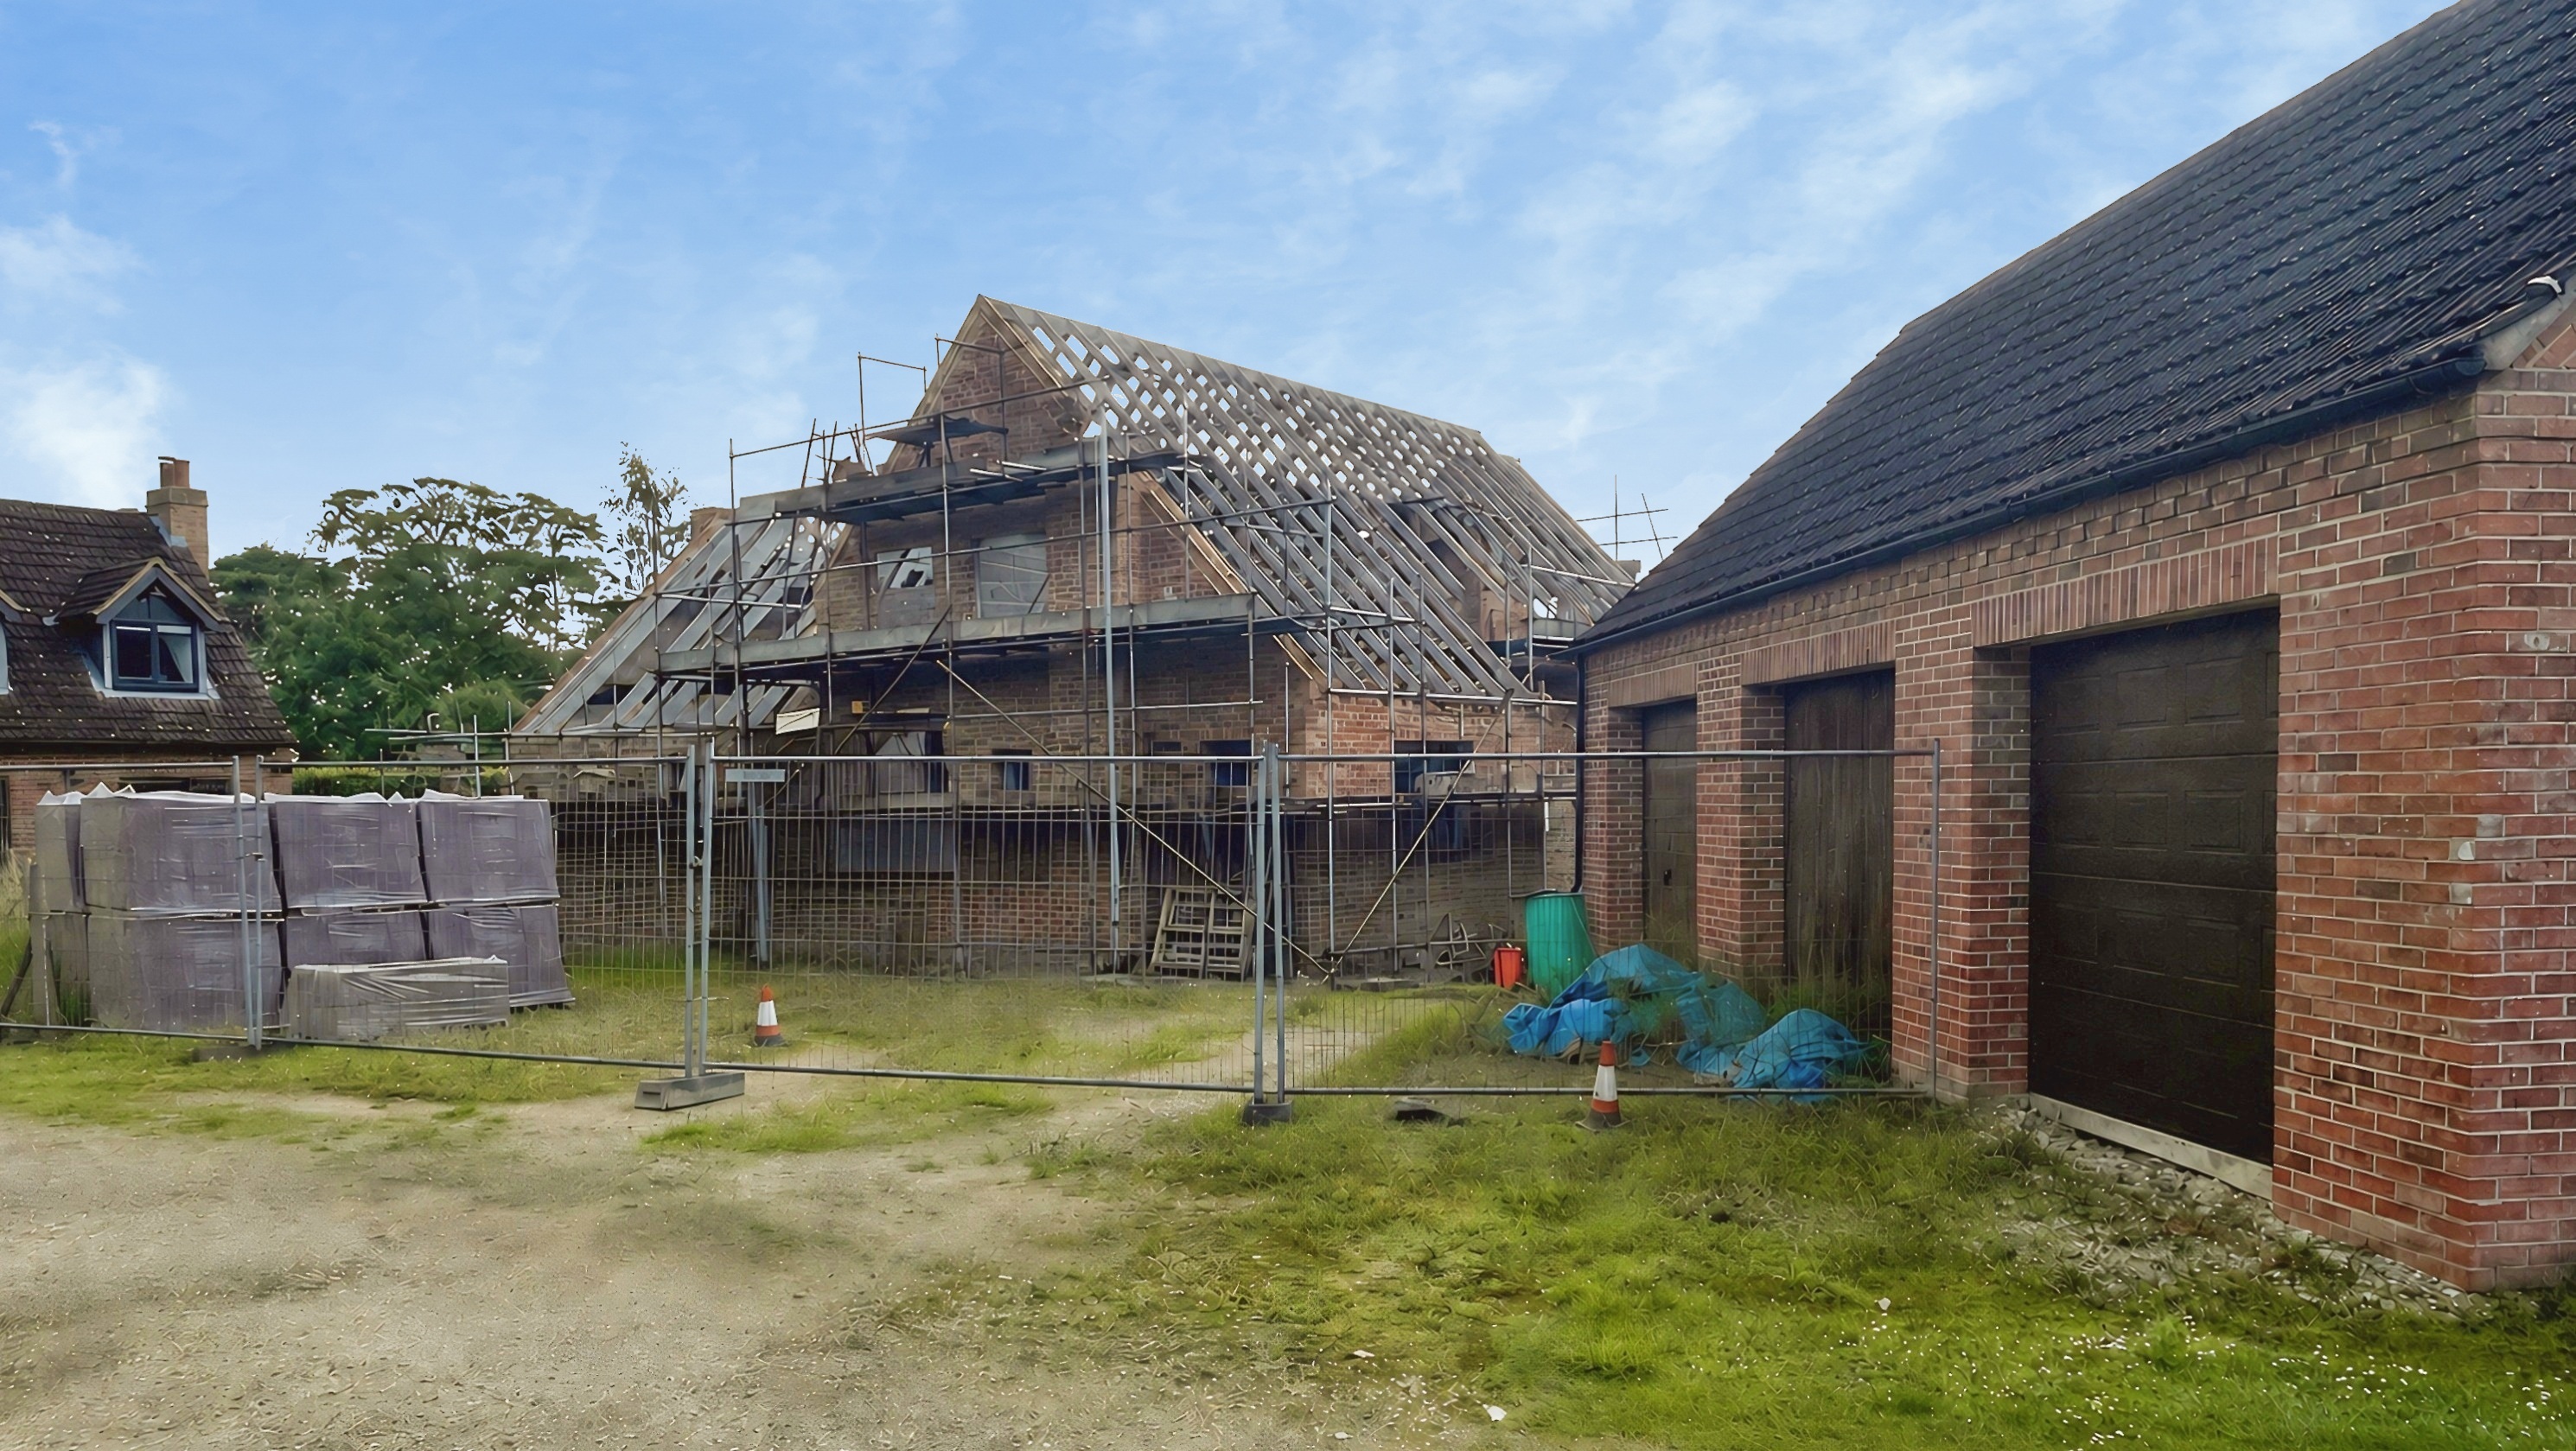
Development Opportunity, 3 The Orchard, Marton Road
5 Bedroom Detached House | £300,000
An opportunity to acquire a partially constructed detached residence within a private cul-de-sac development of just thr...
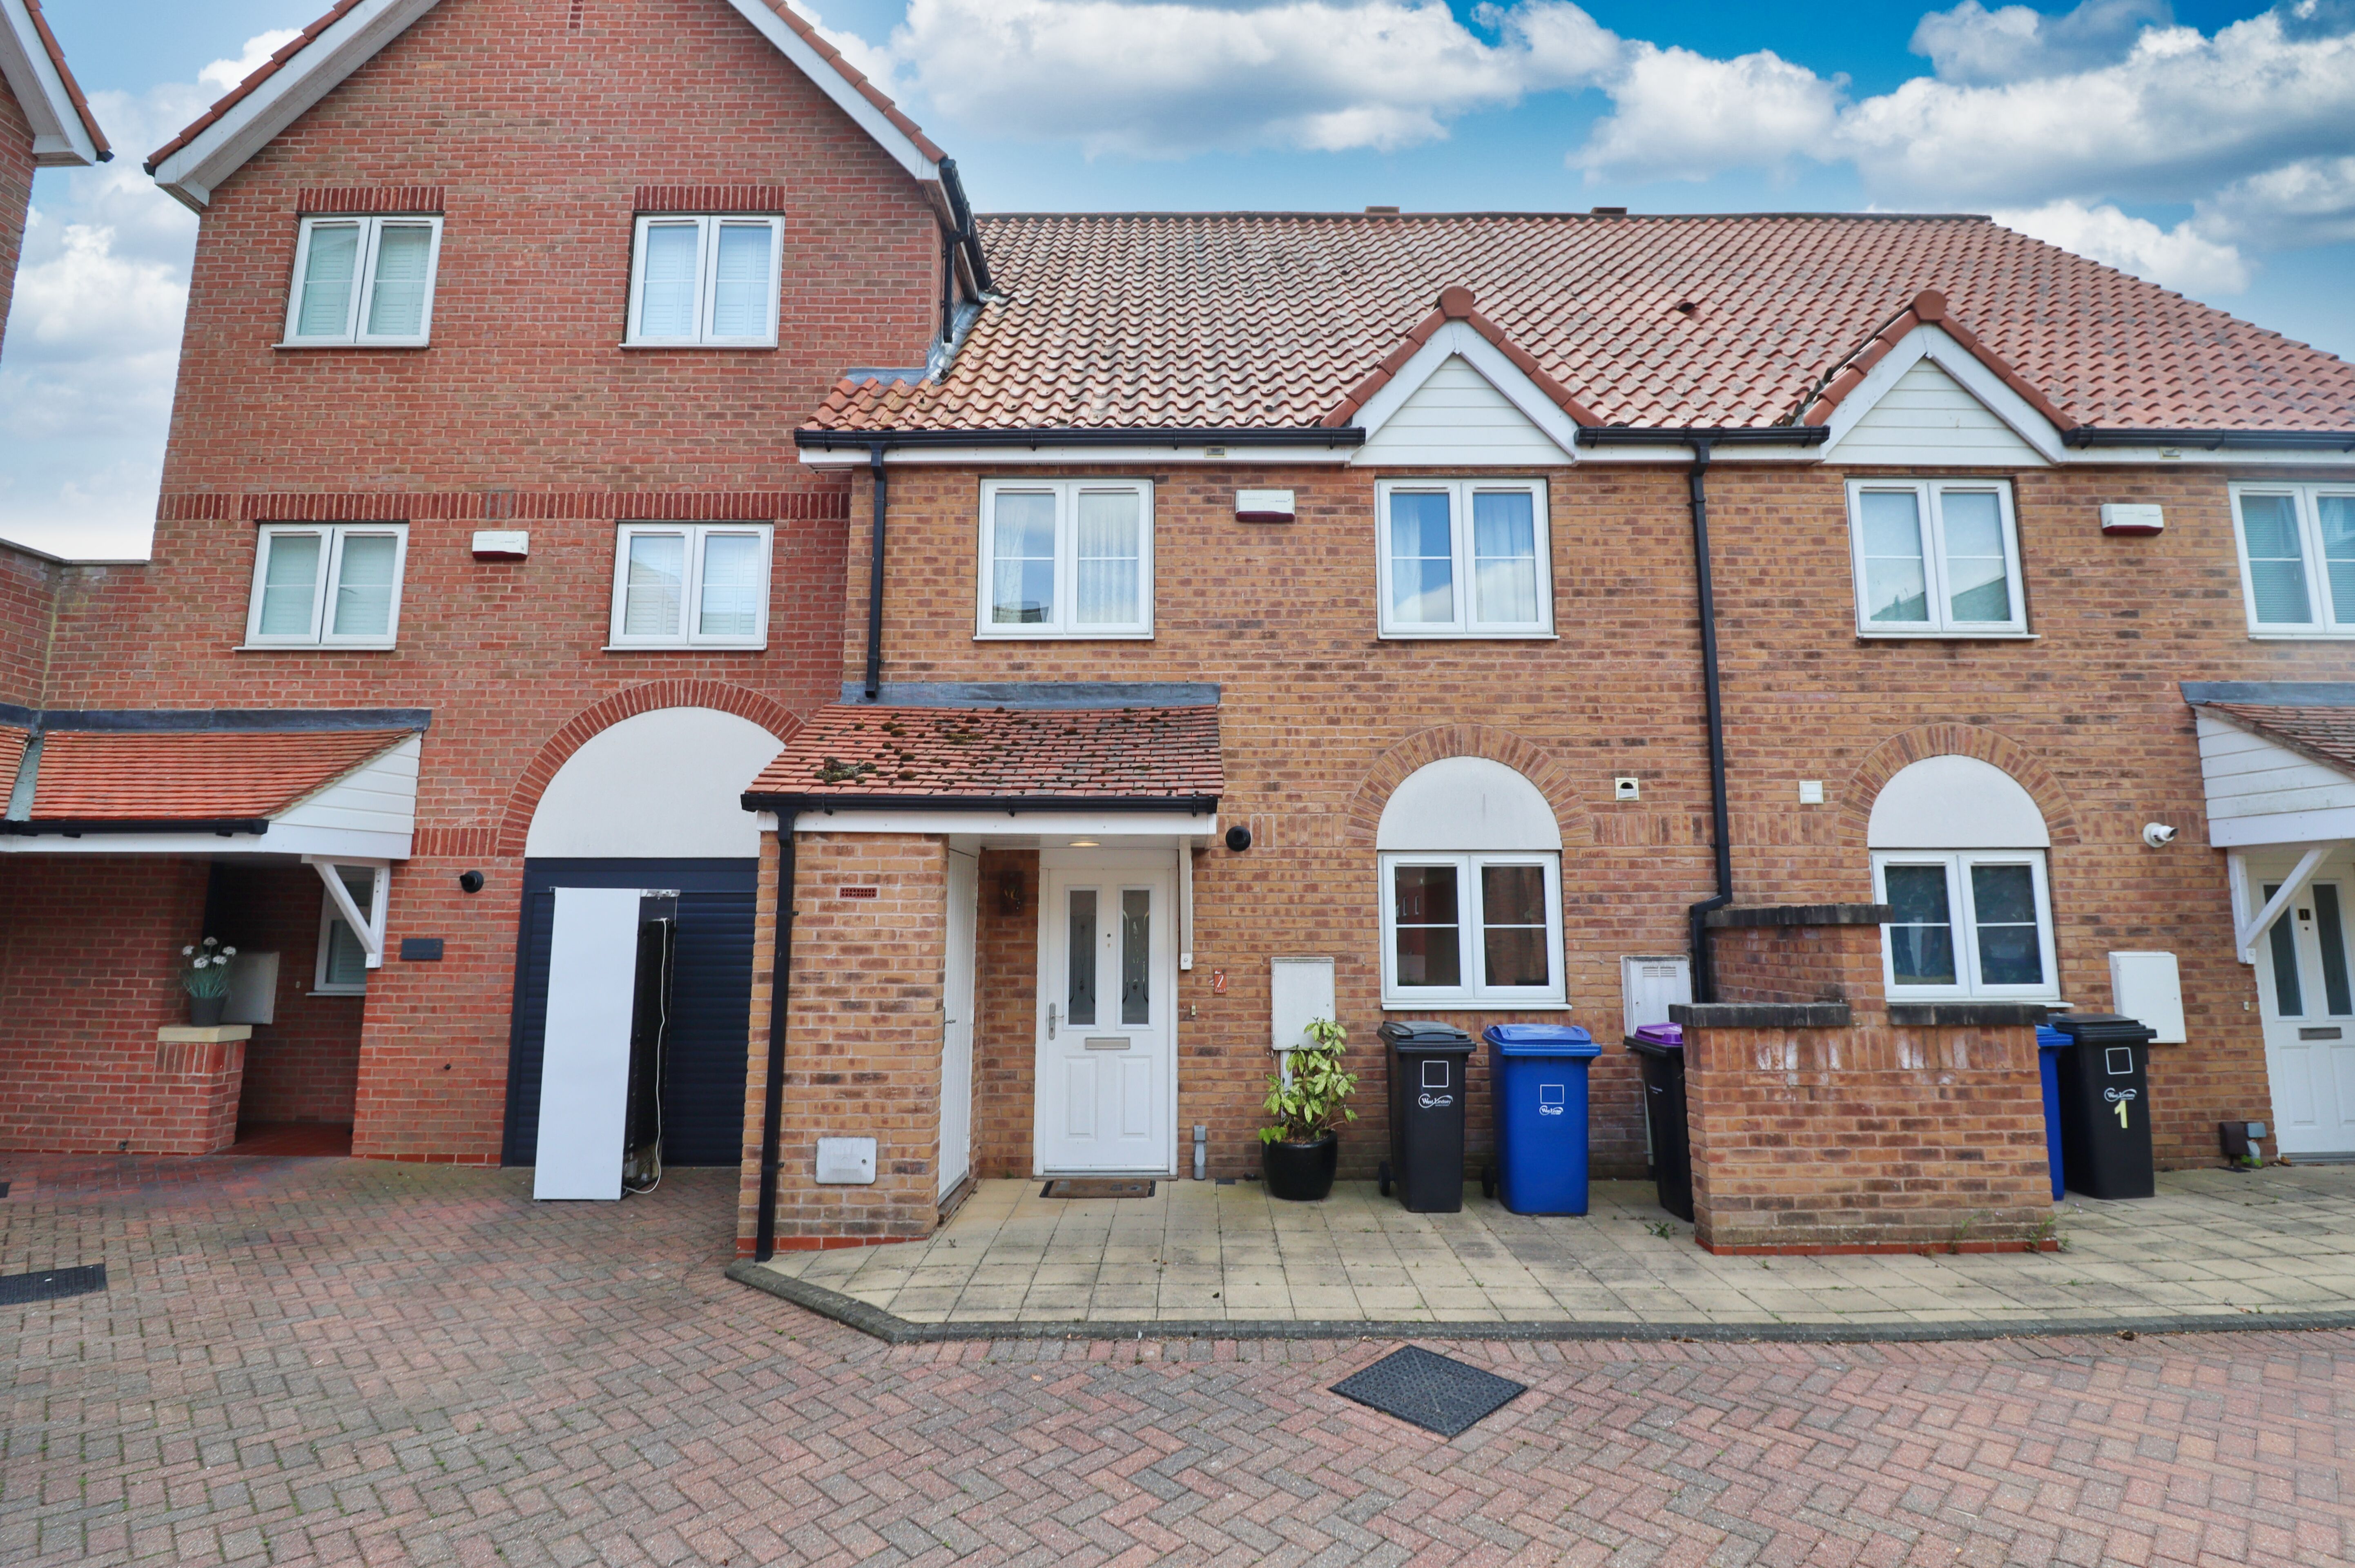
3 Bedroom Terraced House | £300,000
A well presented Three Bedroom Terraced House situated on the desirable and executive Burton Waters development. The pro...
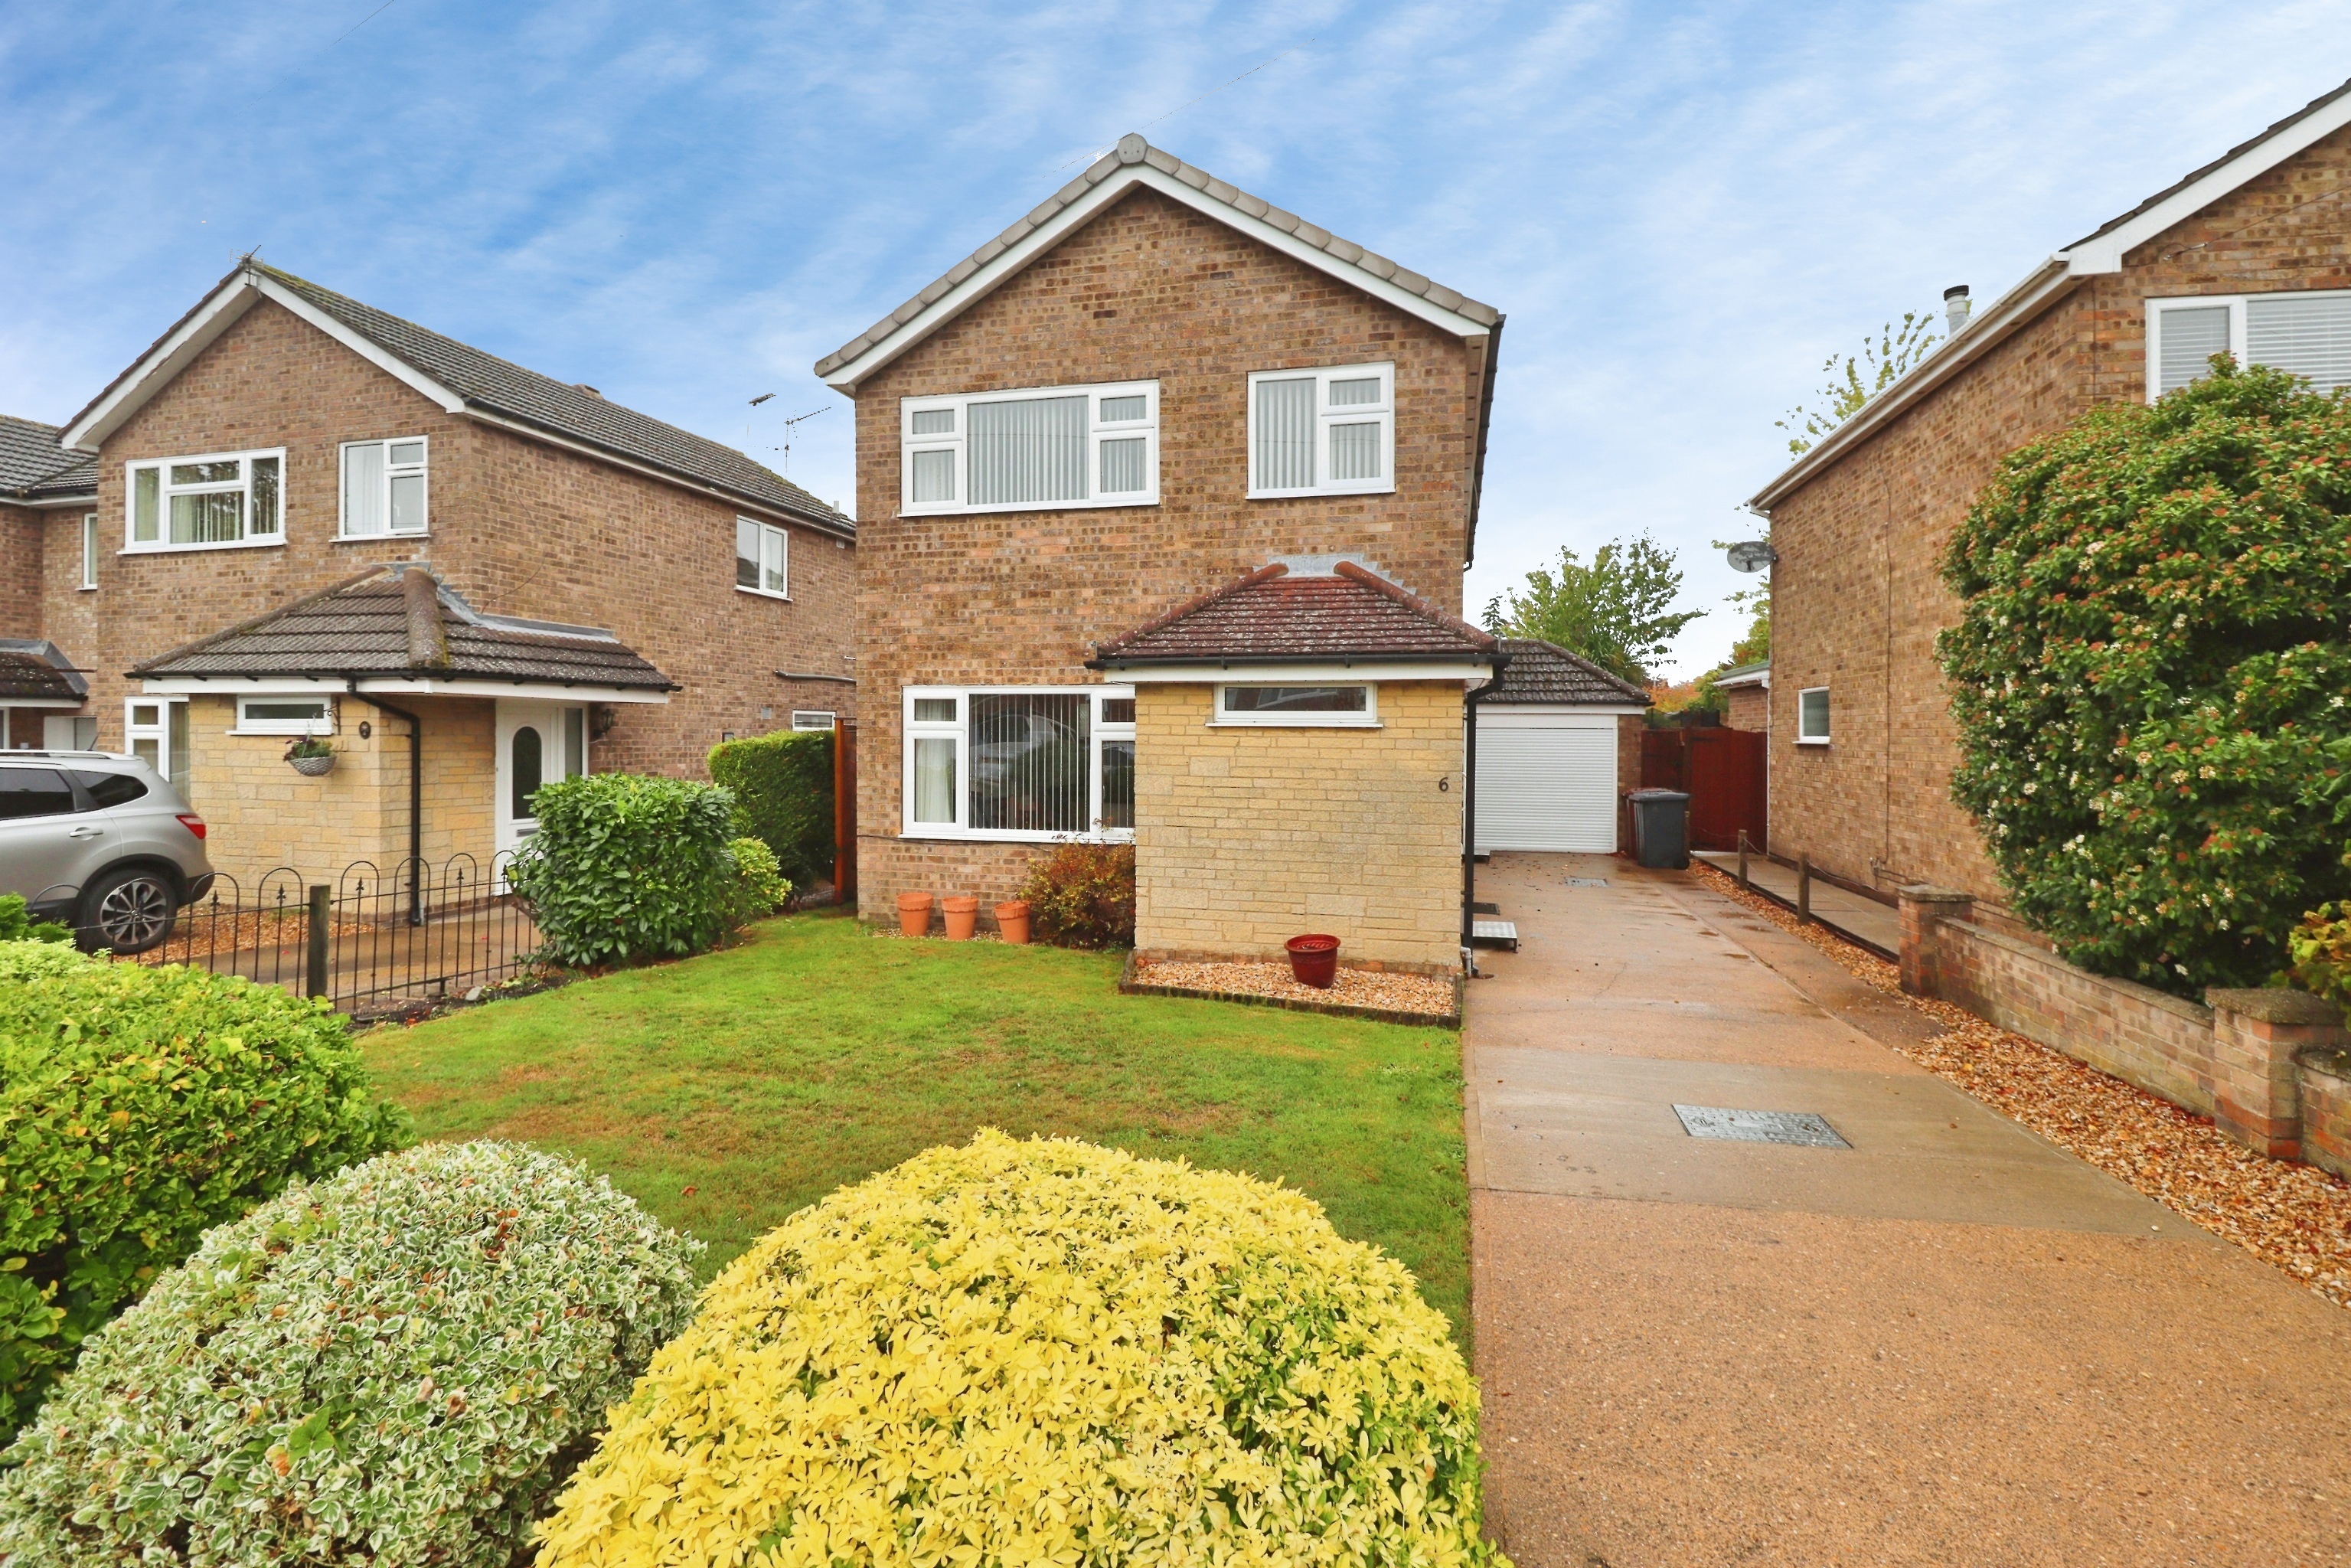
3 Bedroom Detached House | Offers in region of £300,000
Ideally positioned on the border between Lincoln and North Hykeham, this extended and tastefully presented three bedroom...
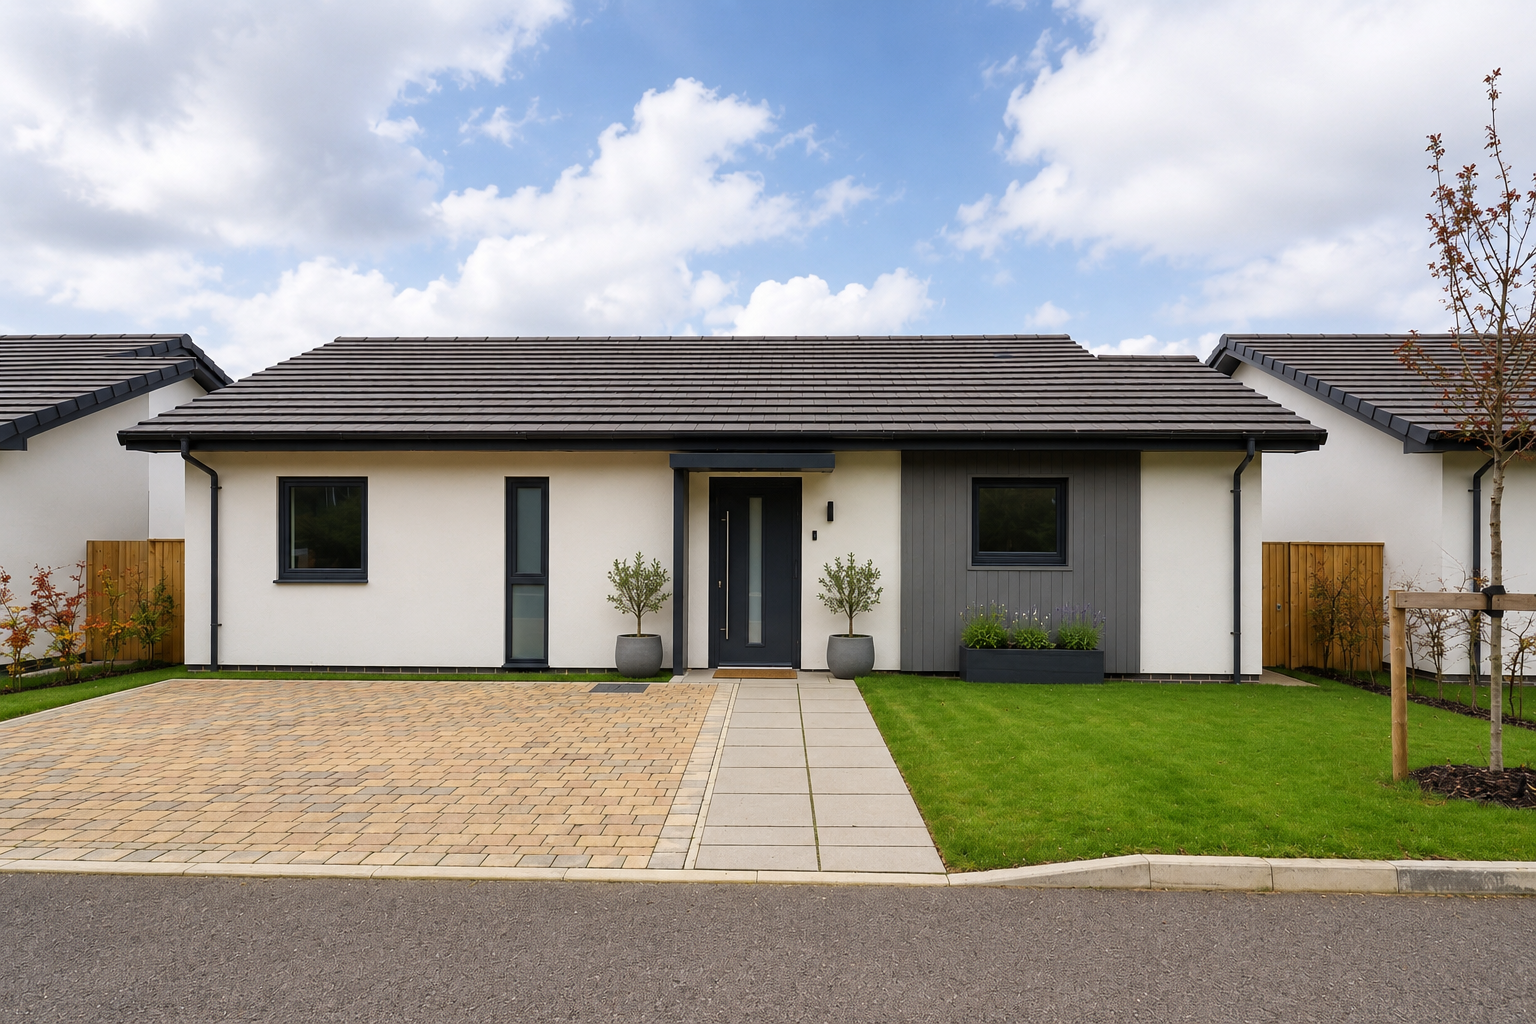
Plot 11, The Bexton, Cypress Way, The View
2 Bedroom Detached Bungalow | £305,500
The Bexton, a Traditionally built, A-rated EPC Eco luxury bungalow, finished to a high specification, featuring spacious...
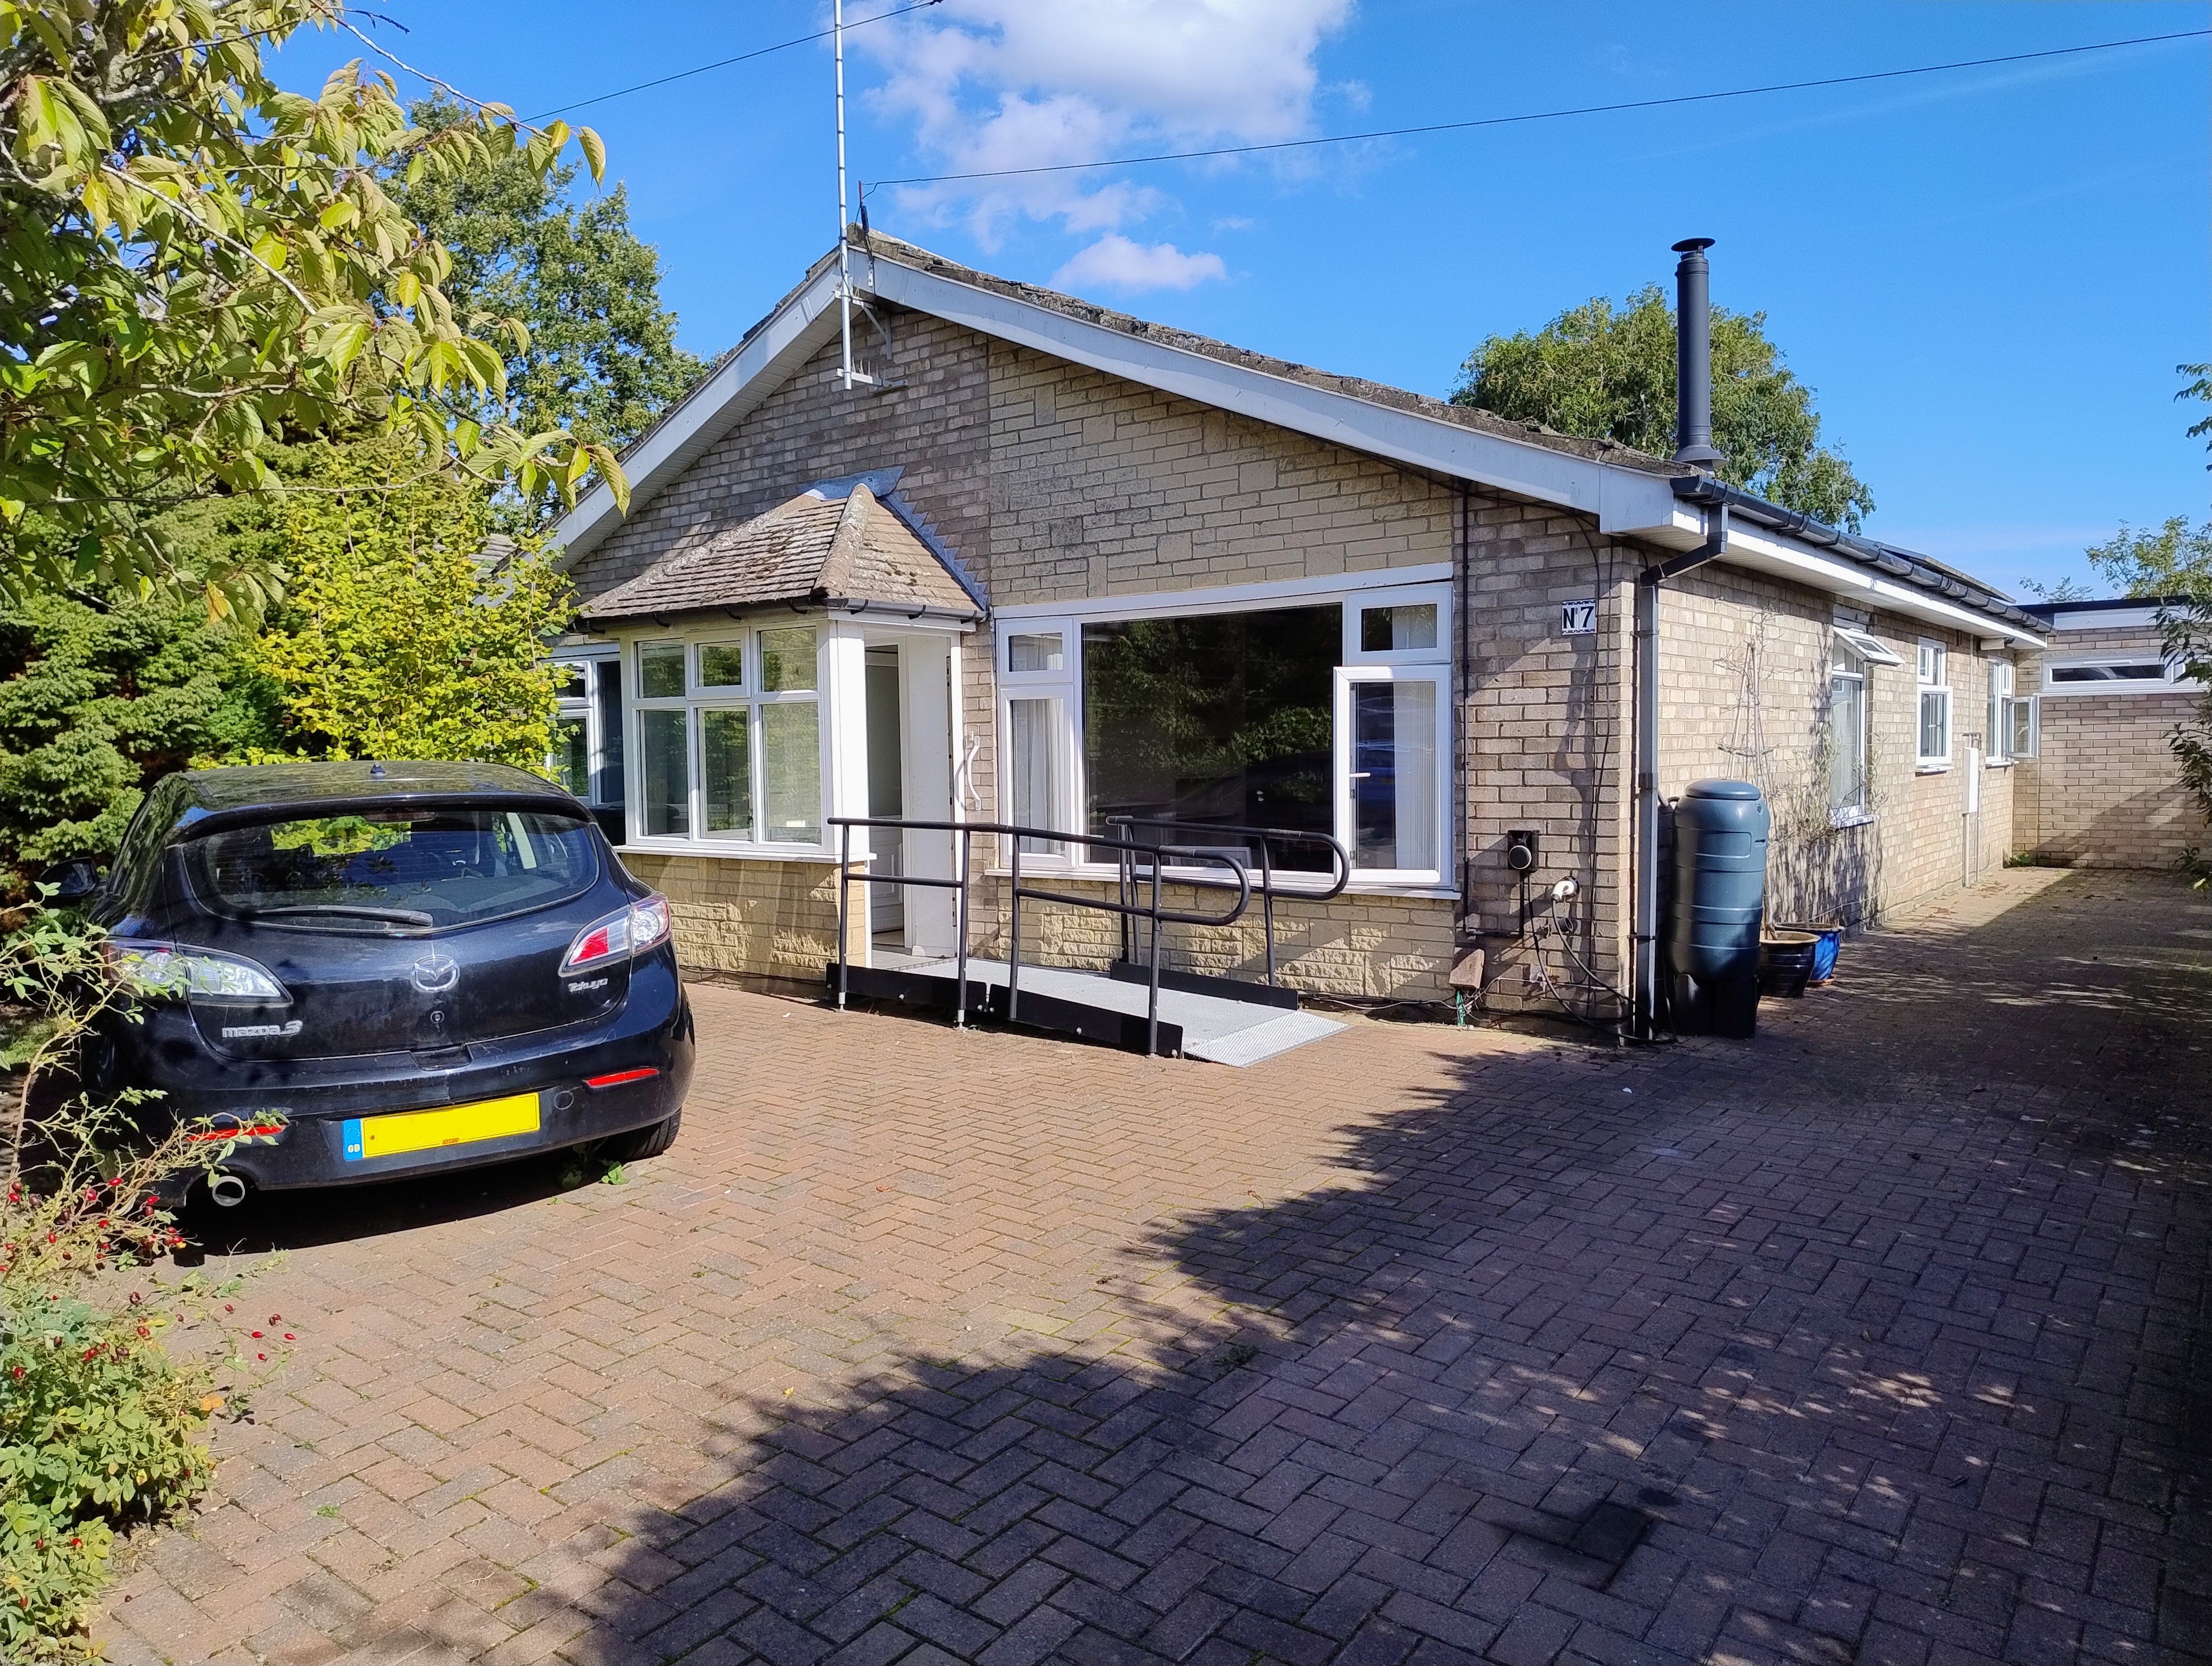
4 Bedroom Detached Bungalow | £310,000
A deceptively spacious and versatile Four Bedroom Detached Family Bungalow, pleasantly positioned within the ever popula...
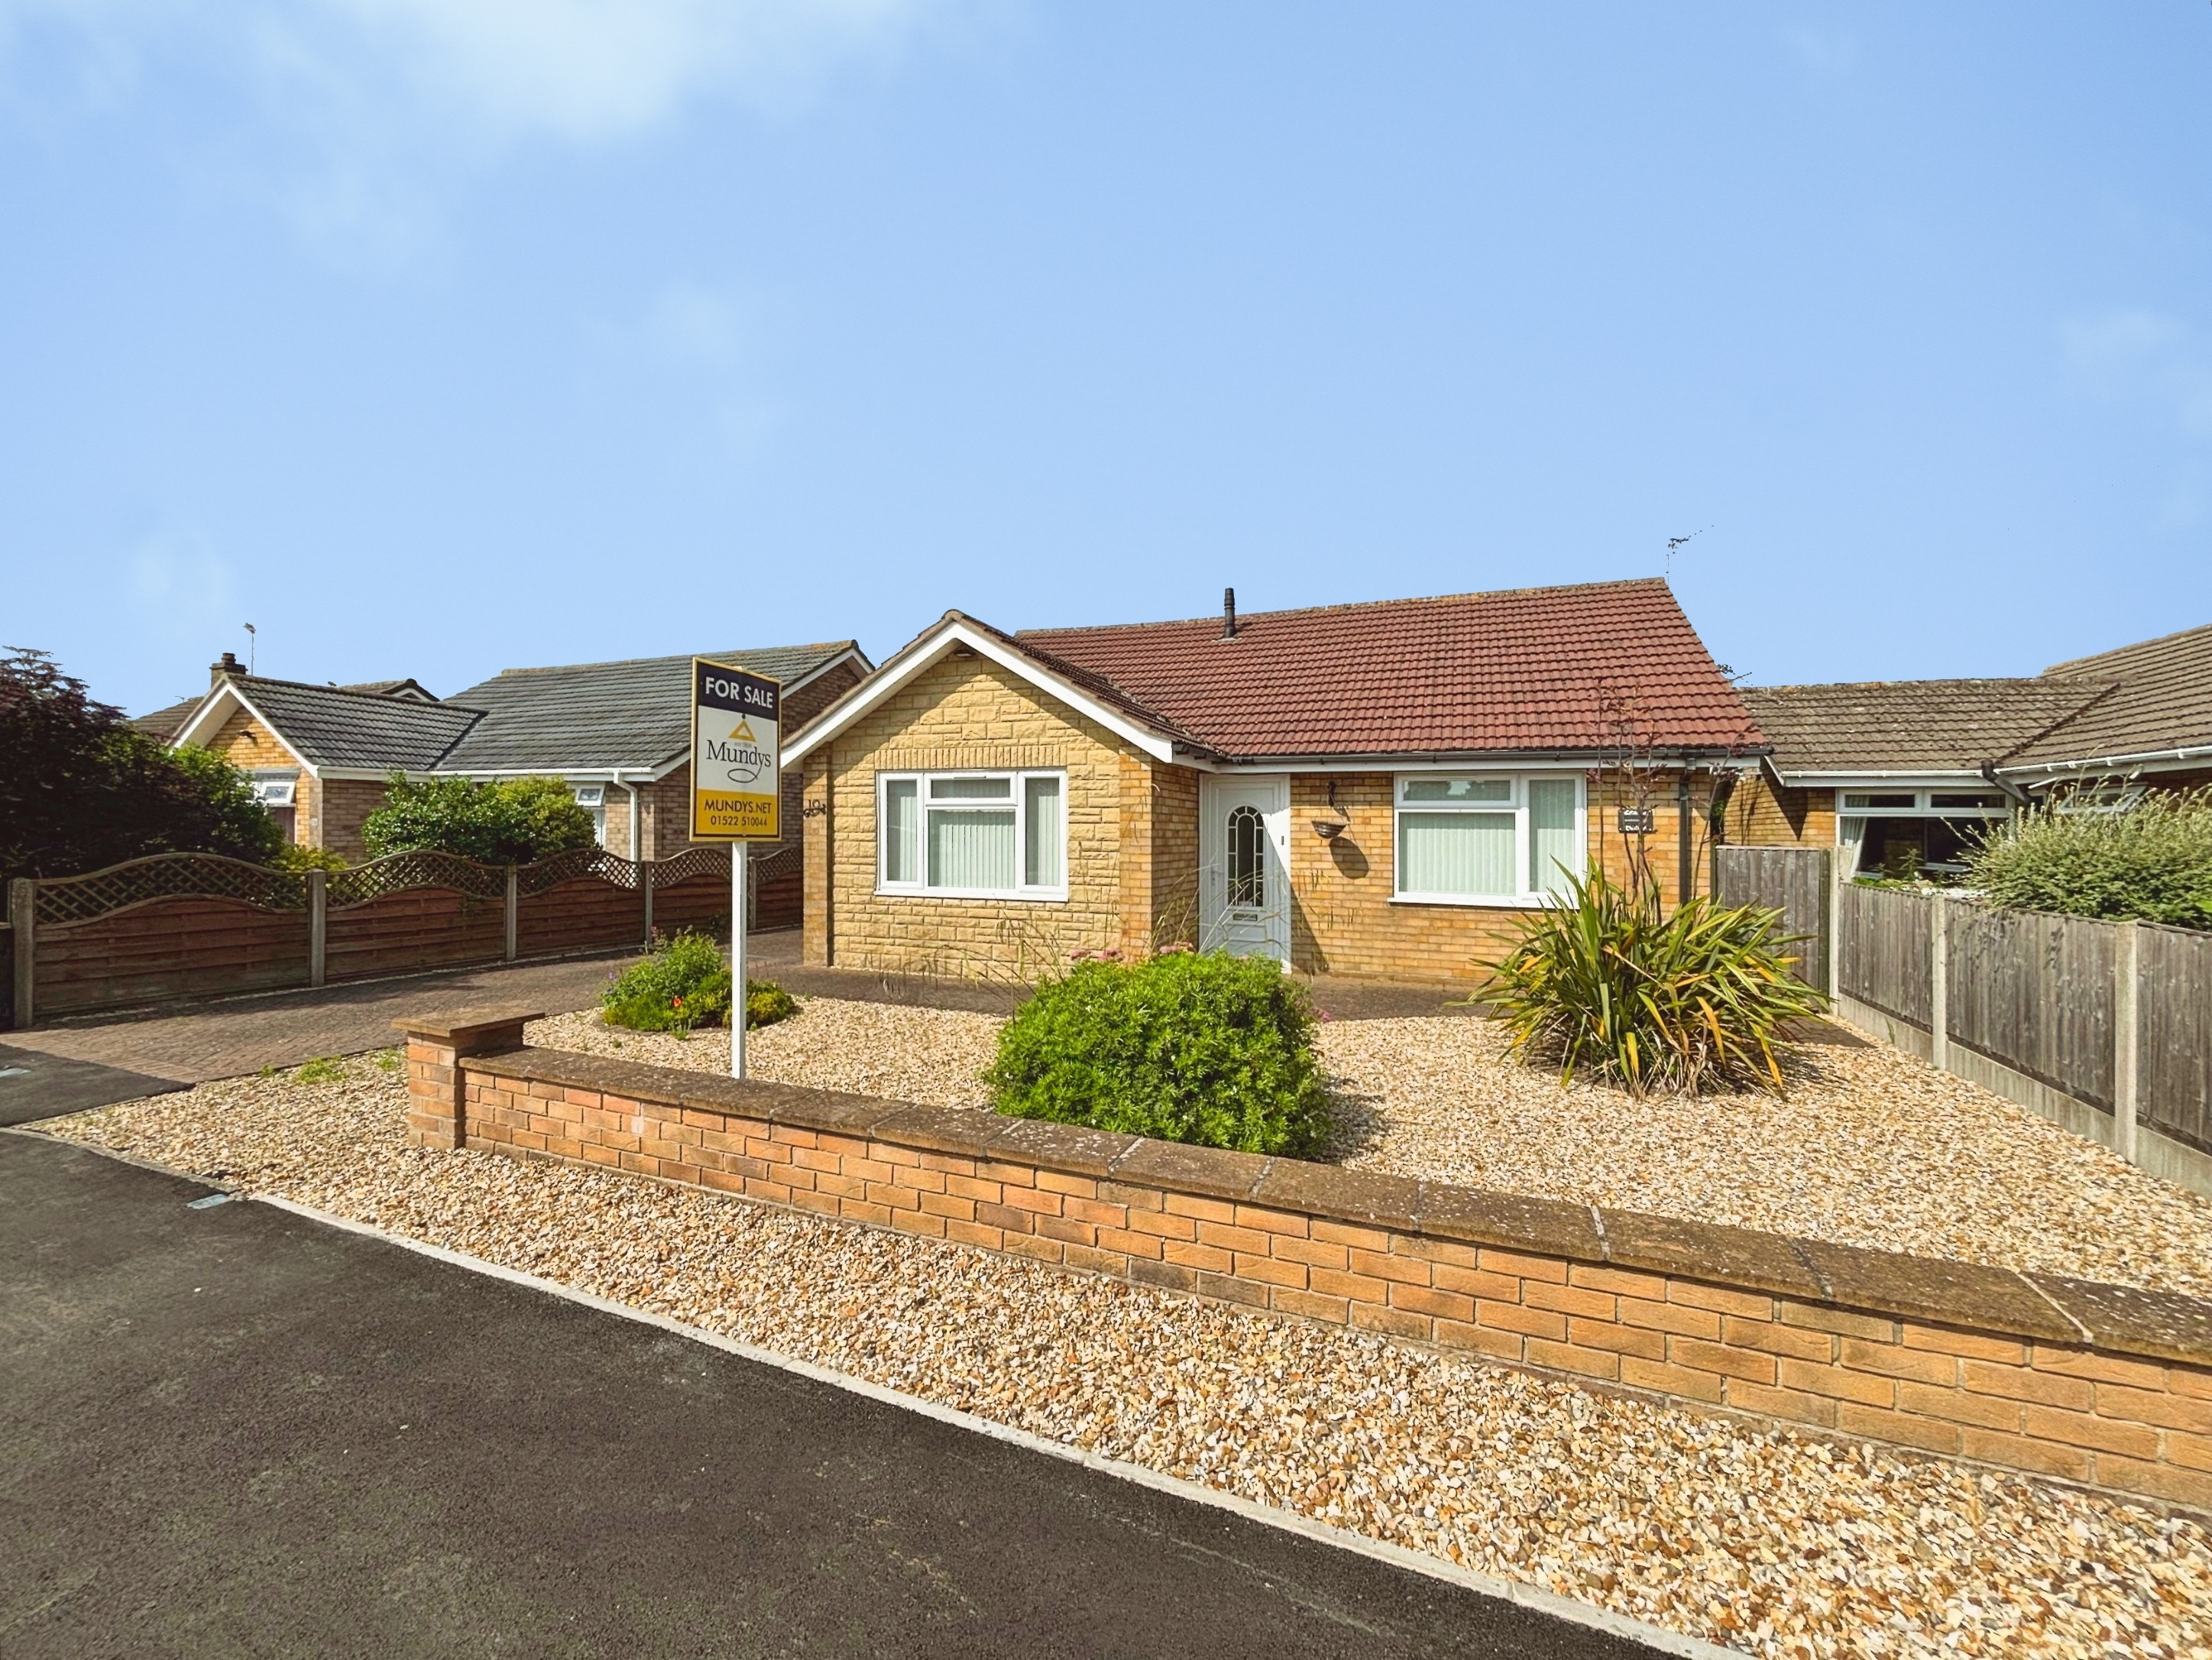
Jensen Road, Bracebridge Heath
3 Bedroom Detached Bungalow | £310,000
An immaculately presented Extended Three Bedroom Detached Bungalow, occupying a desirable position within the ever popul...

Mundys (Lincoln)
29 Silver Street, Lincoln, Lincolnshire, LN2 1AS
01522 510044
How much is your home worth?
Use our short form to request a valuation of your property.
Request a Valuation
©2026 The Guild of Property Professionals. All rights reserved.
Terms and Conditions |
Privacy Policy |
Cookie Policy |
Complaints Policy |
Members Login
The Guild of Property Professionals Trading Address: 121 Park Lane, London W1K 7AG. GPEA Limited.
Registered in England & Wales.
Company No: 02819824.
Registered Office Address: 2 St. Stephen's Court, St. Stephen's Road, Bournemouth, Dorset, England, BH2 6LA.
VAT Registration No: 576 8795 61

