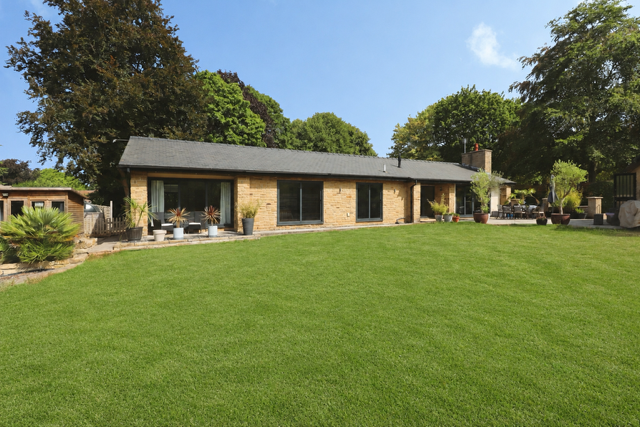
- Exceptional 4 bedroom detached bungalow occupying a substantial plot in the heart of Burton
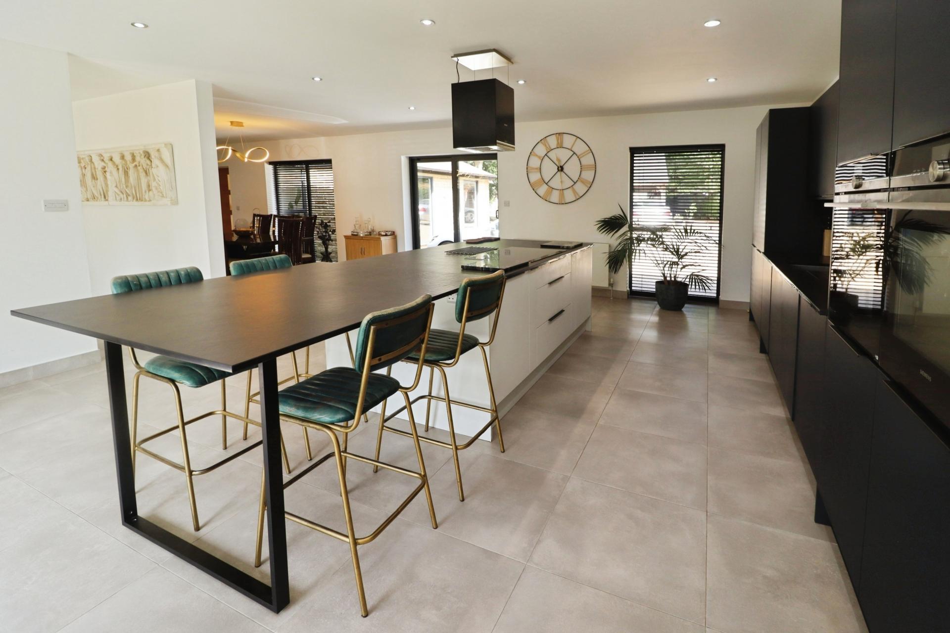
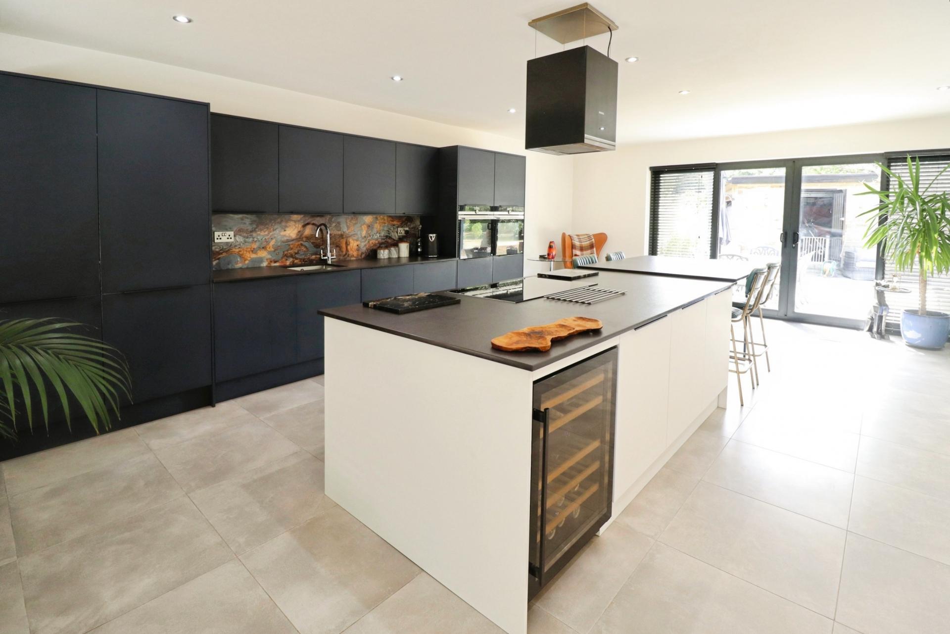
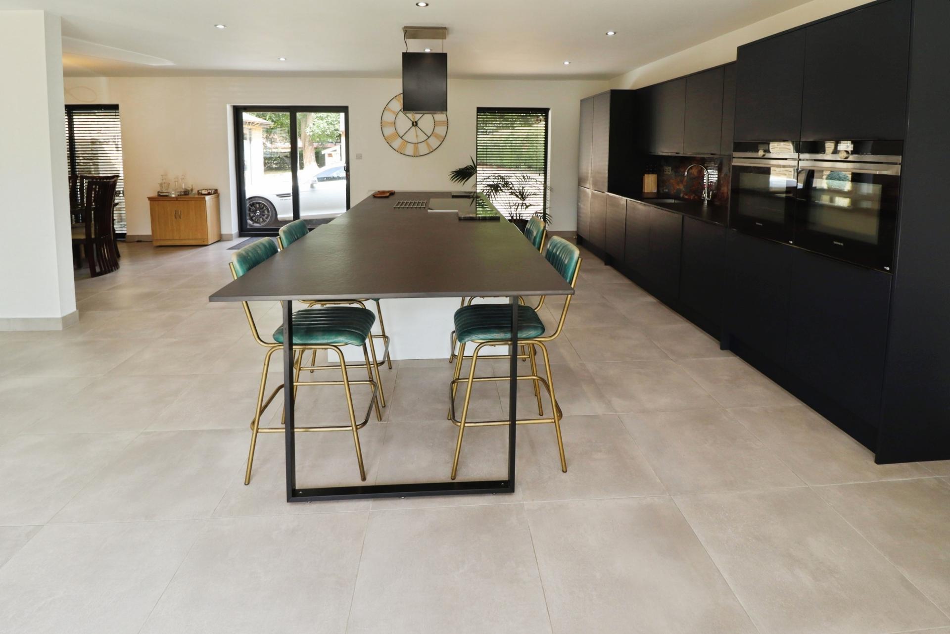
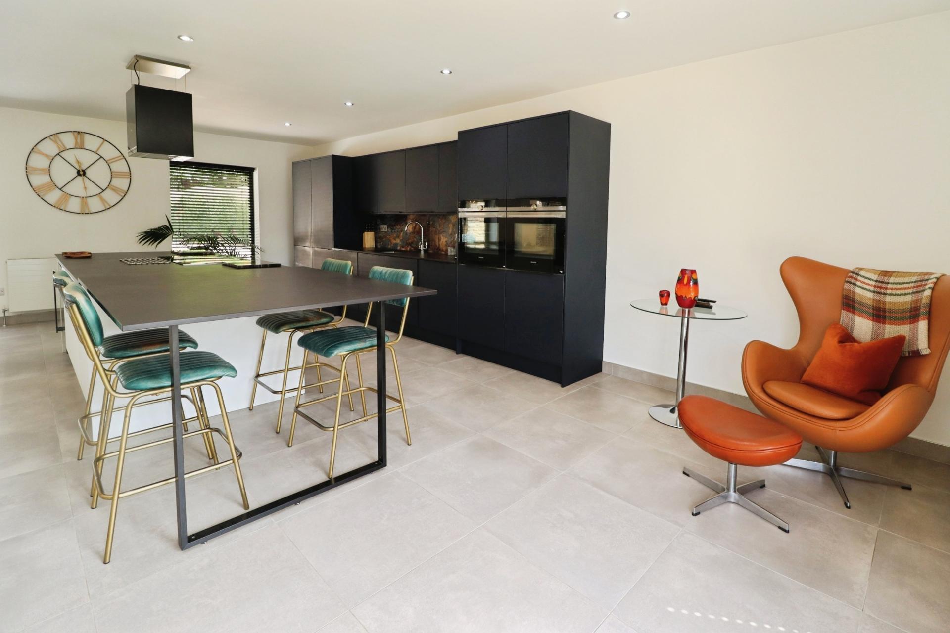
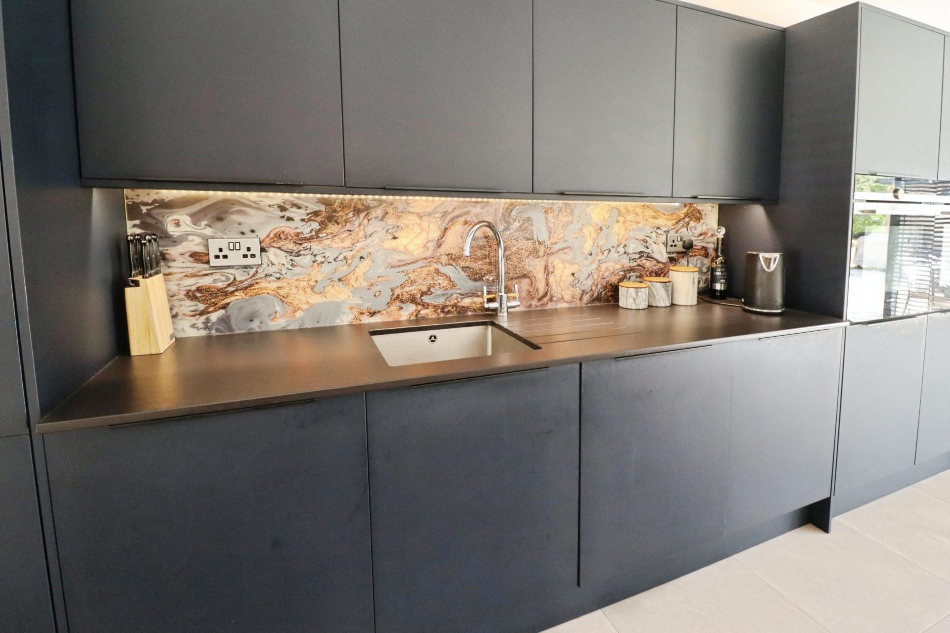
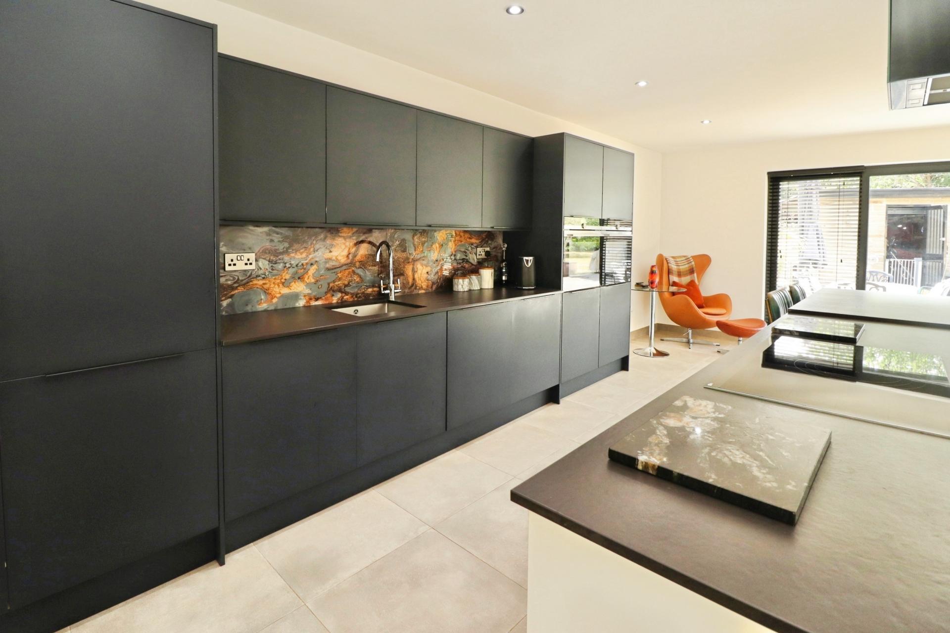
- High-specification open-plan kitchen/diner, creating a superb contemporary heart of the home
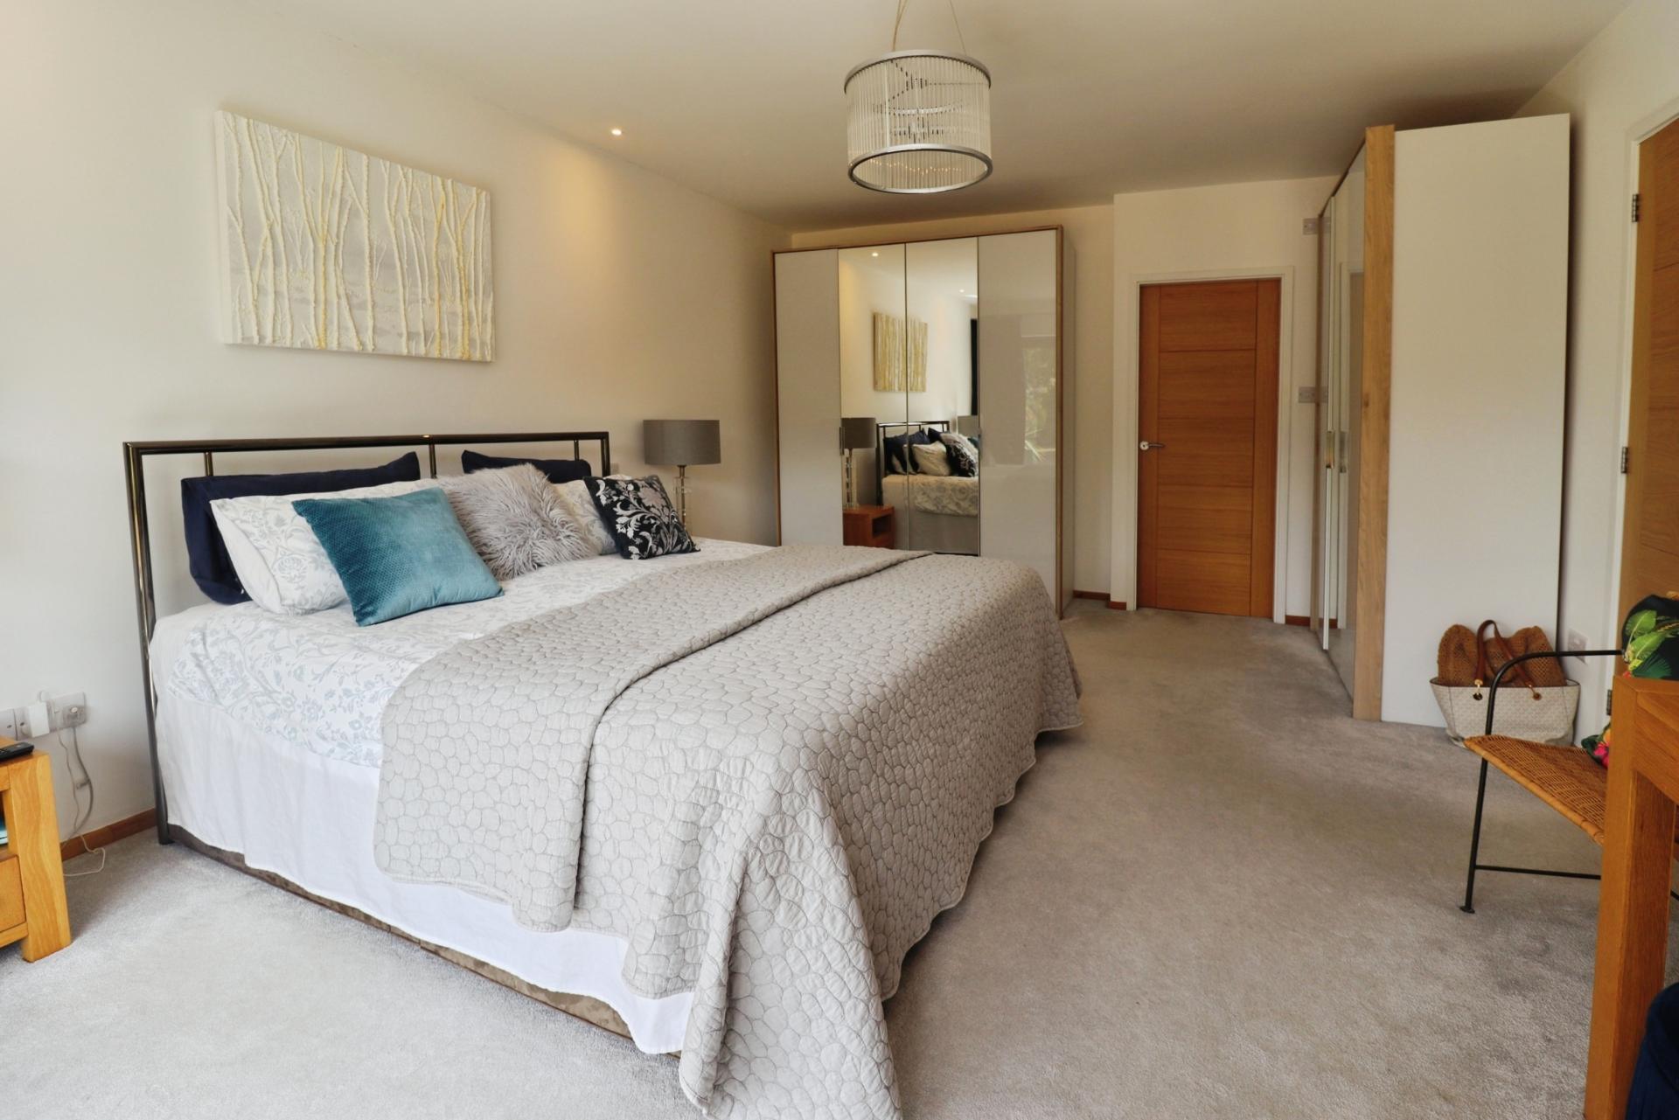
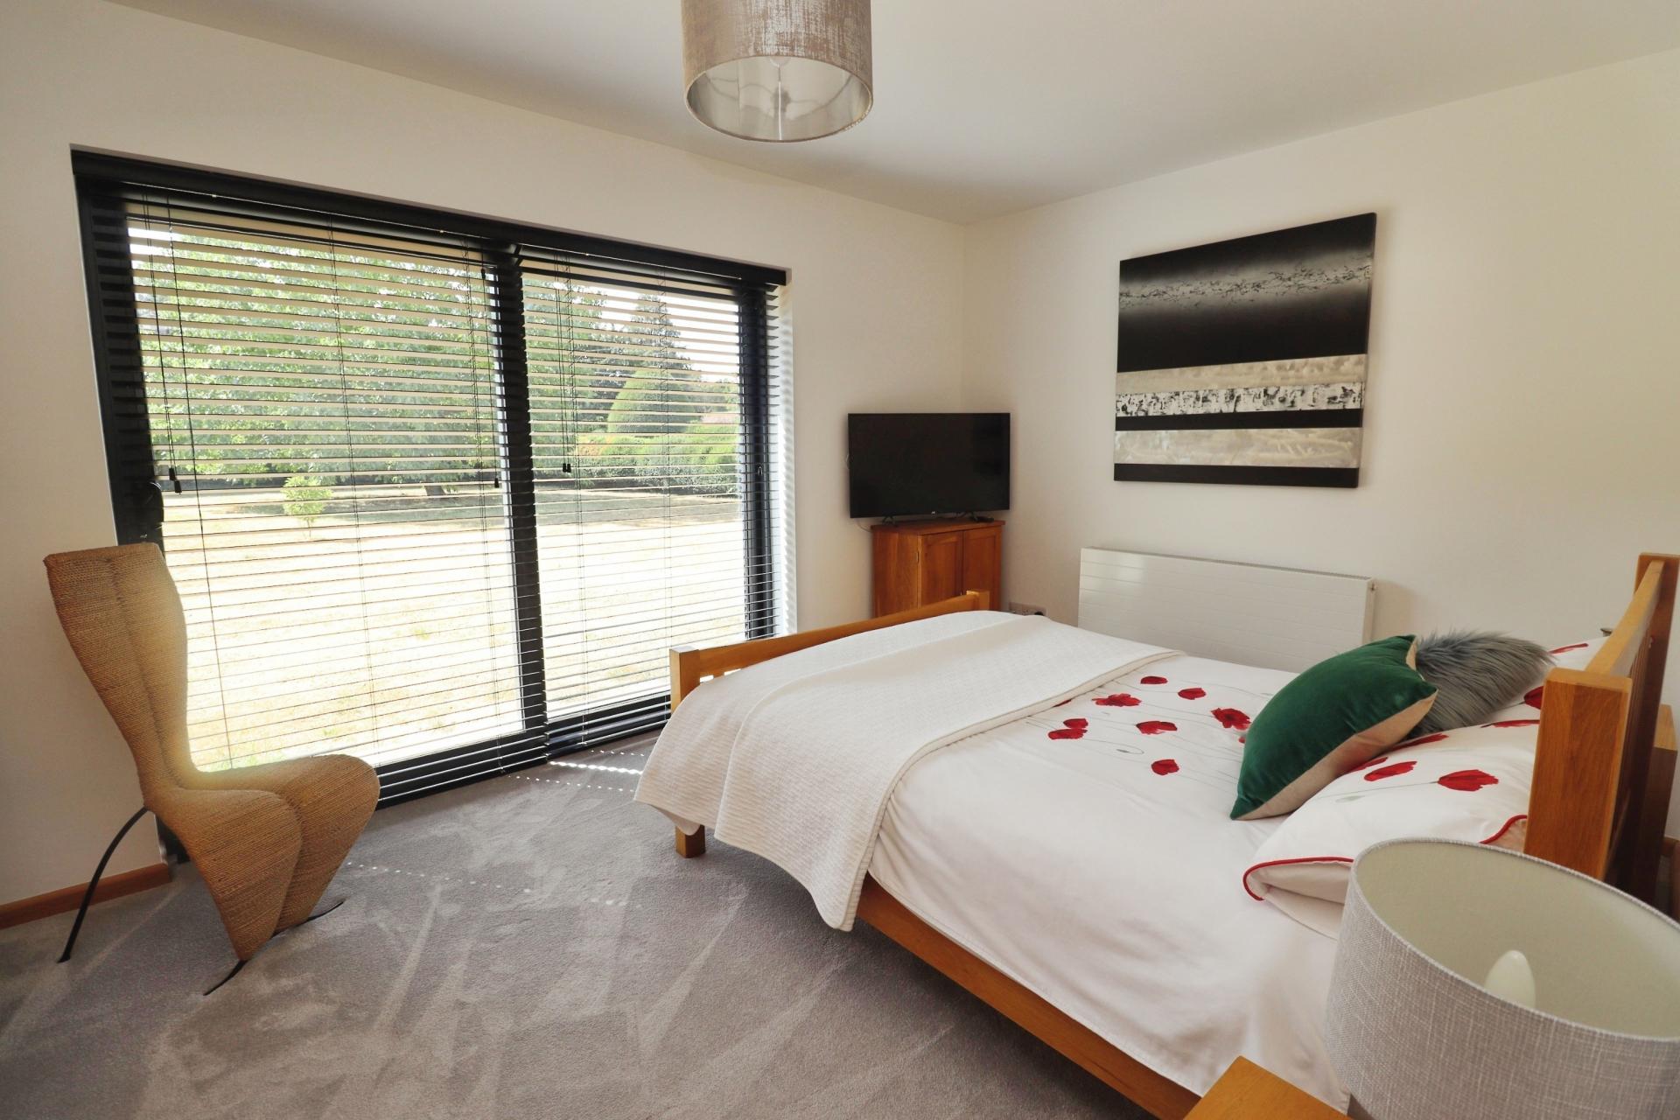
- 4 generous double bedrooms, including a luxurious principal bedroom with en-suite shower room
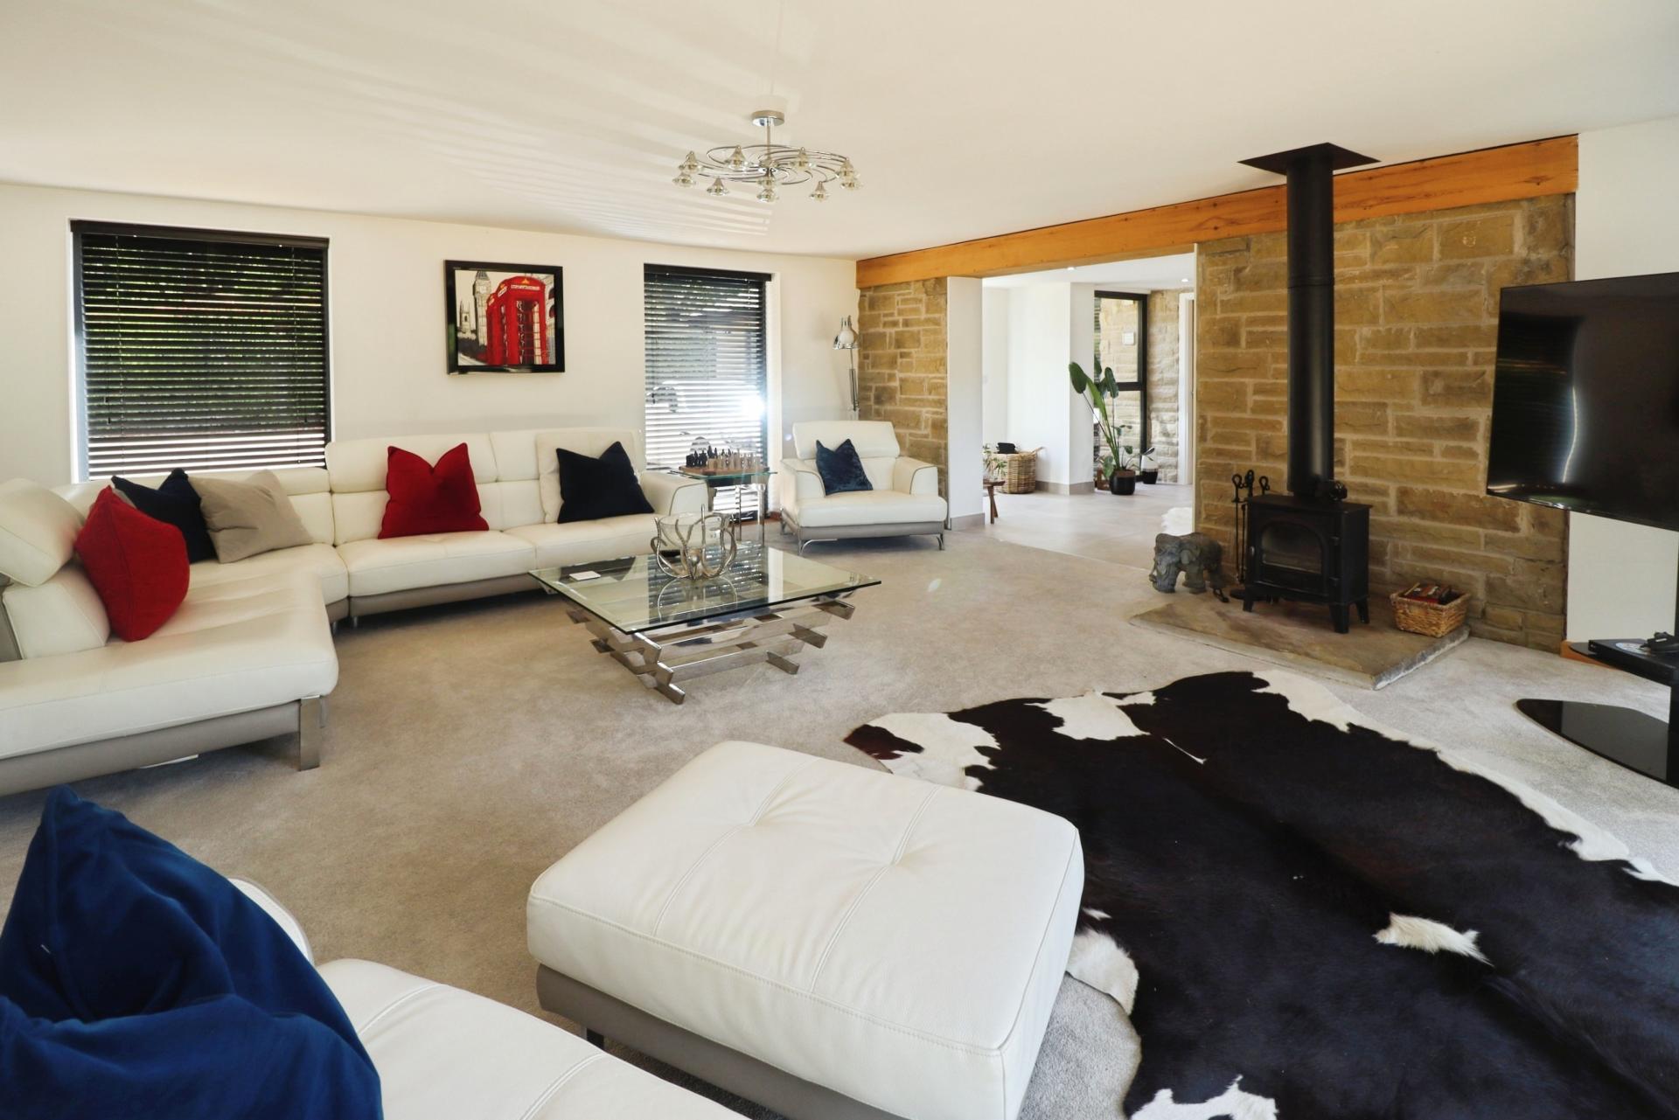
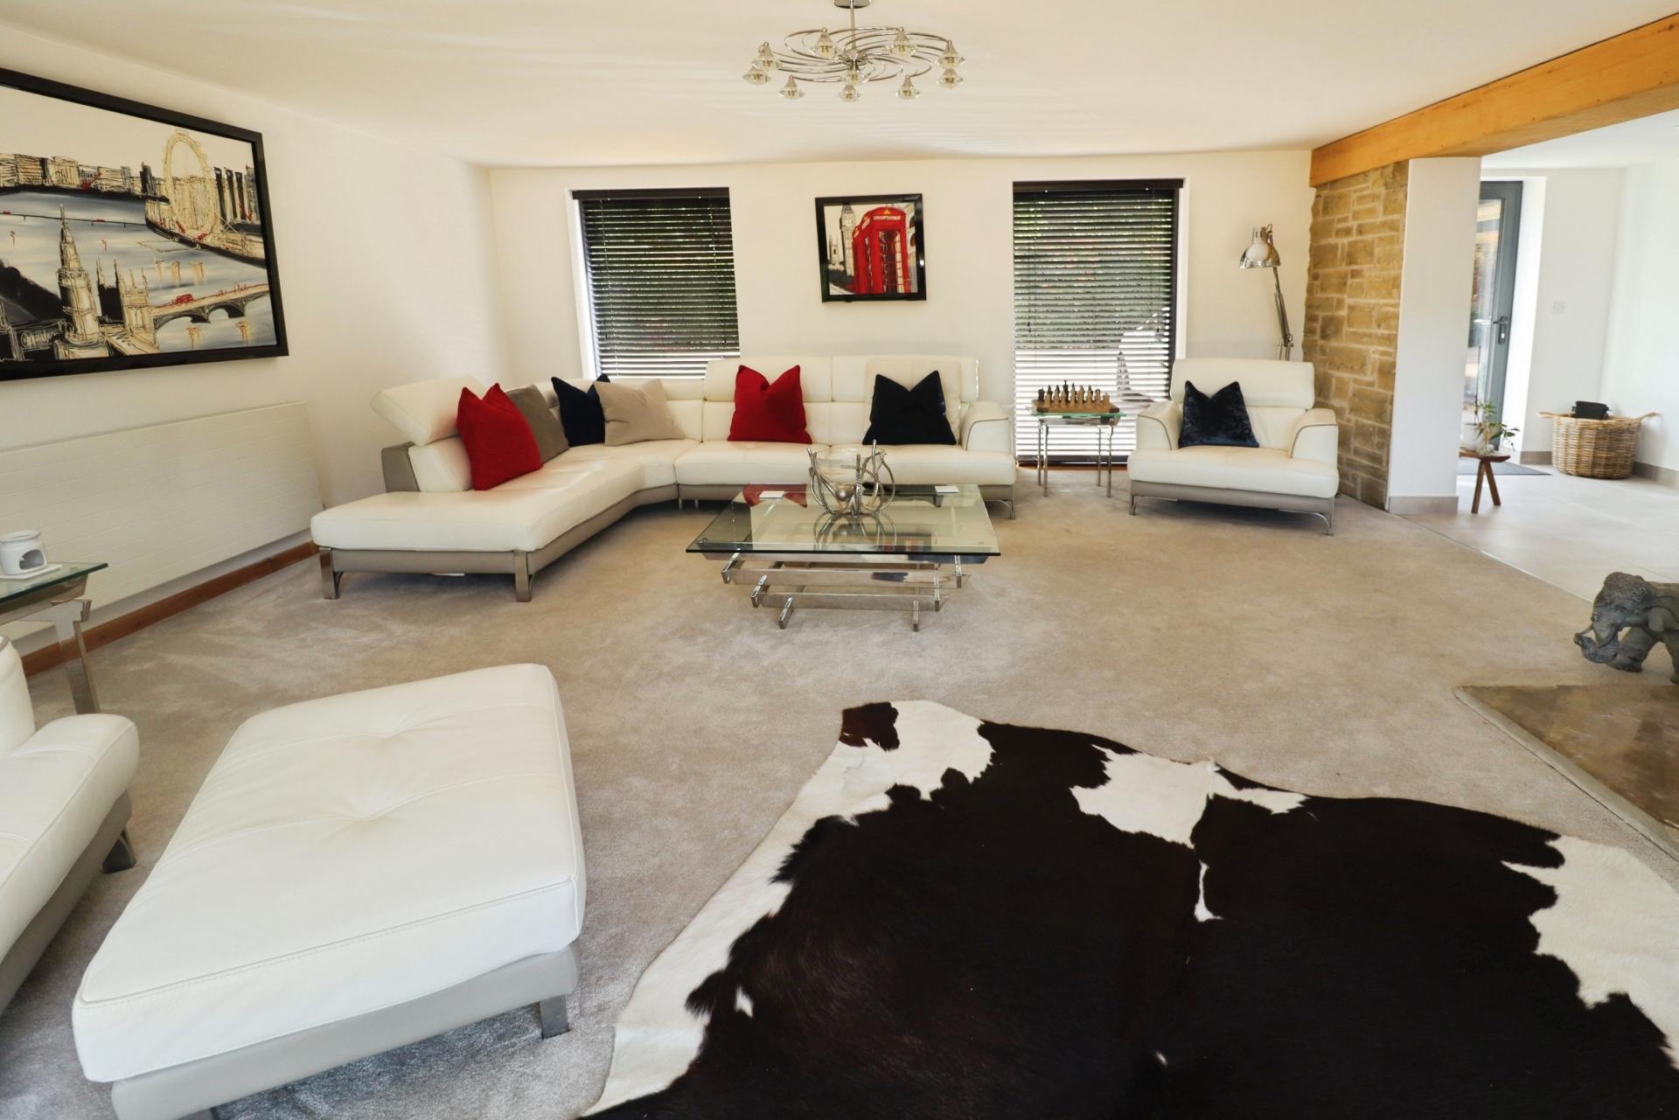
- Spacious lounge featuring a log burner, complemented by excellent versatile living accommodation
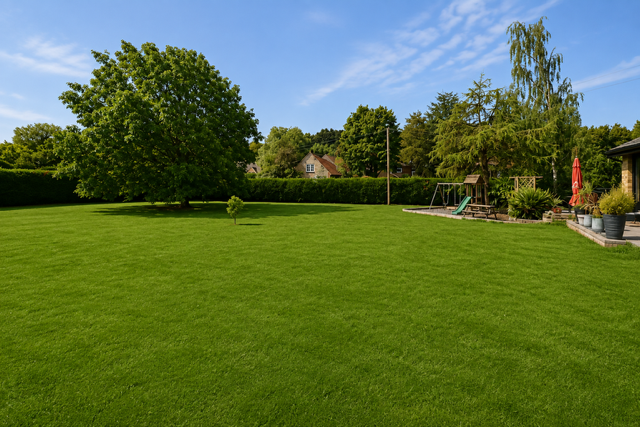
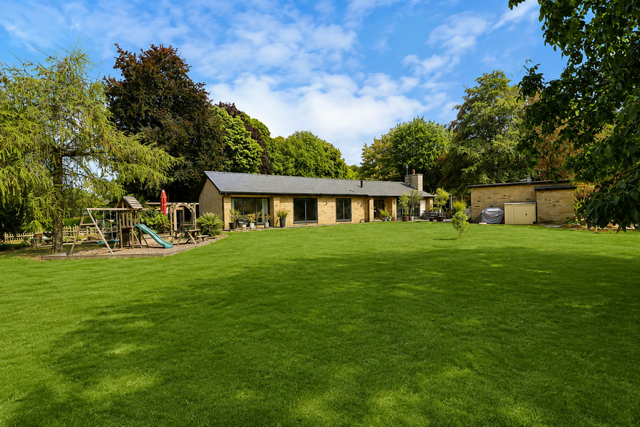
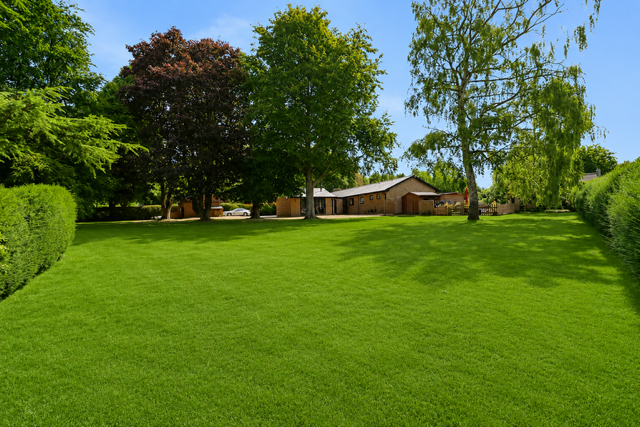
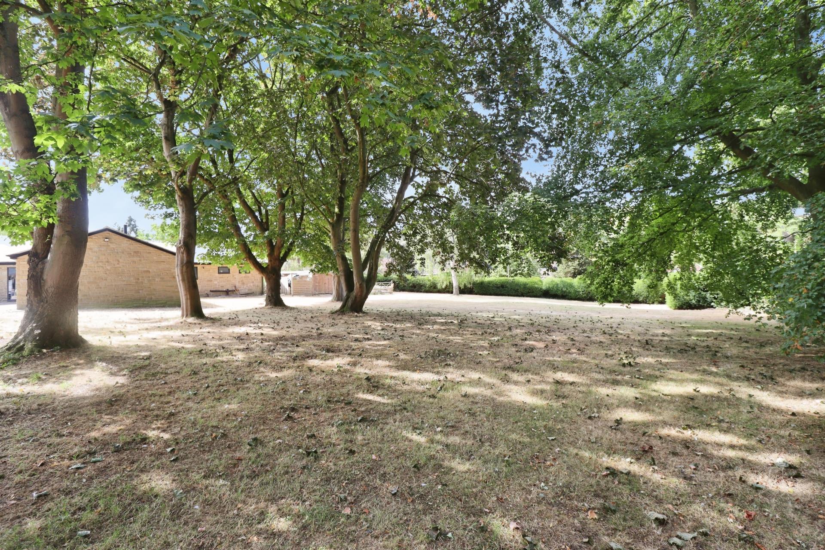
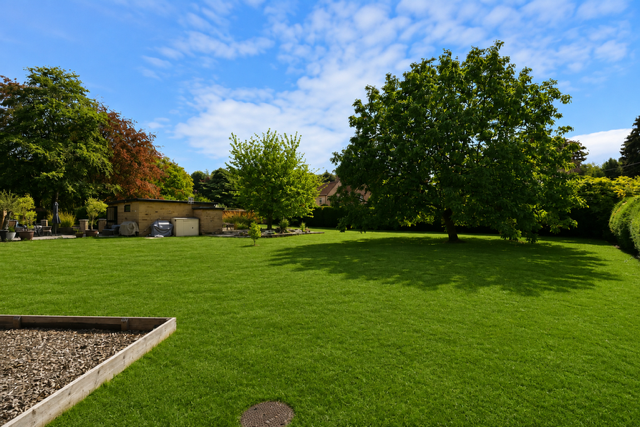
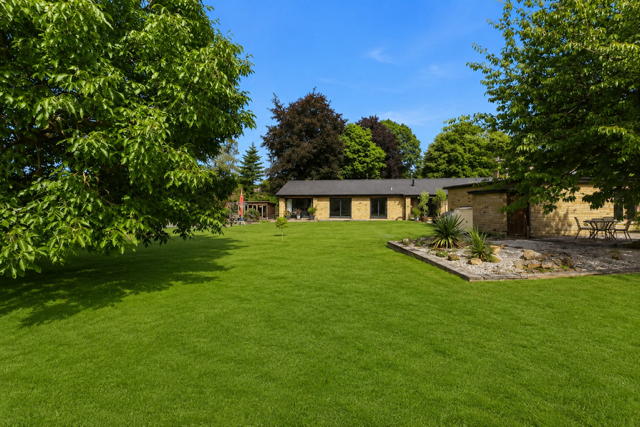
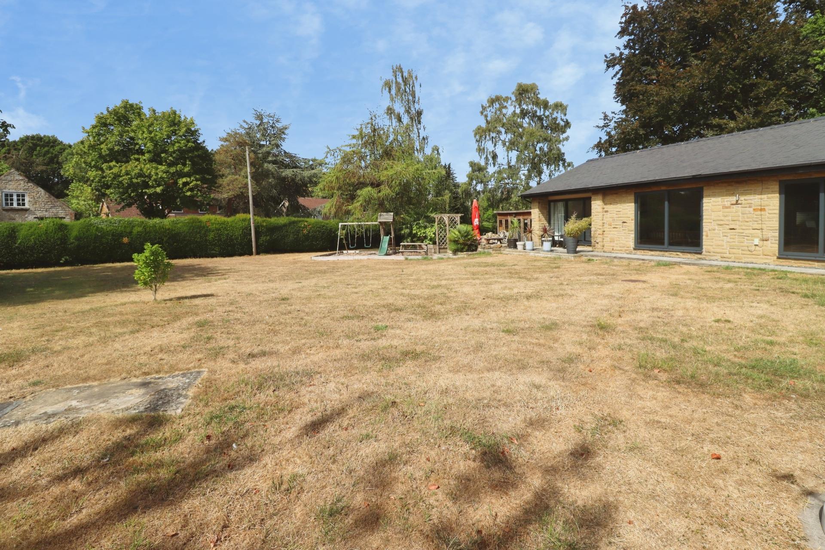
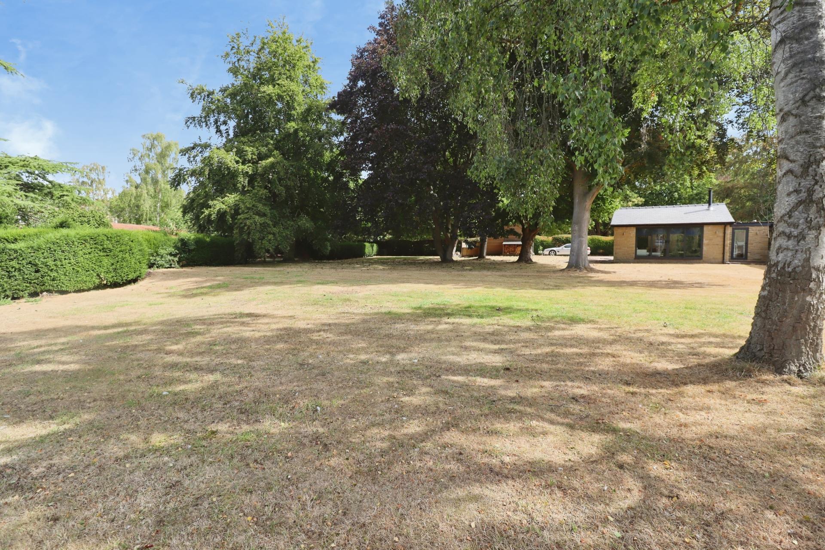
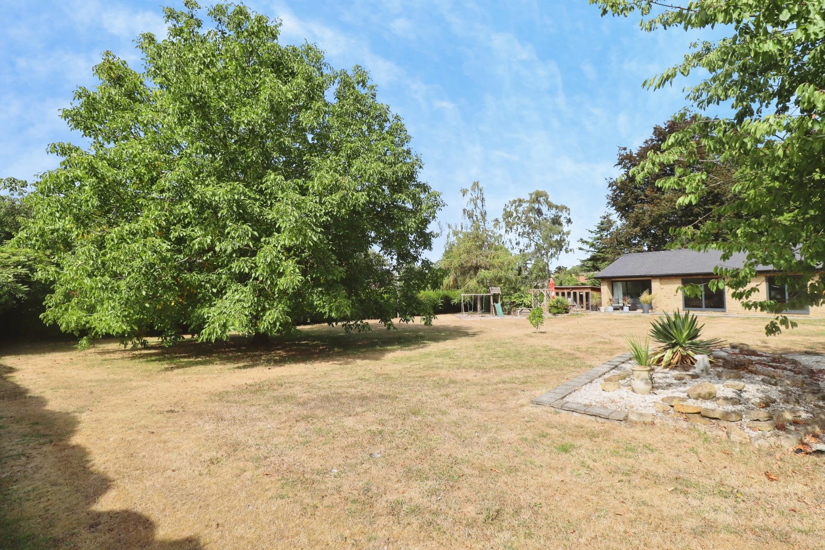
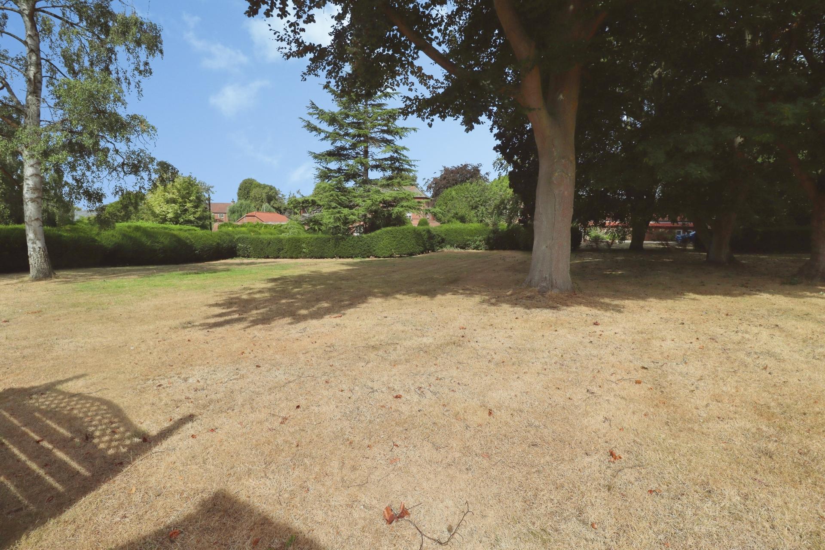
- Expansive 0.85-acre plot (STS) with beautifully landscaped gardens, sweeping lawns, mature planting
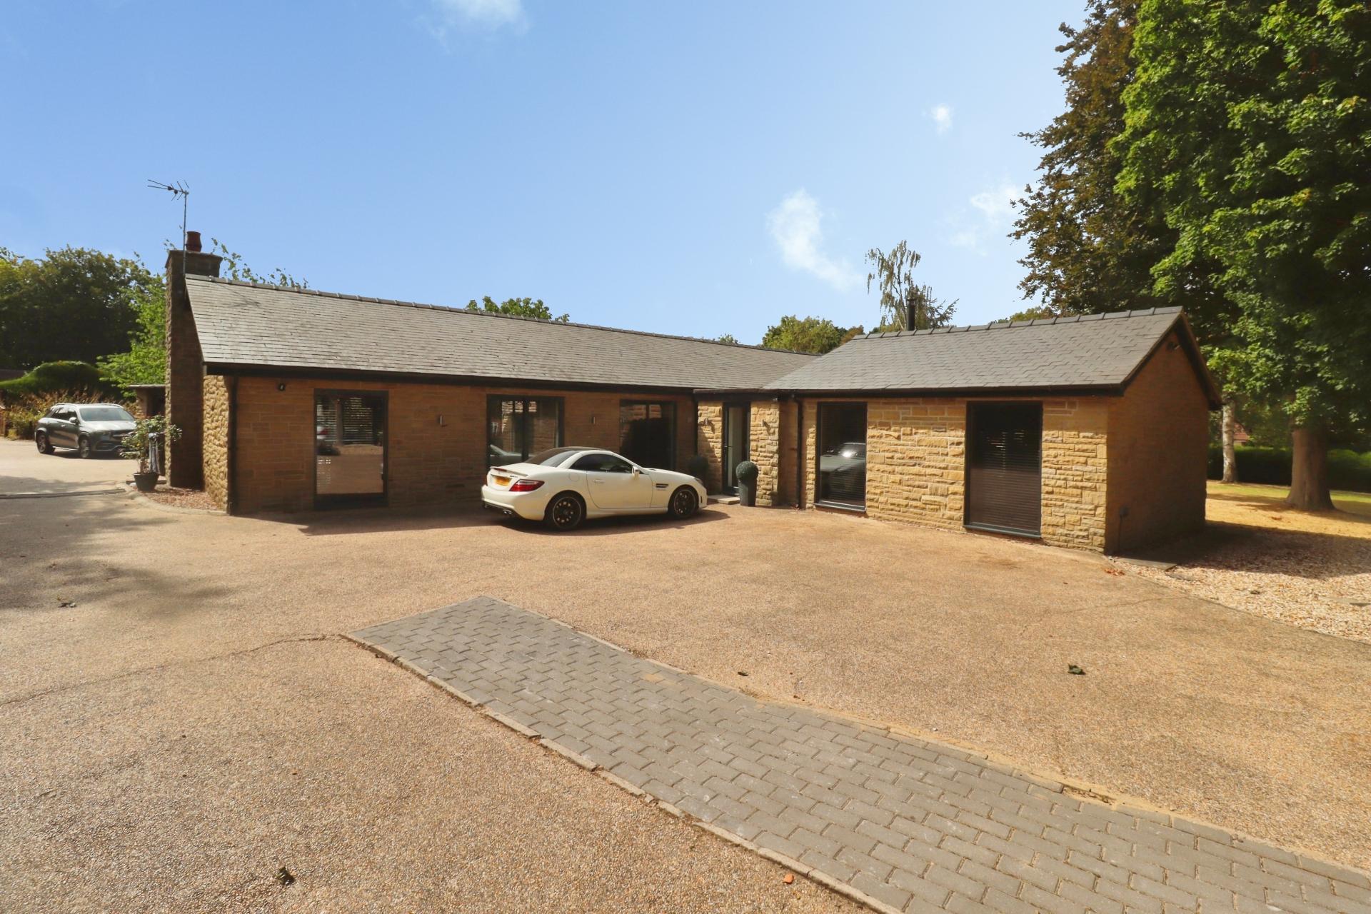
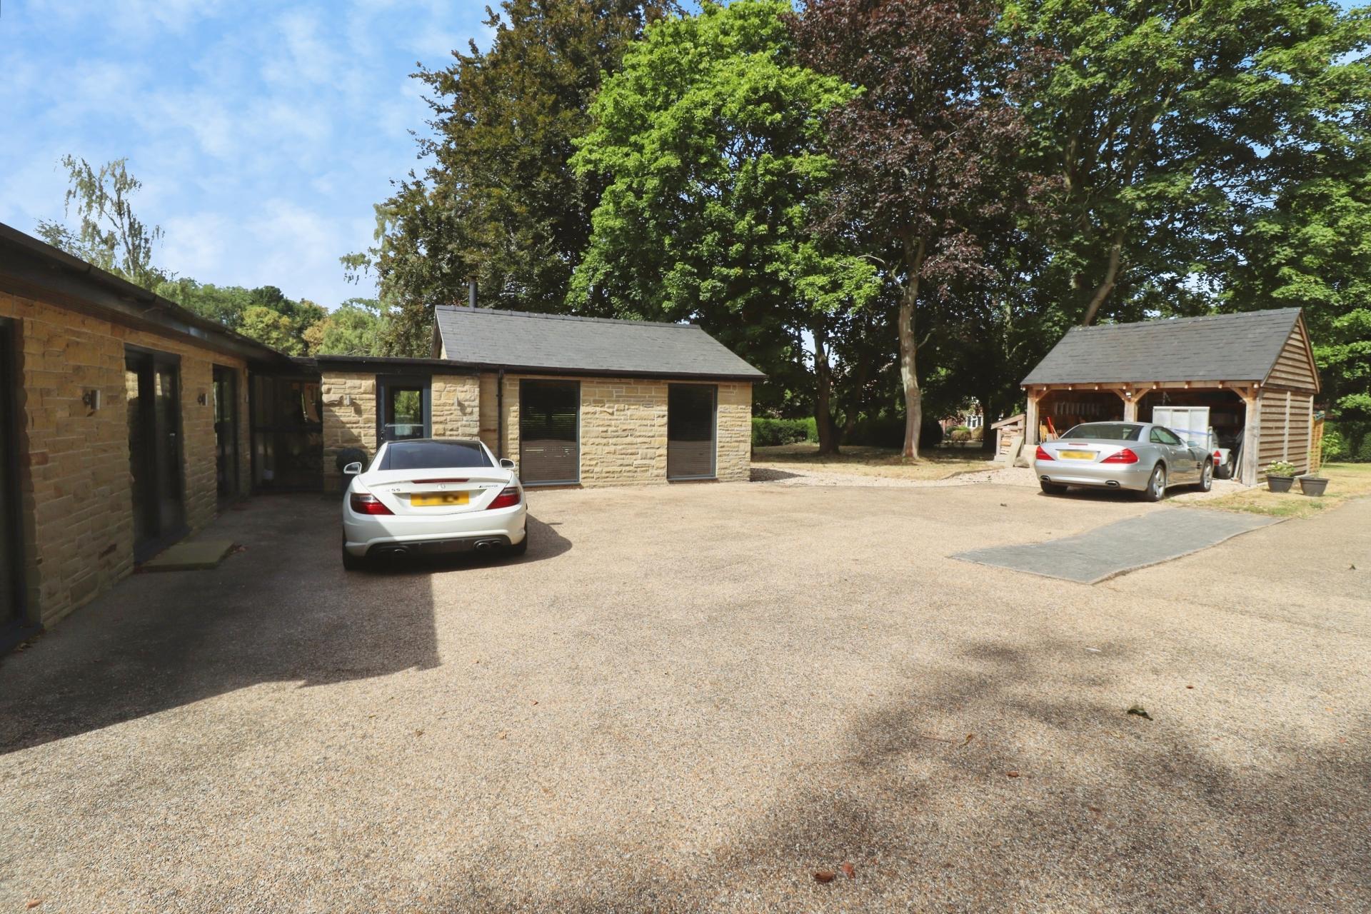
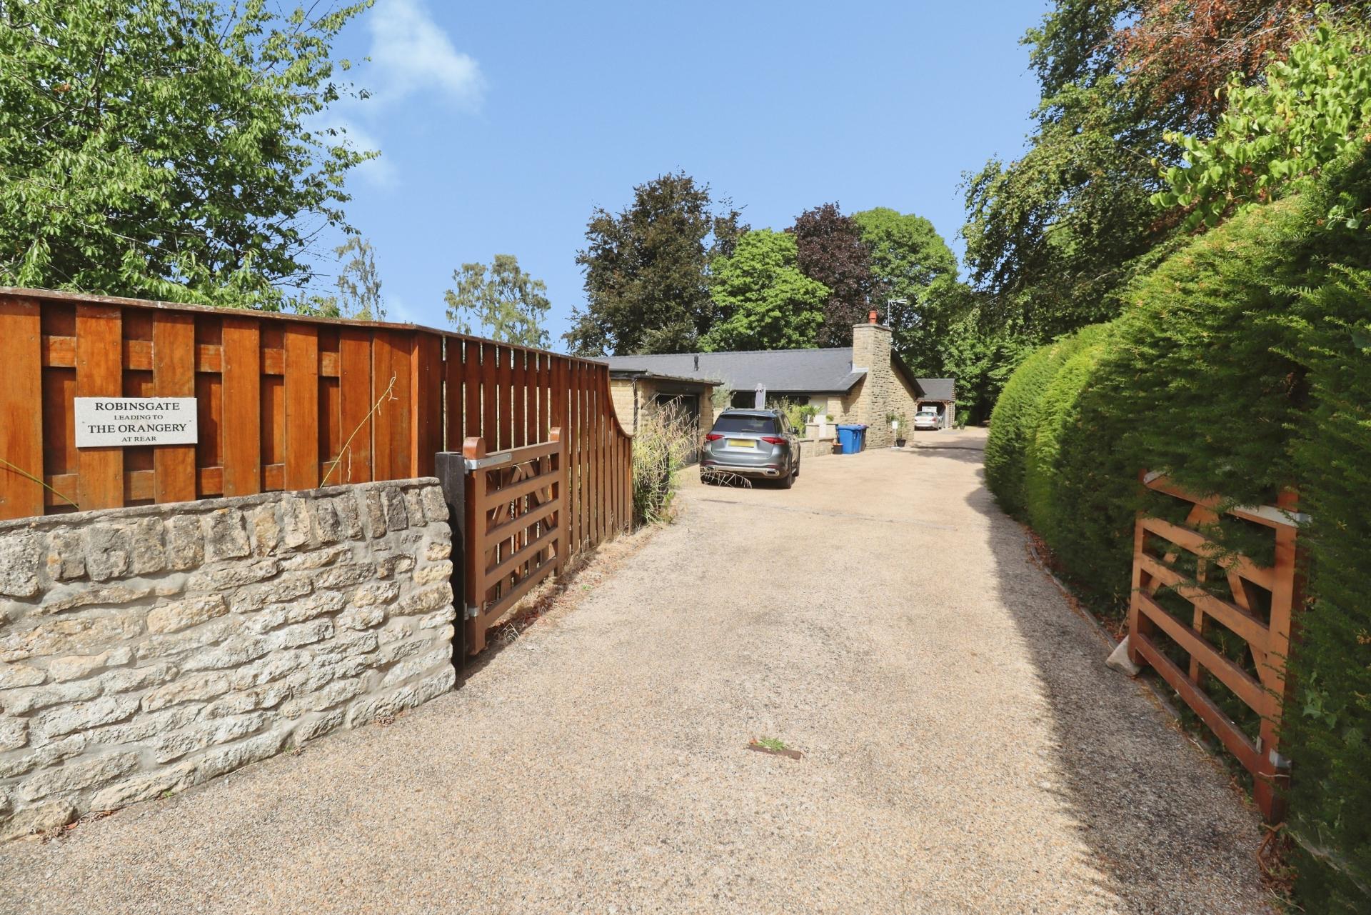
- Detached double garage, additional carport and generous driveway providing ample off-street parking
- EPC Energy Rating - D
- Council Tax Band - F (West Lindsey)

4 Bedroom Detached Bungalow for sale in Lincoln
4
2
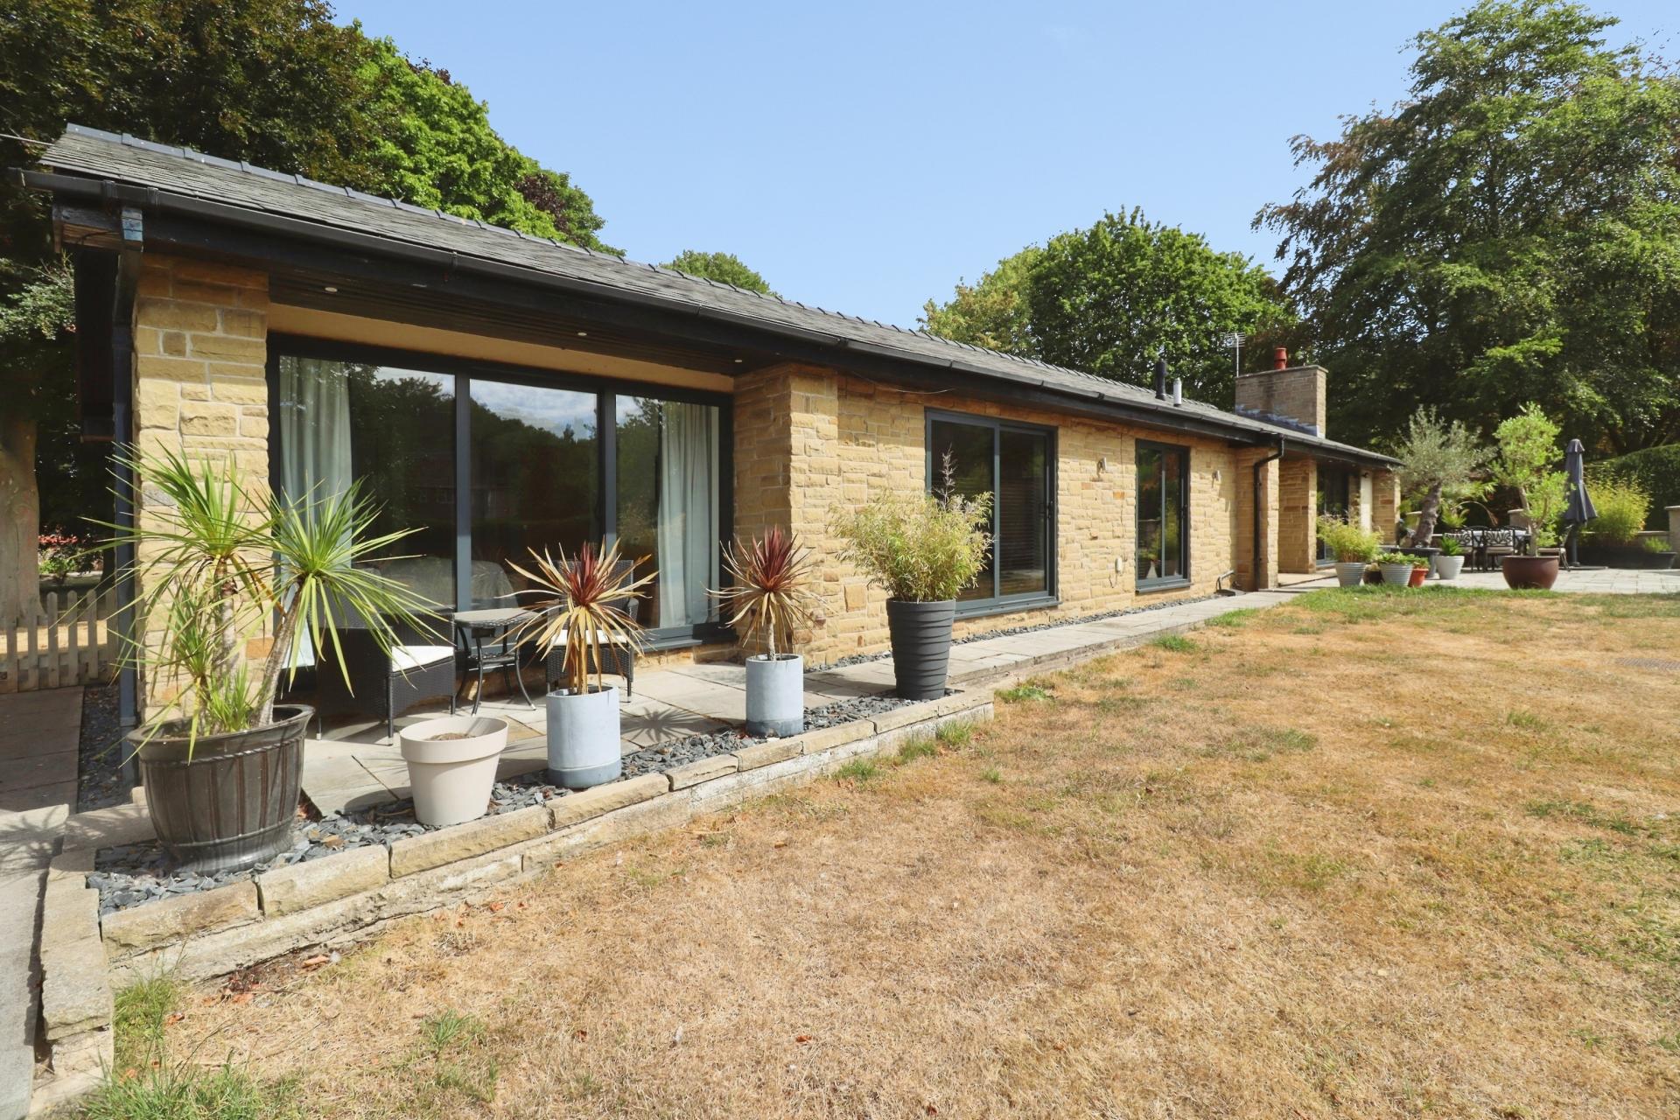
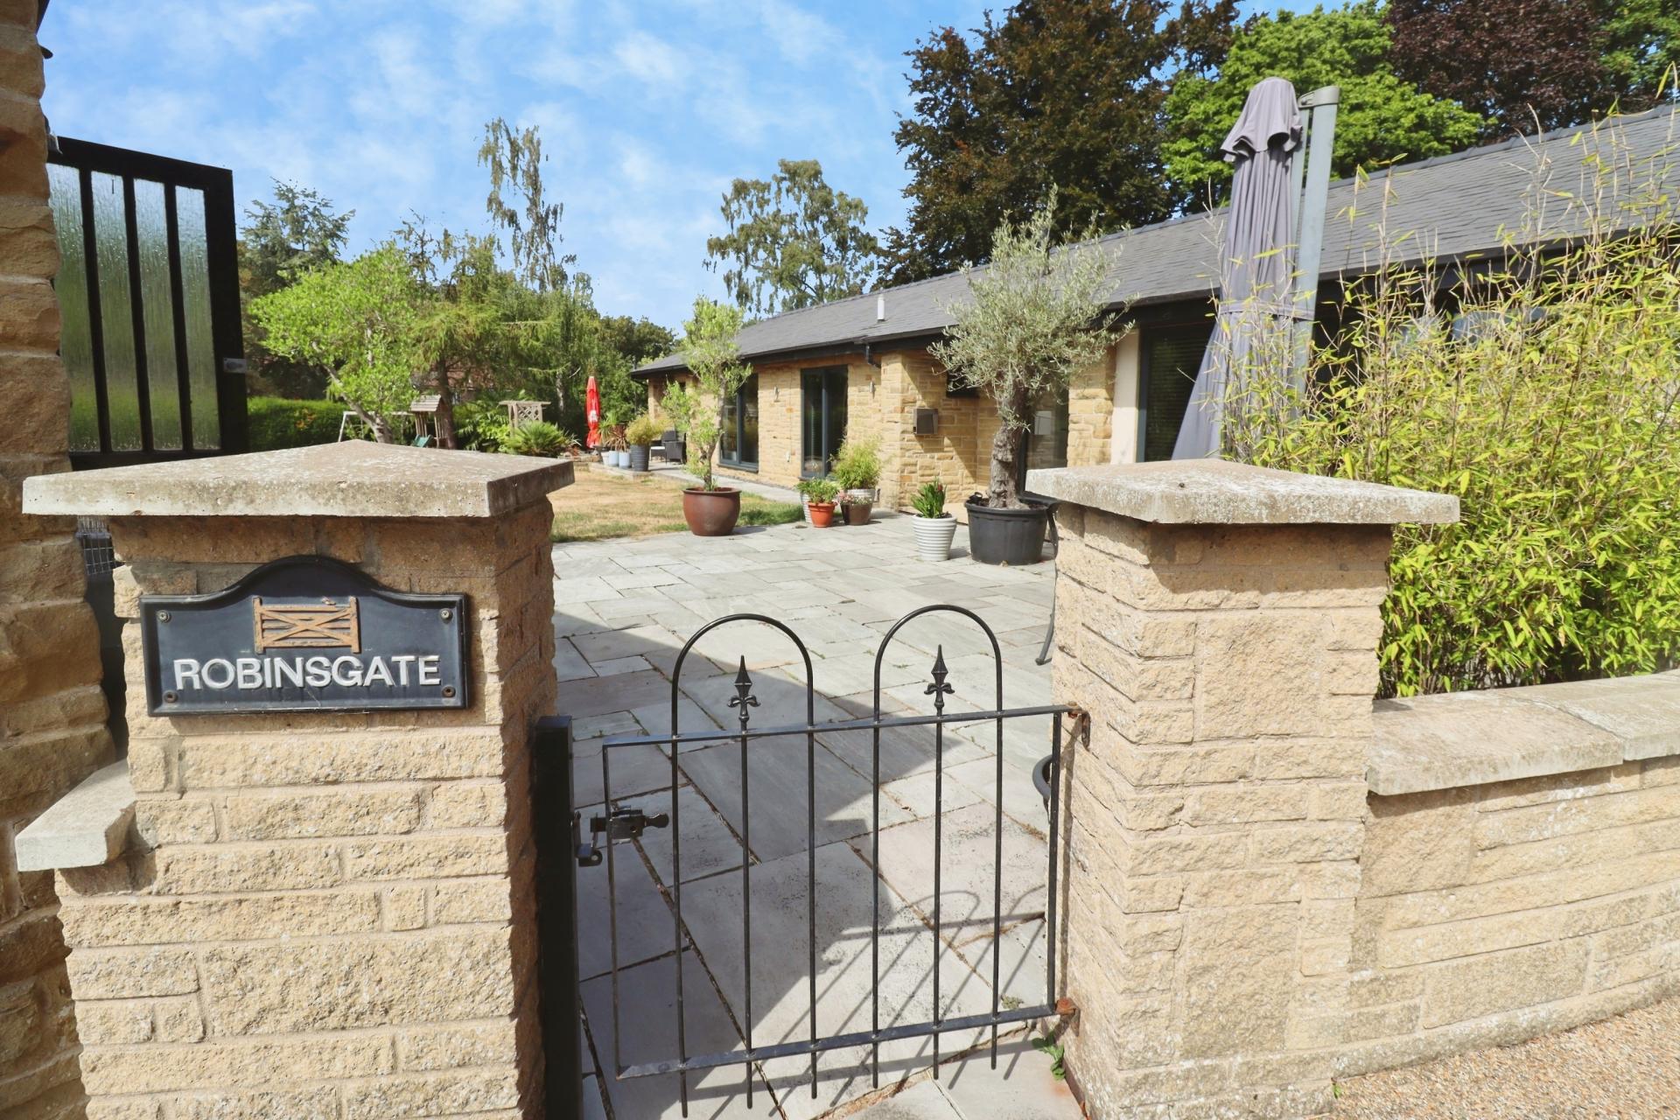
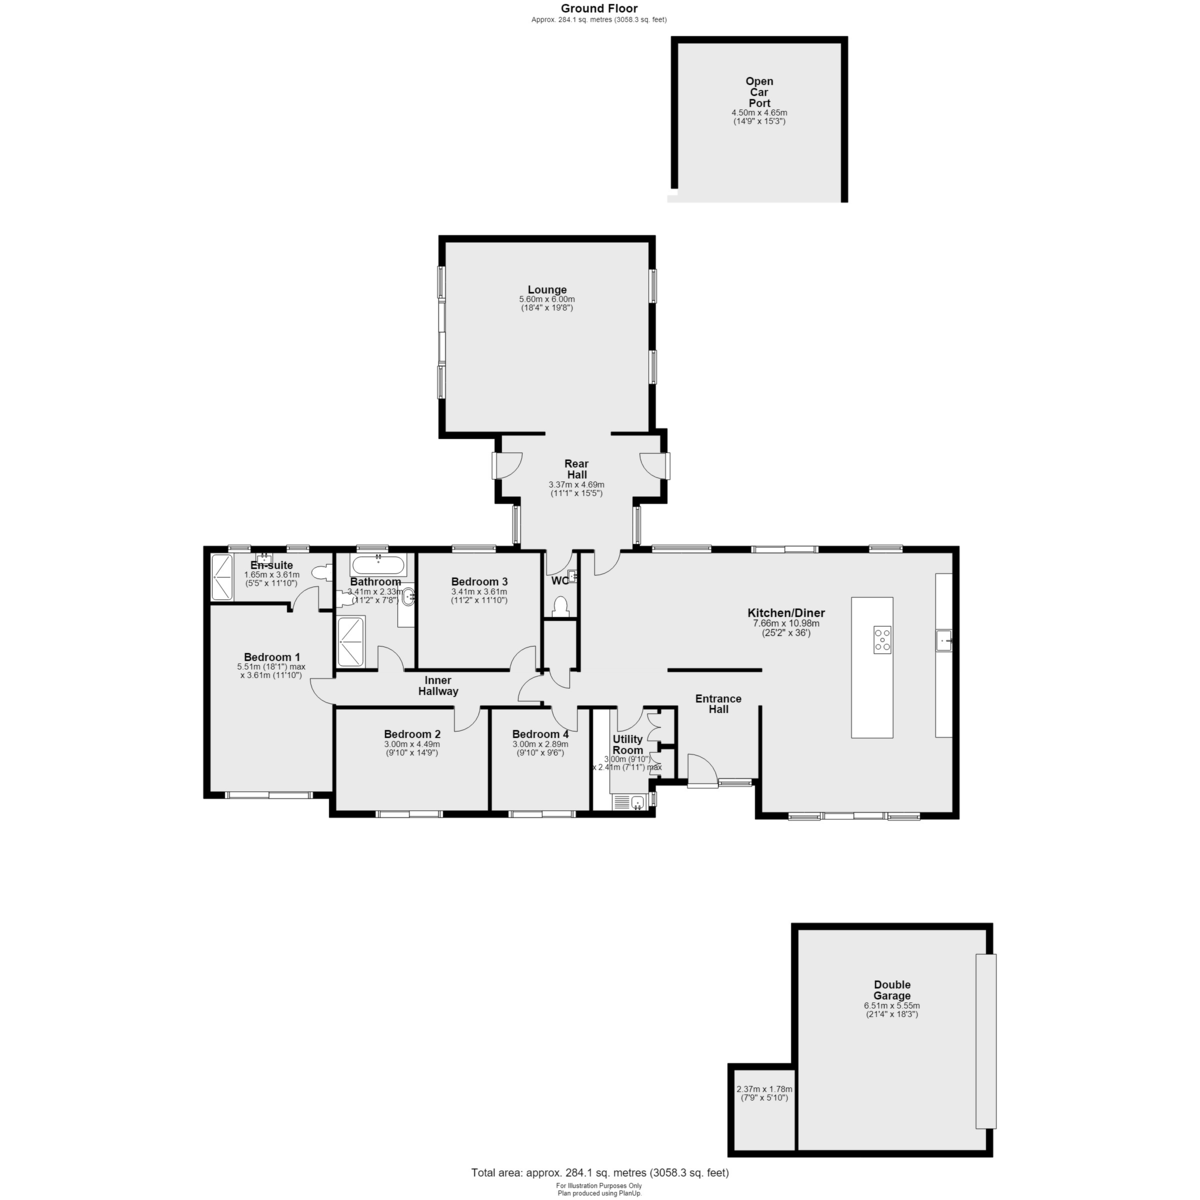
A truly exceptional opportunity to acquire an impressive four bedroom detached bungalow, enviably positioned upon a substantial non estate plot in the heart of the highly sought after village of Burton. Beautifully appointed and offering an enviable combination of luxurious accommodation, outstanding versatility and magnificent grounds, this remarkable residence represents a rare opportunity to acquire a home of considerable quality and distinction. From the moment of arrival, the property makes a striking impression, with a welcoming entrance hall leading into an exceptional high specification open plan kitchen and dining space, thoughtfully designed to form the contemporary heart of the home. Further accommodation includes a useful utility room, stylish cloakroom/WC, rear hall and a substantial lounge, complete with log burner creating a warm and inviting focal point. An inner hallway provides access to four impressive double bedrooms, including a luxurious principal bedroom with contemporary en-suite shower room, complemented by an elegant four piece family bathroom. The accommodation offers an exceptional degree of space and flexibility, perfectly suited to modern family living and entertaining. Outside, the property is equally impressive, occupying a generous non estate plot extending to approximately 0.85 acres (STS). The beautiful grounds feature sweeping lawns, mature planting and tranquil seating areas, creating a wonderfully private and peaceful setting. A substantial driveway provides extensive off street parking and leads to a detached double garage and additional carport, combining practicality with excellent storage and versatility. Offering a rare blend of space, sophistication, privacy and village living, this outstanding bungalow is a home that truly demands to be appreciated in person. An early viewing is highly recommended to fully experience the exceptional quality, proportions and extensive grounds this magnificent property has to offer.
LOCATION Burton is a highly regarded and picturesque village approximately four miles north-west of Lincoln, offering an attractive blend of traditional village character, open countryside and convenient access to the city. The village has a strong community spirit, with the Burton Estate Club providing a popular social hub throughout the year, hosting a varied programme of events ranging from summer barbecues and hog roasts to quiz evenings, themed food nights and other community gatherings.
The surrounding countryside offers plenty of opportunities for outdoor pursuits, with riding routes and bridleways extending towards North and South Carlton, alongside local equestrian facilities and a dog agility park. Burton Waters Marina is also close by, providing a further choice of restaurants and cafés, the David Lloyd Club and a variety of waterside leisure activities along the Foss Dyke.
Despite its peaceful village setting, Burton is ideally positioned for access to Lincoln and the surrounding area, with convenient links to the A15 and A46. The combination of countryside, community, leisure facilities and proximity to the city makes Burton an appealing choice for families, commuters and those looking for a more relaxed village lifestyle.
SERVICES
Mains electricity, water and drainage. Oil fired central heating.
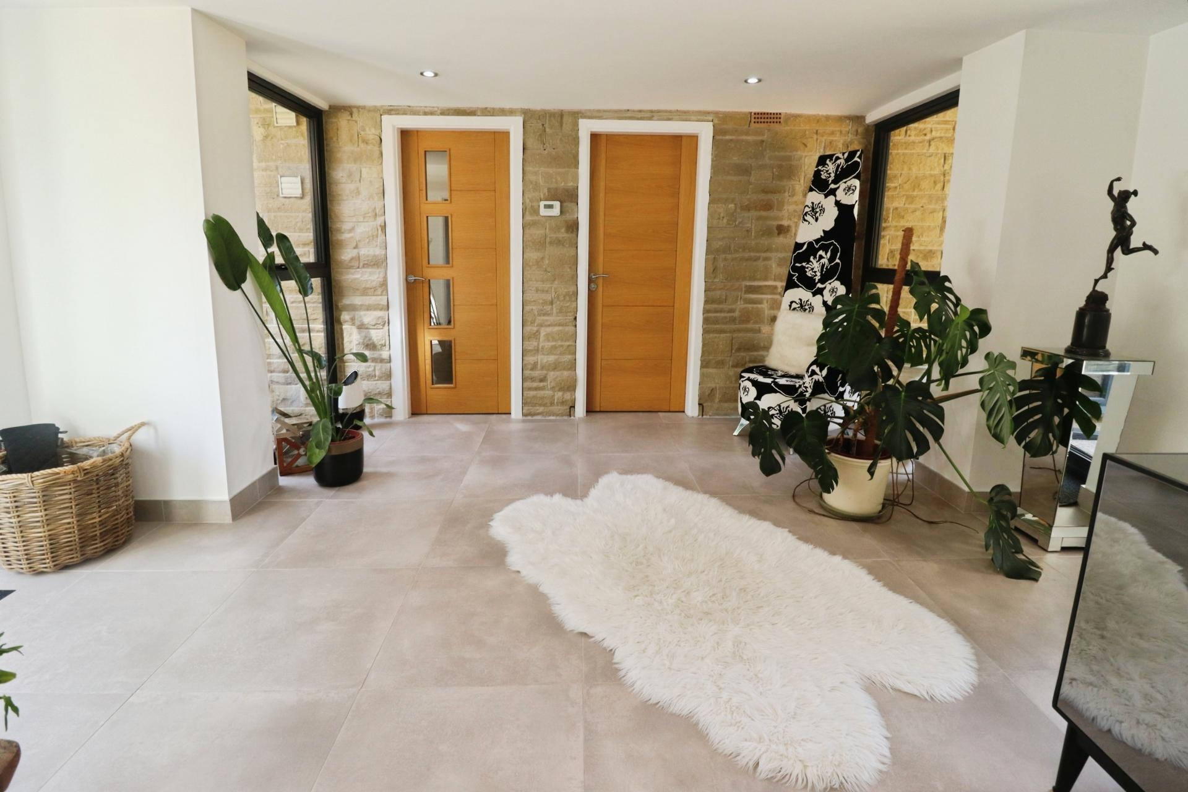
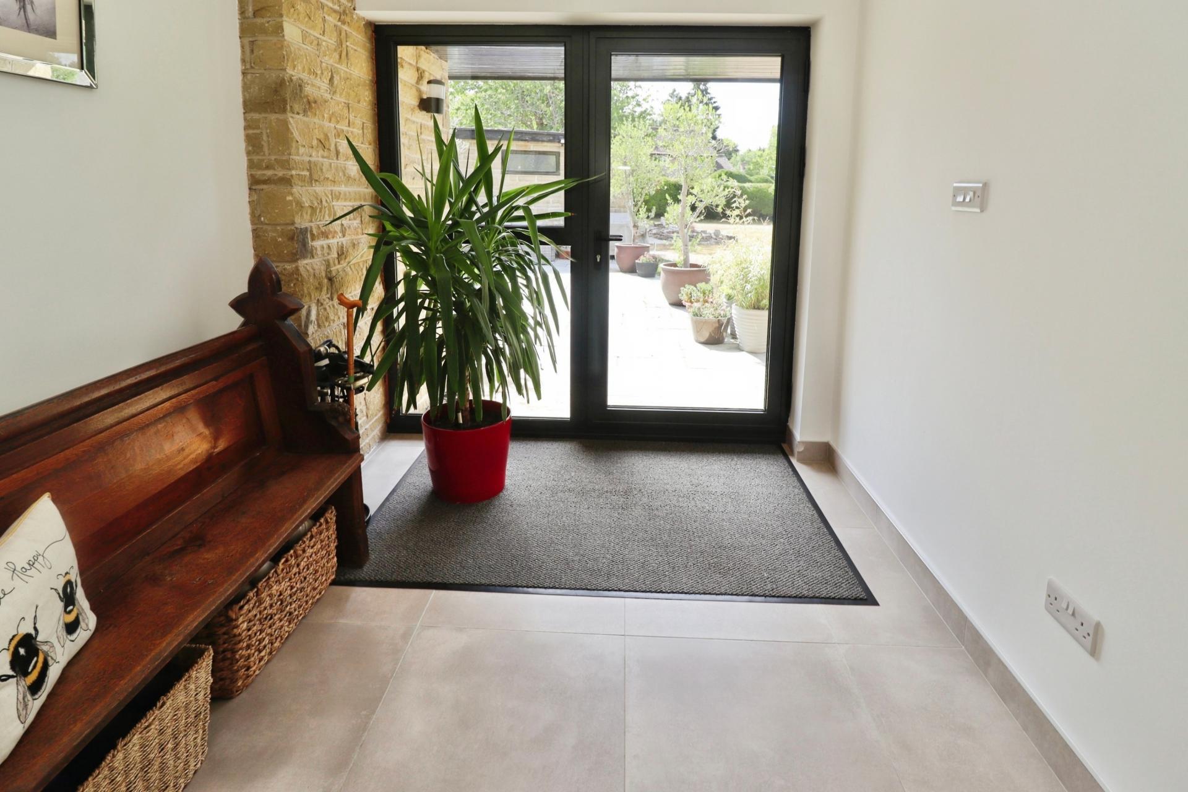
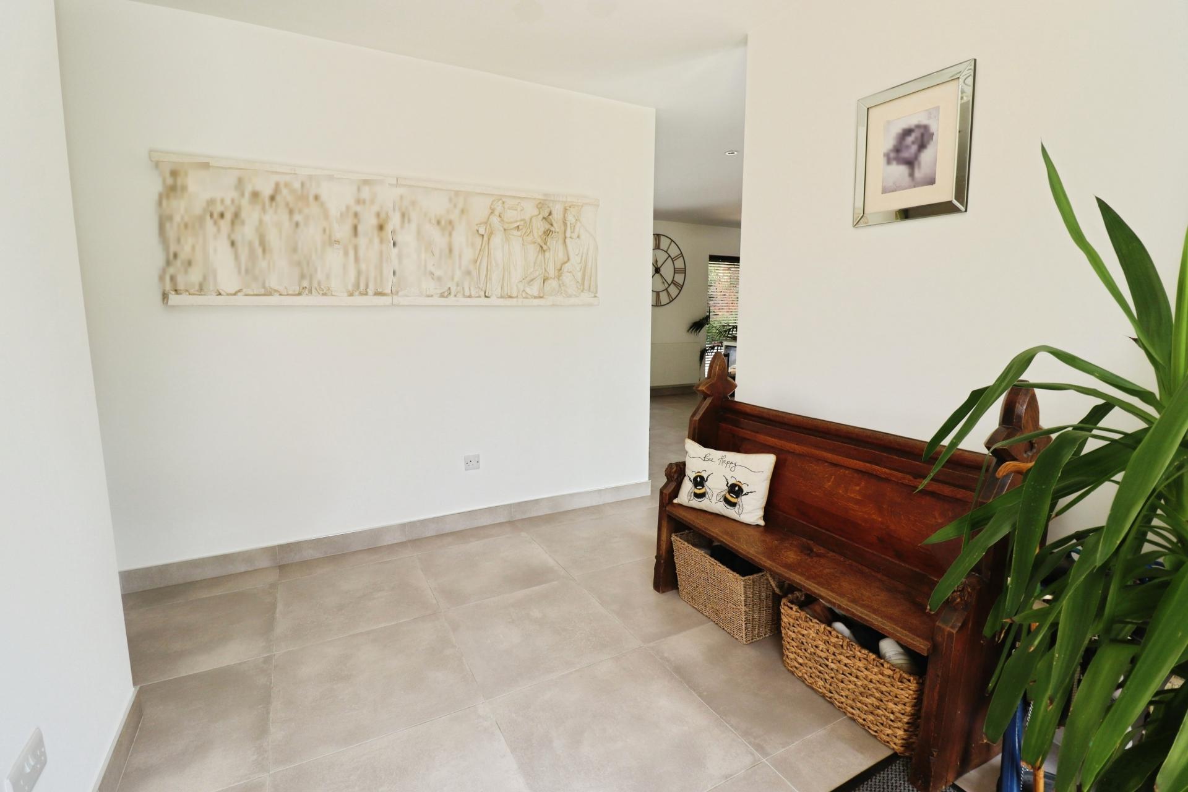
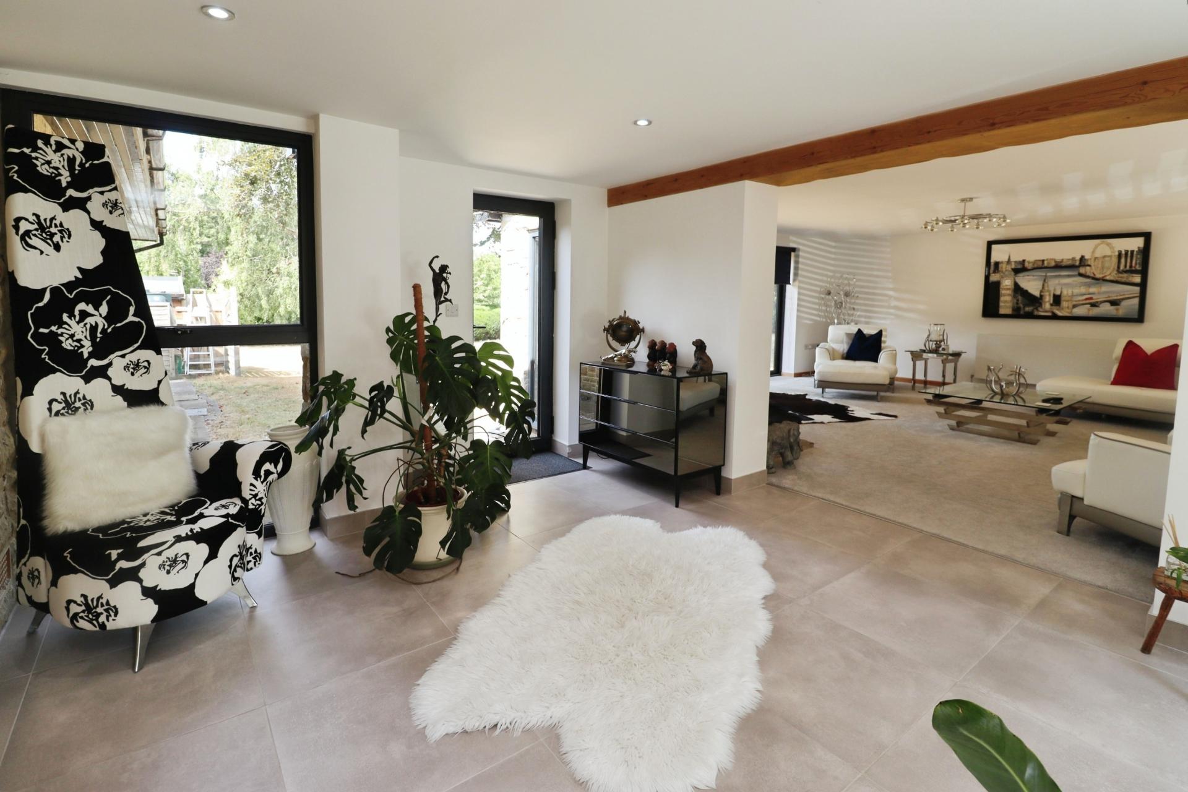
ENTRANCE HALL A welcoming entrance with tiled flooring, spotlights and airing cupboard.
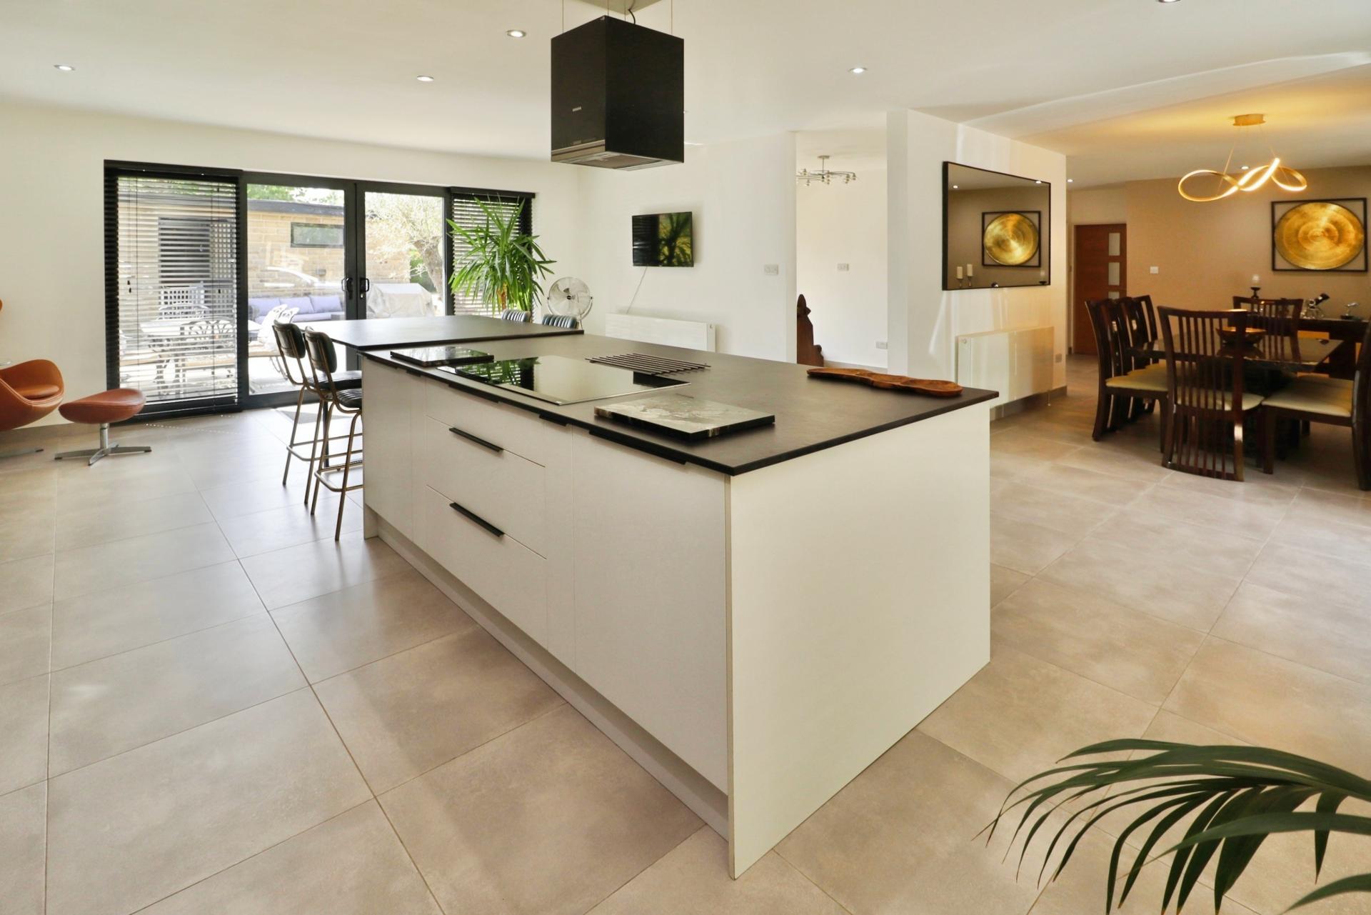
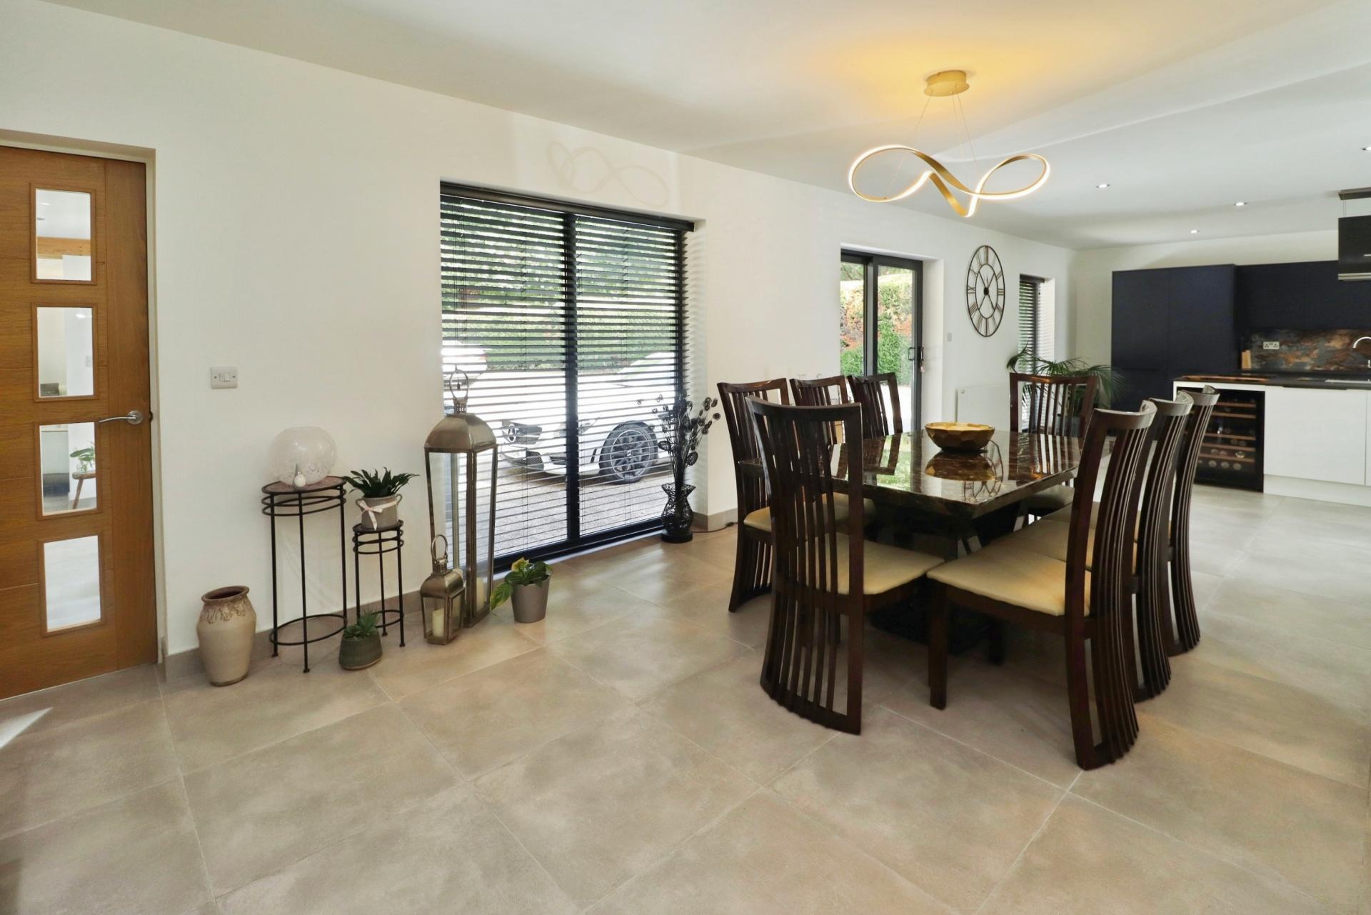
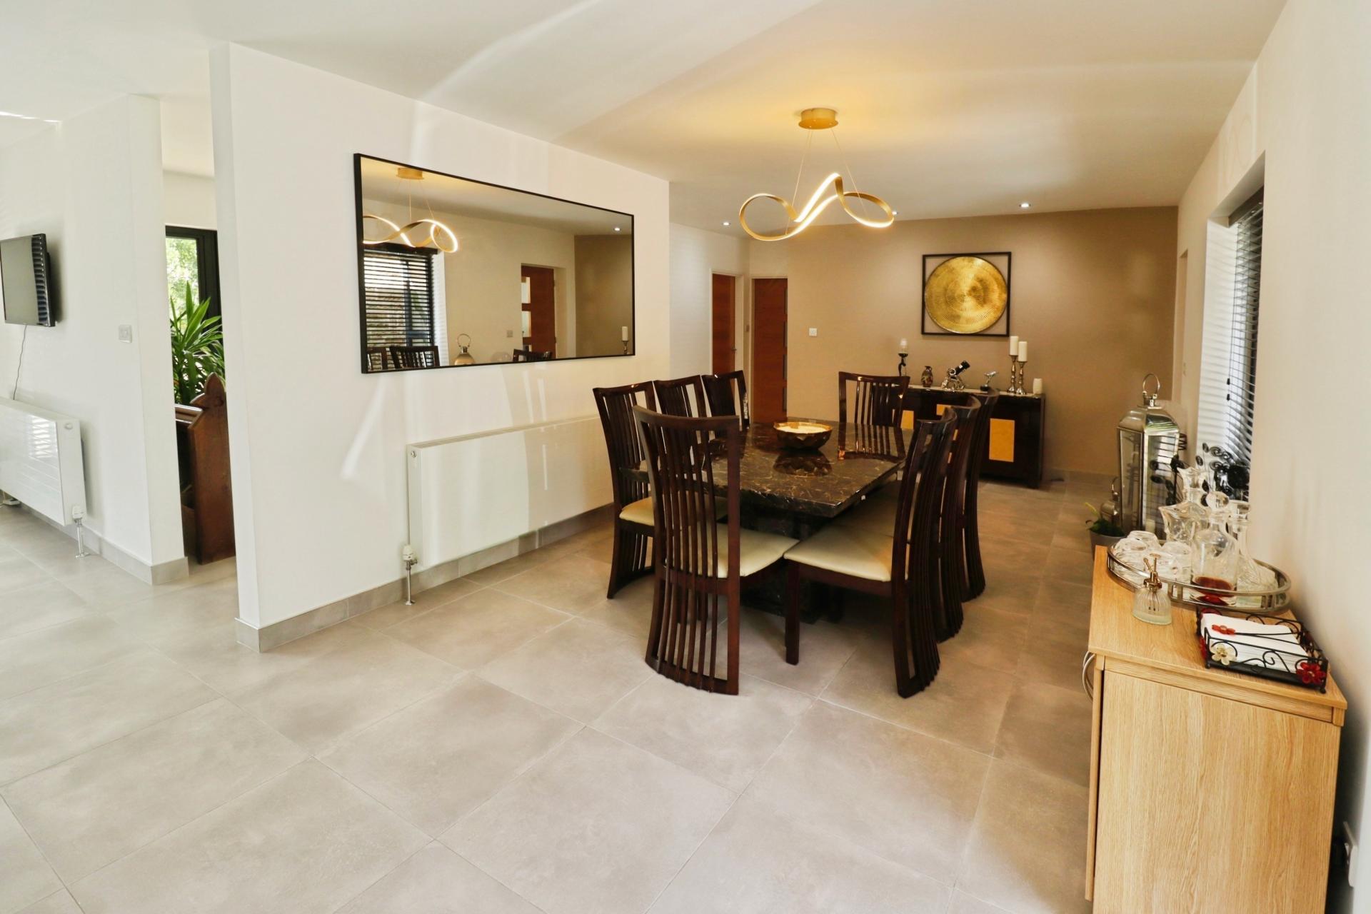
KITCHEN DINER 36' 0 (max)" x 25' 1 (max)" (10.97m x 7.65m) An impressive open plan living, kitchen and dining space, beautifully designed to create a superb contemporary heart of the home. The stylish kitchen is fitted with an extensive range of high quality wall and base units, complemented by work surfaces incorporating a stainless steel undermount sink with mixer tap over. A comprehensive range of integrated appliances includes an induction hob with extractor hood over, twin eye-level electric double ovens, tall fridge, tall freezer, dishwasher and wine cooler. A central island with breakfast bar provides an excellent focal point, offering additional preparation space and informal seating. The room enjoys an abundance of natural light and excellent connection to the gardens, with two sets of double glazed sliding patio doors providing direct access to the front and rear, together with two double glazed windows to the rear aspect. Tiled flooring and spotlights complete this exceptional contemporary living space.
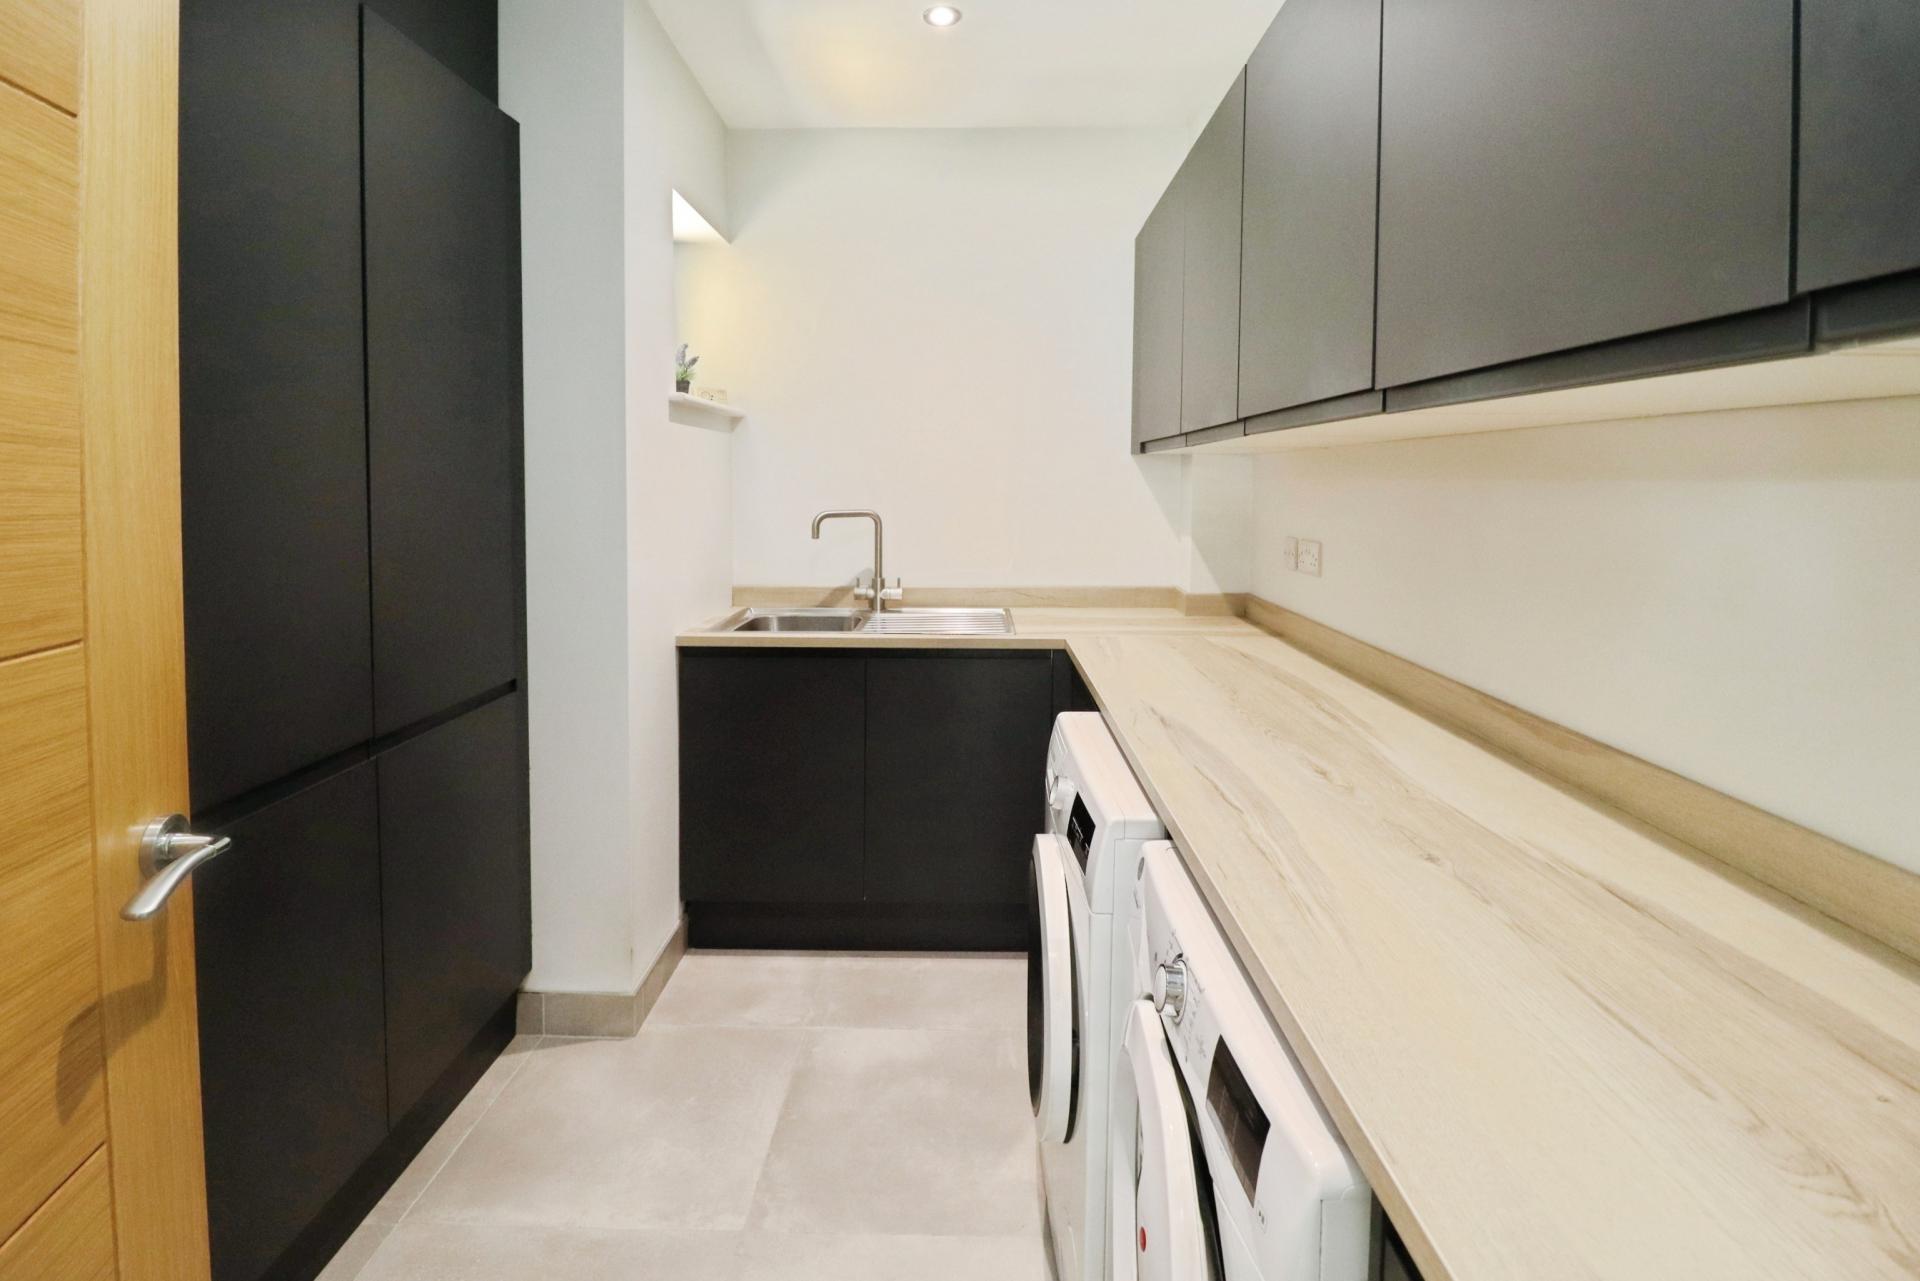
UTILITY ROOM 9' 10" x 7' 10" (3.00m x 2.41m) Fitted with a stylish range of base and wall units with work surfaces over, space for washing machine and tumble dryer, cupboard housing the oil fired central heating boiler, tiled flooring and double glazed windows to the side aspect.
REAR HALL 15' 4" x 11' 0" (4.69m x 3.37m) With two doors to the gardens, two double glazed windows to the side aspects, tiled flooring and spotlights.
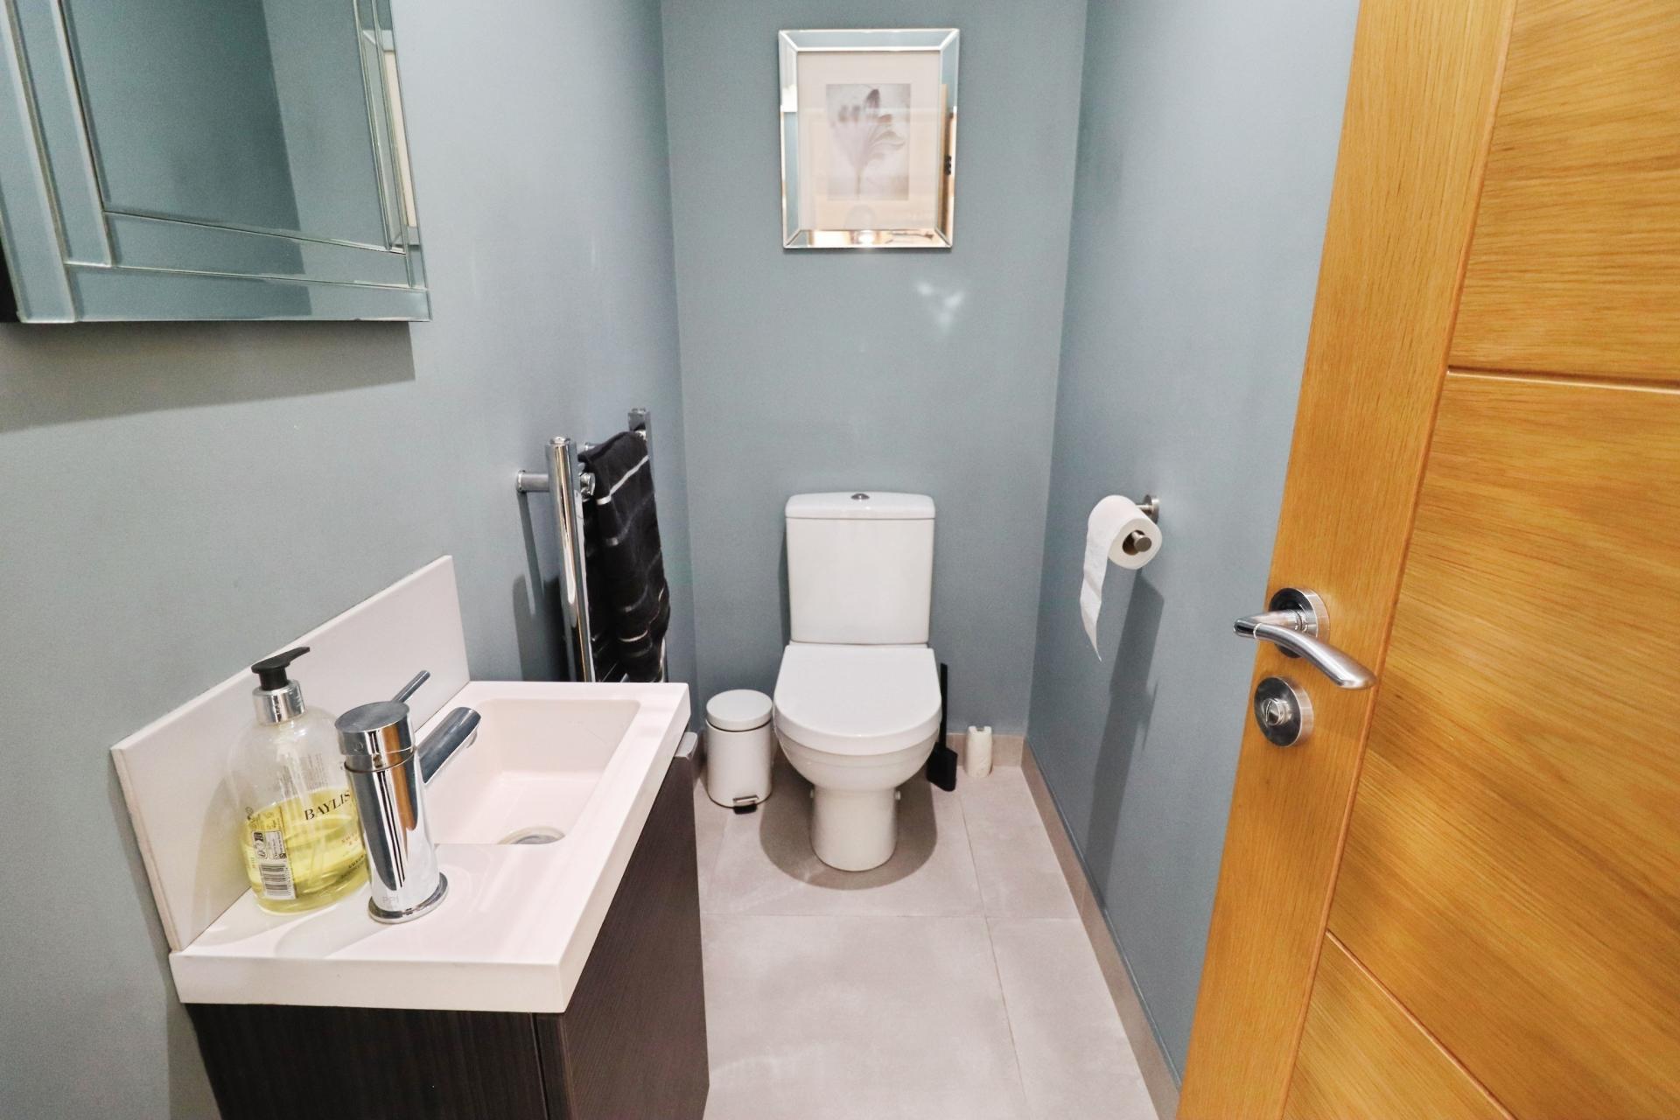
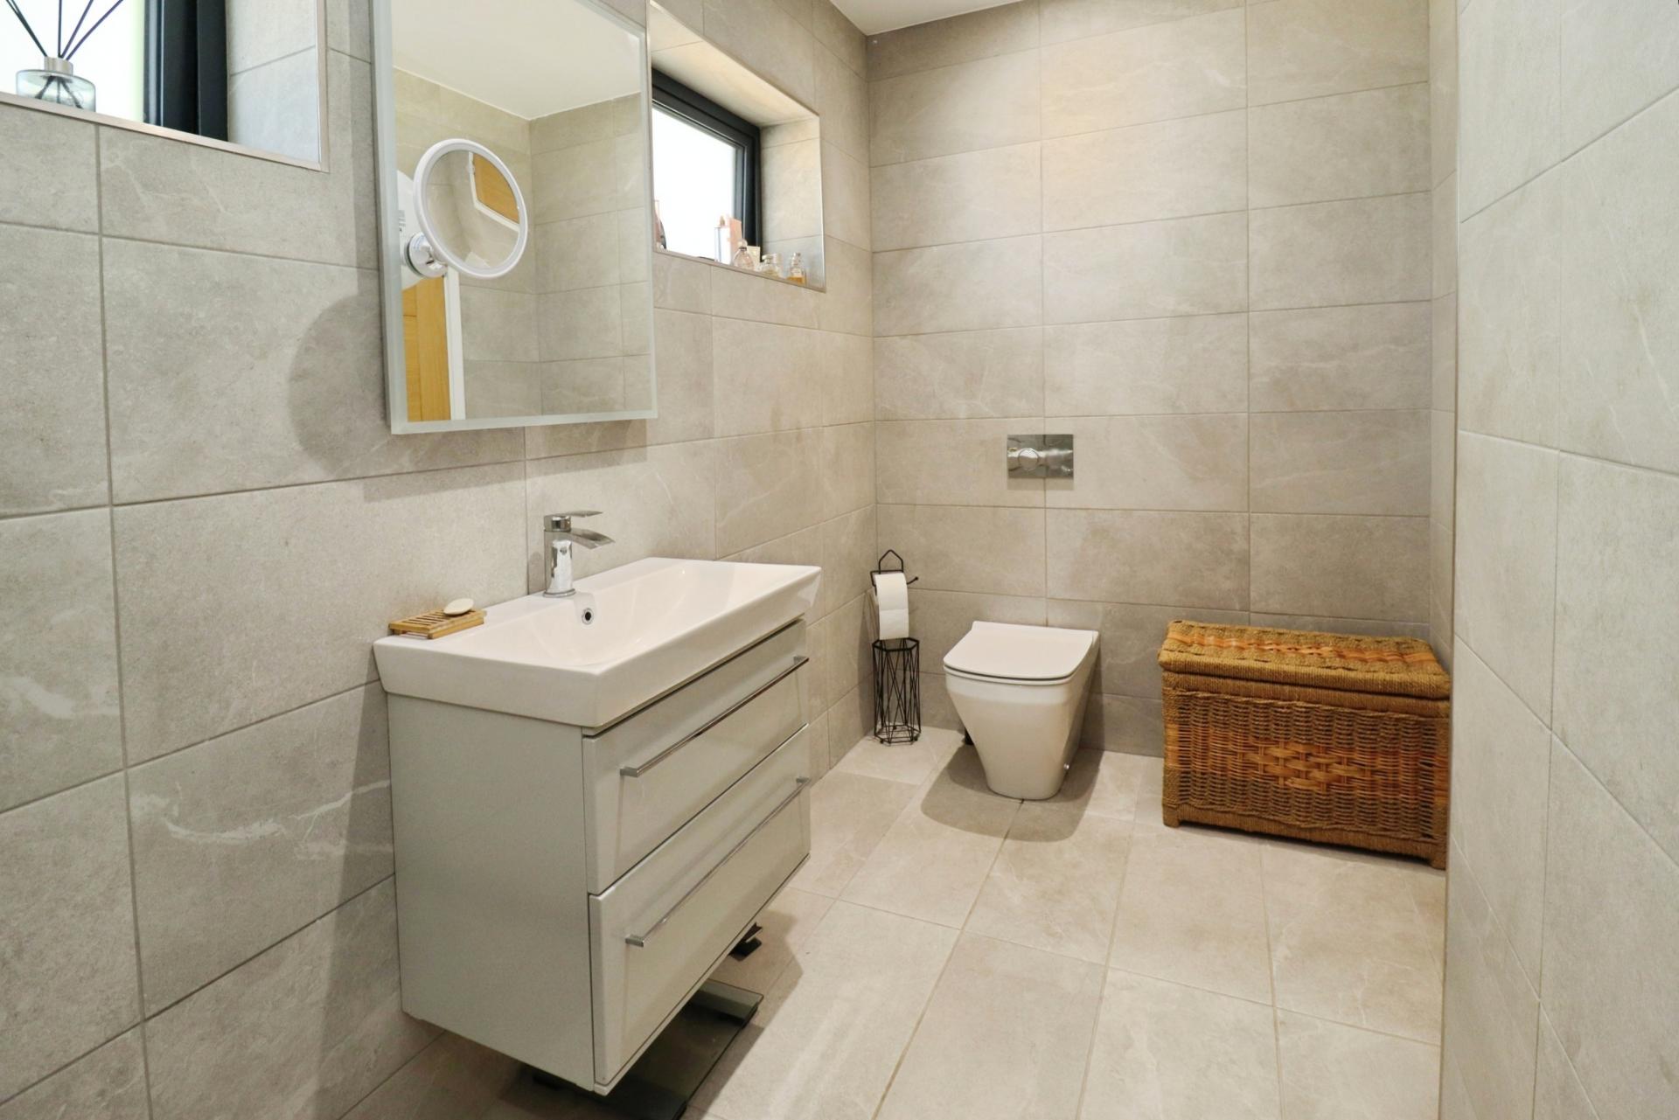
CLOAKROOM/WC With close coupled WC, wash hand basin in a vanity style unit, chrome towel radiator, spotlights, tiled flooring and splashbacks.
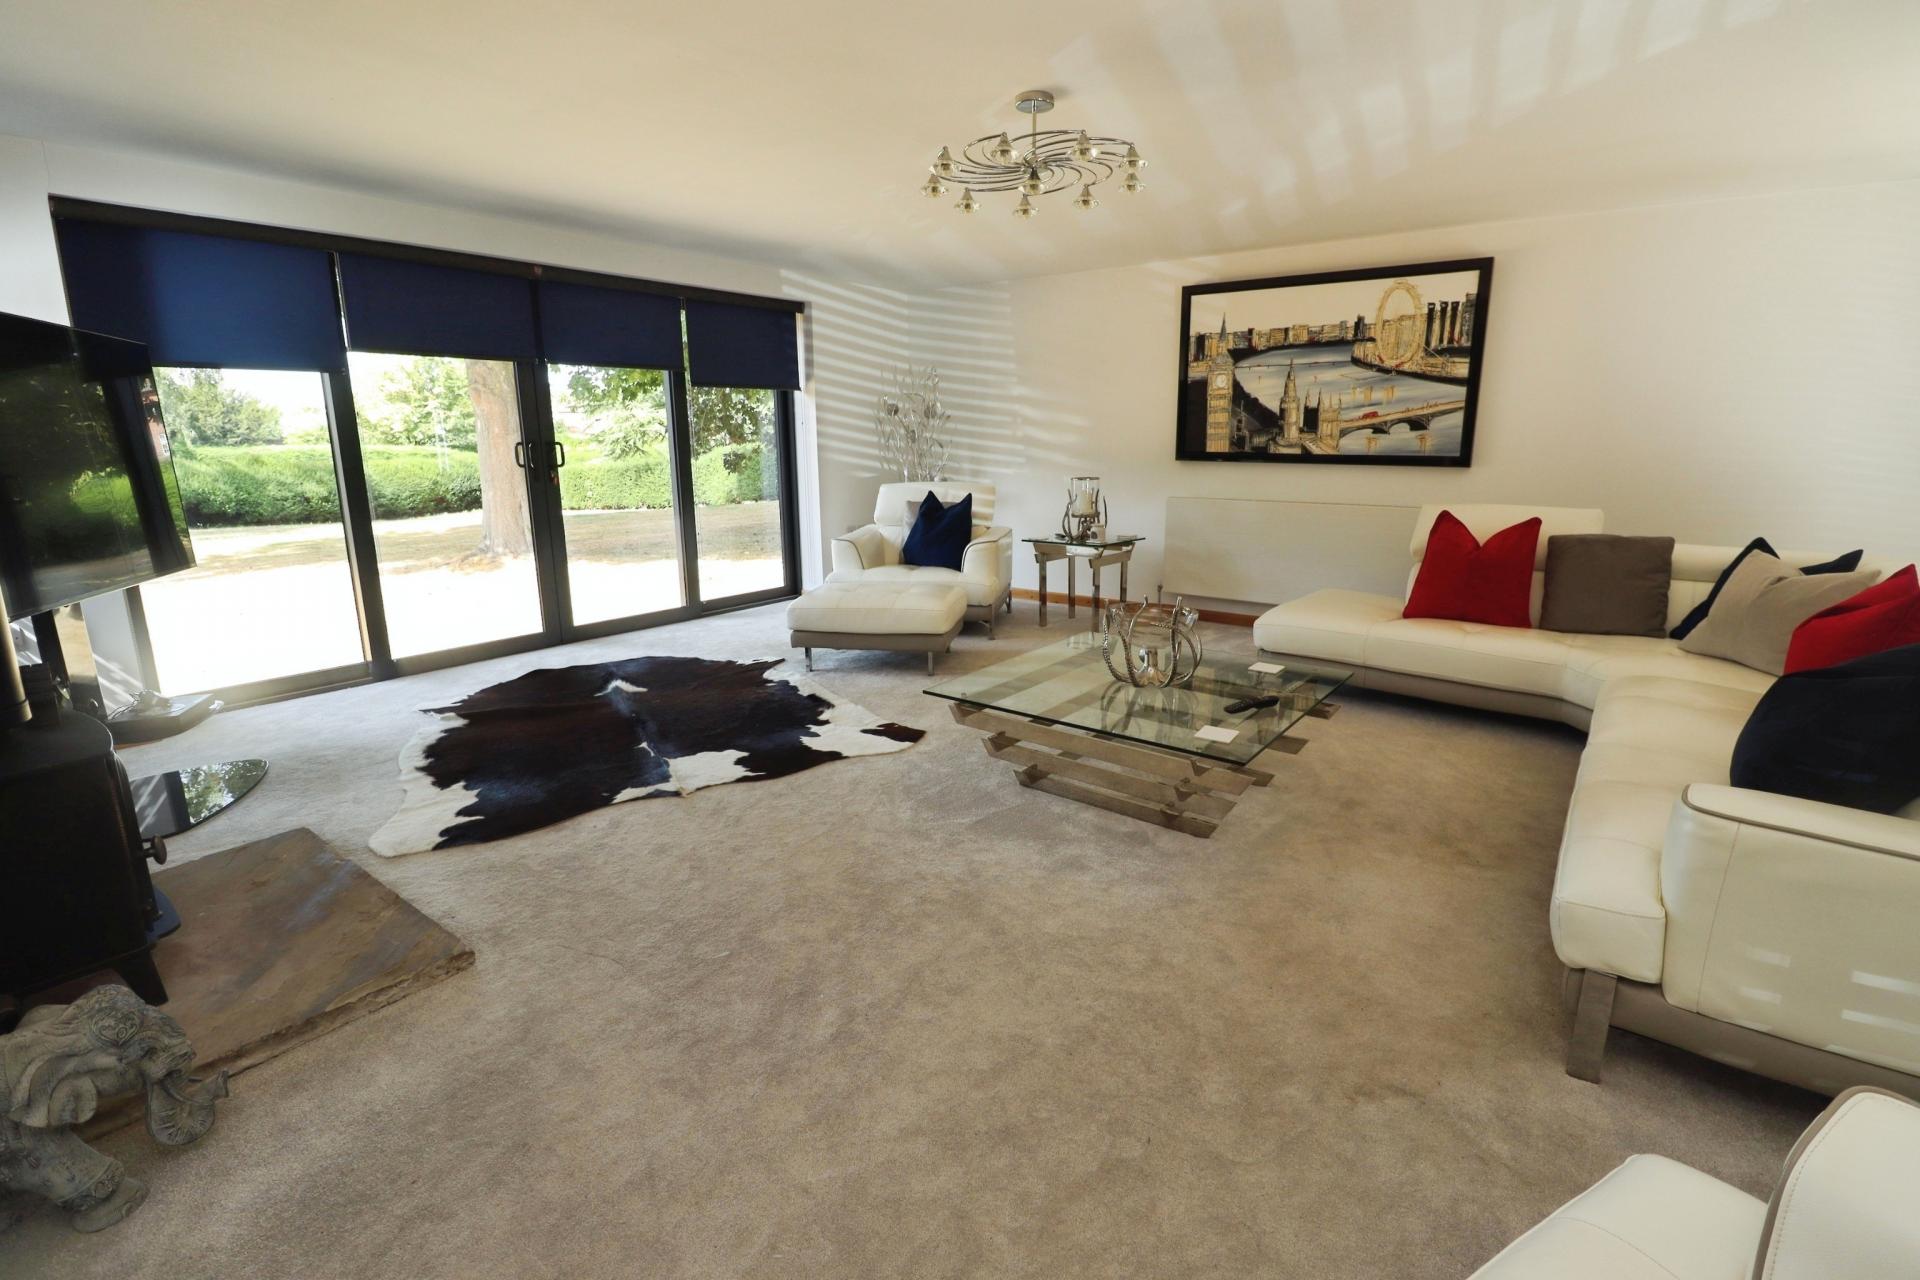
LOUNGE 19' 8" x 18' 4" (6.00m x 5.60m) With double glazed sliding patio doors to the garden, two double glazed picture windows to the side aspect, log burner and two radiators.
INNER HALLWAY With wood effect flooring, radiator and spotlights.
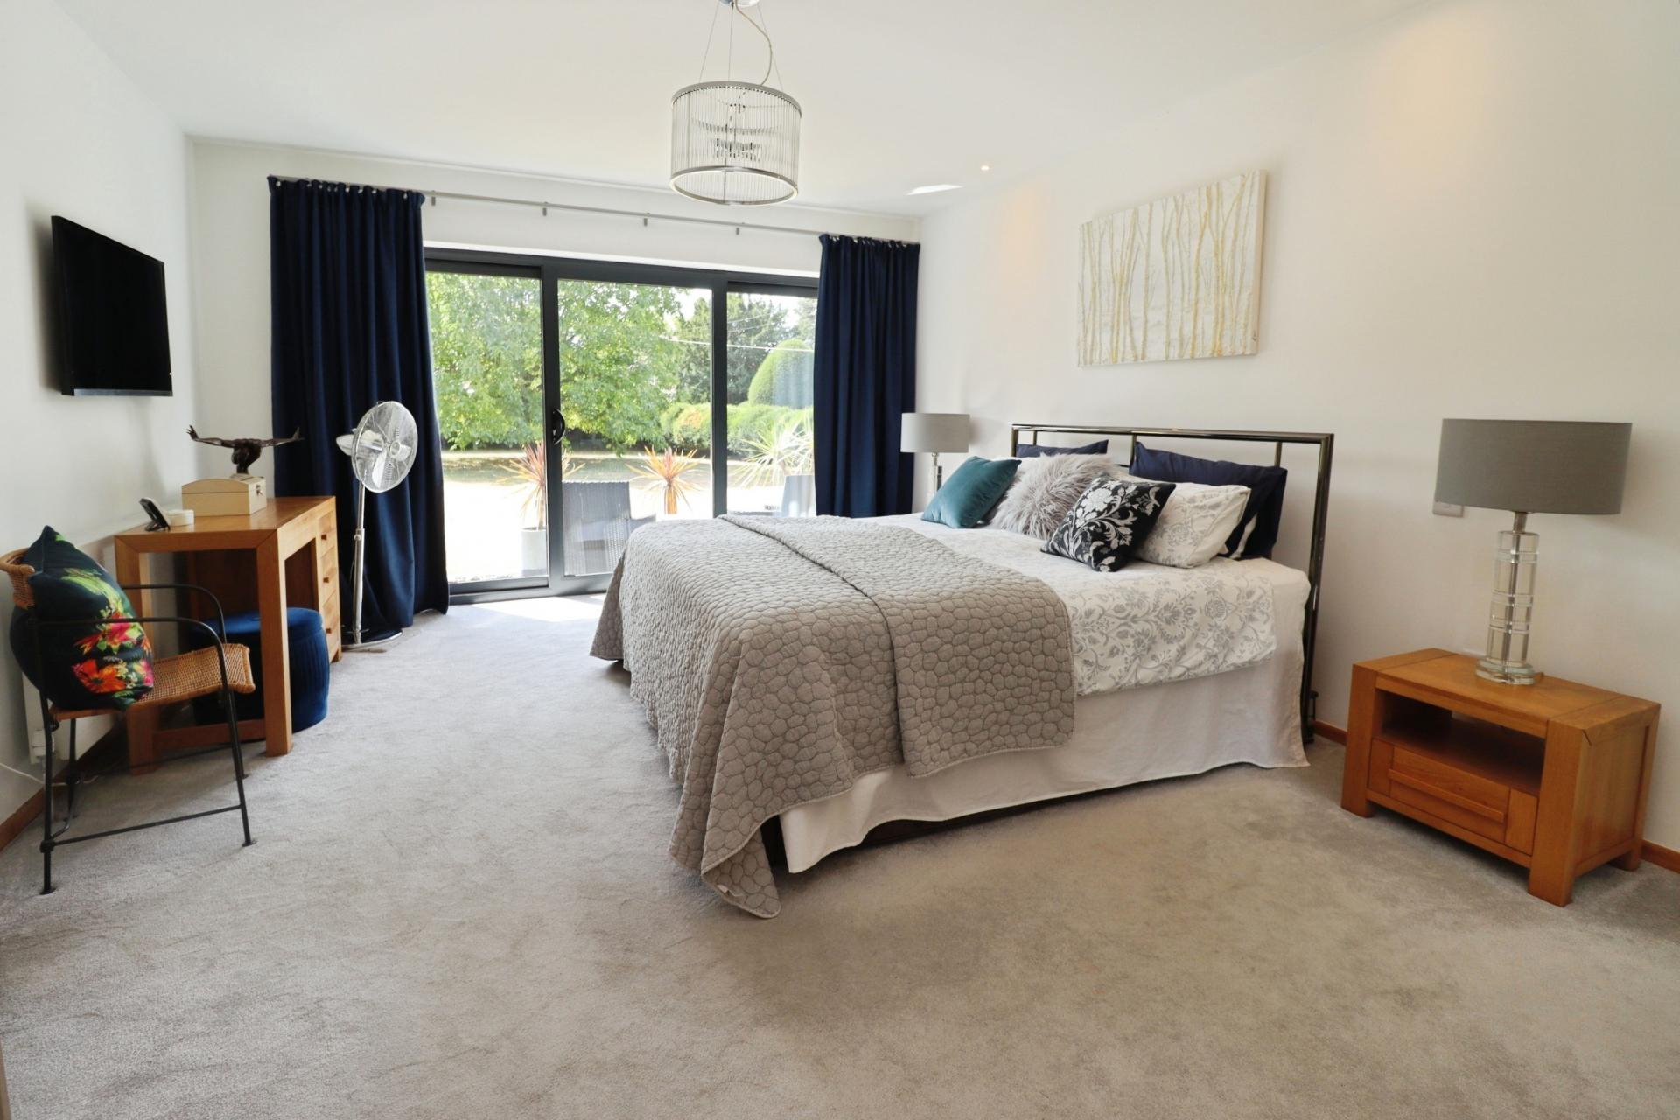
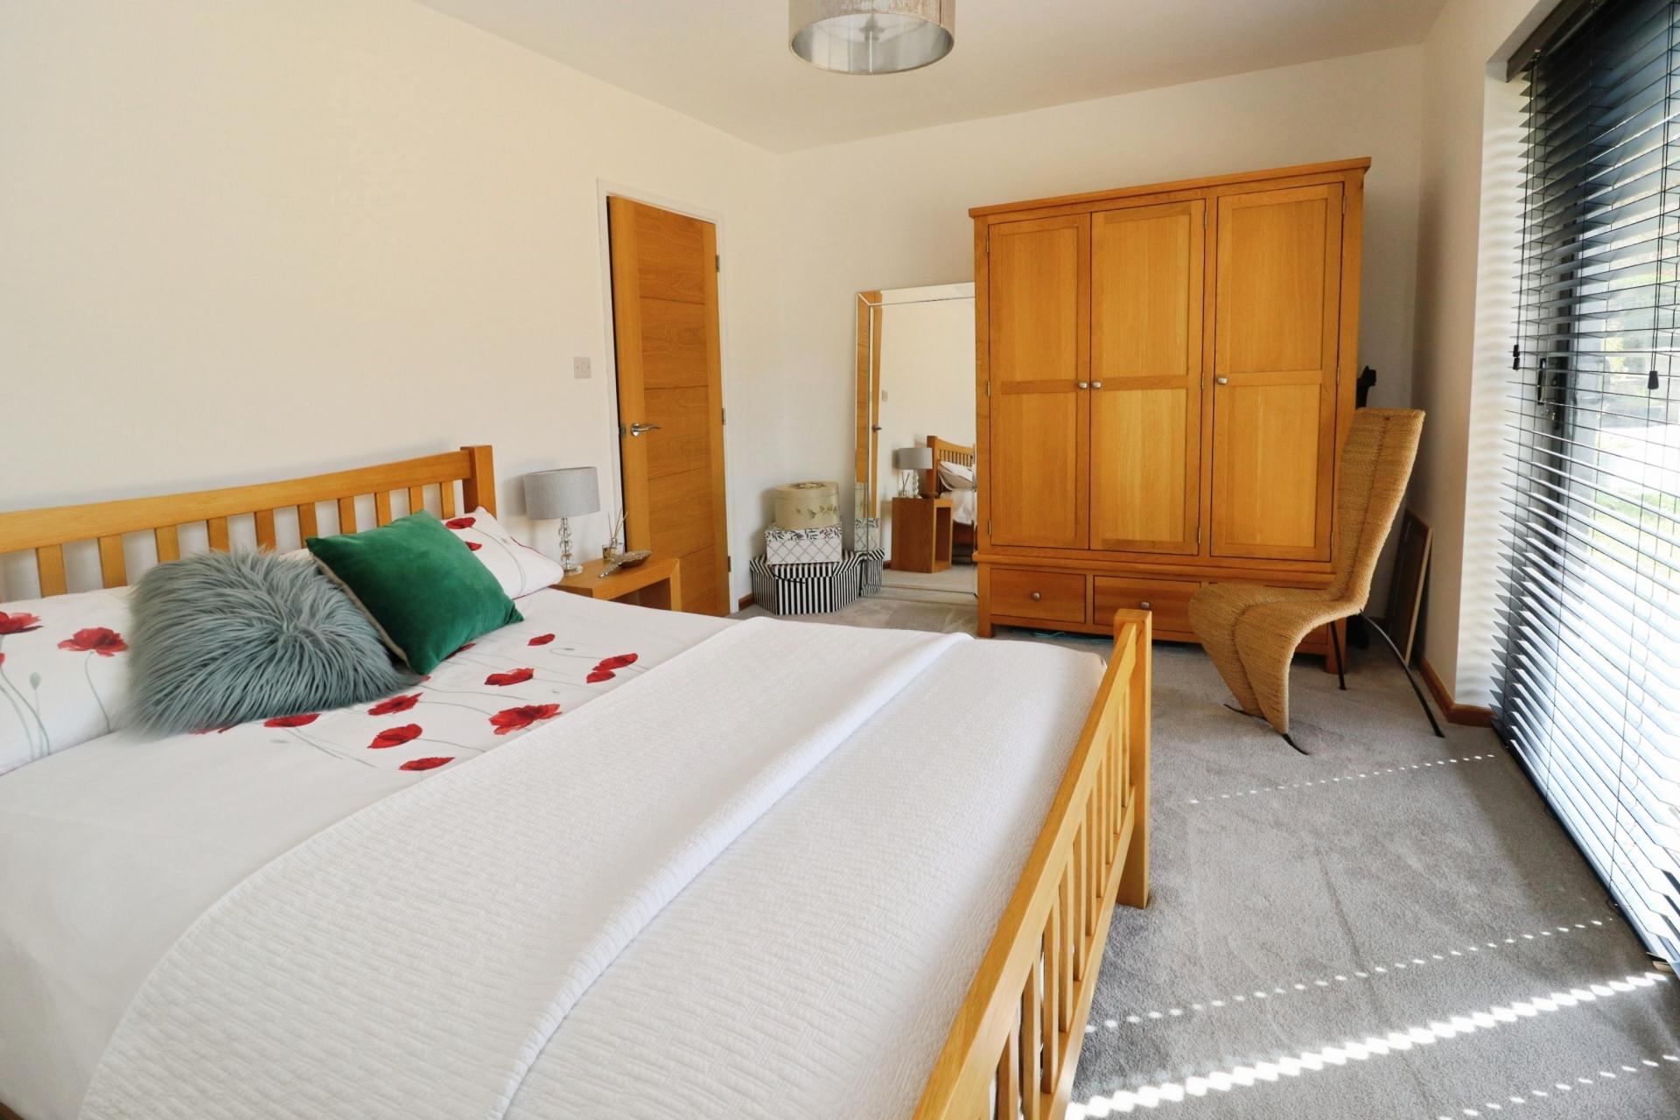
BEDROOM 1 18' 0" x 11' 10" (5.51m x 3.61m) With double glazed sliding patio doors to the front aspect and radiator.
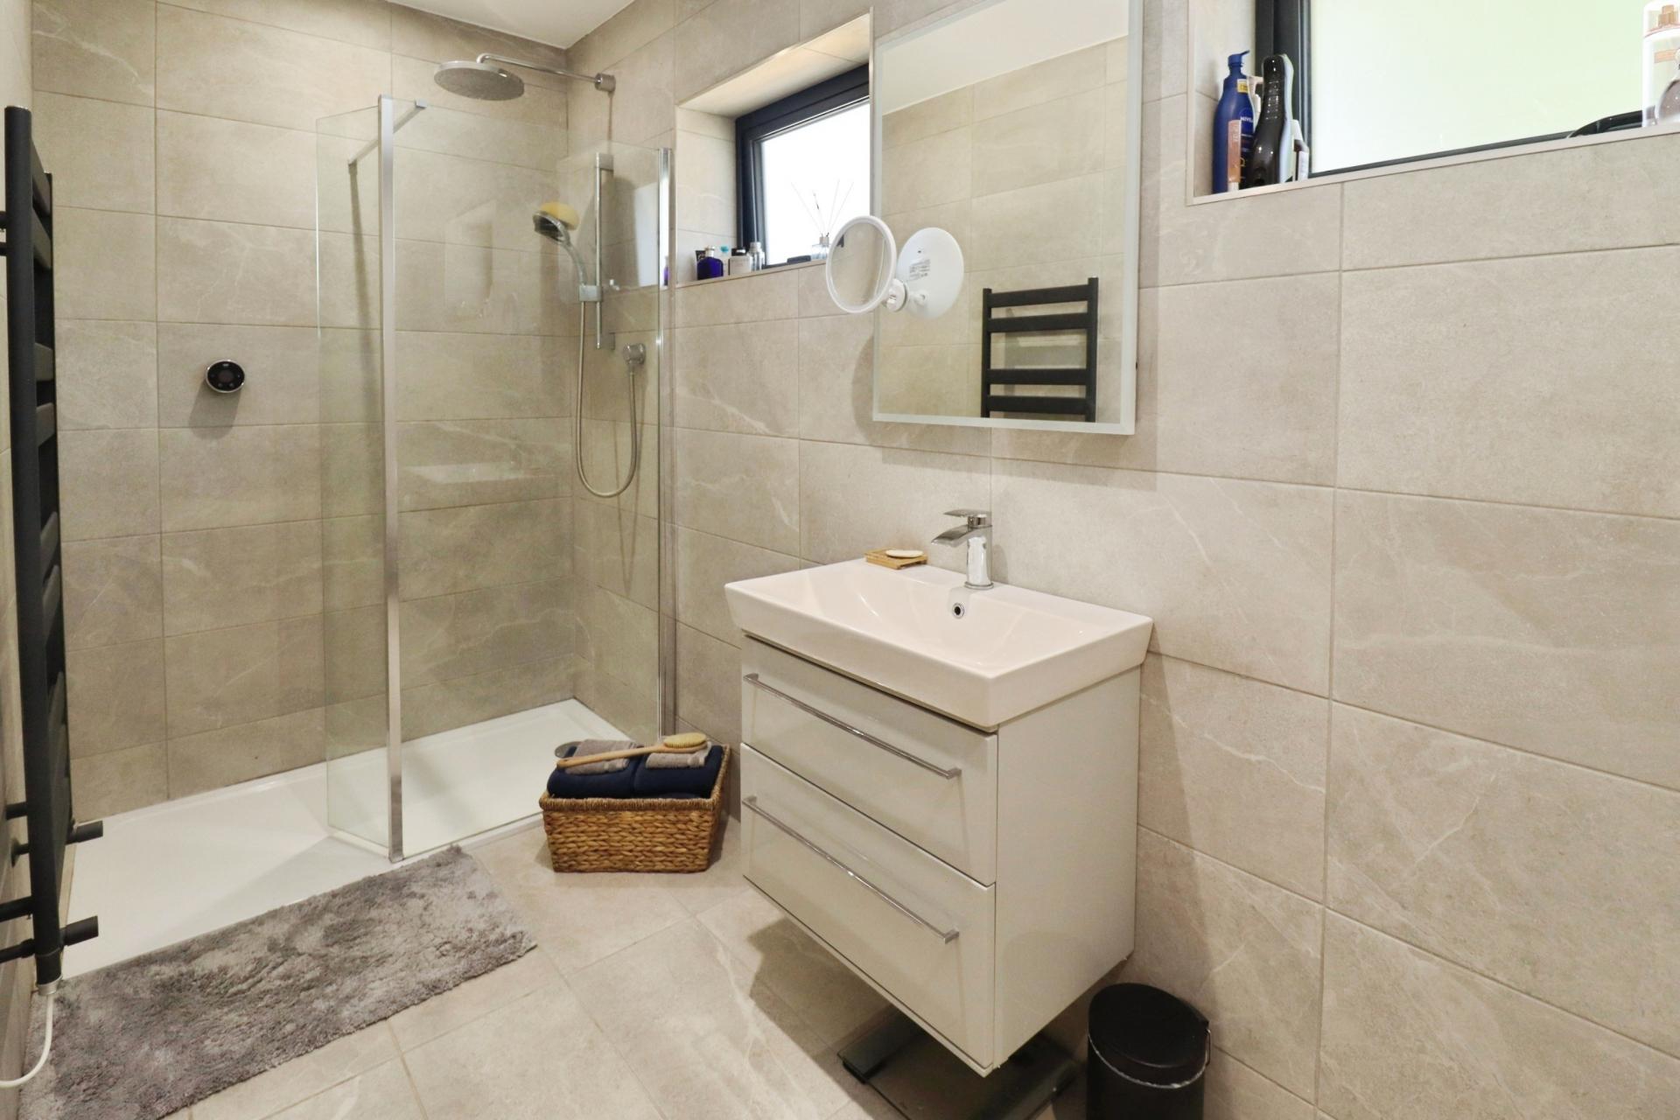
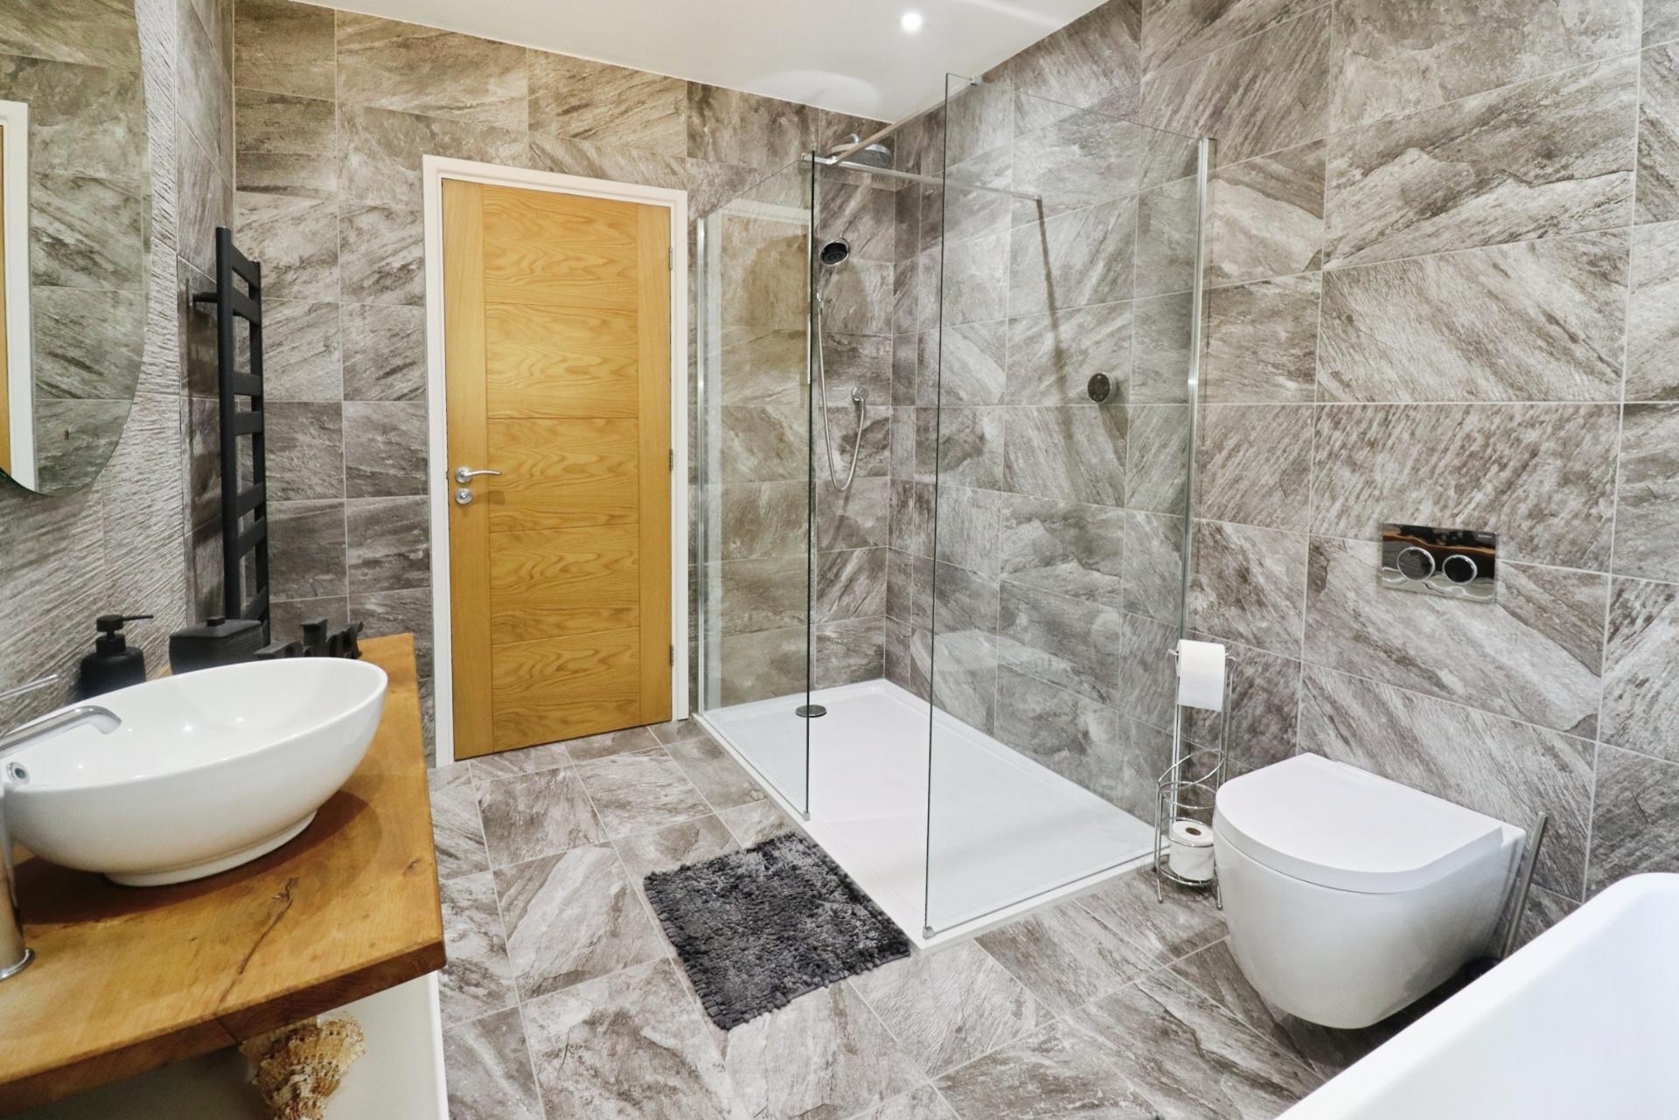
EN SUITE SHOWER ROOM 11' 10" x 5' 4" (3.61m x 1.65m) Fitted with a stylish three piece suite comprising of walk in shower cubicle with smart rainfall shower, wash hand basin in a vanity style unit and close coupled WC, tiled walls and flooring, towel radiator, spotlights and two double glazed windows to the rear aspect.
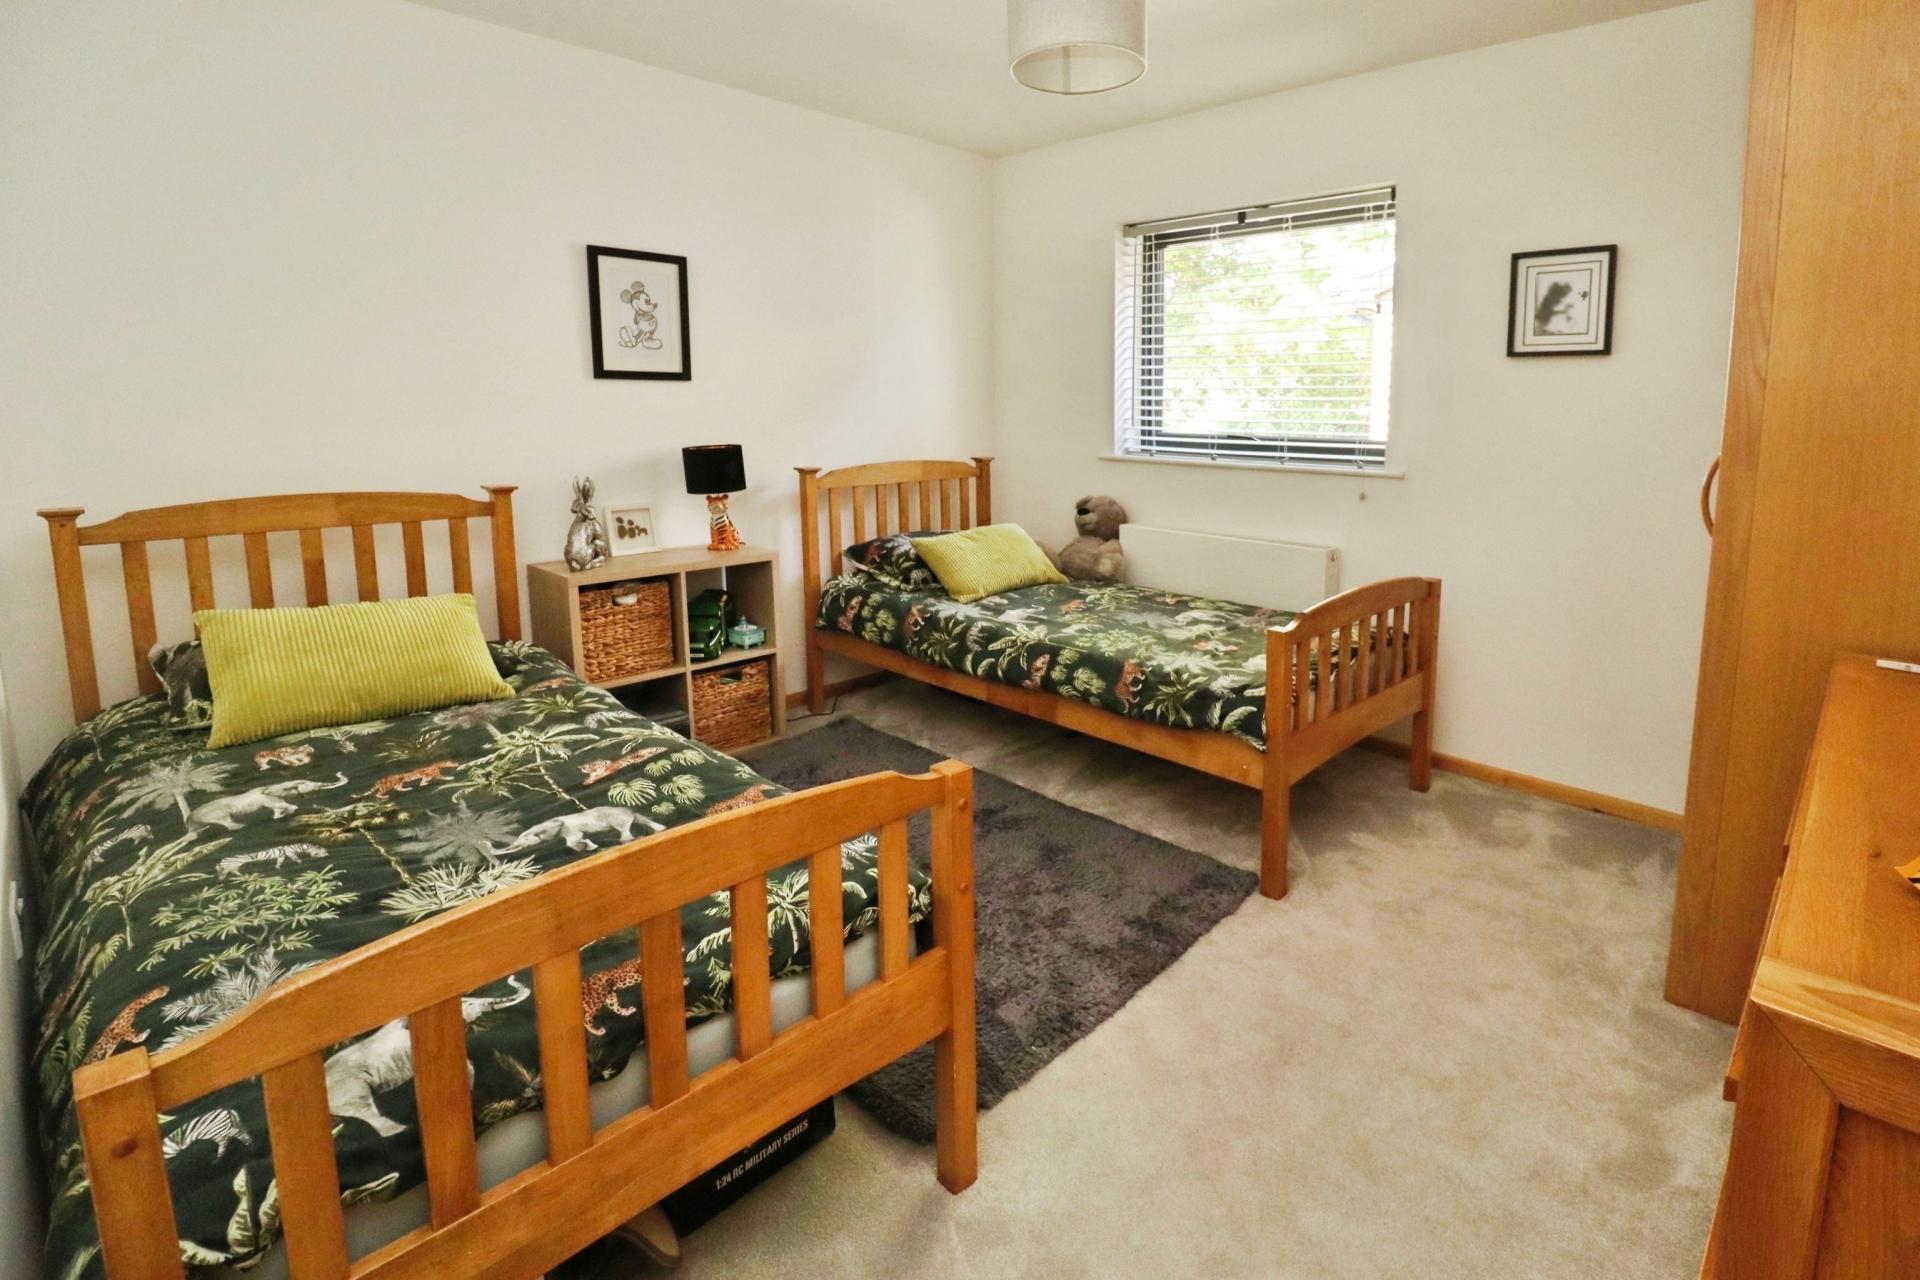
BEDROOM 2 14' 8" x 9' 10" (4.49m x 3.00m) With double glazed sliding patio doors to the front aspect and radiator.
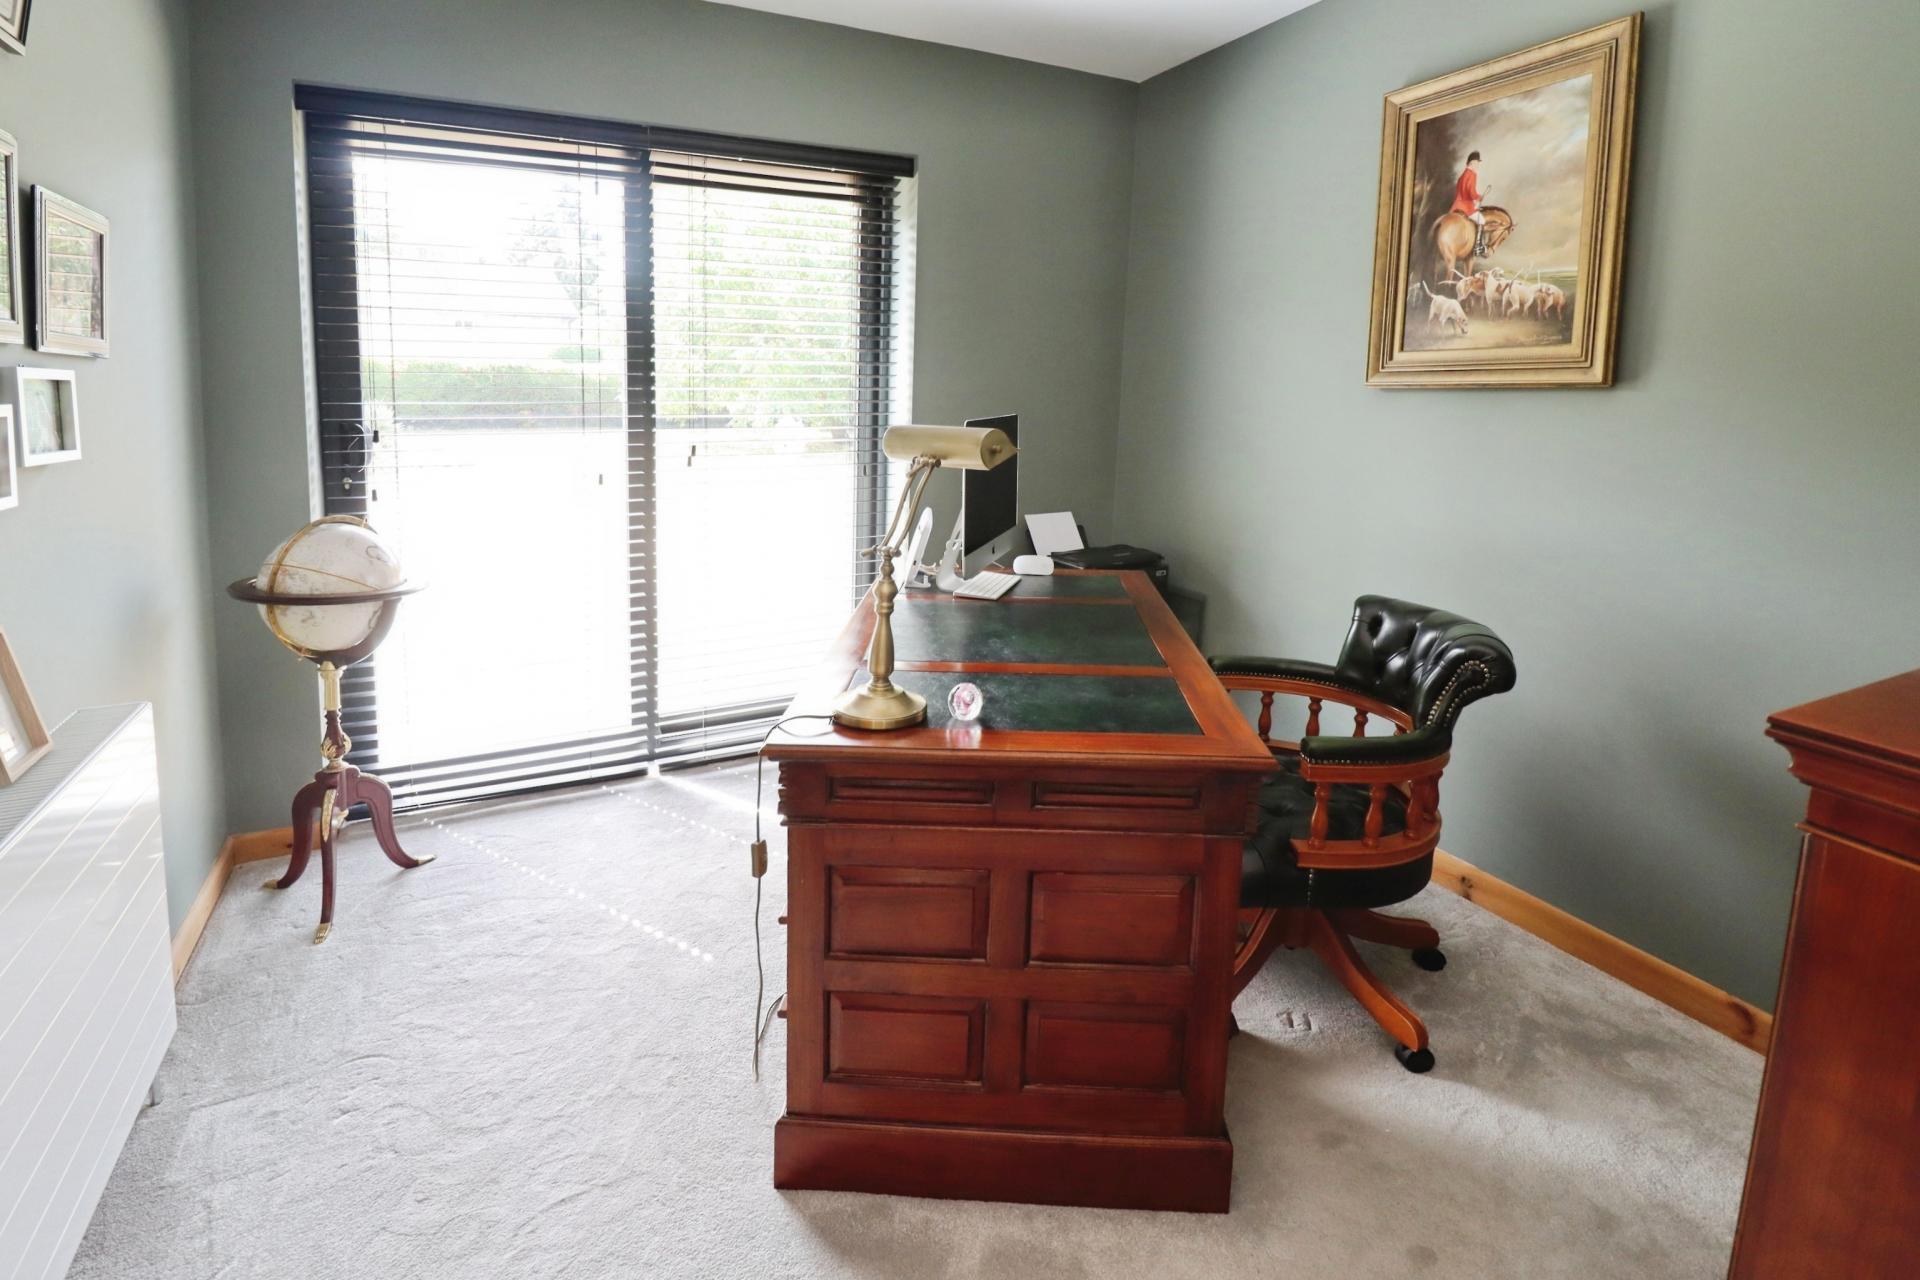
BEDROOM 3 11' 10" x 11' 2" (3.61m x 3.41m) With double glazed window to the rear aspect and radiator.
BEDROOM 4 9' 10" x 9' 5" (3.00m x 2.89m) With double glazed sliding patio doors to the front aspect and radiator.
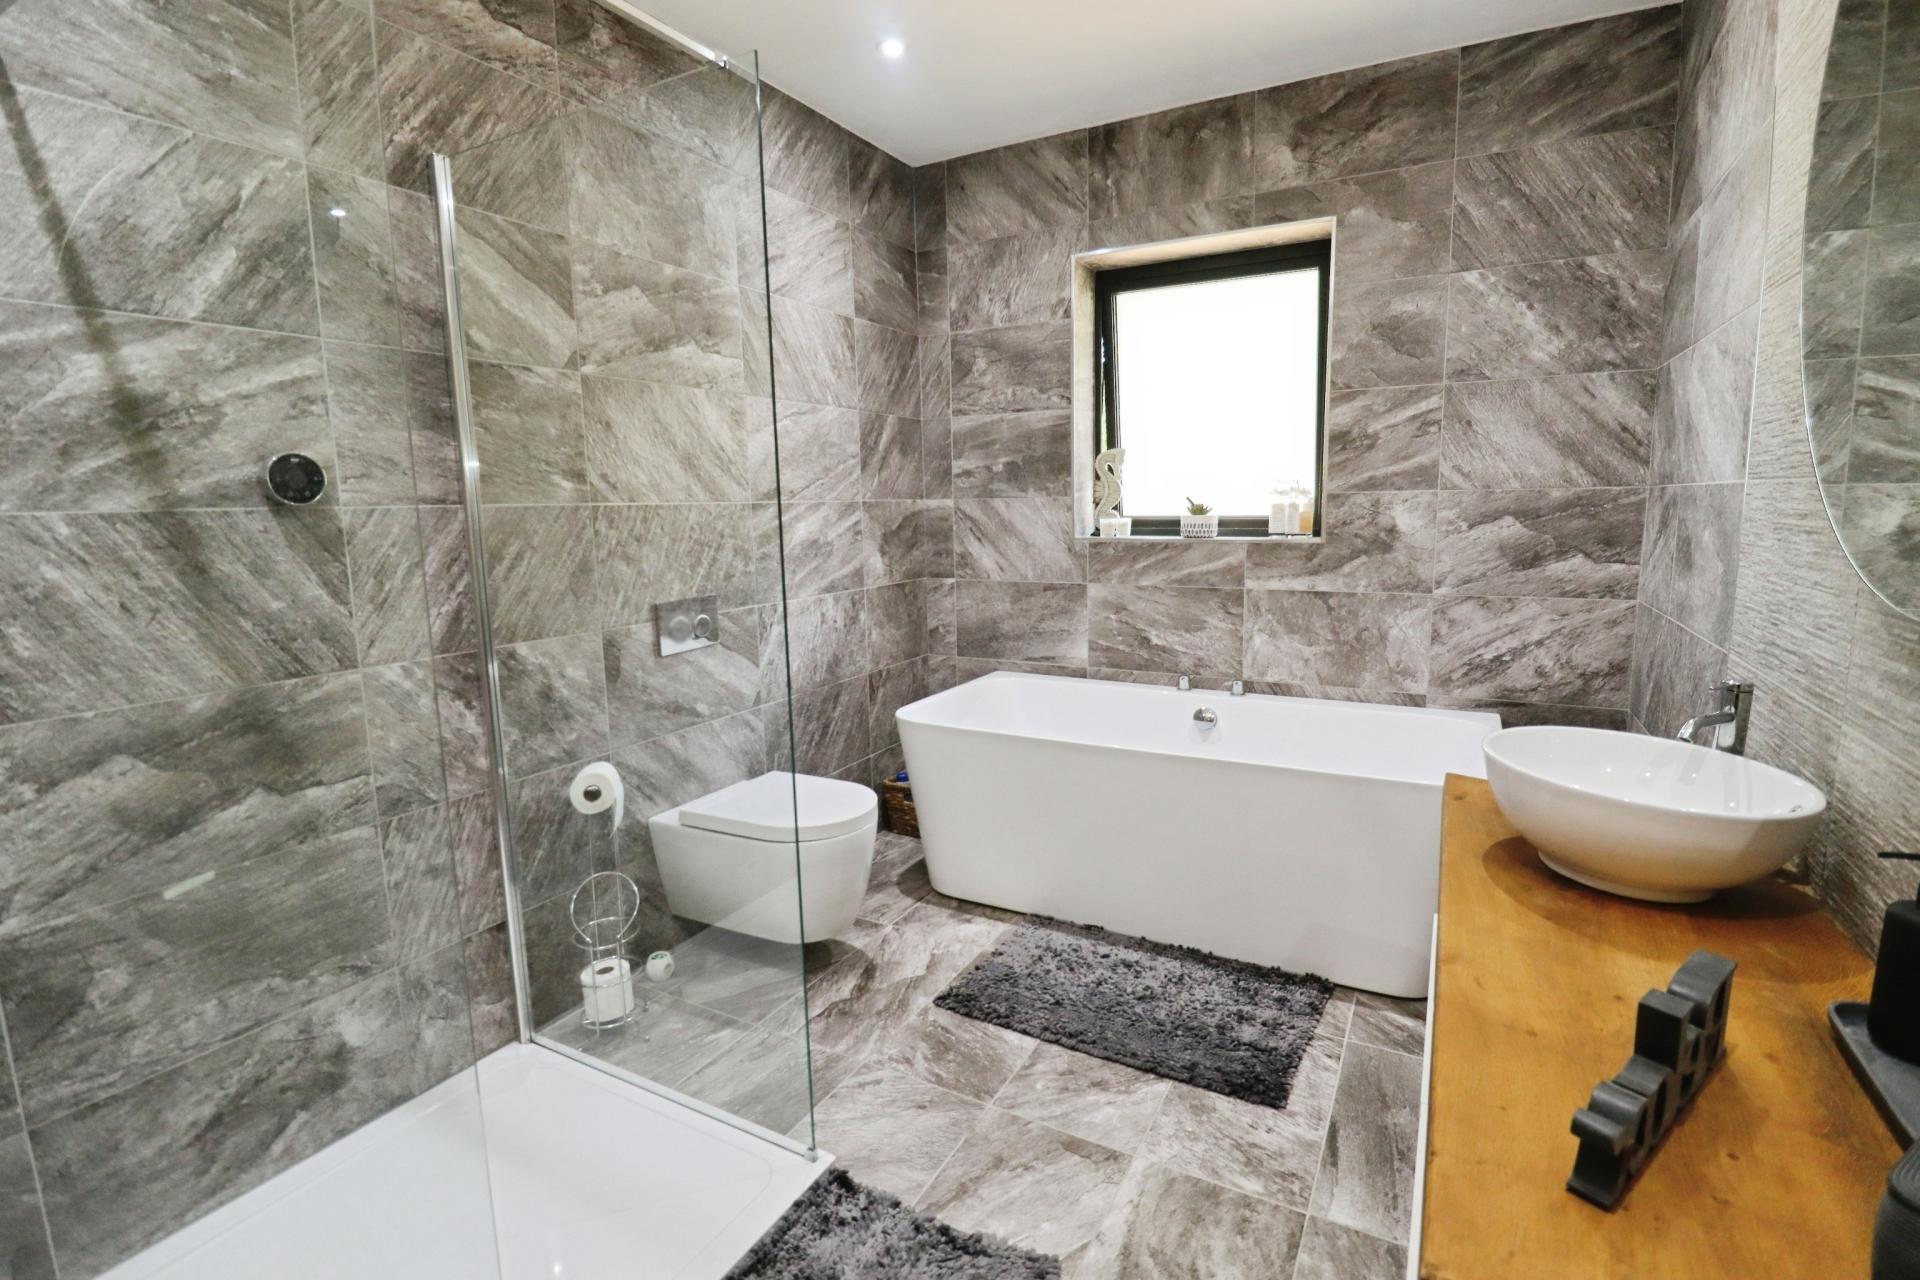
BATHROOM 11' 2" x 7' 7" (3.41m x 2.33m) Fitted with a four piece suite comprising of walk-in shower cubicle with smart rainfall shower, freestanding bath tub, wash hand basin on a vanity stand and close coupled WC, tiled walls and flooring, towel radiator, spotlights and double glazed window to the rear aspect.
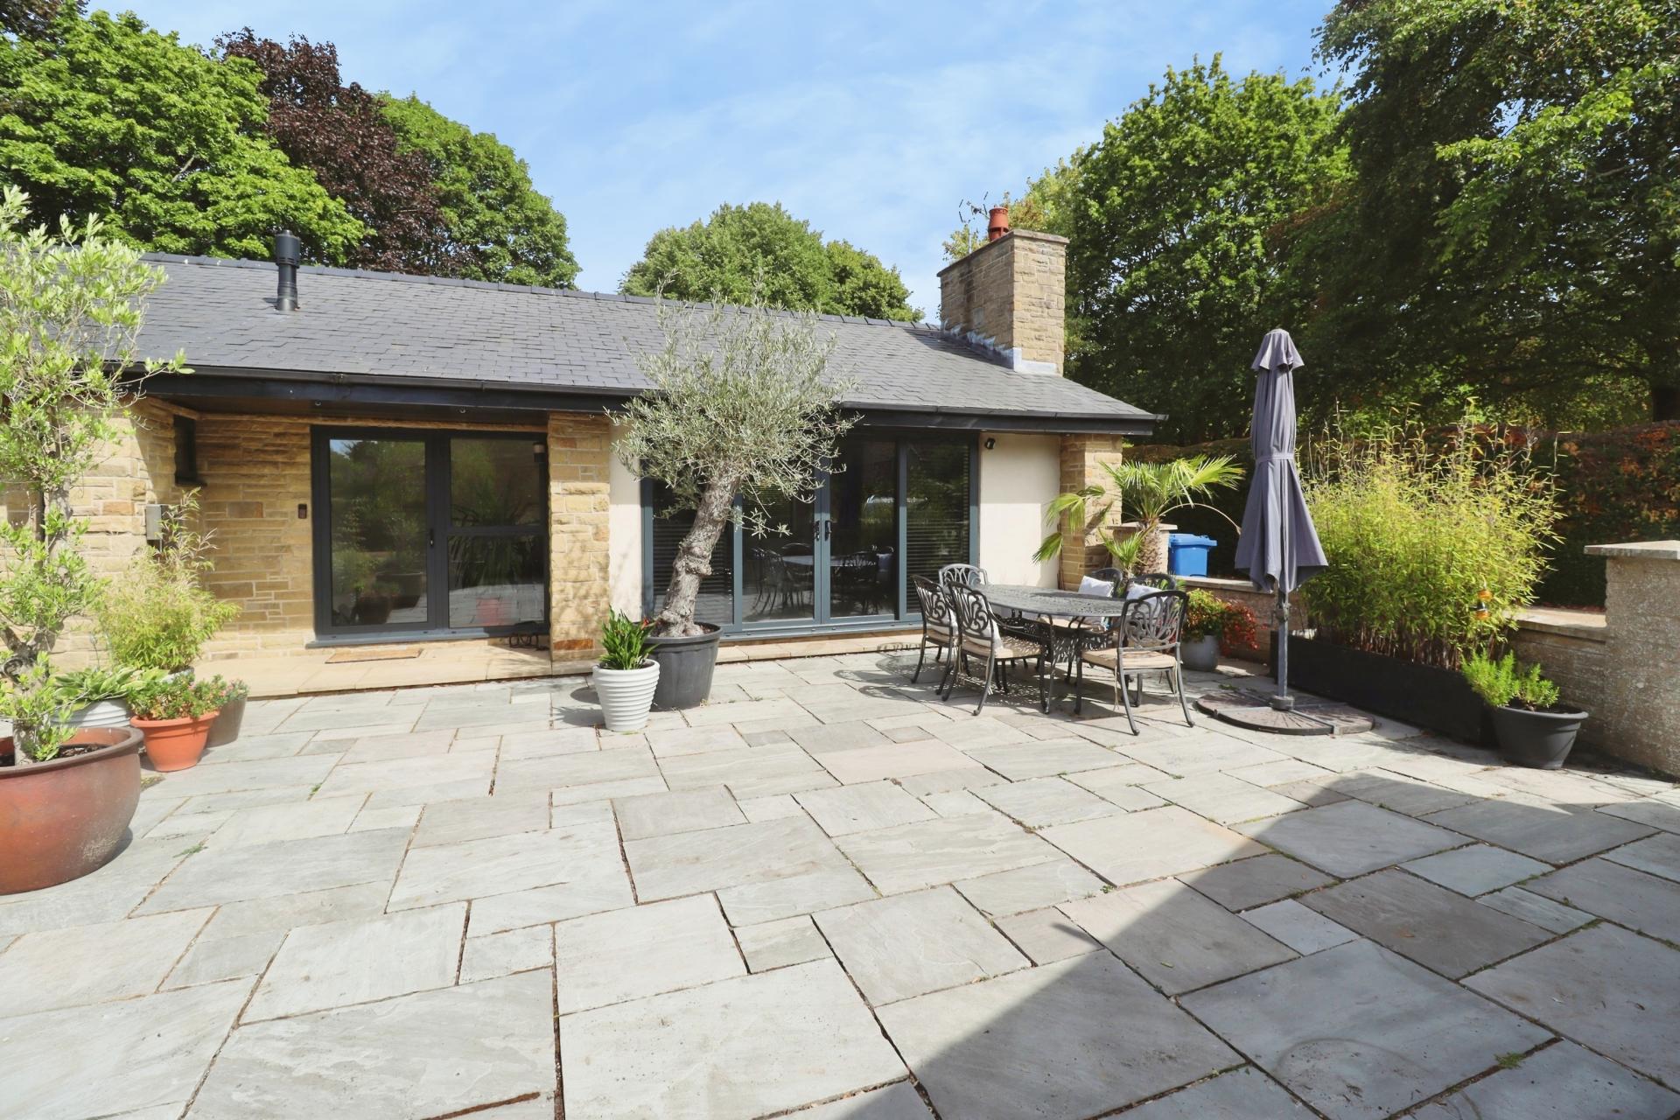
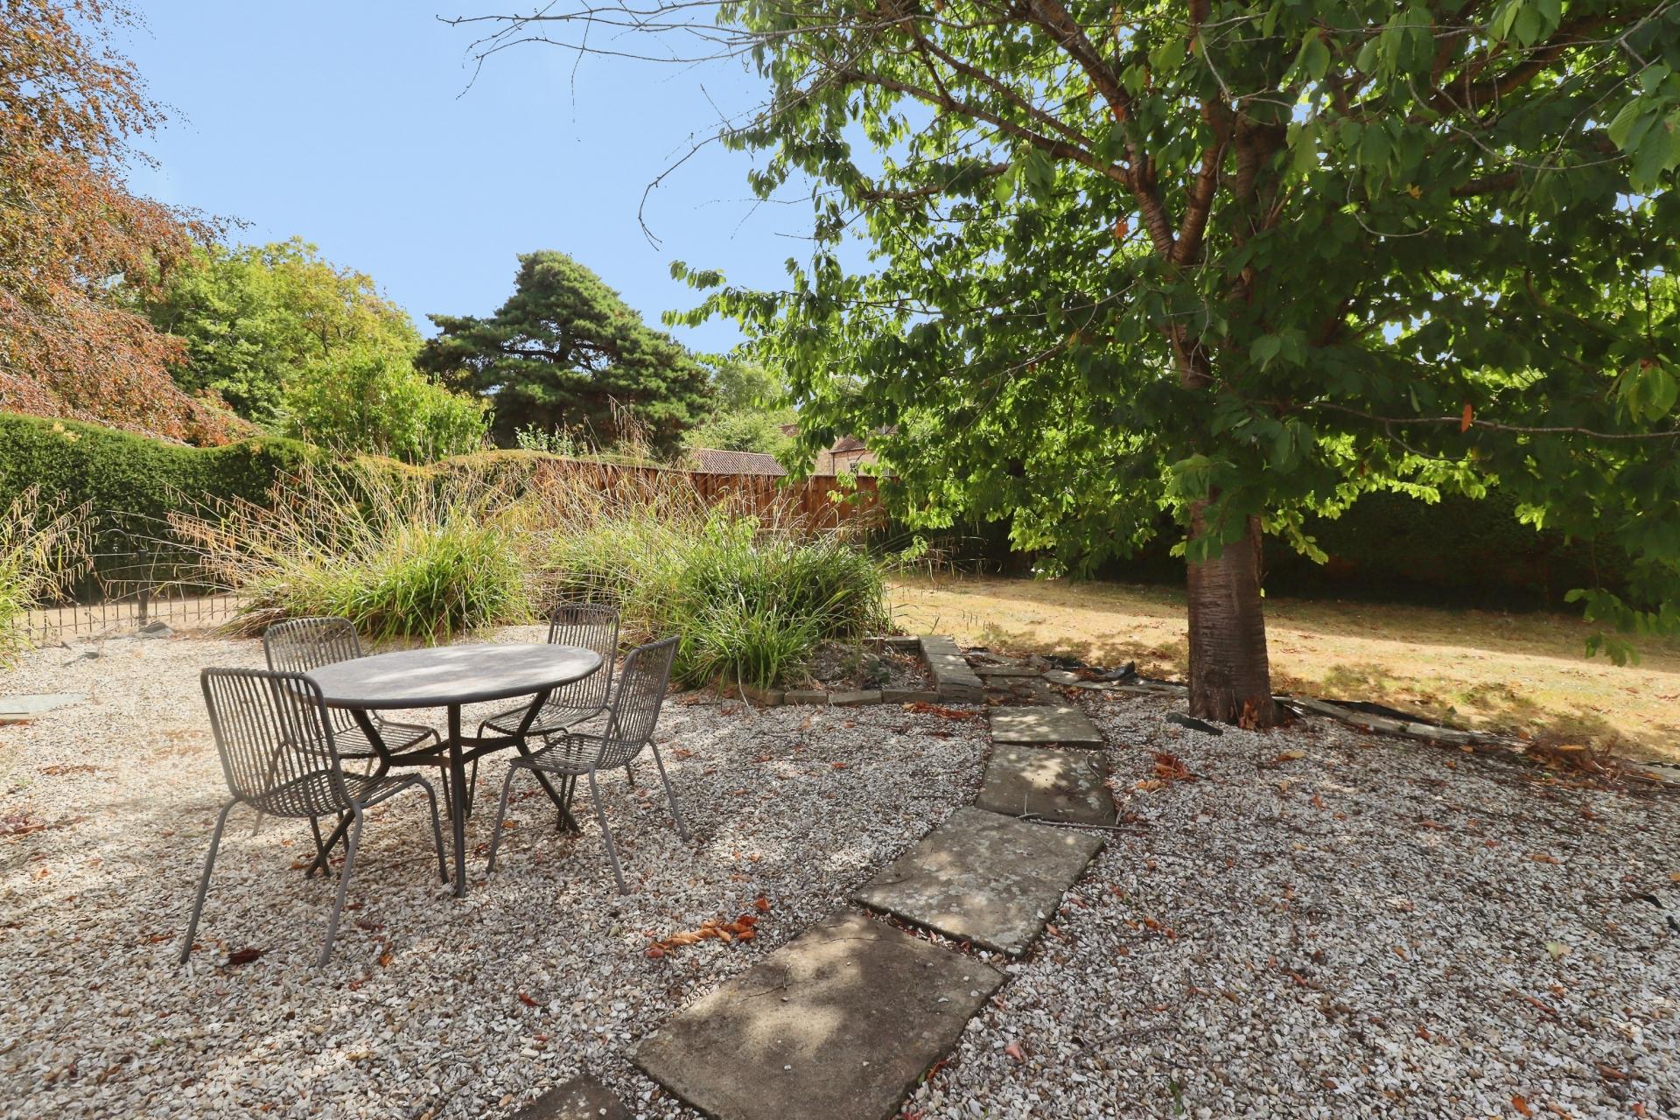
OUTSIDE The bungalow occupies a generous non estate plot extending to approximately 0.85 acres (STS), providing an abundance of space for outdoor enjoyment, relaxation and entertaining. The beautifully maintained gardens are predominantly laid to sweeping lawns, complemented by a variety of thoughtfully positioned seating areas, creating numerous spaces in which to enjoy the surroundings throughout the day. Mature trees and established planting provide an excellent degree of privacy and seclusion, while a decorative raised pond forms a peaceful focal point, complemented by a charming summer house and useful garden shed. The property also benefits from a generous driveway providing ample parking for several vehicles, together with a detached double garage and additional carport, offering secure parking, excellent storage and further versatility.
Property Ref: 102125038257
Similar Properties
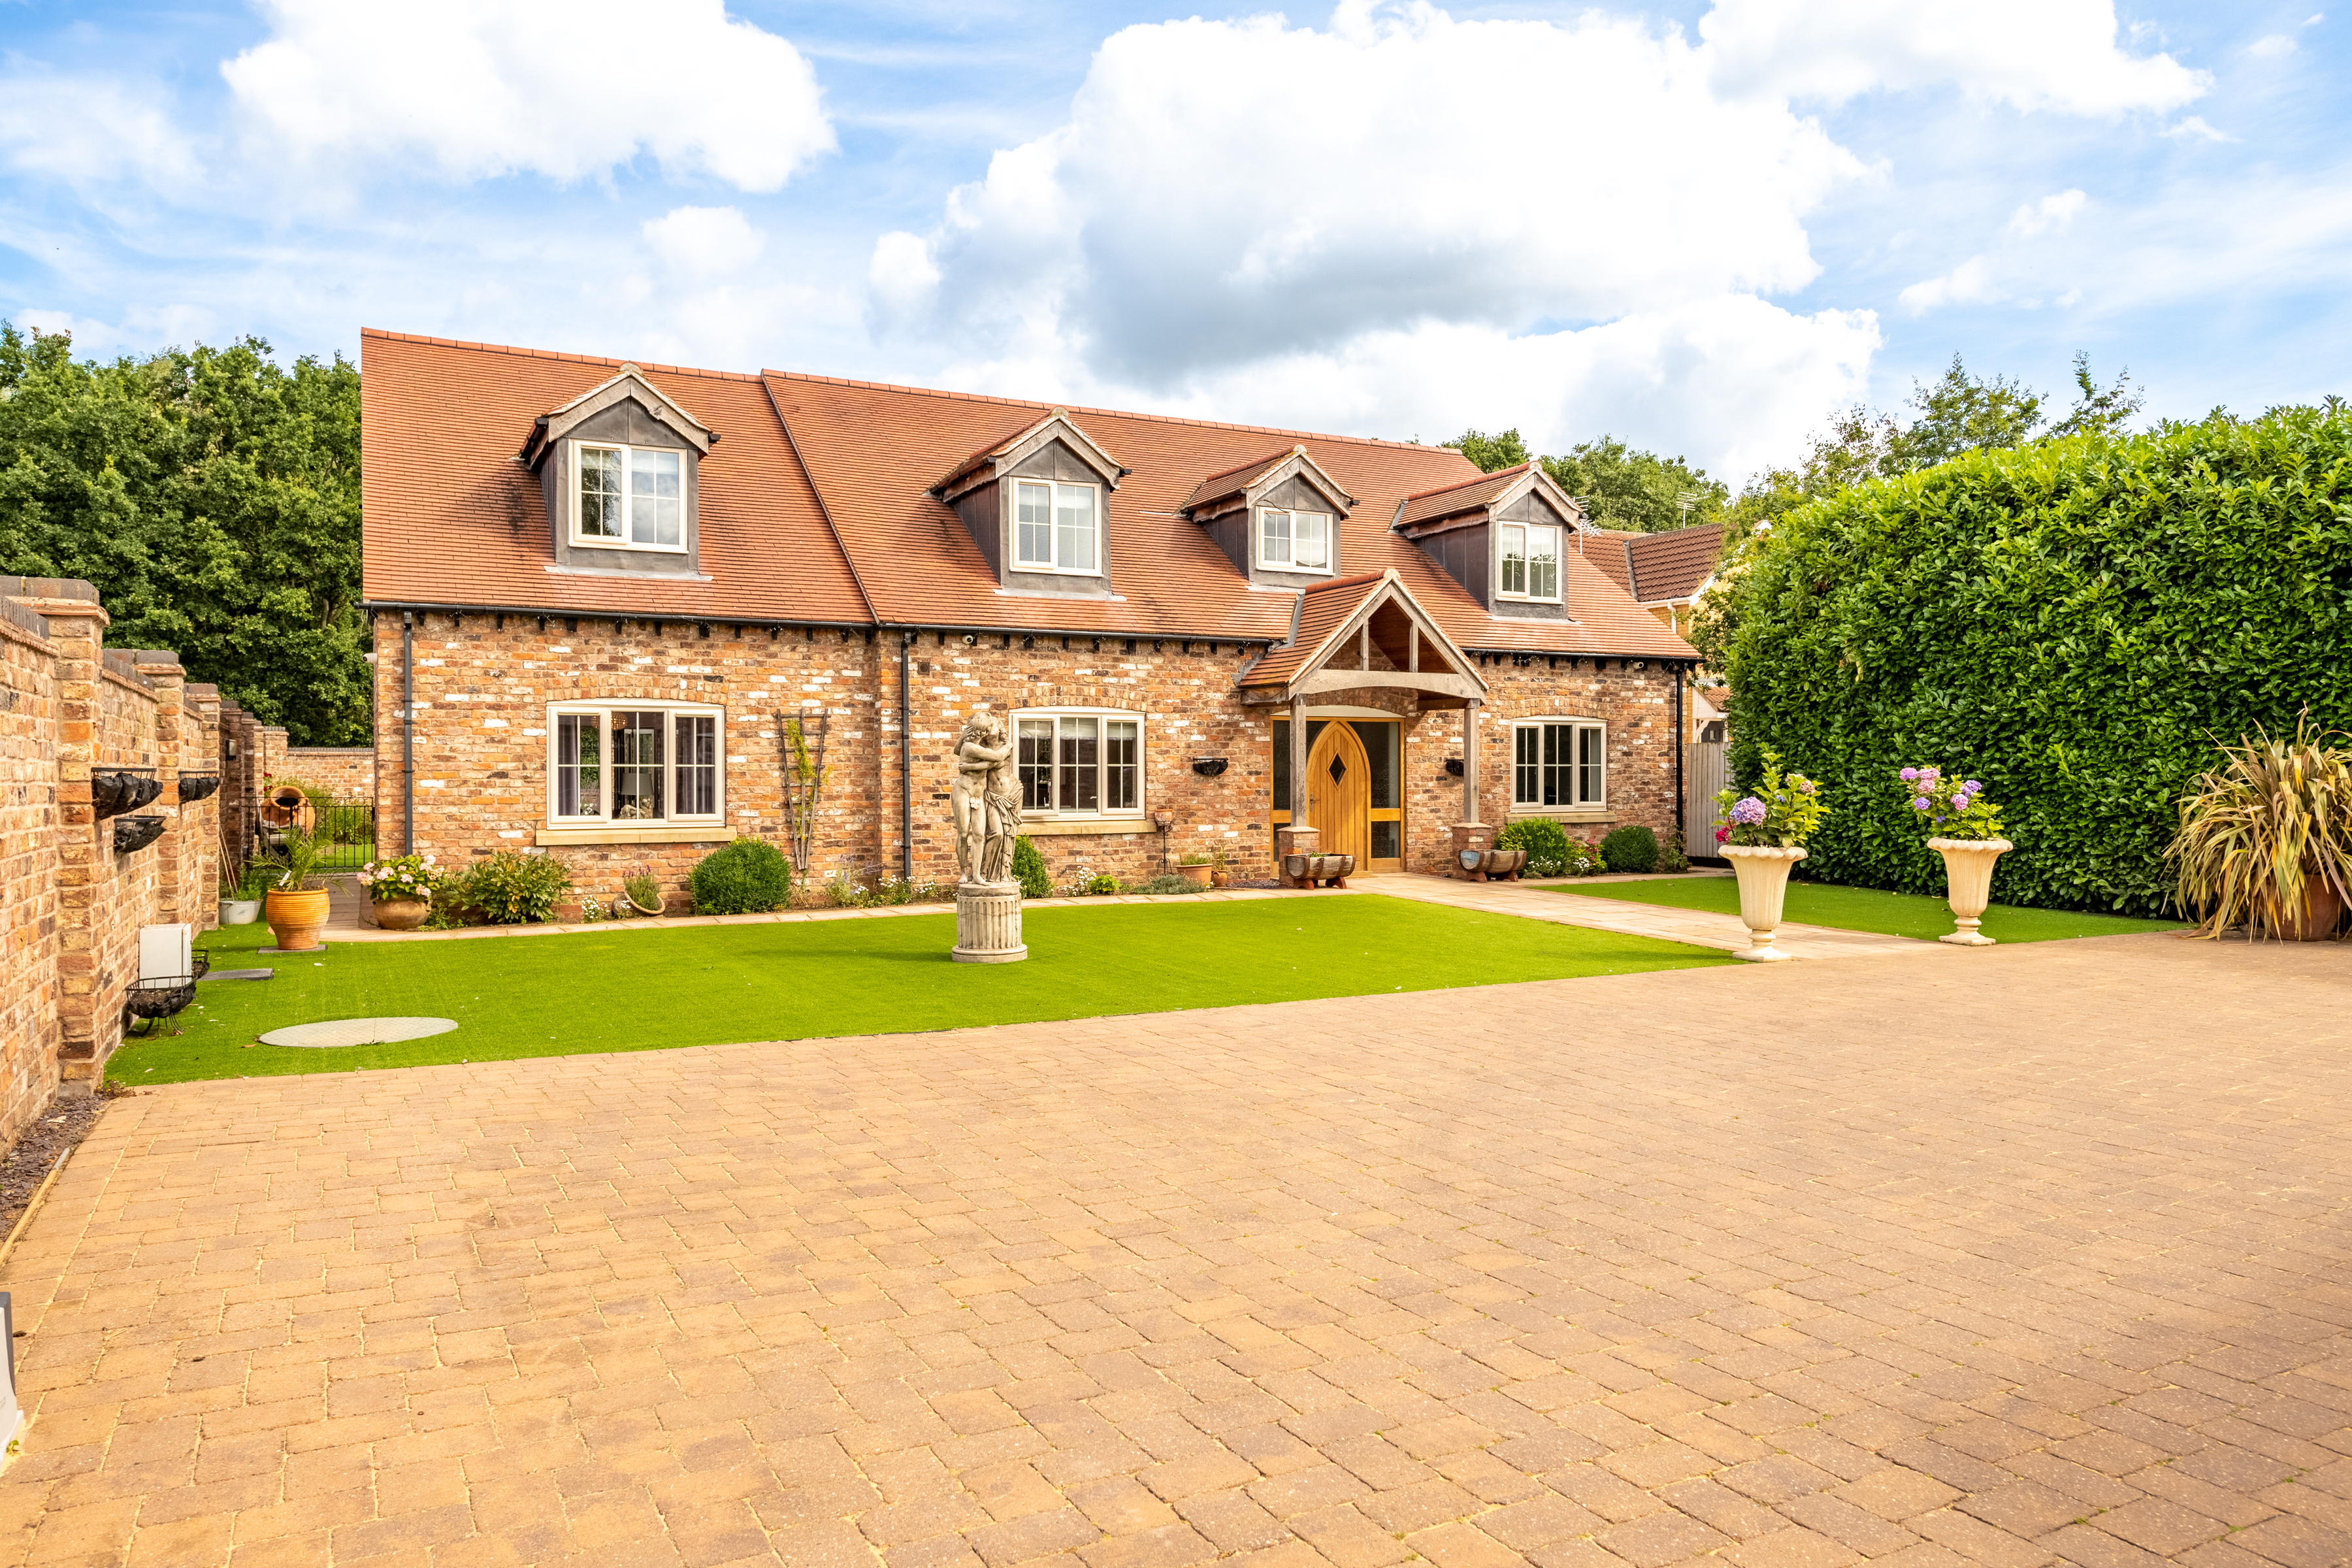
4 Bedroom Detached House | £825,000
Exceptional award winning home in a sought after South Hykeham setting, with stunning open plan living, flexible three/f...
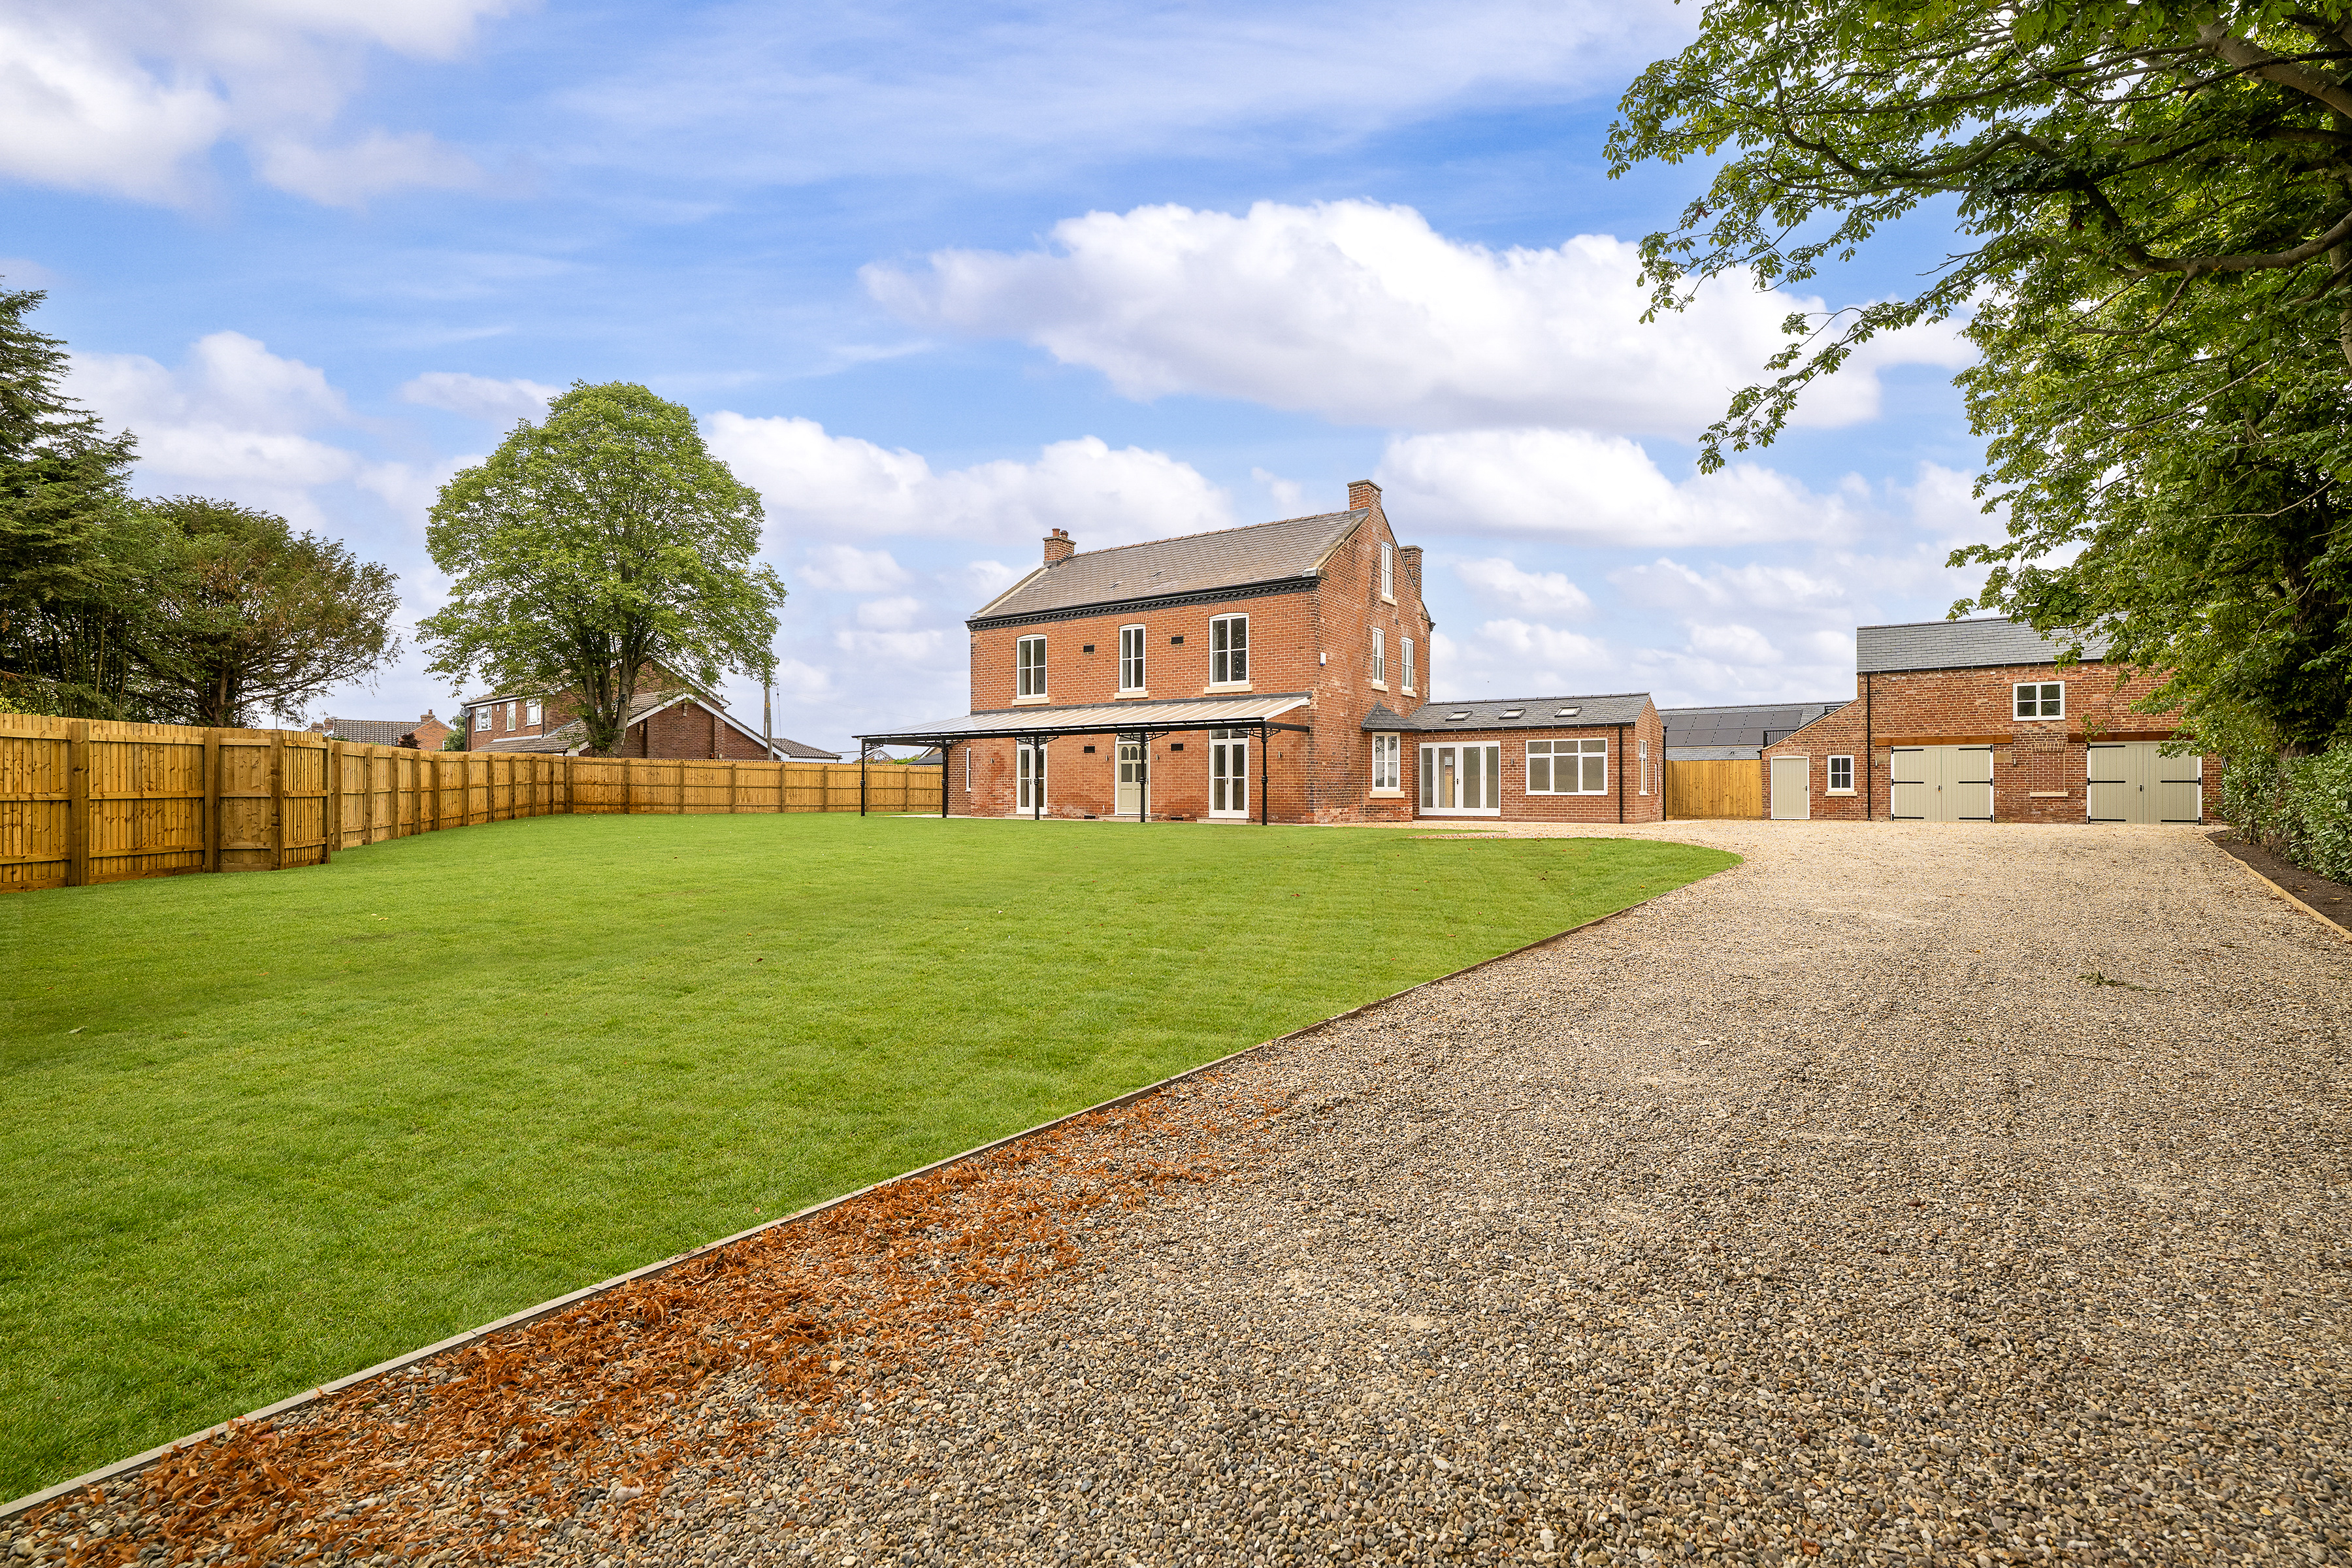
Tillbridge Road, Sturton By Stow
7 Bedroom Detached House | £800,000
Substantial six-bedroom detached period home, comprehensively renovated to combine traditional proportions with modern c...
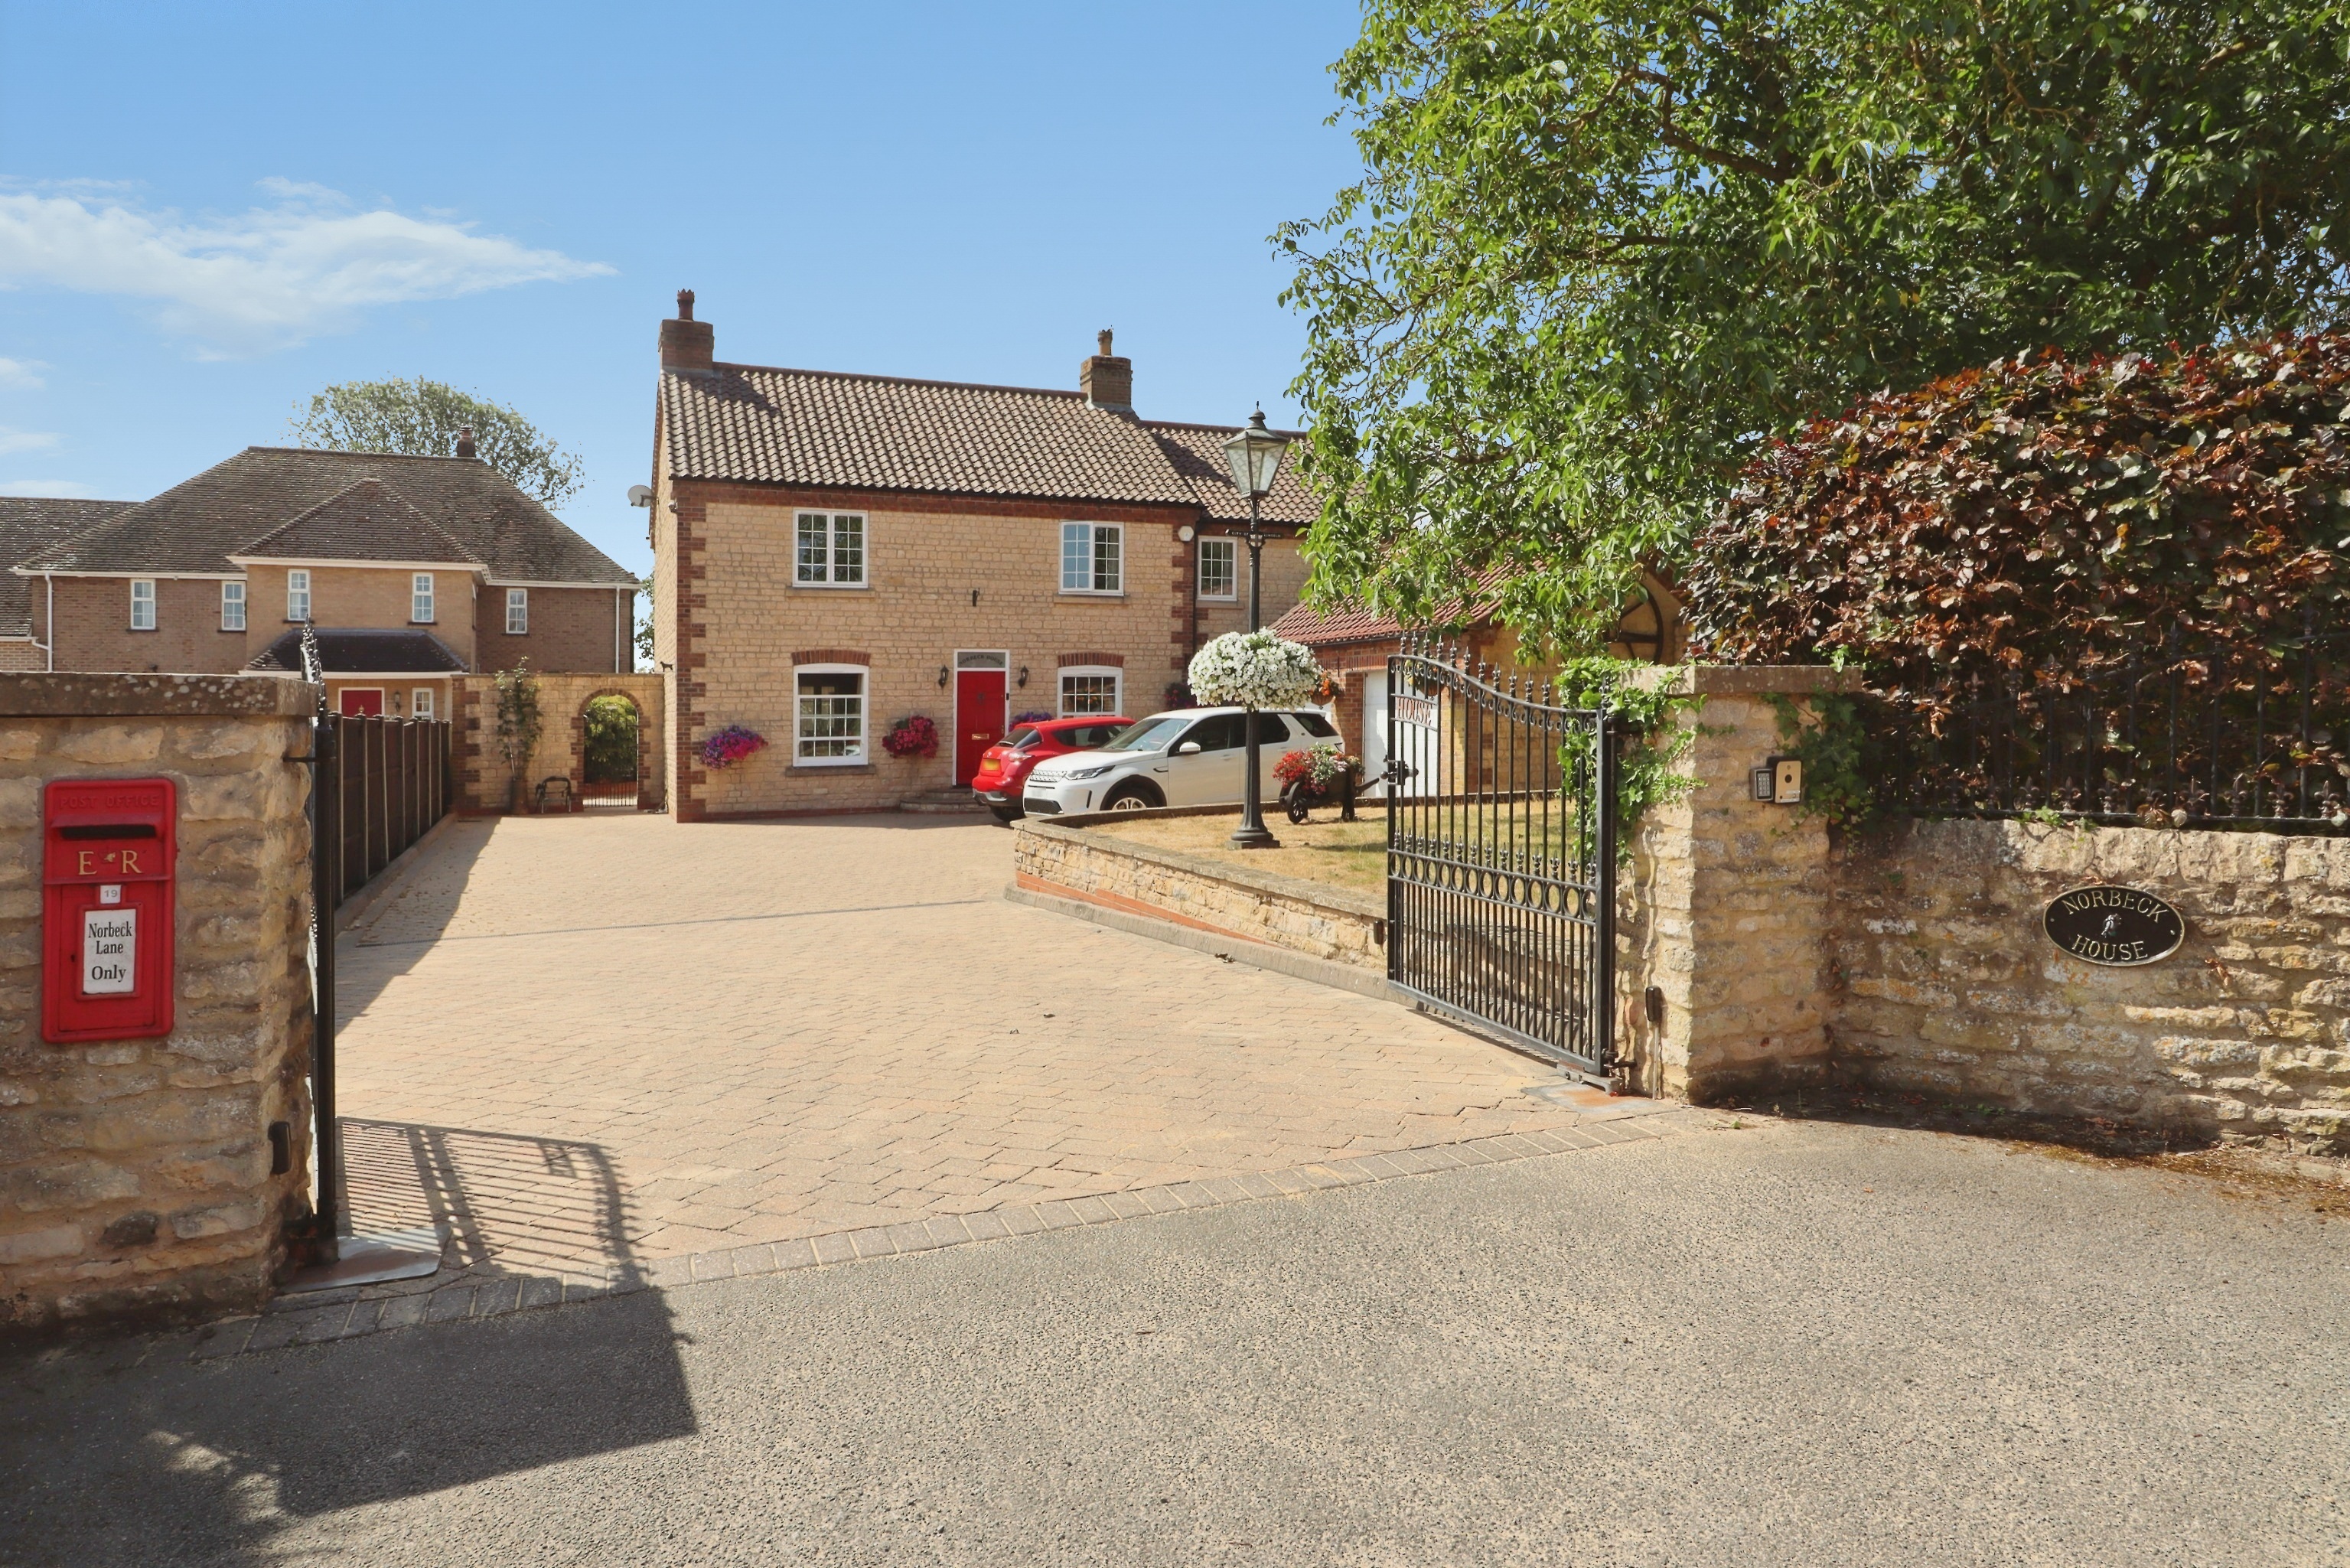
4 Bedroom Detached House | £795,000
An exceptional and rarely available opportunity to acquire this executive, individually designed Four Bedroom Detached R...
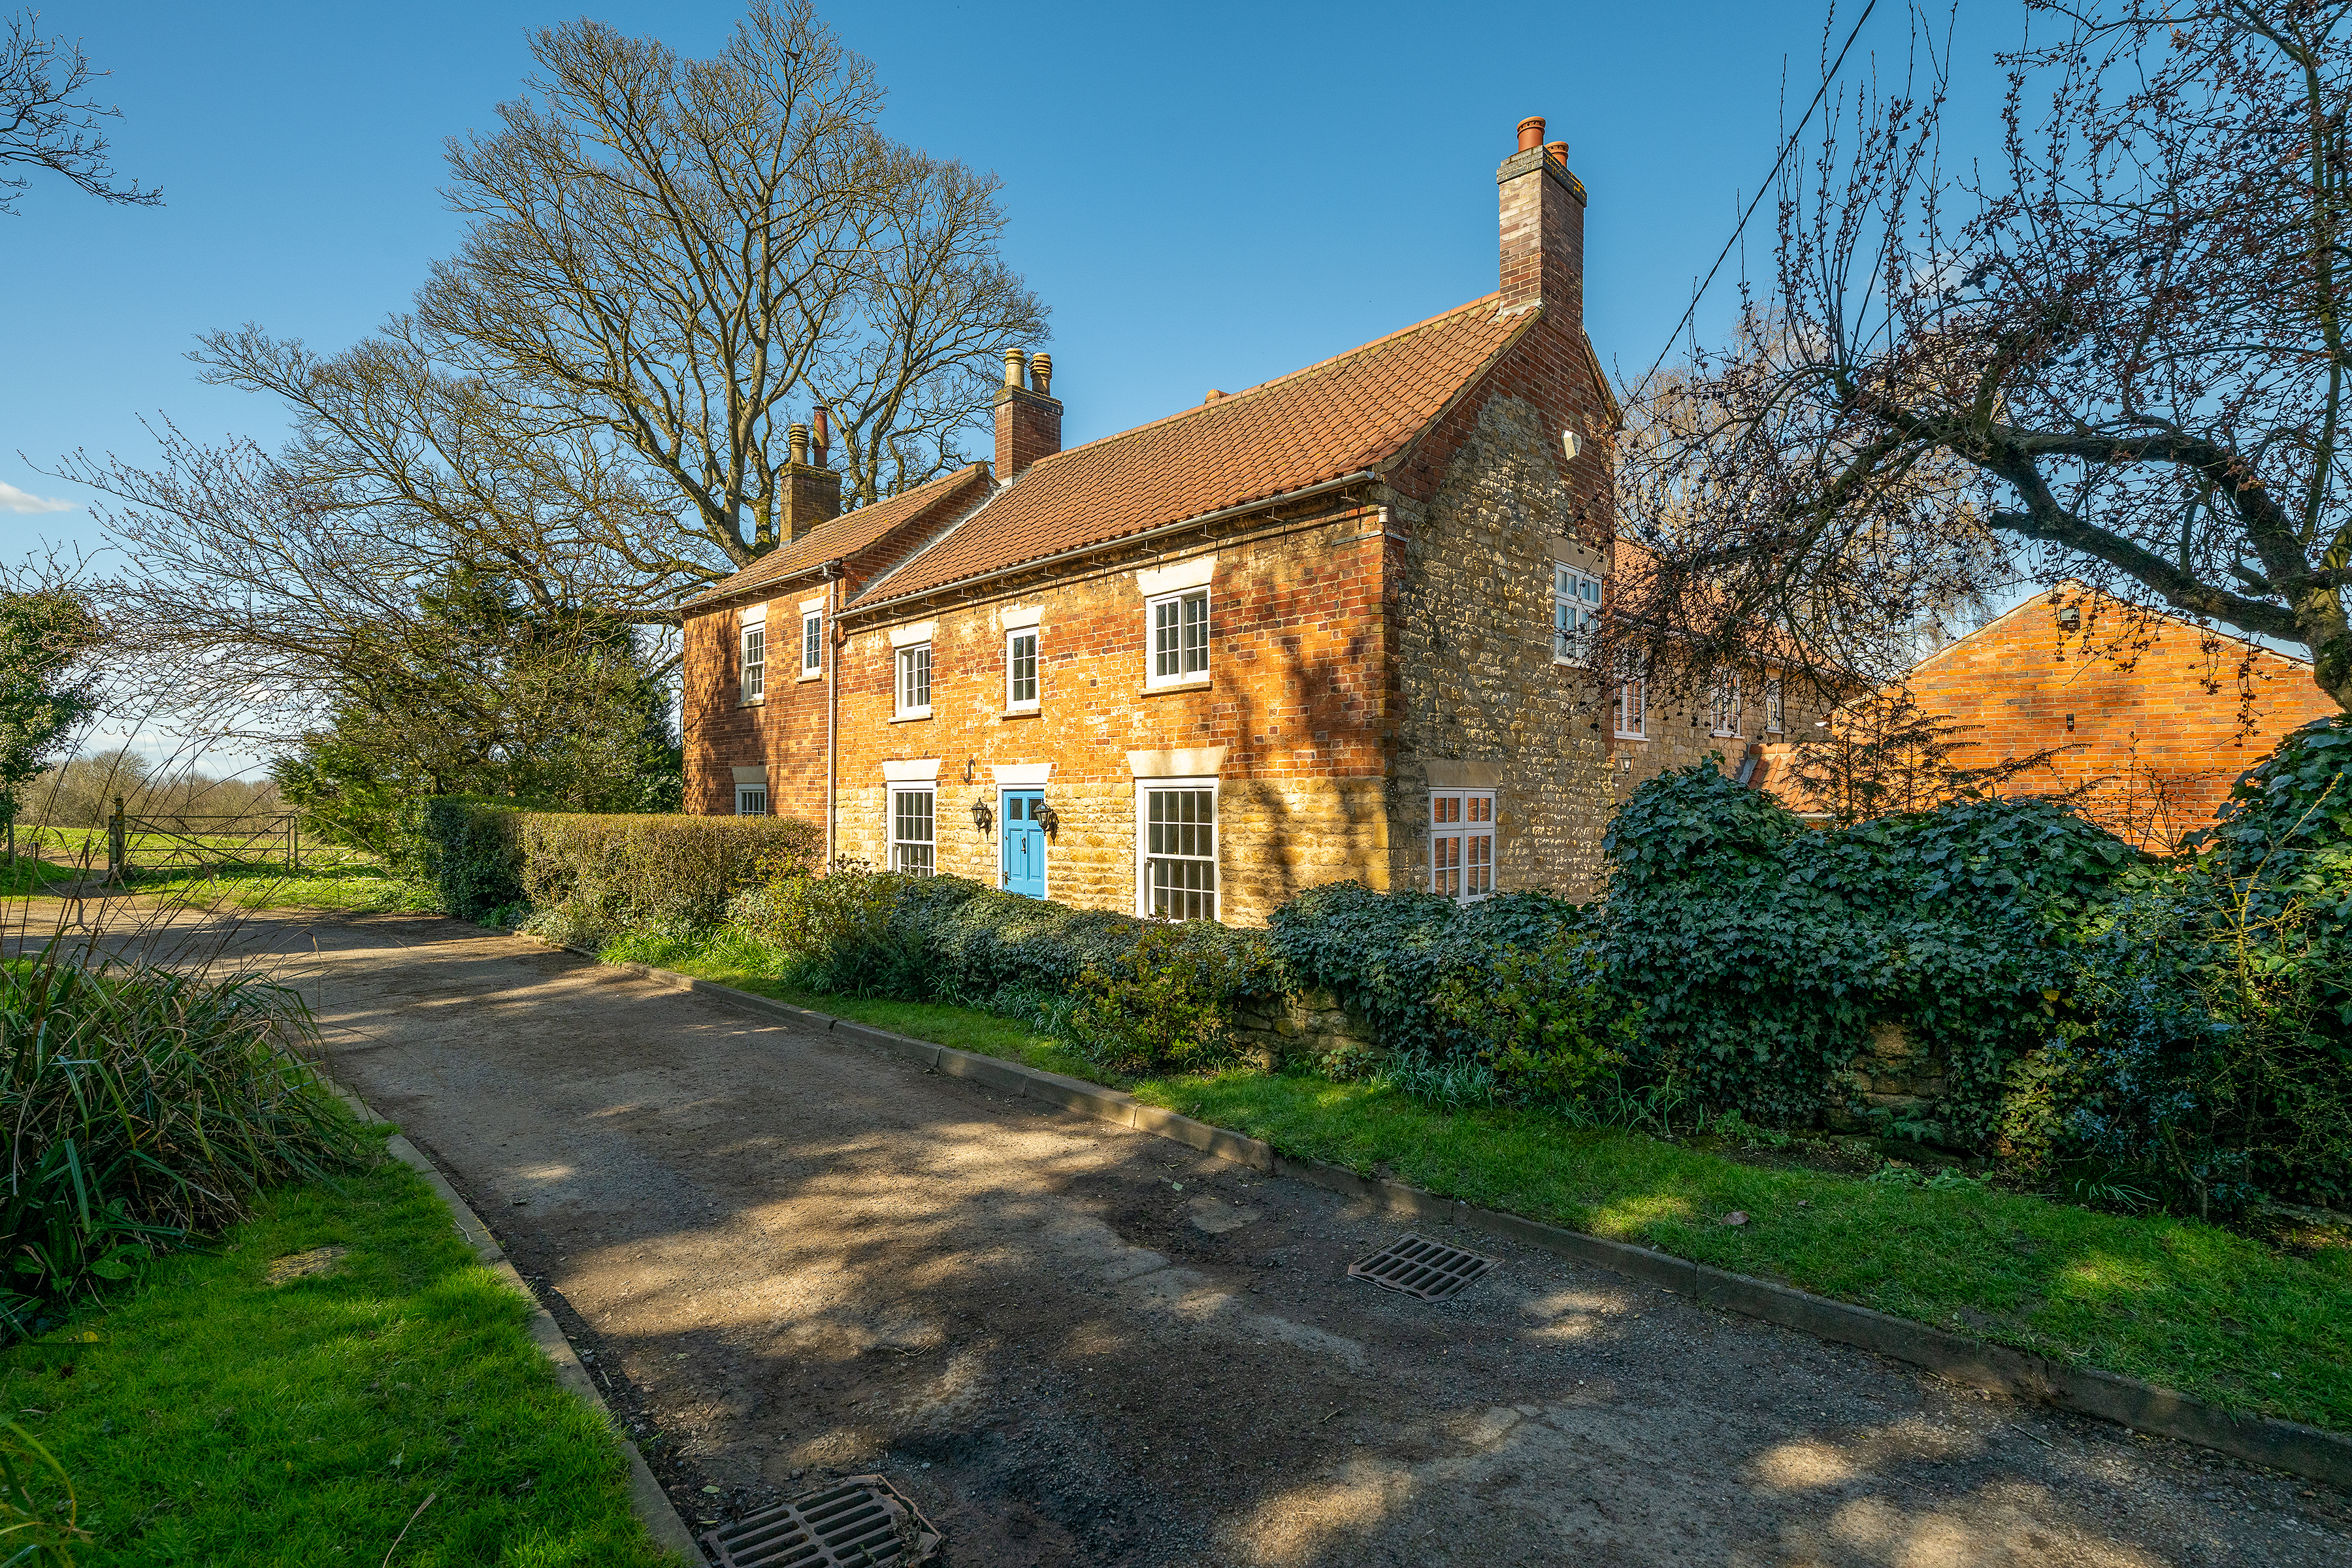
4 Bedroom Detached House | £875,000
Nestled in an enviably secluded position on the fringes of the ever desirable Cliff village of Navenby, this exquisite F...
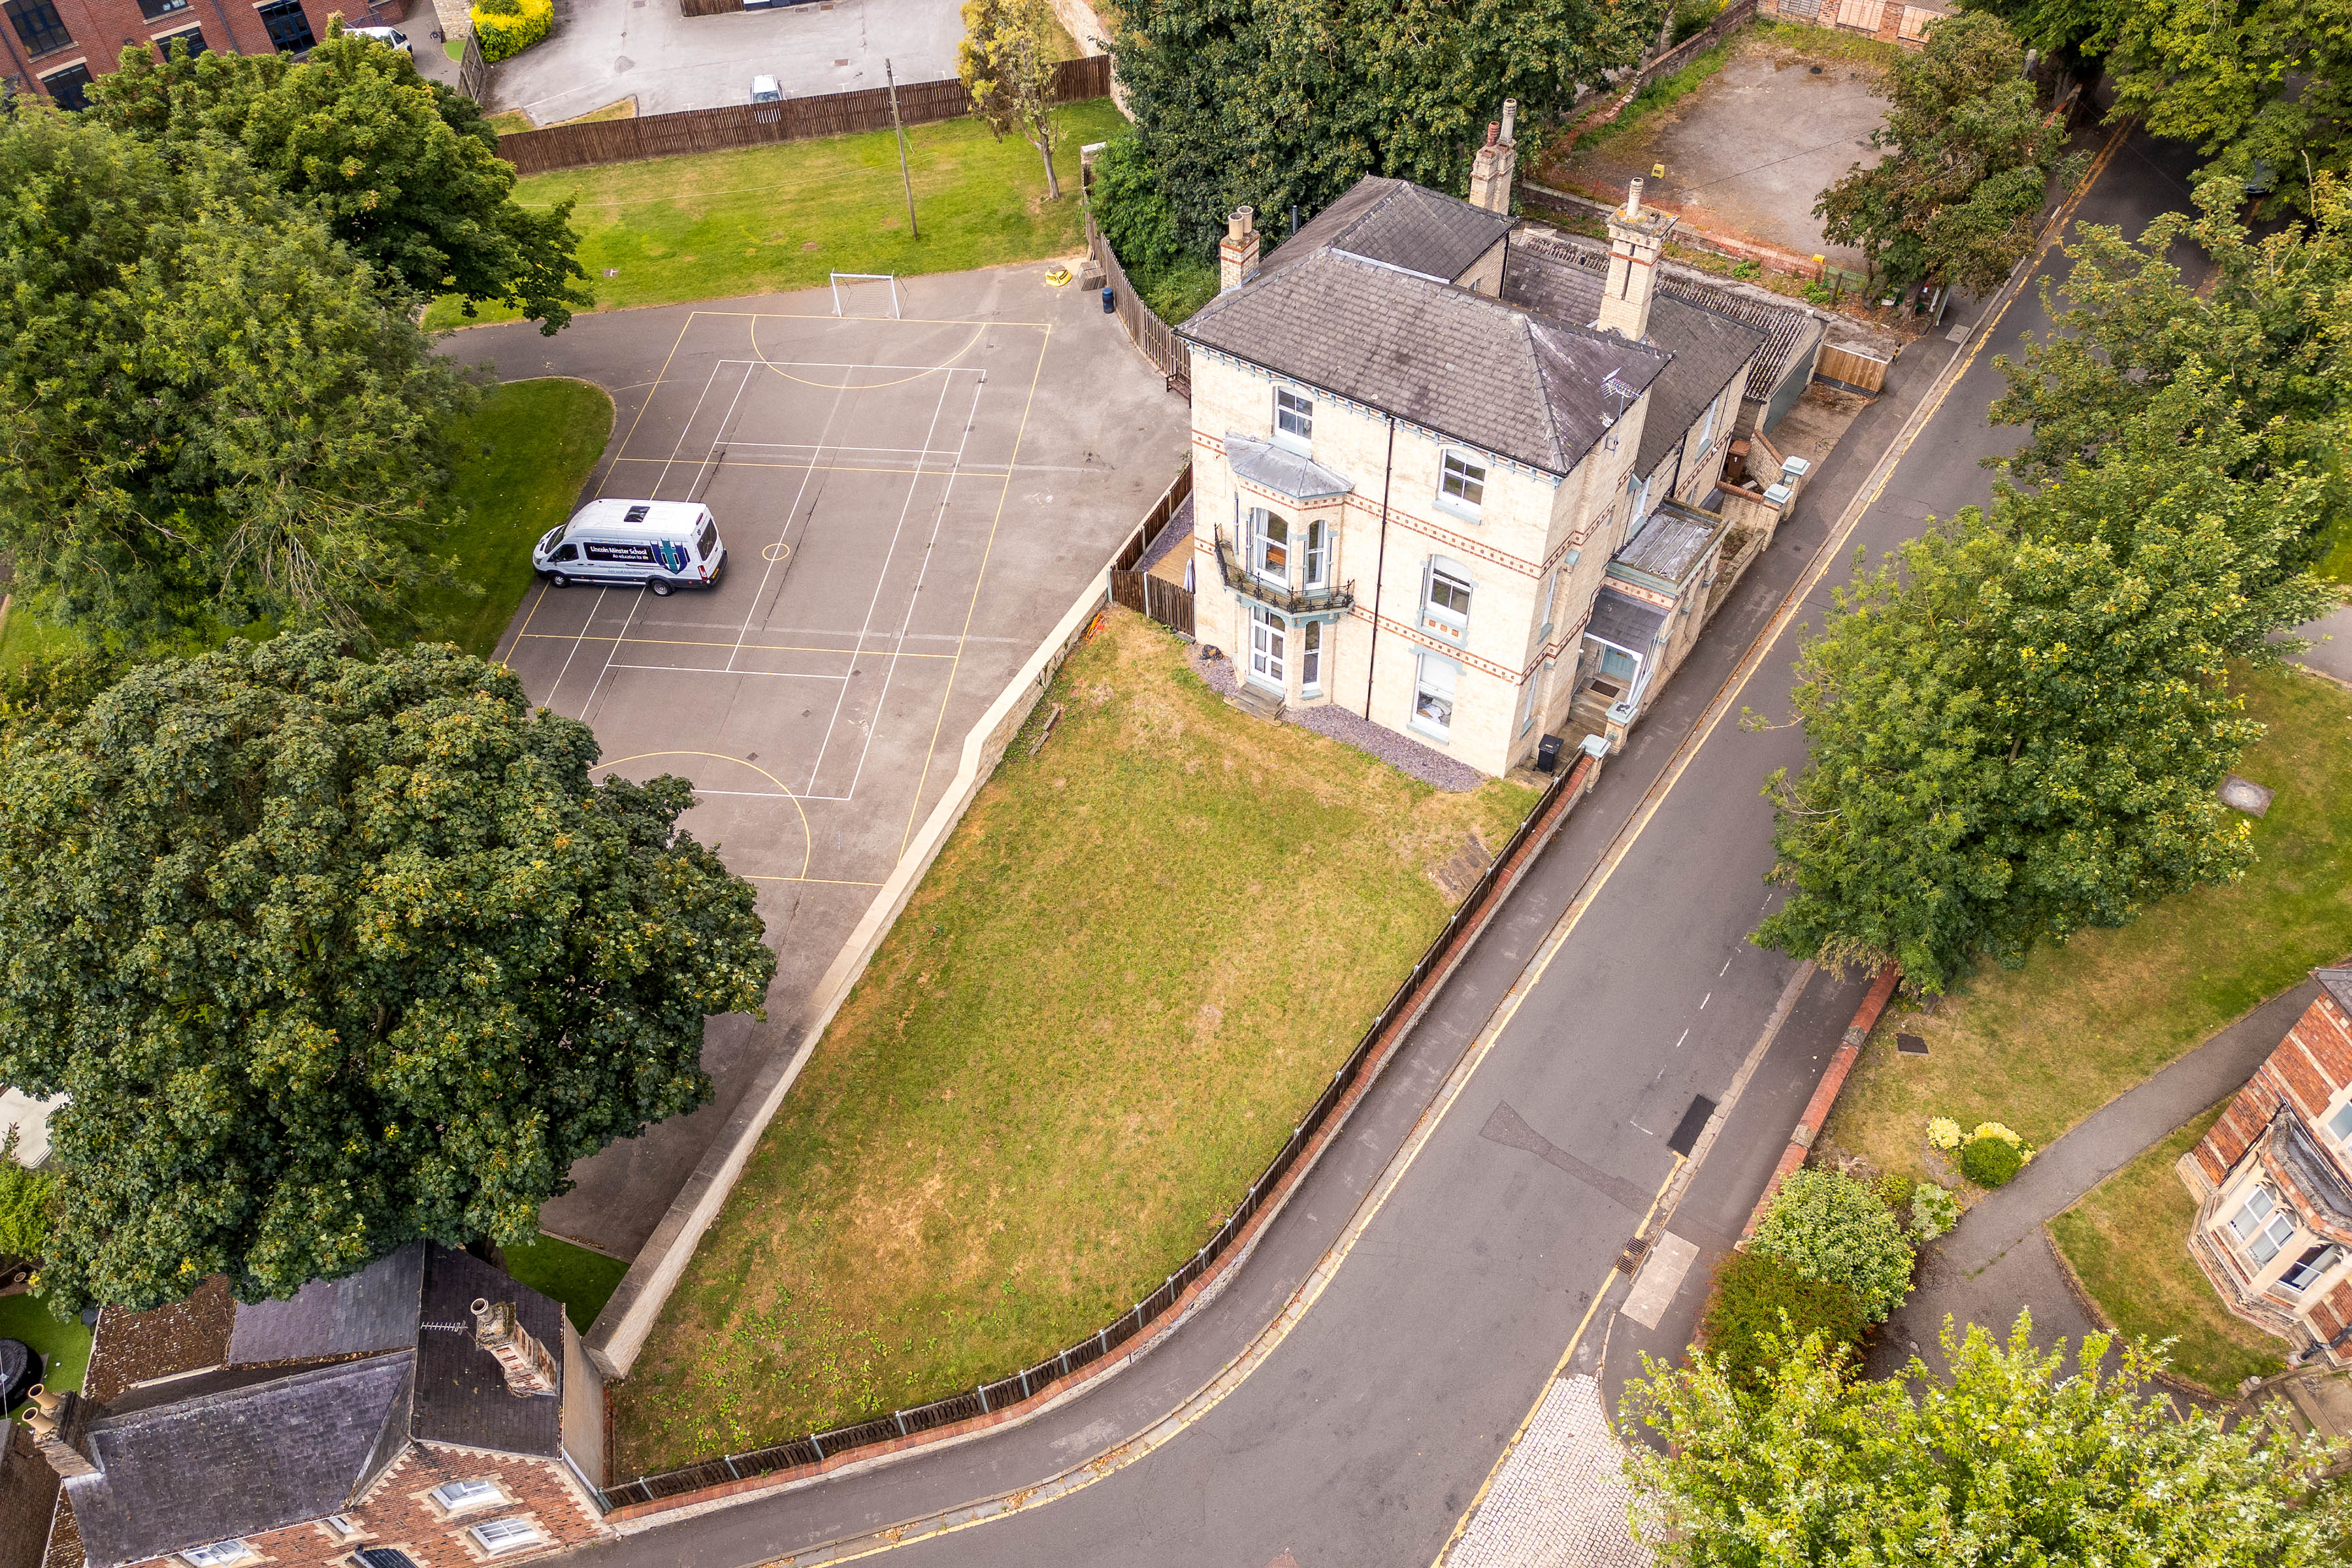
St. Margarets Lodge, 2 Upper Lindum Street
Apartment | Guide Price £950,000
Prestigious Residential Investment Property For Sale - Superb residential investment opportunity comprising Four Luxury...
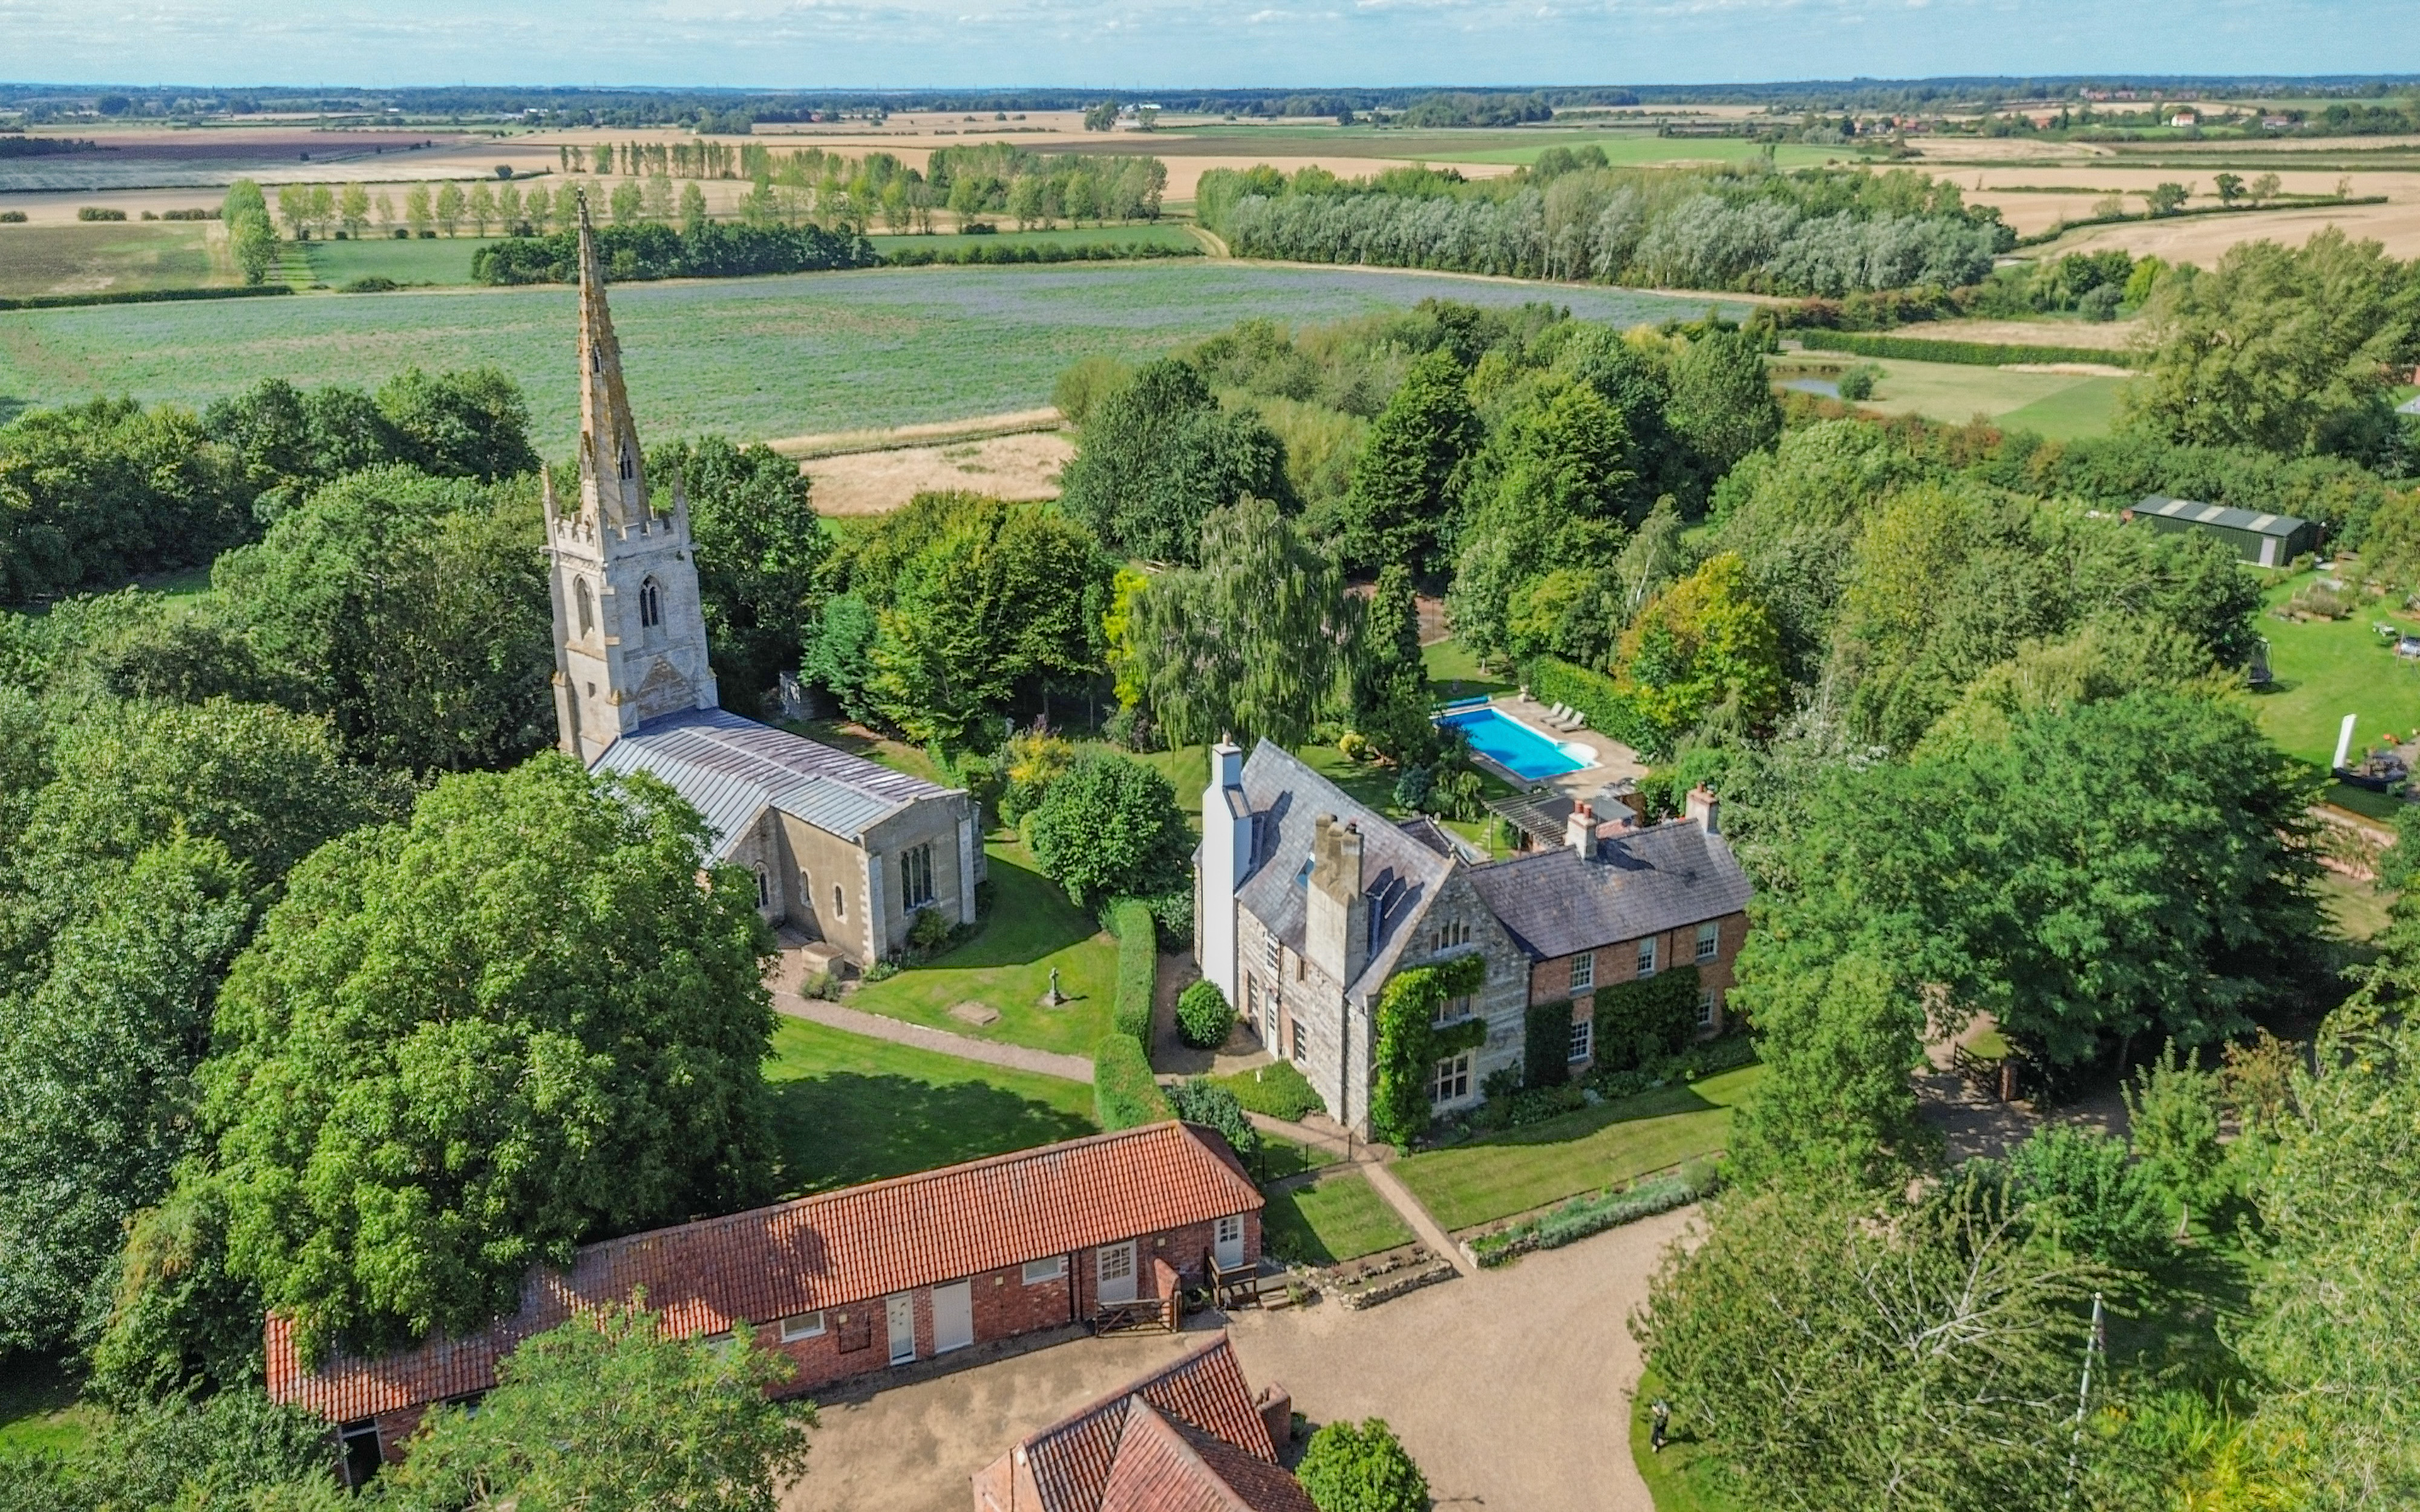
6 Bedroom Detached House | Guide Price £1,450,000
Stunning Grade II listed detached country residence situated in the heart of this popular village. The idyllic gated app...

Mundys (Lincoln)
29 Silver Street, Lincoln, Lincolnshire, LN2 1AS
01522 510044
How much is your home worth?
Use our short form to request a valuation of your property.
Request a Valuation
©2026 The Guild of Property Professionals. All rights reserved.
Terms and Conditions |
Privacy Policy |
Cookie Policy |
Complaints Policy |
Members Login
The Guild of Property Professionals Trading Address: 121 Park Lane, London W1K 7AG. GPEA Limited.
Registered in England & Wales.
Company No: 02819824.
Registered Office Address: The Old Courthouse, 60A London Road, Grantham, NG31 6HR.
VAT Registration No: 180897859

