- No onward chain
- Quiet cul-de-sac position
- Good order with scope for modernisation
- Driveway parking for multiple vehicles
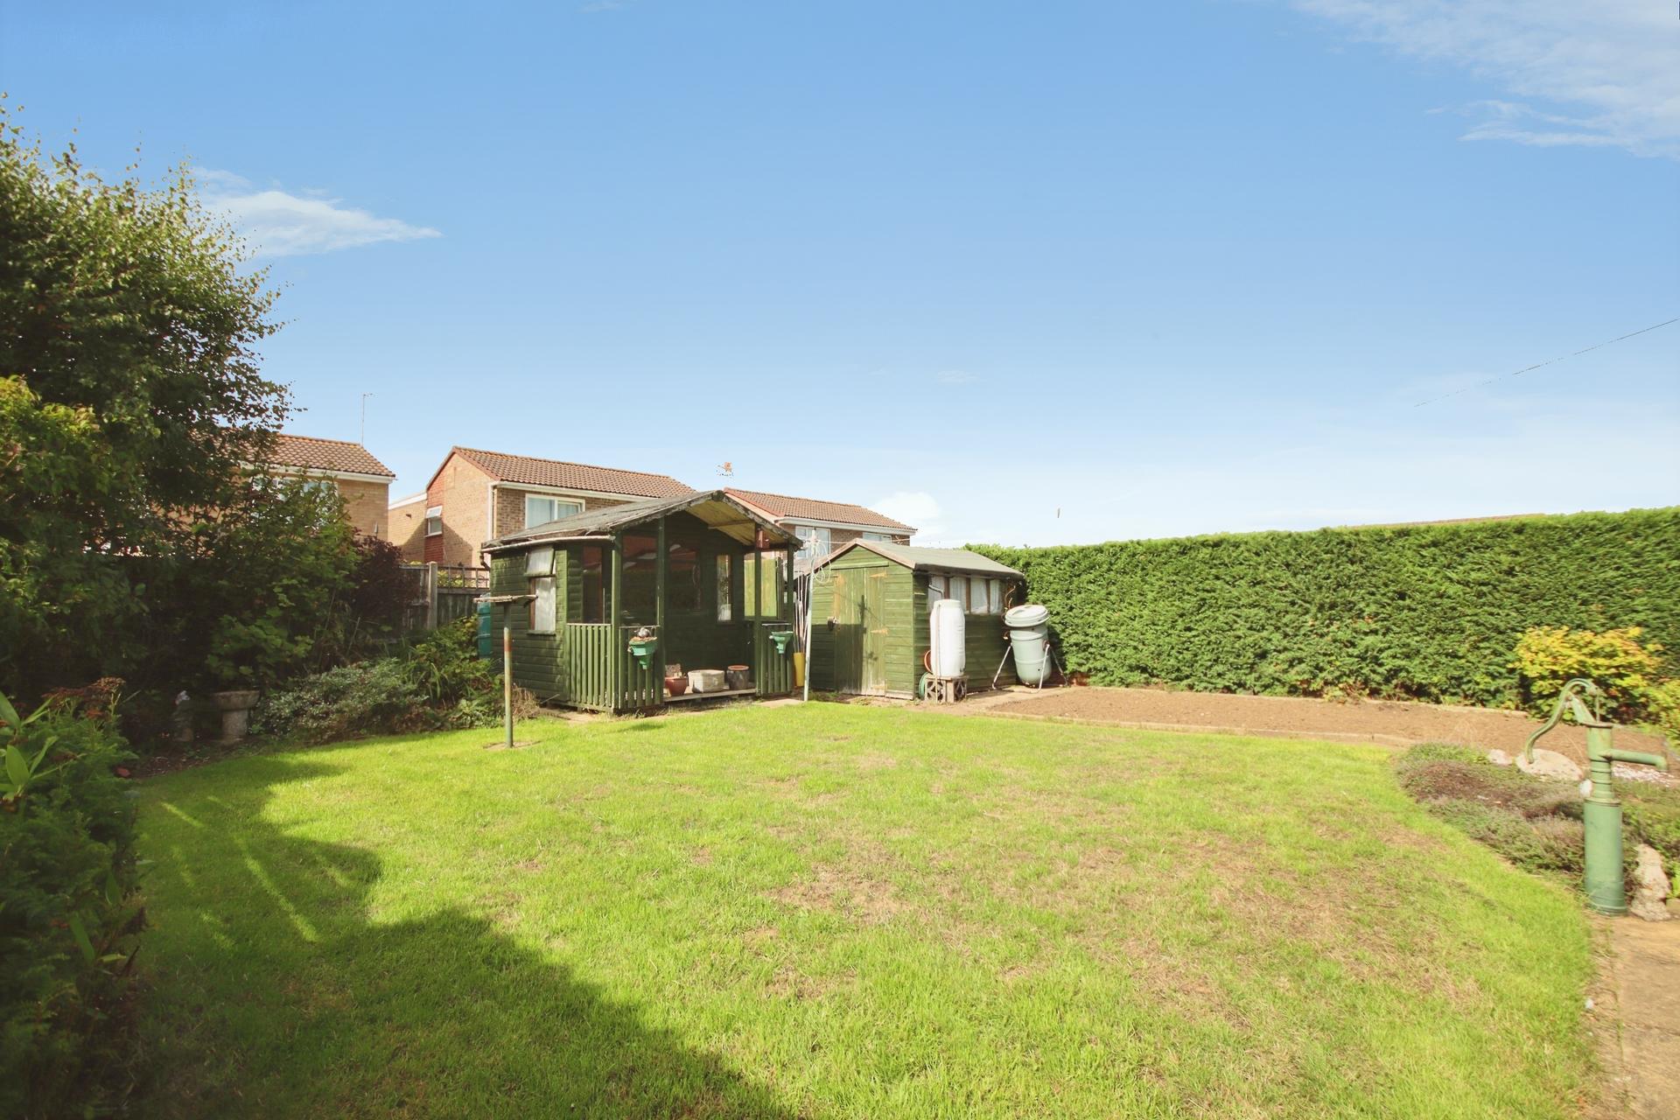
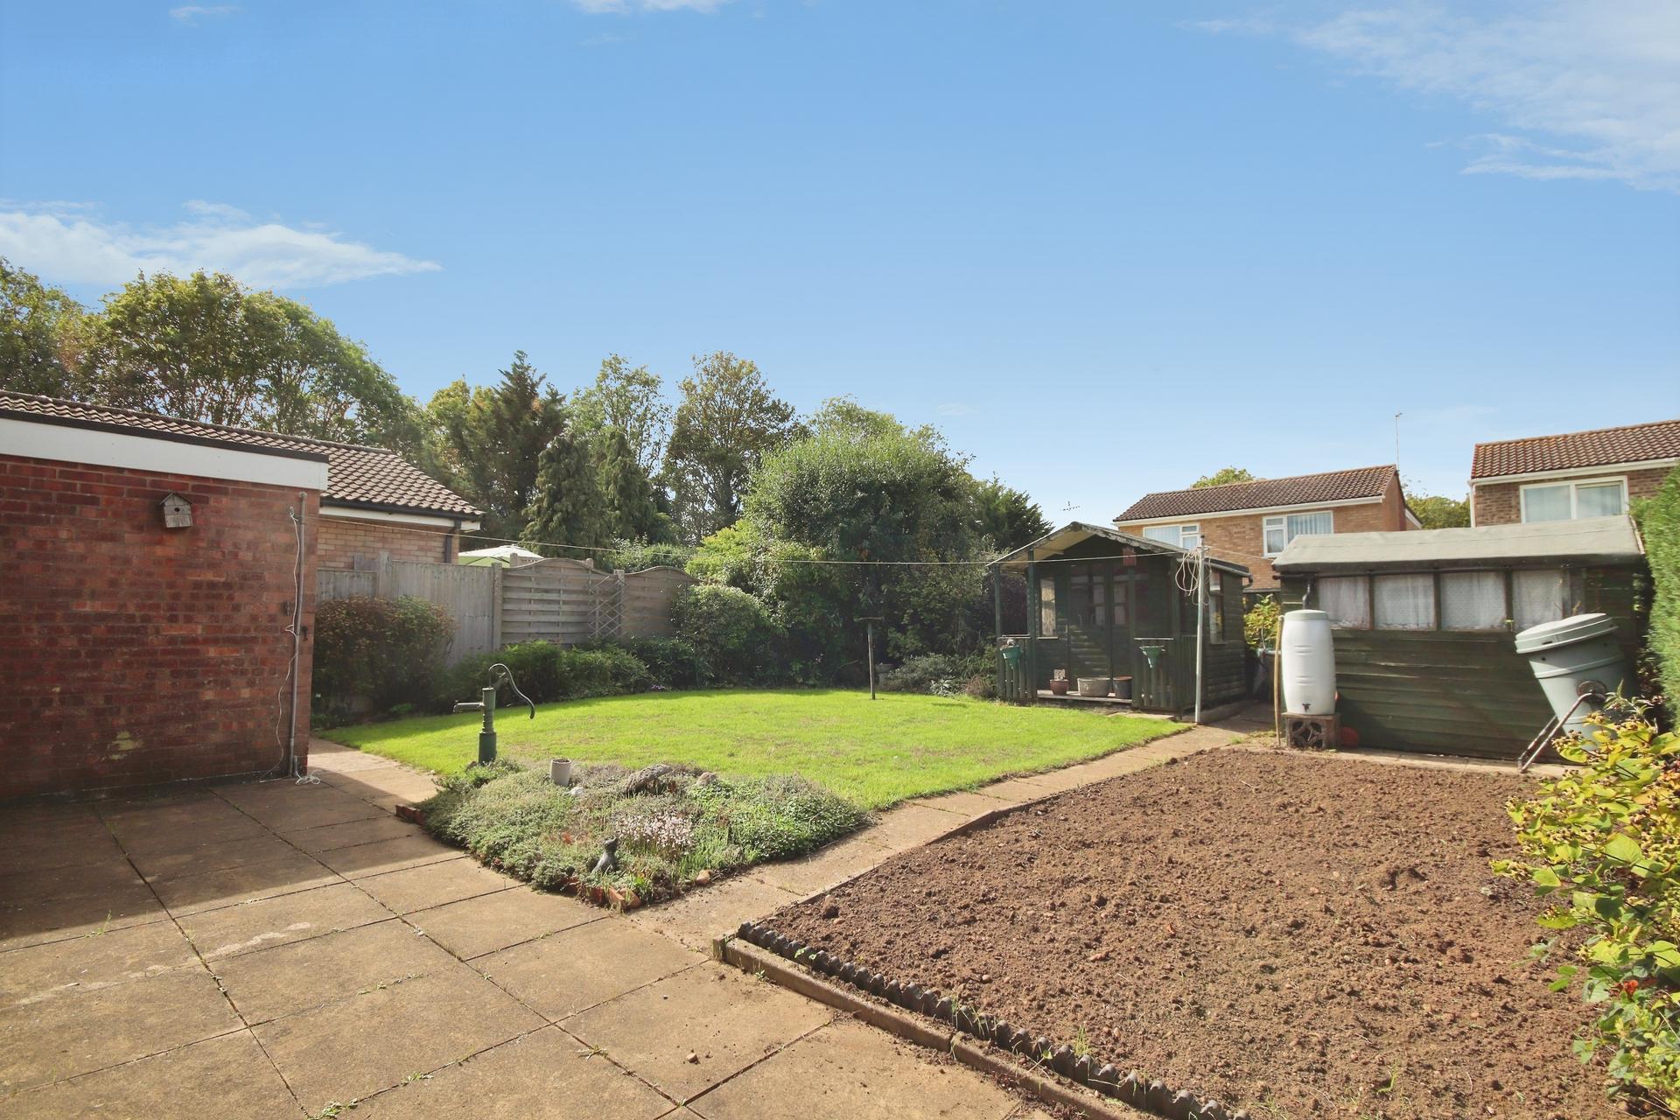
- Summer house and garden shed
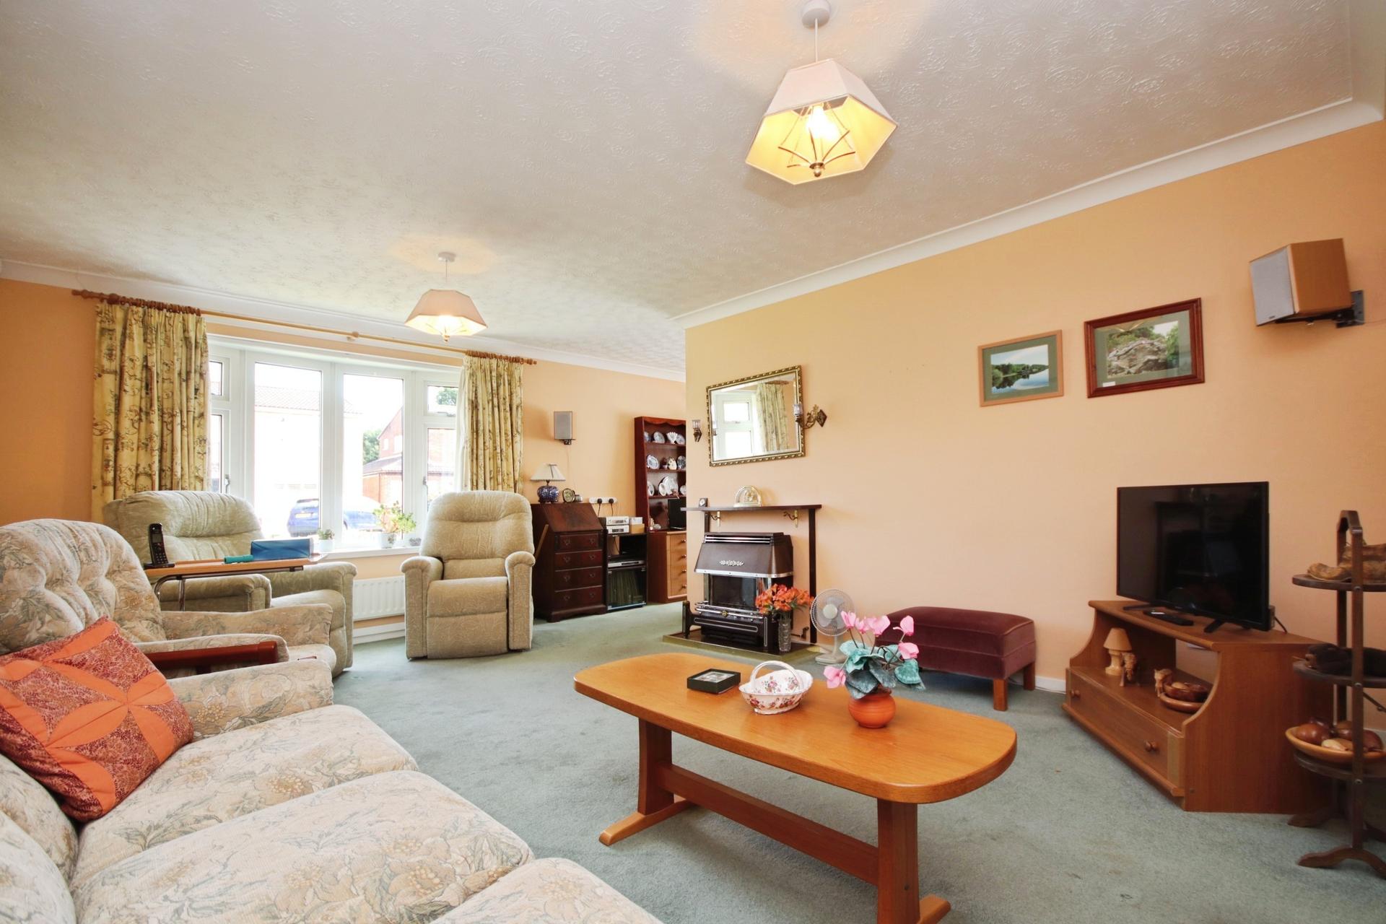
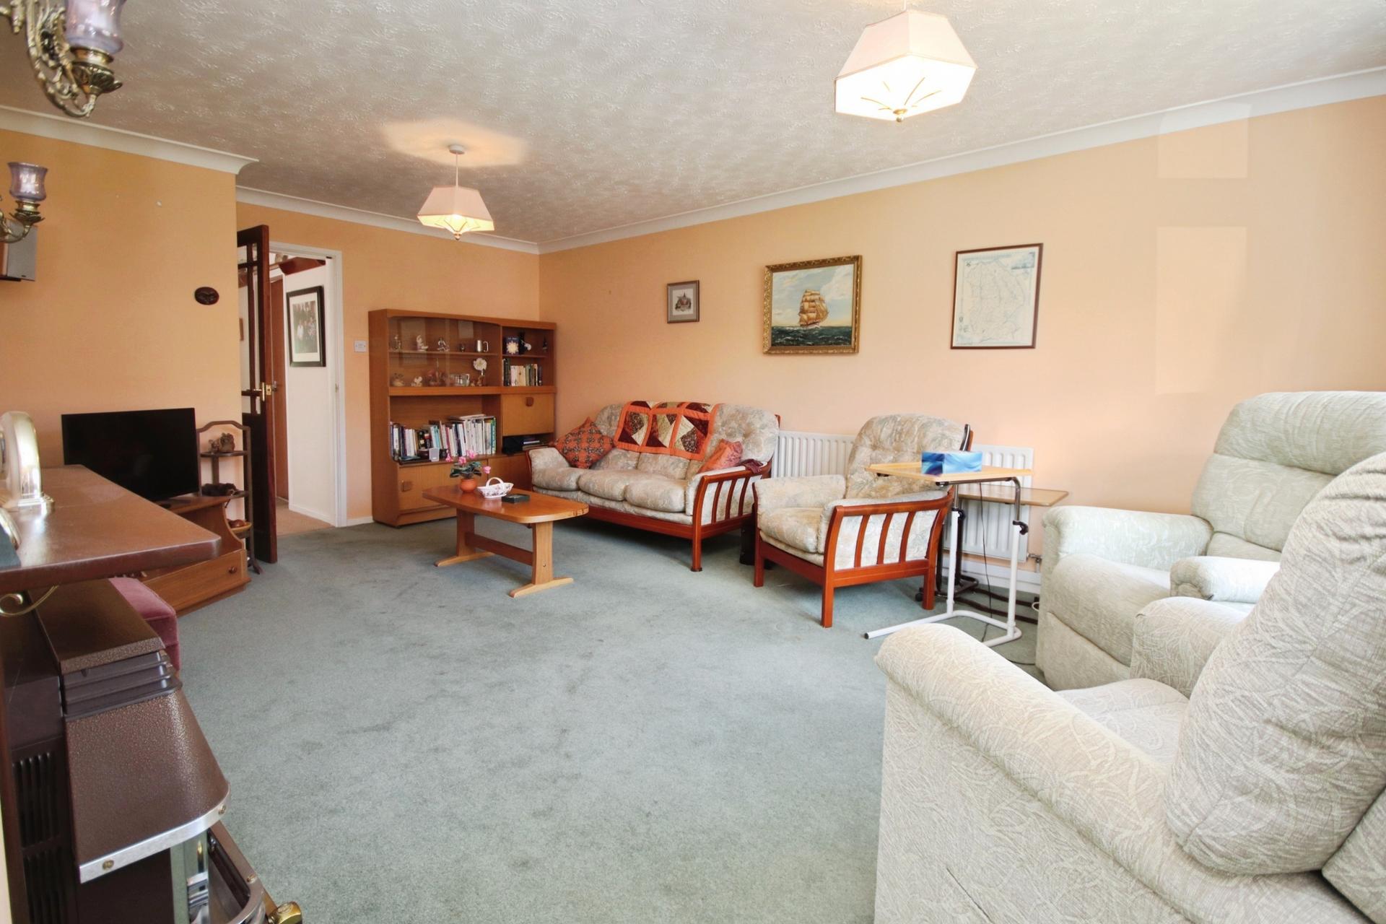
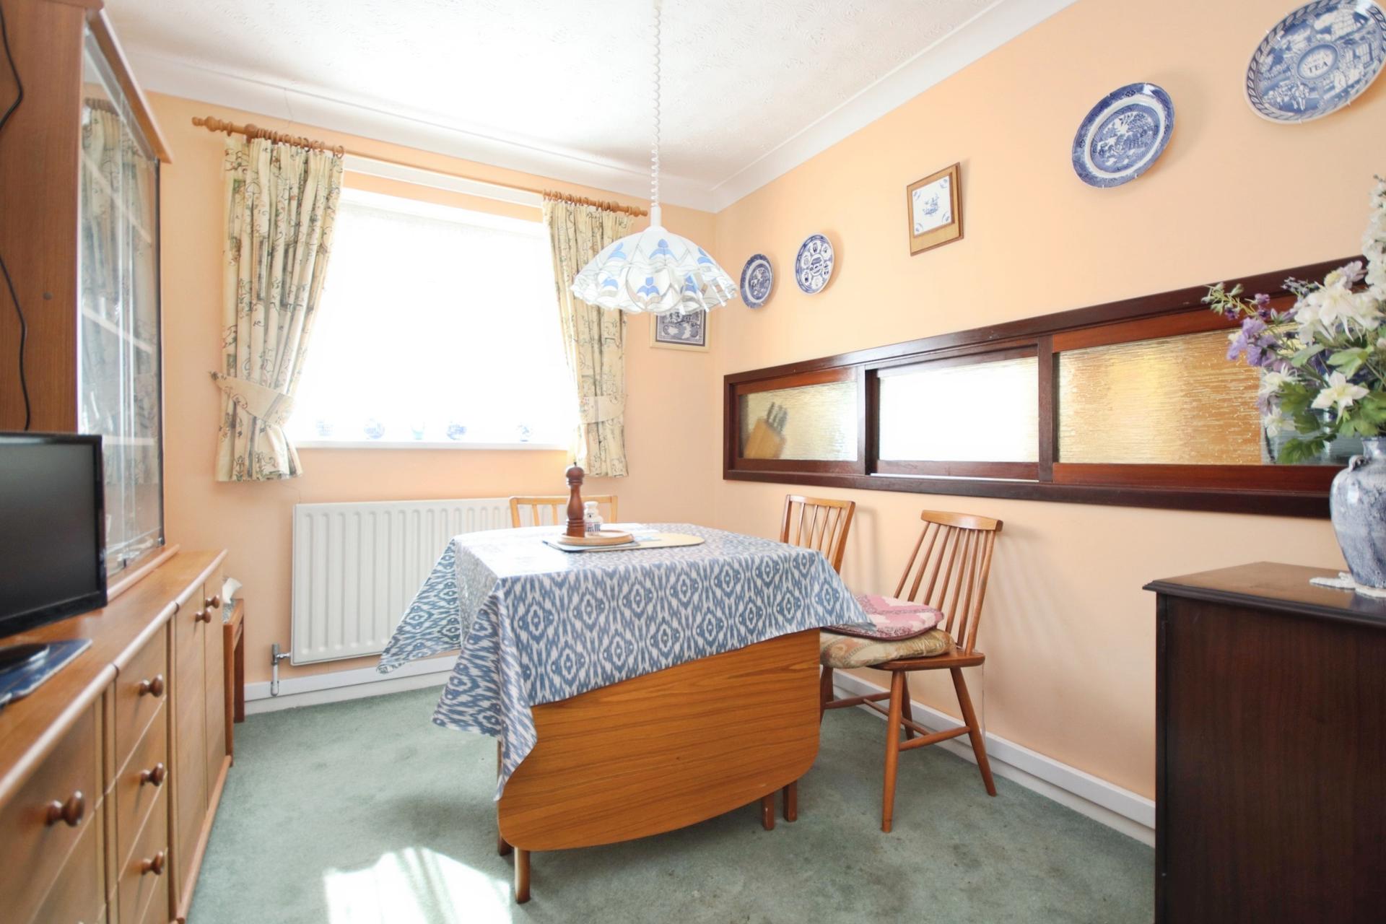
- Spacious lounge and separate dining room
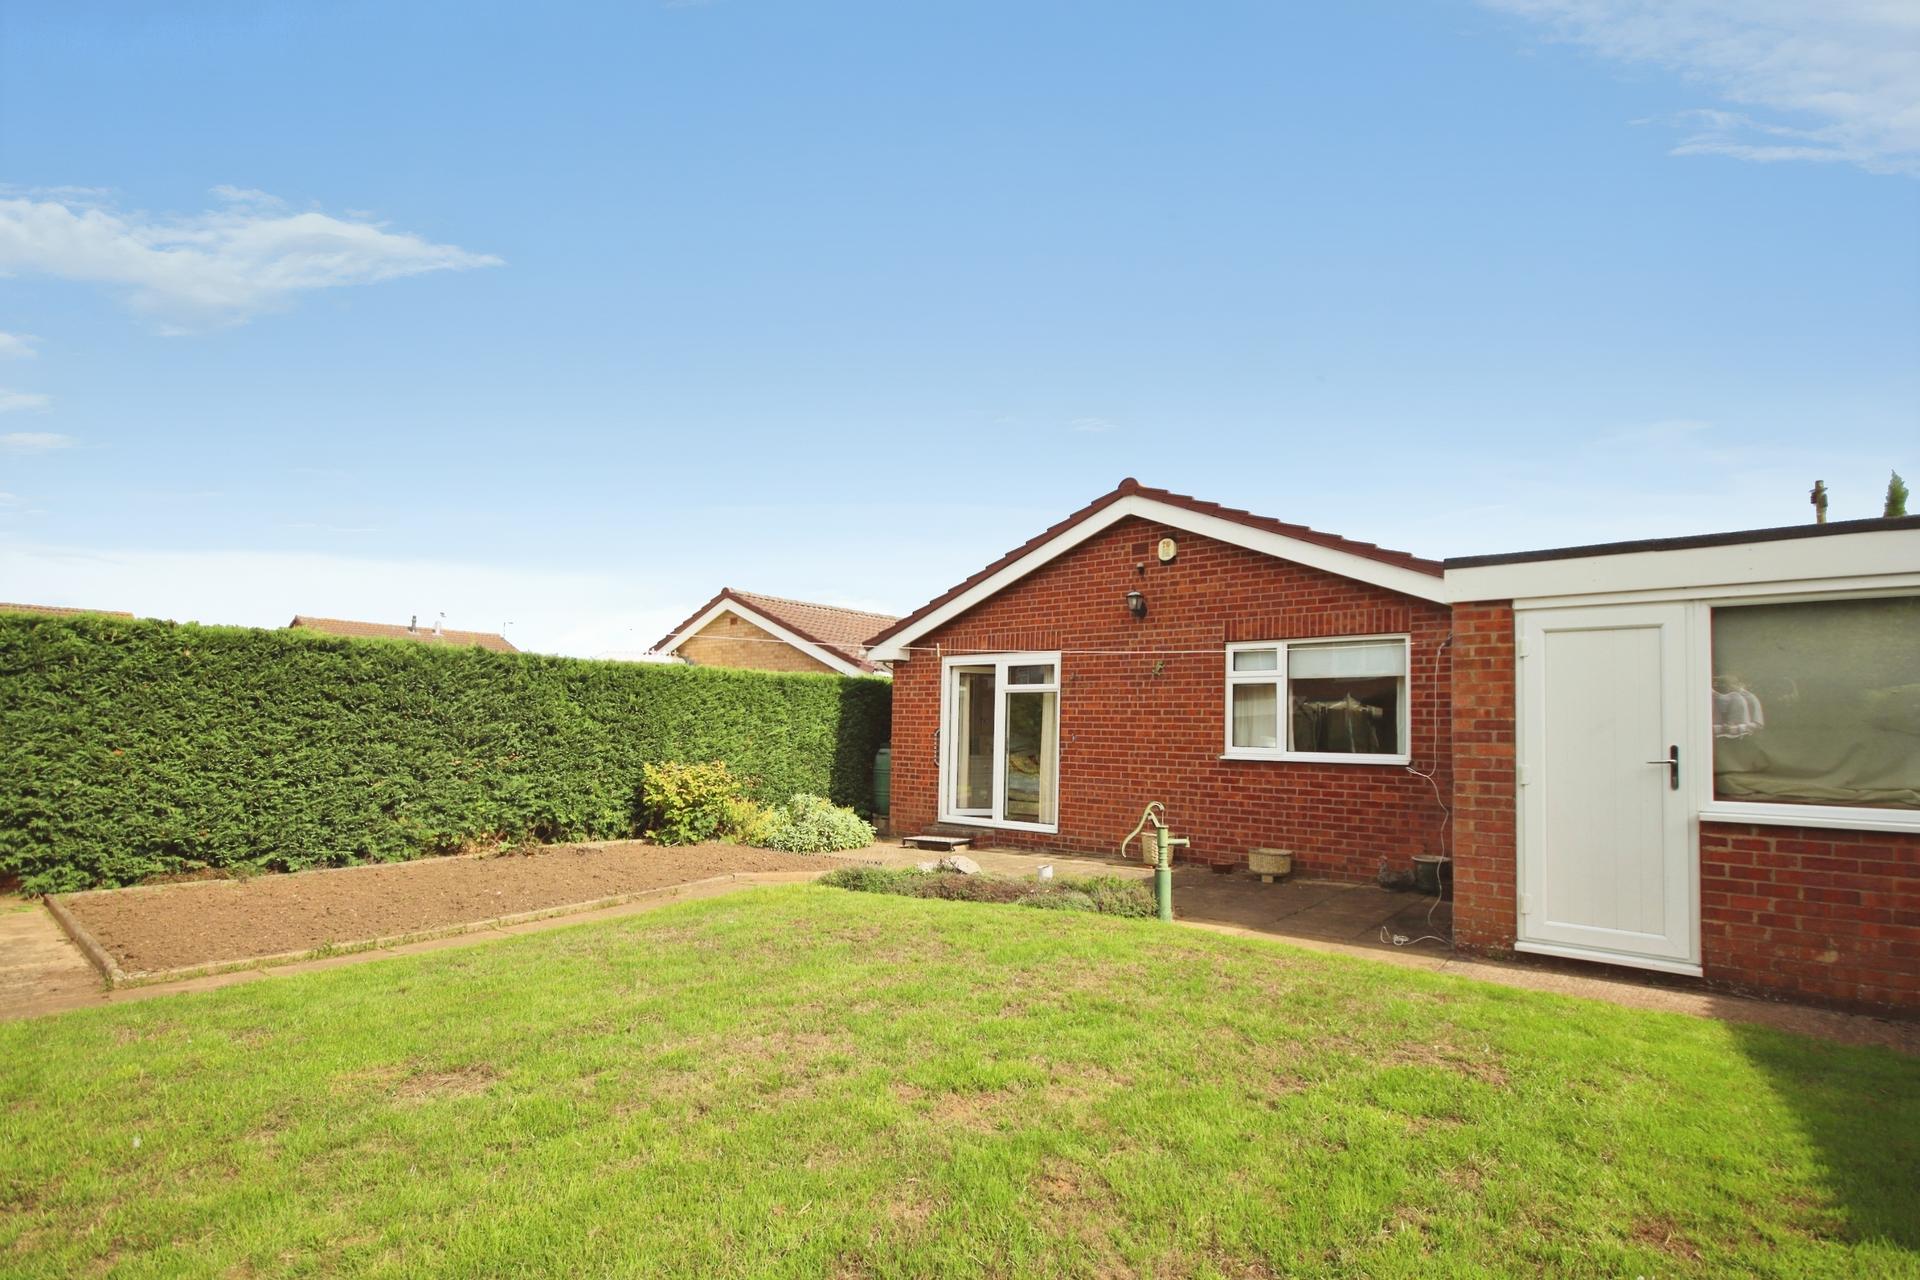
- Fantastic-sized plot
- EPC Energy Rating - D
- Council Tax Band - C (North Kesteven)

3 Bedroom Detached Bungalow for sale in Lincoln
3
1
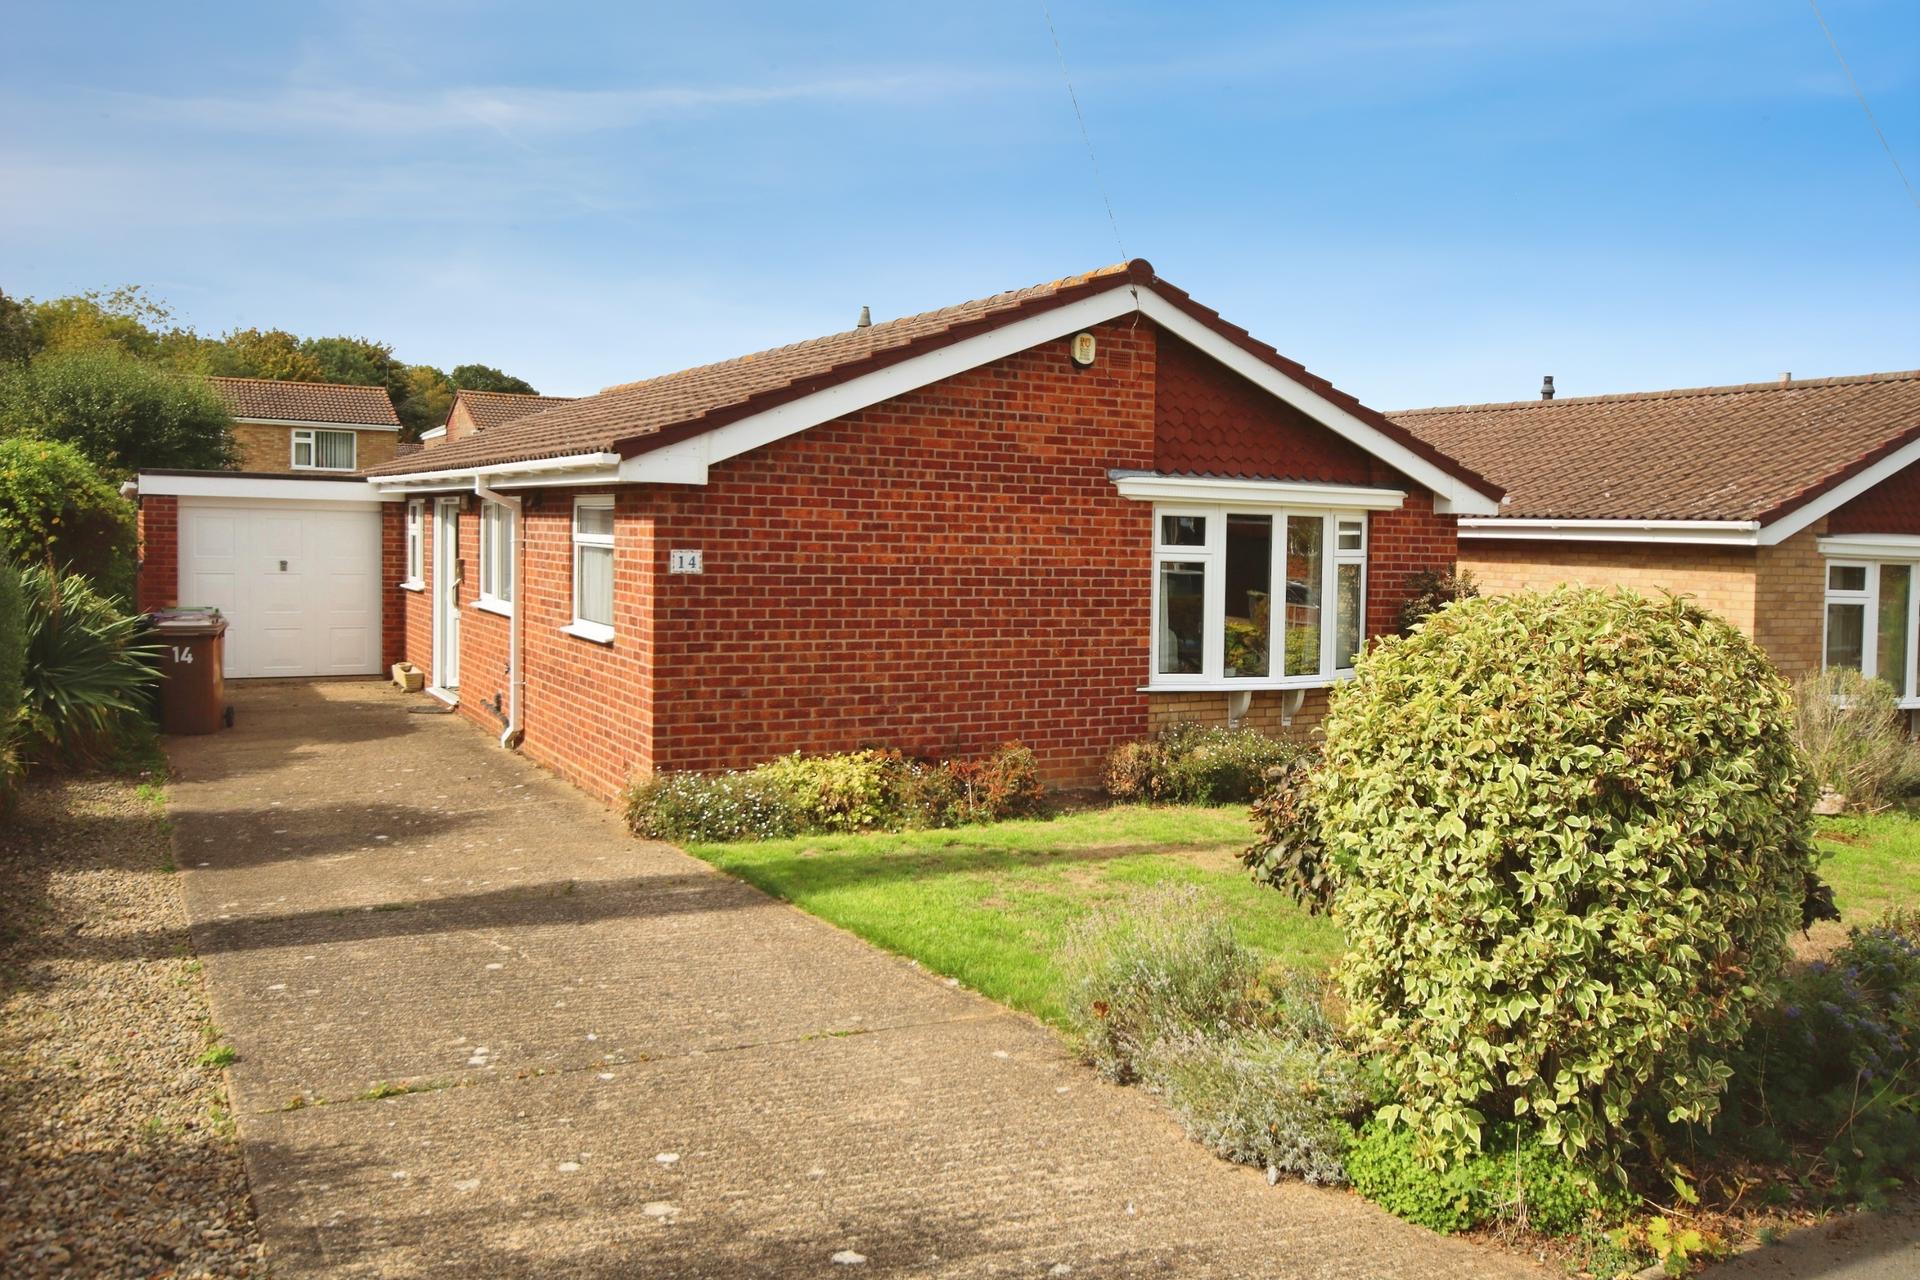
Situated at the end of a quiet cul-de-sac within the popular village of Heighington, this well-proportioned three-bedroom detached bungalow occupies a fantastic plot and offers a great opportunity for those looking for single-storey living with plenty of outdoor space. The property is offered for sale with no onward chain and is presented in generally good order, whilst offering scope for some modernisation to suit the preferences of the new owner. The generous plot, excellent driveway parking and attractive village setting are particular highlights, making this an appealing opportunity for downsizers, families or buyers looking for a peaceful village home.
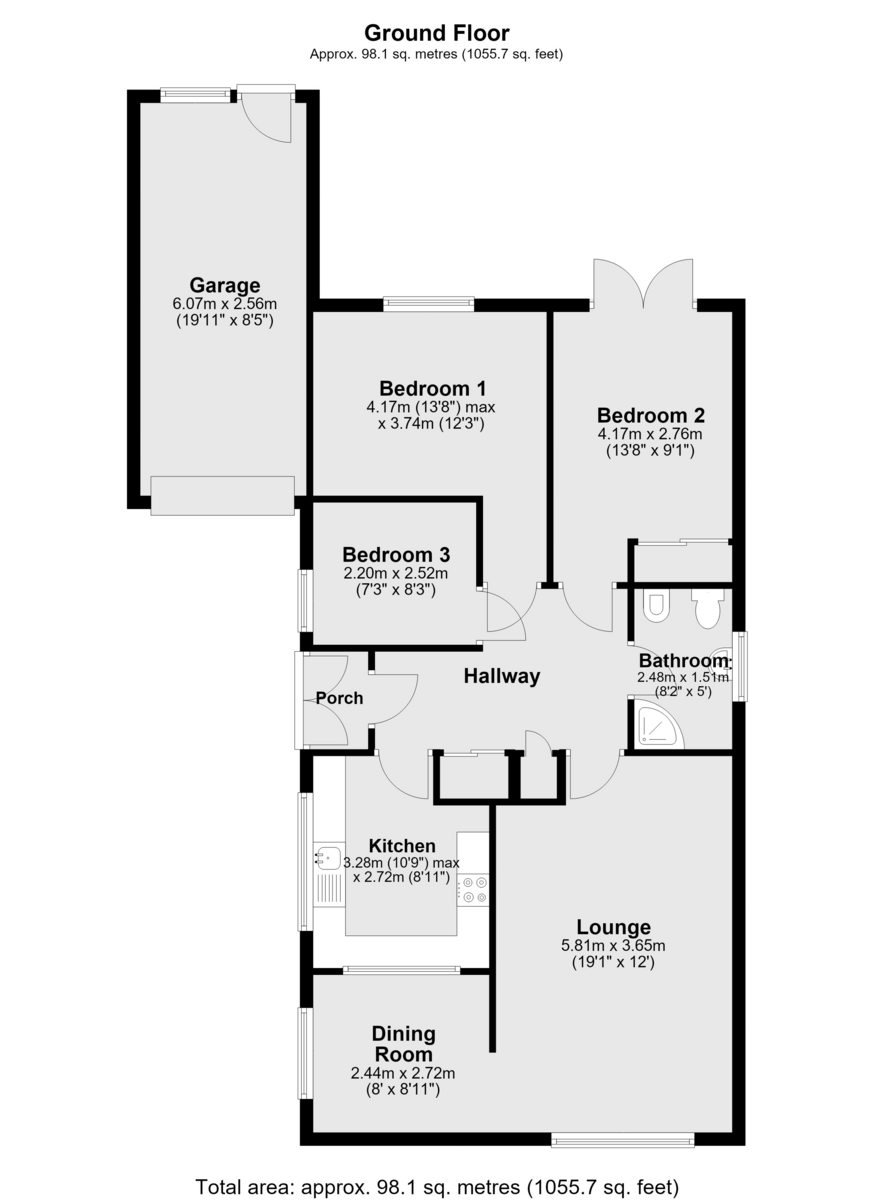
The accommodation comprises of an Entrance Hall, Lounge, Dining Room, Kitchen, three Bedrooms and Family Bathroom.
LOCATION Wentworth Close is situated within the popular village of Heighington, offering a peaceful setting whilst remaining conveniently positioned for access to Lincoln. The area provides a good range of local amenities, including village shops, several pubs and a new supermarket, alongside excellent transport links into Lincoln and the surrounding area.
Families are also well served, with both primary and secondary schools within close proximity. The combination of village amenities, good transport connections and easy access to Lincoln makes Heighington a popular choice for those looking for a quieter setting without being too far from the city.
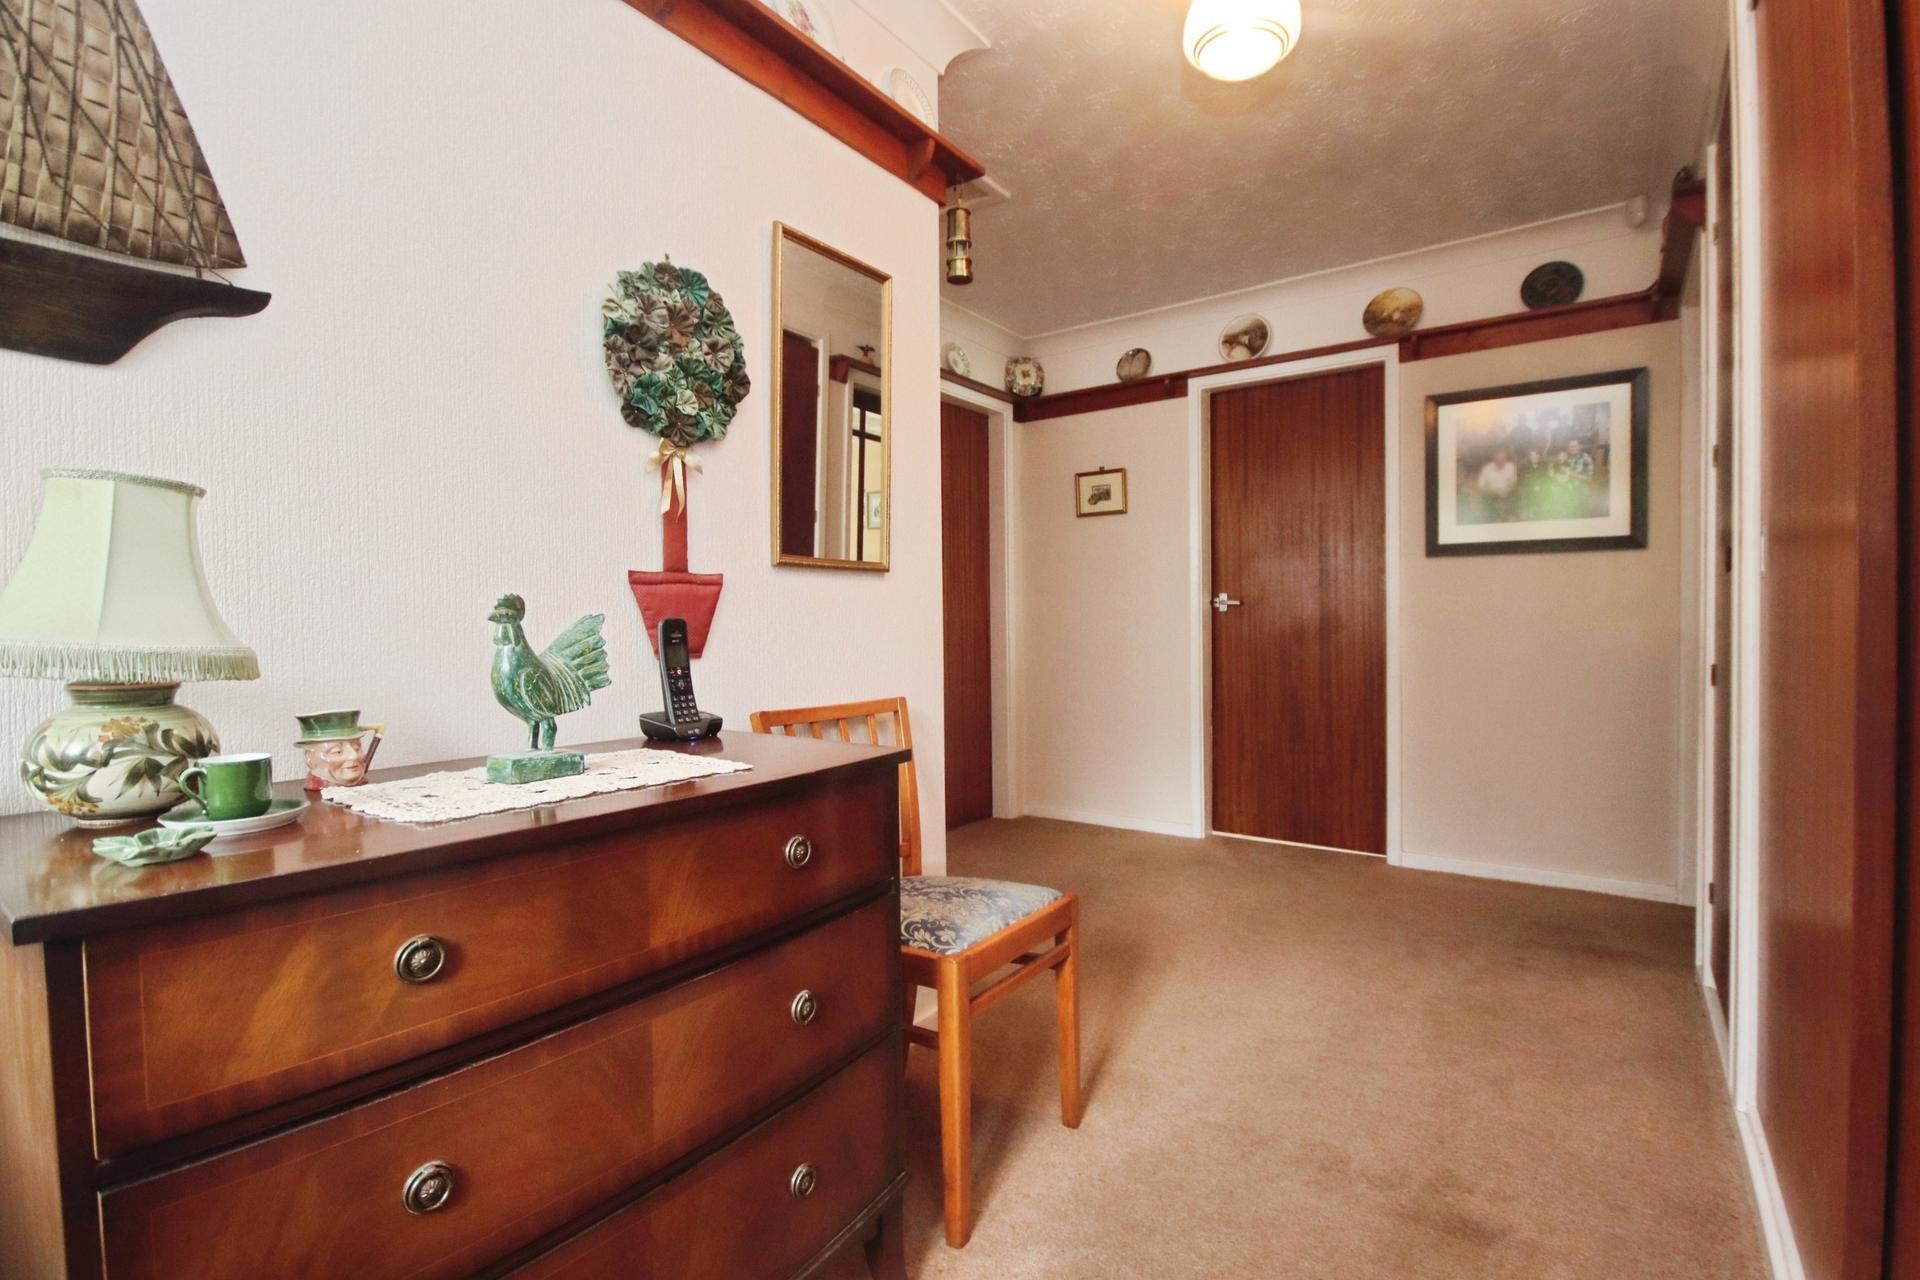
ENTRANCE HALL A spacious entrance hall providing access to the principal accommodation. The hallway benefits from a built-in sliding-door storage cupboard, further cloakroom storage and an additional cupboard housing the wall-mounted gas combination boiler.
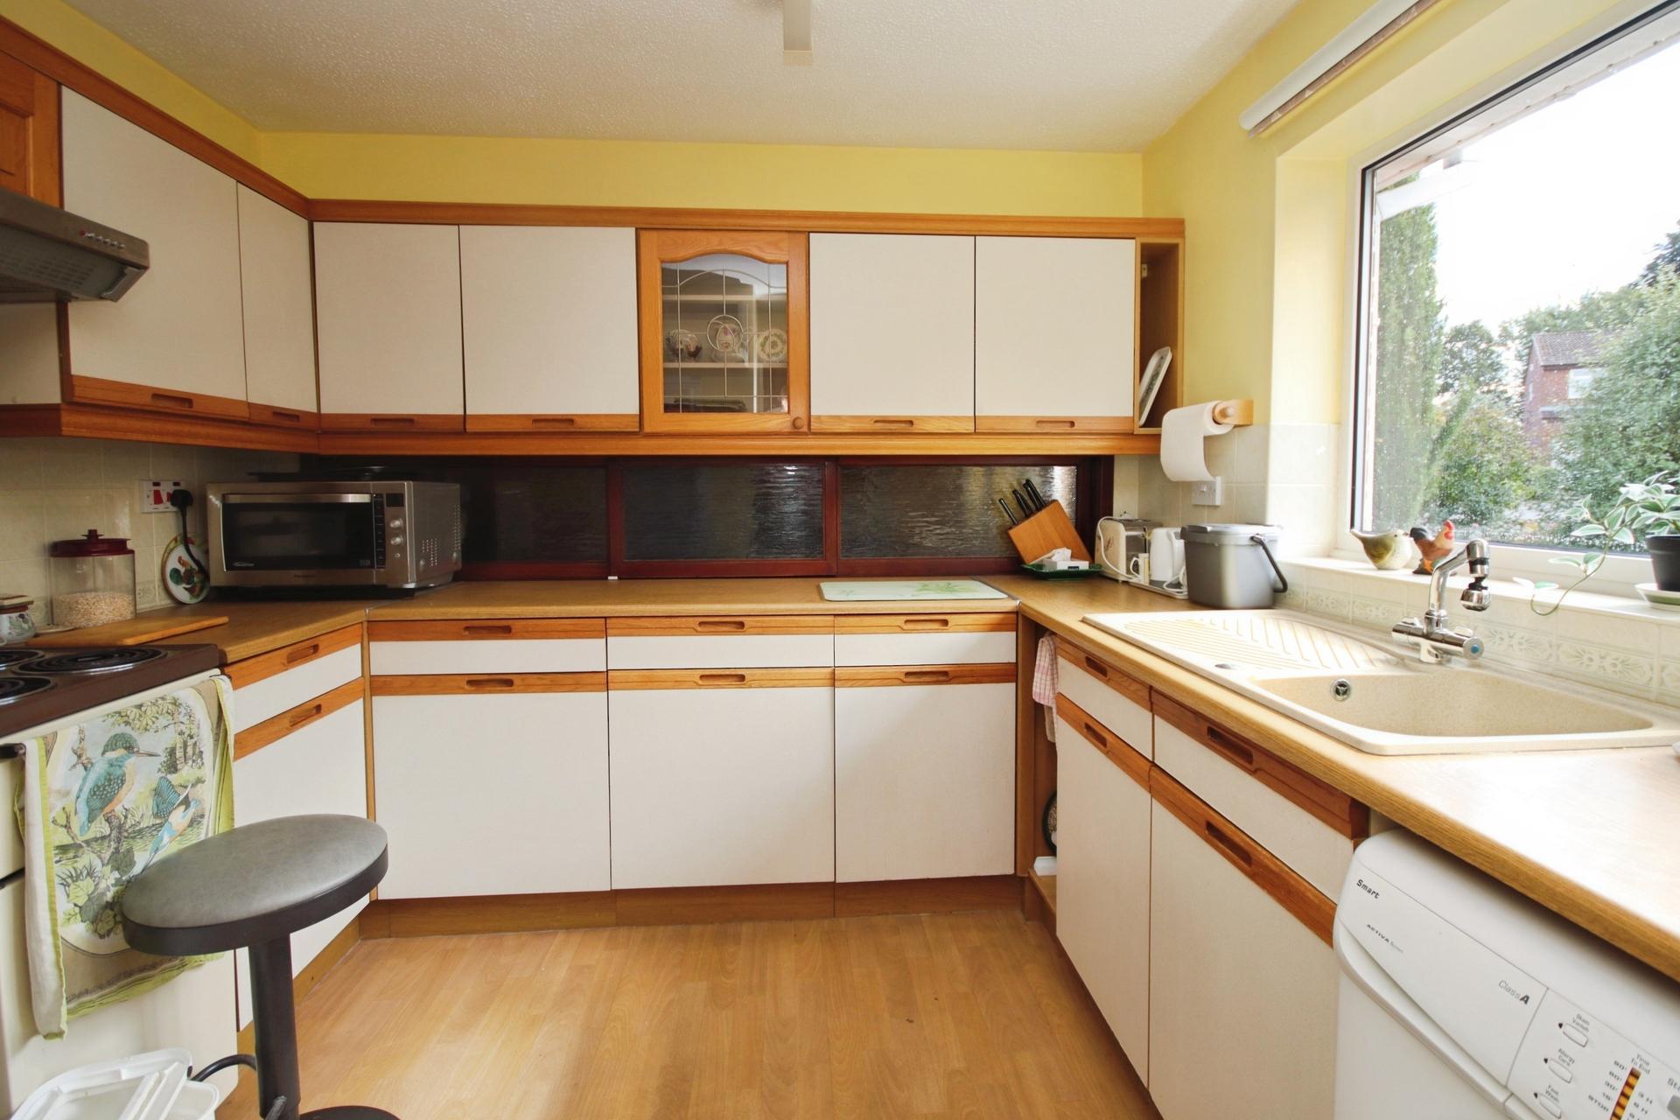
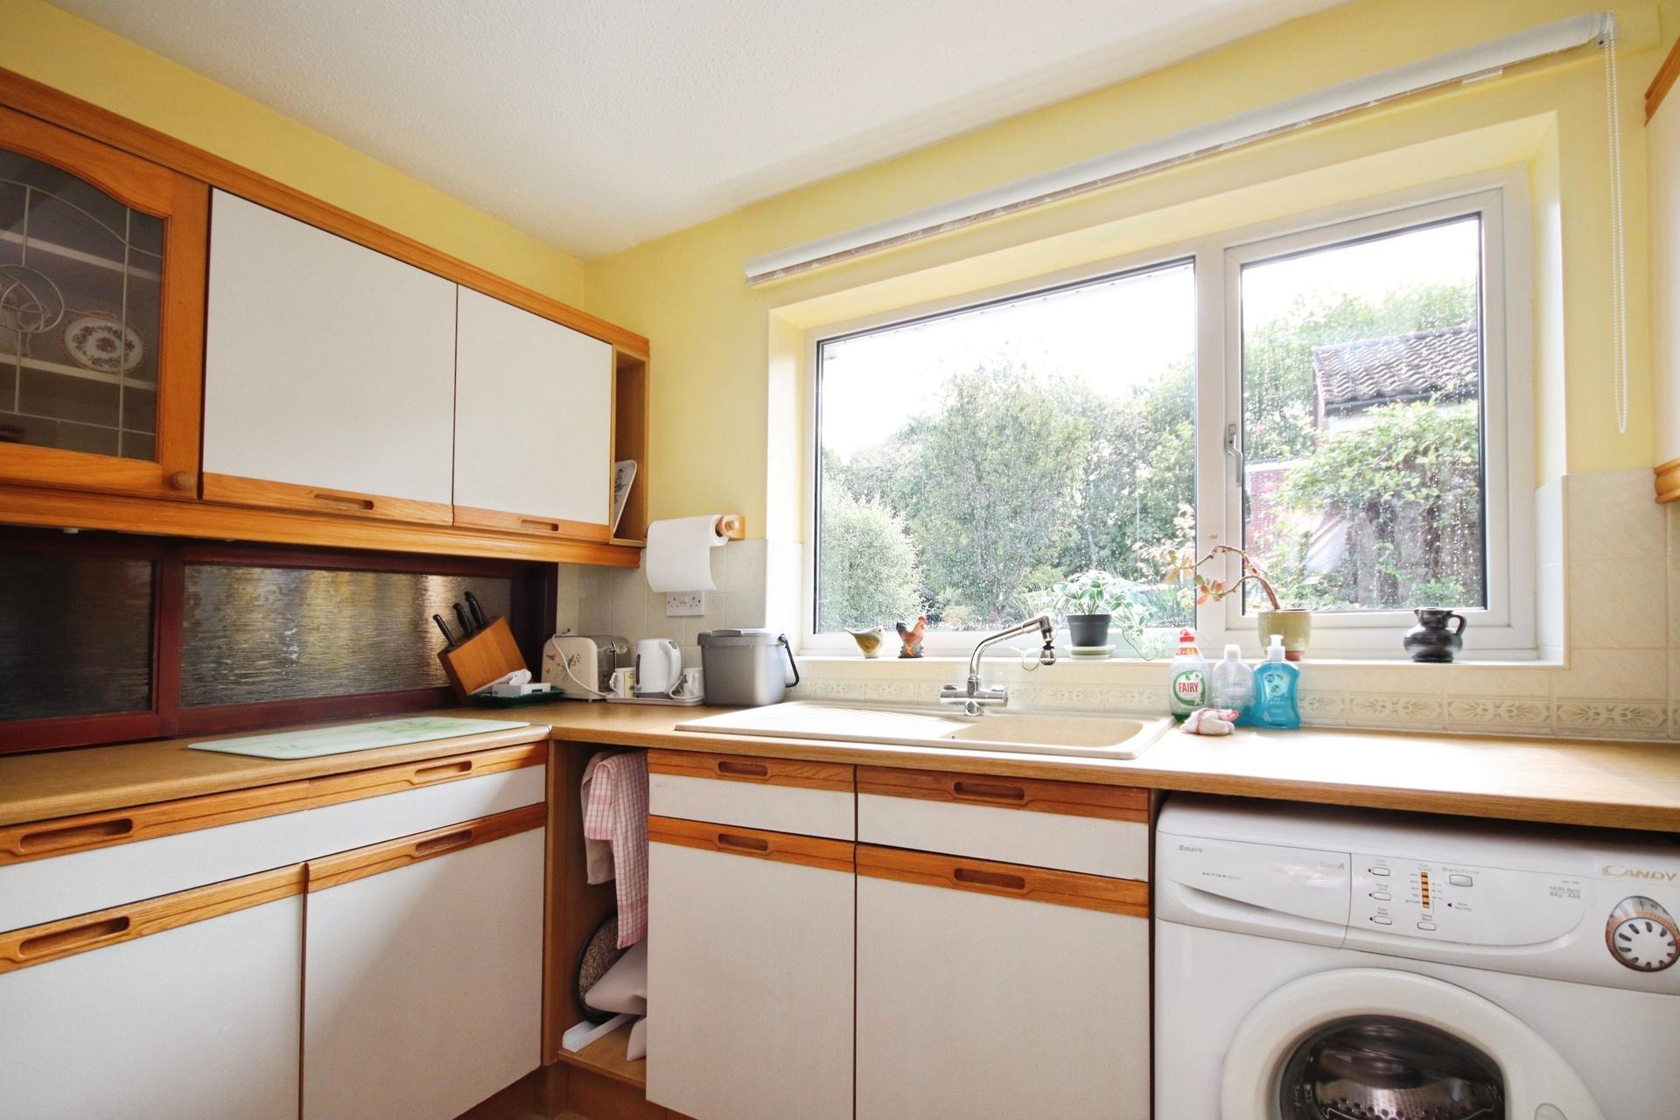
KITCHEN 10' 9" x 8' 11" (3.28m x 2.72m) Fitted with a range of wall-mounted and base units with work surfaces incorporating a sink with mixer tap, electric oven and spaces for a washing machine, tumble dryer and fridge freezer. There is also a window overlooking the front aspect and radiator.
LOUNGE 19' 1" x 12' (5.82m x 3.66m) A spacious reception room with UPVC double glazed windows to the front aspect, providing plenty of natural light. The room also benefits from a feature fireplace and radiator.
DINING ROOM 8' 11" x 8' (2.72m x 2.44m) A useful separate dining space with UPVC double glazed window to the side aspect, radiator and frosted-glass window providing borrowed light from the kitchen. The dining room flows naturally through towards the lounge, creating a practical arrangement for everyday living and entertaining.
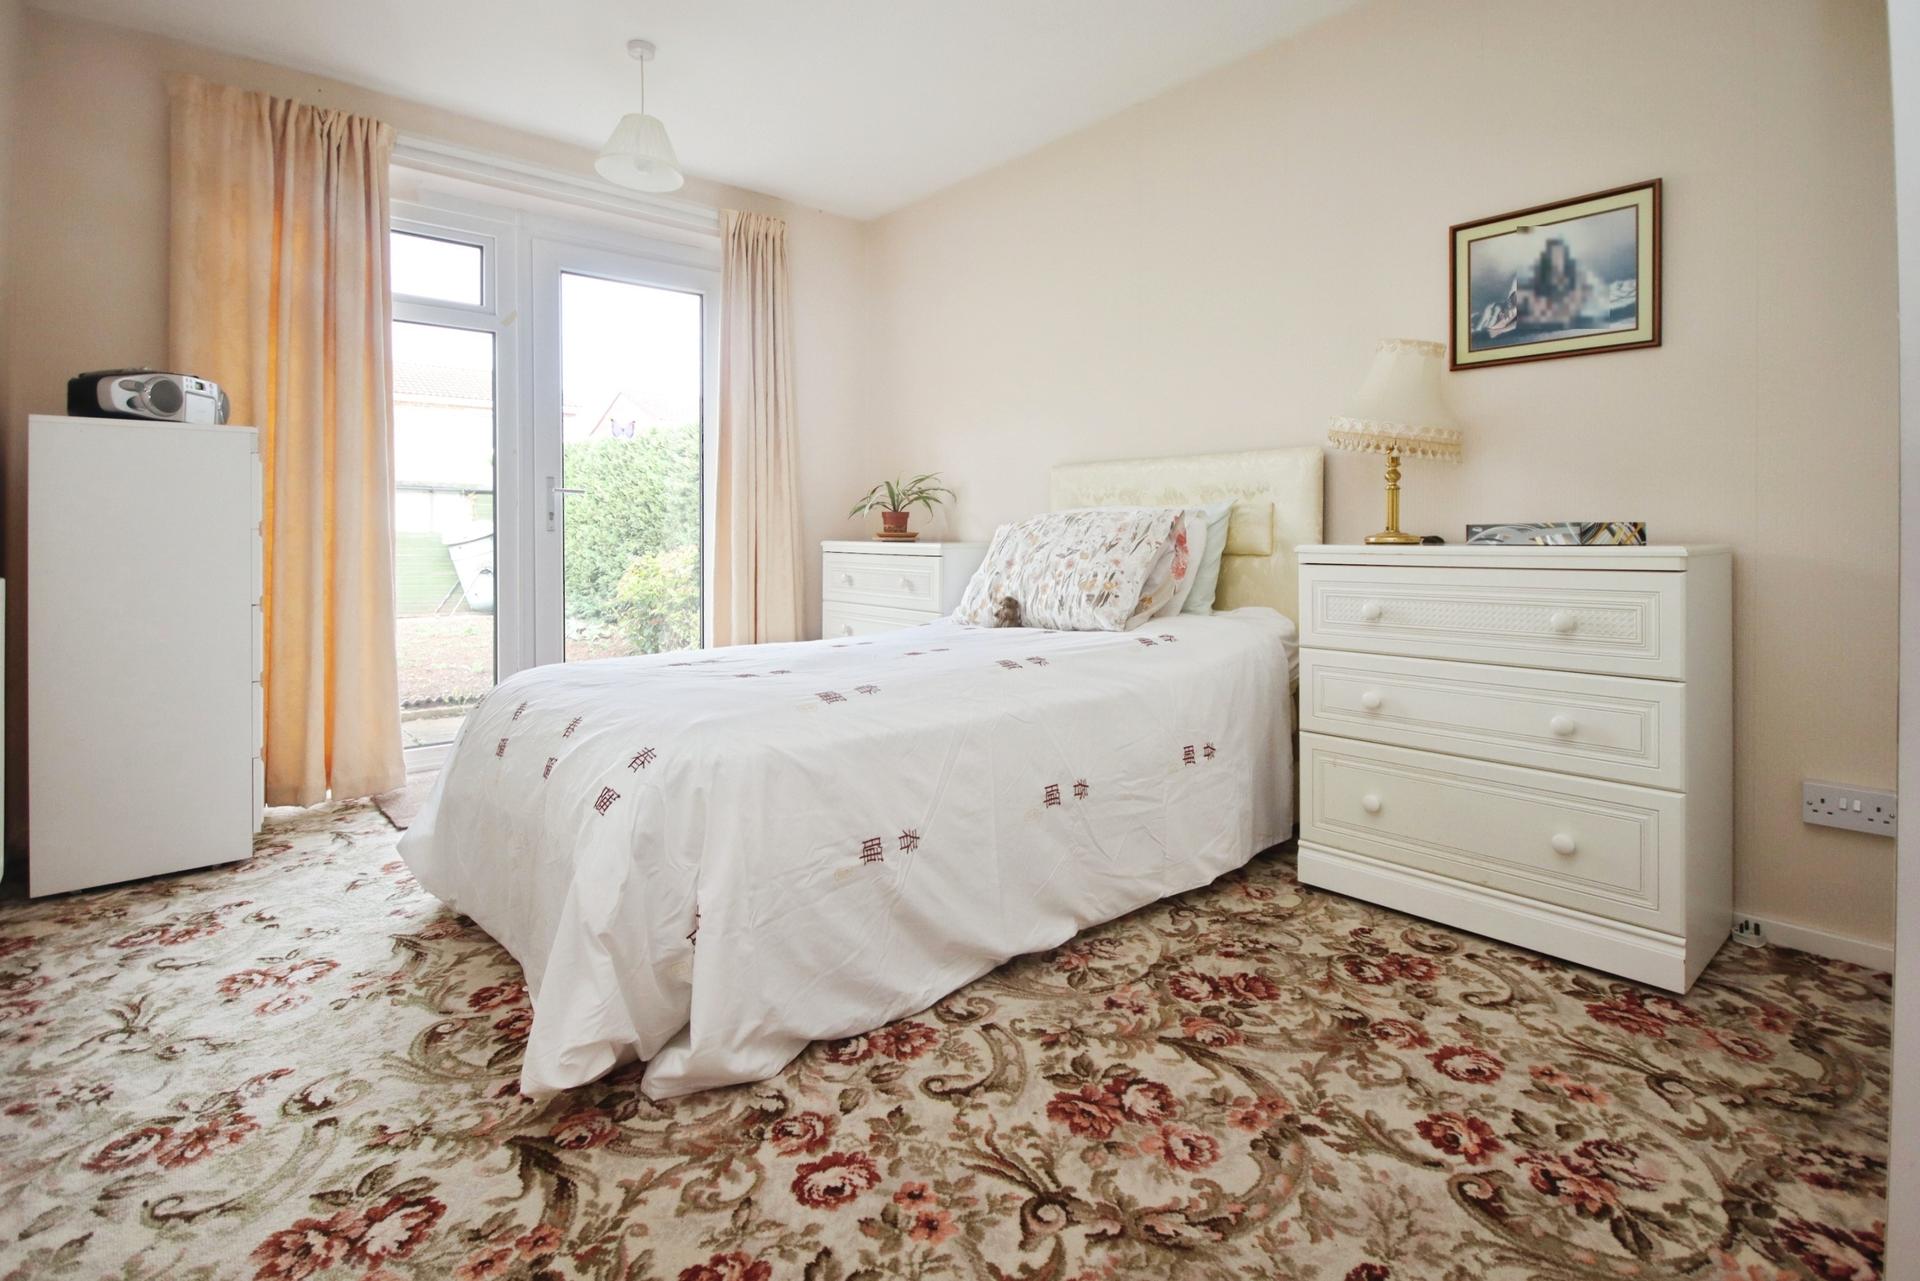
BEDROOM 1 13' 8" x 9' 1" (4.17m x 2.77m) A spacious rear-facing double bedroom with built-in sliding-door wardrobe storage. With UPVC double glazed window to the rear aspect, UPVC door providing direct access to the garden and a radiator.
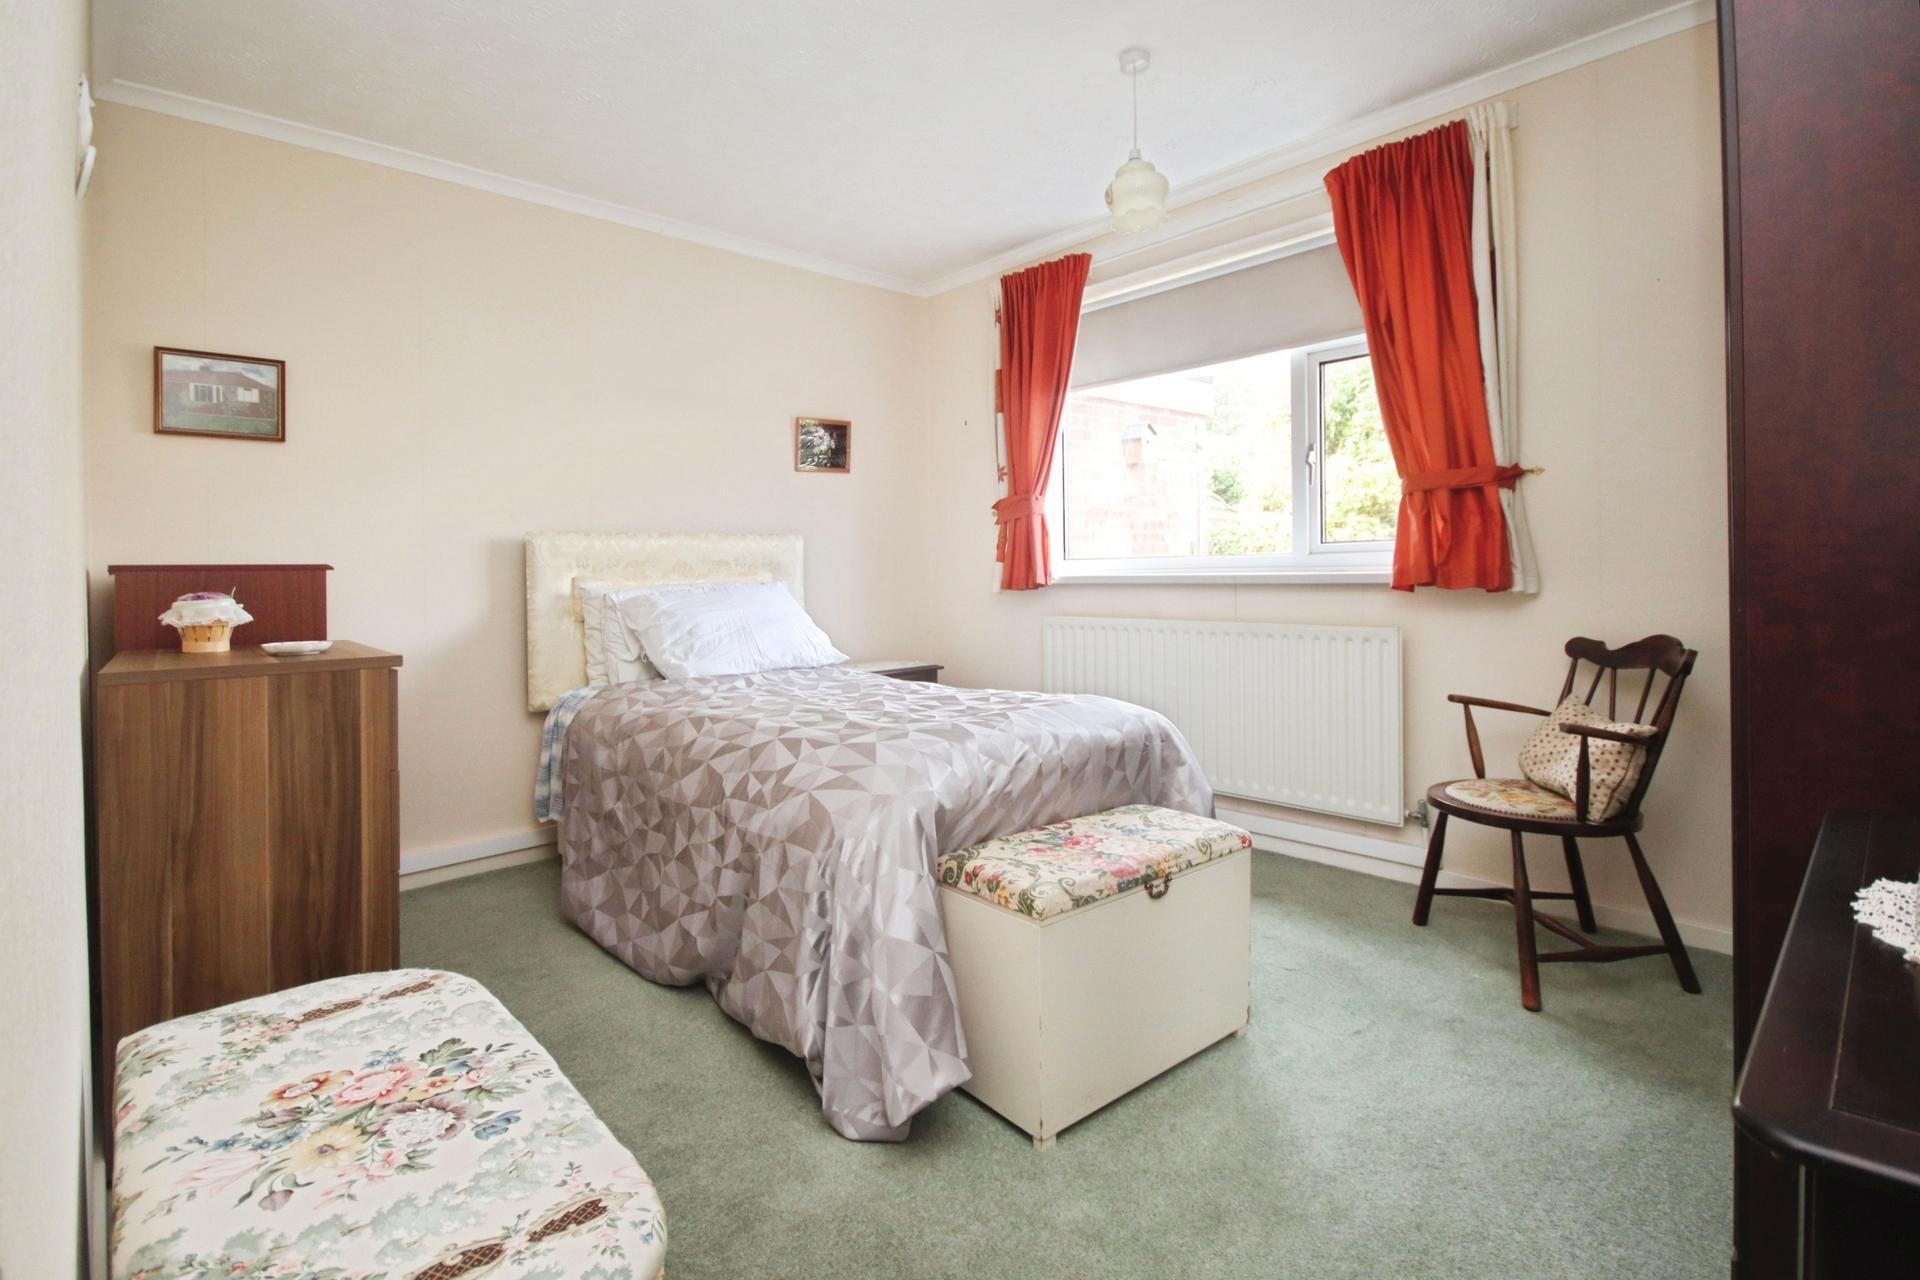
BEDROOM 2 13' 8 max" x 12' 3" (4.17m x 3.73m) A further double bedroom with UPVC double glazed window to the side aspect and radiator.
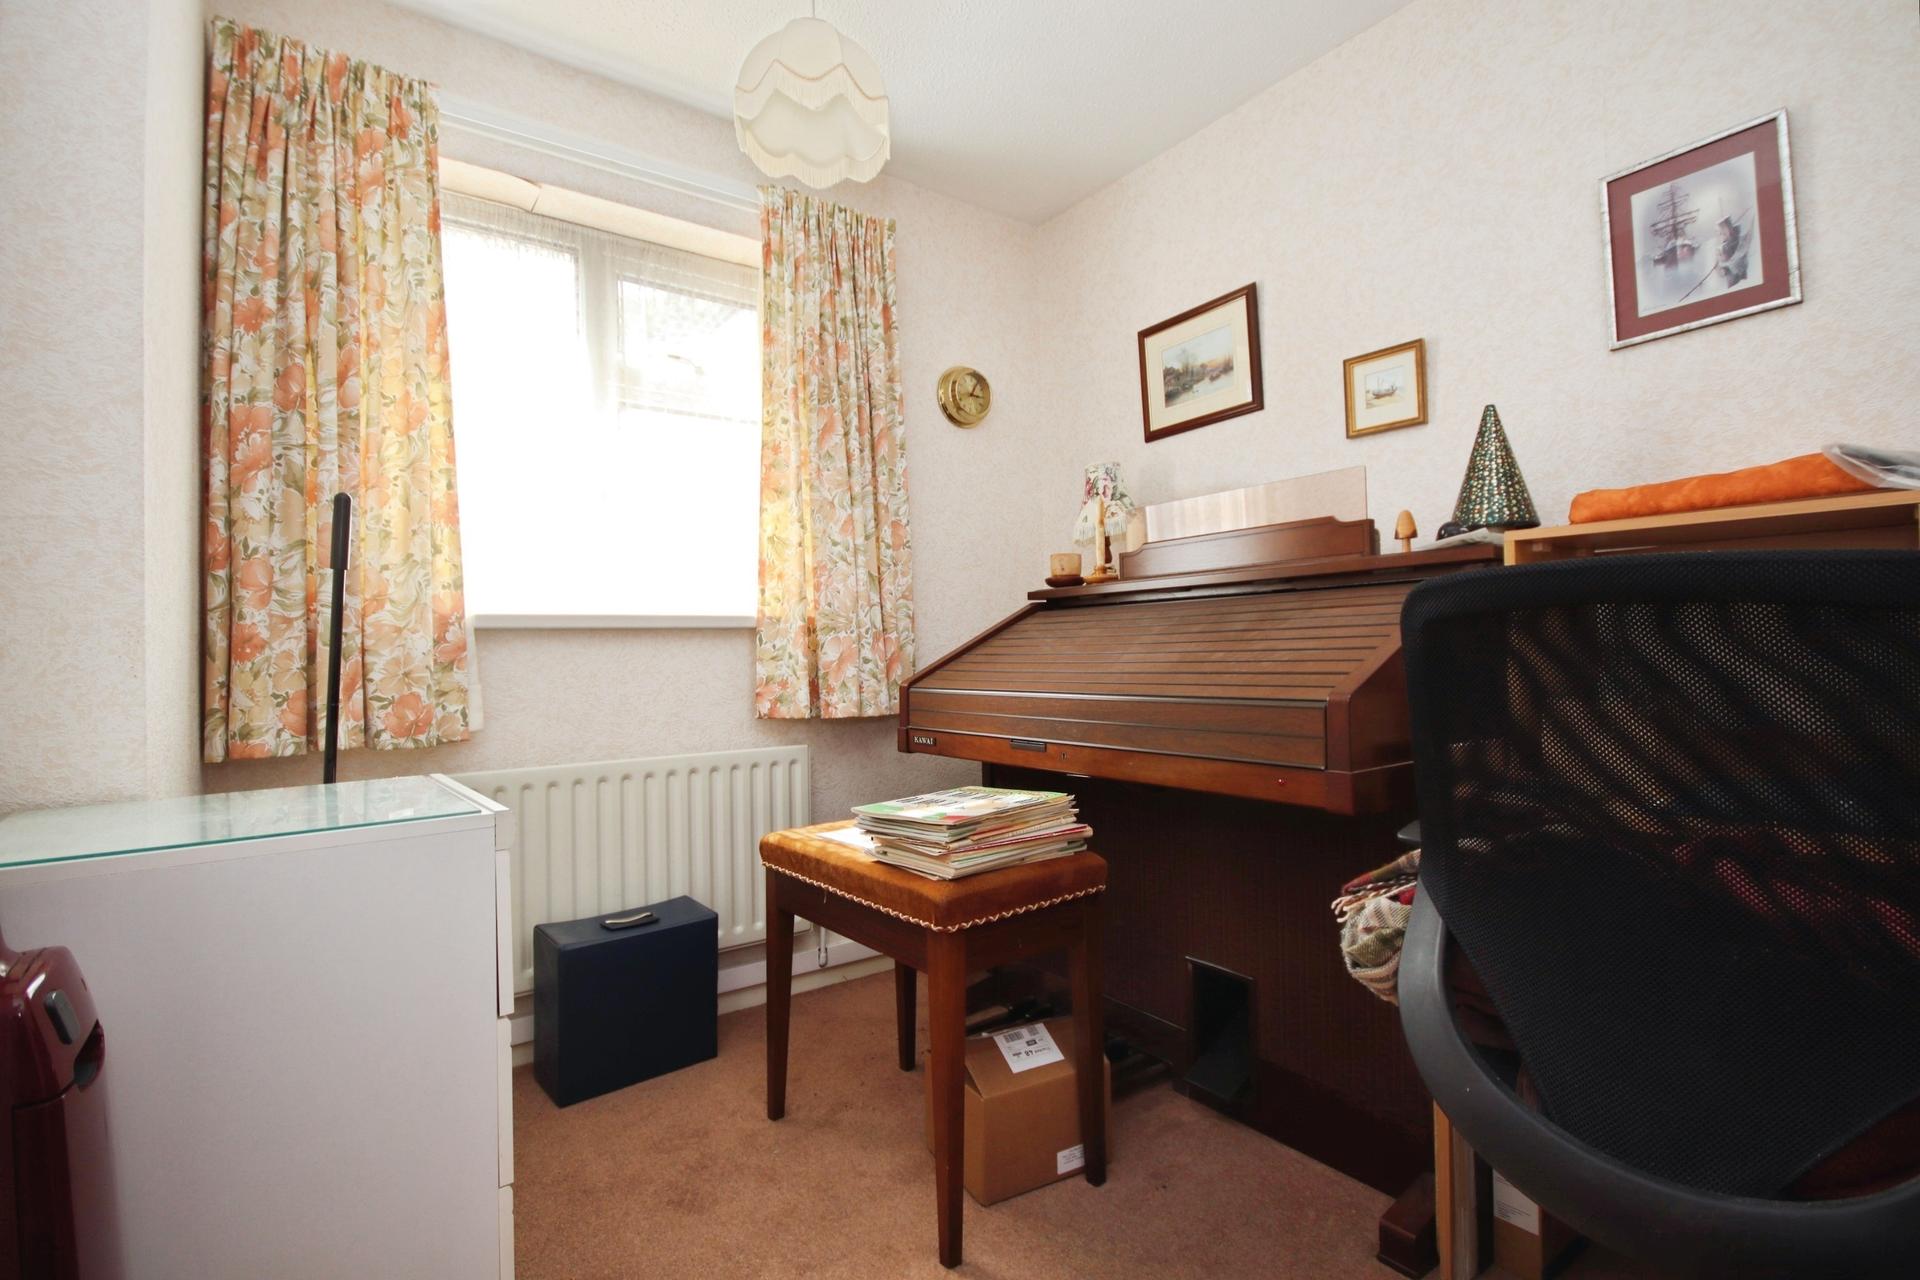
BEDROOM 3 8' 3" x 7' 3" (2.51m x 2.21m) A versatile third bedroom with UPVC double glazed window to the side aspect and radiator. The room would also make an ideal home office, nursery or guest bedroom, depending on the requirements of the new owner.
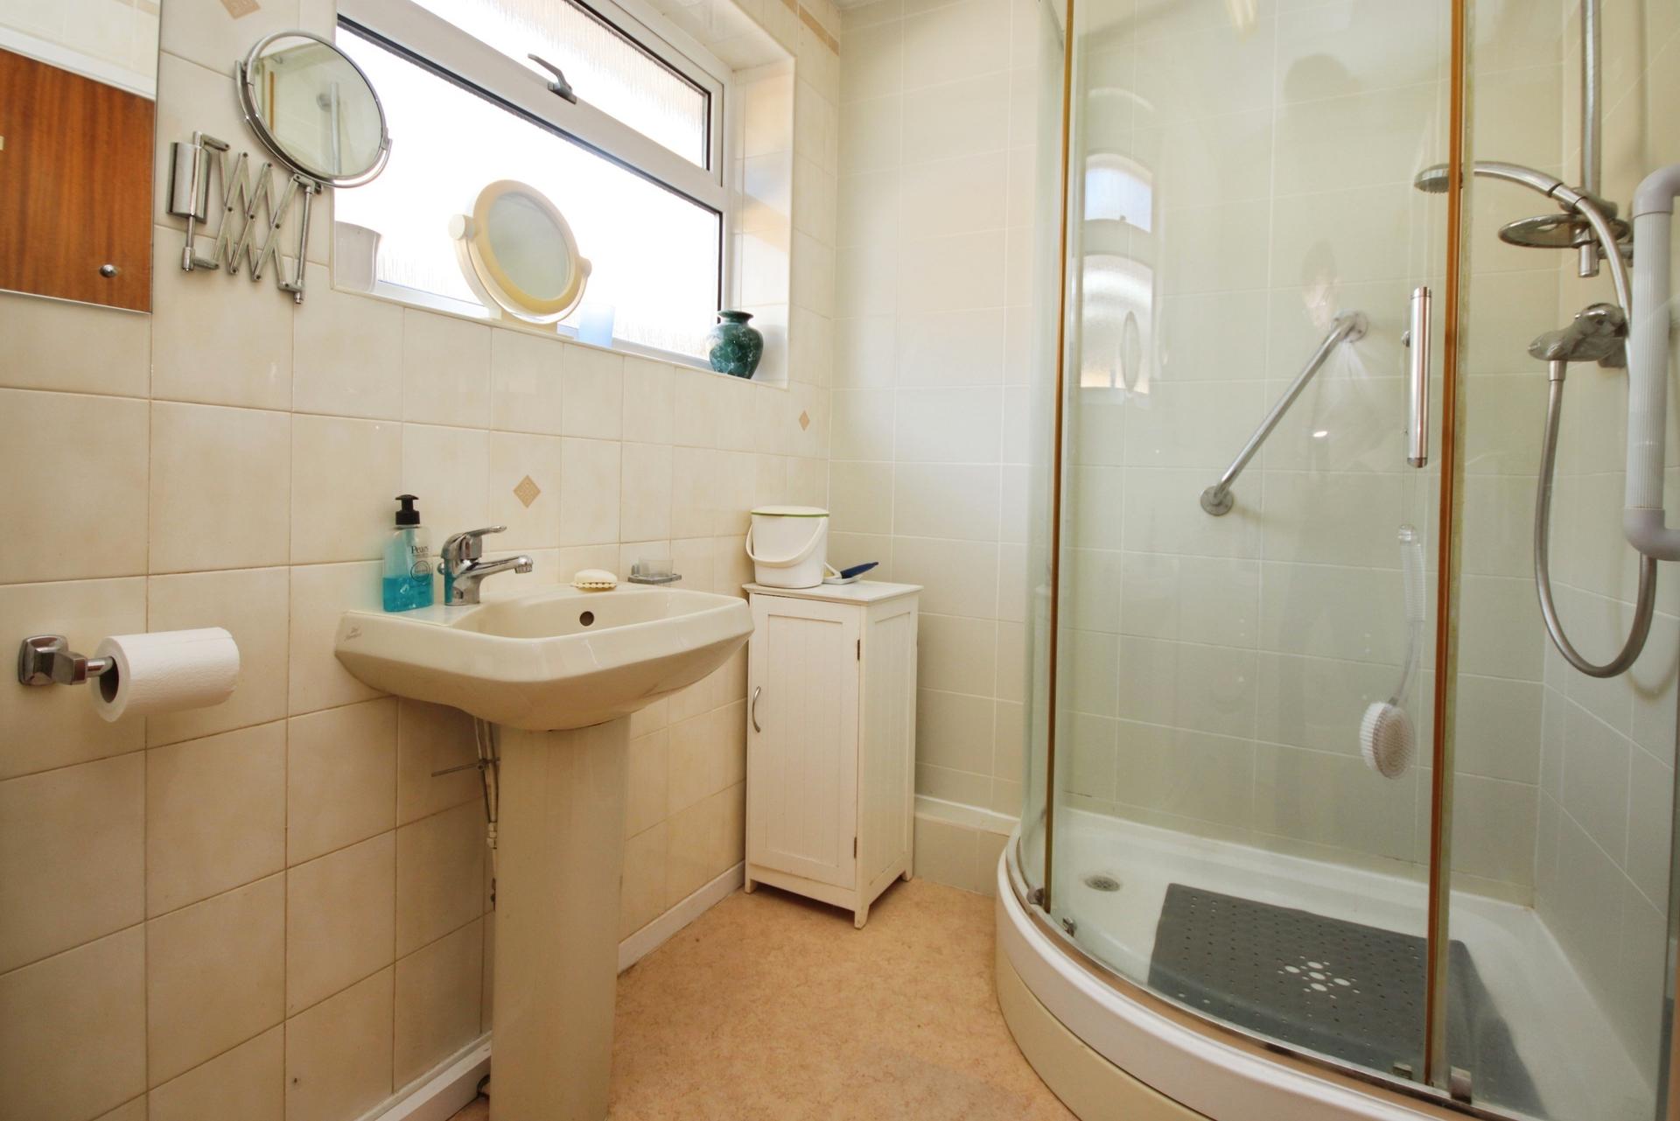
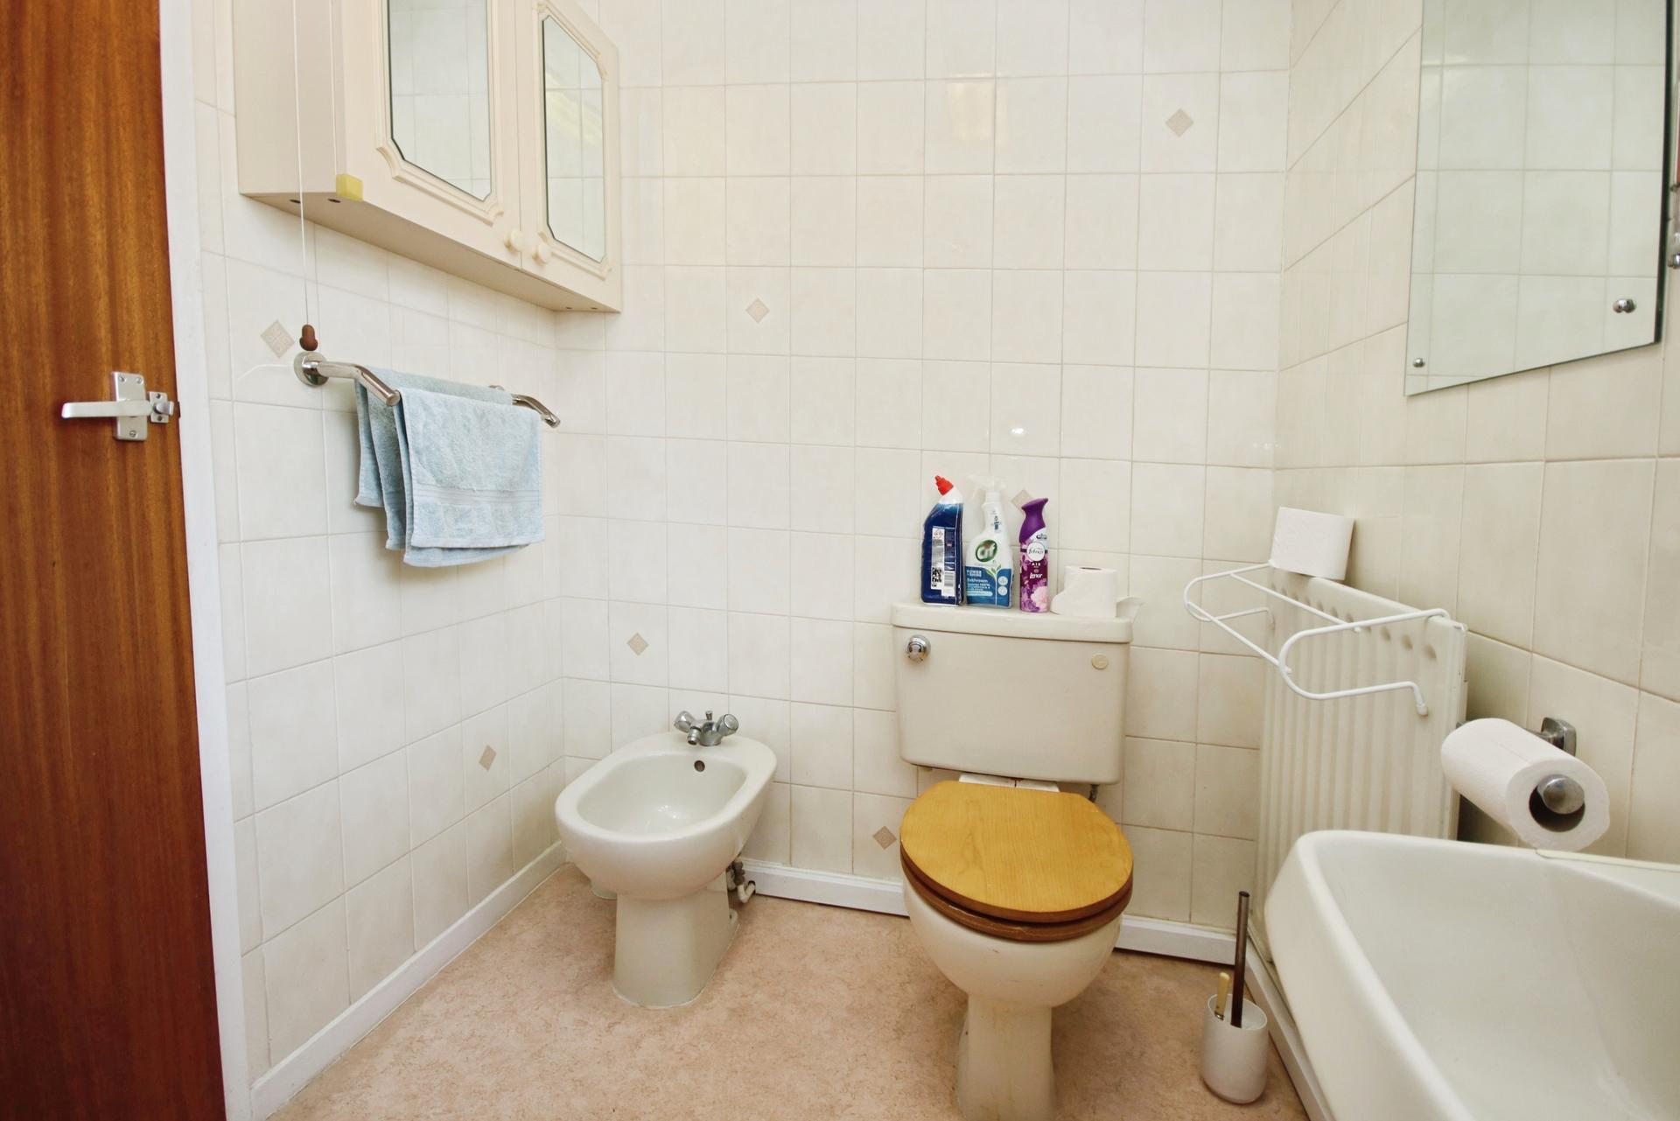
BATHROOM Fitted with a three-piece suite comprising shower bath, WC and wash hand basin with vanity storage. The bathroom also benefits from tiled splashbacks, laminate flooring, extractor fan, radiator and frosted UPVC double glazed window to the side aspect.
OUTSIDE The property occupies a fantastic-sized plot, sitting nicely back from the road at the end of the cul-de-sac. To the front there is a lawned garden with driveway parking for multiple vehicles, together with access to the garage. The secure rear garden provides an excellent amount of outdoor space, being predominantly laid to lawn with paved patio areas, a useful summer house and garden shed. The generous proportions offer plenty of scope for outdoor seating, entertaining and gardening.
GARAGE 19' 11" x 8' 5" (6.07m x 2.57m) The property benefits from a useful garage with an up-and-over door, pedestrian door providing access to the rear garden, rear-facing window, lighting and electric supply.
Property Ref: 102125038334
Similar Properties
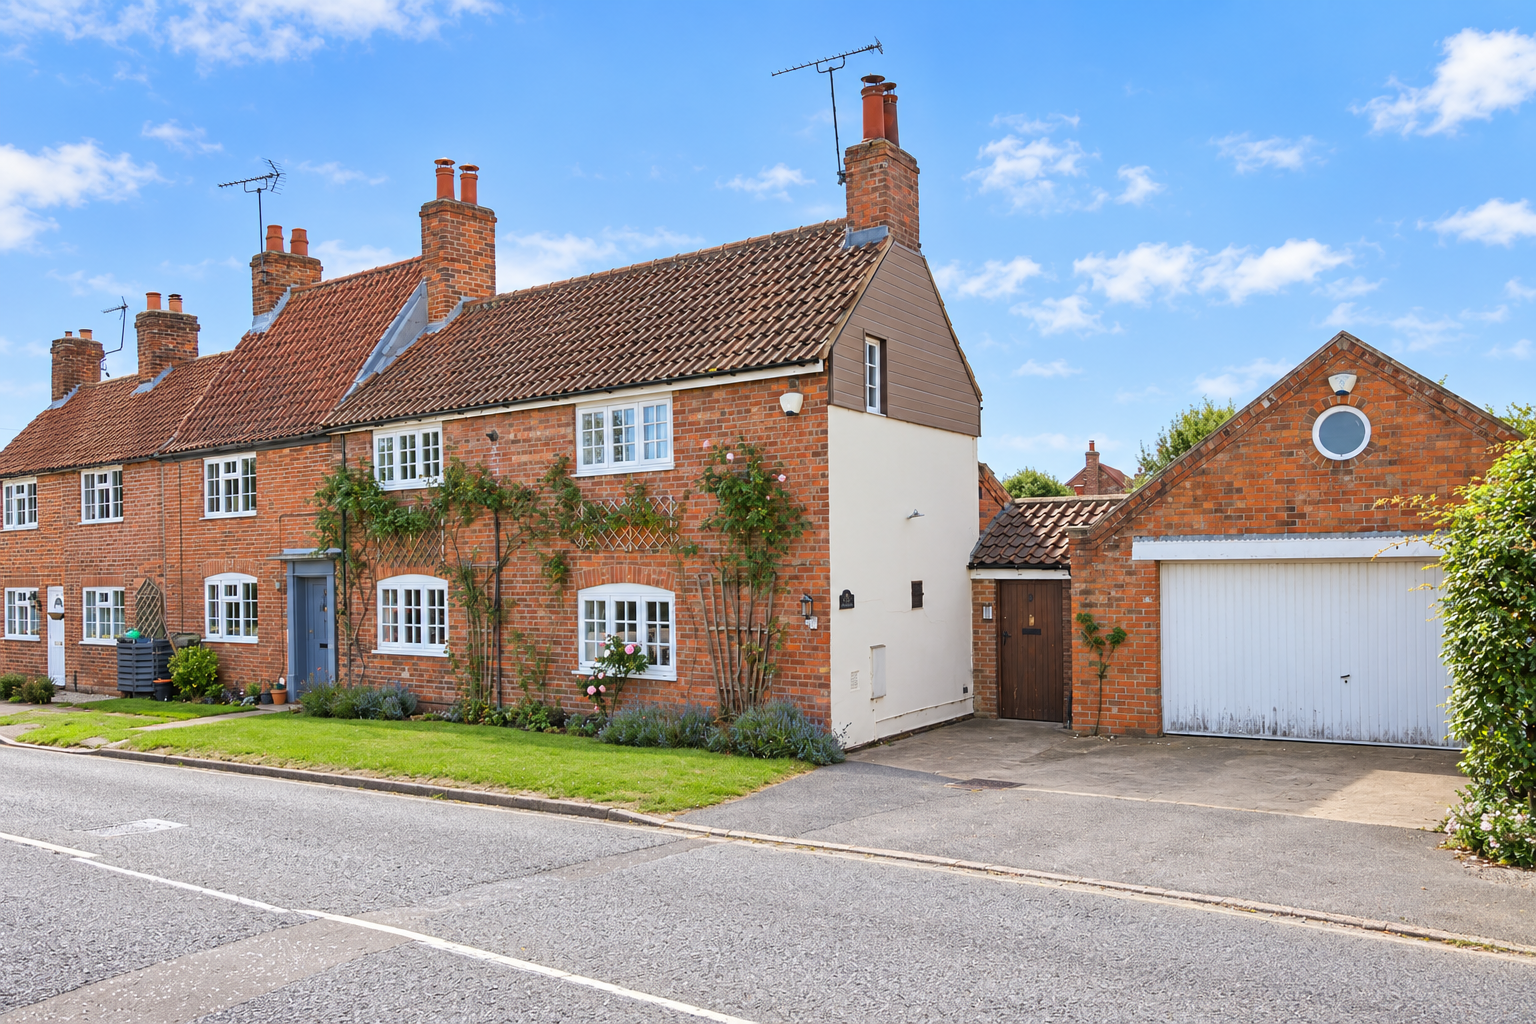
Tilly Cottage, 10 Tillbridge Road
3 Bedroom Cottage | £265,000
FLEXIBLE LIVING – Spacious Two Bedroom Character Cottage with a converted annex offering additional living space, kitche...
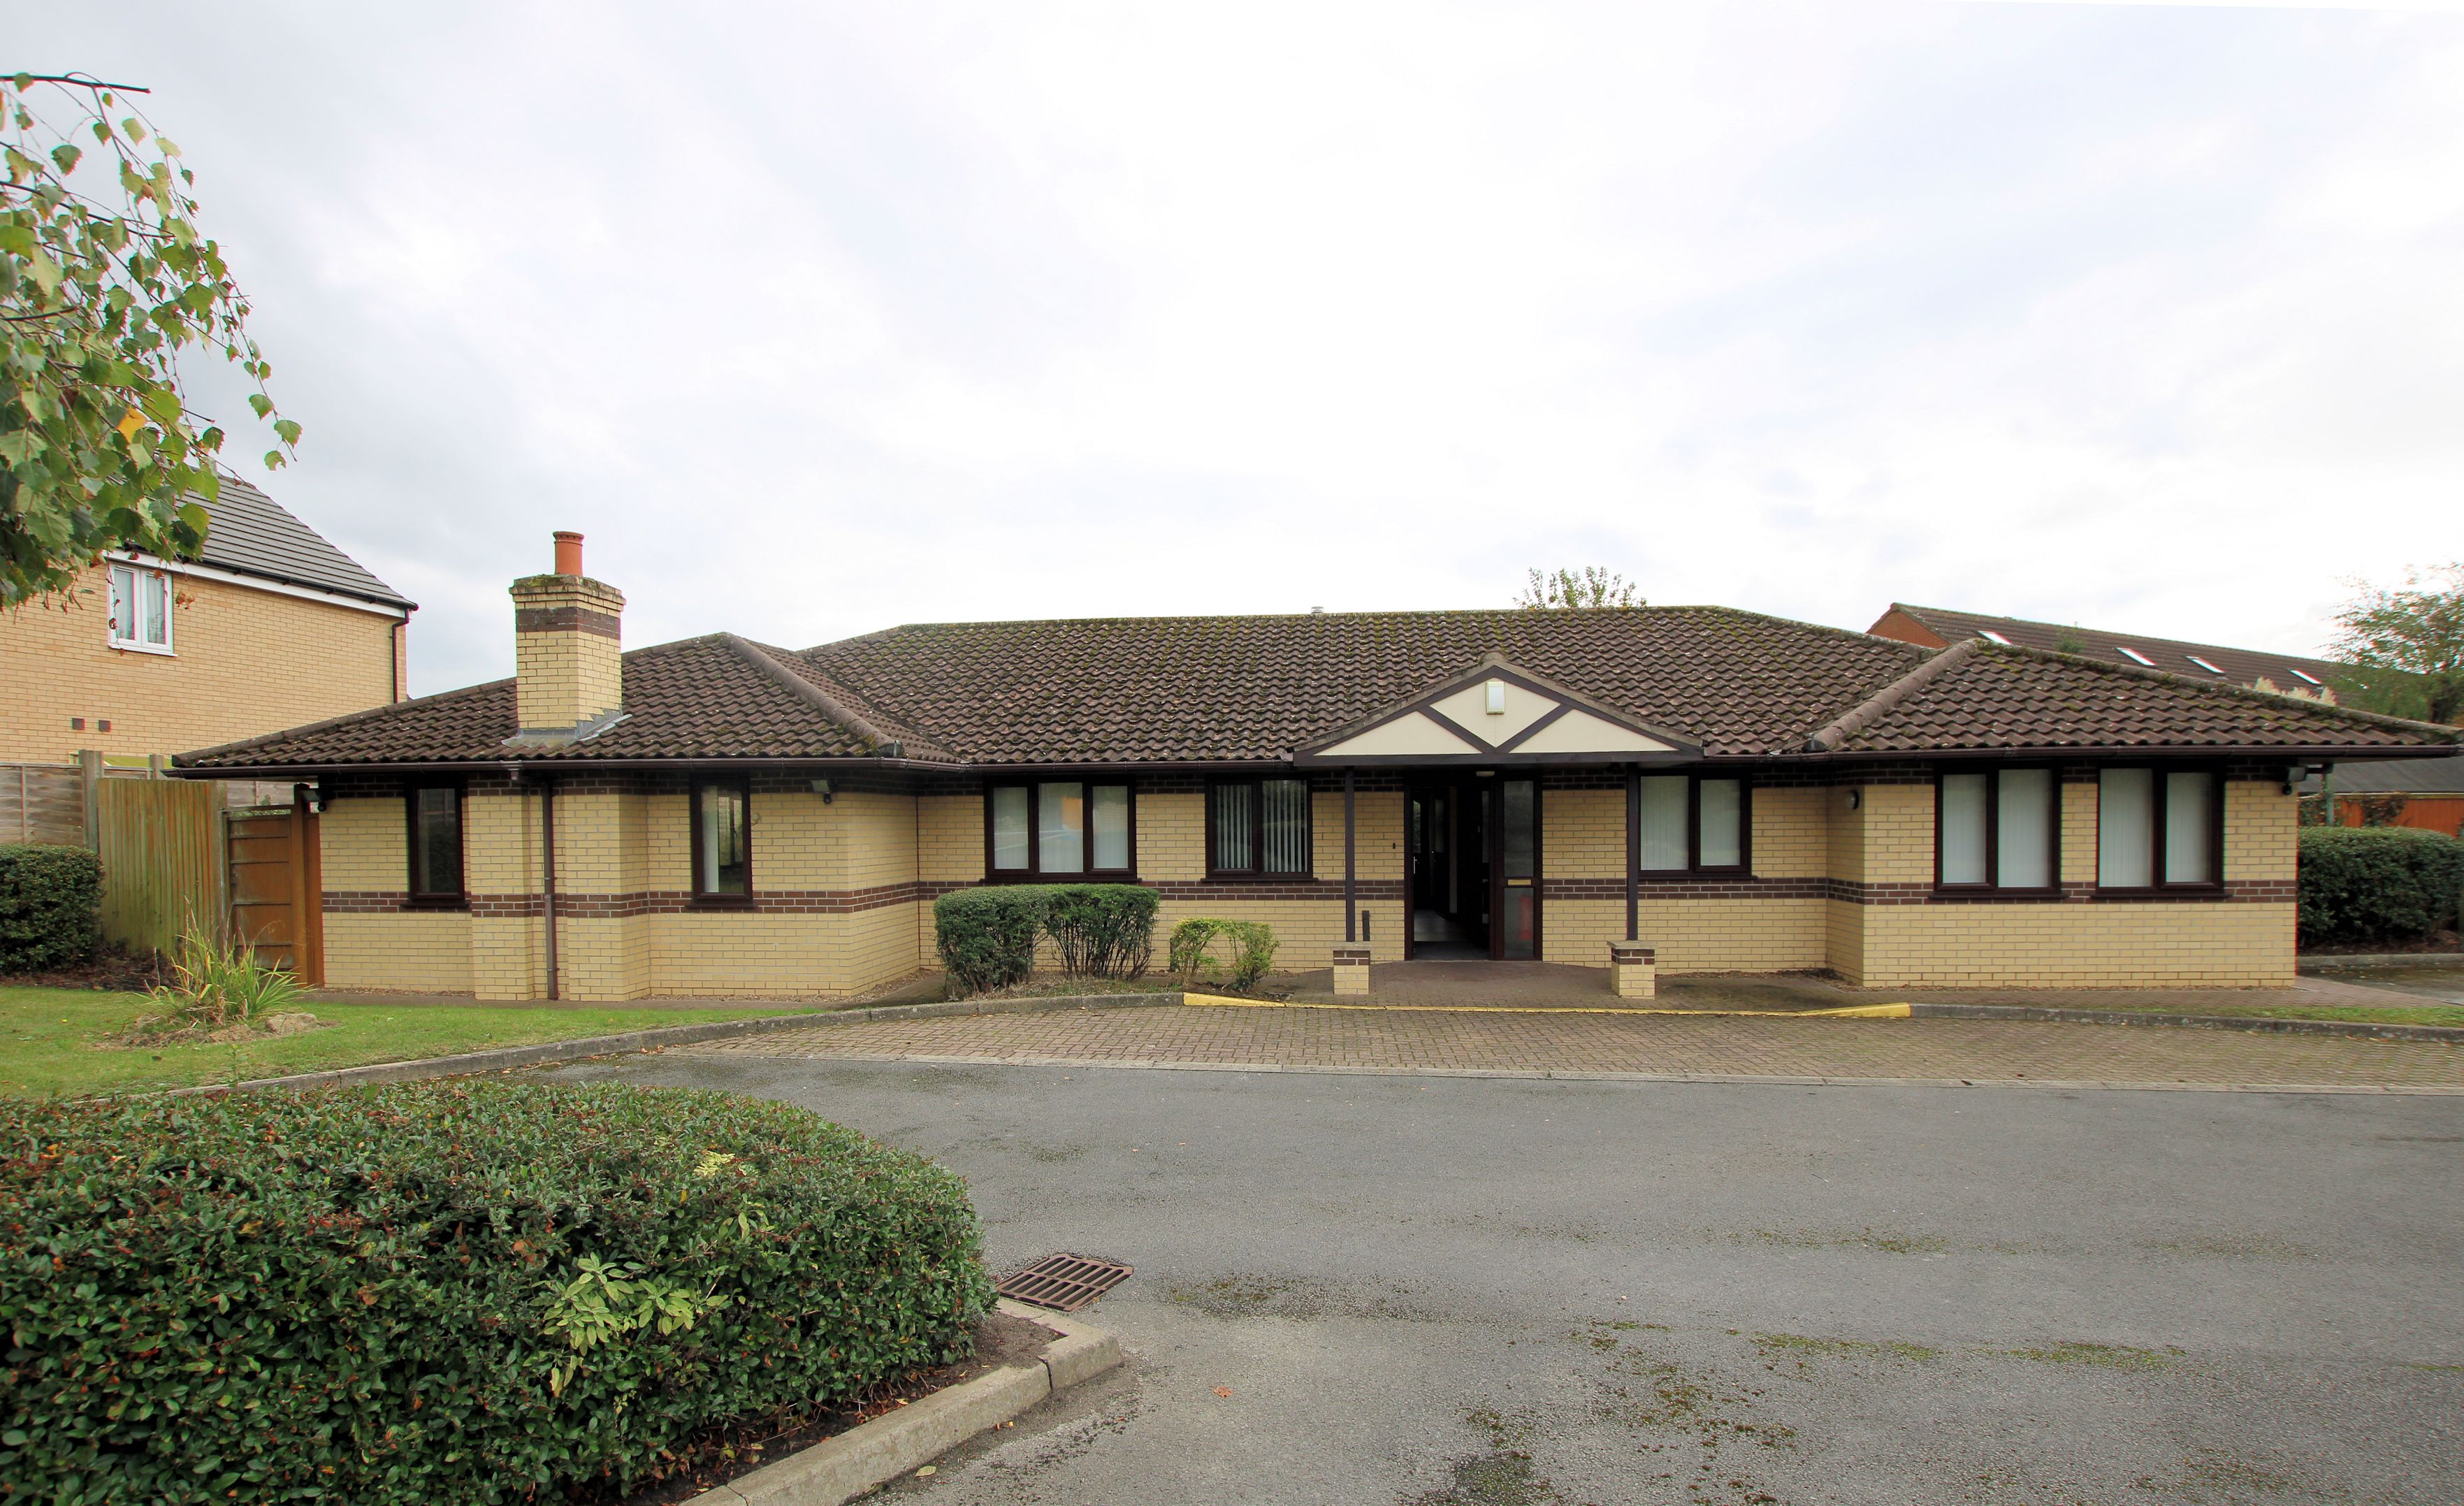
Front Street, Morton, Gainsborough
Land | Guide Price £265,000
We are pleased to offer for sale this well-presented purpose-built detached property operating, until recently, as a Day...
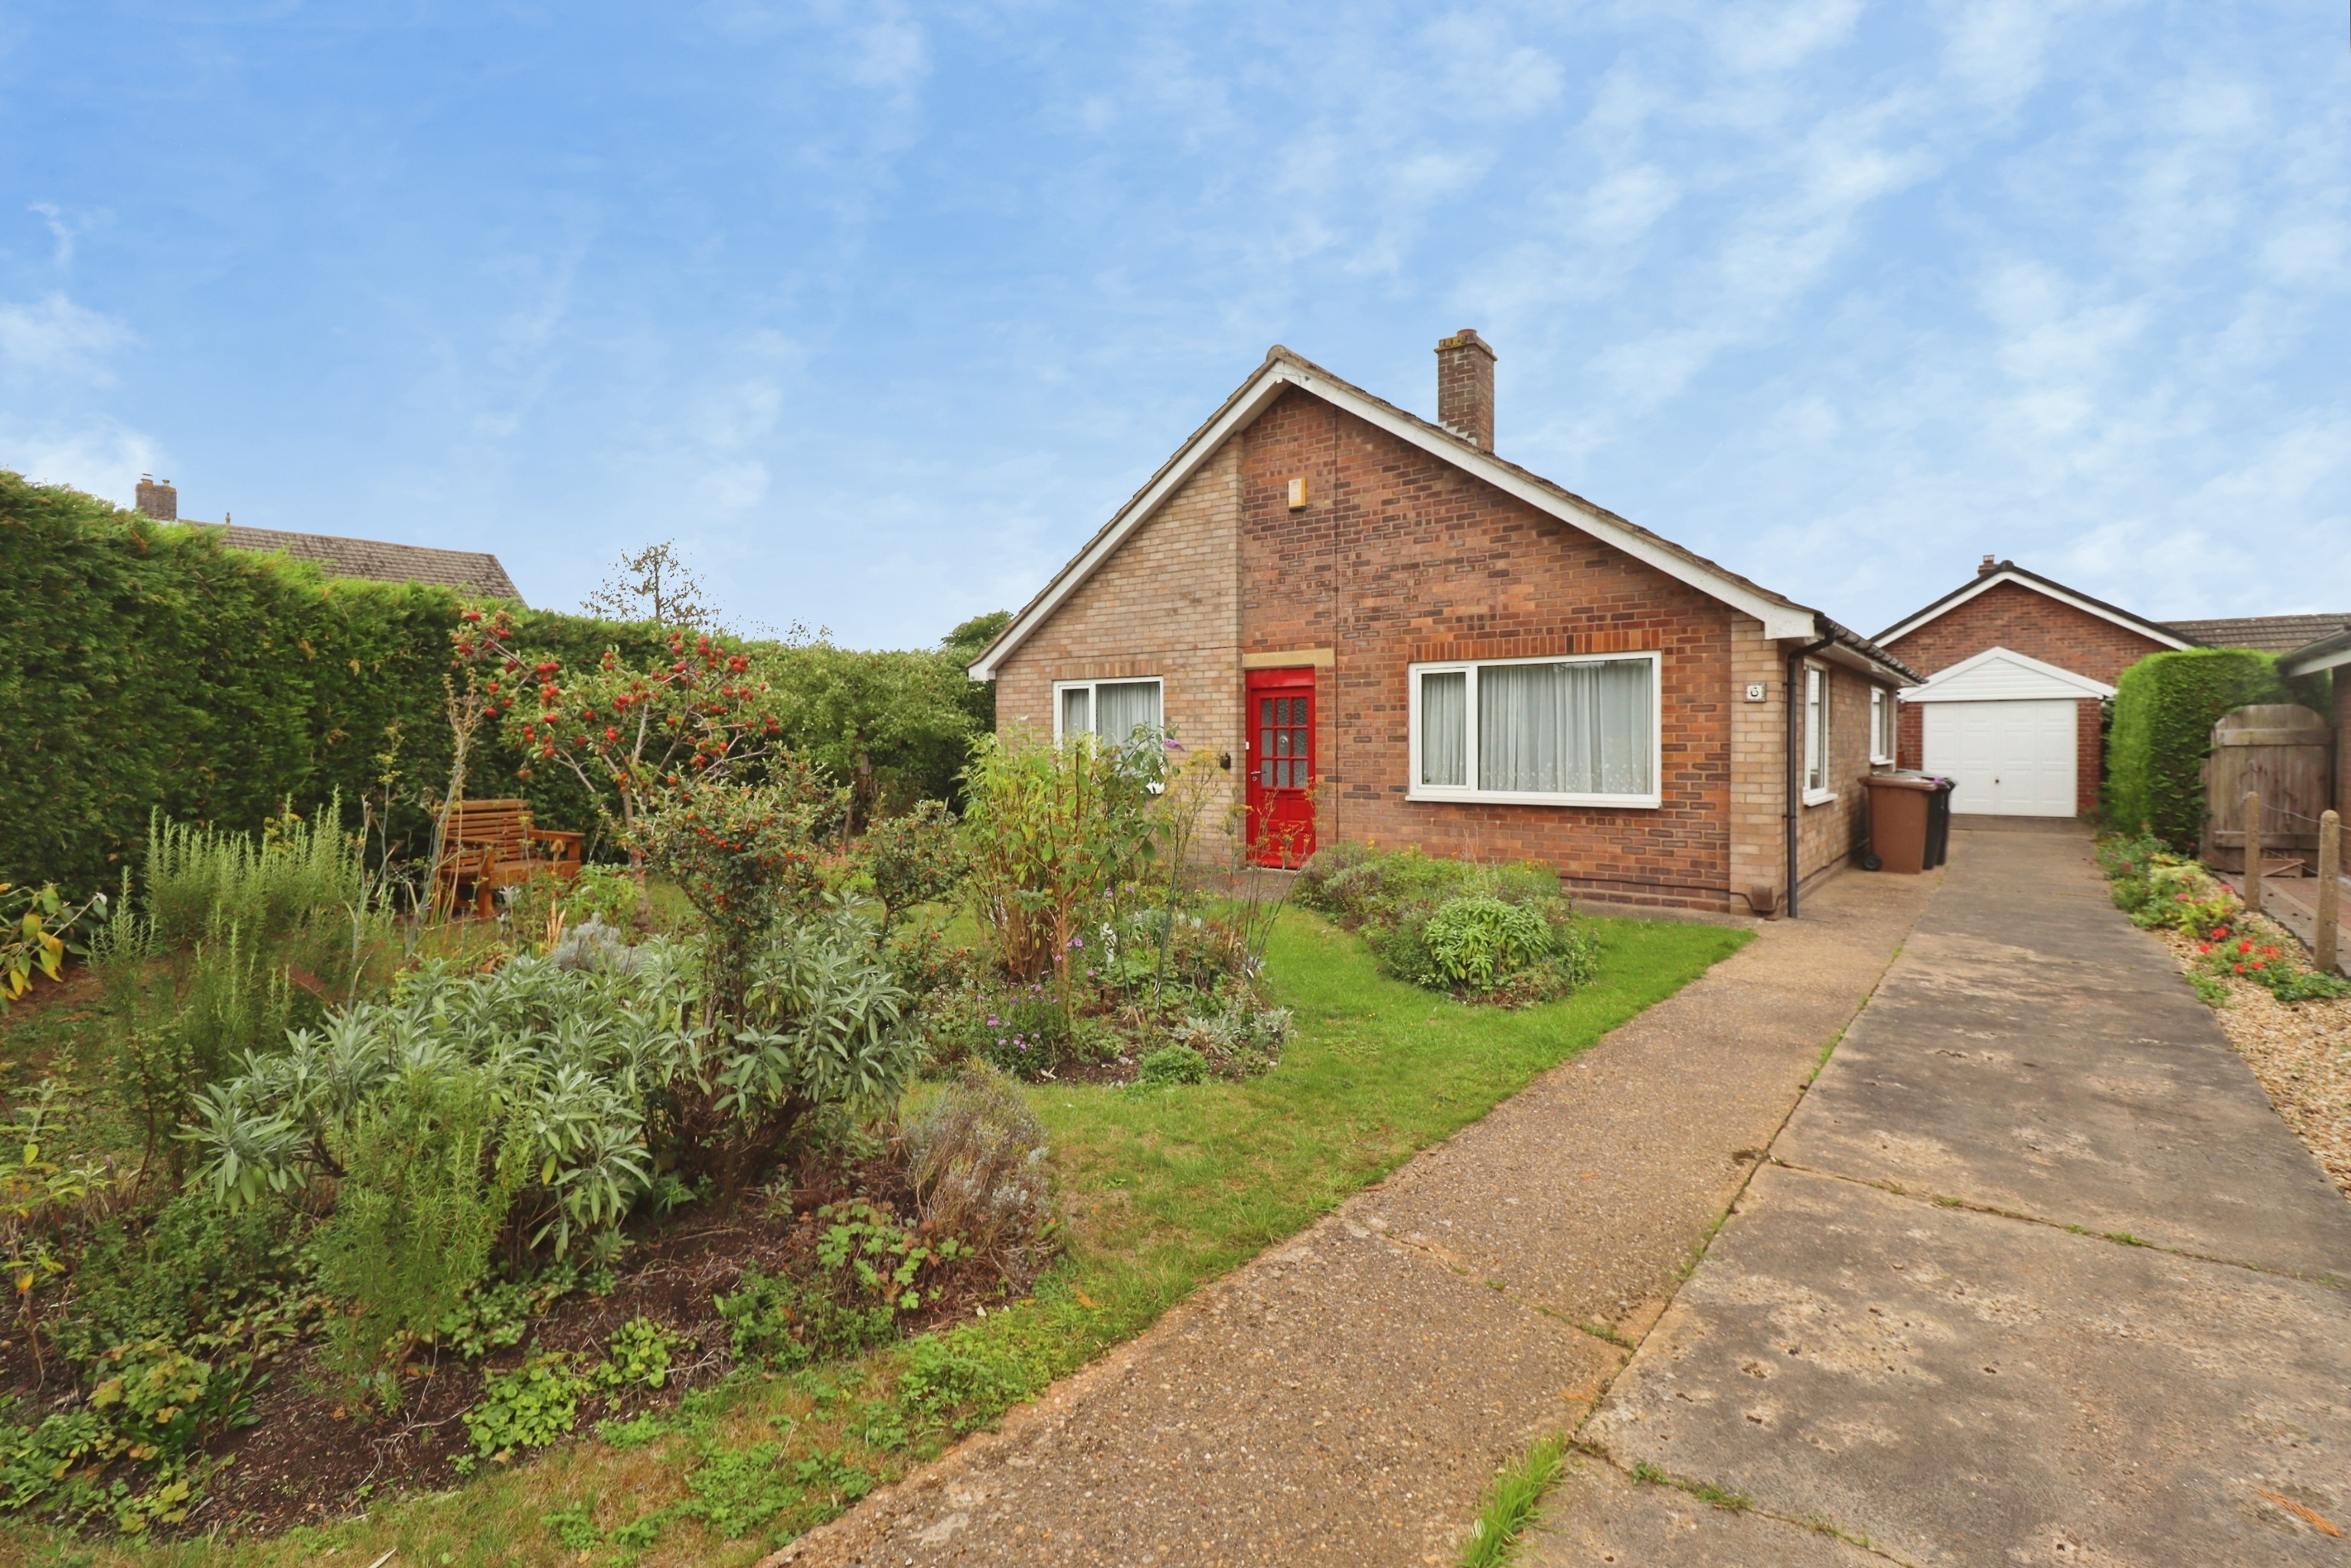
Hillman Close, Bracebridge Heath
3 Bedroom Detached Bungalow | £265,000
Positioned on a generous corner plot within a quiet cul-de-sac in the ever popular village of Bracebridge Heath, the pro...
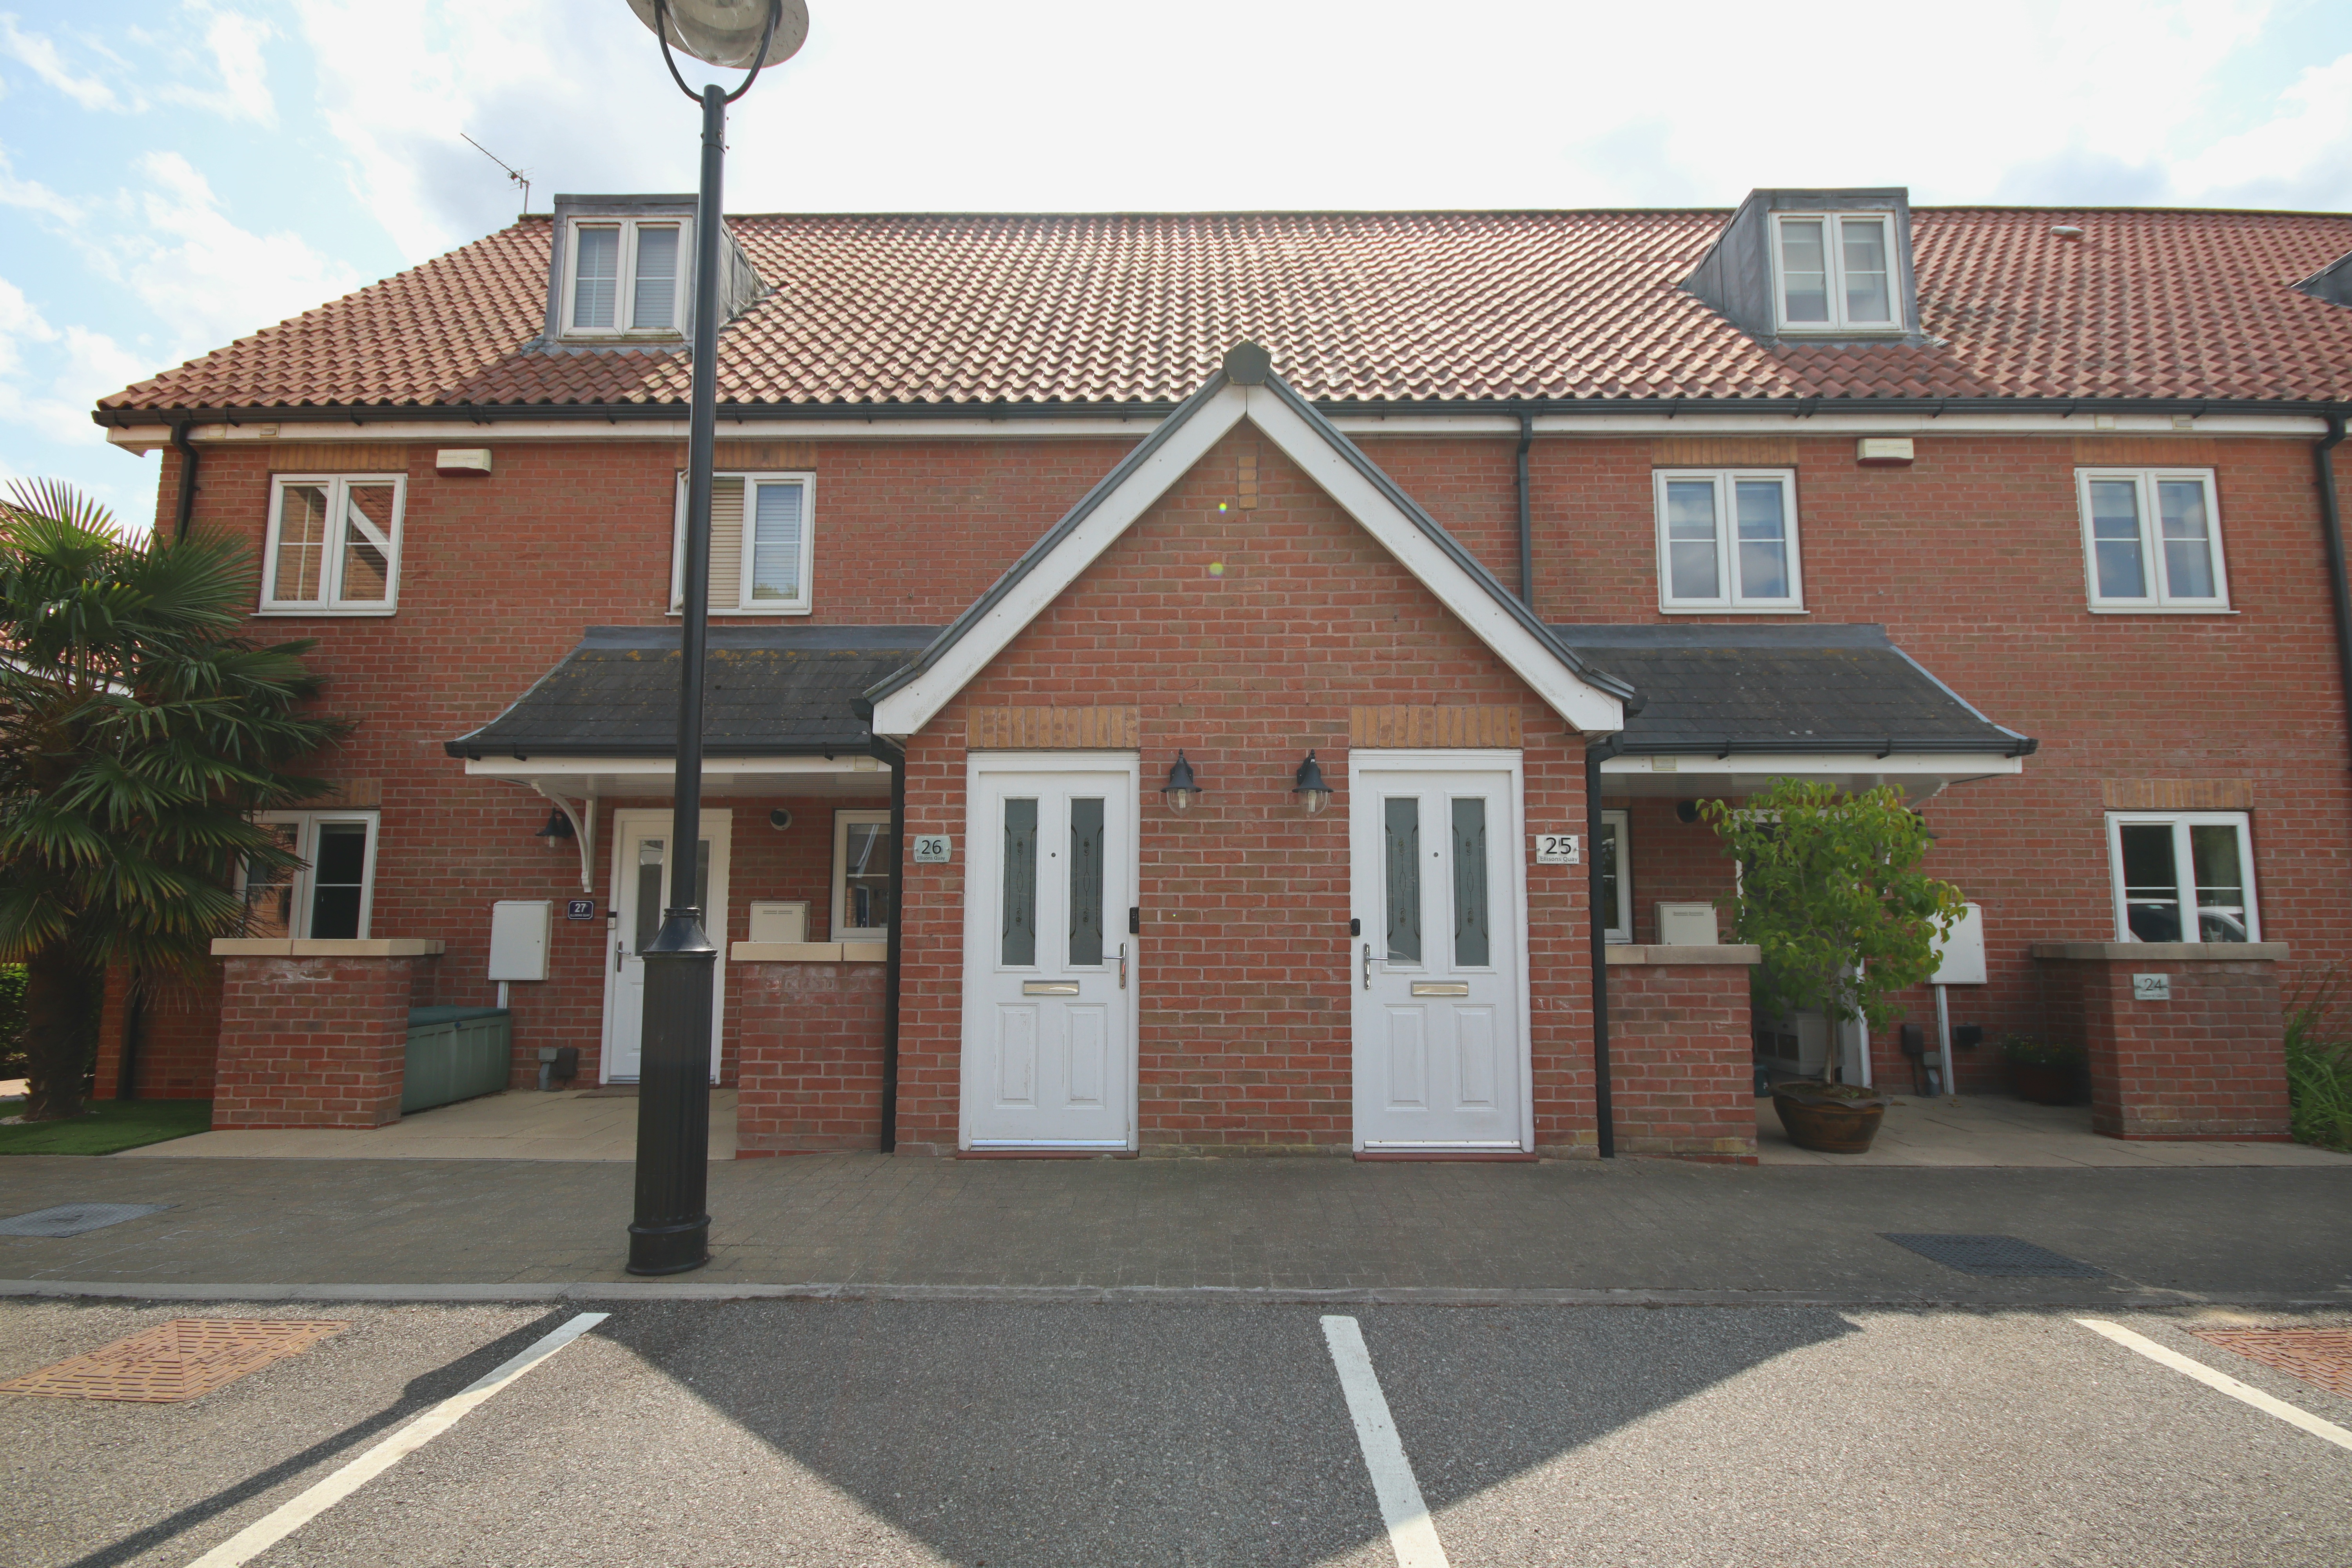
3 Bedroom Apartment | £270,000
A high specification three bedroom duplex apartment on the sought after Burton Waters development, just to the West of t...
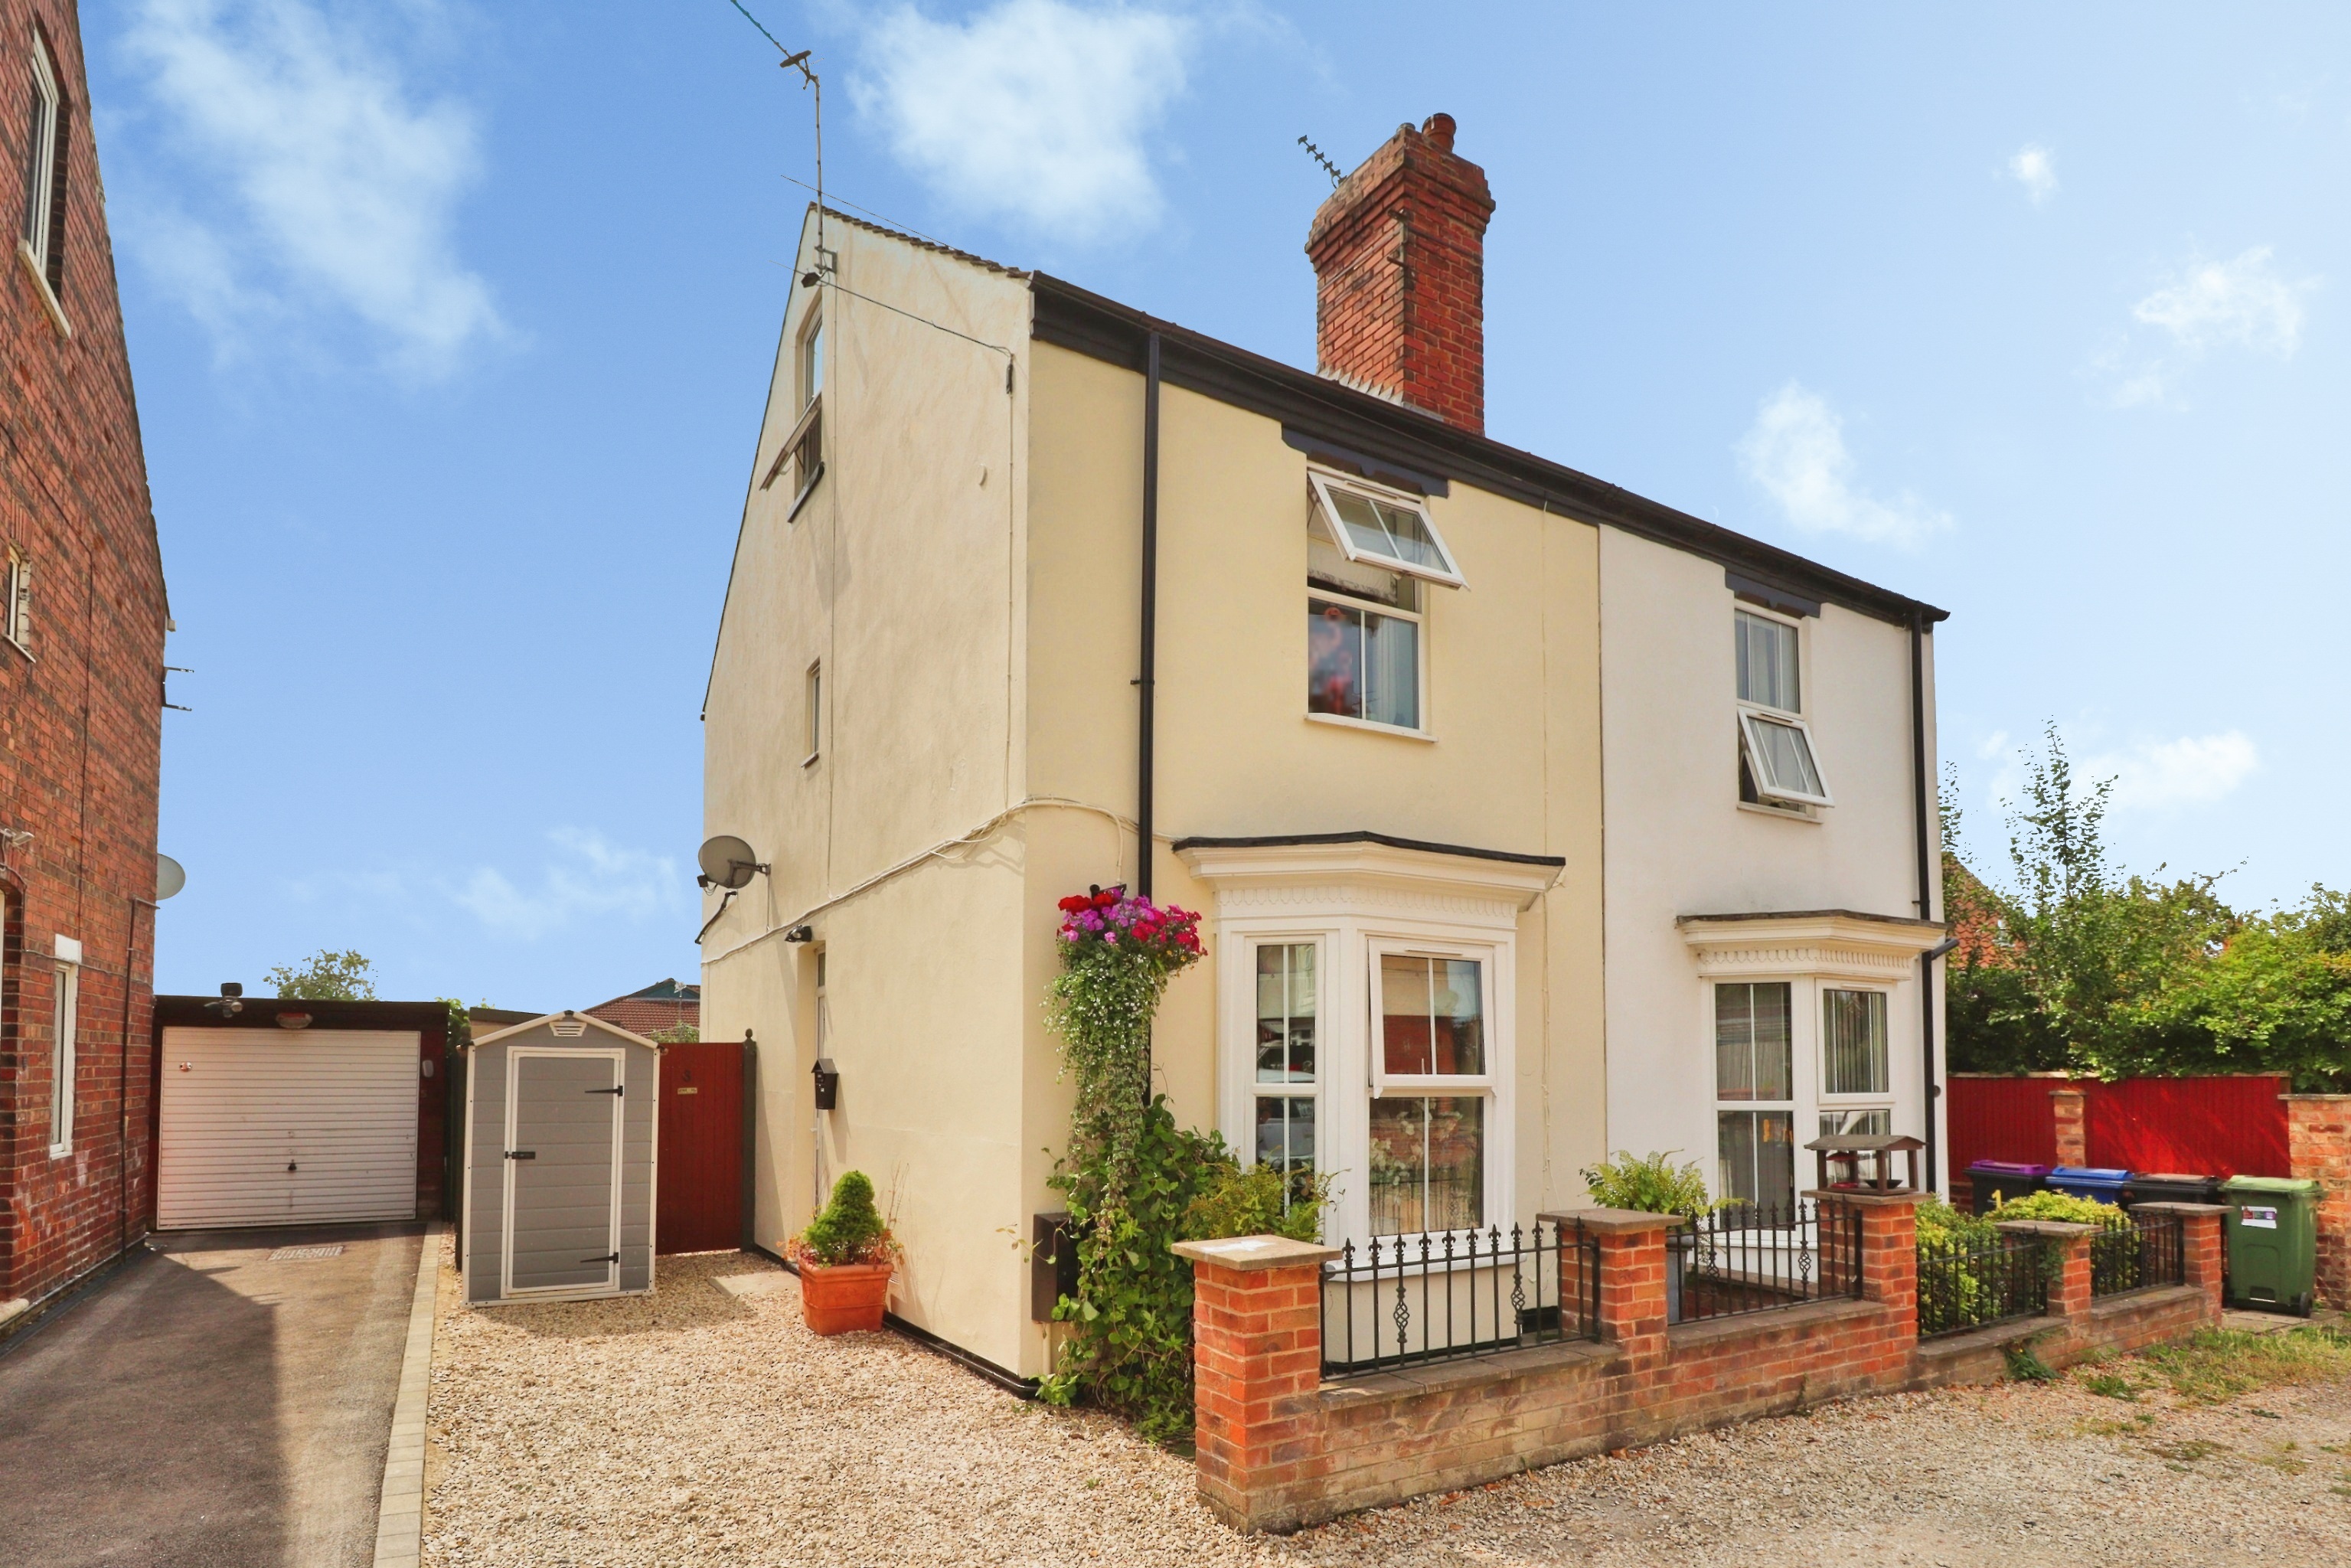
4 Bedroom Semi-Detached House | £270,000
Beautiful bay-fronted Edwardian home tucked away within the centre of Saxilby. Four bedrooms over three floors, period f...
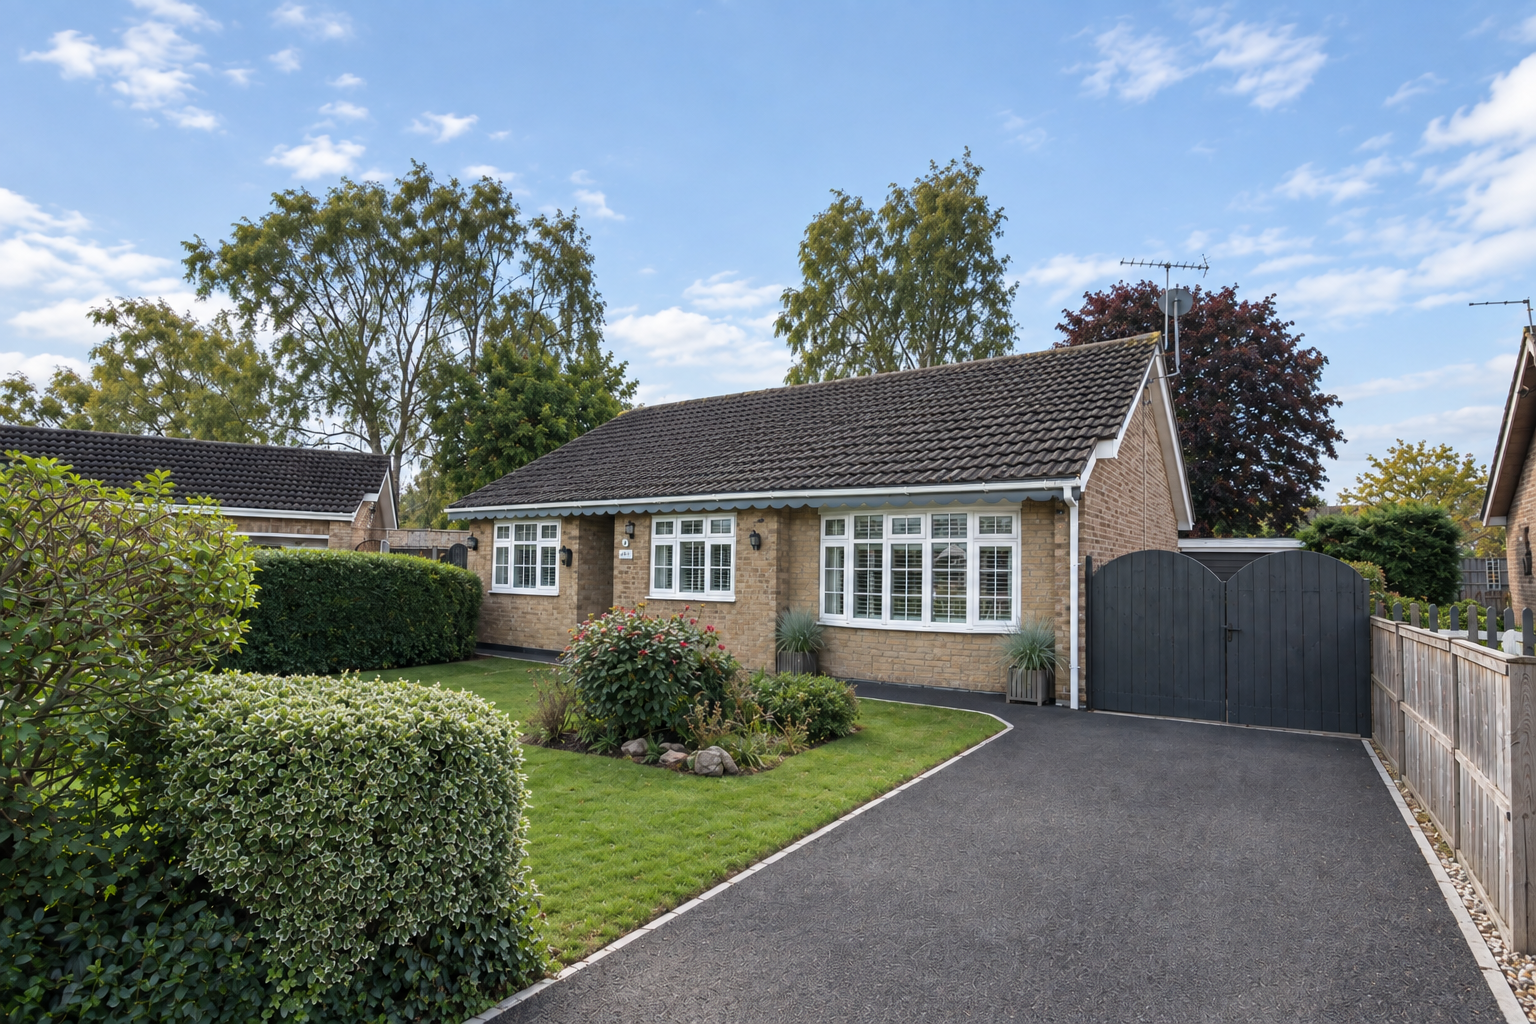
3 Bedroom Detached Bungalow | £270,000
A well-presented three bedroom detached bungalow situated in a quiet cul-de-sac location. The spacious internal accommod...

Mundys (Lincoln)
29 Silver Street, Lincoln, Lincolnshire, LN2 1AS
01522 510044
How much is your home worth?
Use our short form to request a valuation of your property.
Request a Valuation
©2026 The Guild of Property Professionals. All rights reserved.
Terms and Conditions |
Privacy Policy |
Cookie Policy |
Complaints Policy |
Members Login
The Guild of Property Professionals Trading Address: 121 Park Lane, London W1K 7AG. GPEA Limited.
Registered in England & Wales.
Company No: 02819824.
Registered Office Address: The Old Courthouse, 60A London Road, Grantham, NG31 6HR.
VAT Registration No: 180897859

