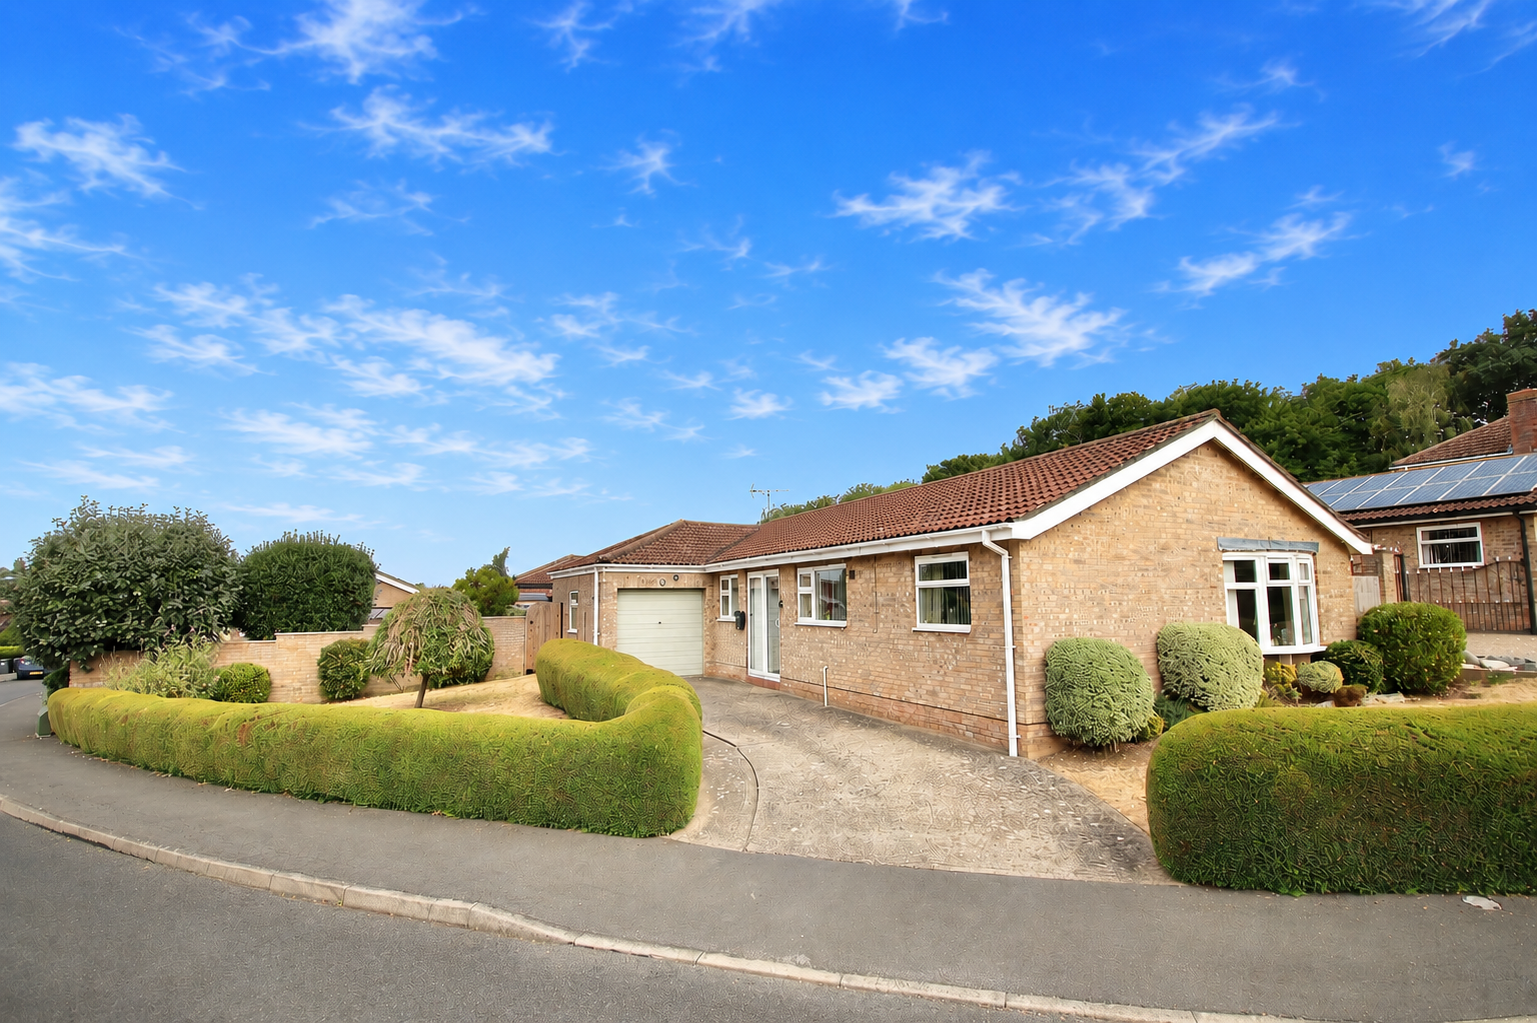
- 3 Bed Detached Bungalow
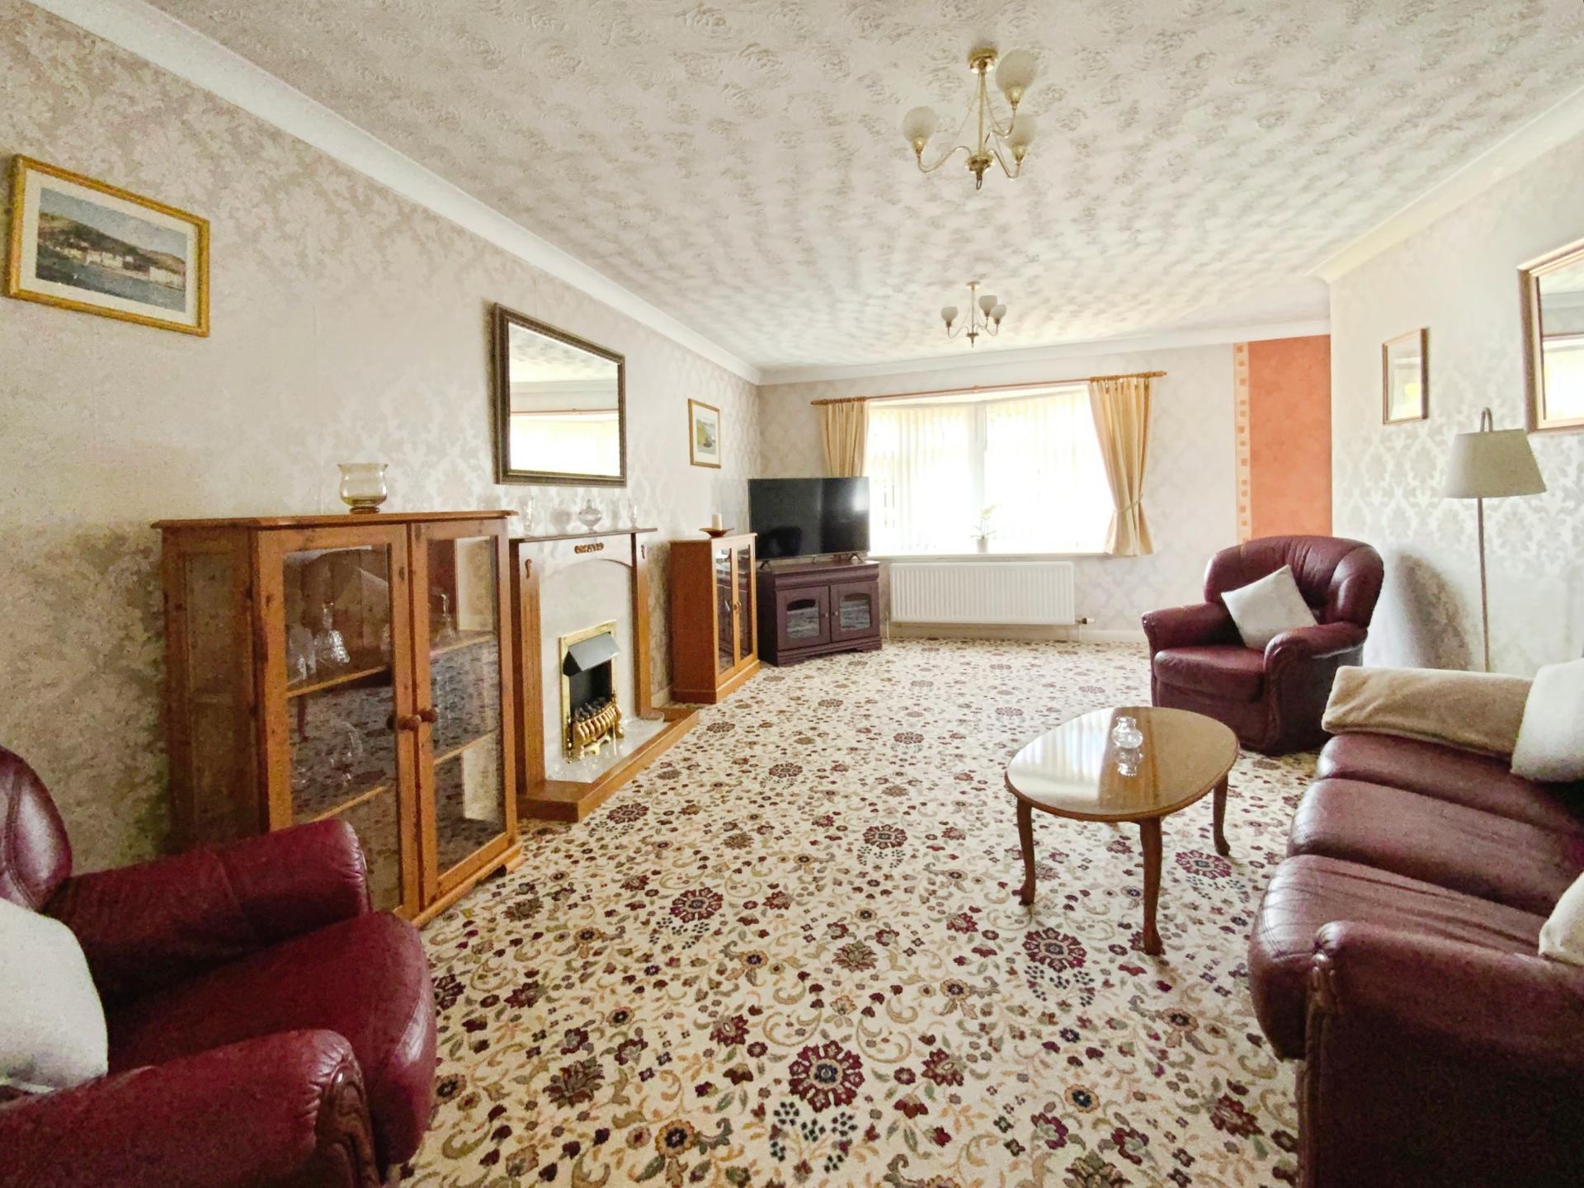
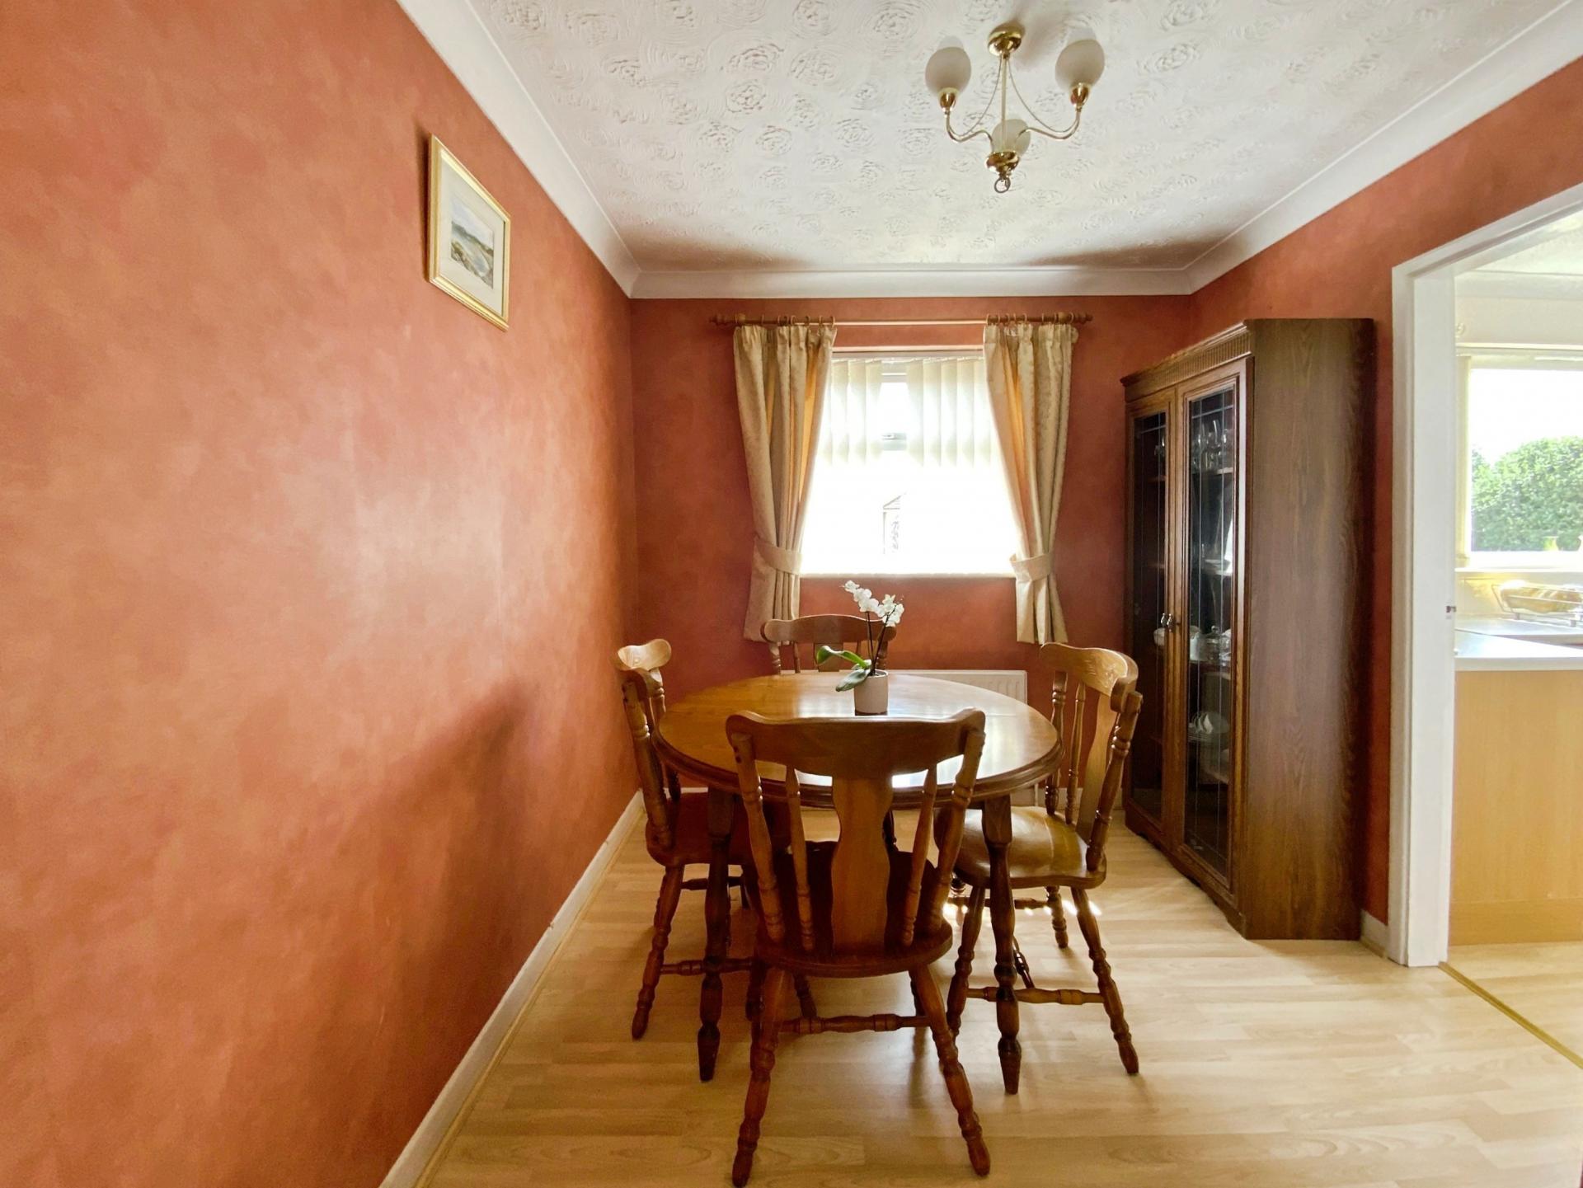
- Lounge & Dining Room
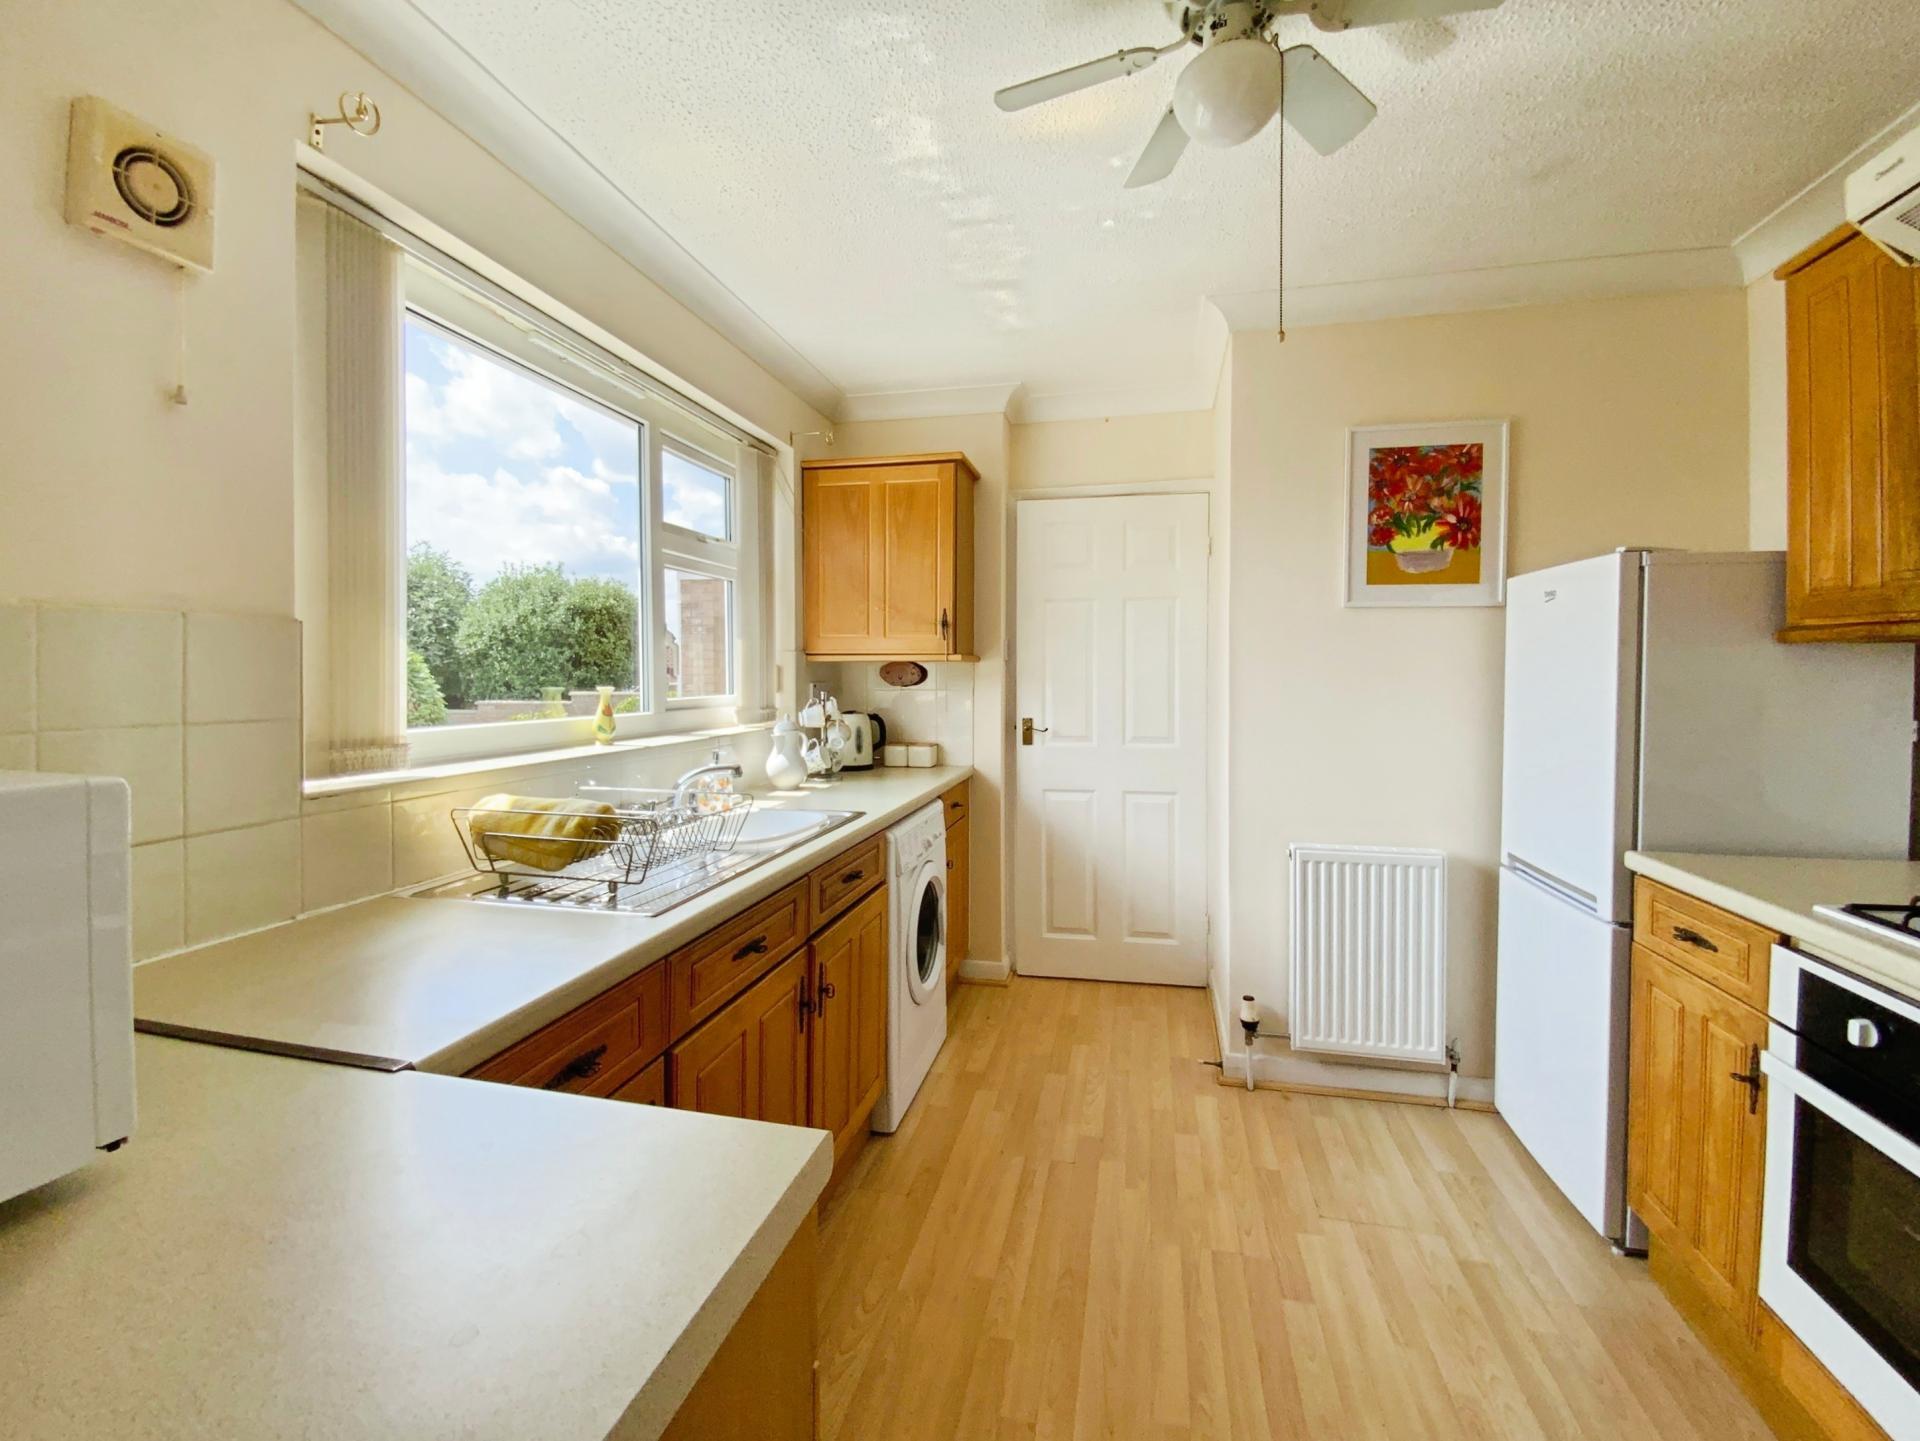
- Fitted Kitchen & Bathroom
- Good Sized Corner Plot
- No Chain
- EPC Energy Rating - D
- Council Tax Band - C (North Kesteven District Council)

3 Bedroom Detached Bungalow for sale in Lincoln
3
1
LOCATION The charming village of Heighington is situated 4 miles South-East of the historic Cathedral City of Lincoln. Heighington benefits from a mix of old and new properties, The Butcher and Beast and The Turks Head public houses, a coffee shop, Spar convenience store, a primary school, takeaways, hairdressers and a variety of other amenities.
ENTRANCE PORCH With uPVC sliding doors to the side aspect, tiled flooring, wall light, glazed side panel and door leading to the inner hallway.
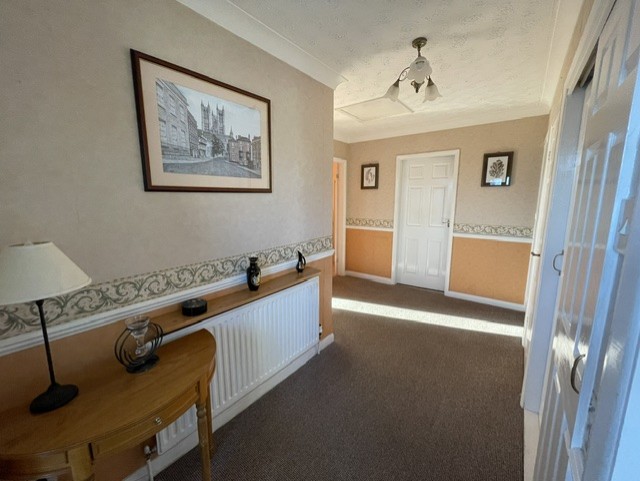
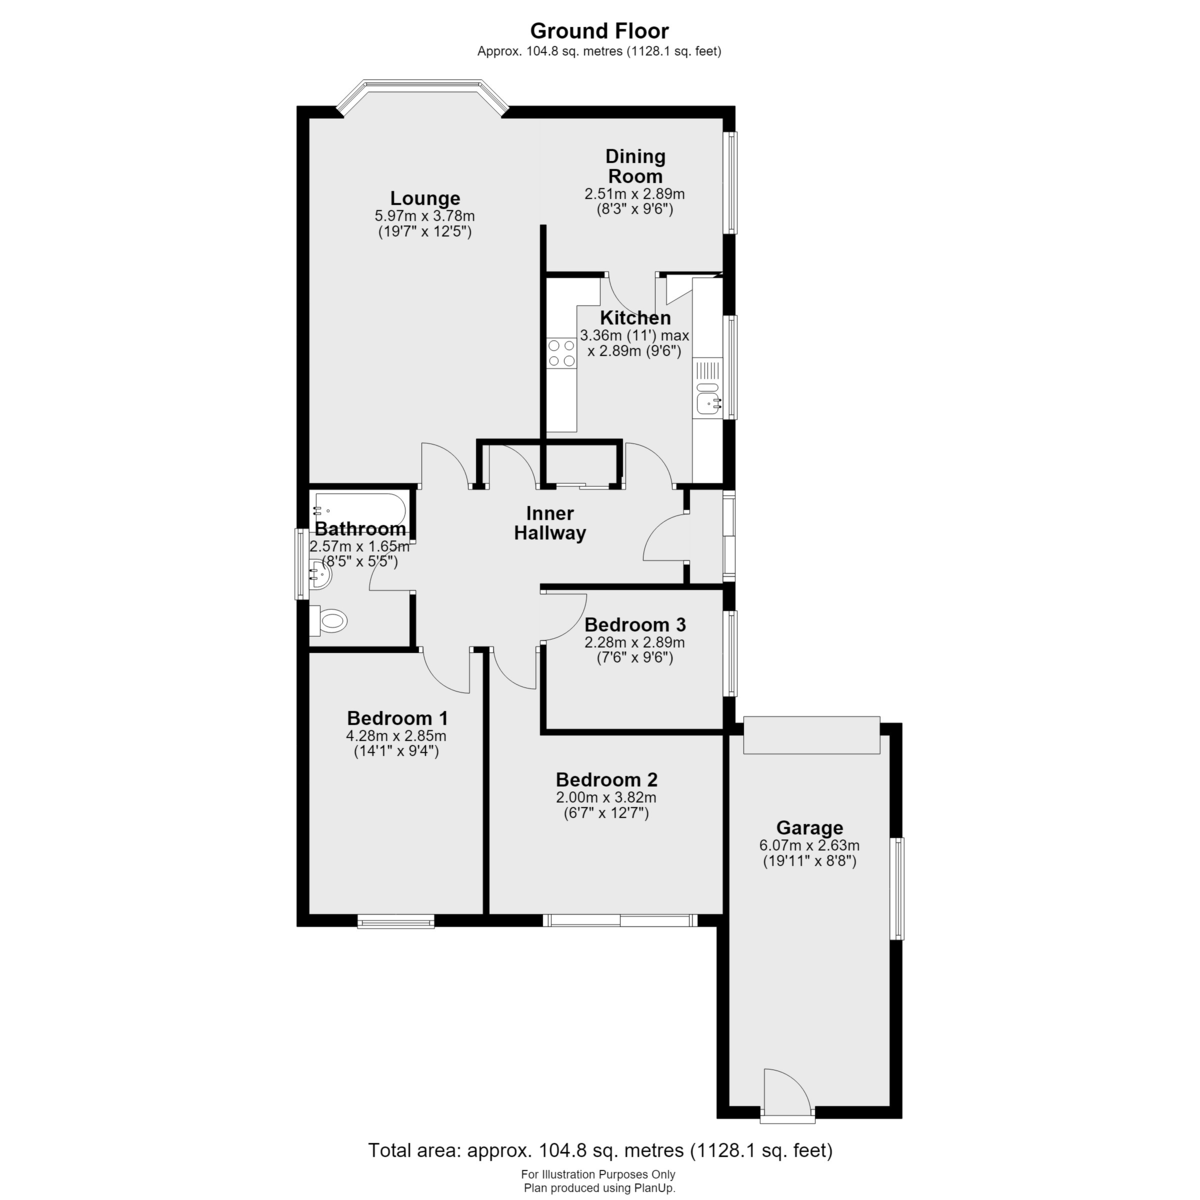
INNER HALLWAY With doors leading to the three bedrooms, bathroom, lounge and kitchen, fitted storage cupboard, radiator and access to the roof void.
KITCHEN 11' 0" x 9' 5" (3.36m x 2.89m) With uPVC window to the side aspect. Fitted with a range of base units and drawers with work surfaces over, stainless steel sink and drainer with mixer tap, integrated electric oven with gas hob and extractor above, spaces for a fridge and washing machine, wall mounted cupboards with complementary tiled splashbacks, extractor fan and radiator.
DINING ROOM 8' 2" x 9' 5" (2.51m x 2.89m) With uPVC window to the side aspect, radiator, wooden flooring, space for a dining table and archway leading to the lounge.
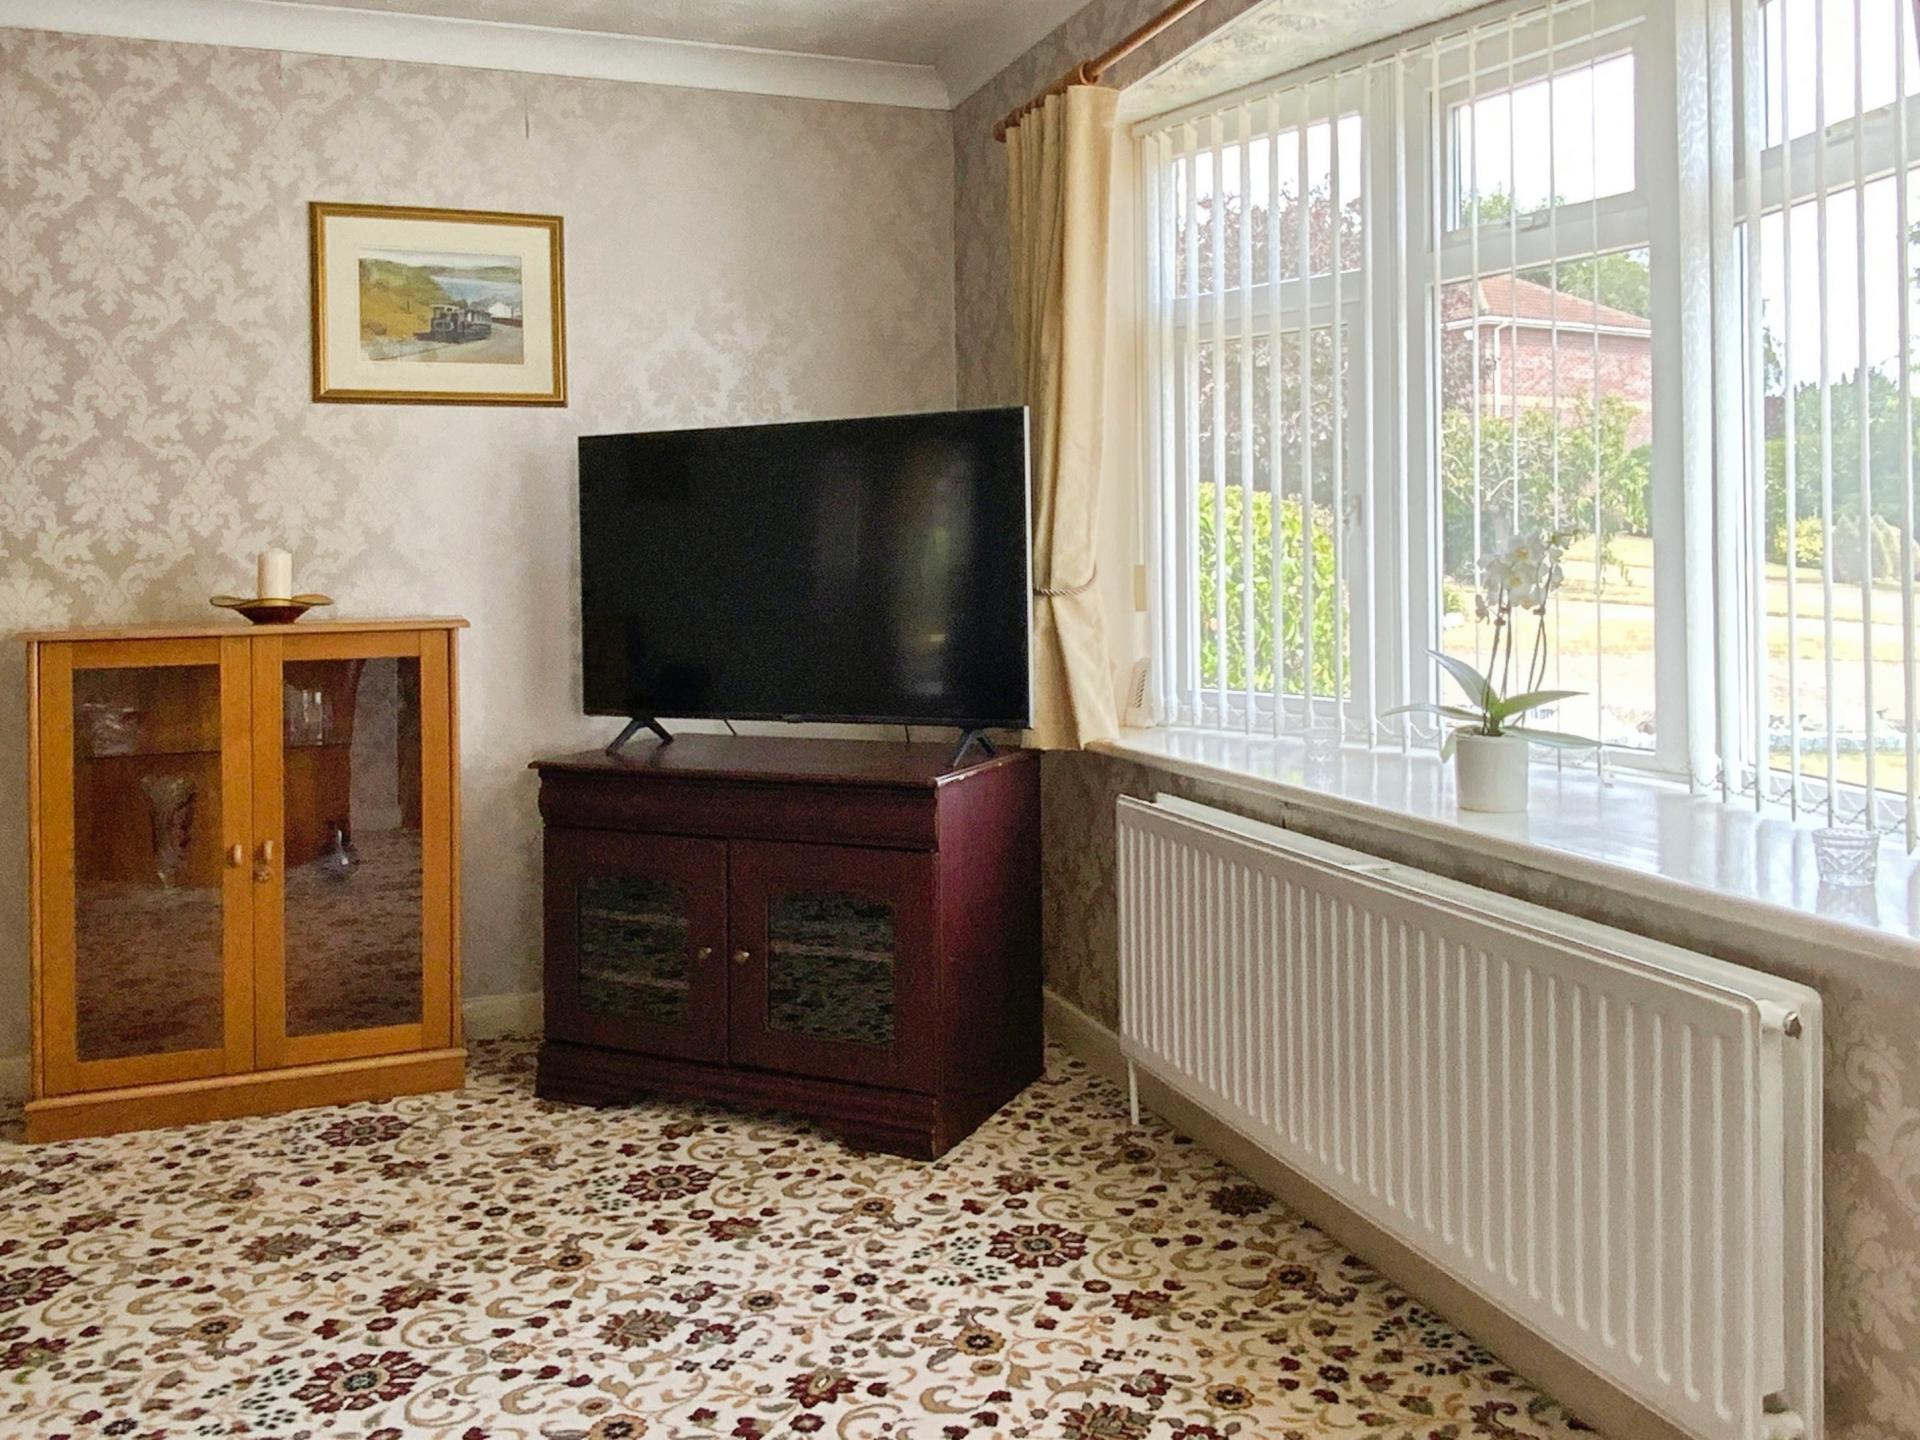
LOUNGE 19' 7" x 9' 1" (5.97m x 2.78m) With uPVC bay window to the front aspect, radiator, electric fire with marble hearth and wooden surround, coving to the ceiling and door leading to the hallway.
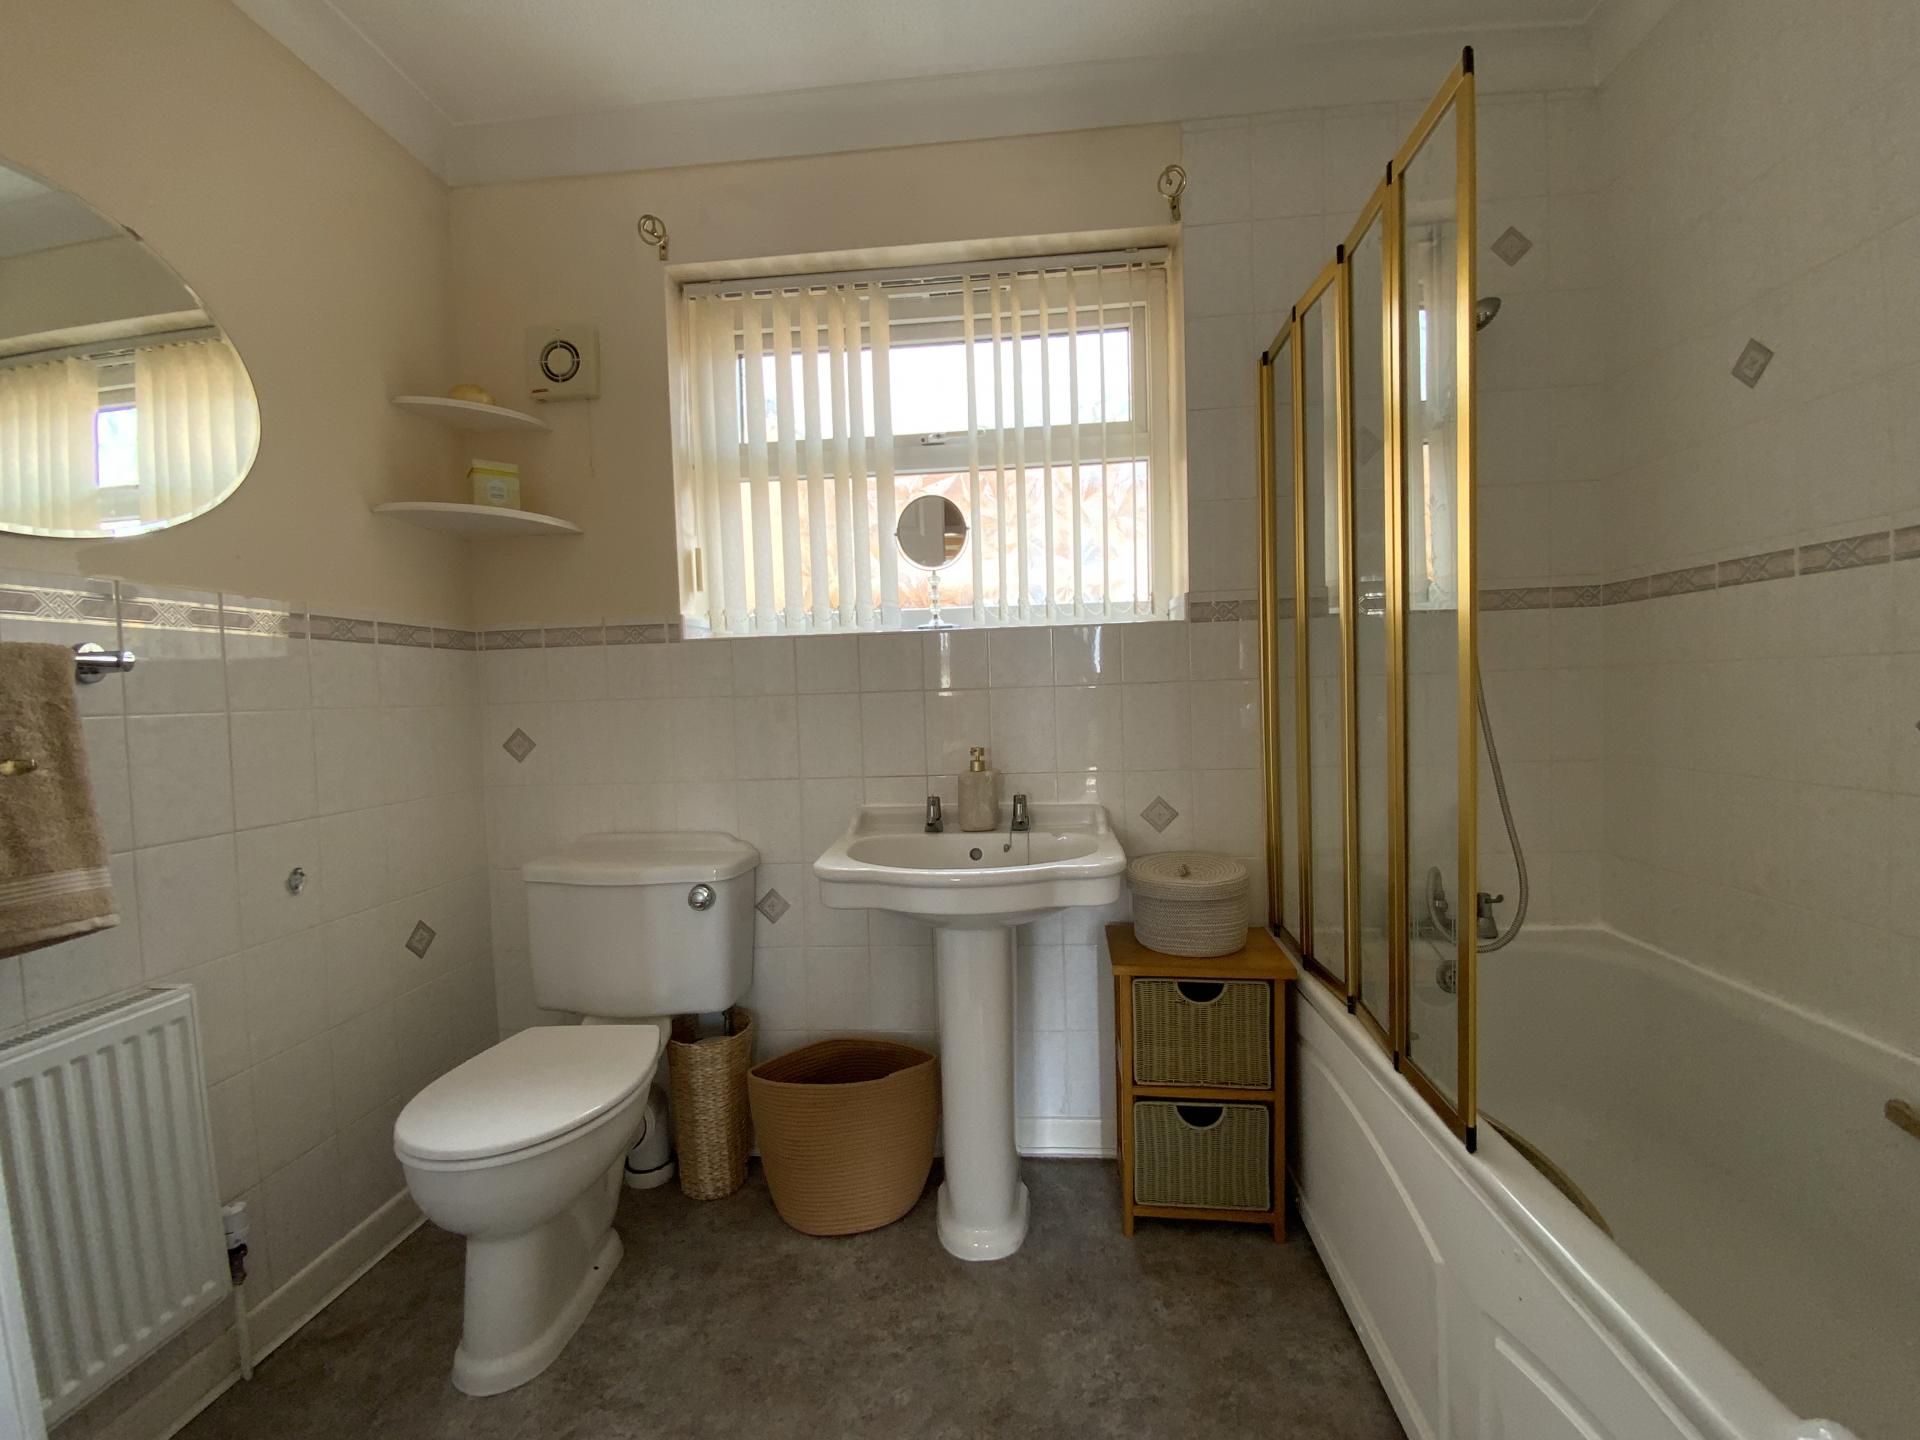
BATHROOM 8' 5" x 5' 4" (2.57m x 1.65m) With uPVC window to the side aspect, suite comprising bath with shower over, WC, wash hand basin, tiled walls and radiator.
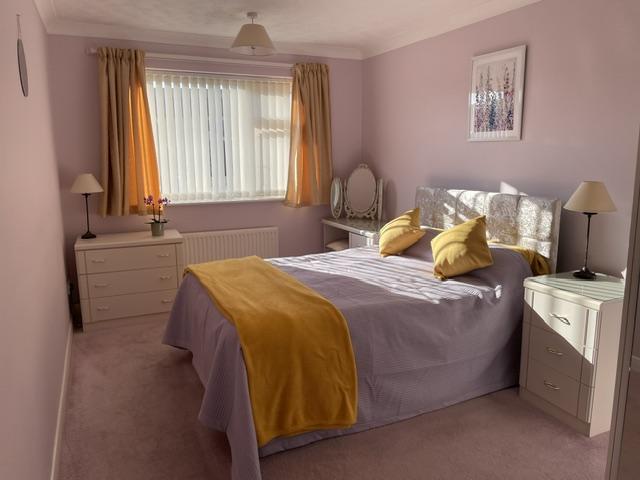
BEDROOM 1 14' 0" x 9' 4" (4.28m x 2.85m) With uPVC window to the rear aspect and radiator.
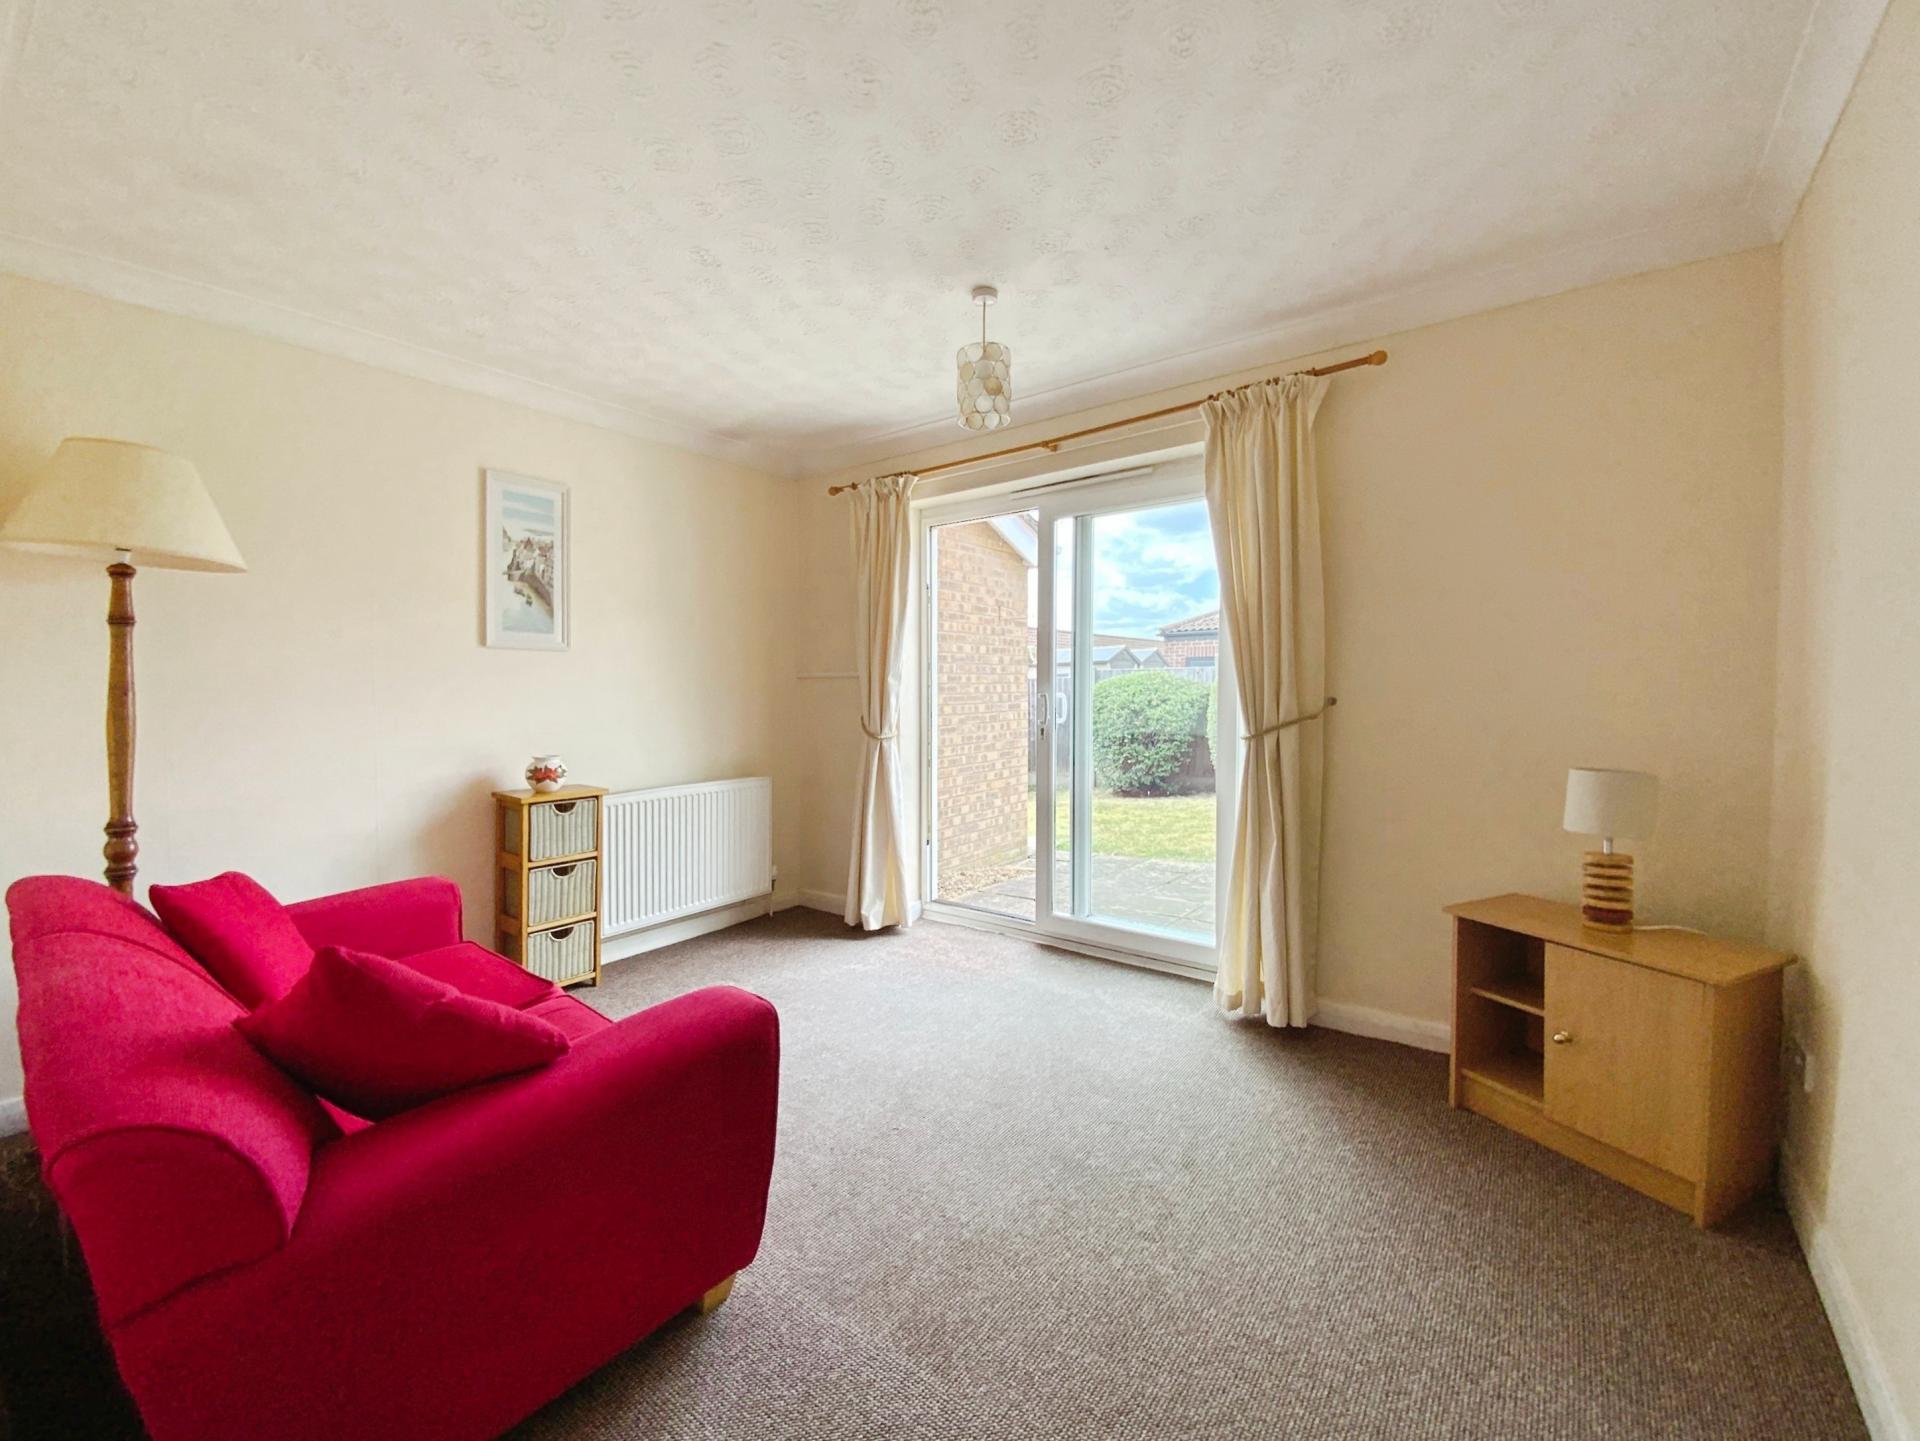
BEDROOM 2 9' 7" x 12' 6" (2.93m x 3.82m) With uPVC sliding doors leading to the rear garden and radiator.
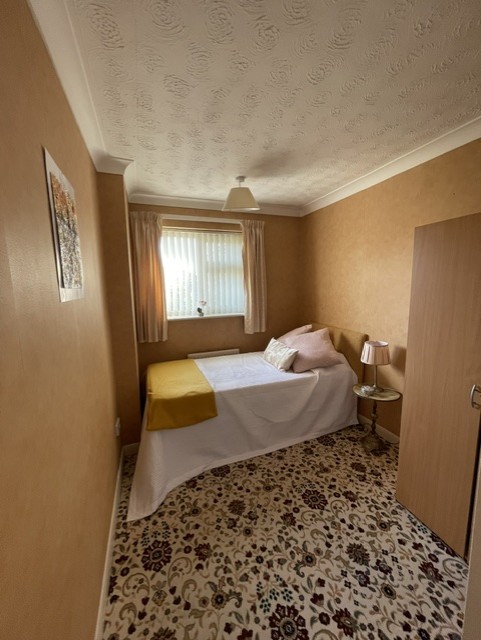
BEDROOM 3 7' 5" x 9' 5" (2.28m x 2.89m) With uPVC window to the side aspect and radiator.
GARAGE 19' 10" x 8' 7" (6.07m x 2.63m) With up-and-over door to the front, power and lighting, window to the side aspect and door to the rear.
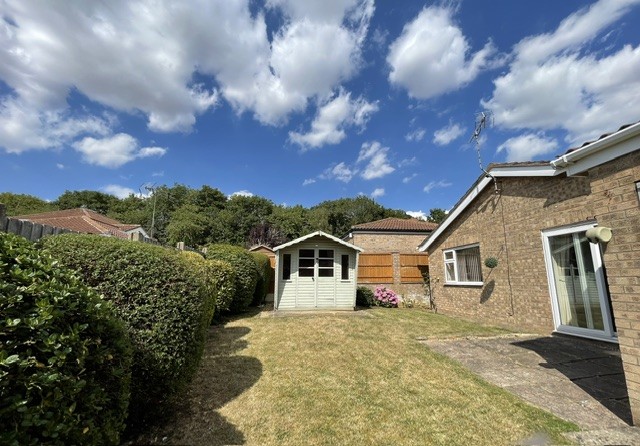

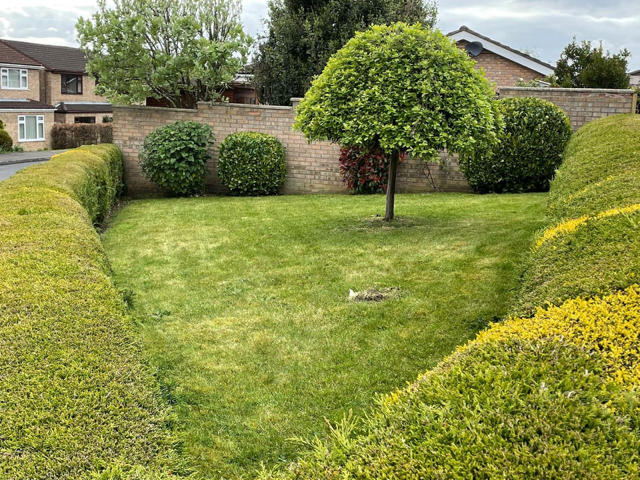
OUTSIDE To the front of the property there is a neatly maintained conifer hedge with lawned gardens. To the side there is a driveway providing off-street parking for vehicles and giving access to the integral garage, together with a further lawned garden with mature shrubs and trees. To the rear there is a further lawned garden with flower beds, mature shrubs and trees, paved seating areas and a pathway leading to the rear of the garage.
Property Ref: 102125037639
Similar Properties
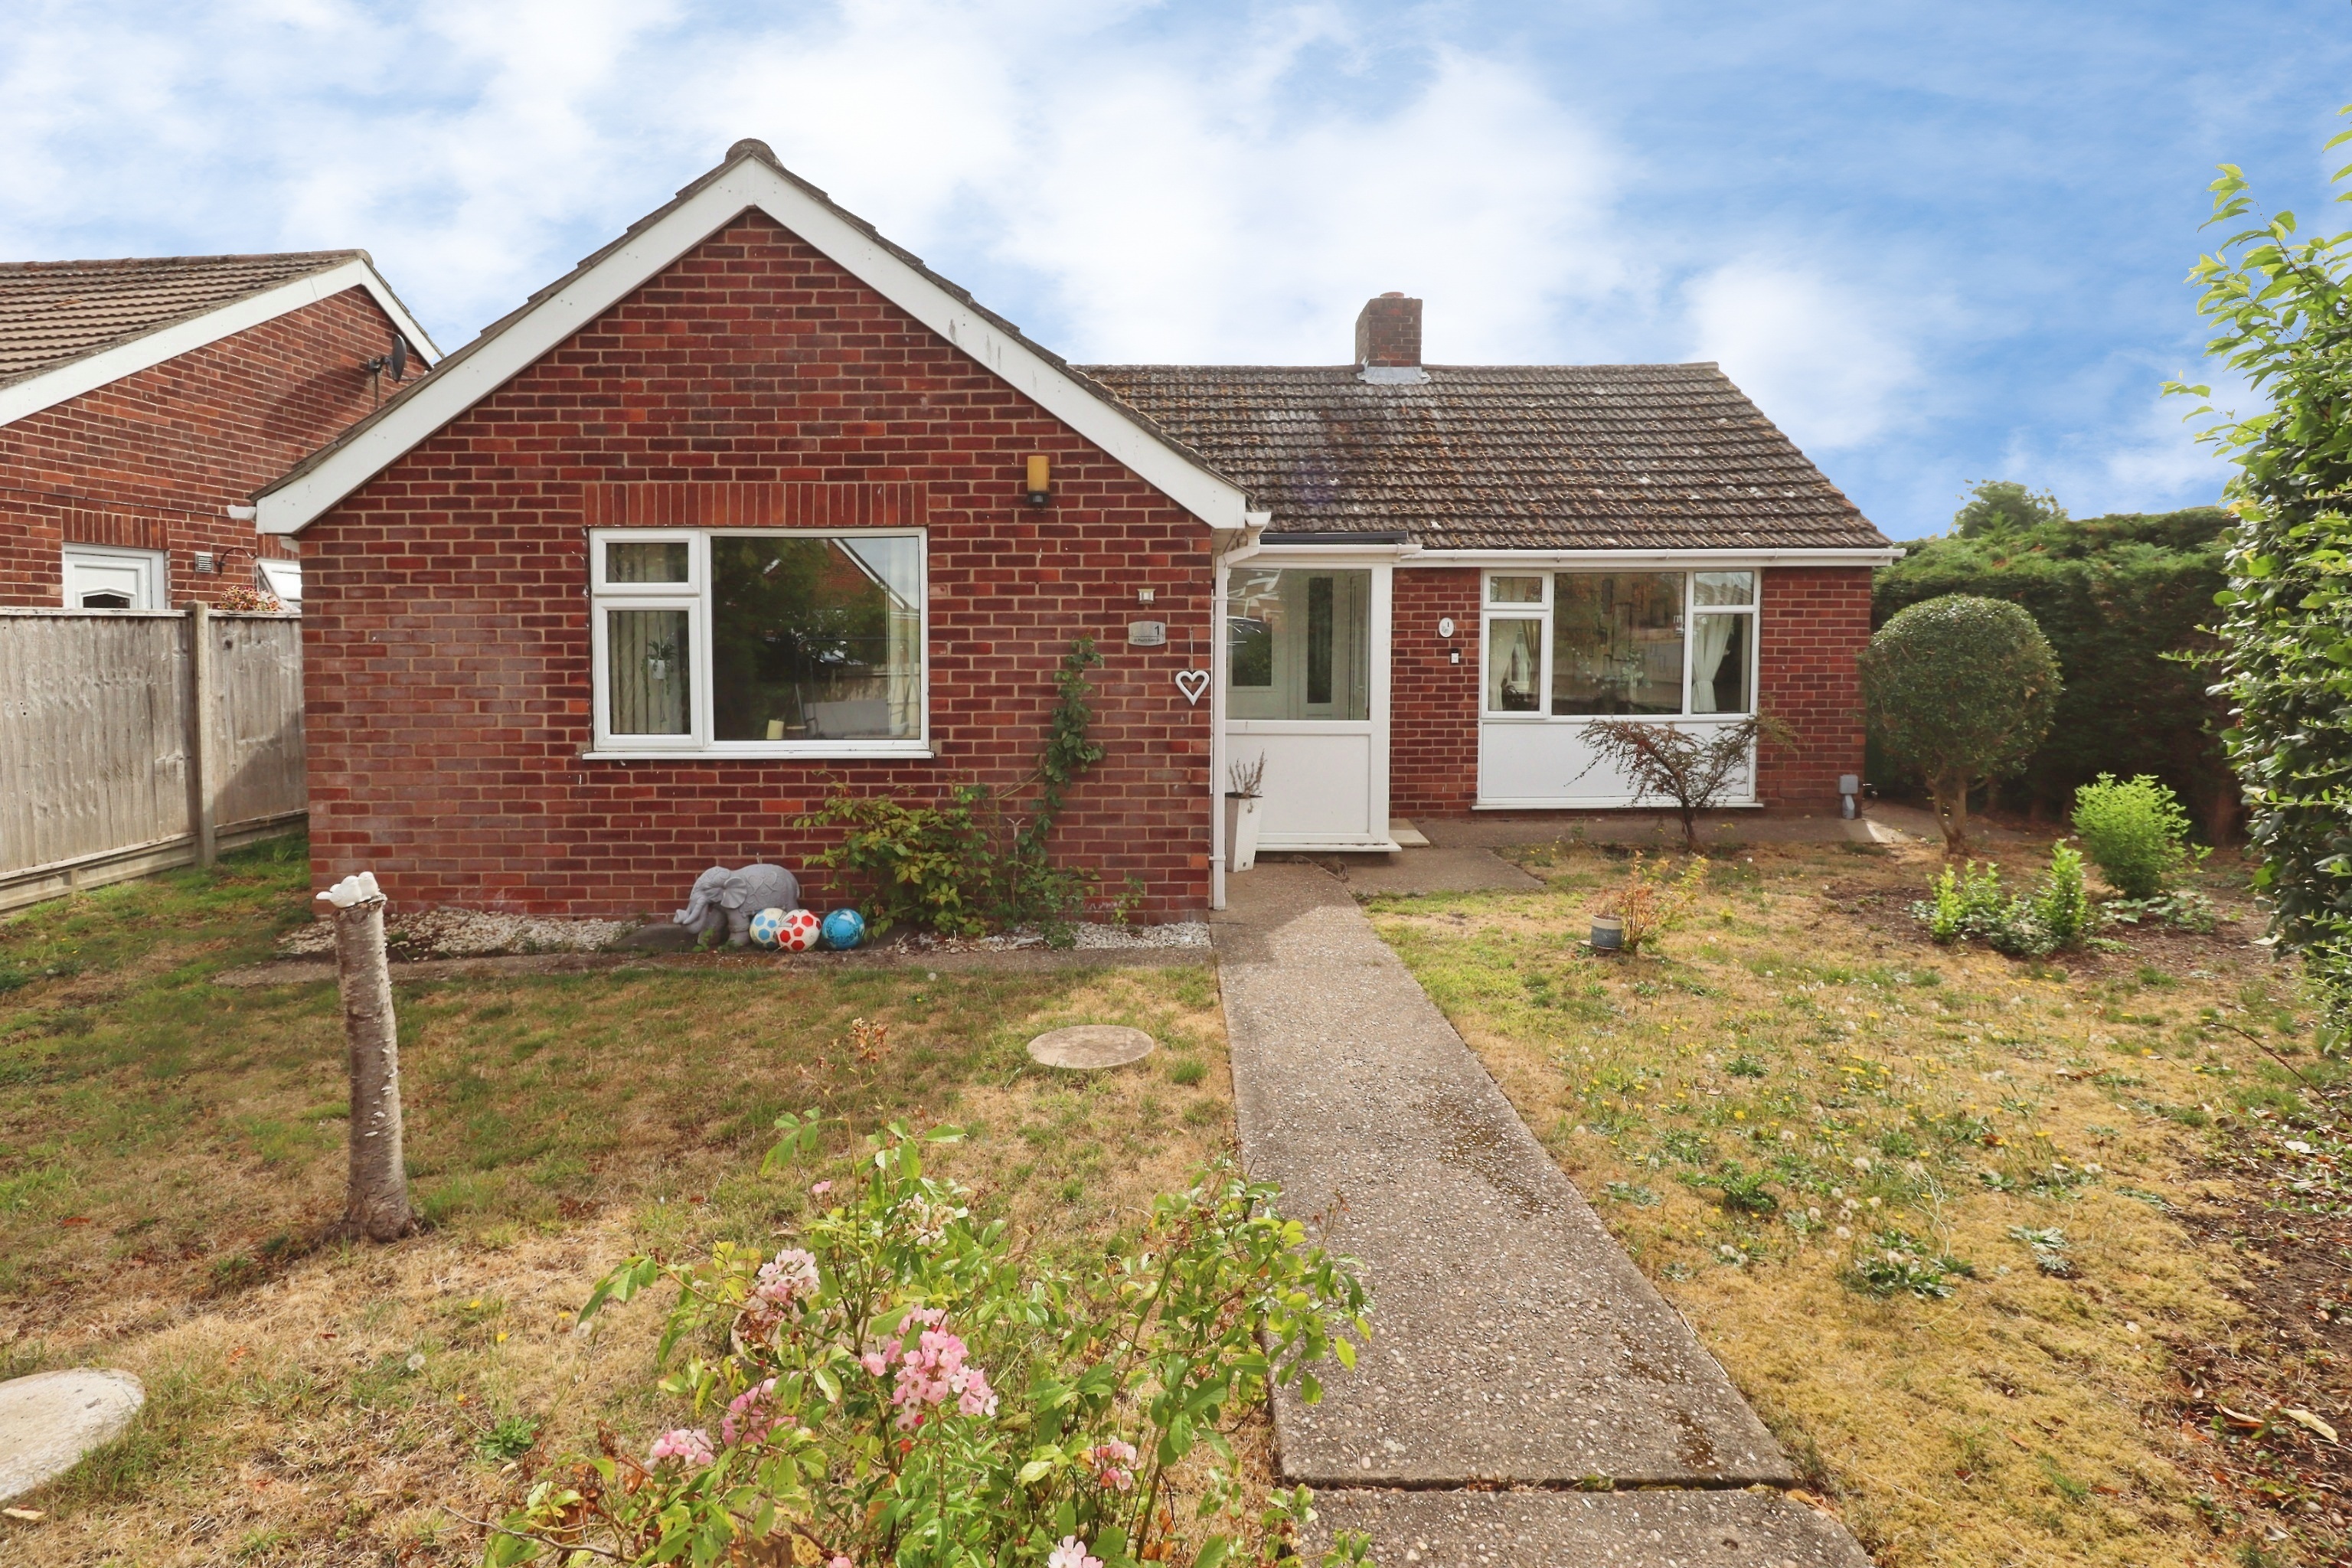
St. Pauls Avenue, Cherry Willingham
3 Bedroom Detached Bungalow | £265,000
Positioned on a desirable corner plot within the popular village of Cherry Willingham, close to the historic Cathedral C...
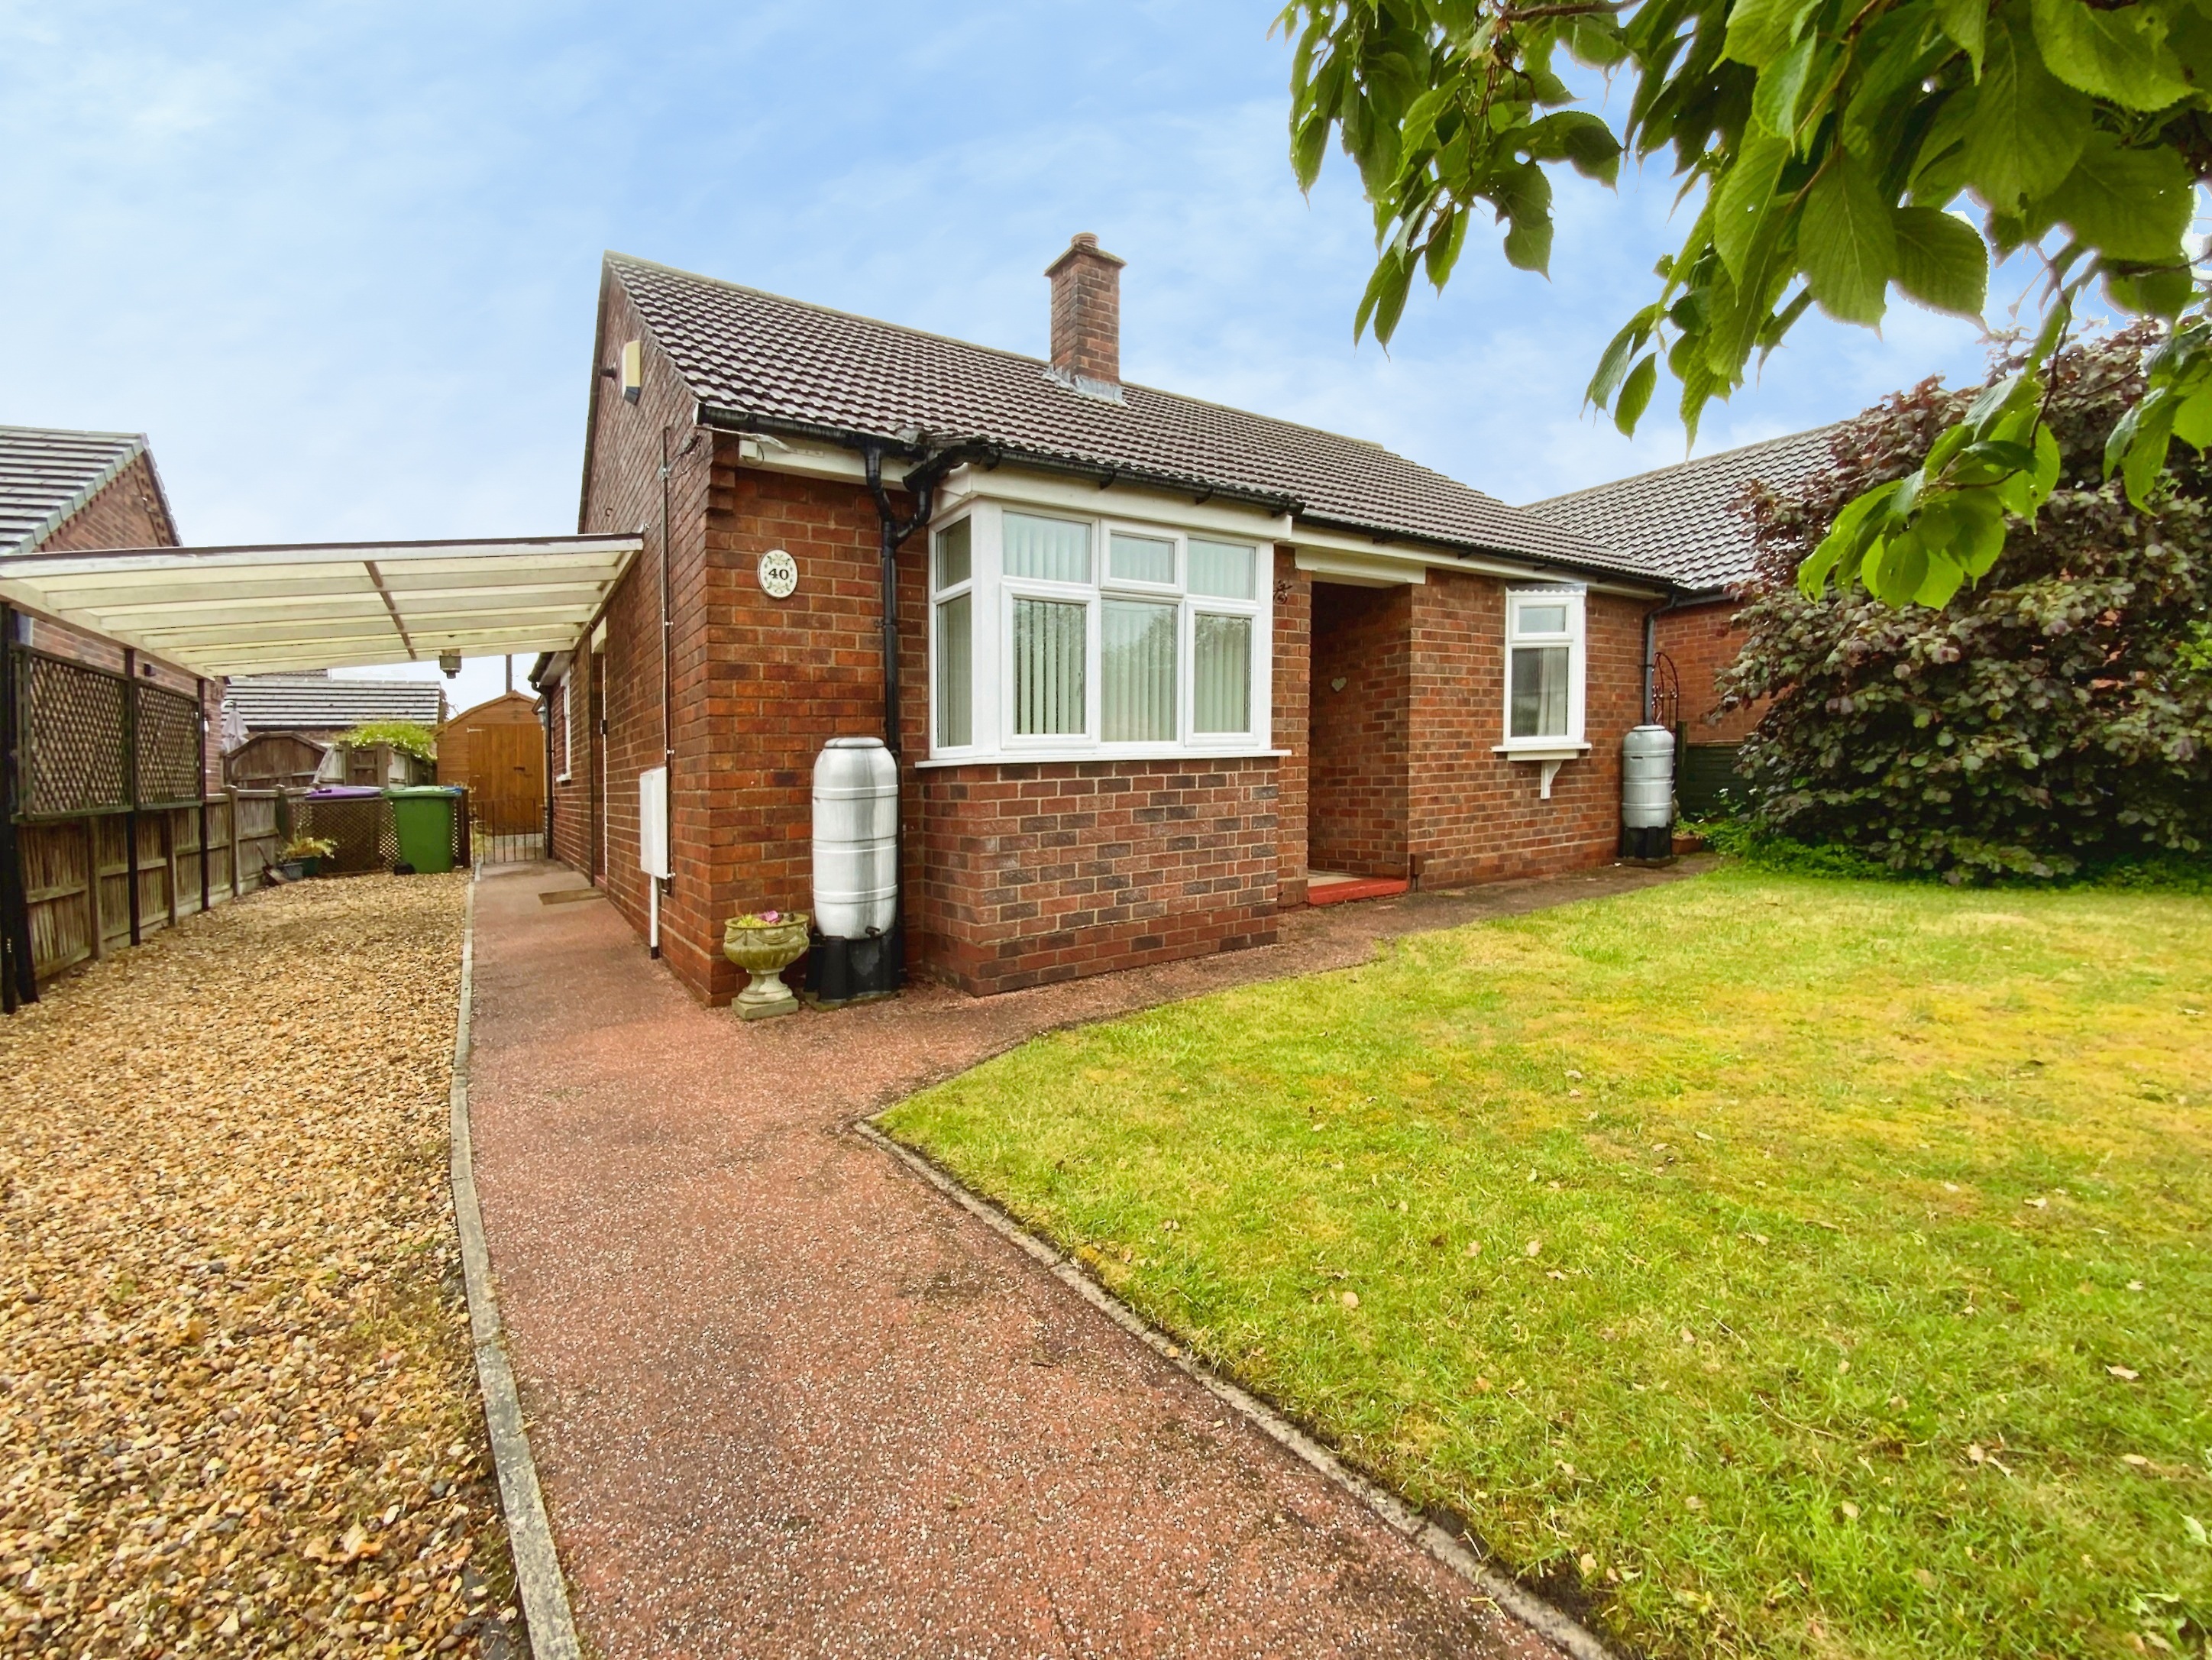
2 Bedroom Detached Bungalow | £265,000
A two bedroom detached bungalow situated in a non-estate position on the High Street within the highly sought after vill...
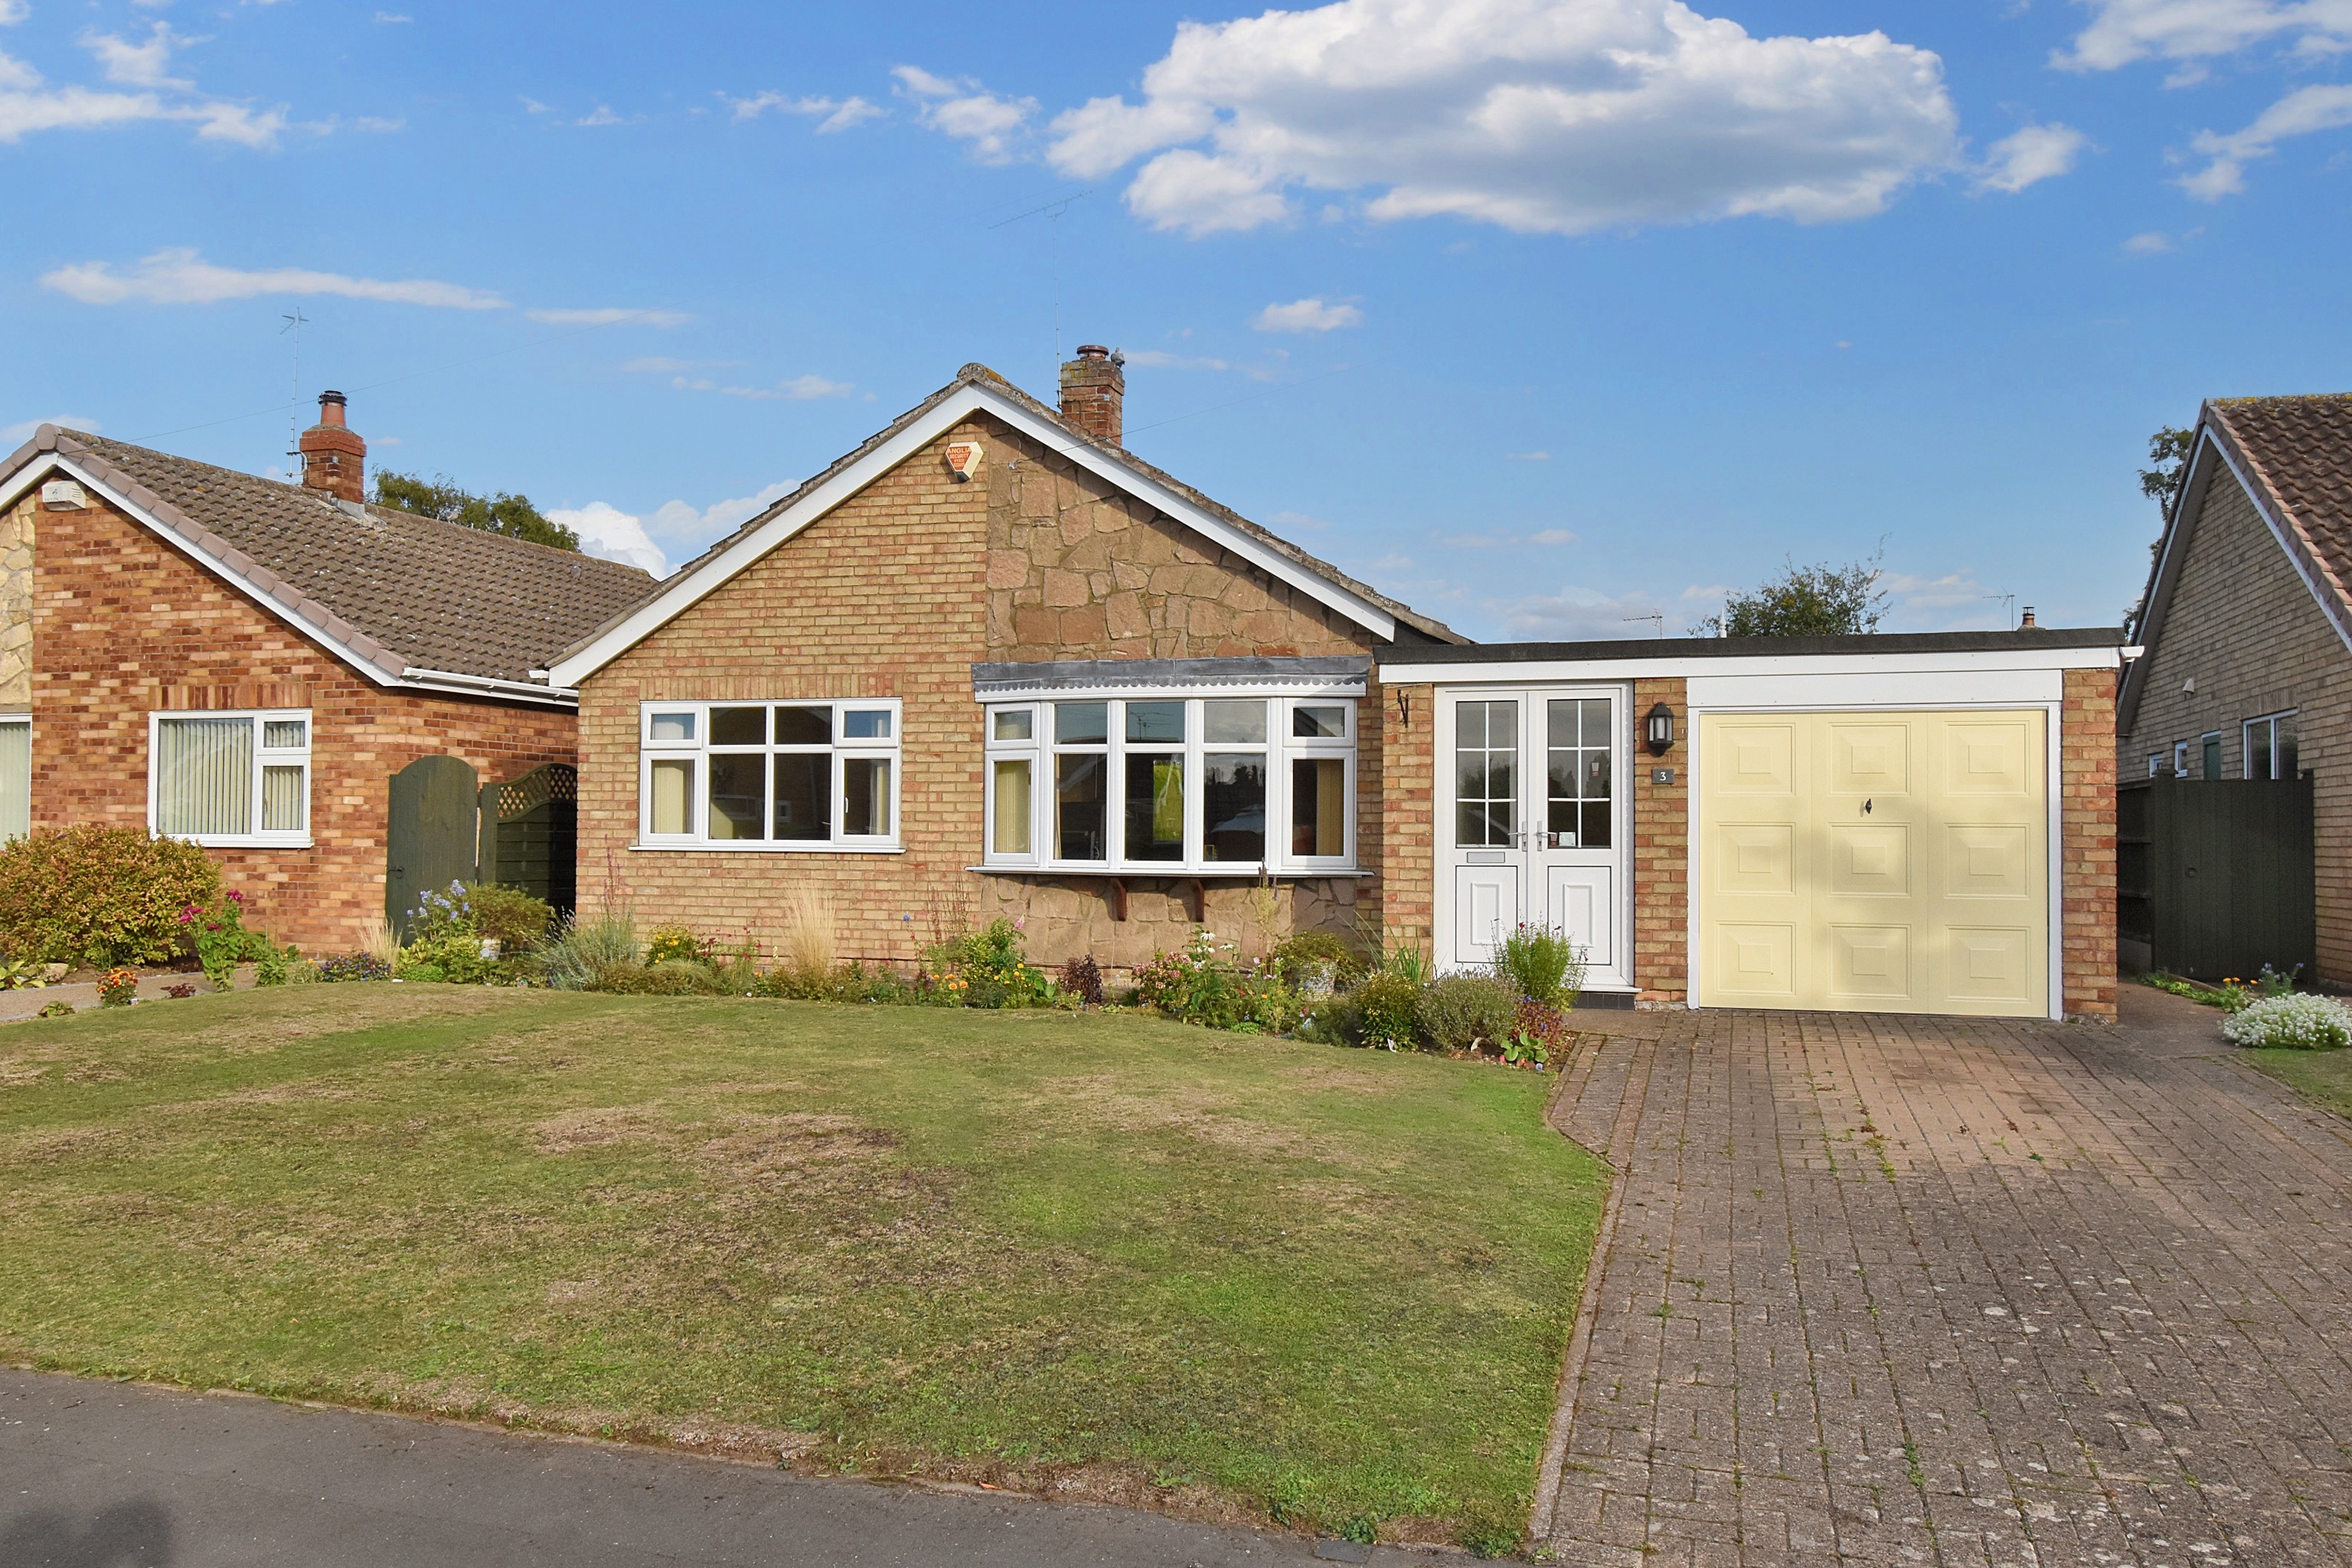
3 Bedroom Detached Bungalow | Offers in region of £265,000
A well presented Three Bedroom Detached Bungalow located within the popular residential area of North Hykeham. The prope...
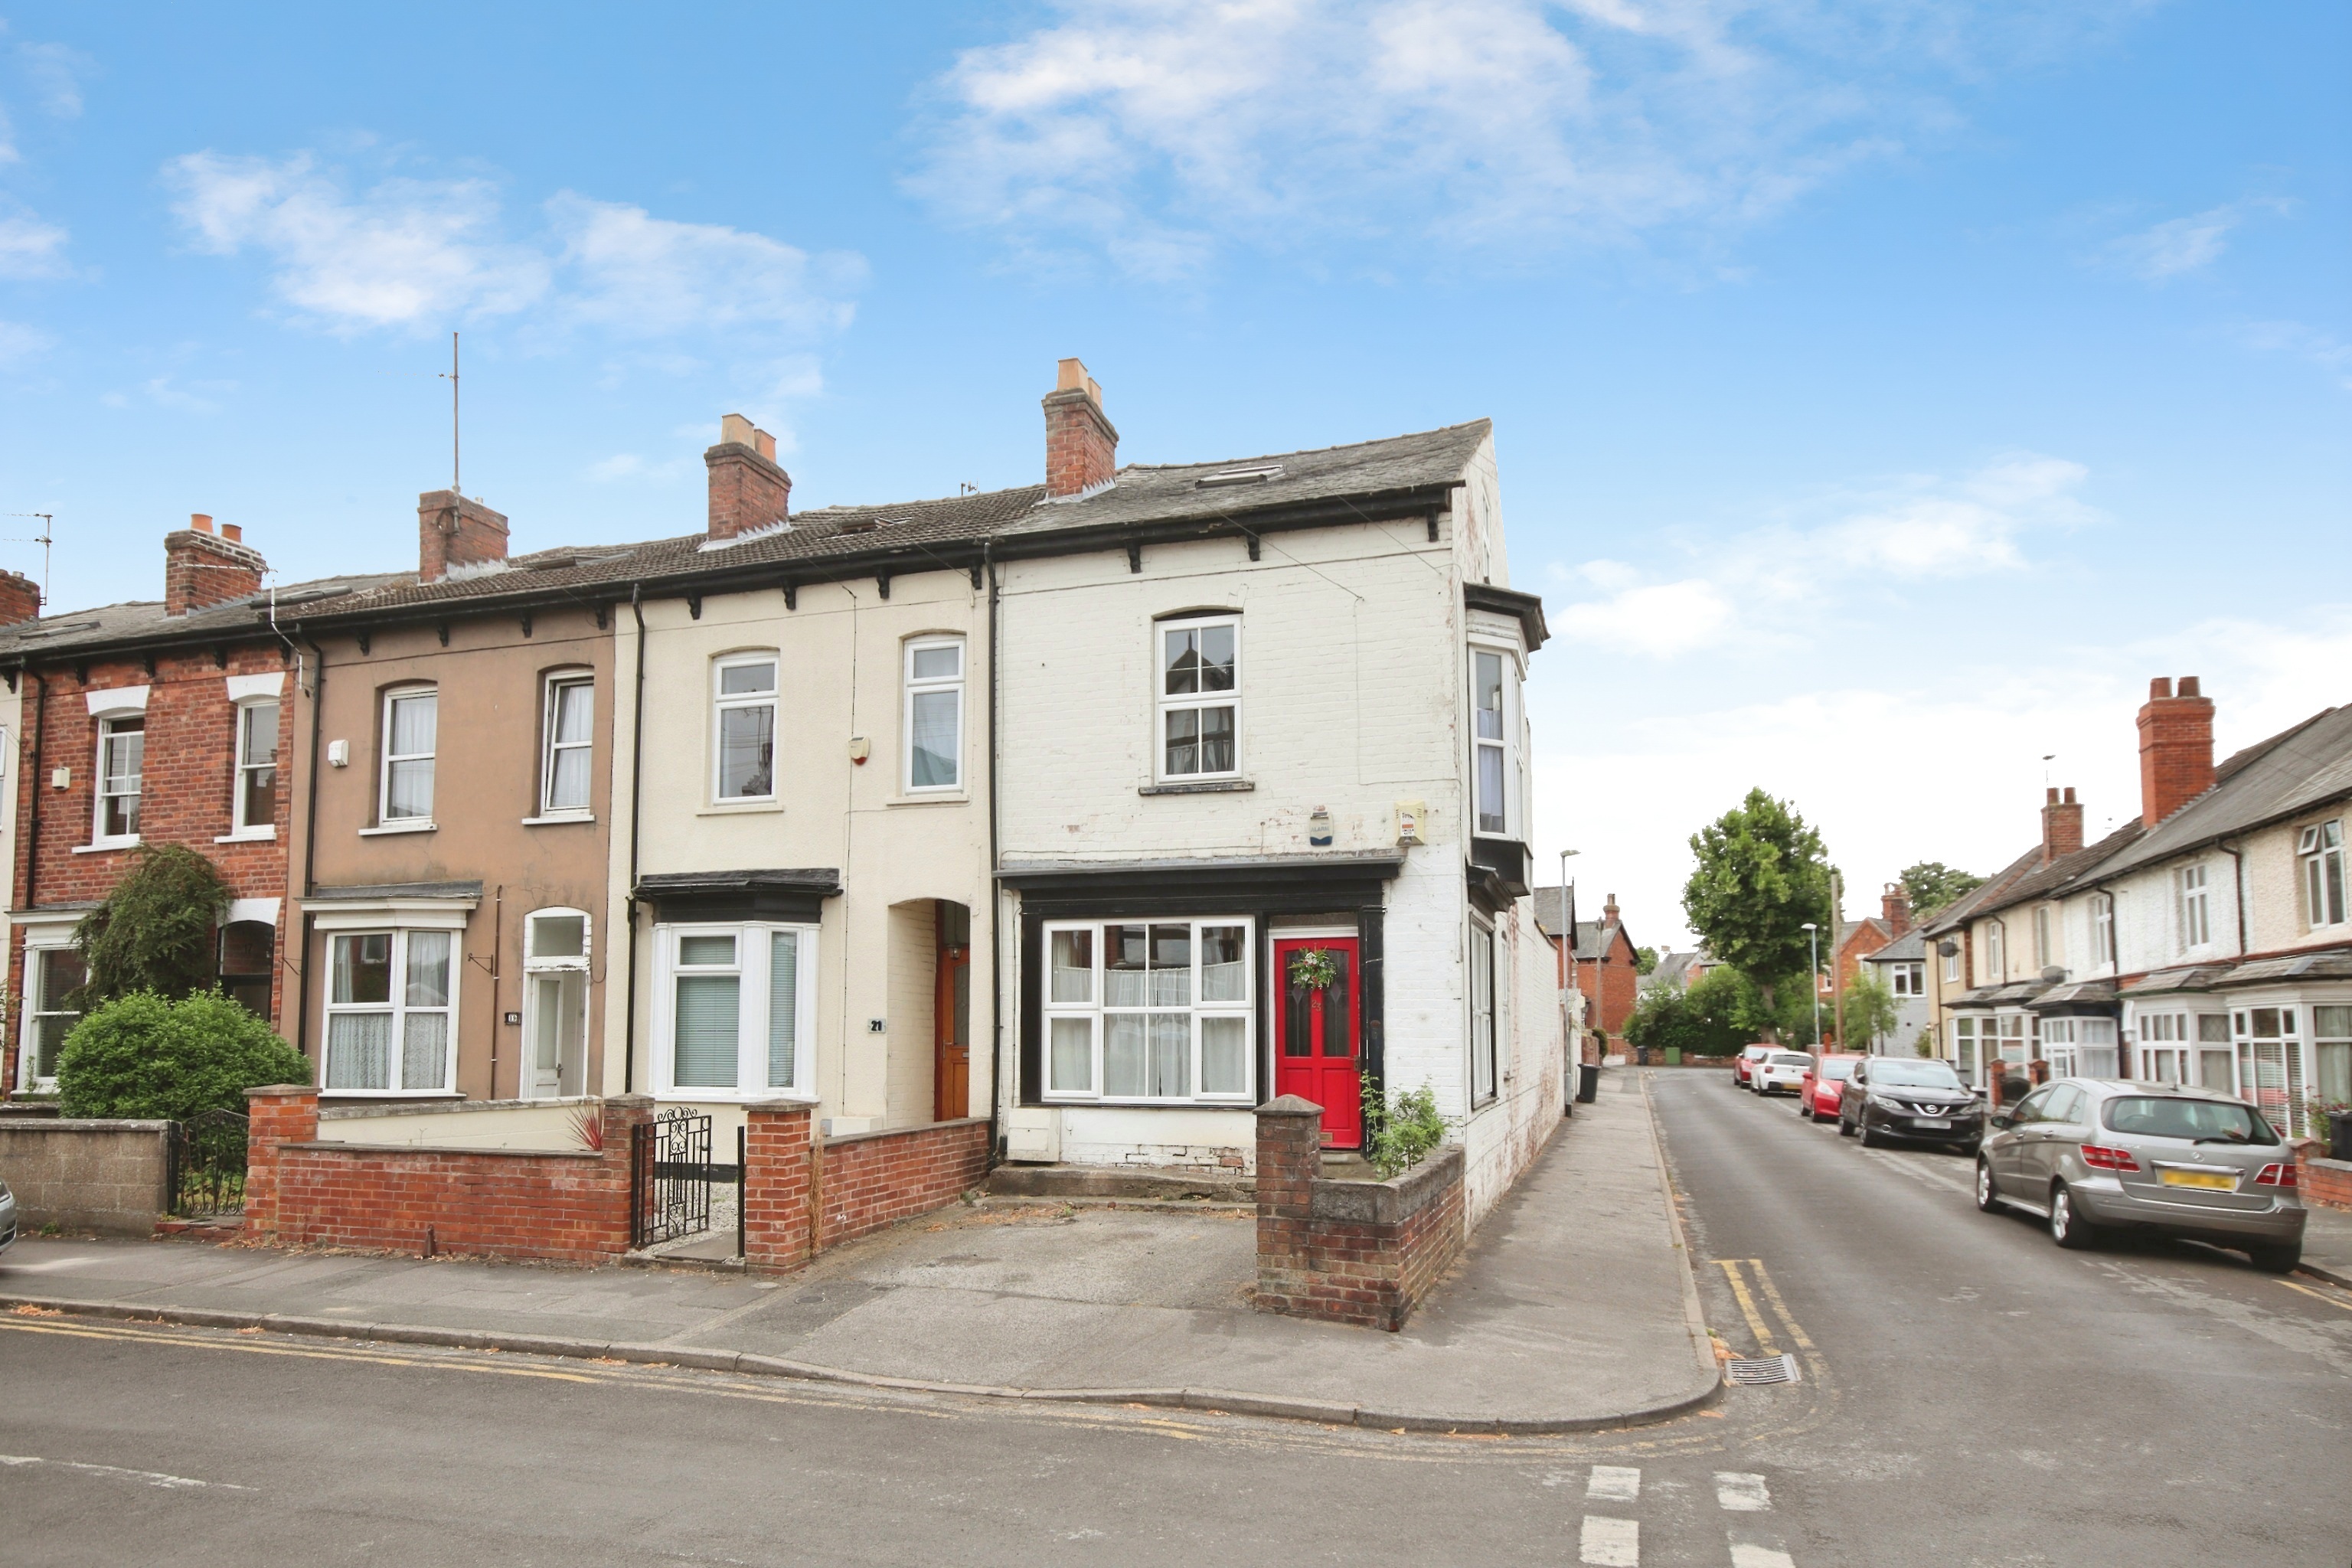
4 Bedroom End of Terrace House | £269,000
A beautifully presented and deceptively spacious four-bedroom end terrace home, brimming with character and original per...
Francis Street, off Newport, Lincoln
3 Bedroom Town House | £269,950
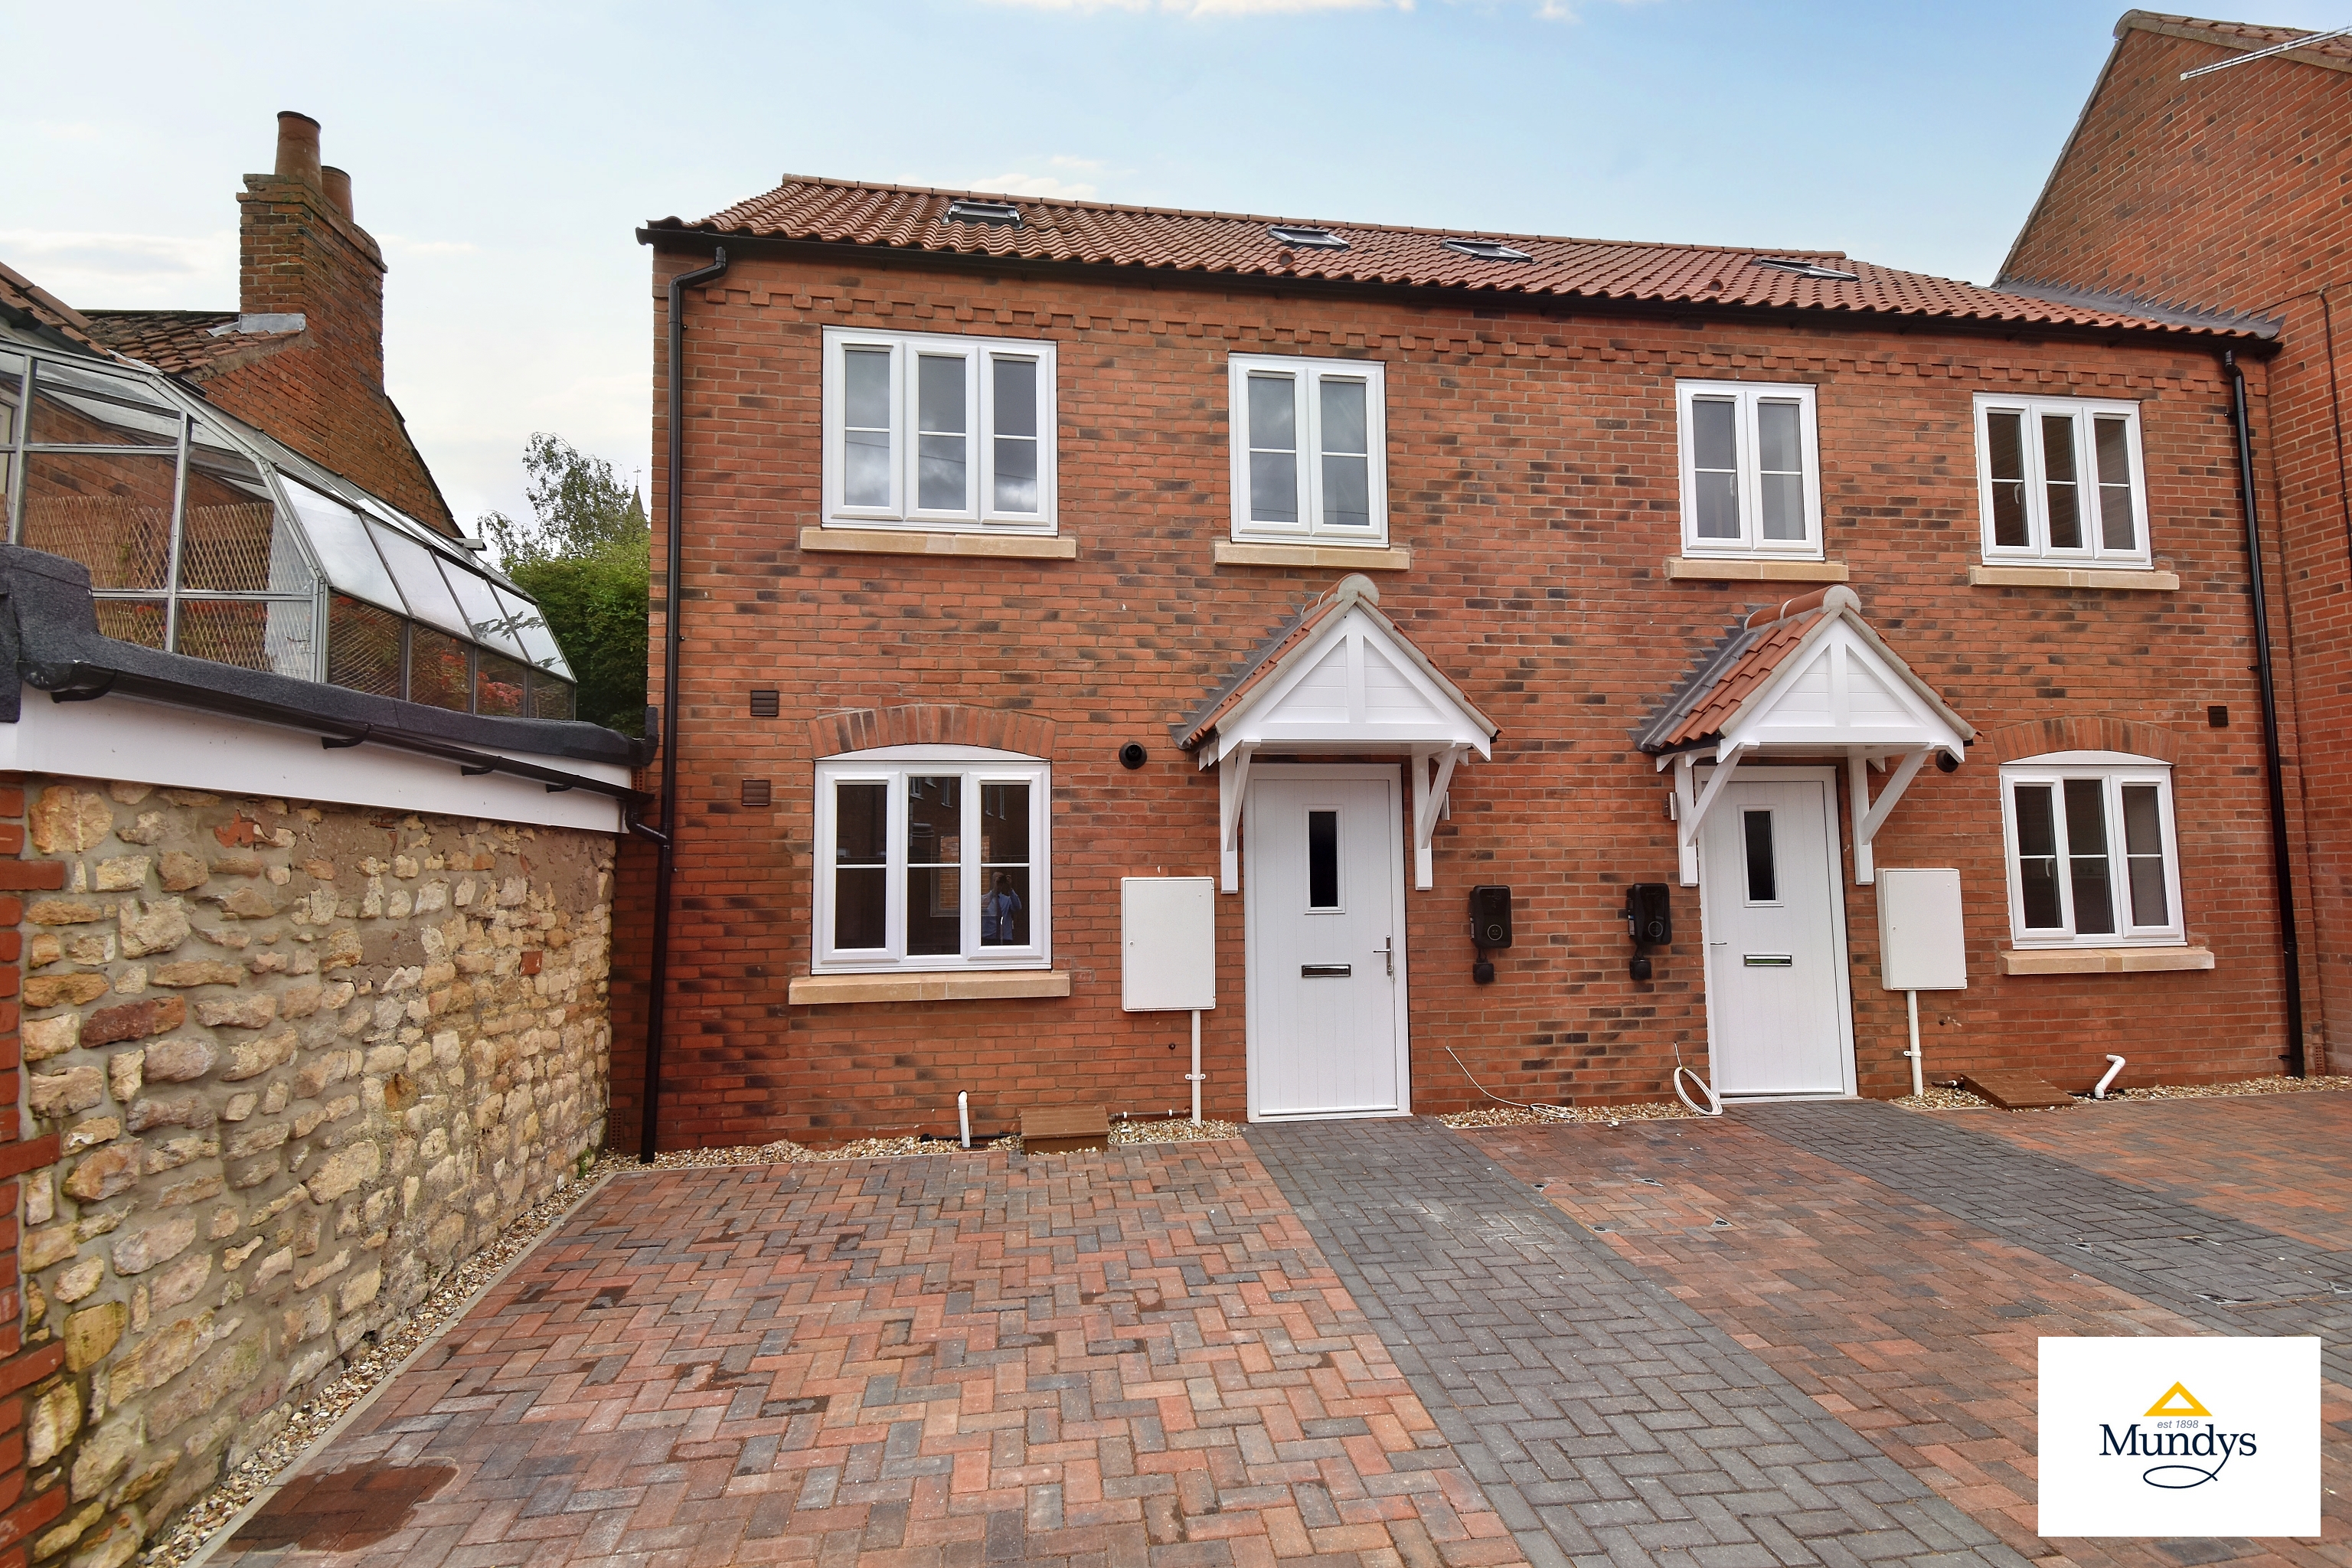
A brand new three storey End Town-House located within the sought after Uphill area of Lincoln and within close proximit...
3 Bedroom Apartment | £270,000
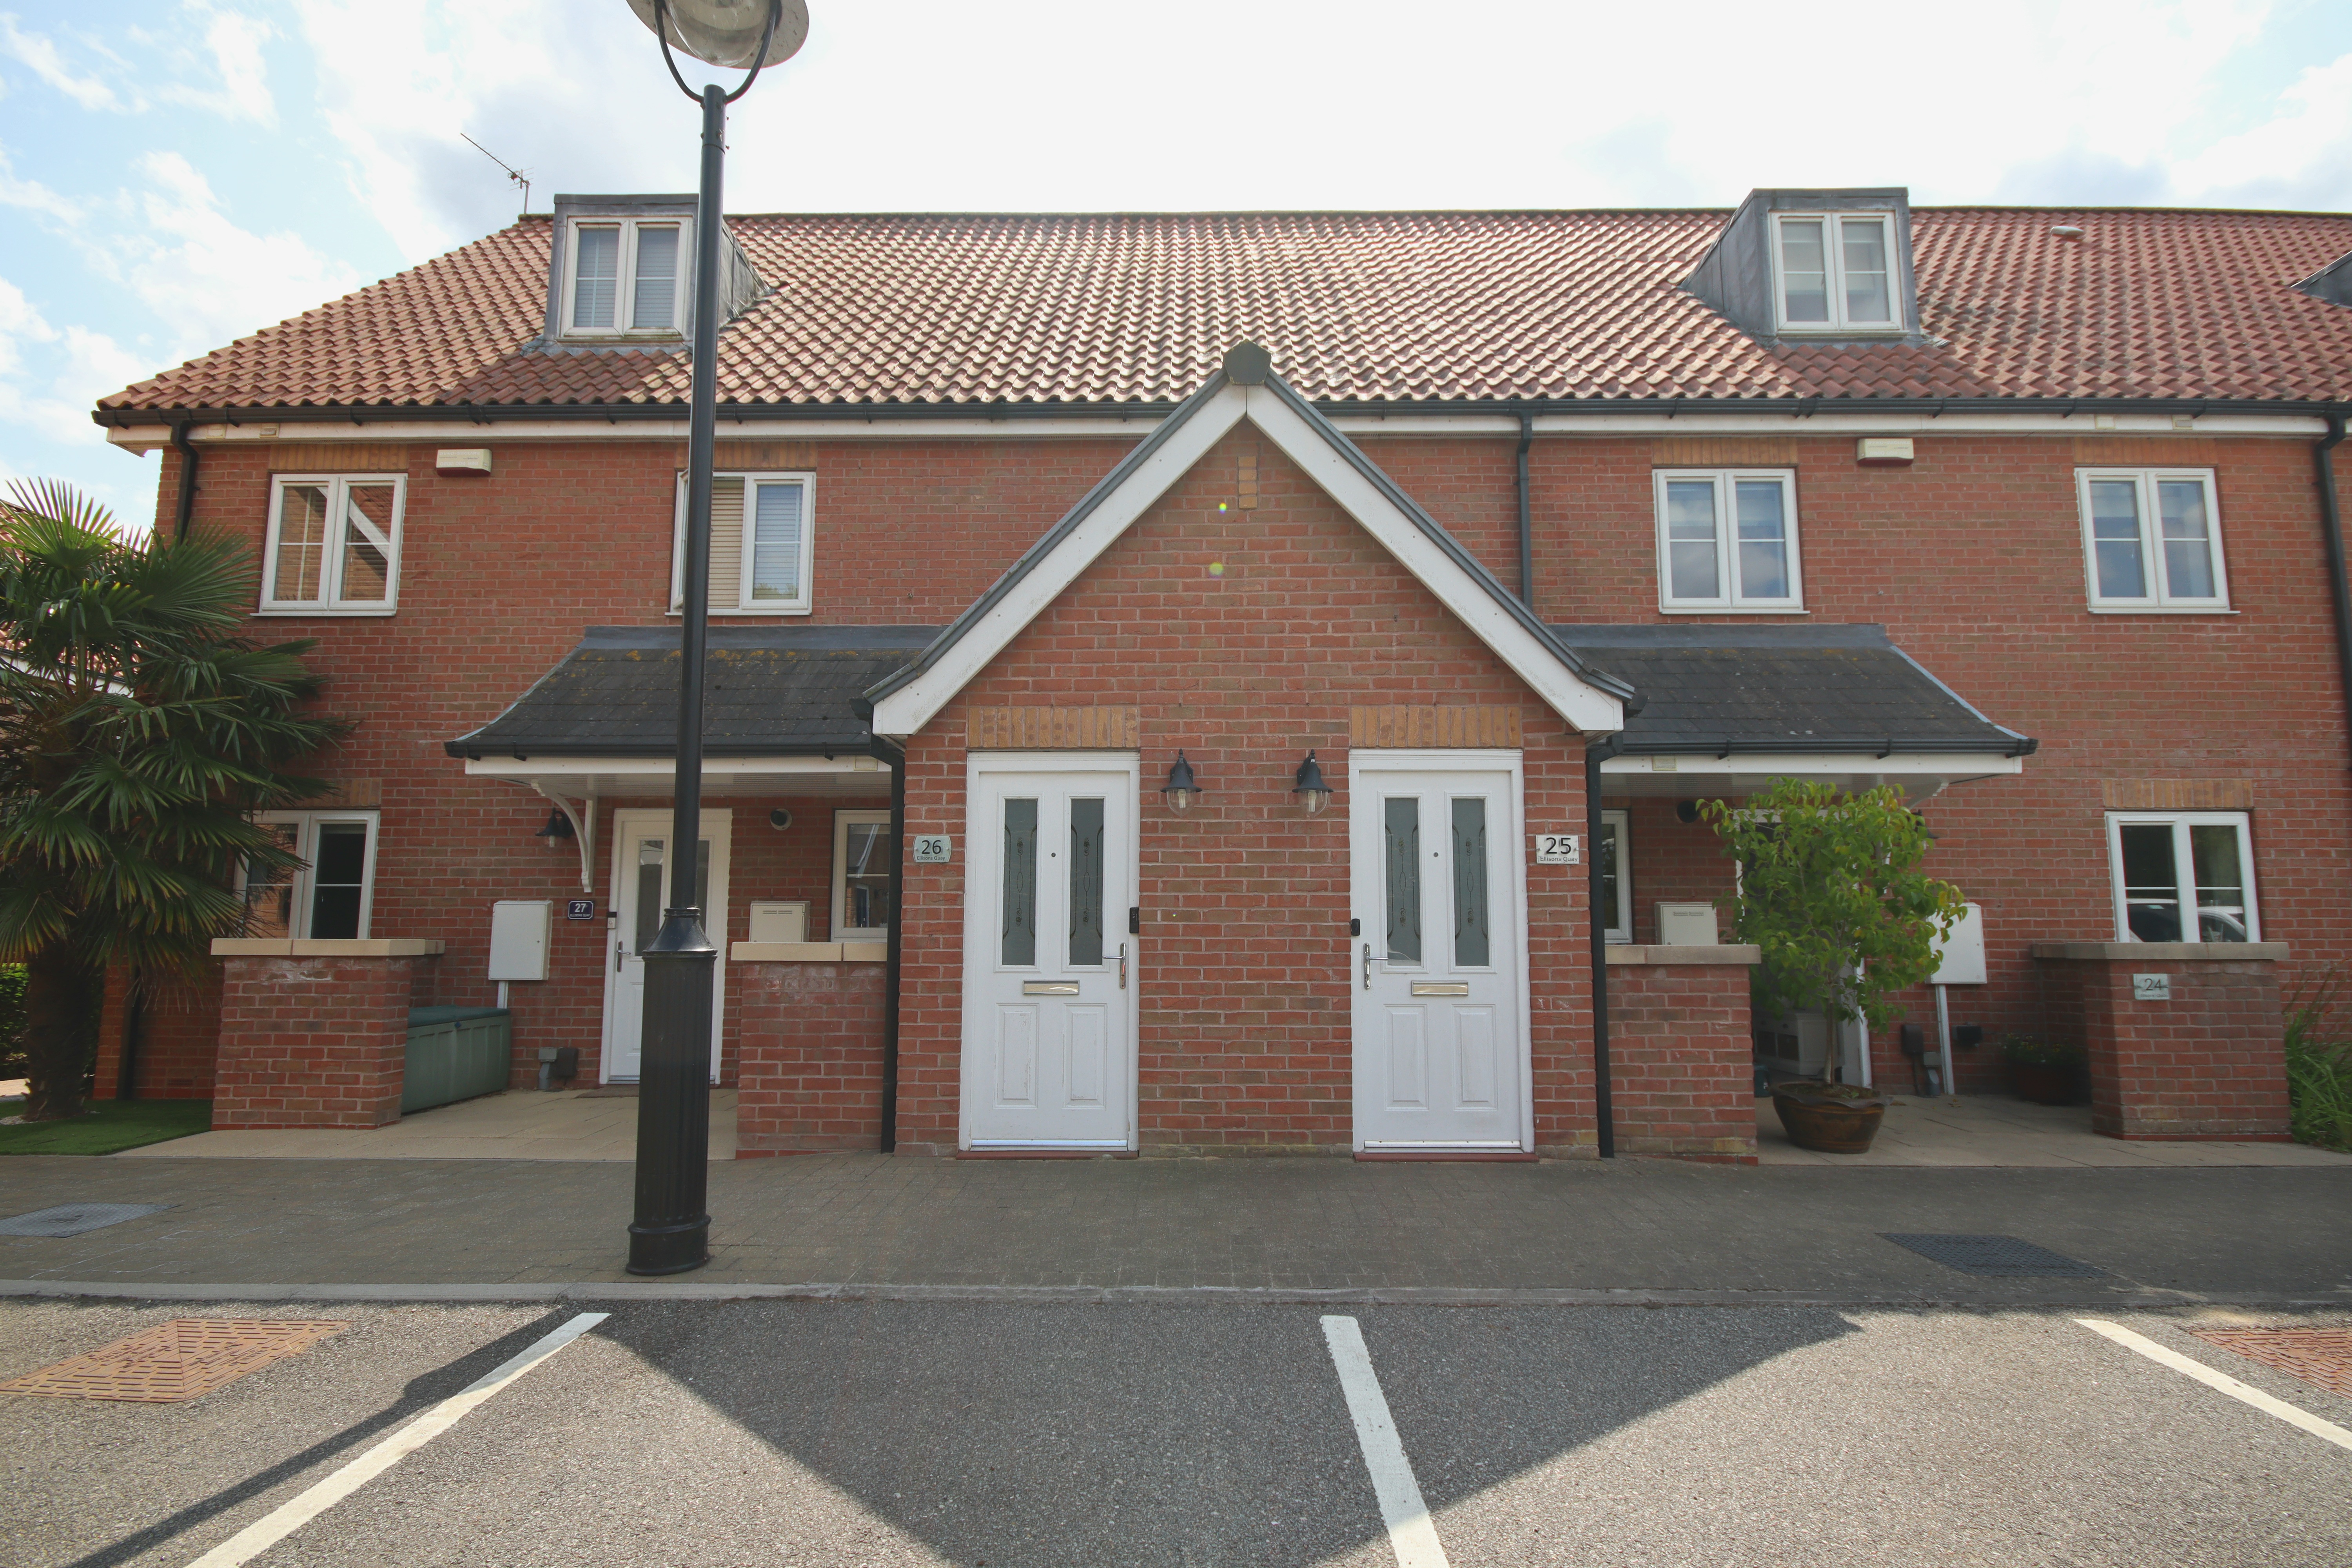
A high specification three bedroom duplex apartment on the sought after Burton Waters development, just to the West of t...

Mundys (Lincoln)
29 Silver Street, Lincoln, Lincolnshire, LN2 1AS
01522 510044
How much is your home worth?
Use our short form to request a valuation of your property.
Request a Valuation
©2026 The Guild of Property Professionals. All rights reserved.
Terms and Conditions |
Privacy Policy |
Cookie Policy |
Complaints Policy |
Members Login
The Guild of Property Professionals Trading Address: 121 Park Lane, London W1K 7AG. GPEA Limited.
Registered in England & Wales.
Company No: 02819824.
Registered Office Address: 2 St. Stephen's Court, St. Stephen's Road, Bournemouth, Dorset, England, BH2 6LA.
VAT Registration No: 576 8795 61

