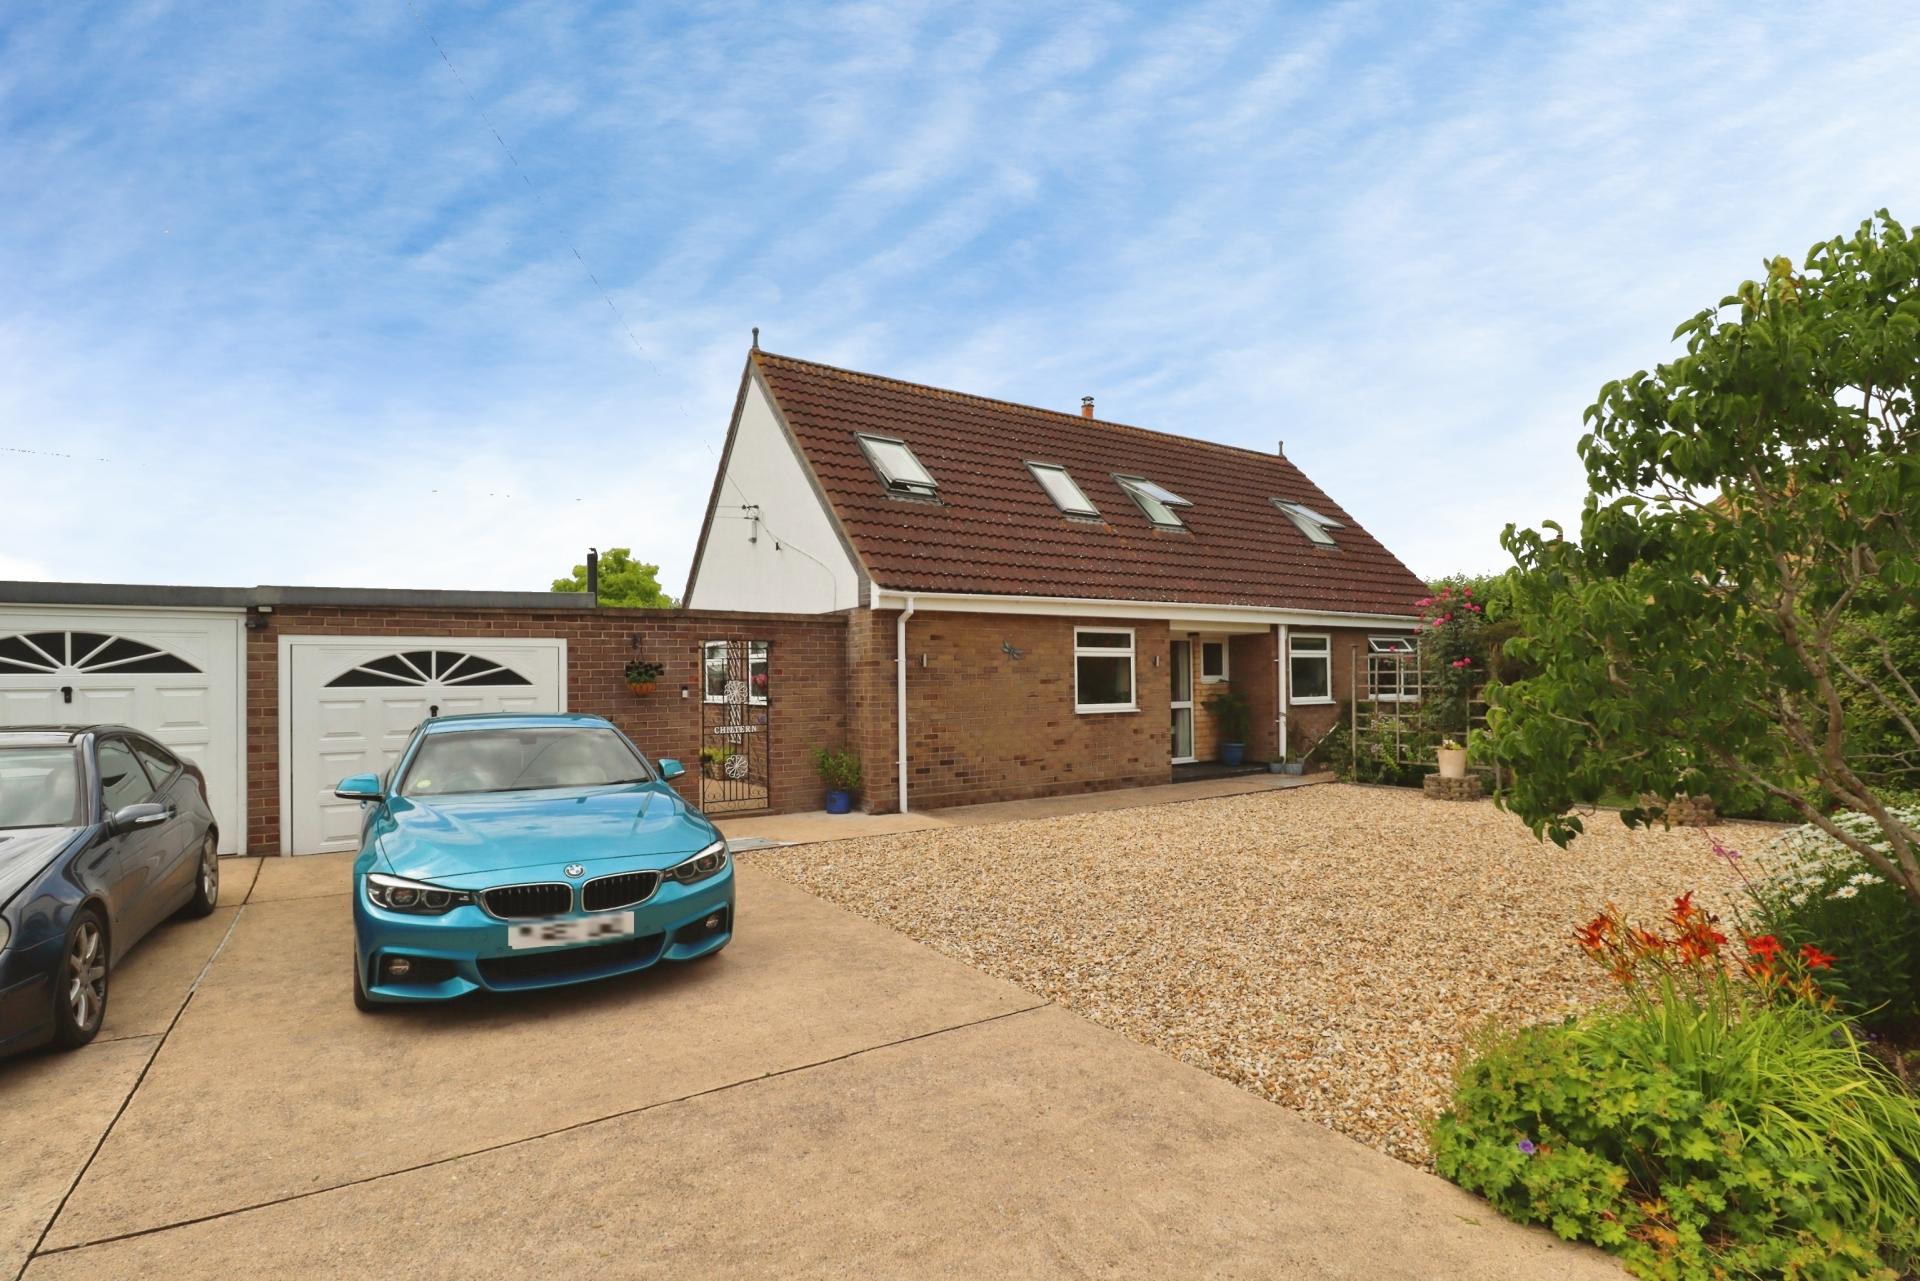
- Exceptional four double bedroom detached chalet-style house
- set on a stunning non-estate plot of approximately 0.57 acres (STS)
- Beautifully extended and updated to a high standard, offering spacious and versatile accommodation
- Lounge/Diner, Conservatory, fitted Kitchen, two ground floor Bedrooms, Bathroom and Cloakroom/WC
- Two further first floor double Bedrooms, a spacious landing, Family Bathroom and useful Laundry Room
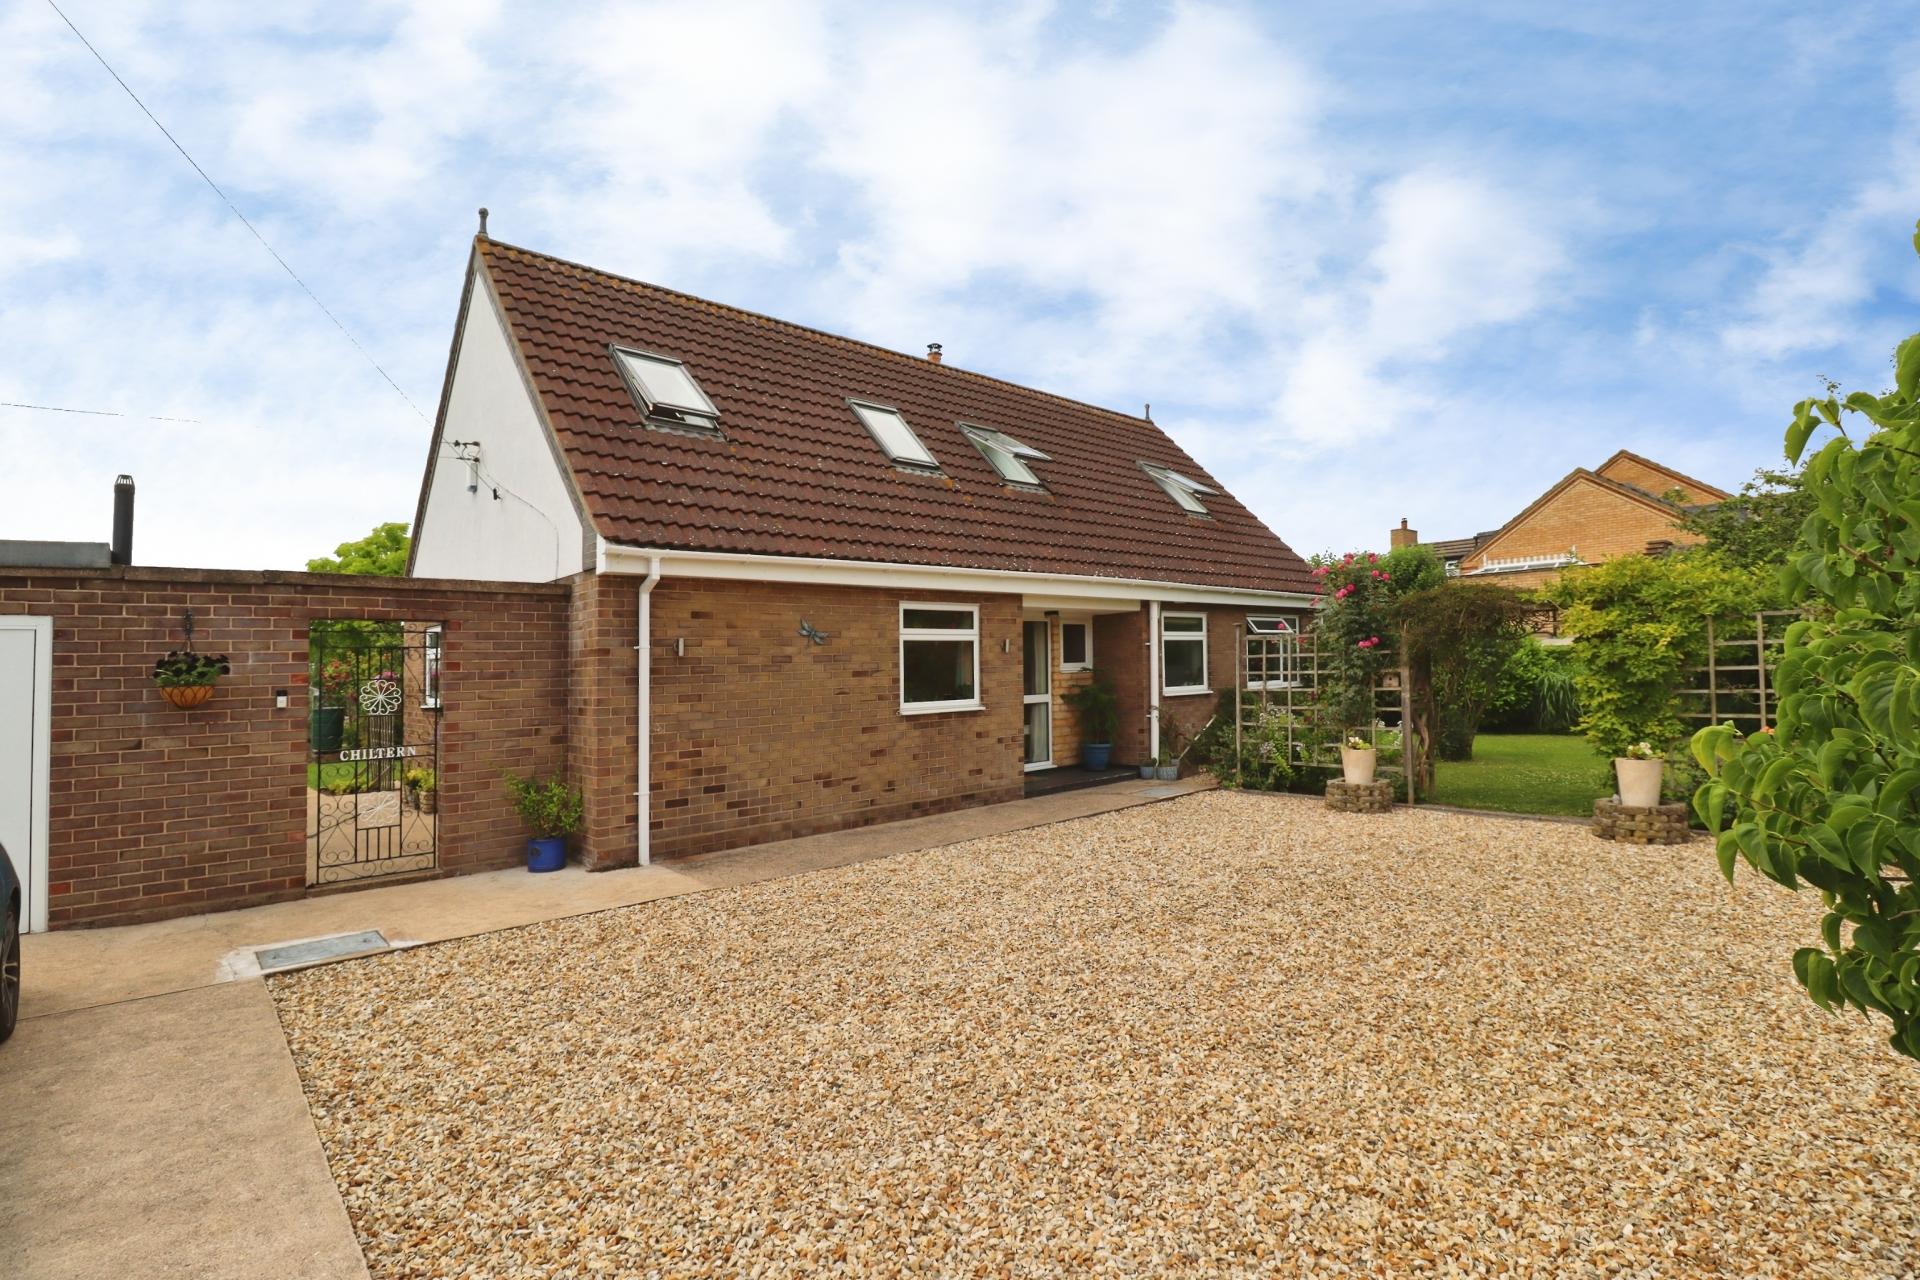
- Extensive driveway providing ample off-street parking, Double Garage
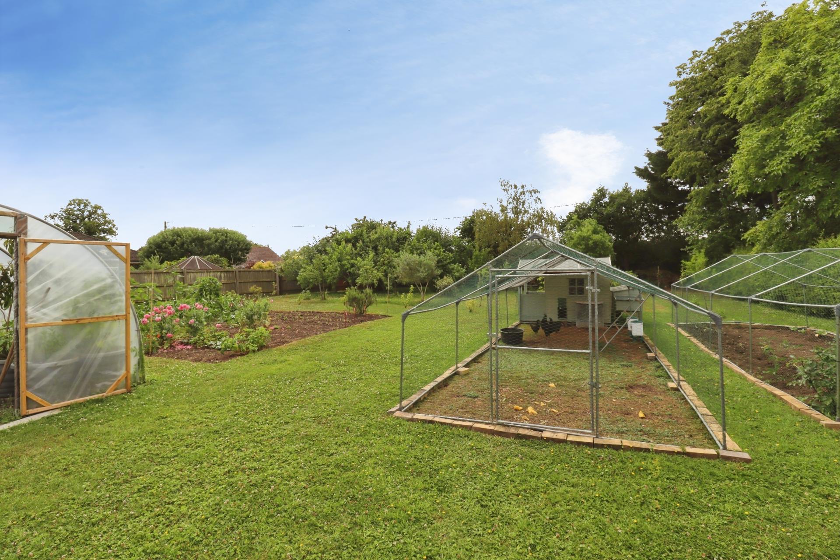
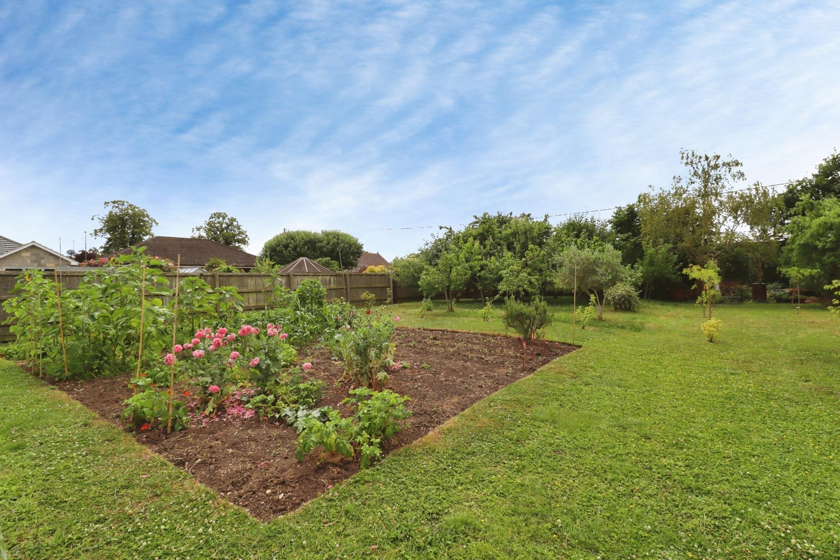
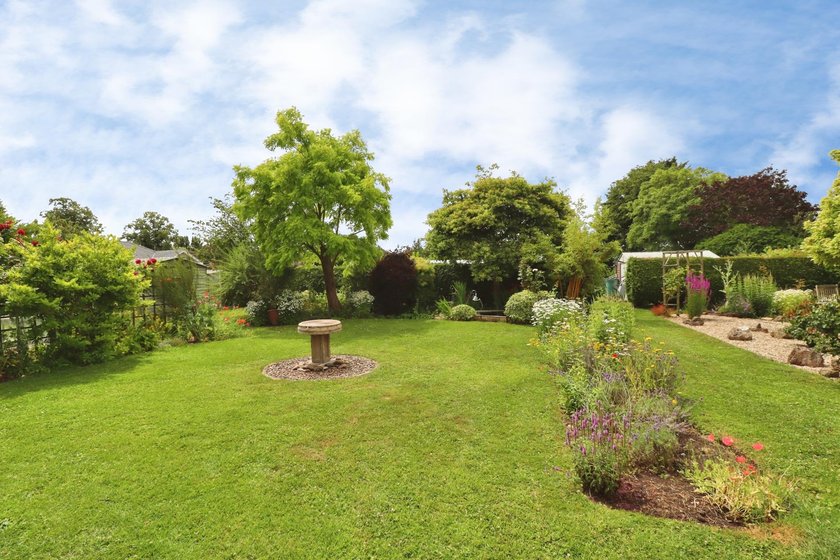
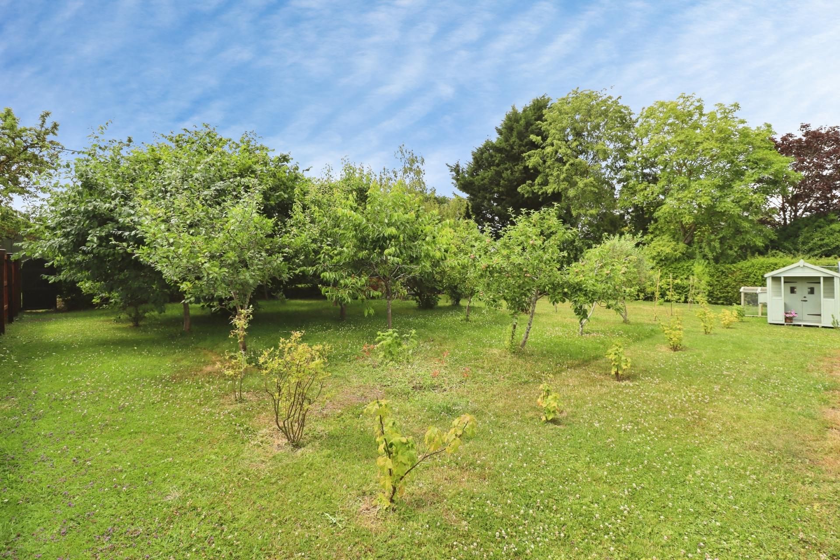
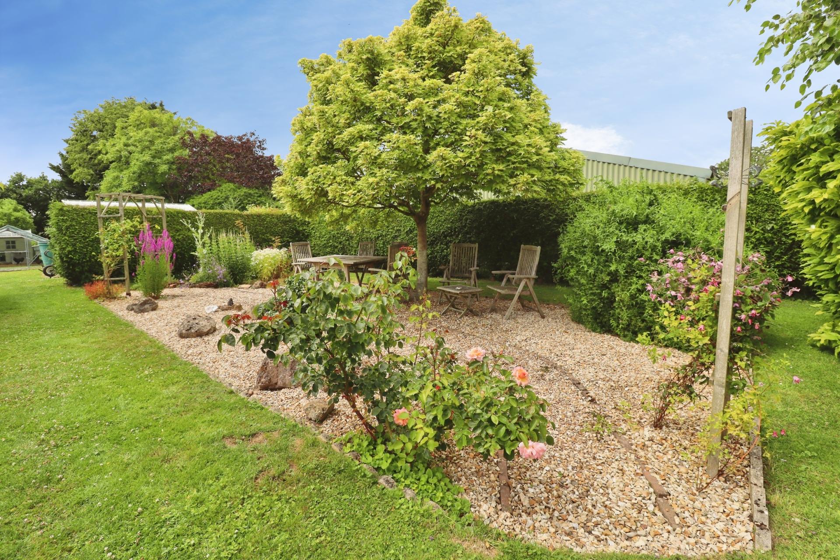
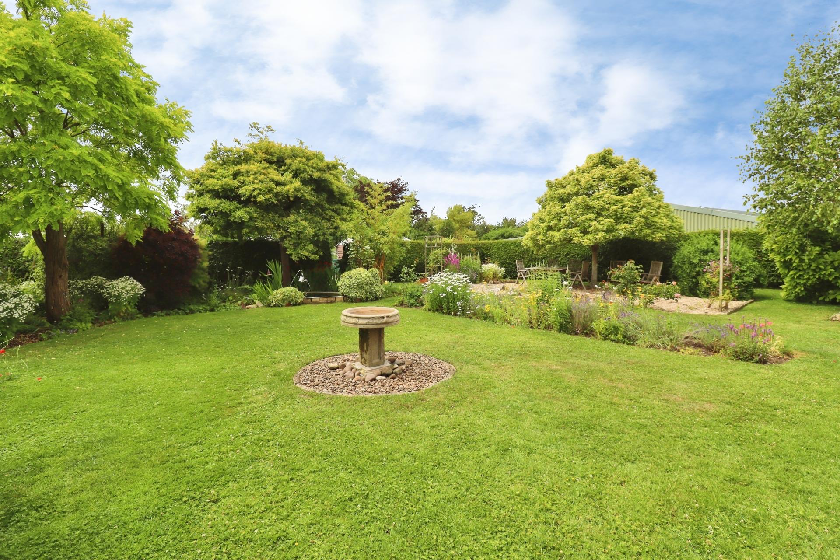
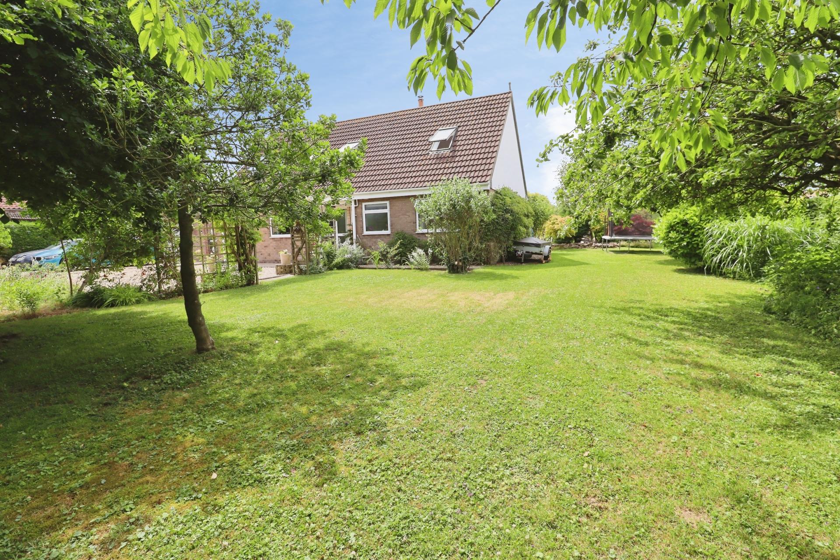
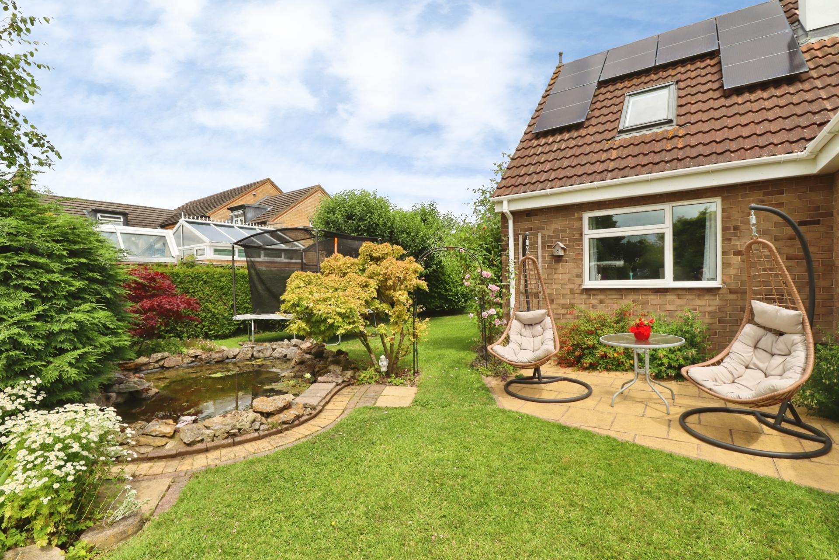
- Superb gardens with tranquil seating areas, vegetable plots and a variety of mature fruit trees
- Fully owned solar system with Tesla 2 Battery & Feed in Tarrif.
- EPC Energy Rating - D
- Council Tax Band - D (West Lindsey District Council)

This property listing is now SSTC
4 Bedroom Detached House for sale in Lincoln
4
2
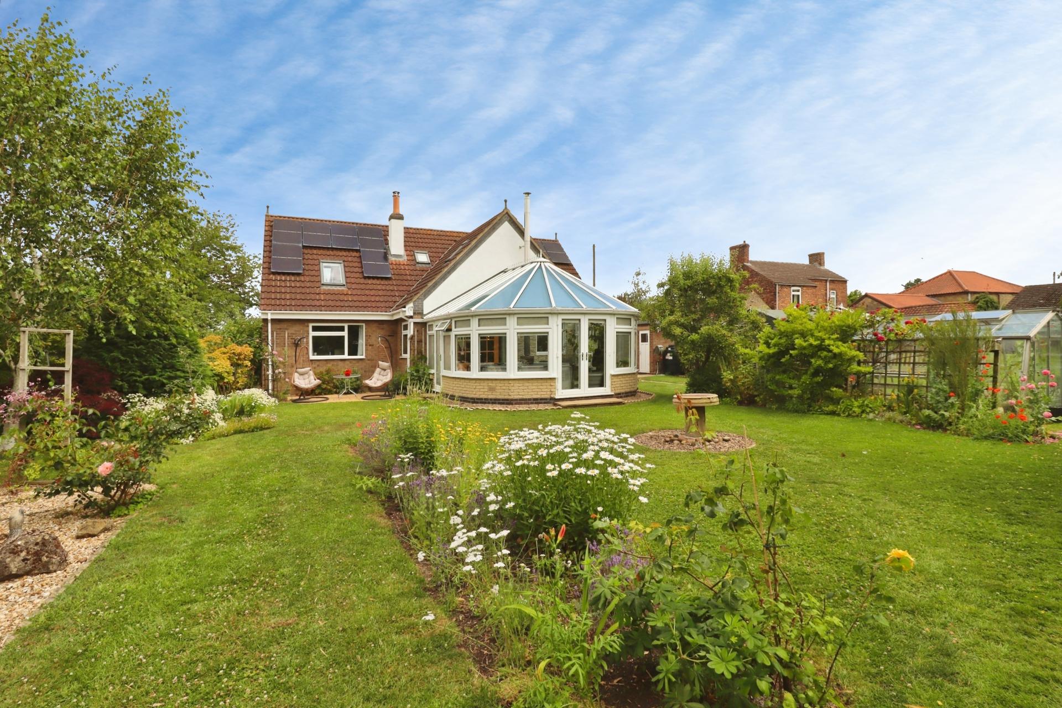
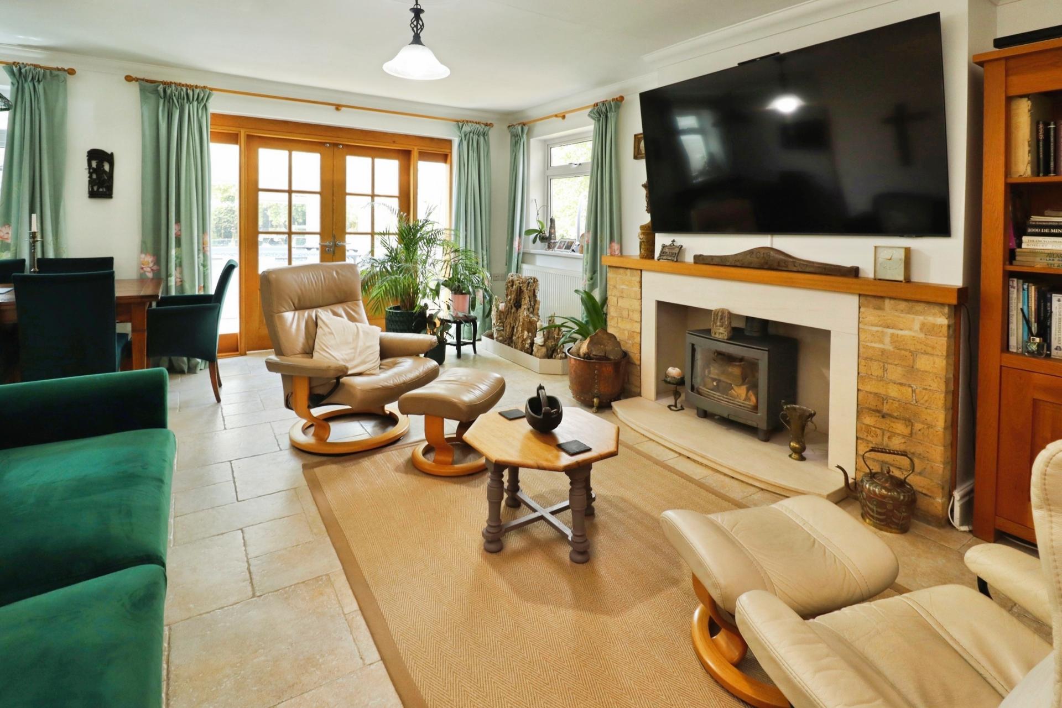
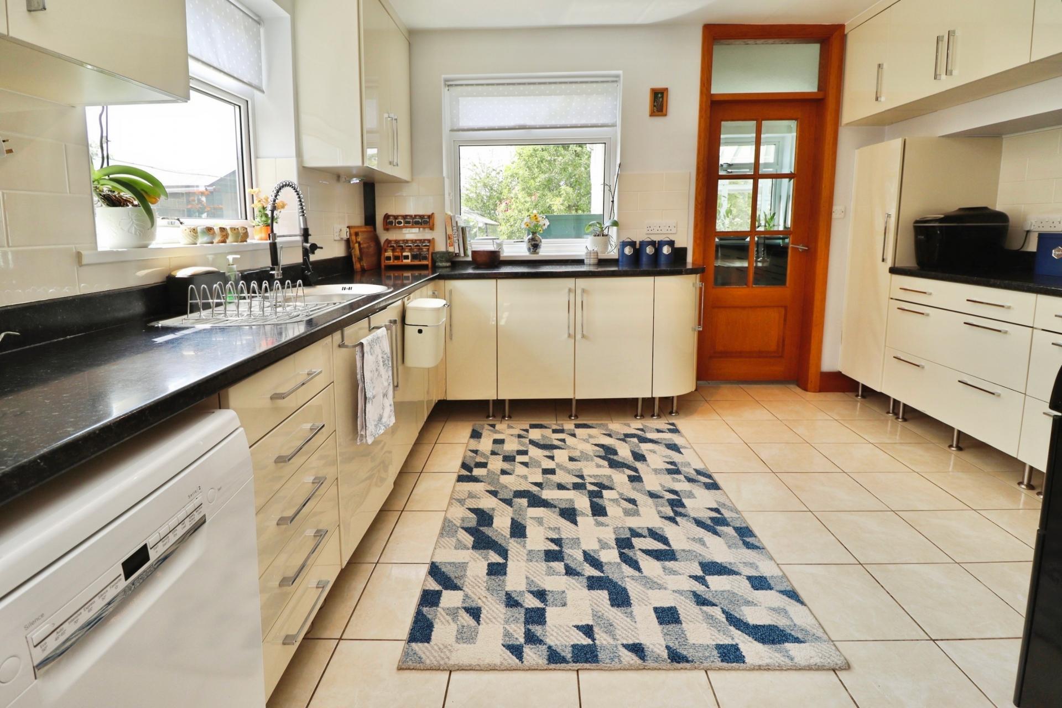
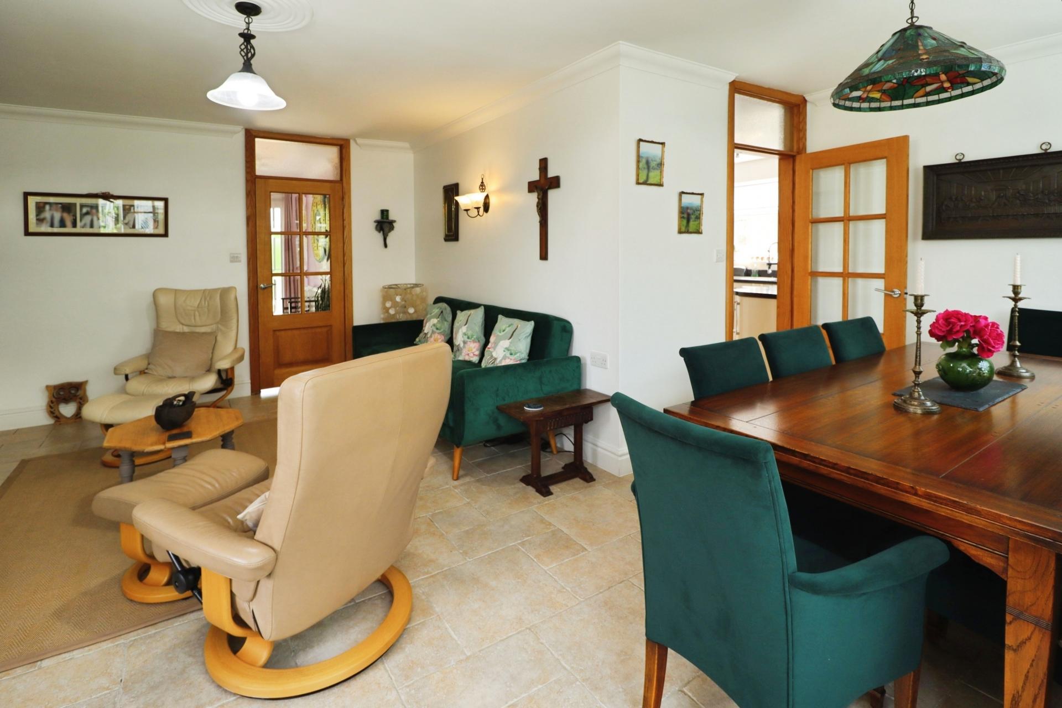
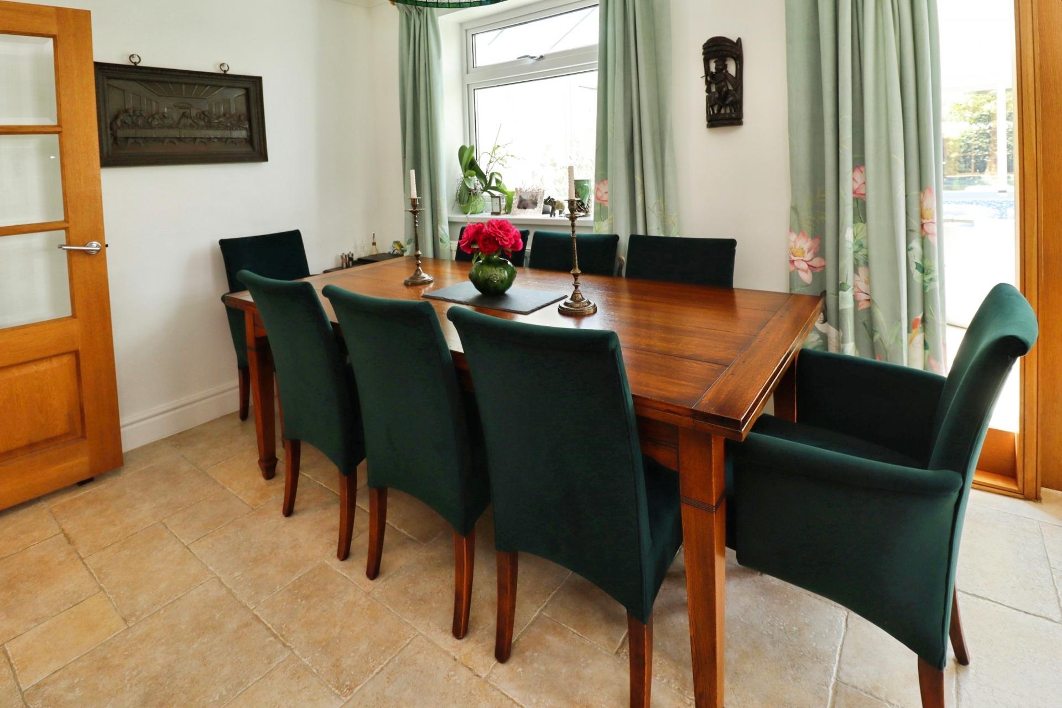
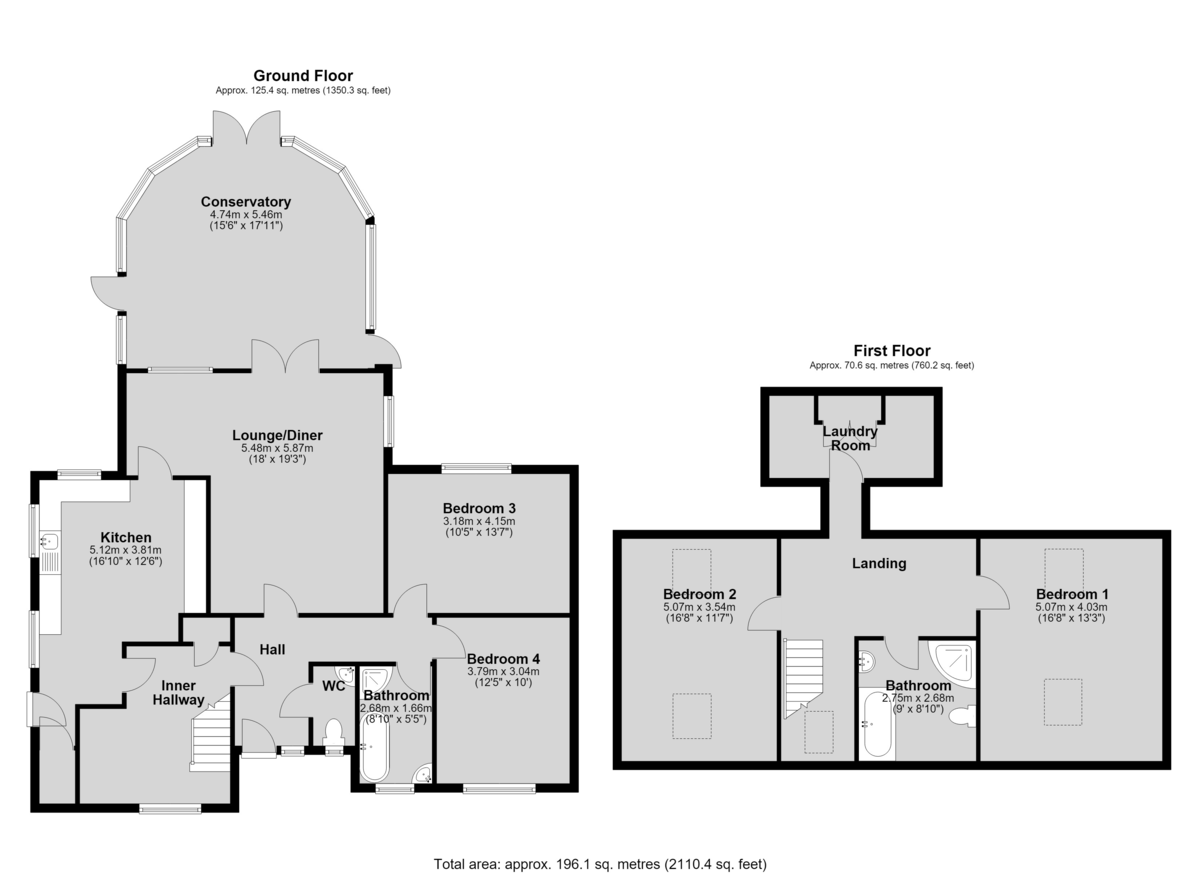
An exceptional four double bedroom detached chalet style house, occupying a stunning non estate plot of approximately 0.57 acres (STS), offering spacious and highly versatile living accommodation. Beautifully extended and updated to a high standard, the property briefly comprises a welcoming Entrance Hall, Cloakroom/WC, generous Lounge/Diner, Conservatory, fitted Kitchen, Inner Hallway, two ground floor Double Bedrooms and a Bathroom. To the first floor, a spacious Landing provides access to two further Double Bedrooms, a useful Laundry Room and a Family Bathroom. Externally, the property is approached via an extensive driveway providing ample off-street parking and access to the Double Garage. The beautifully maintained wrap around gardens are a particular feature, offering a peaceful and private setting with generous lawned areas, vegetable plots and an array of mature fruit trees, creating an idyllic outdoor space to enjoy. Early viewing of this property is highly recommended.
LOCATION Langworth is a village located on the A158 which provides quick and easy access to the historic City of Lincoln, the Market Town of Market Rasen and Wragby. There are good primary and secondary schools in the region and a bus service runs through the village to Lincoln, Wragby, Market Rasen, Horncastle, Louth and out to the East Coast.
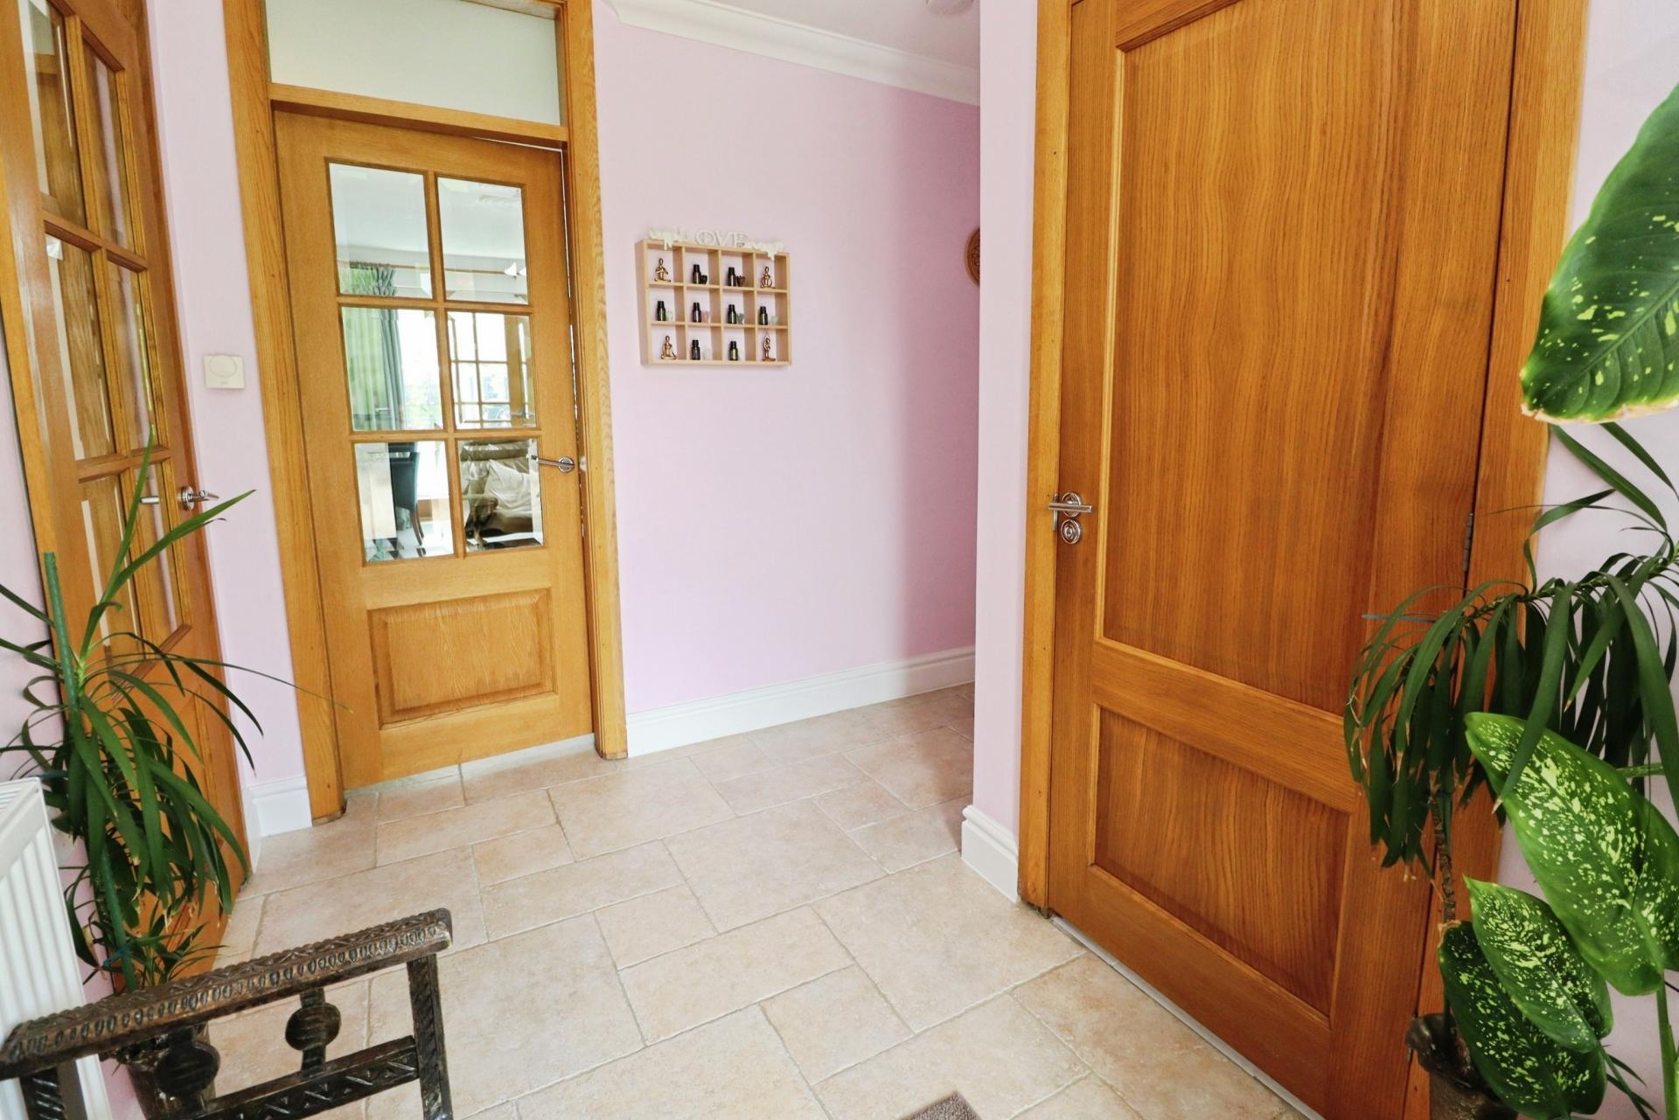
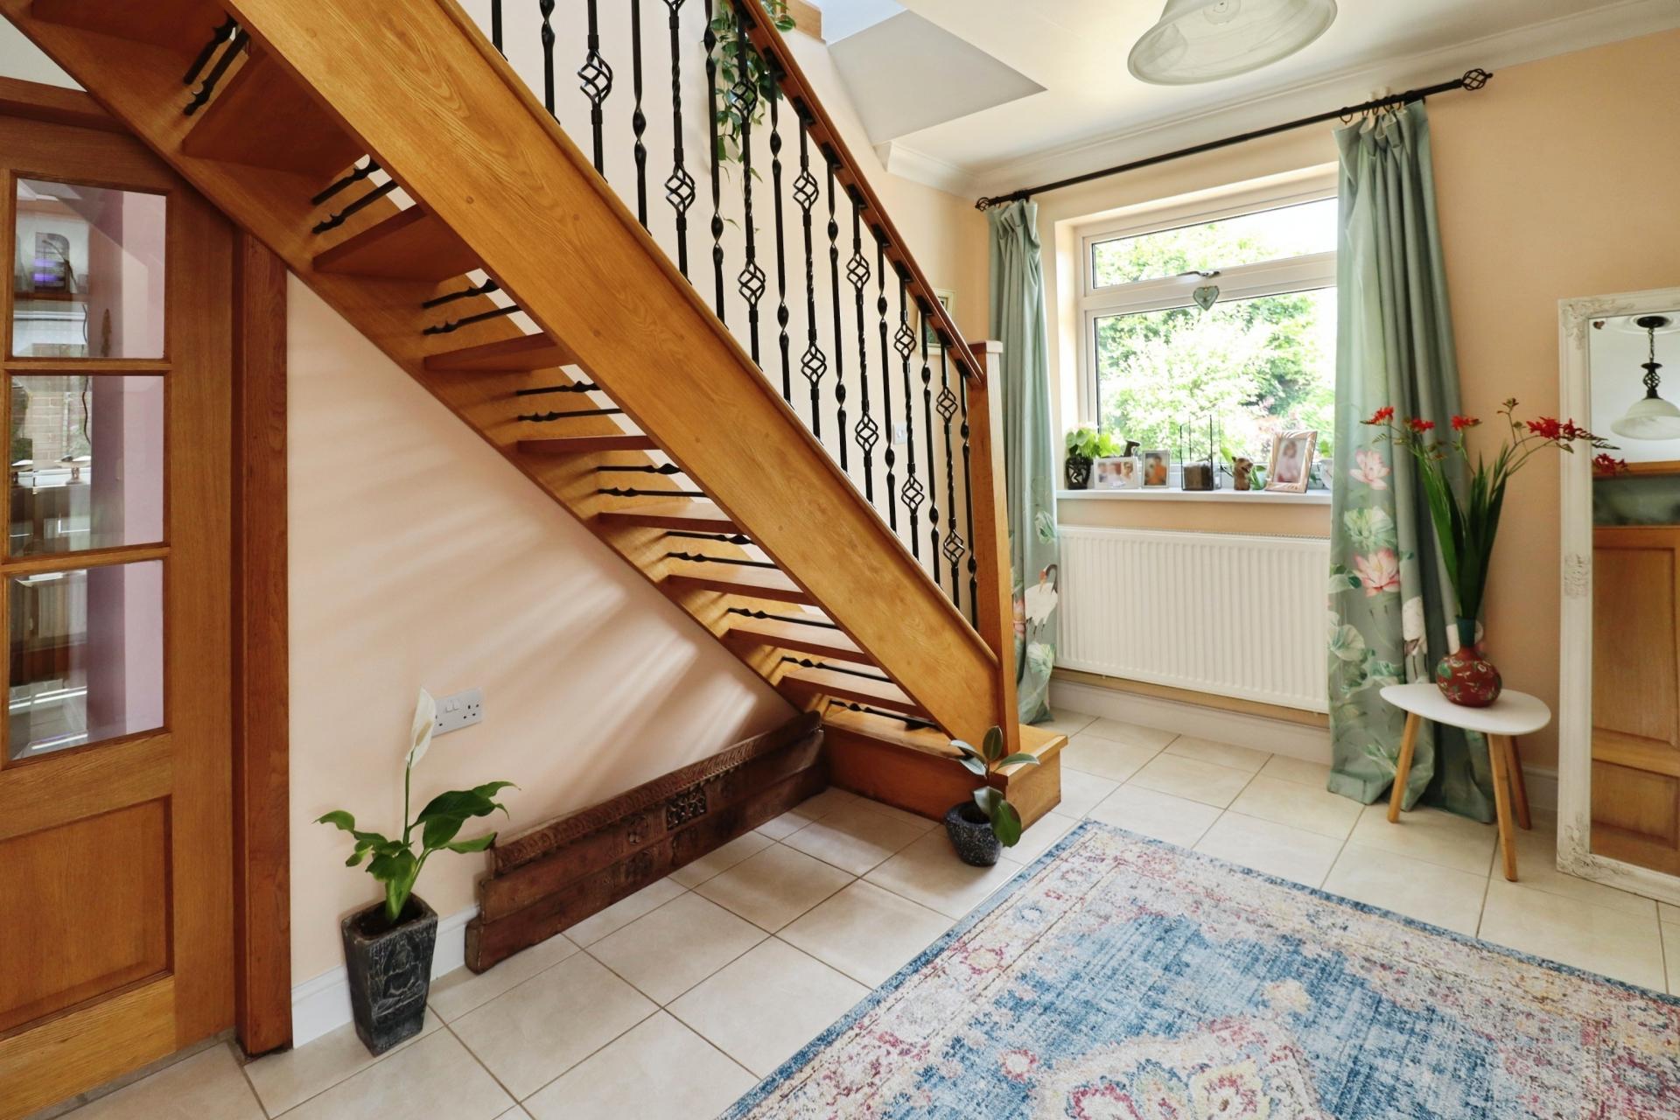
ENTRANCE HALL With tiled flooring, radiator, solid oak door and frame.
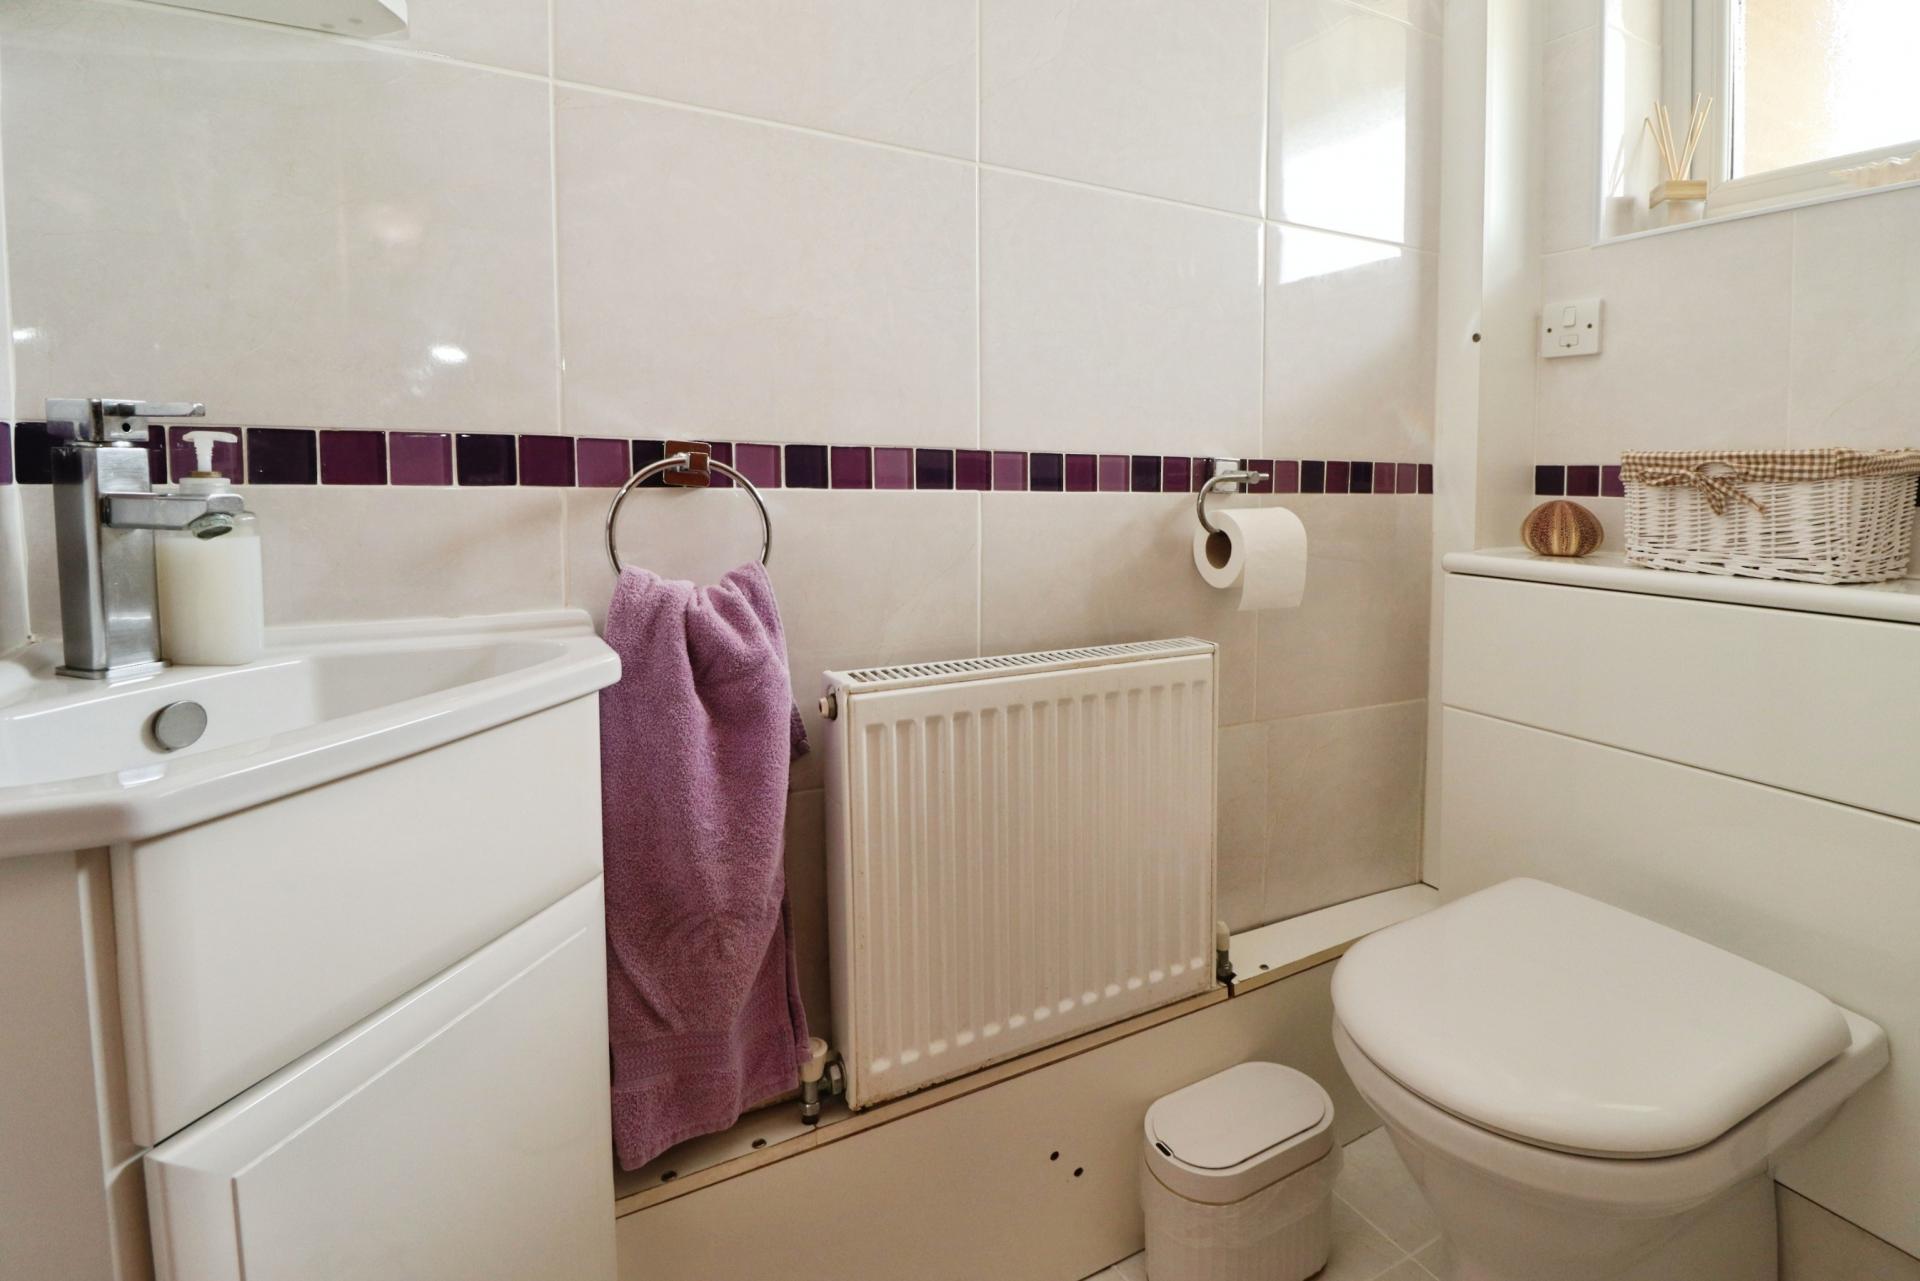
CLOAKROOM/WC With close coupled WC, wash hand basin in a vanity style unit, tiled walls, radiator, double glazed window to the front aspect, solid oak door and frame.
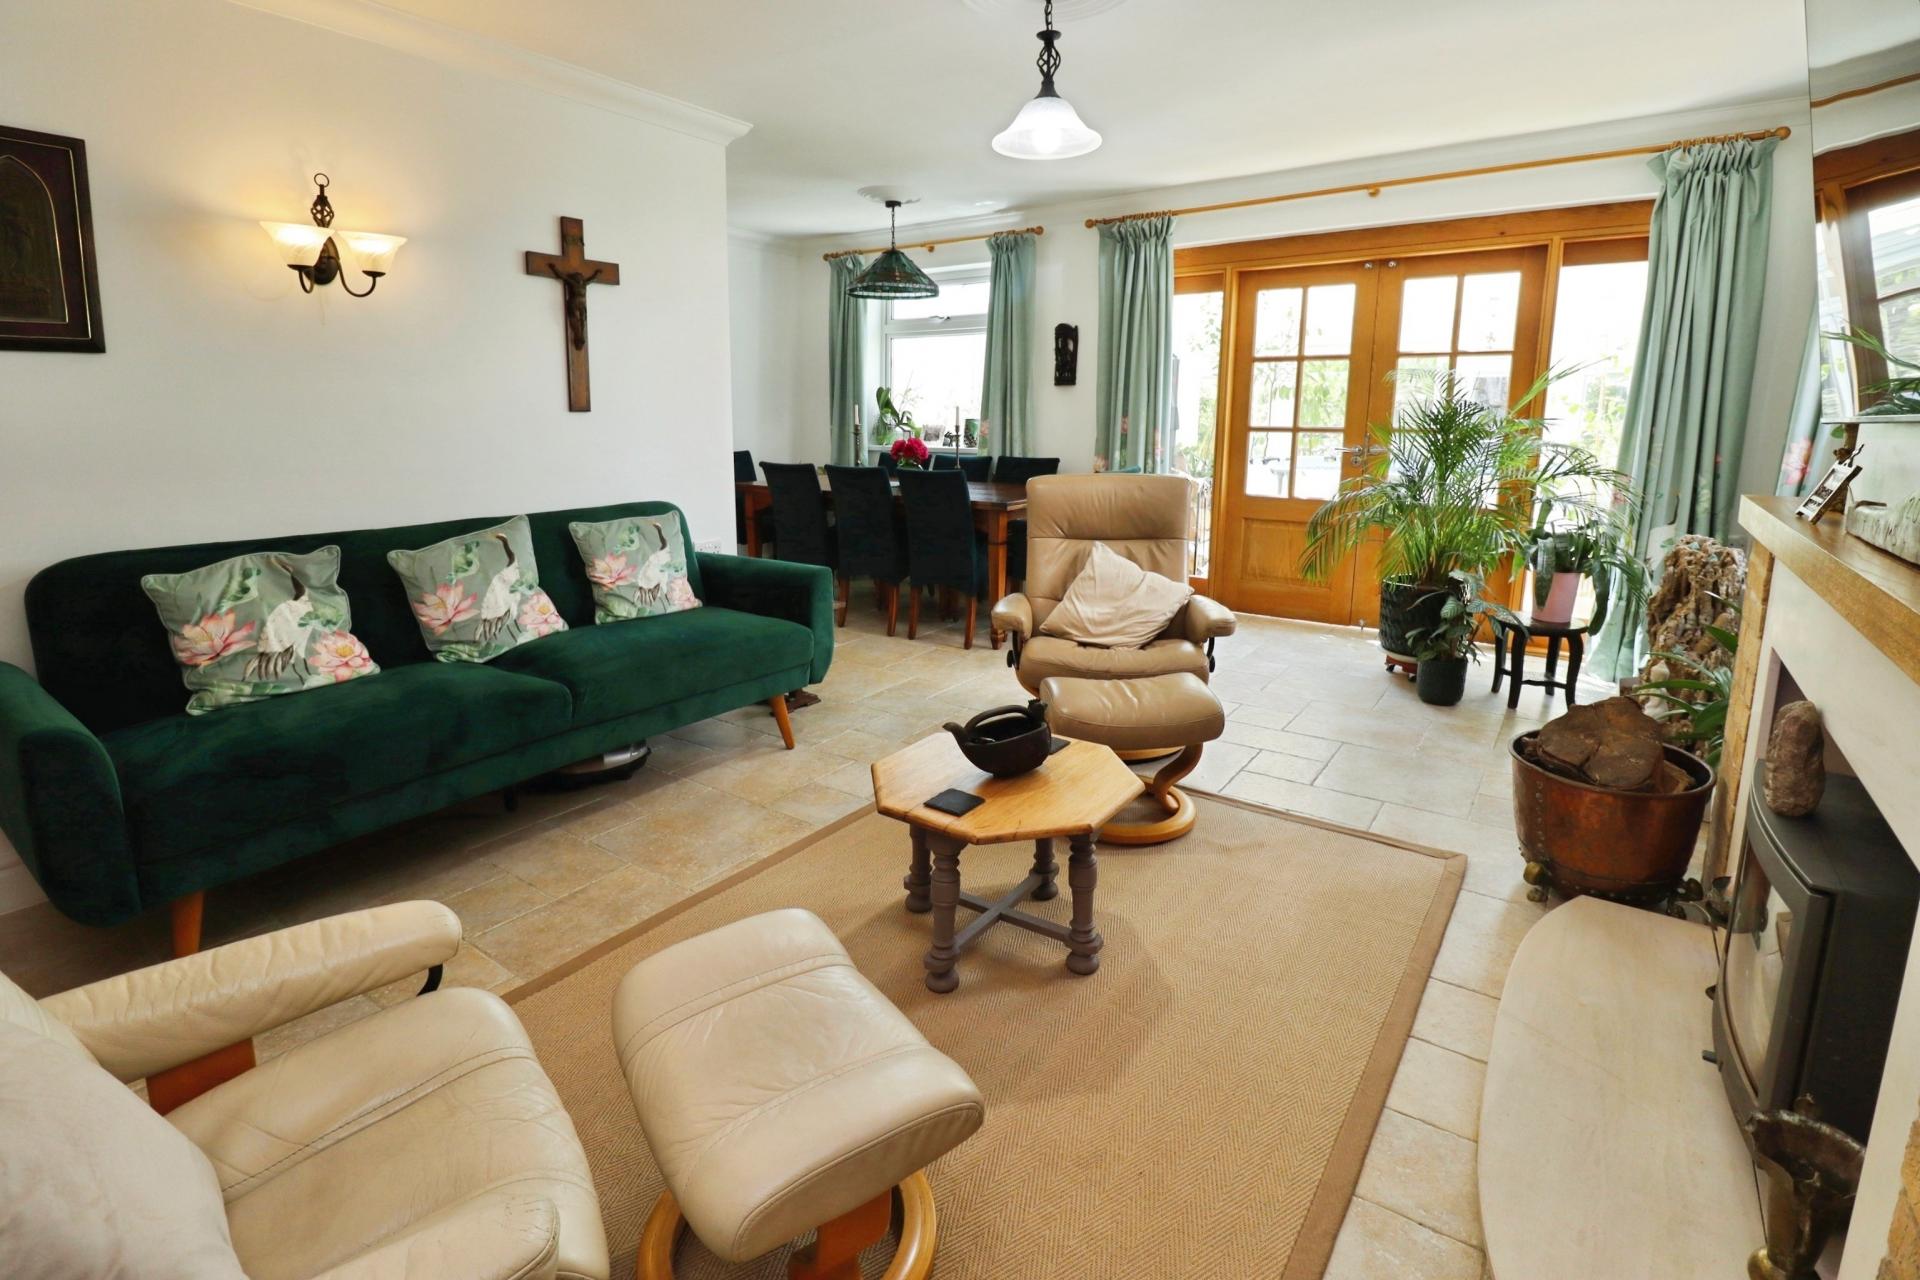
LOUNGE/DINER 17' 11" x 19' 3" (5.48m x 5.87m) With log burner set within a feature fireplace, tiled flooring, double glazed windows to the side and rear aspects, double doors to the conservatory, two radiators, solid oak door and frame.
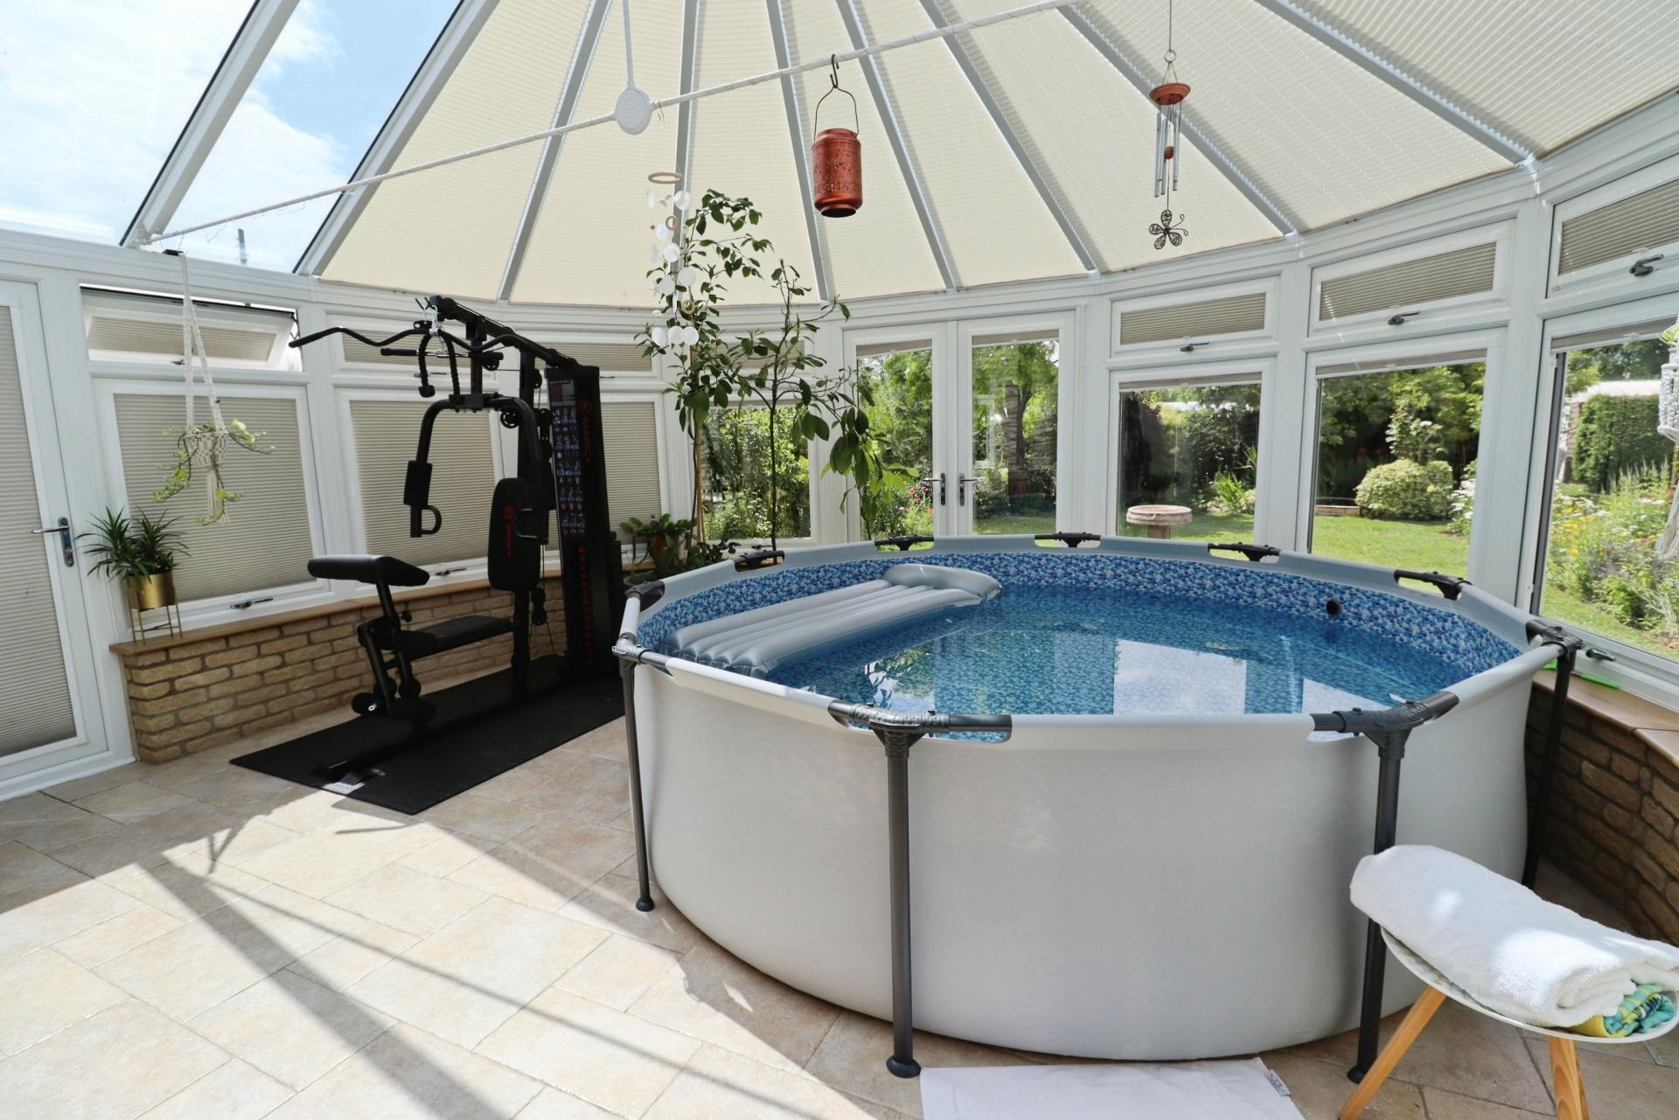
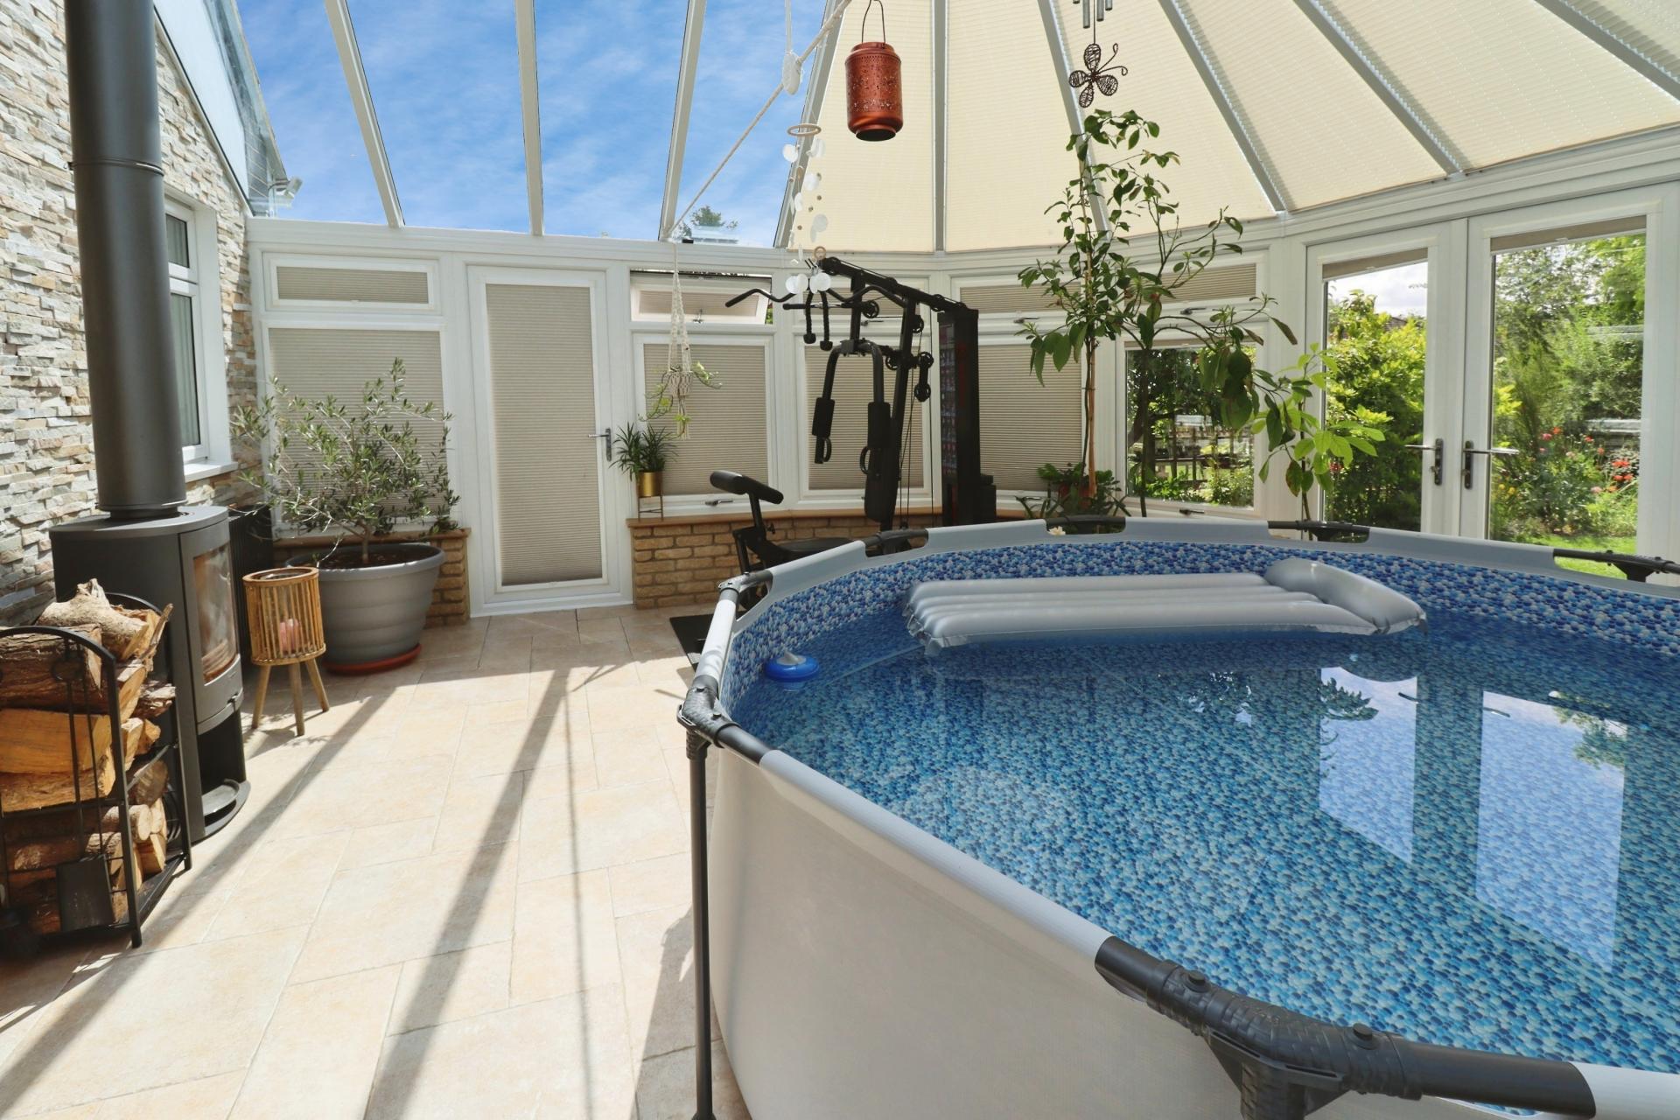
CONSERVATORY 17' 10" x 15' 6" (5.46m x 4.74m) With log burner, tiled flooring, double glazed French doors to the rear garden, doors to both side aspects, ceiling fan , solid oak door and frame.
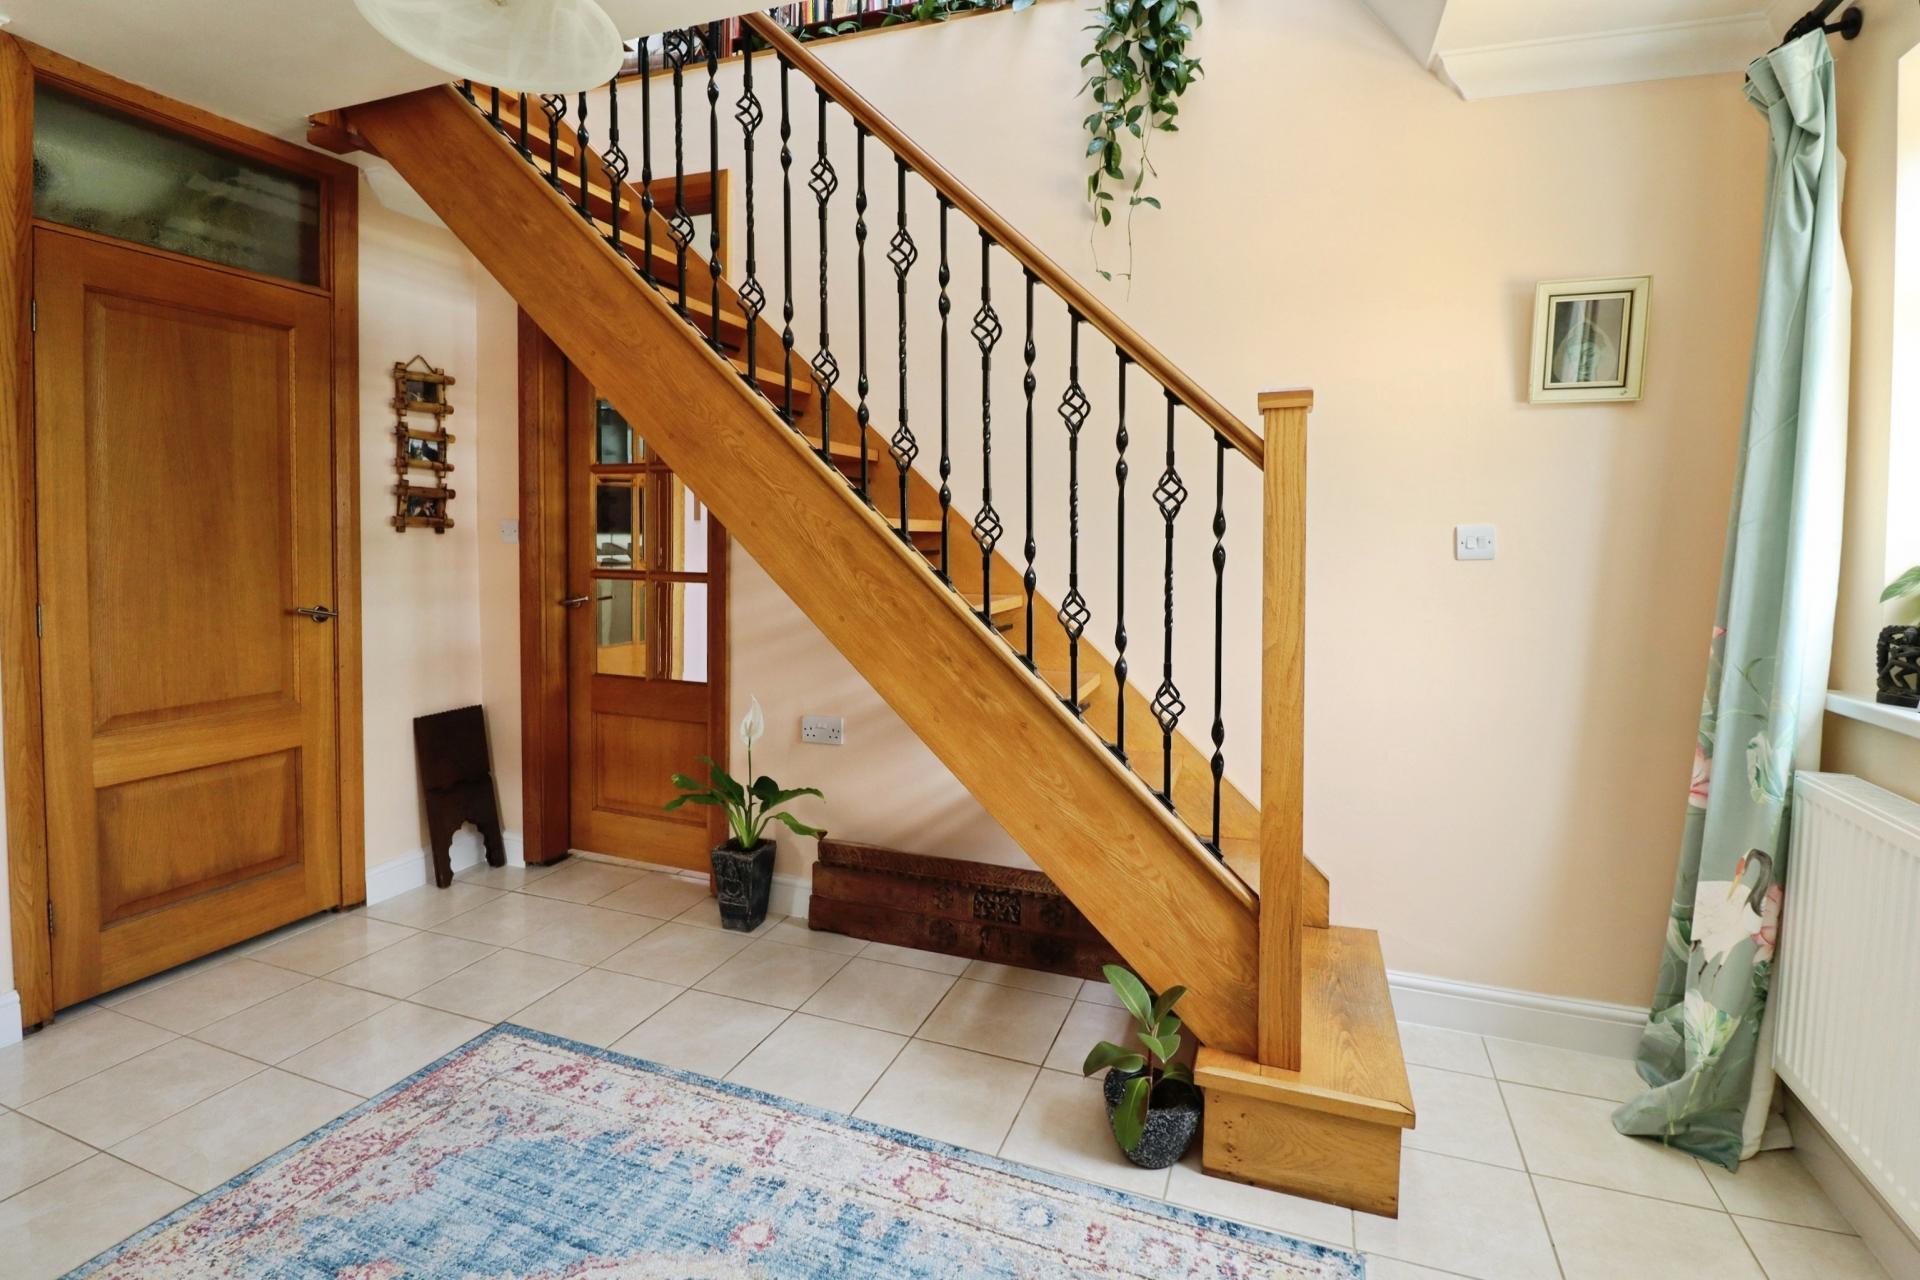
INNER HALLWAY With staircase to the first floor, double glazed window to the front aspect, tiled flooring, radiator, solid oak doors and frames
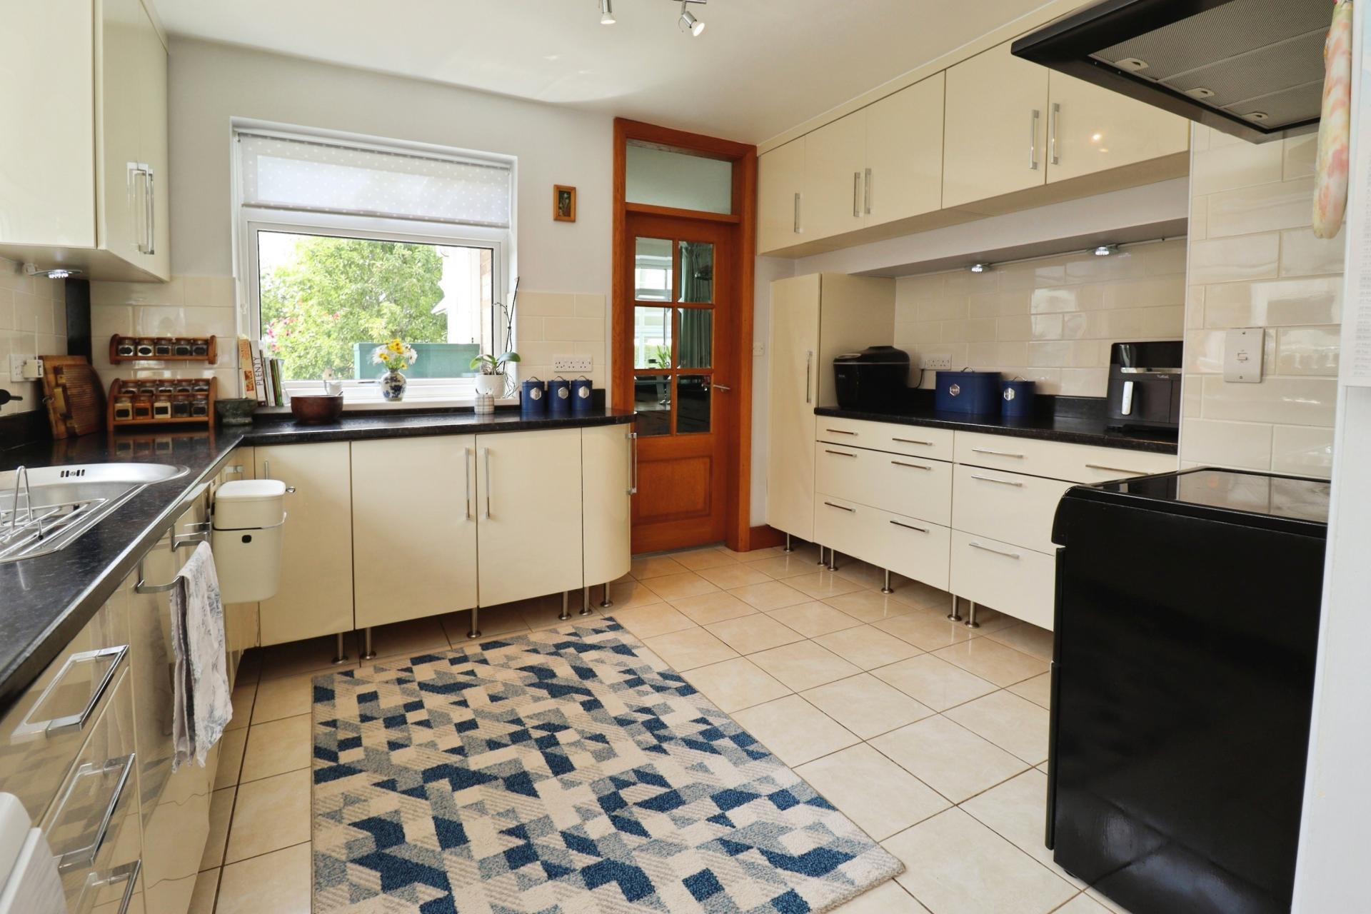
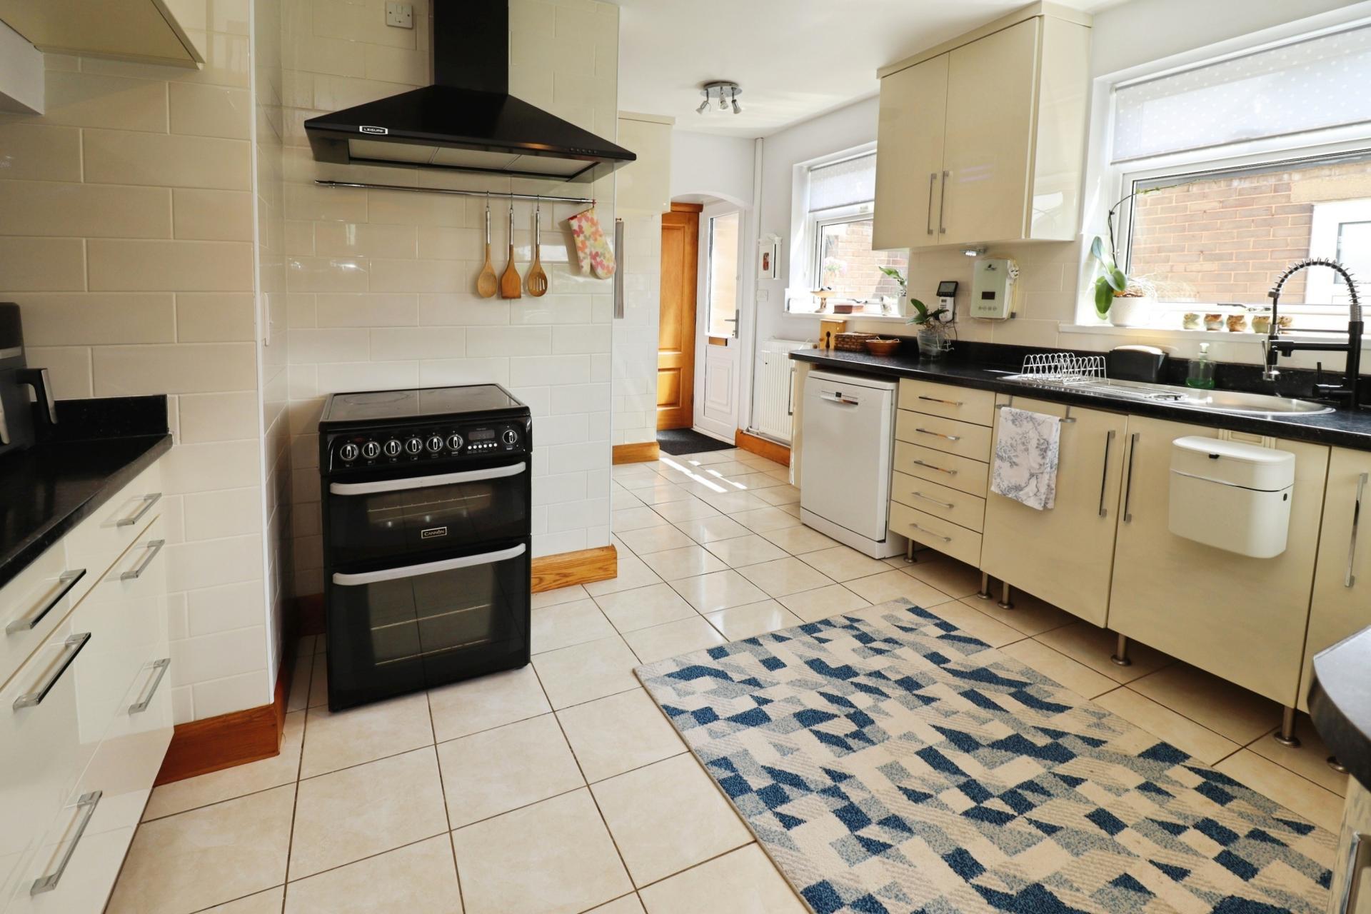
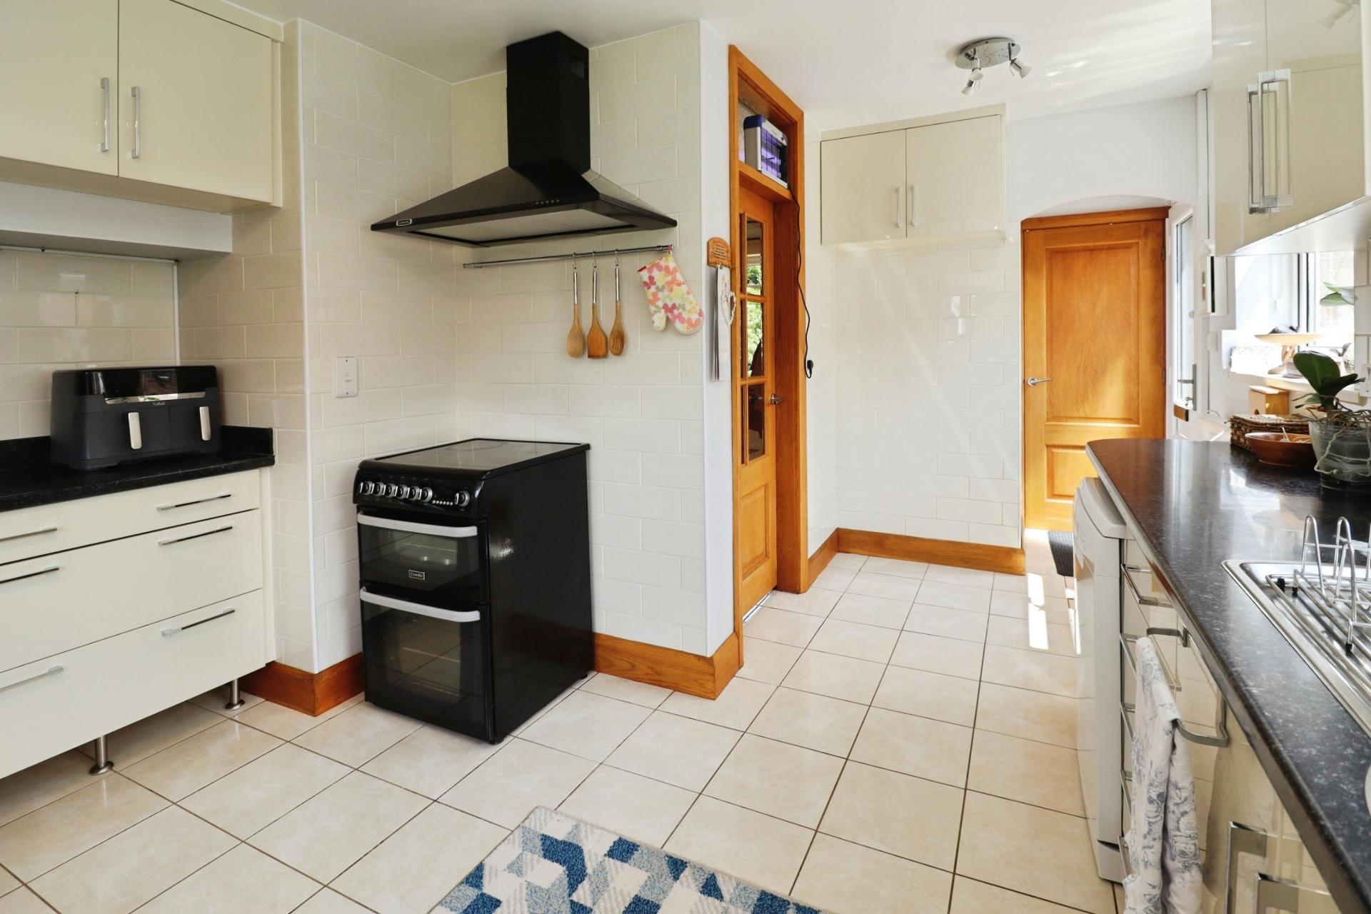
KITCHEN 16' 9" x 12' 5" (5.12m x 3.81m) Fitted with a range of wall and base units with work surfaces over, stainless steel sink with side drainer and mixer tap over, spaces for cooker, dishwasher and fridge freezer, tiled flooring and splashbacks, radiator, pantry storage cupboard, three double glazed windows to the side and rear aspects, door to the garden and internal solid oak door and frame.
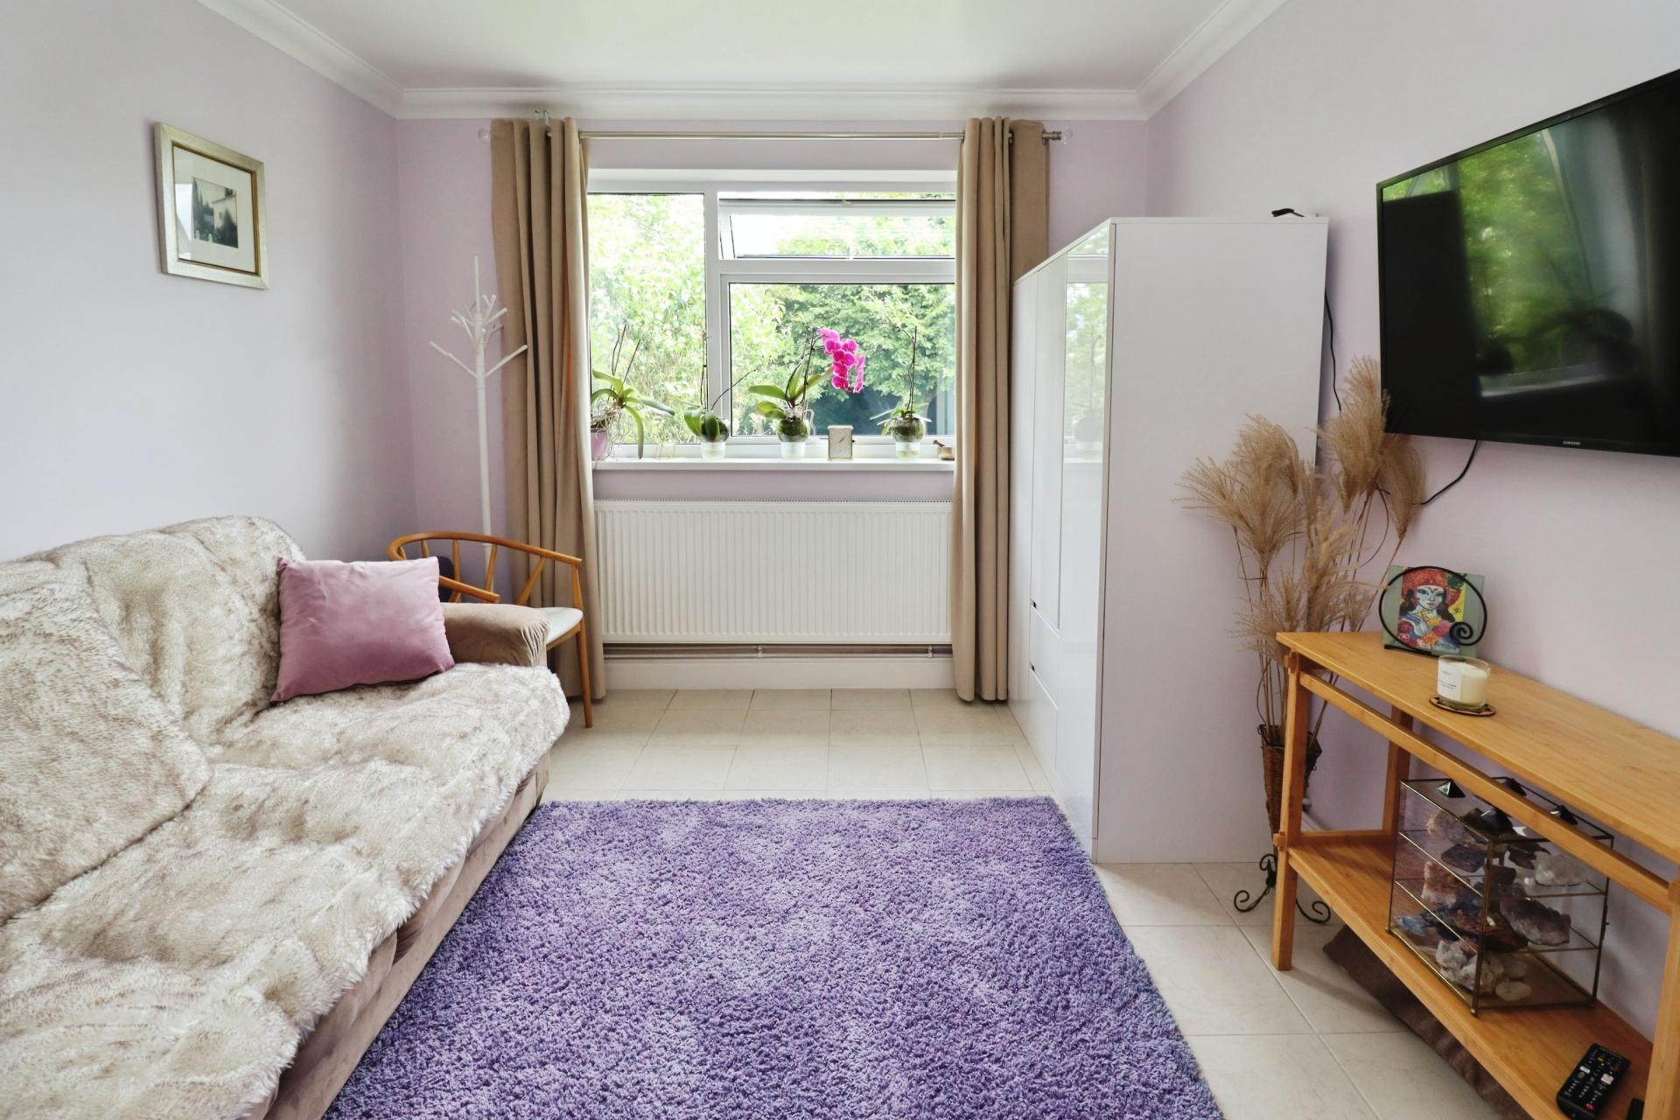
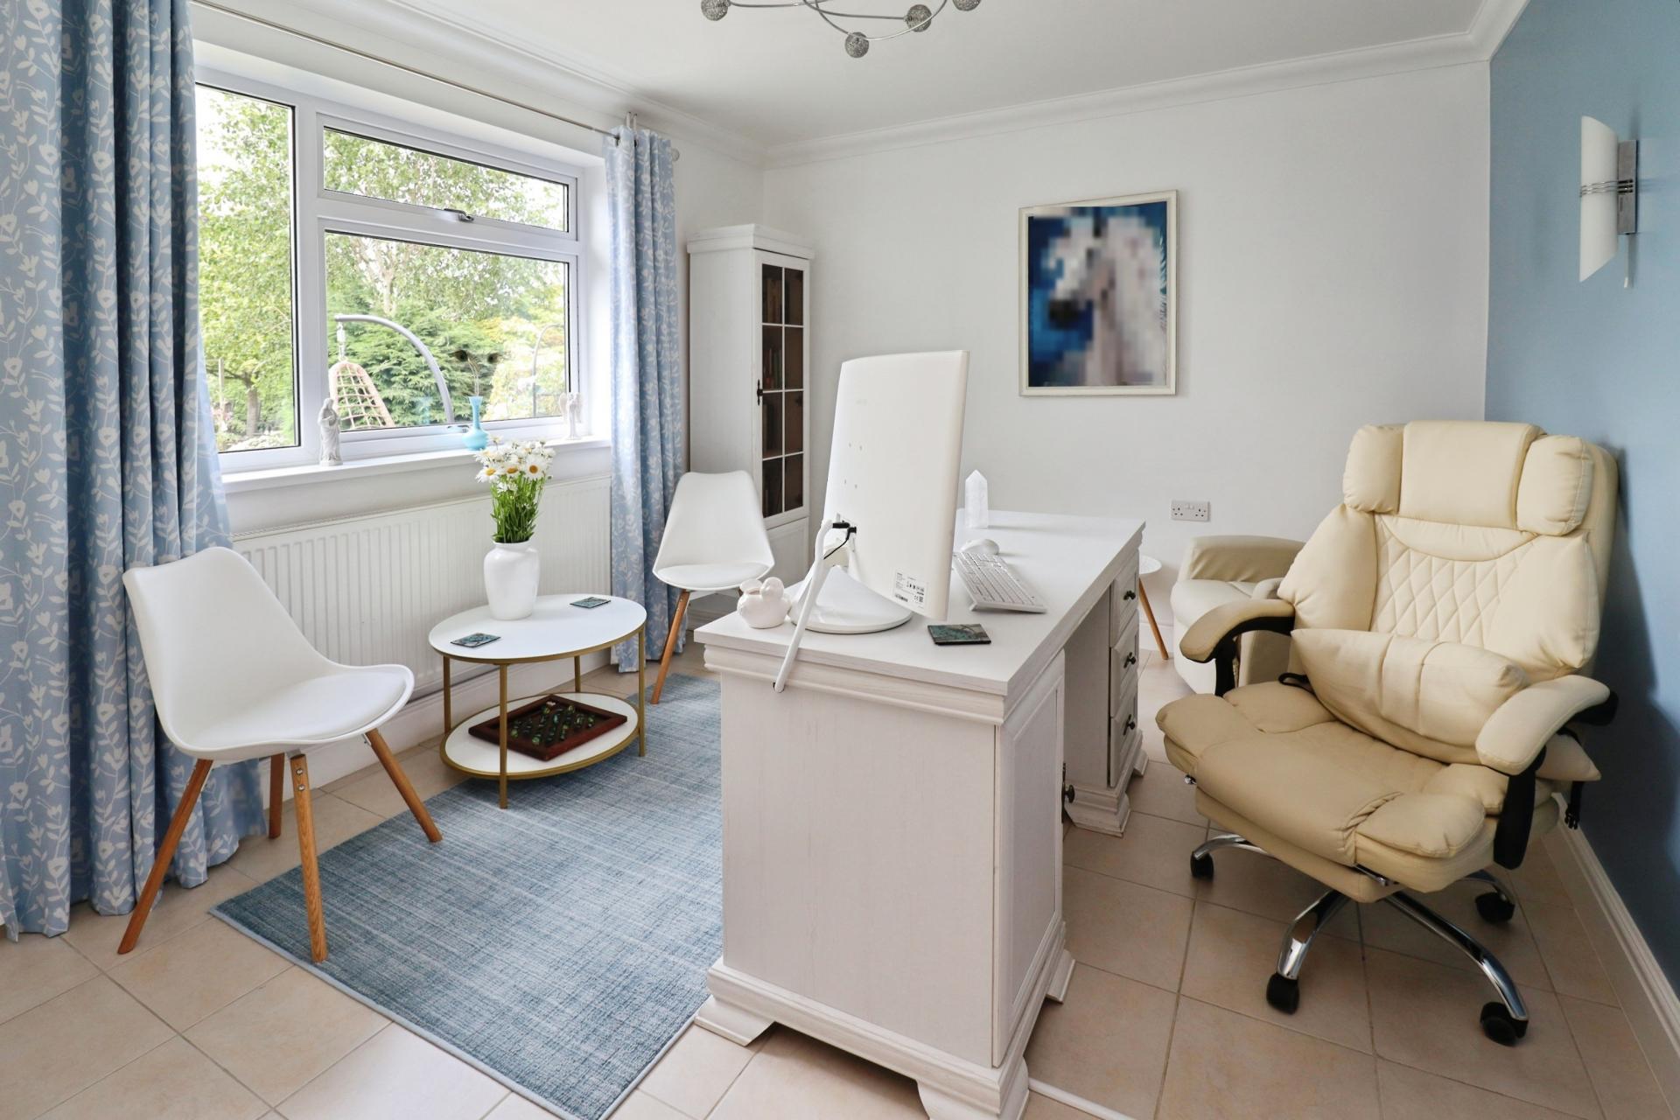
BEDROOM 3 13' 7" x 10' 5" (4.15m x 3.18m) With double glazed window to the rear aspect, tiled flooring, radiator, solid oak door and frame.
BEDROOM 4 12' 5" x 9' 11" (3.79m x 3.04m) With double glazed window to the front aspect, tiled flooring, radiator, solid oak door and frame.
BATHROOM Fitted with a three piece suite comprising of panelled bath, shower cubicle and wash hand basin in a vanity style unit, chrome towel radiator, tiled walls and flooring, double glazed window to the front aspect, solid oak door and frame.
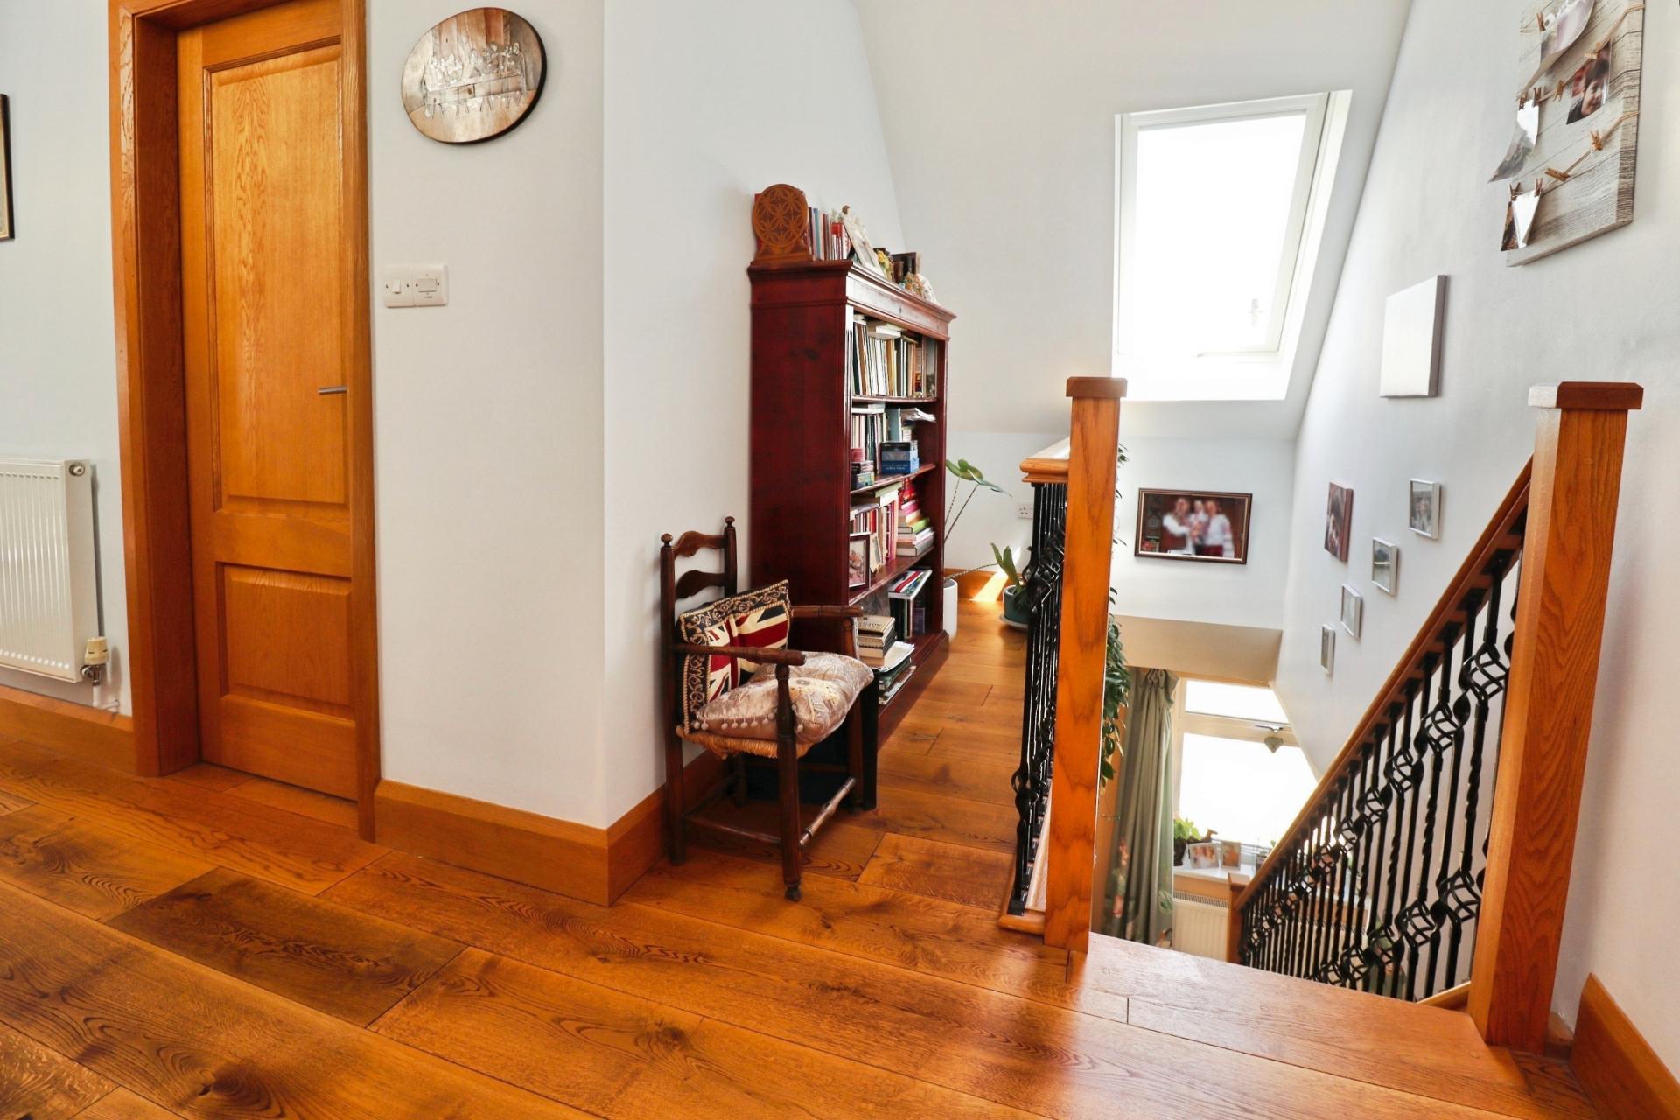
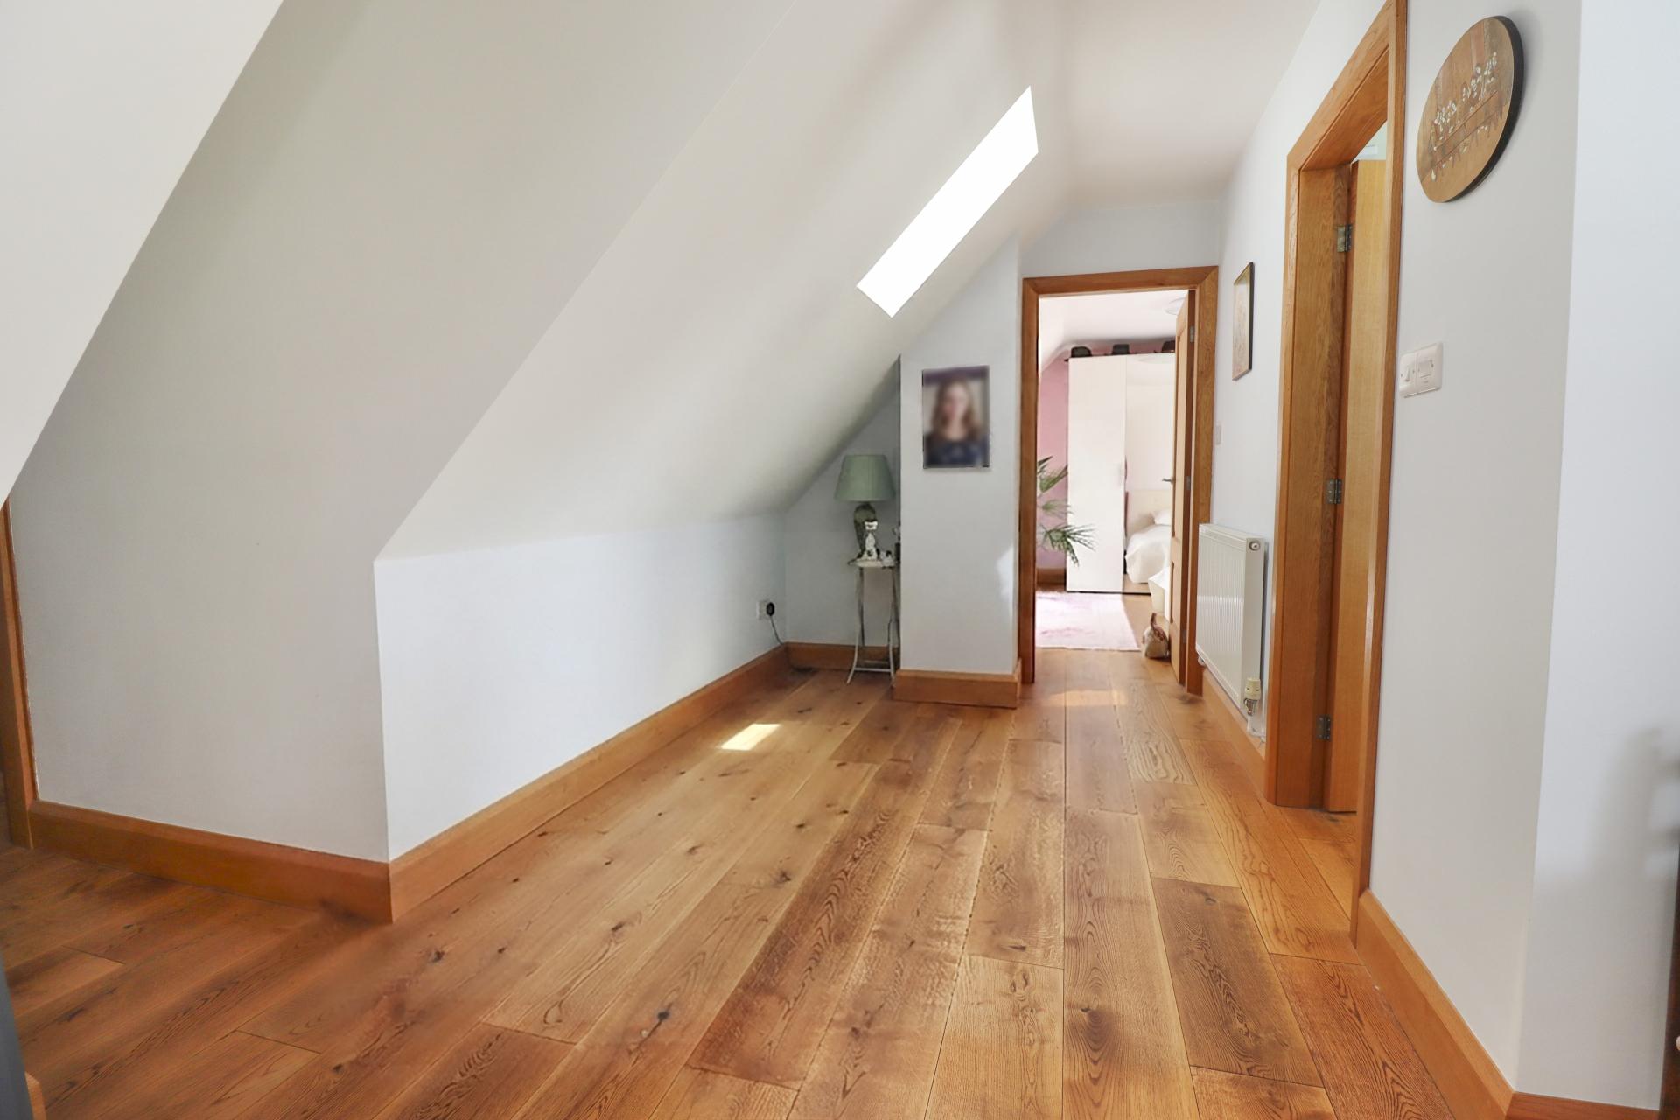
FIRST FLOOR LANDING With Velux window, solid oak flooring, radiator, solid oak door and frame.
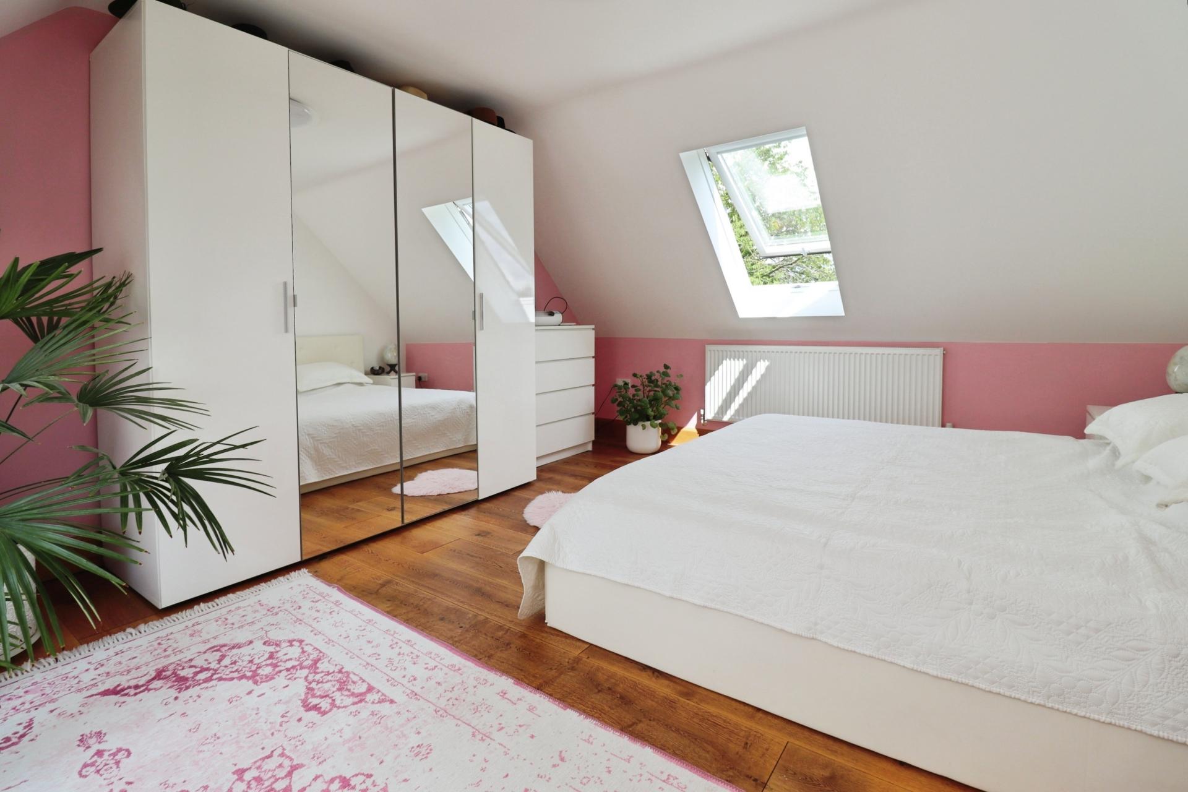
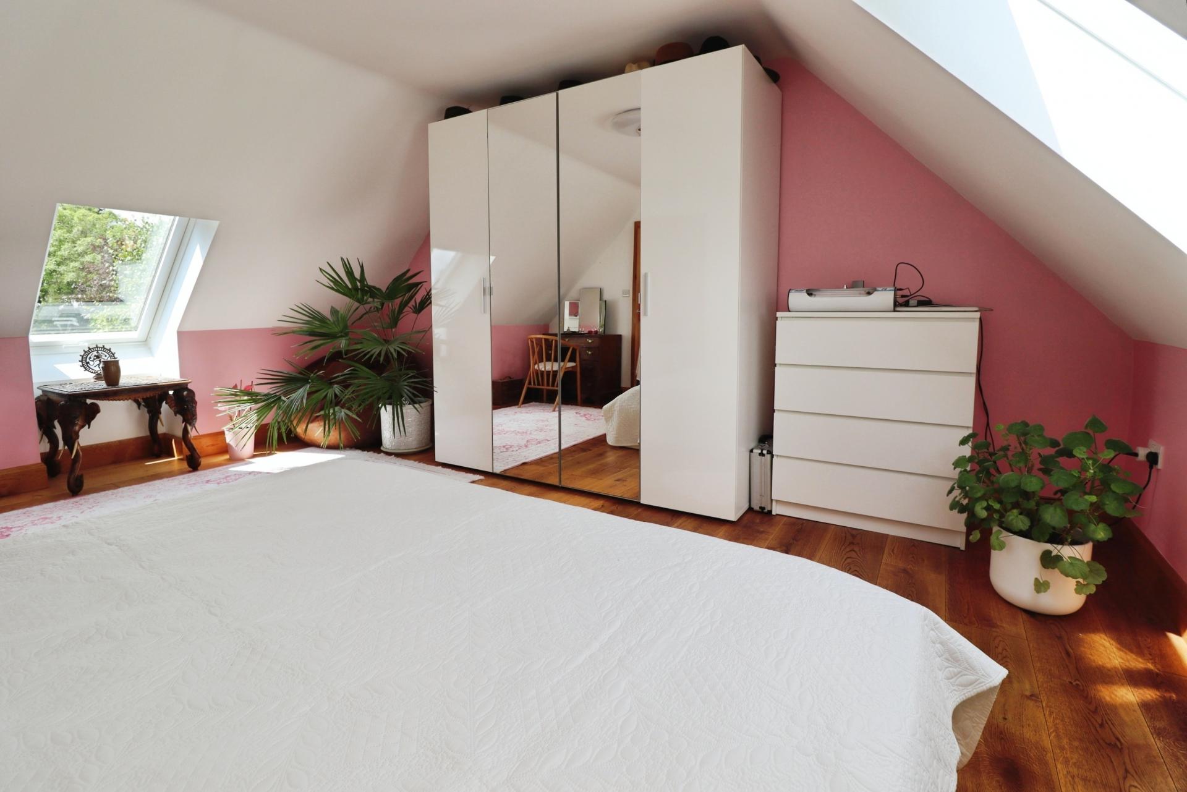
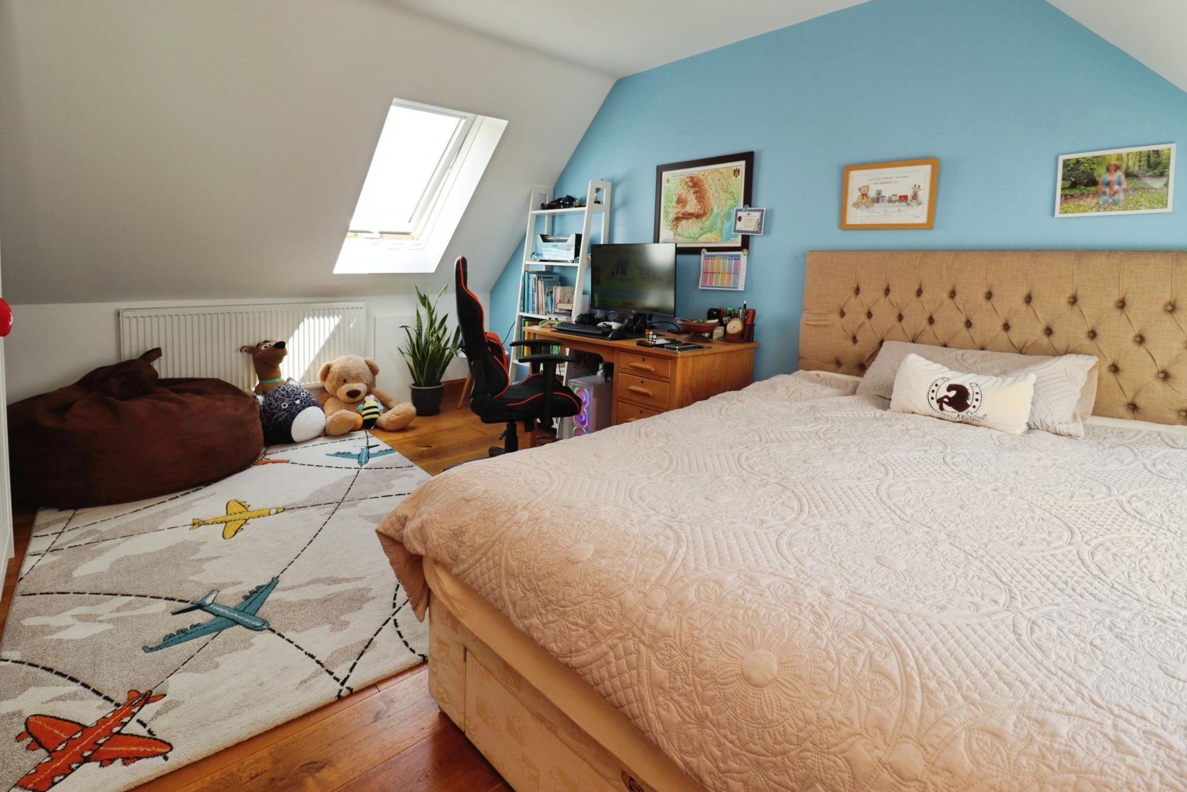
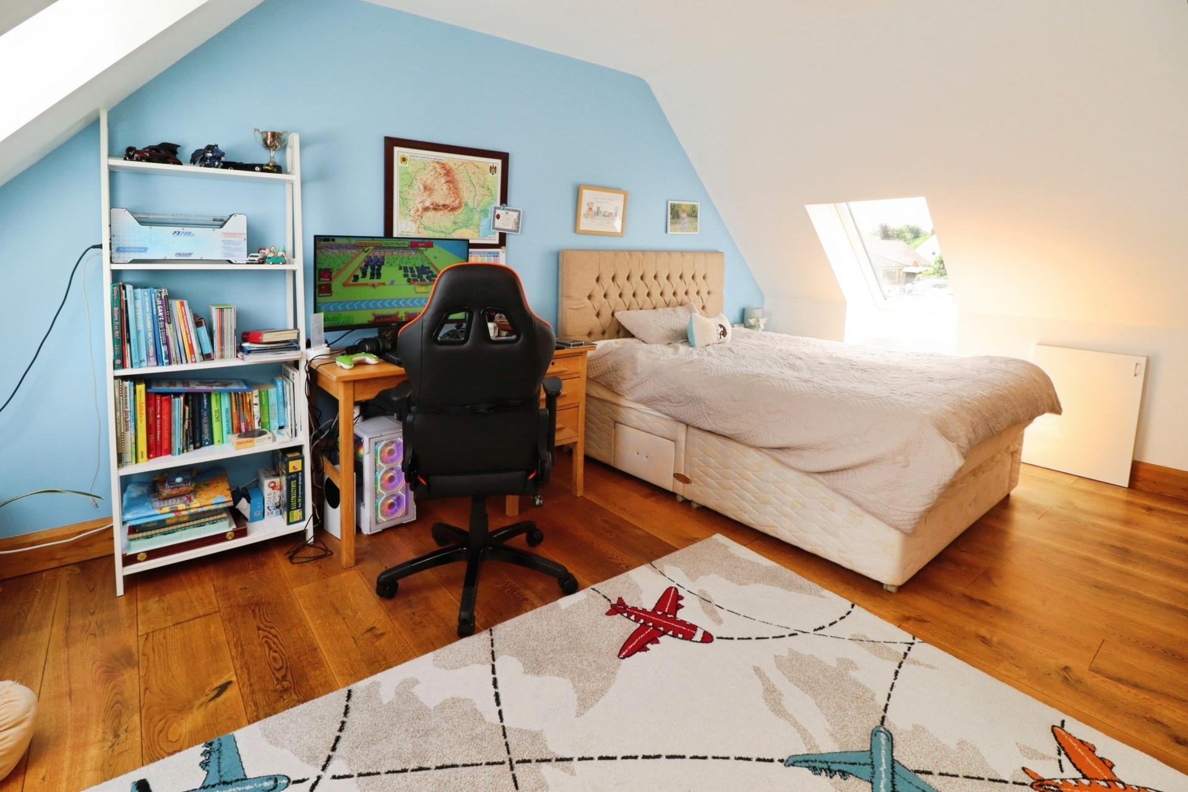
BEDROOM 1 16' 7" x 13' 2" (5.07m x 4.03m) With Velux windows to the front and rear aspects, solid oak flooring, radiator, solid oak door and frame.
BEDROOM 2 16' 7" x 14' 2" (5.07m x 4.34m) With Velux windows to the front and rear aspects, solid oak flooring, radiator, solid oak door and frame.
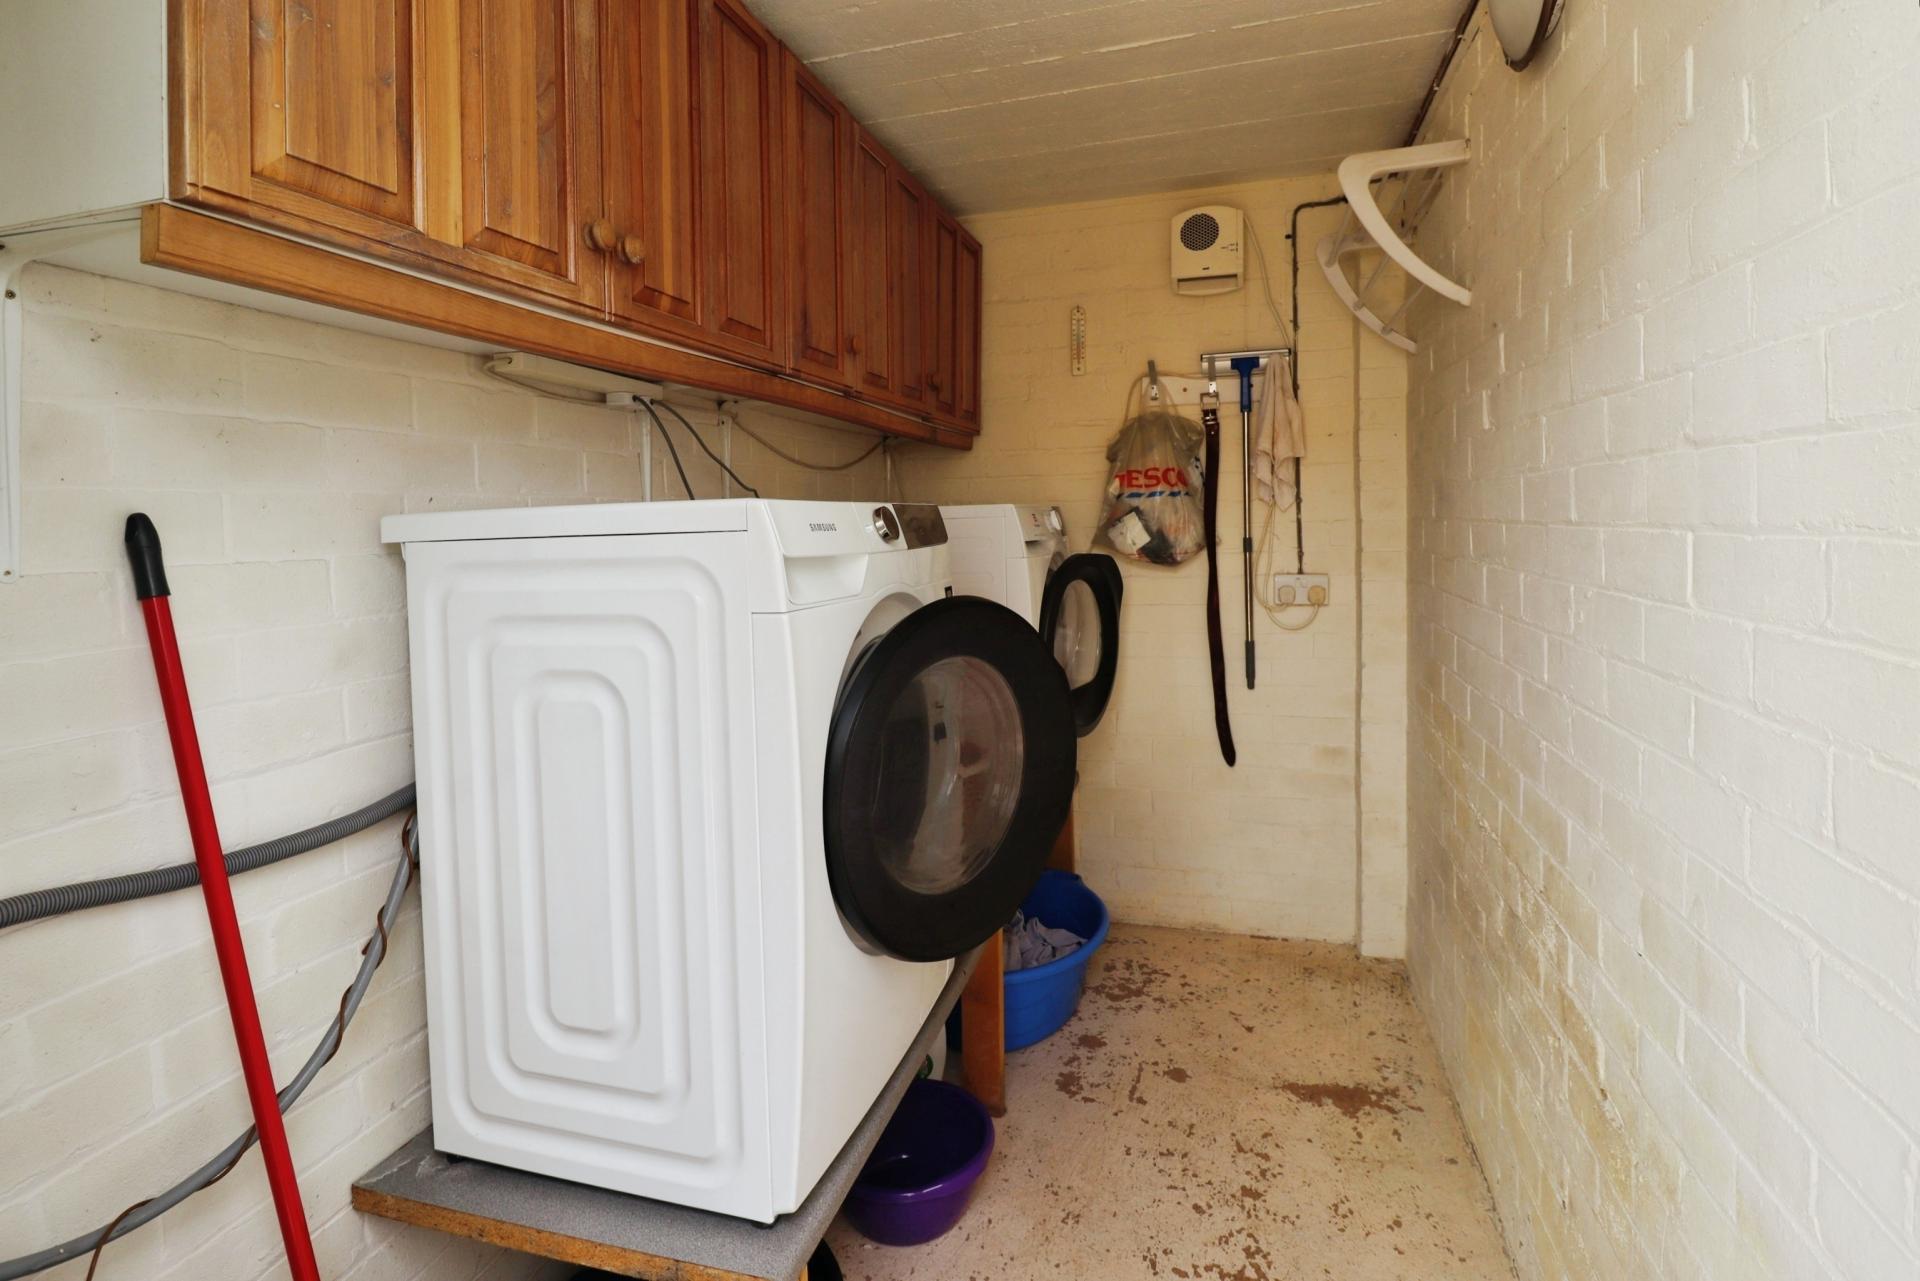
LAUNDRY ROOM 12' 3" x 6' 8" (3.75m x 2.04m) With Velux windows to the side aspects, storage cupboard, solid oak flooring, radiator, solid oak door and frame.
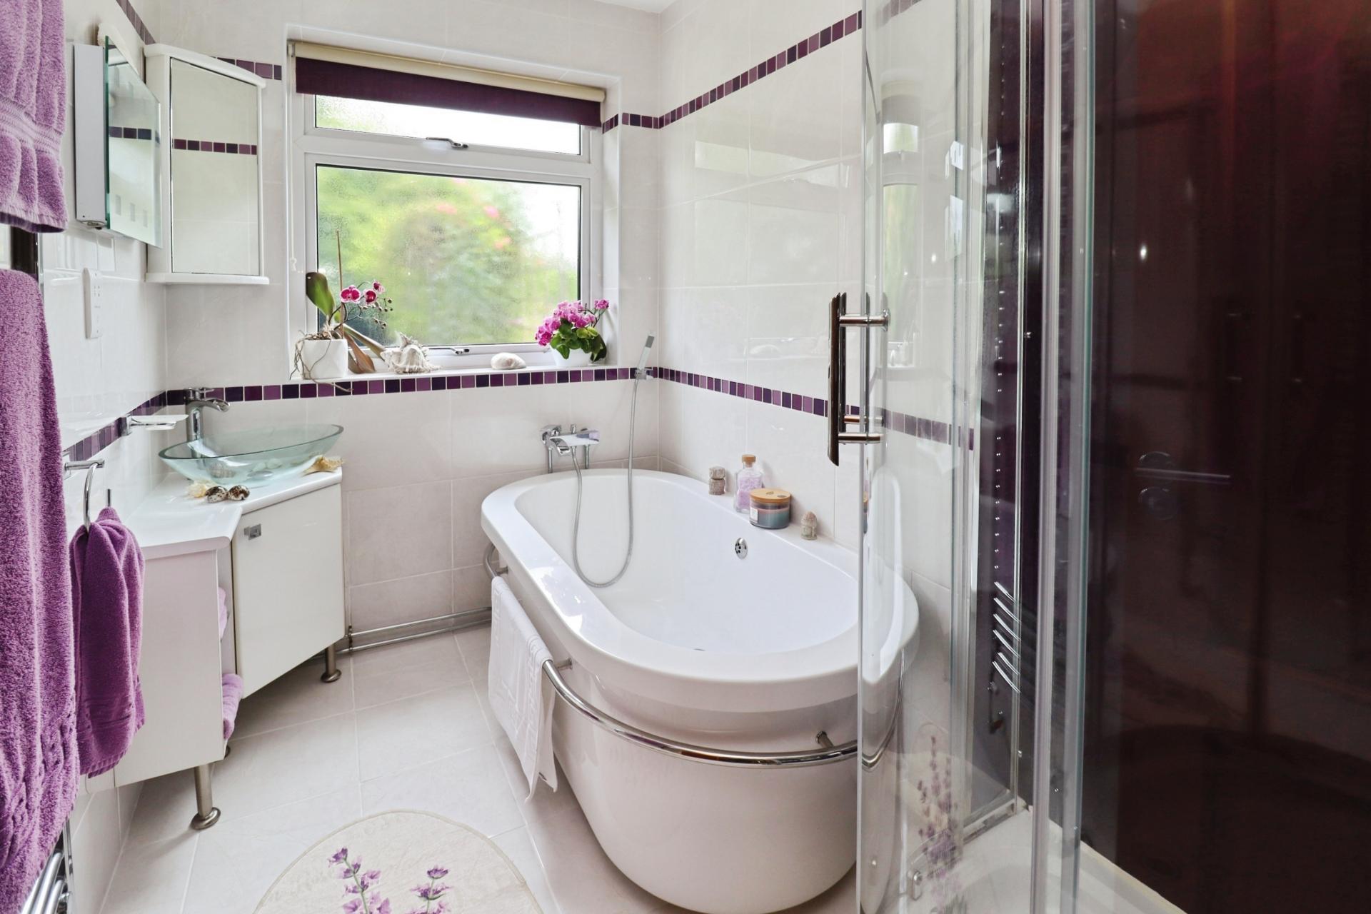
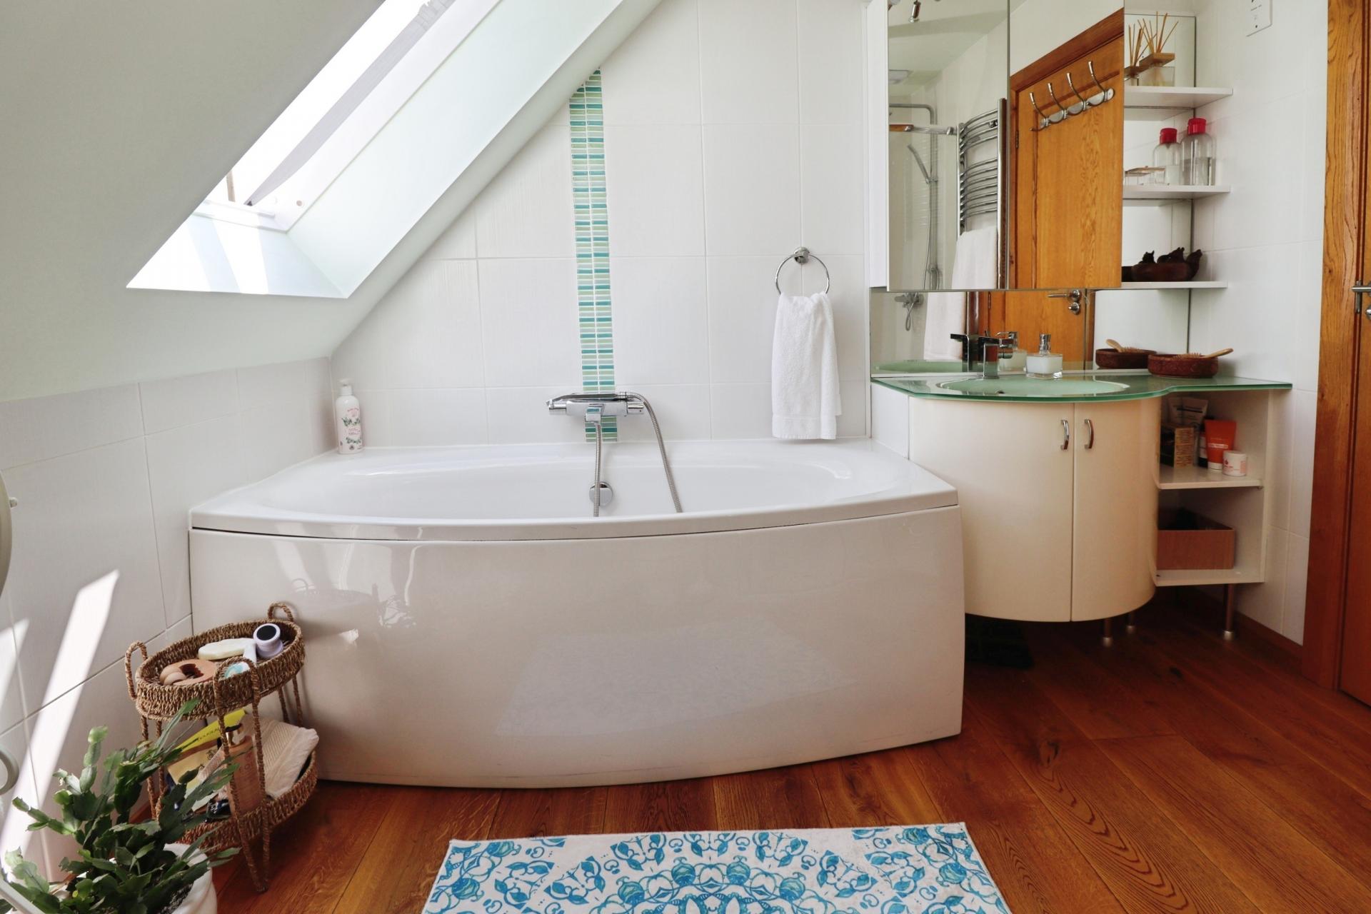
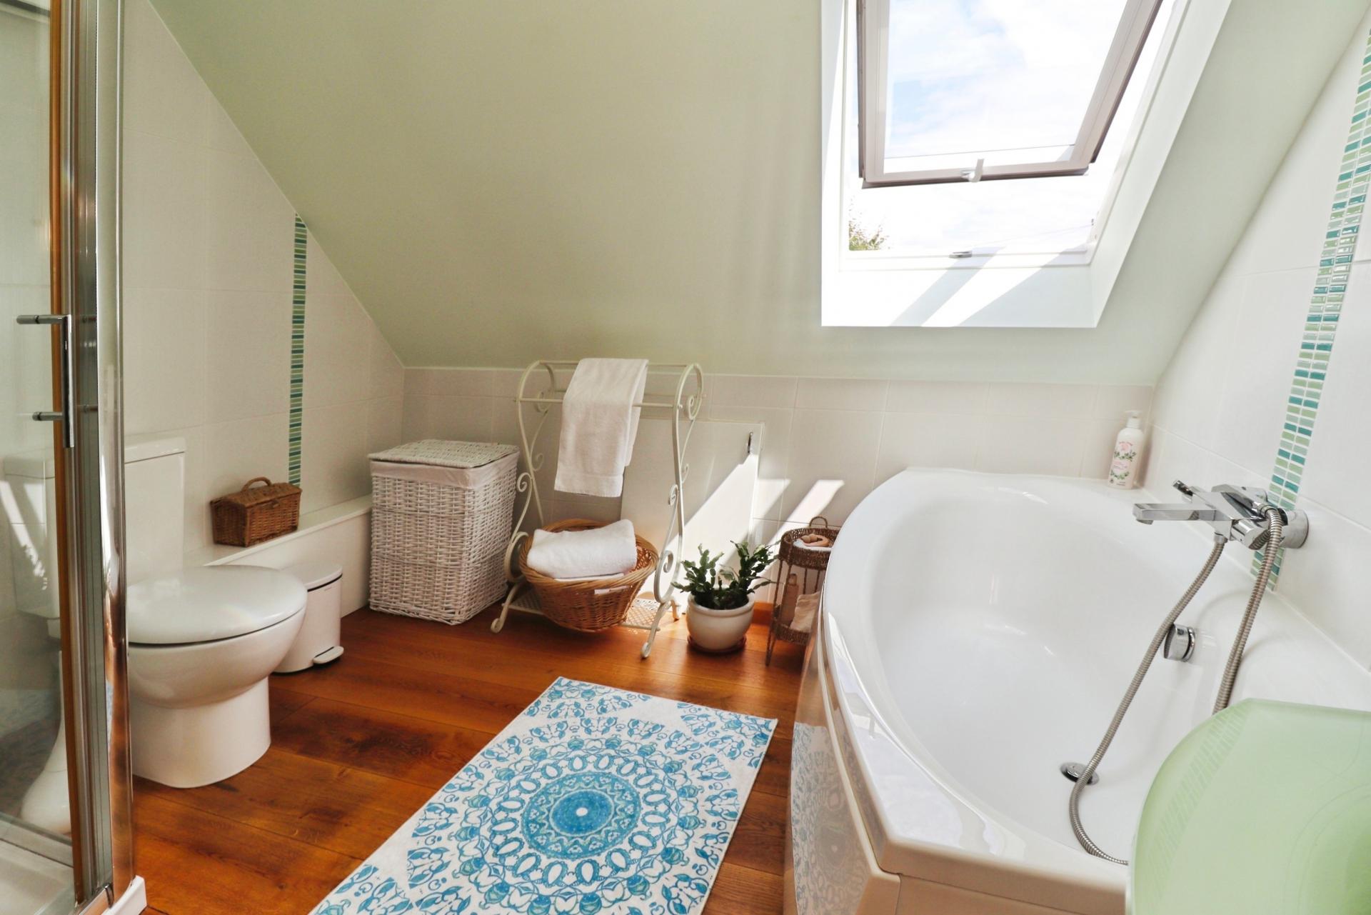
BATHROOM Fitted with a four piece suite comprising of panelled bath, shower cubicle, close coupled WC and wash hand basin in a vanity style unit, chrome towel radiator, laminate flooring, Velux window to the front aspect, solid oak door and frame.
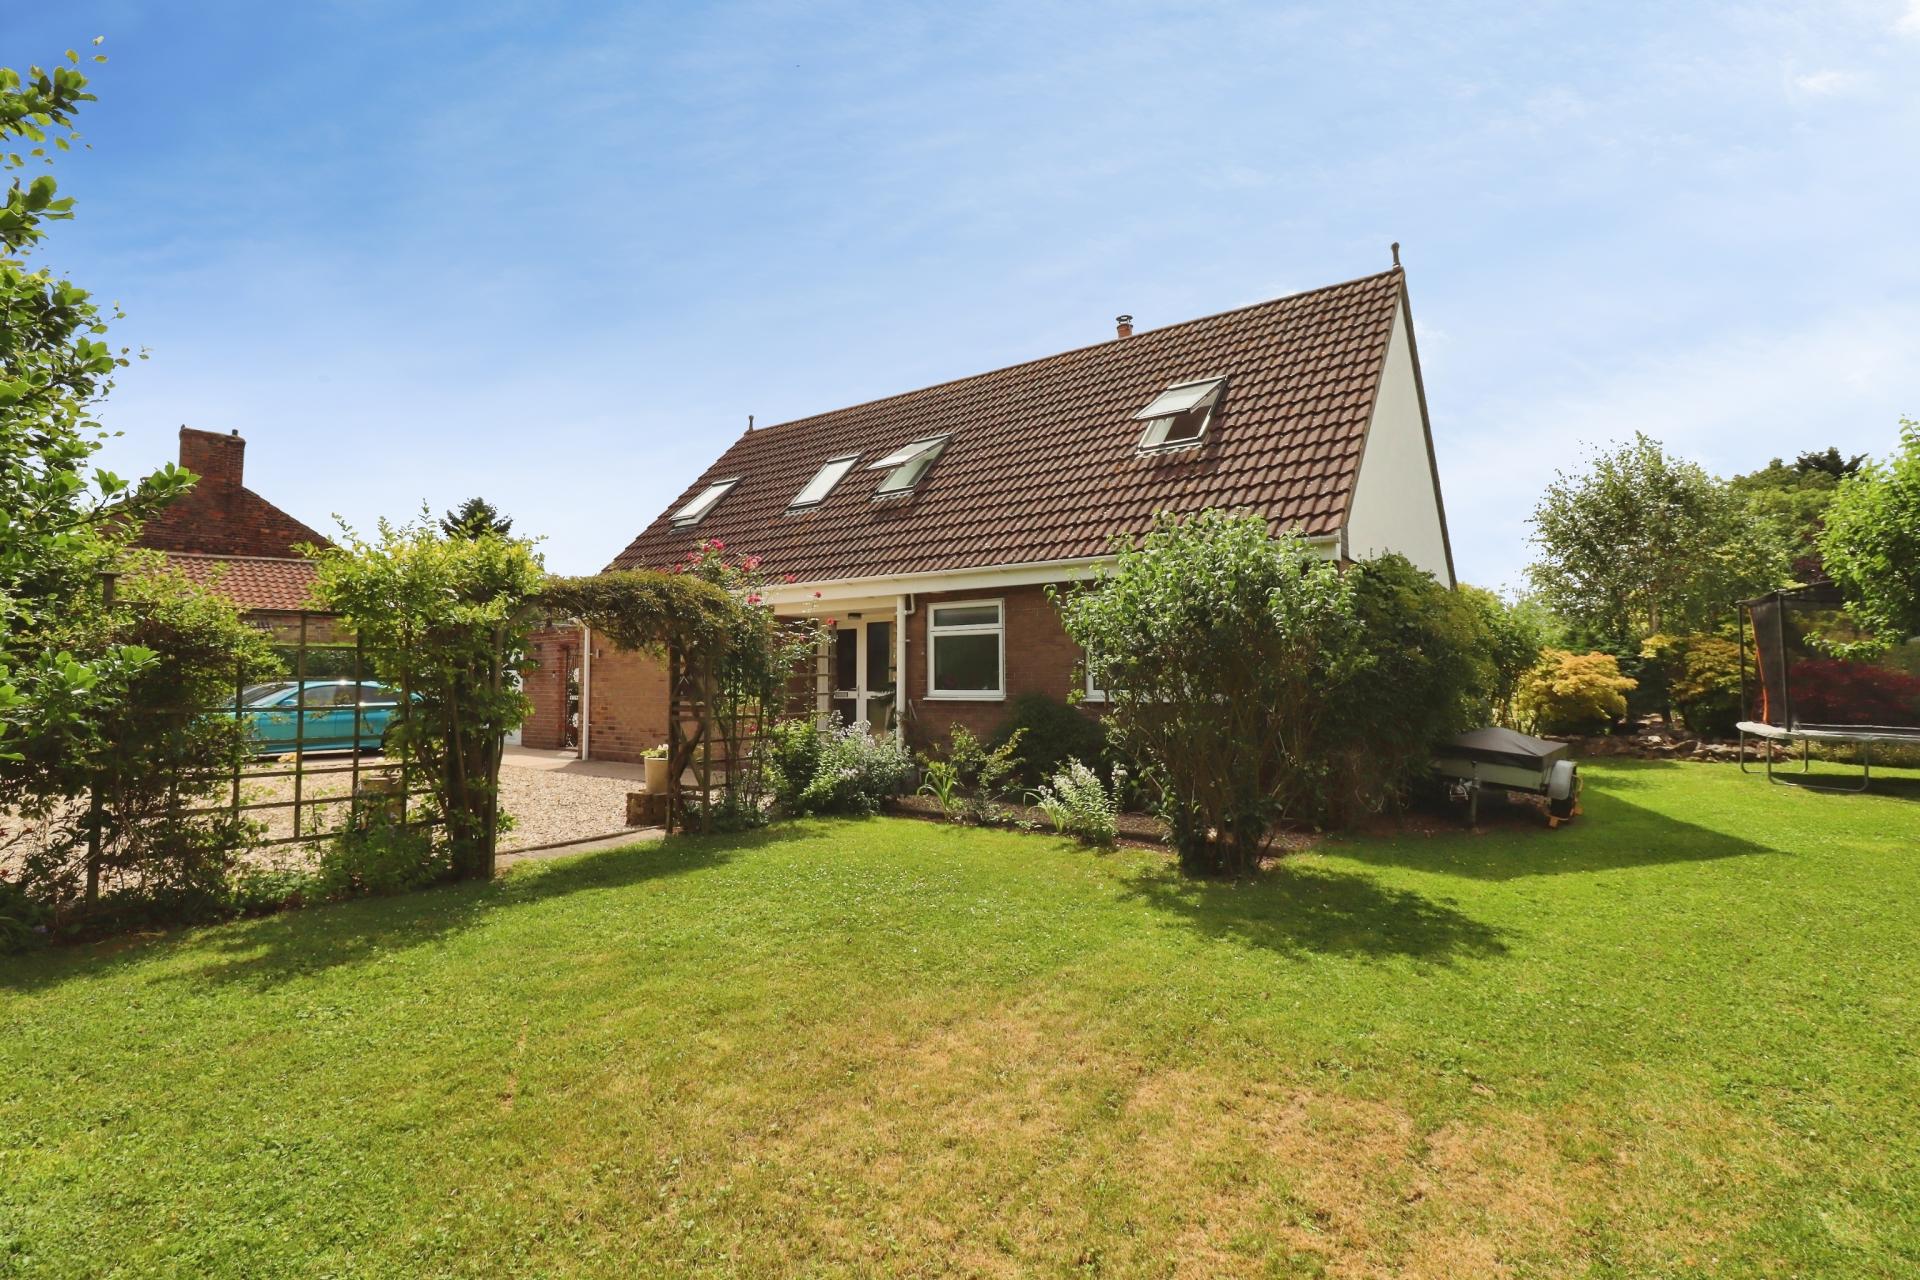
OUTSIDE The property sits on a large none estate plot of approximately 0.57 acres (STS). To the front there is a large driveway providing ample off-street parking for multiple vehicles and access to the double garage. The garage has twin up-and-over doors to the front, side personnel door, light and power. To the rear of the garage there is a utility room with plumbing for washing machine, light and power.
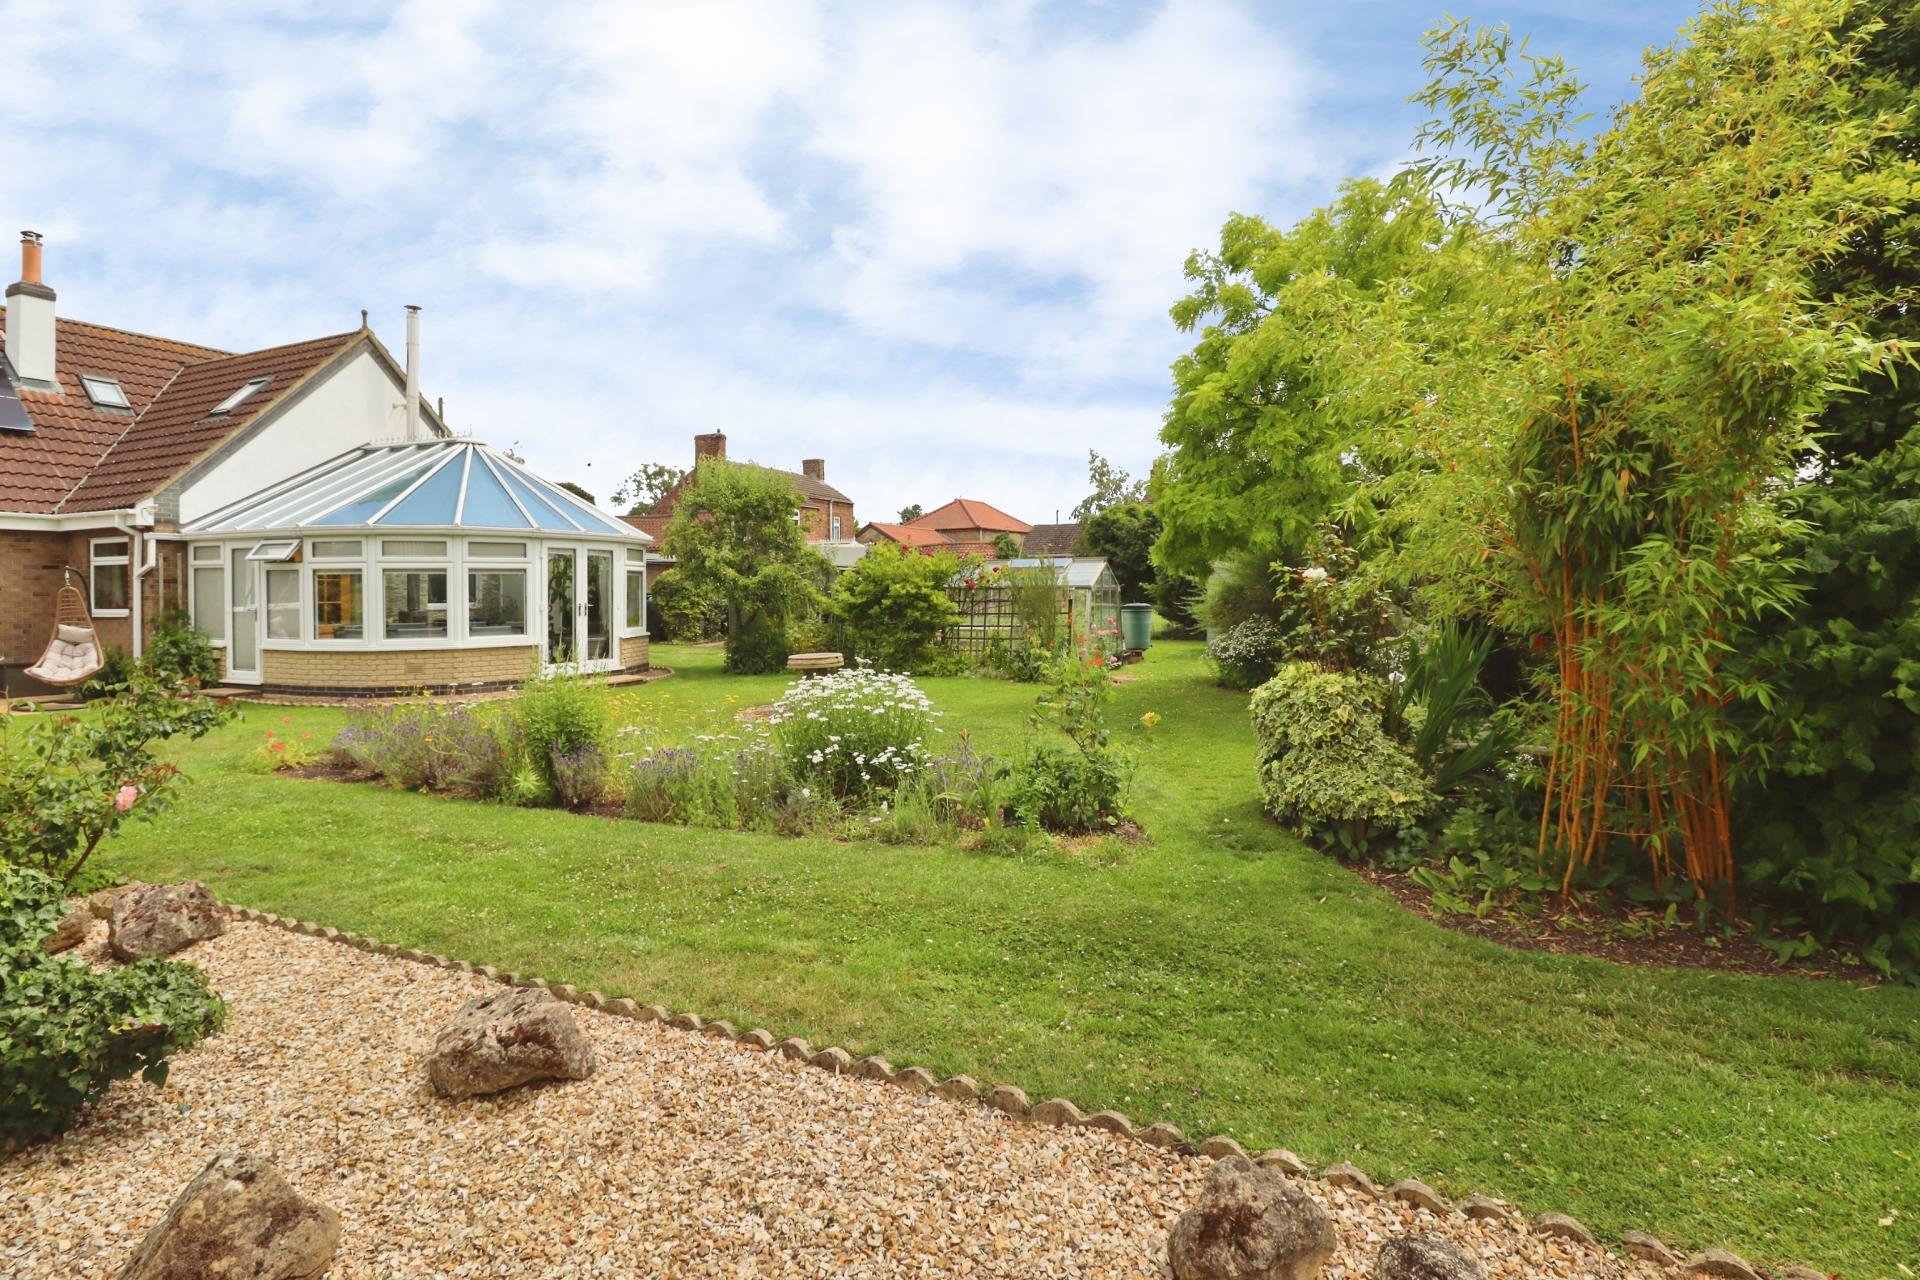
The gardens extend to the side and rear and are a true highlight of the property. They are made up from extensive areas of lawns, patio and gravelled seating areas, mature shrubs, flowerbeds, numerous ponds, sheds and greenhouse.
In the greenhouse there are mature grape vines and within the gardens the types of fruit trees include different varieties of Apple, Pear, Plum, Cherry, Peach, Quince, and Olive, as well as a mature strawberry patch and other berries, including blueberries, black currants, red currants, raspberries, and Gooseberries.
Property Ref: 102125037627
Similar Properties
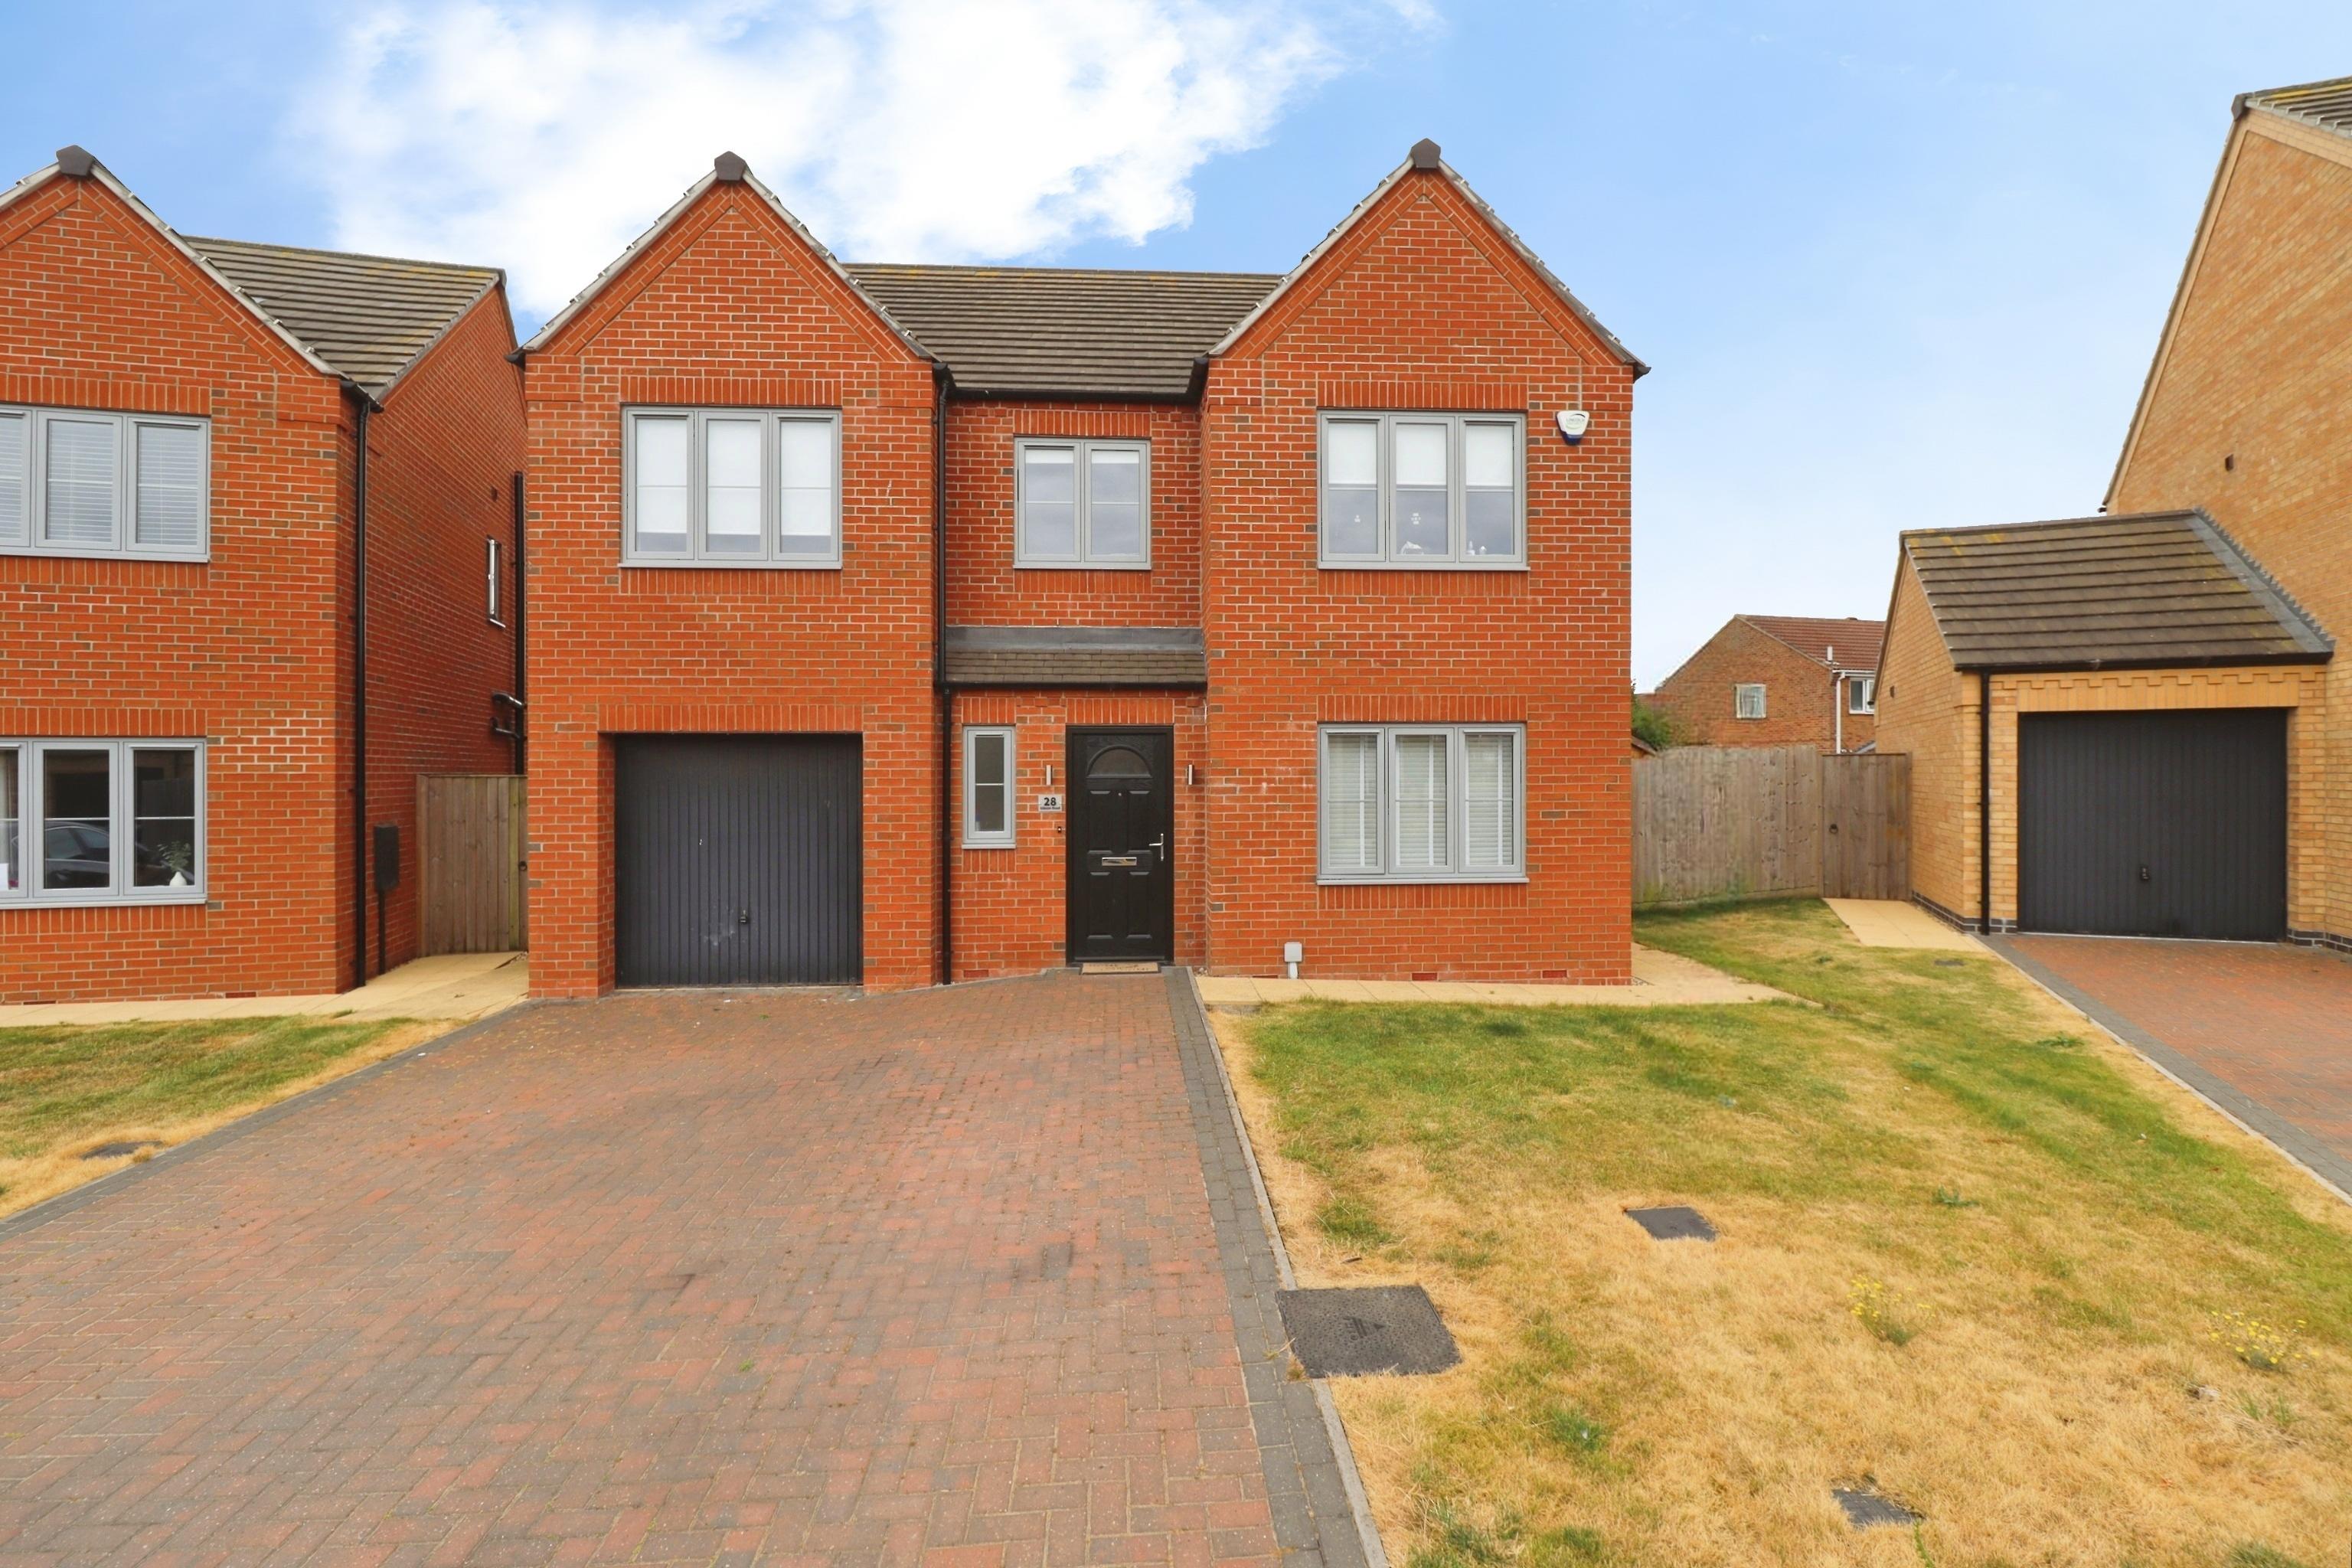
4 Bedroom Detached House | £385,000
A spacious four bedroom detached family home, ideally positioned within the popular Minster Fields development to the no...
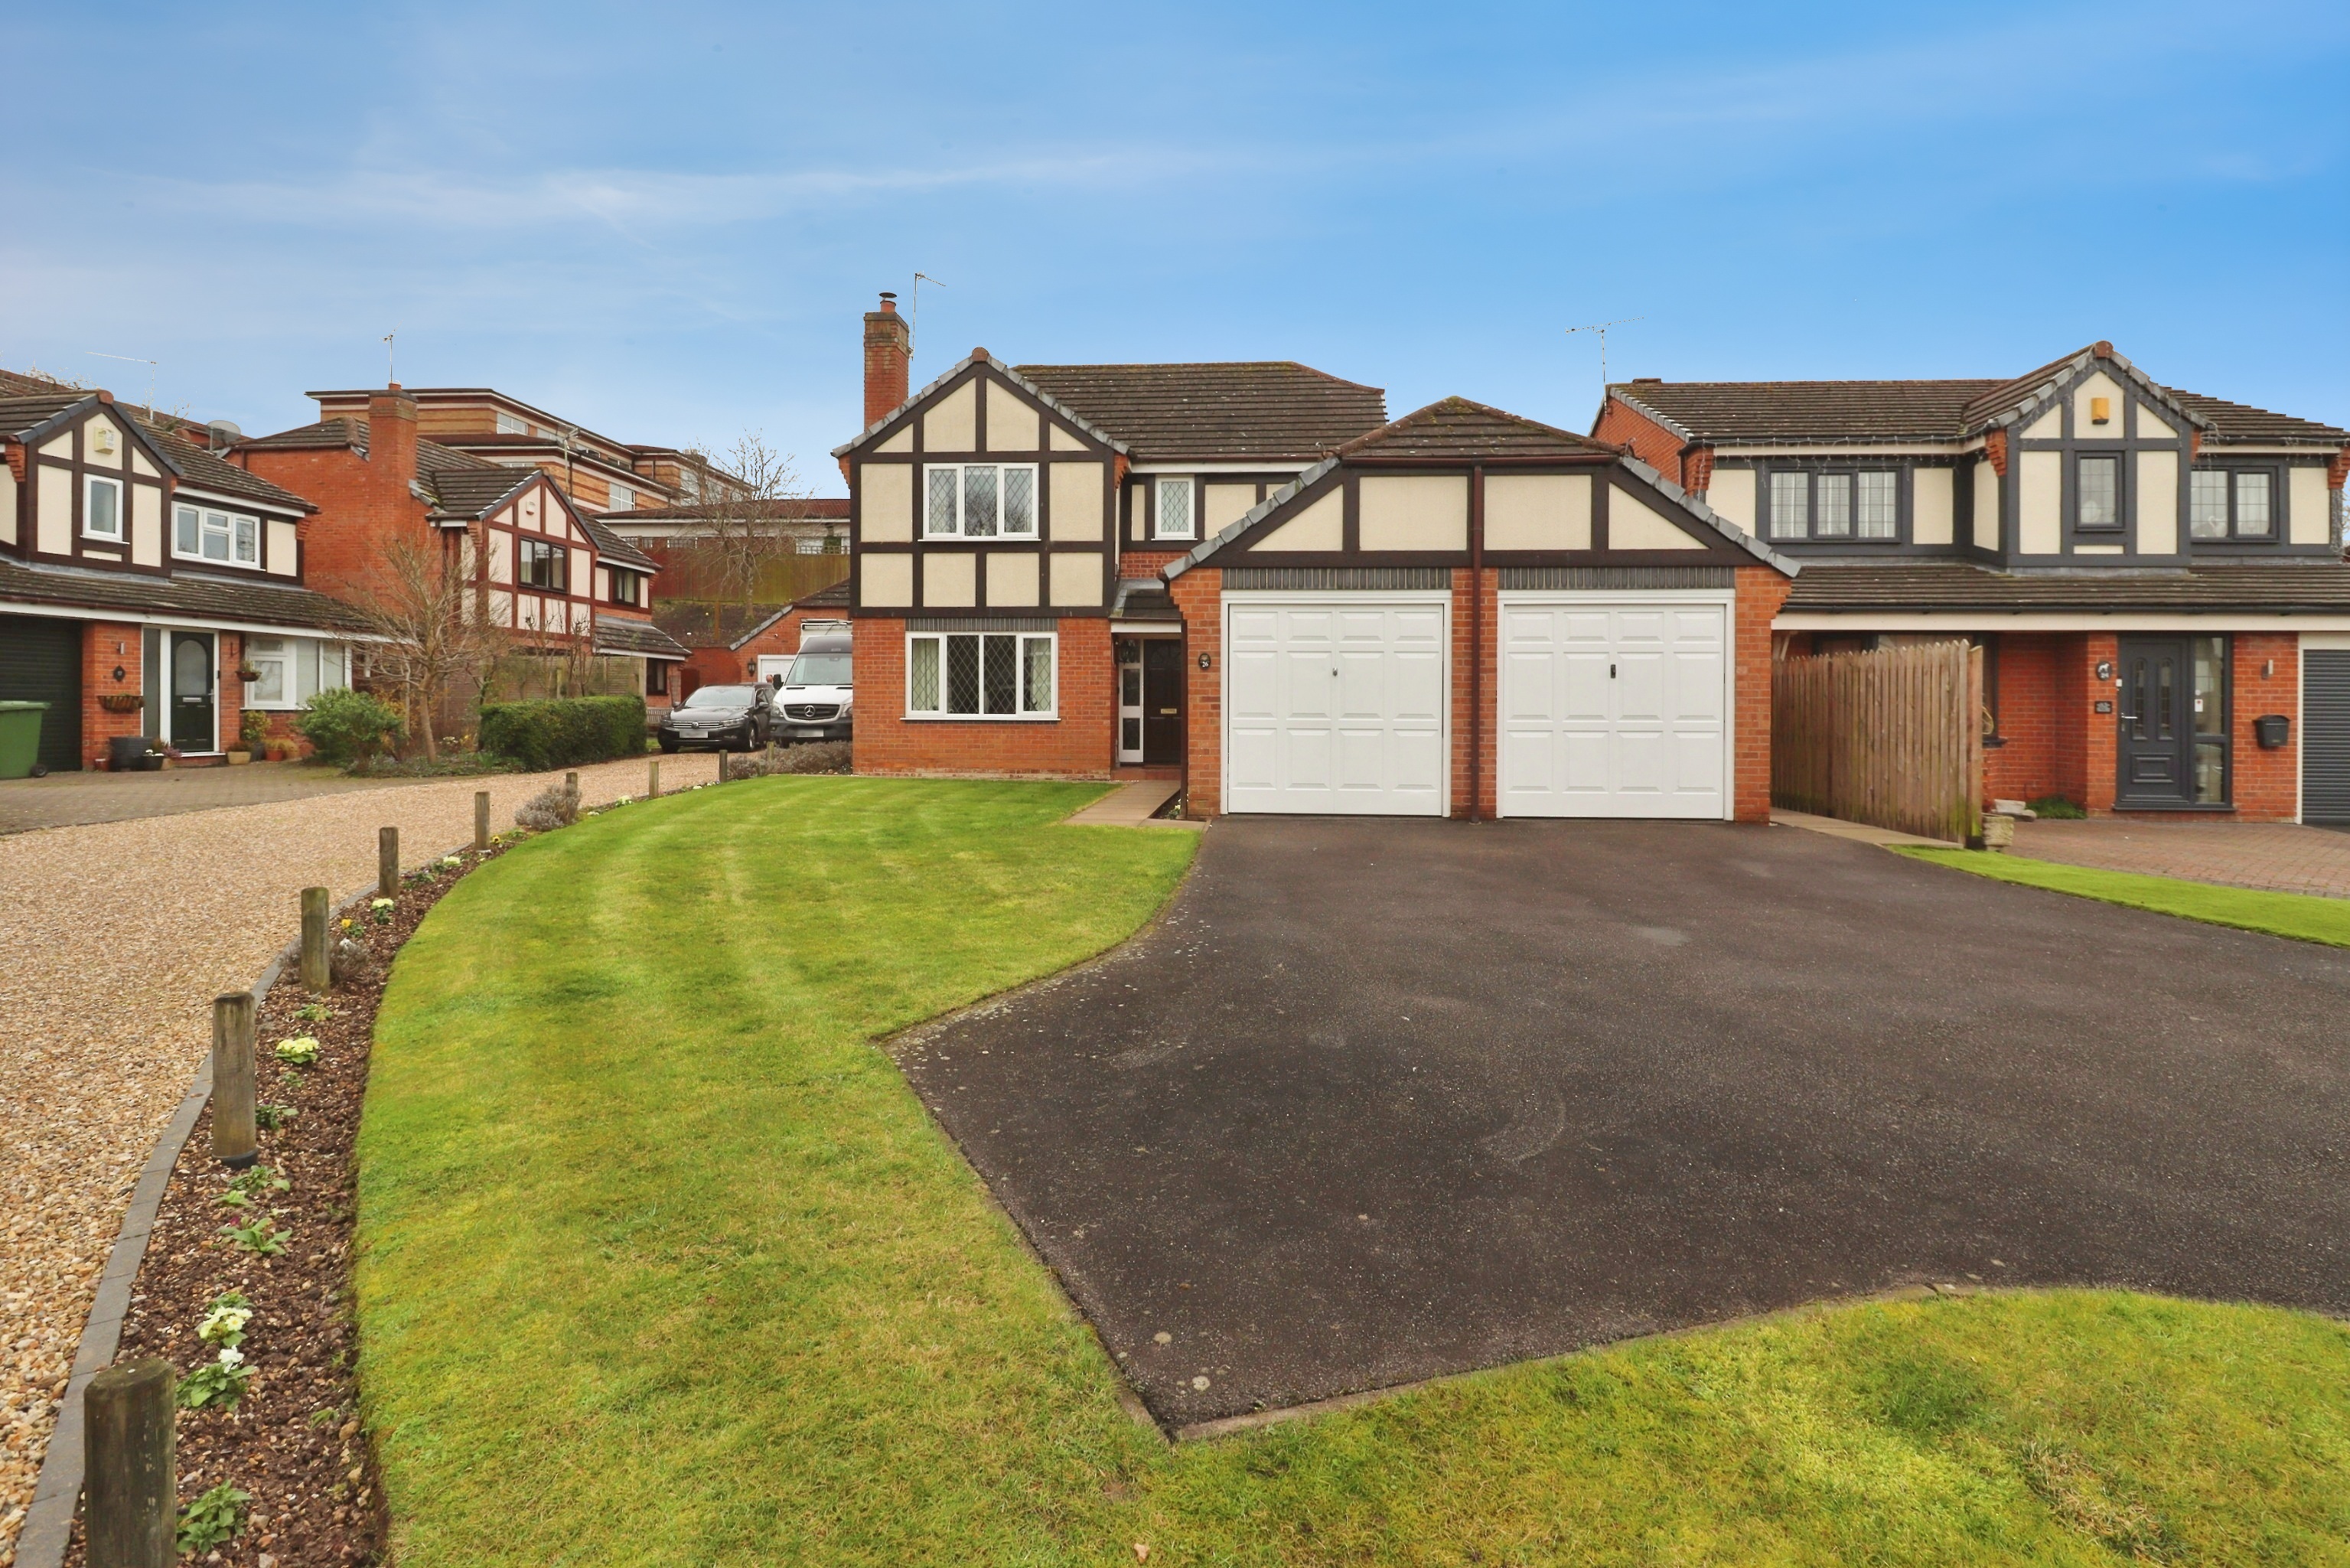
4 Bedroom Detached House | £385,000
Positioned just to the south of the iconic Cathedral City of Lincoln and within easy reach of the highly regarded Priory...
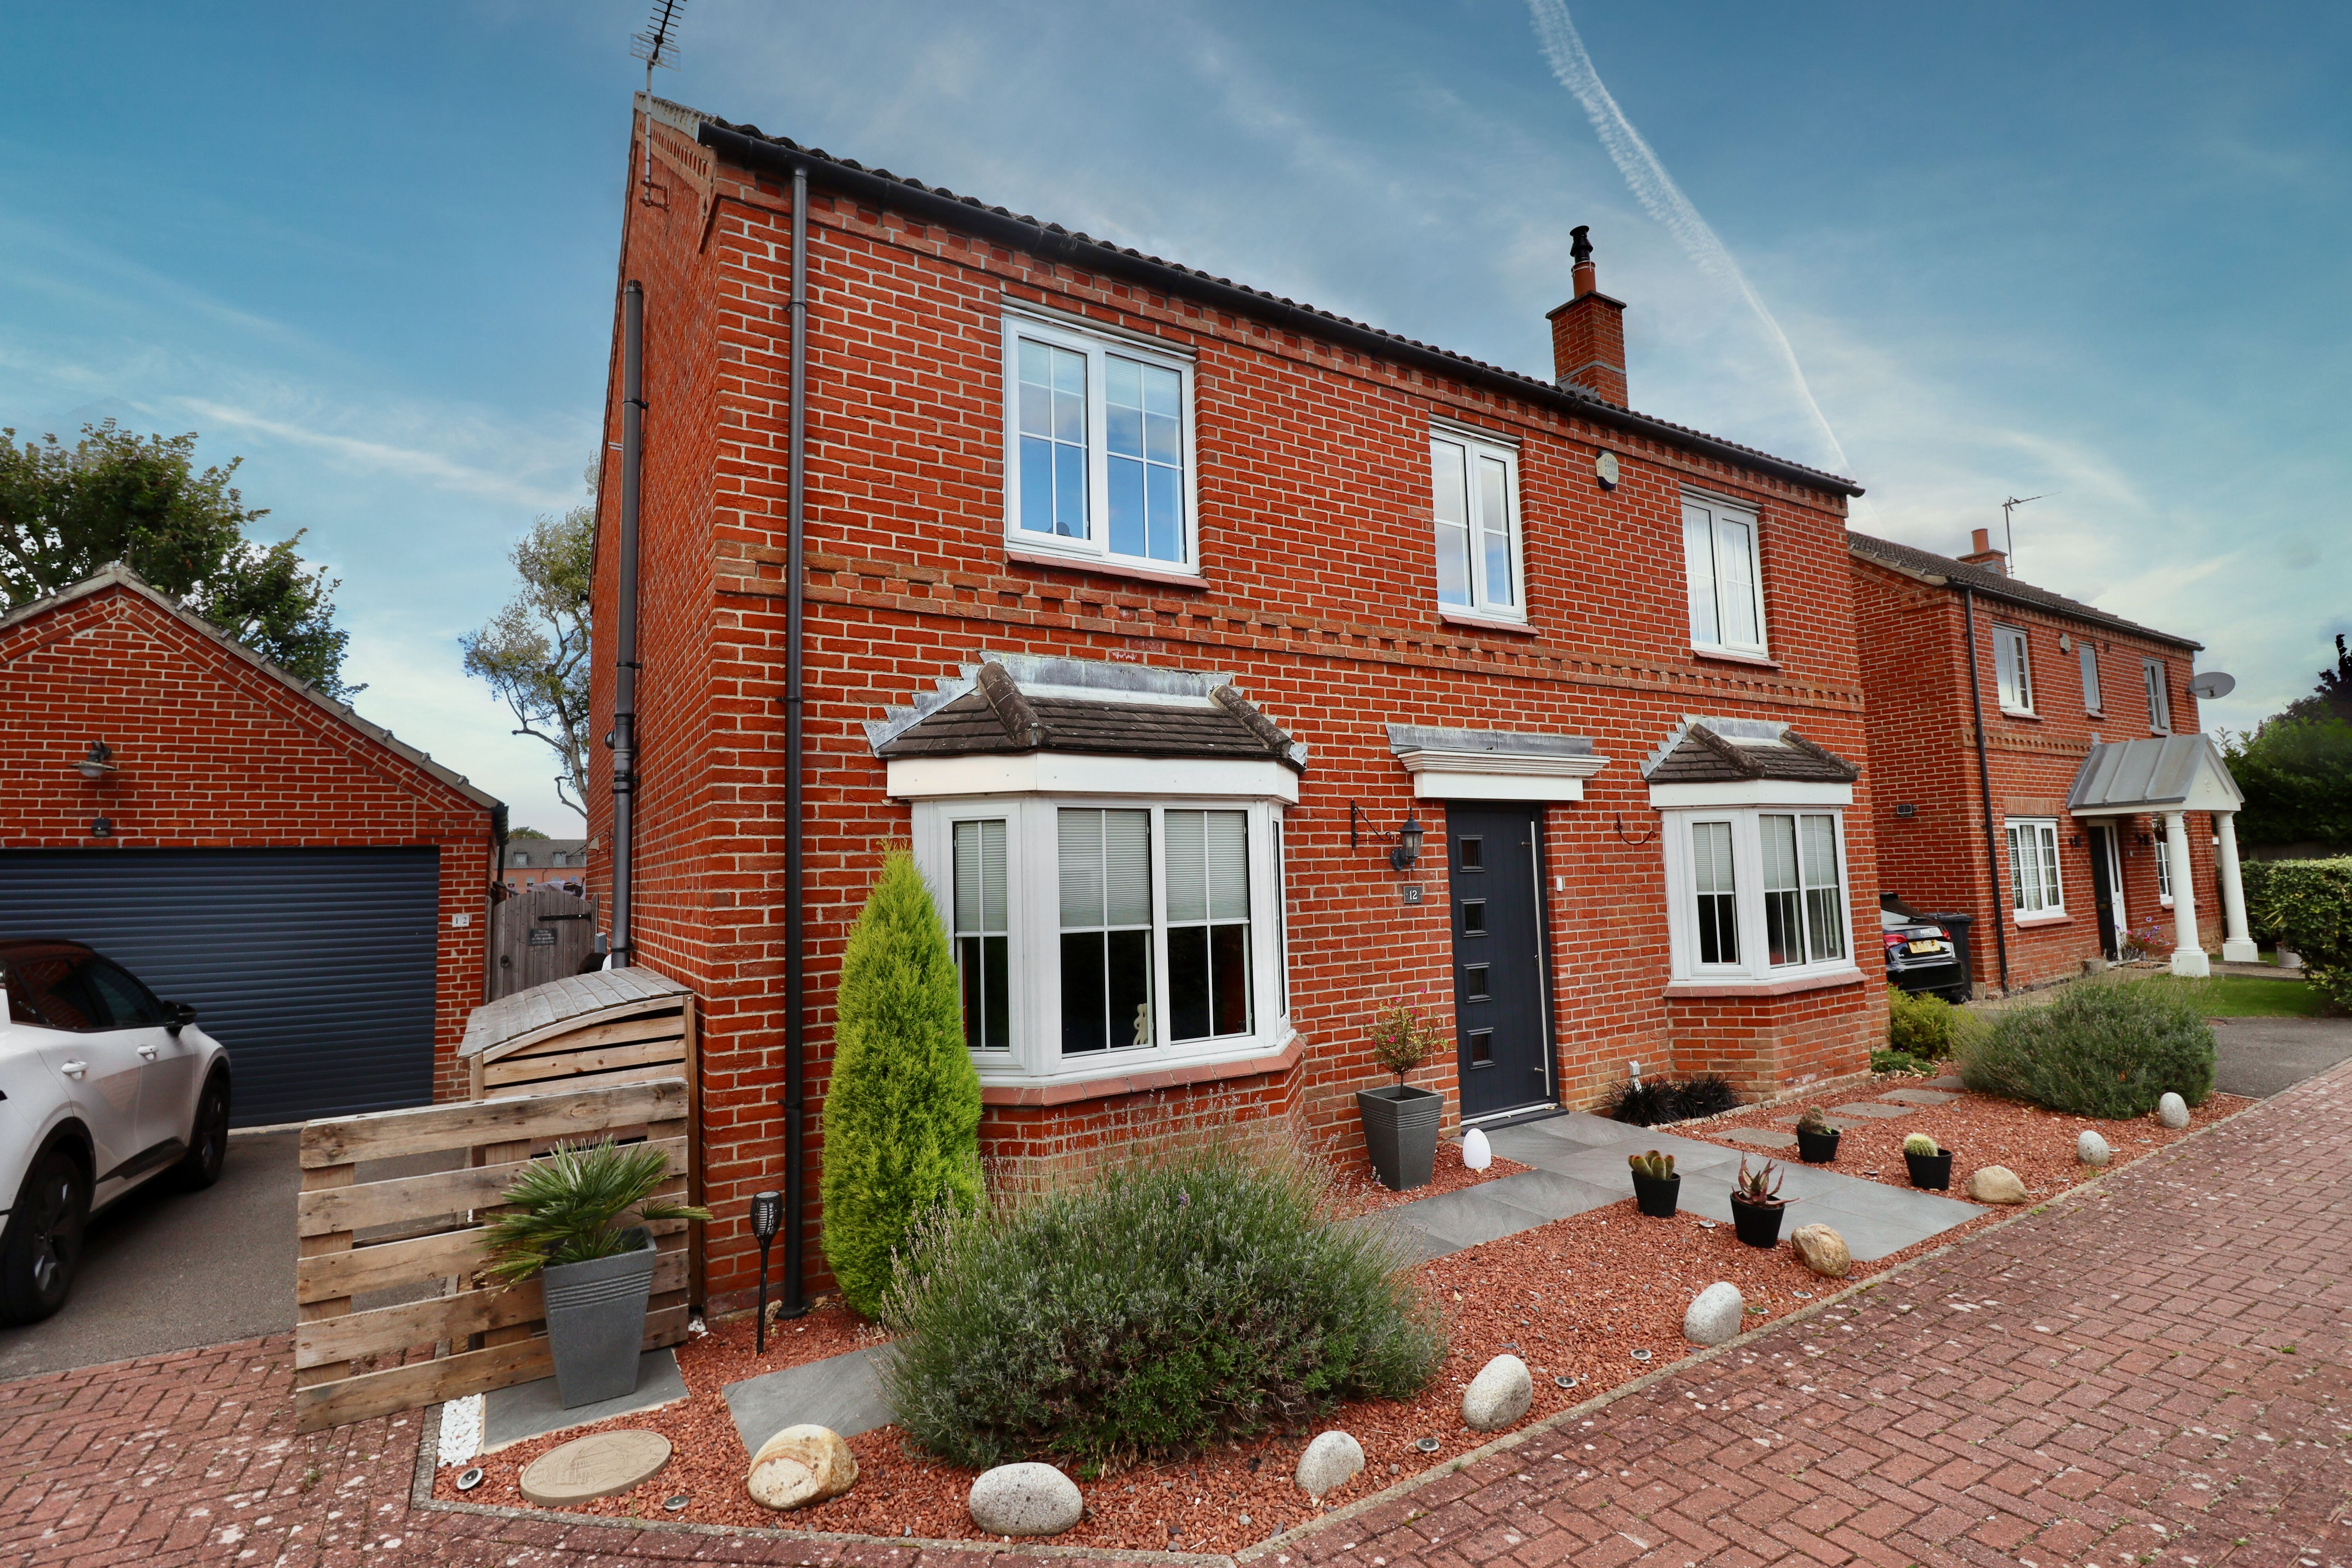
4 Bedroom Detached House | £385,000
Situated in a discreet tucked away position within the highly sought after Uphill area of Lincoln, this immaculately pre...
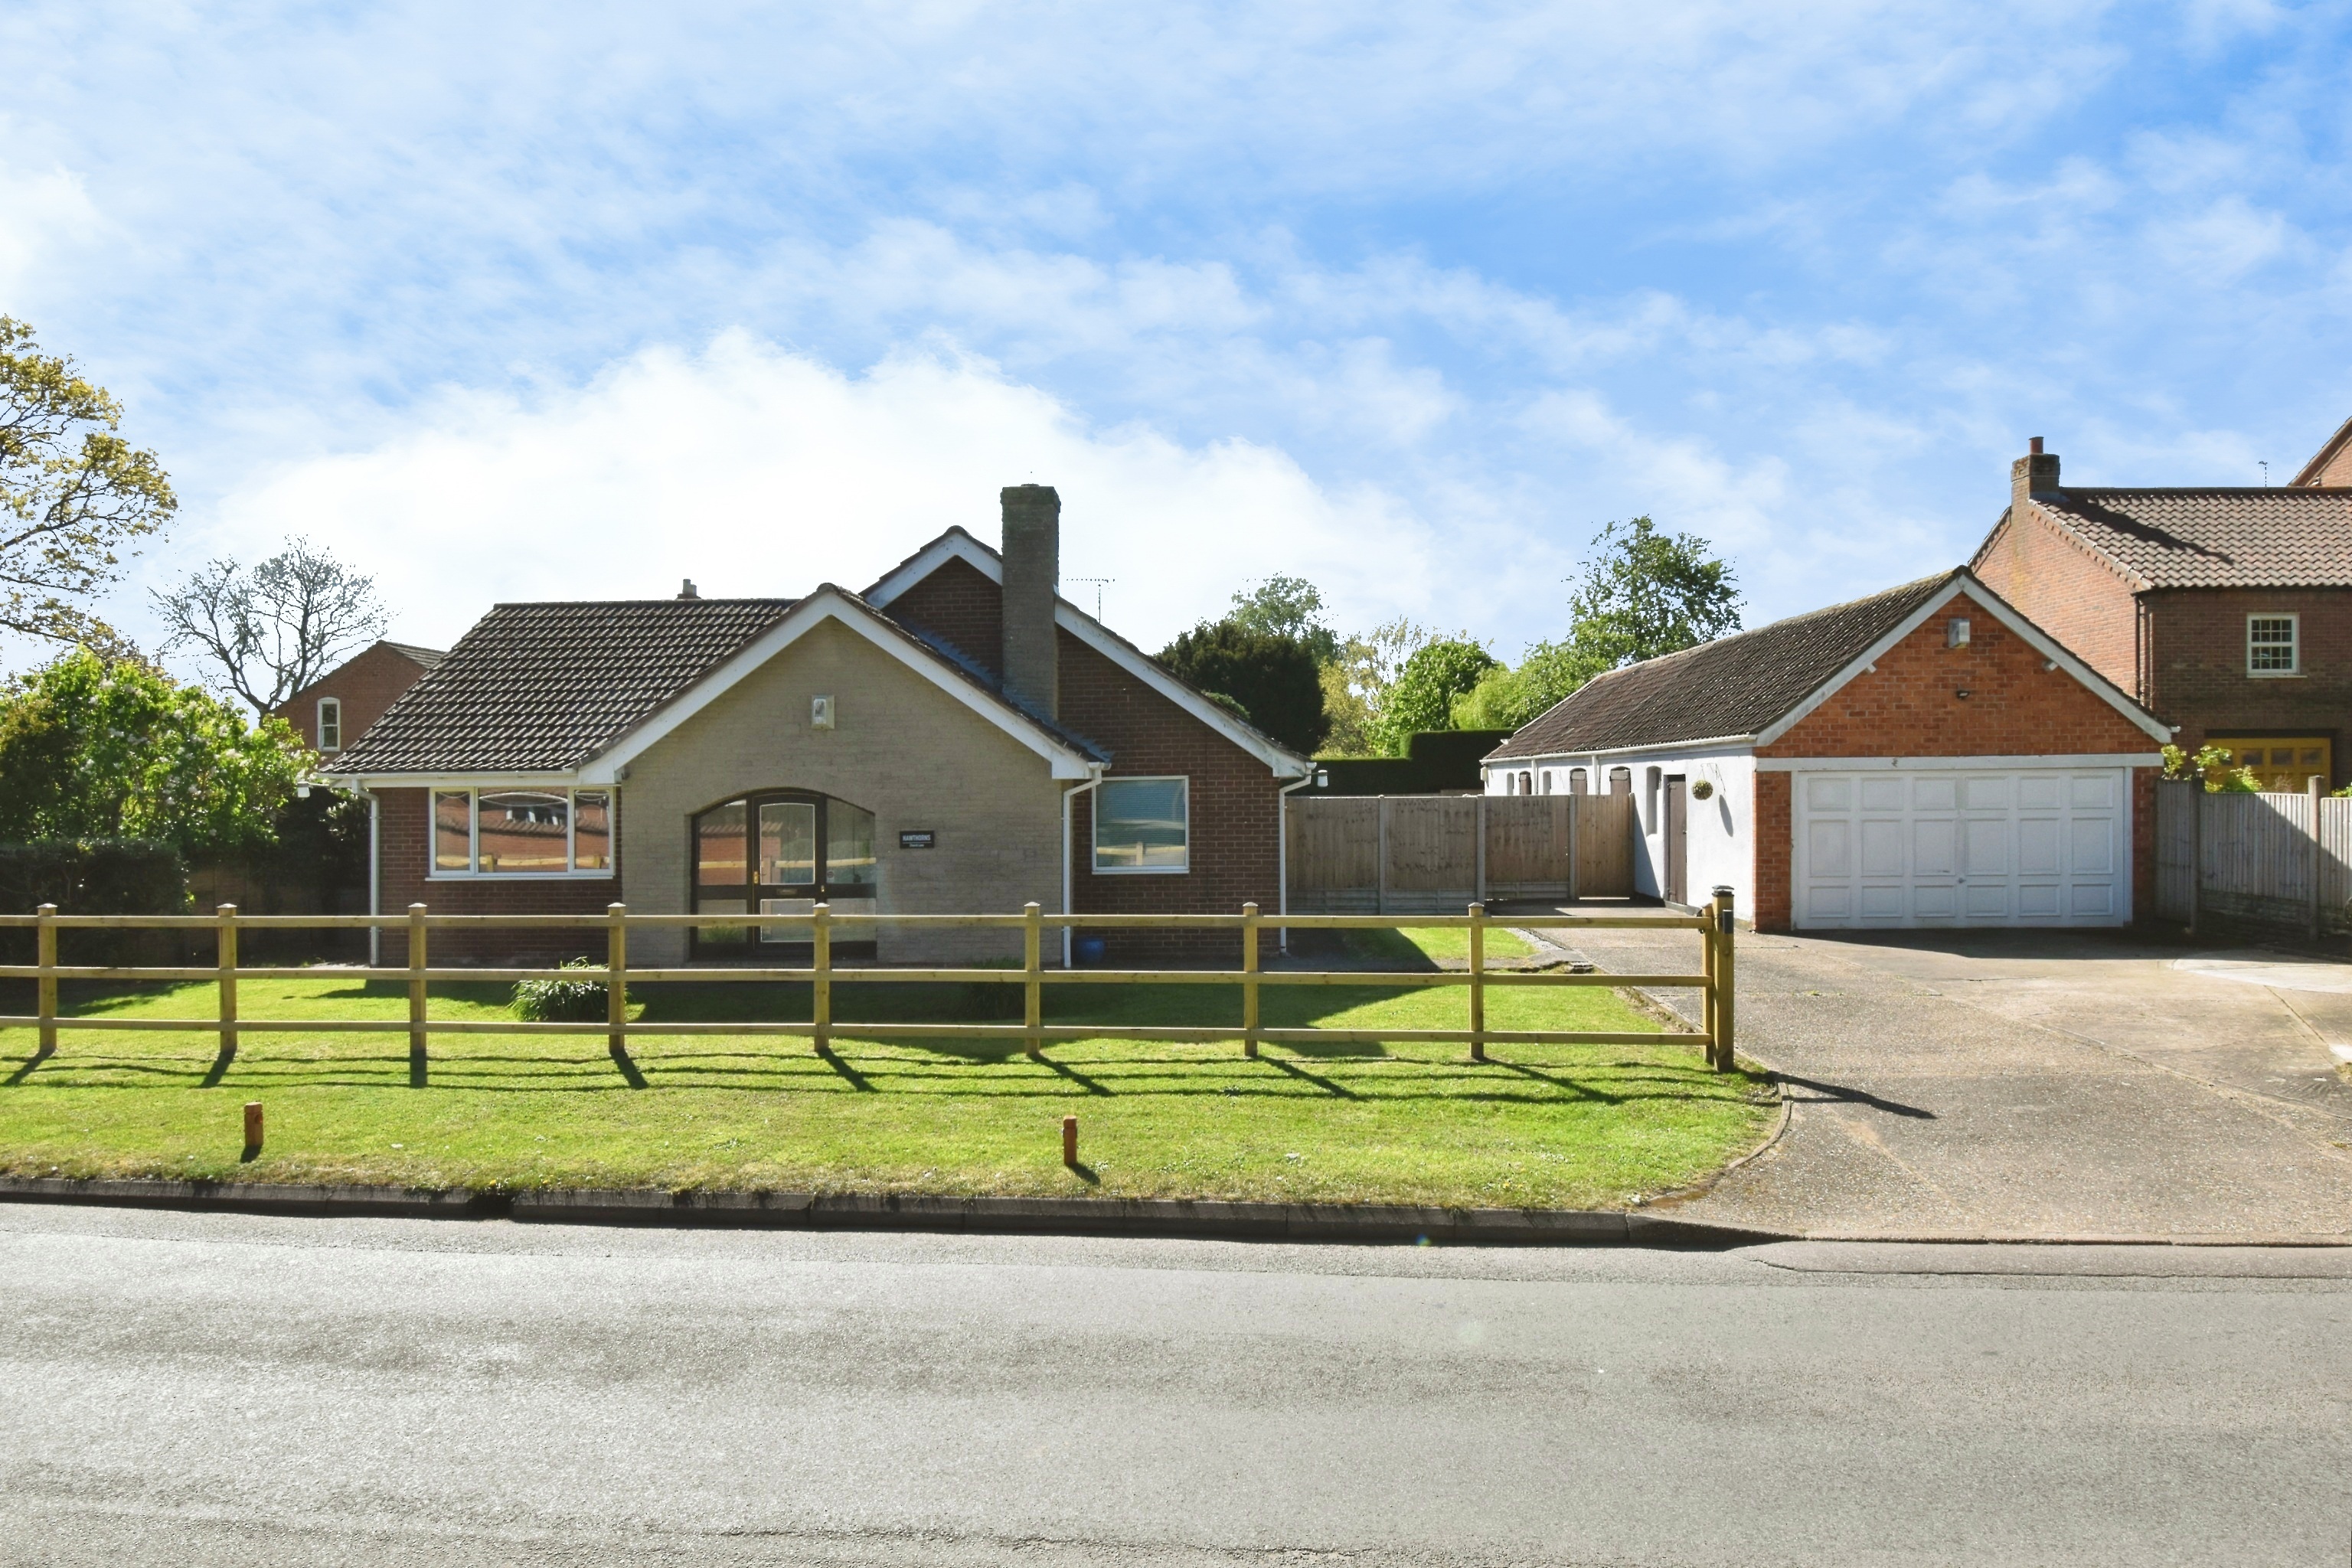
4 Bedroom Detached Bungalow | £389,500
A spacious and individual detached bungalow situated in this pleasant non-estate position within the ever popular villag...
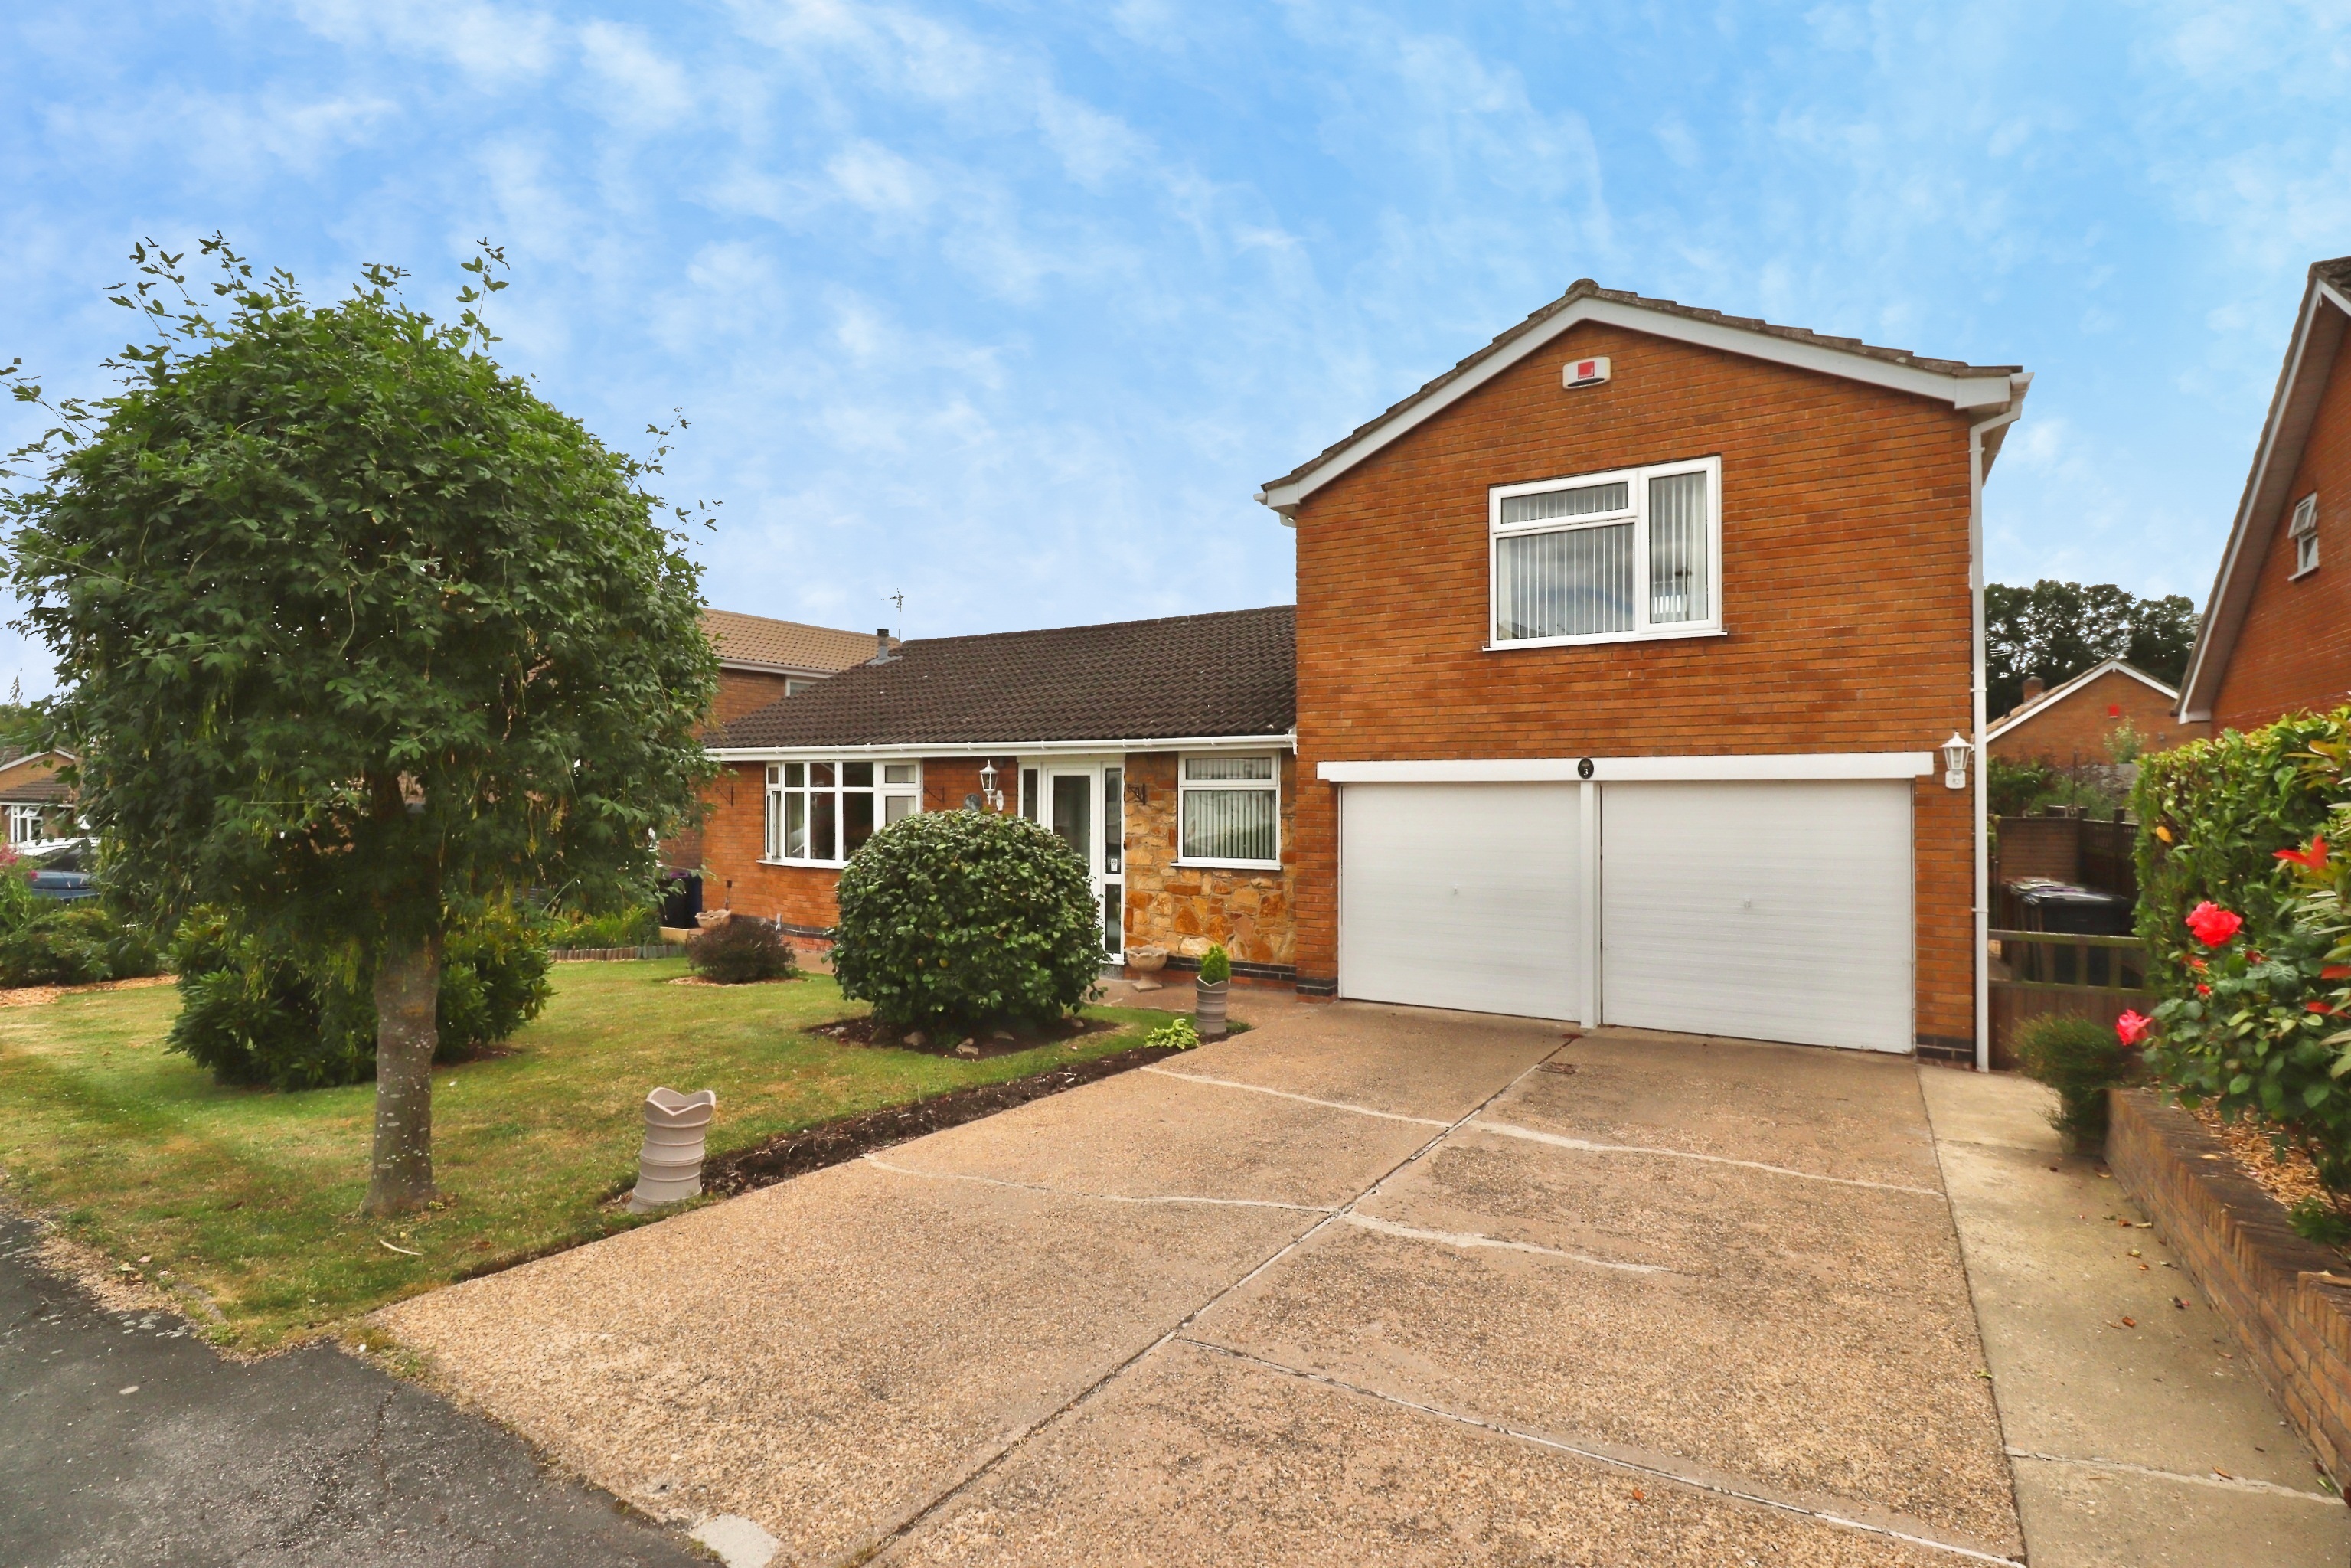
4 Bedroom Chalet | £389,950
Situated in a quiet cul-de-sac within the highly sought after village of Sudbrooke, just to the North of the historic Ca...
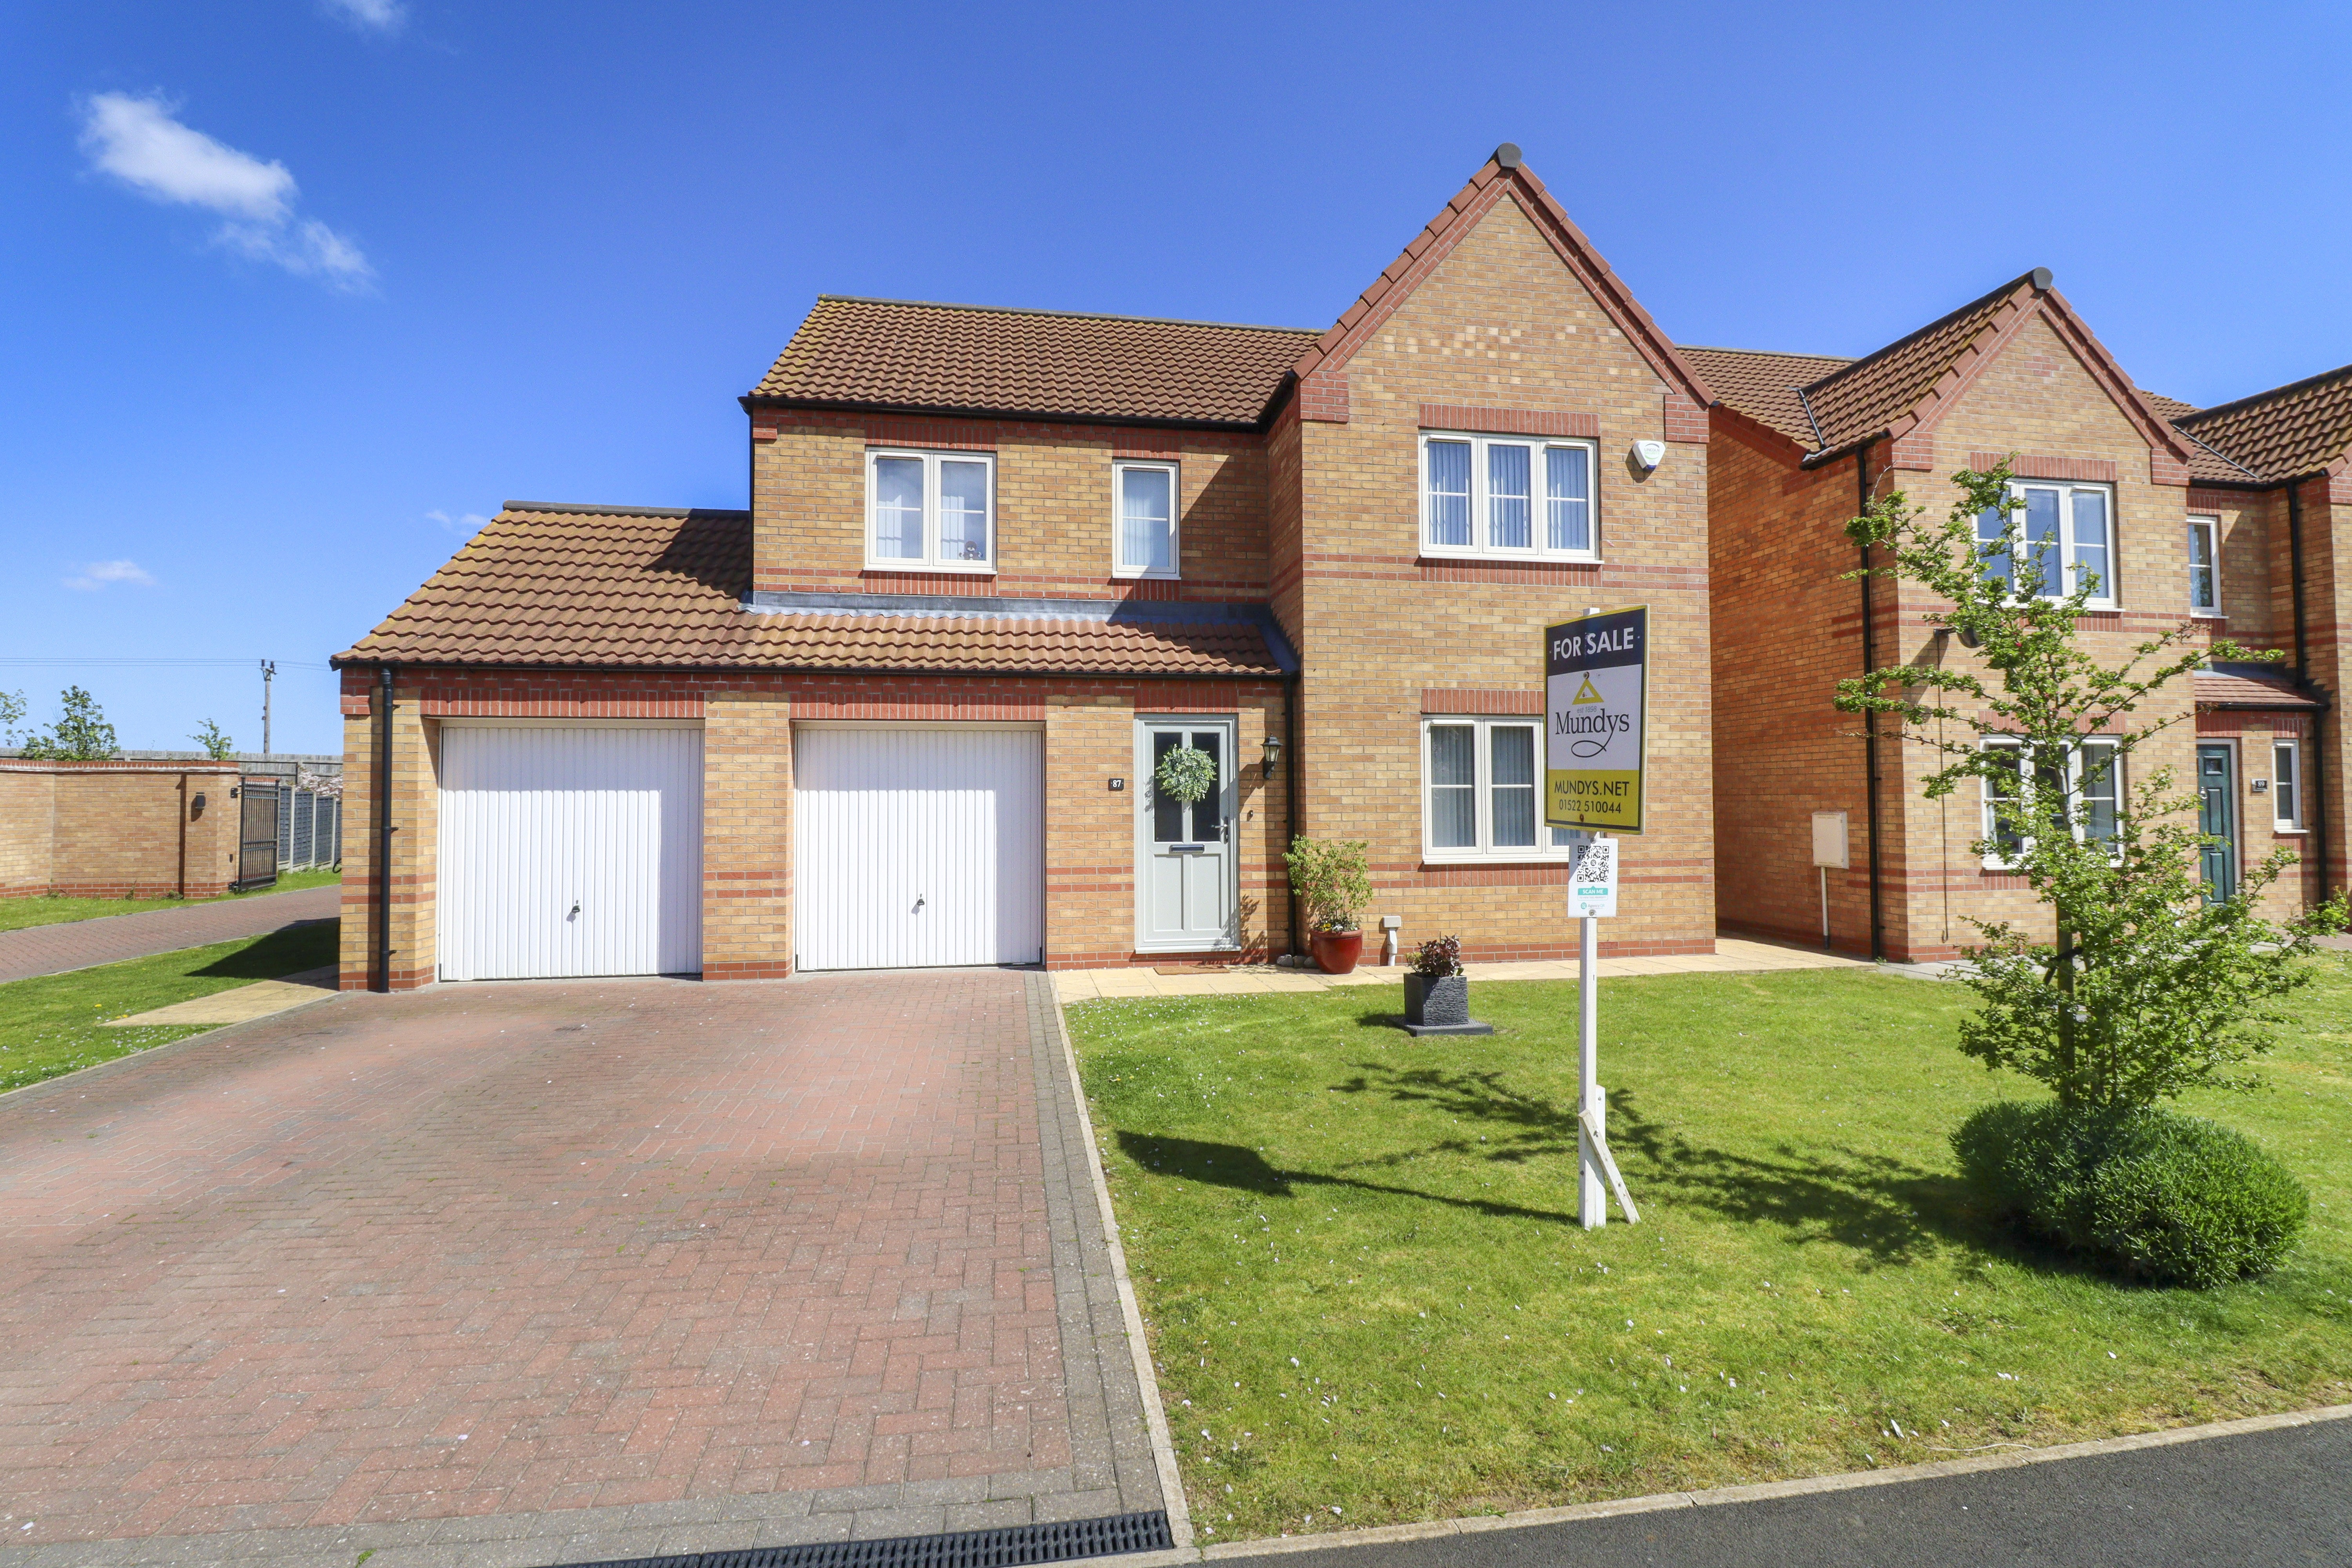
4 Bedroom Detached House | Offers in region of £390,000
An extended four bedroom detached family home, located on the ever popular Glebe Park estate. The property offers genero...

Mundys (Lincoln)
29 Silver Street, Lincoln, Lincolnshire, LN2 1AS
01522 510044
How much is your home worth?
Use our short form to request a valuation of your property.
Request a Valuation
©2026 The Guild of Property Professionals. All rights reserved.
Terms and Conditions |
Privacy Policy |
Cookie Policy |
Complaints Policy |
Members Login
The Guild of Property Professionals Trading Address: 121 Park Lane, London W1K 7AG. GPEA Limited.
Registered in England & Wales.
Company No: 02819824.
Registered Office Address: The Old Courthouse, 60A London Road, Grantham, NG31 6HR.
VAT Registration No: 180897859

