- No onward chain
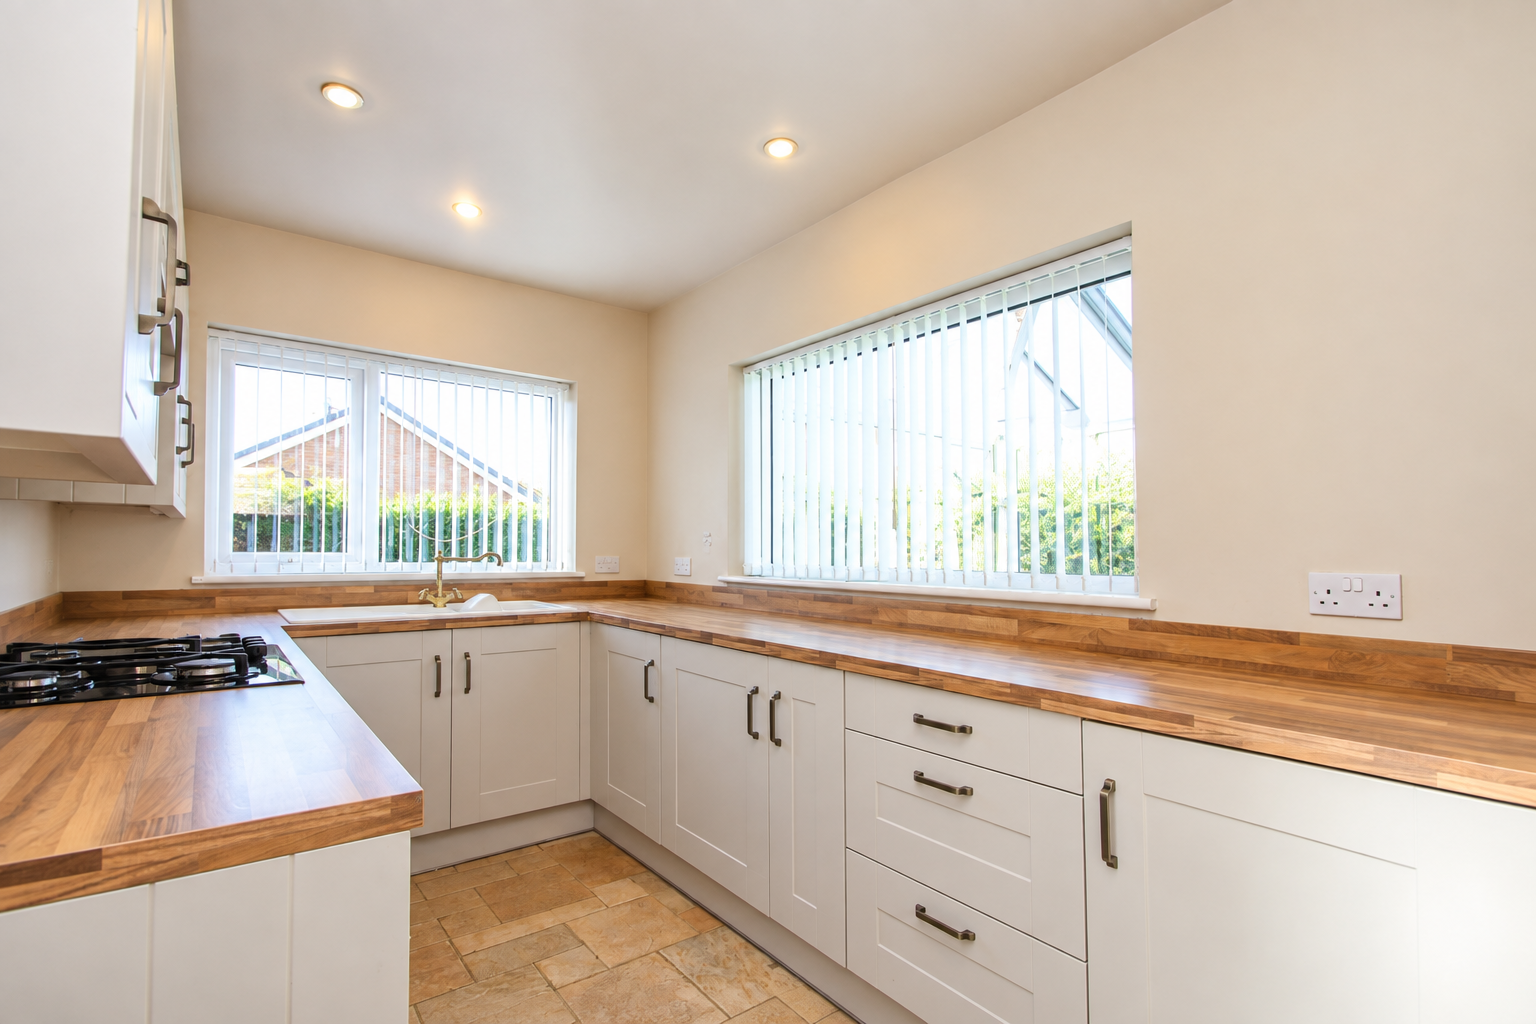
- Modern fitted kitchen
- Garage
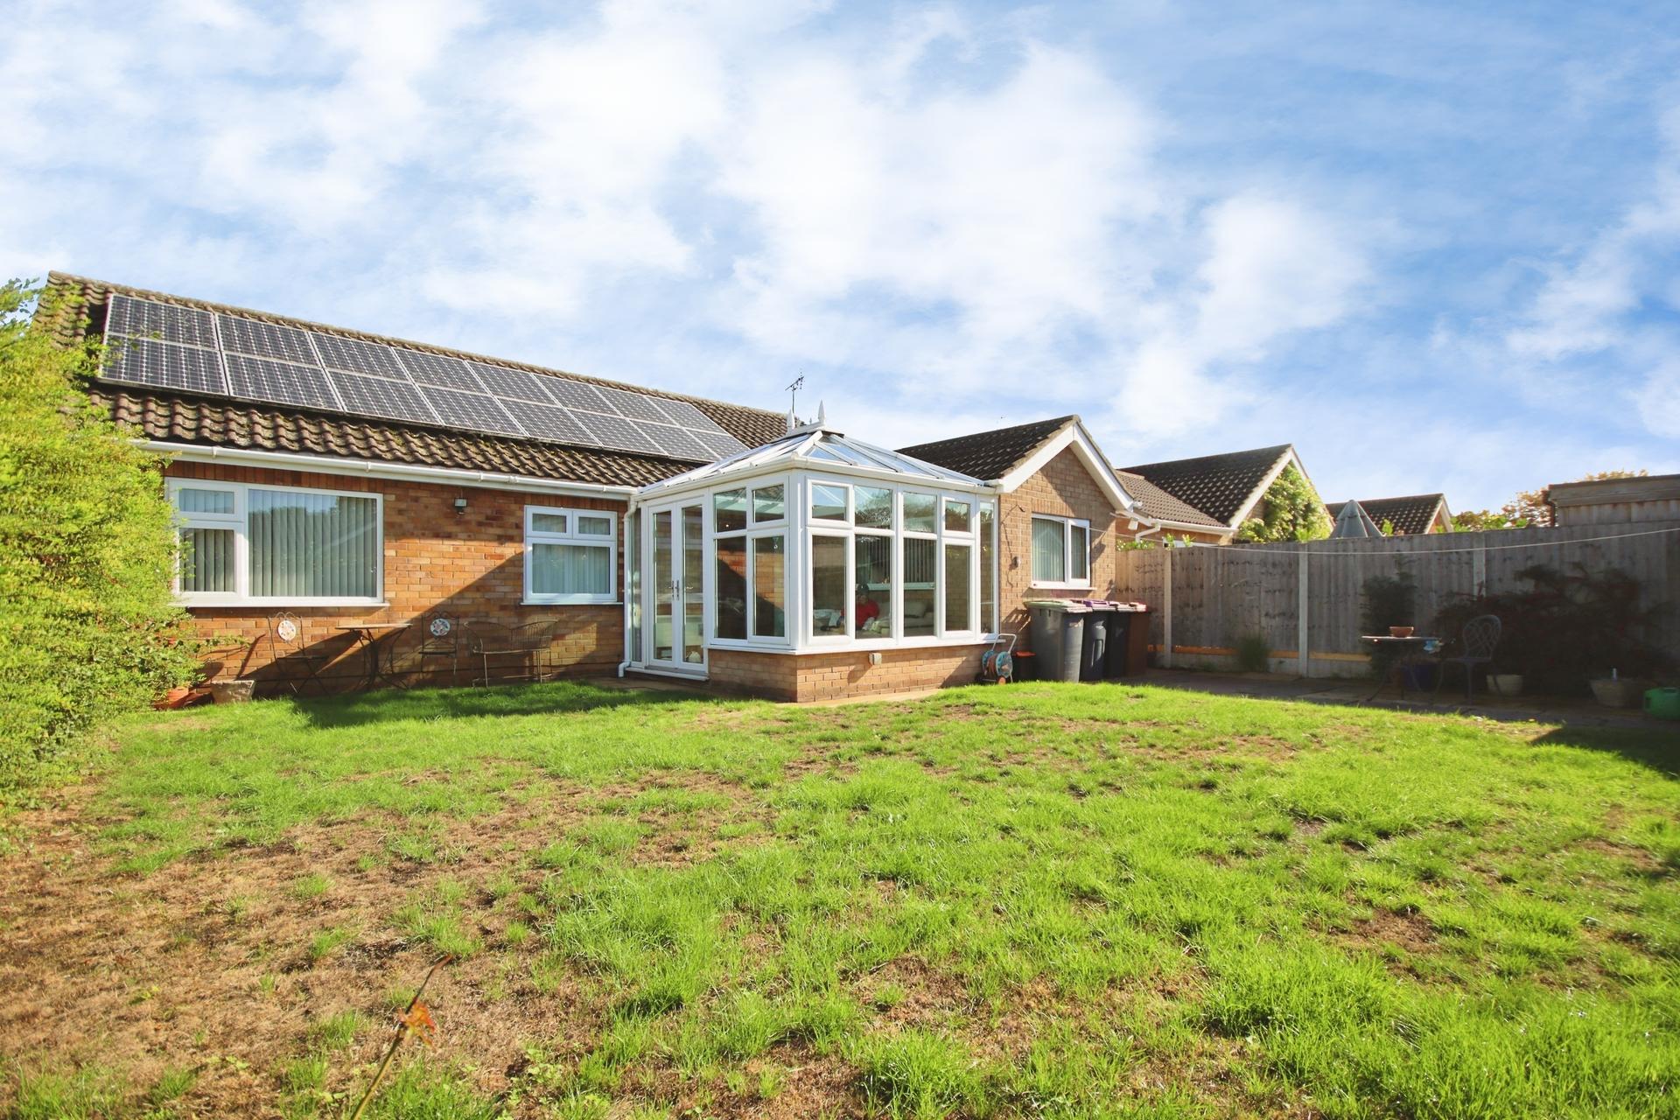
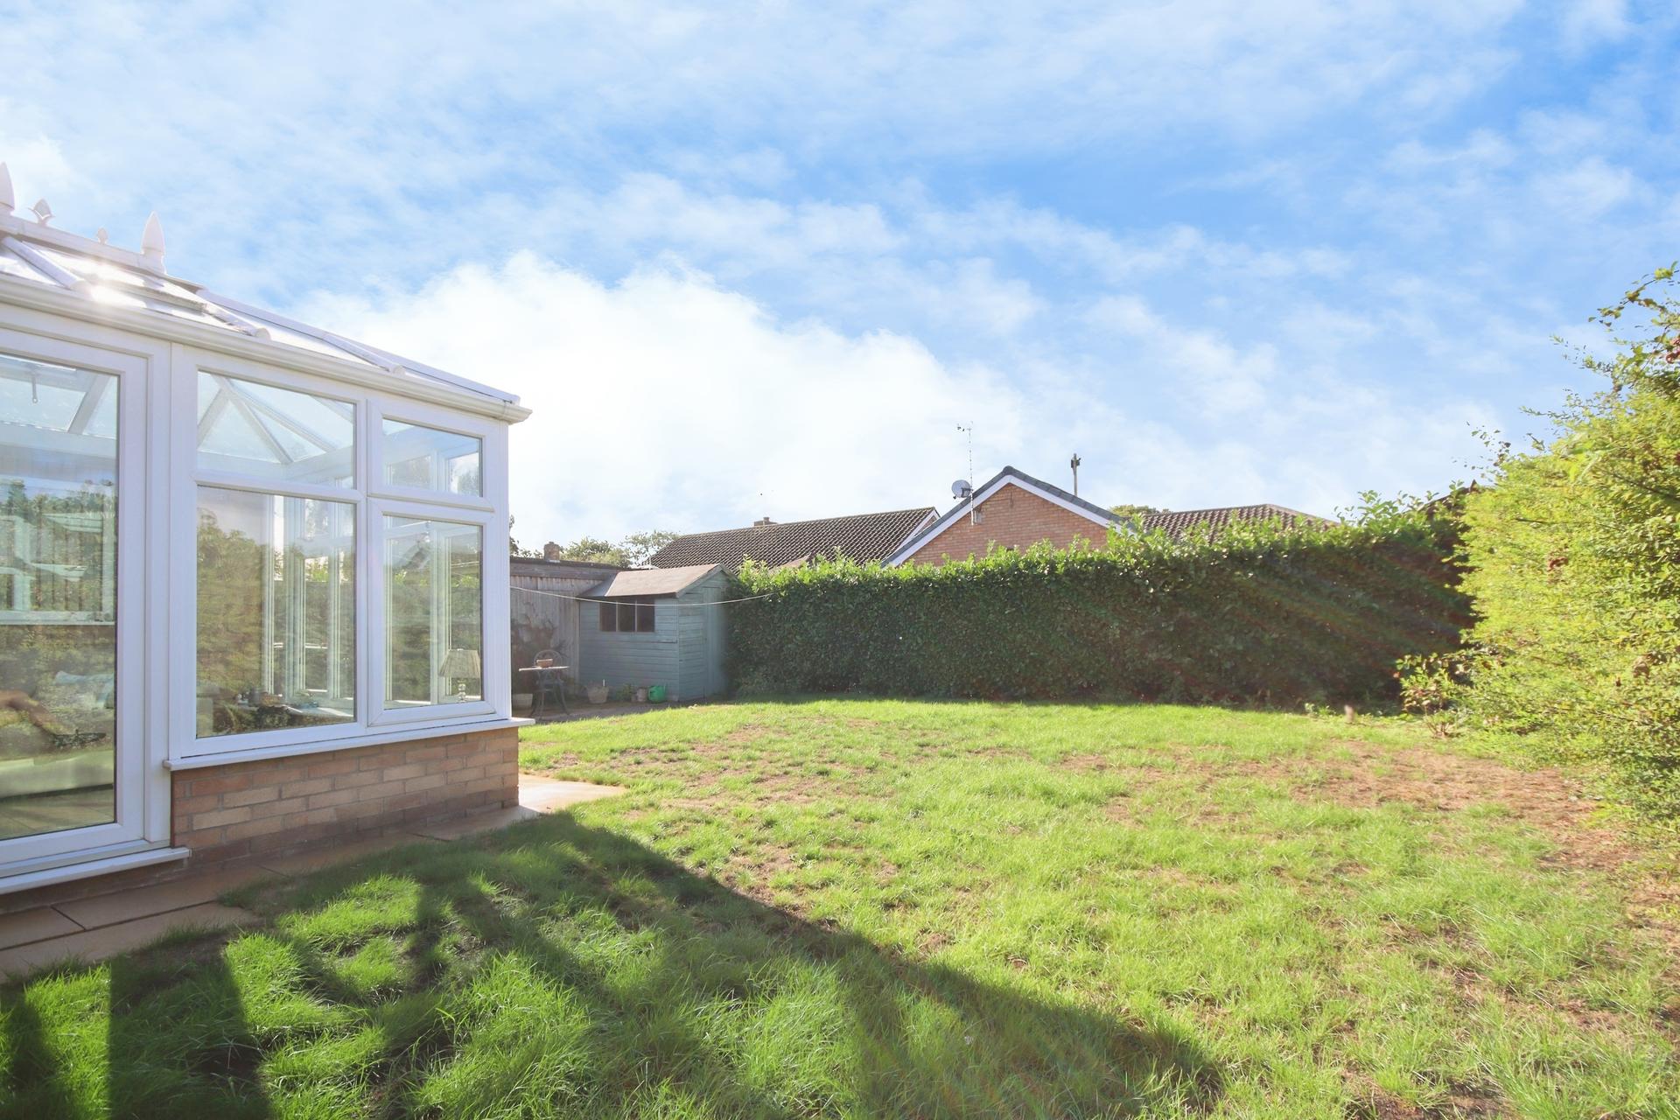
- Generous plot
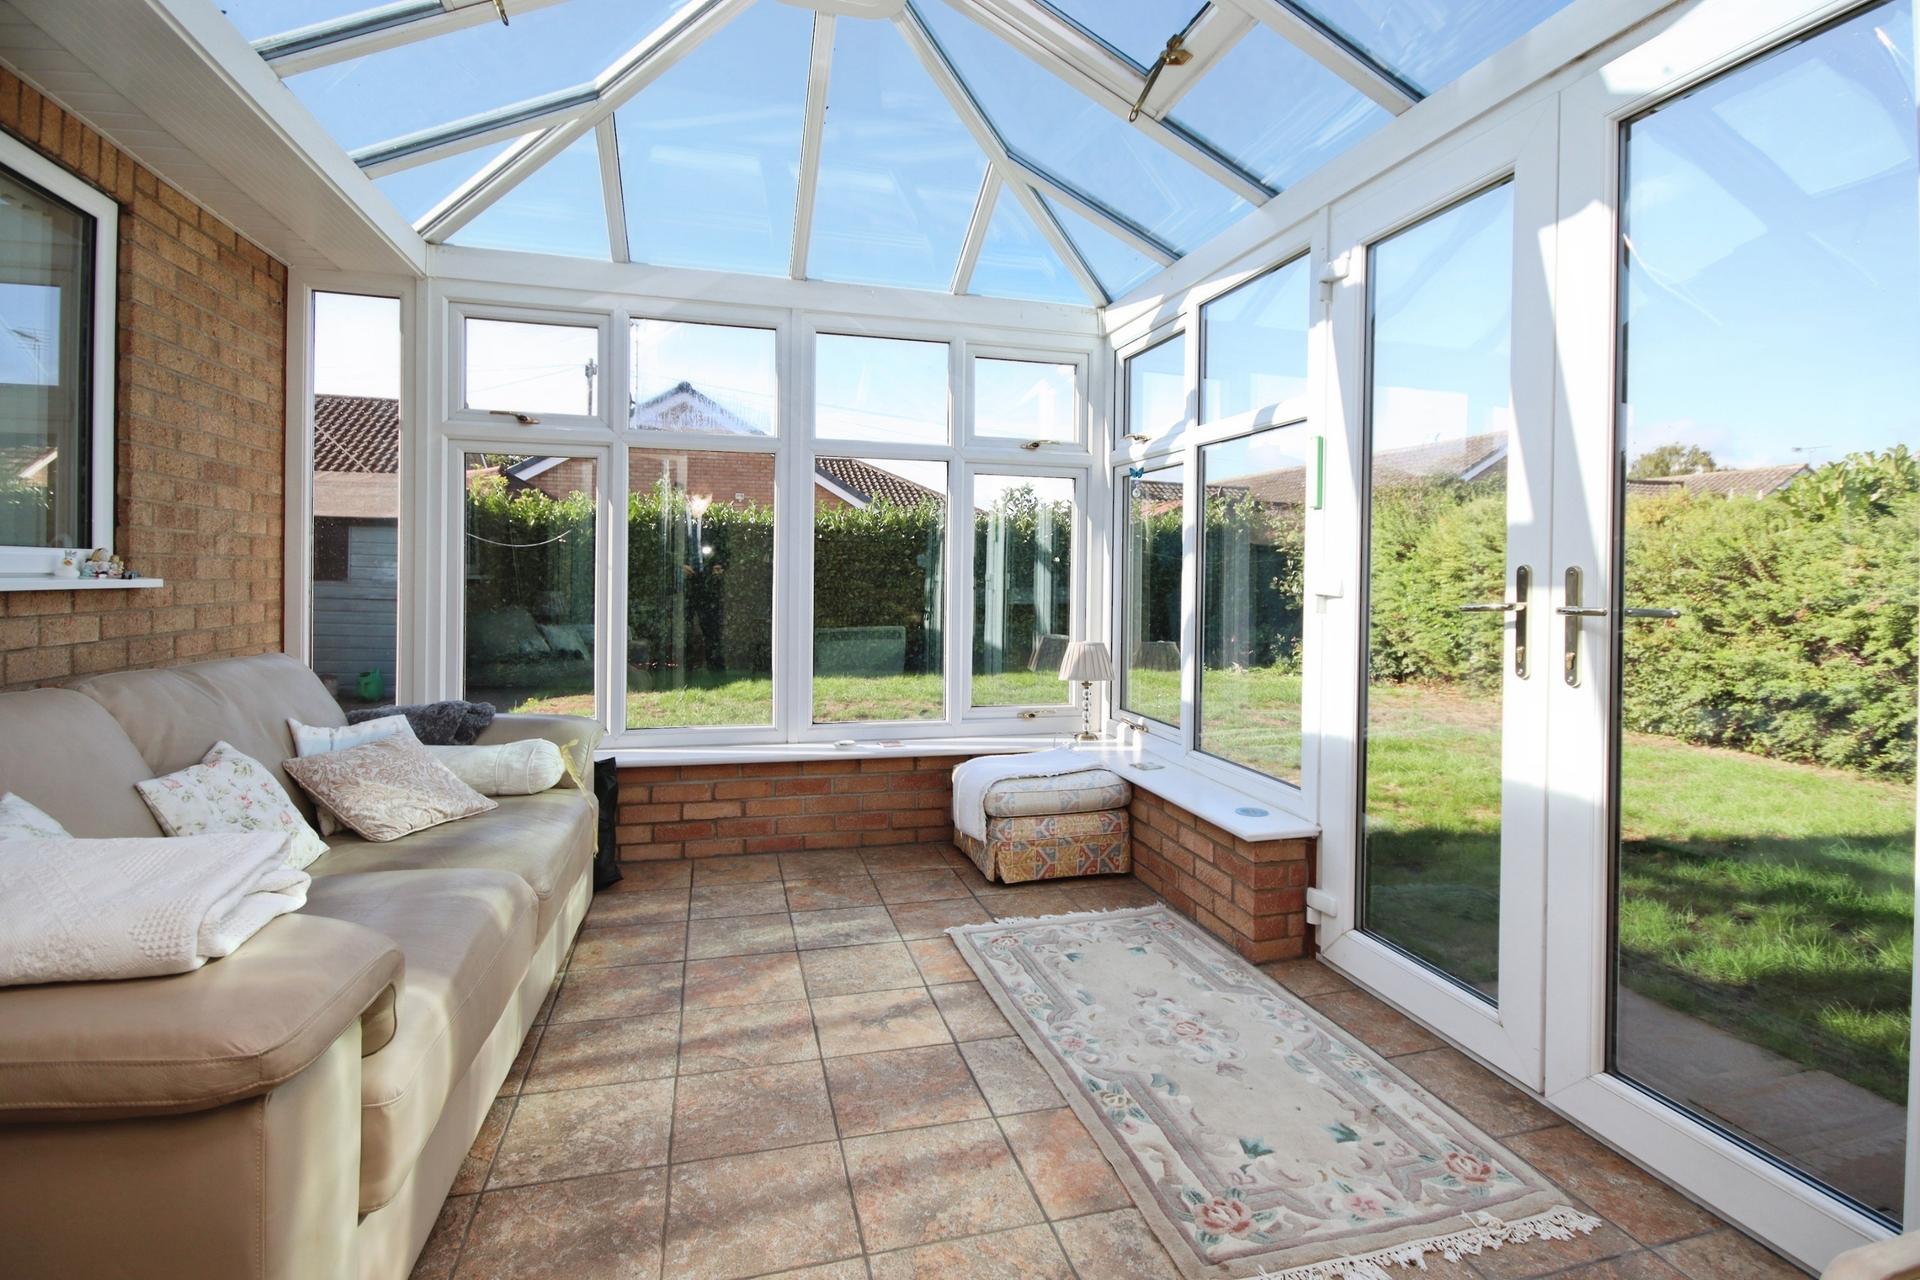
- Conservatory
- Driveway parking for multiple vehicles
- Close to Fen Lane playing fields
- EPC Energy Rating - D
- Council Tax Band - C (North Kesteven District Council)

3 Bedroom Detached Bungalow for sale in Lincoln
3
1
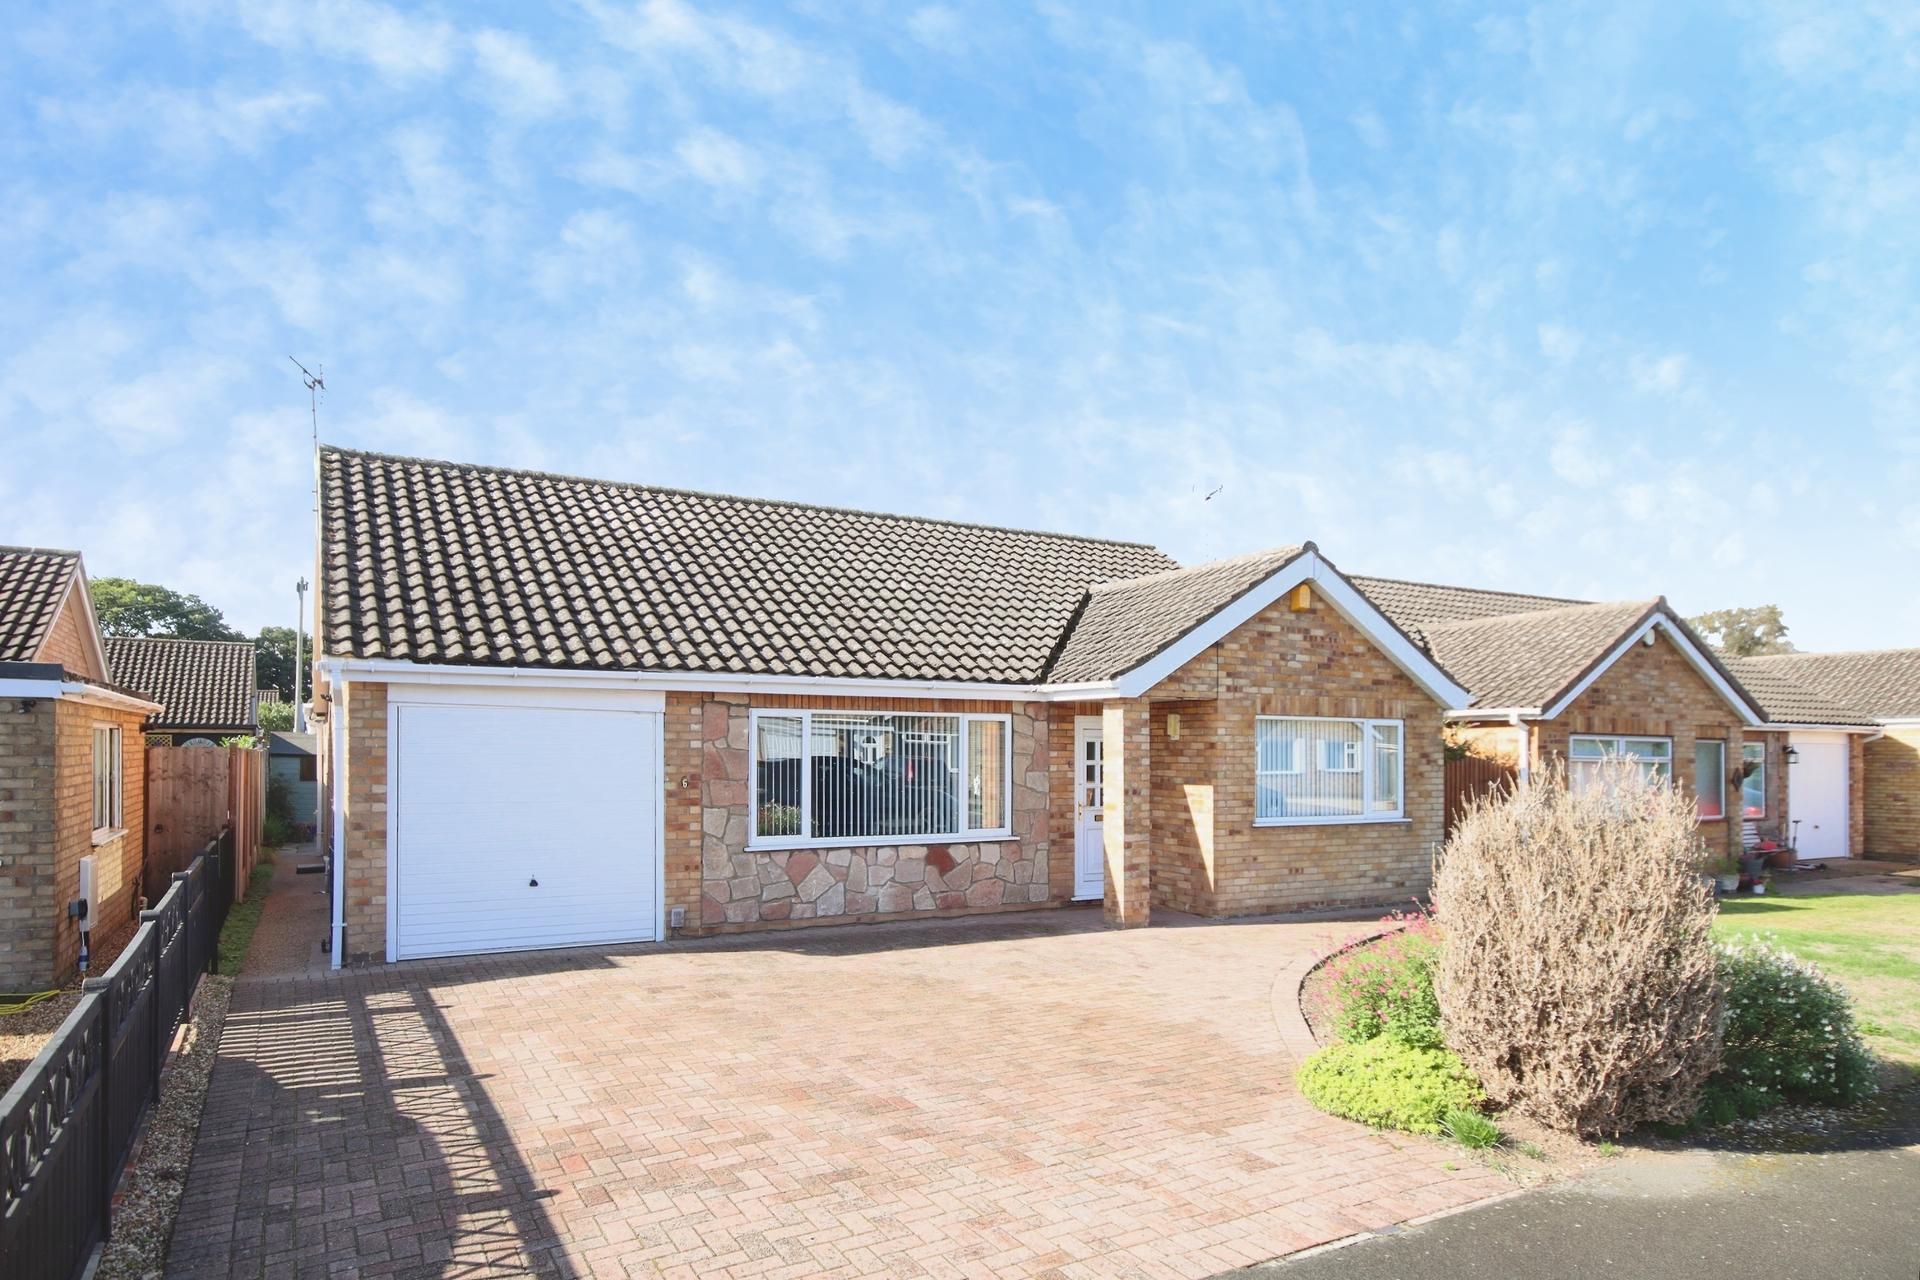
Situated in a quiet position just off the ever-popular Lincoln Road, this well-proportioned three-bedroom detached bungalow offers spacious single-storey accommodation, a generous plot and excellent potential to create a wonderful home. The property is offered for sale with no onward chain and benefits from a modern fitted kitchen, two reception spaces, a conservatory, three bedrooms and a useful garage. Outside, the generous plot provides driveway parking for multiple vehicles together with a good-sized rear garden.
The location is another particular highlight, being within close proximity of Fen Lane playing fields, Manor Leas Primary School and a range of local amenities, making this an appealing choice for a variety of buyers.
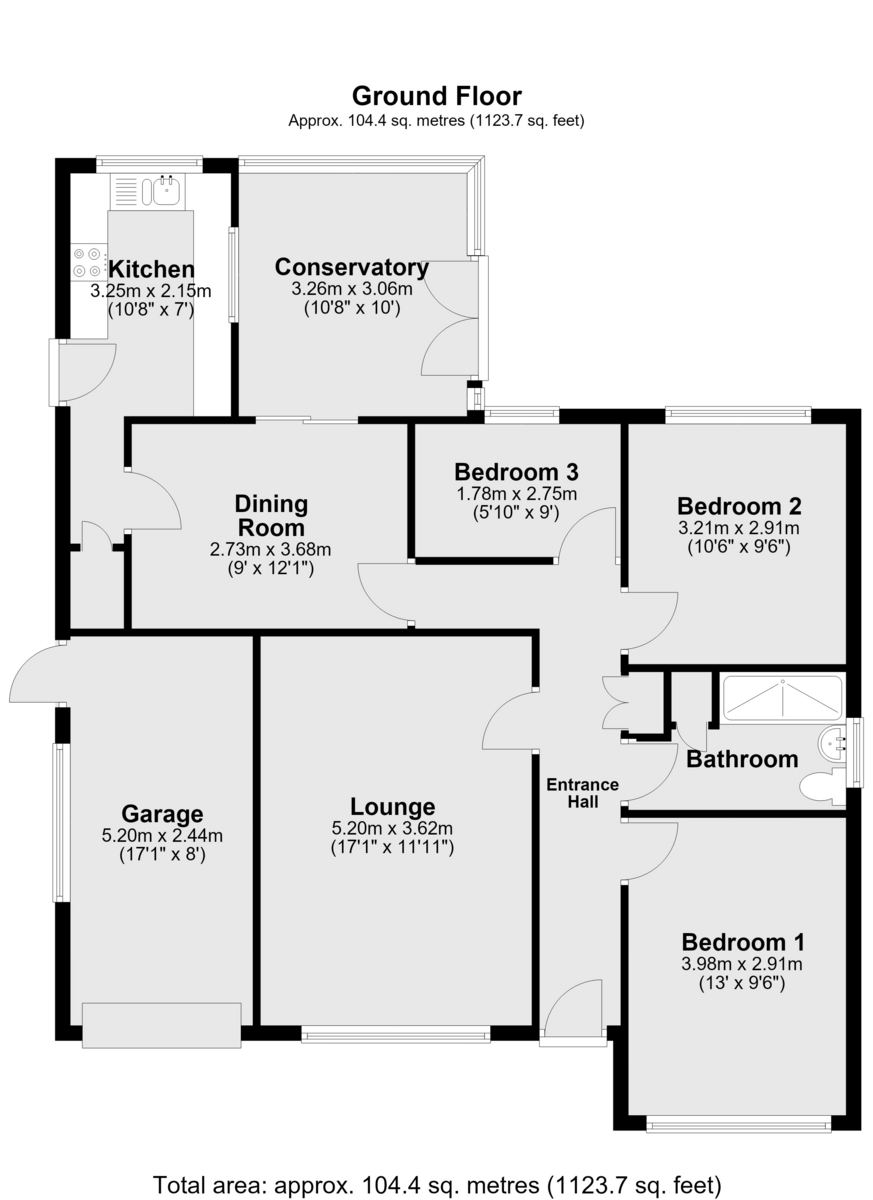
The accommodation comprises of an Entrance Hall, Lounge, Dining Room, Conservatory, Kitchen, Three Bedrooms and Family Bathroom.
Oulton Close is situated just off the ever-popular Lincoln Road, providing a convenient position for access to the surrounding amenities and transport links. The property is within close proximity of Fen Lane playing fields, offering excellent nearby green space and recreational facilities, whilst Manor Leas Primary School is also within easy reach.
A range of local shops and everyday amenities are available nearby, with Lincoln and North Hykeham both providing a wider selection of shopping, leisure and dining facilities. The location therefore offers a practical balance of residential surroundings and convenient access to everything needed for day-to-day living.
ENTRANCE HALL A spacious entrance hall providing access to the principal reception rooms and all three bedrooms. The hallway benefits from a radiator, built-in cupboard storage and access to the loft space.
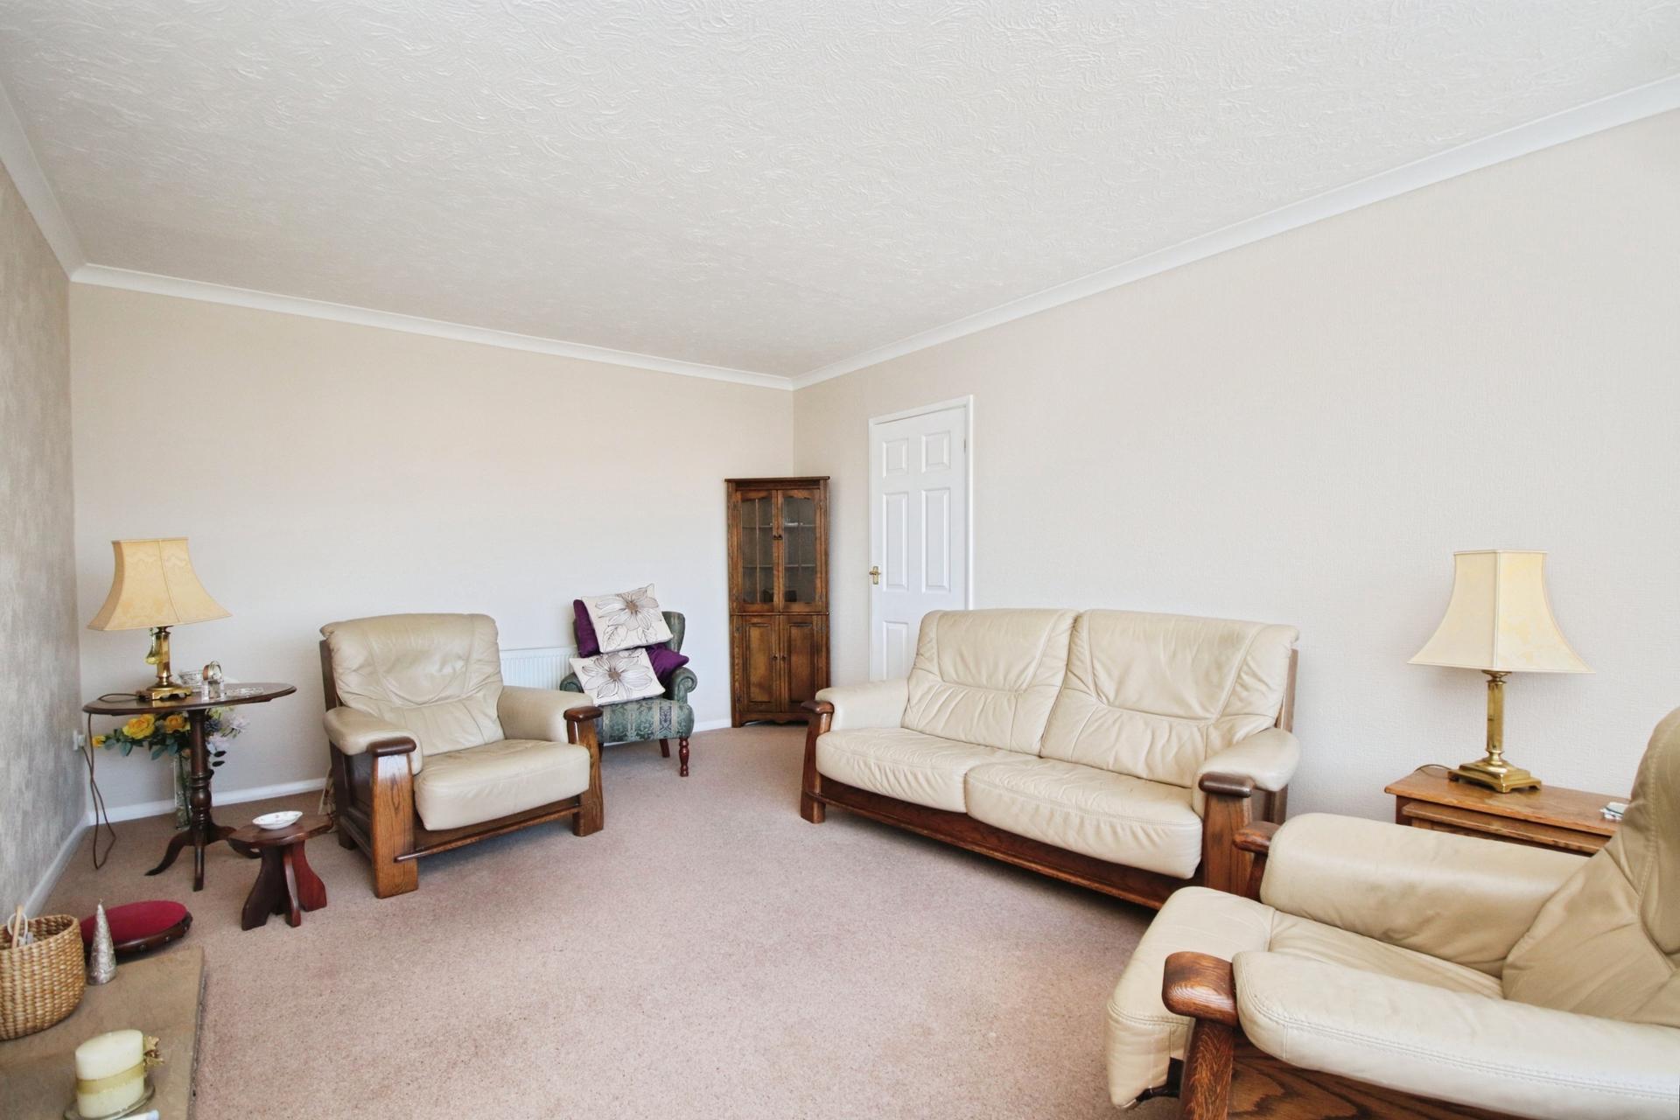
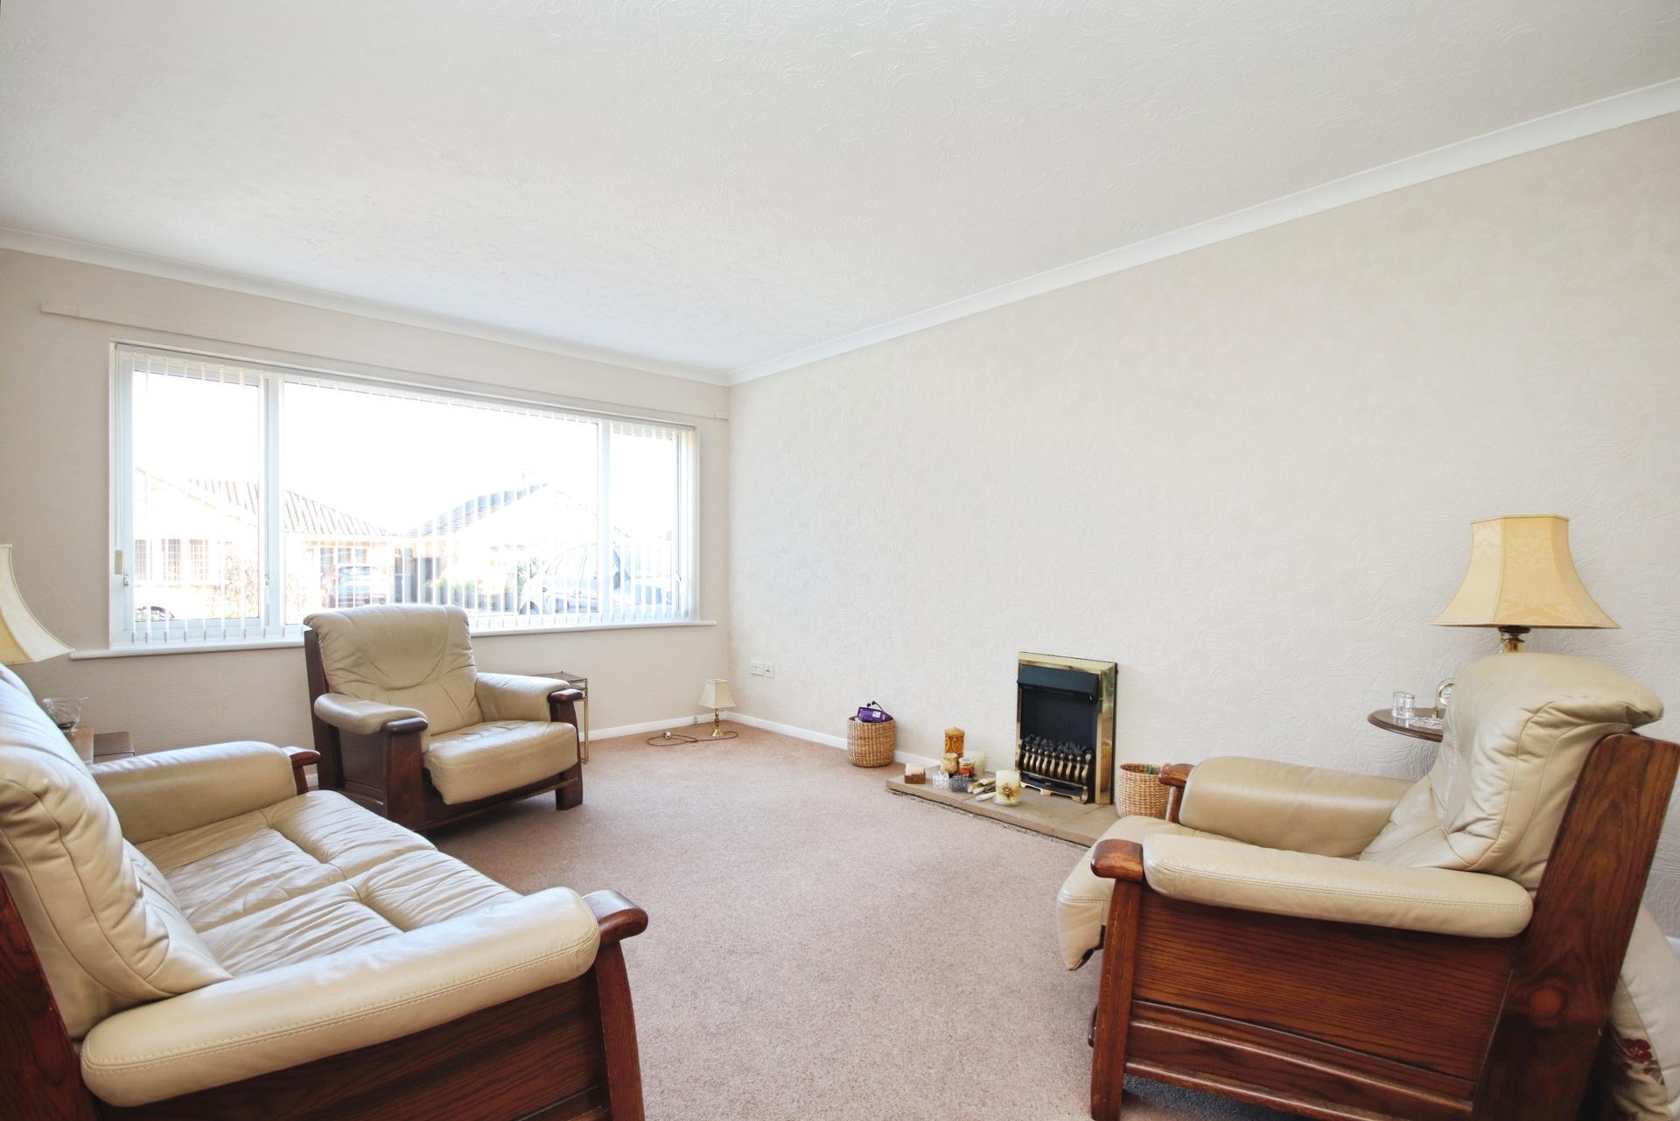
LOUNGE 17' 1" x 11' 11" (5.21m x 3.63m) A large front facing reception room featuring UPVC double glazed windows overlooking the front aspect, electric fire and radiator.
KITCHEN 10' 8" x 7' (3.25m x 2.13m) A modern fitted kitchen comprising a range of wall mounted and base units with laminate work surfaces incorporating a sink with mixer tap, gas hob, electric oven and extractor over. There are UPVC double glazed windows to both the rear and side aspects, together with tiled flooring, radiator, spotlights and useful built-in cupboard storage housing the wall-mounted gas boiler.
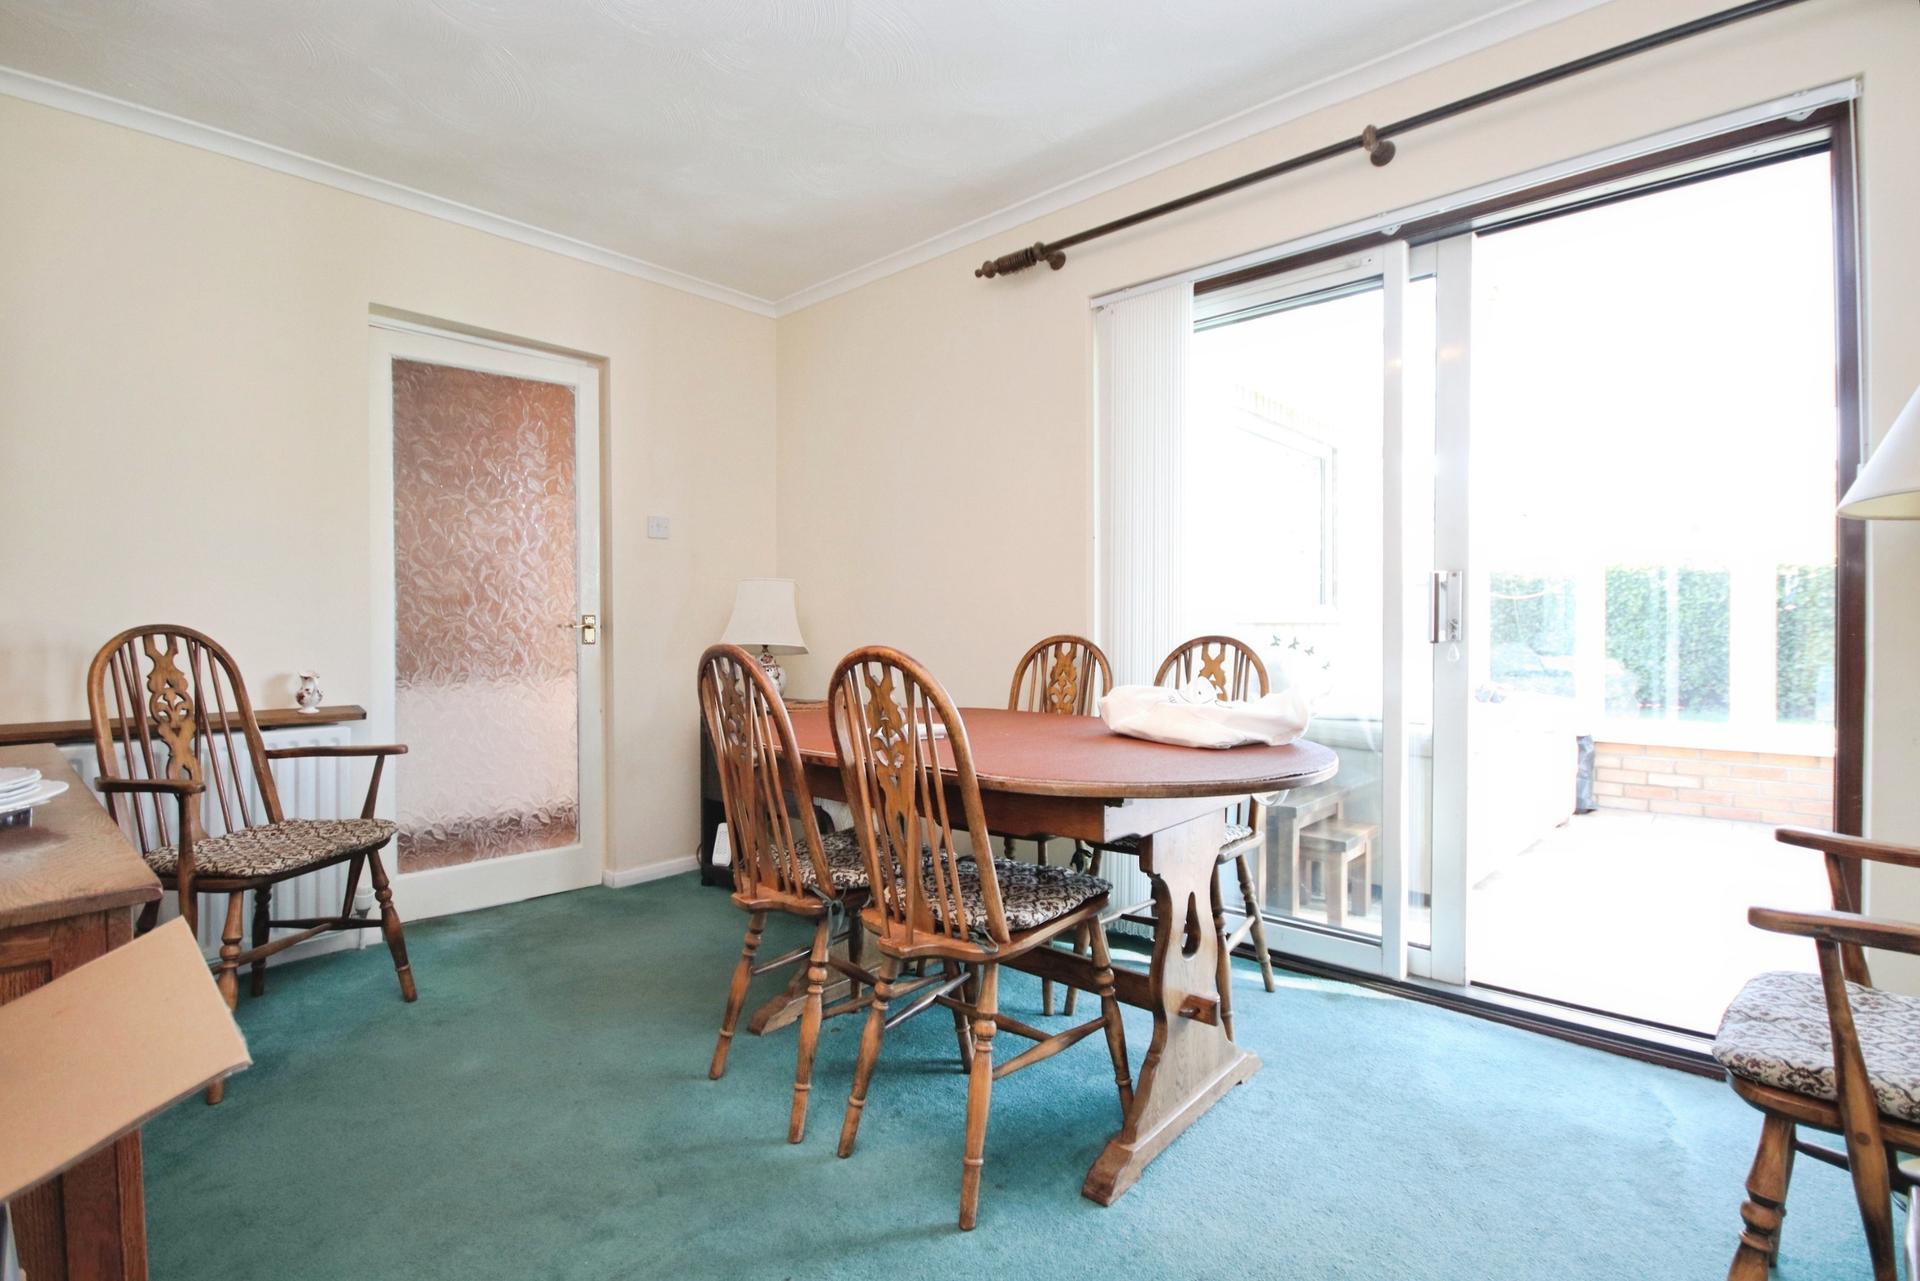
DINING ROOM 12' 1" x 9' (3.68m x 2.74m) A useful additional reception space with frosted-glass doors, radiator and direct access to the conservatory and kitchen, creating a practical arrangement for everyday living and entertaining.
CONSERVATORY 10' 8" x 10' (3.25m x 3.05m) A bright additional living space with UPVC surround and internal window providing borrowed light through to the kitchen. The room benefits from tiled flooring and double doors providing direct access to the rear garden.
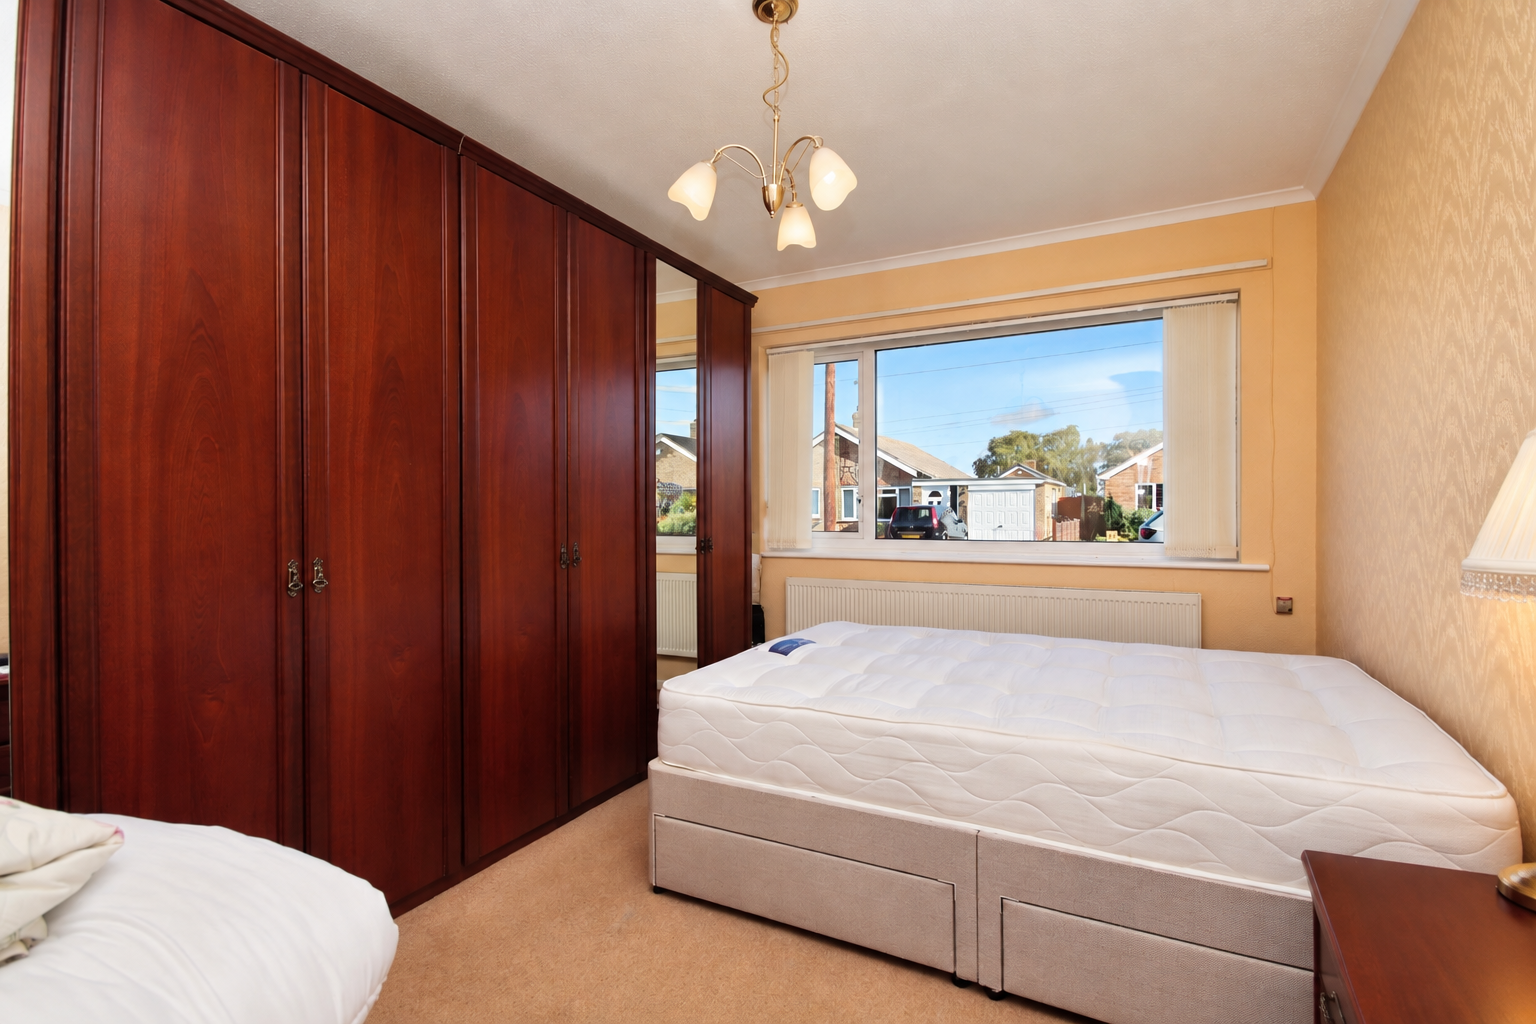
BEDROOM 1 13' x 9' 6" (3.96m x 2.9m) A spacious front facing double bedroom with UPVC double glazed window to the front aspect, full-length fitted wardrobe storage and radiator.
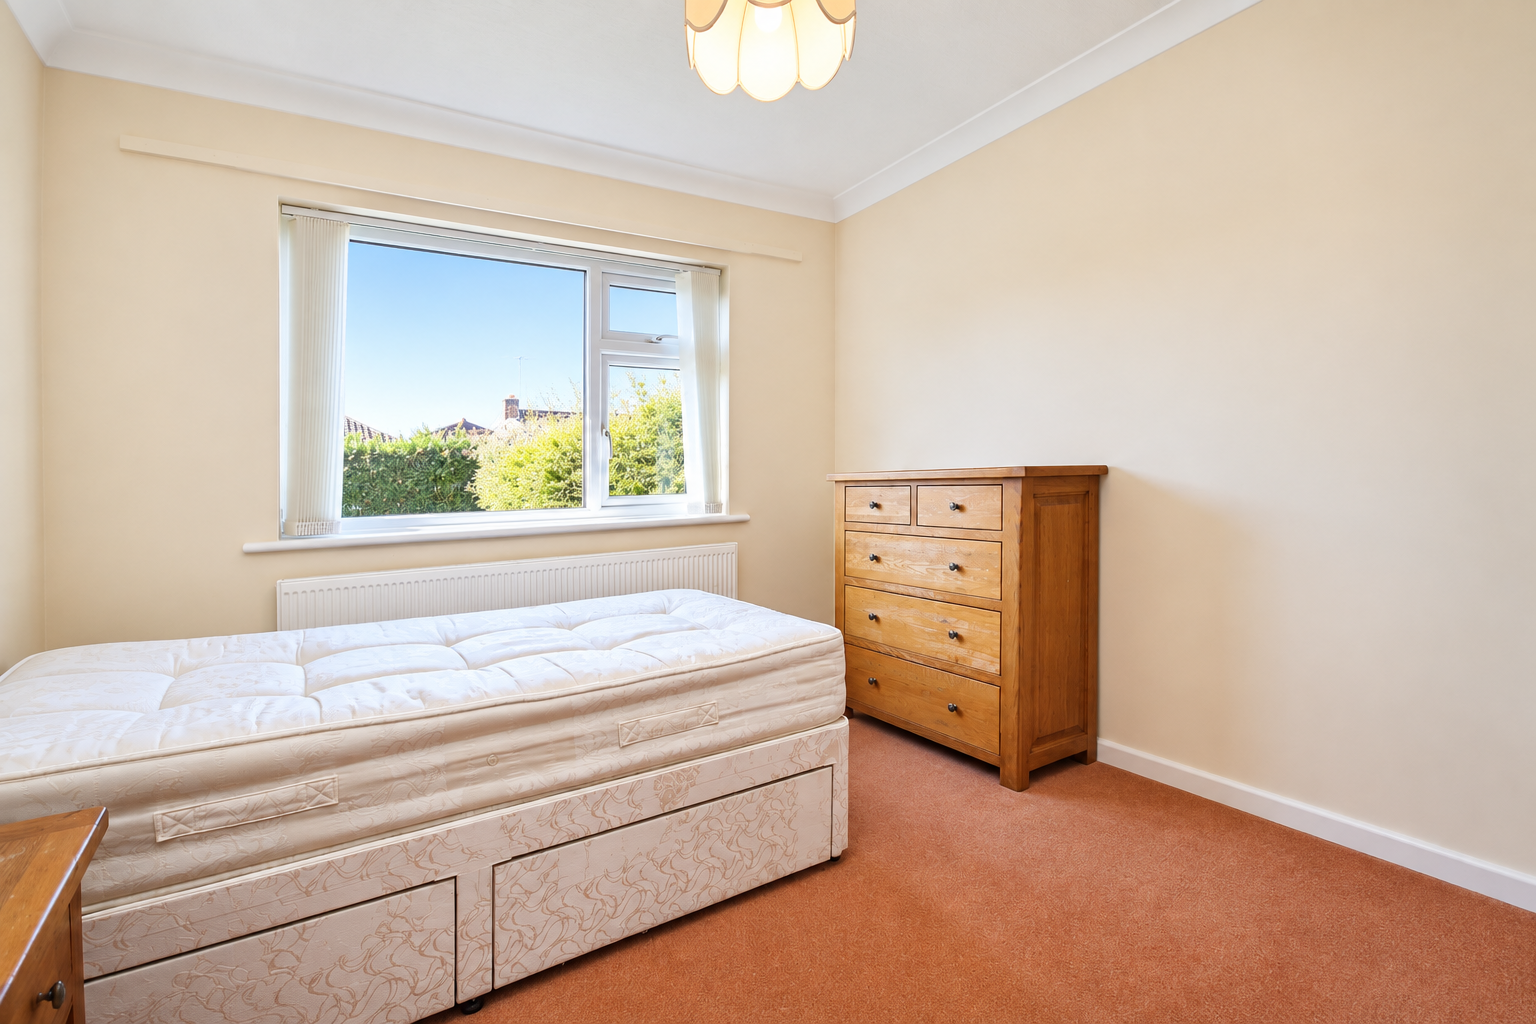
BEDROOM 2 10' 6" x 9' 6" (3.2m x 2.9m) A further double bedroom with UPVC double glazed window overlooking the rear garden and radiator.
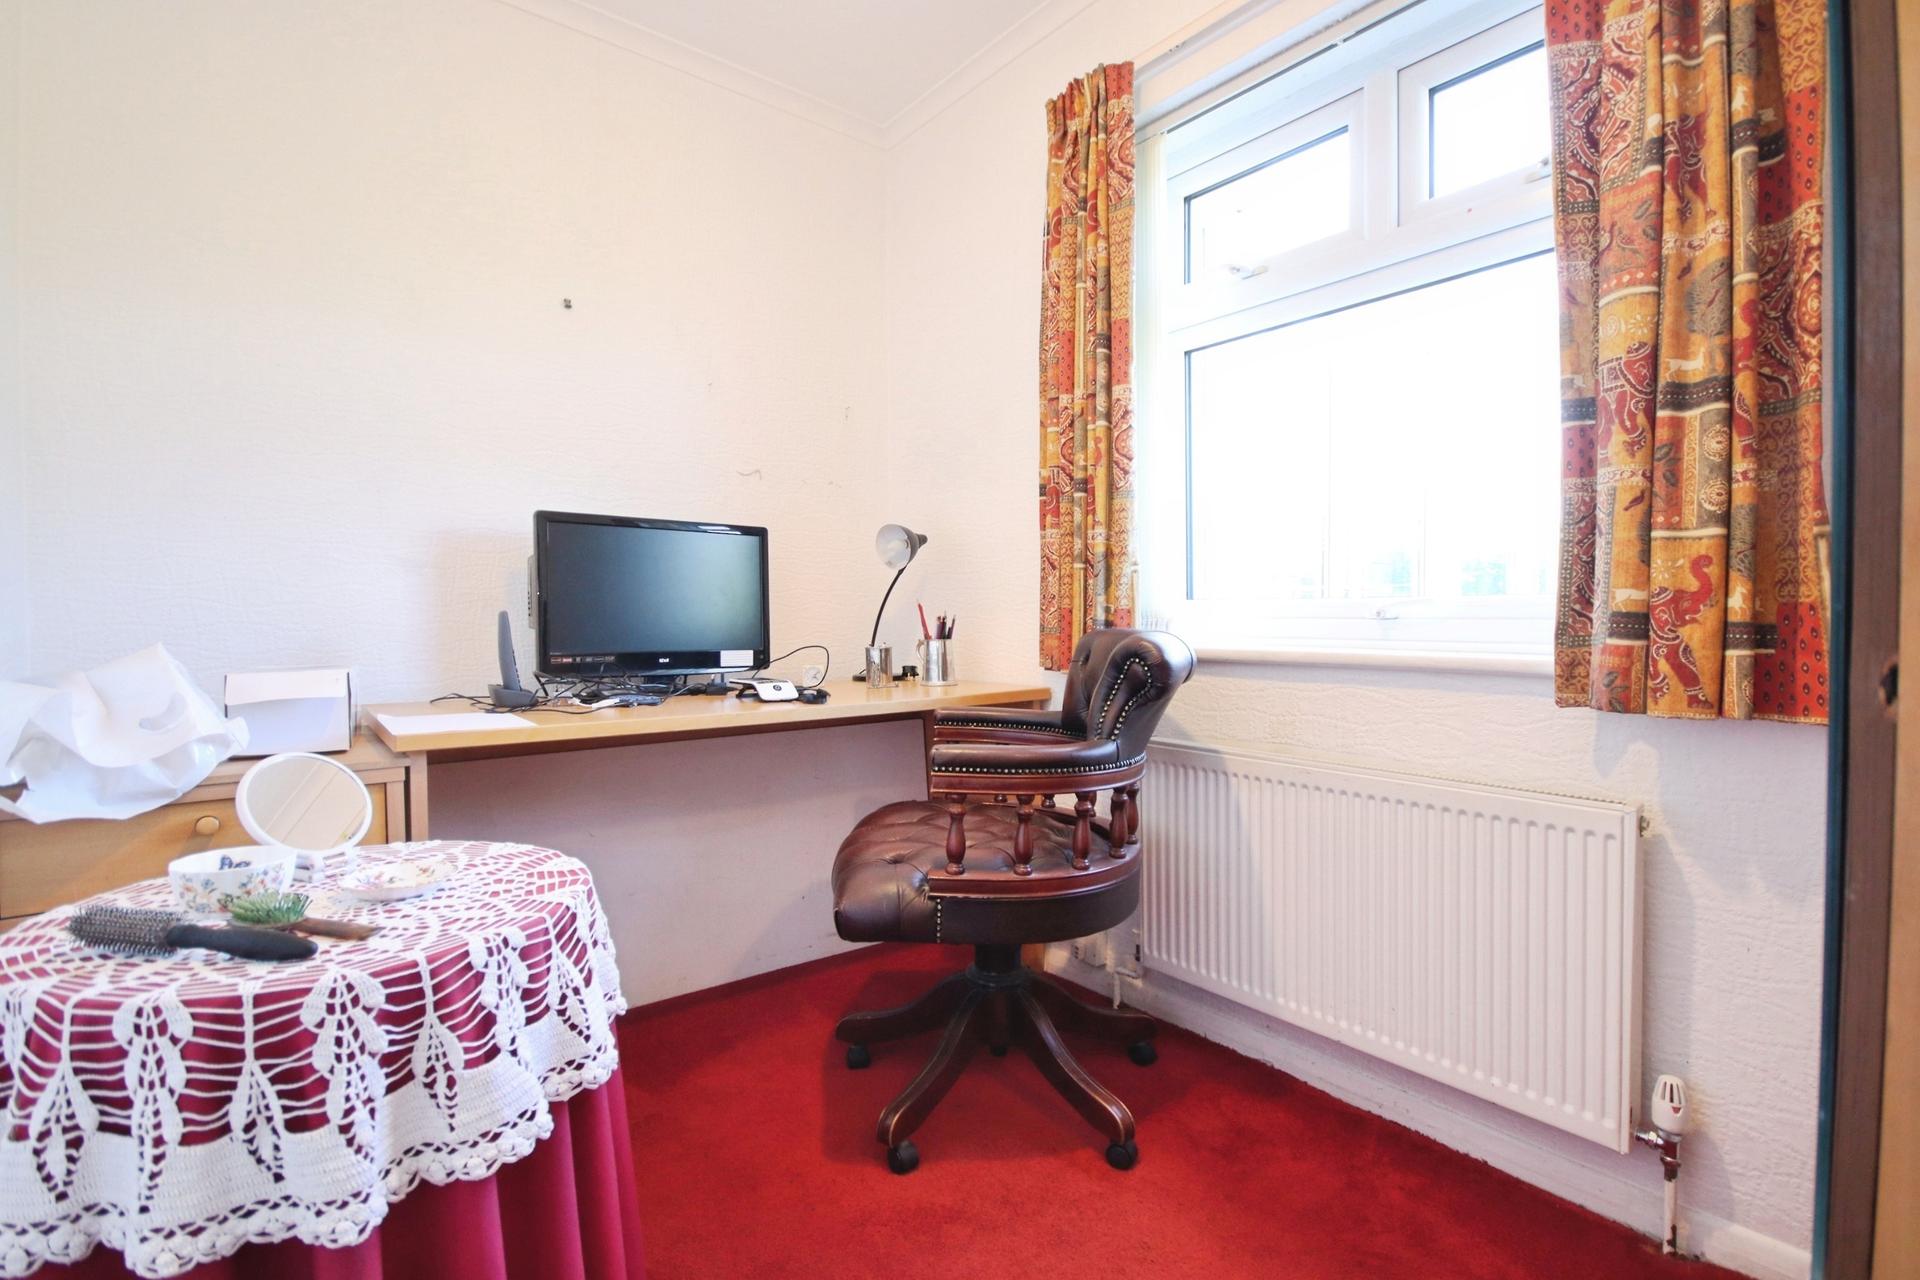
BEDROOM 3 9' x 5' 10" (2.74m x 1.78m) A versatile third bedroom with UPVC double glazed window to the rear aspect and radiator. The room would make an ideal nursery, home office or guest bedroom, depending on the requirements of the new owner.
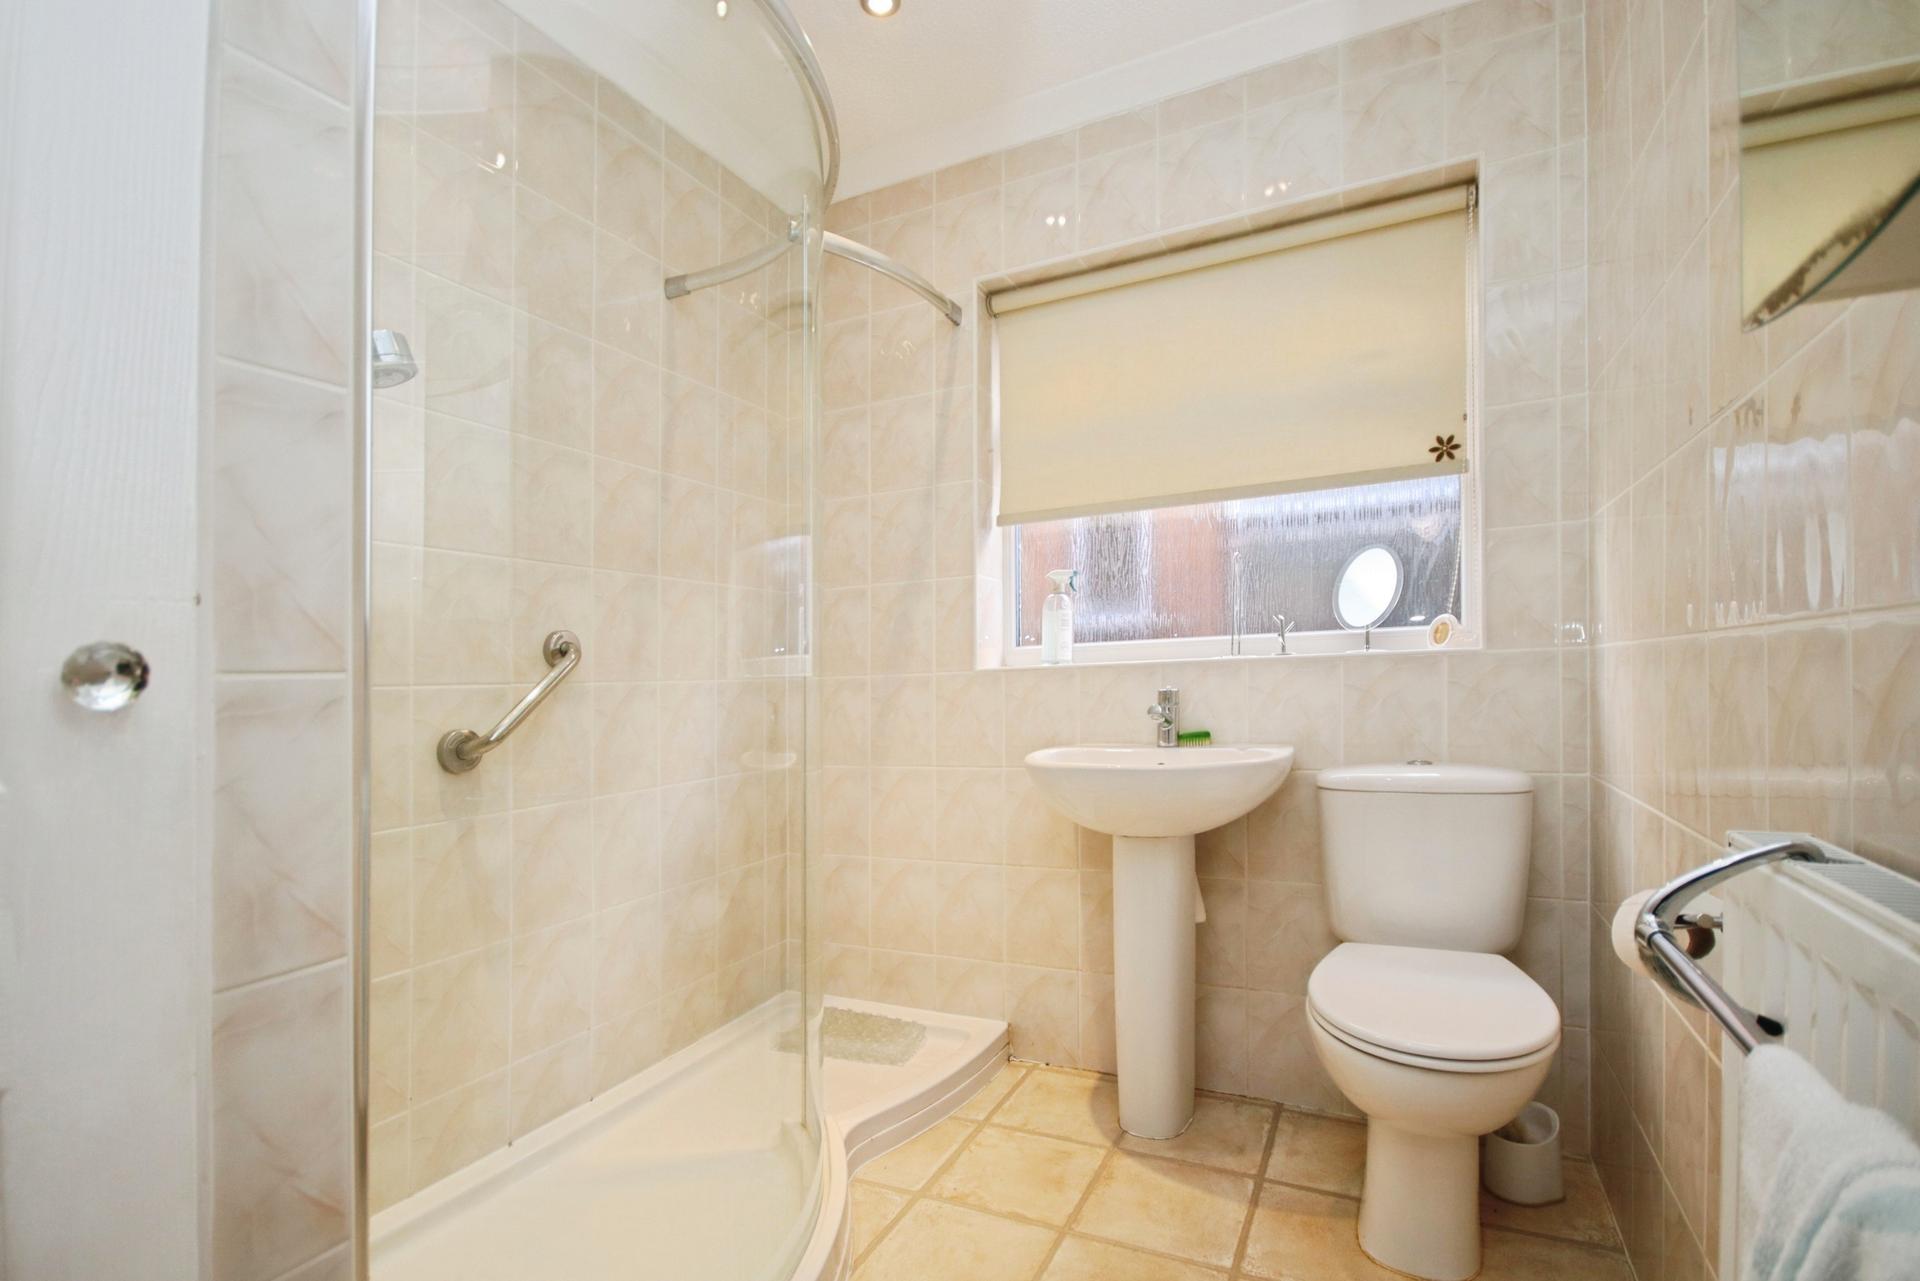
BATHROOM Fitted with a three-piece suite comprising shower tray with mains shower over, wash hand basin and WC, tiled splashbacks, tiled flooring, radiator, vanity cupboard storage, frosted UPVC double glazed window to the side aspect, spotlights and a useful built-in airing cupboard.
OUTSIDE The property occupies a generous plot, with a front garden predominantly laid to lawn and a driveway providing off road parking for multiple vehicles. There is also access to the garage and a pathway providing pedestrian access through to the rear.
The rear garden features a paved patio area, generous lawn and garden shed, with direct access from the conservatory. The good proportions provide plenty of space for outdoor seating, entertaining and gardening.
GARAGE 17' 1" x 8' (5.21m x 2.44m) The property benefits from a useful garage with an electric up-and-over door, UPVC double glazed window to the side aspect and pedestrian door providing access to the side.
Property Ref: 102125037450
Similar Properties
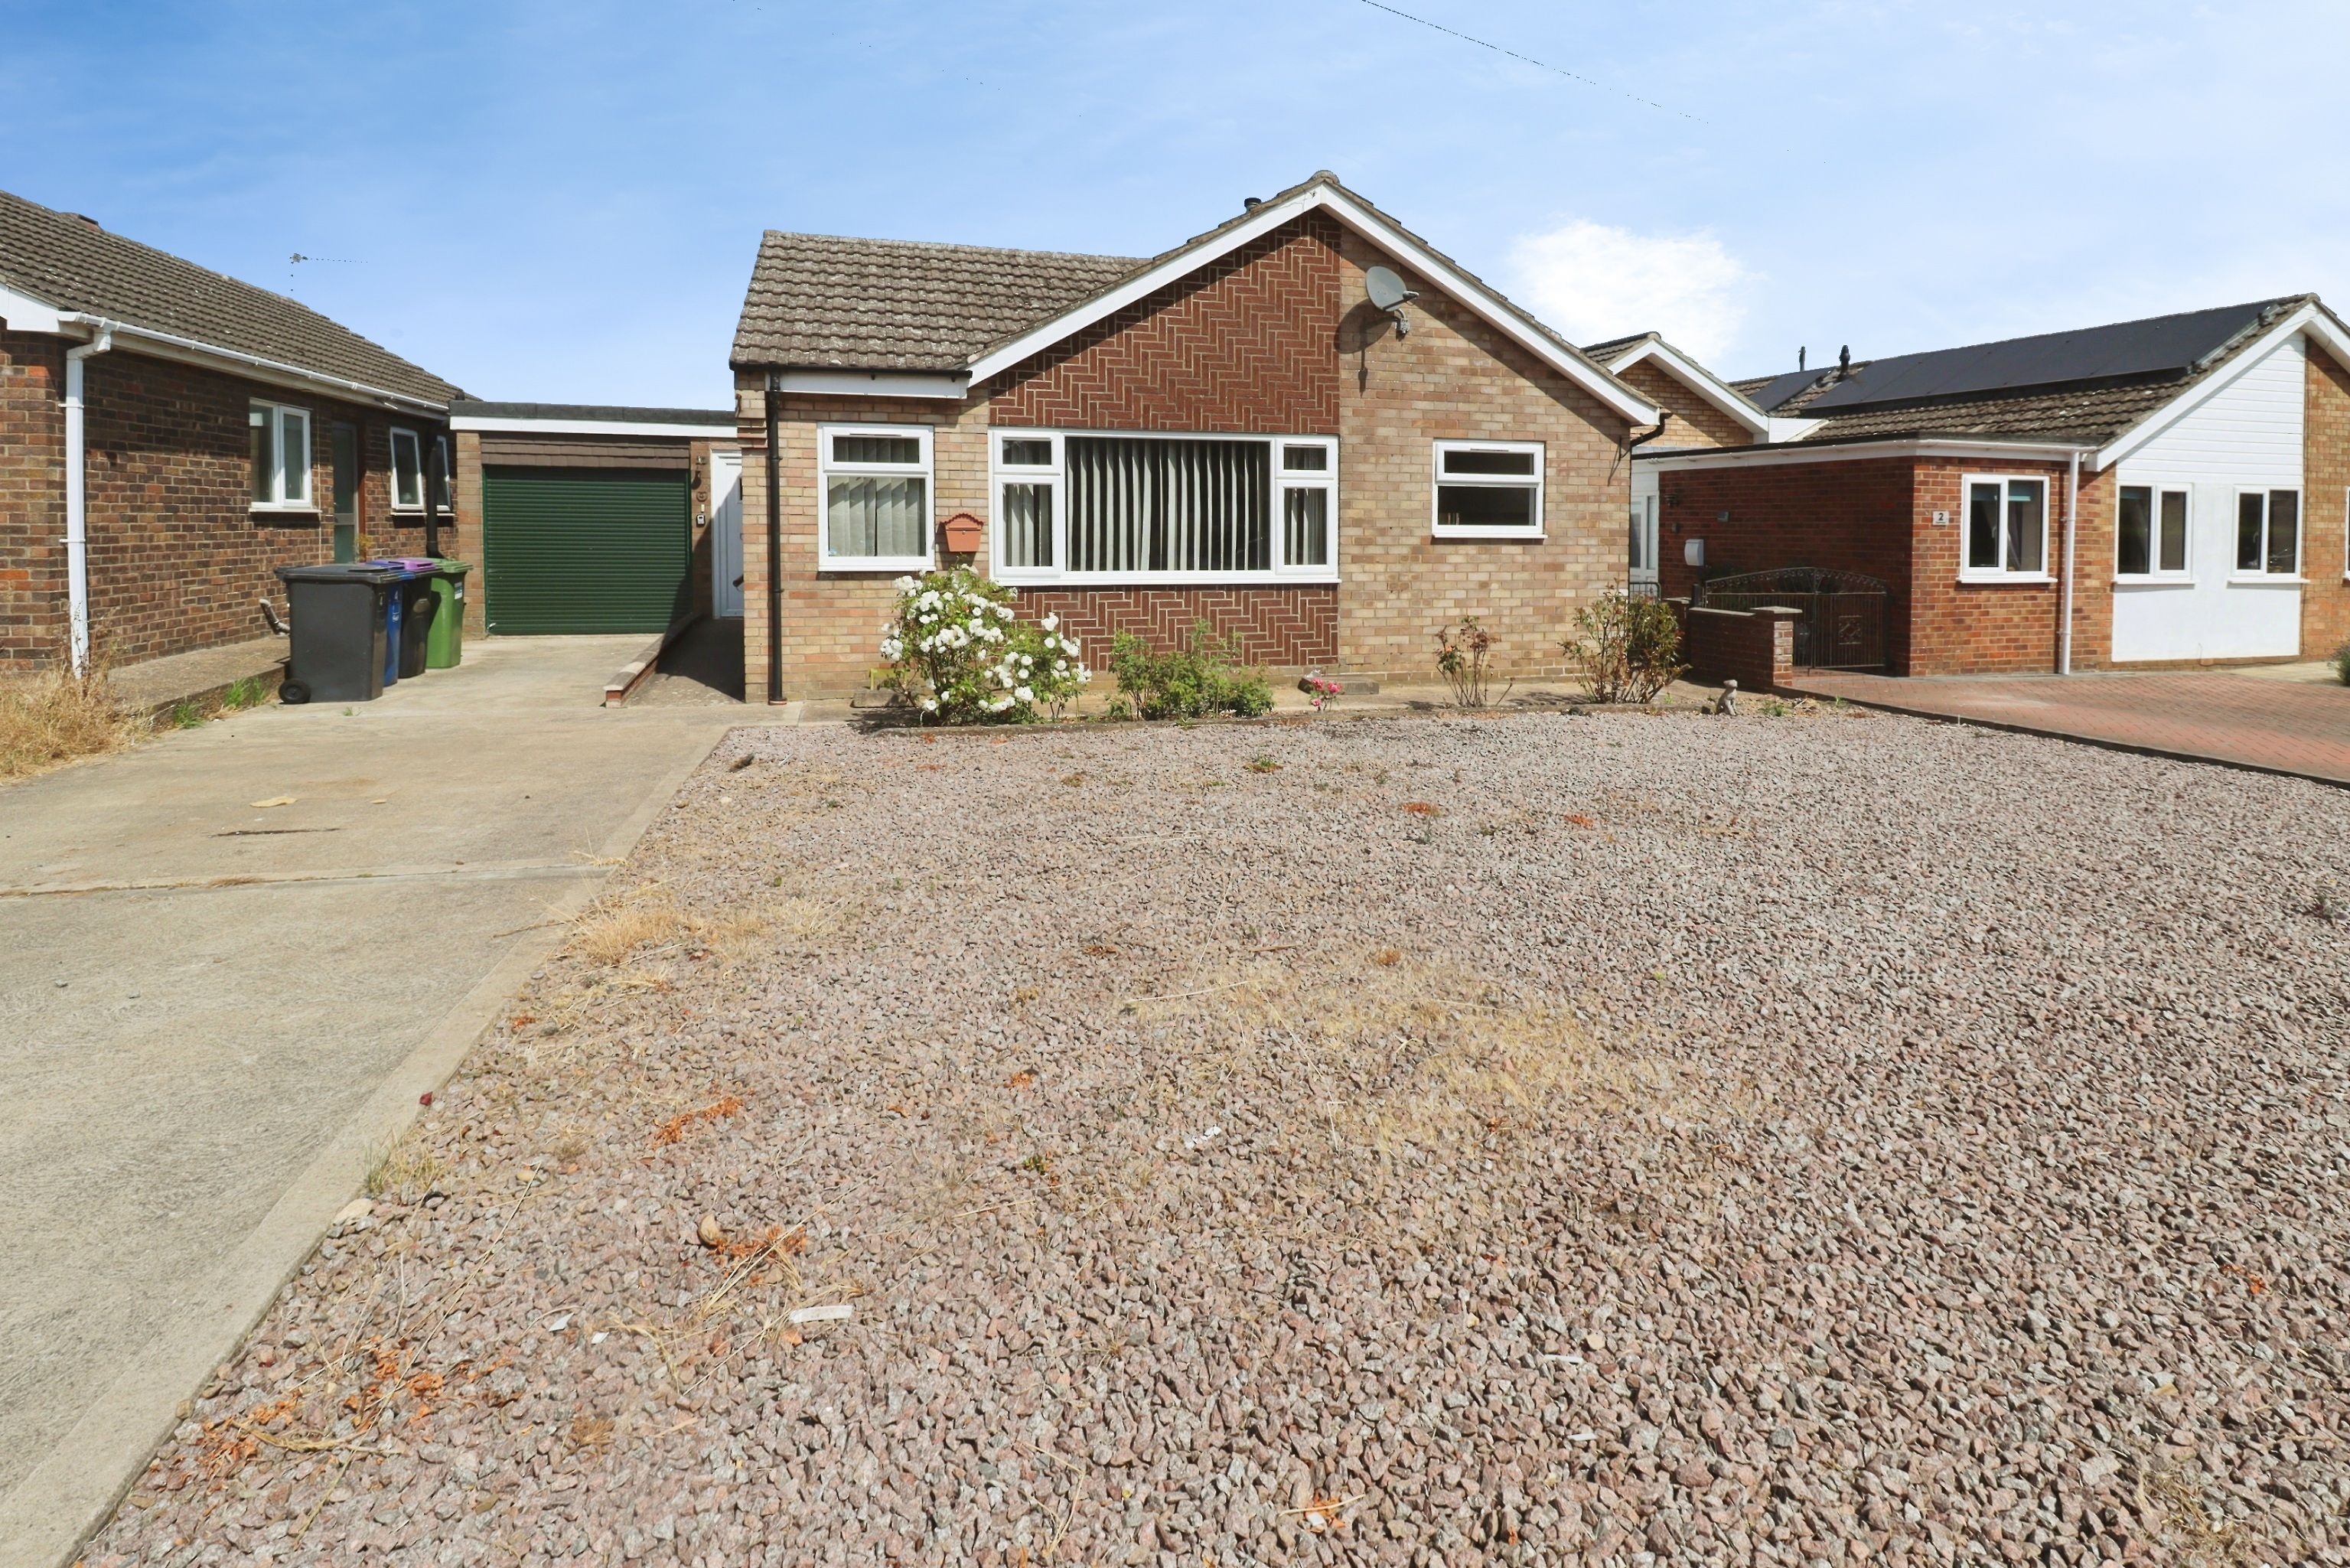
4 Bedroom Detached Bungalow | £285,000
Situated in a quiet cul-de-sac within the highly sought after village of Welton, this spacious and extended four bedroom...
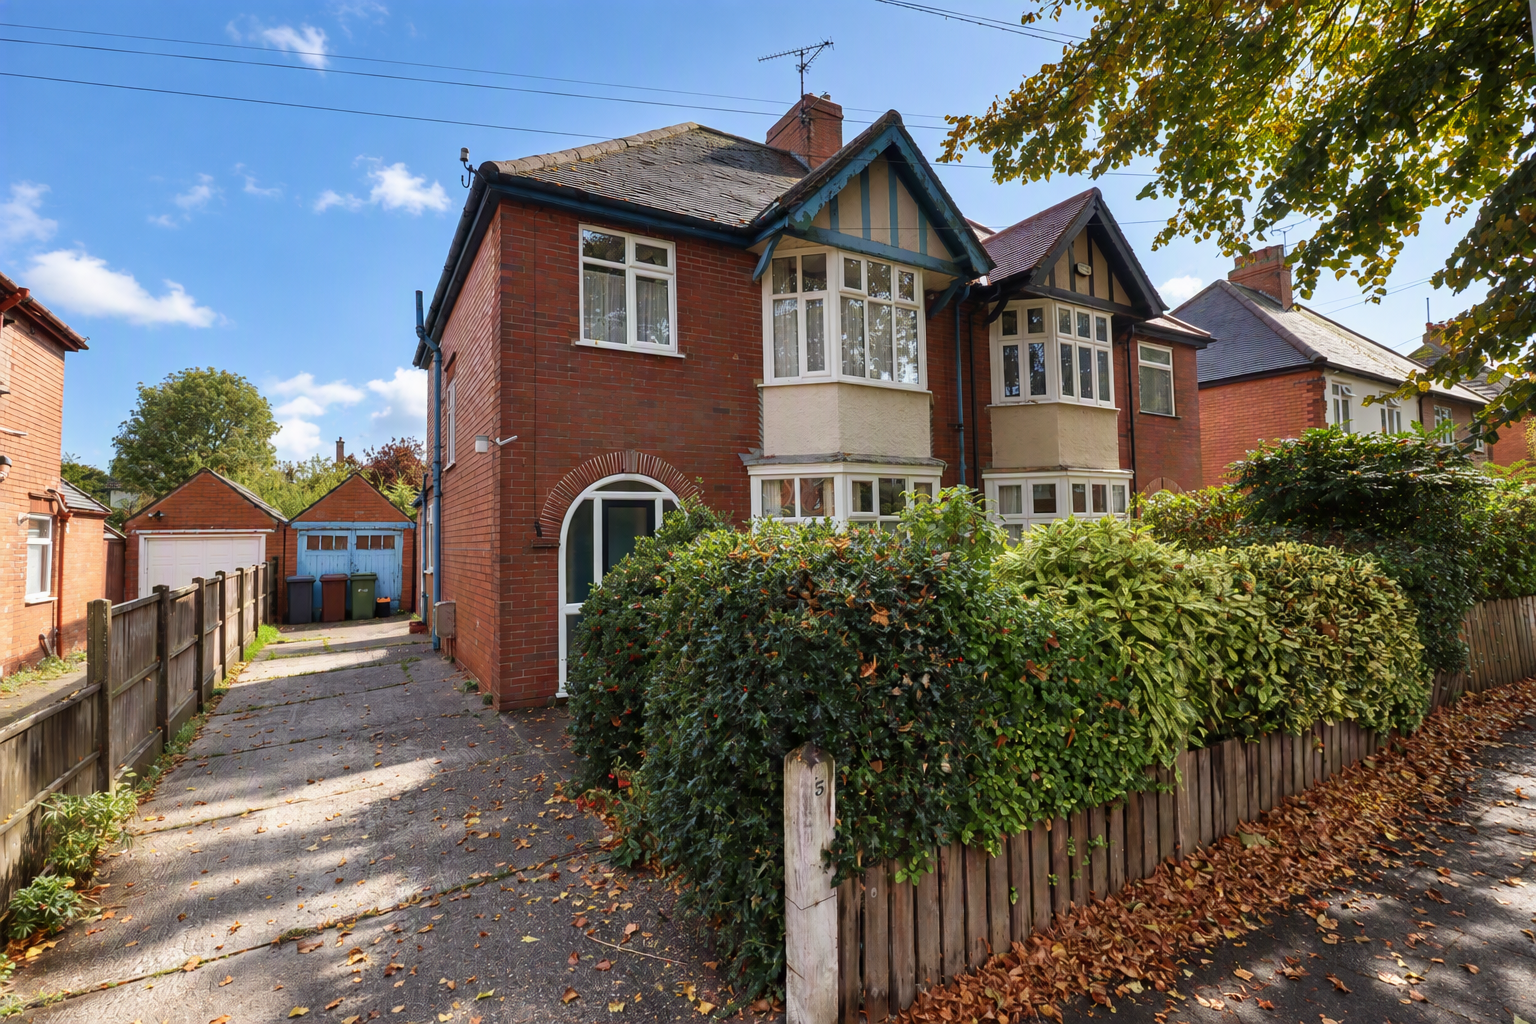
3 Bedroom Semi-Detached House | Offers in region of £285,000
A fantastic opportunity to acquire a traditional period property in the sought after Uphill area of Lincoln, offering im...
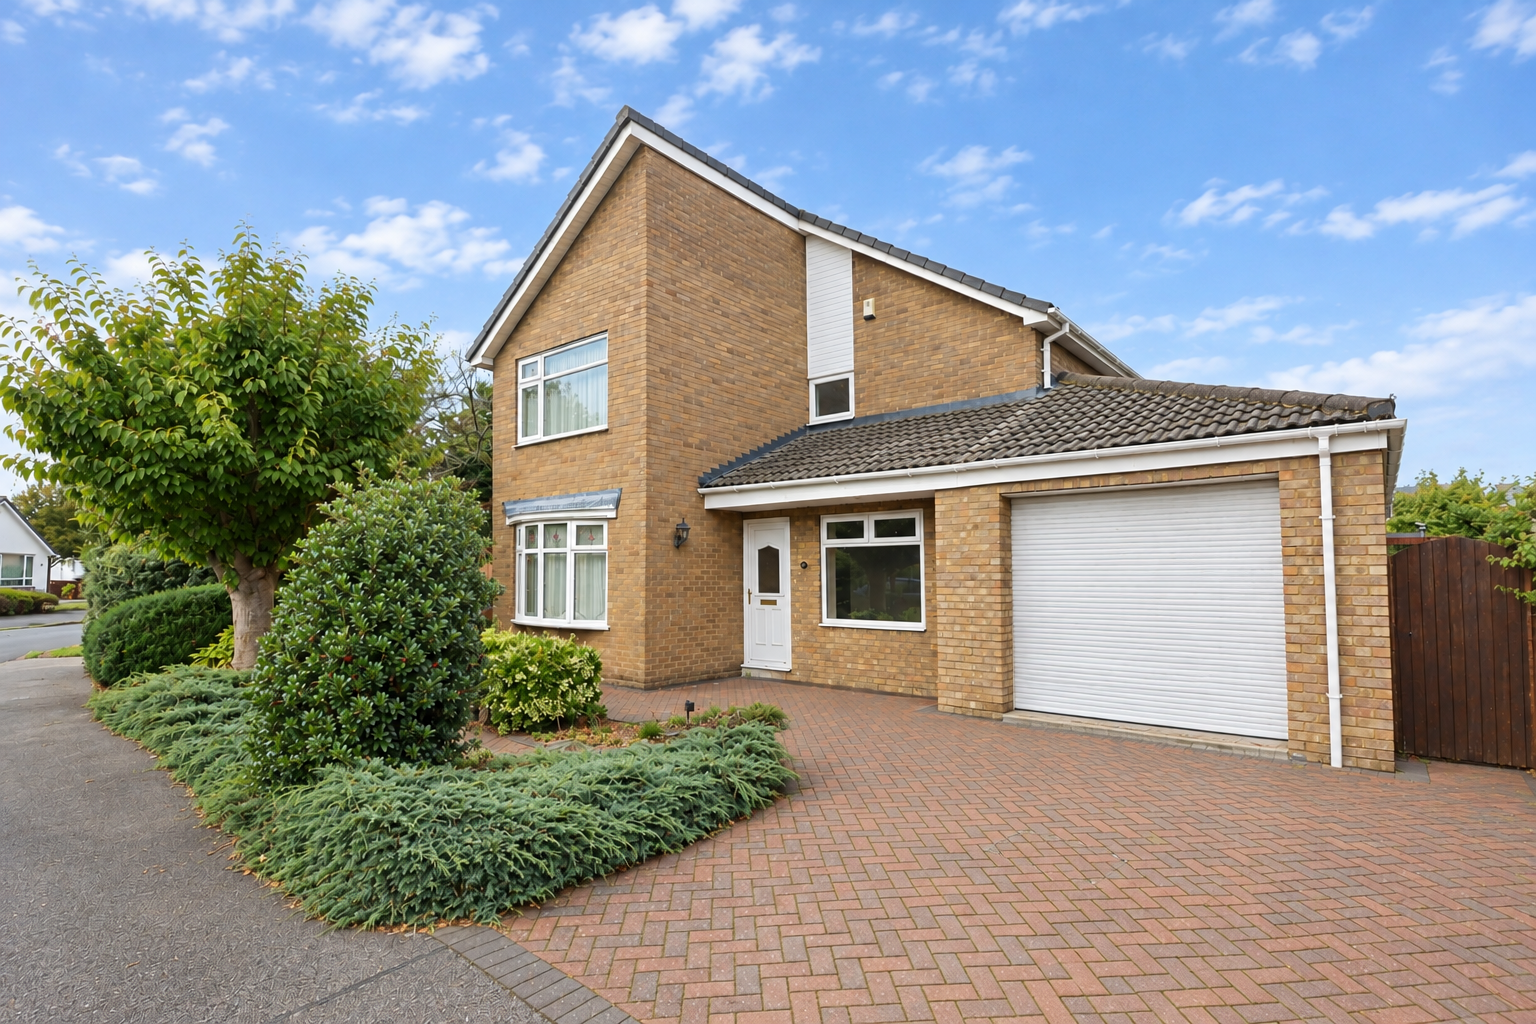
3 Bedroom Detached House | £285,000
Occupying a generous corner plot within the ever popular Middlebrook area of Lincoln, this spacious and extended three b...
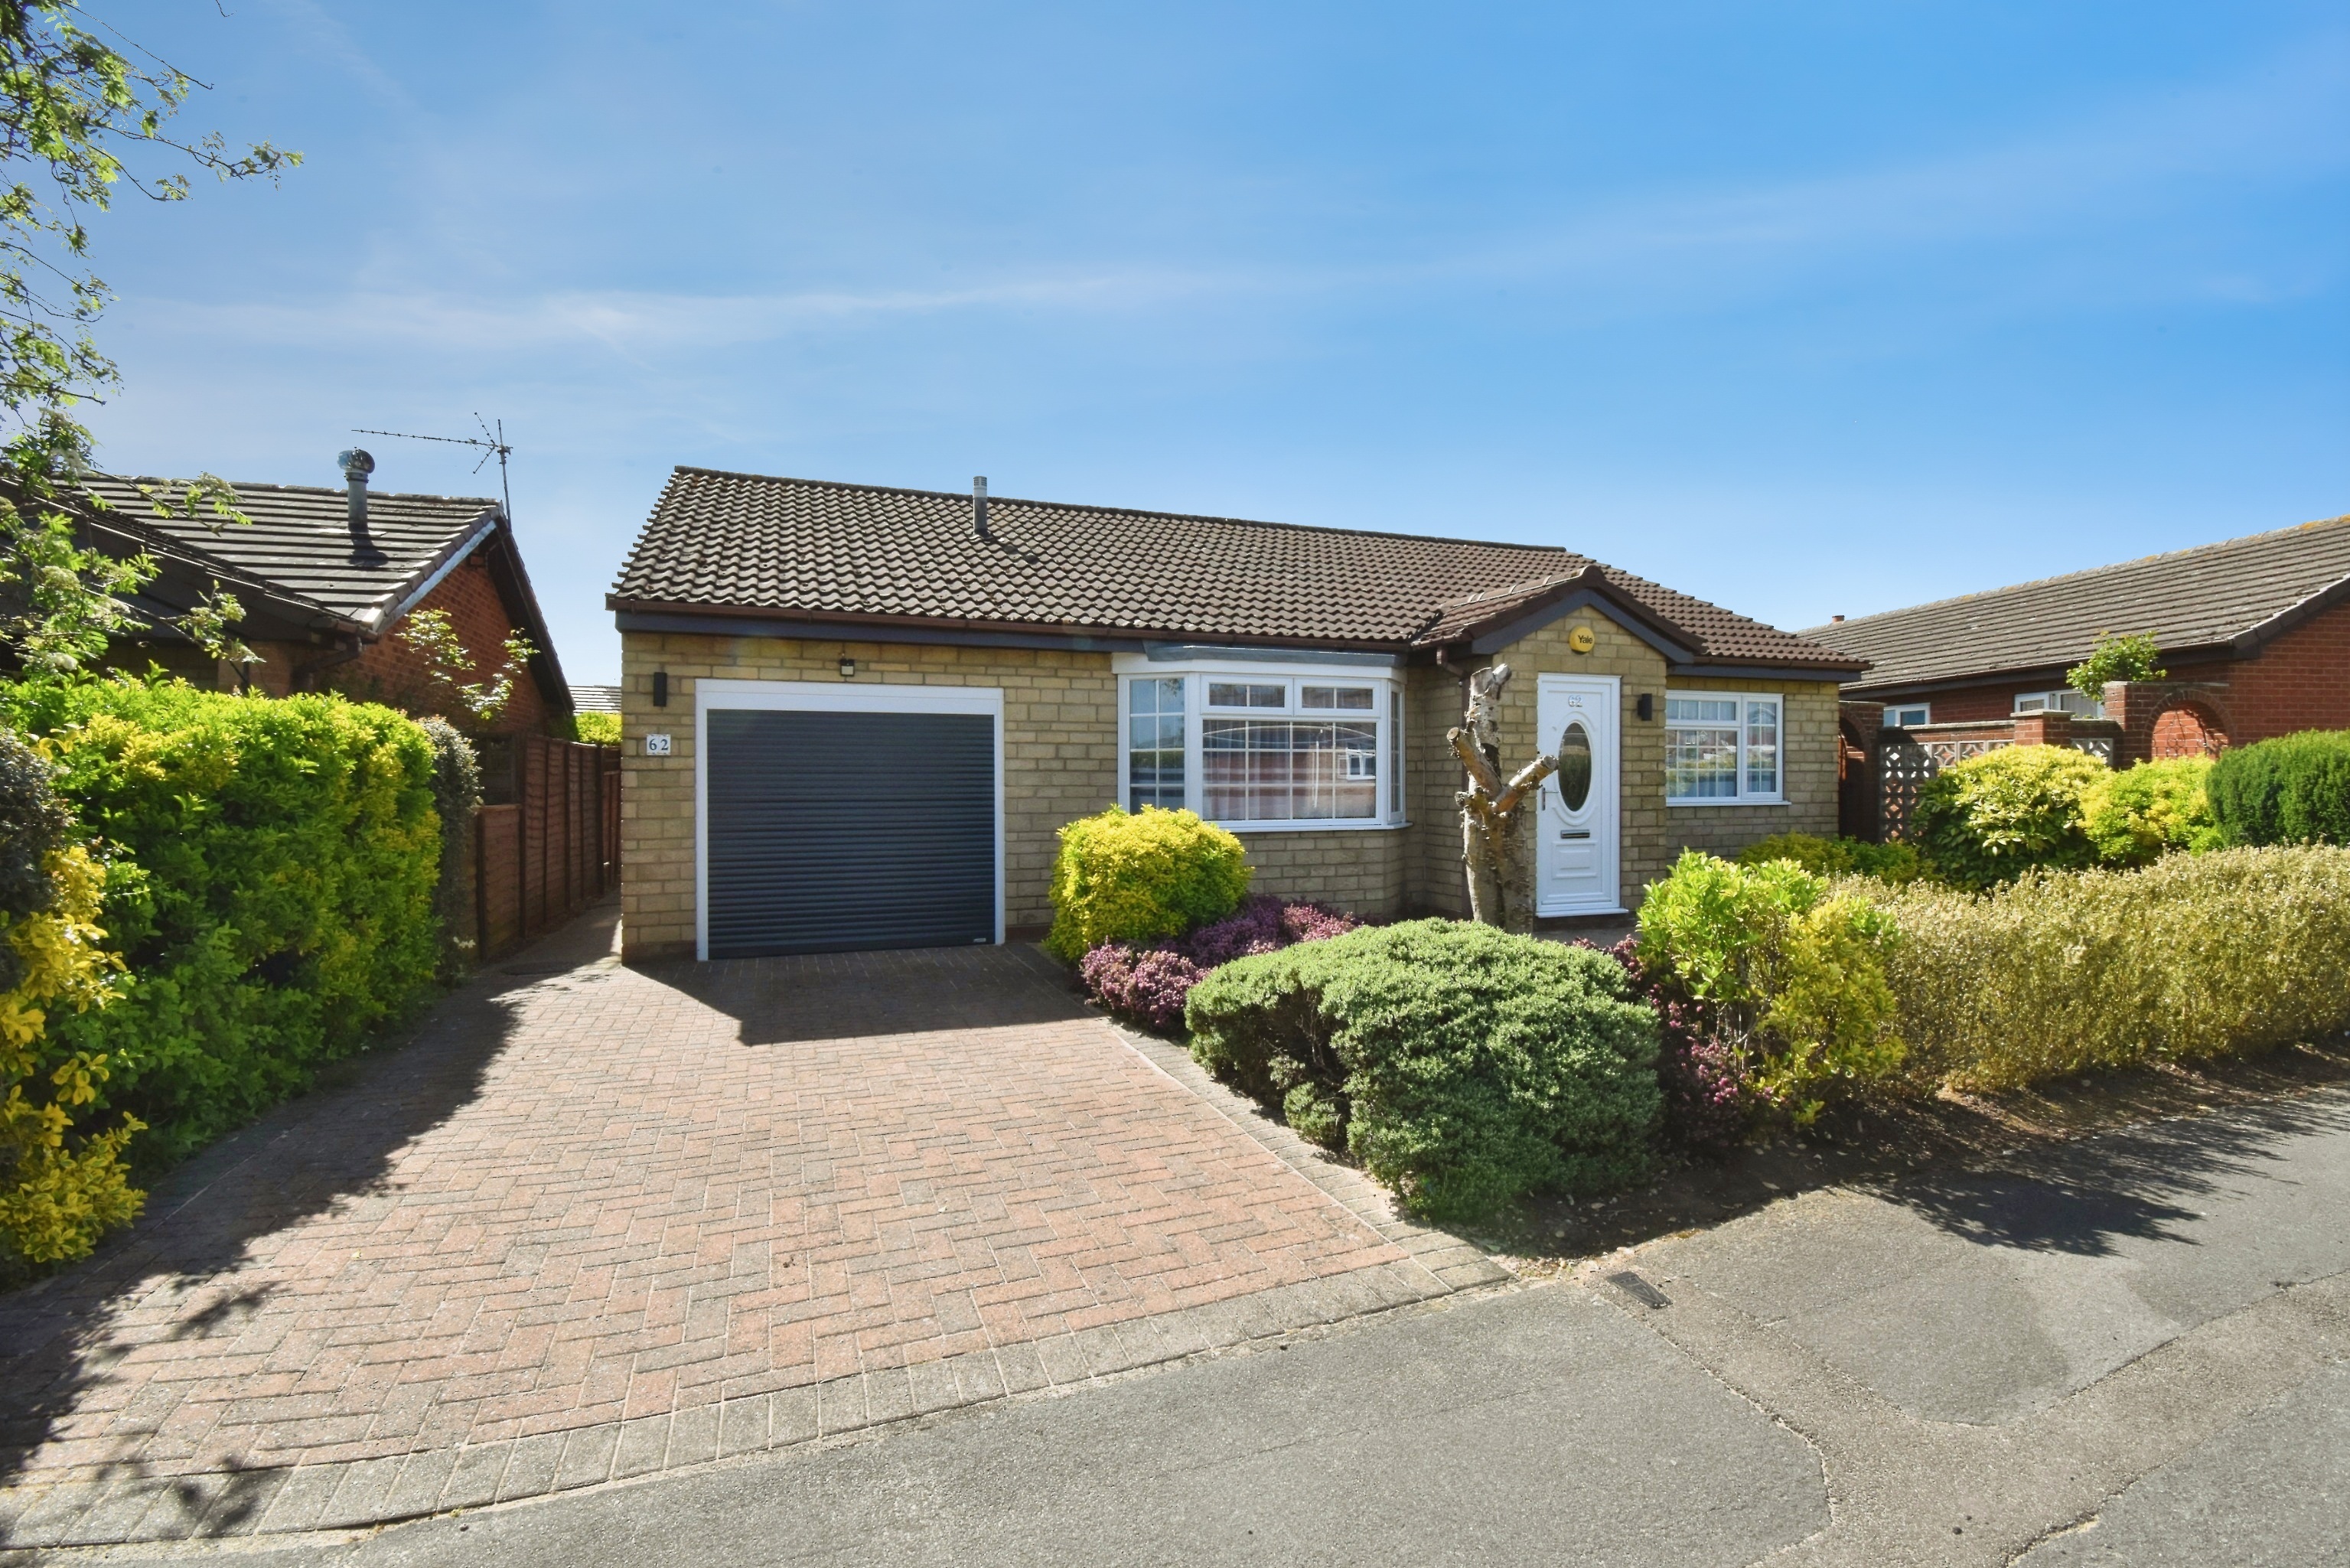
3 Bedroom Detached Bungalow | £290,000
A well presented Three Bedroom Detached Bungalow conveniently situated within this popular residential location to the S...
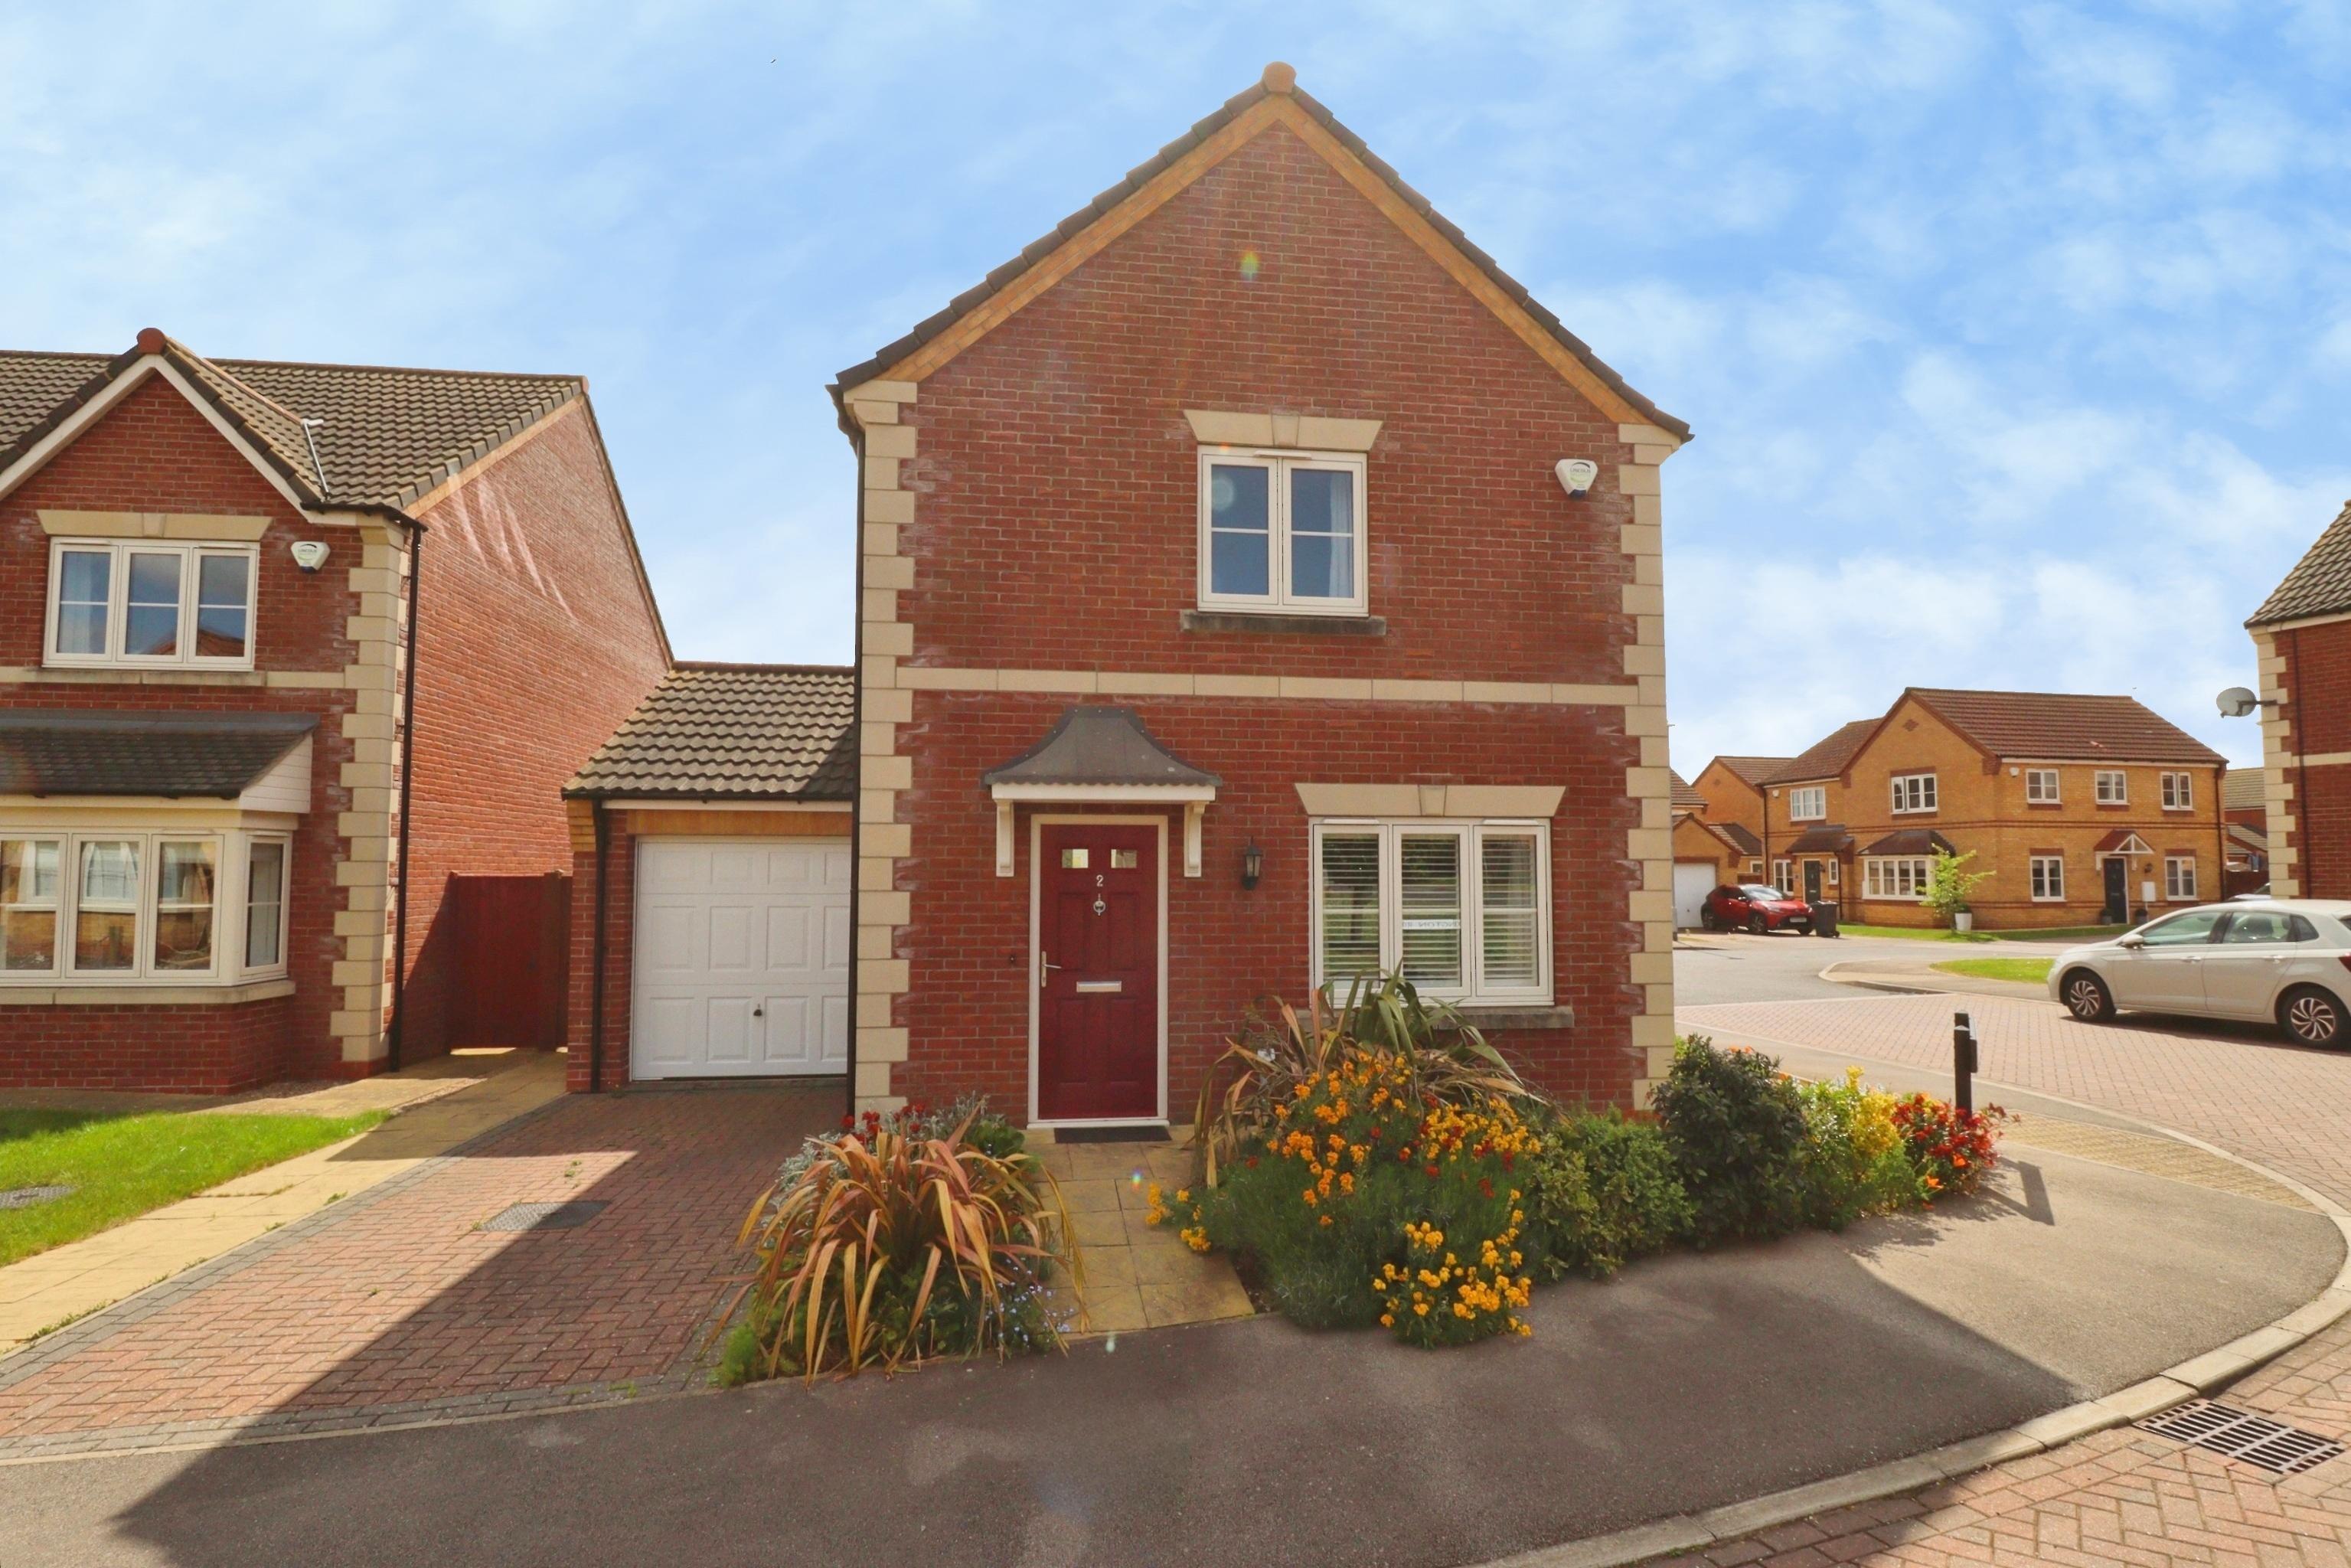
3 Bedroom Detached House | £290,000
An immaculate modern detached family home, built by the highly regarded local developer Taylor Lindsey, situated in the...
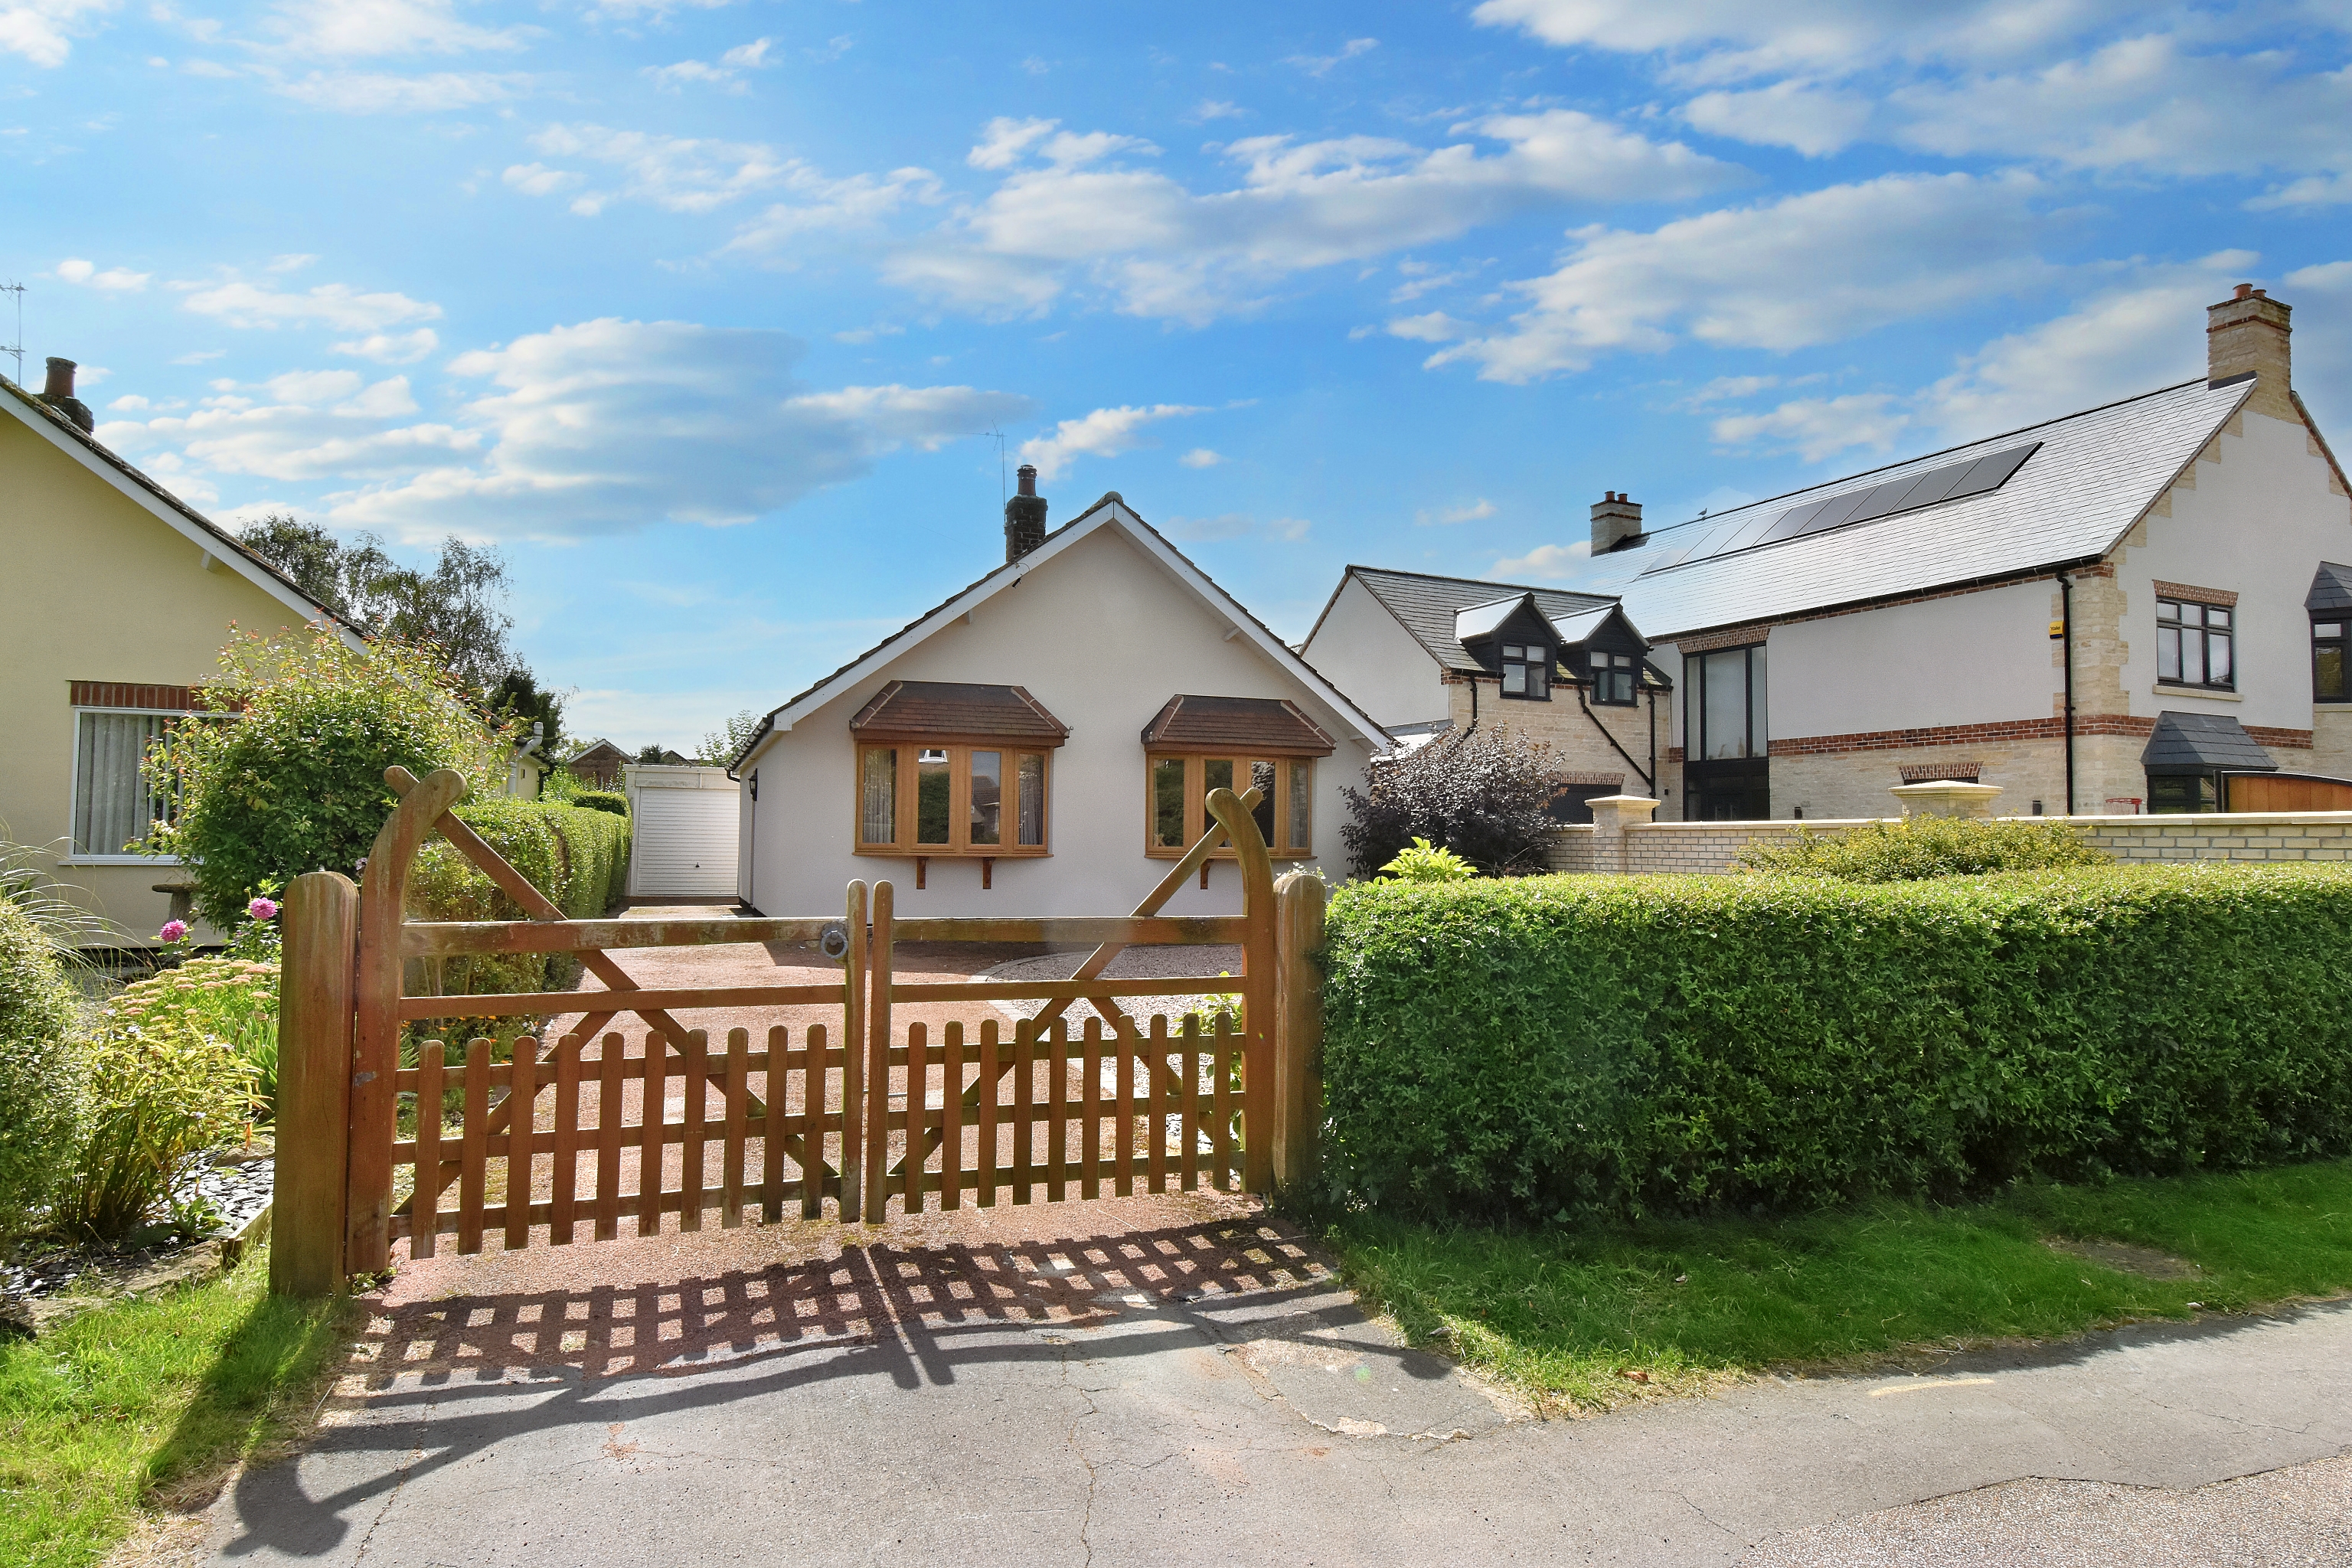
2 Bedroom Detached Bungalow | £295,000
An excellent Detached Bungalow situated in this sought after non-estate position within the ever popular village of Welt...

Mundys (Lincoln)
29 Silver Street, Lincoln, Lincolnshire, LN2 1AS
01522 510044
How much is your home worth?
Use our short form to request a valuation of your property.
Request a Valuation
©2026 The Guild of Property Professionals. All rights reserved.
Terms and Conditions |
Privacy Policy |
Cookie Policy |
Complaints Policy |
Members Login
The Guild of Property Professionals Trading Address: 121 Park Lane, London W1K 7AG. GPEA Limited.
Registered in England & Wales.
Company No: 02819824.
Registered Office Address: The Old Courthouse, 60A London Road, Grantham, NG31 6HR.
VAT Registration No: 180897859

