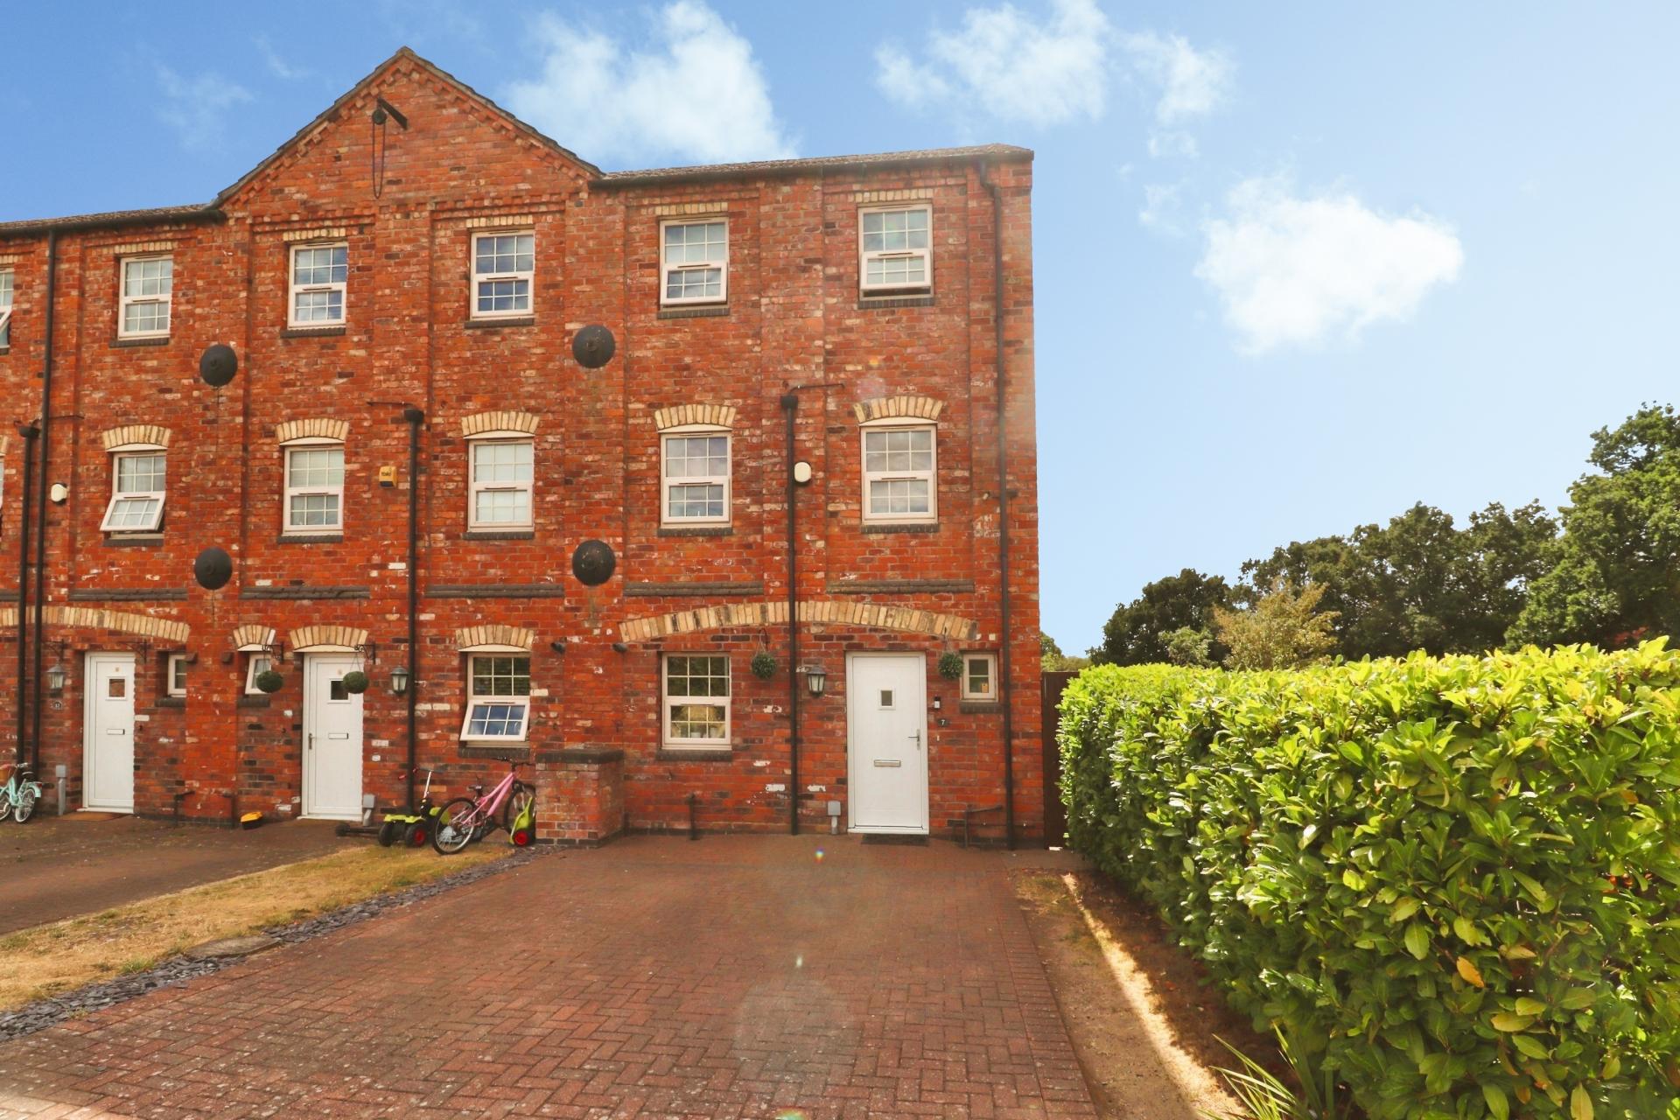
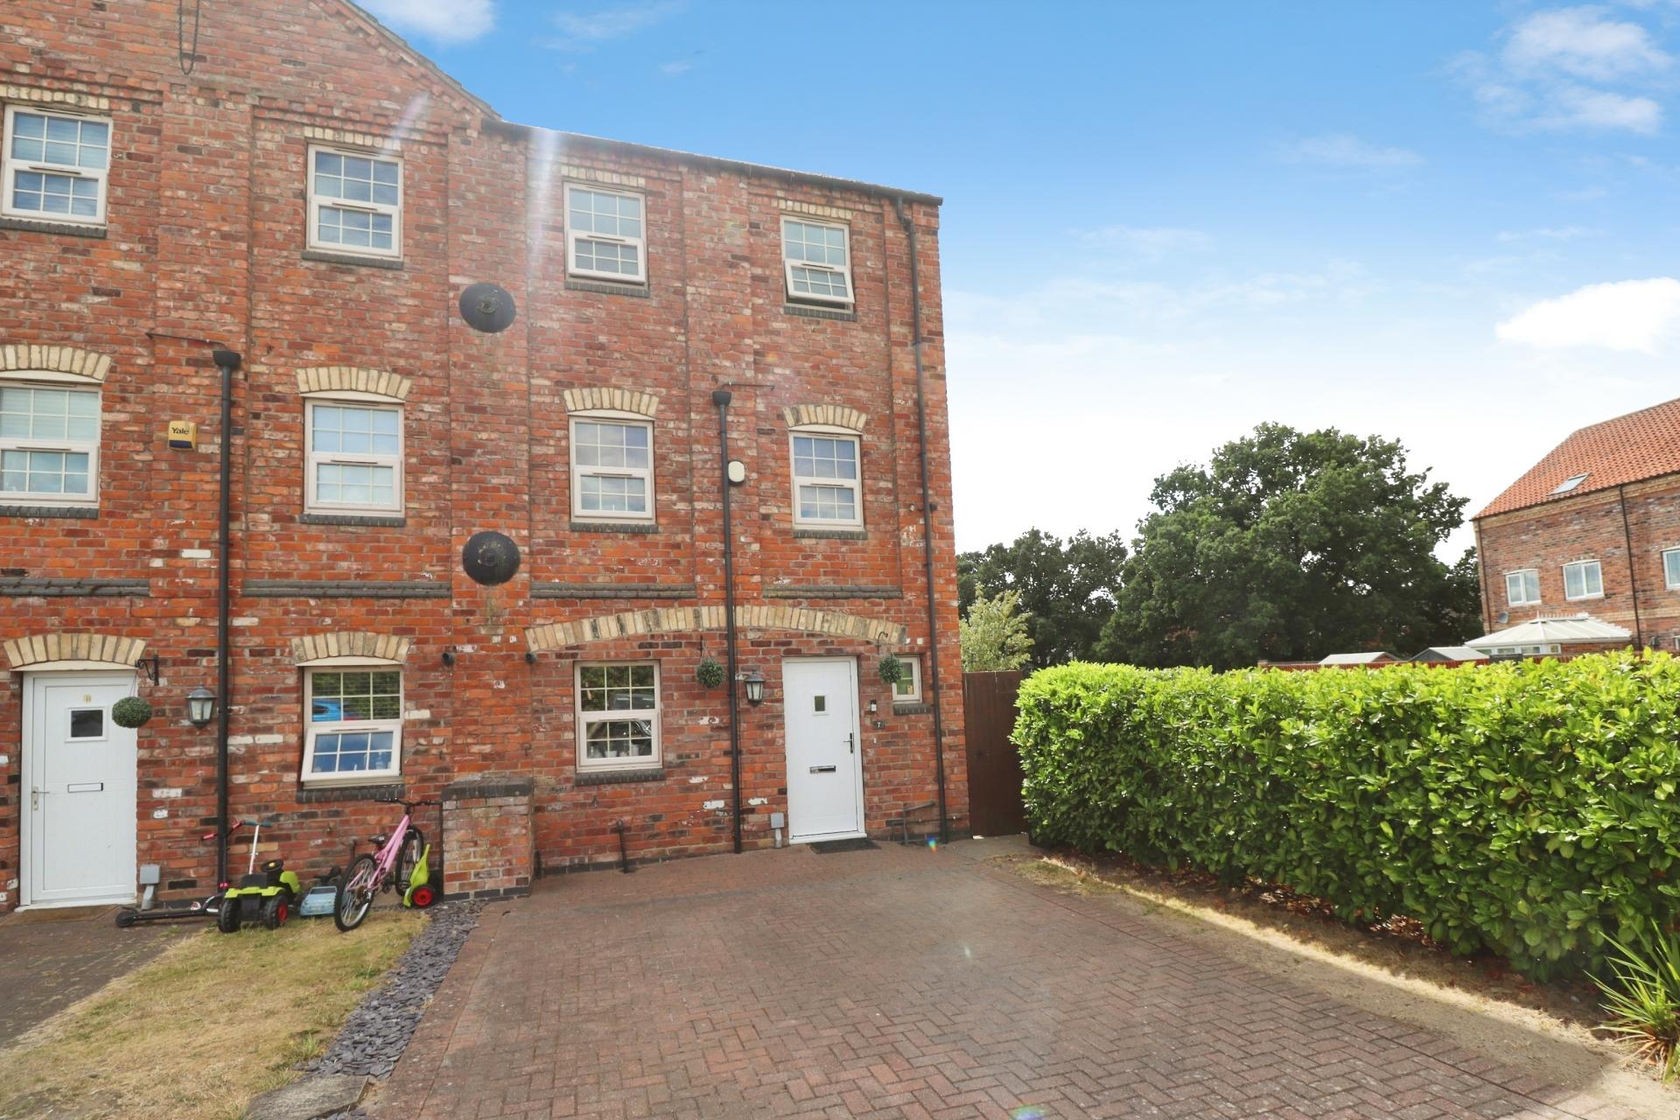
- Modern Four Bedroom Townhouse arranged over three spacious floors, ideal for growing families
- Versatile layout featuring Four Double Bedrooms, a dedicated Study and Two Bathrooms
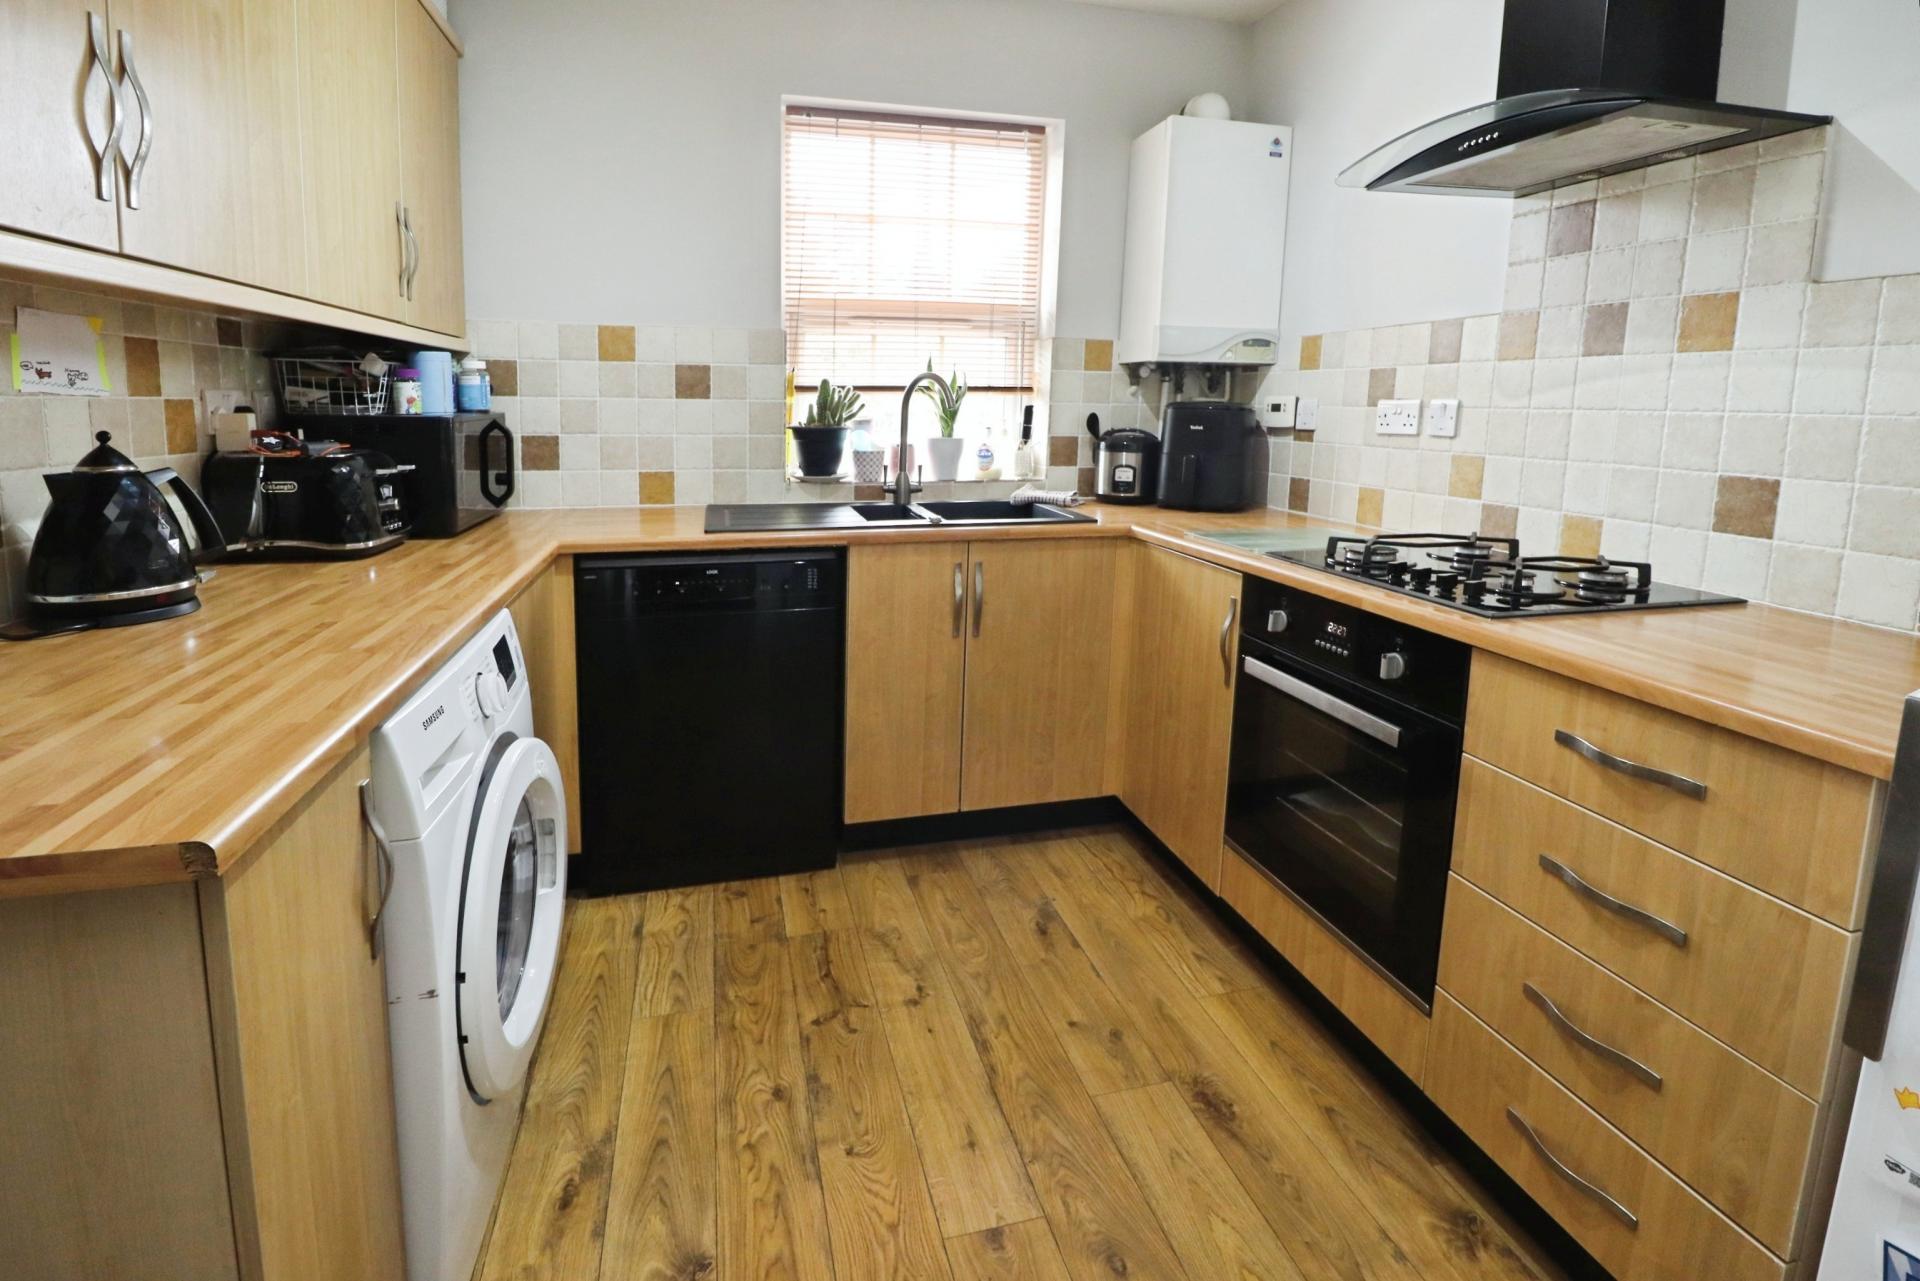
- Contemporary Kitchen/Diner perfect for everyday family living and entertaining
- Driveway providing off-street parking for multiple vehicles
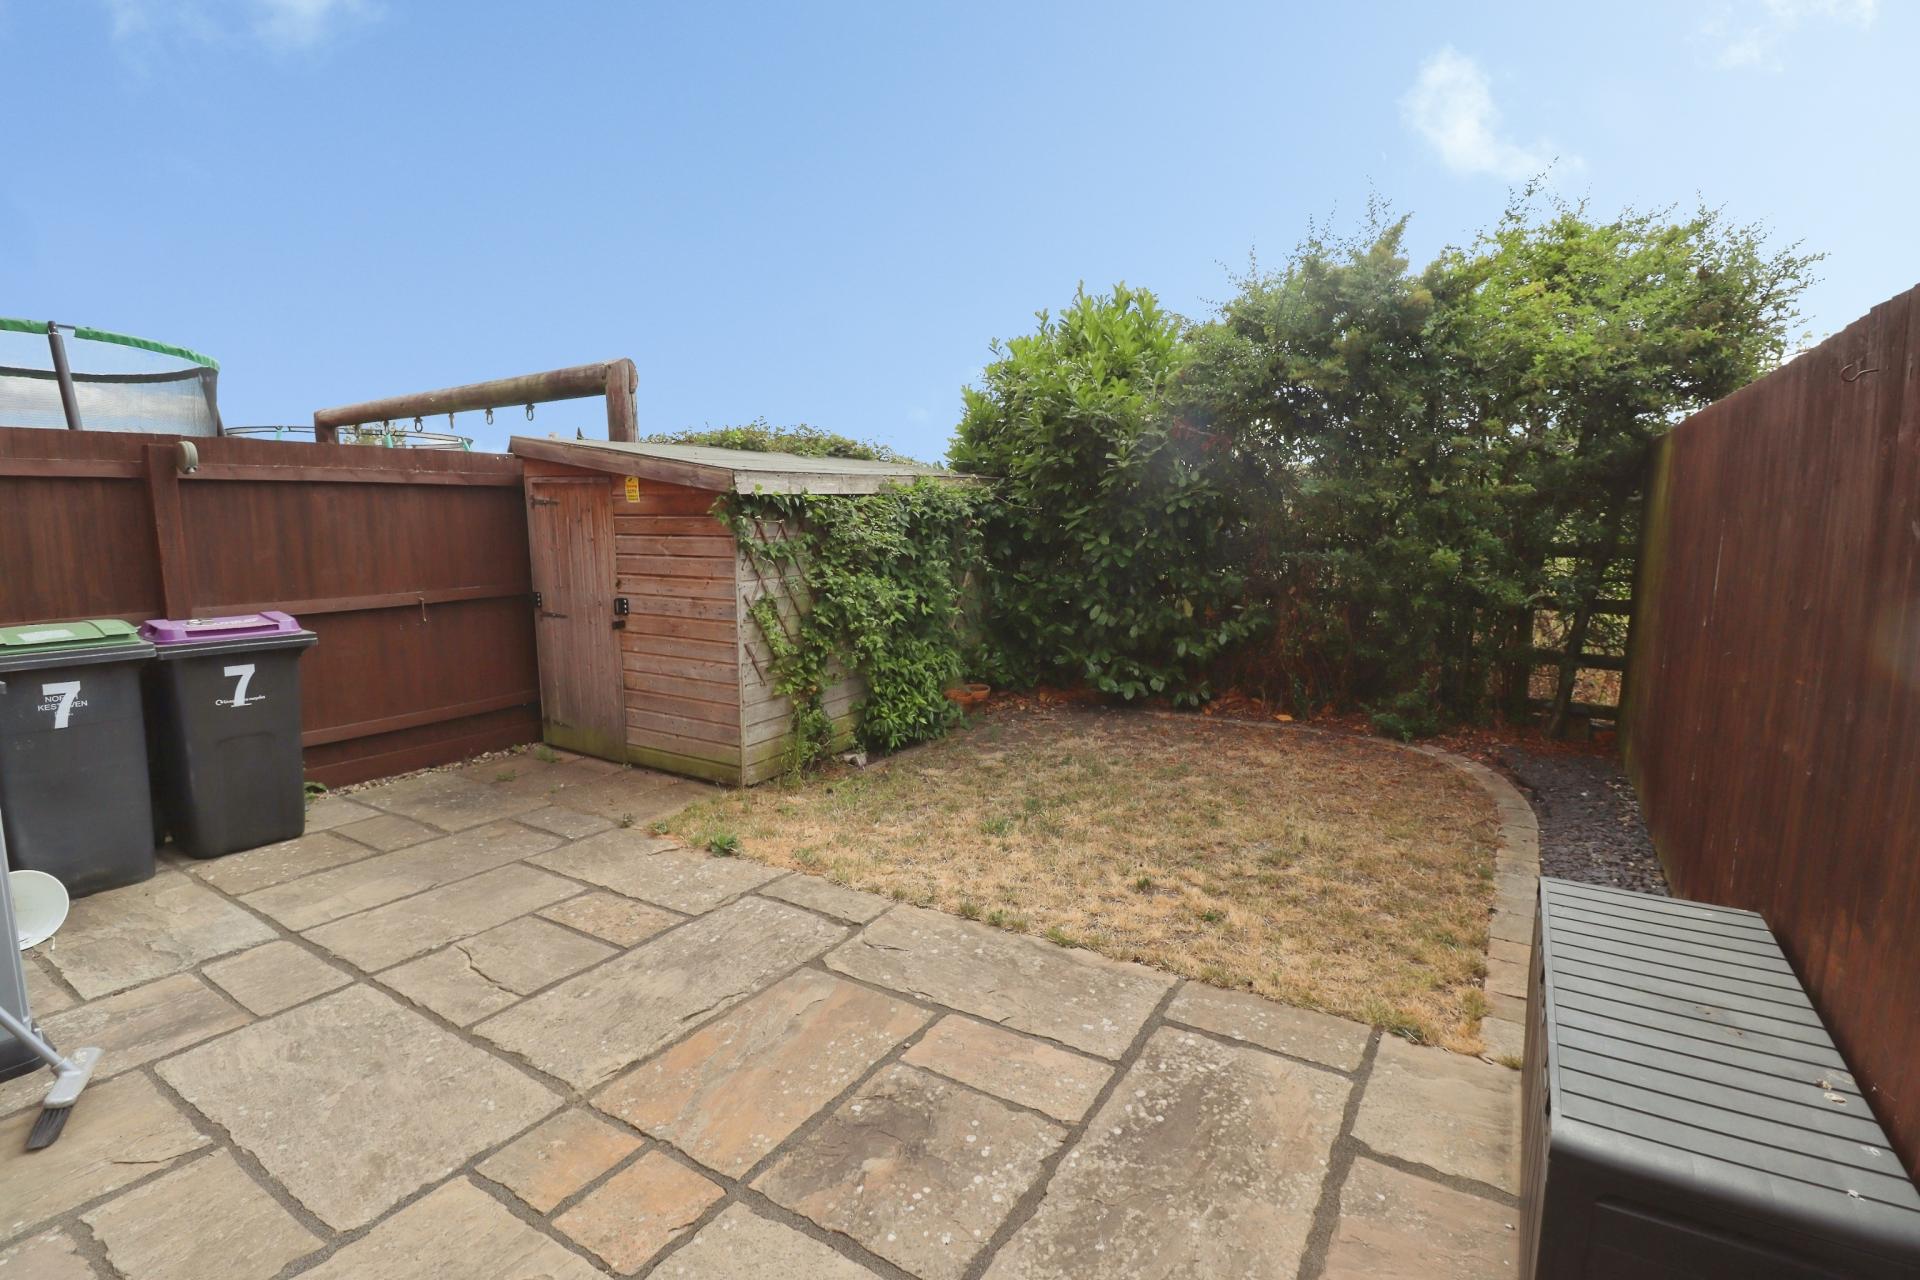
- Private enclosed rear garden offering a safe and low maintenance outdoor space
- Excellent North Hykeham location, close to well-regarded schools, local amenities and road links
- NO CHAIN
- EPC Energy Rating - C
- Council Tax Band - D (North Kesteven District Council)

This property listing is now SSTC
4 Bedroom Town House for sale in Lincoln
4
2
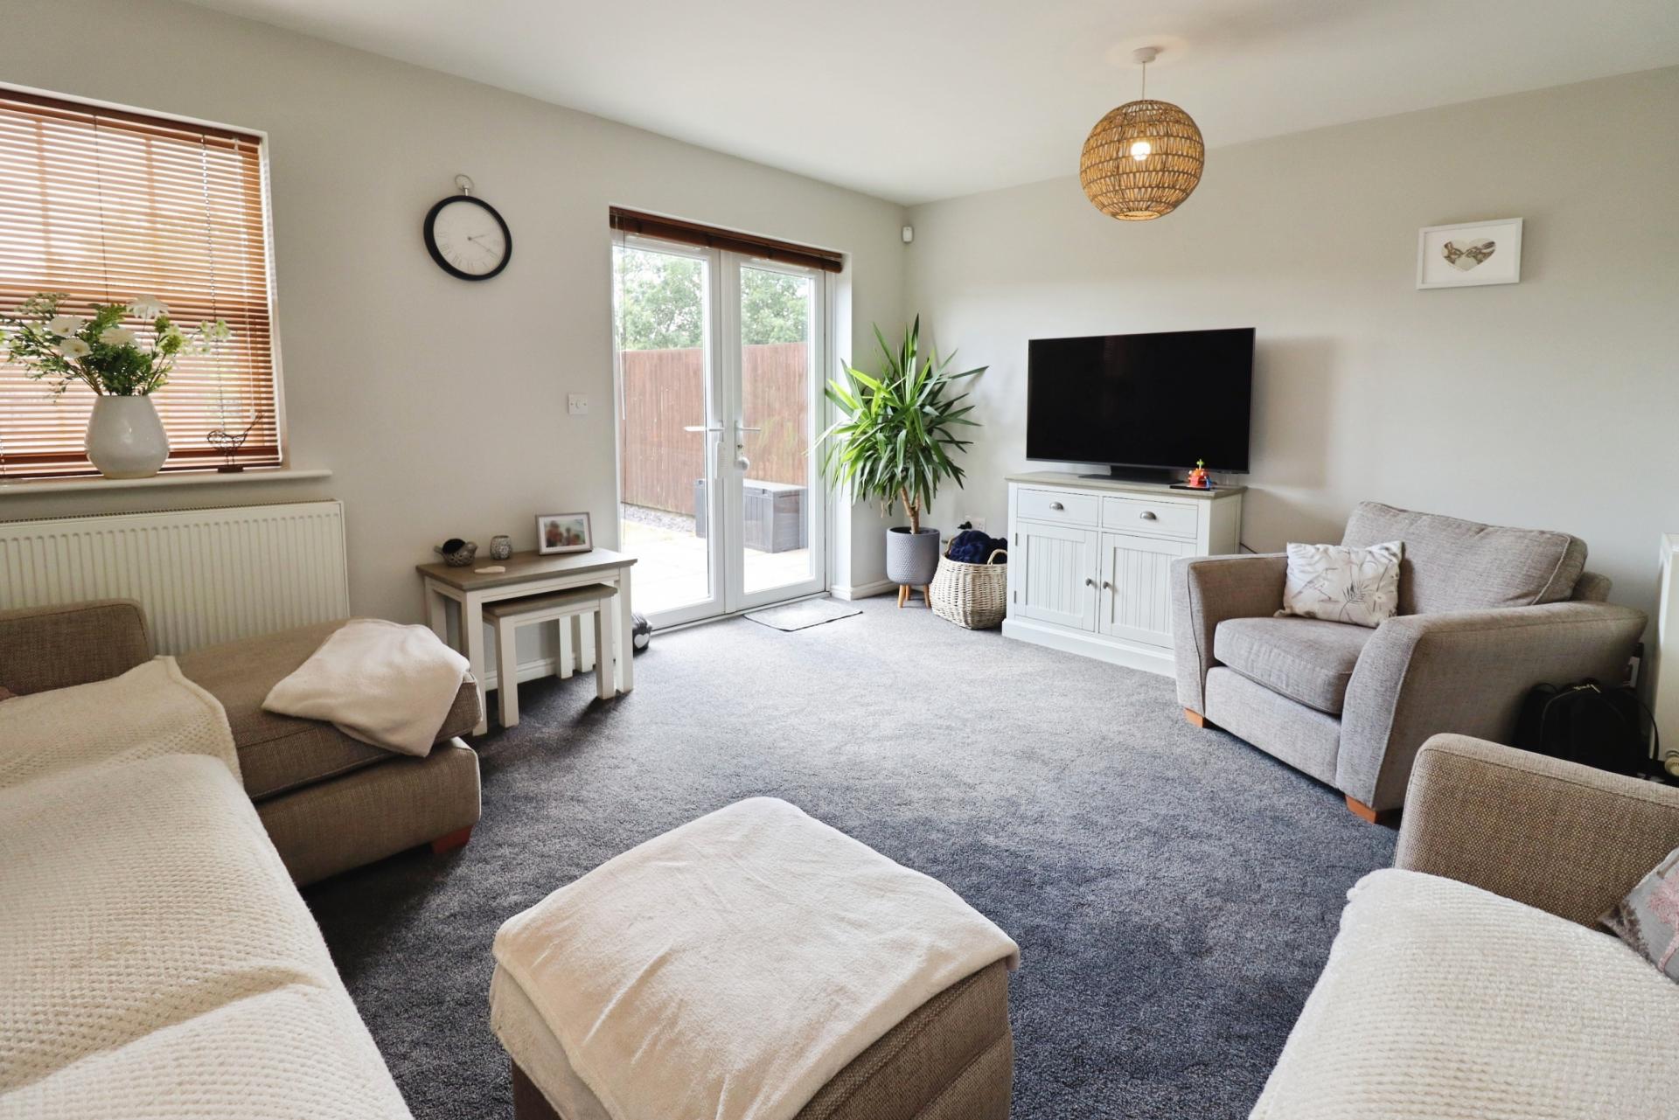
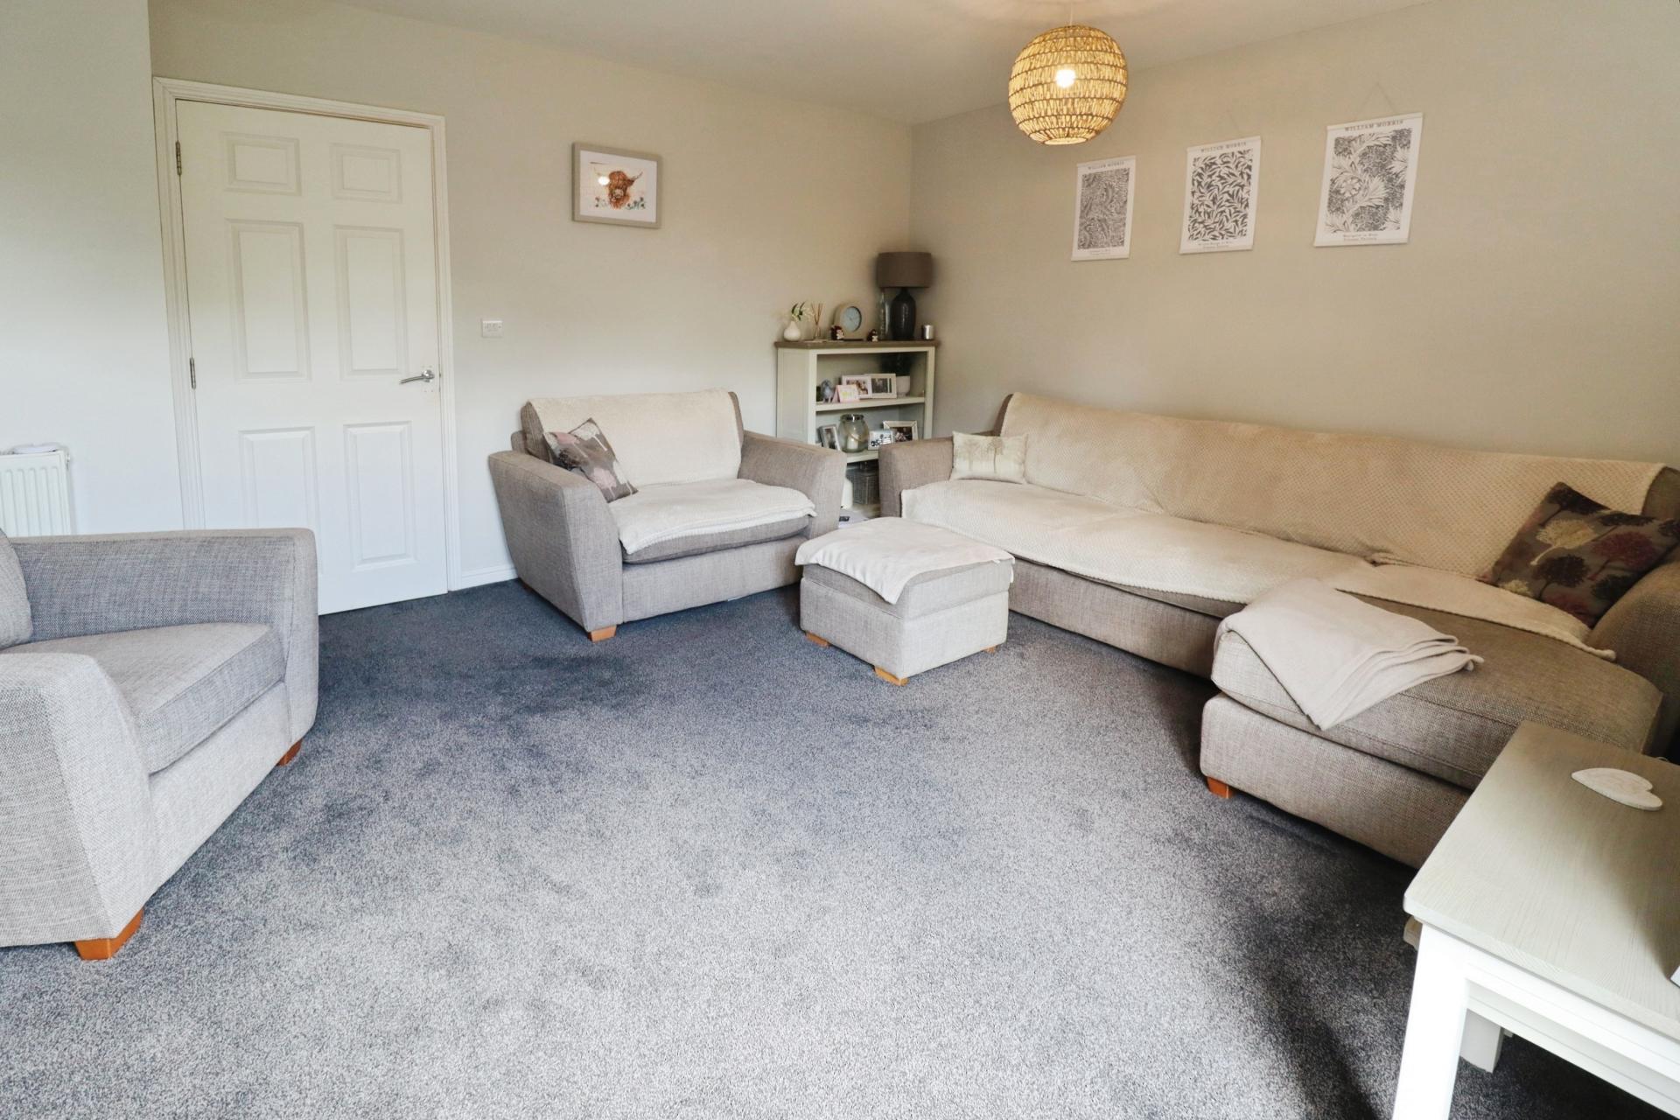
Situated in the ever popular residential area of North Hykeham, to the south of the historic Cathedral City of Lincoln, this modern and deceptively spacious four bedroom, Three Storey Townhouse offers flexible family living across three well planned floors. Beautifully presented throughout, the accommodation comprises an inviting Entrance Hall, Cloakroom/WC, contemporary Kitchen/Diner and a generous Lounge with access to the rear garden. To the First Floor are two well proportioned Bedrooms, a versatile Study ideal for home working, and a modern Family Bathroom. The Second Floor offers two further Double Bedrooms and a stylish Shower Room. Outside, the property benefits from a block paved driveway providing off-street parking for multiple vehicles, together with a fully enclosed rear garden offering an ideal space for outdoor entertaining and family enjoyment. Offering spacious and versatile accommodation in a highly sought after location, close to excellent local amenities, schooling and transport links, this superb home is sure to appeal to a wide range of buyers. Early viewing is highly recommended. NO CHAIN.
LOCATION The property is well located within the popular residential area of North Hykeham which is located South West of Lincoln. The property is close to a wide variety of amenities including schooling of all grades, Doctors' Surgery, the Forum Shopping Centre, ASDA superstore, public houses and train station. There is easy access to the A46 bypass which in turn gives access to the A1 and the Mainline Train Station at Newark.
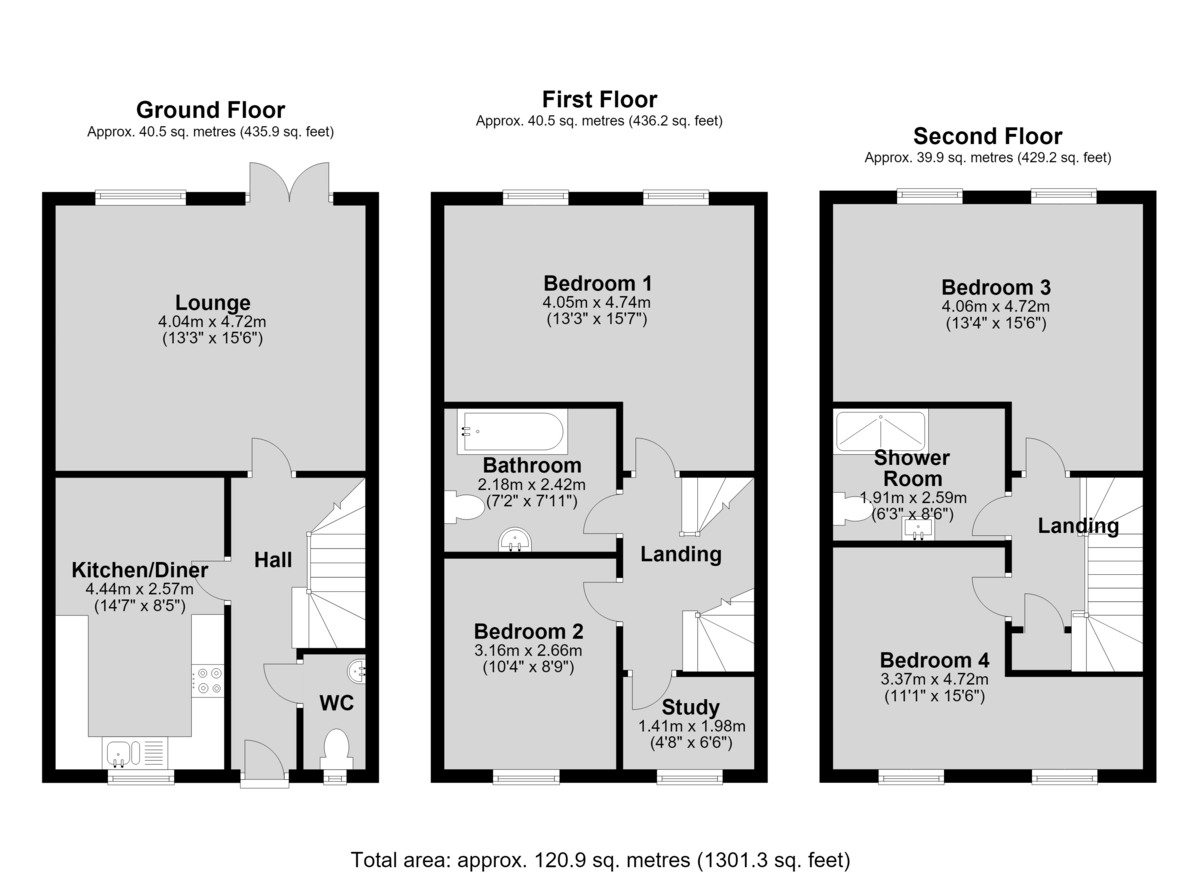
HALL With staircase to the first floor, under stairs storage cupboard, laminate flooring and radiator.
CLOAKROOM/WC With close coupled WC, wall hung wash hand basin, radiator, and tiled splashbacks and flooring.
KITCHEN/DINER 14' 6" x 8' 5" (4.44m x 2.57m) Fitted with a range of wall and base units with work surfaces over, 1½ bowl sink with side drainer and mixer tap over, electric oven, gas hob, spaces for fridge freezer, washing machine and dishwasher, tiled splashbacks, laminate flooring, wall mounted gas fired central heating boiler, double glazed window to the front aspect and radiator.
LOUNGE 15' 5" x 13' 3" (4.72m x 4.04m) With double glazed French doors to the rear garden, double glazed window to the rear aspect and two radiators.
FIRST FLOOR LANDING With staircase to the second floor and radiator.
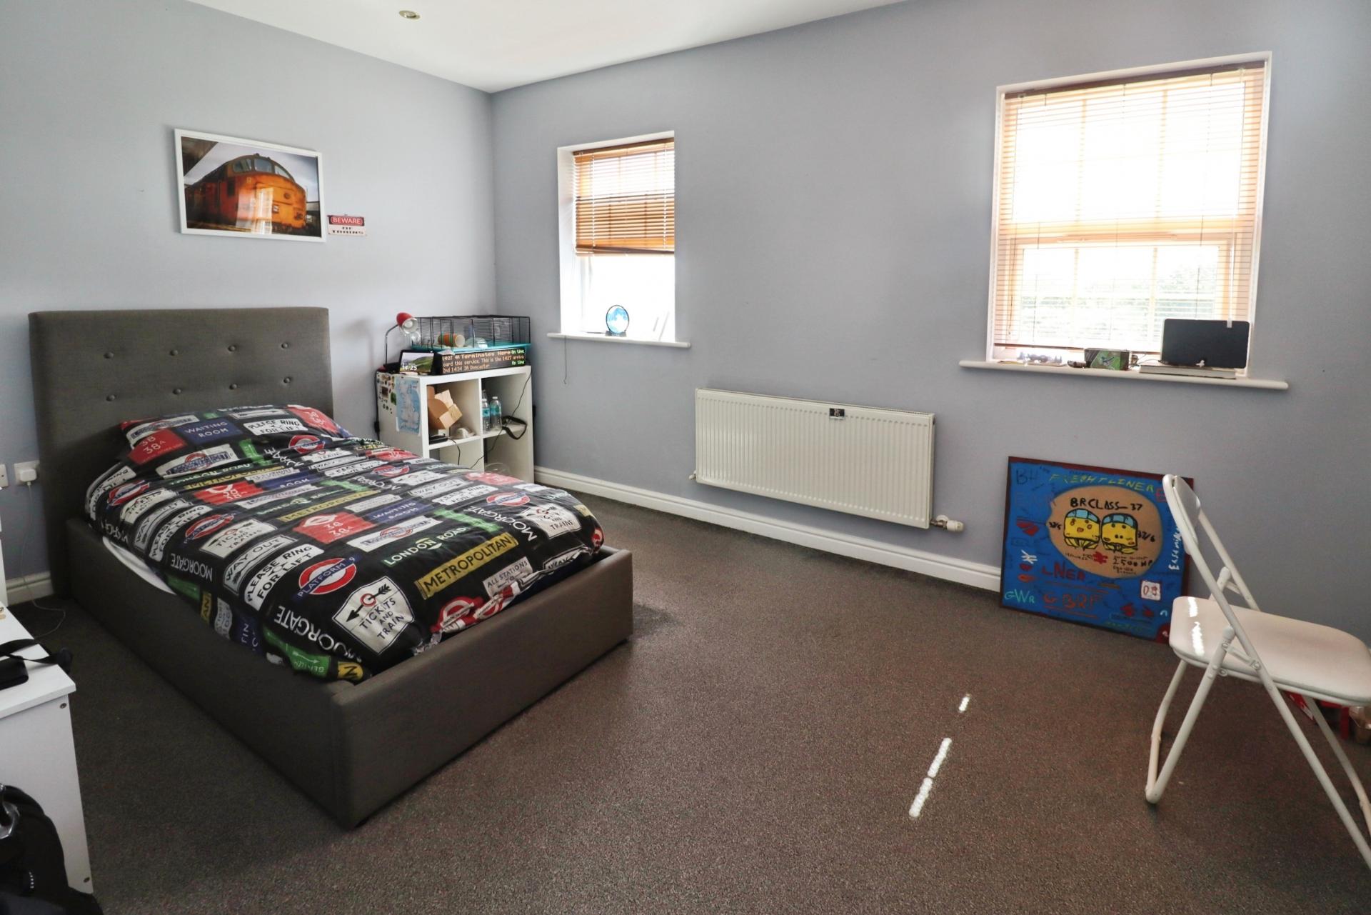
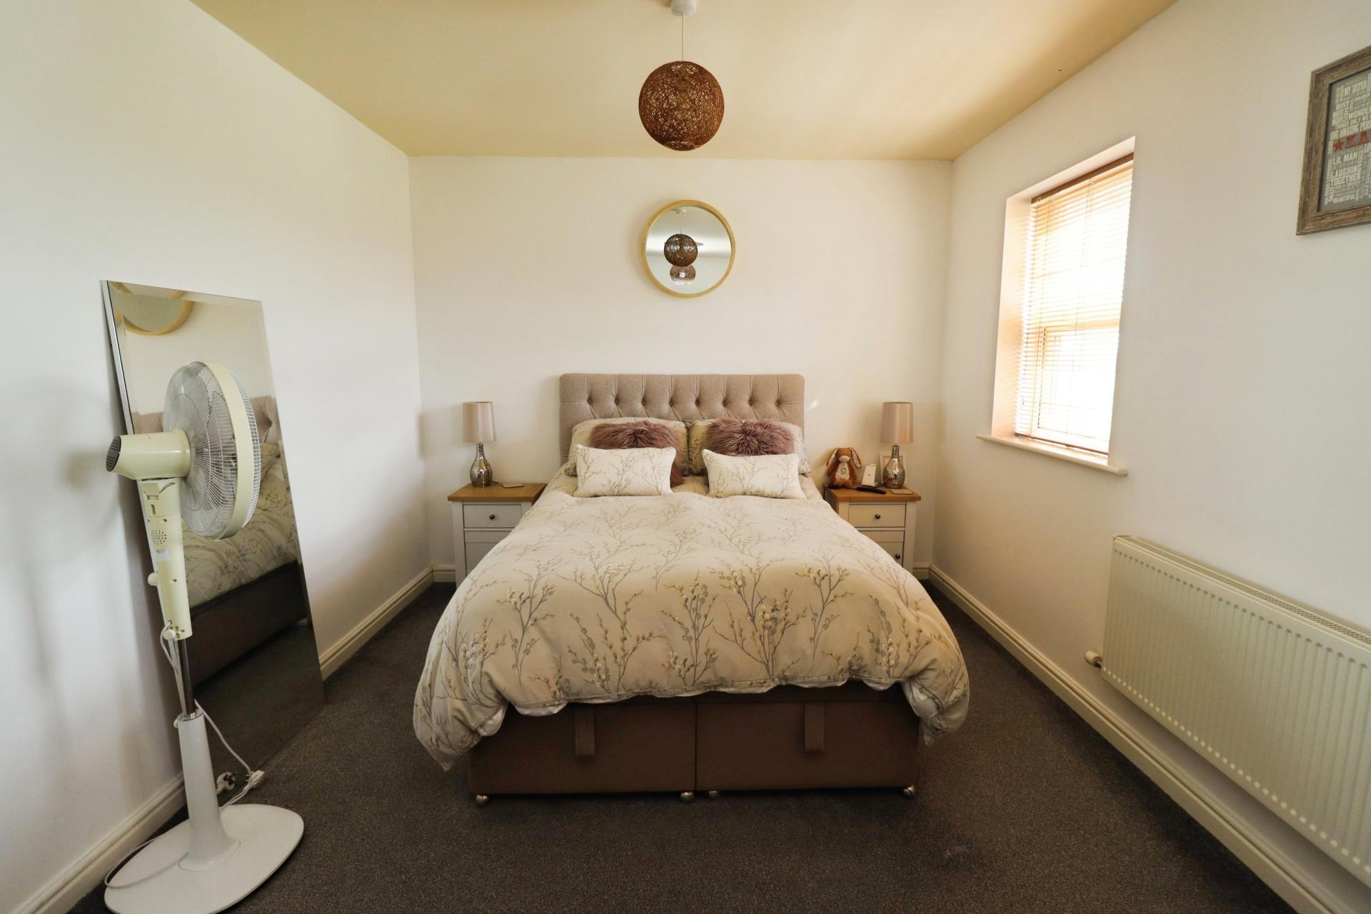
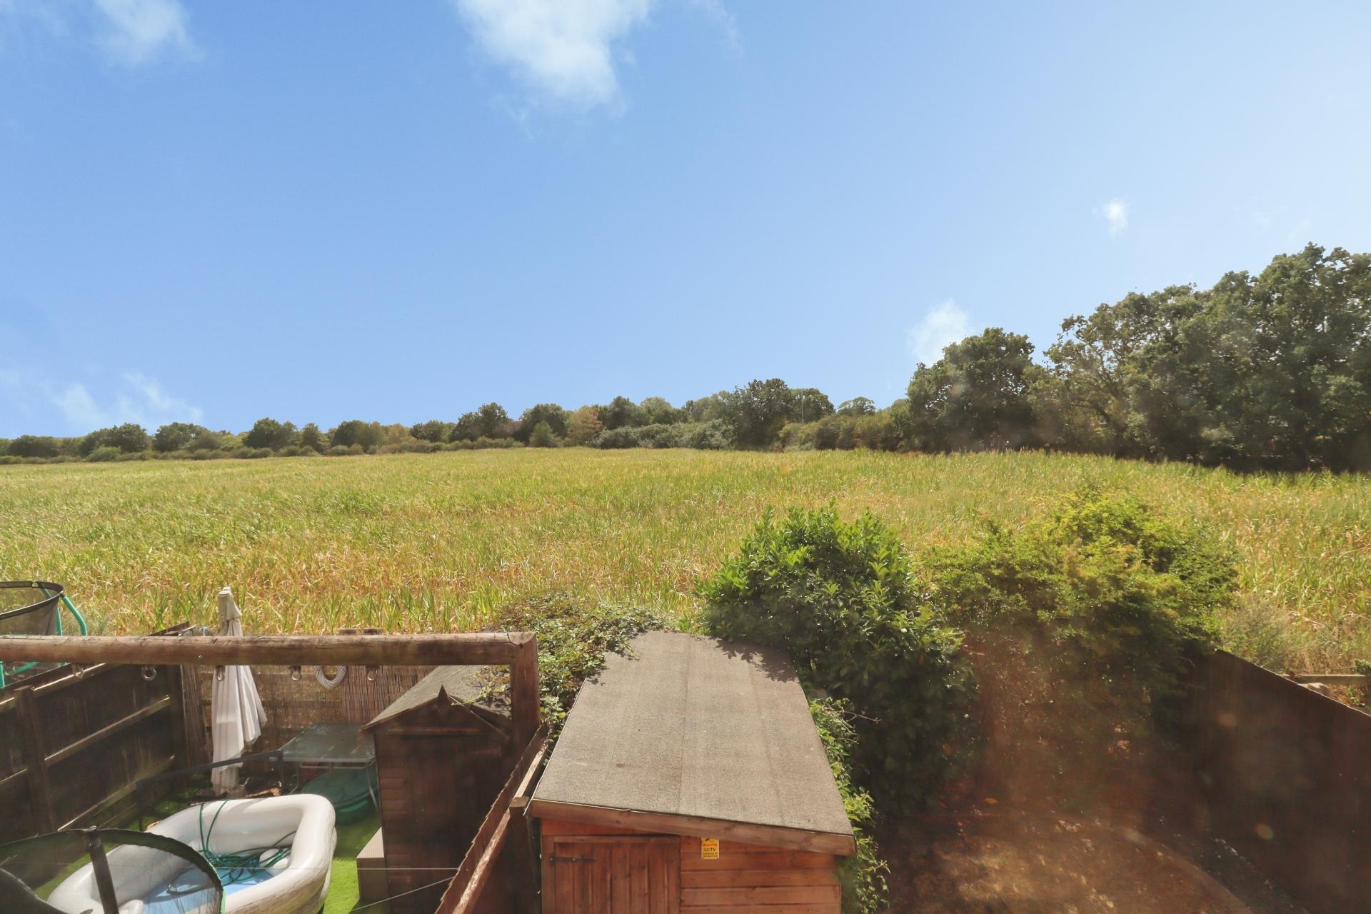
BEDROOM 1 13' 3" x 15' 6" (4.05m x 4.74m) With two double glazed windows with field views to the rear aspect and radiator.
BEDROOM 2 10' 4" x 8' 7" (3.15m x 2.62m) With double glazed window to the front aspect and radiator.
STUDY 6' 5" x 4' 7" (1.98m x 1.41m) With double glazed window to the front aspect and radiator.
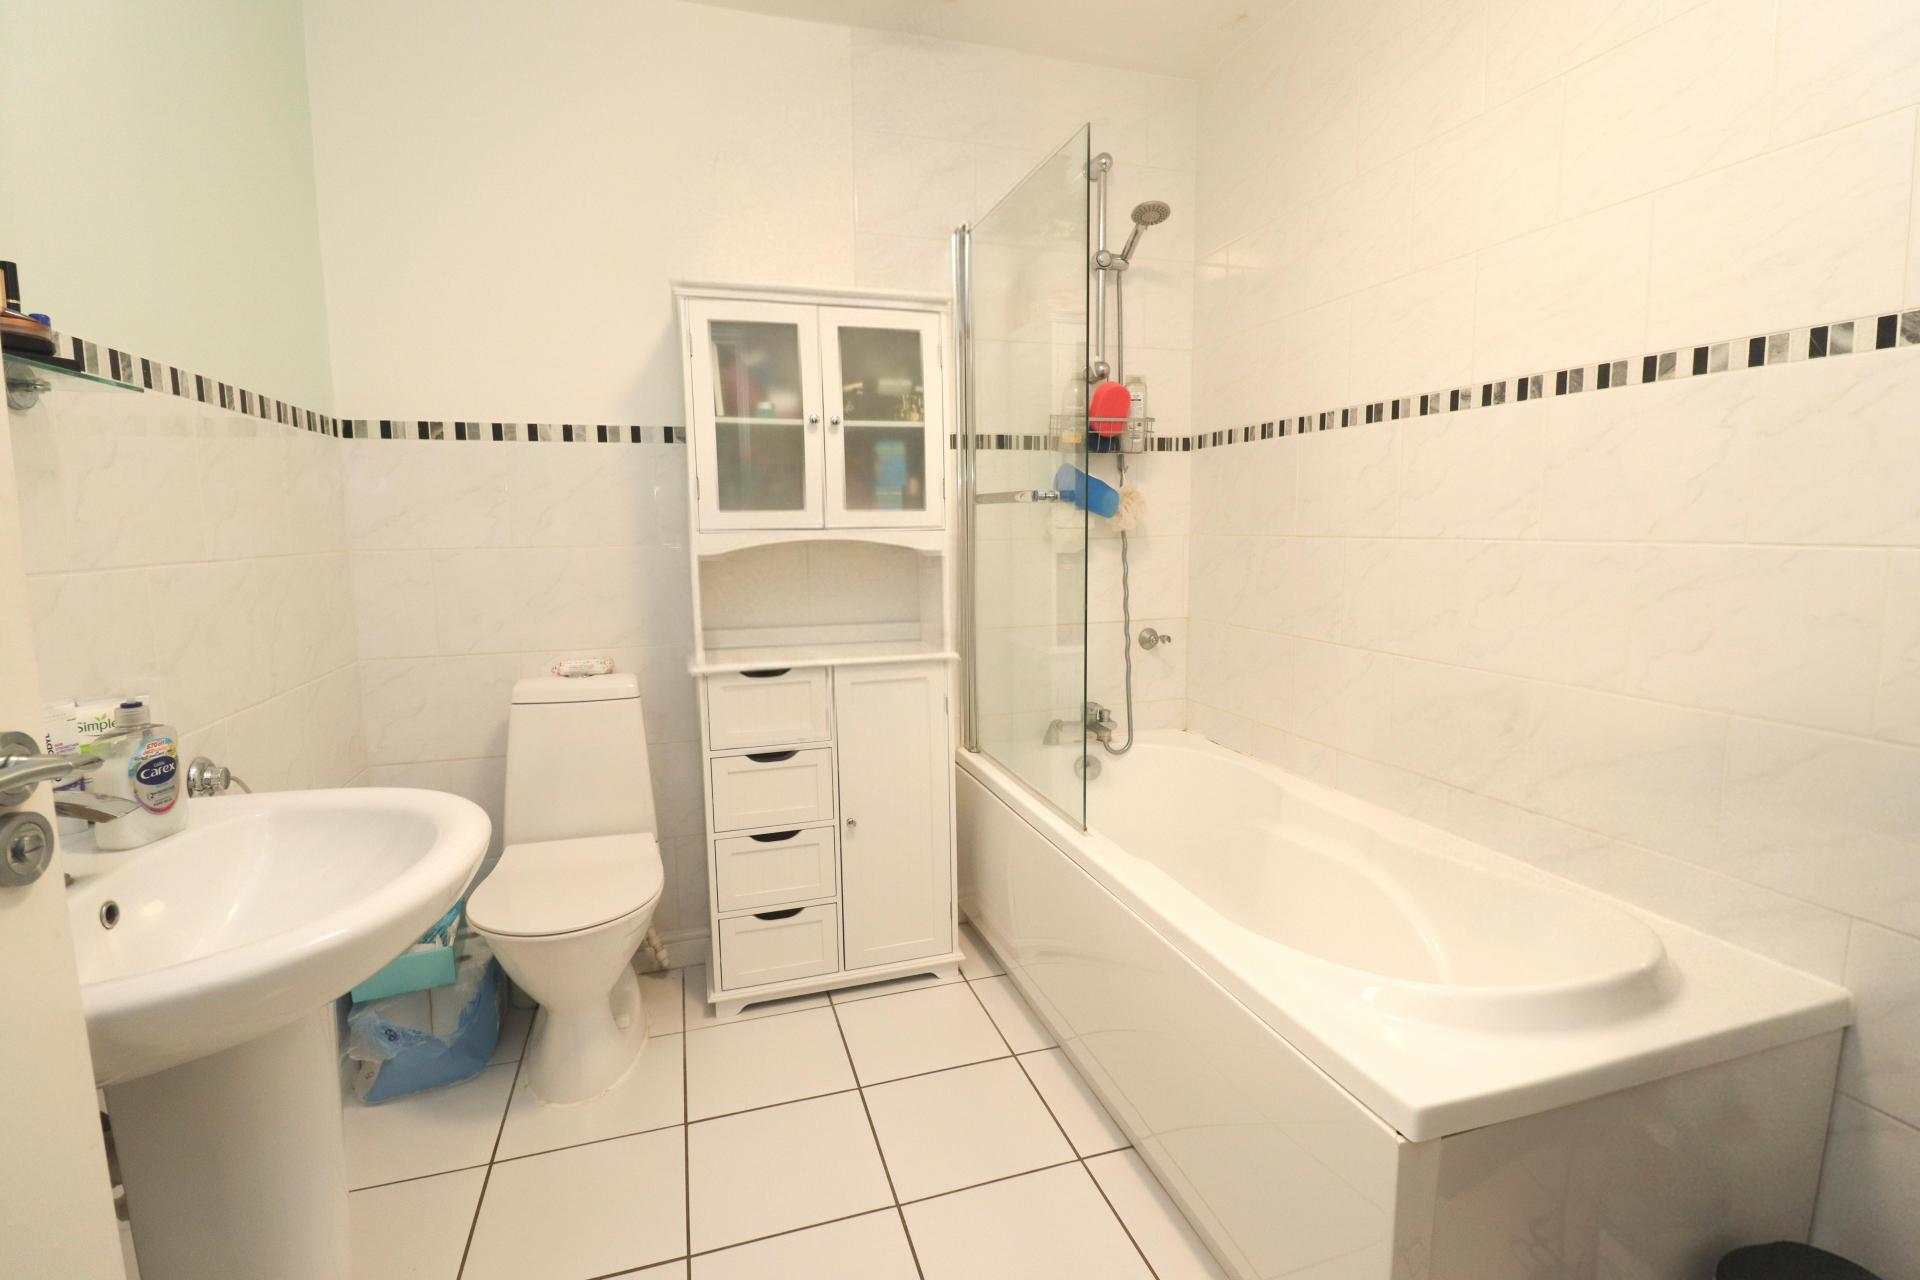
BATHROOM Fitted with three piece suite comprising of panelled bath with shower over and glass shower screen, pedestal wash hand basin and close coupled WC, chrome towel radiator, tiled flooring and part tiled walls.
BEDROOM 3 15' 5" x 13' 3" (4.71m x 4.04m) With two double glazed windows with field views to the rear aspect, spotlights and radiator.
BEDROOM 4 15' 6 (max)" x 11' 0" (4.72m x 3.37m) With two double glazed windows to the front aspect and radiator.
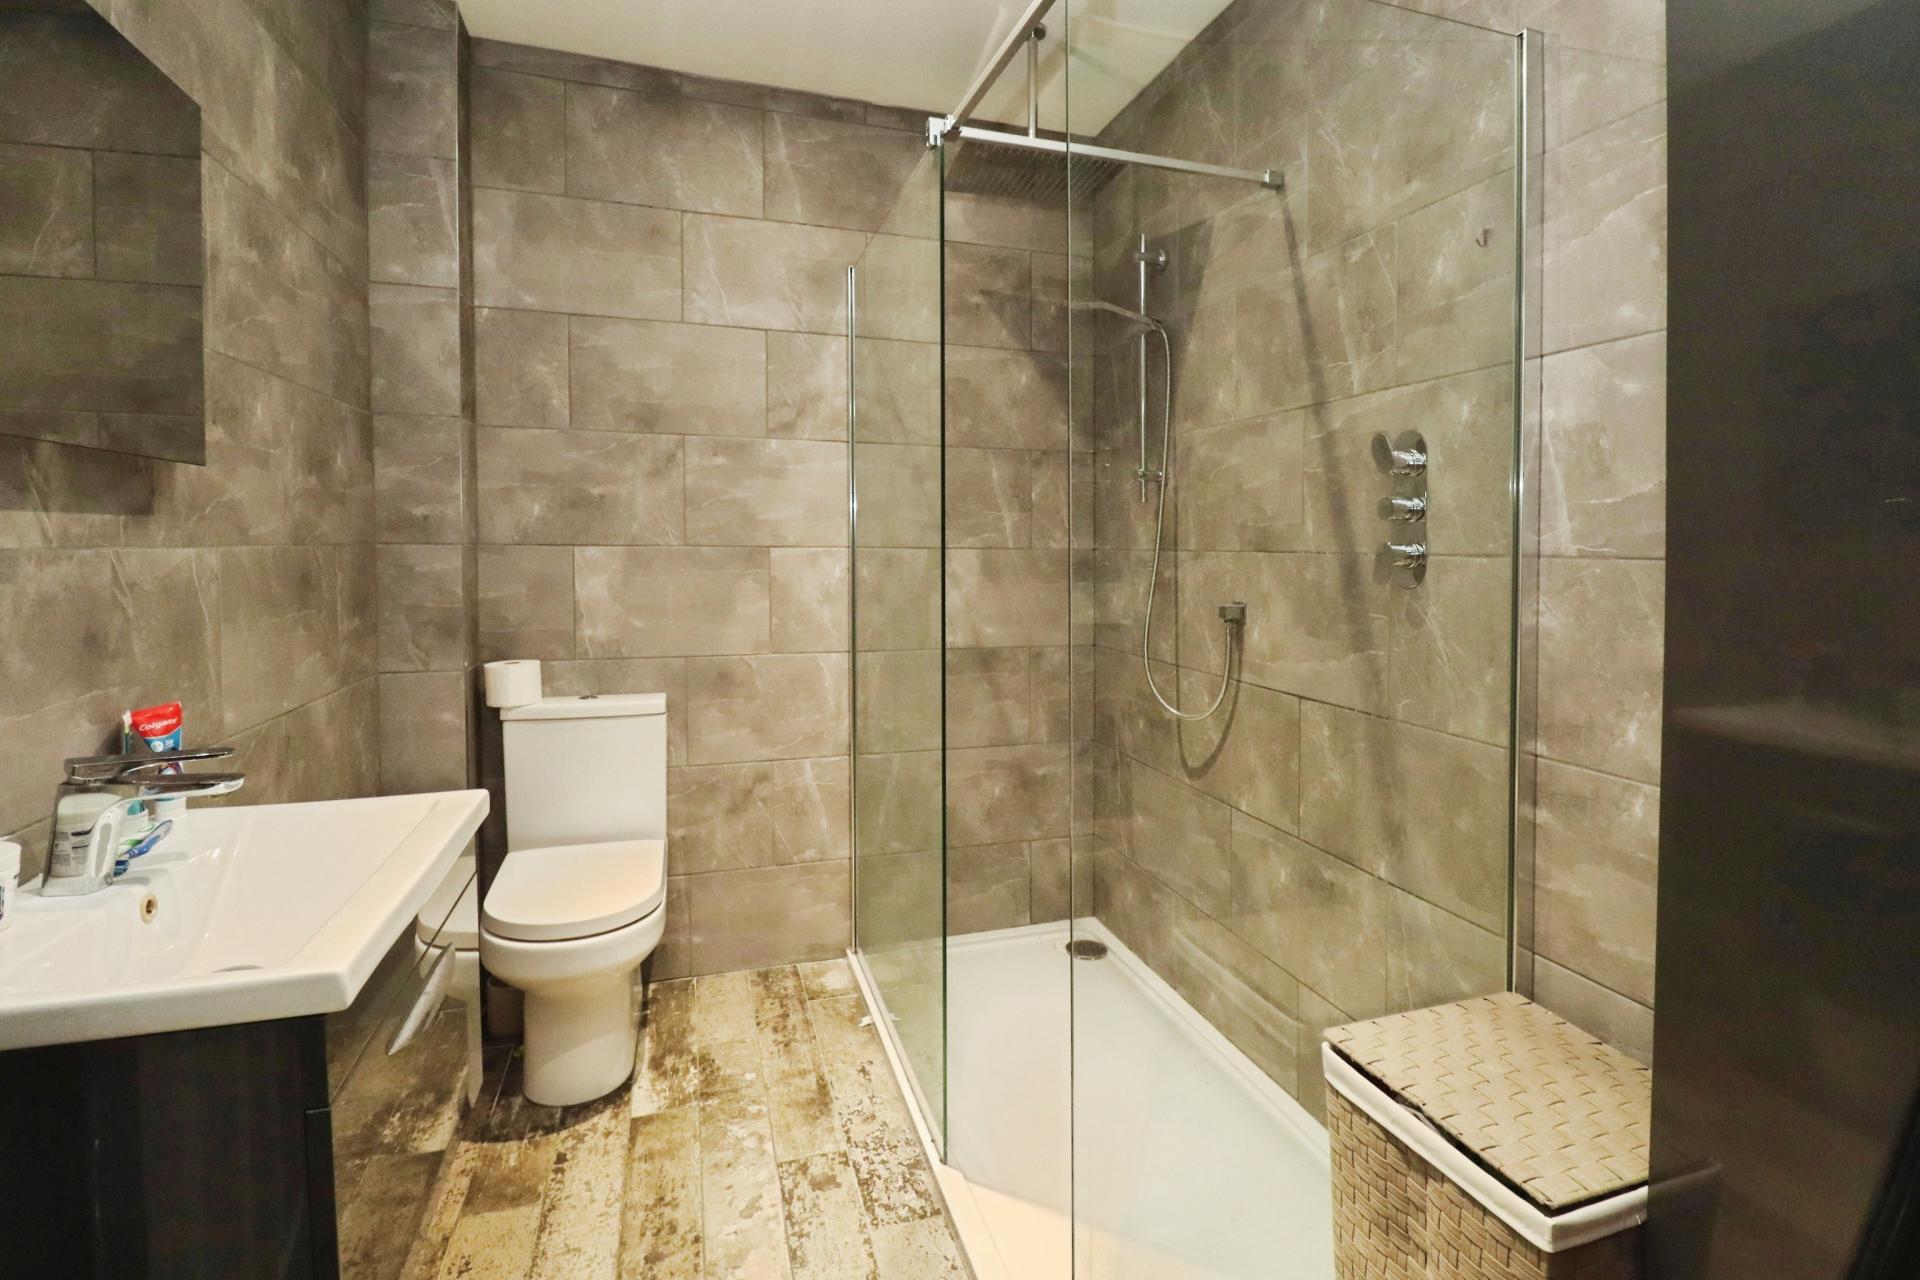
SHOWER ROOM Fitted with three piece suite comprising of walk-in shower cubicle, wash hand basin in a vanity style unit and close coupled WC, chrome towel radiator, tiled flooring and walls.
OUTSIDE To the front of the property there is a block paved driveway providing off-street parking for multiple vehicles. To the rear of the property there is an enclosed garden laid mainly to lawn with a patio seating area, mature shrubs and garden shed.
Property Ref: 102125038197
Similar Properties
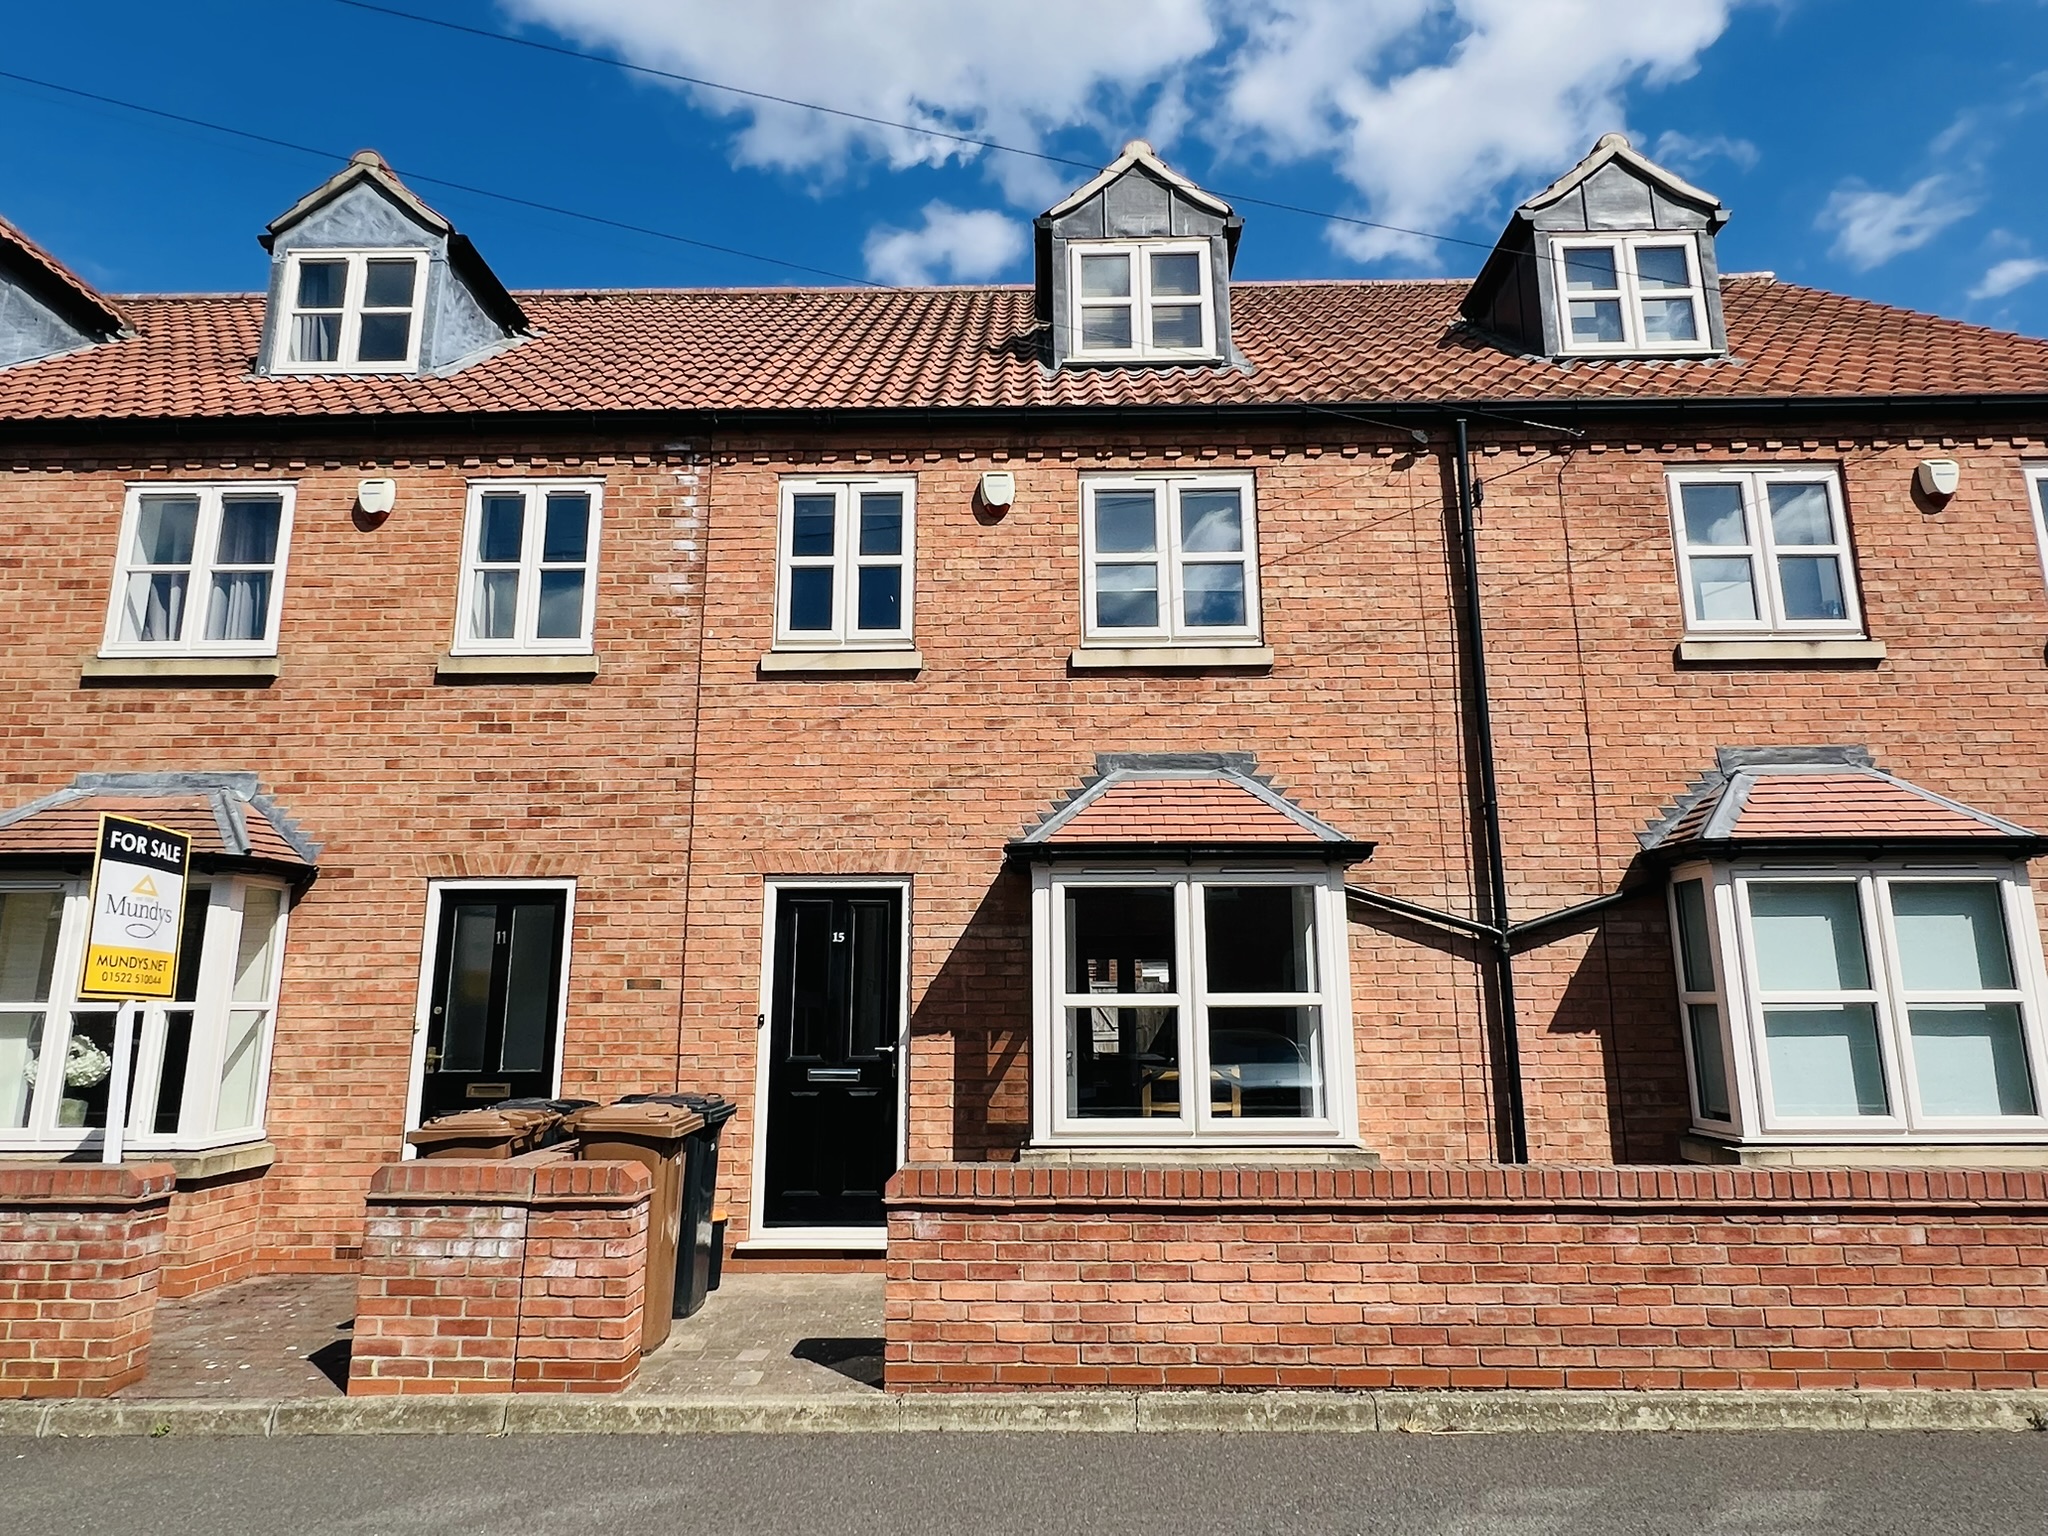
3 Bedroom Town House | £235,000
A modern three bedroom mid townhouse situated just off Newport, close to the historic Bailgate area of Lincoln. The prop...
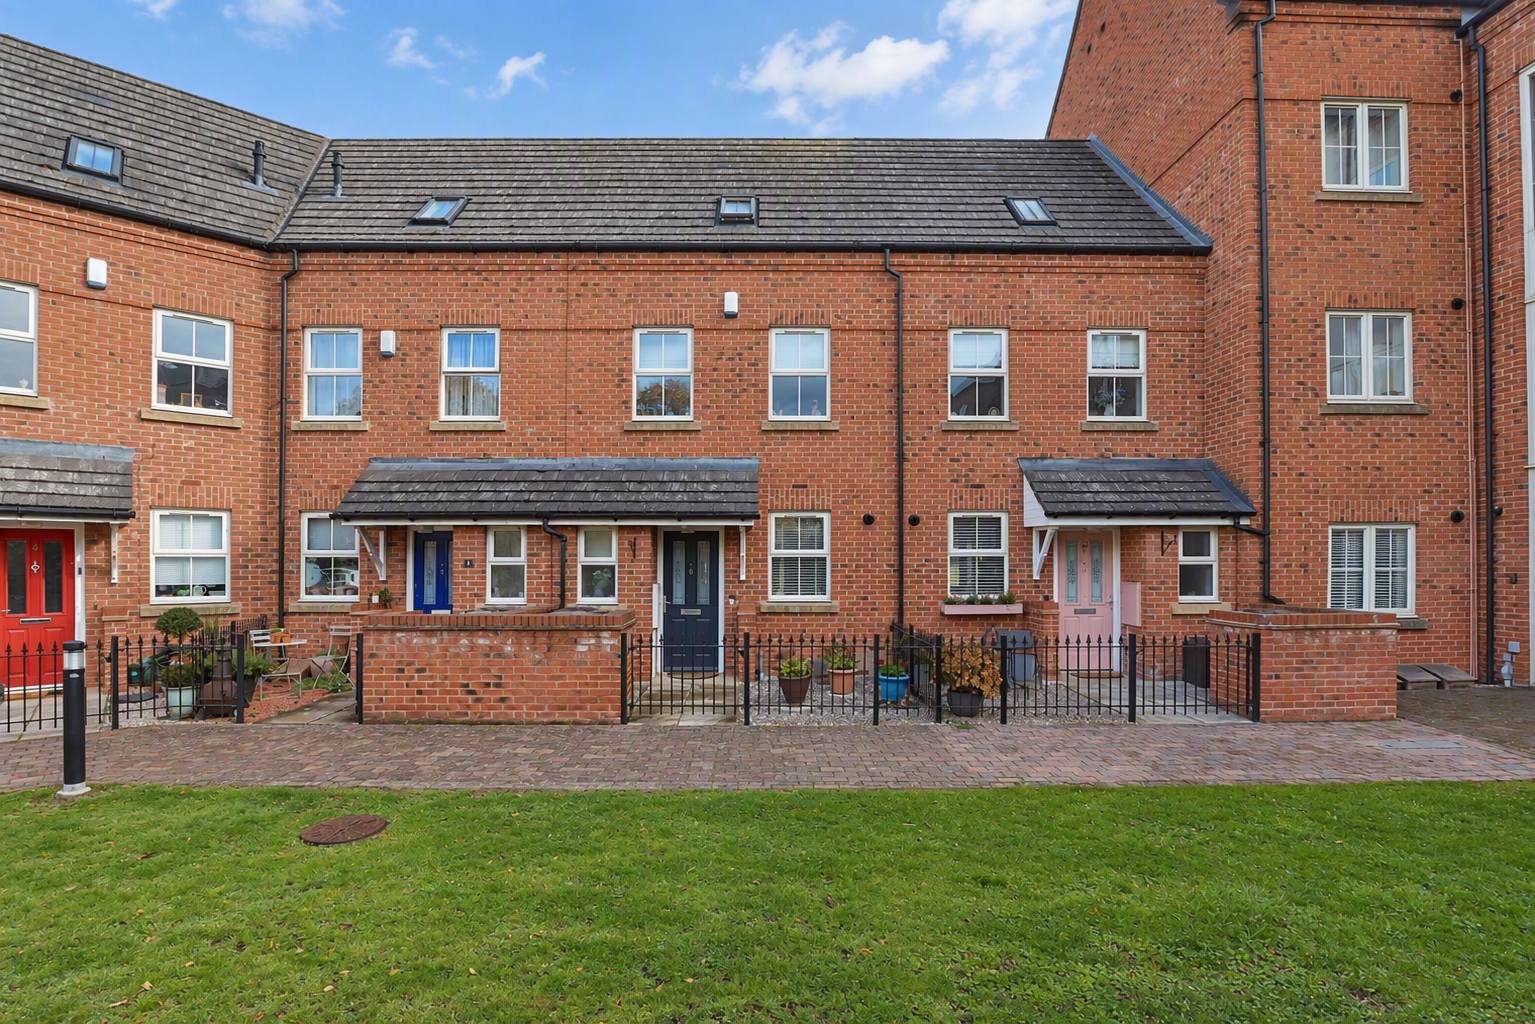
3 Bedroom Town House | £235,000
Ideally positioned in the highly sought after Uphill area of Lincoln, this beautifully presented Three Bedroom Townhouse...
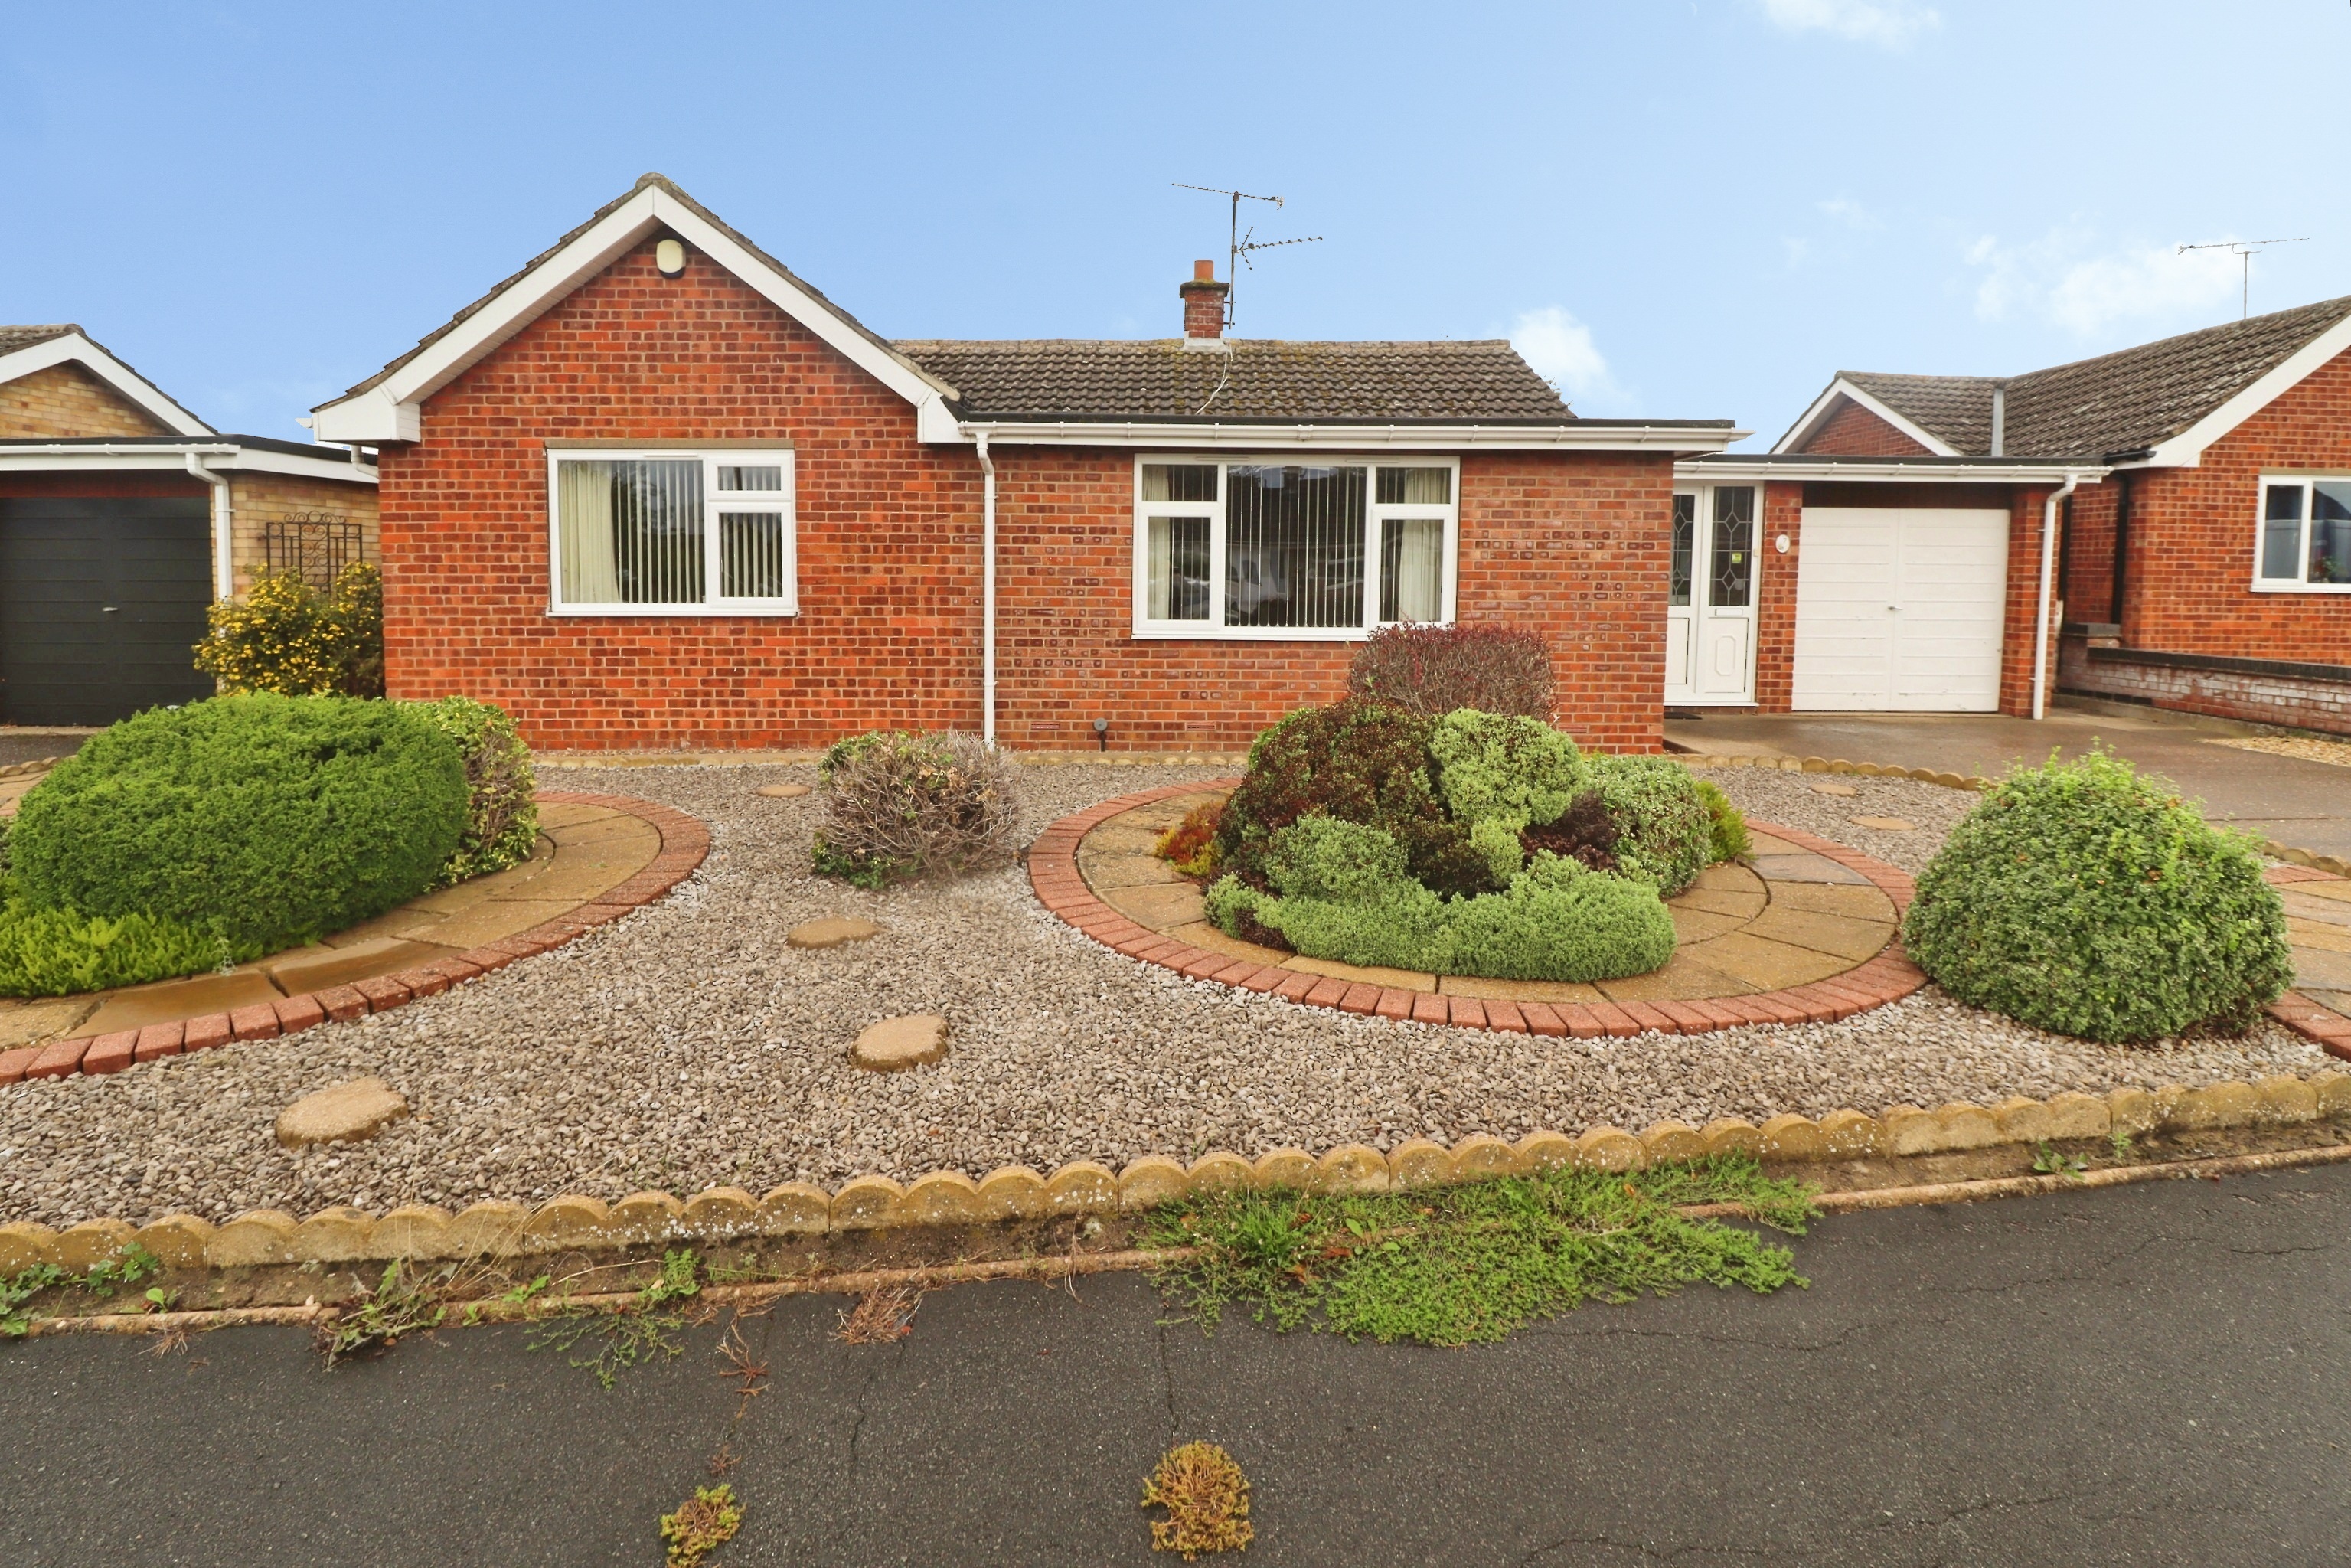
2 Bedroom Detached Bungalow | £235,000
Situated within the ever popular village of Saxilby, this extended two bedroom detached bungalow offers spacious and wel...
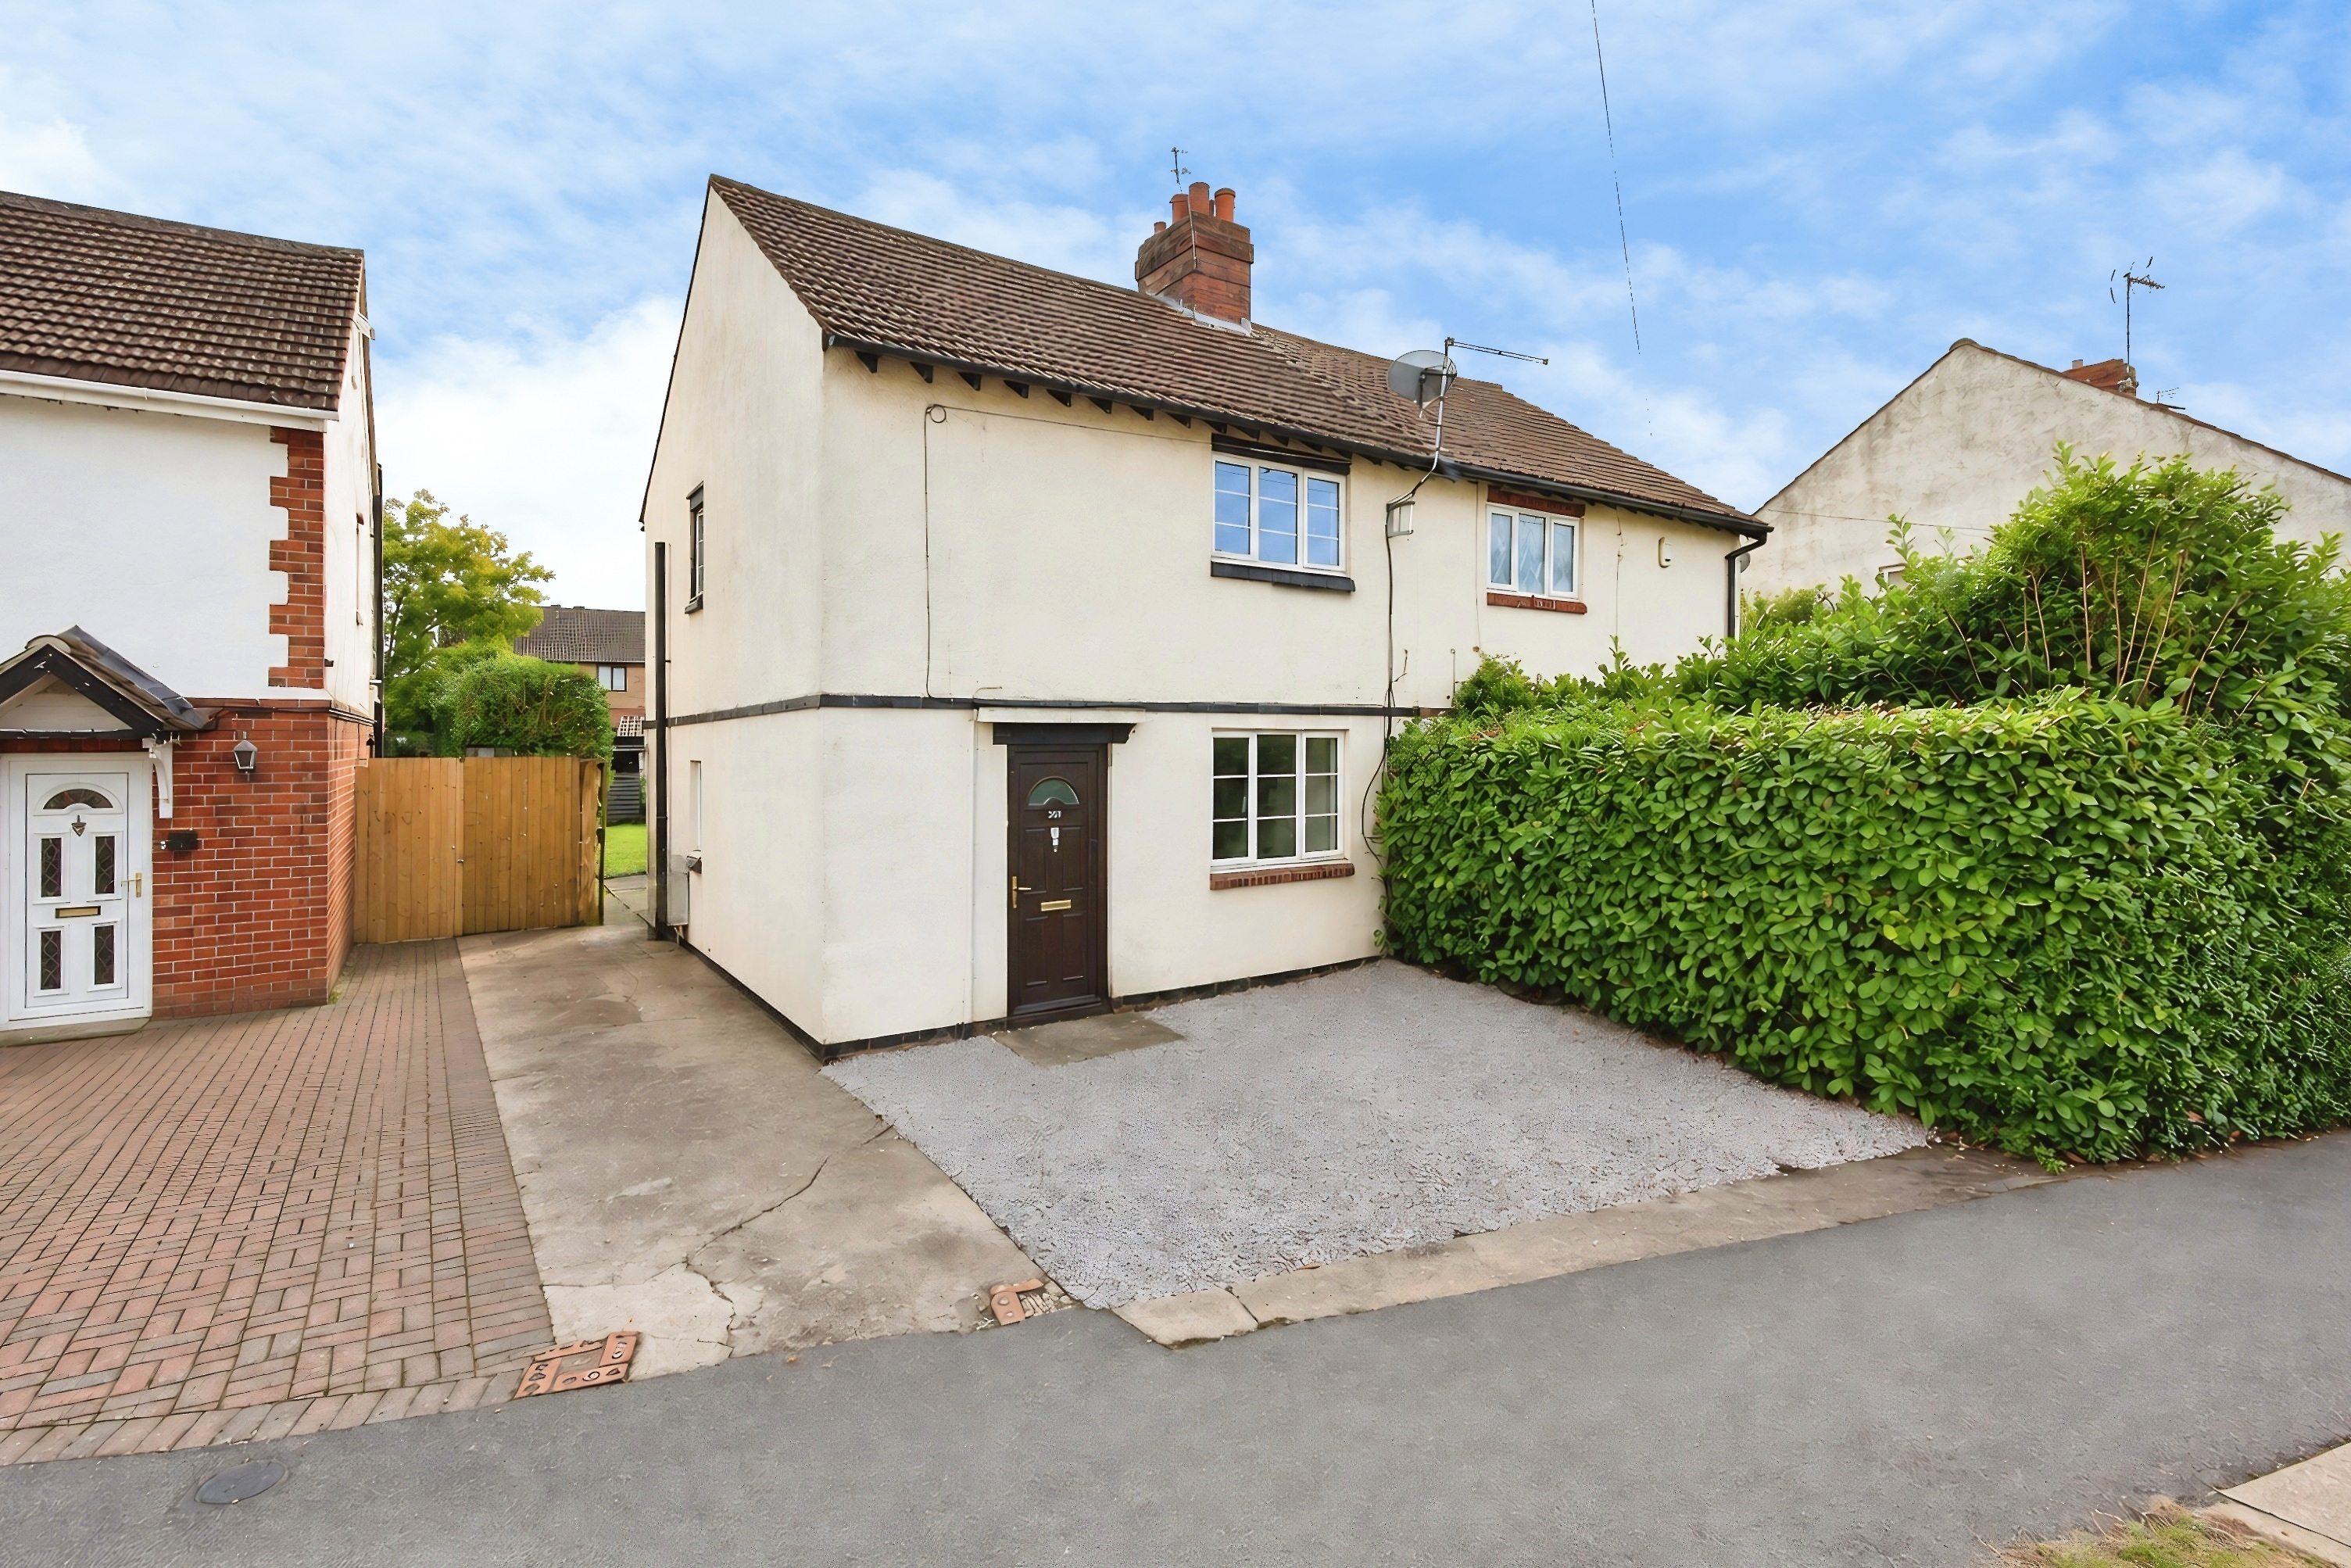
3 Bedroom Semi-Detached House | £237,950
MOVE-IN READY – Beautifully refurbished three-bedroom semi with spacious open-plan living, brand new kitchen and bathroo...
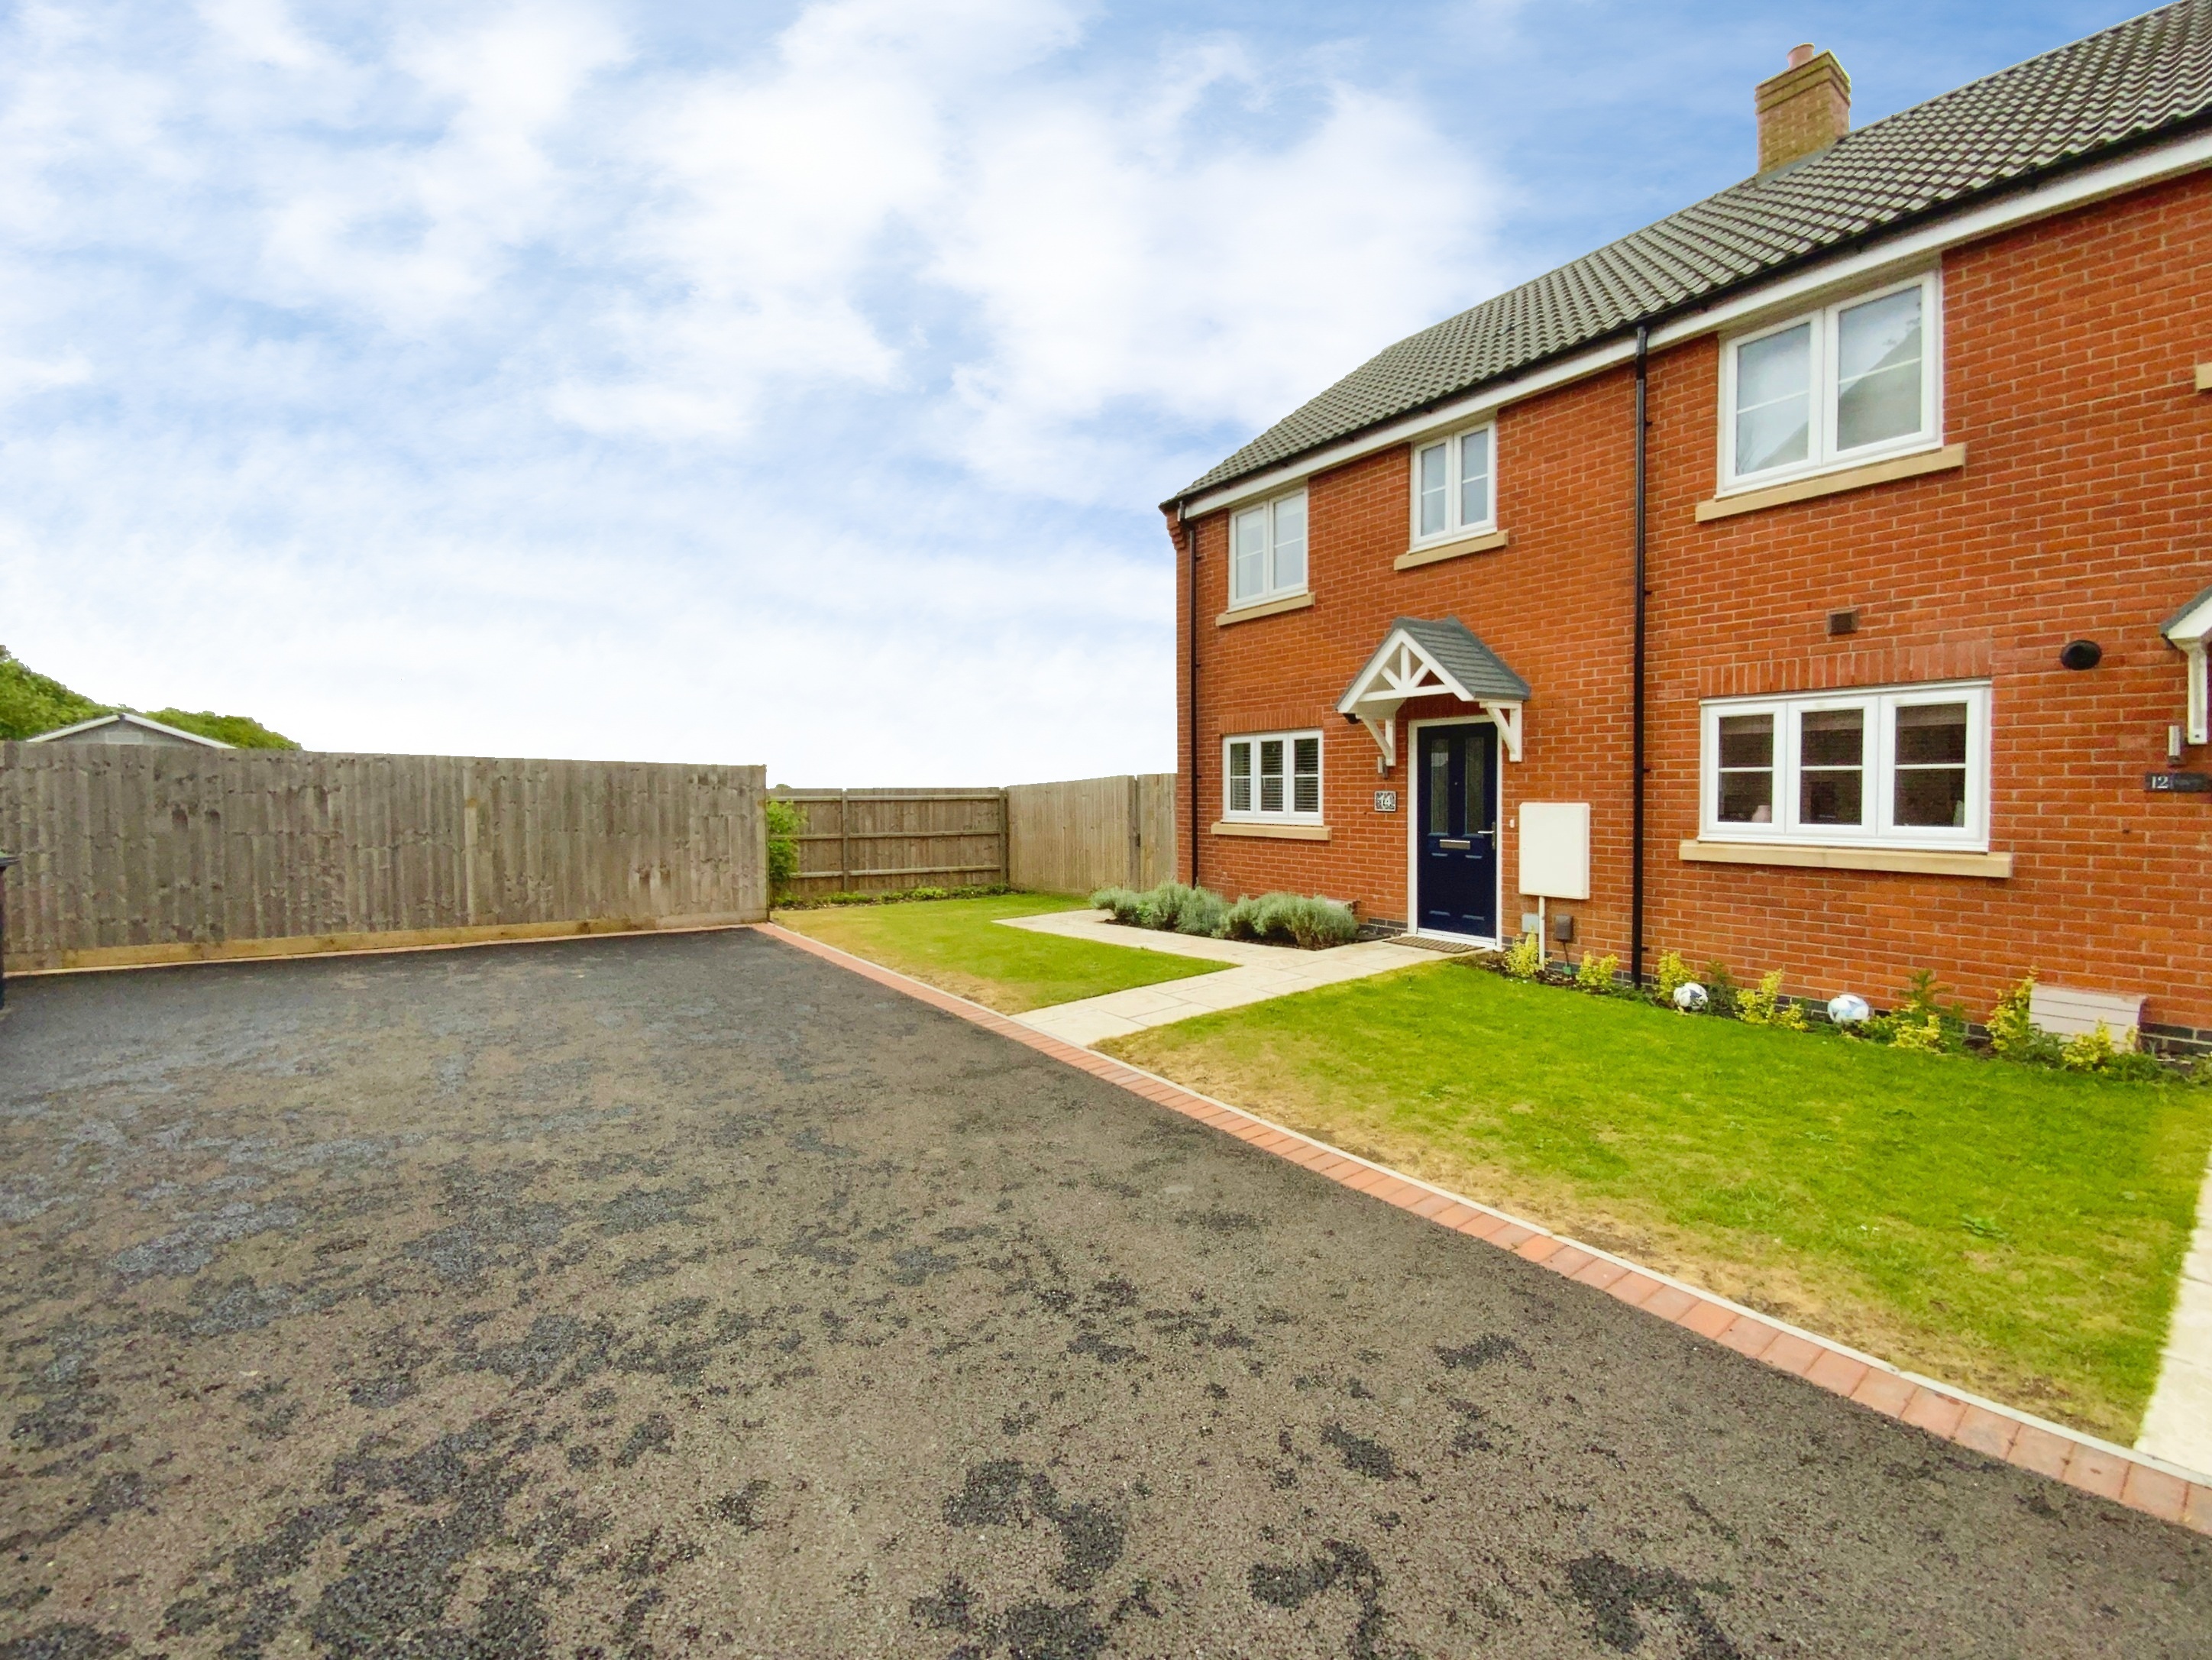
3 Bedroom Semi-Detached House | £238,500
A modern three bedroom semi detached home situated at the end of this recently built development within the highly sough...
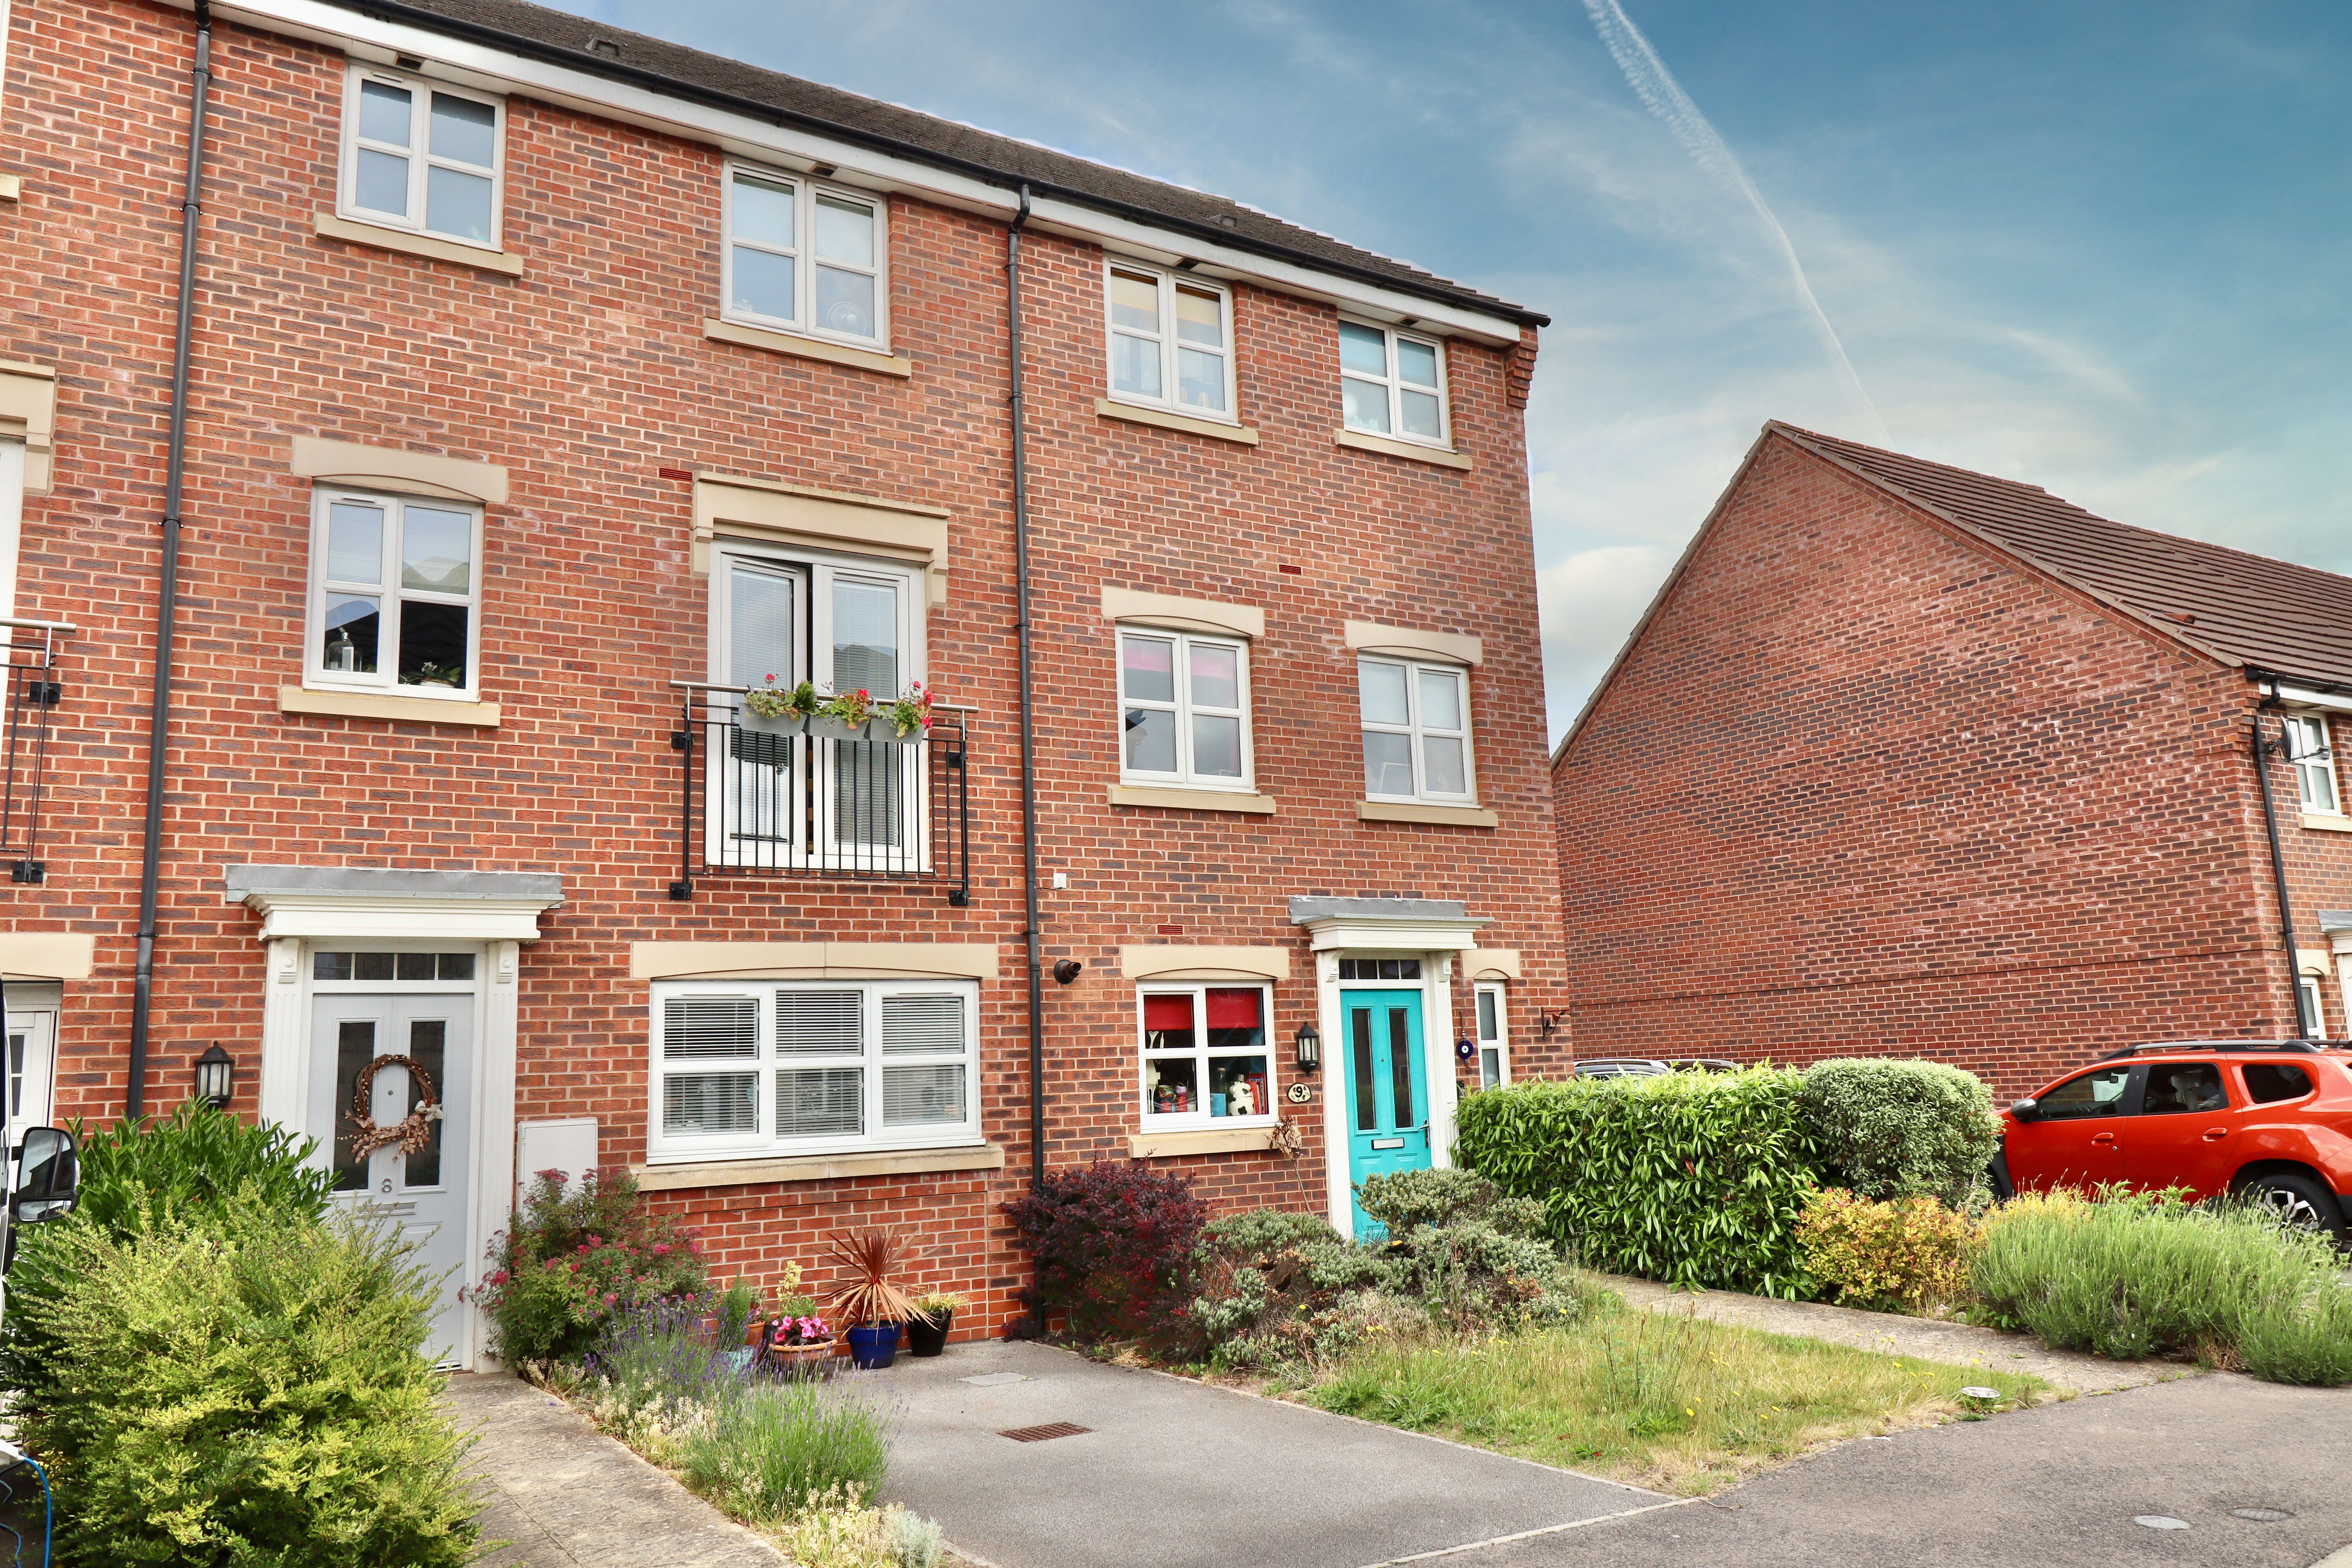
4 Bedroom Town House | £240,000
A modern three-storey, four bedroomed, mid-townhouse located in a quiet cul-de-sac within the northern area of Lincoln....

Mundys (Lincoln)
29 Silver Street, Lincoln, Lincolnshire, LN2 1AS
01522 510044
How much is your home worth?
Use our short form to request a valuation of your property.
Request a Valuation
©2026 The Guild of Property Professionals. All rights reserved.
Terms and Conditions |
Privacy Policy |
Cookie Policy |
Complaints Policy |
Members Login
The Guild of Property Professionals Trading Address: 121 Park Lane, London W1K 7AG. GPEA Limited.
Registered in England & Wales.
Company No: 02819824.
Registered Office Address: The Old Courthouse, 60A London Road, Grantham, NG31 6HR.
VAT Registration No: 180897859

