- Executive detached family home on a generous corner plot
- Four double bedrooms, three with luxury en-suite shower rooms
- Stunning open-plan kitchen/dining room and garden room
- Lounge & Separate Dining Room
- Backing directly onto open countryside with far-reaching rural views
- Block-paved driveway, detached garage and electric vehicle charging point
- Peacefully positioned at the end of a desirable cul-de-sac within the village of North Scarle
- NO CHAIN
- EPC Energy Rating - B
- Council Tax Band - E (North Kesteven District Council)

This property listing is now SSTC
4 Bedroom Detached House for sale in Lincoln
4
4
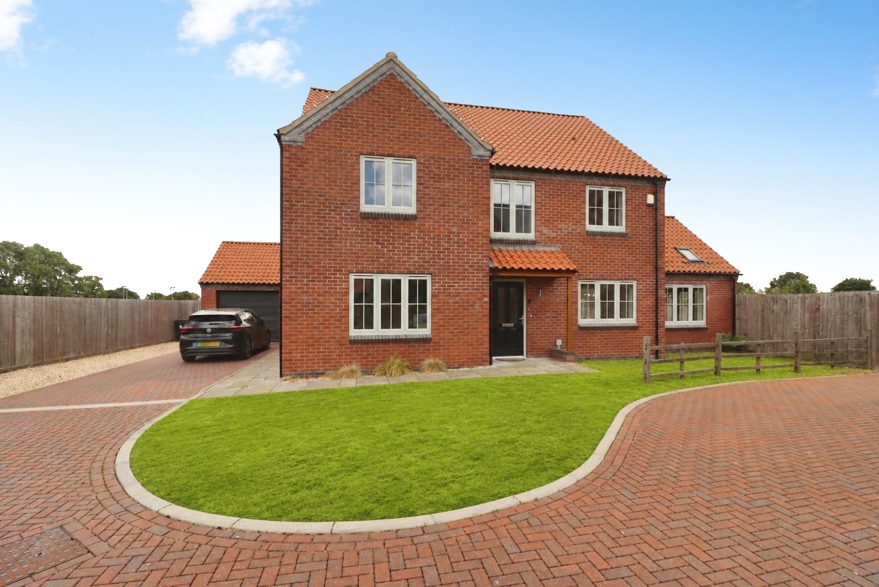
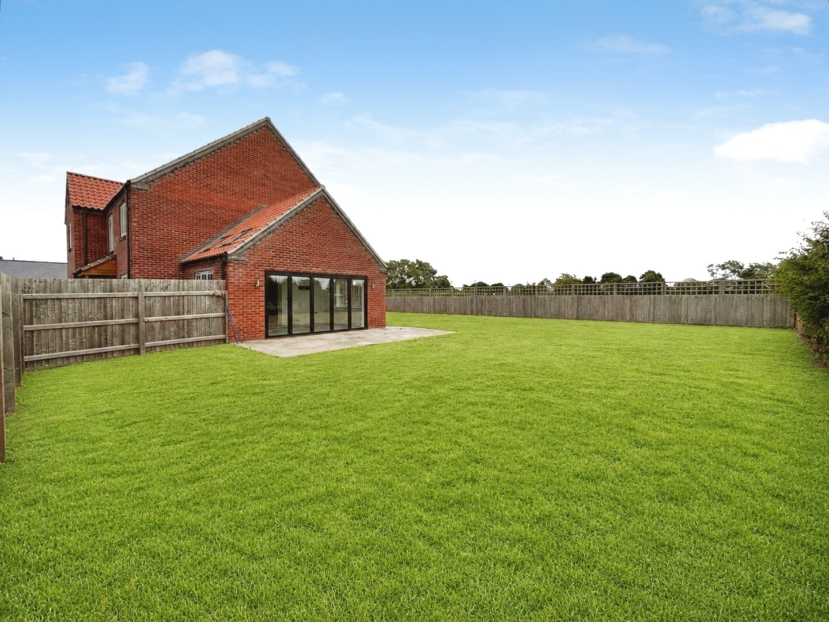
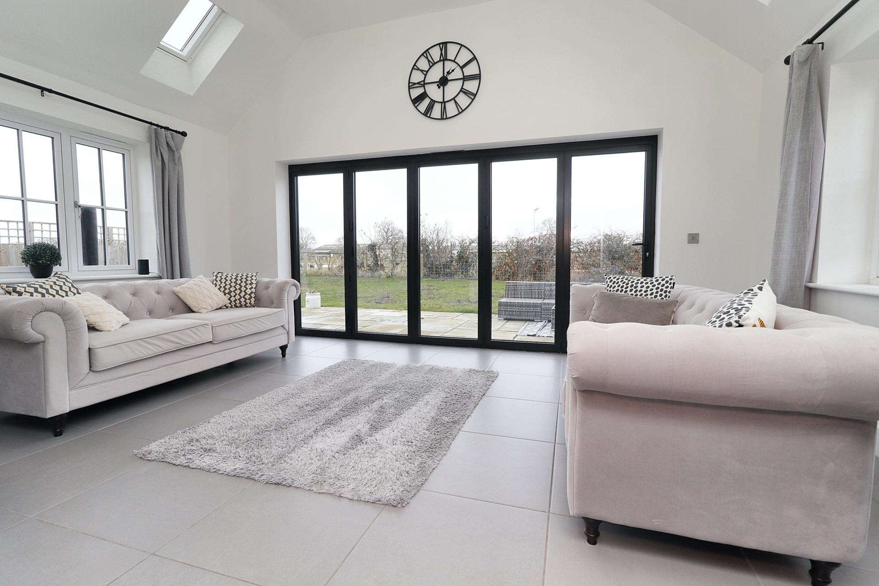
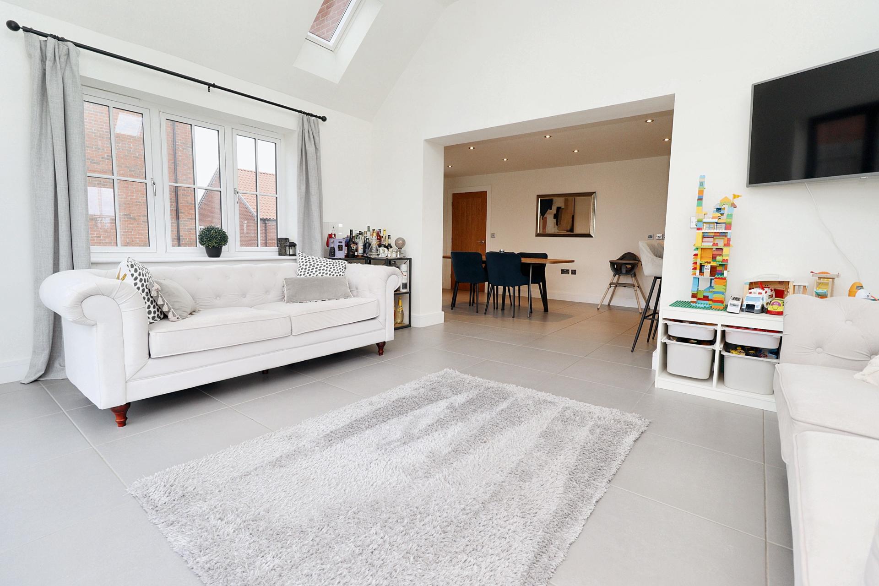
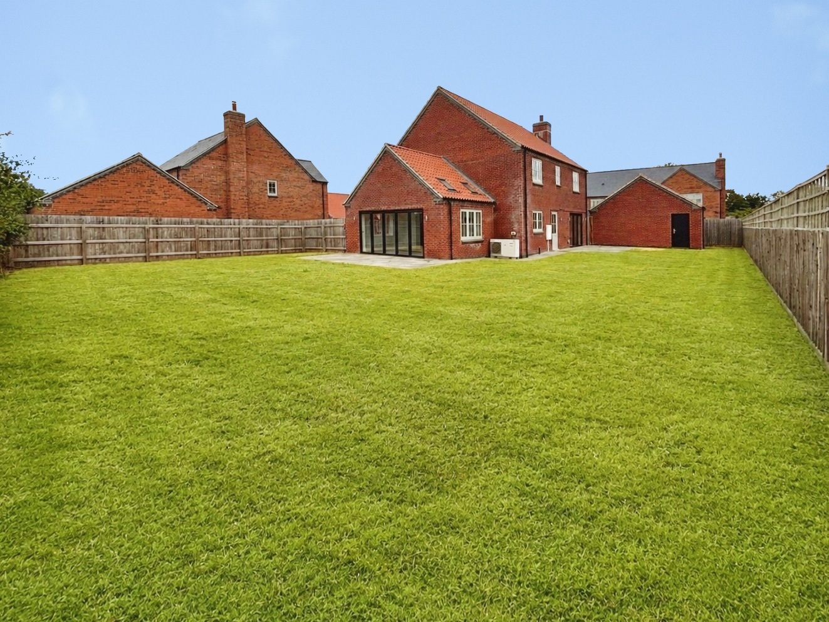
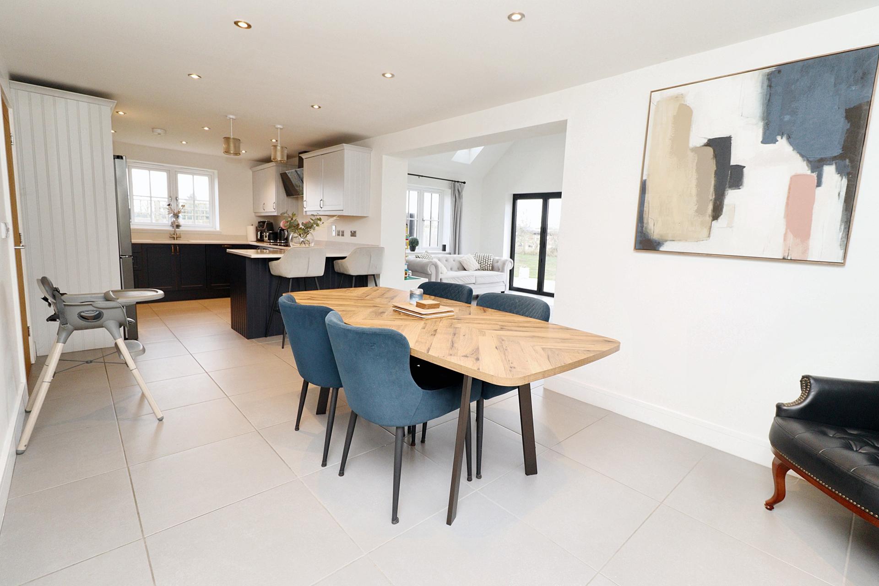
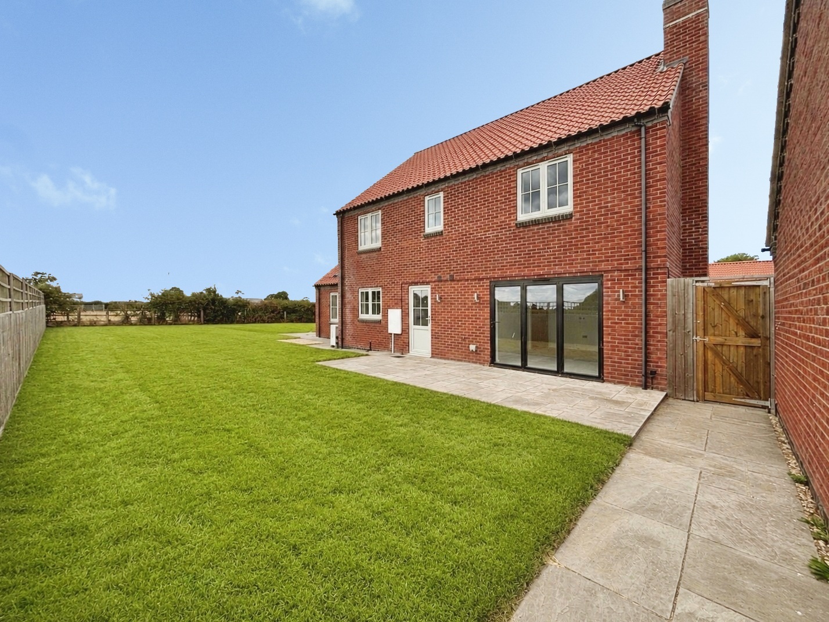
Situated within the picturesque rural village of North Scarle, this nearly new and immaculately presented executive detached family home occupies a generous corner plot at the end of a peaceful cul-de-sac, enjoying stunning open countryside views to the rear. Finished to an exceptional standard throughout, the property offers spacious and versatile accommodation, perfectly designed for modern family living. The welcoming Entrance Hall leads to a Cloakroom/WC, an elegant Lounge with bi-fold doors opening onto the rear garden, a separate Dining Room and an impressive open plan Kitchen/Dining Room, ideal for both everyday living and entertaining. A practical Utility Room provides additional storage and workspace, while the superb Garden Room, featuring a vaulted ceiling and bi-fold doors, creates a wonderful light filled living space with seamless access to the gardens. To the first floor, a striking galleried landing leads to four generous double Bedrooms, three of which benefit from stylish en-suite Shower Rooms, together with a luxurious four piece Family Bathroom. Externally, the property enjoys an enviable corner plot with beautifully maintained gardens to the front, side and rear, backing directly onto open fields and offering a high degree of privacy. A block paved driveway provides ample off road parking and includes an electric vehicle charging point, alongside a detached single garage. This outstanding family home combines contemporary luxury with a peaceful village setting, and an internal viewing is highly recommended to fully appreciate the quality of accommodation and spectacular countryside surroundings. NO CHAIN.
LOCATION North Scarle is a small rural village situated 8.5 miles South-West of Lincoln and 8.5 miles North of Newark. The village is small and relatively unspoiled comprising mostly residential housing and a small number of business premises. The village also has a public house (The White Hart), Post Office, Parish Church, Village Hall, Methodist Hall, Sports Field (comprising tennis courts, bowling green, children's play area, cricket and football pitches), Primary School and Heritage Room.
SERVICES
Mains electricity, water and drainage. Air source heat pump.
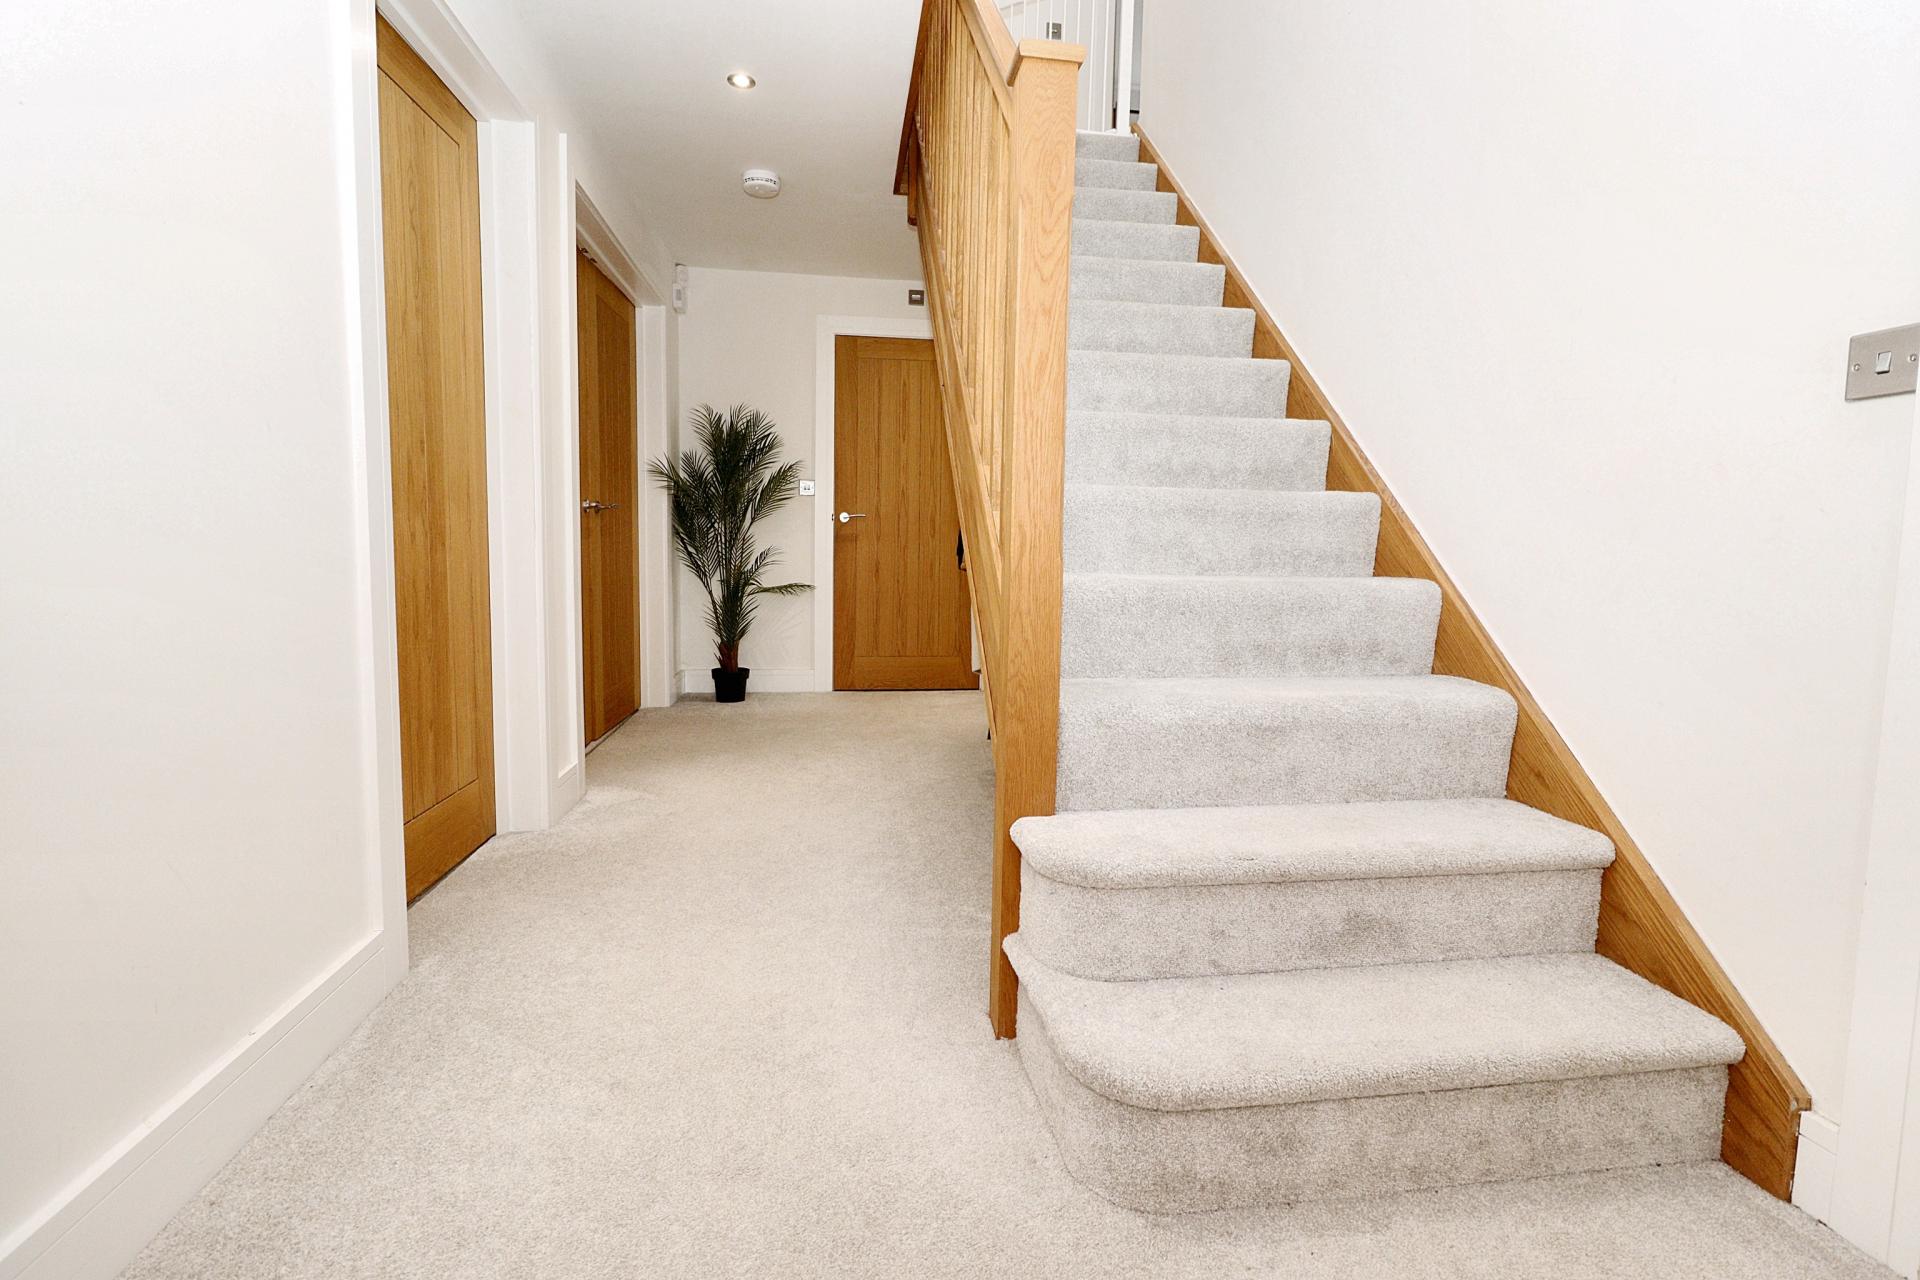
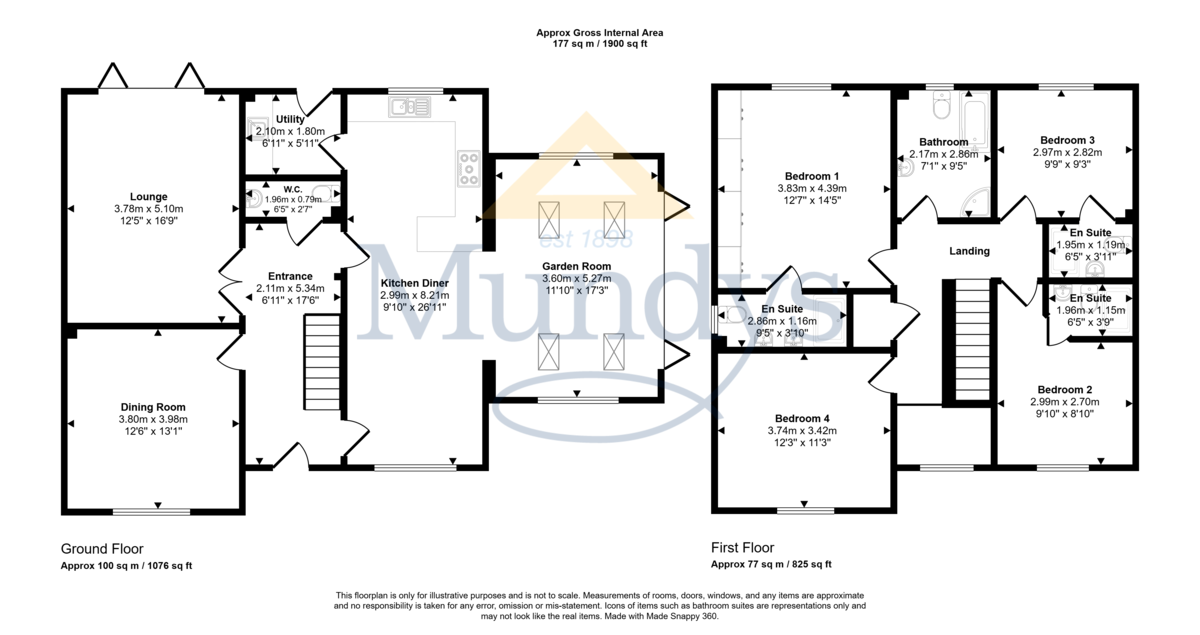
HALL With staircase to the first floor, underfloor heating and spotlights.
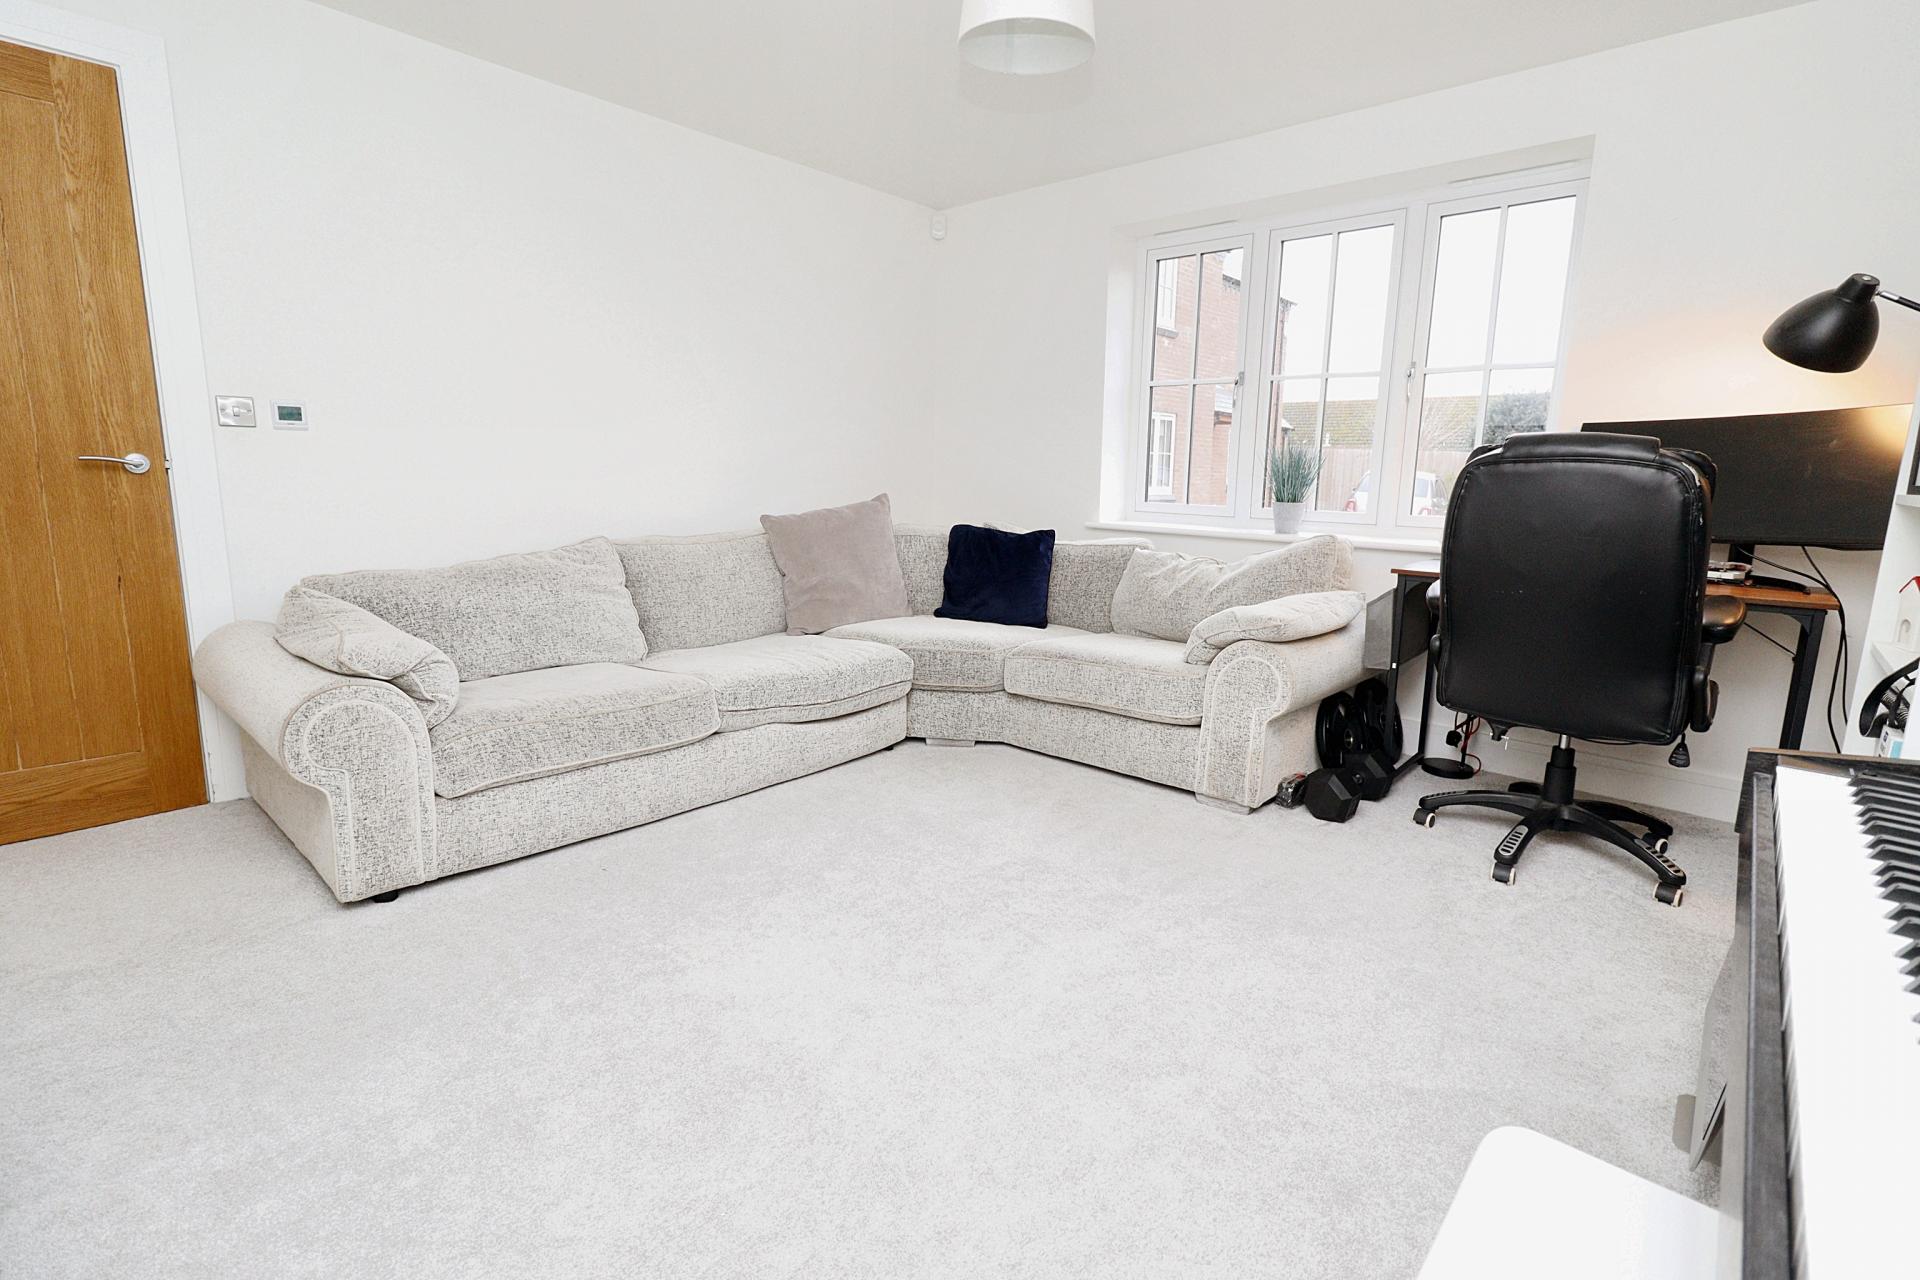
DINING ROOM 12' 5" x 13' 0" (3.80m x 3.98m) With double glazed window to the front aspect and underfloor heating.
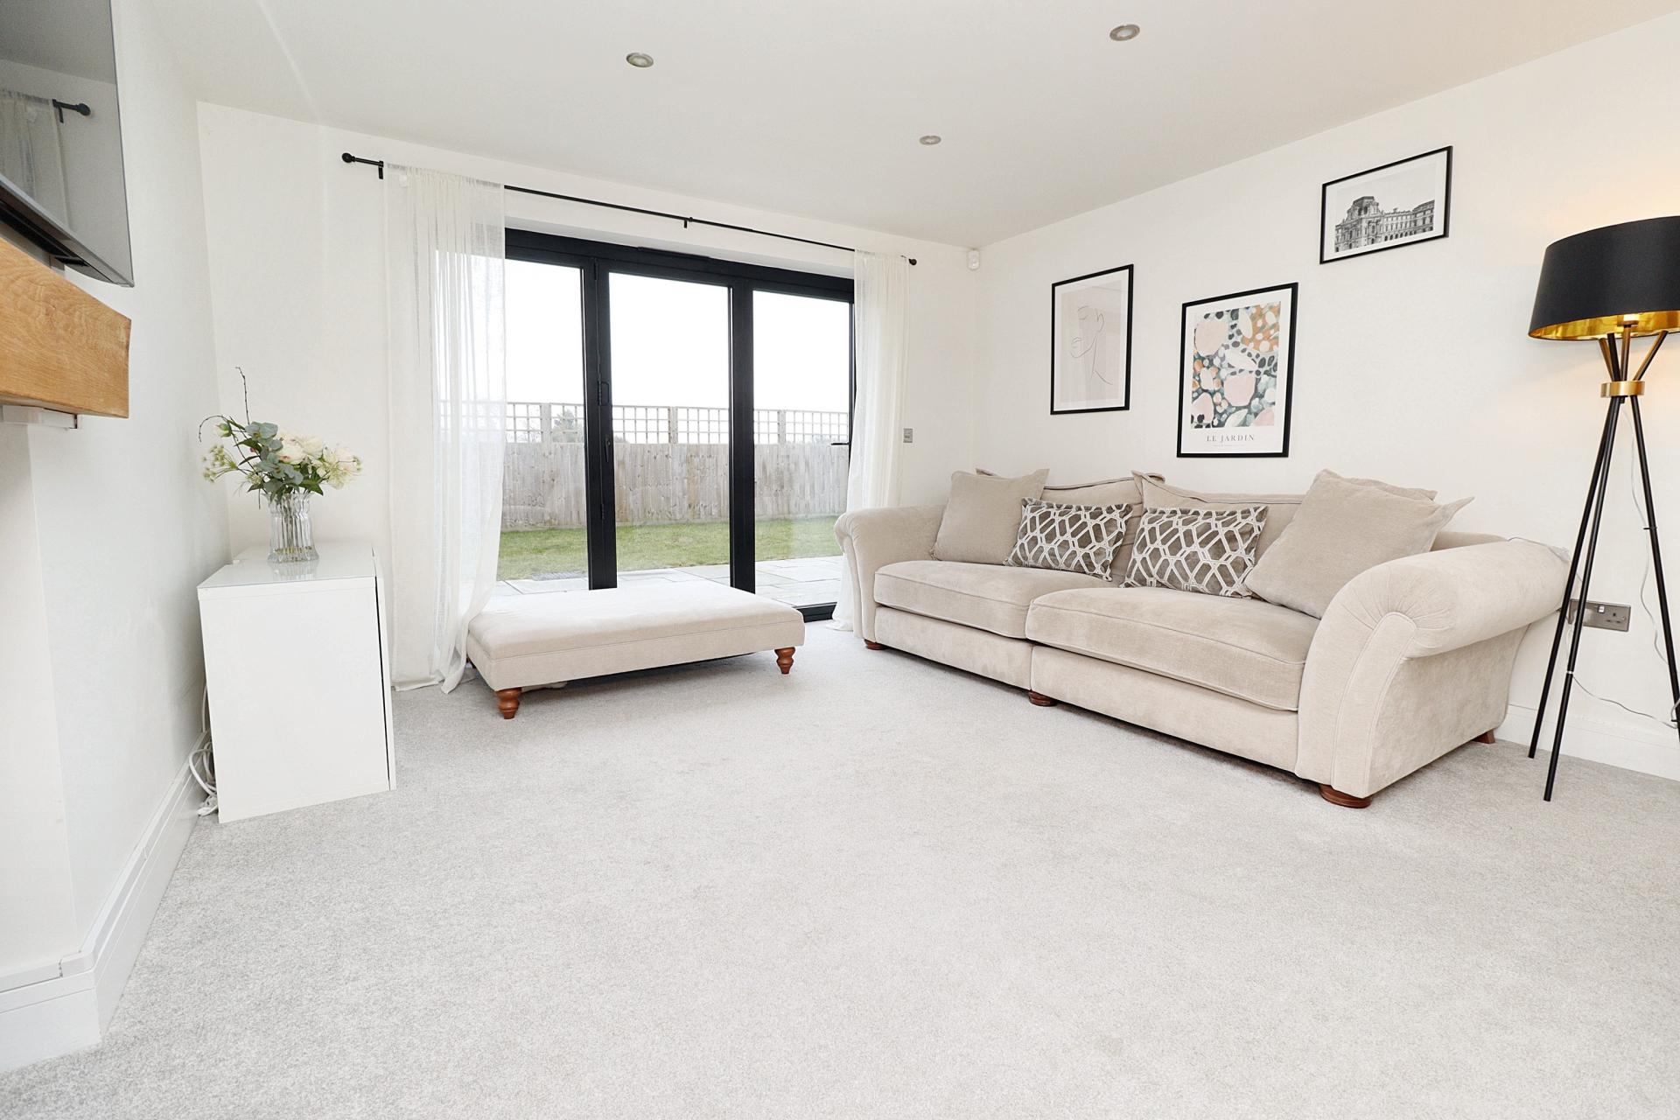
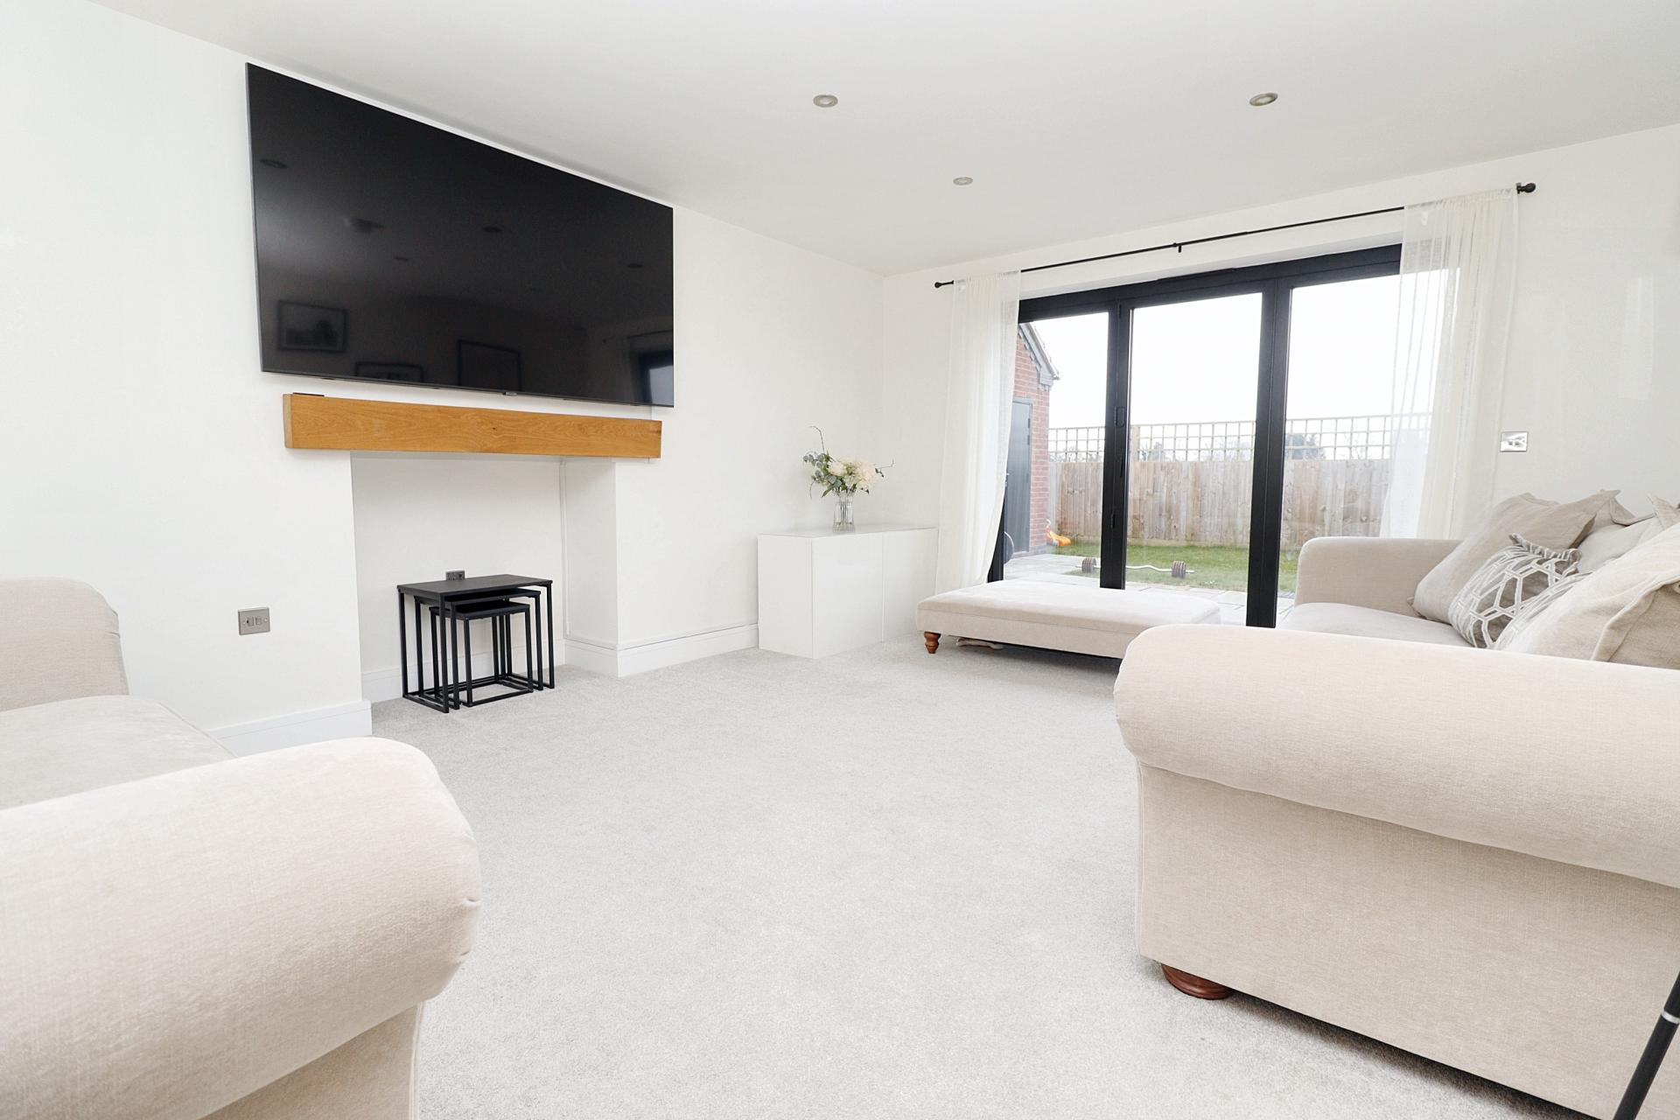
LOUNGE 12' 4" x 16' 8" (3.78m x 5.10m) With double glazed Bifold doors to the rear garden, underfloor heating and spotlights.
CLOAKROOM/WC With close coupled WC, wash hand basin in a vanity style unit, tiled flooring with underfloor heating, tiled splashbacks and spotlights.
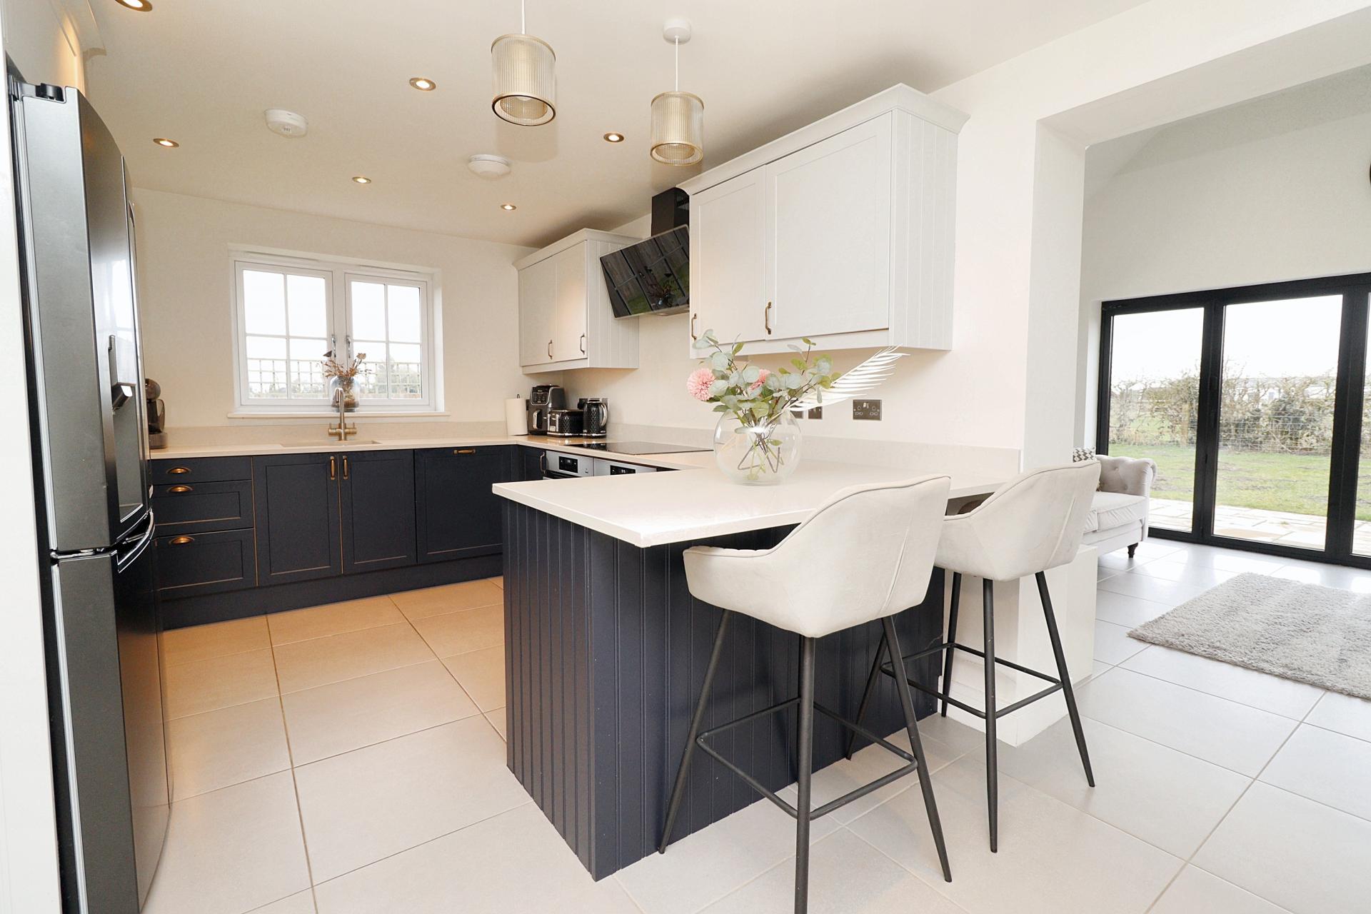
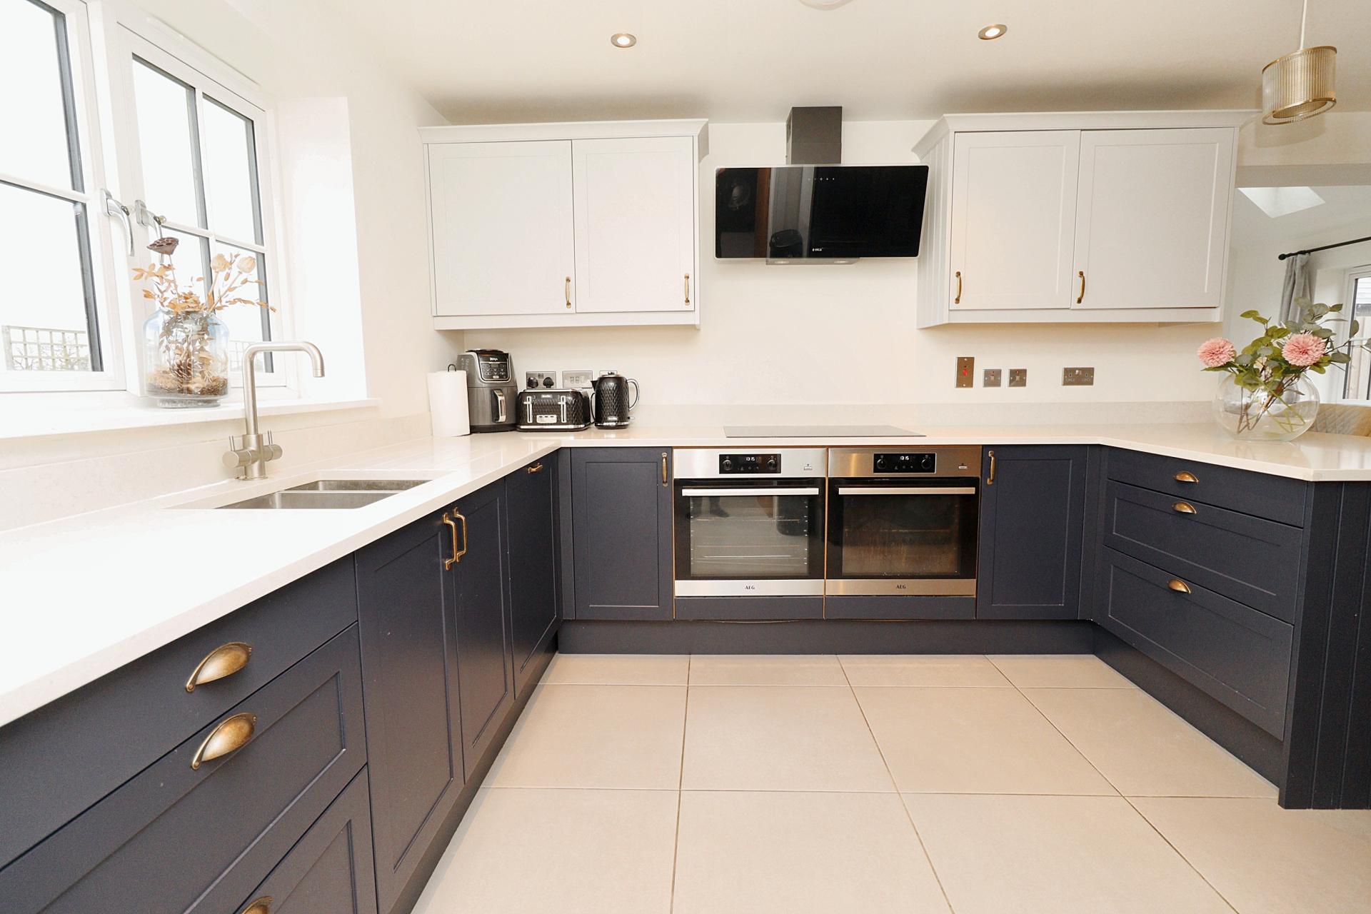
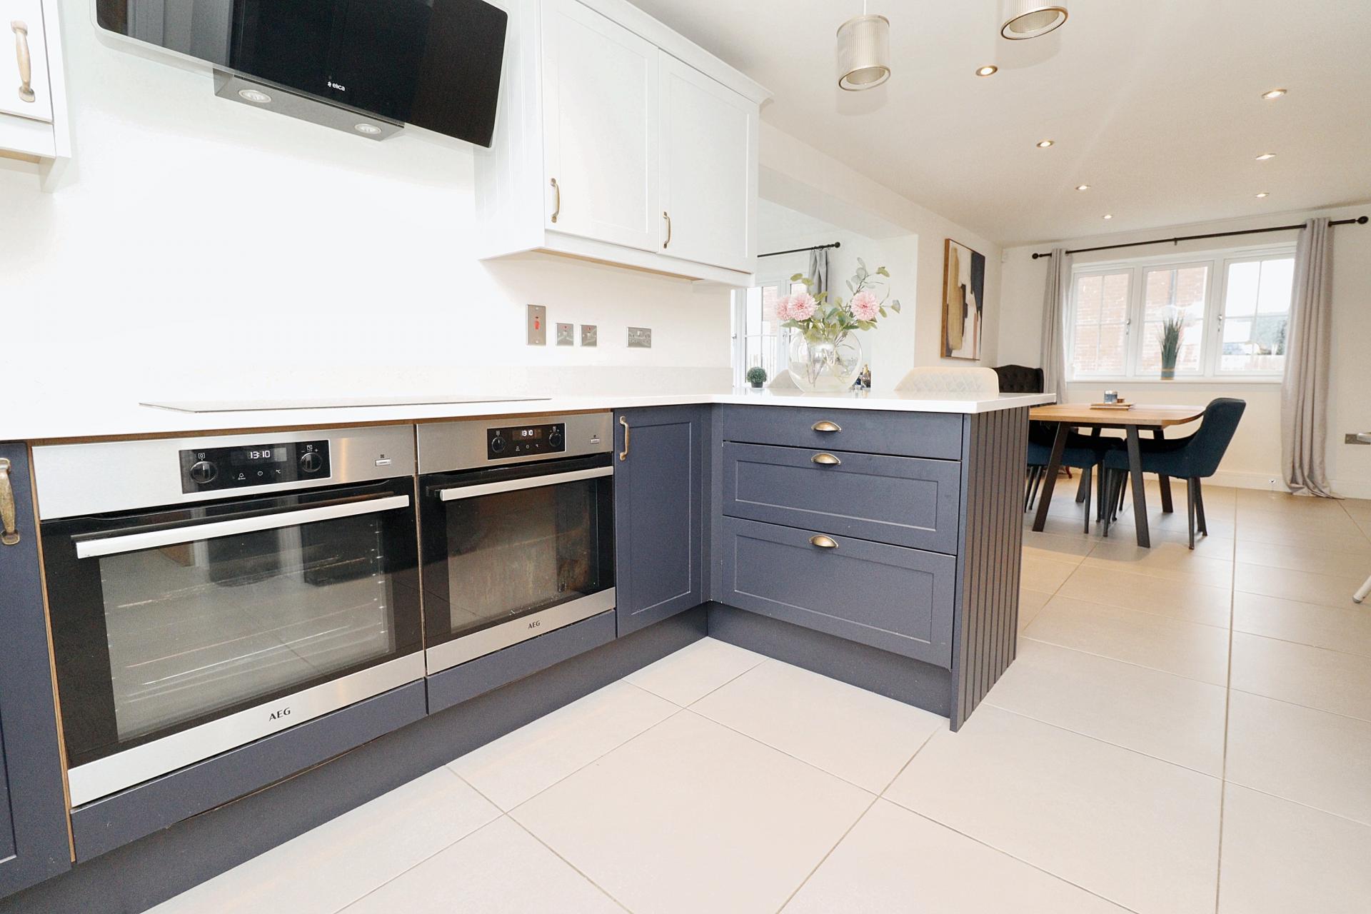
KITCHEN/DINER 26' 11" x 9' 9" (8.21m x 2.99m) Fitted with a stylish range of wall and base units with Quartz work surfaces, stainless steel under mount 1 1/2 bowl sink unit with side drainer and mixer tap over, integrated dishwasher, twin electric ovens, induction hob with extractor fan over, space for American fridge freezer, breakfast bar, double glazed windows to the rear and front aspects, tiled flooring with underfloor heating and spotlights.
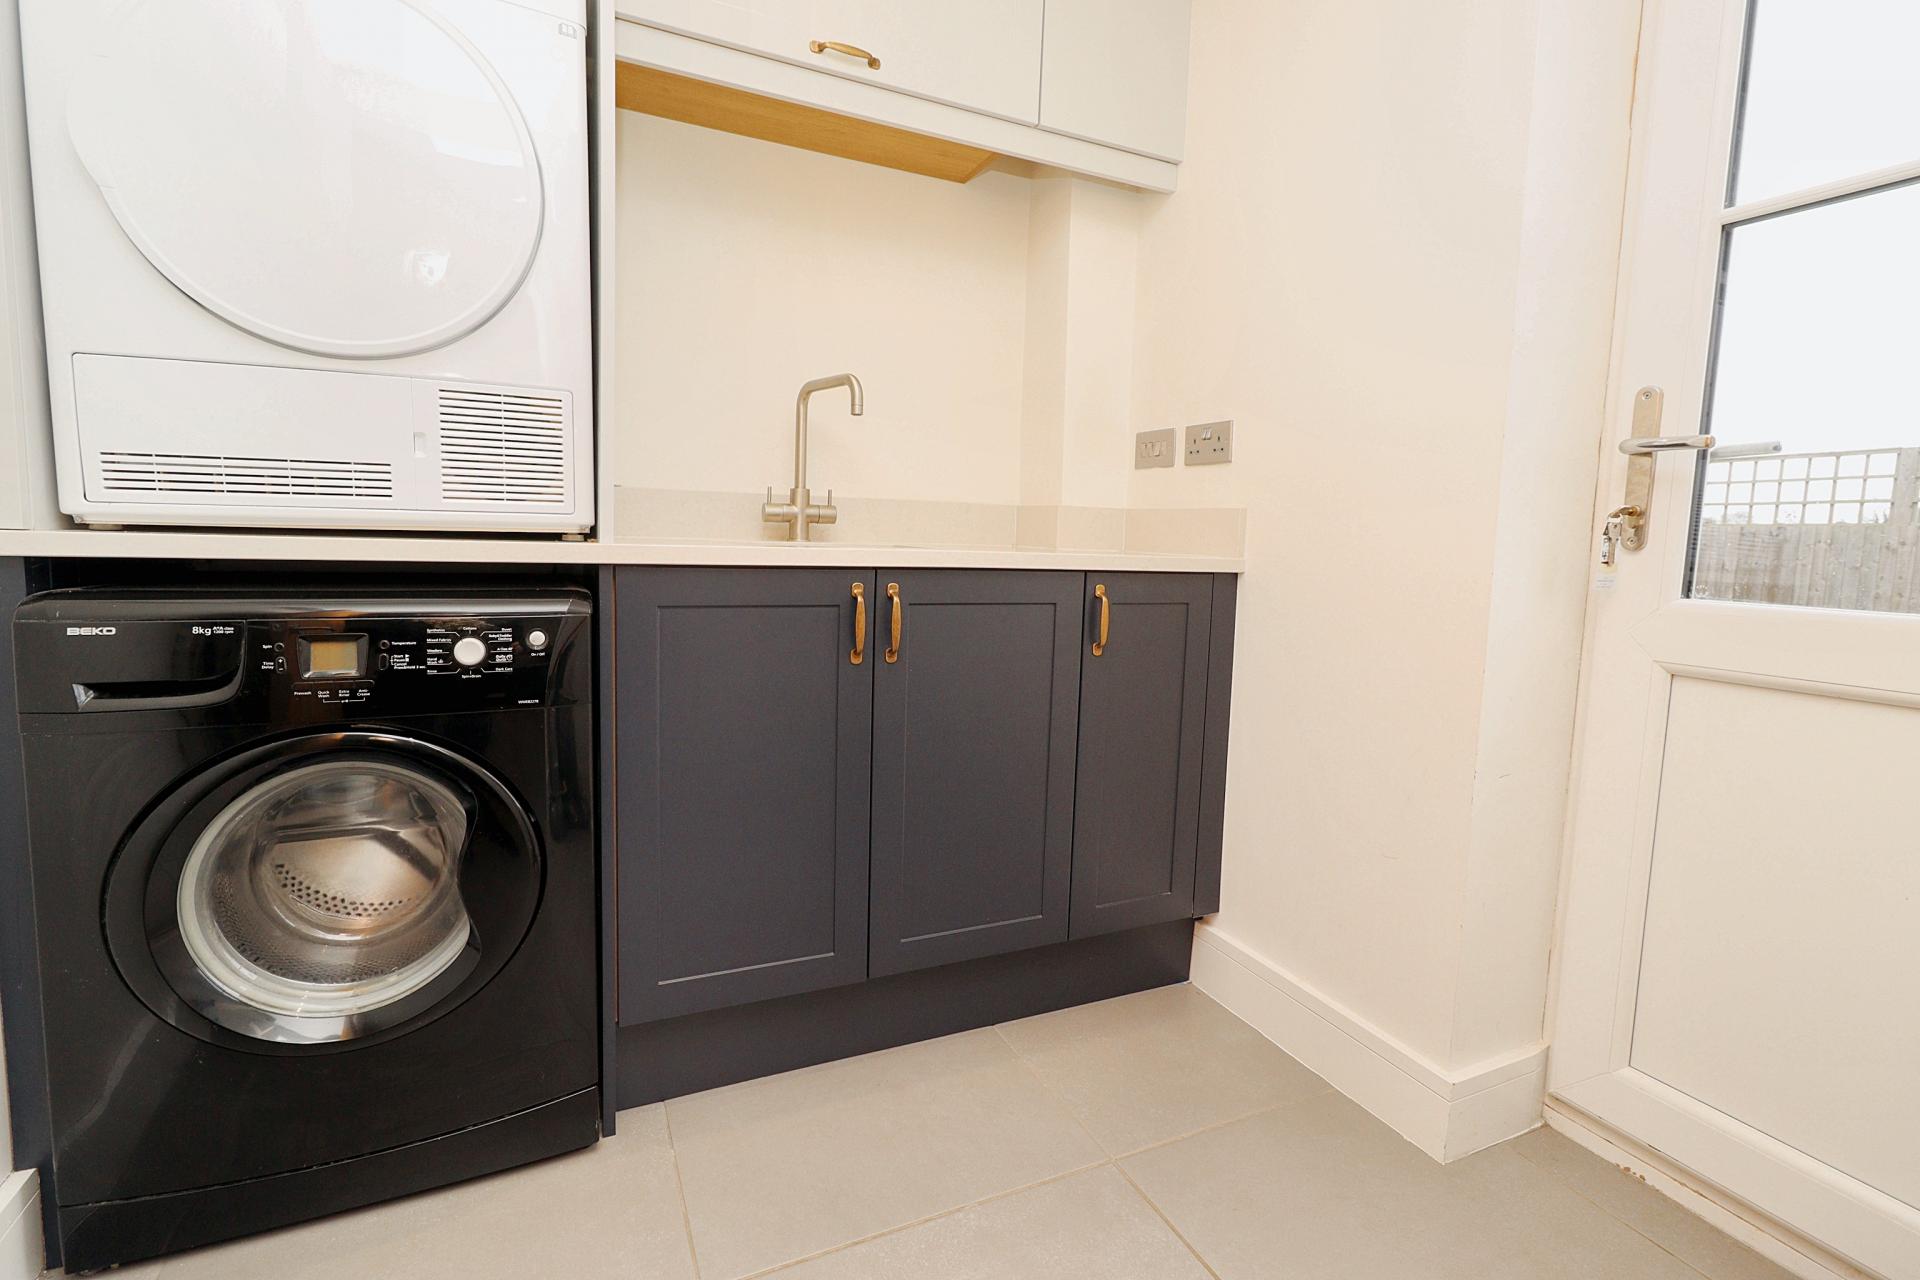
UTILITY ROOM 6' 10" x 5' 10" (2.10m x 1.80m) Fitted with a range of wall and base units (to compliment the kitchen) with work surfaces over, under mount stainless steel sink with mixer tap over, spaces for washing machine and tumble dryer, tiled flooring with underfloor heating, door to the garden and spotlights.
GARDEN ROOM 11' 9" x 17' 3" (3.60m x 5.27m) With double glazed windows to the front and rear aspects, double glaze Bifold doors onto the garden, vaulted ceiling with four Velux windows, tiled flooring with underfloor heating and spotlights.
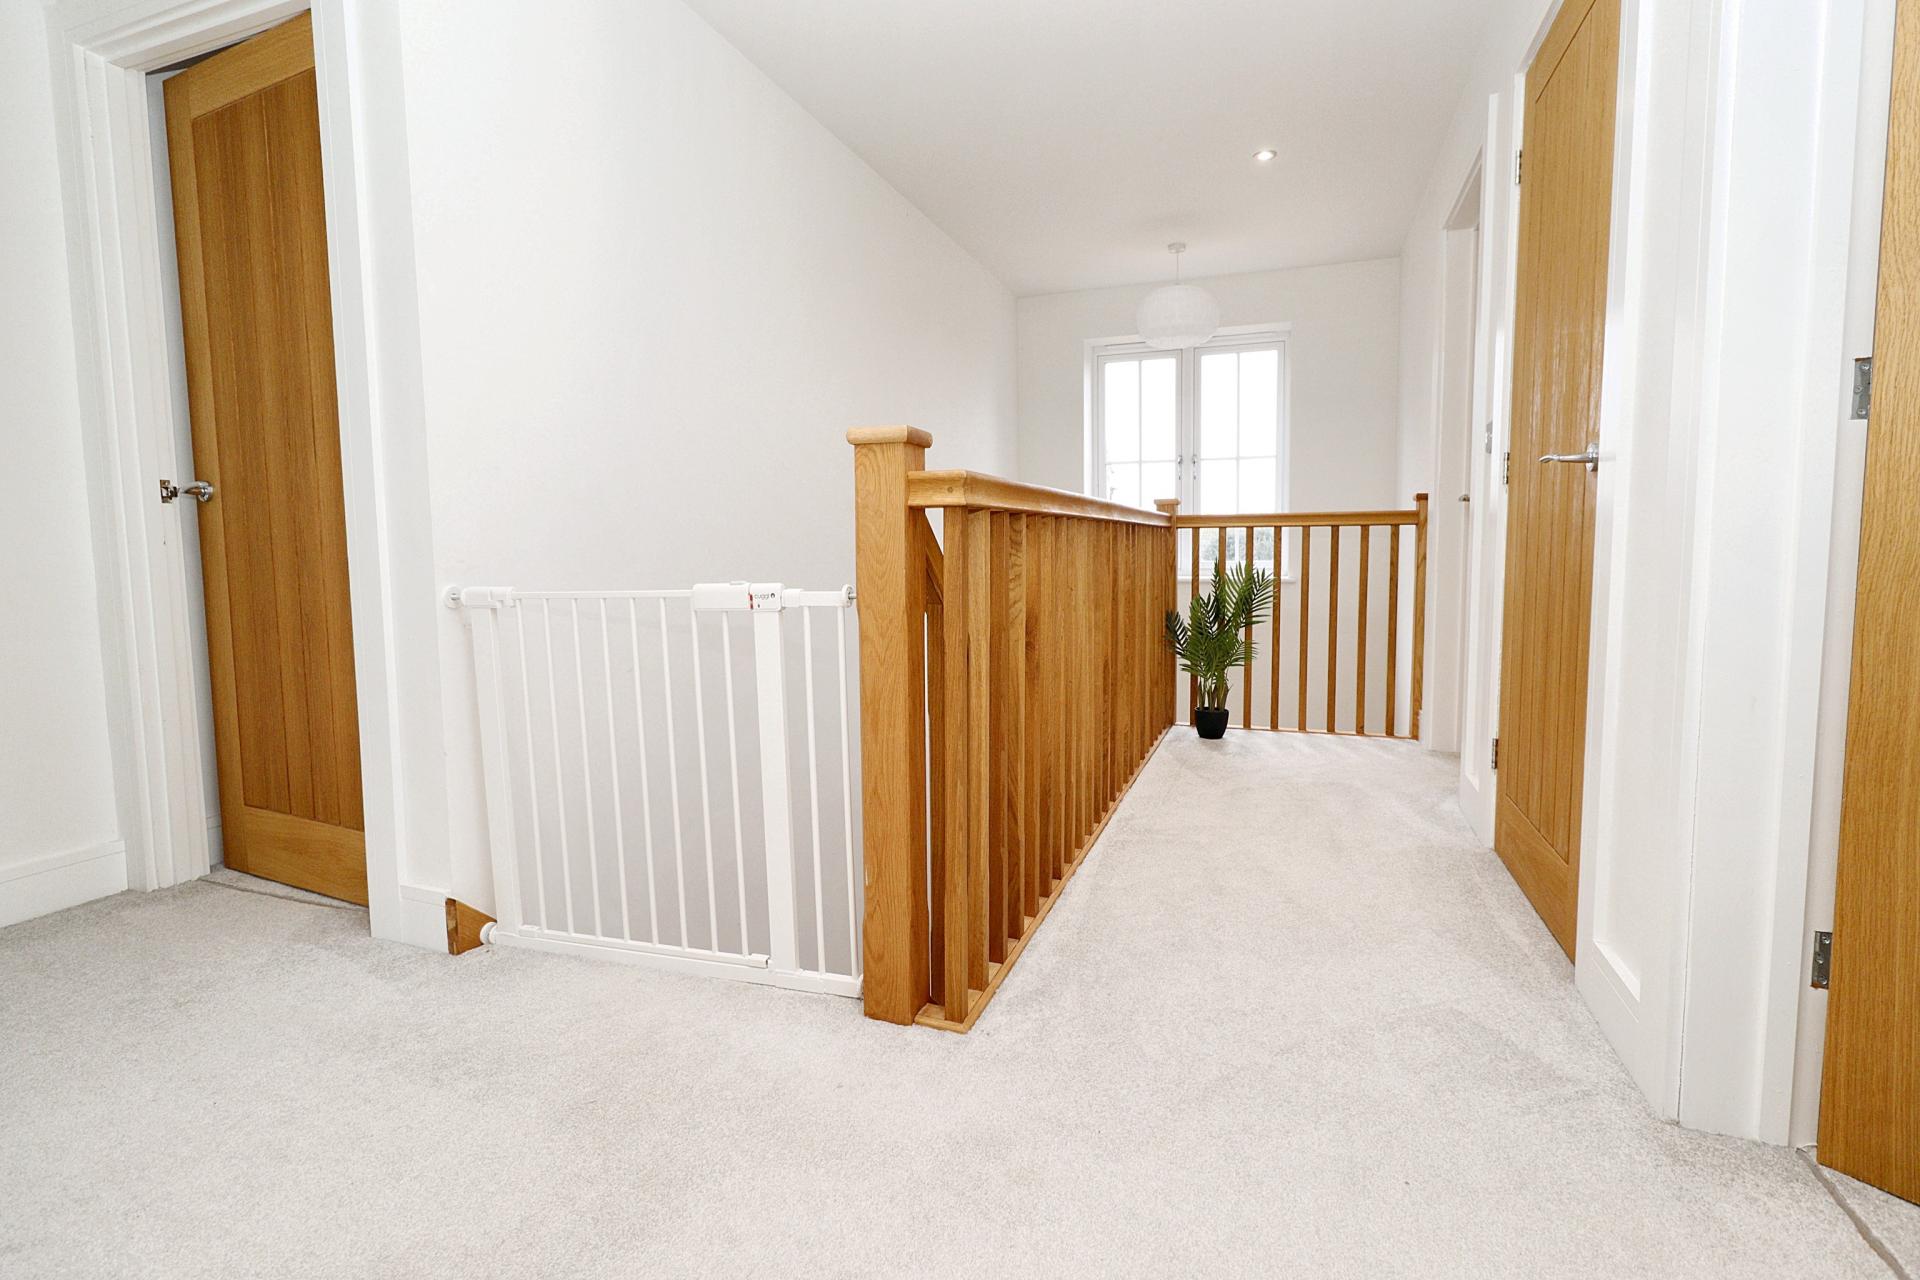
GALLERIED FIRST FLOOR LANDING With double glazed window to the front aspect, airing cupboard, radiator and spotlights.
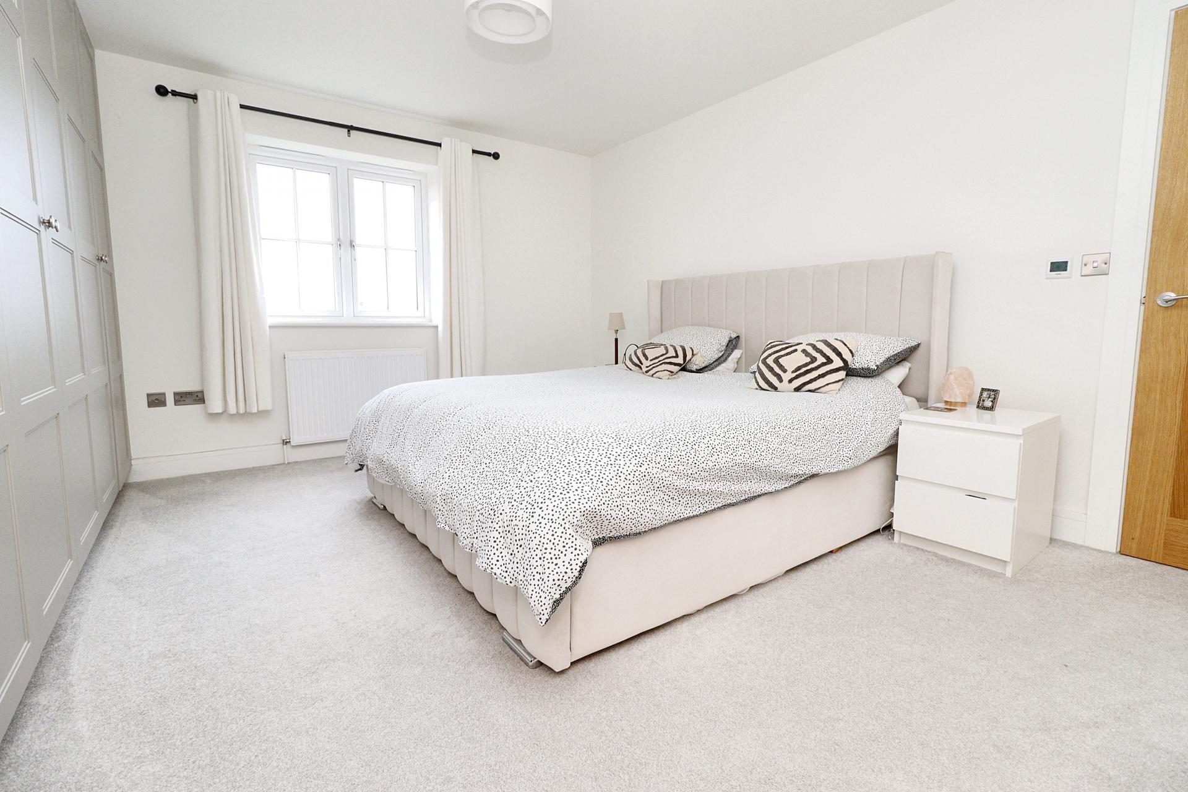
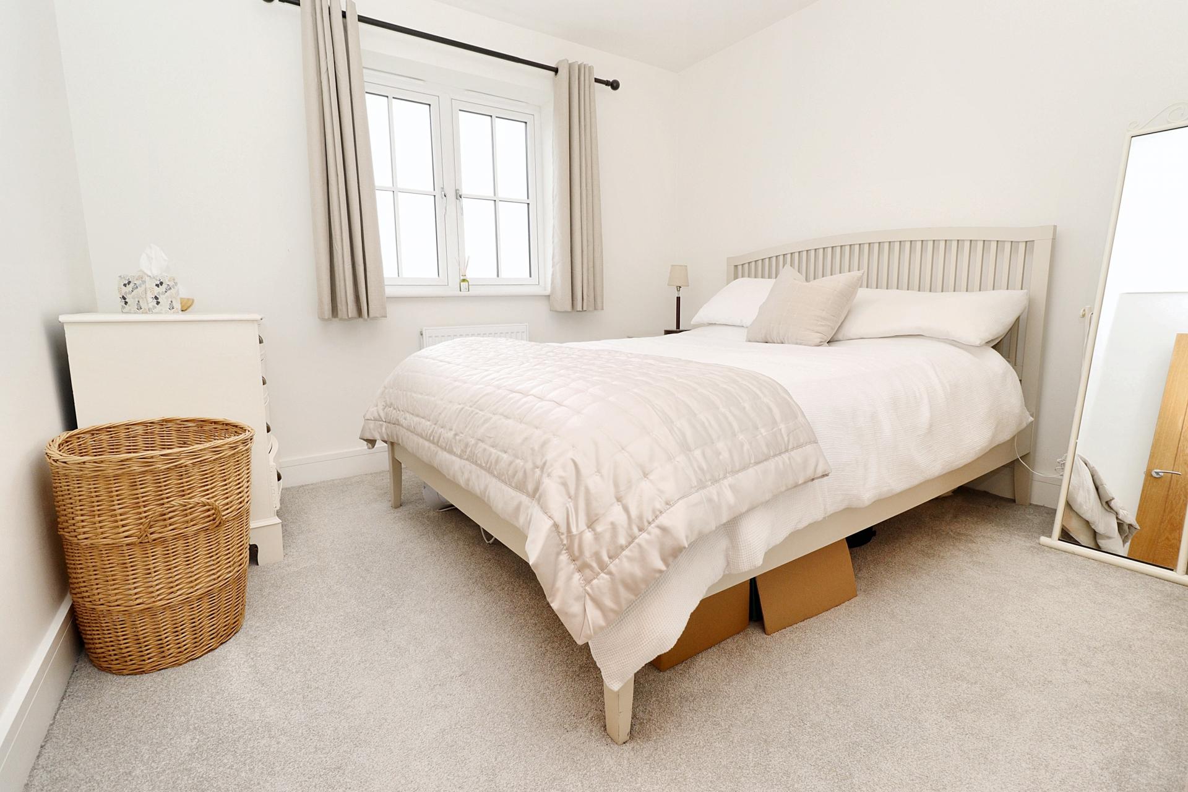
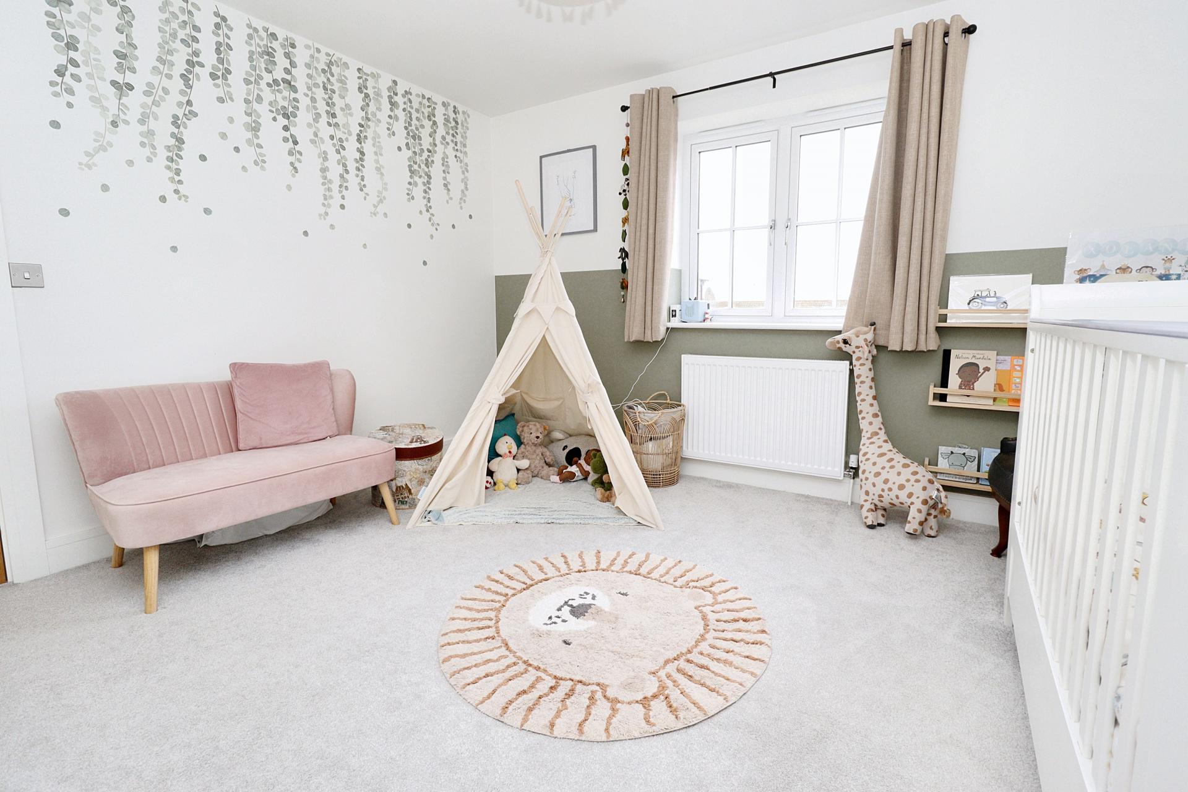
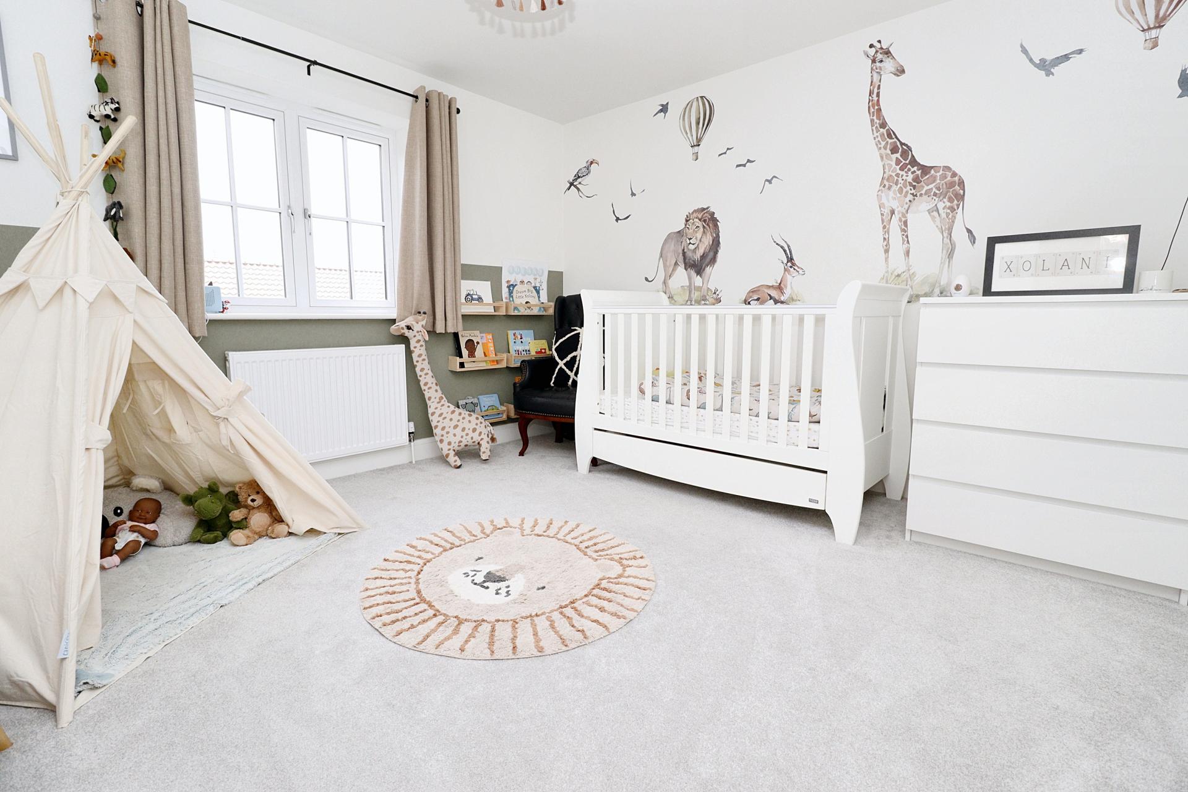
BEDROOM 1 14' 4" x 12' 6" (4.39m x 3.83m) With a range of fitted wardrobes, double glazed window to the rear aspect with open field views and a radiator.
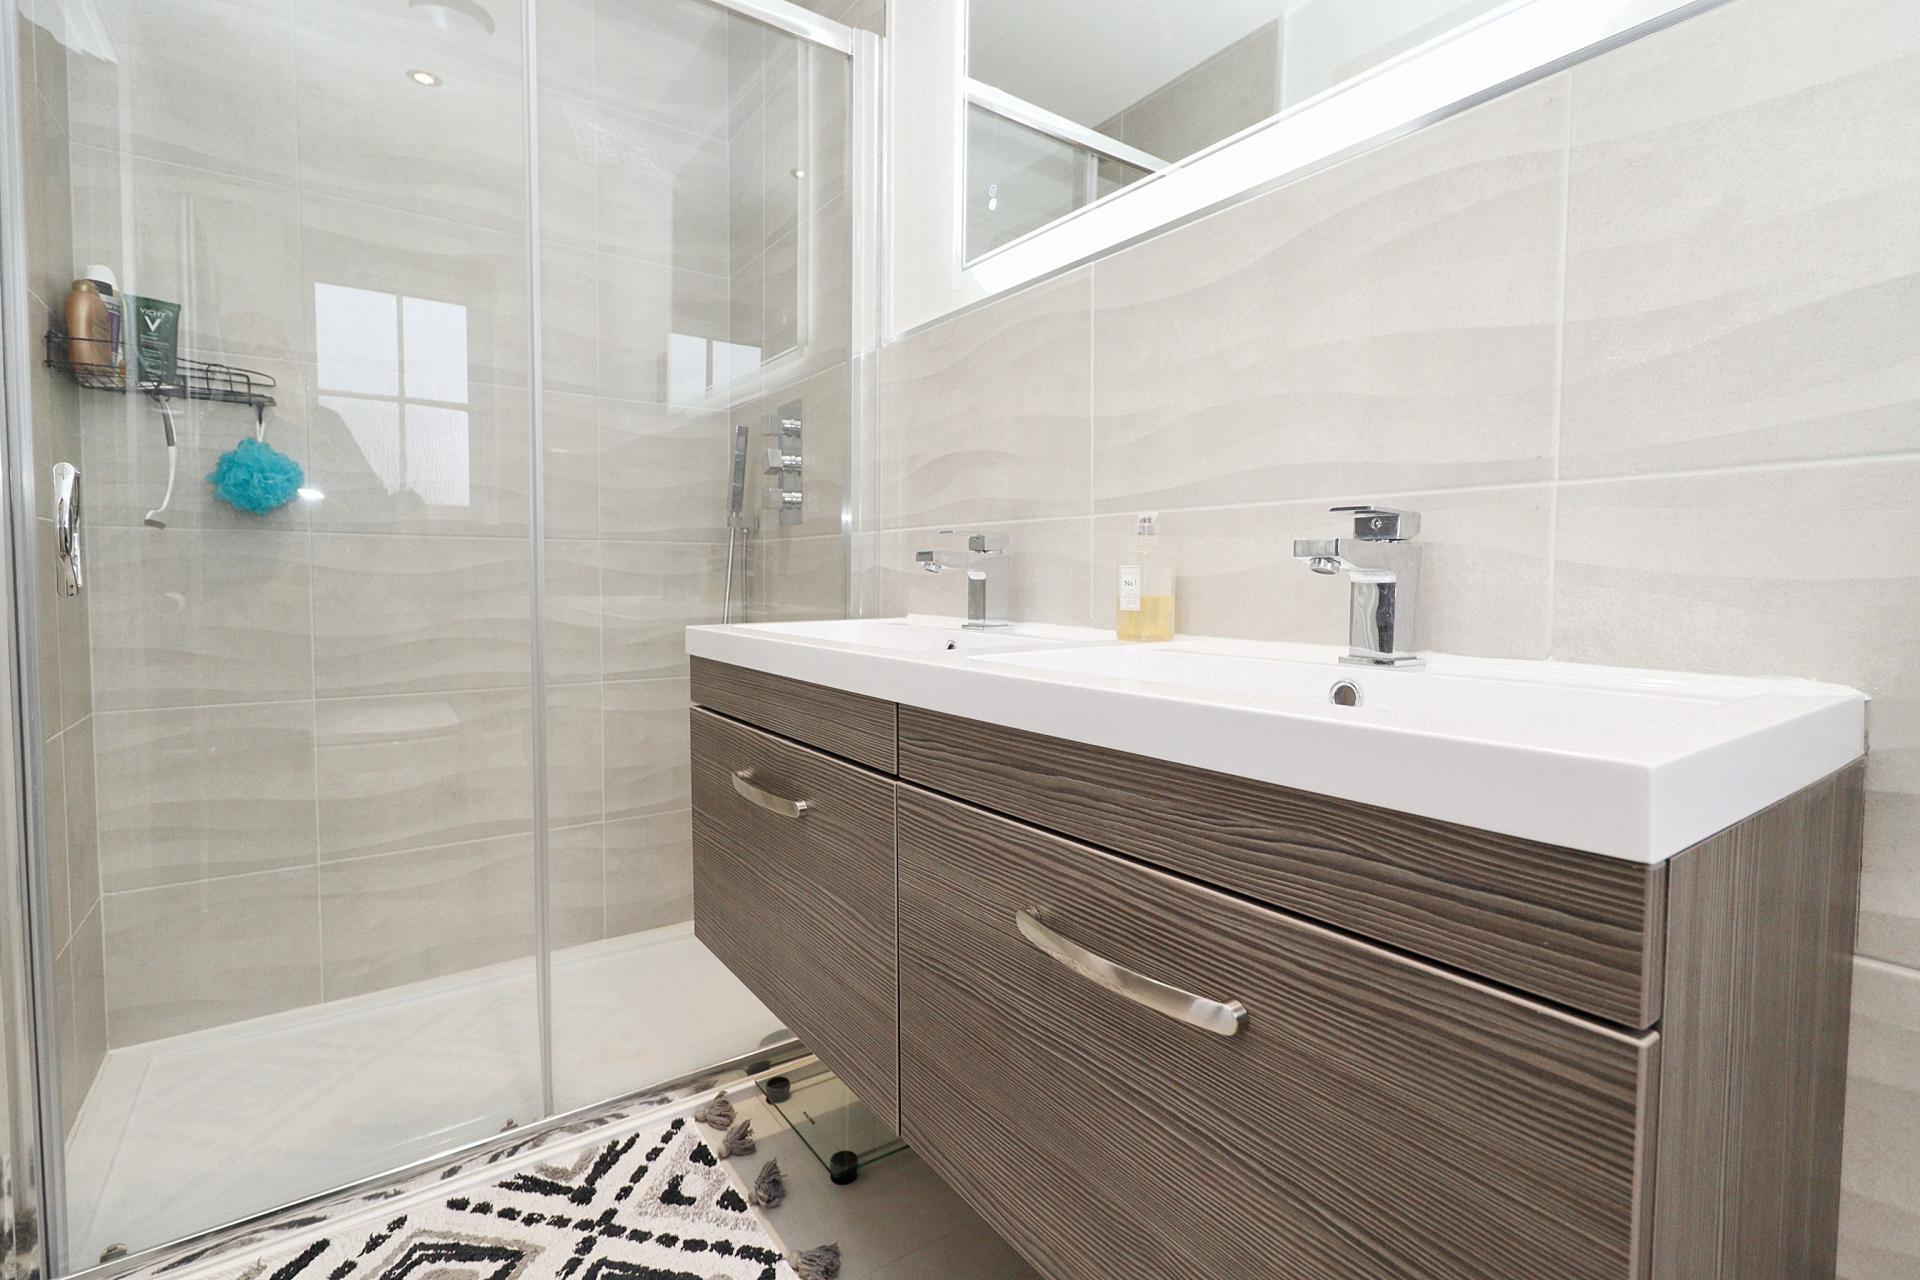
EN-SUITE SHOWER ROOM Fitted with a three piece suite comprising of shower cubicle, twin wash hand basins in a vanity unit and close coupled WC, partly tiled walls, tiled flooring, chrome towel radiator, spotlights, shaver point and double glazed window to the side aspect.
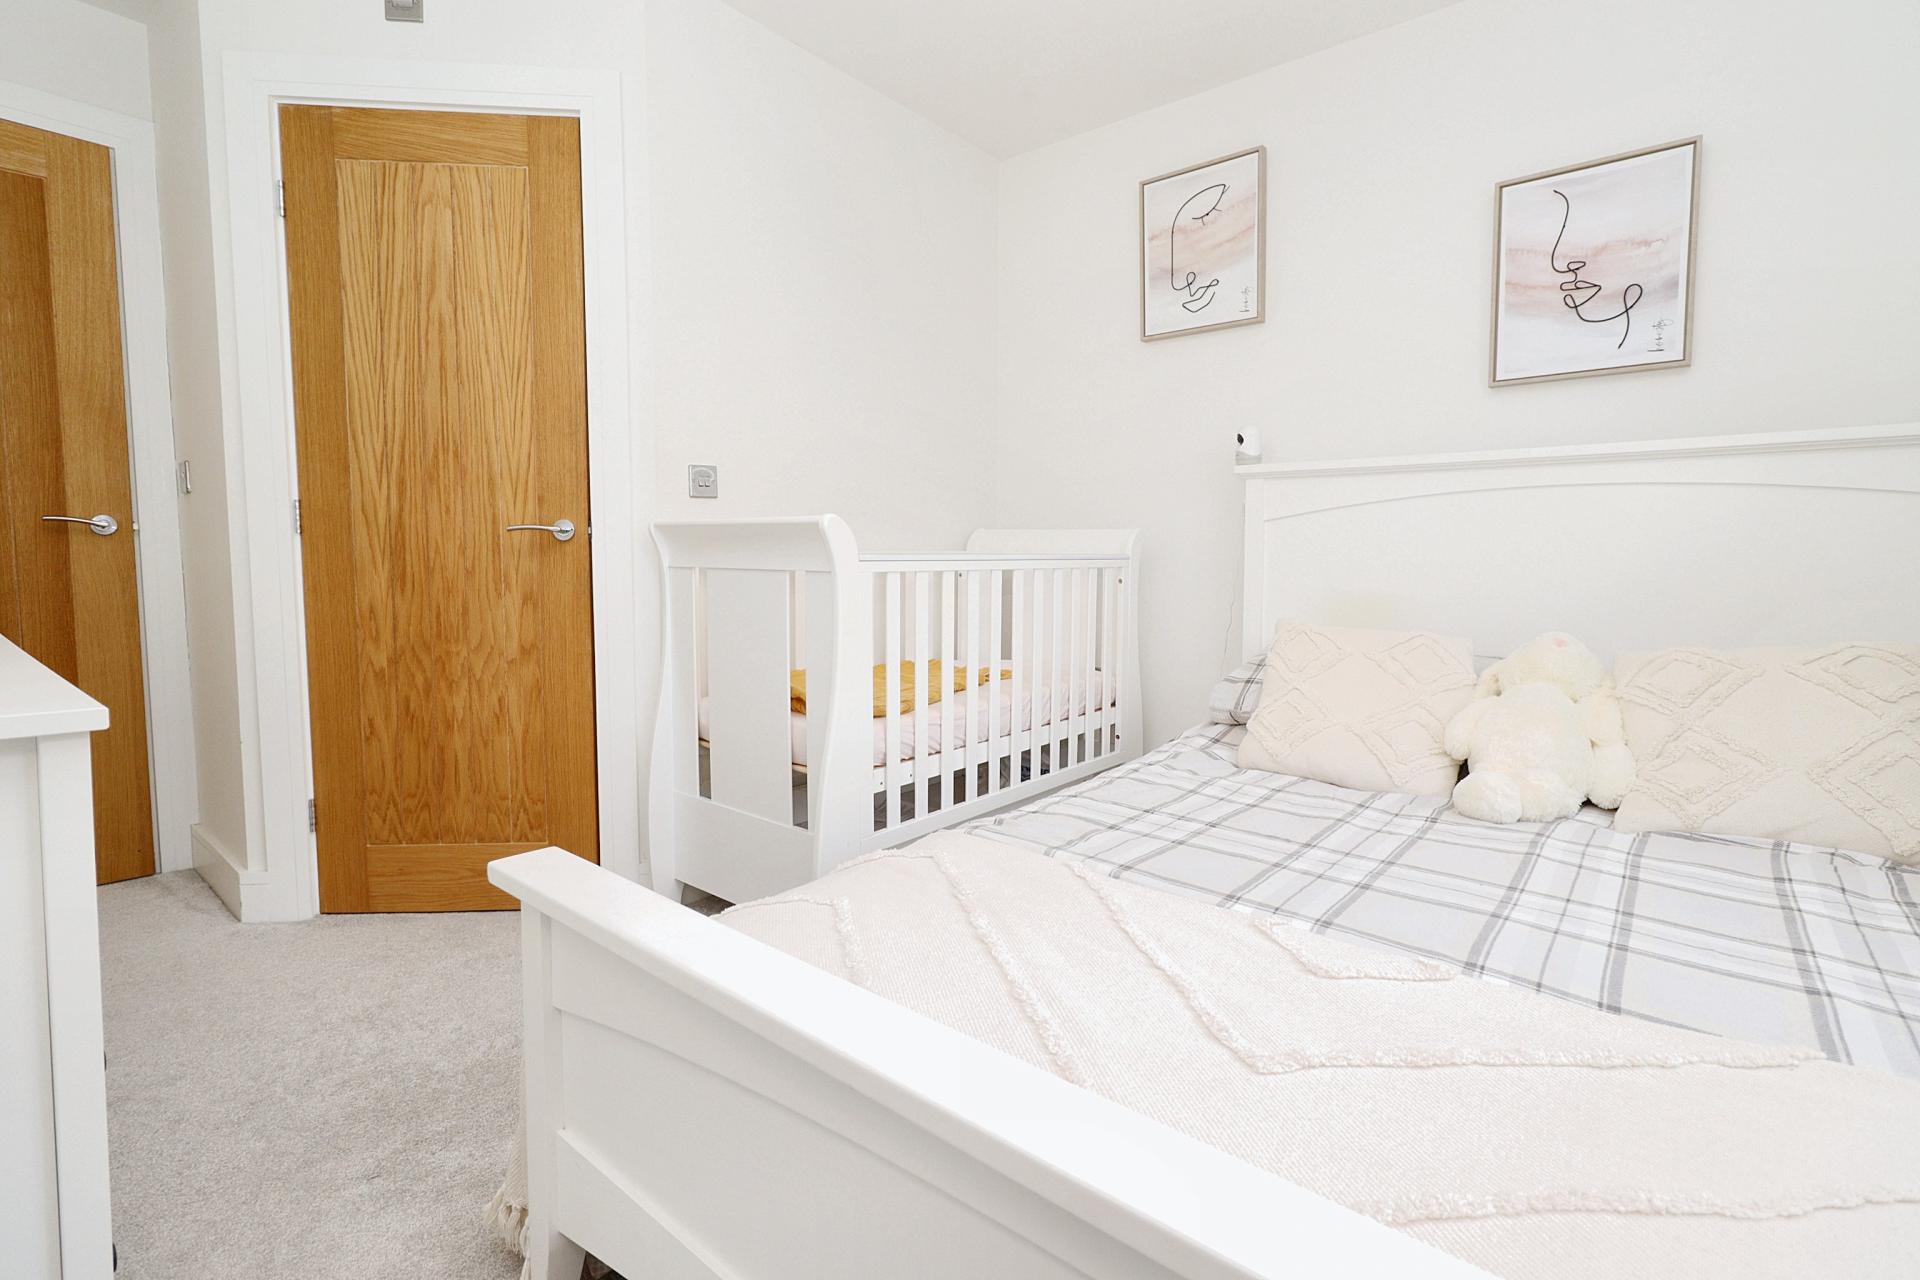
BEDROOM 2 9' 9" x 8' 10" (2.99m x 2.70m) With double glazed window to the front aspect and radiator.
EN-SUITE SHOWER ROOM Fitted with a three piece suite comprising of shower cubicle, wash hand basin in a vanity unit and close coupled WC, chrome towel radiator, tiled flooring, partly tiled walls, spotlights and shaver point.
BEDROOM 3 9' 8" x 9' 3" (2.97m x 2.82m) With double glazed window to the rear aspect with open field views and radiator.
EN-SUITE SHOWER ROOM Fitted with a three piece suite comprising of shower cubicle, wash hand basin in a vanity unit and close coupled WC, chrome towel radiator, tiled flooring, partly tiled walls, spotlights and shaver point.
BEDROOM 4 12' 3" x 11' 2" (3.74m x 3.42m) With double glazed window to the front aspect and radiator.
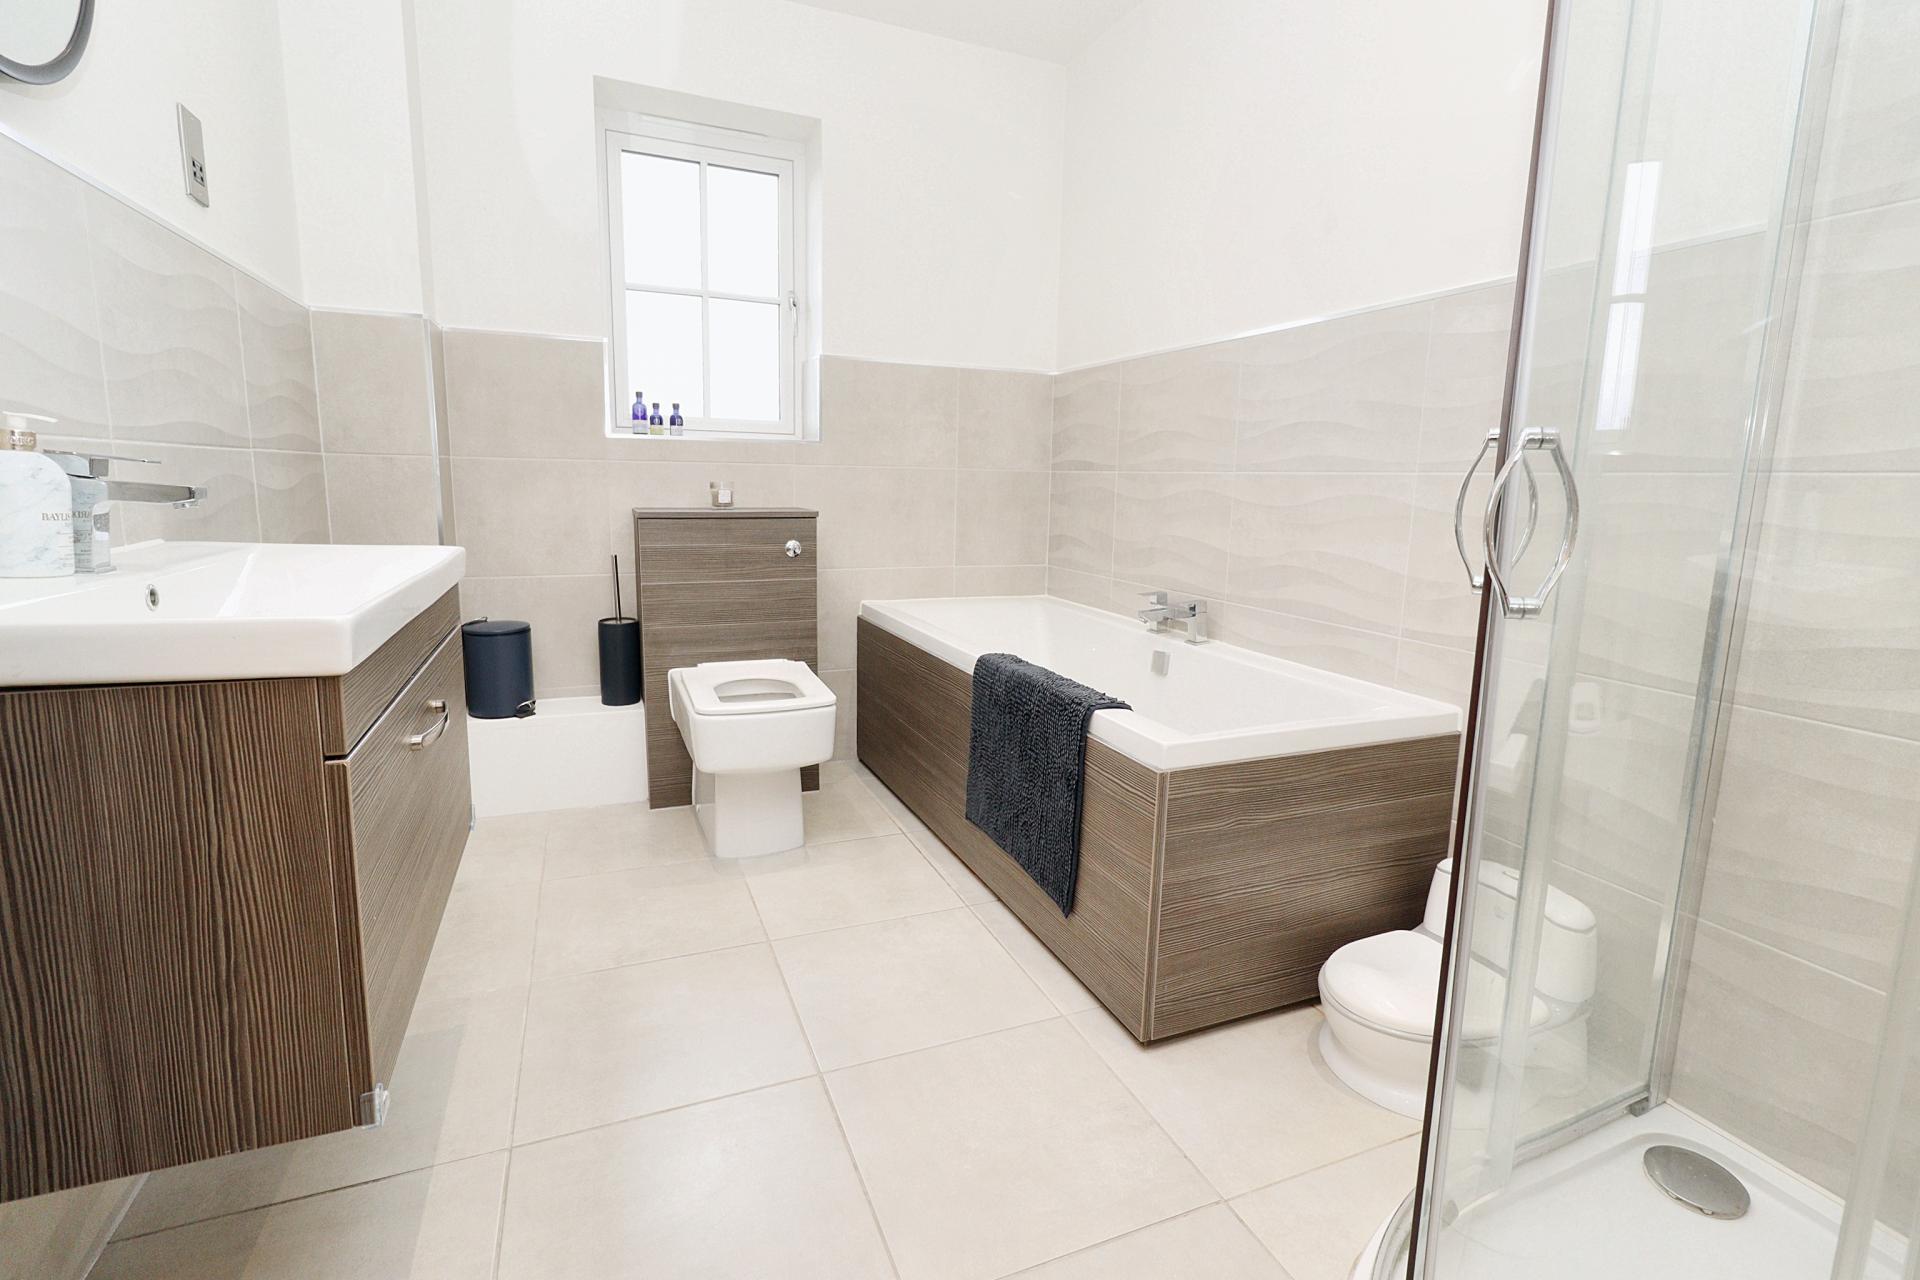
FAMILY BATHROOM Fitted with a four piece comprising of panelled bath, shower cubicle, wash hand basin in a vanity style unit and close coupled WC, partly tiled walls, tiled flooring, chrome towel radiator, shaver point, spotlights and double glazed window to the rear aspect.
OUTSIDE The property sits at the end of a cul de sac. To the front there is a lawned garden and a block paved driveway providing off street parking for multiple vehicles and giving access to the garage. The garage has an up and over door to the front, side personal door, light and power. The property sits on a generous corner plot with enclosed gardens to the side and rear which are mainly laid to lawn with patio seating area and overlooking open fields.
Property Ref: 102125032490
Similar Properties
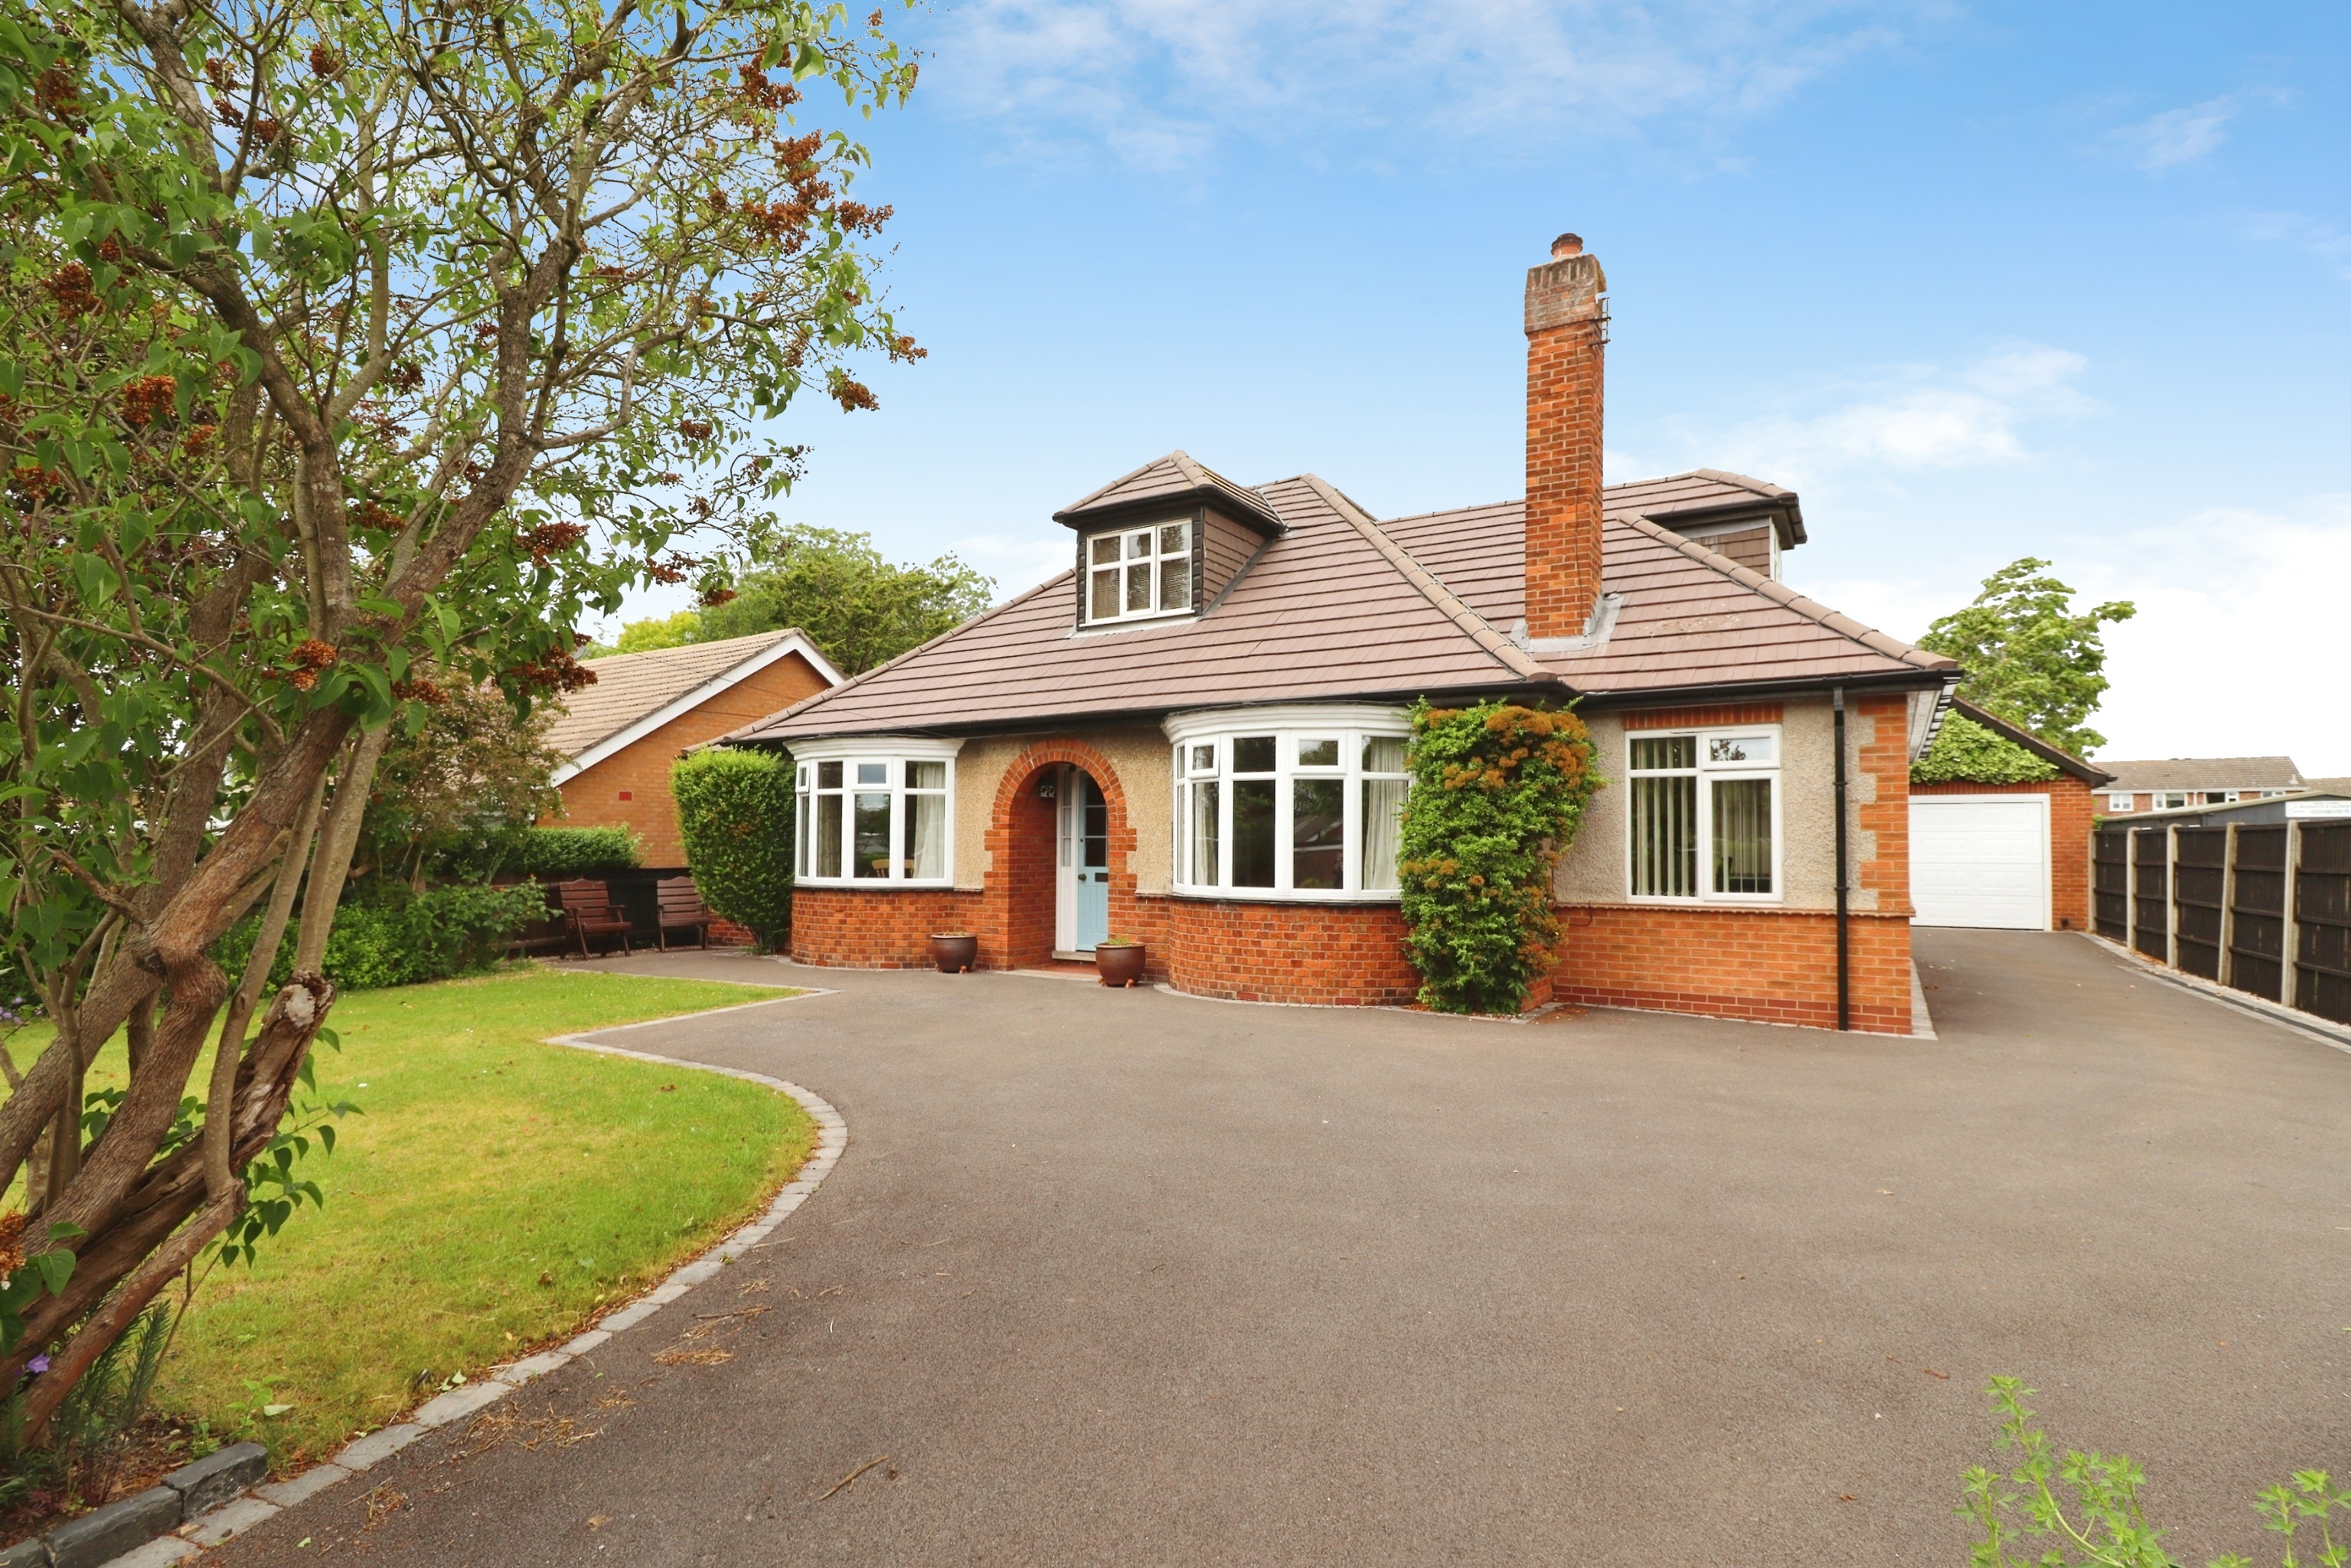
4 Bedroom Detached Bungalow | £490,000
Situated on a generous plot in the heart of the highly sought after village of Welton, this deceptively spacious four be...
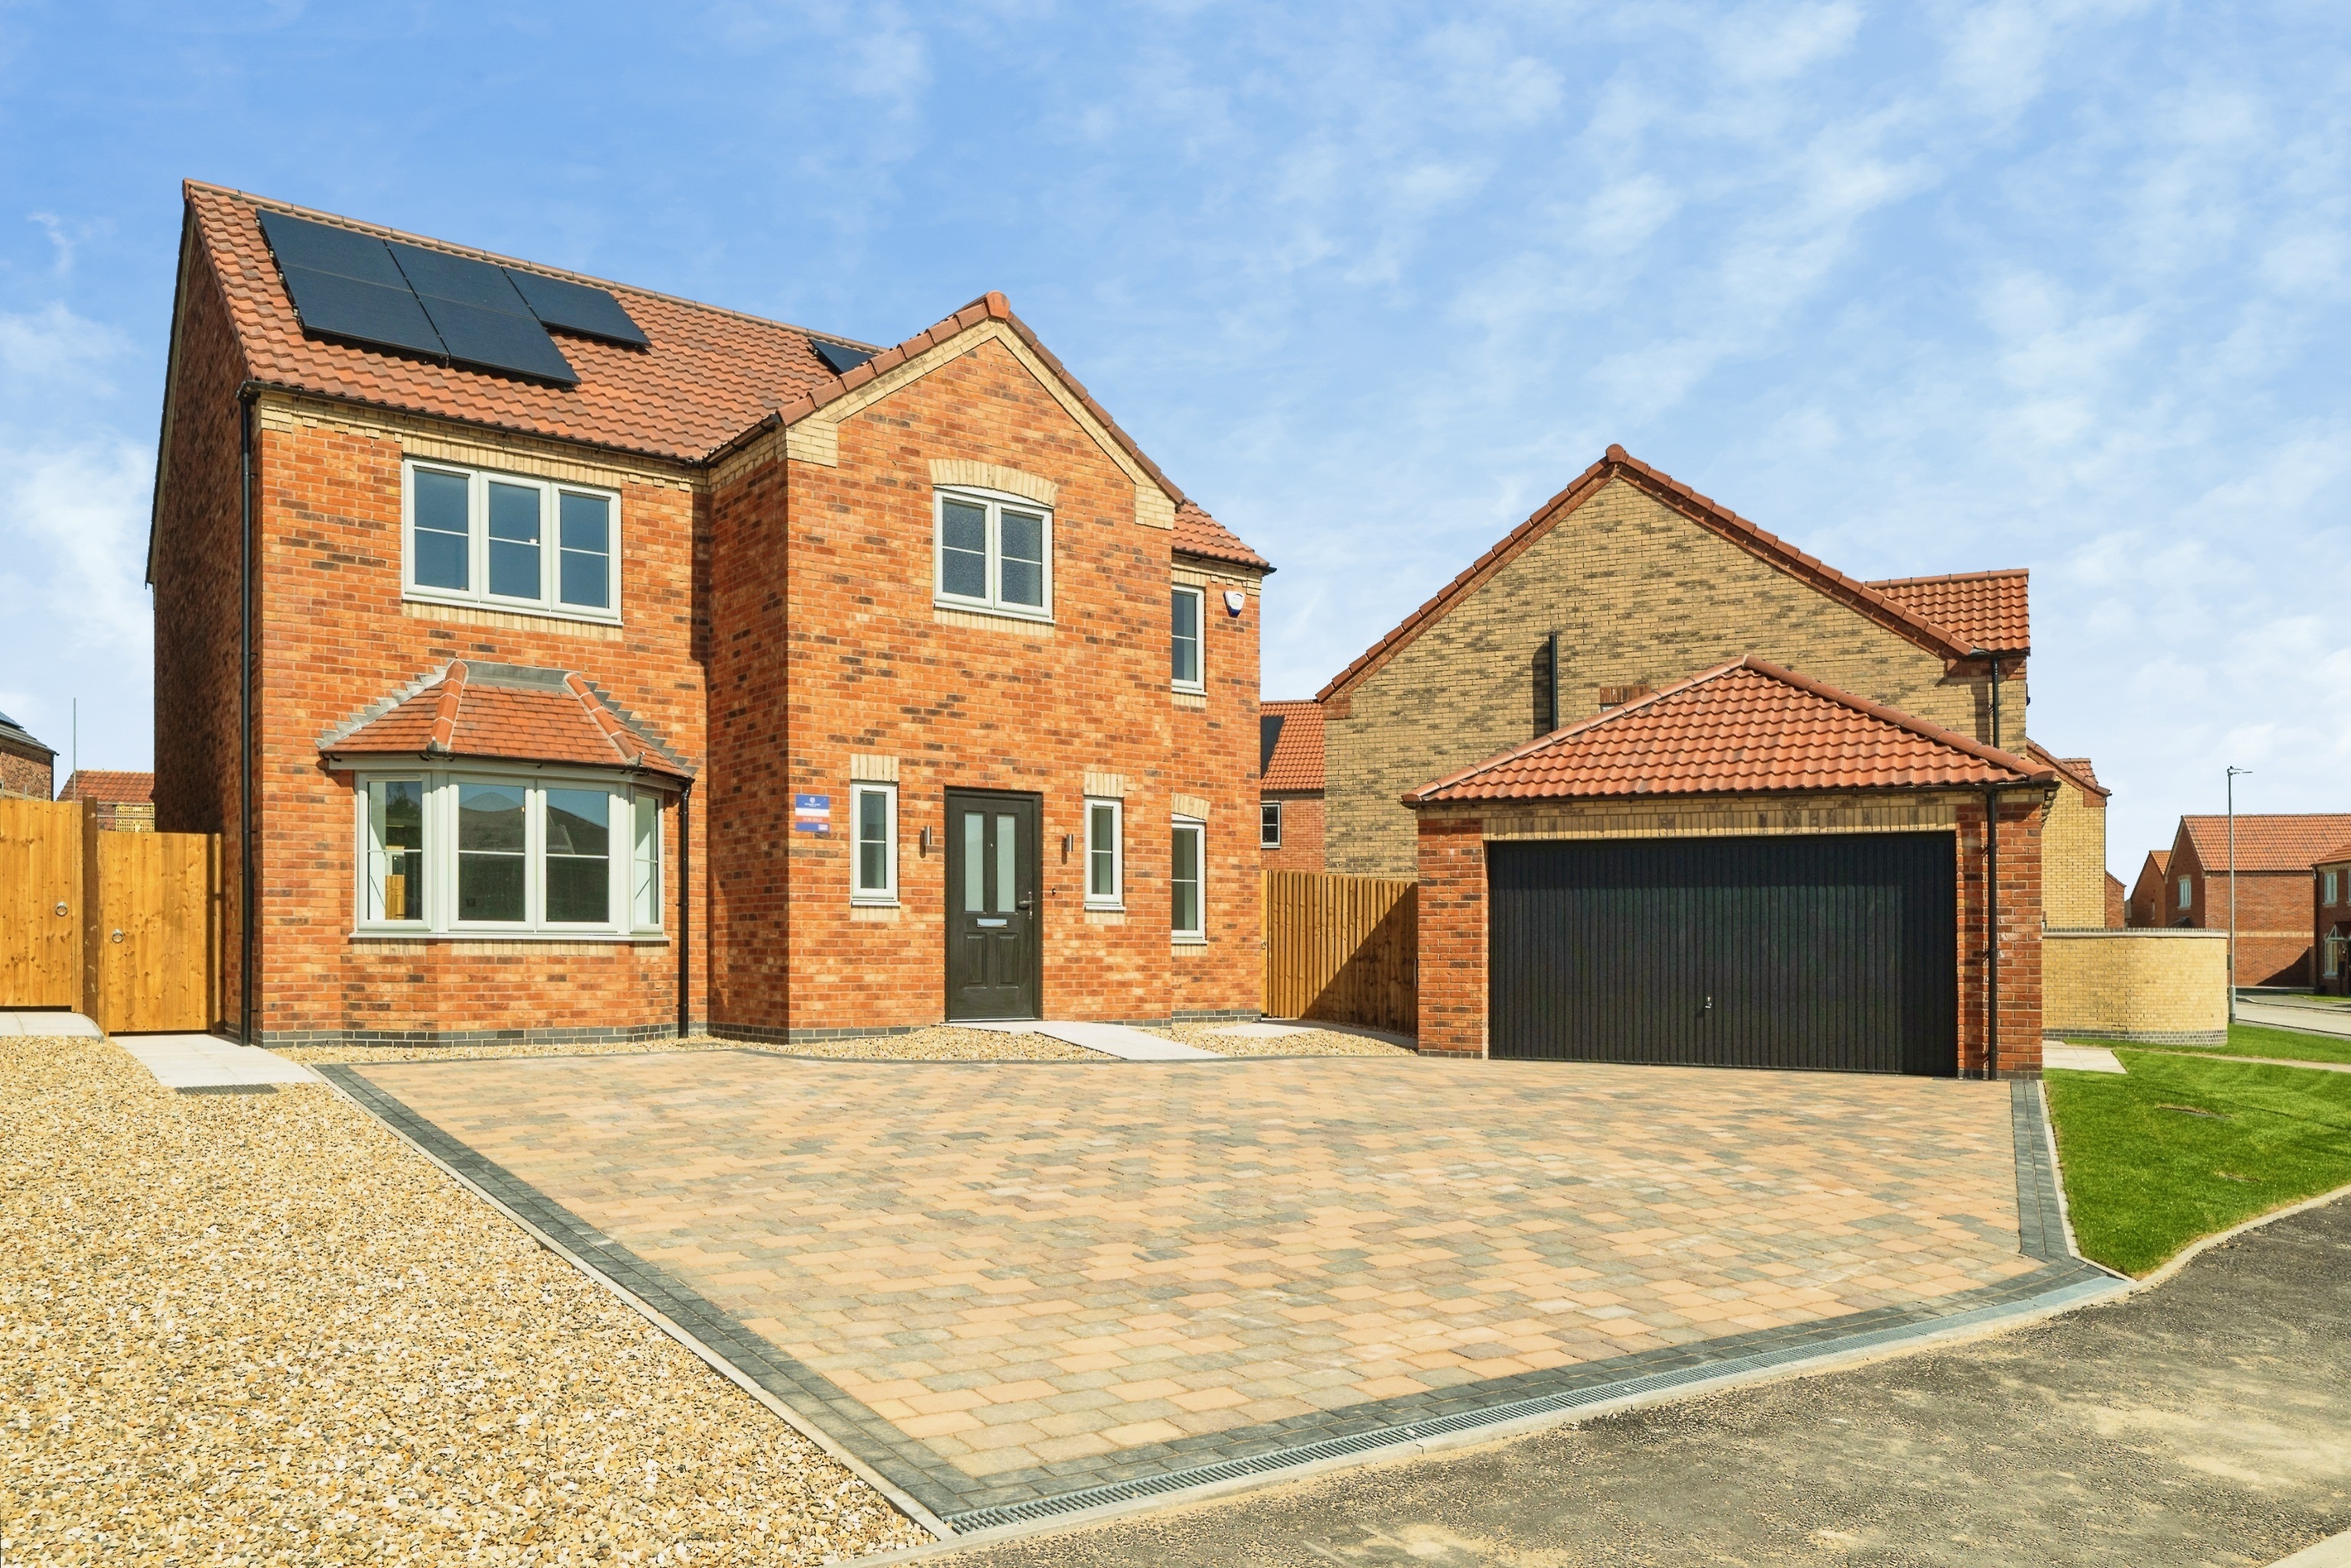
4 Bedroom Detached House | £485,950
This brand new 4 bedroom detached family home at Roman Gate, Lincoln offers an EPC A rating, solar panels, EV charger, d...
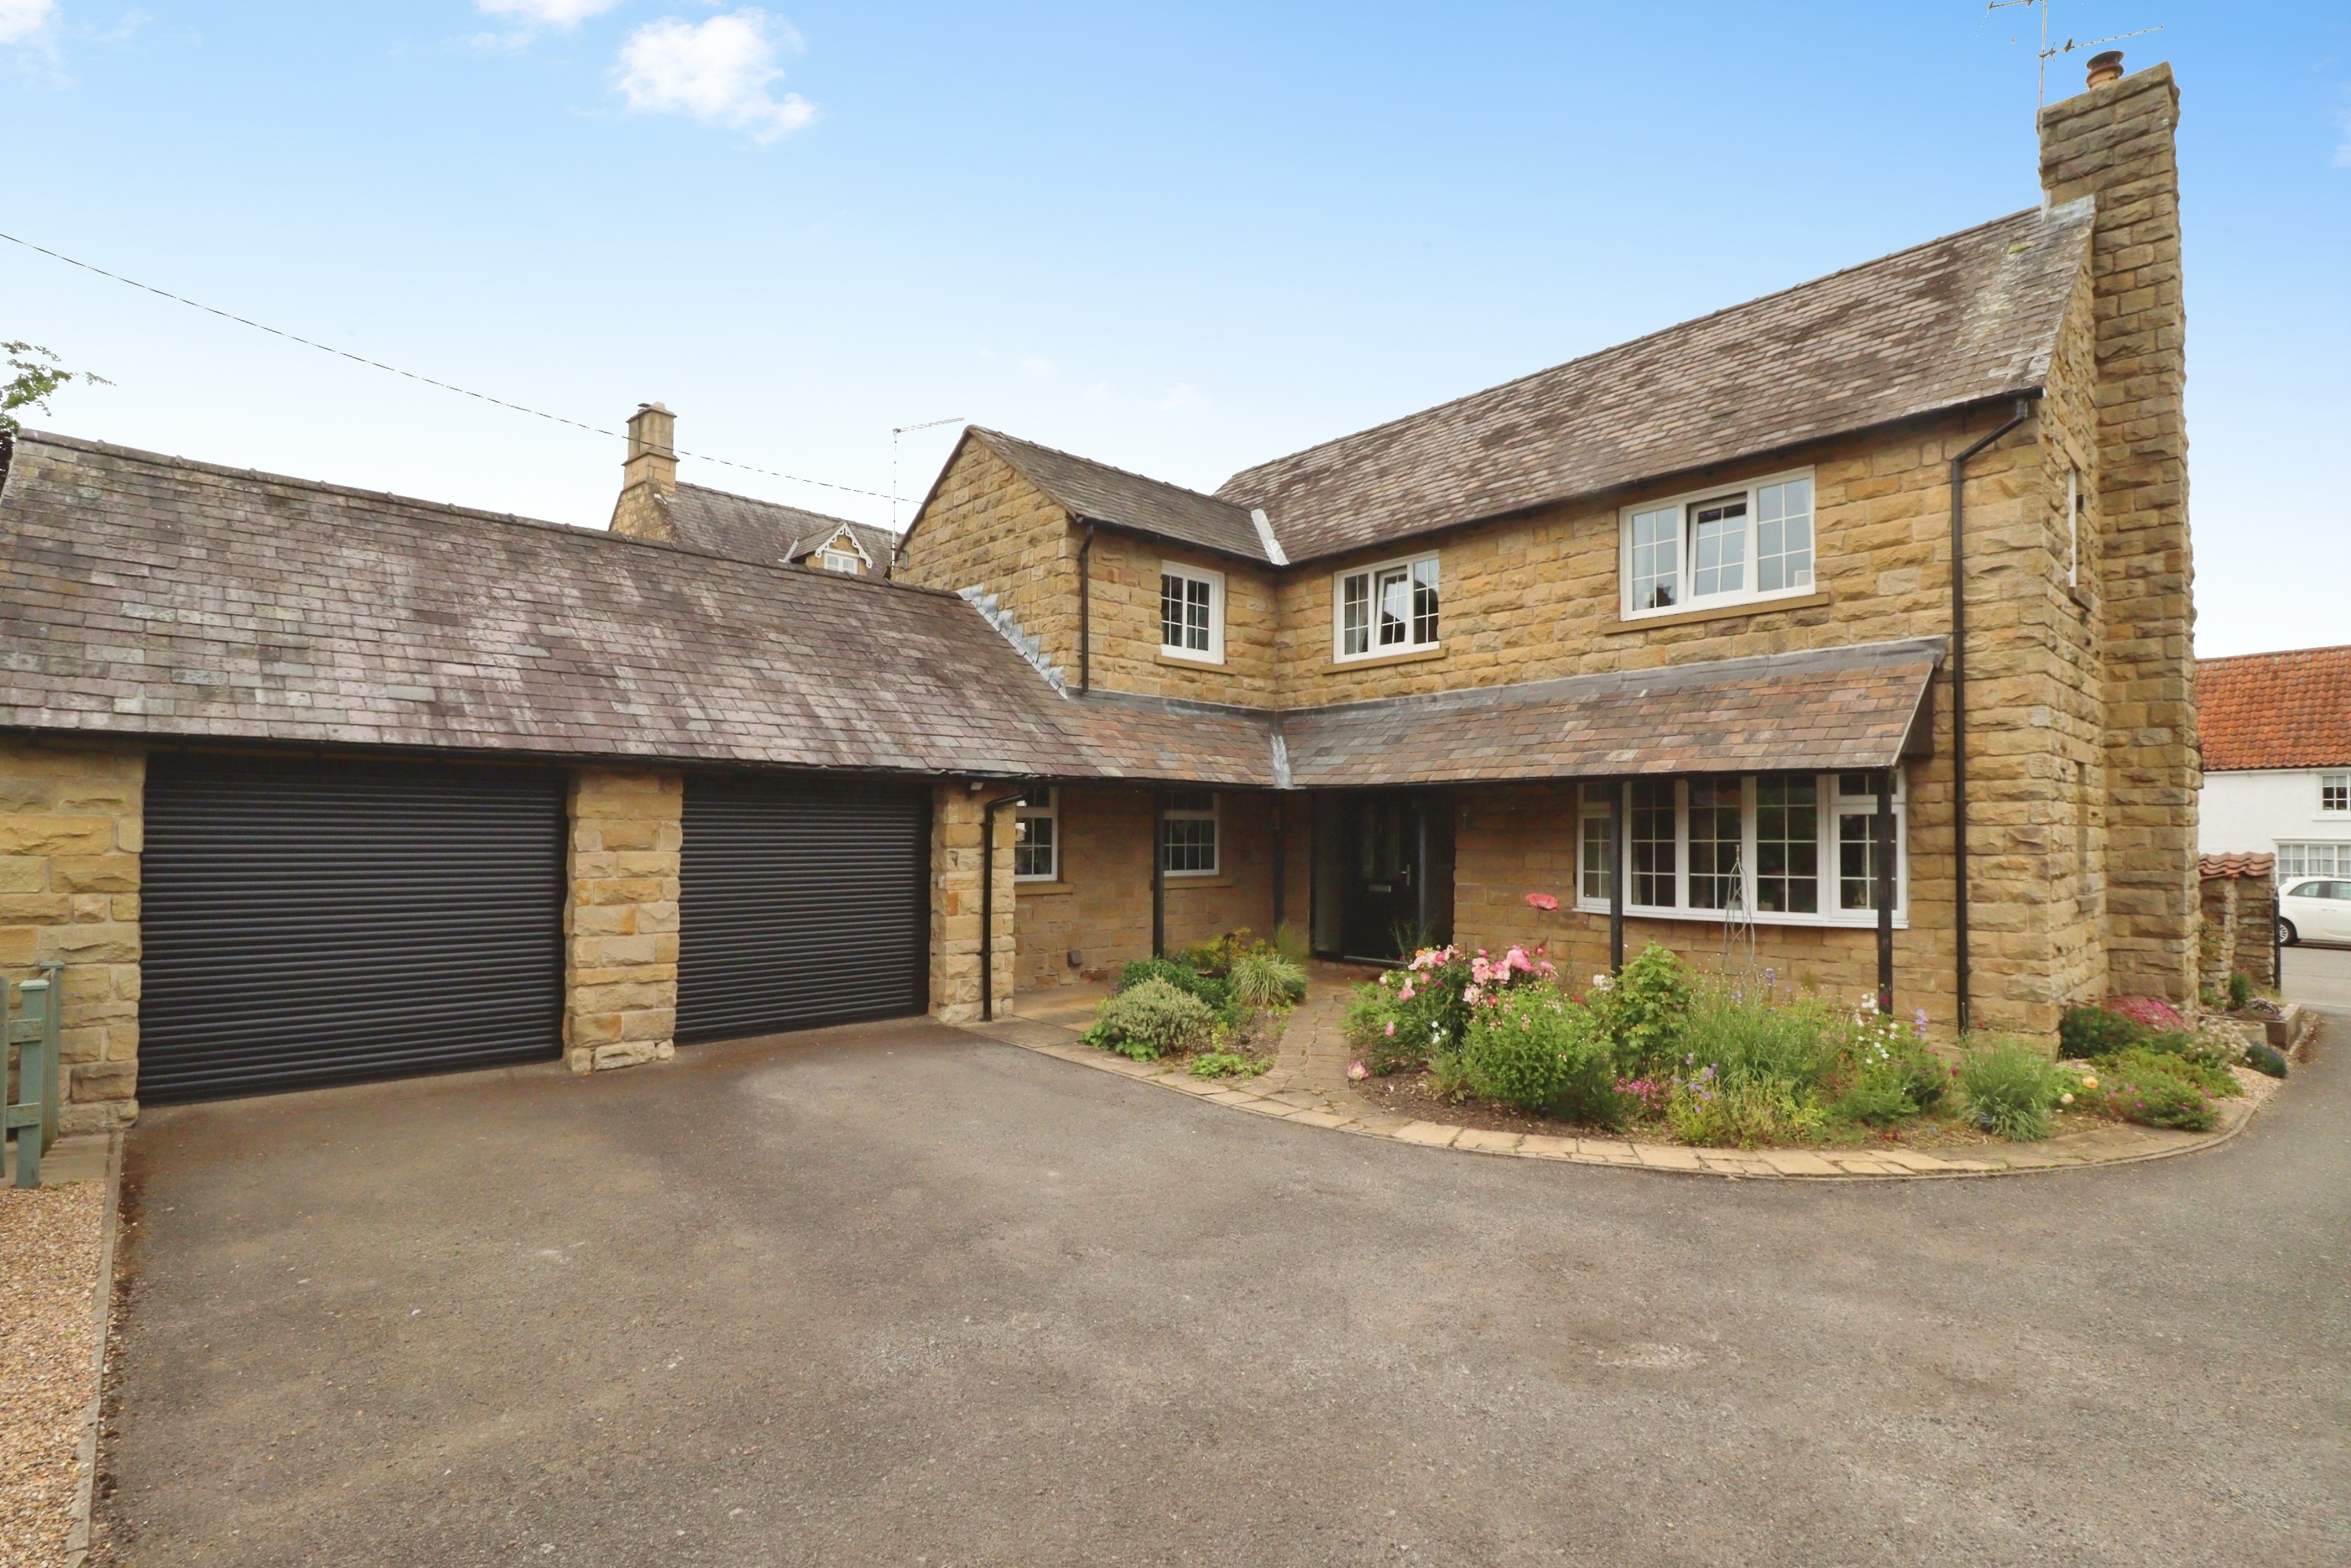
4 Bedroom Detached House | Offers in region of £485,000
Occupying an enviable corner plot in the heart of the picturesque and highly sought after village of Heighington, this d...
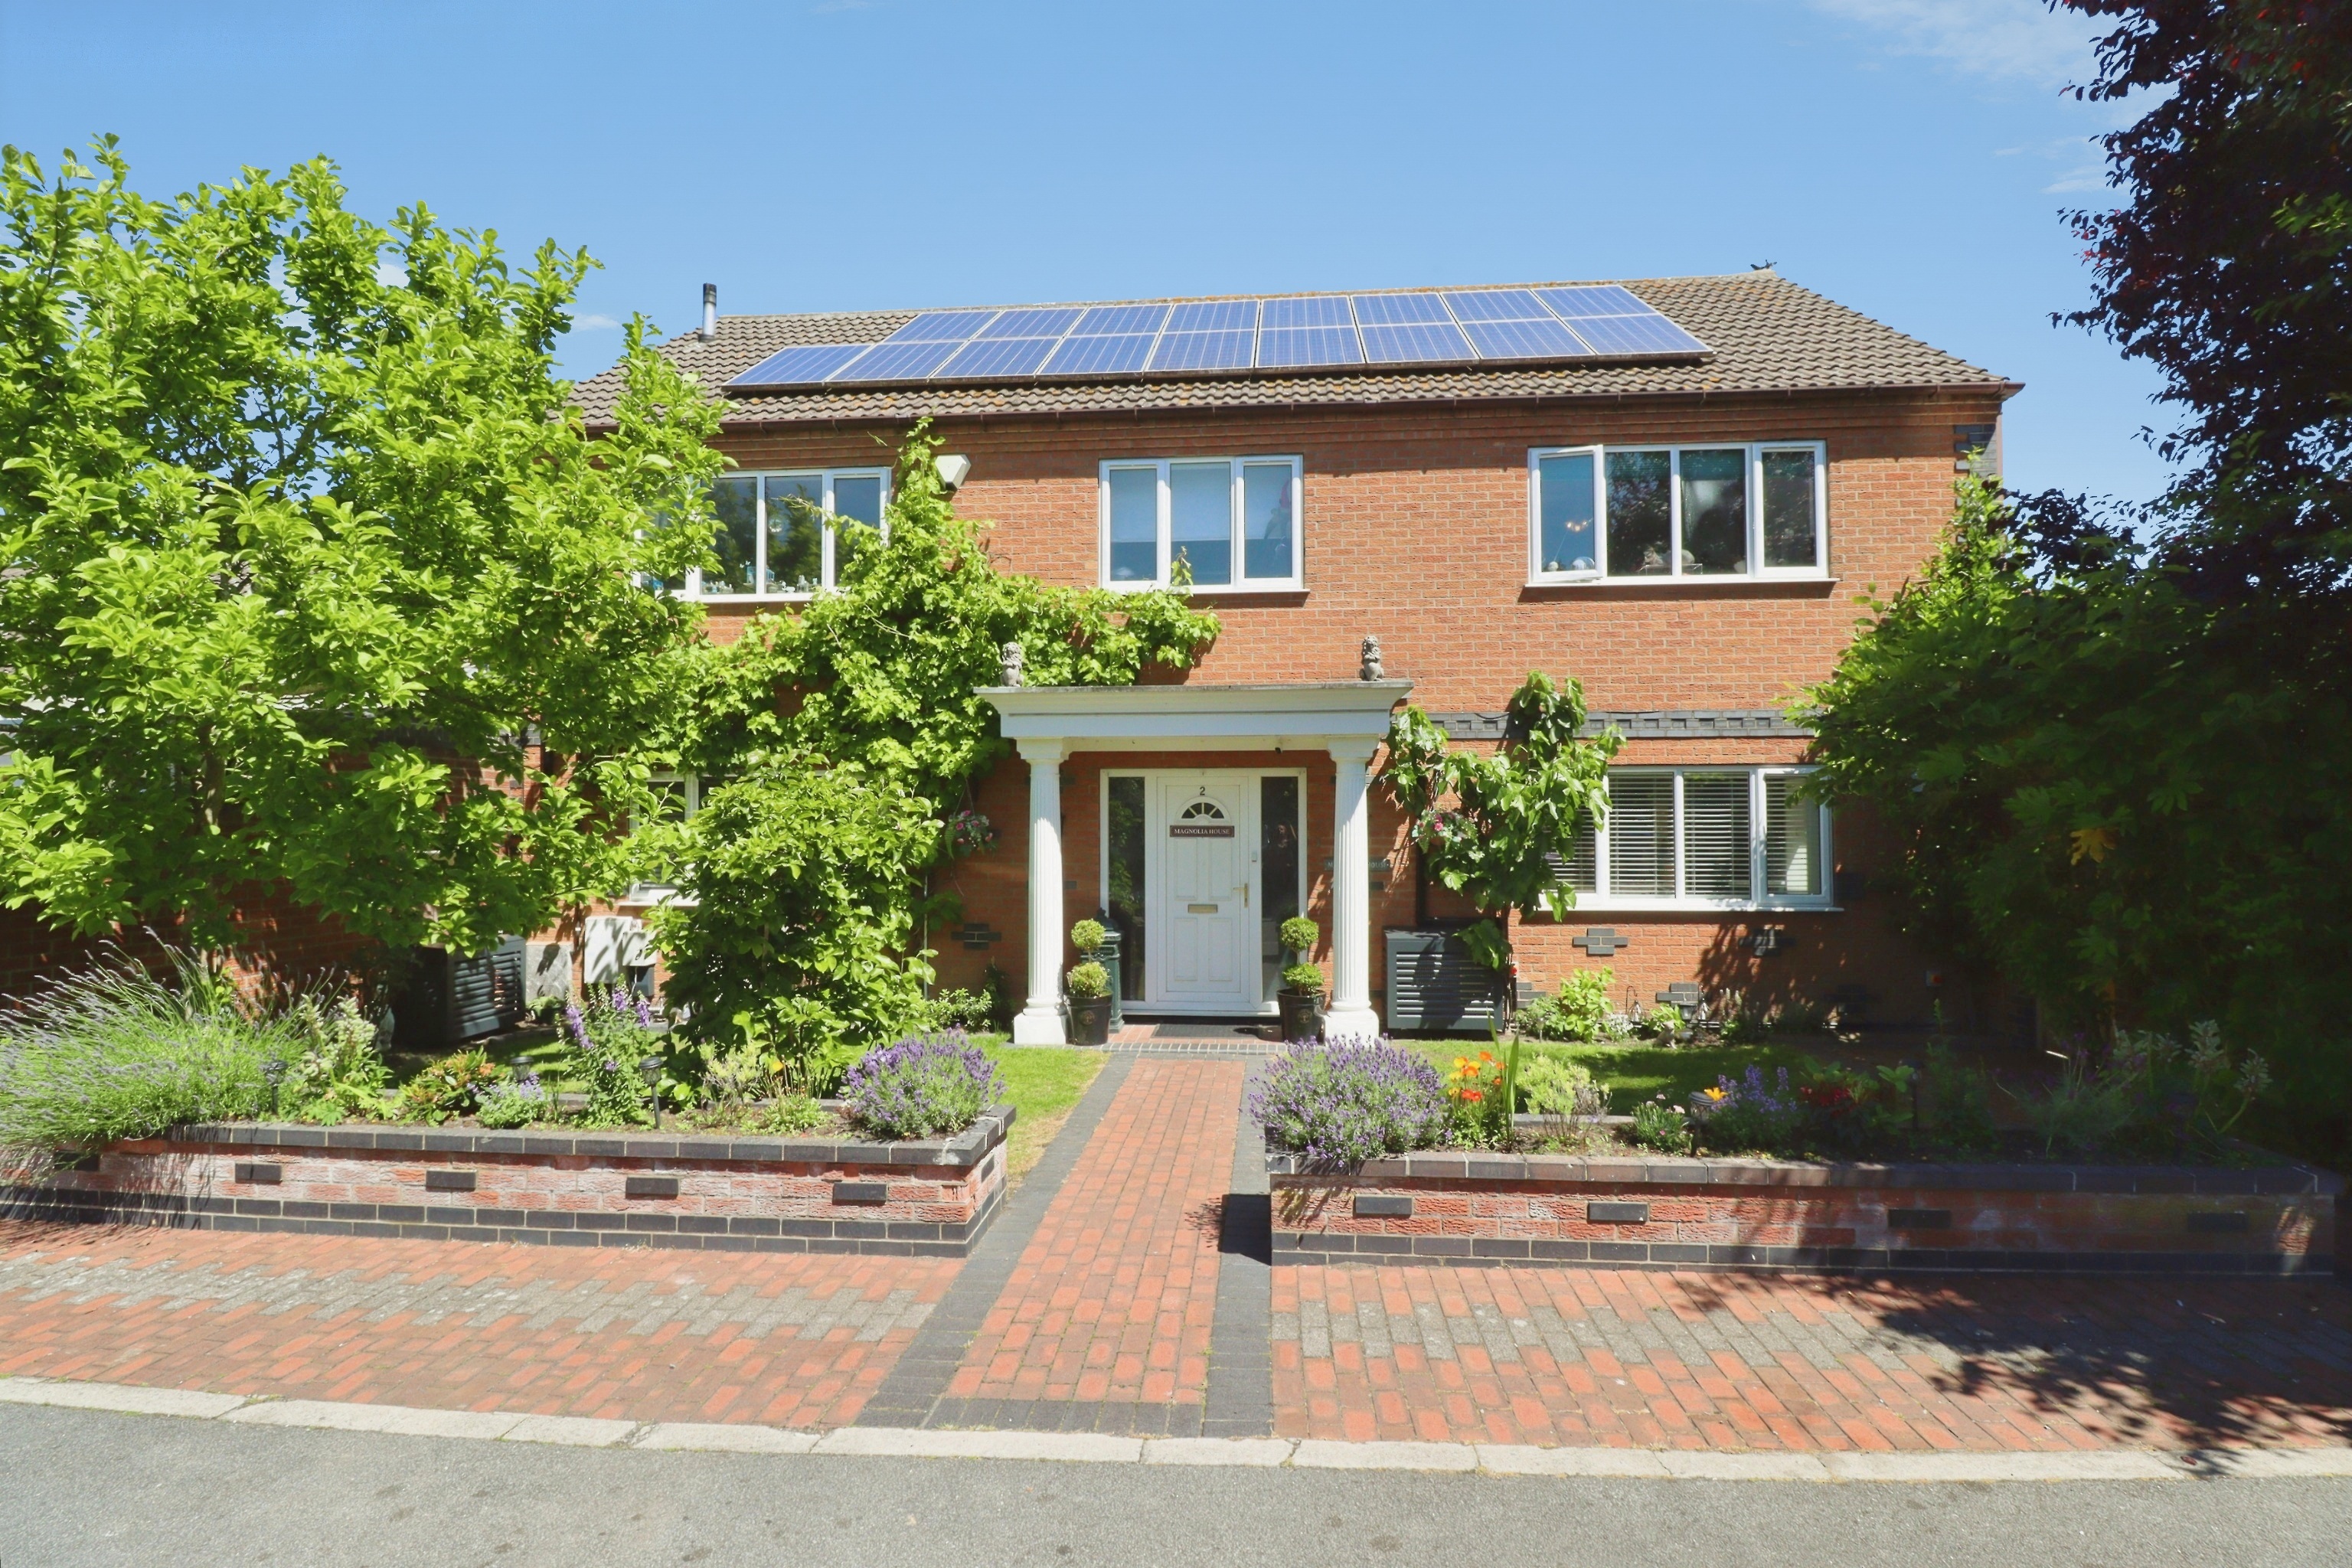
Barrons Close, Cherry Willingham
5 Bedroom Link Detached House | £495,000
Ideally positioned in a tucked away cul-de-sac within the highly sought after village of Cherry Willingham, this immacul...
4 Bedroom Detached Bungalow | £495,000
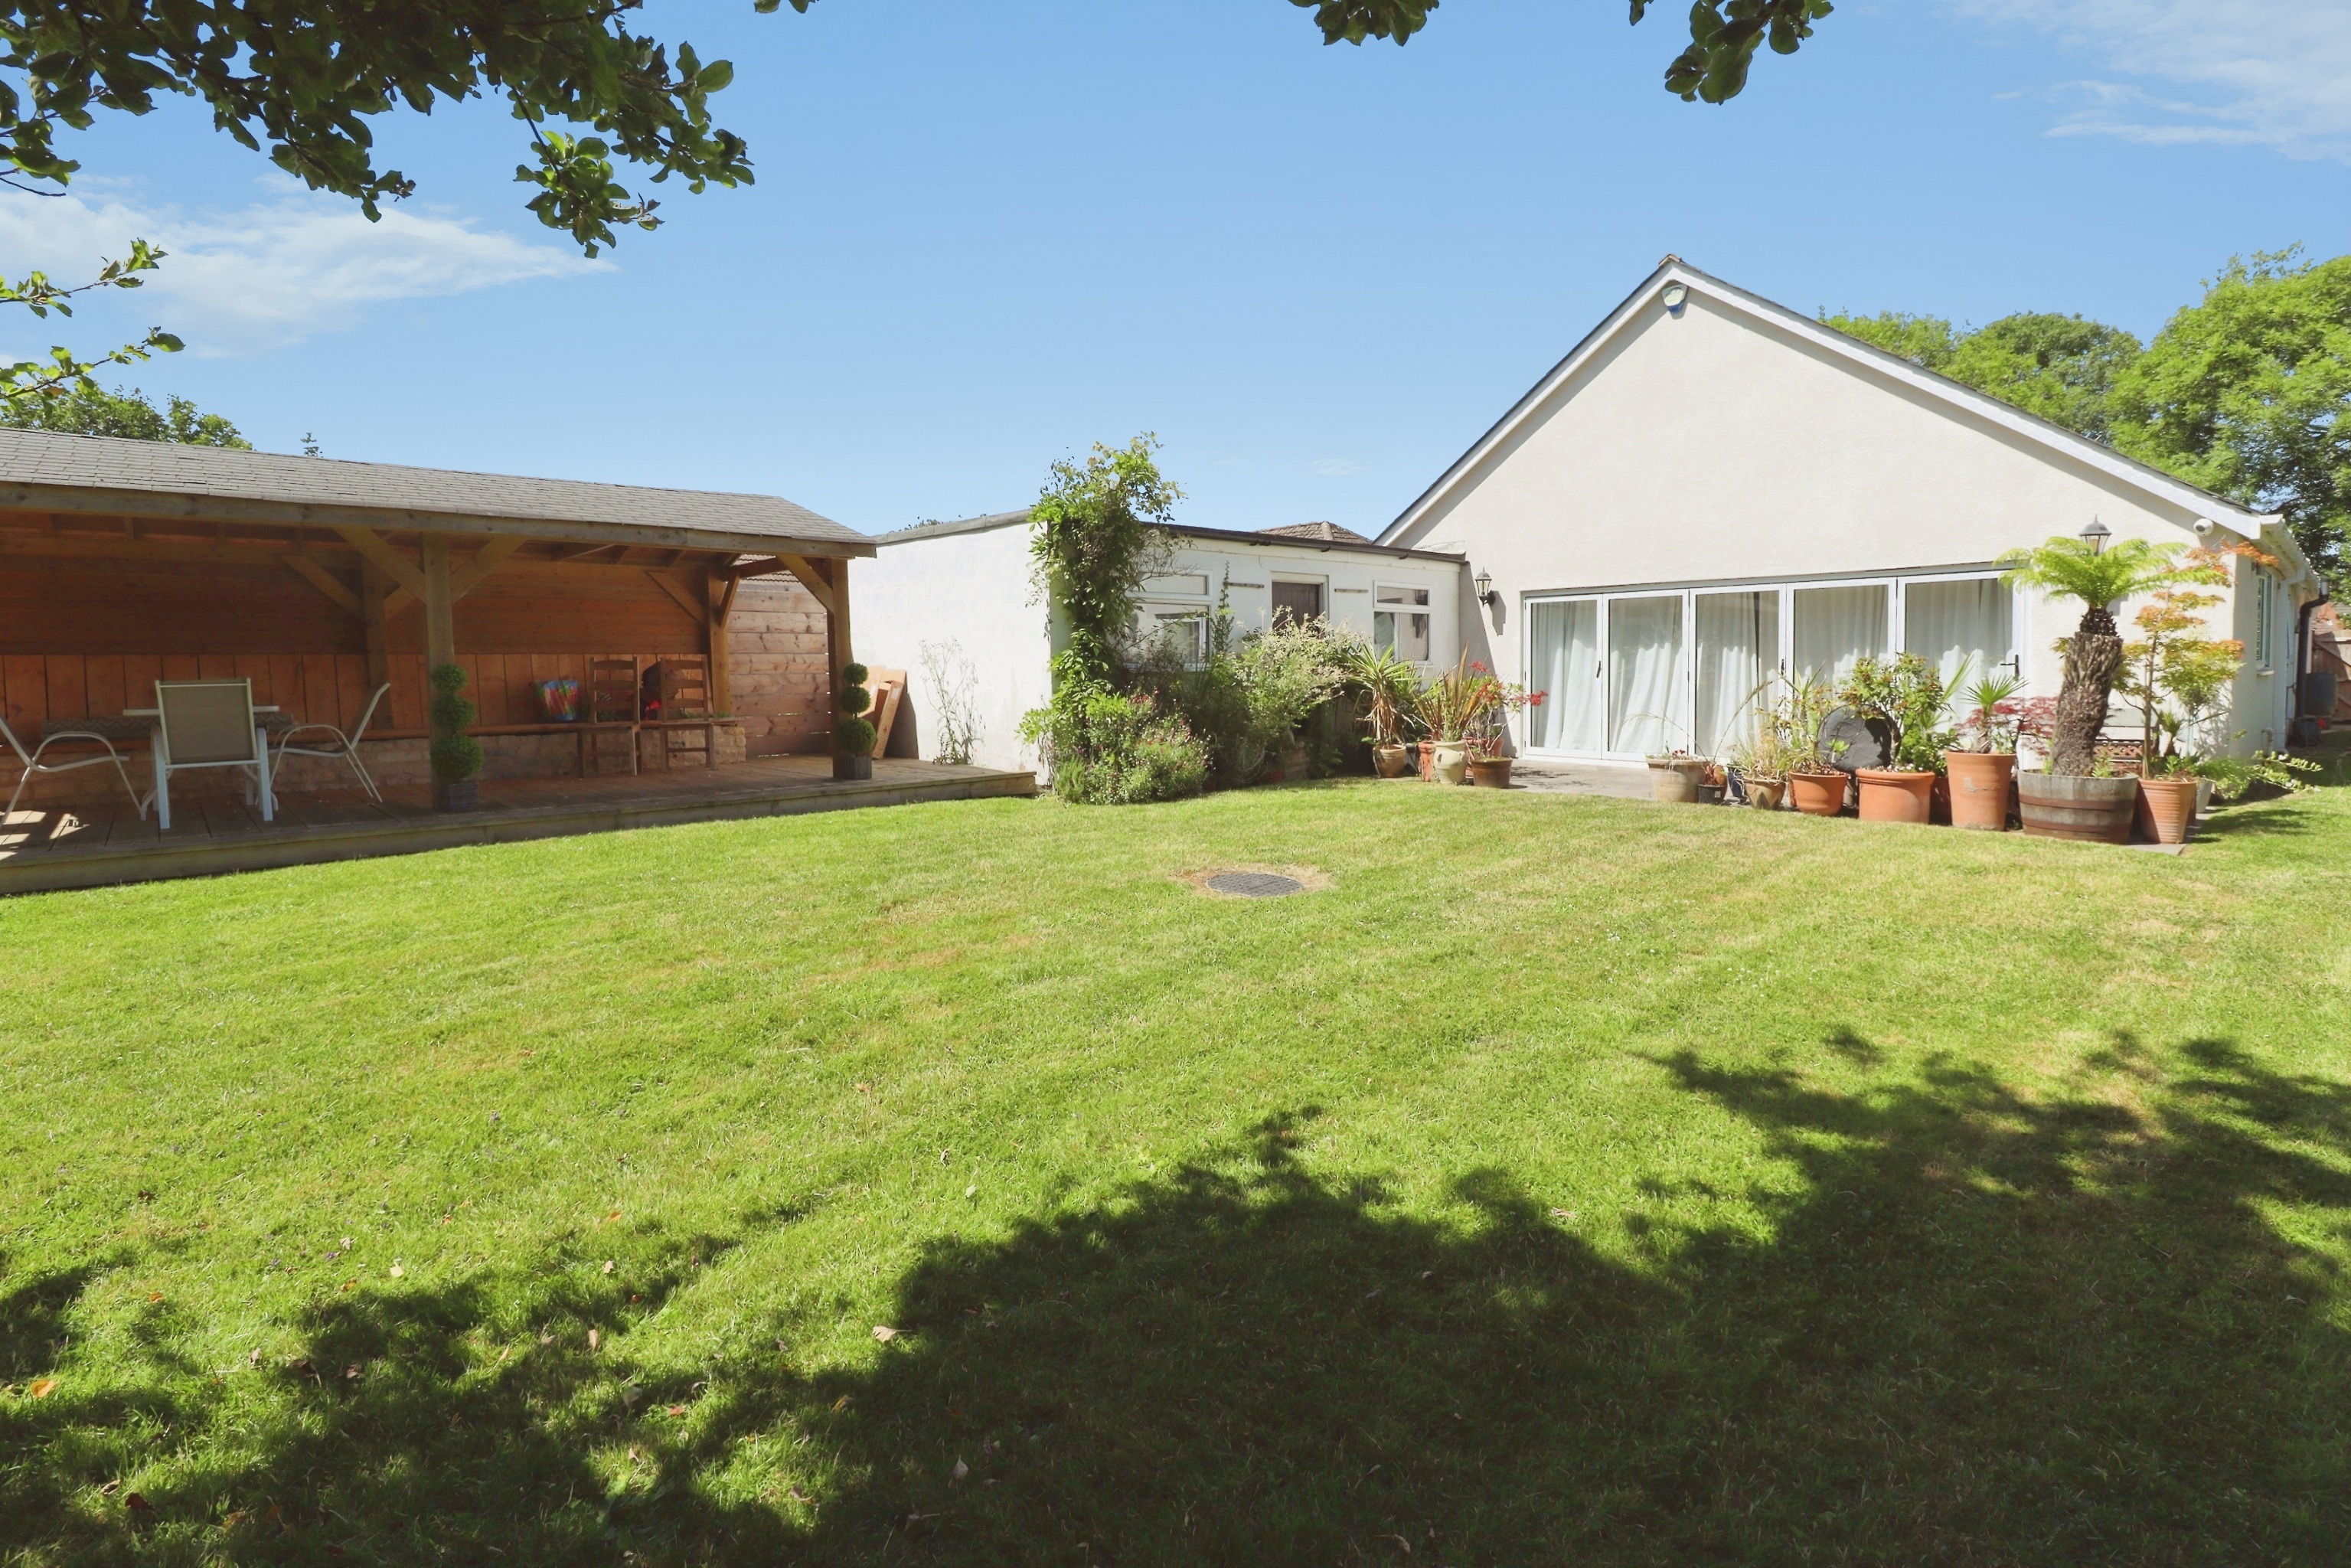
An exquisite and extensively improved four bedroom detached bungalow, occupying a generous non estate plot of approximat...
4 Bedroom Detached Bungalow | £500,000
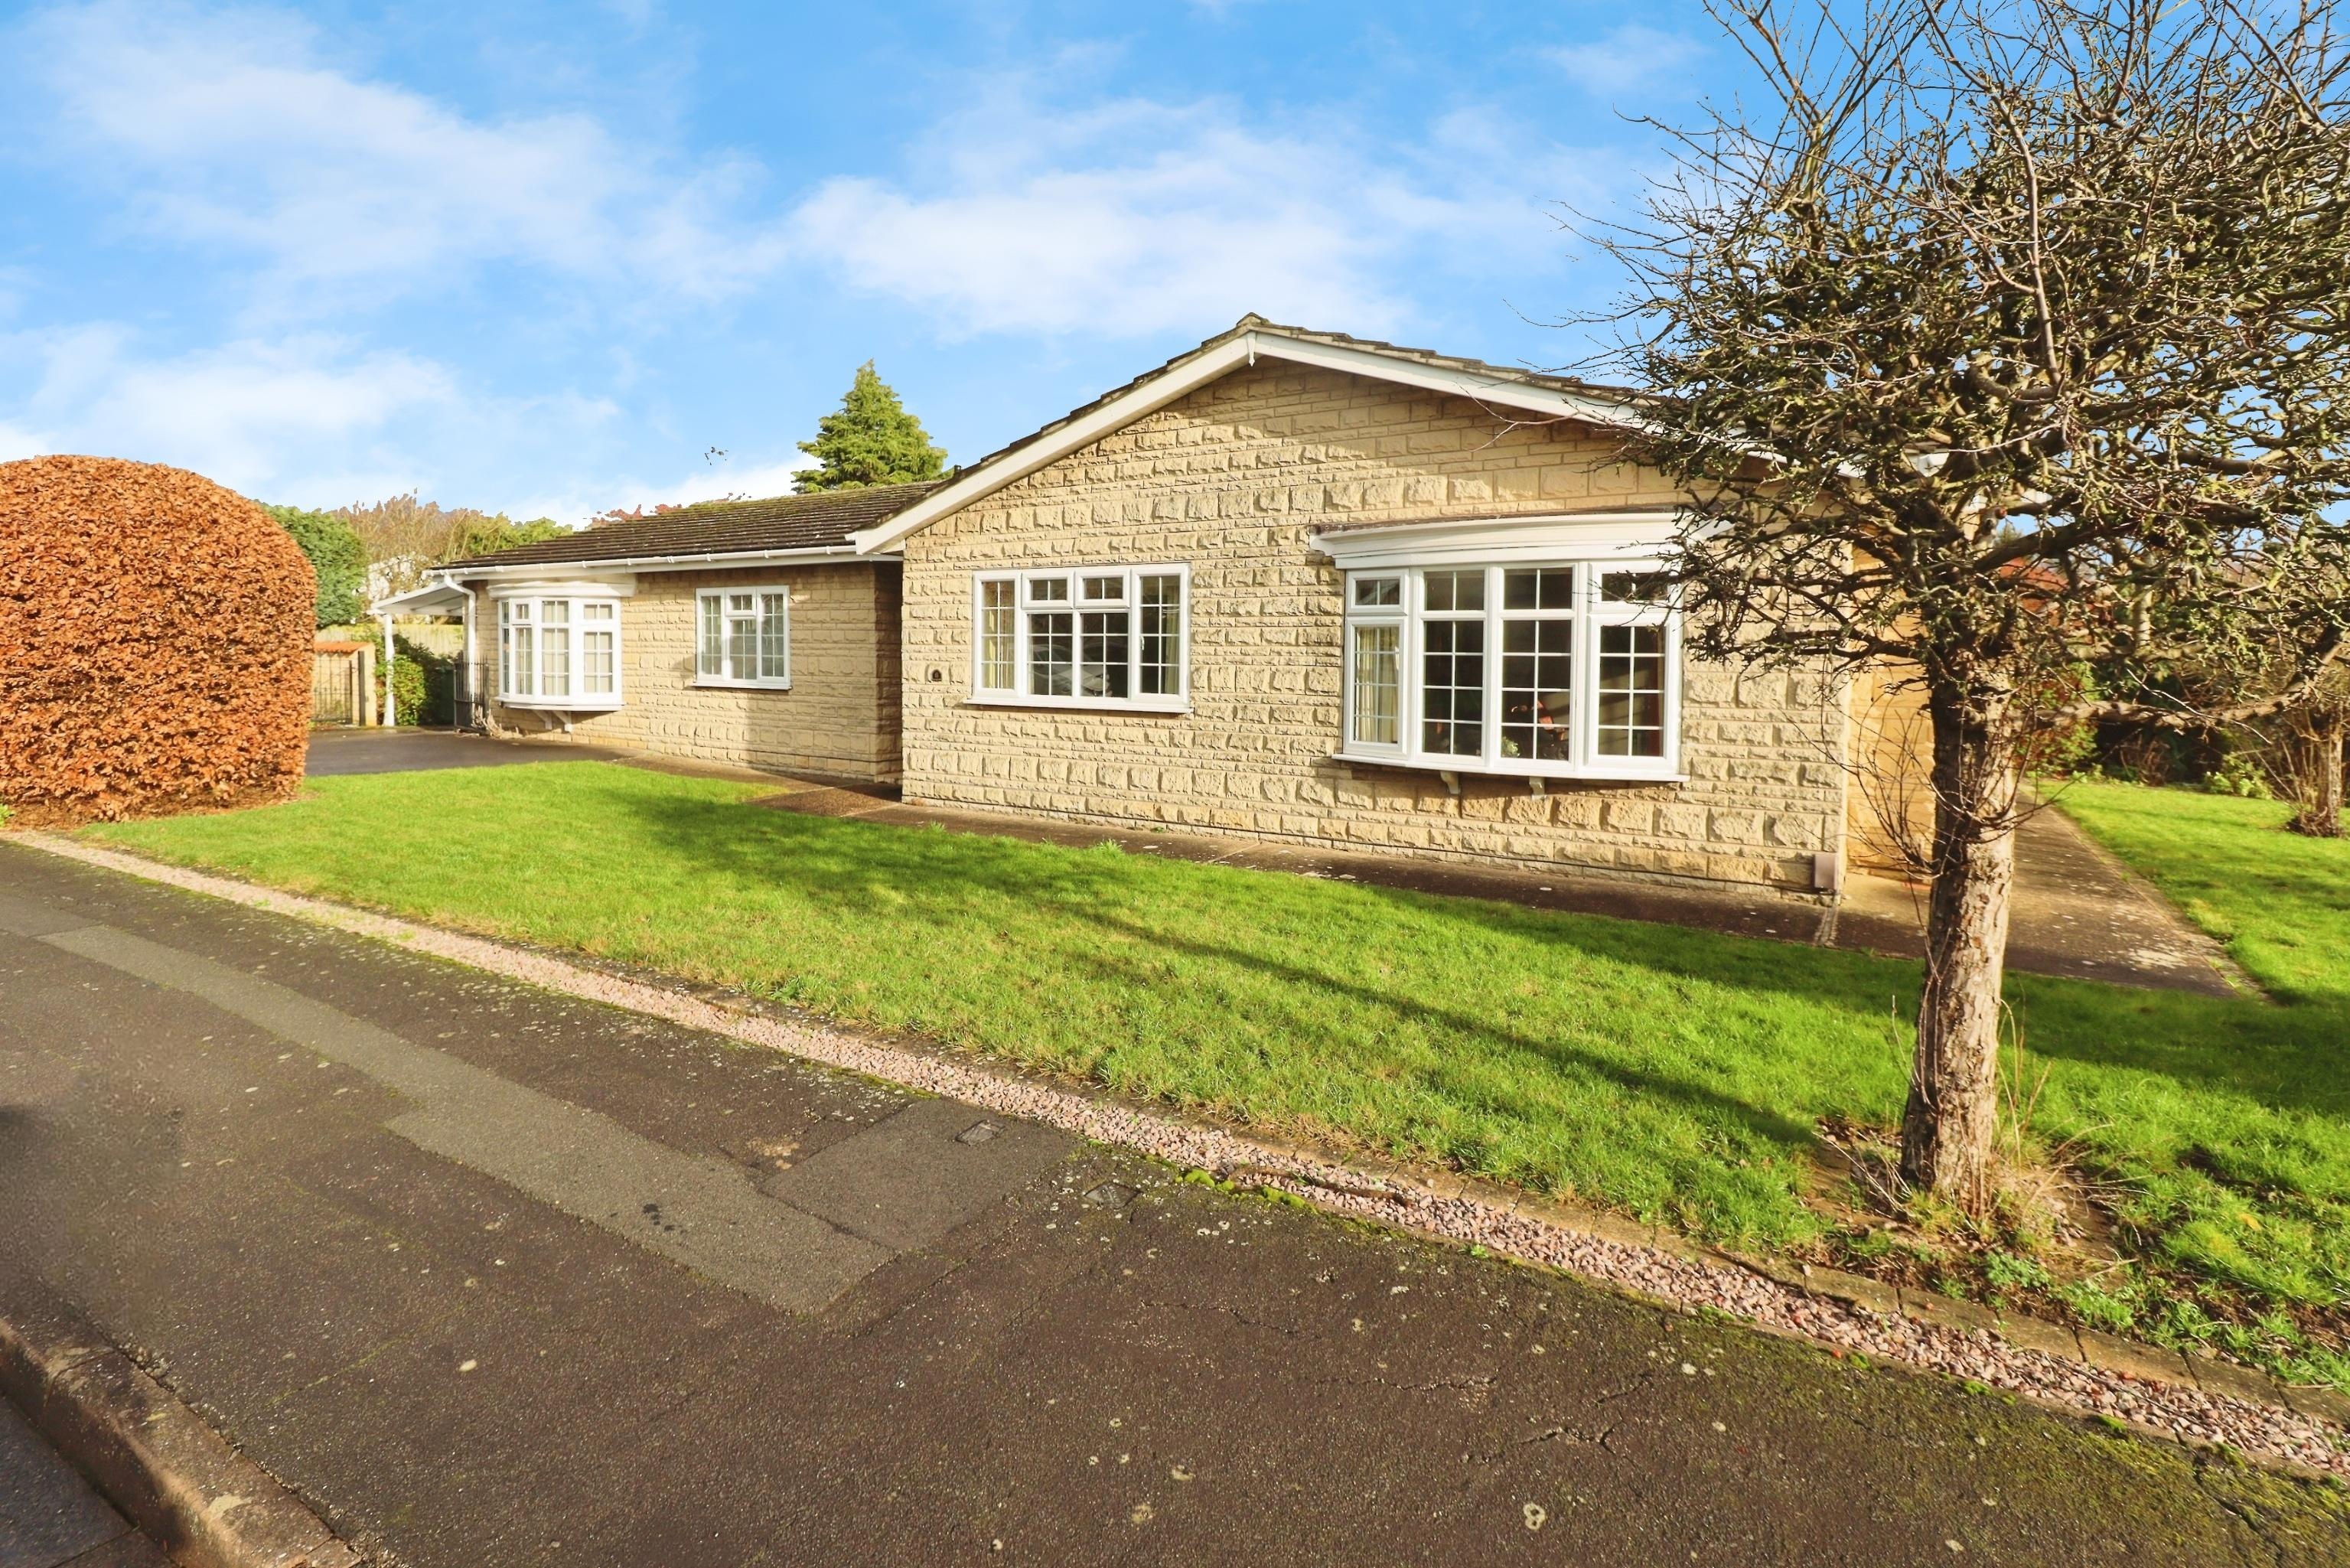
Occupying a highly enviable corner plot within close proximity to the prestigious Uphill area of Lincoln, and enjoying p...

Mundys (Lincoln)
29 Silver Street, Lincoln, Lincolnshire, LN2 1AS
01522 510044
How much is your home worth?
Use our short form to request a valuation of your property.
Request a Valuation
©2026 The Guild of Property Professionals. All rights reserved.
Terms and Conditions |
Privacy Policy |
Cookie Policy |
Complaints Policy |
Members Login
The Guild of Property Professionals Trading Address: 121 Park Lane, London W1K 7AG. GPEA Limited.
Registered in England & Wales.
Company No: 02819824.
Registered Office Address: The Old Courthouse, 60A London Road, Grantham, NG31 6HR.
VAT Registration No: 180897859

