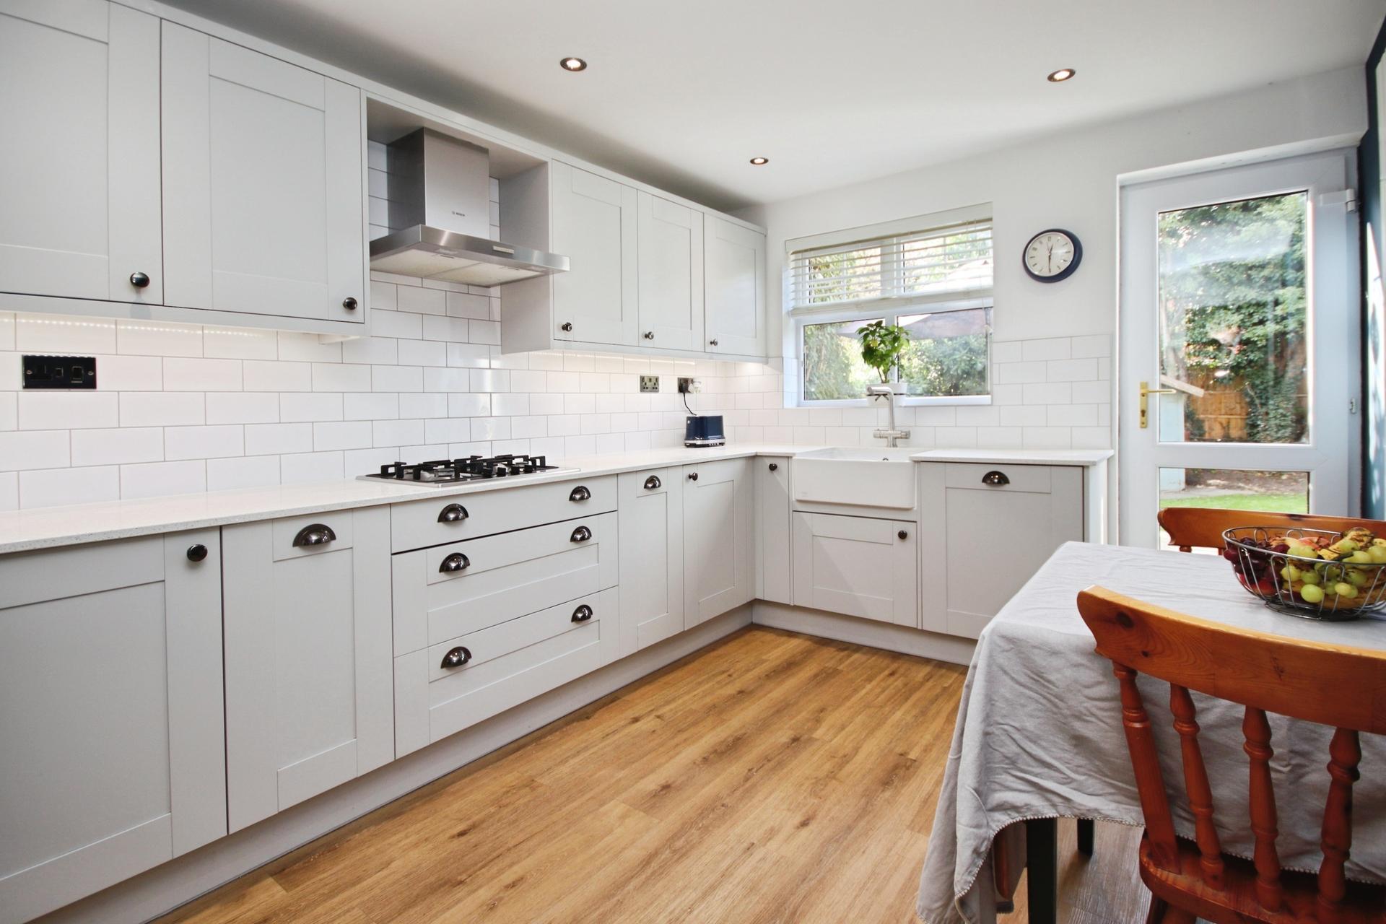
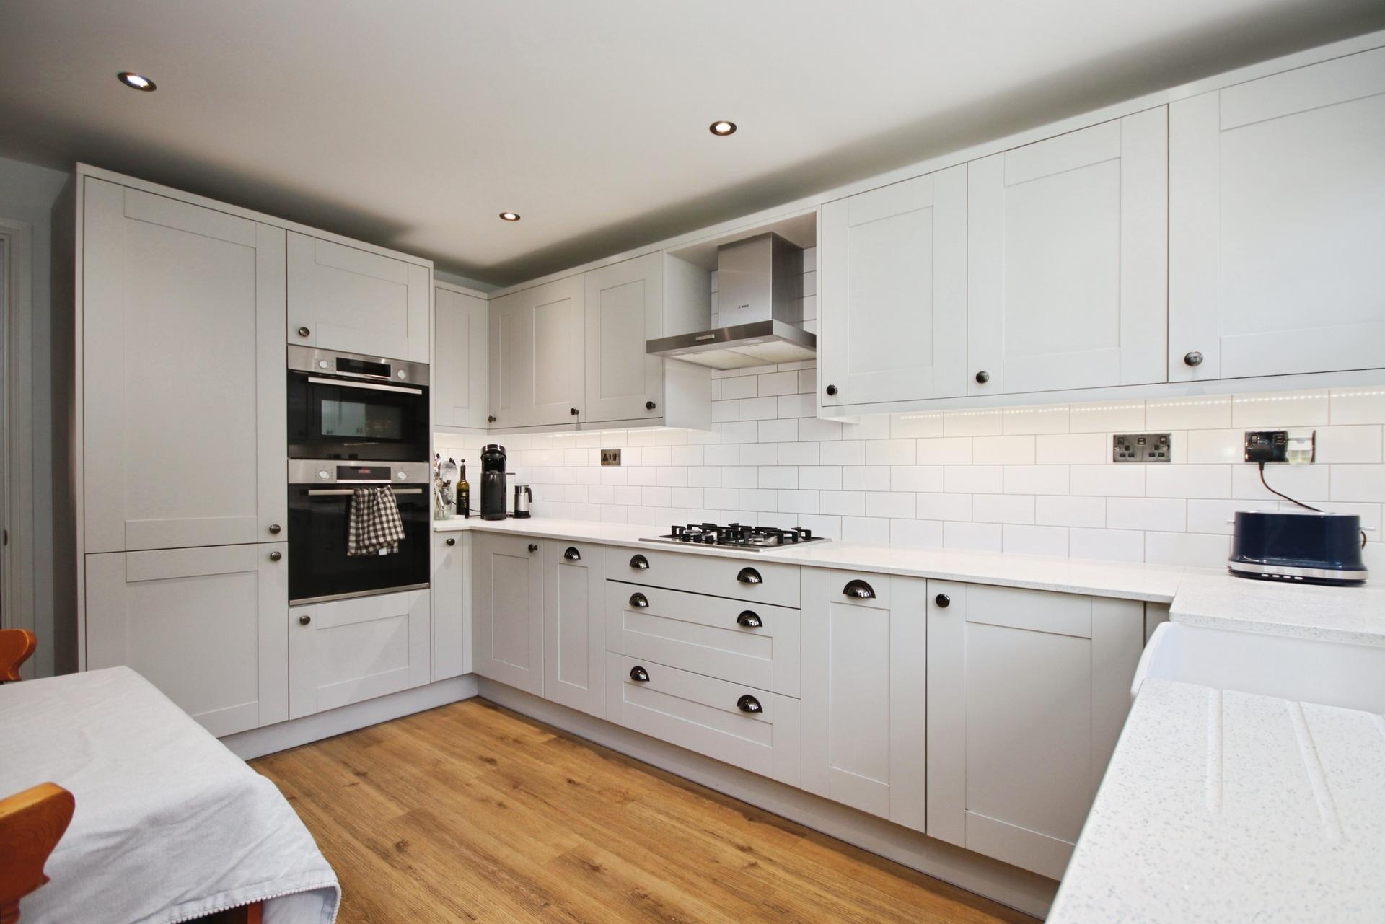
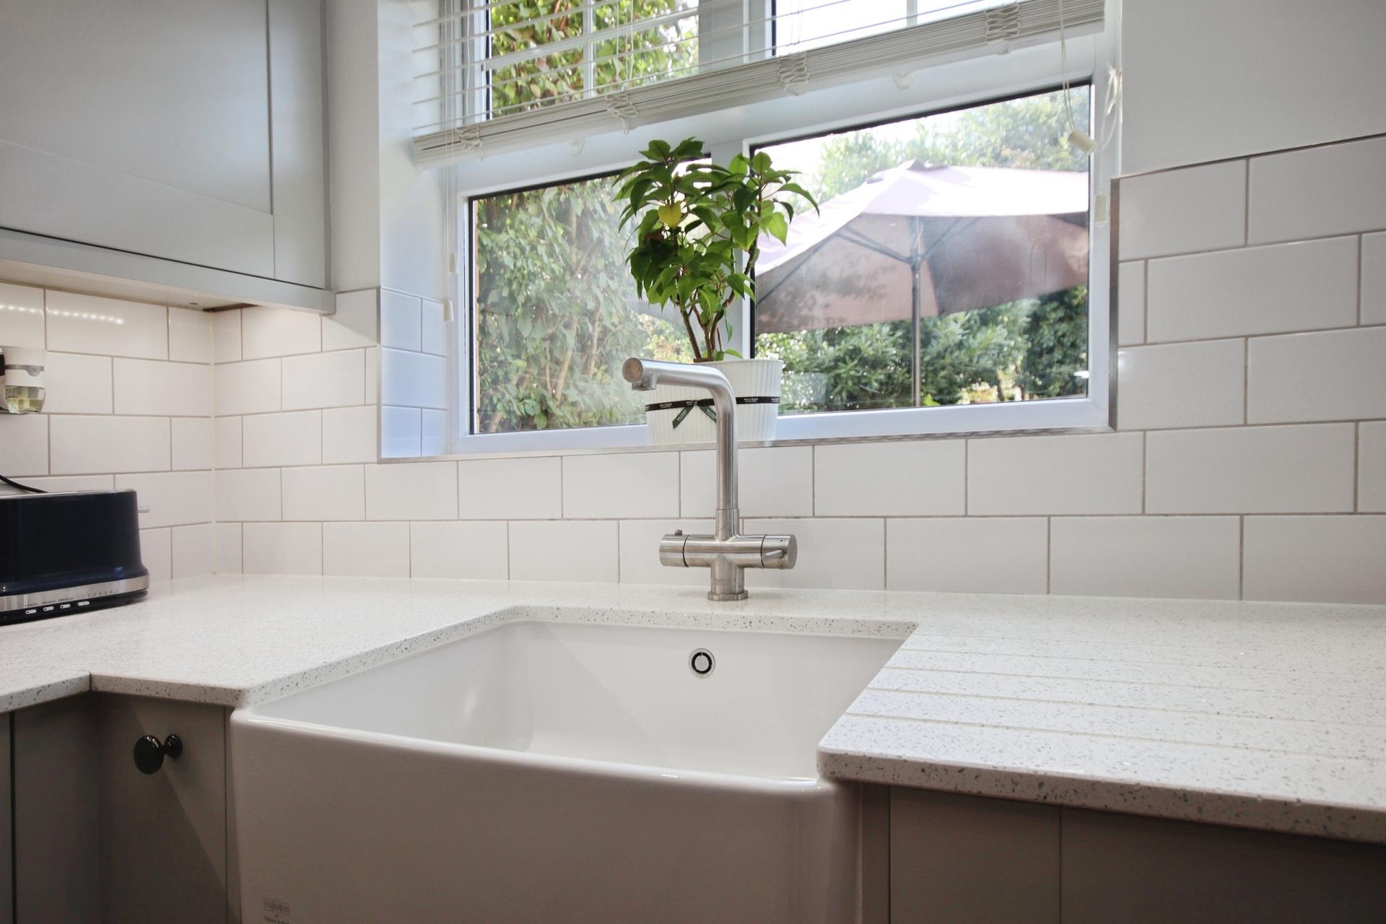
- Modern Kitchen fitted approximately two years ago
- Brand new gas combination boiler
- Electric Vehicle Charging Point
- Excellent built-in storage throughout
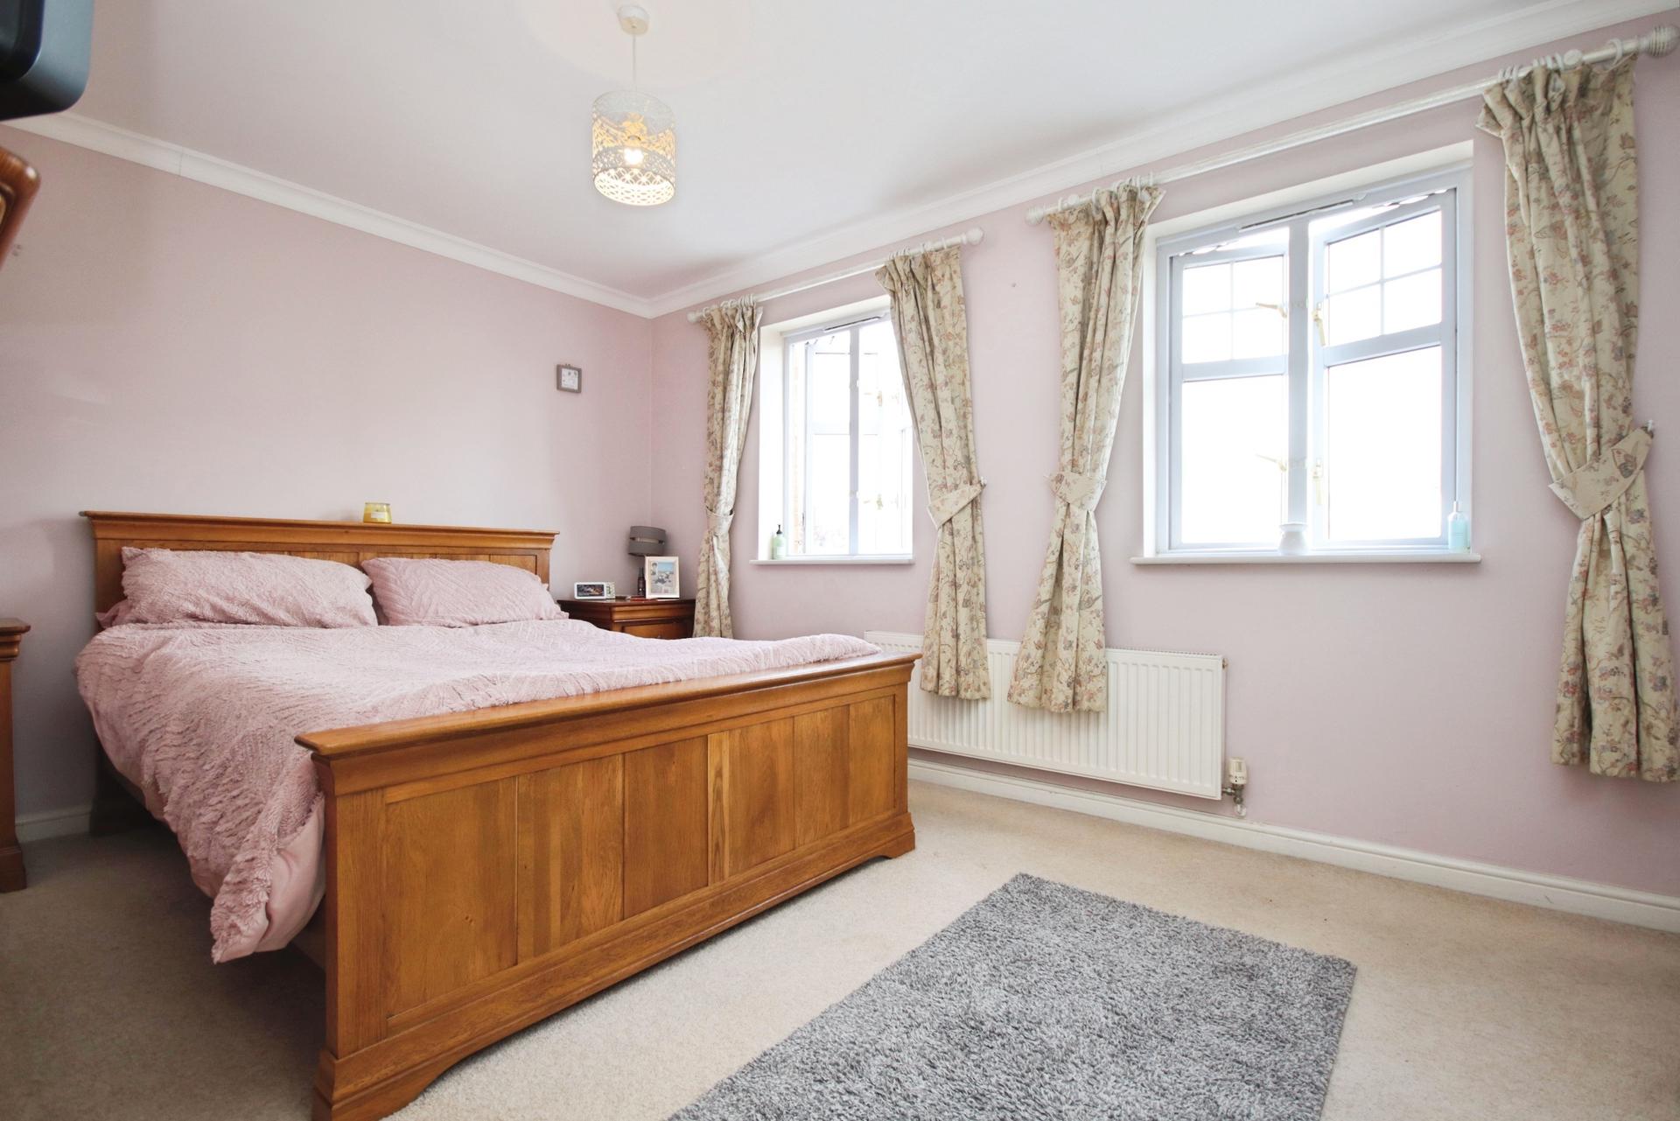
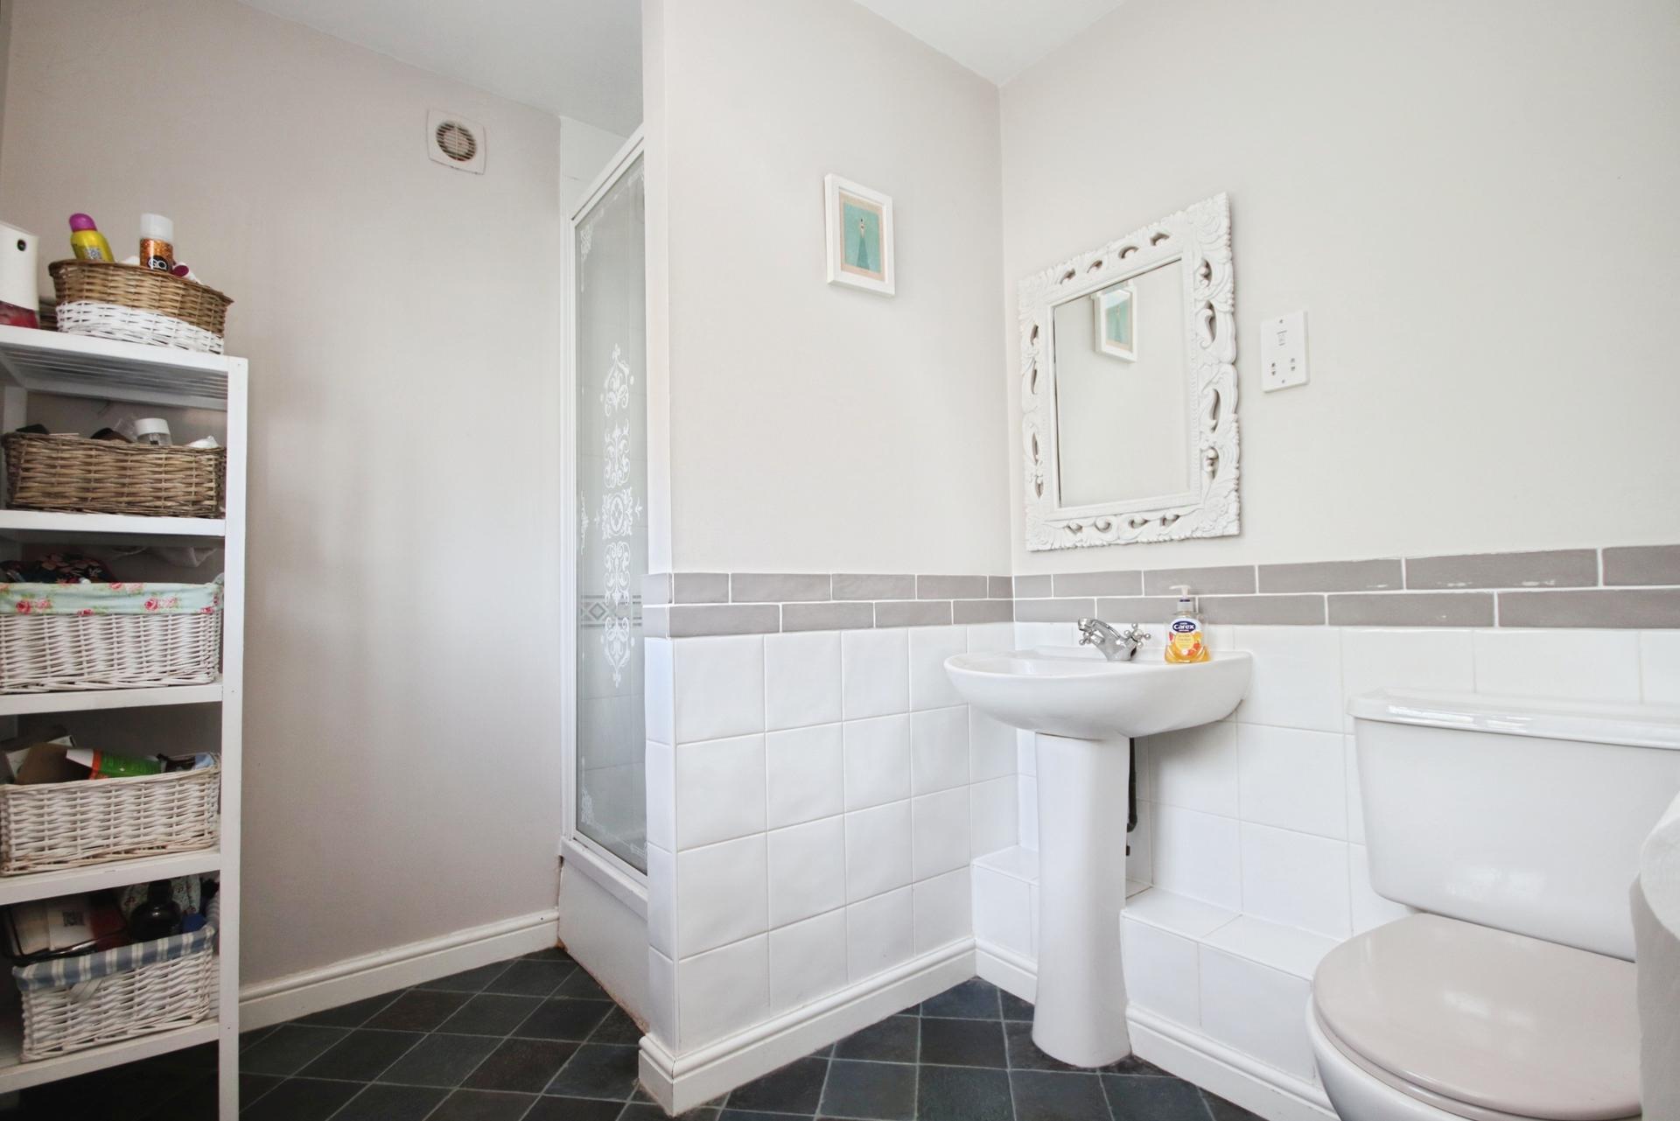
- Principal Bedroom with En-suite
- Quartz kitchen worktops
- Boiling water tap
- Immaculately presented throughout
- EPC Energy Rating - C
- Council Tax Band - D (West Lindsey District Council)

4 Bedroom Detached House for sale in Lincoln
4
2
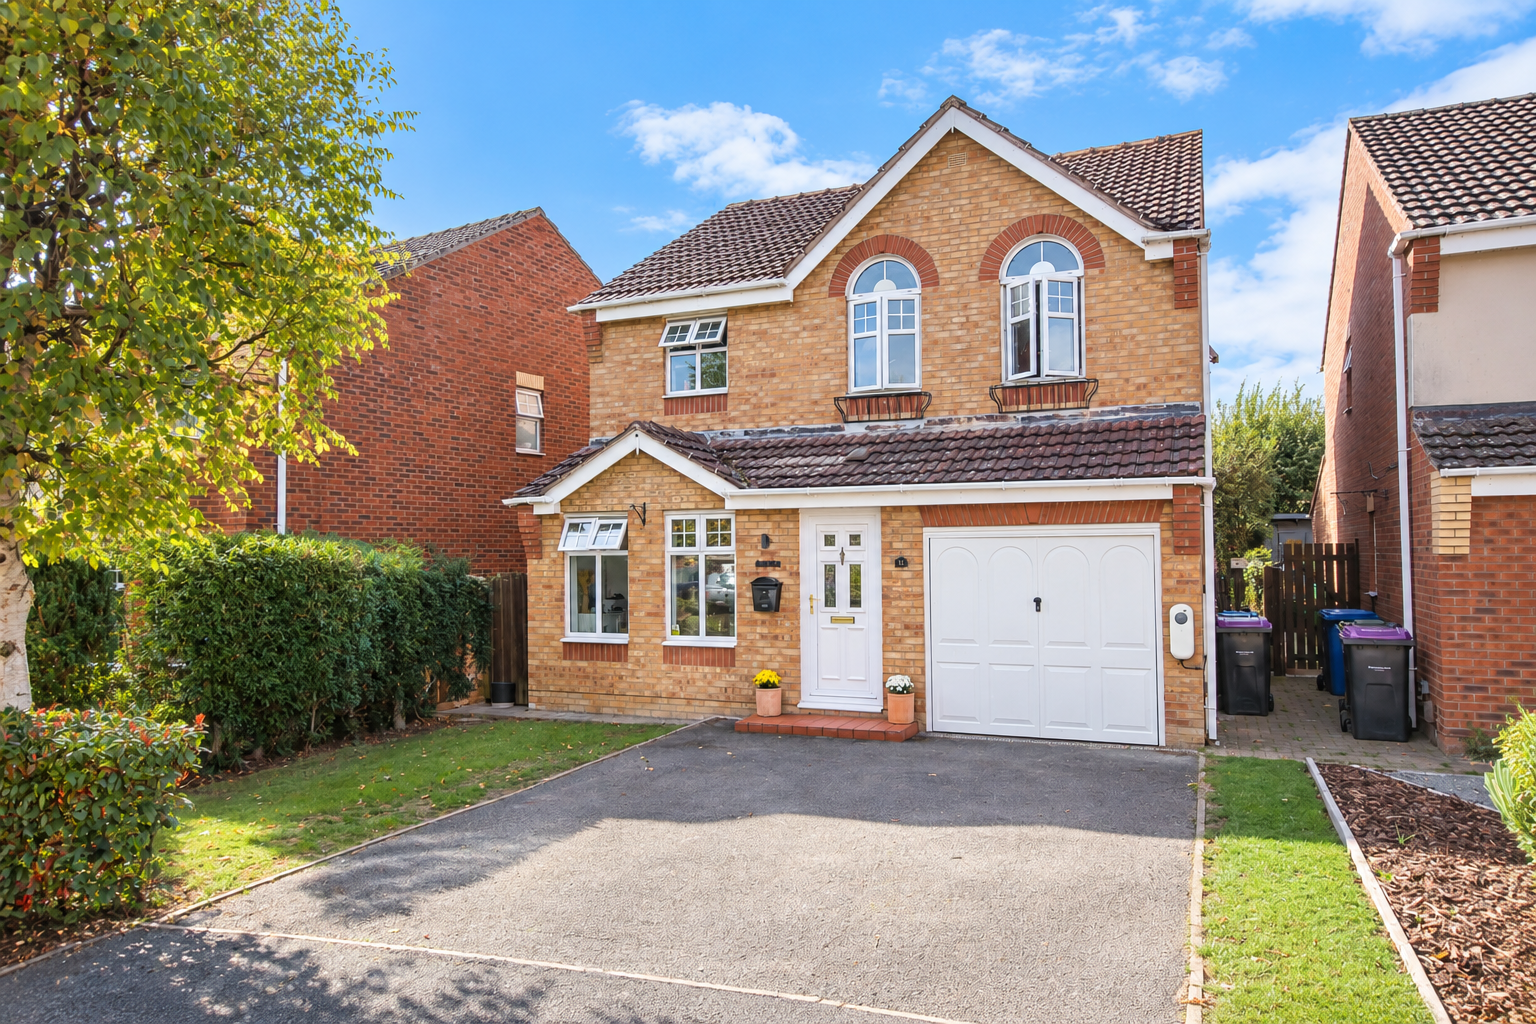
Immaculately presented Four Bedroom Detached Family Home with recently fitted kitchen, home office and integral garage.
The property offers spacious and practical family accommodation, complemented by an enclosed rear garden, driveway parking and a number of recent improvements.
LOCATION Warwick Close is situated within the popular village of Saxilby, approximately six miles from Lincoln and offering an excellent combination of village life, everyday amenities and convenient access to the city.
The village has a strong community feel and provides a good range of local facilities including a Co-op, primary school, railway station and sports ground with sports bar, alongside other everyday amenities and recreational facilities.
For commuters, Saxilby is conveniently positioned for access into Lincoln via the A57, while the railway station provides an alternative connection into the city and beyond. Lincoln itself offers an extensive range of shops, restaurants, leisure facilities and cultural attractions, together with its historic Cathedral Quarter.
With local schooling, transport connections, recreational facilities and Lincoln all within easy reach, Saxilby remains a particularly appealing choice for families looking for a well-connected village setting.
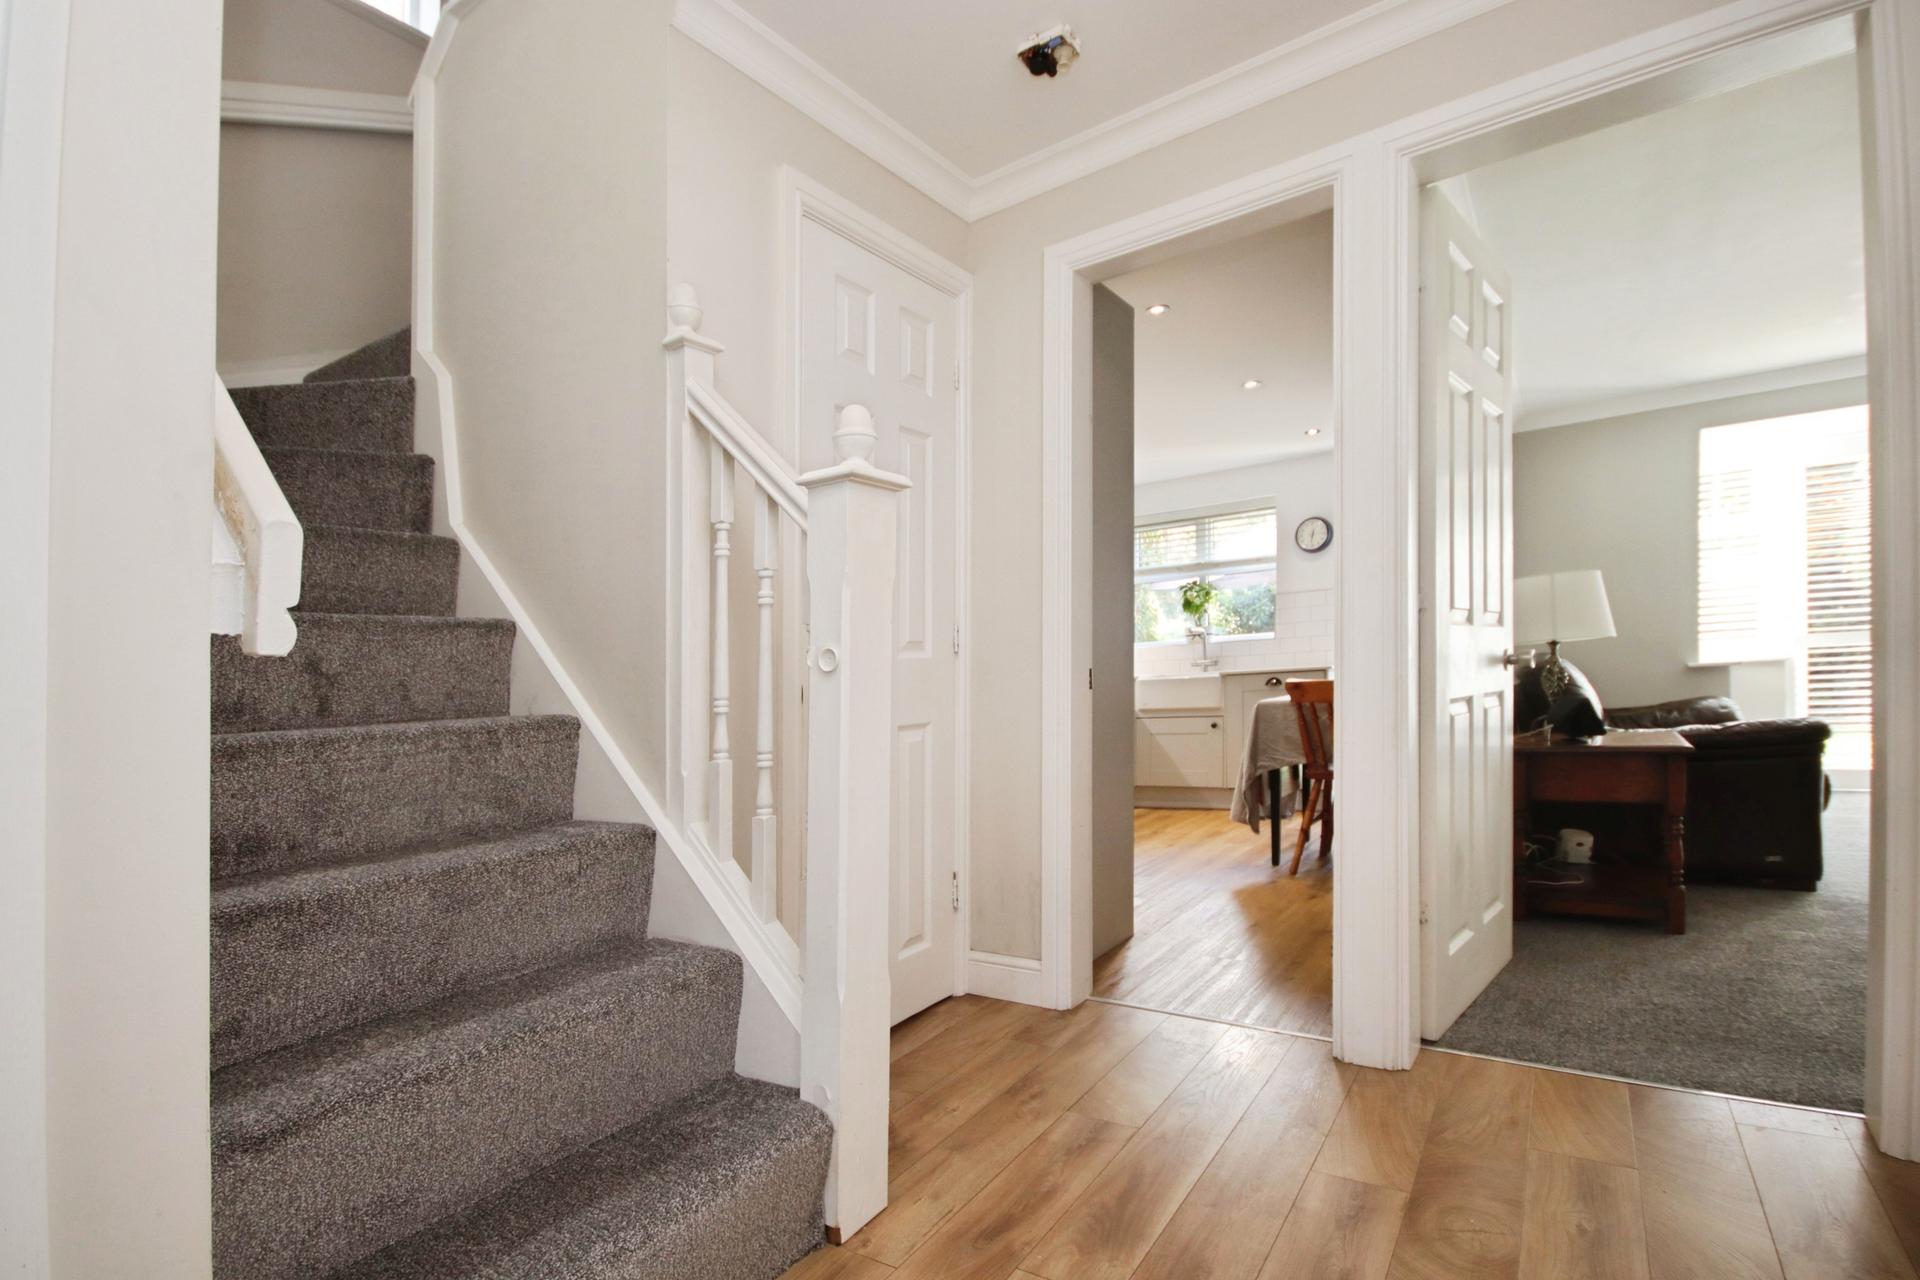
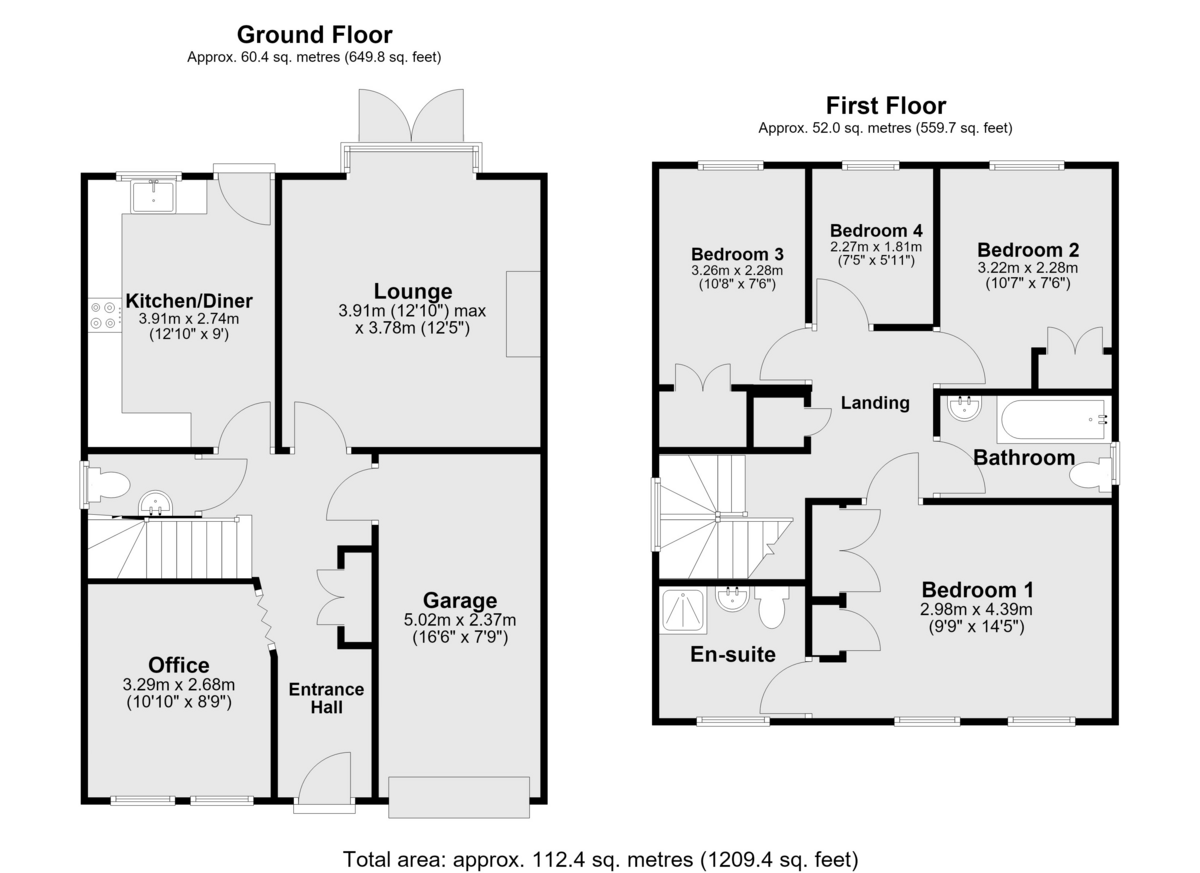
ENTRANCE HALL A welcoming entrance hall accessed via a frosted UPVC entrance door, LVT flooring flowing throughout, radiator, useful built-in storage cupboard and access to the lounge, kitchen/diner, home office, WC and integral garage. Stairs rise to the first floor landing.
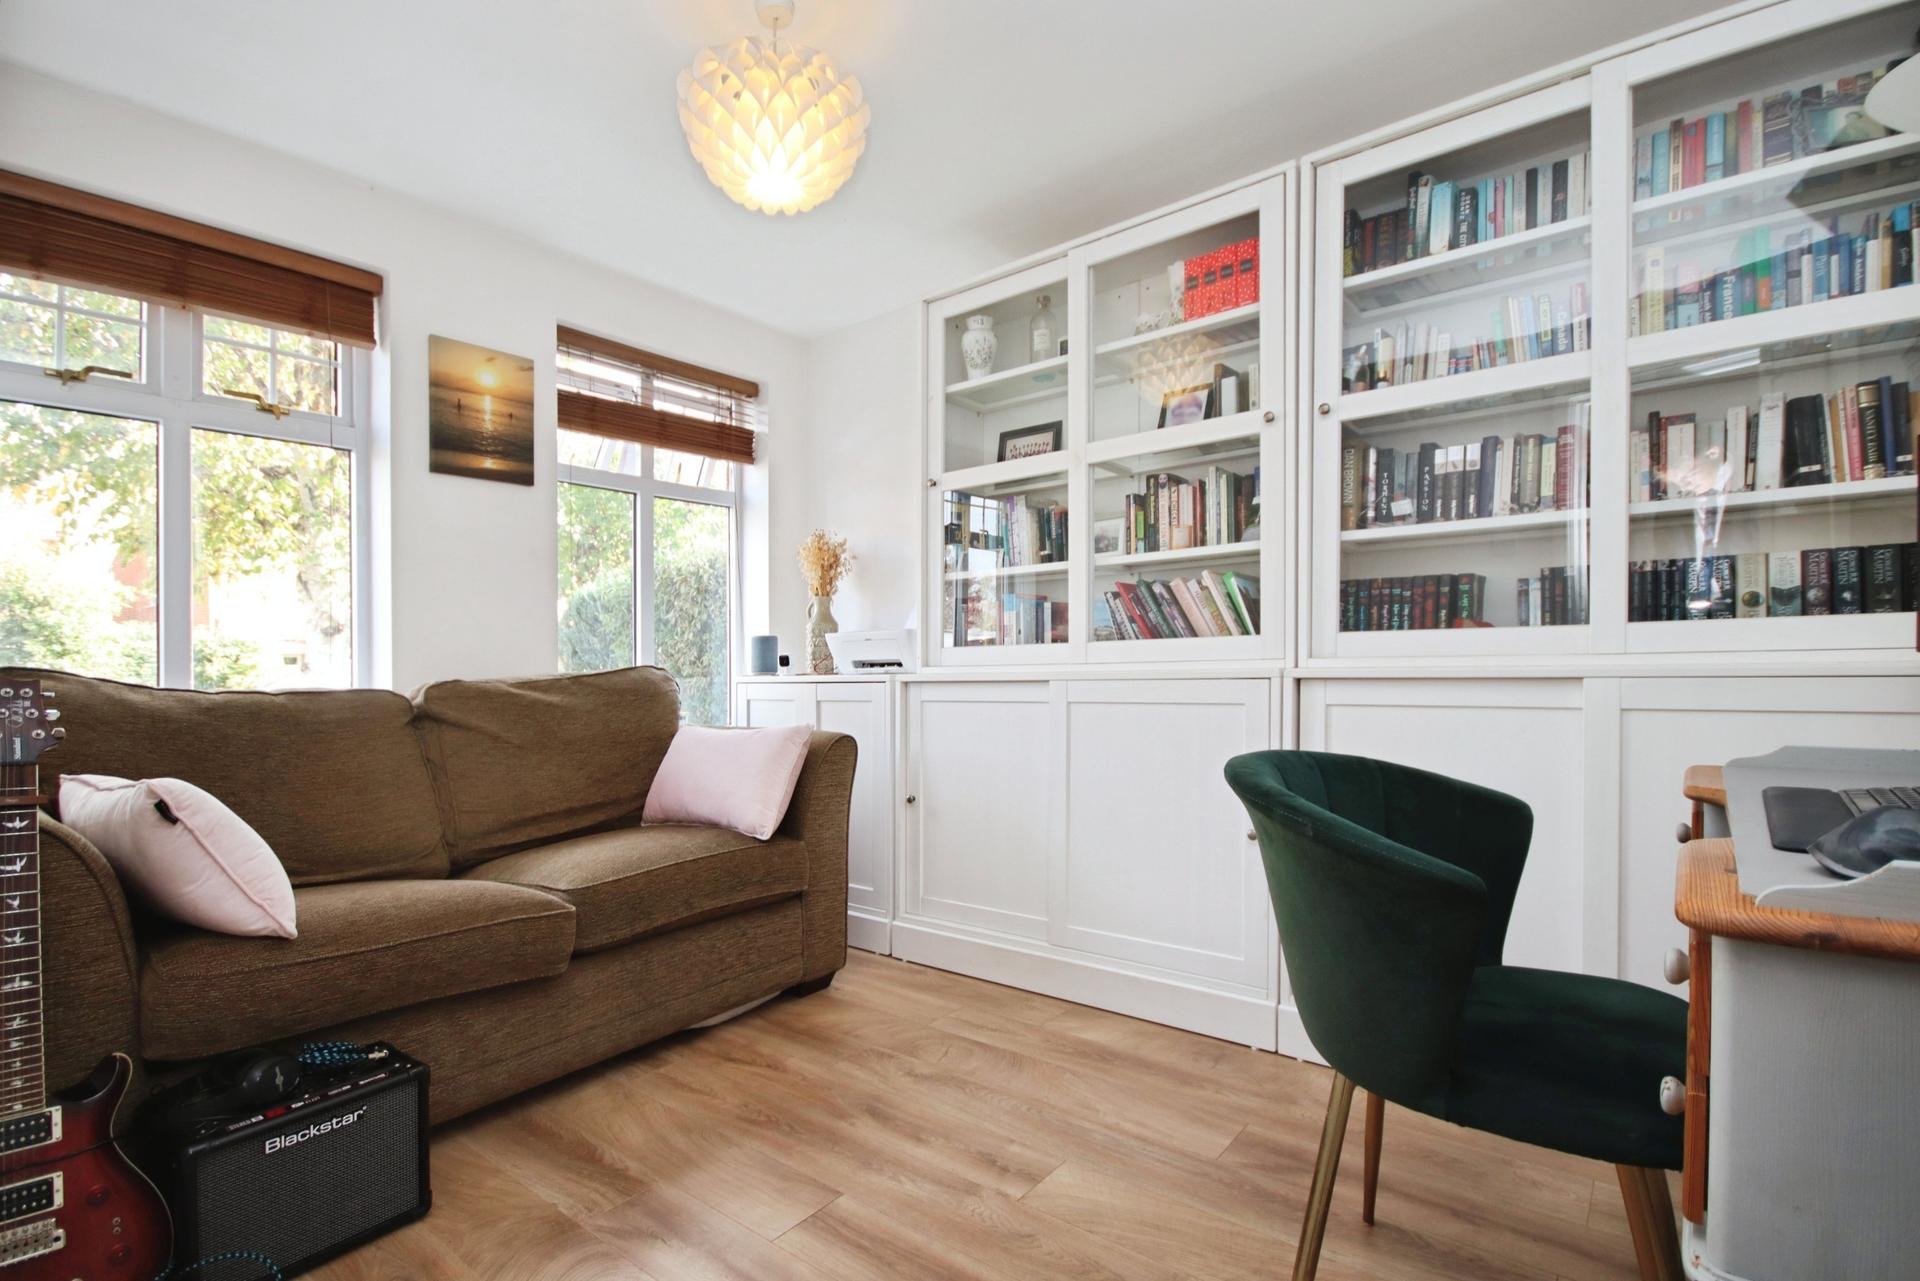
OFFICE 10' 10" x 8' 9" (3.3m x 2.67m) A dedicated home office providing an ideal space for those working from home, LVT flooring, radiator and two UPVC windows to the front aspect.
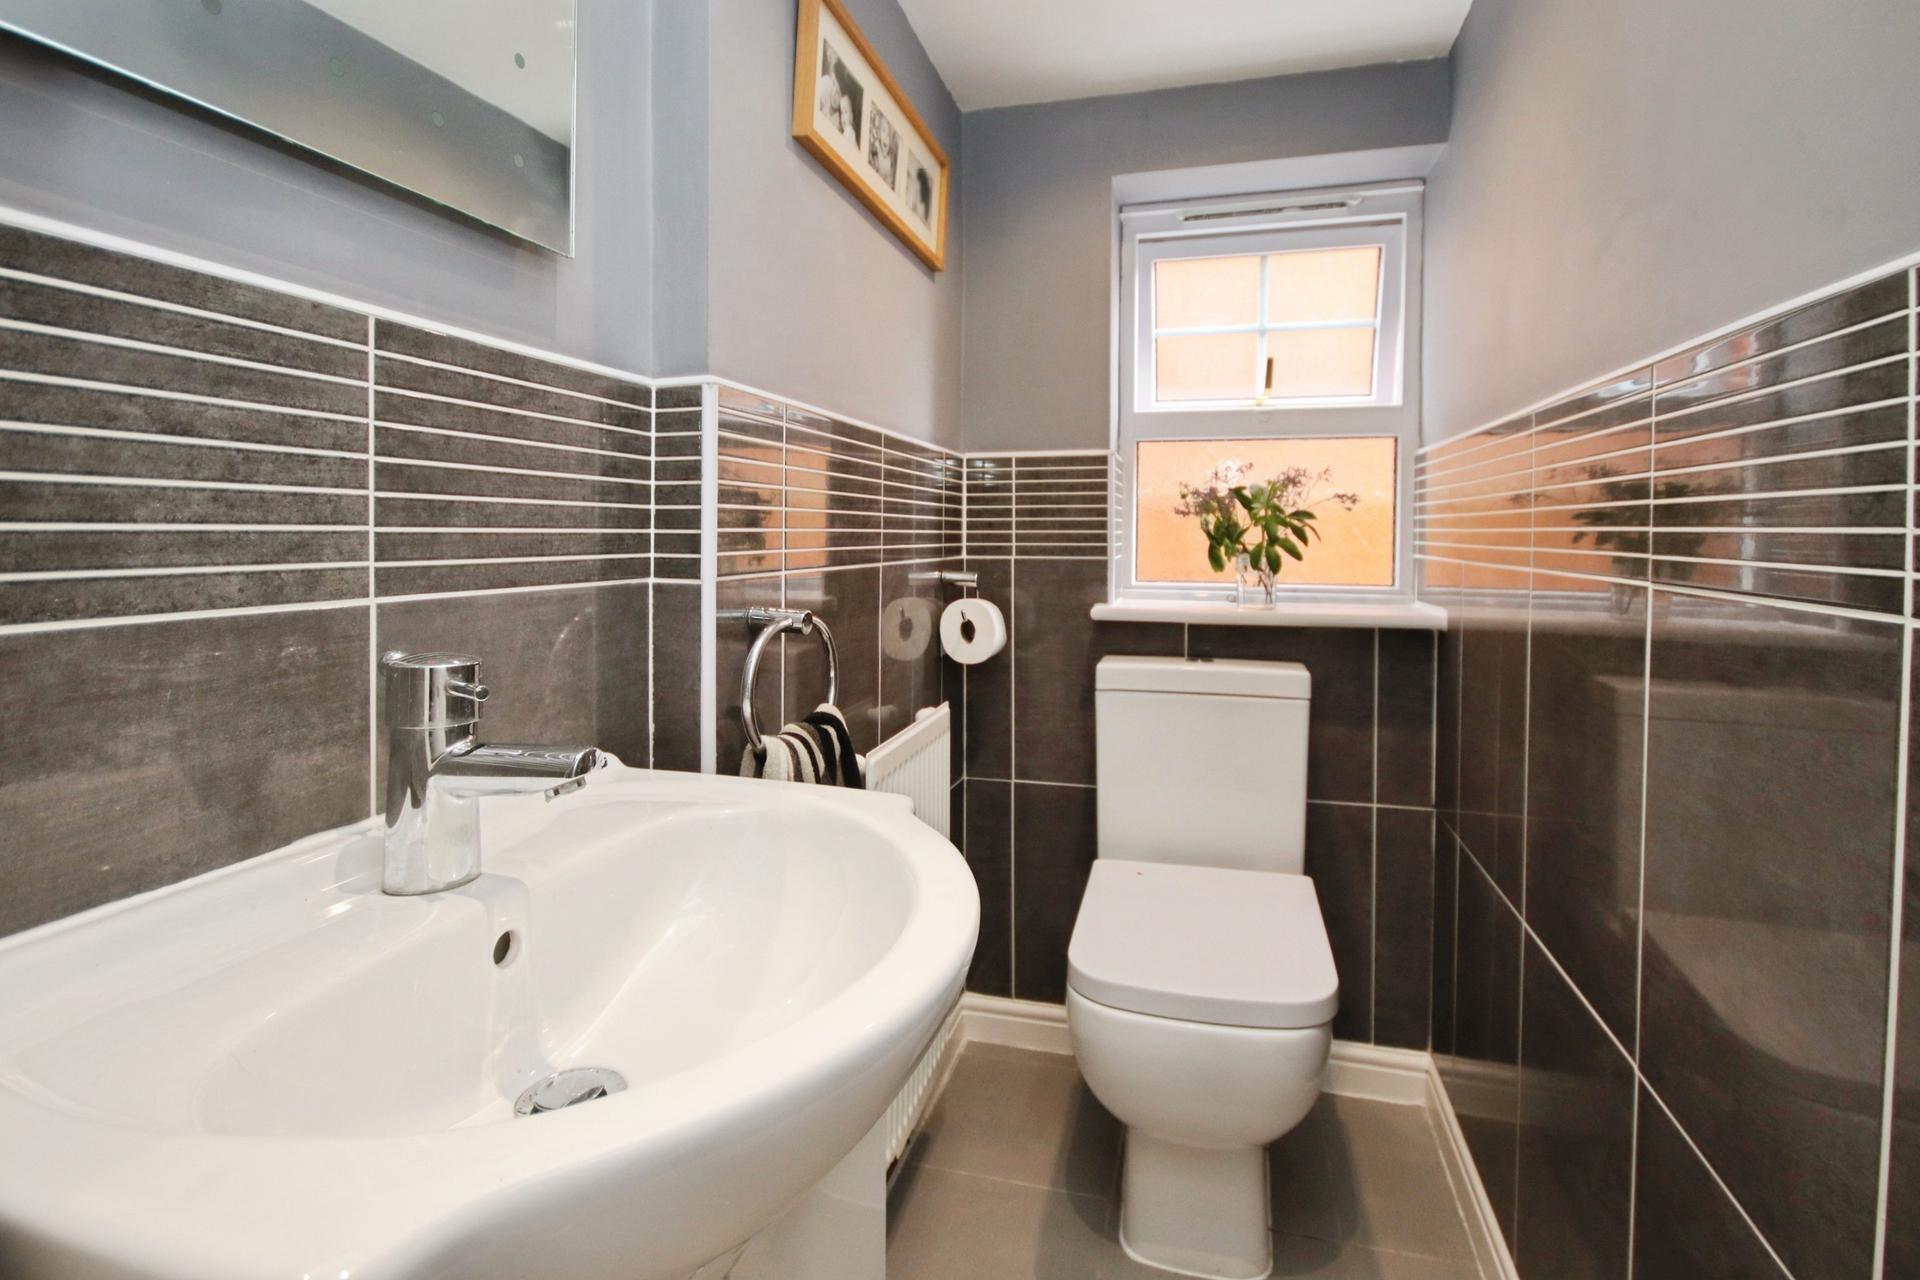
CLOAKROOM/WC A well presented ground floor WC comprising WC and wash hand basin with useful vanity storage, tiled splashbacks, tiled flooring, radiator, spotlights, LED mirror and frosted UPVC window to the side aspect.
KITCHEN/DINER 12' 10" x 9' (3.91m x 2.74m) The modern kitchen was fitted approximately two years ago and provides an excellent range of base and wall units finished with Quartz work surfaces and tiled splashbacks. integrated appliances include a fridge/freezer, dishwasher and eye-level oven with additional grill/microwave, gas hob and extractor over, sink with mixer tap and boiling water tap, under cupboard lighting and spotlights complete the kitchen area. There is plenty of space for a family dining table, radiator and UPVC window overlooking the rear garden. A UPVC door opens directly onto the rear patio, making the room particularly well suited to everyday family living and entertaining.
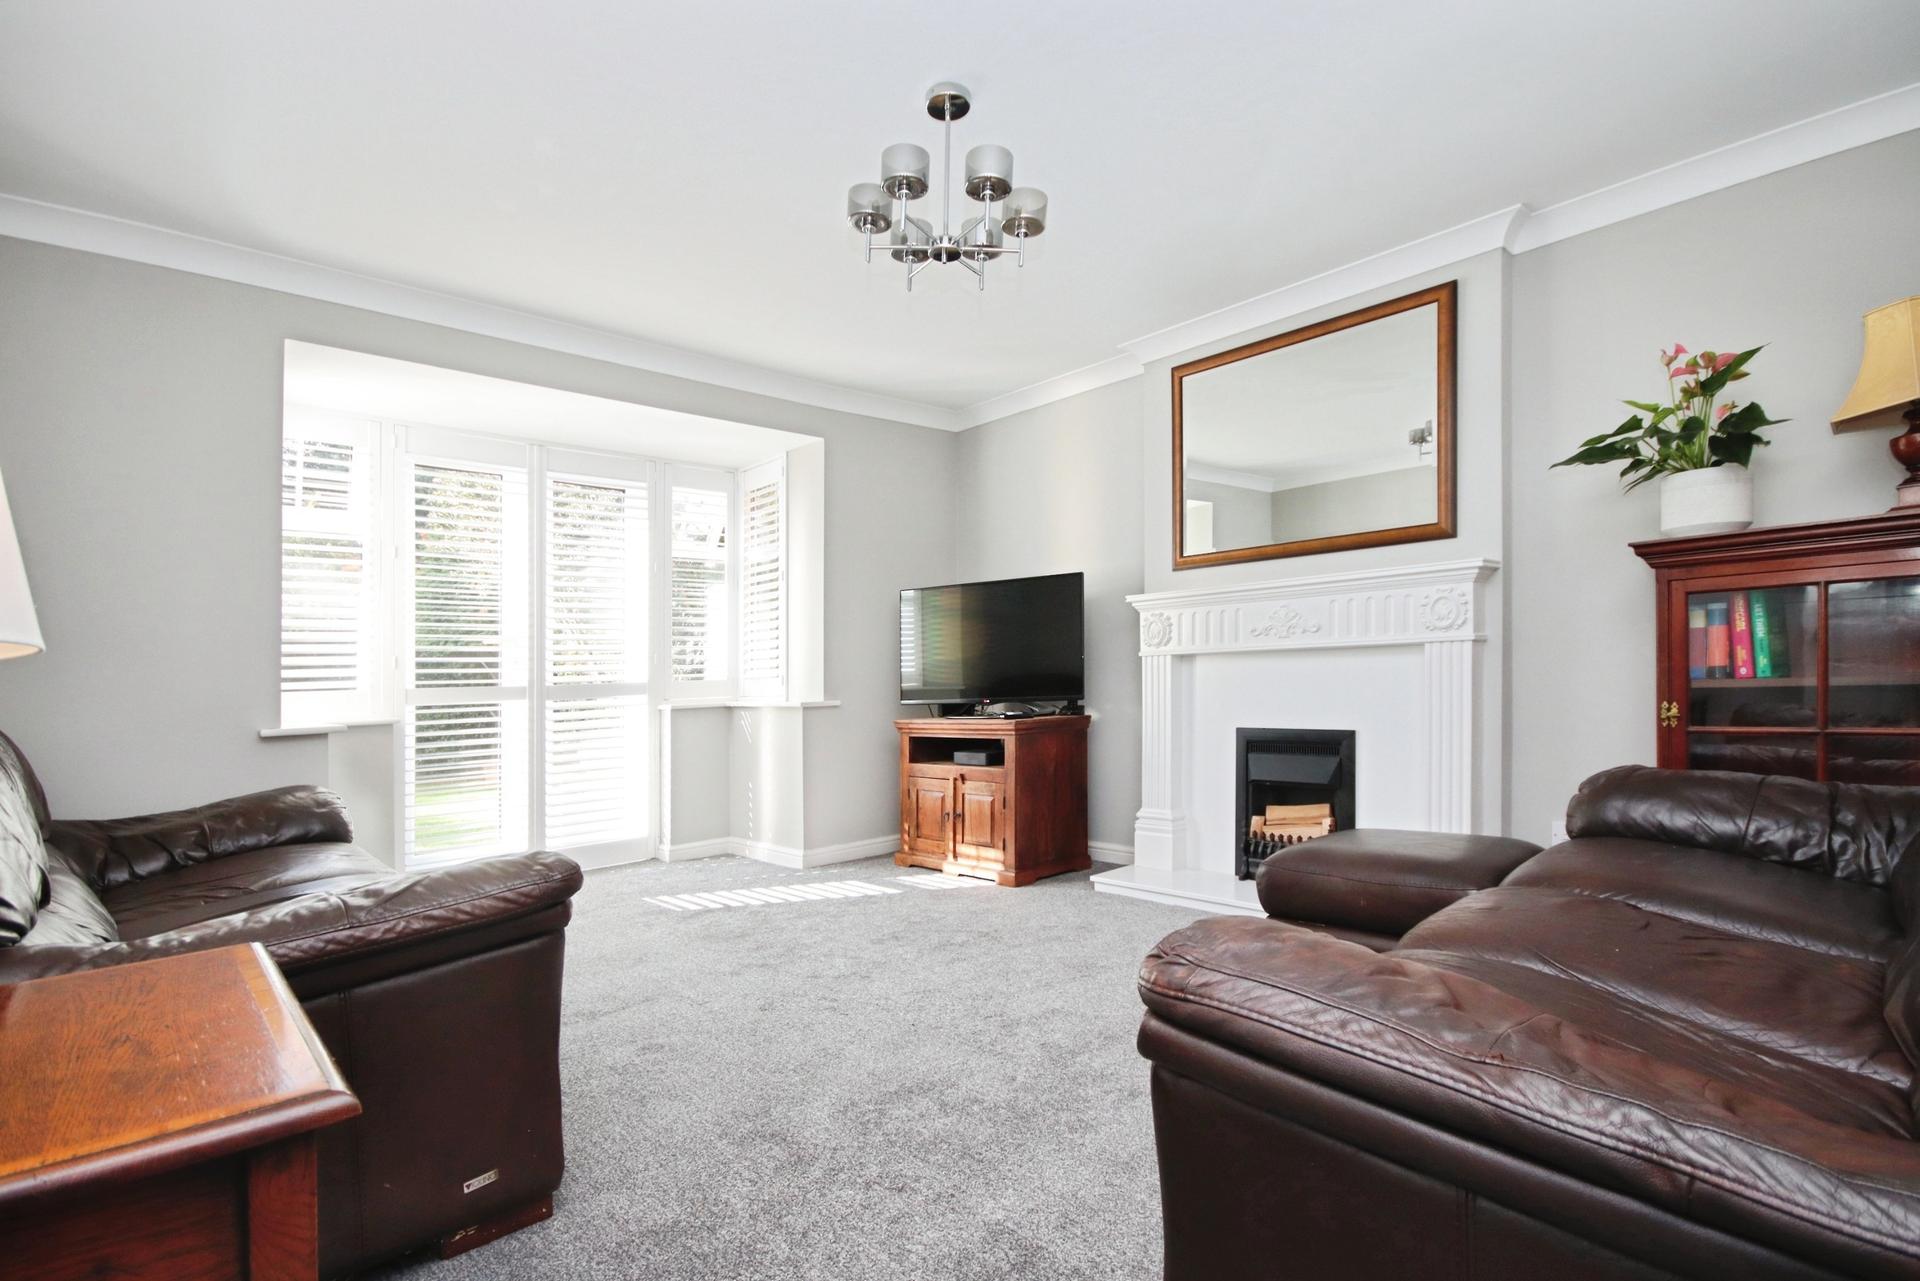
LOUNGE 12' 10 max" x 12' 5" (3.91m x 3.78m) A comfortable reception room featuring a bay style extension with fitted shutters, providing plenty of natural light. A fireplace with mantel surround provides an attractive focal point and radiator.
FIRST FLOOR LANDING The first floor landing provides access to all four bedrooms and the family bathroom, useful airing cupboard, radiator, access to the loft void and a frosted UPVC window to the side aspect.
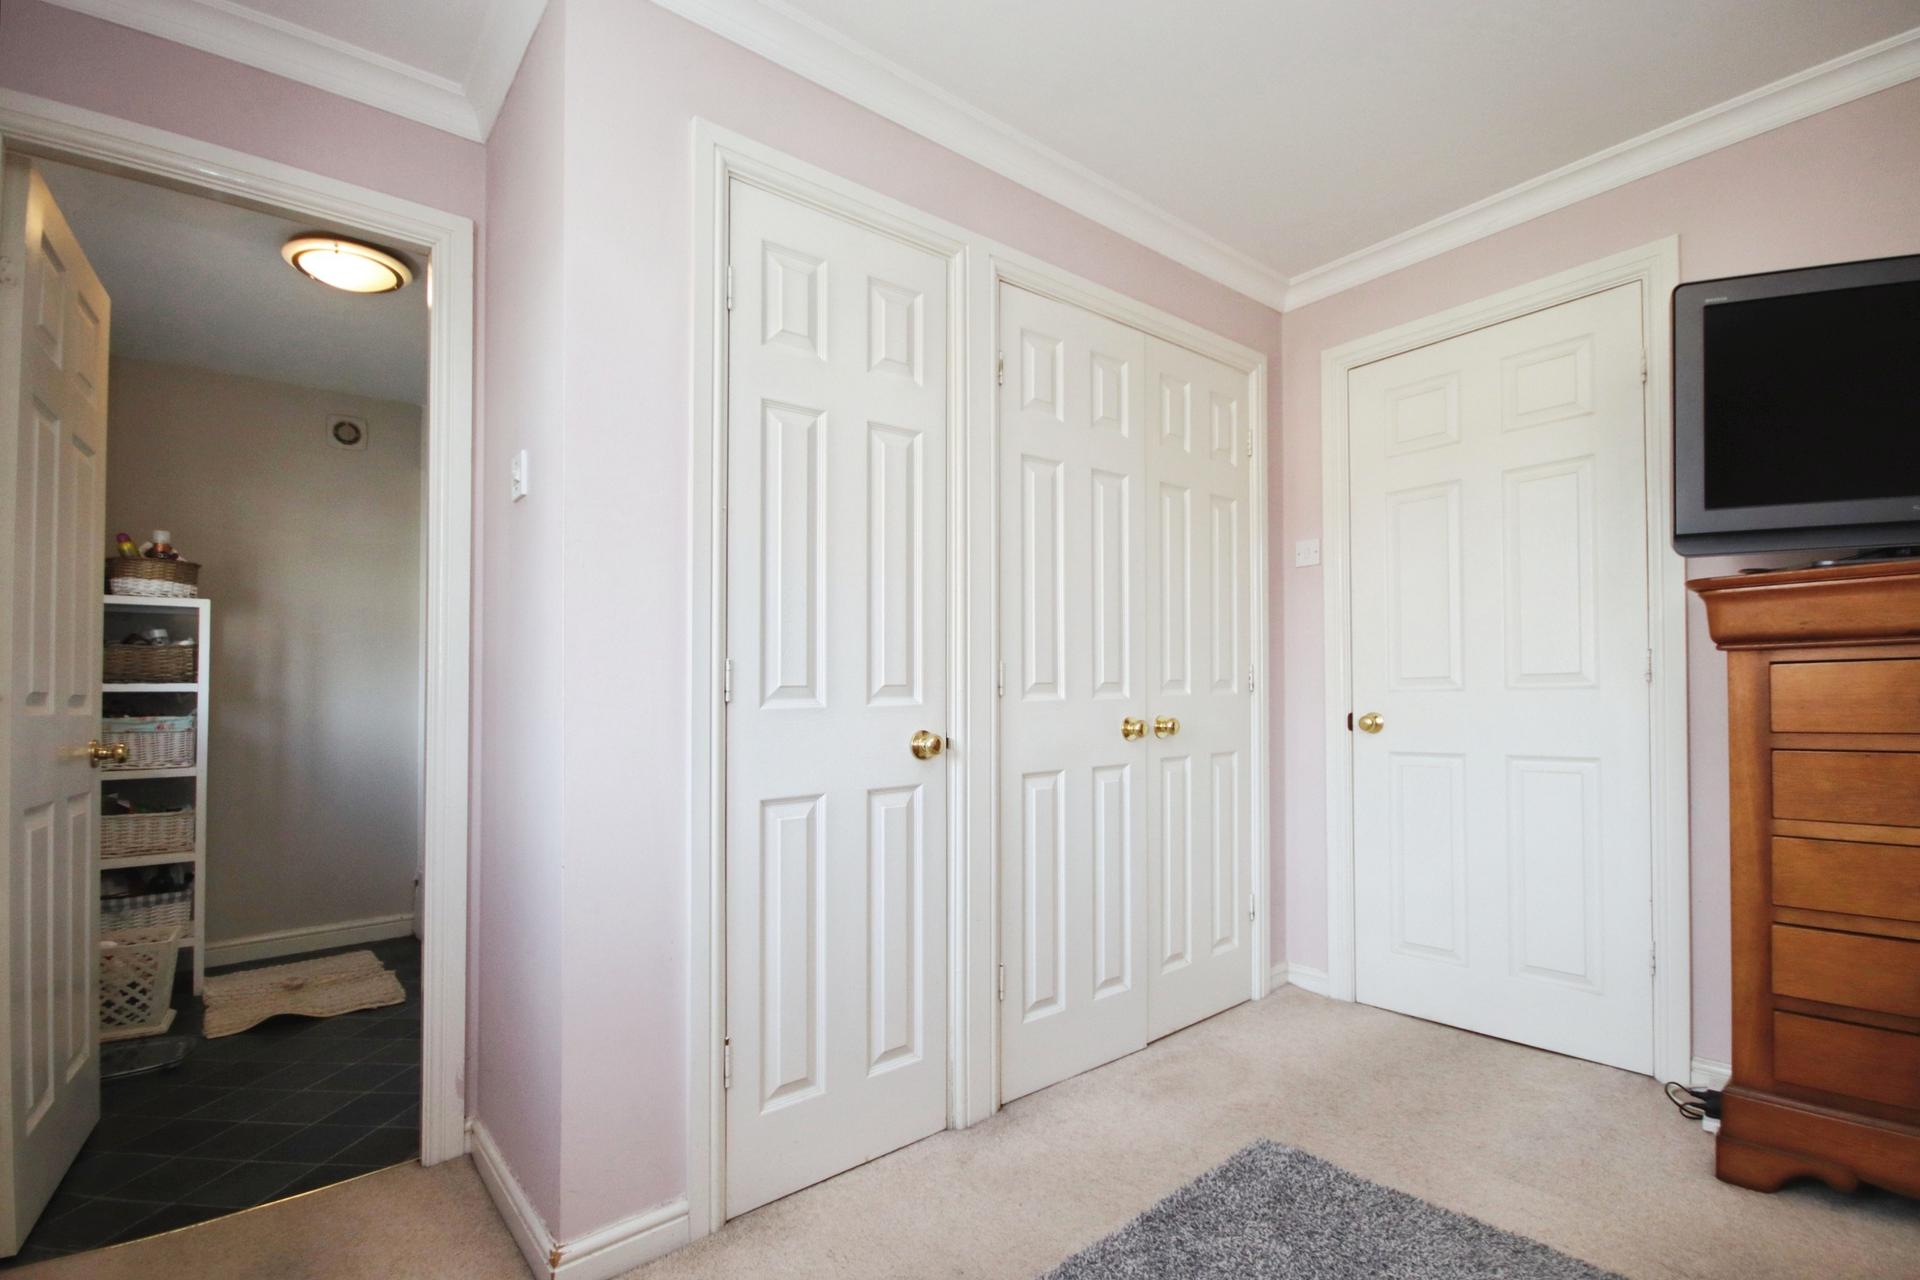
BEDROOM 1 14' 5" x 9' 9" (4.39m x 2.97m) A generous front facing double bedroom benefiting from two UPVC windows, radiator, built-in wardrobe storage and access to the en-suite shower room.
EN-SUITE SHOWER ROOM Three piece suite comprising shower cubicle, WC and wash hand basin, vinyl flooring, tiled splashbacks, radiator, extractor and a frosted UPVC window to the front aspect.
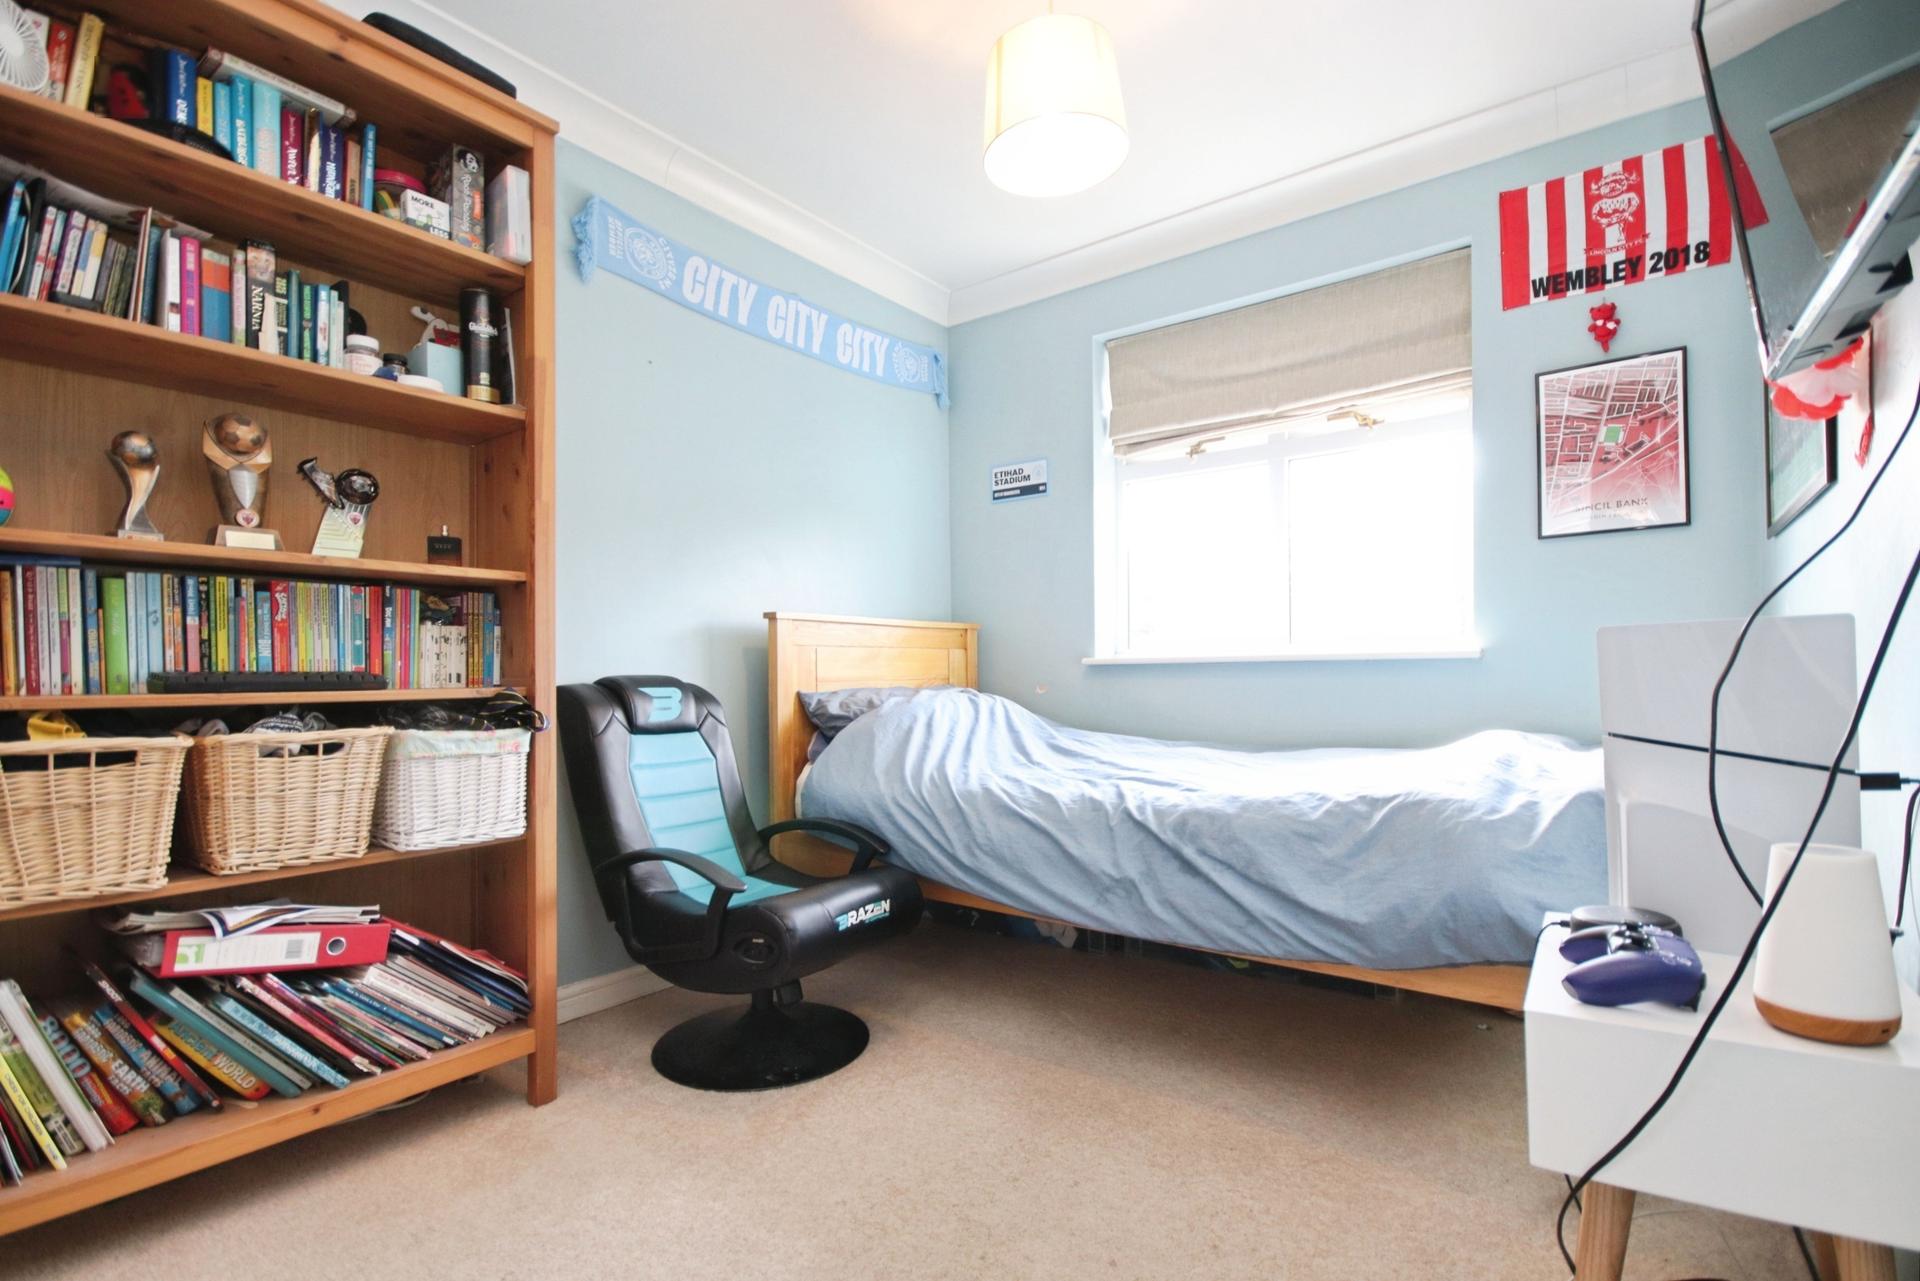
BEDROOM 2 10' 7" x 7' 6" (3.23m x 2.29m) A well proportioned double bedroom with UPVC window, radiator and useful built-in wardrobe storage.
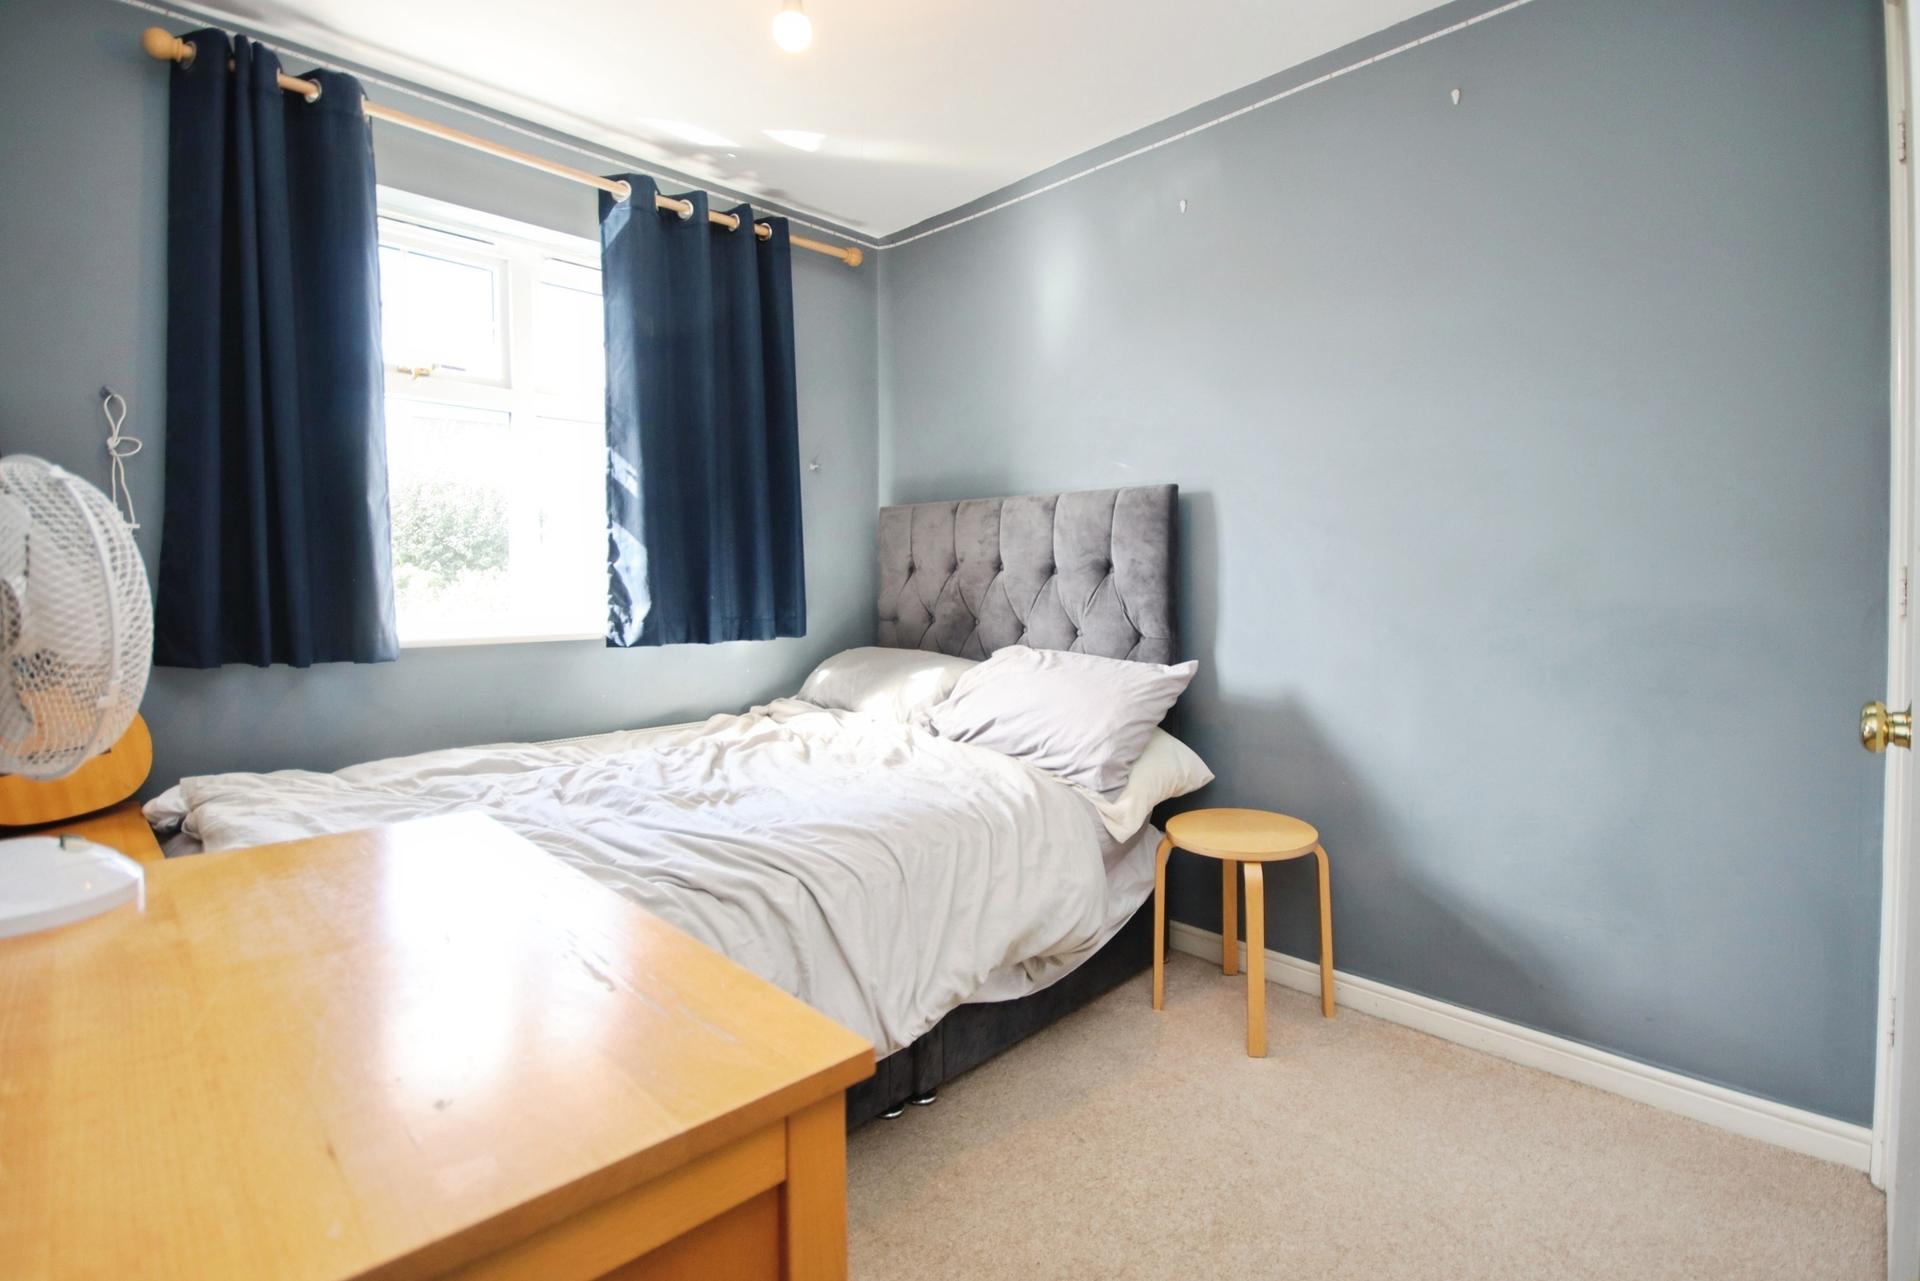
BEDROOM 3 10' 8" x 7' 6" (3.25m x 2.29m) A further double bedroom positioned to the rear of the property with a UPVC window overlooking the garden, radiator and built-in cupboard storage.
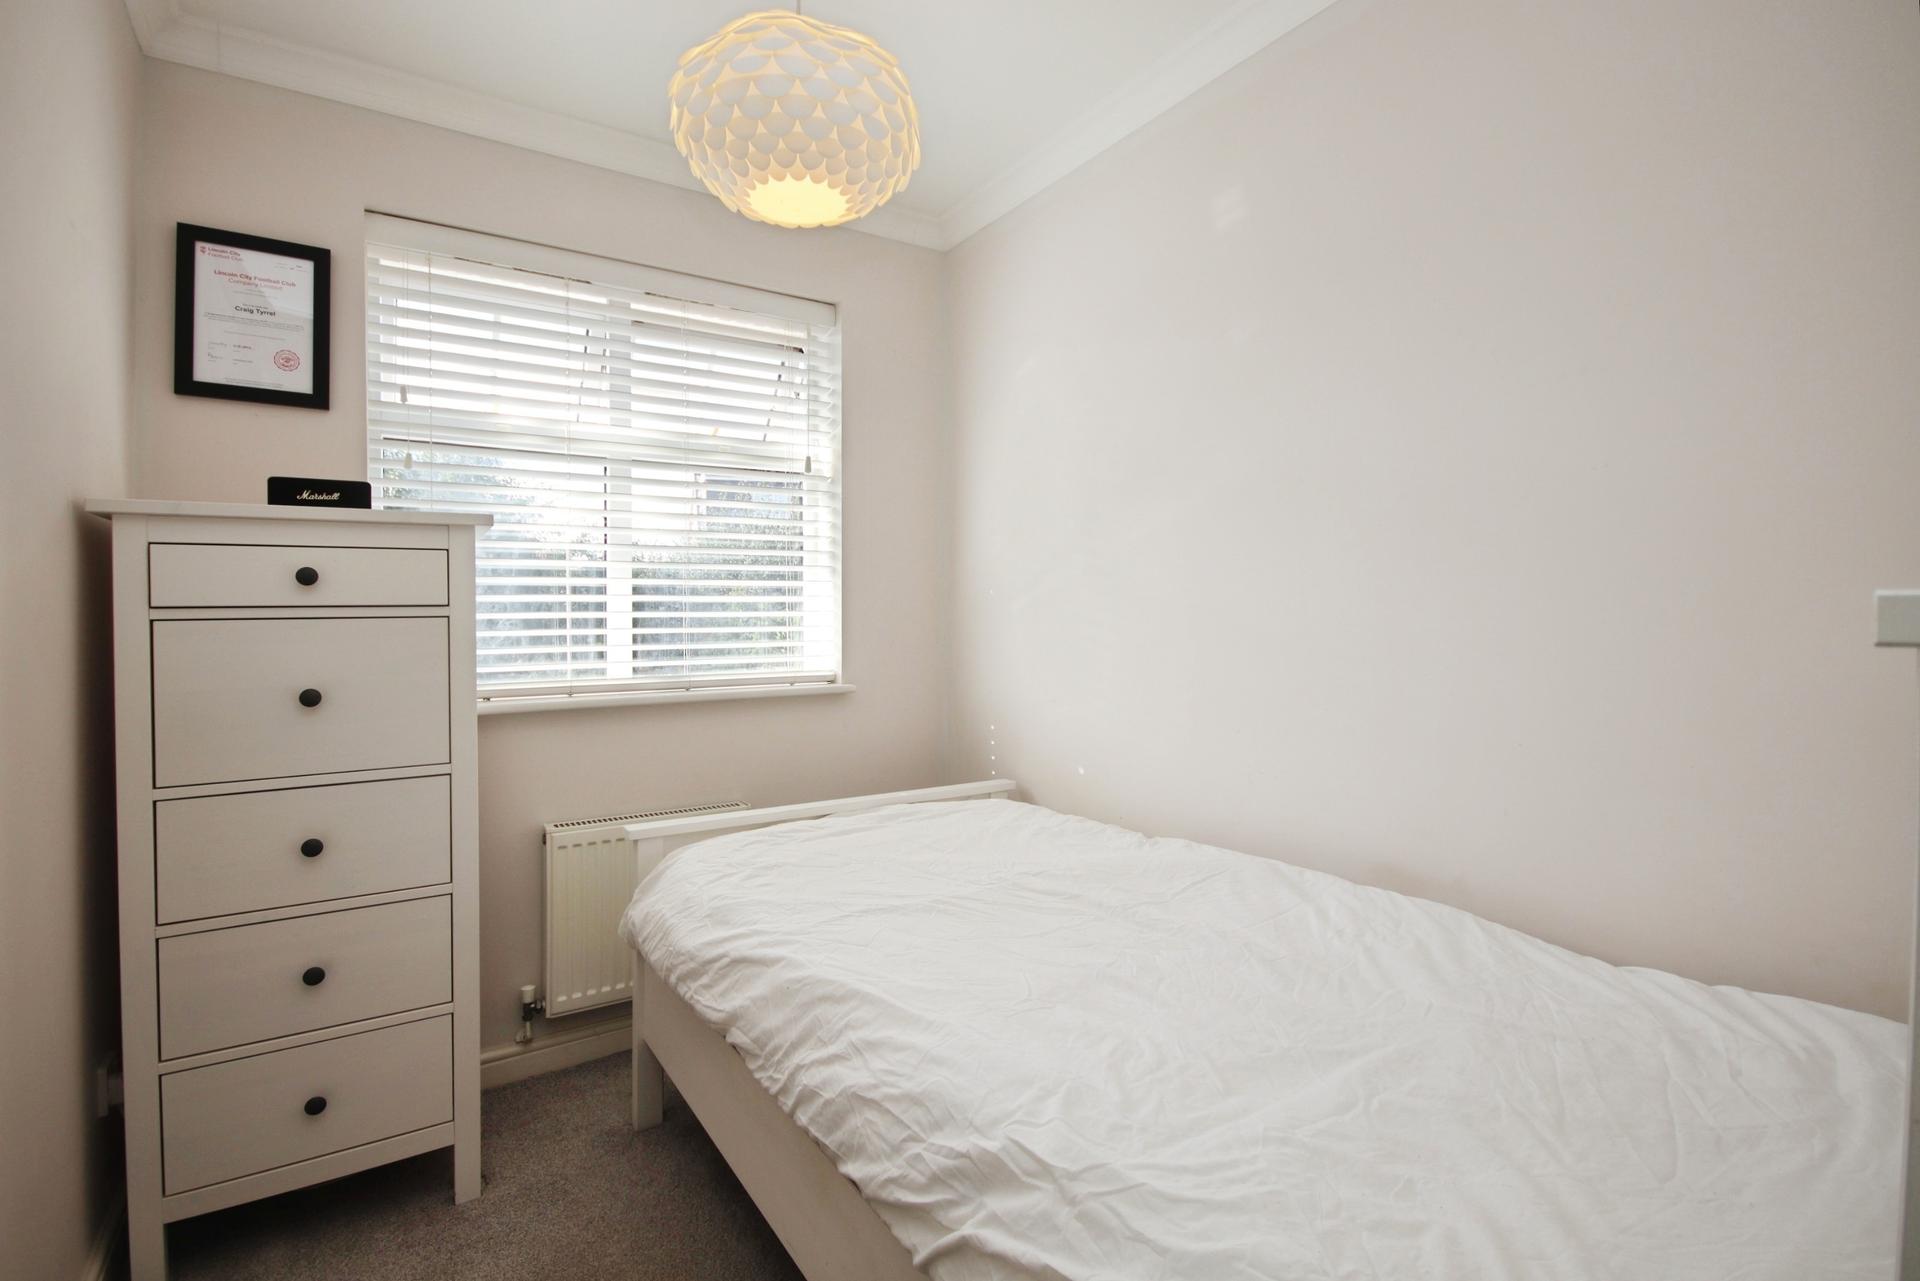
BEDROOM 4 7' 5" x 5' 11" (2.26m x 1.8m) A flexible fourth bedroom positioned to the rear, with UPVC window and radiator. The room would work equally well as a child's bedroom, nursery, guest room or additional home office.
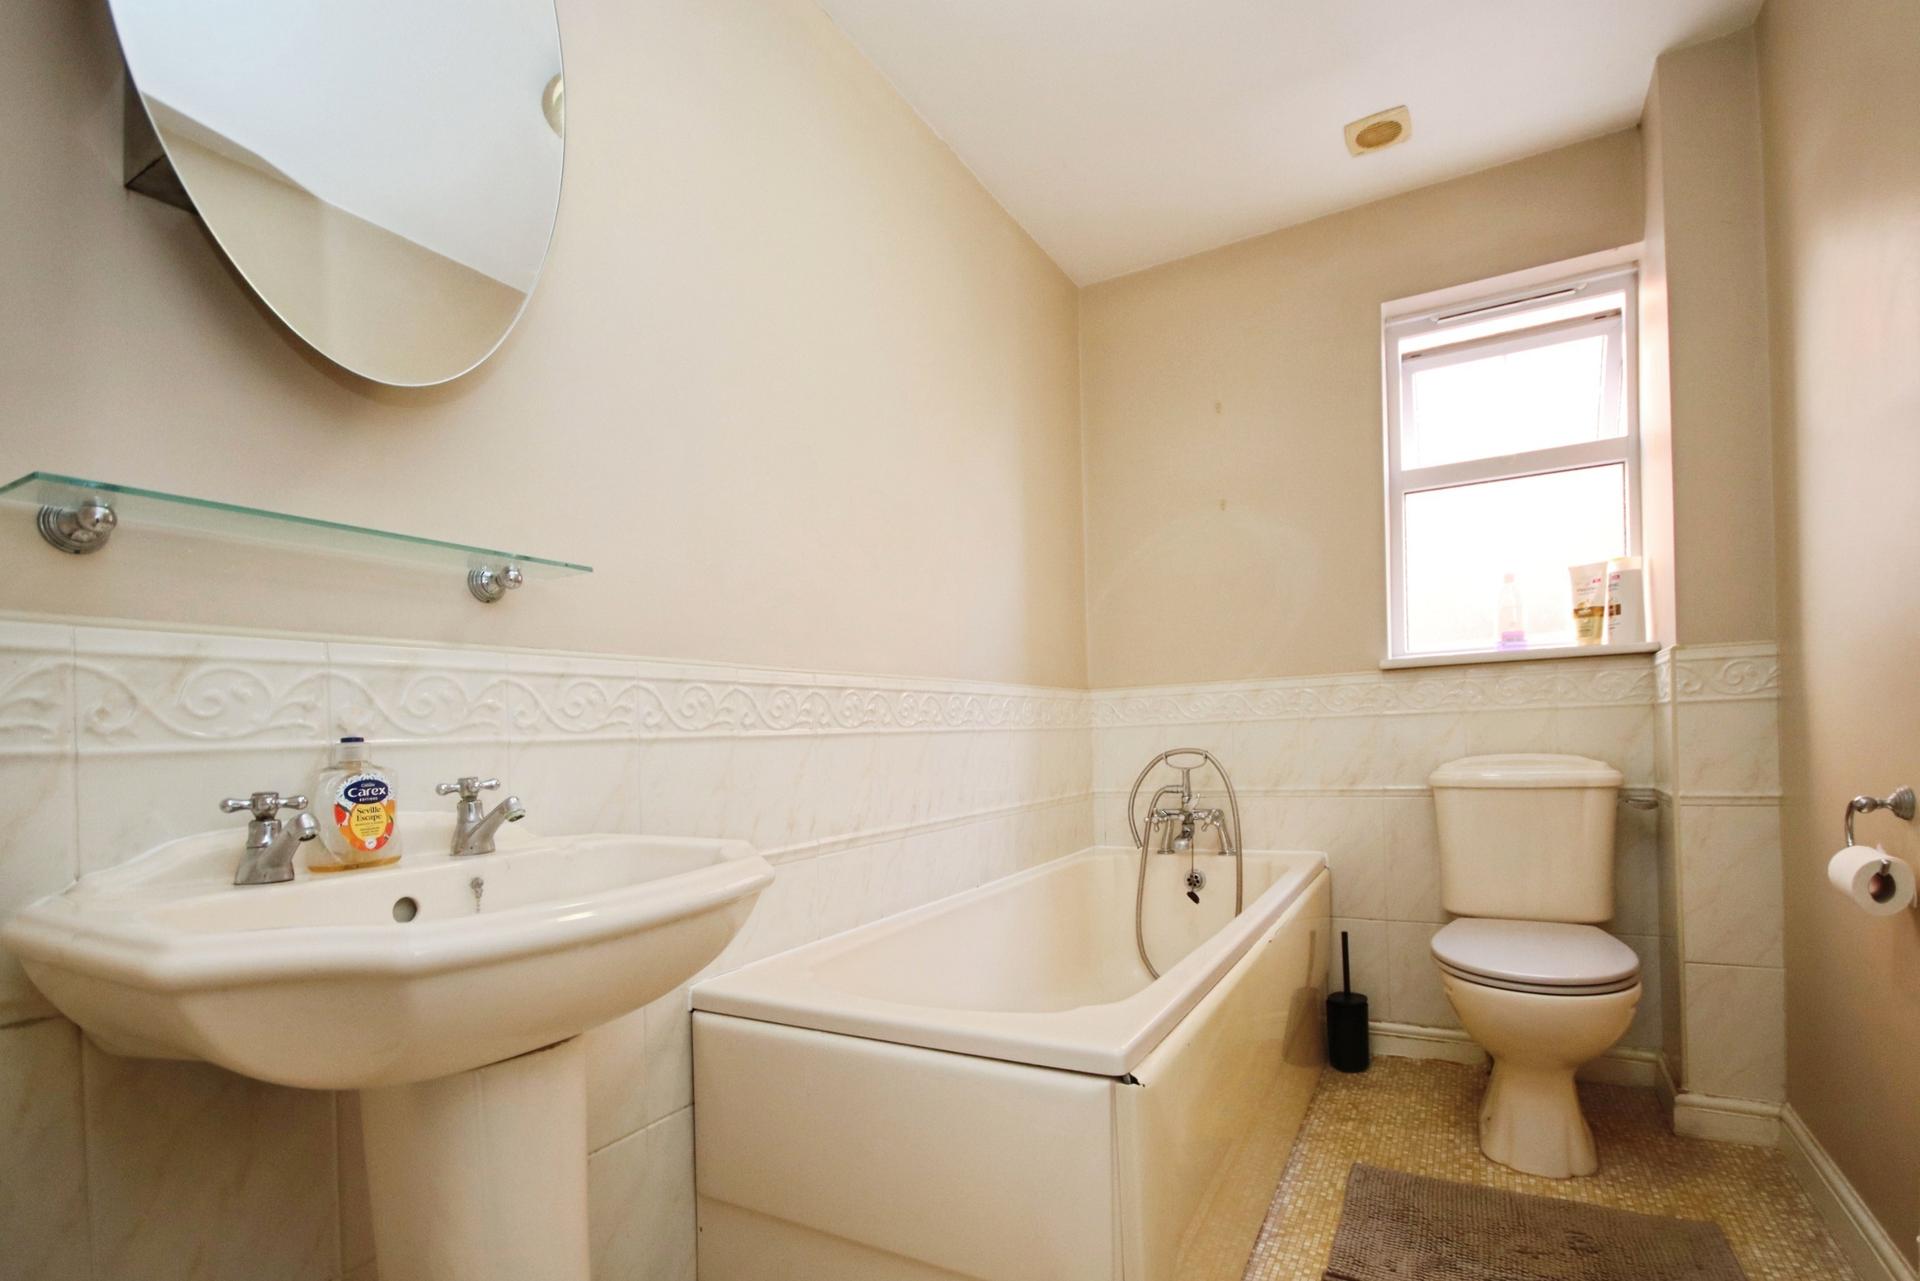
FAMILY BATHROOM Three piece family bathroom comprising panelled bath, WC and wash hand basin, vinyl flooring, tiled splashbacks, radiator, extractor and a frosted UPVC window to the side aspect.
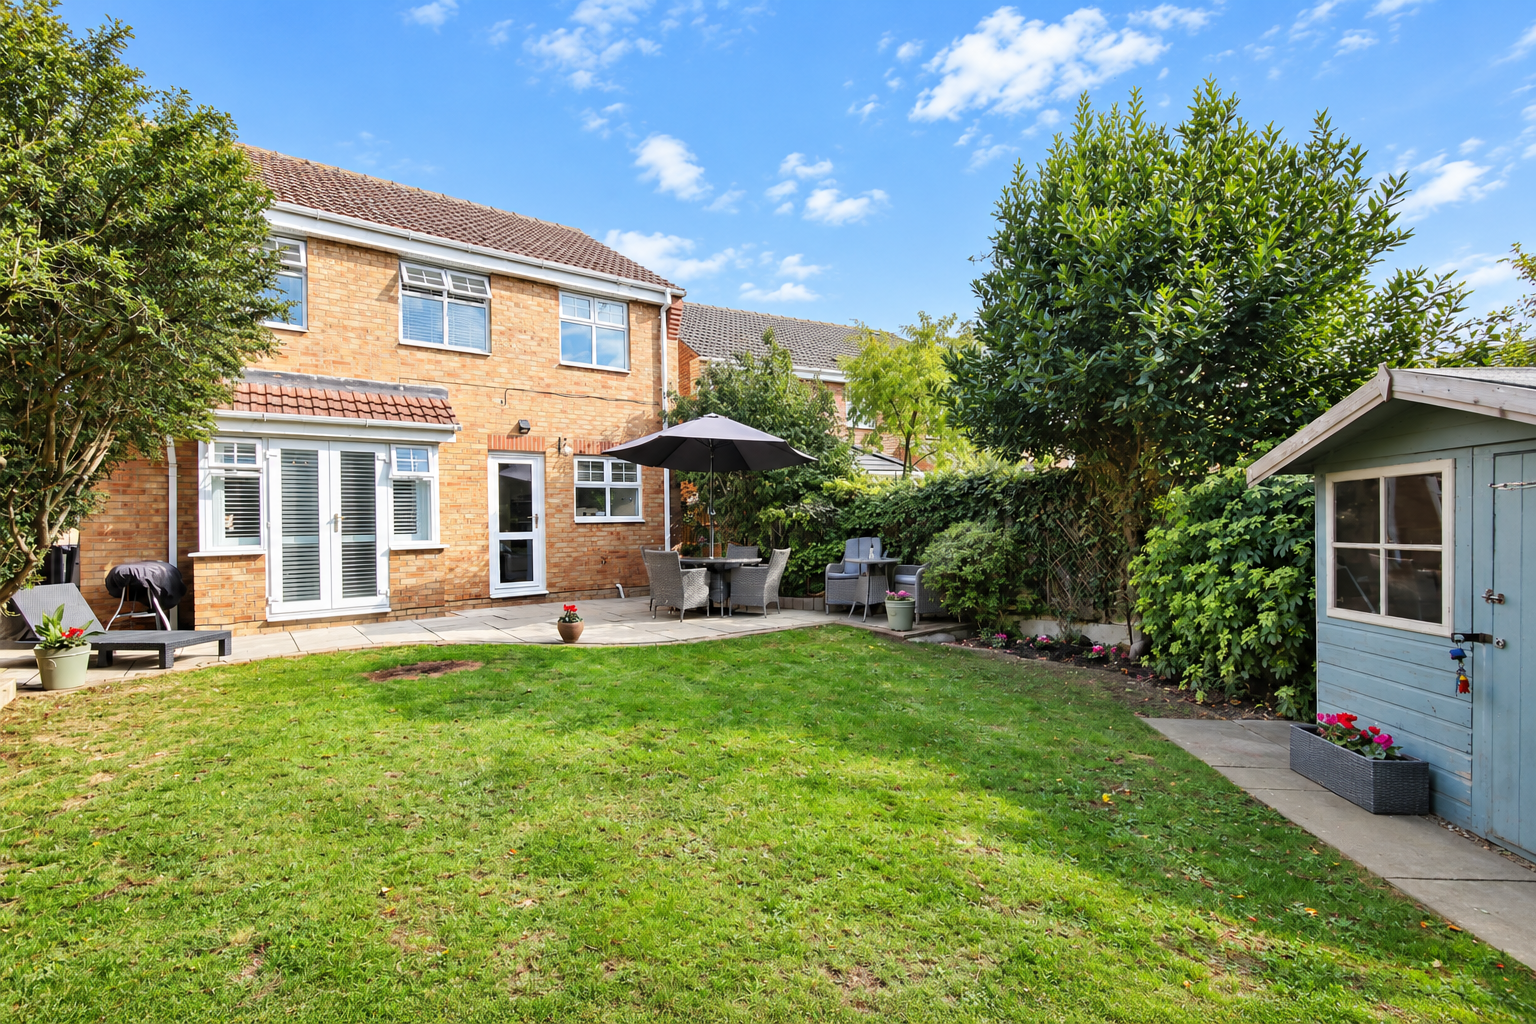
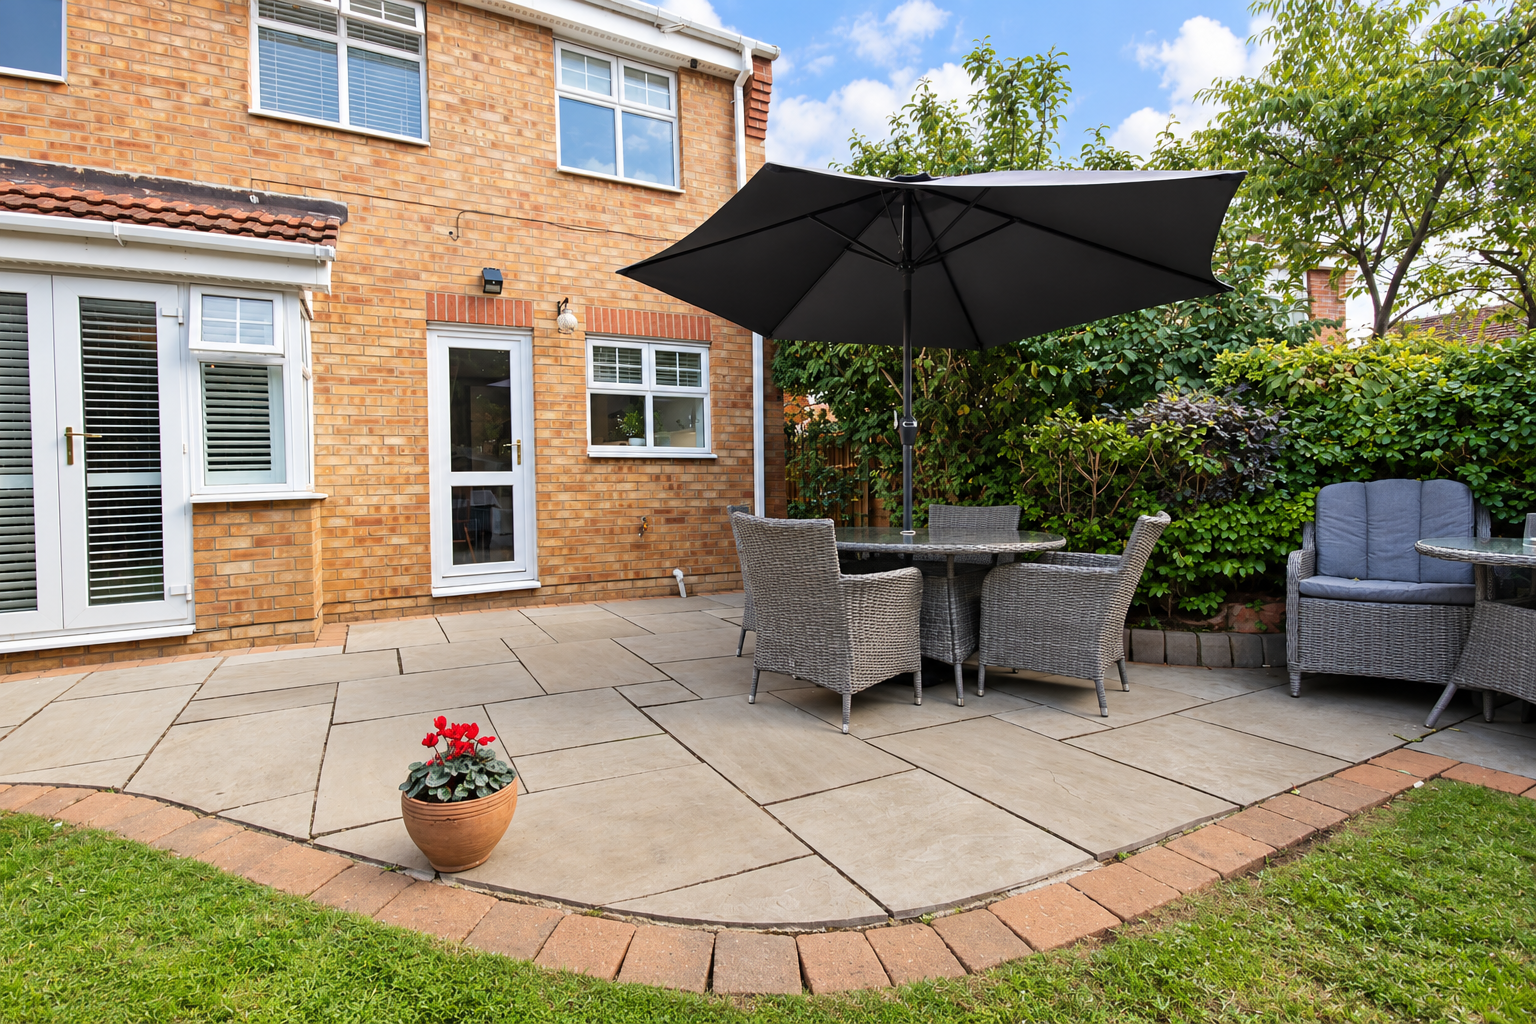
OUTSIDE The property benefits from a securely enclosed rear garden offering a good combination of space for relaxing, entertaining and gardening. A paved patio provides an ideal outdoor seating area, complemented by established borders, raised beds, summer house, an outside tap and pedestrian access down the side of the property. The garden can be accessed directly from the kitchen/diner and lounge. To the front there is a lawned garden with established borders and a driveway providing off-road parking and direct access to the integral garage. The driveway also benefits from an electric vehicle charging point.
GARAGE 16' 6" x 7' 9" (5.03m x 2.36m) An integral single garage accessed from both the driveway and internally from the entrance hall. The garage benefits from lighting, electricity and plumbing and also houses the brand new wall mounted gas combination boiler.
Property Ref: 102125038403
Similar Properties
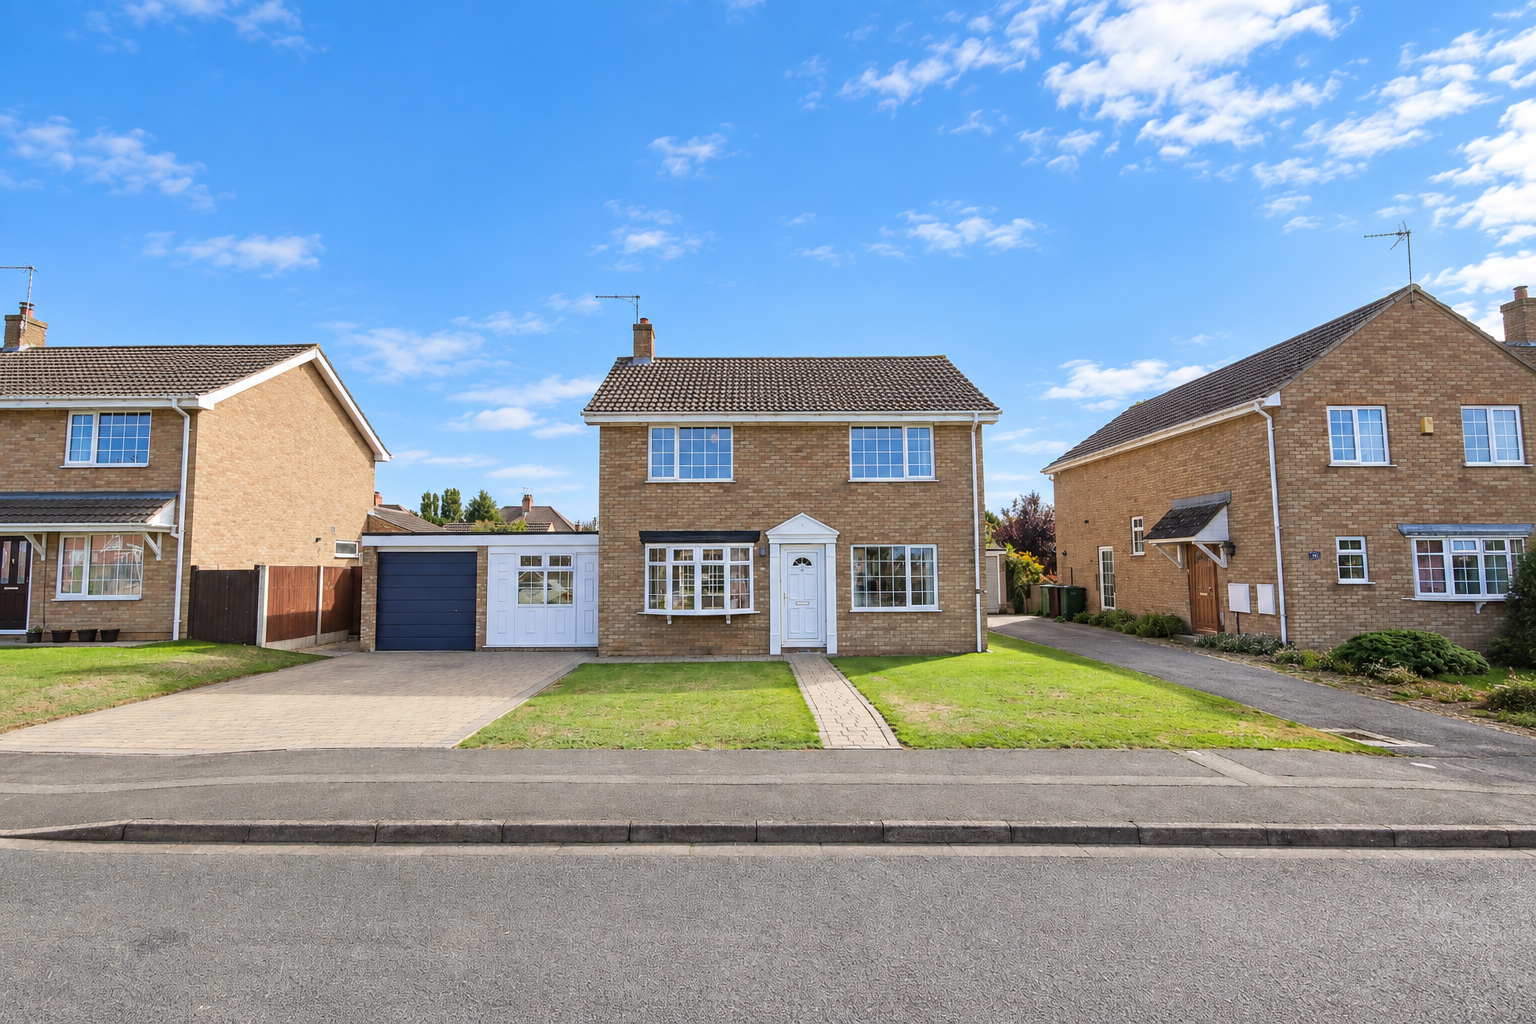
5 Bedroom Detached House | £325,000
FIVE BEDROOMS – Extended family home offering spacious accommodation with a versatile ground-floor fifth bedroom, genero...

Orchard Place, All Saints Lane, Nettleham
2 Bedroom Terraced House | £325,000
Show Home on Tuesdays & Thursdays 10am – 2pm . An exclusive development of just 16 new homes for buyers aged 55 and over...
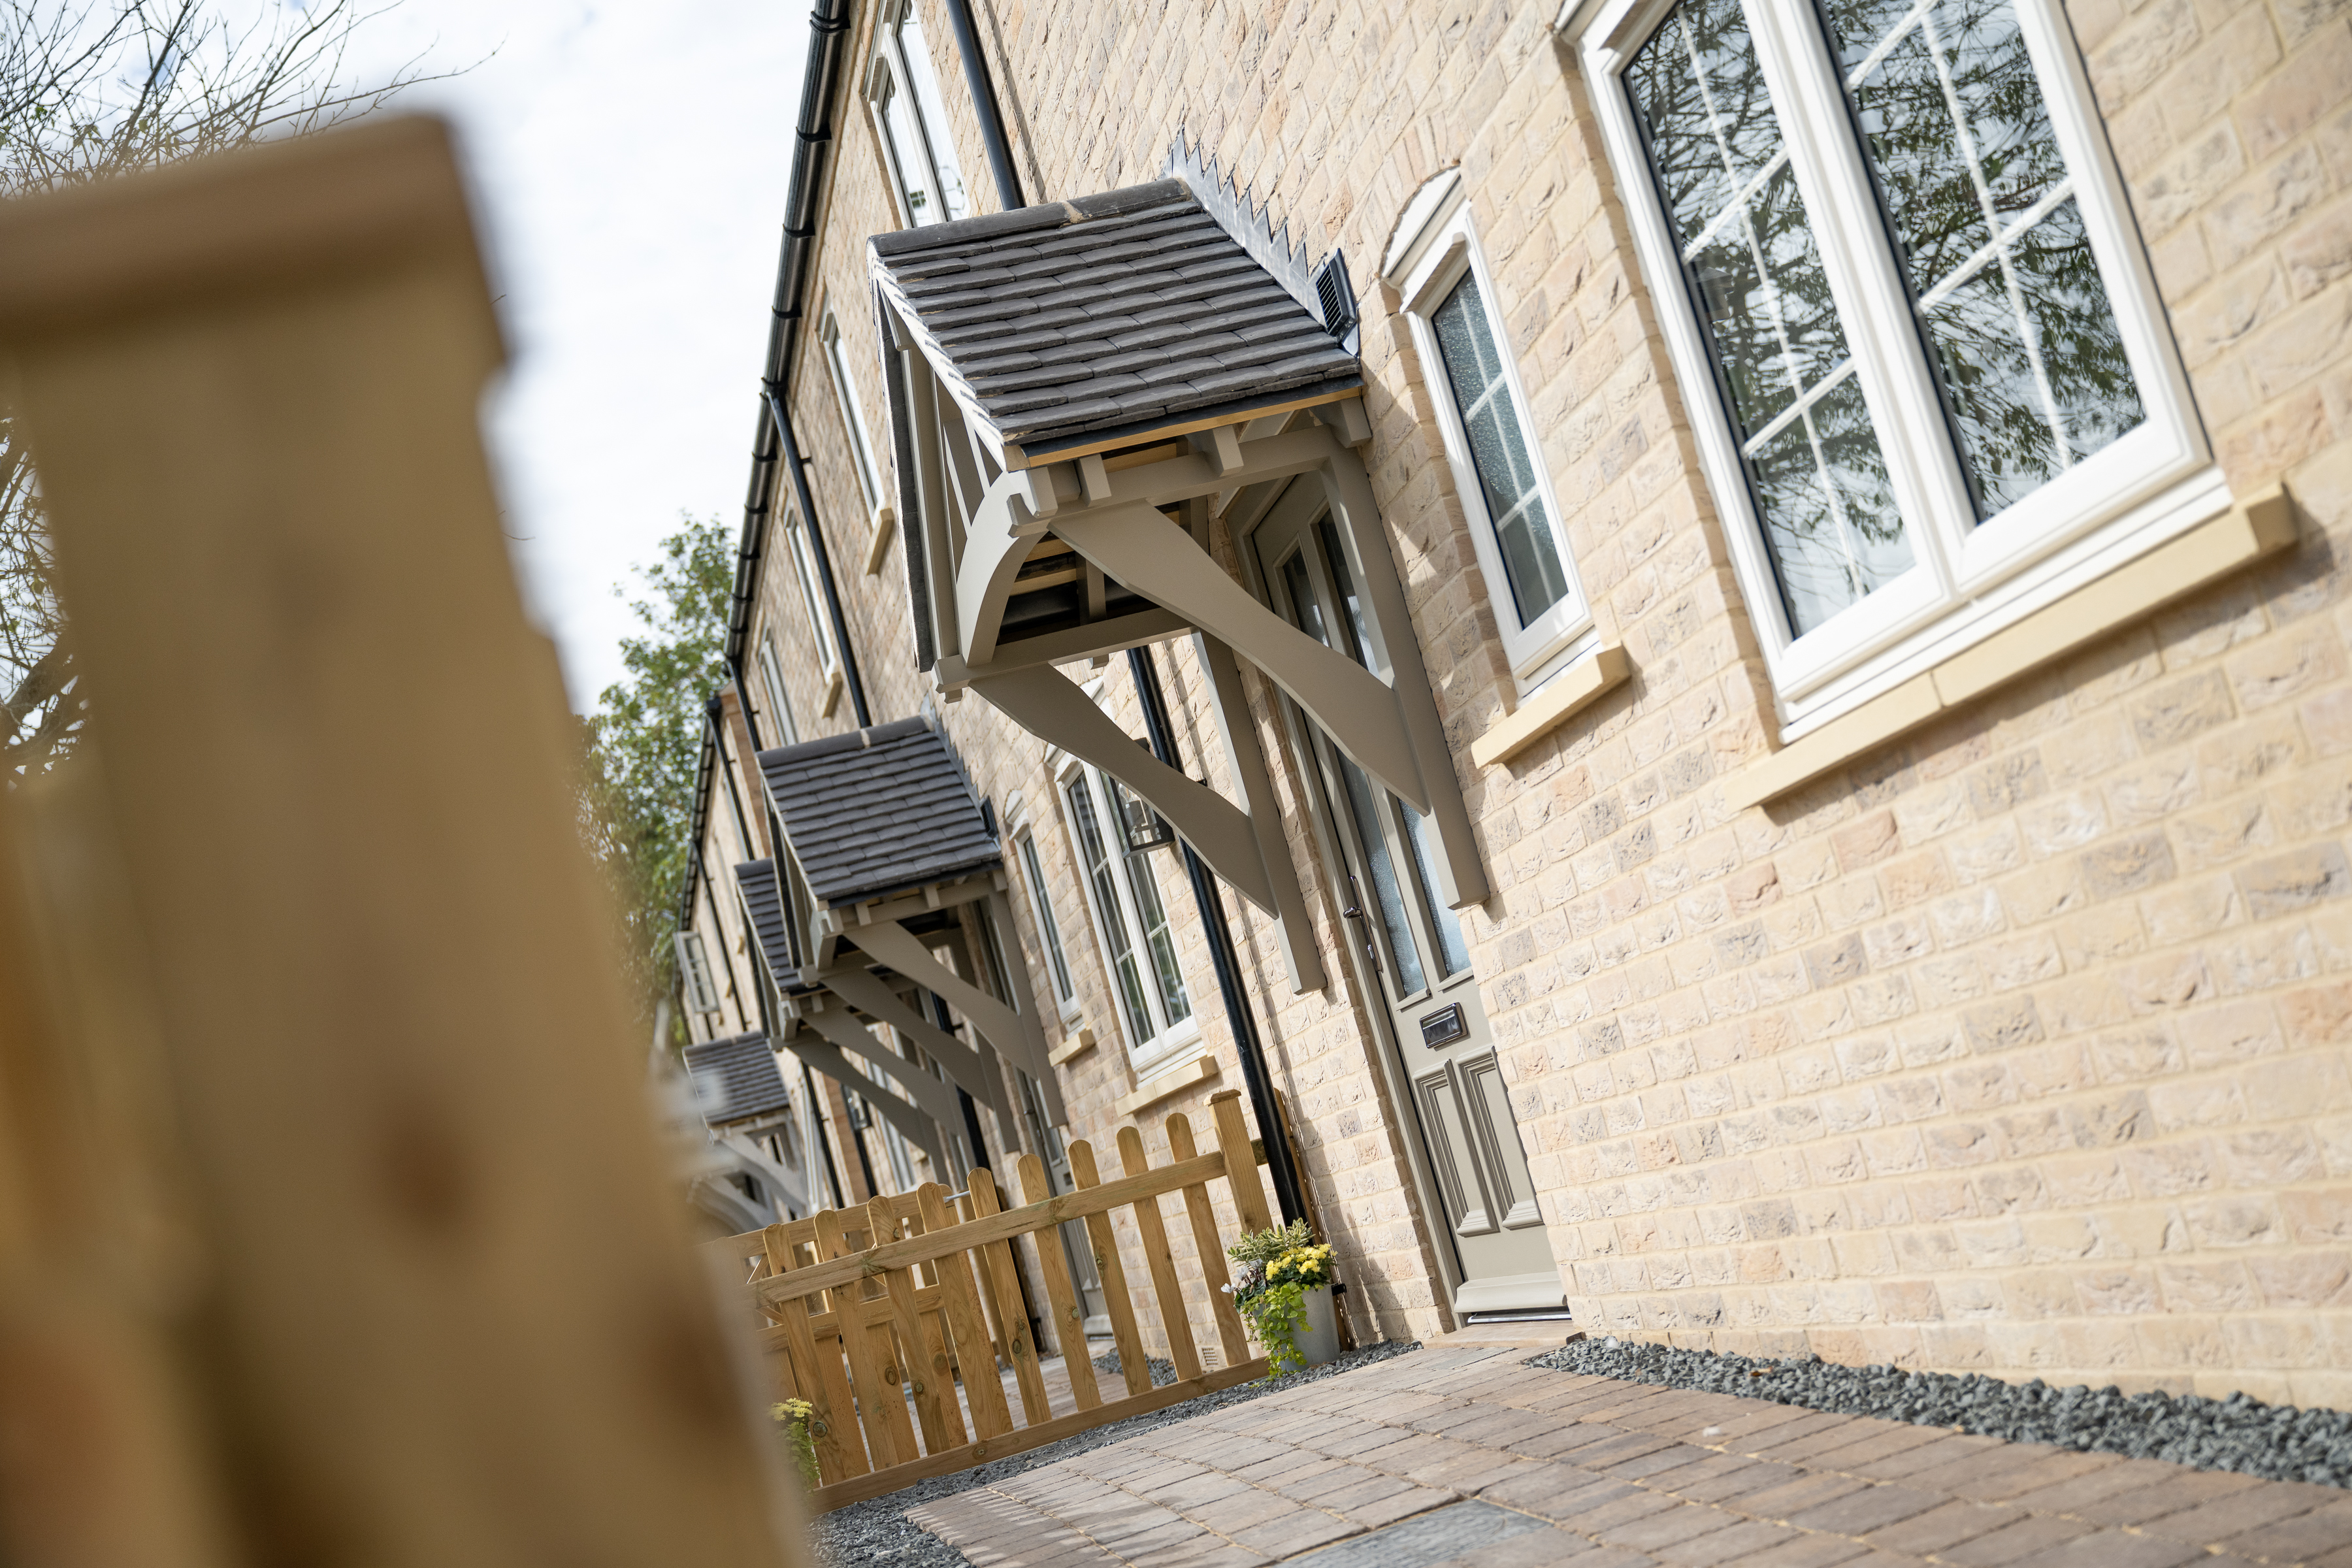
Orchard Place, All Saints Lane, Nettleham
2 Bedroom Terraced House | £325,000
Show Home on Tuesdays & Thursdays 10am – 2pm . An exclusive development of just 16 new homes for buyers aged 55 and over...

3 Bedroom Semi-Detached House | £330,000
A beautiful three bedroom end terraced house with the additional benefit of a versatile detached annex space, just to th...
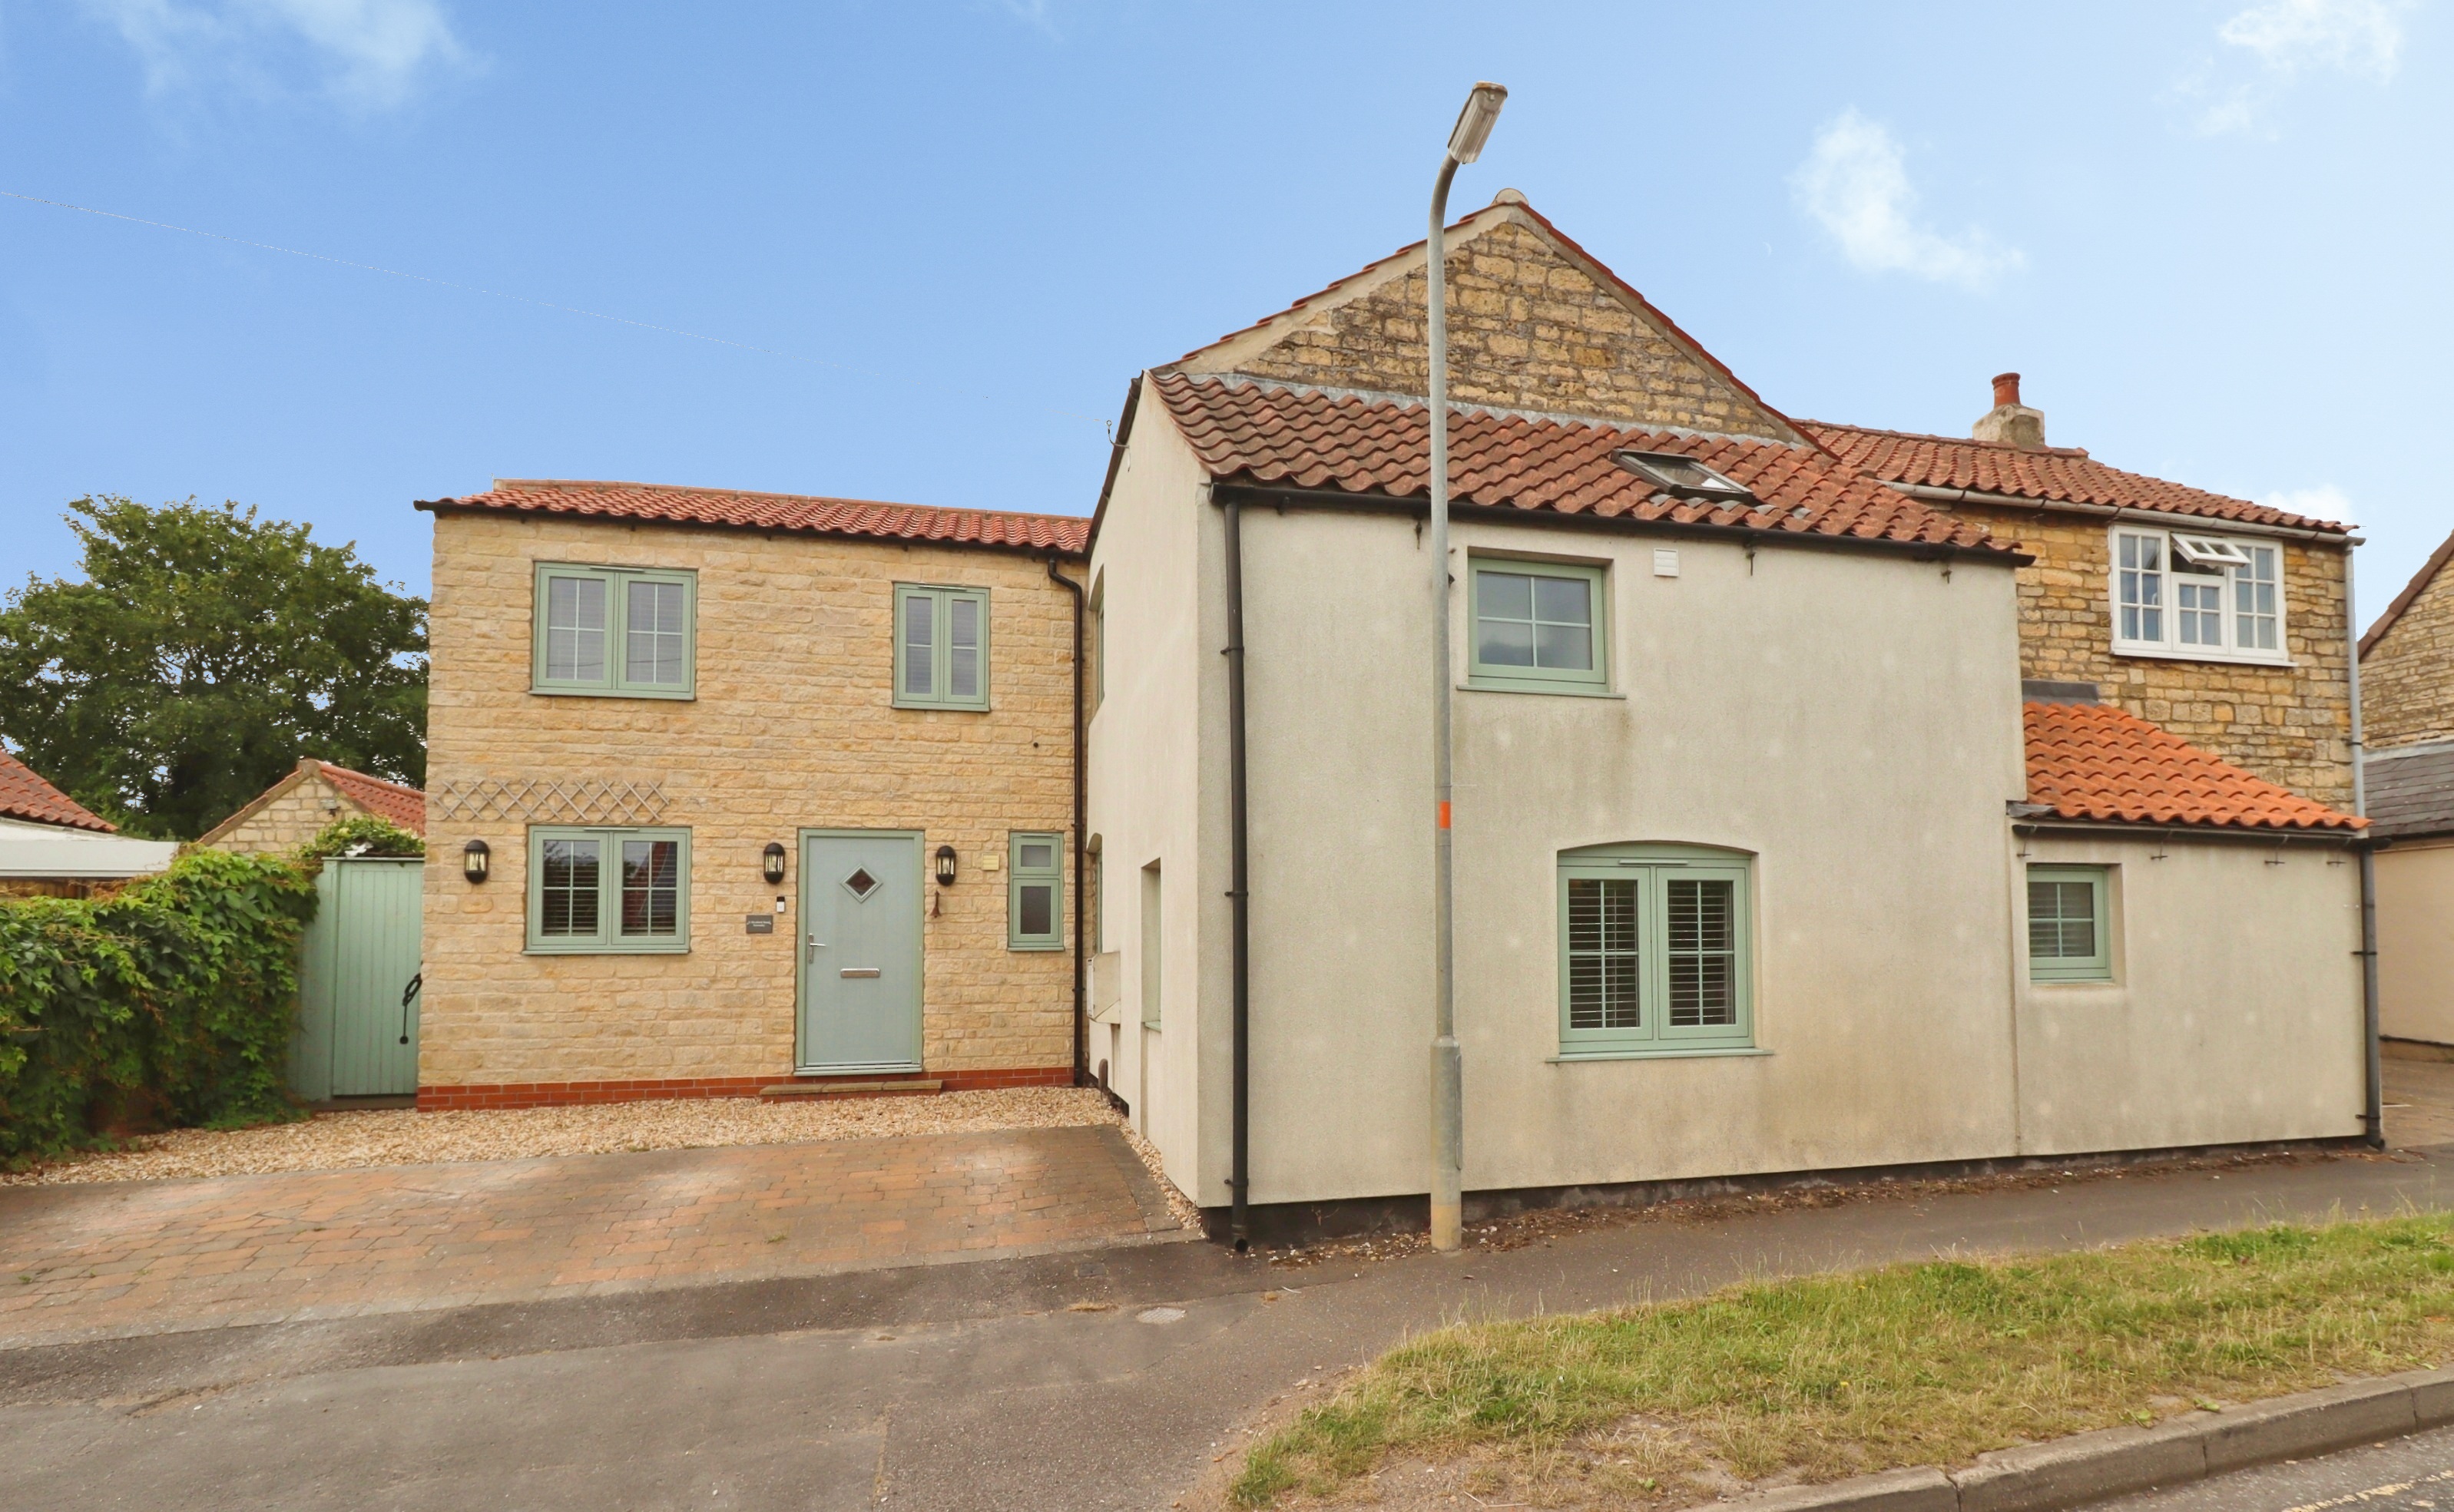
3 Bedroom Cottage | £330,000
A charming Character Cottage, beautifully positioned in the heart of the highly sought after village of Branston, just s...
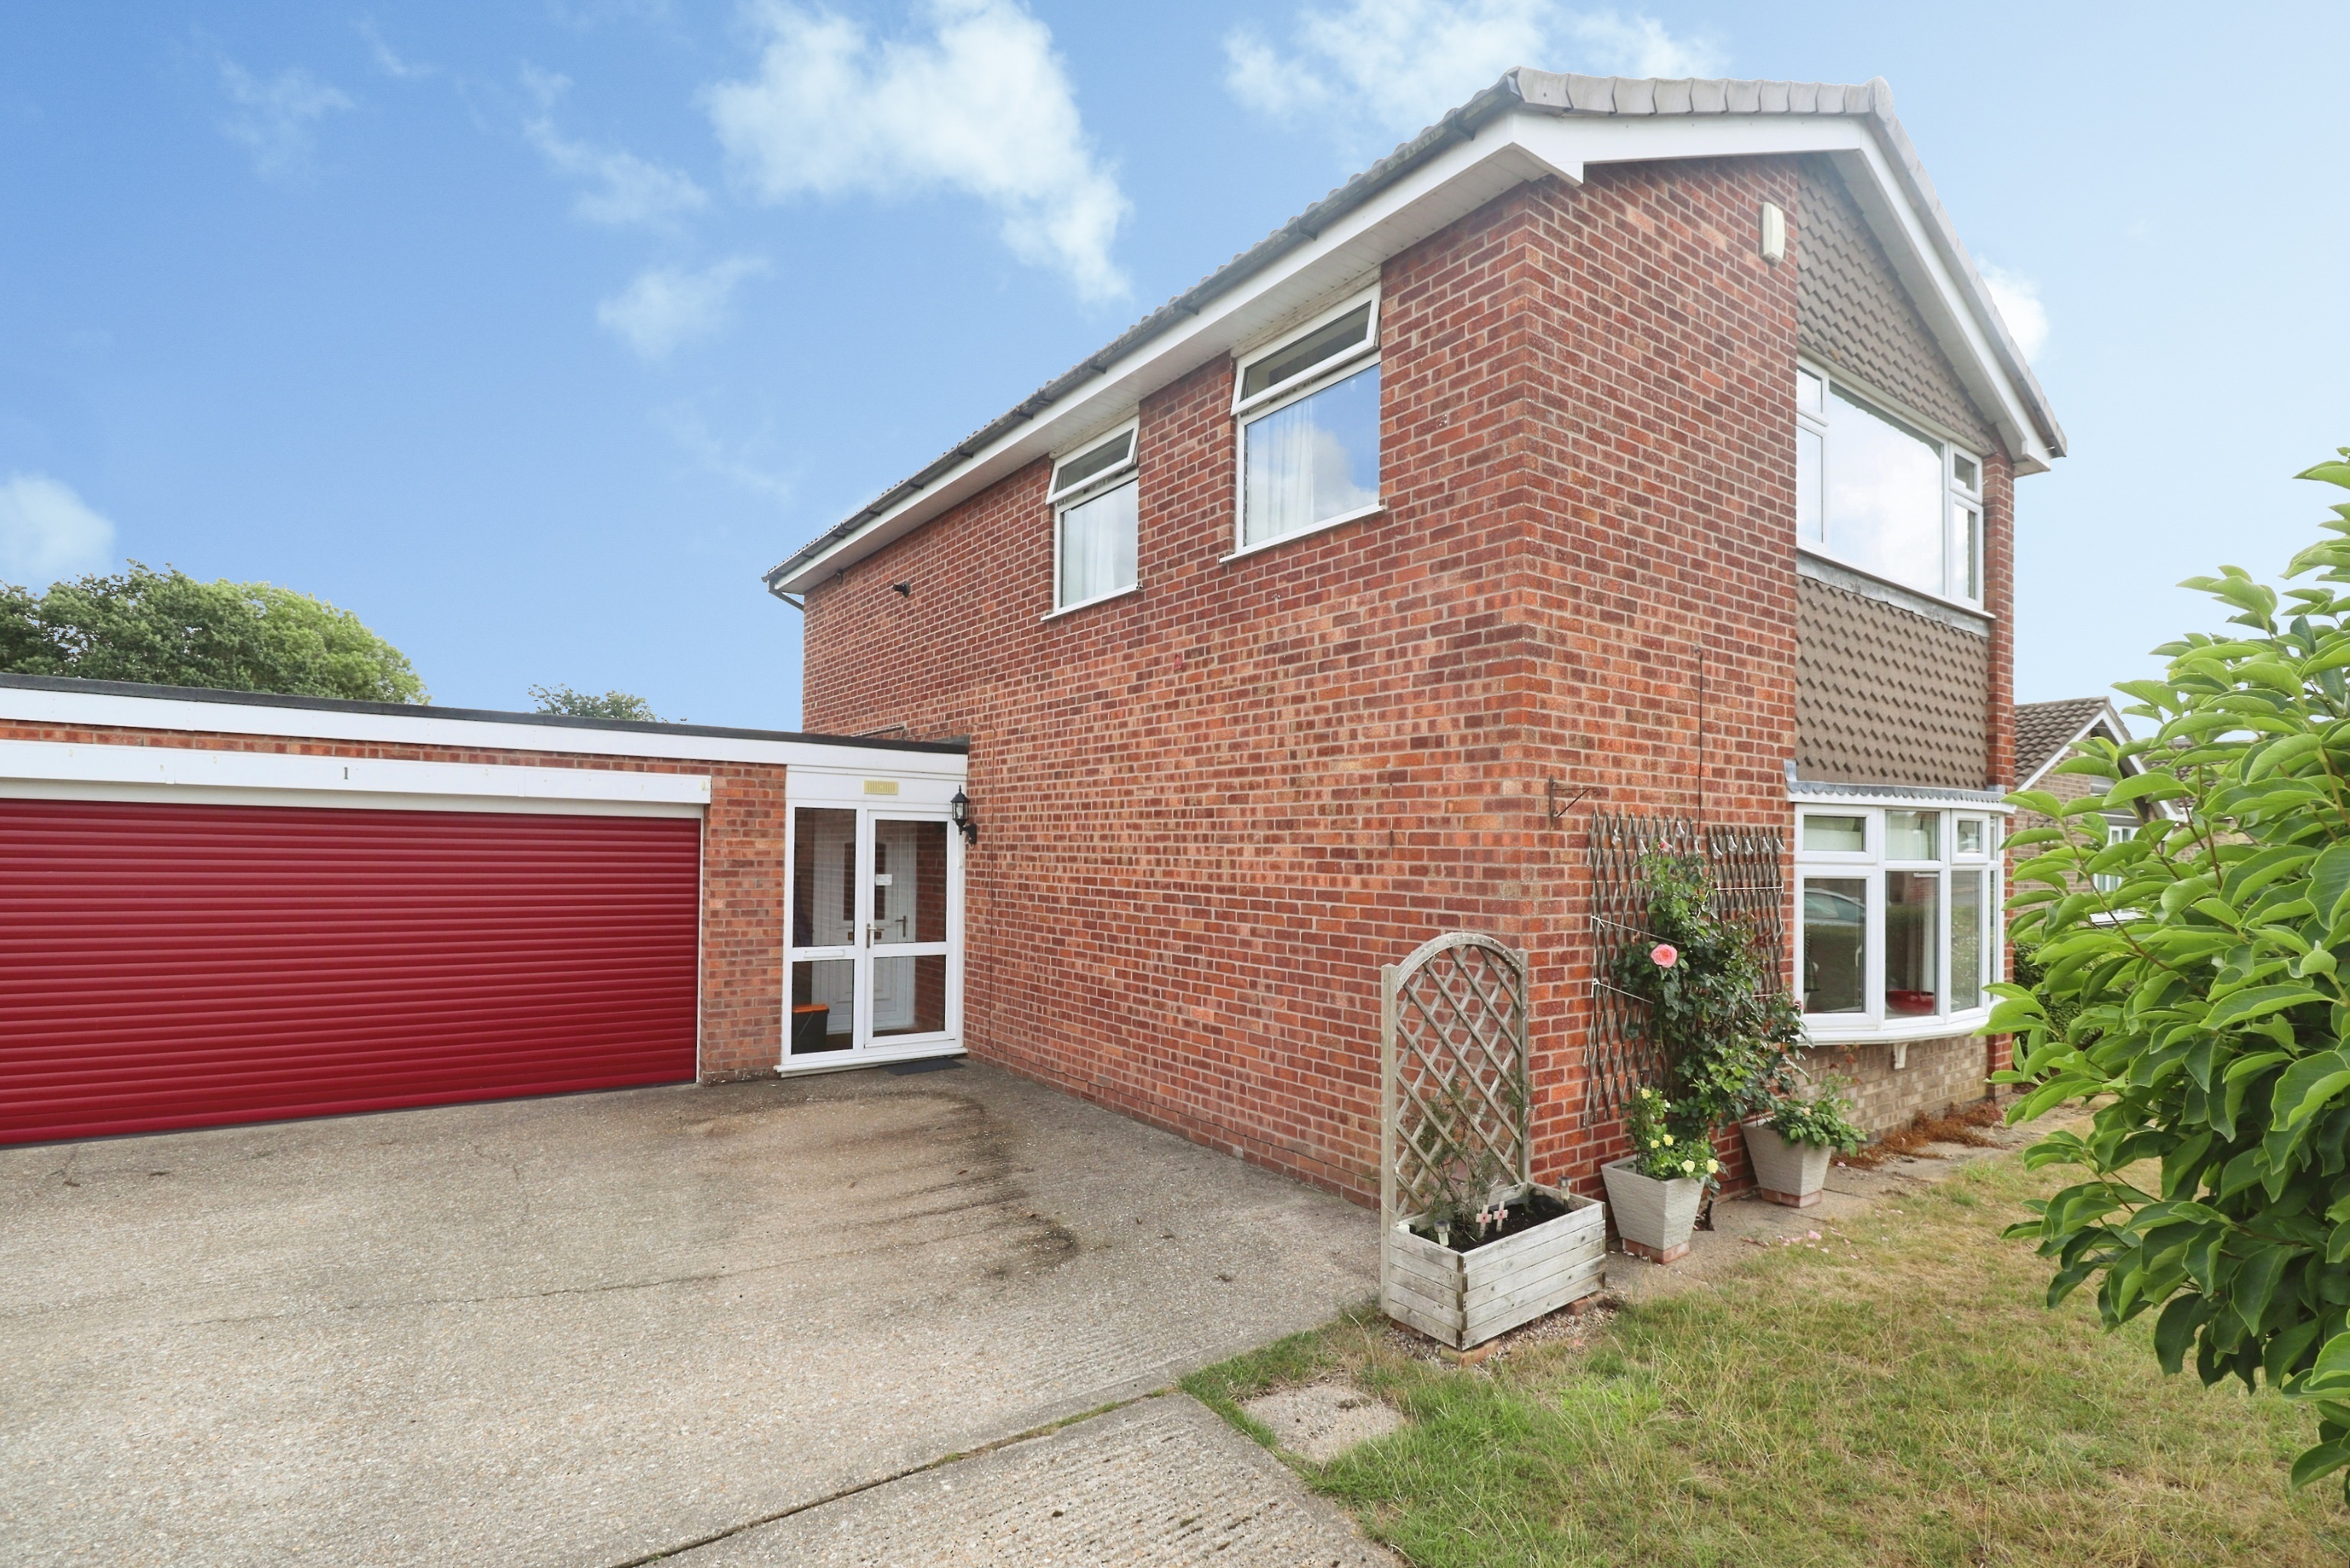
4 Bedroom Detached House | £335,000
A well-presented and versatile three/four bedroom detached family home, occupying a generous corner plot within the high...

Mundys (Lincoln)
29 Silver Street, Lincoln, Lincolnshire, LN2 1AS
01522 510044
How much is your home worth?
Use our short form to request a valuation of your property.
Request a Valuation
©2026 The Guild of Property Professionals. All rights reserved.
Terms and Conditions |
Privacy Policy |
Cookie Policy |
Complaints Policy |
Members Login
The Guild of Property Professionals Trading Address: 121 Park Lane, London W1K 7AG. GPEA Limited.
Registered in England & Wales.
Company No: 02819824.
Registered Office Address: The Old Courthouse, 60A London Road, Grantham, NG31 6HR.
VAT Registration No: 180897859

