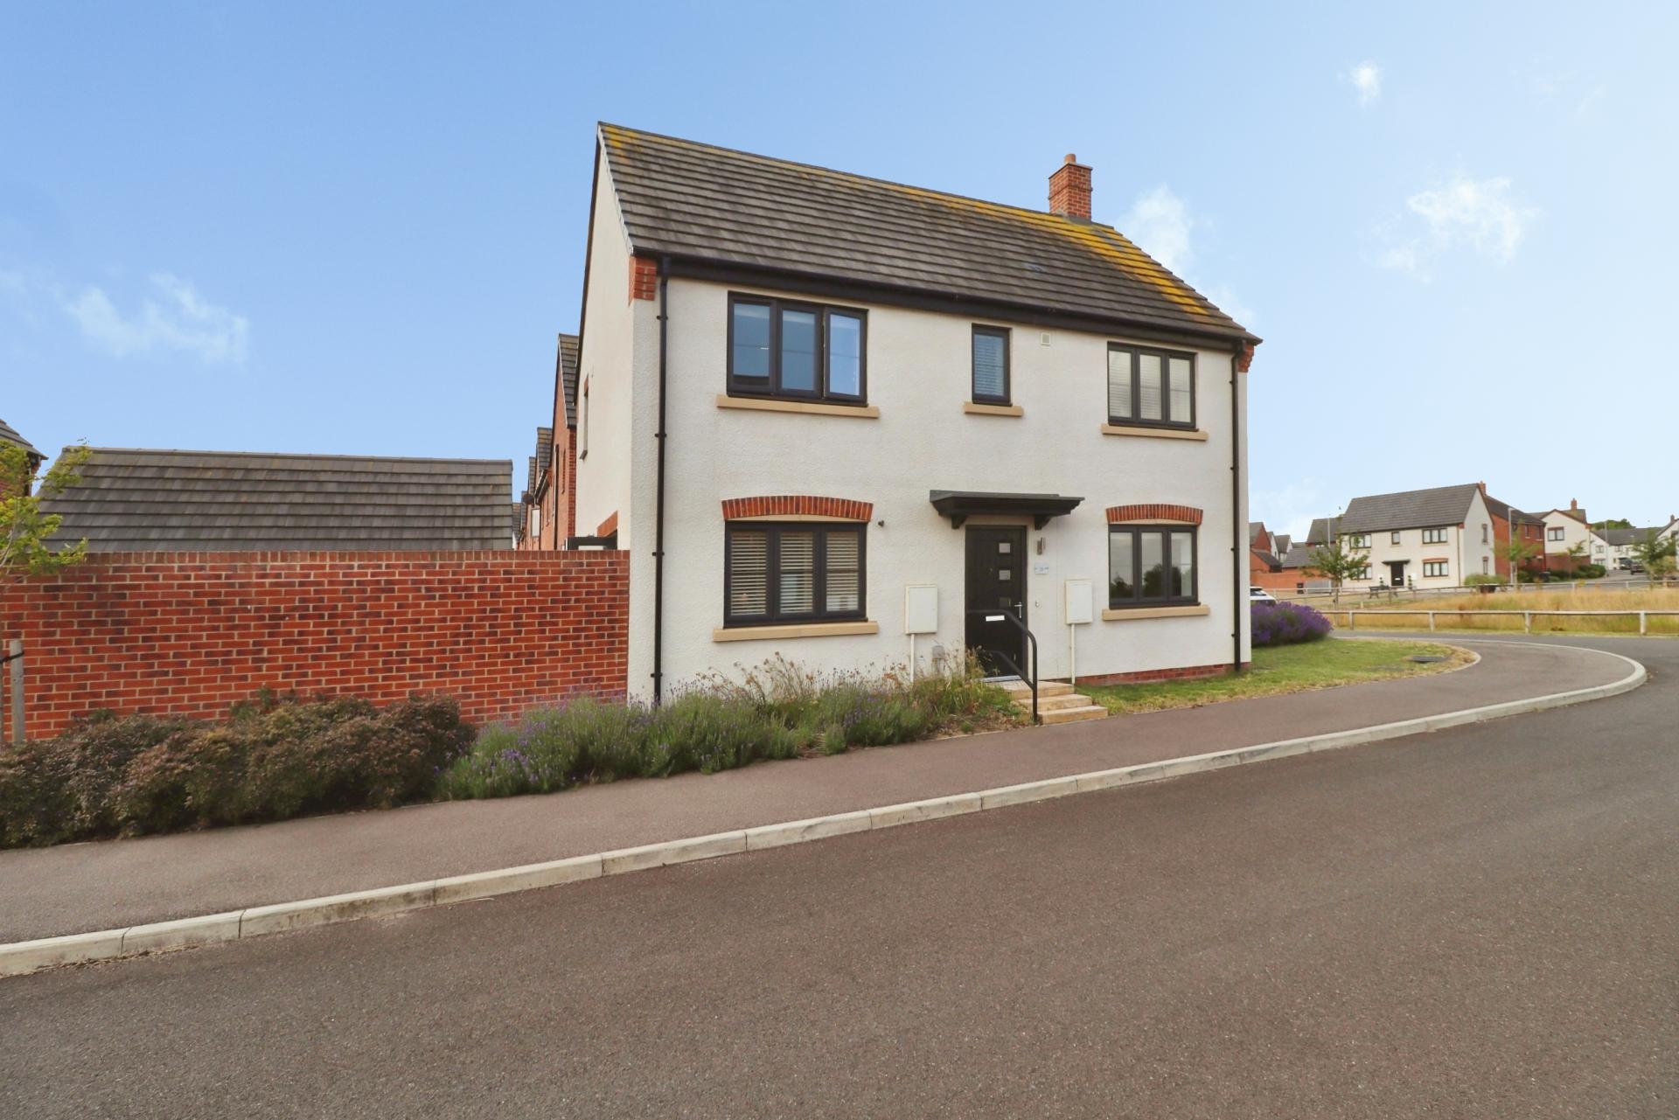
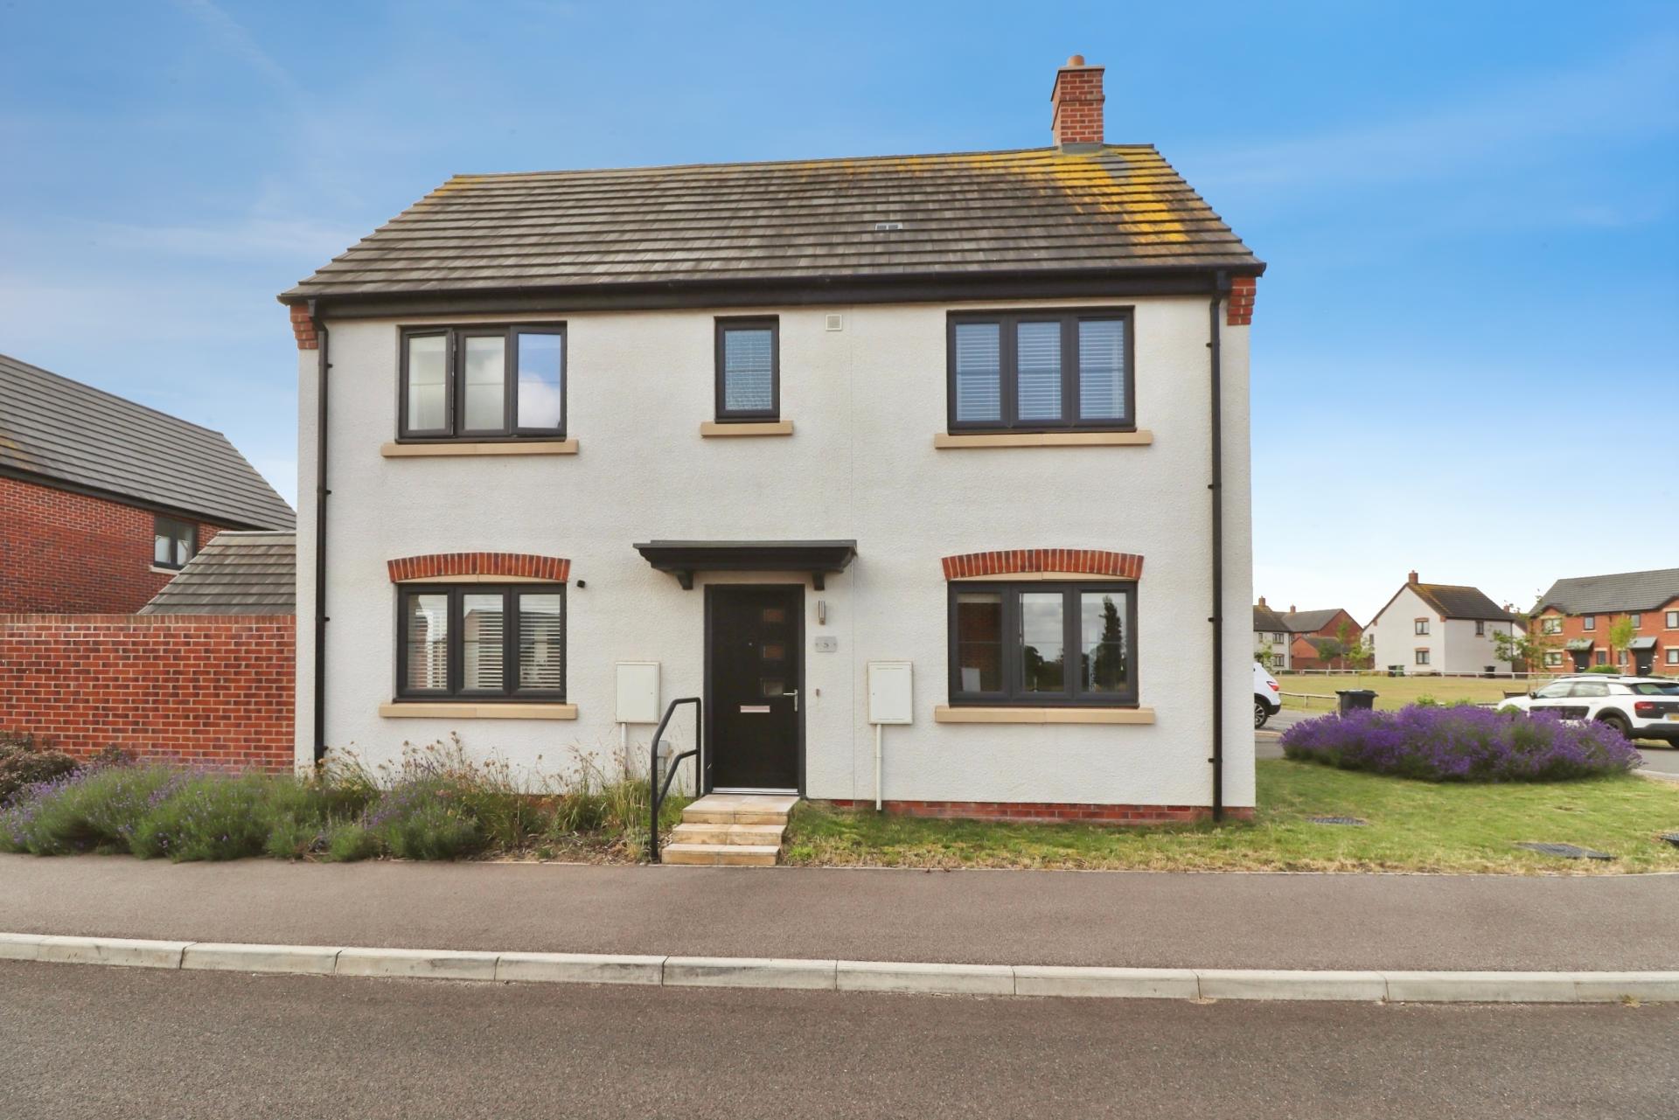
- Modern and deceptively spacious Three Bedroom Detached Family Home in the popular village of Saxilby
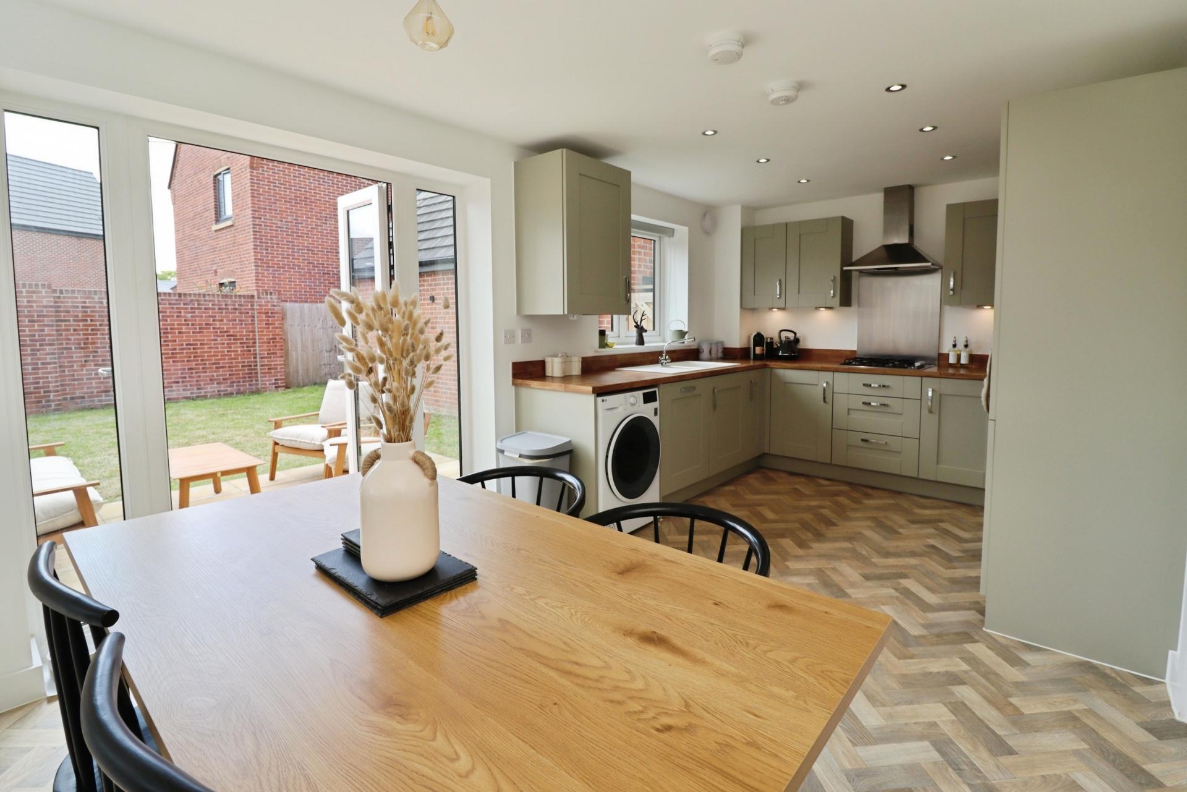
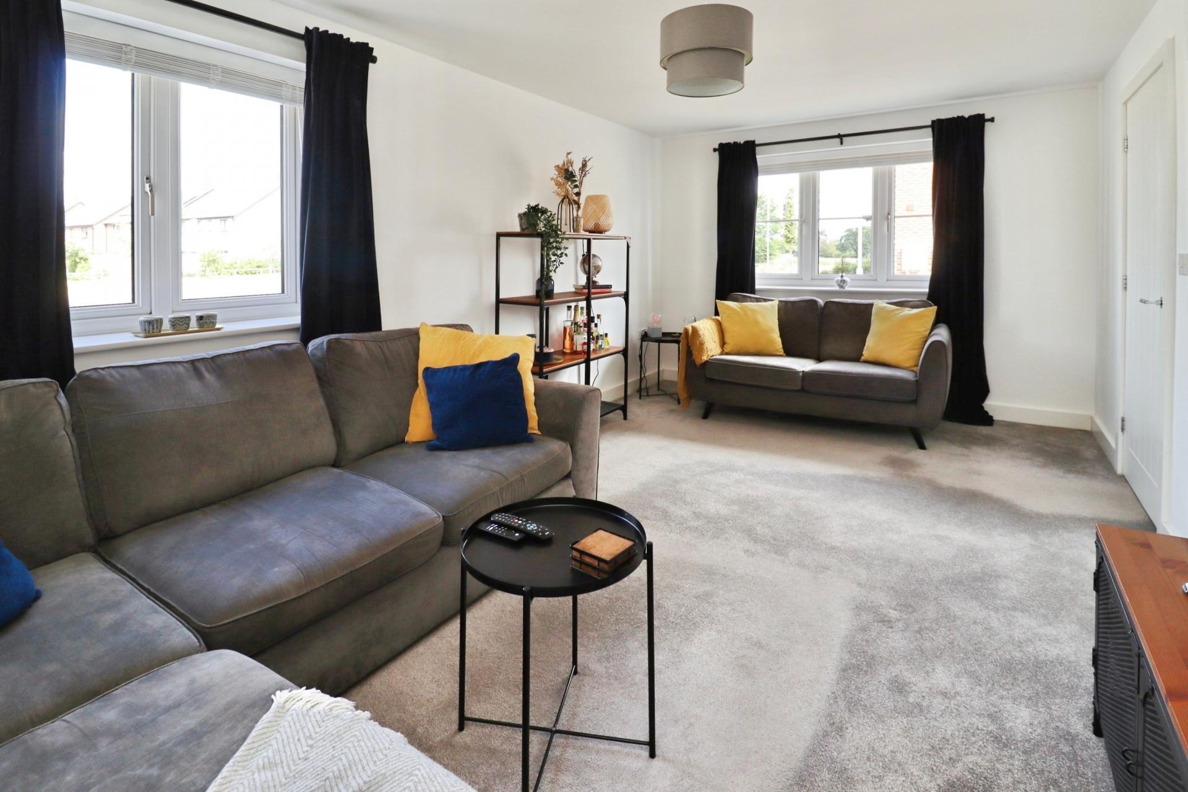
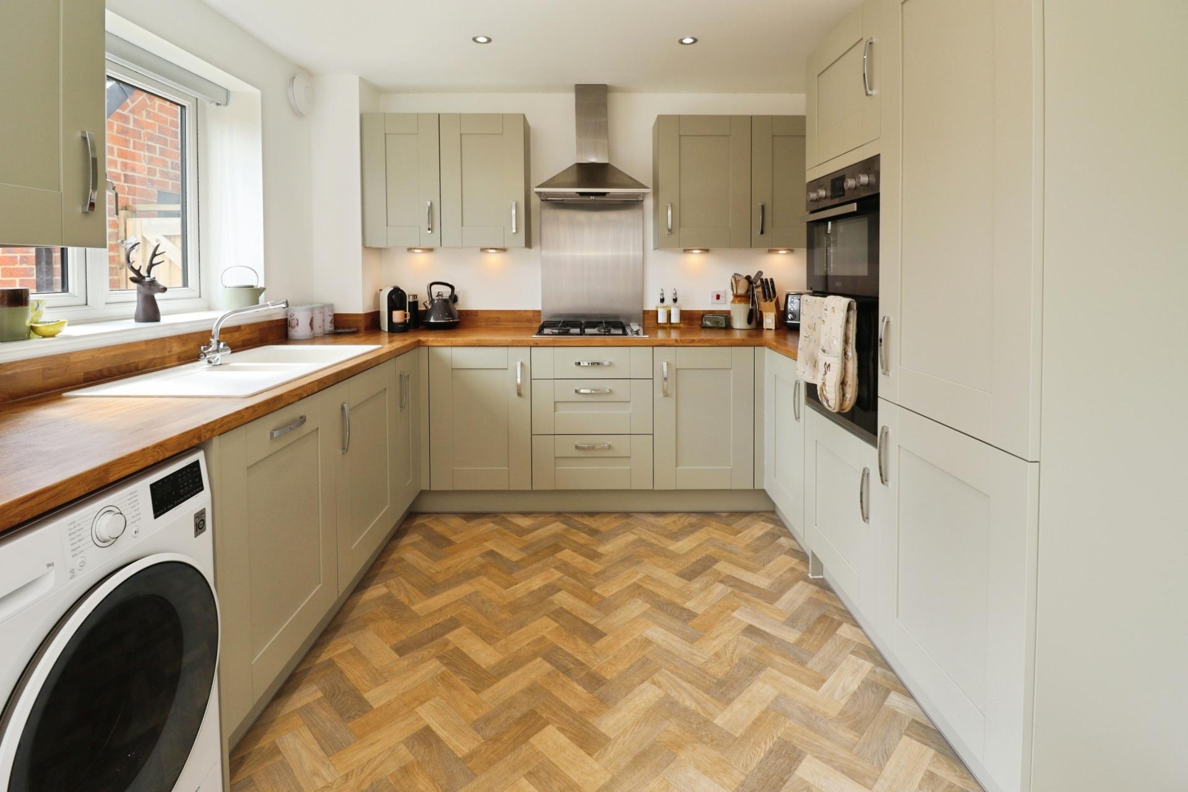
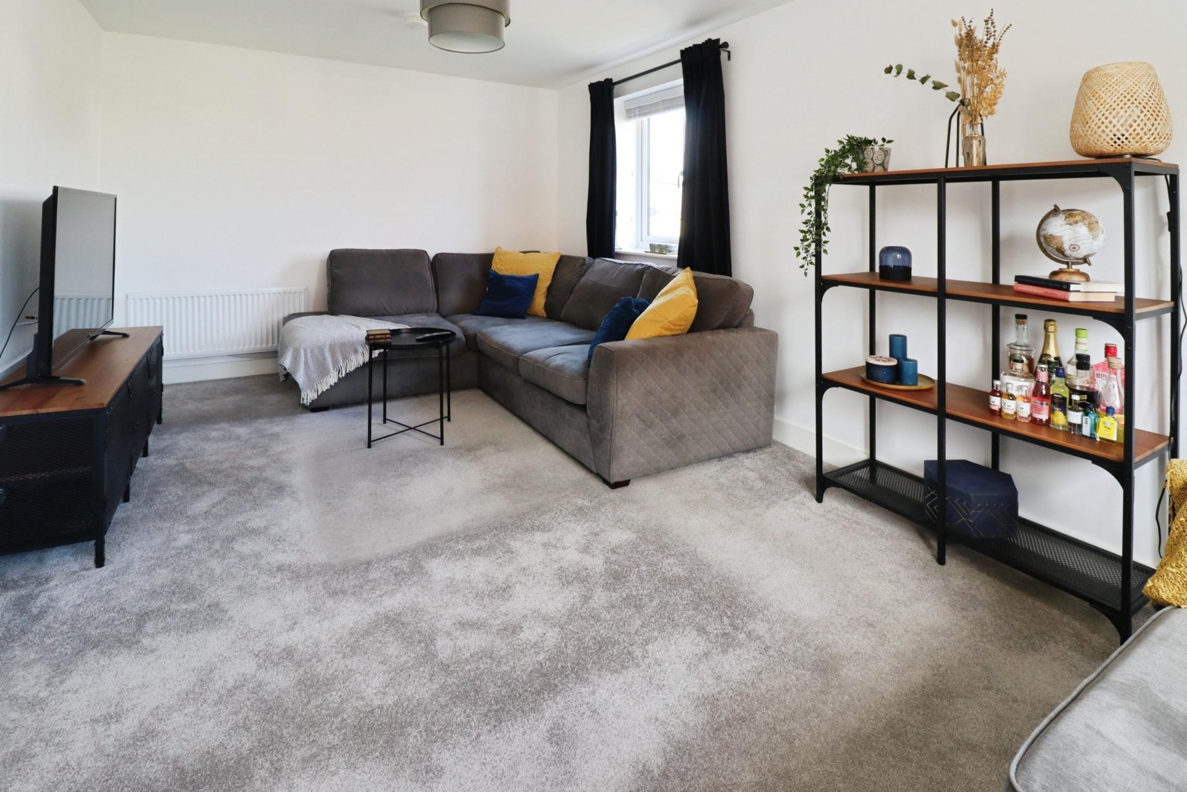
- Immaculately presented throughout with a dual-aspect Lounge and stylish upgraded Kitchen/Diner
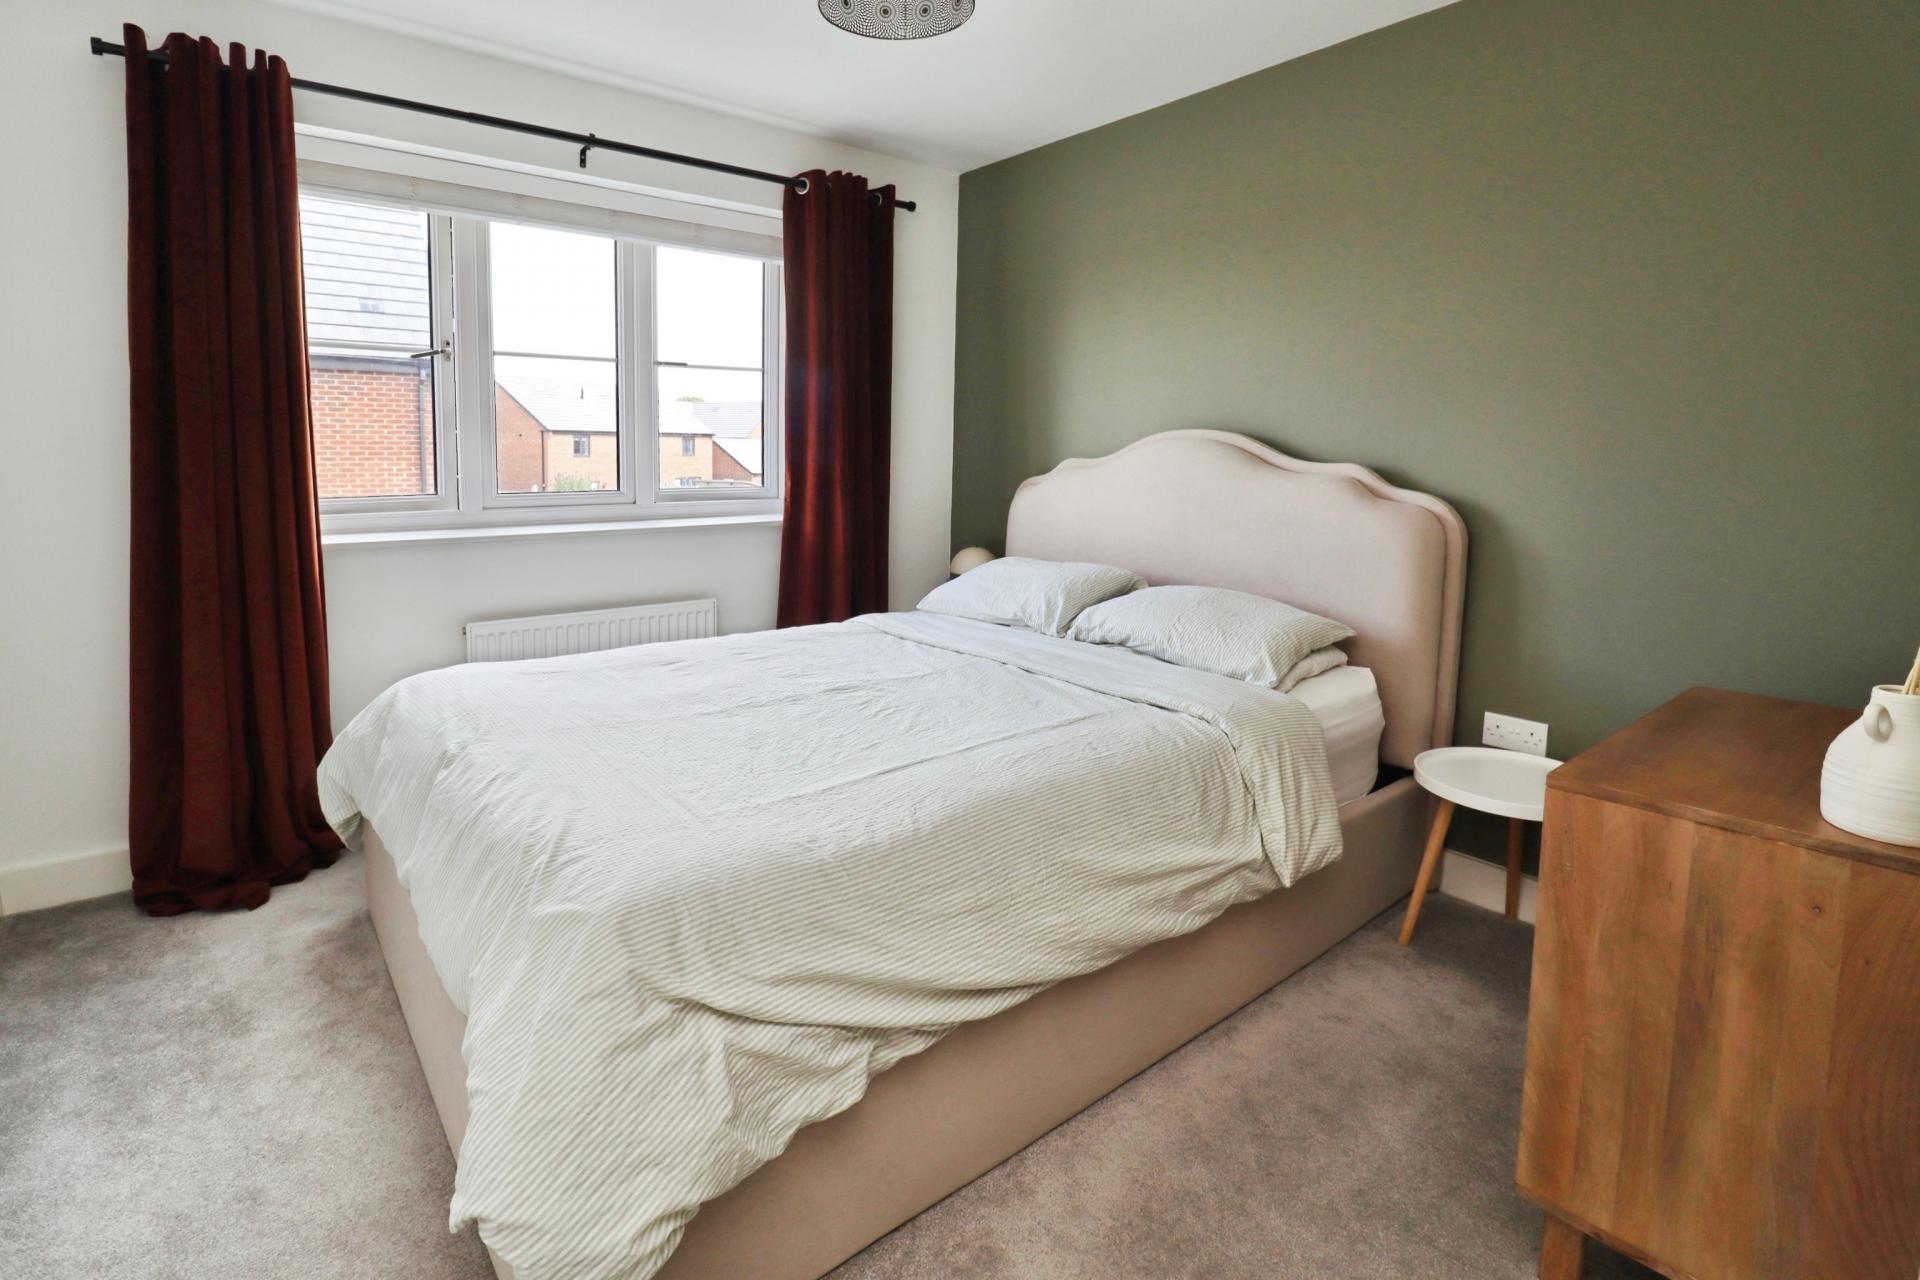
- Three generous Double Bedrooms, including a Principal Bedroom with En-Suite Shower Room
- Contemporary Family Bathroom and convenient ground floor Cloakroom/WC
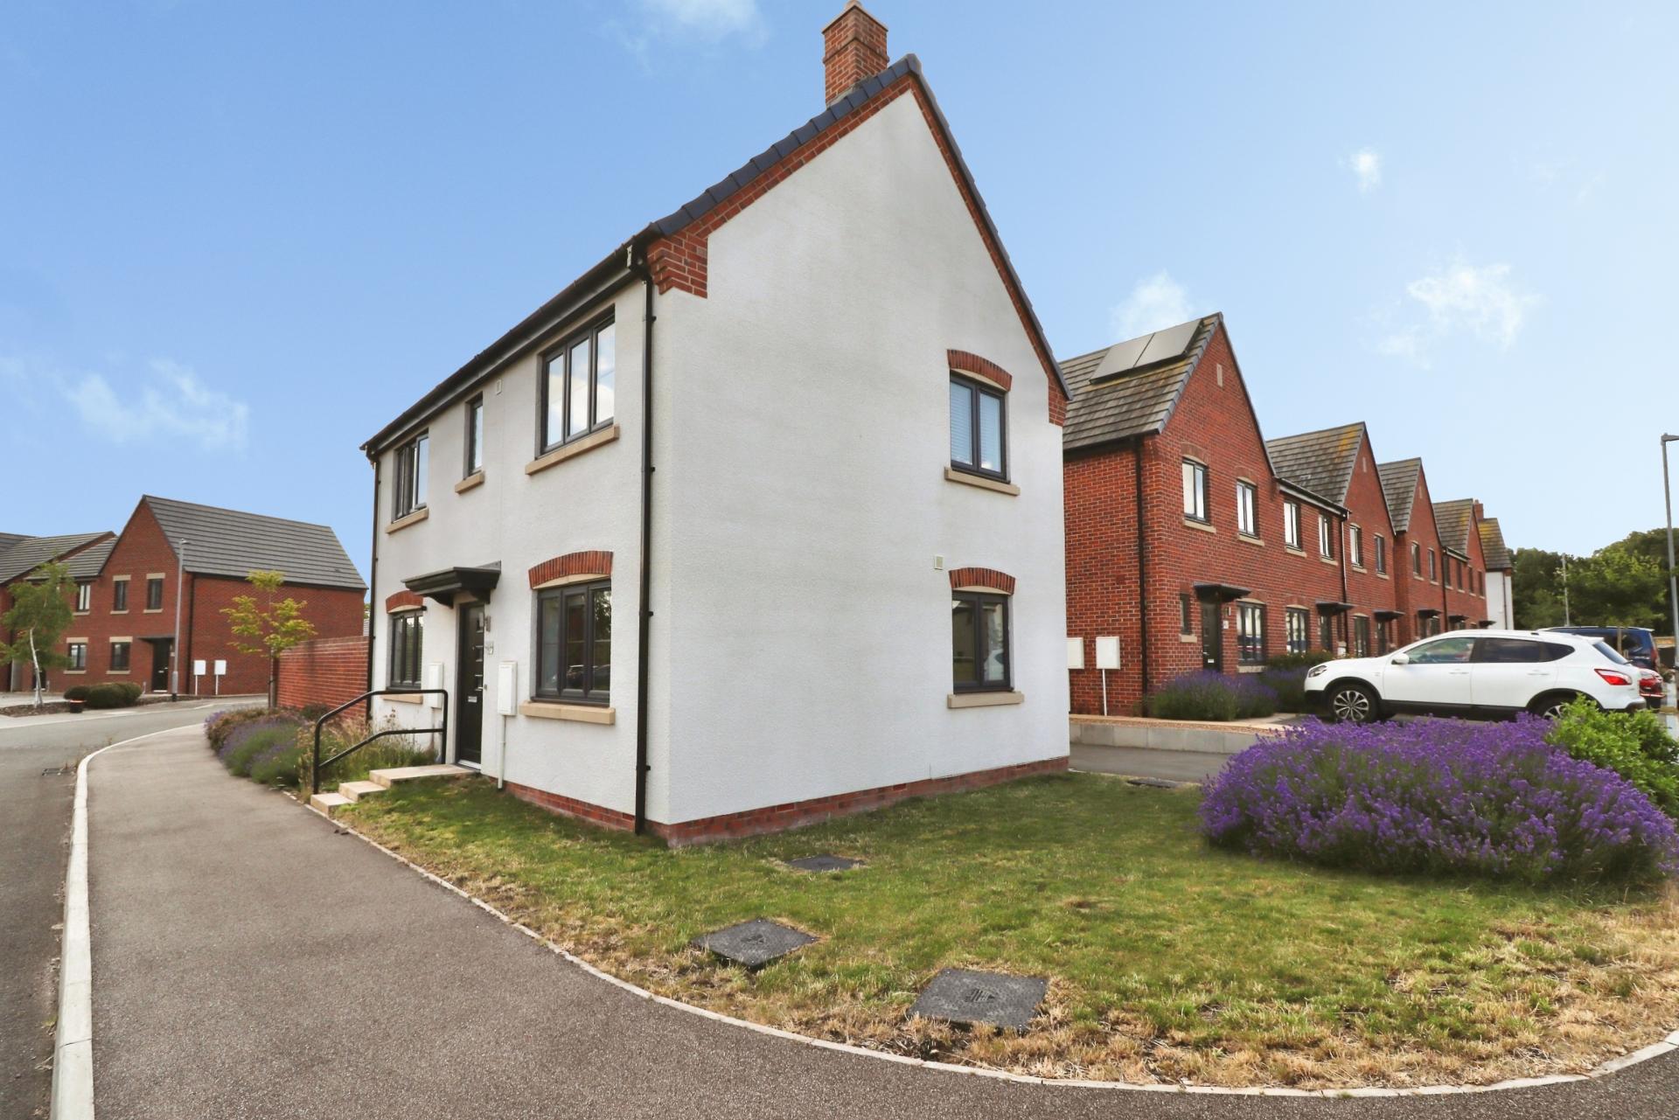
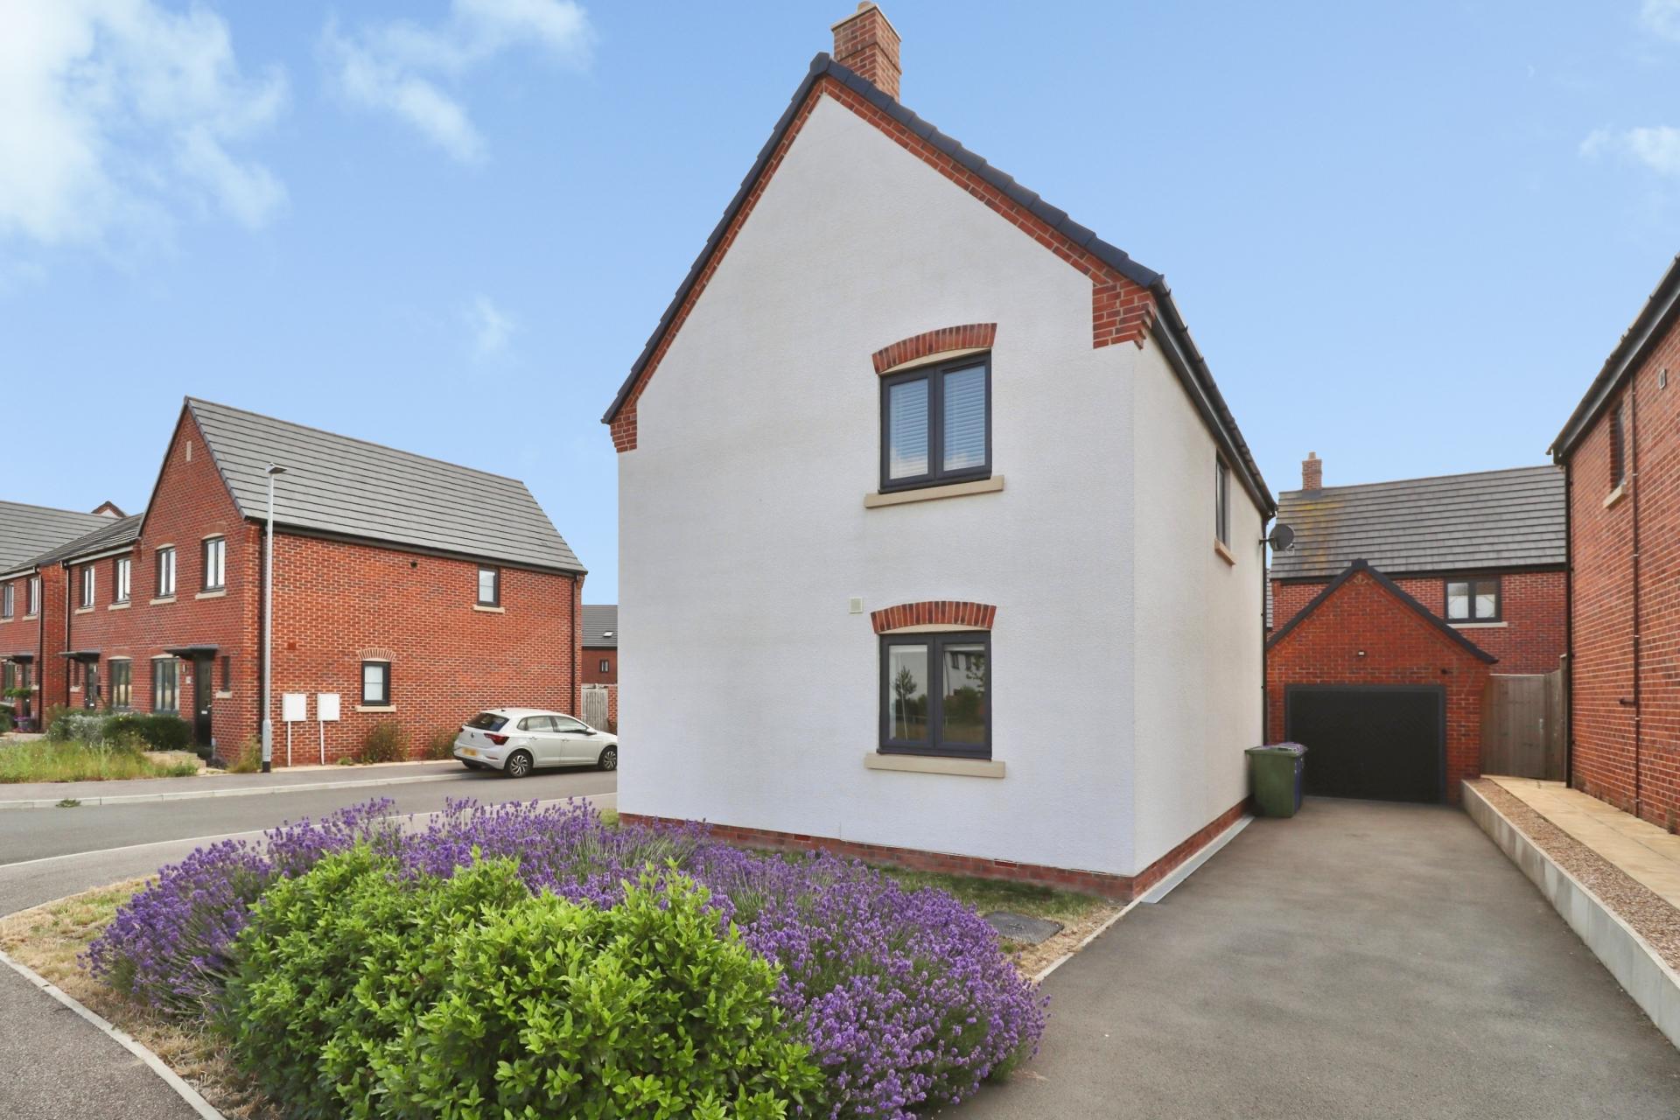
- Attractive corner plot with driveway providing off-street parking and a Single Garage
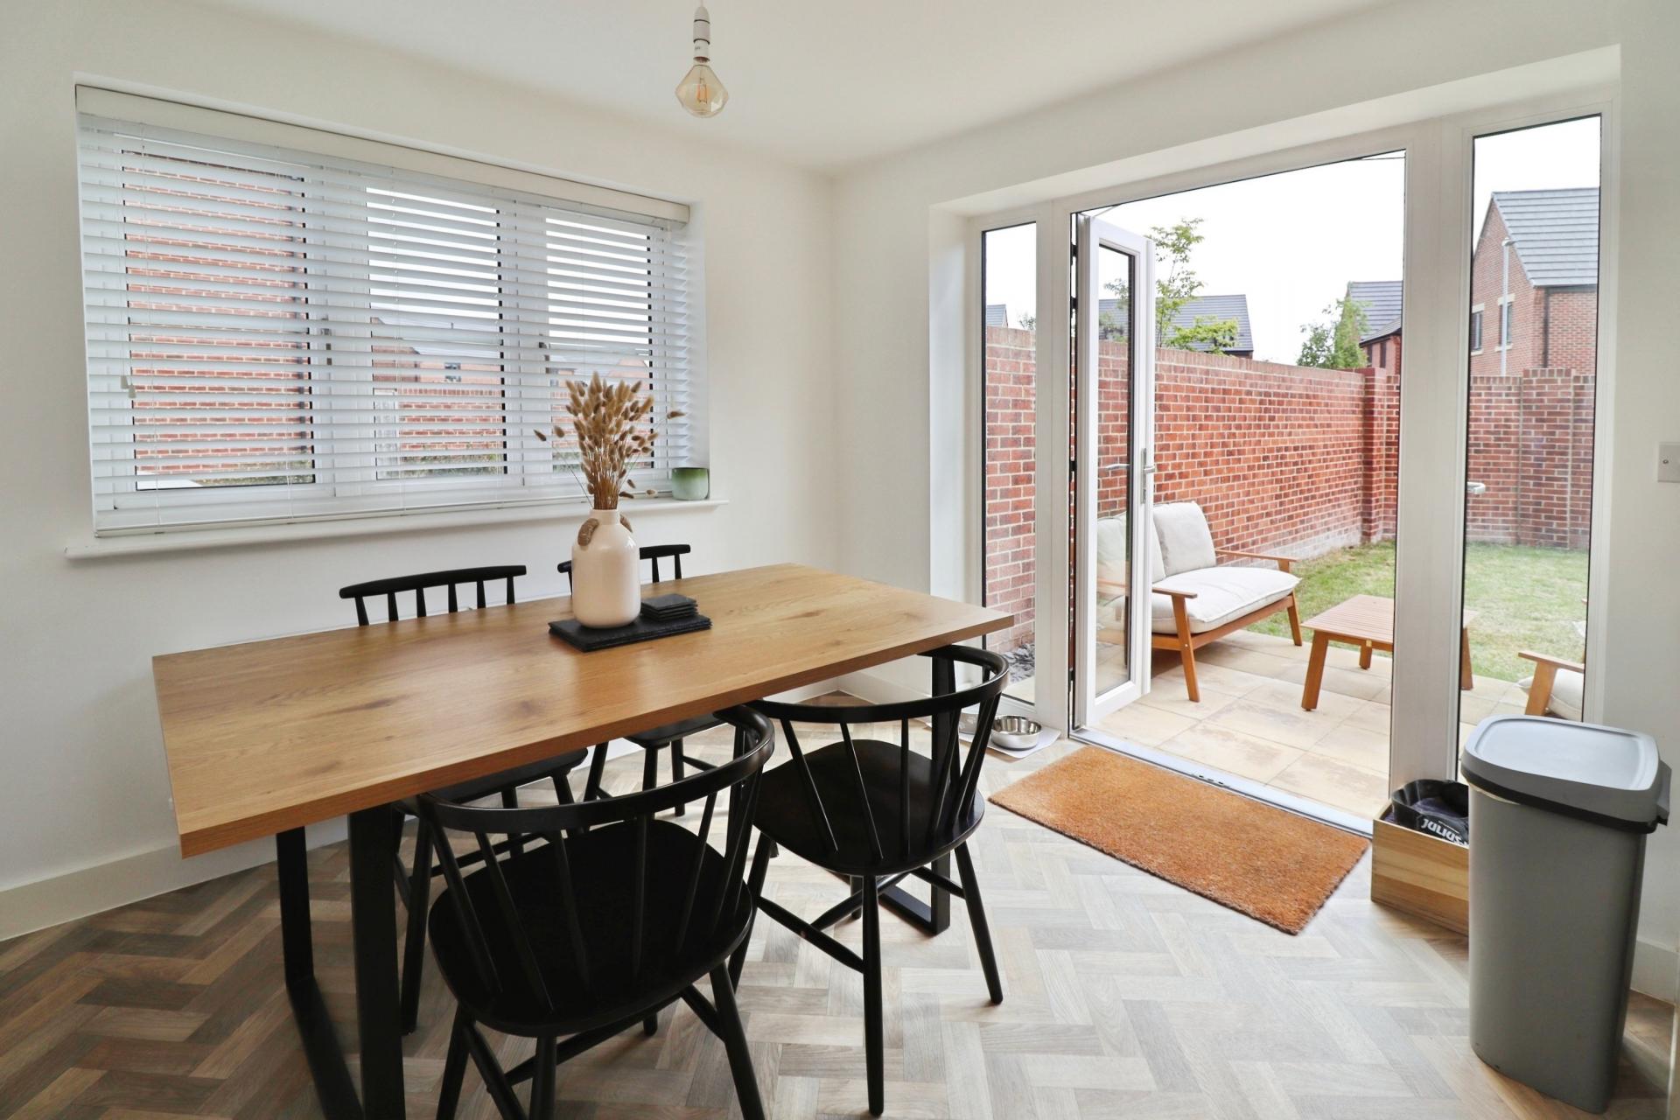
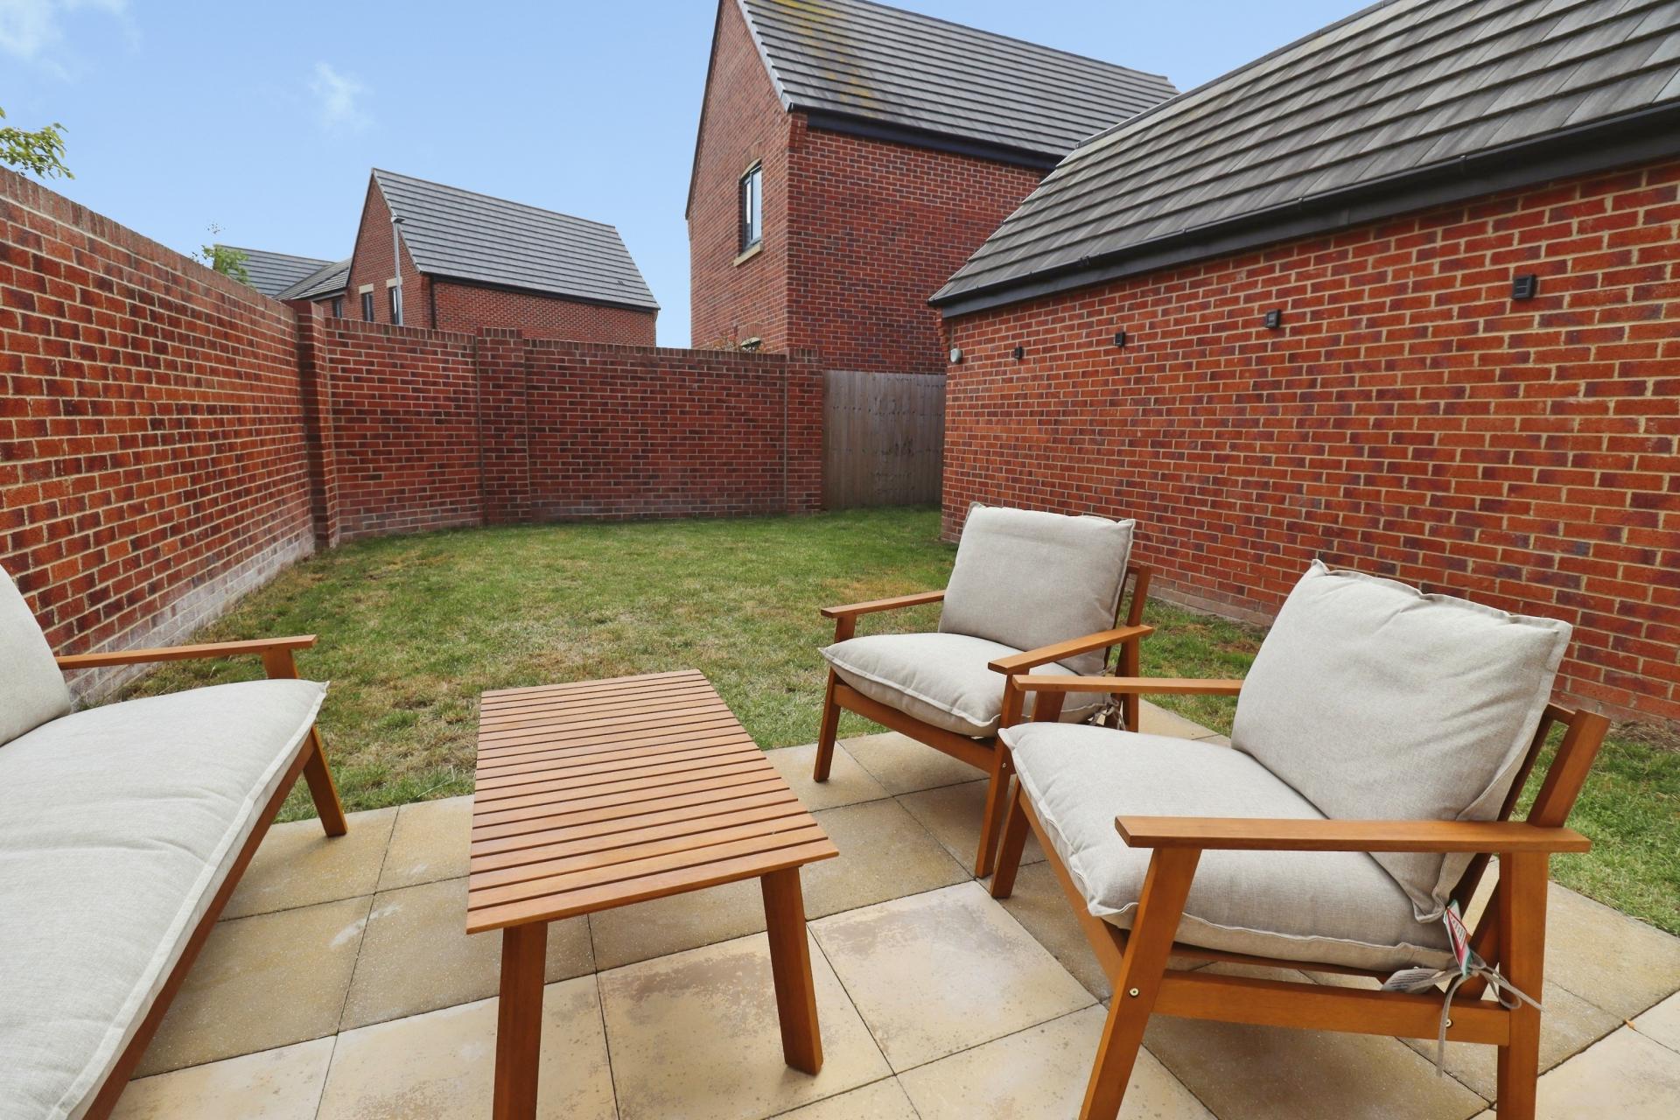
- Enclosed, brick-walled garden offering a private and peaceful outdoor retreat
- EPC Energy Rating - B
- Council Tax Band - C (West Lindsey District Council)

3 Bedroom Detached House for sale in Lincoln
3
2
A modern and deceptively spacious three bedroom detached family home, ideally situated within the highly sought after village of Saxilby. Beautifully presented throughout, the immaculate accommodation briefly comprises a welcoming Entrance Hall, Cloakroom/WC, a bright dual aspect Lounge, and a stylish upgraded Kitchen/Diner, perfect for modern family living. To the first floor, the Landing provides access to three well proportioned double Bedrooms, including a superb principal Bedroom with En-Suite Shower Room, together with a contemporary Family Bathroom. Occupying an attractive corner plot, the property benefits from a front garden, a driveway providing off-street parking for multiple vehicles and a Single Garage. The enclosed main garden, bordered by an attractive brick wall, offers a private and peaceful outdoor retreat. Viewing is highly recommended to fully appreciate the quality and space this excellent family home has to offer.
LOCATION Saxilby is a medium sized village to the West of Lincoln. The village offers a wide range of local amenities including schools, shop, public houses and train station. There are regular bus and train services in and out of Lincoln.
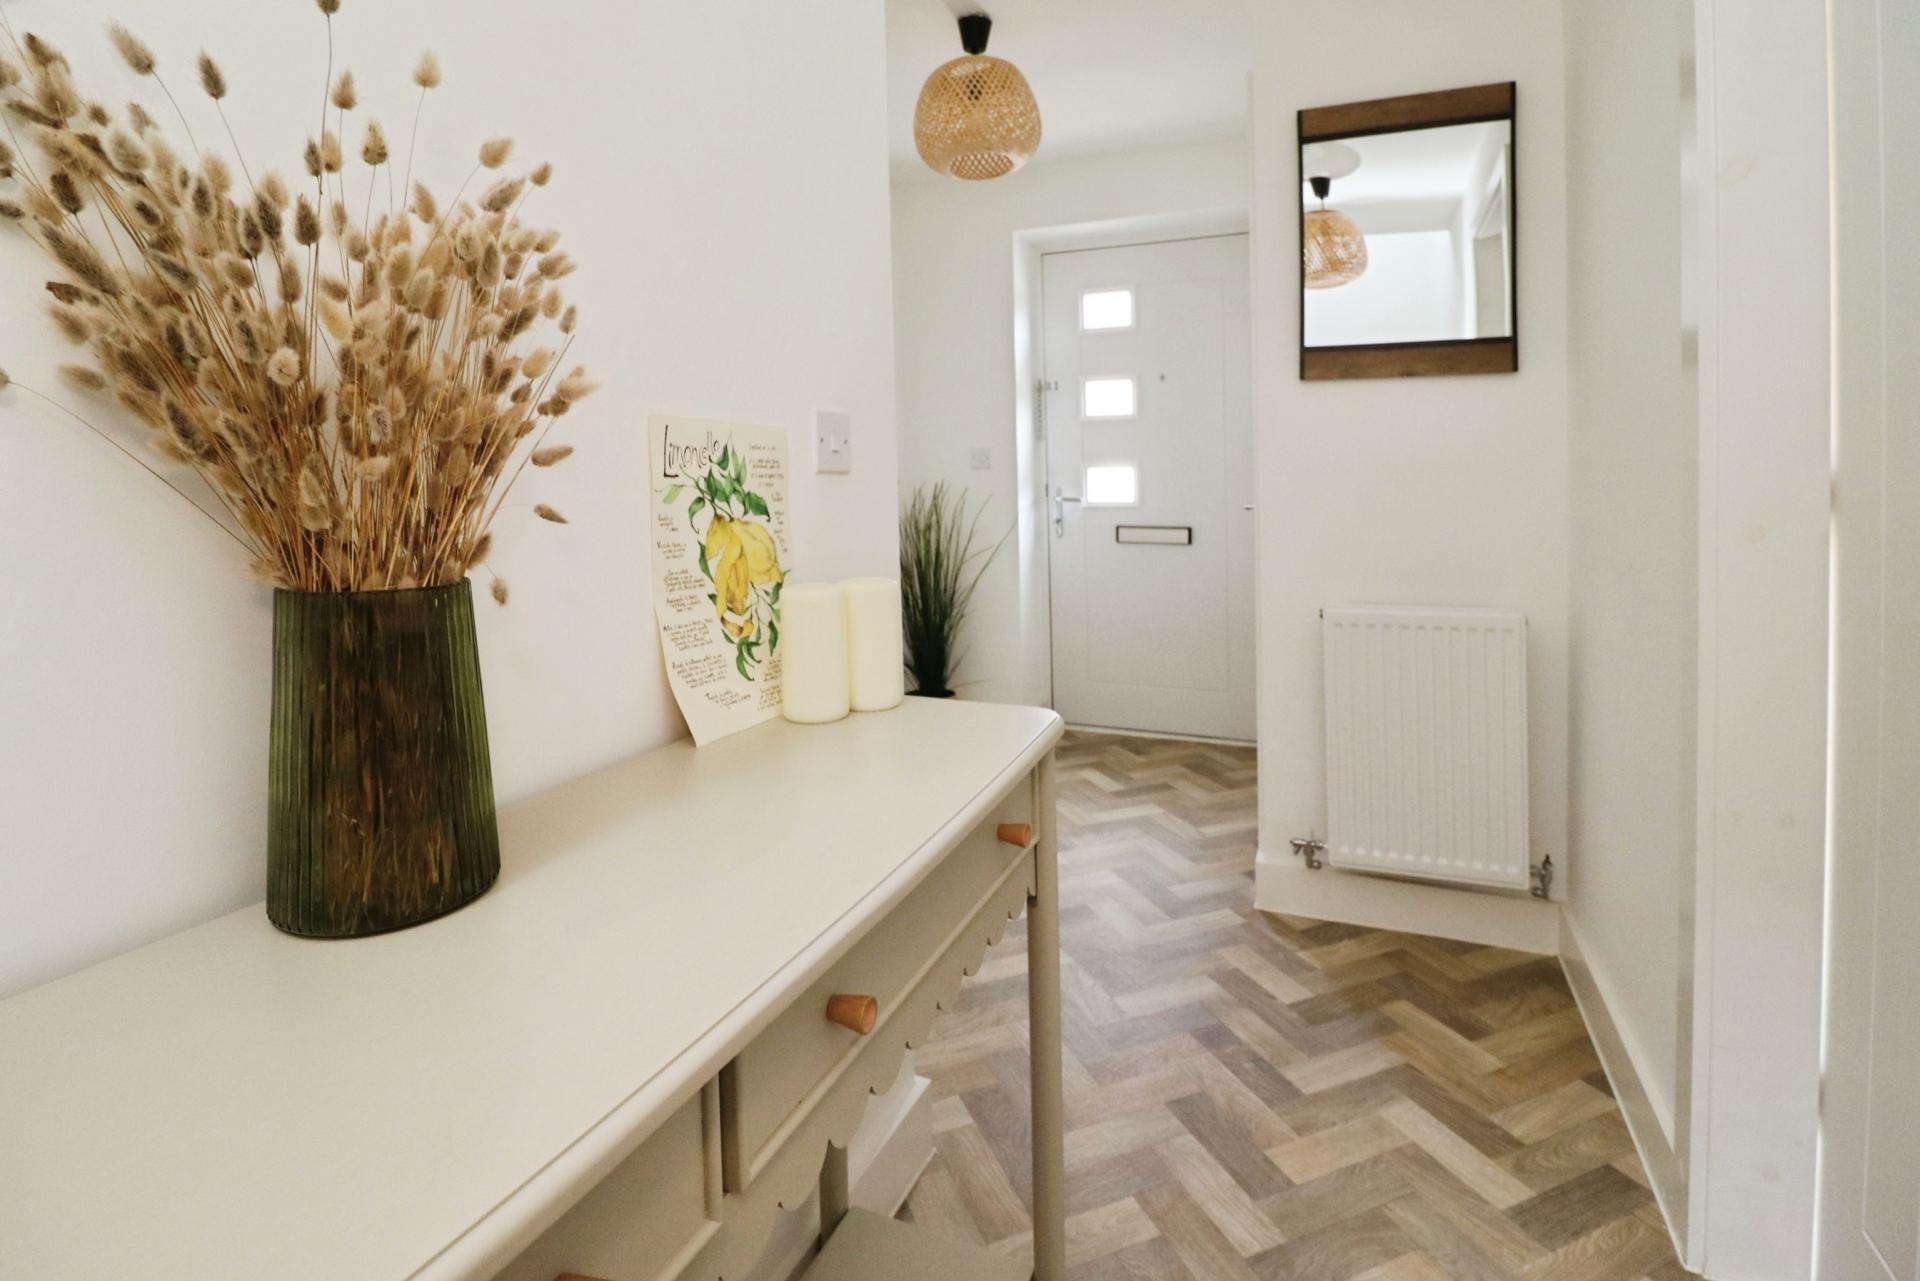
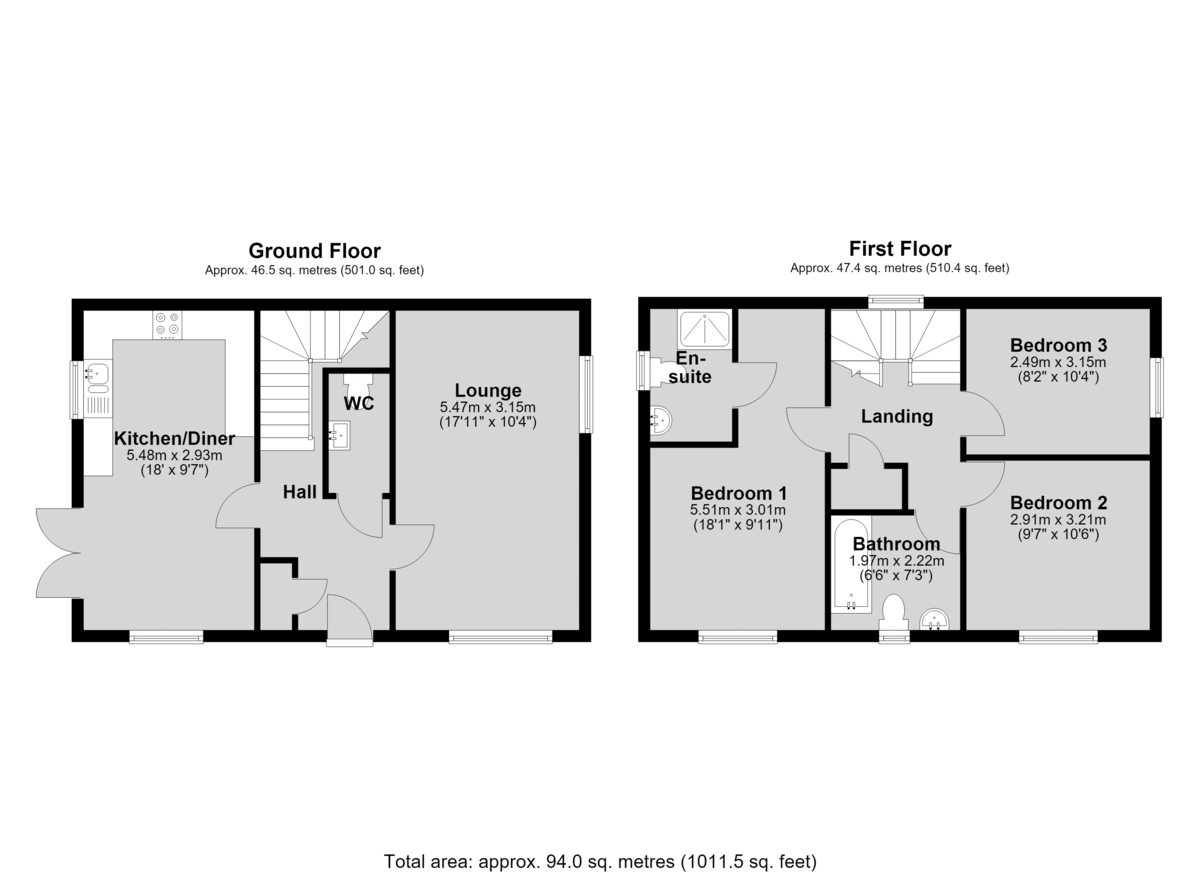
ENTRANCE HALL With staircase to the first floor, storage cupboard and radiator.
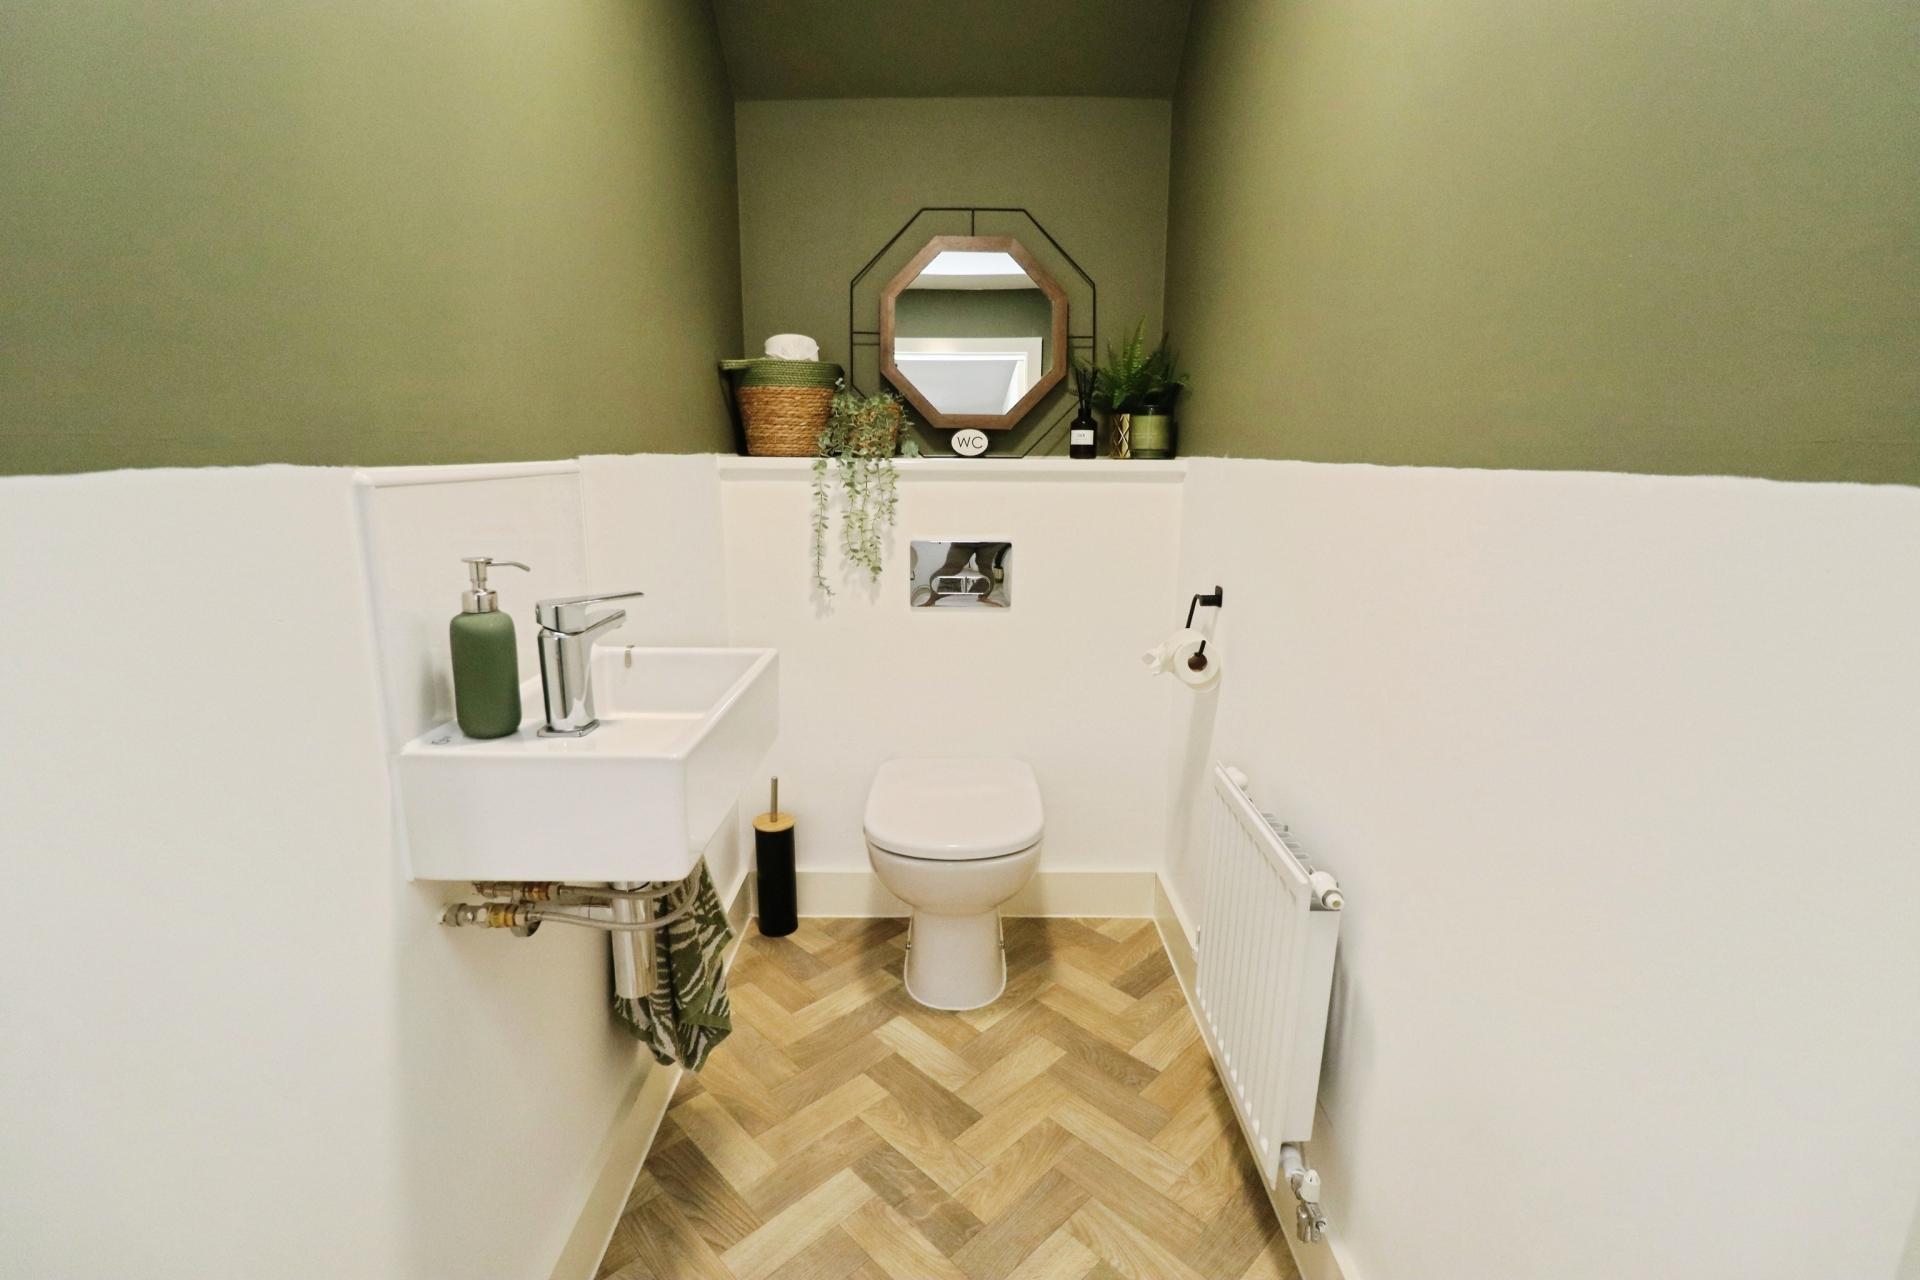
CLOAKROOM/WC With close coupled WC, wash hand basin, tiled splashbacks and radiator.
LOUNGE 17' 11" x 10' 4" (5.47m x 3.15m) With double glazed windows to the front and side aspects and radiator.
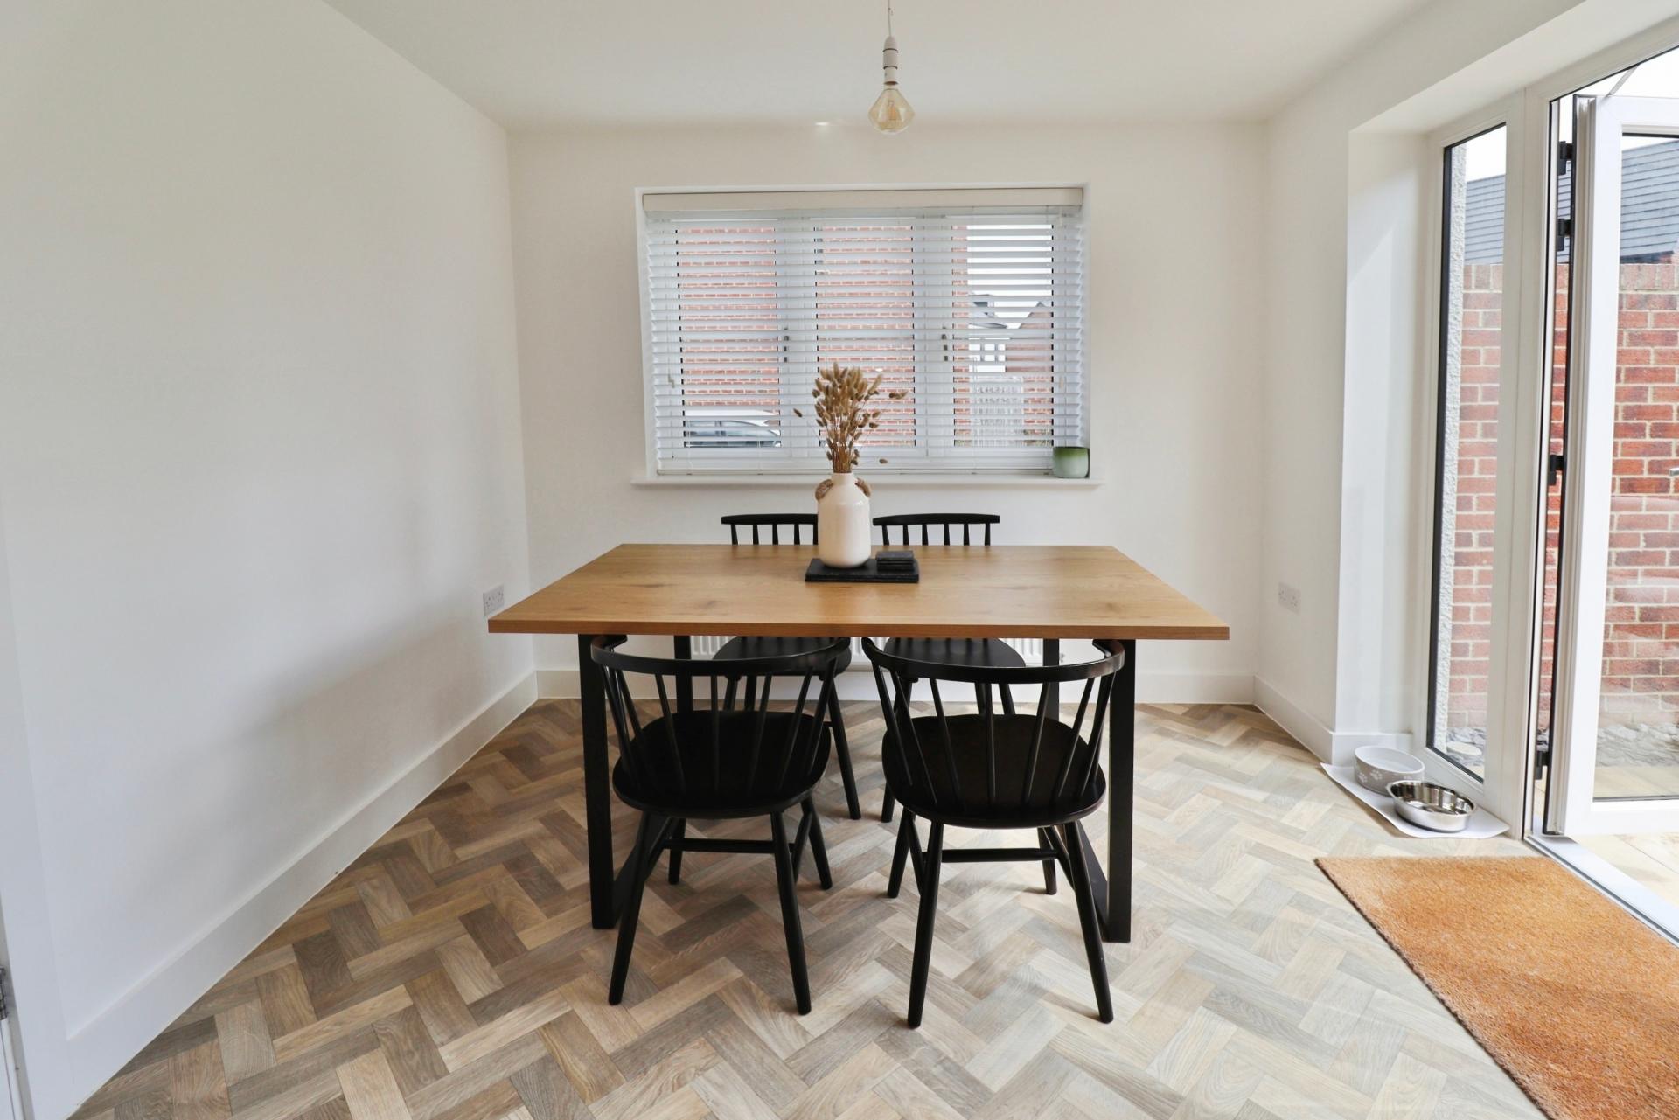
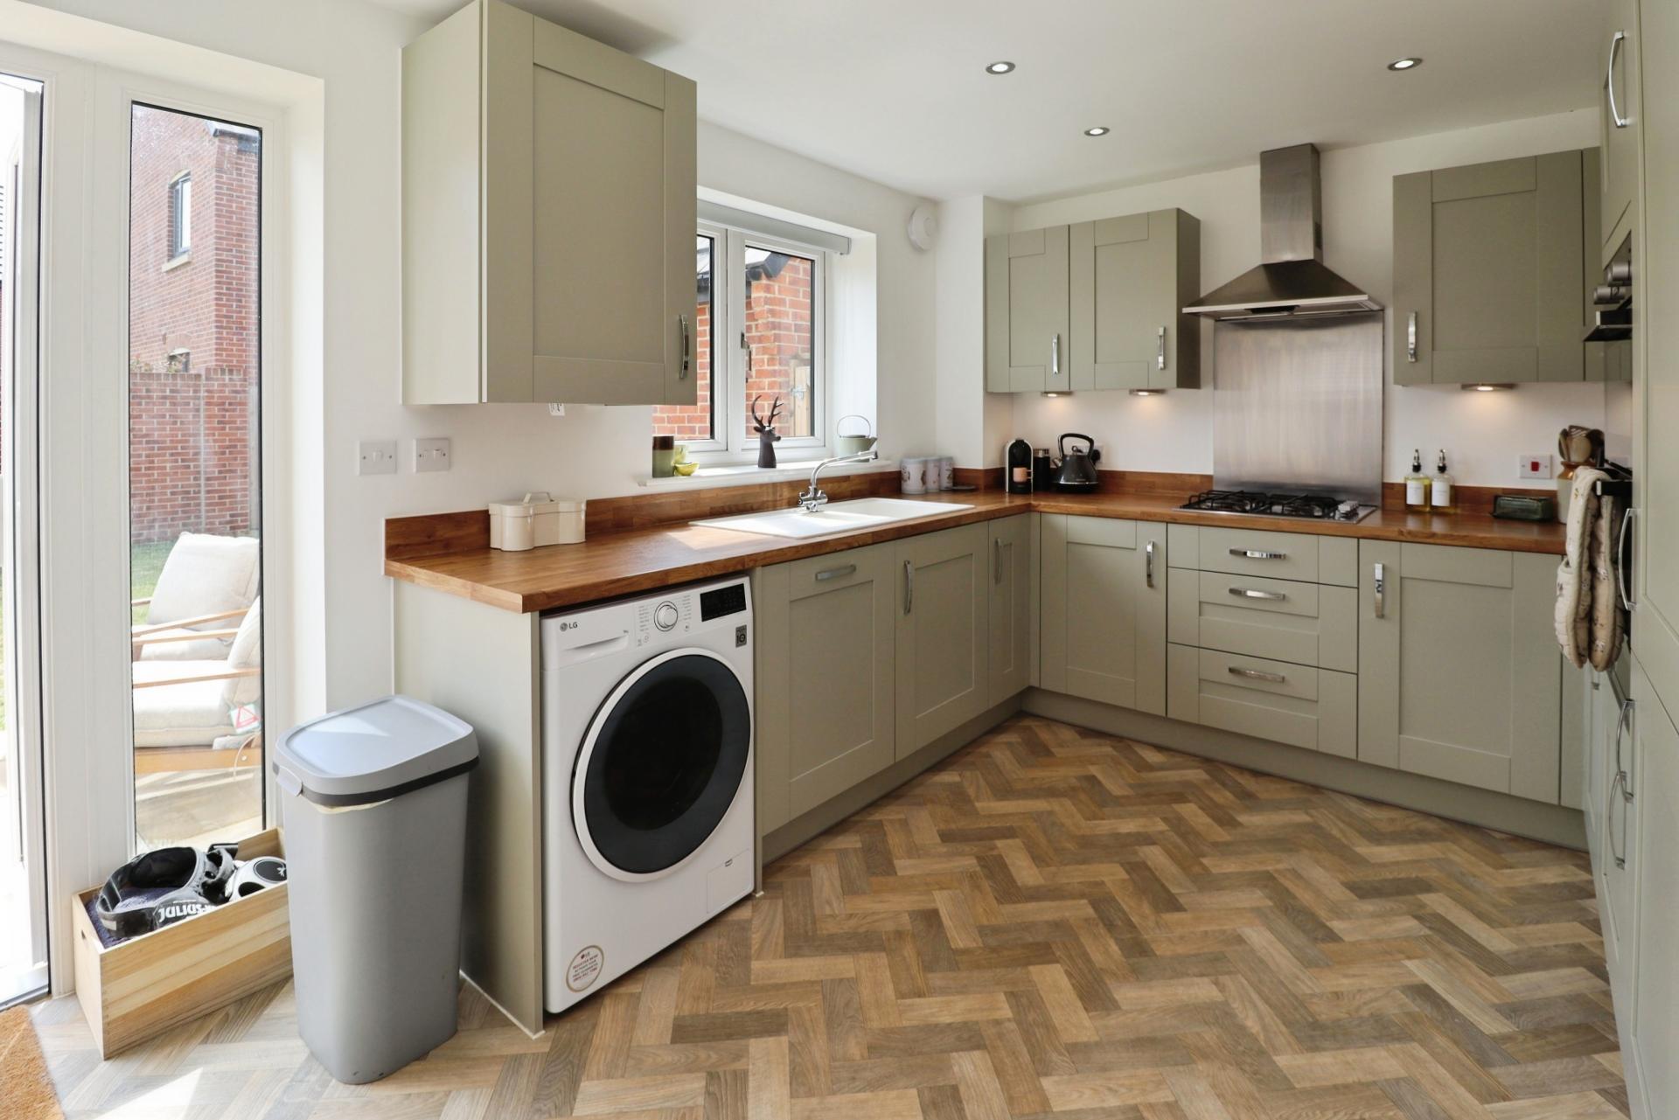
KITCHEN/DINER 17' 11" x 9' 7" (5.48m x 2.93m) Fitted with a range of wall and base units with work surfaces over, 1½ bowl sink with side drainer and mixer tap over, eye level electric double oven, gas hob with extractor fan over, integrated fridge freezer and dishwasher, spotlights, double glazed windows to the front and side aspects and double glazed French doors to the rear garden.
FIRST FLOOR LANDING With storage cupboard and double glazed windows to the rear aspect.
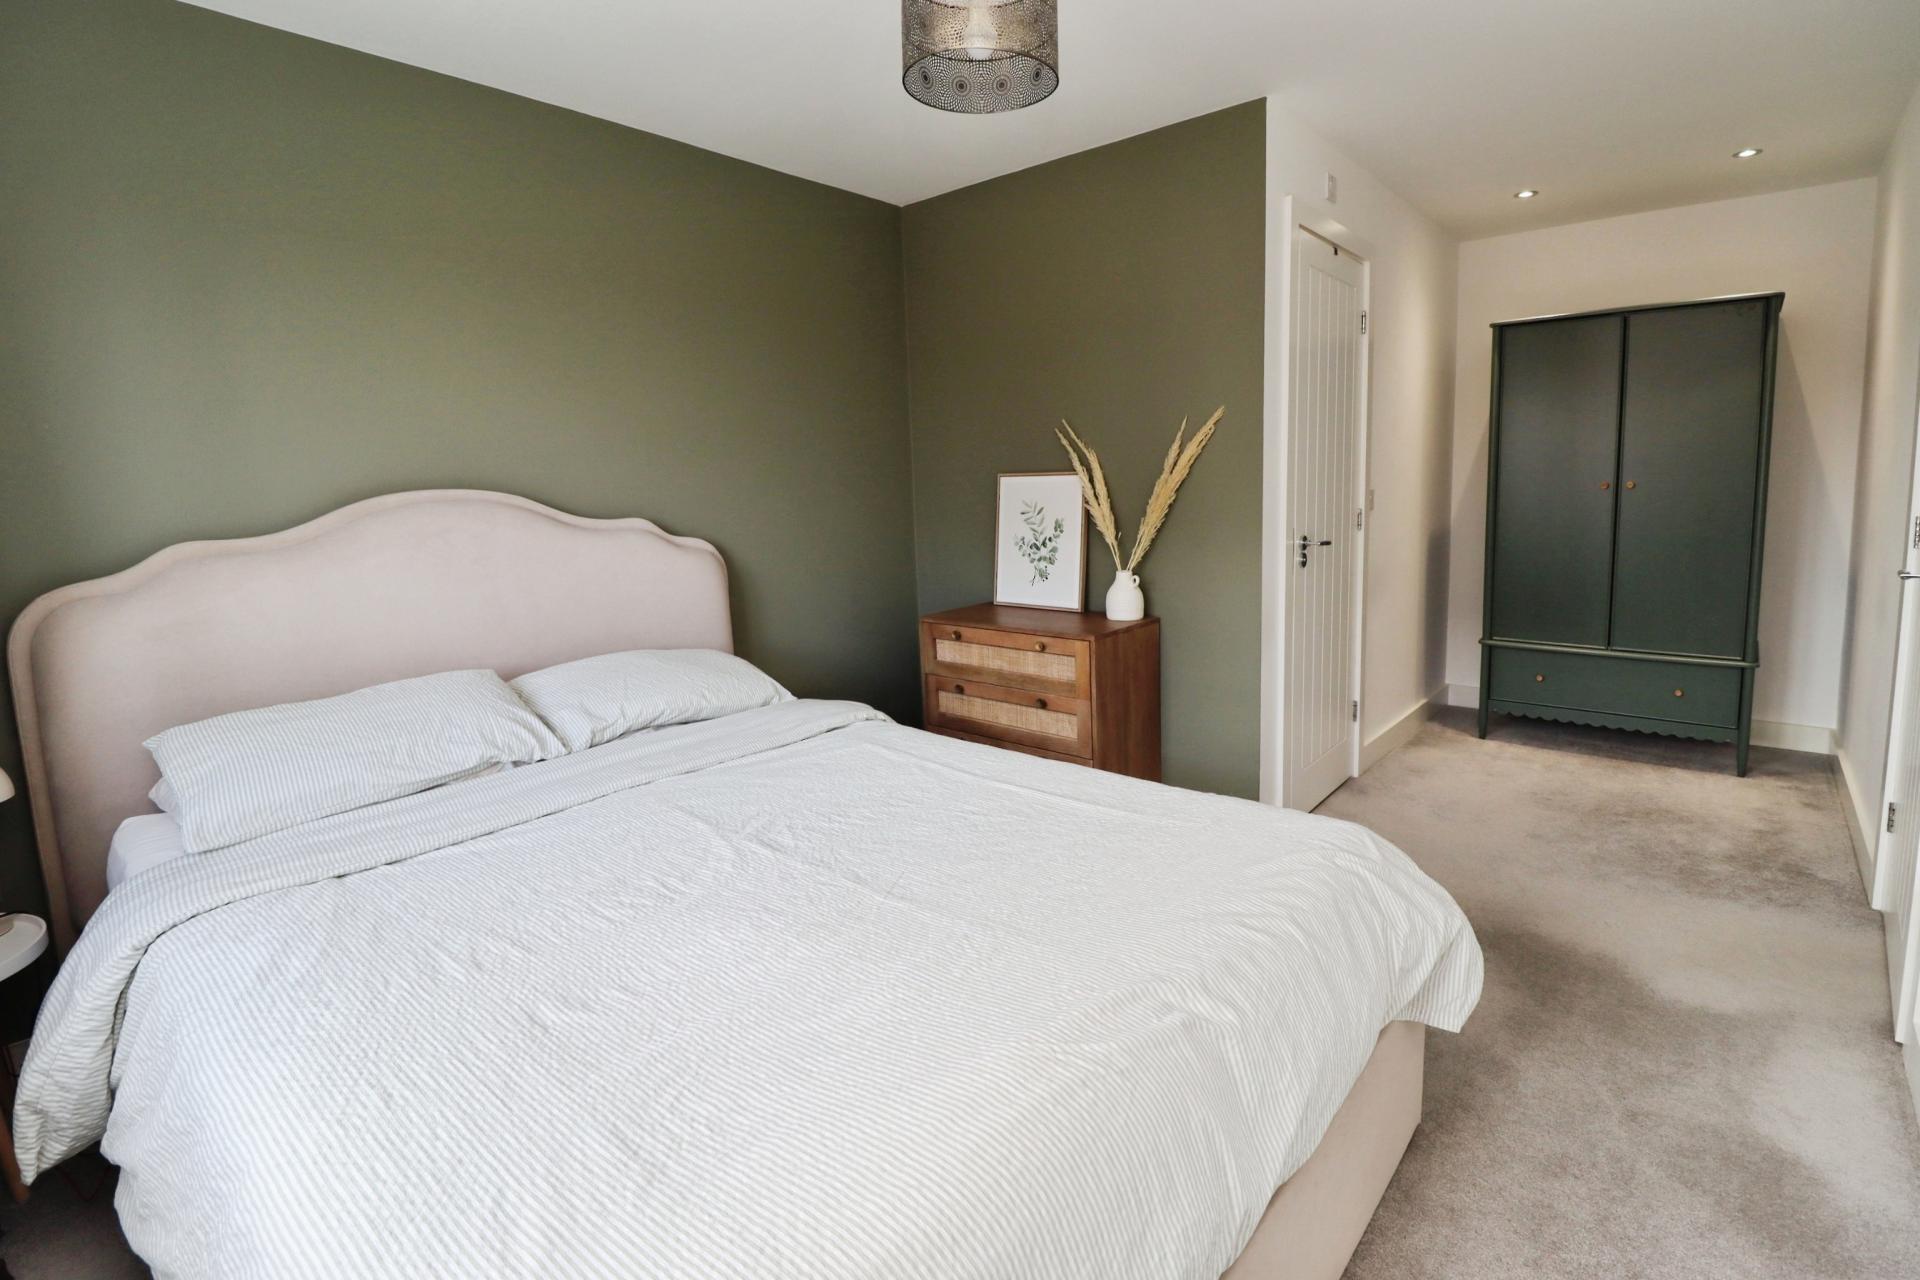
BEDROOM 1 18' 0" x 9' 10" (5.51m x 3.01m) With double glazed windows to the front aspect and radiator.
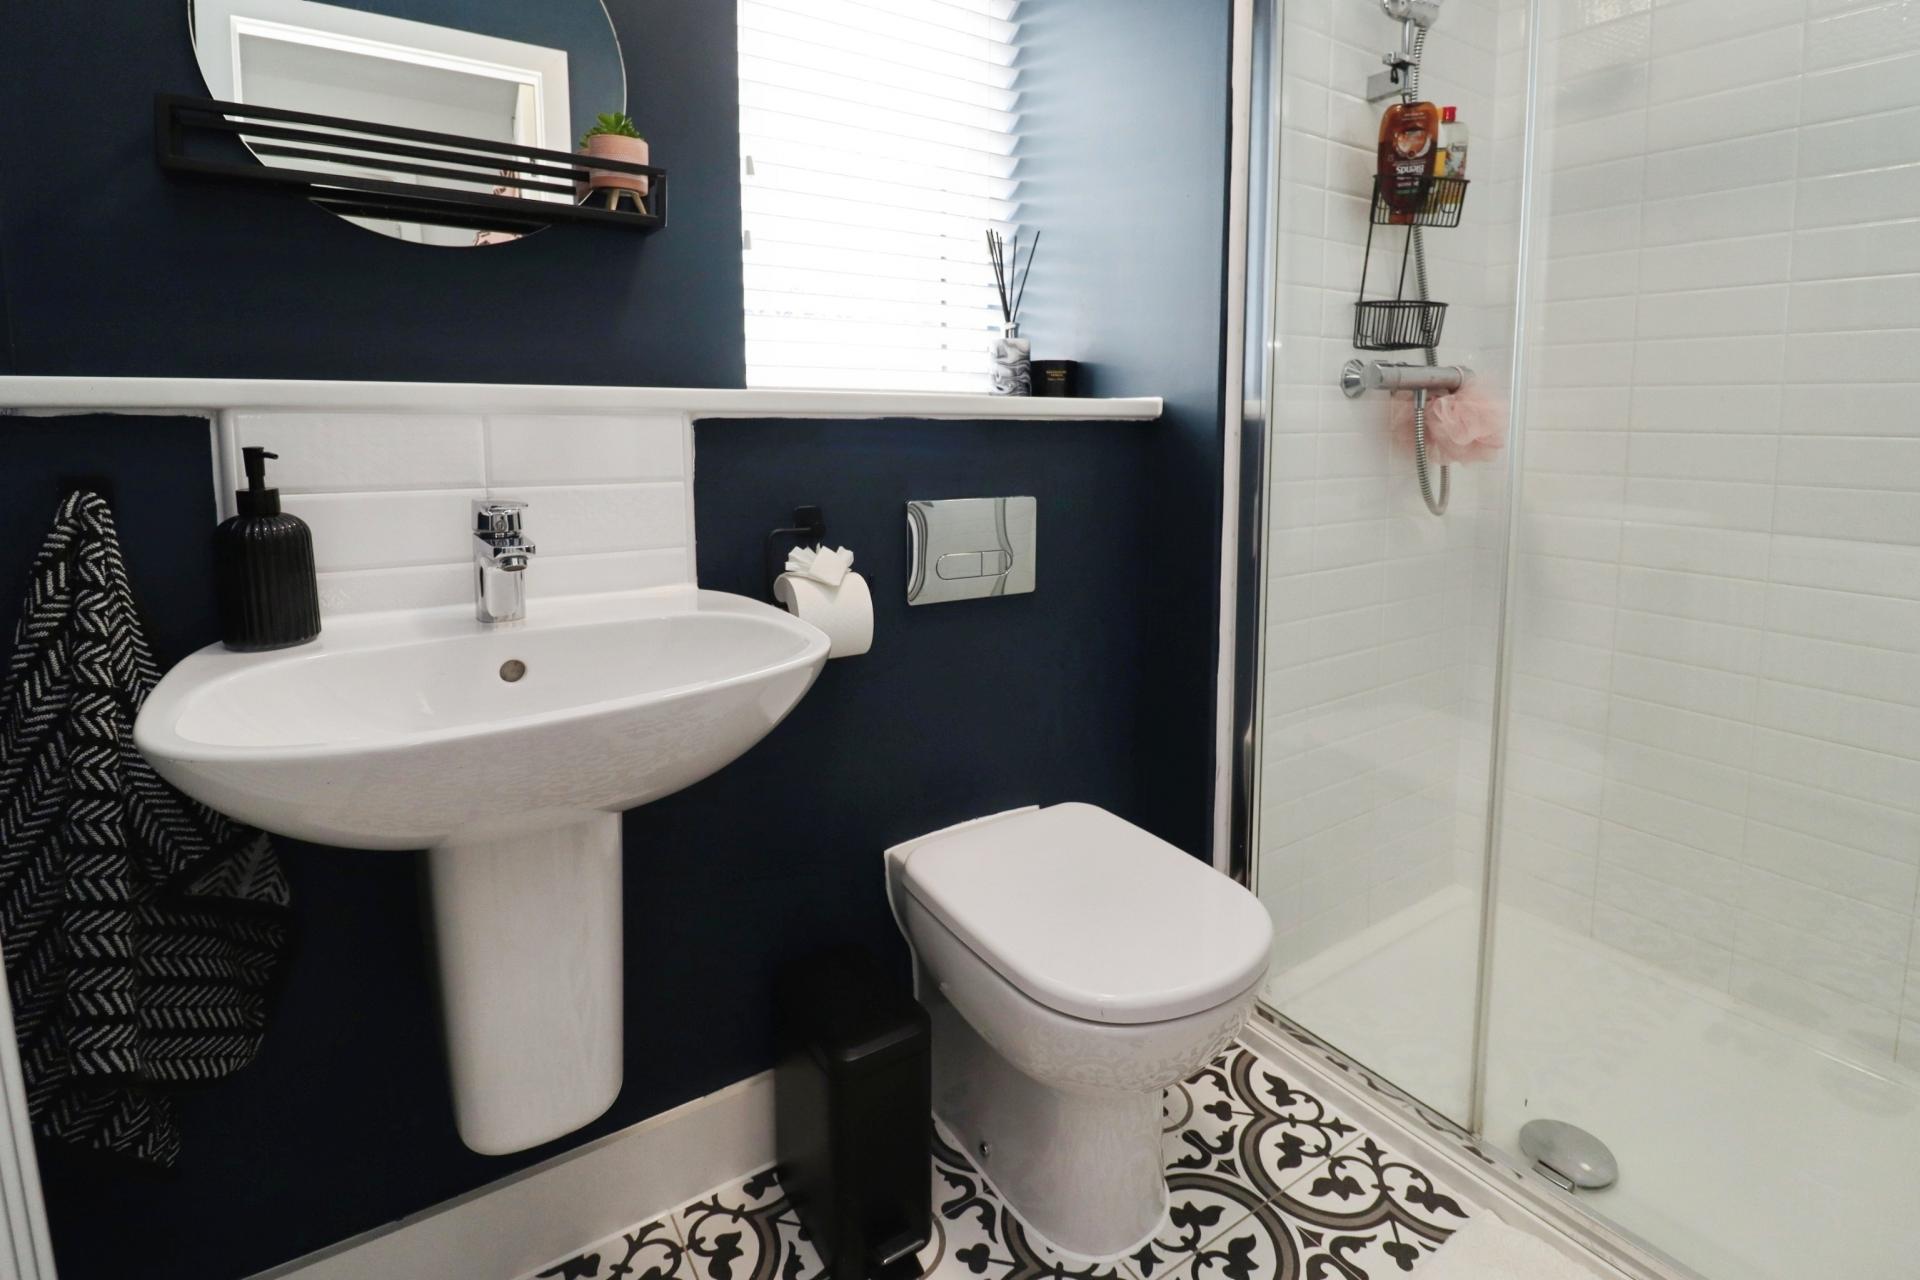
EN-SUITE SHOWER ROOM 7' 5" x 4' 7" (2.28m x 1.41m) Fitted with a three piece suite comprising of shower cubicle, close coupled WC and wash hand basin, radiator, tiled splashbacks and flooring and double glazed window to the side aspect.
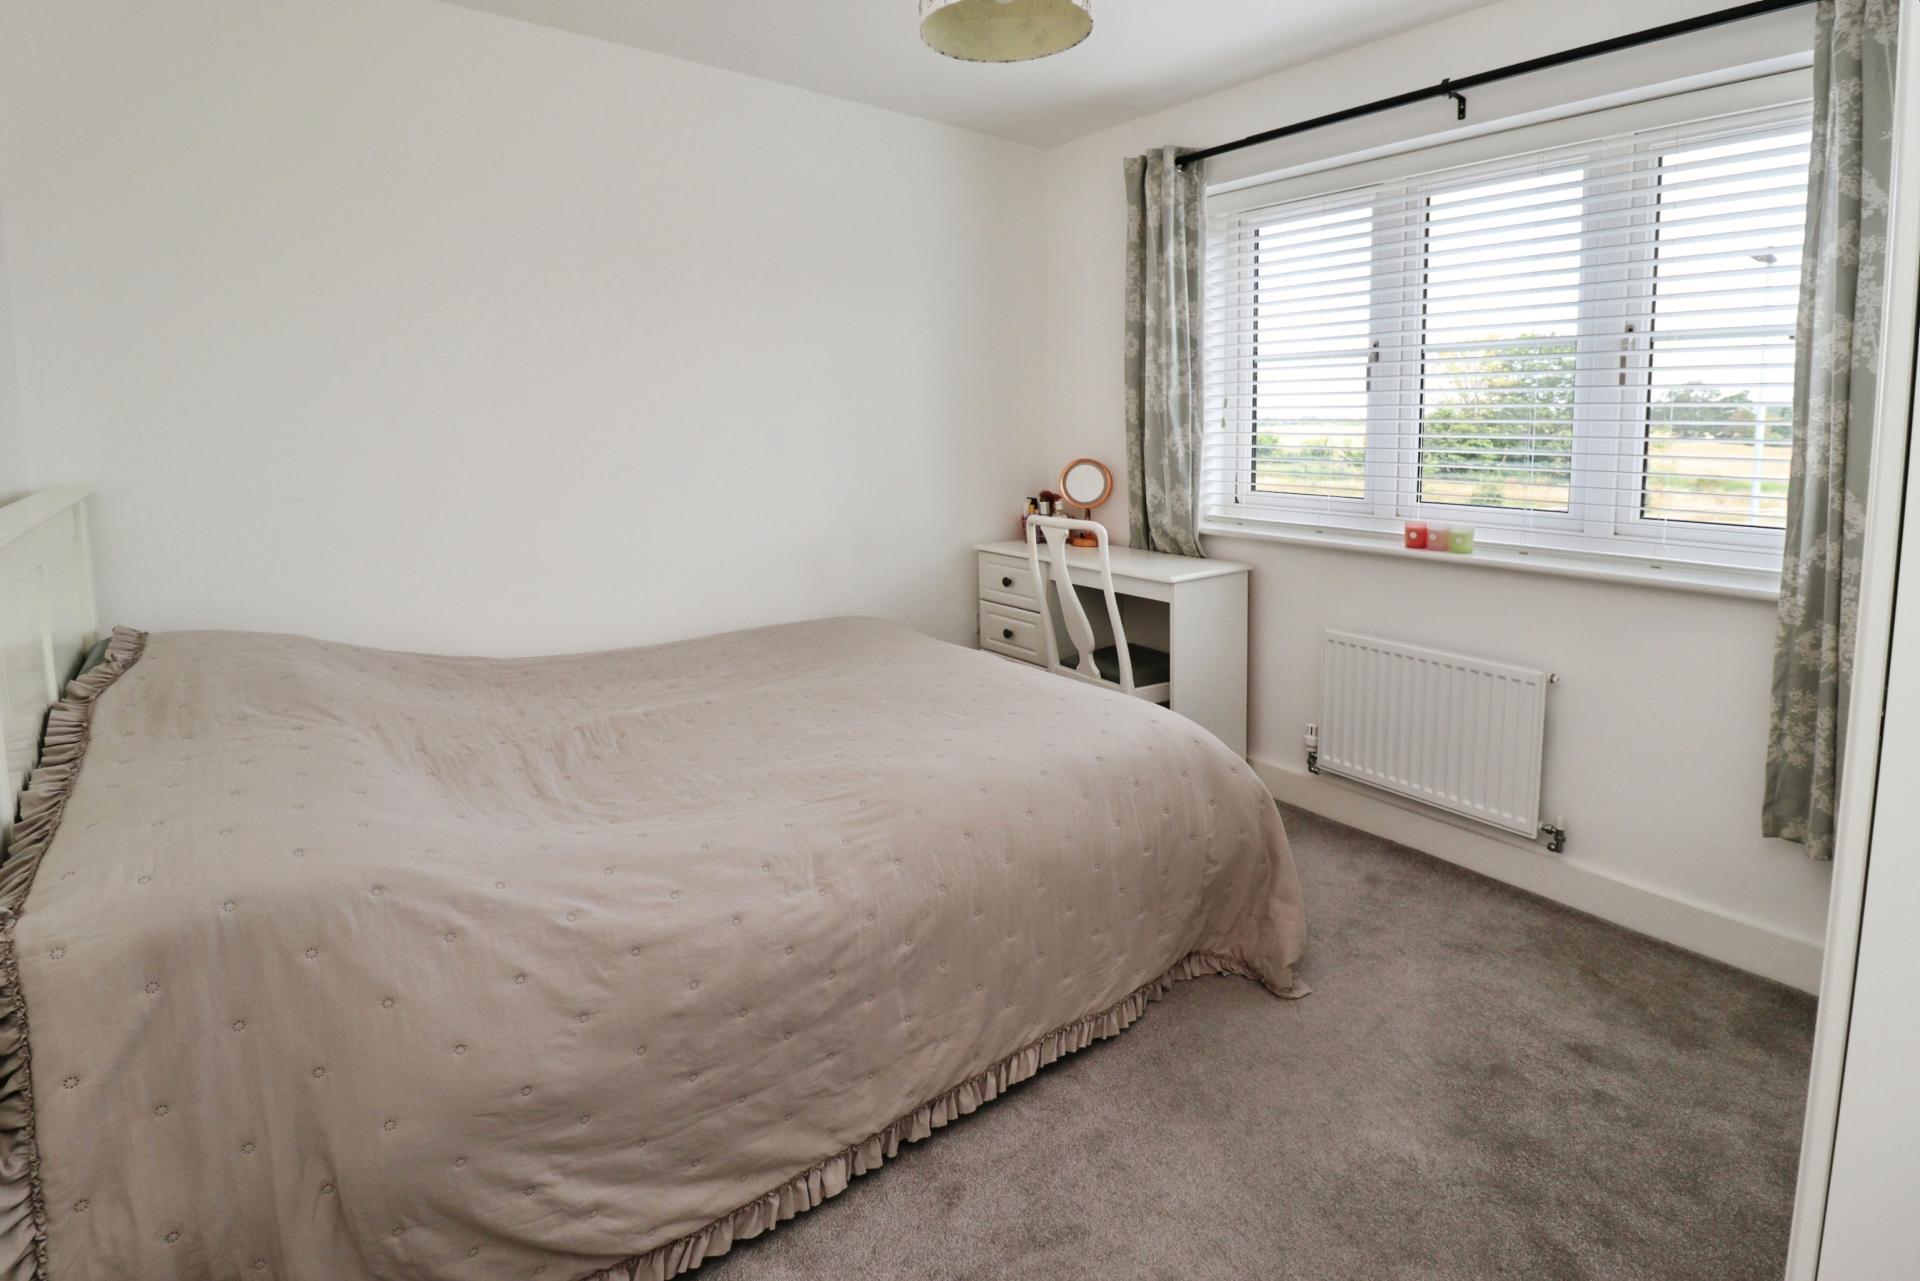
BEDROOM 2 10' 6" x 9' 6" (3.21m x 2.91m) With double glazed windows to the front aspect and radiator.
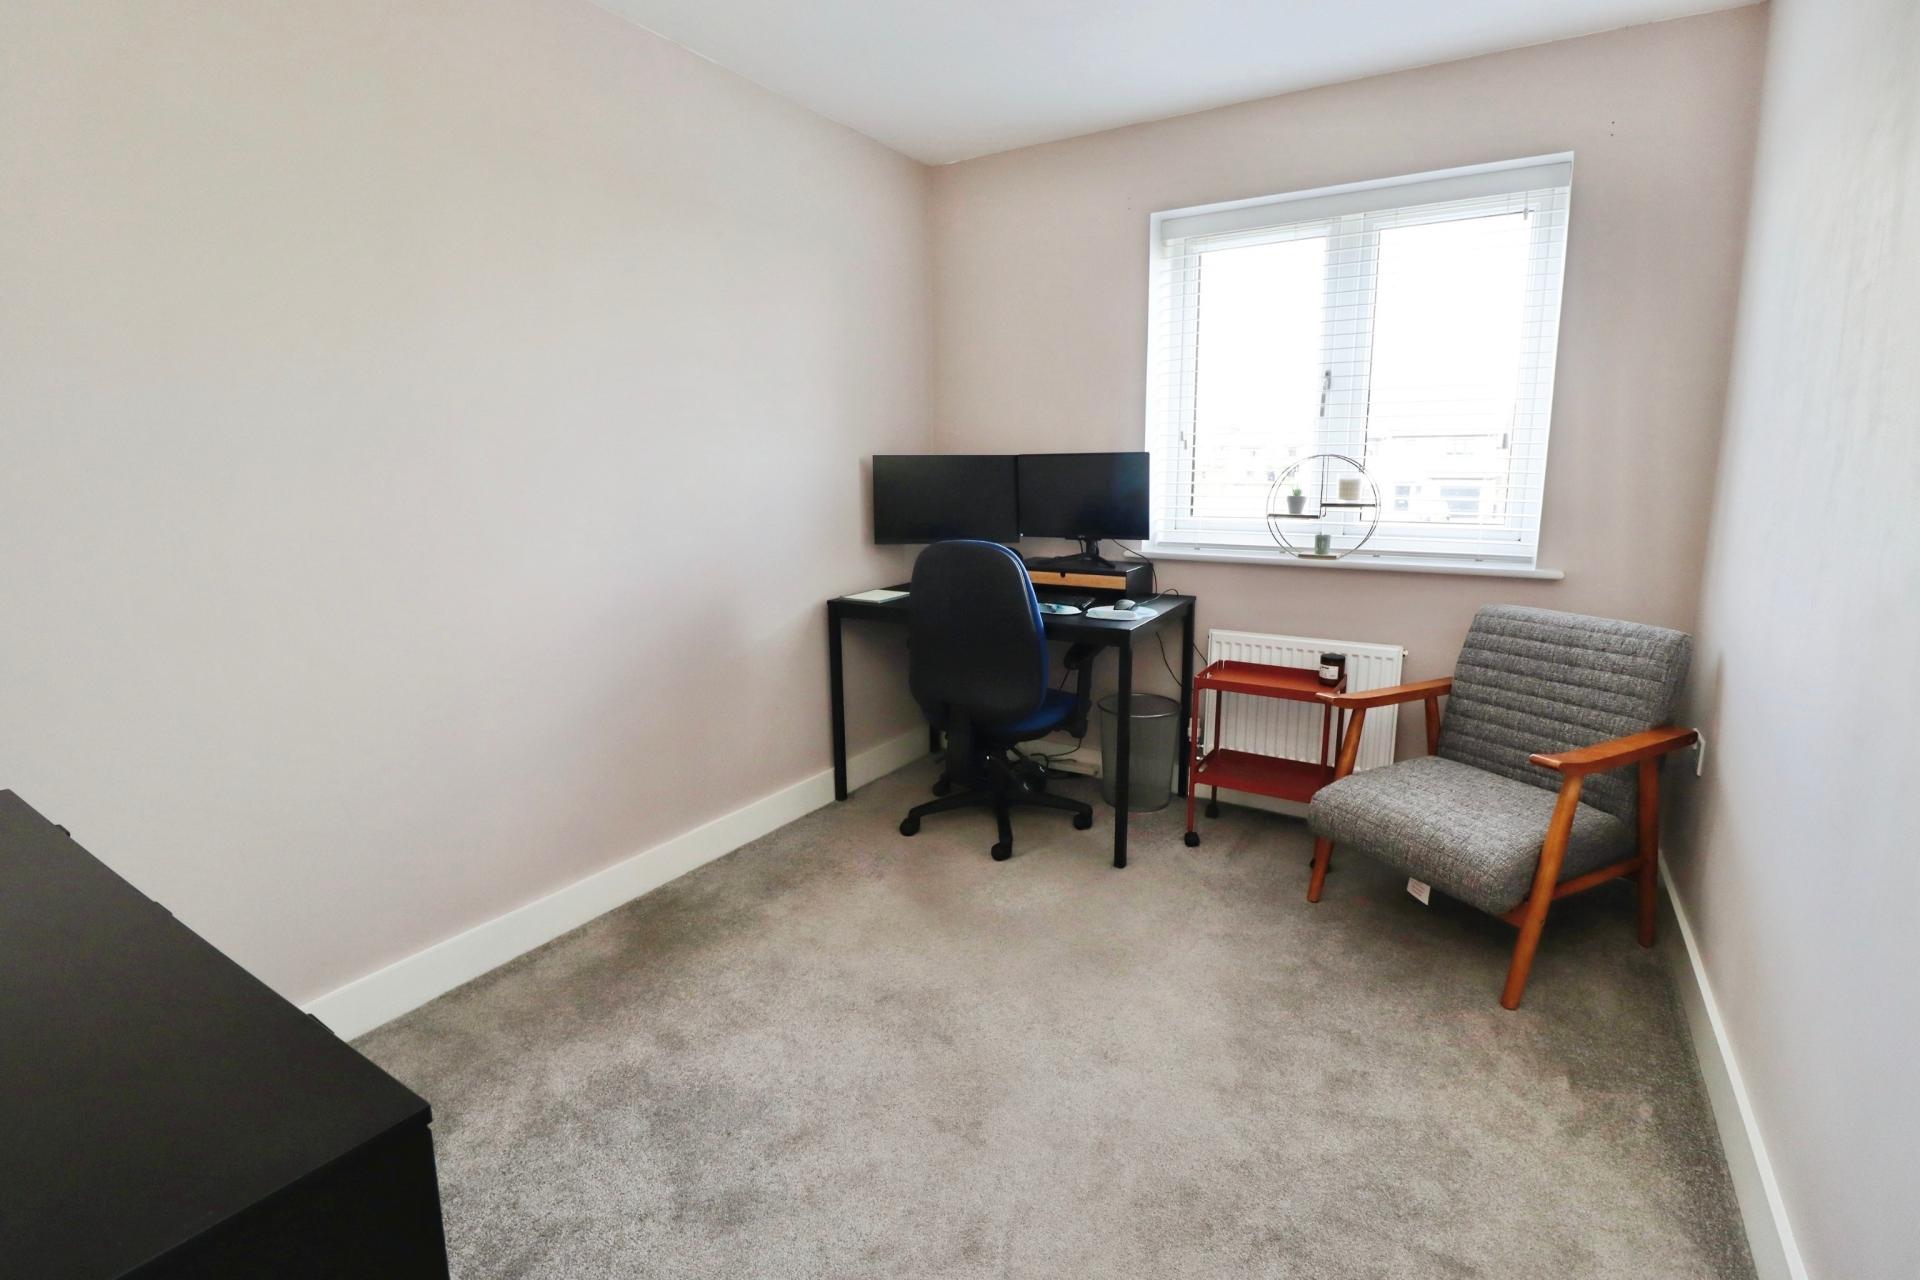
BEDROOM 3 10' 4" x 8' 2" (3.15m x 2.49m) With double glazed windows to the side aspect and radiator.
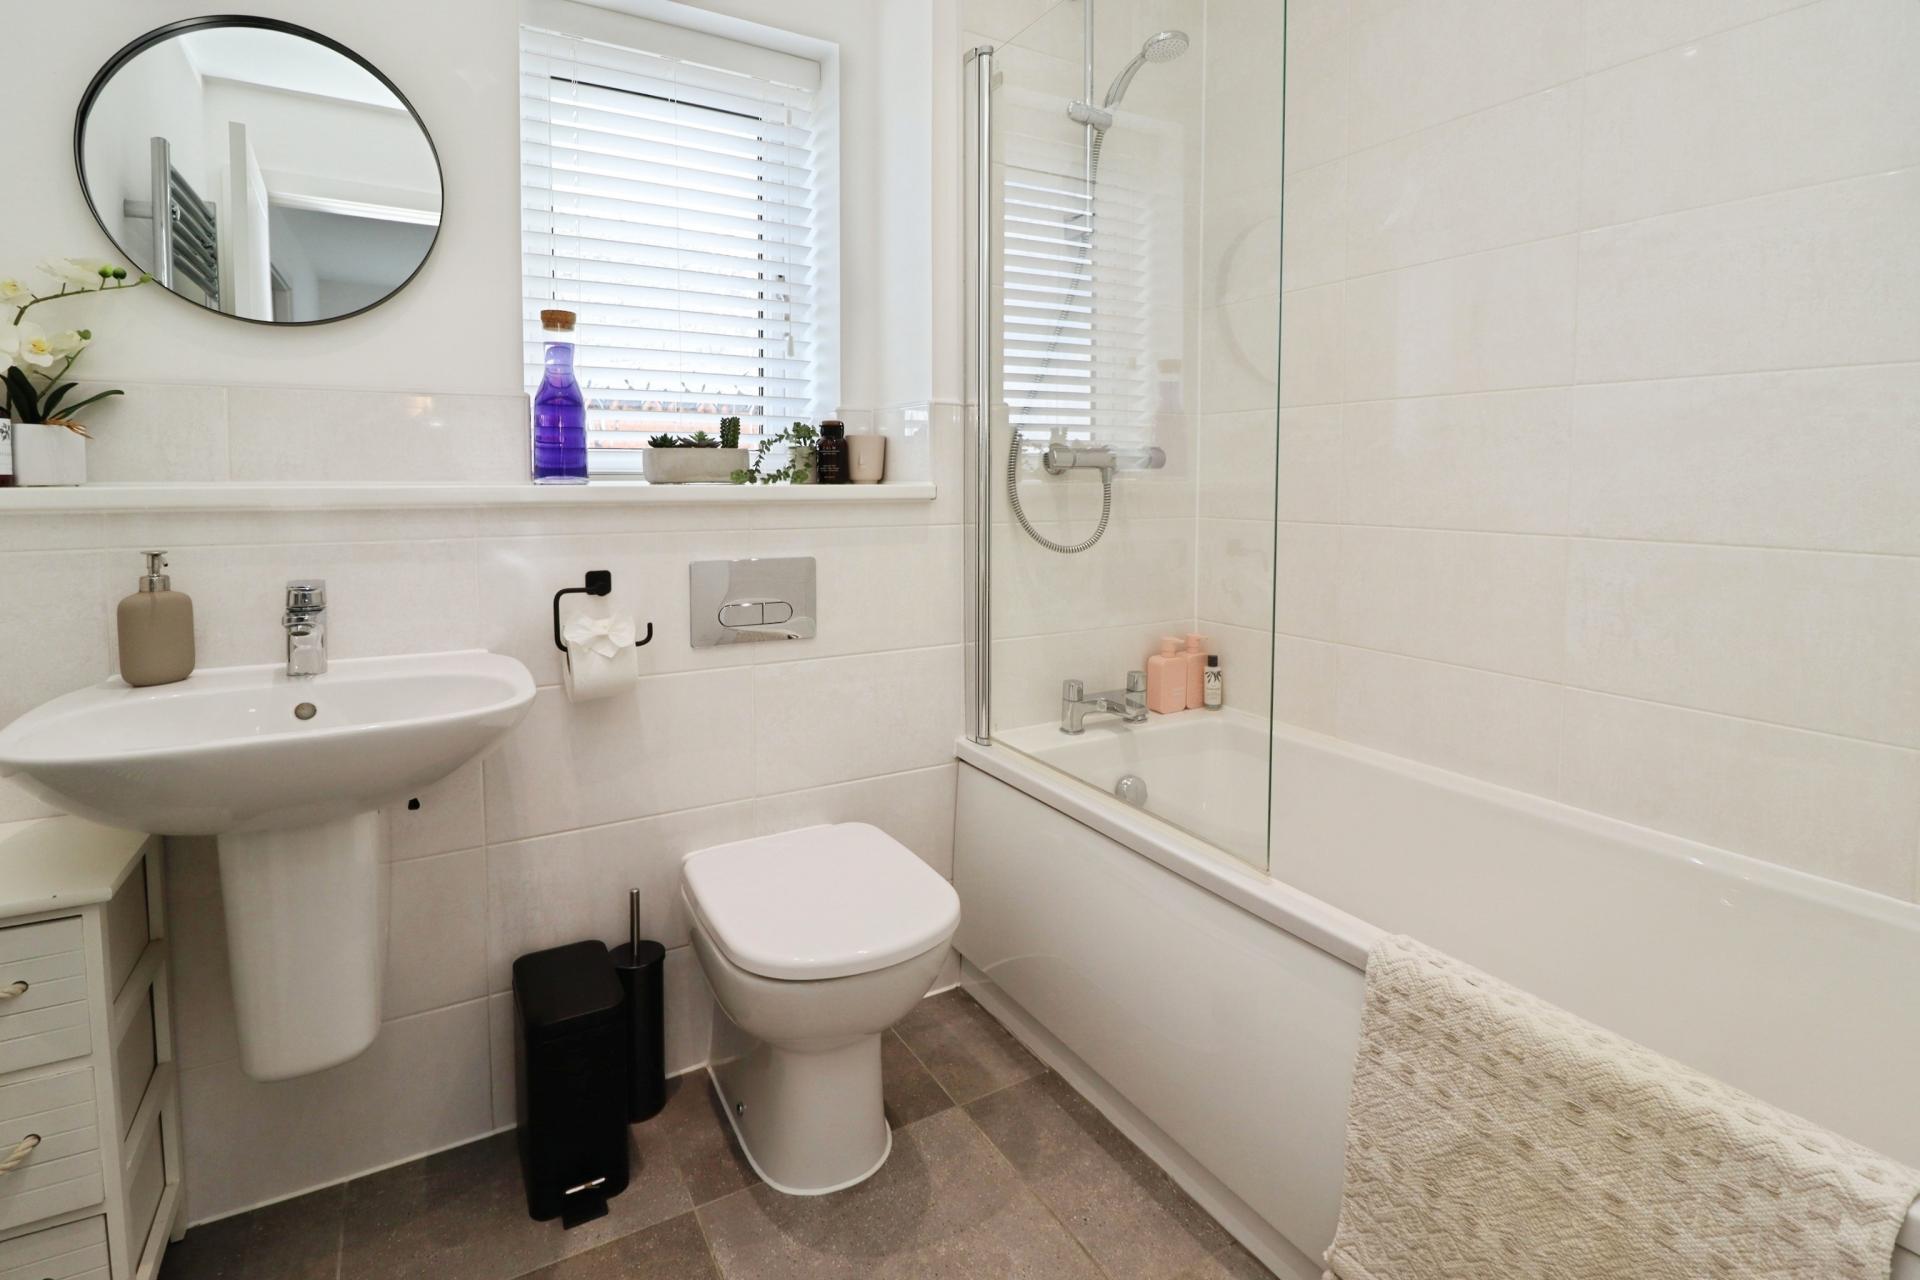
BATHROOM 7' 3" x 6' 5" (2.22m x 1.97m) Fitted with a three piece suite comprising of panelled bath with shower over and glass shower screen, close coupled WC and wash hand basin, chrome towel radiator, part tiled walls, tiled flooring, spotlights and double glazed window to the front aspect.
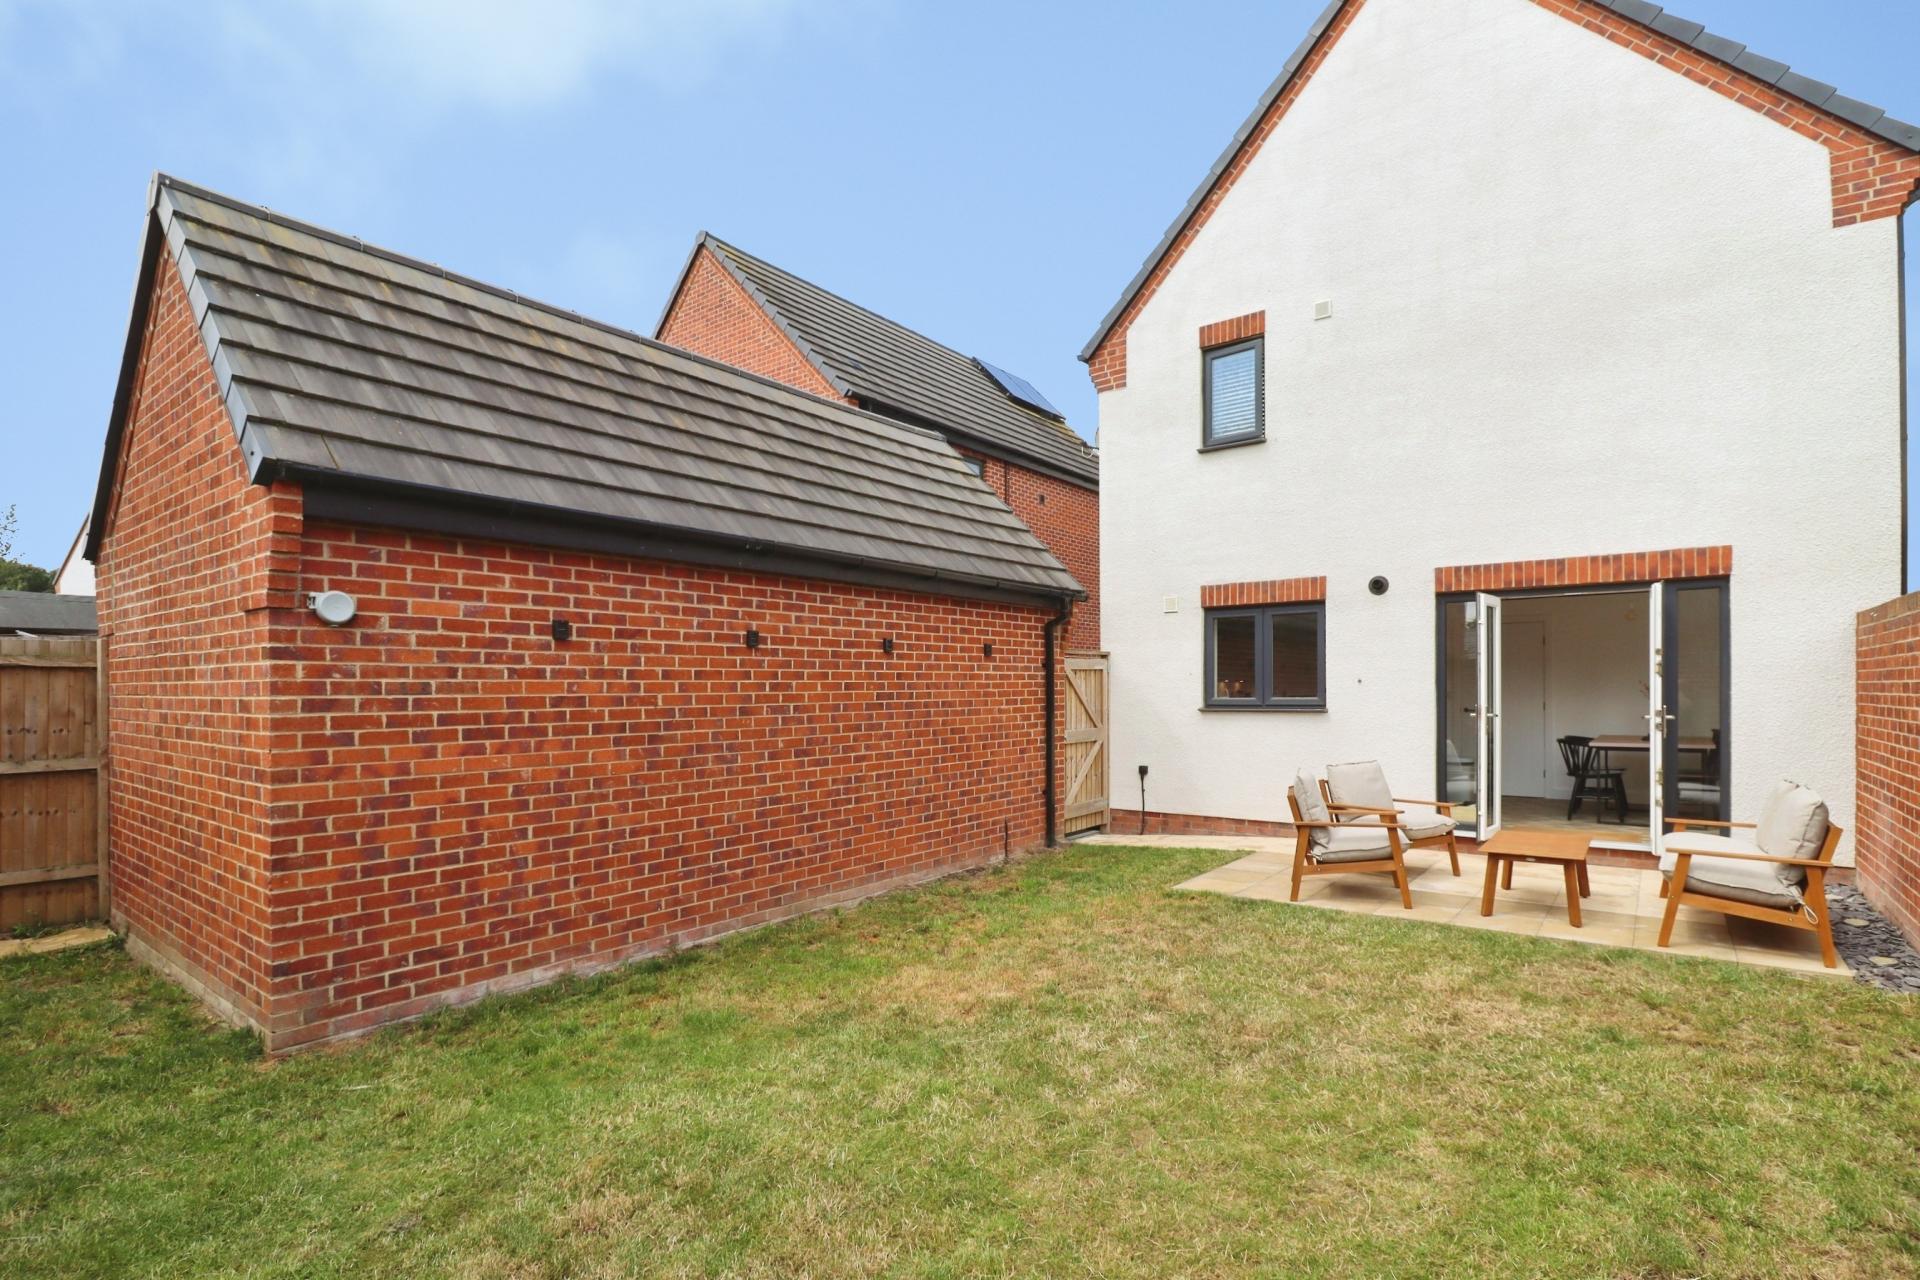
OUTSIDE The property sits on a generous corner plot. To the front there is a lawned garden with mature shrubs. To the side there is a continuation of the gardens with a driveway providing off street parking for multiple vehicles and access to the single garage. The single detached garage has up-and-over door to the front, light and power. The main garden is enclosed be brick wall and laid mainly to lawn with patio seating area.
NOTE Annual Maintenance Charge Amount - £320.00
All figures should be checked with the Vendor/Solicitor prior to Exchange of Contracts and completion of the sale.
Property Ref: 102125037369
Similar Properties
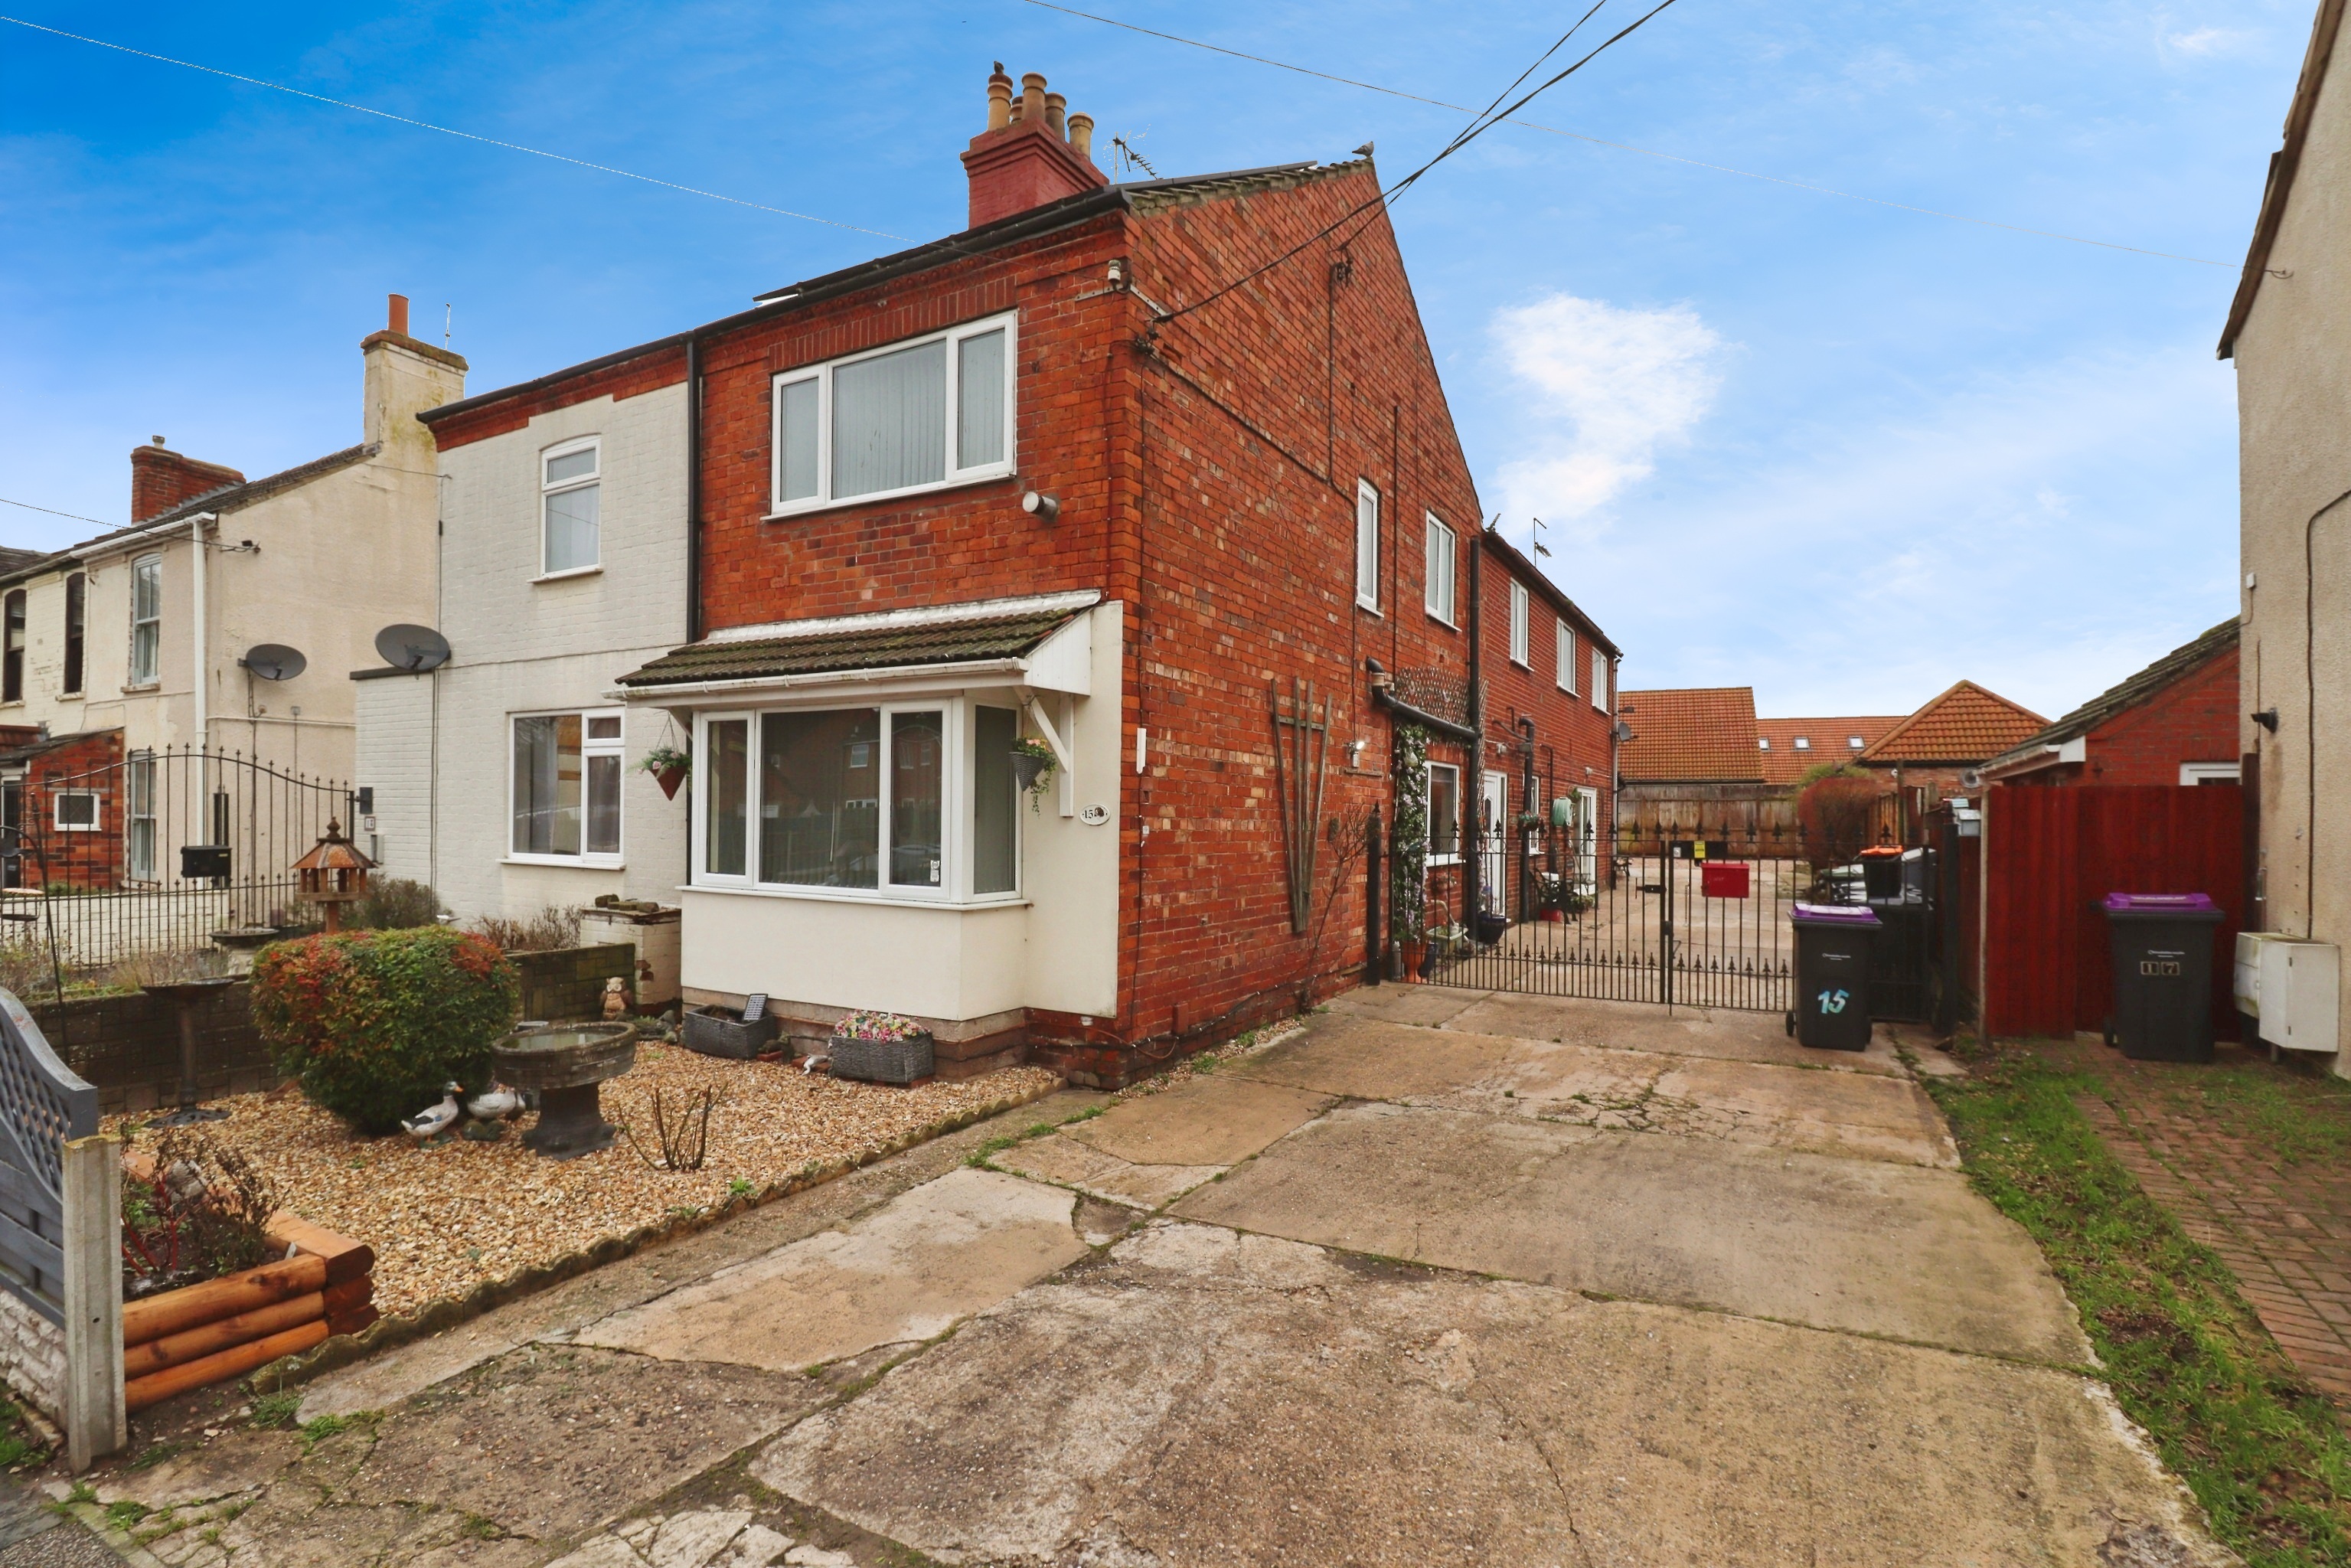
4 Bedroom Semi-Detached House | £275,000
Situated in the heart of the ever popular village of North Hykeham, just to the South of Lincoln, this traditional and d...
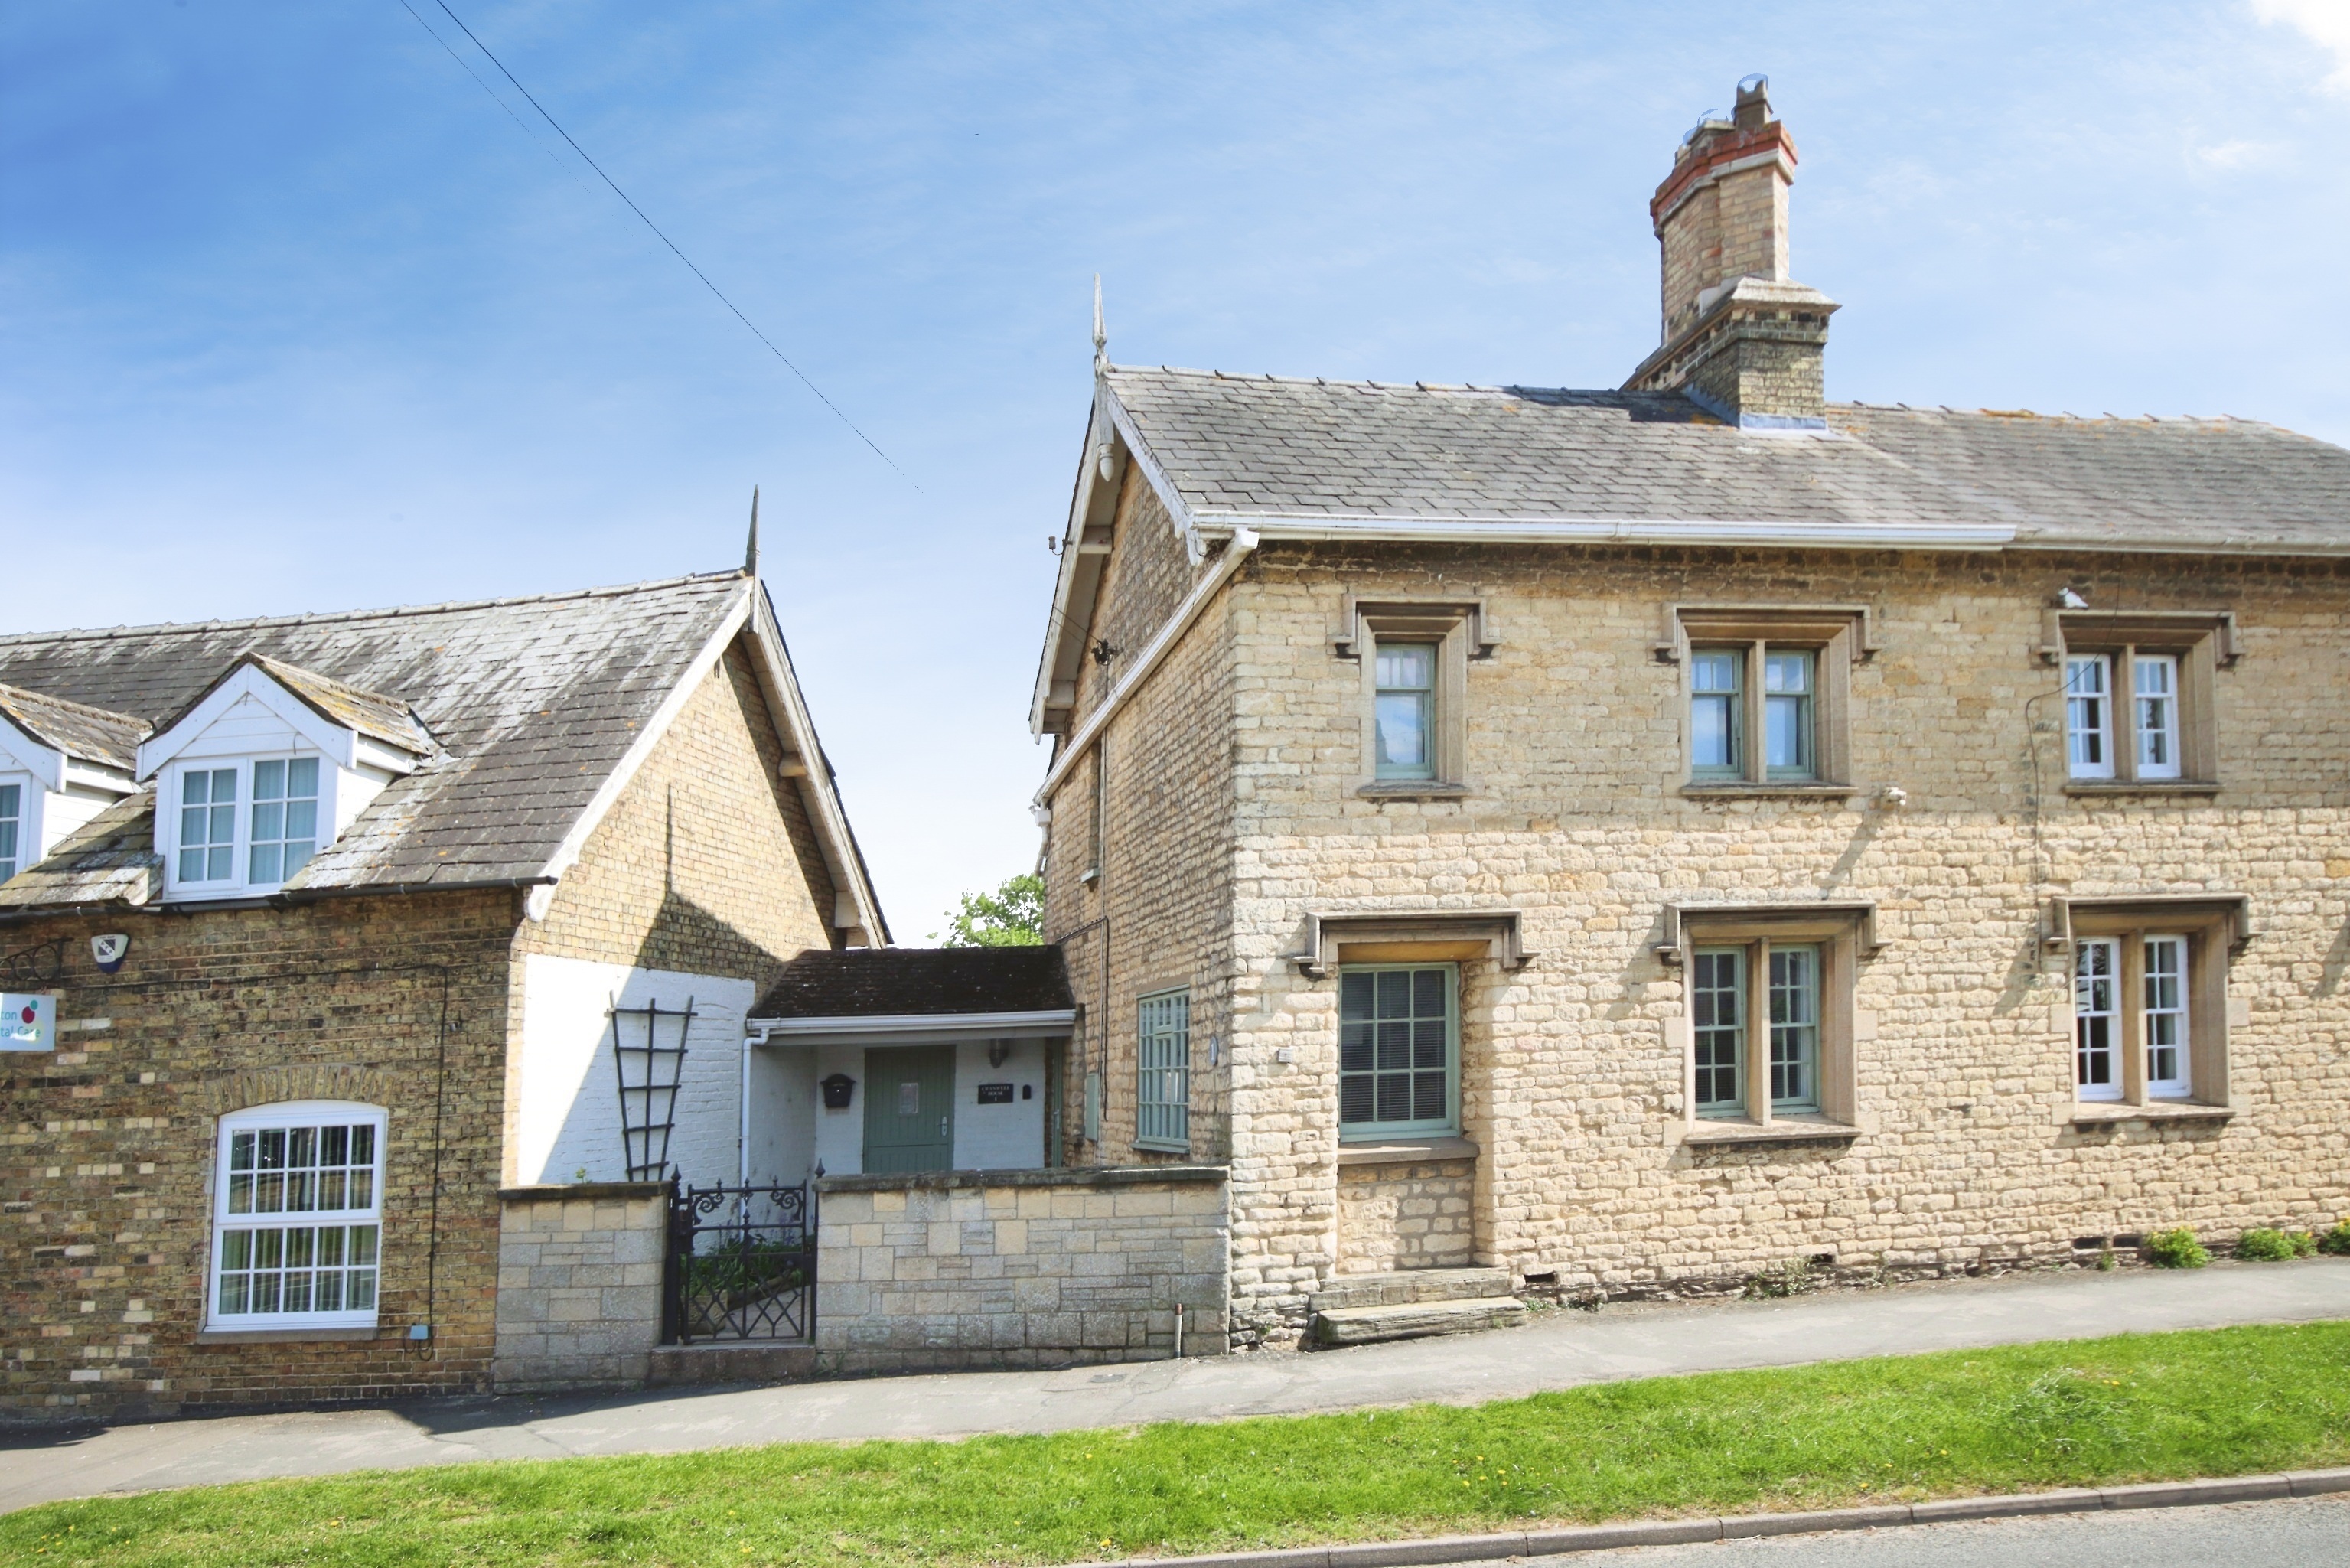
3 Bedroom Semi-Detached House | Offers Over £275,000
A charming three bedroom semi detached, offered for sale with no onward chain and full of character throughout. Providin...
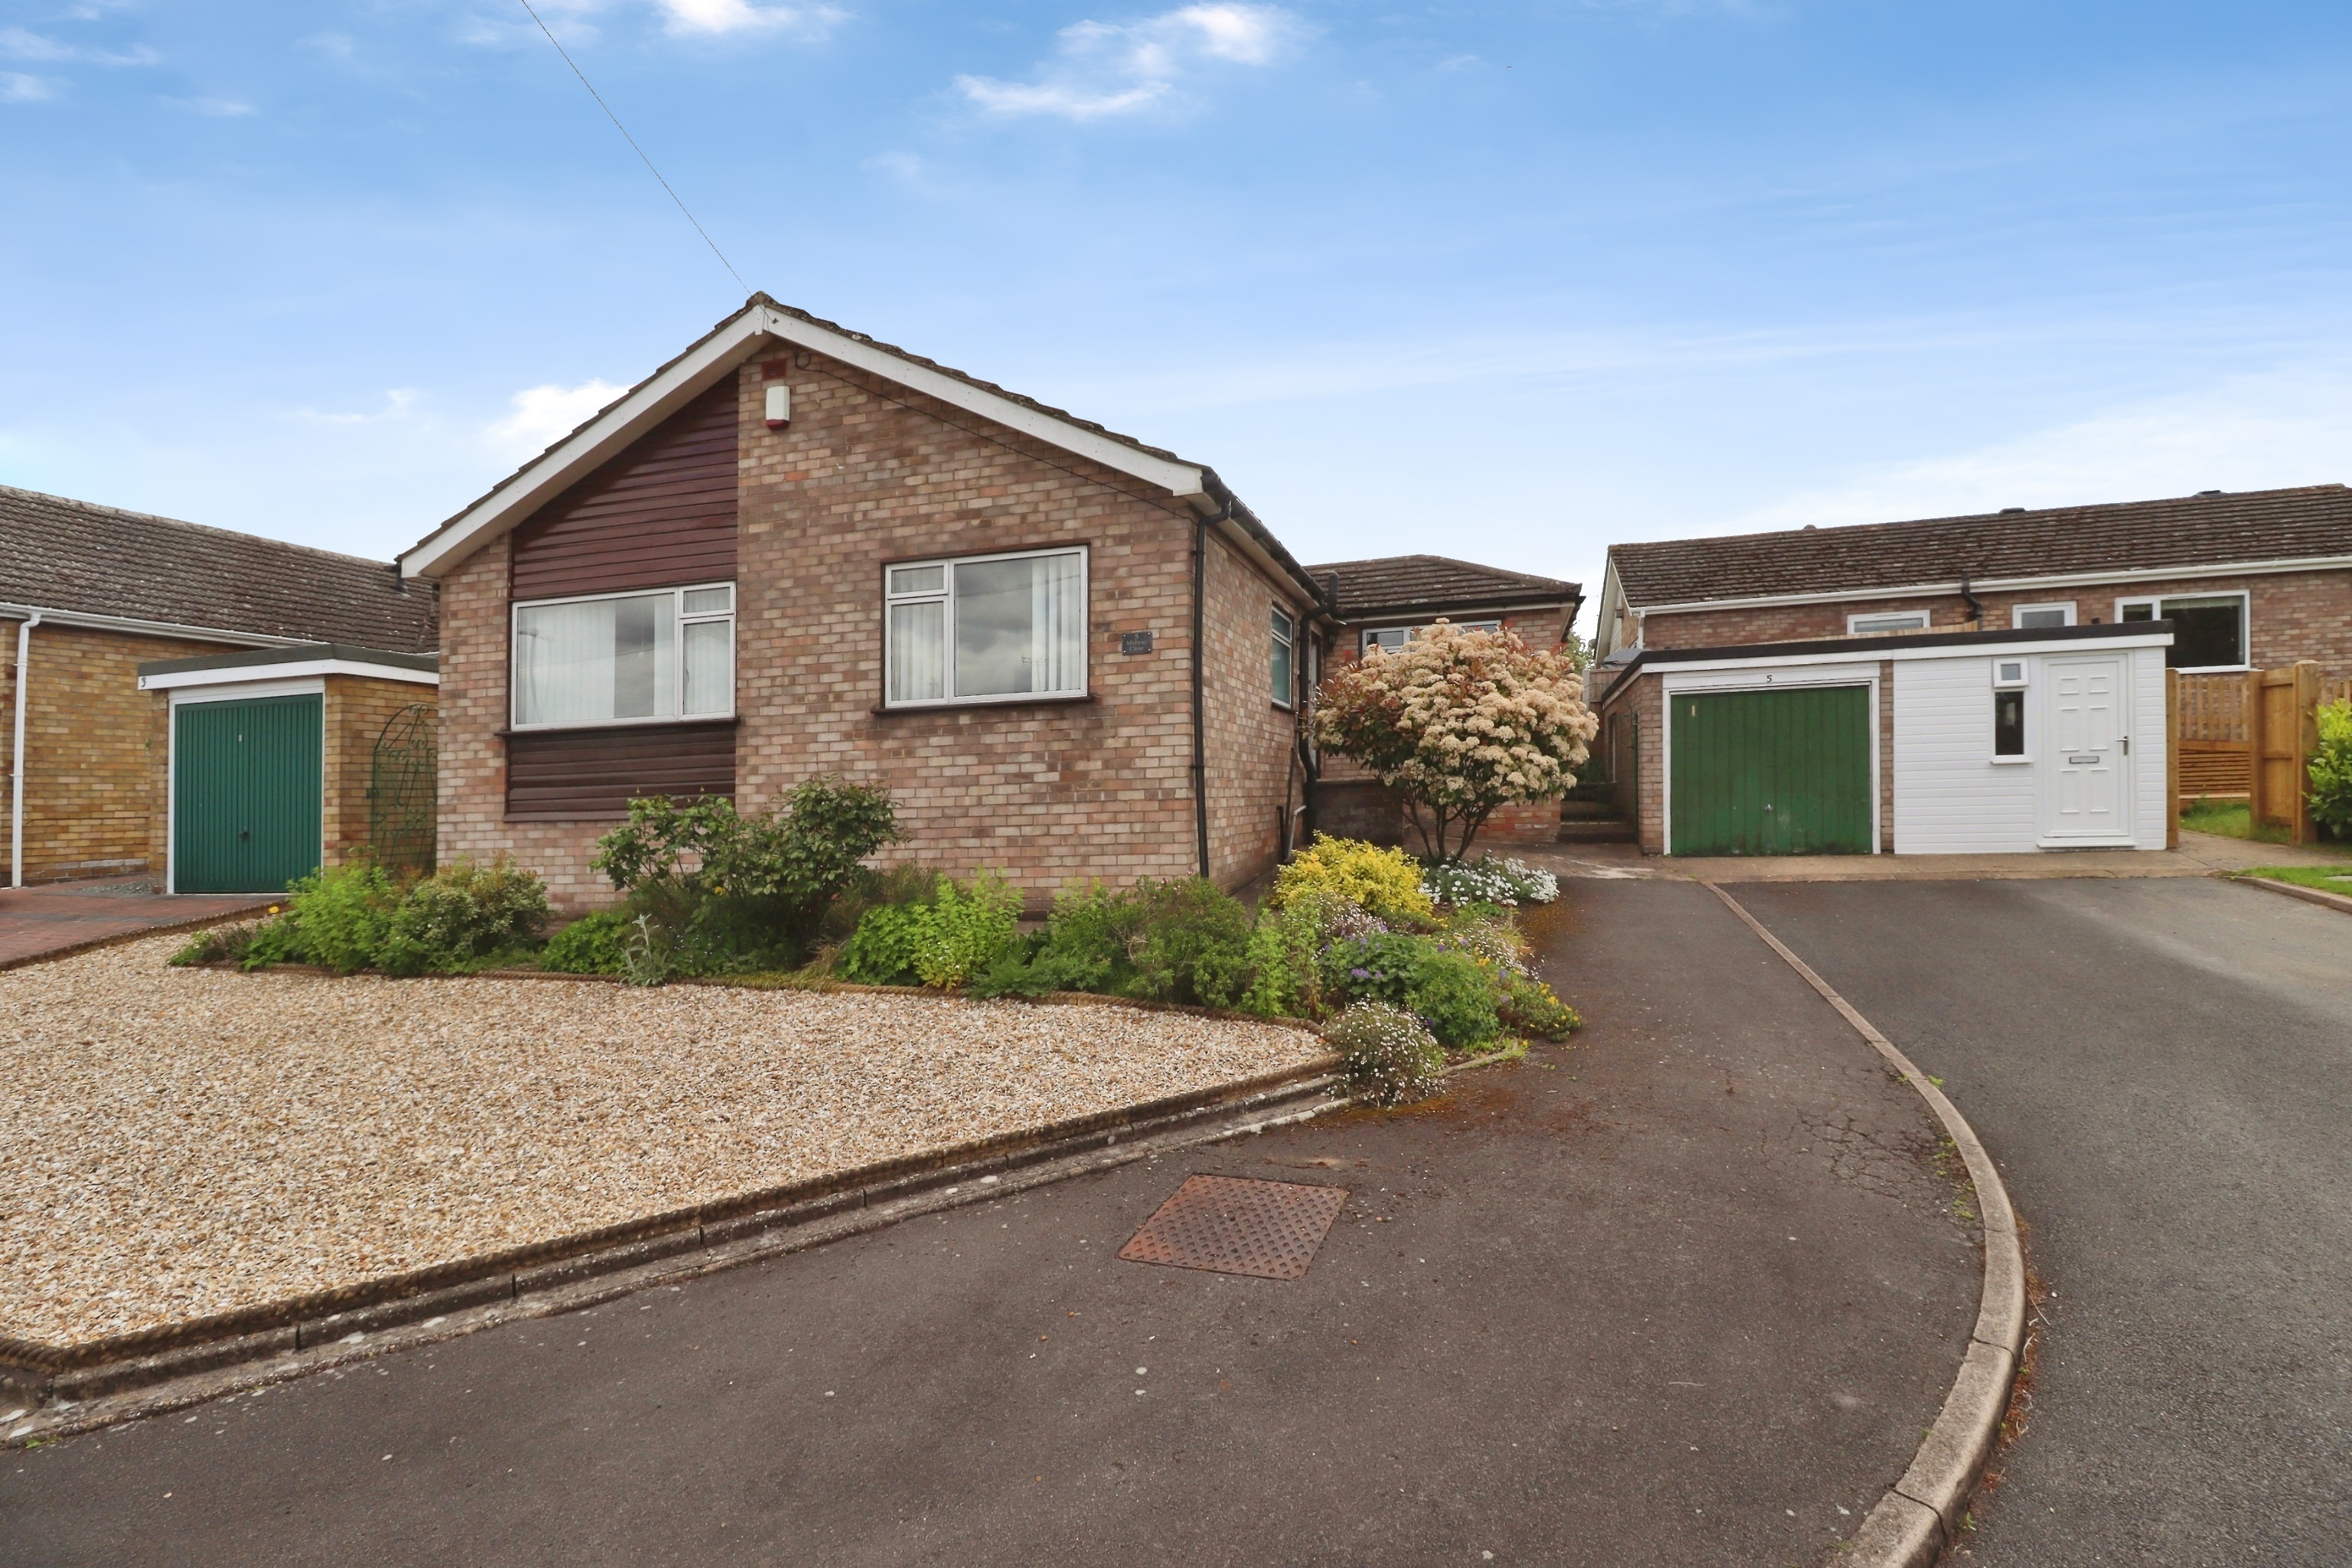
3 Bedroom Detached Bungalow | £275,000
A spacious three bedroom detached bungalow in the ever popular village of Nettleham. Ideally situated at the end of a cu...
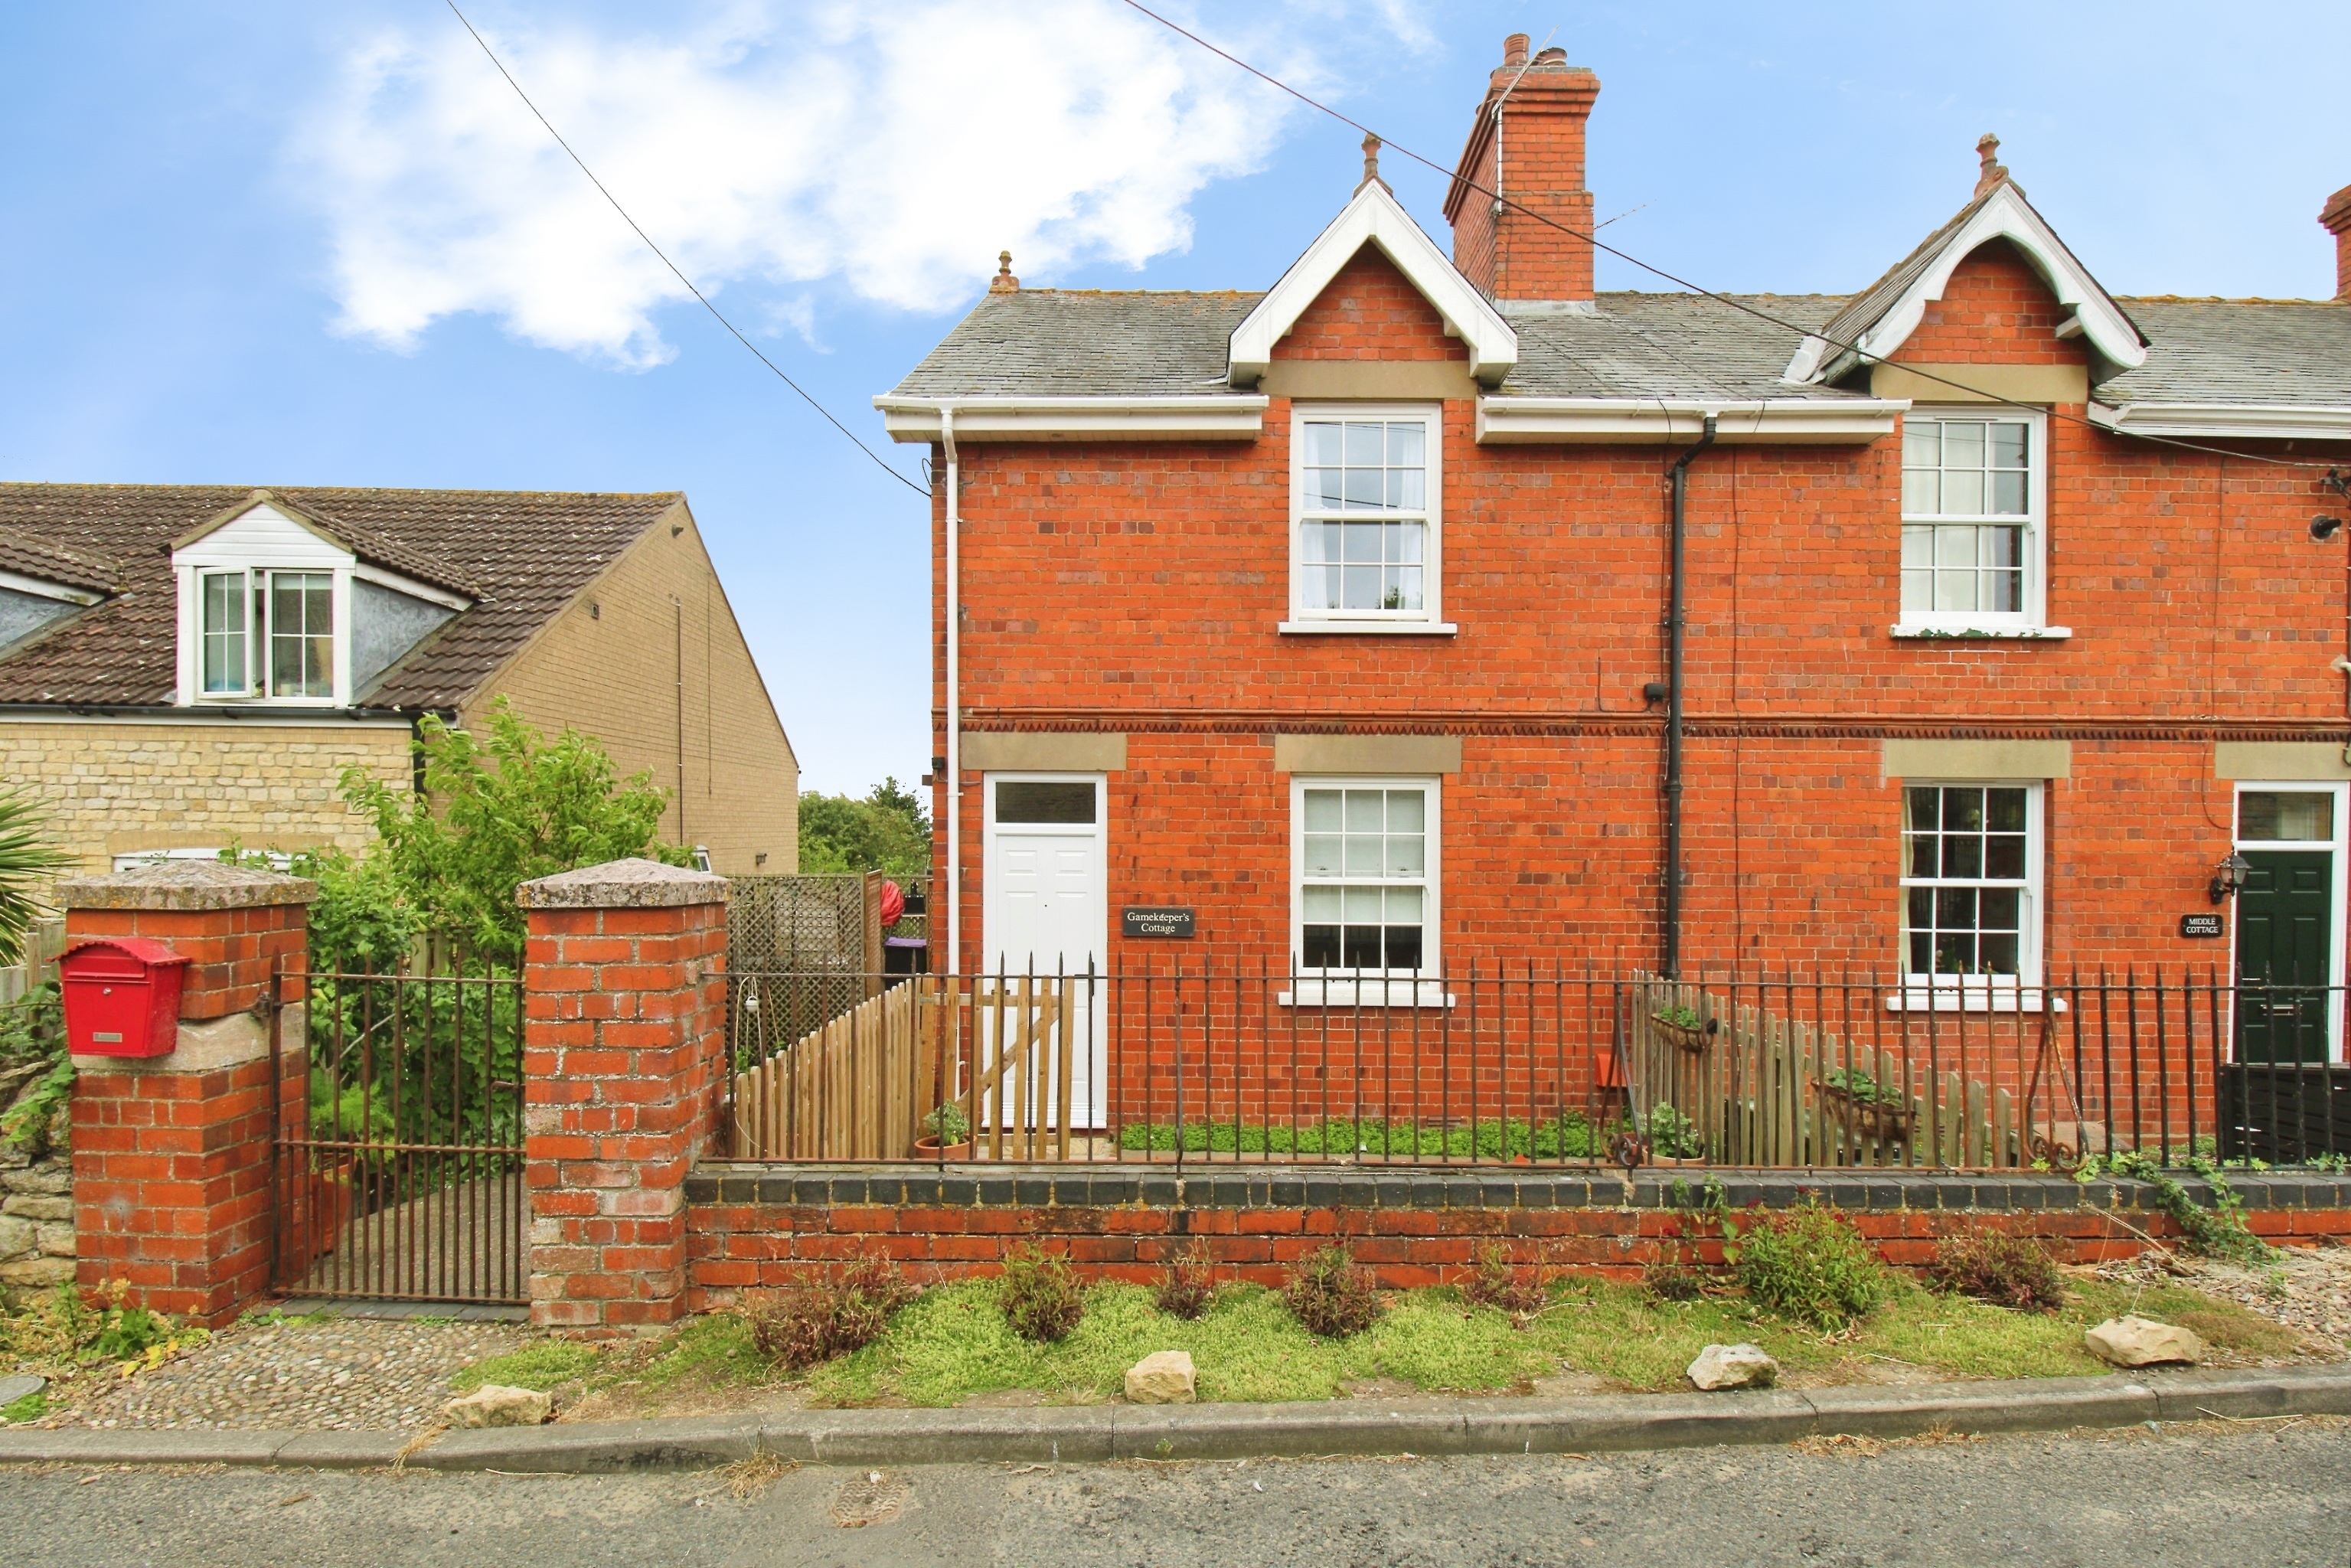
Gamekeepers Cottage, Boothby Graffoe
2 Bedroom End of Terrace House | £280,000
An excellent end terraced cottage situated within the lovely and pleasant village of Boothby Graffoe, which is located j...
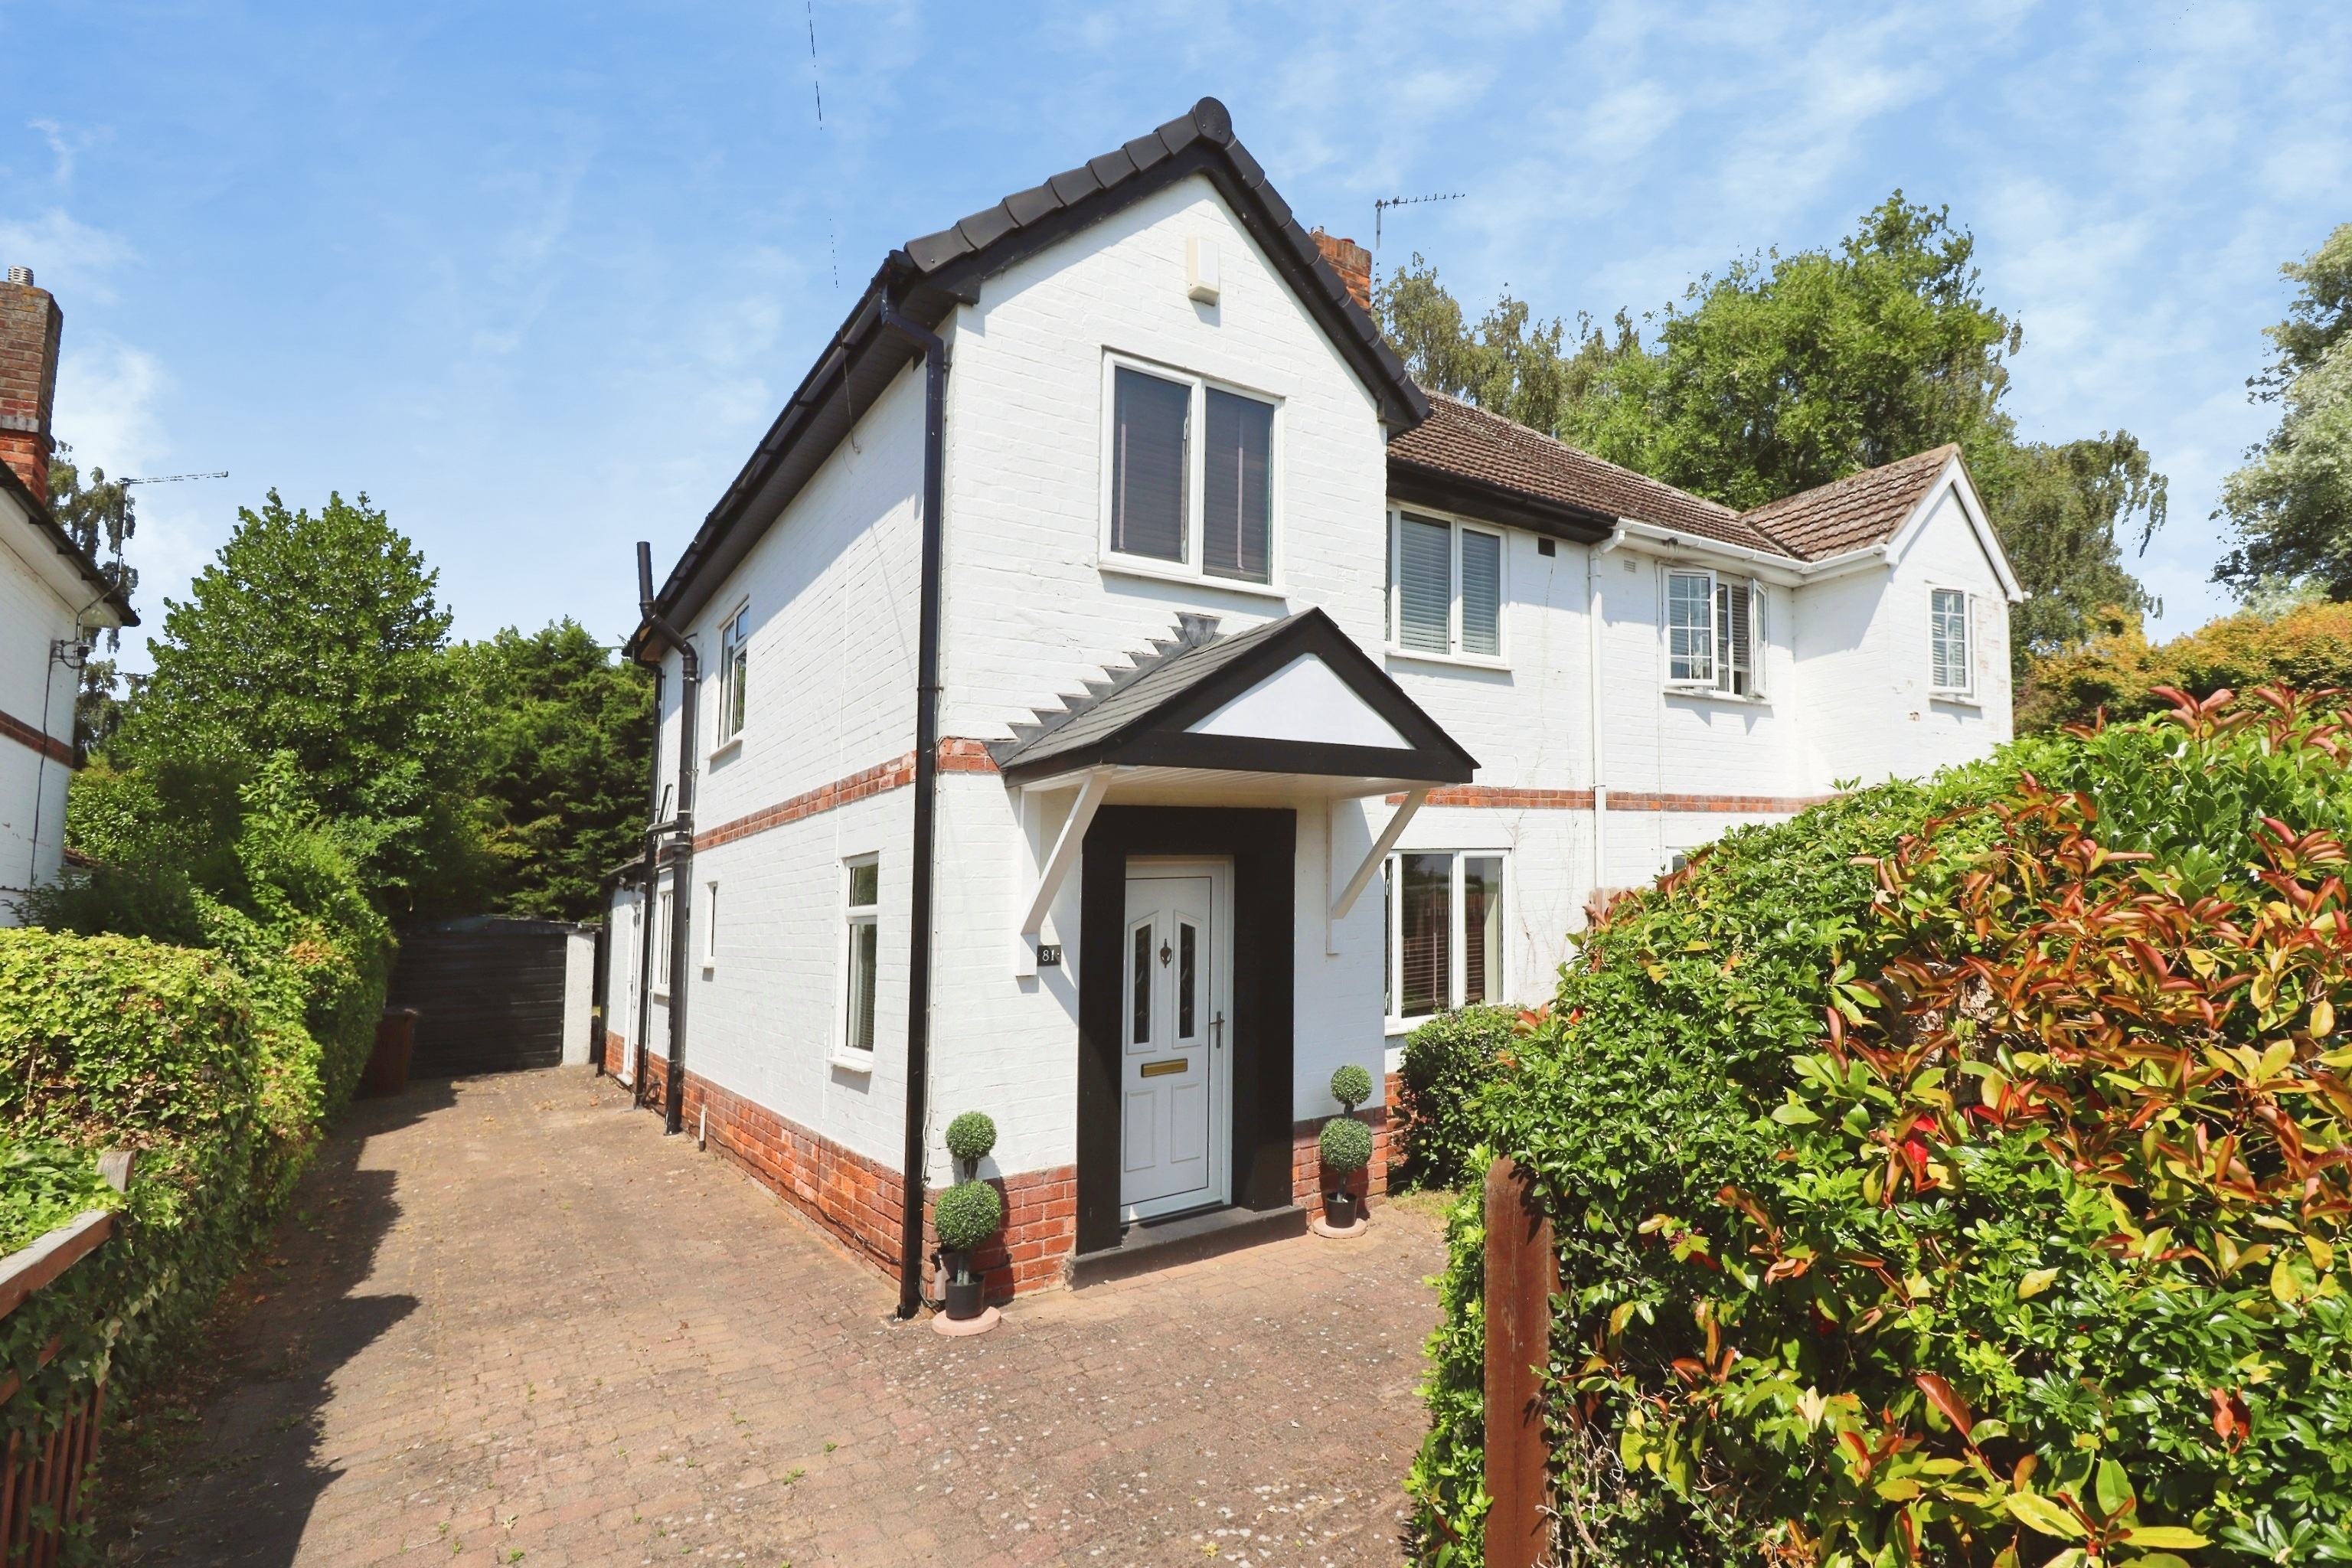
3 Bedroom Semi-Detached House | £280,000
A beautifully presented three bedroom semi detached family home, ideally positioned at the end of a quiet cul-de-sac to...
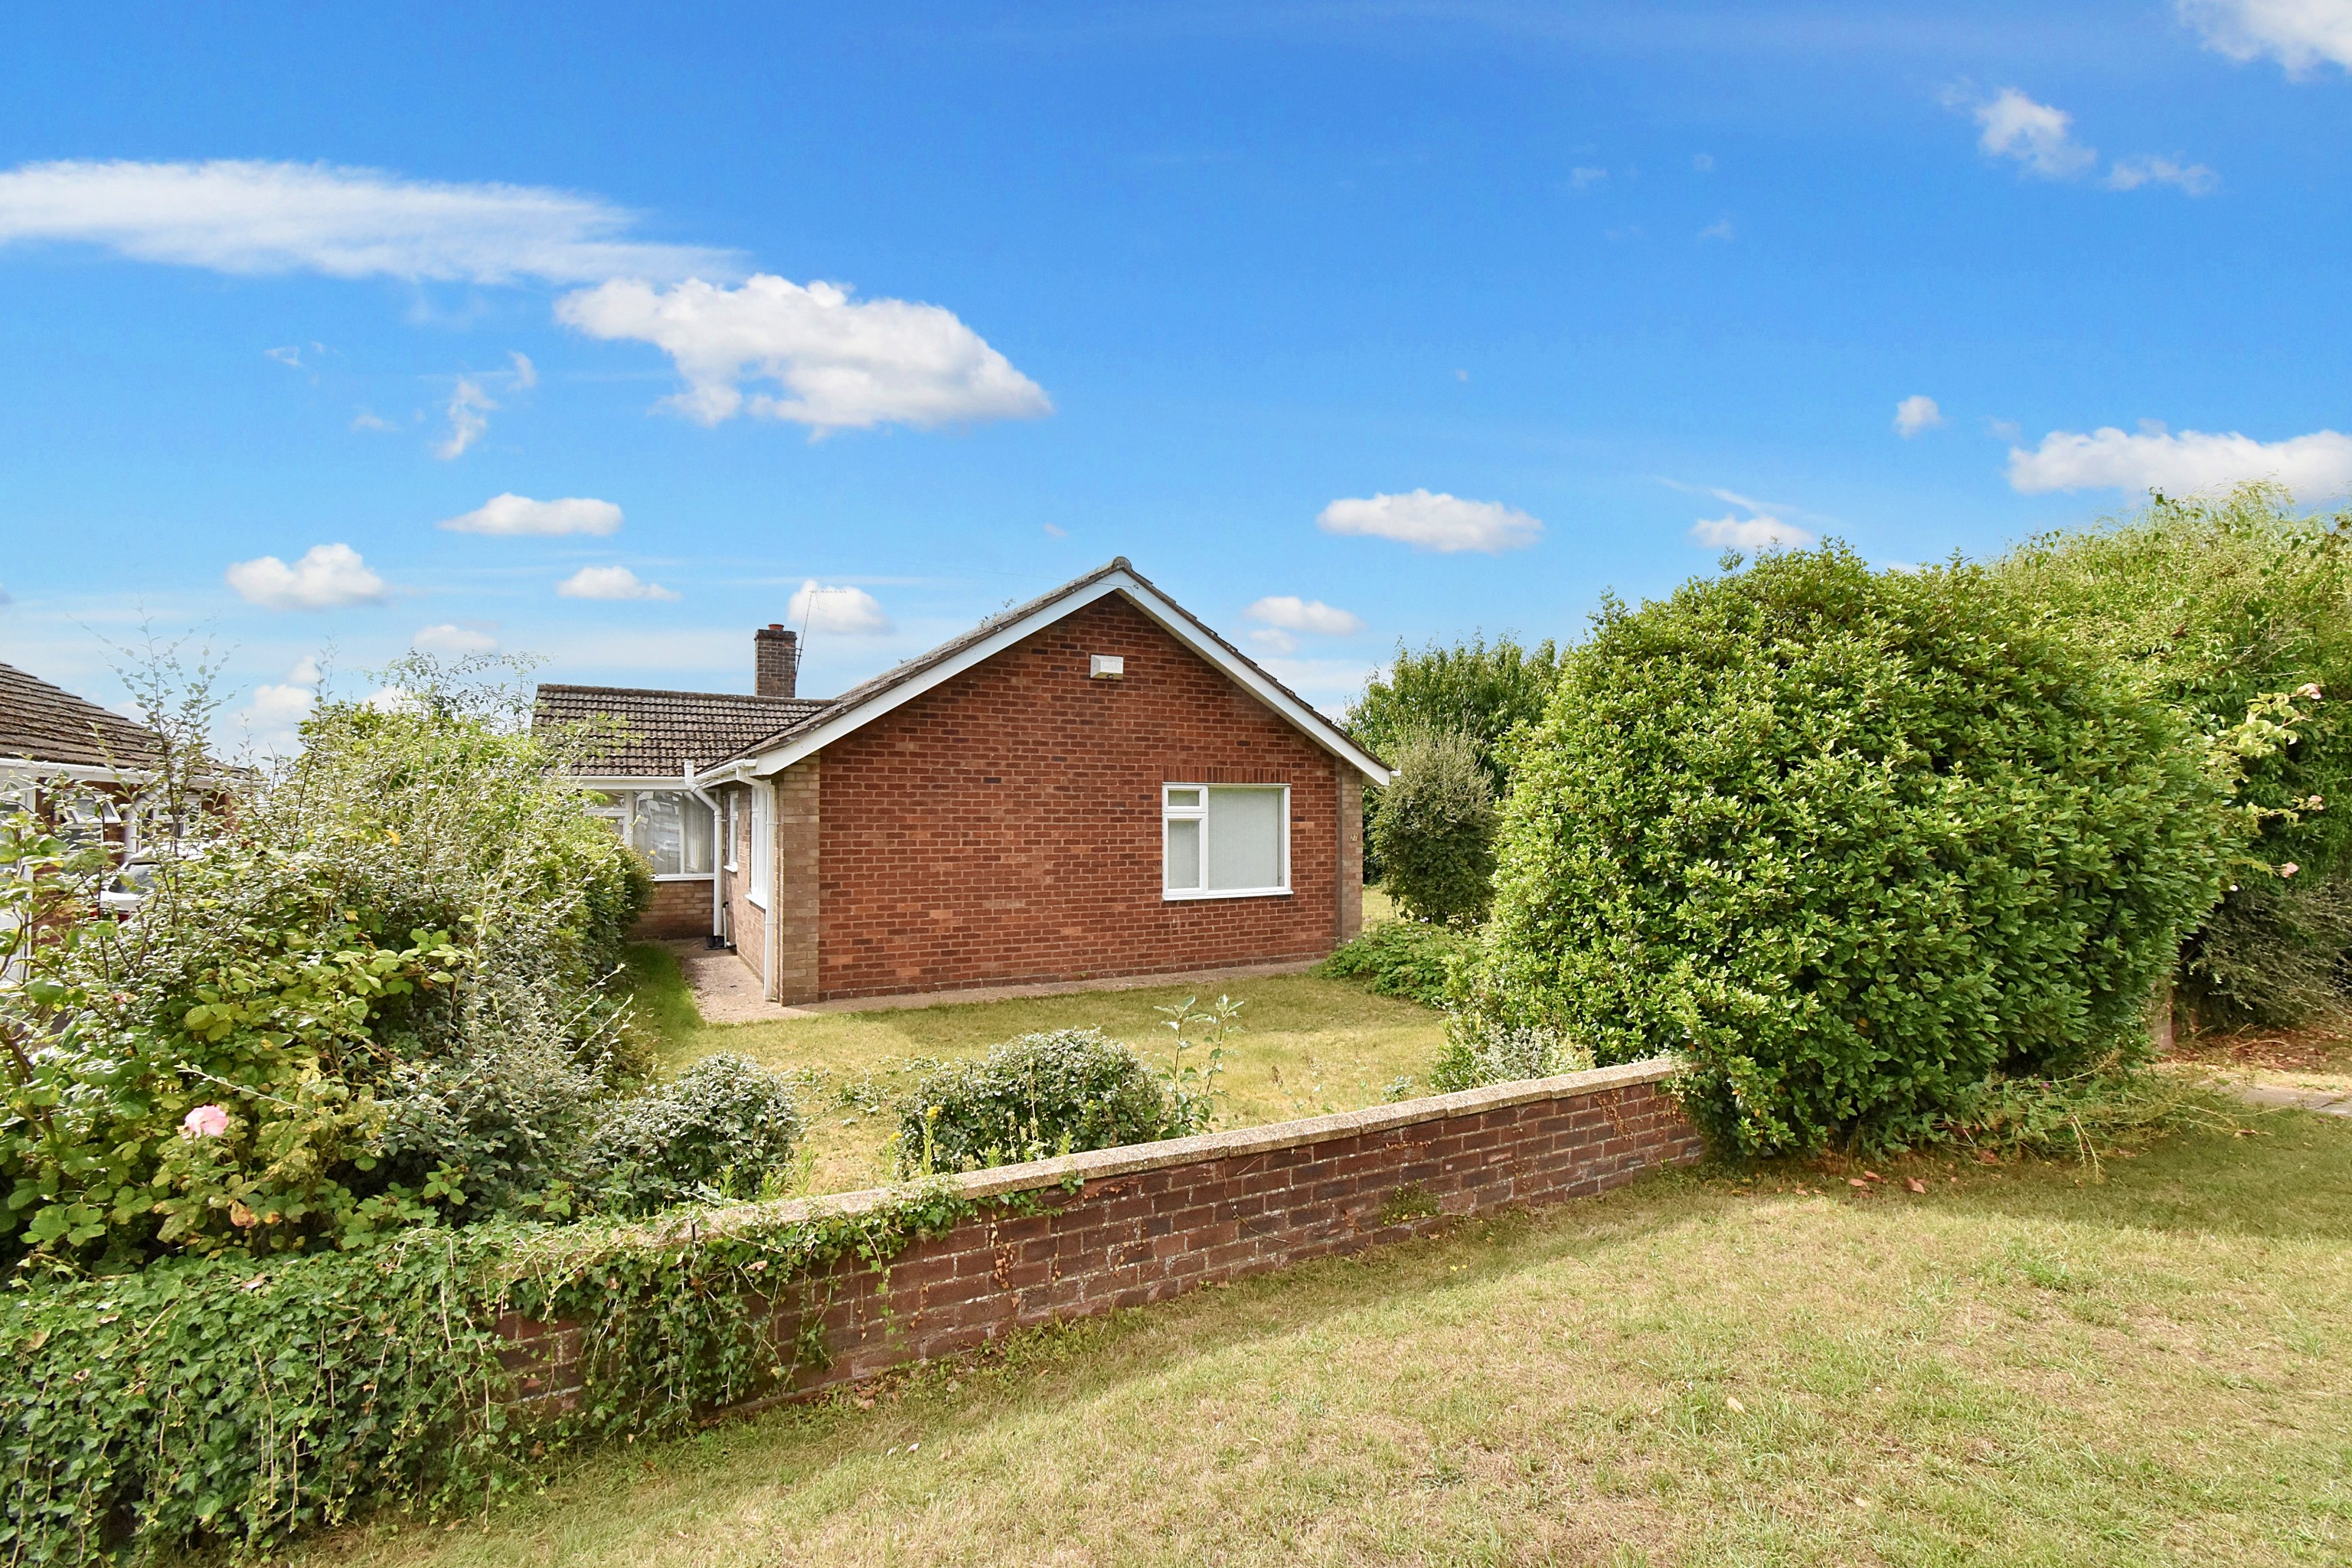
Bentley Drive, Bracebridge Heath, Lincoln
3 Bedroom Detached Bungalow | £280,000
spacious and extended detached bungalow situated in a pleasant corner position within the popular village of Bracebridge...

Mundys (Lincoln)
29 Silver Street, Lincoln, Lincolnshire, LN2 1AS
01522 510044
How much is your home worth?
Use our short form to request a valuation of your property.
Request a Valuation
©2026 The Guild of Property Professionals. All rights reserved.
Terms and Conditions |
Privacy Policy |
Cookie Policy |
Complaints Policy |
Members Login
The Guild of Property Professionals Trading Address: 121 Park Lane, London W1K 7AG. GPEA Limited.
Registered in England & Wales.
Company No: 02819824.
Registered Office Address: 2 St. Stephen's Court, St. Stephen's Road, Bournemouth, Dorset, England, BH2 6LA.
VAT Registration No: 576 8795 61

