- Deceptively spacious three-bedroom detached bungalow in a quiet cul-de-sac position within Sudbrooke
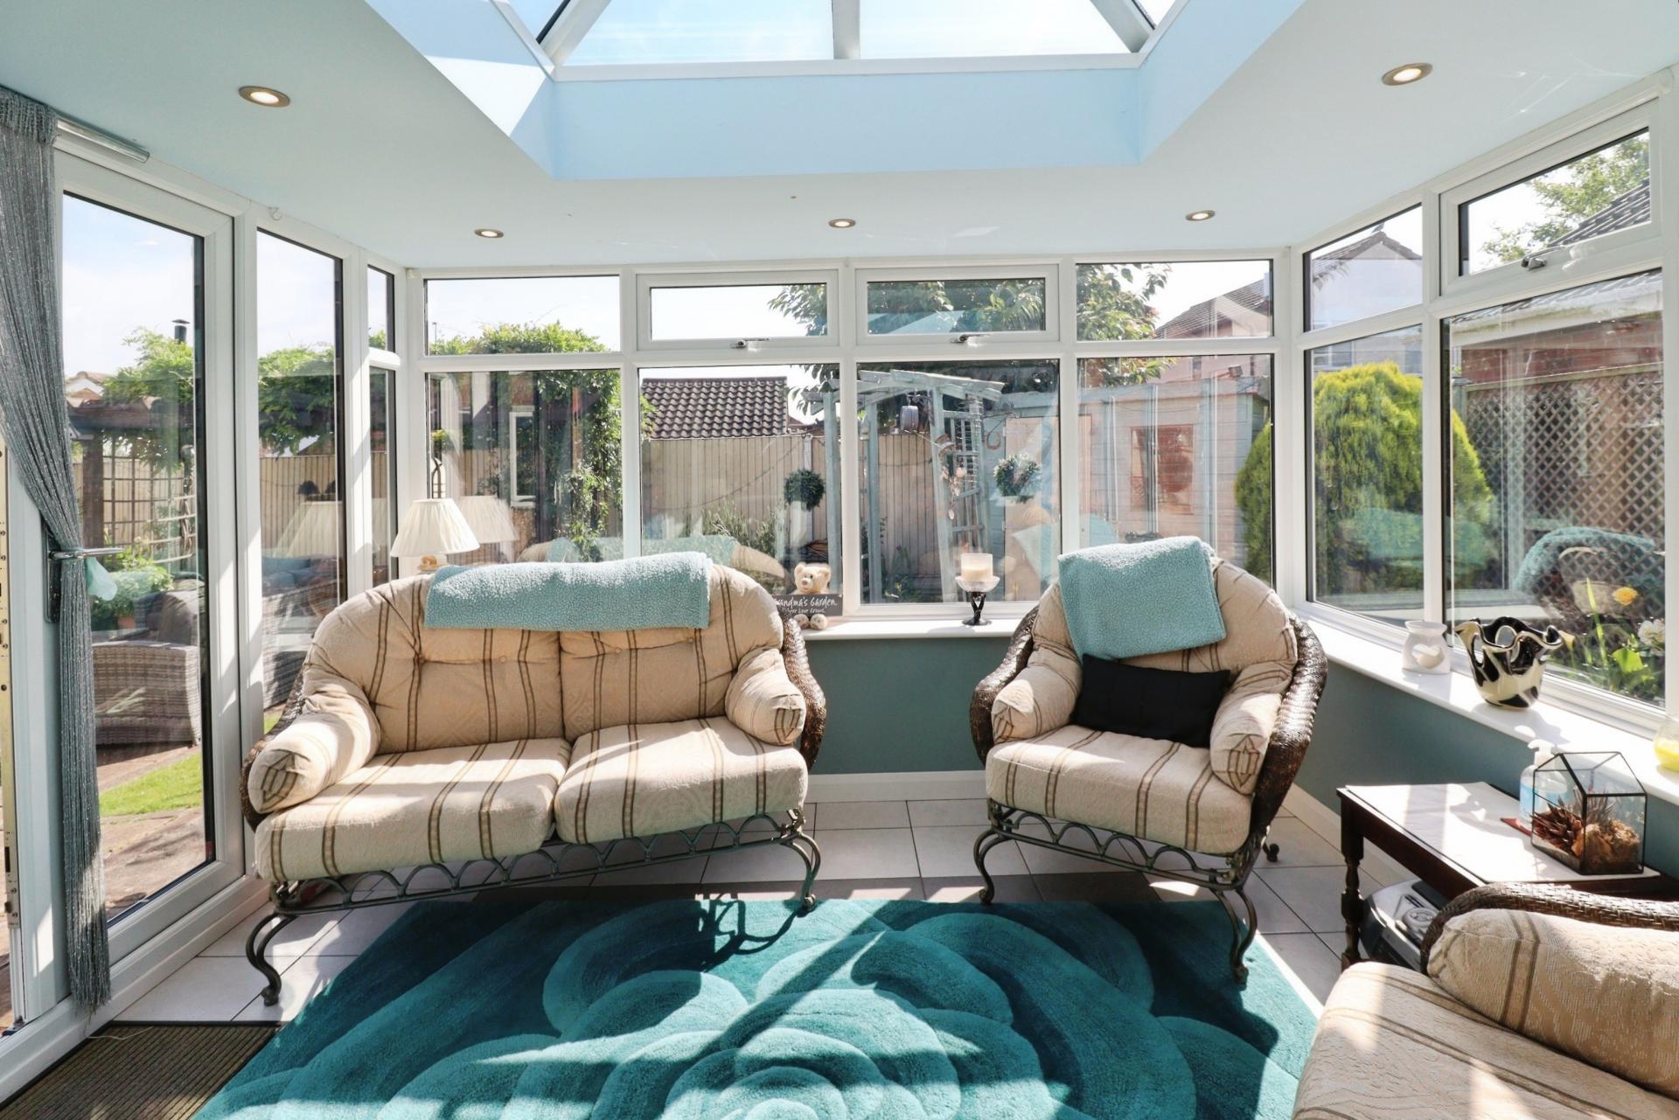
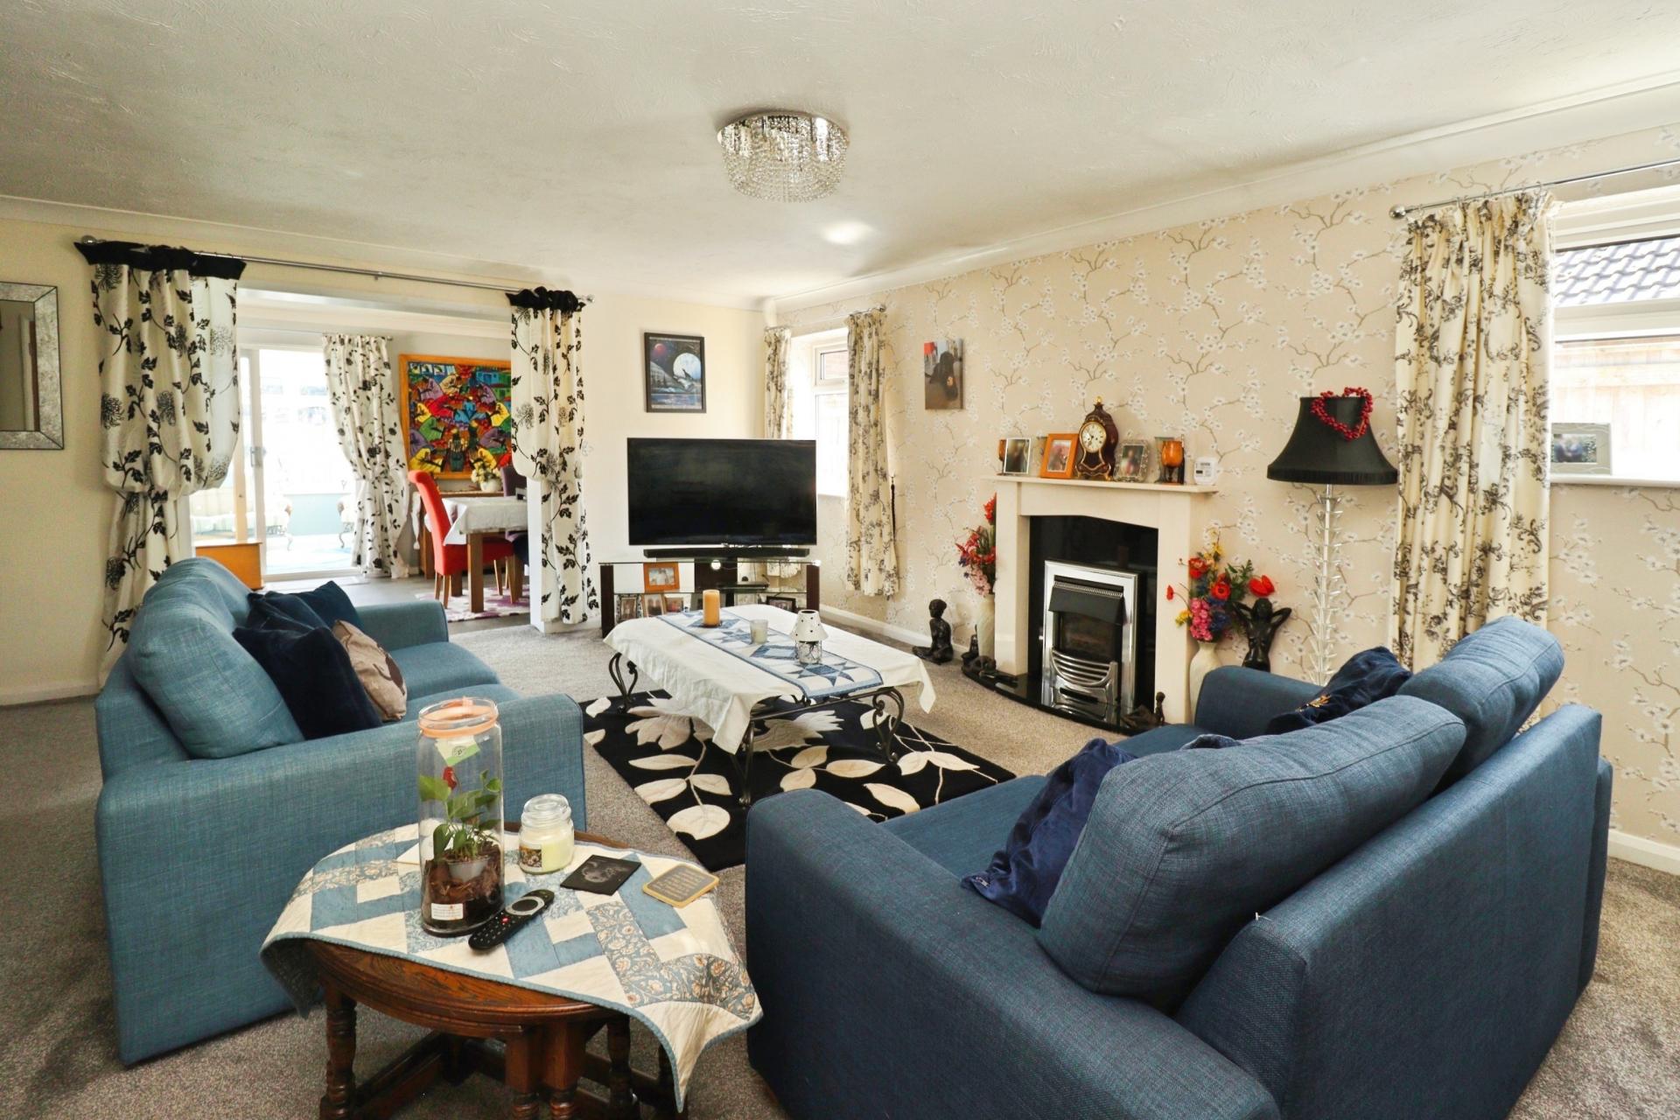
- Generous lounge, separate dining room and bright sun room providing excellent living
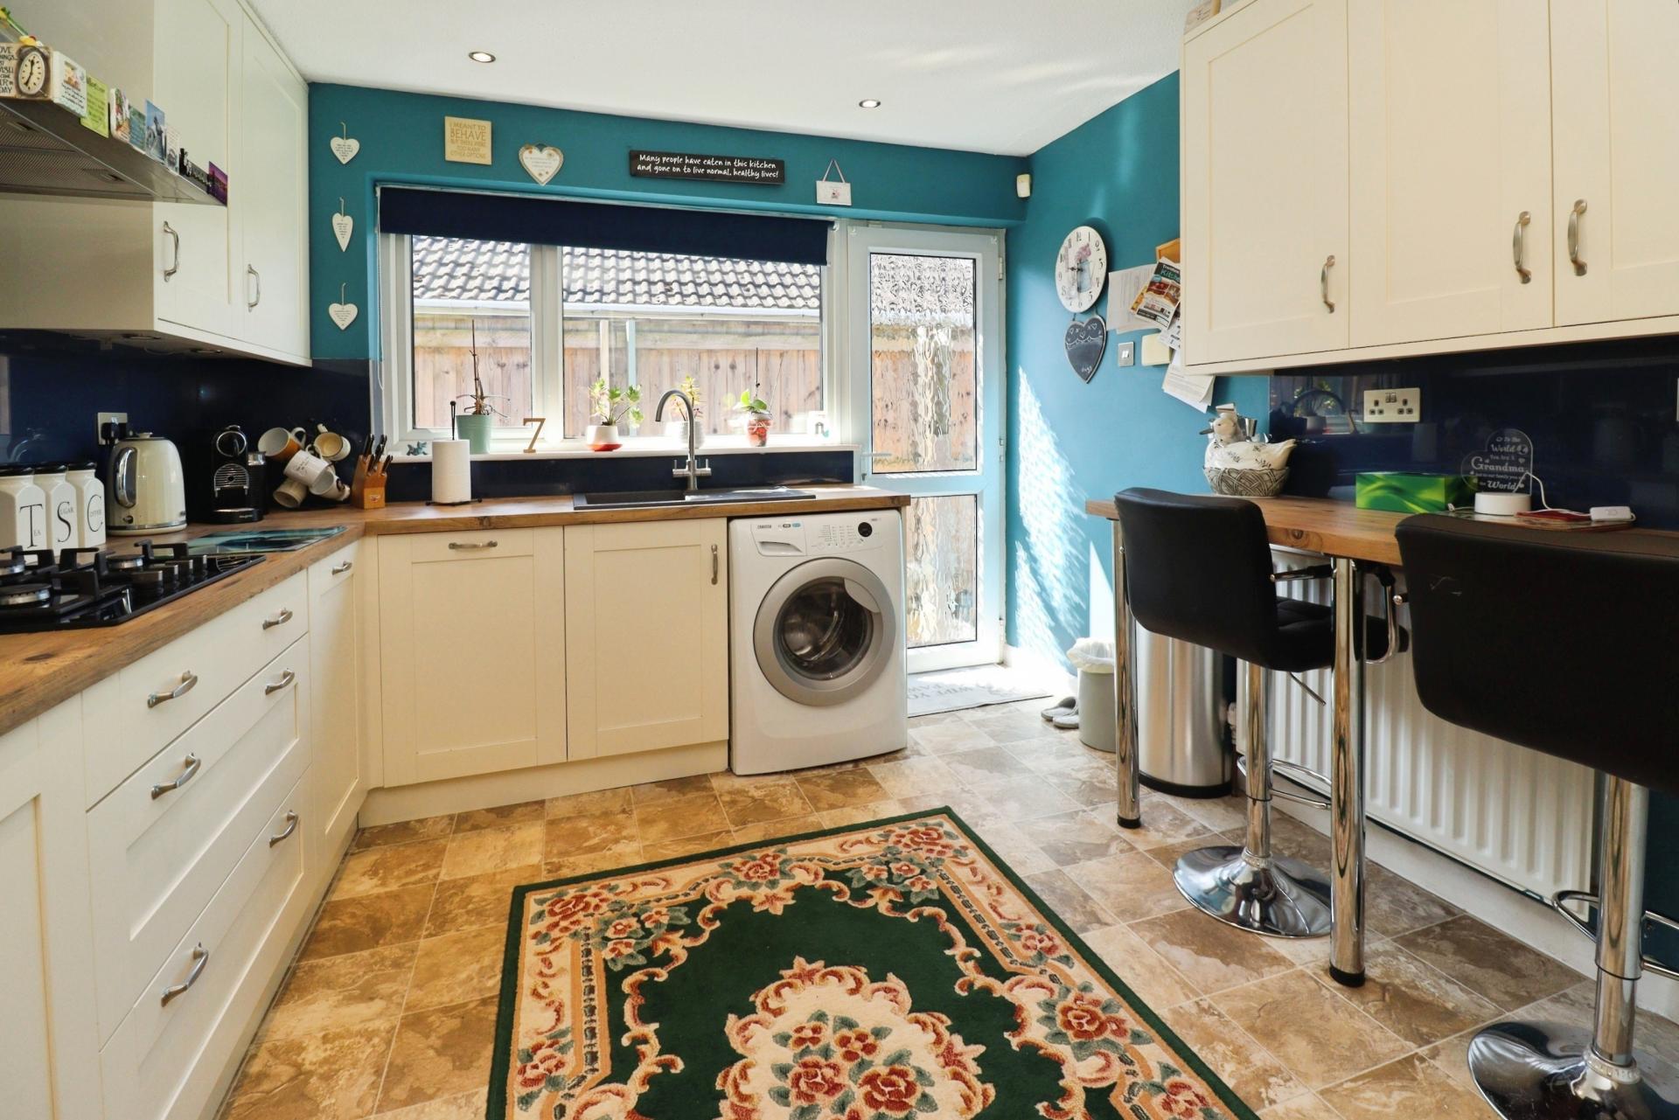
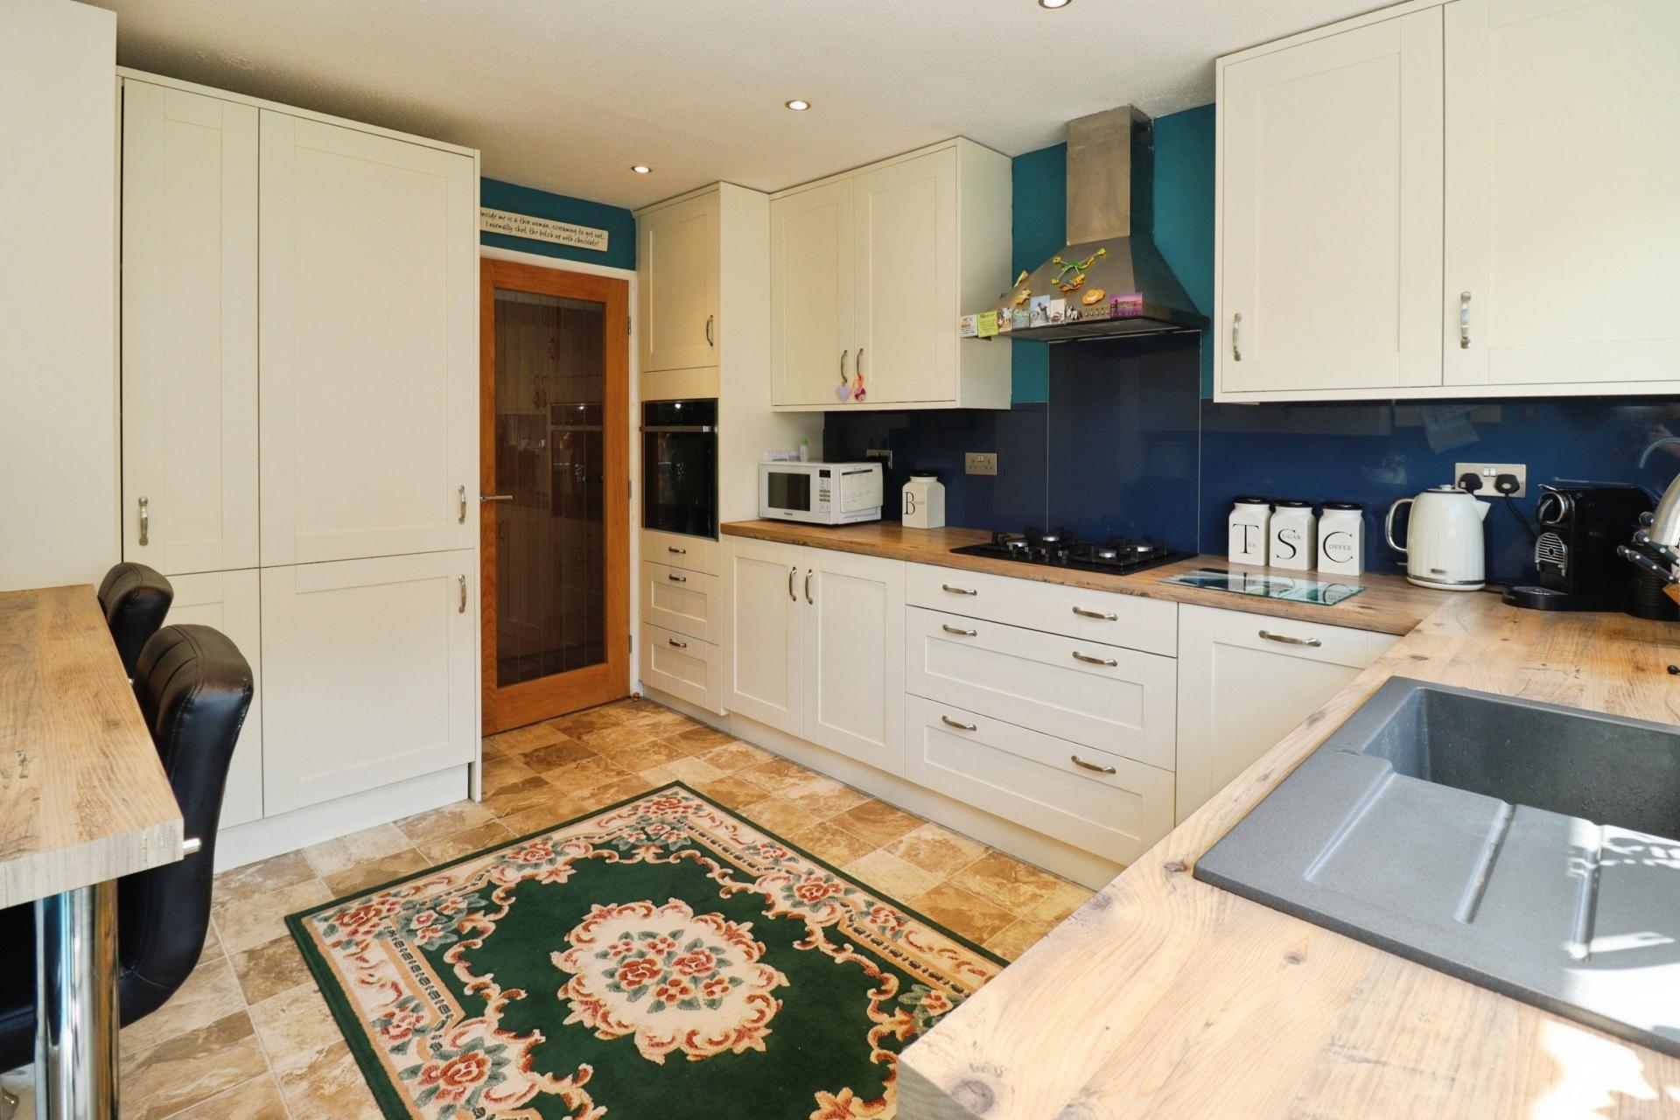
- Modern fitted kitchen with integrated appliances
- three double bedrooms, family bathroom and separate shower room
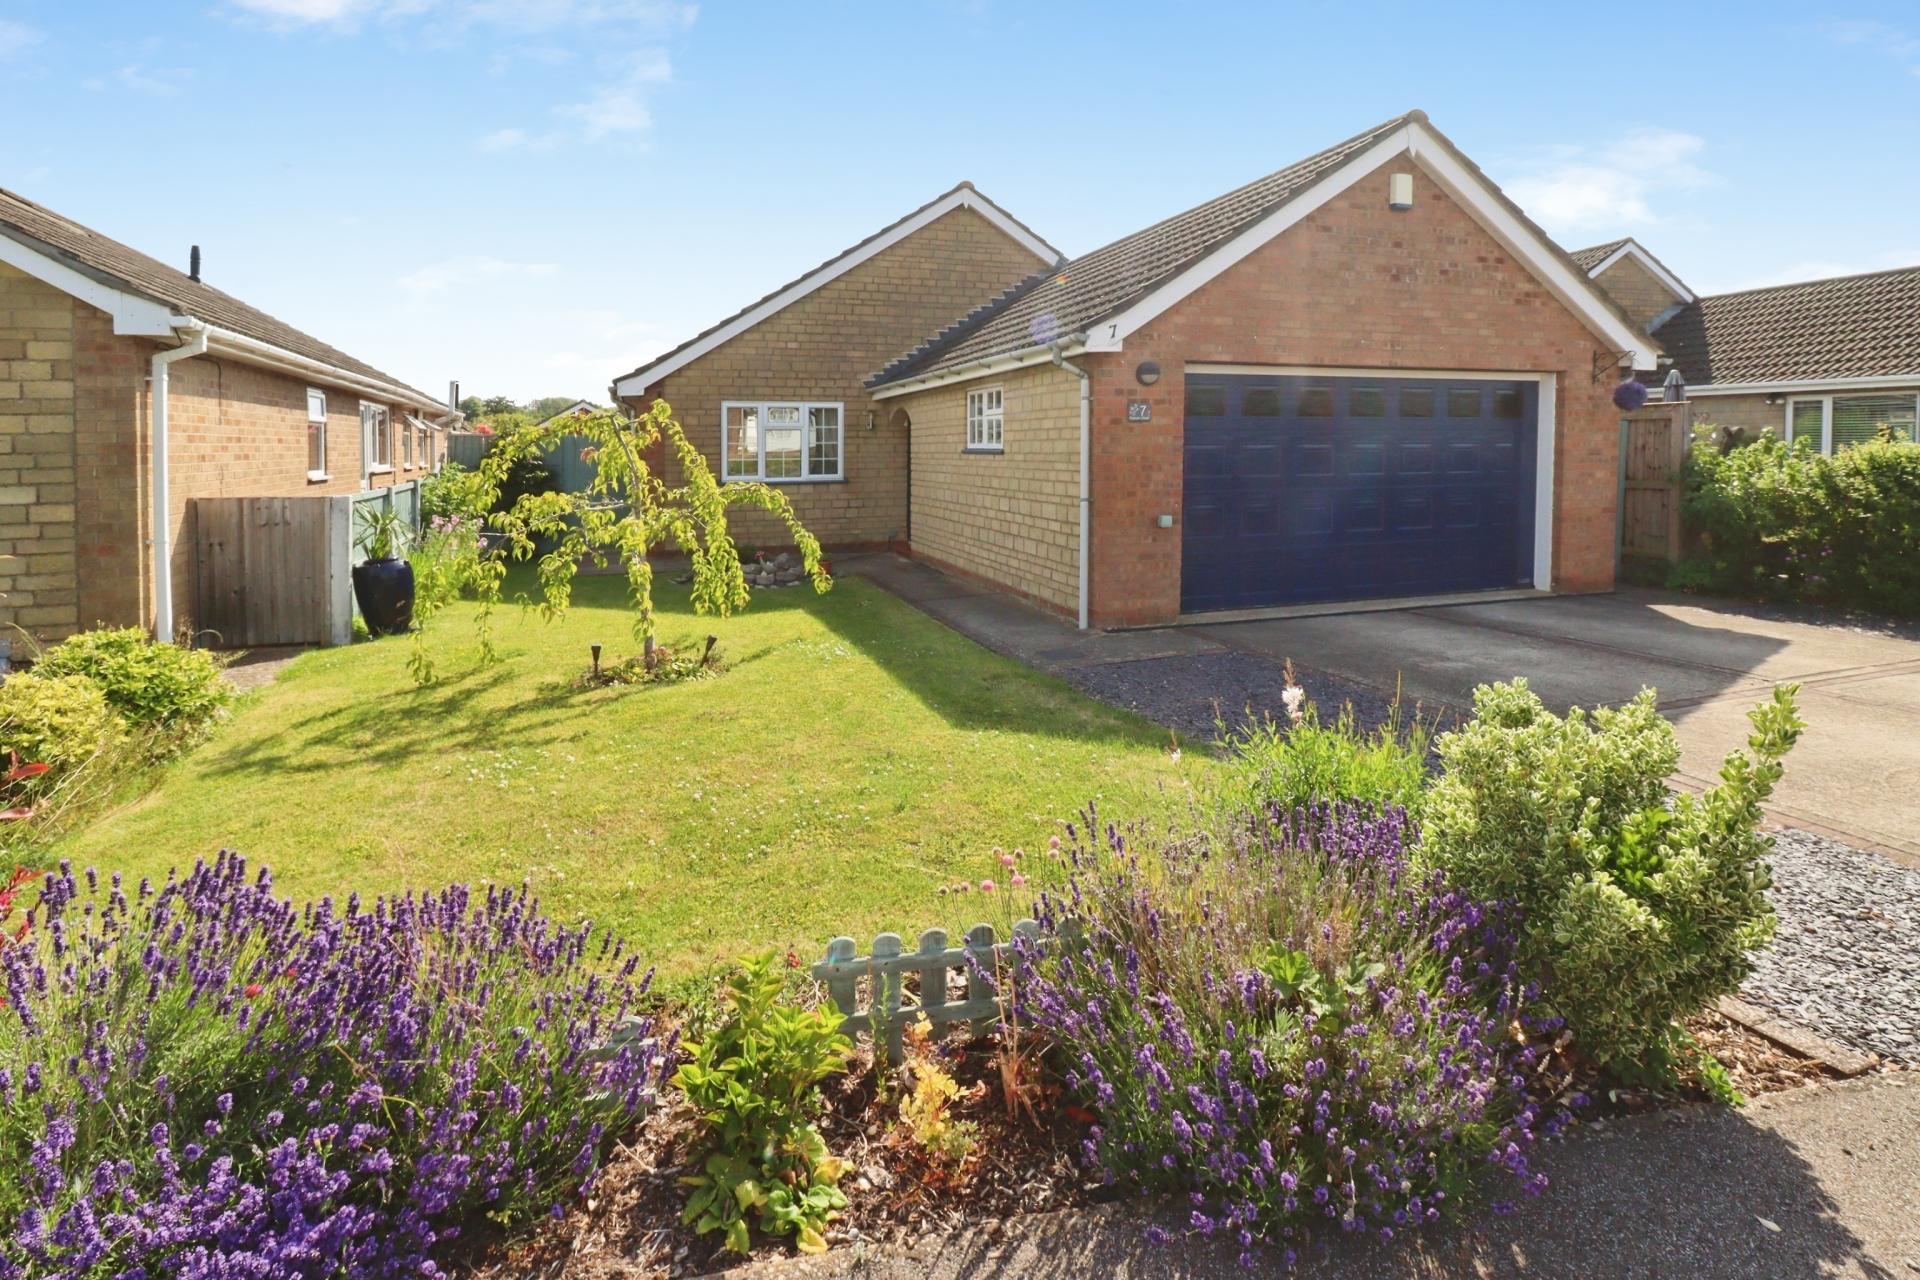
- Large driveway offering ample off-road parking, together with a double garage
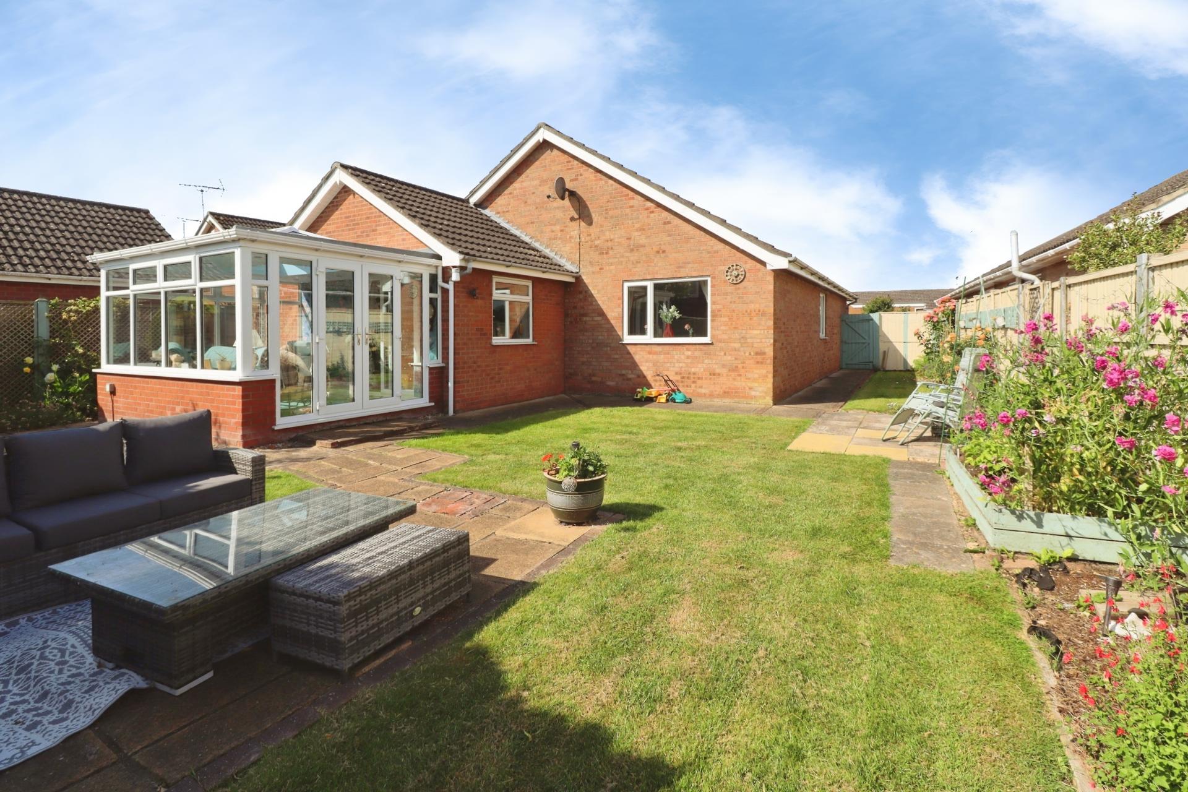
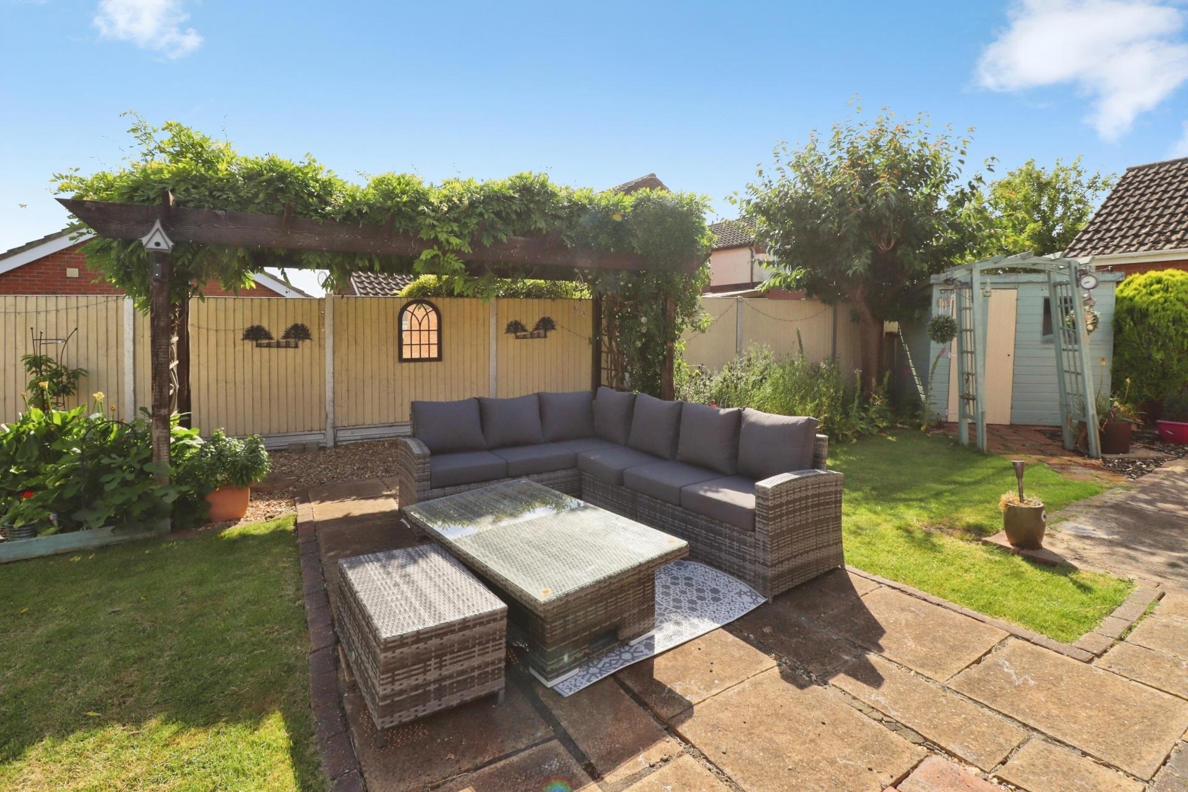
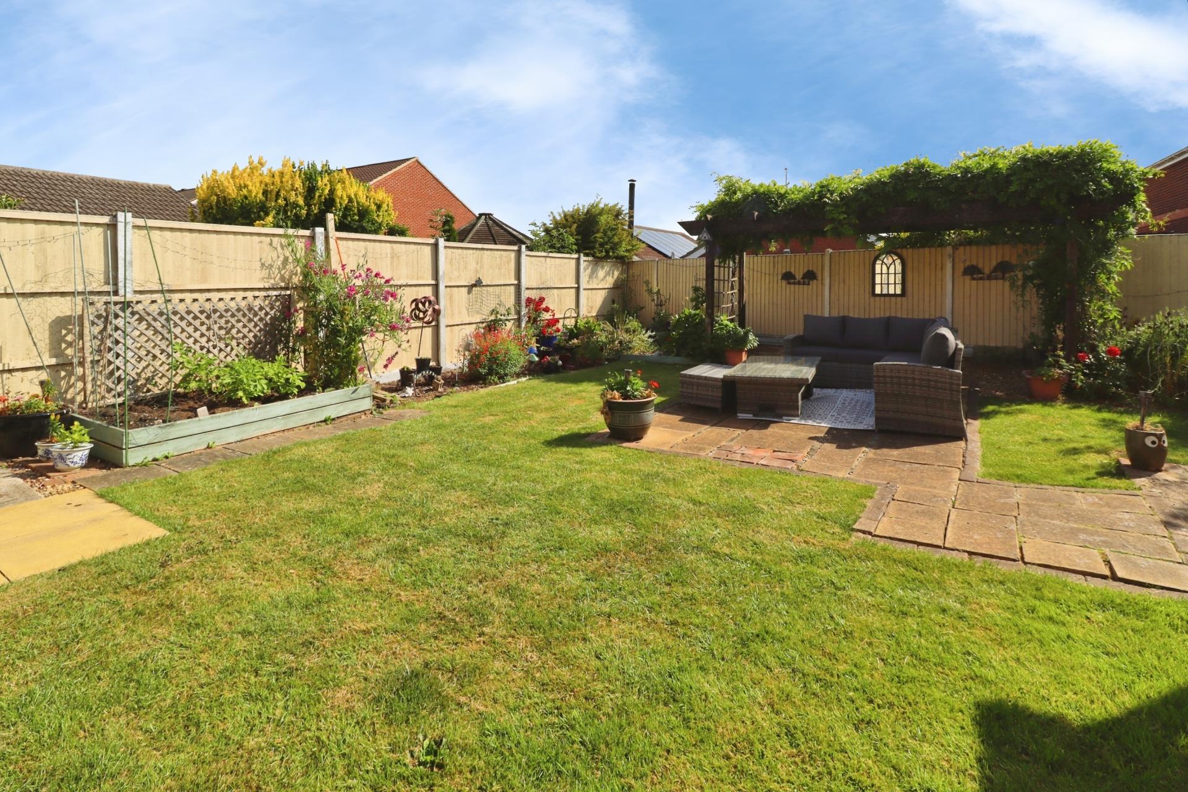
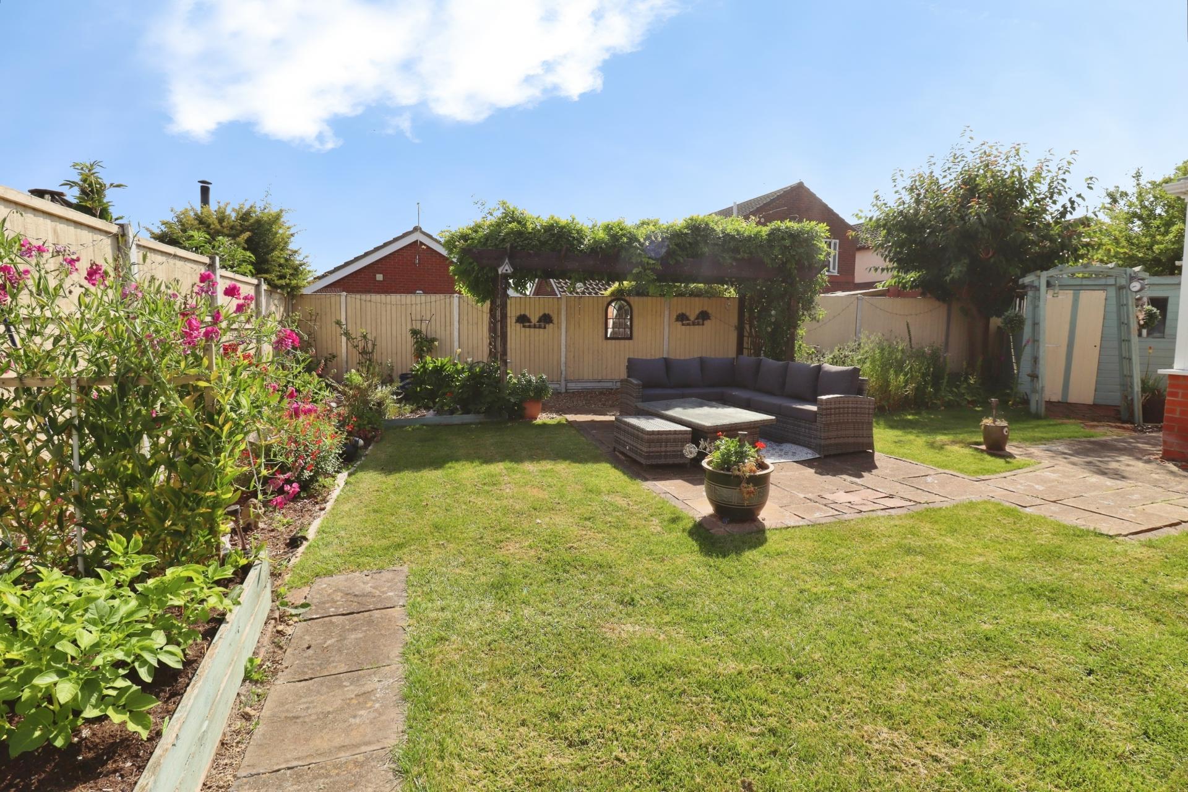
- Beautifully maintained front and rear gardens and conveniently located to the north-east of Lincoln
- EPC Energy Rating - C
- Council Tax Band - D (West Lindsey)
- Solar Panels (owned) and Air Purifier

3 Bedroom Detached Bungalow for sale in Lincoln
3
2
Situated in a peaceful cul-de-sac within the highly desirable village of Sudbrooke, this deceptively spacious three bedroom detached bungalow offers well-presented and versatile living accommodation, perfectly suited to both families and those looking to downsize. The property comprises a welcoming Entrance Hall, generous Lounge, separate Dining Room, bright and airy Sunroom, modern fitted Kitchen, three double Bedrooms, a Family Bathroom and separate Shower Room. Outside, the property benefits from a substantial driveway providing ample off road parking, a double garage and beautifully maintained front and rear gardens, creating an ideal space for relaxing and entertaining. Enjoying a sought after location to the north east of Lincoln, this attractive home presents a fantastic opportunity for a wide range of buyers, and early viewing is strongly recommended. The property also benefits from owned solar panels and an air purification system.
LOCATION The property is located within the popular village of Sudbrooke, approximately four miles North East of Lincoln, with easy access to Lincoln City Centre and convenient access to schooling of all grades, shops and leisure facilities in Uphill Lincoln and the neighbouring villages.
ENTRANCE HALL With airing cupboard, large storage cupboard, laminate flooring and radiator.
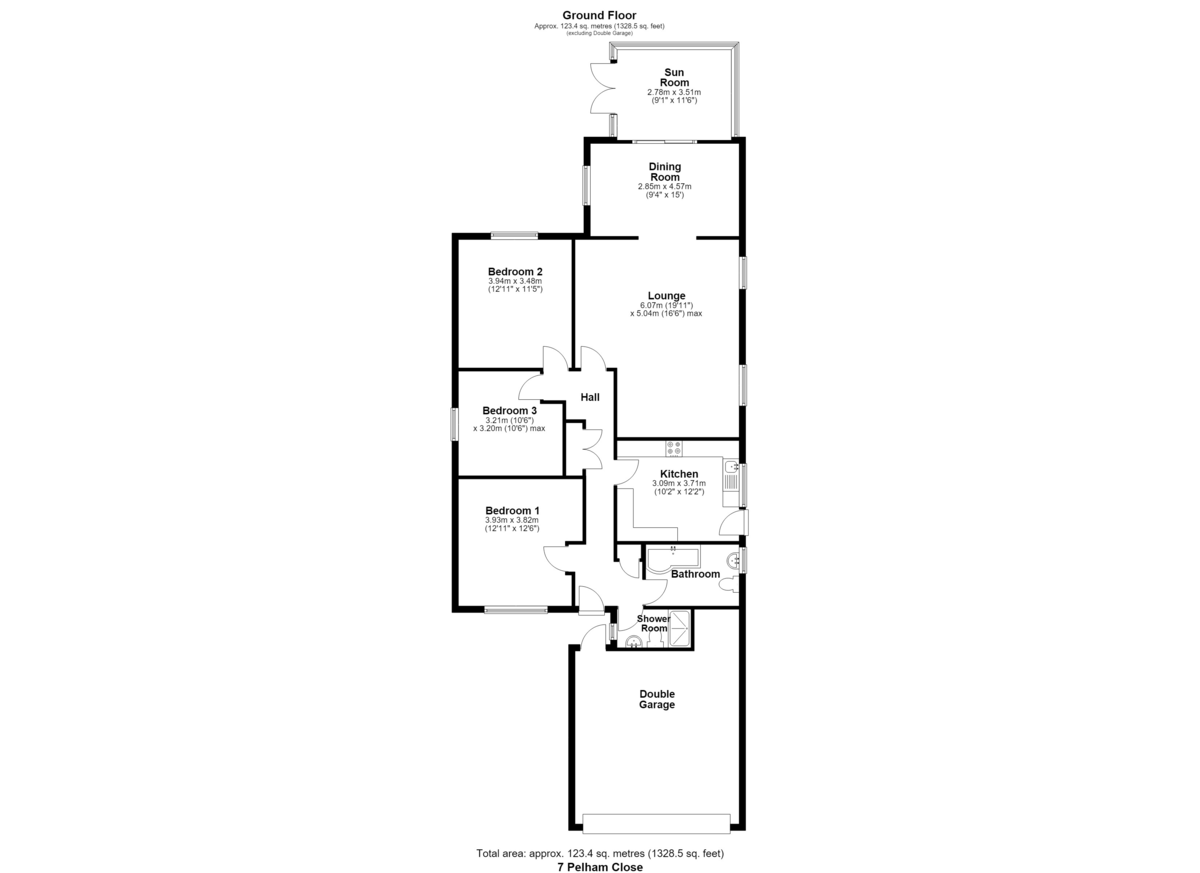
KITCHEN 12' 2" x 10' 1" (3.71m x 3.09m) Fitted with a modern range of wall and base units with work surfaces over, sink with side drainer and mixer tap over, eye level electric oven, gas hob with extractor fan over, integrated dishwasher and fridge freezer, breakfast bar, spotlights, radiator, double glazed window to the side aspect and door to the garden.
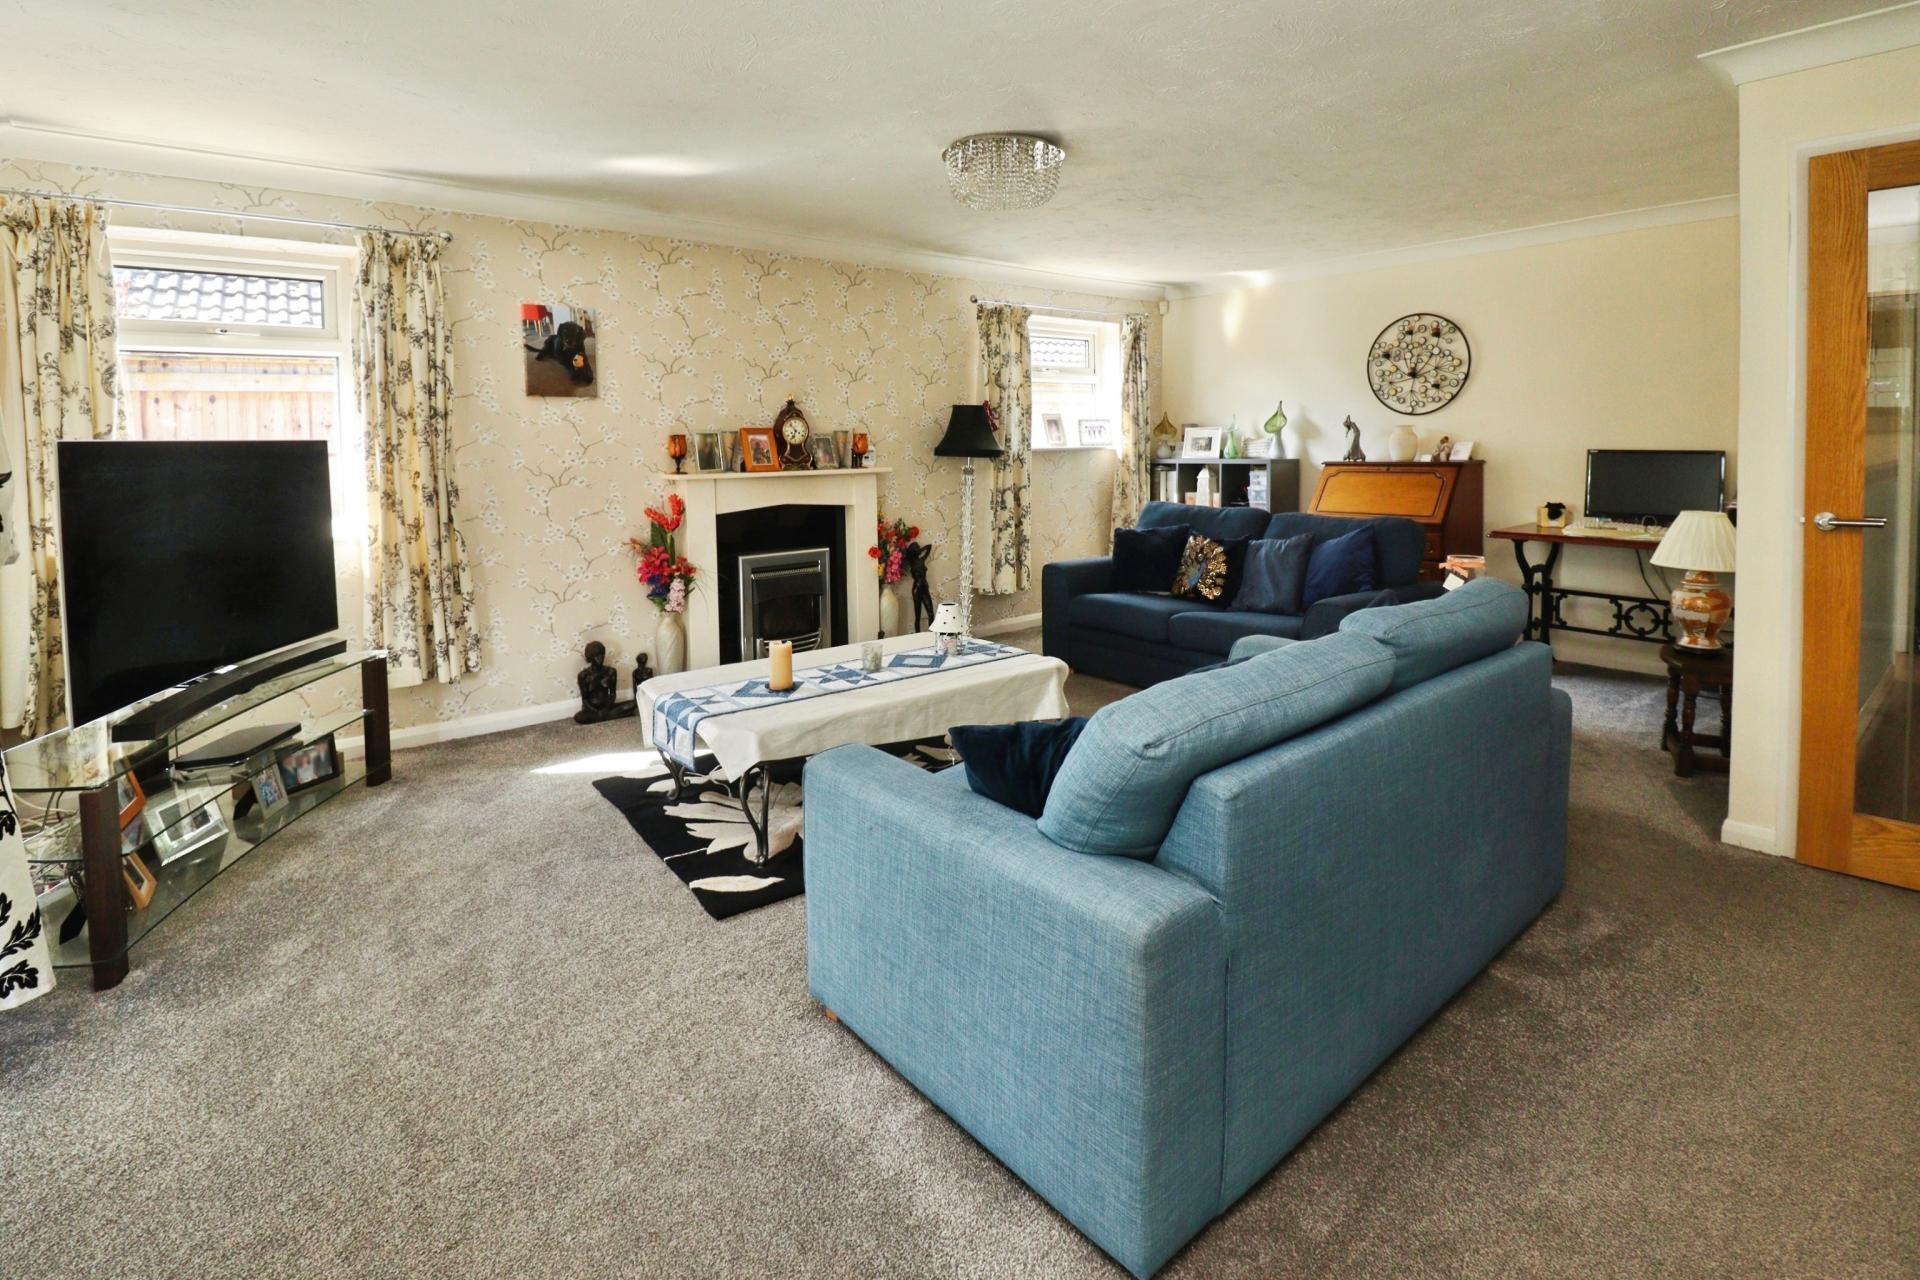
LOUNGE 19' 10" x 16' 6" (6.07m x 5.04m) With gas fire set in a feature fireplace, two double glazed windows to the side aspect and radiator.
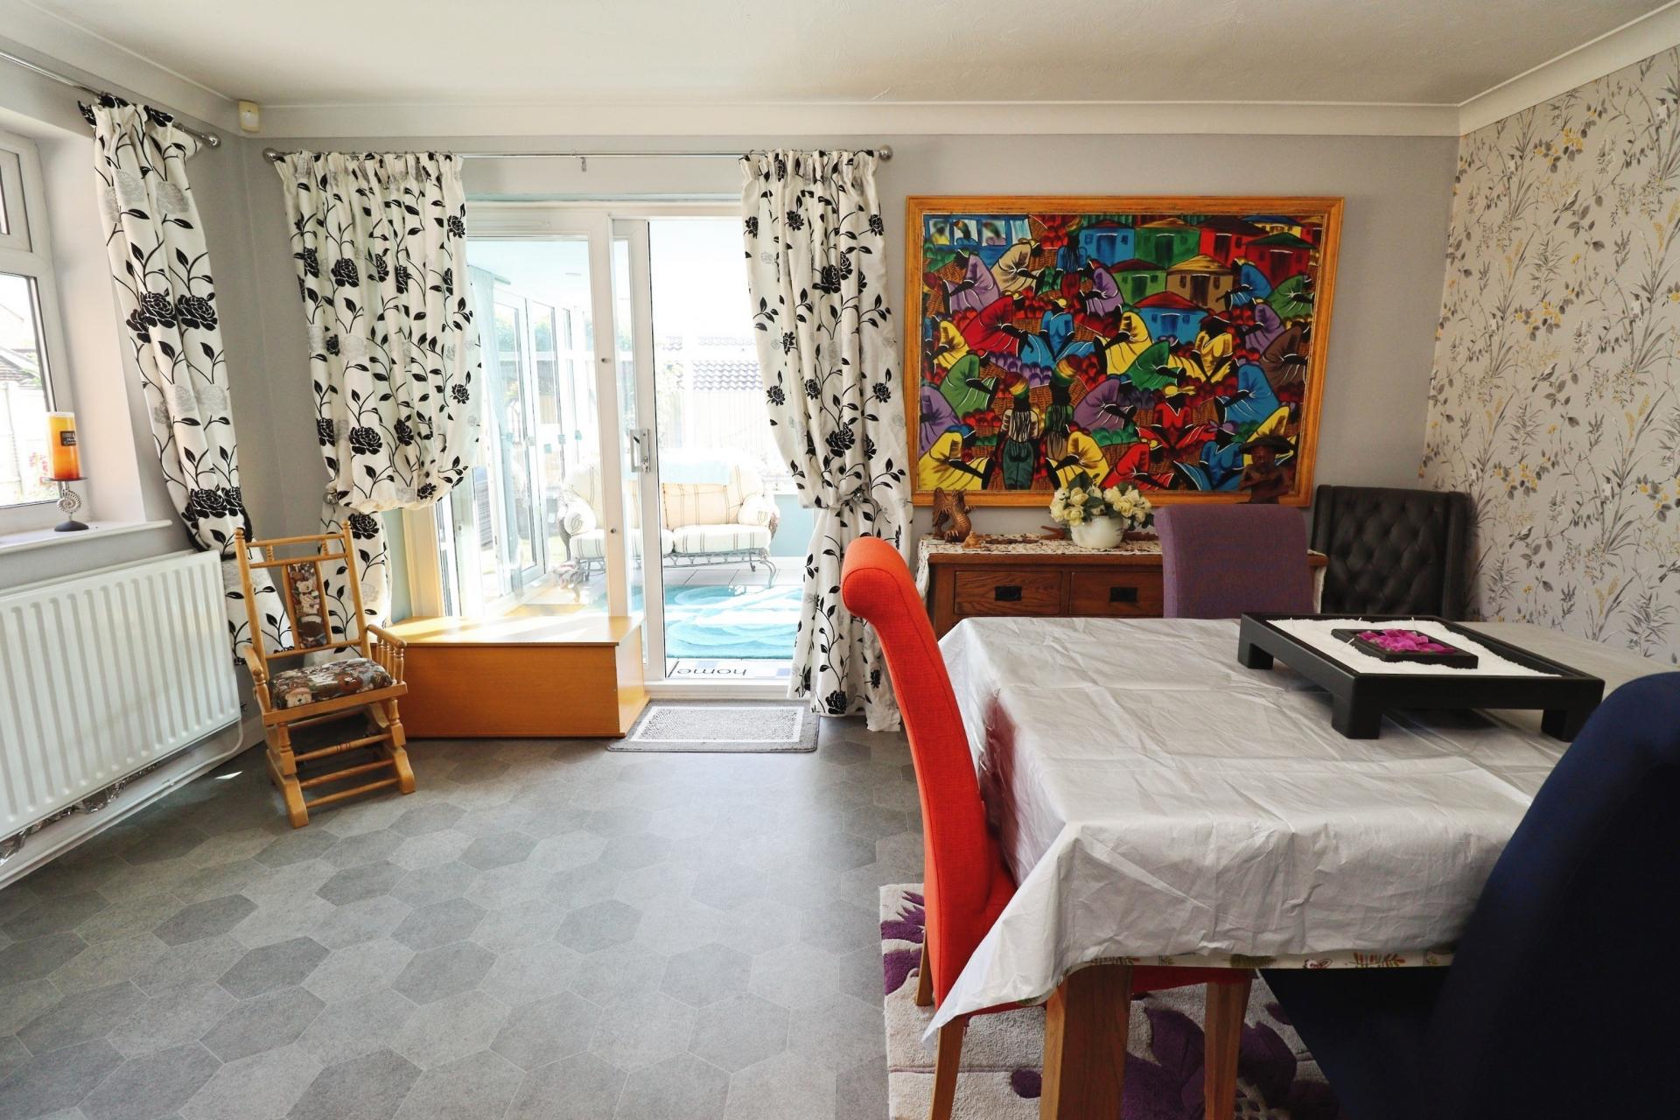
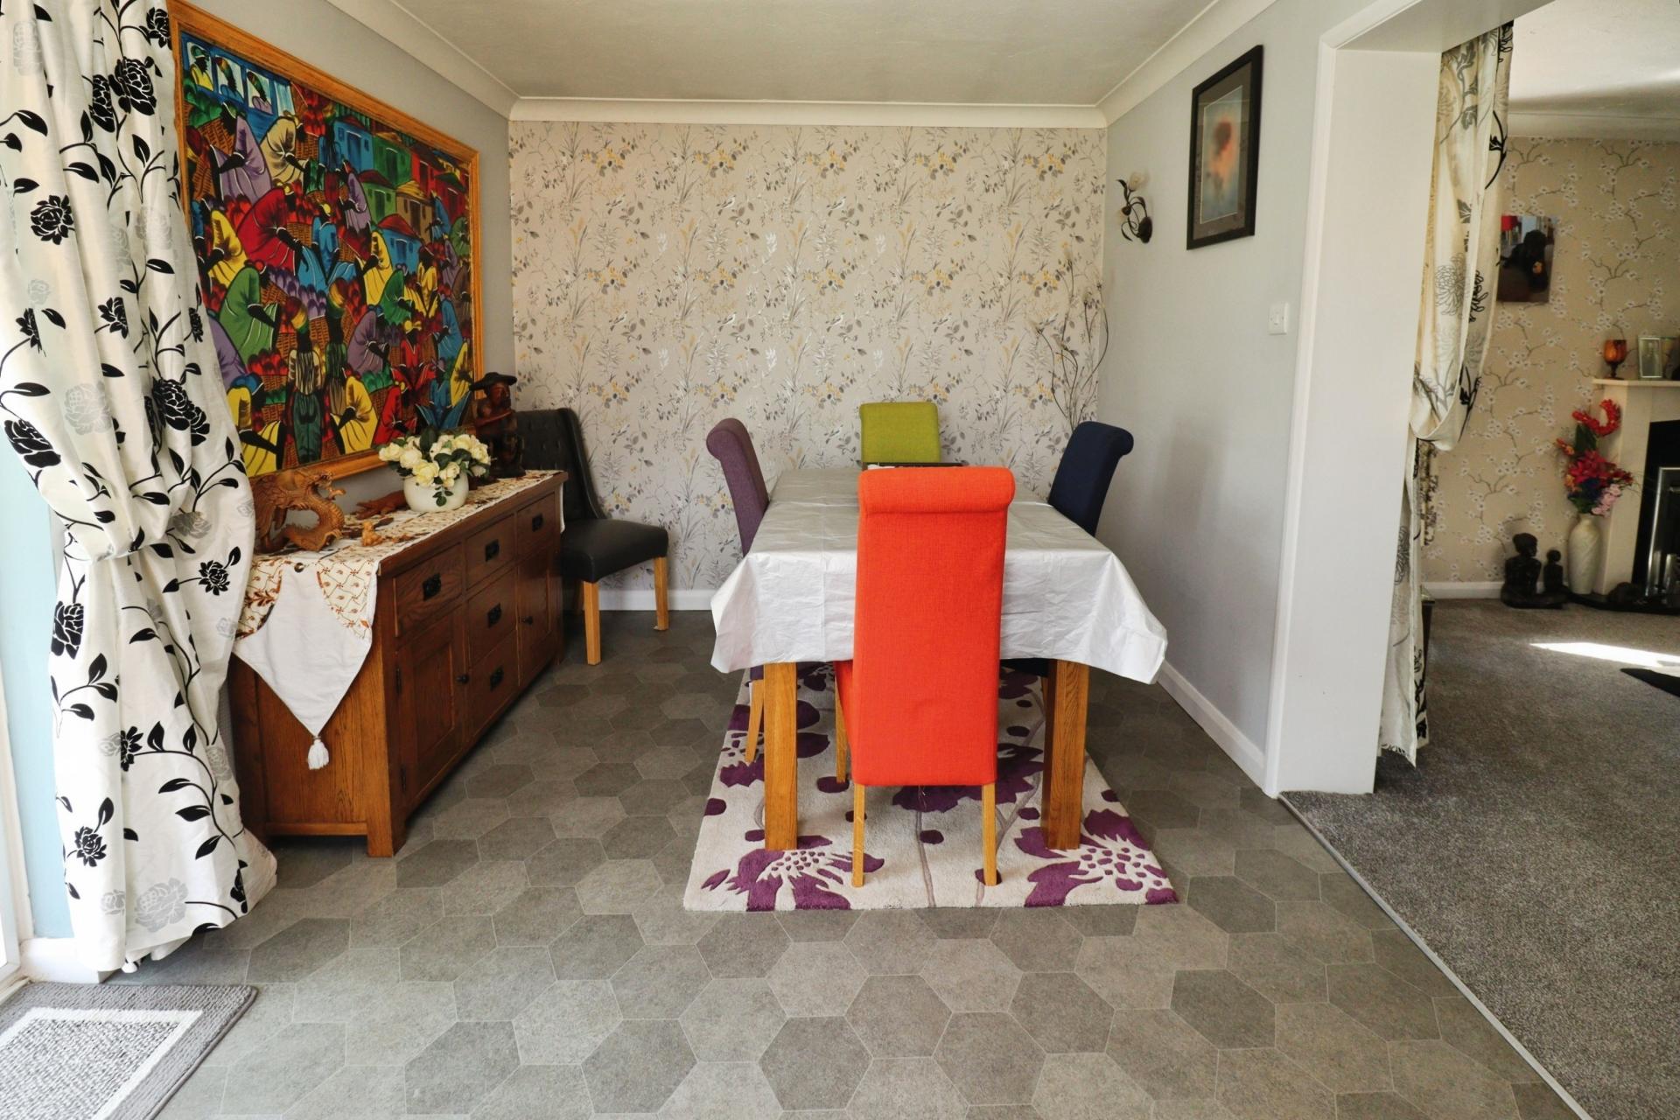
DINING ROOM 14' 11" x 9' 4" (4.57m x 2.85m) With double glazed windows to the side aspect, double glazed sliding patio doors to the sun room and radiator.
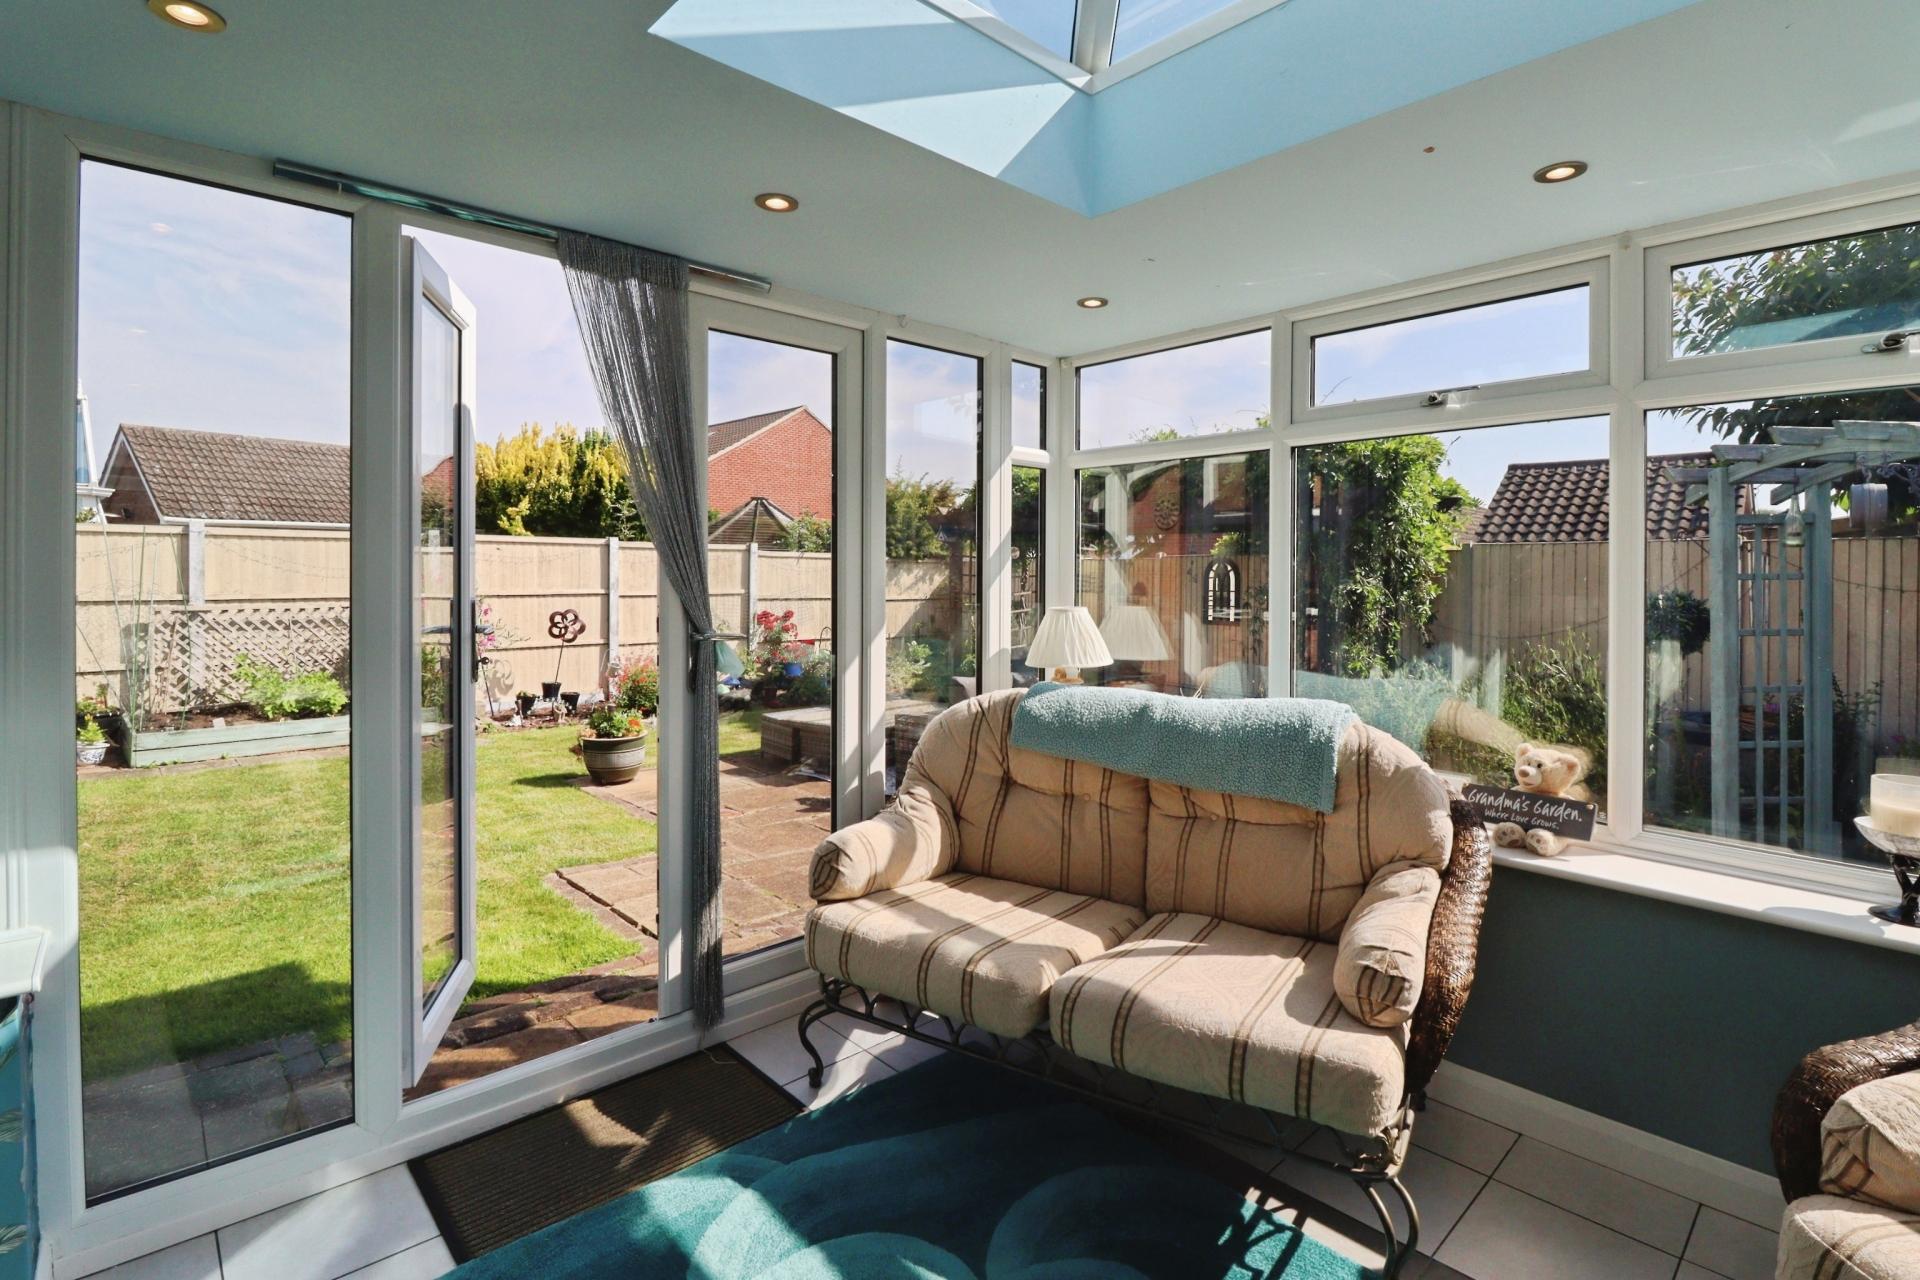
SUN ROOM 11' 6" x 9' 1" (3.51m x 2.78m) With double glazed French doors to the rear garden, ceiling lantern, tiled flooring and spotlights.
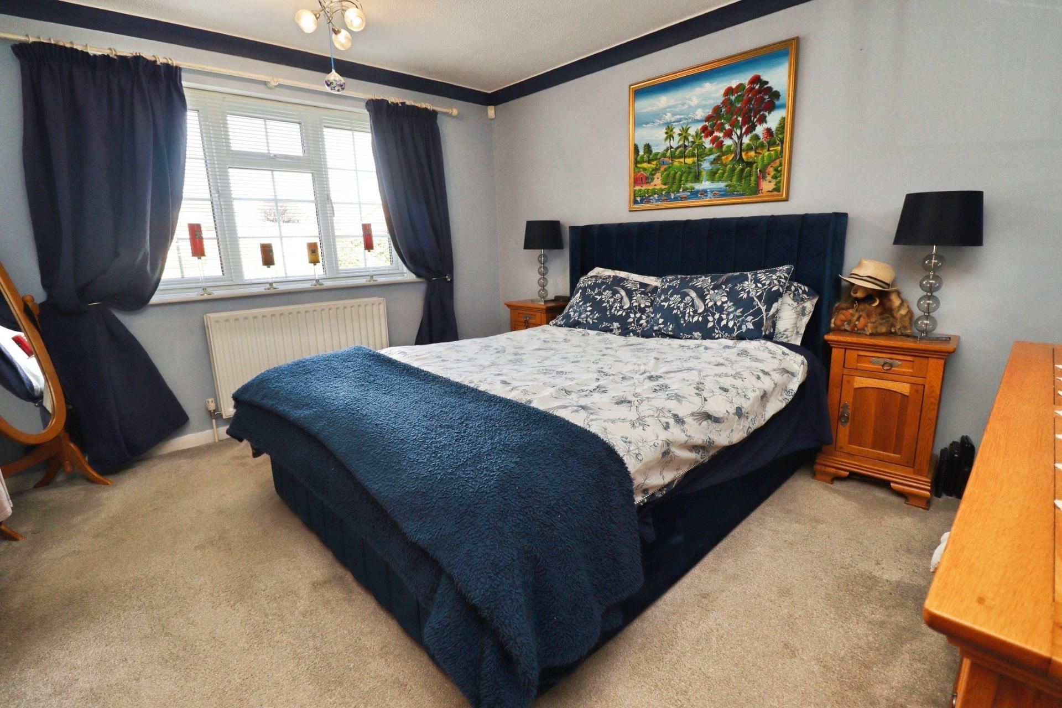
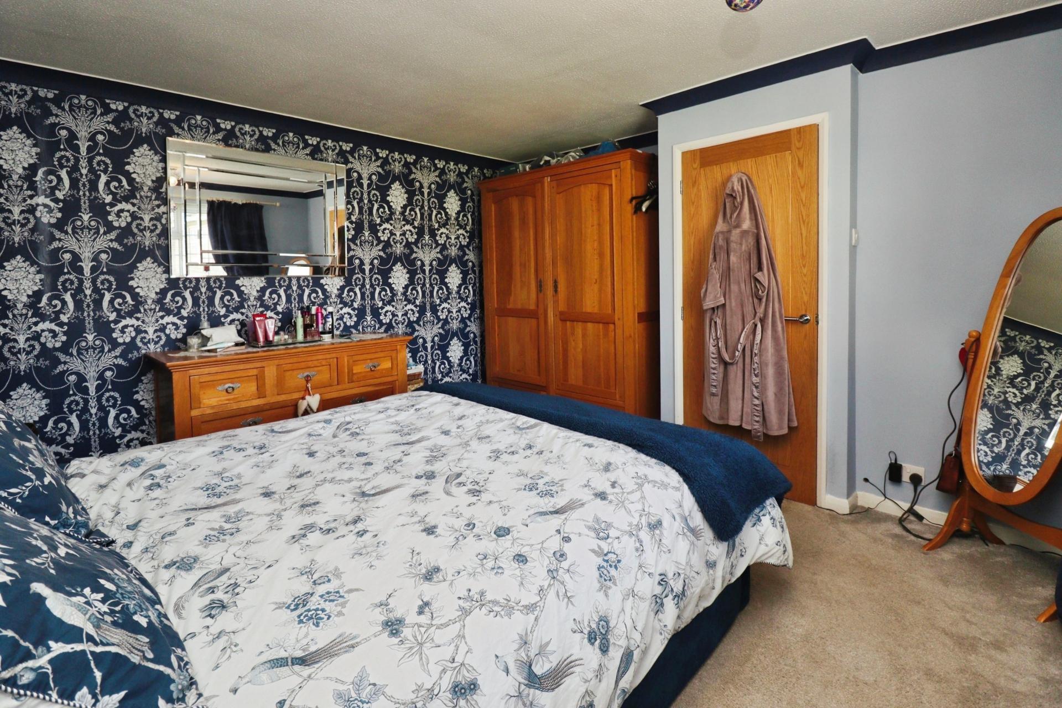
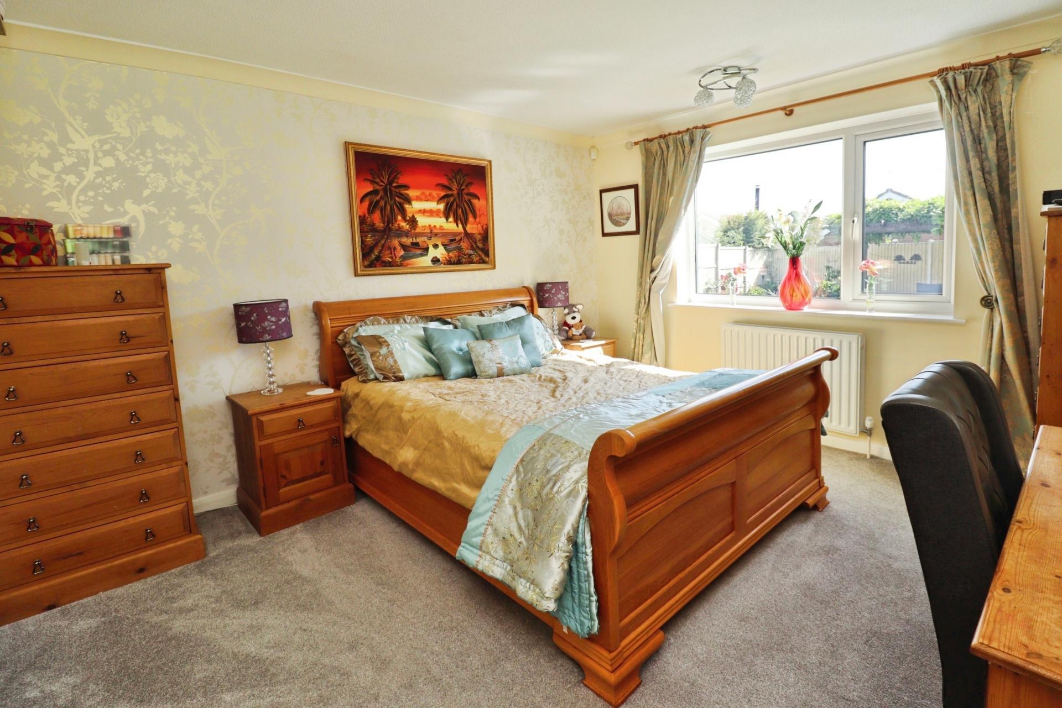
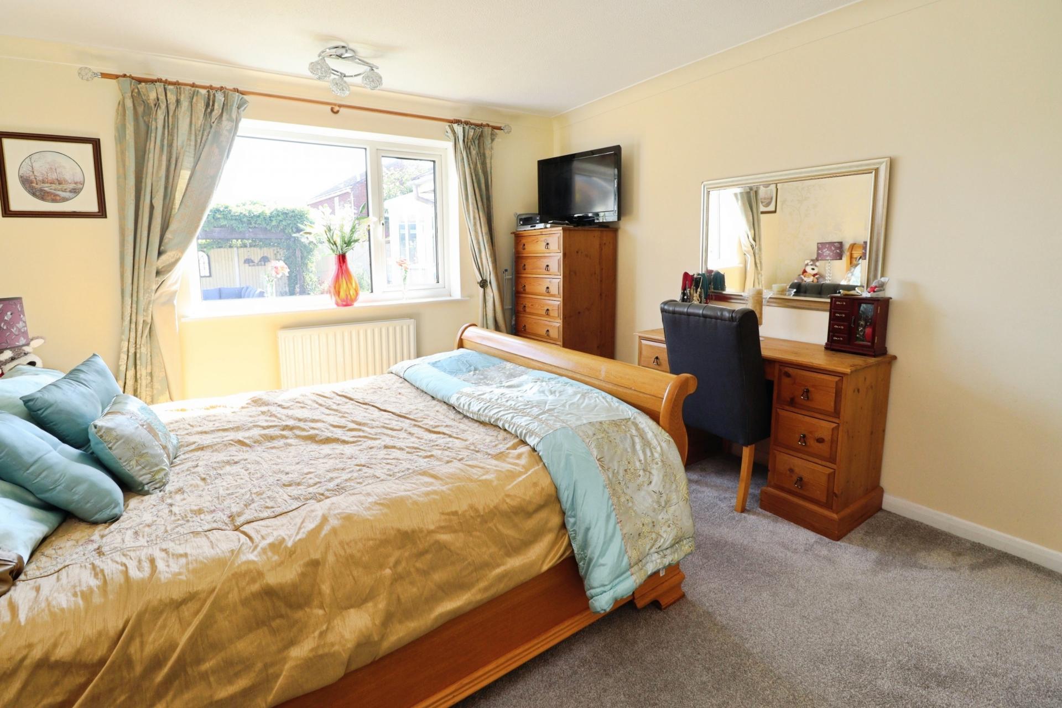
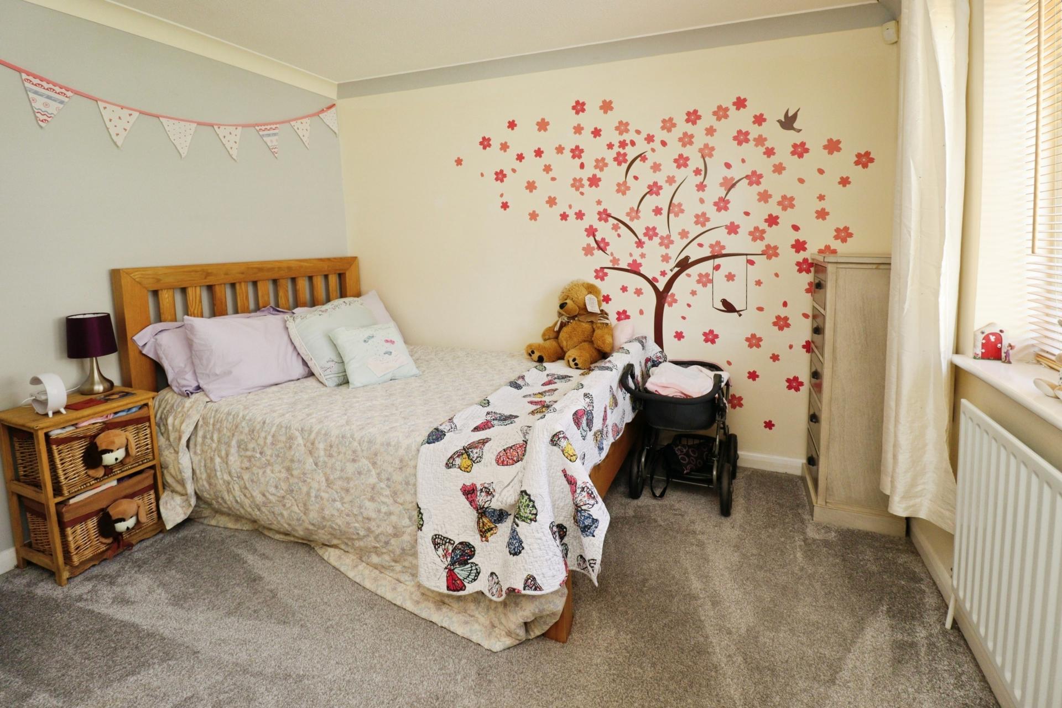
BEDROOM 1 12' 10" x 12' 6" (3.93m x 3.82m) With double glazed window to the front aspect and radiator.
BEDROOM 2 12' 11" x 11' 5" (3.94m x 3.48m) With double glazed window to the rear aspect and radiator.
BEDROOM 3 10' 6" x 10' 5" (3.21m x 3.20m) With double glazed window to the side aspect and radiator.
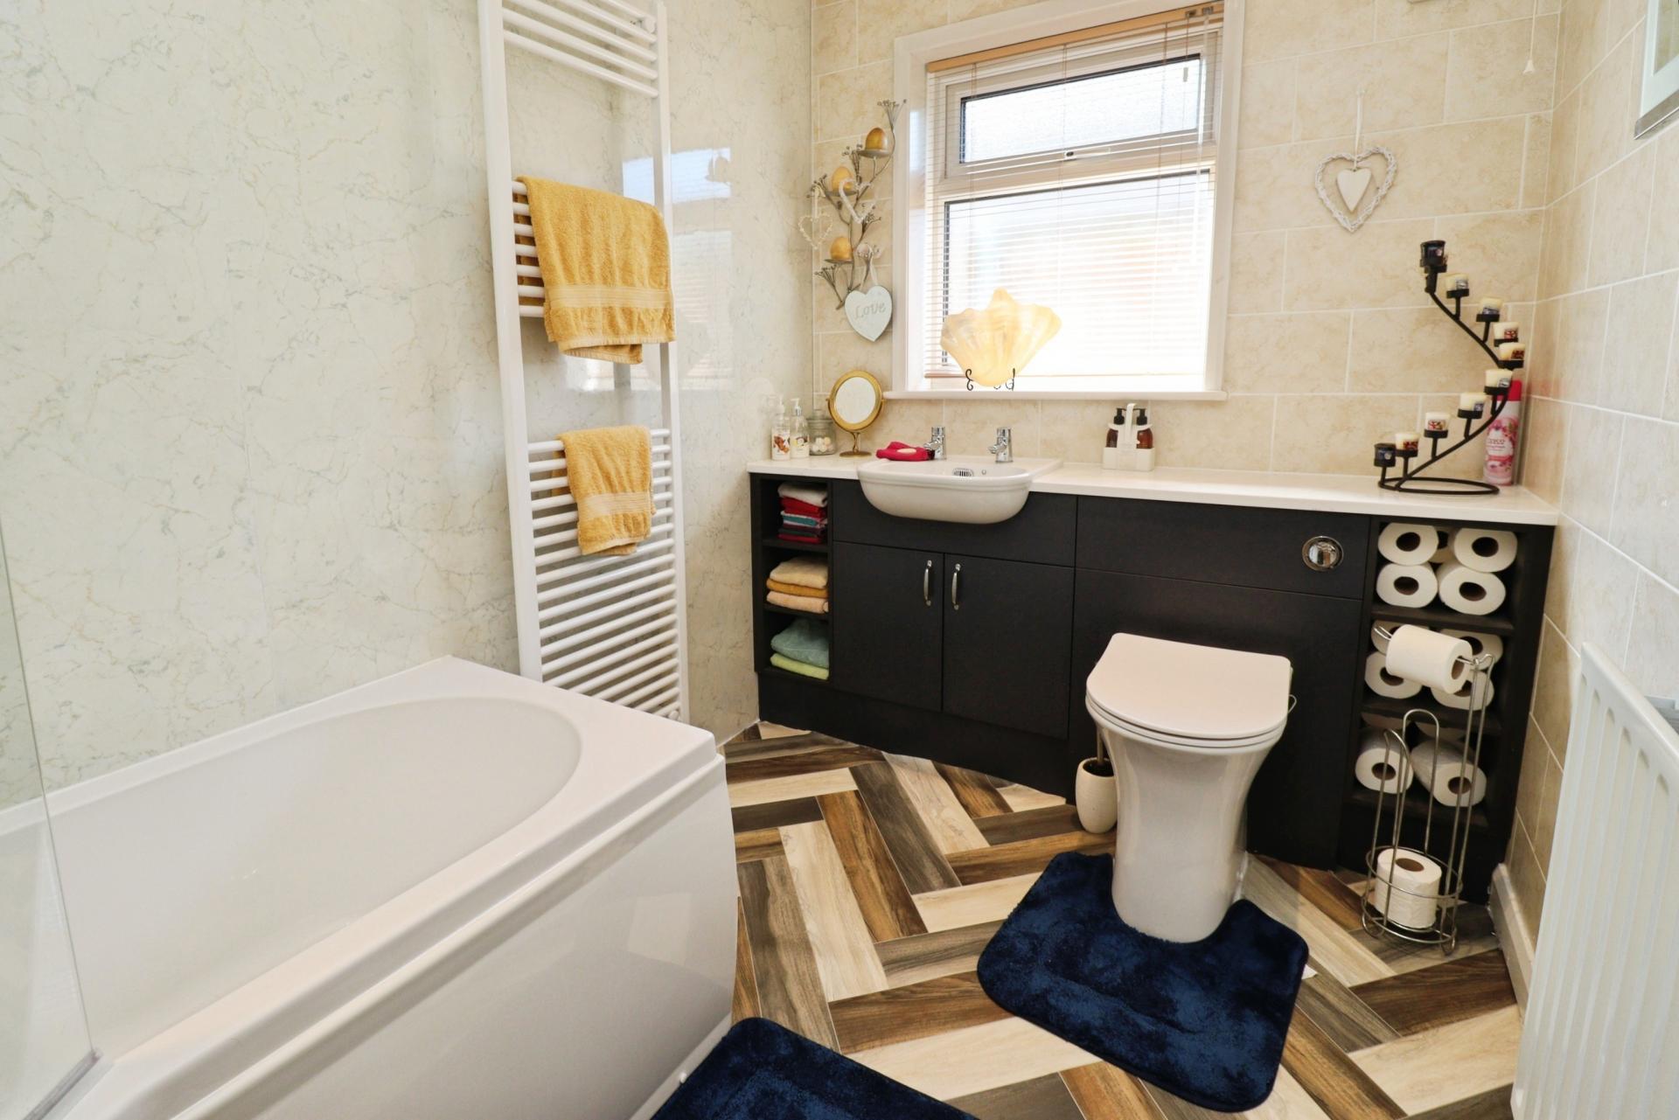
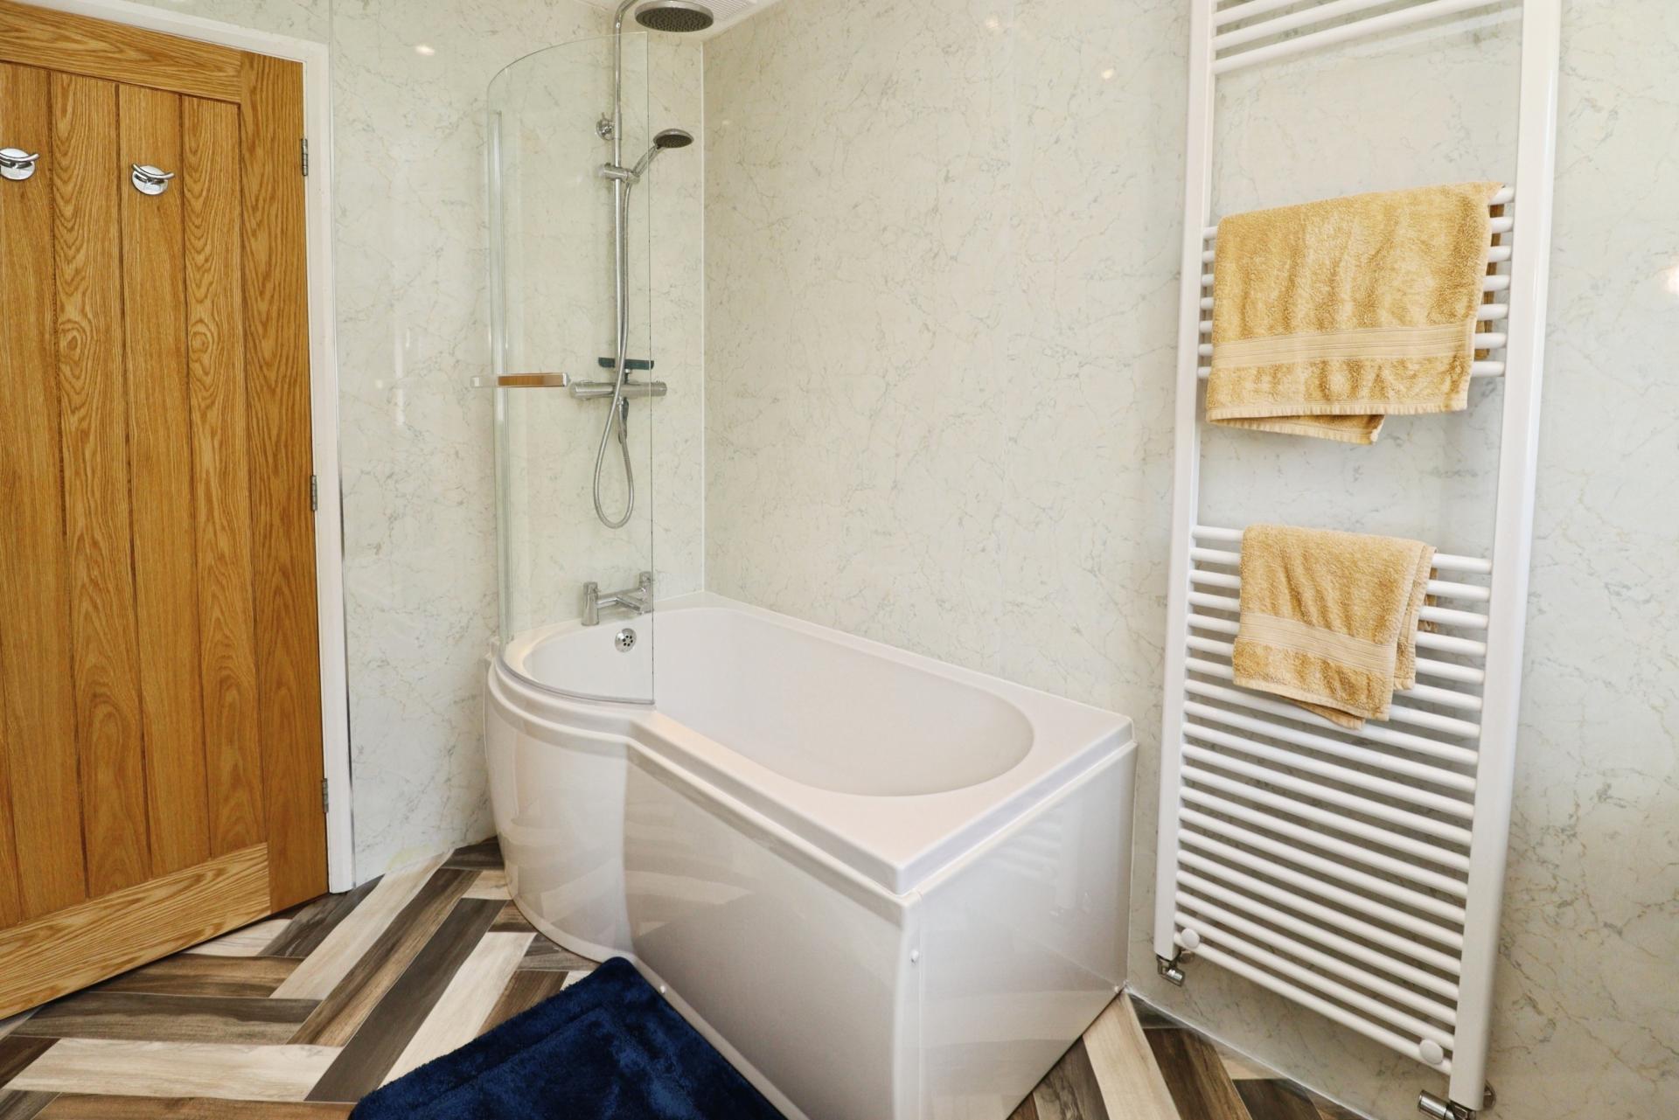
BATHROOM Fitted with a three piece suite comprising of p-shaped panelled bath with rainfall shower over and glass shower screen, close coupled WC and wash hand basin in a vanity style unit, heated towel rail, radiator, part tiled walls, spotlights and double glazed window to the side aspect.
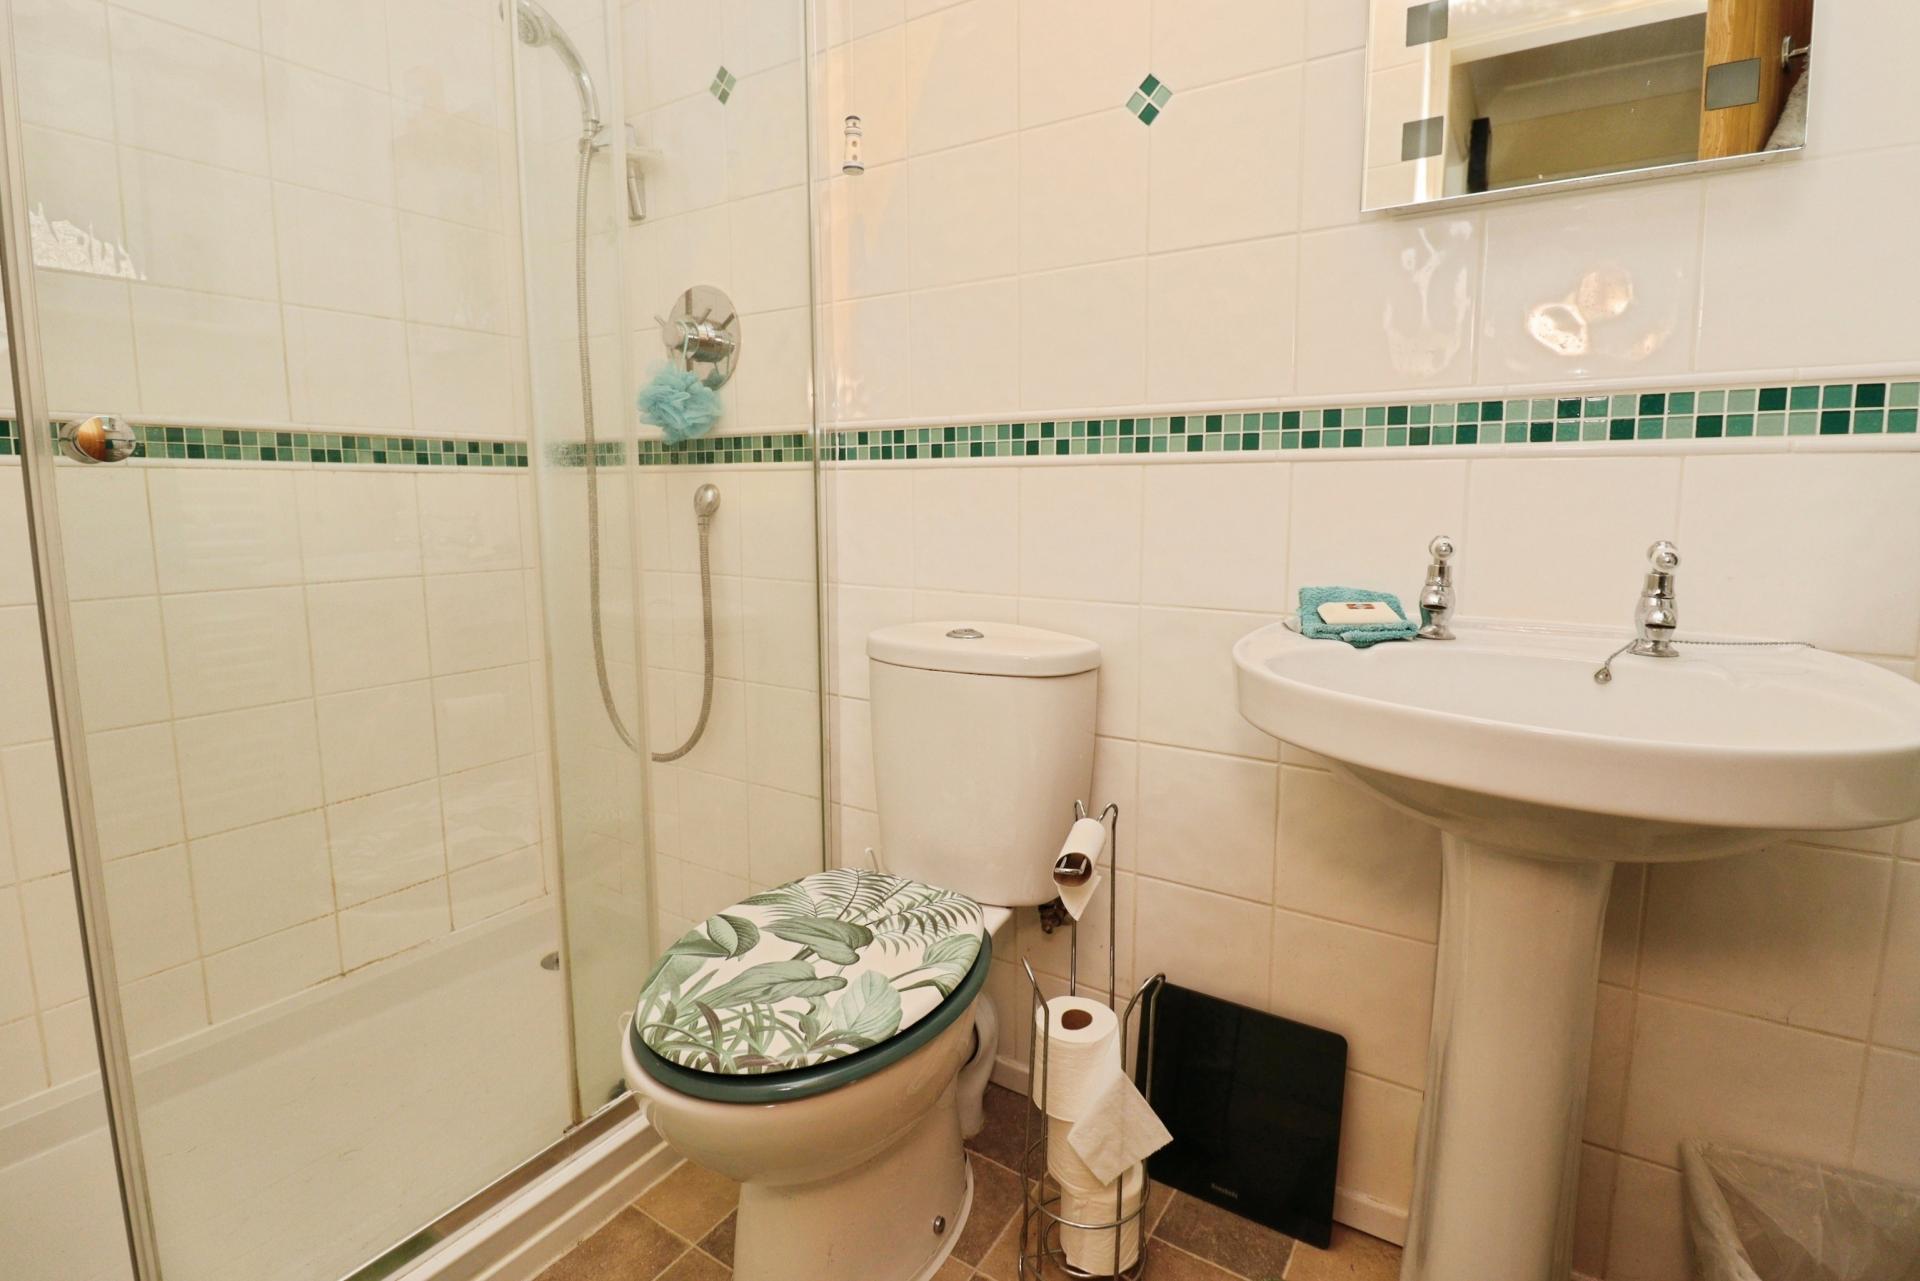
SHOWER ROOM Fitted with a three piece suite comprising of shower cubicle, close coupled WC and pedestal wash hand basin, heated towel rail, tiled walls and double glazed window to the side aspect.
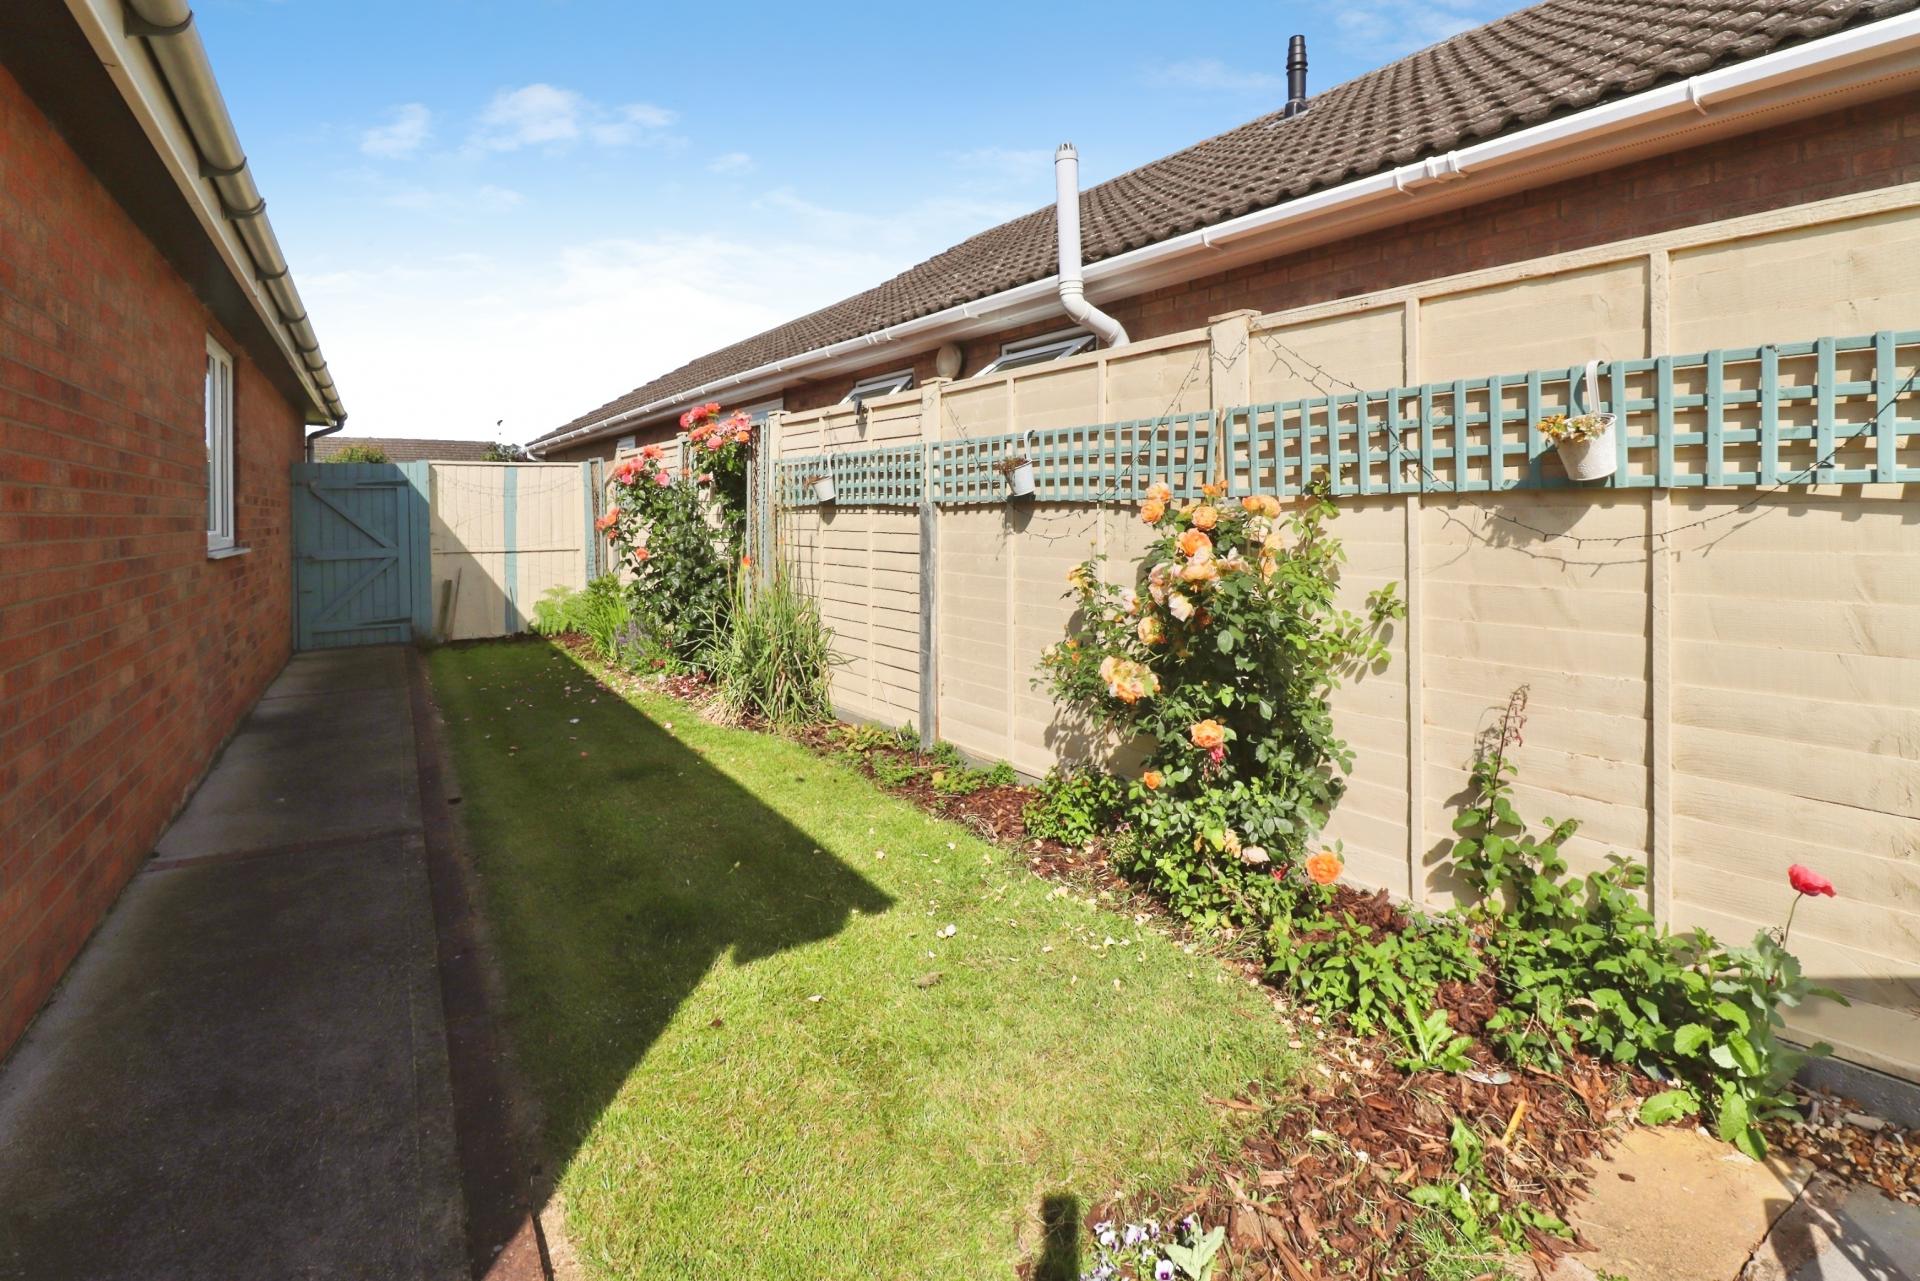
OUTSIDE To the front of the property there is a lawned garden with flowerbeds and shrubs. There is a driveway providing off street parking for multiple vehicles and access to the garage. The garage has an up and over door to the front, personnel door to the rear, light and power. To the rear of the property there is an enclosed garden laid mainly to lawn with patio seating areas, one covered with a pergola, flowerbeds, mature shrubs and garden shed.
Property Ref: 102125037568
Similar Properties
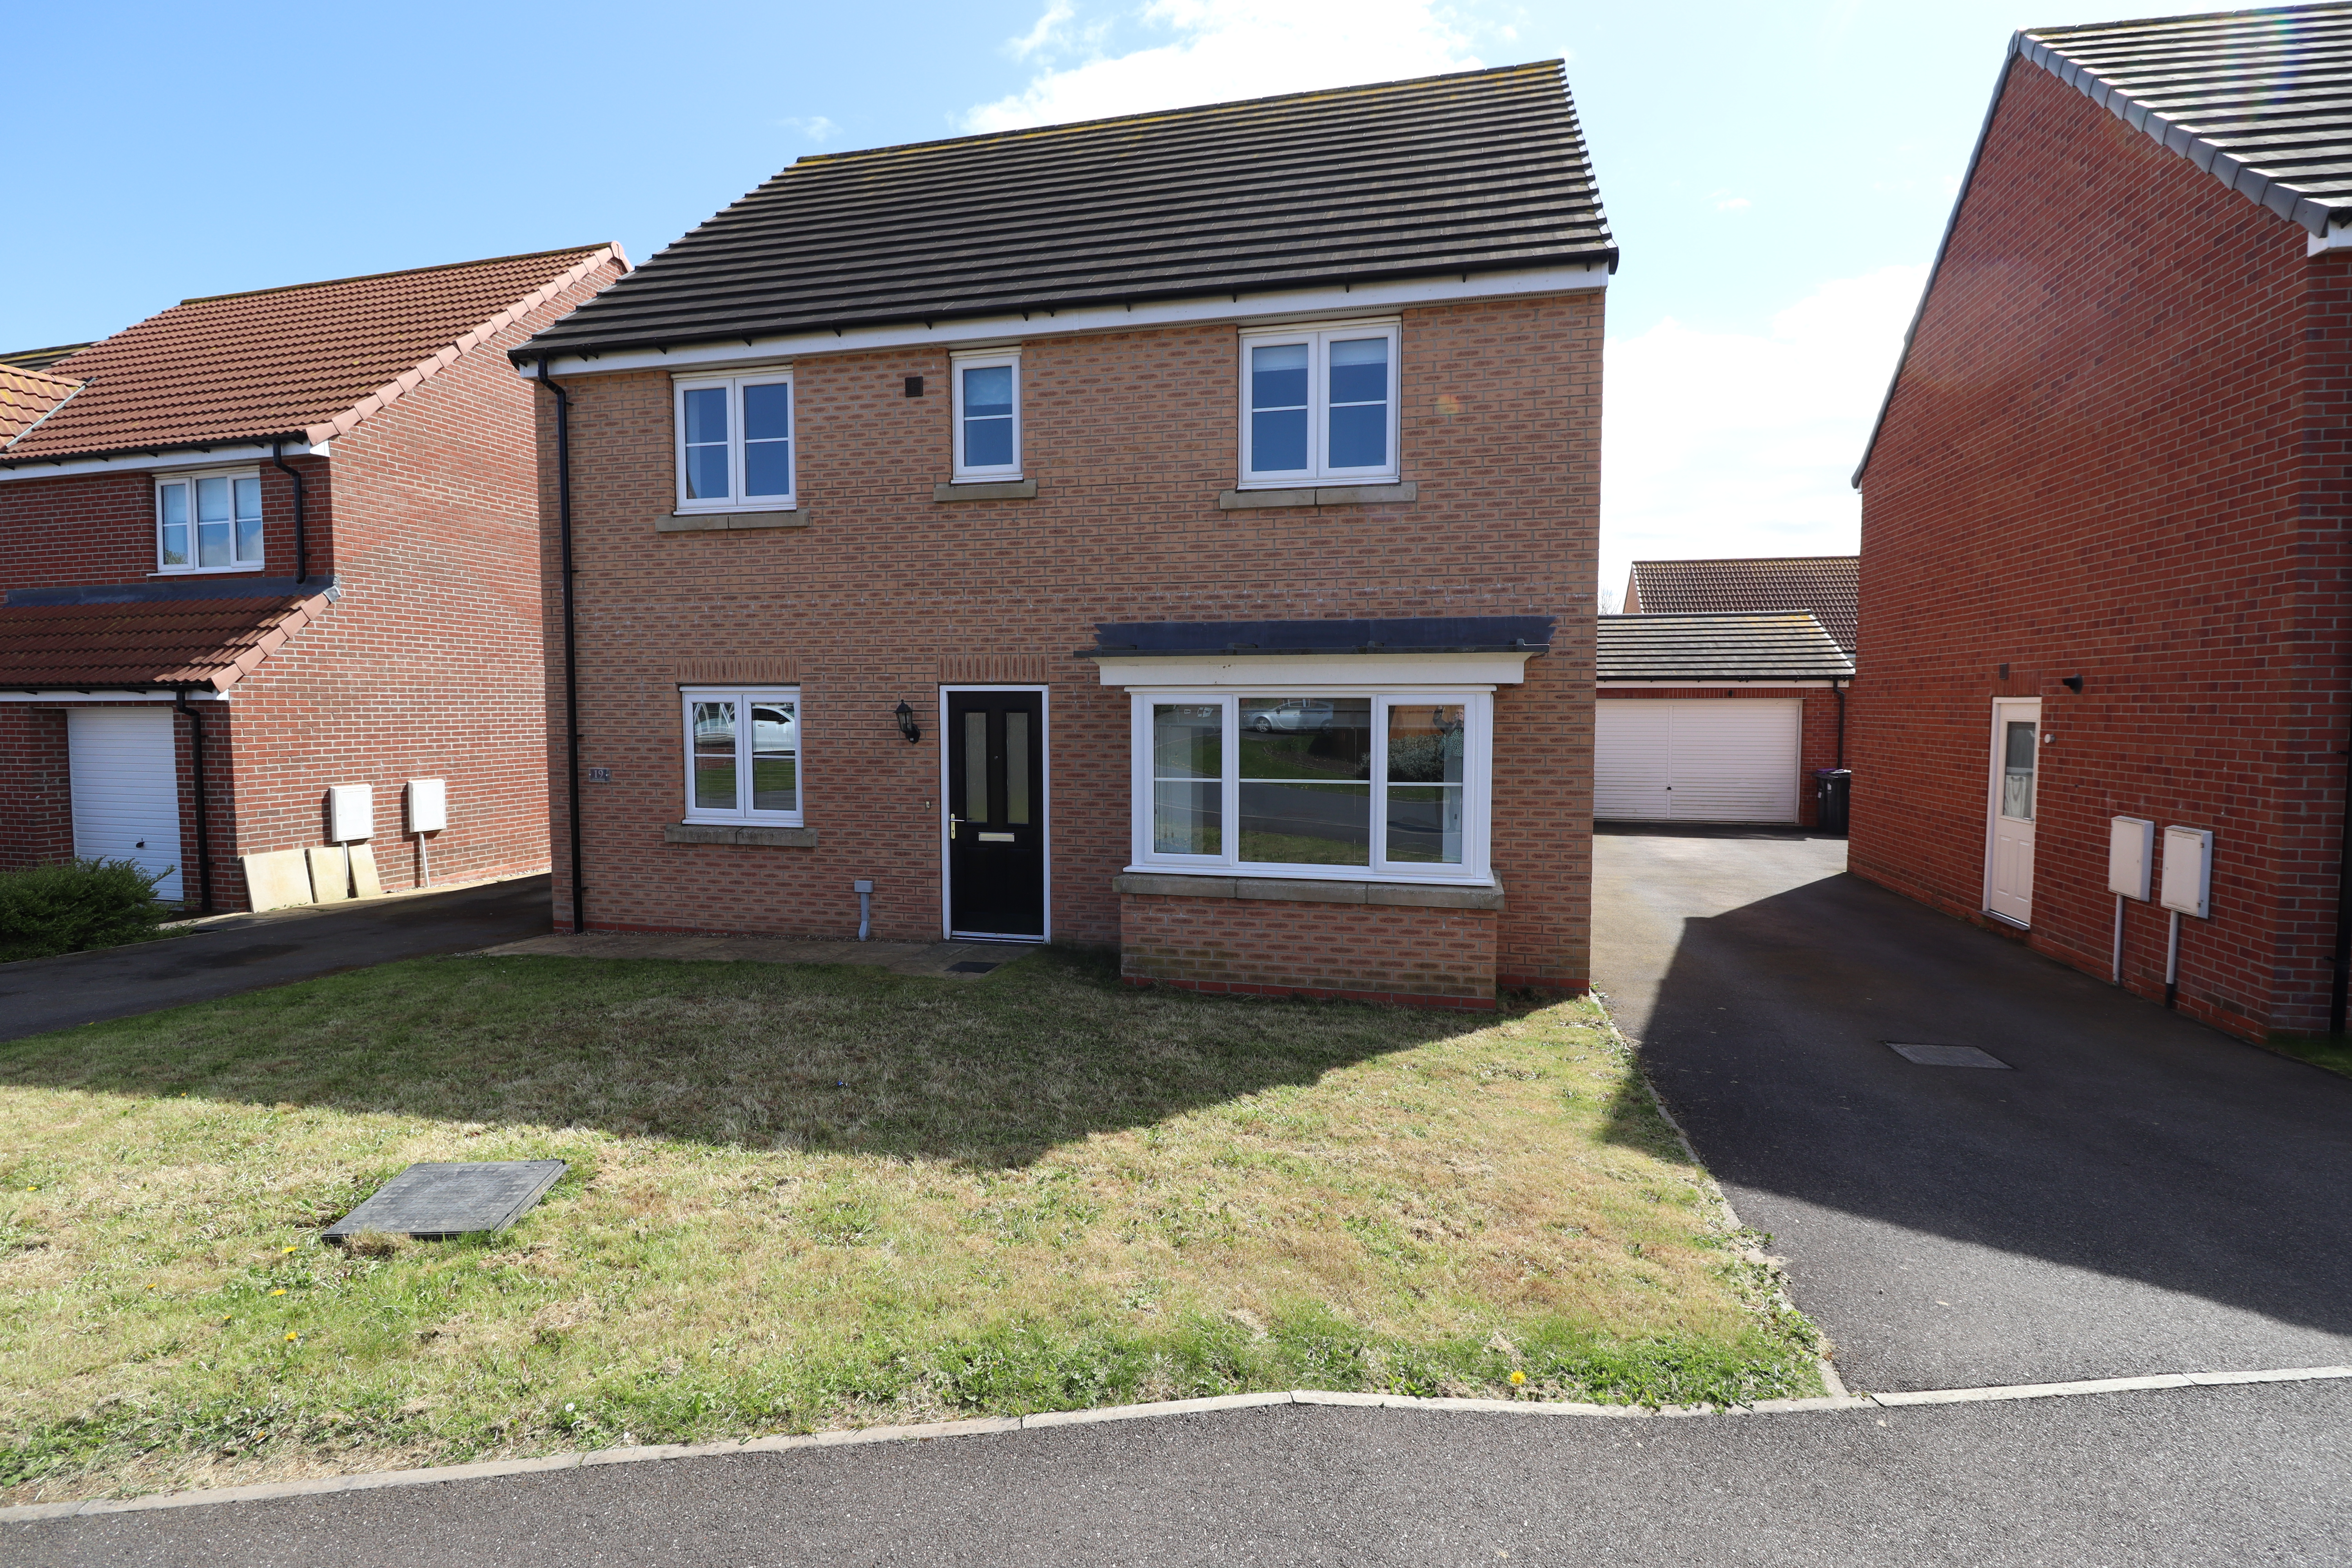
4 Bedroom Detached House | £365,000
A well-presented four bedroomed detached family home positioned in the popular village of Welton. The property benefits...
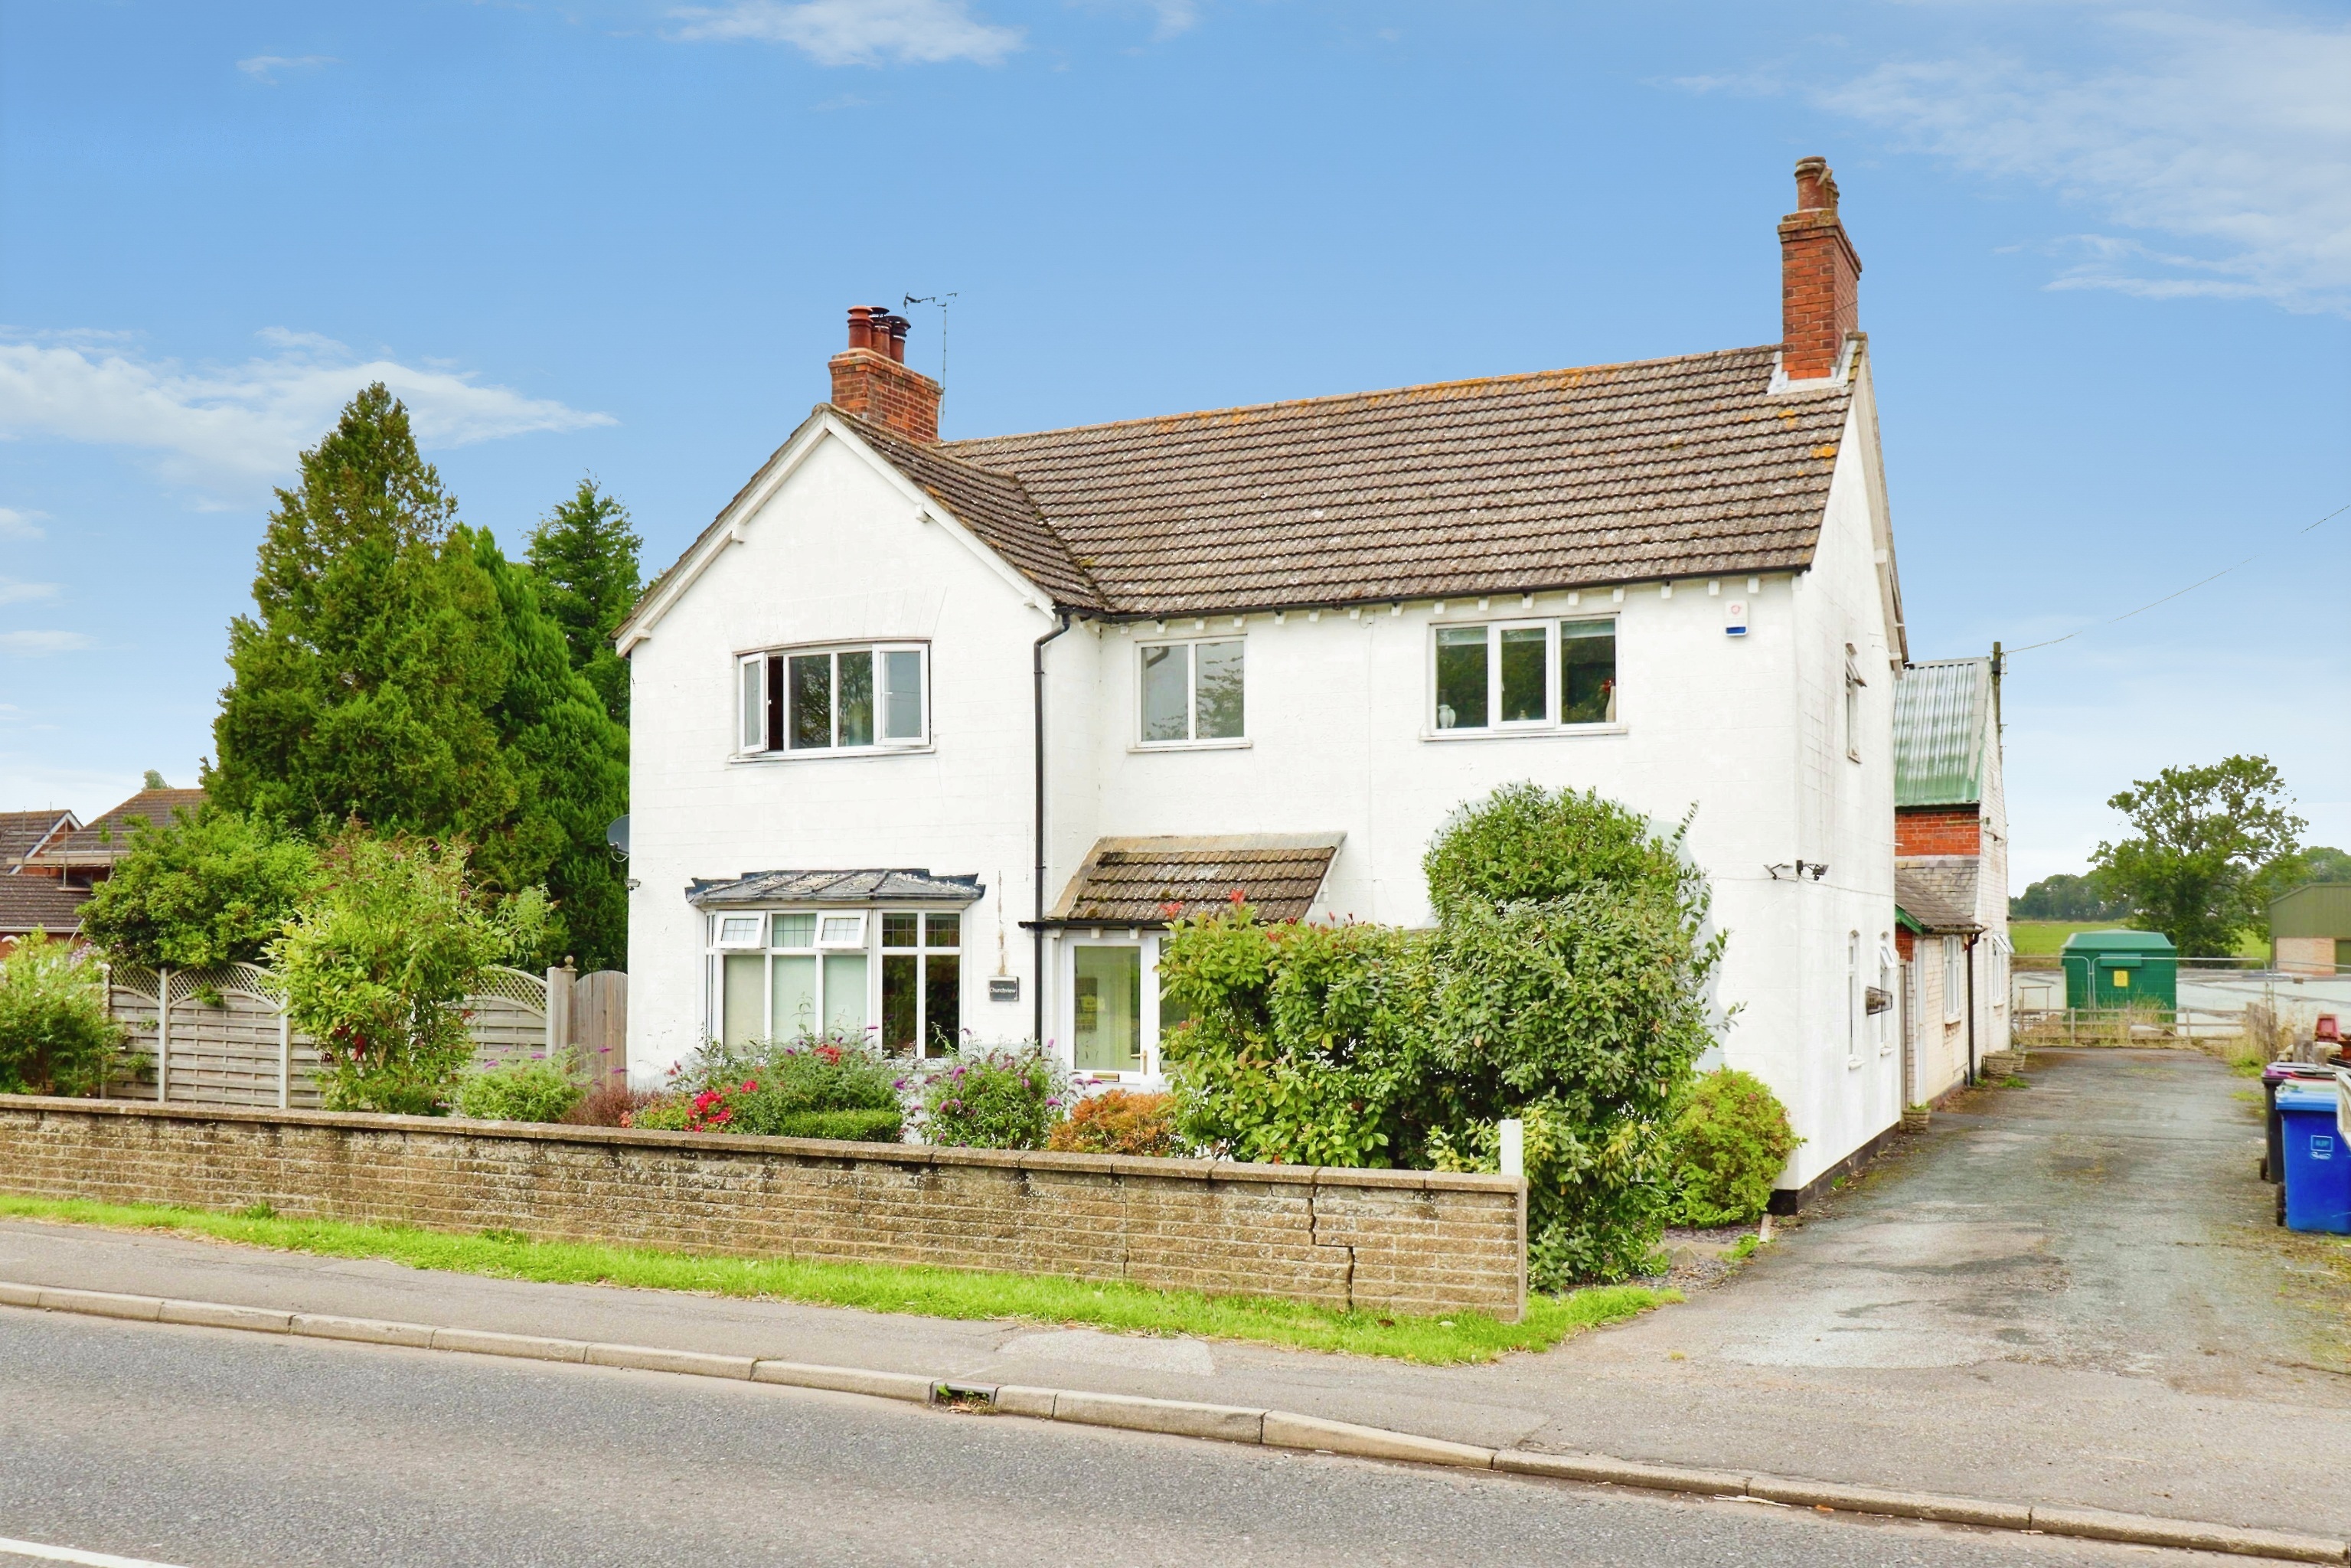
3 Bedroom Detached House | £365,000
A rare opportunity to purchase a refurbished three double bedroomed detached family home with a vast range of outbuildin...
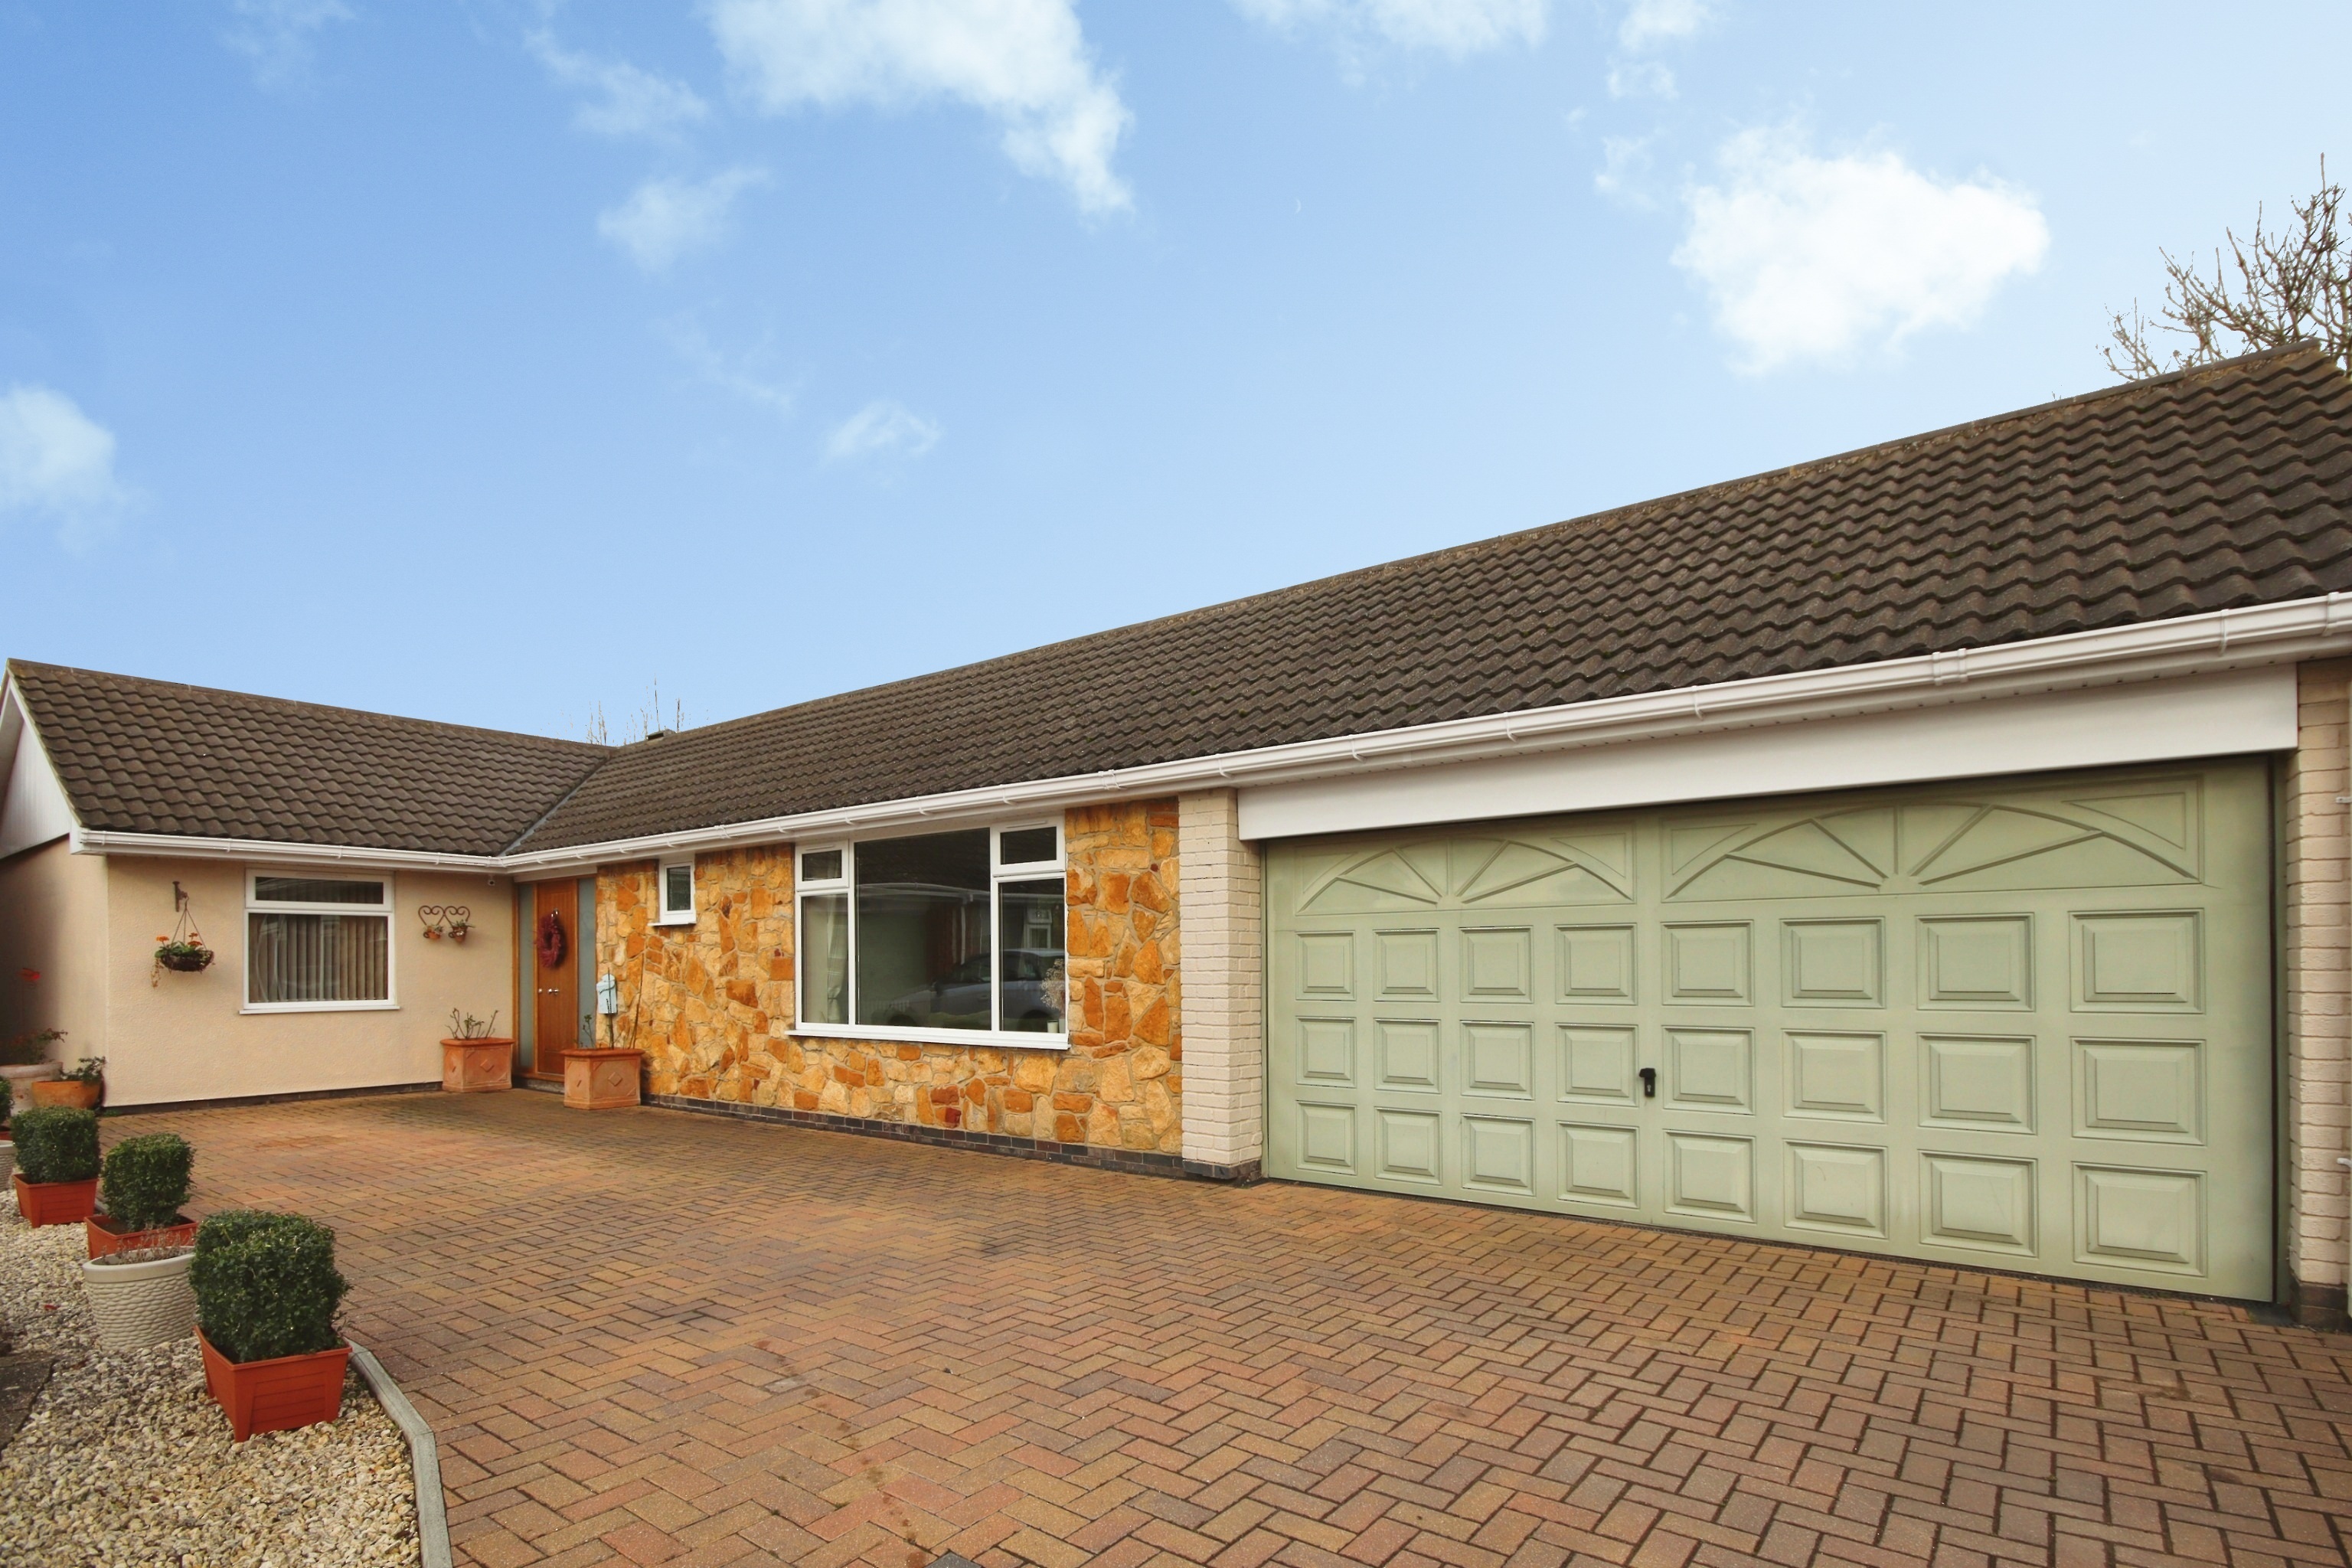
3 Bedroom Detached Bungalow | £360,000
Occupying a tucked away corner plot within the highly sought after village of Sudbrooke, just to the North of the histor...
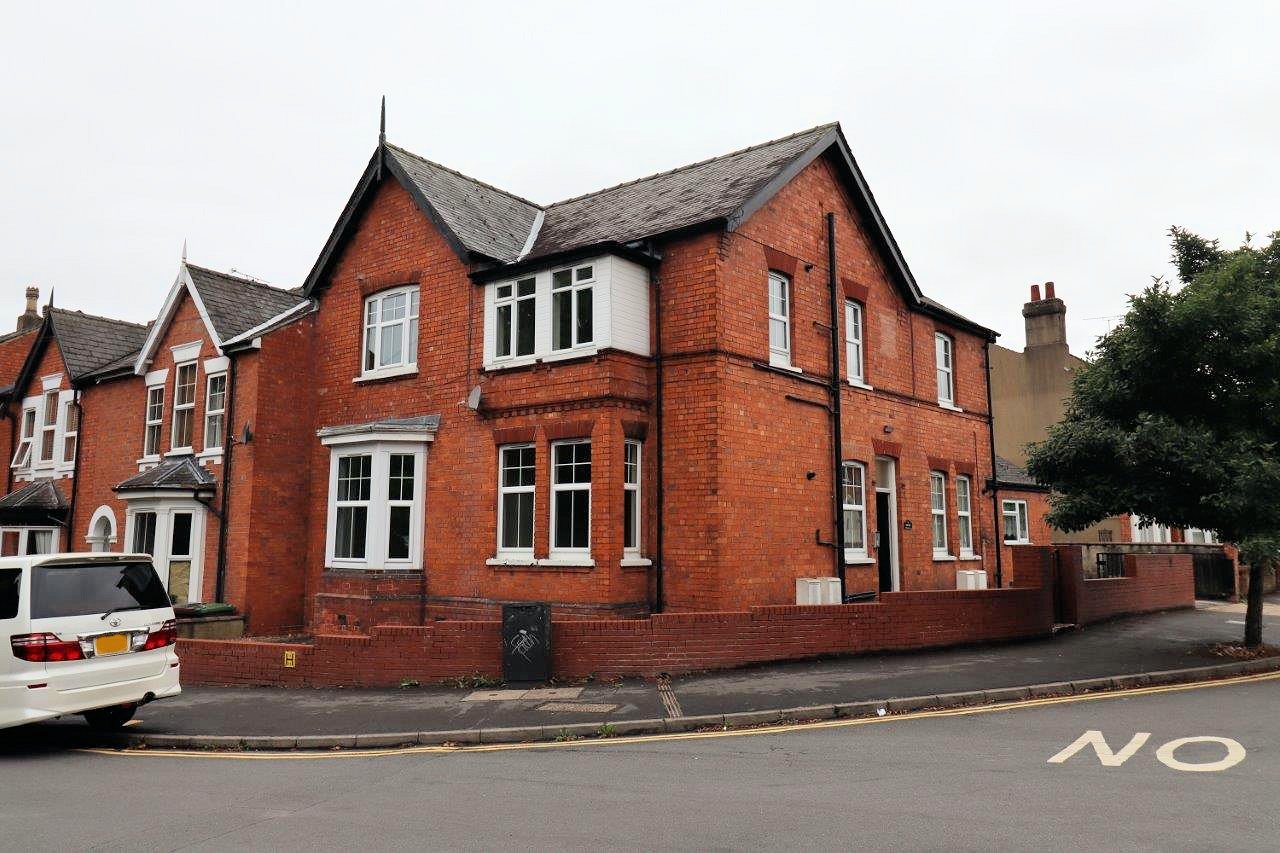
Apartment | Guide Price £375,000
Four Self-Contained Apartments within an attractive period building, offered for sale with Vacant Possession - This attr...
The Old Stackyard, Heighington
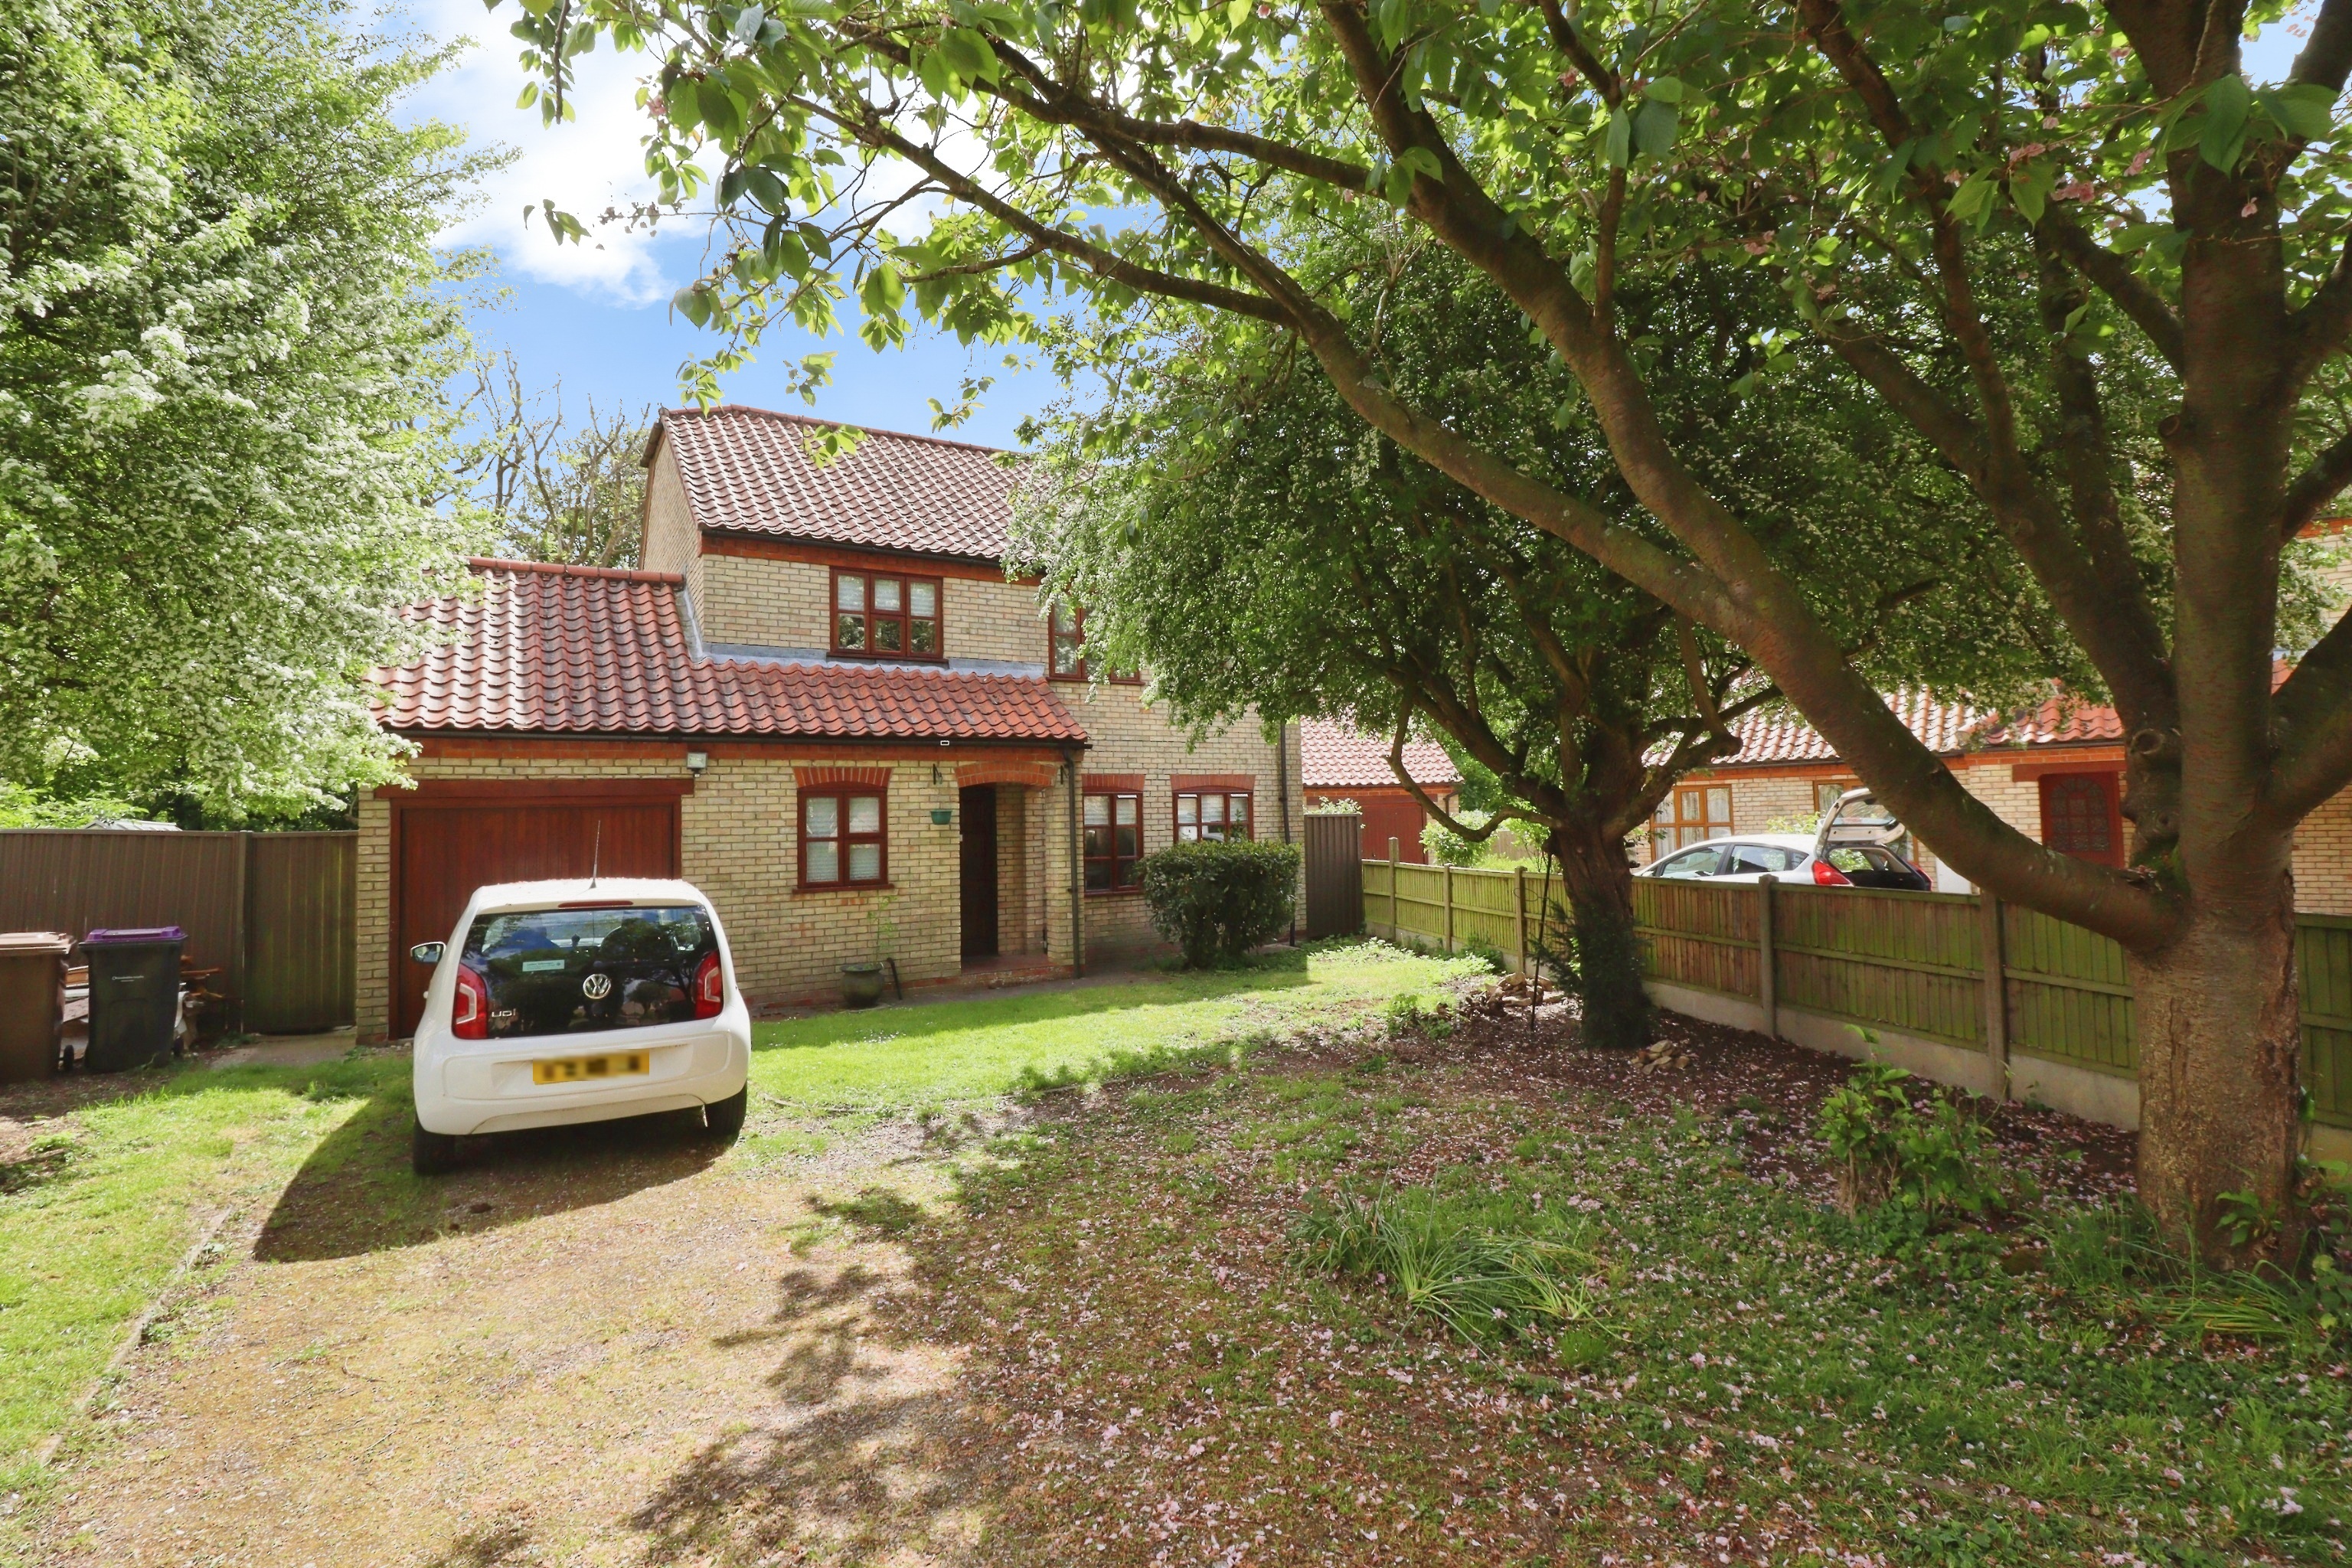
4 Bedroom Detached House | £375,000
Situated on a generous plot within a quiet cul-de-sac, close to the heart of the sought after village of Heighington, th...
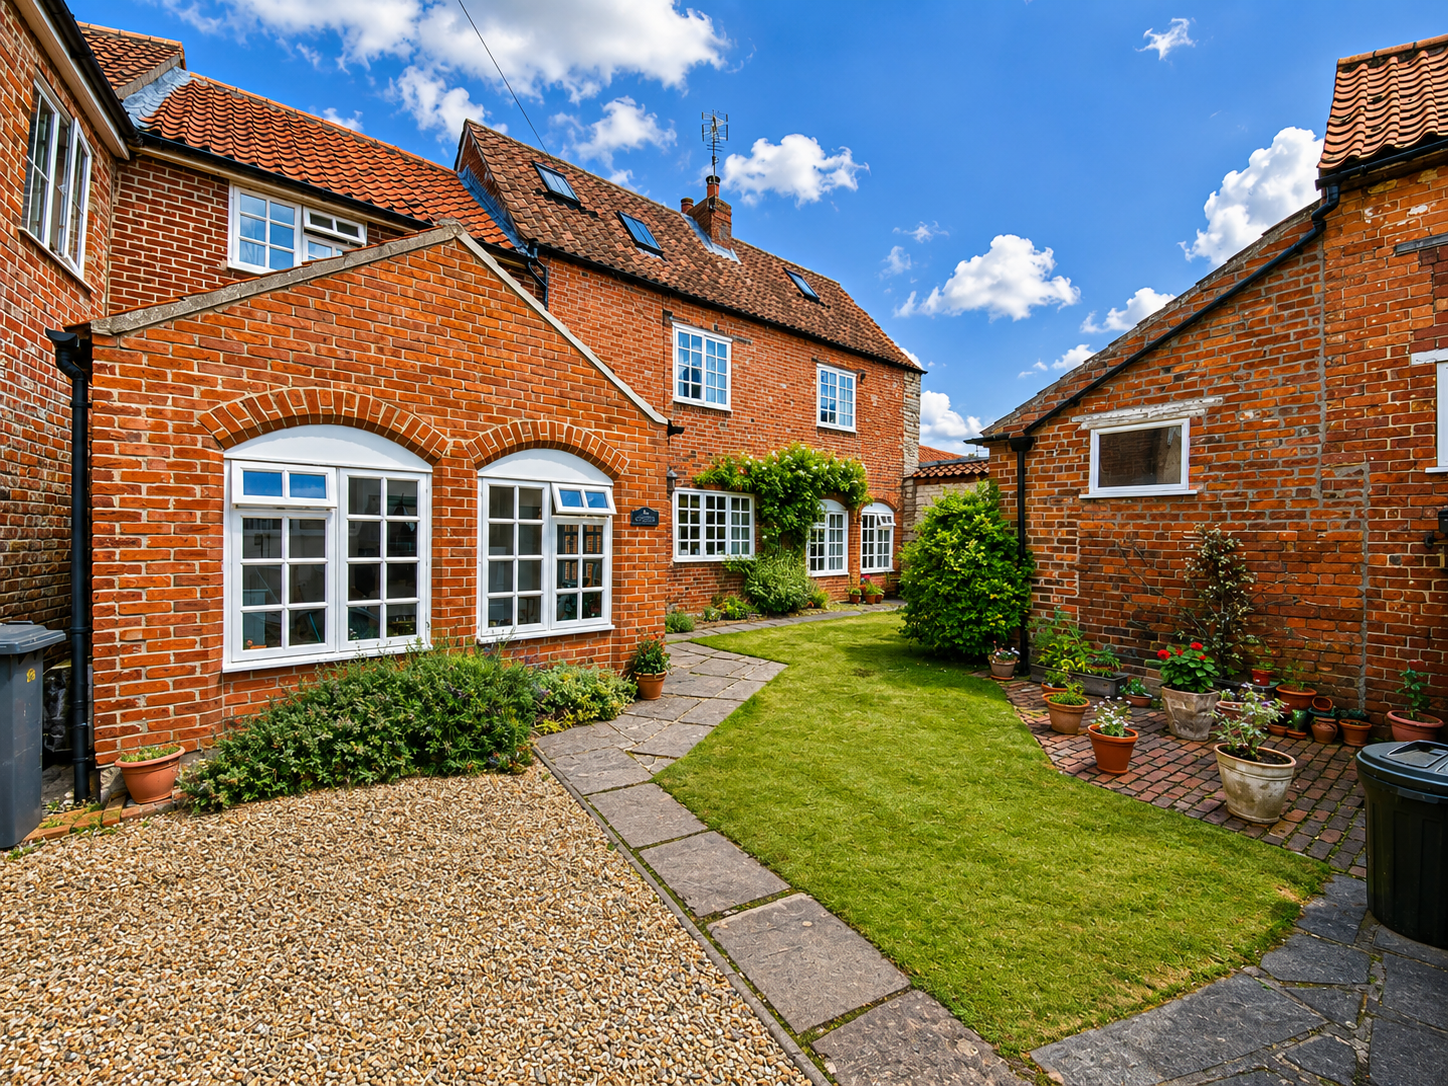
3 Bedroom Cottage | £375,000
Tucked away in a peaceful setting just off Cliff Road, in the highly sought after Cliff village of Wellingore, a beautif...

Mundys (Lincoln)
29 Silver Street, Lincoln, Lincolnshire, LN2 1AS
01522 510044
How much is your home worth?
Use our short form to request a valuation of your property.
Request a Valuation
©2026 The Guild of Property Professionals. All rights reserved.
Terms and Conditions |
Privacy Policy |
Cookie Policy |
Complaints Policy |
Members Login
The Guild of Property Professionals Trading Address: 121 Park Lane, London W1K 7AG. GPEA Limited.
Registered in England & Wales.
Company No: 02819824.
Registered Office Address: 2 St. Stephen's Court, St. Stephen's Road, Bournemouth, Dorset, England, BH2 6LA.
VAT Registration No: 576 8795 61

