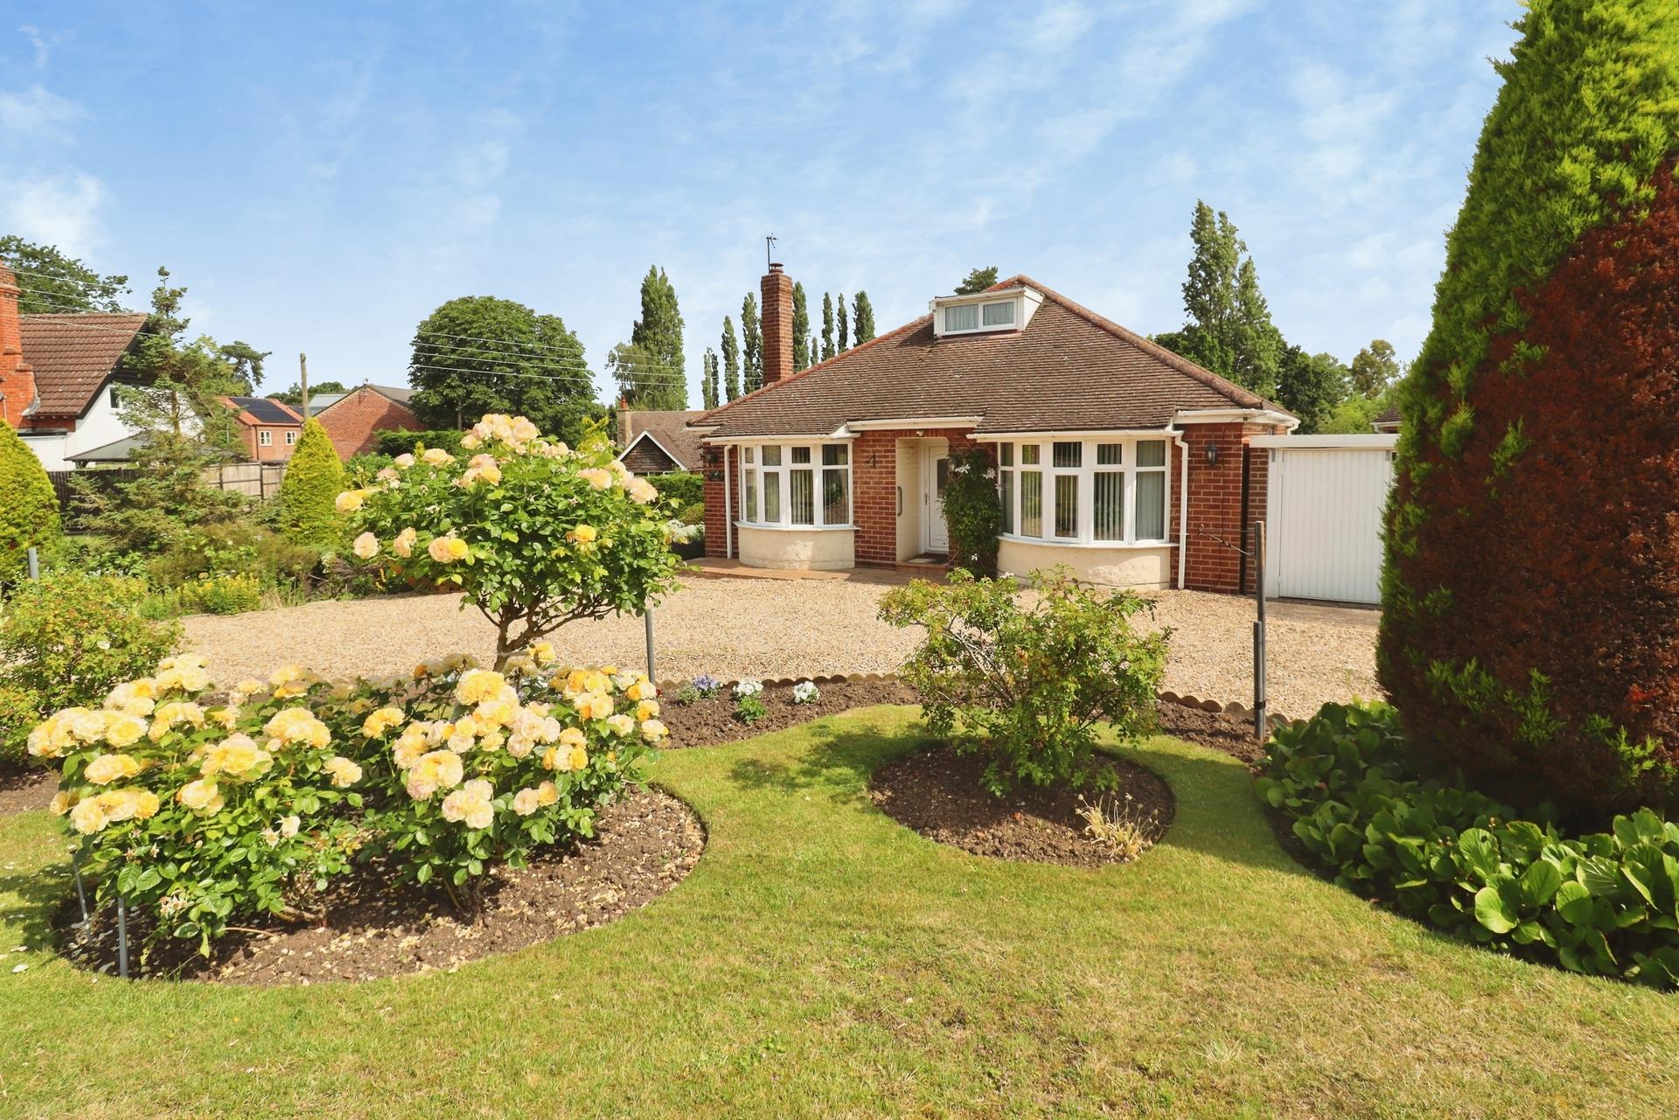
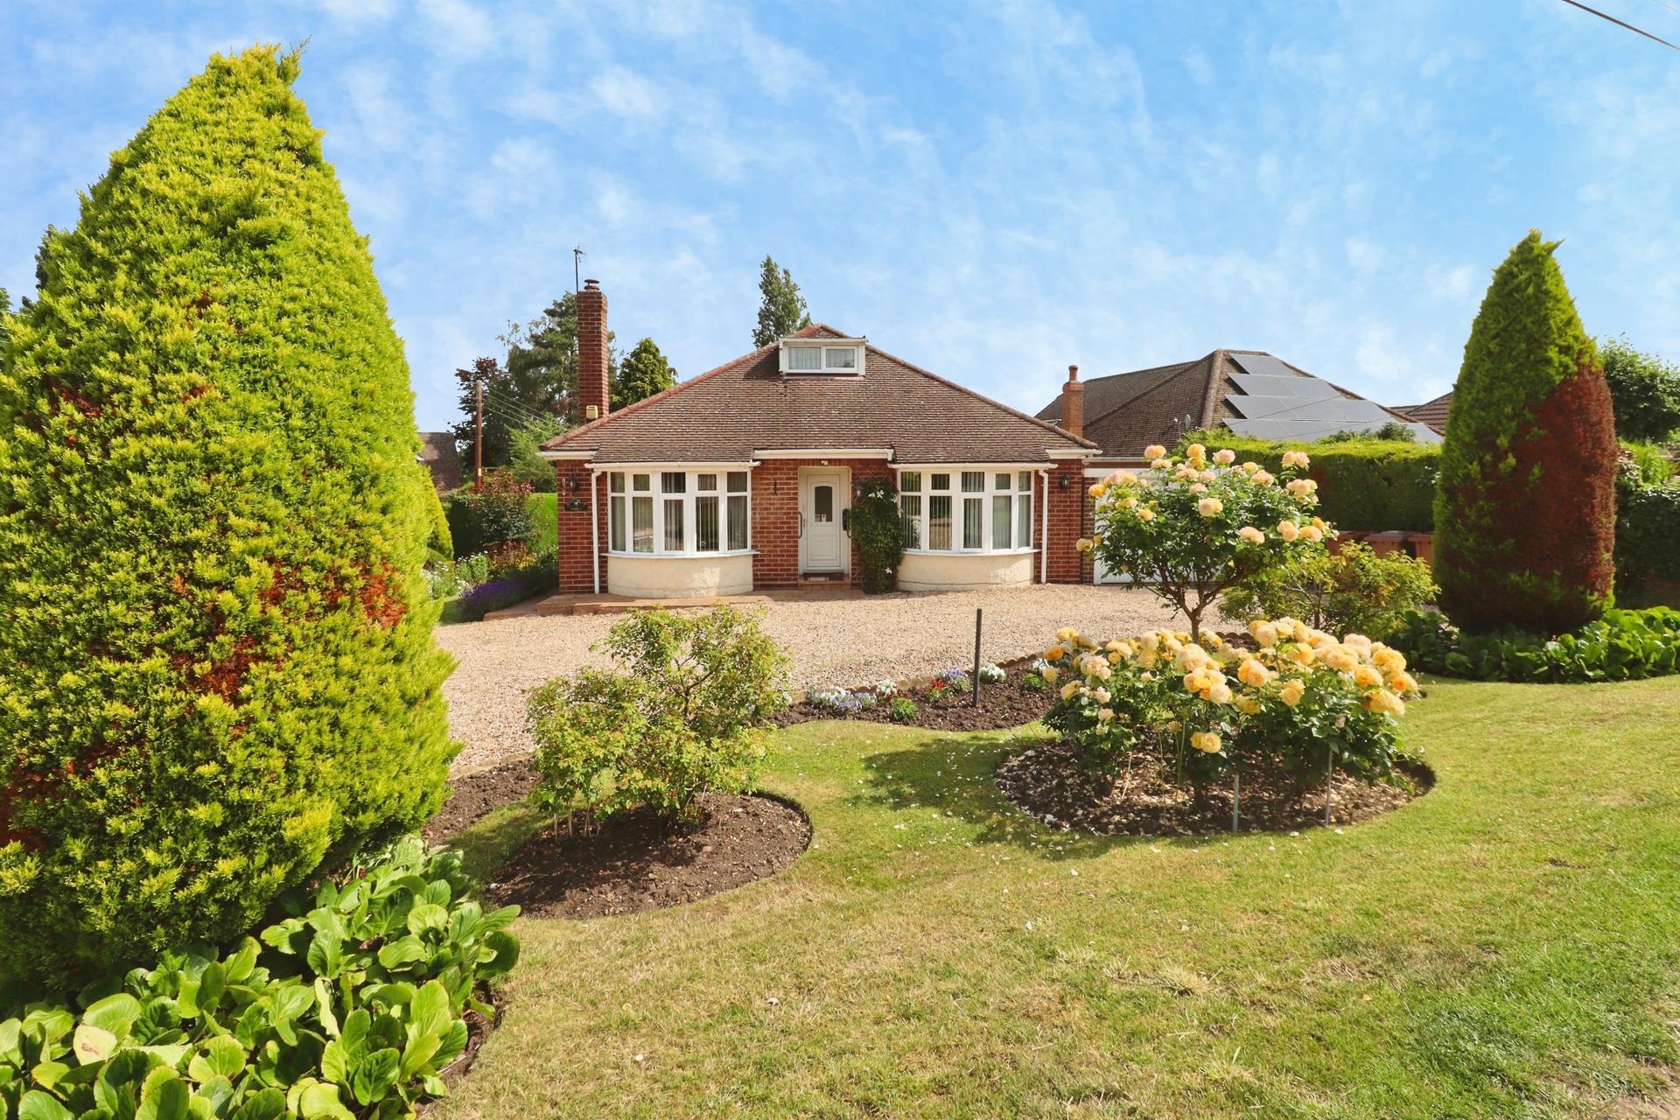
- Traditional Three Bedroom Bay Fronted Detached Bungalow, owned by the same family since it was built
- Situated on a beautiful non-estate plot in the sought after village of Thorpe-on-the-Hill
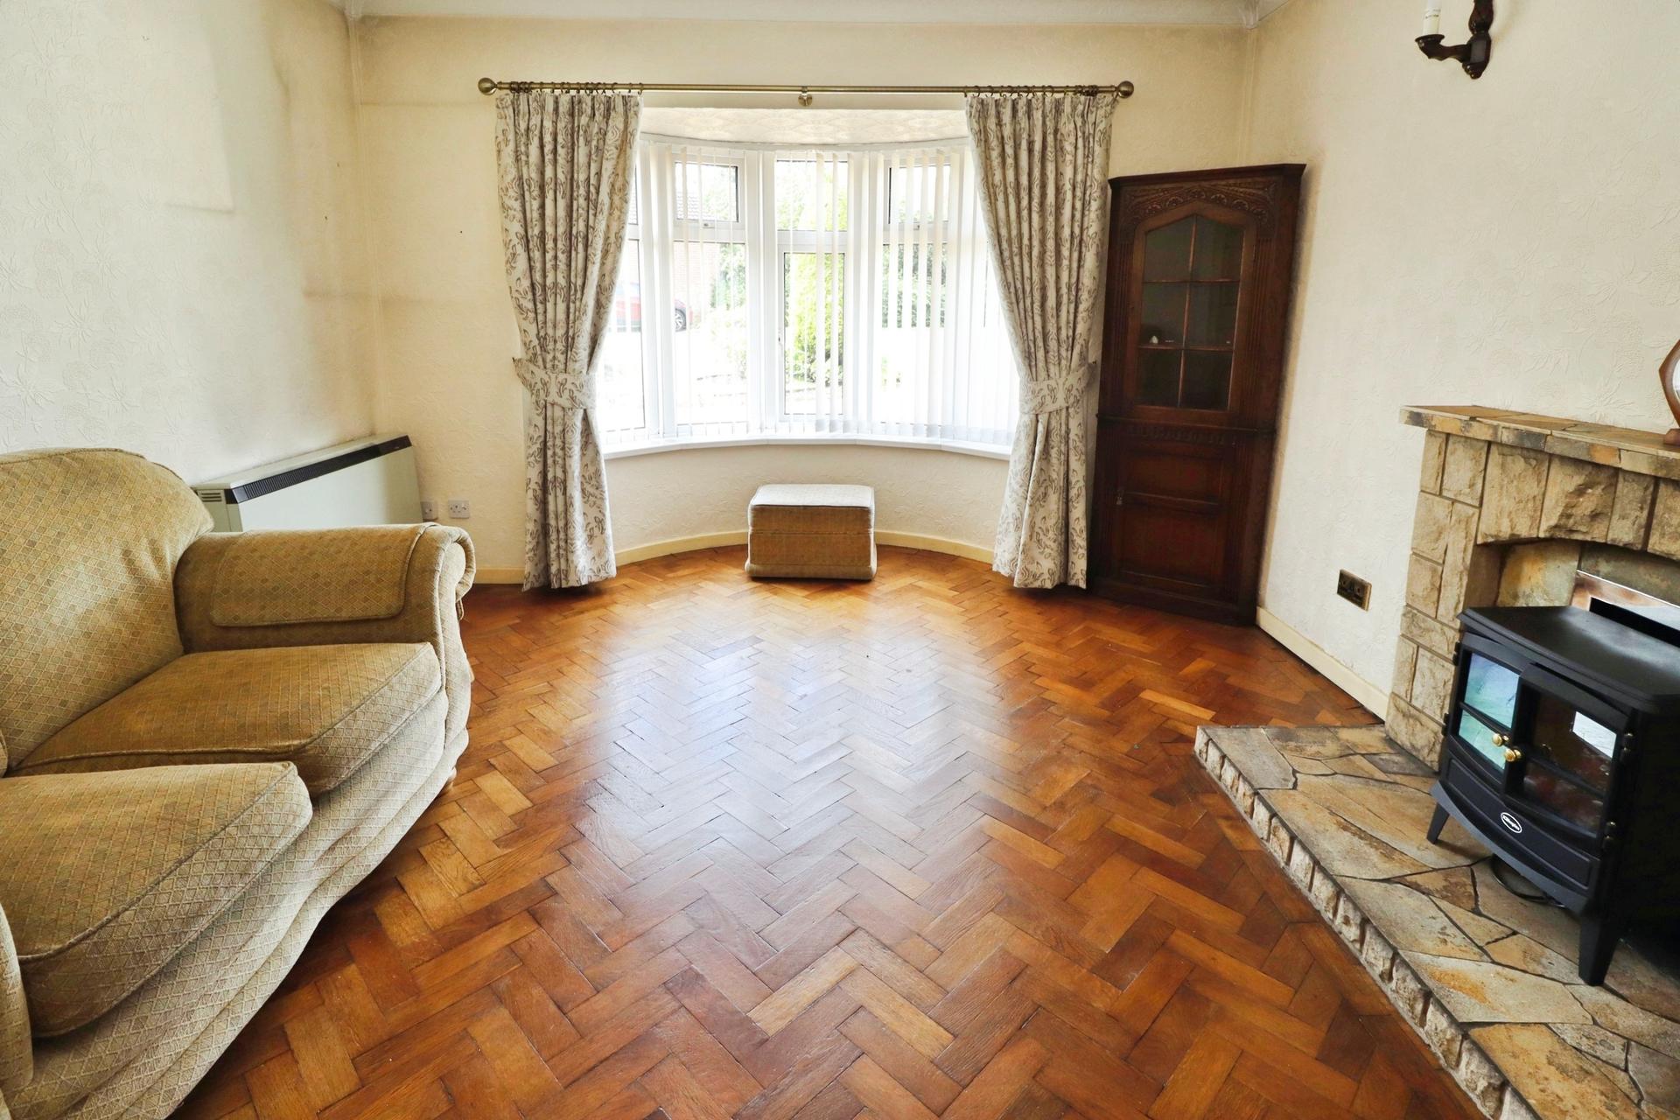
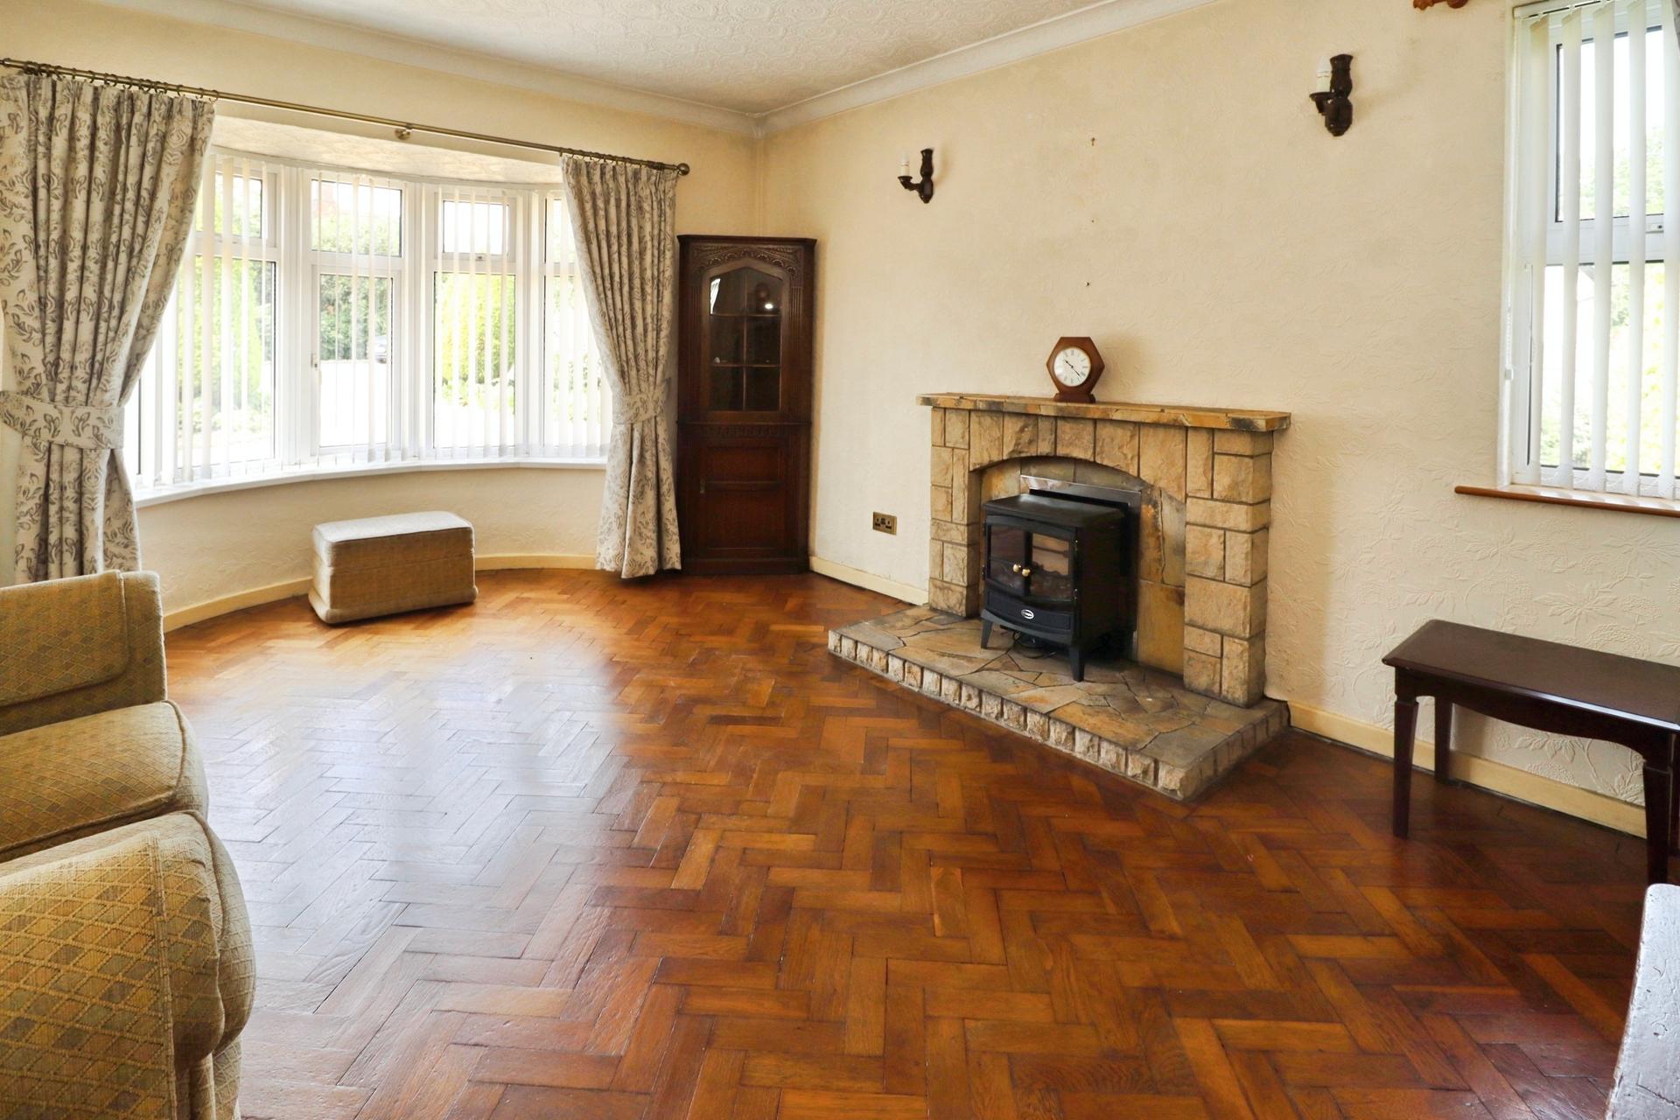
- Spacious Lounge with Bay Window and original parquet flooring, fitted Kitchen with Pantry
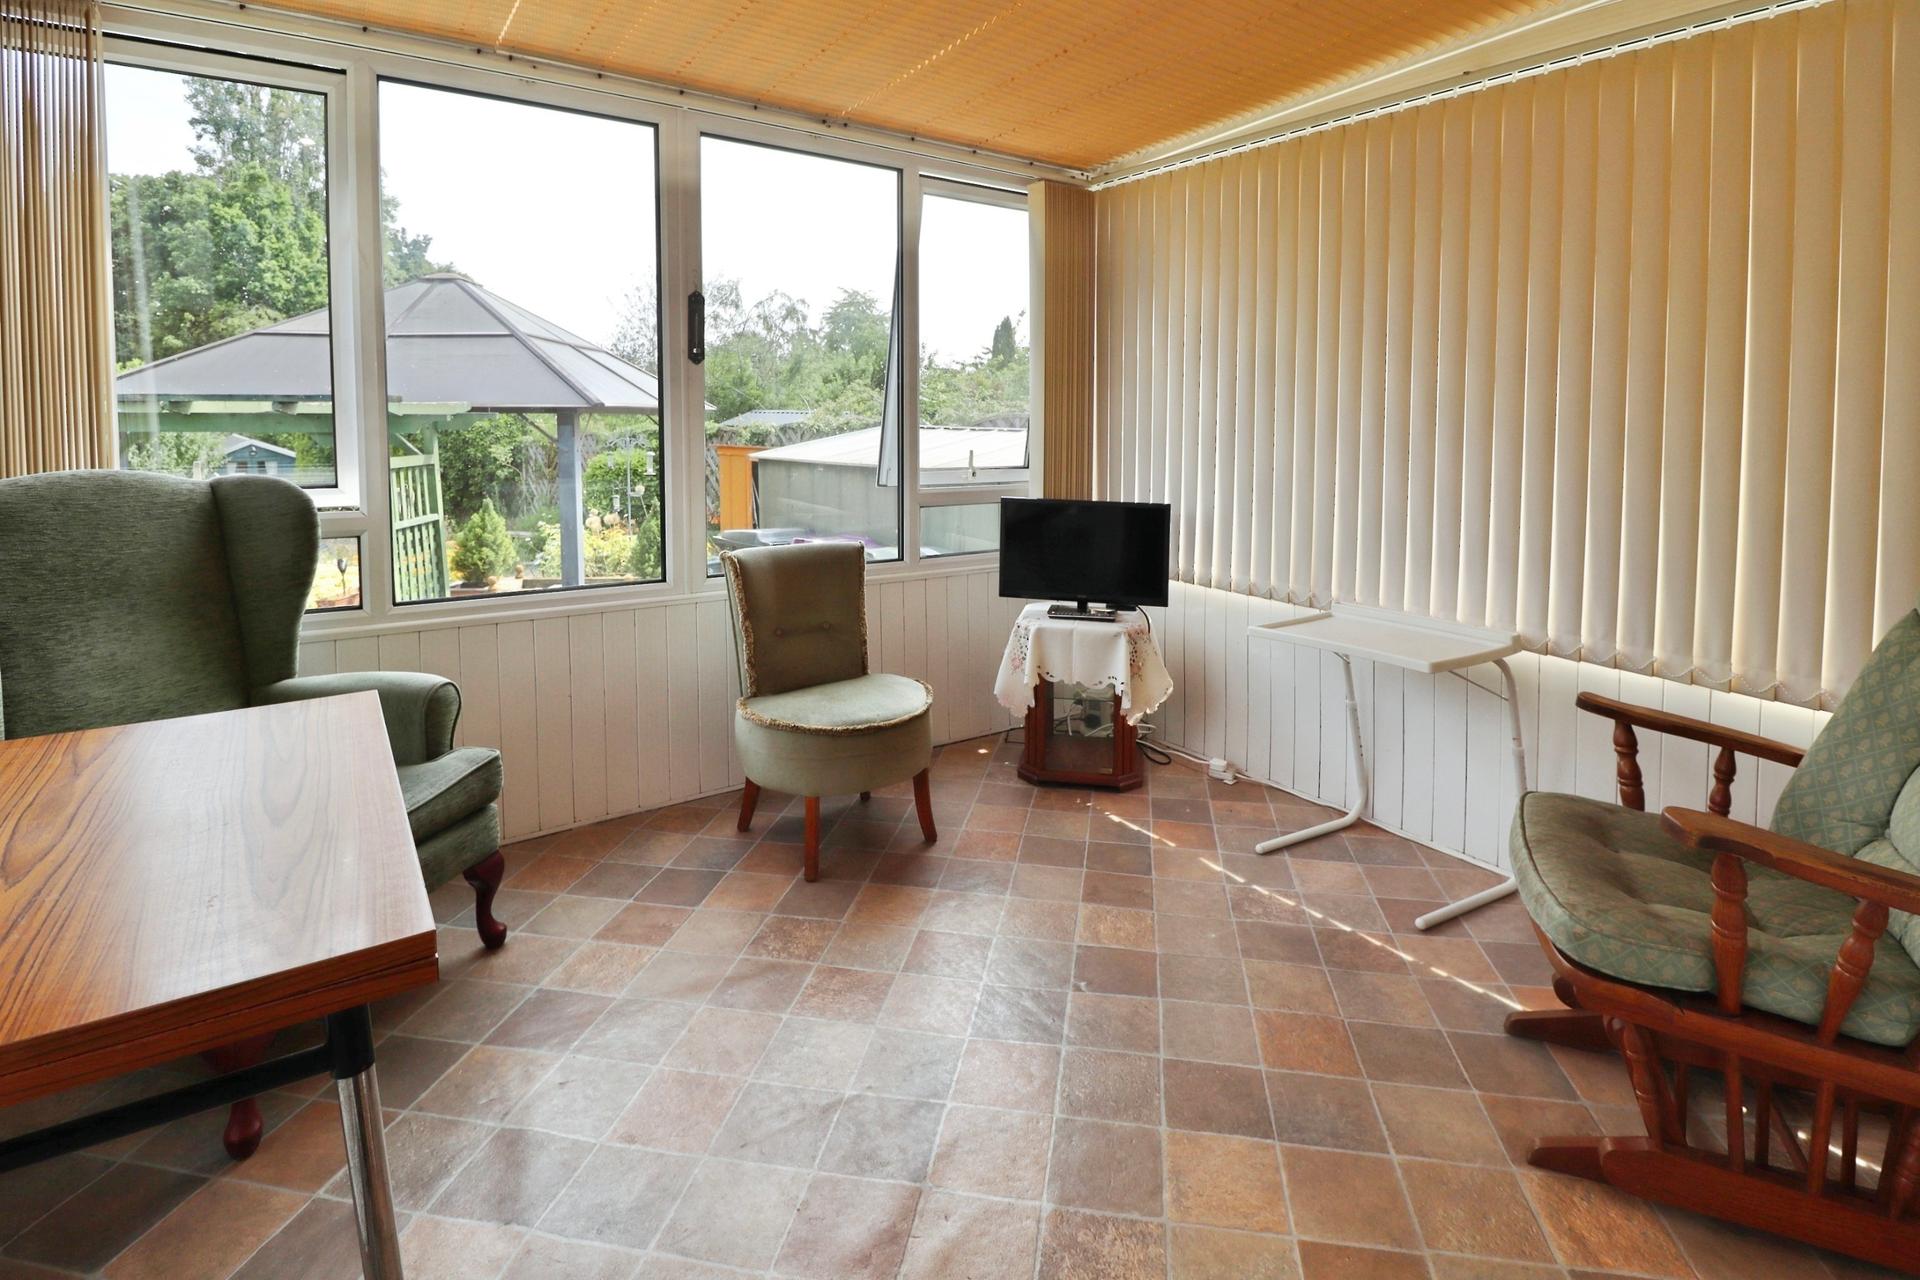
- Conservatory overlooking rear garden
- Three wellproportioned Bedrooms and a Shower Room
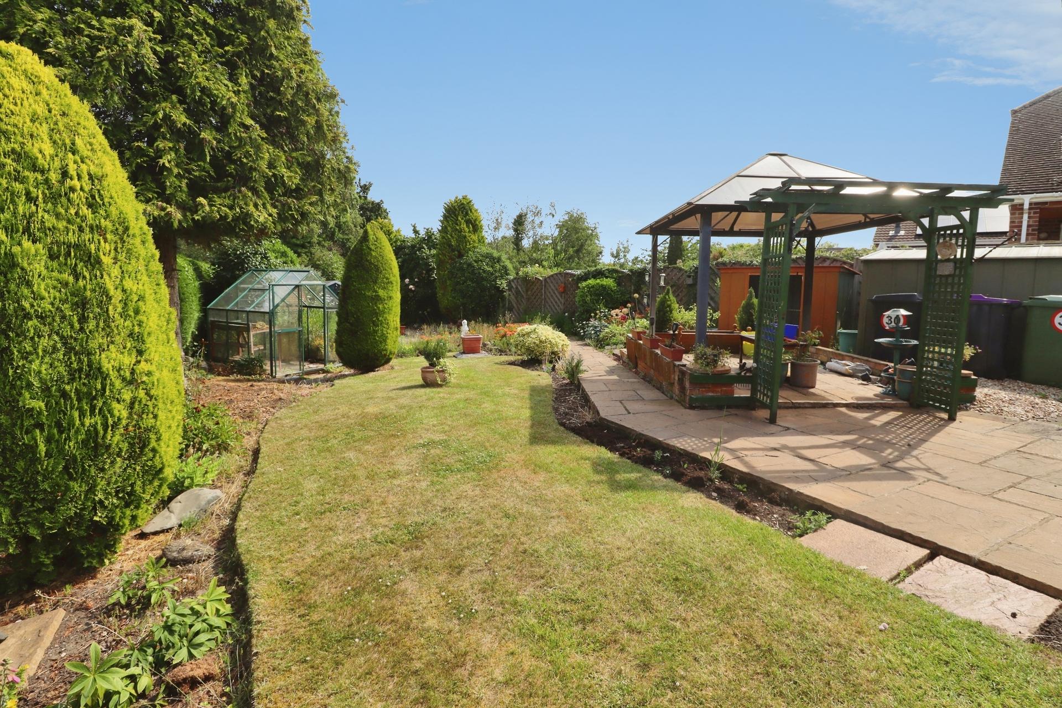
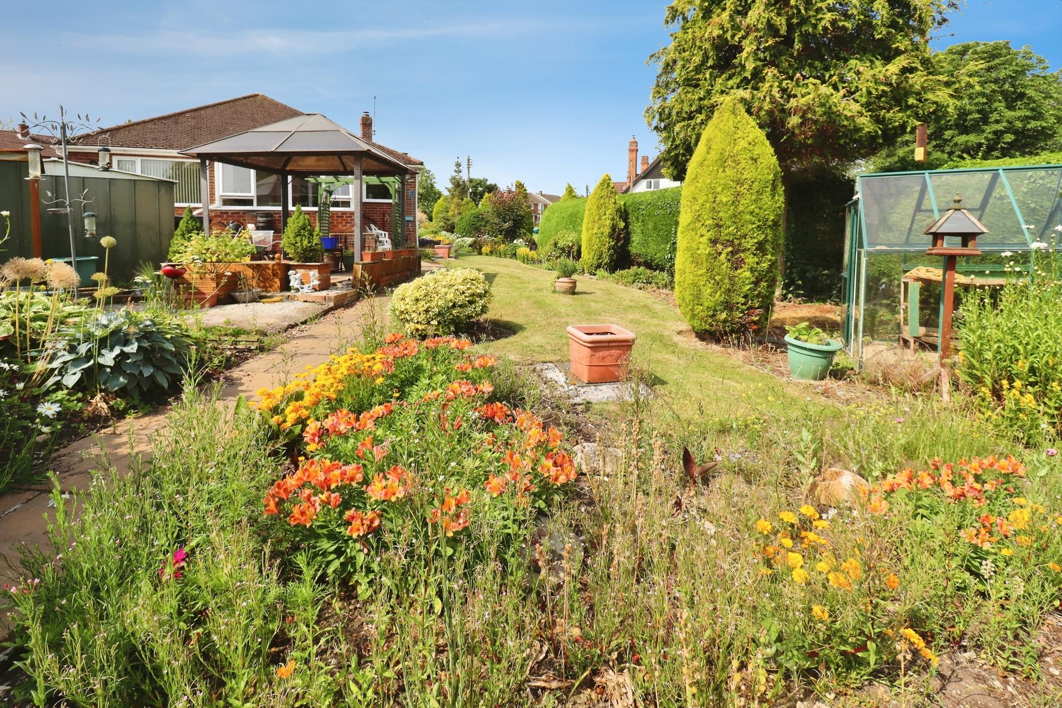
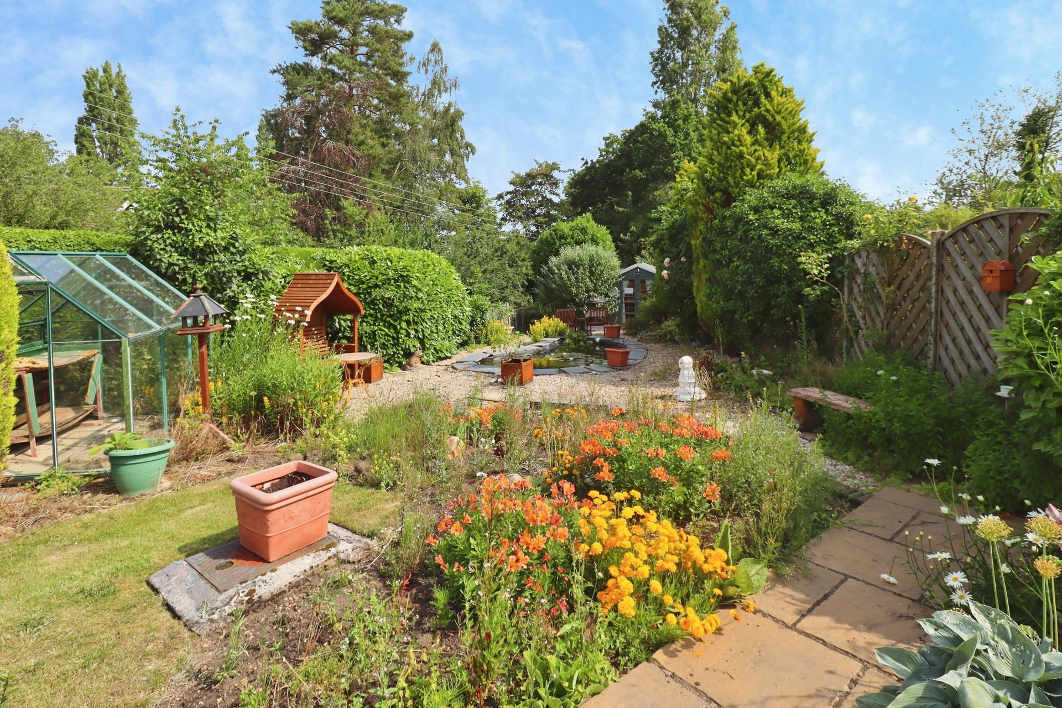
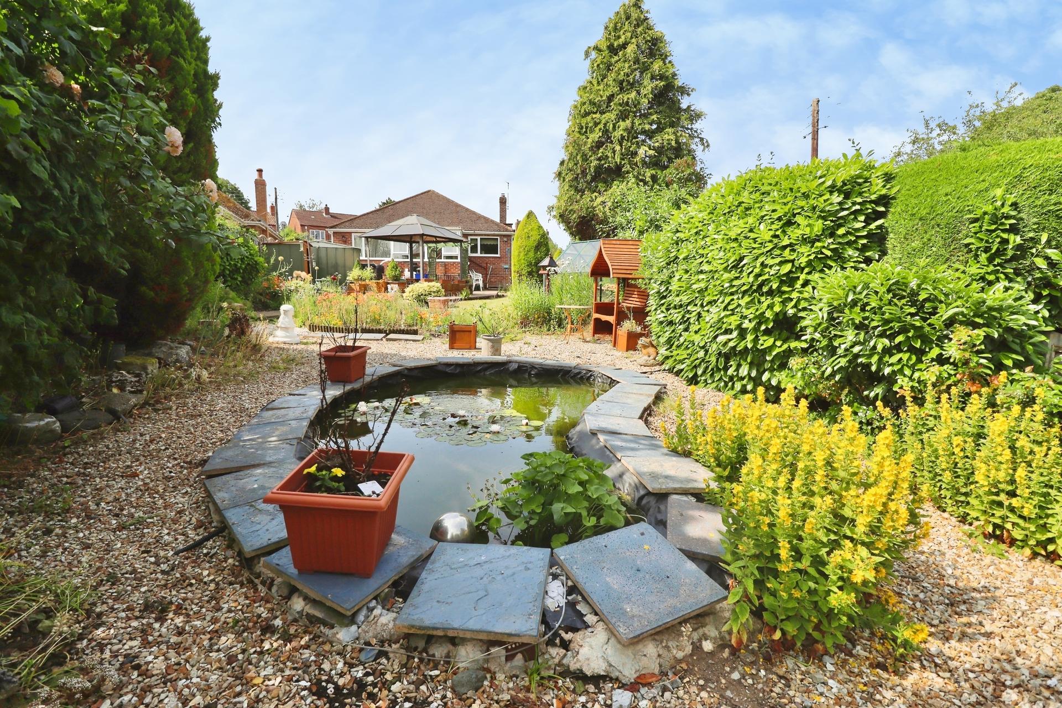
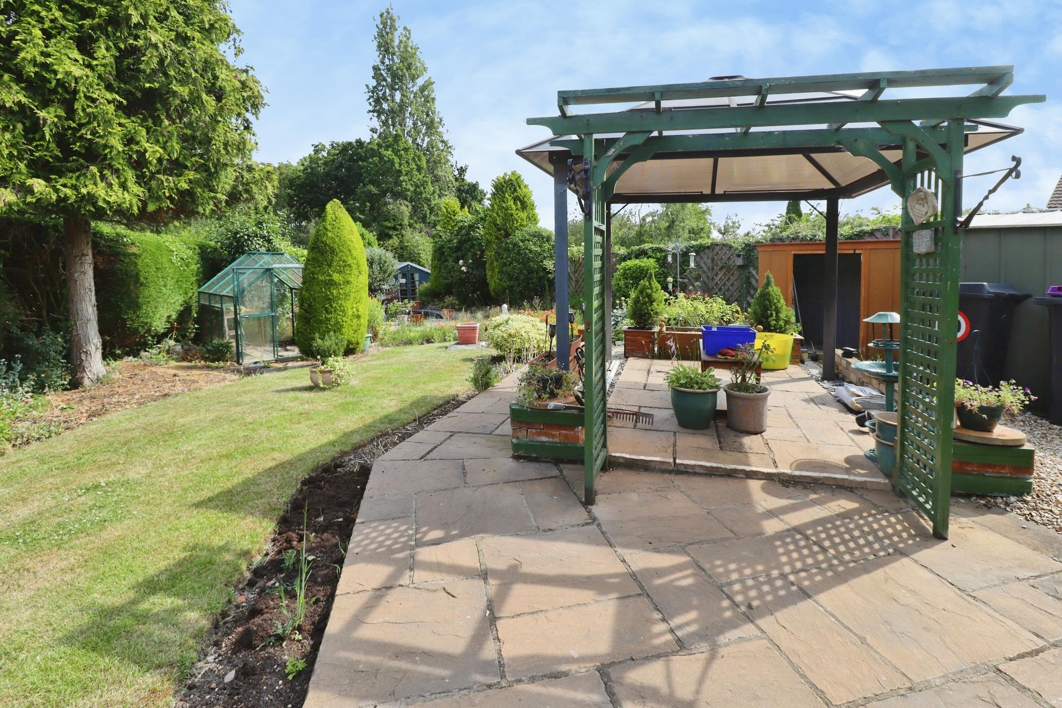
- Stunning established gardens, lovingly maintained to create a peaceful and private outdoor retreat
- Gravelled driveway providing ample off-road parking, together with a single garage
- NO CHAIN
- EPC Energy Rating - E
- Council Tax Band - C (North Kesteven District Council)

3 Bedroom Detached Bungalow for sale in Lincoln
3
1
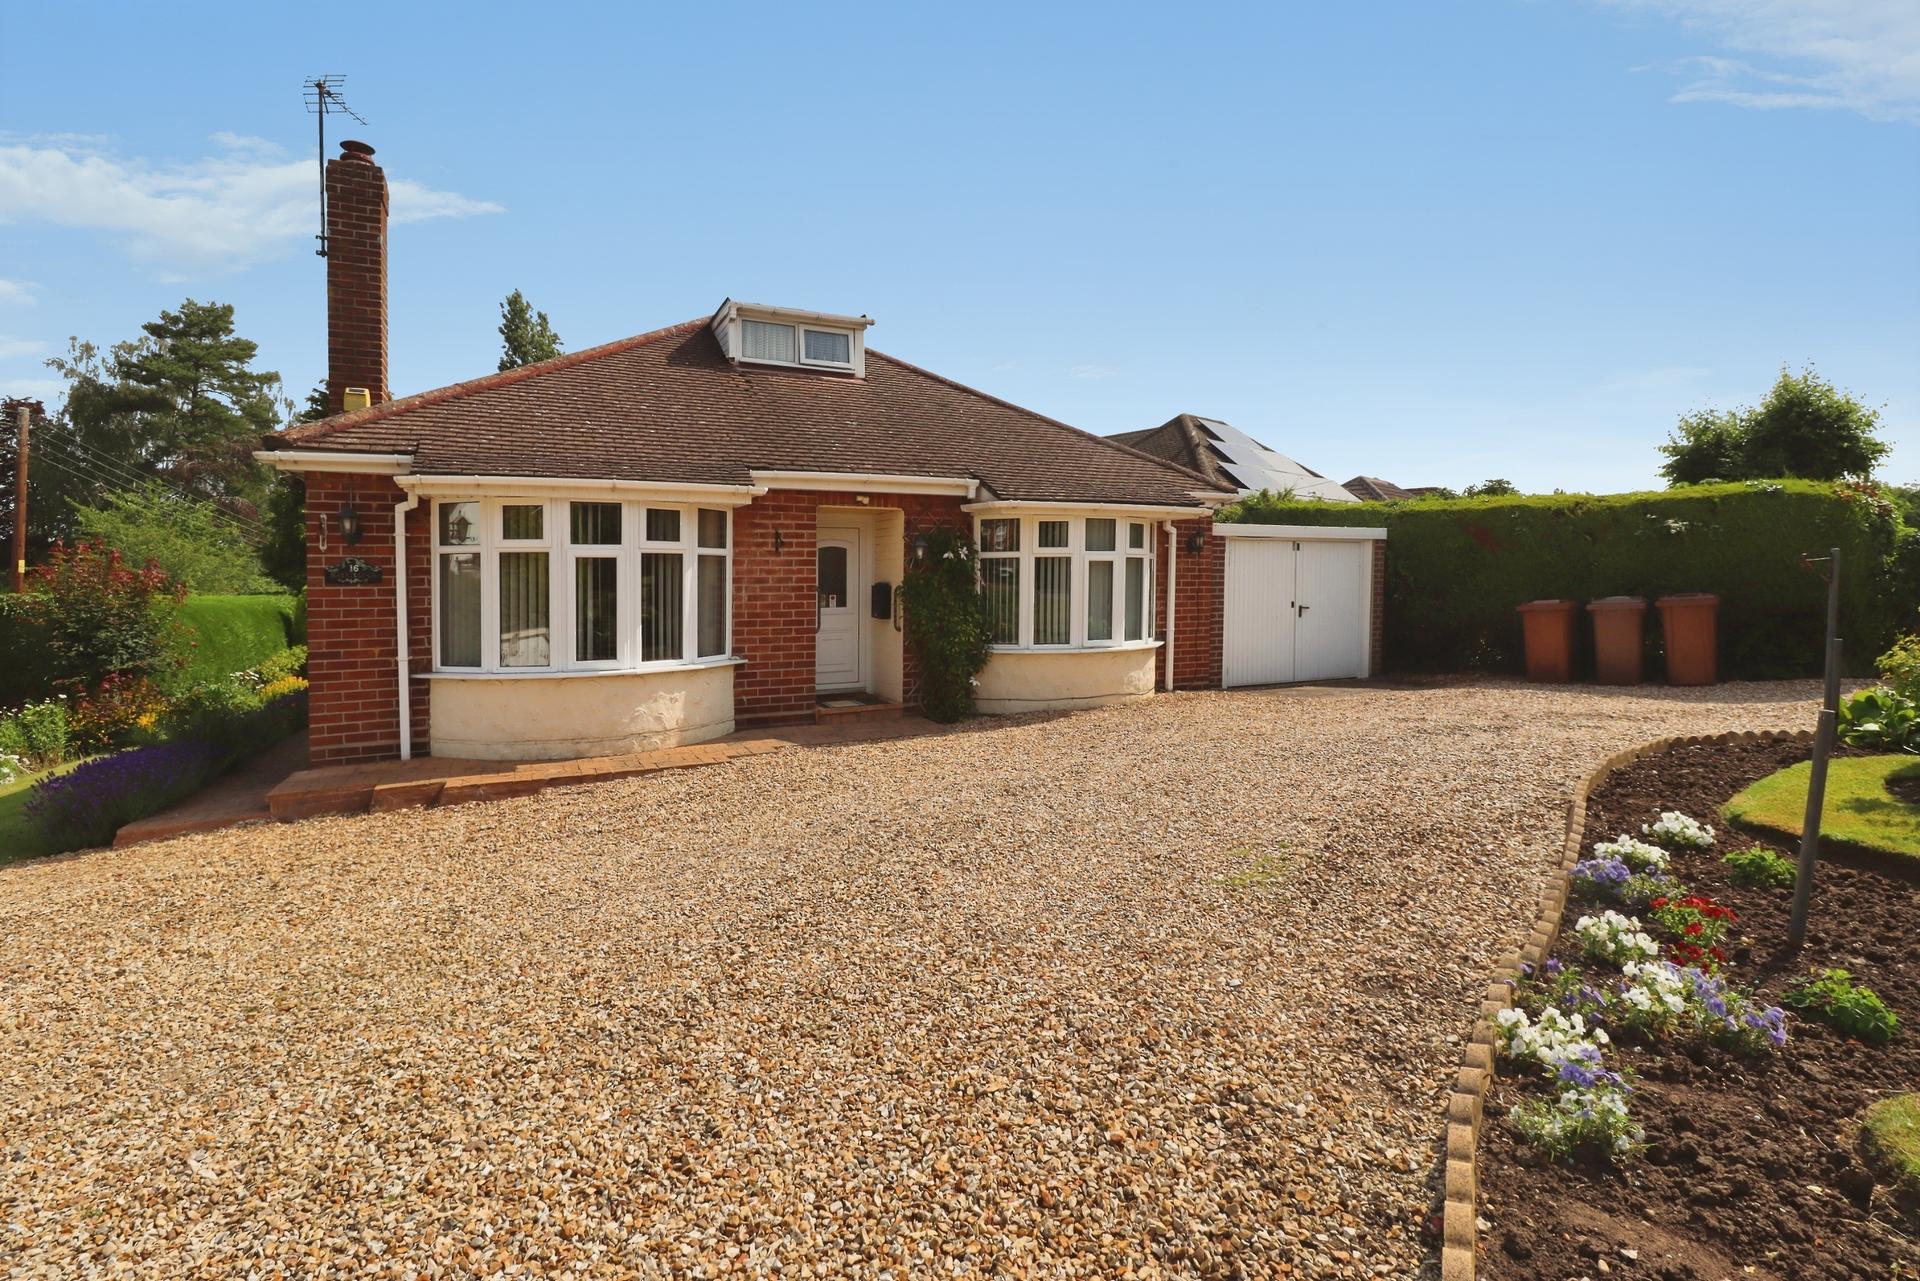
Situated on a stunning non estate plot within the highly sought after village of Thorpe-on-the-Hill, this charming Bay Fronted Detached Bungalow has been lovingly owned and cared for by the same family since its construction in 1955. Offering well presented accommodation throughout, the property comprises a welcoming entrance hall, a spacious lounge featuring a bay window and original parquet flooring, a fitted kitchen with pantry, conservatory, three well proportioned bedrooms and a shower room. The beautifully established gardens are a particular feature of the home, having been lovingly maintained to create a peaceful and private retreat. The property further benefits from a generous gravelled driveway providing ample off-road parking and a single garage. A rare opportunity to acquire a characterful bungalow in a desirable village setting, and viewing is highly recommended. NO CHAIN.
LOCATION Thorpe-on-the-hill is a small village and civil parish in North Kesteven. It is situated less than 1 mile north from the A46 road, and 6 miles south-west from Lincoln city centre. There is a local village primary school and public house. The village is situated close to nearby North Hykeham where there are a wide variety of further amenities, secondary schooling and superstores. The property is well situated for easy access to the A46 Bypass, providing excellent links to the A1 Newark, Nottingham and Leicester.
ENTRANCE HALL
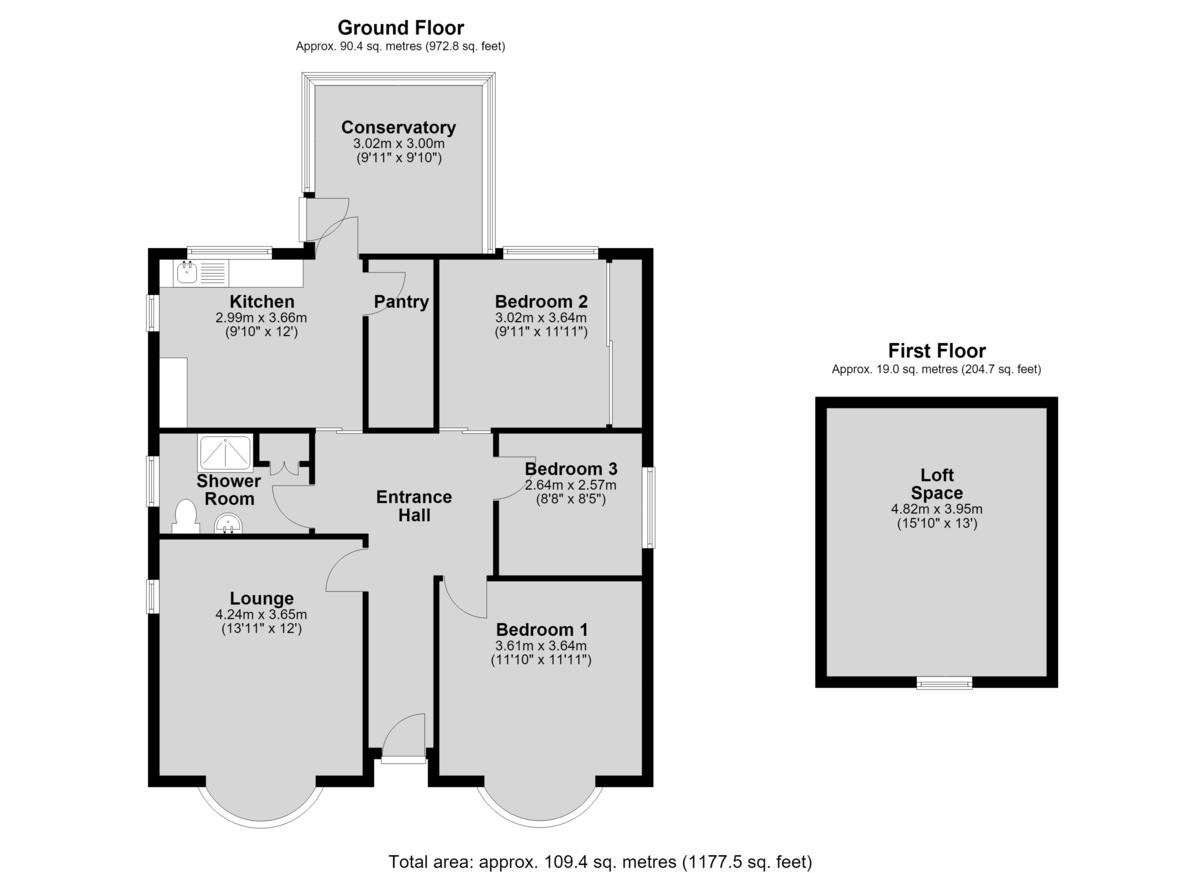
LOUNGE 13' 10" x 11' 11" (4.24m x 3.65m) With double glazed bay window to the front aspect, decorative fireplace, original parquet flooring and electric storage heater.
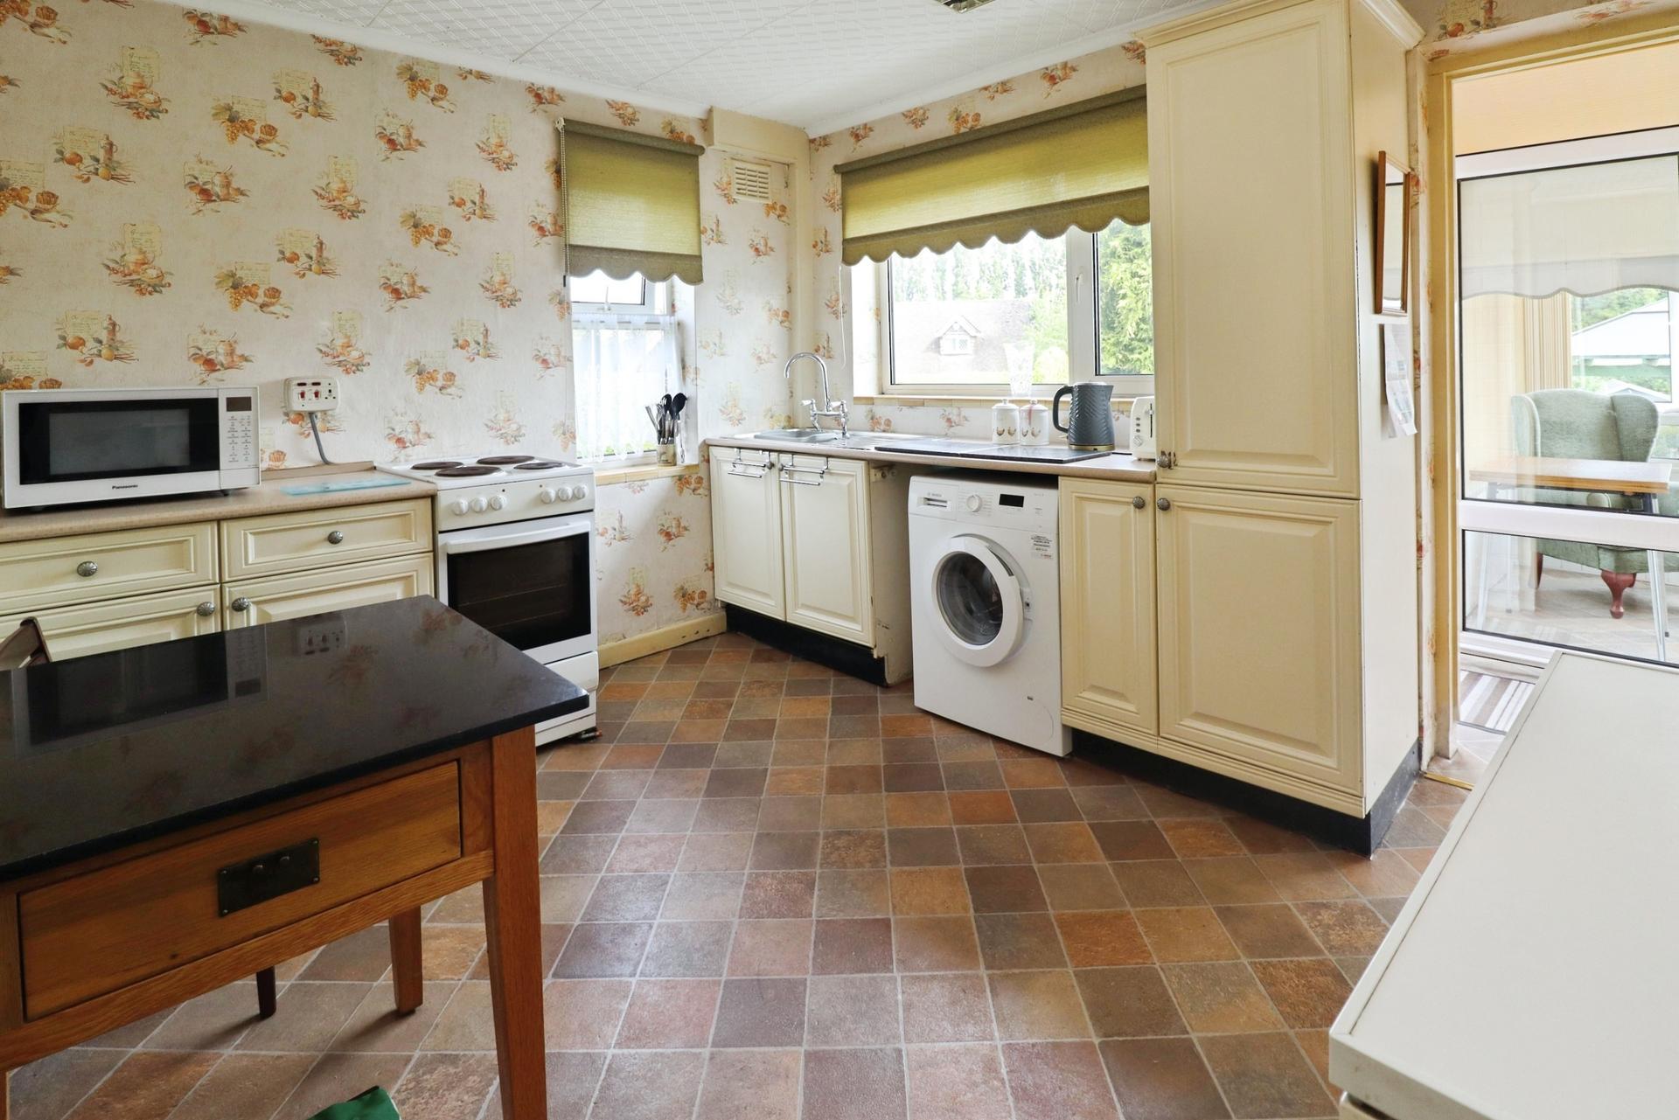
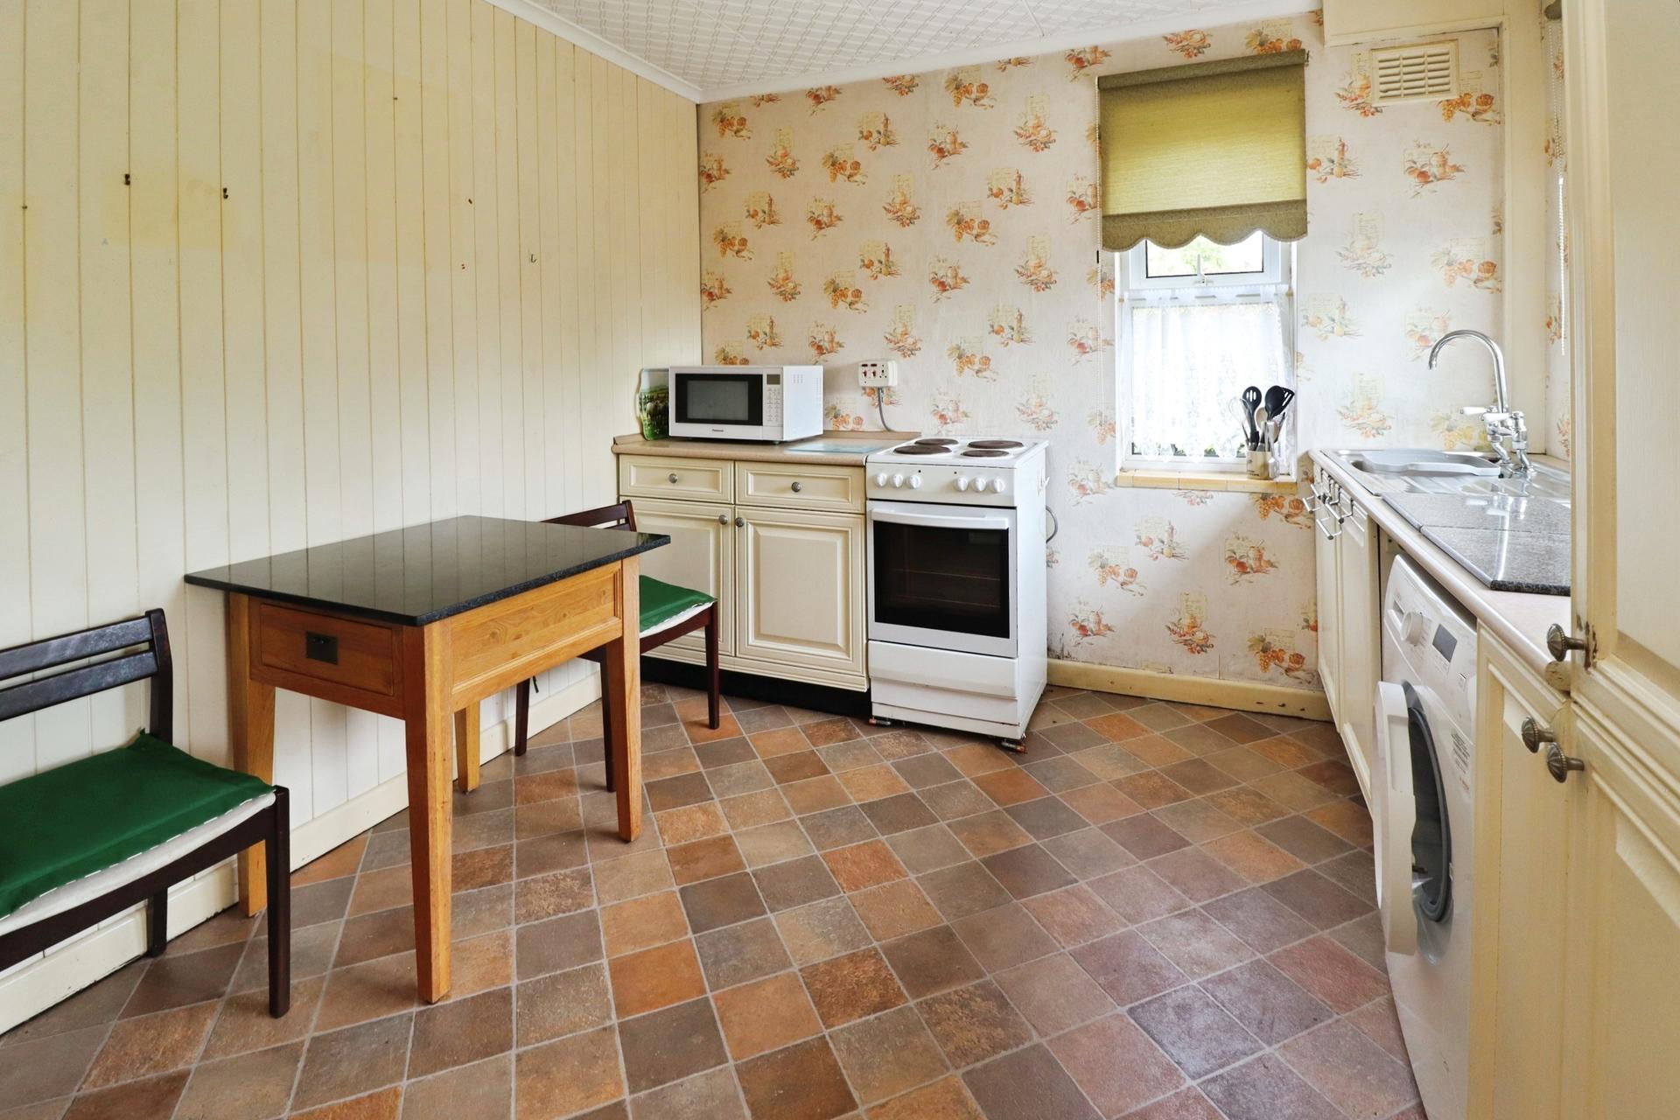
KITCHEN 12' 0" x 9' 9" (3.66m x 2.99m) Fitted with a range of wall and base units with work surfaces over, stainless steel sink with side drainer and mixer tap over, spaces for cooker, washing machine and fridge and freezer, double glazed windows to the side and rear aspects and door to the conservatory.
PANTRY With storage shelving, tiled flooring and access to the loft space.
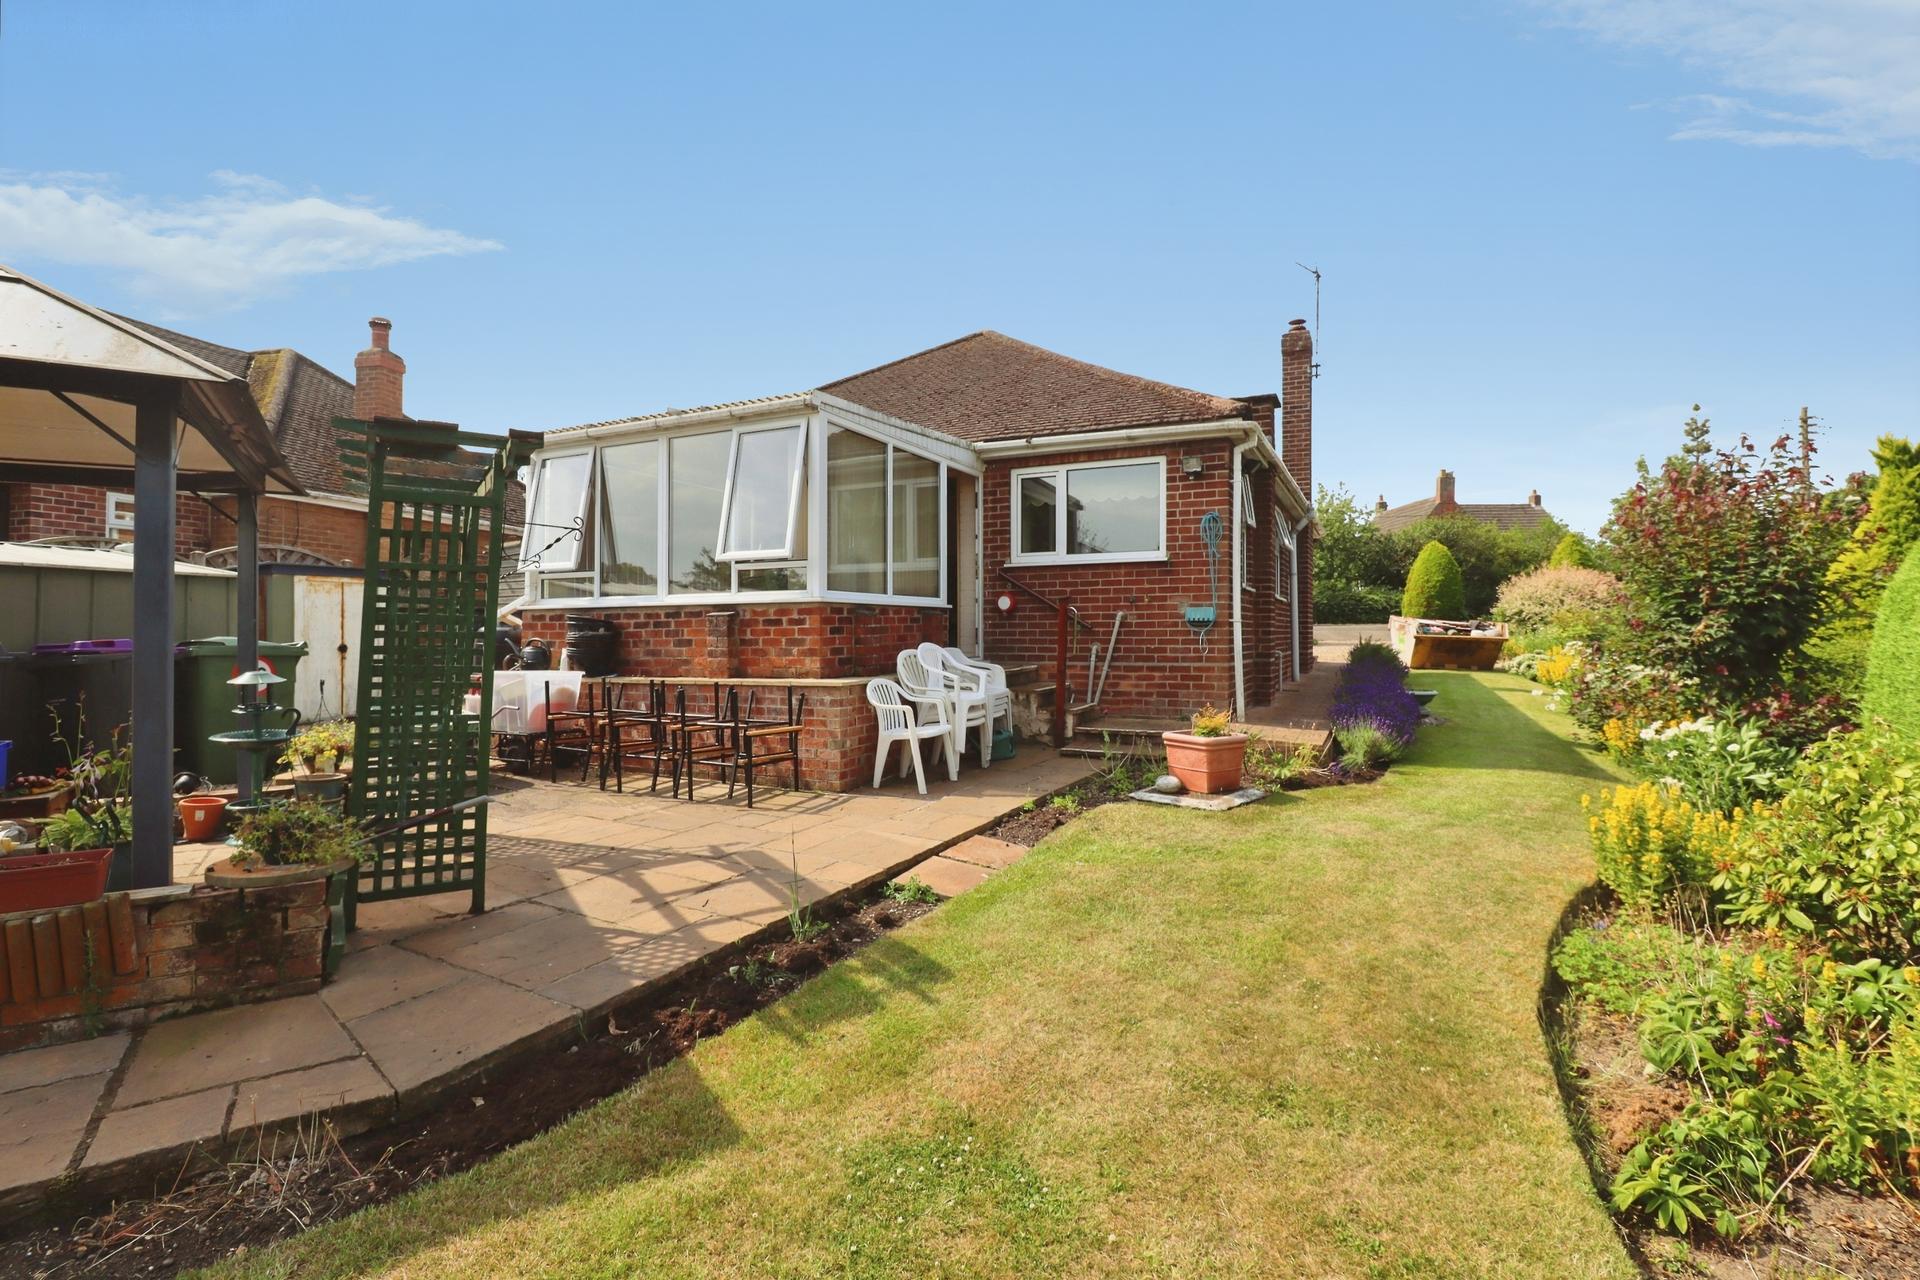
CONSERVATORY 9' 10" x 9' 10" (3.02m x 3.00m) With double glazed door to the garden and electric storage heater.
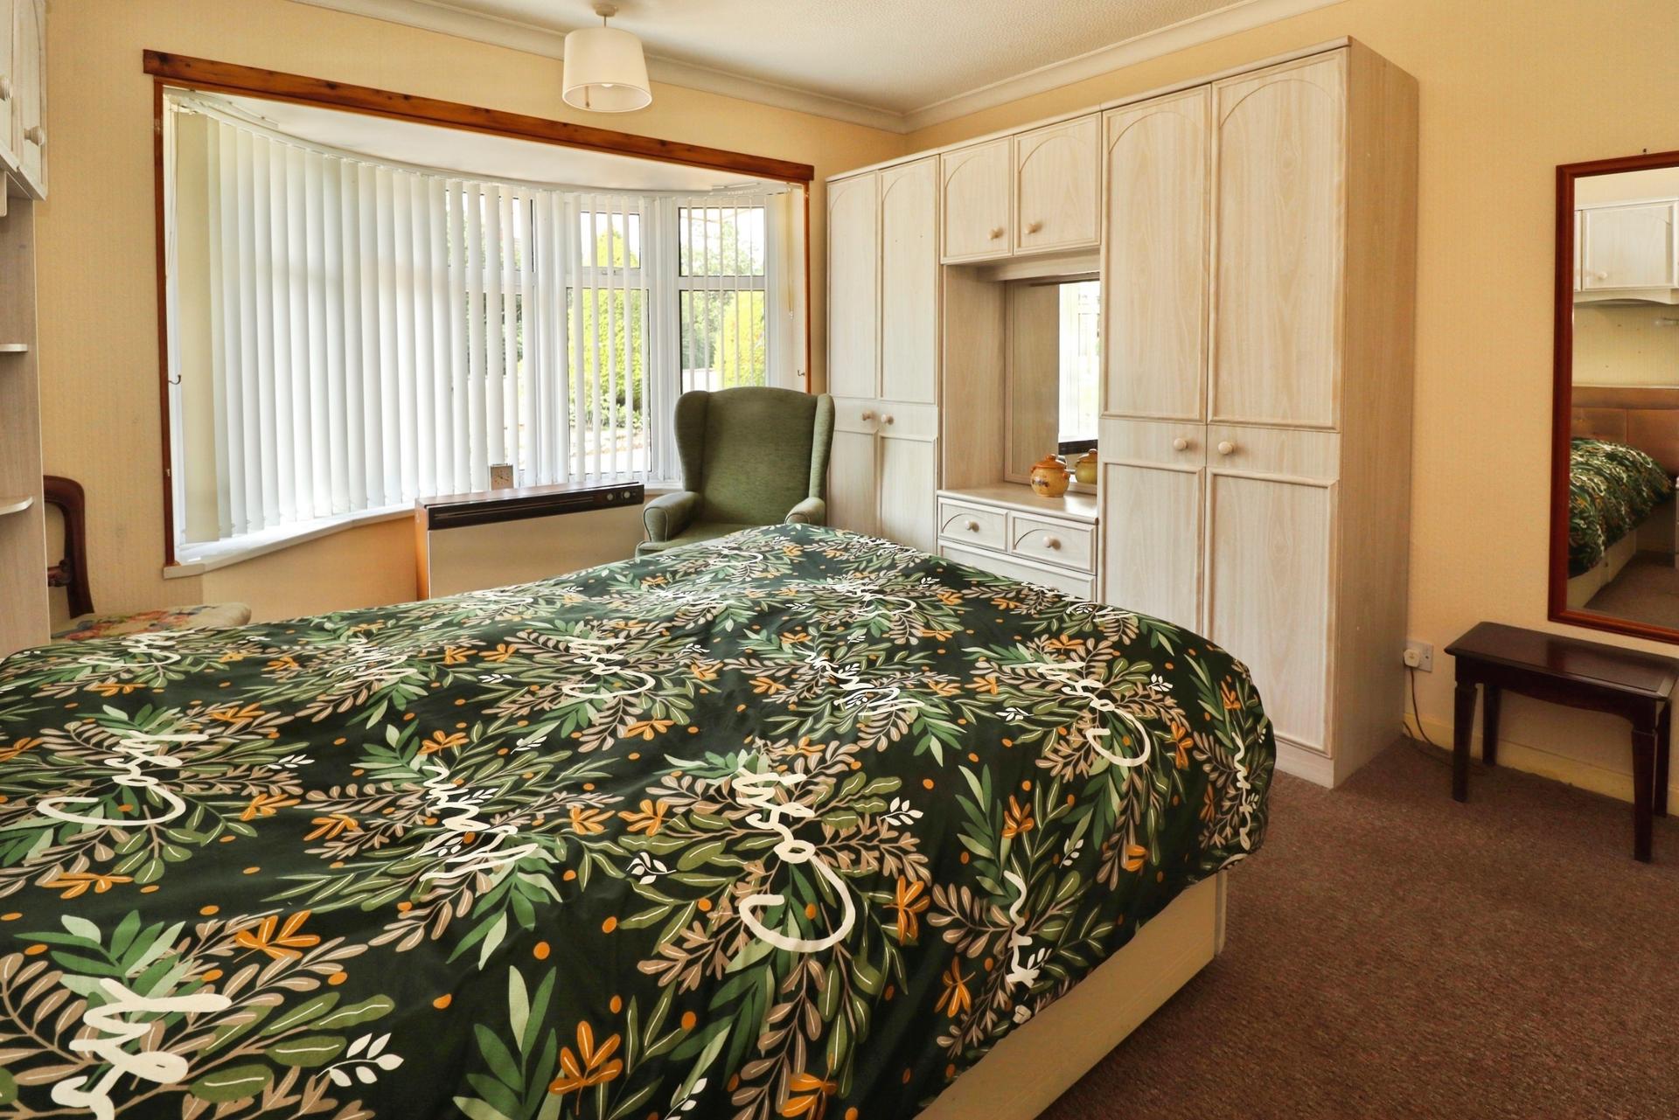
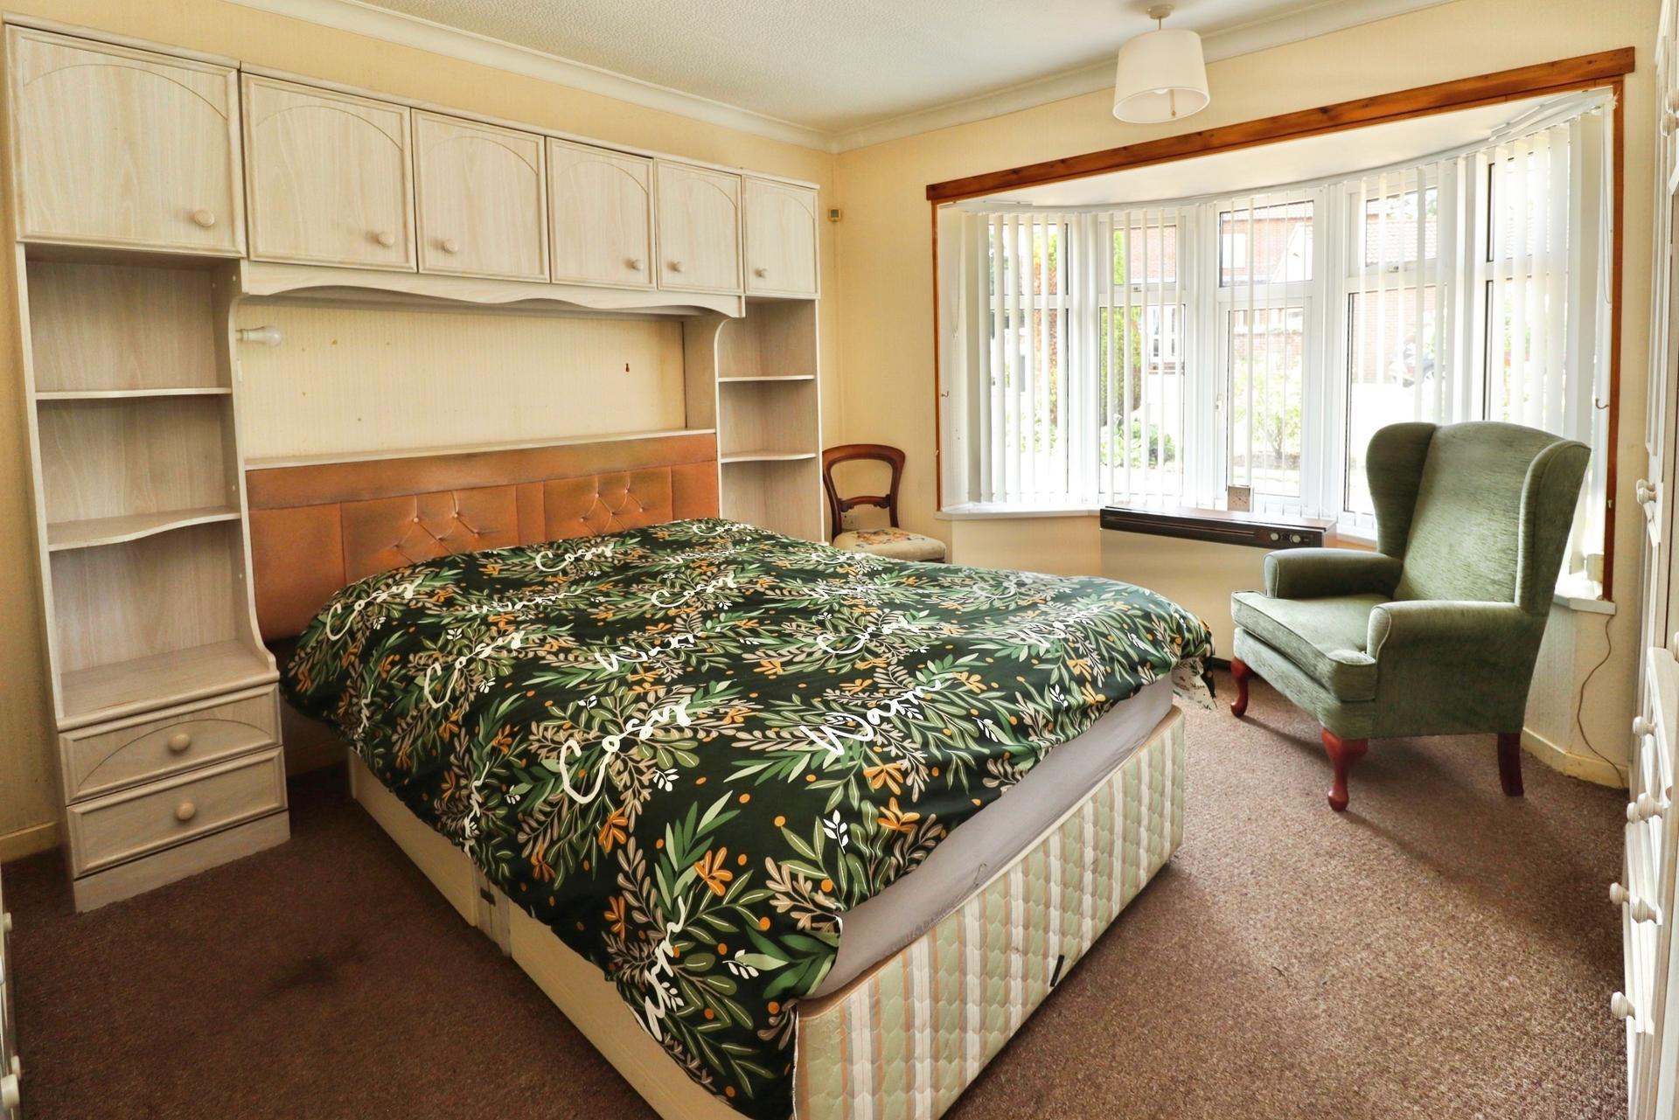
BEDROOM 1 11' 11" x 11' 10" (3.64m x 3.61m) With double glazed bay window to the front aspect and electric storage heater.
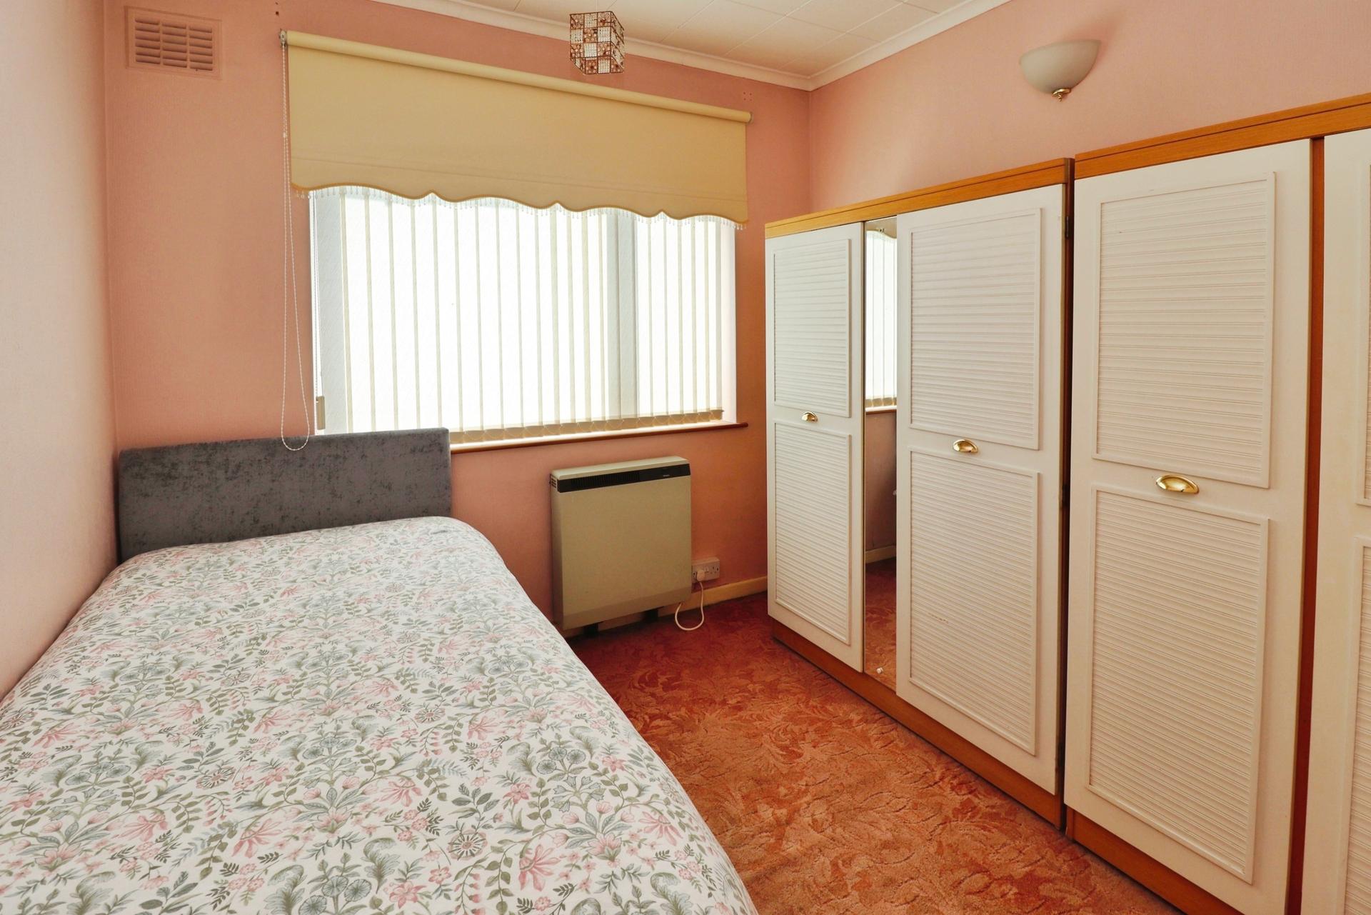
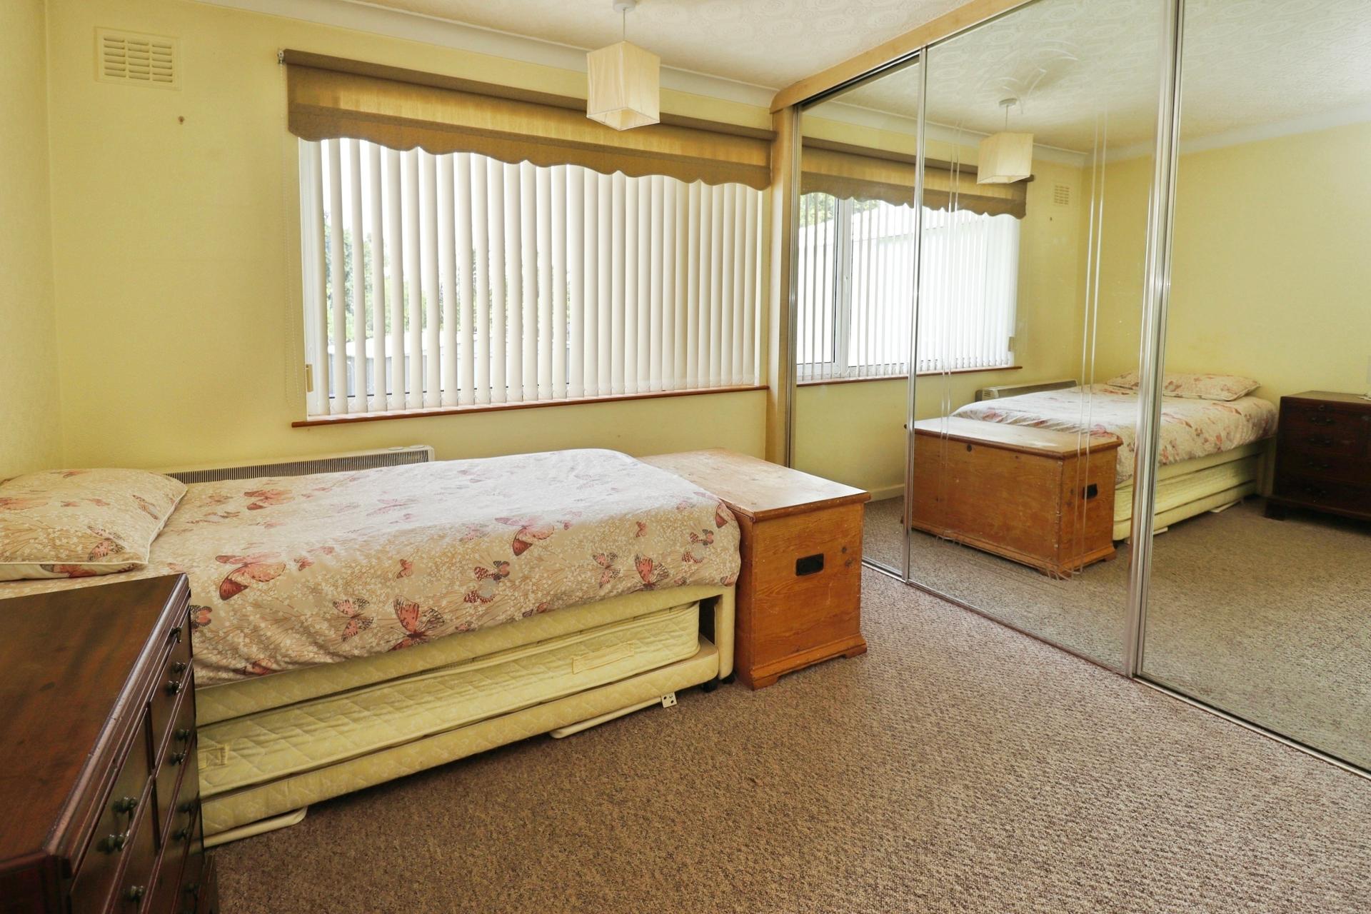
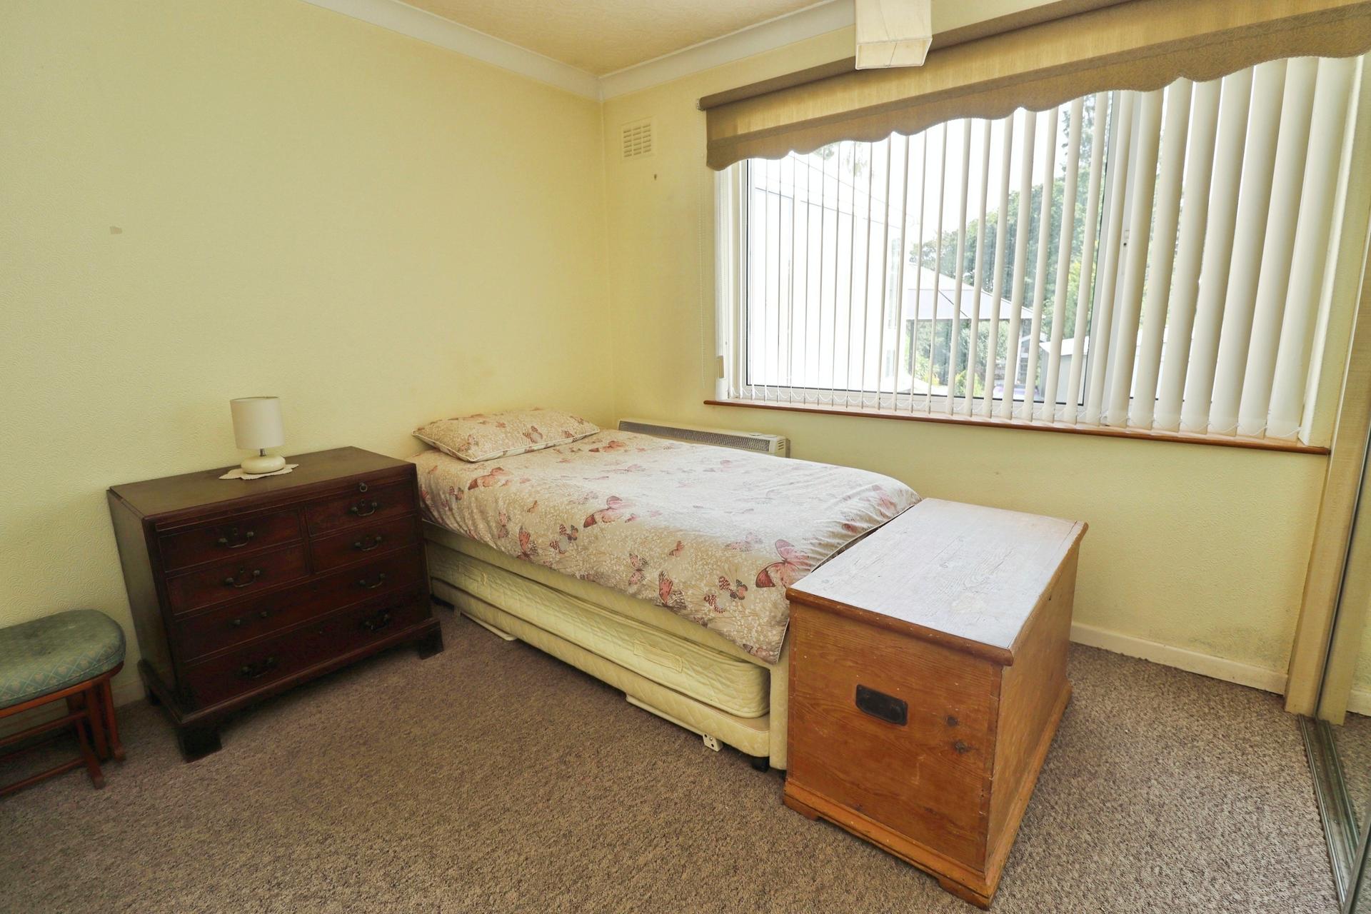
BEDROOM 2 11' 11" x 9' 10" (3.64m x 3.02m) With double glazed window to the rear aspect, fitted wardrobes and electric storage heater.
BEDROOM 3 8' 7" x 8' 5" (2.64m x 2.57m) With double glazed window to the side aspect and electric storage heater.
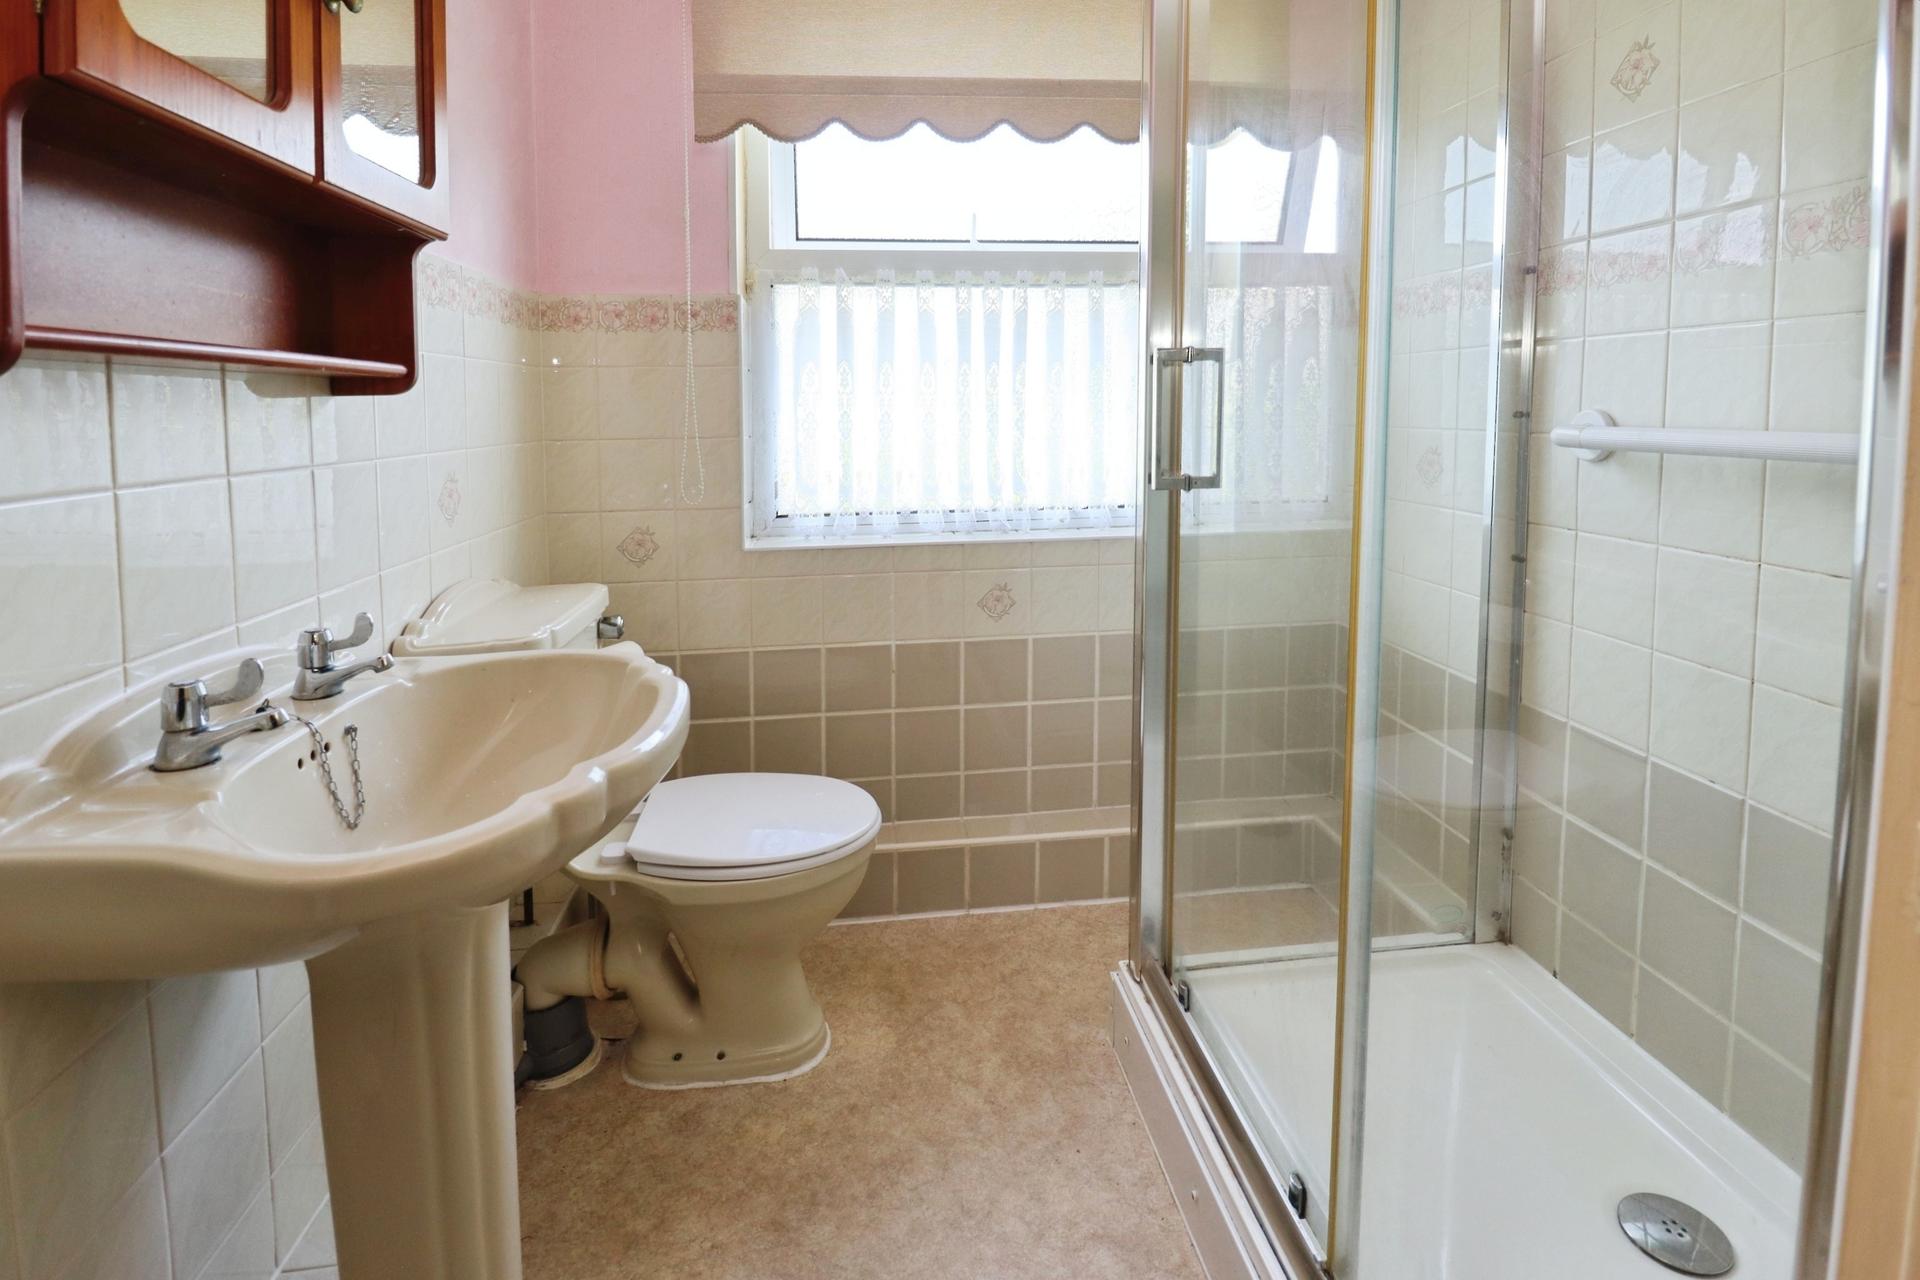
SHOWER ROOM Fitted with a three piece suite comprising of shower cubicle, close coupled WC and pedestal wash hand basin, part tiled walls, heater towel radiator and double glazed window to the side aspect.
LOFT SPACE 15' 9" x 12' 11" (4.82m x 3.95m) With double glazed window to the front aspect and eaves storage.
OUTSIDE The property sits on a generous non estate plot. To the front is a lawned garden with mature shrubs and flowerbeds inset. A gravelled driveway provides ample off-street parking for multiple vehicles and access to the garage. The garage has twin opening doors to the front, light and power. To the rear of the property there is a large established garden. The garden is laid mainly to lawn, with patio seating areas, fish pond, mature shrubs, flowerbeds, sheds, Summer House and greenhouse.
Property Ref: 102125037427
Similar Properties
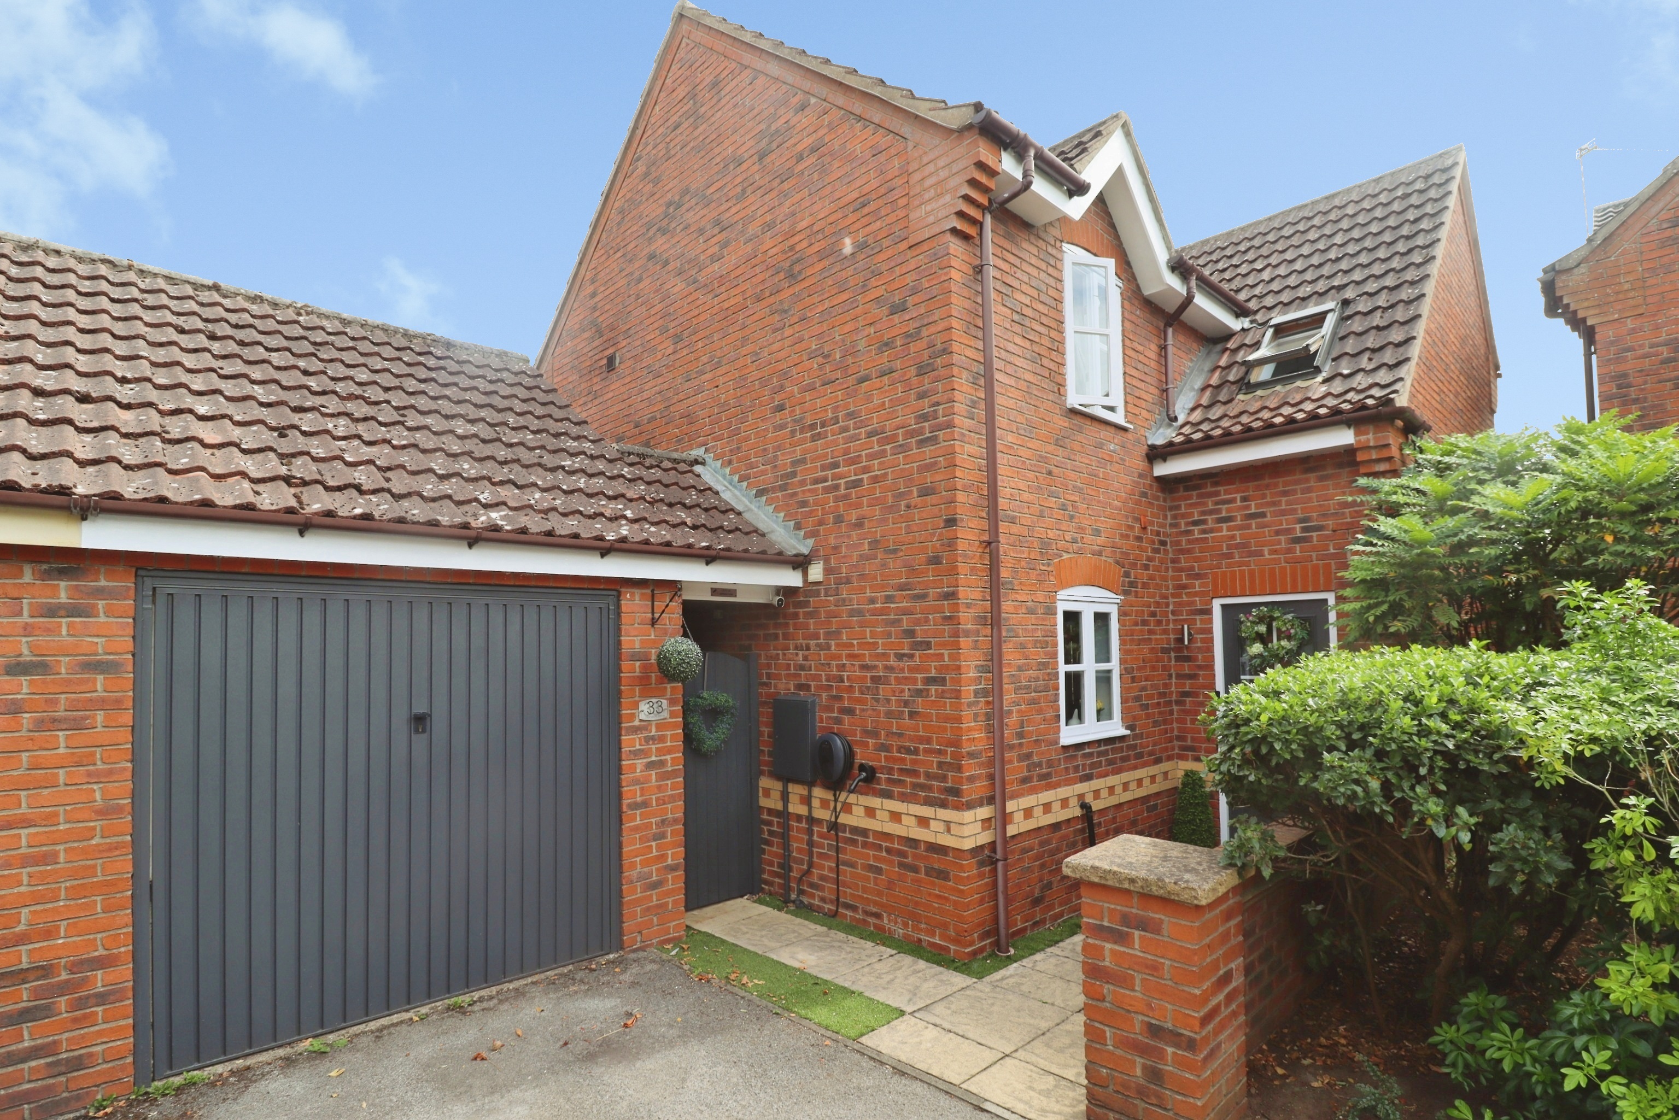
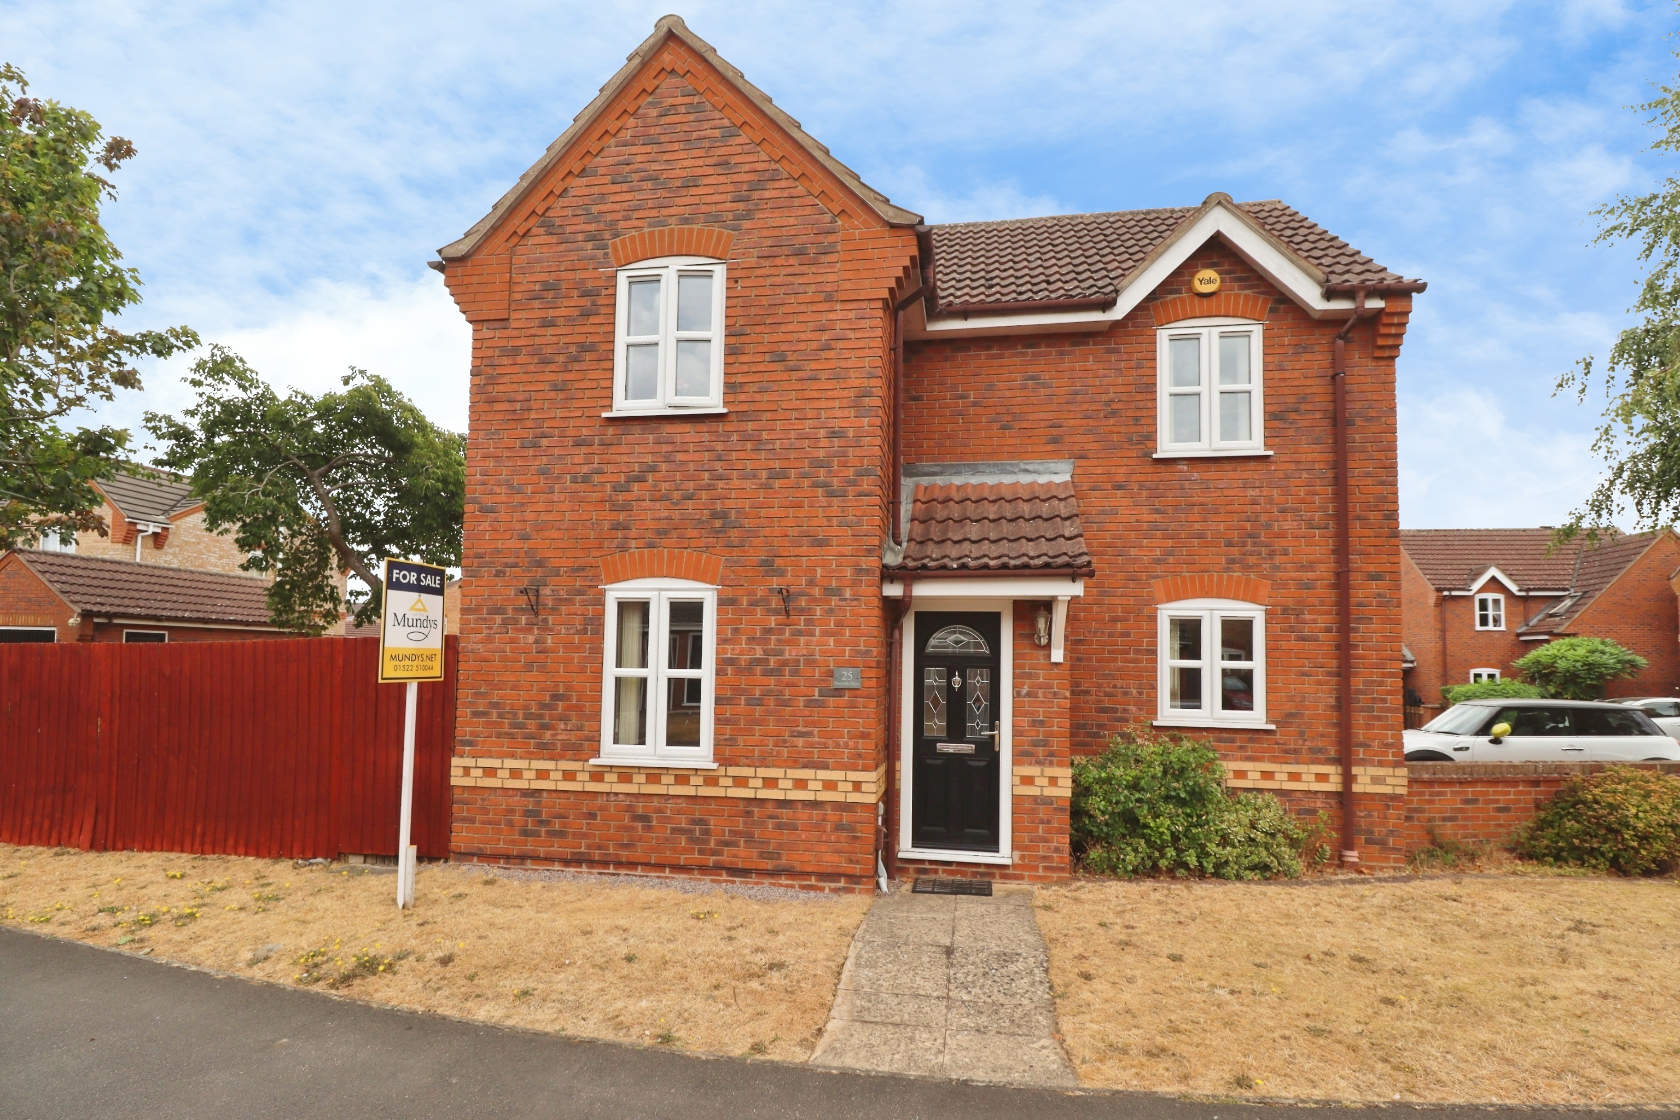
Norwich Drive, Bracebridge Heath
3 Bedroom Detached House | Offers Over £275,000
A modern Three Bedroom Detached Home, ideally positioned in a pleasant tucked away setting within the ever popular villa...
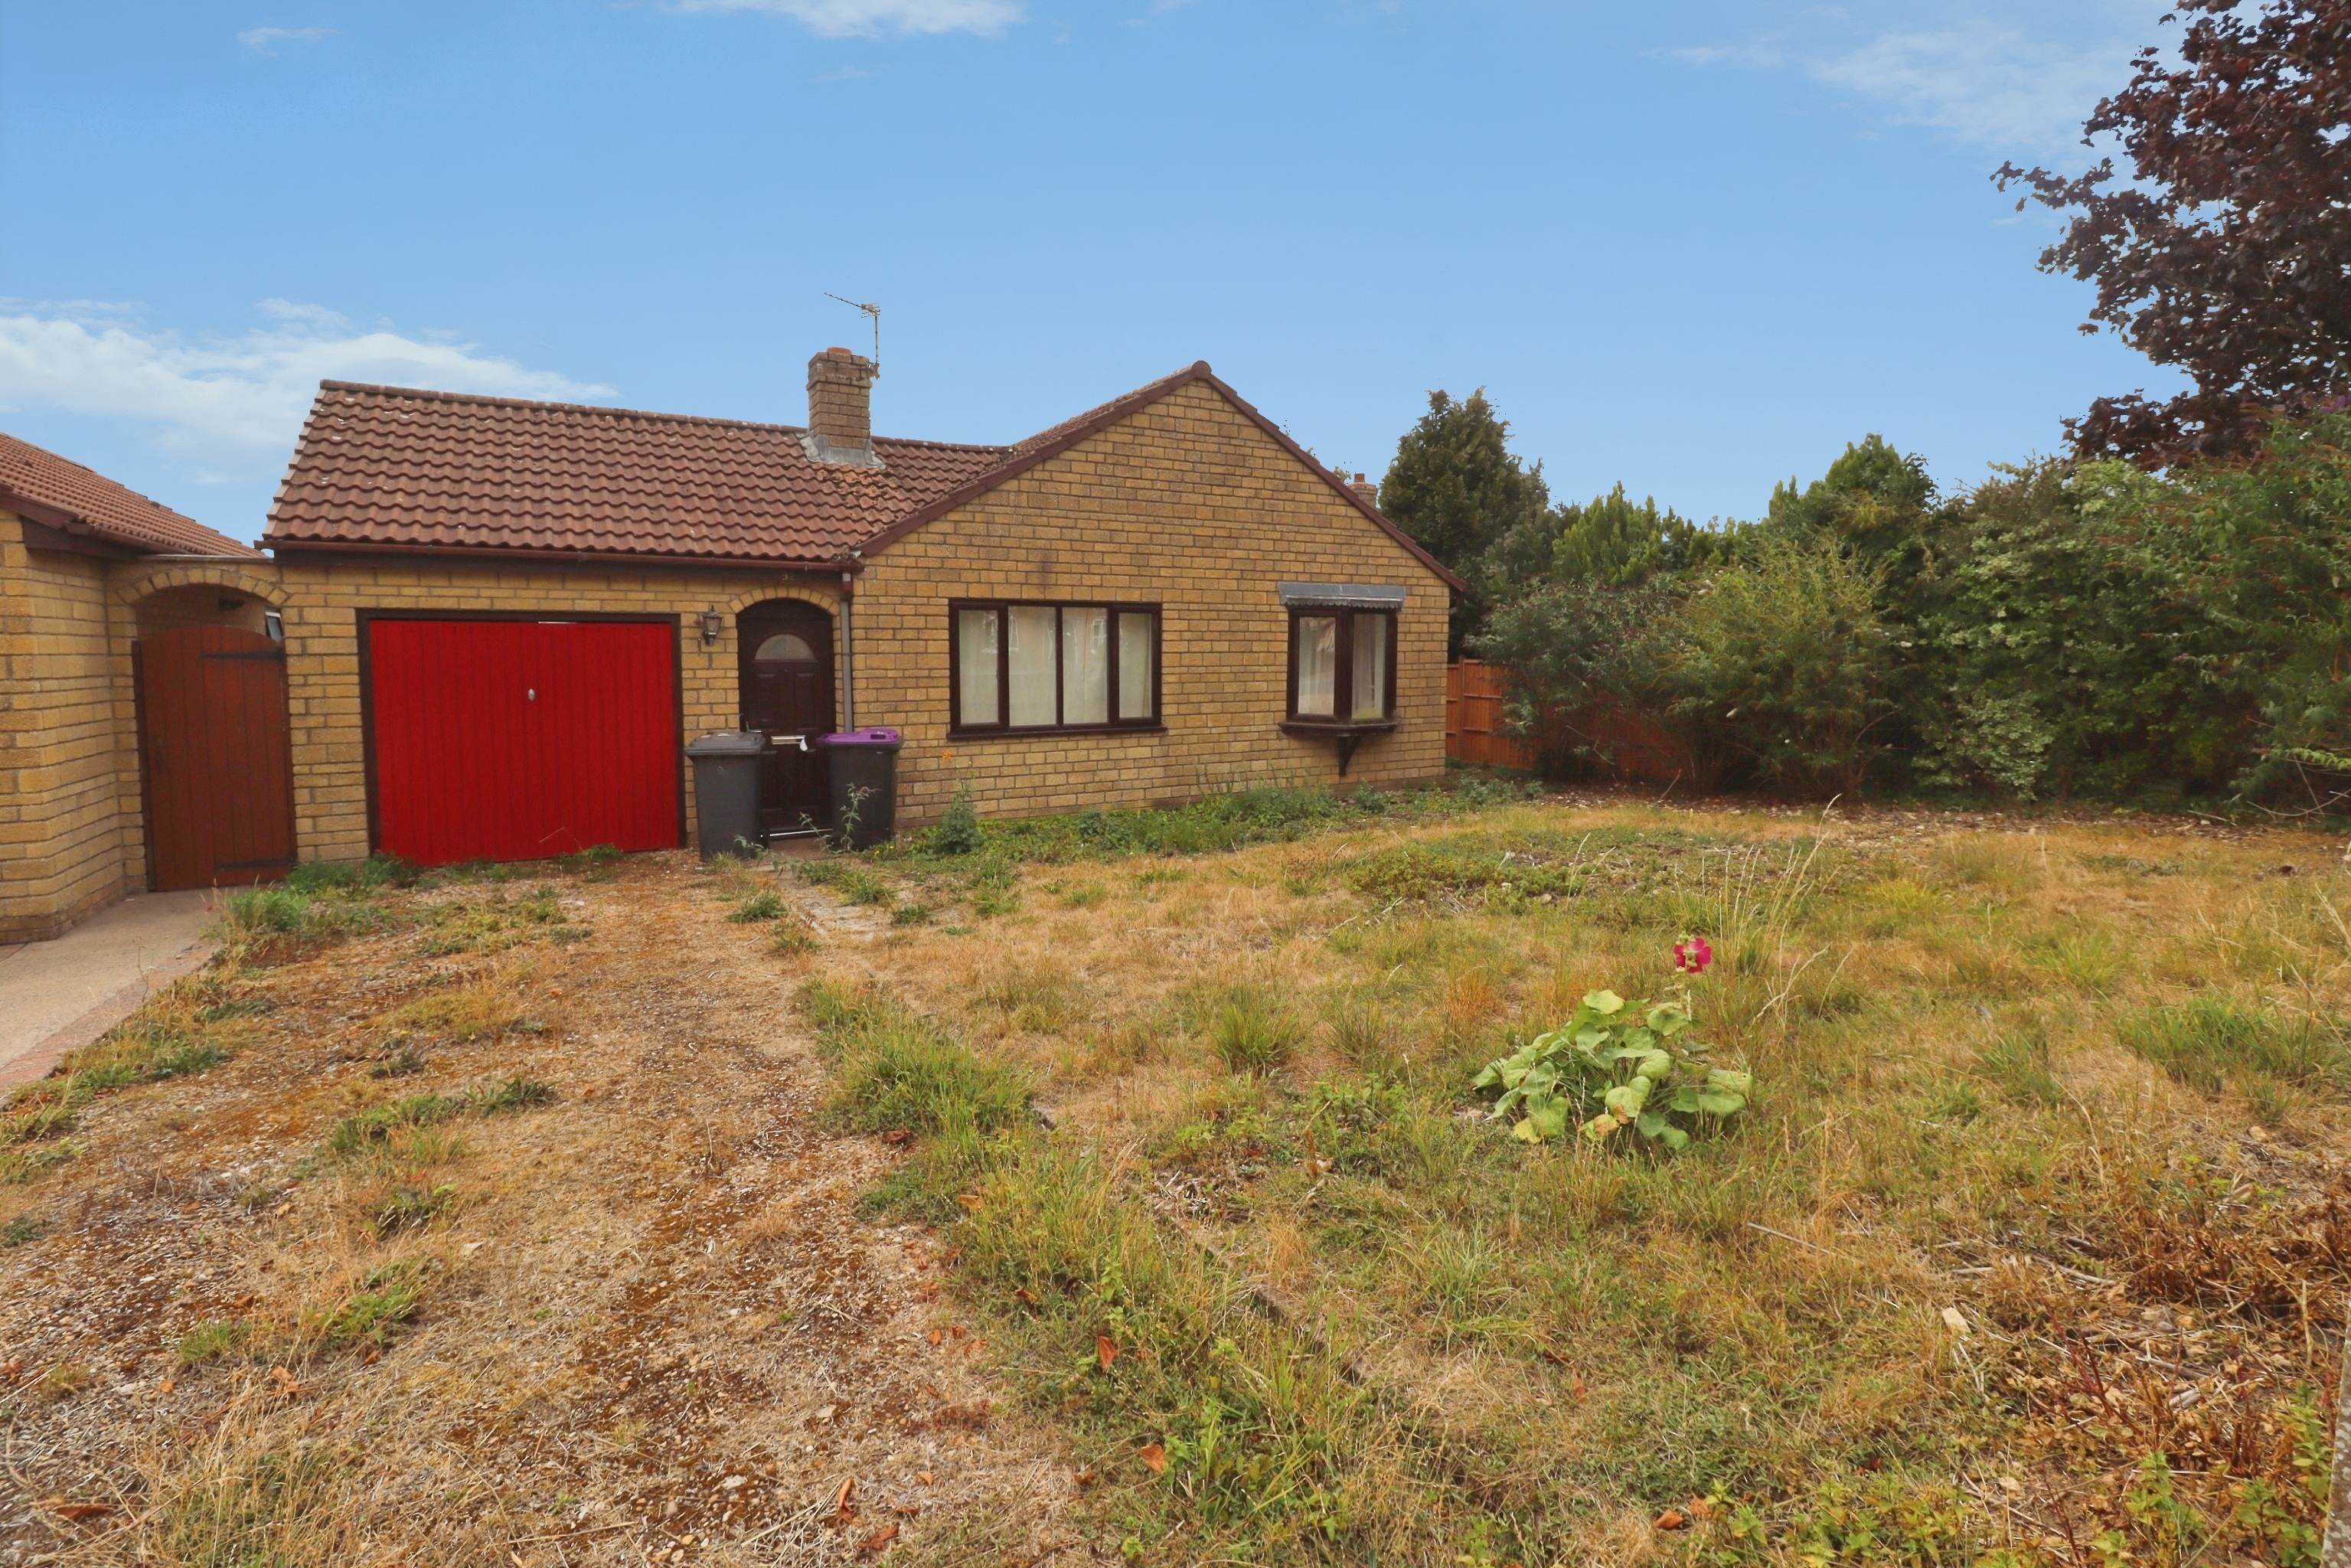
3 Bedroom Detached Bungalow | £275,000
A Three Bedroom Bungalow situated within the highly sought after village of Navenby. The property offers well proportion...
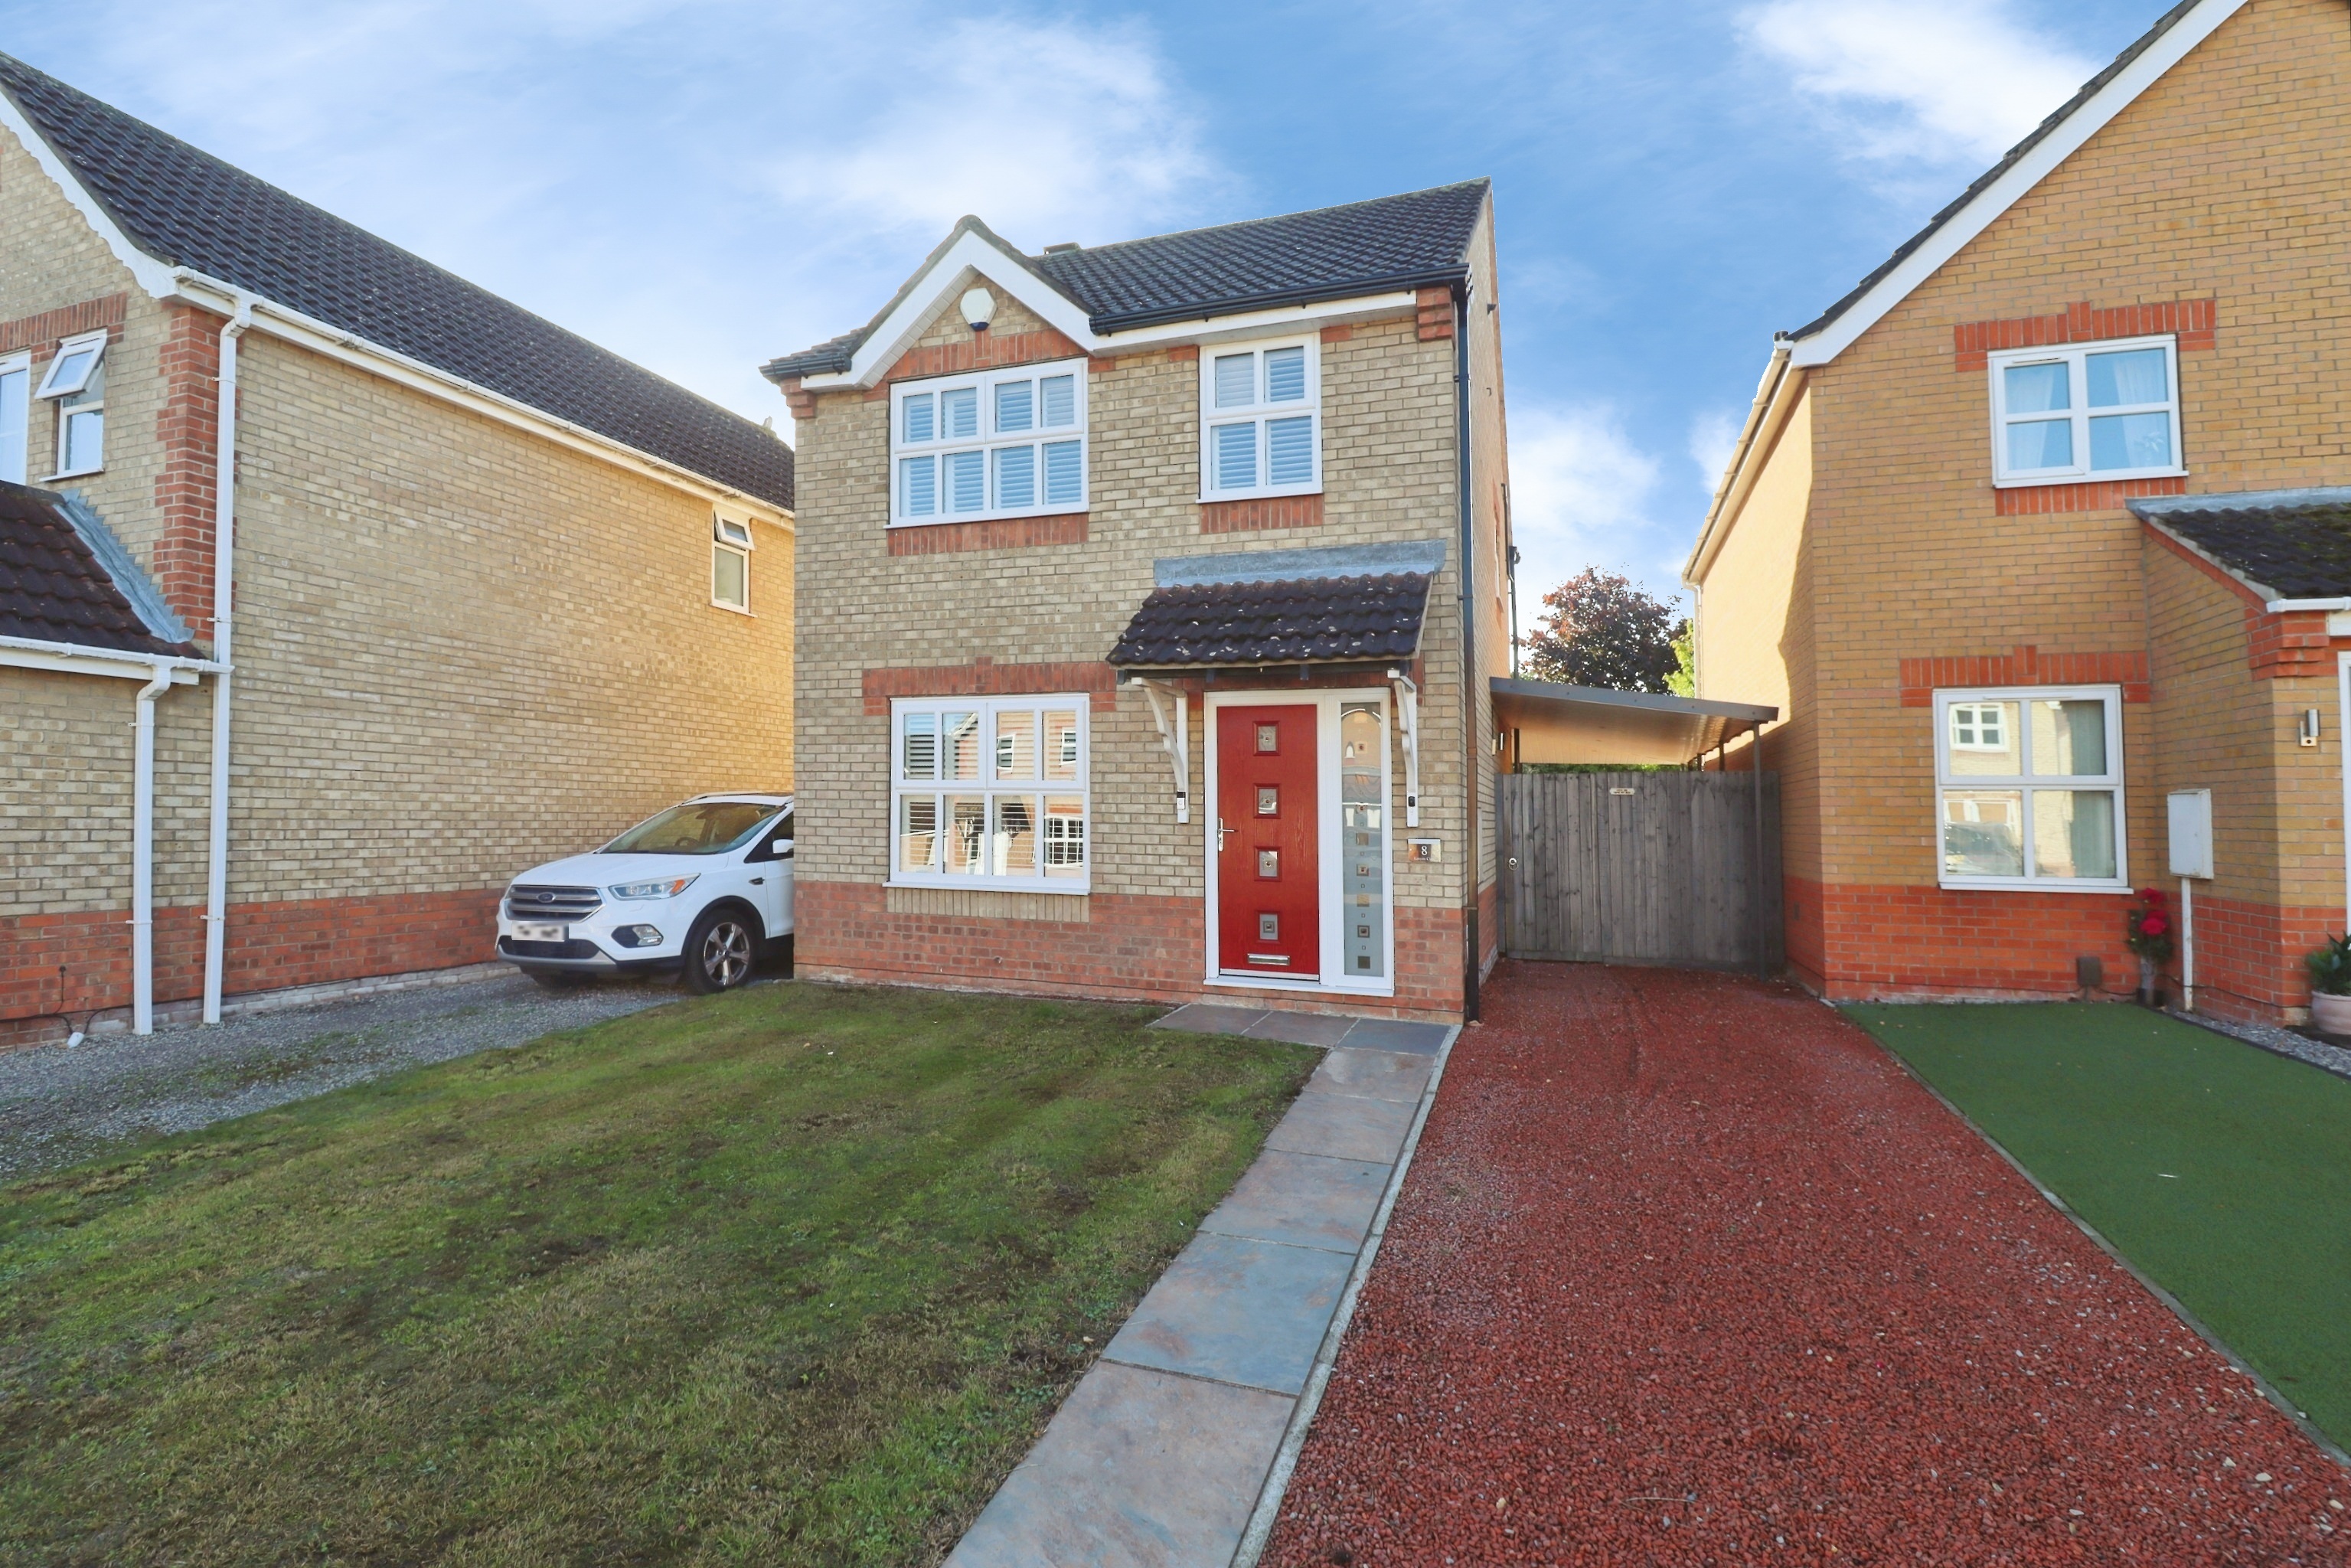
3 Bedroom Detached House | £275,000
Pleasantly situated in a cul-de-sac within the highly sought after village of Heighington, just south of the Cathedral C...
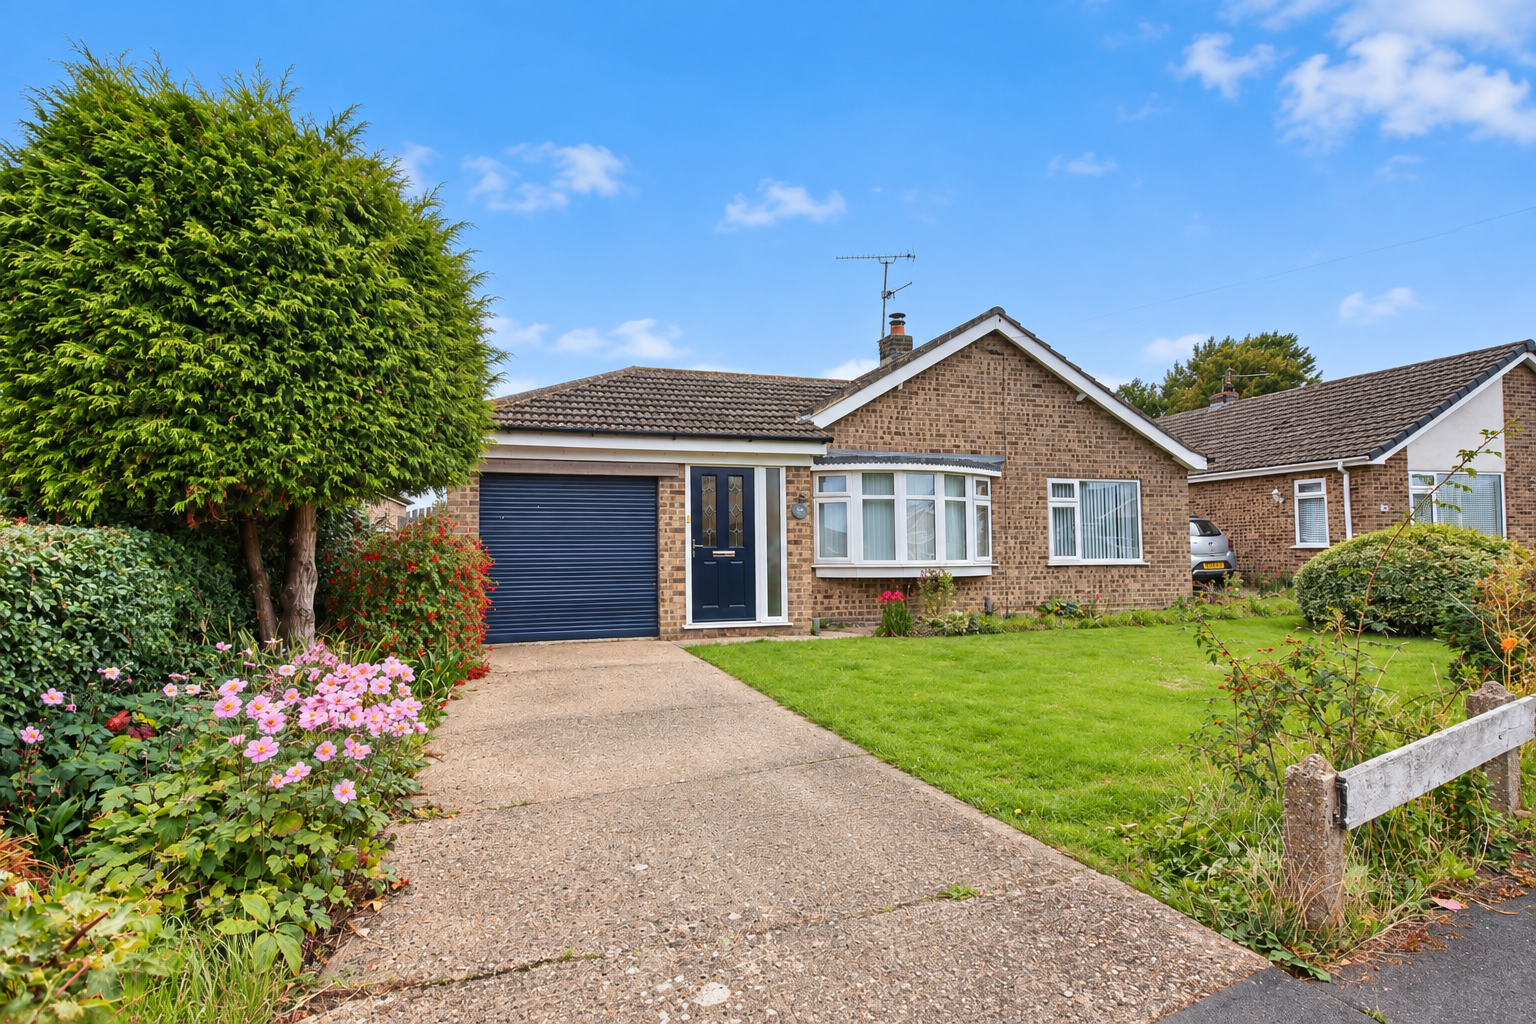
3 Bedroom Detached Bungalow | £279,950
Spacious Three Bedroom Detached Bungalow occupying a fantastic plot with generous gardens, offered for sale with No Onwa...
Norwich Drive, Bracebridge Heath
3 Bedroom Detached House | £279,950
A modern Three Bedroom Detached House positioned within the popular village ofBracebridge Heath. The property occupies a...
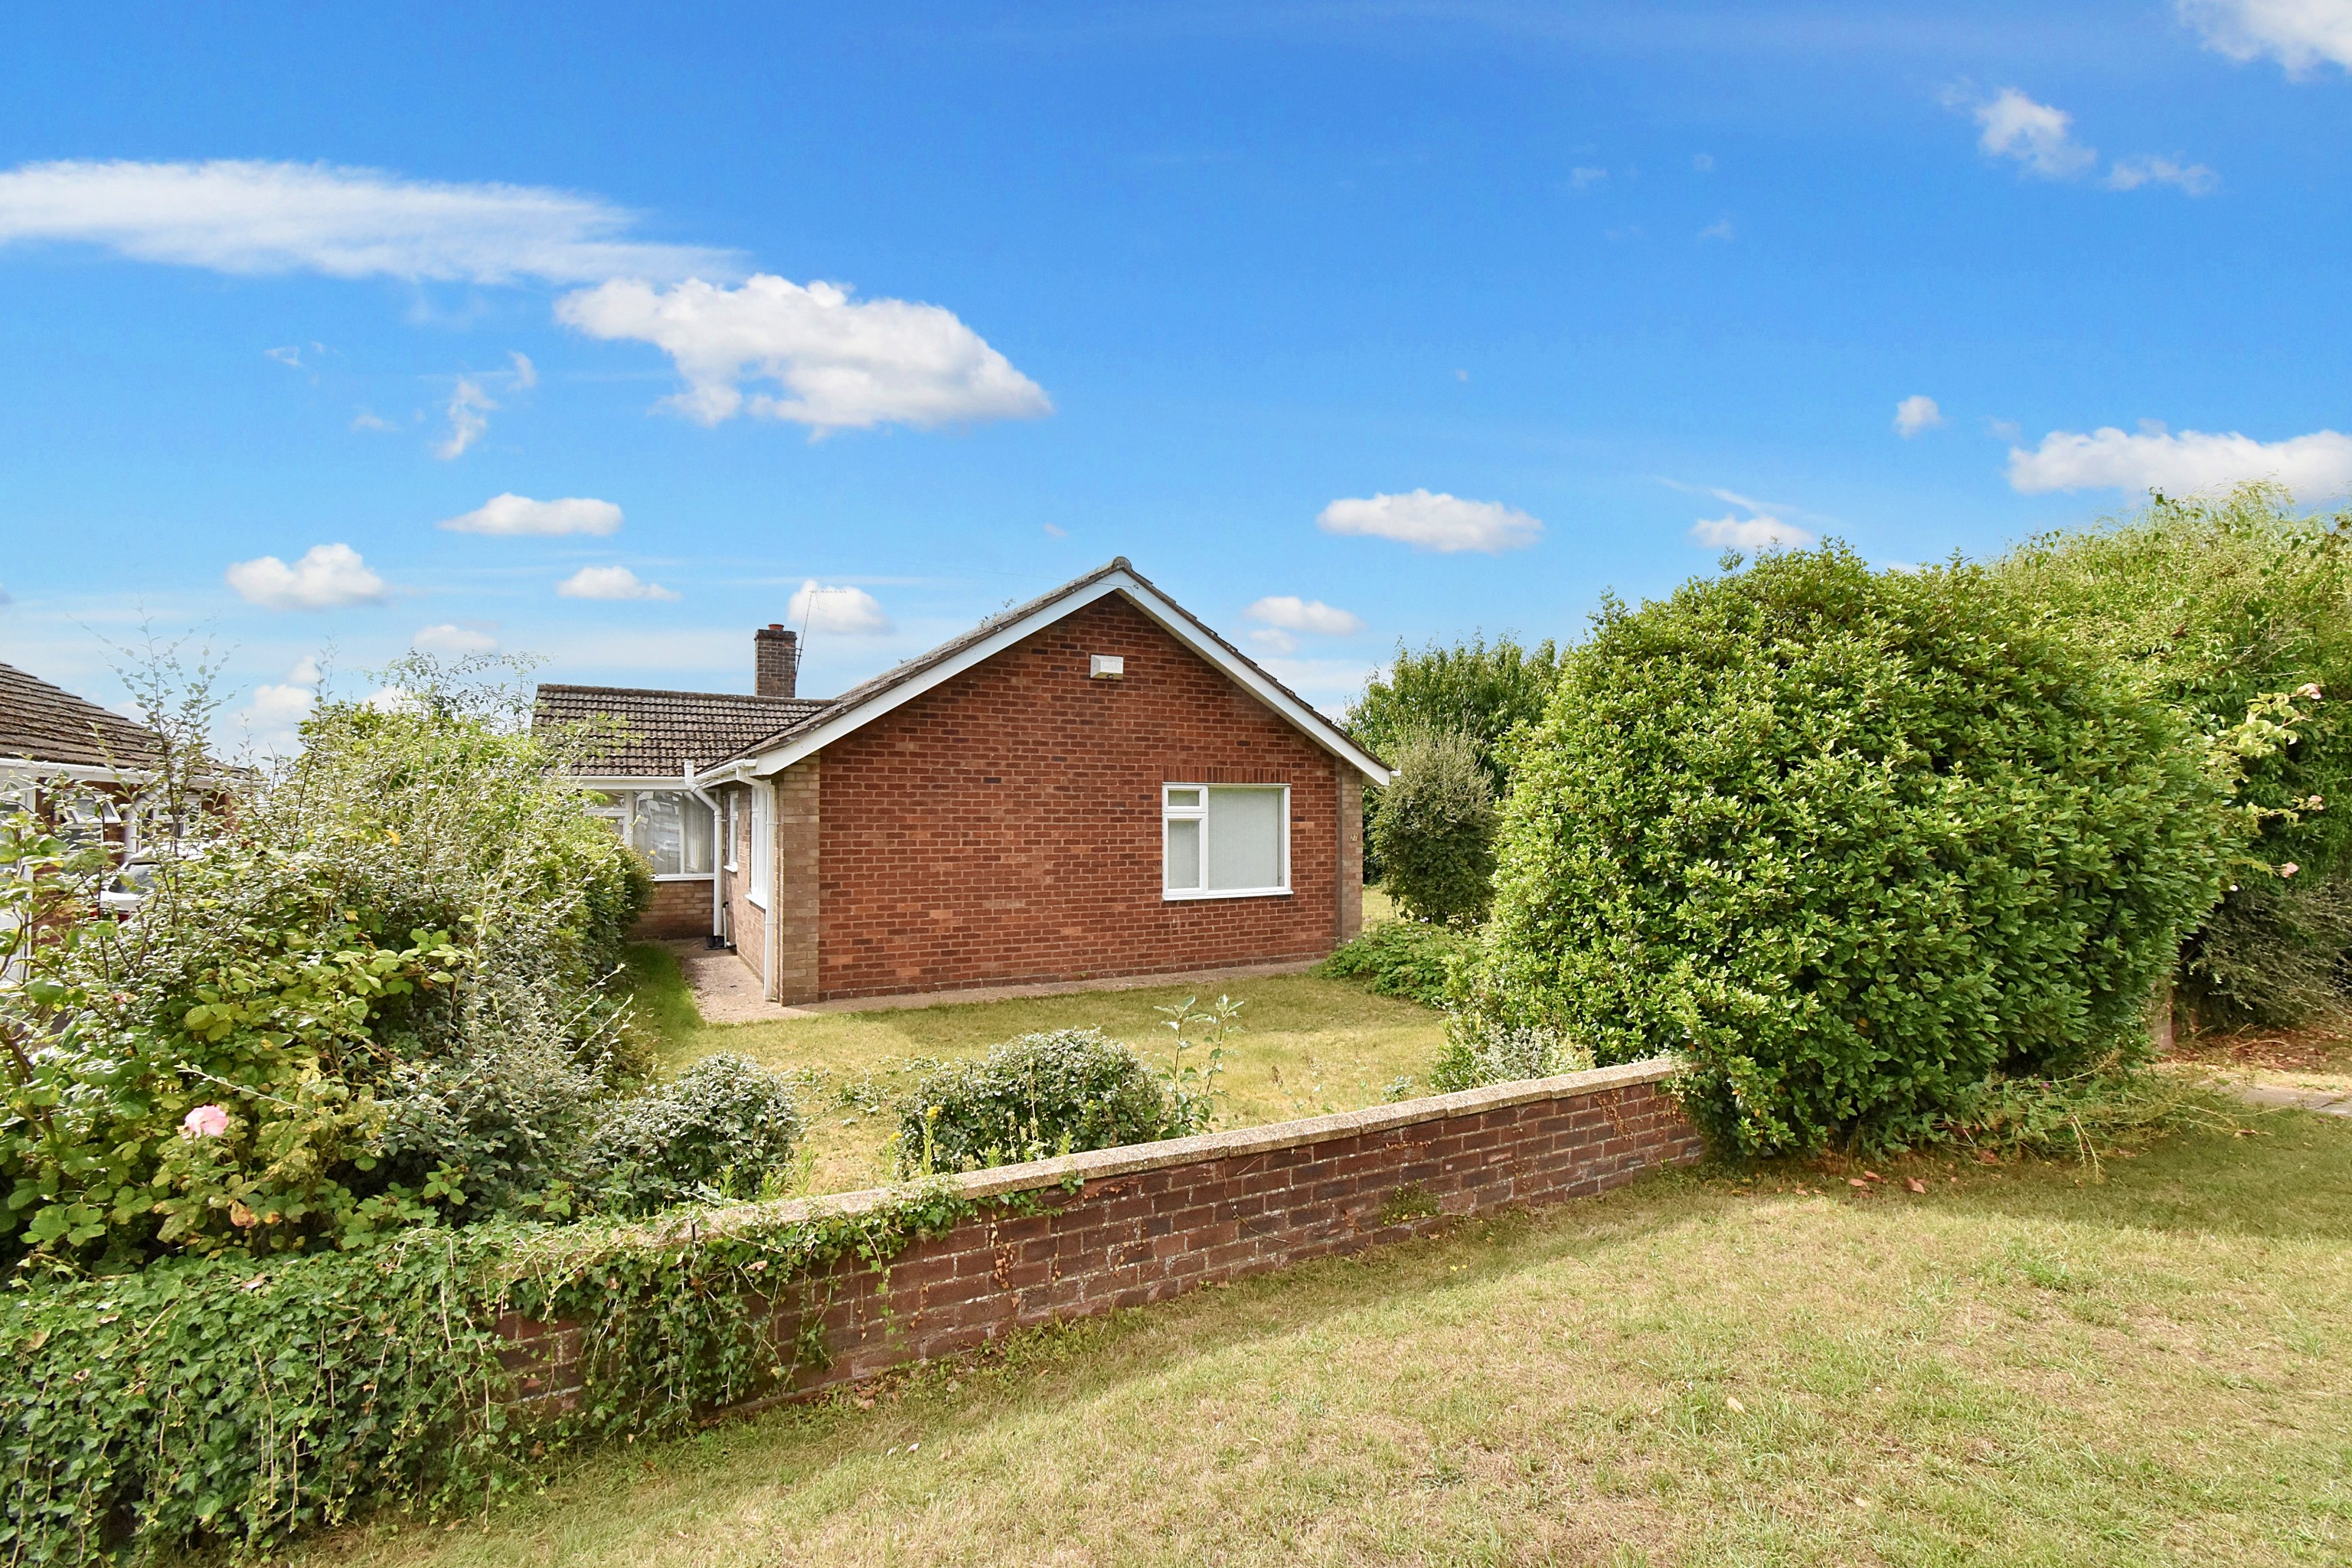
Bentley Drive, Bracebridge Heath, Lincoln
3 Bedroom Detached Bungalow | £280,000
spacious and extended detached bungalow situated in a pleasant corner position within the popular village of Bracebridge...

Mundys (Lincoln)
29 Silver Street, Lincoln, Lincolnshire, LN2 1AS
01522 510044
How much is your home worth?
Use our short form to request a valuation of your property.
Request a Valuation
©2026 The Guild of Property Professionals. All rights reserved.
Terms and Conditions |
Privacy Policy |
Cookie Policy |
Complaints Policy |
Members Login
The Guild of Property Professionals Trading Address: 121 Park Lane, London W1K 7AG. GPEA Limited.
Registered in England & Wales.
Company No: 02819824.
Registered Office Address: The Old Courthouse, 60A London Road, Grantham, NG31 6HR.
VAT Registration No: 180897859

