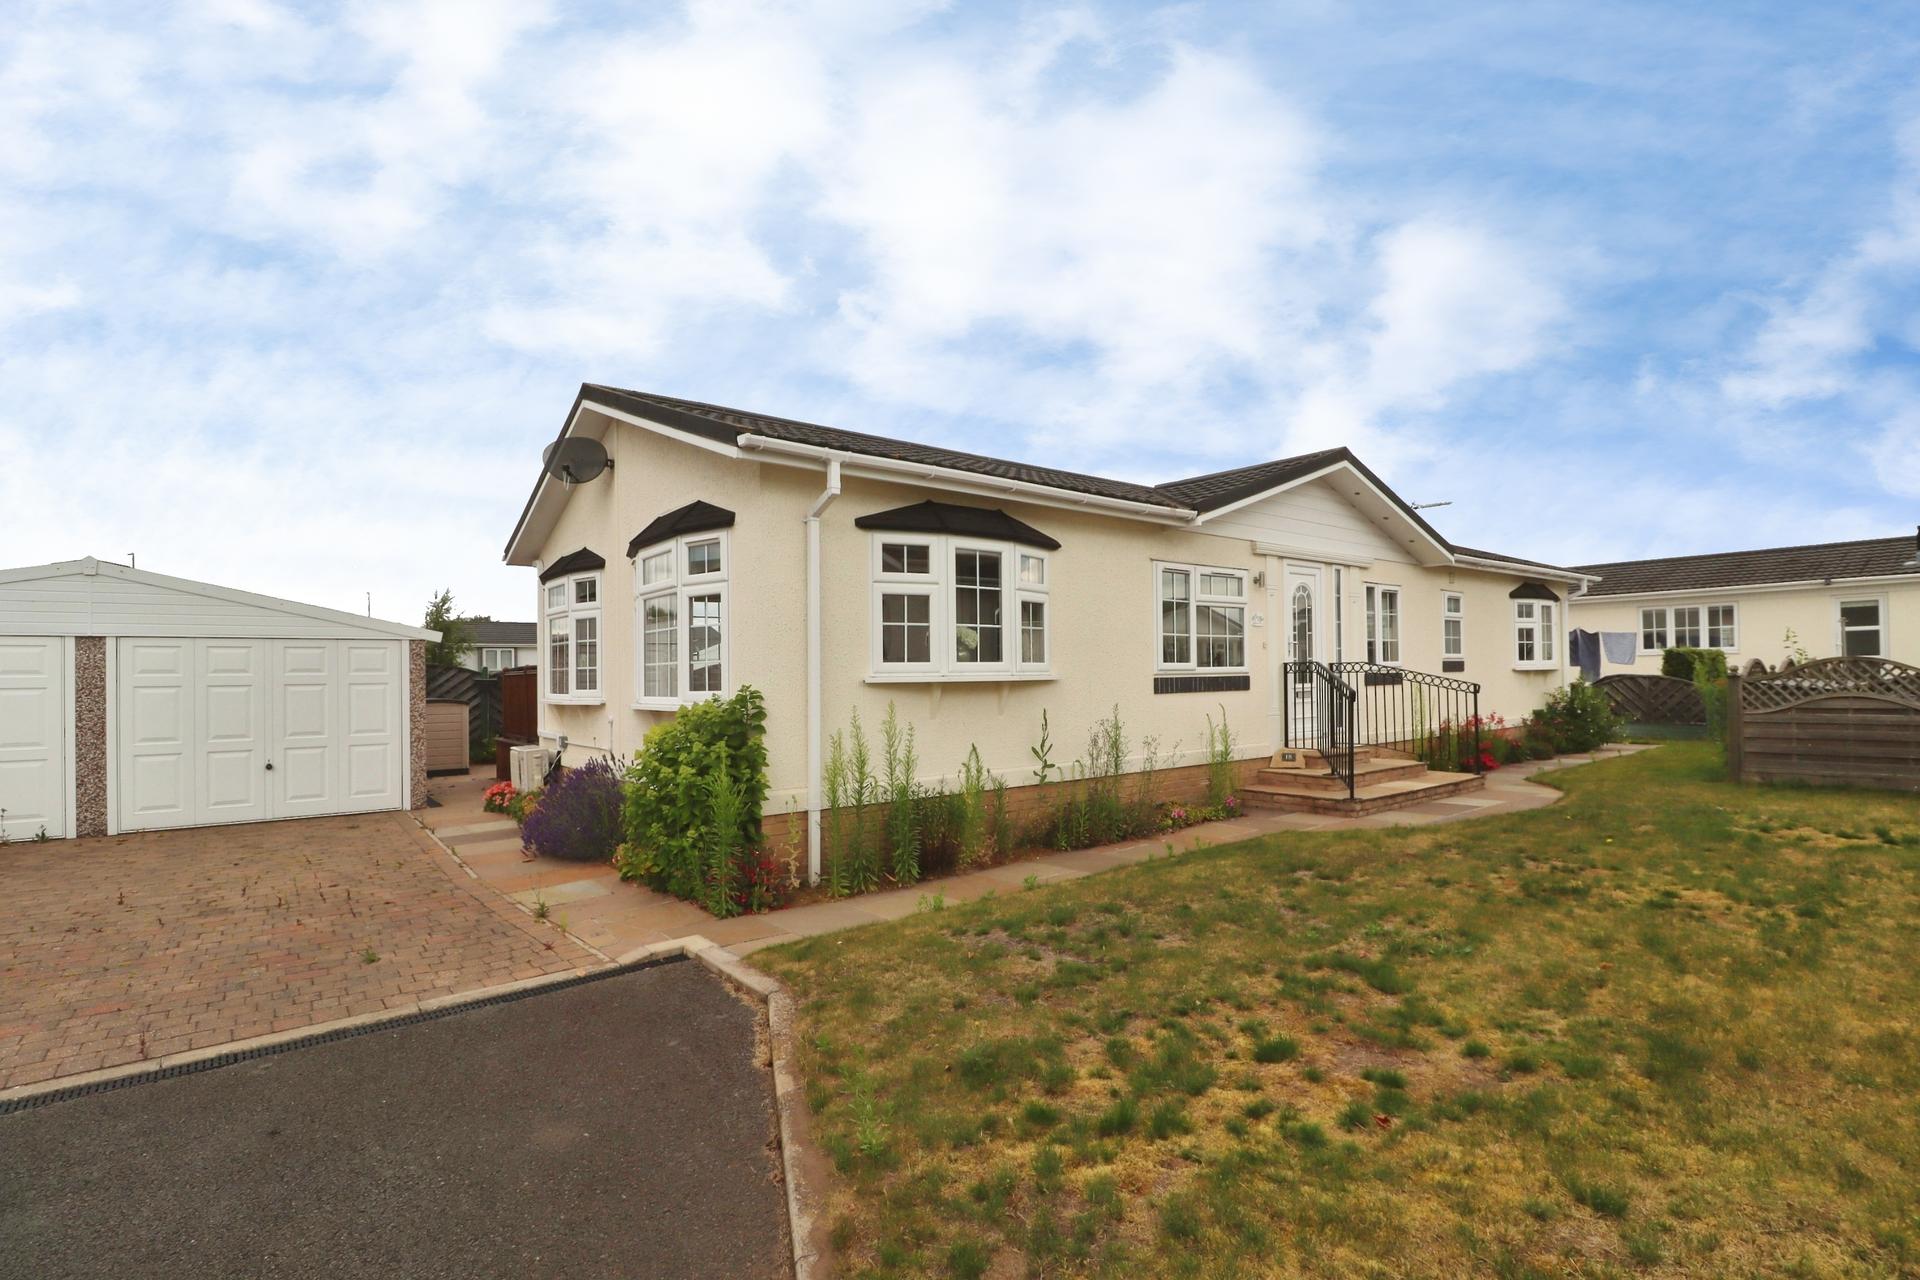
- Immaculate two bedroom park home on the popular over-50s Little London development
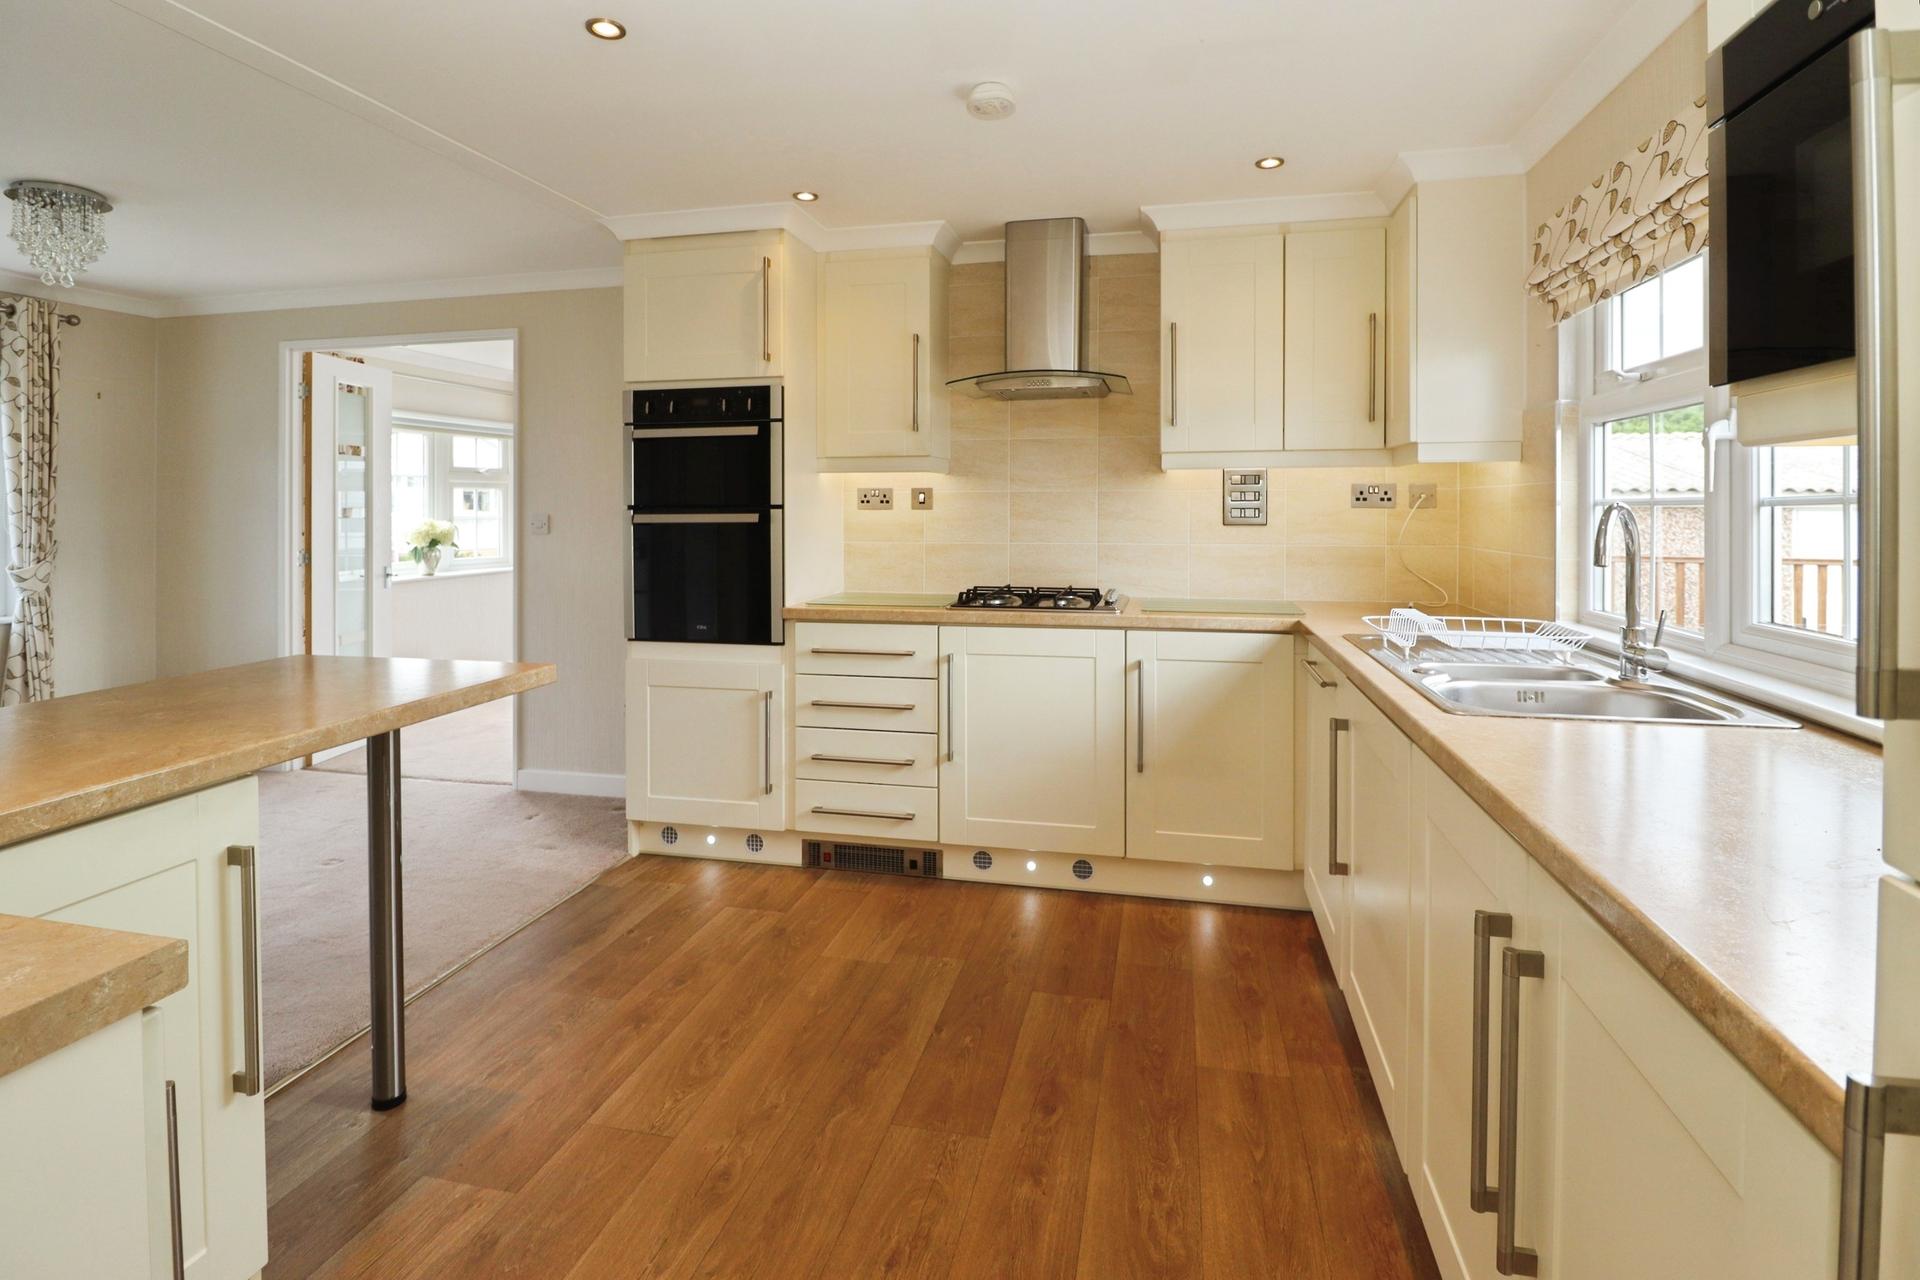
- High-specification interior with stylish kitchen/diner, utility room and integrated appliances
- Spacious lounge with air conditioning and a versatile study
- Principal bedroom with walk-in wardrobe and contemporary en-suite shower room
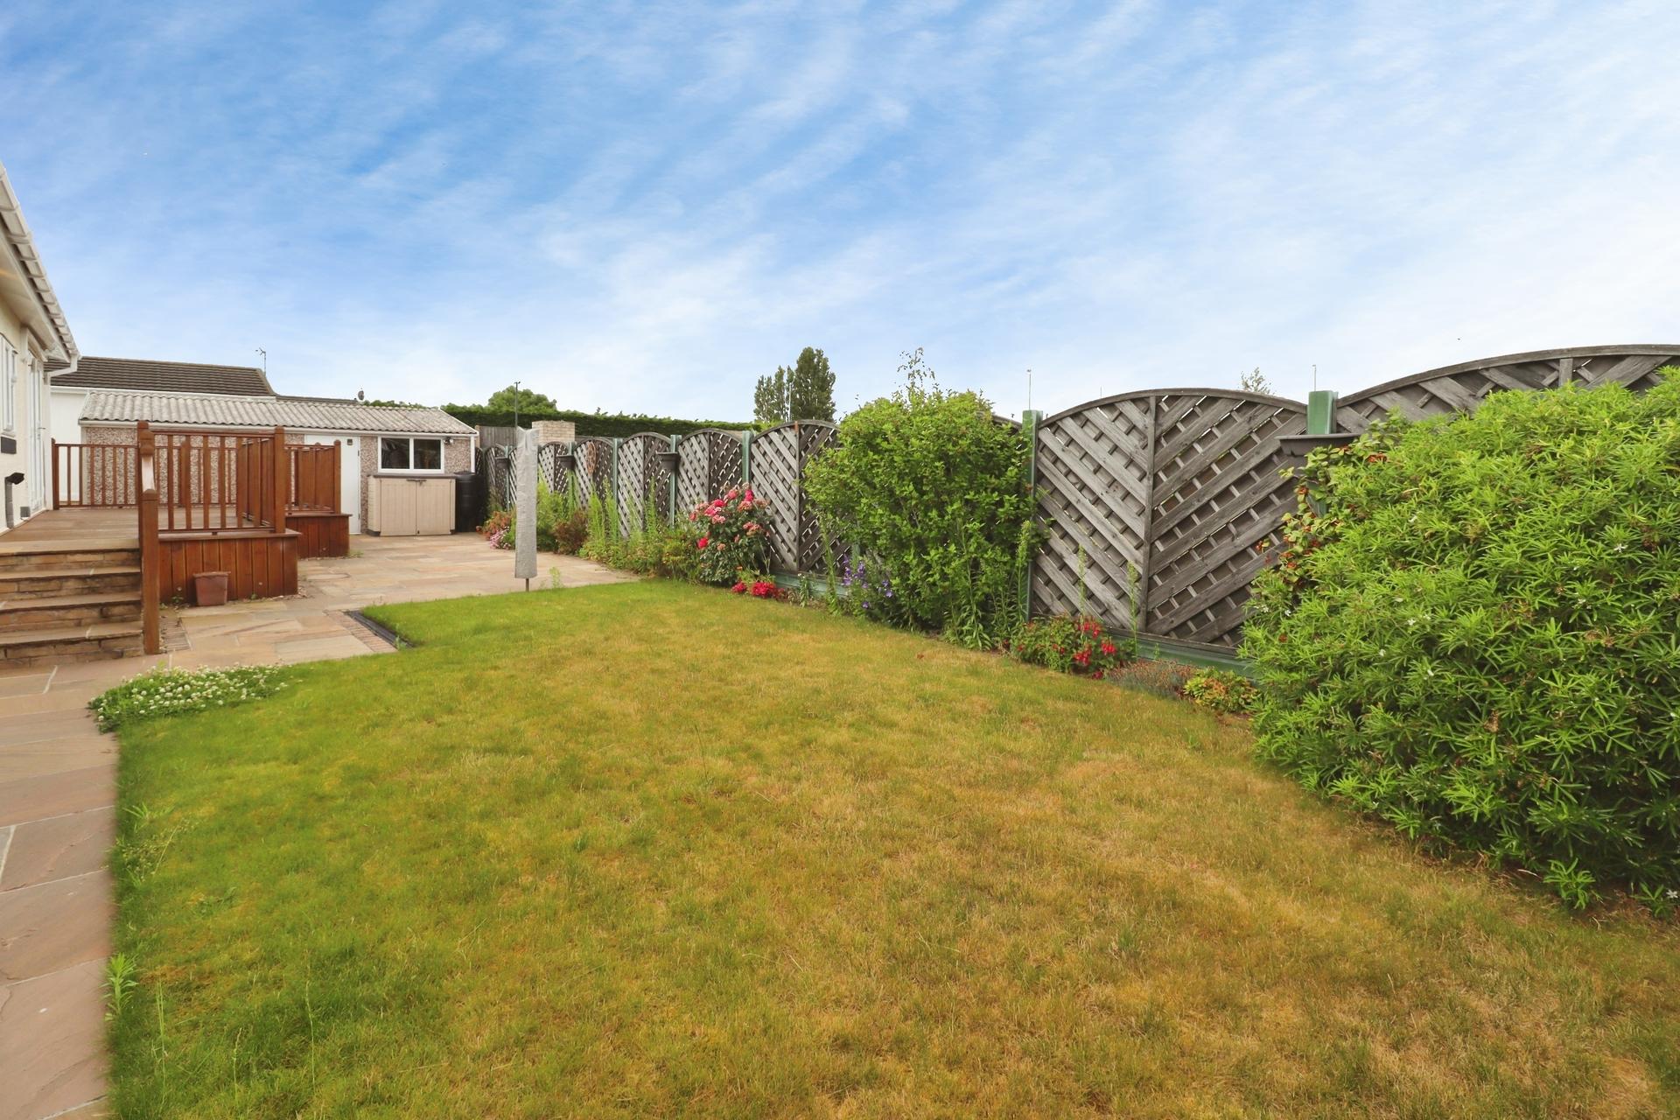
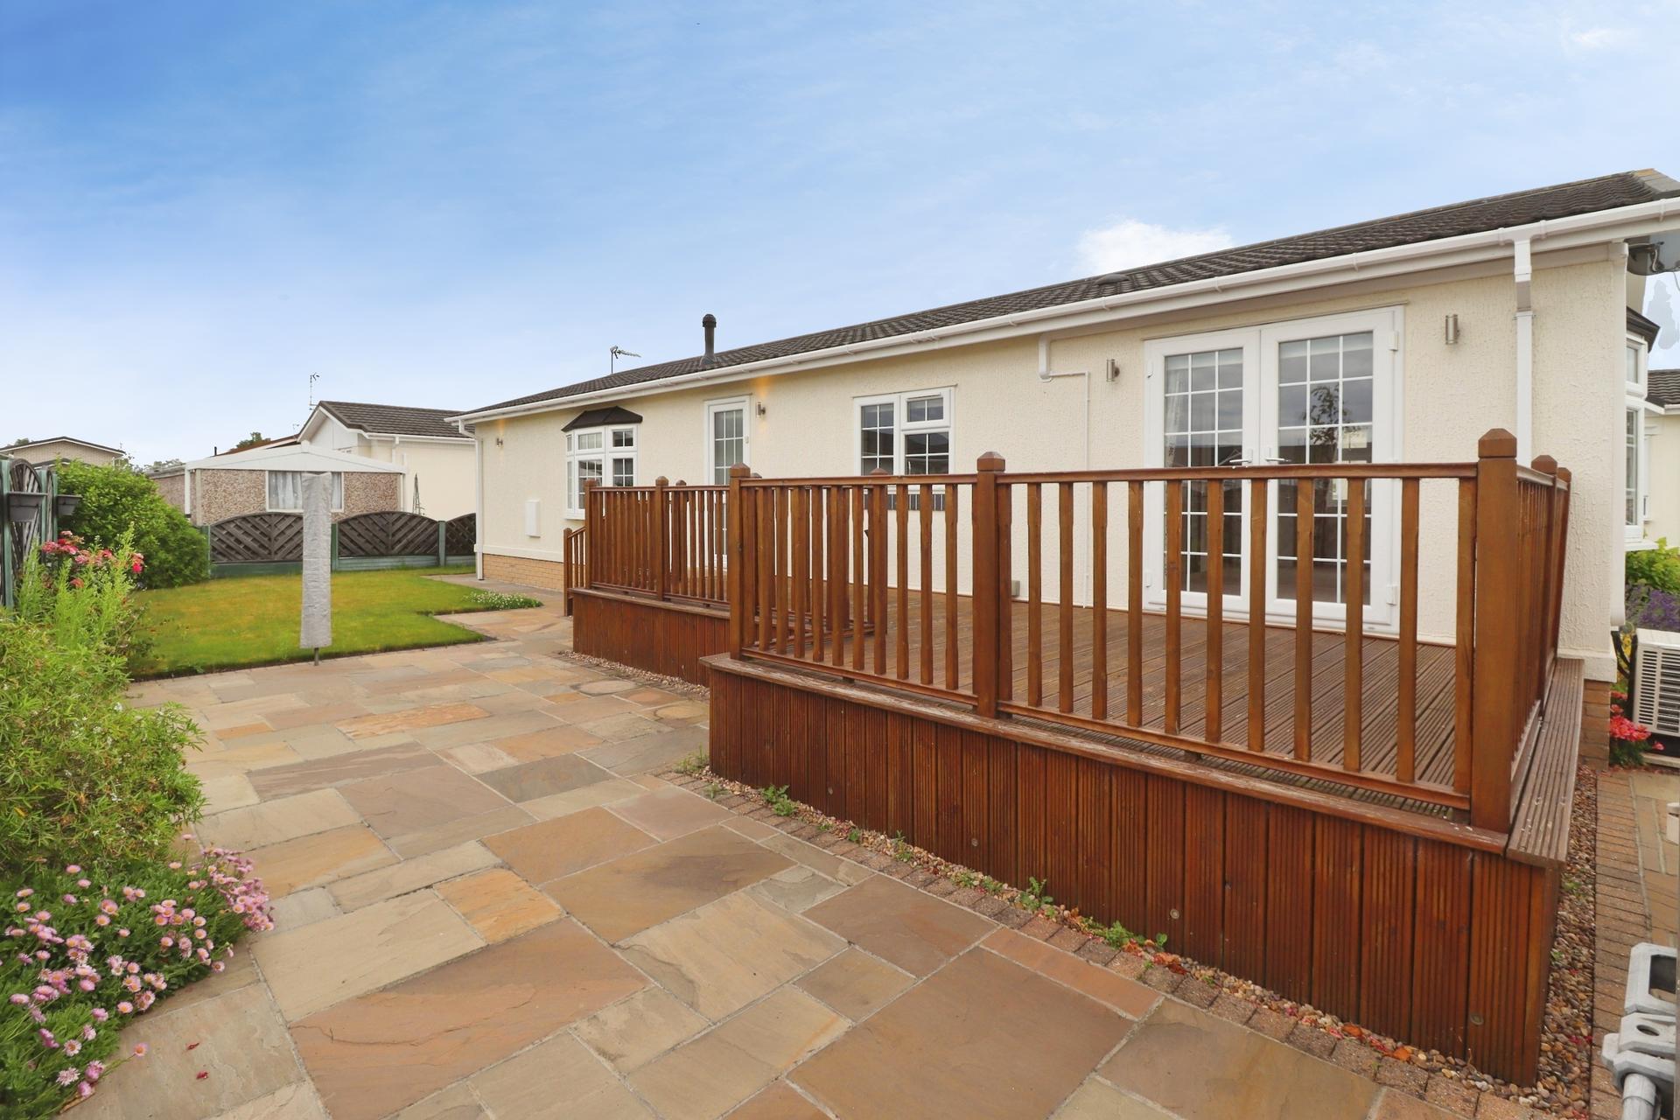
- Block paved driveway, single garage and beautifully landscaped gardens
- Secure gated community in Torksey Lock, offered with No Onward Chain
- Council Tax Band - A (West Lindsey District Council)
- NO CHAIN.

This property listing is now SSTC
2 Bedroom Park Home for sale in Lincoln
2
2
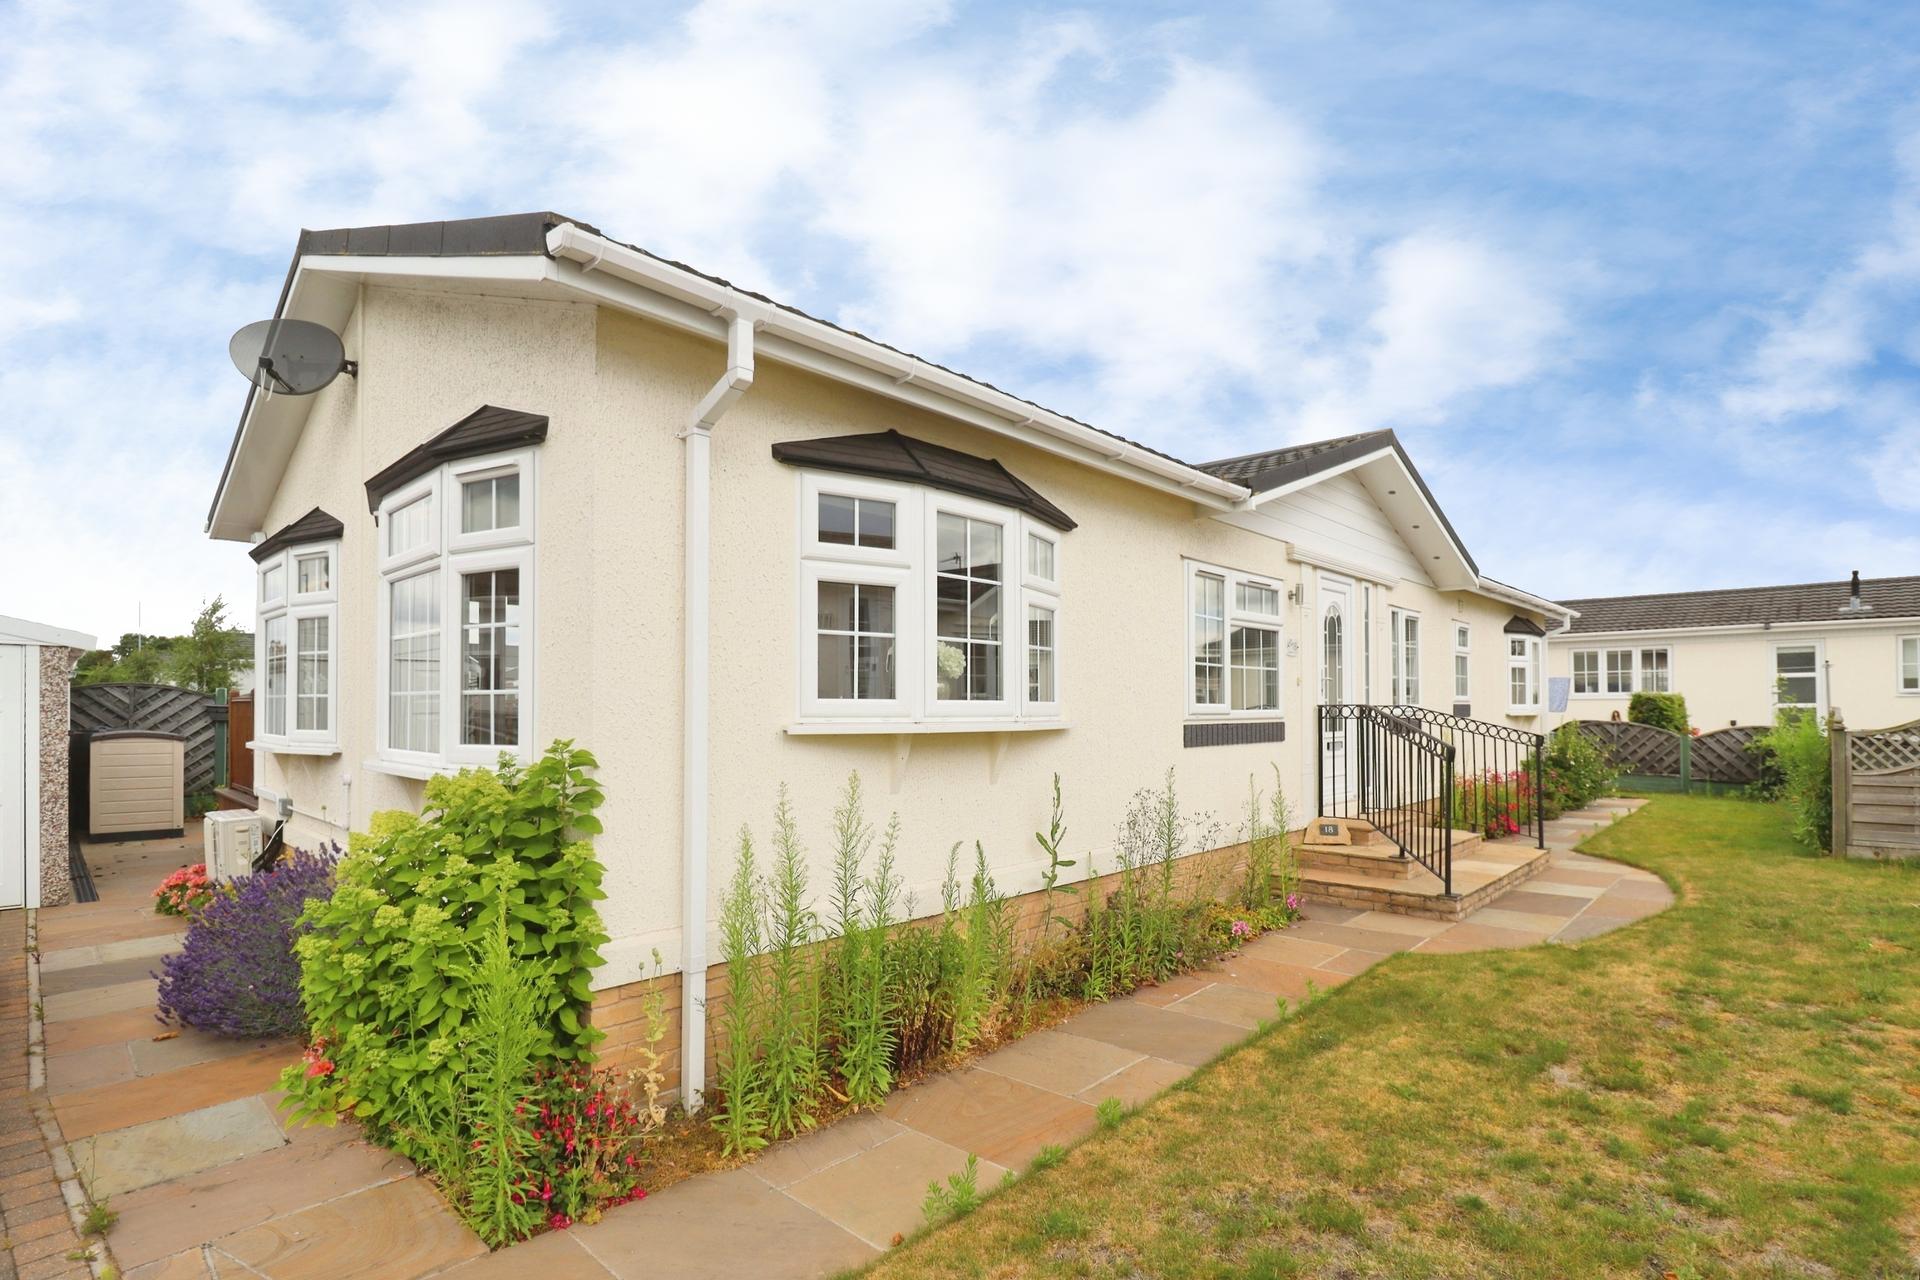
An immaculate and spacious two bedroom park home, beautifully presented and situated on the highly regarded over 50's retirement development of Little London in the sought after village of Torksey Lock. Finished to a high specification throughout, the accommodation comprises a welcoming Entrance Hall, a comfortable Lounge with air conditioning, a stylish fitted Kitchen/Diner with integrated appliances, a complimenting Utility Room with further integrated appliances, Study, two Double Bedrooms, with the principal bedroom benefiting from a walk-in wardrobe and a contemporary En-Suite Shower Room, together with a modern Shower Room. Outside, the property enjoys a block paved driveway providing off-street parking, a single garage and beautifully landscaped gardens, creating an attractive outdoor space. Little London is a secure gated development offering peaceful retirement living, conveniently located within easy reach of the Cathedral City of Lincoln and the Market Town of Gainsborough. Early viewing is highly recommended. NO CHAIN.
LOCATION Little London is a park home development to the west of the historic Cathedral and University City of Lincoln, close to Torksey Lock and has regular bus services into Lincoln and Gainsborough.
Services - Mains electric, water and drainage. Piped Flo Gas central heating.
On resale purchasers must be aware that 10% commission will apply under the terms of the Mobile Homes Act, payable to the Site Owner by the buyer. Park Rules and Regulations are available upon request.
Annual Ground Rent - £TBC
Annual Service Charge - £TBC
All figures should be checked with the Vendor/Solicitor prior to Exchange of Contracts and completion of the sale.
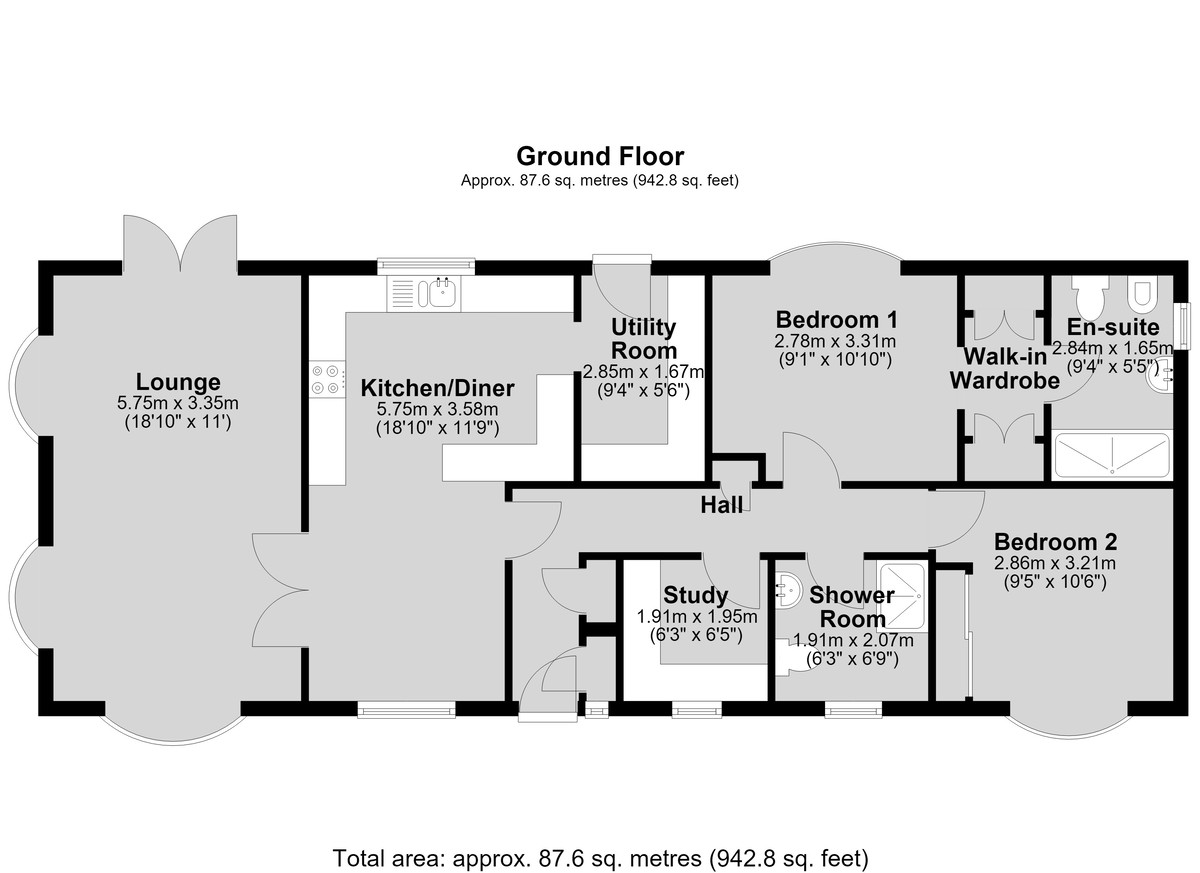
ENTRANCE HALL With three storage cupboards and radiator
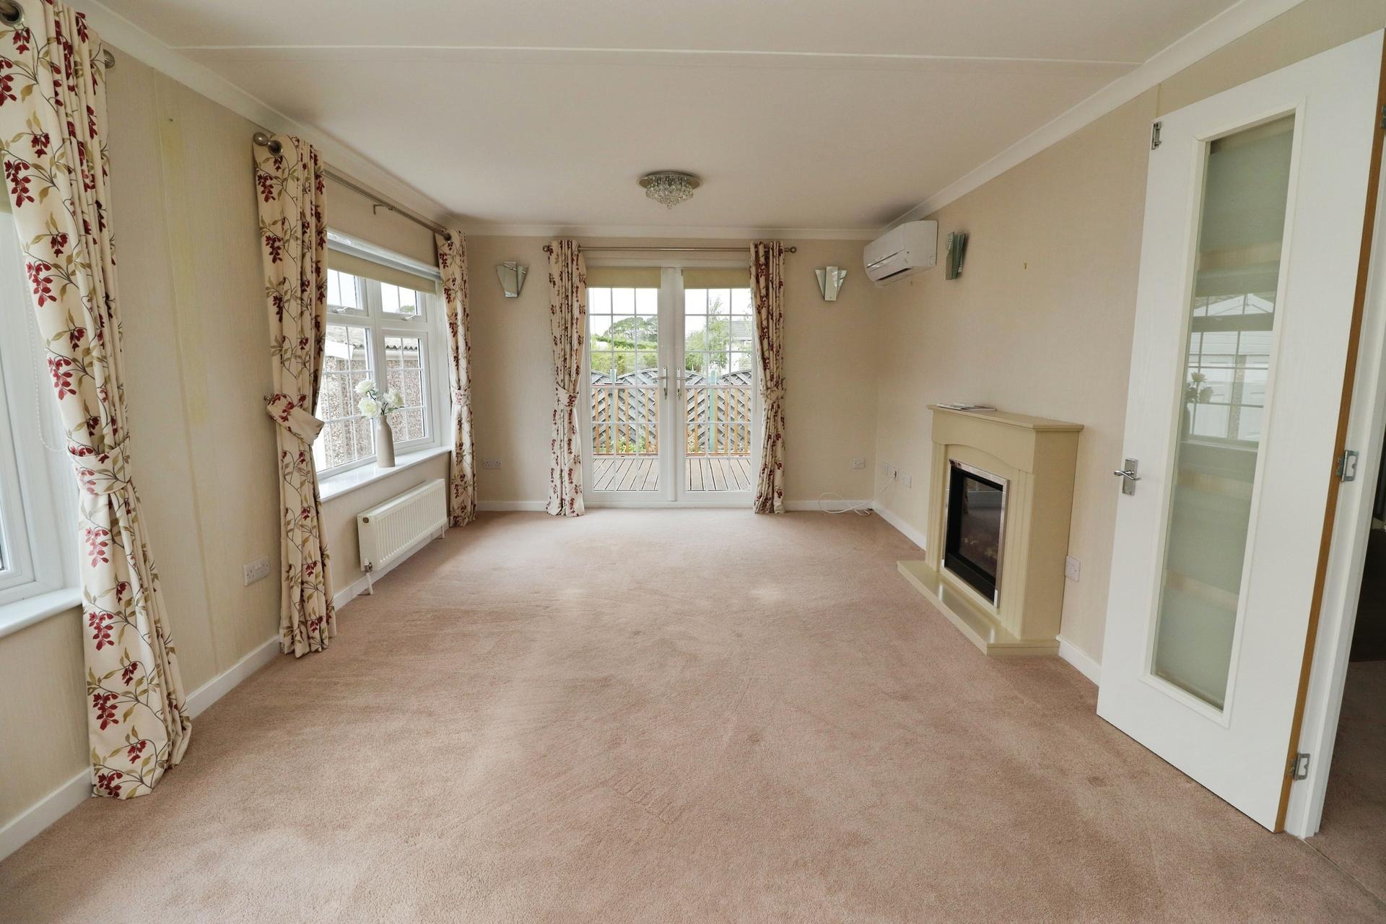
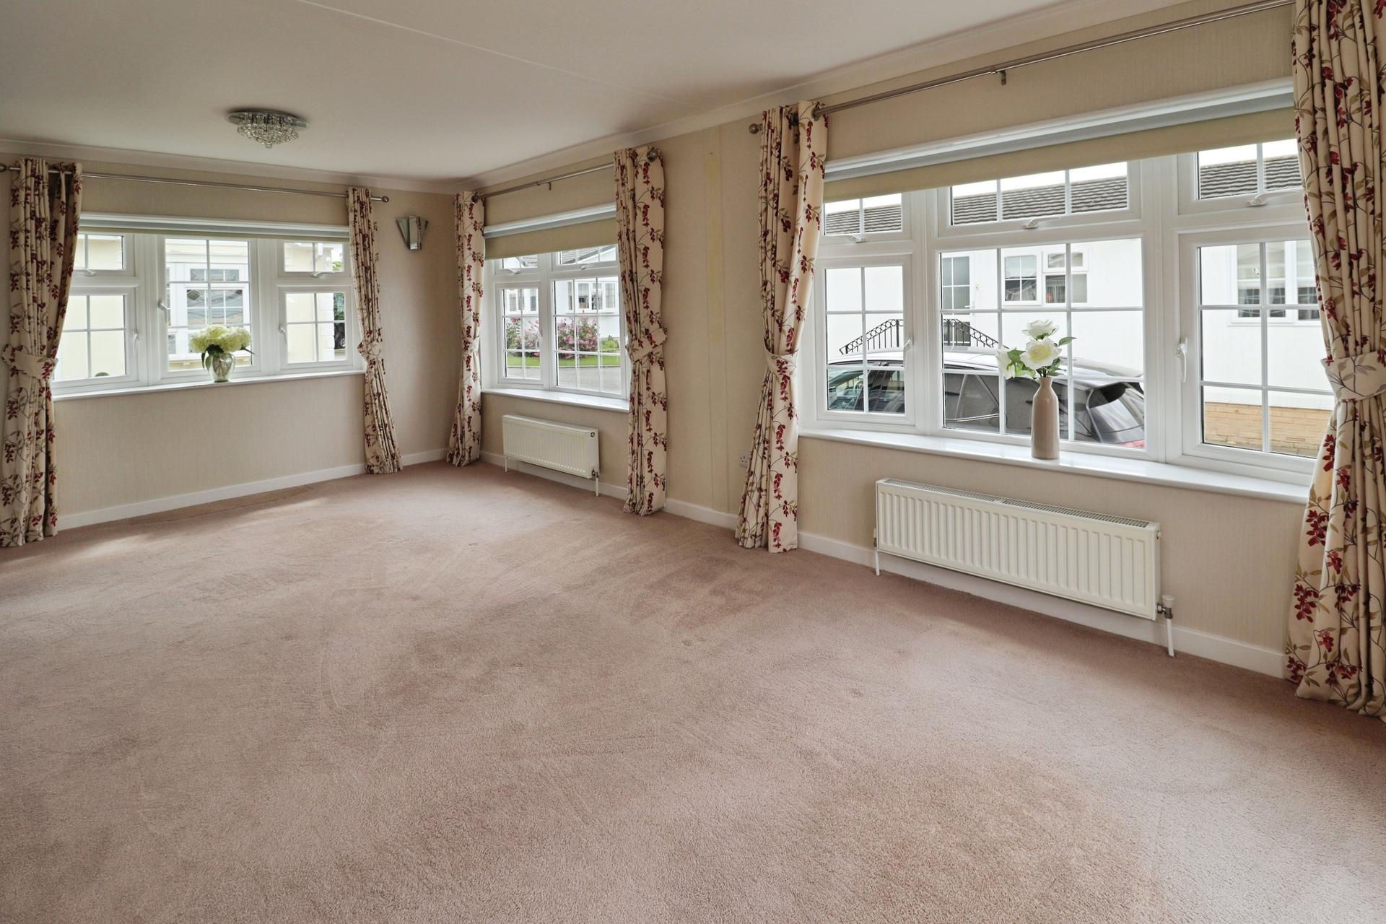
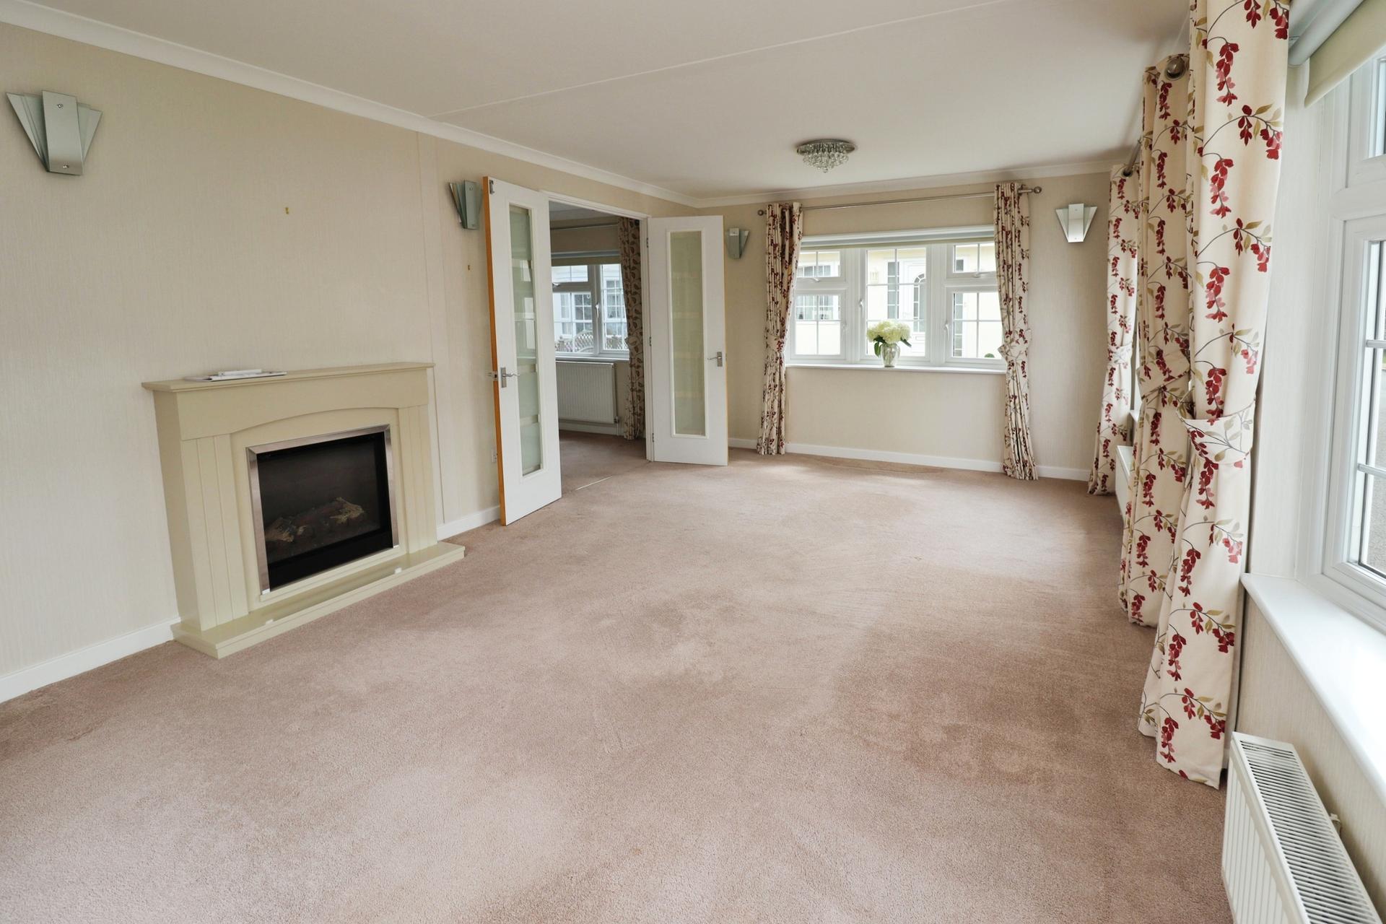
LOUNGE 18' 10" x 10' 11" (5.75m x 3.35m) With three double glazed bow windows to the front and side aspects, double glazed French doors to the rear garden, electric fire set within feature fireplace, air conditioning unit and two radiators.
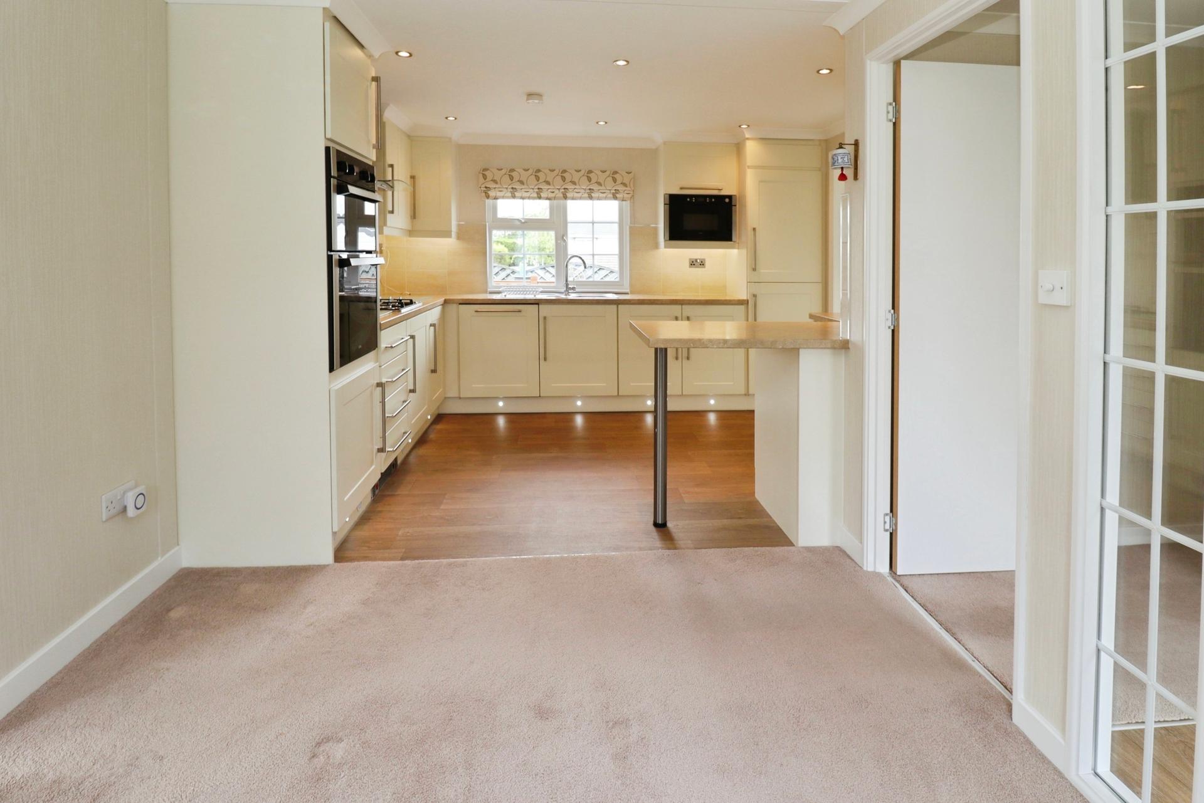
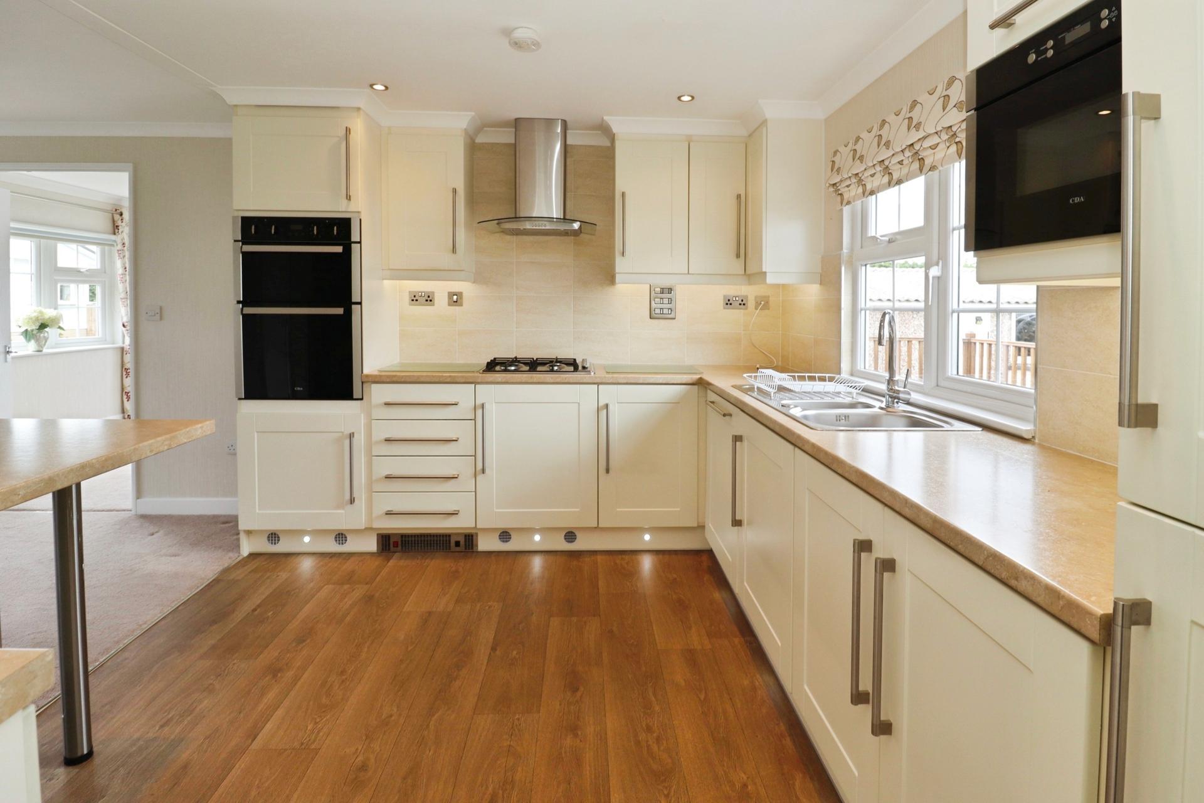
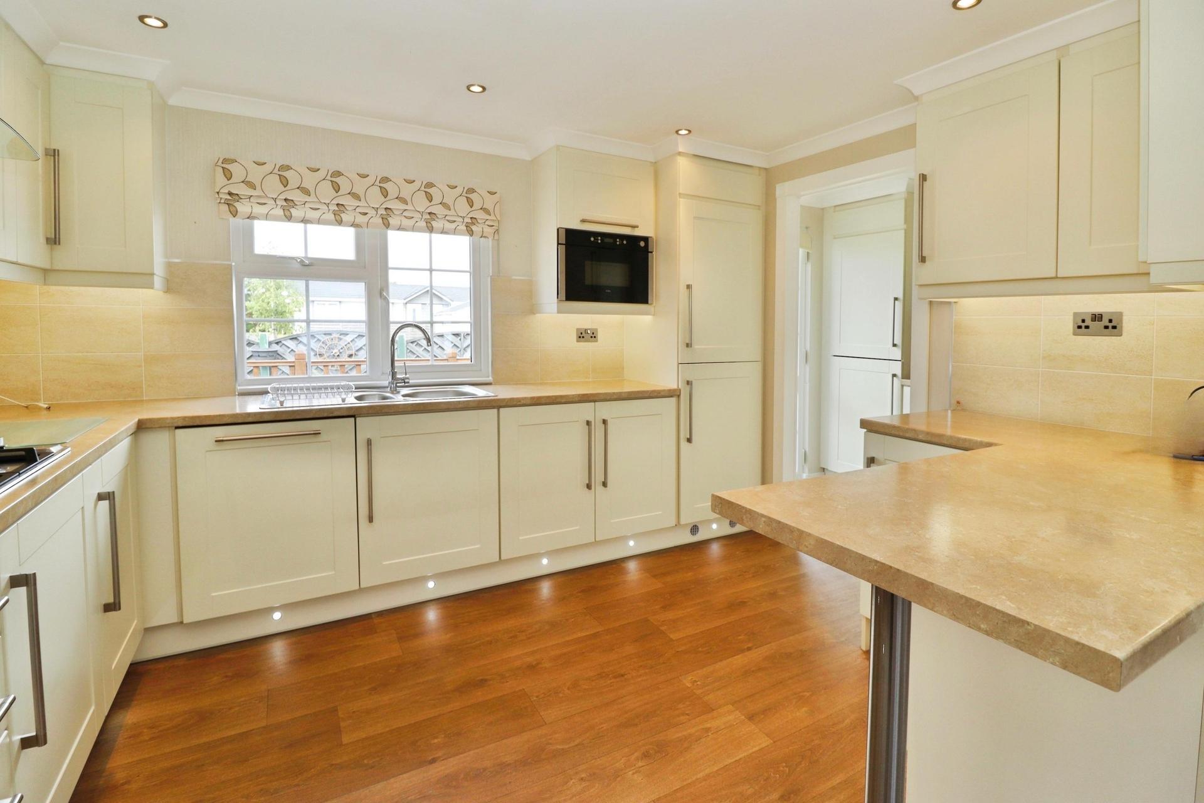
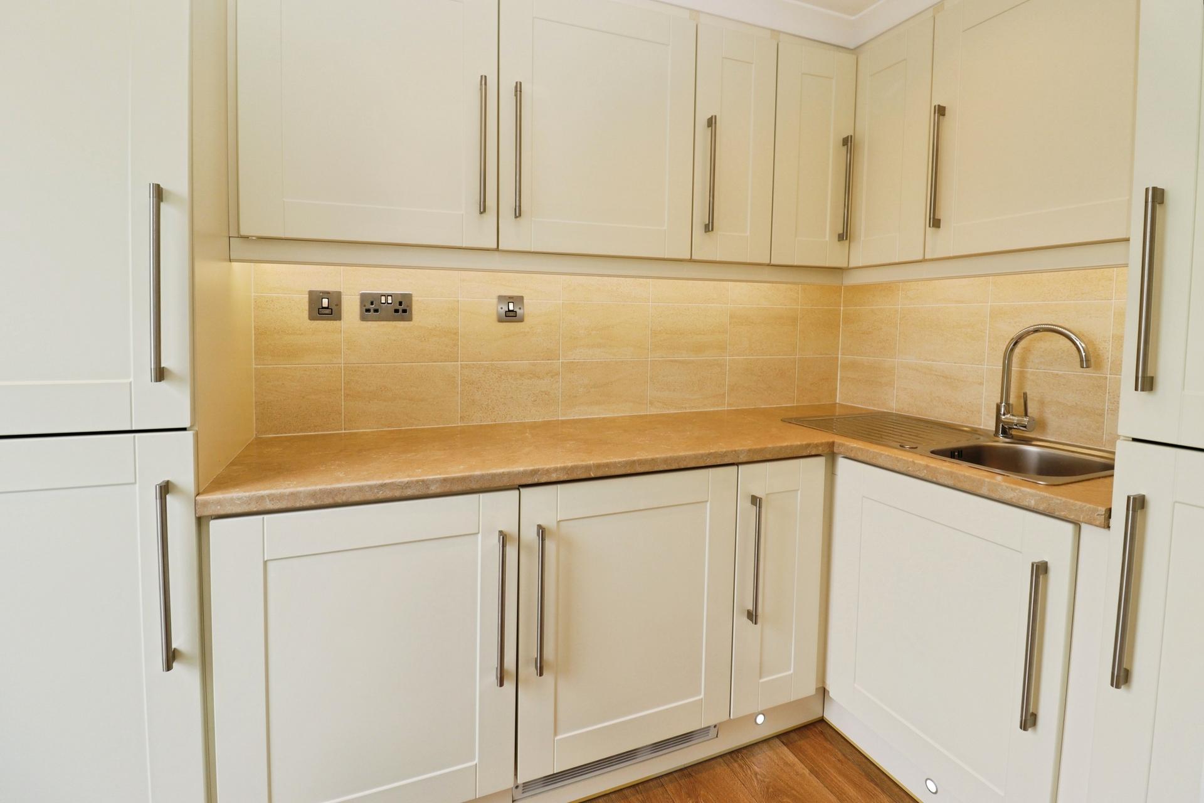
KITCHEN/DINER 18' 10" x 11' 8" (5.75m x 3.58m) Fitted with a stylish range of wall and base units with work surfaces over, stainless steel 1 1/2 bowl sink with side drainer and mixer tap over, eye level electric oven, gas hob with extractor fan over, integrated fridge freezer, dishwasher and microwave, tiled splashbacks, breakfast bar, spotlights, under cabinet lighting, kickboard lighting, double glazed windows to the front and rear aspects and radiator.
UTILITY ROOM 9' 4" x 5' 5" (2.85m x 1.67m) With a range of wall and base units with work surfaces over, integrated washing machine and tumble dryer, stainless steel sink with side drainer and mixer tap over, wall mounted gas fired central heating boiler, tiled splashbacks, spotlights, under cabinet lighting, kickboard lighting, radiator and door to the garden.
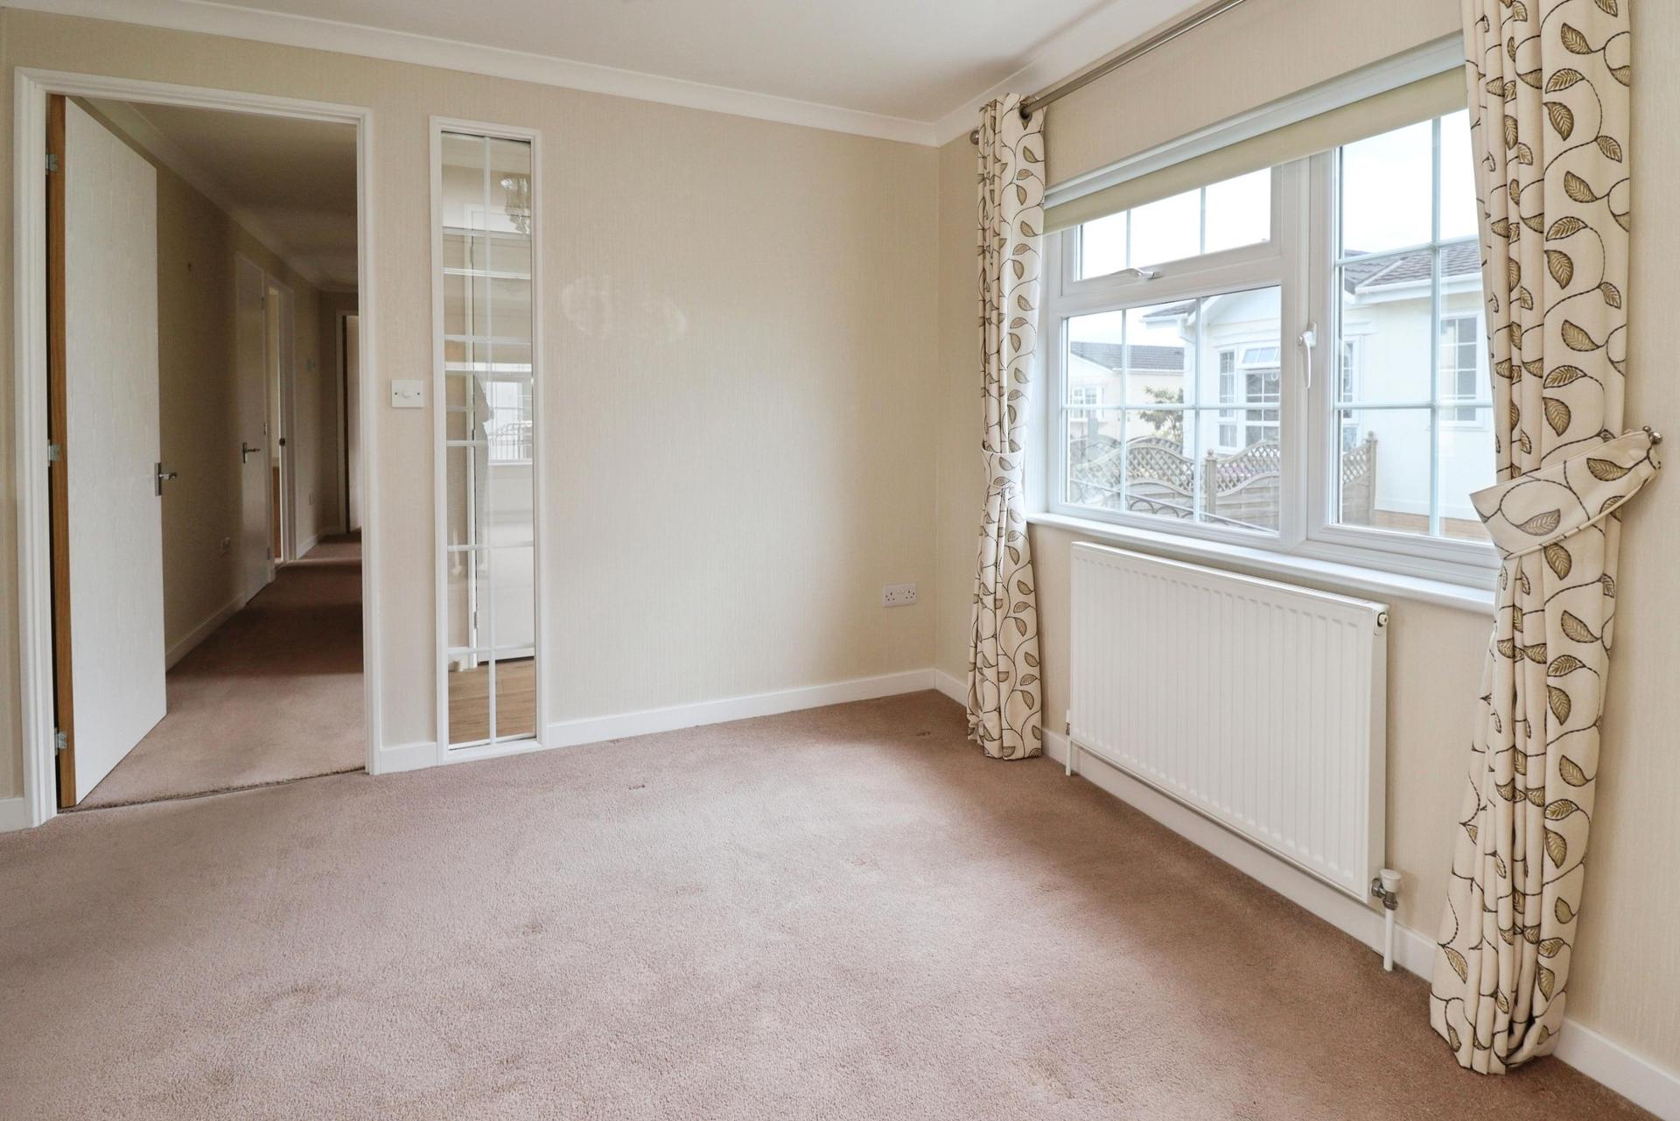
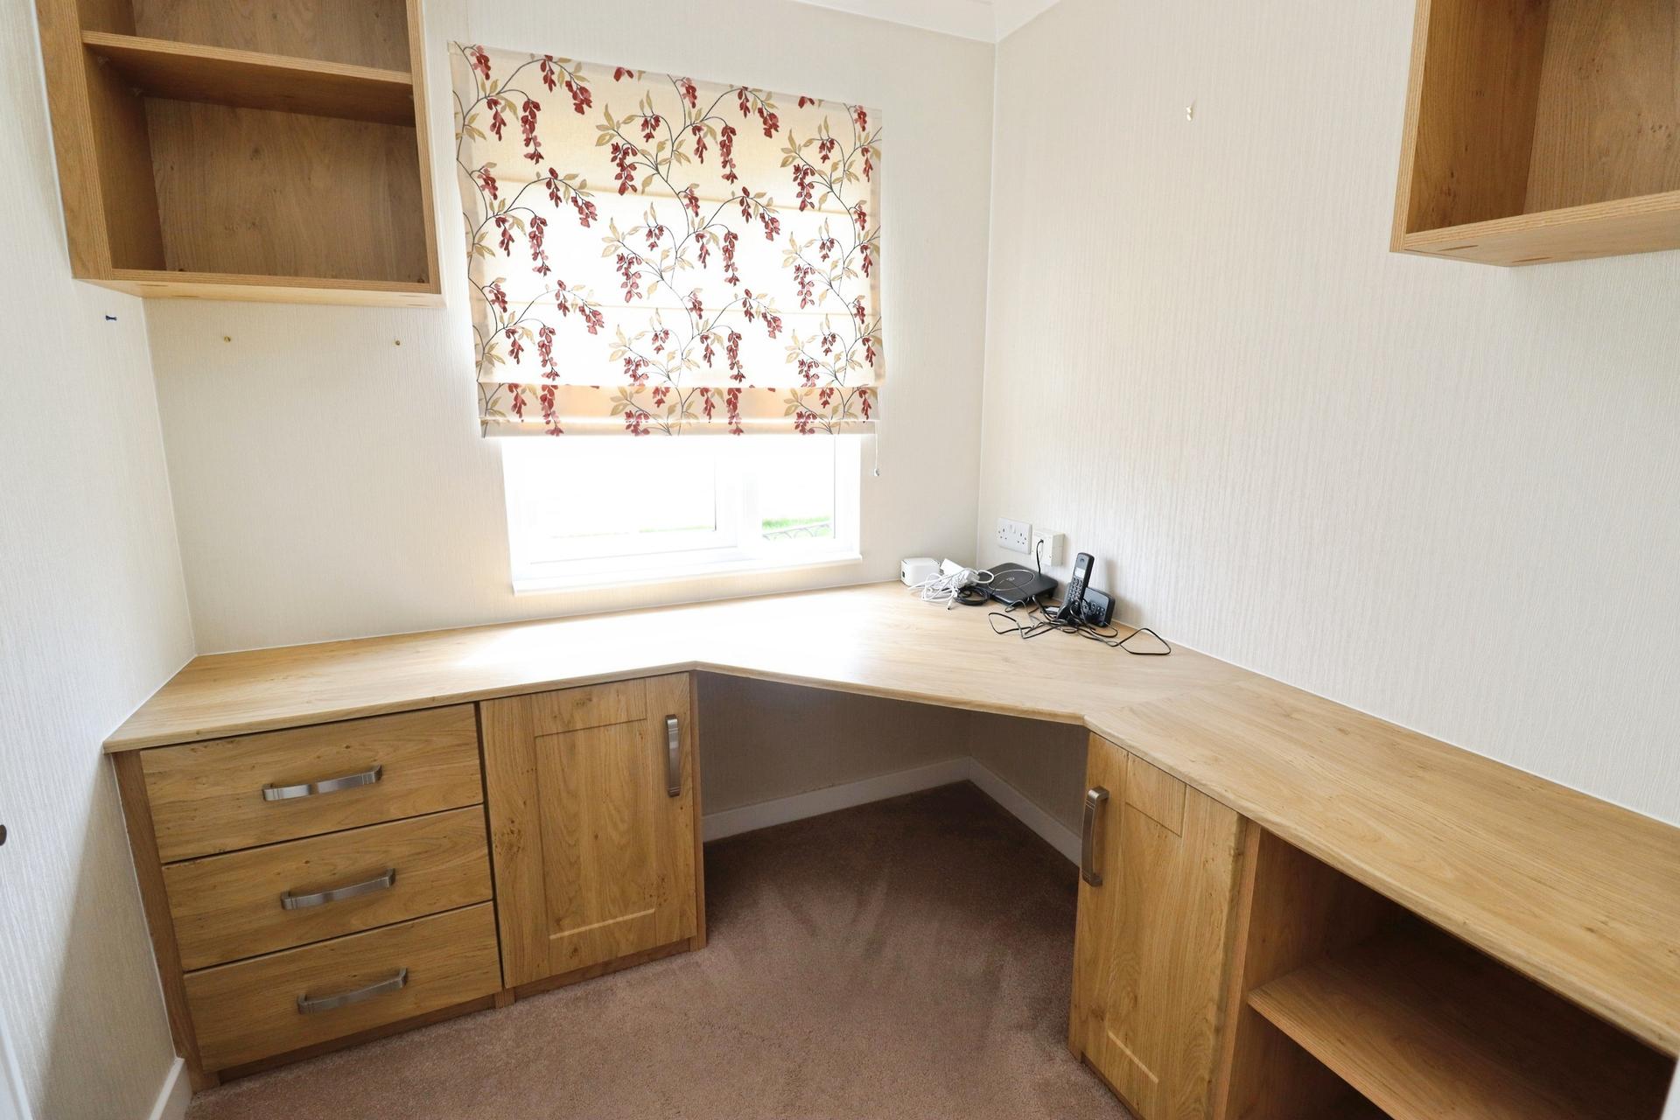
STUDY 6' 4" x 6' 3" (1.95m x 1.91m) With fitted desk and cupboards, radiator and double glazed window window to the front aspect.
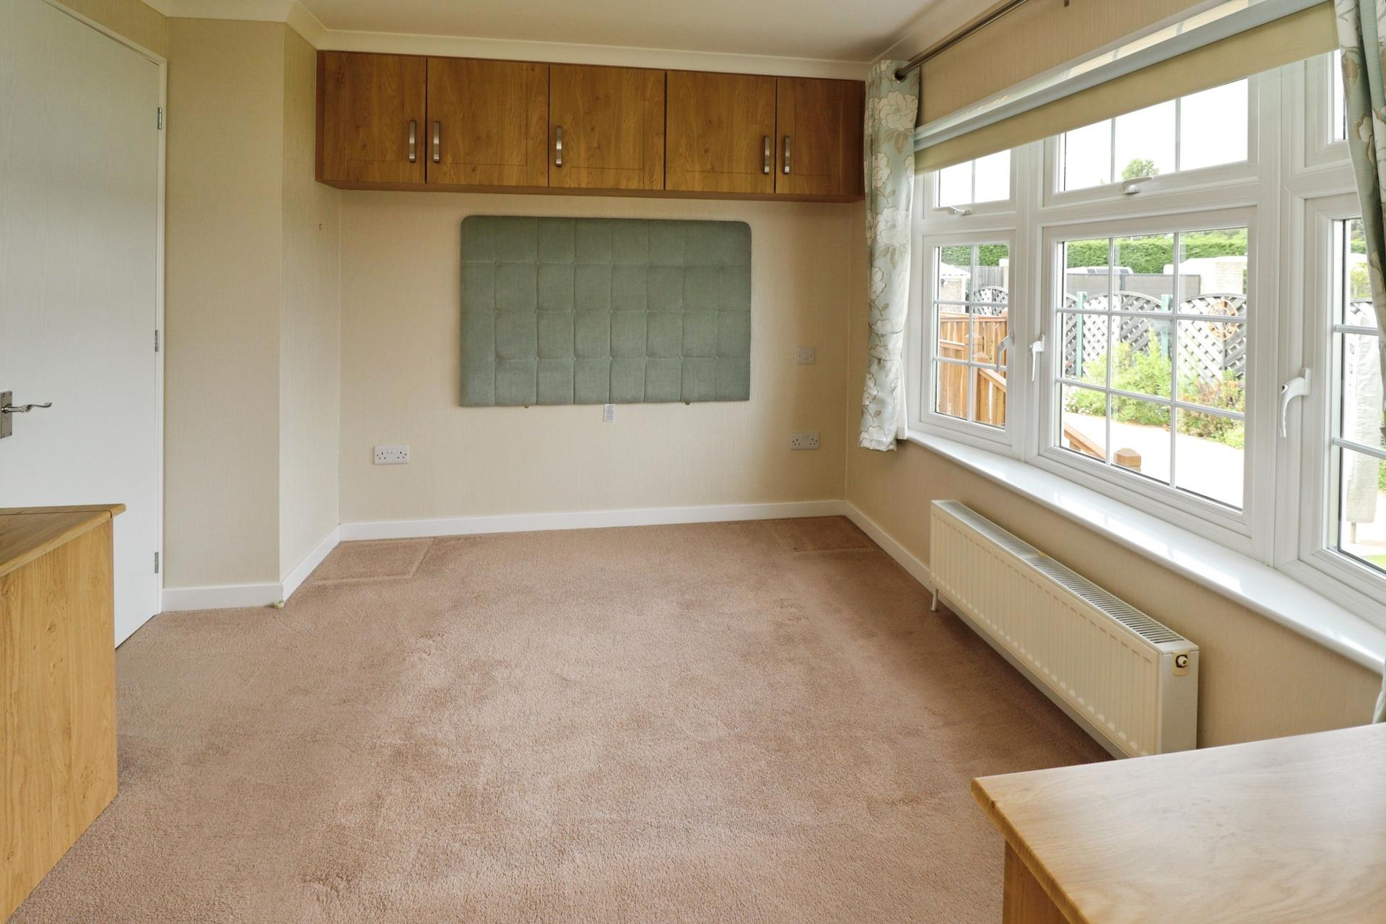
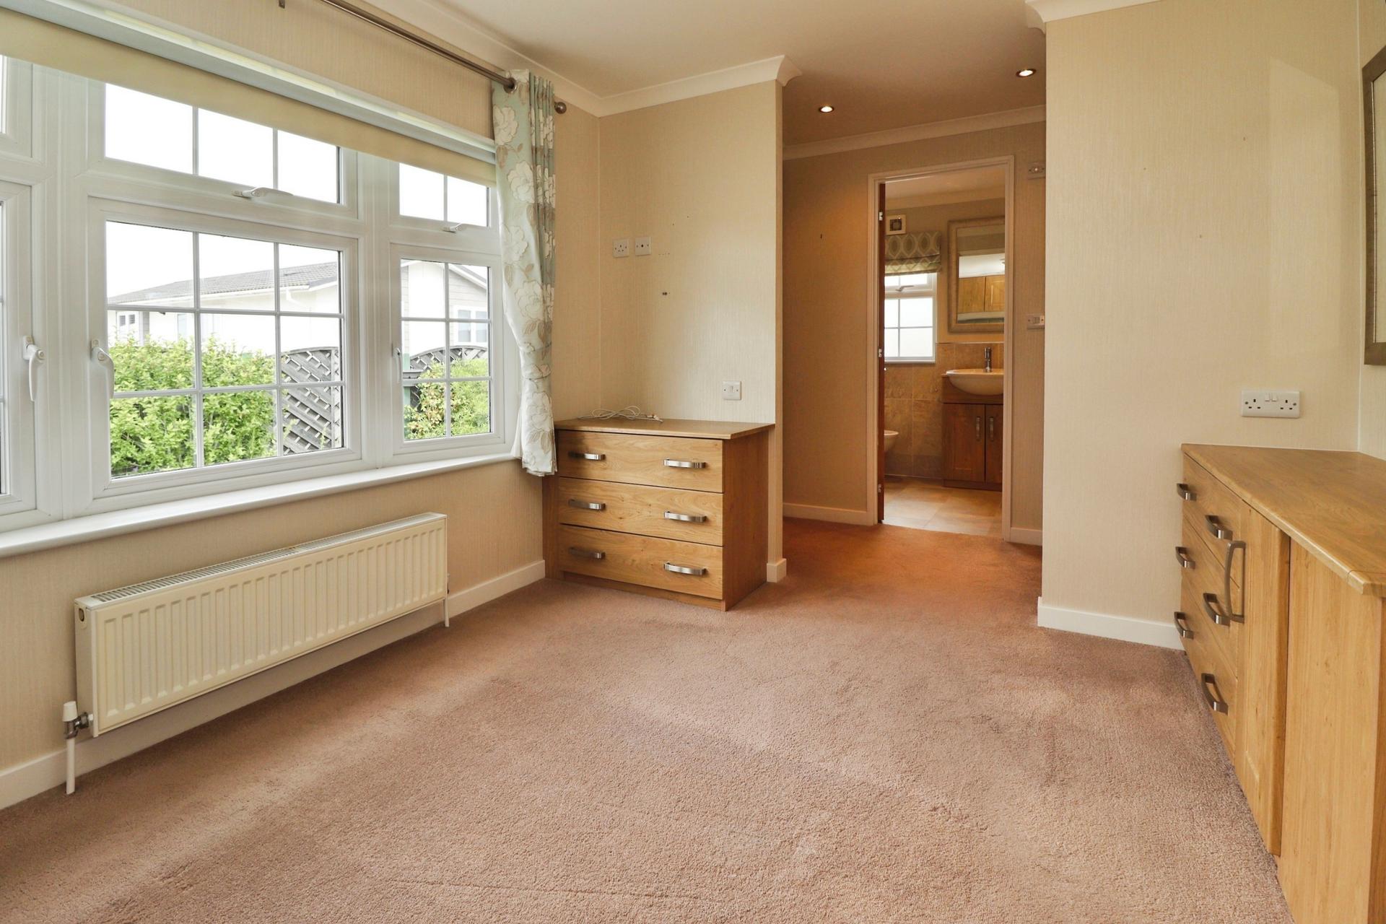
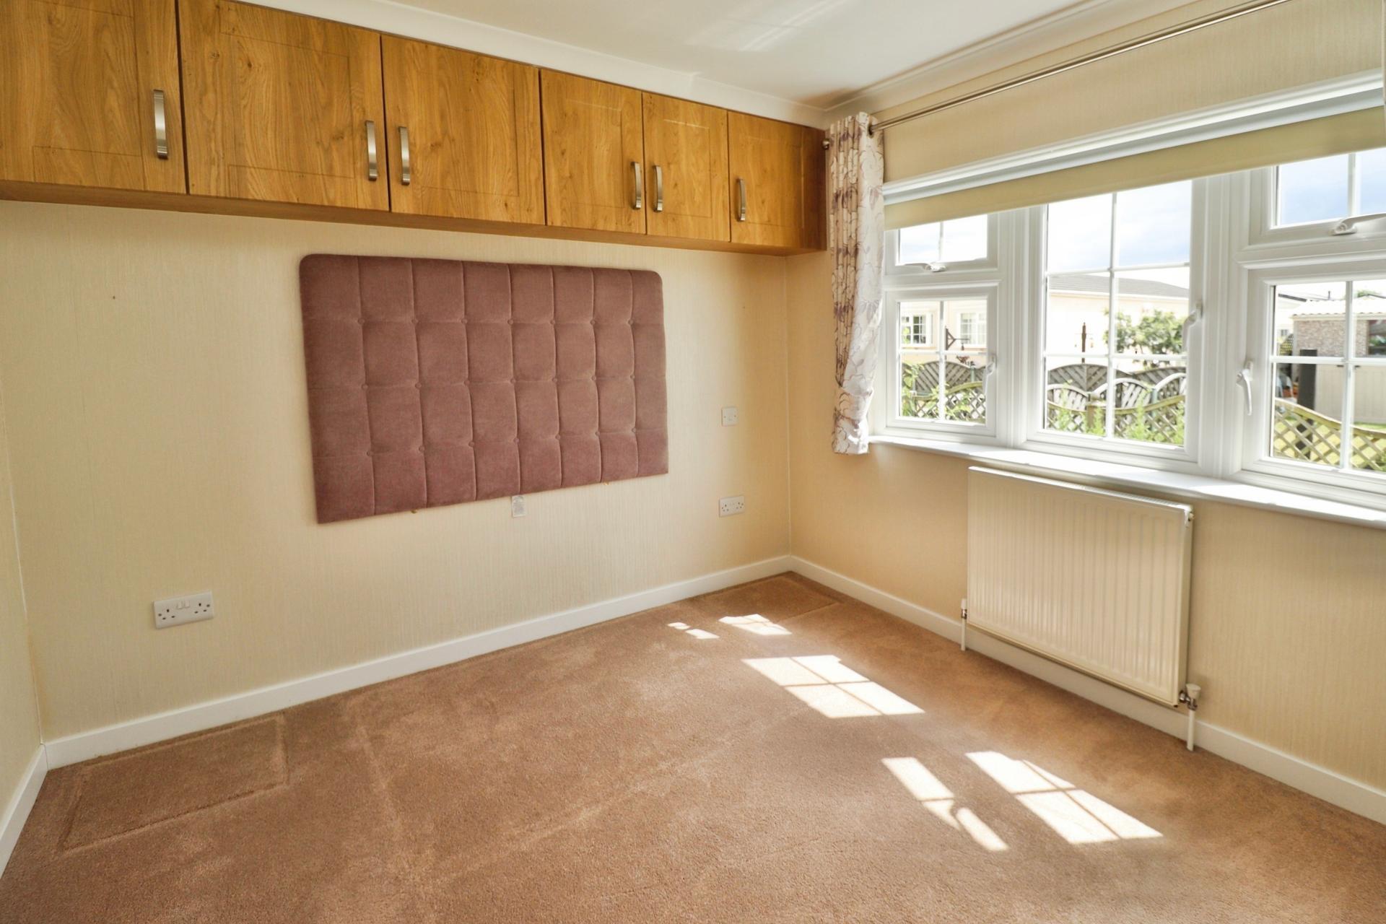
BEDROOM 1 10' 10" x 9' 1" (3.31m x 2.78m) With over bed storage, fitted chests of drawers, fitted padded bed head, double glazed bow window to the rear aspect and radiator.
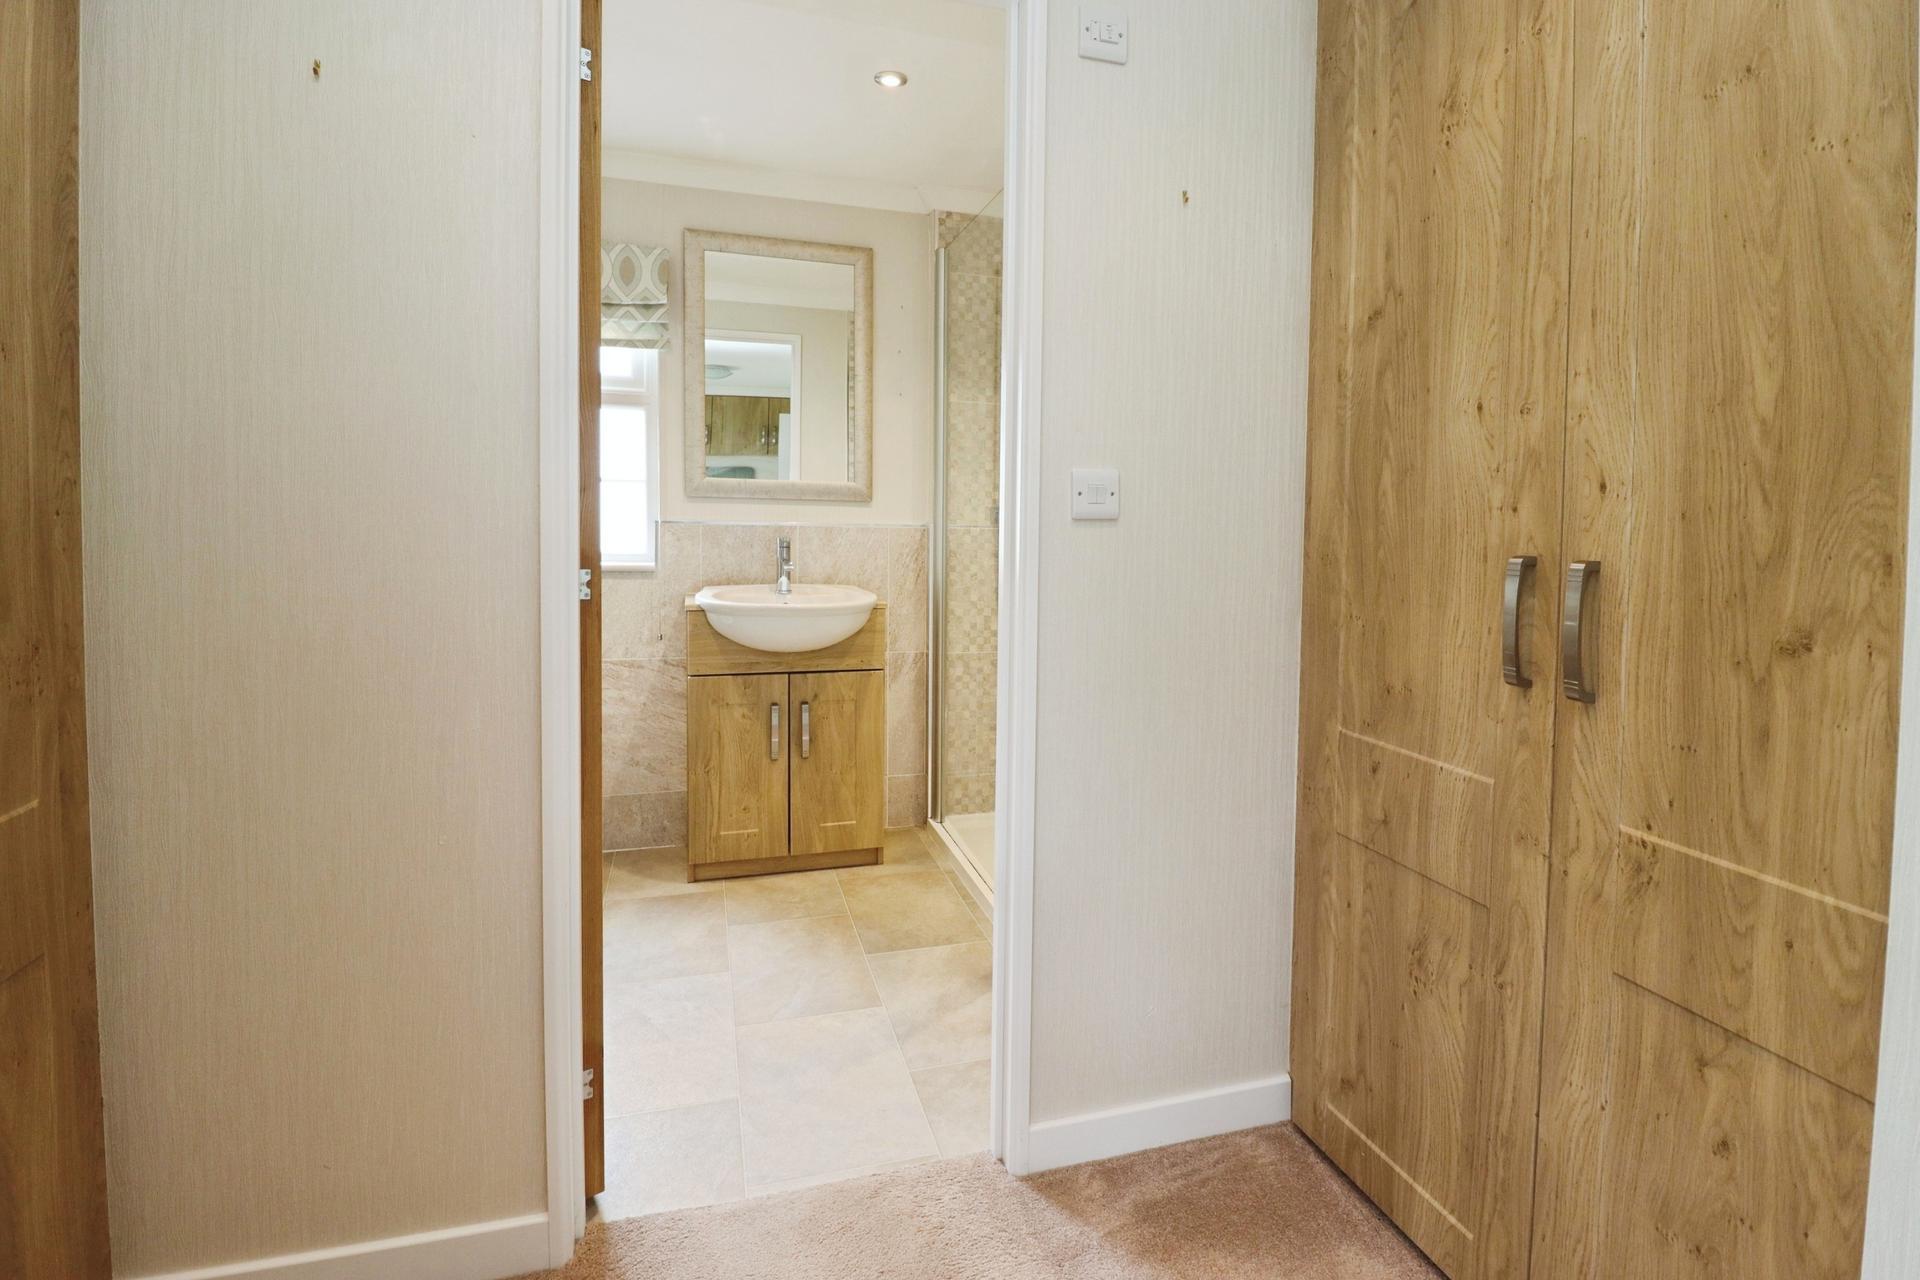
WALK IN WARDROBE With two double fitted wardrobes and spotlights.
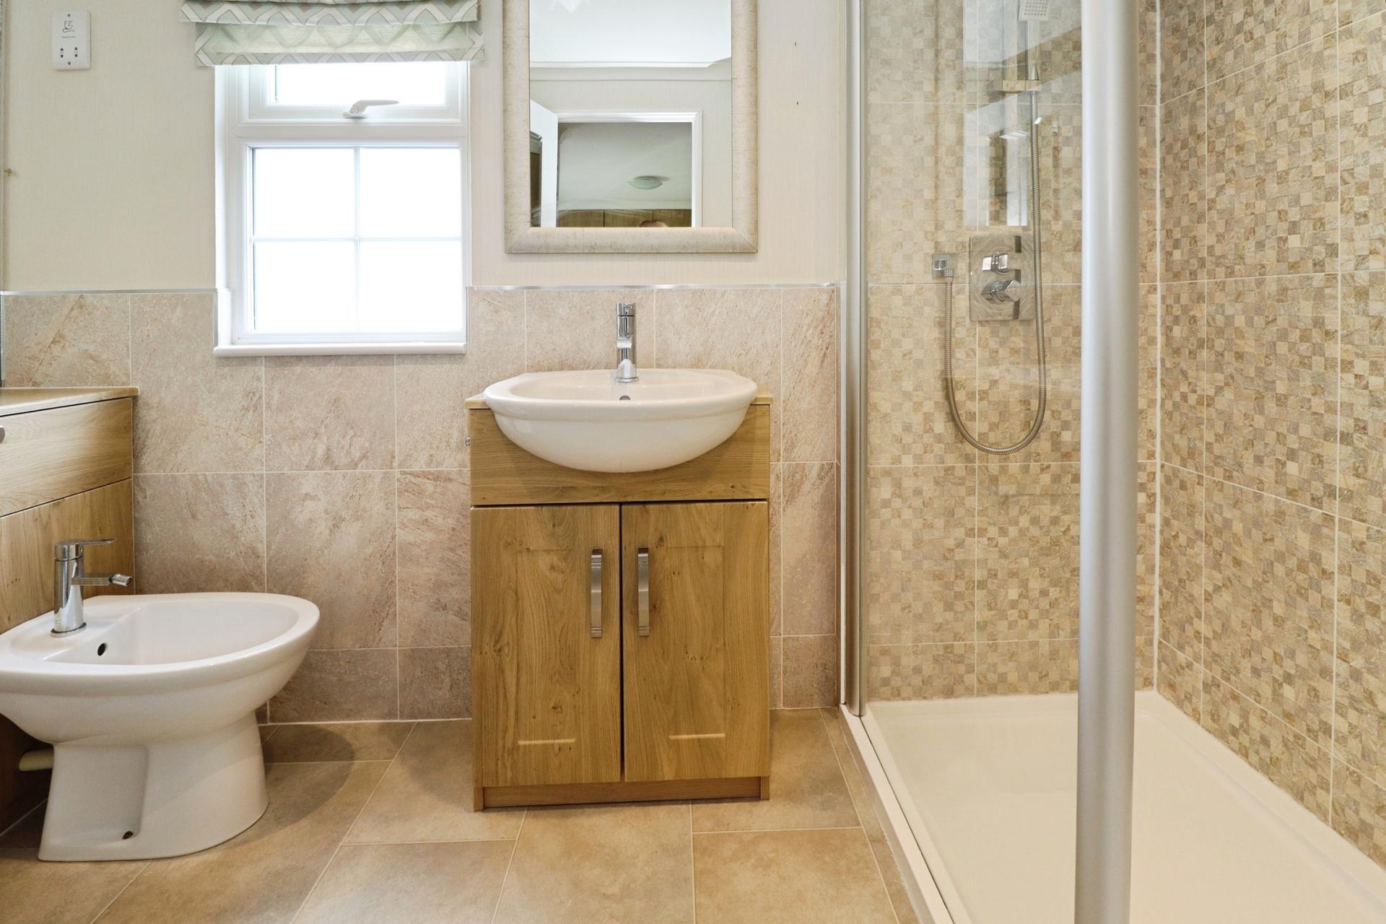
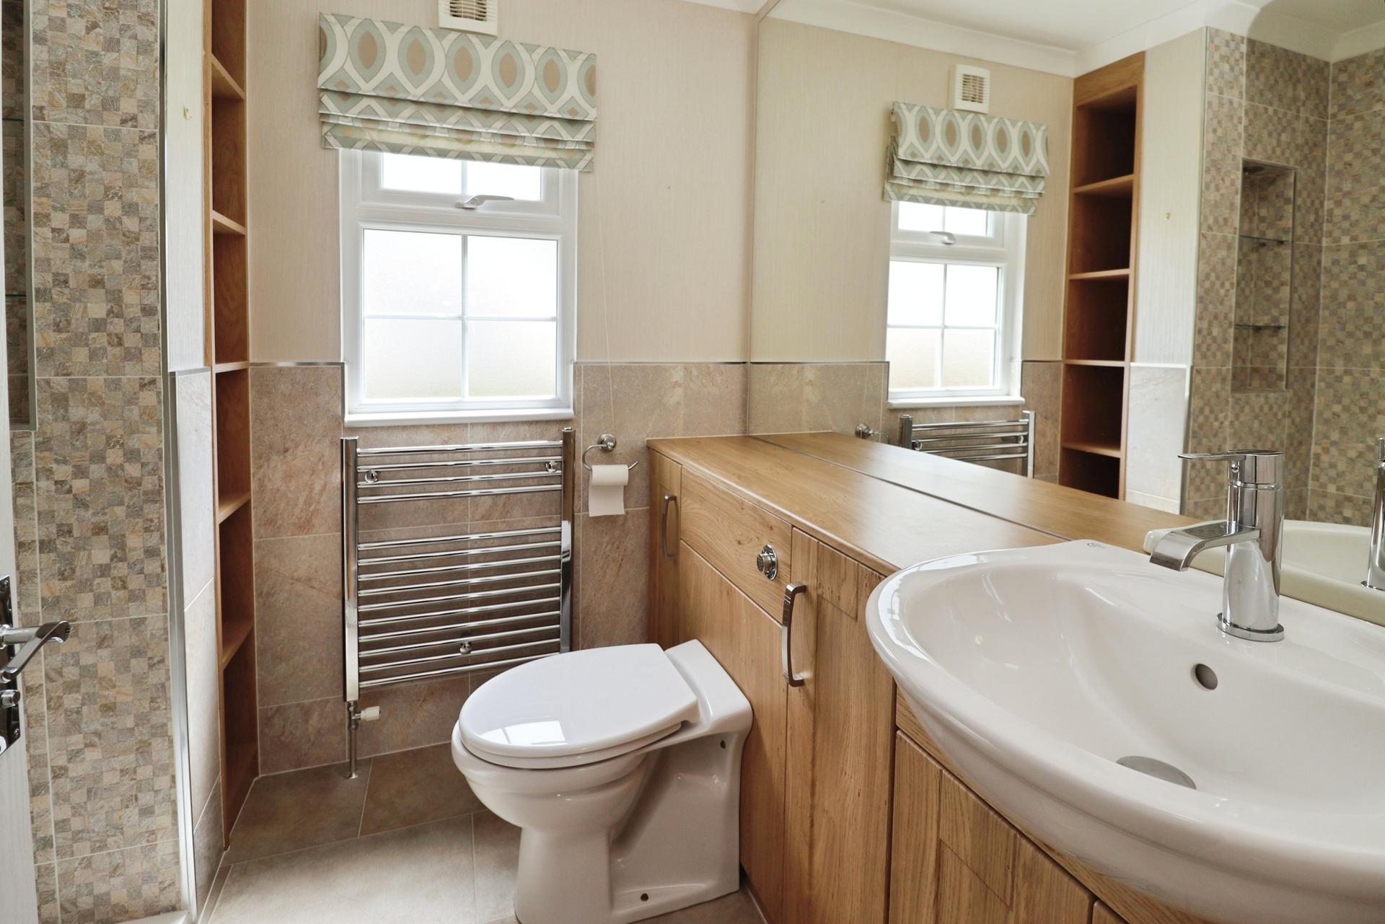
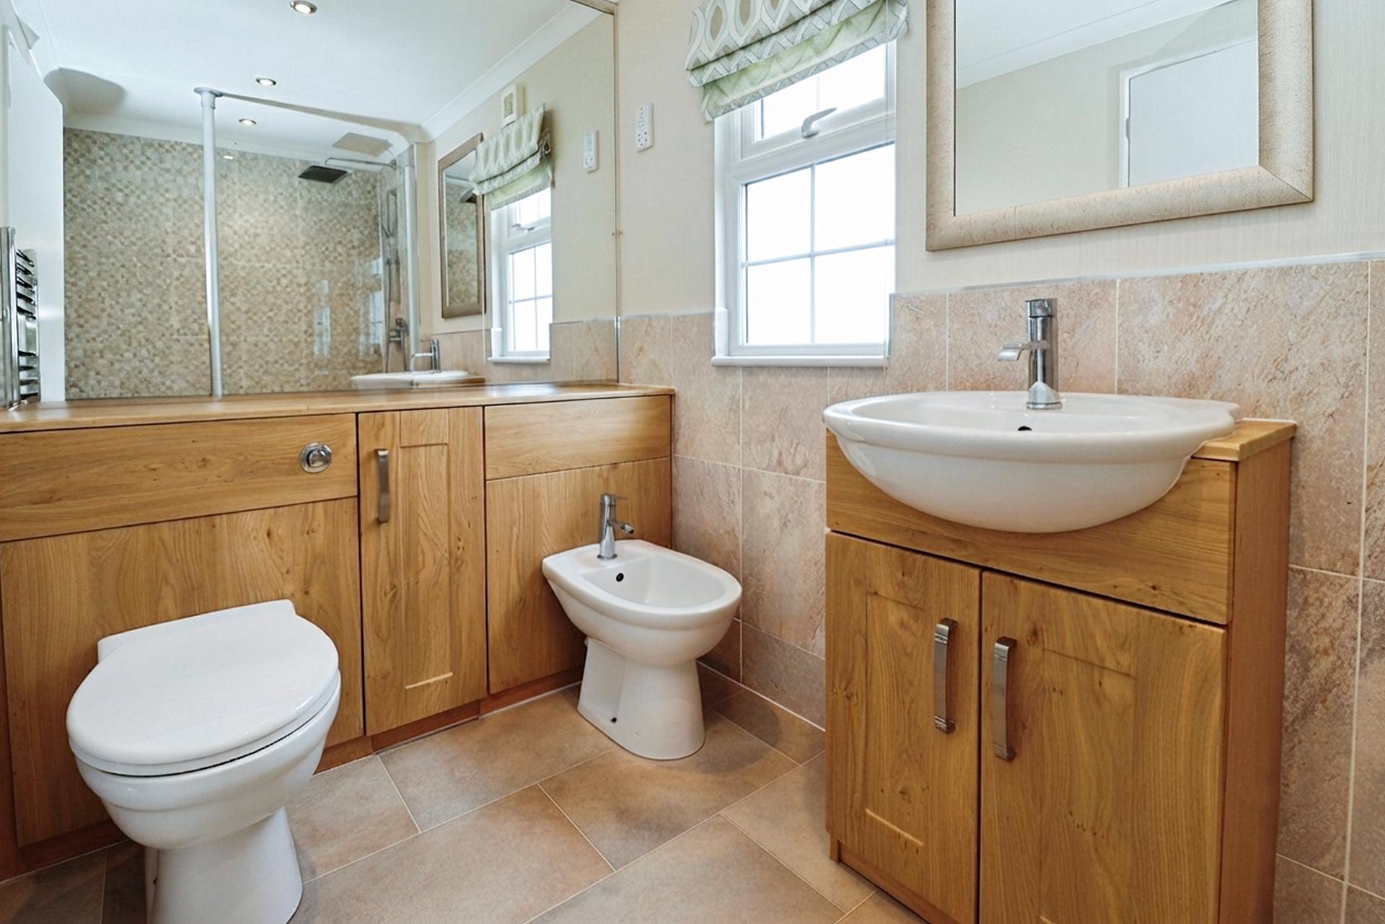
EN-SUITE SHOWER ROOM 9' 3" x 5' 4" (2.84m x 1.65m) Fitted with a four piece suite comprising of walk-in shower cubicle, wash hand basin in a vanity style unit with storage beneath, bidet and close coupled WC, part tiled walls, chrome towel radiator, spotlights and double glazed window to the side aspect.
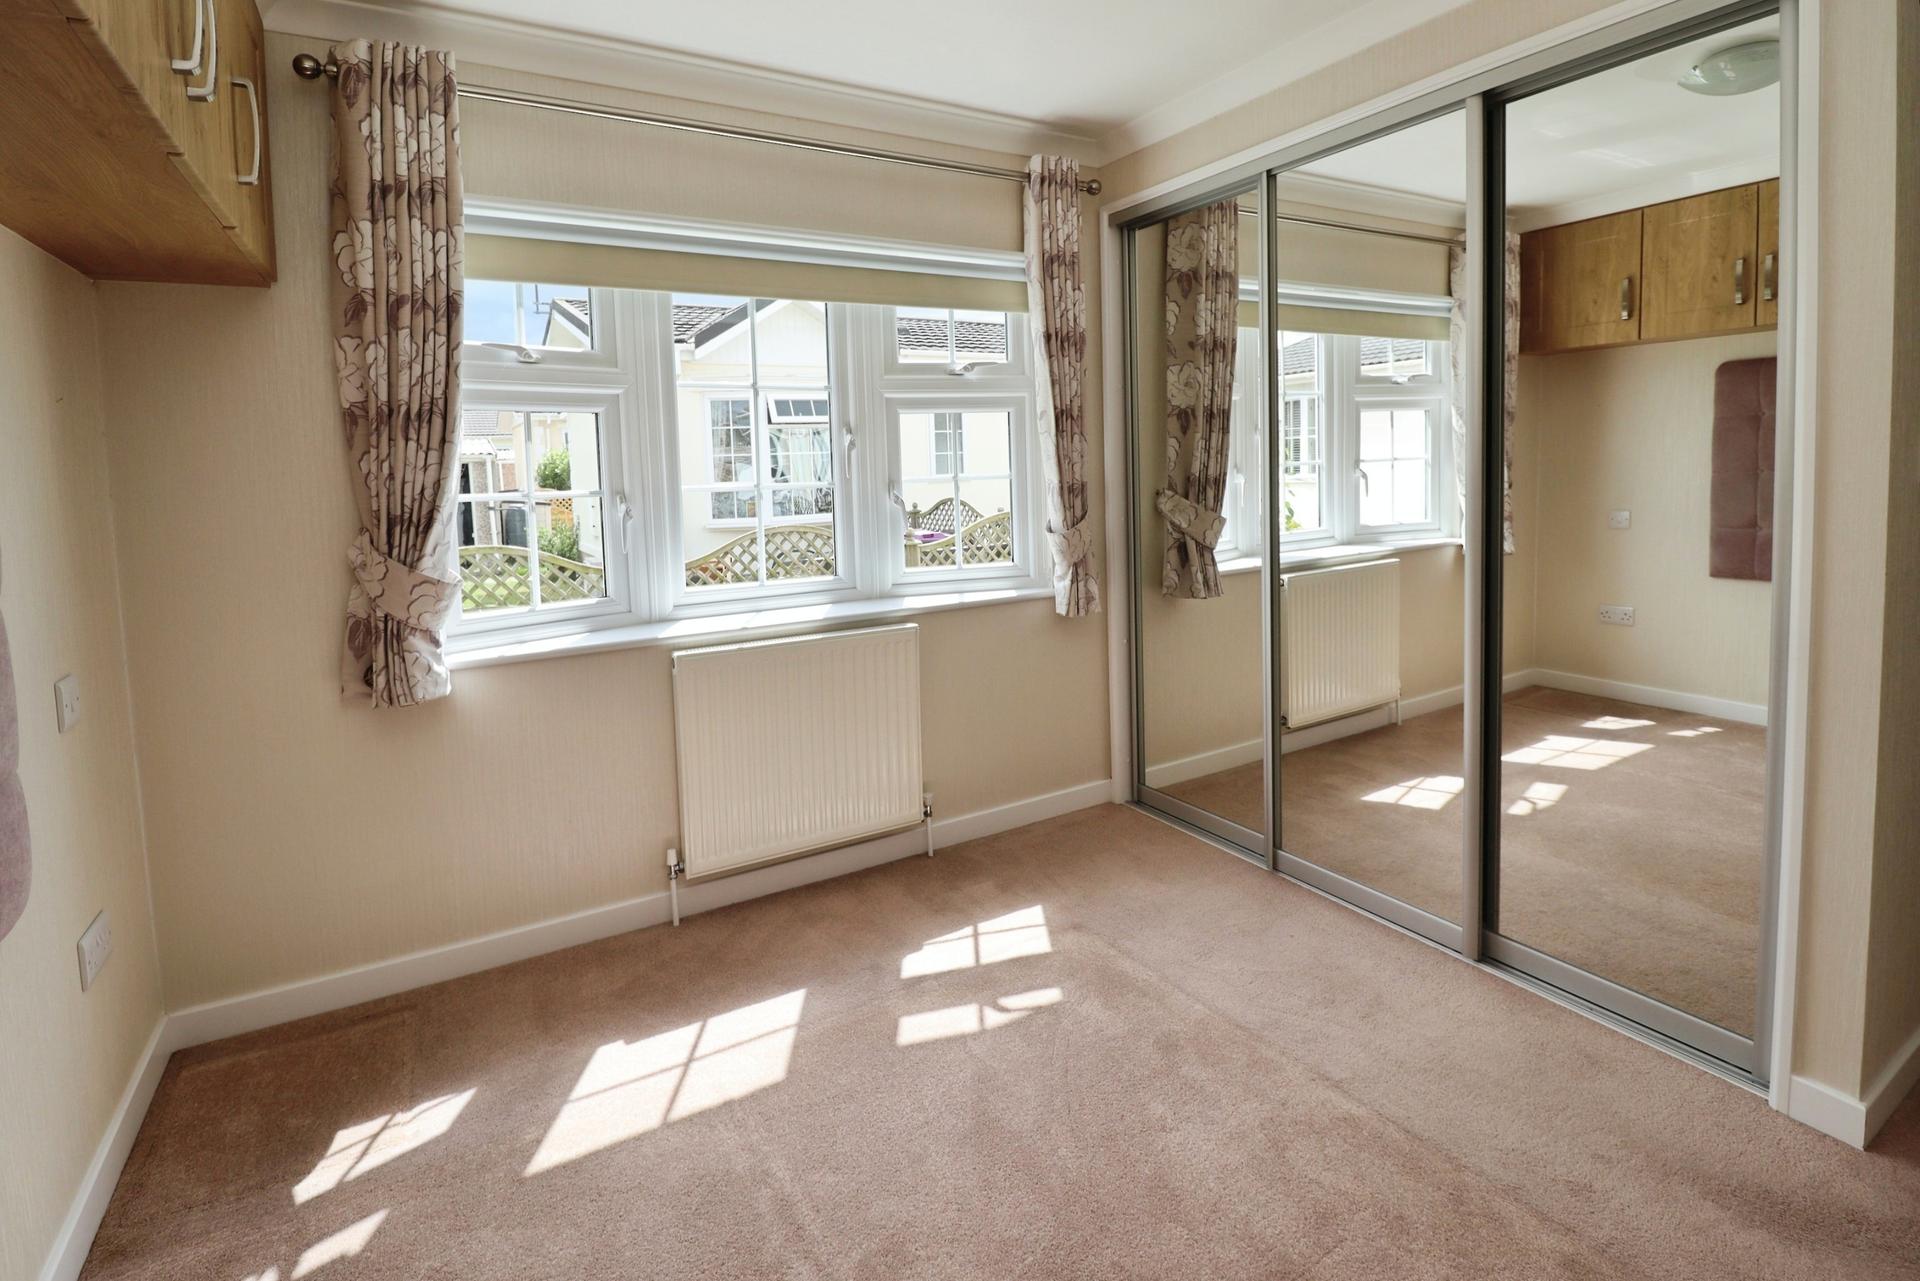
BEDROOM 2 10' 6" x 9' 4" (3.21m x 2.86m) With fitted wardrobes with mirror fronted sliding doors, over bed storage, fitted padded bed head, double glazed bow window to the front aspect and radiator.
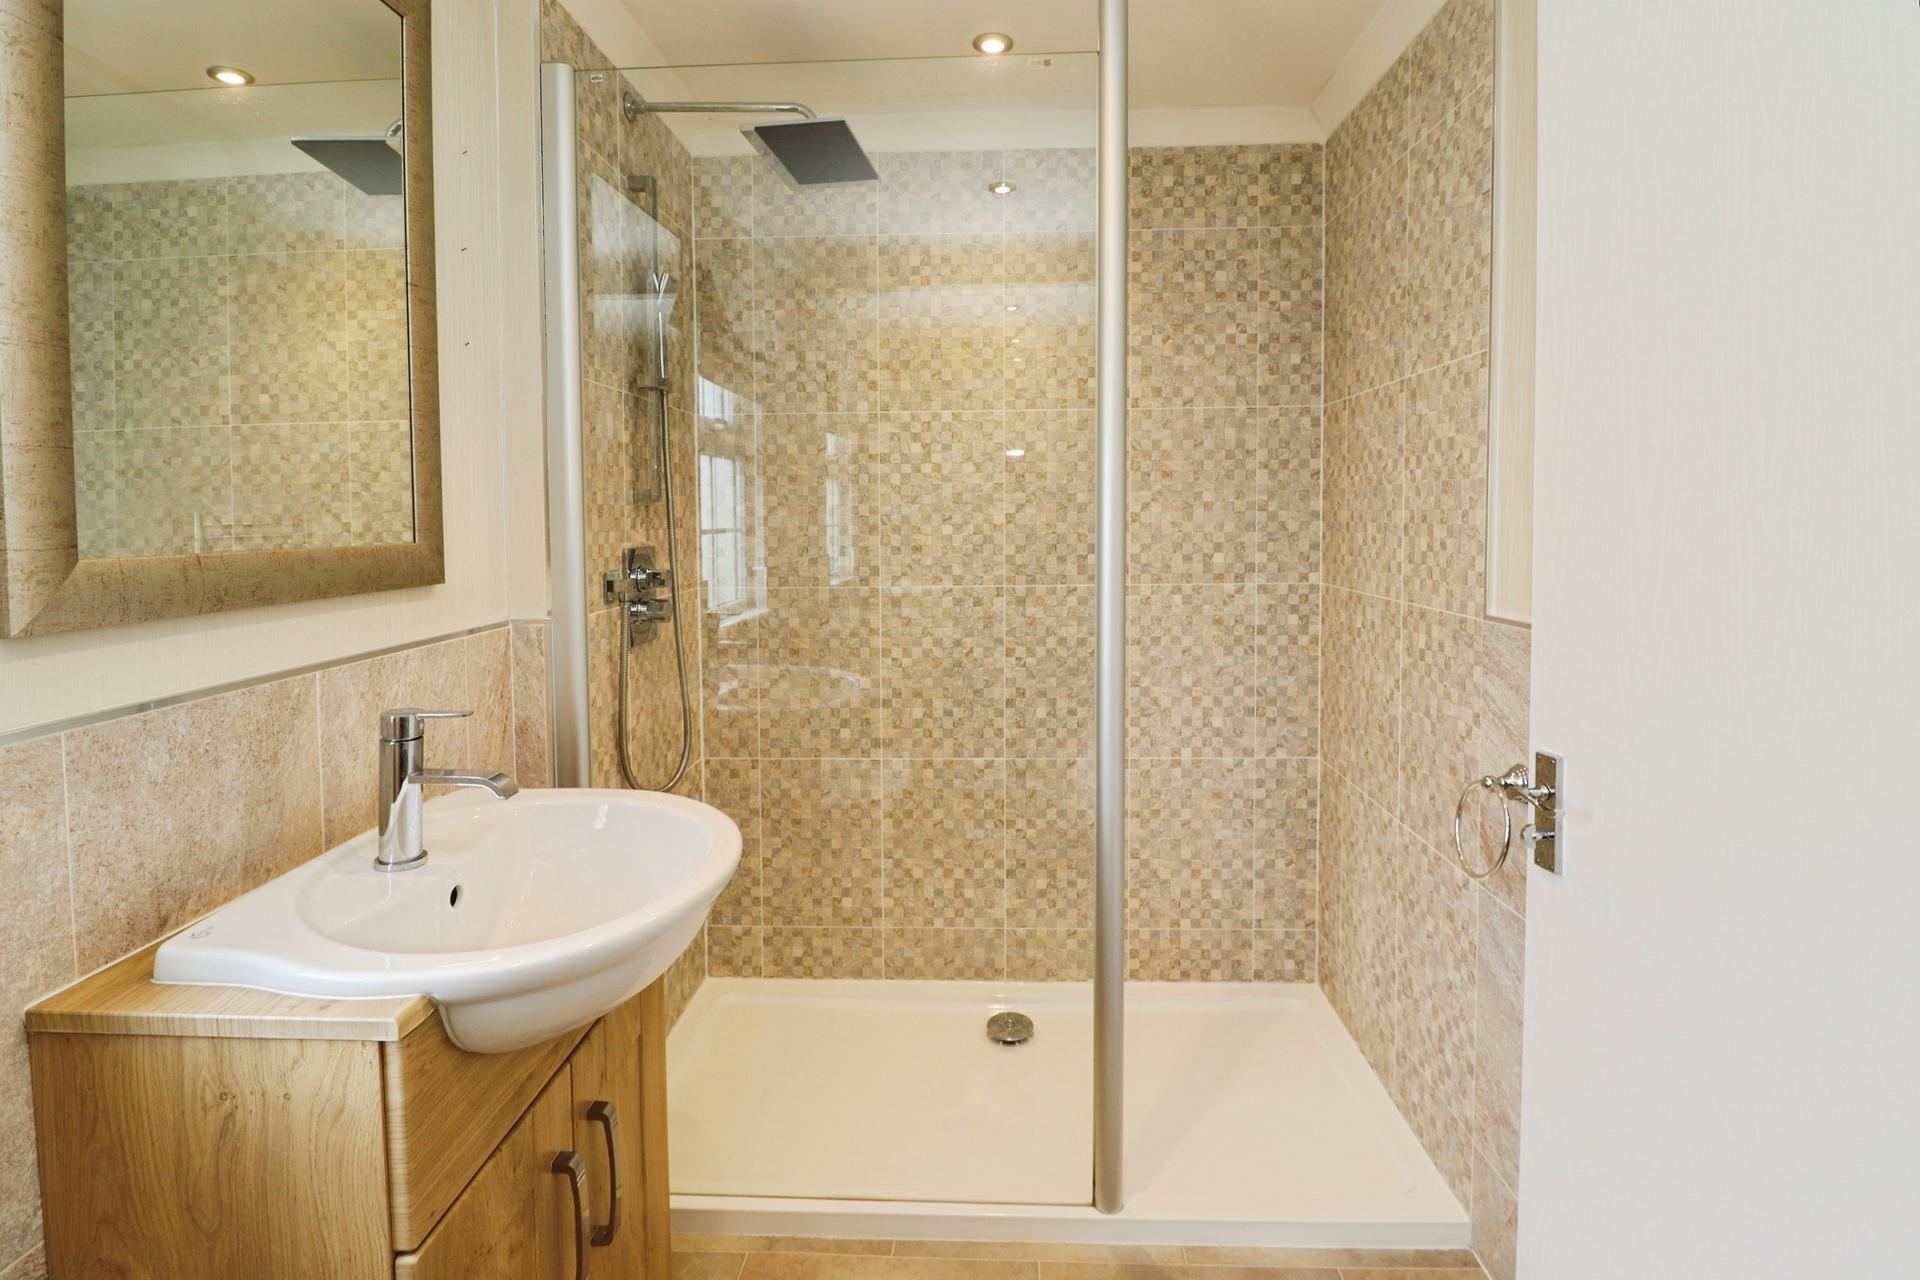
SHOWER ROOM 6' 9" x 6' 3" (2.07m x 1.91m) Fitted with a three piece suite comprising of walk-in shower cubicle, wash hand basin in a vanity style unit with storage beneath and close coupled WC, tiled walls, storage shelving, chrome towel radiator, spotlights and double glazed window to the front aspect.
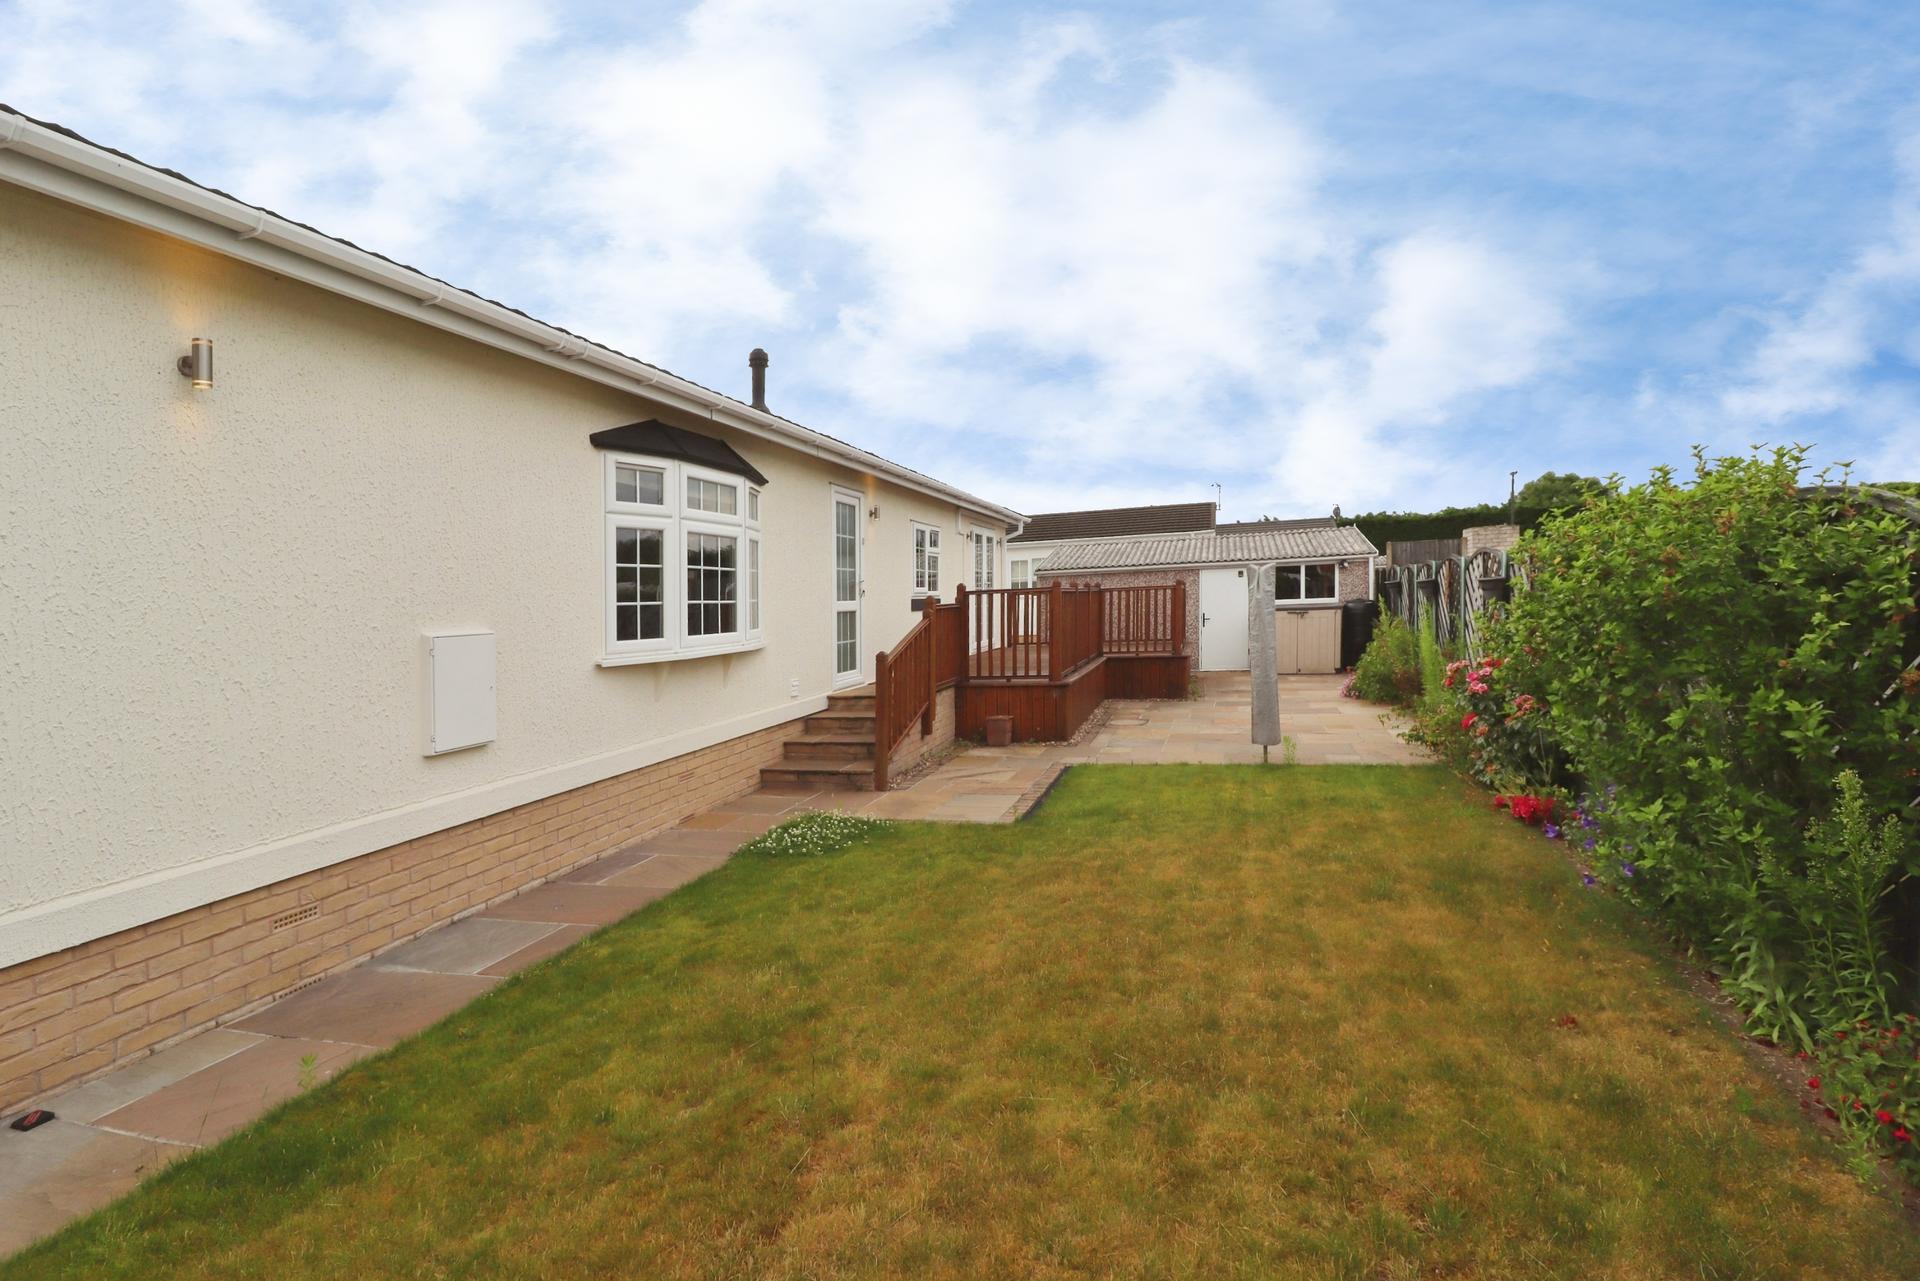
OUTSIDE The property benefits from a block paved driveway providing off-street parking and access to the single garage. The garage has electric roller door to the front, side personnel door, light and power. There are gardens to the front, side and rear laid mainly to lawn with raised decked seating area, patio seating area, established and mature shrubs.
Property Ref: 102125036912
Similar Properties
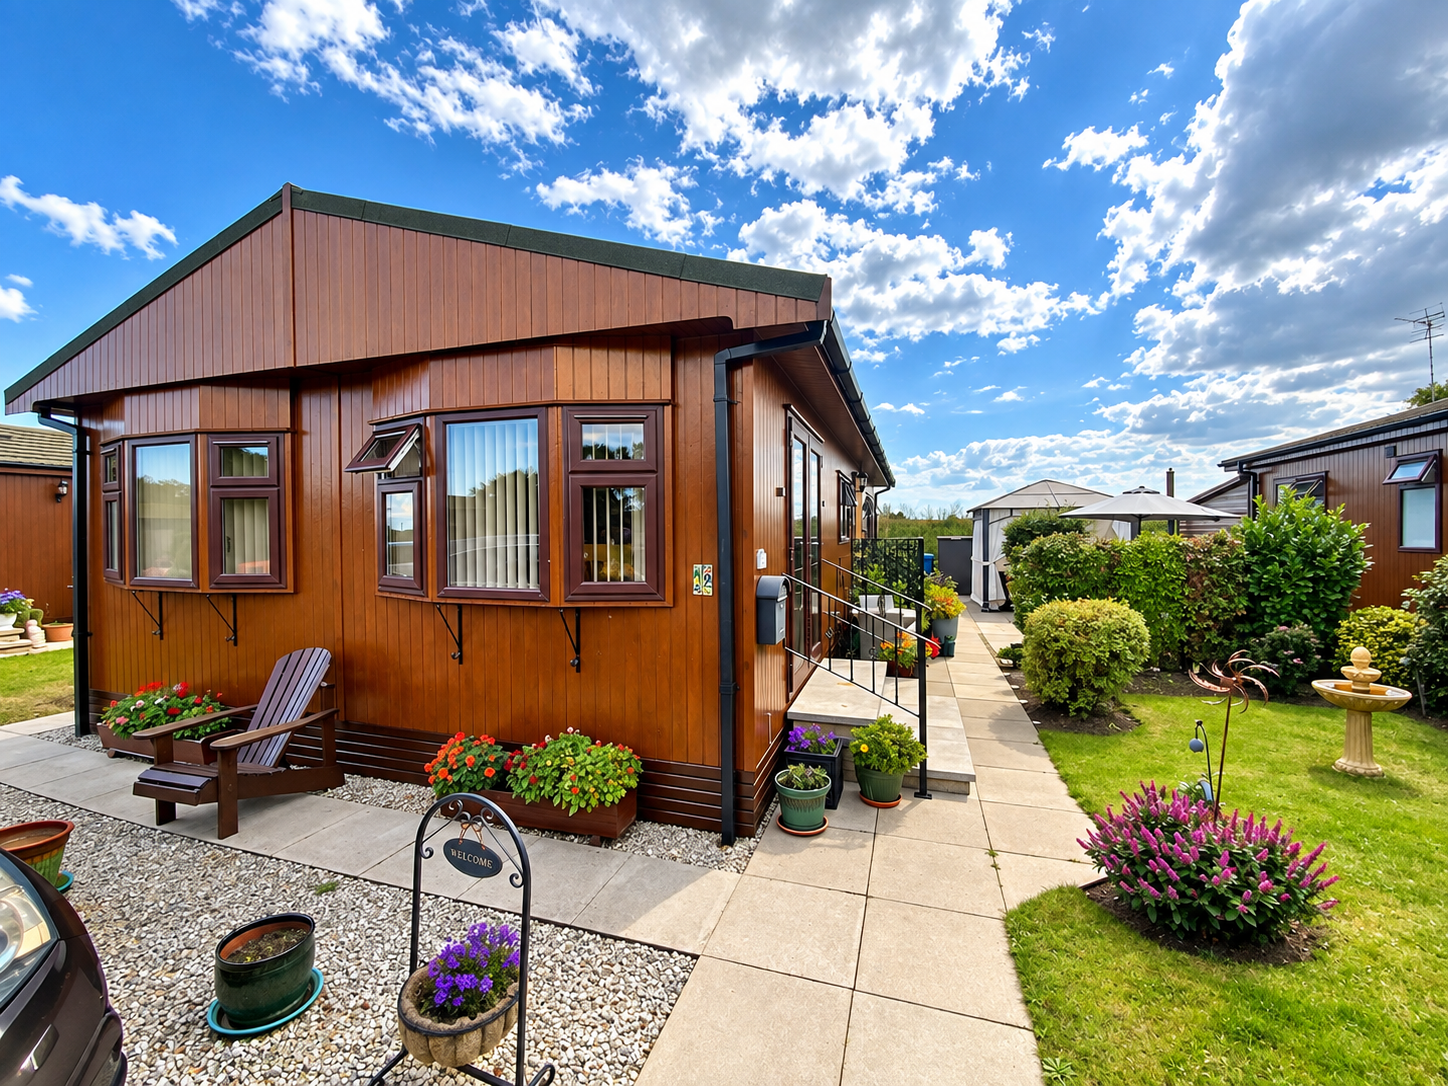
Fossdyke Walk, The Elms, Torksey, Lincoln
2 Bedroom Park Home | £155,000
A well-presented two bedroomed modern double park home positioned in this award winning site of The Elms in Torksey. The...
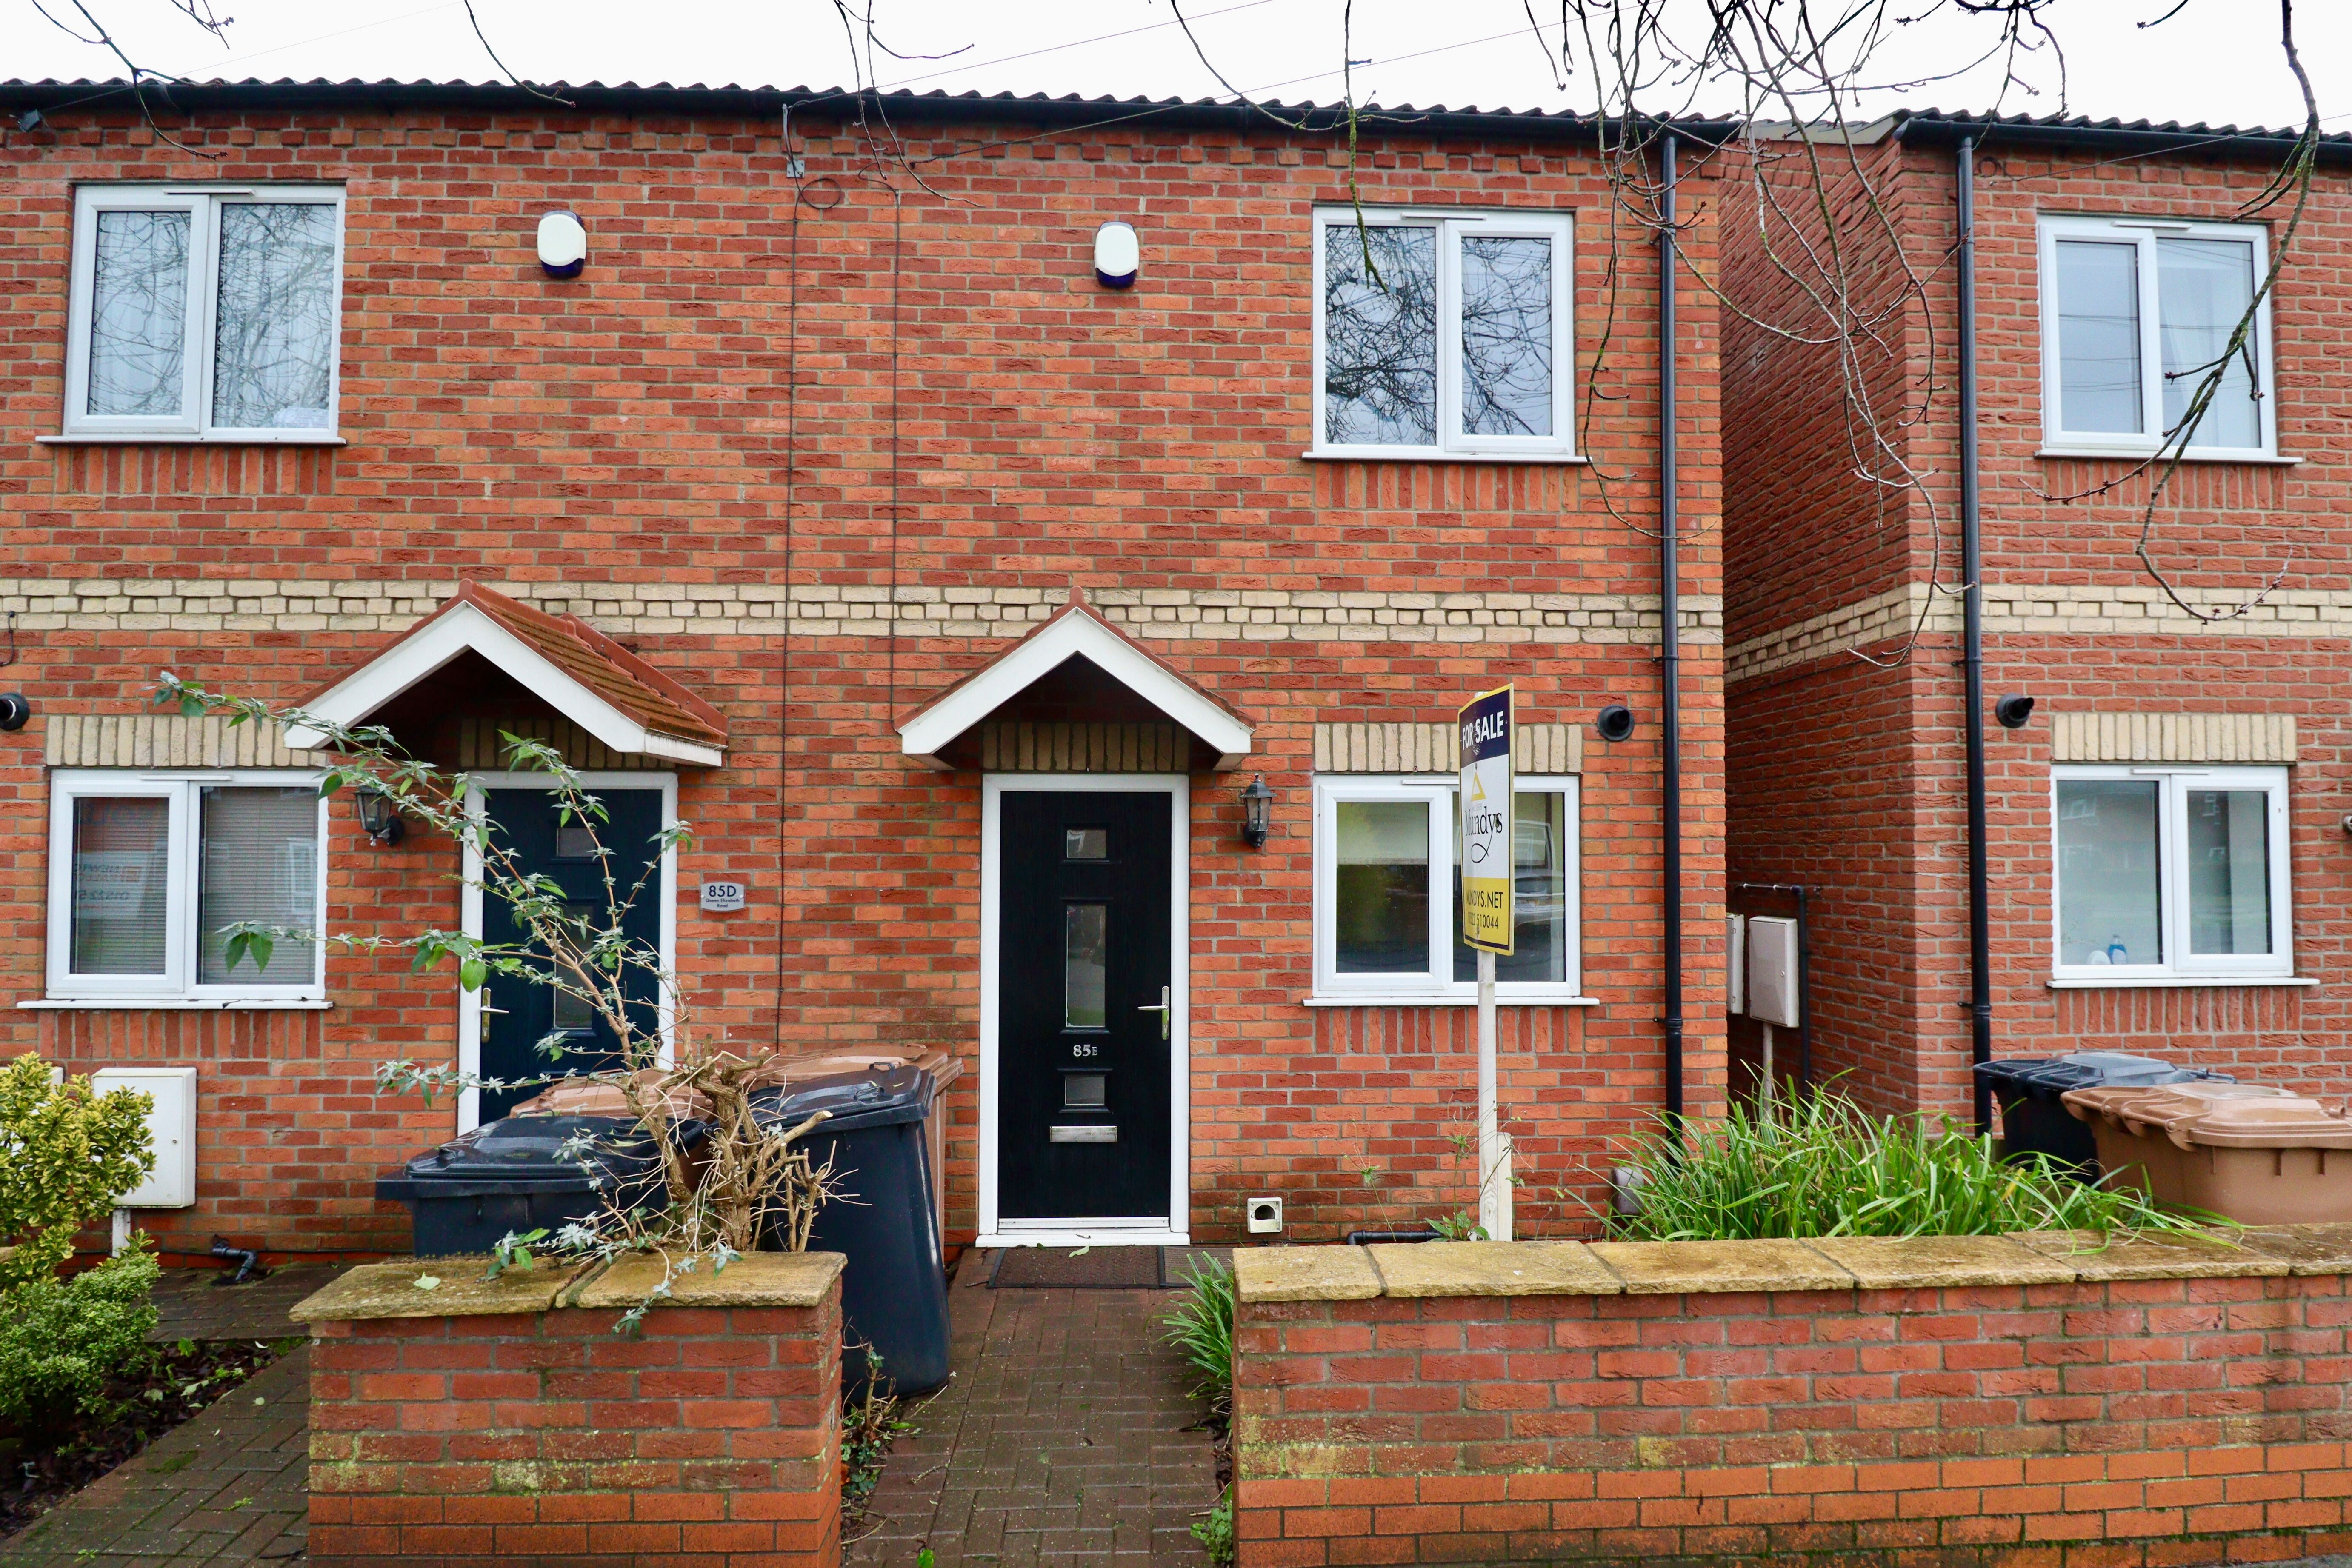
2 Bedroom End of Terrace House | £155,000
A modern two-bedroom townhouse located along Queen Elizabeth Road, to the north of the City of Lincoln. The property off...
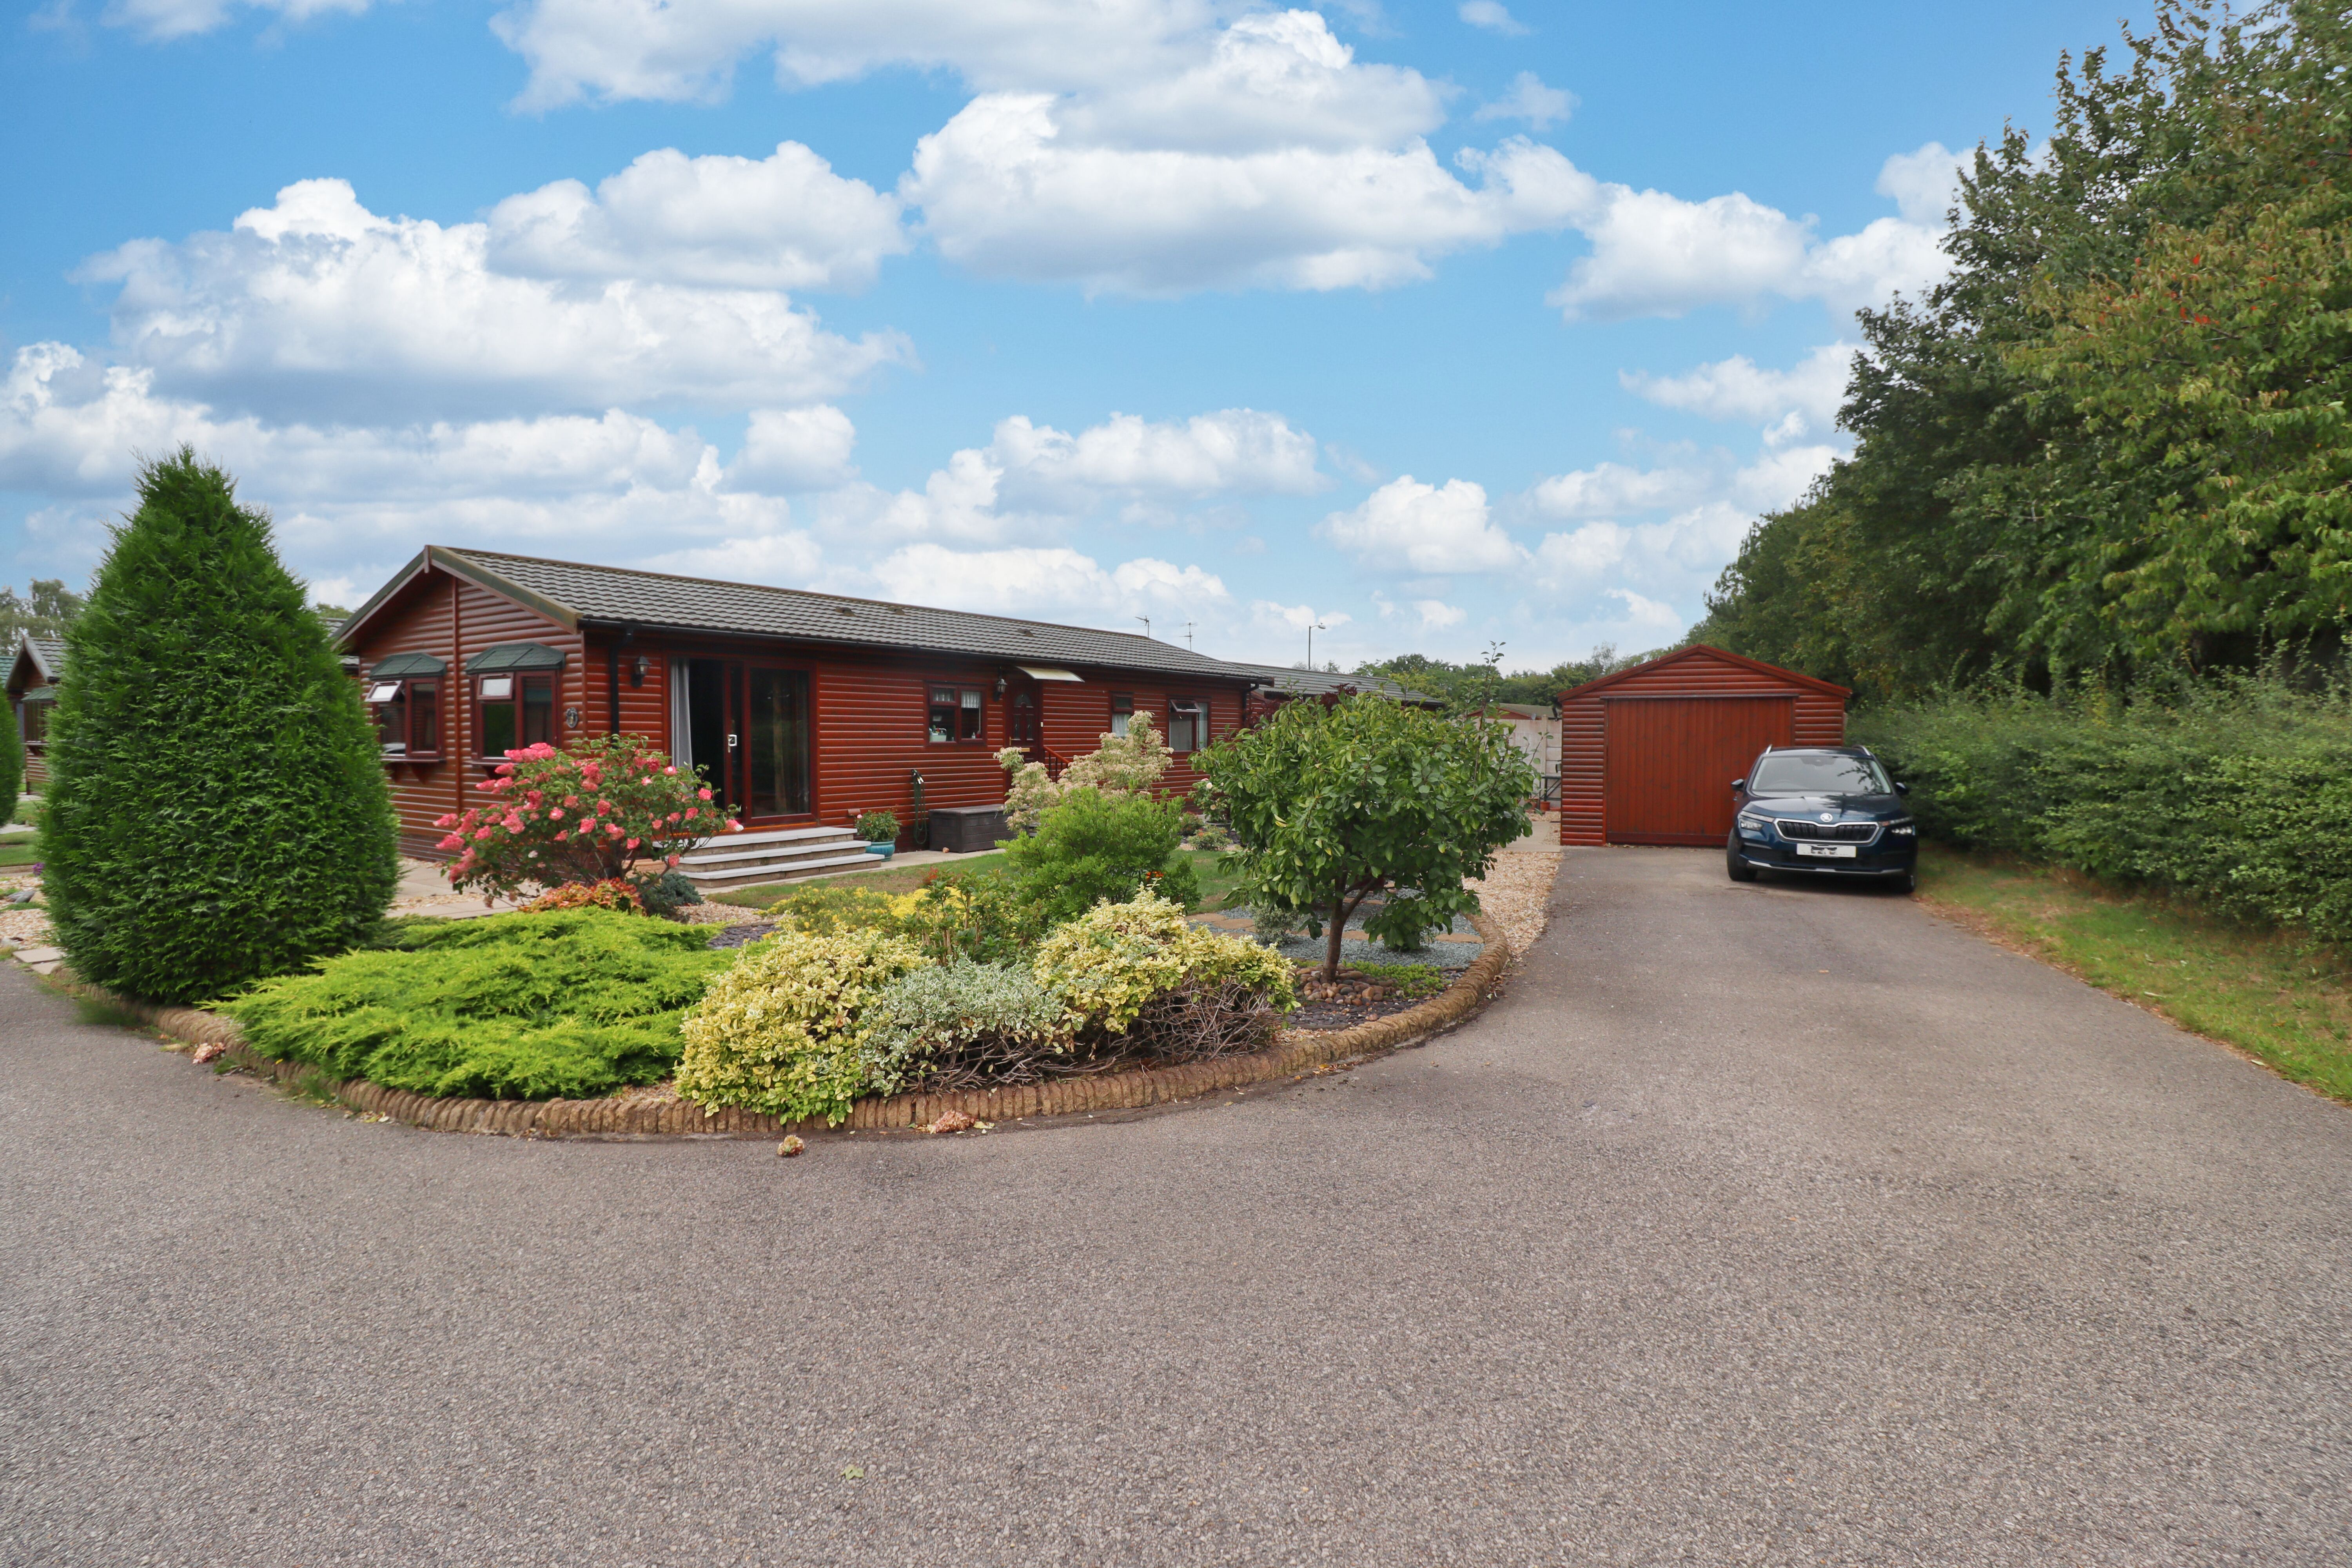
2 Bedroom Mobile Home | £155,000
Situated in a fantastic tucked away position within the over 50's Award Winning Retirement Development of The Elms, a 2...
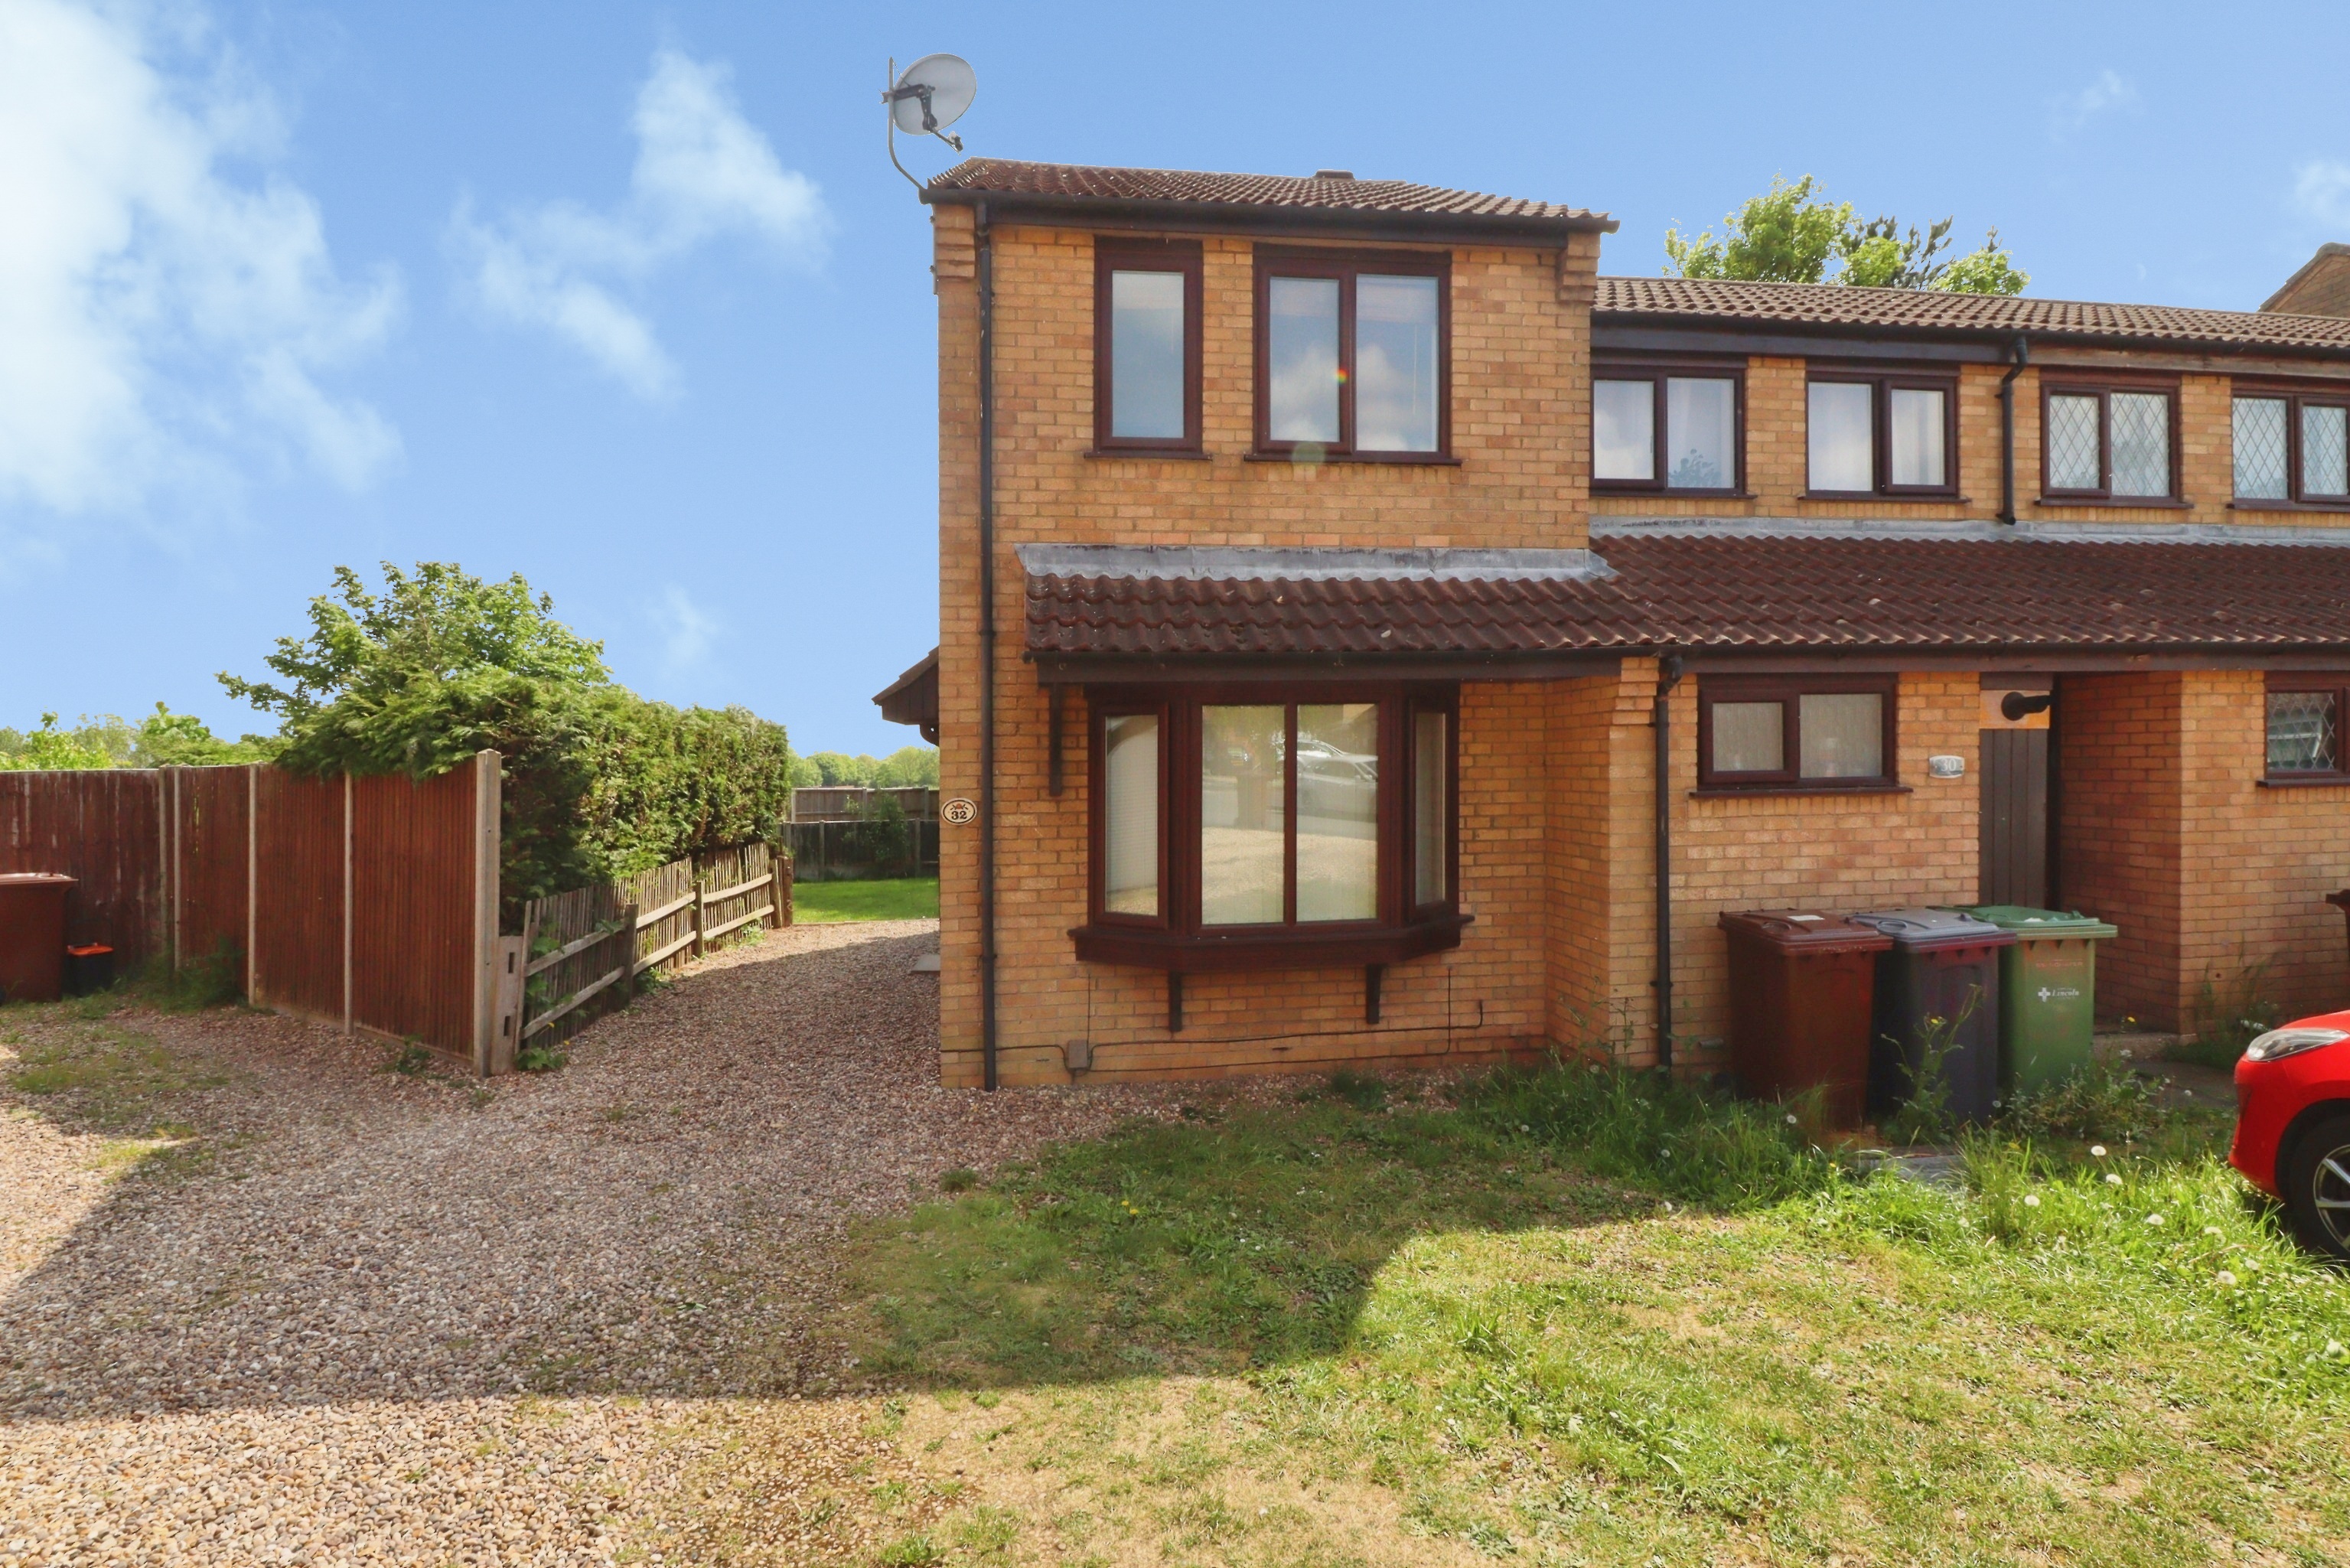
2 Bedroom End of Terrace House | £156,800
A well presented two bedroom End Town House situated on a corner plot with a good sized garden to the rear and a drivewa...
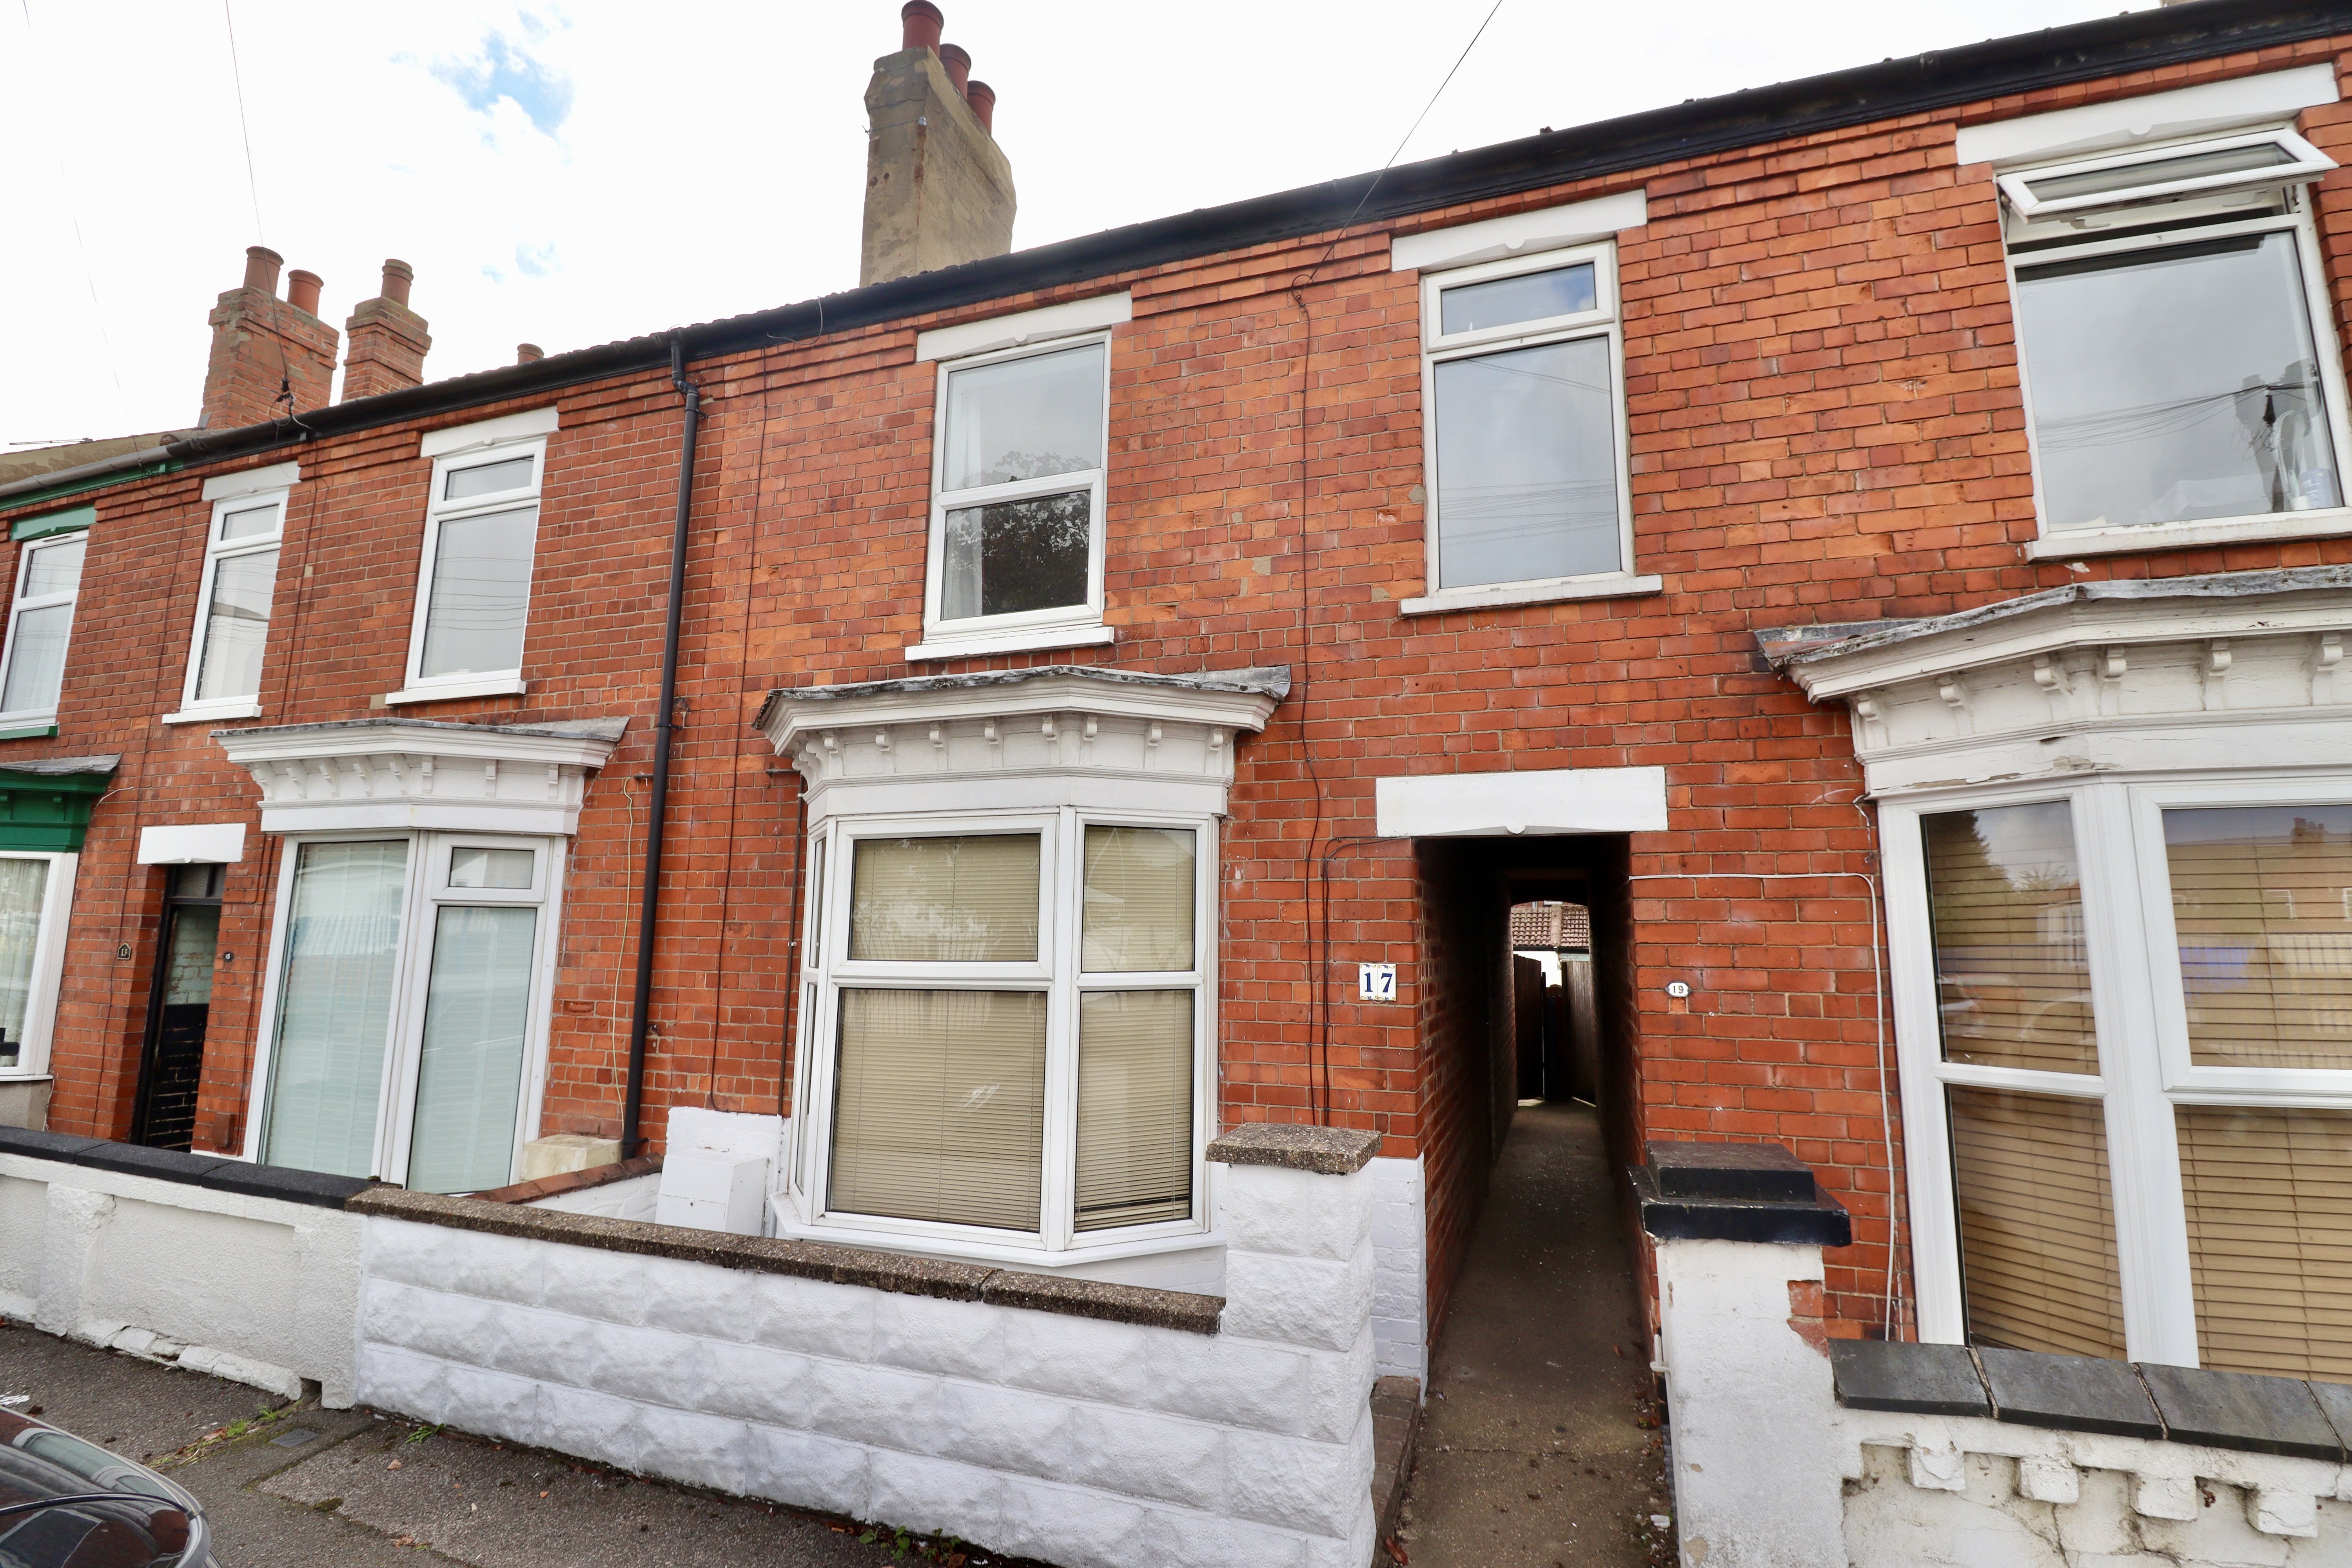
3 Bedroom Terraced House | Offers Over £159,950
Situated in the popular and convenient Uphill Area of Lincoln, this well-presented three bedroom bay fronted terraced ho...
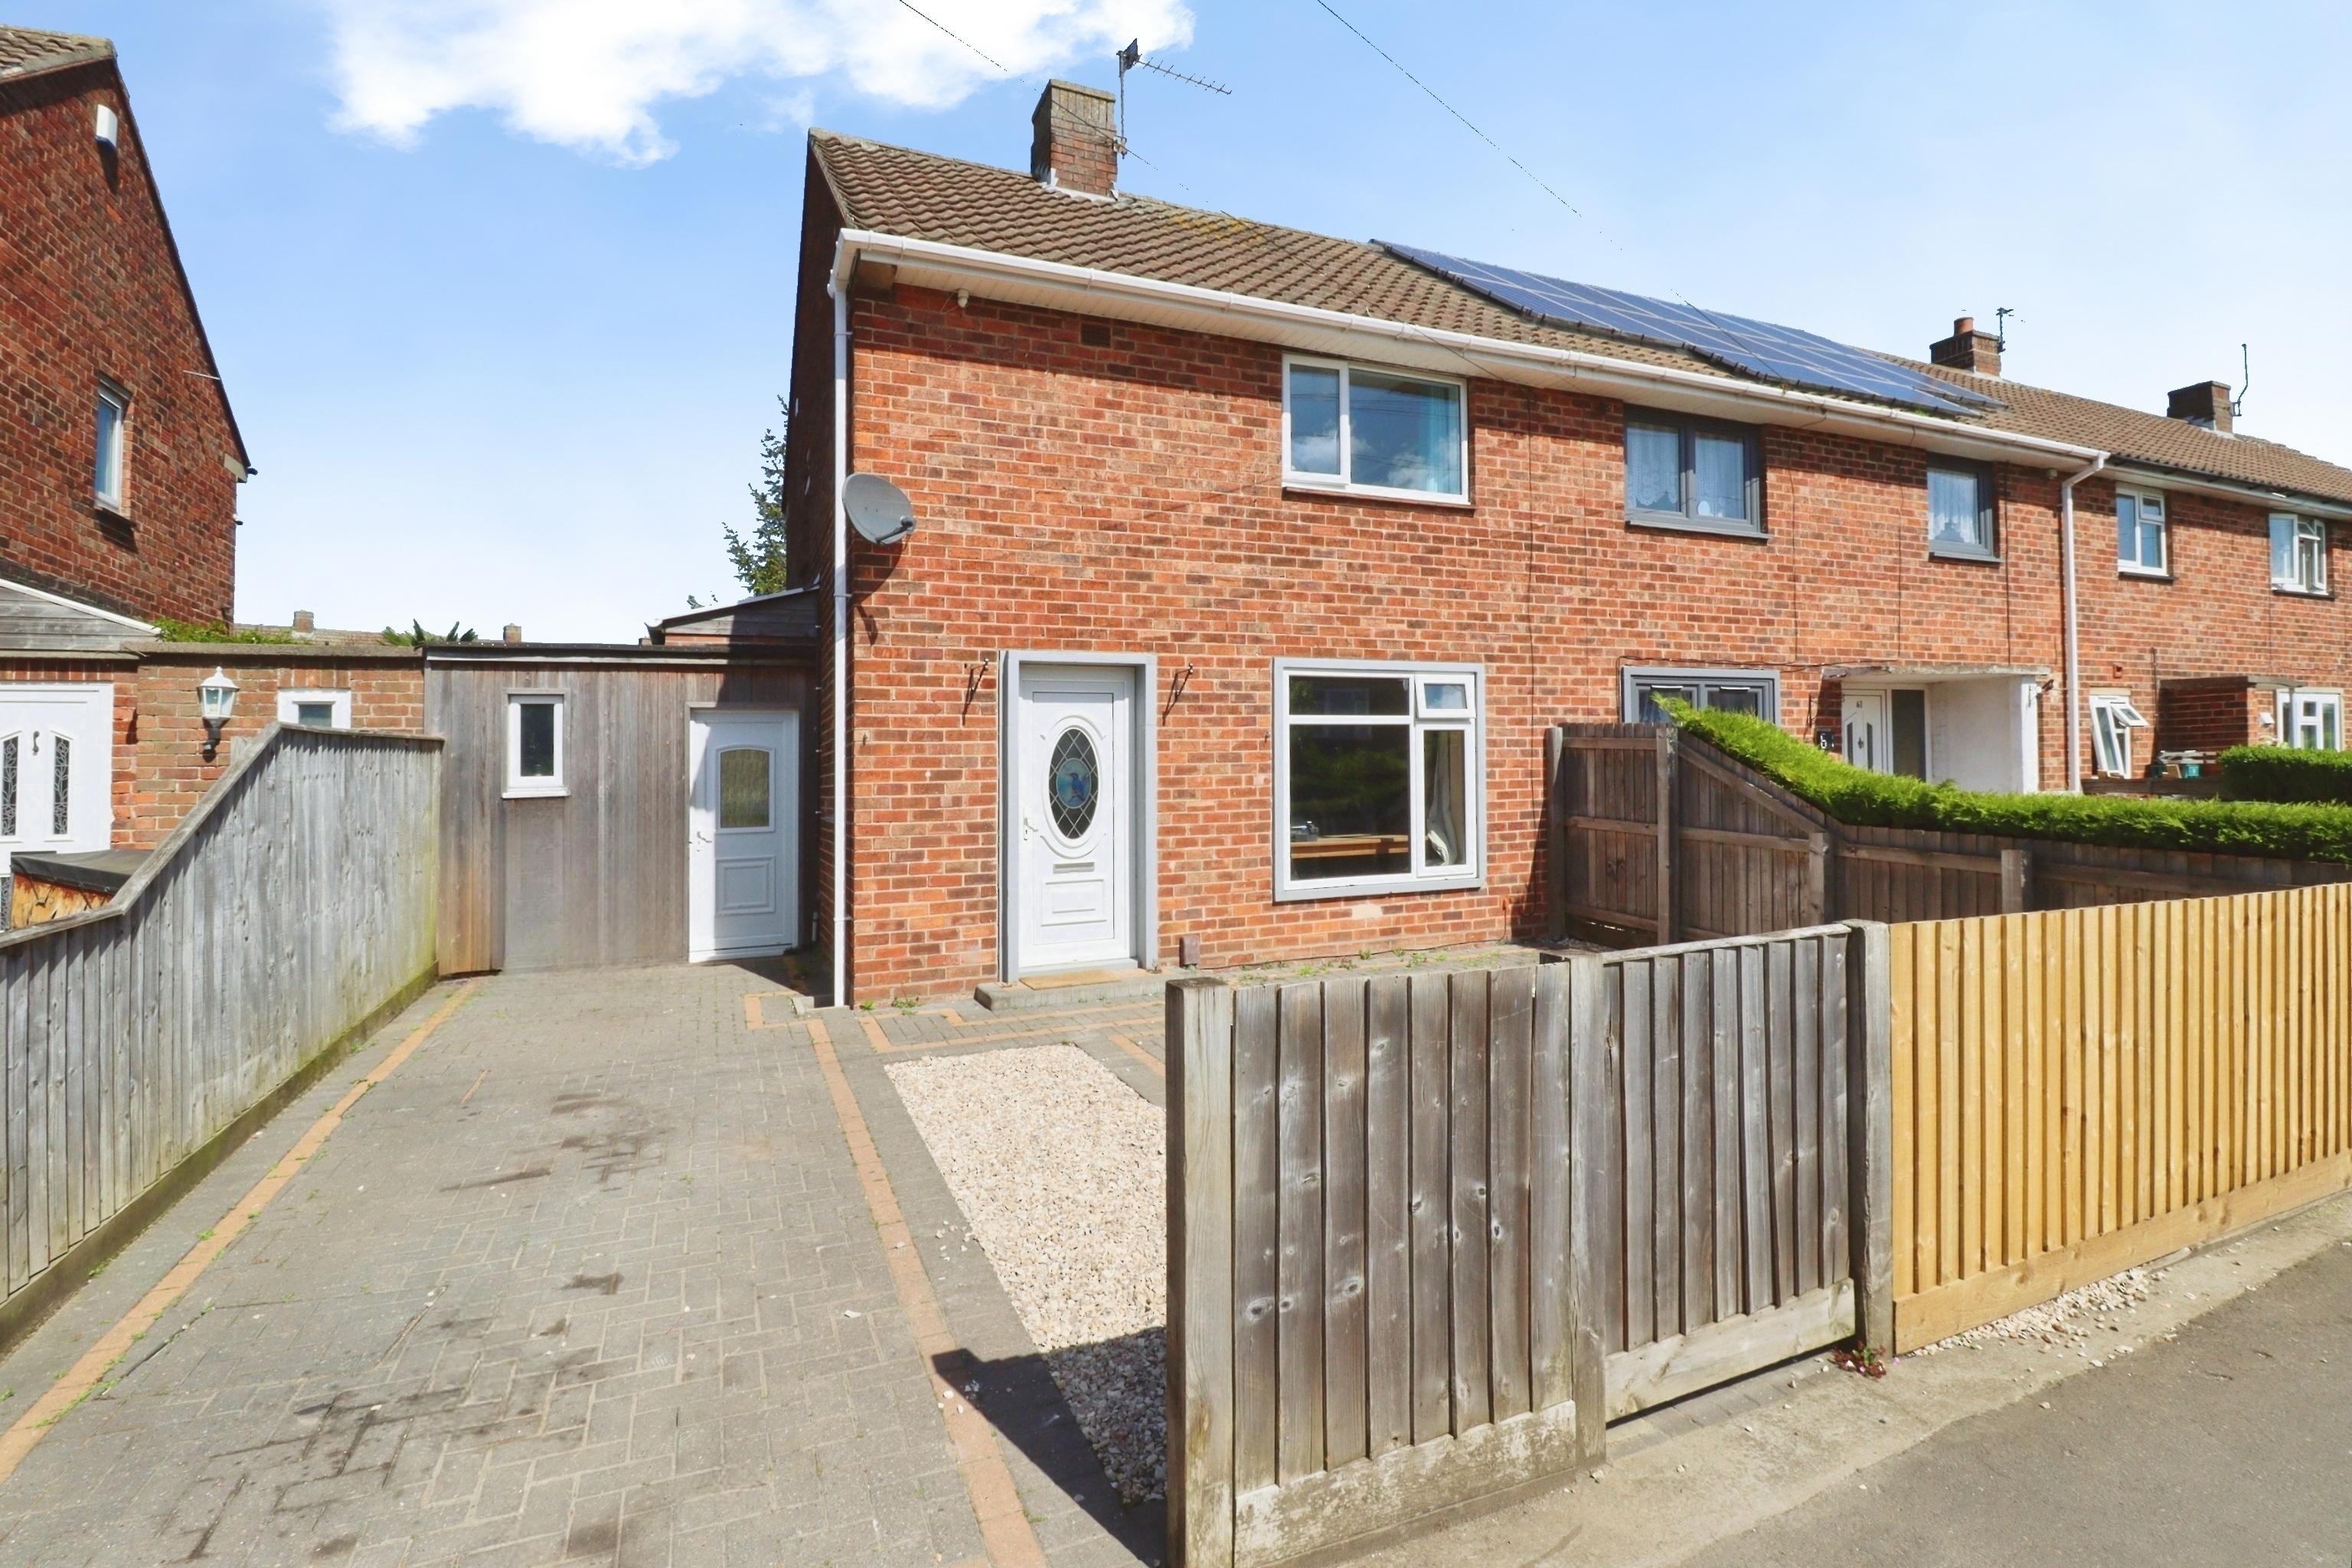
2 Bedroom End of Terrace House | £159,950
Situated in the ever popular and convenient Ermine Area, to the north of the historic Cathedral City of Lincoln, this we...

Mundys (Lincoln)
29 Silver Street, Lincoln, Lincolnshire, LN2 1AS
01522 510044
How much is your home worth?
Use our short form to request a valuation of your property.
Request a Valuation
©2026 The Guild of Property Professionals. All rights reserved.
Terms and Conditions |
Privacy Policy |
Cookie Policy |
Complaints Policy |
Members Login
The Guild of Property Professionals Trading Address: 121 Park Lane, London W1K 7AG. GPEA Limited.
Registered in England & Wales.
Company No: 02819824.
Registered Office Address: The Old Courthouse, 60A London Road, Grantham, NG31 6HR.
VAT Registration No: 180897859

