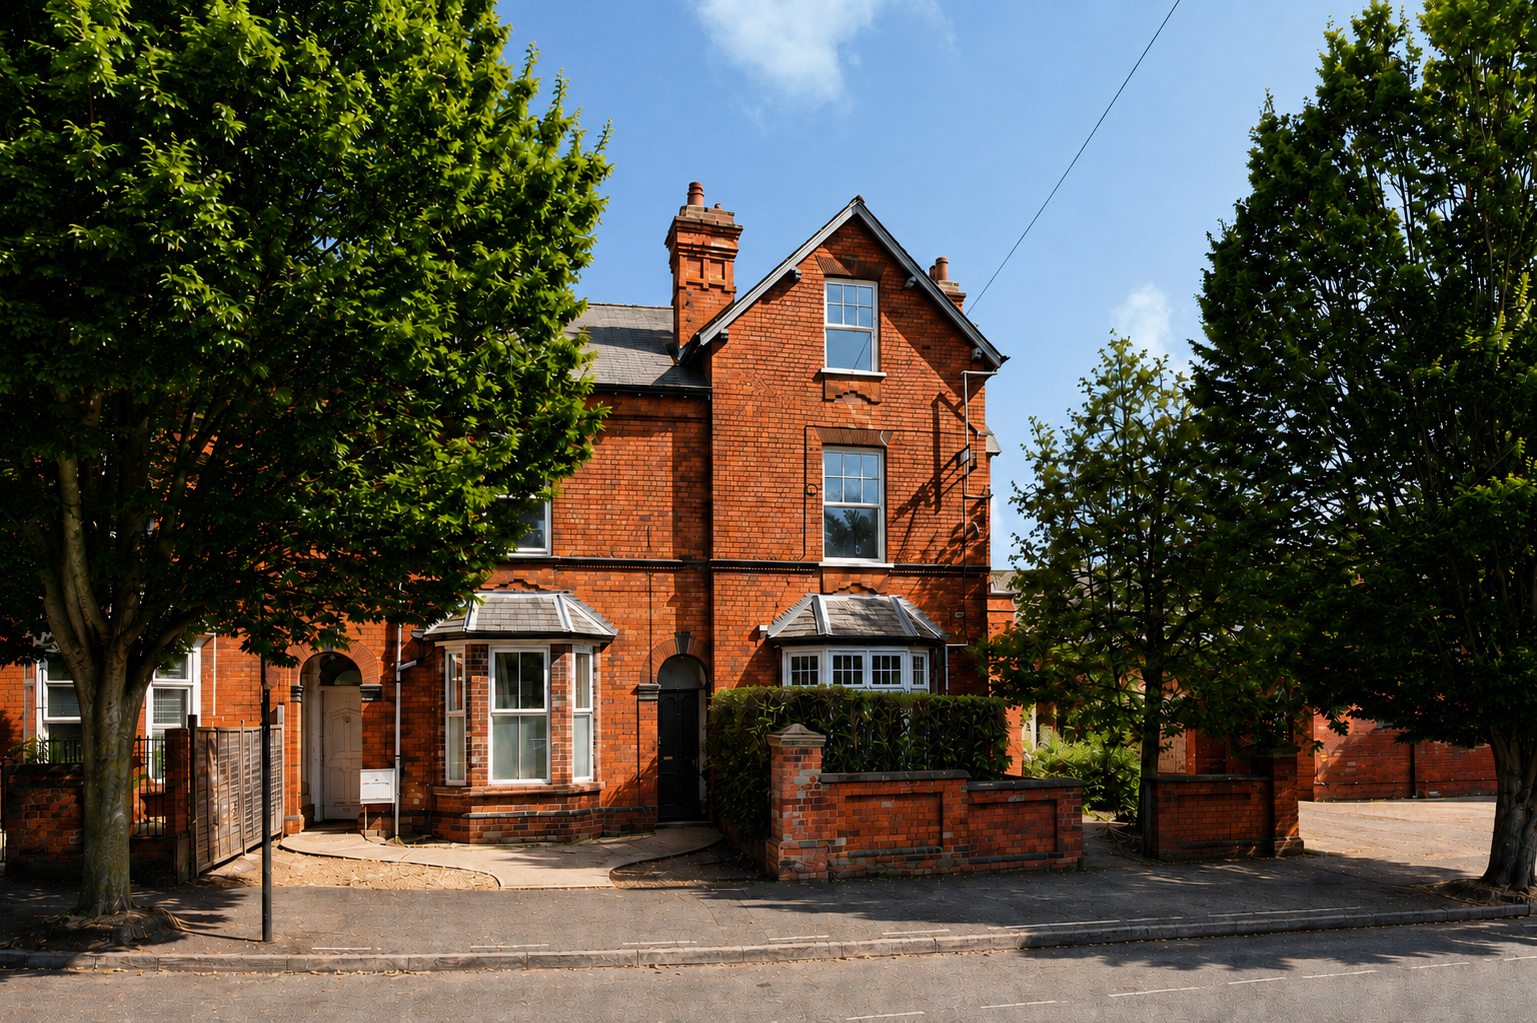
- Charming Three Storey Period Home
- Four generous Double Bedrooms
- No Onward Chain
- Sought after West End location, popular with both professionals and families
- Ideal for multi-generational living or home working setups
- Spacious room sizes throughout, ideal for family living
- Scope to modernise and put your own stamp on the property
- EPC Energy Rating - D
- Council Tax Band - D (Lincoln City Council)

4 Bedroom End of Terrace House for sale in Lincoln
4
2
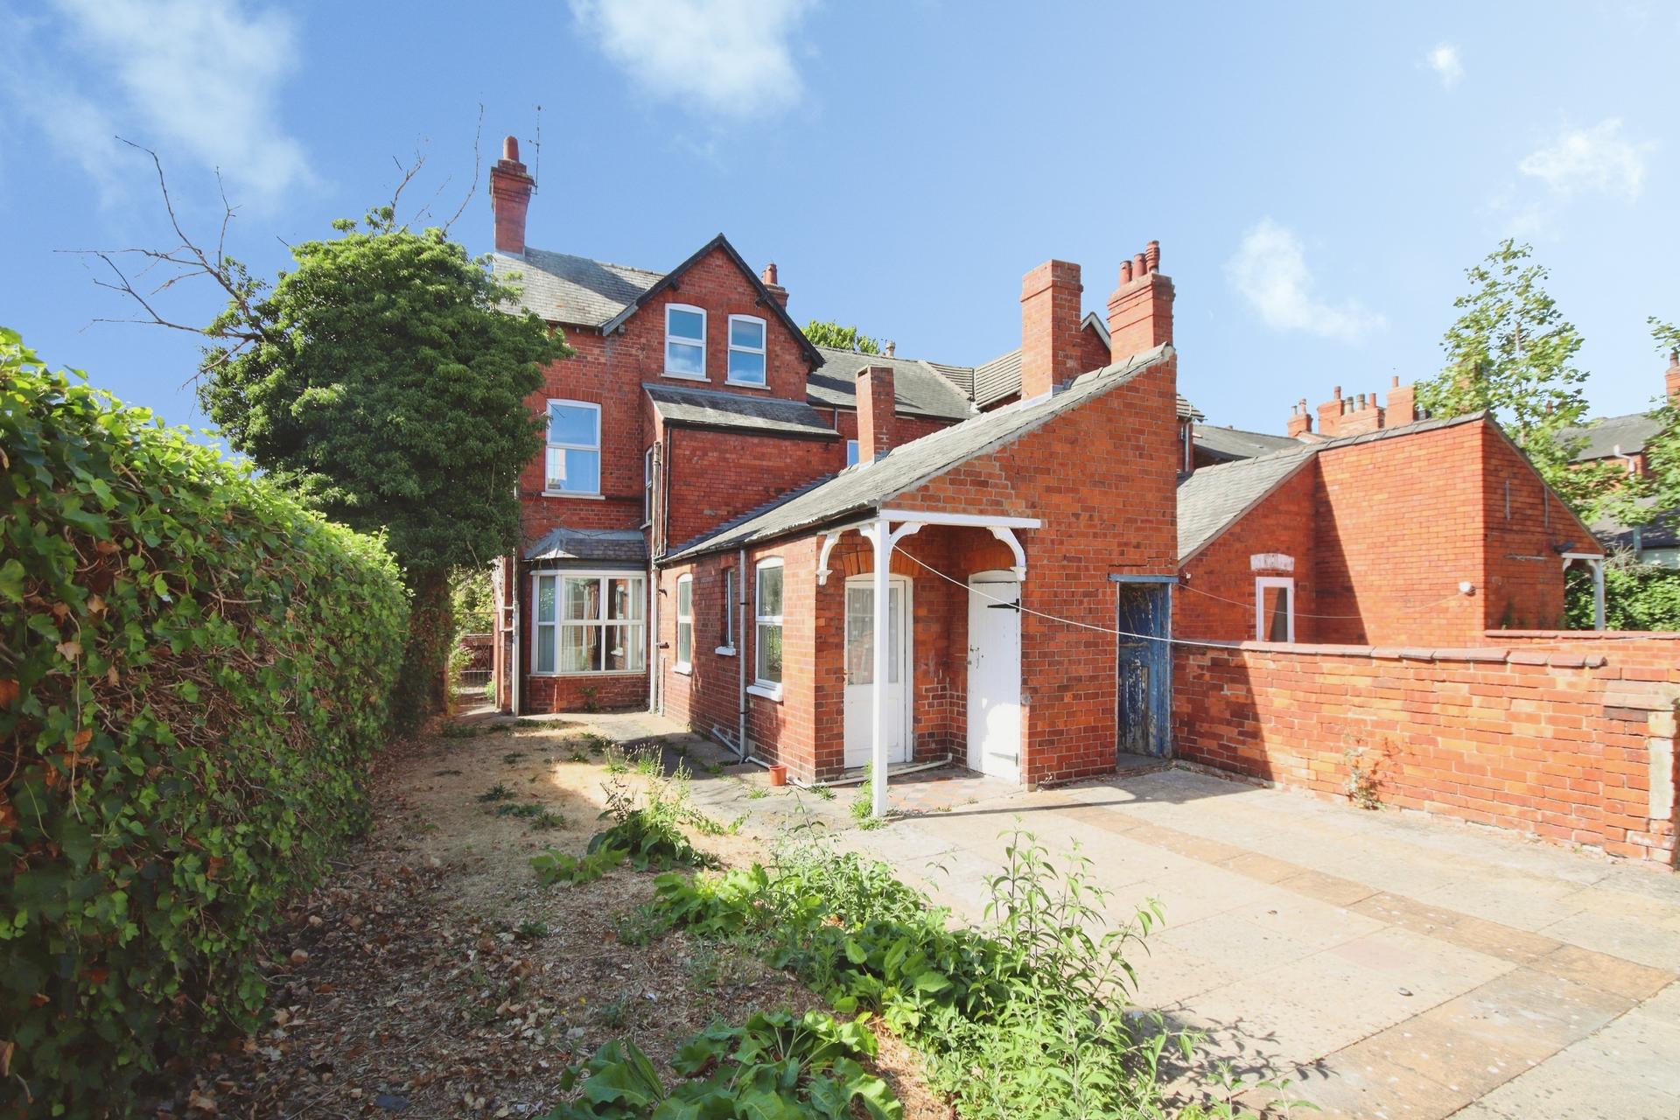
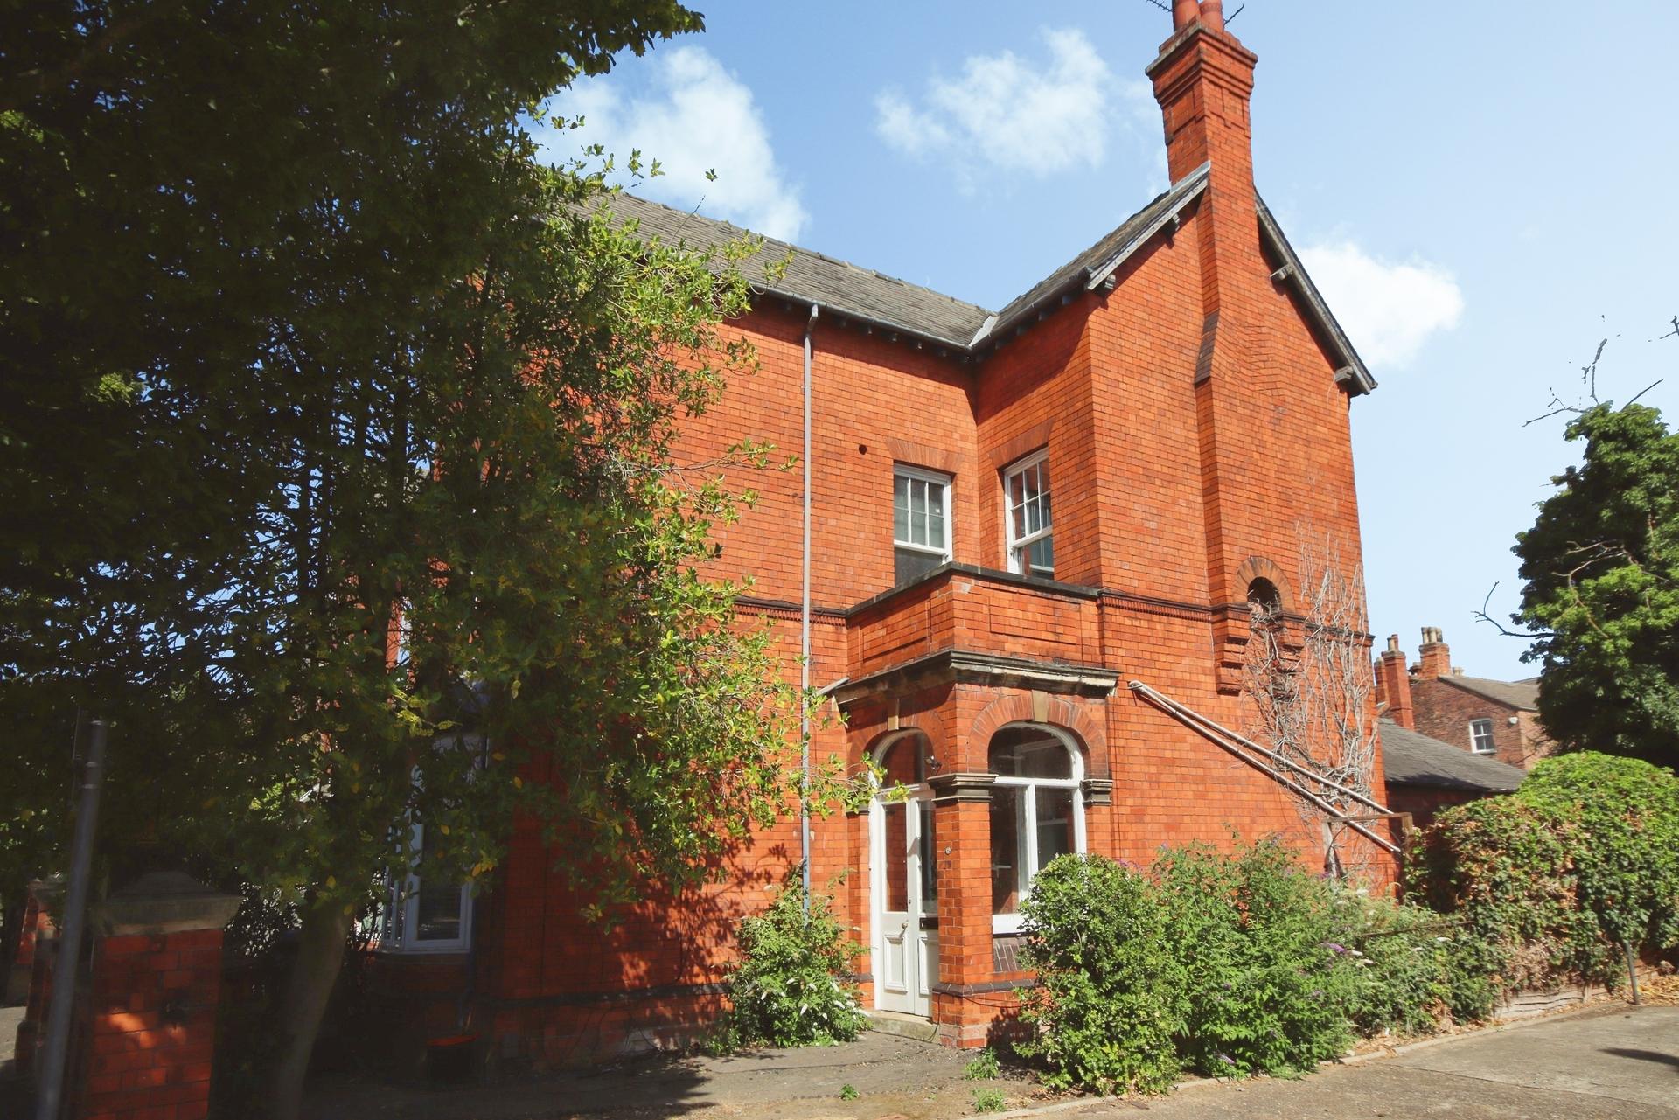
A charming and substantial Three Storey Period Home, offering an abundance of character and flexible accommodation throughout. Retaining many attractive period features and arranged over three floors, the property enjoys generous room proportions, five double bedrooms and a private rear garden, all within easy reach of Lincoln City Centre, the University and a wide range of local amenities. No Onward Chain.
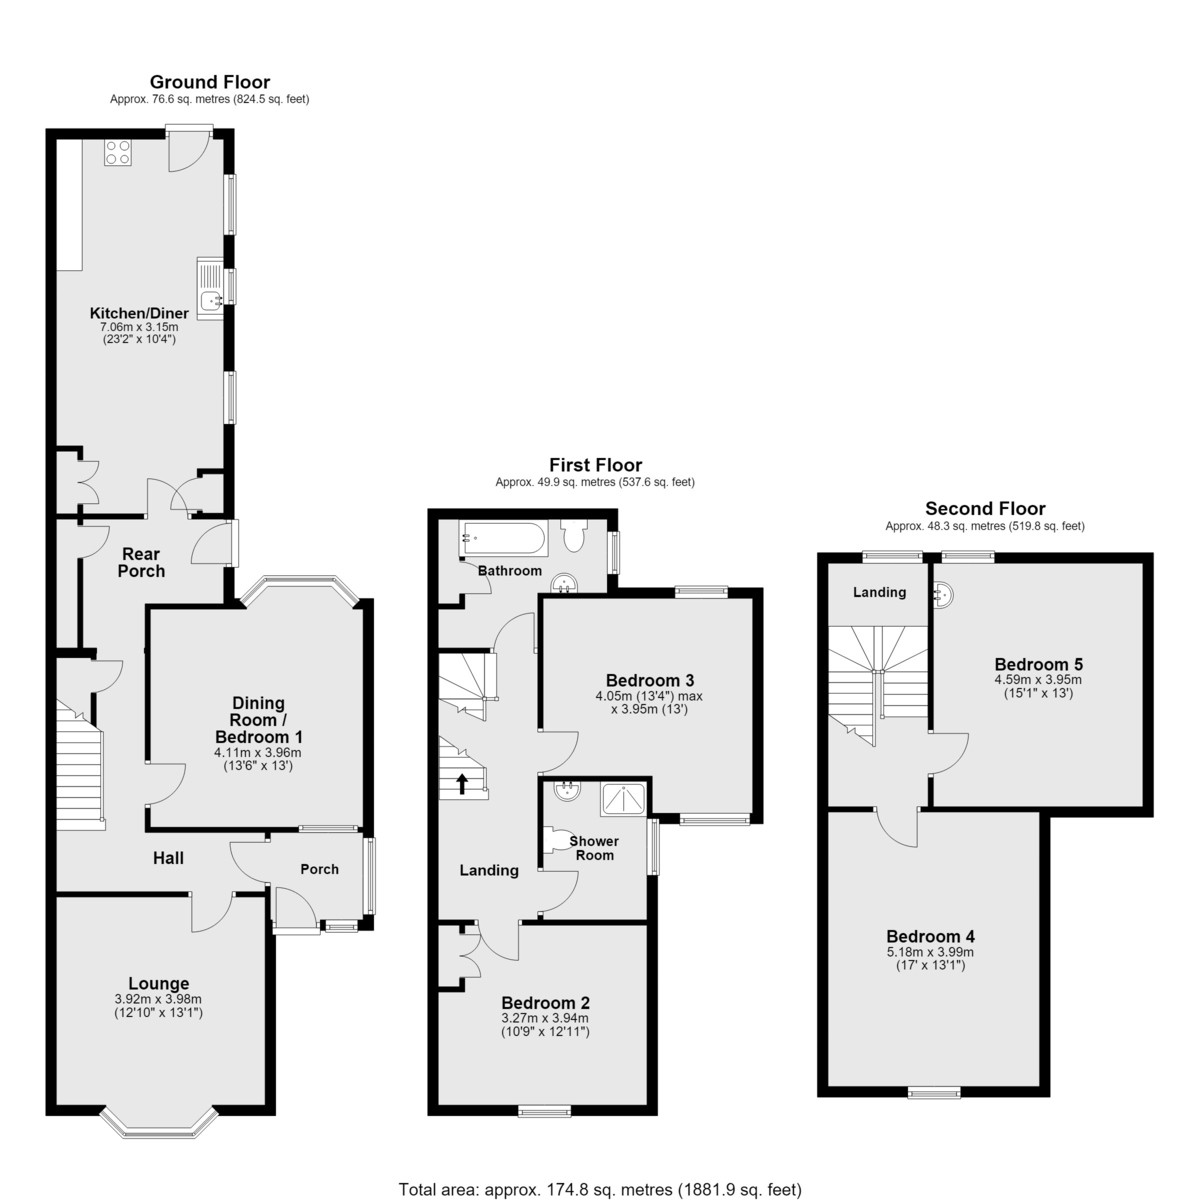
The accommodation comprises of an Entrance Porch, Hallway, Lounge, Dining Room/Ground Floor Bedroom, spacious Kitchen Diner, First Floor Landing, Three further Double Bedrooms, Bathroom, Shower Room, Second Floor Landing and Two additional Double Bedrooms. Outside there is an enclosed rear garden with useful outbuilding storage and secure side access.
LOCATION The historic Cathedral and University City of Lincoln has the usual High Street shops and department stores, plus banking and allied facilities, multiplex cinema, Marina and Art Gallery. The famous Steep Hill leads to the Uphill area of Lincoln and the Bailgate, with its quaint boutiques and bistros, the Castle, Cathedral and renowned Lincoln Bishop University.
ENTRANCE HALL A welcoming entrance with windows to the front and side aspects, leading directly into the main hallway.
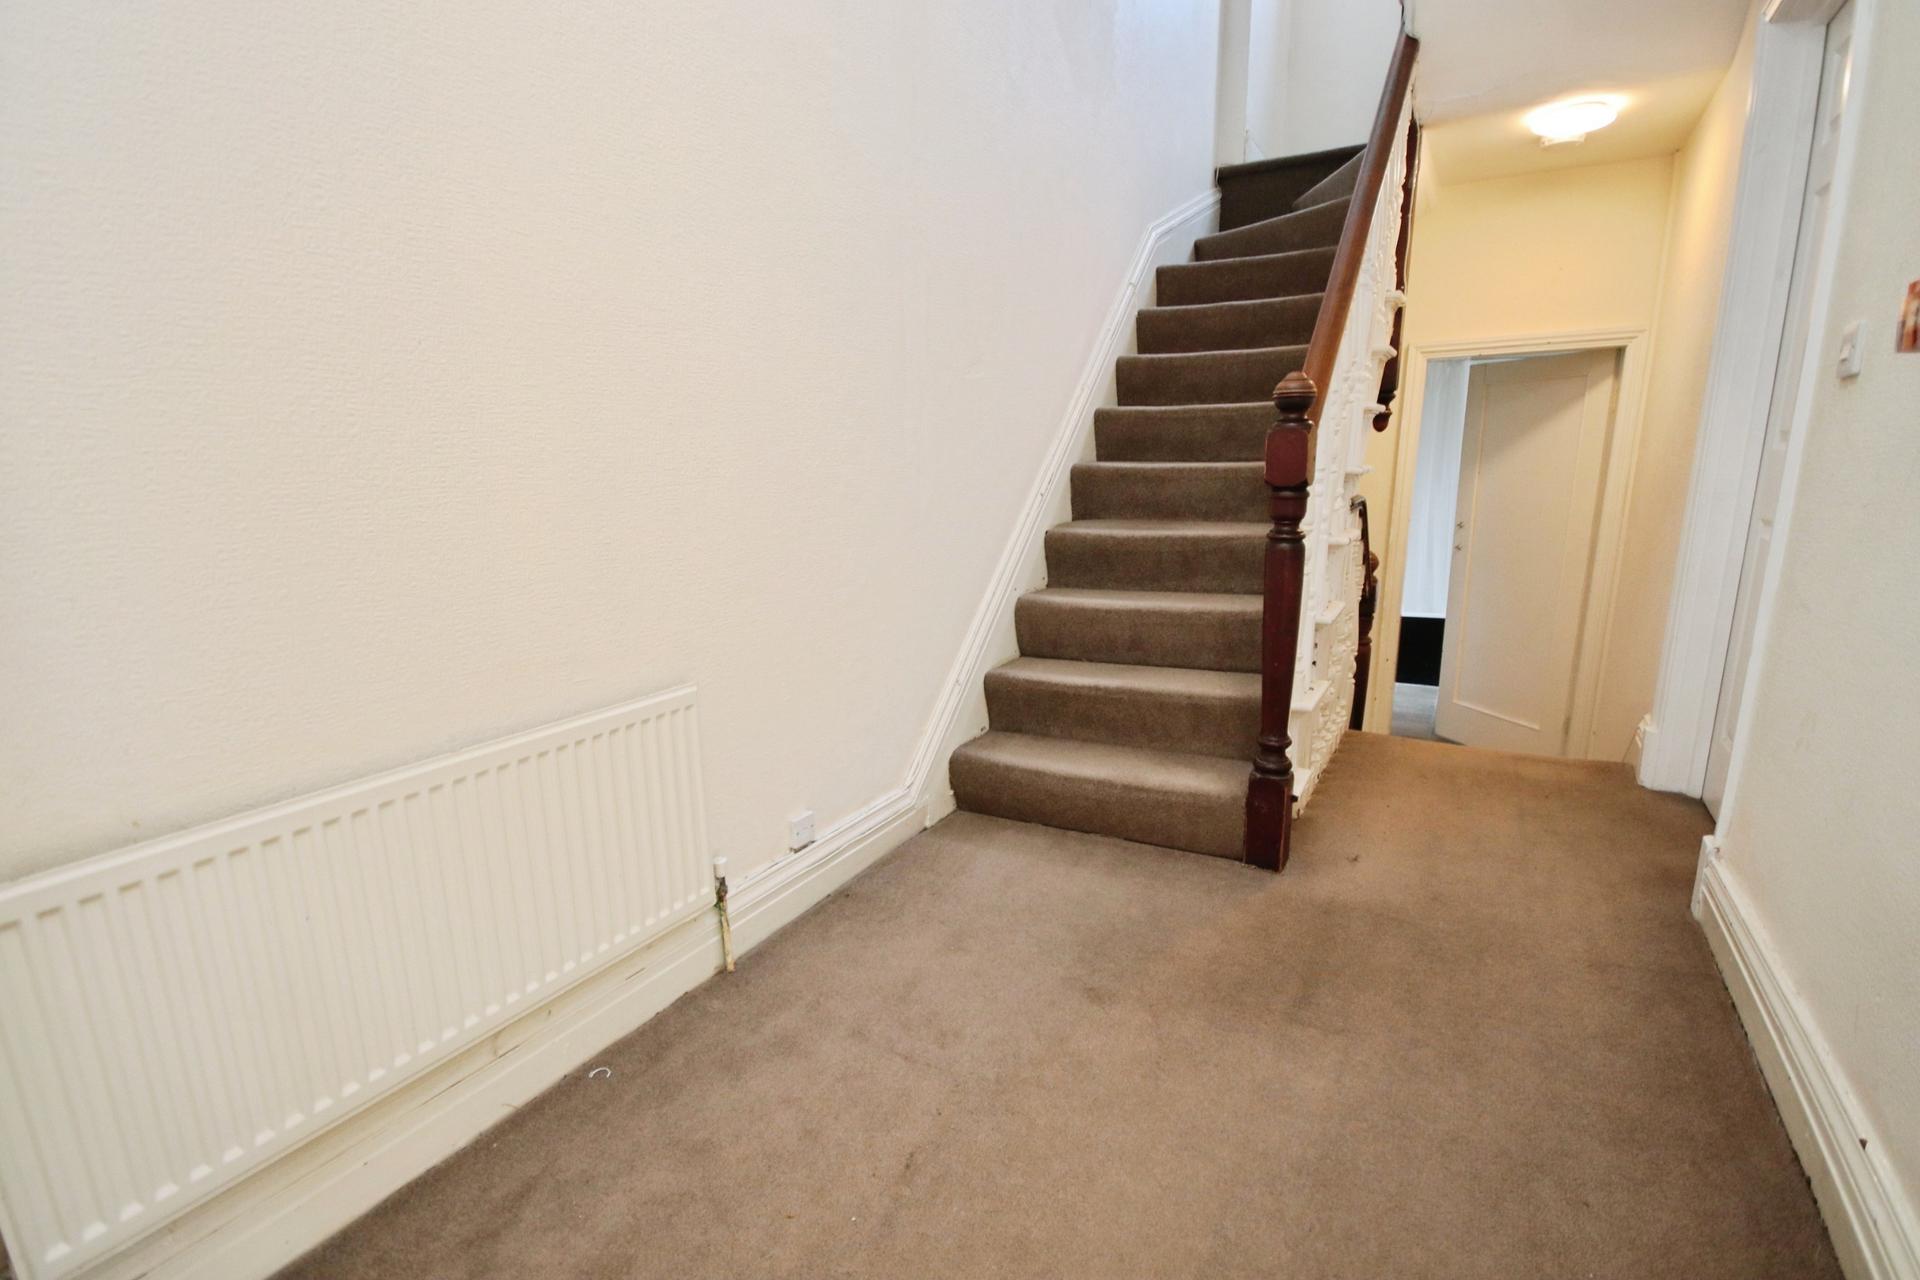
HALL With stairs rising to the first floor, built-in storage cupboard and access to the lounge, ground floor bedroom and kitchen diner.
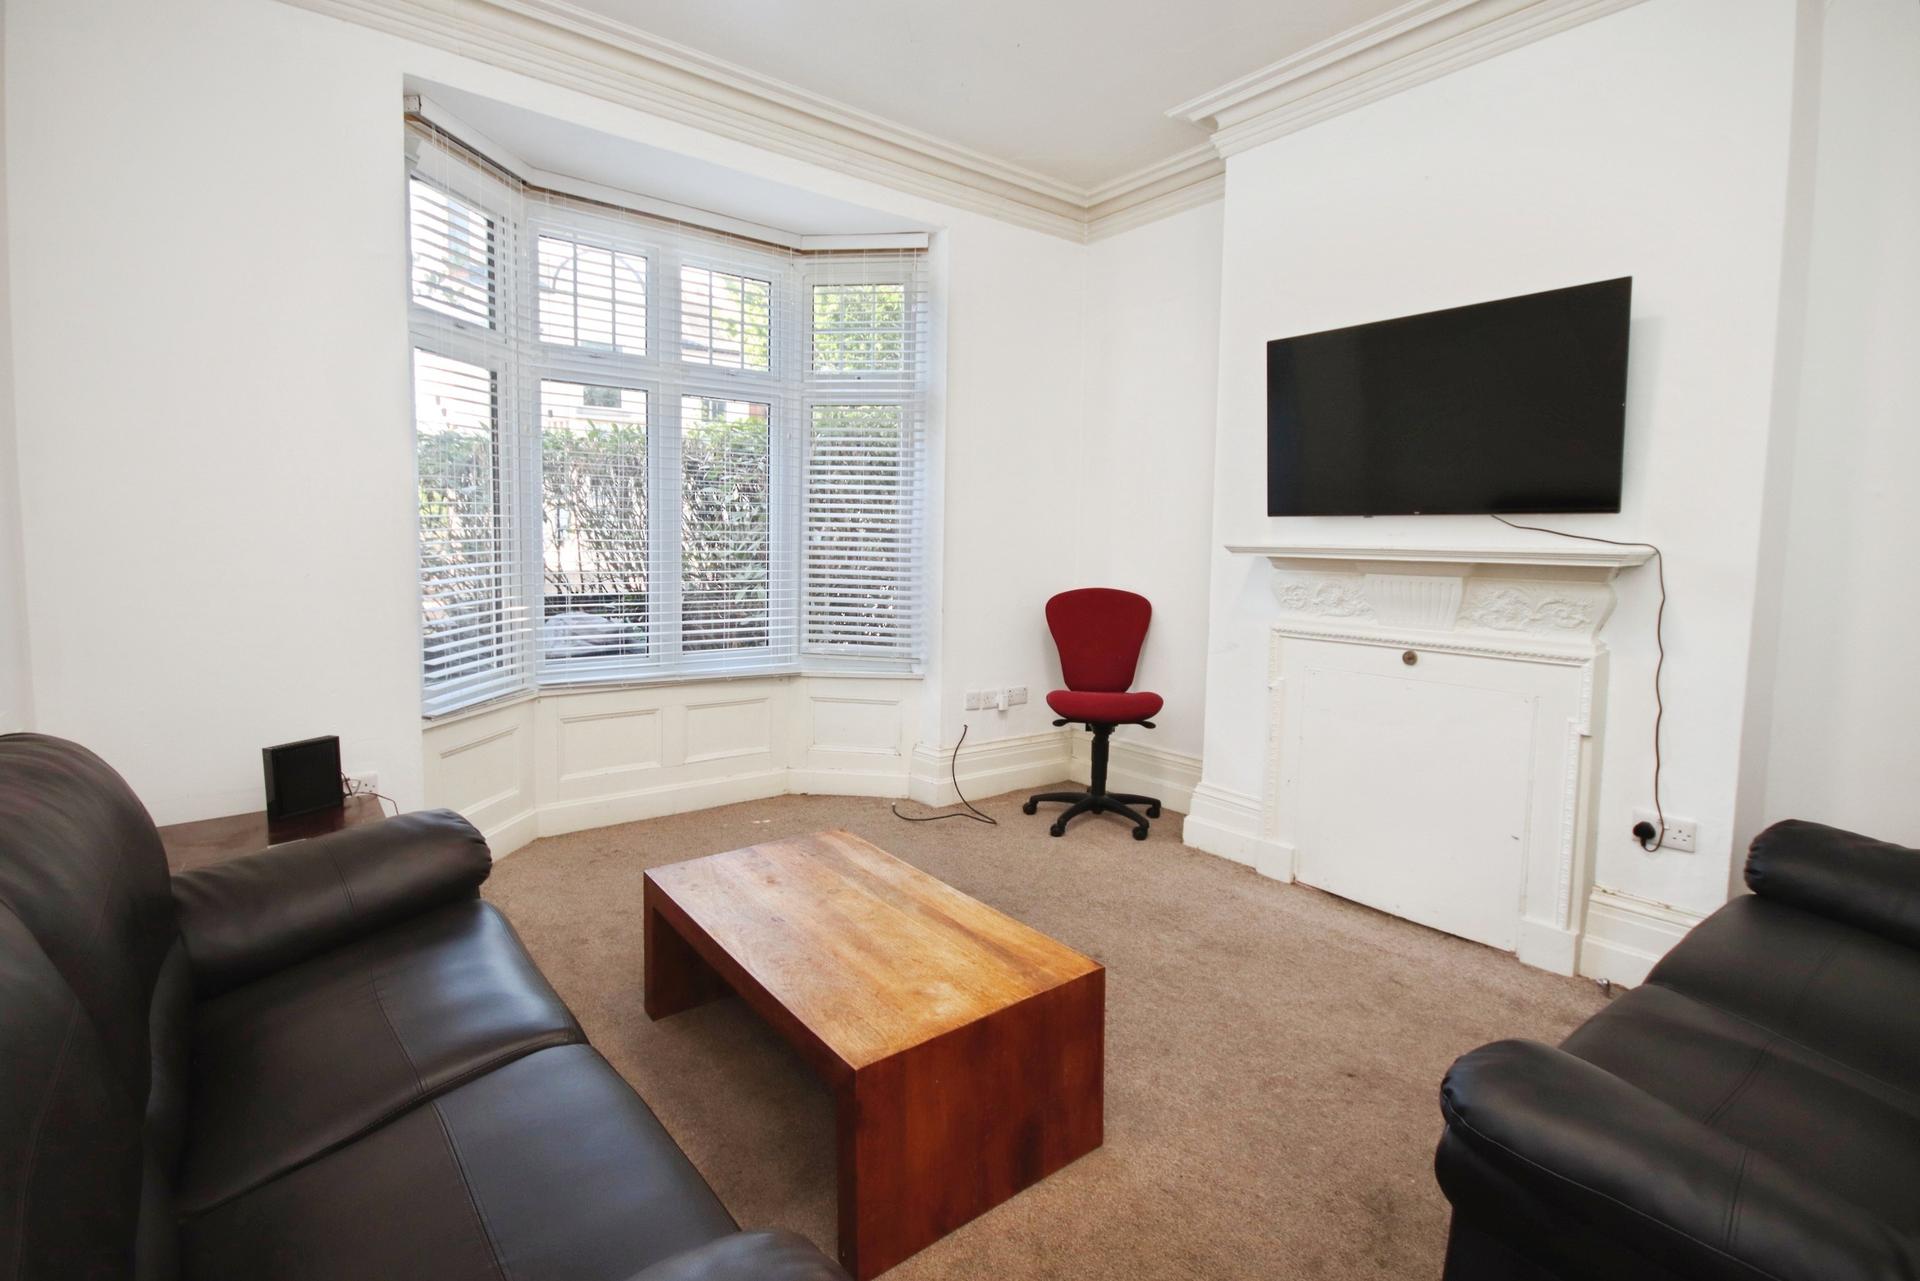
LOUNGE 13' 1" x 12' 10" (3.99m x 3.91m) A spacious front facing reception room with UPVC window to the front aspect and radiator.
DINING ROOM / BEDROOM 1 13' 6" x 13' (4.11m x 3.96m) Currently utilised as a ground floor double bedroom, this versatile room offers excellent flexibility and would make an ideal formal dining room, perfectly positioned adjacent to the kitchen diner for everyday family living and entertaining. Alternatively, it could continue to be used as a generous double bedroom, home office or additional reception room, with a bay-style window overlooking the rear garden, internal window to front and radiator.
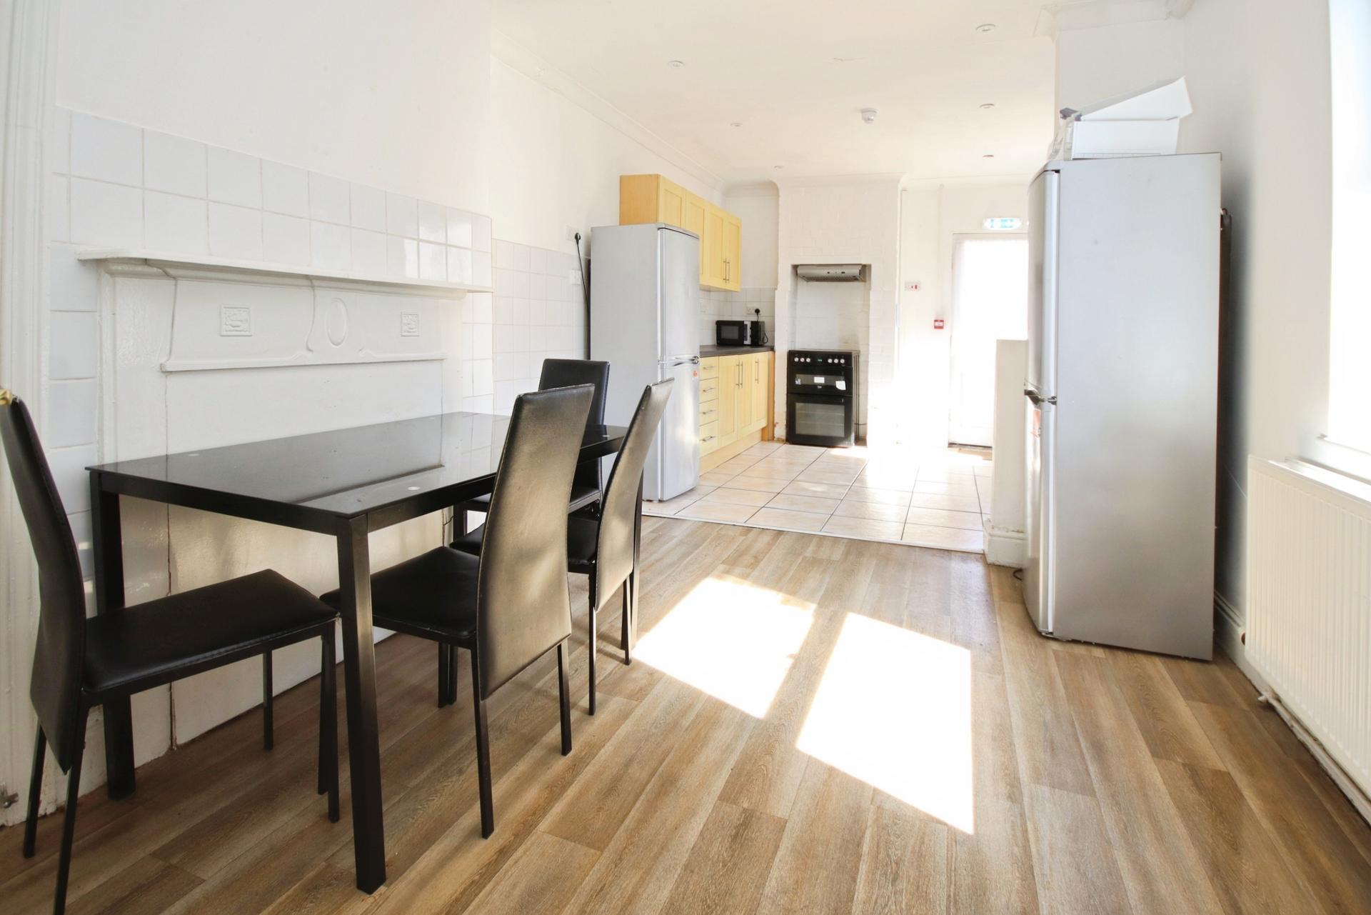
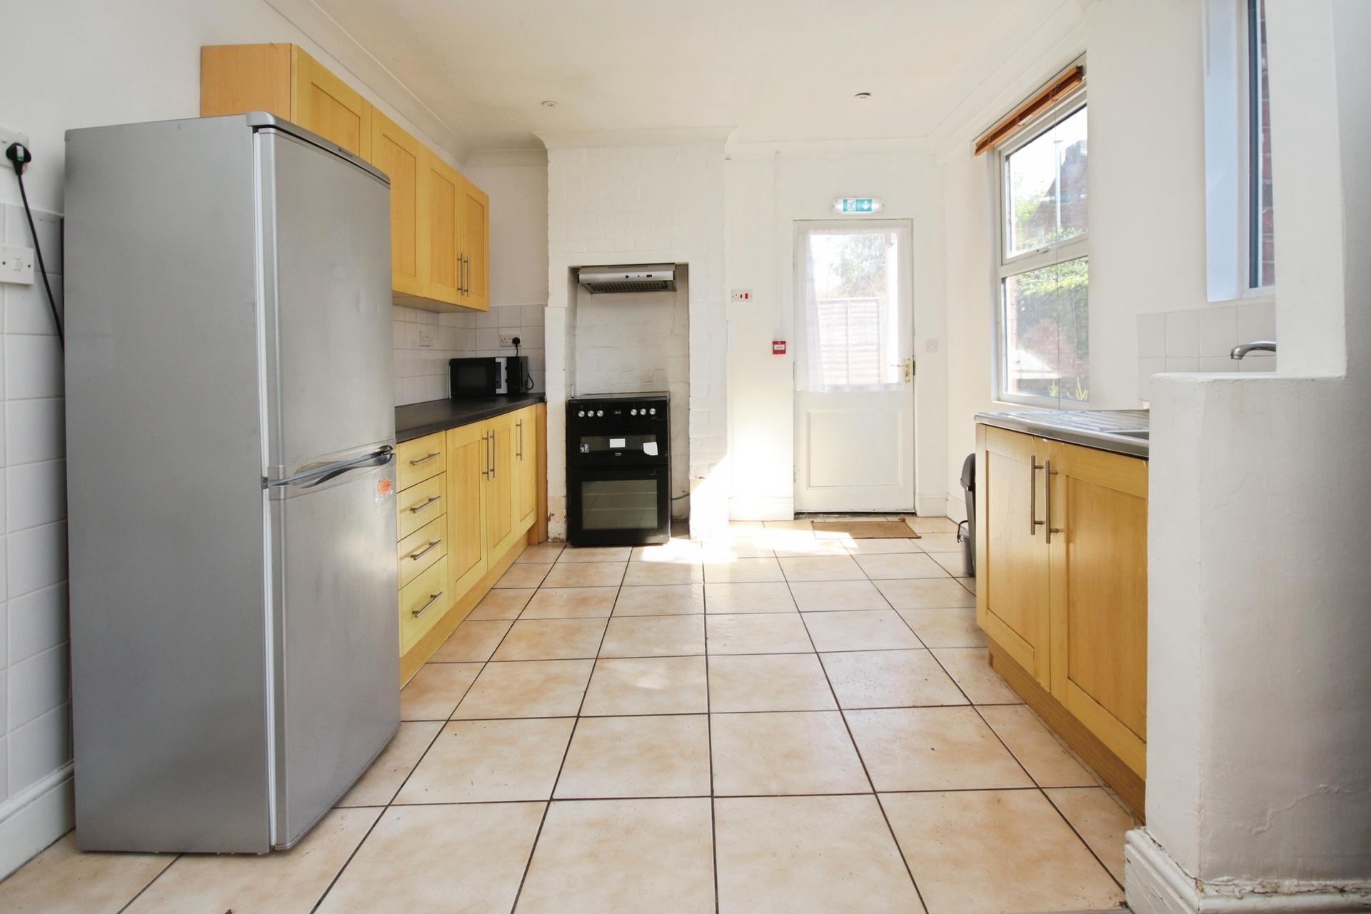
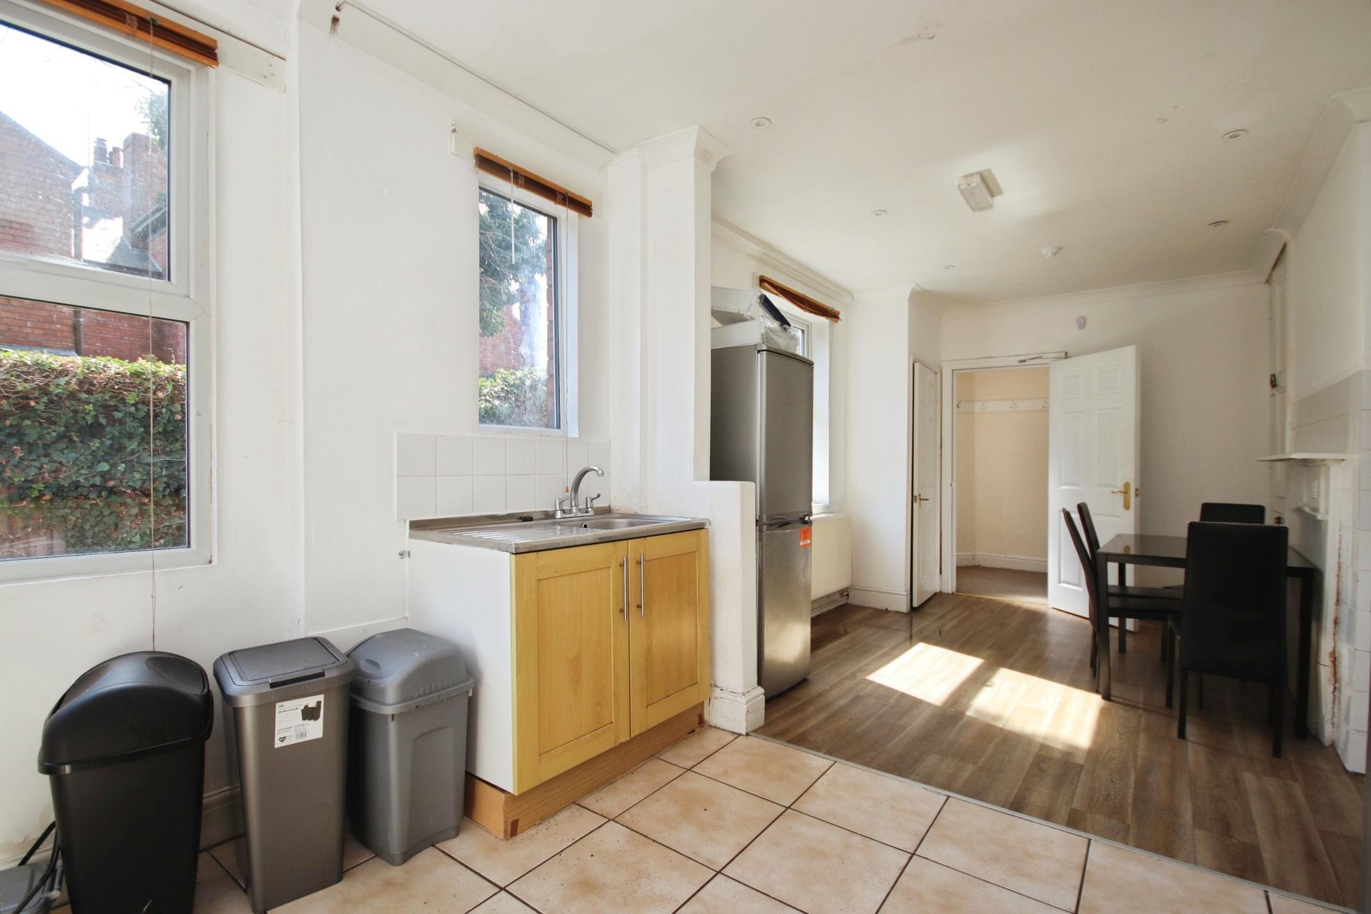
KITCHEN/DINER 23' 2" x 10' 4" (7.06m x 3.15m) A spacious kitchen and dining area fitted with a range of wall and base units, stainless steel sink with mixer tap and drainer, tiled splashbacks, electric oven, space for fridge freezers and ample room for a dining table. Finished with a combination of tiled and lino flooring, radiator, three UPVC windows to the side aspect and a glazed door providing direct access to the rear garden.
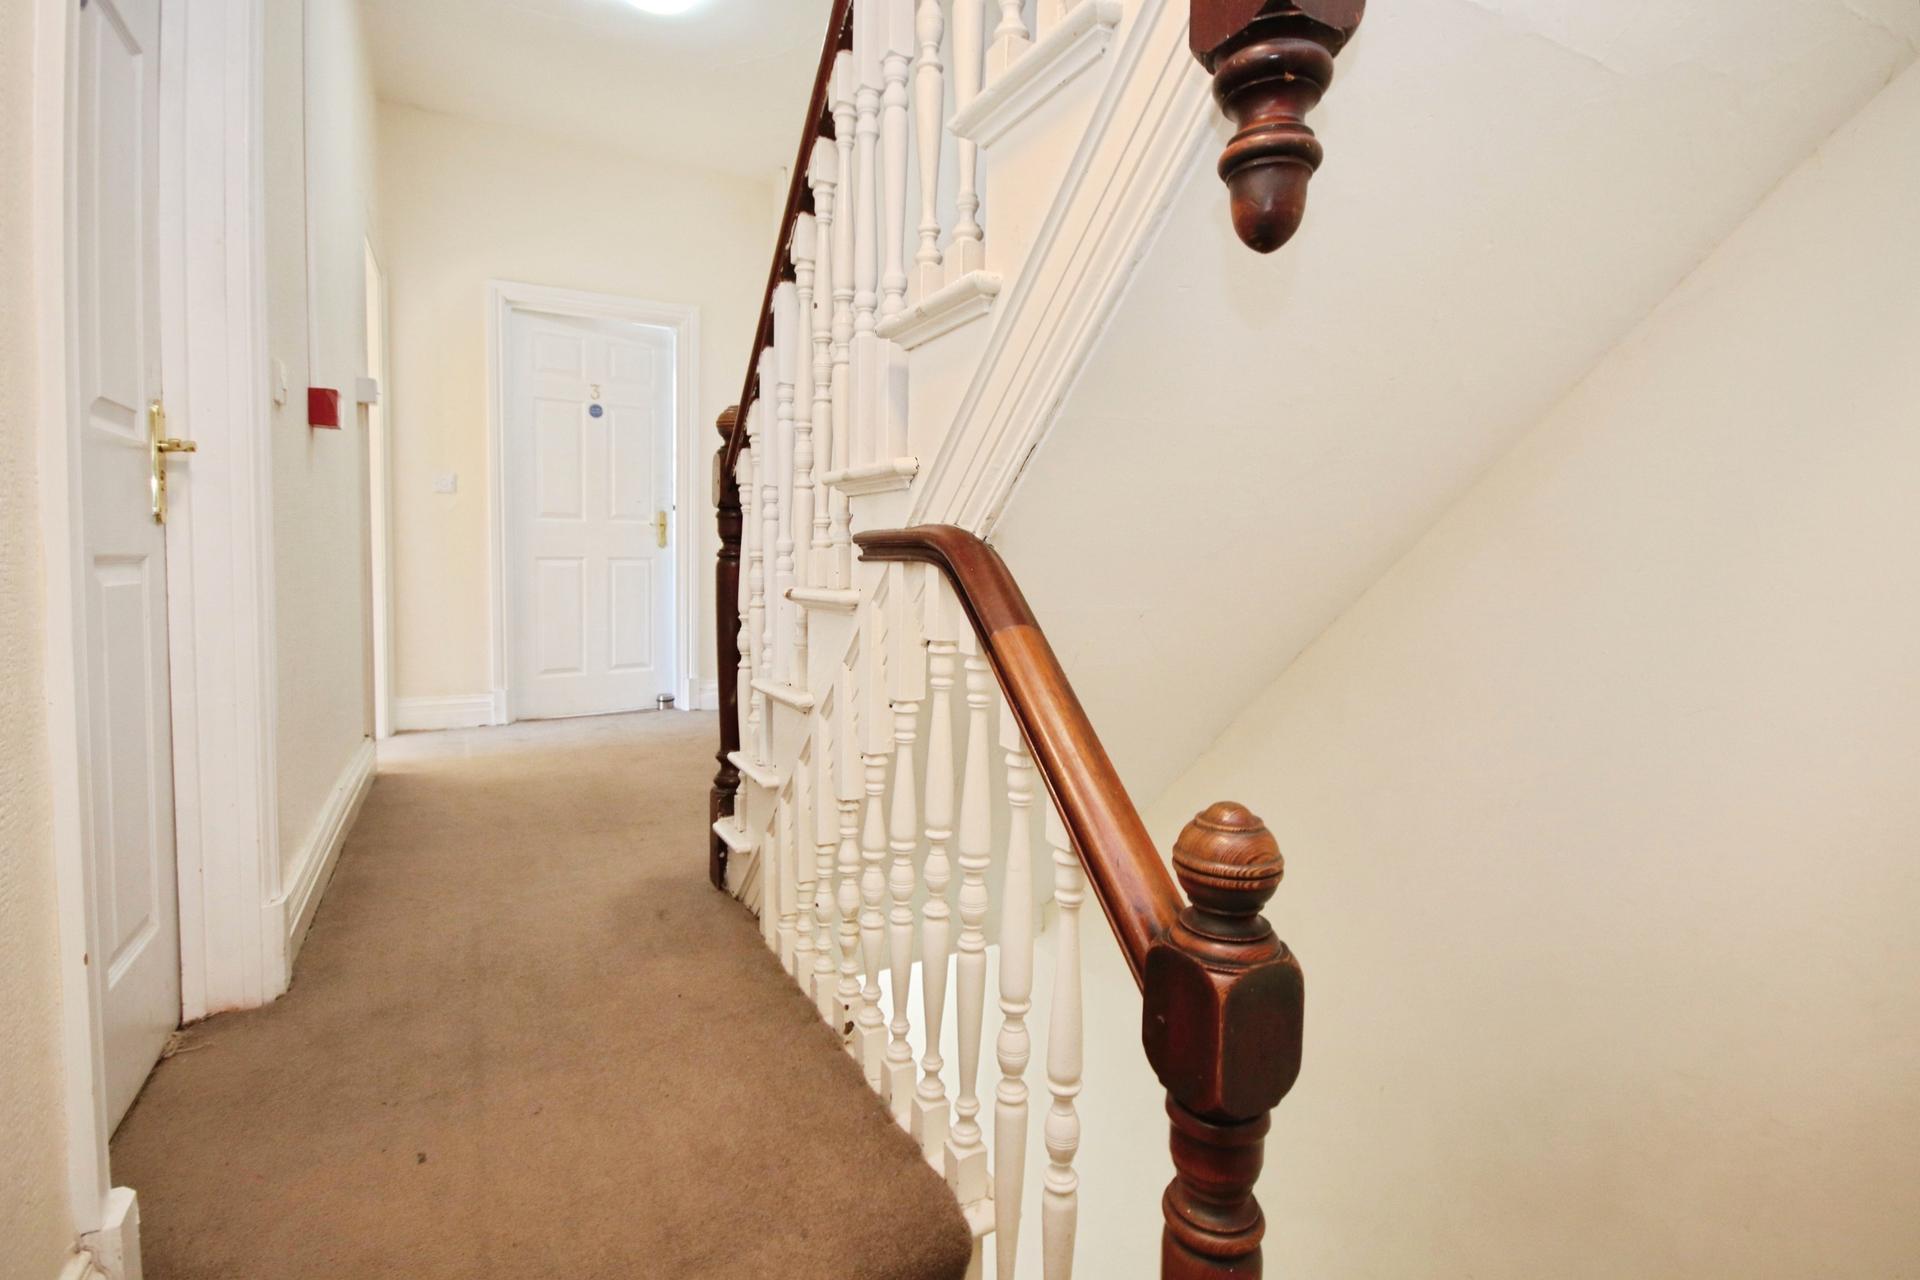
FIRST FLOOR LANDING Providing access to two double bedrooms, the bathroom, shower room and stairs rising to the second floor.
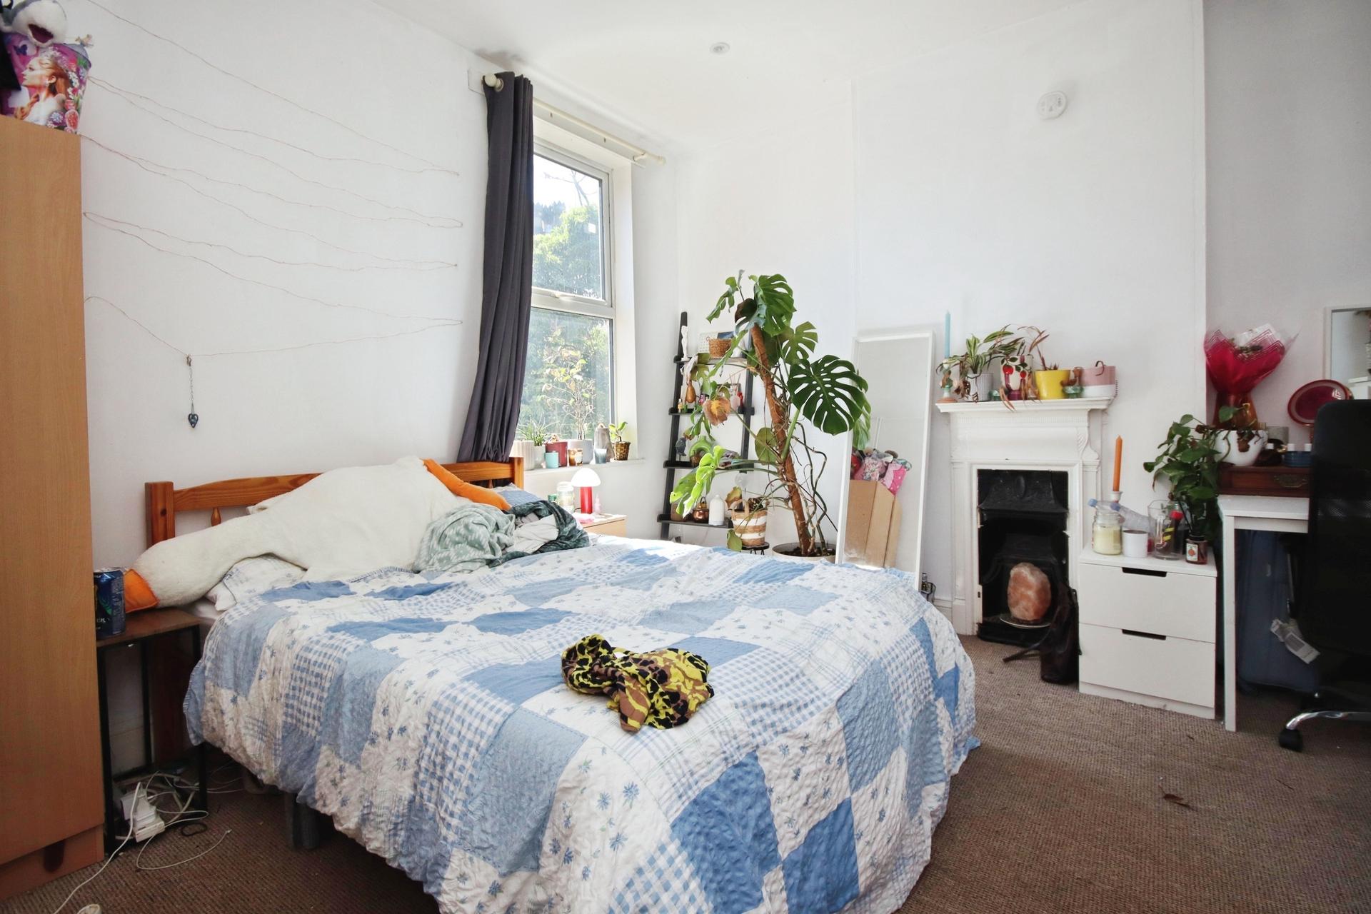
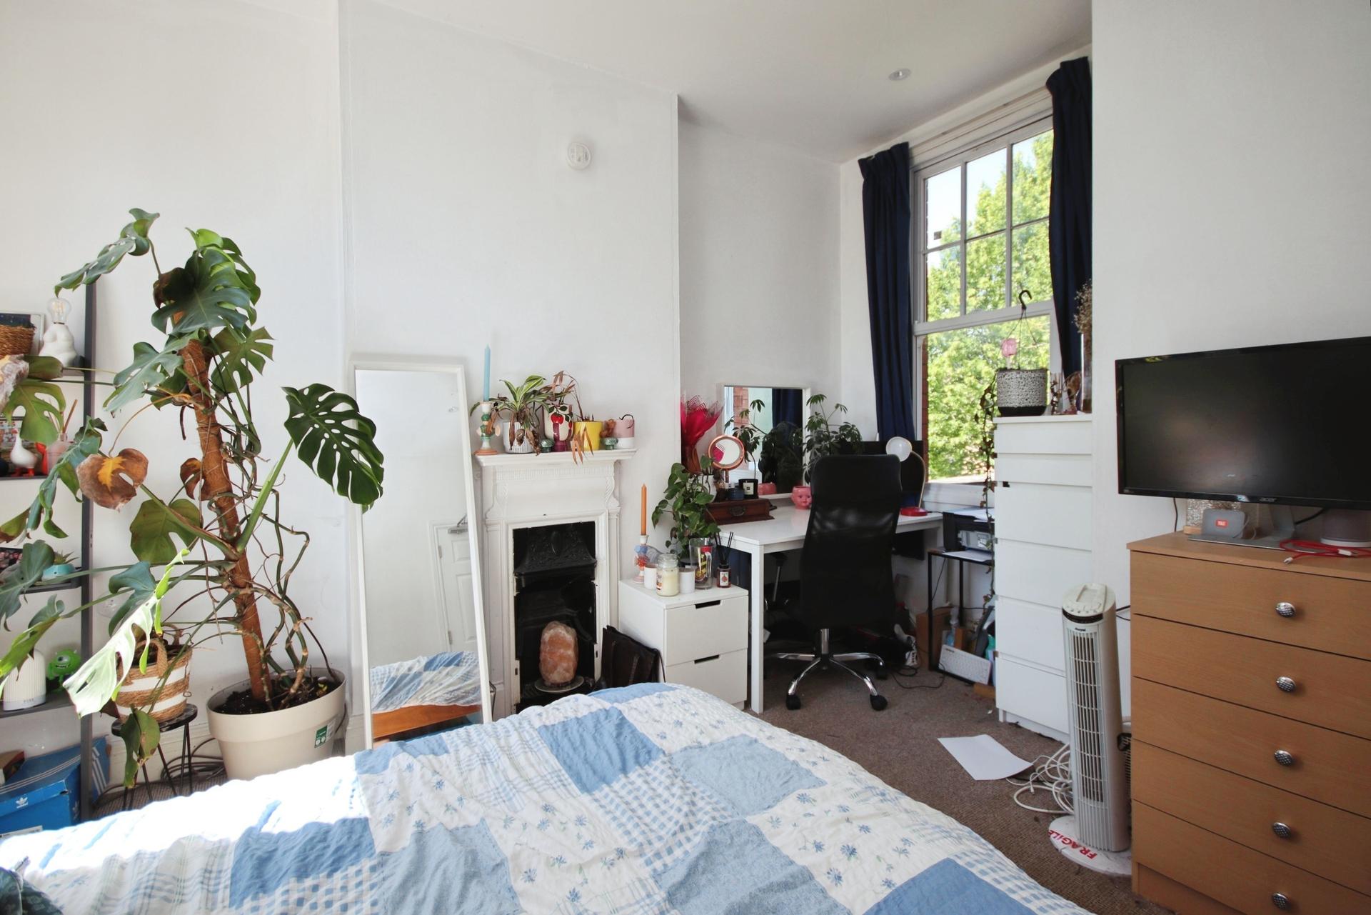
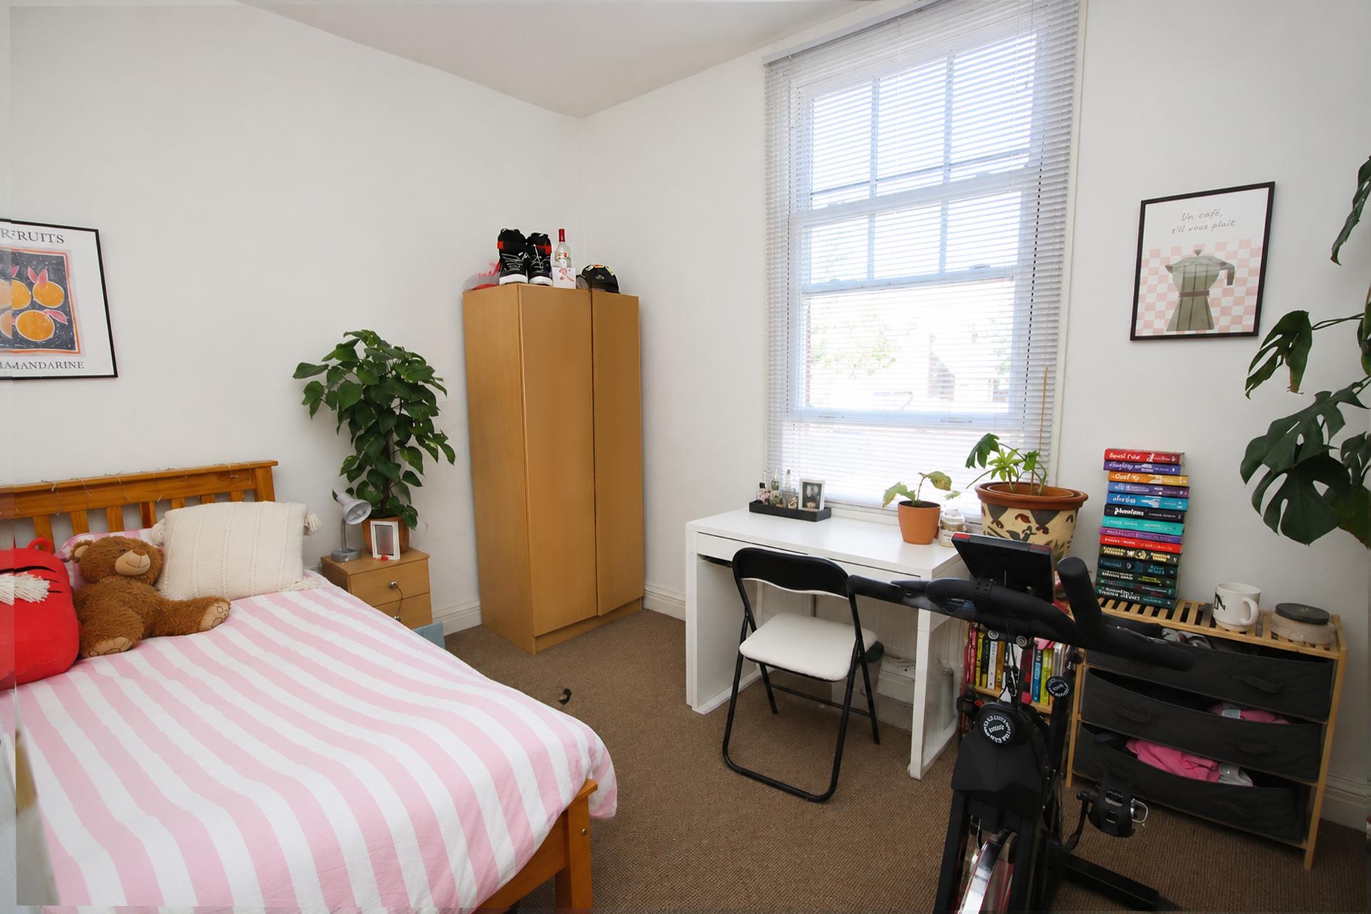
BEDROOM 2 13' 4 max" x 13' (4.06m x 3.96m) An exceptionally spacious dual aspect double bedroom with UPVC windows to both the front and rear aspects, allowing excellent natural light and radiator.
BEDROOM 3 12' 11" x 10' 9" (3.94m x 3.28m) A double bedroom positioned to the front of the property, featuring a period fireplace, built-in storage cupboard, UPVC window and radiator.
SHOWER ROOM Fitted with a three piece suite comprising of a shower cubicle with electric shower, WC and pedestal wash hand basin. Finished with tiled splashbacks, radiator, extractor fan and UPVC window to the side aspect.
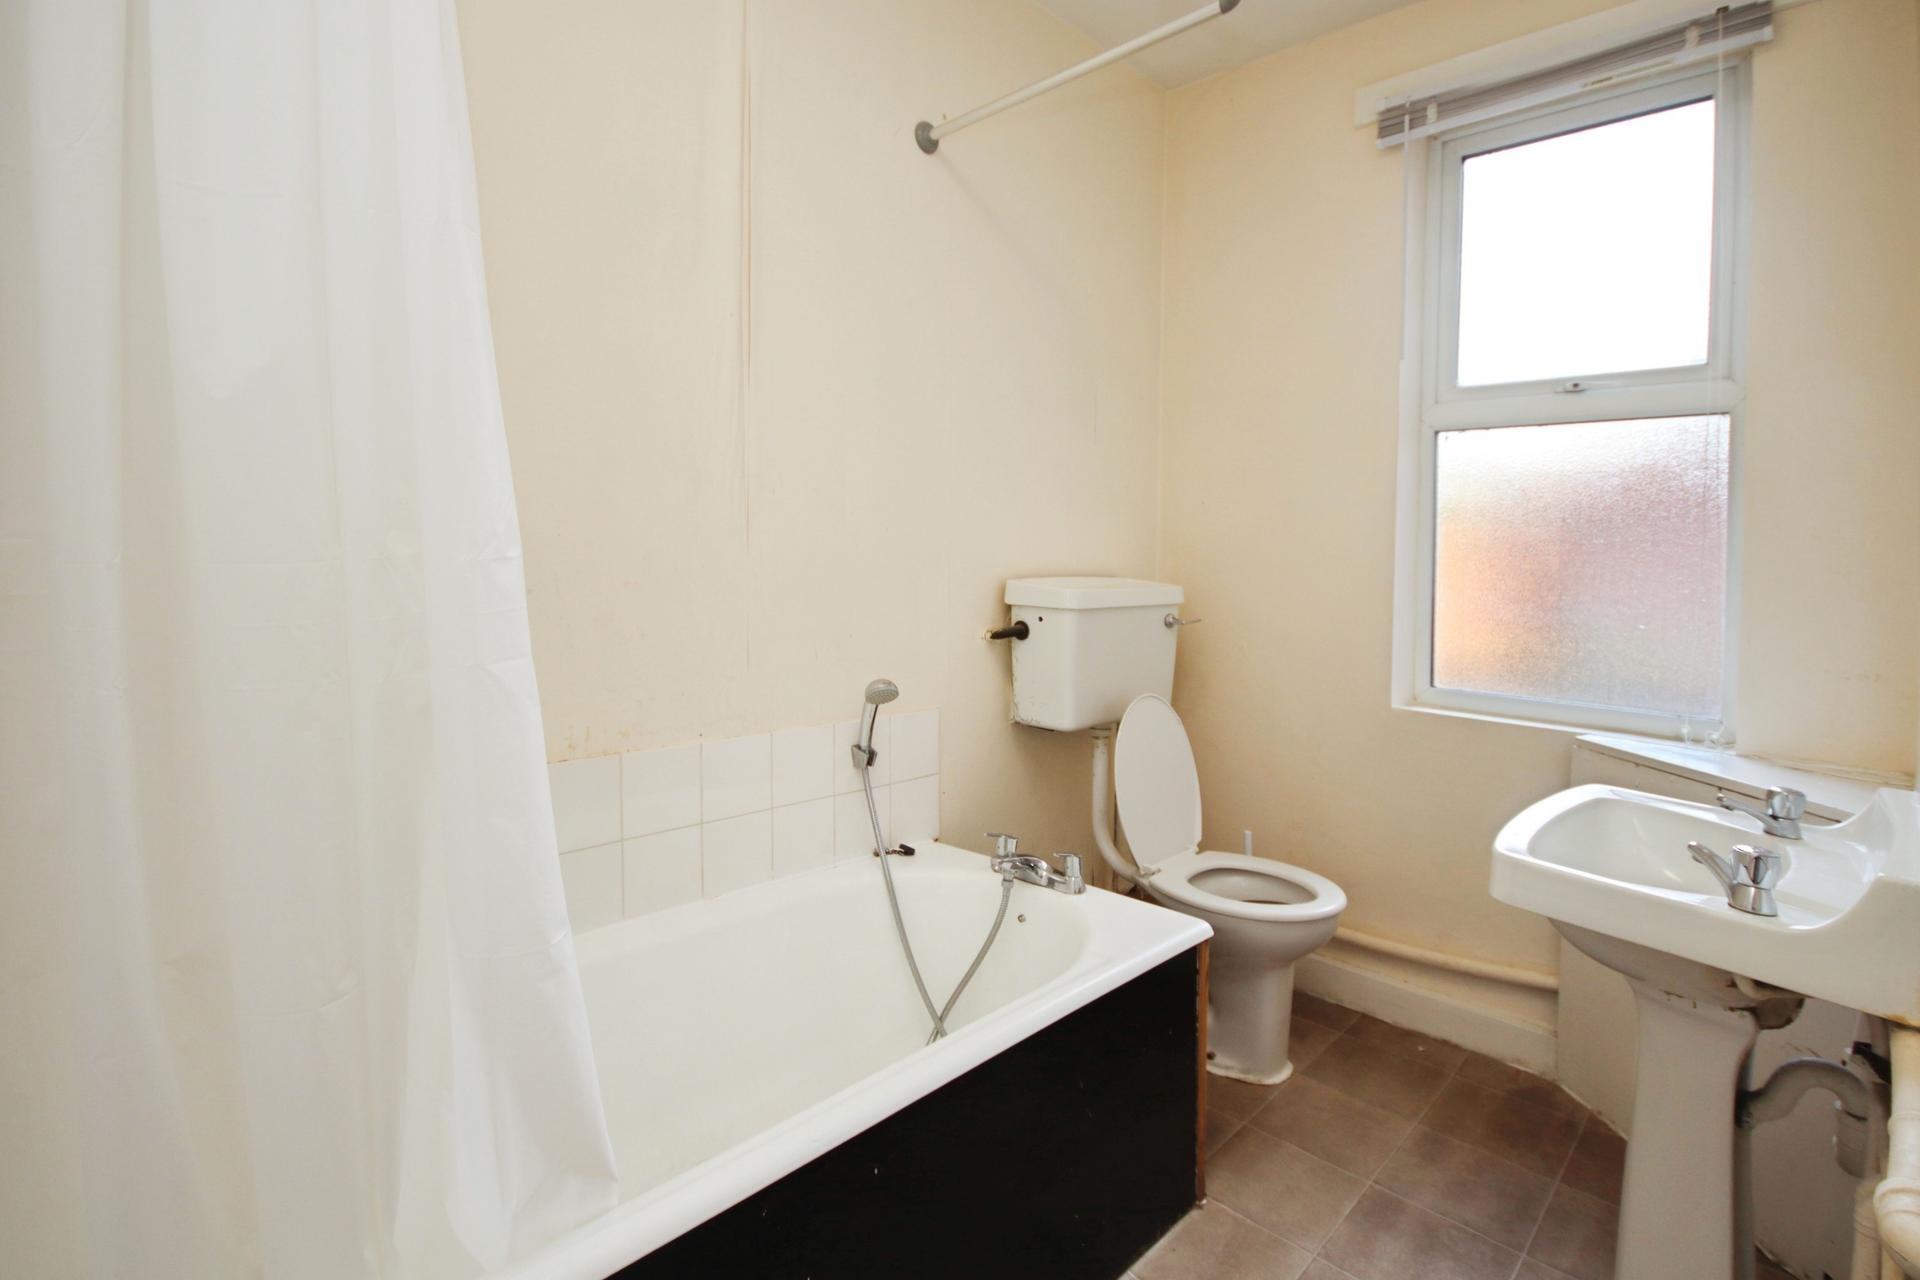
BATHROOM Fitted with a three piece suite comprising of a panelled bath with shower attachment, WC and pedestal wash hand basin. Further benefiting from radiator, built-in storage cupboard, tiled splashbacks and frosted UPVC window to the side aspect.
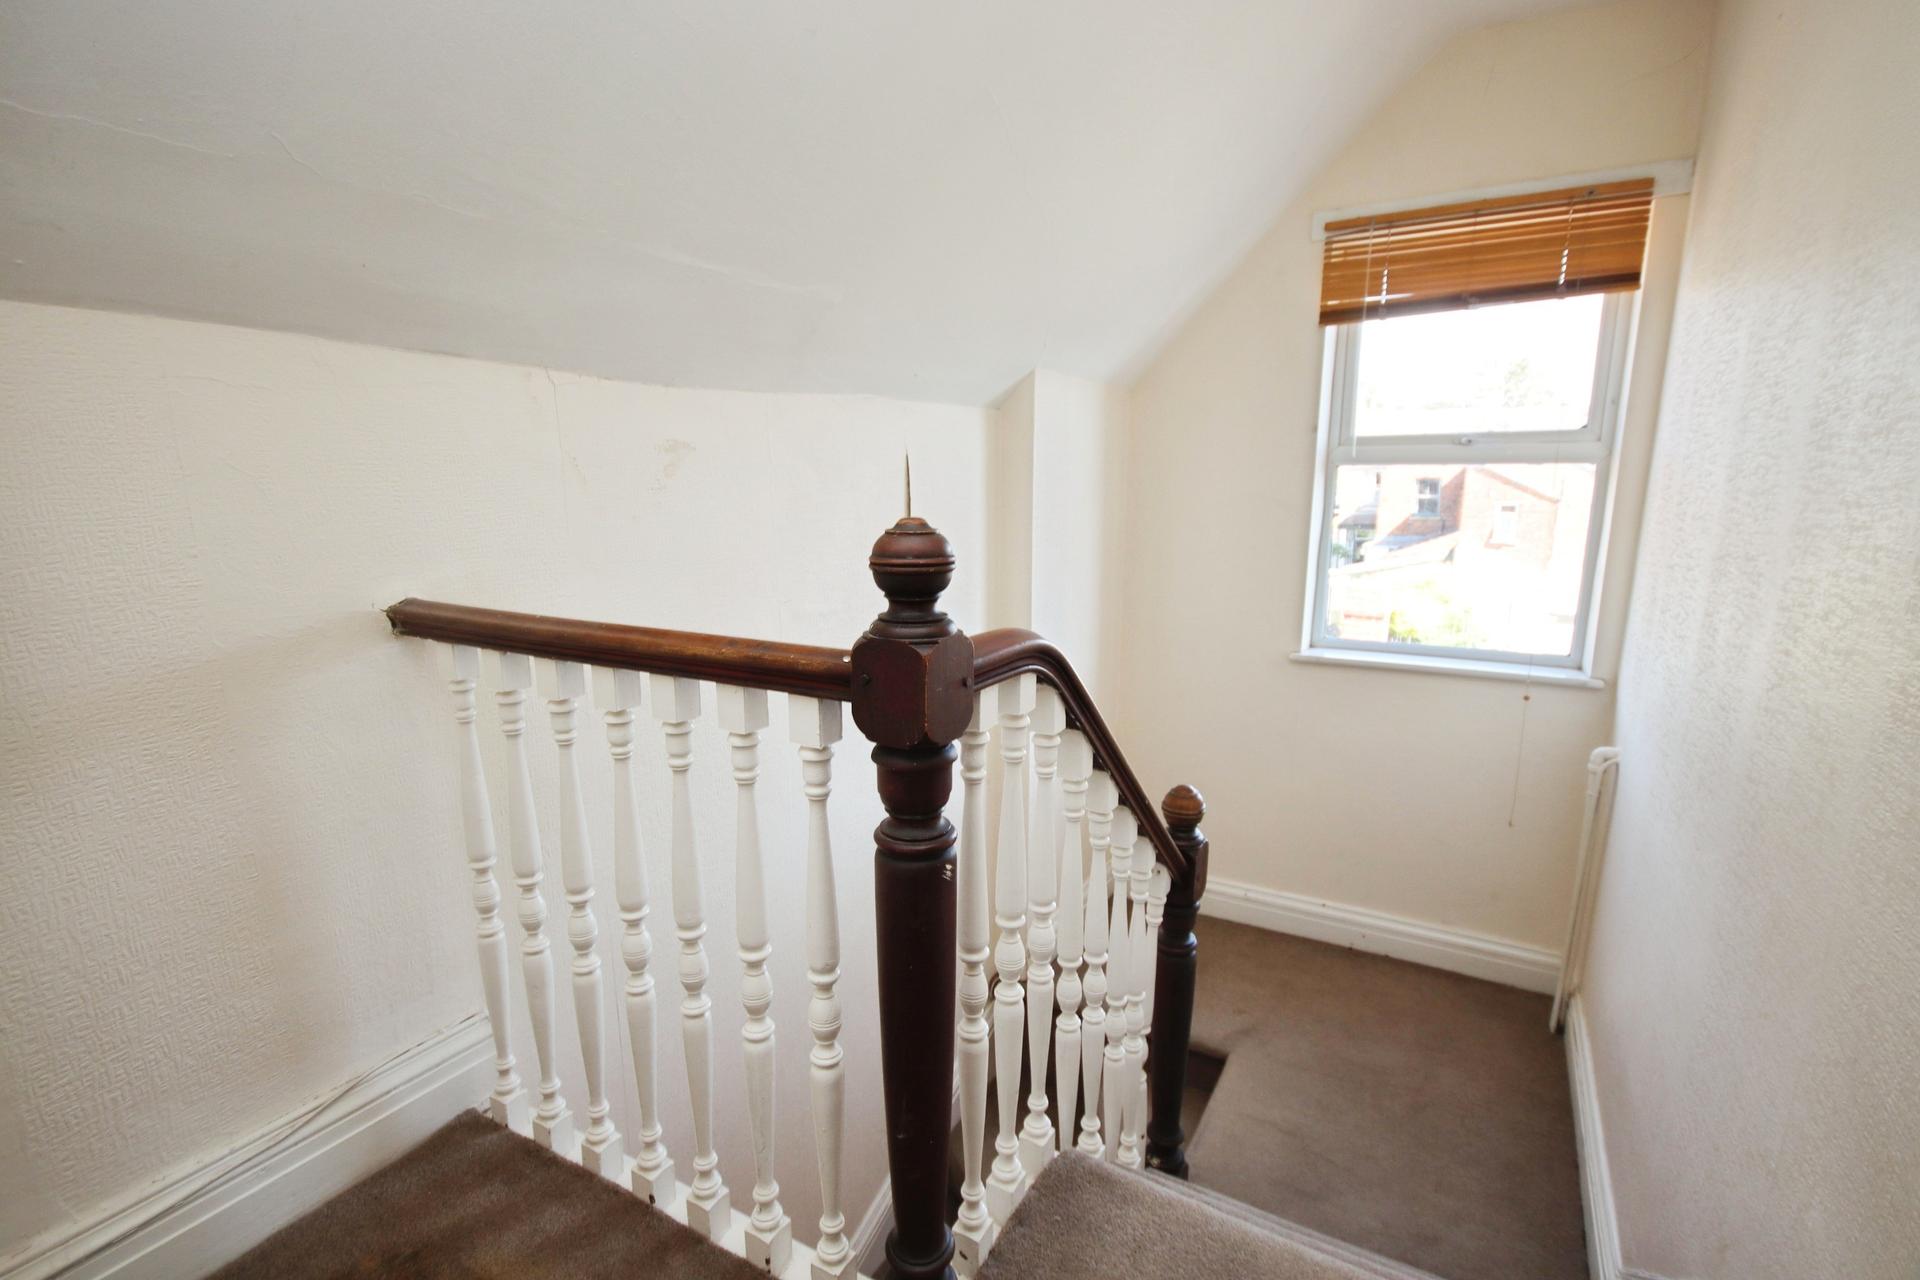
SECOND FLOOR LANDING With window to the side aspect and access to two further double bedrooms.
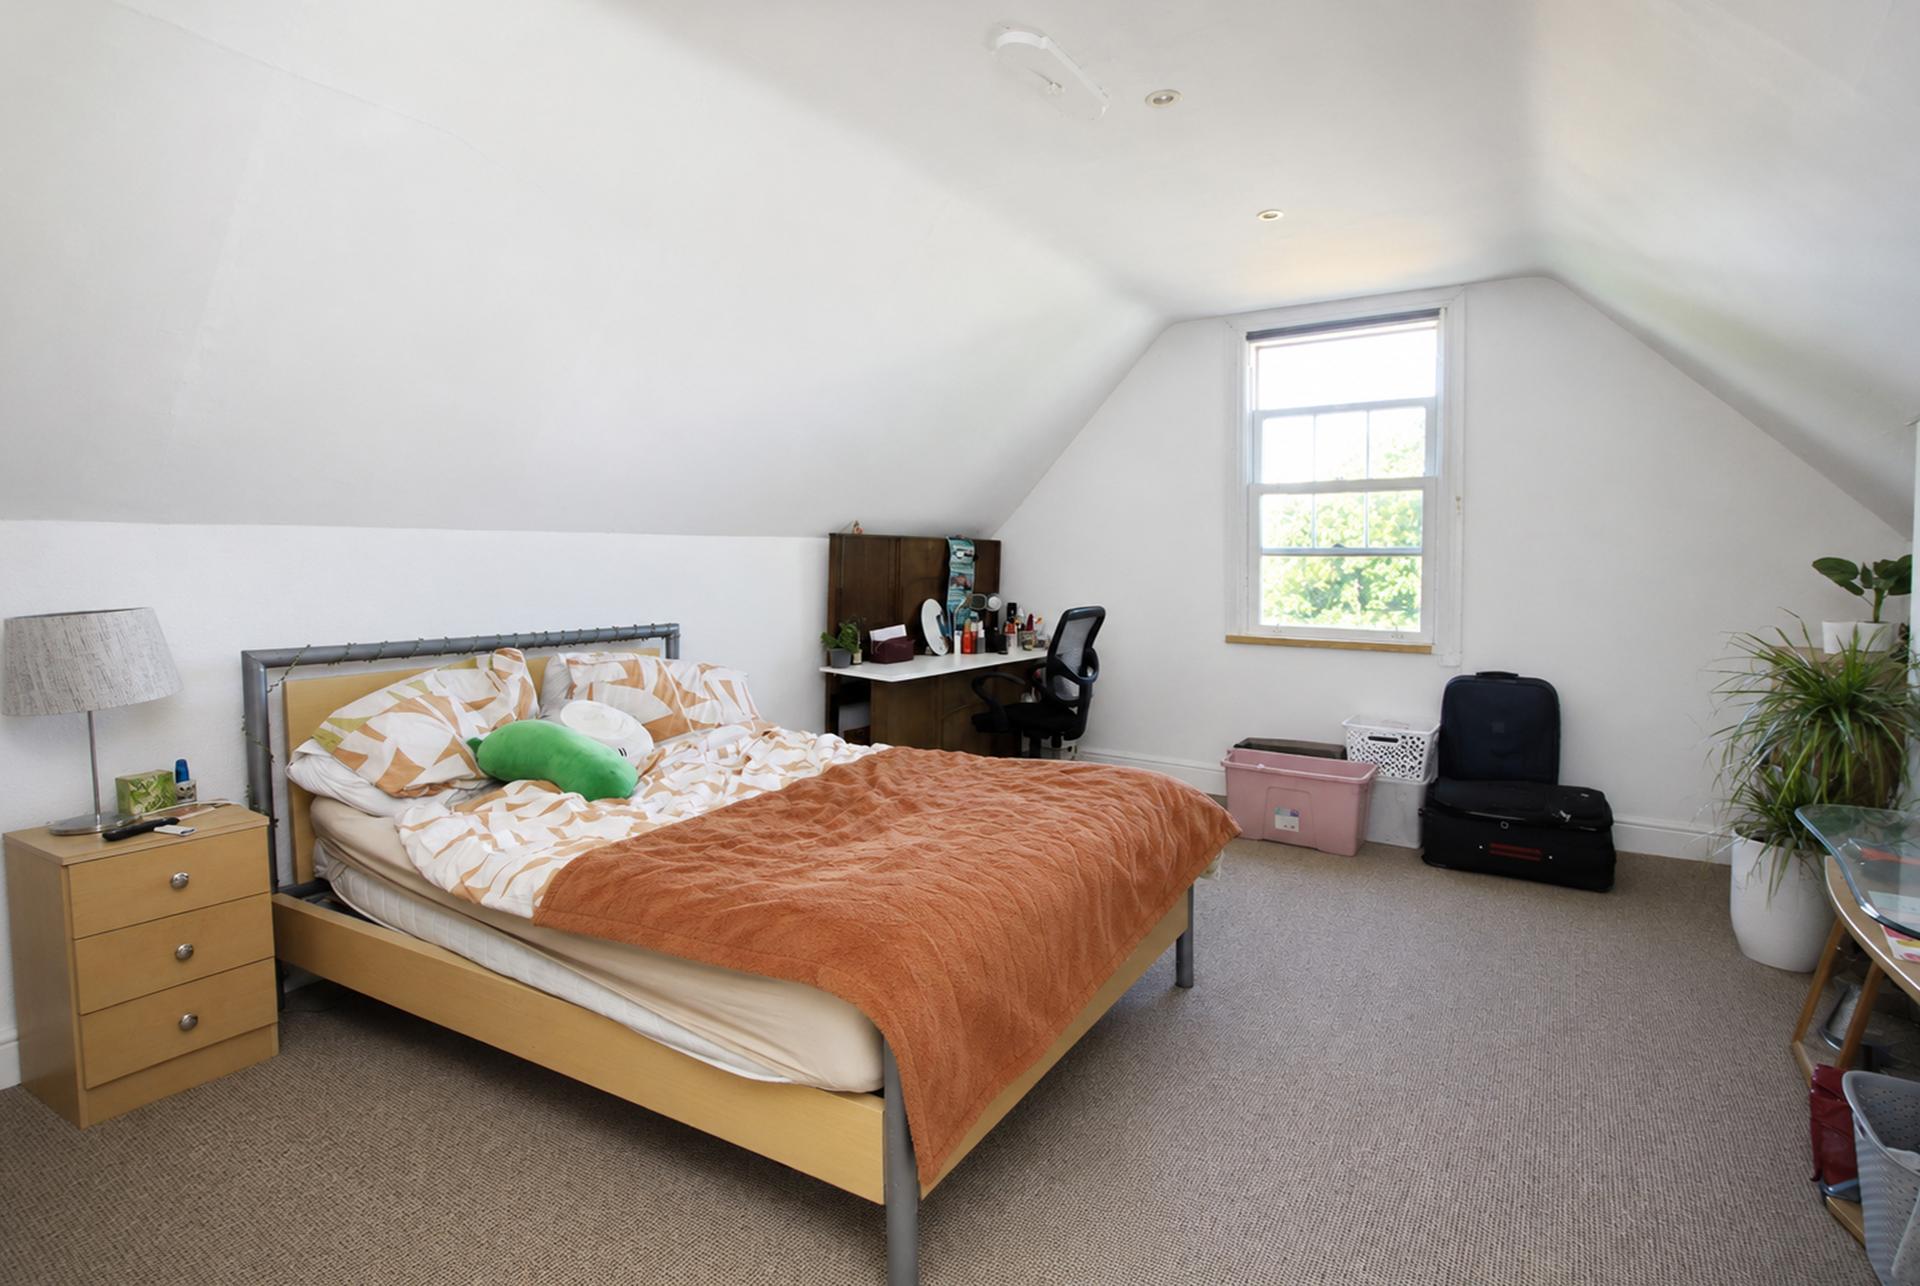
BEDROOM 4 15' 1" x 13' (4.6m x 3.96m) A double bedroom with UPVC window to the rear aspect, pedestal wash hand basin and radiator.
BEDROOM 5 17' x 13' 1" (5.18m x 3.99m) A further double bedroom with UPVC window to the front aspect, radiator and access to a useful loft storage space.
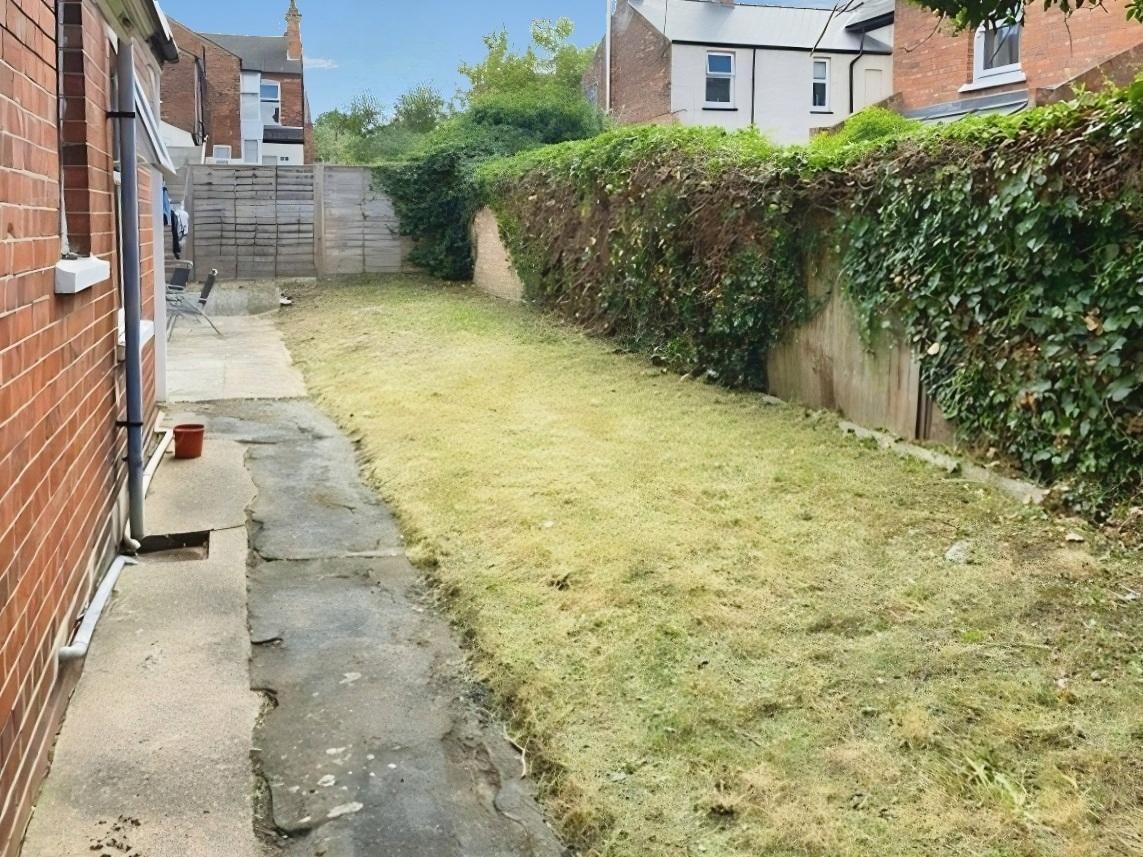
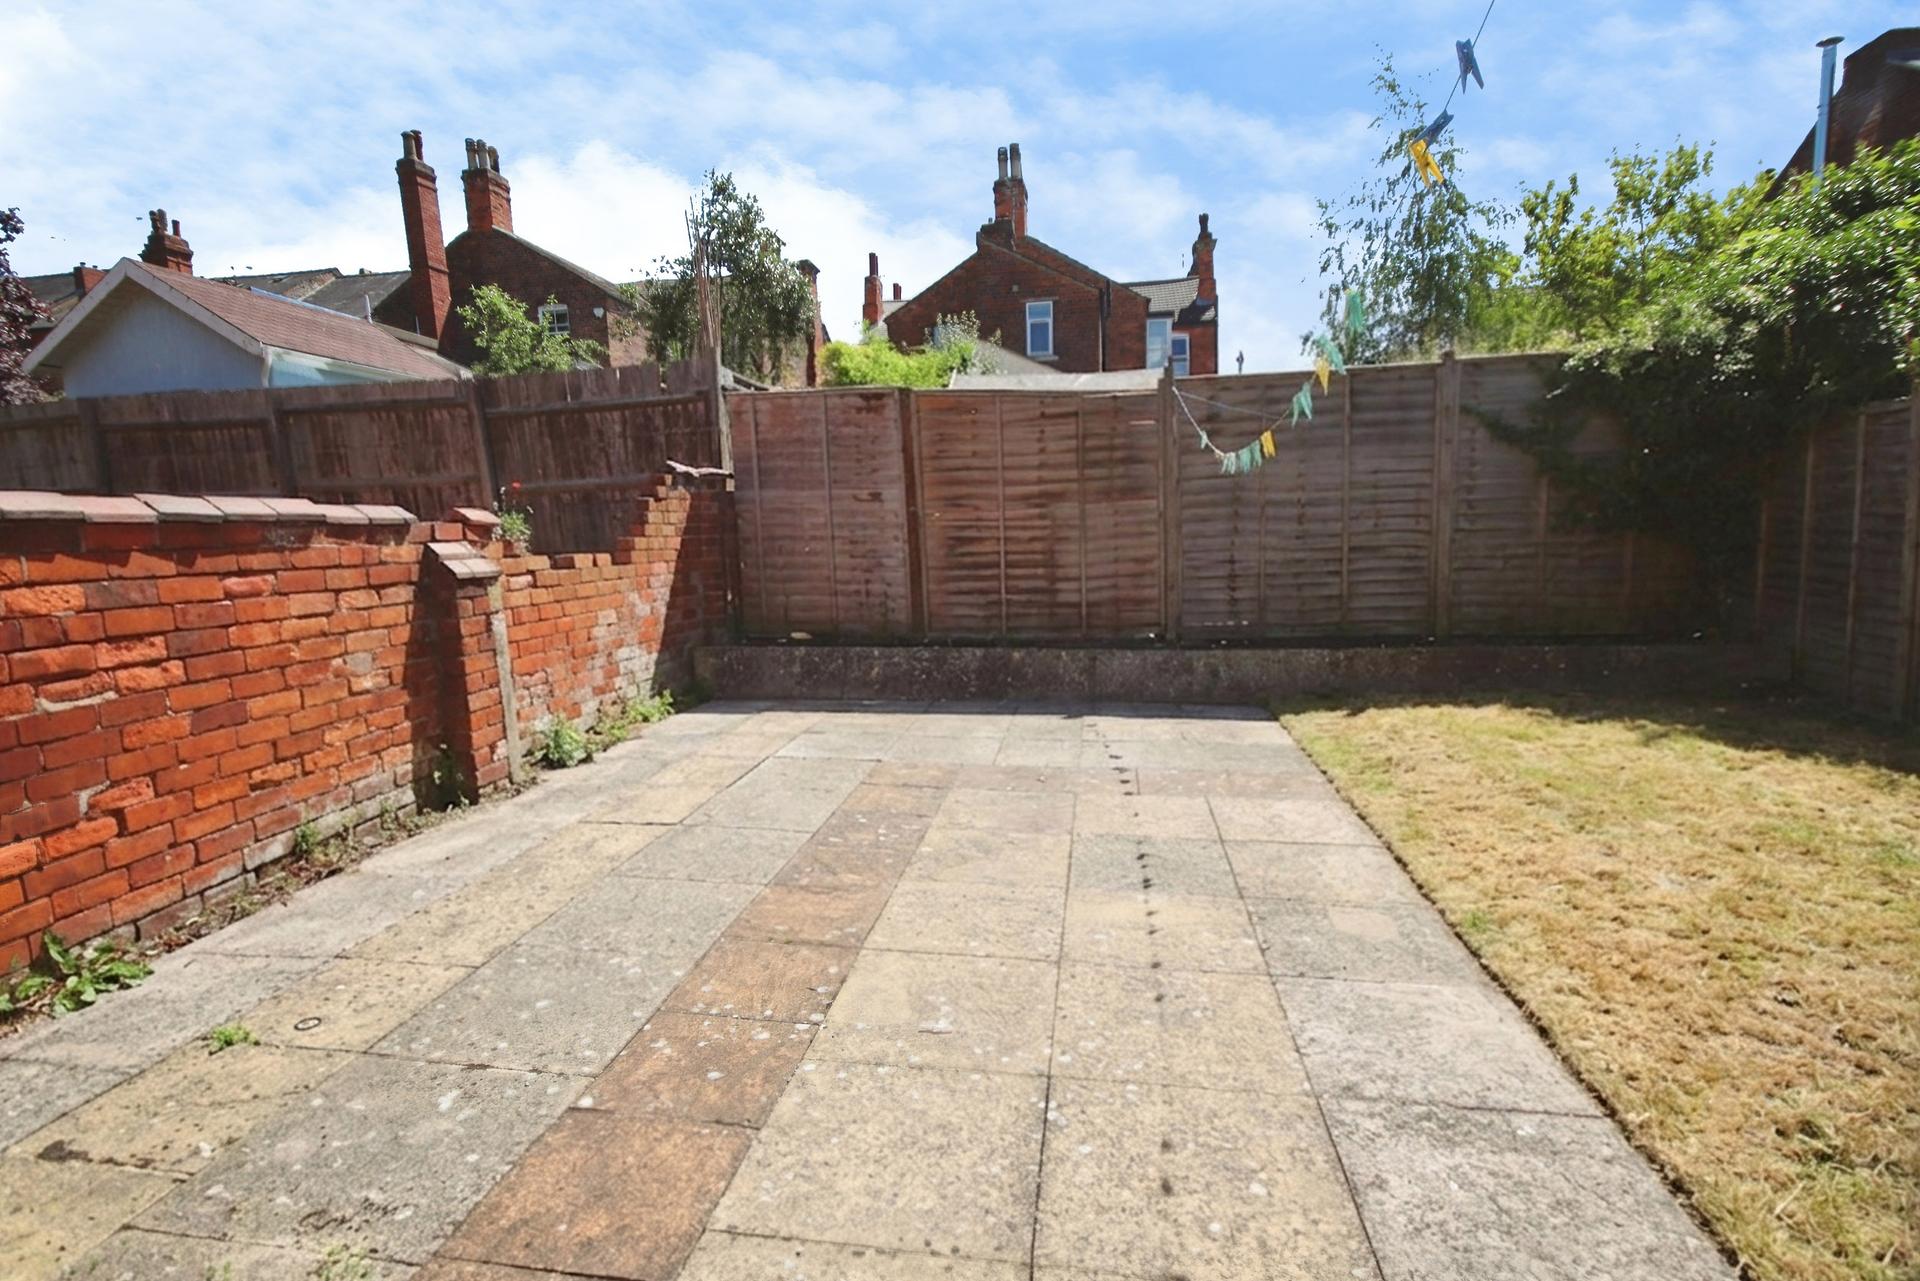
OUTSIDE To the front of the property, a walled courtyard garden provides access to the entrance porch, with the property set attractively behind a half brick wall. Secure gated side access leads to the enclosed rear garden, which offers a patio seating area and a useful outbuilding providing additional external storage. On-street permit parking is available to the front of the property.
Property Ref: 102125037325
Similar Properties
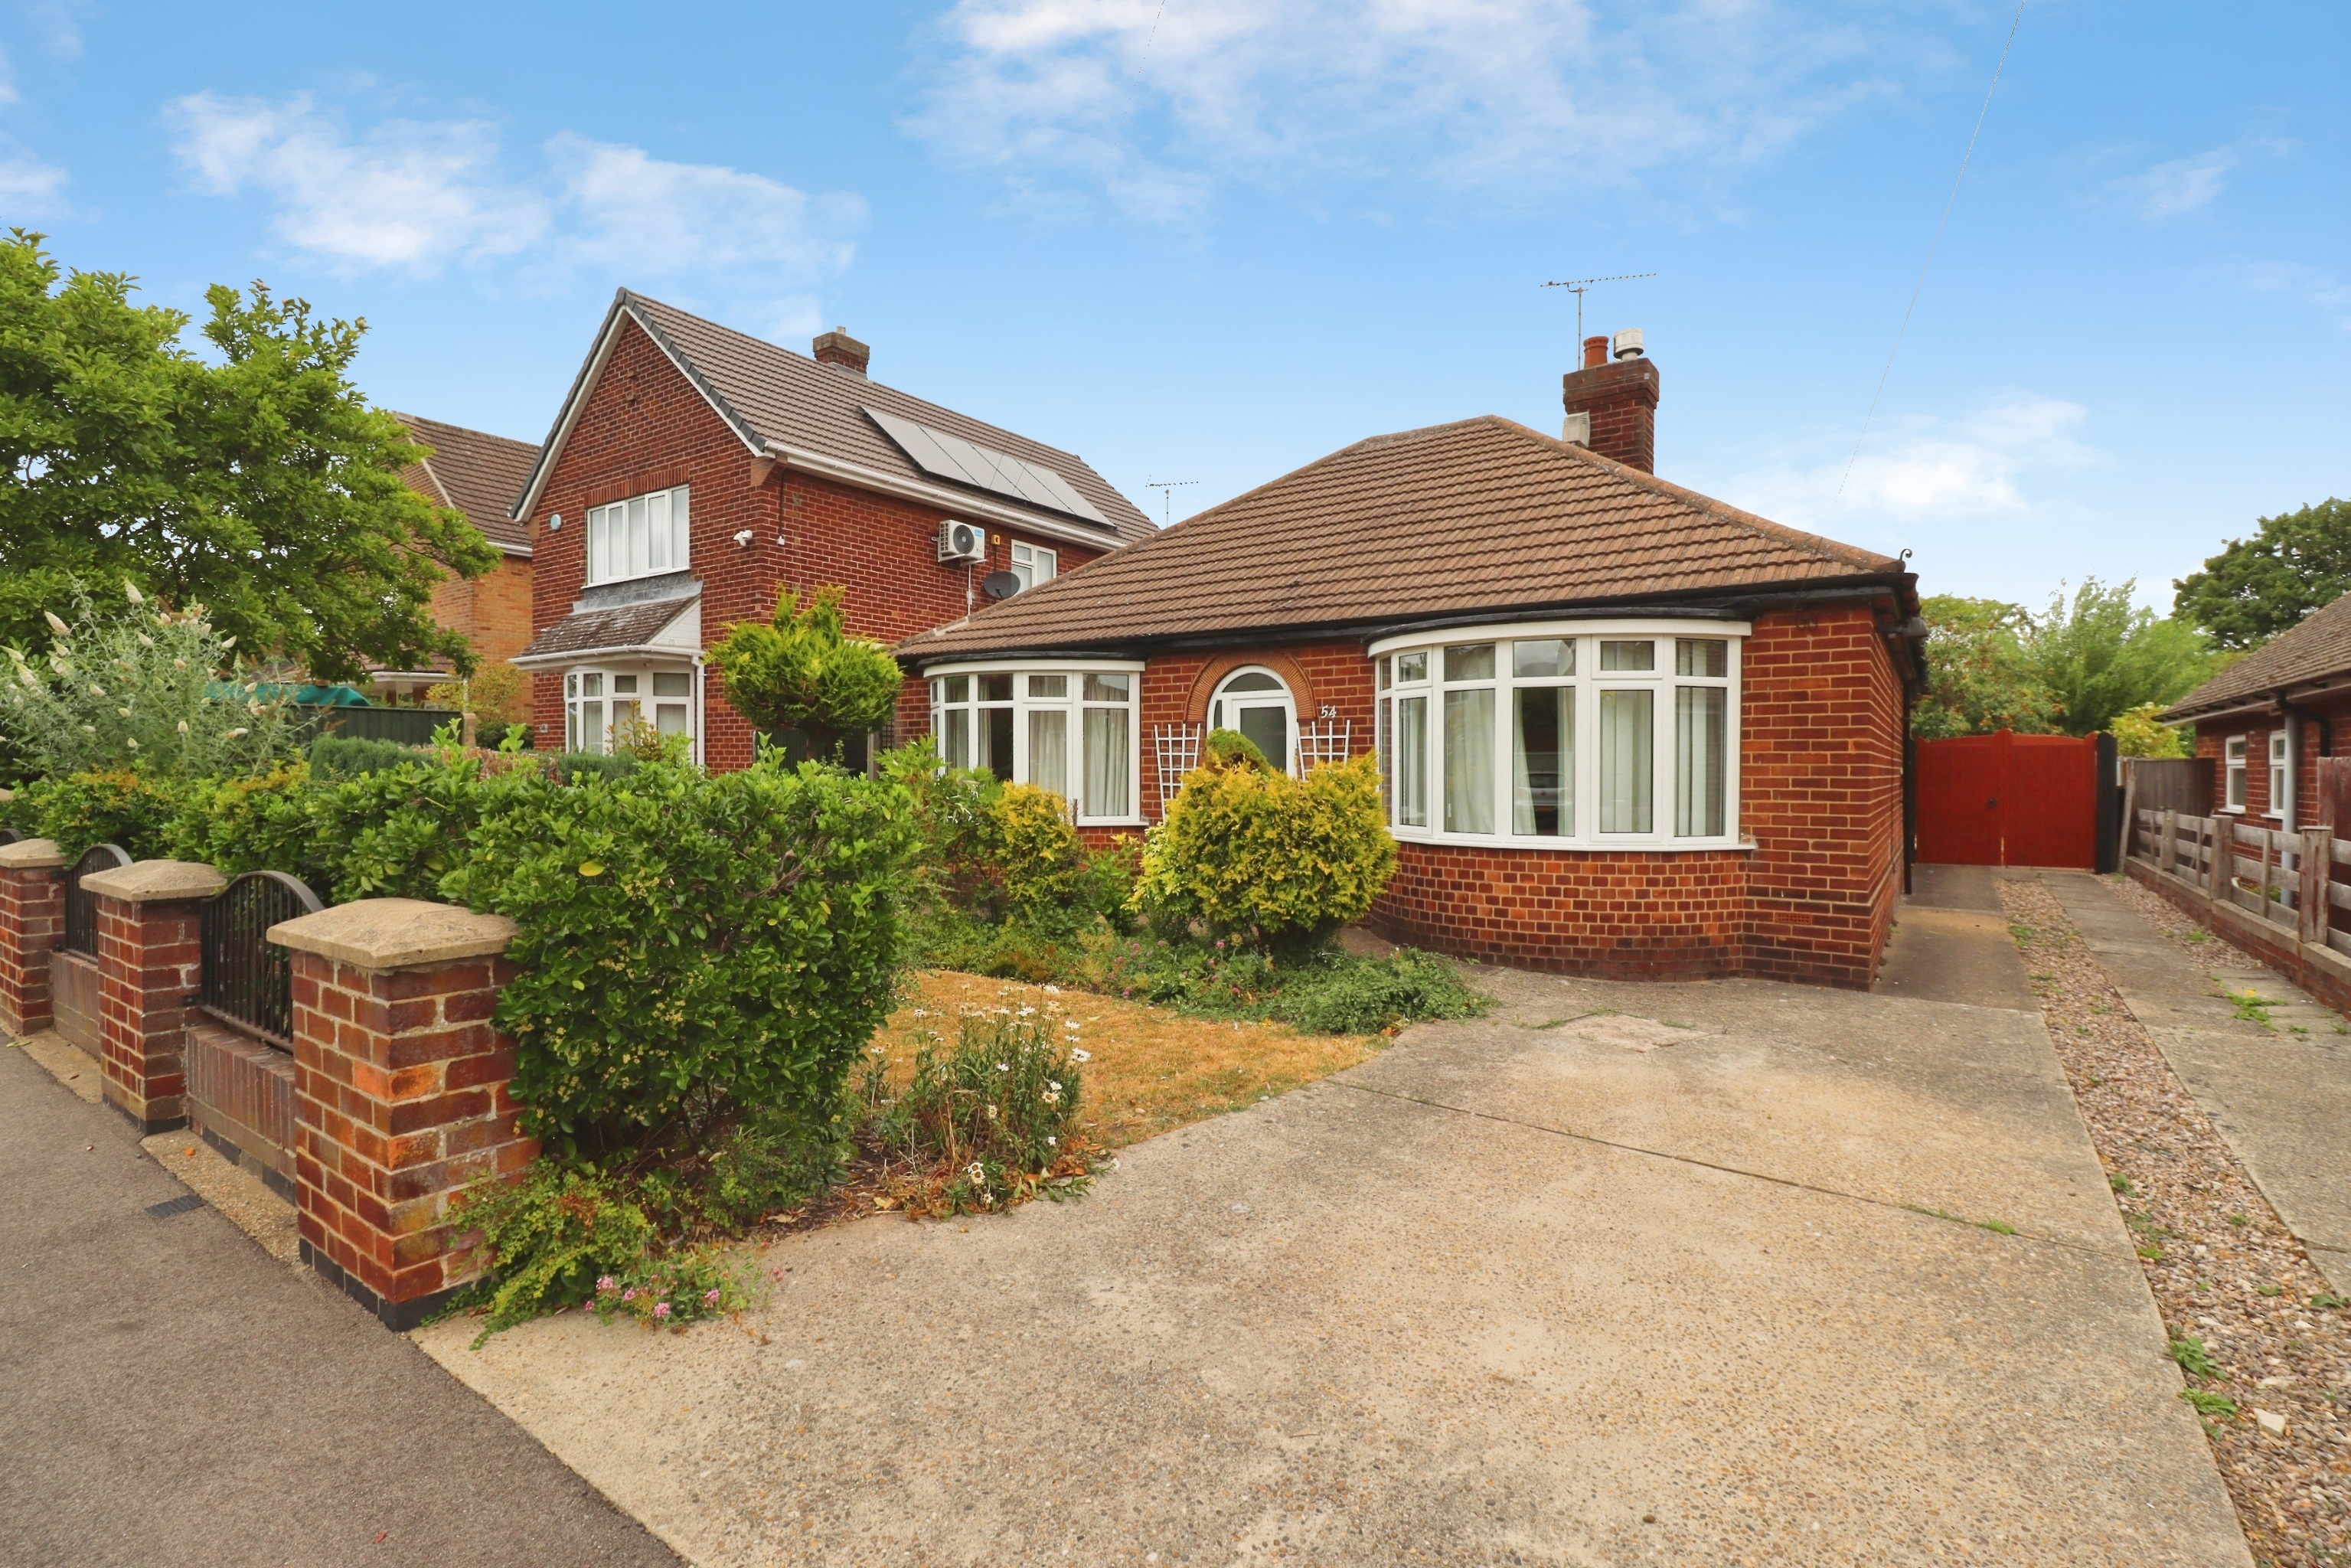
2 Bedroom Detached Bungalow | £335,000
NO ONWARD CHAIN - Ideally positioned on one of Uphill Lincoln's most prestigious streets, just a short walk from the his...
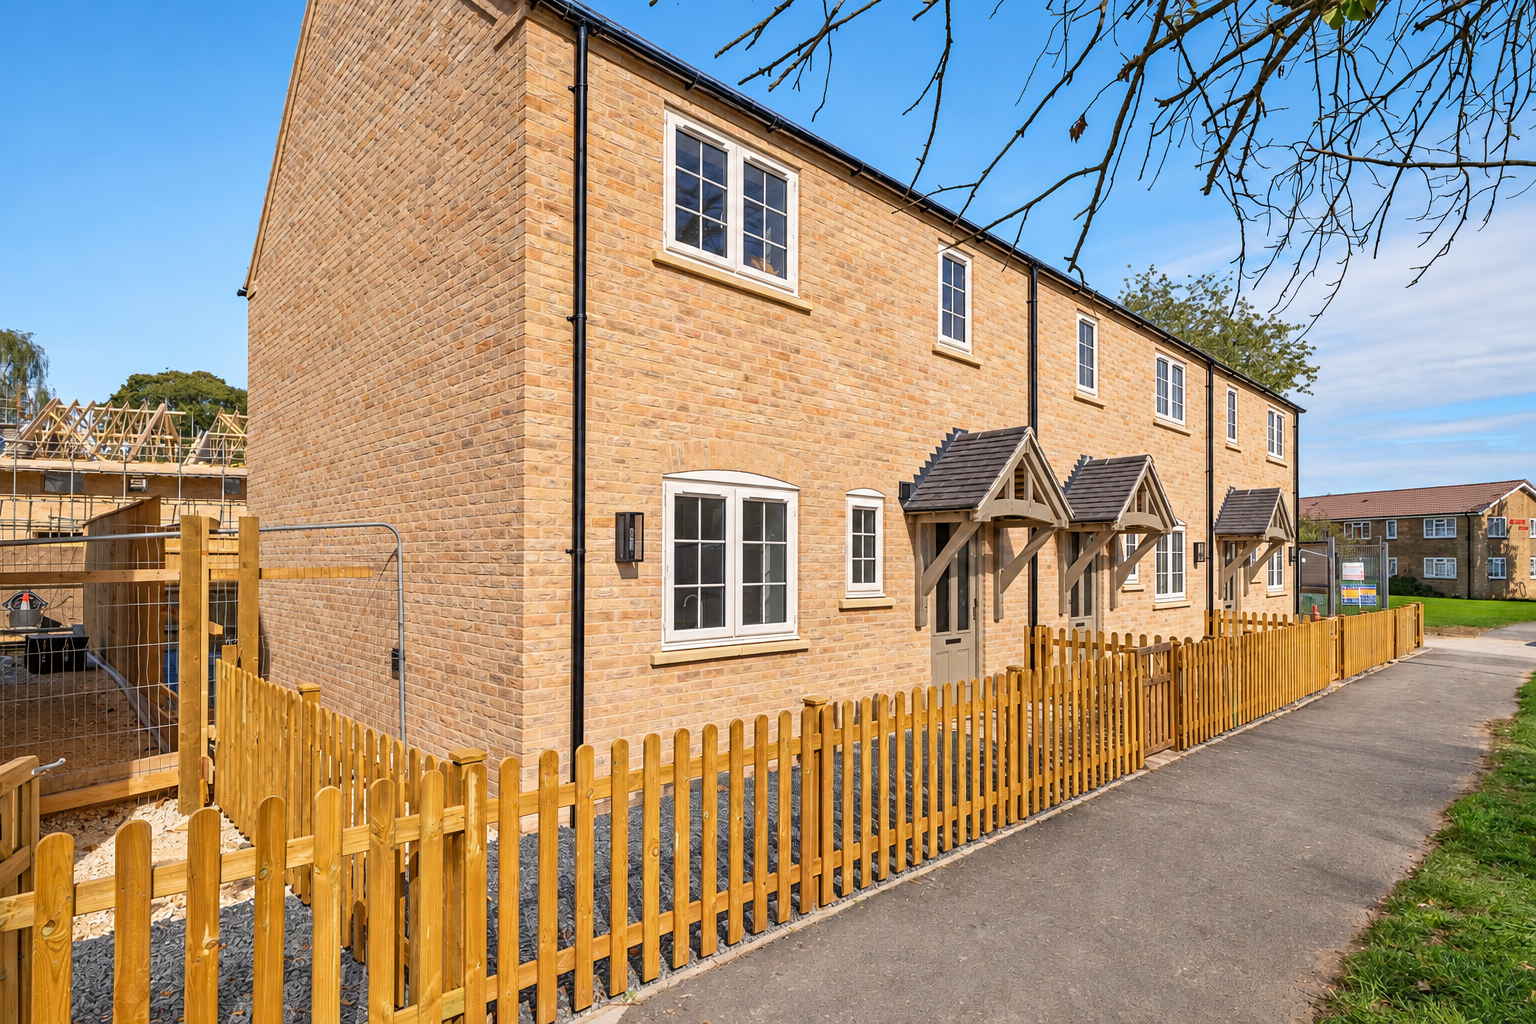
Orchard Place, All Saints Lane, Nettleham
2 Bedroom End of Terrace House | £335,000
Show Home on Tuesdays & Thursdays 10am – 2pm . An exclusive development of just 16 new homes for buyers aged 55 and over...
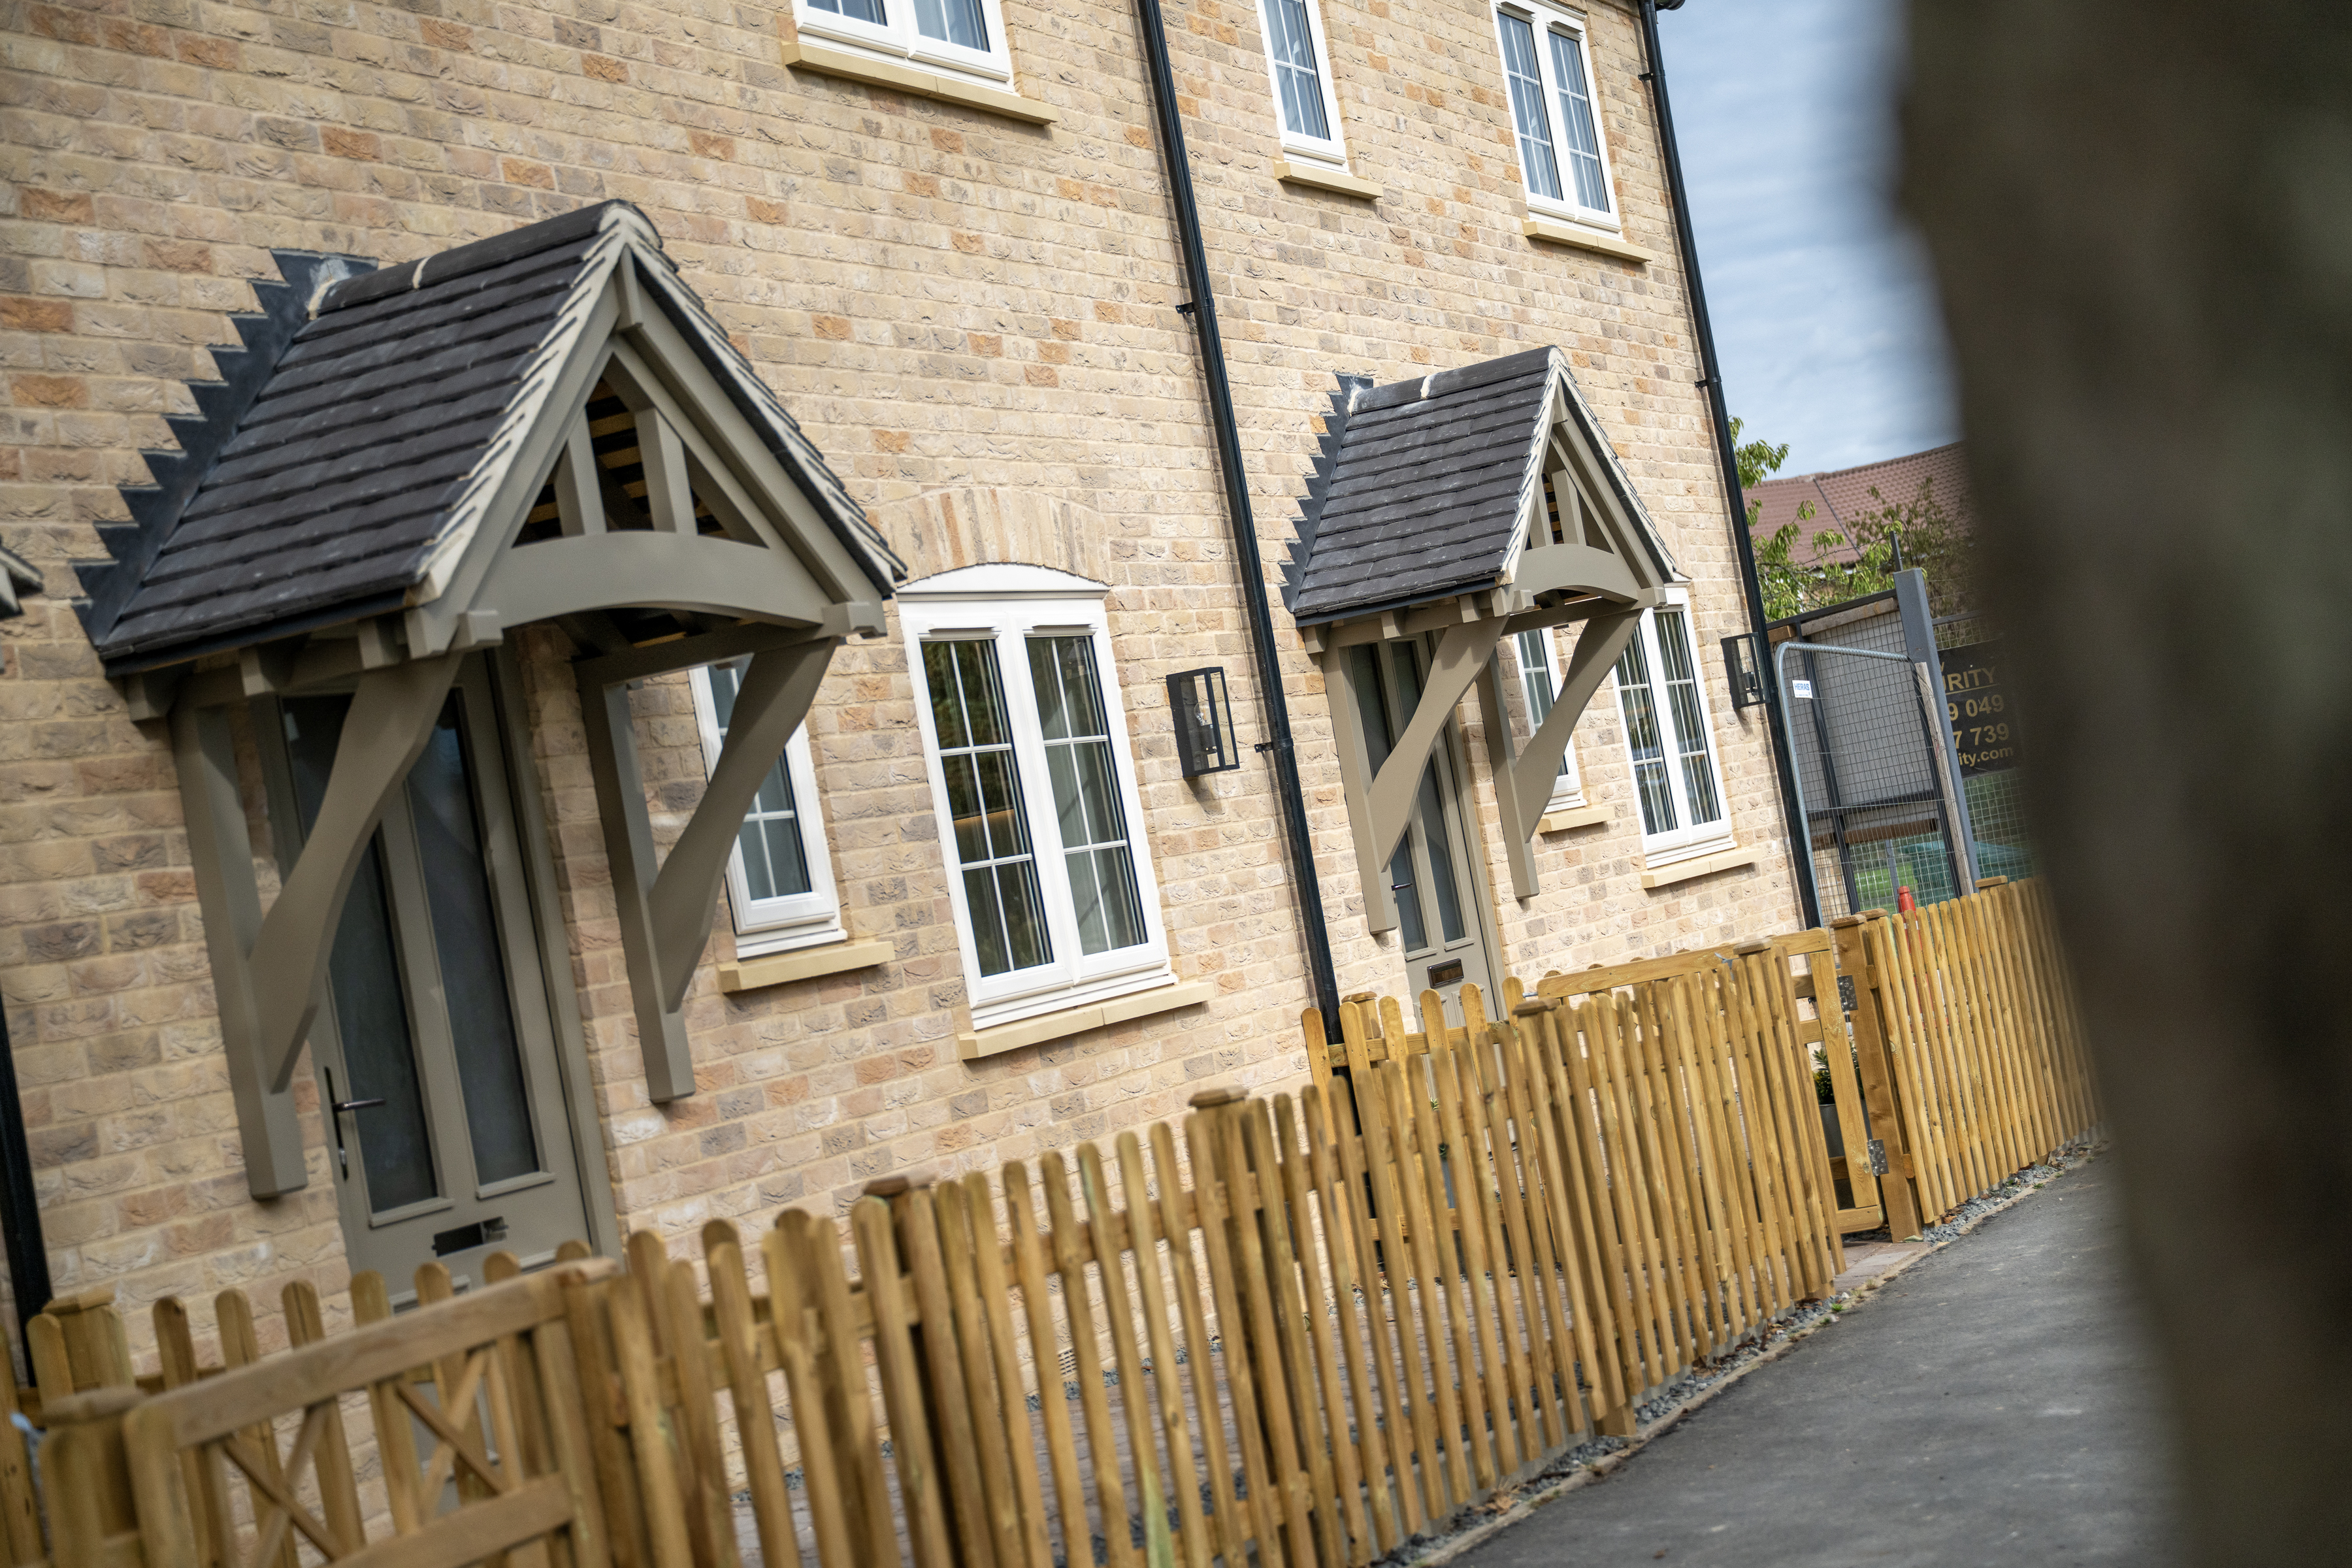
Orchard Place, All Saints Lane, Nettleham
2 Bedroom End of Terrace House | £335,000
Show Home on Tuesdays & Thursdays 10am – 2pm . An exclusive development of just 16 new homes for buyers aged 55 and over...
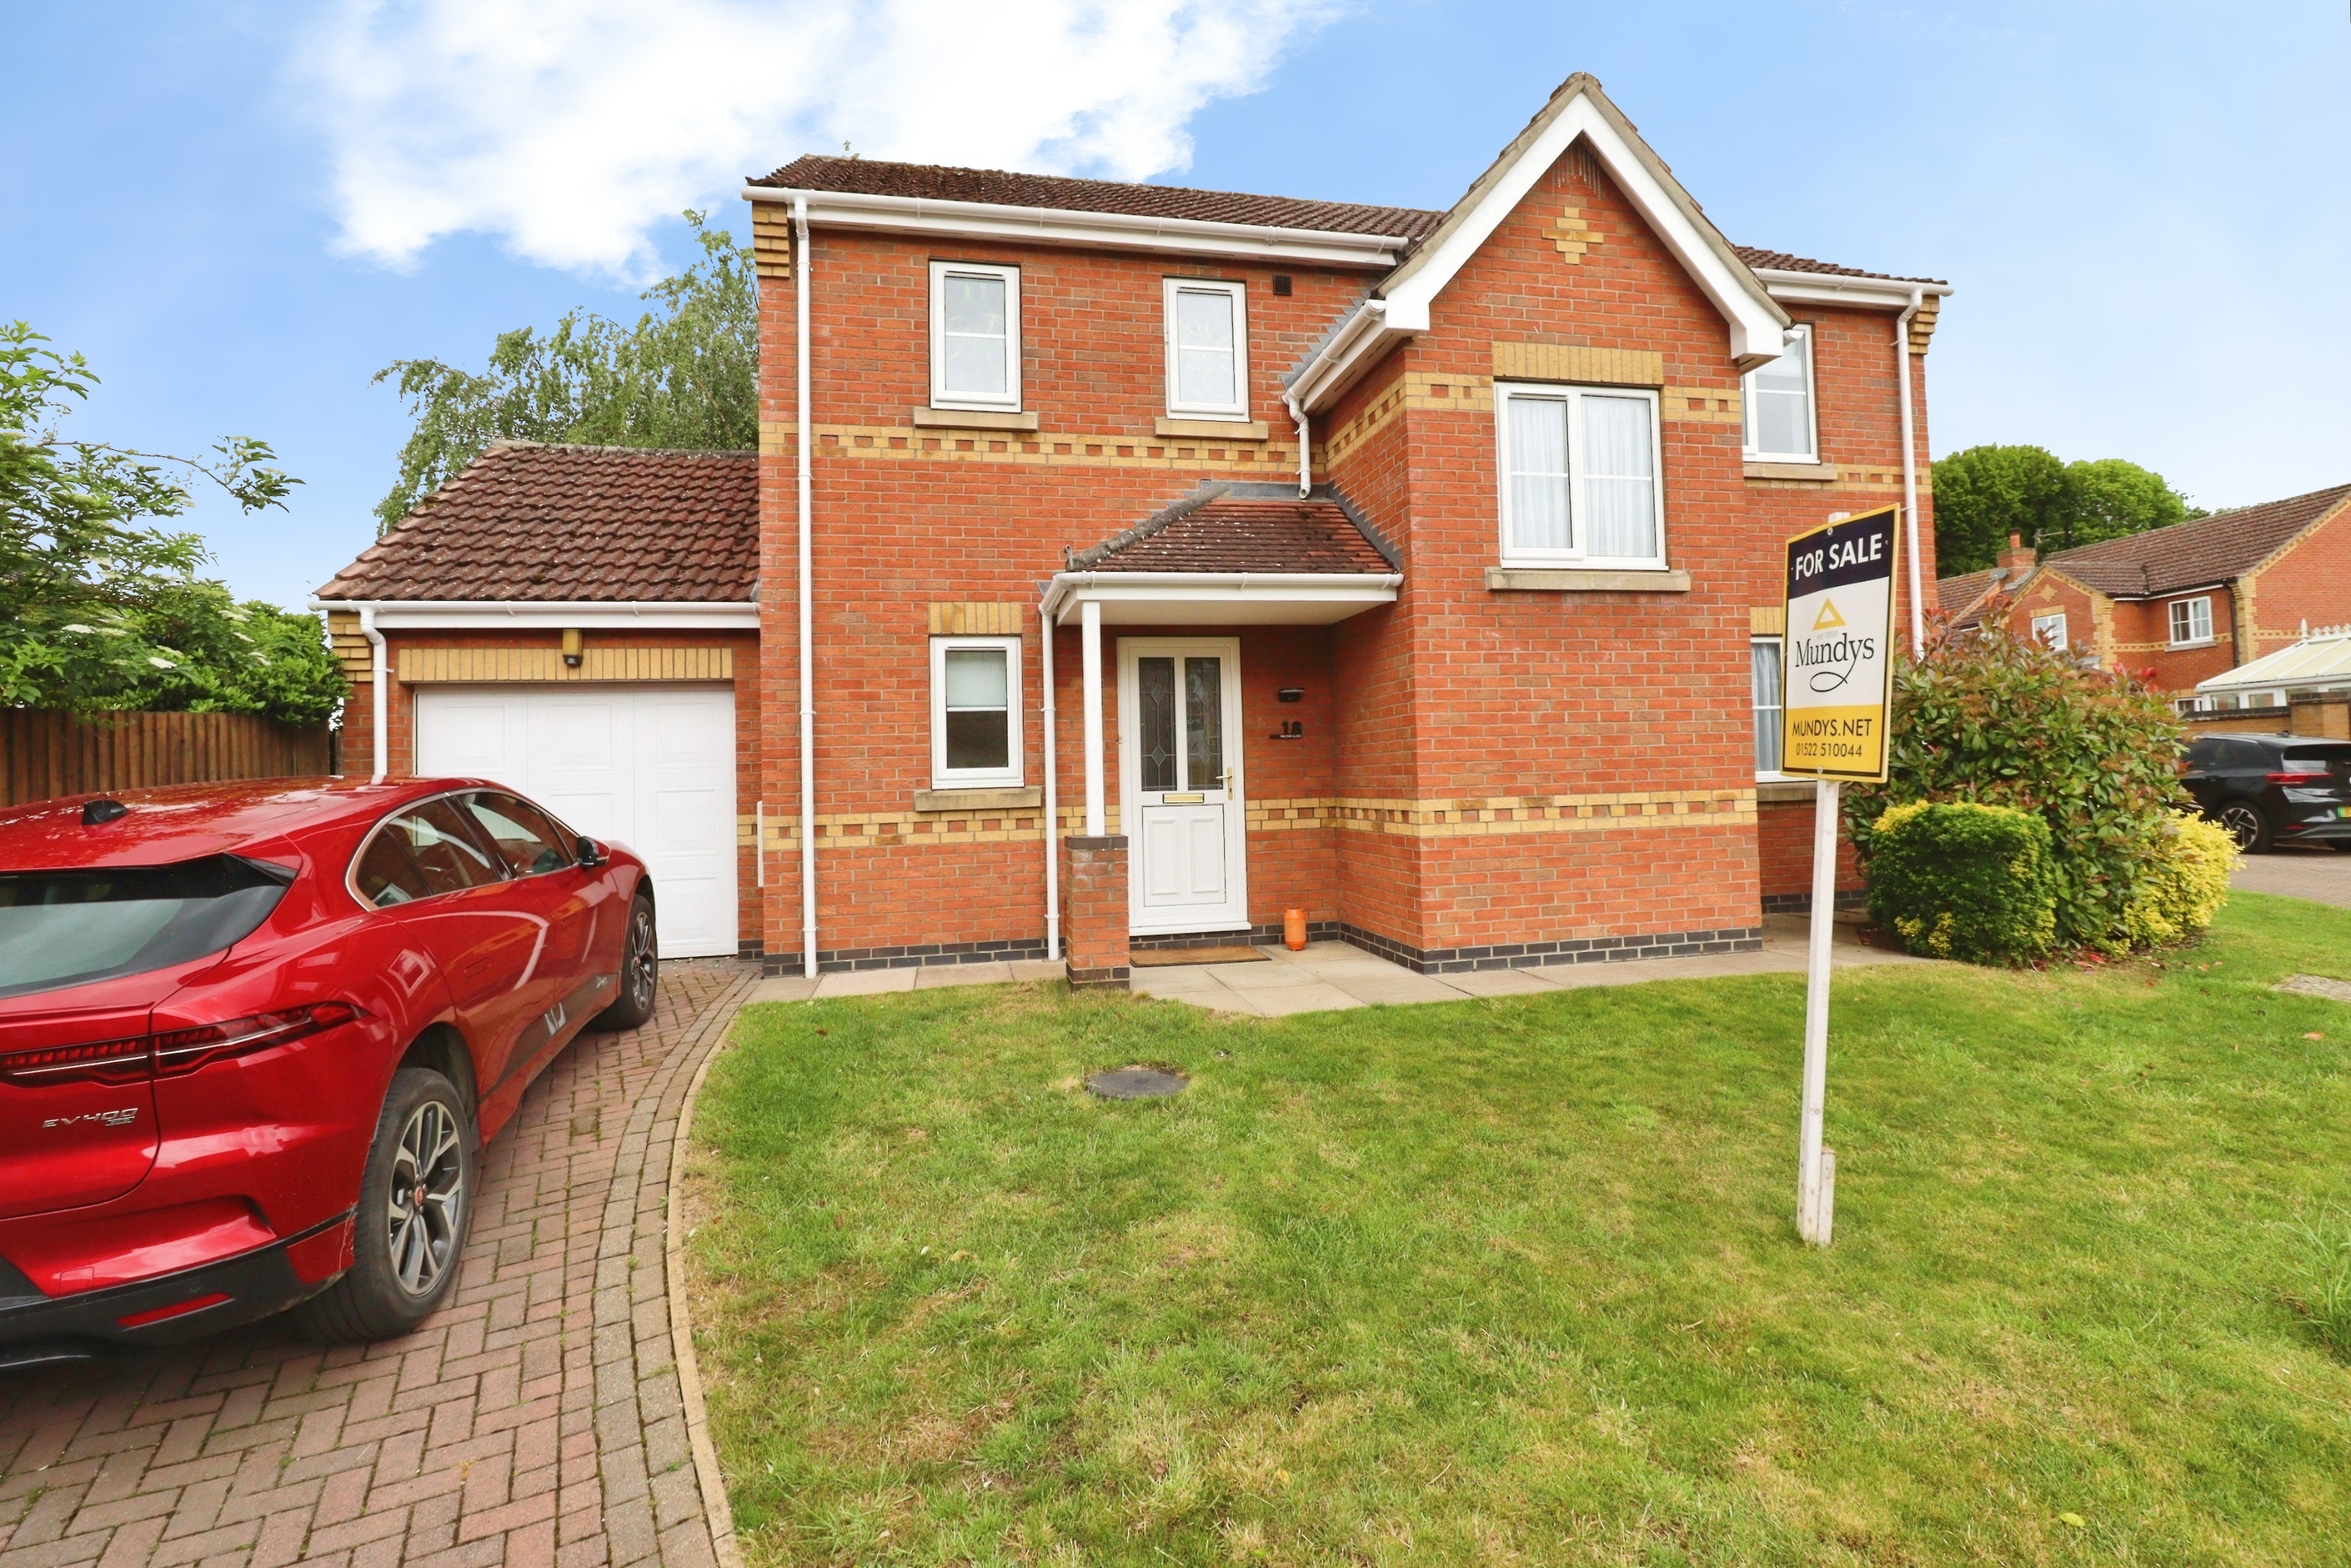
Milton Close, Cherry Willingham
4 Bedroom Detached House | Offers in excess of £340,000
A modern and tastefully updated four bedroom detached family home positioned on a larger than average corner plot within...
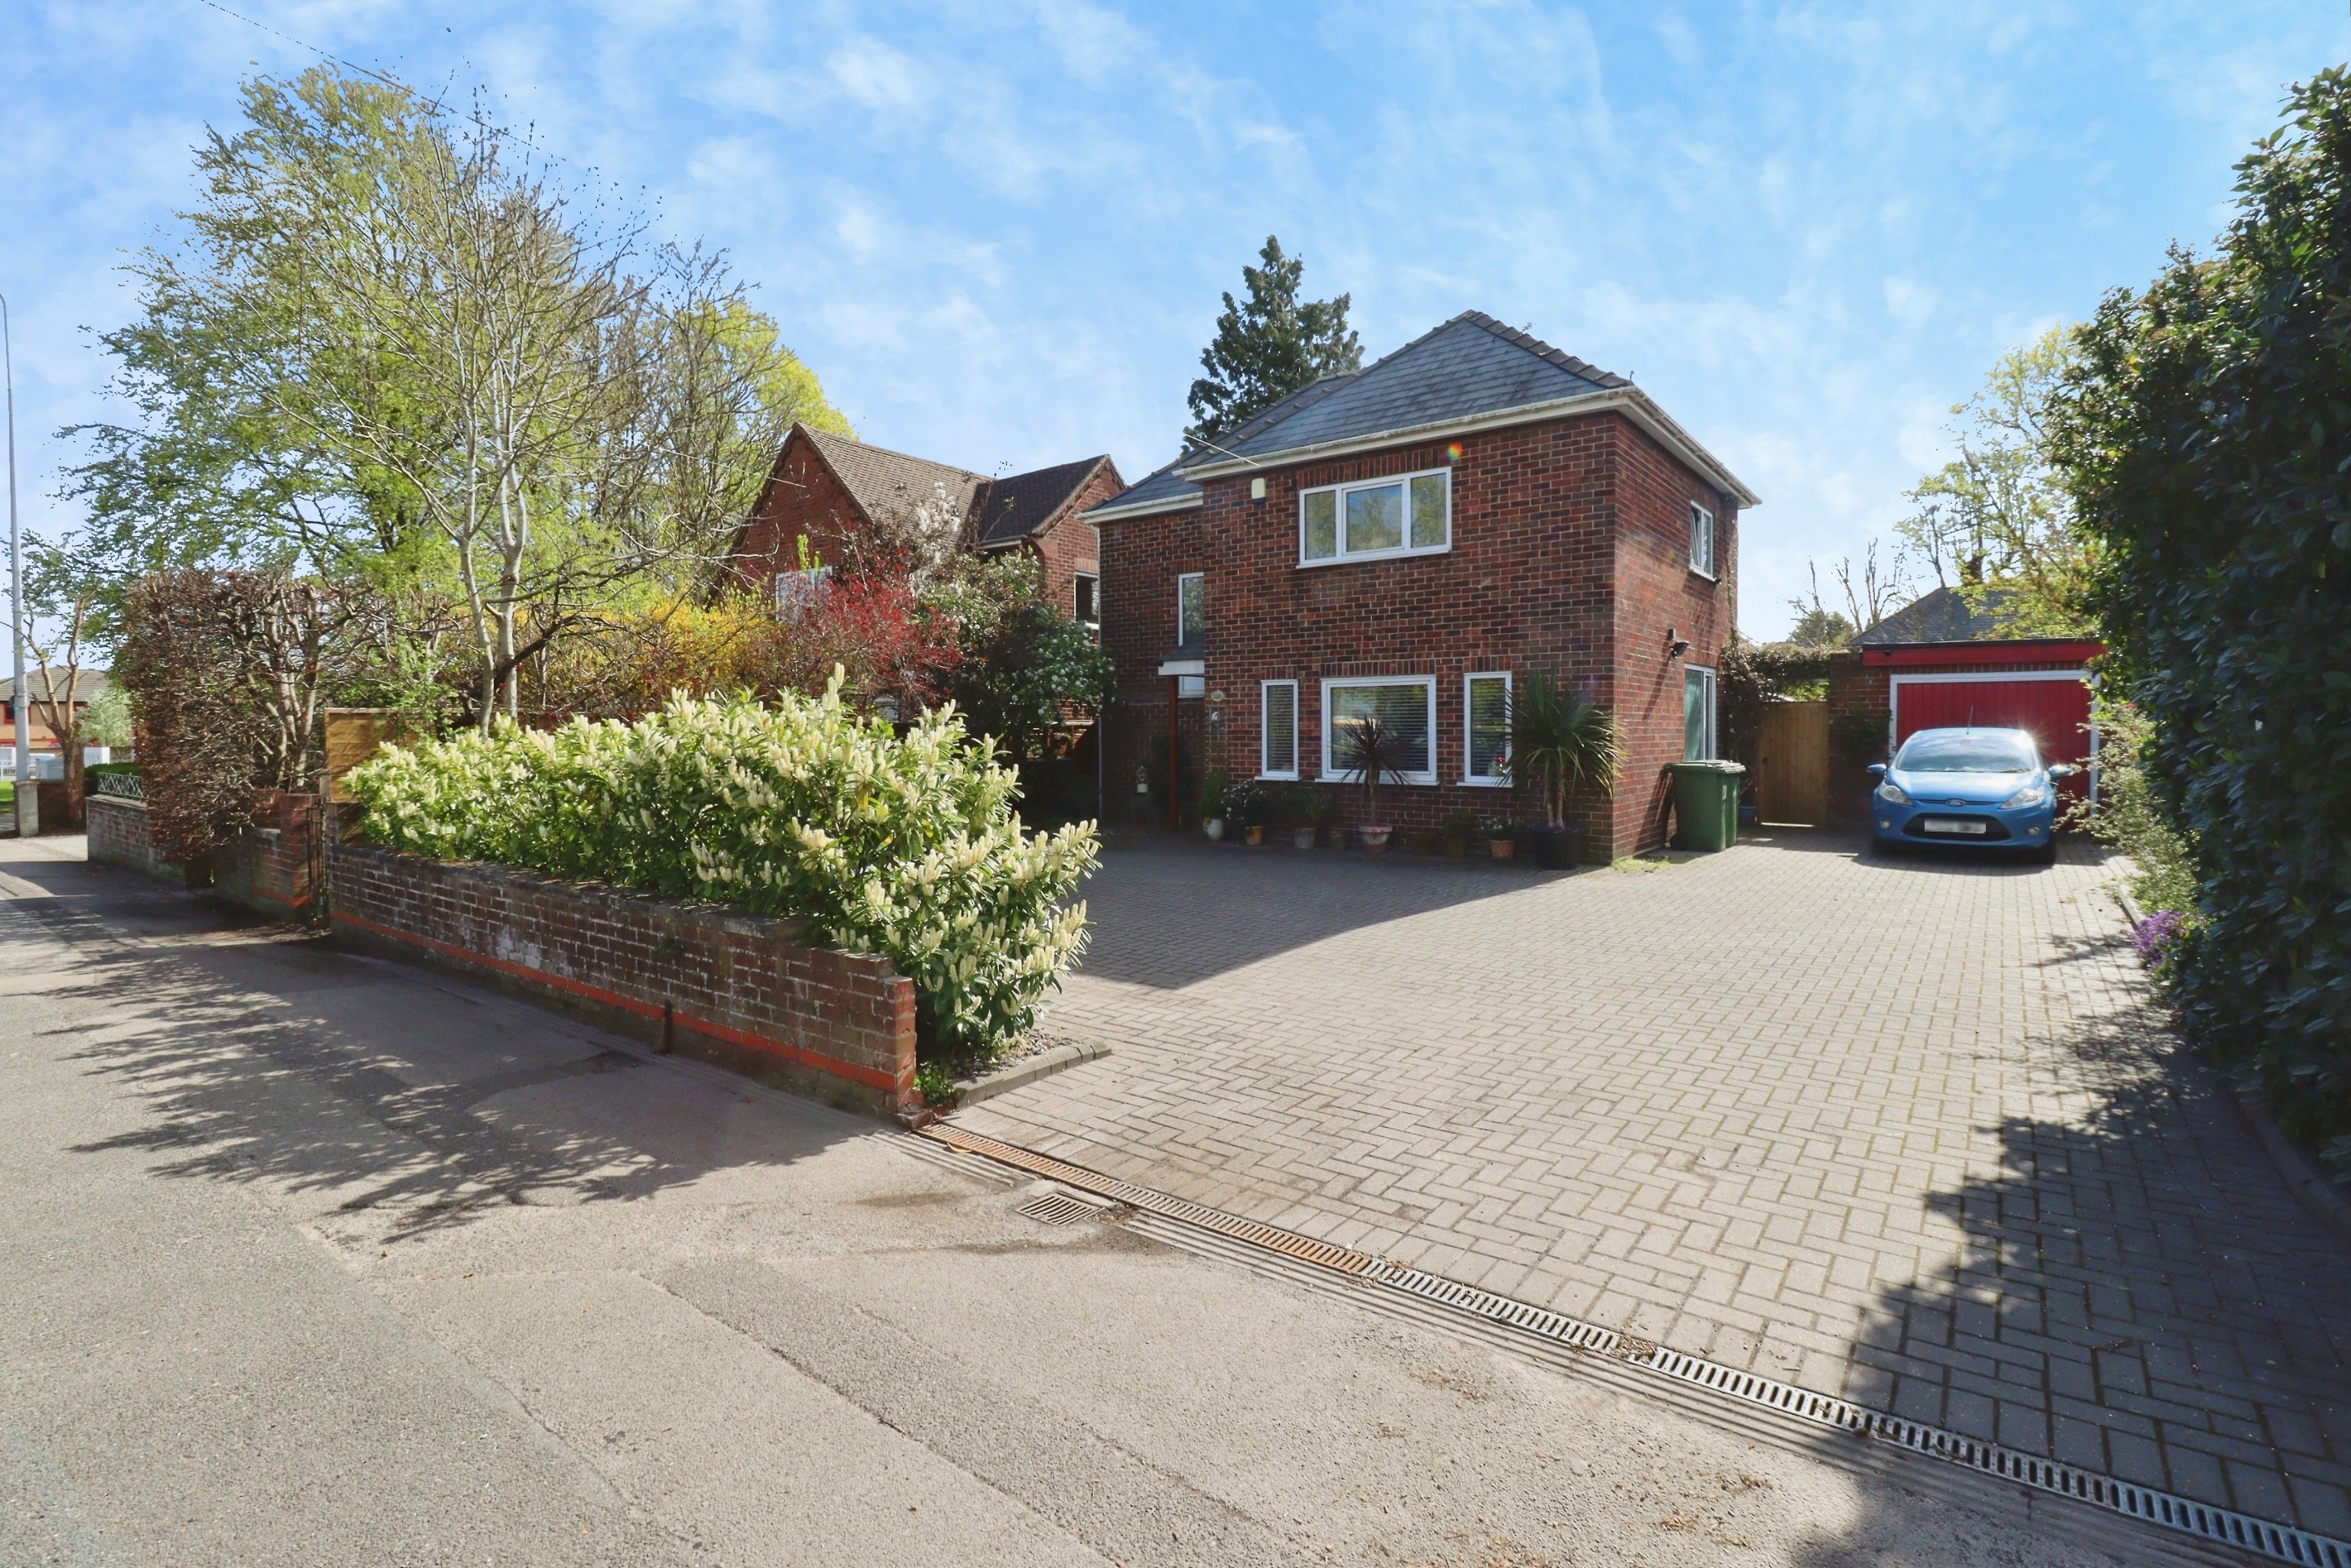
3 Bedroom Detached House | £340,000
Ideally situated in the sought after Uphill area of Lincoln, close to the Bailgate, City Centre and with easy access to...
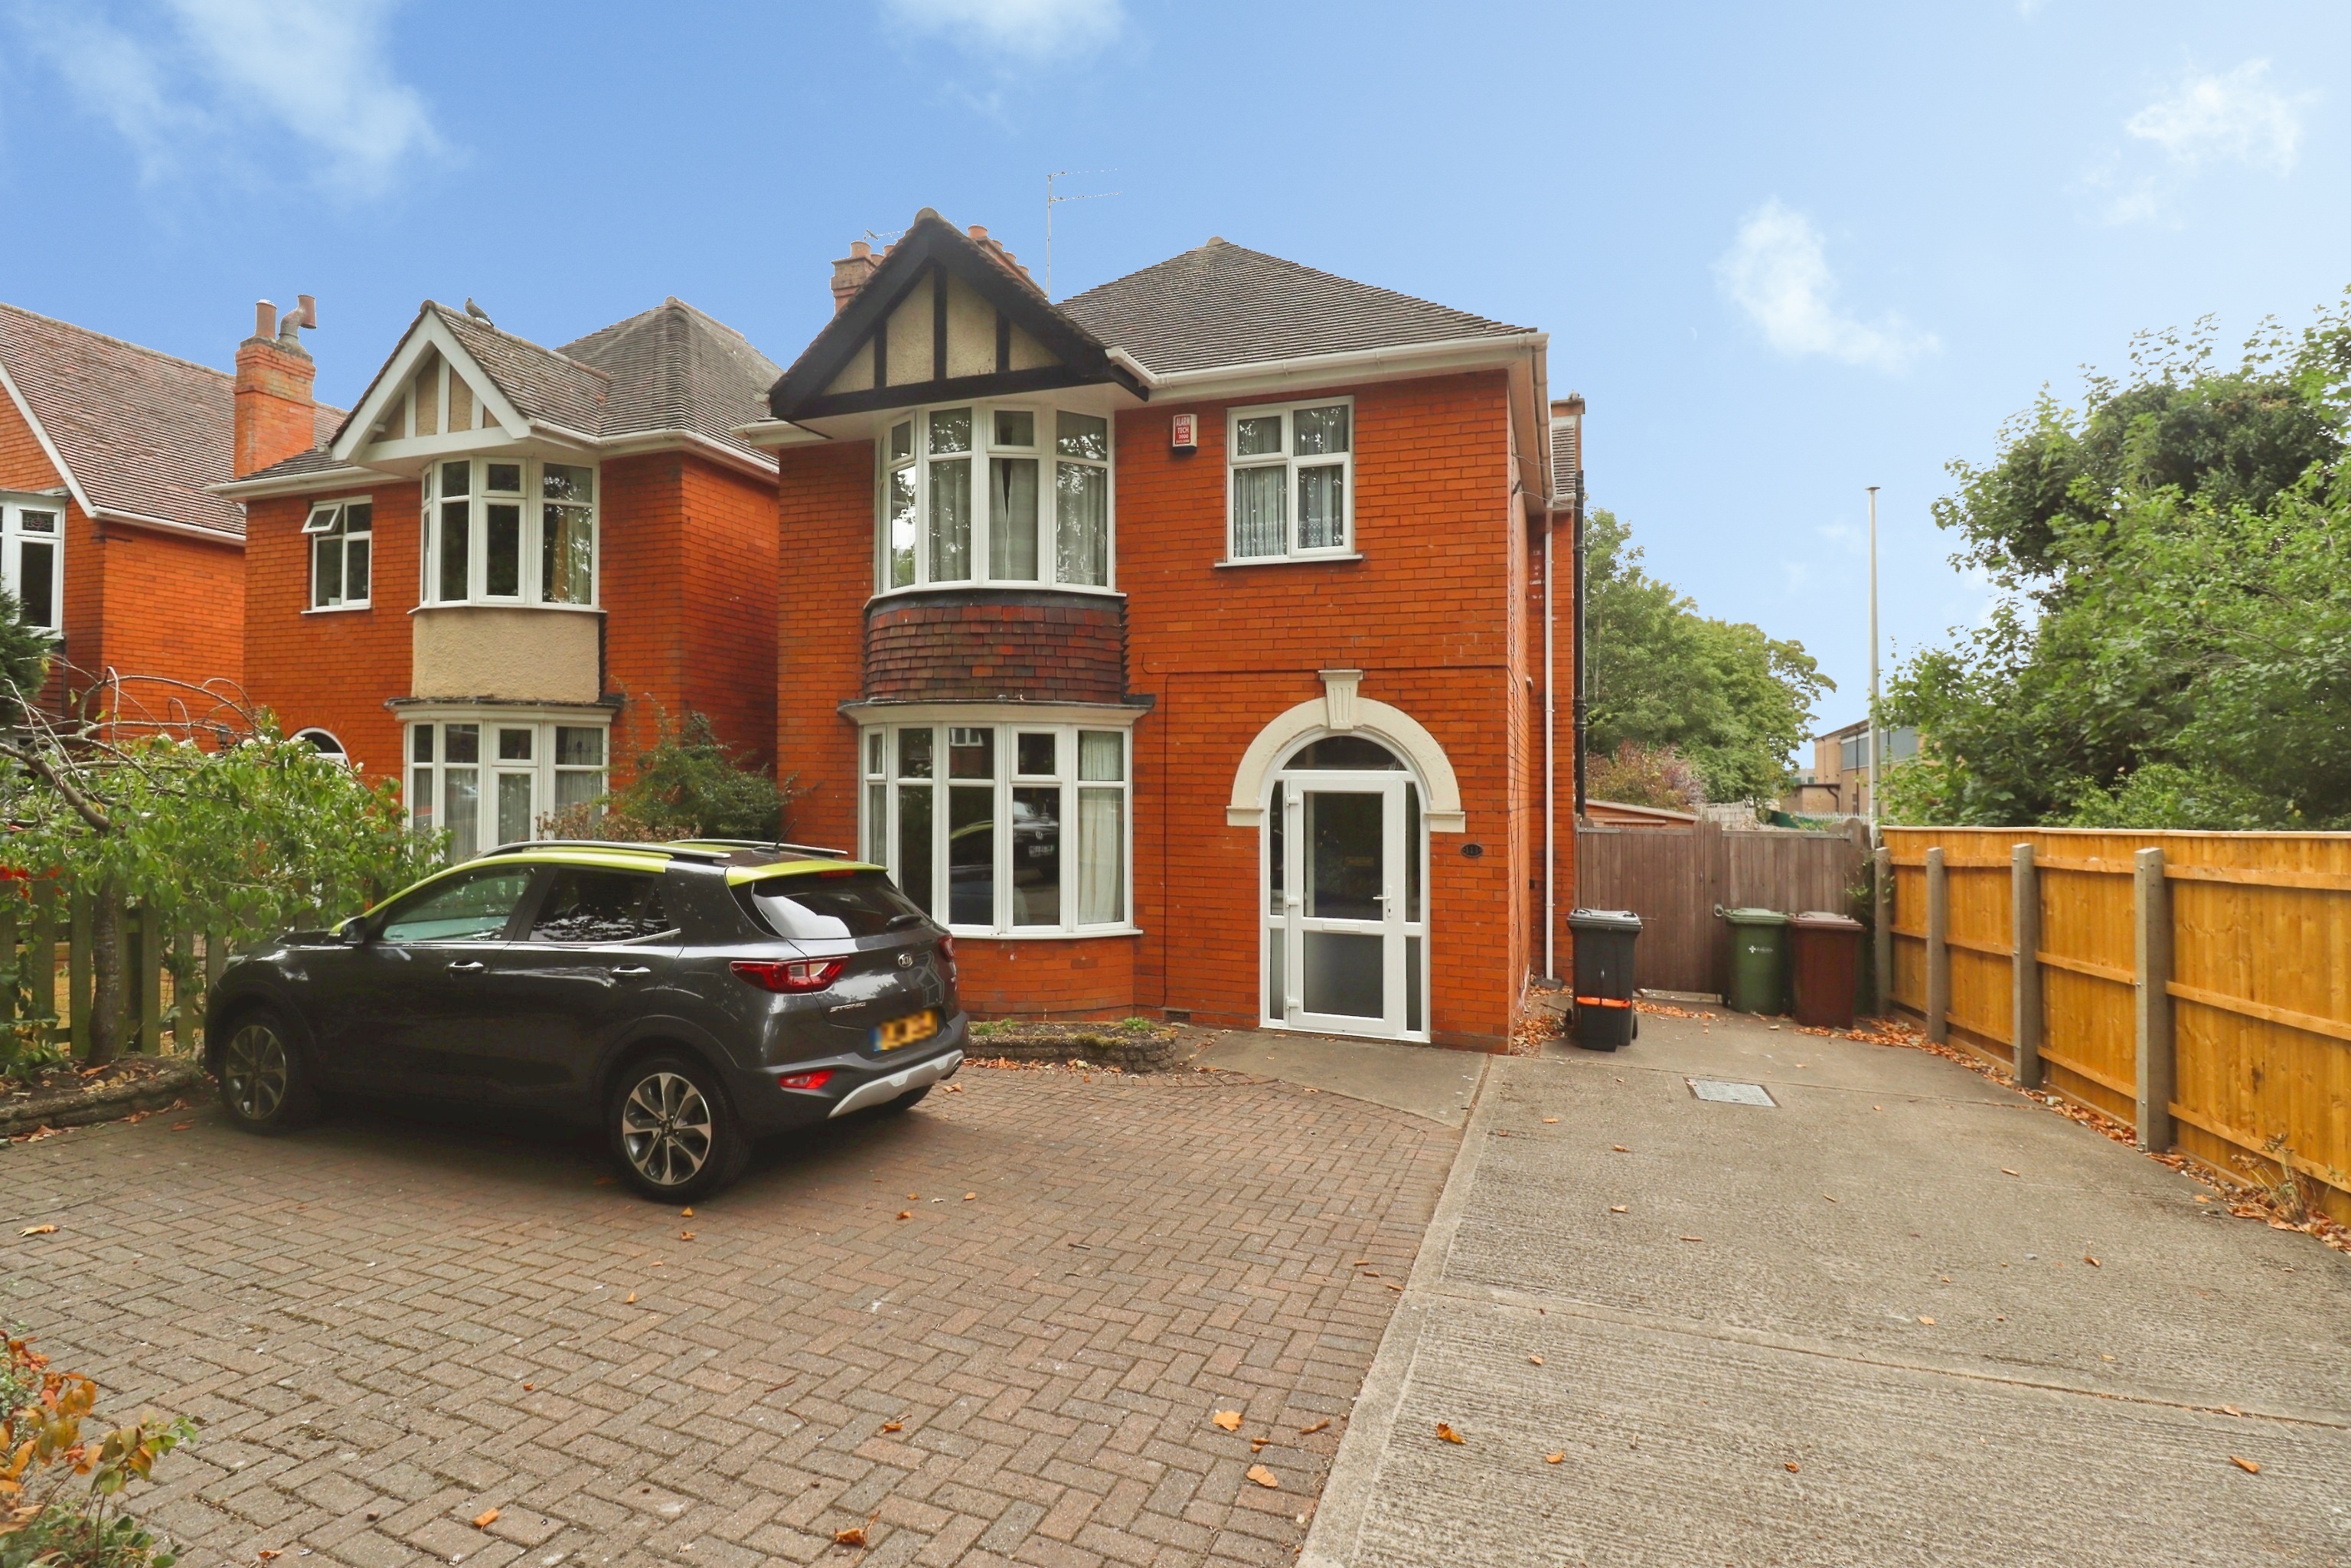
3 Bedroom Detached House | £340,000
An attractive and traditional three bedroom detached home, ideally positioned within the highly sought after Uphill area...

Mundys (Lincoln)
29 Silver Street, Lincoln, Lincolnshire, LN2 1AS
01522 510044
How much is your home worth?
Use our short form to request a valuation of your property.
Request a Valuation
©2026 The Guild of Property Professionals. All rights reserved.
Terms and Conditions |
Privacy Policy |
Cookie Policy |
Complaints Policy |
Members Login
The Guild of Property Professionals Trading Address: 121 Park Lane, London W1K 7AG. GPEA Limited.
Registered in England & Wales.
Company No: 02819824.
Registered Office Address: The Old Courthouse, 60A London Road, Grantham, NG31 6HR.
VAT Registration No: 180897859

