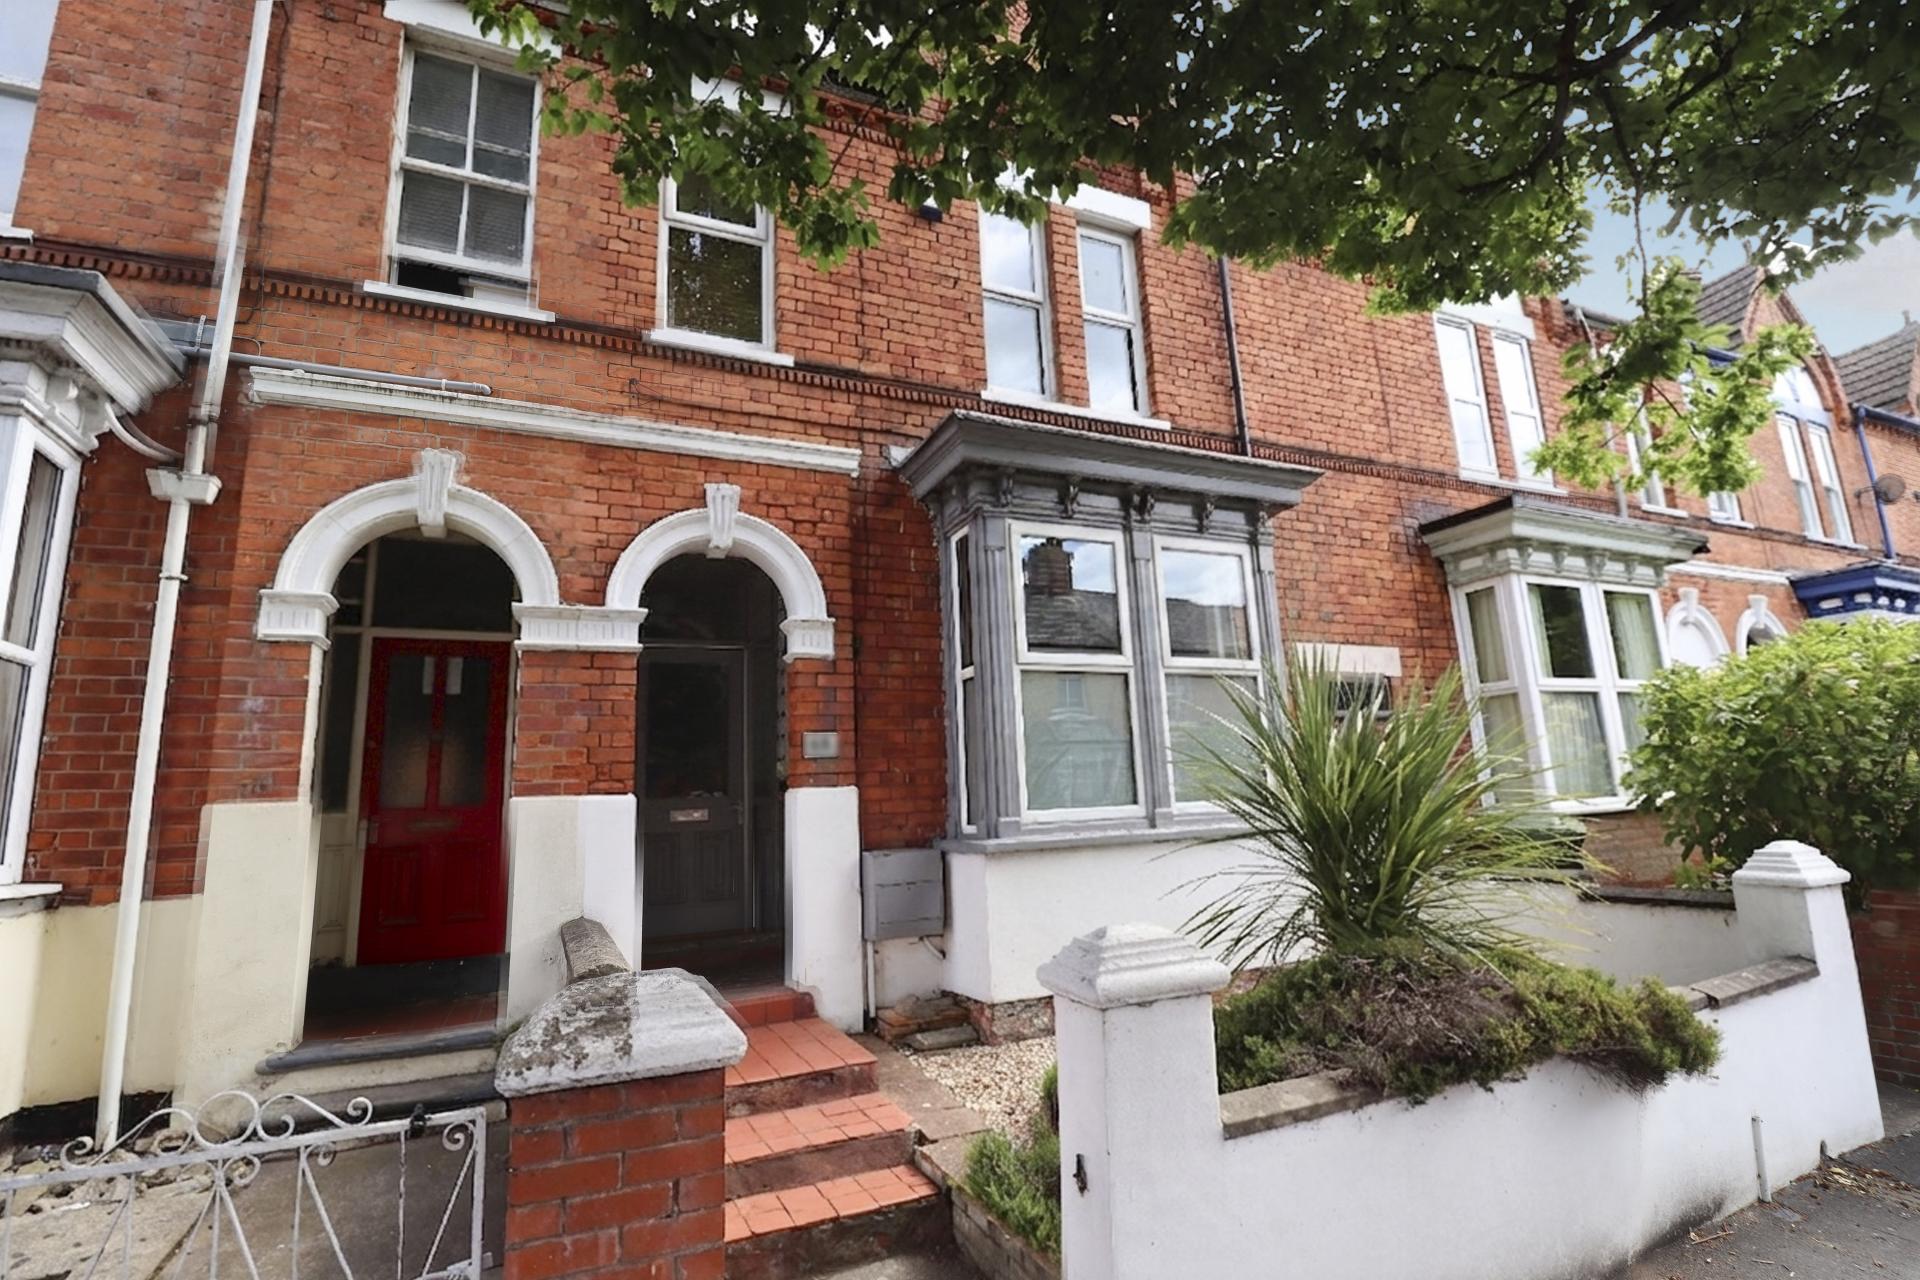
- Beautifully presented 4 Bedroom Period Terraced Home in the highly sought after West End of Lincoln
- Spacious and versatile accommodation retaining many attractive original character features
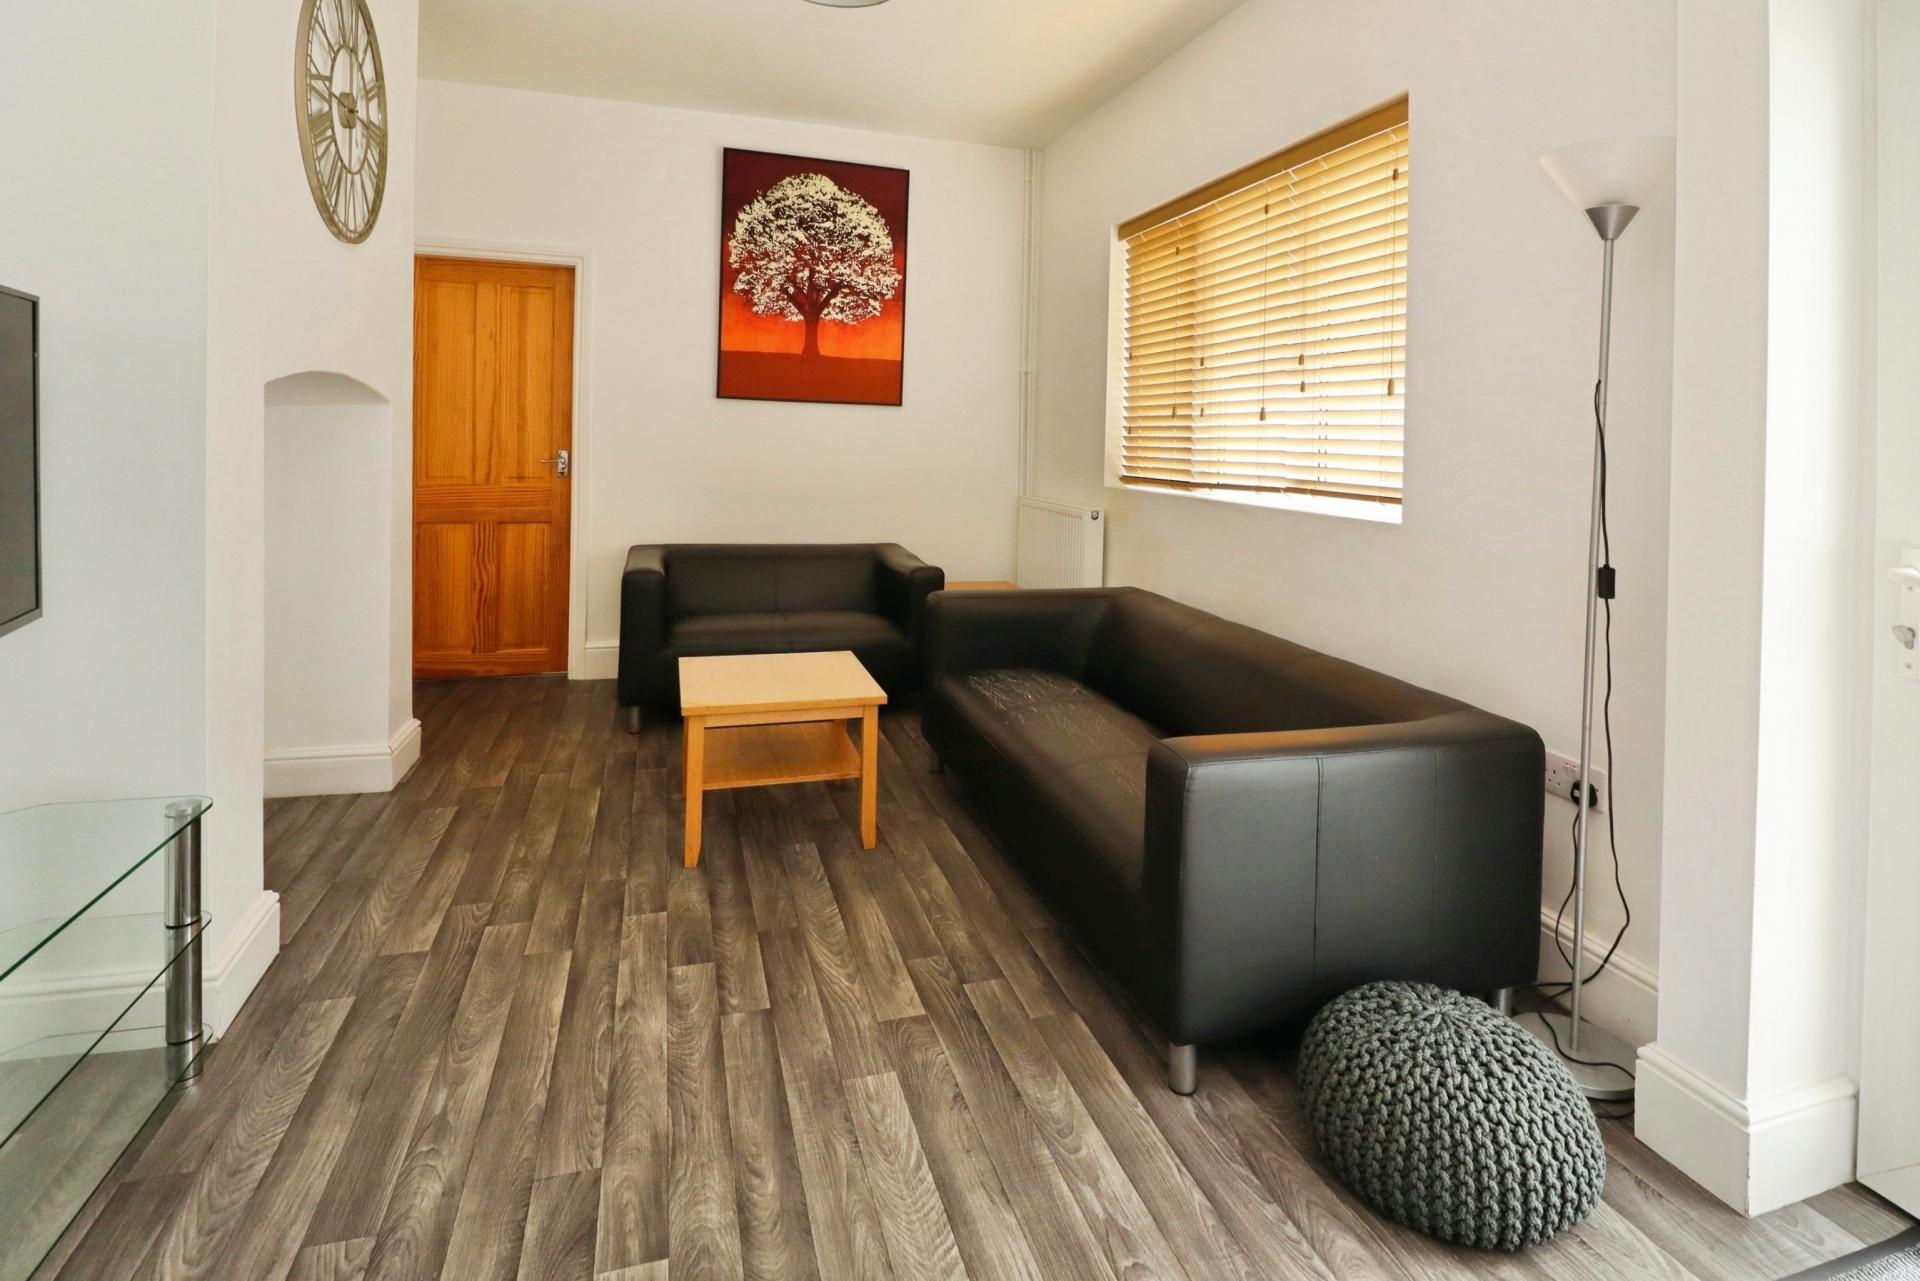
- 3 Reception rooms comprising a Lounge, Dining Room and Sitting Room
- 4 generous Double Bedrooms, Two Shower rooms and an additional Ground Floor WC
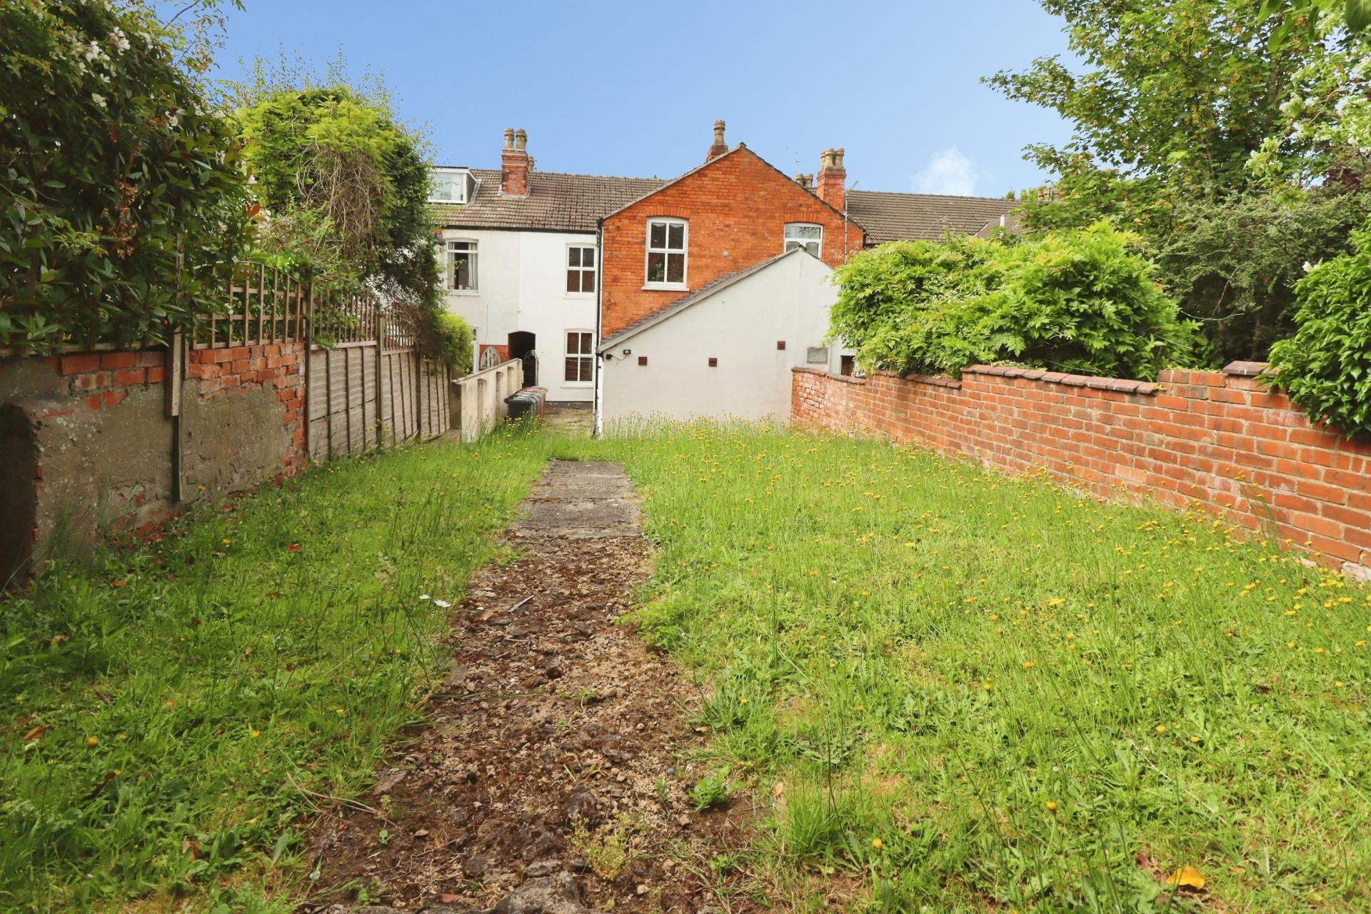
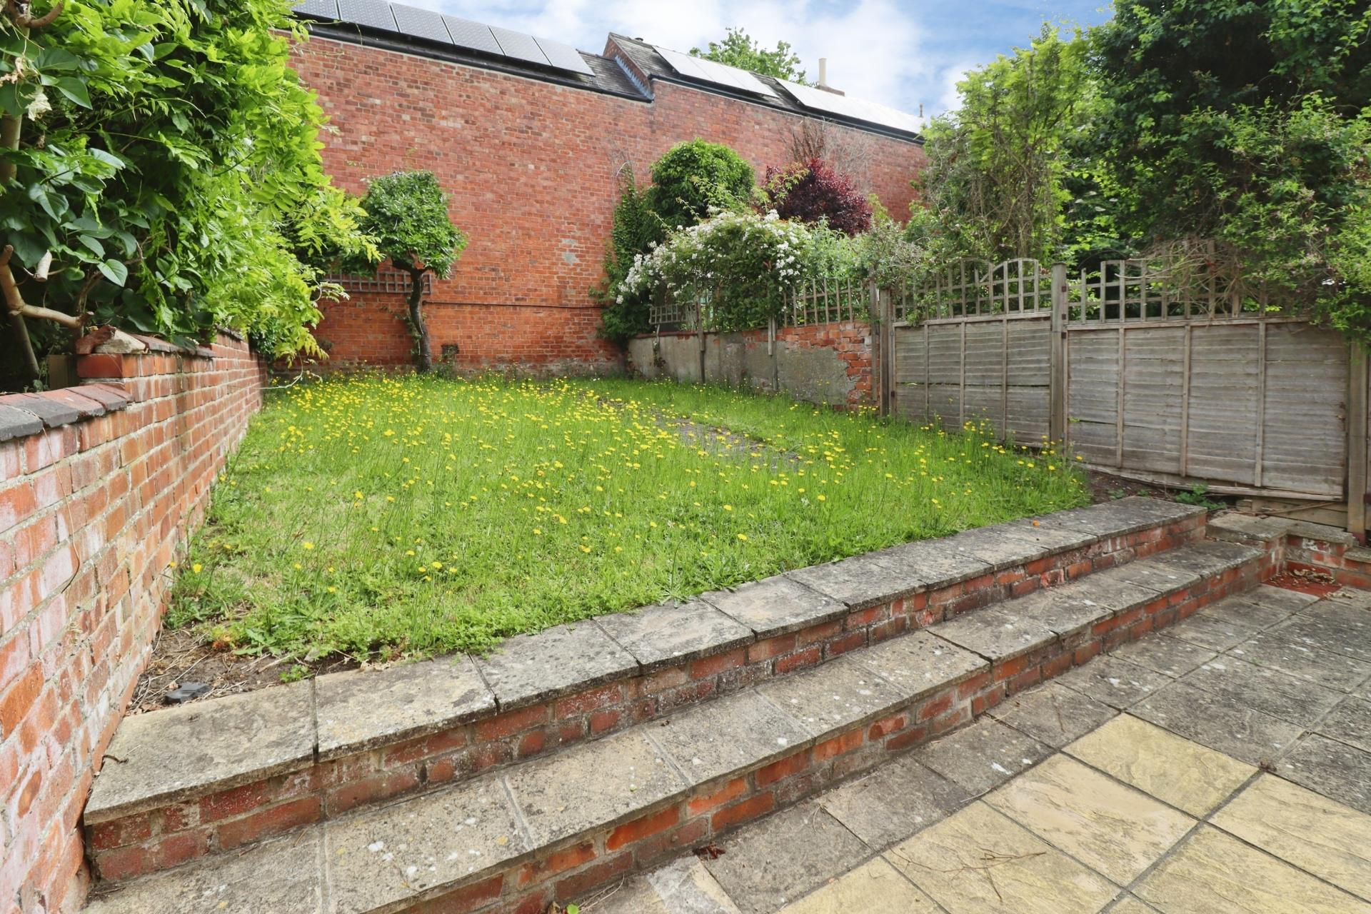
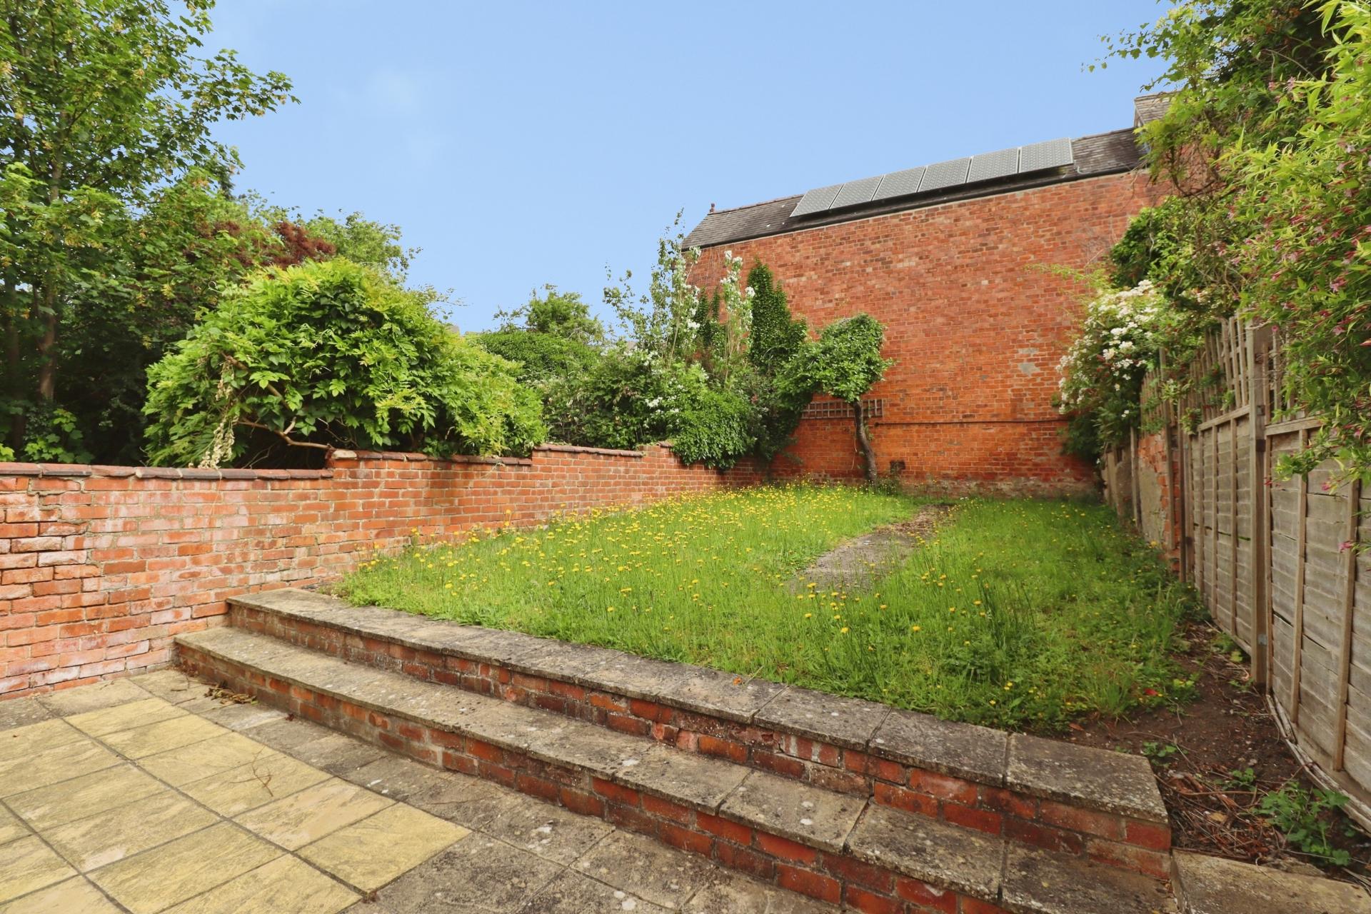
- Enclosed rear garden with lawn and patio areas, plus a charming front courtyard garden
- NO CHAIN
- EPC Energy Rating - C
- Council Tax Band - C (Lincoln City District Council)

4 Bedroom Terraced House for sale in Lincoln
4
2
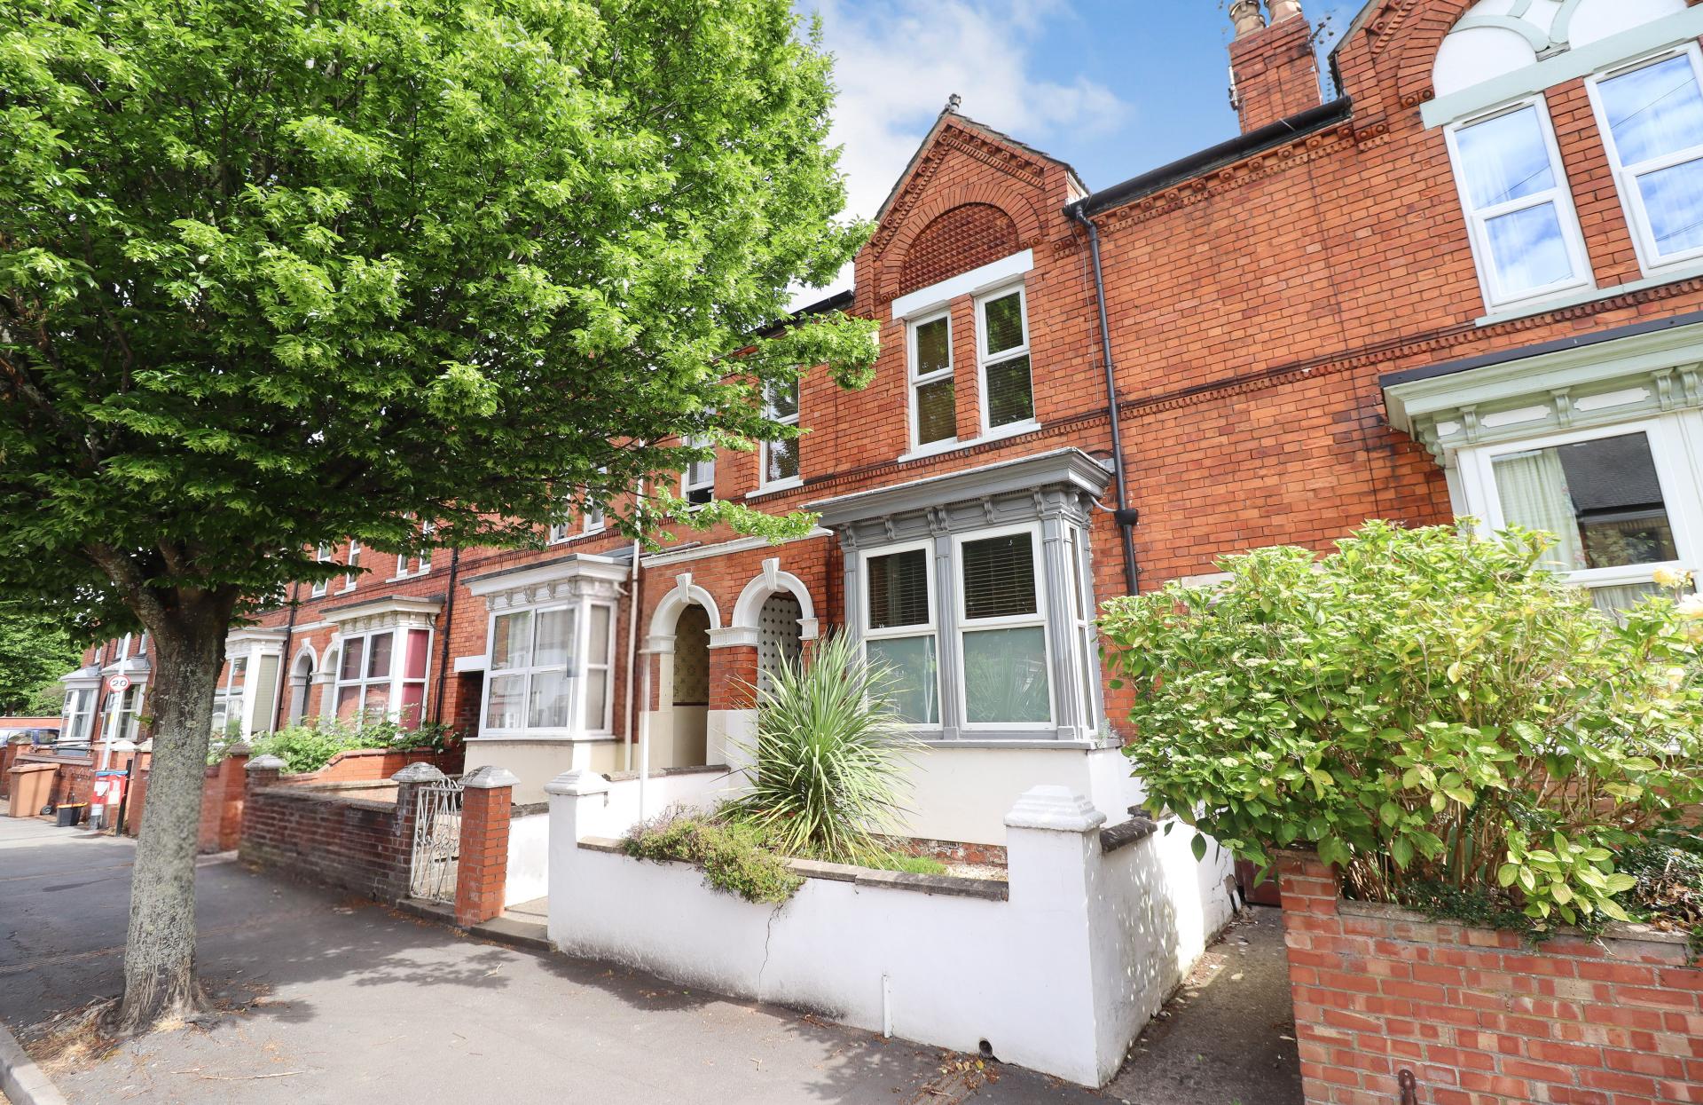
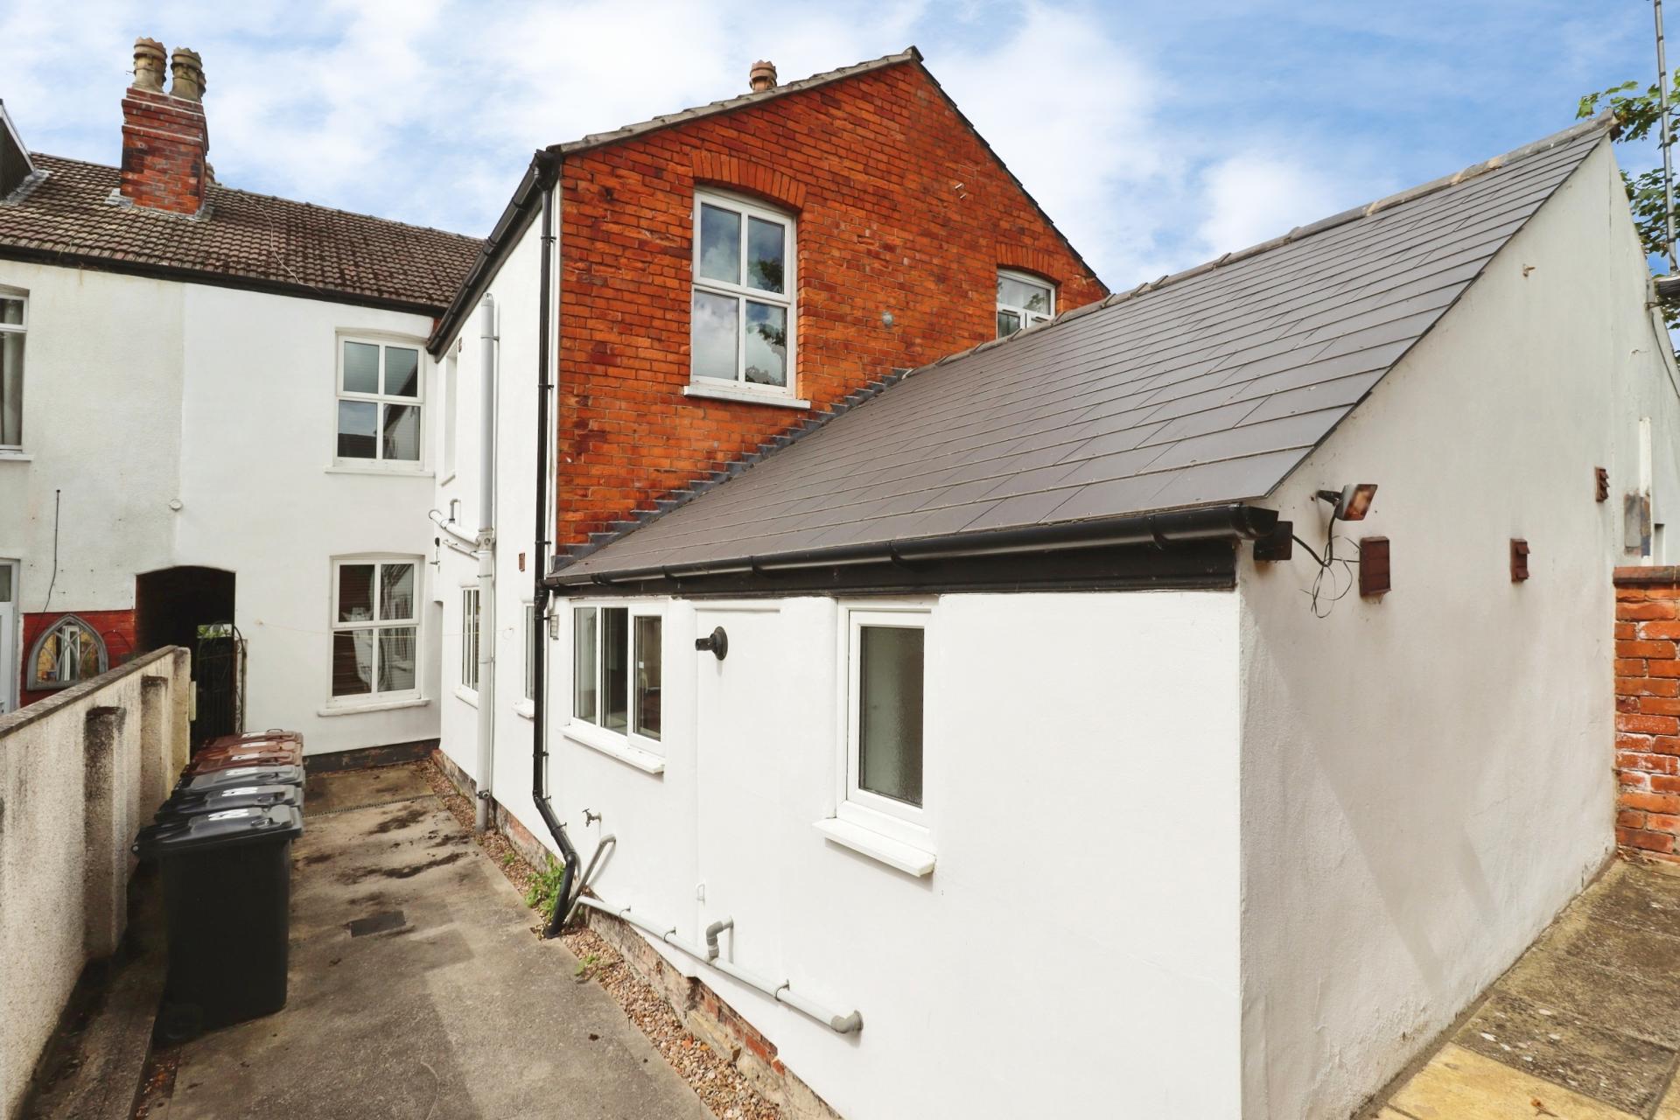
A beautifully presented and deceptively spacious four bedroom period terraced home, ideally situated in the highly sought after West End area of Lincoln. Retaining a wealth of character and original features, this impressive property offers generous and versatile accommodation comprising an entrance hall, lounge, dining room, sitting room, kitchen, utility area, ground floor shower room and separate WC. To the first floor are four well proportioned double bedrooms and a further shower room. Outside, the property benefits from a charming courtyard garden to the front and a private enclosed rear garden with lawn and patio areas. Previously operated as a licensed HMO and meeting current requirements, the property offers excellent potential as an investment opportunity or as a substantial family home in one of Lincoln's most desirable locations. Early viewing is highly recommended.
LOCATION The historic Cathedral and University City of Lincoln has the usual High Street shops and department stores, plus banking and allied facilities, multiplex cinema, Marina and Art Gallery. The famous Steep Hill leads to the Uphill area of Lincoln and the Bailgate, with its quaint boutiques and bistros, the Castle, Cathedral and renowned Lincoln Bishop University.
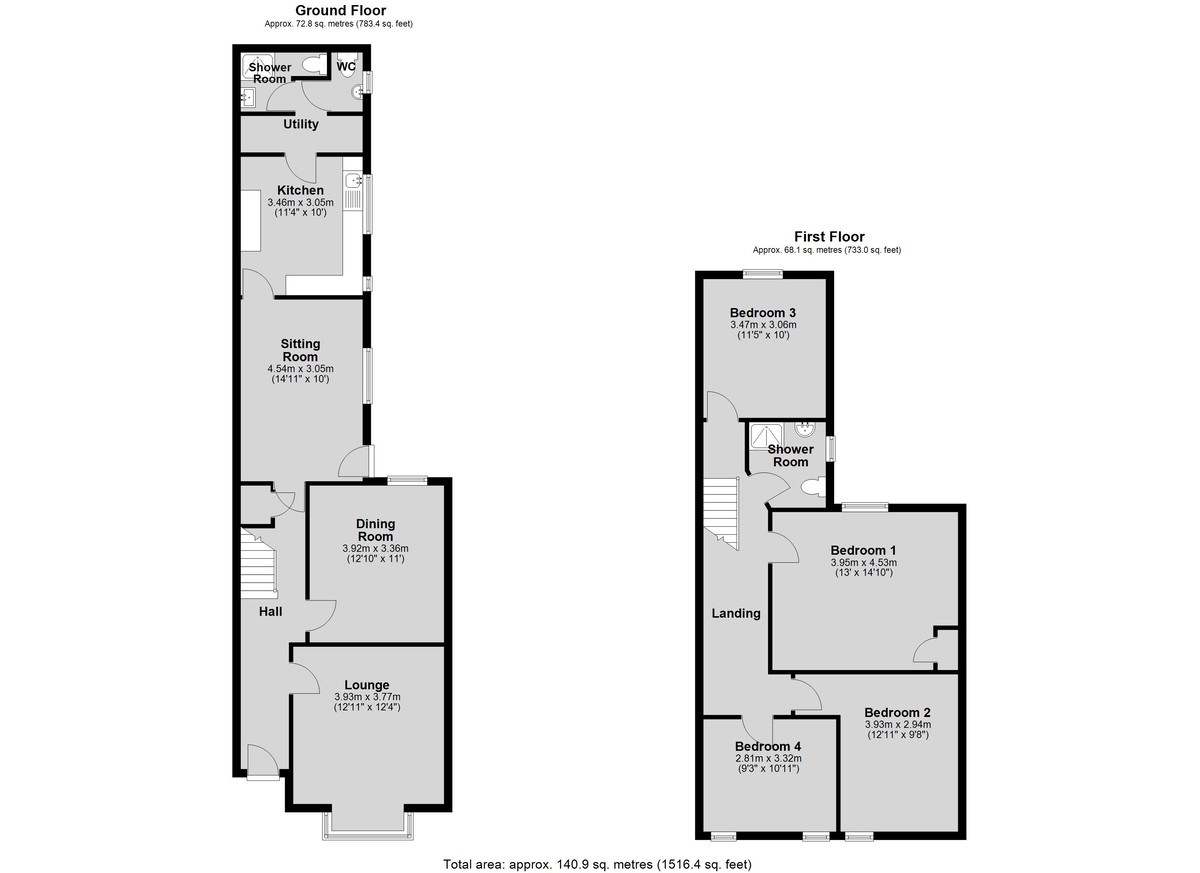
ENTRANCE HALL With staircase to the first floor, under stairs storage cupboard and radiator.
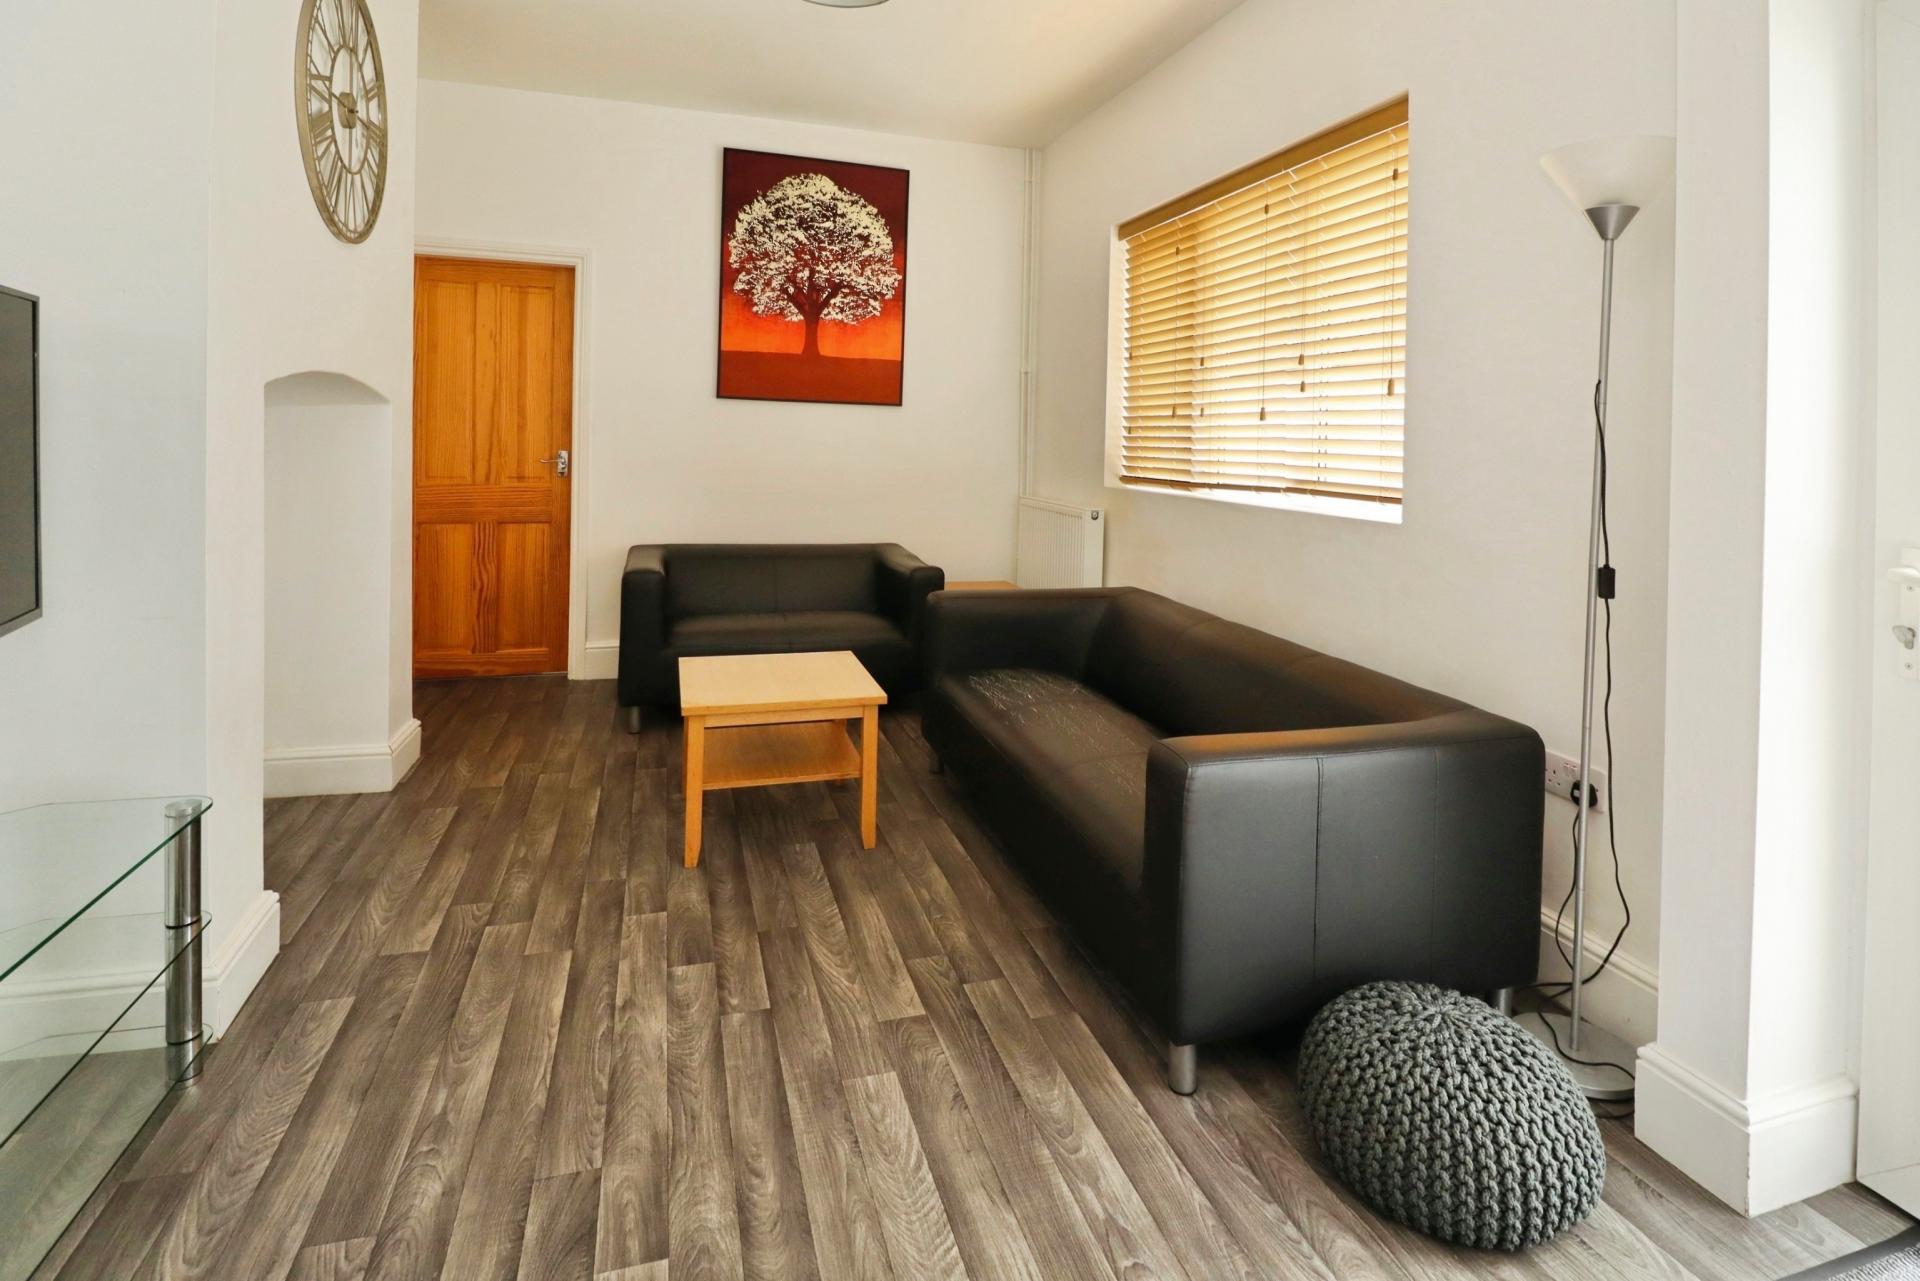
LOUNGE 12' 10" x 12' 4" (3.93m x 3.77m) With double glazed bay window to the front aspect, decorative fireplace and radiator.
DINING ROOM 12' 10" x 11' 0" (3.92m x 3.36m) With double glazed window to the rear aspect, decorative fireplace and radiator.
SITTING ROOM 14' 10" x 10' 0" (4.54m x 3.05m) With double glazed window to the side aspect, door to the garden and radiator.
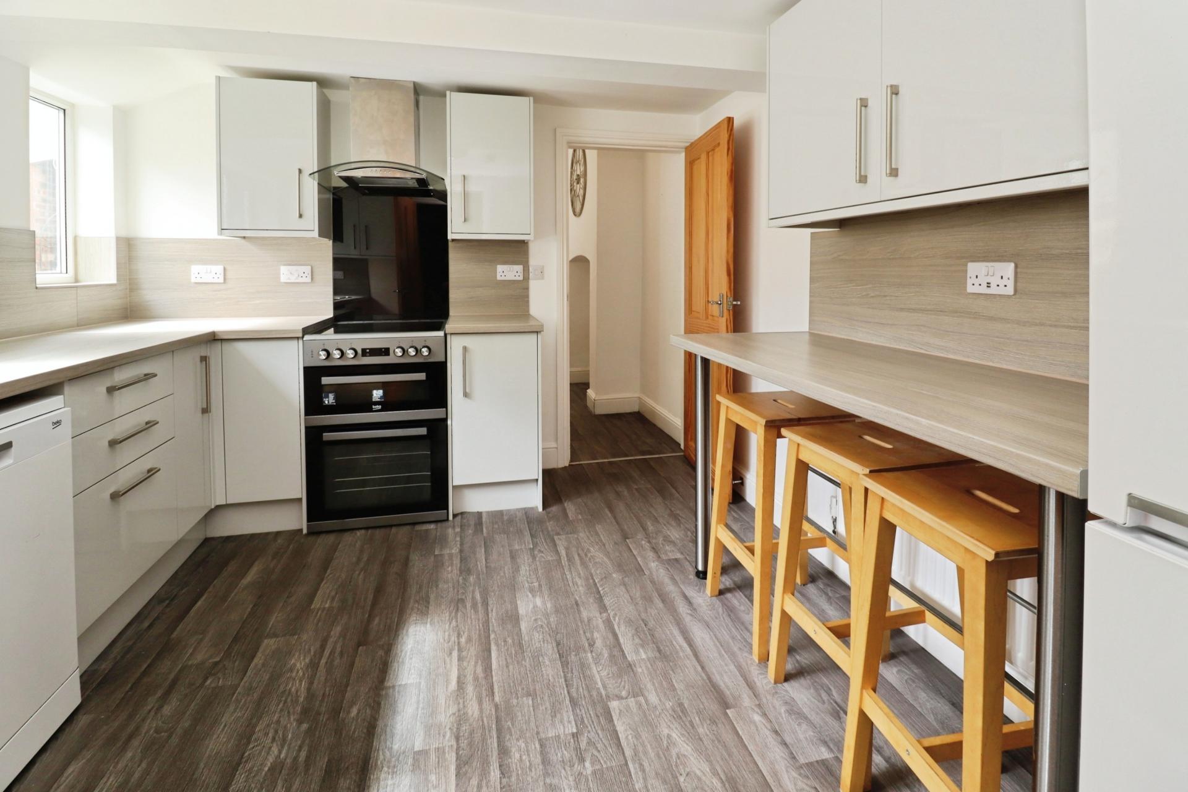
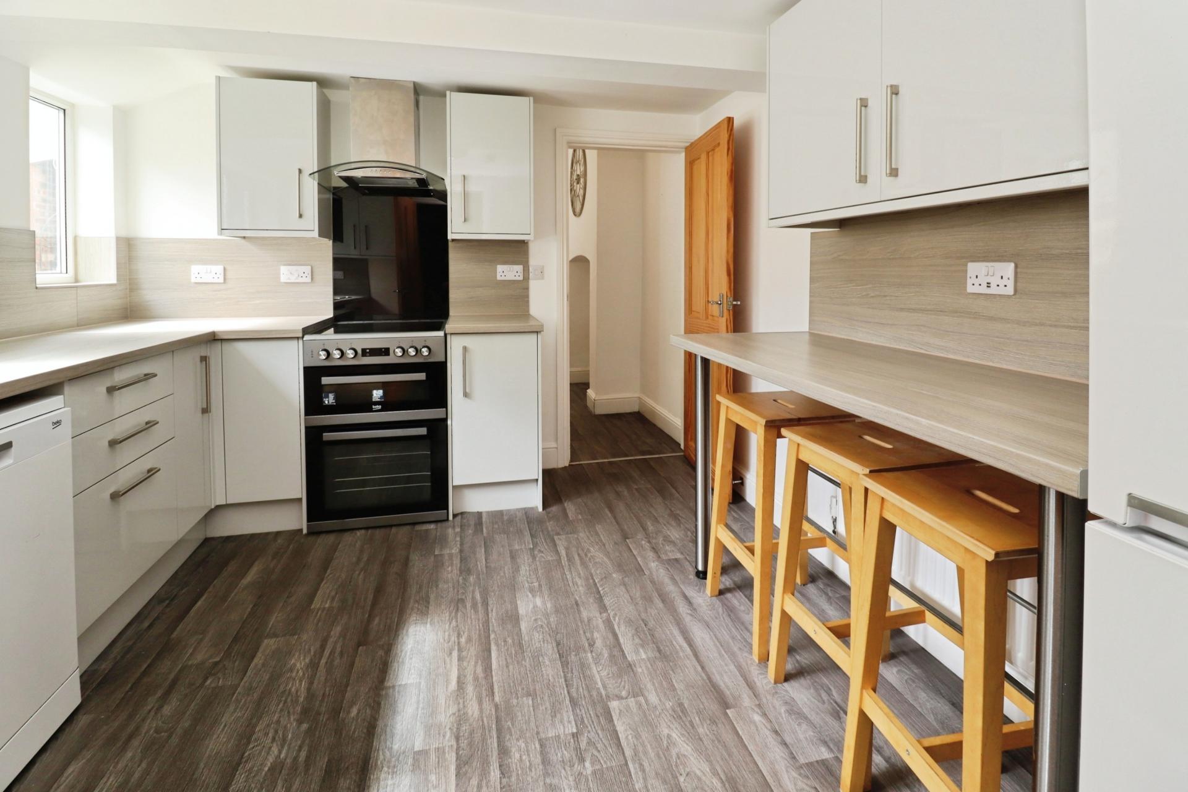
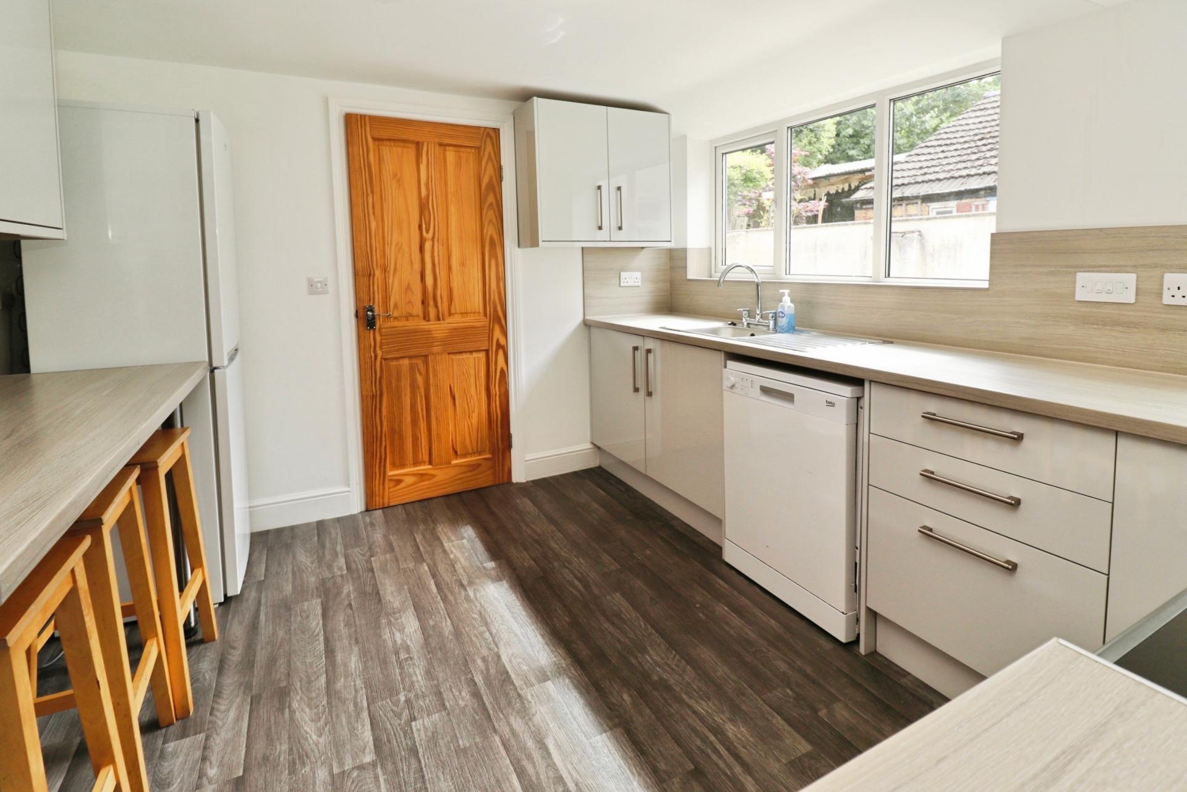
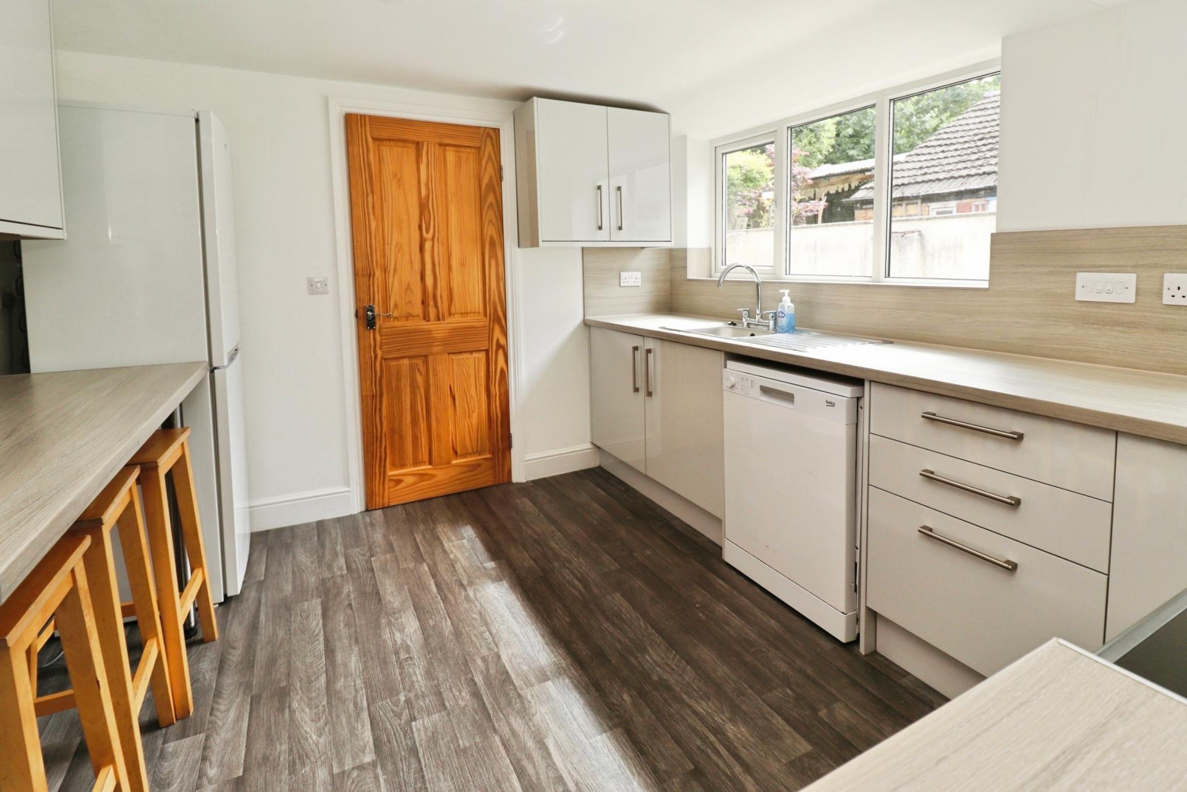
KITCHEN 11' 4" x 10' 0" (3.46m x 3.05m) Fitted with a range of wall and base units with work surfaces over, stainless steel sink with side drainer and mixer tap over, spaces for cooker, fridge freezer and dishwasher, two double glazed windows to the side aspect, breakfast bar and radiator.
UTILITY ROOM With space for washing machine and tumble dryer and wall mounted gas fired central heating boiler.
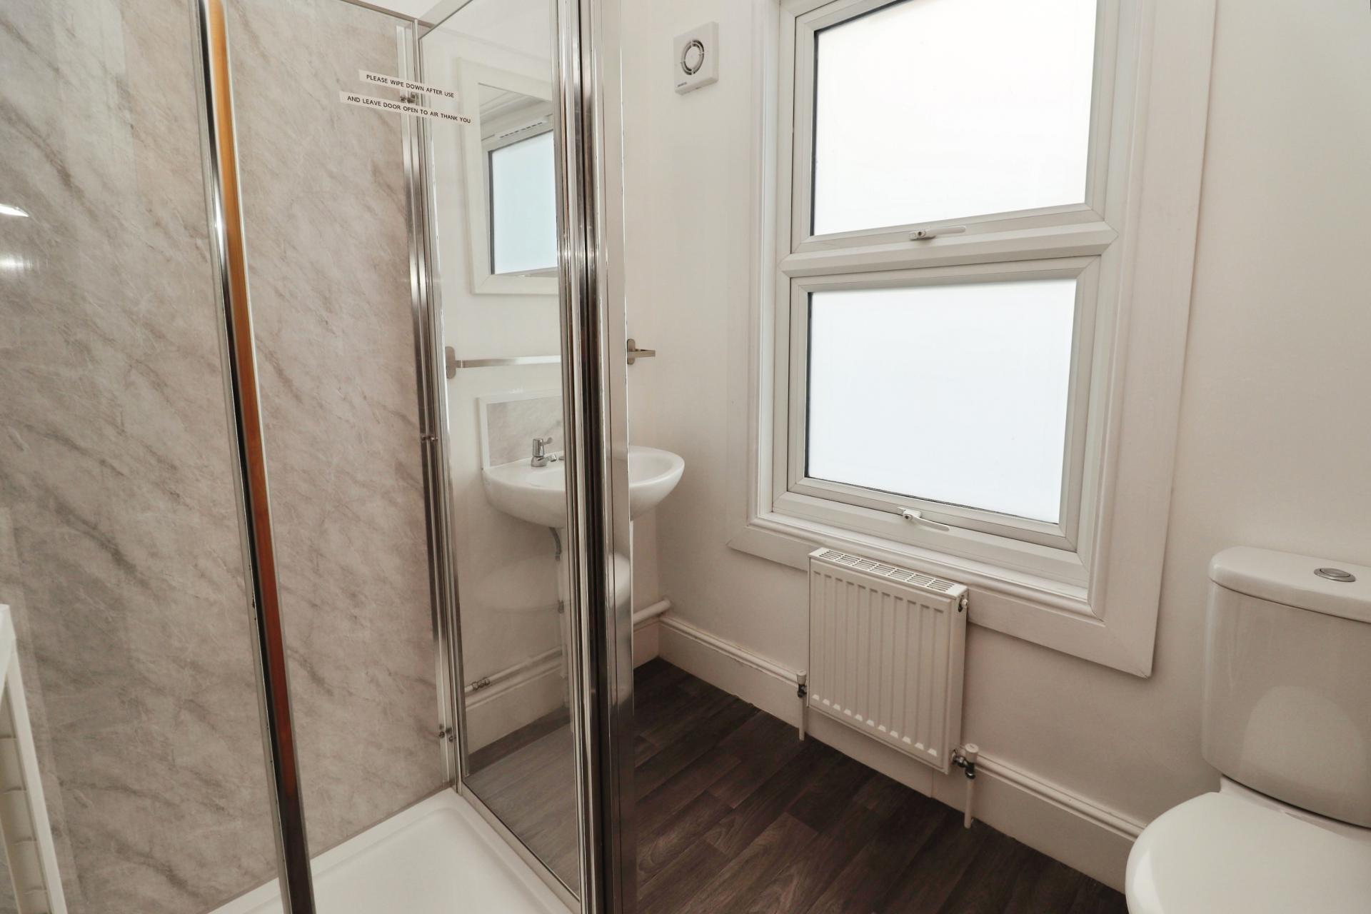
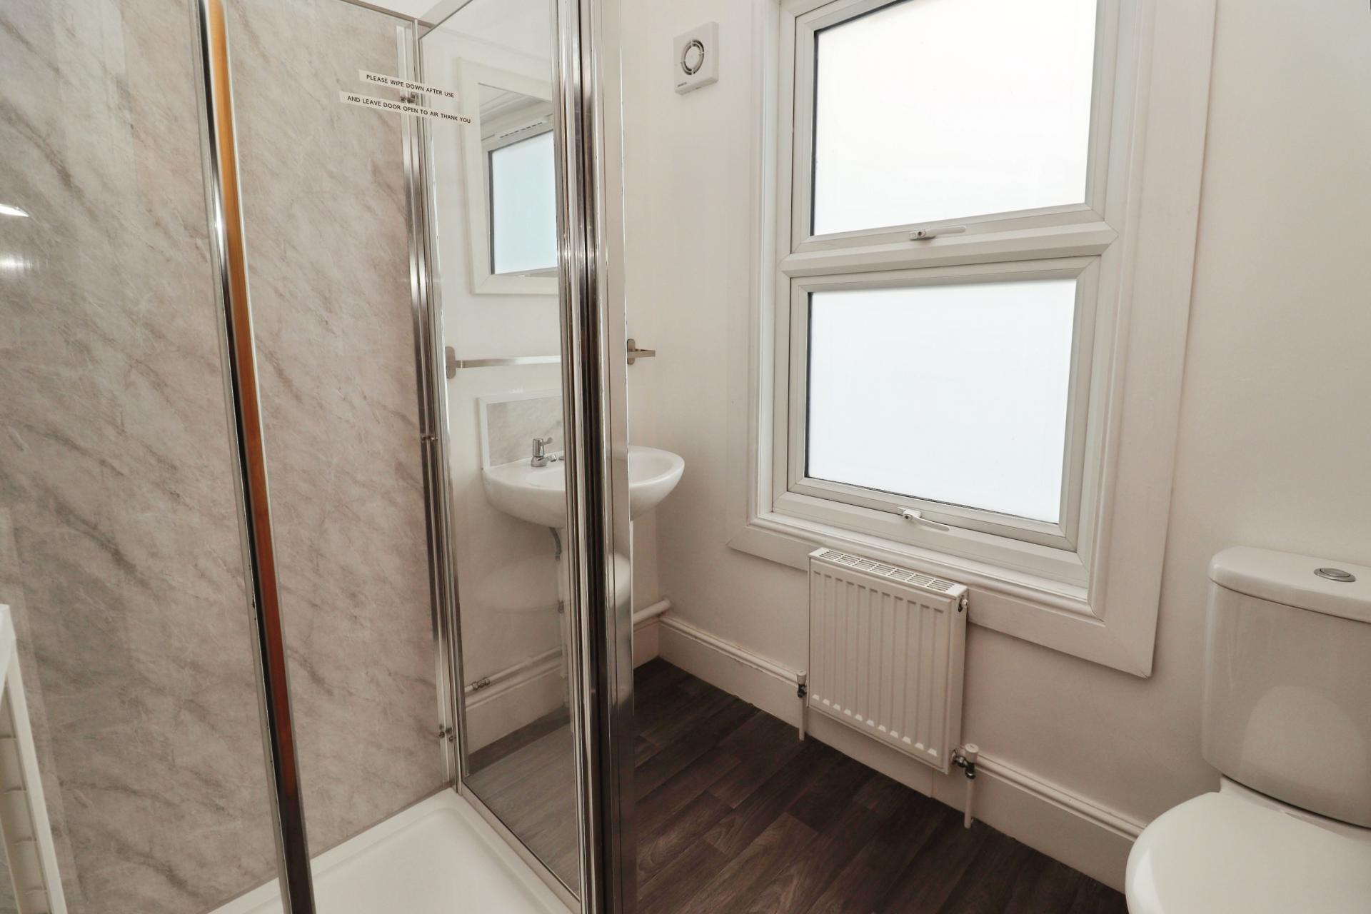
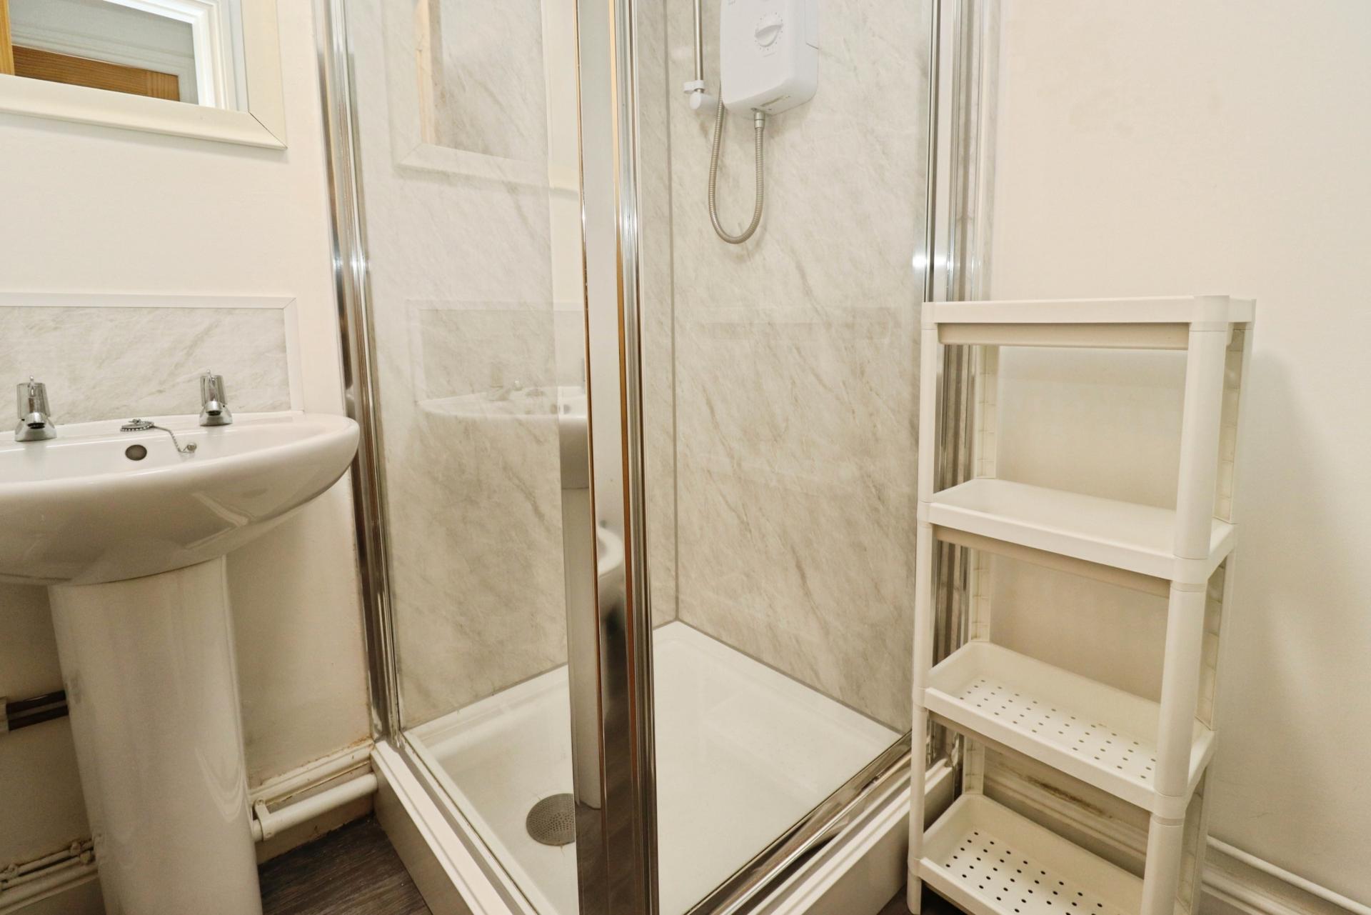
SHOWER ROOM Fitted with a three piece suite comprising of shower cubicle, pedestal wash hand basin and close coupled WC and radiator.
WC Fitted with close coupled WC and wall mounted wash hand basin, radiator and double glazed window to the side aspect.
FIRST FLOOR LANDING With radiator.
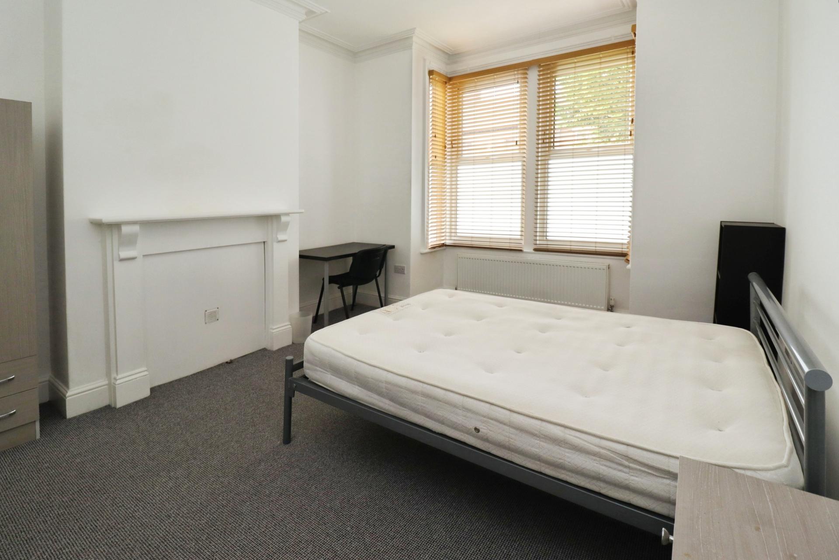
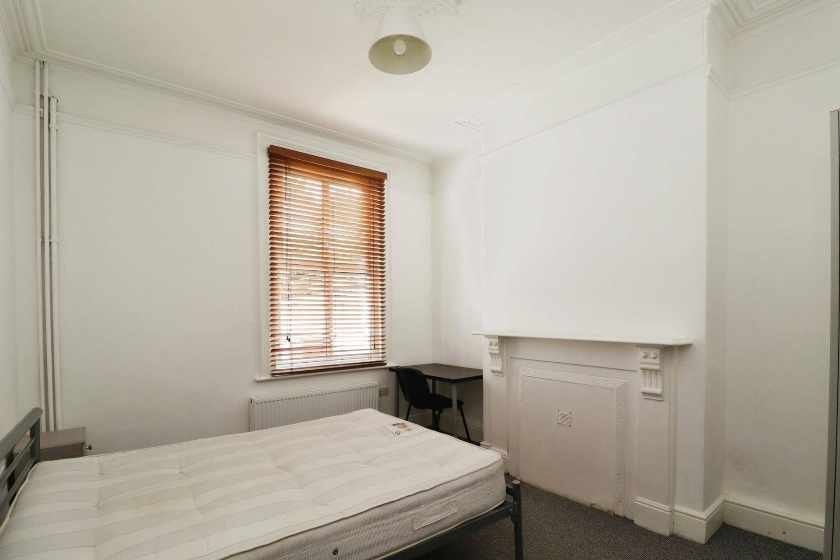
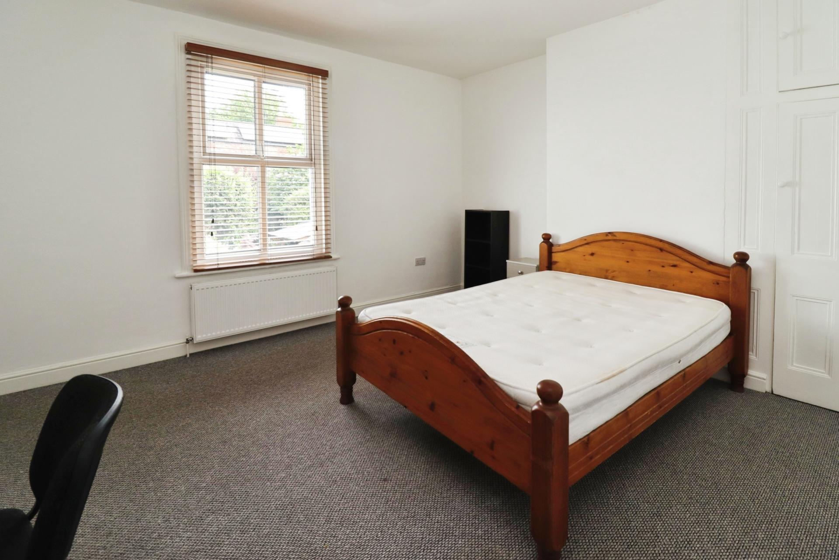
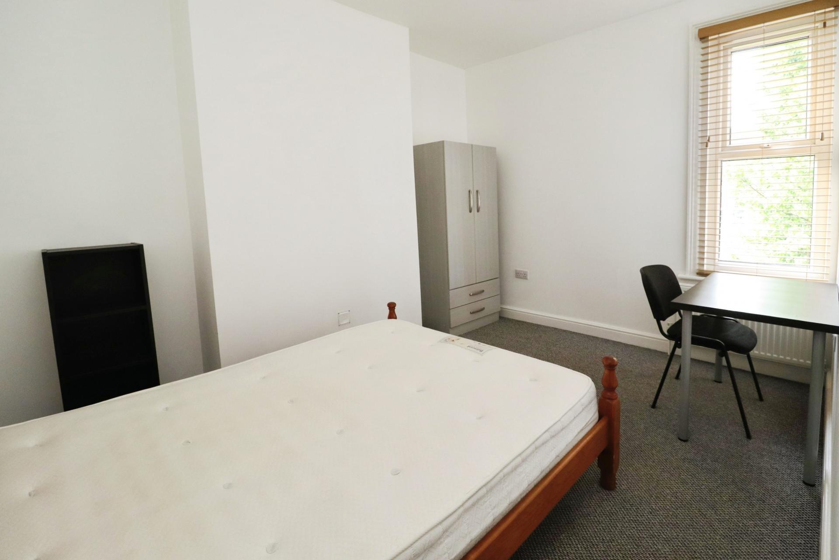
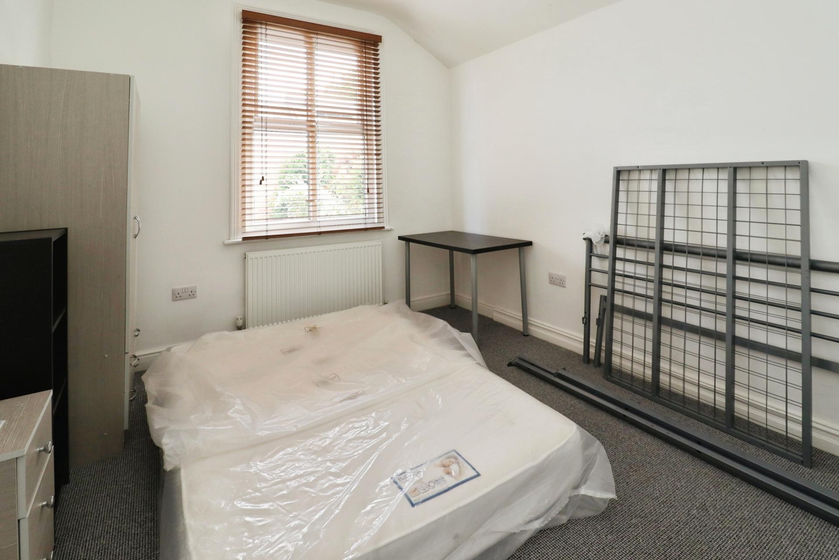
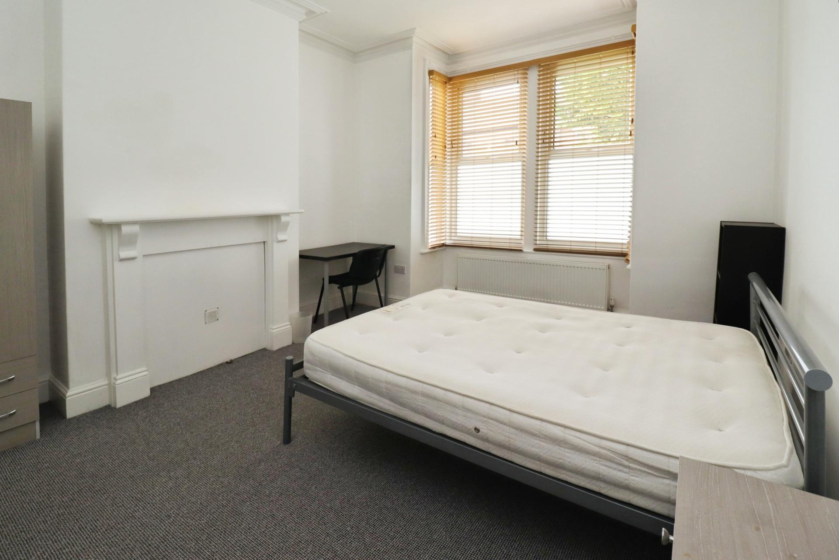
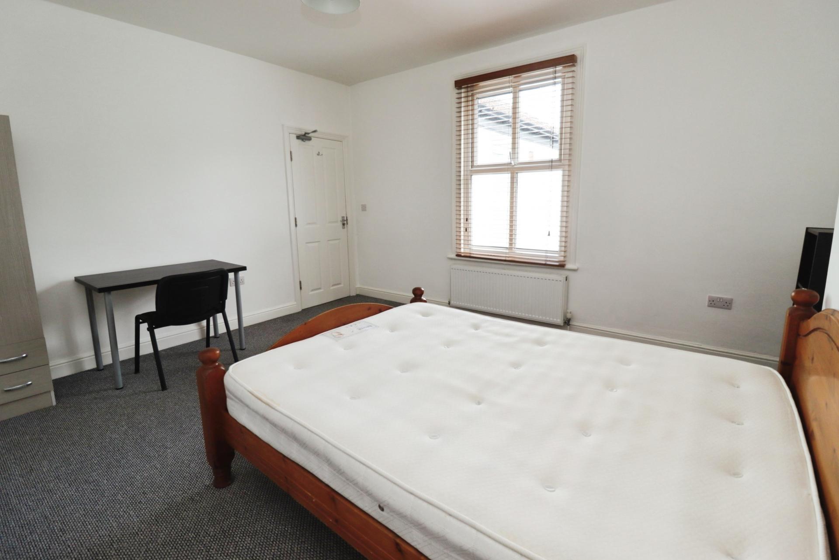
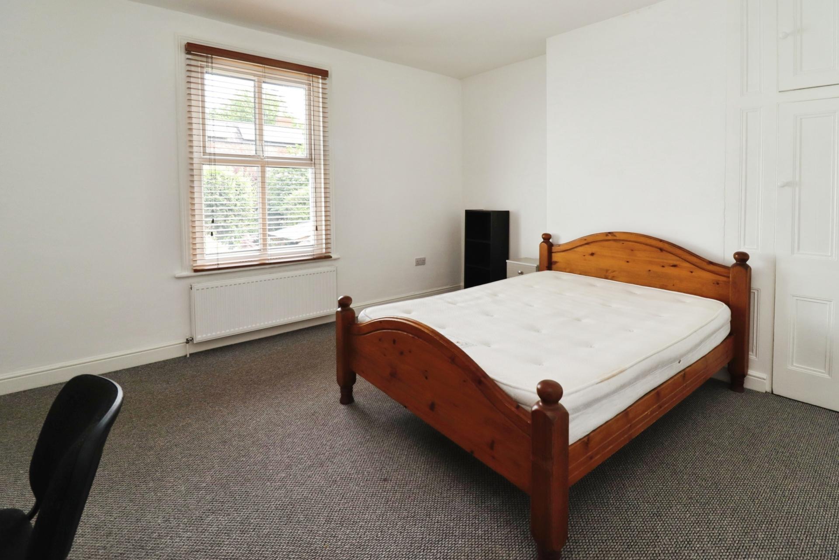
BEDROOM 1 14' 10" x 12' 11" (4.53m x 3.95m) With double glazed window to the rear aspect, fitted wardrobe and radiator.
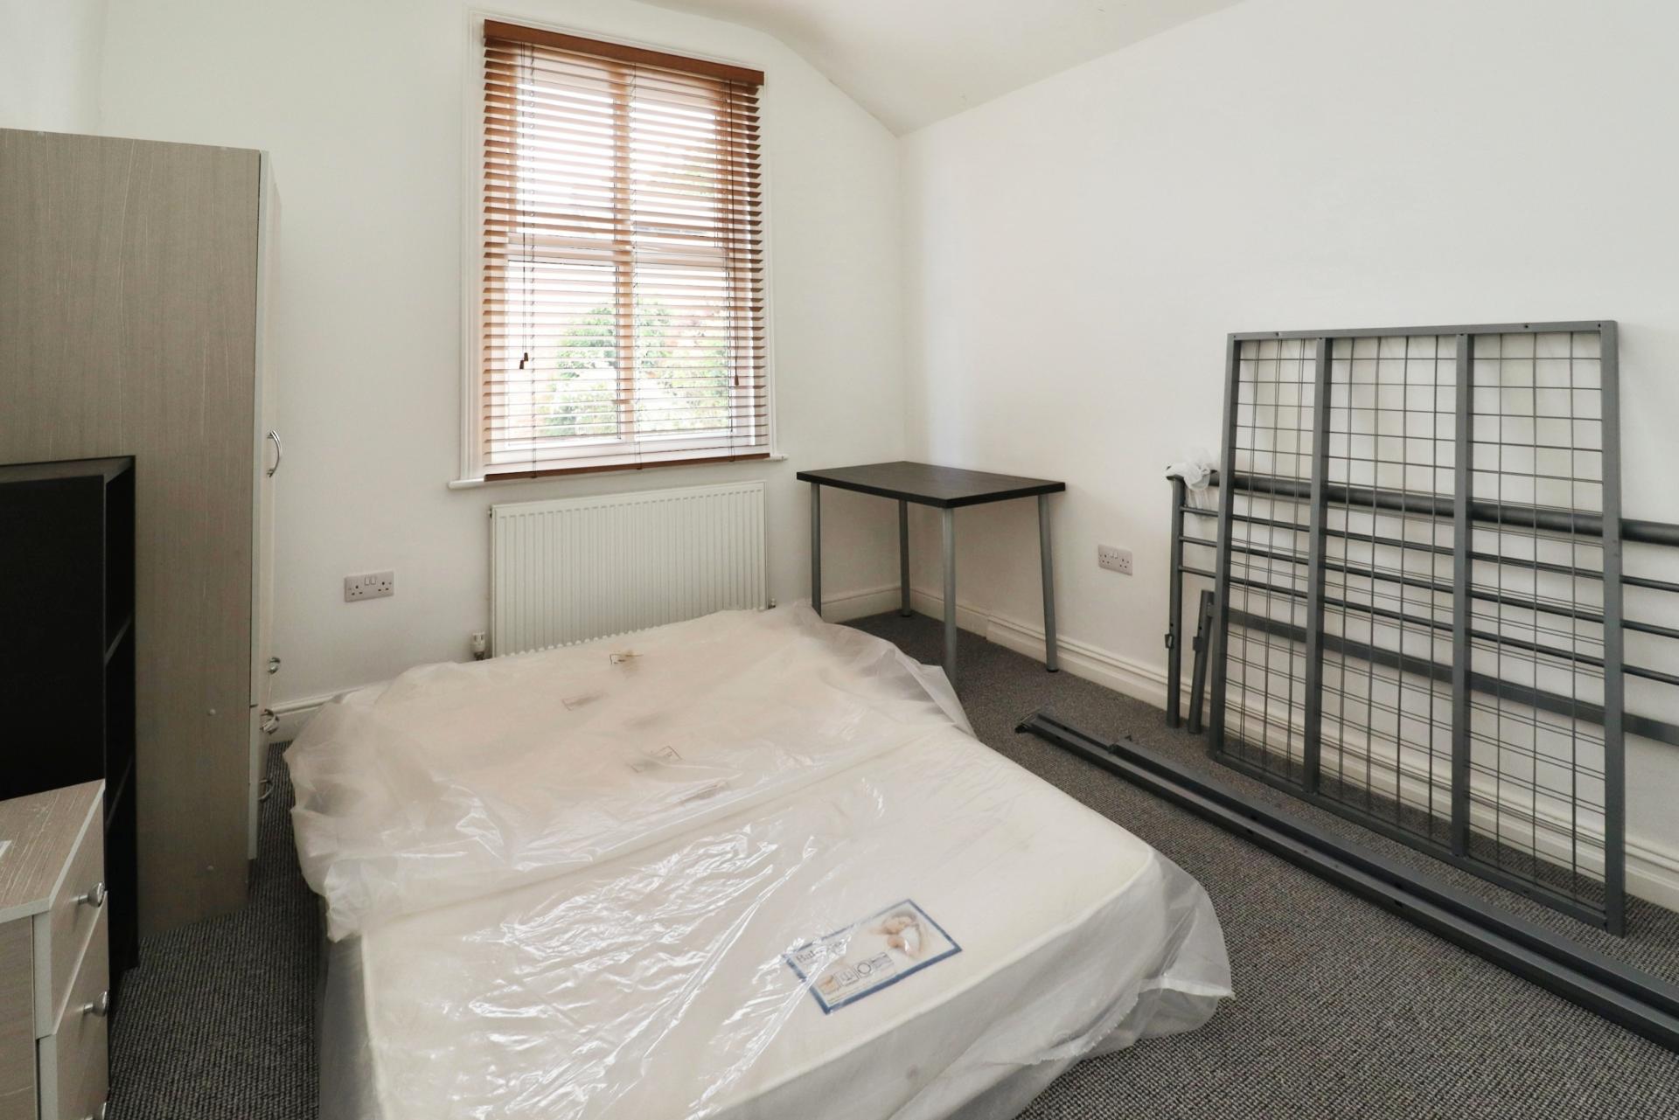
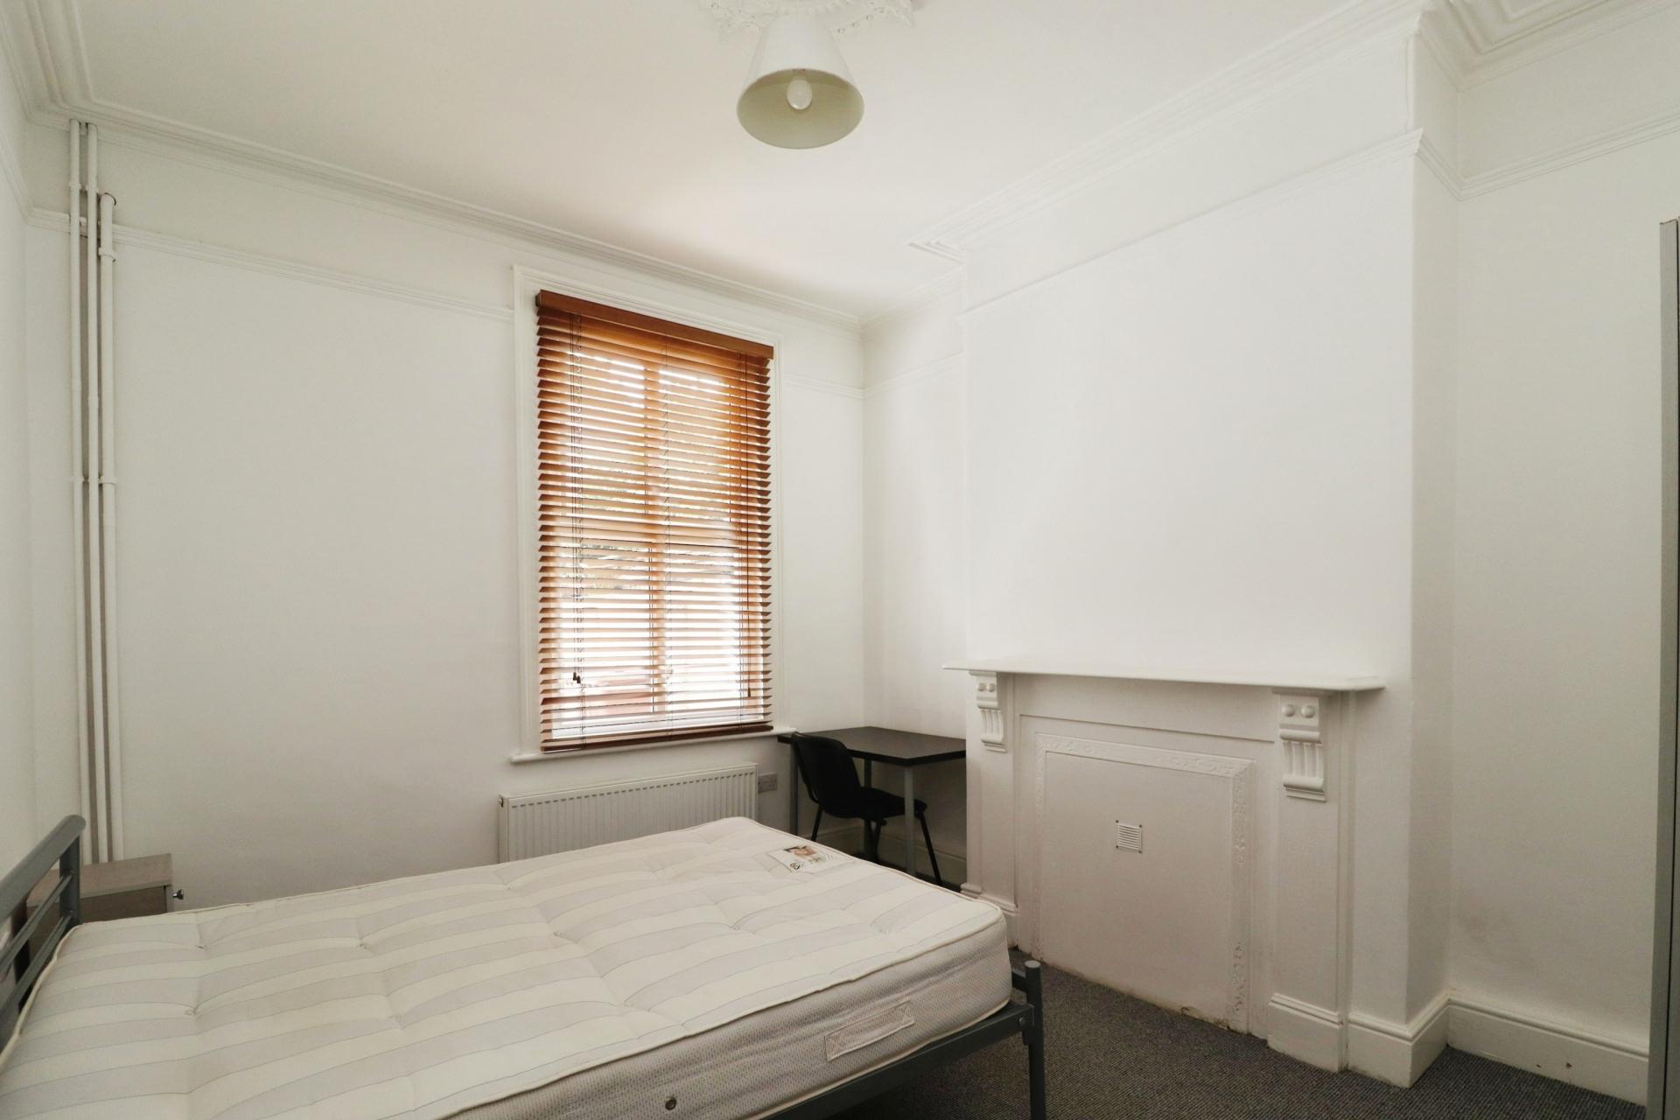
BEDROOM 2 12' 10" x 9' 7" (3.93m x 2.94m) With double glazed window to the front aspect and radiator.
BEDROOM 3 11' 4" x 10' 0" (3.47m x 3.06m) With double glazed window to the rear aspect and radiator.
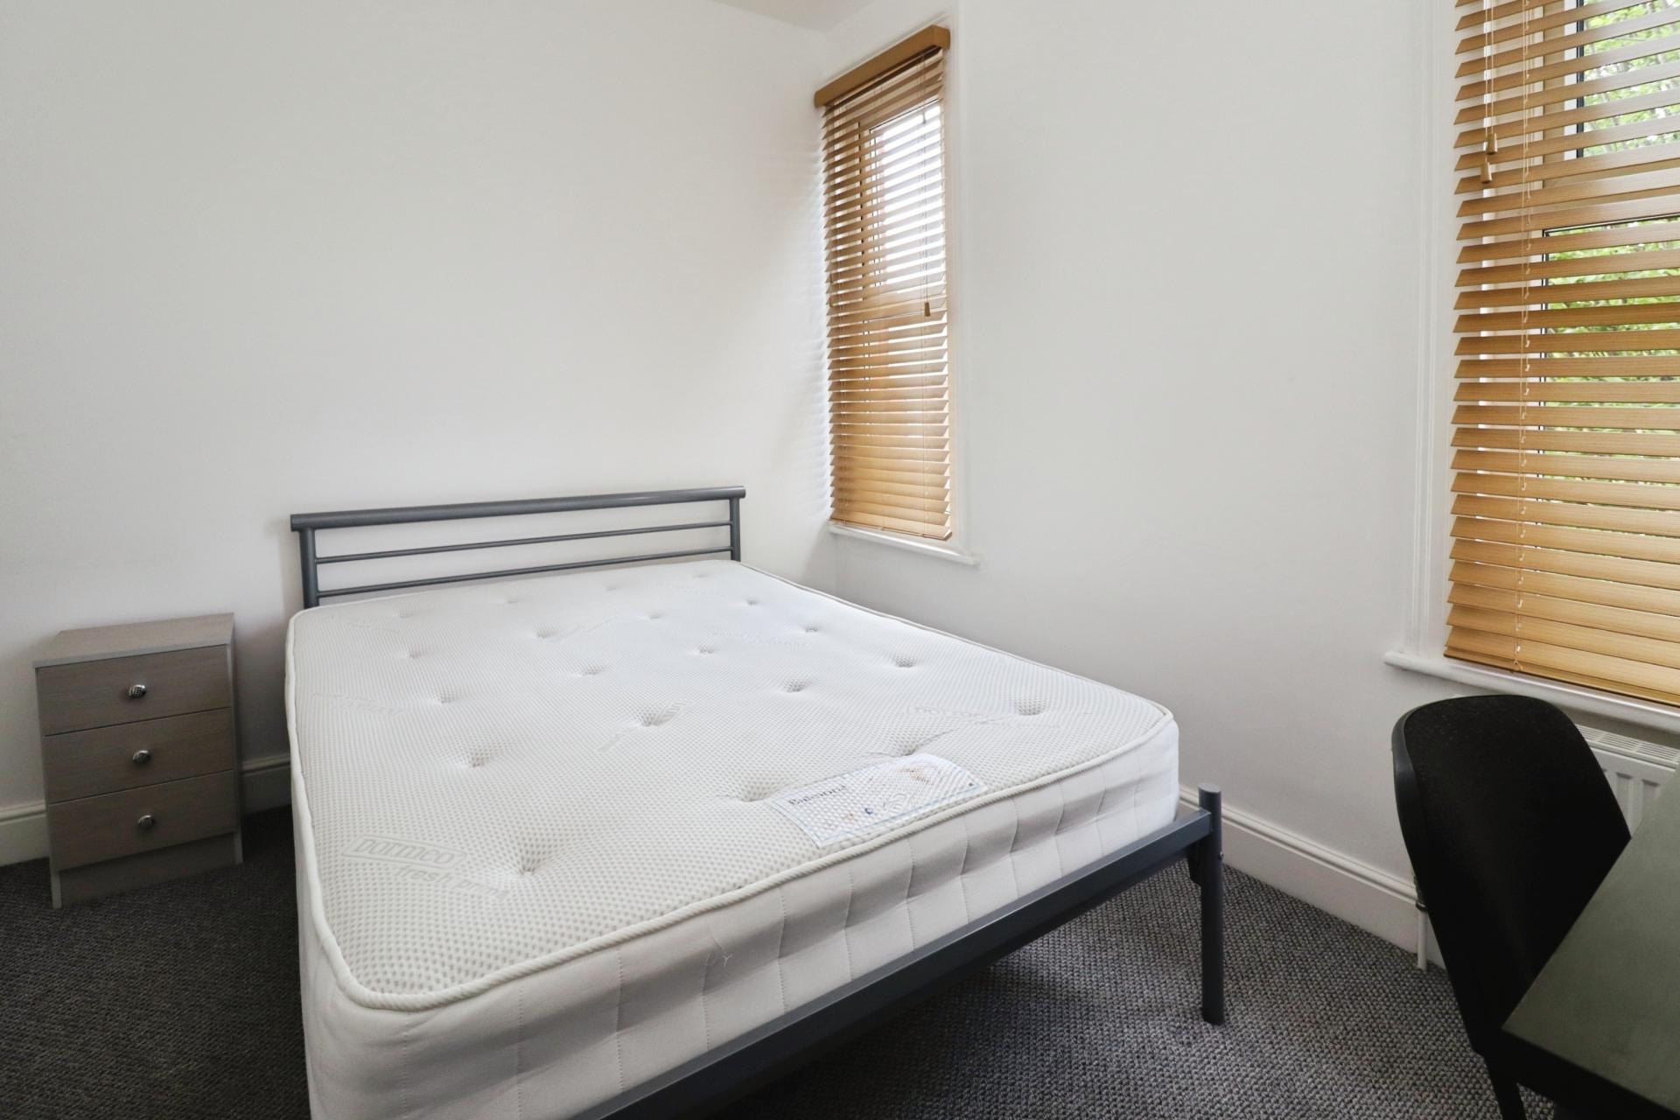
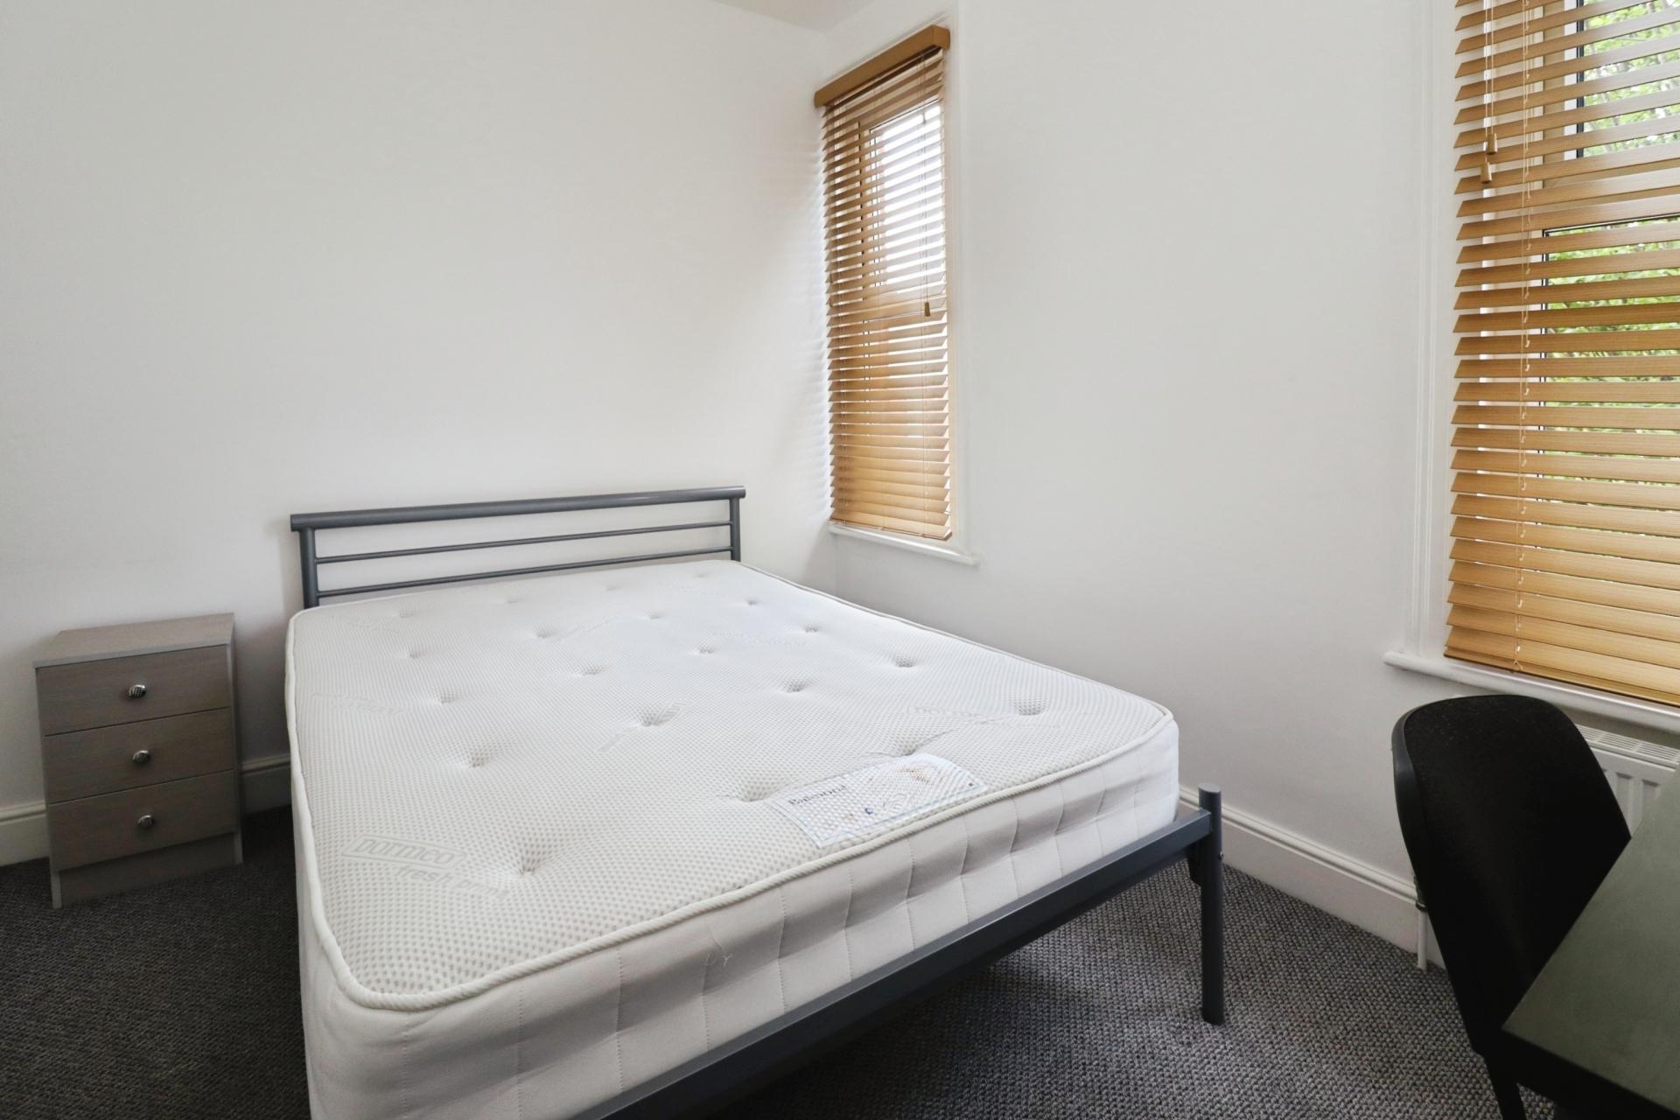
BEDROOM 4 10' 10" x 9' 2" (3.32m x 2.81m) With two double glazed windows to the front aspect and radiator.
SHOWER ROOM Fitted with a three piece suite comprising of shower cubicle, pedestal wash hand basin and close coupled WC, radiator and double glazed window to the side aspect.
OUTSIDE To the front of the property there is a small courtyard garden behind low level wall. To the rear there is an enclosed garden laid mainly to lawn with patio seating area.
Property Ref: 102125034821
Similar Properties
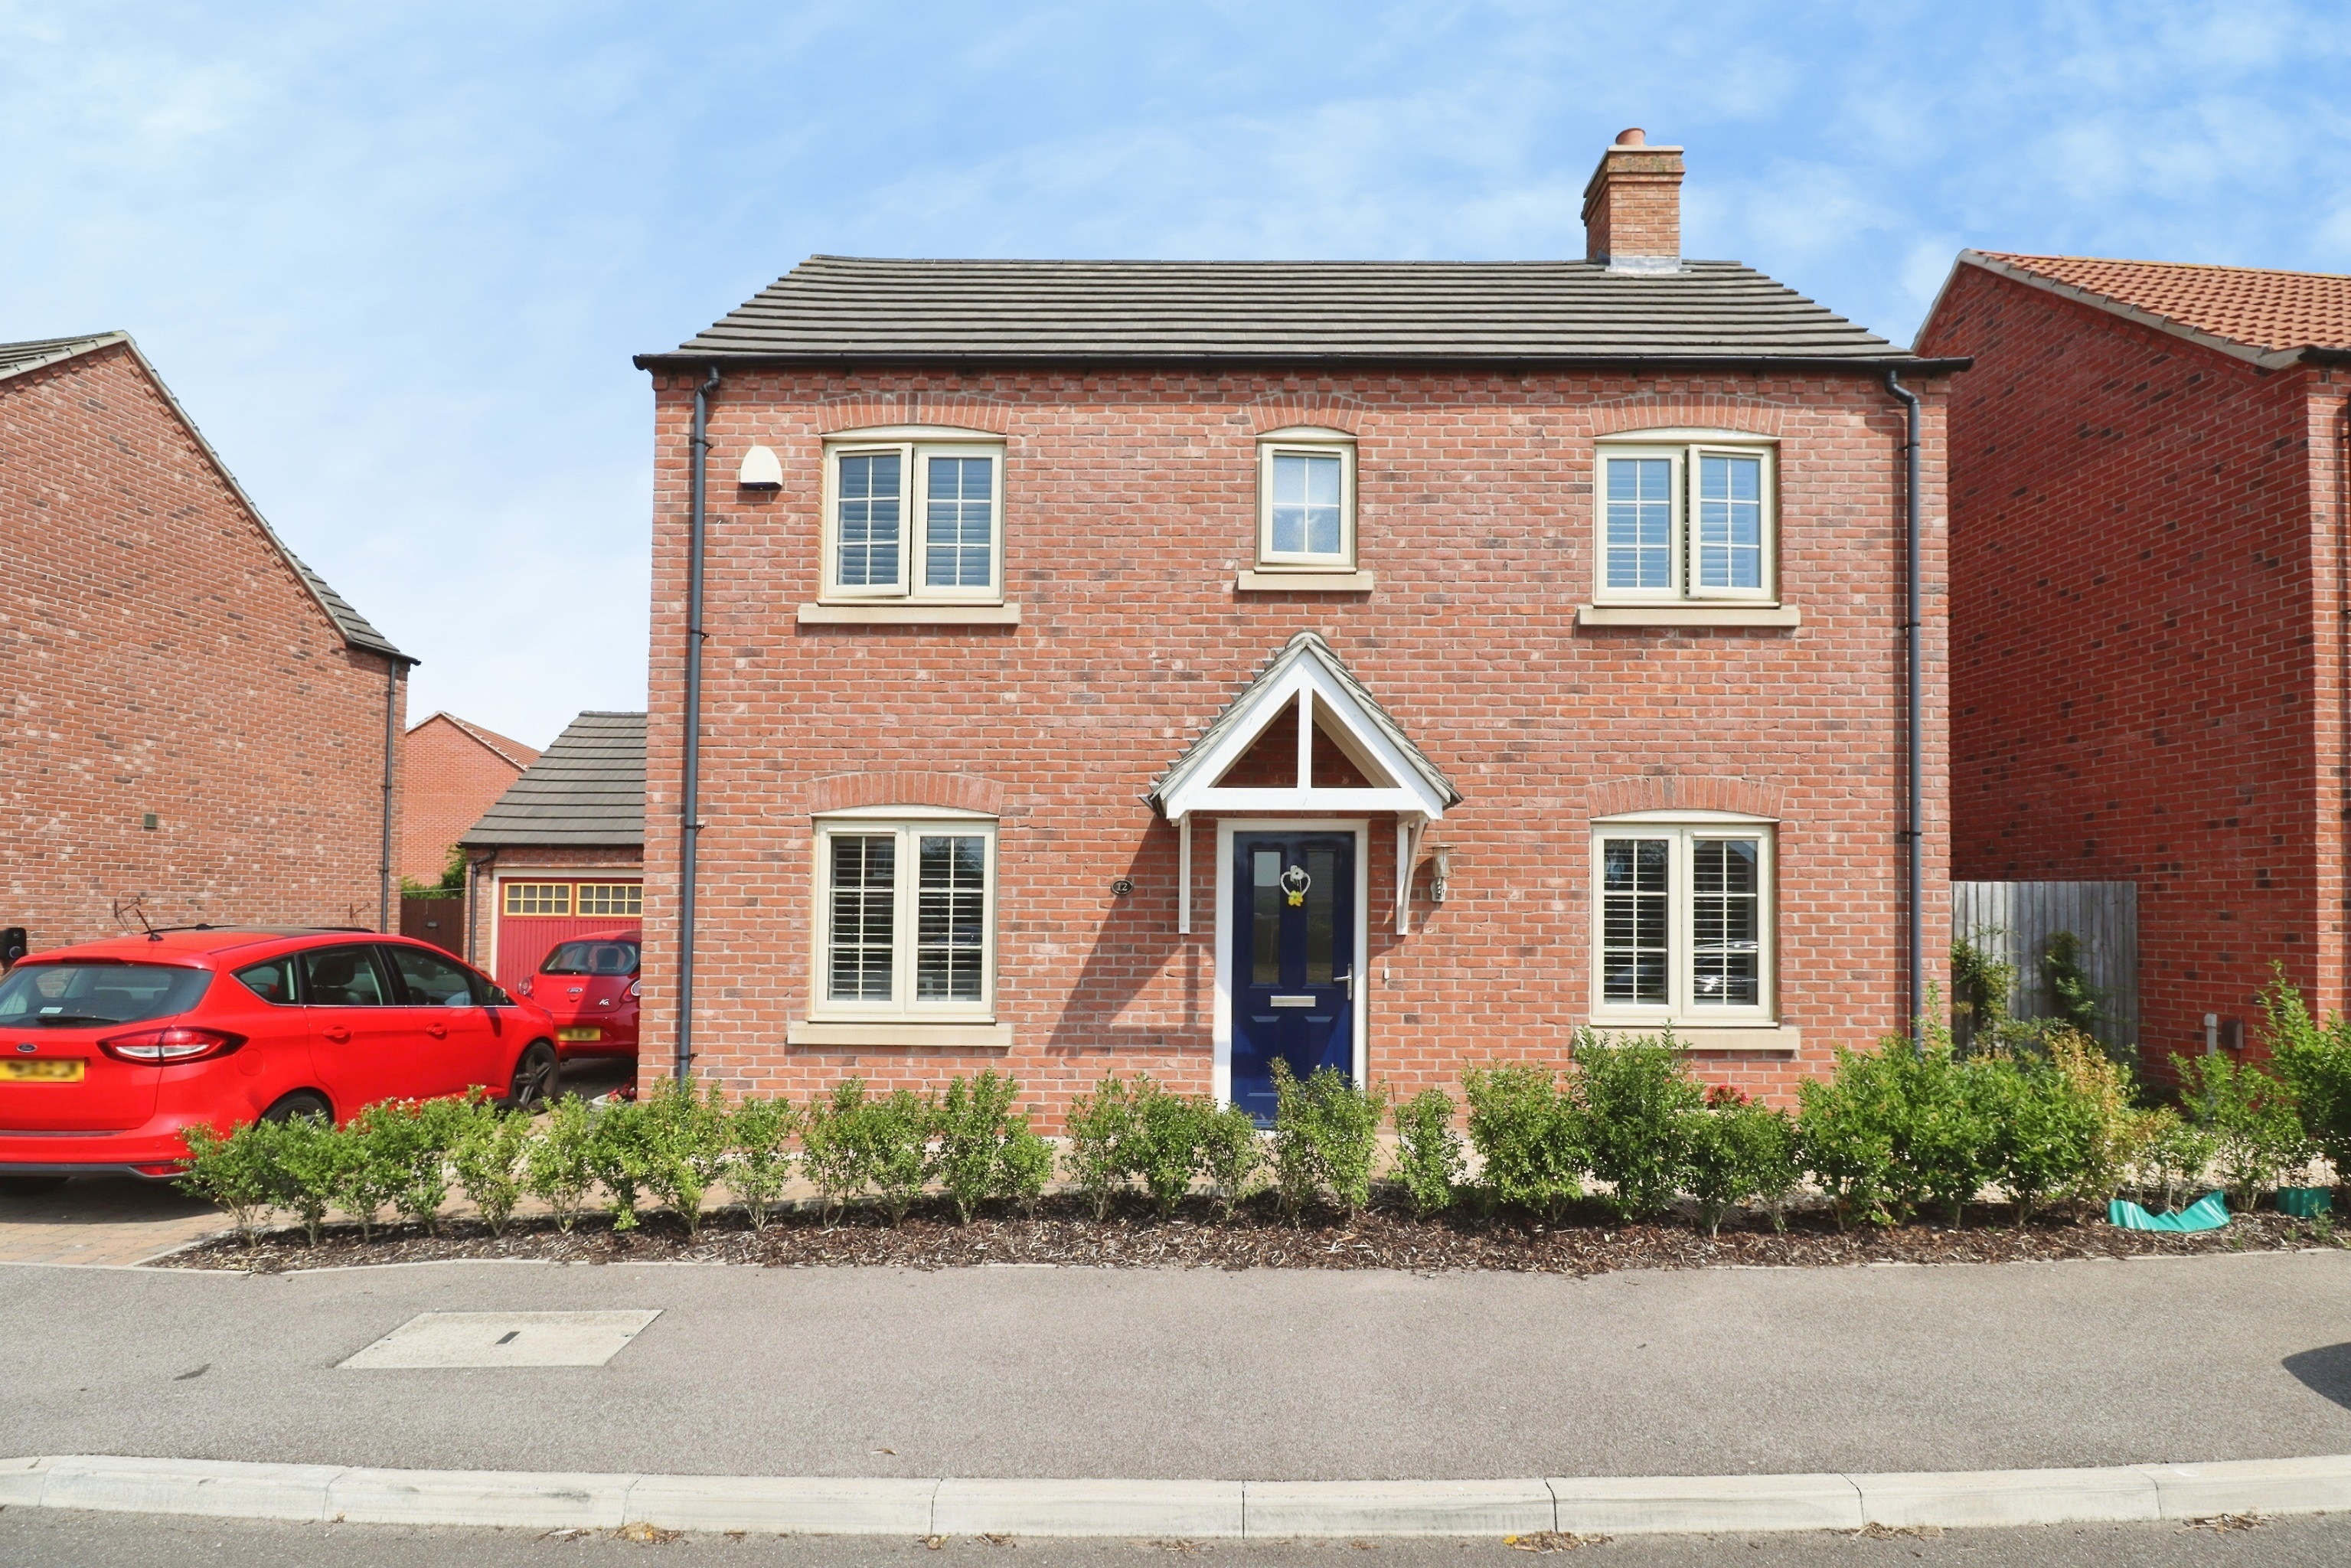
3 Bedroom Detached House | £315,000
A beautifully presented modern three bedroom detached family home, ideally positioned within the highly sought after vil...
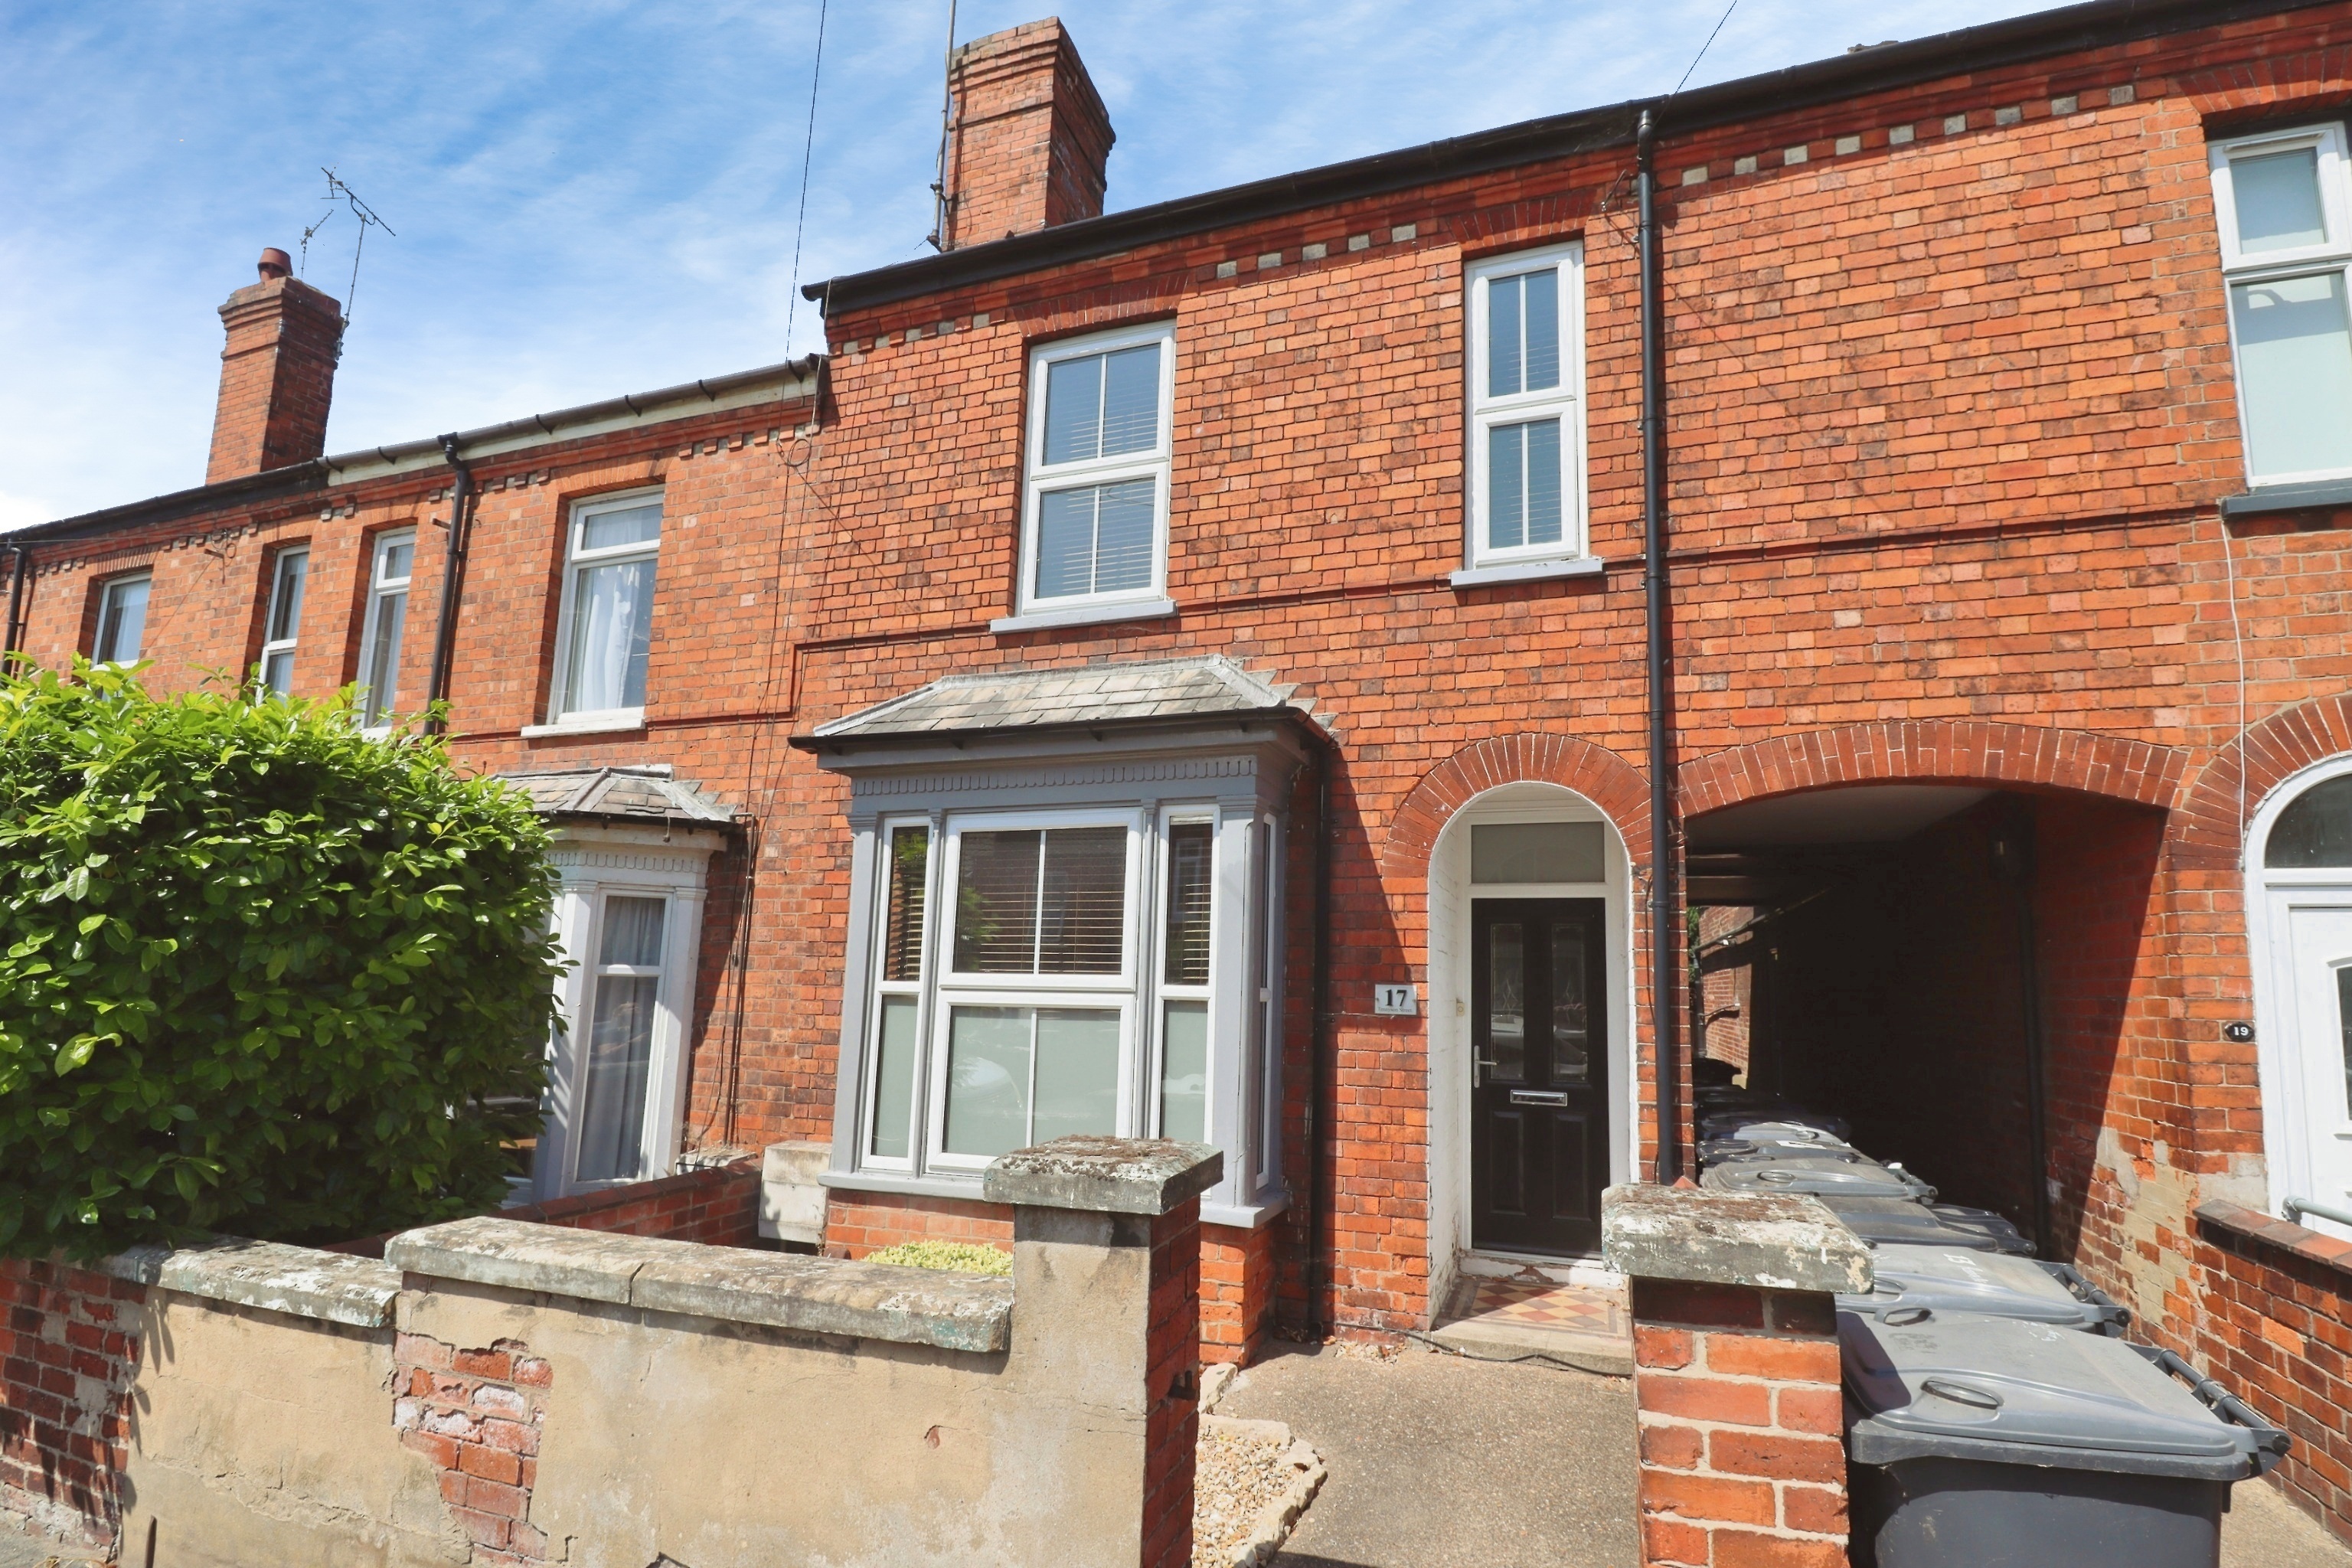
4 Bedroom Terraced House | £315,000
A beautifully presented and deceptively spacious Four Bedroom Period Terraced Home, ideally positioned on a charming str...
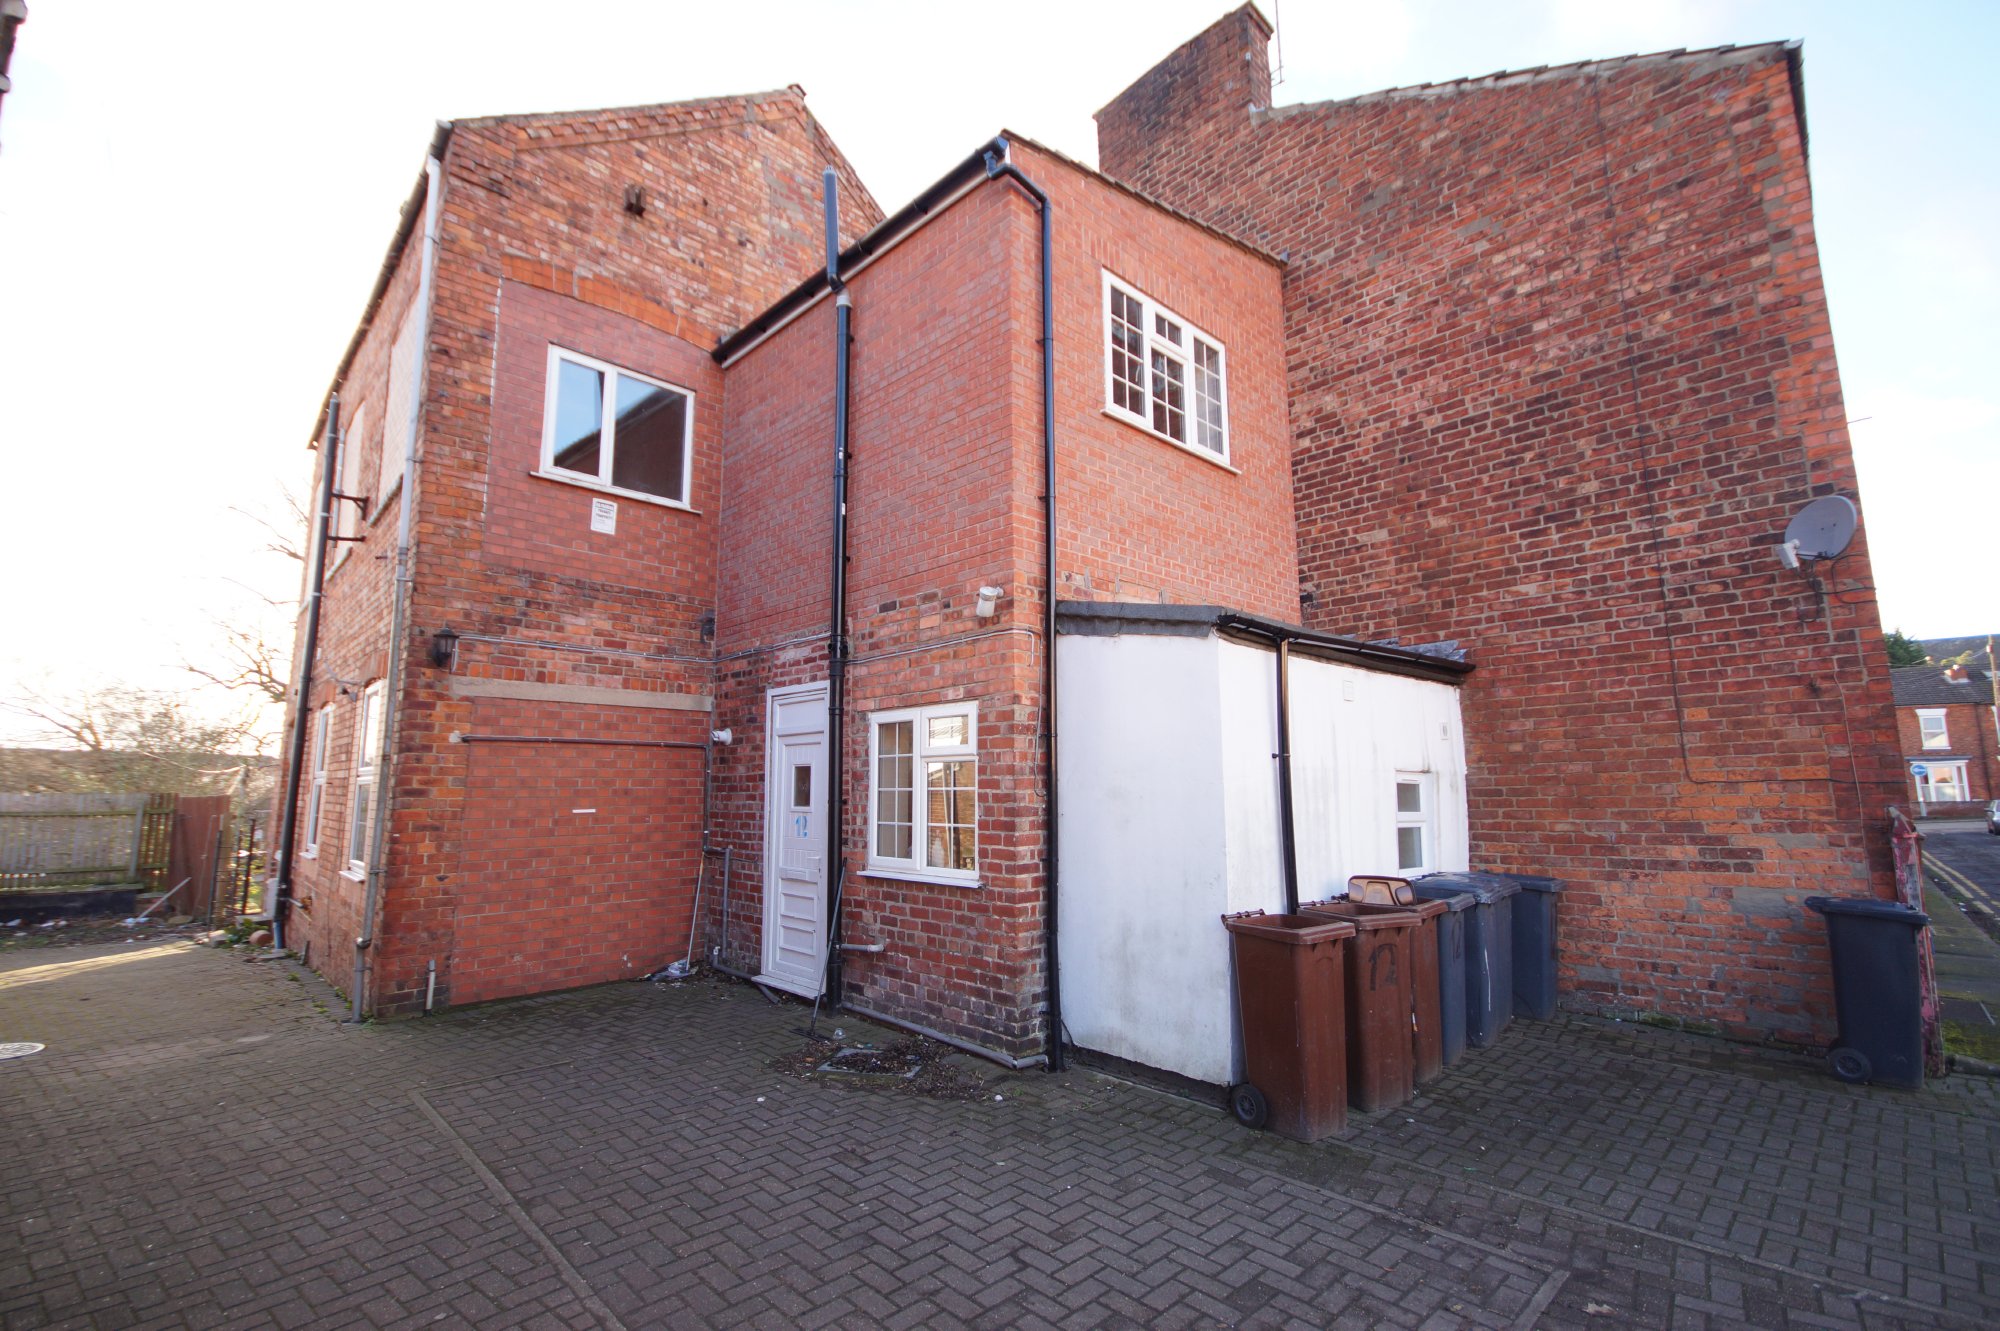
6 Bedroom Link Detached House | £315,000
INVESTMENT OPPORTUNITY - CURRENTLY LET! Positioned in this prime location in the Centre of Lincoln, just off Rosemary La...
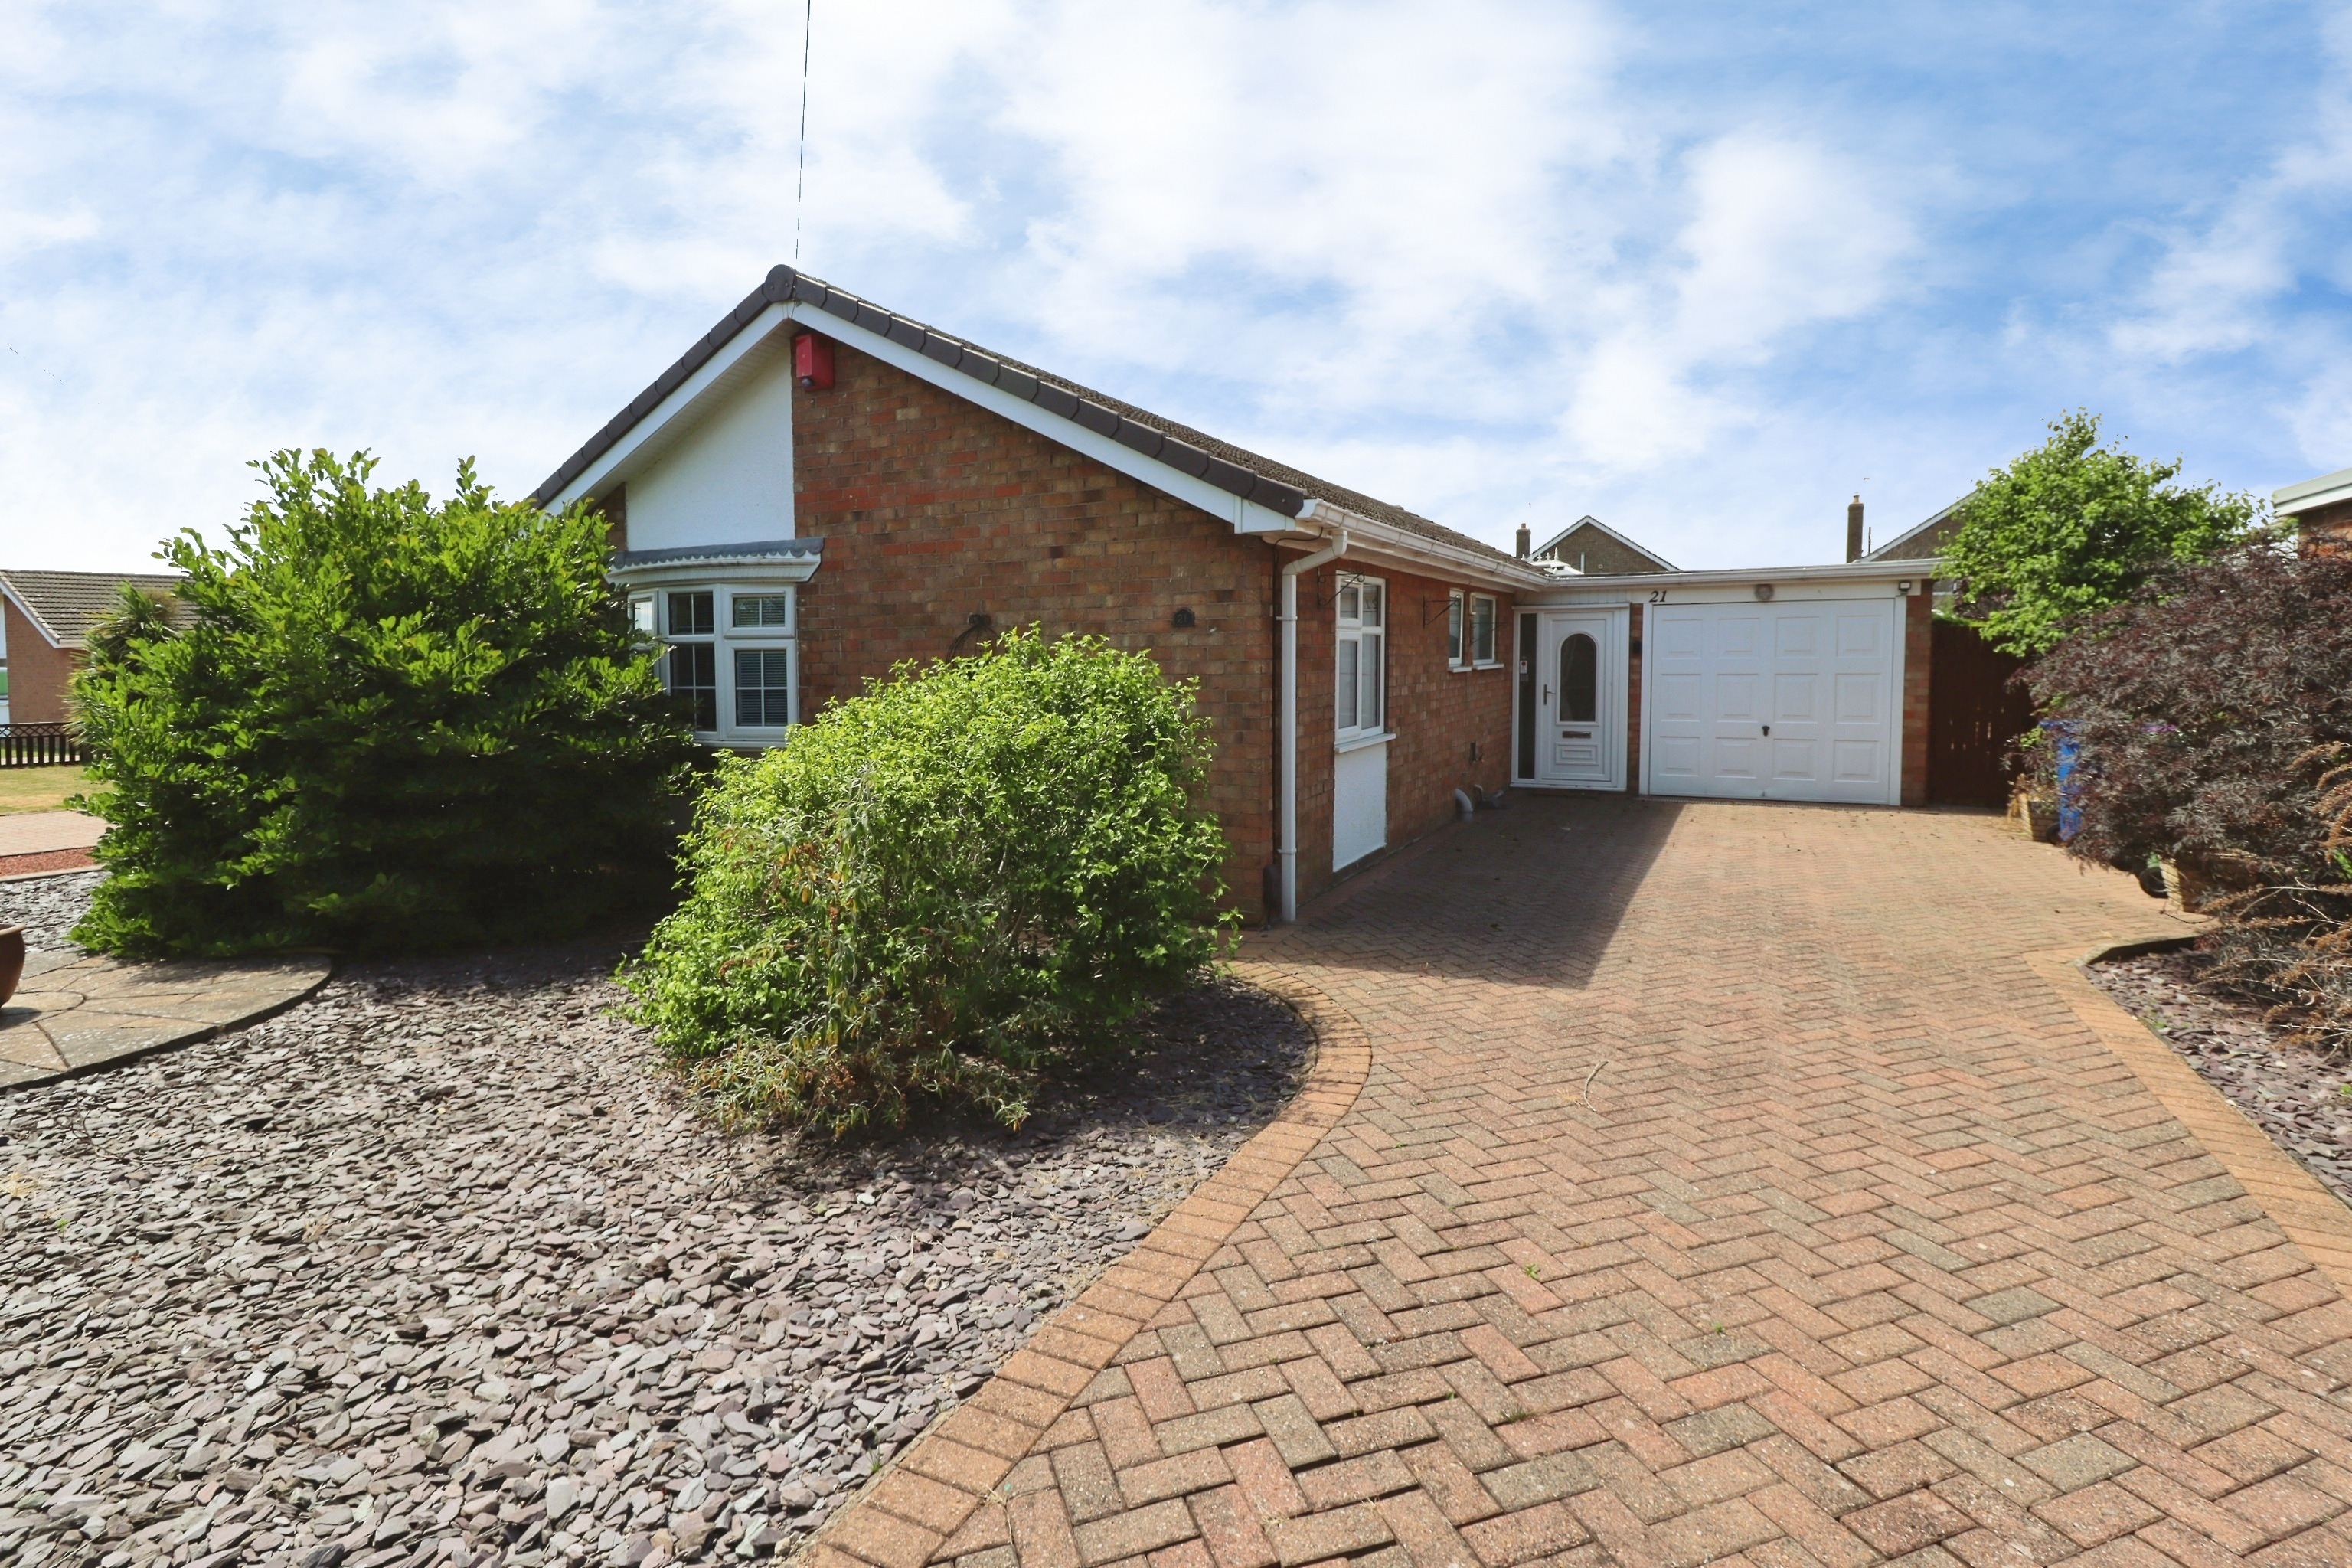
3 Bedroom Detached Bungalow | Offers in region of £318,000
A well presented Detached Family Bungalow, pleasantly positioned within the popular village of Saxilby. The property off...
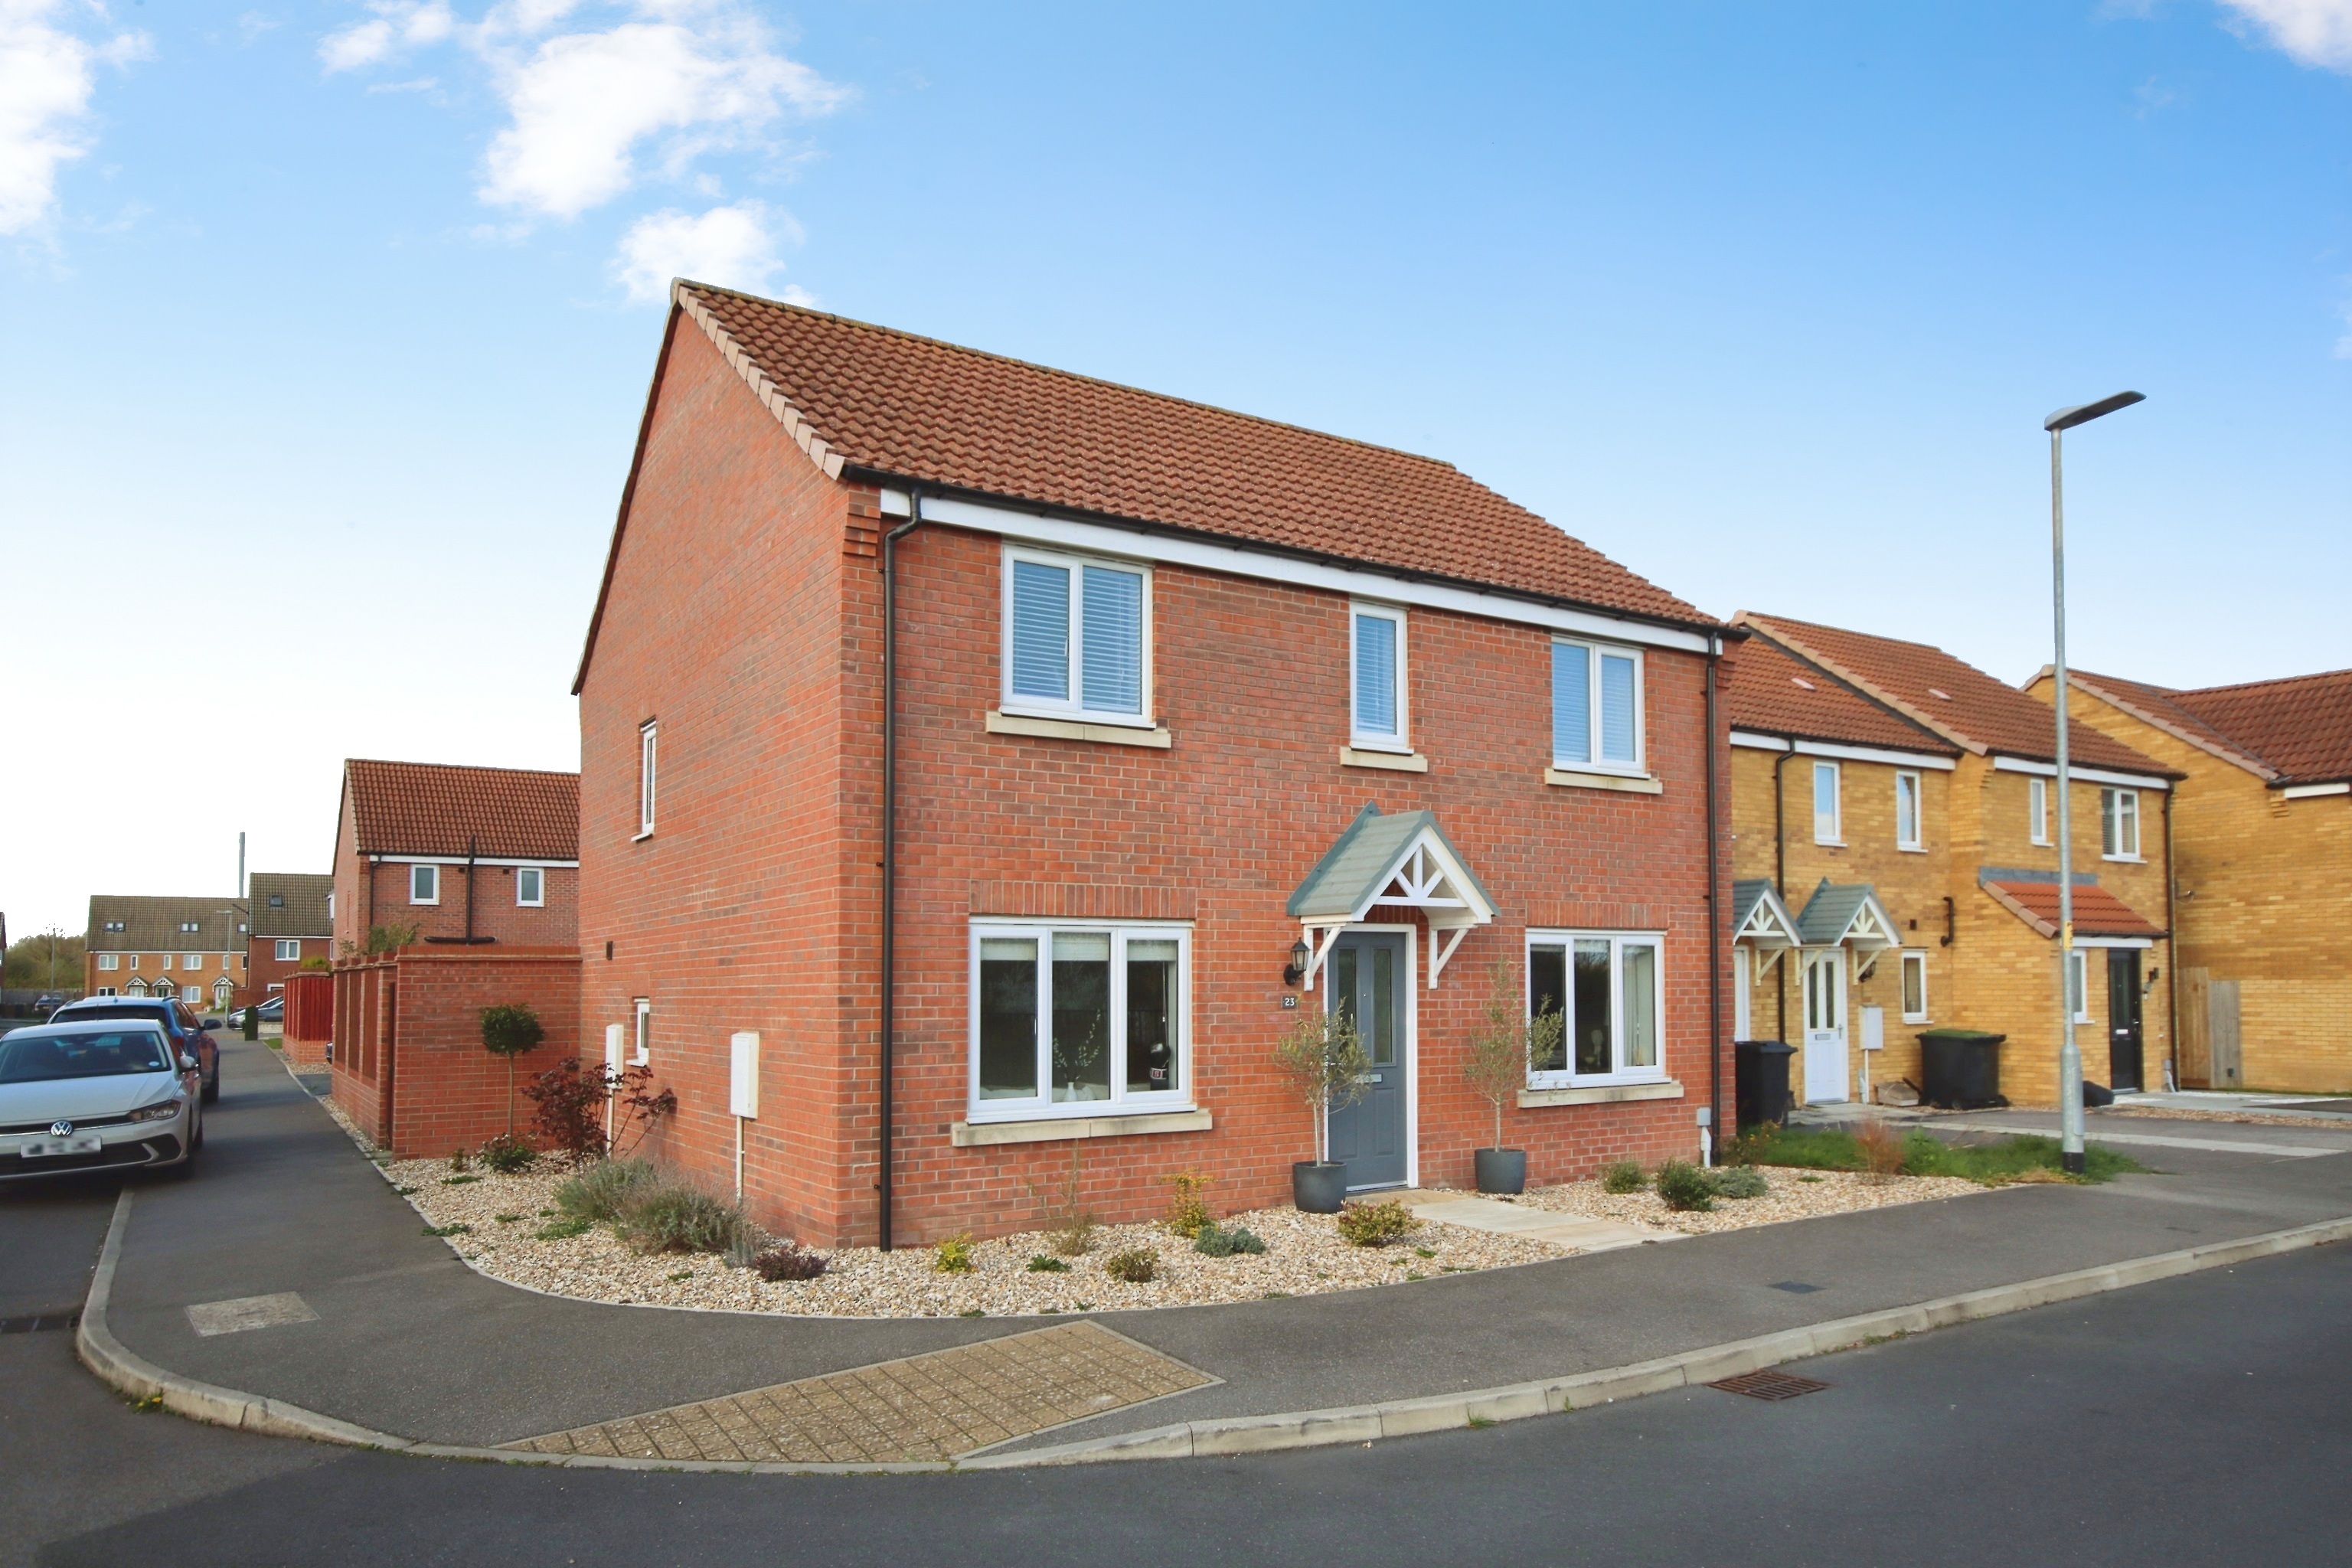
Ferrous Way, North Hykeham, Lincoln
4 Bedroom Detached House | £320,000
A beautifully presented and thoughtfully updated four bedroom detached family home, offering generous and versatile livi...
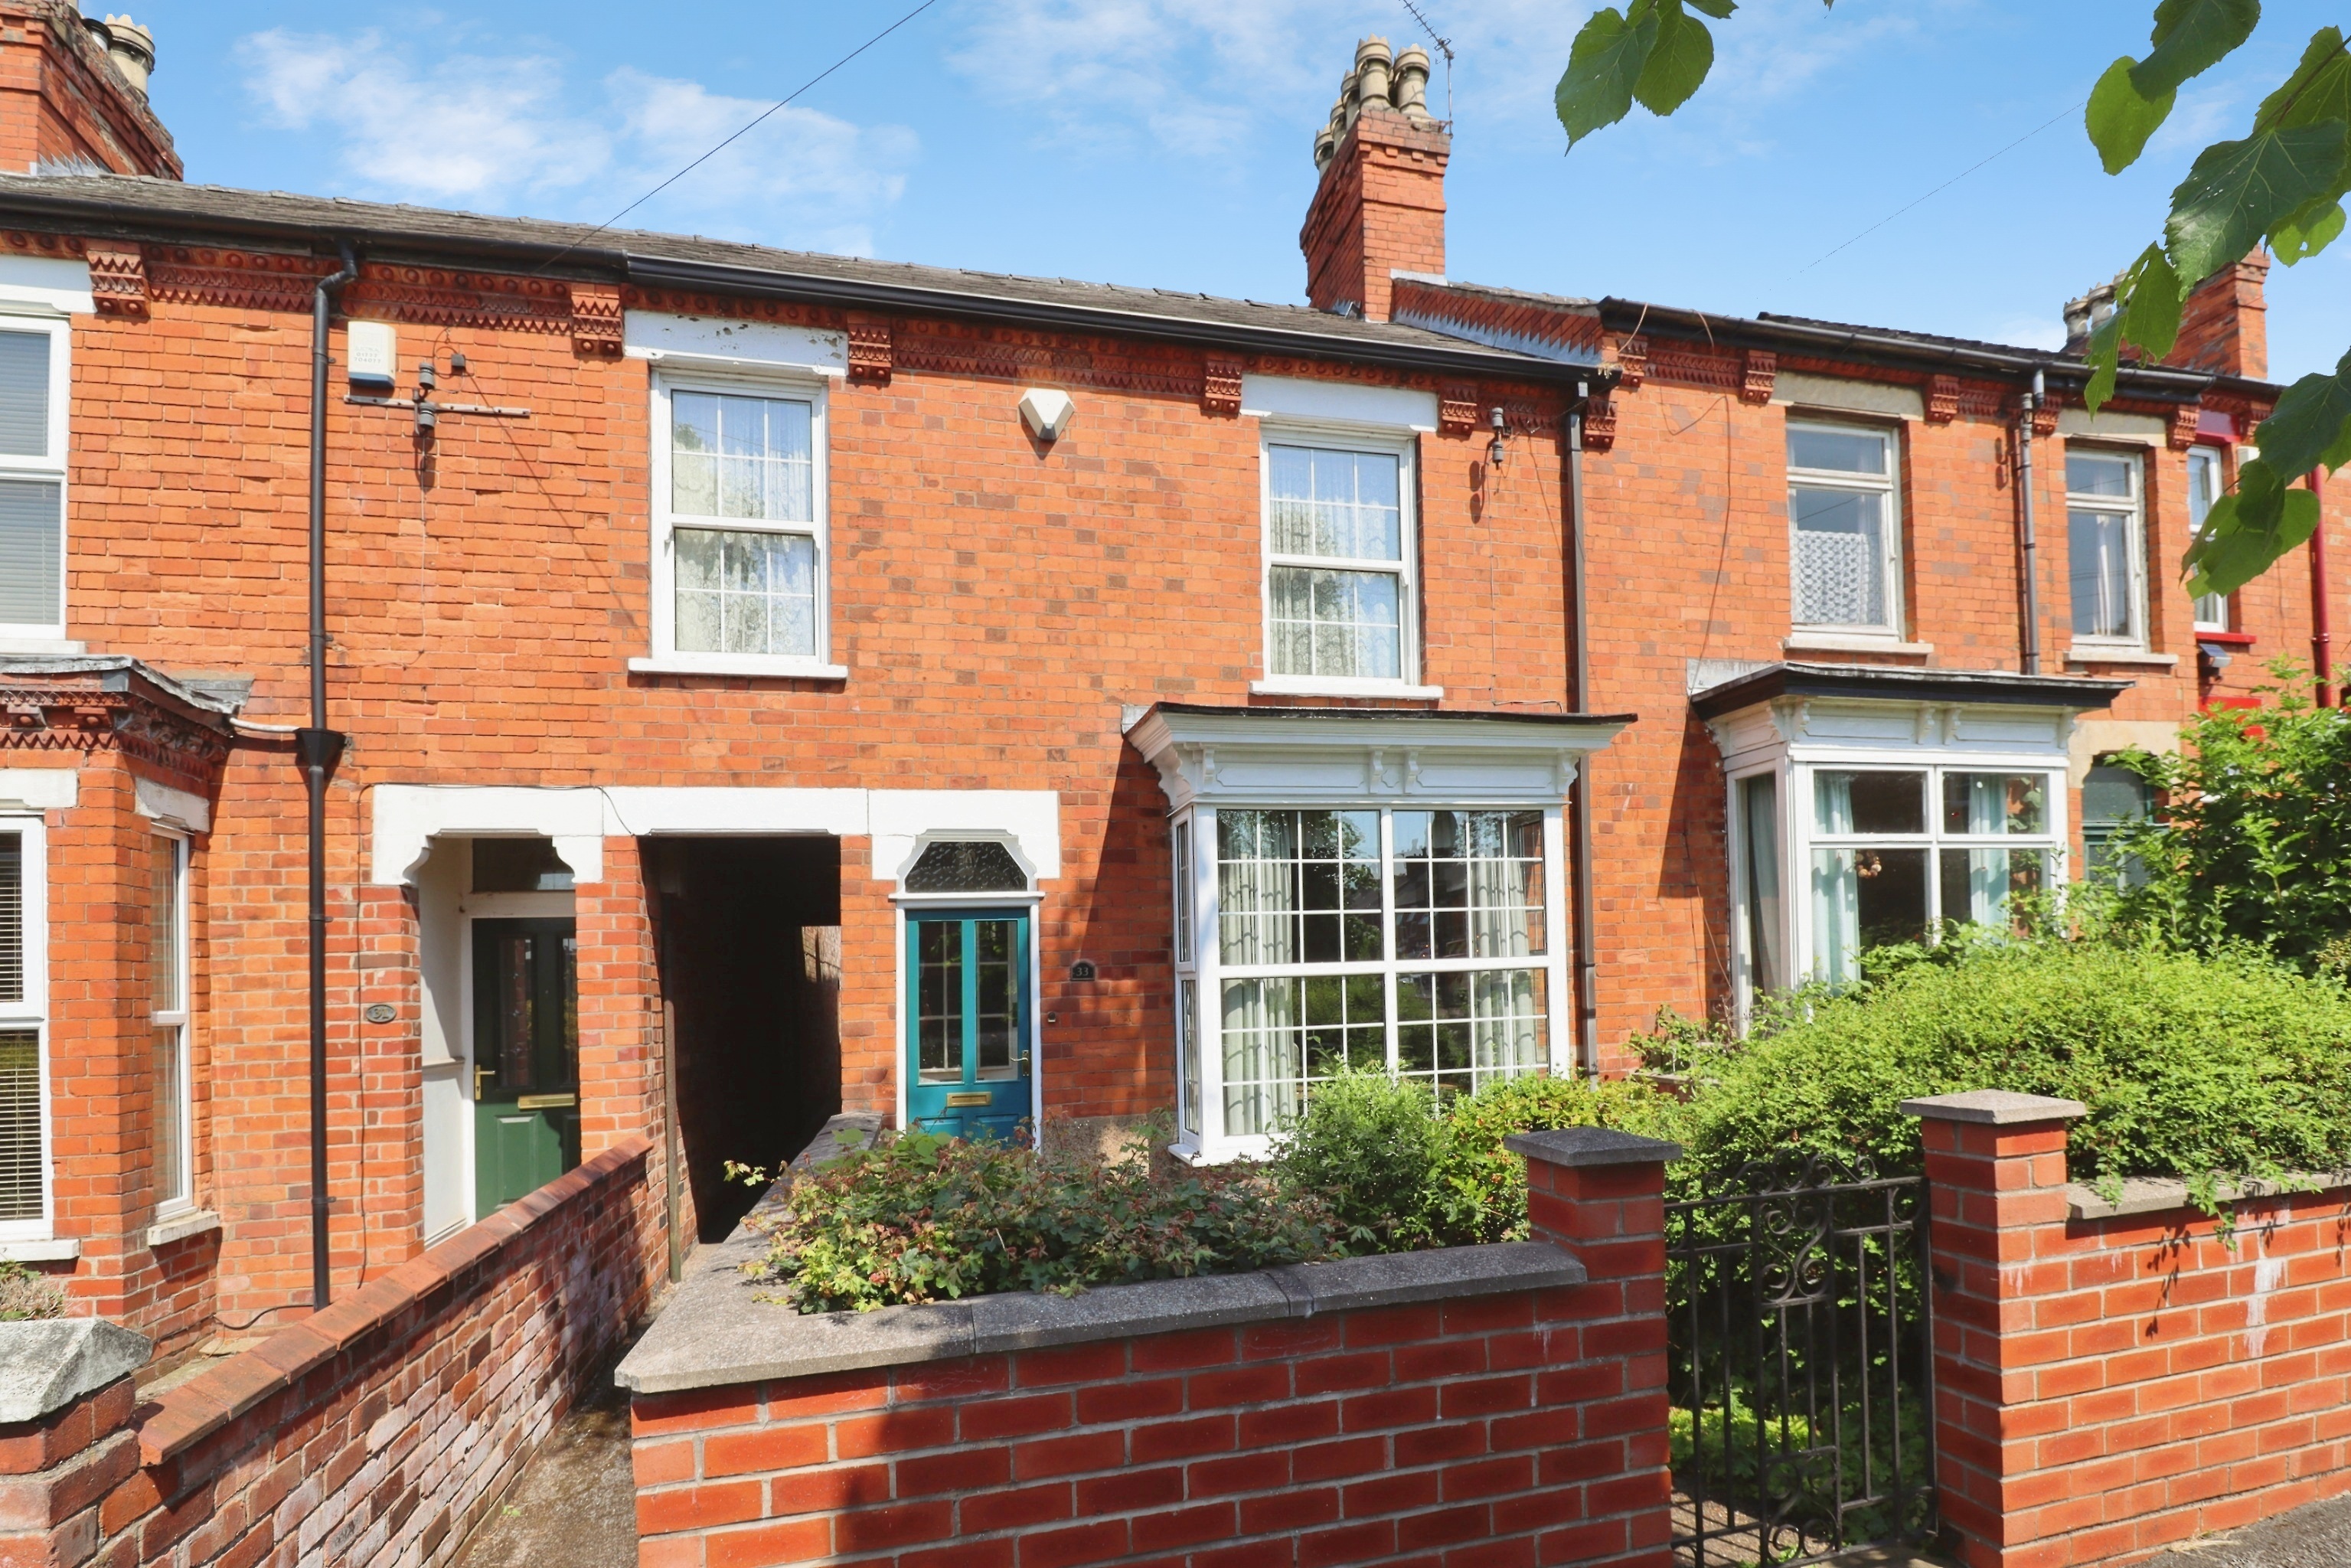
4 Bedroom Terraced House | £320,000
Situated in the highly sought after West End of Lincoln and enjoying an enviable position backing directly onto the pict...

Mundys (Lincoln)
29 Silver Street, Lincoln, Lincolnshire, LN2 1AS
01522 510044
How much is your home worth?
Use our short form to request a valuation of your property.
Request a Valuation
©2026 The Guild of Property Professionals. All rights reserved.
Terms and Conditions |
Privacy Policy |
Cookie Policy |
Complaints Policy |
Members Login
The Guild of Property Professionals Trading Address: 121 Park Lane, London W1K 7AG. GPEA Limited.
Registered in England & Wales.
Company No: 02819824.
Registered Office Address: 2 St. Stephen's Court, St. Stephen's Road, Bournemouth, Dorset, England, BH2 6LA.
VAT Registration No: 576 8795 61

