- Three Bedroom Mid Terrace Home
- Sought after West End location
- Offered with No Onward Chain
- Ideal first time purchase or investment opportunity
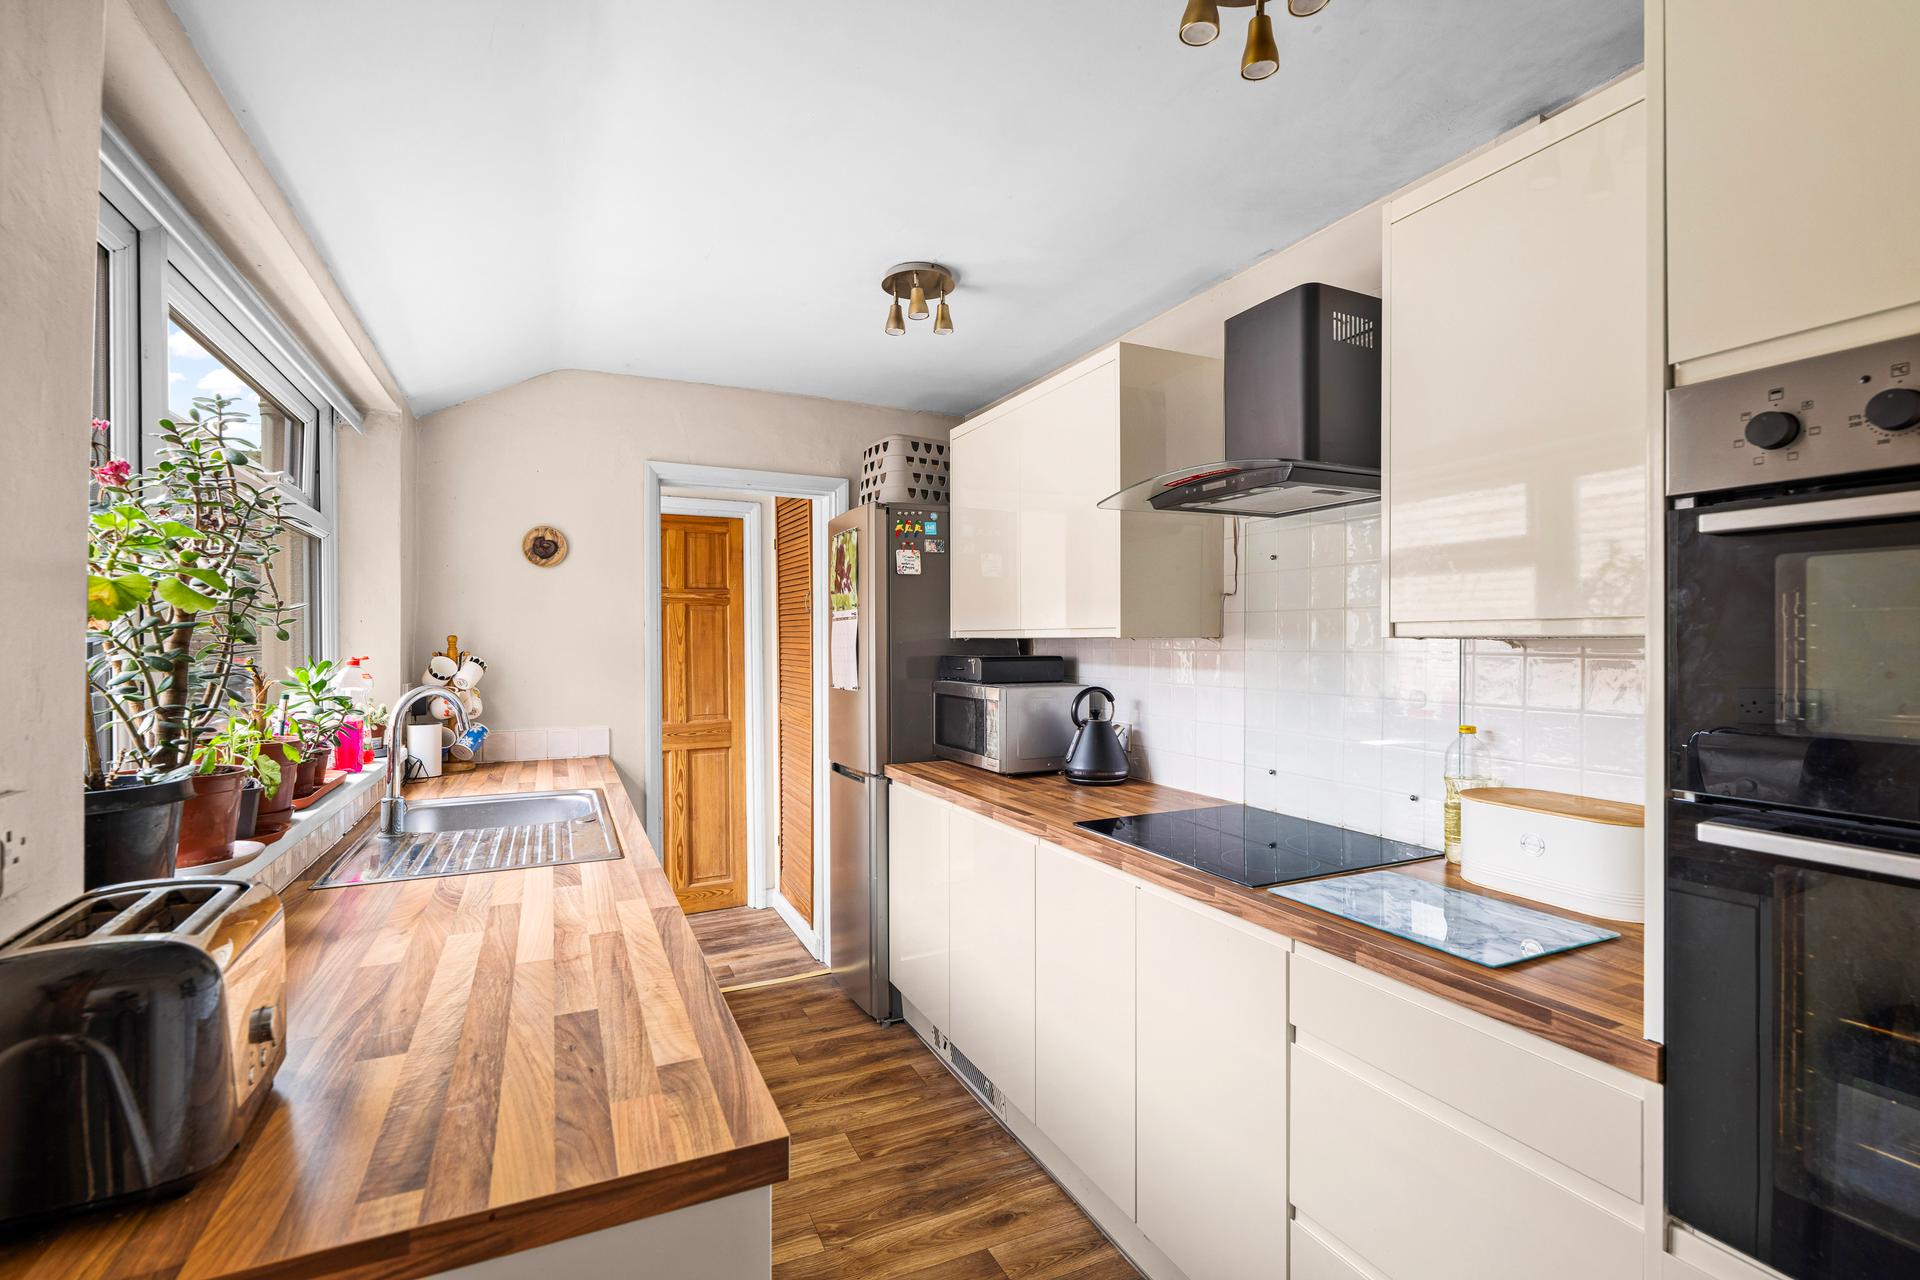
- Modern fitted kitchen
- Walking distance to Lincoln City Centre and the University of Lincoln
- Three well proportioned bedrooms
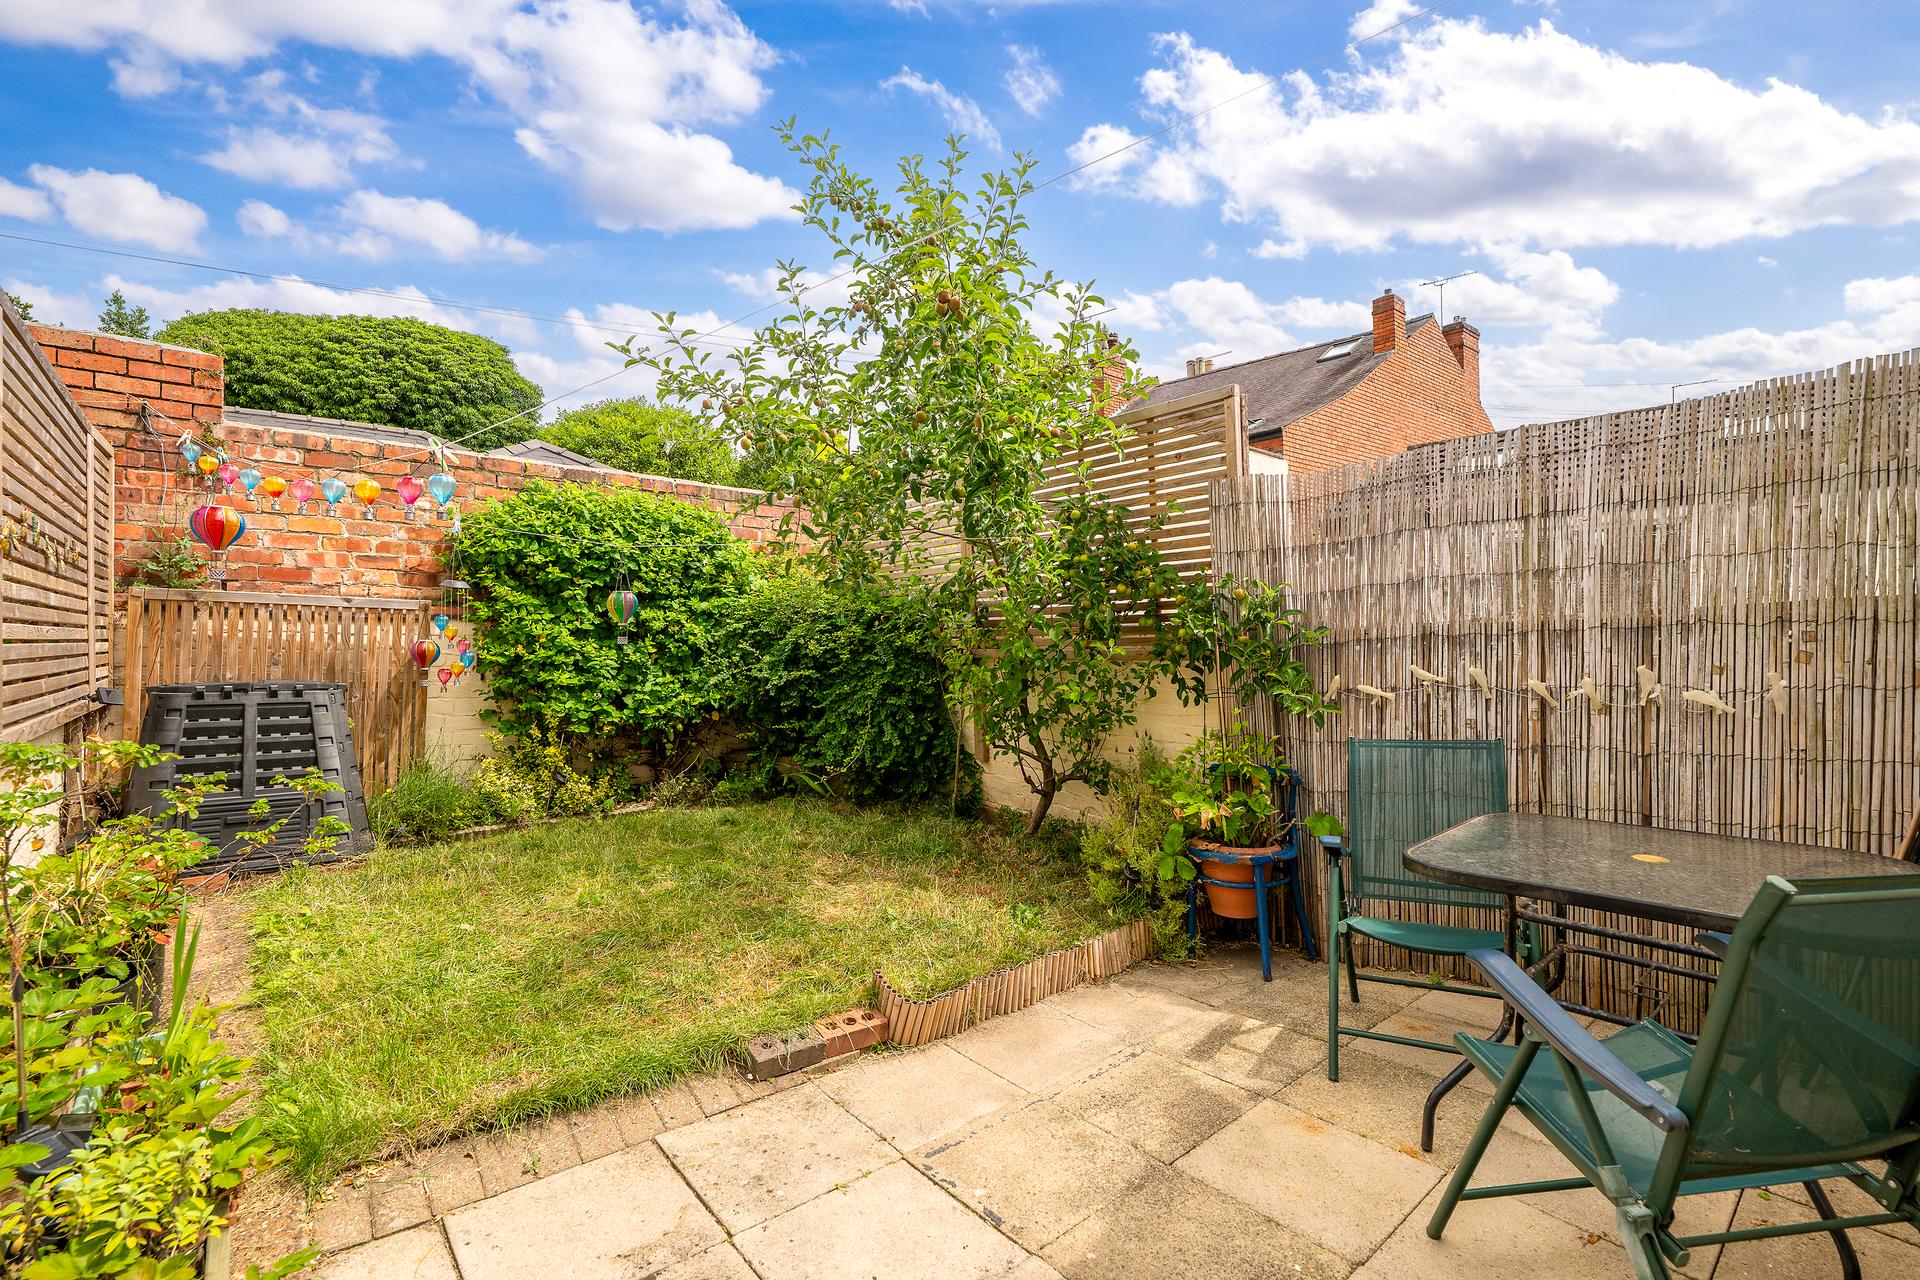
- Private low maintenance rear garden
- EPC Energy Rating - D
- Council Tax Band - A (Lincoln City Council)

3 Bedroom Terraced House for sale in Lincoln
3
1
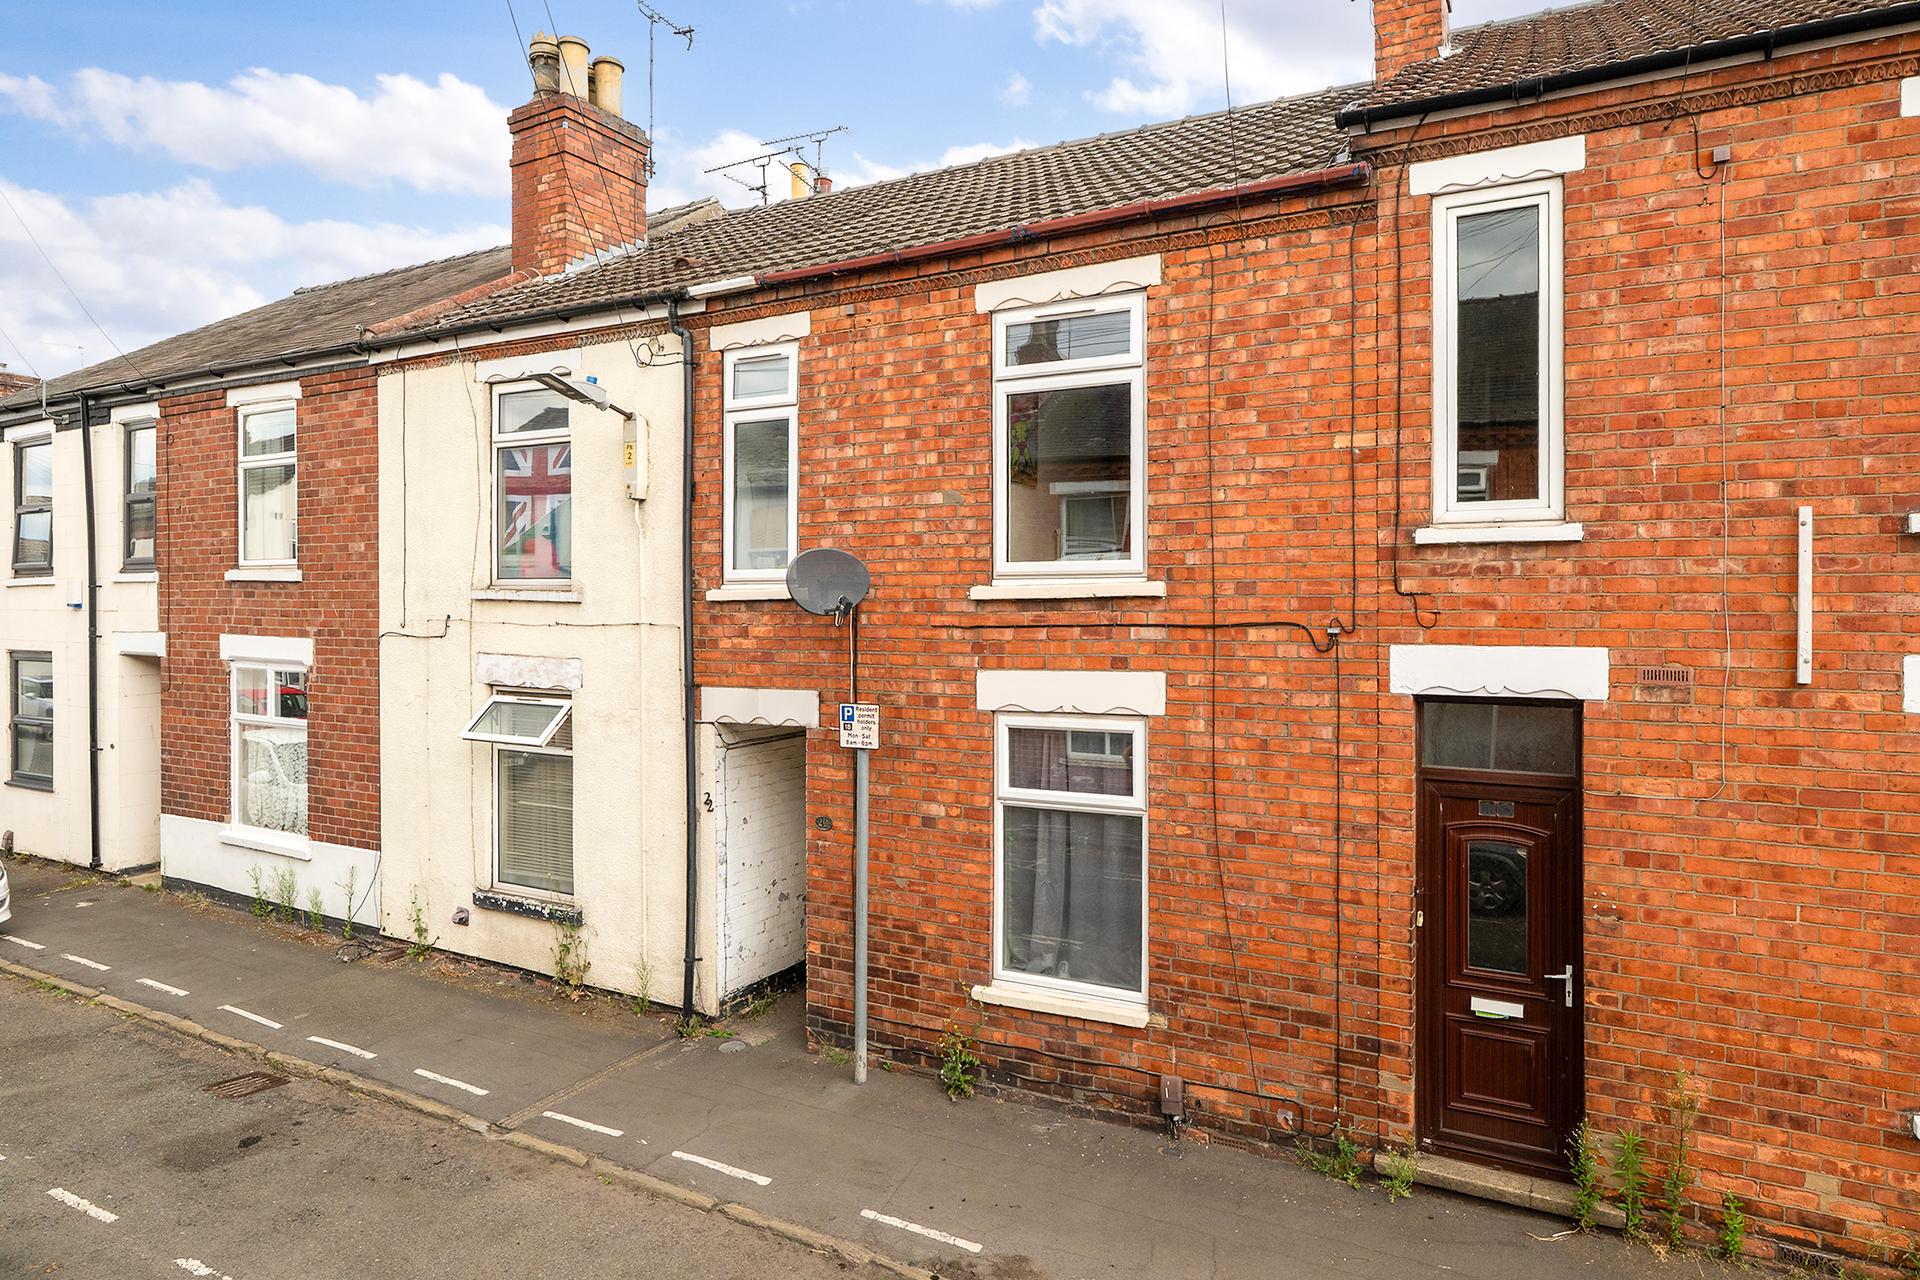
A beautifully presented Three Bedroom Mid Terrace Home situated within Lincoln's ever popular West End, offered for sale with No Onward Chain. Having been recently redecorated and with new bedroom carpets, the property is ready to move straight into and benefits from a modern fitted kitchen, a new composite front door, two spacious reception rooms and a generous, private rear garden, creating an ideal first home or ready made investment. Conveniently positioned within walking distance of Lincoln City Centre, the University of Lincoln, West Common and a wide range of local amenities, the property enjoys an enviable and highly sought after location.
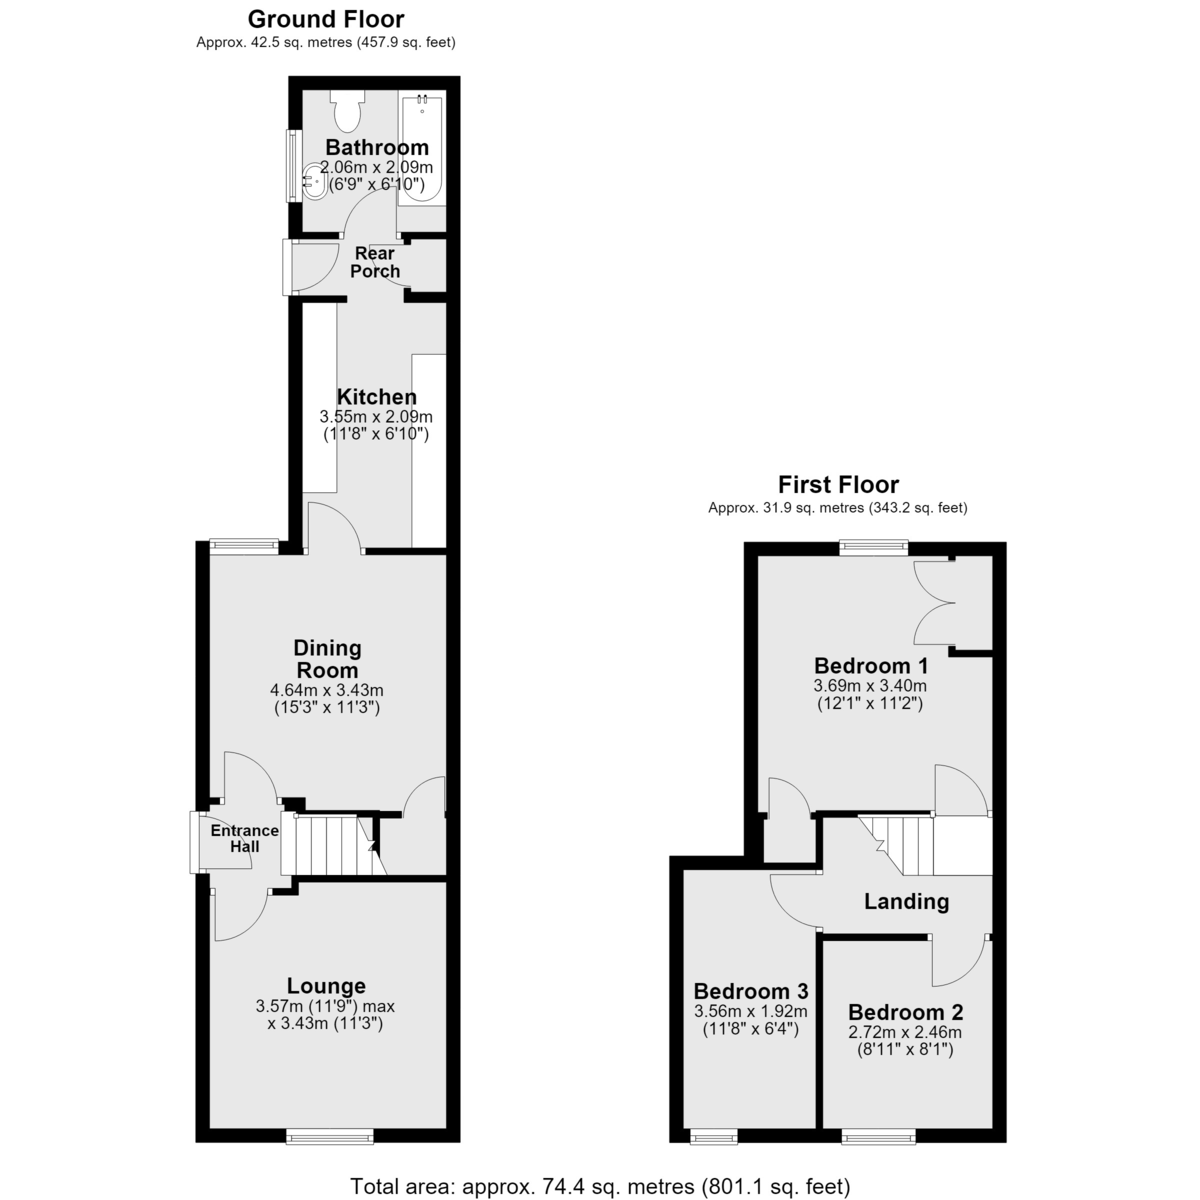
The accommodation comprises of an entrance hall, lounge, dining room, modern fitted kitchen, rear porch and family bathroom to the ground floor, with a first floor landing providing access to three well proportioned bedrooms. Outside, the property benefits from permit parking to the front and a private and enclosed rear garden, providing an excellent outdoor space for relaxing, entertaining or enjoying the warmer months.
LOCATION The historic Cathedral and University City of Lincoln has the usual High Street shops and department stores, plus banking and allied facilities, multiplex cinema, Marina and Art Gallery. The famous Steep Hill leads to the Uphill area of Lincoln and the Bailgate, with its quaint boutiques and bistros, the Castle, Cathedral and renowned Lincoln Bishop University.
ENTRANCE HALL With stairs rising to the first floor landing and doors leading to both reception rooms.
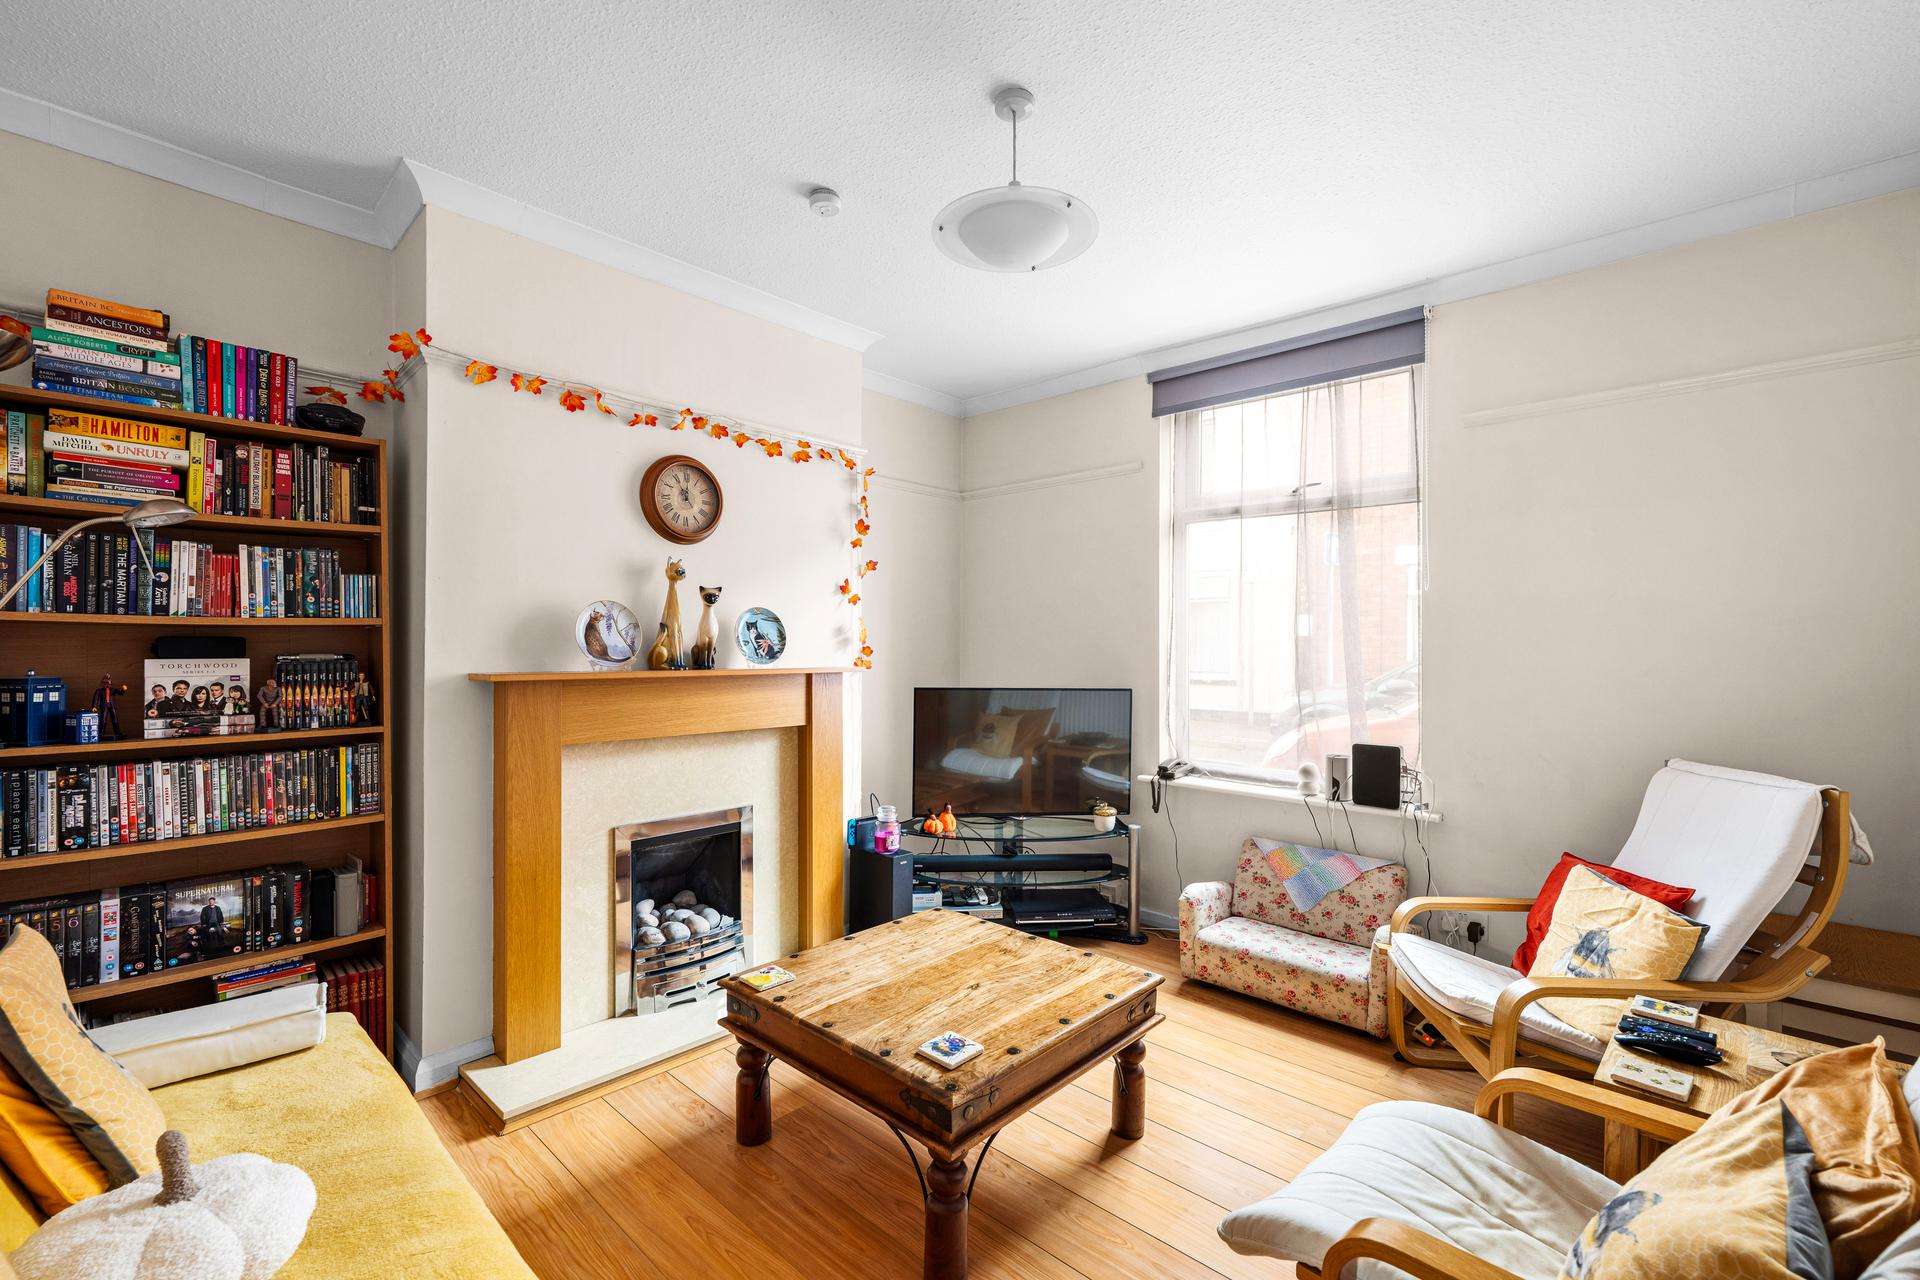
LOUNGE 11' 9" x 11' 3" (3.58m x 3.43m) A bright front facing reception room with UPVC double glazed window to the front aspect, laminate flooring and radiator.
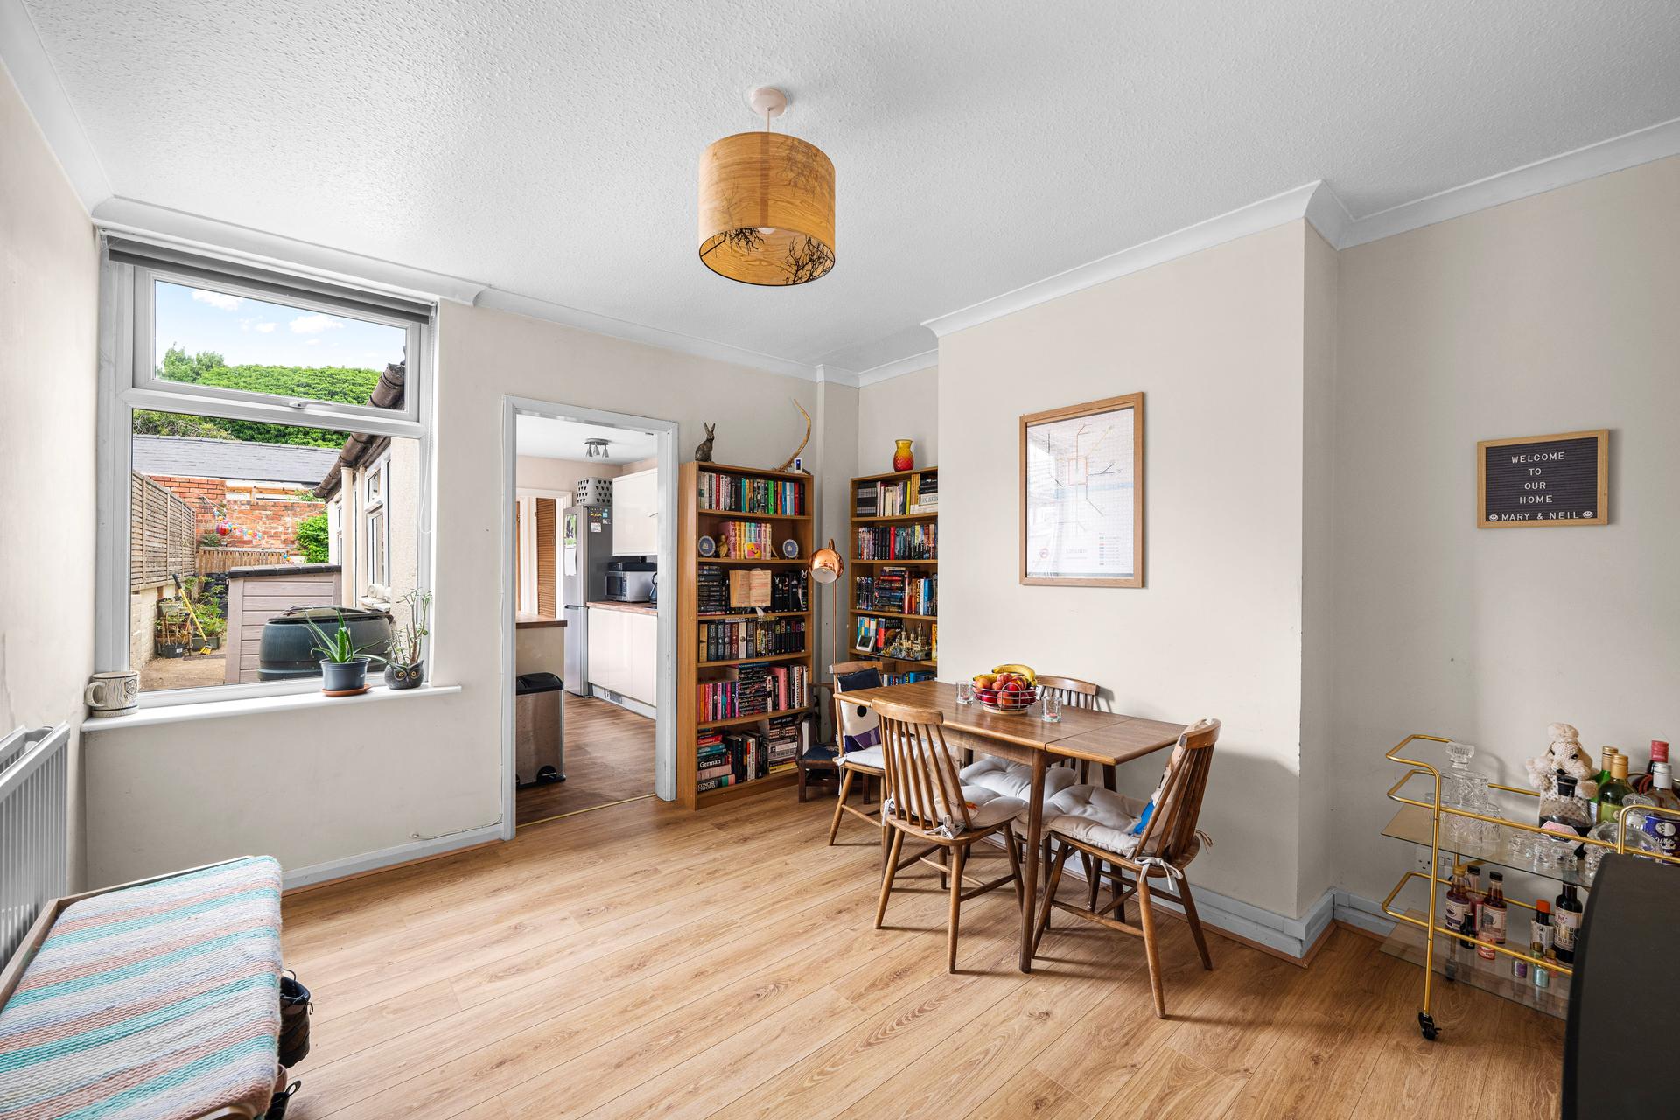
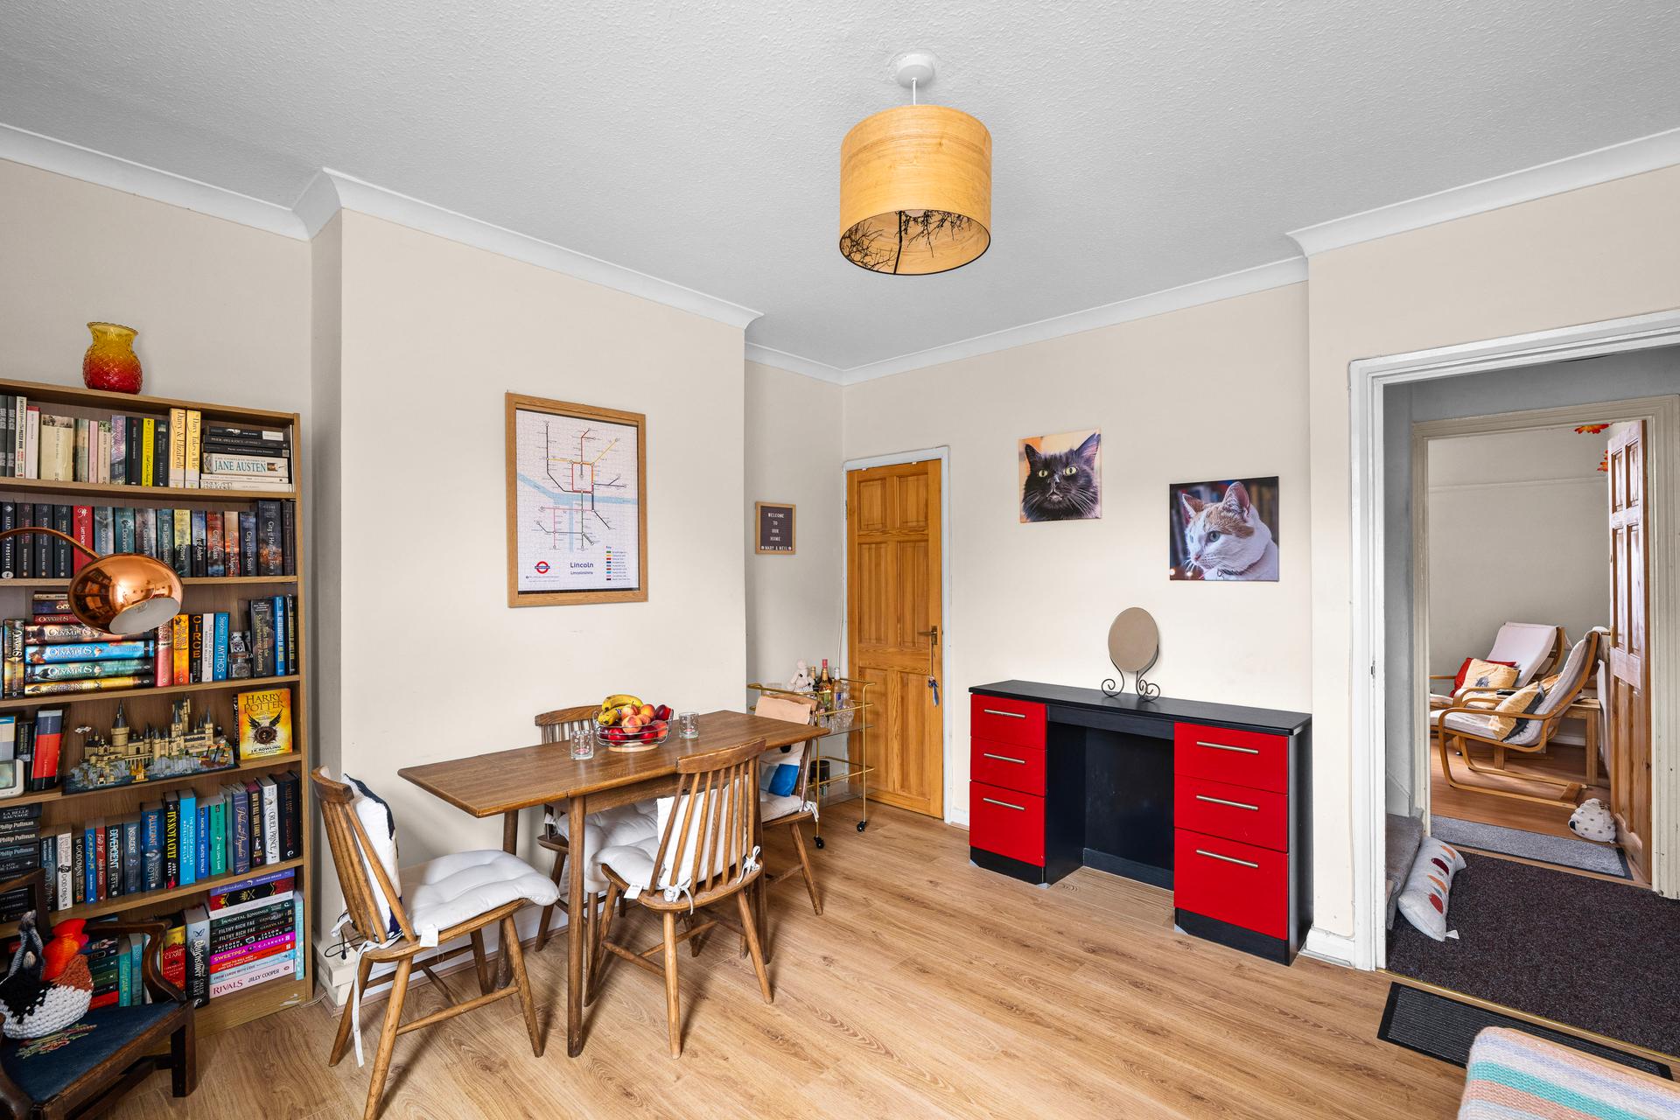
DINING ROOM 15' 3" x 11' 3" (4.65m x 3.43m) A spacious second reception room featuring laminate flooring, UPVC double glazed window to the rear aspect, radiator, useful understairs storage cupboard and access through to the kitchen.
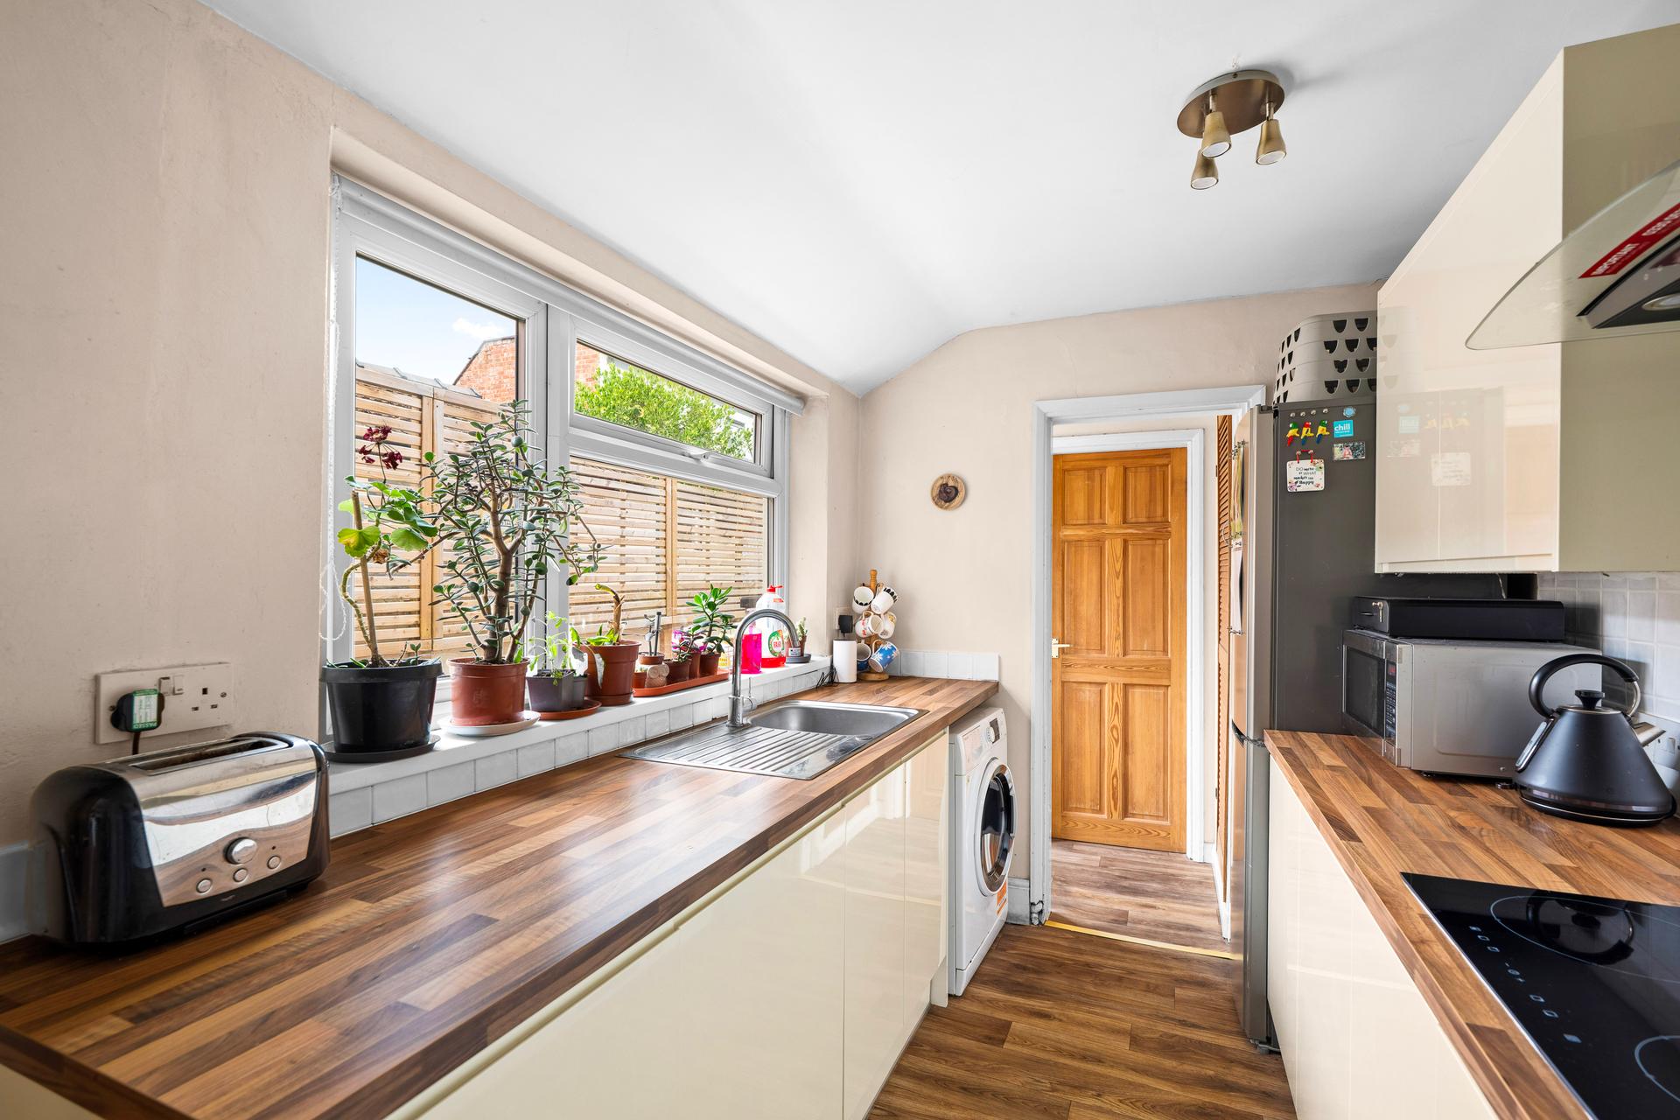
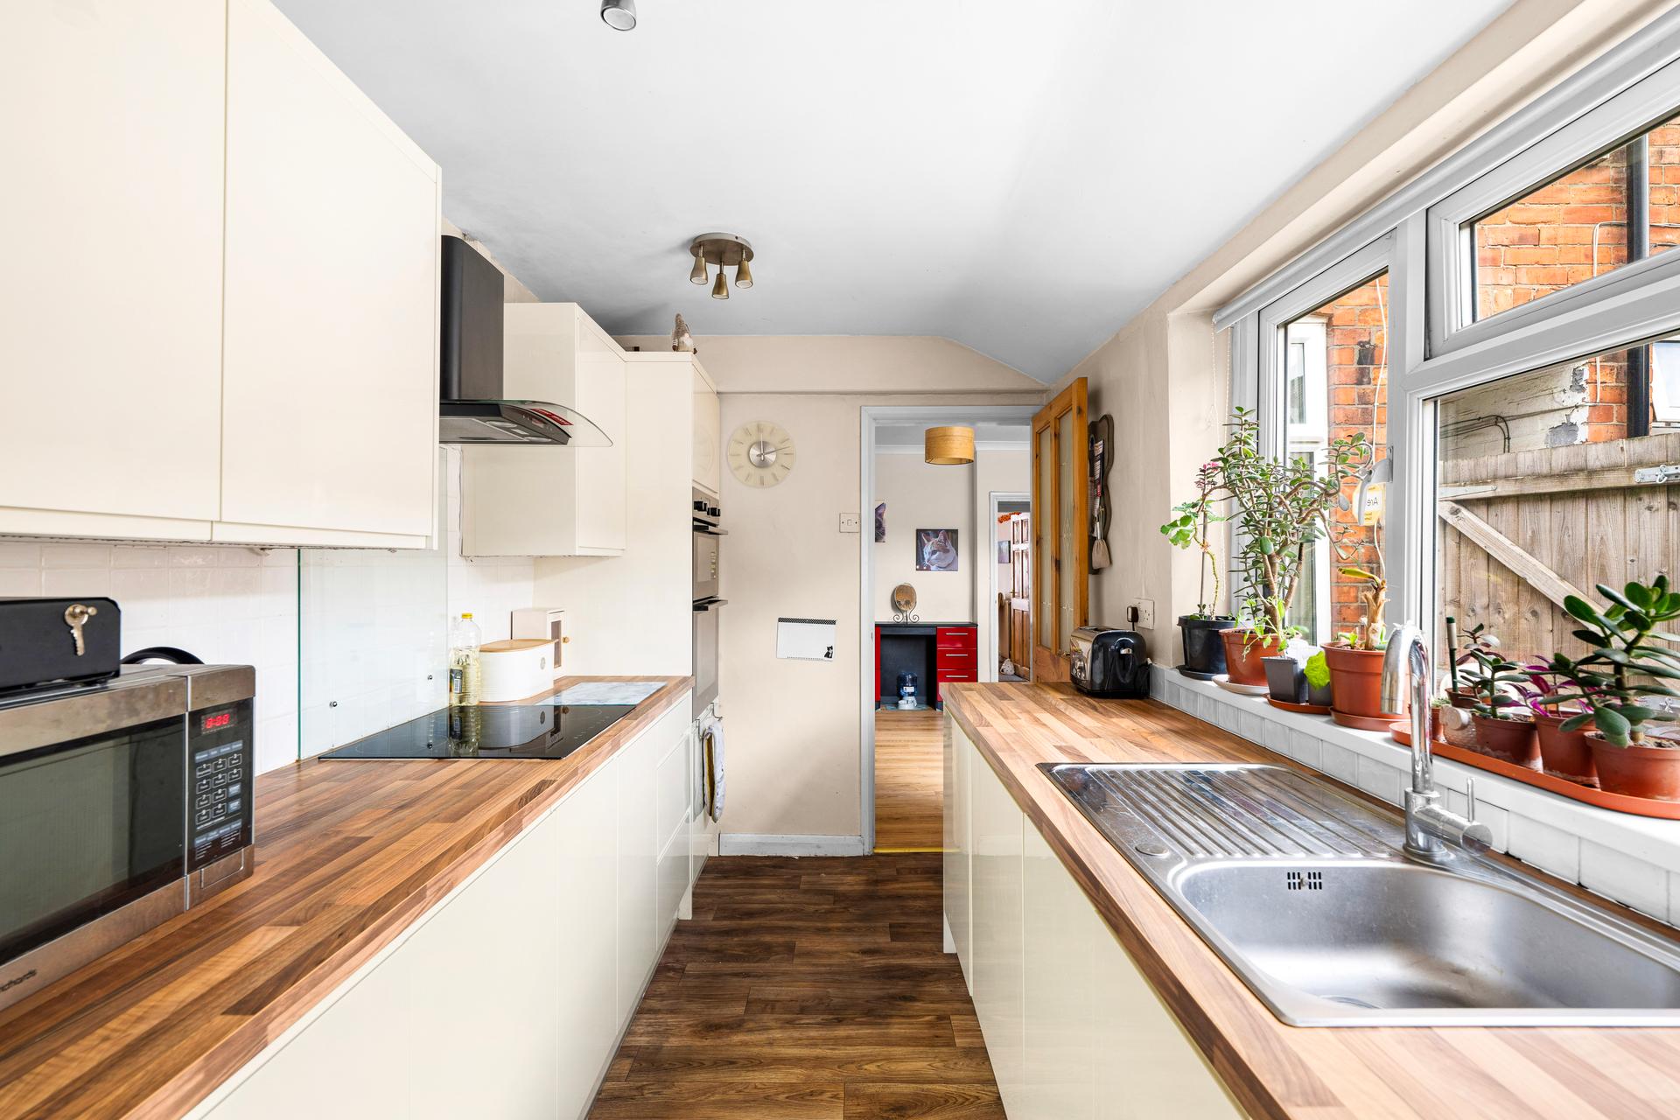
KITCHEN A modern fitted kitchen comprising a range of wall and base units with complementary work surfaces incorporating a stainless steel sink with mixer tap and drainer. Fitted with an induction hob with extractor over, eye-level electric oven and grill, integrated dishwasher, together with spaces for a washing machine and fridge/freezer. UPVC double glazed window to the side aspect.
REAR PORCH With lino flooring, useful built-in storage cupboard housing the wall mounted gas combination Worcester Bosch boiler and a frosted UPVC door providing access to the rear garden.
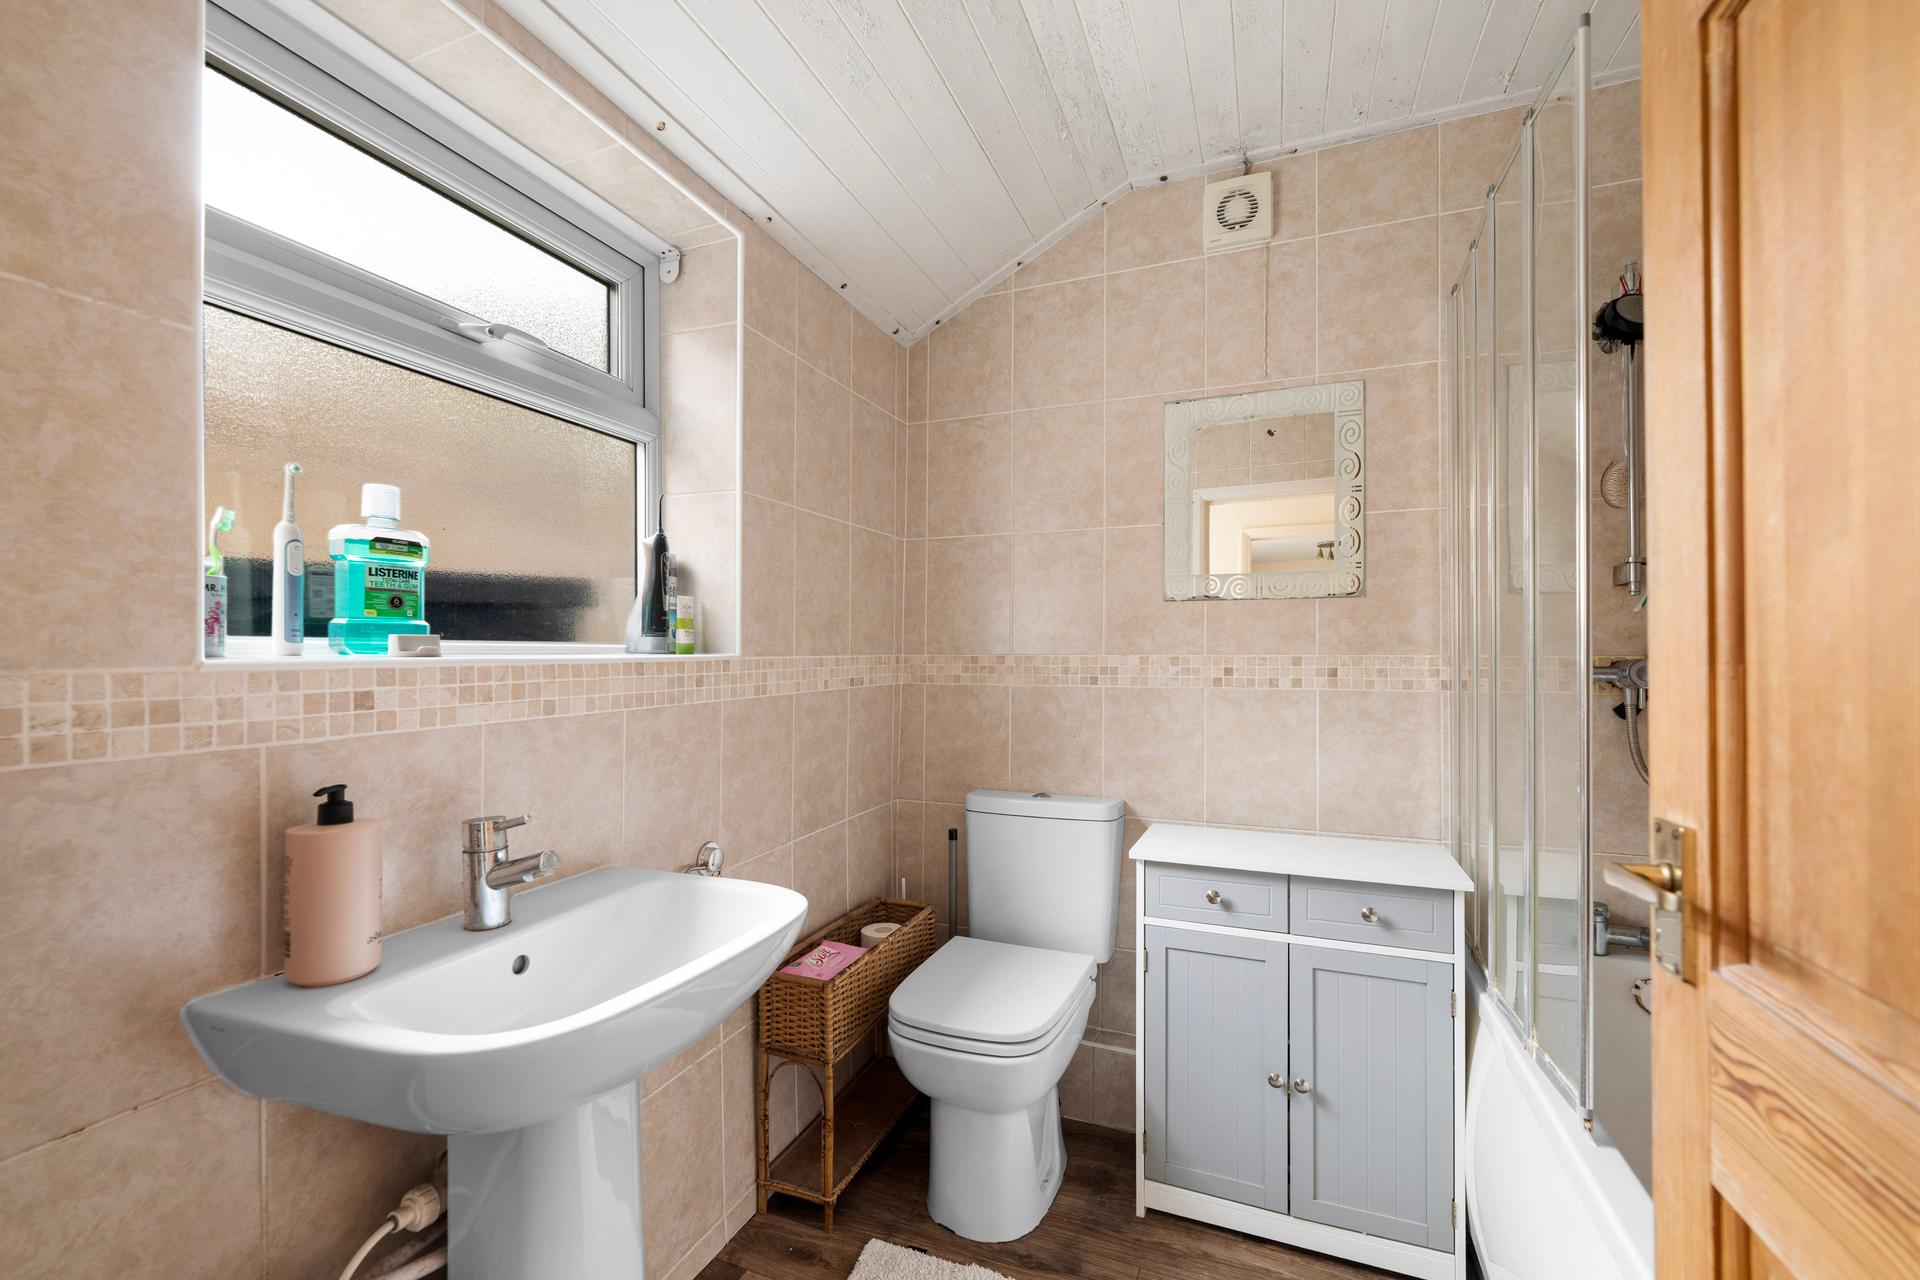
BATHROOM Fitted with a three piece suite comprising of a panelled bath with mains shower over, pedestal wash hand basin and WC. Finished with tiled splashbacks, lino flooring, upright chrome towel radiator, extractor fan and a frosted UPVC double glazed window.
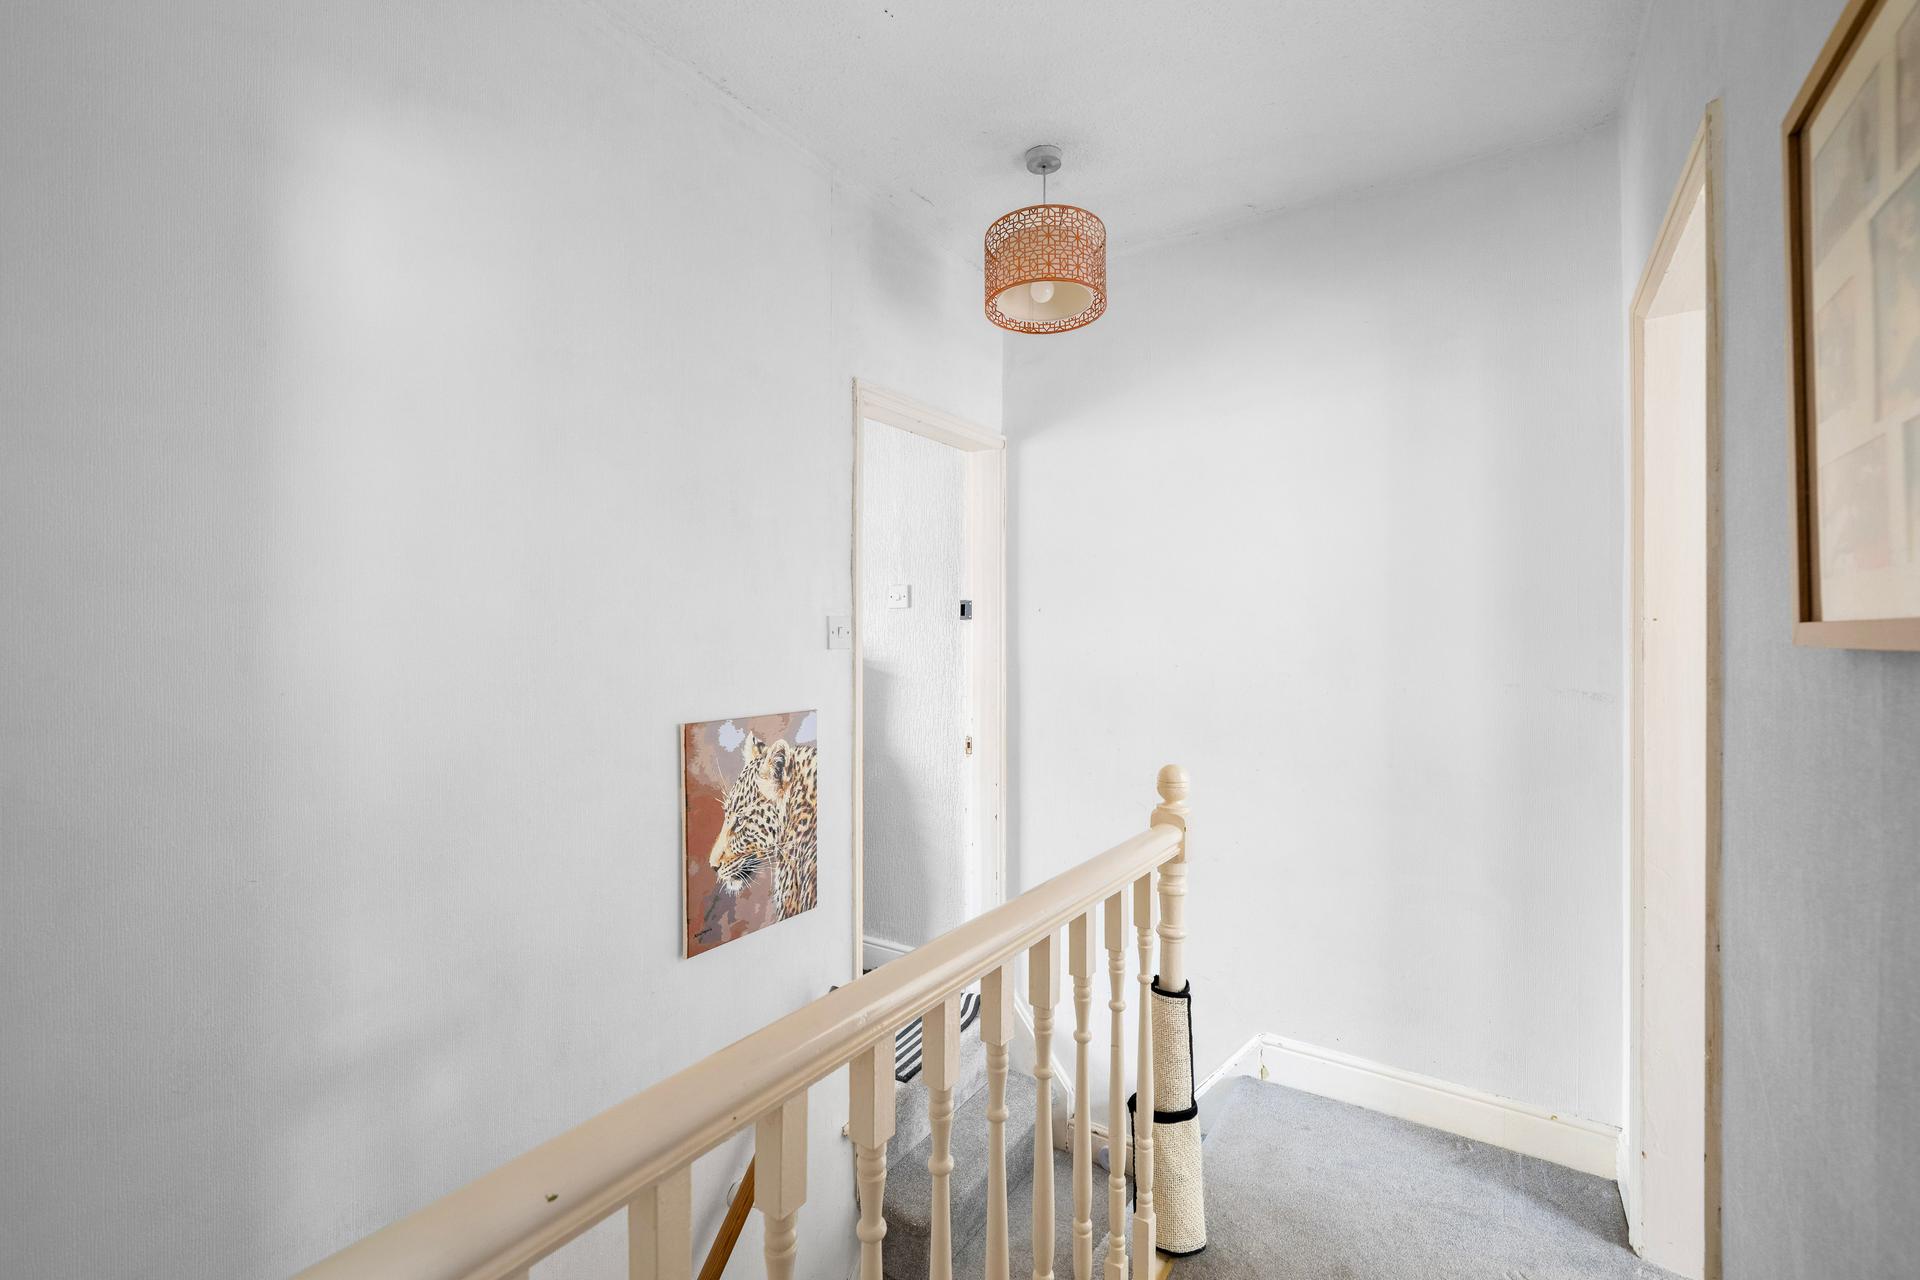
FIRST FLOOR LANDING Providing access to all three bedrooms.
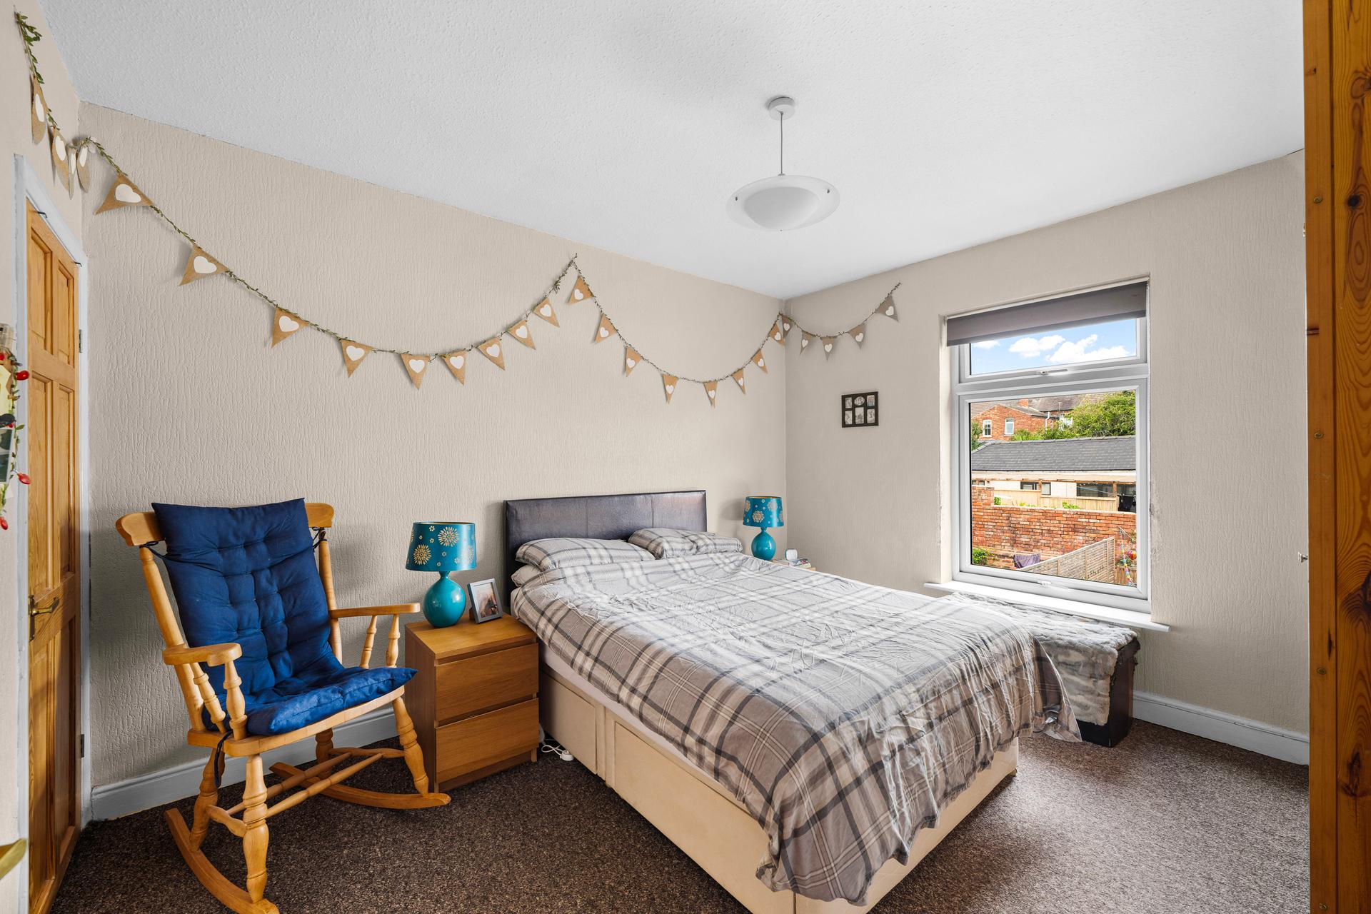
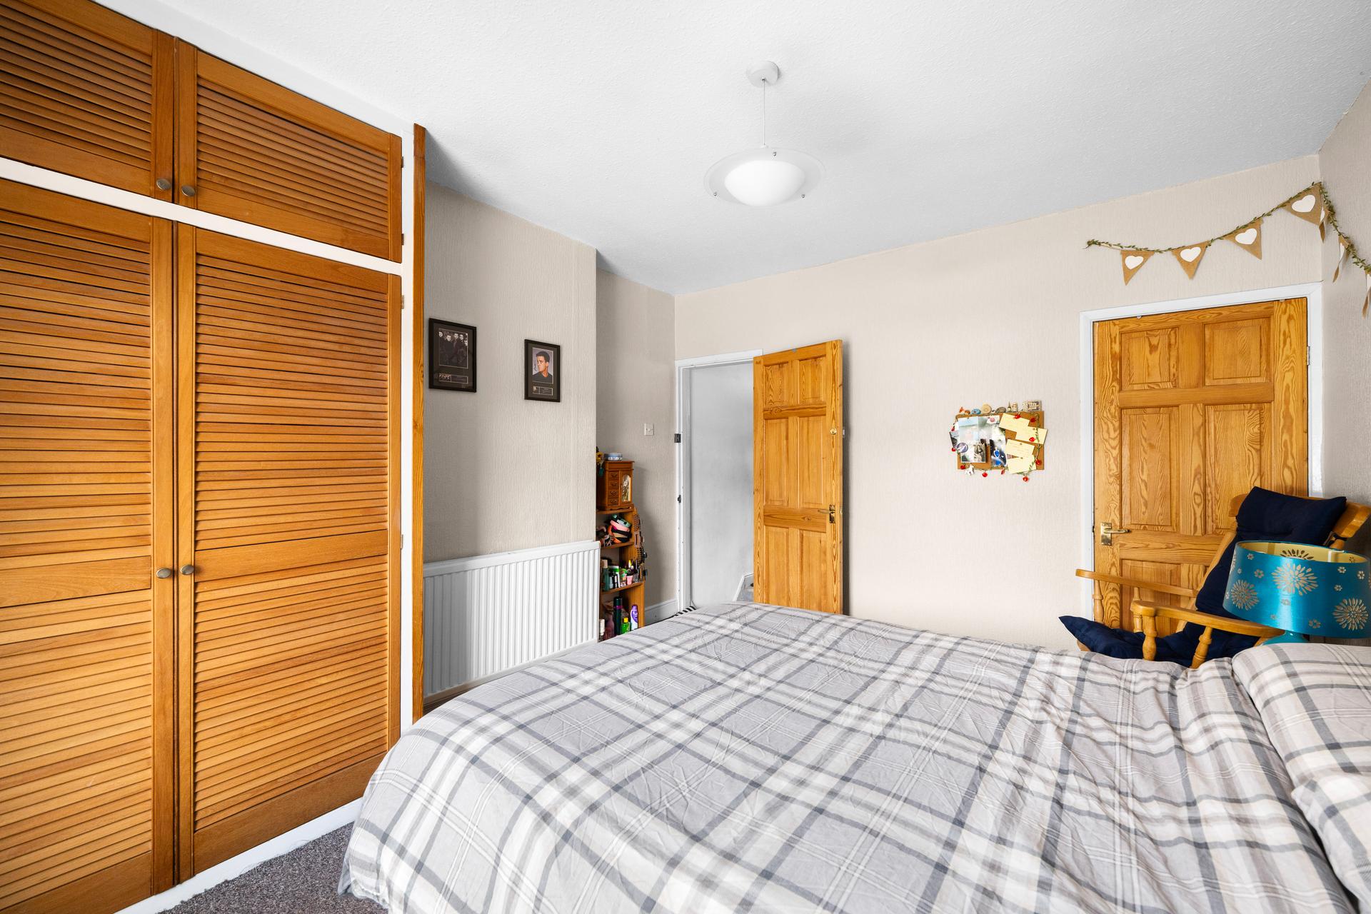
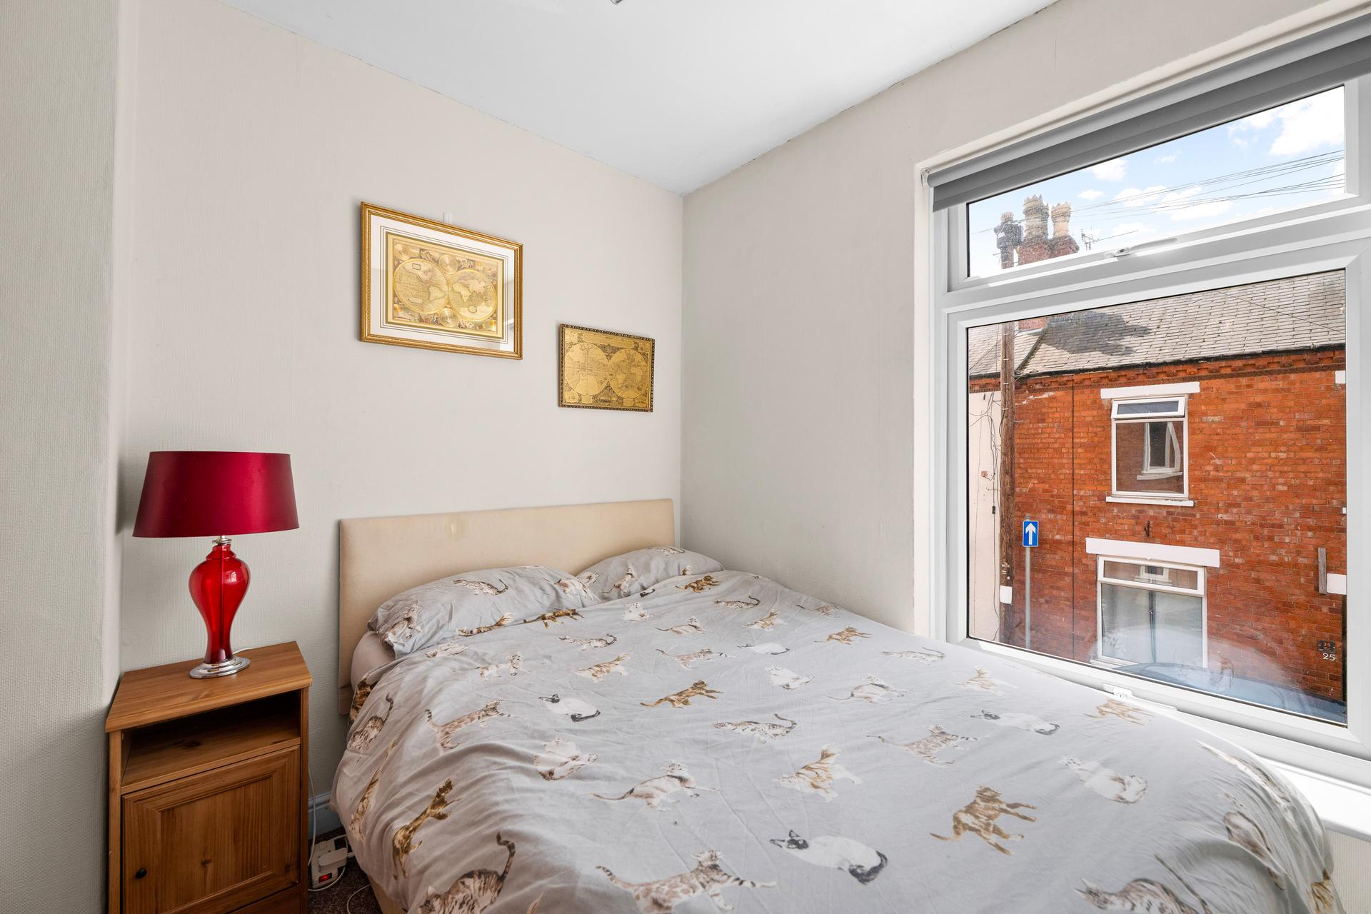
BEDROOM 1 12' 1" x 11' 2" (3.68m x 3.4m) A double bedroom overlooking the rear garden with UPVC double glazed window, radiator, built-in wardrobe and useful overstairs storage cupboard.
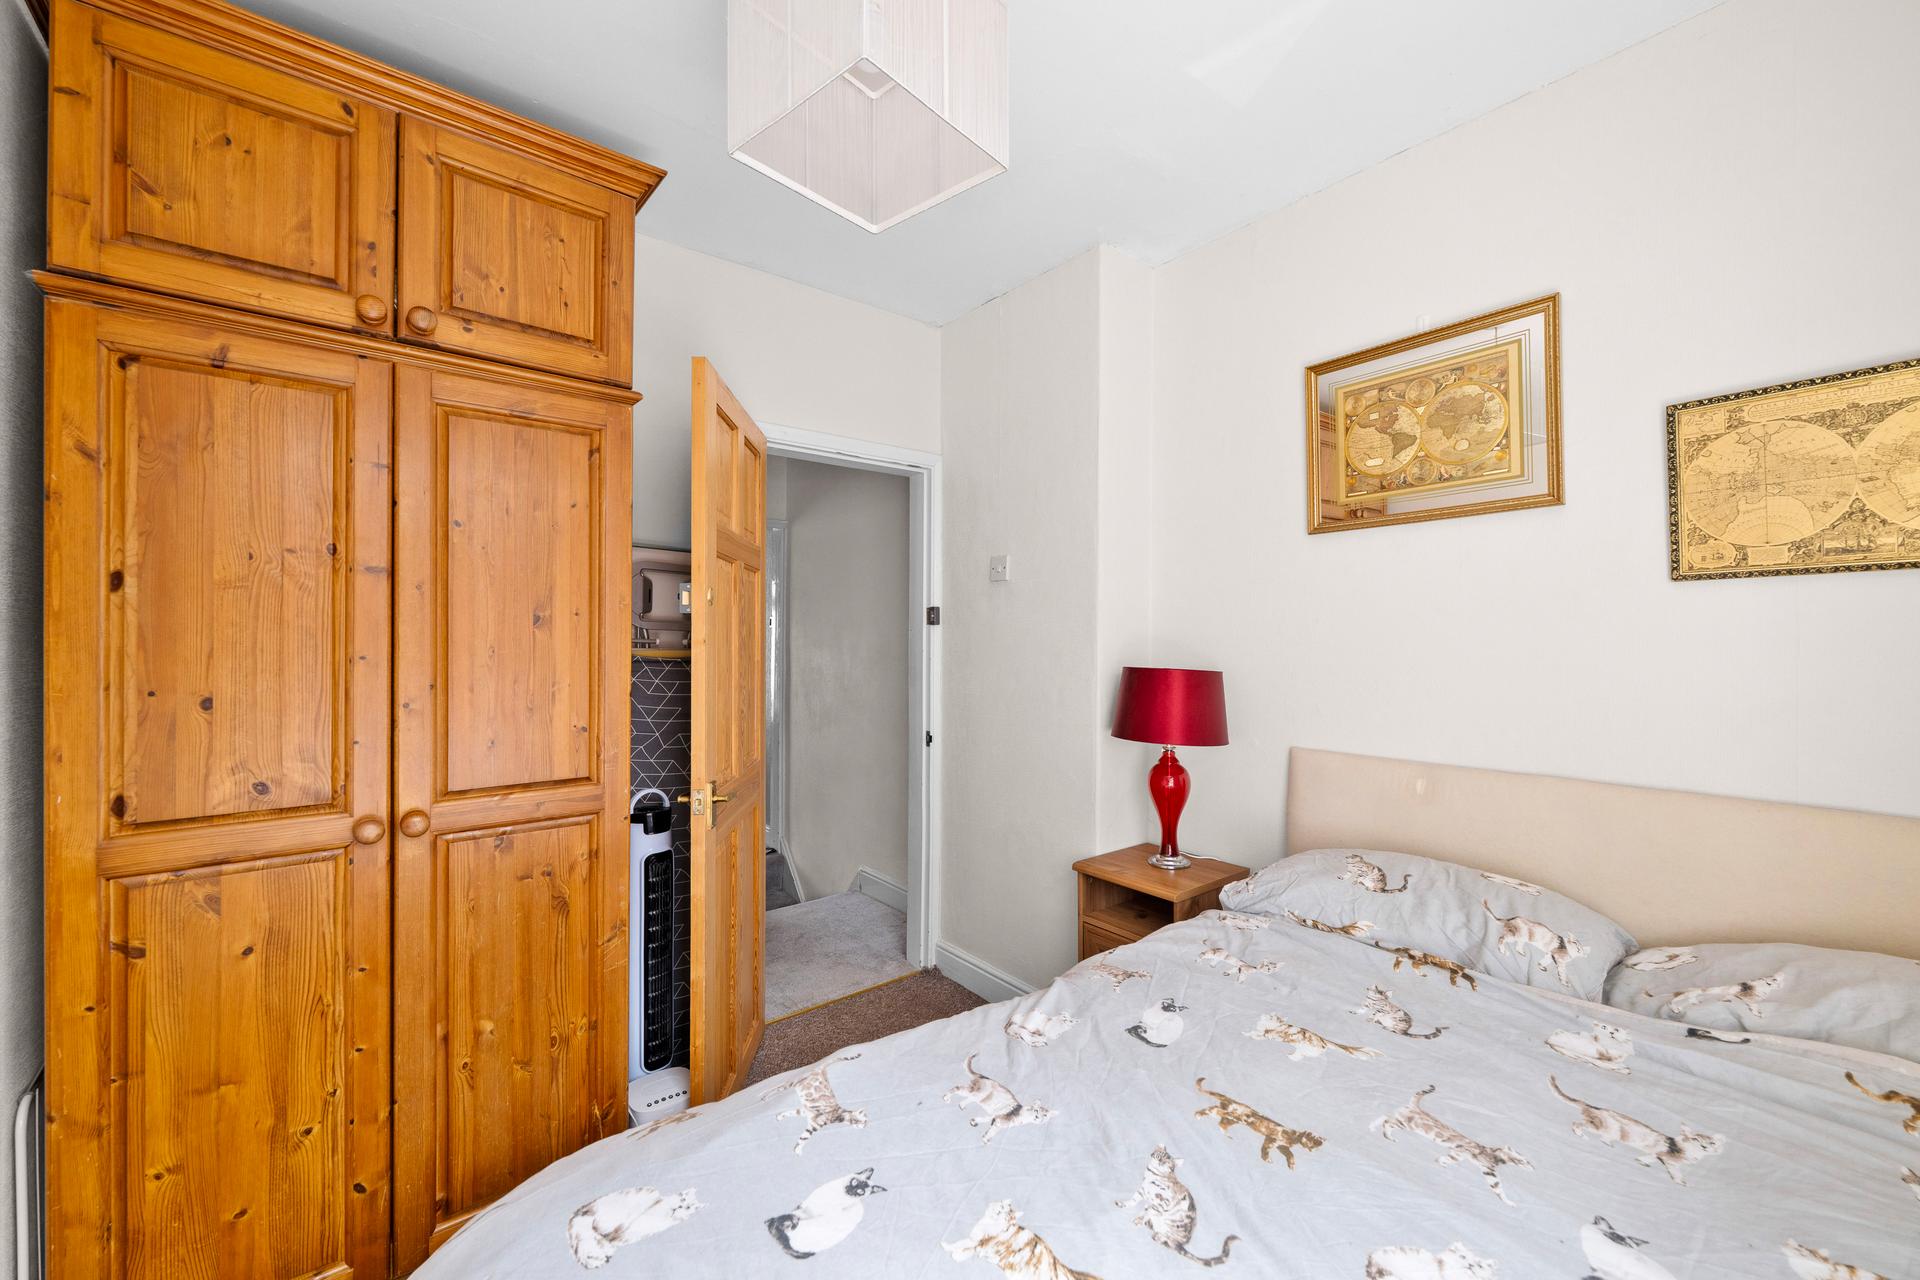
BEDROOM 2 8' 11" x 8' 1" (2.72m x 2.46m) A front facing double bedroom with UPVC double glazed window and radiator.
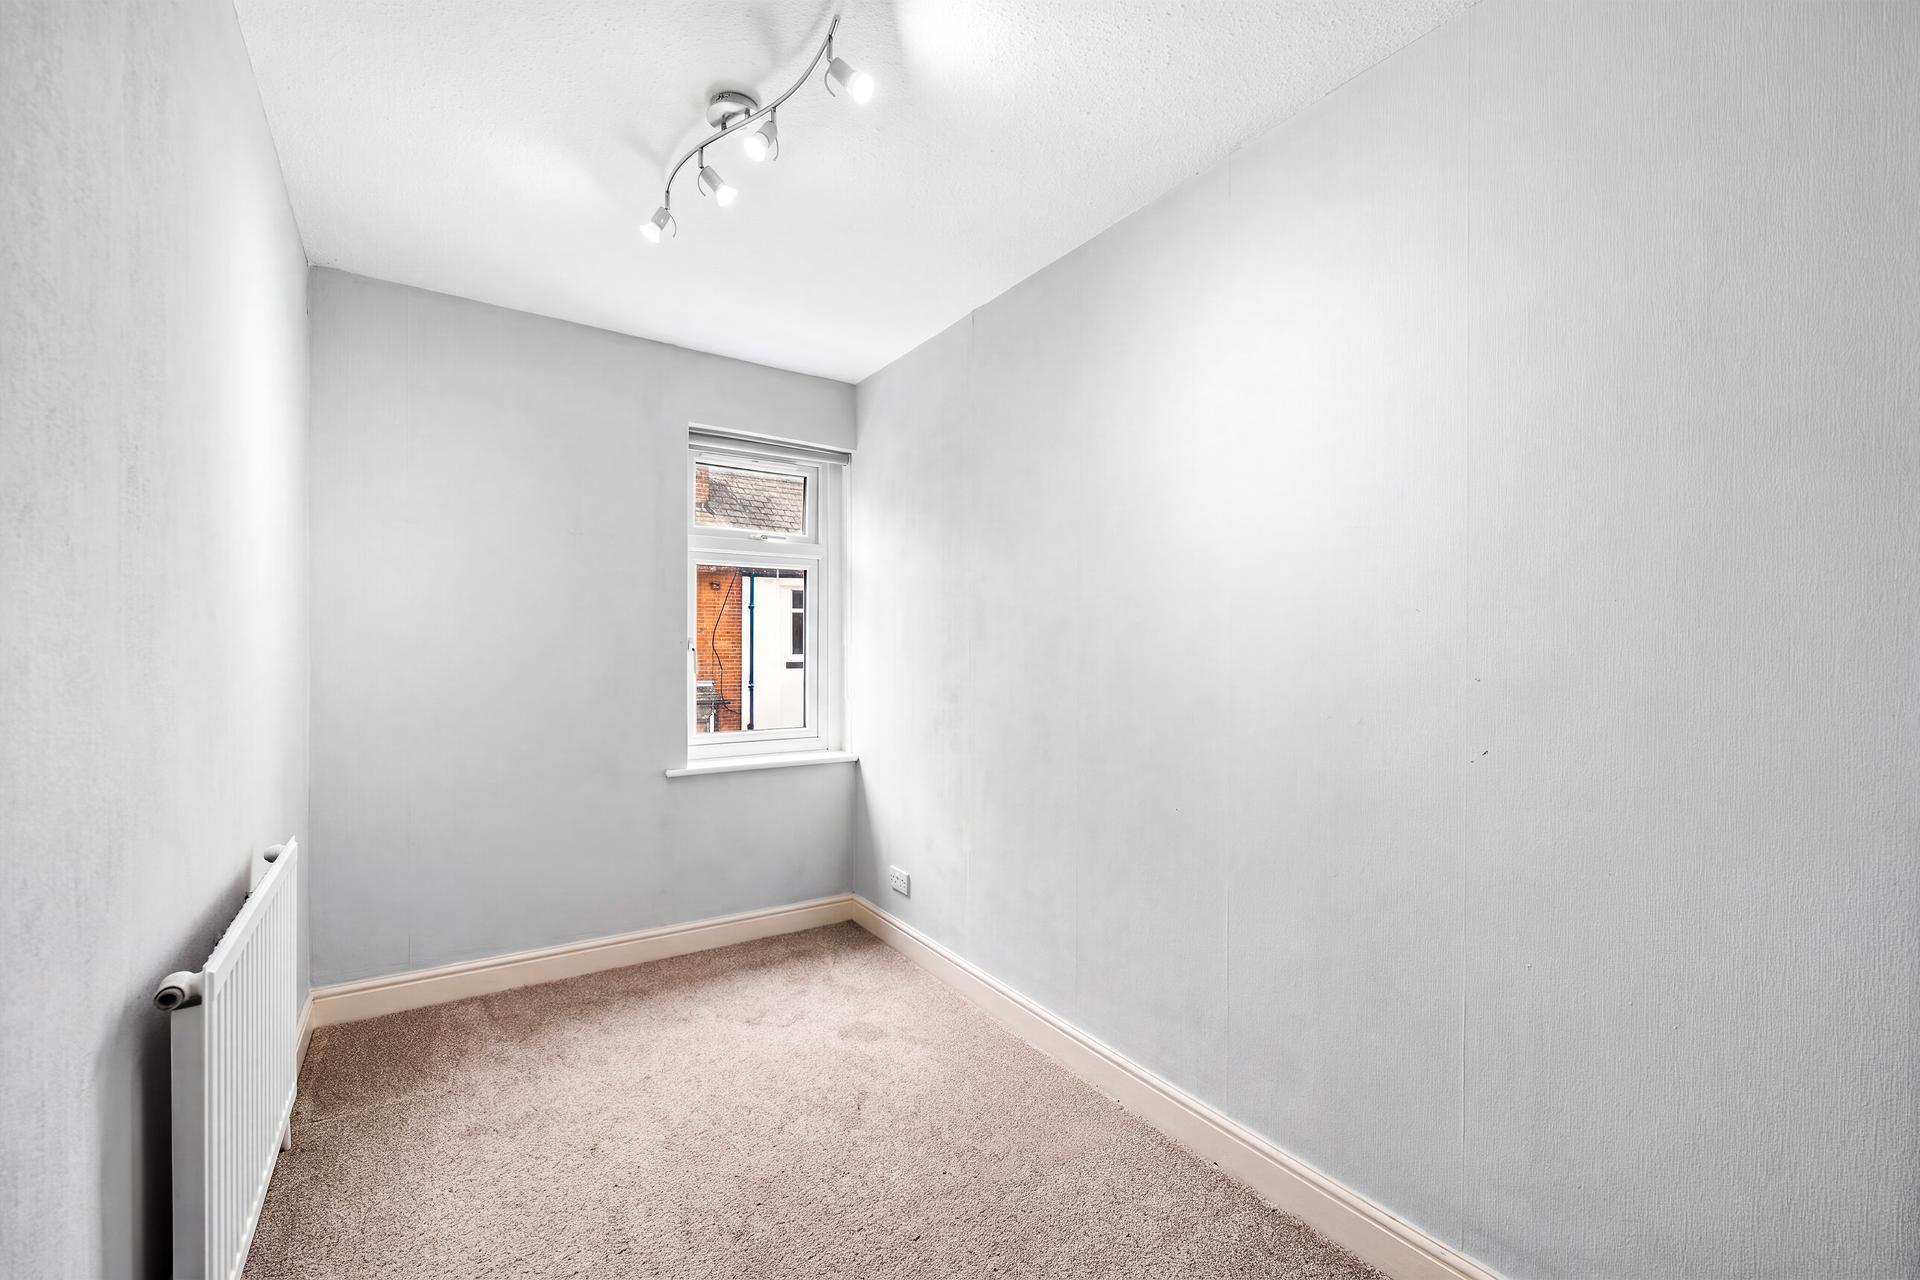
BEDROOM 3 11' 8" x 6' 4" (3.56m x 1.93m) A well proportioned third bedroom with UPVC double glazed window to the front aspect and radiator.
OUTSIDE To the front of the property there is permit on-street parking, with a shared pedestrian alleyway providing convenient access to the entrance.
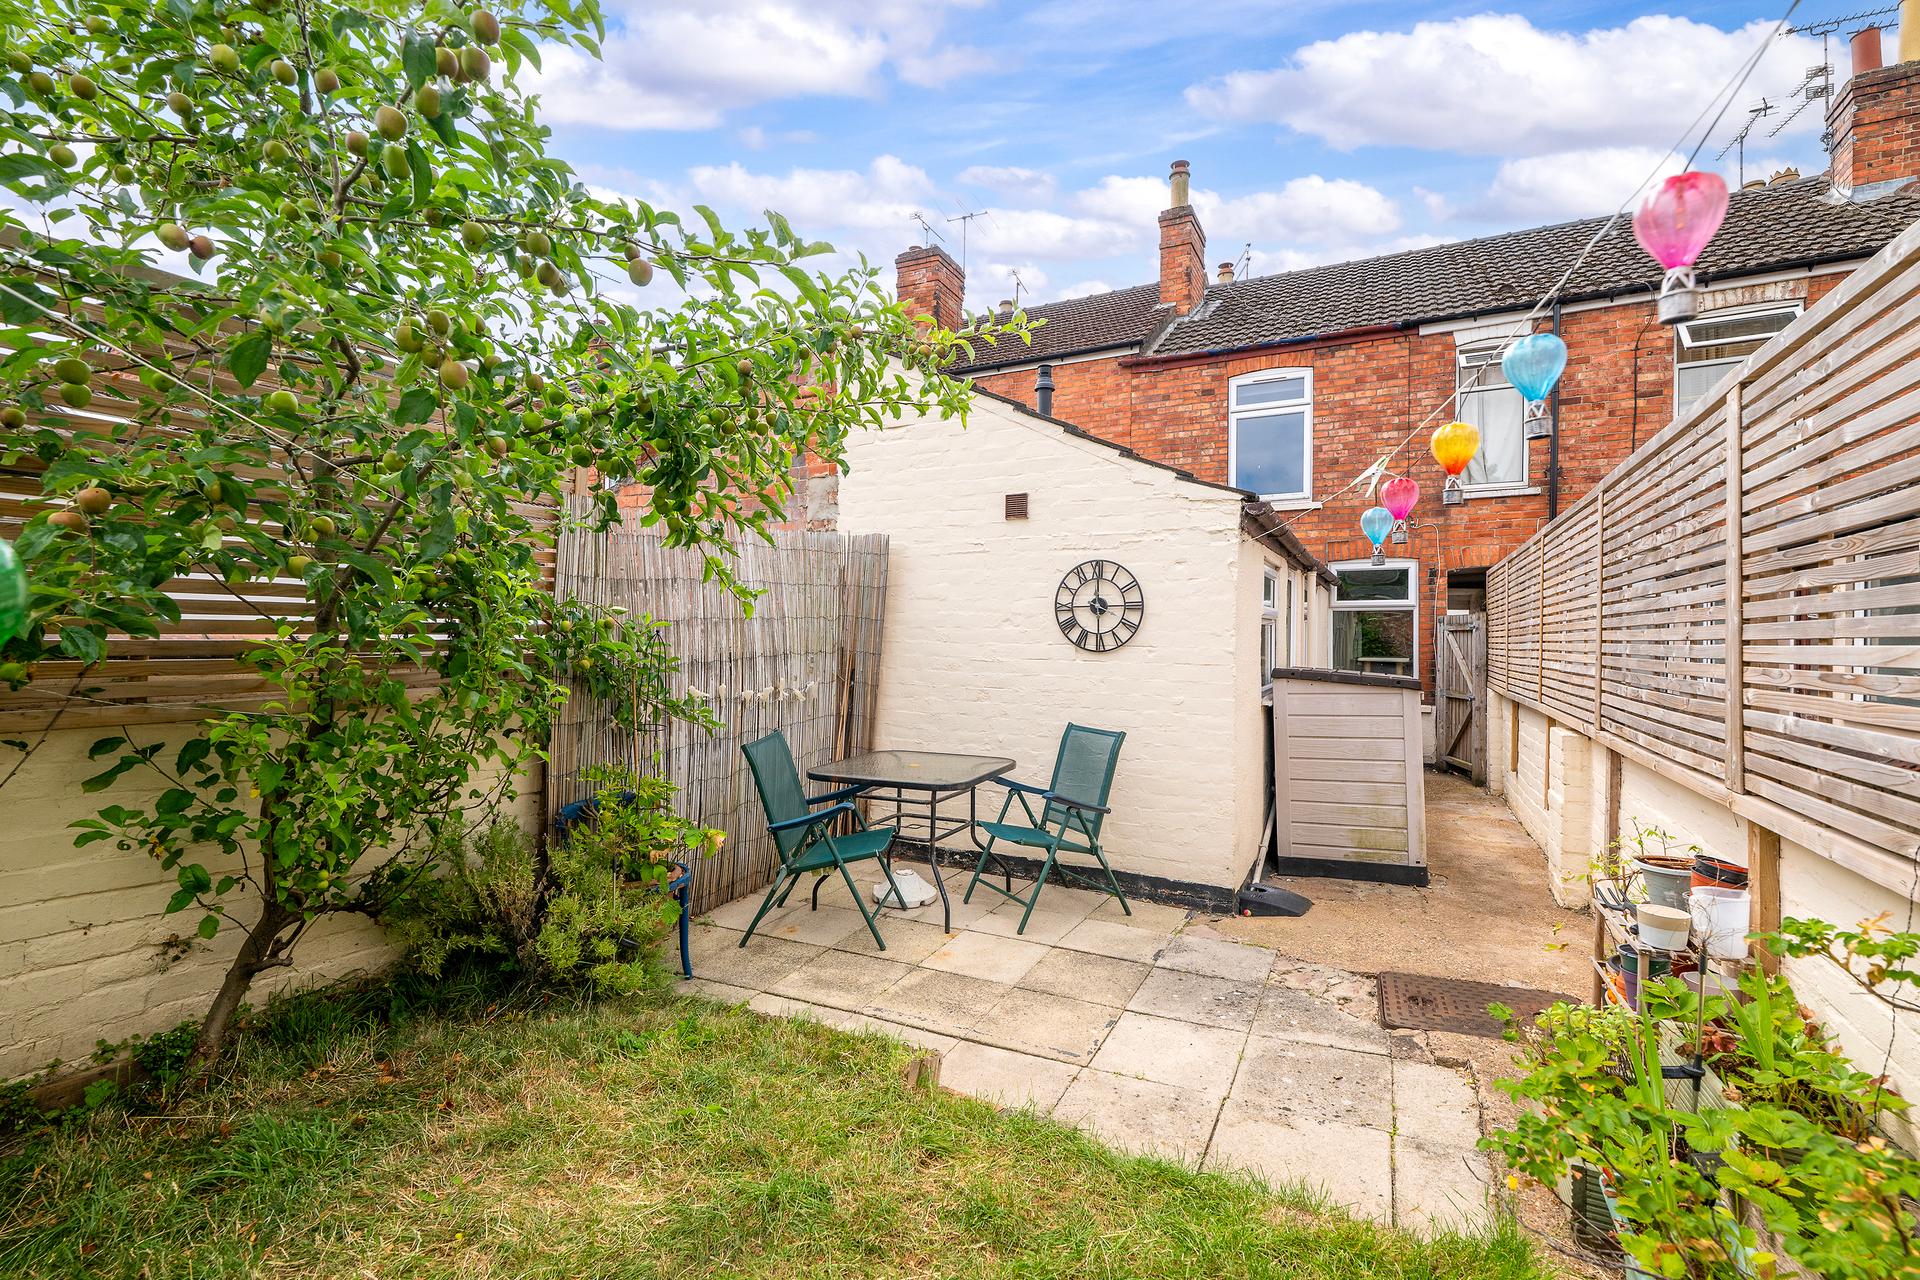
To the rear, the property enjoys a private and enclosed garden, offering an excellent outdoor space for relaxing or entertaining. Predominantly laid to patio and hardstanding for ease of maintenance, the garden also benefits from a lawned area and well stocked planted borders.
Property Ref: 102125037918
Similar Properties
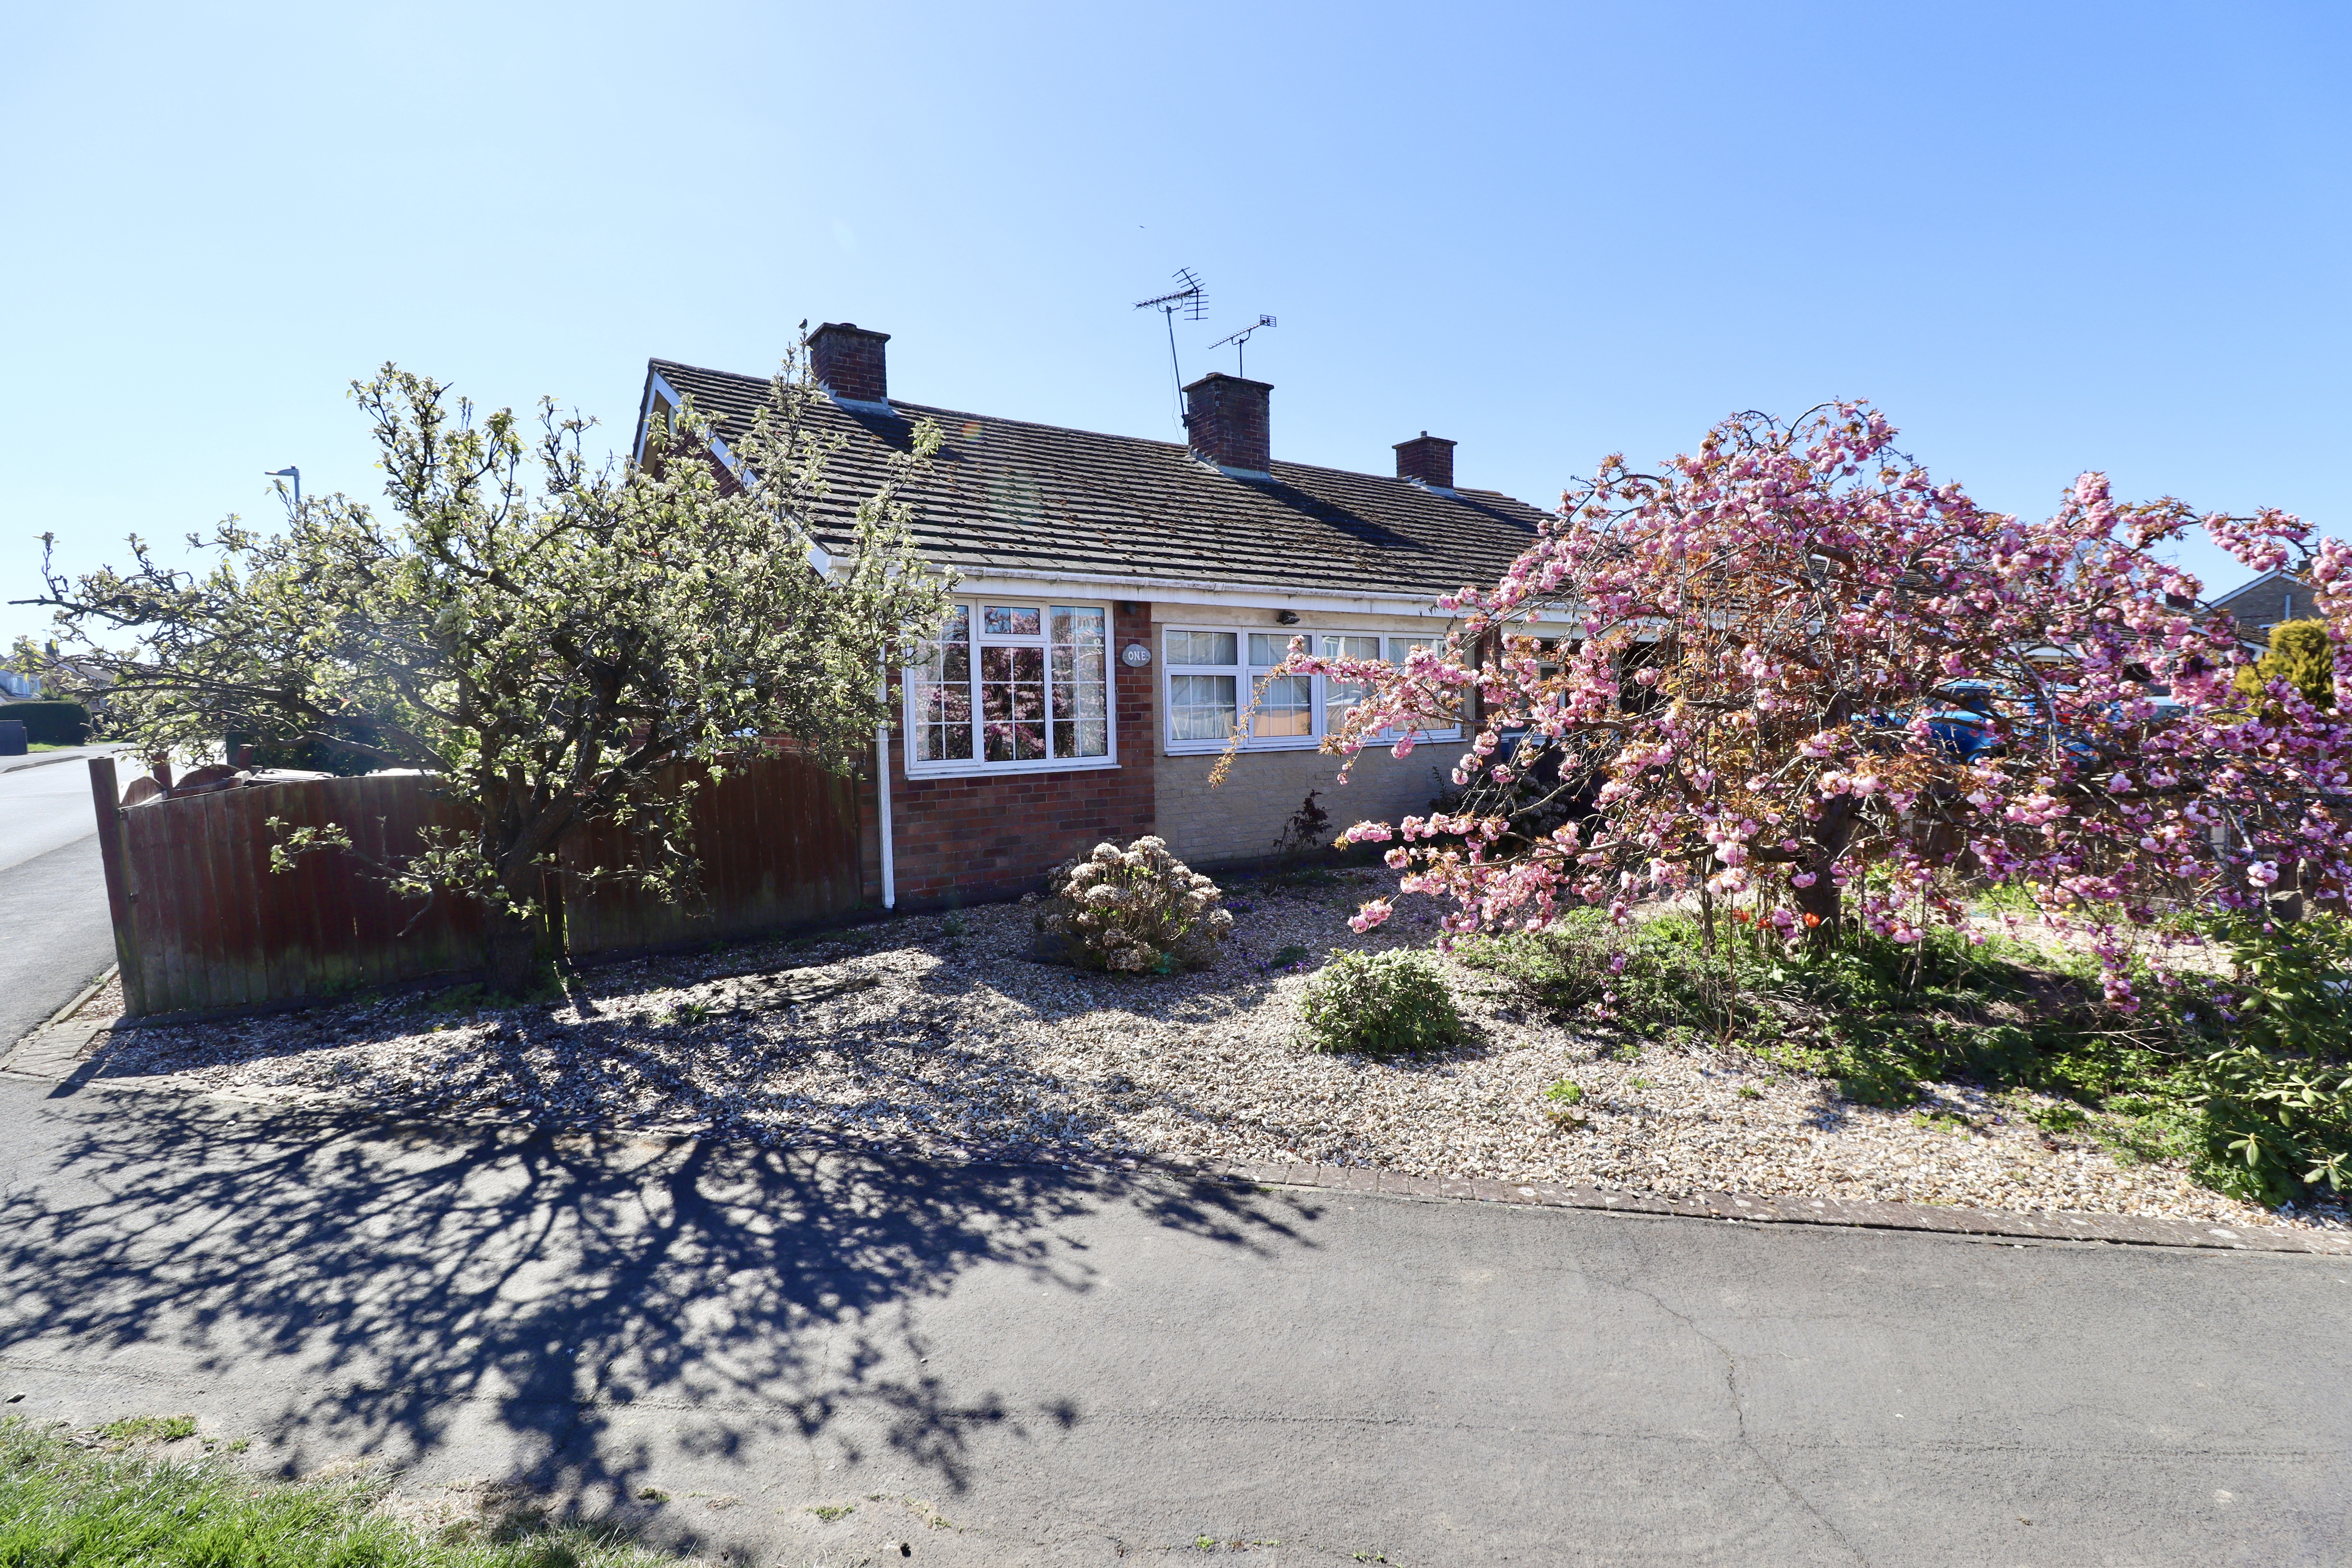
2 Bedroom Semi-Detached Bungalow | £160,000
Situated on a pleasant corner plot in this convenient position just off Brant Road, to the South of the Cathedral City o...
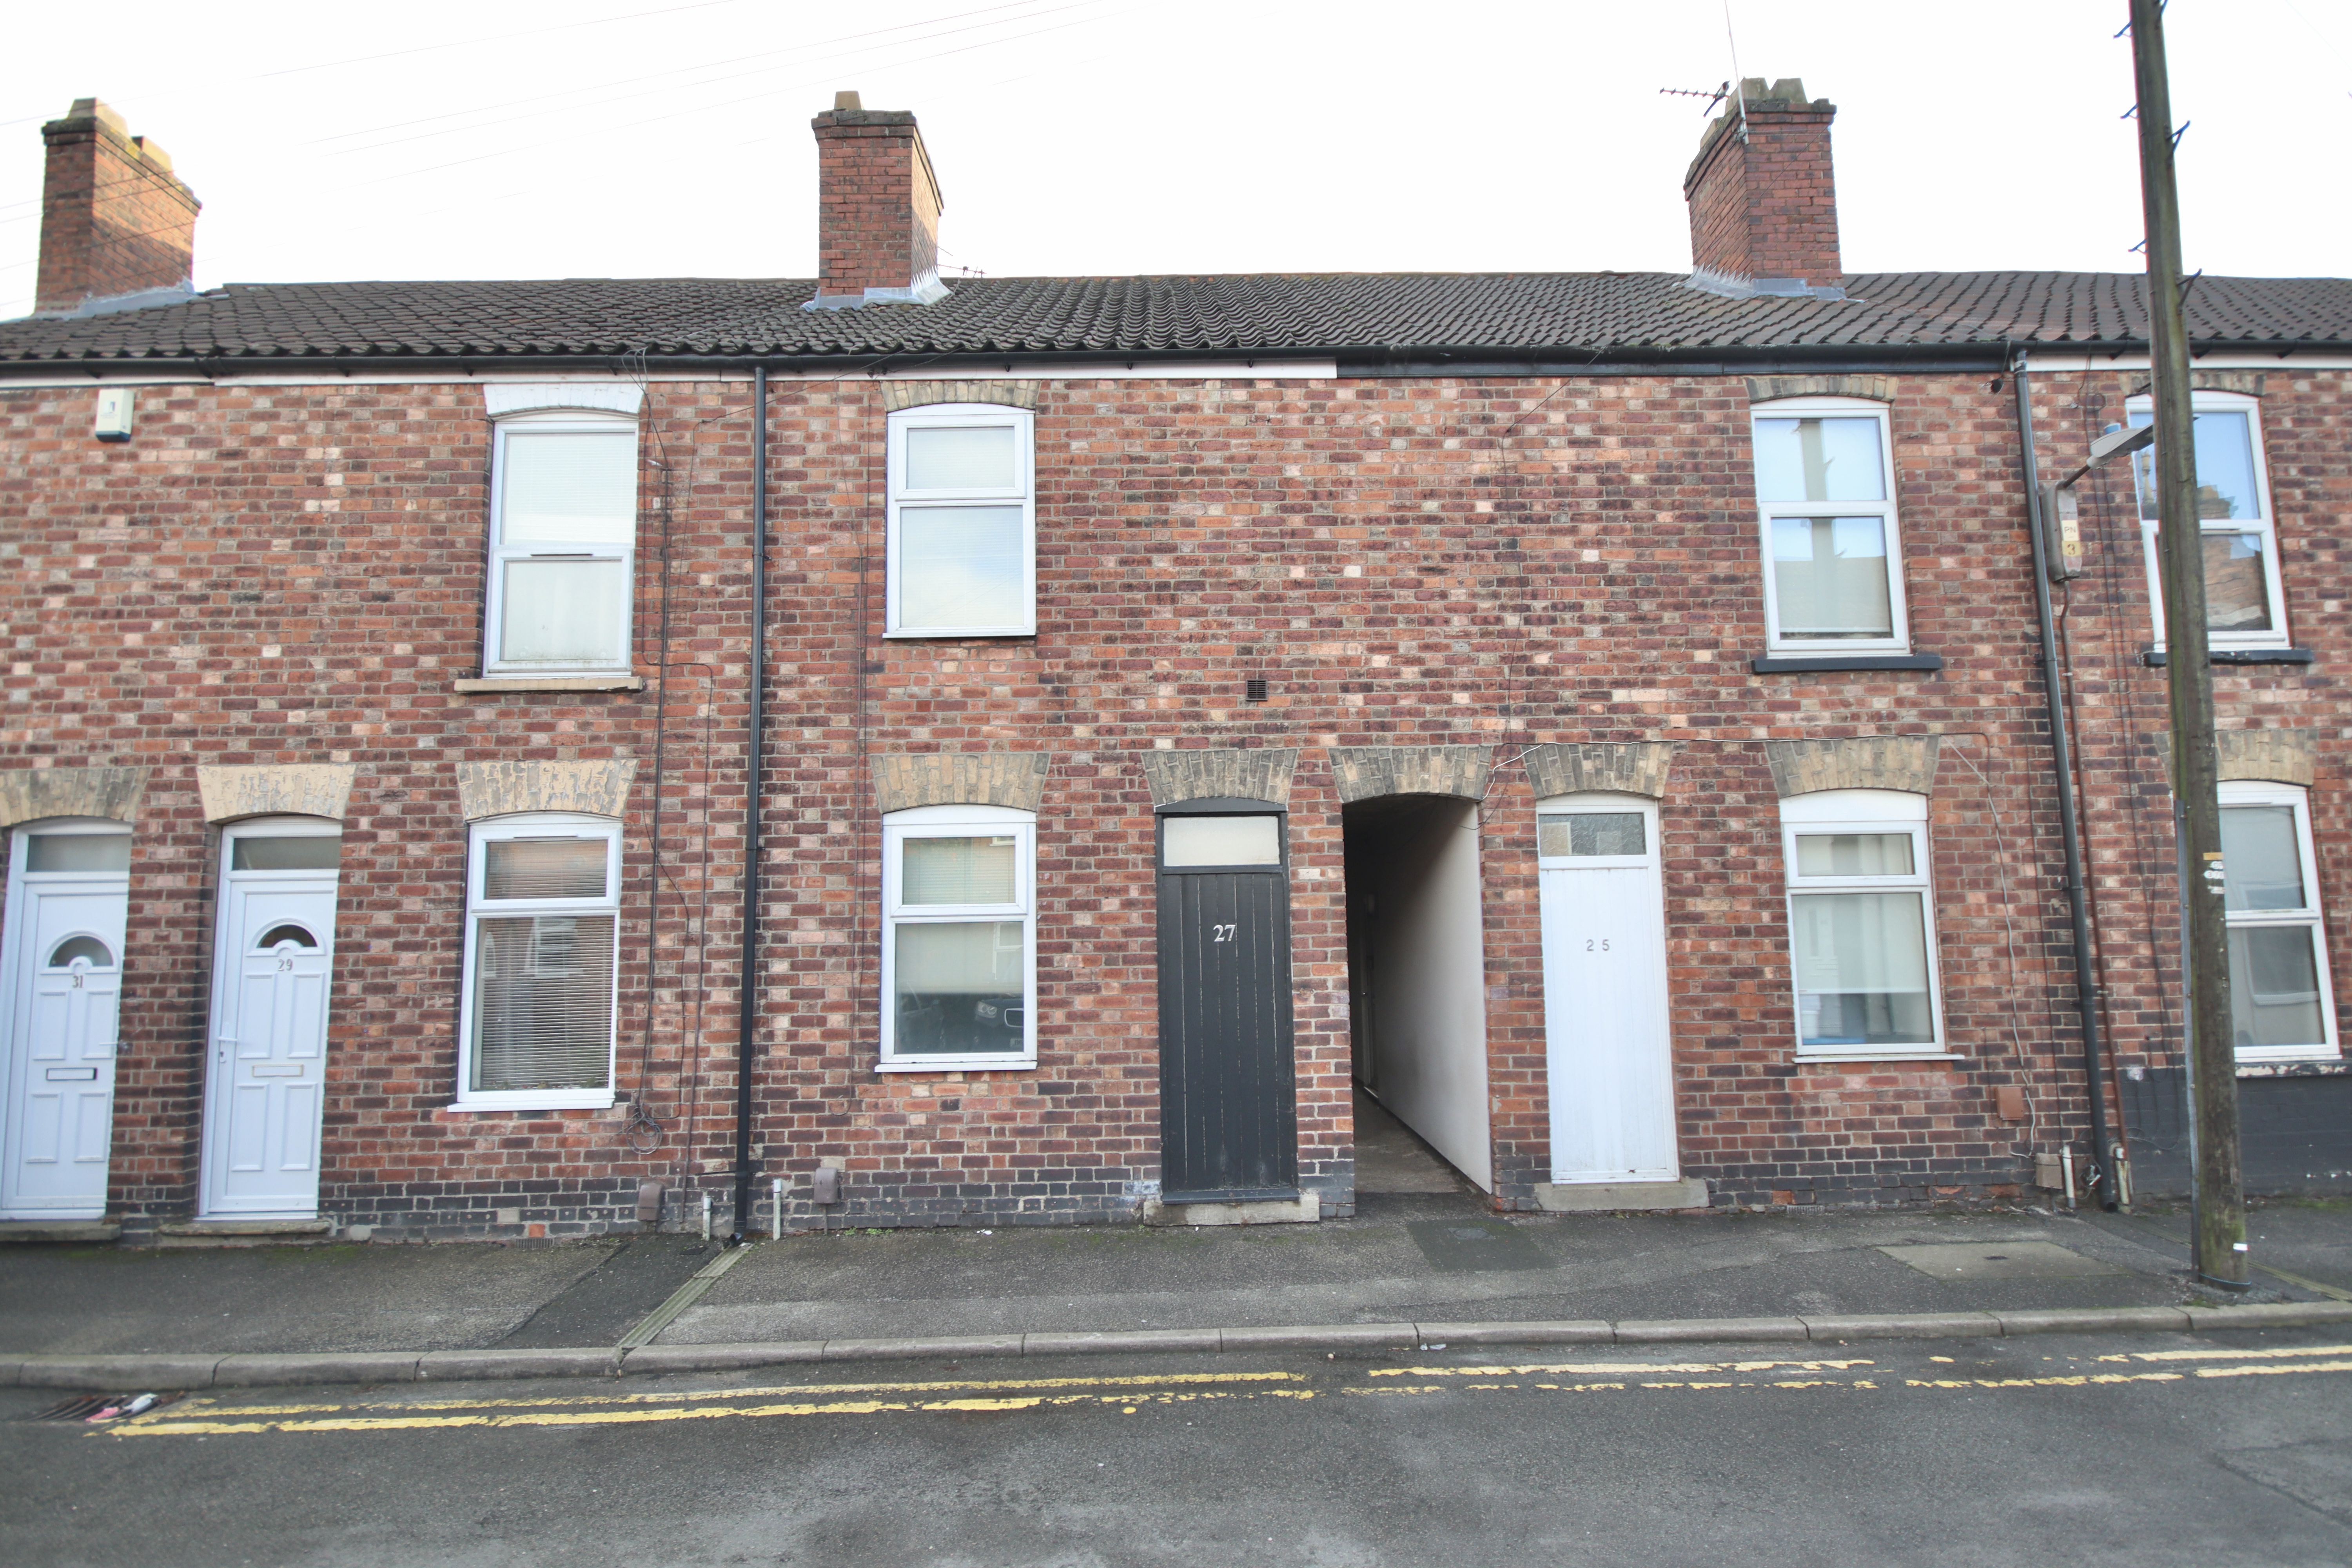
2 Bedroom Terraced House | £160,000
A Two Bedroom Mid Terrace property, previously let as a HMO (C4 with Certificate of Lawfulness) and offered with tenants...
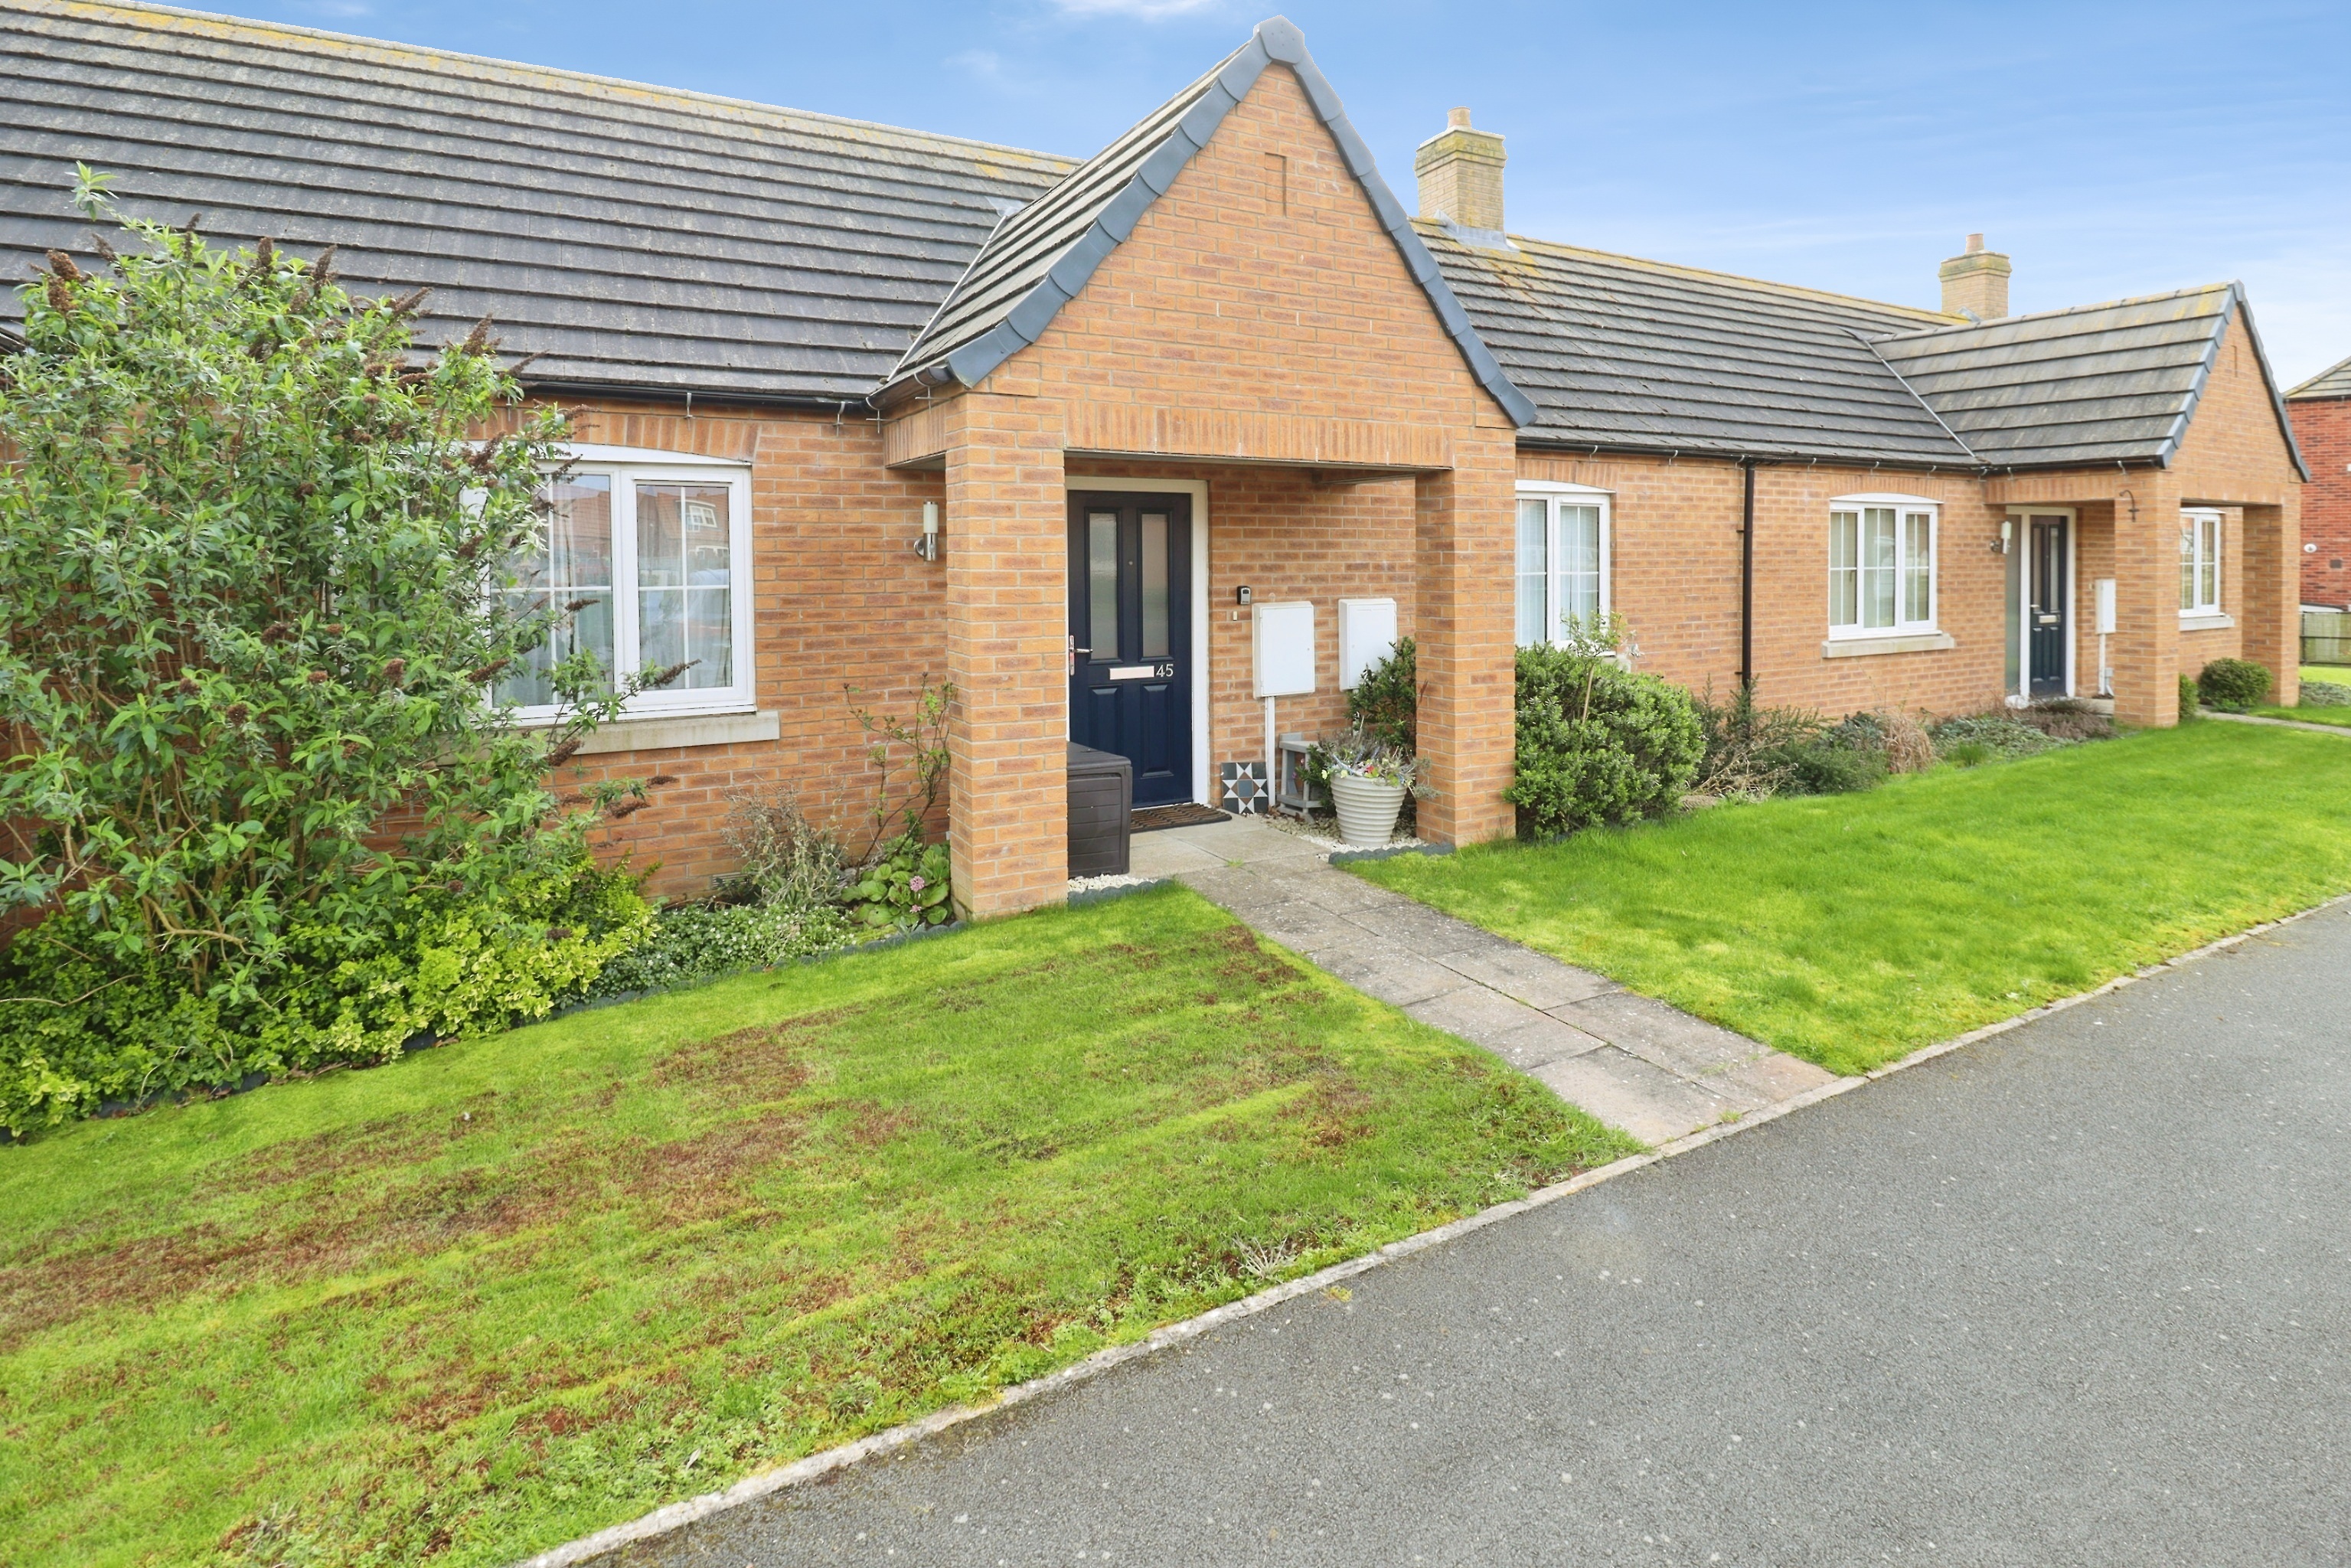
2 Bedroom Terraced Bungalow | Shared Ownership £160,000
A beautifully presented modern Two Bedroom Bungalow, available on an 75% Shared Ownership basis, situated within a sough...
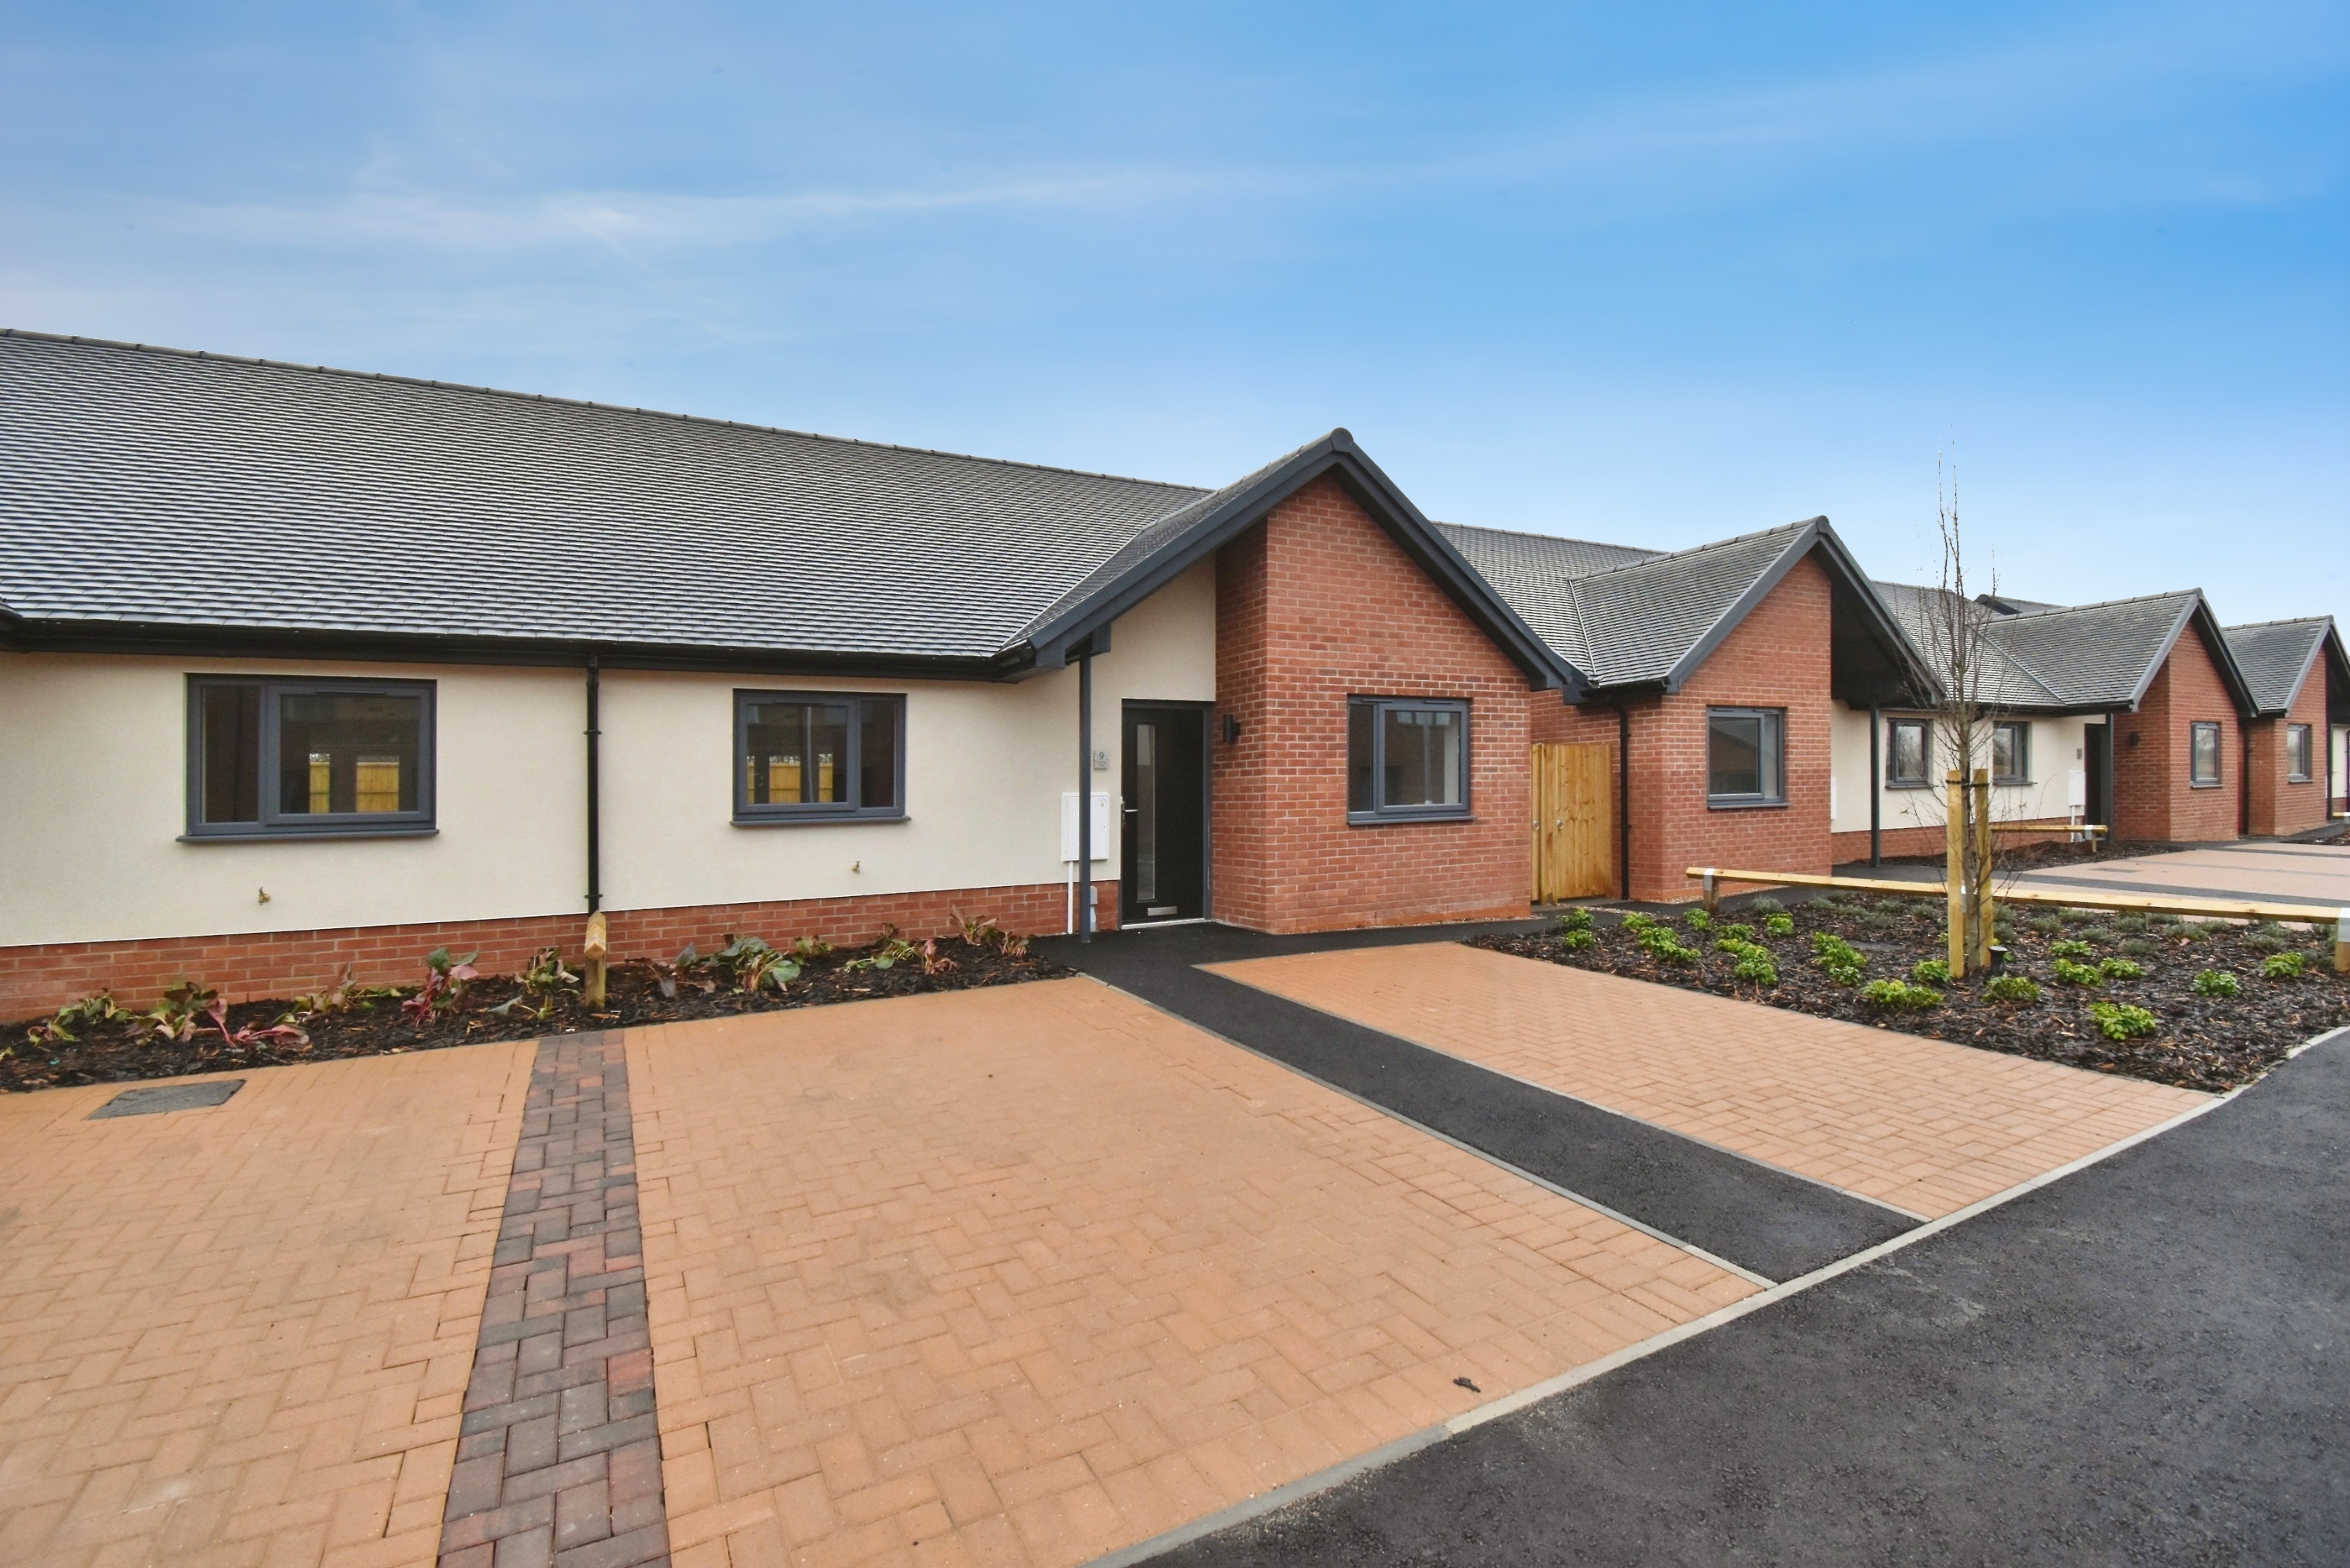
2 Bedroom Semi-Detached Bungalow | Shared Ownership £161,250
TWO BEDROOMED SHARED OWNERSHIP BUNGALOW FOR THE OVER 55s. £161,250 represents a 75% Share. A development of 10 semi-deta...
Kensington Grove, Torksey Lock
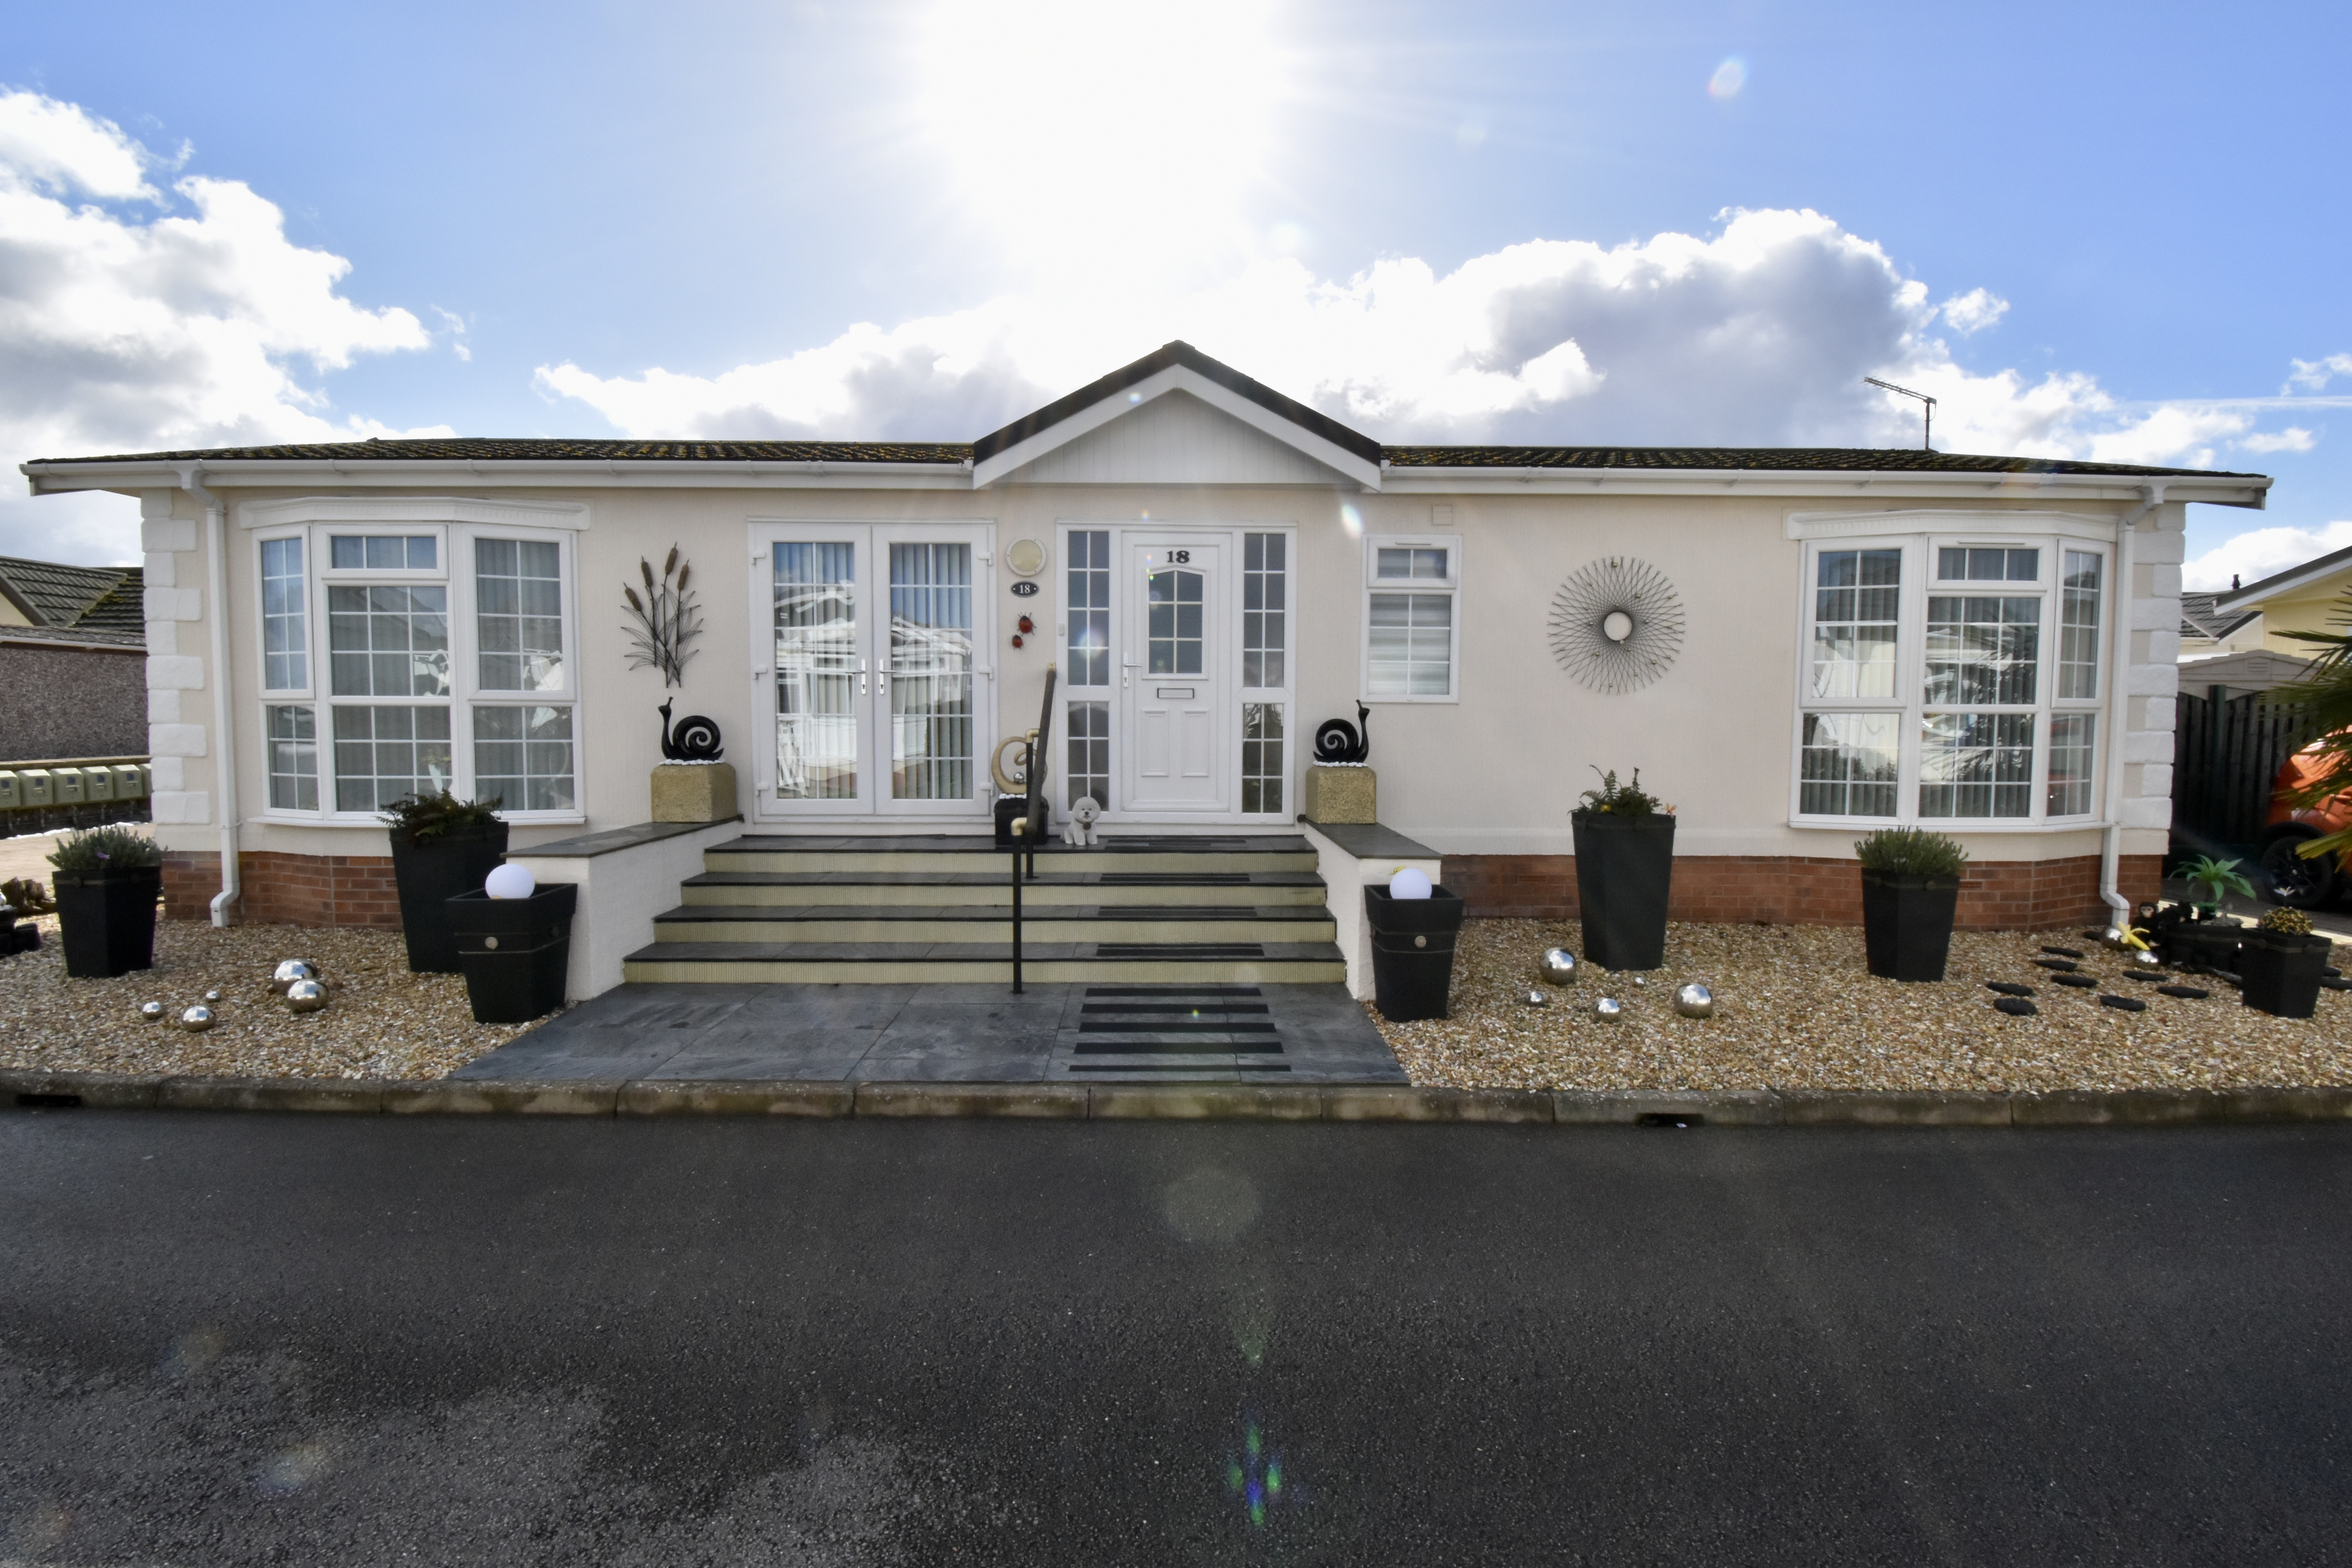
2 Bedroom Park Home | £162,000
A immaculately presented and modern park home positioned in the popular Little London park home site within the village...
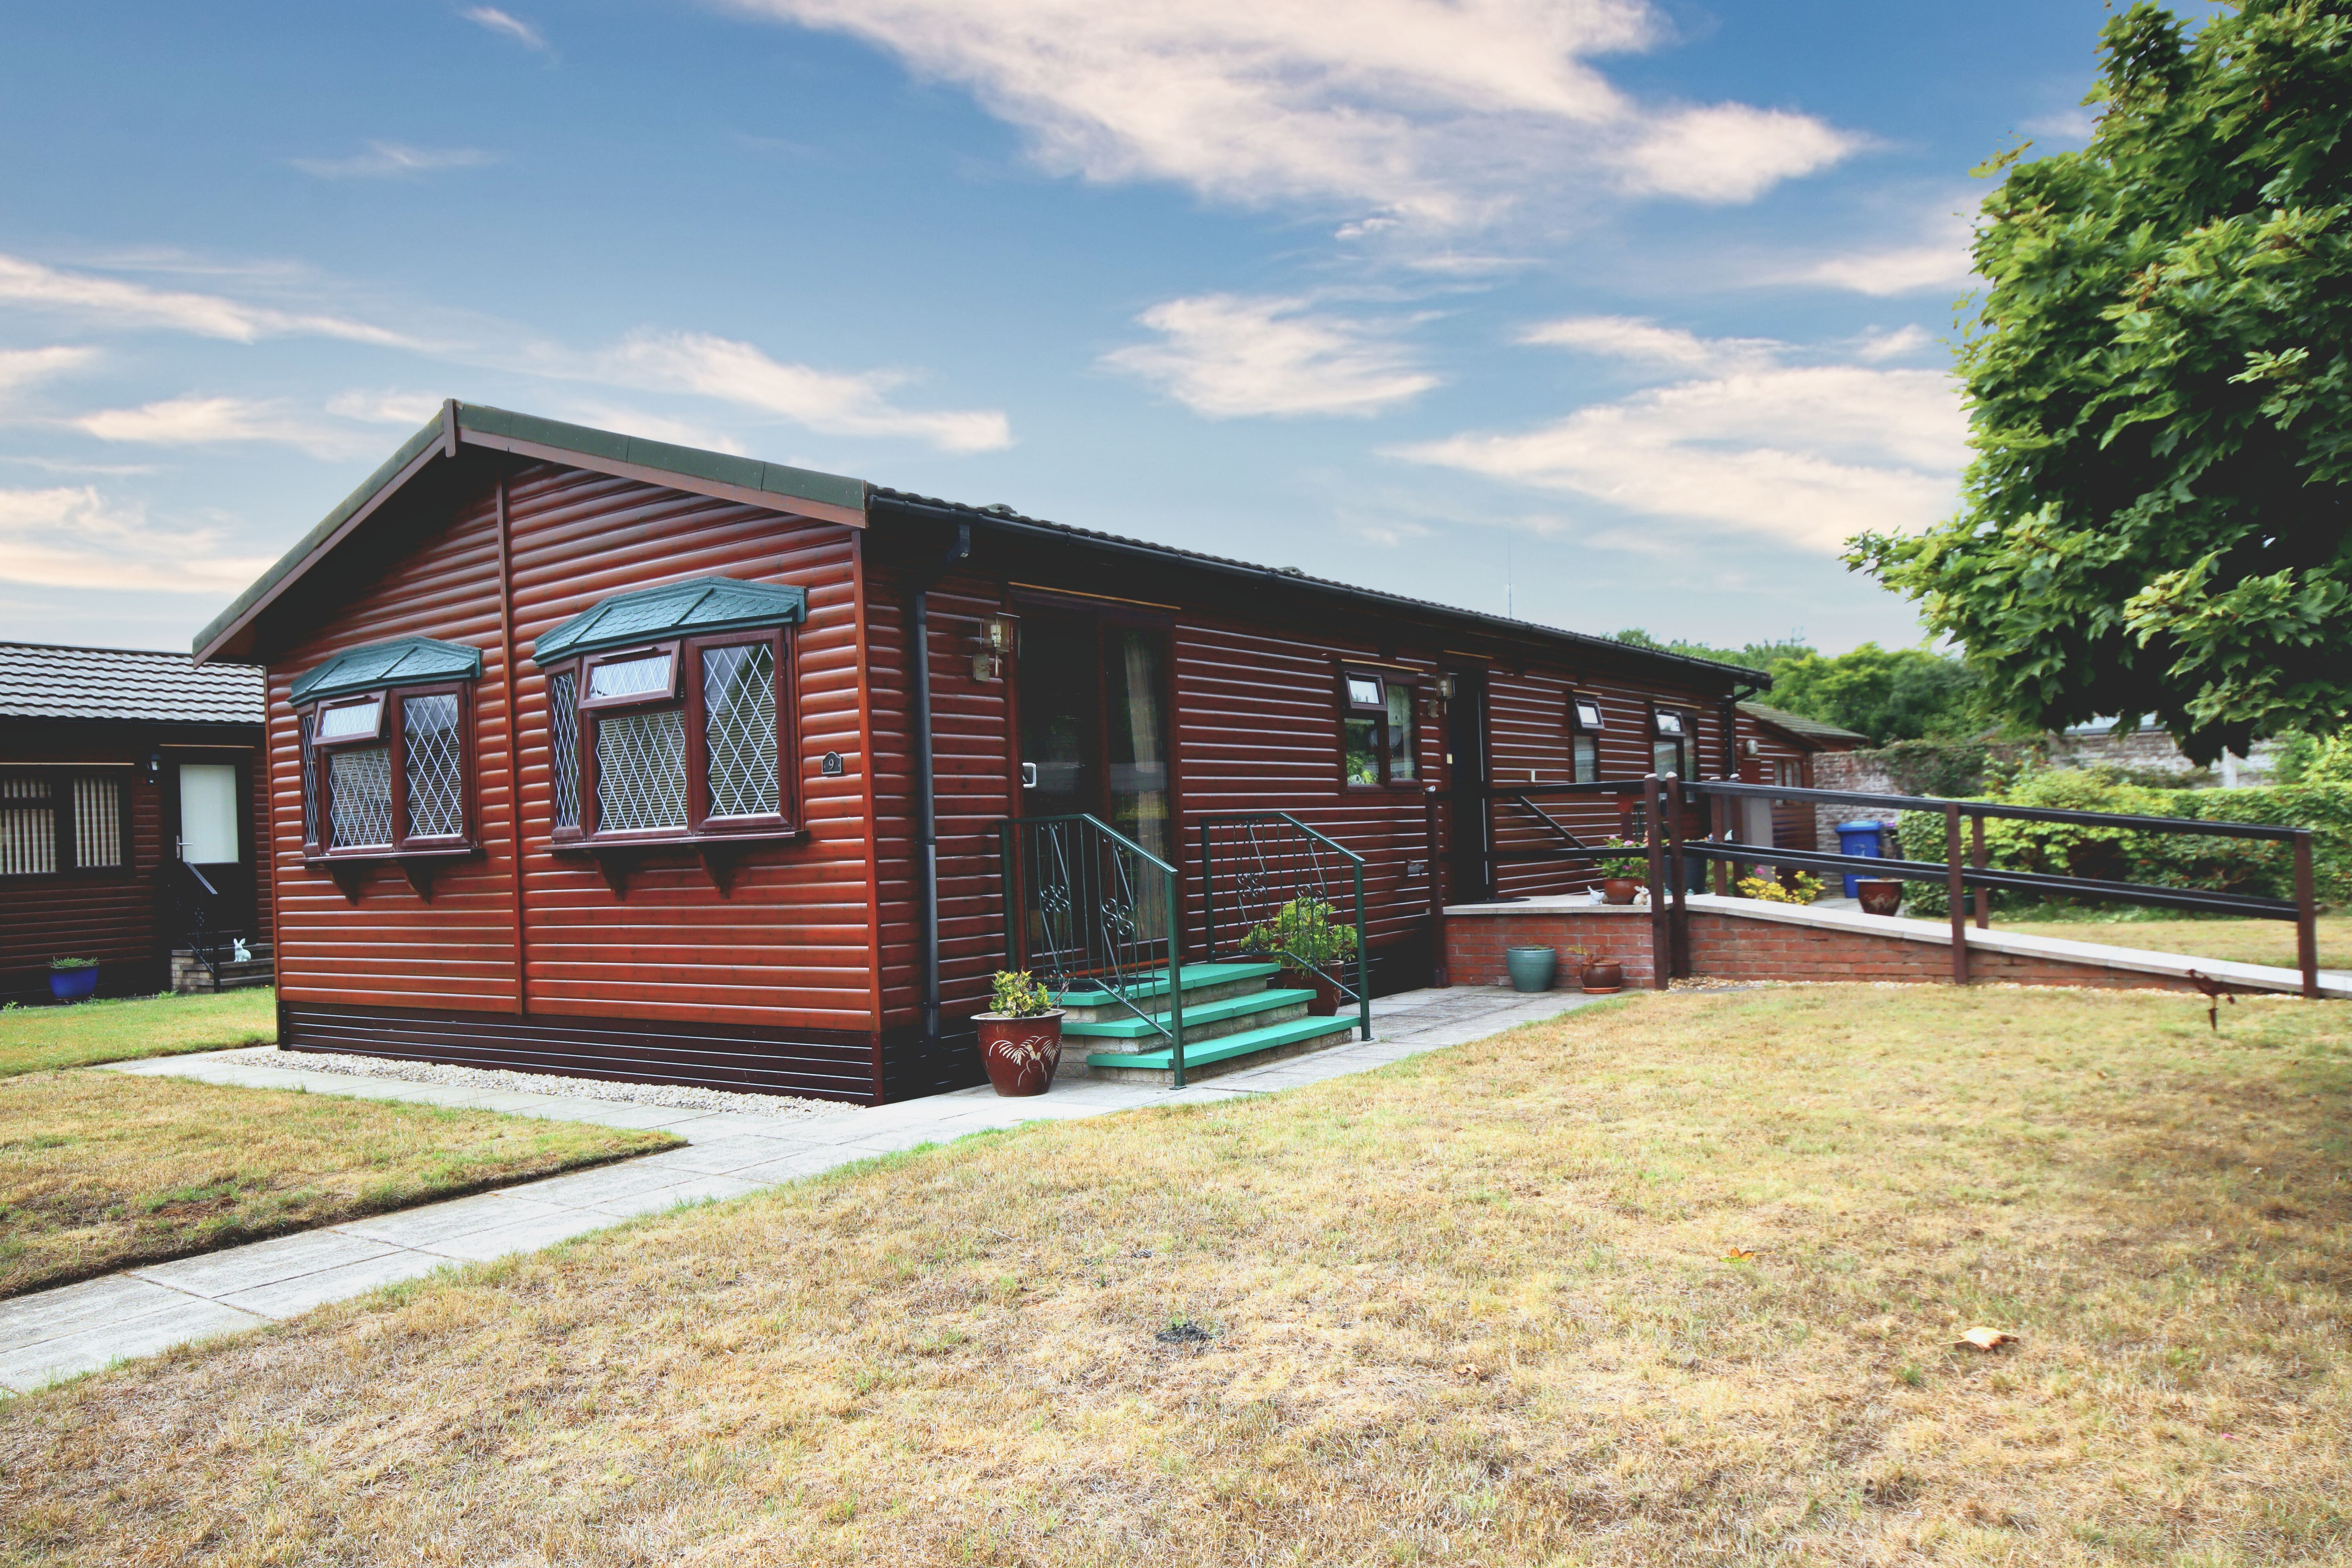
2 Bedroom Park Home | £164,000
This is a well presented two bedroom park home positioned in this popular residential over 50's site of The Elms, Torkse...

Mundys (Lincoln)
29 Silver Street, Lincoln, Lincolnshire, LN2 1AS
01522 510044
How much is your home worth?
Use our short form to request a valuation of your property.
Request a Valuation
©2026 The Guild of Property Professionals. All rights reserved.
Terms and Conditions |
Privacy Policy |
Cookie Policy |
Complaints Policy |
Members Login
The Guild of Property Professionals Trading Address: 121 Park Lane, London W1K 7AG. GPEA Limited.
Registered in England & Wales.
Company No: 02819824.
Registered Office Address: The Old Courthouse, 60A London Road, Grantham, NG31 6HR.
VAT Registration No: 180897859

