- Spacious 3 Bedroom Character Cottage
- Prestigious Uphill Position
- Lounge, Dining Room, Study
- Modern Kitchen & Bathroom
- Enclosed Rear Courtyard Garden
- NO CHAIN
- EPC Energy Rating - E
- Council Tax Band - D (Lincoln City Council)

3 Bedroom Cottage for sale in Lincoln
3
2
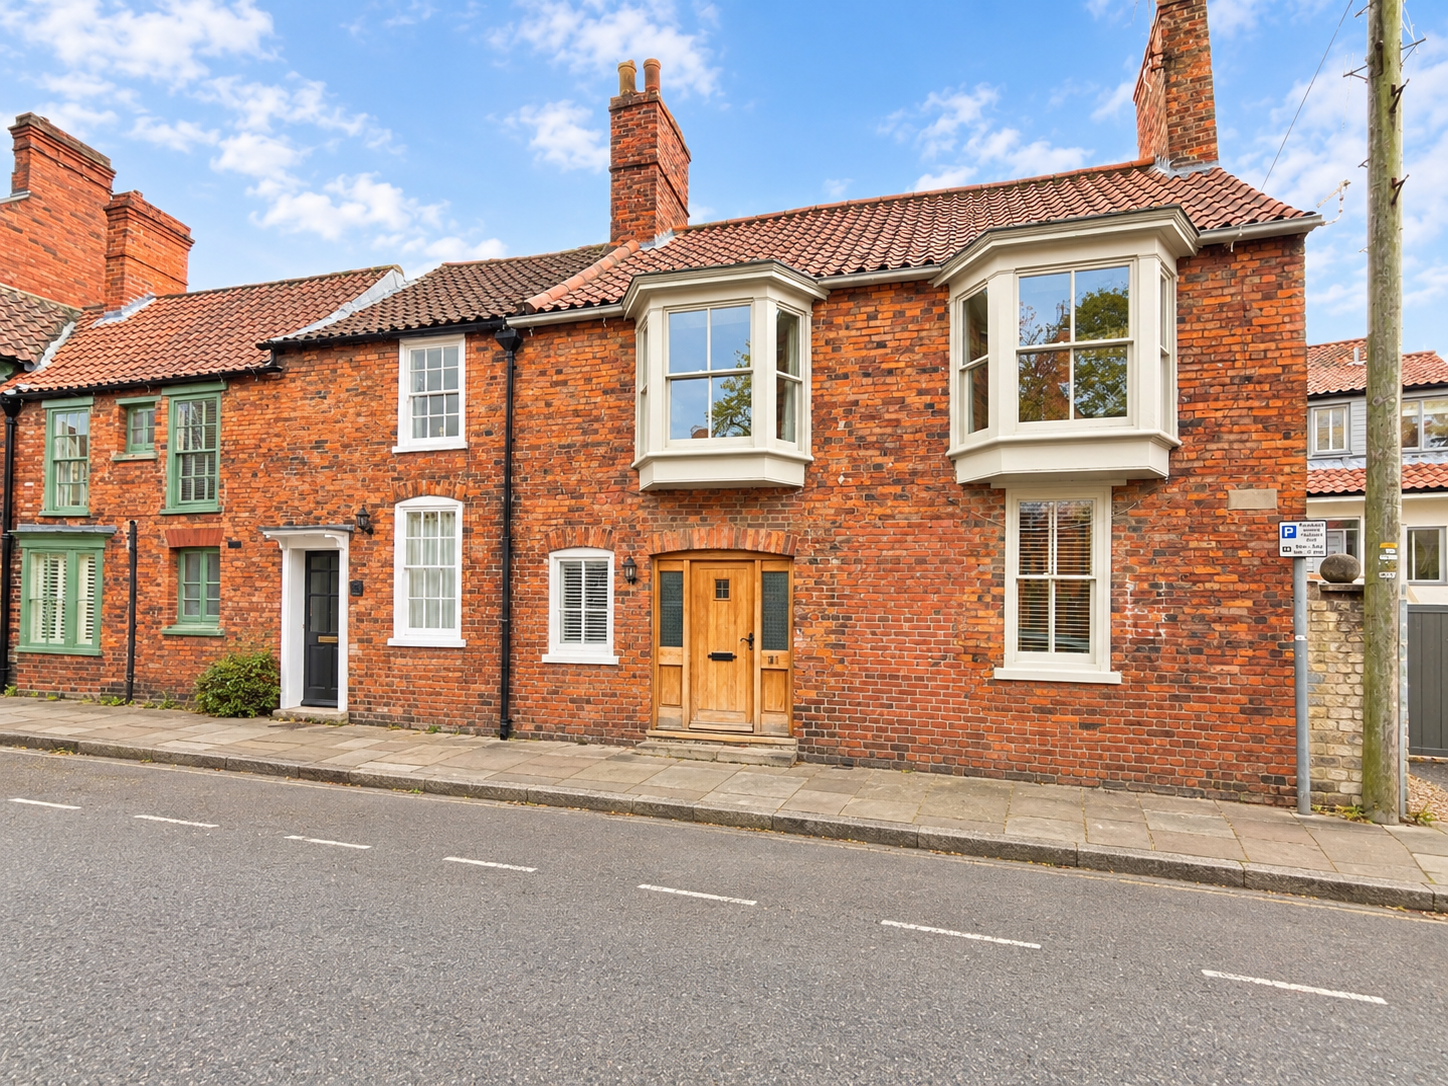
Positioned within the highly sought after Uphill area of Lincoln, and occupying a superb position within the historic Cathedral Quarter, this rare and beautifully presented cottage on Drury Lane offers a wonderful opportunity to acquire an immaculate and deceptively spacious home, with the added benefit of exceptional views towards Lincoln Castle and Cathedral. The thoughtfully arranged accommodation comprises a welcoming Reception Hallway, elegant Lounge, Dining Room, Study and a contemporary fitted Kitchen. To the First Floor, the Landing leads to three generous Double Bedrooms, with Bedroom One benefiting from an En-Suite Bathroom, together with a Family Shower Room. Externally, the property enjoys residents' permit parking to the front, whilst to the rear is a charming enclosed courtyard cottage garden, providing a delightful outdoor space and enjoying far-reaching views across the City Centre. Situated in one of Lincoln's most desirable and characterful locations, within easy reach of the Cathedral Quarter, Bailgate and the wealth of amenities, independent shops, restaurants and historic attractions the area has to offer, this exceptional property is ideally suited to those seeking a characterful city home in an enviable setting. Viewing is highly recommended to fully appreciate the position, character and immaculate condition of this delightful property, which is offered for sale with No Onward Chain.
LOCATION The historic Cathedral and University City of Lincoln has the usual High Street shops and department stores, plus banking and allied facilities, multiplex cinema, Marina and Art Gallery. The famous Steep Hill leads to the Uphill area of Lincoln and the Bailgate, with its quaint boutiques and bistros, the Castle, Cathedral and renowned Bishop Grosseteste University.
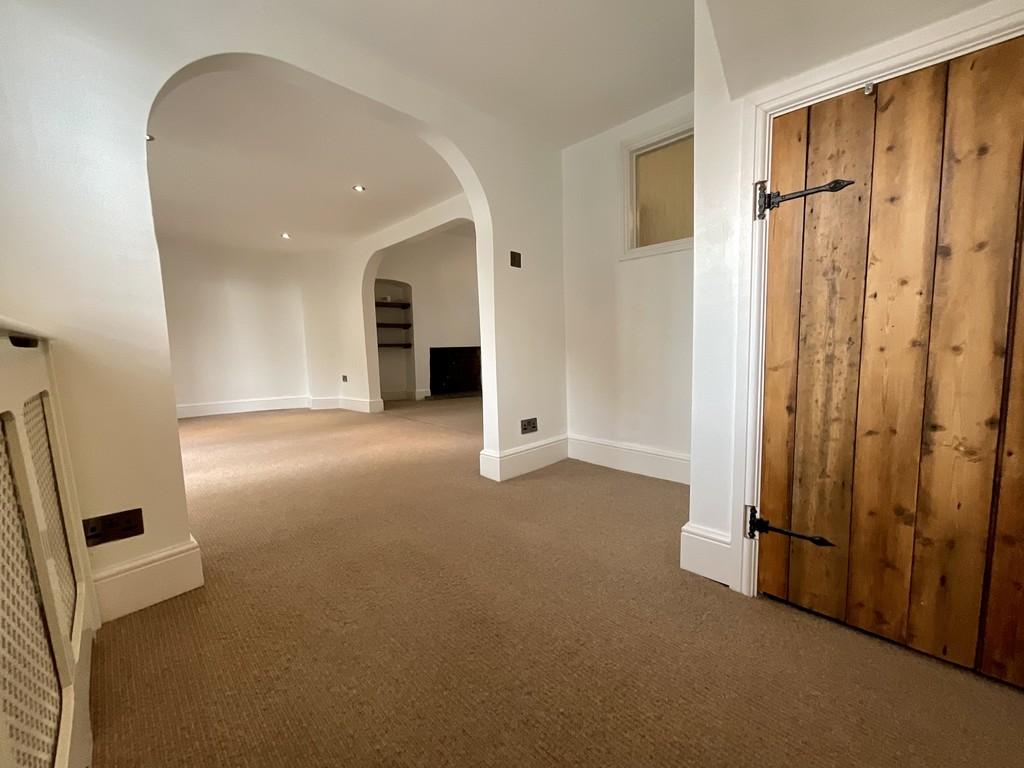
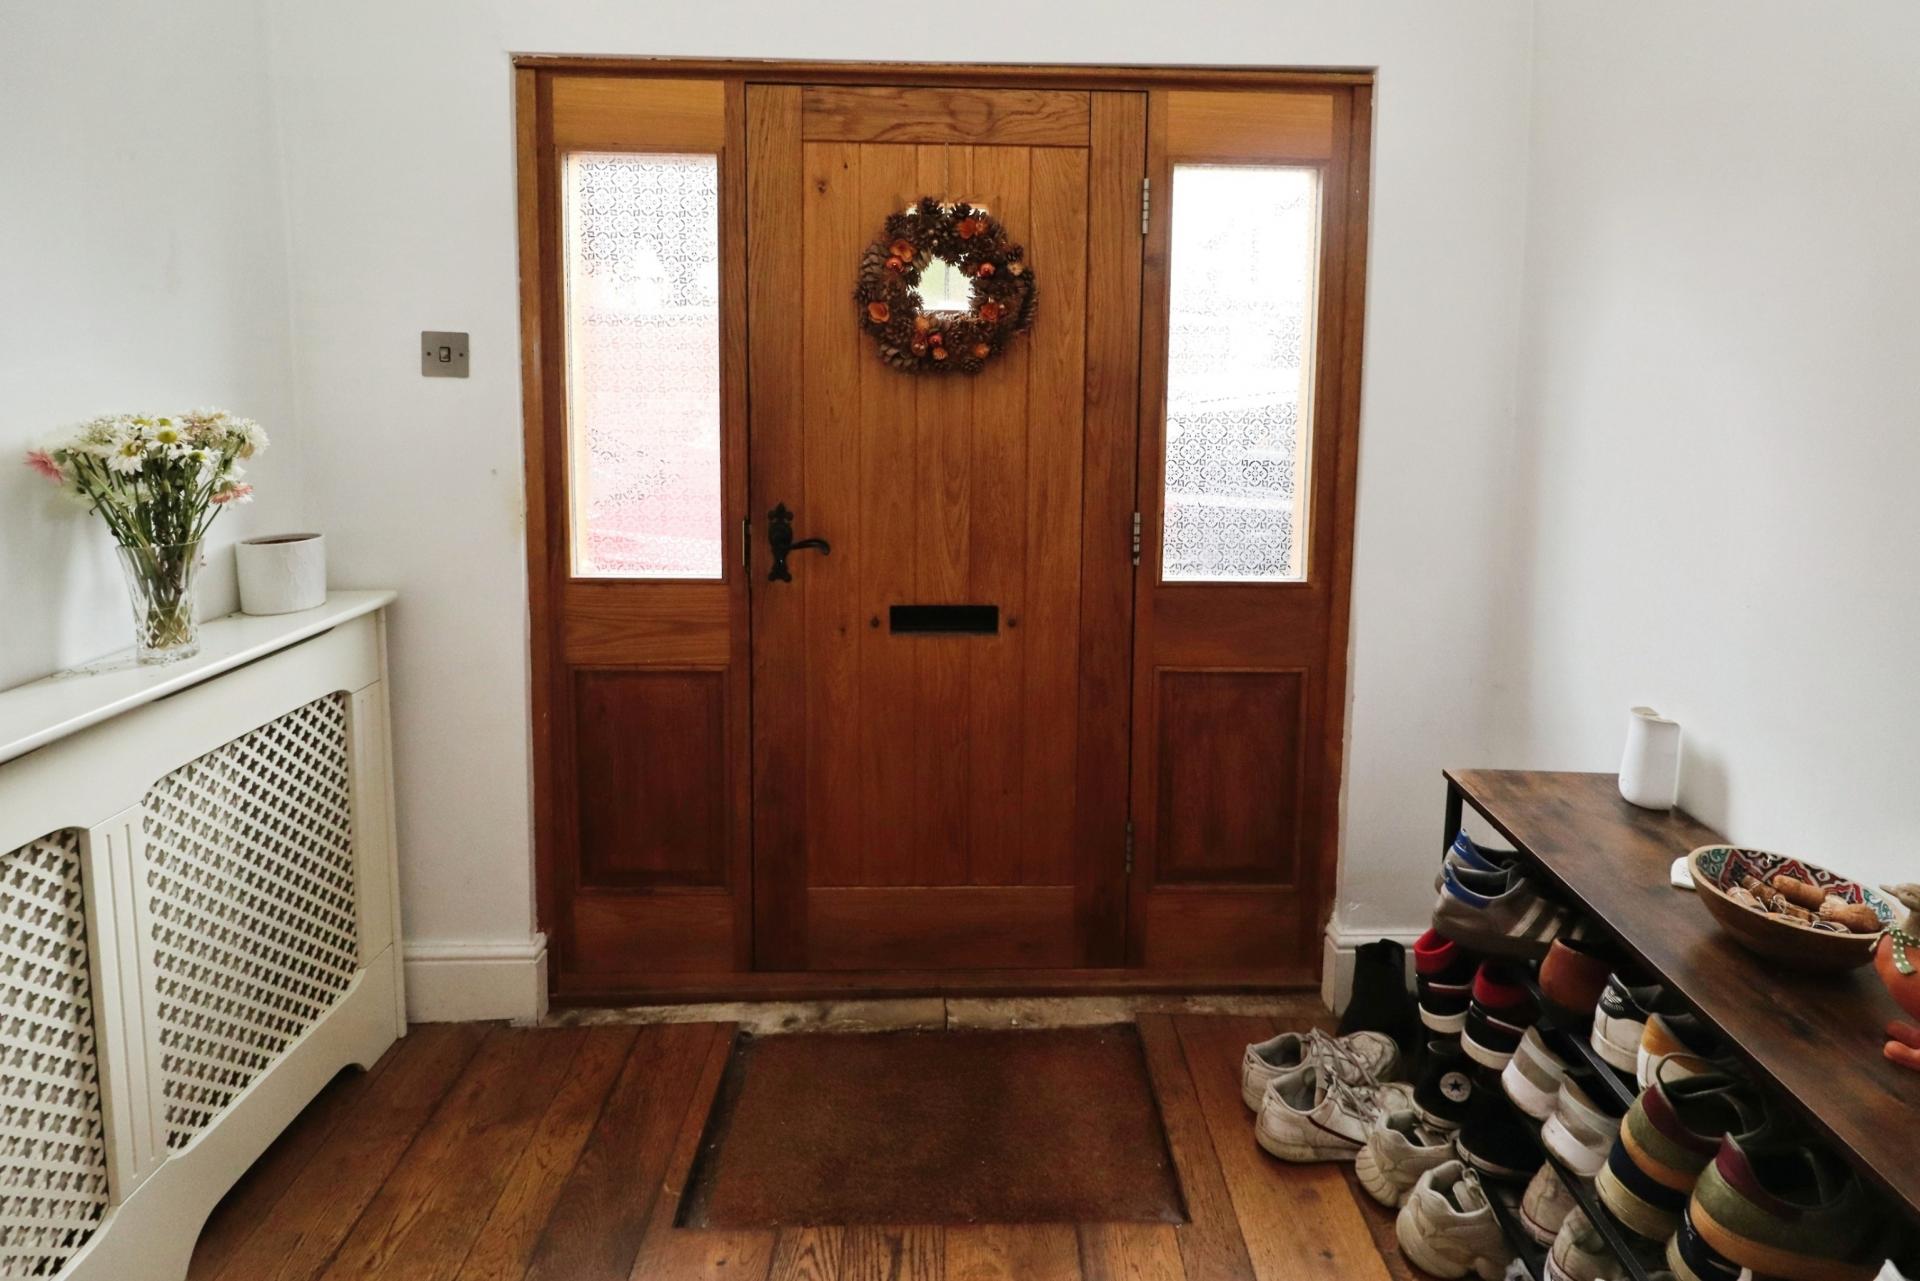
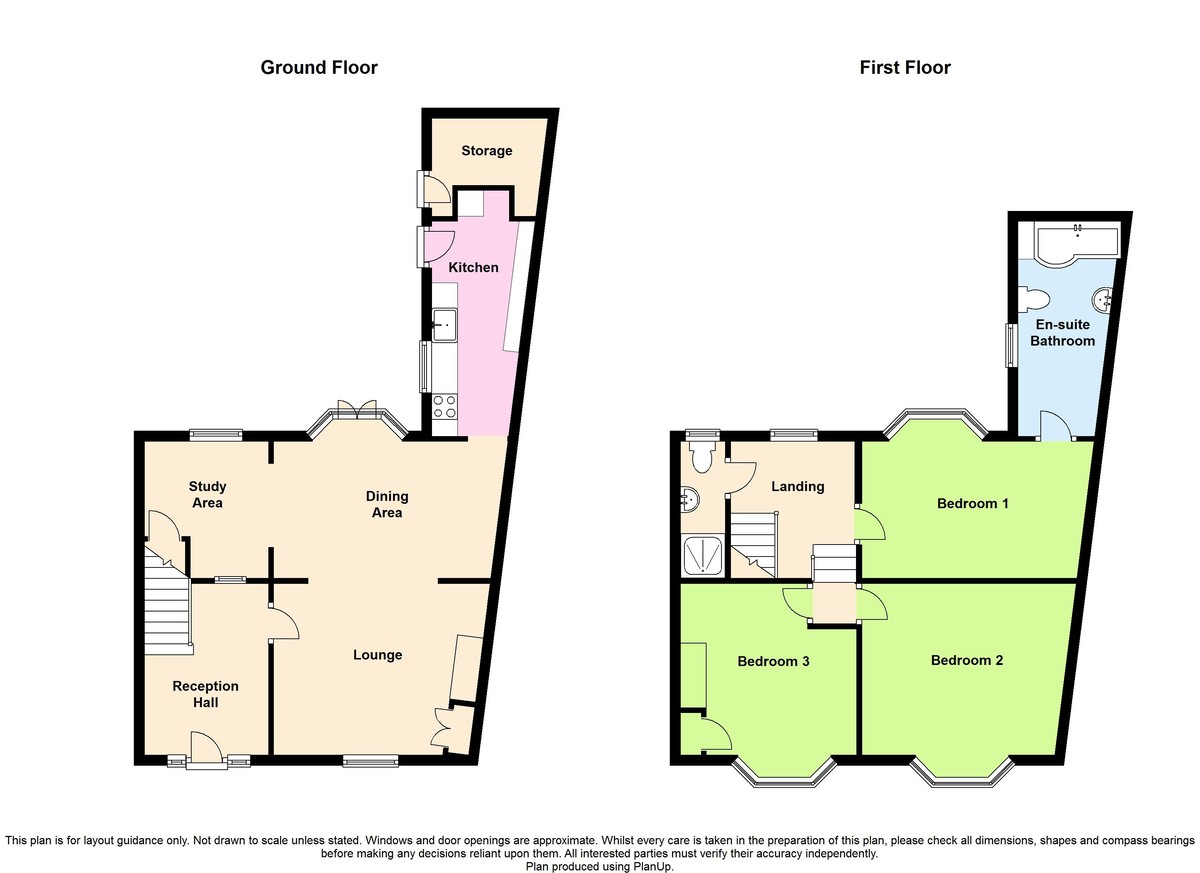
HALL With staircase to the First Floor, wooden flooring and radiator.
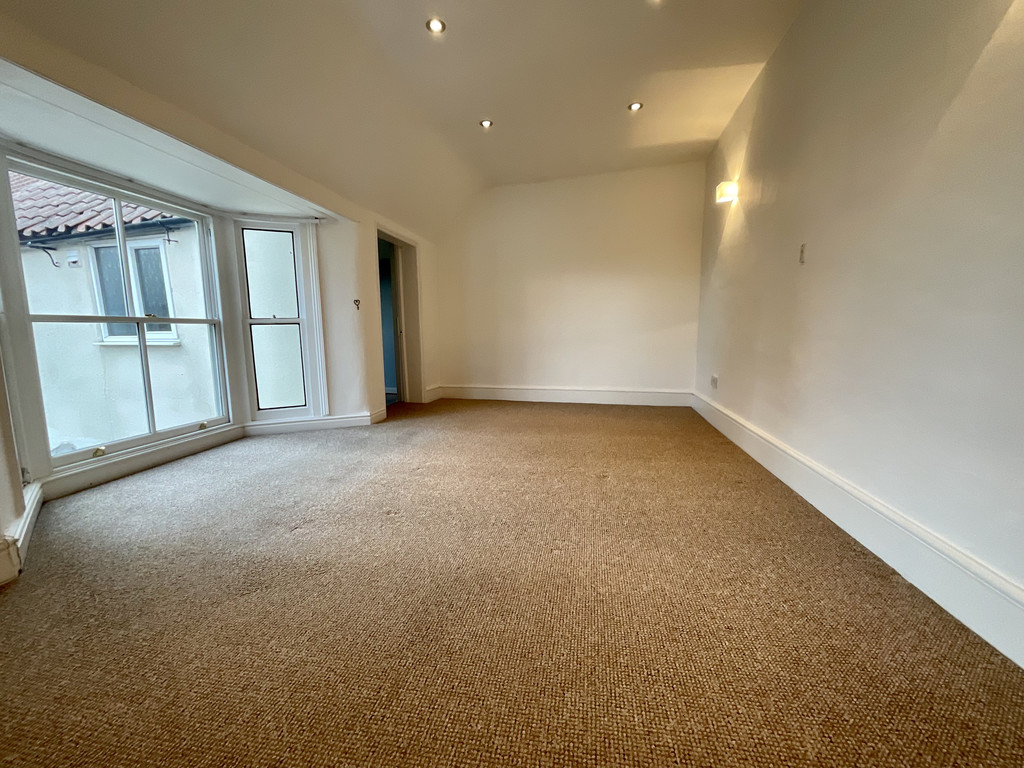
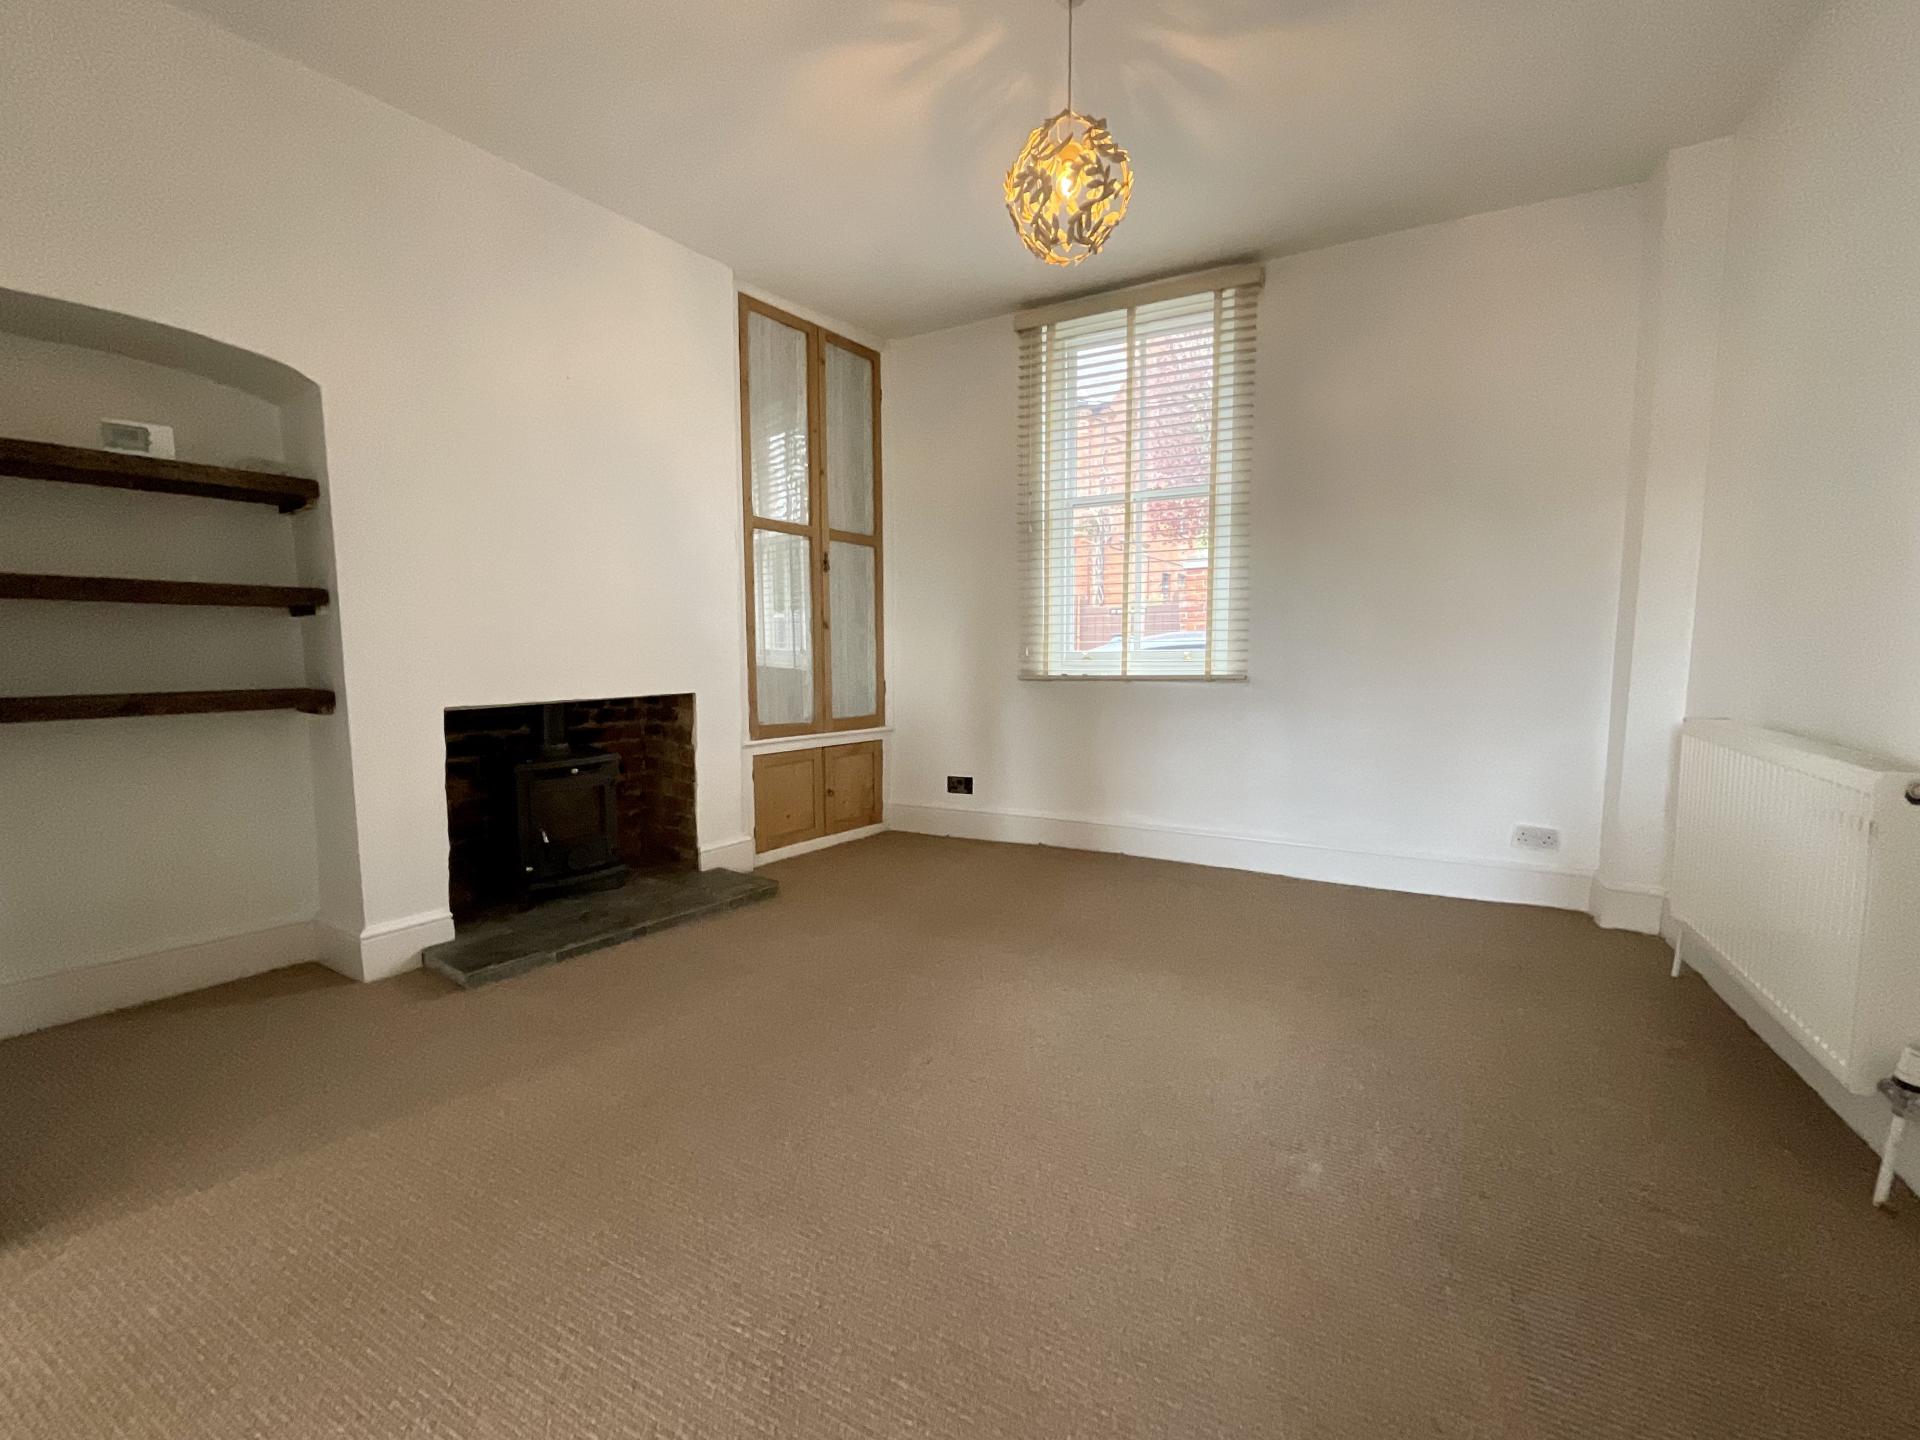
LOUNGE 11' 10" x 10' 11" (3.61m x 3.33m) With double glazed window to the front aspect, decorative fireplace, storage shelving and radiator.
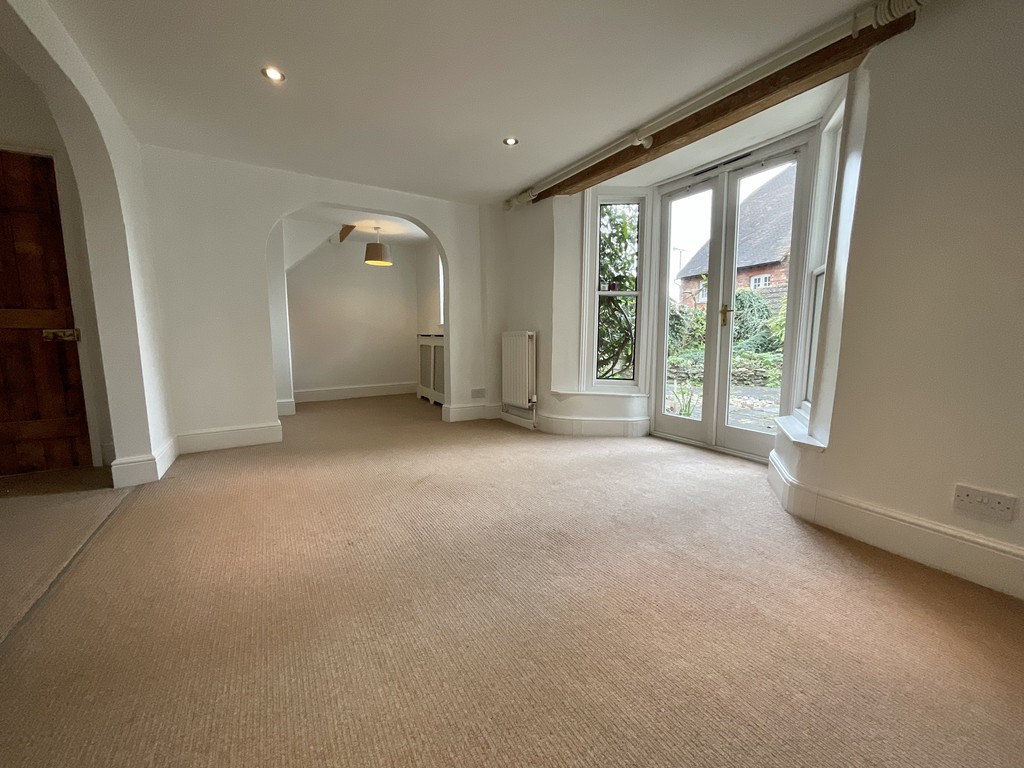
DINING ROOM 13' 10" x 11' 4" (4.22m x 3.45m) With French doors to the rear garden, spotlights and radiator.
STUDY 7' 3" x 8' 5" (2.21m x 2.59m) With double glazed window to the rear aspect, understairs storage cupboard and radiator.
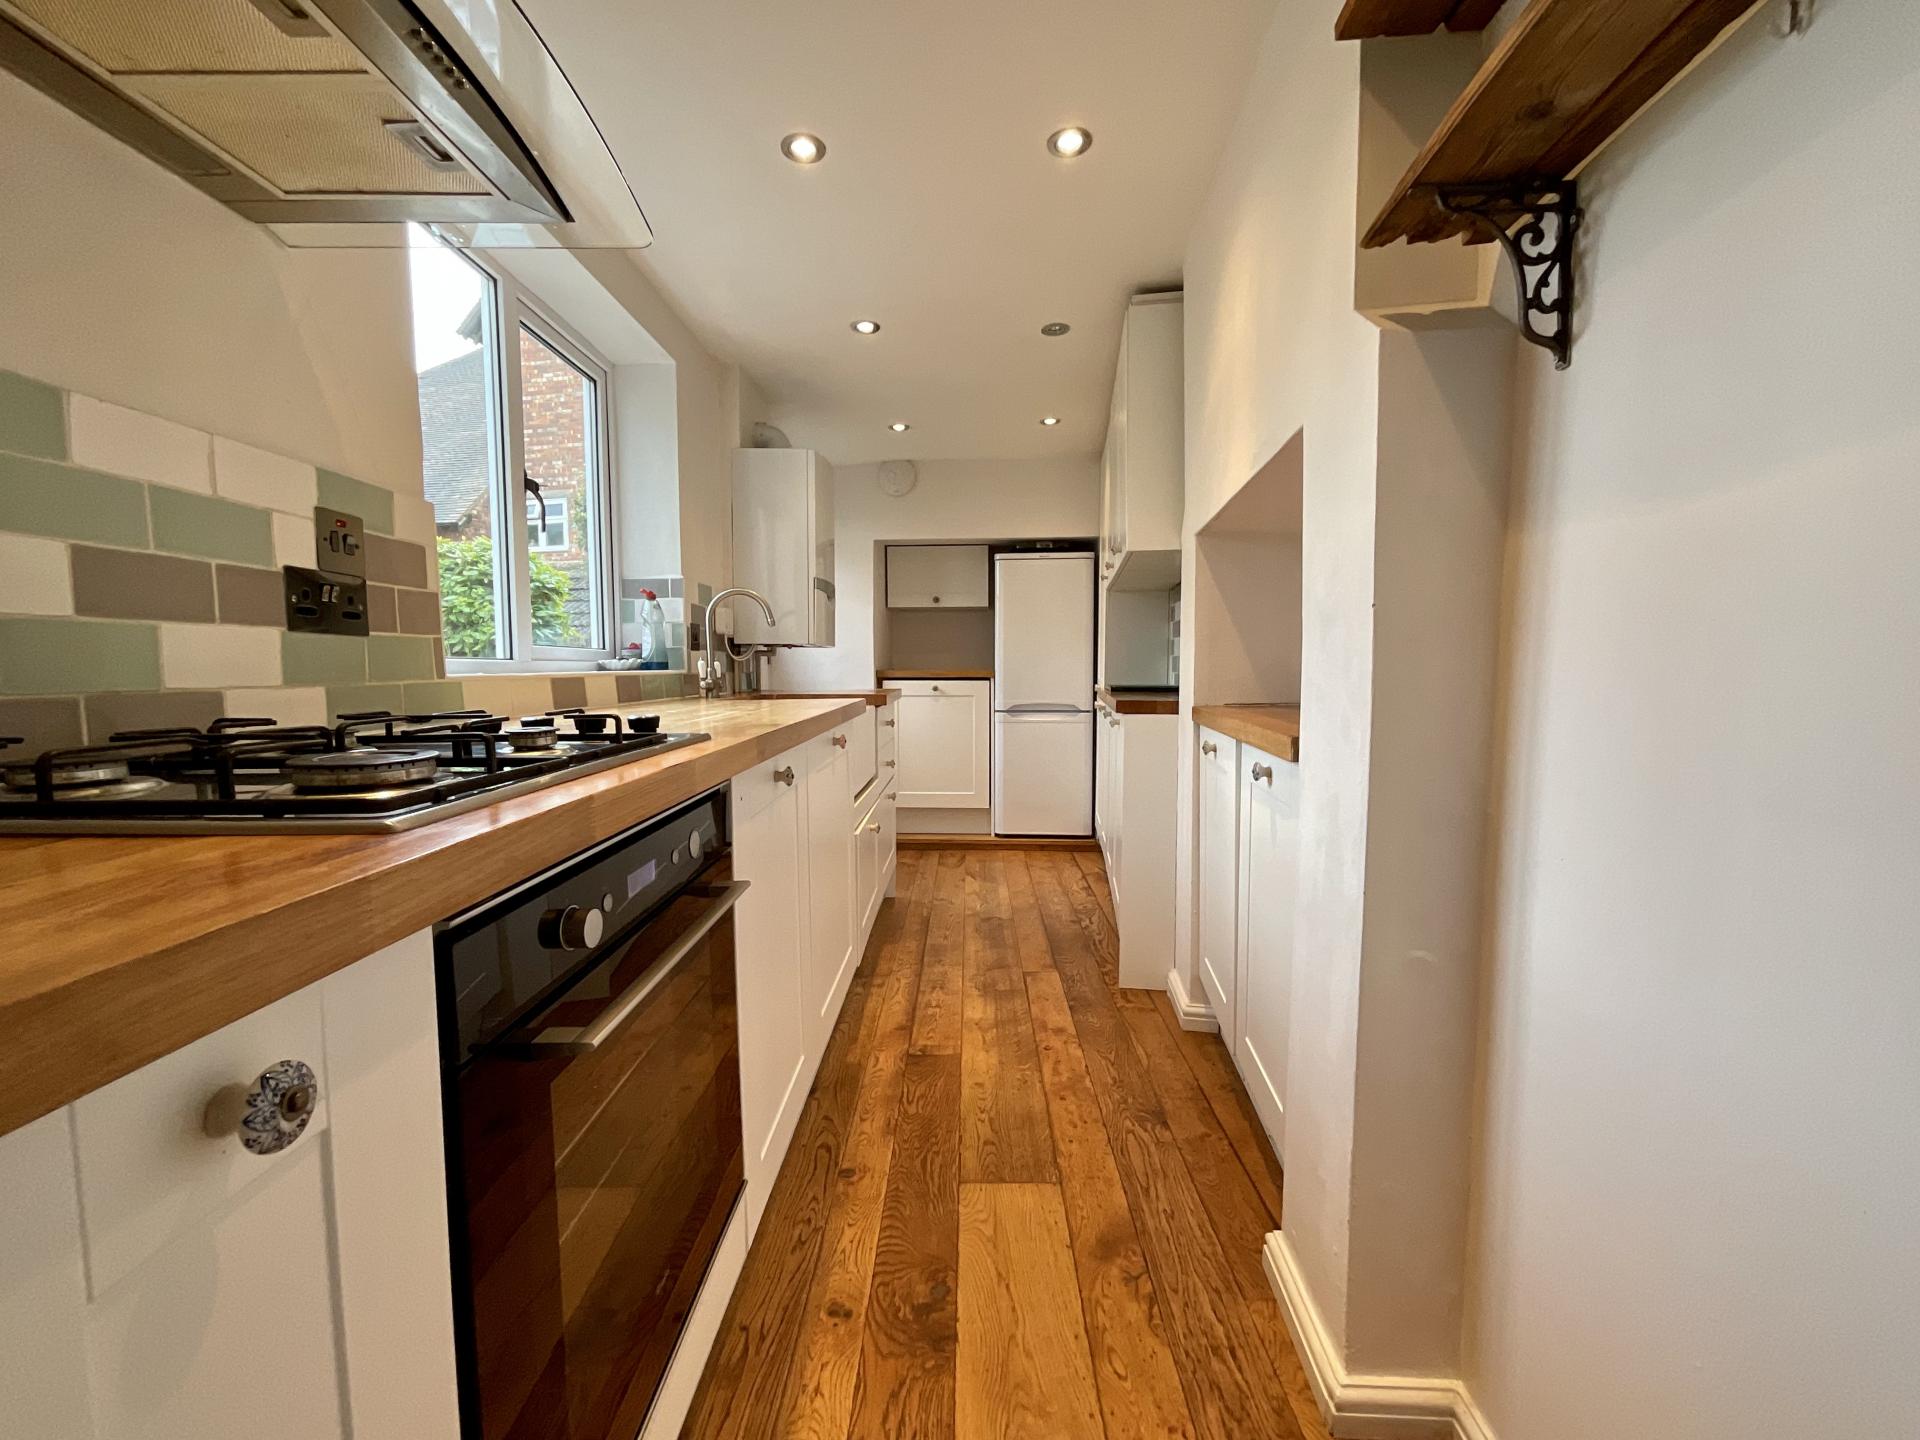
KITCHEN 15' 8" x 5' 3" (4.78m x 1.6m) Fitted with a modern range of wall and base units with wooden work surfaces over, electric oven and gas hob with extractor fan over, Belfast sink with side drainer and mixer tap over, integral dishwasher and washing machine, space for fridge freezer, wall-mounted gas-fired central heating boiler, tiled splashbacks, wooden flooring, spotlights, double glazed window and door to the rear garden.
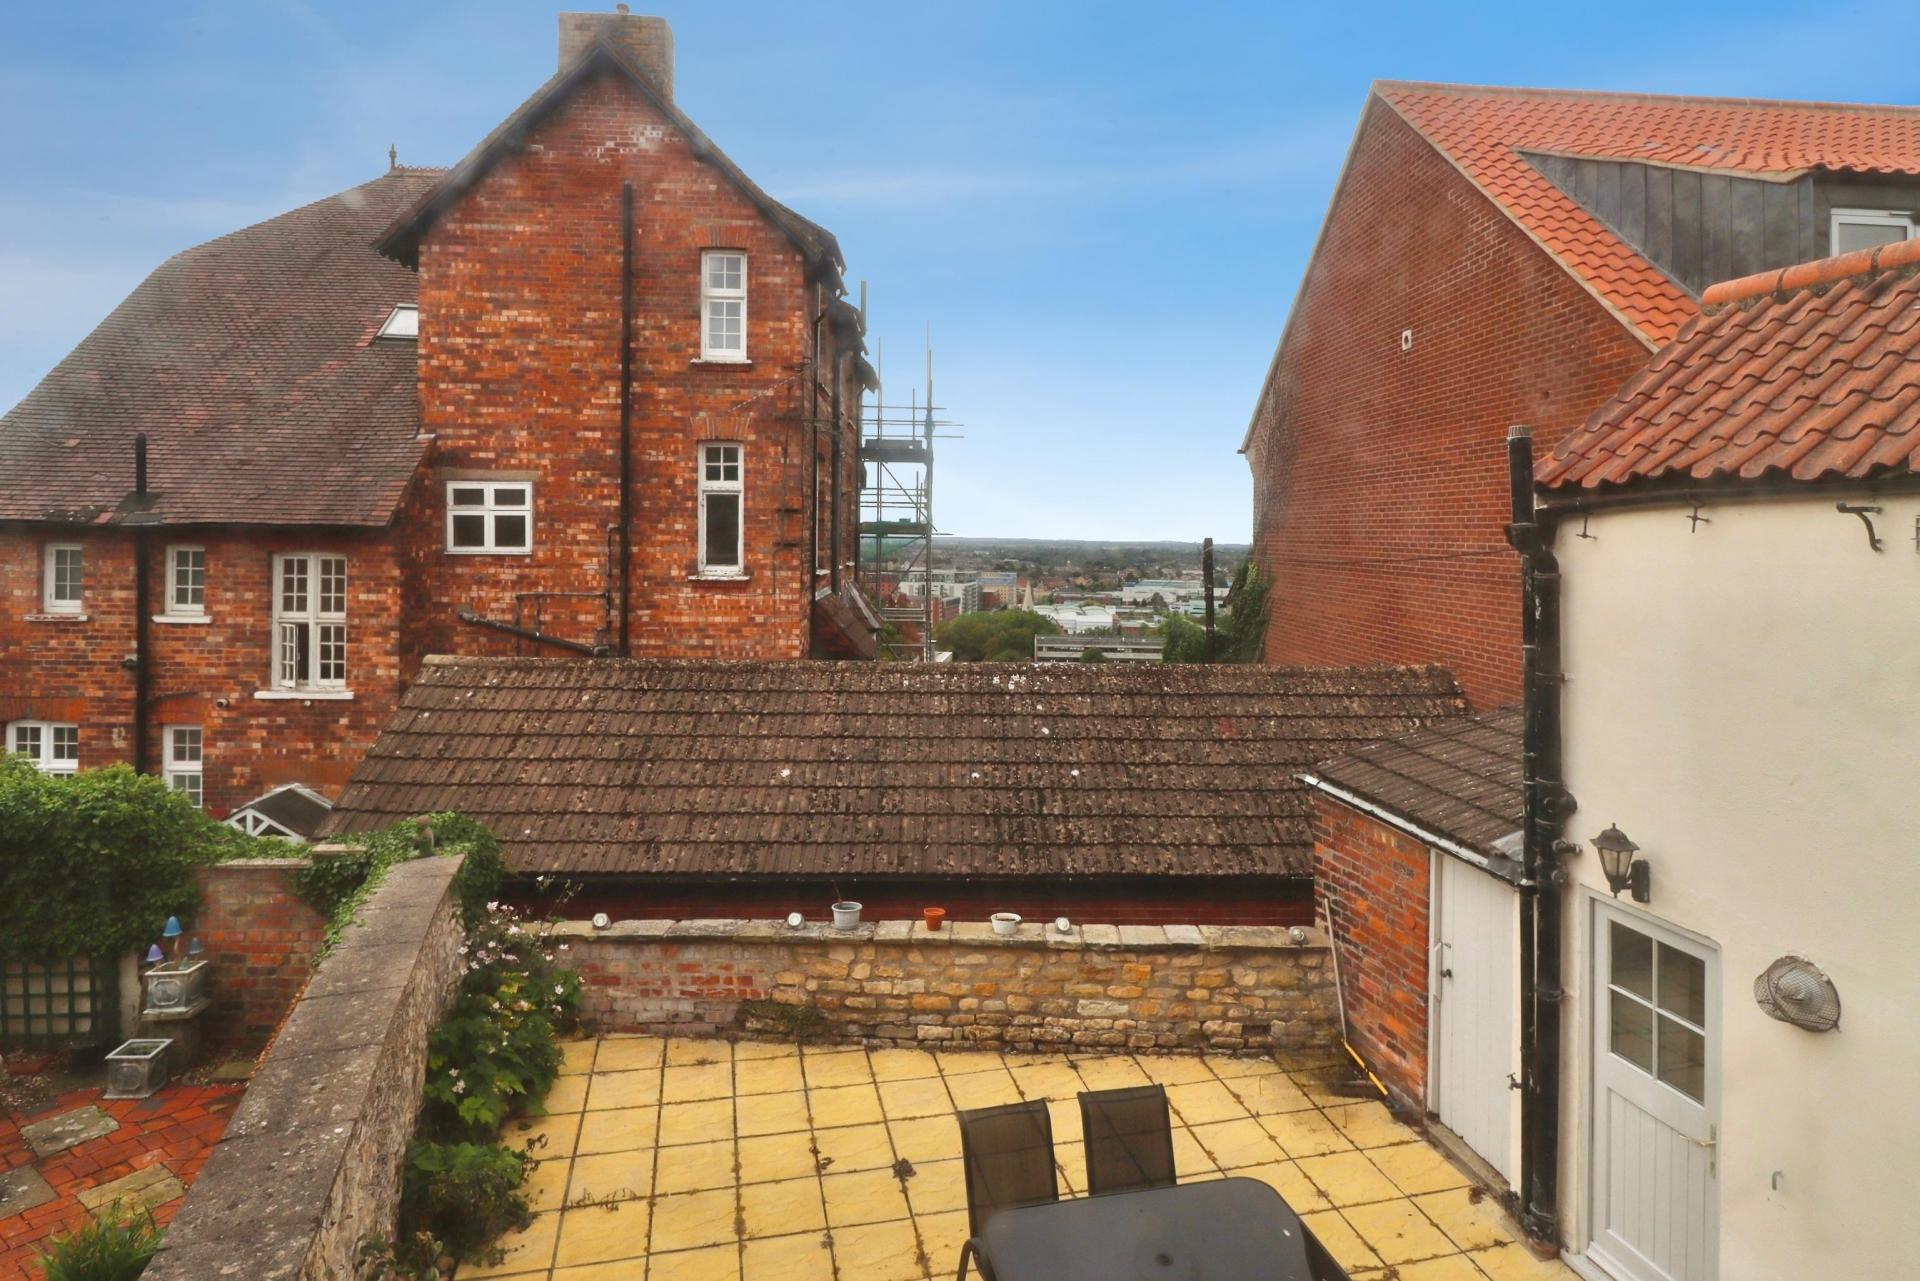
FIRST FLOOR LANDING With double glazed window to the rear aspect with views across the city, loft access point and spotlights.
BEDROOM 1 14' 2" x 8' 11" (4.32m x 2.72m) With double glazed bay sash window to the rear aspect, spotlights and radiator.
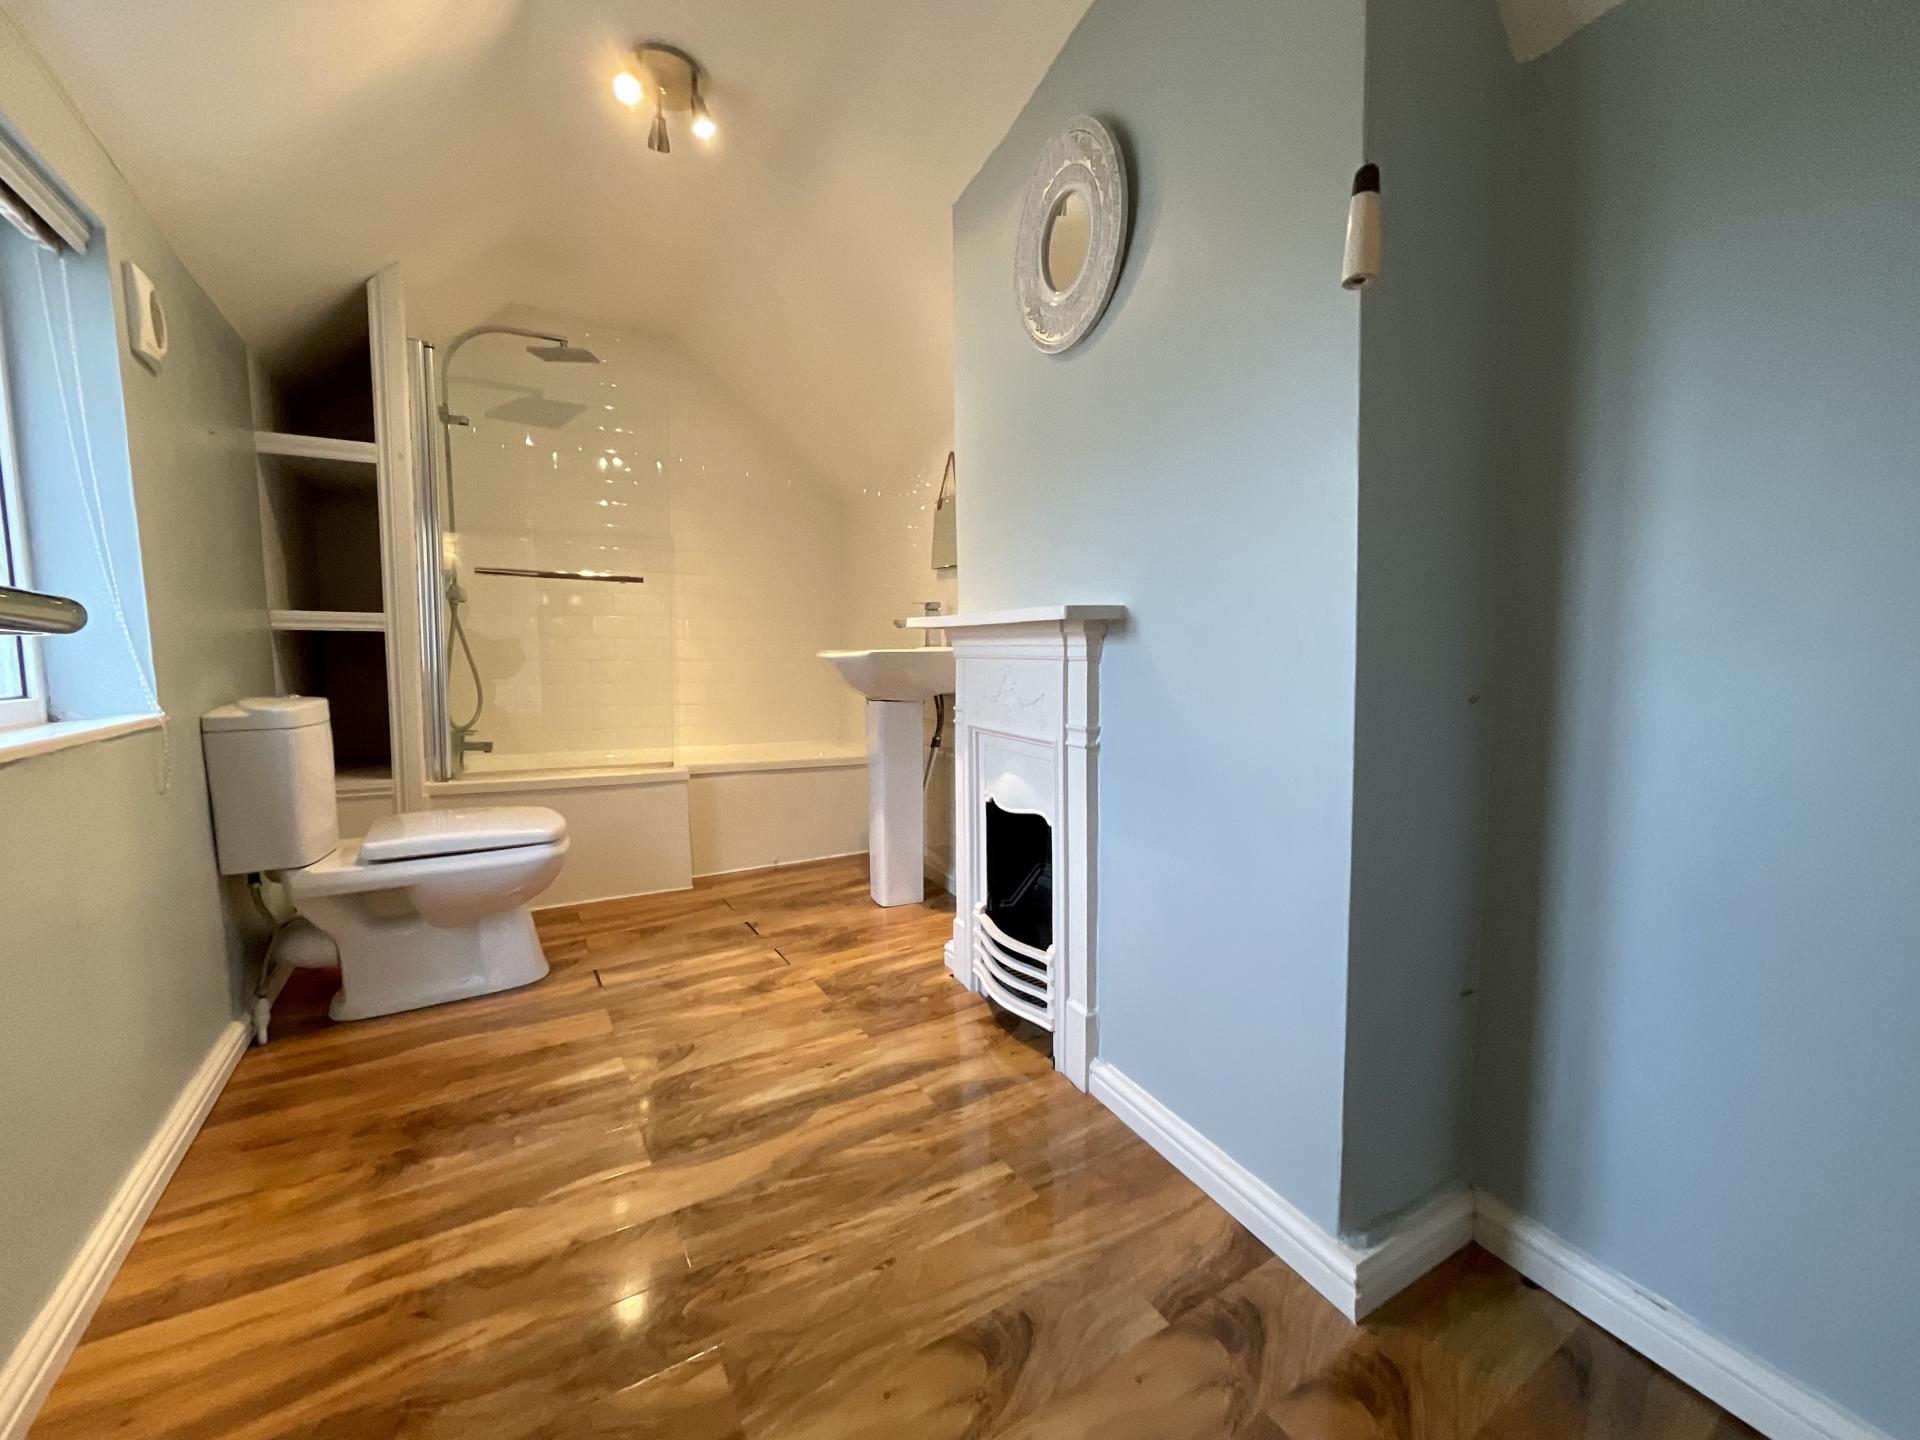
EN SUITE BATHROOM 13' 8" x 5' 8" (4.19m x 1.75m) Fitted with a three piece suite comprising of P-shaped bath with shower over and glass shower screen, pedestal wash hand basin and close coupled WC, decorative fireplace, wood effect flooring, tiled splashbacks, radiator and double glazed window to the side aspect.
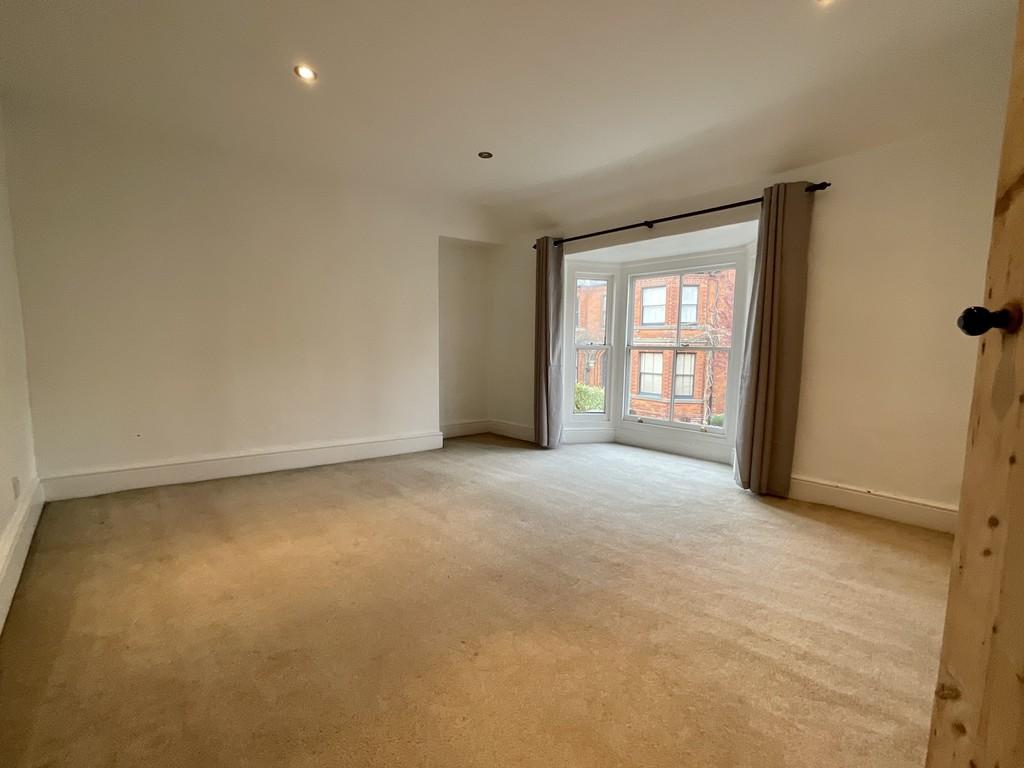
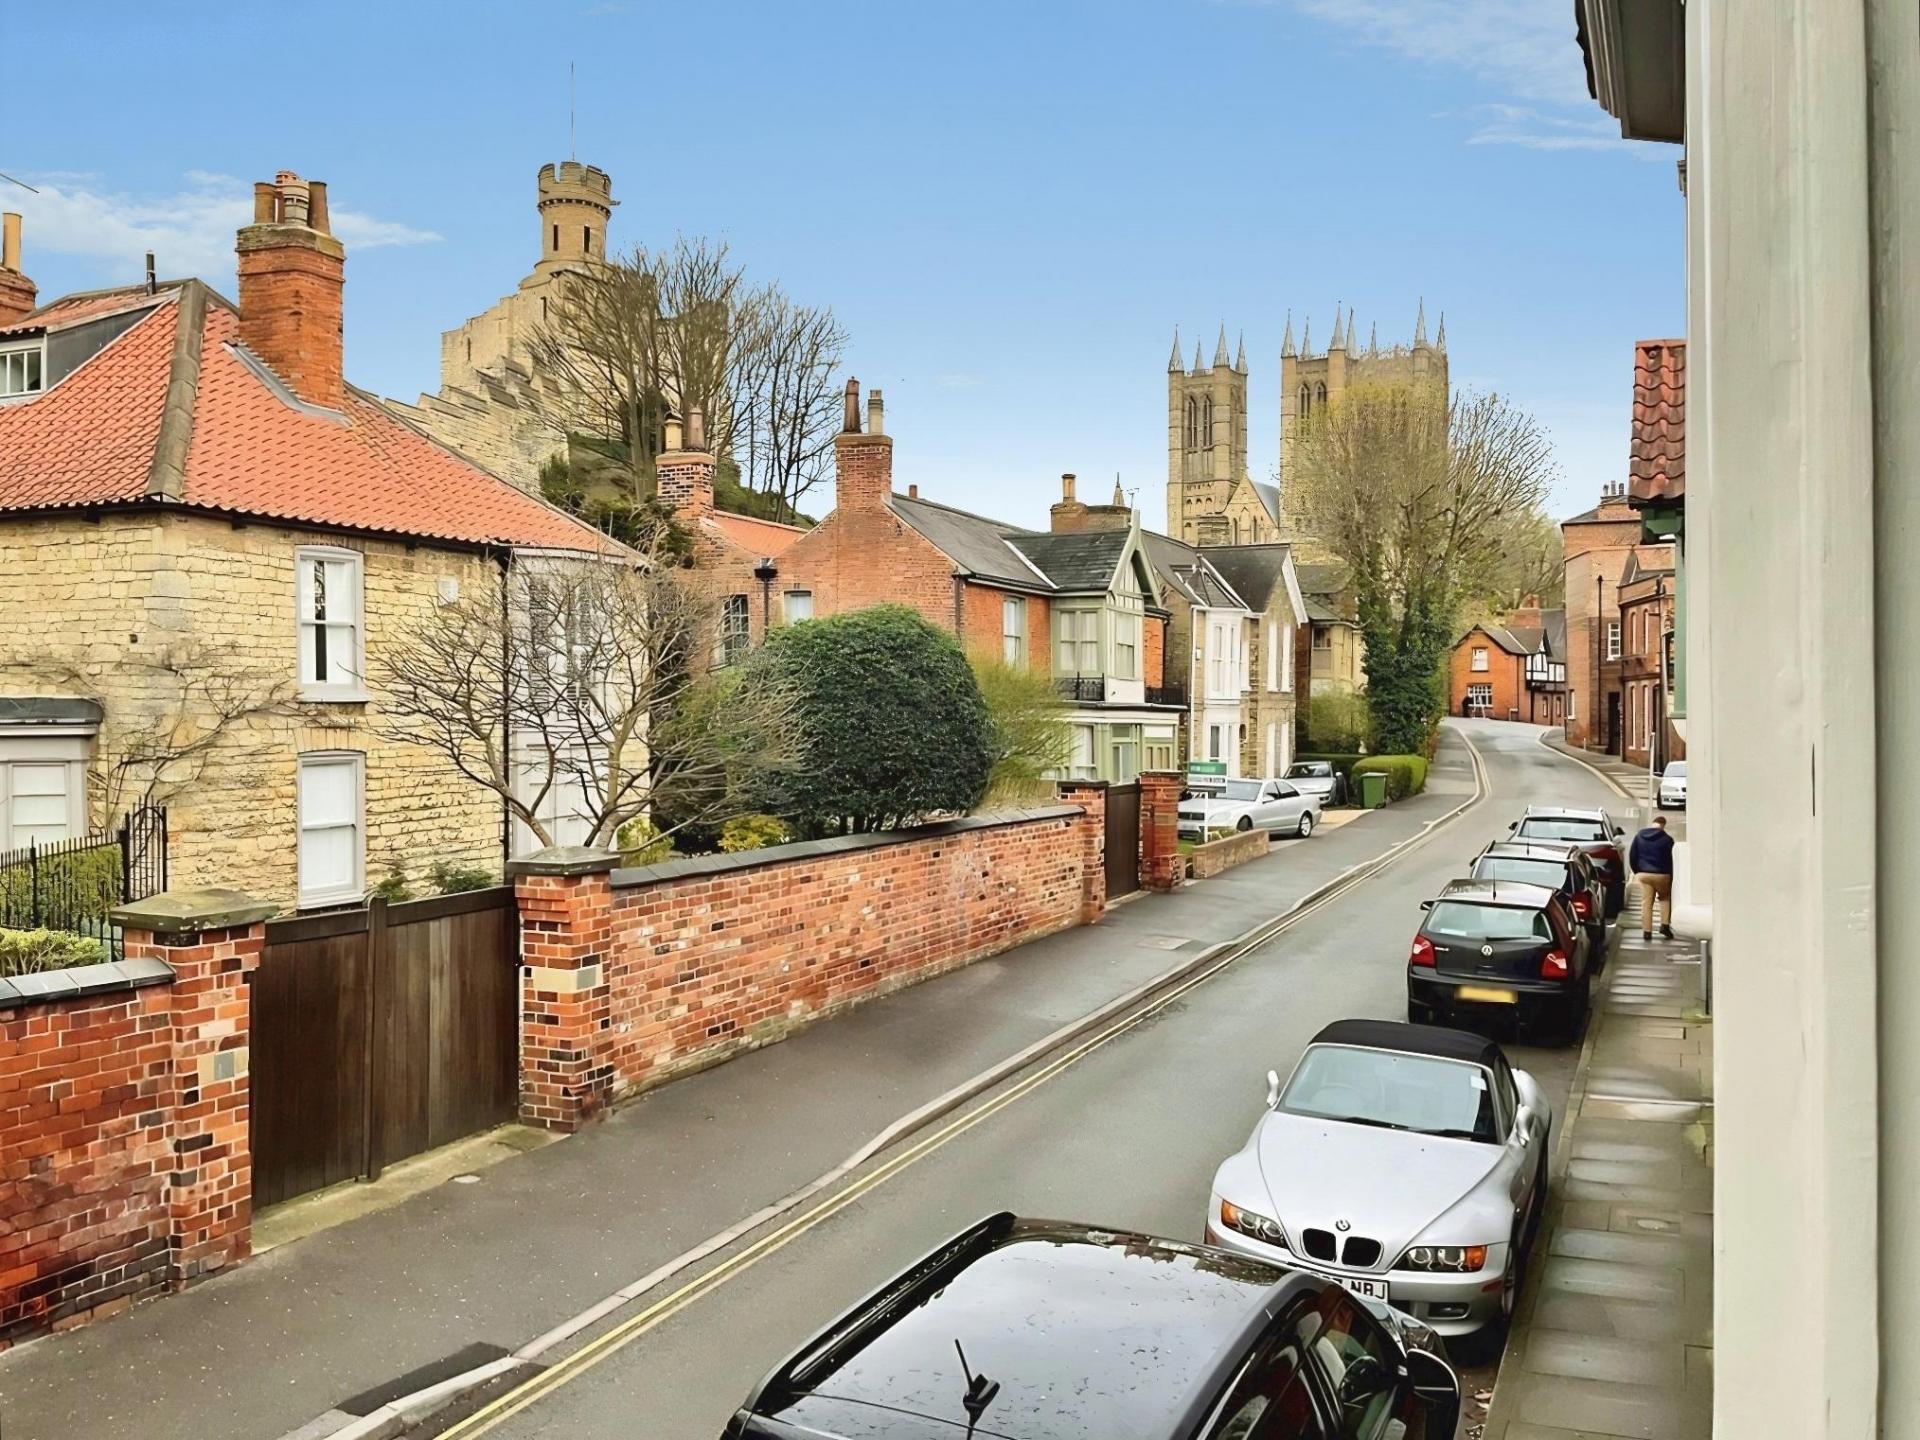
BEDROOM 2 12' 4" x 10' 9" (3.76m x 3.28m) With double glazed bay window to the front aspect with views of Lincoln Castle and Cathedral, spotlights and radiator.
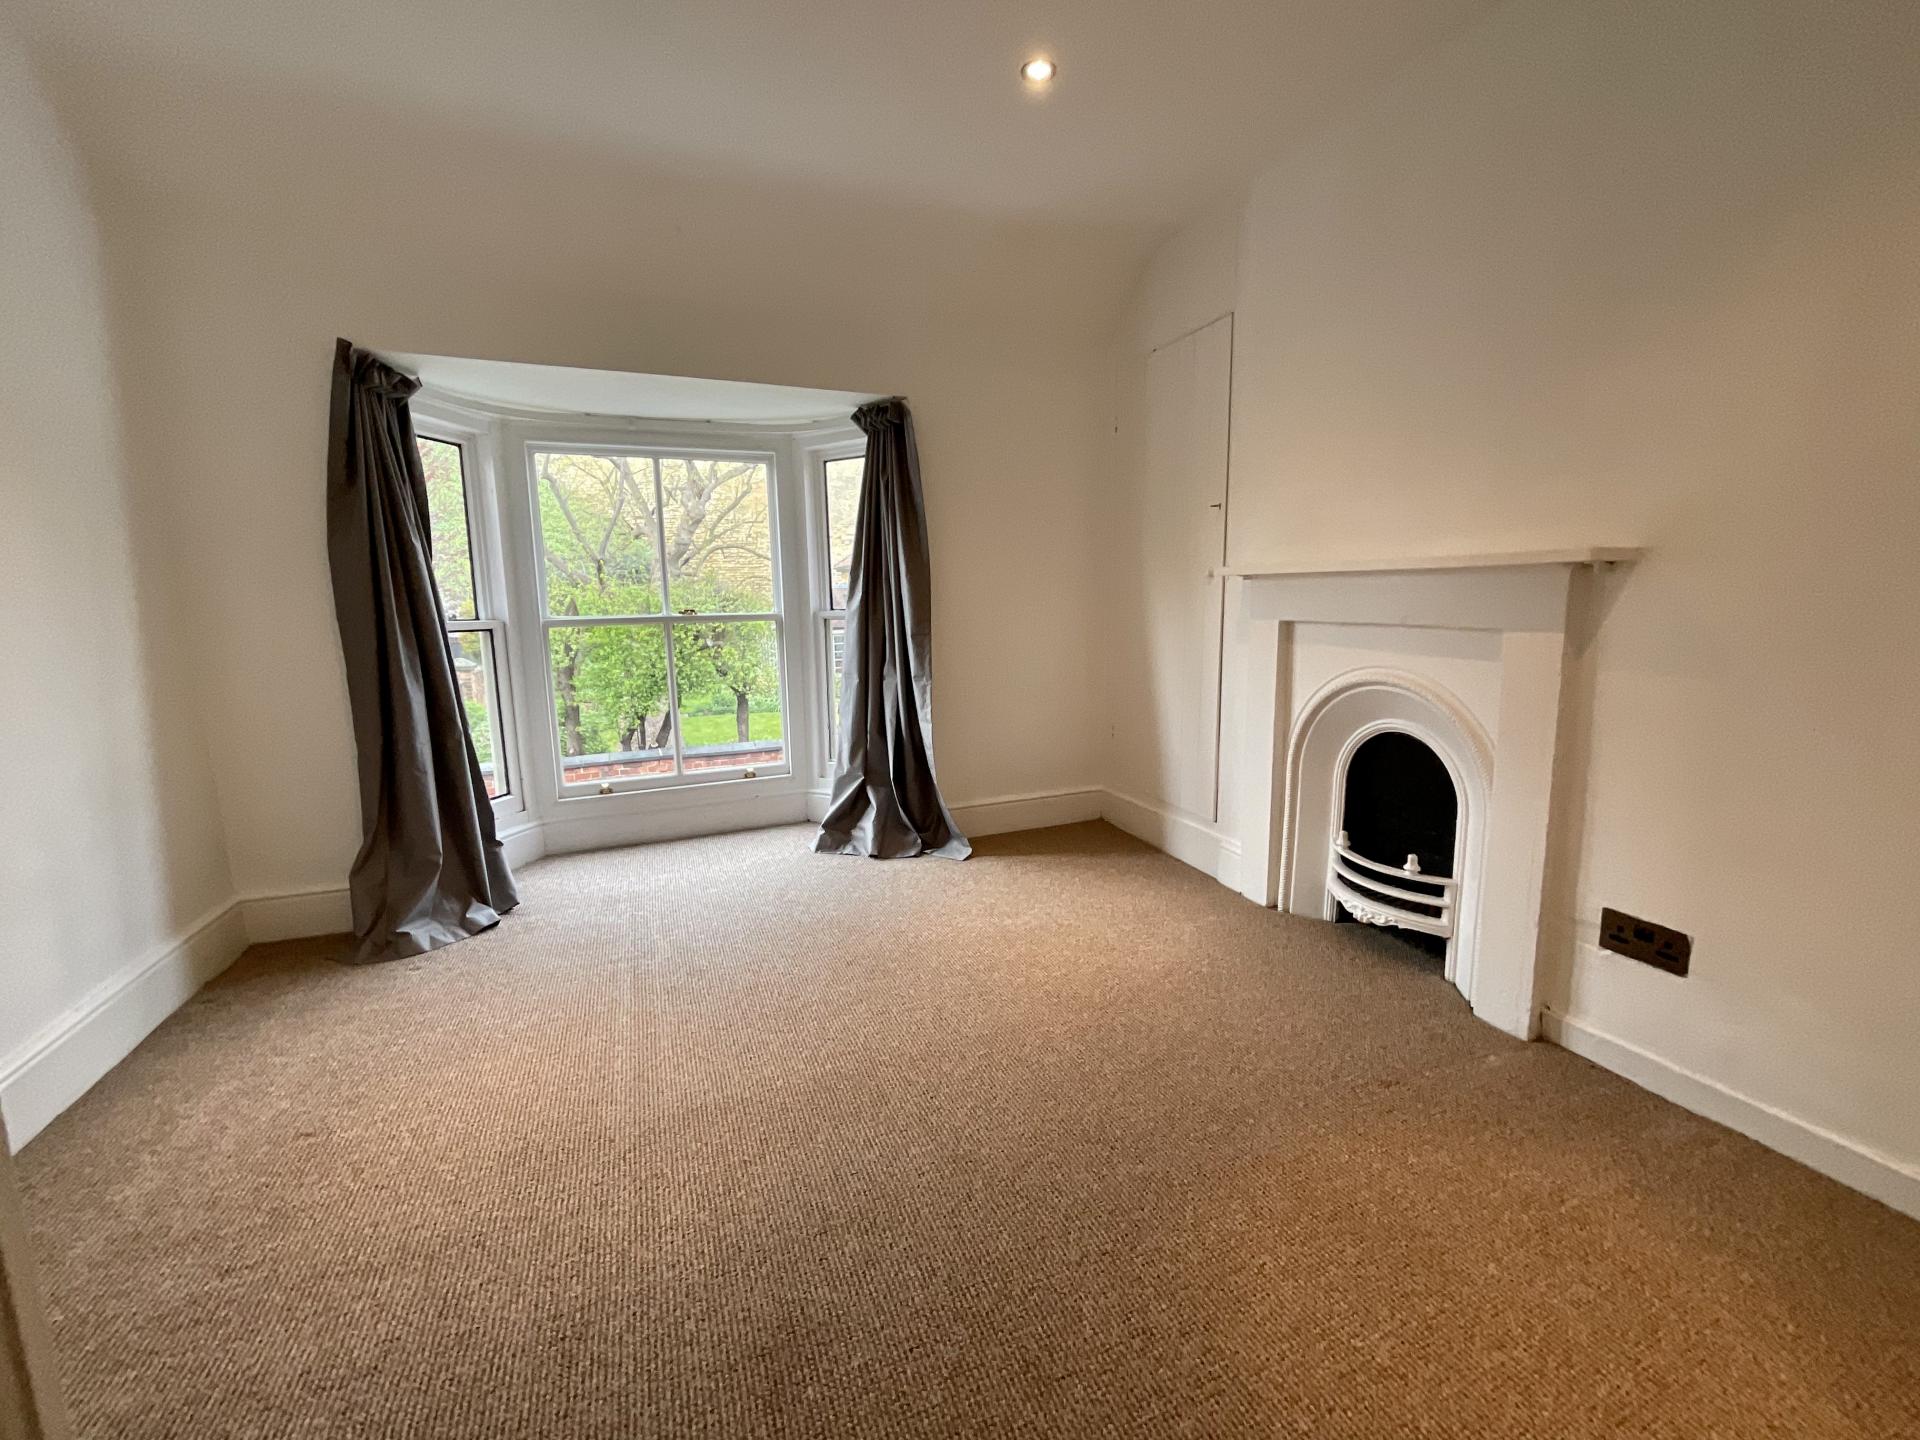
BEDROOM 3 10' 9" x 9' 6" (3.28m x 2.92m) With double glazed bay window to the front aspect with views of Lincoln Castle and Cathedral, decorative fireplace, spotlights and radiator.
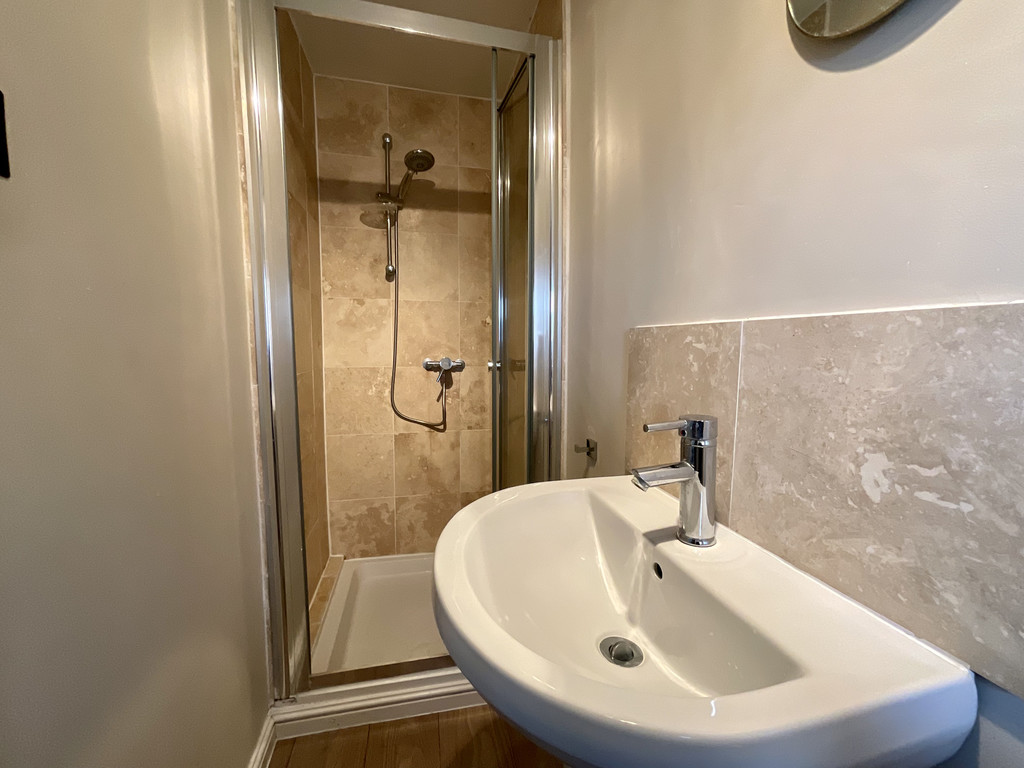
SHOWER ROOM Fitted with a three piece suite comprising of shower cubicle, wash hand basin and close coupled WC, tiled splashbacks and double glazed window to the rear aspect.
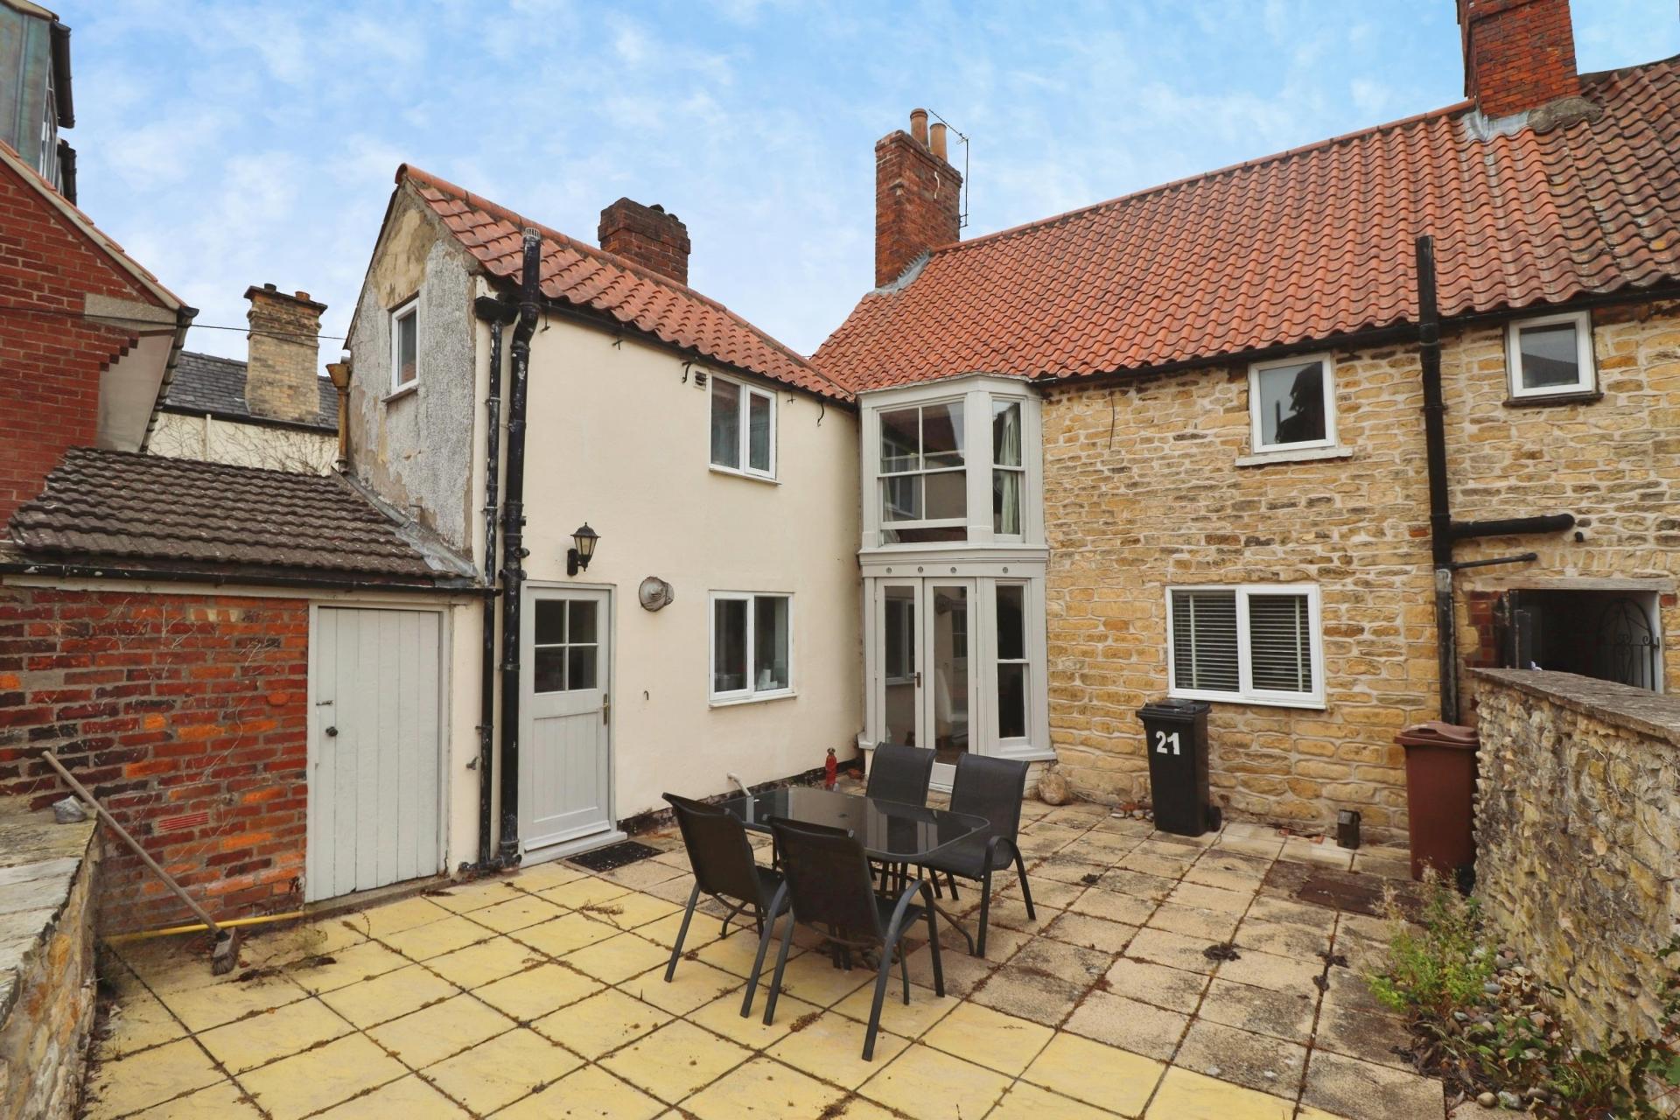
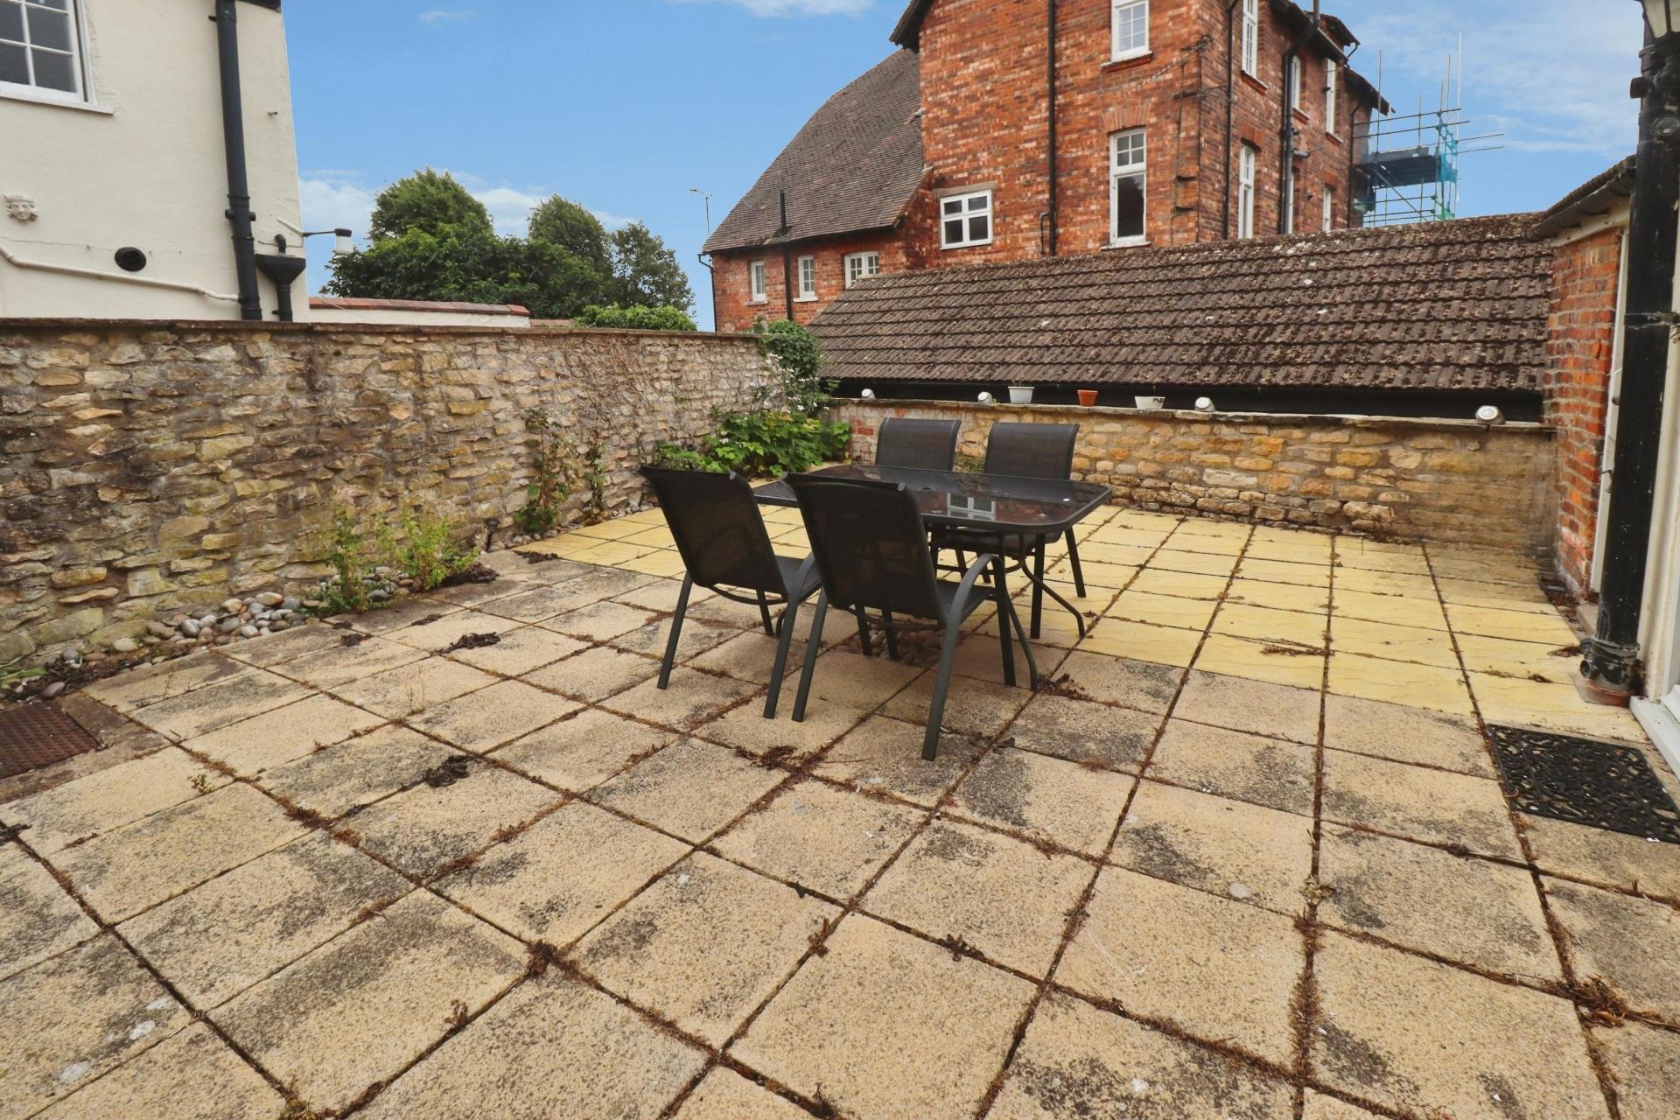
OUTSIDE To the rear of the property there is an enclosed courtyard garden with a brick-built shed with light and power. The property further benefits from residents permit parking.
Property Ref: 102125029065
Similar Properties
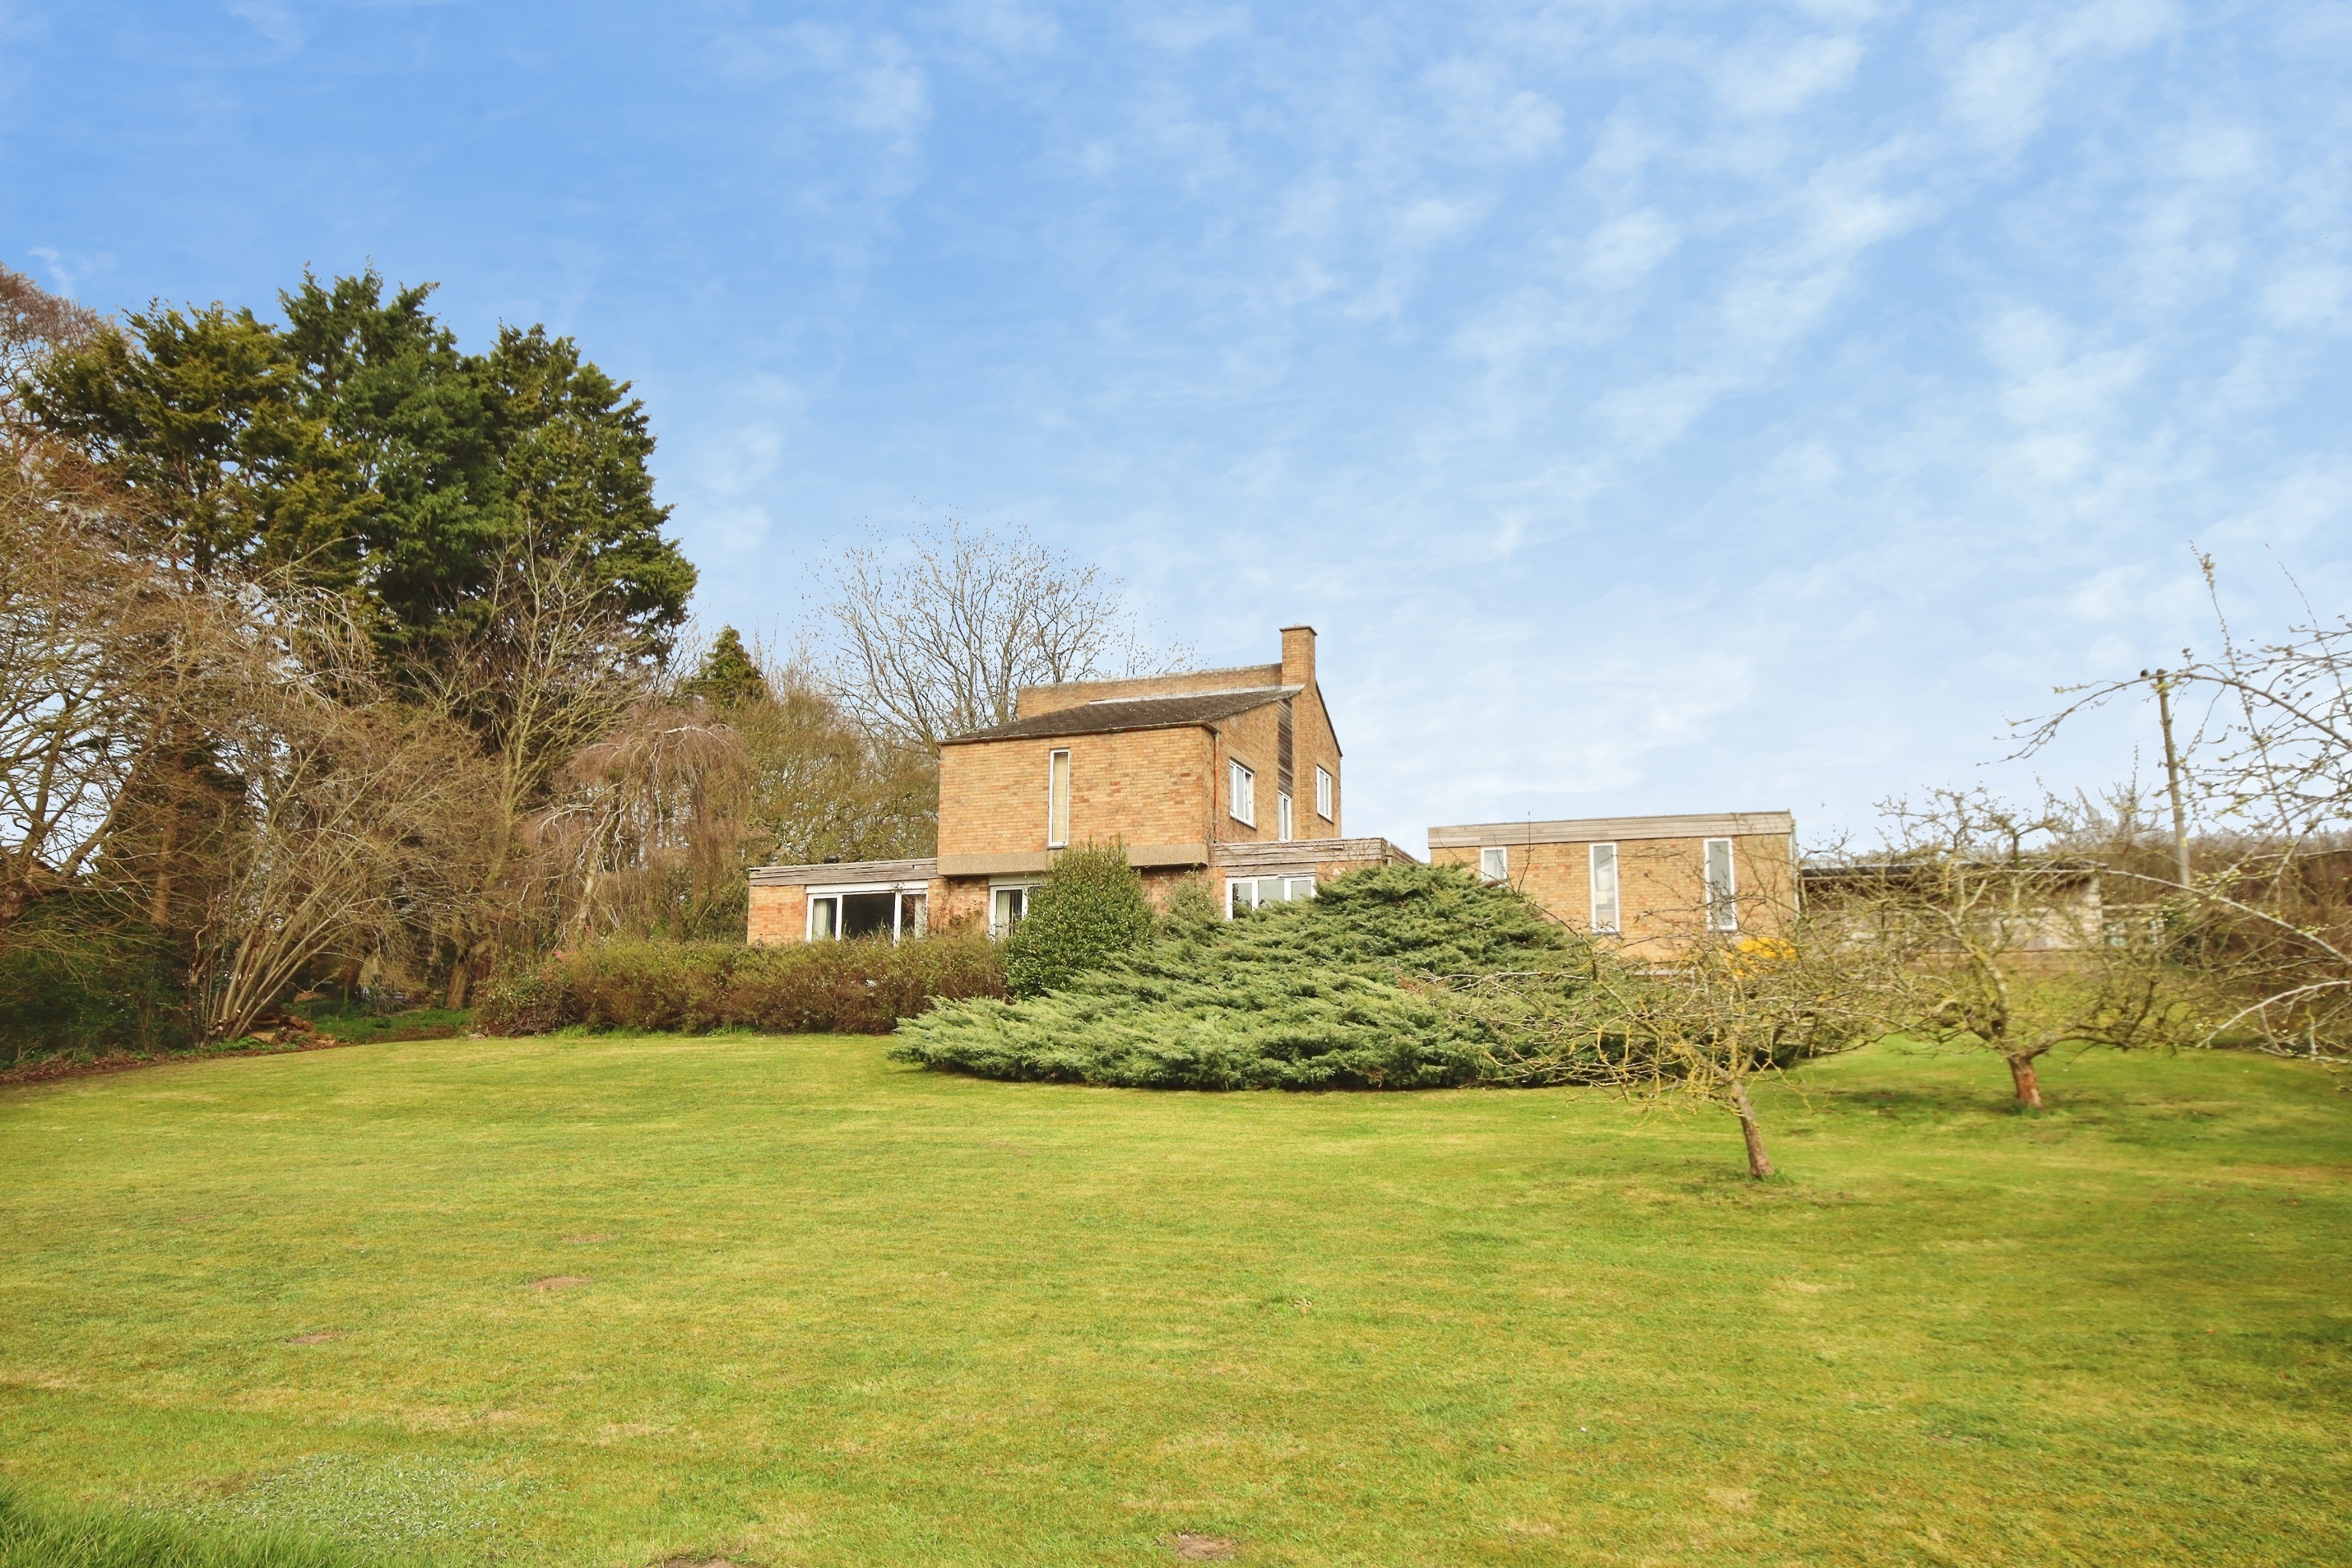
3 Bedroom Detached House | Guide Price £425,000
A Detached Family Home, situated in this excellent elevated position within the ever popular village of Heighington and...
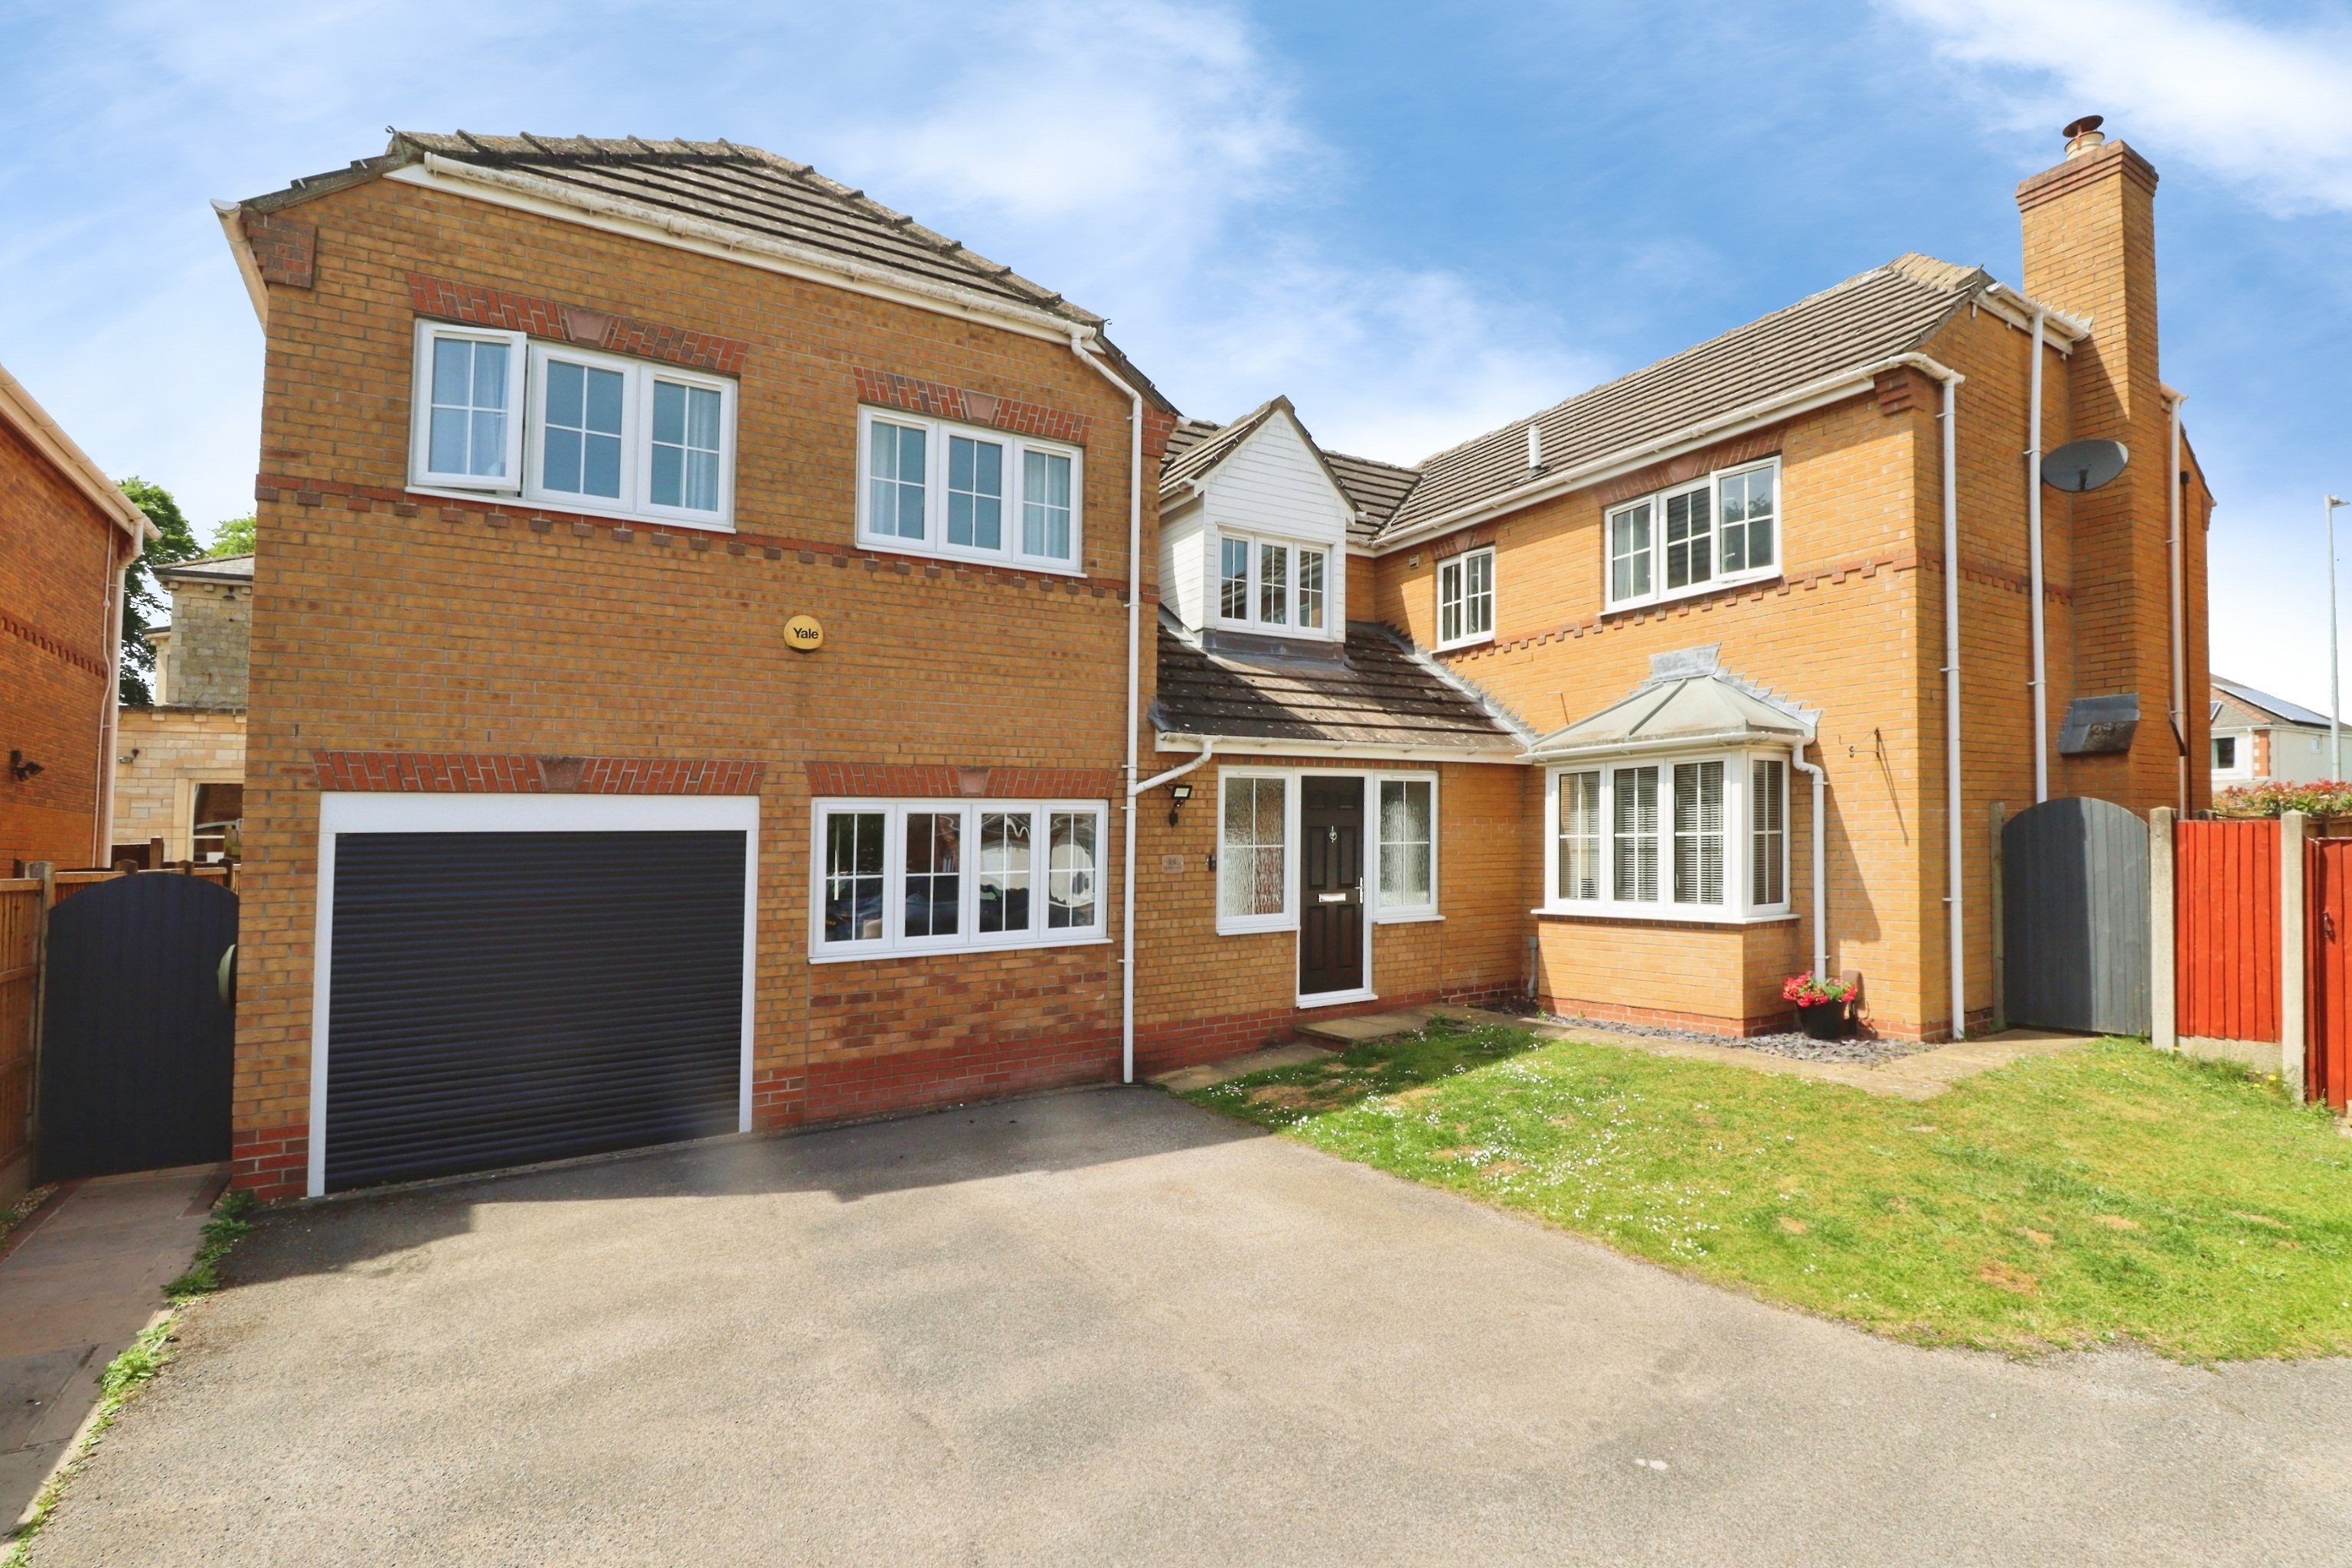
Norfolk Crescent, Bracebridge Heath
5 Bedroom Detached House | £425,000
A substantial and extended Five Bedroom Detached Family Home offering immaculate and deceptively spacious living accommo...
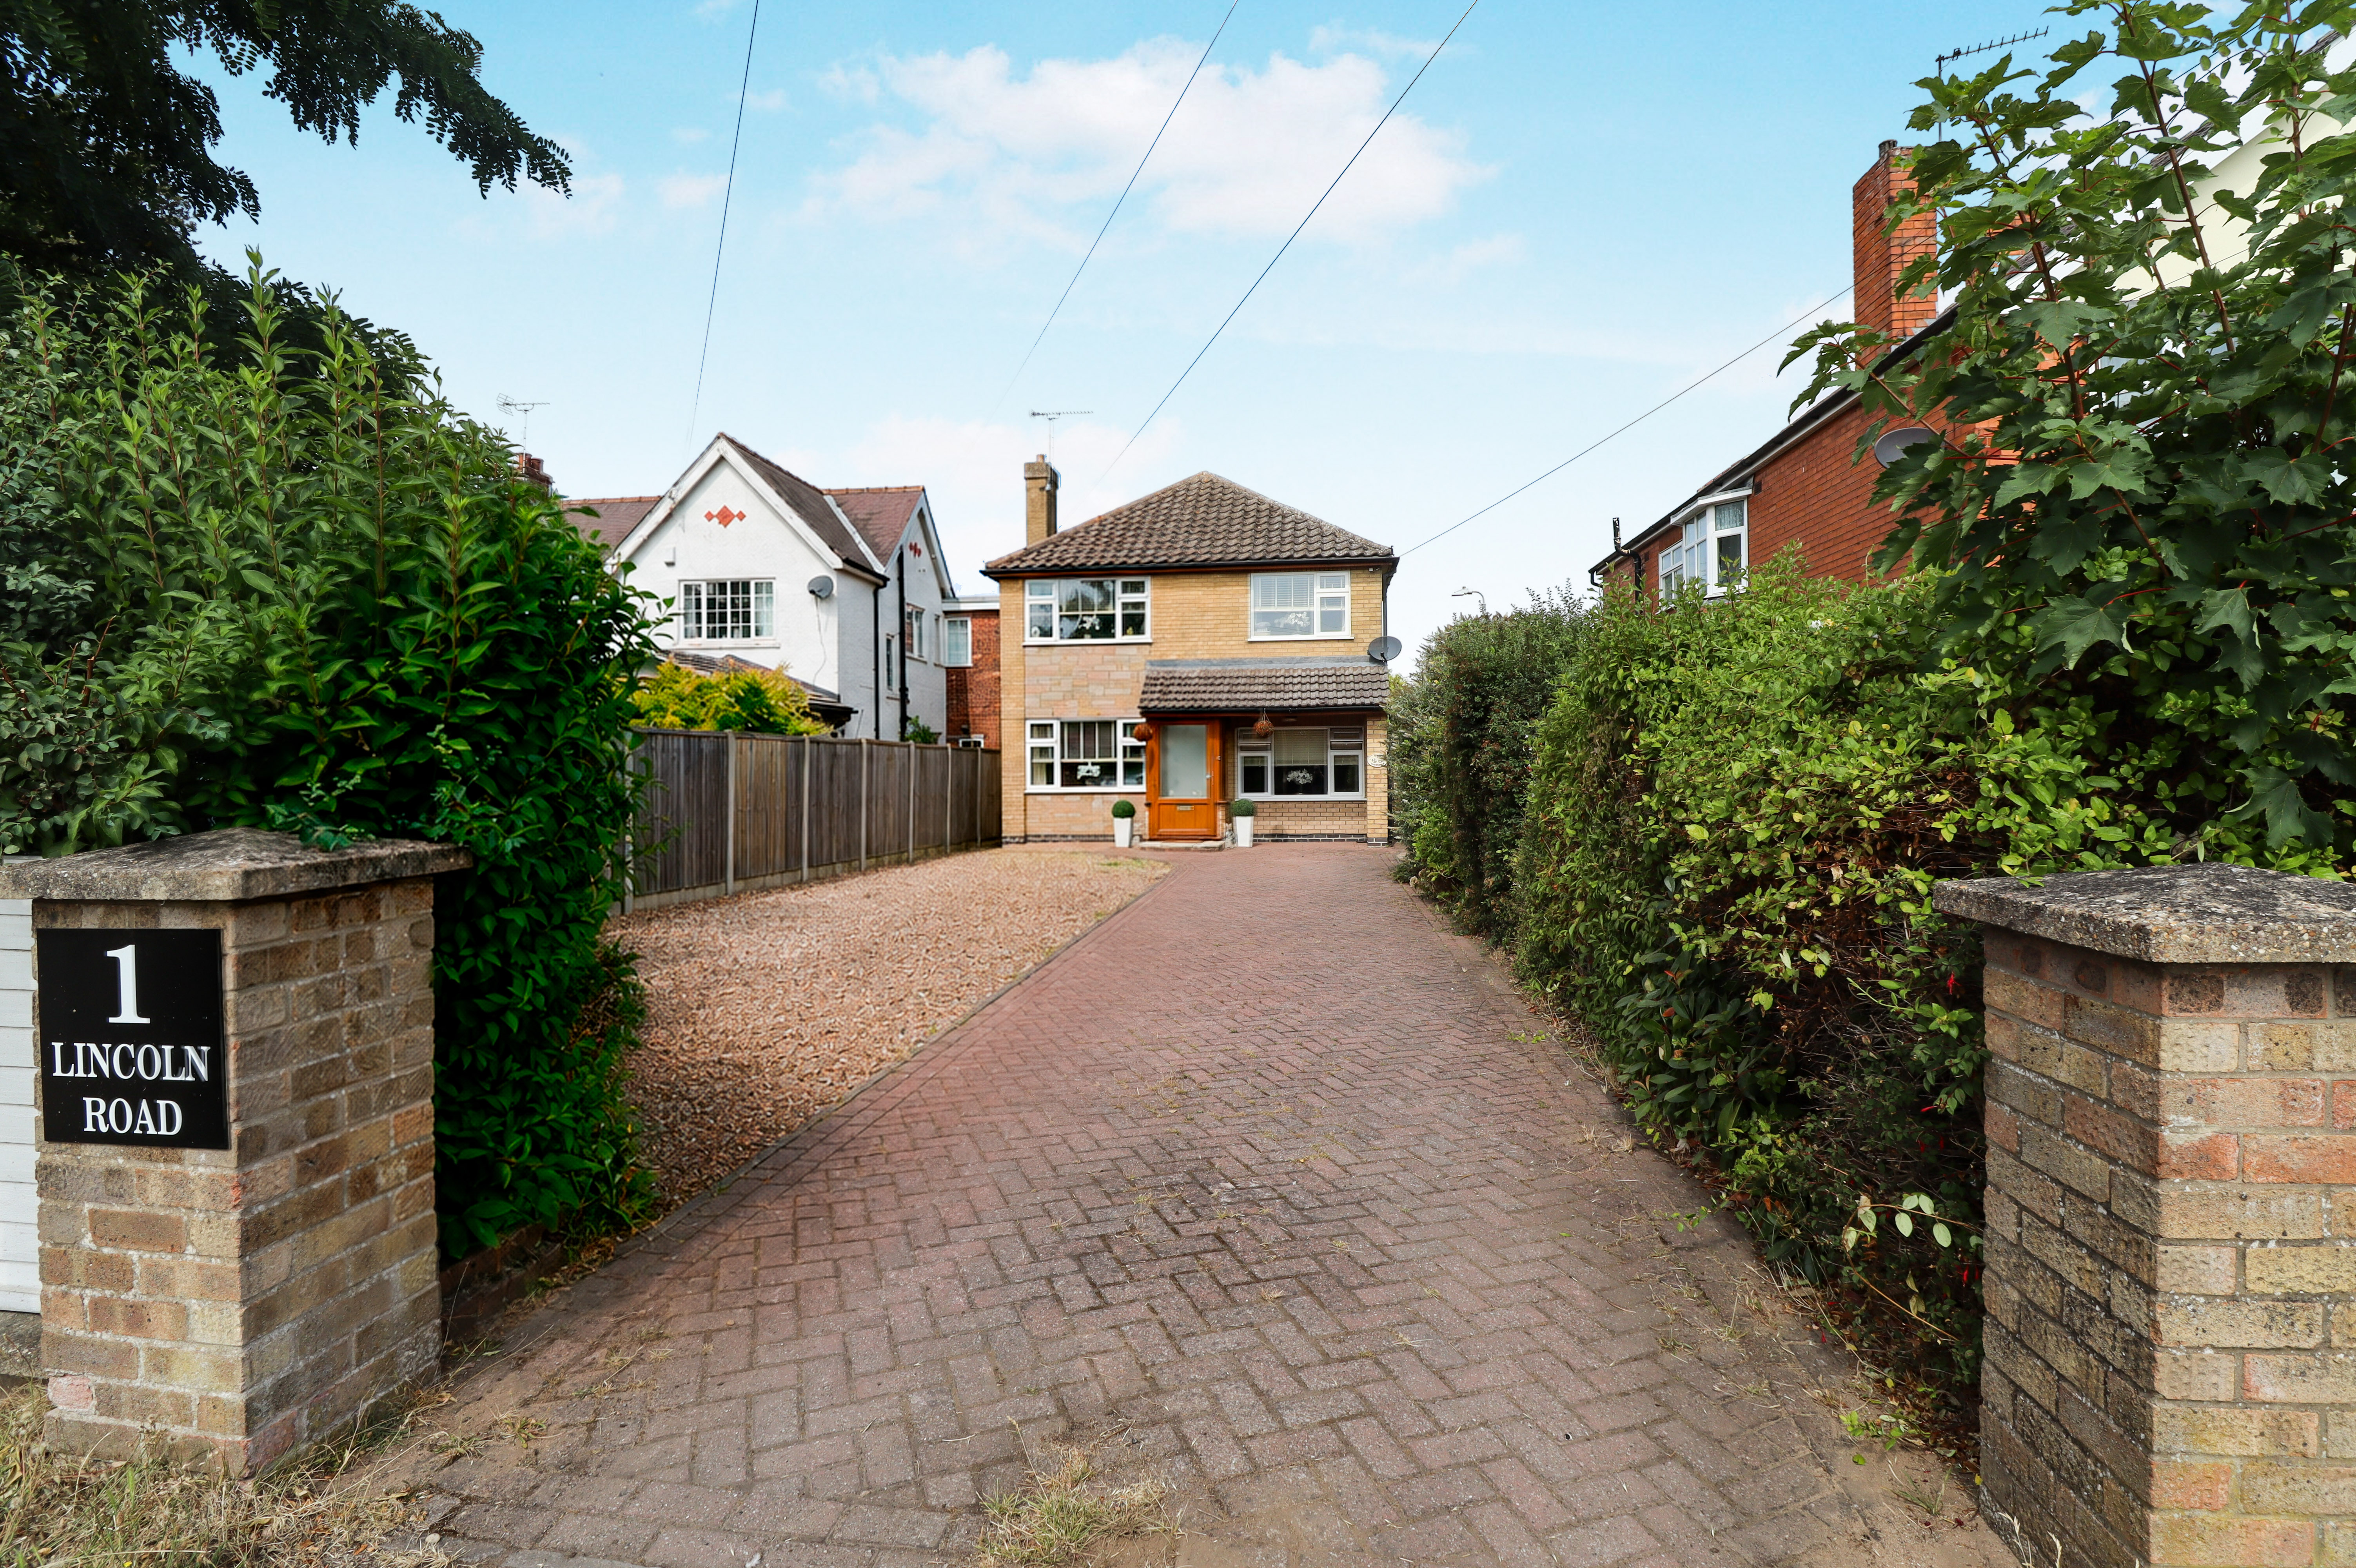
4 Bedroom Detached House | Offers in region of £425,000
A rare and exciting opportunity to acquire a unique property perfectly suited to multi generational living, combining an...
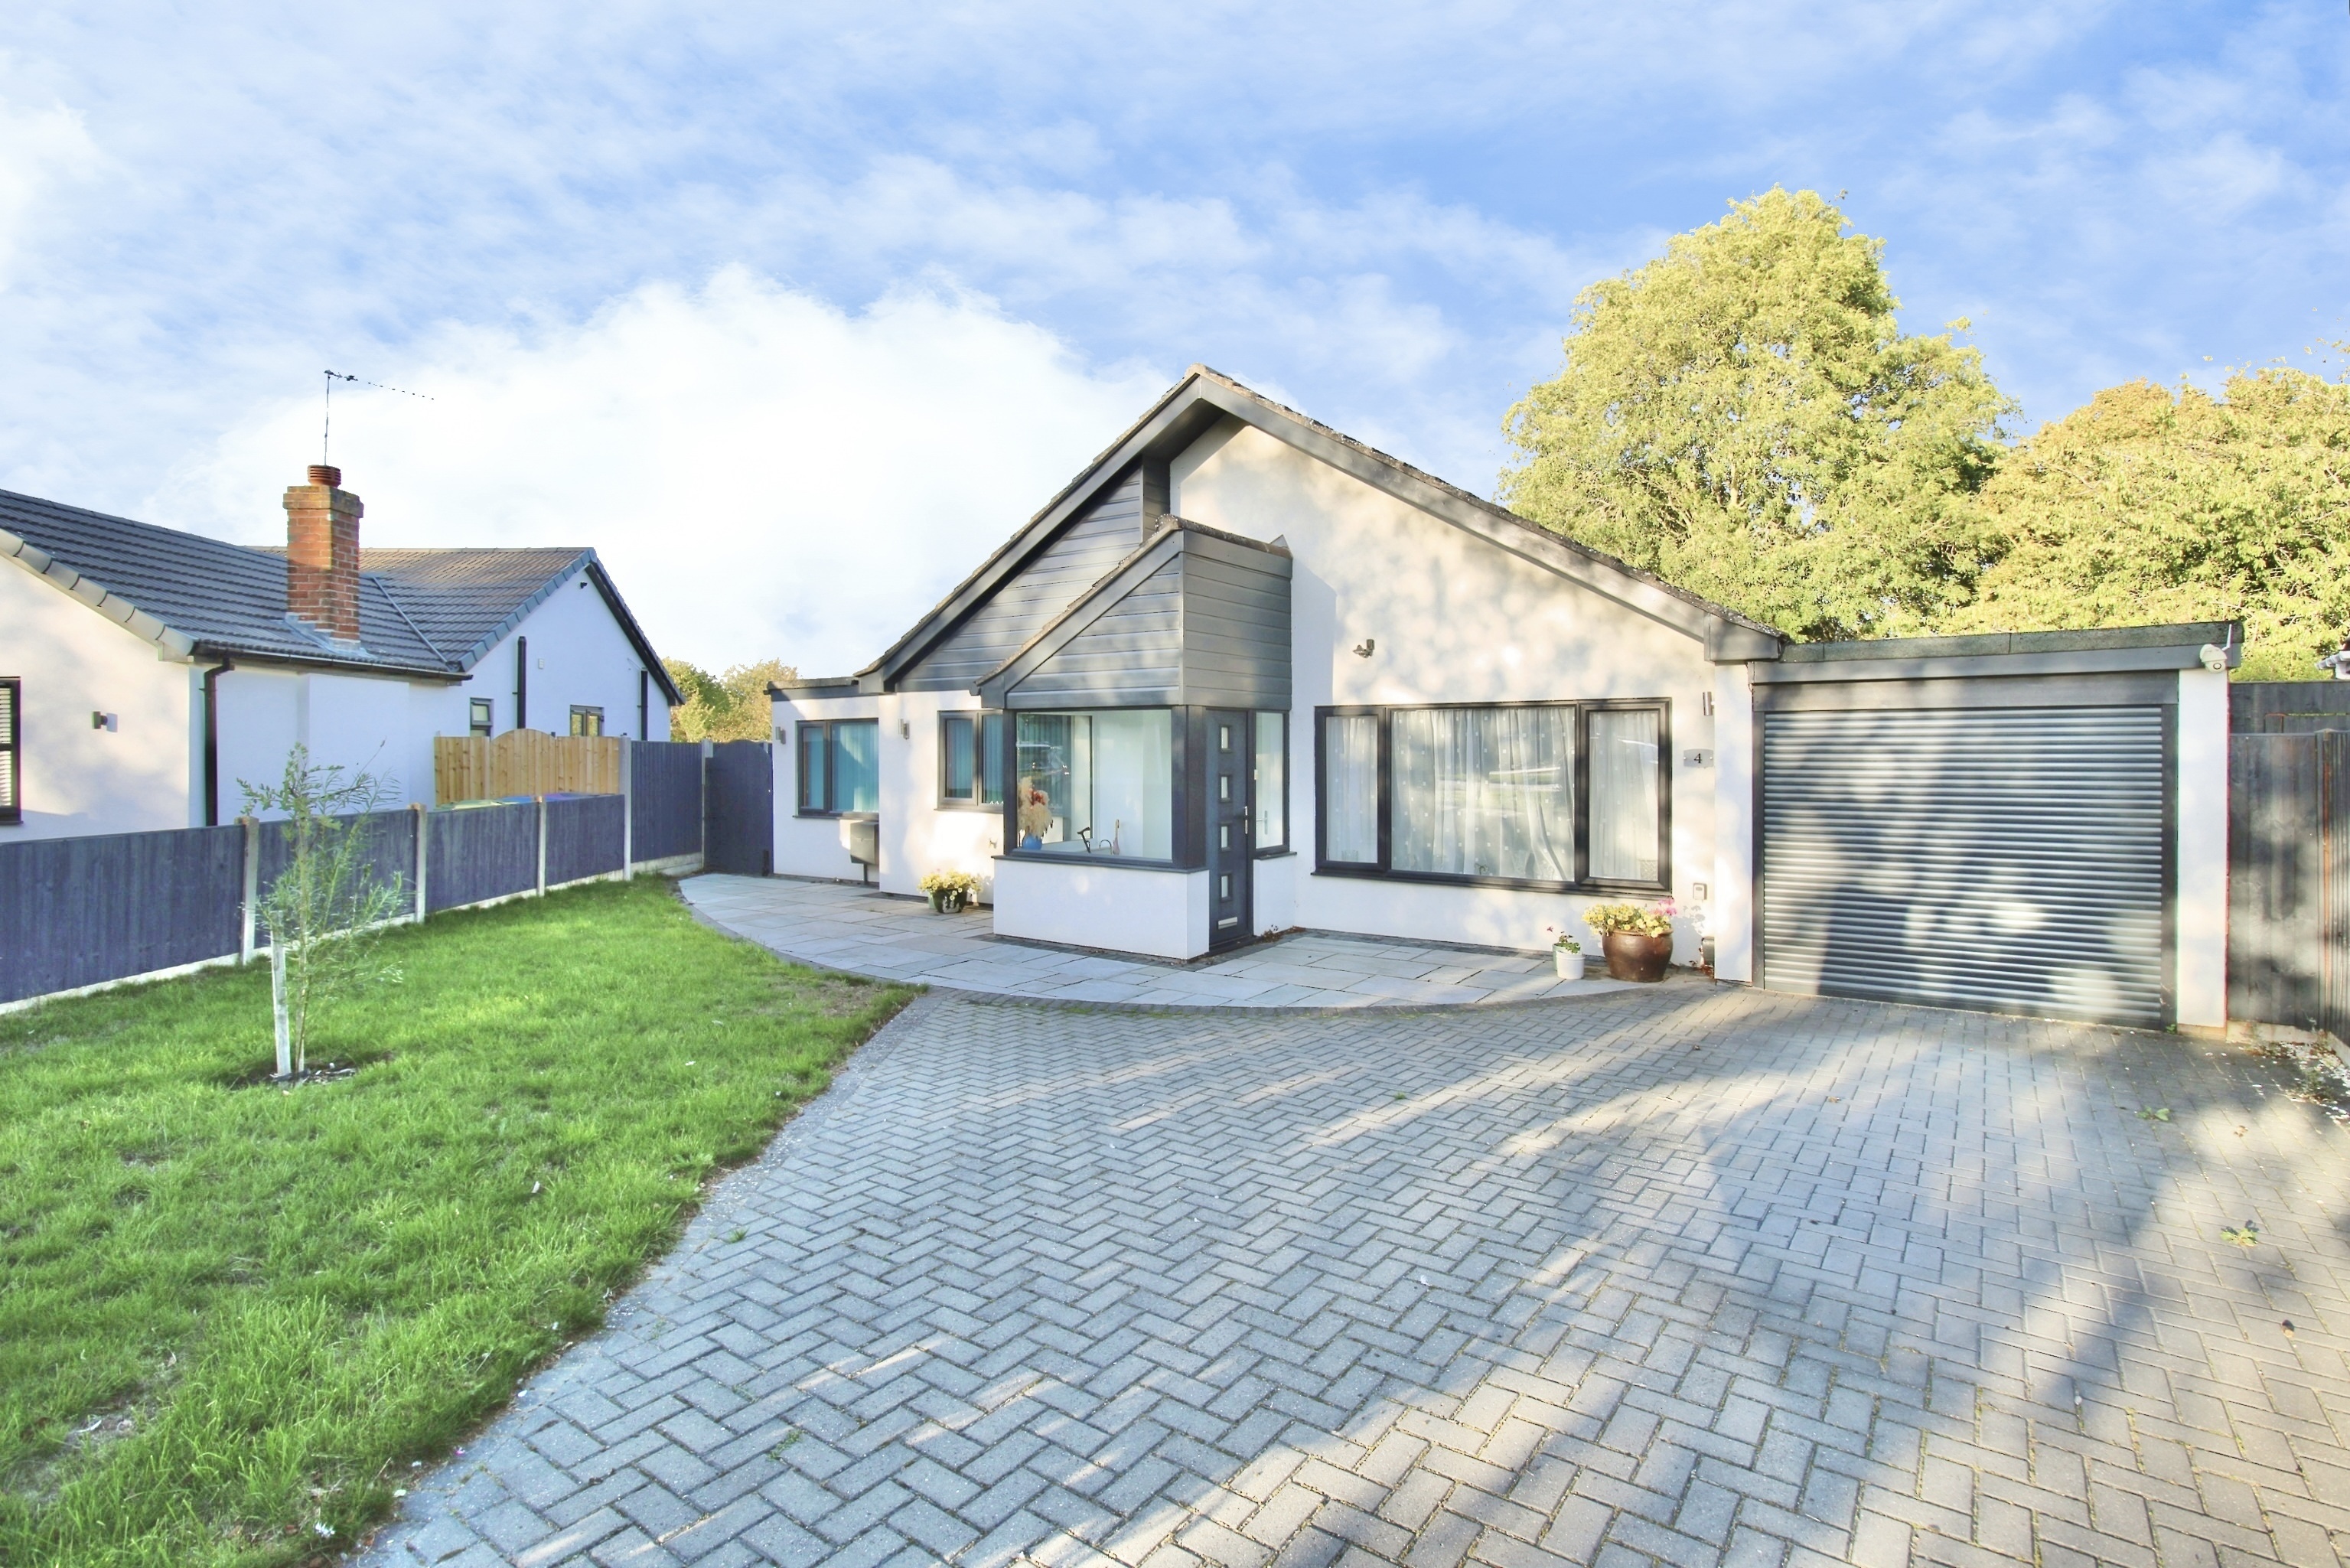
4 Bedroom Detached Bungalow | £430,000
An exceptional extended and comprehensively refurbished Four Bedroom Detached Bungalow, occupying a generous plot within...
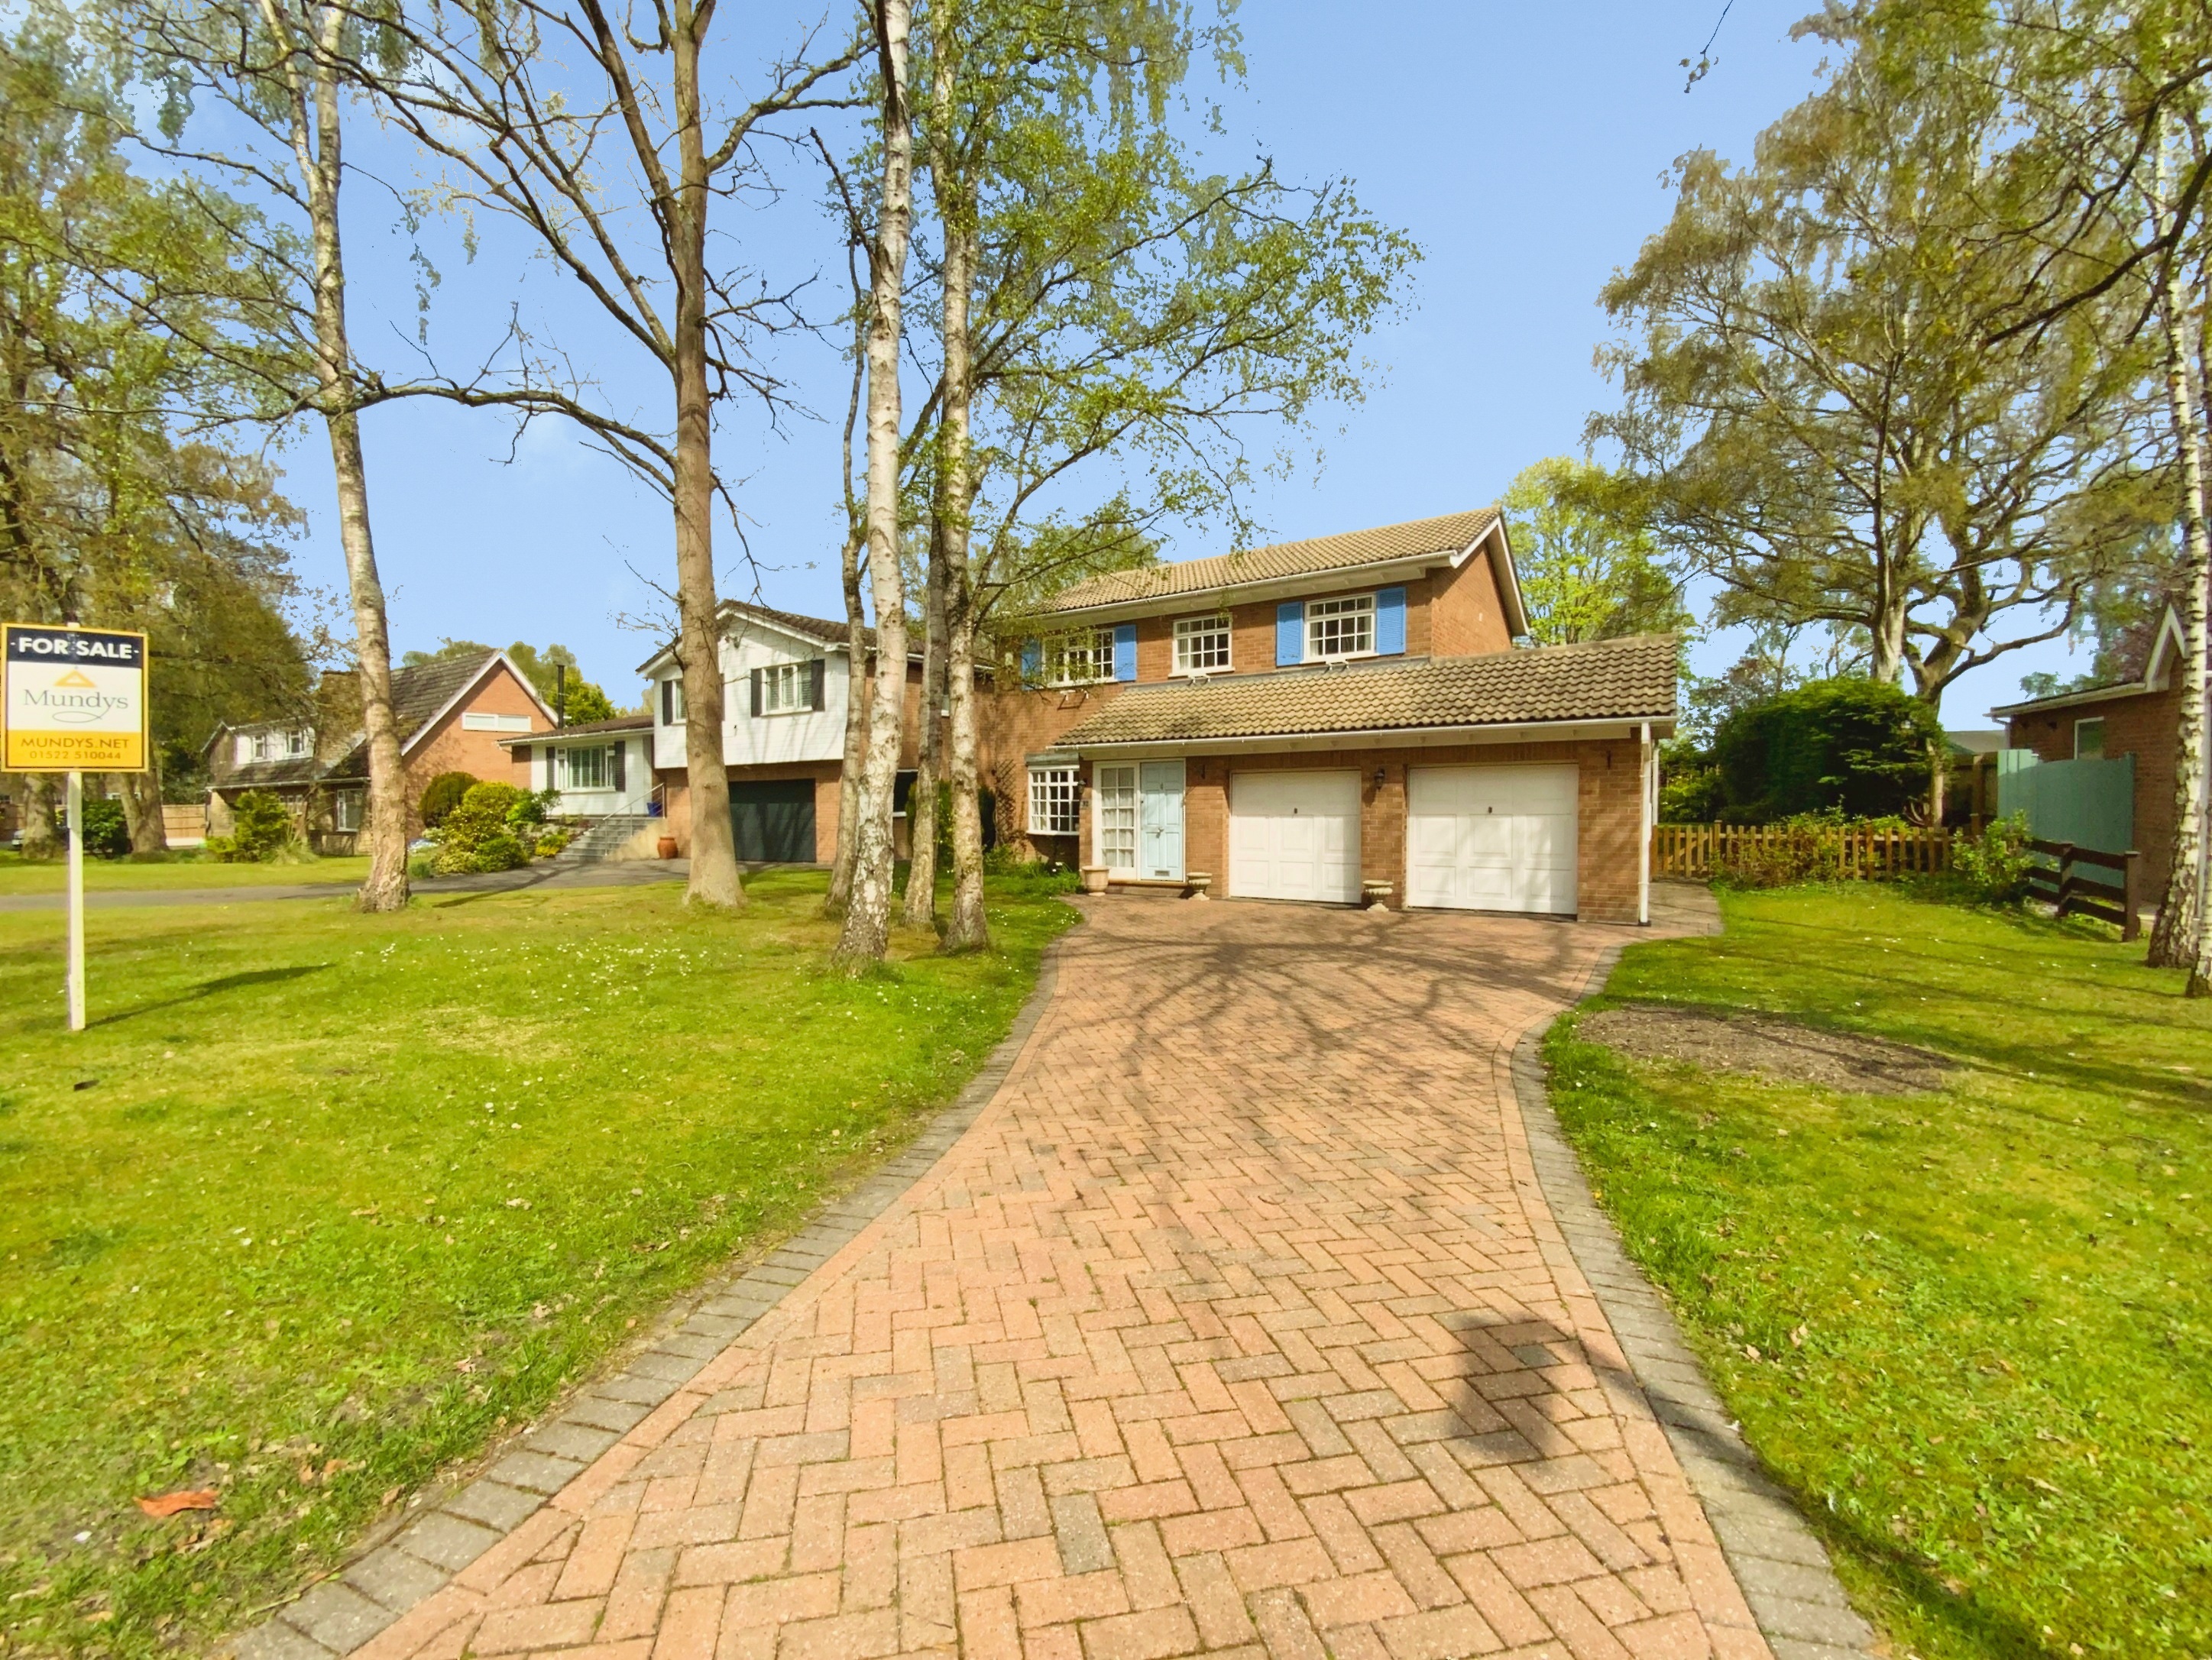
4 Bedroom Detached House | £430,000
Four bedroom detached home with open field views towards Lincoln Cathedral, positioned on the edge of the sought-after F...
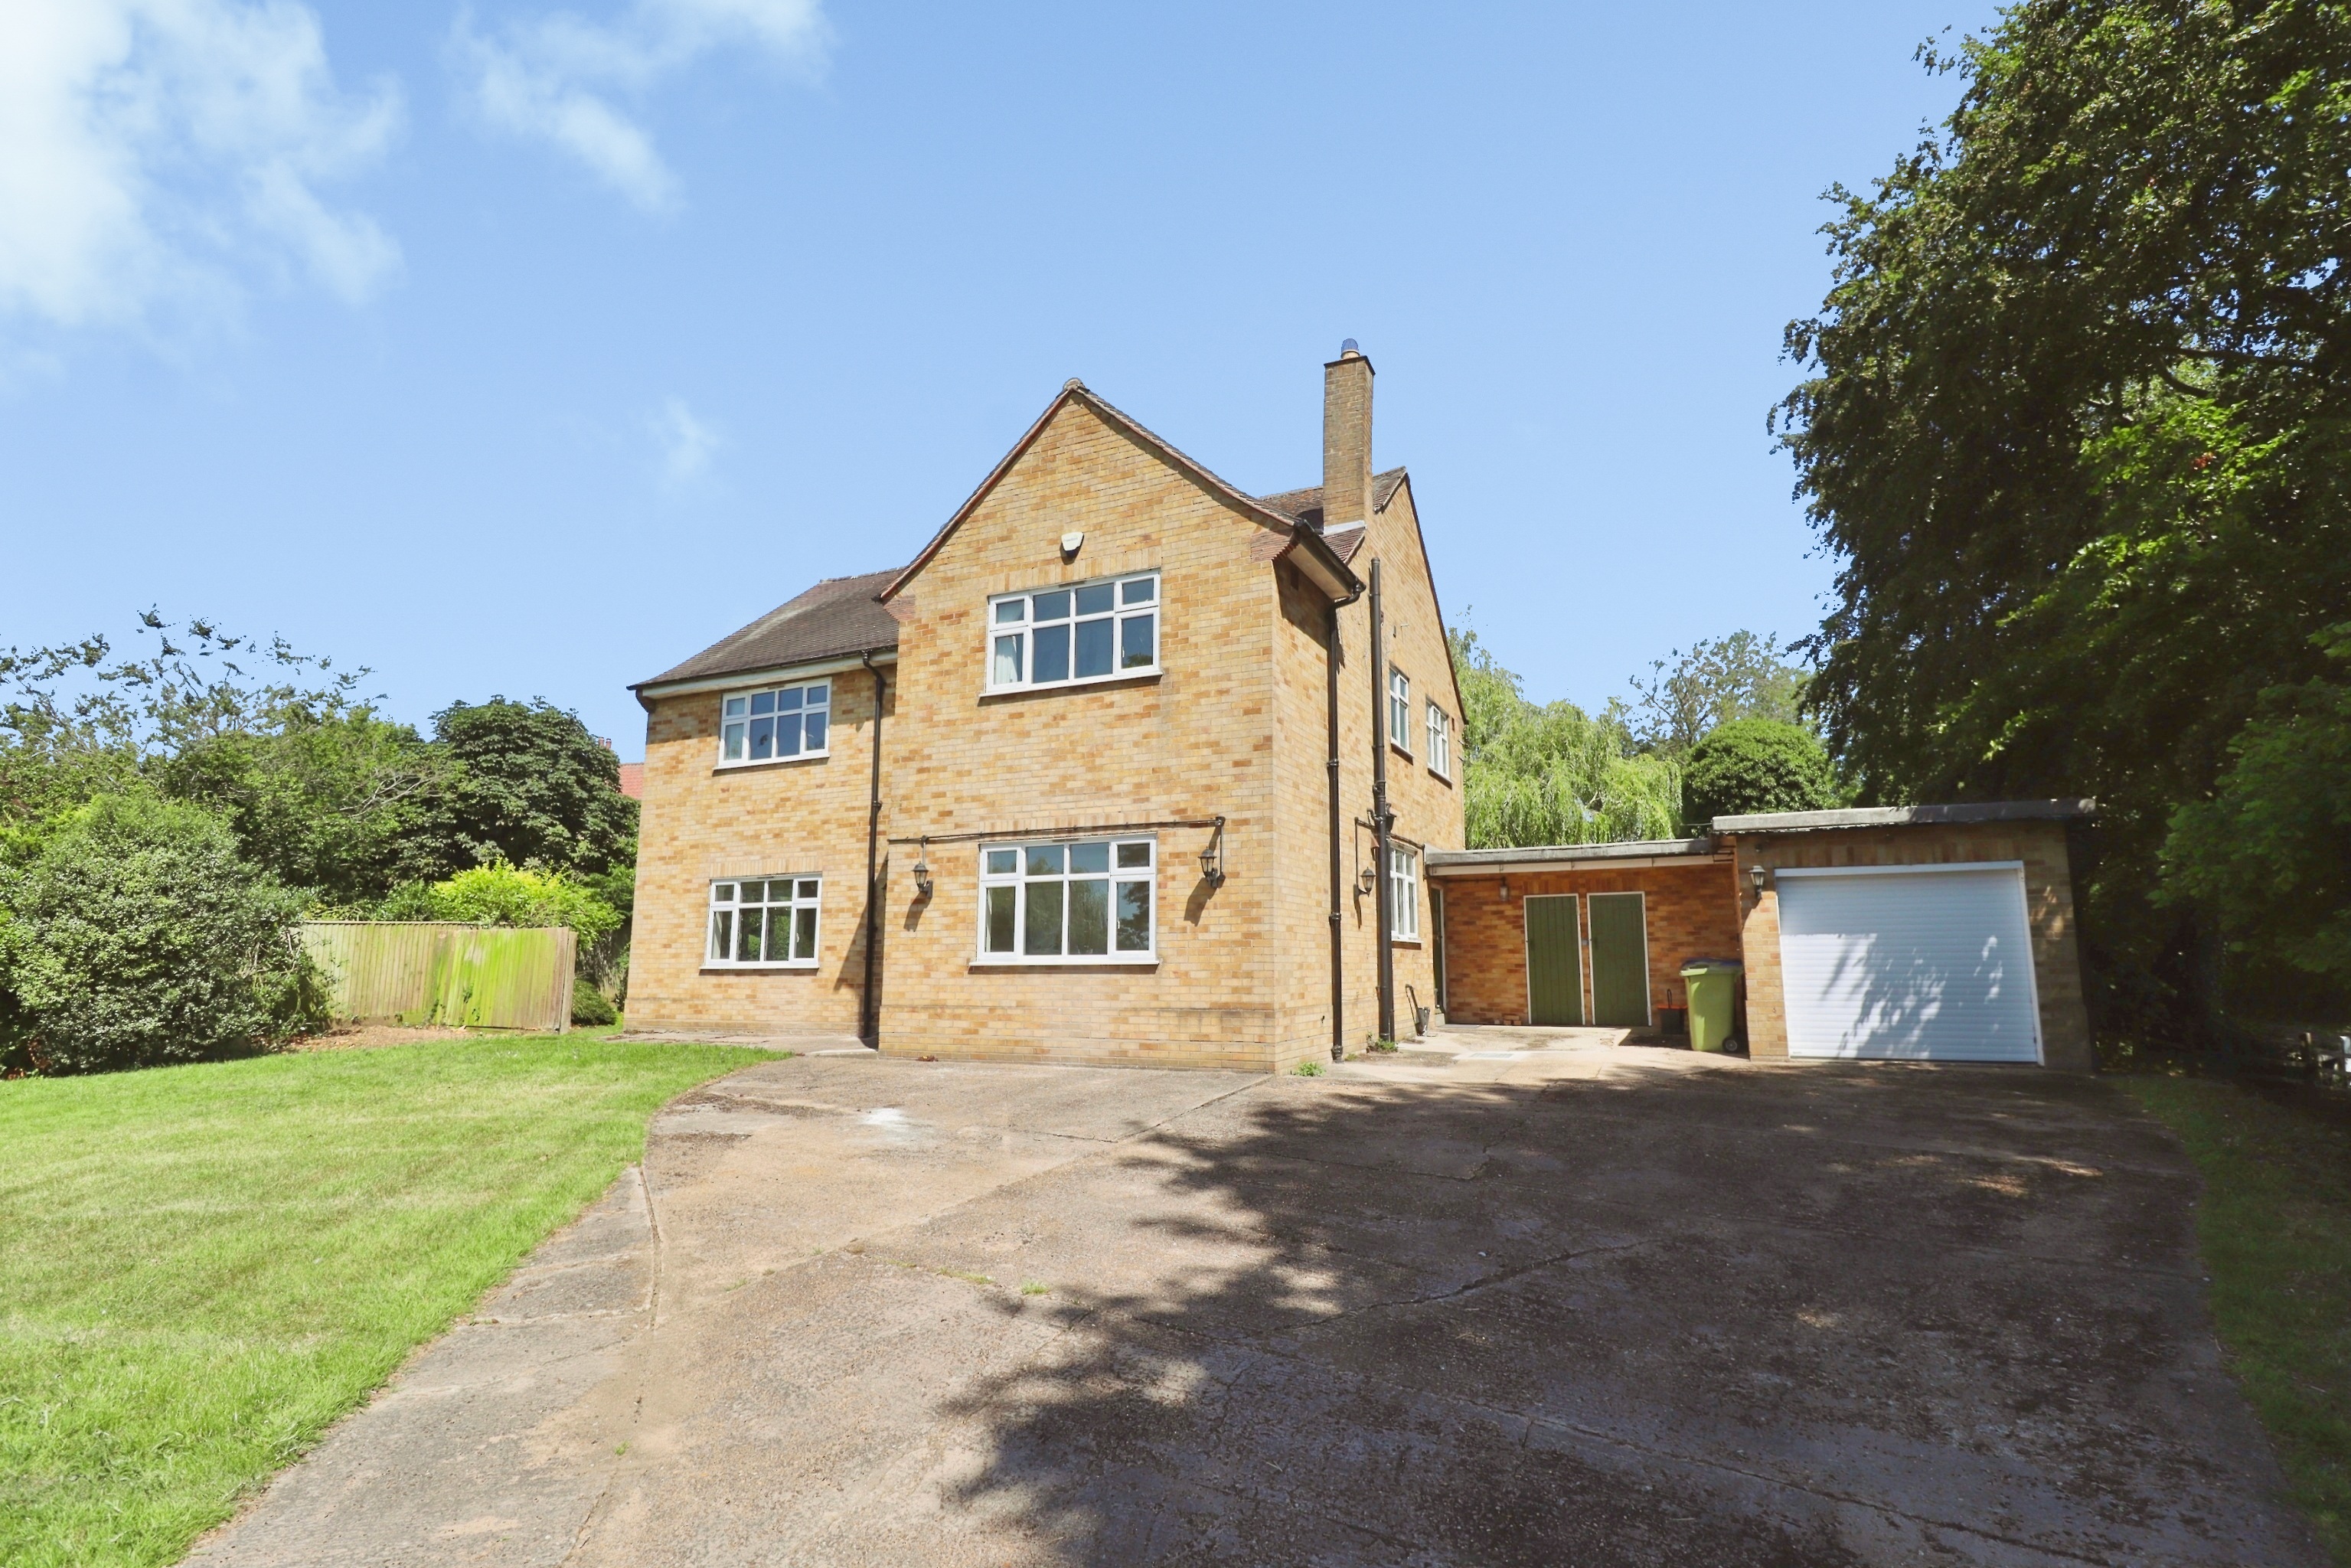
4 Bedroom Detached House | £430,000
Situated in the heart of the highly sought after village of Cherry Willingham, this spacious four bedroom detached famil...

Mundys (Lincoln)
29 Silver Street, Lincoln, Lincolnshire, LN2 1AS
01522 510044
How much is your home worth?
Use our short form to request a valuation of your property.
Request a Valuation
©2026 The Guild of Property Professionals. All rights reserved.
Terms and Conditions |
Privacy Policy |
Cookie Policy |
Complaints Policy |
Members Login
The Guild of Property Professionals Trading Address: 121 Park Lane, London W1K 7AG. GPEA Limited.
Registered in England & Wales.
Company No: 02819824.
Registered Office Address: The Old Courthouse, 60A London Road, Grantham, NG31 6HR.
VAT Registration No: 180897859

