- No Onward Chain
- Ready to move into
- Spacious Open Plan Kitchen, Dining and Living Area
- Two Double Bedrooms
- Intercom security system
- Allocated off-road parking
- Popular Carlton Centre location
- EPC Energy Rating - D
- Council Tax Band - B (Lincoln City Council)

2 Bedroom Flat for sale in Lincoln
2
2
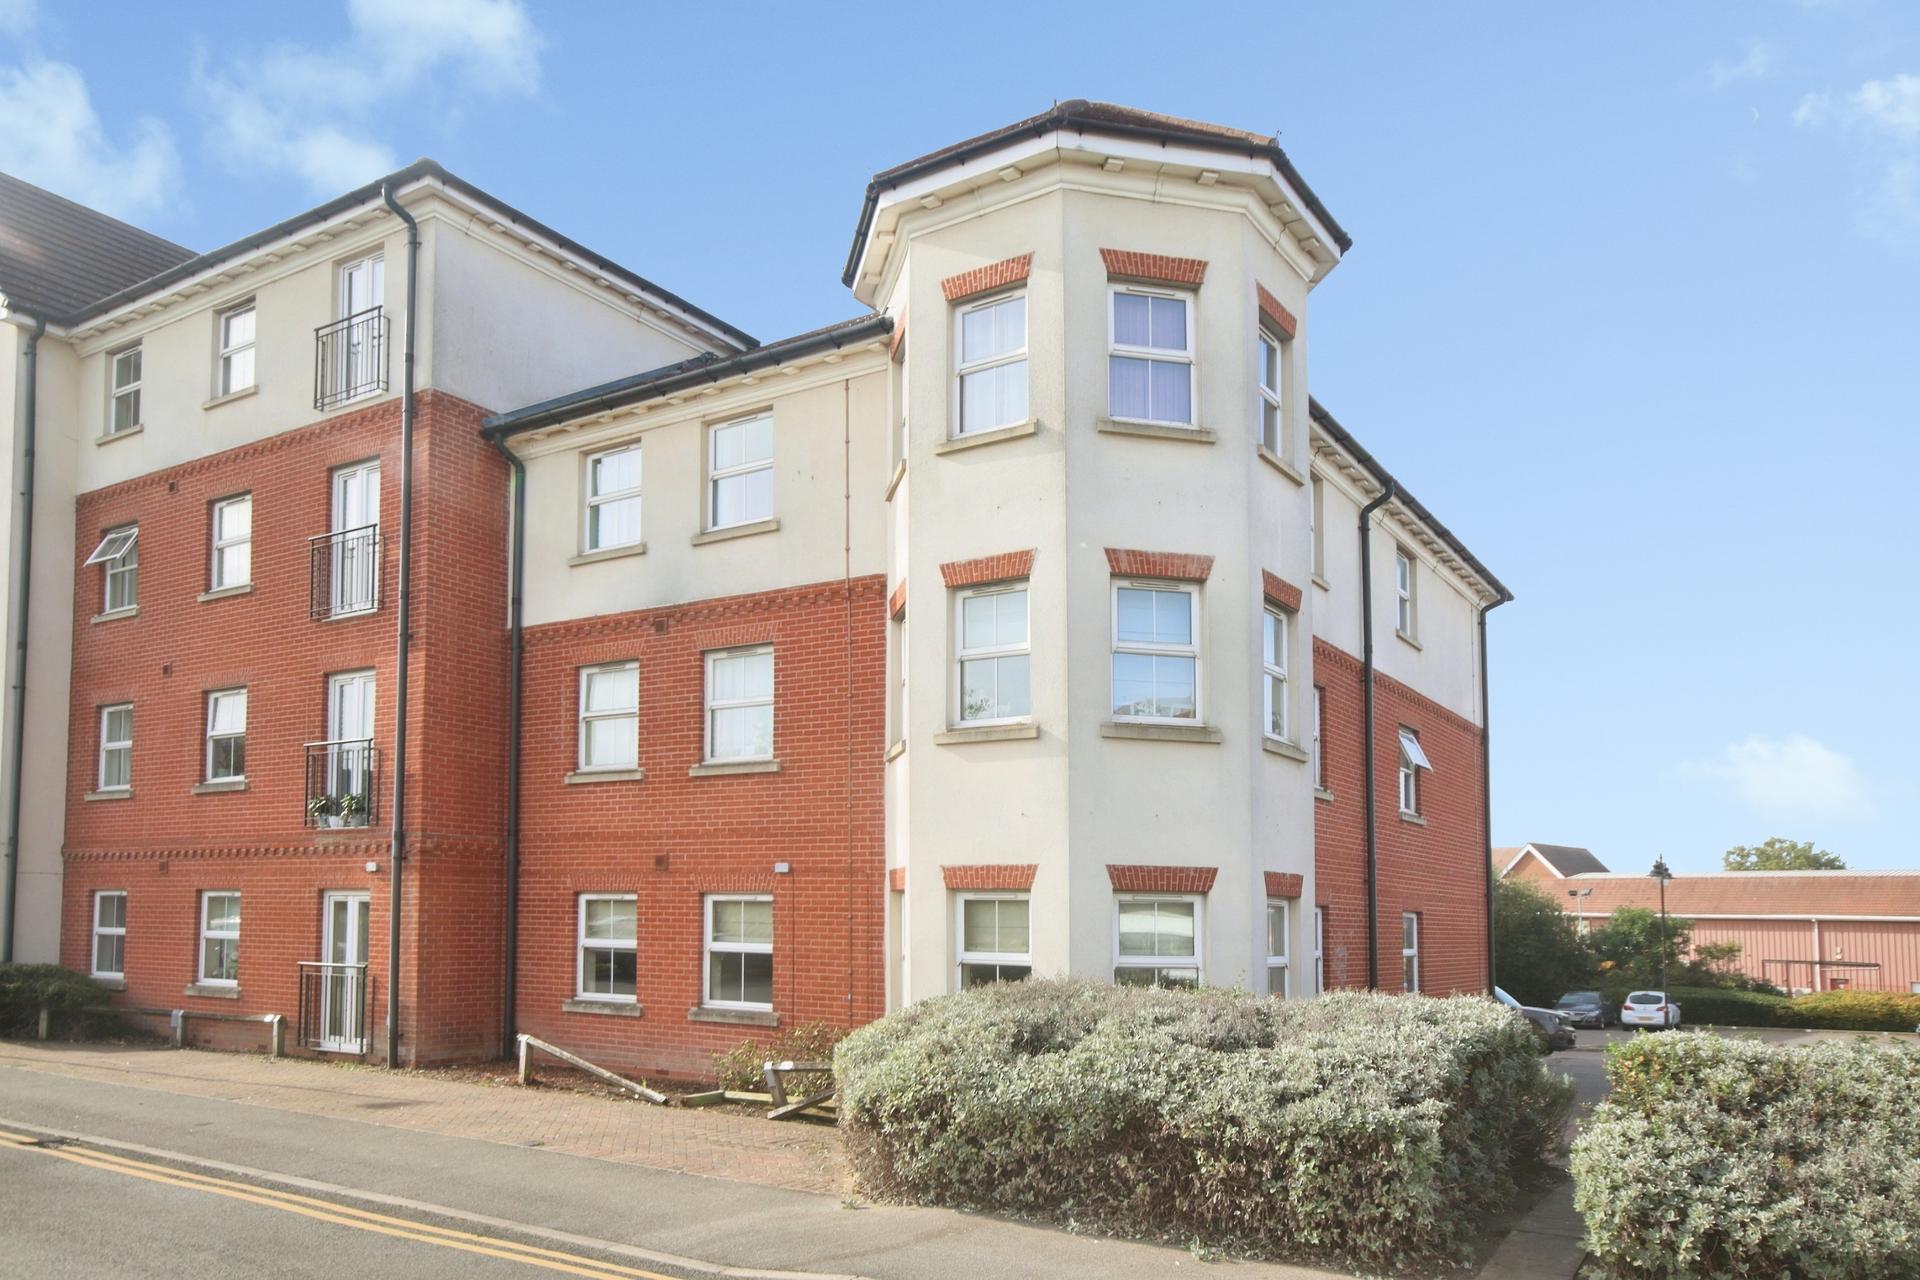
Situated within the popular Carlton Centre area of uphill Lincoln, this well presented Two Bedroom Ground Floor Apartment offers light, spacious and particularly practical accommodation that is ready for its next owner to move straight into.
The property has recently been redecorated and benefits from a generous open plan kitchen, dining and living space with an abundance of natural light, two double bedrooms, en-suite shower room and separate bathroom. Further advantages include an intercom security system, electric heating and allocated off-road parking positioned directly outside the property.
Offered for sale with No Onward Chain, the apartment represents an excellent opportunity for first time buyers, downsizers or investors looking for a conveniently positioned and low maintenance home.
LOCATION Palatine House is conveniently situated on Olsen Rise within the popular Carlton Centre area of uphill Lincoln, making the property particularly well placed for a wide variety of everyday amenities.
The Carlton Centre provides a broad selection of shops and services, while supermarkets including Tesco and Lidl are also within easy reach. The location offers convenient access into Lincoln and to the wider range of shopping, leisure and other amenities available throughout the city.
Combining a ground-floor position with excellent access to everyday facilities, this is a particularly convenient location for buyers looking for a low-maintenance home in Lincoln.
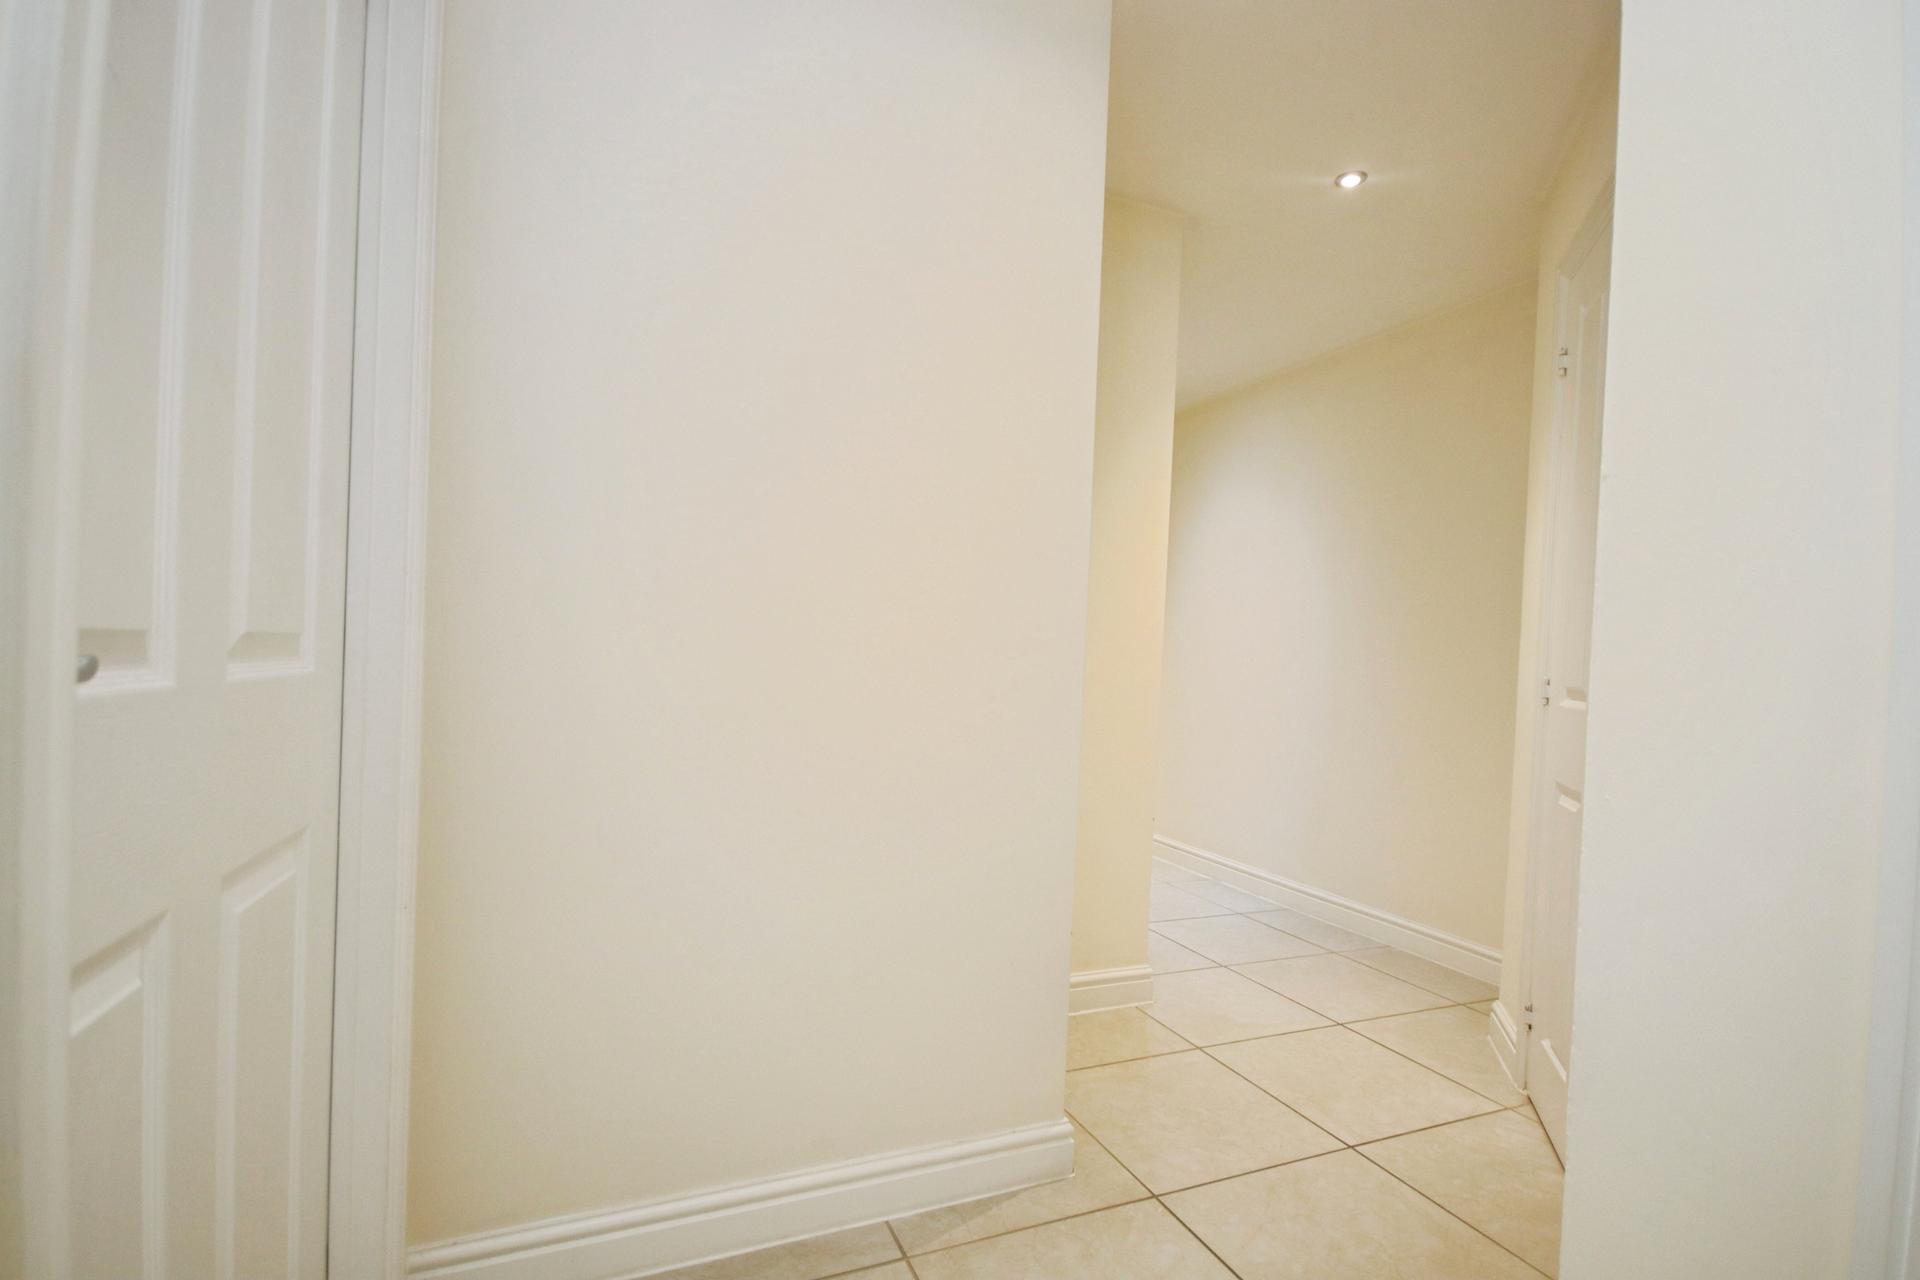
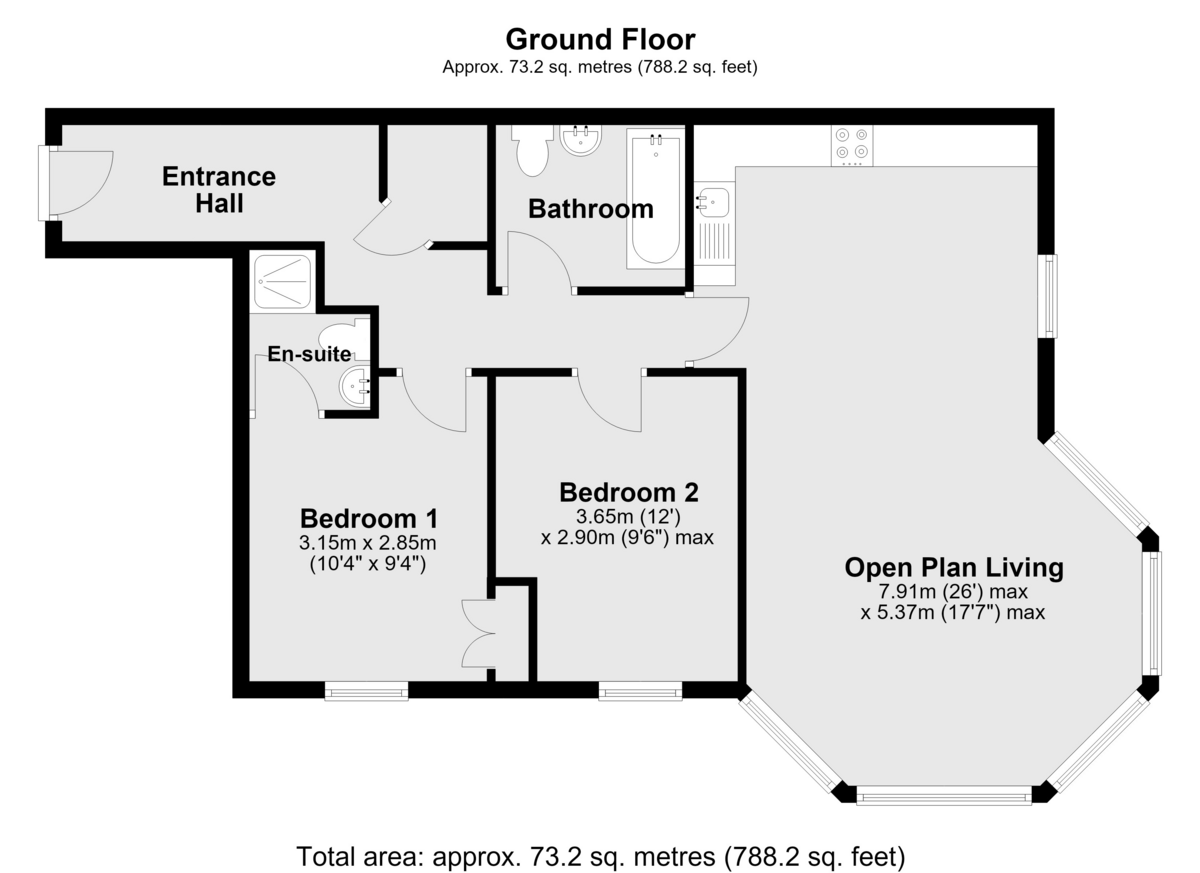
ENTRANCE HALL A welcoming entrance hall with tiled flooring, spotlights and intercom security system. There is a useful built-in storage cupboard housing the hot water cylinder, together with an electric radiator and access to all principal rooms.
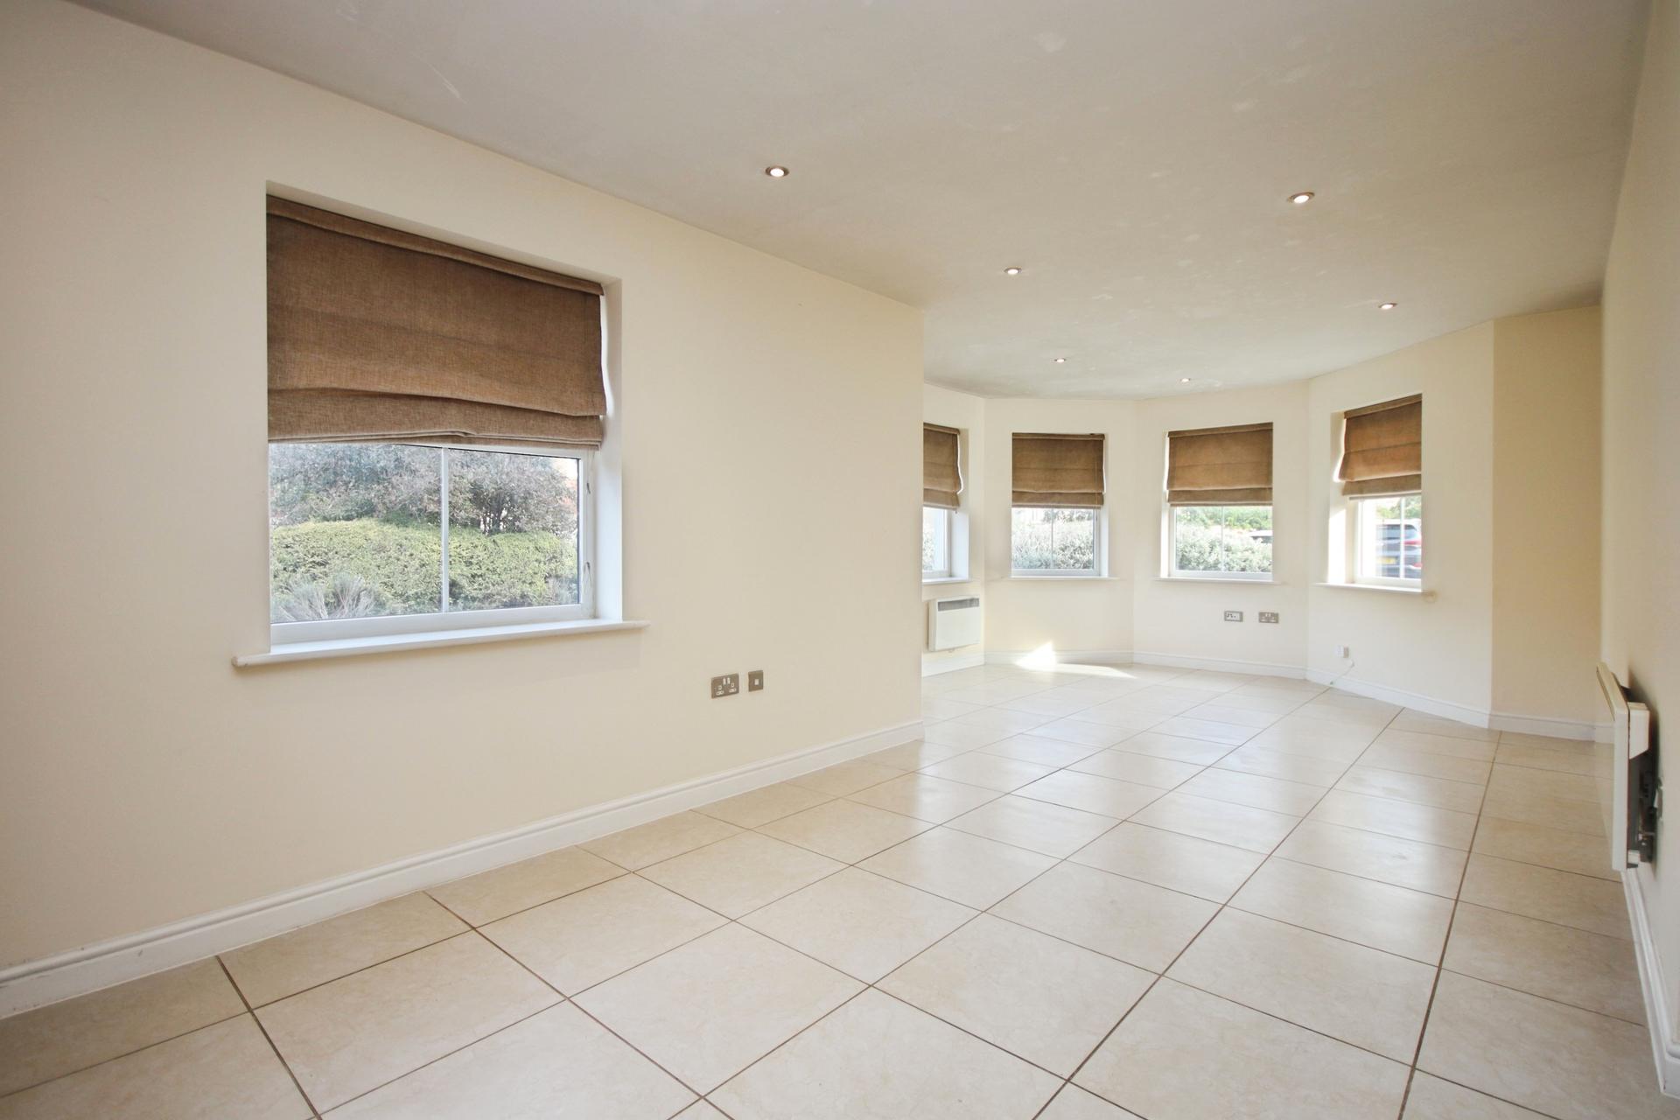
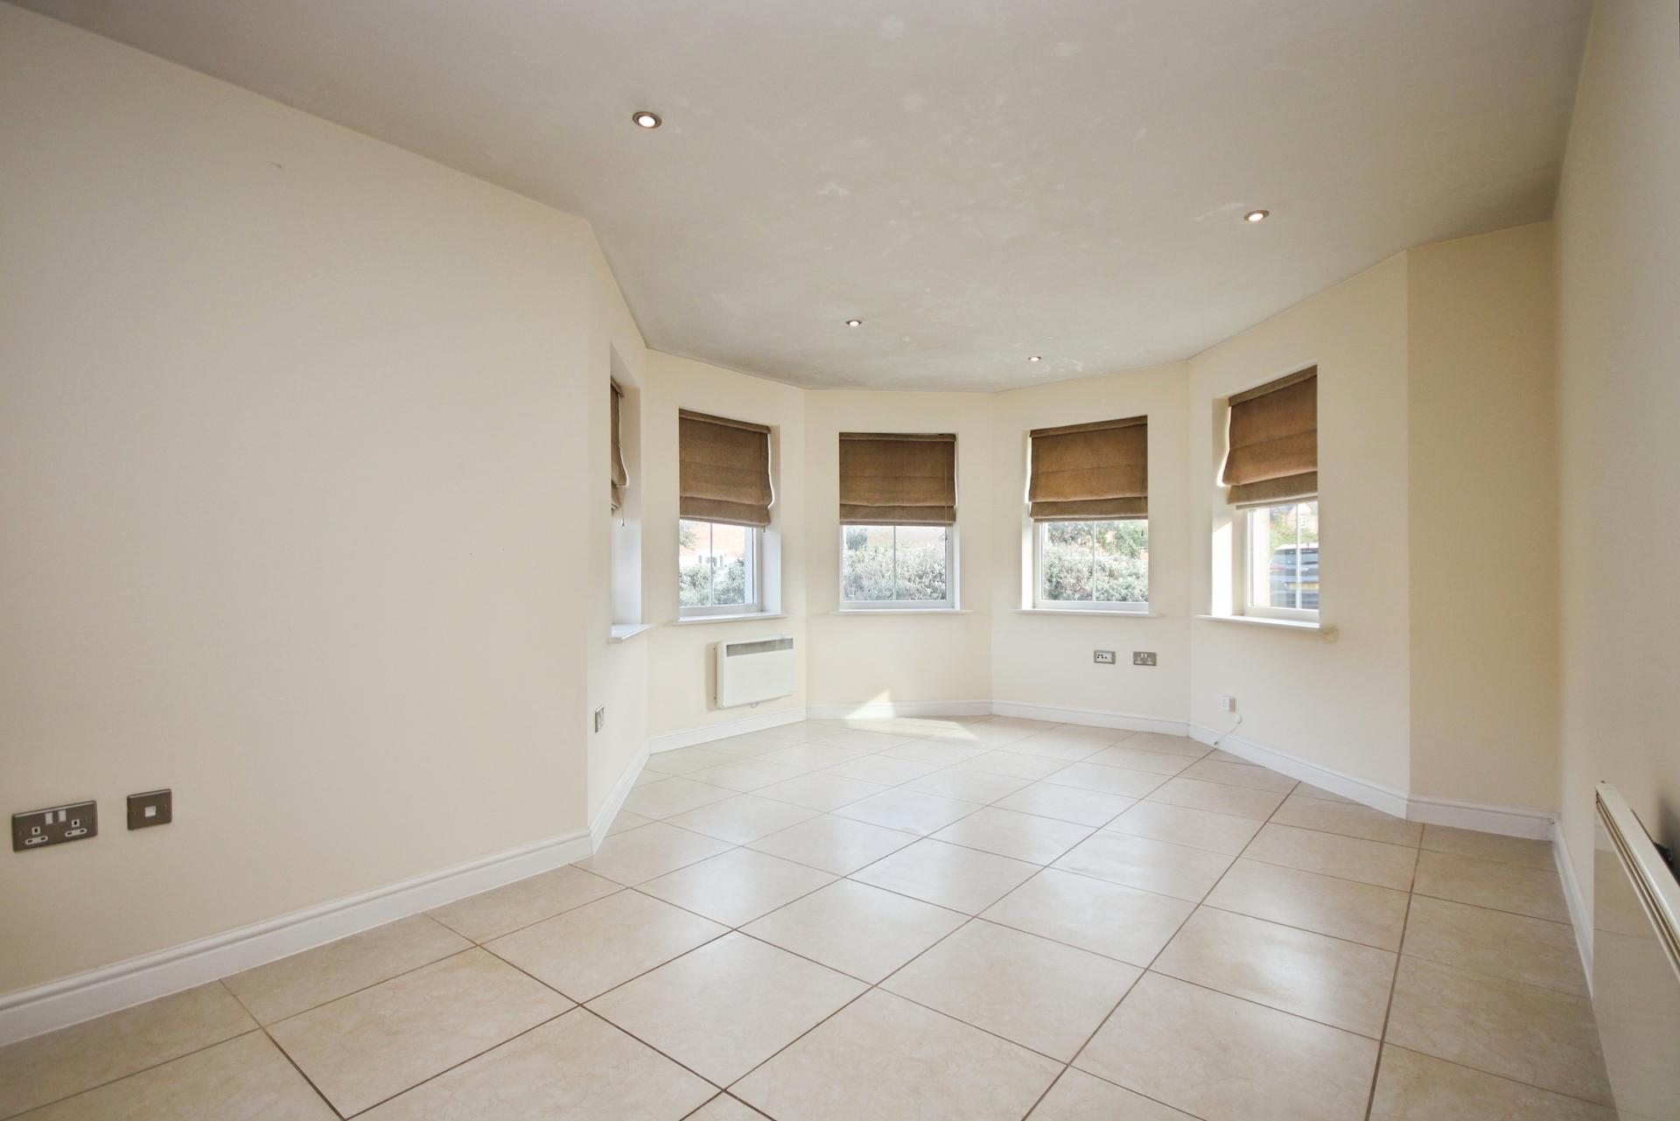
OPEN PLAN LIVING 26 max' x 17' 7 max" (7.92m x 5.36m) A particularly light and spacious open plan room providing flexible areas for cooking, dining and relaxing.
Tiled flooring flows throughout the space, while a total of five UPVC windows provide an excellent level of natural light, complemented by an additional window within the kitchen area. Spotlights and electric radiators complete the room.
There is ample space to accommodate a family dining table as well as a comfortable lounge arrangement, making this an excellent sociable space for both everyday living and entertaining.
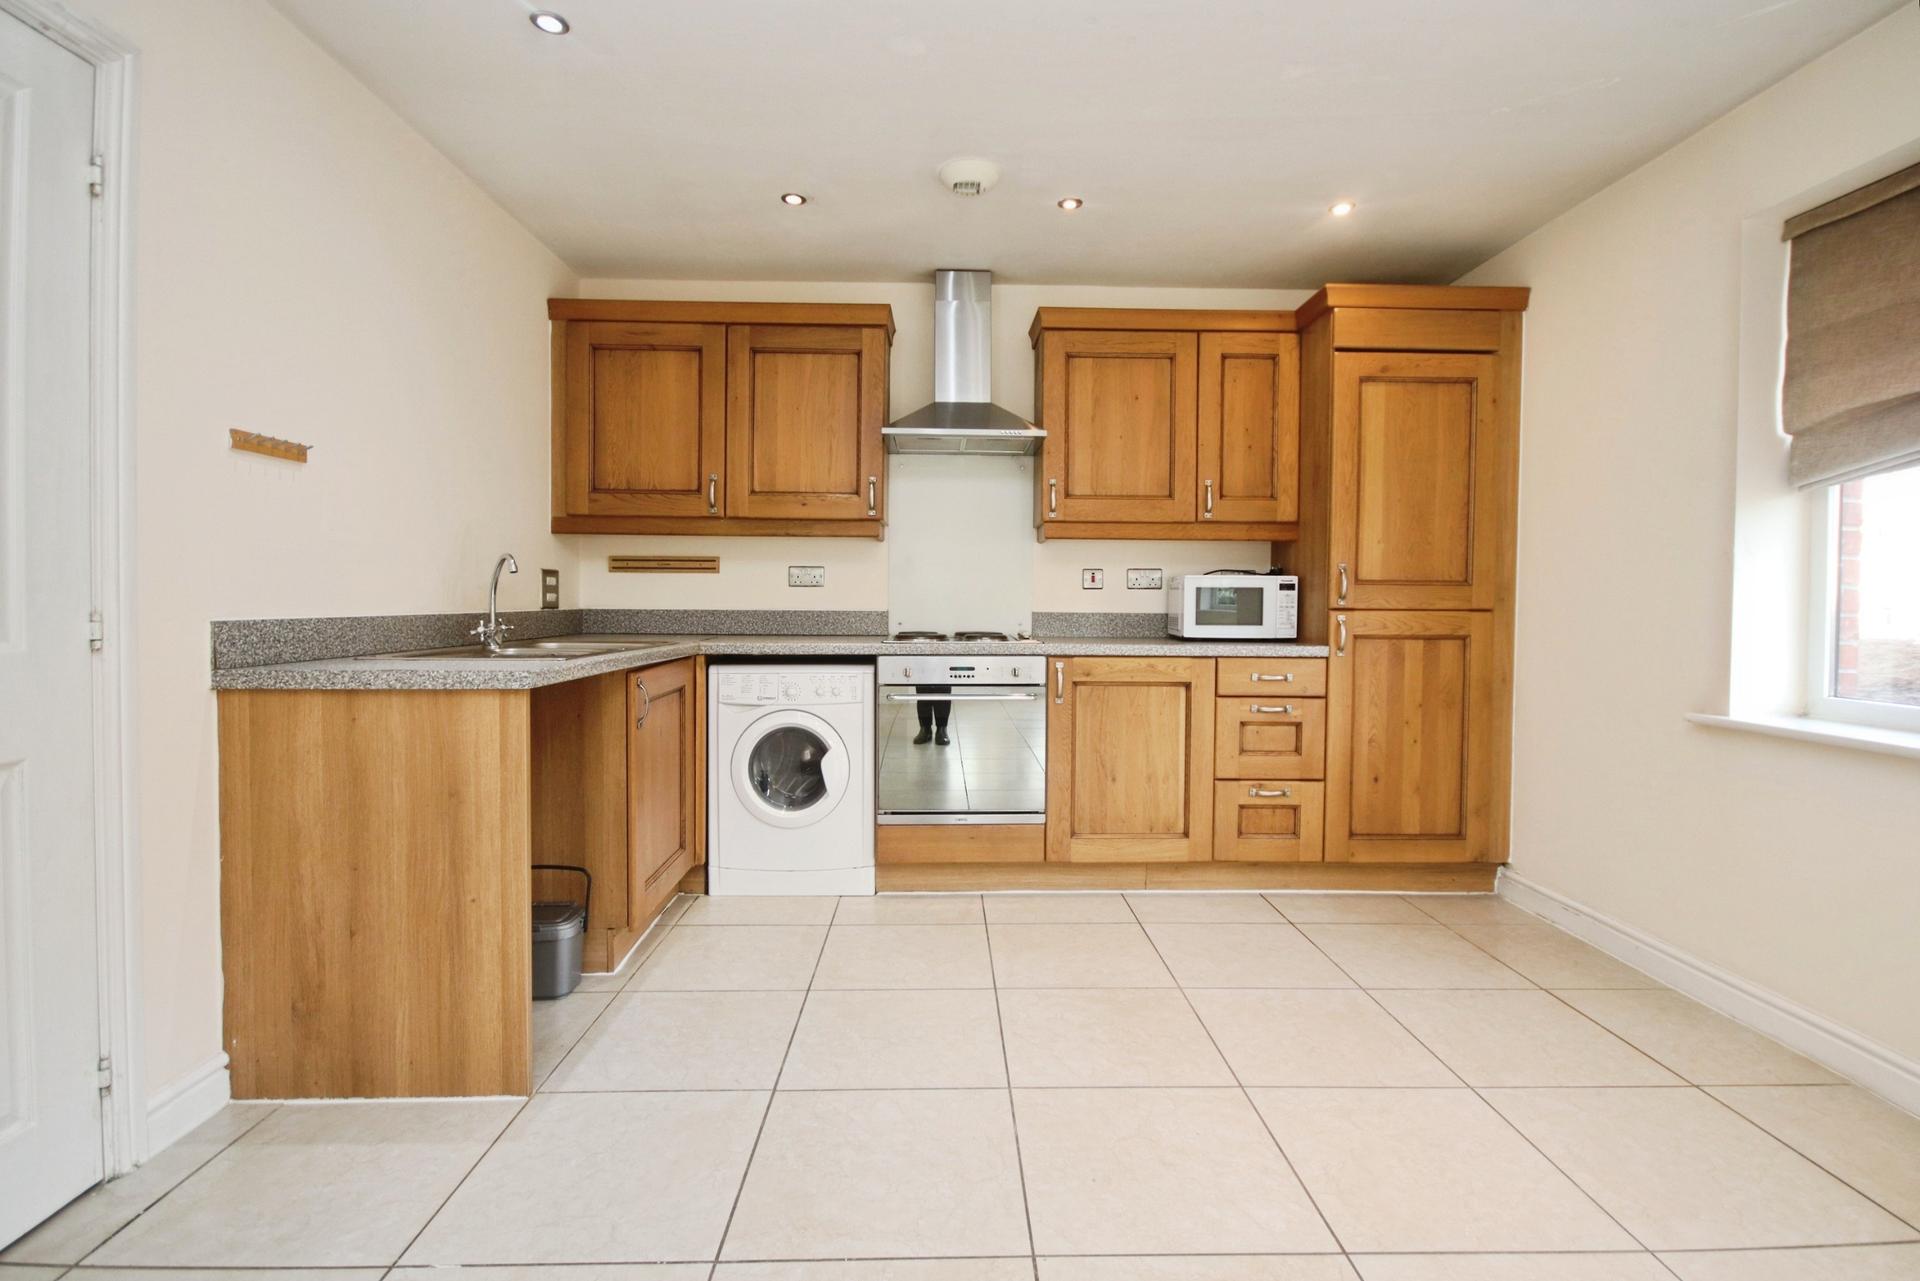
KITCHEN The fitted kitchen offers a range of base and wall mounted cupboard units with complementary laminate work surfaces and a stainless steel sink with mixer tap. Appliances include an electric oven with electric hob and extractor over, spaces for a washing machine and fridge/freezer, spotlights, tiled flooring and a UPVC window providing additional natural light.
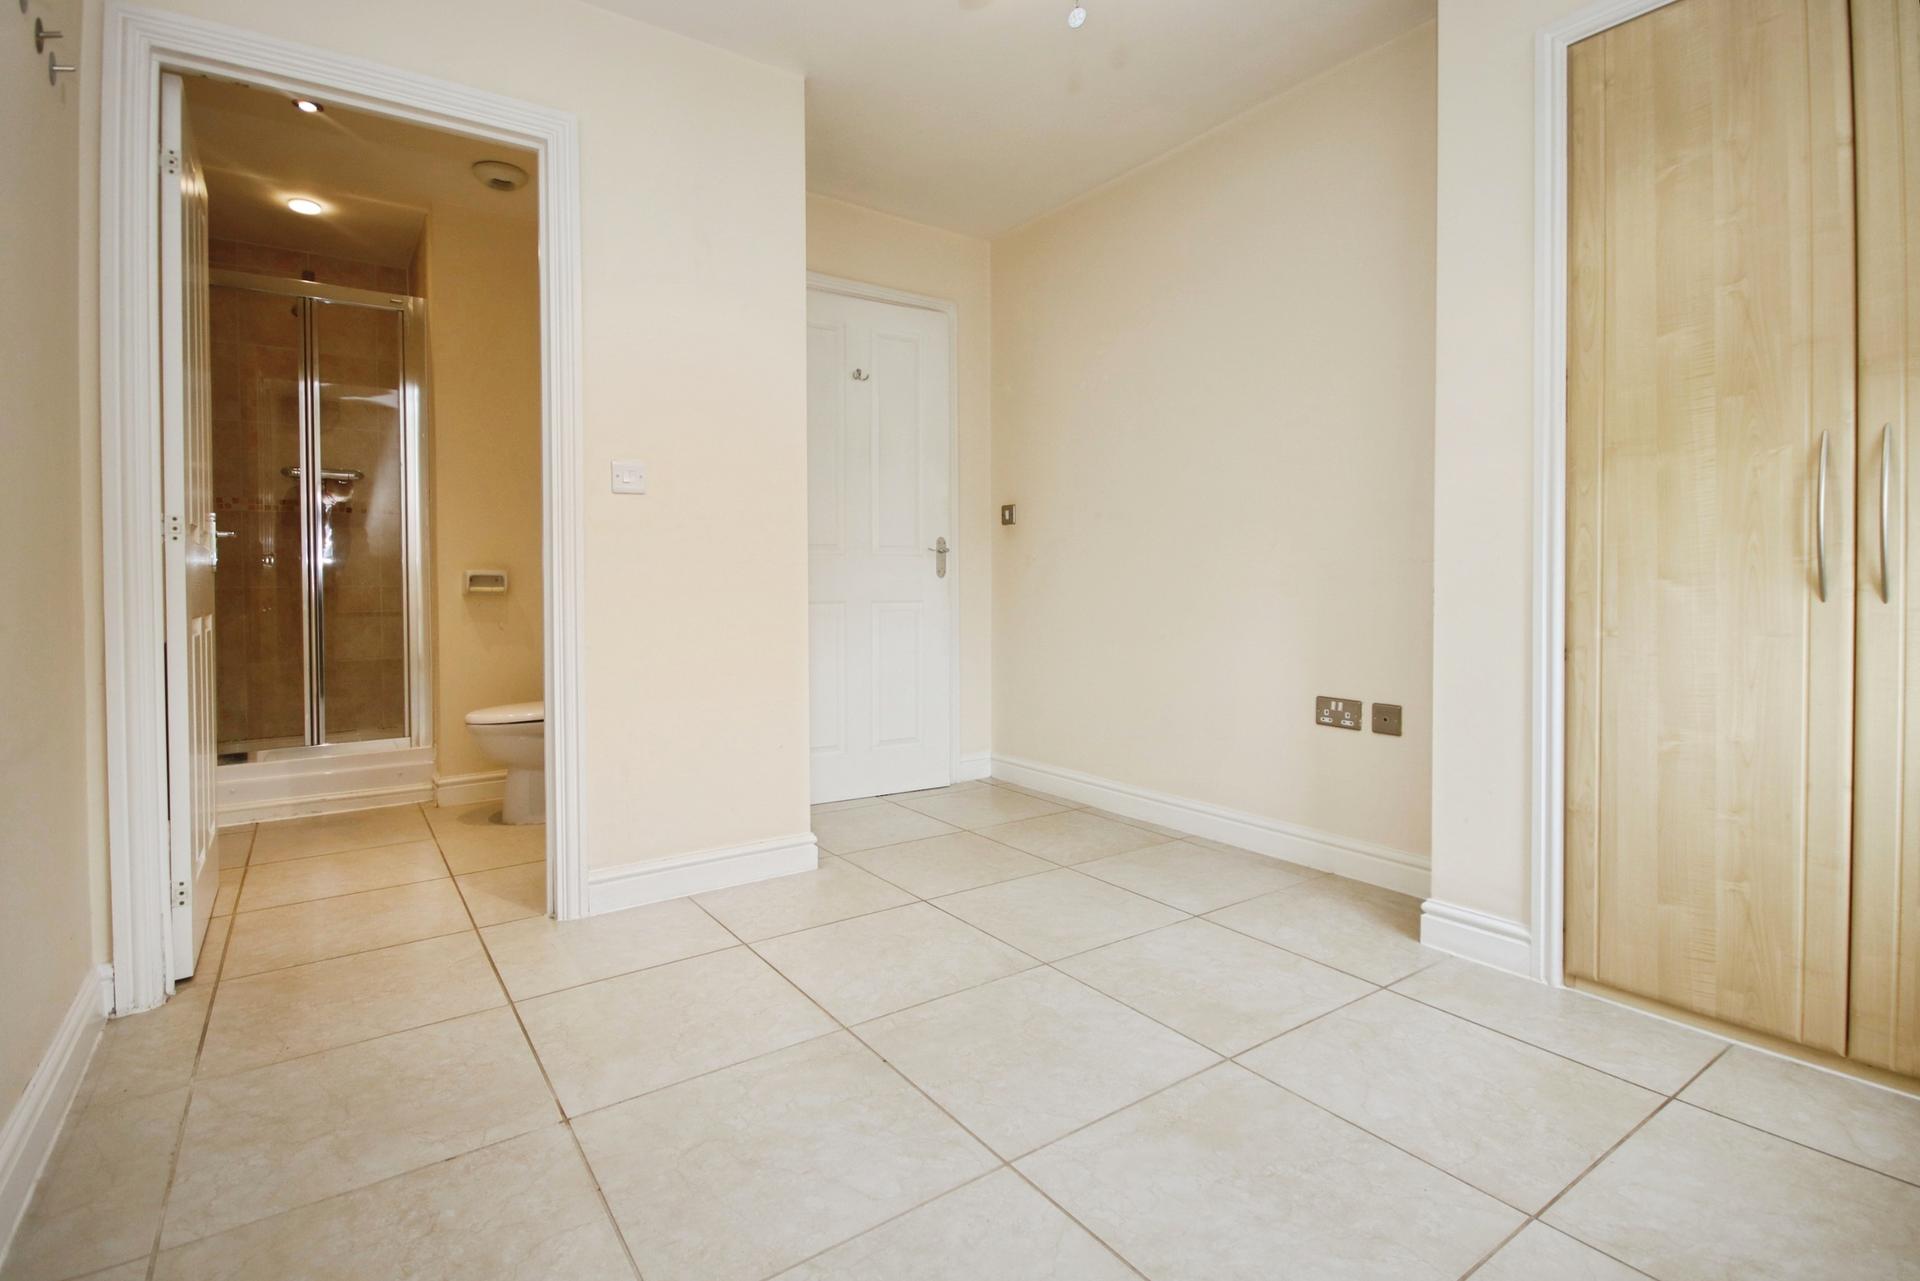
BEDROOM 1 10' 4" x 9' 4" (3.15m x 2.84m) A well proportioned double bedroom benefiting from a UPVC window, built-in wardrobe storage, tiled flooring and electric radiator, together with direct access to the en-suite shower room.
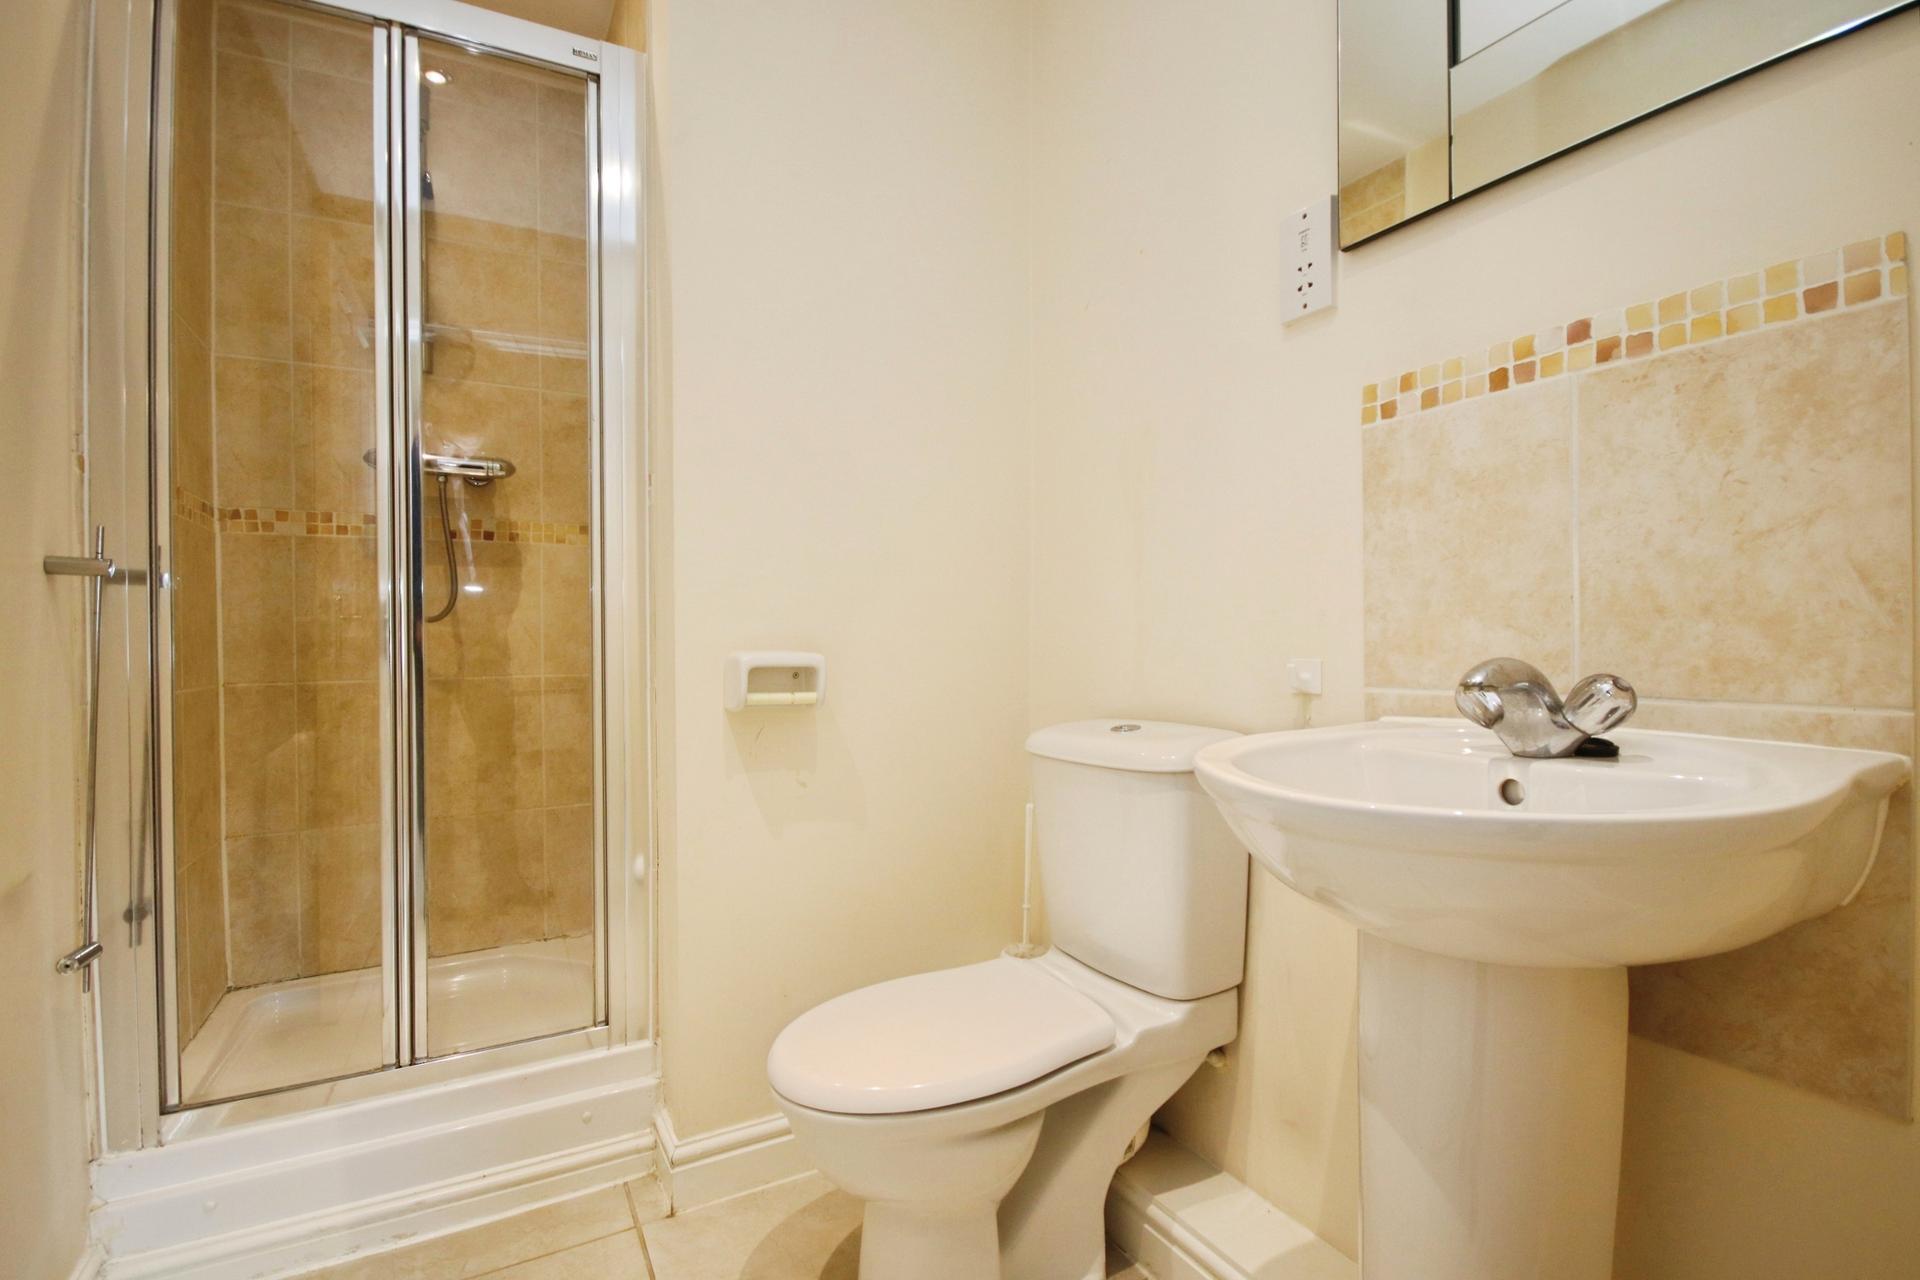
EN-SUITE SHOWER ROOM Three piece suite comprising shower cubicle, WC and wash hand basin. Further benefits include tiled splashbacks, tiled flooring, electric radiator, shaver point and spotlights.
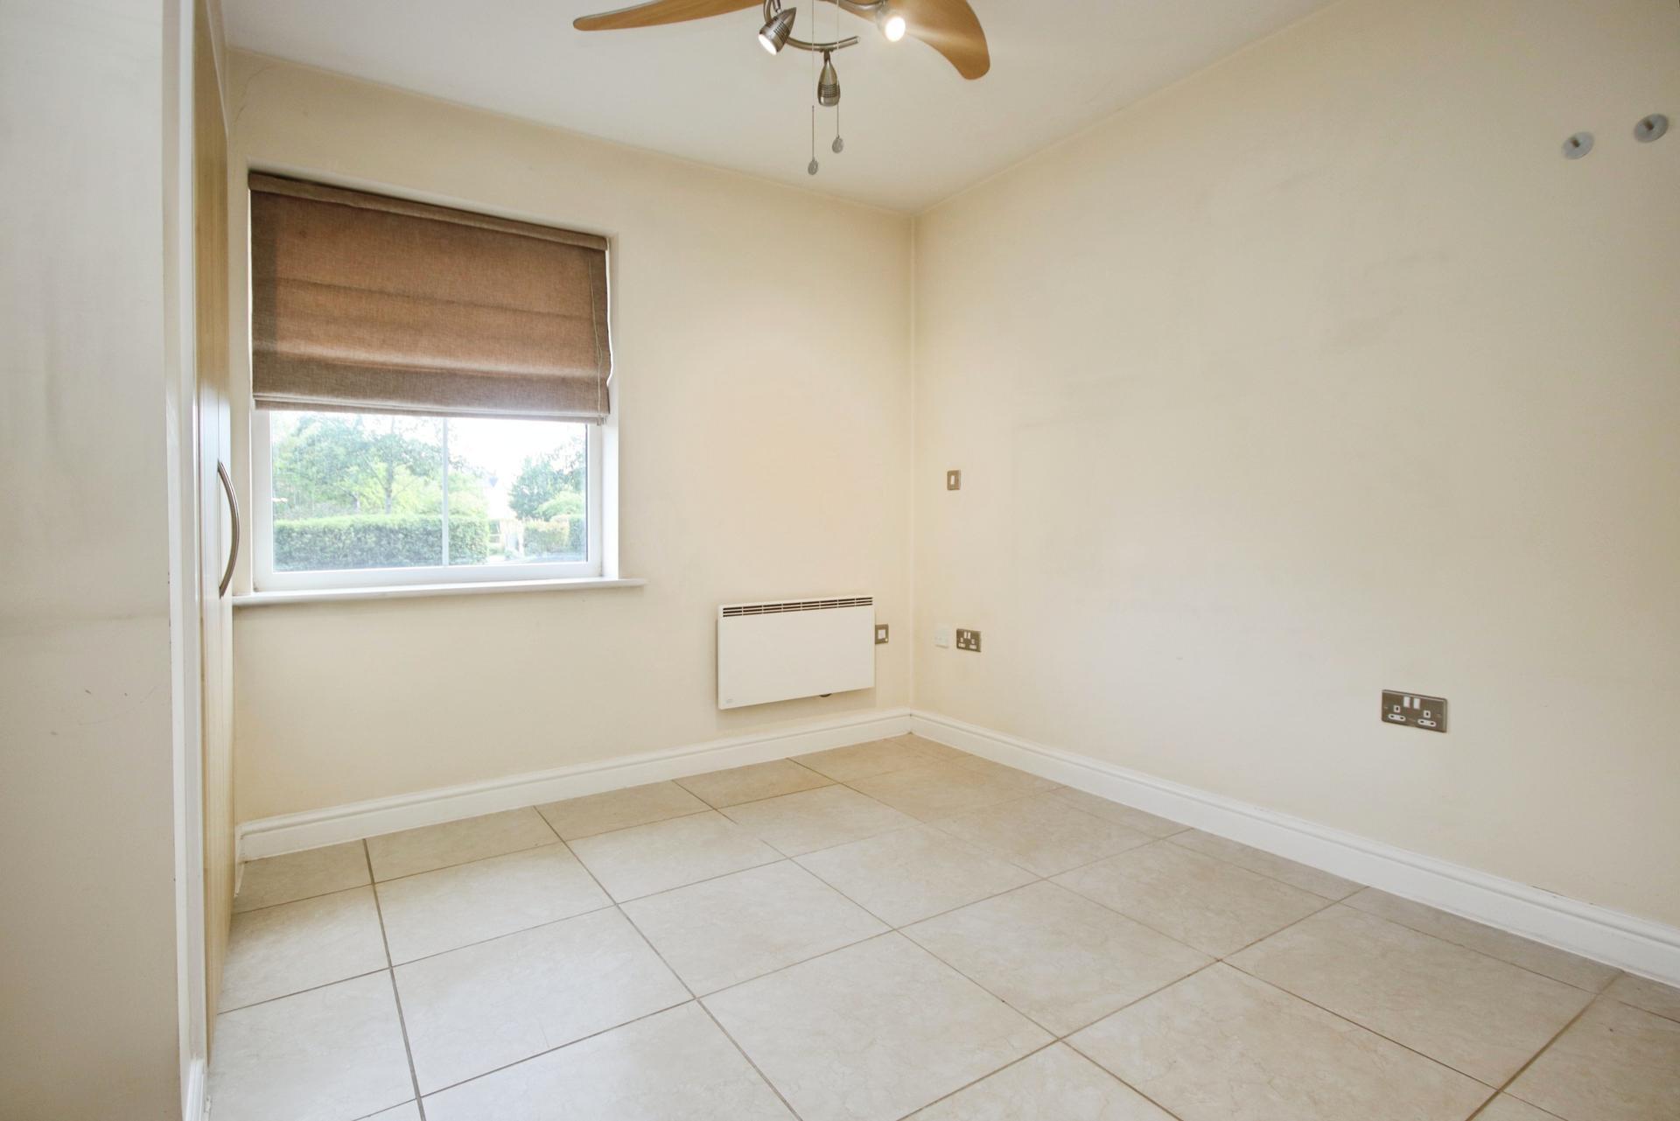
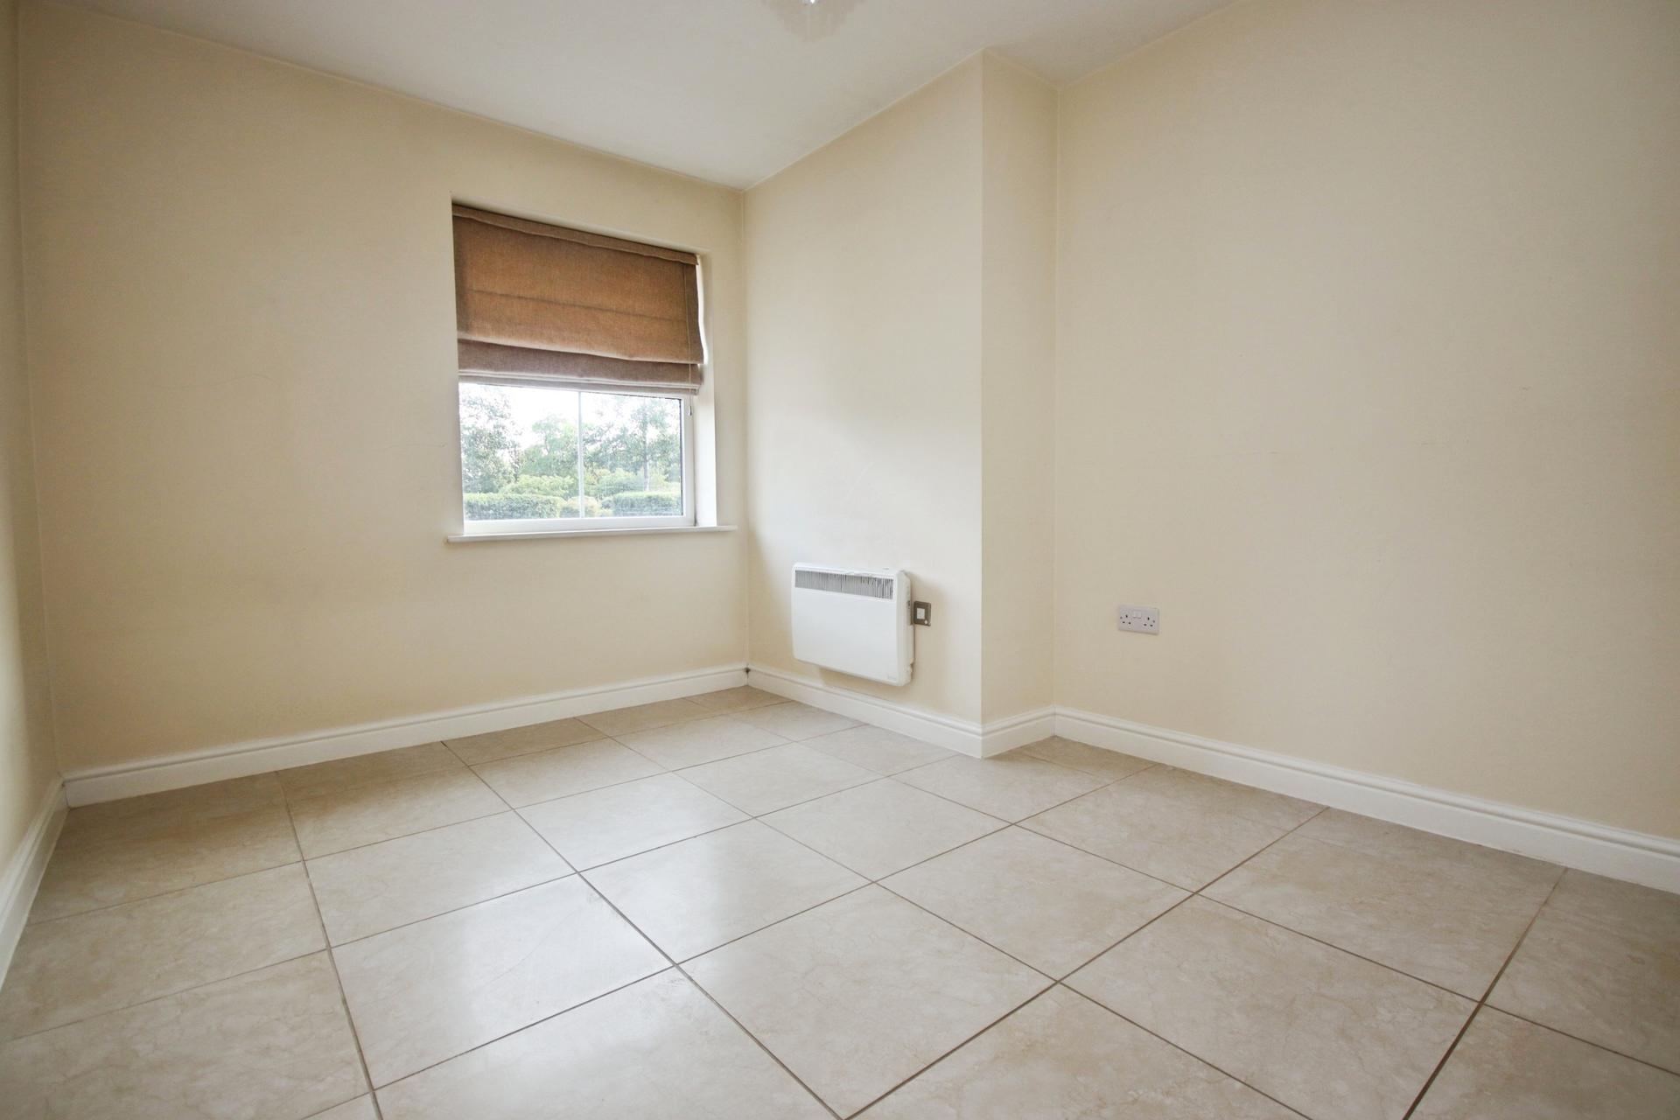
BEDROOM 2 12' x 9' 6 max" (3.66m x 2.9m) A further double bedroom with UPVC window, electric radiator and tiled flooring.
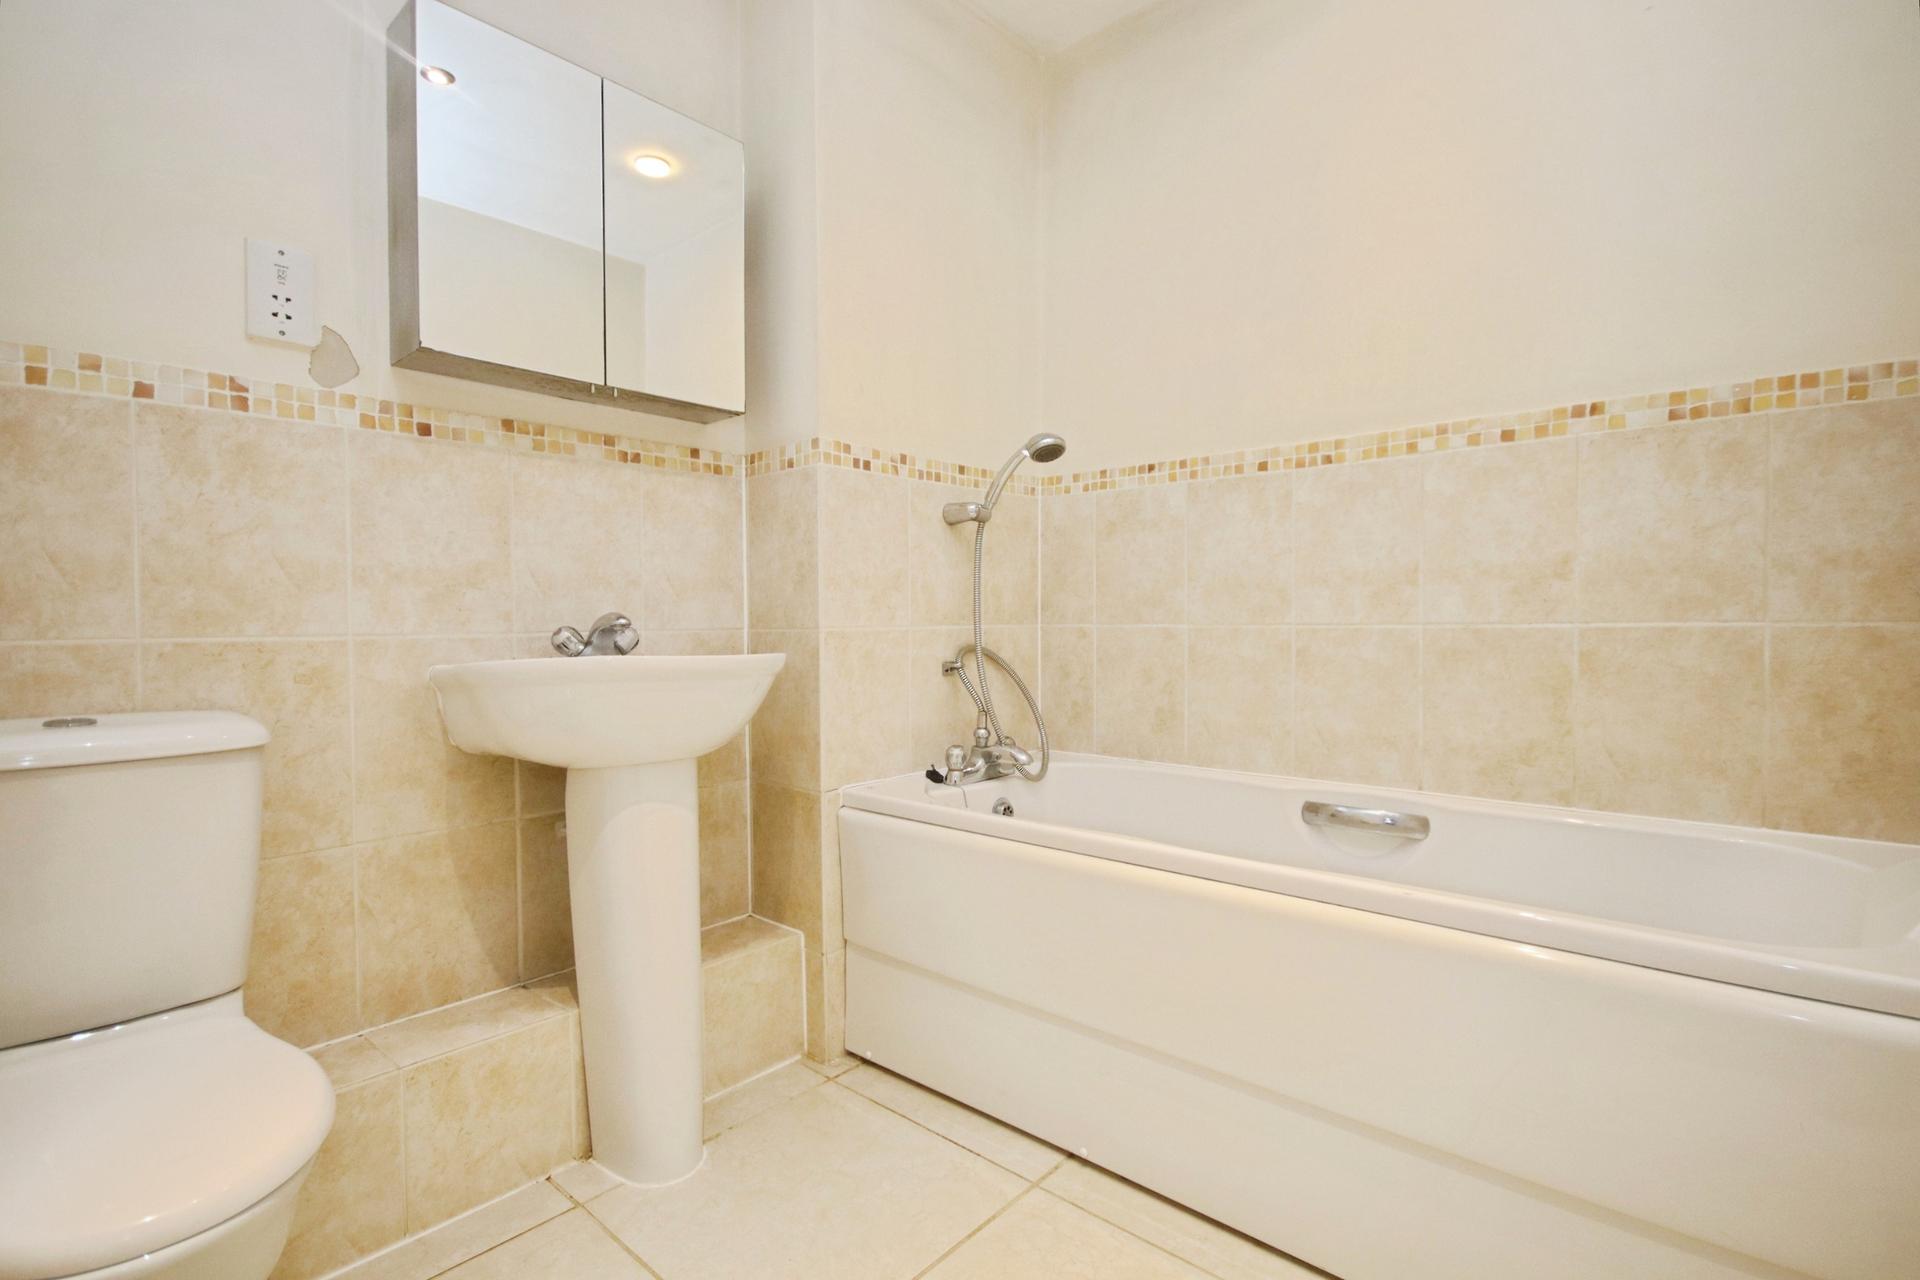
BATHROOM Bathroom fitted with a three piece suite comprising panelled bath with shower attachment over, WC and wash hand basin. Further benefits include tiled flooring, electric radiator, shaver point, extractor and spotlights.
OUTSIDE The property benefits from allocated off-road parking positioned directly outside the apartment, providing convenient access to the property.
LEASEHOLD INFORMATION Length of Lease - 1/1/2131
Years Remaining on Lease - 104 years
Annual Ground Rent - £270.00
Annual Service Charge Amount - £1,514.00
All figures should be checked with the Vendor/Solicitor prior to Exchange of Contracts and completion of the sale.
Property Ref: 102125008874
Similar Properties
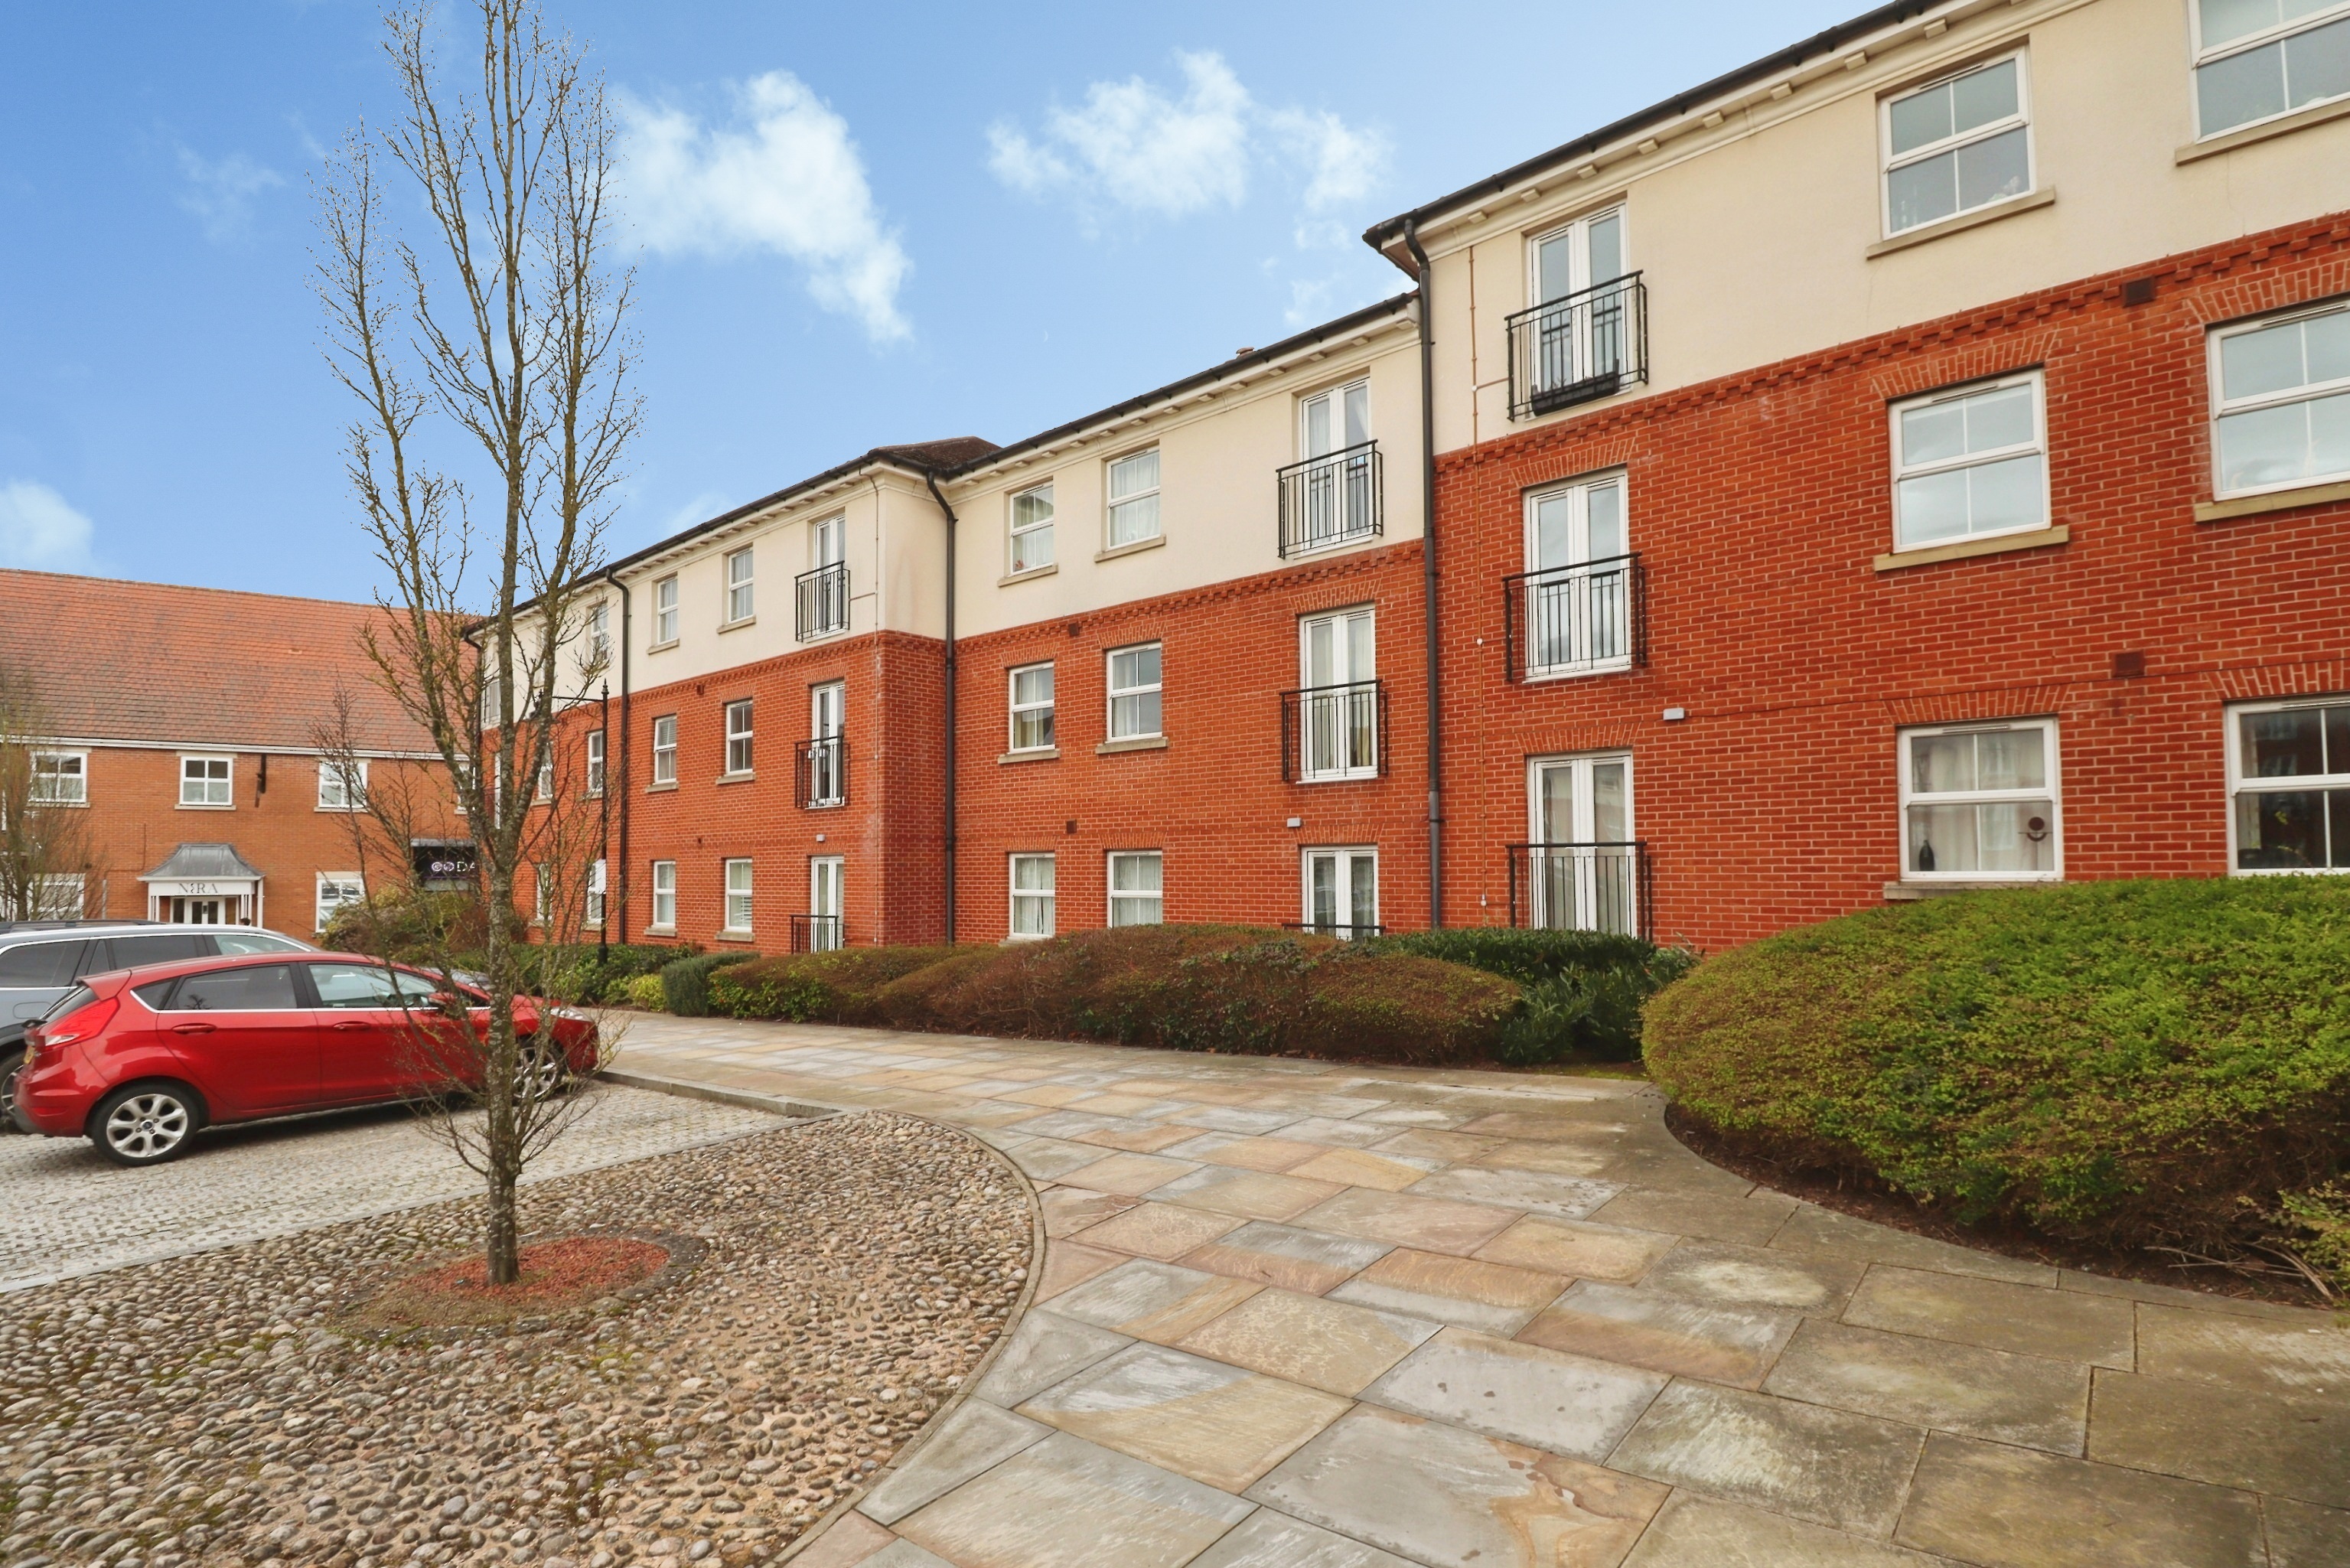
2 Bedroom Apartment | £135,000
A beautiful two Bedroom Ground Floor modern Apartment situated in this popular development within Uphill Lincoln. The pr...
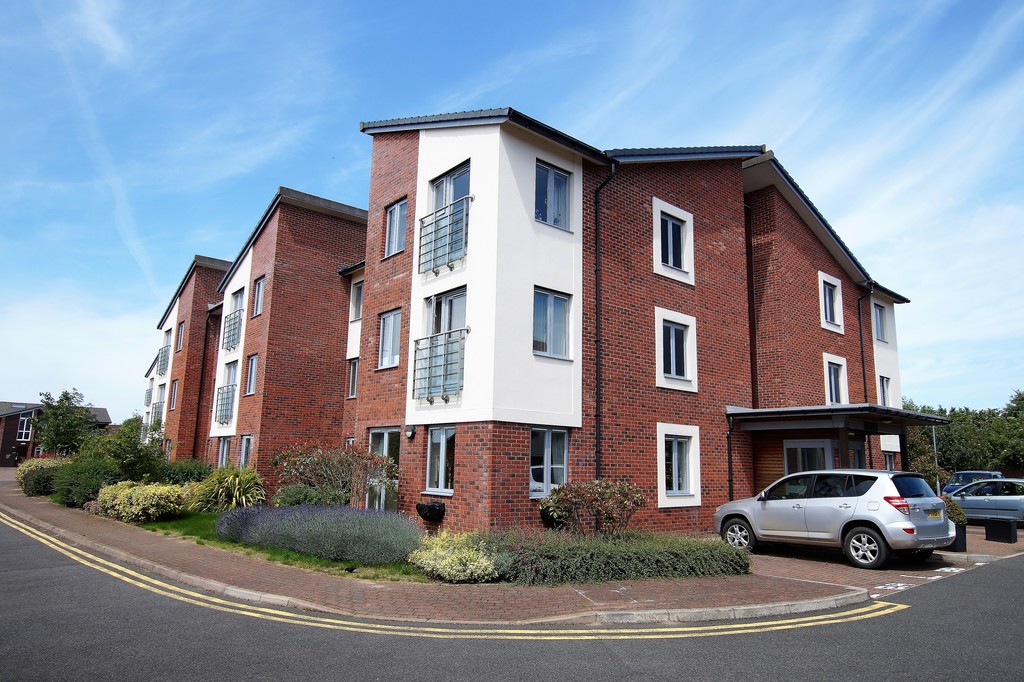
1 Bedroom Apartment | £135,000
A beautifully presented one bedroom first floor apartment, ideally positioned within the highly regarded McCarthy & Ston...
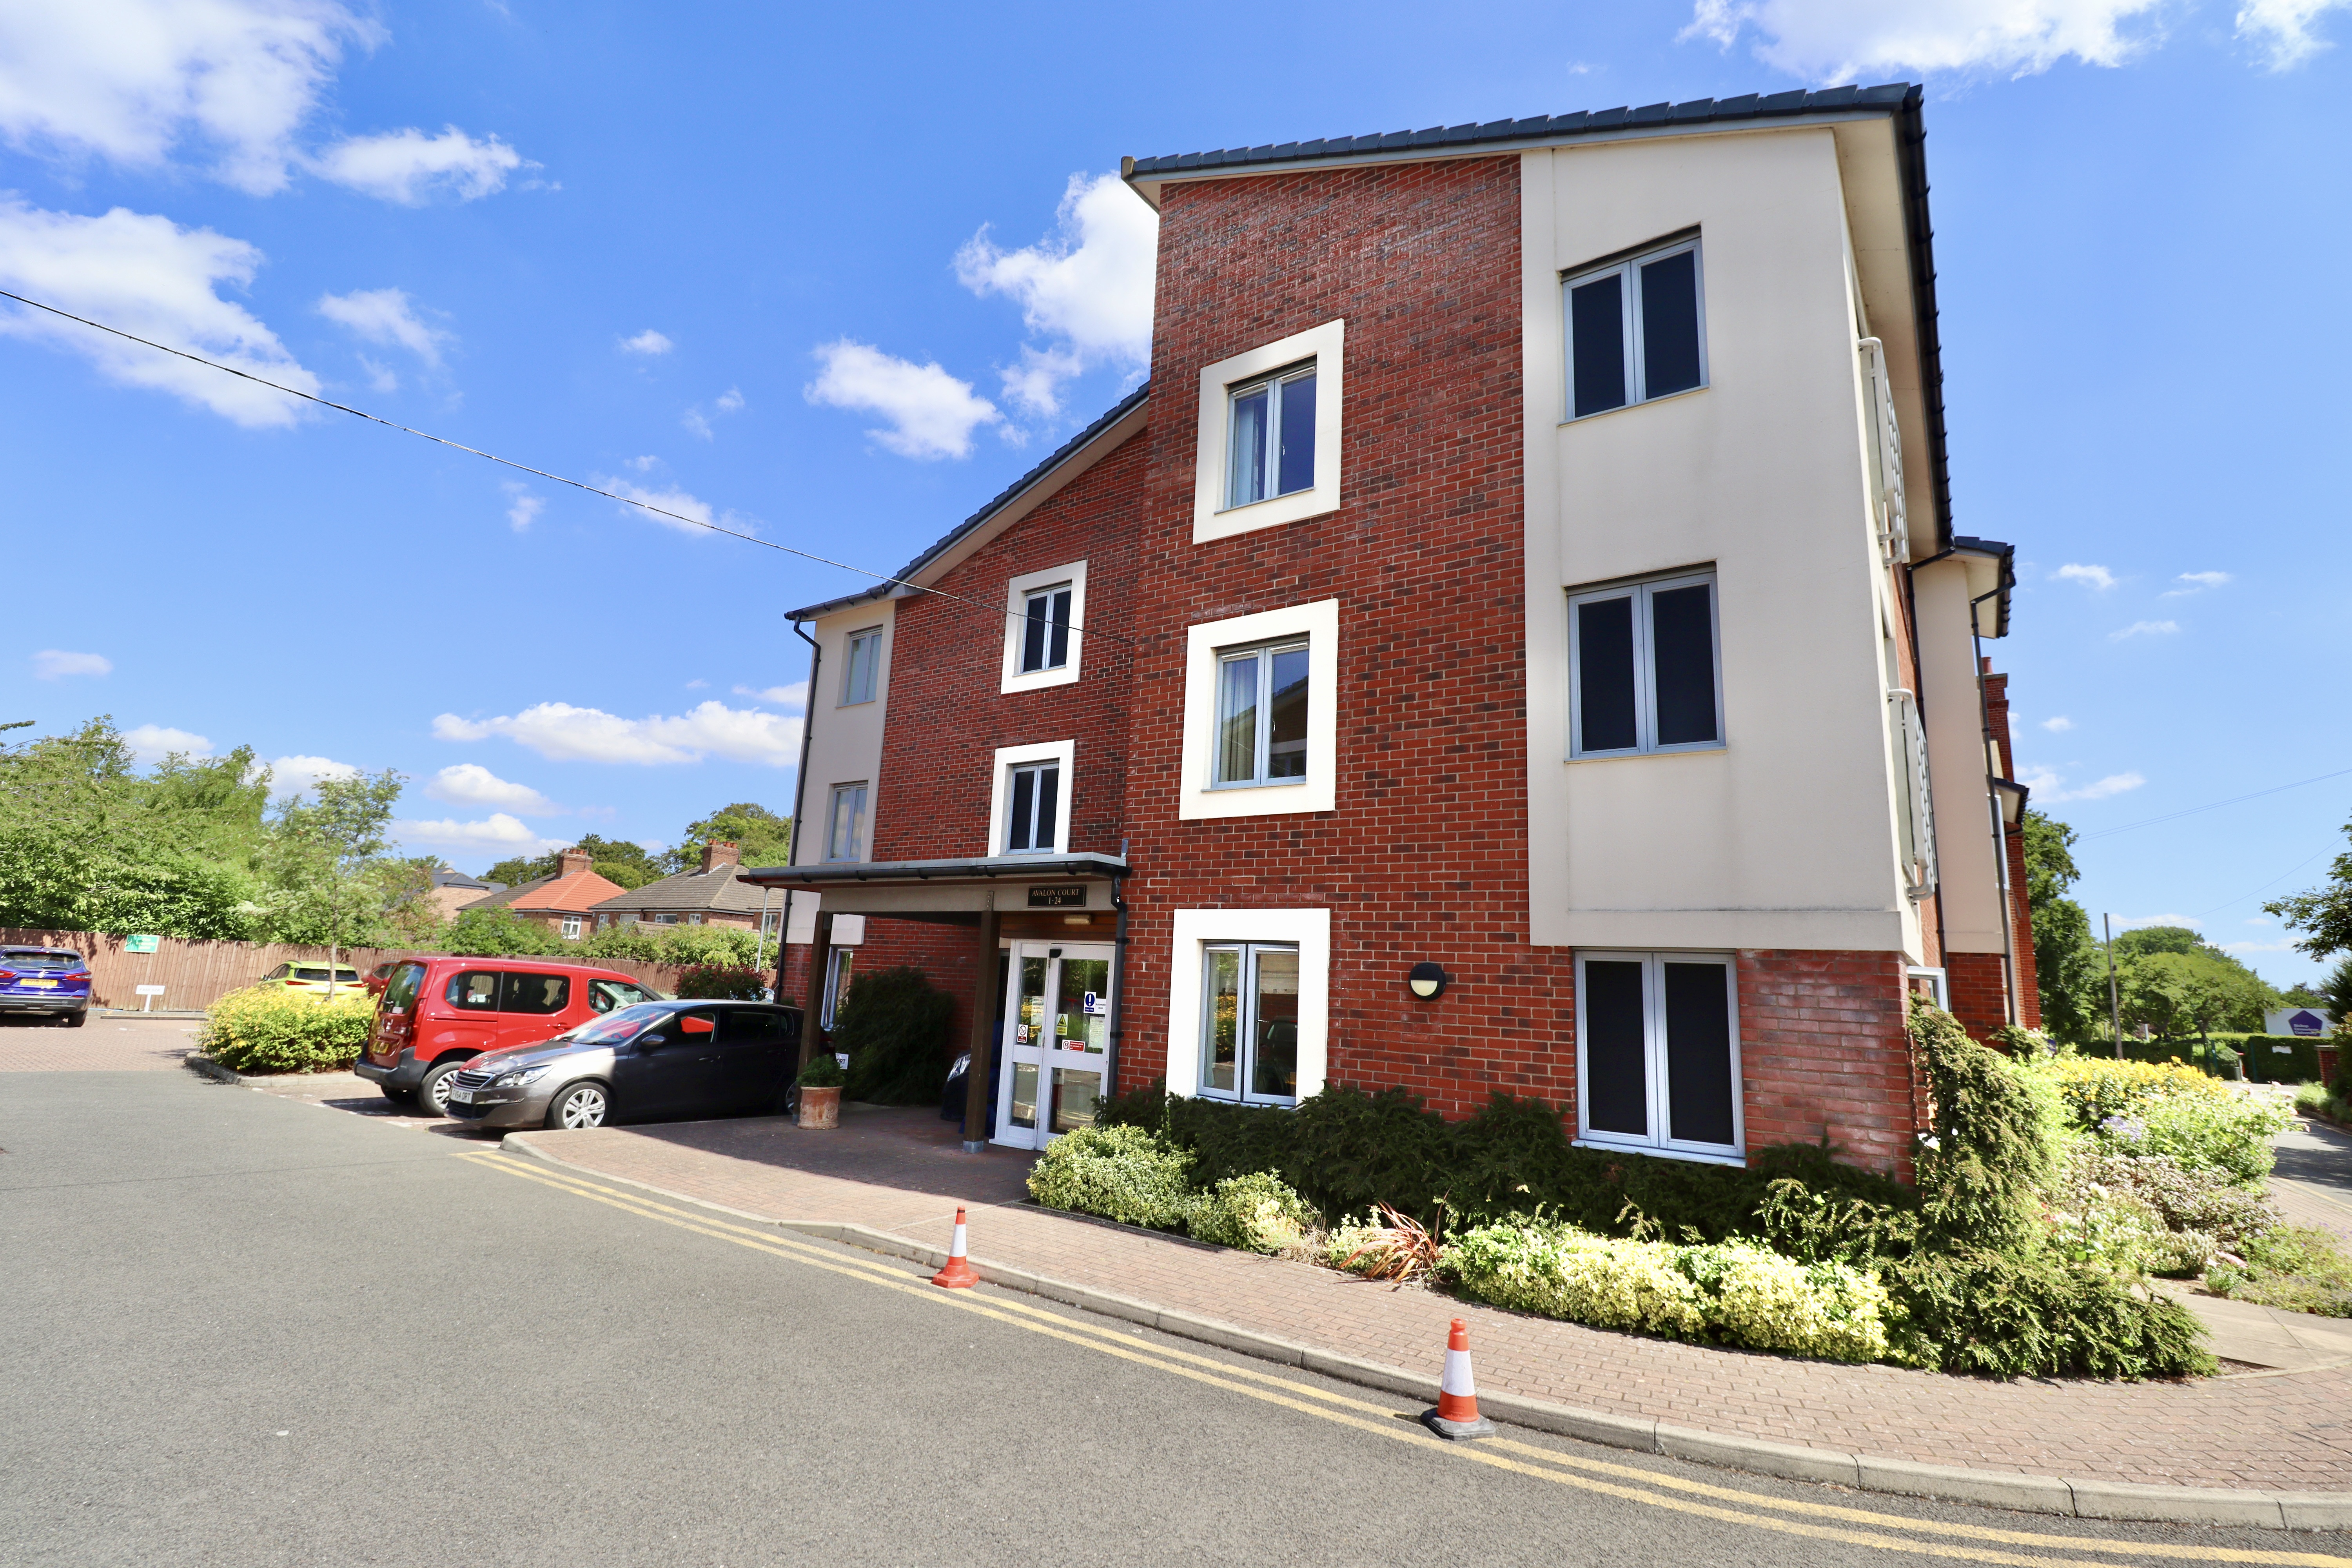
Avalon Court, Newport, Lincoln
1 Bedroom Apartment | £135,000
A well-presented one bedroom Ground Floor Apartment situated in the McCarthy & Stone Retirement development of Avalon Co...
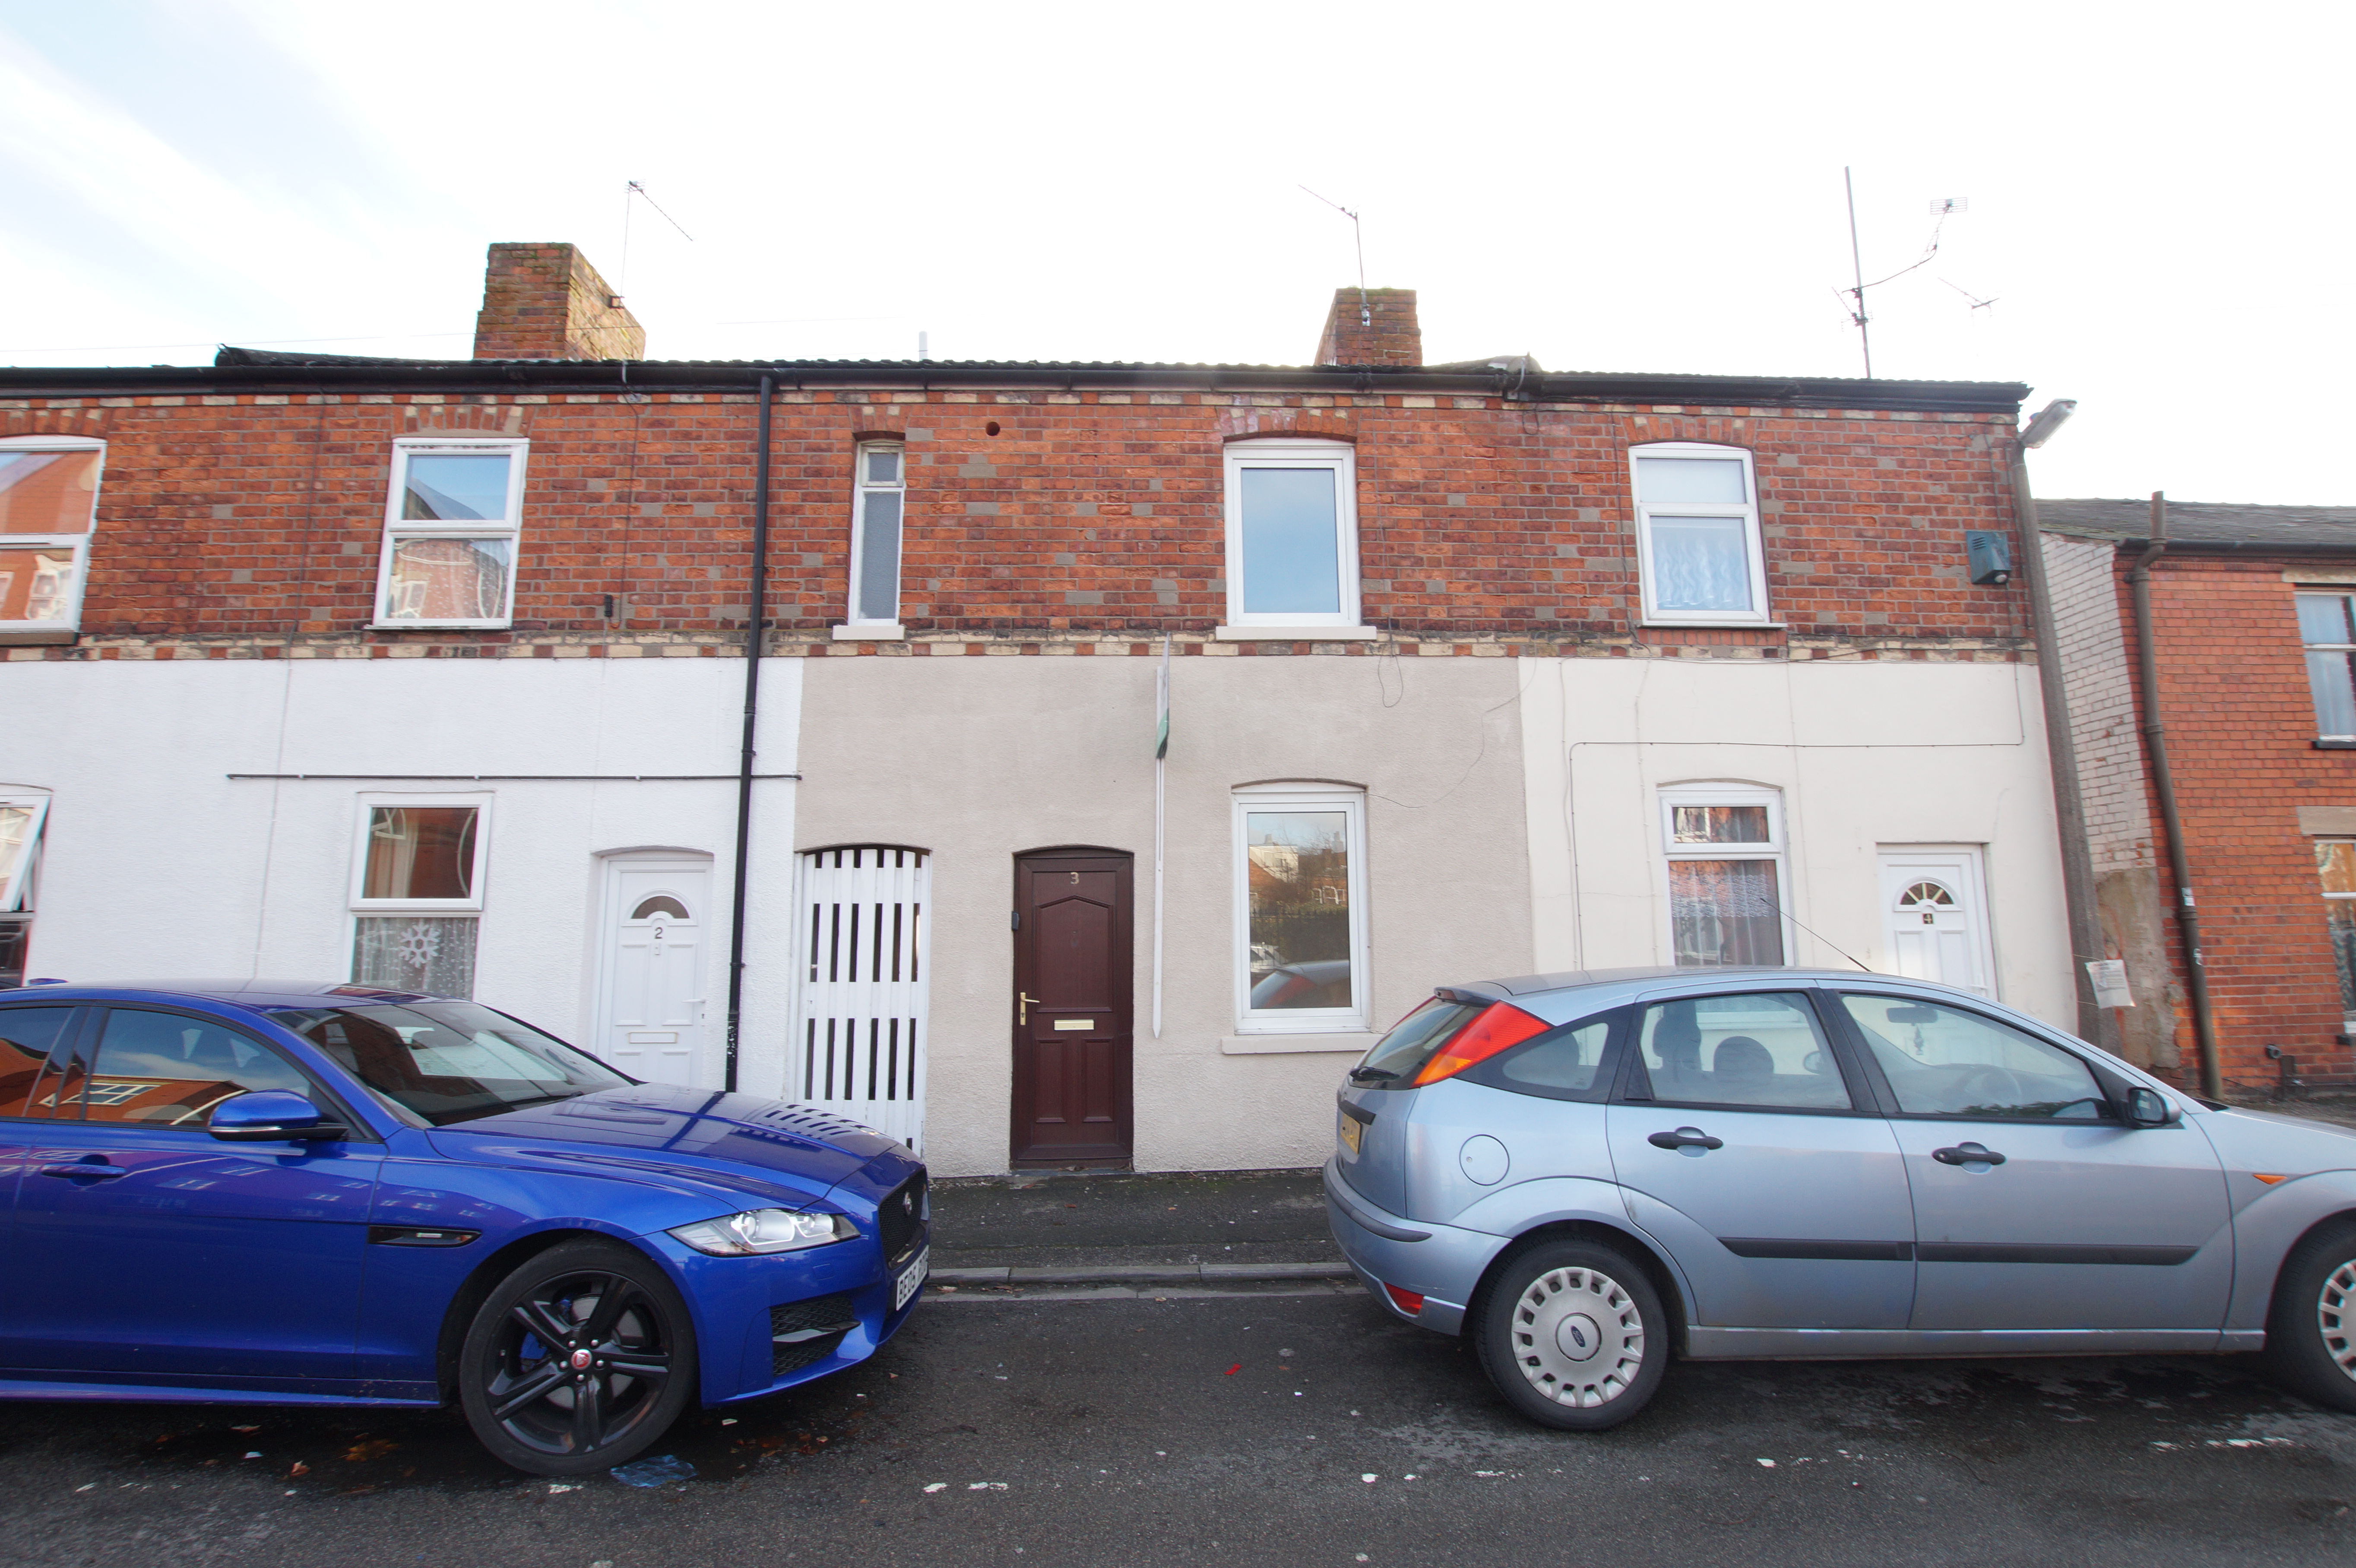
2 Bedroom Terraced House | £139,950
A two bedroom mid terrace property situated in this popular position on Peel Street, to the south of Lincoln High Street...
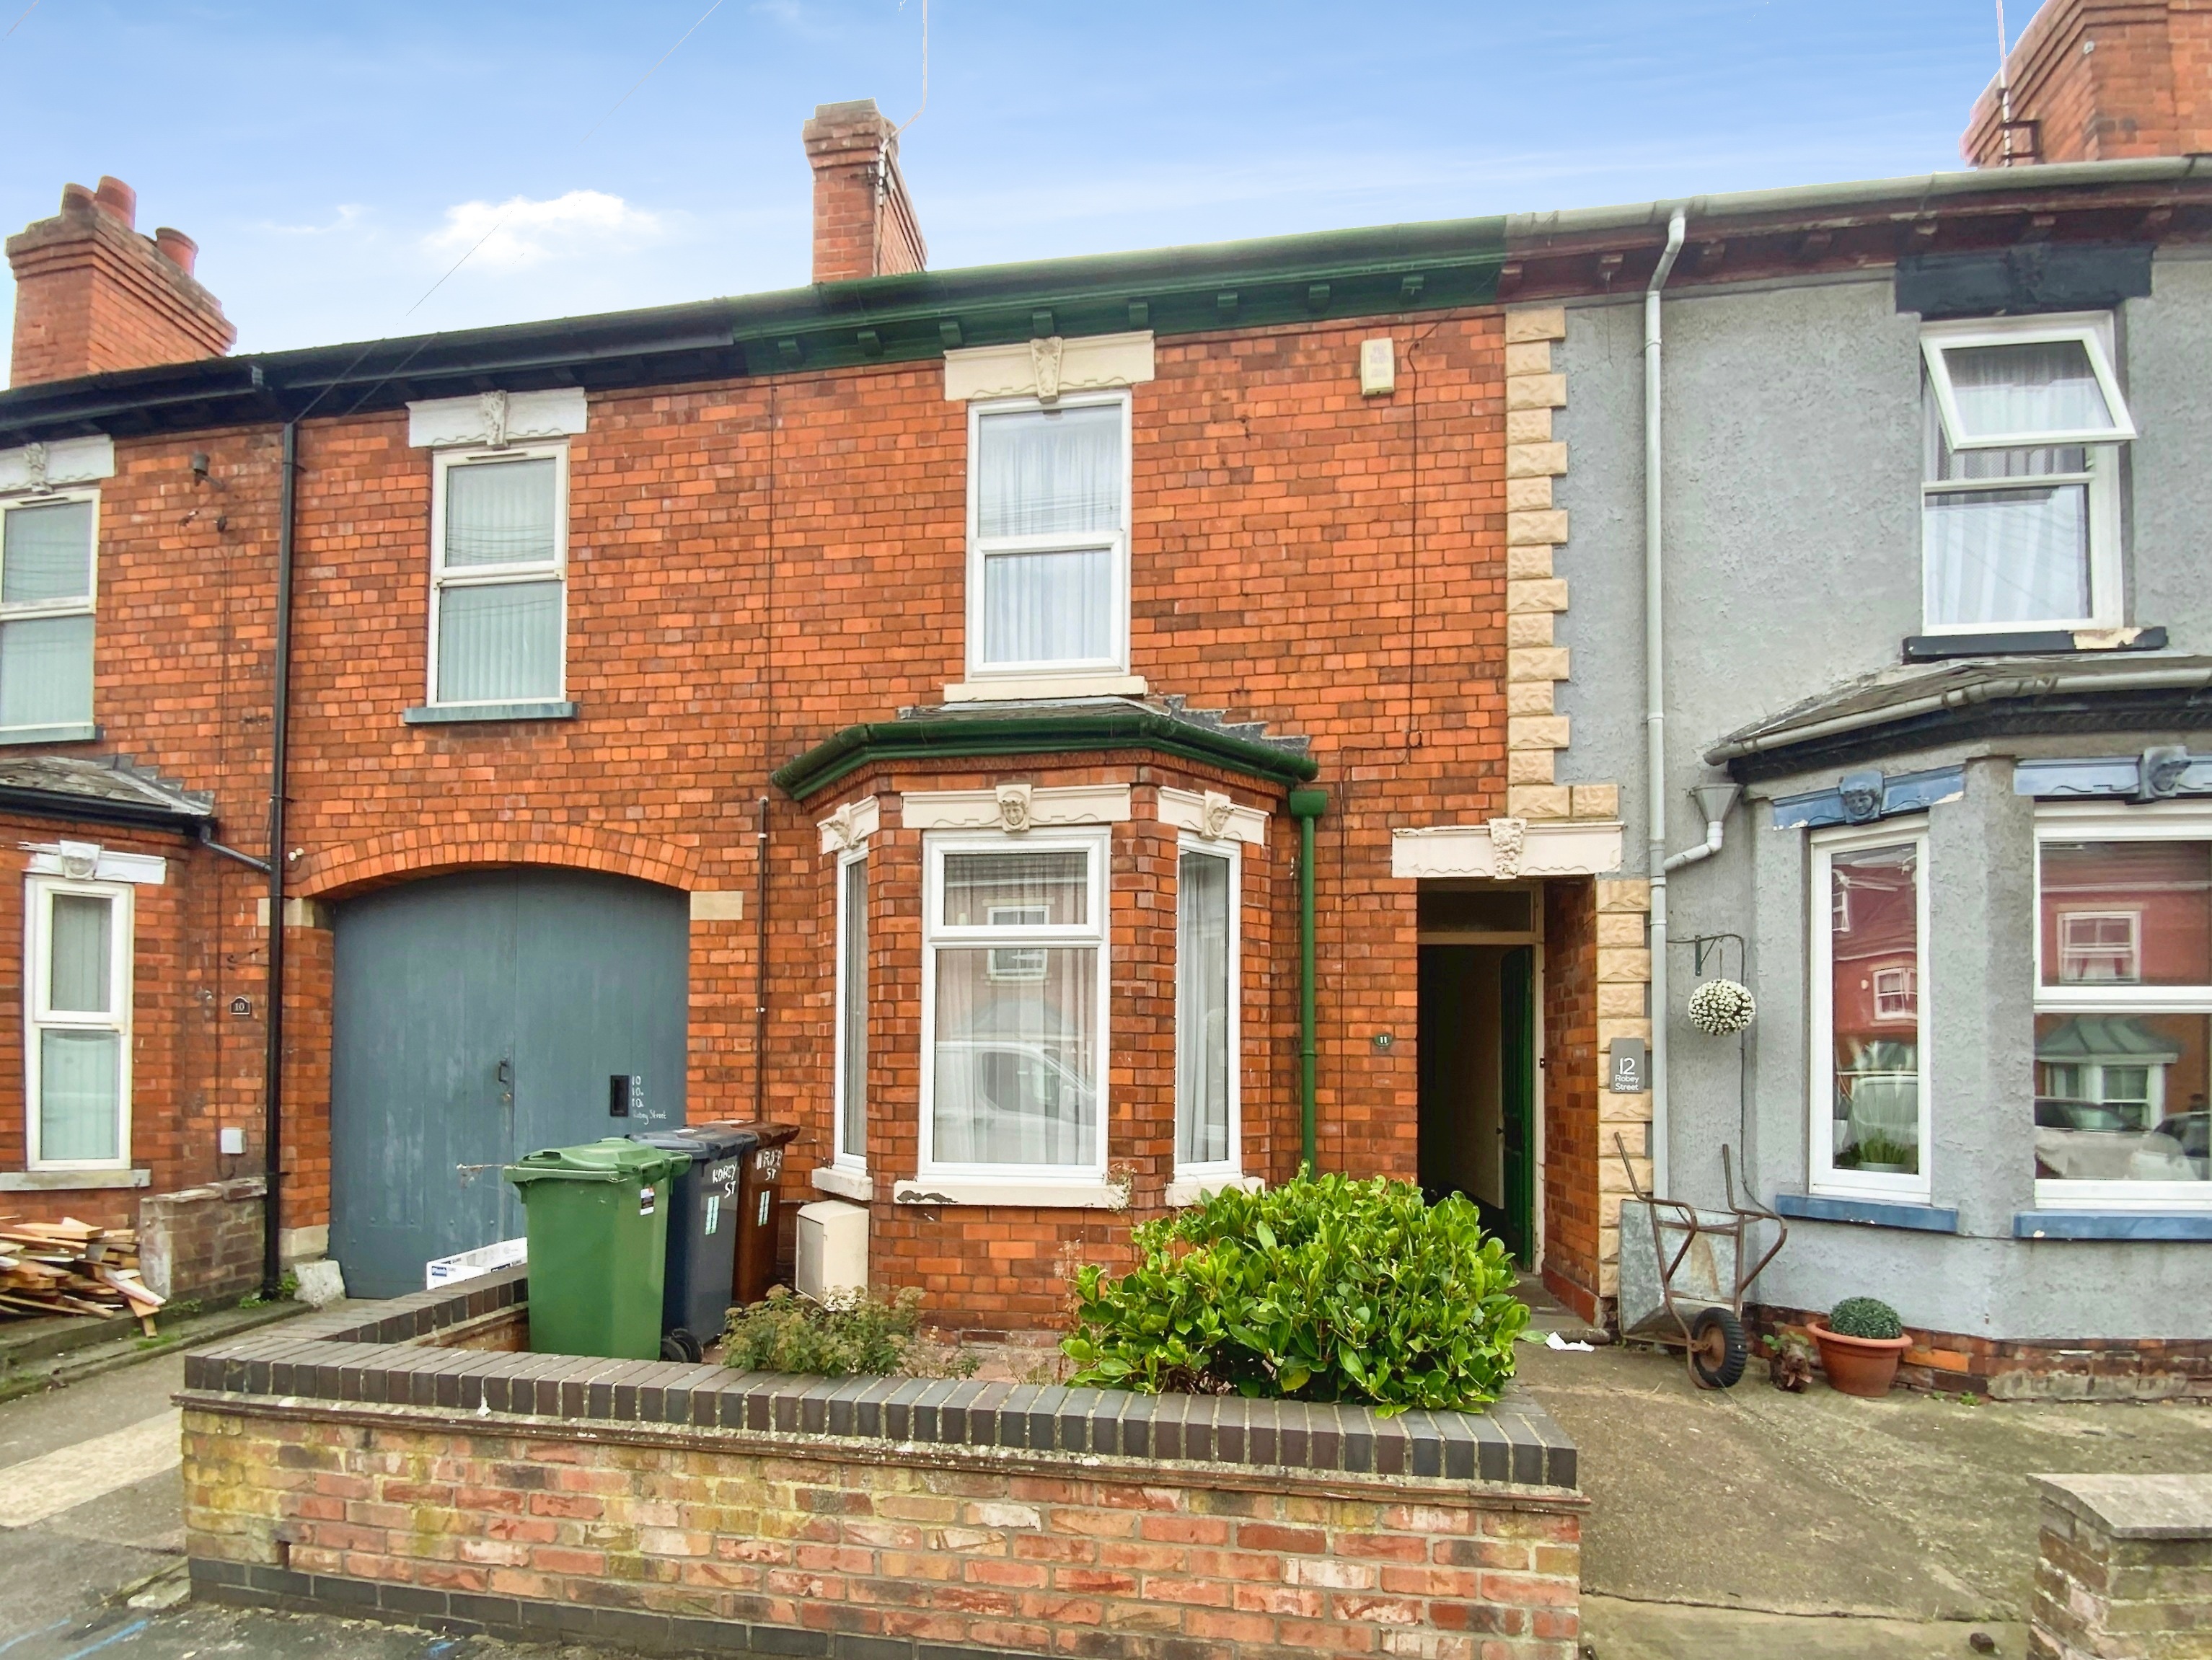
3 Bedroom Terraced House | £140,000
A Three Bedroom Bay-Fronted Terrace Property positioned on Robey Street, just off the High Street. The property is being...
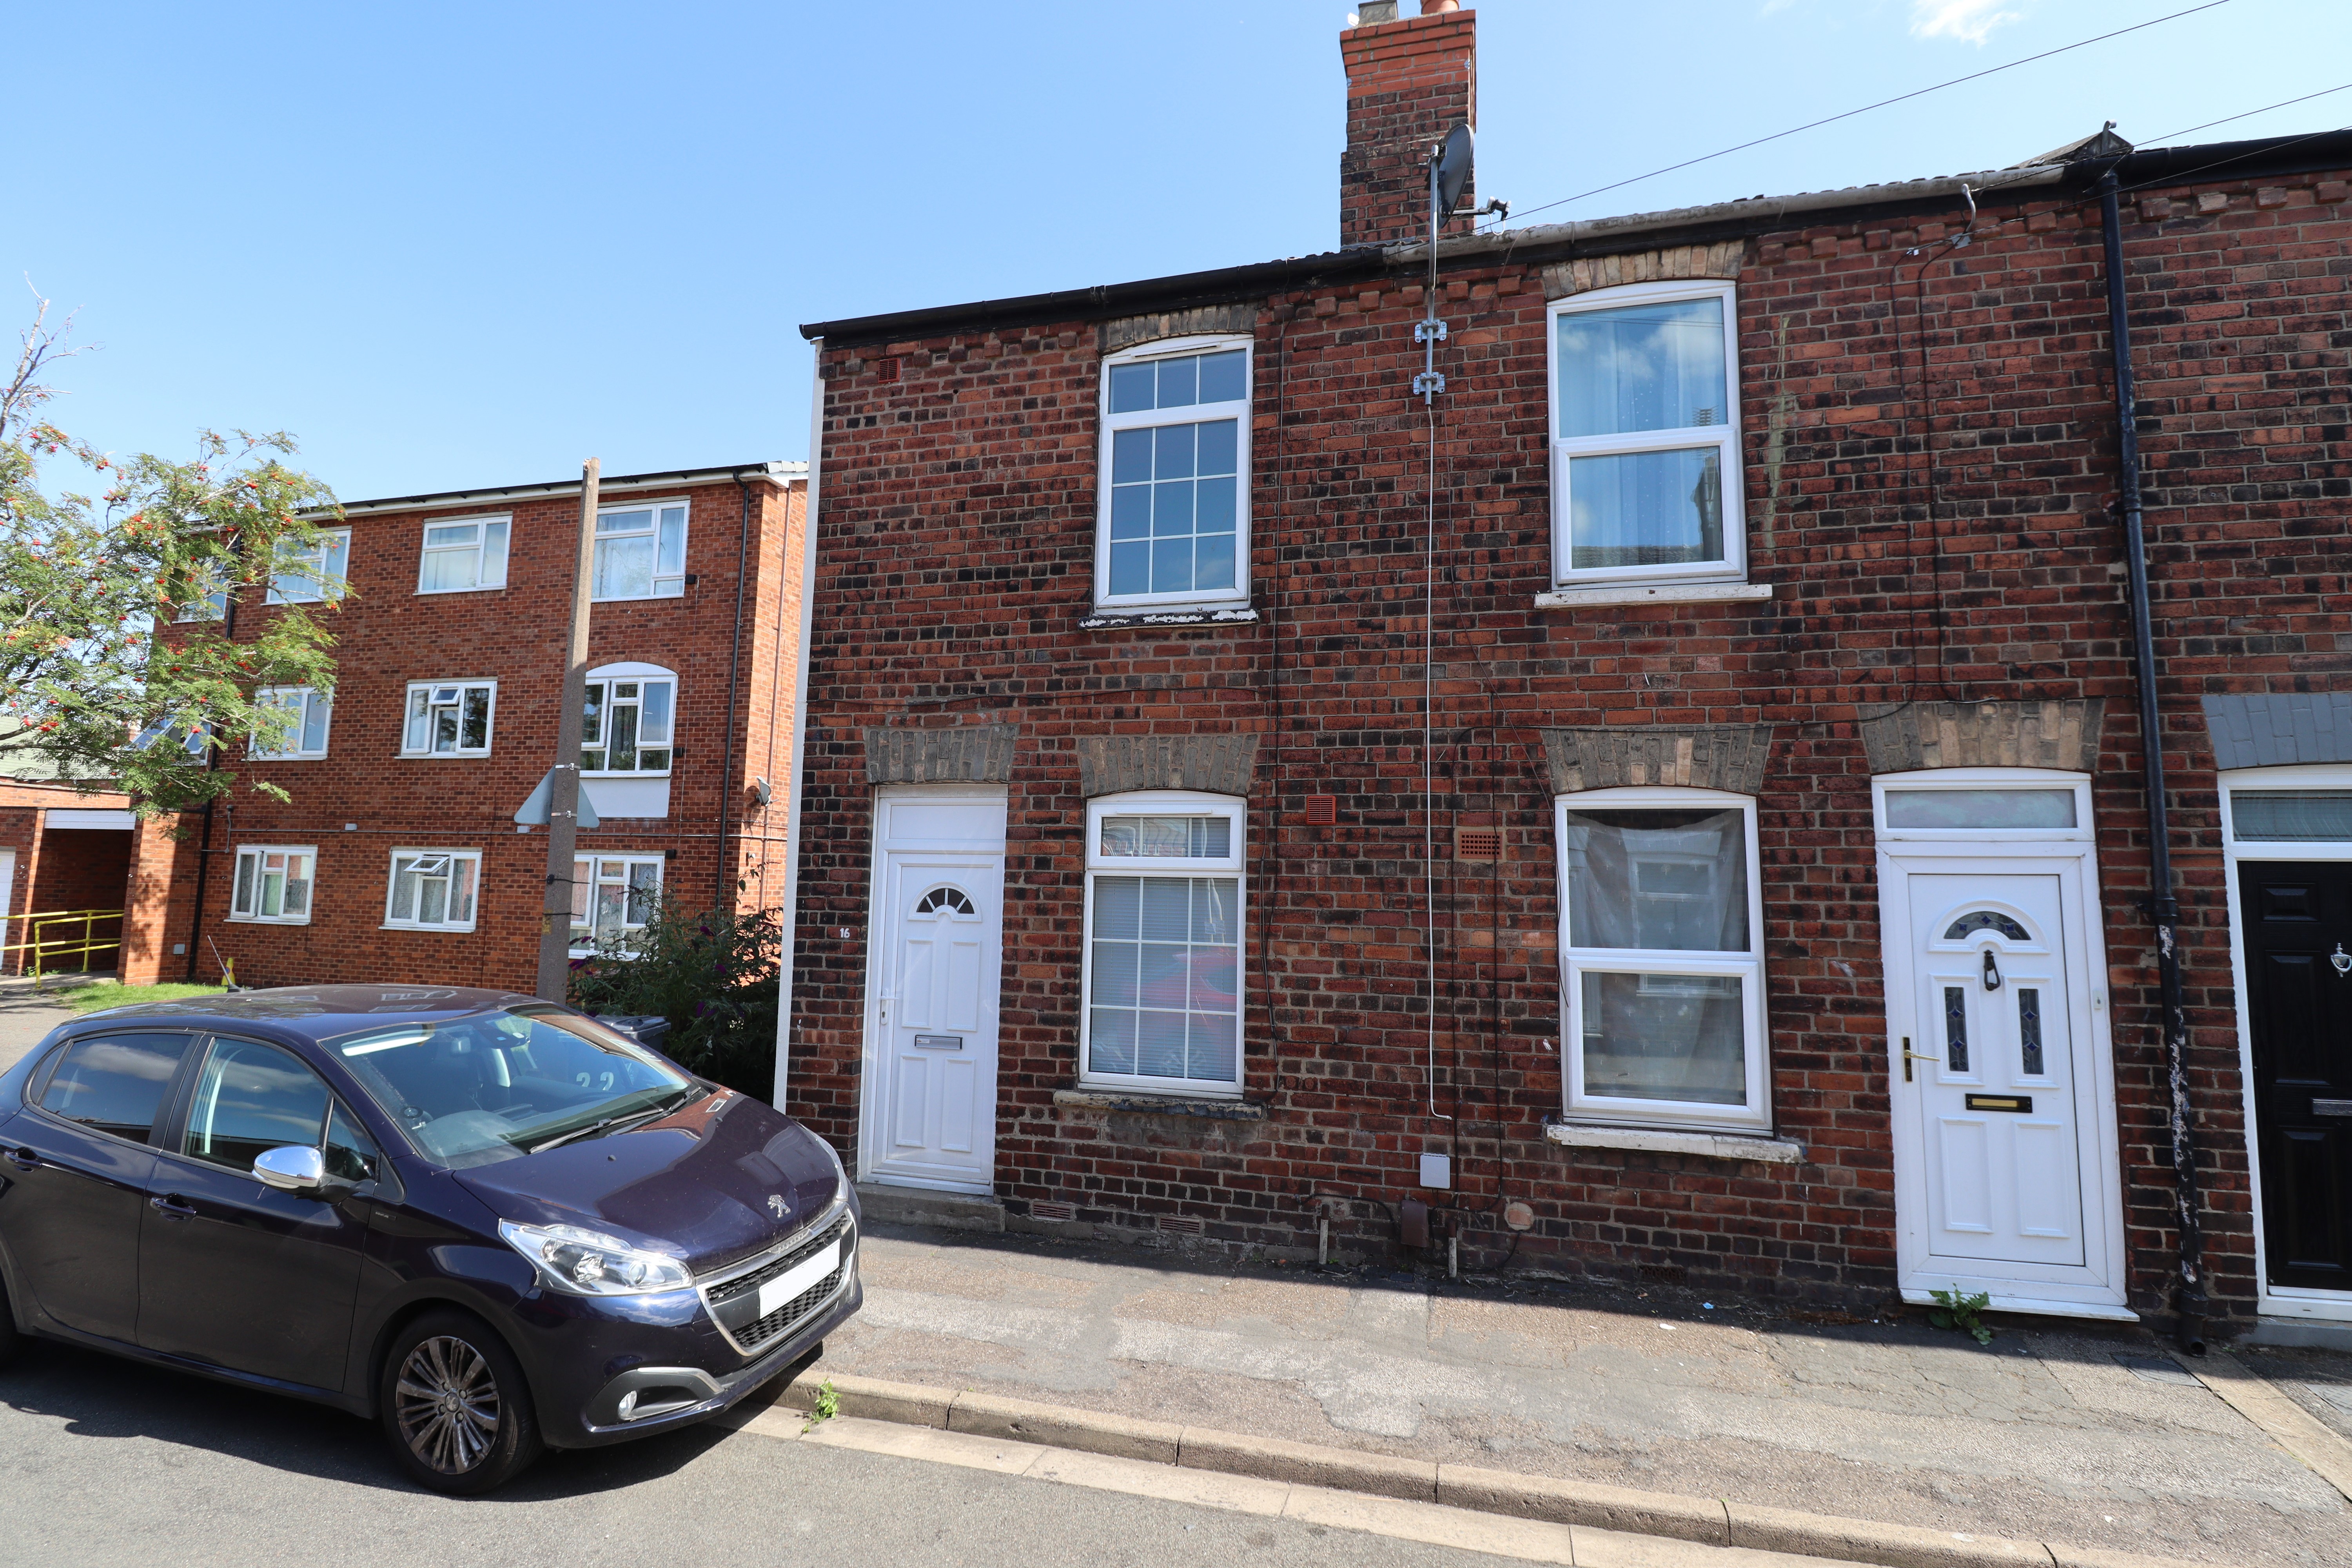
2 Bedroom End of Terrace House | Offers in region of £140,000
A traditional and fully refurbished two bedroom end terraced house located in the prime Uphill Area of Lincoln, within c...

Mundys (Lincoln)
29 Silver Street, Lincoln, Lincolnshire, LN2 1AS
01522 510044
How much is your home worth?
Use our short form to request a valuation of your property.
Request a Valuation
©2026 The Guild of Property Professionals. All rights reserved.
Terms and Conditions |
Privacy Policy |
Cookie Policy |
Complaints Policy |
Members Login
The Guild of Property Professionals Trading Address: 121 Park Lane, London W1K 7AG. GPEA Limited.
Registered in England & Wales.
Company No: 02819824.
Registered Office Address: The Old Courthouse, 60A London Road, Grantham, NG31 6HR.
VAT Registration No: 180897859

