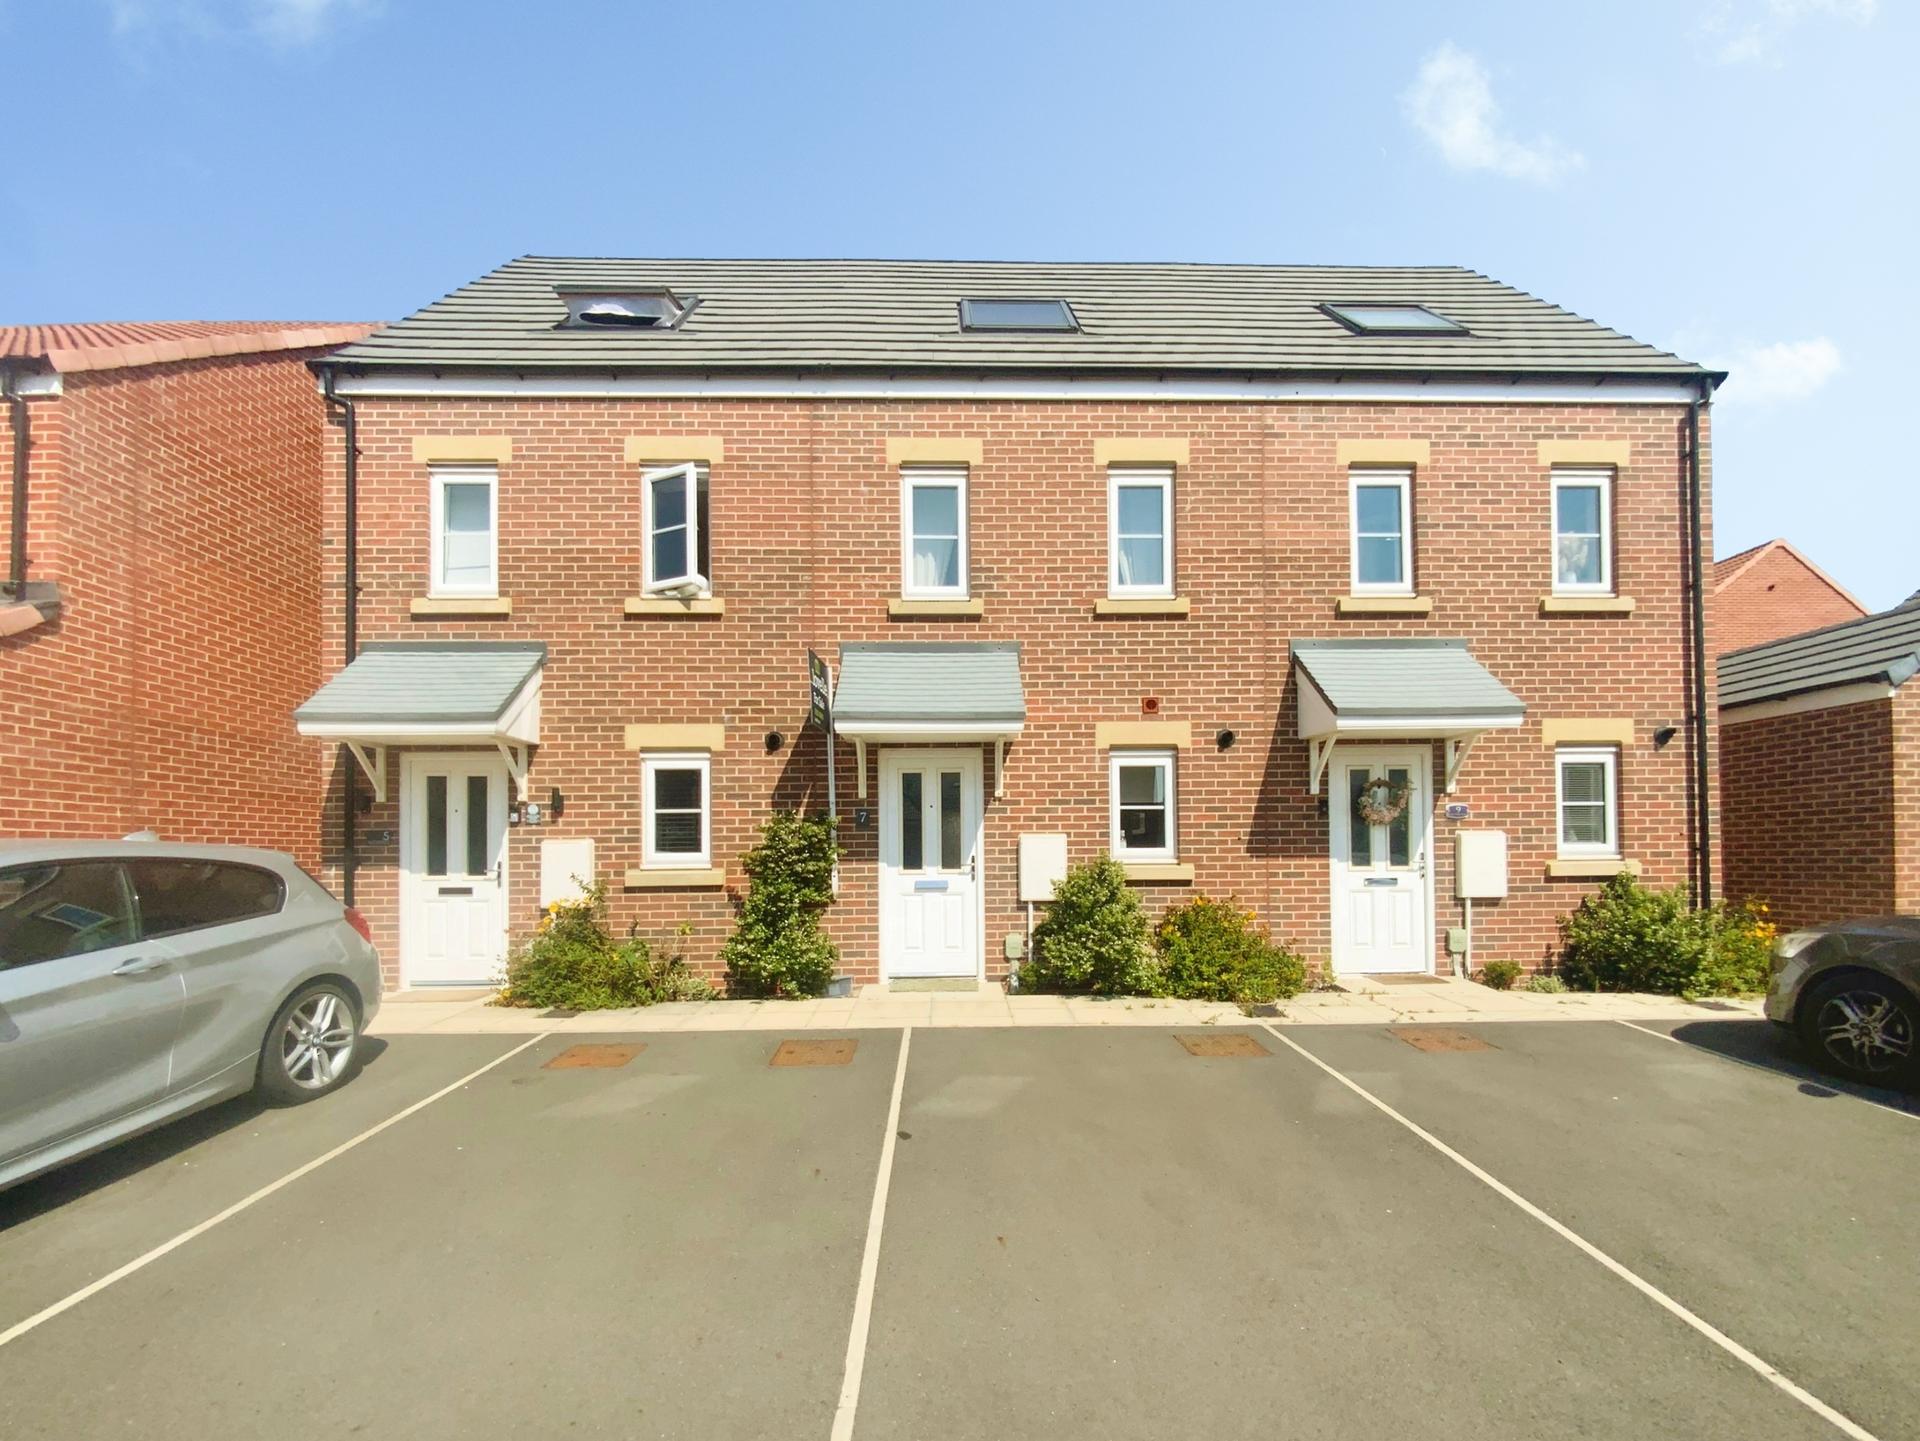
- Modern 3 Bed Town House
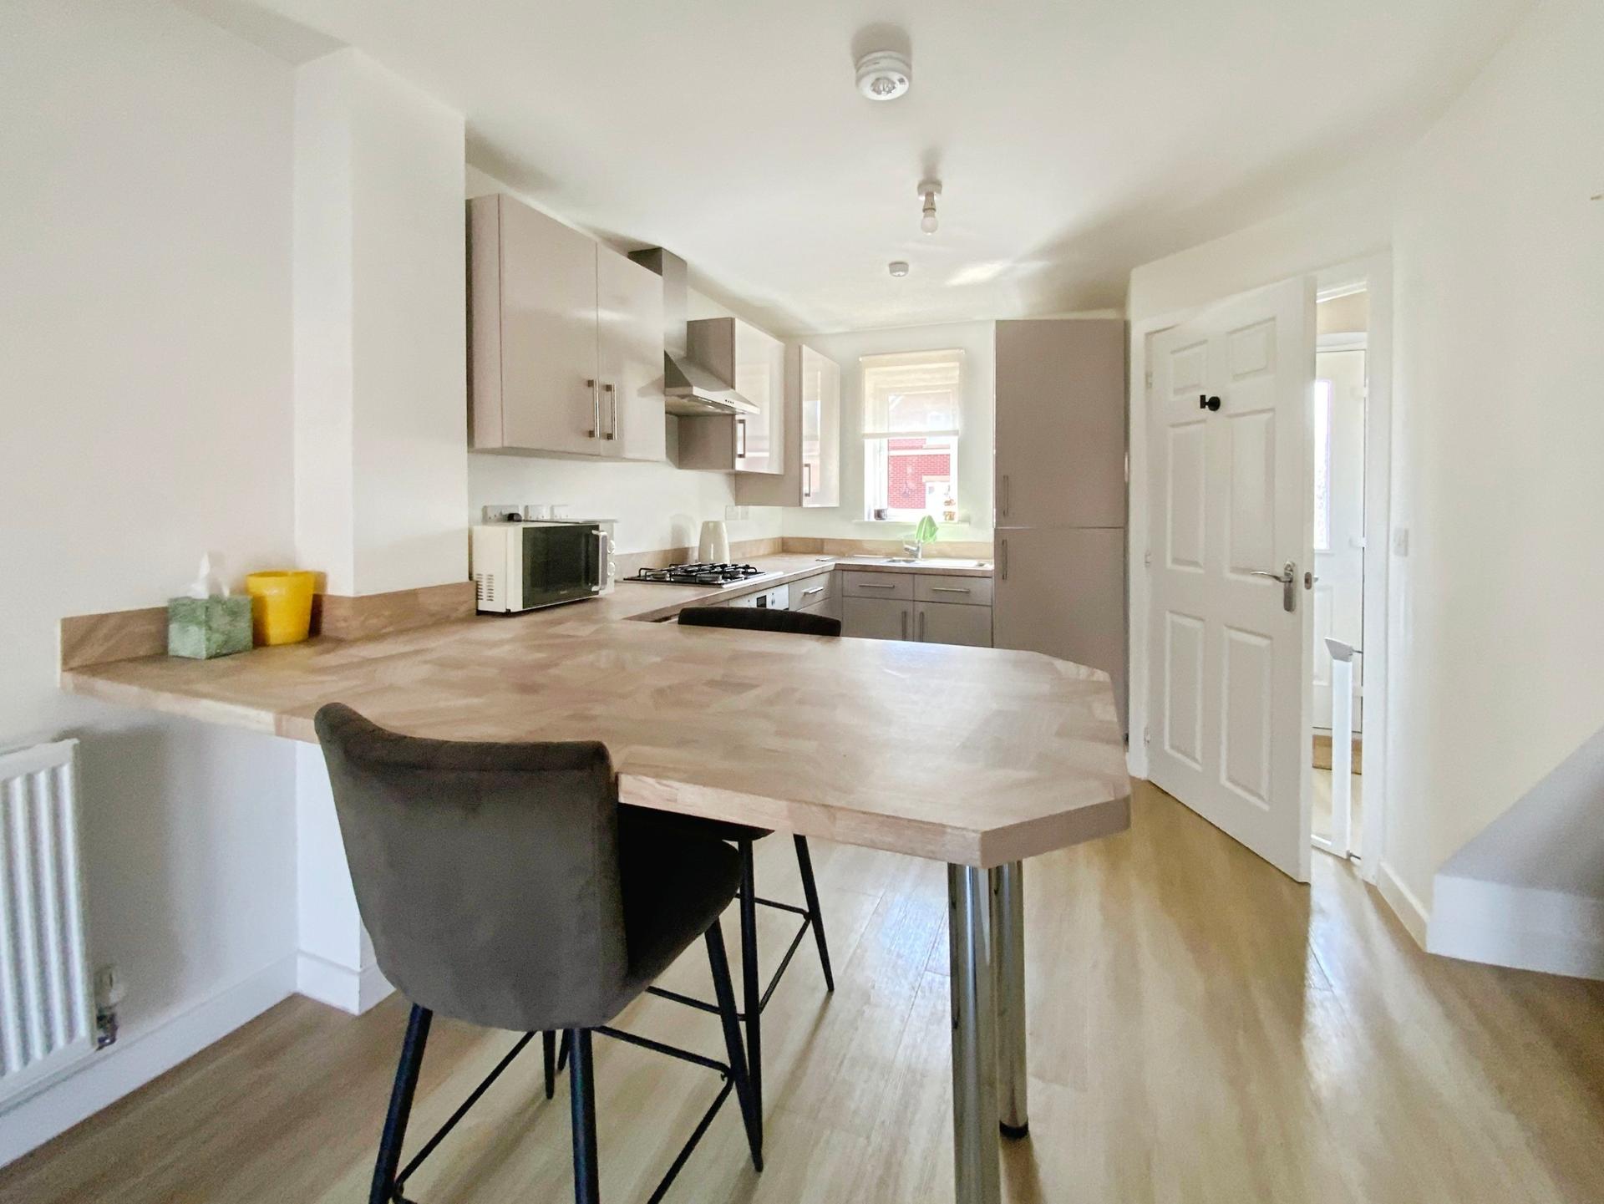
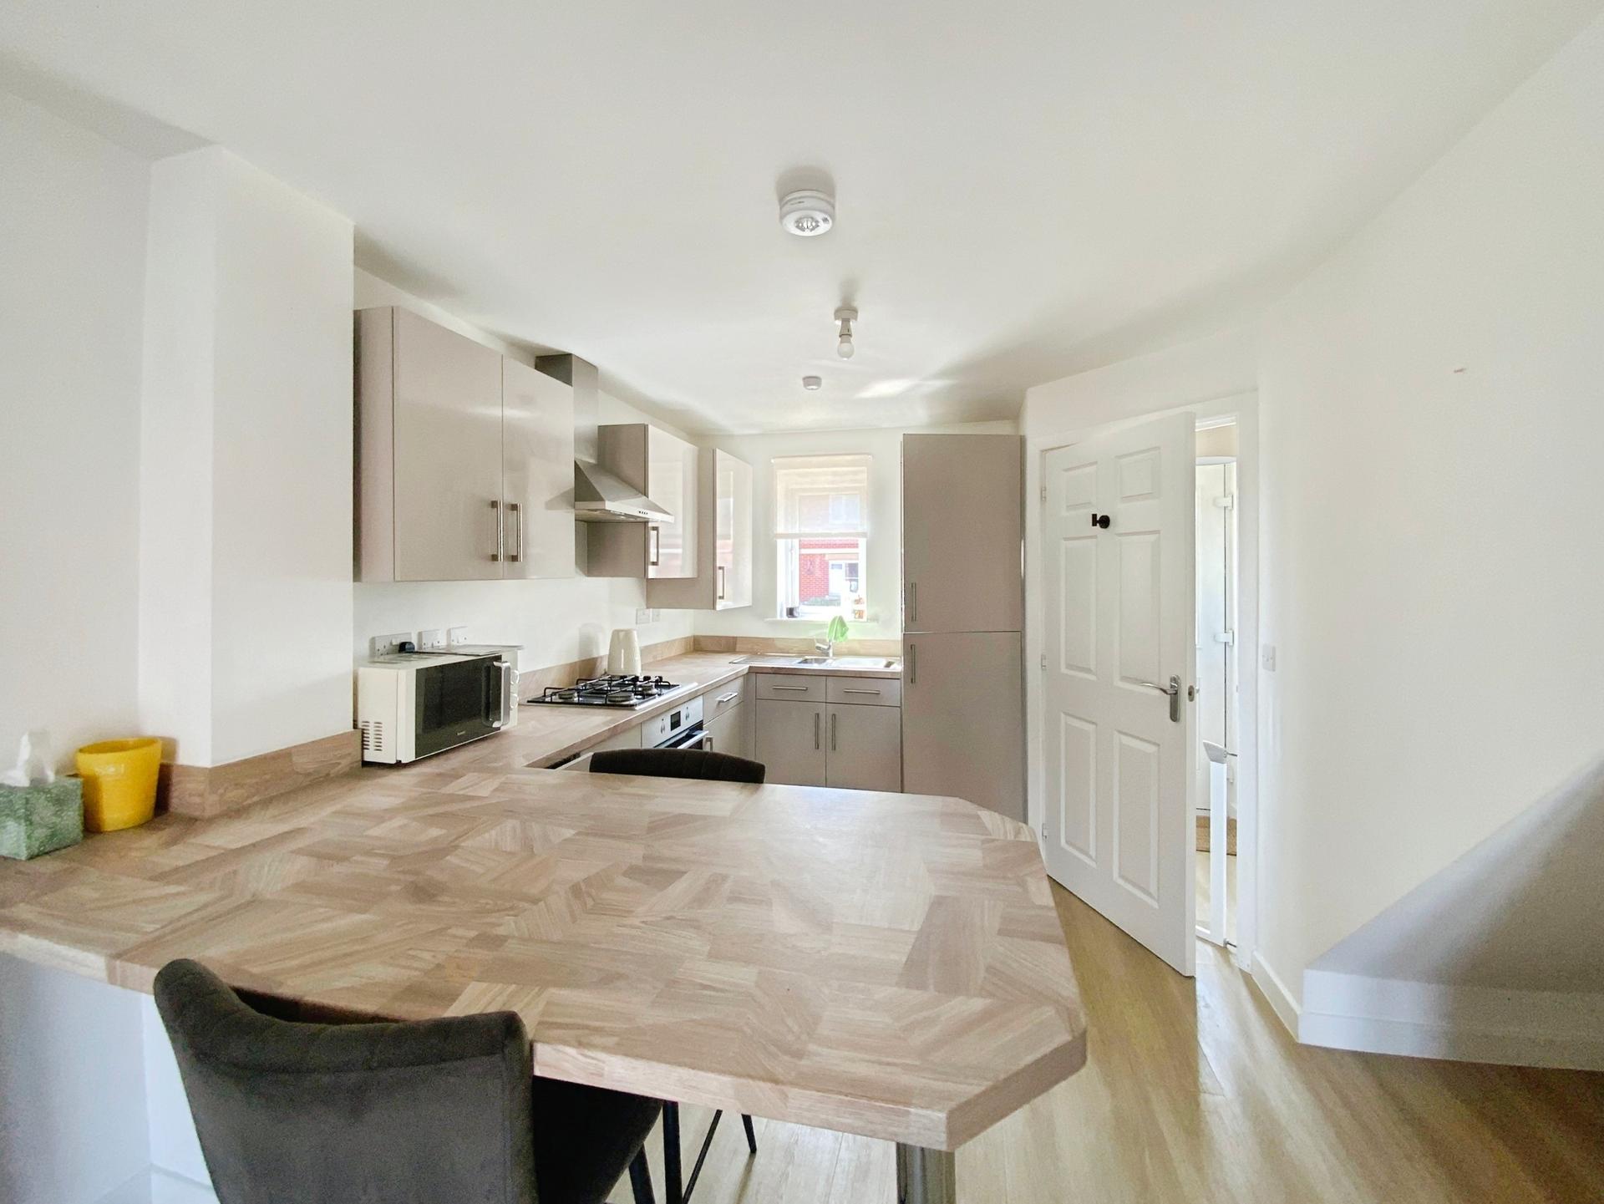
- Open Plan Lounge with Fitted Dining Kitchen
- No Chain
- Popular City Location
- EPC Energy Rating - B
- Council Tax Band - B (West Lindsey District Council)

3 Bedroom Town House for sale in Lincoln
3
1
LOCATION The historic Cathedral and University City of Lincoln has the usual High Street shops and department stores, plus banking and allied facilities, multiplex cinema, Marina and Art Gallery. The famous Steep Hill leads to the Uphill area of Lincoln and the Bailgate, with its quaint boutiques and bistros, the Castle, Cathedral and renowned Lincoln Bishop University.
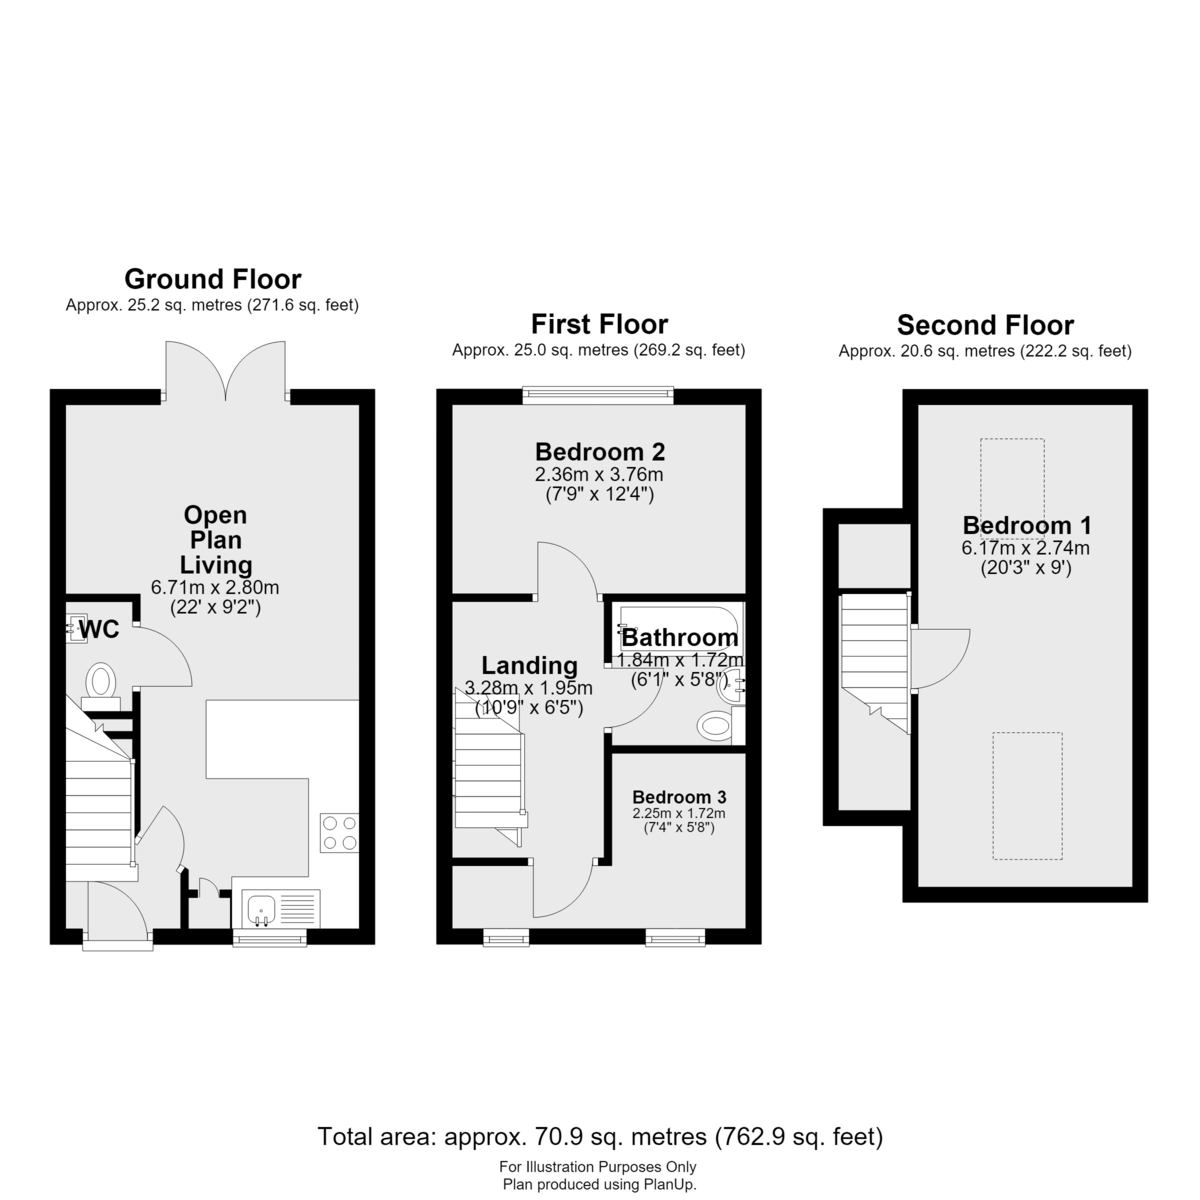
INNER HALLWAY With UPVC entrance door to the front elevation, radiator, staircase rising to the first floor and door to the open plan living/ kitchen.
OPEN PLAN LIVING ROOM/KITCHEN 22' 0" x 9' 2" (6.71m x 2.80m) With UPVC window to the front elevation, UPVC double doors to the rear garden, vinyl floor covering and radiator. The kitchen area is fitted with a range of modern base units and drawers with work surfaces over, breakfast bar, wall mounted cupboards, stainless steel sink and drainer with mixer tap, integral electric oven, four-ring gas hob with extractor above, integral automatic washing machine, integral fridge, integral freezer and concealed gas central heating boiler.
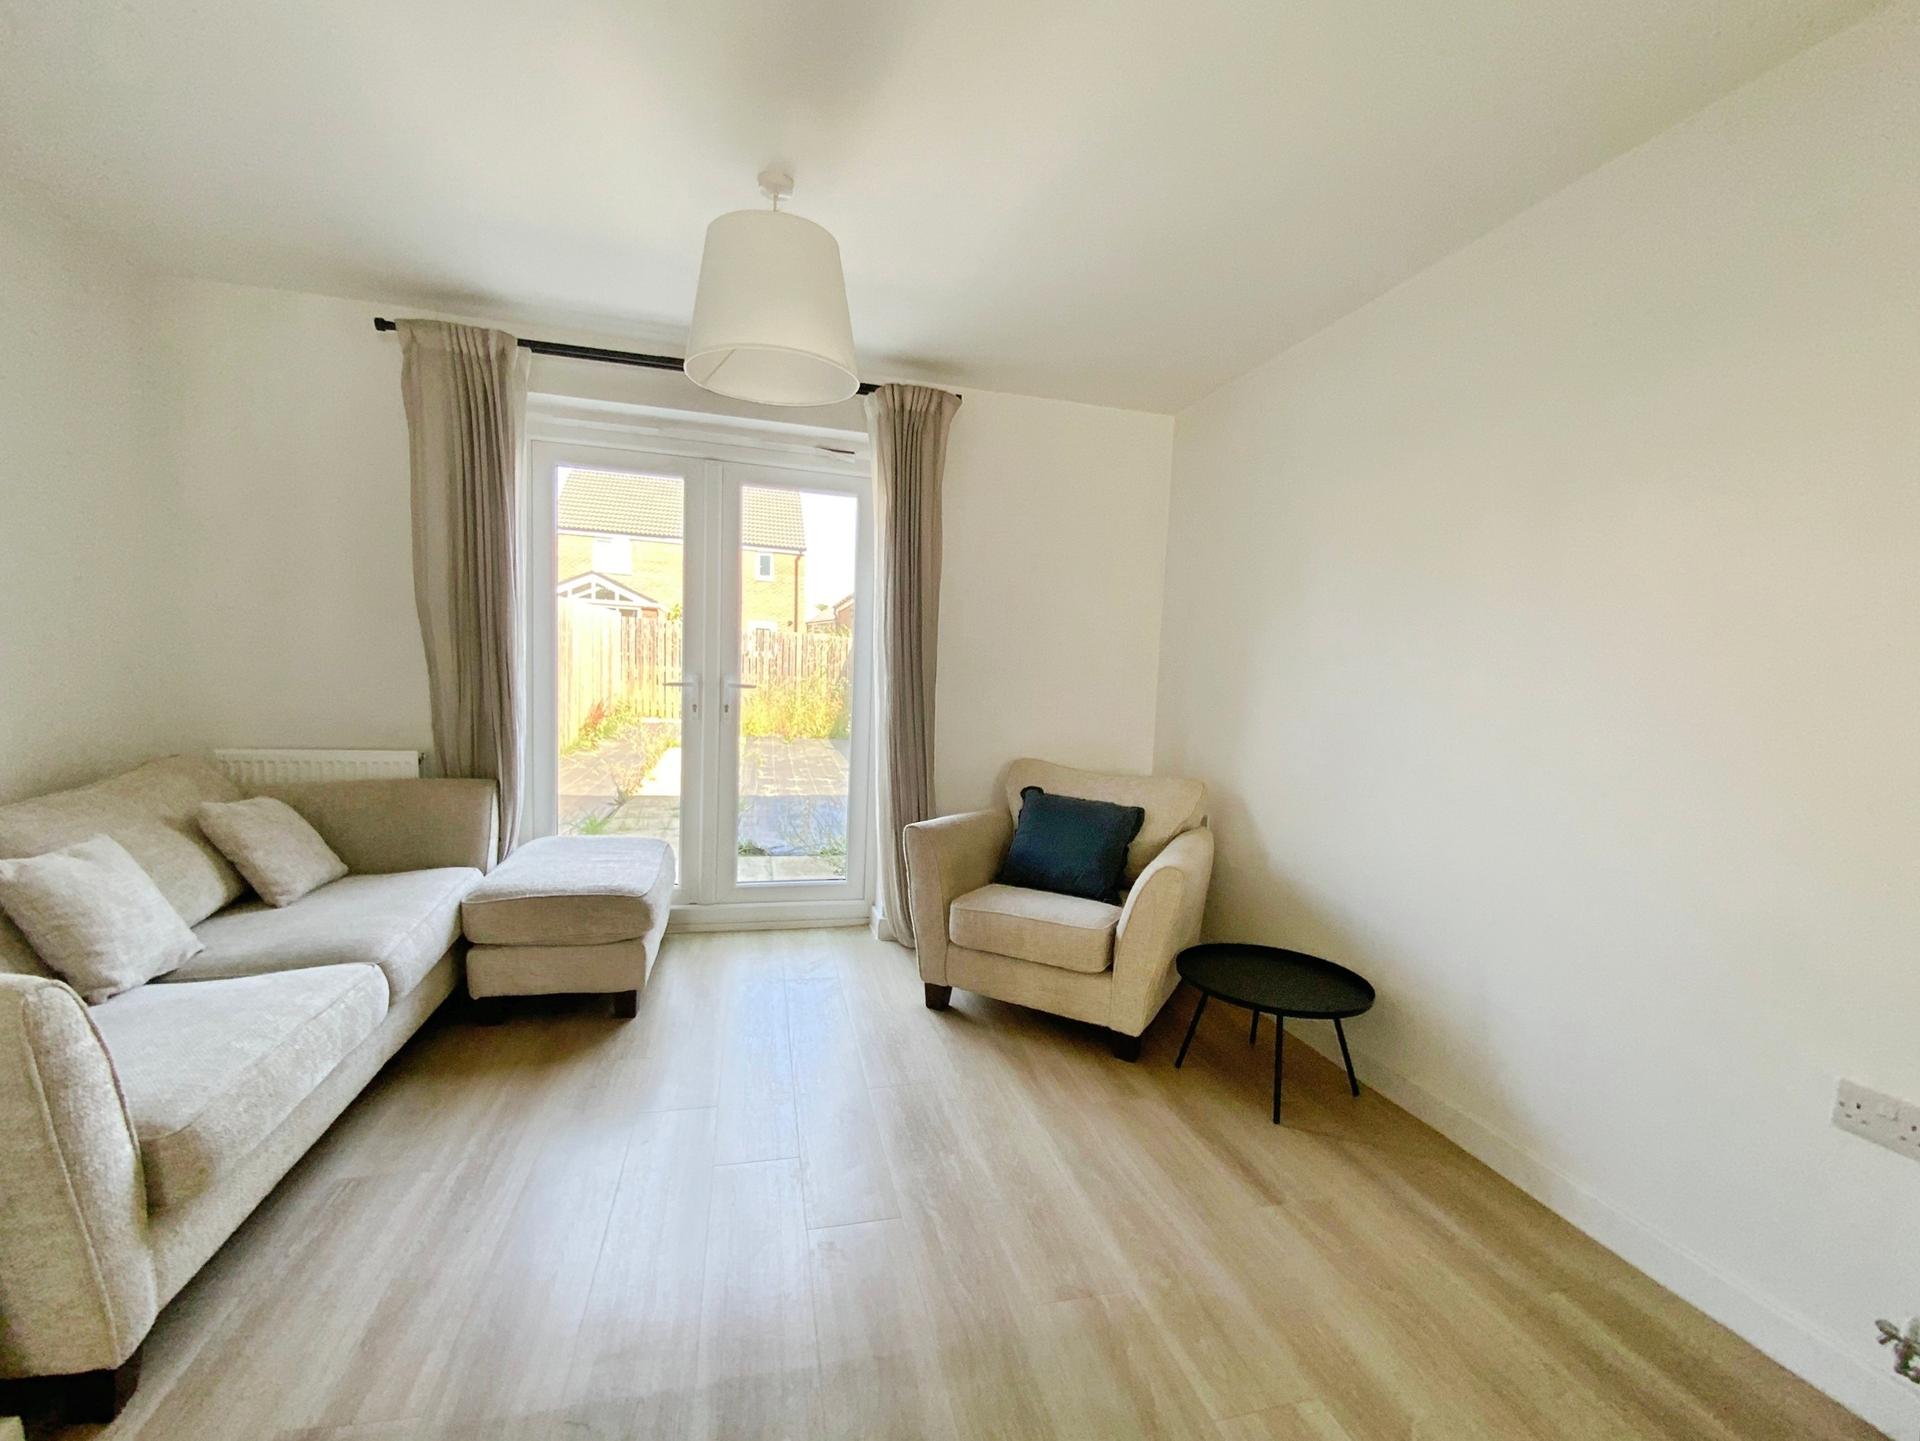
LIVING AREA
With vinyl floor covering, radiator and UPVC double doors opening to the rear garden.
GROUND FLOOR WC Fitted with a low level WC, wash hand basin and radiator.
1ST FLOOR LANDING With staircase rising to the second floor.
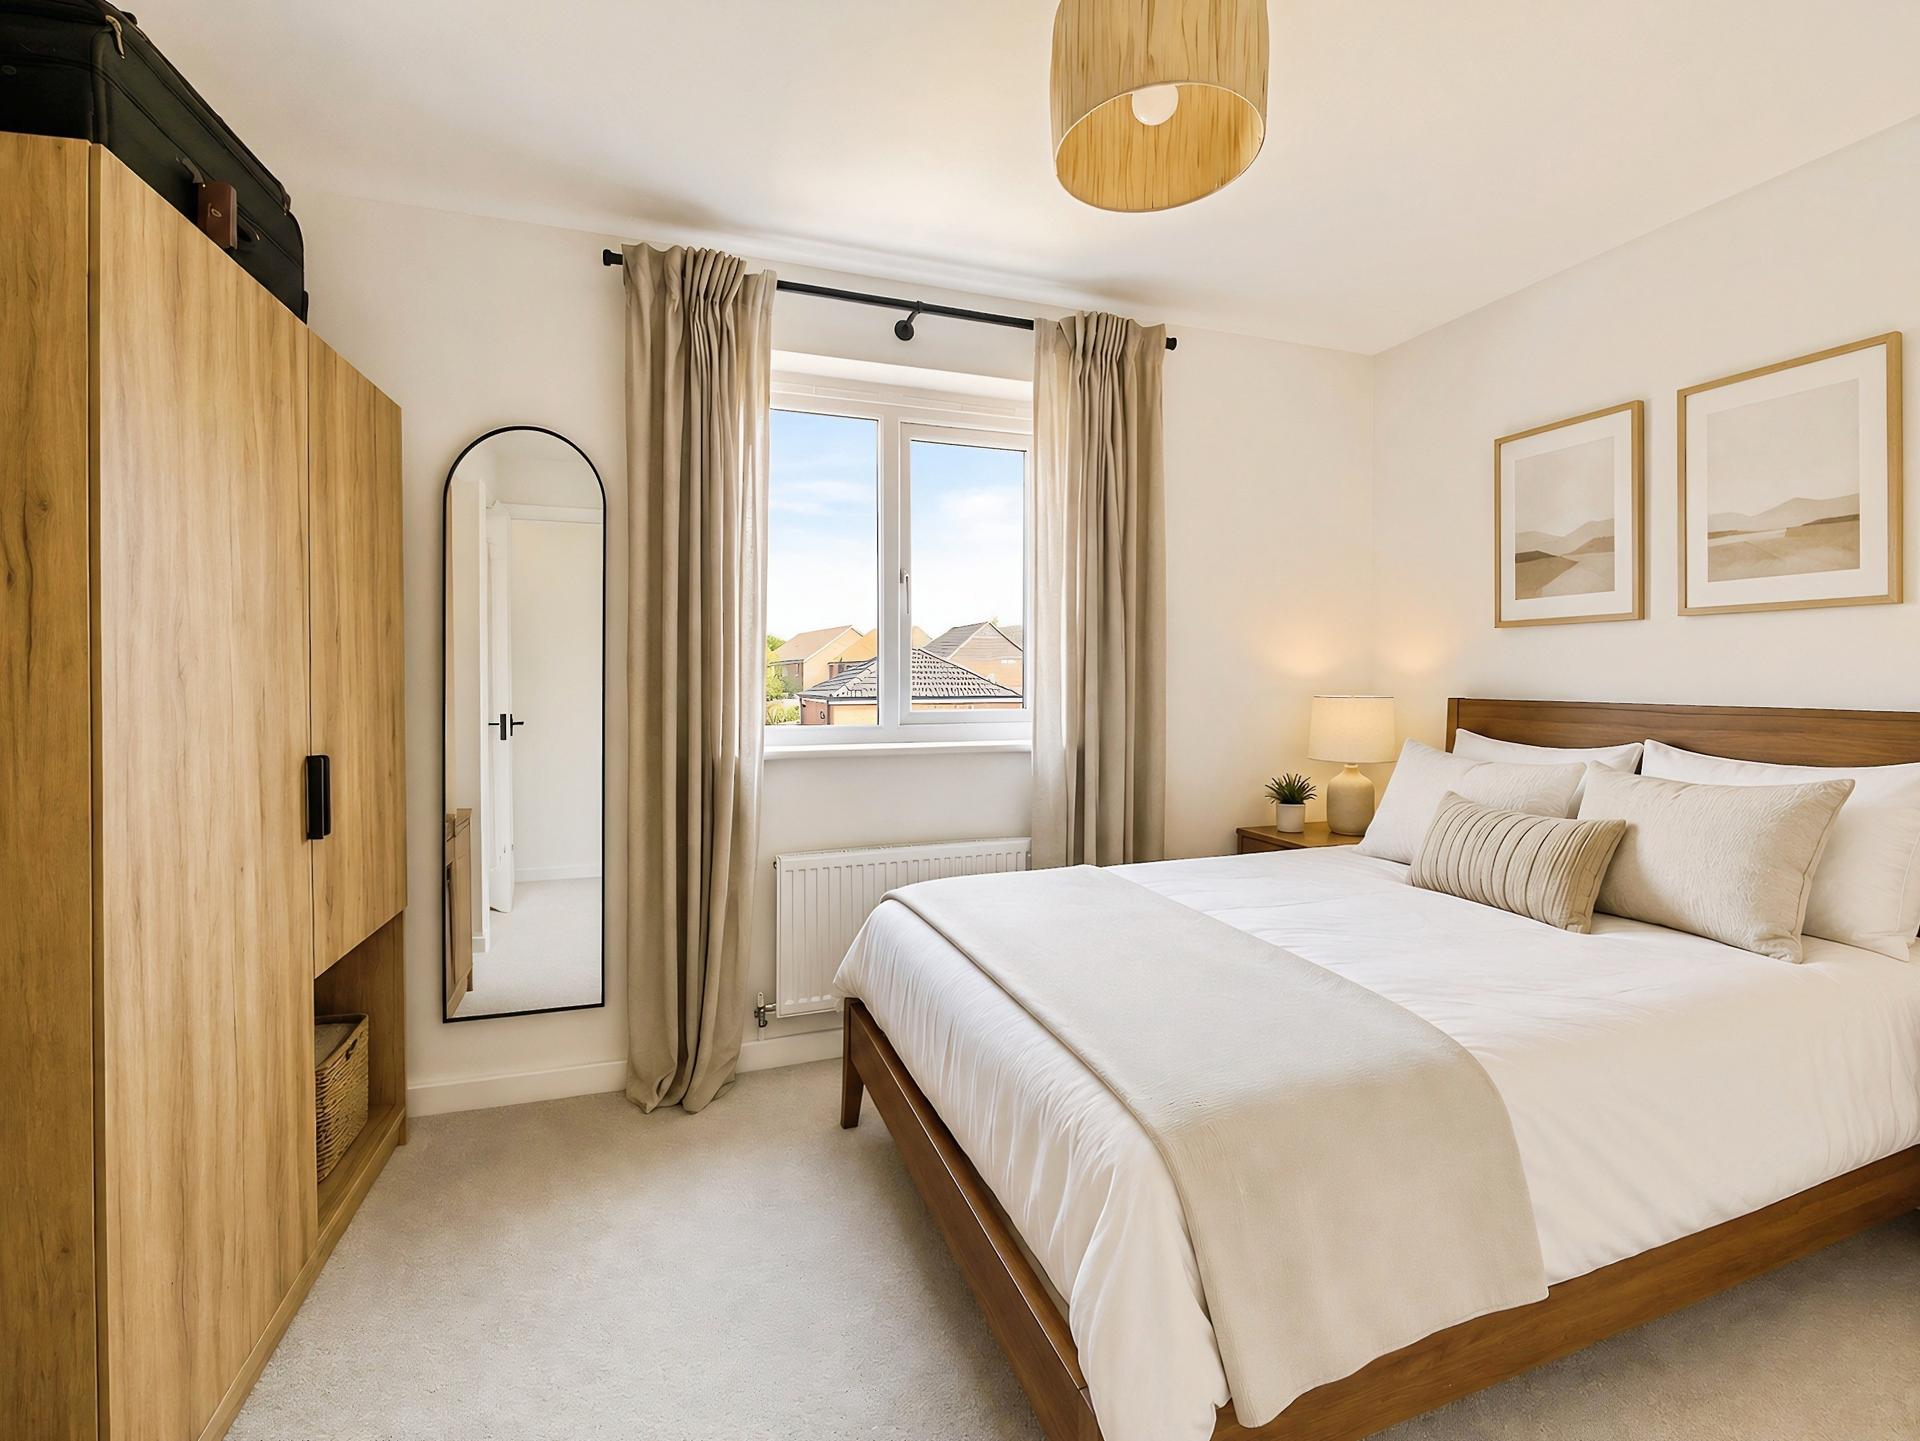
BEDROOM 2 7' 8" x 12' 4" (2.36m x 3.76m) With UPVC window to the rear elevation and radiator.
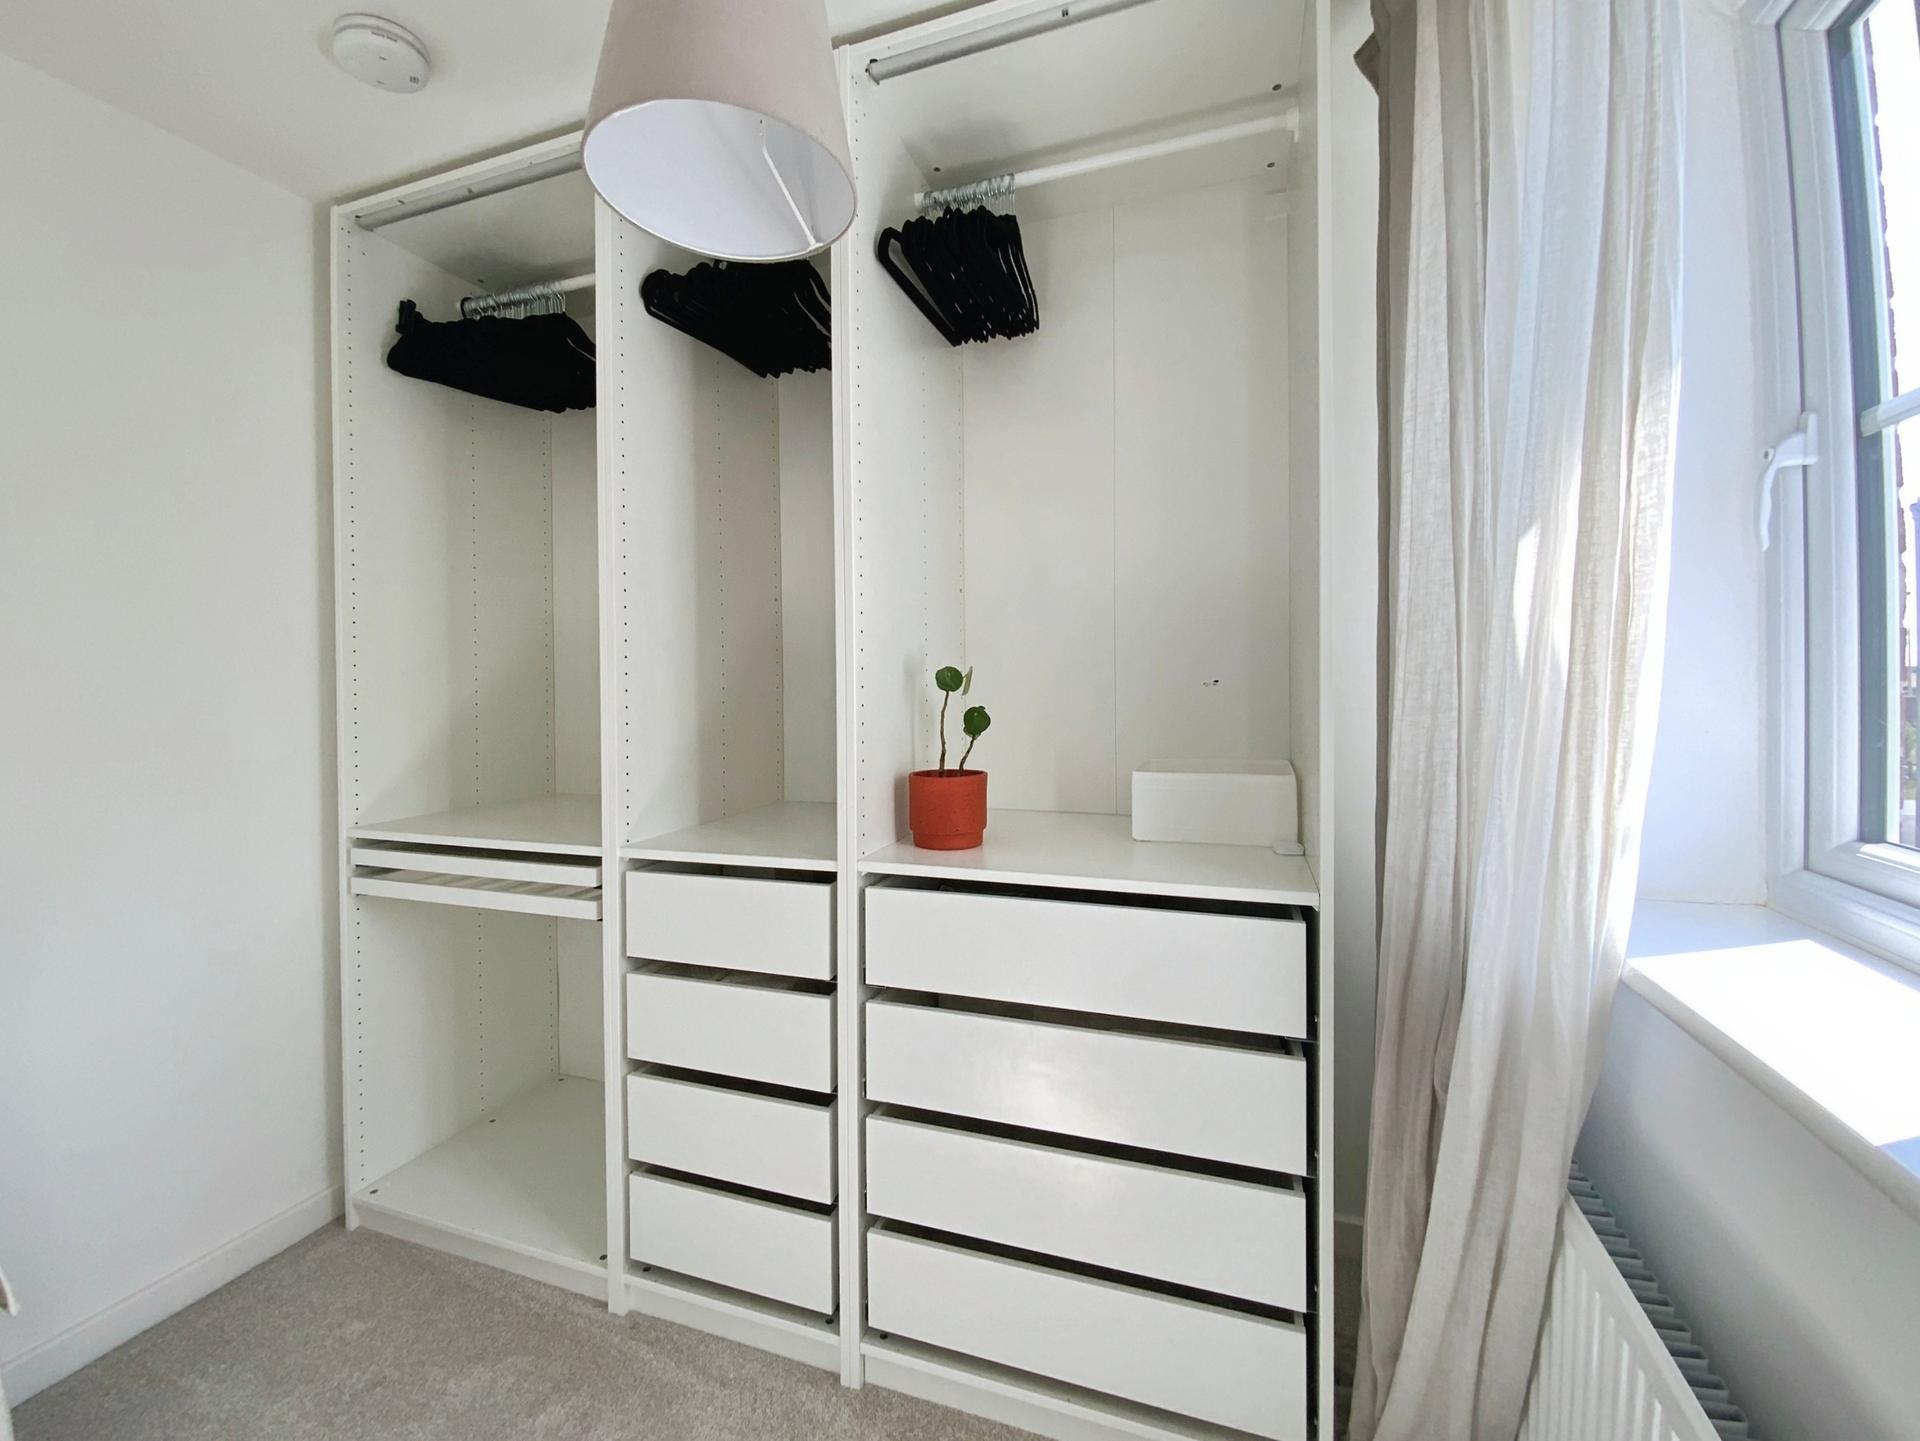
BEDROOM 3 7' 4" x 5' 7" (2.25m x 1.72m) With two UPVC windows to the front elevation and radiator. Currently used as a dressing room.
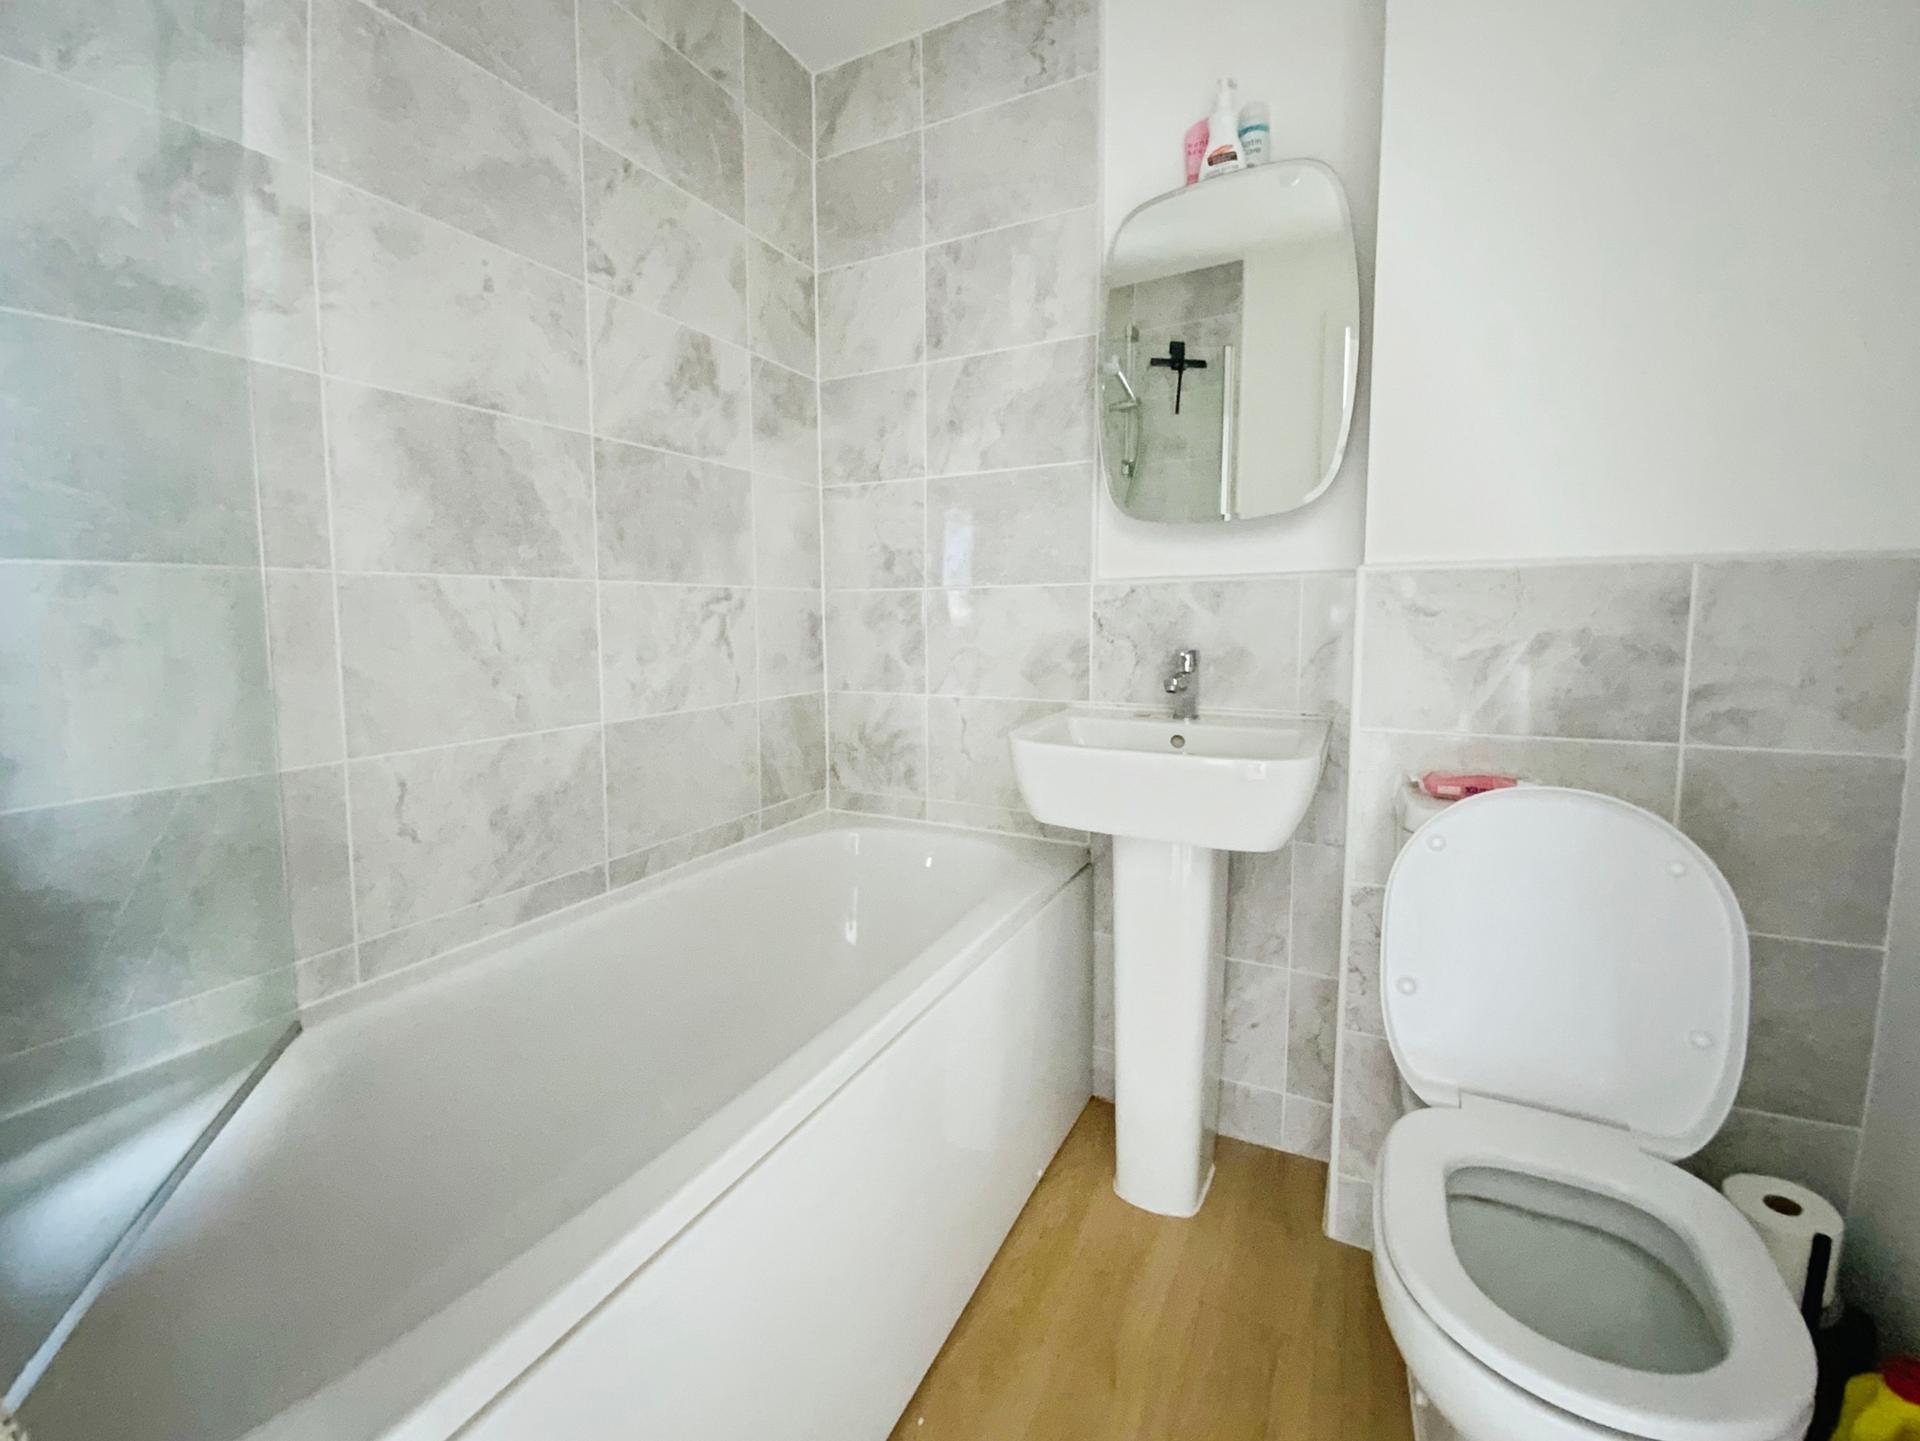
BATHROOM 6' 0" x 5' 7" (1.84m x 1.72m) Fitted with a suite comprising of a bath with shower over, low level WC and wash hand basin, radiator, partially tiled walls and extractor fan.
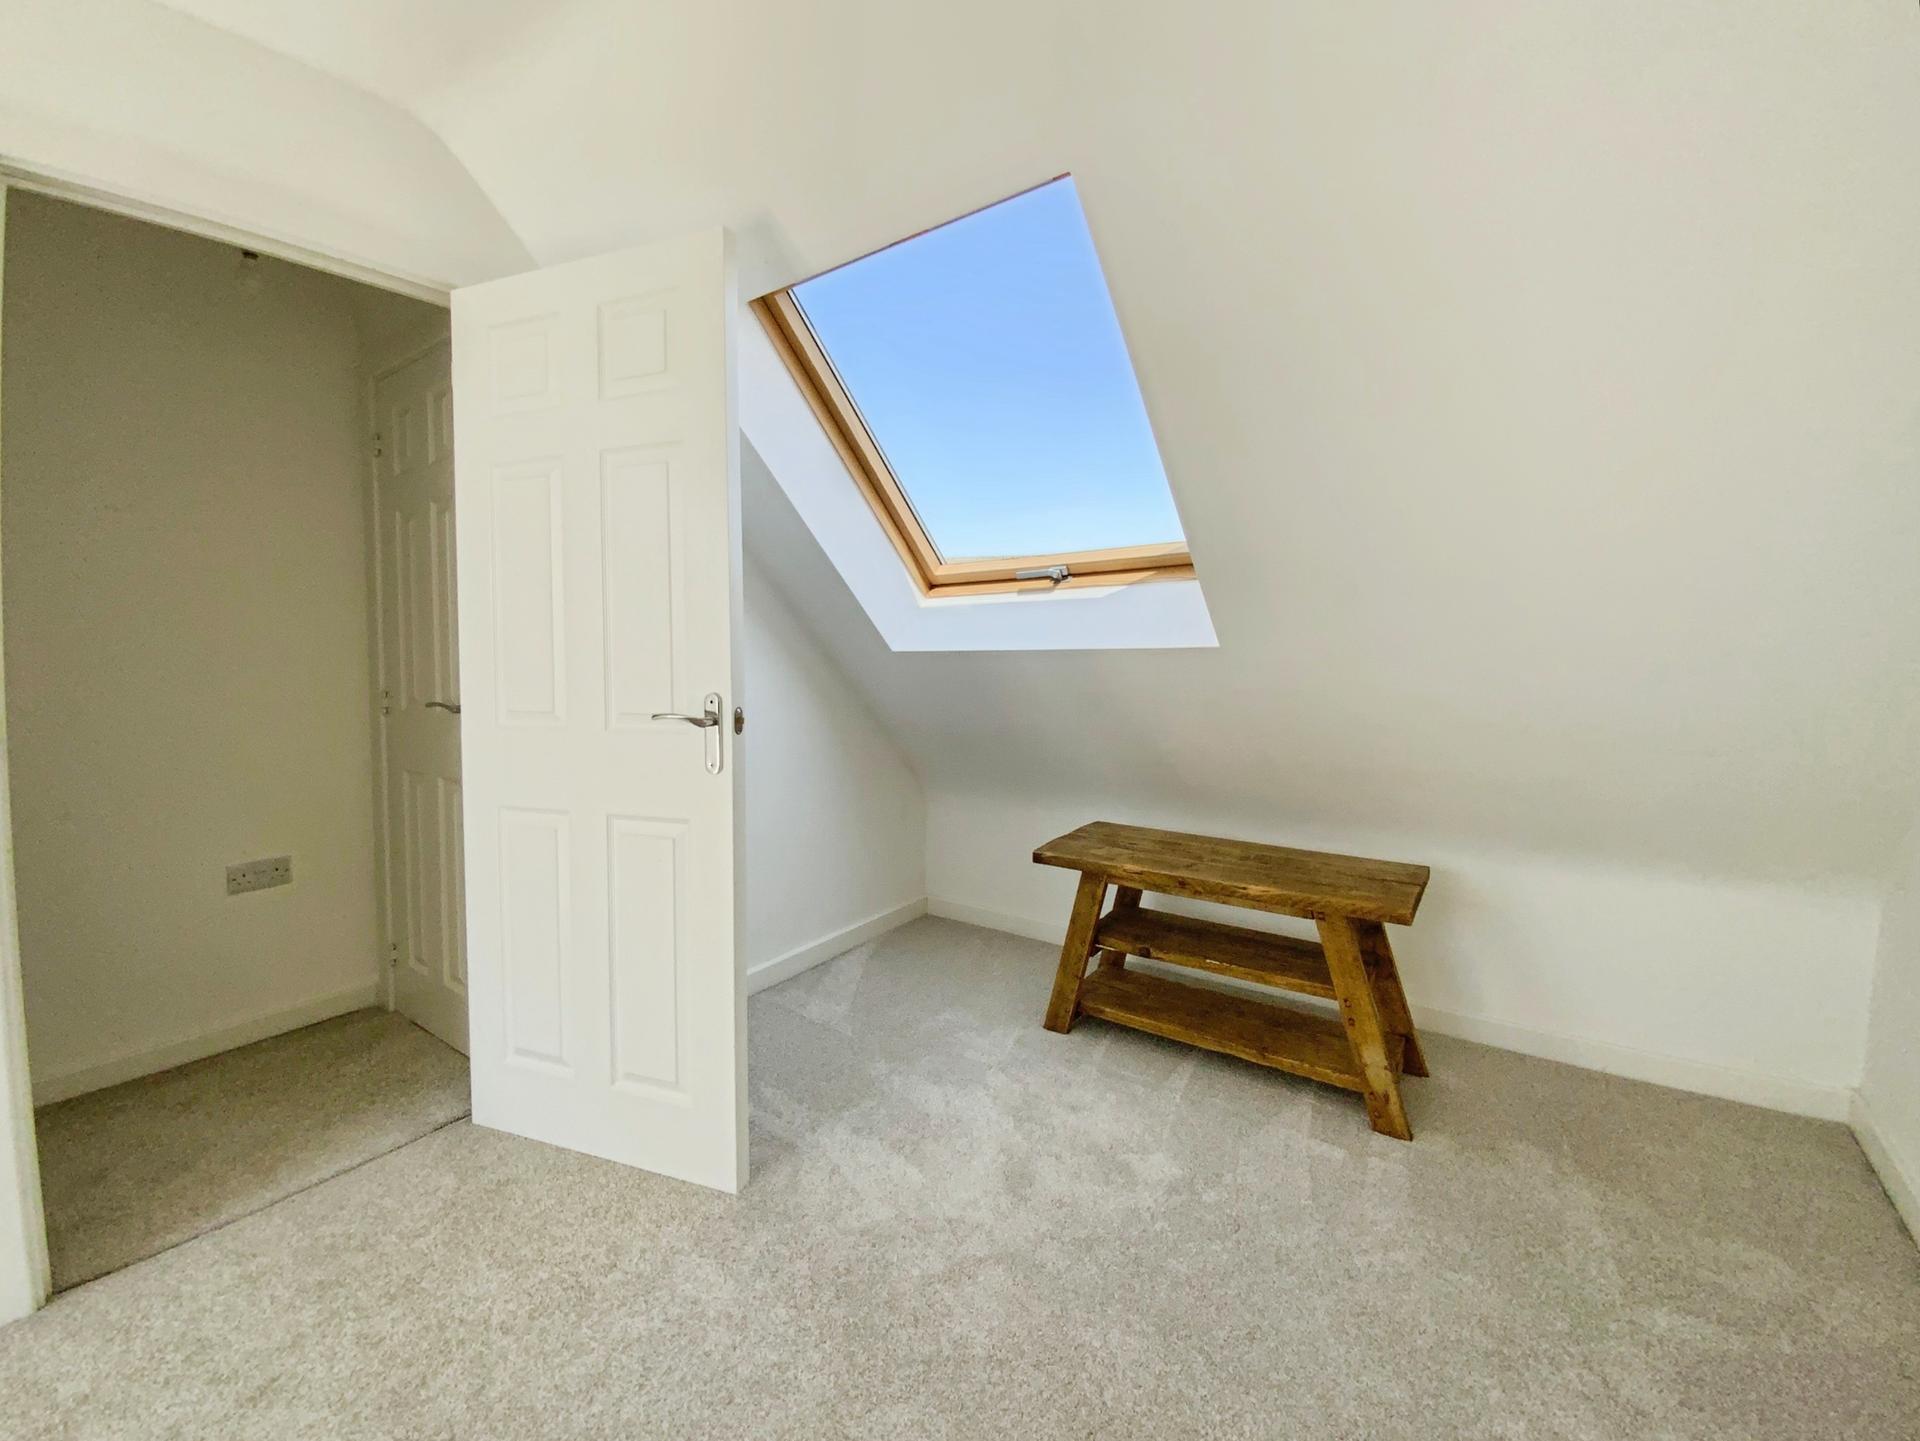
SECOND FLOOR LANDING With storage cupboard and access to the Main Bedroom.
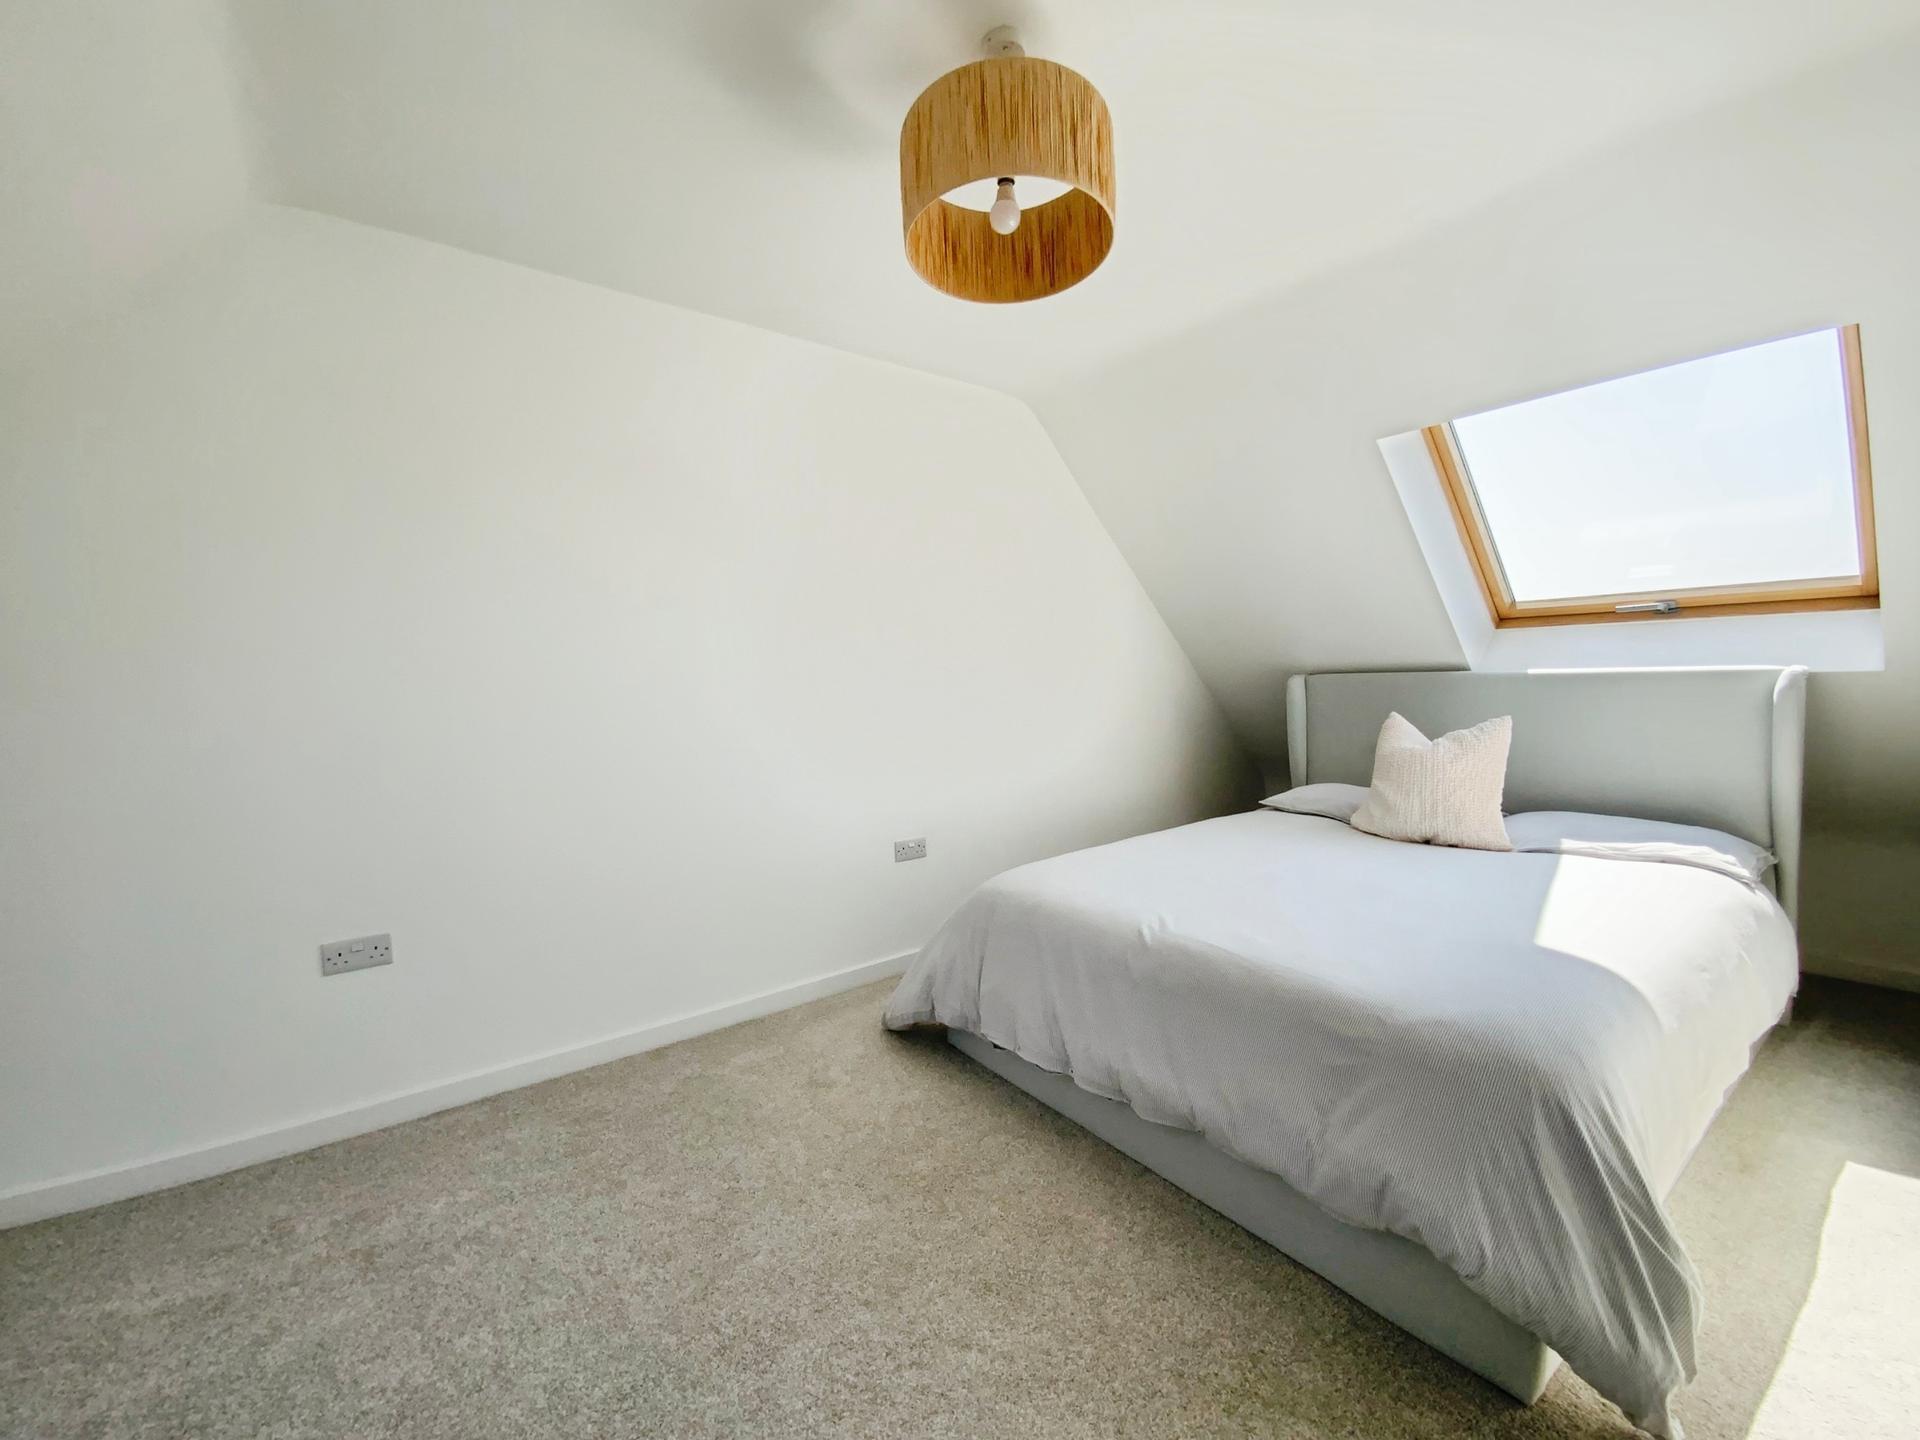
BEDROOM 1 20' 2" x 8' 11" (6.17m x 2.74m) With windows to both the front and rear elevations and radiator.
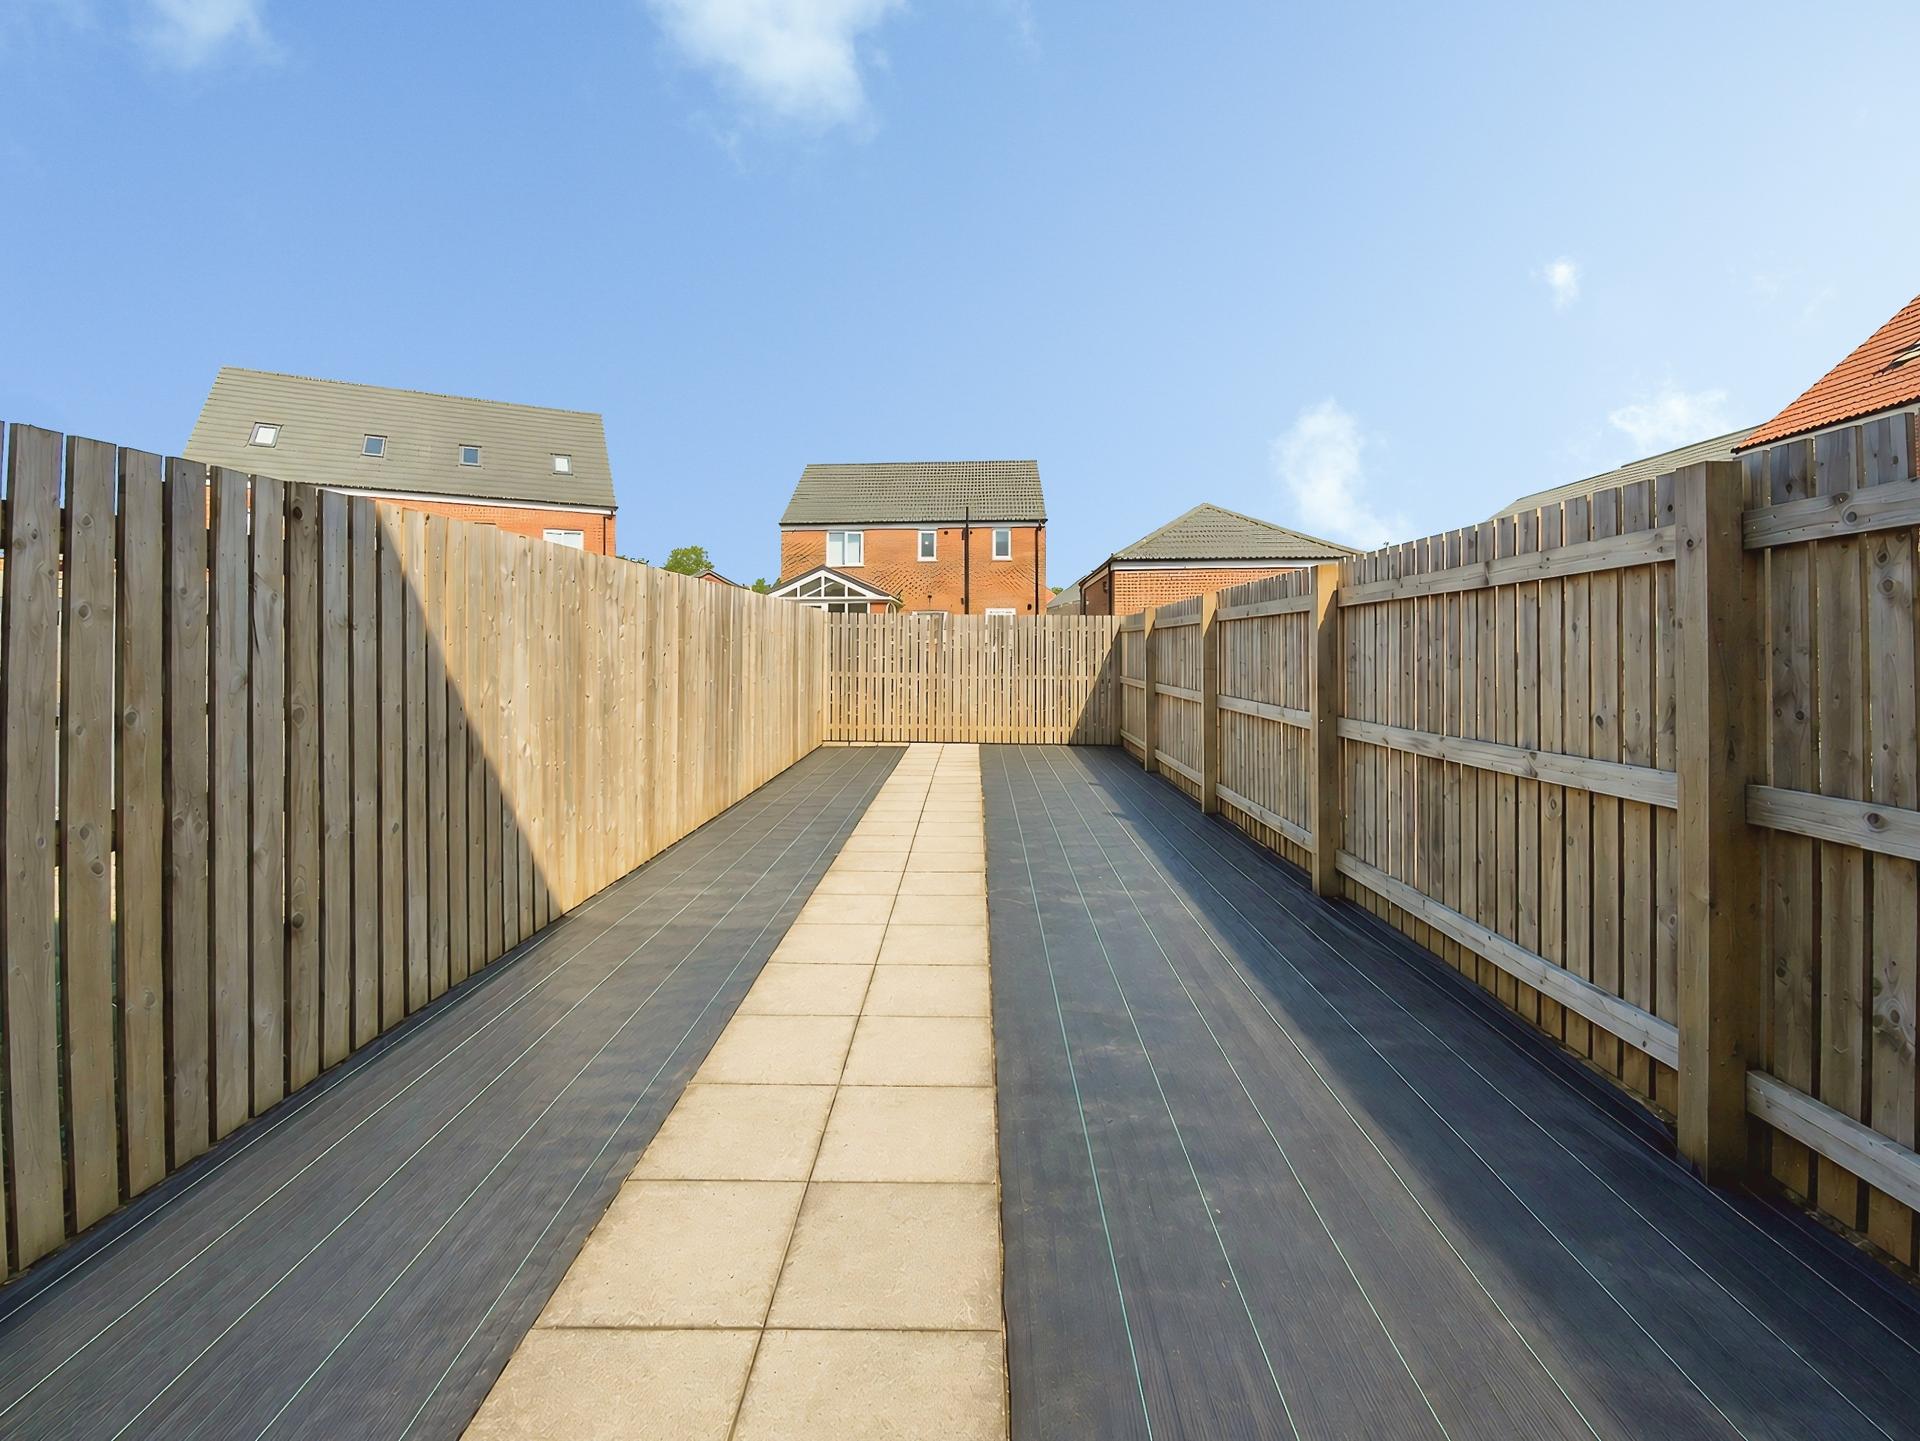
OUTSIDE To the front of the property there is an allocated parking space. To the rear there is an enclosed garden with paved seating areas.
DISCLAIMER Some images have been digitally enhanced and virtually staged using AI for illustrative purposes only to show how a room may look when furnished. These images do not necessarily reflect the property's actual appearance, condition, dimensions, layout, fixtures, fittings, outlook or finish. Unstaged photographs are available and interested parties should inspect the property in person and not rely solely on these images. Also, some images are taken from Plot 3, which is the handed version of the same layout to give a buyer example imagery whilst construction is still in progress.
Property Ref: 102125034482
Similar Properties

2 Bedroom Apartment | £195,000
A modern Second Floor Executive Apartment situated in this fantastic City Centre location, with a range of local shops a...
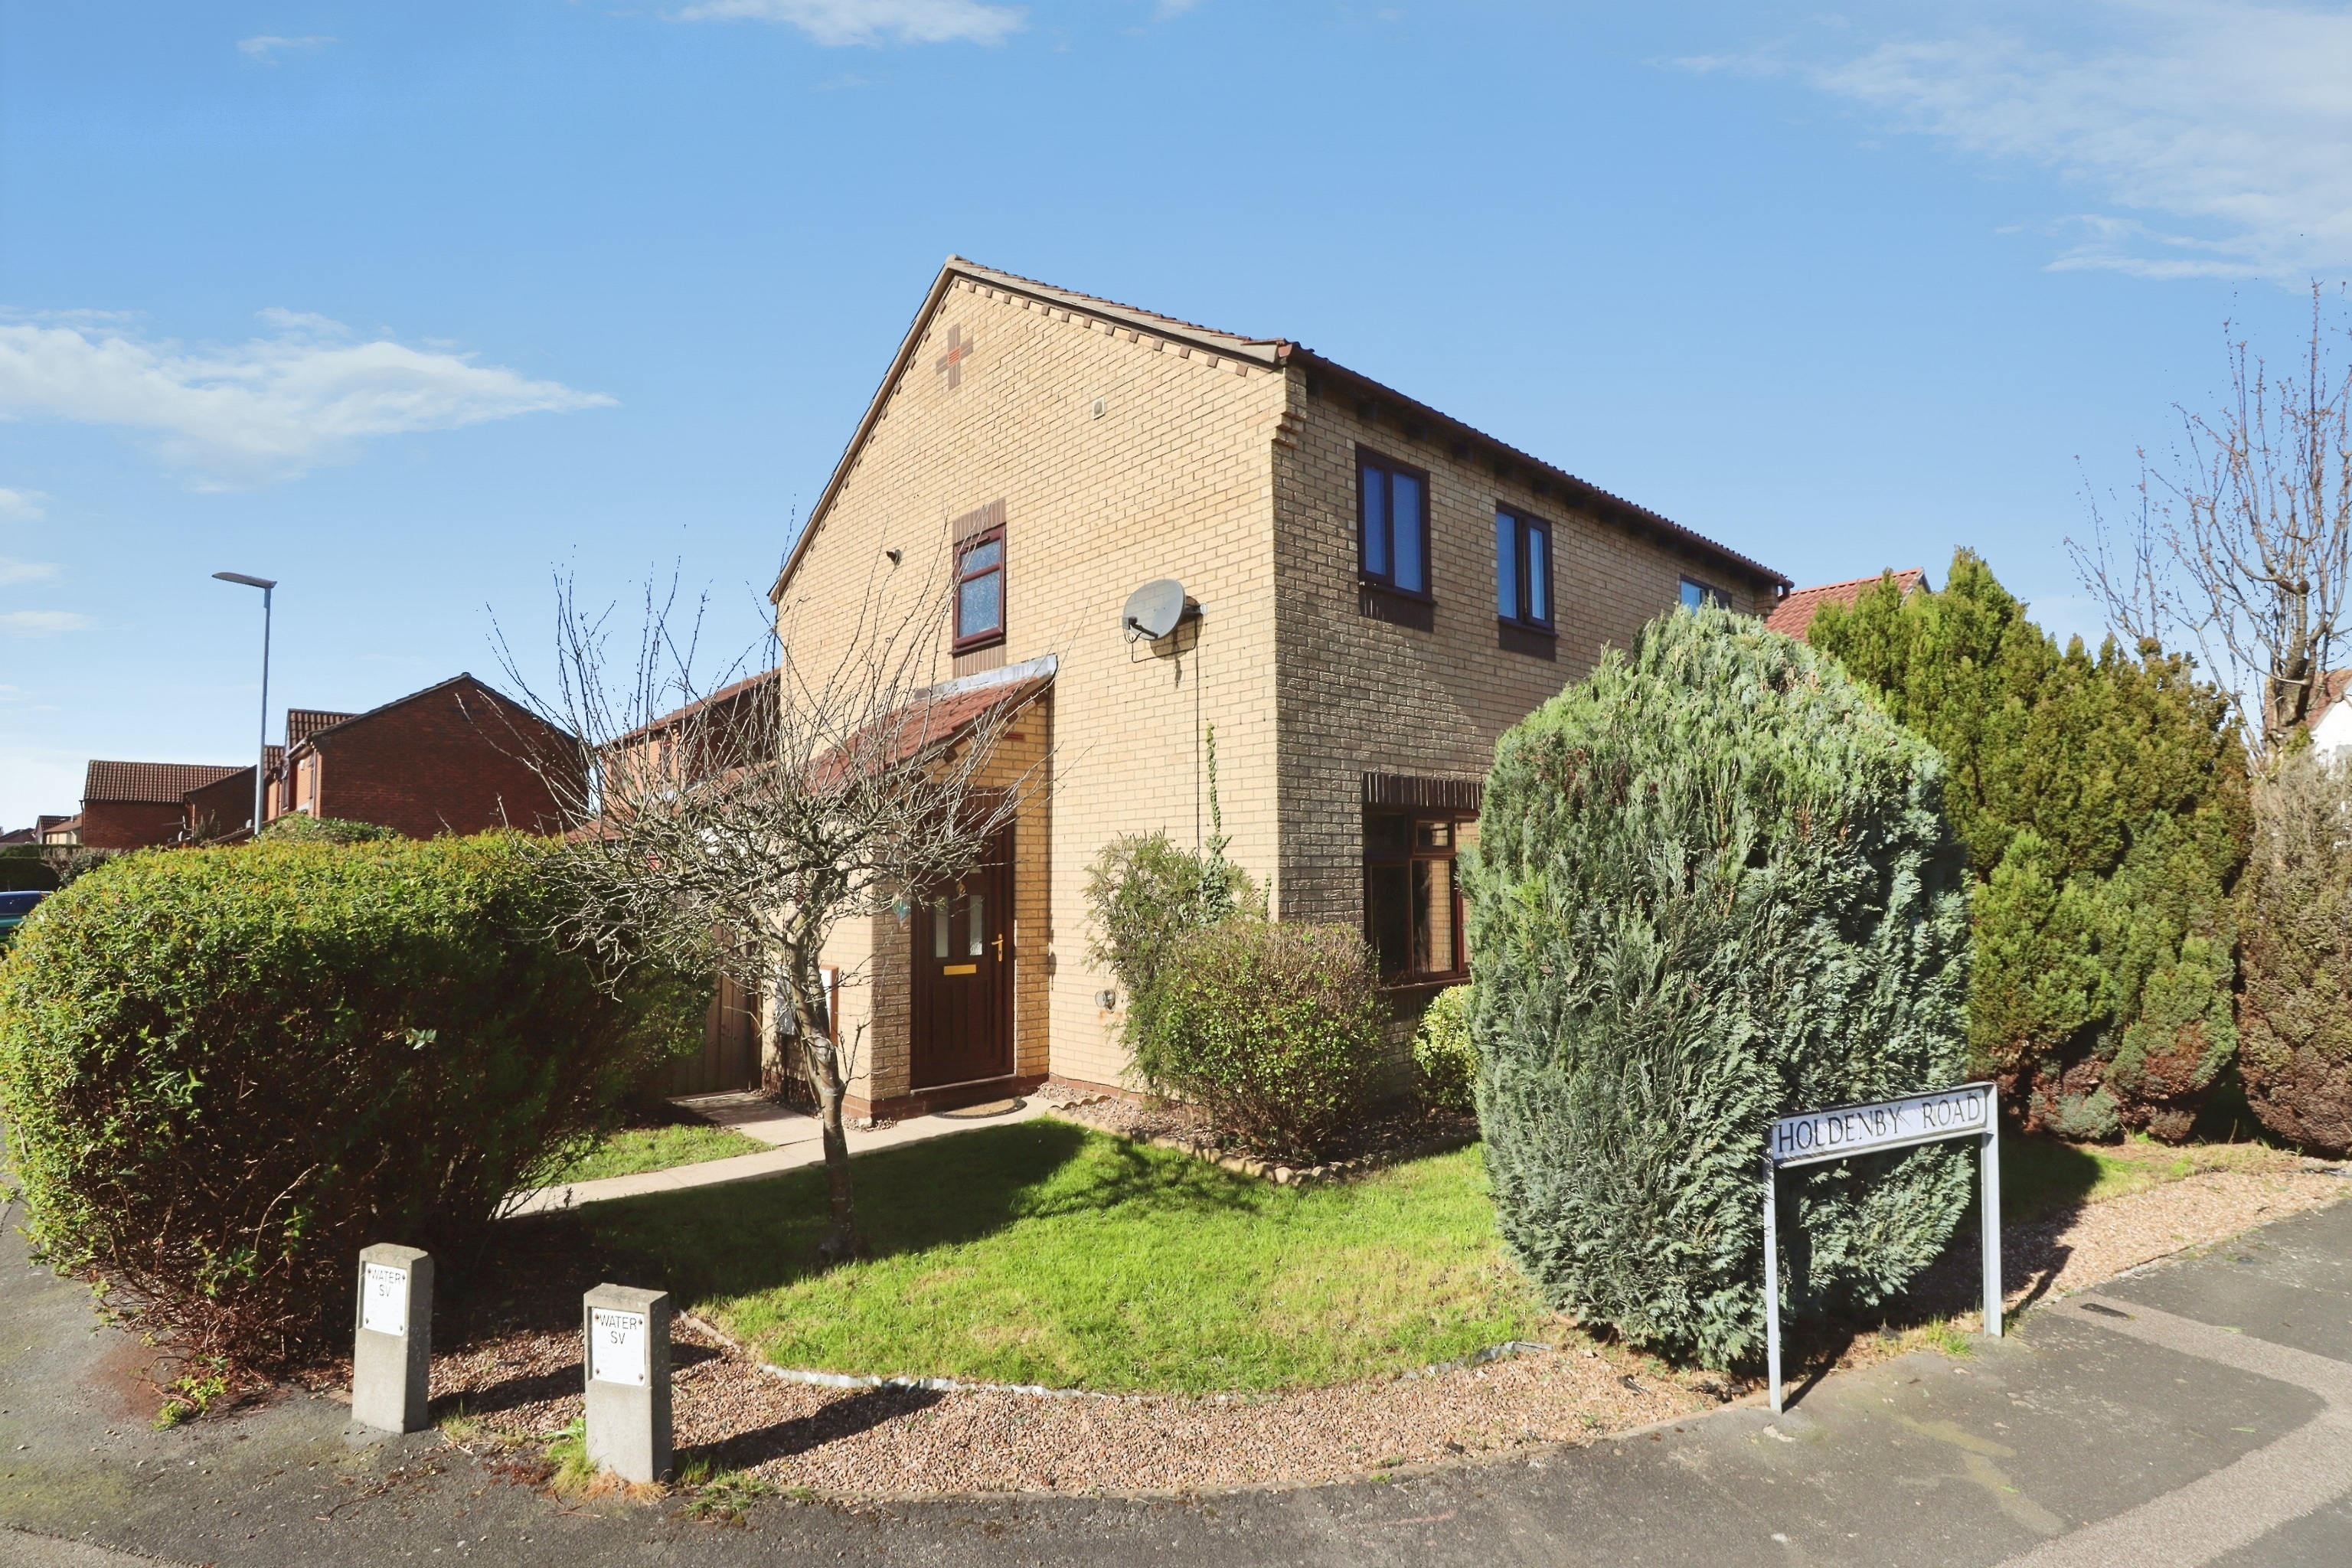
2 Bedroom Semi-Detached House | Offers in region of £195,000
Situated on a delightful corner plot within the highly sought after Glebe Park development, located in the historic Cath...
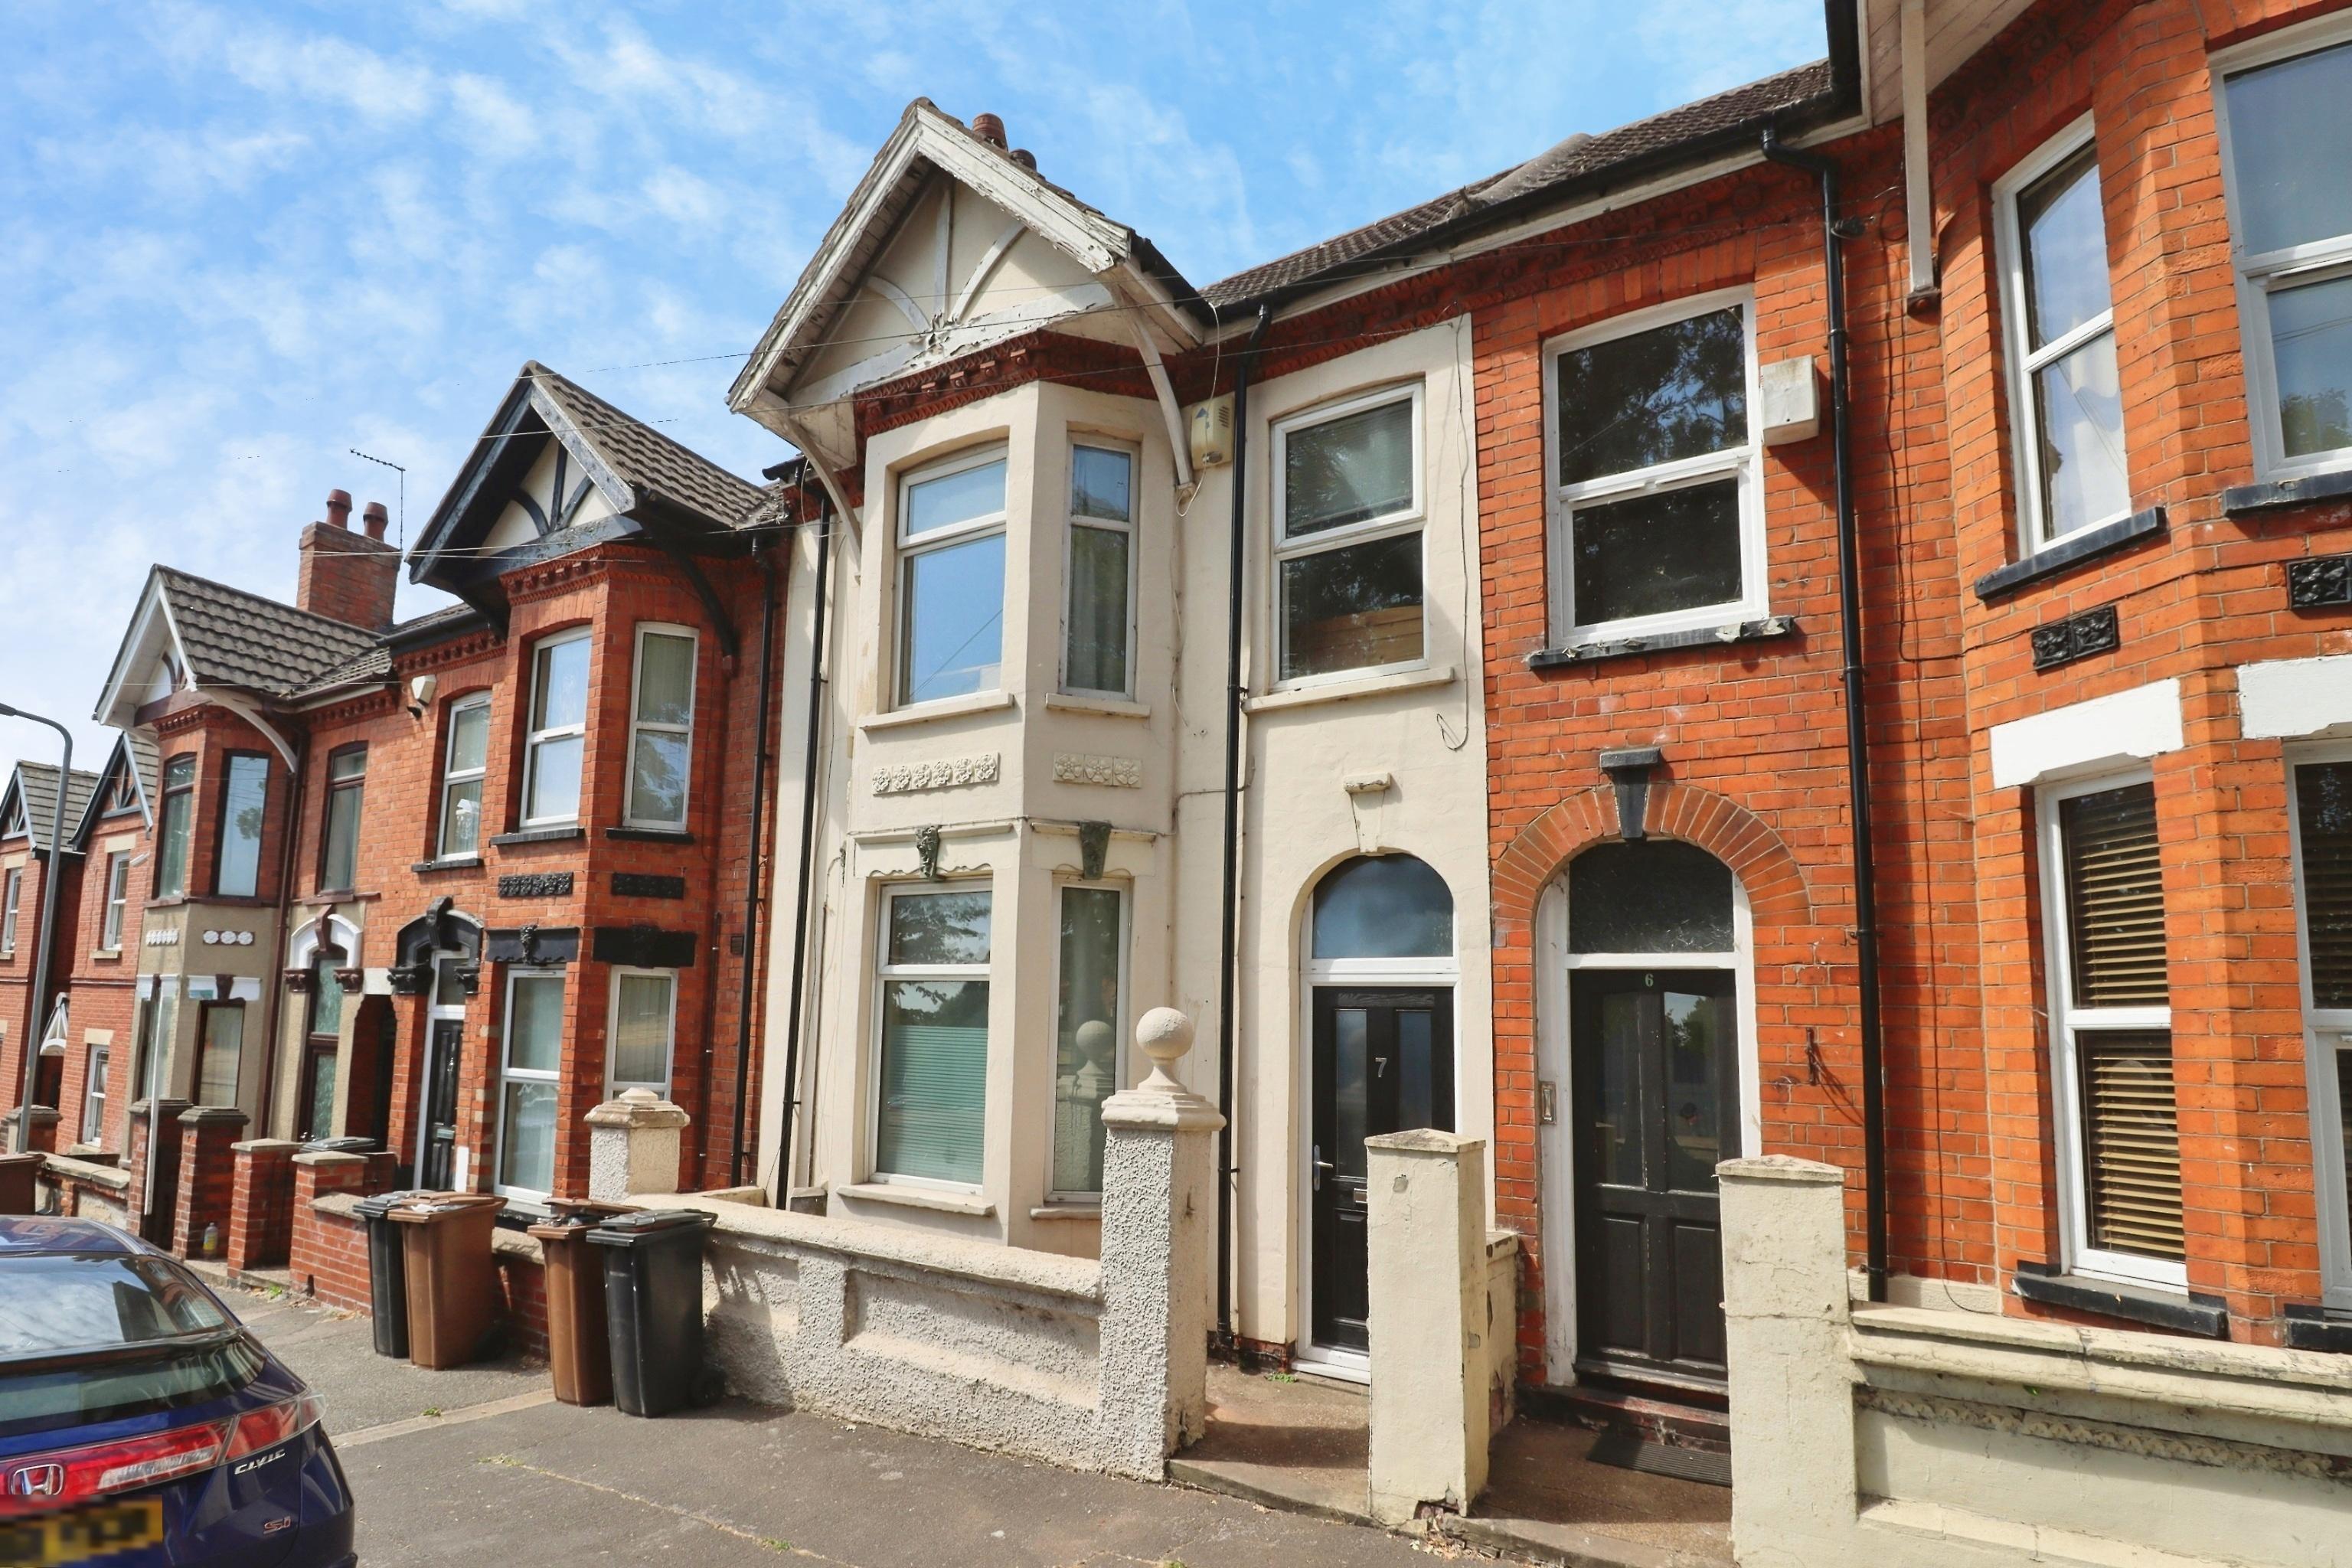
4 Bedroom Terraced House | £195,000
A well presented and spacious Four Bedroom Period Terraced Home, ideally located to the East of the Cathedral City of Li...
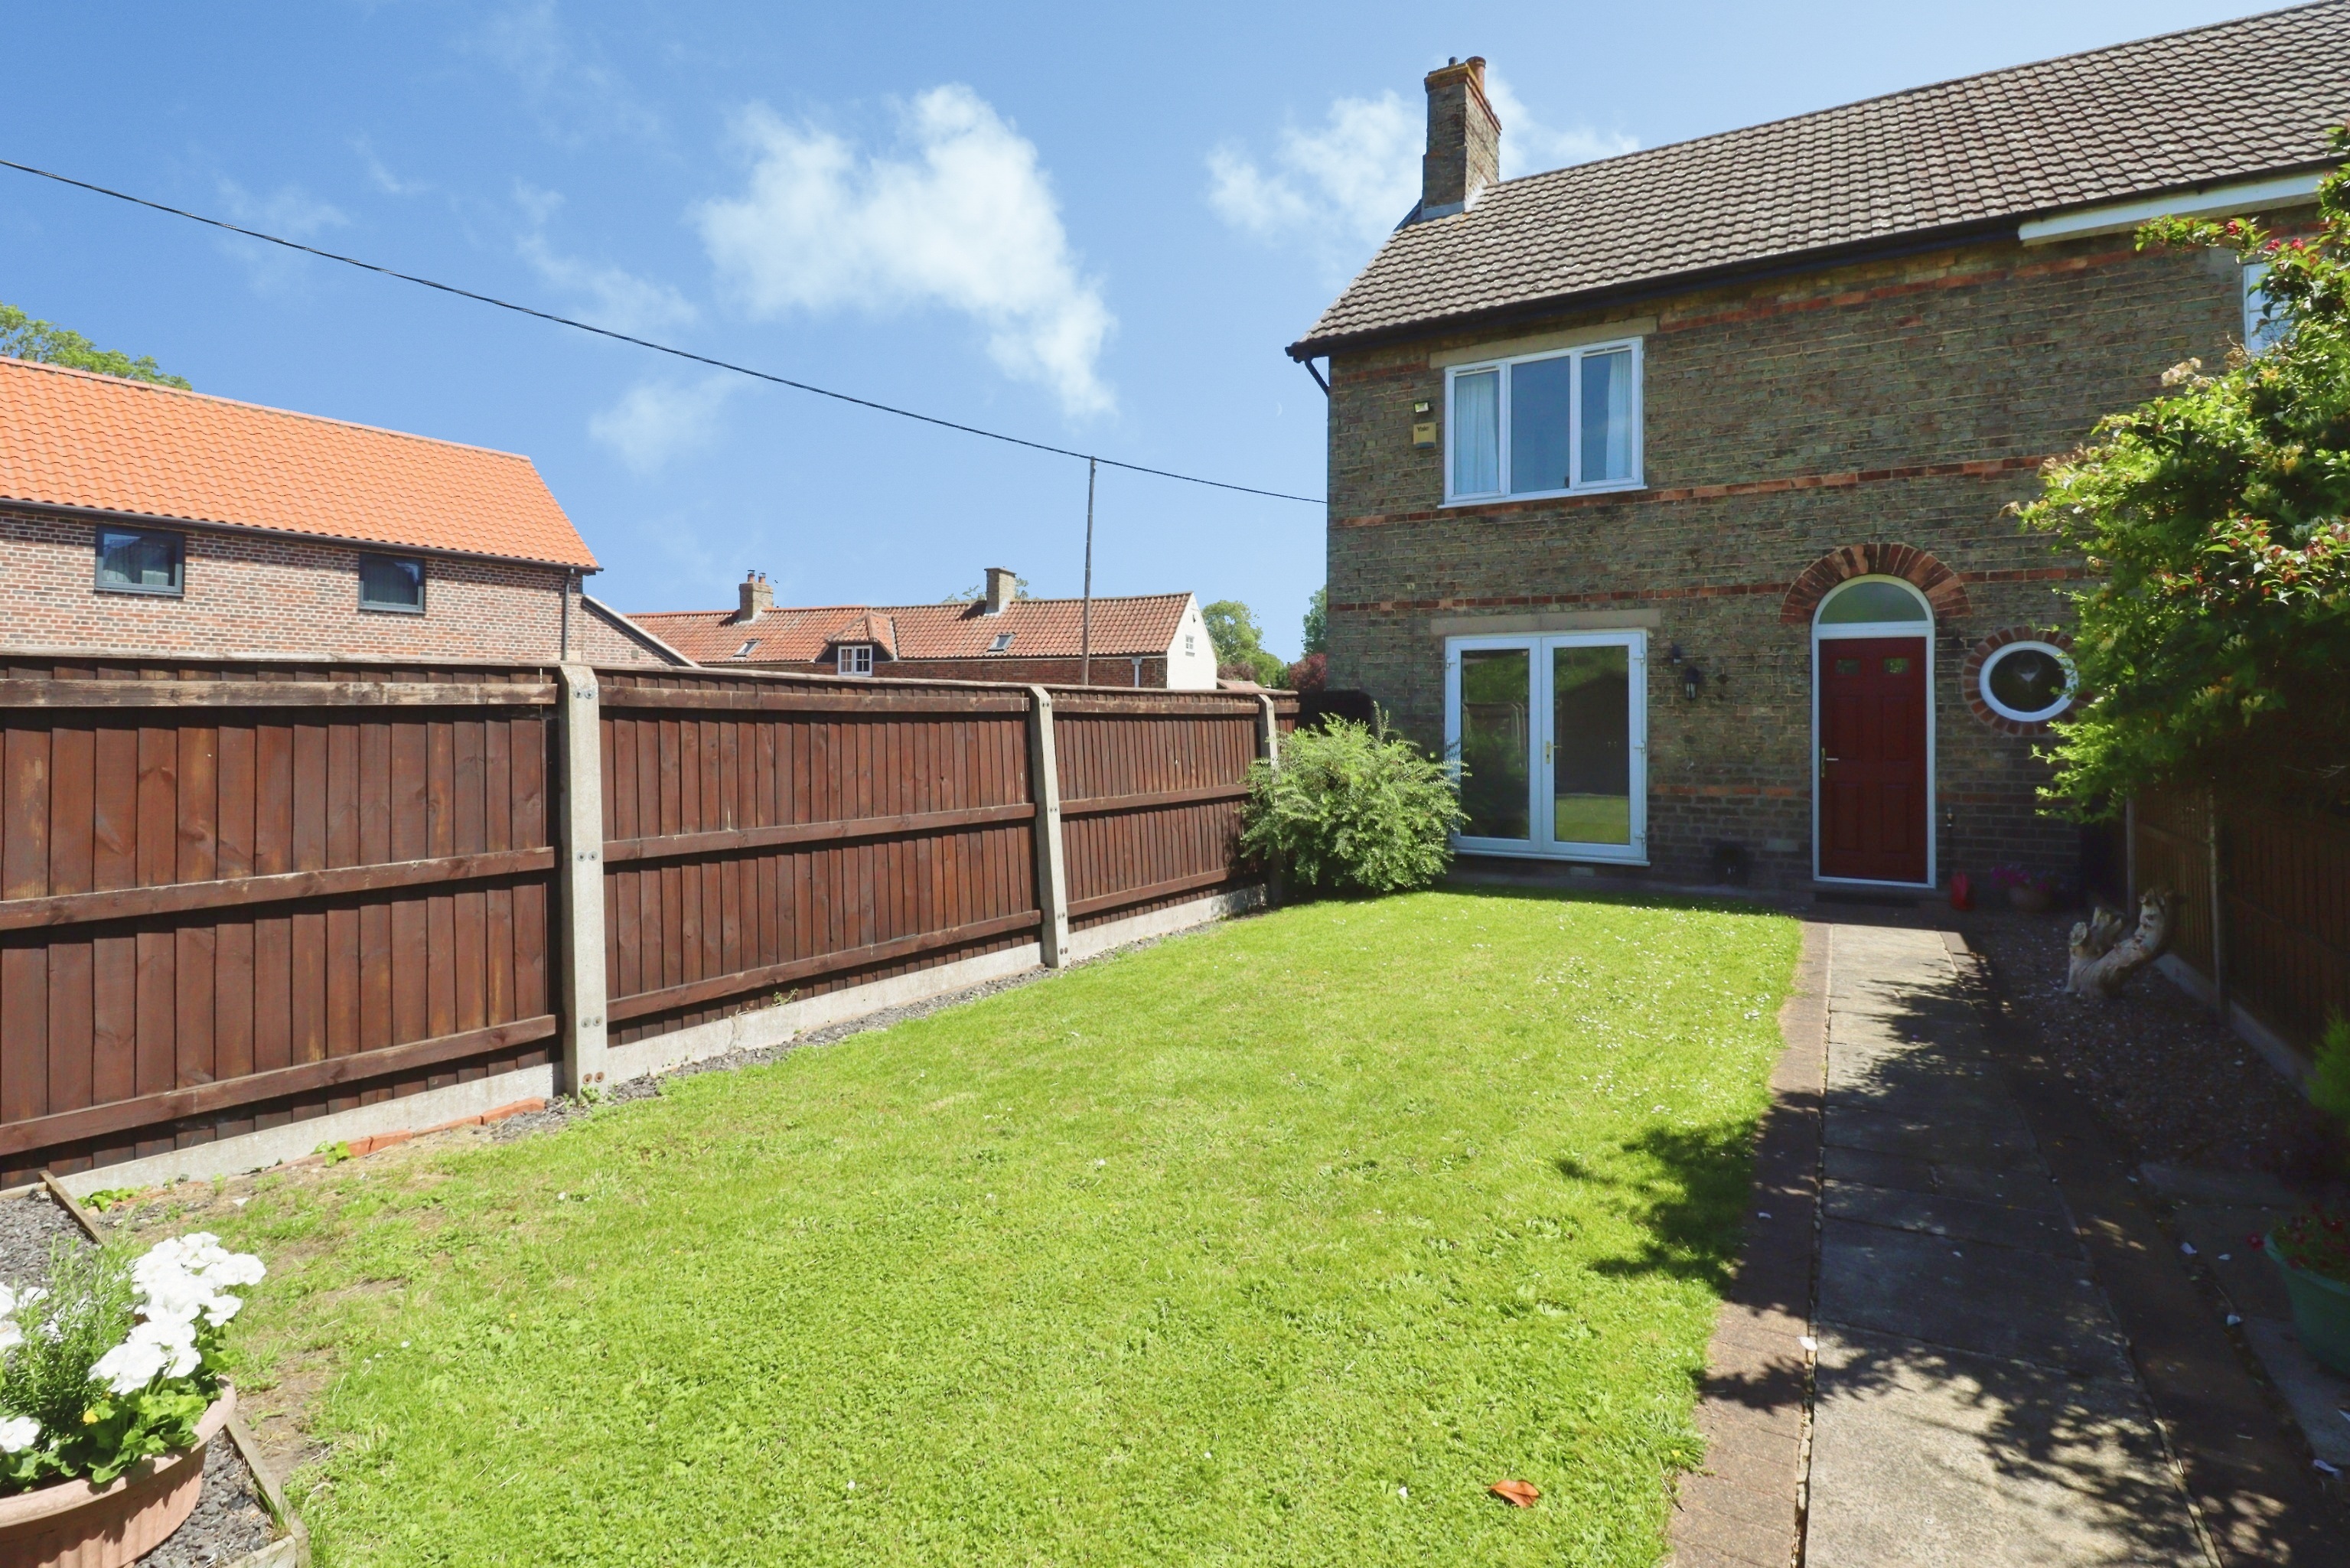
3 Bedroom Cottage | Offers in region of £198,000
A charming Character Cottage occupying an idyllic position within the highly sought after village of Scothern. This beau...

1 Bedroom Flat | £199,500
Investment Property comprising Three Self-Contained Apartments, together with a Retail Outlet - This competitively price...
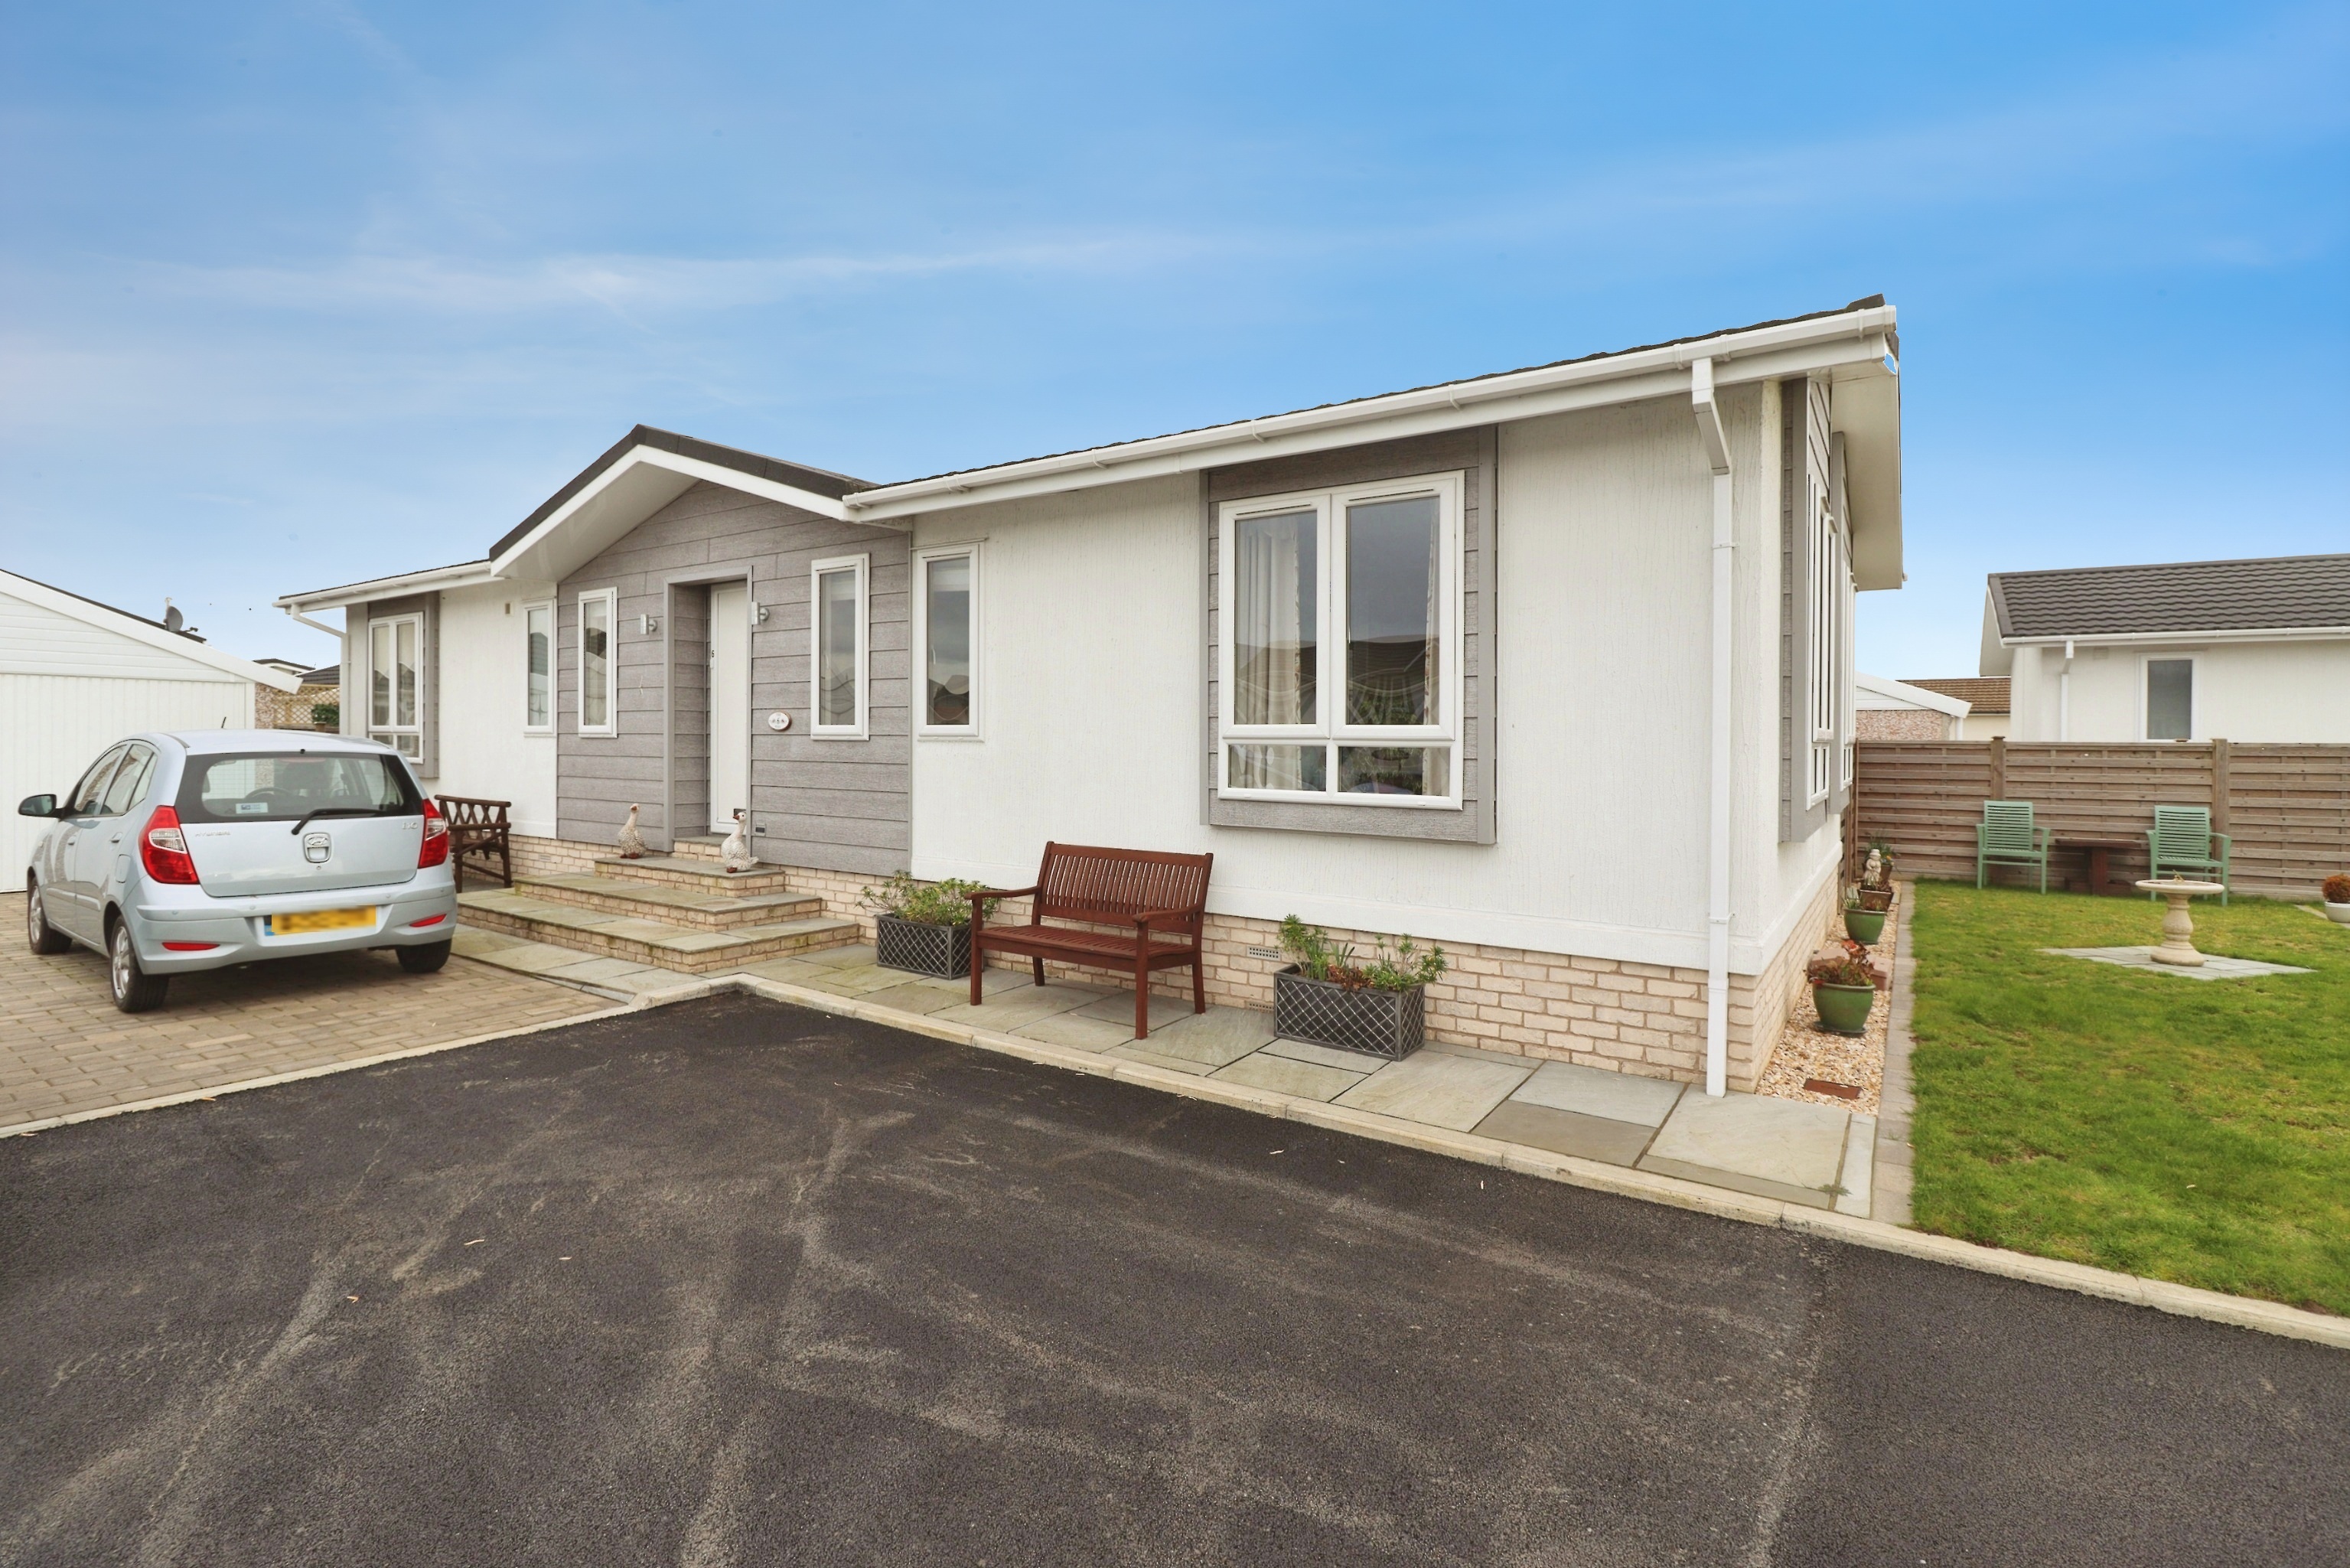
2 Bedroom Park Home | £200,000
An immaculate and spacious two double bedroom park home situated on the popular over 50's retirement complex of Little L...

Mundys (Lincoln)
29 Silver Street, Lincoln, Lincolnshire, LN2 1AS
01522 510044
How much is your home worth?
Use our short form to request a valuation of your property.
Request a Valuation
©2026 The Guild of Property Professionals. All rights reserved.
Terms and Conditions |
Privacy Policy |
Cookie Policy |
Complaints Policy |
Members Login
The Guild of Property Professionals Trading Address: 121 Park Lane, London W1K 7AG. GPEA Limited.
Registered in England & Wales.
Company No: 02819824.
Registered Office Address: The Old Courthouse, 60A London Road, Grantham, NG31 6HR.
VAT Registration No: 180897859

