- Ideal first time purchase
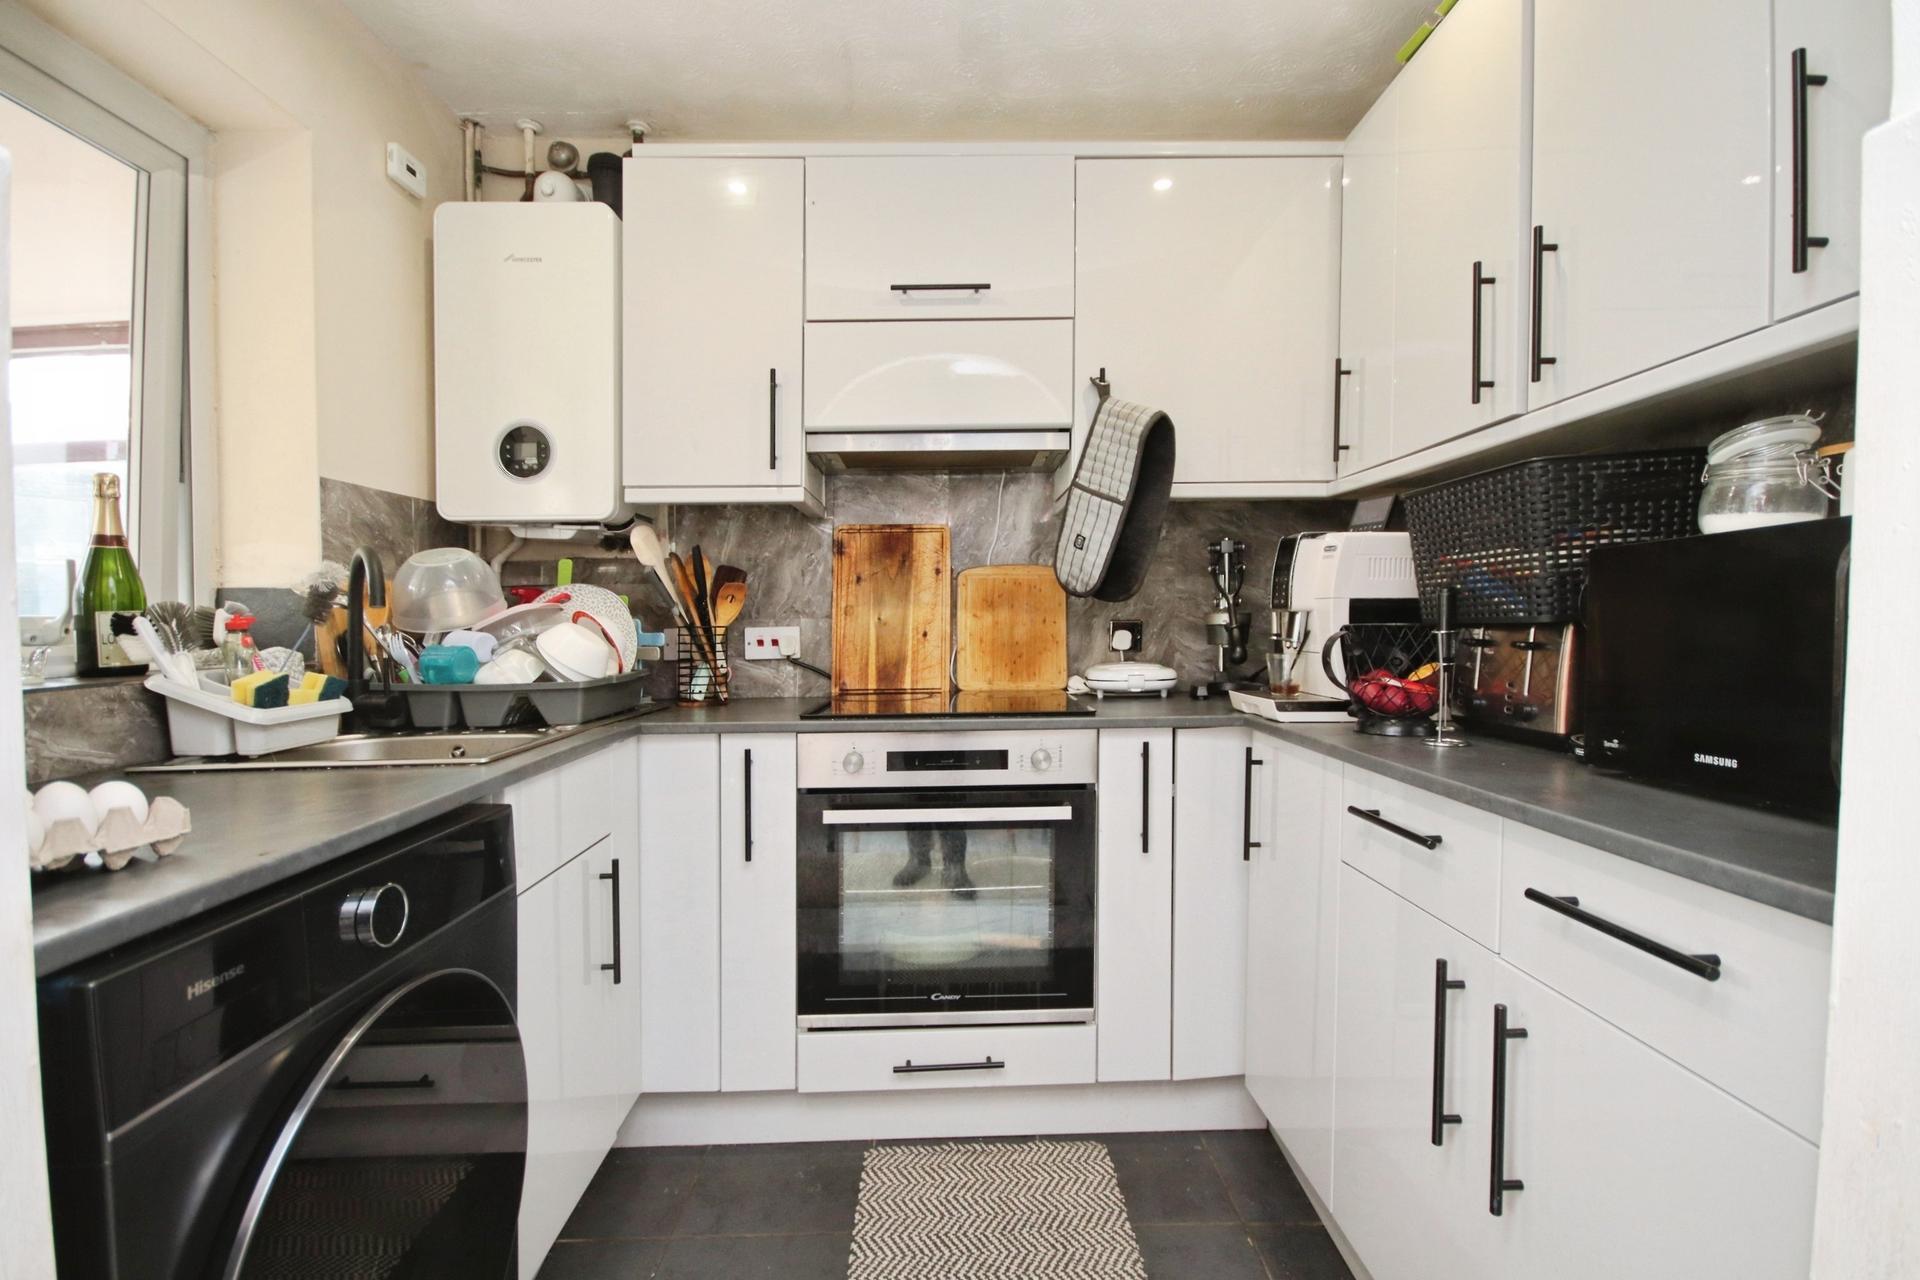
- Modern fitted Kitchen
- Modern gas combination boiler
- Two Double Bedrooms
- Separate Utility Area
- Garage
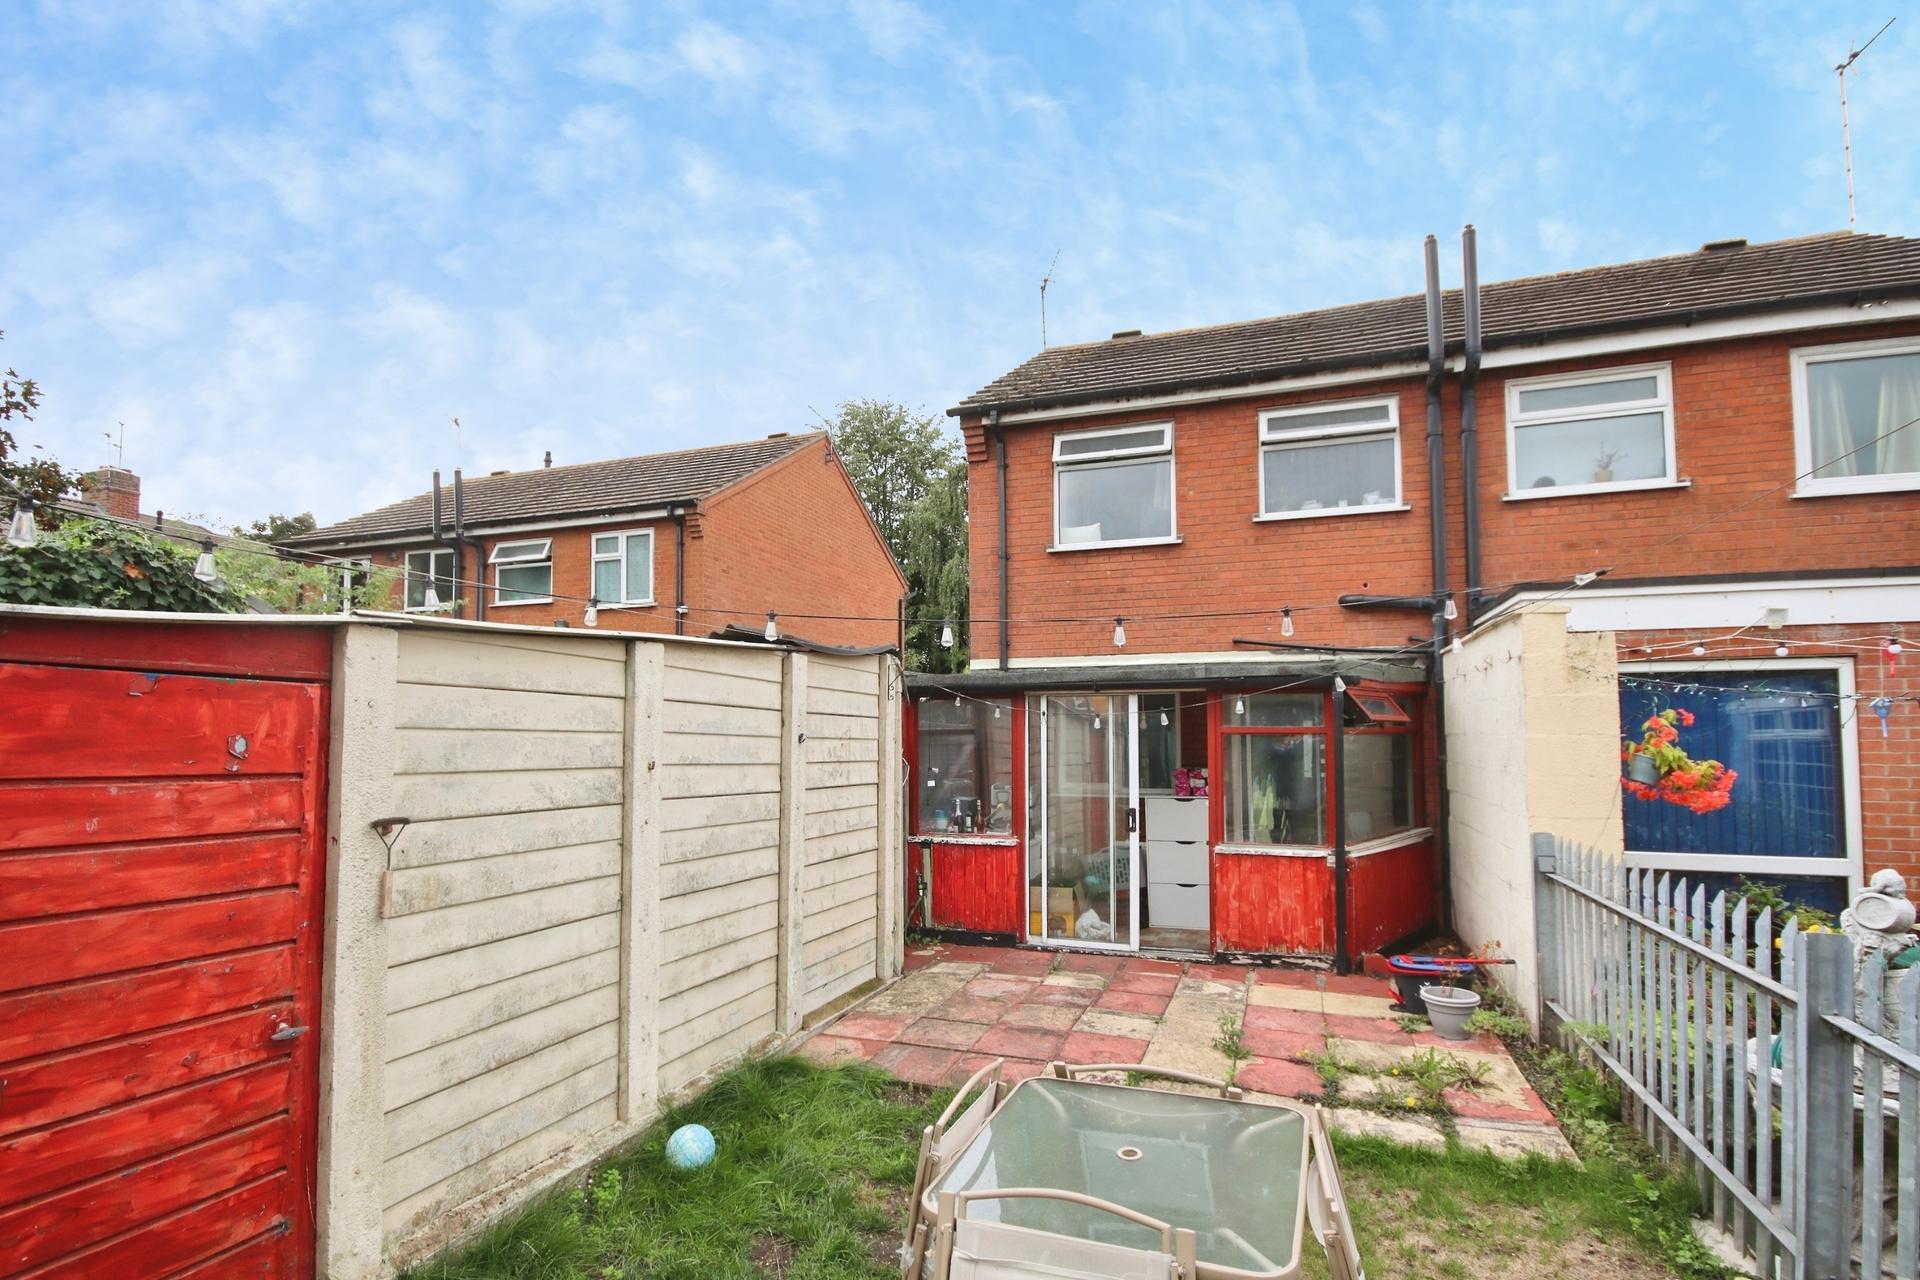
- Secure, spacious rear garden
- Easy access to Lincoln City Centre
- EPC Energy Rating - E
- Council Tax Band - A (Lincoln City Council)

2 Bedroom Semi-Detached House for sale in Lincoln
2
1
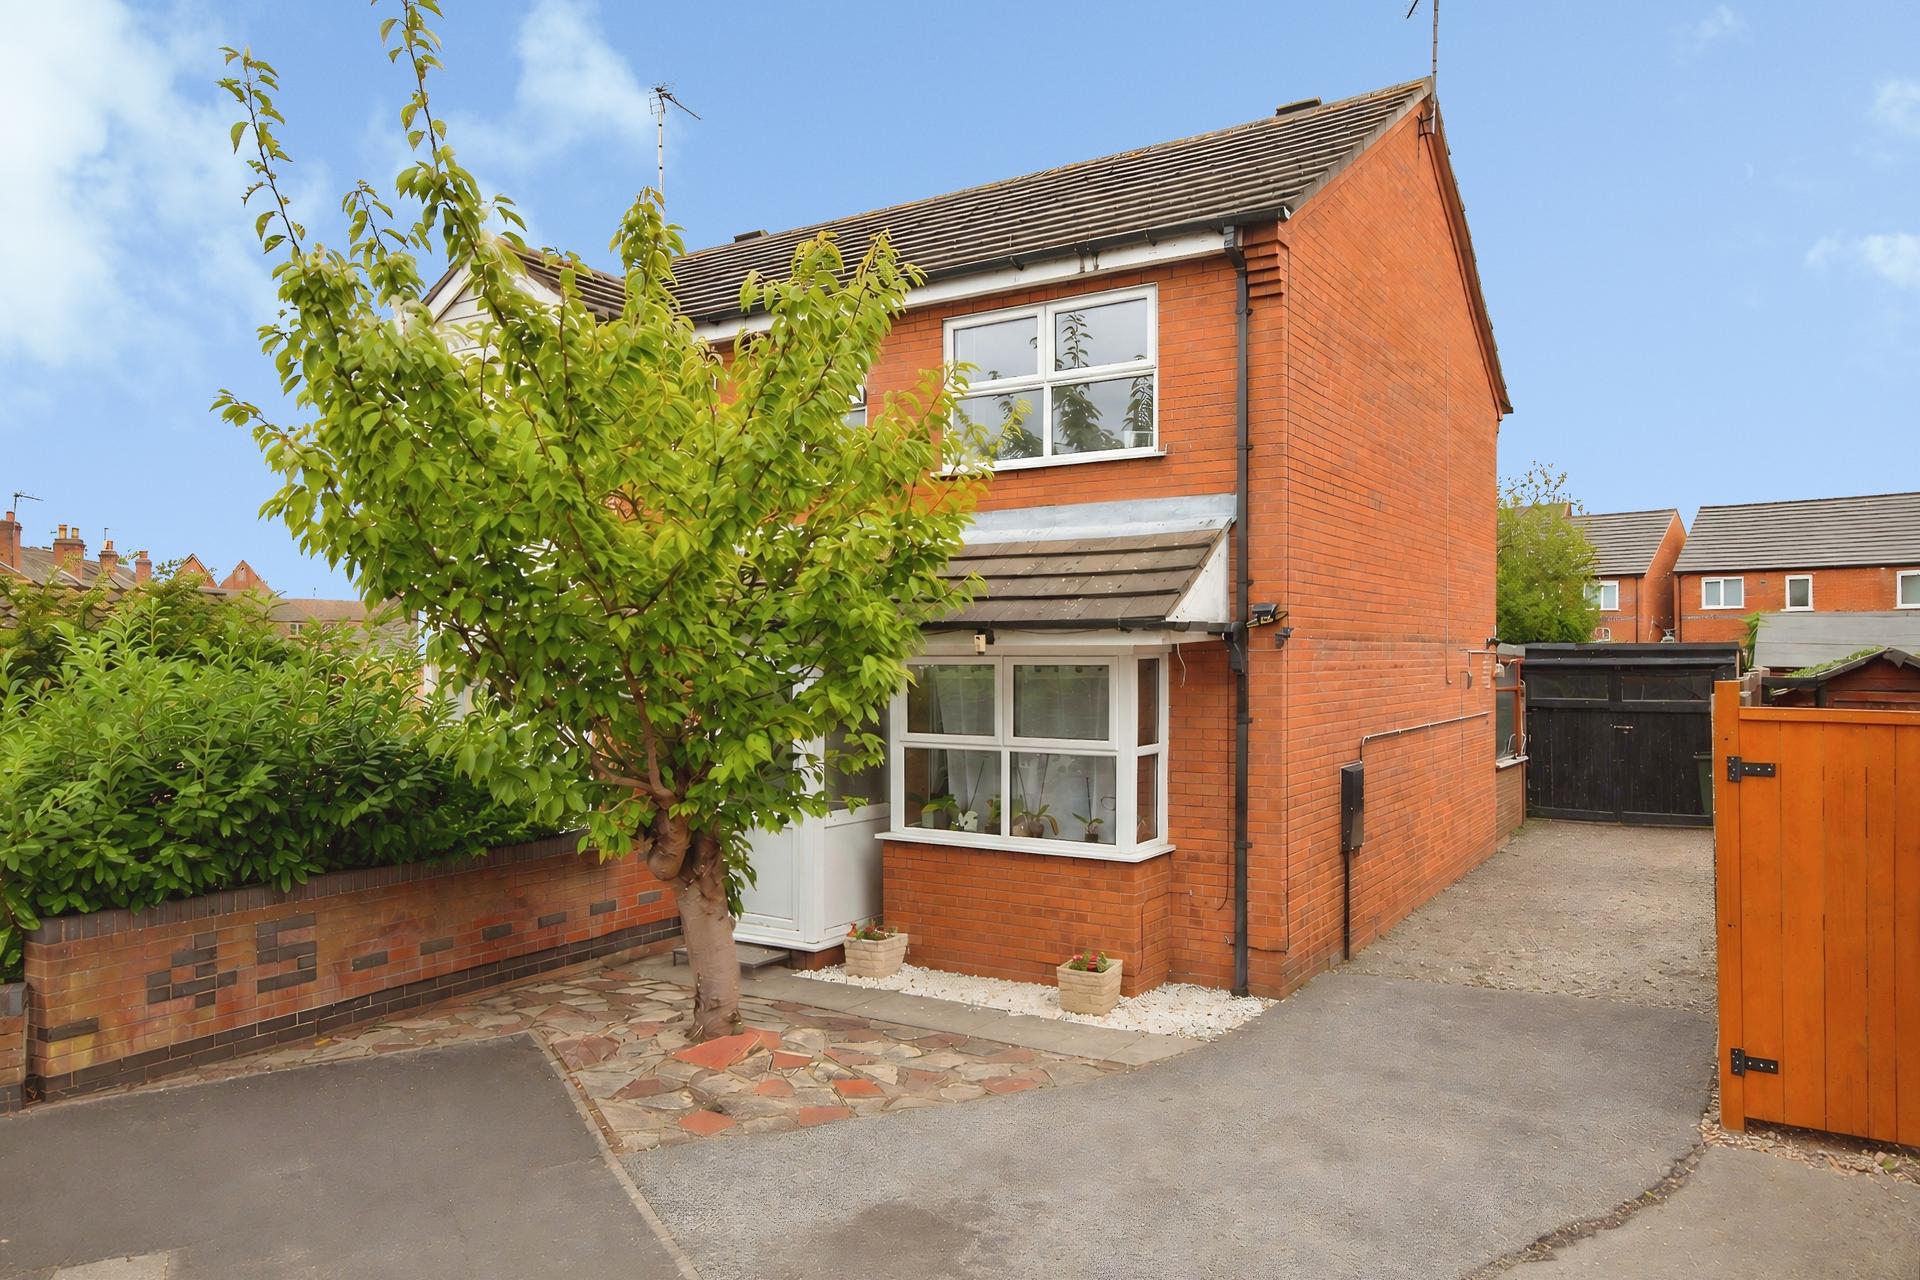
A well positioned Two Bedroom Semi-Detached Home, tucked away within the popular Sincil Bank area of Lincoln and offering a great opportunity for first time buyers and investors. The property is presented in good condition throughout and offers comfortable accommodation with scope for the next owner to add their own style.
The property benefits from a modern fitted kitchen, separate utility area/conservatory, two double bedrooms and a family bathroom, whilst externally there is a secure and spacious rear garden and detached garage. The modern gas combination boiler and useful additional storage further add to the practicality of the home.
LOCATION Situated within the ever-popular Sincil Bank area of Lincoln, the property enjoys a tucked-away position whilst remaining within easy reach of Lincoln City Centre. The location is particularly popular with first-time buyers and investors, with Lincoln High Street, local shops and everyday amenities all readily accessible. Excellent transport links provide convenient access throughout the city and further afield, whilst the surrounding area offers a good range of leisure and recreational facilities.
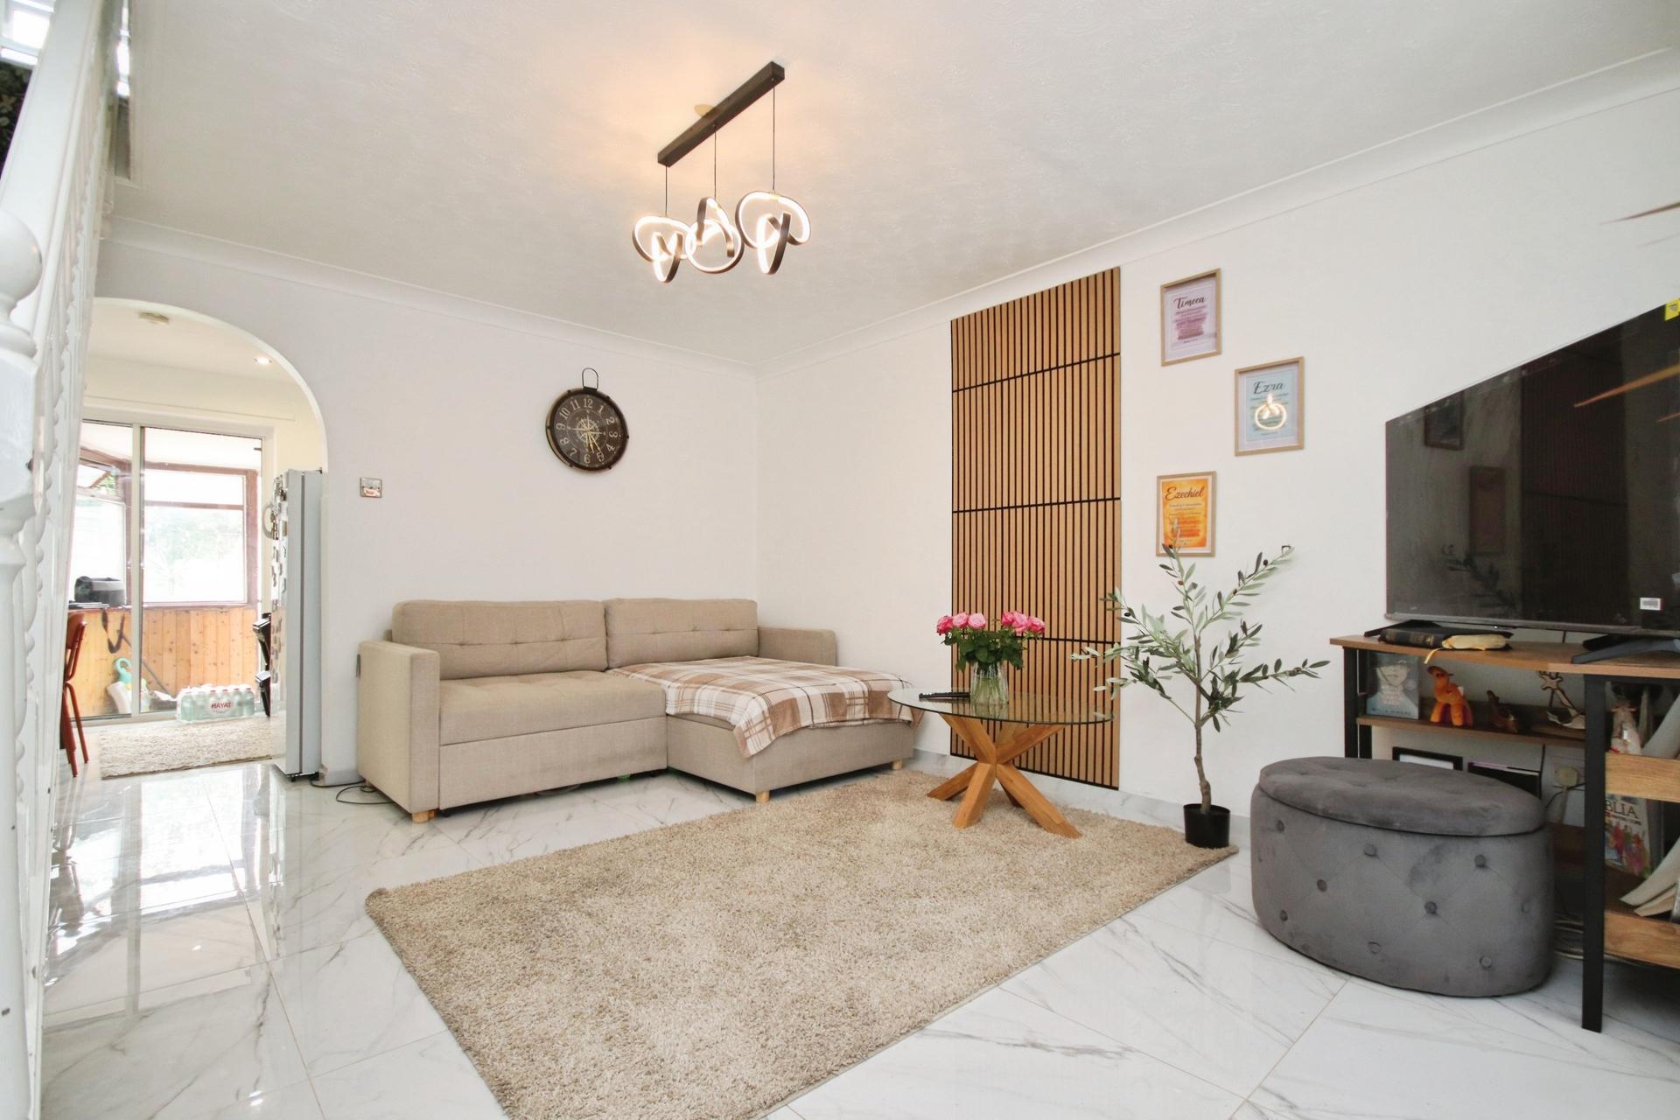
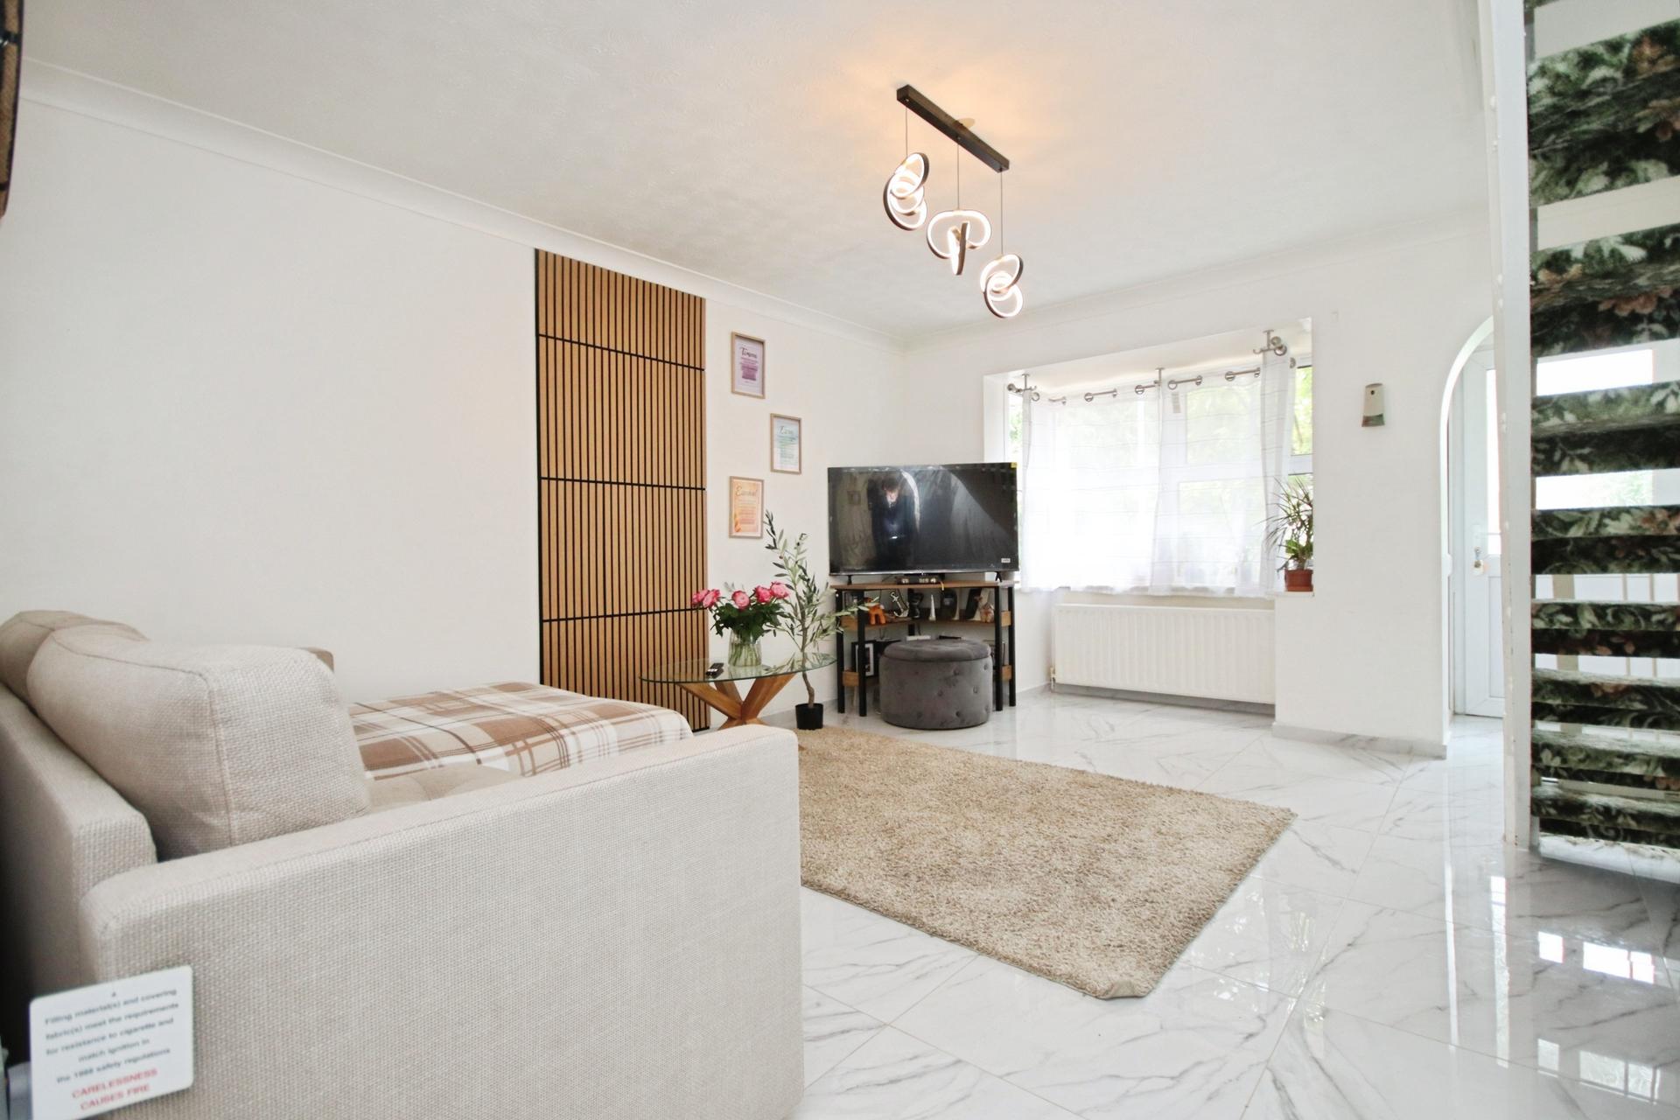
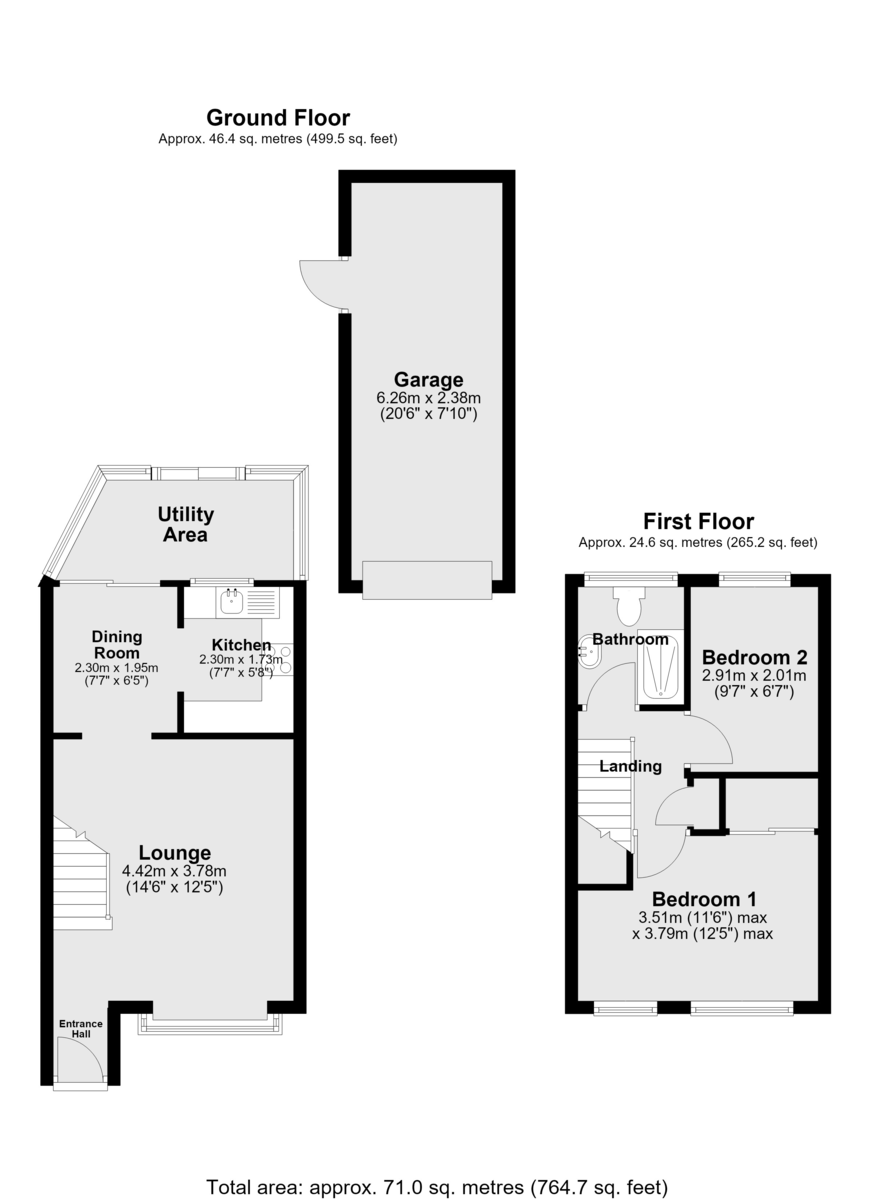
LOUNGE 14' 6" x 12' 5" (4.42m x 3.78m) A welcoming front facing reception room with UPVC double glazed window to the front aspect, tiled flooring and radiator. Stairs lead to the first floor landing and an open connection through to the dining area.
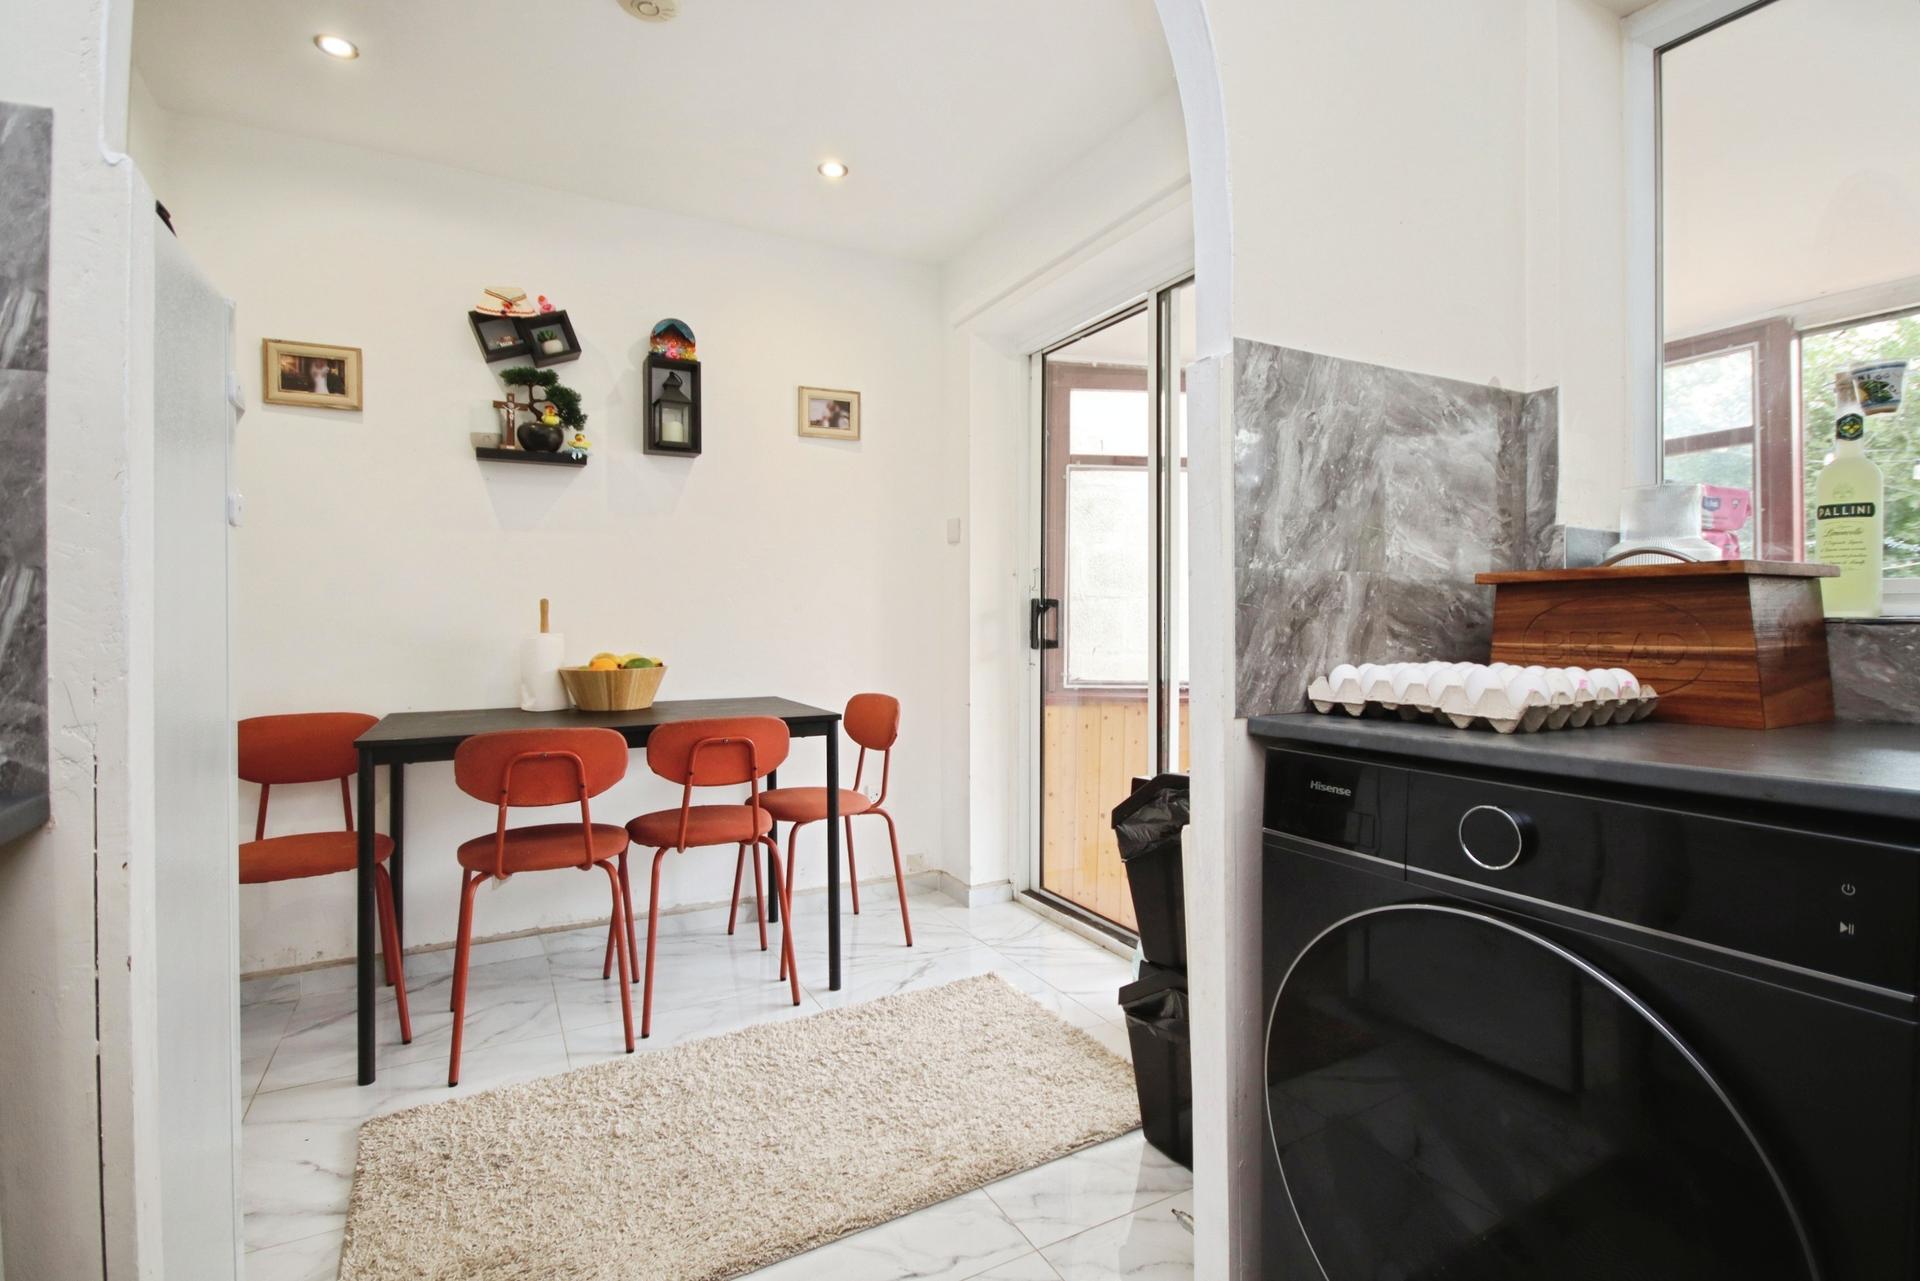
DINING AREA 7' 7" x 6' 5" (2.31m x 1.96m) A useful dining space with room for a family dining table, radiator and tiled flooring continuing through from the lounge. The room flows directly into the kitchen, creating a practical connection between the principal living spaces.
KITCHEN 7' 7" x 5' 8" (2.31m x 1.73m) A modern fitted kitchen comprising a range of wall and base units with complementary laminate worktops. Features include a gas hob, electric oven, extractor, stainless steel sink with mixer tap and space for a washing machine. A UPVC double glazed window overlooks the rear aspect, whilst spotlights and the wall mounted gas combination boiler complete the space.
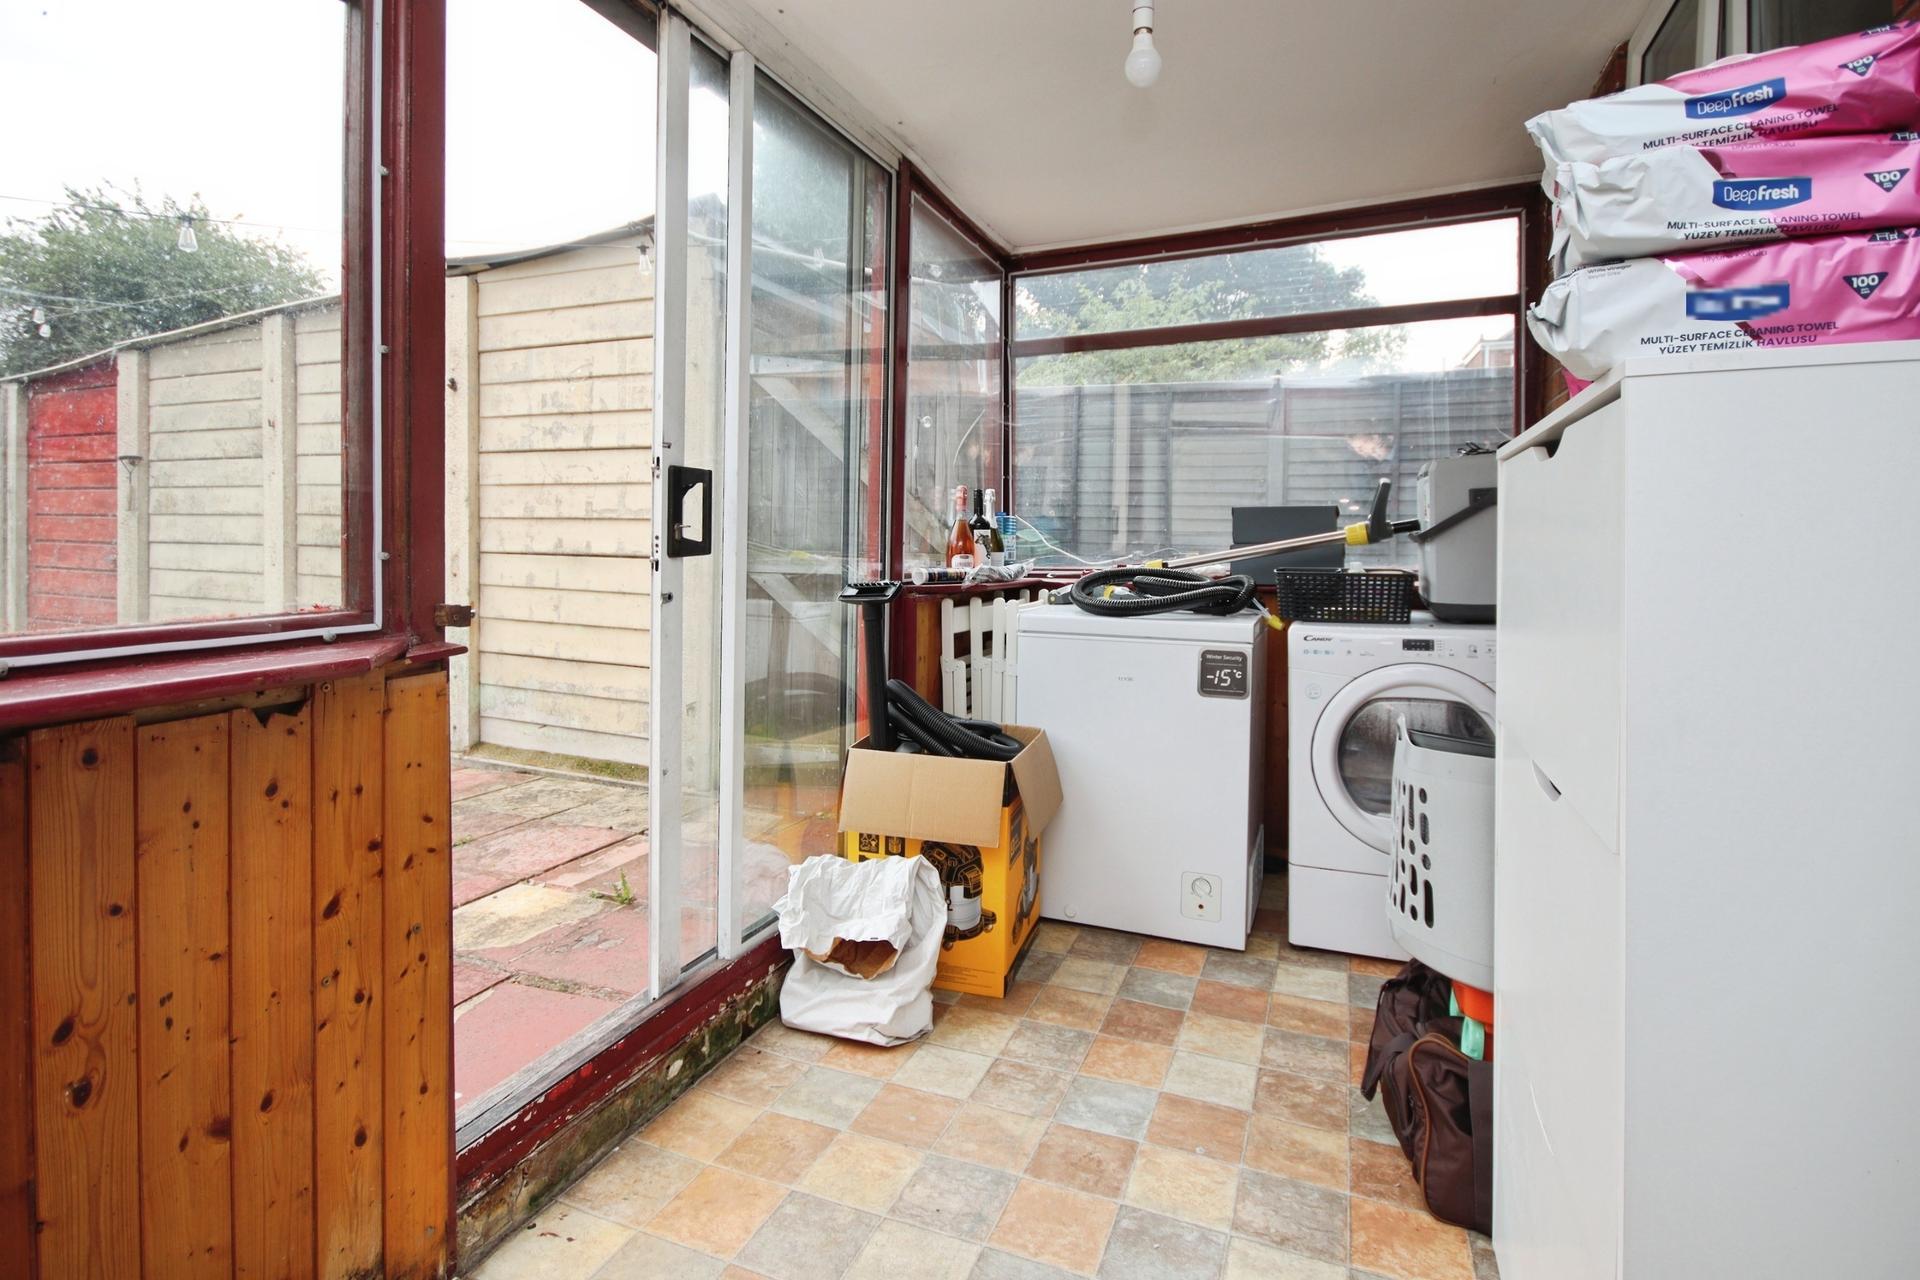
CONSERVATORY/UTILITY AREA A useful and versatile additional space, this conservatory is currently utilised as a practical utility area. Featuring tiled flooring, lighting and plumbing for appliances, the room provides excellent additional storage and workspace, with sliding door access from the dining area and further direct access out to the rear garden.
FIRST FLOOR LANDING Providing access to both bedrooms, the family bathroom and useful built-in airing cupboard storage.
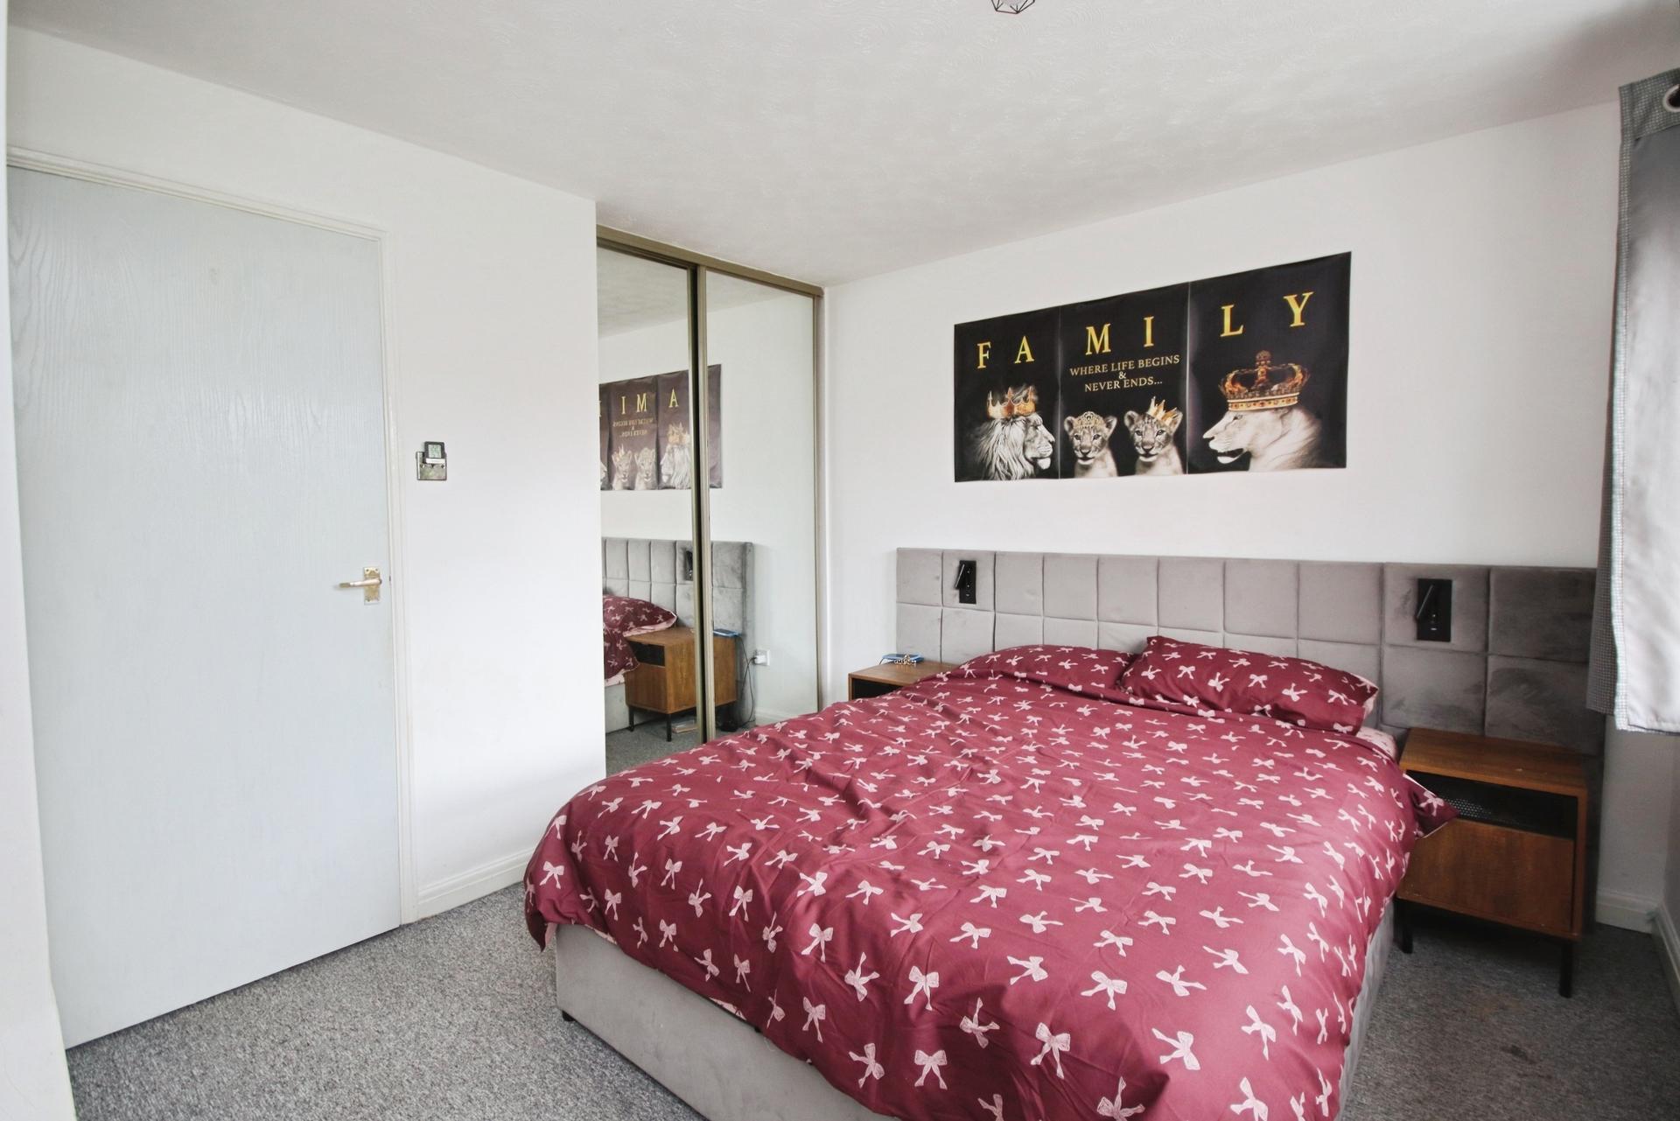
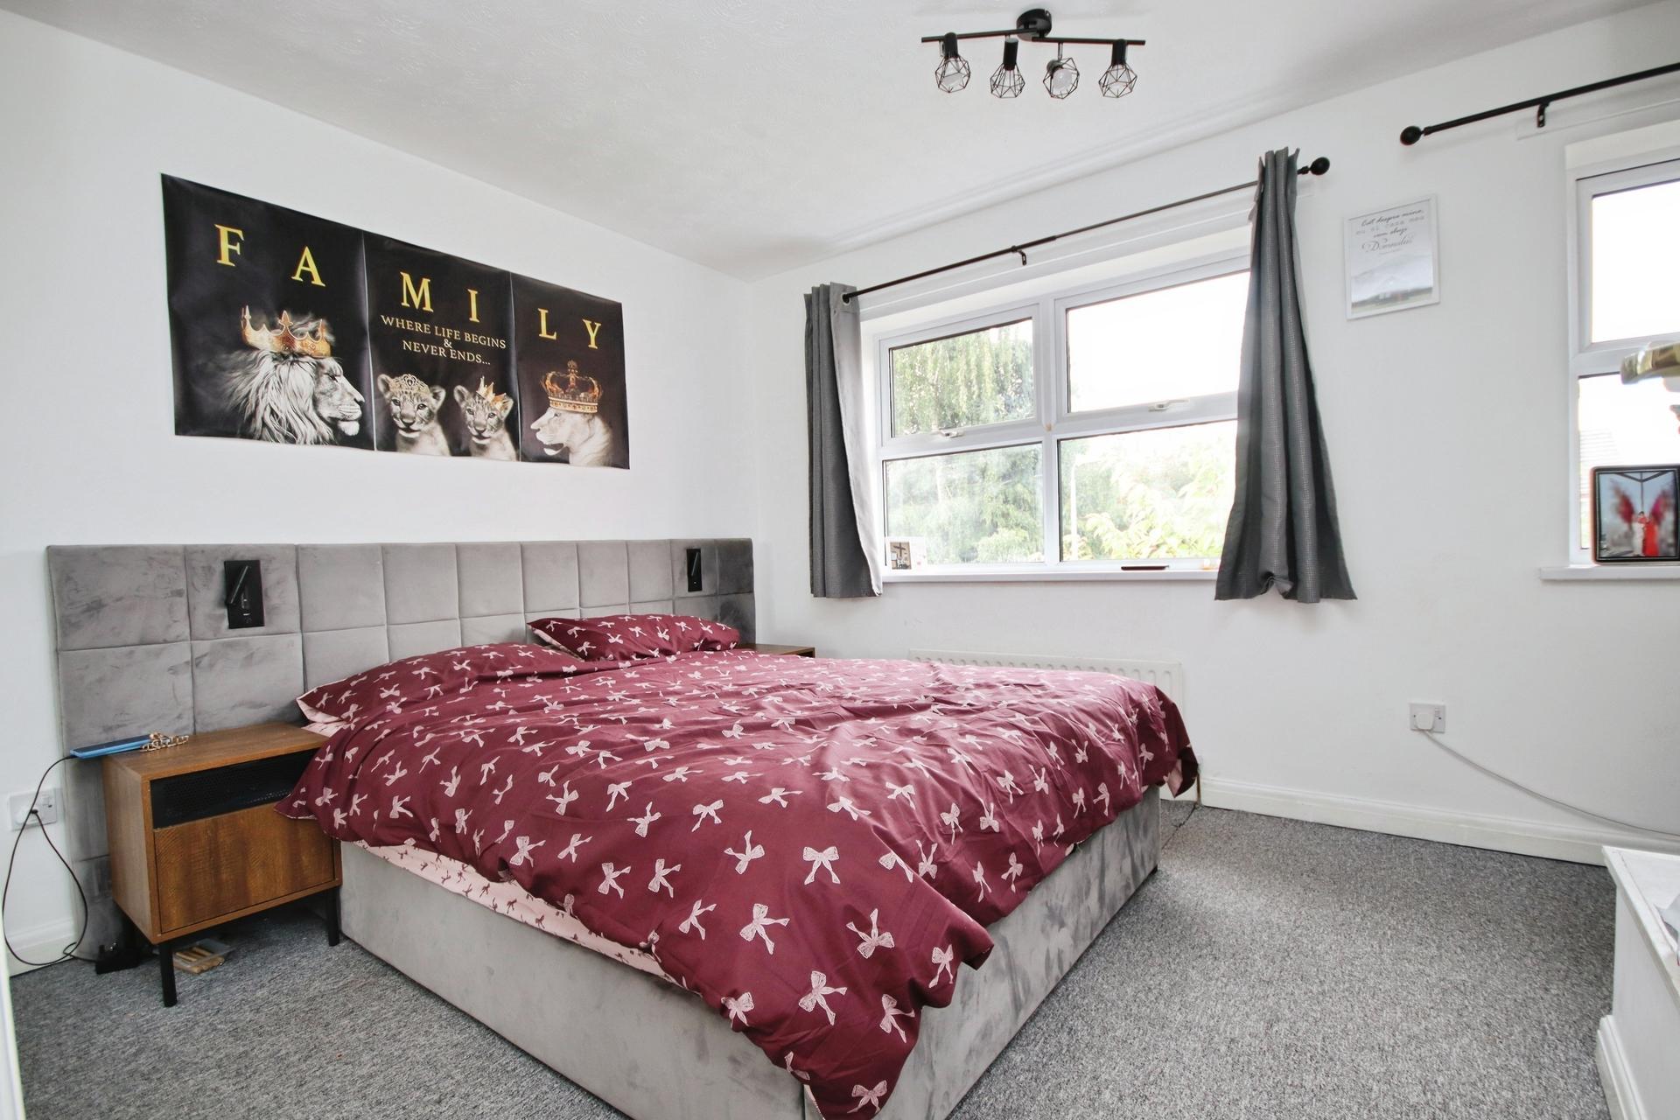
BEDROOM 1 12' 5 max" x 11' 6 max" (3.78m x 3.51m) A spacious front facing double bedroom with two UPVC double glazed windows to the front aspect, built-in sliding mirrored wardrobe storage and radiator.
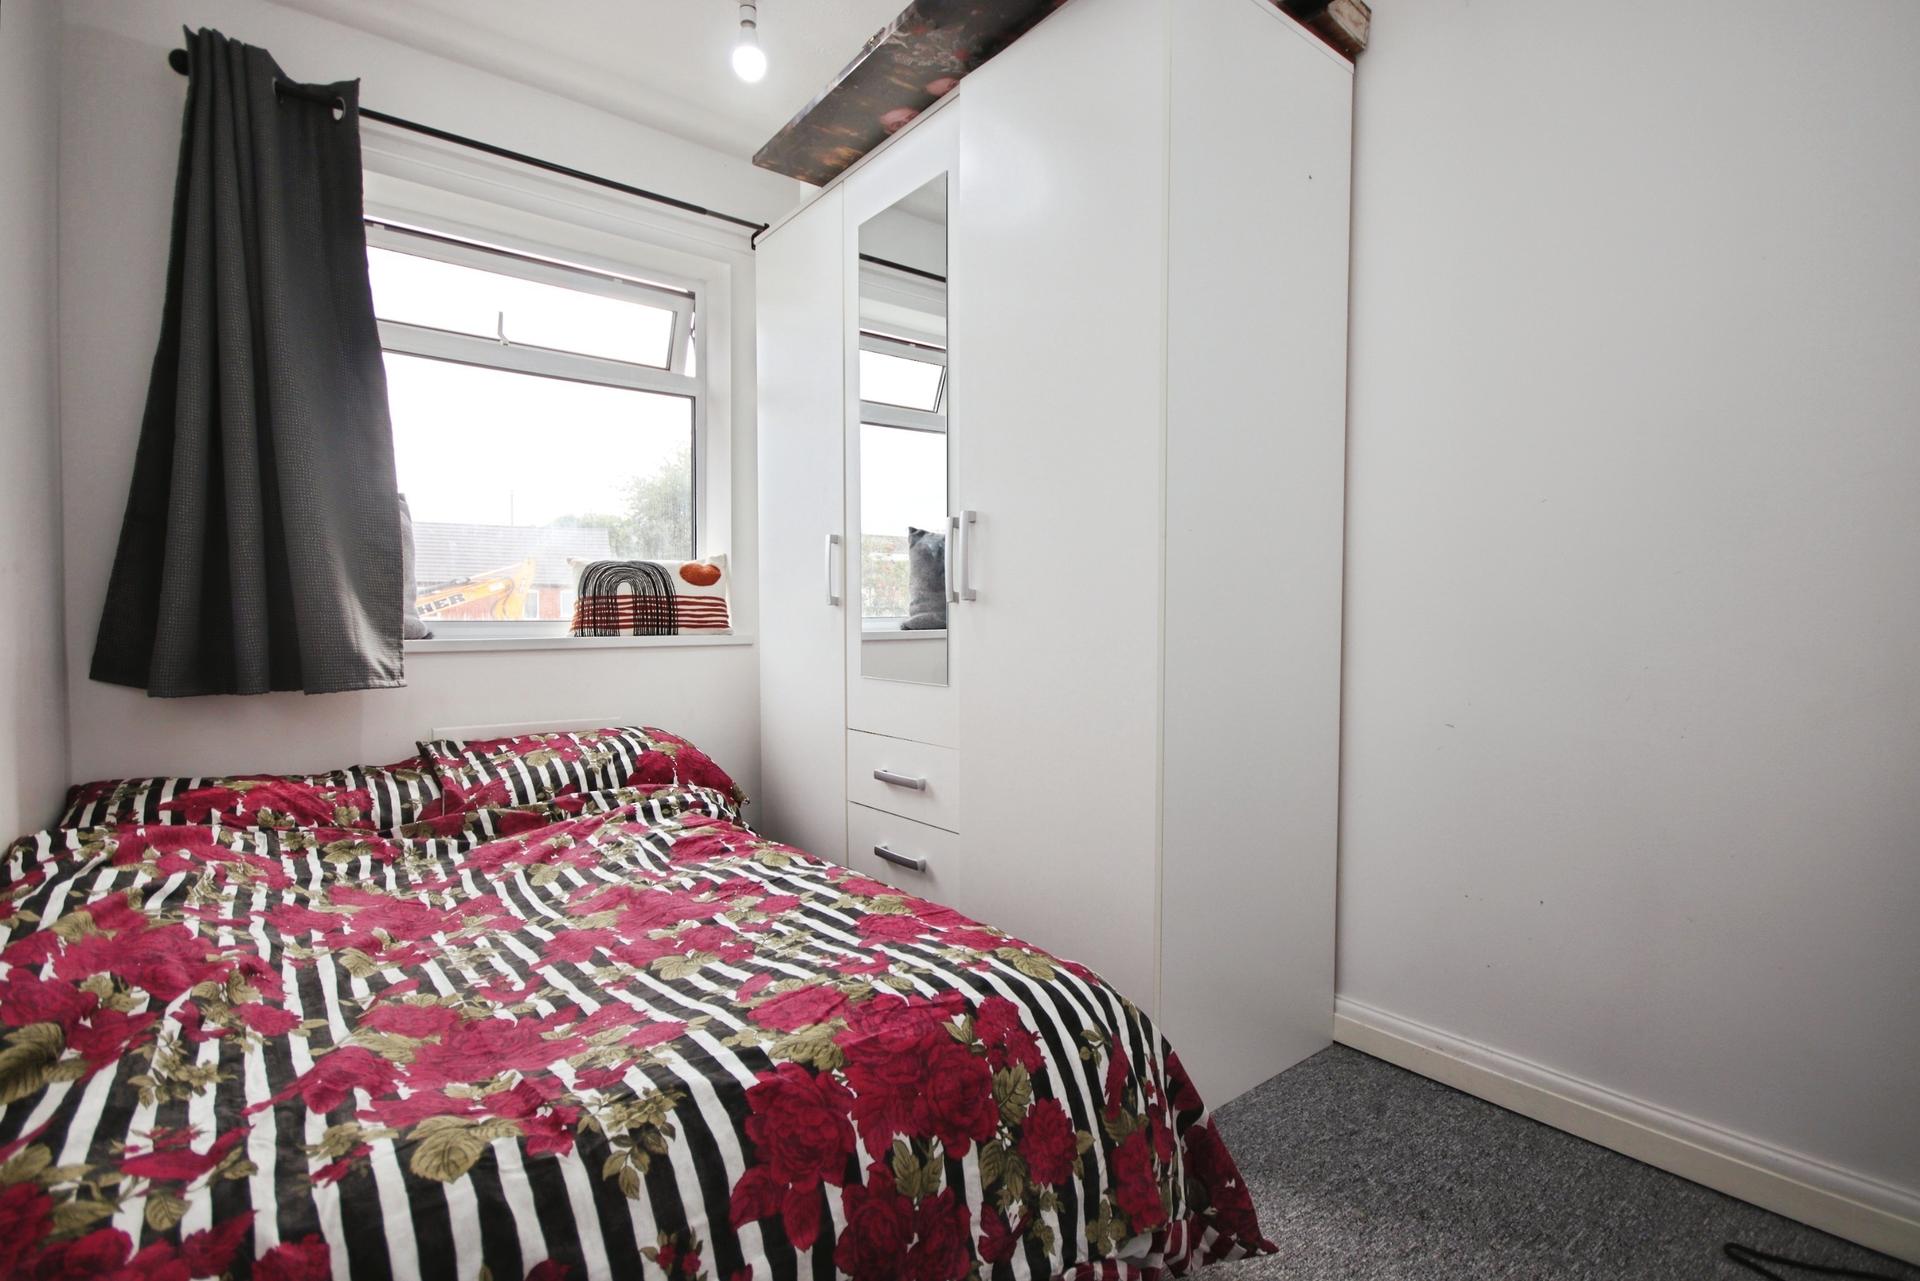
BEDROOM 2 9' 7" x 6' 7" (2.92m x 2.01m) A further double bedroom with UPVC double glazed window to the rear aspect and radiator.
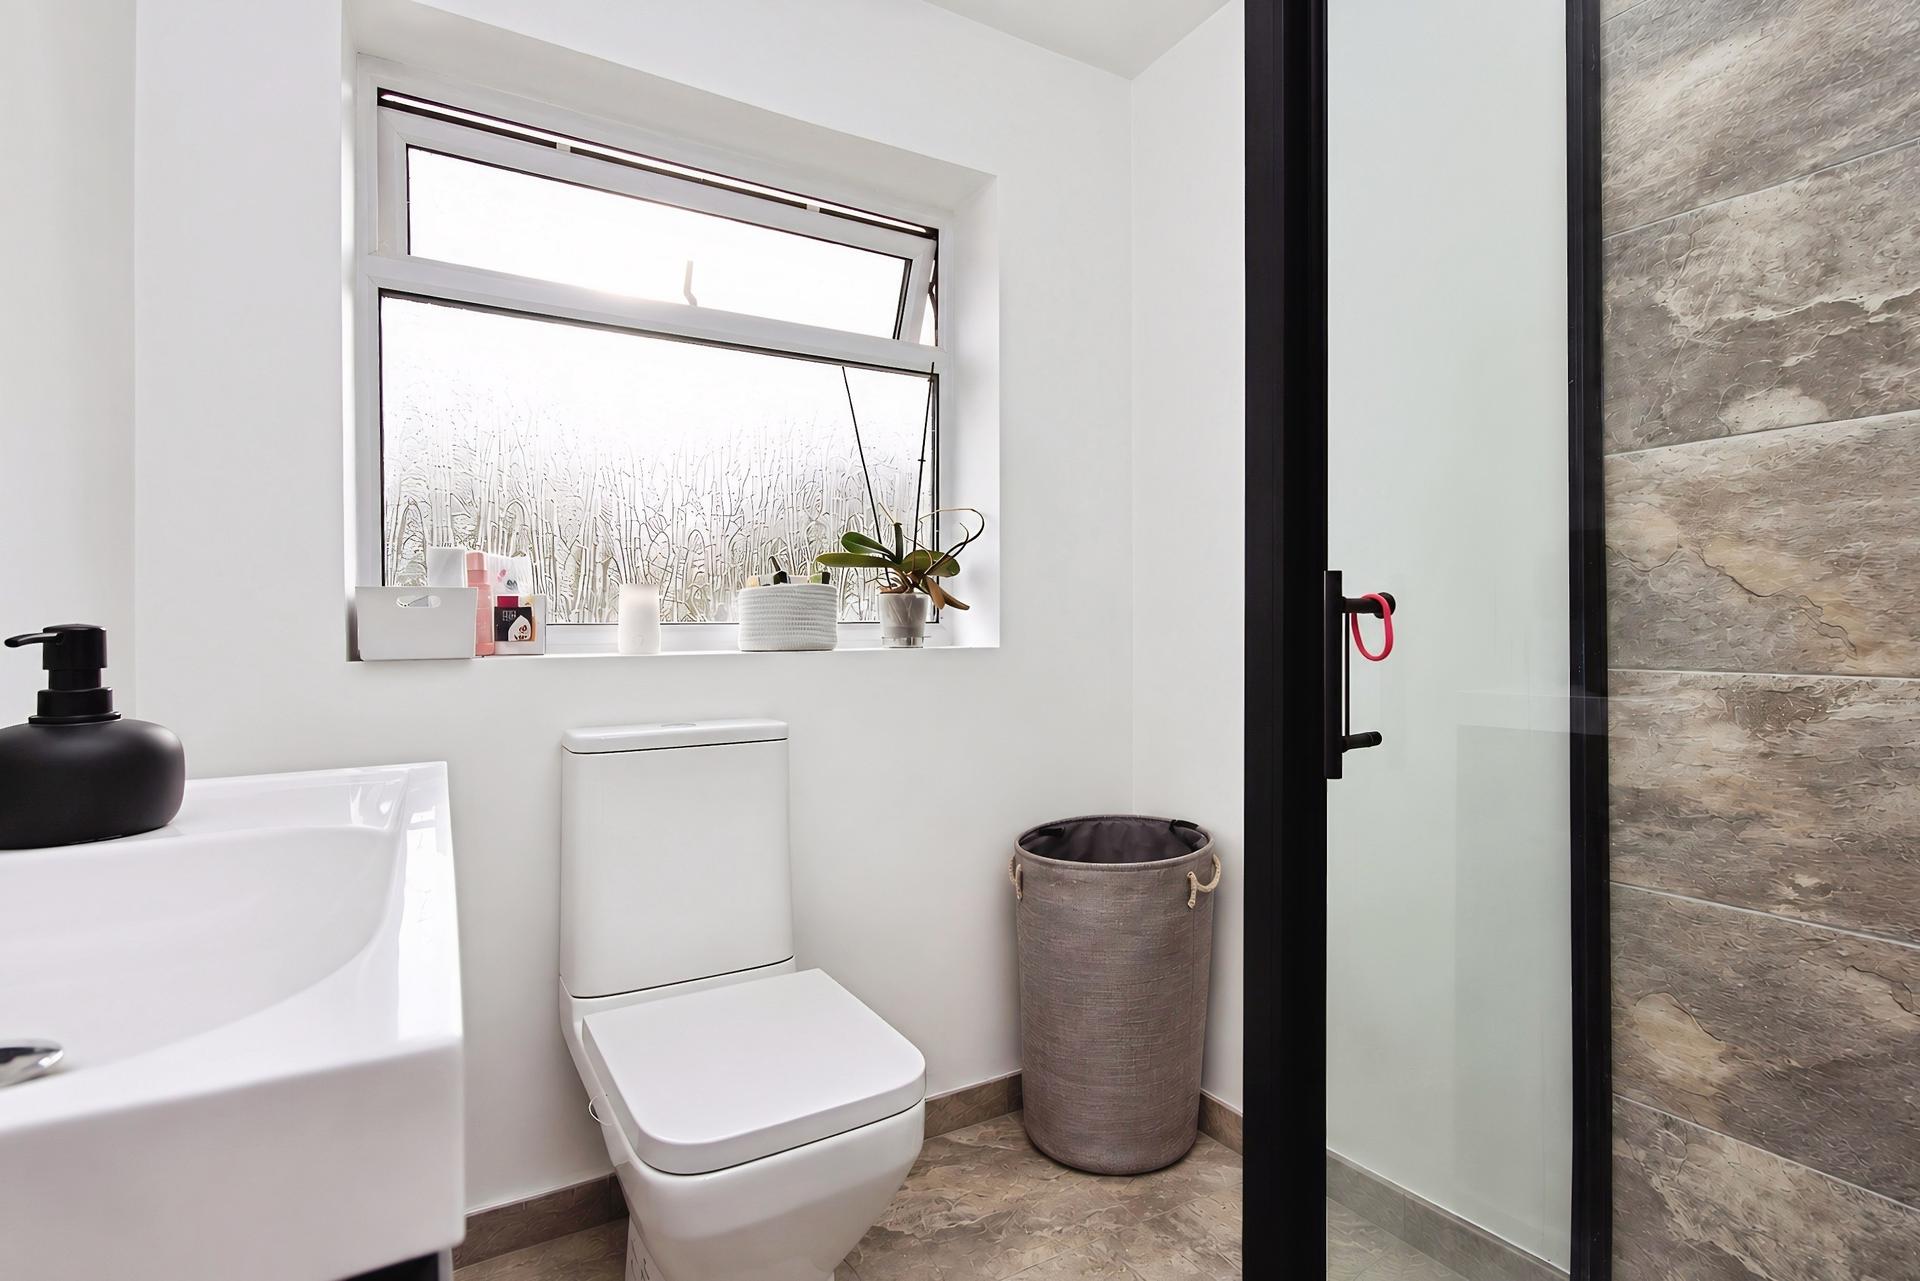
BATHROOM Fitted with a three piece suite comprising WC, vanity wash hand basin with storage and shower cubicle. Finished with tiled flooring, tiled wall splashbacks, LED mirror, radiator and frosted UPVC double glazed window to the rear aspect.
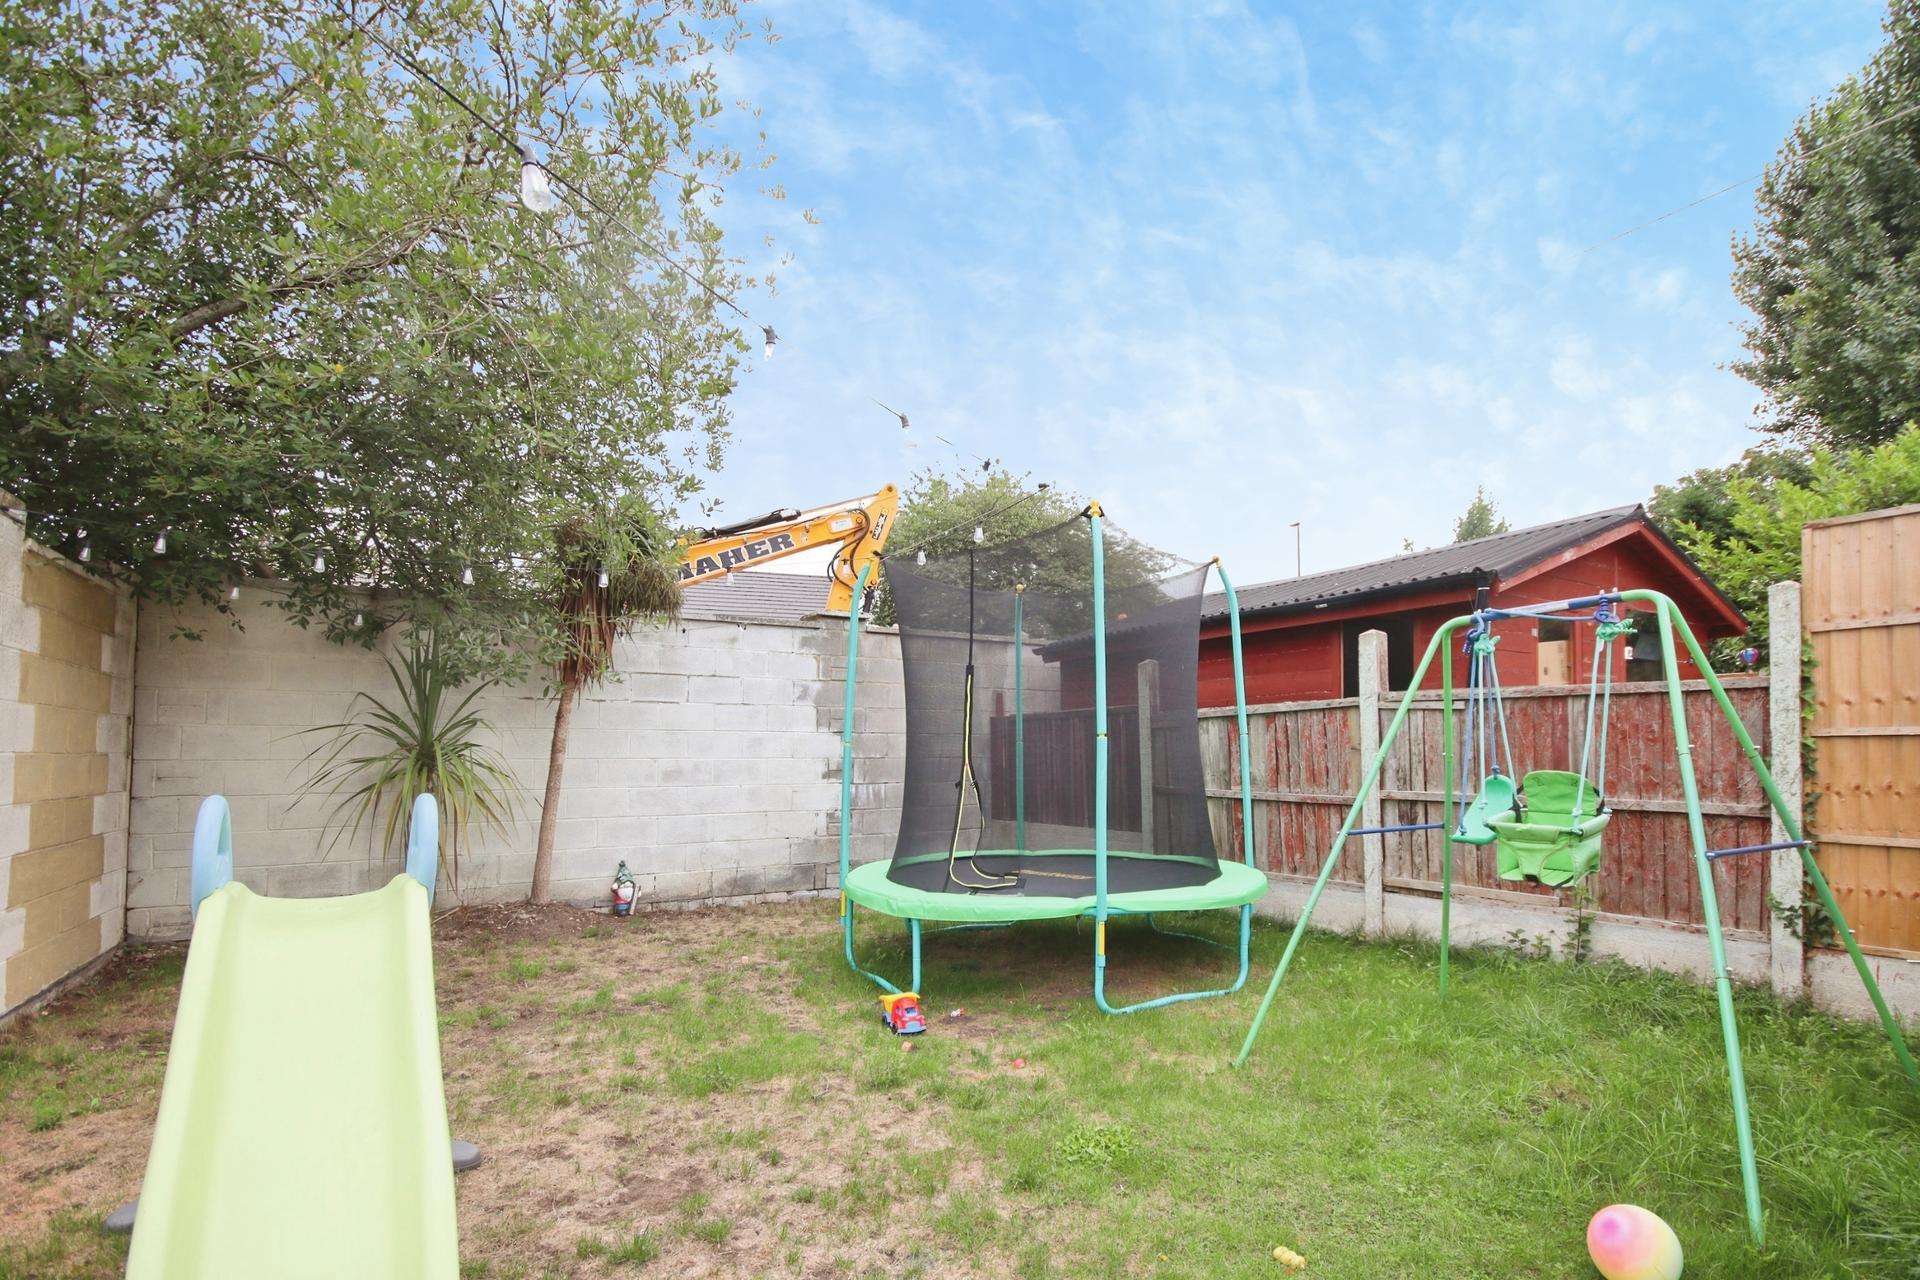
OUTSIDE To the rear of the property there is a good-sized, securely enclosed garden, offering a combination of lawn and paved areas with pedestrian access to the side of the property. The garden provides a useful outdoor space for relaxing, entertaining or enjoying the warmer months, together with access to the detached garage.
To the front of the property there is driveway parking for multiple vehicles.
GARAGE 20' 6" x 7' 10" (6.25m x 2.39m) A useful detached garage fitted with an up-and-over door, pedestrian access, power and lighting.
Property Ref: 102125038370
Similar Properties
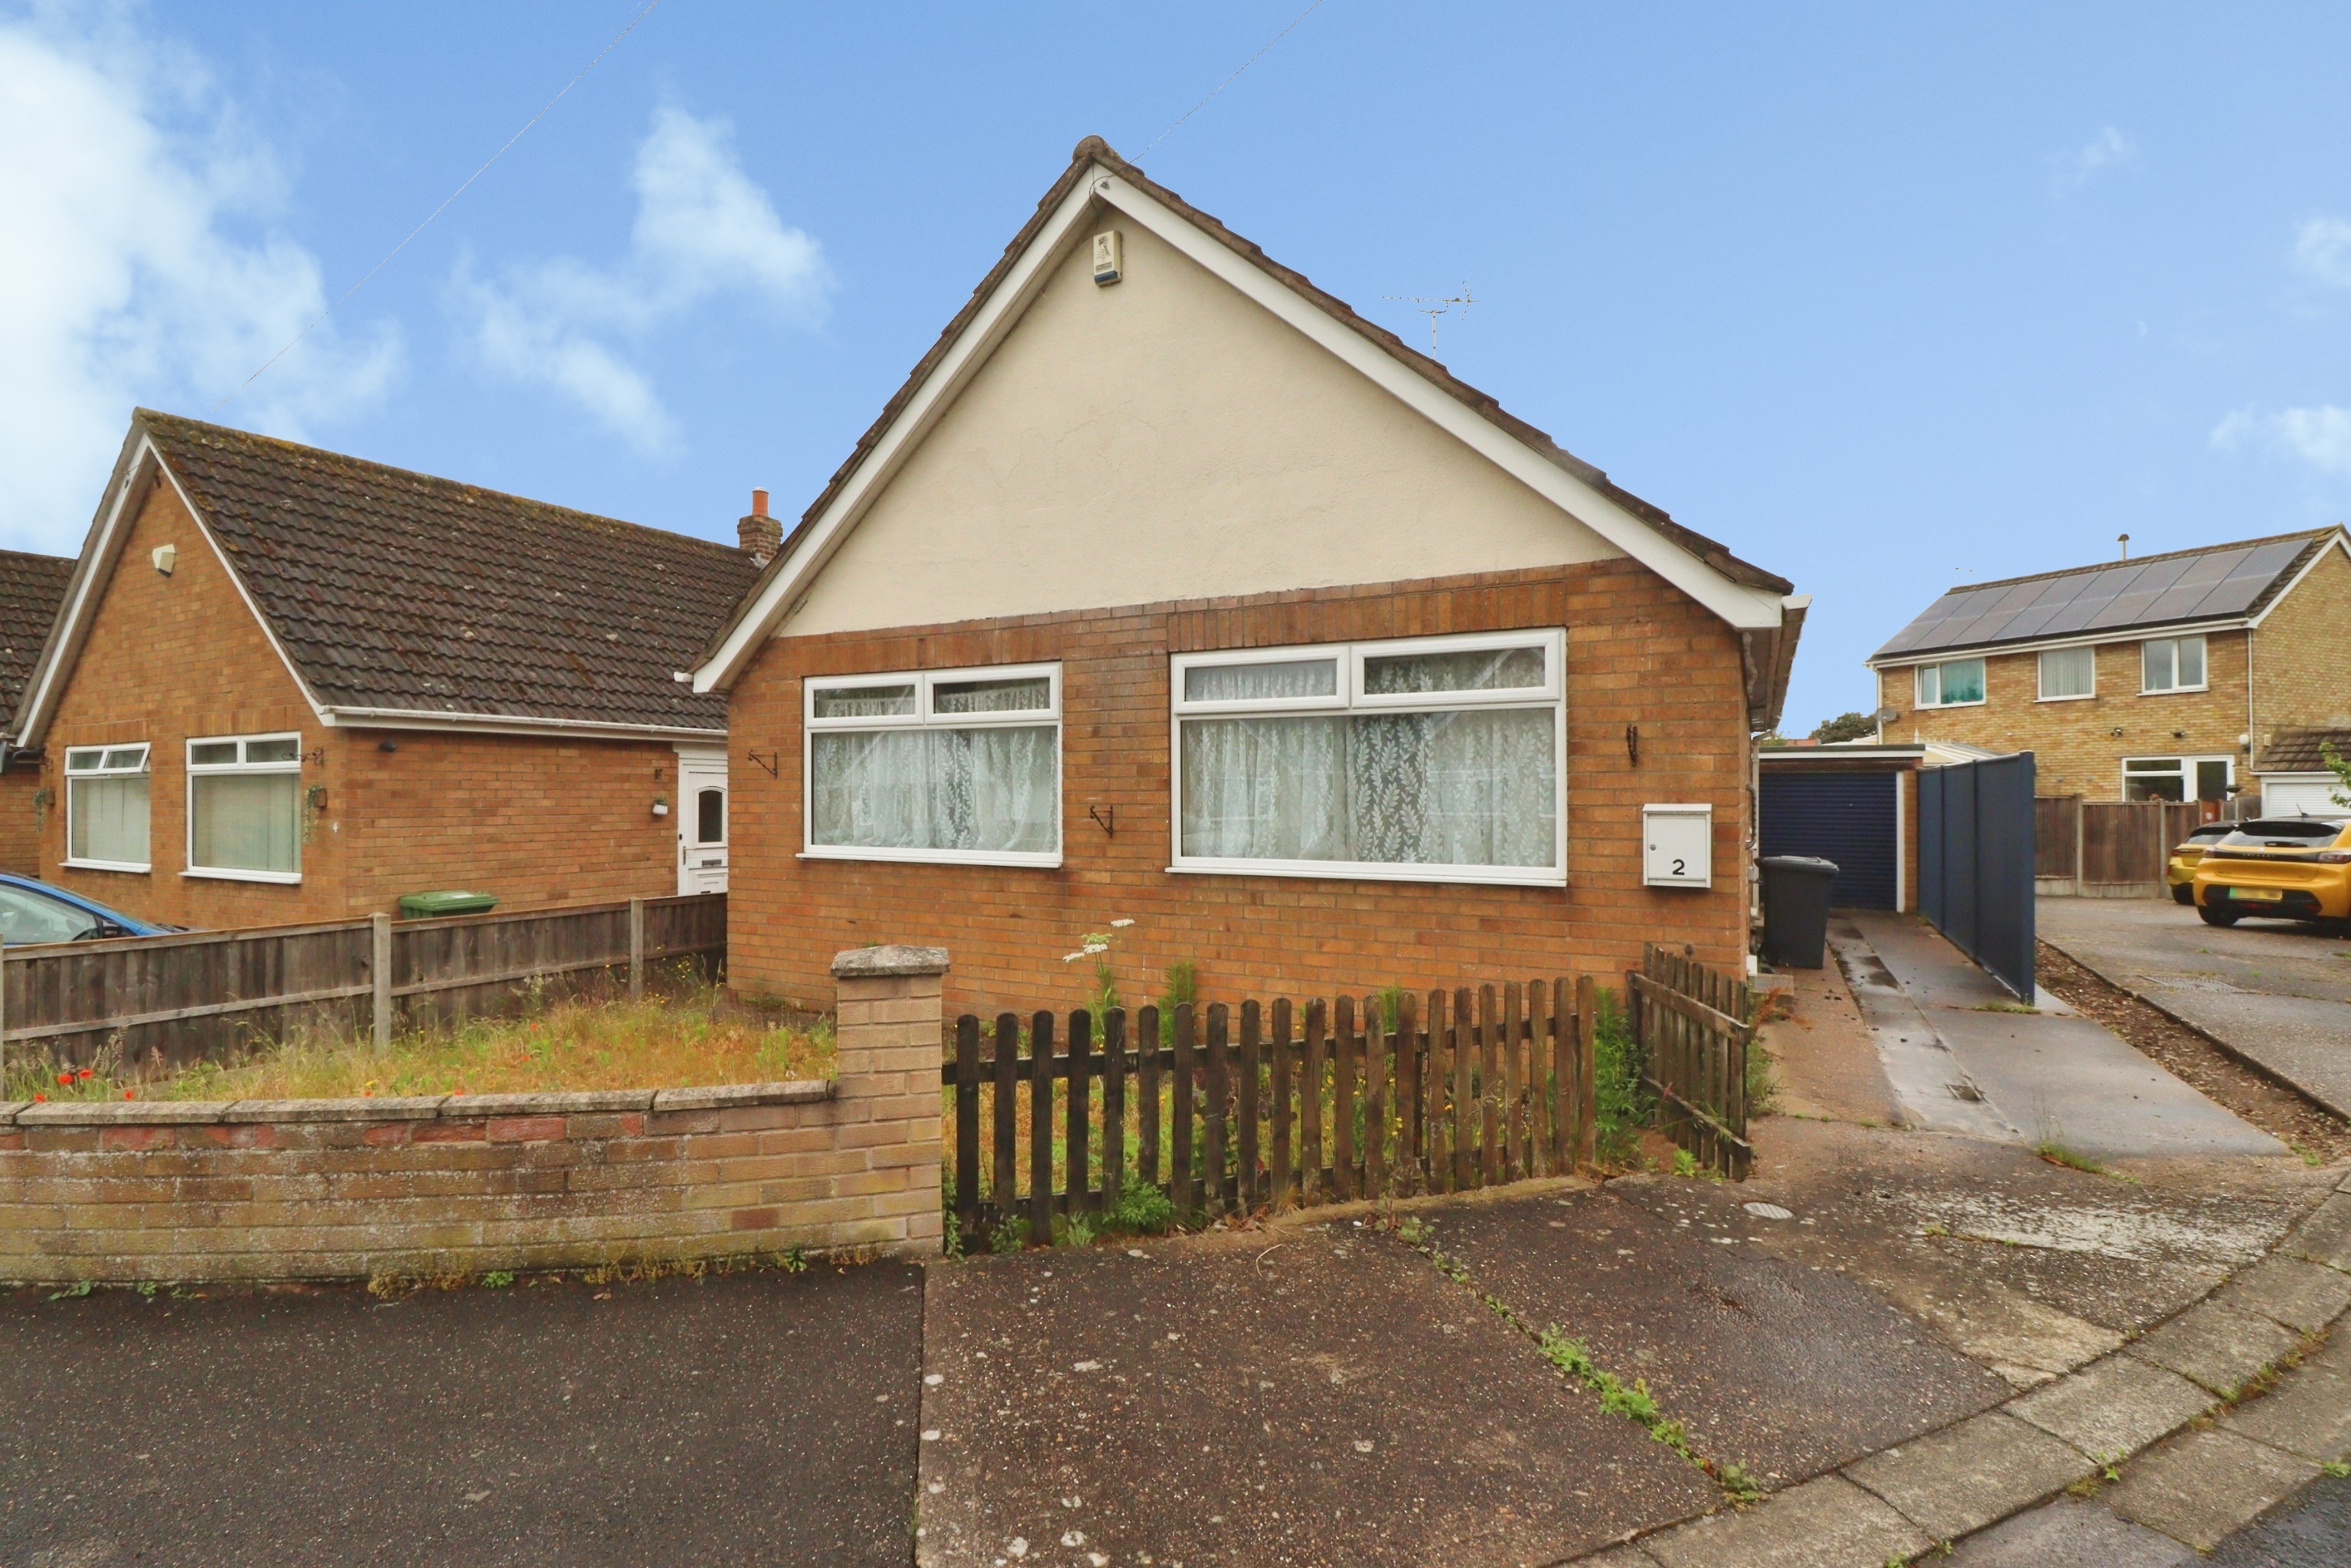
2 Bedroom Detached Bungalow | £170,000
Ideally situated at the end of a cul-de-sac within the popular Doddington Park area to the south of the Cathedral city o...
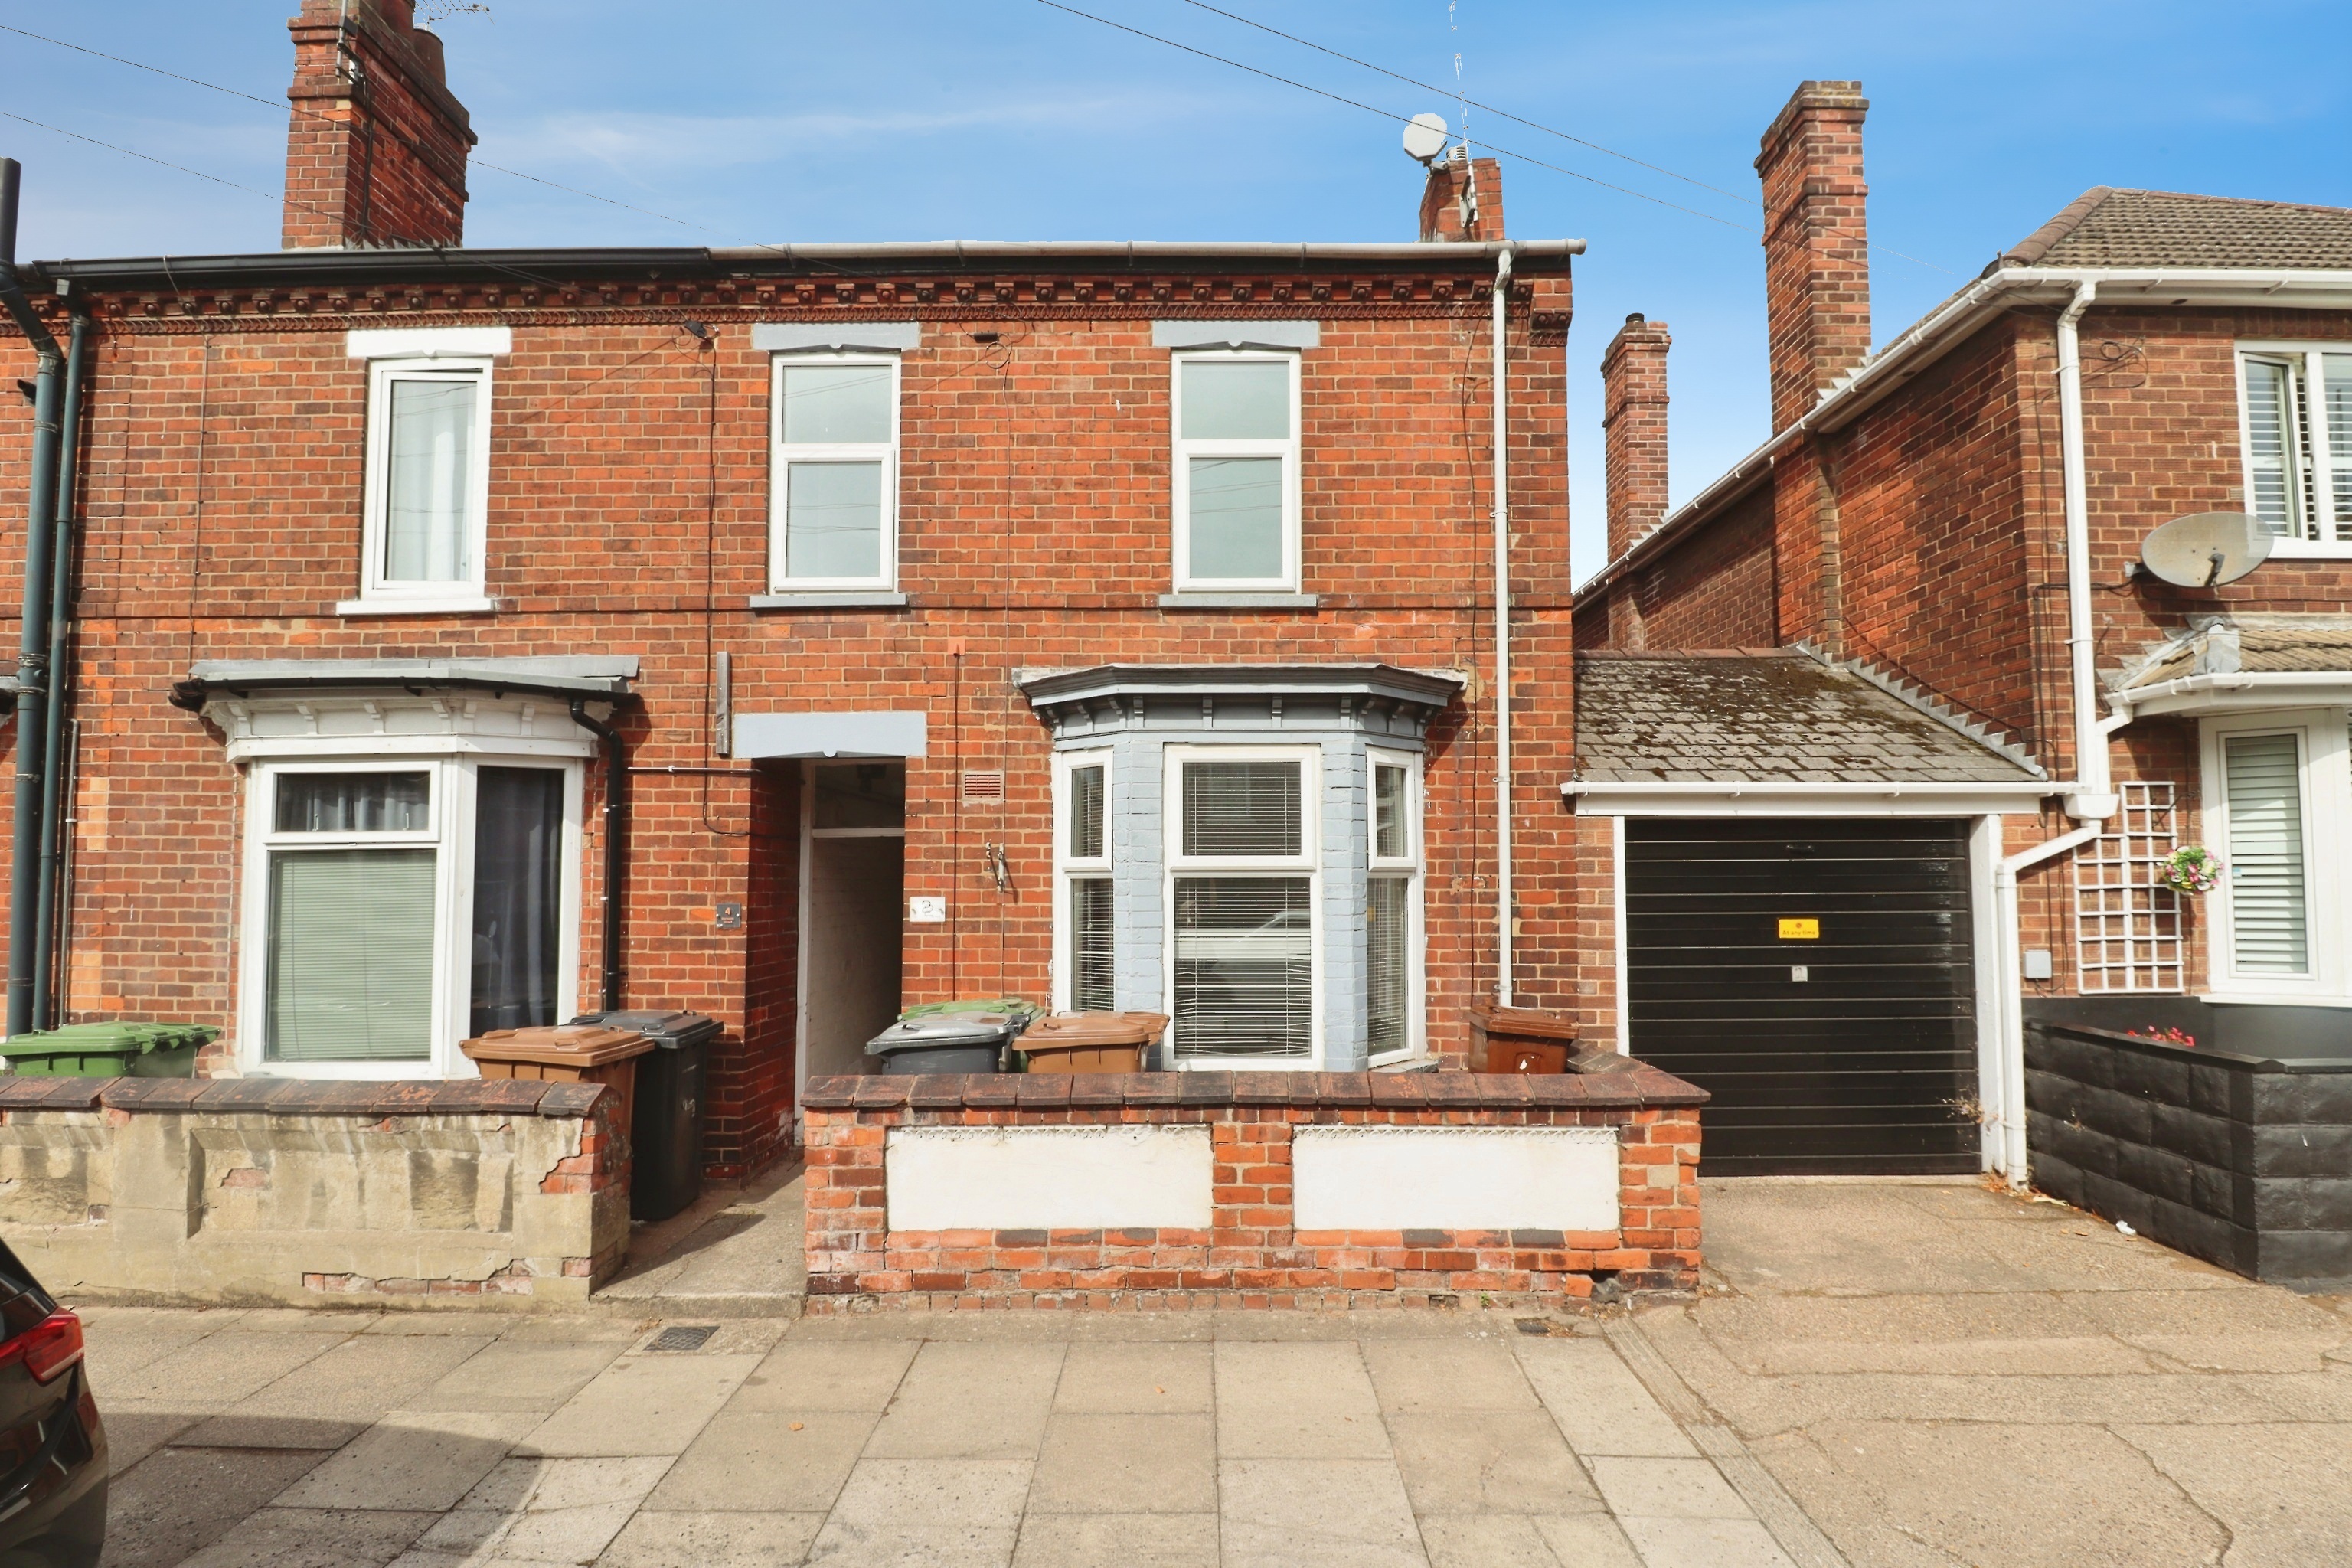
3 Bedroom End of Terrace House | £170,000
A well presented Three Bedroom Bay-Fronted Terraced Home, ideally positioned within the highly regarded West End of Linc...
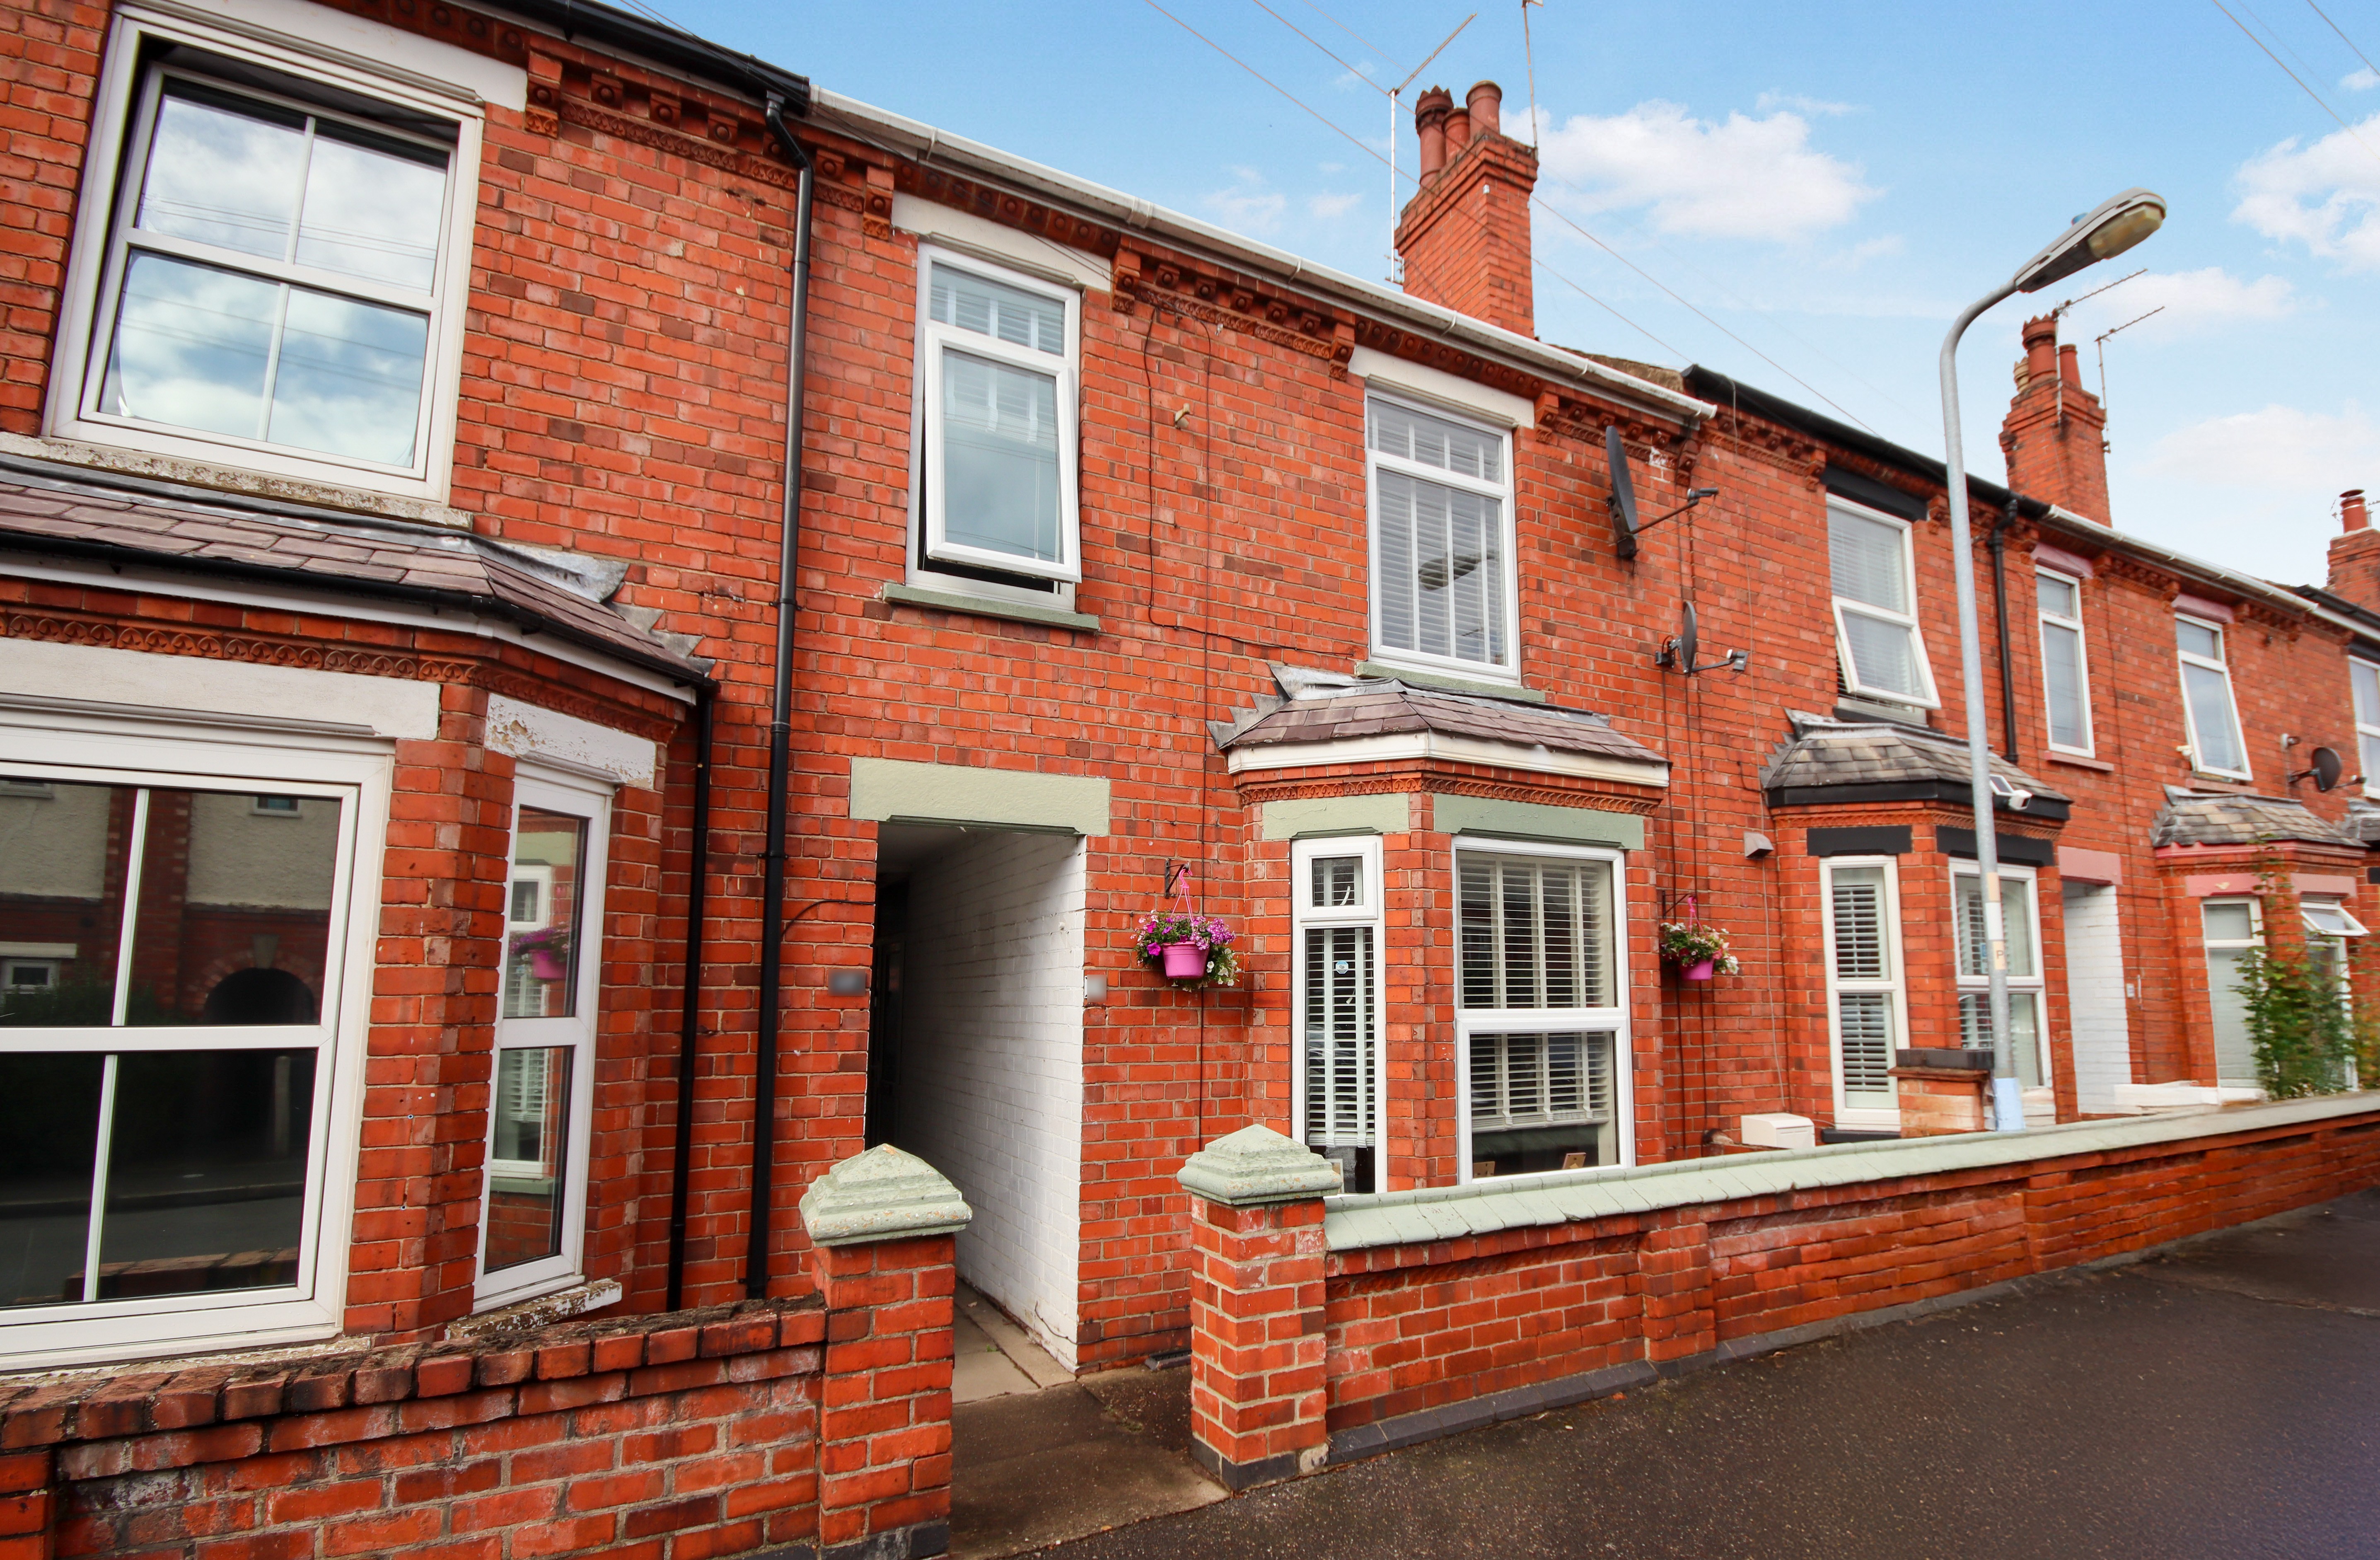
3 Bedroom Terraced House | £170,000
An attractive three bedroom, bay fronted terrace property, ideally positioned to the south of Lincoln just off Newark Ro...
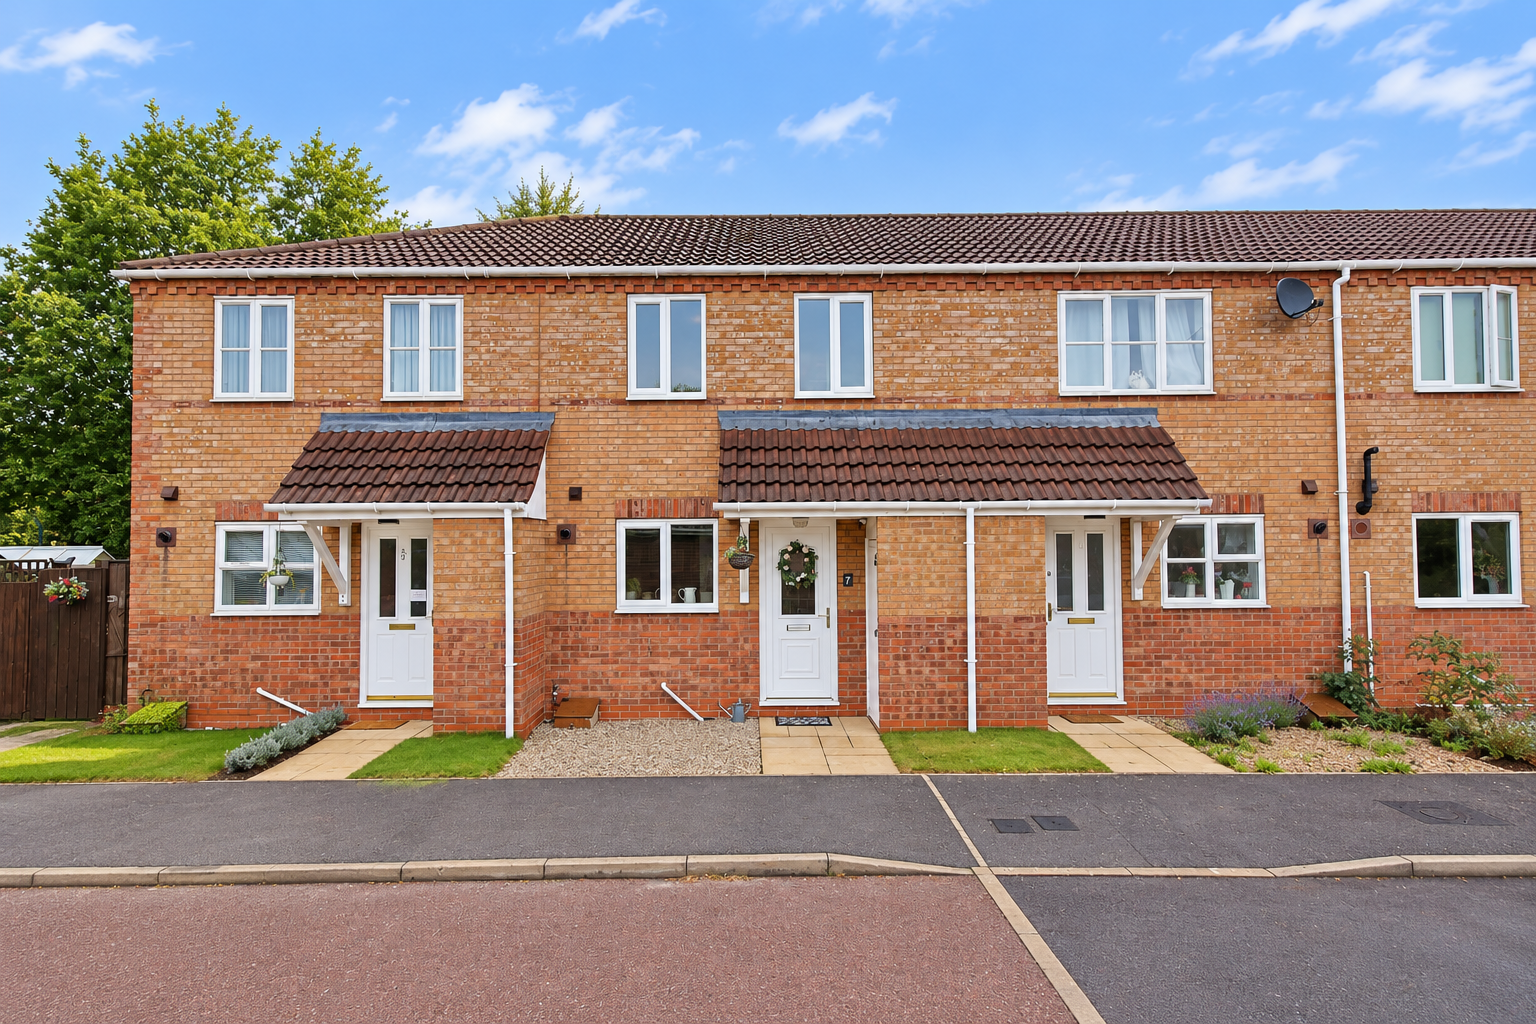
2 Bedroom Terraced House | £175,000
IDEAL FIRST-TIME BUY – Immaculate two-bedroom home in popular Saxilby, ready to move straight into with two double bedro...
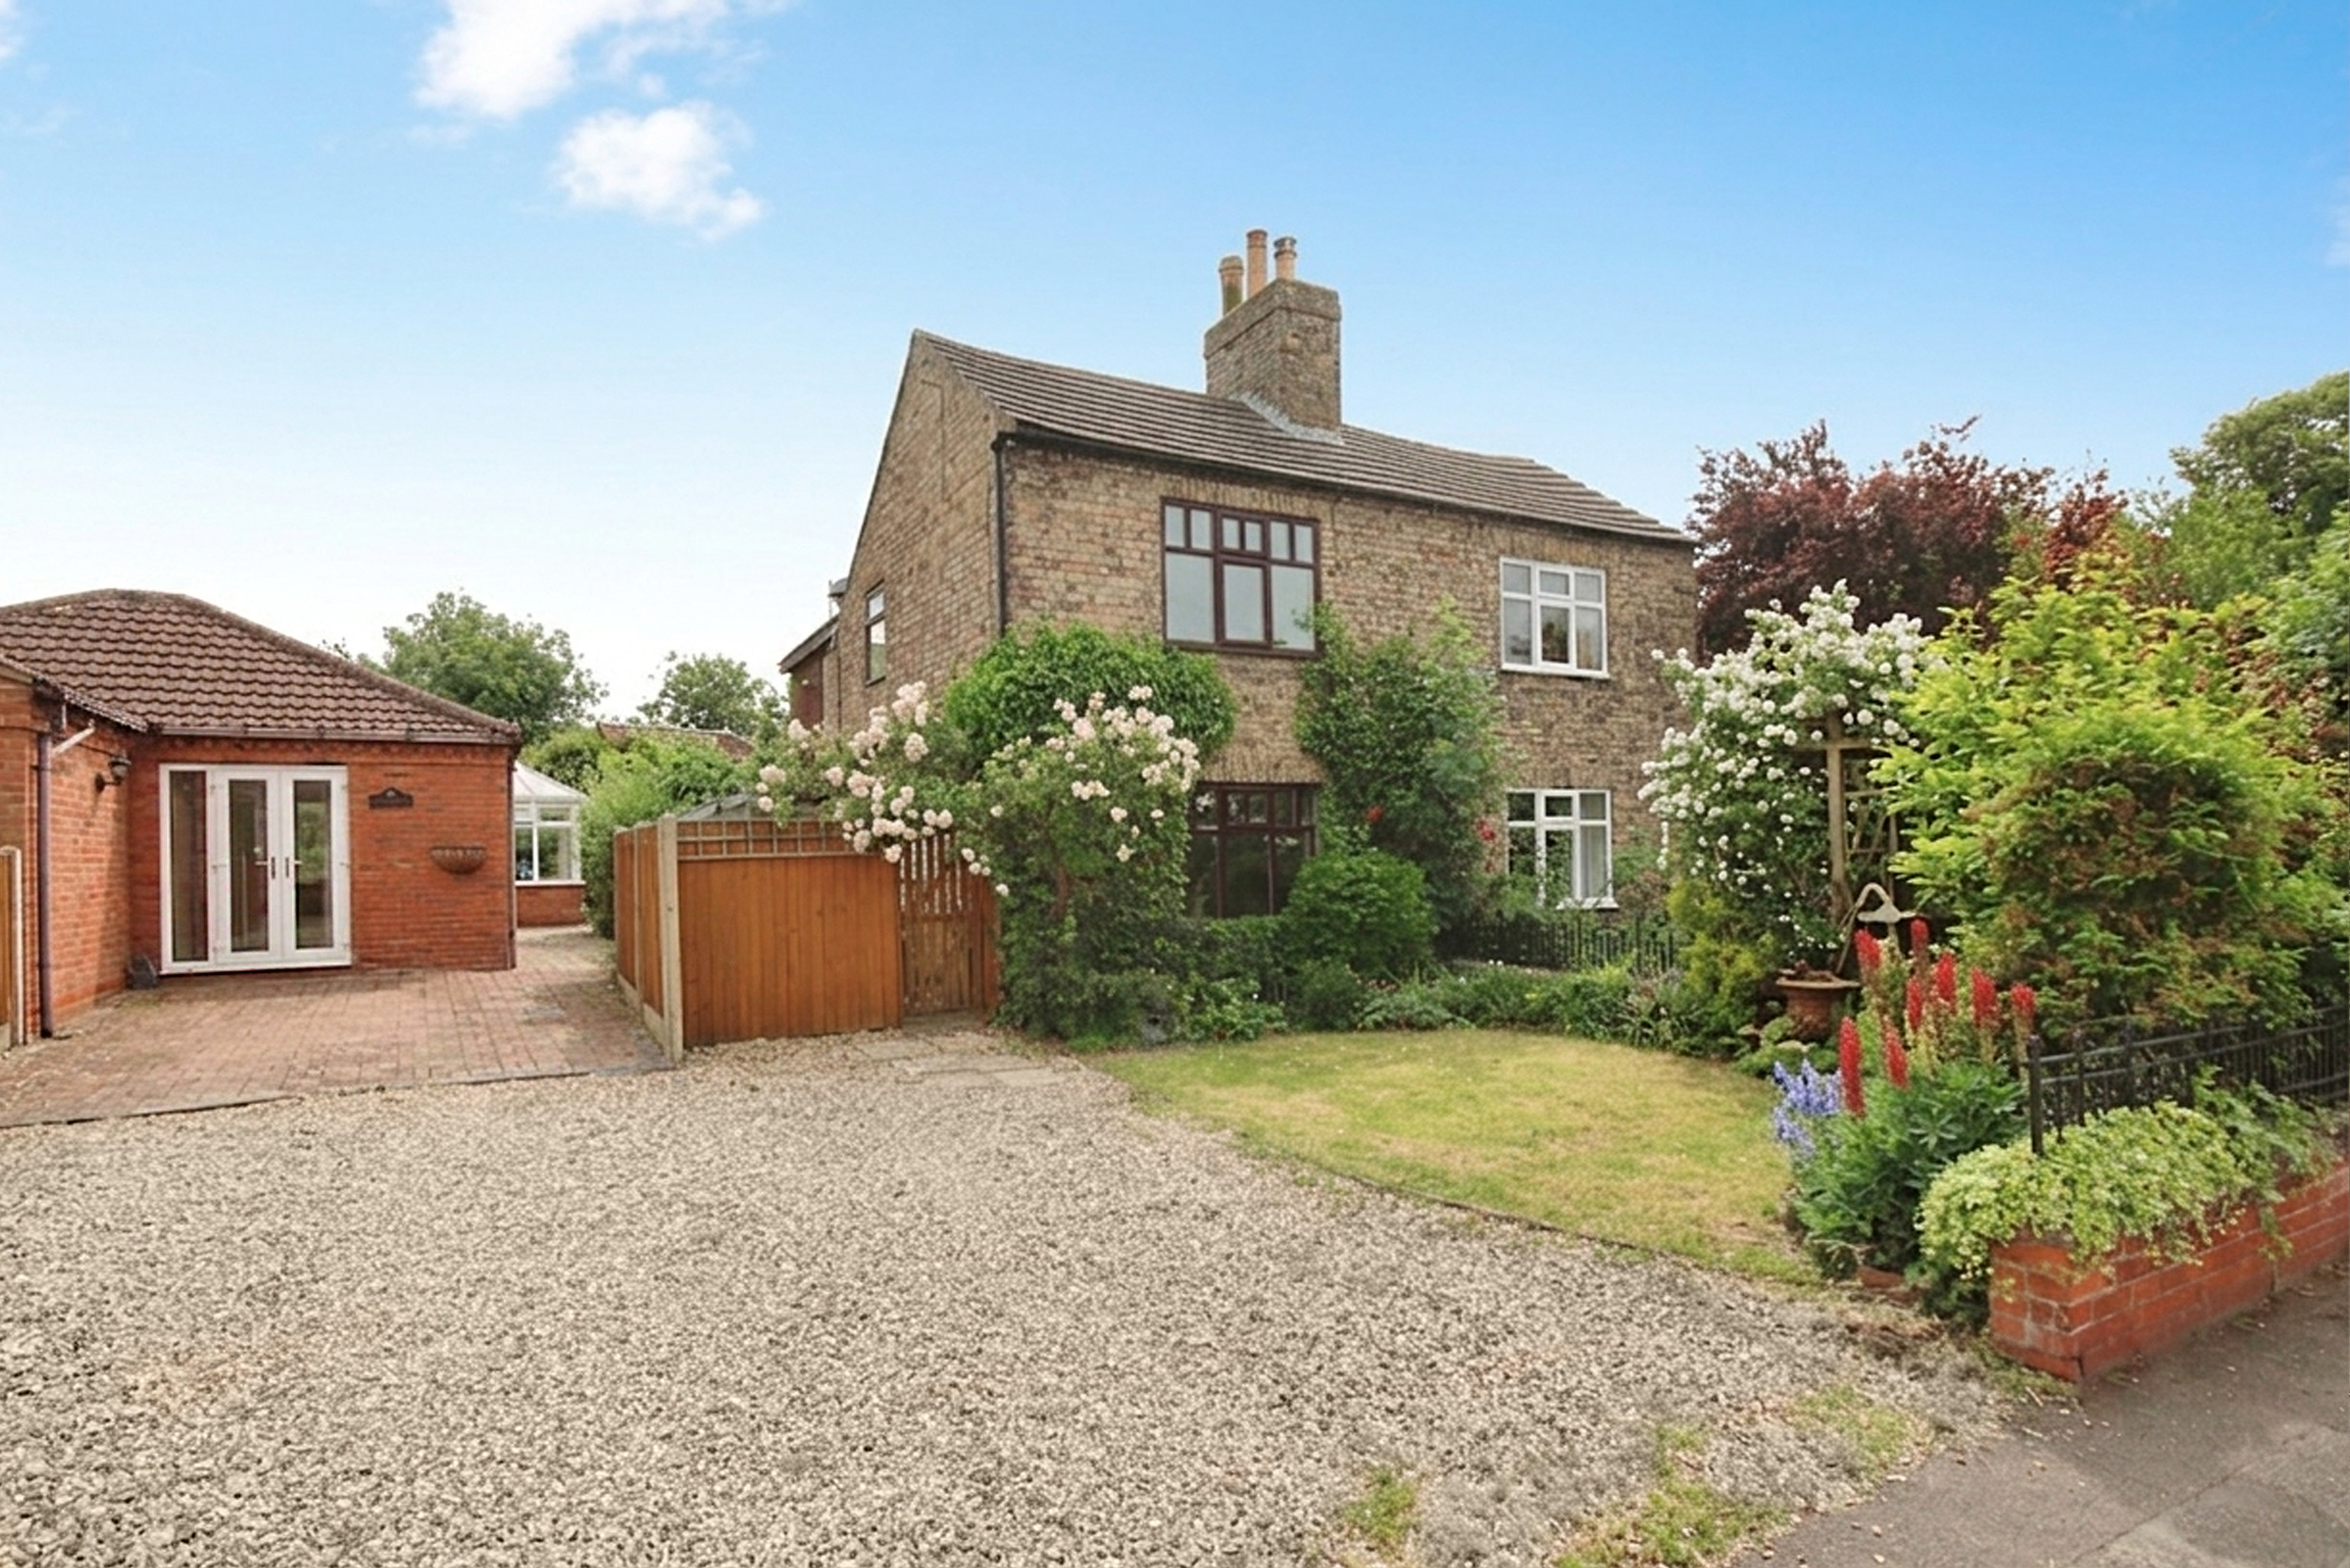
2 Bedroom Semi-Detached House | £175,000
Situated in the heart of the ever popular village of Saxilby, this charming character Cottage offers a beautifully prese...
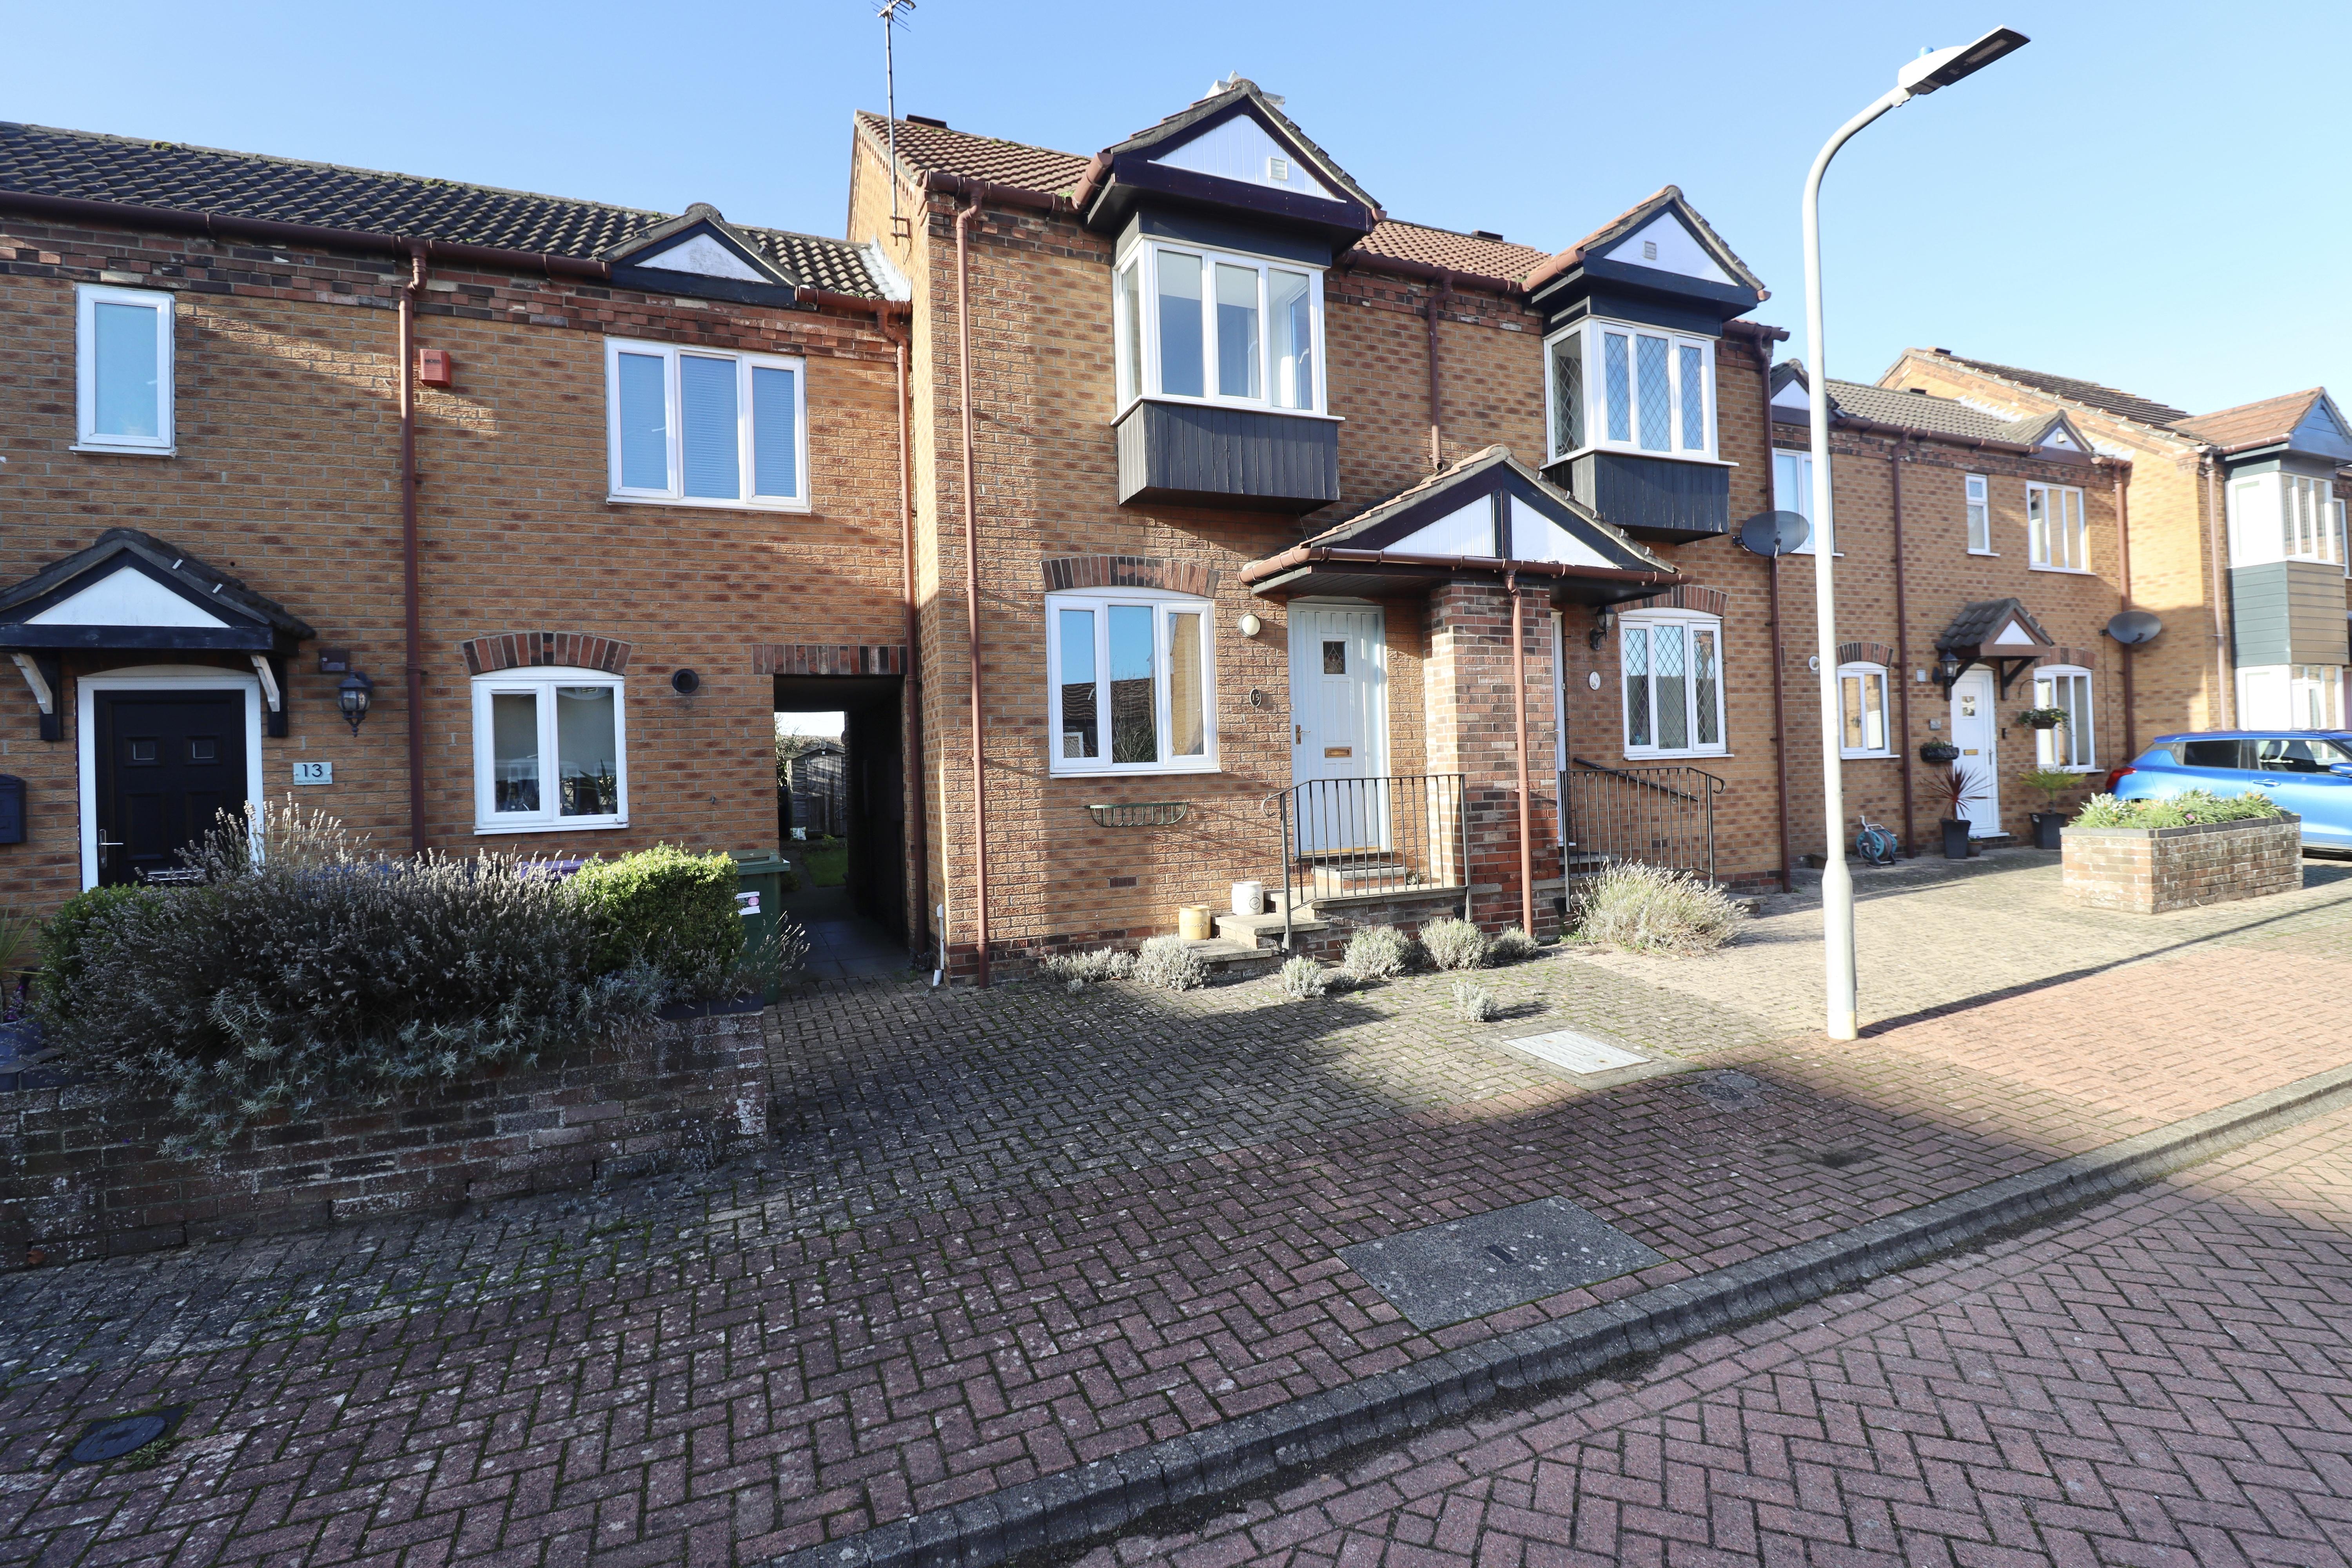
2 Bedroom Terraced House | £175,000
A modern Two Bedroom Town House situated within the sought after village of Nettleham. The property offers well presente...

Mundys (Lincoln)
29 Silver Street, Lincoln, Lincolnshire, LN2 1AS
01522 510044
How much is your home worth?
Use our short form to request a valuation of your property.
Request a Valuation
©2026 The Guild of Property Professionals. All rights reserved.
Terms and Conditions |
Privacy Policy |
Cookie Policy |
Complaints Policy |
Members Login
The Guild of Property Professionals Trading Address: 121 Park Lane, London W1K 7AG. GPEA Limited.
Registered in England & Wales.
Company No: 02819824.
Registered Office Address: The Old Courthouse, 60A London Road, Grantham, NG31 6HR.
VAT Registration No: 180897859

