- No onward chain
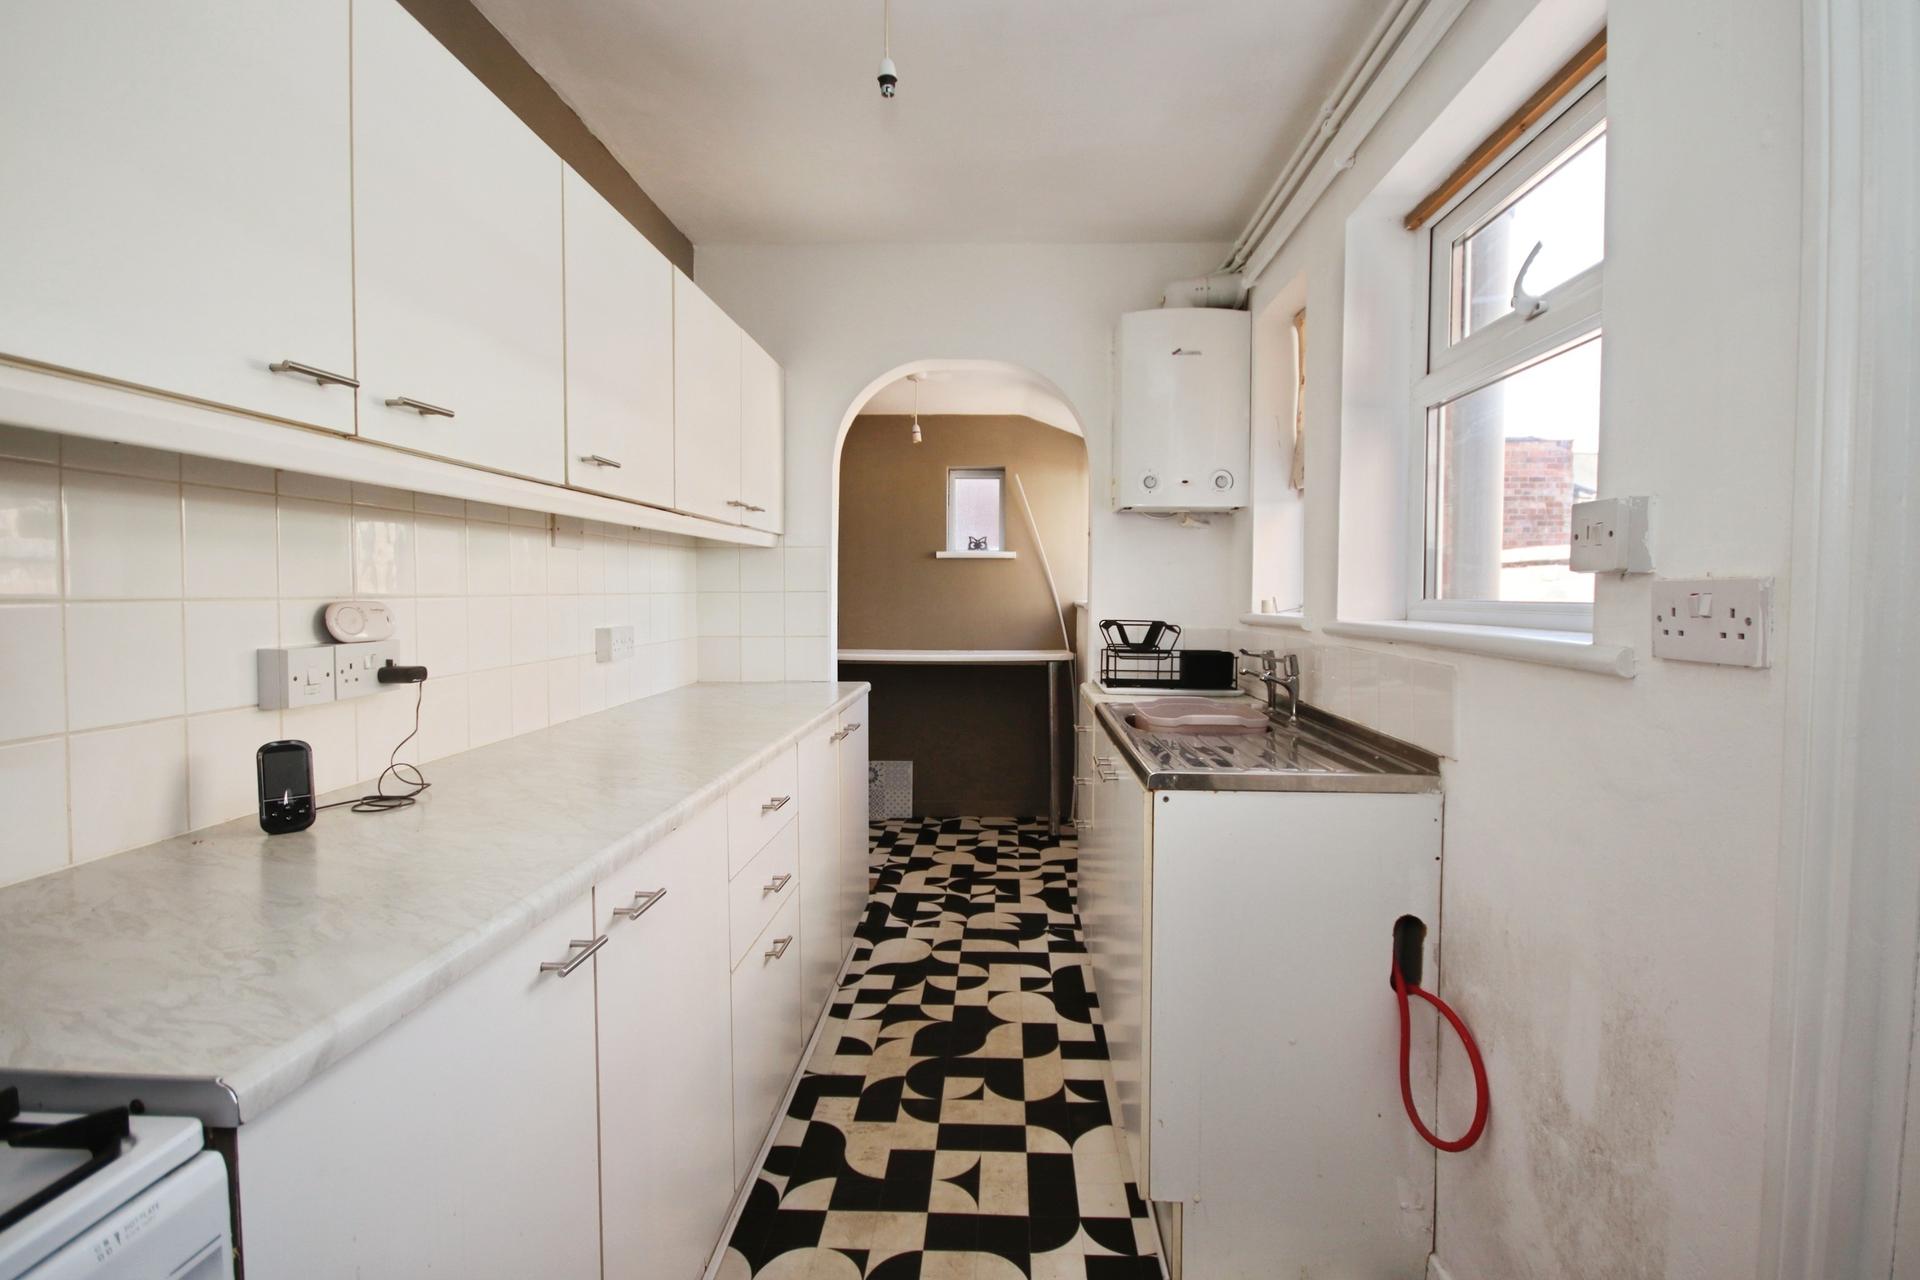
- Fitted kitchen with adjoining utility space
- Two spacious double bedrooms
- Ideal first-time purchase or investment
- Excellent access to Lincoln City Centre
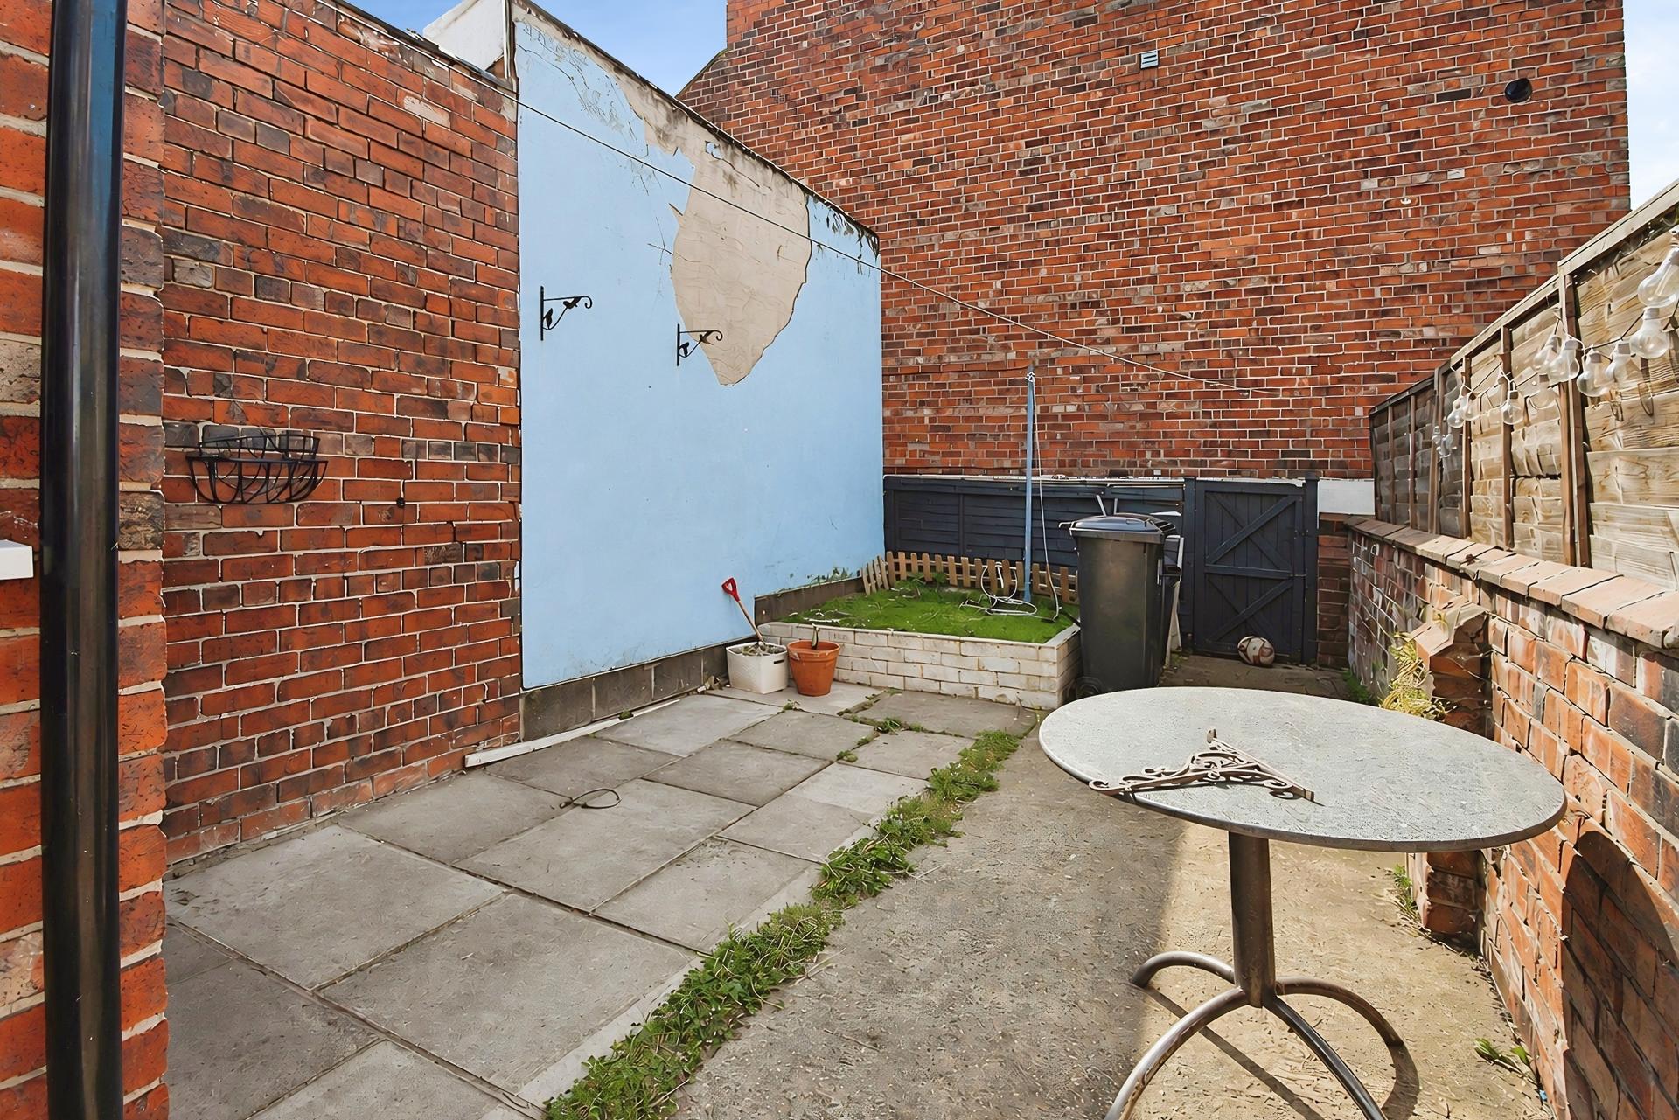
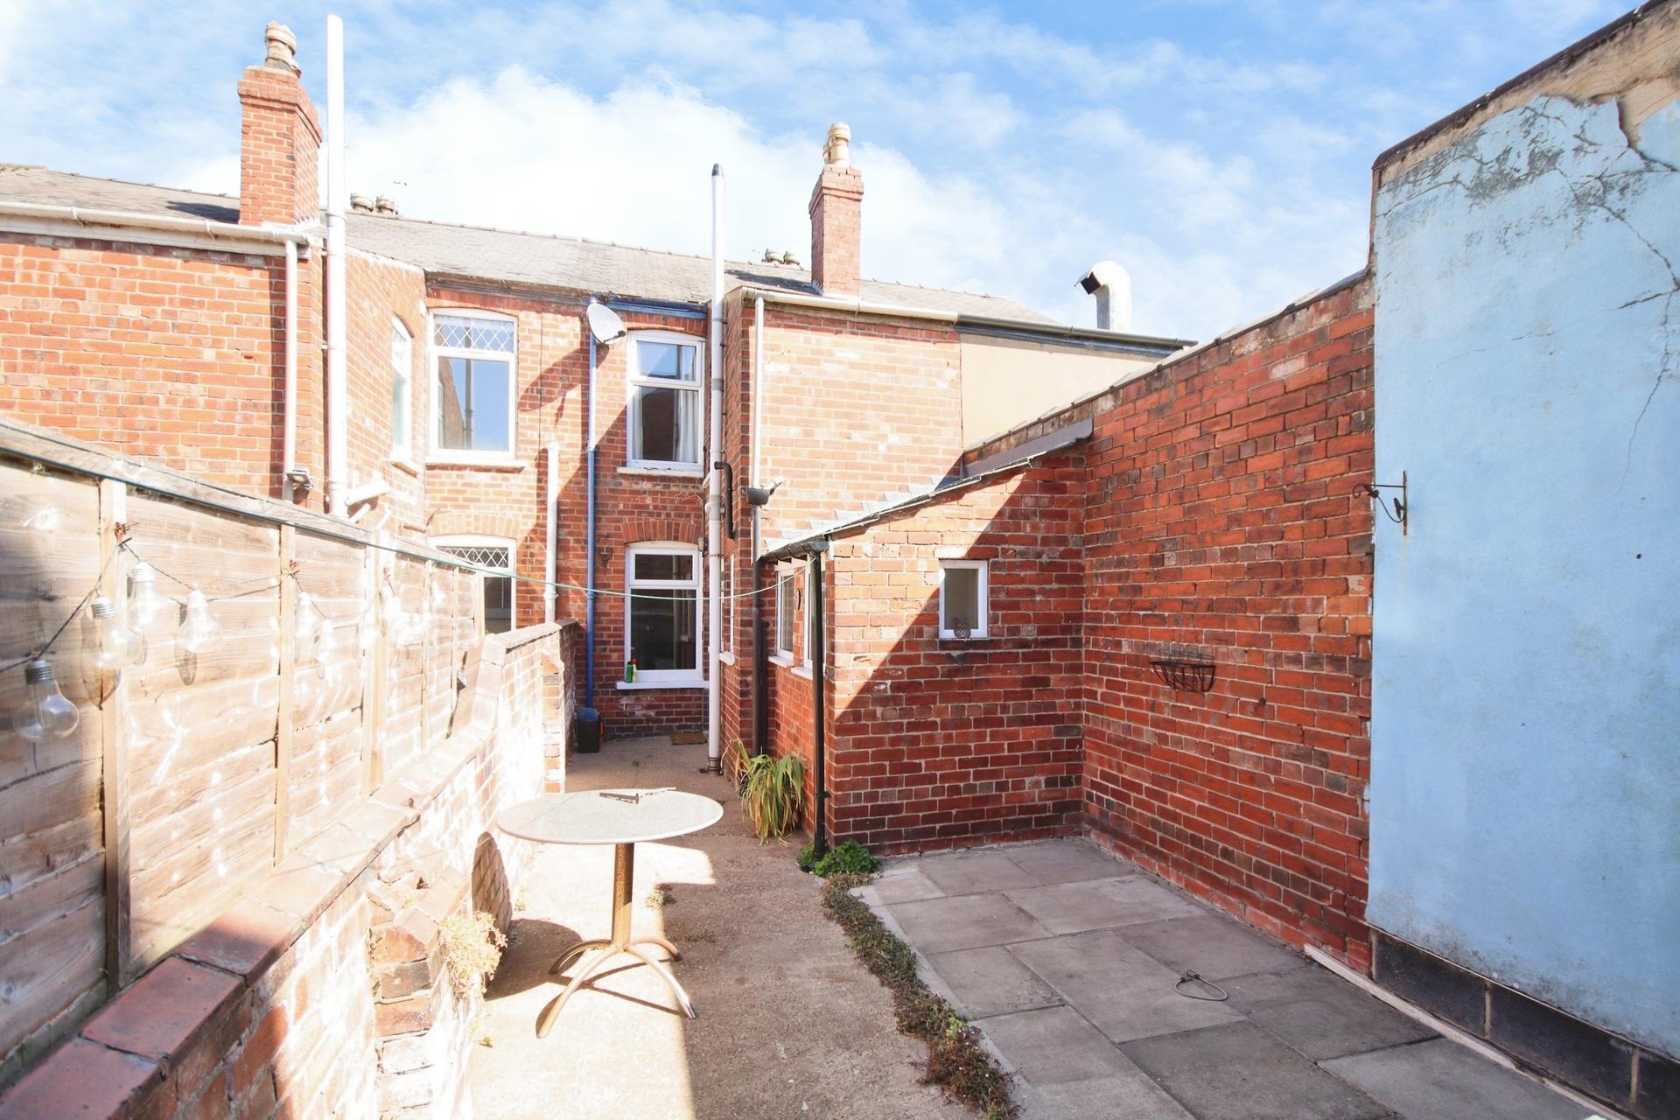
- Low-maintenance rear yard
- Permit on-street parking
- EPC Energy Rating - D
- Council Tax Band - A (Lincoln City Council)

This property listing is now SSTC
2 Bedroom Terraced House for sale in Lincoln
2
1
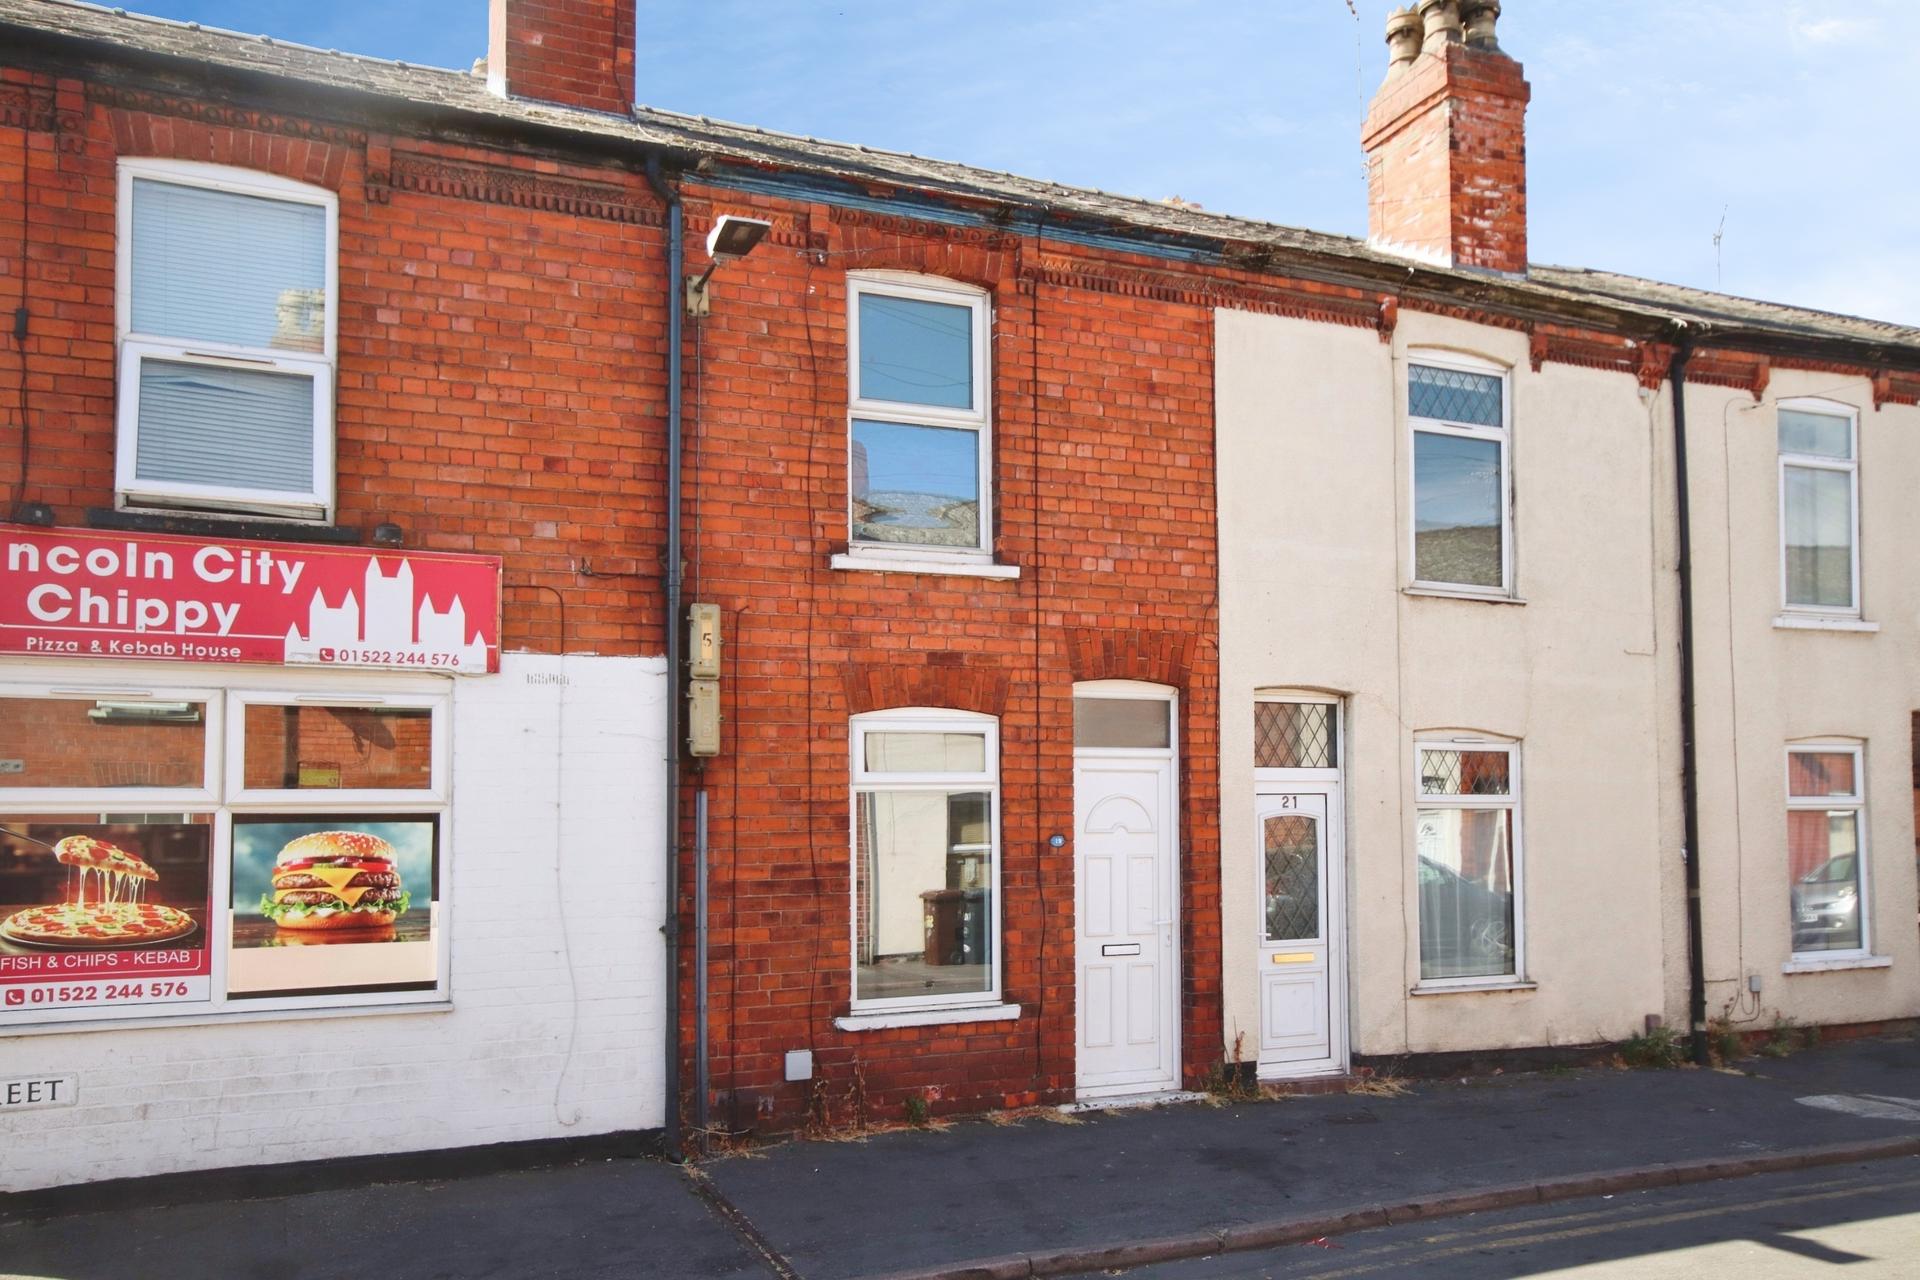
A well presented two bedroom mid terrace property situated within the popular Sincil Bank area of Lincoln, offered for sale with no onward chain. Presented in relatively good condition throughout, the property offers an excellent opportunity for a first time buyer looking to step onto the property ladder or an investor seeking a property in a consistently popular rental location, whilst also providing scope for the next owner to add their own style and personal touches.
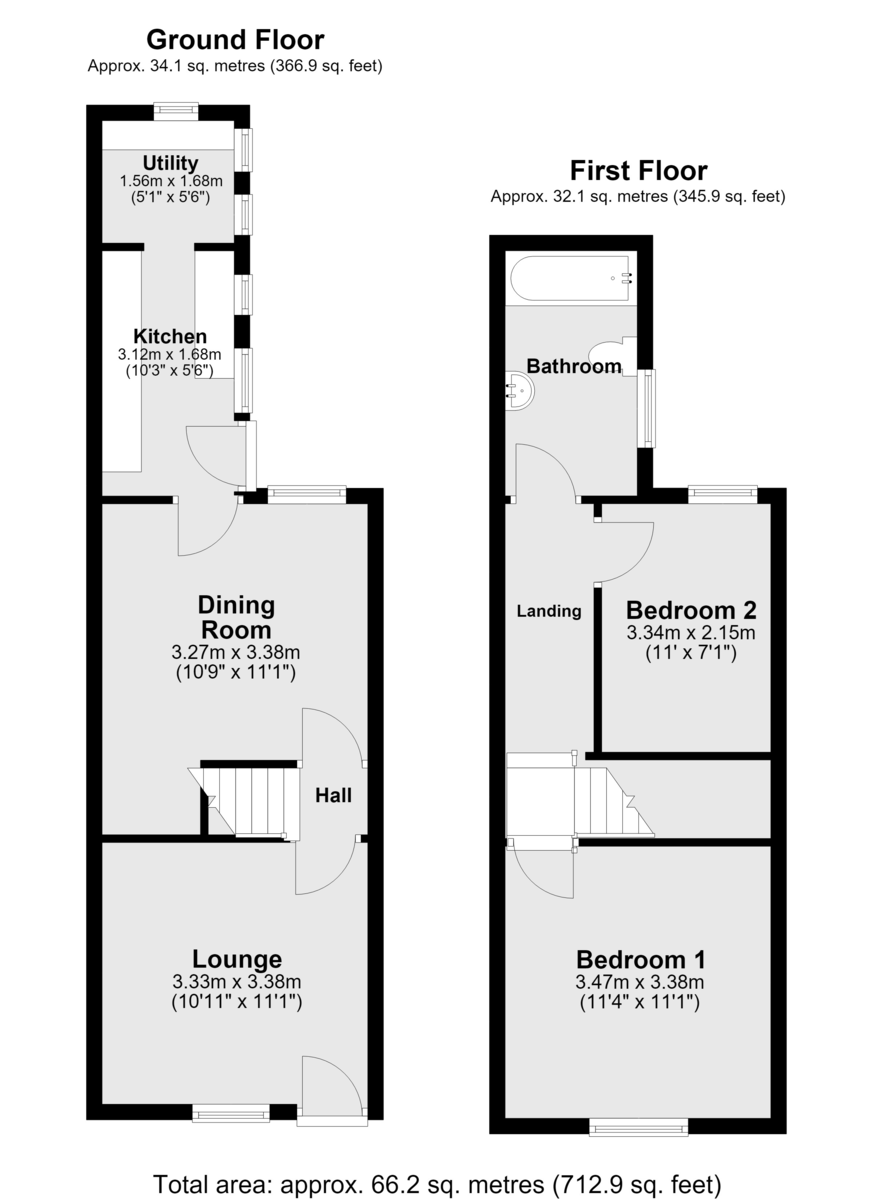
The property offers spacious and versatile accommodation, comprising two reception rooms, a fitted kitchen with adjoining utility space and a first-floor bathroom, together with two well proportioned double bedrooms. Externally, there is a low maintenance rear yard and permit on-street parking to the front.
LOCATION Situated within the popular Sincil Bank area of Lincoln, the property occupies a particularly convenient position for both owner occupiers and investors. Lincoln High Street and the city centre are within easy reach, with the bus and train stations approximately a 10-minute walk away, providing excellent connections for commuters and those travelling further afield.
The location is particularly popular with tenants, making the area an established choice for buy-to-let investors, whilst the affordability and convenient city location also make it an attractive option for first-time buyers. Lincoln City Football Club is nearby, whilst heading away from the city centre brings you to the expansive South Common, offering a fantastic open green space for walking, exercise and recreation.
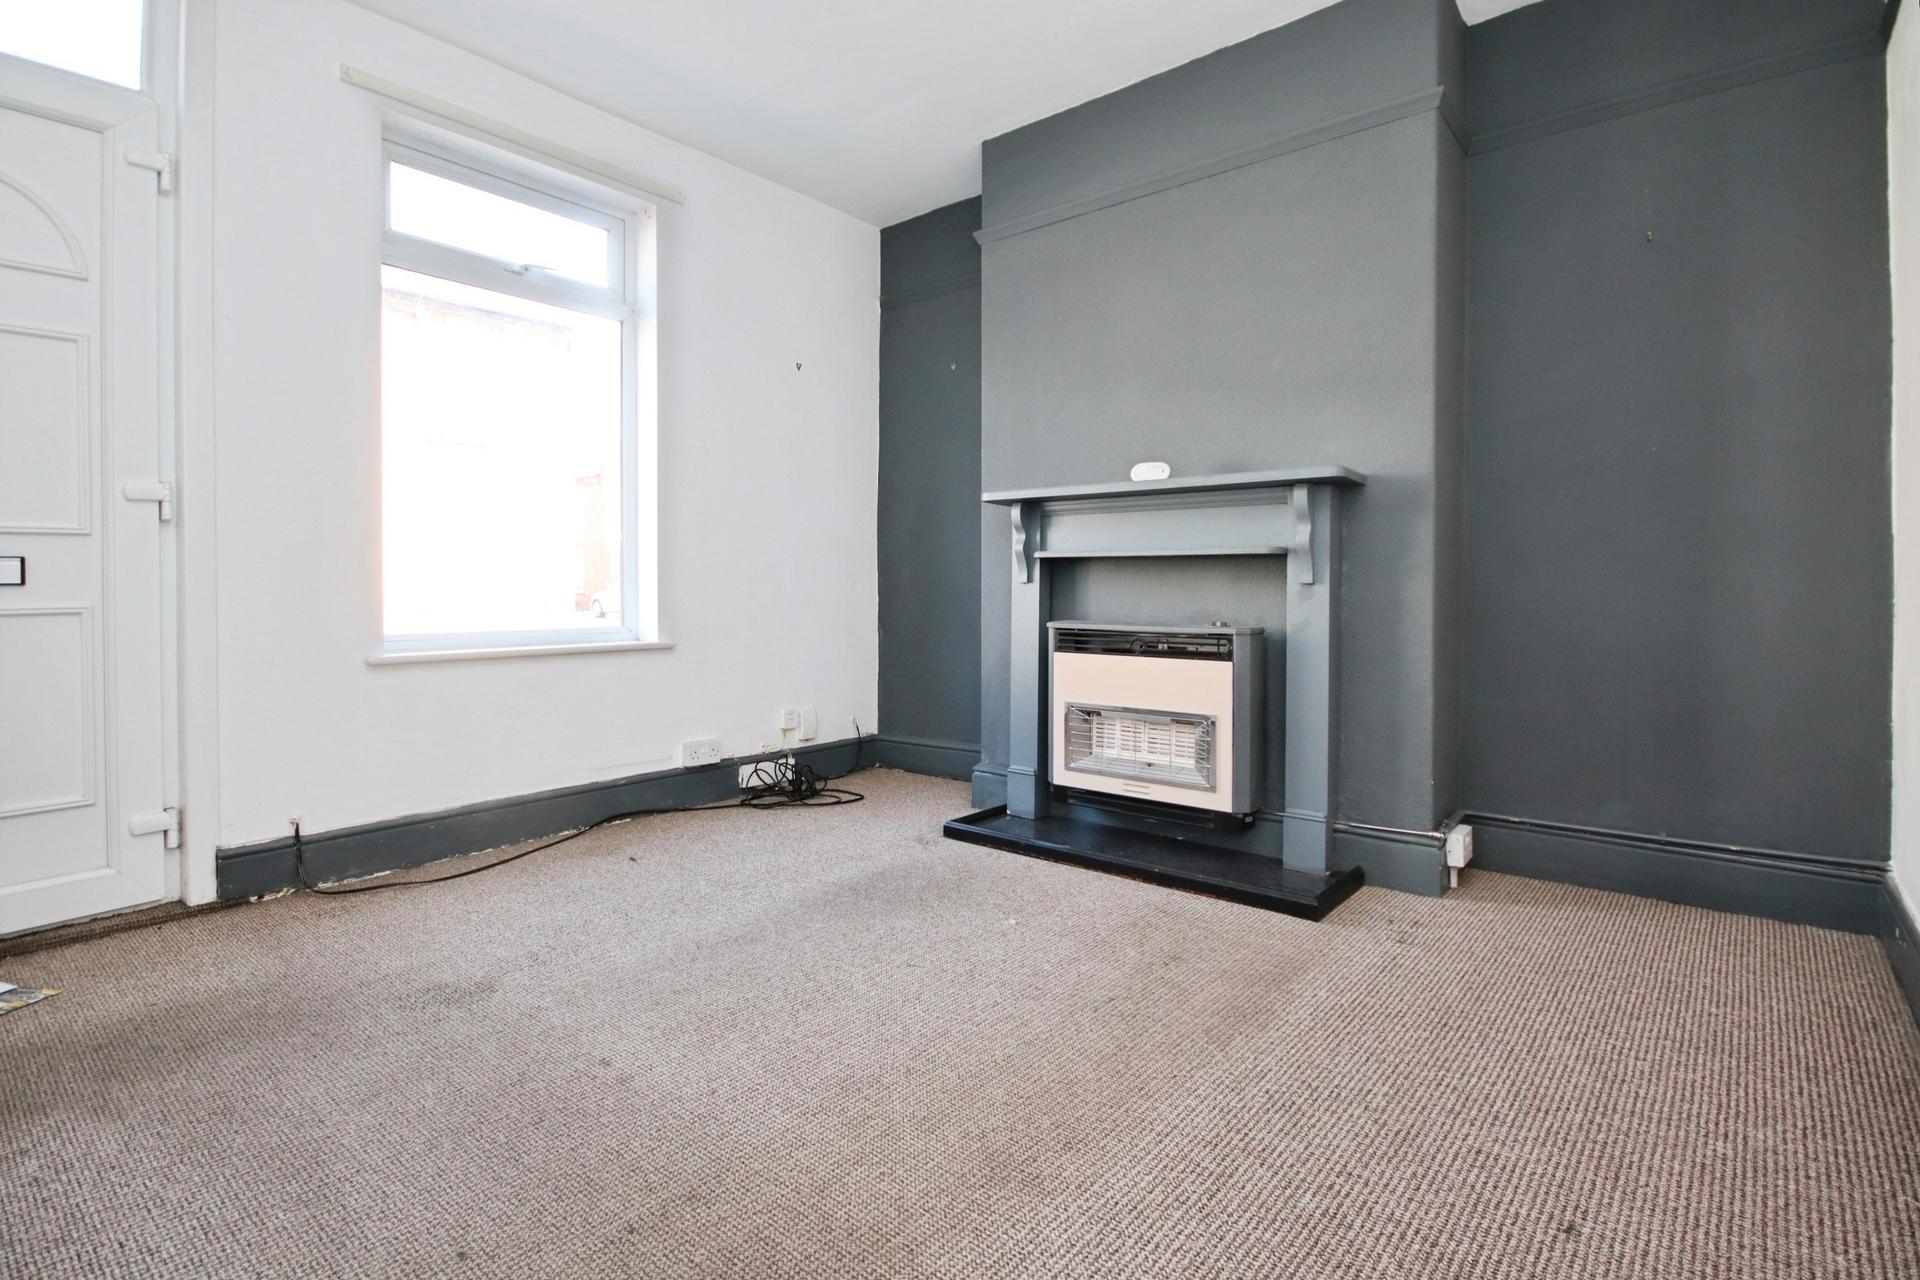
LOUNGE 11' 1" x 10' 11" (3.38m x 3.33m) Accessed via the front entrance door, the lounge provides a welcoming reception room with UPVC double glazed window to the front aspect and radiator.
HALL Providing access to both reception rooms, with stairs leading to the first floor landing.
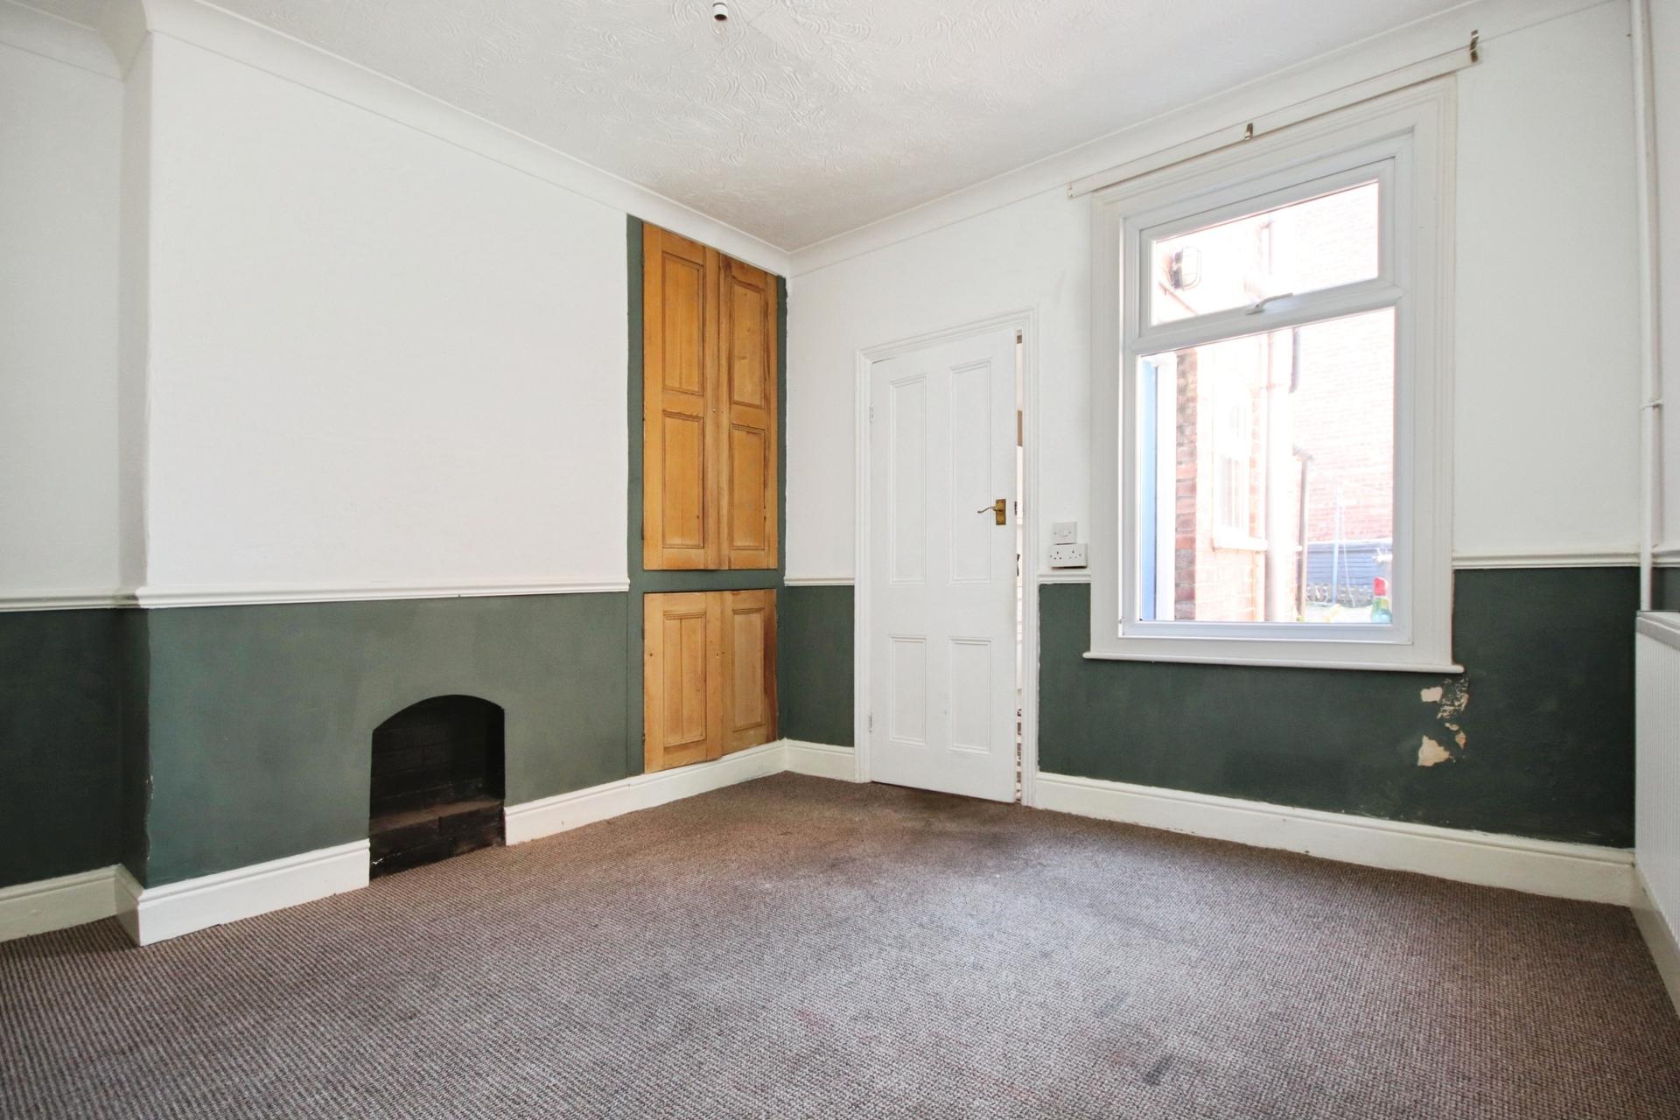
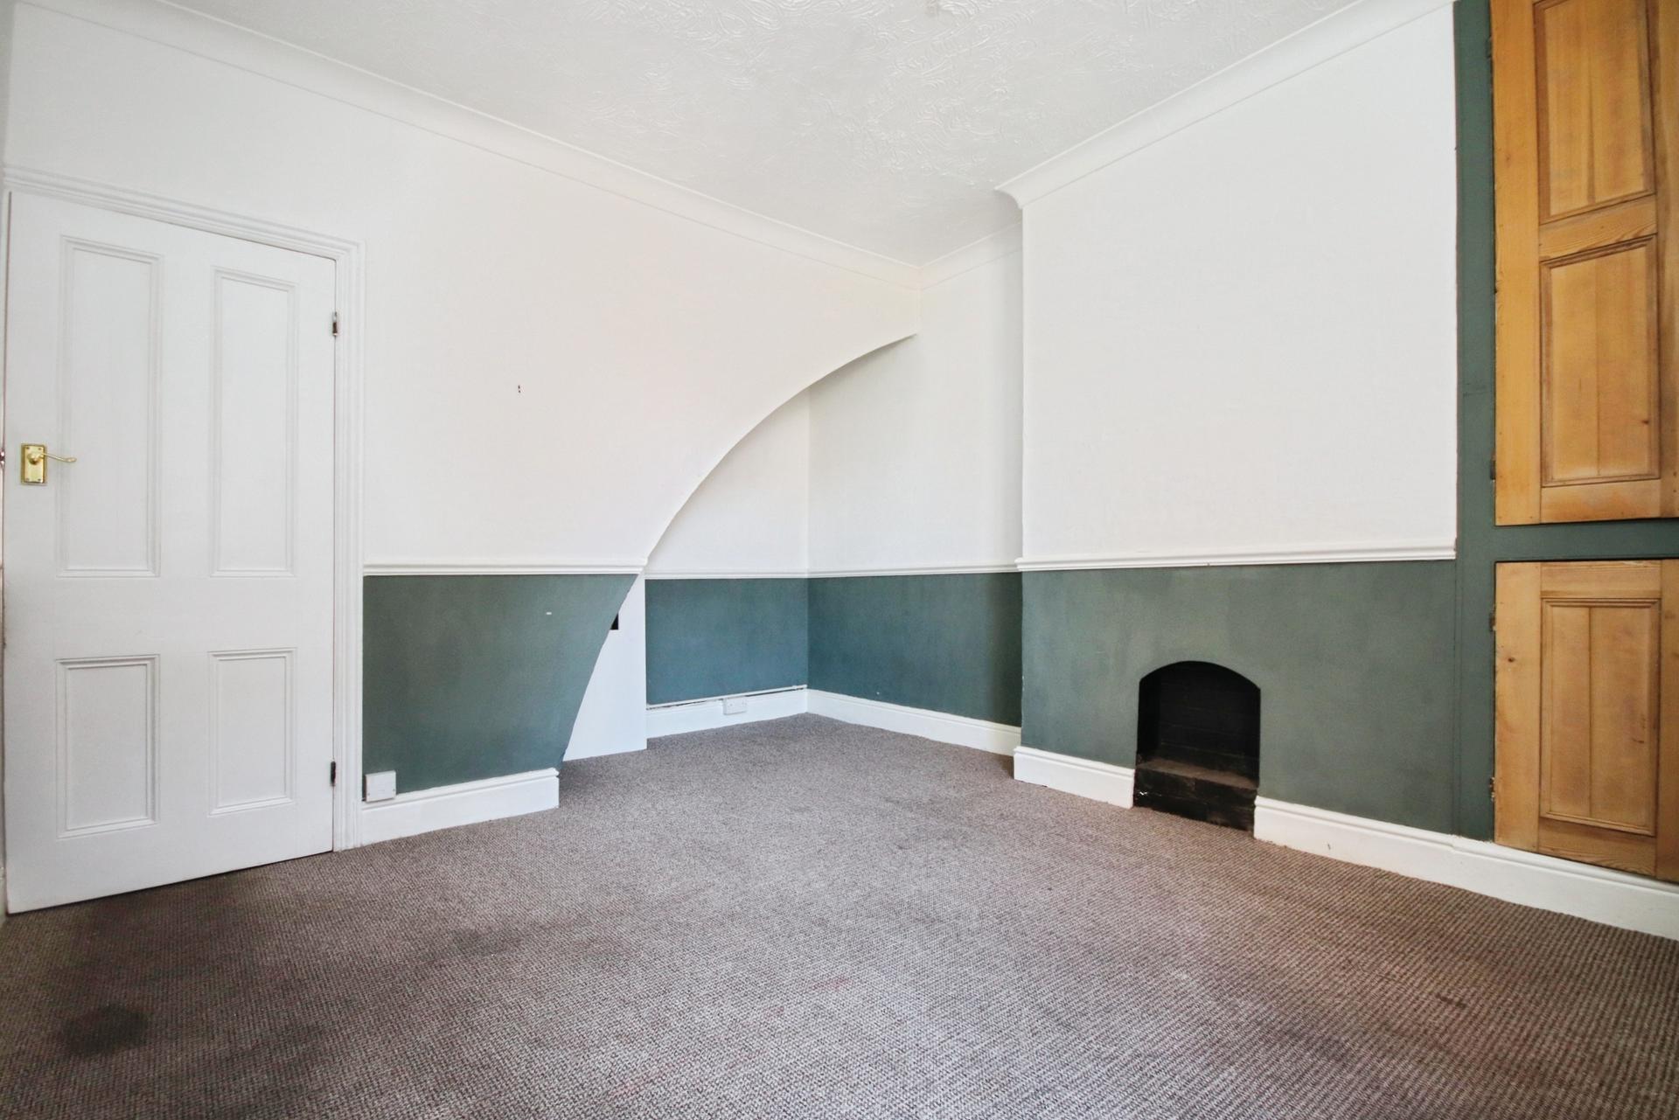
DINING ROOM 11' 1" x 10' 9" (3.38m x 3.28m) A useful second reception room with UPVC double glazed window overlooking the rear, radiator and useful built-in storage cupboards.
KITCHEN 10' 3" x 5' 6" (3.12m x 1.68m) Fitted with a range of wall and base units with complementary work surfaces incorporating a stainless steel sink with hot and cold mixer taps. Further benefiting from a gas hob, electric oven, tiled splashbacks, tiled flooring and wall mounted gas combination boiler. Two UPVC double glazed windows to the side aspect provide natural light, whilst a door gives access to the rear yard. The kitchen also opens directly into the adjoining utility space.
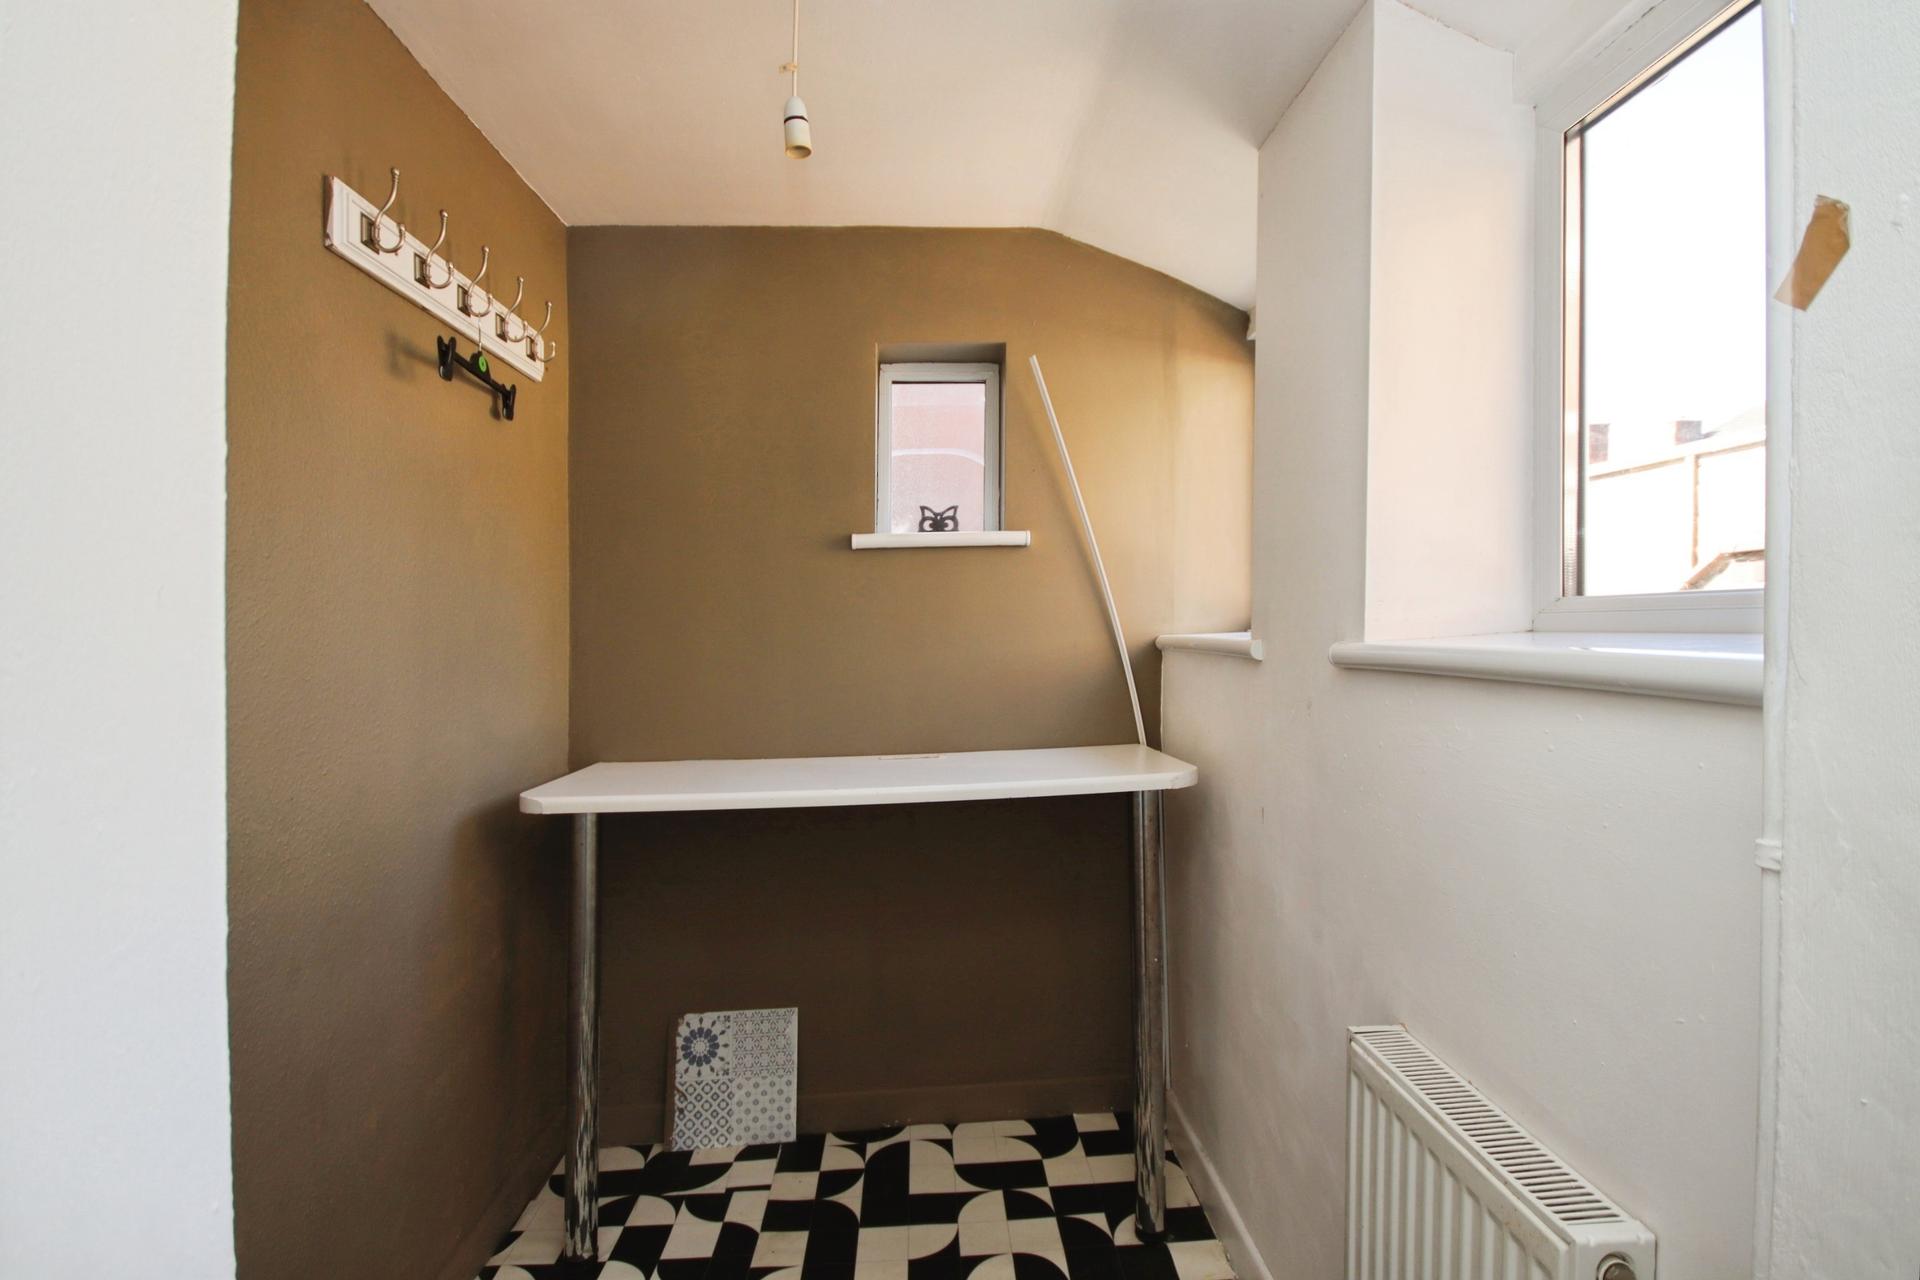
UTILITY ROOM 5' 6" x 5' 1" (1.68m x 1.55m) A particularly useful additional space with worktop, plumbing and spaces for a washing machine and further appliances. Three UPVC double glazed windows to the rear and side aspects provide plenty of natural light, whilst the tiled flooring continues seamlessly from the kitchen and a radiator completes the space.
FIRST FLOOR LANDING Providing access to both bedrooms and the family bathroom.
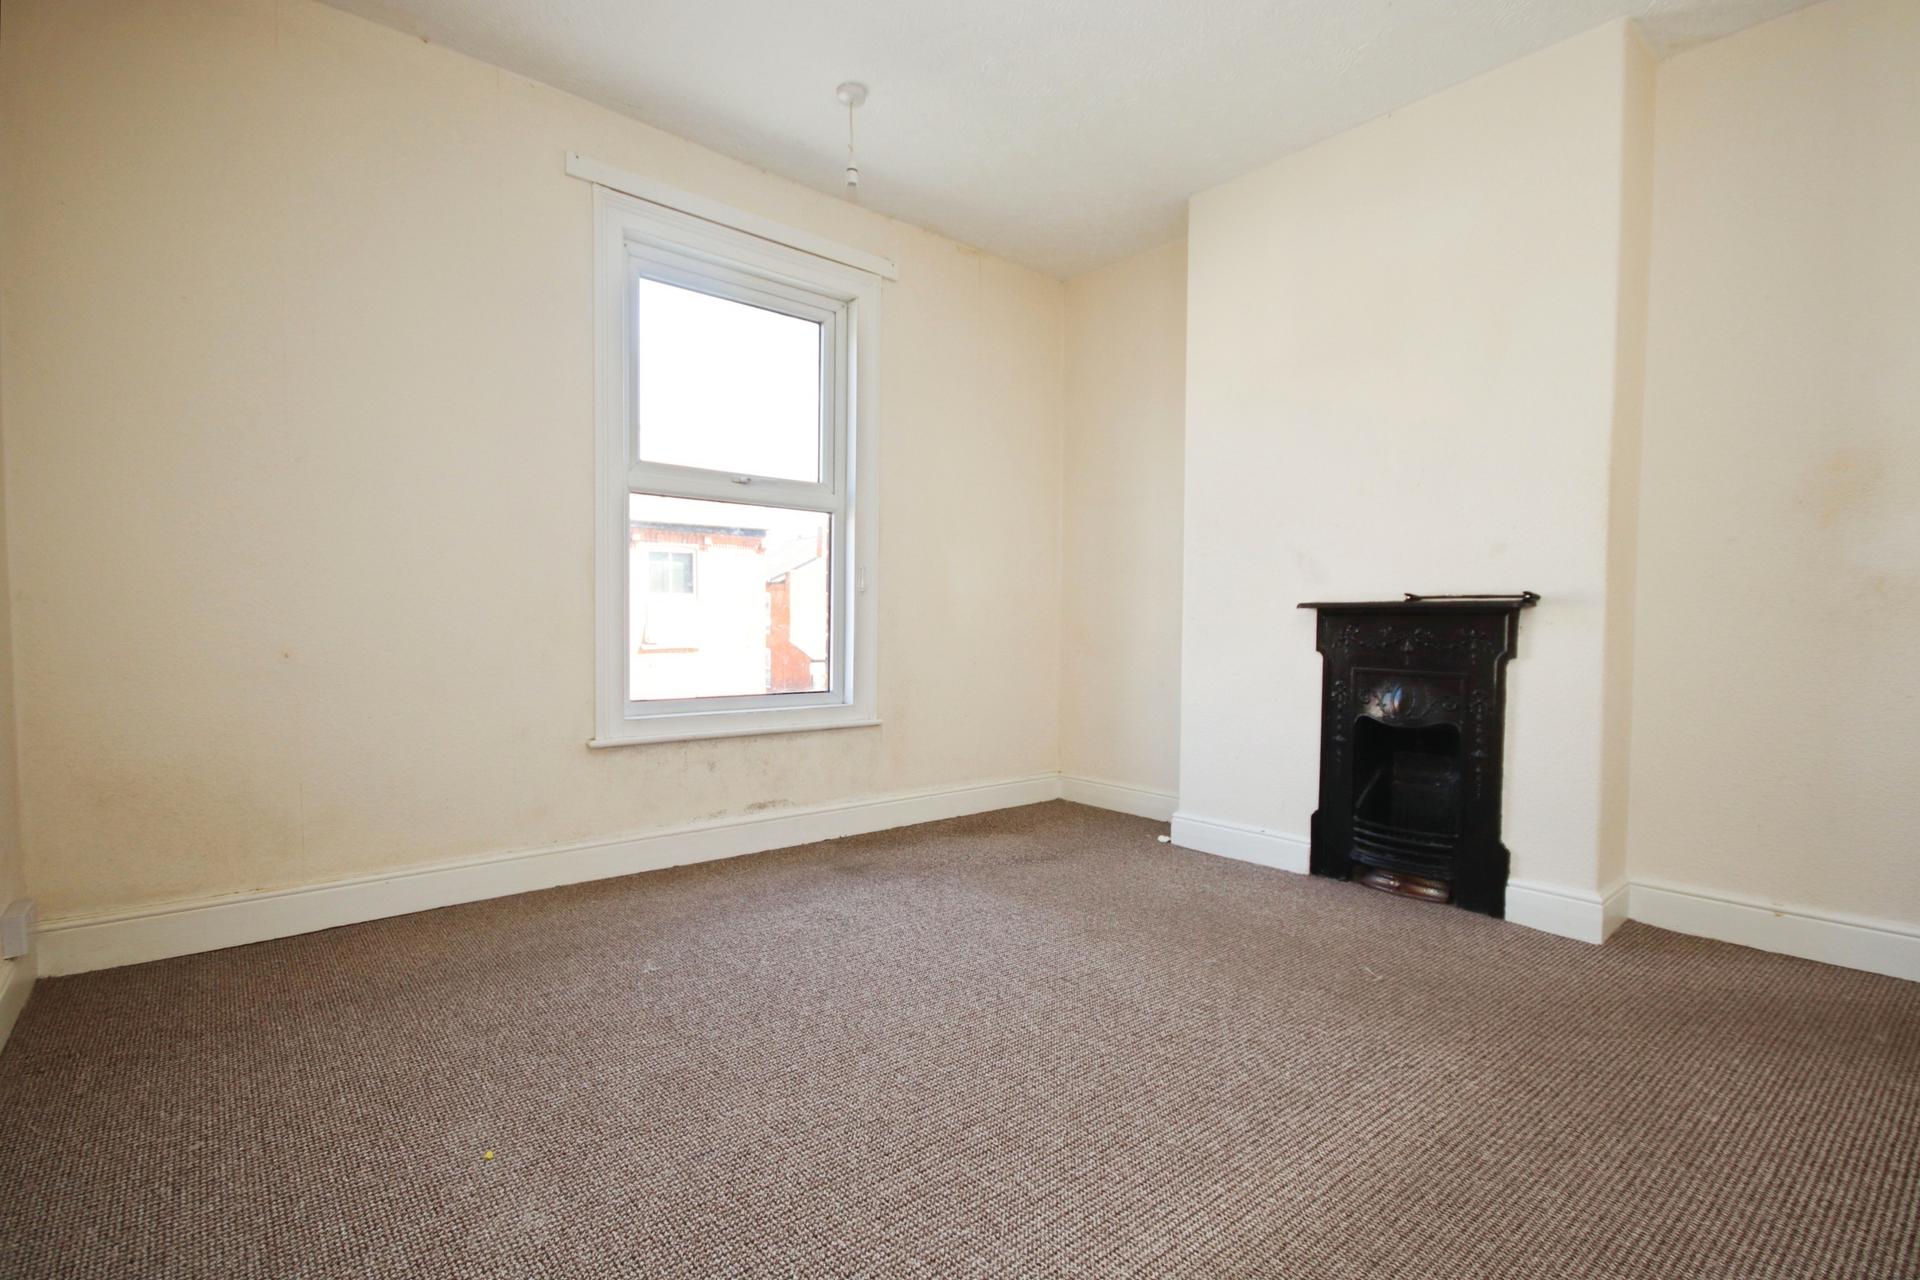
BEDROOM 1 11' 4" x 11' 1" (3.45m x 3.38m) A spacious front facing double bedroom featuring an attractive feature fireplace, radiator and UPVC double glazed window to the front aspect.
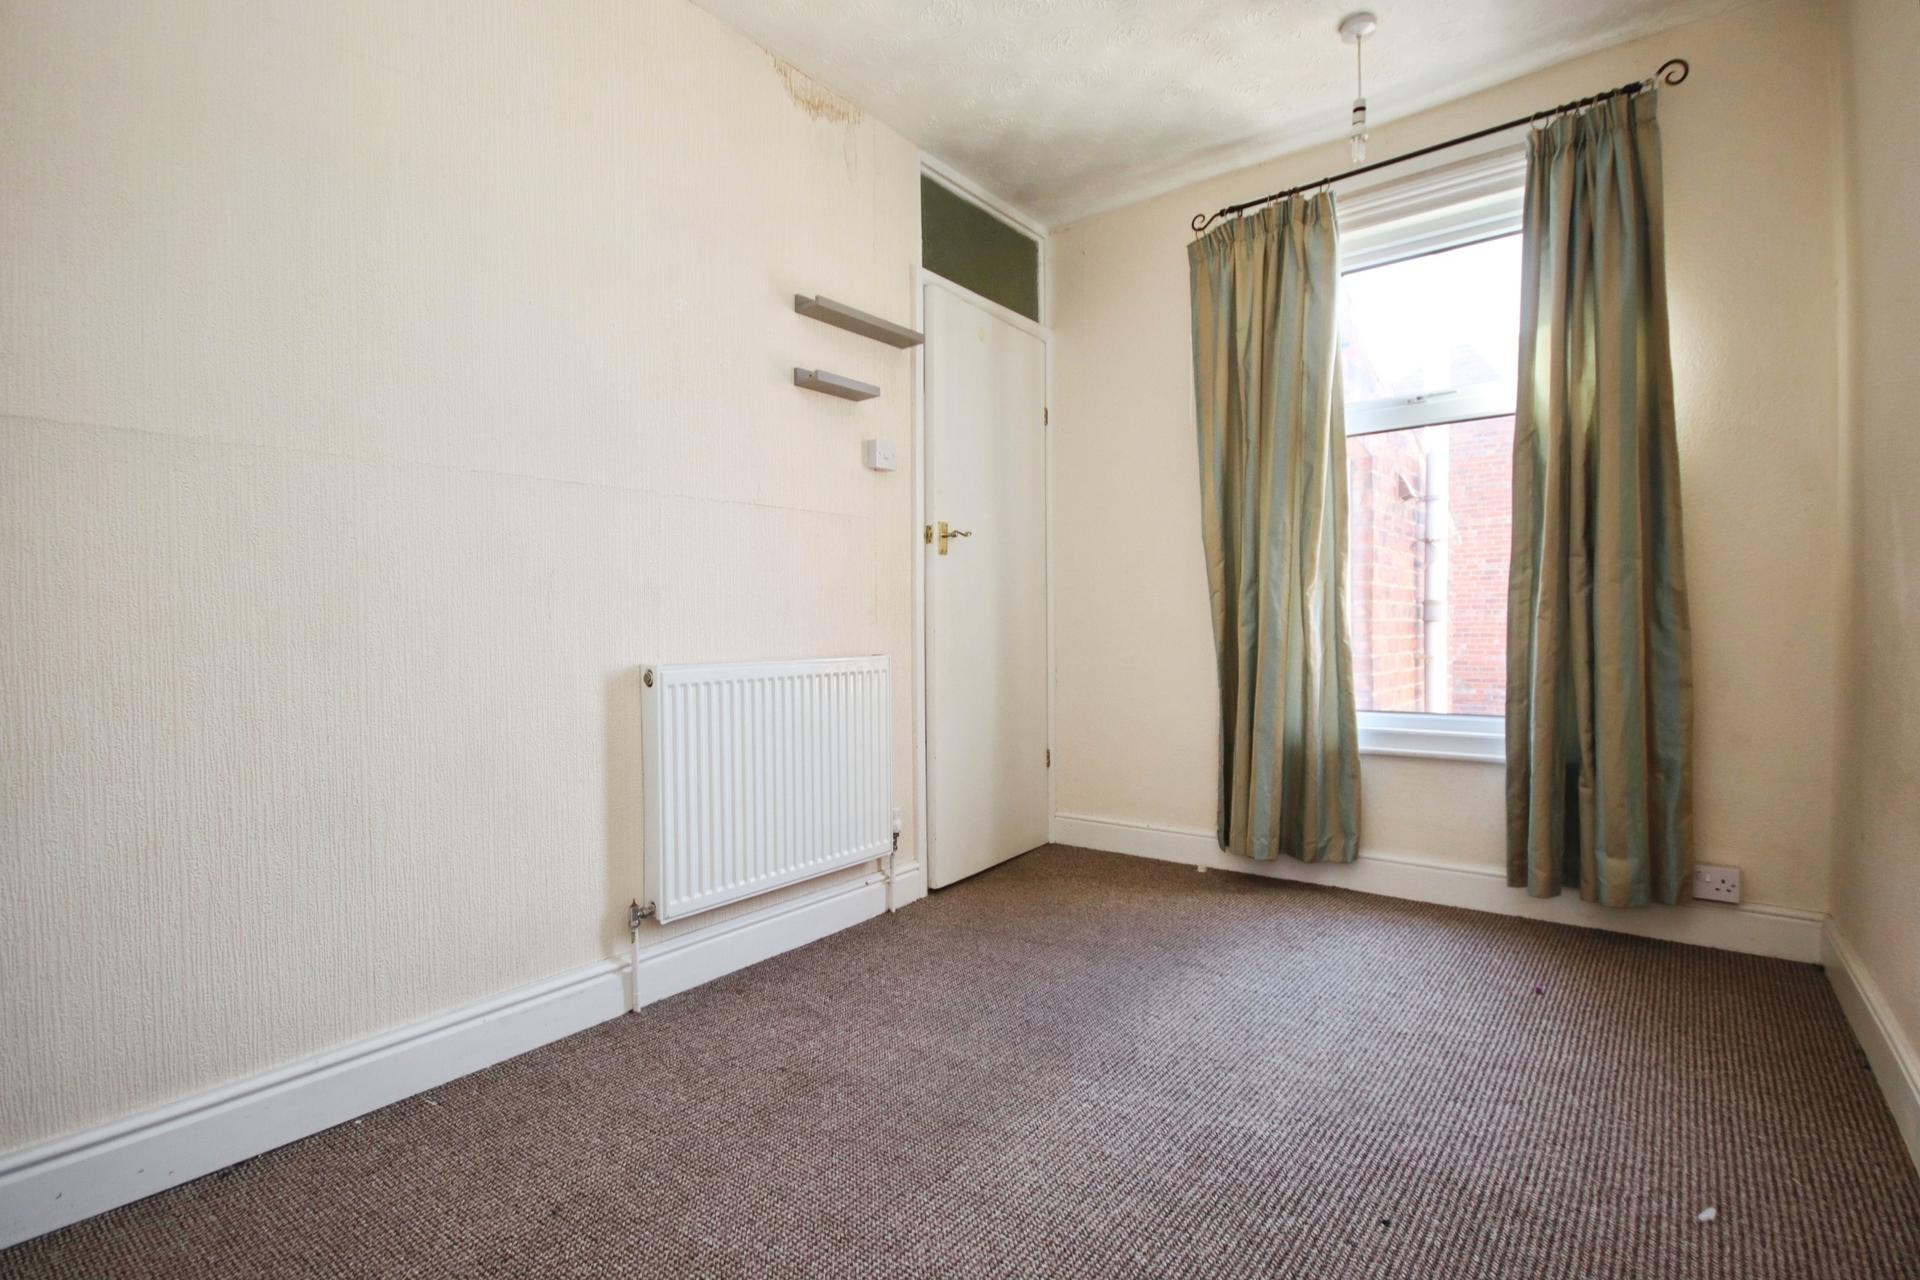
BEDROOM 2 11' x 7' 1" (3.35m x 2.16m) A further double bedroom with UPVC double glazed window overlooking the rear aspect and radiator.
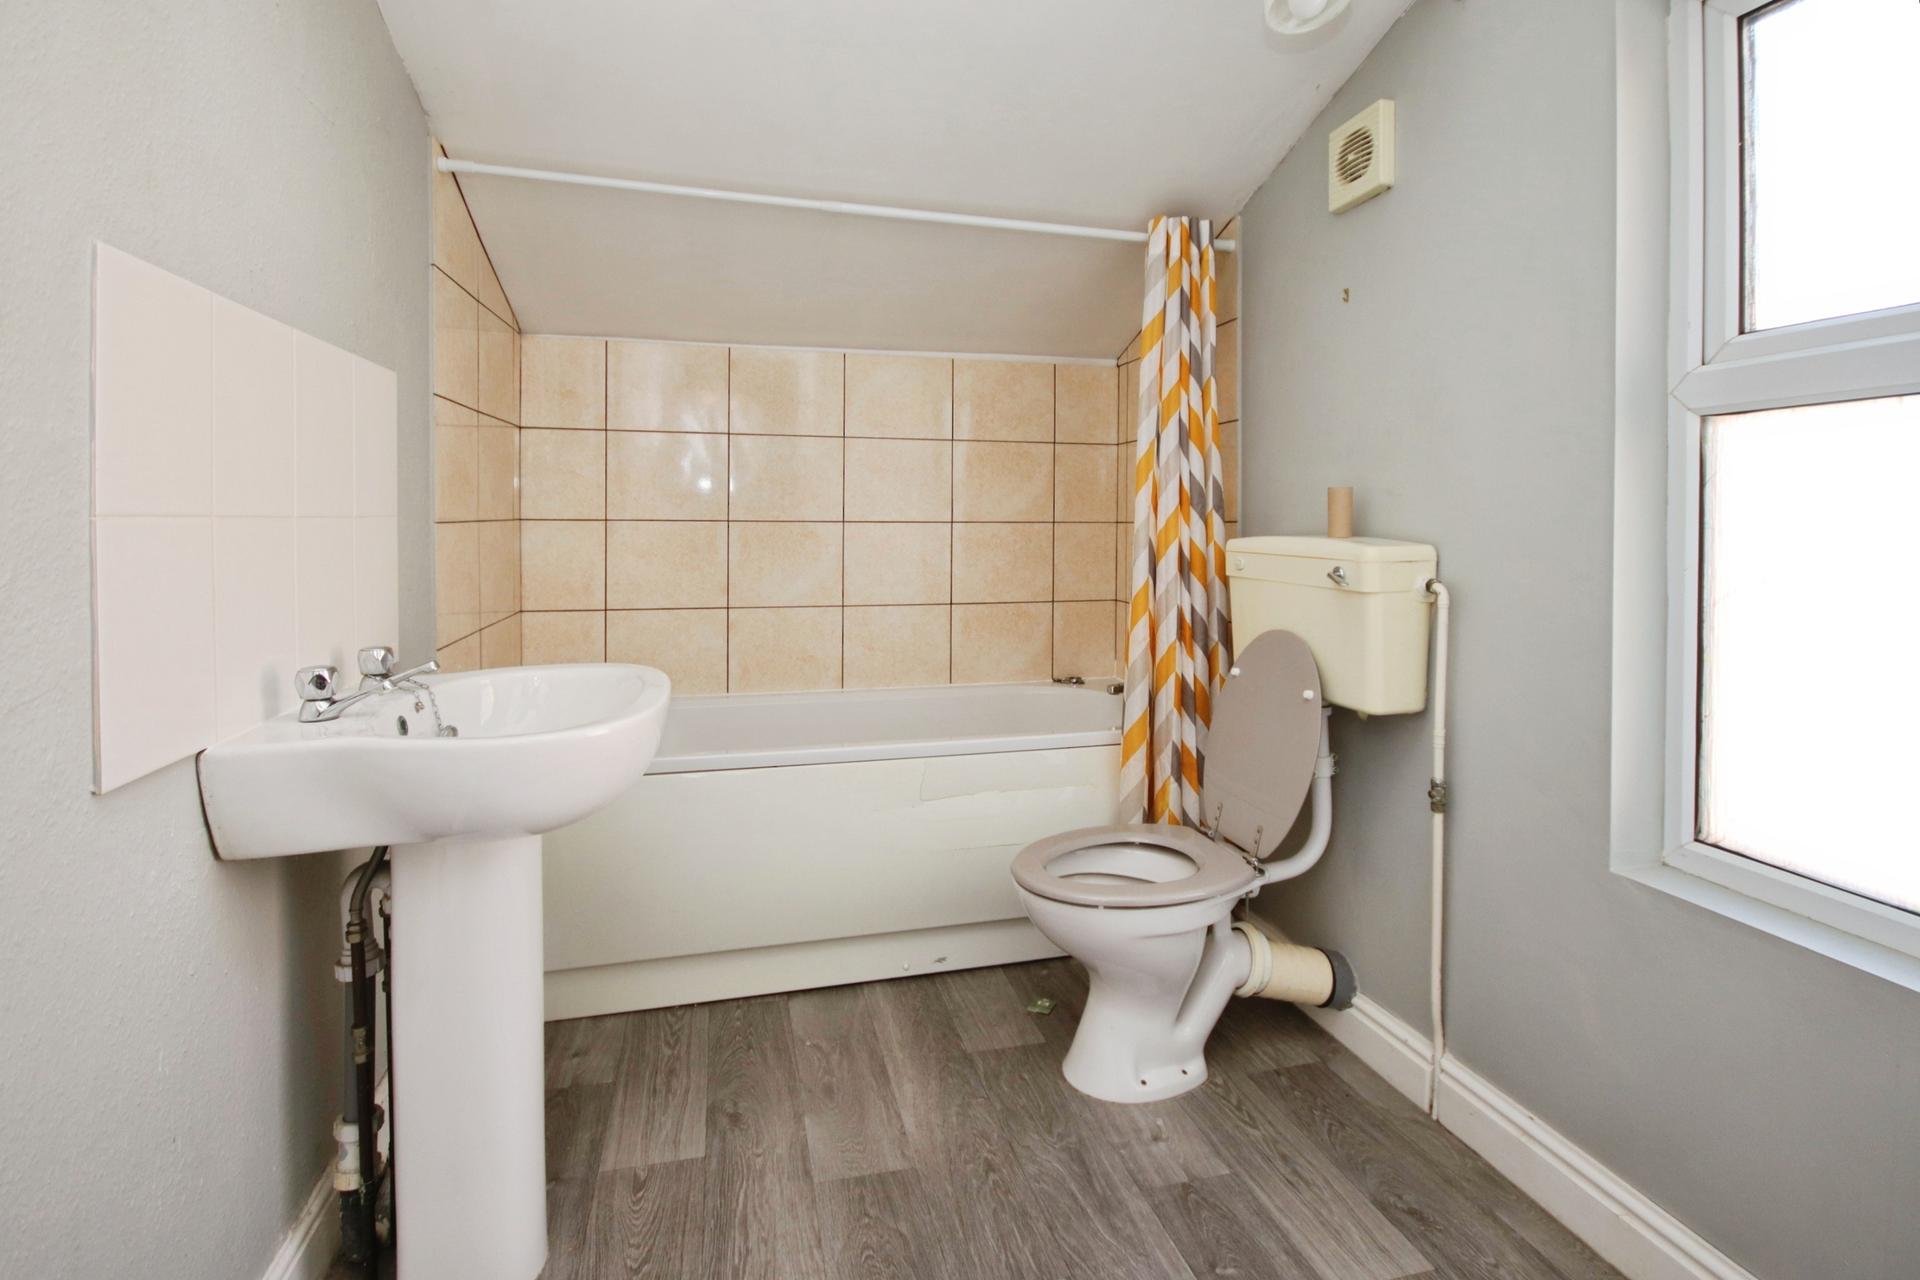
BATHROOM Fitted with a three piece suite comprising bath, WC and pedestal wash hand basin. Further benefiting from tiled wall splashbacks, laminate flooring, extractor fan and frosted UPVC double glazed window to the side aspect.
OUTSIDE To the rear of the property there is a low maintenance enclosed yard, featuring a patio area and pedestrian gate providing convenient access. To the front, there is permit on-street parking available.
Property Ref: 102125038245
Similar Properties
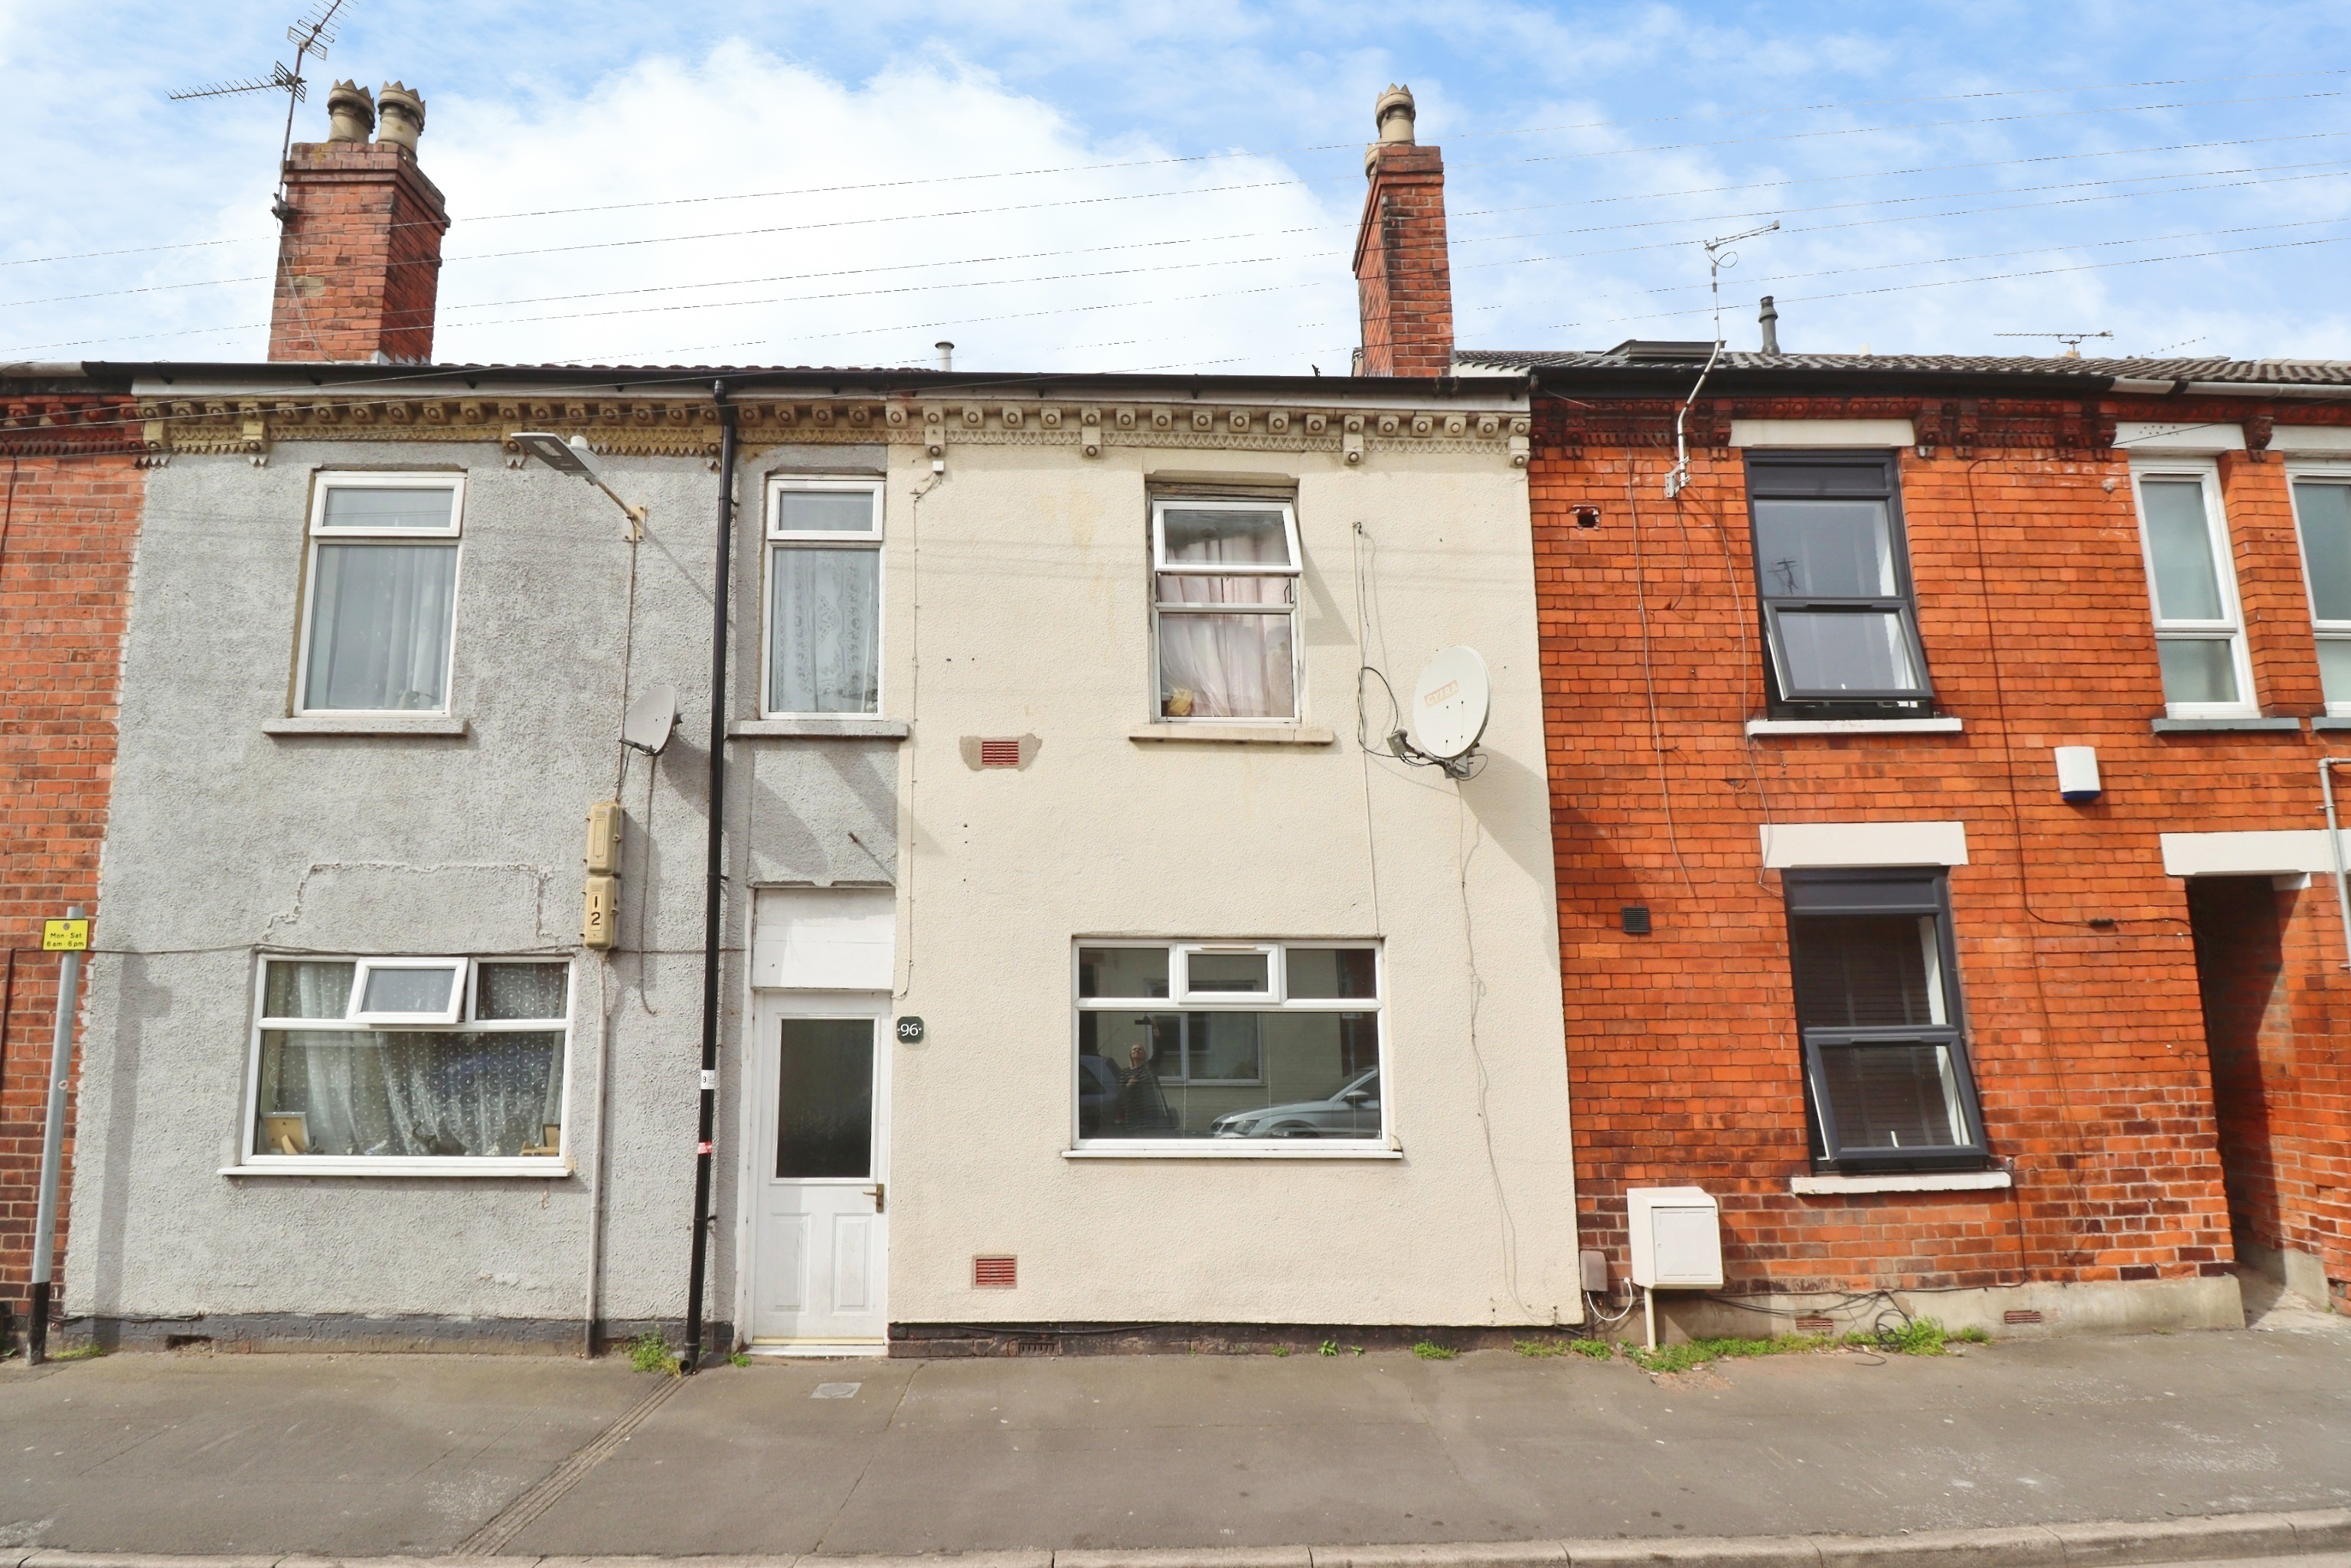
2 Bedroom Terraced House | £115,000
A Two Bedroom Terraced House situated in the convenient Sincil Bank area just off the High Street, to the south of the C...
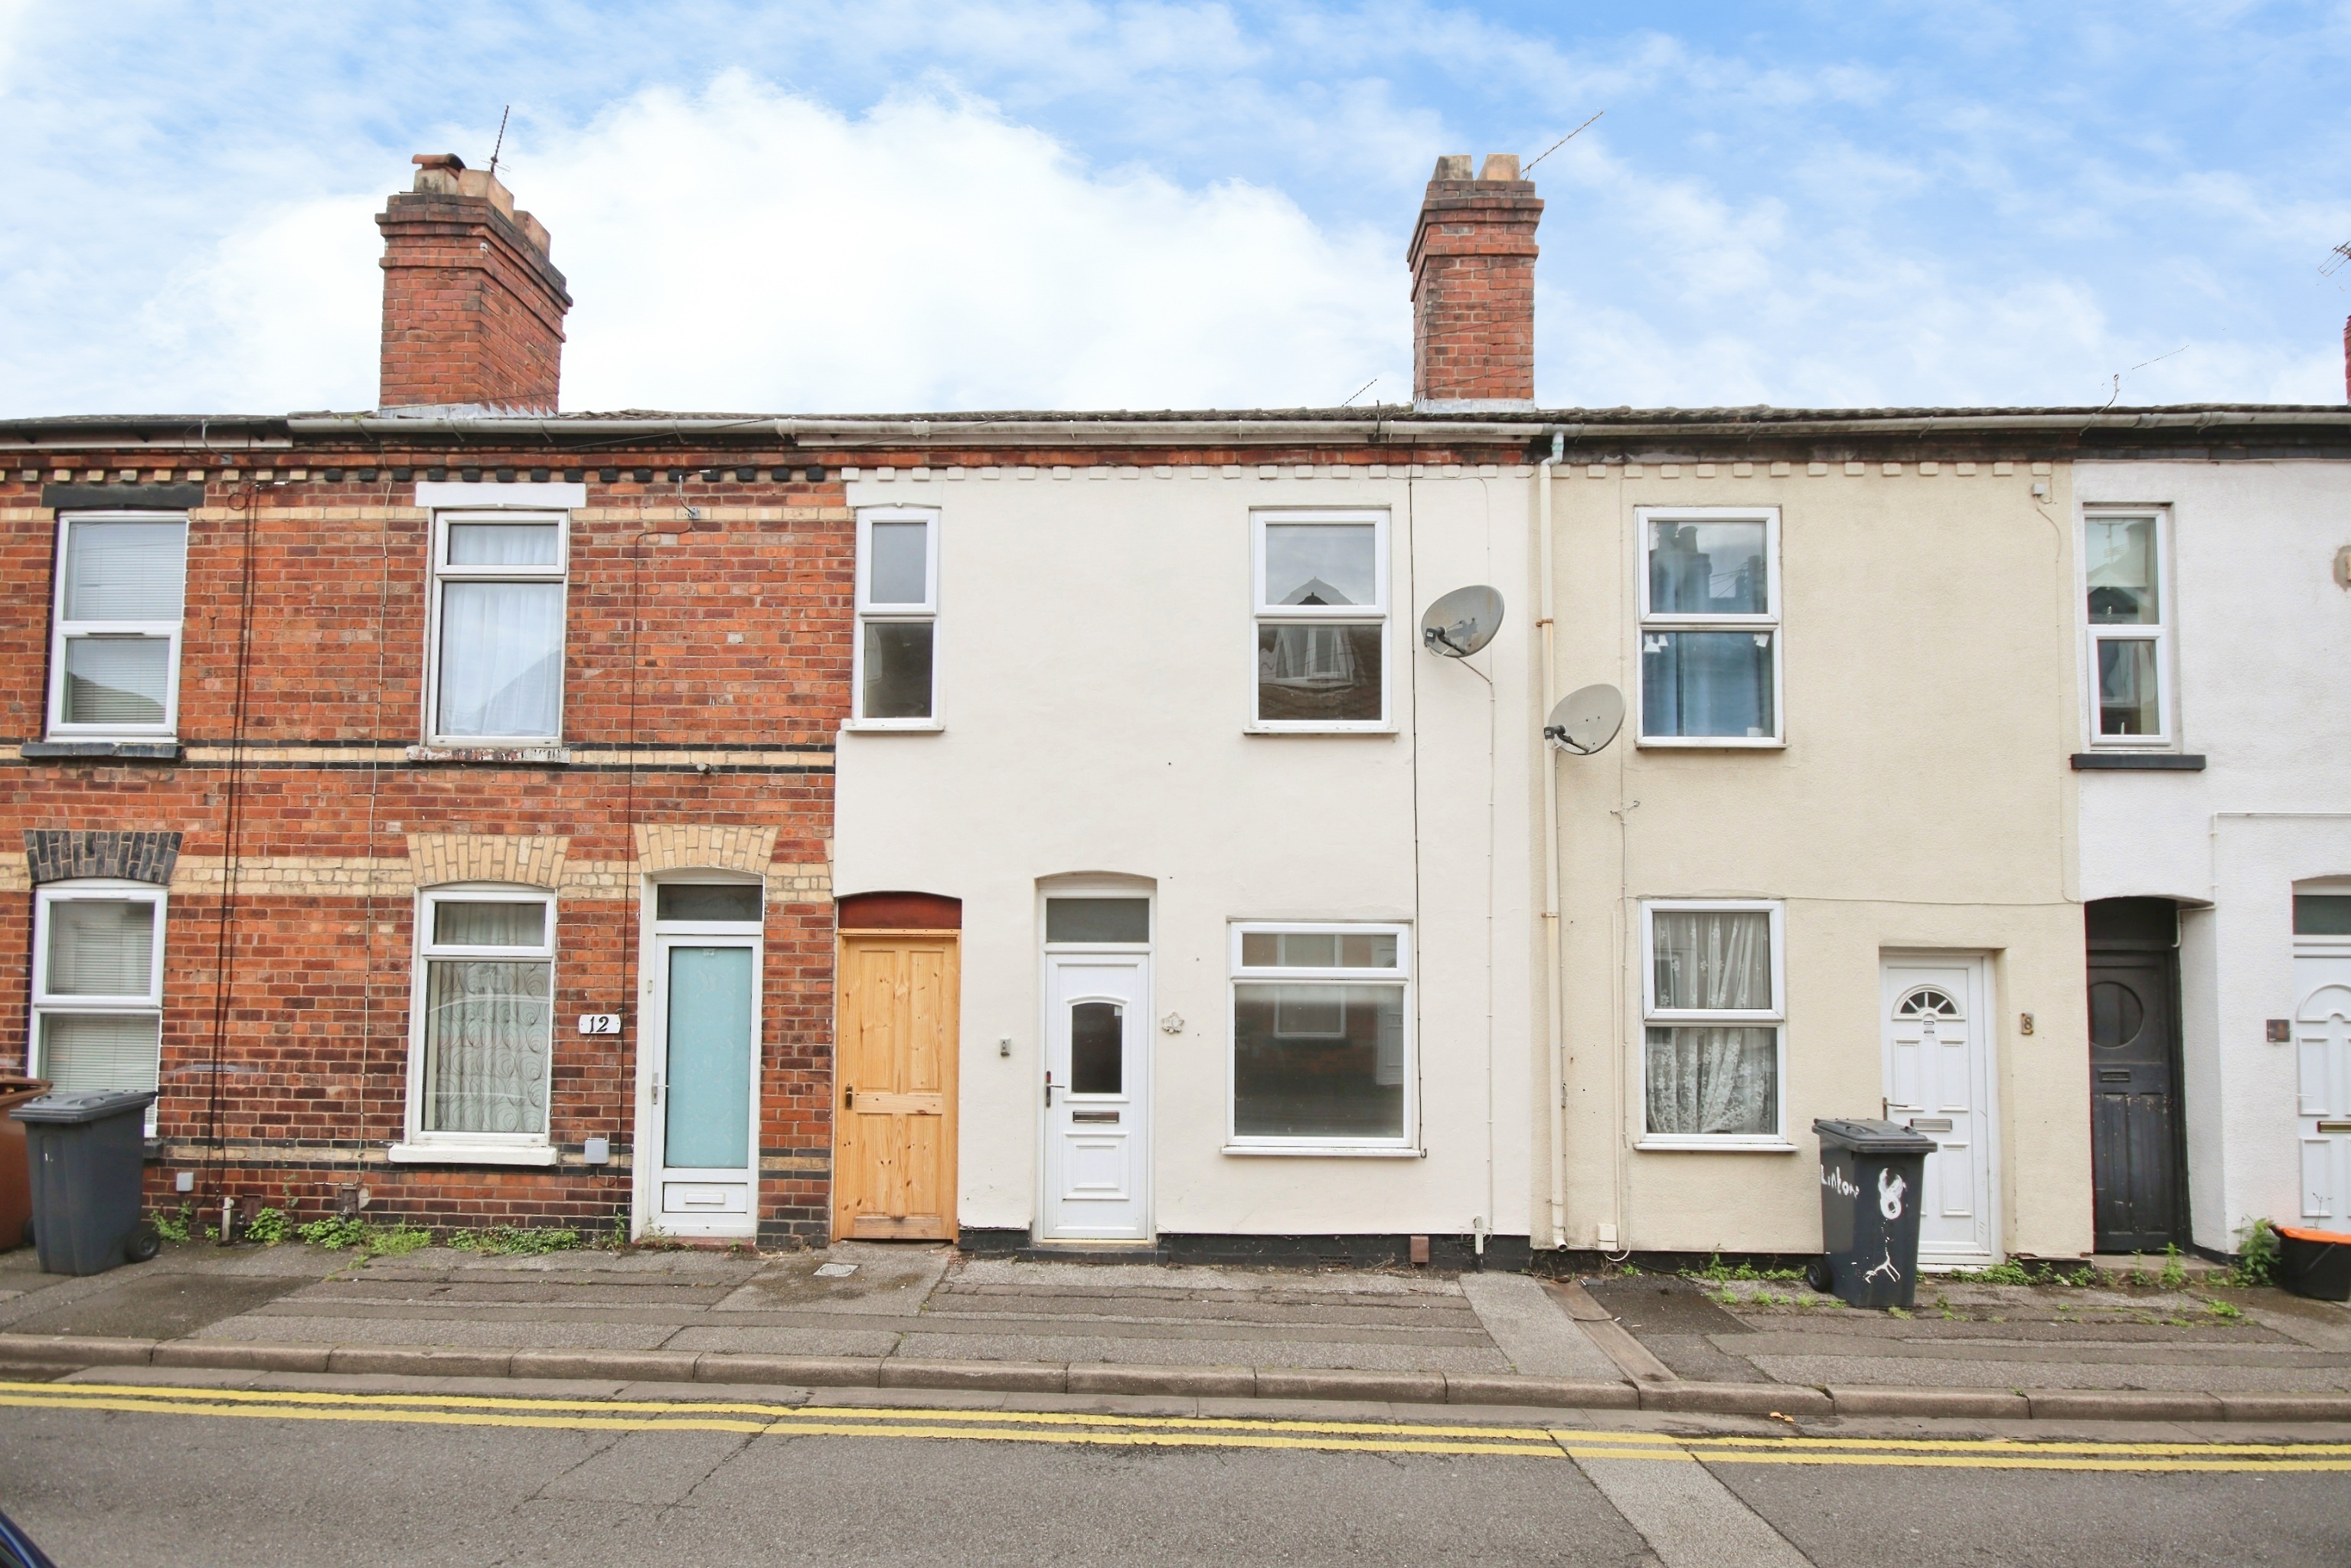
3 Bedroom Terraced House | Offers Over £115,000
Offered for sale with No Onward Chain, this well presented Three Bedroom Mid-Terrace Property is situated within Lincoln...
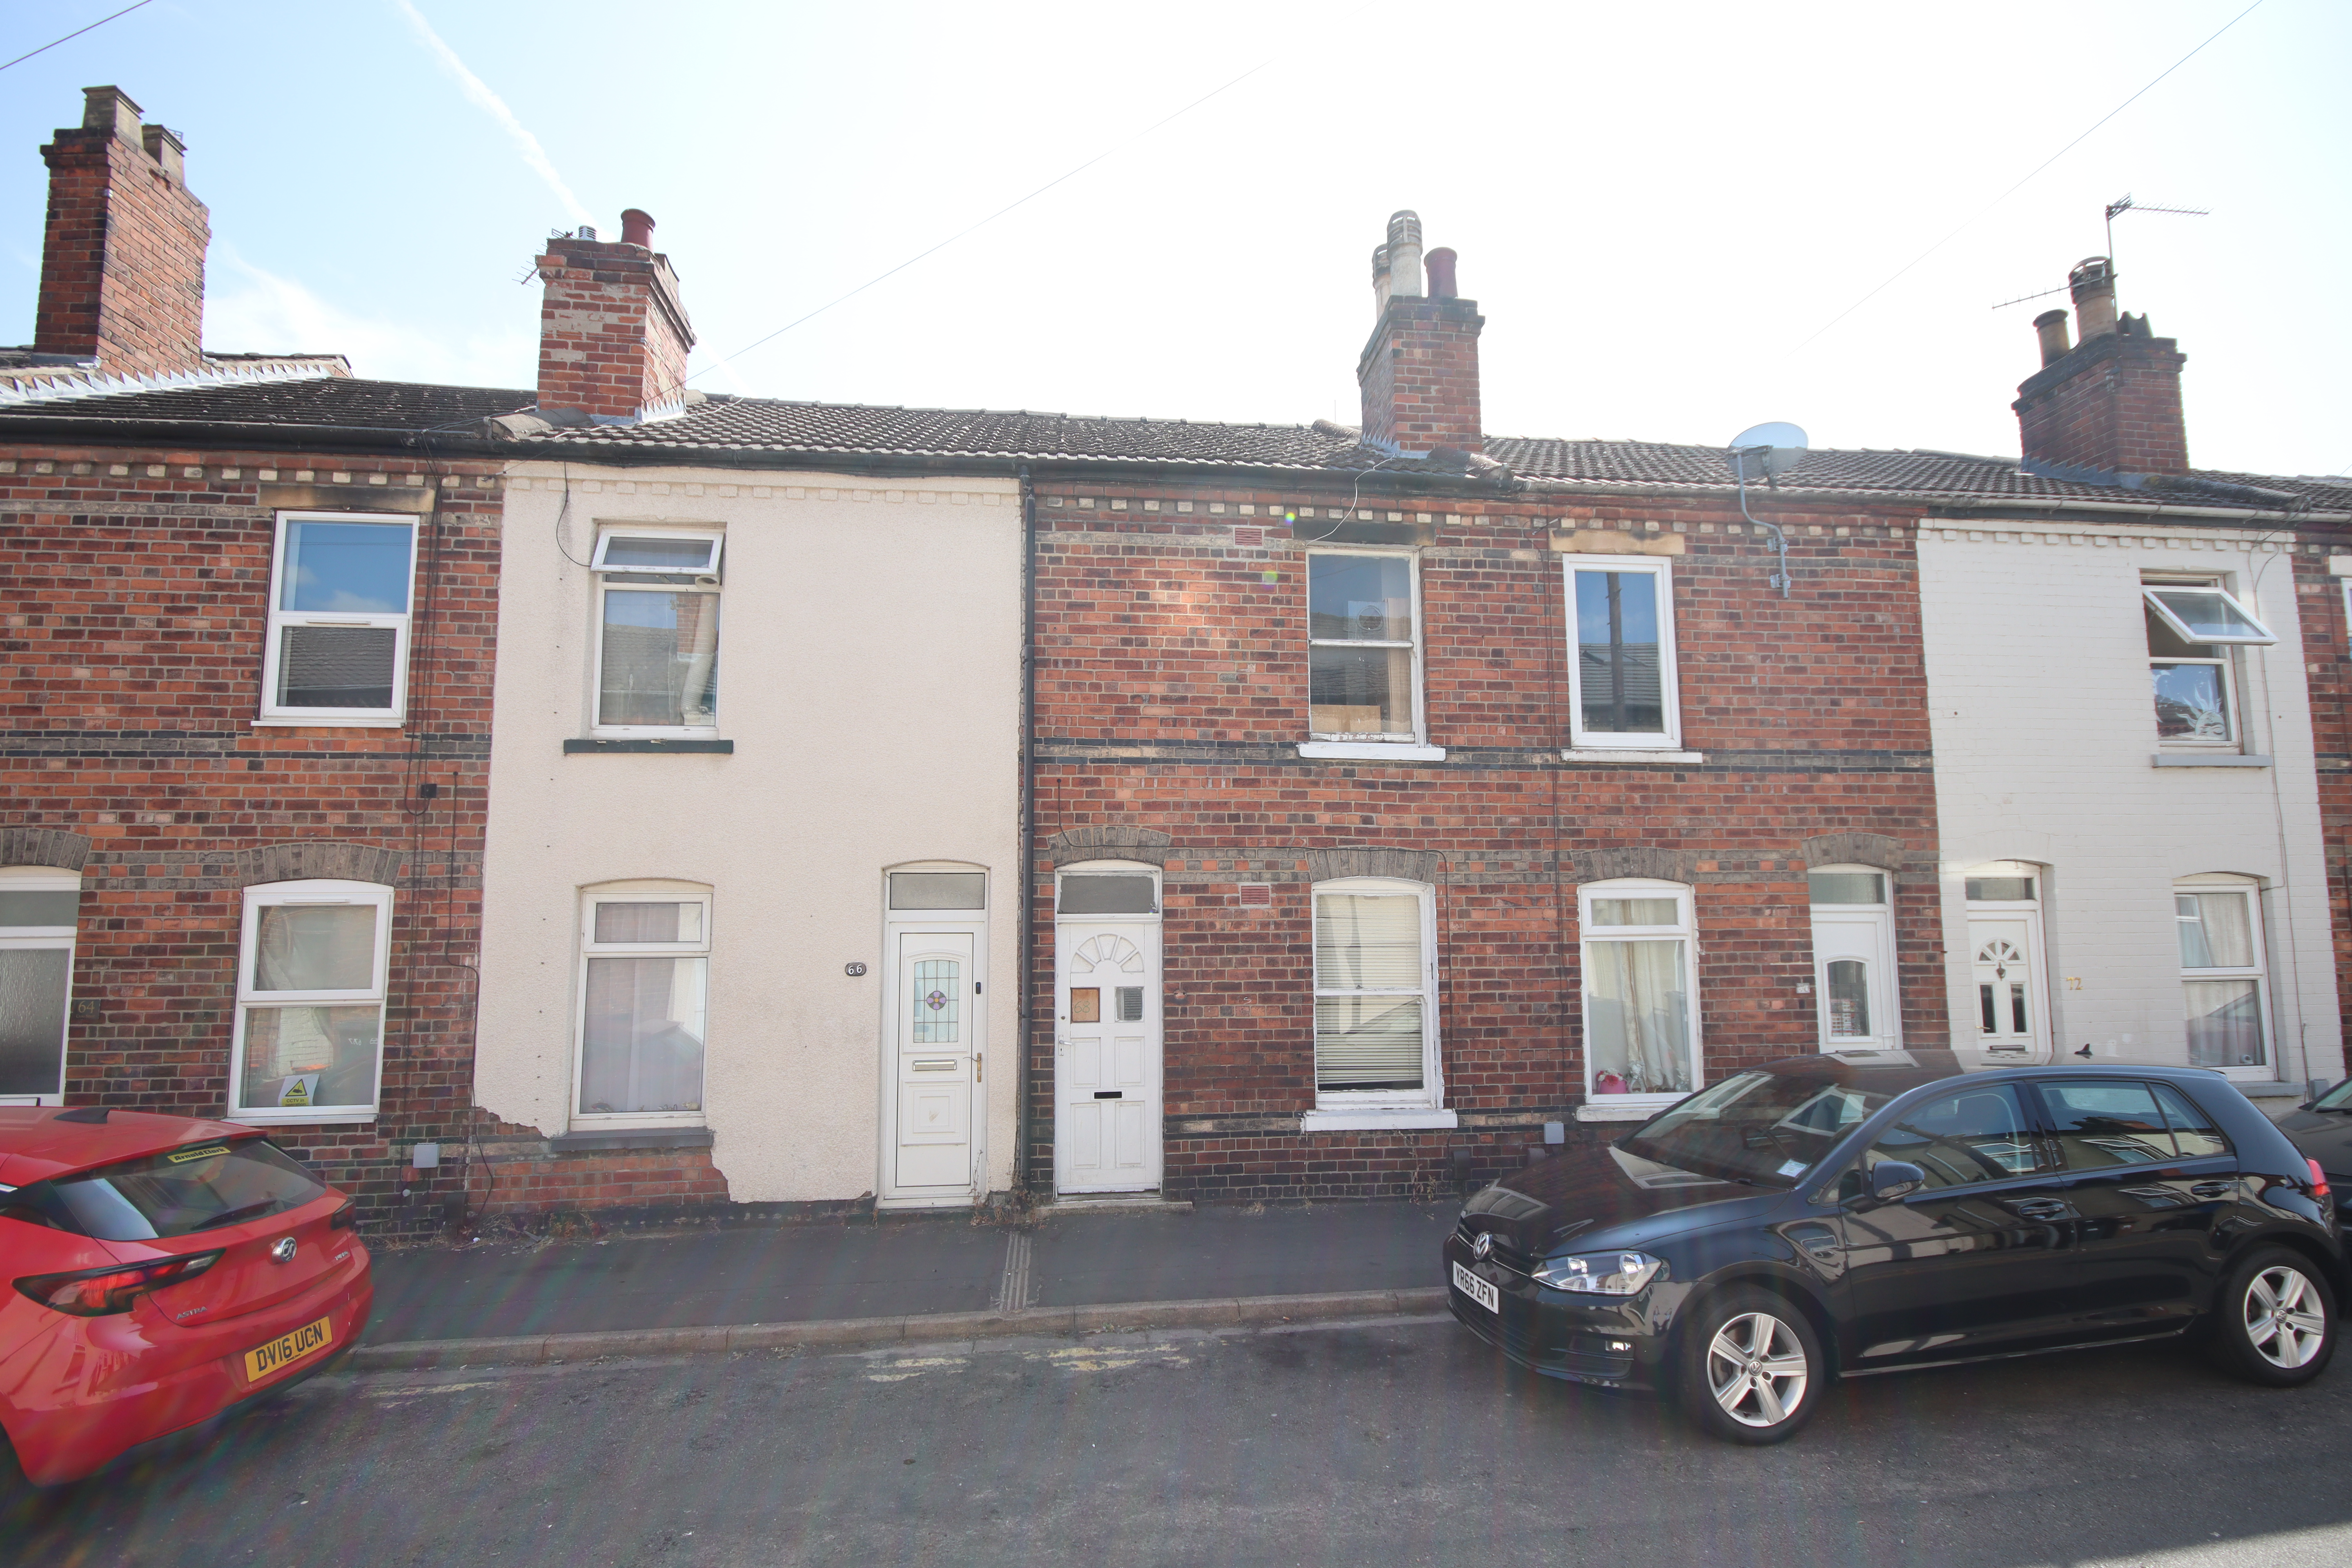
3 Bedroom Terraced House | £115,000
NO CHAIN! A spacious Three Bedroom Mid Terrace Home in the popular Sincil Bank area, ideal for first time buyers or inve...
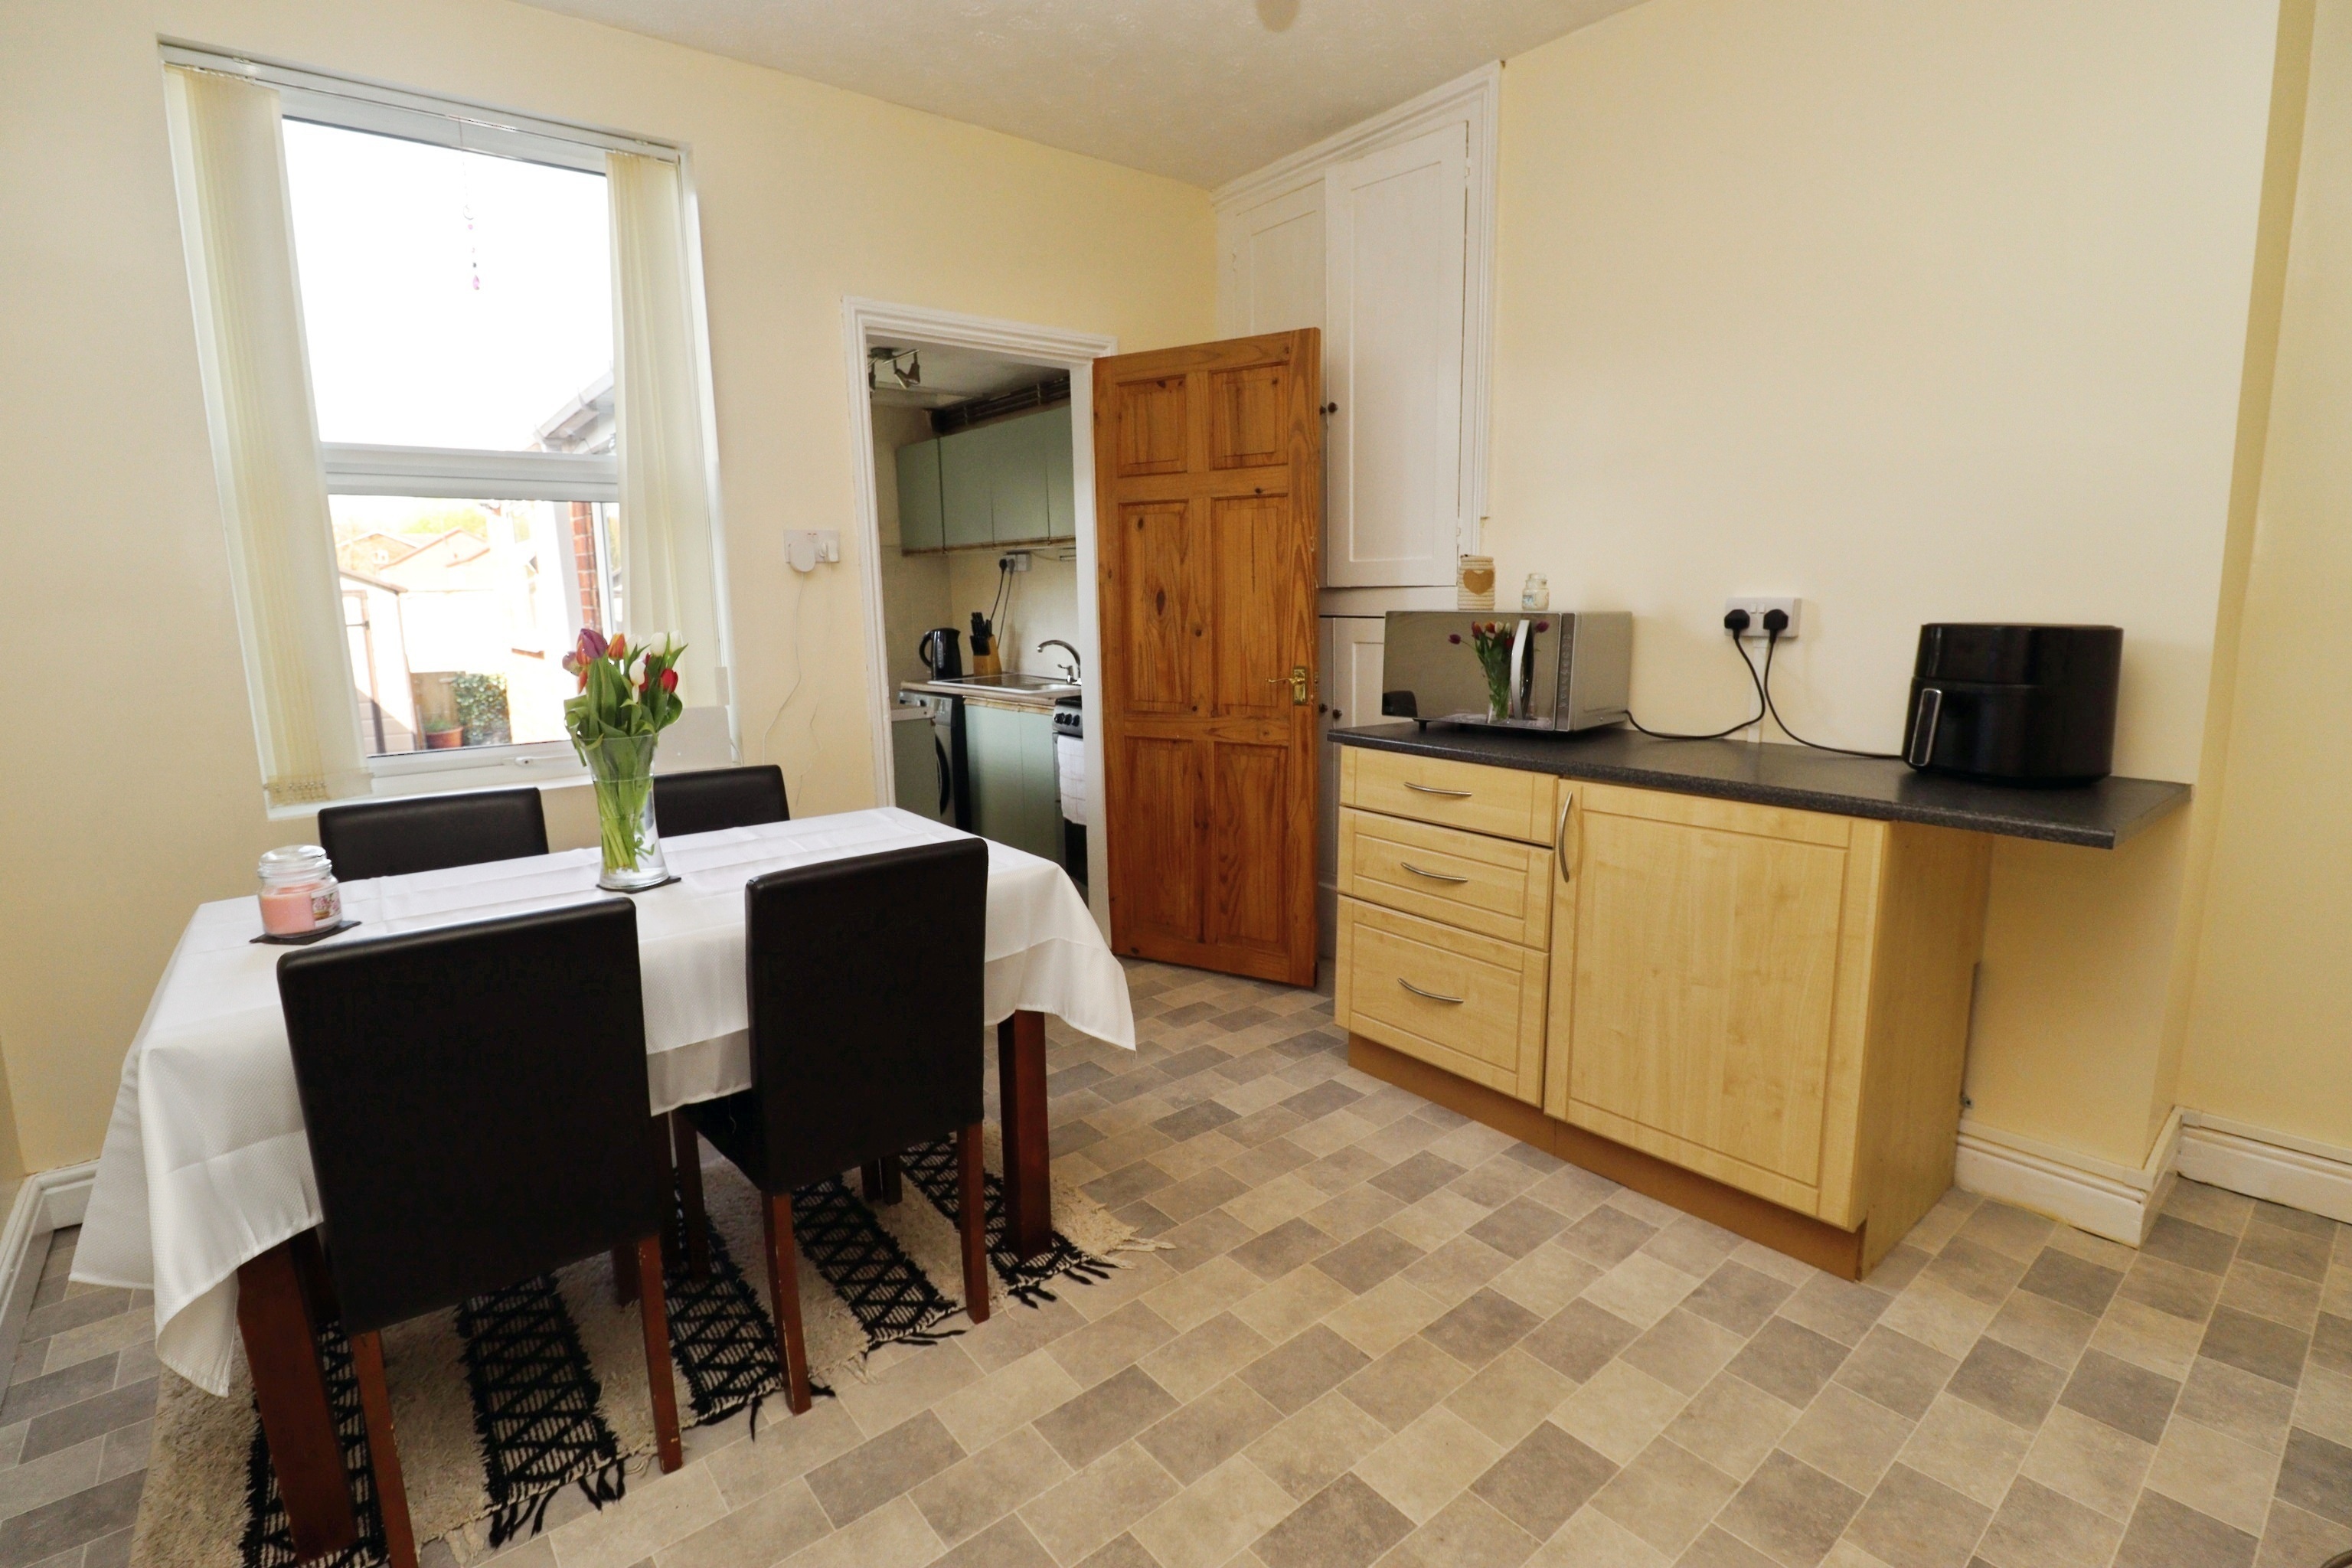
2 Bedroom Terraced House | Offers in region of £119,500
A well-presented two bedroom mid terraced property, offered for sale with no onward chain and ideally suited to first ti...
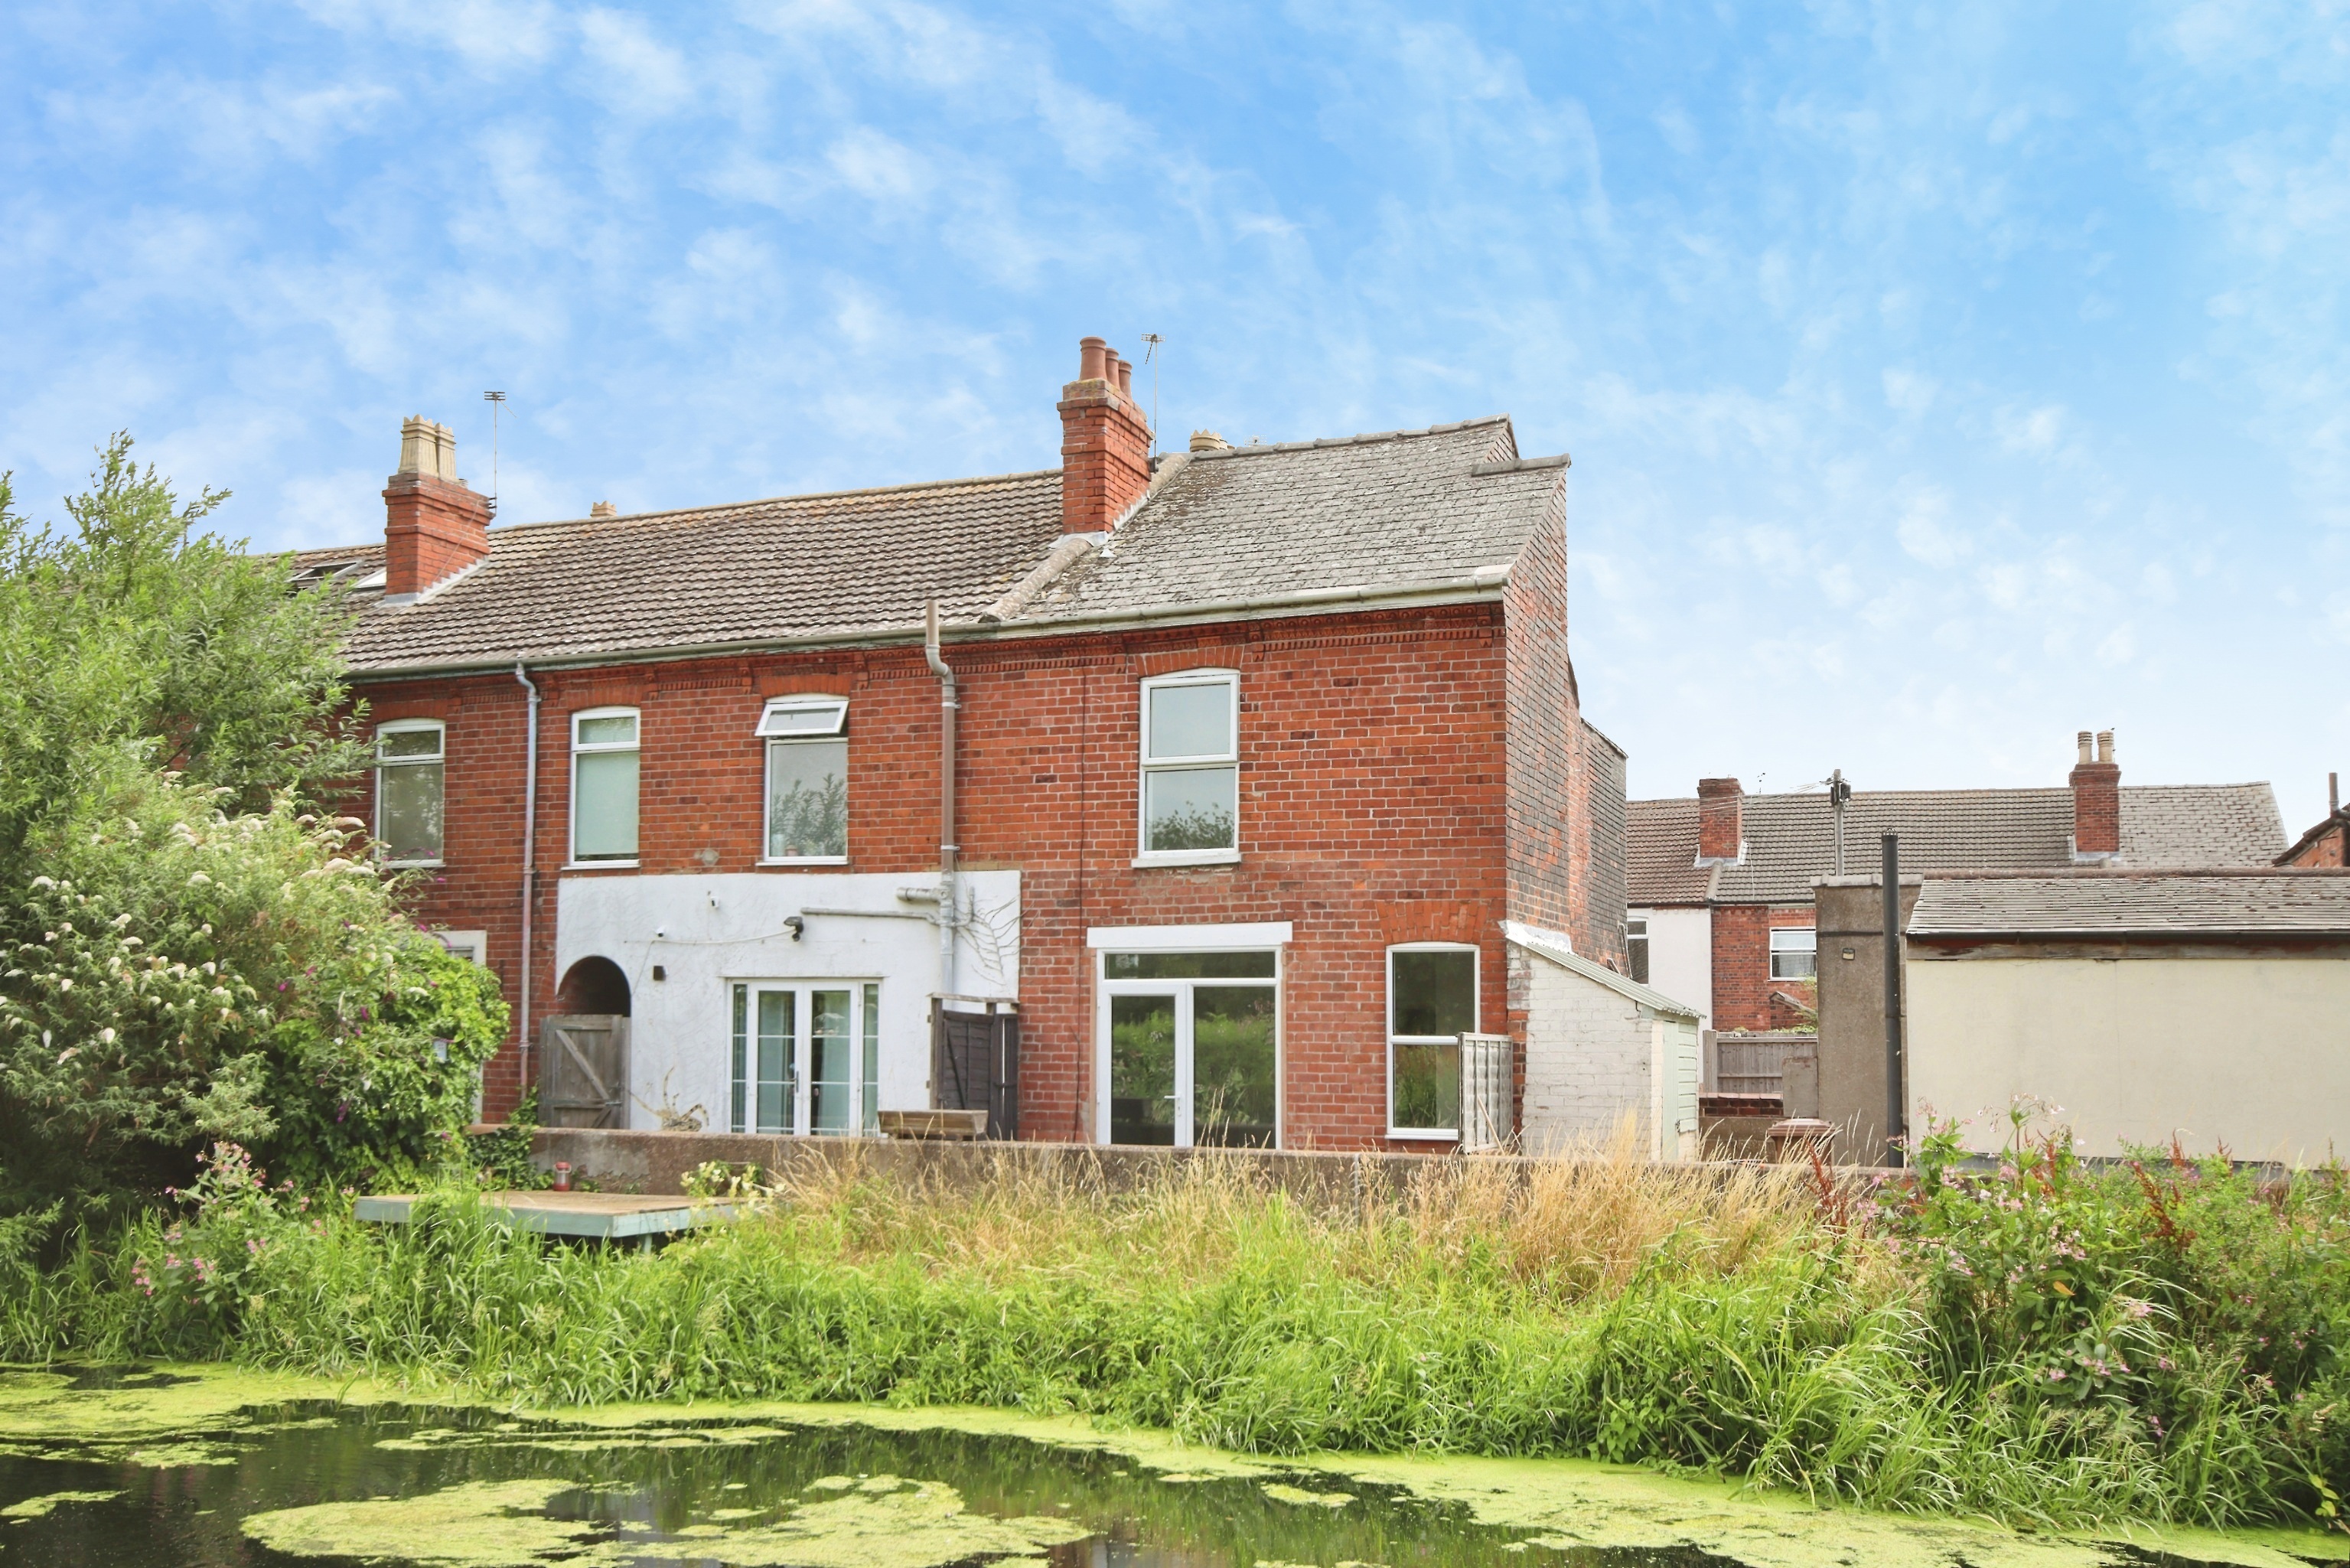
2 Bedroom End of Terrace House | £120,000
A well presented two bedroom end terrace home, offered for sale with No Onward Chain and enjoying a delightful position...
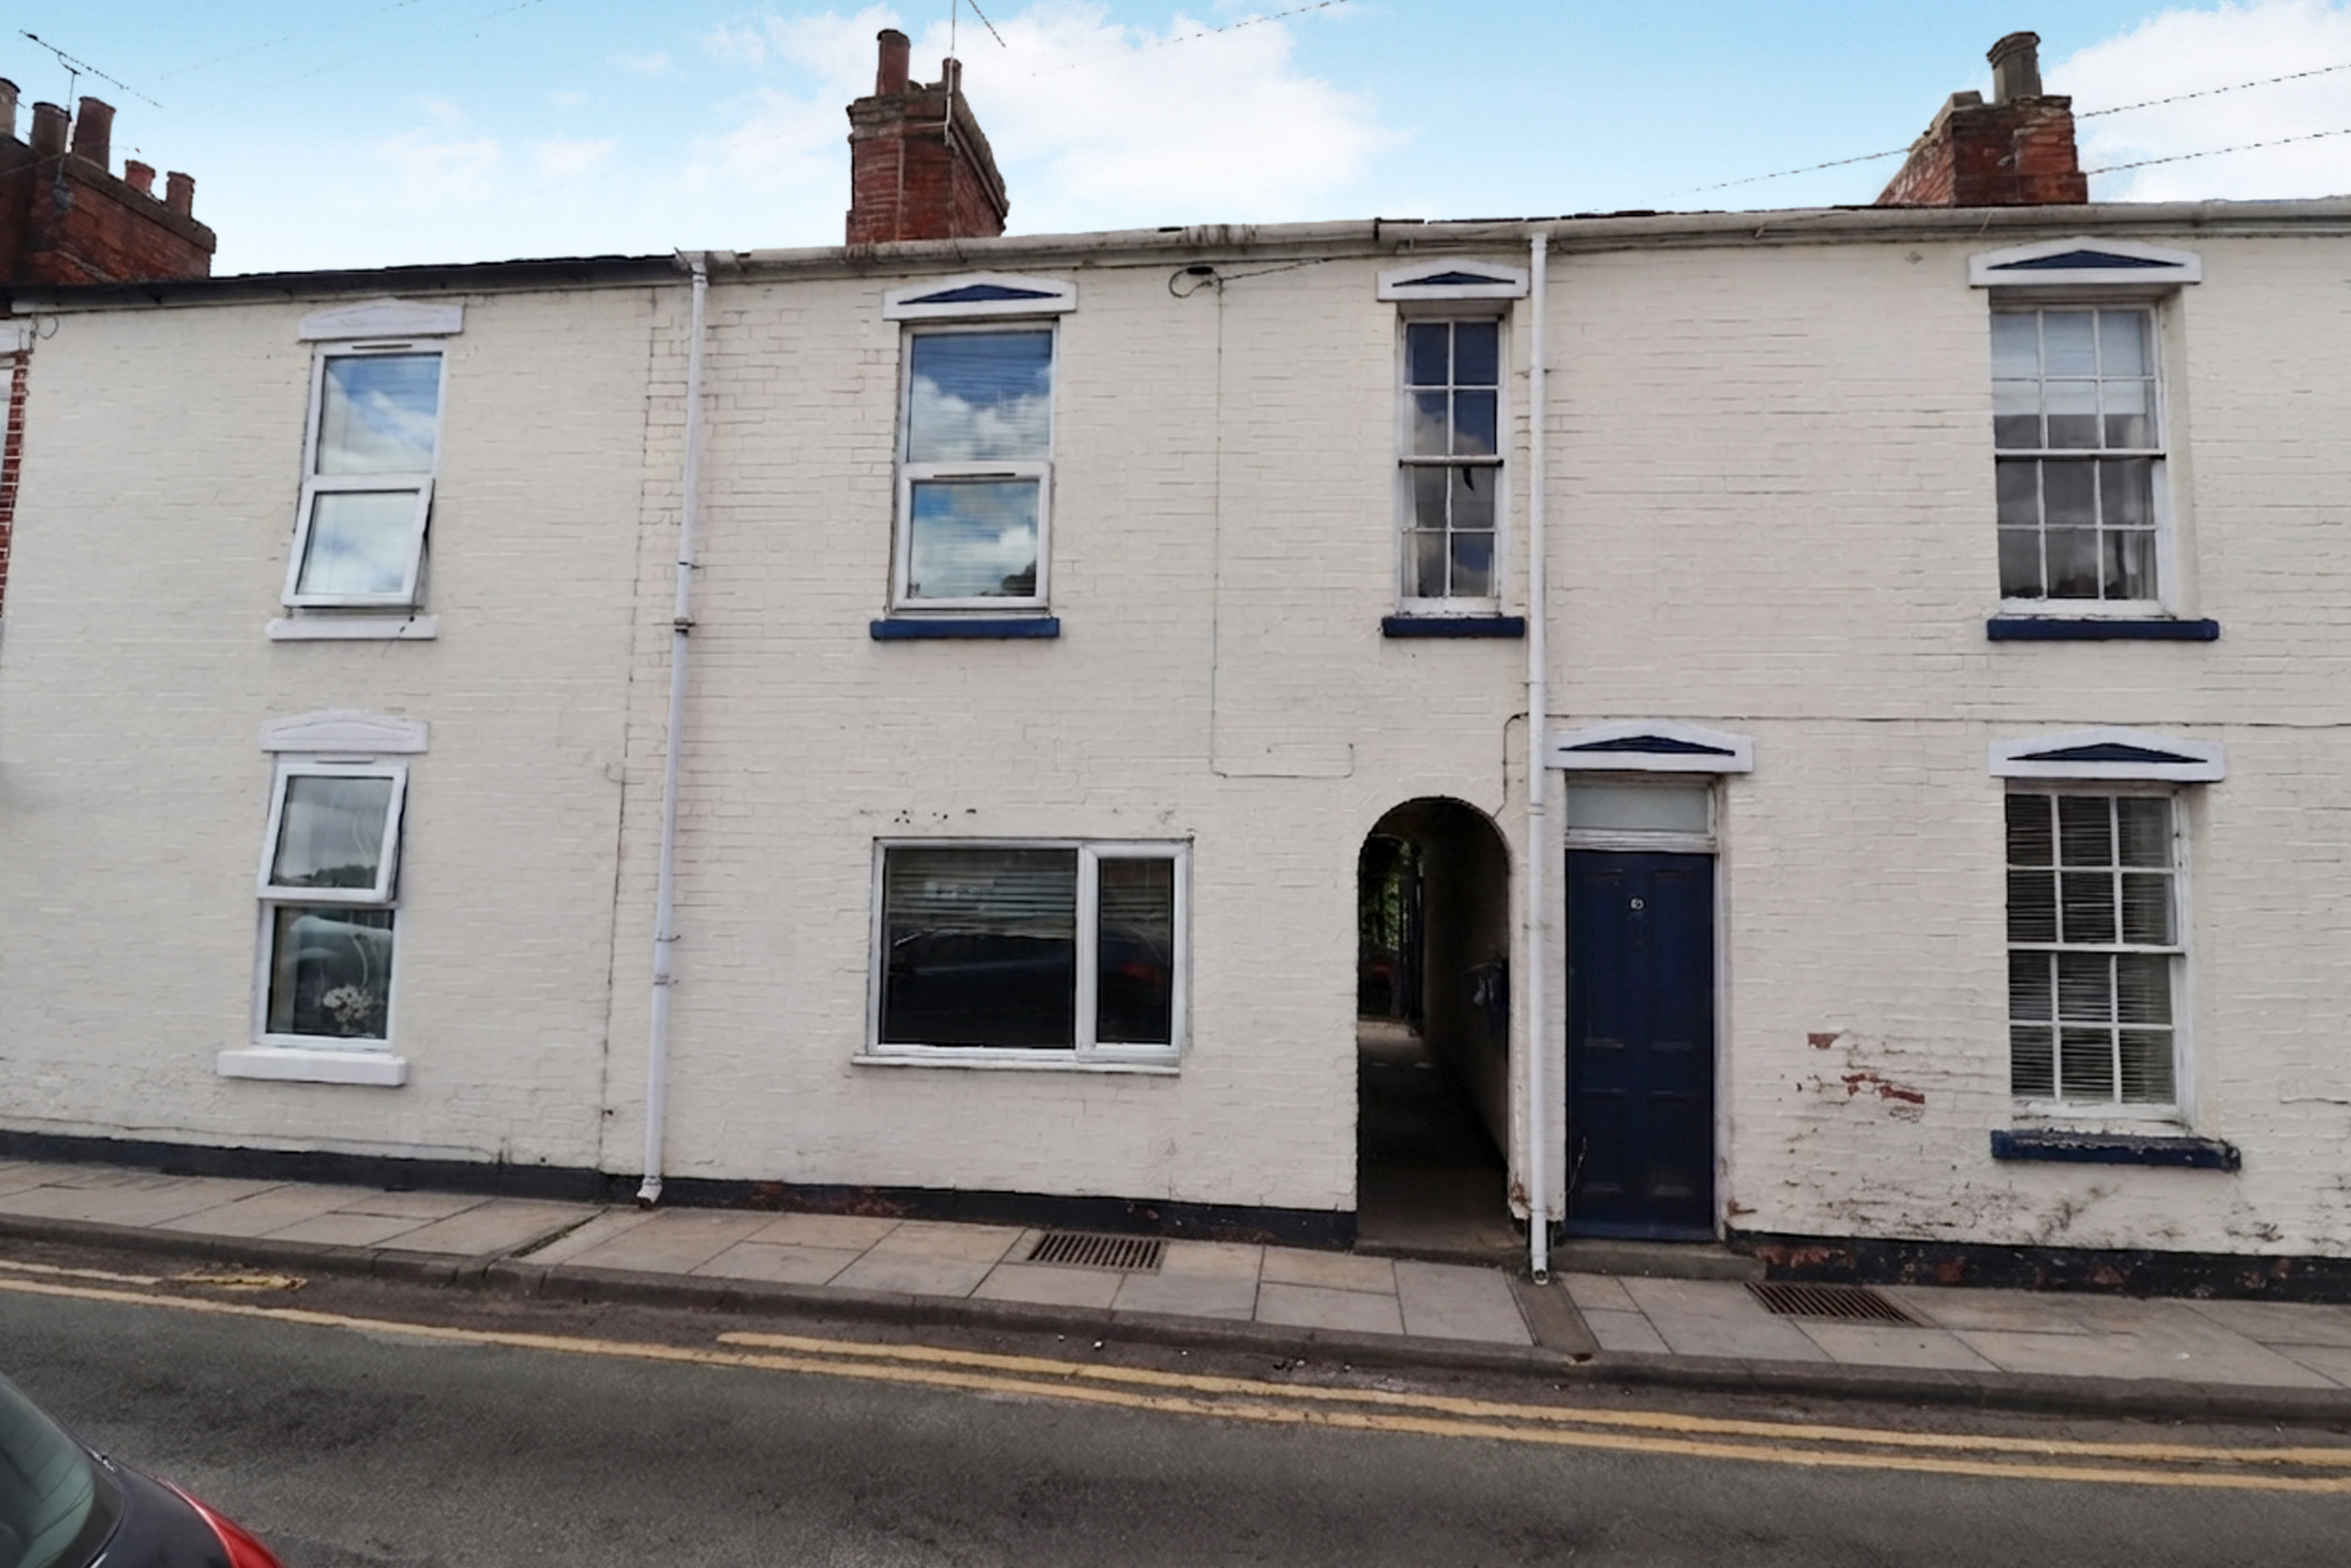
3 Bedroom Terraced House | £120,000
Situated within easy walking distance of Lincoln City Centre, this Three Bedroom Terraced House offers well proportioned...

Mundys (Lincoln)
29 Silver Street, Lincoln, Lincolnshire, LN2 1AS
01522 510044
How much is your home worth?
Use our short form to request a valuation of your property.
Request a Valuation
©2026 The Guild of Property Professionals. All rights reserved.
Terms and Conditions |
Privacy Policy |
Cookie Policy |
Complaints Policy |
Members Login
The Guild of Property Professionals Trading Address: 121 Park Lane, London W1K 7AG. GPEA Limited.
Registered in England & Wales.
Company No: 02819824.
Registered Office Address: The Old Courthouse, 60A London Road, Grantham, NG31 6HR.
VAT Registration No: 180897859

