- Immaculately presented and extensively improved two-bedroom mid-terrace home
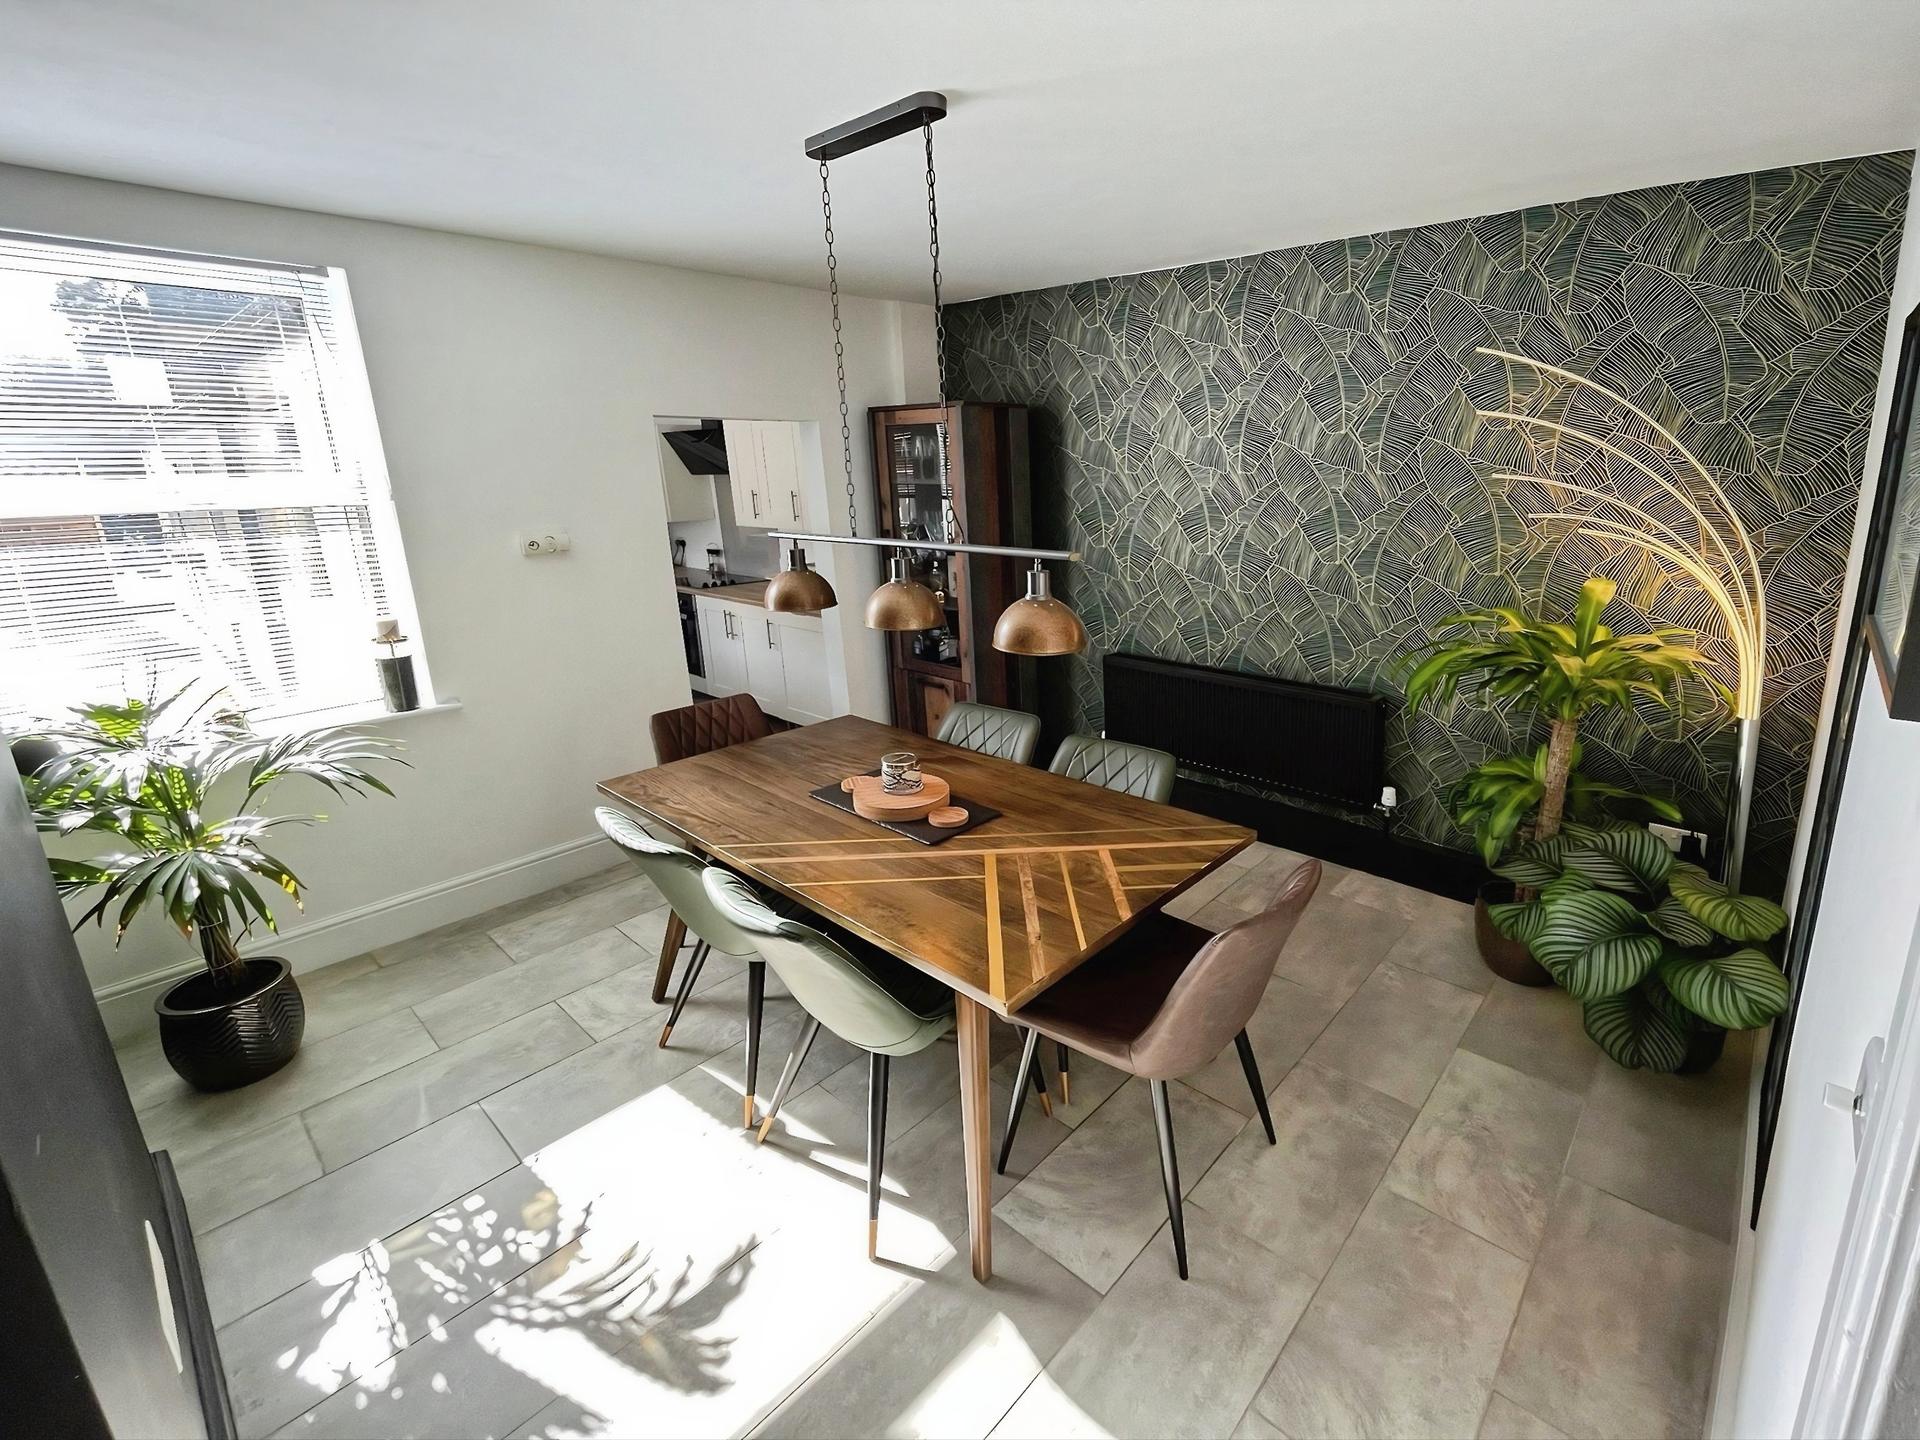
- Spacious lounge with attractive bay window and separate dining room
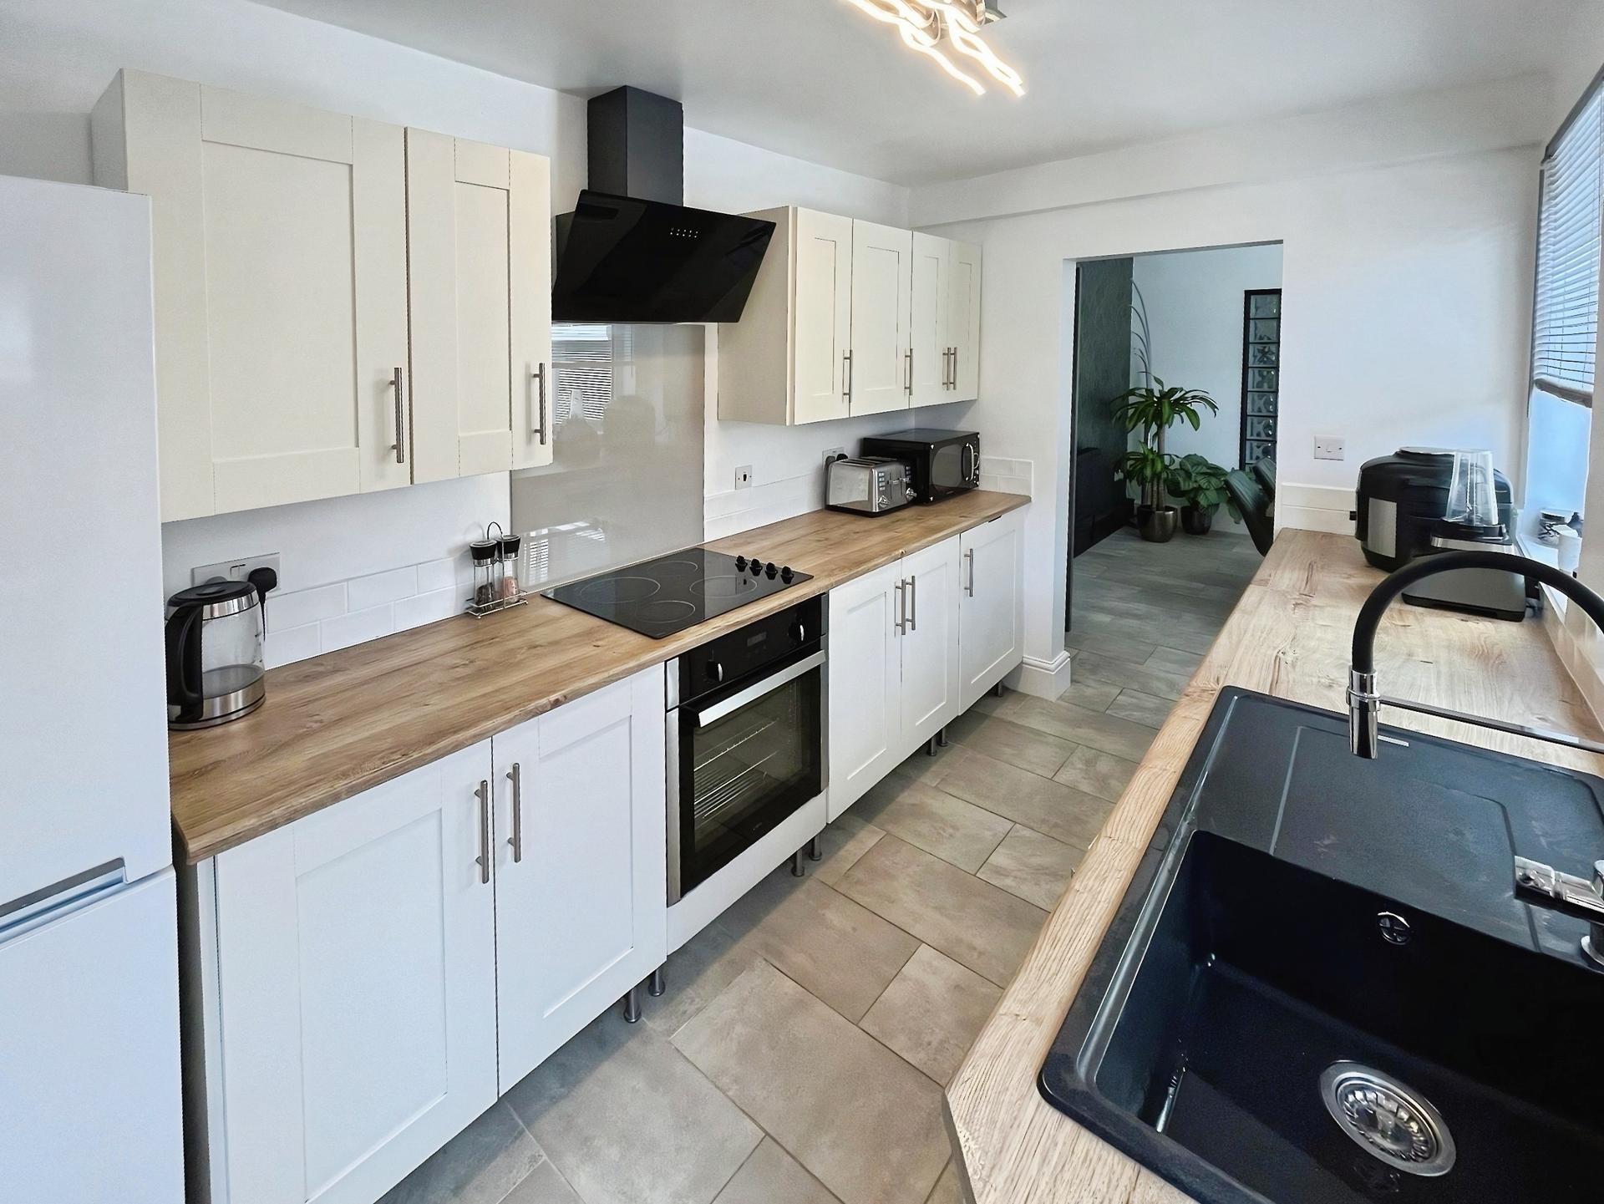
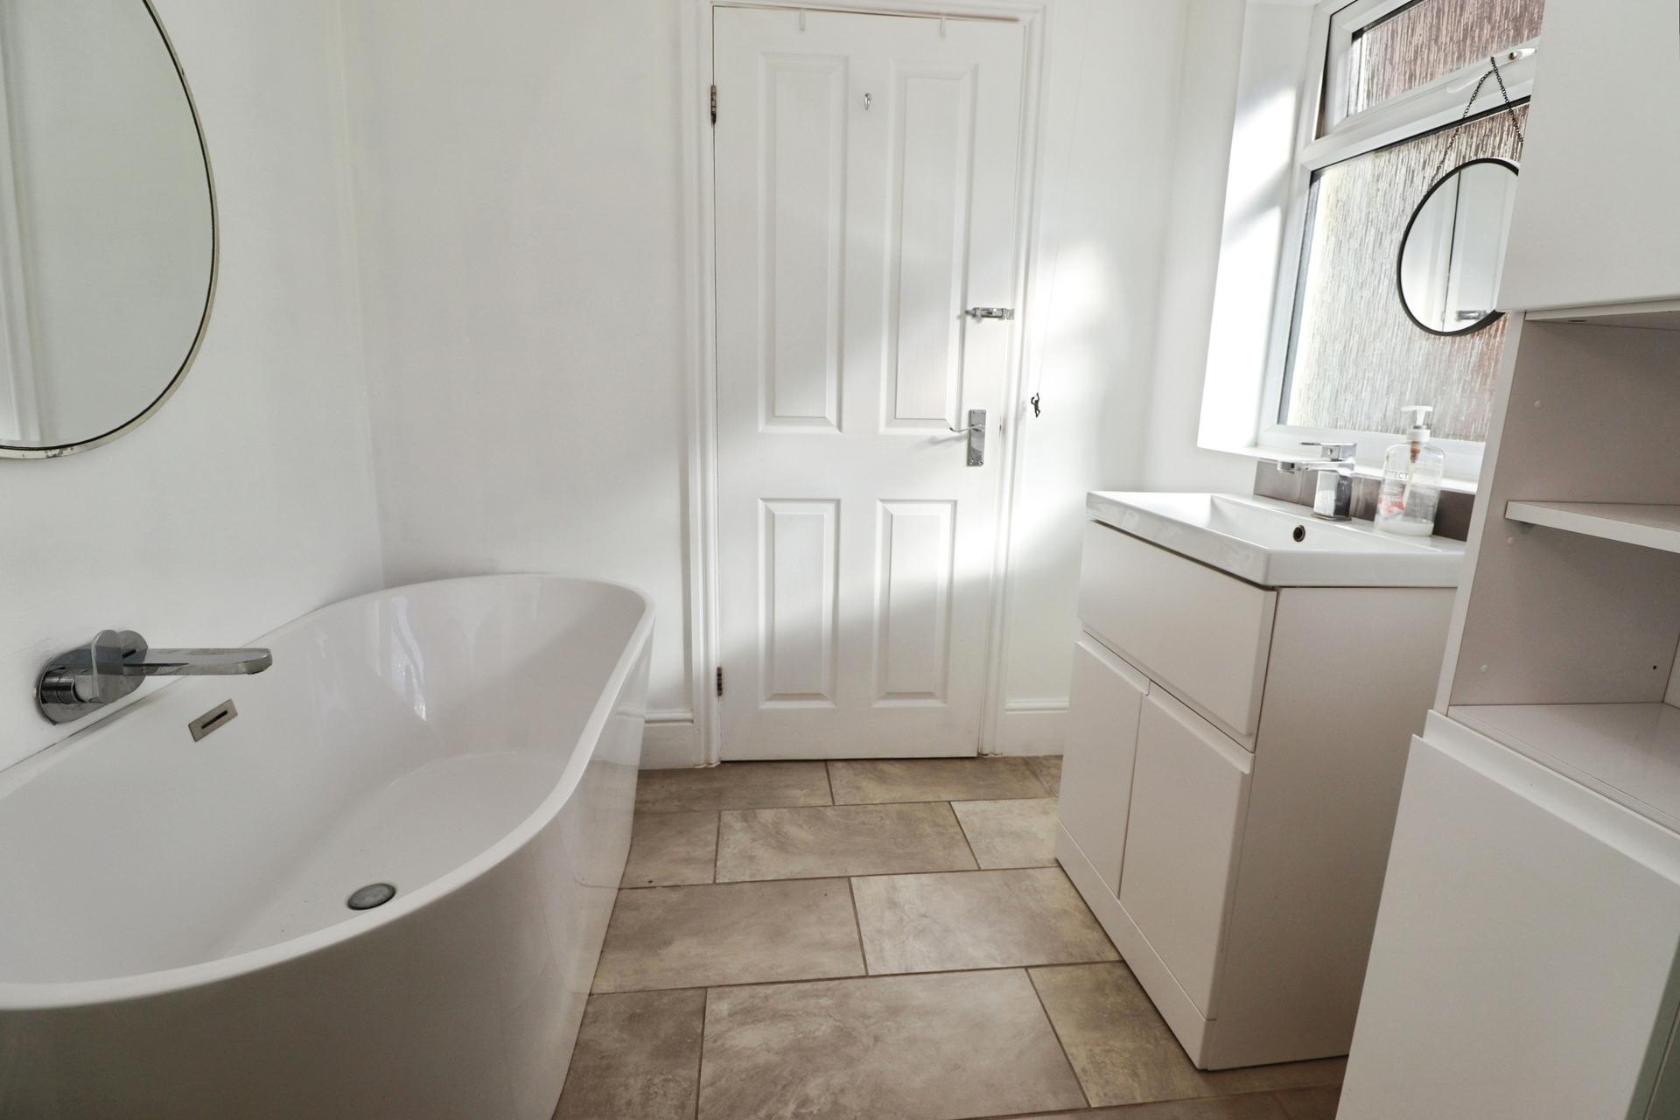
- Modern fitted kitchen and luxurious four-piece ground floor bathroom
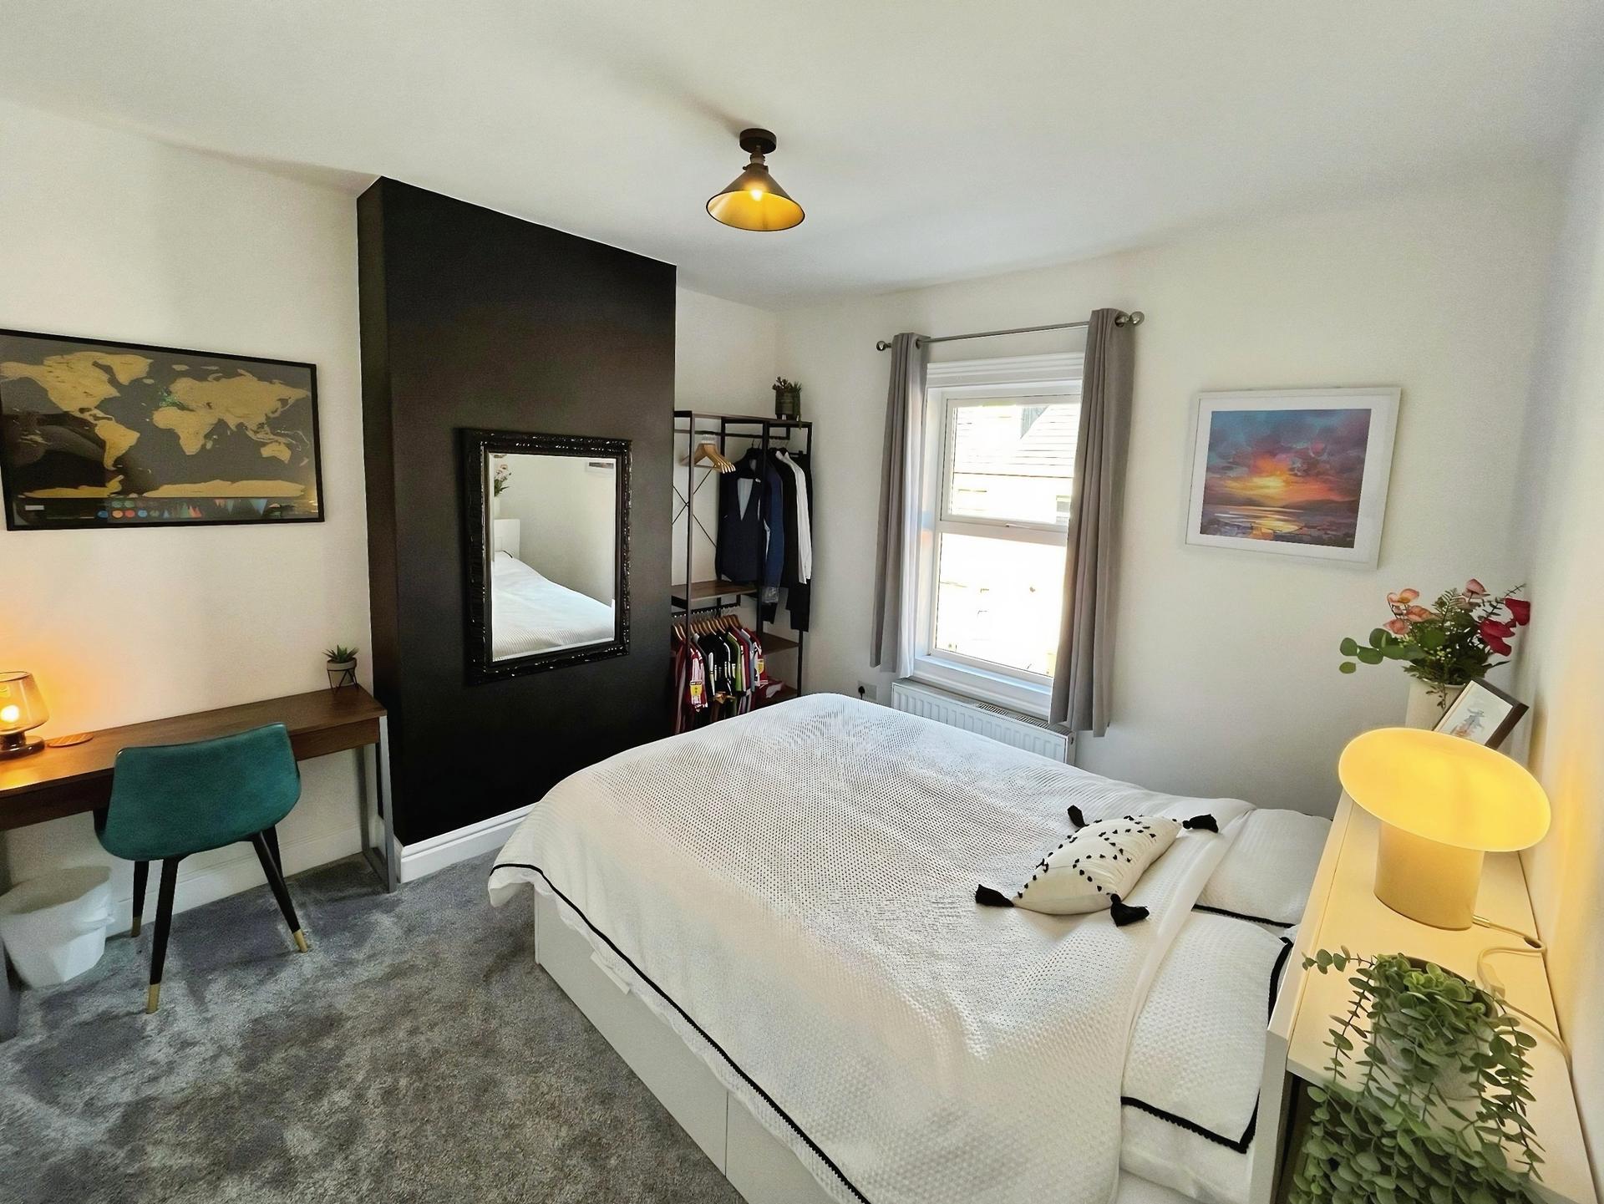
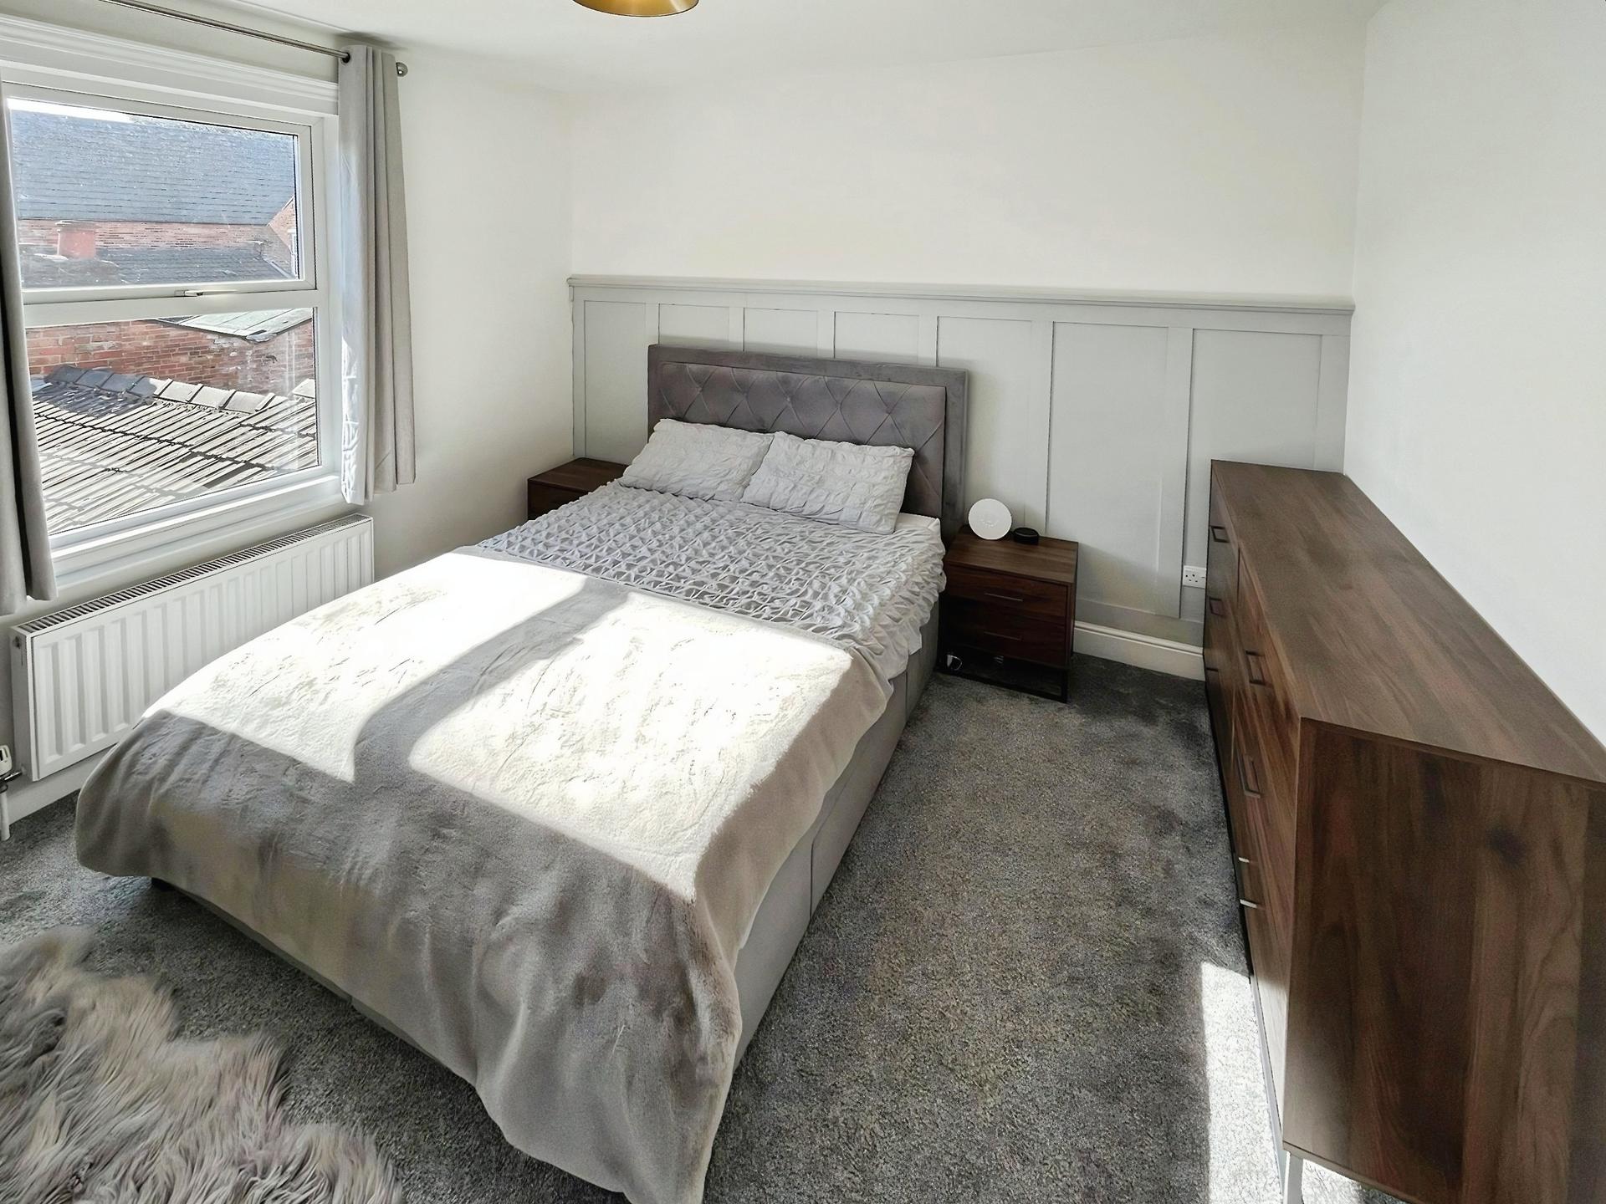
- Two generous double bedrooms to the first floor
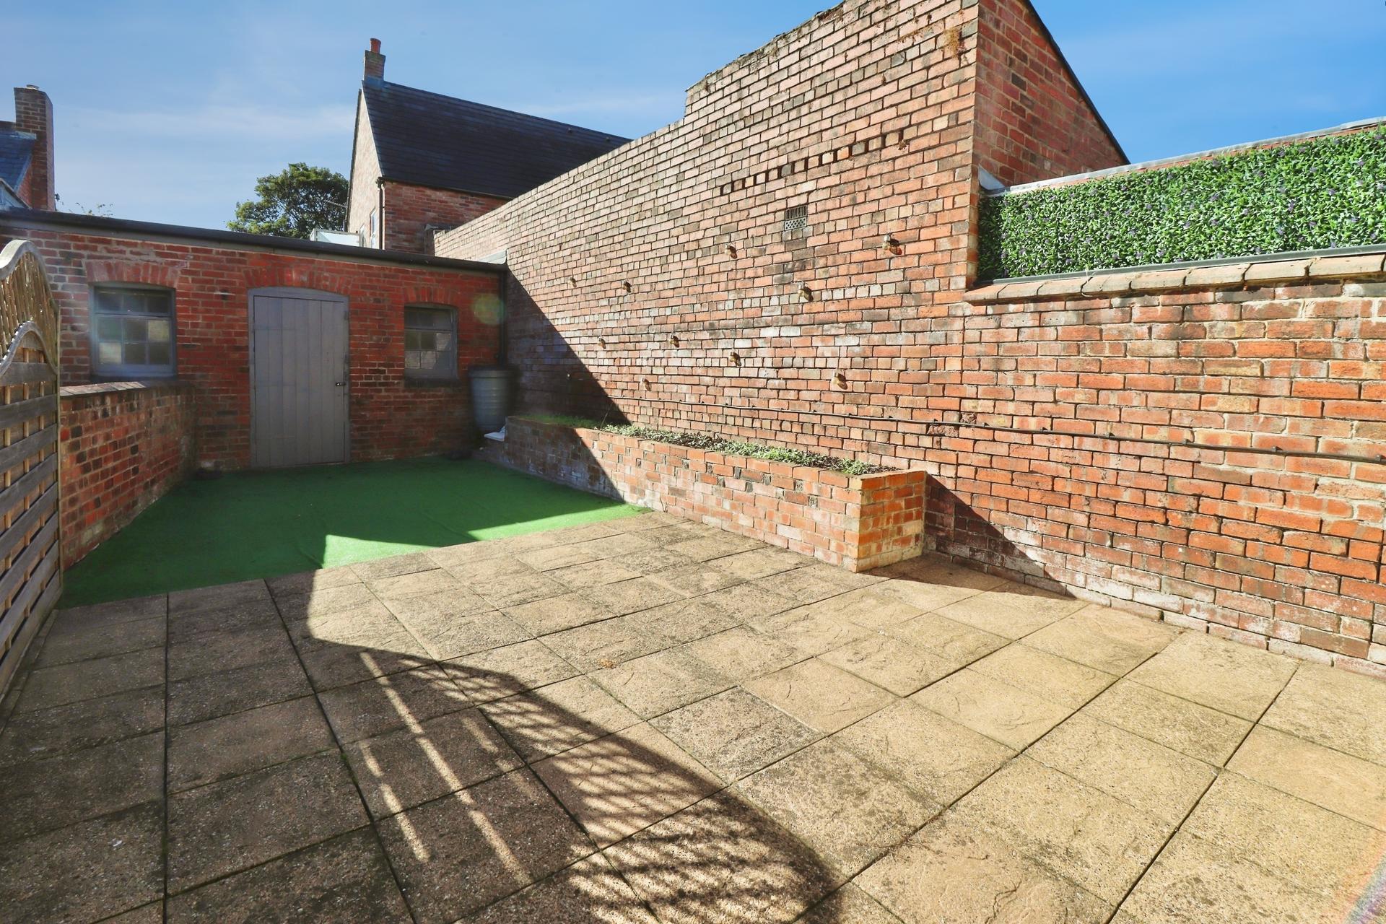
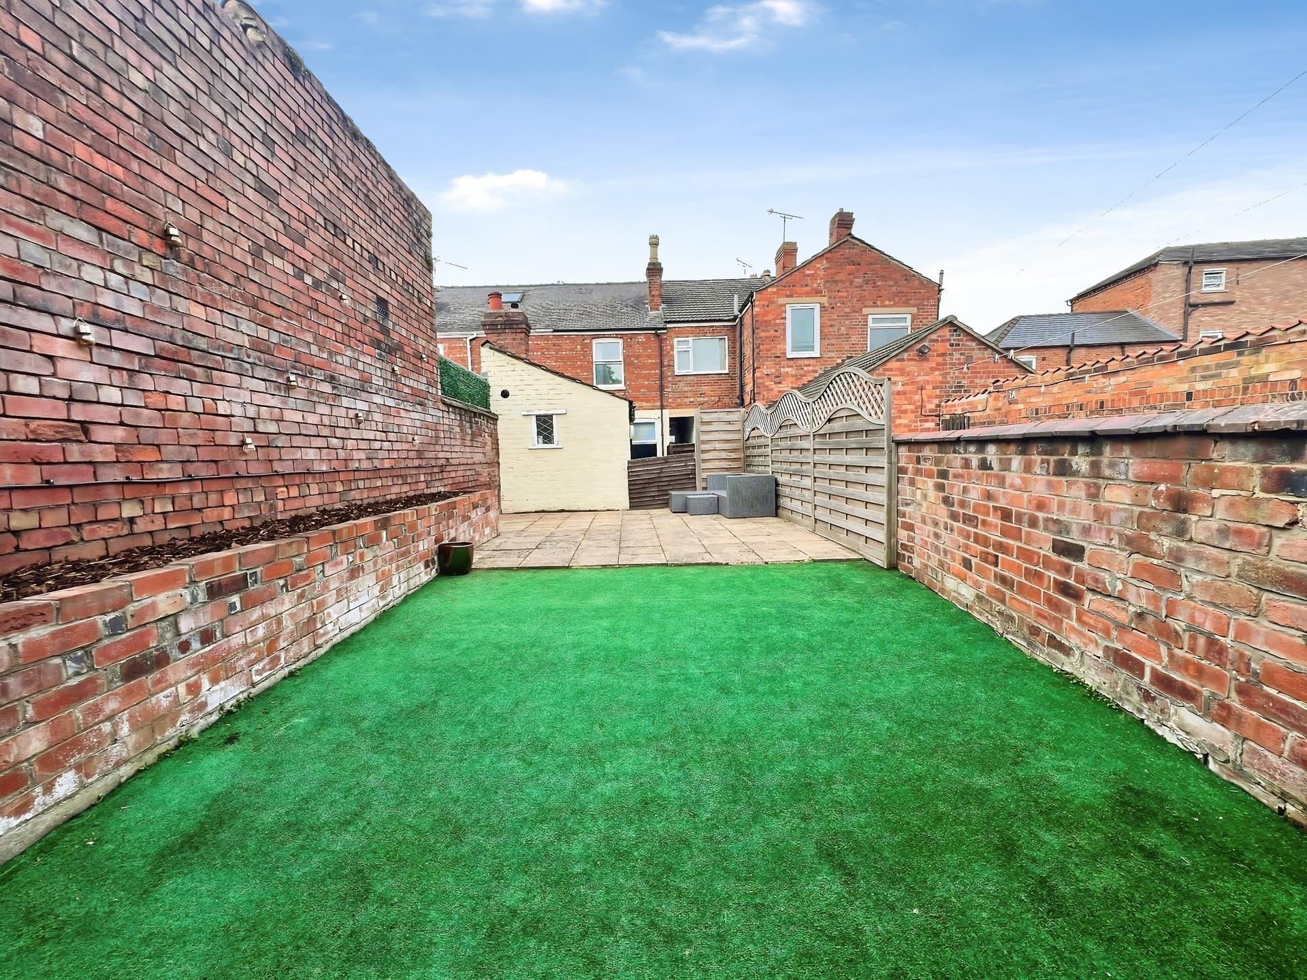
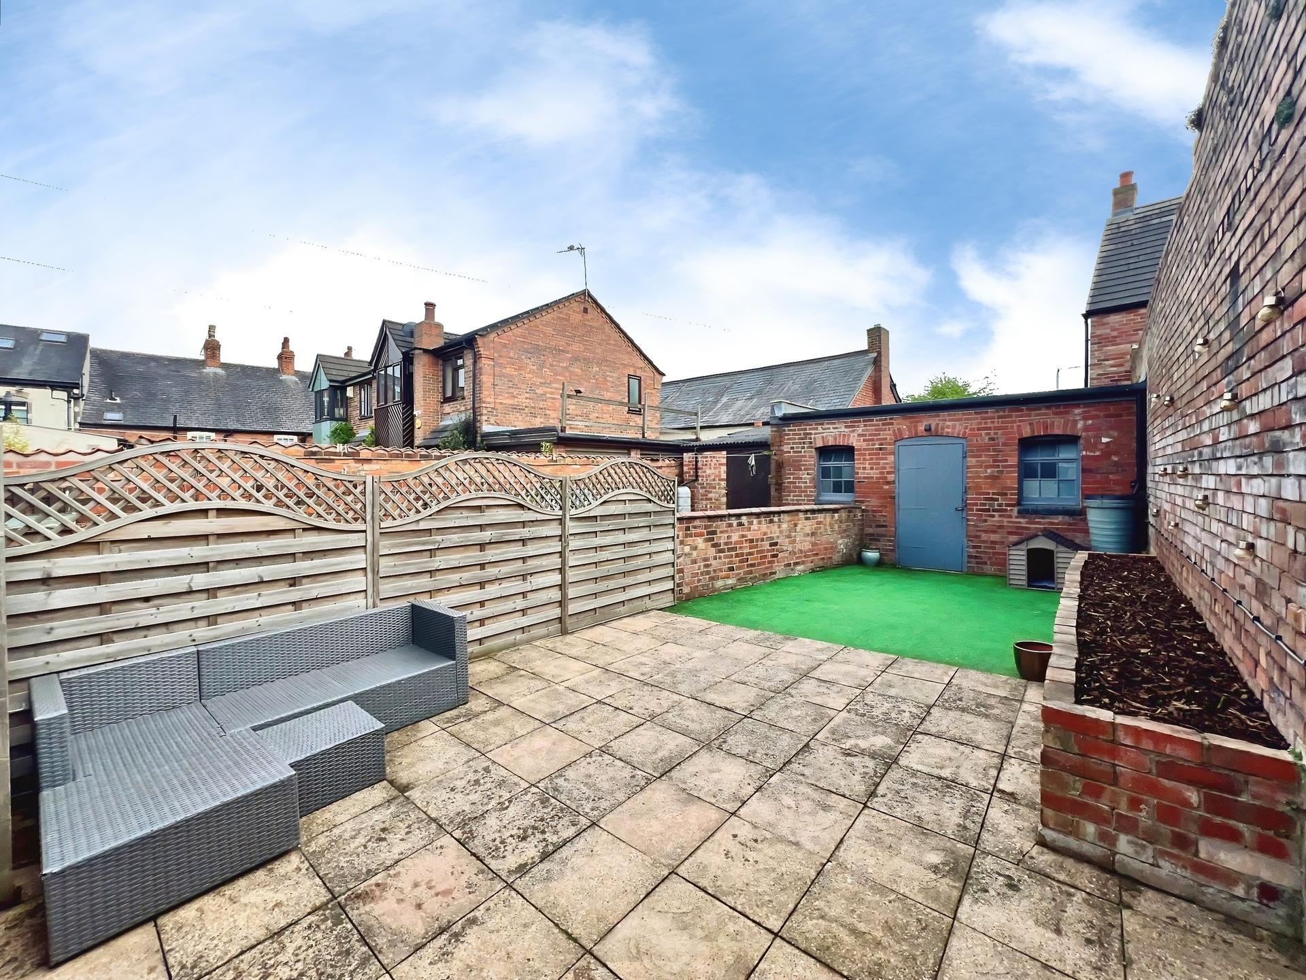
- Enclosed low-maintenance rear garden with useful utility room
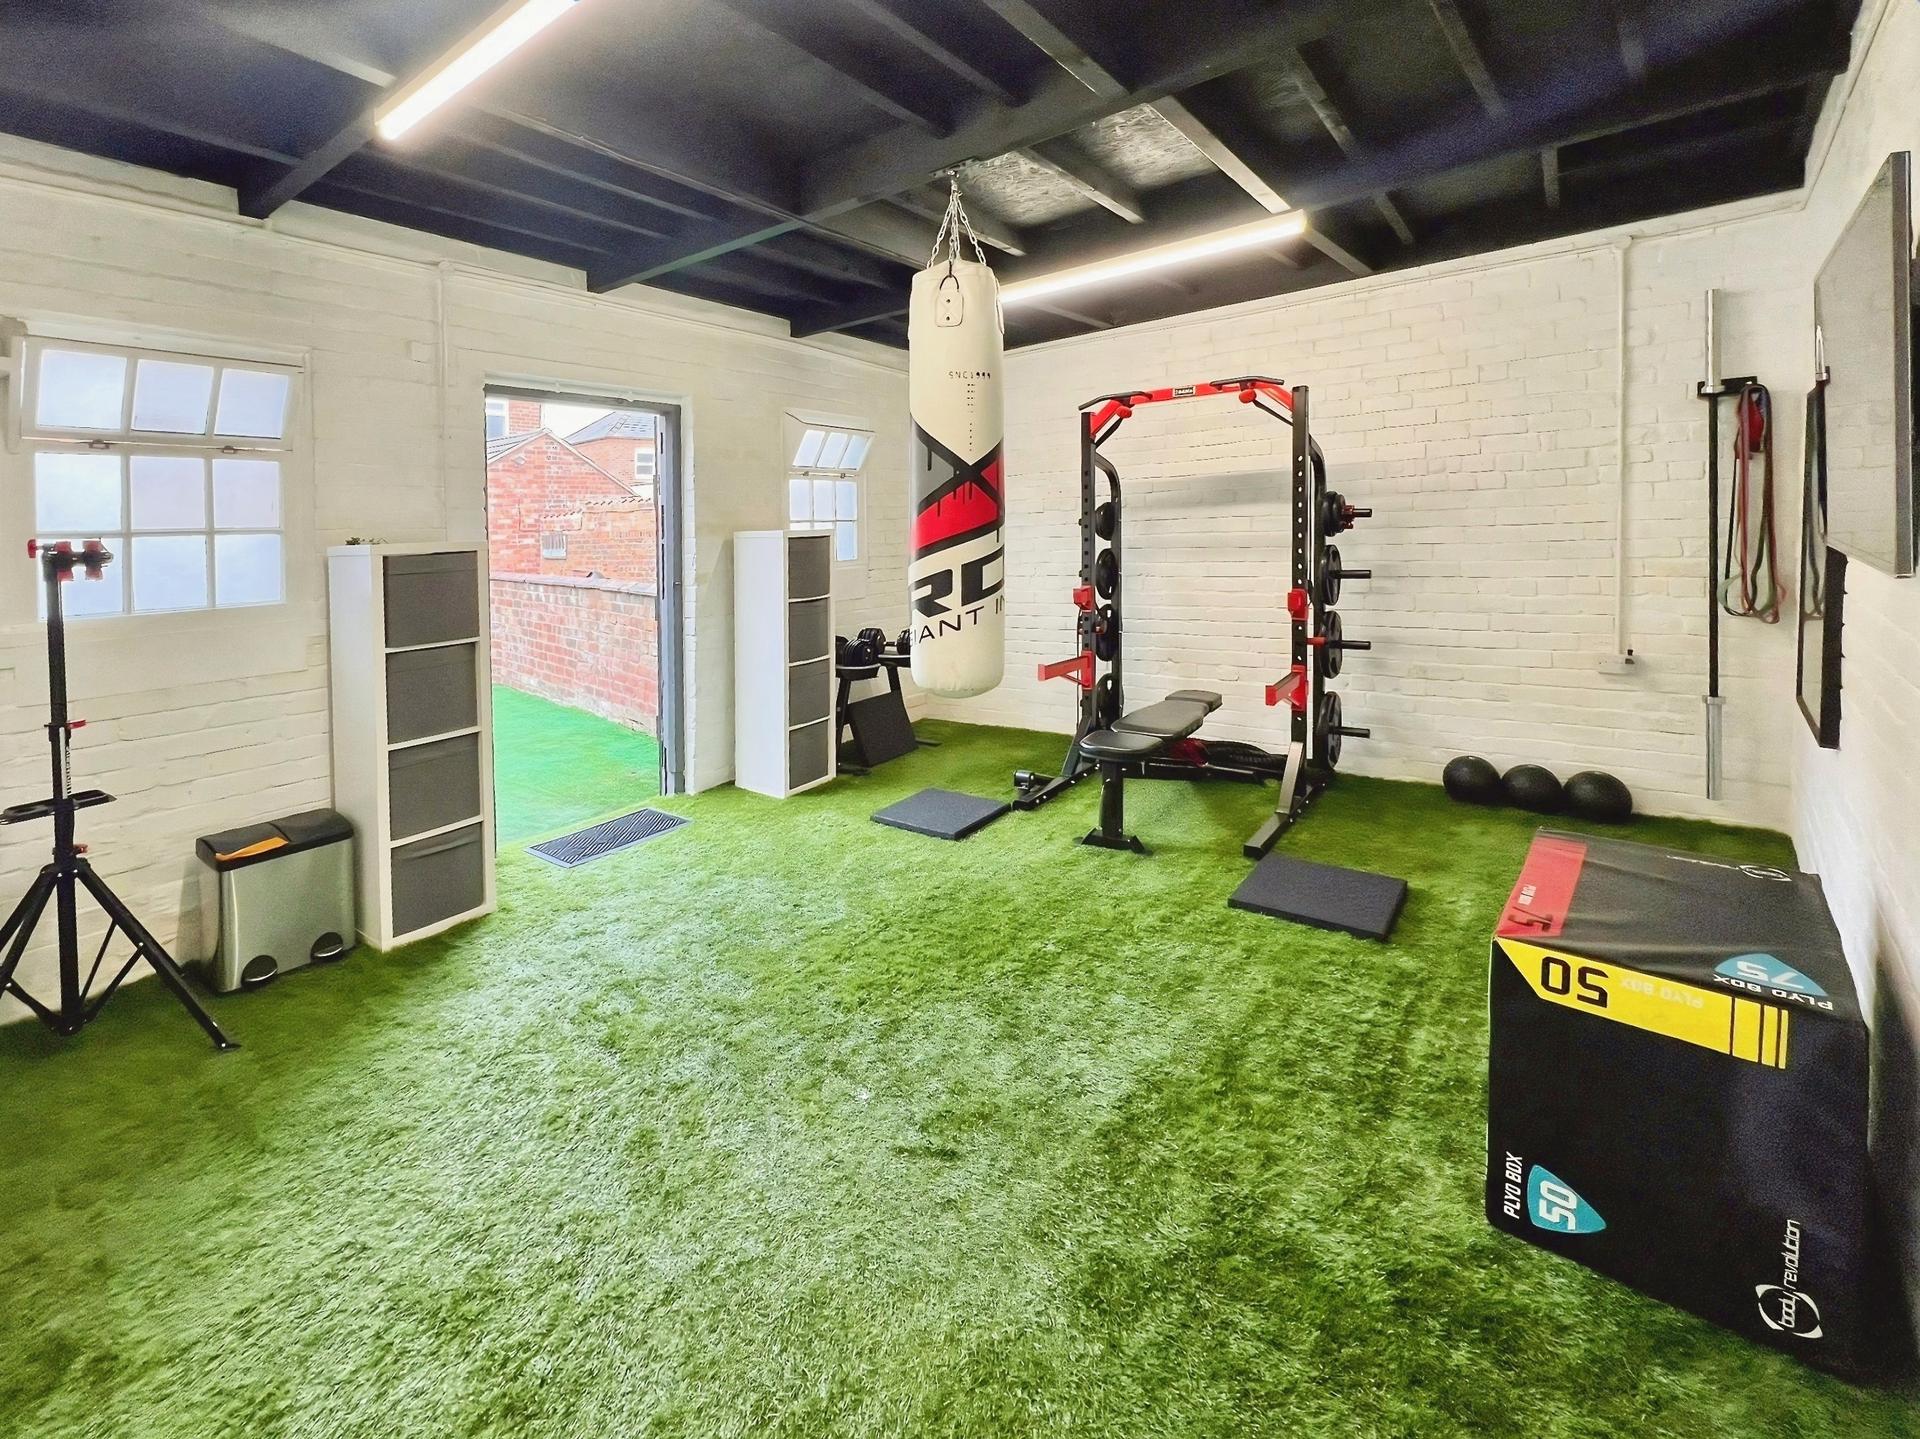
- Superb detached brick-built gym/home office with power and lighting, ideal for remote working or hob
- Popular South City Location
- NO CHAIN
- EPC Energy Rating - D
- Council Tax Band - A (Lincoln City Council)

2 Bedroom Terraced House for sale in Lincoln
2
1
An immaculately presented and significantly improved two double bedroom mid terrace home, ideally situated in this popular residential location just south of Lincoln City Centre. Offering beautifully maintained and tastefully appointed accommodation throughout, the property will appeal to first-time buyers, investors, and those looking to downsize alike. The accommodation comprises an entrance hall, attractive lounge featuring a bay window, separate dining room, modern fitted kitchen, and a luxurious four piece bathroom. To the first floor are two generous double bedrooms accessed from the central landing. Outside, the property enjoys a fully enclosed and low maintenance rear garden, together with the added benefit of a useful utility room and an impressive detached brick-built gym/home office, complete with power and lighting, providing an ideal space for home working, fitness, or hobbies. This superb home combines character, style and practicality, and an internal viewing is highly recommended to fully appreciate everything it has to offer.
LOCATION The historic Cathedral and University City of Lincoln has the usual High Street shops and department stores, plus banking and allied facilities, multiplex cinema, Marina and Art Gallery. The famous Steep Hill leads to the Uphill area of Lincoln and the Bailgate, with its quaint boutiques and bistros, the Castle, Cathedral and renowned Lincoln Bishop University.
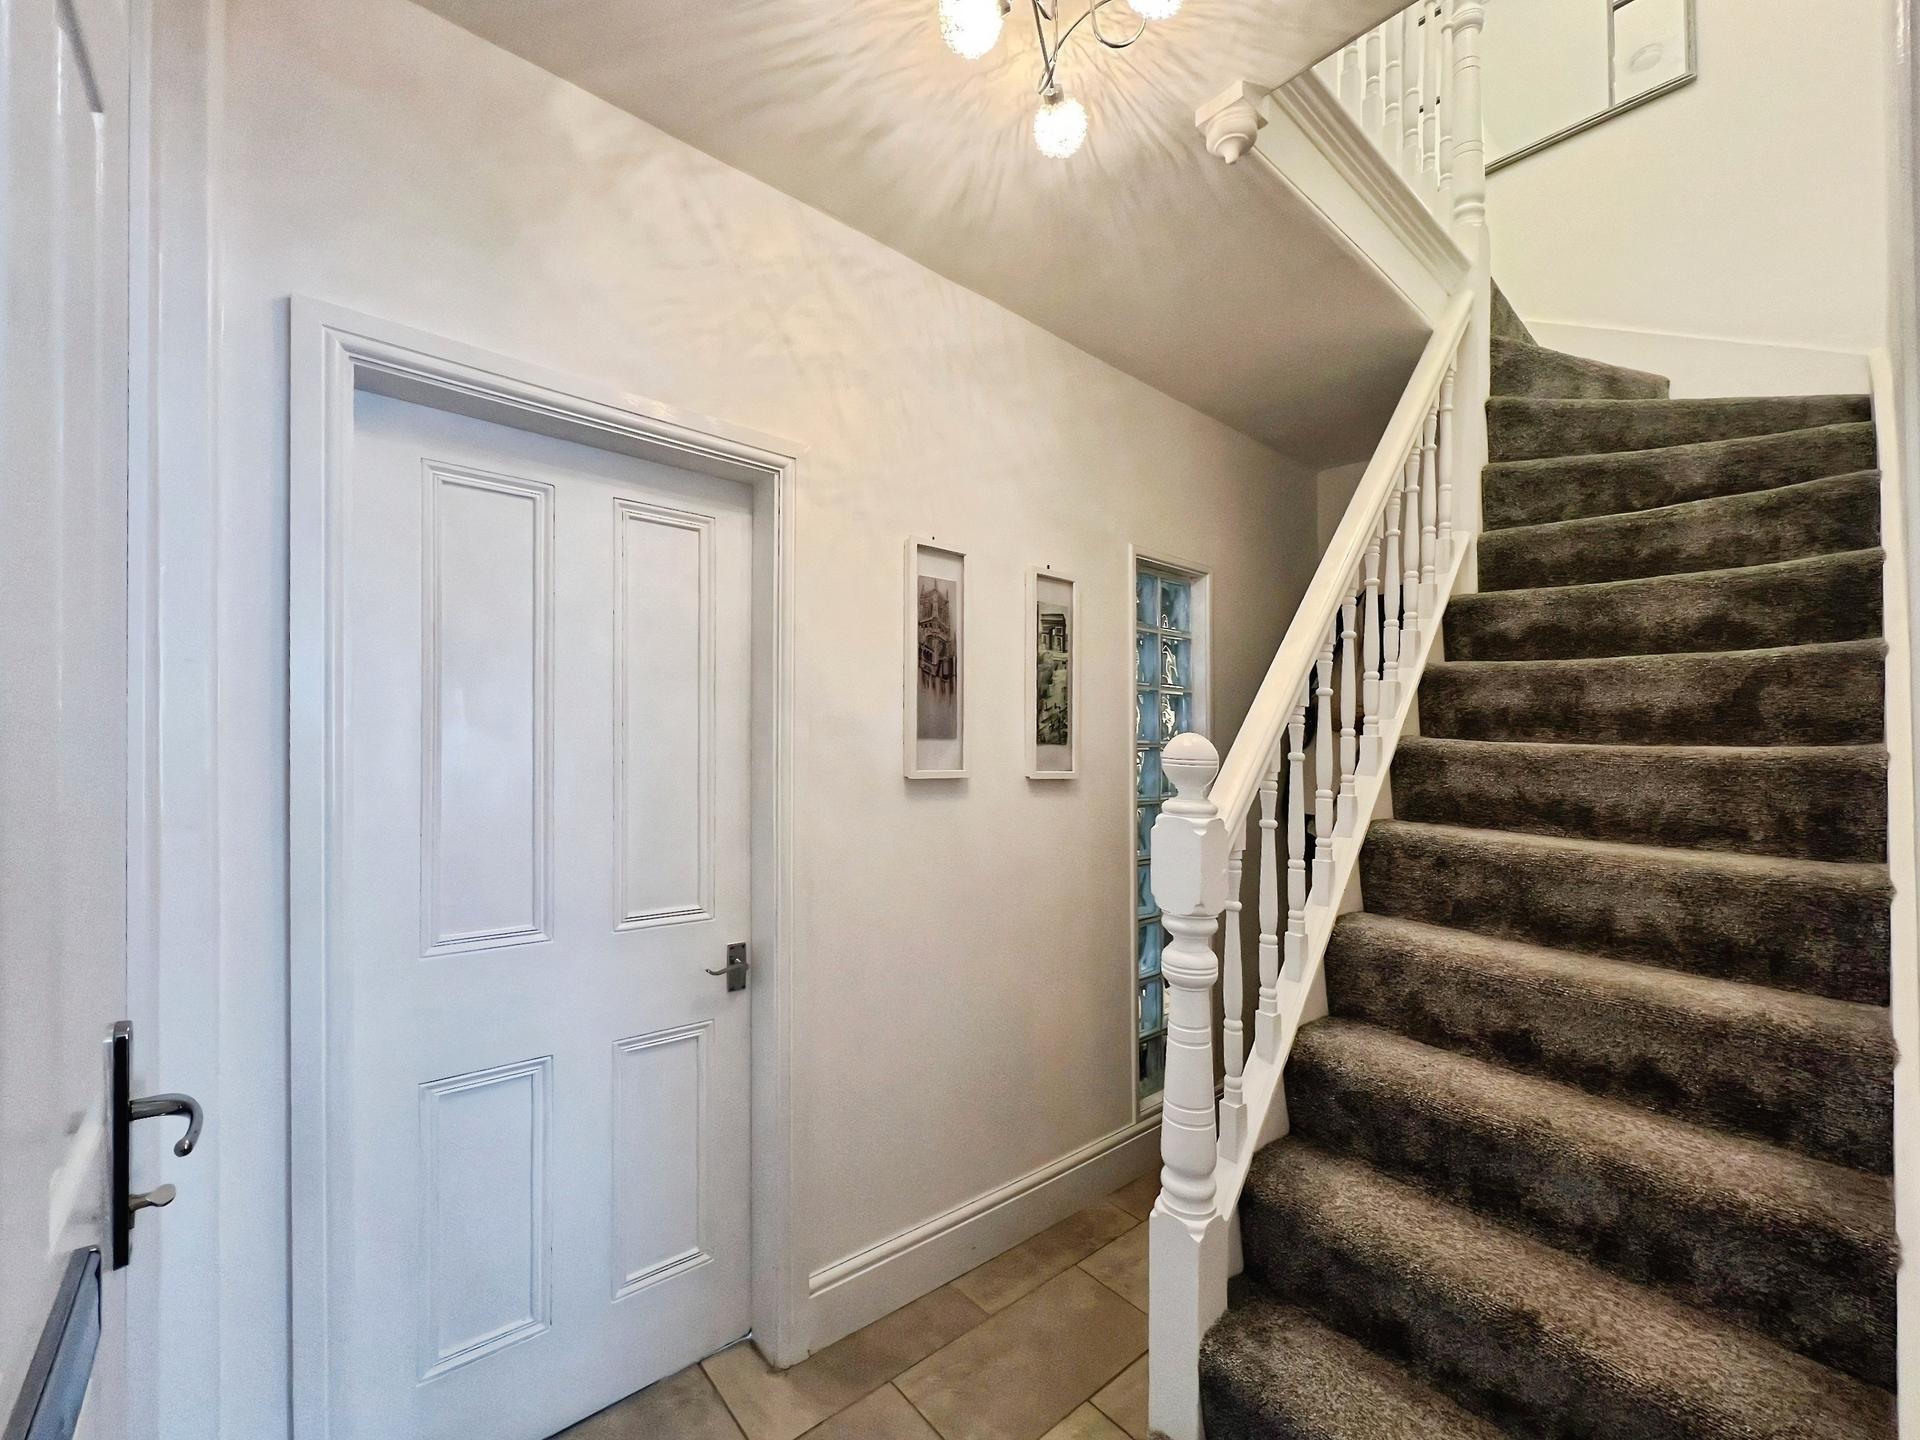
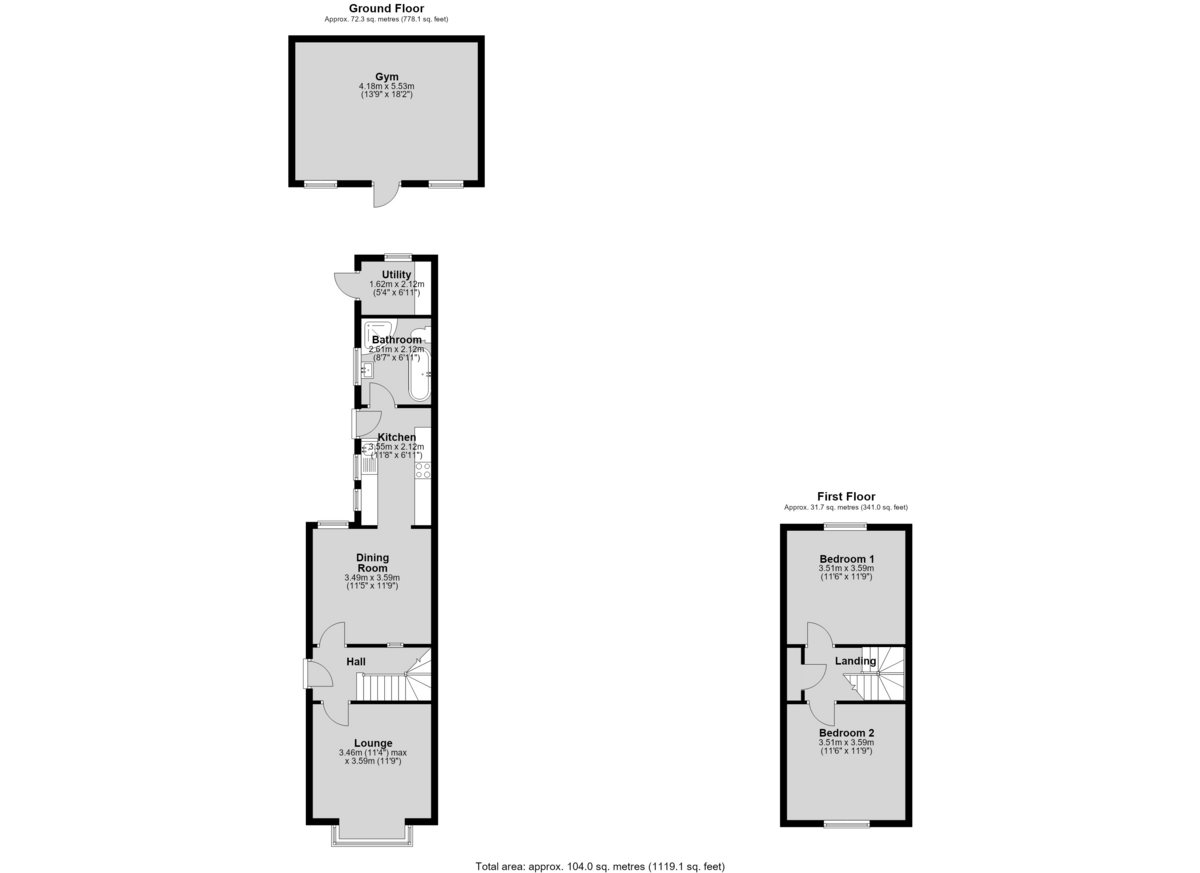
HALLWAY With UPVC entrance door to the side elevation, under stairs storage, radiator, feature glass panel wall opening through to the dining room and doors leading into the lounge and dining room.
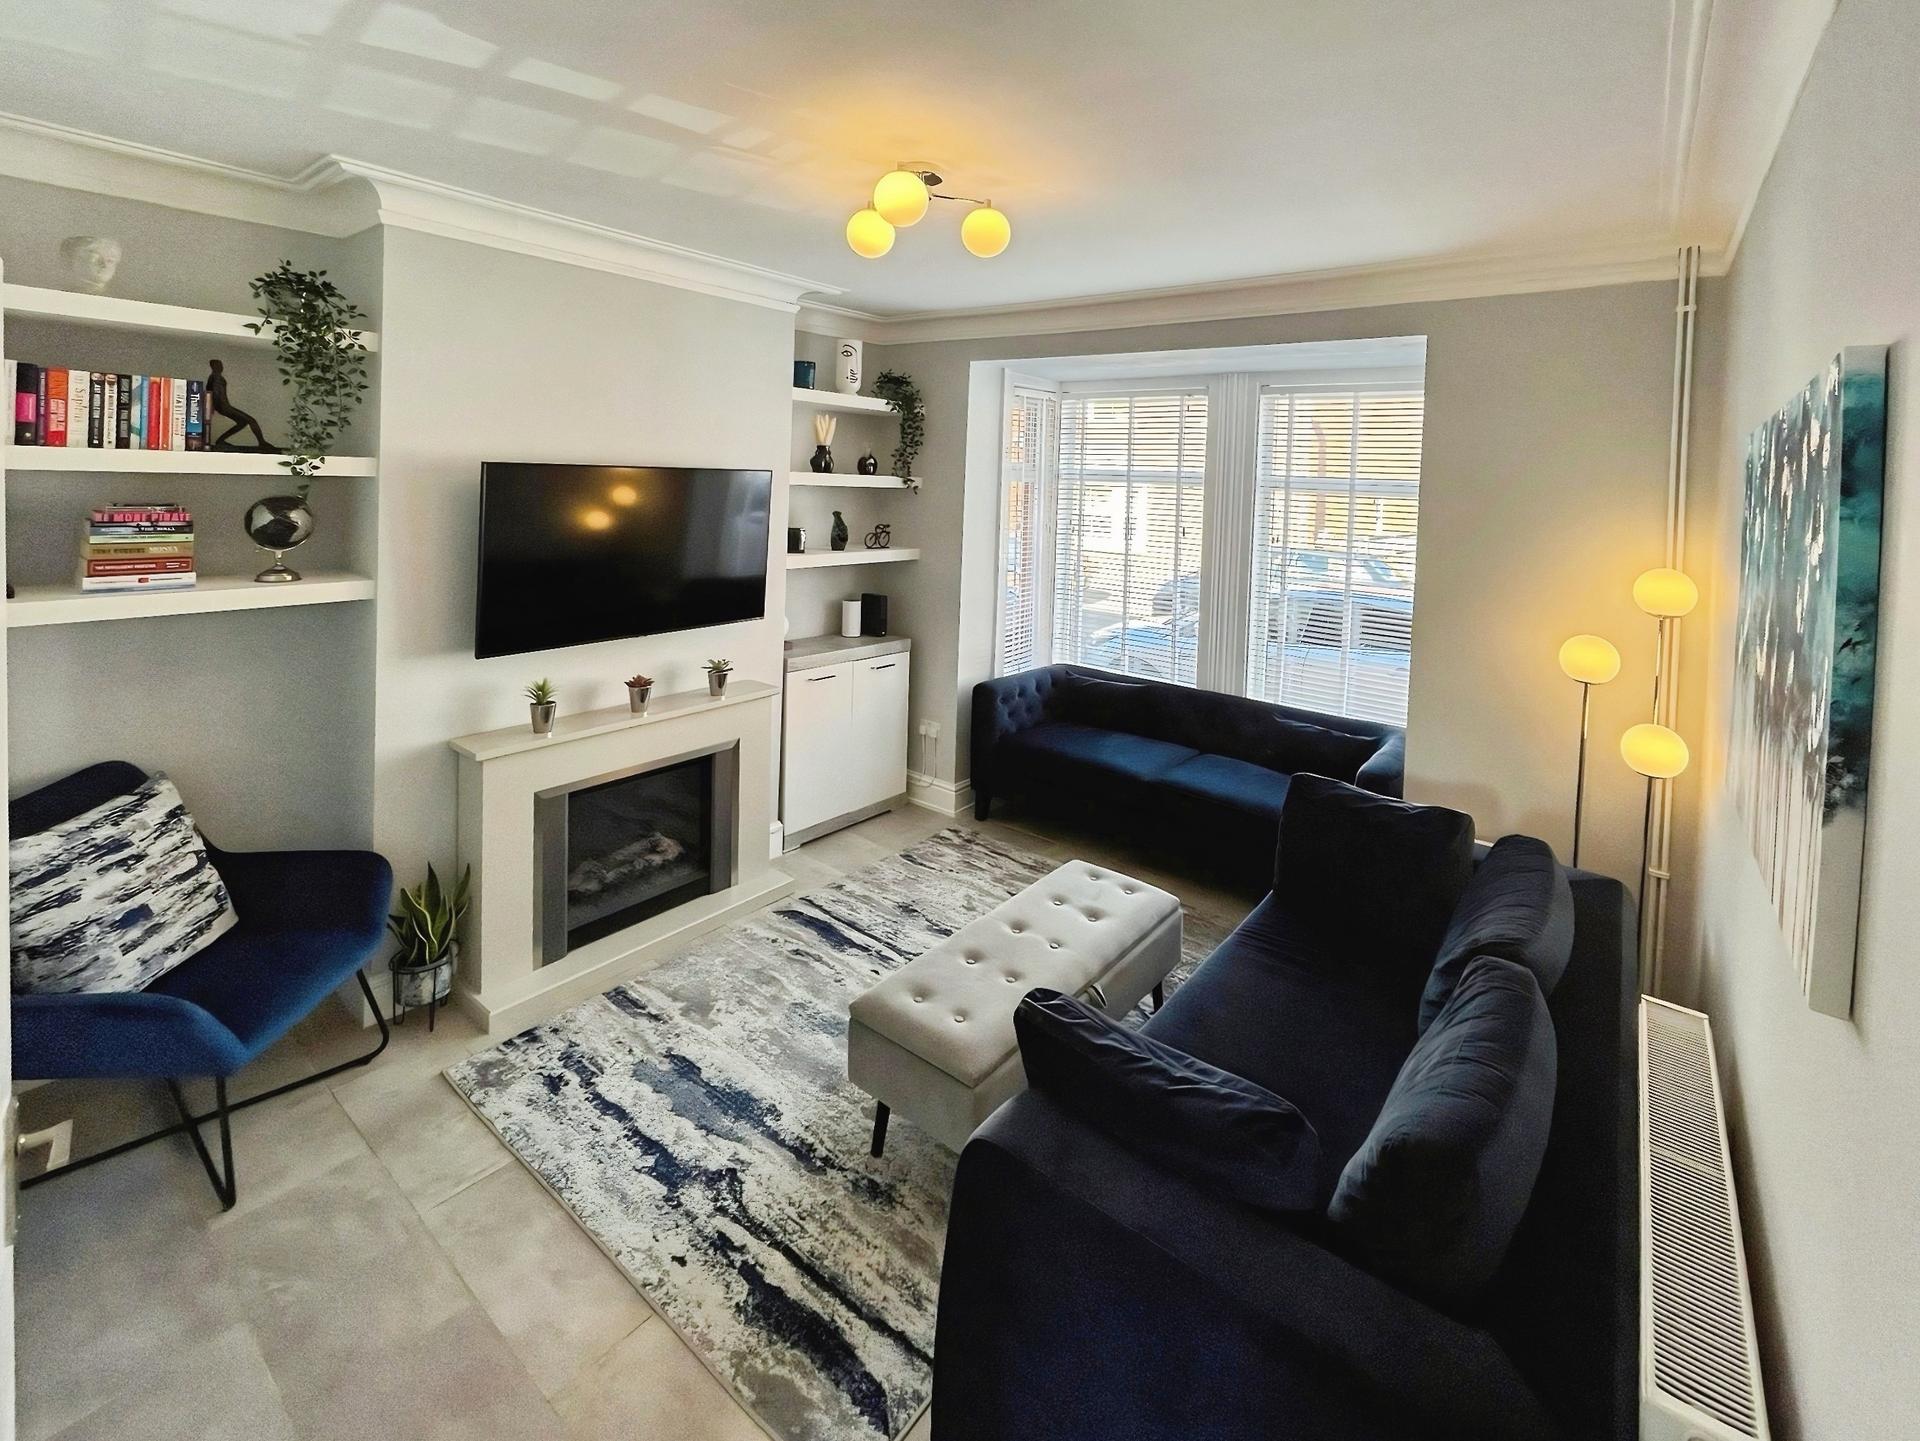
LOUNGE 11' 4" x 11' 9" (3.46m x 3.59m) With UPVC walk-in bay window to the front elevation, tiled flooring, fitted shelving, coving to the ceiling and radiator.
DINING AREA 11' 5" x 11' 9" (3.49m x 3.59m) With UPVC window overlooking the rear garden, tiled flooring, radiator, feature glass block wall opening through to the hallway and doorway leading into the kitchen.
KITCHEN 11' 7" x 6' 11" (3.55m x 2.12m) With UPVC windows and door to the side elevation, tiled flooring, fitted with a range of modern wall cupboards and base units with work surfaces over and complementary splashbacks. Features include an integral electric oven, electric hob with extraction above, spaces for a fridge and dishwasher, composite sink and drainer with mixer tap and door leading into the bathroom.
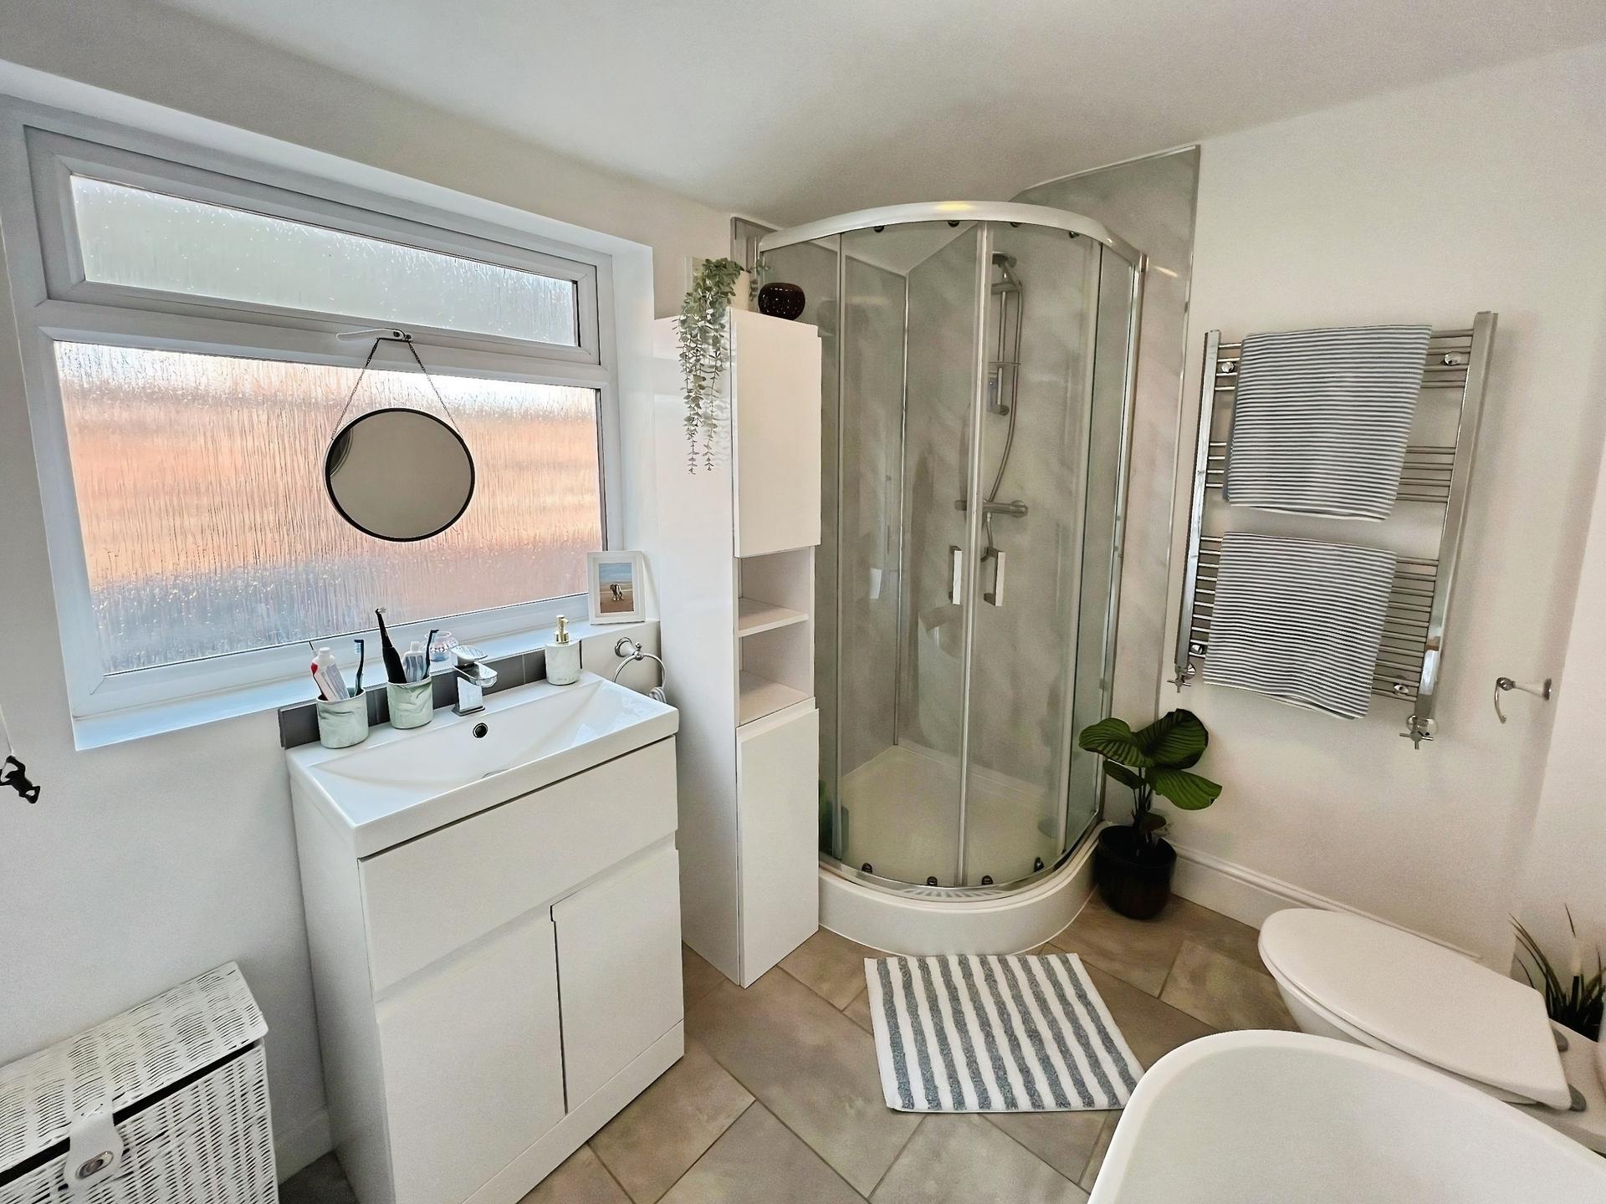
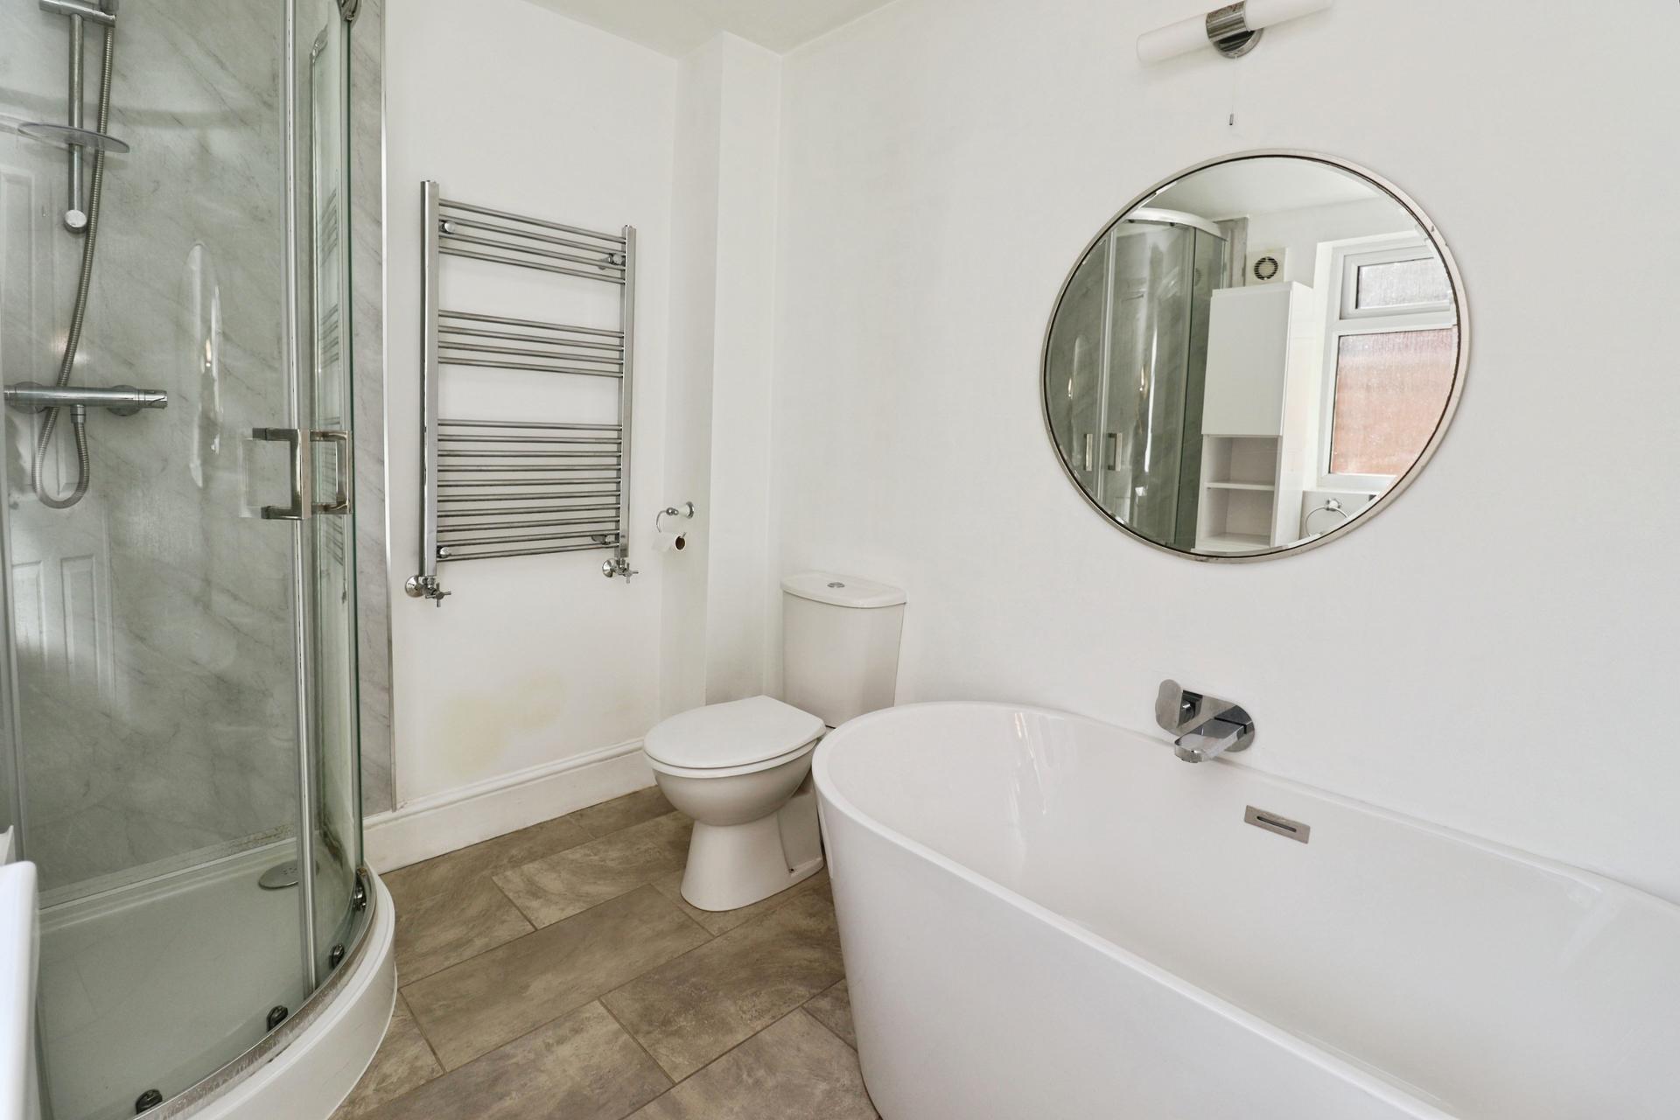
BATHROOM 8' 6" x 6' 11" (2.61m x 2.12m) Fitted with a suite comprising of a panel bath with shower over, wash hand basin, low level WC, extractor fan and window to the side elevation.
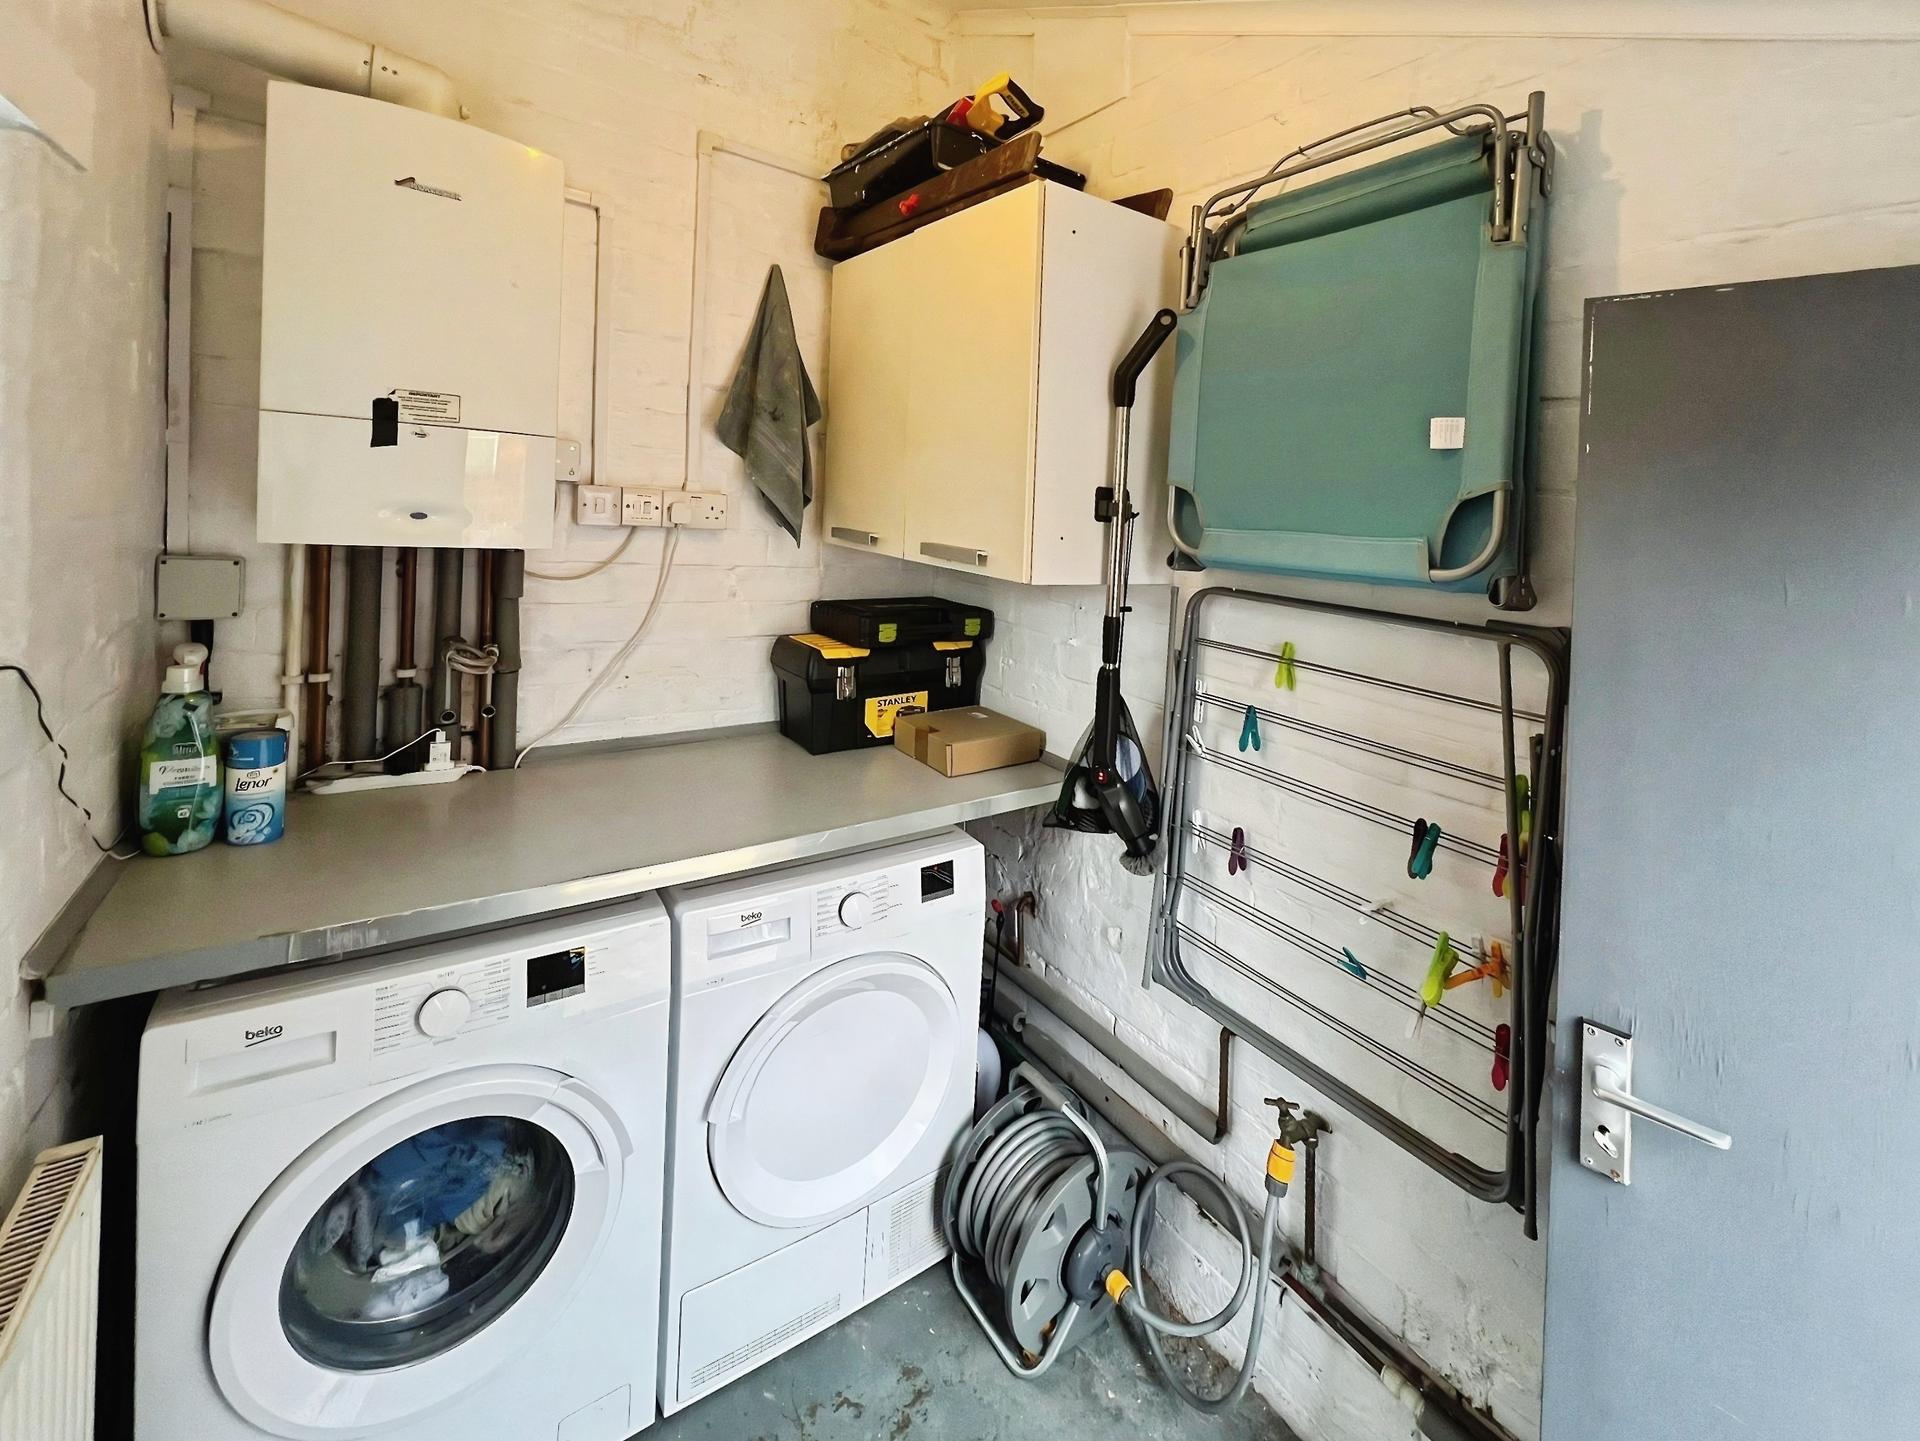
UTILITY ROOM 5' 3" x 6' 11" (1.62m x 2.12m) With window to the rear elevation, door to the side, power and lighting together with spaces and plumbing for a washing machine and tumble dryer.
DETACHED GYM 13' 8" x 18' 1" (4.18m x 5.53m) With doors and windows overlooking the rear garden together with power and lighting.
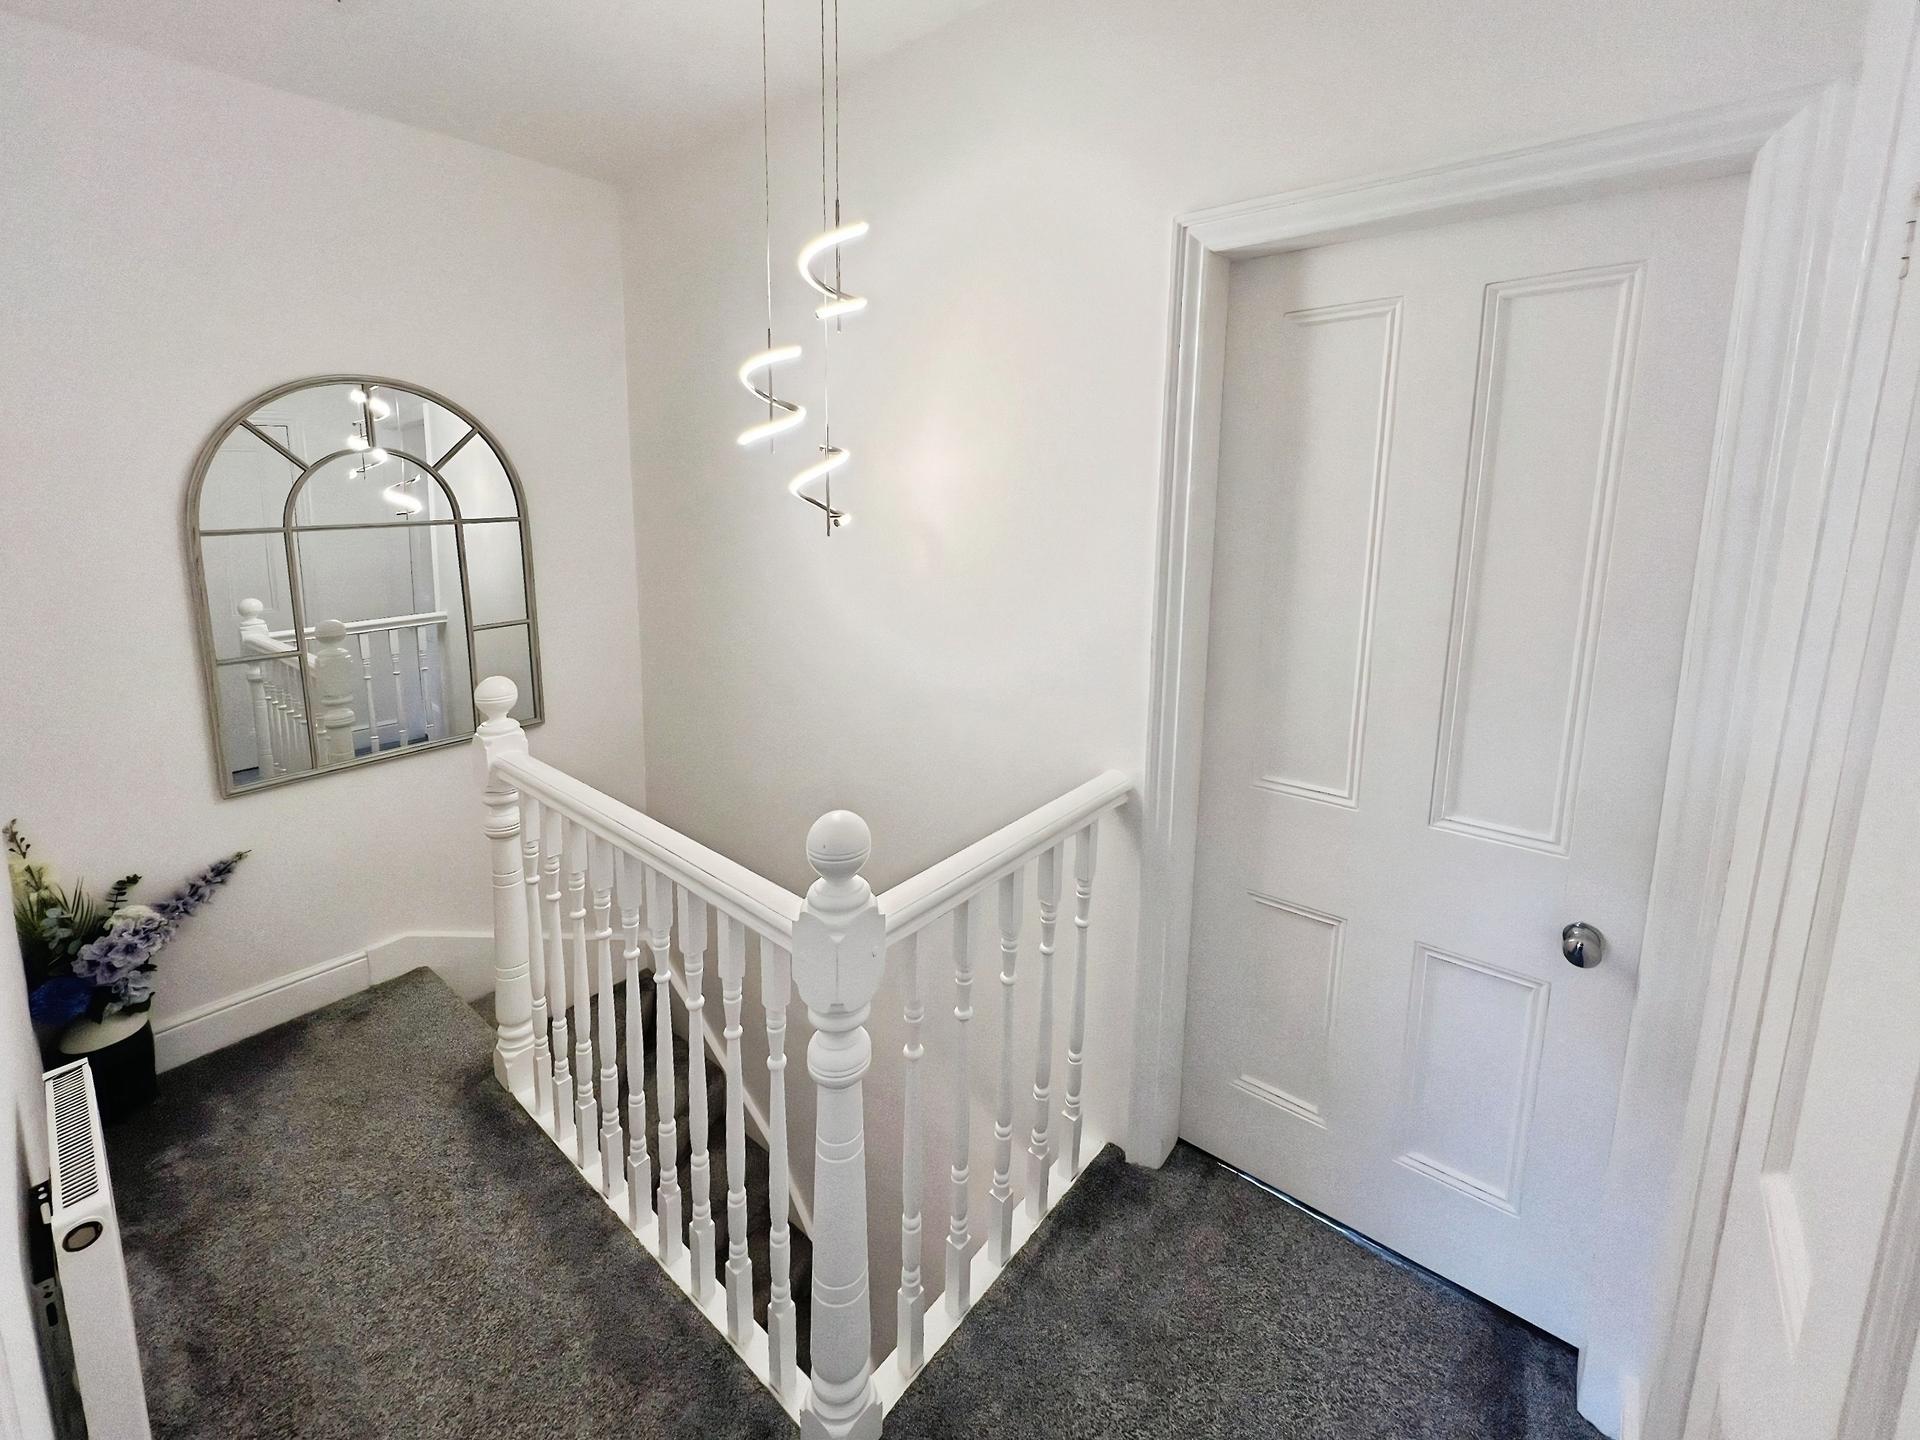
LANDING Providing access to two bedrooms and the loft, together with a fitted storage cupboard
BEDROOM 1 11' 6" x 11' 9" (3.51m x 3.59m) With UPVC window to the rear elevation and radiator.
BEDROOM 2 11' 6" x 11' 9" (3.51m x 3.59m) With UPVC window to the front elevation and radiator.
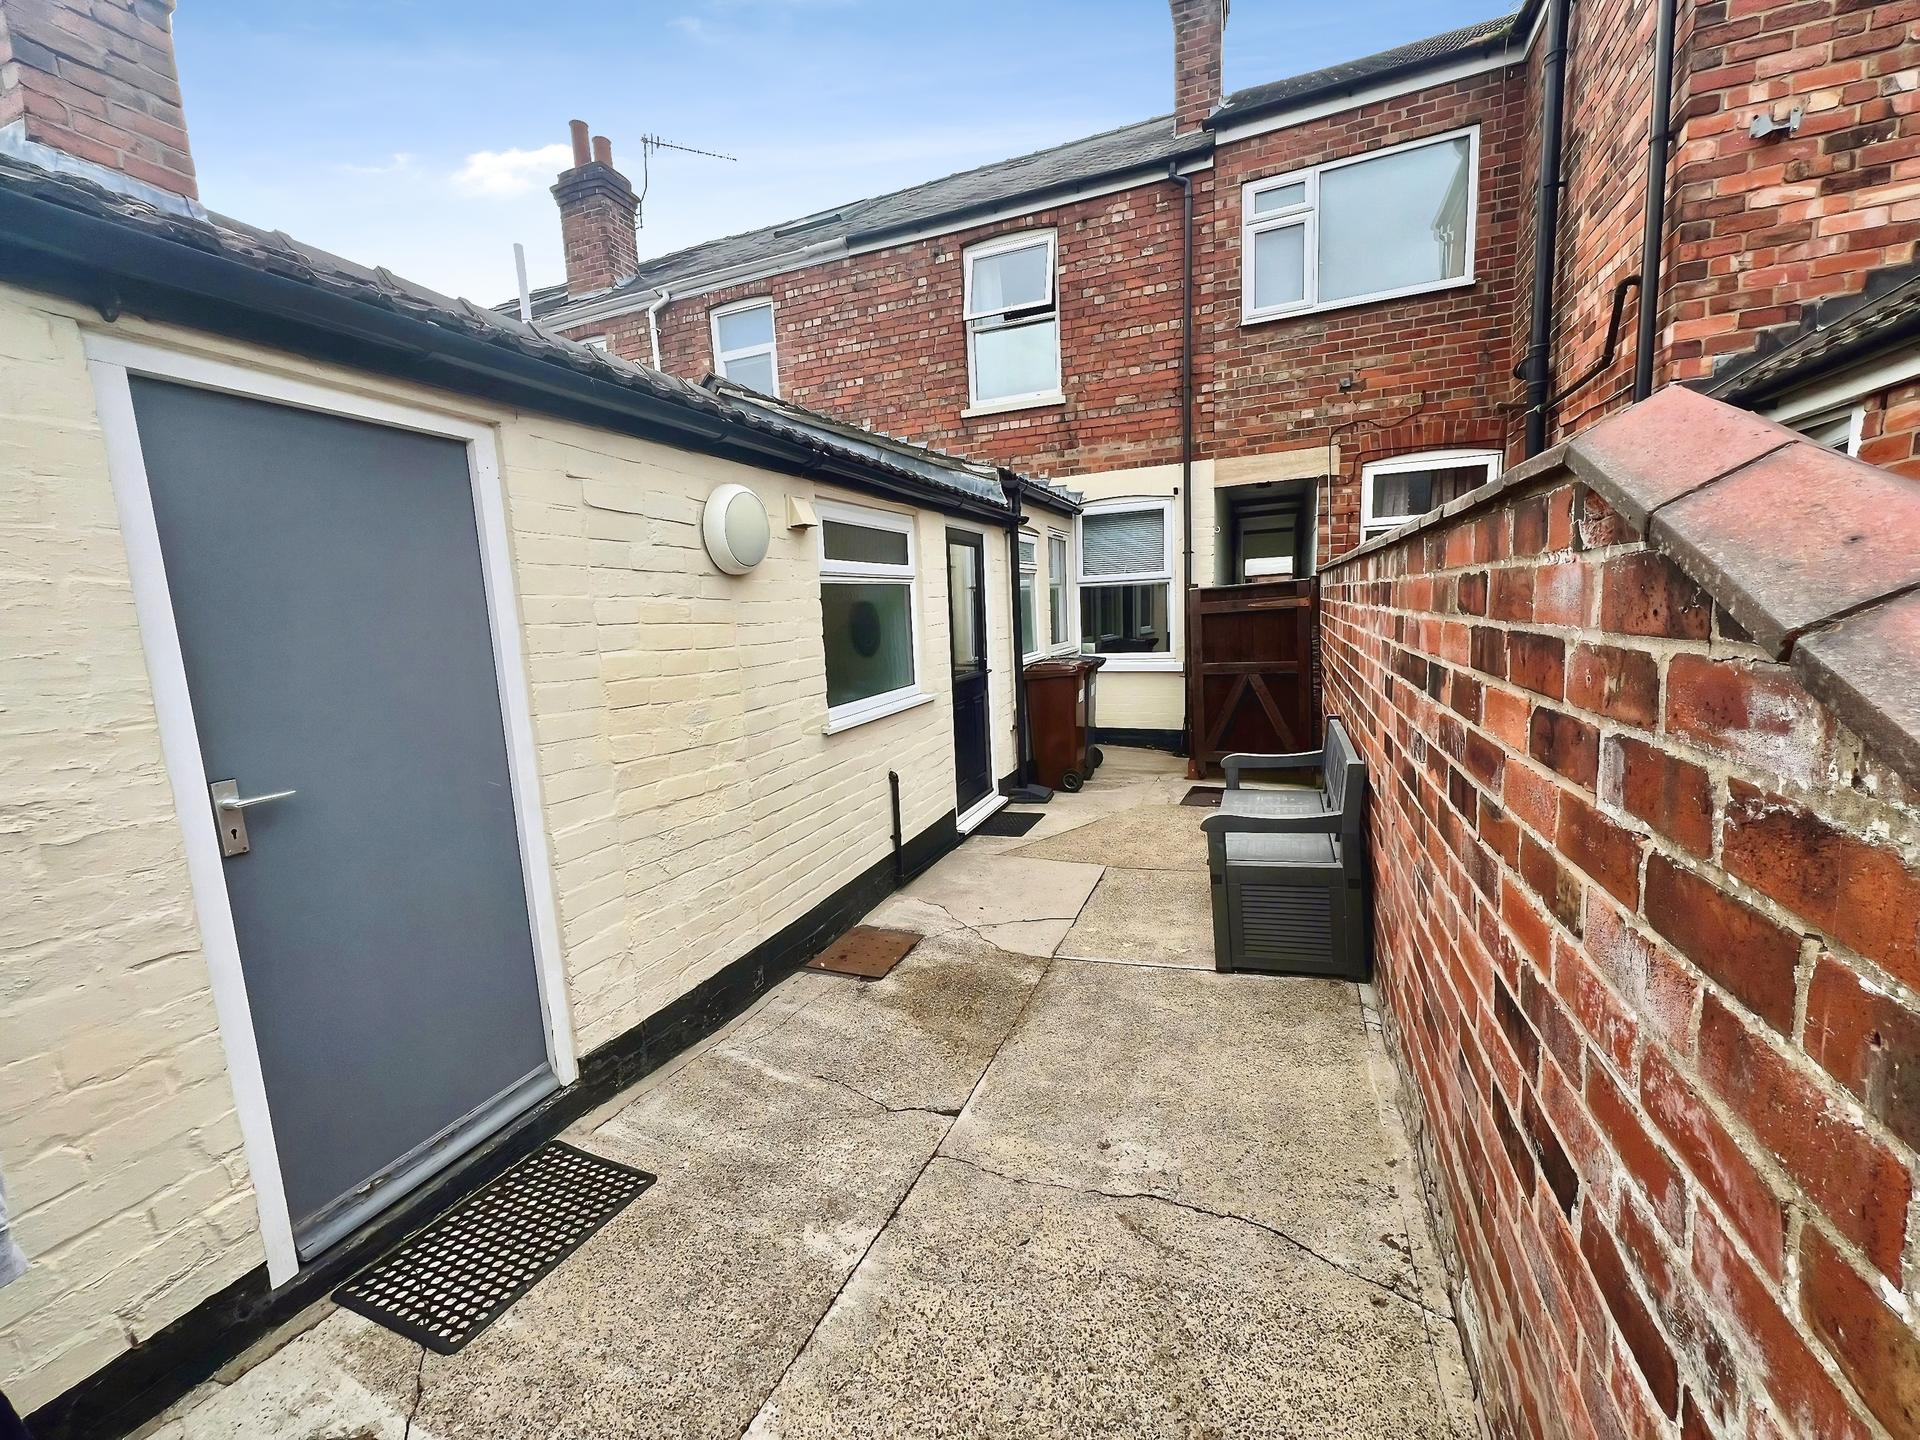
OUTSIDE To the front of the property there is on street parking. To the rear of the property there is a concrete courtyard area leading through to a paved seating area with artificial lawn and raised planters. There is also access to a utility room and detached gym.
Property Ref: 102125037216
Similar Properties
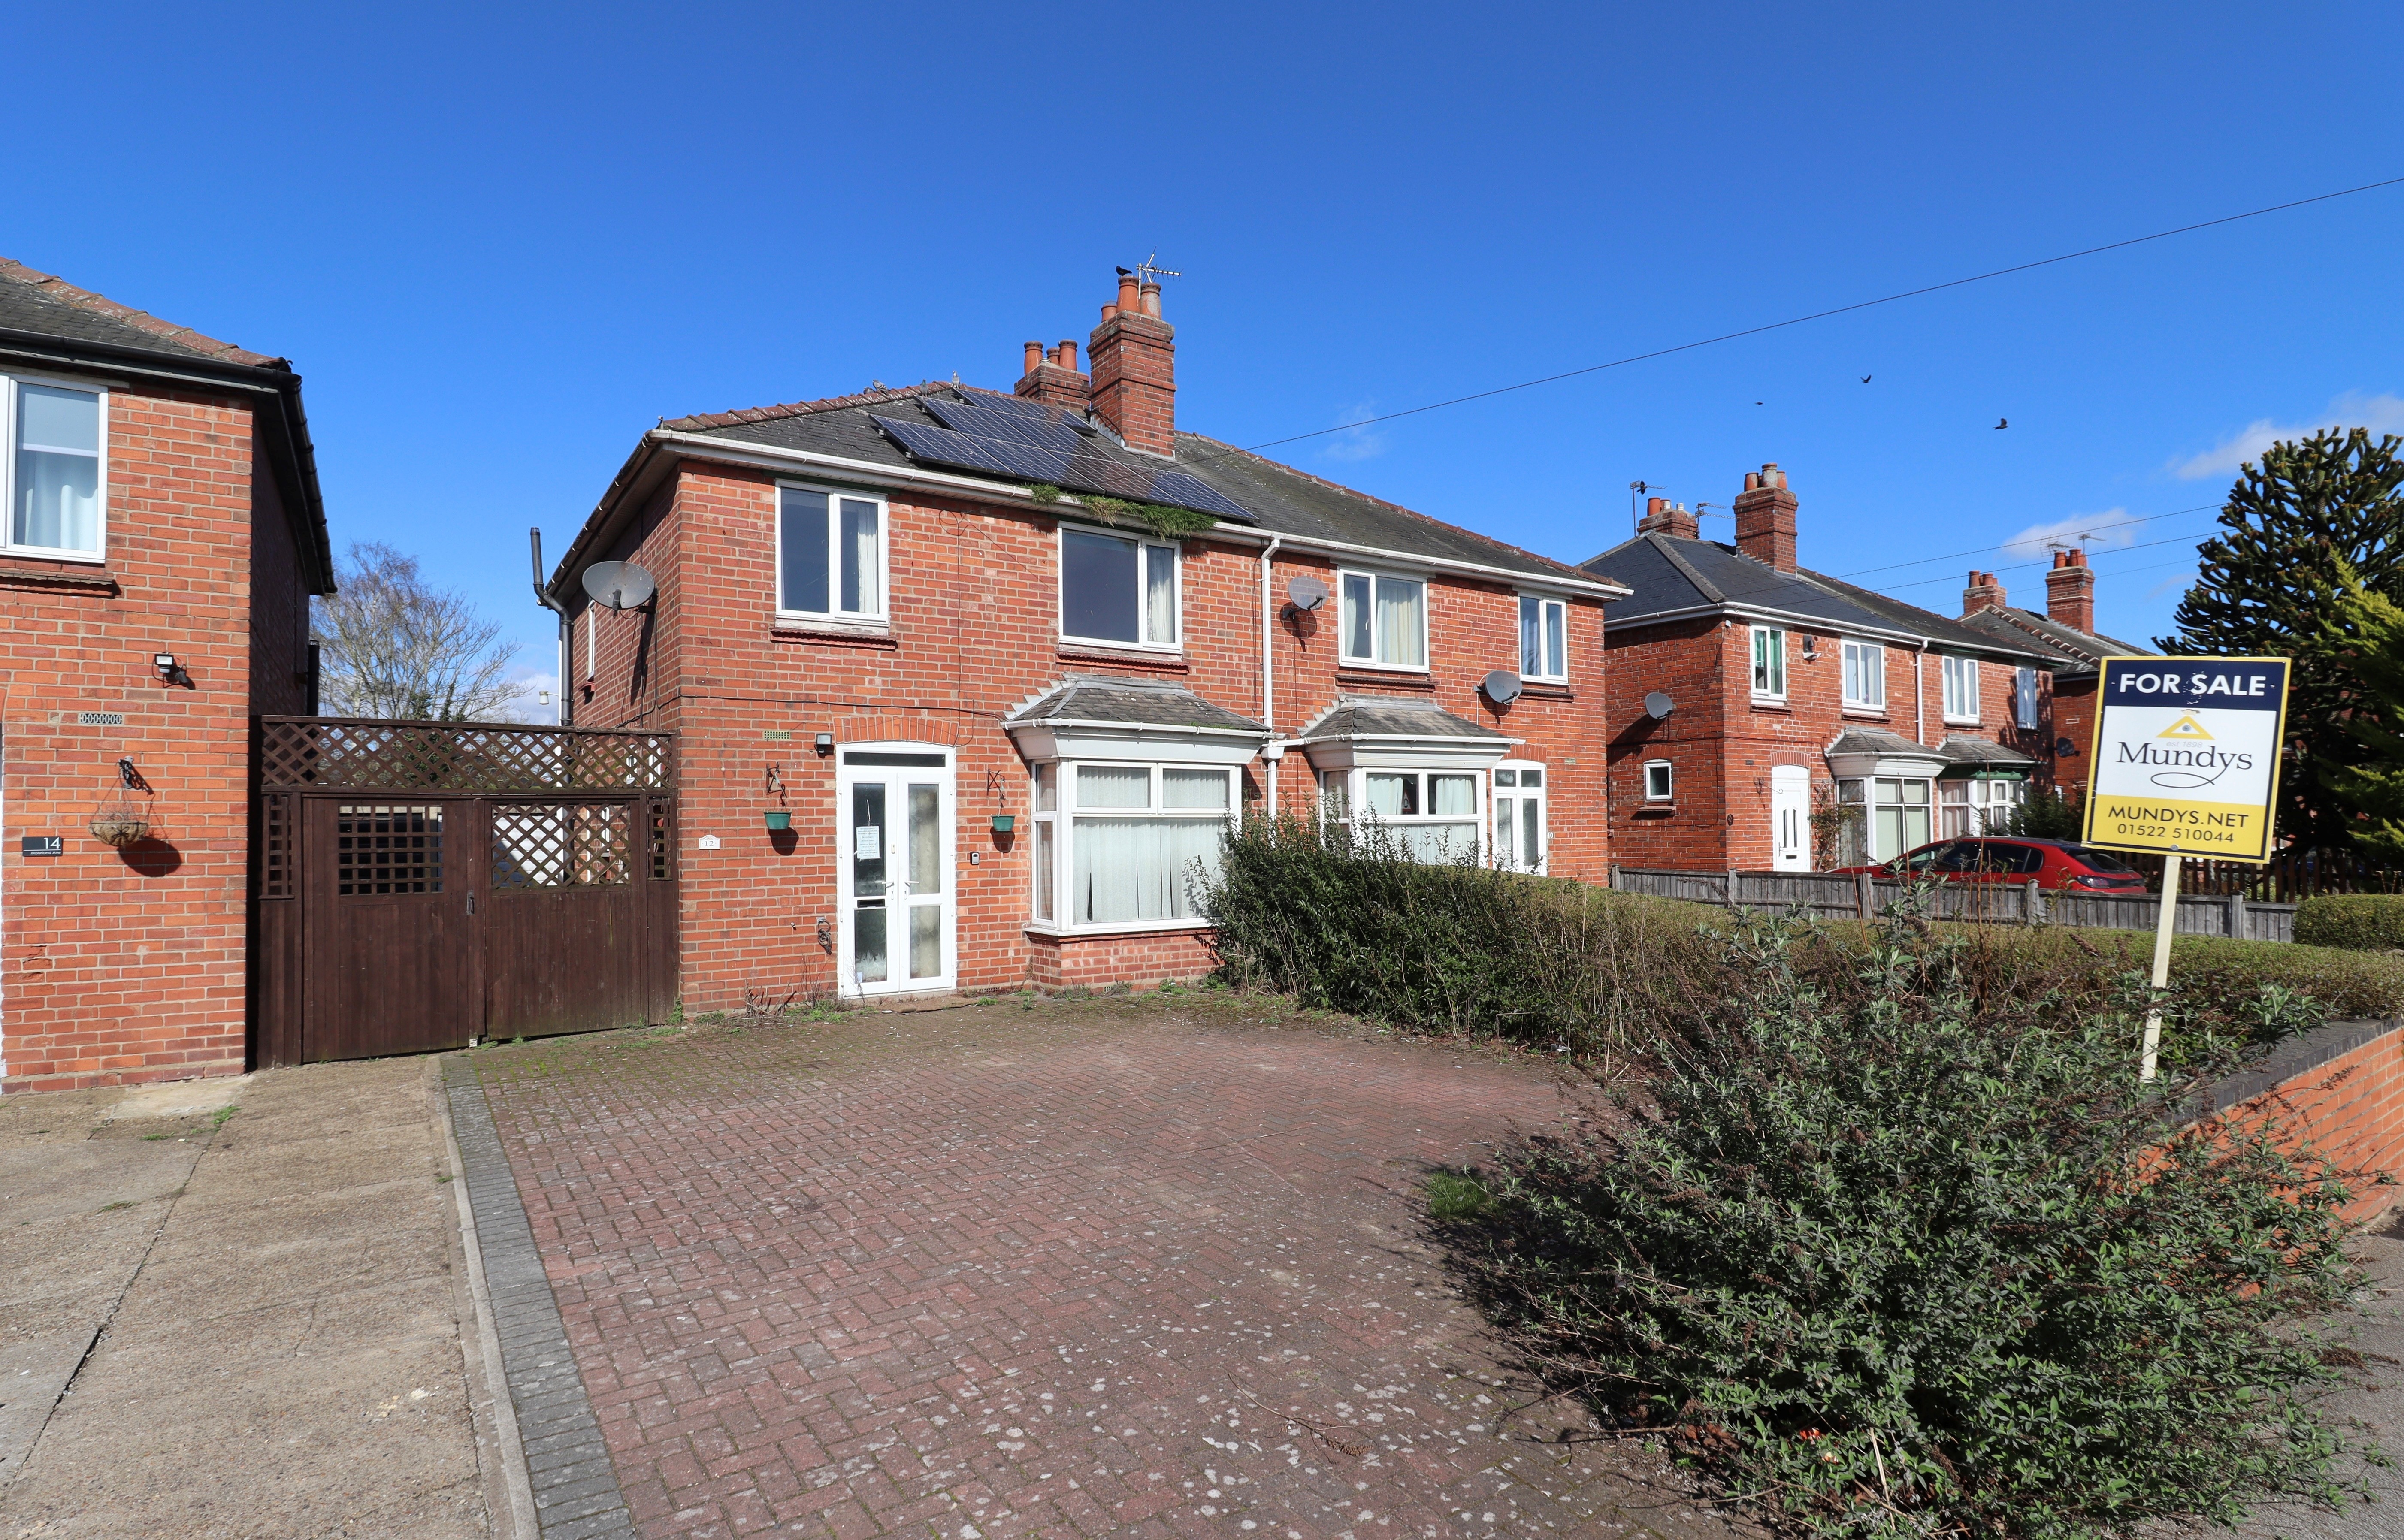
3 Bedroom Semi-Detached House | £185,000
Situated in a convenient location to the South of the Cathedral City of Lincoln, a traditional three bedroom Bay Fronted...
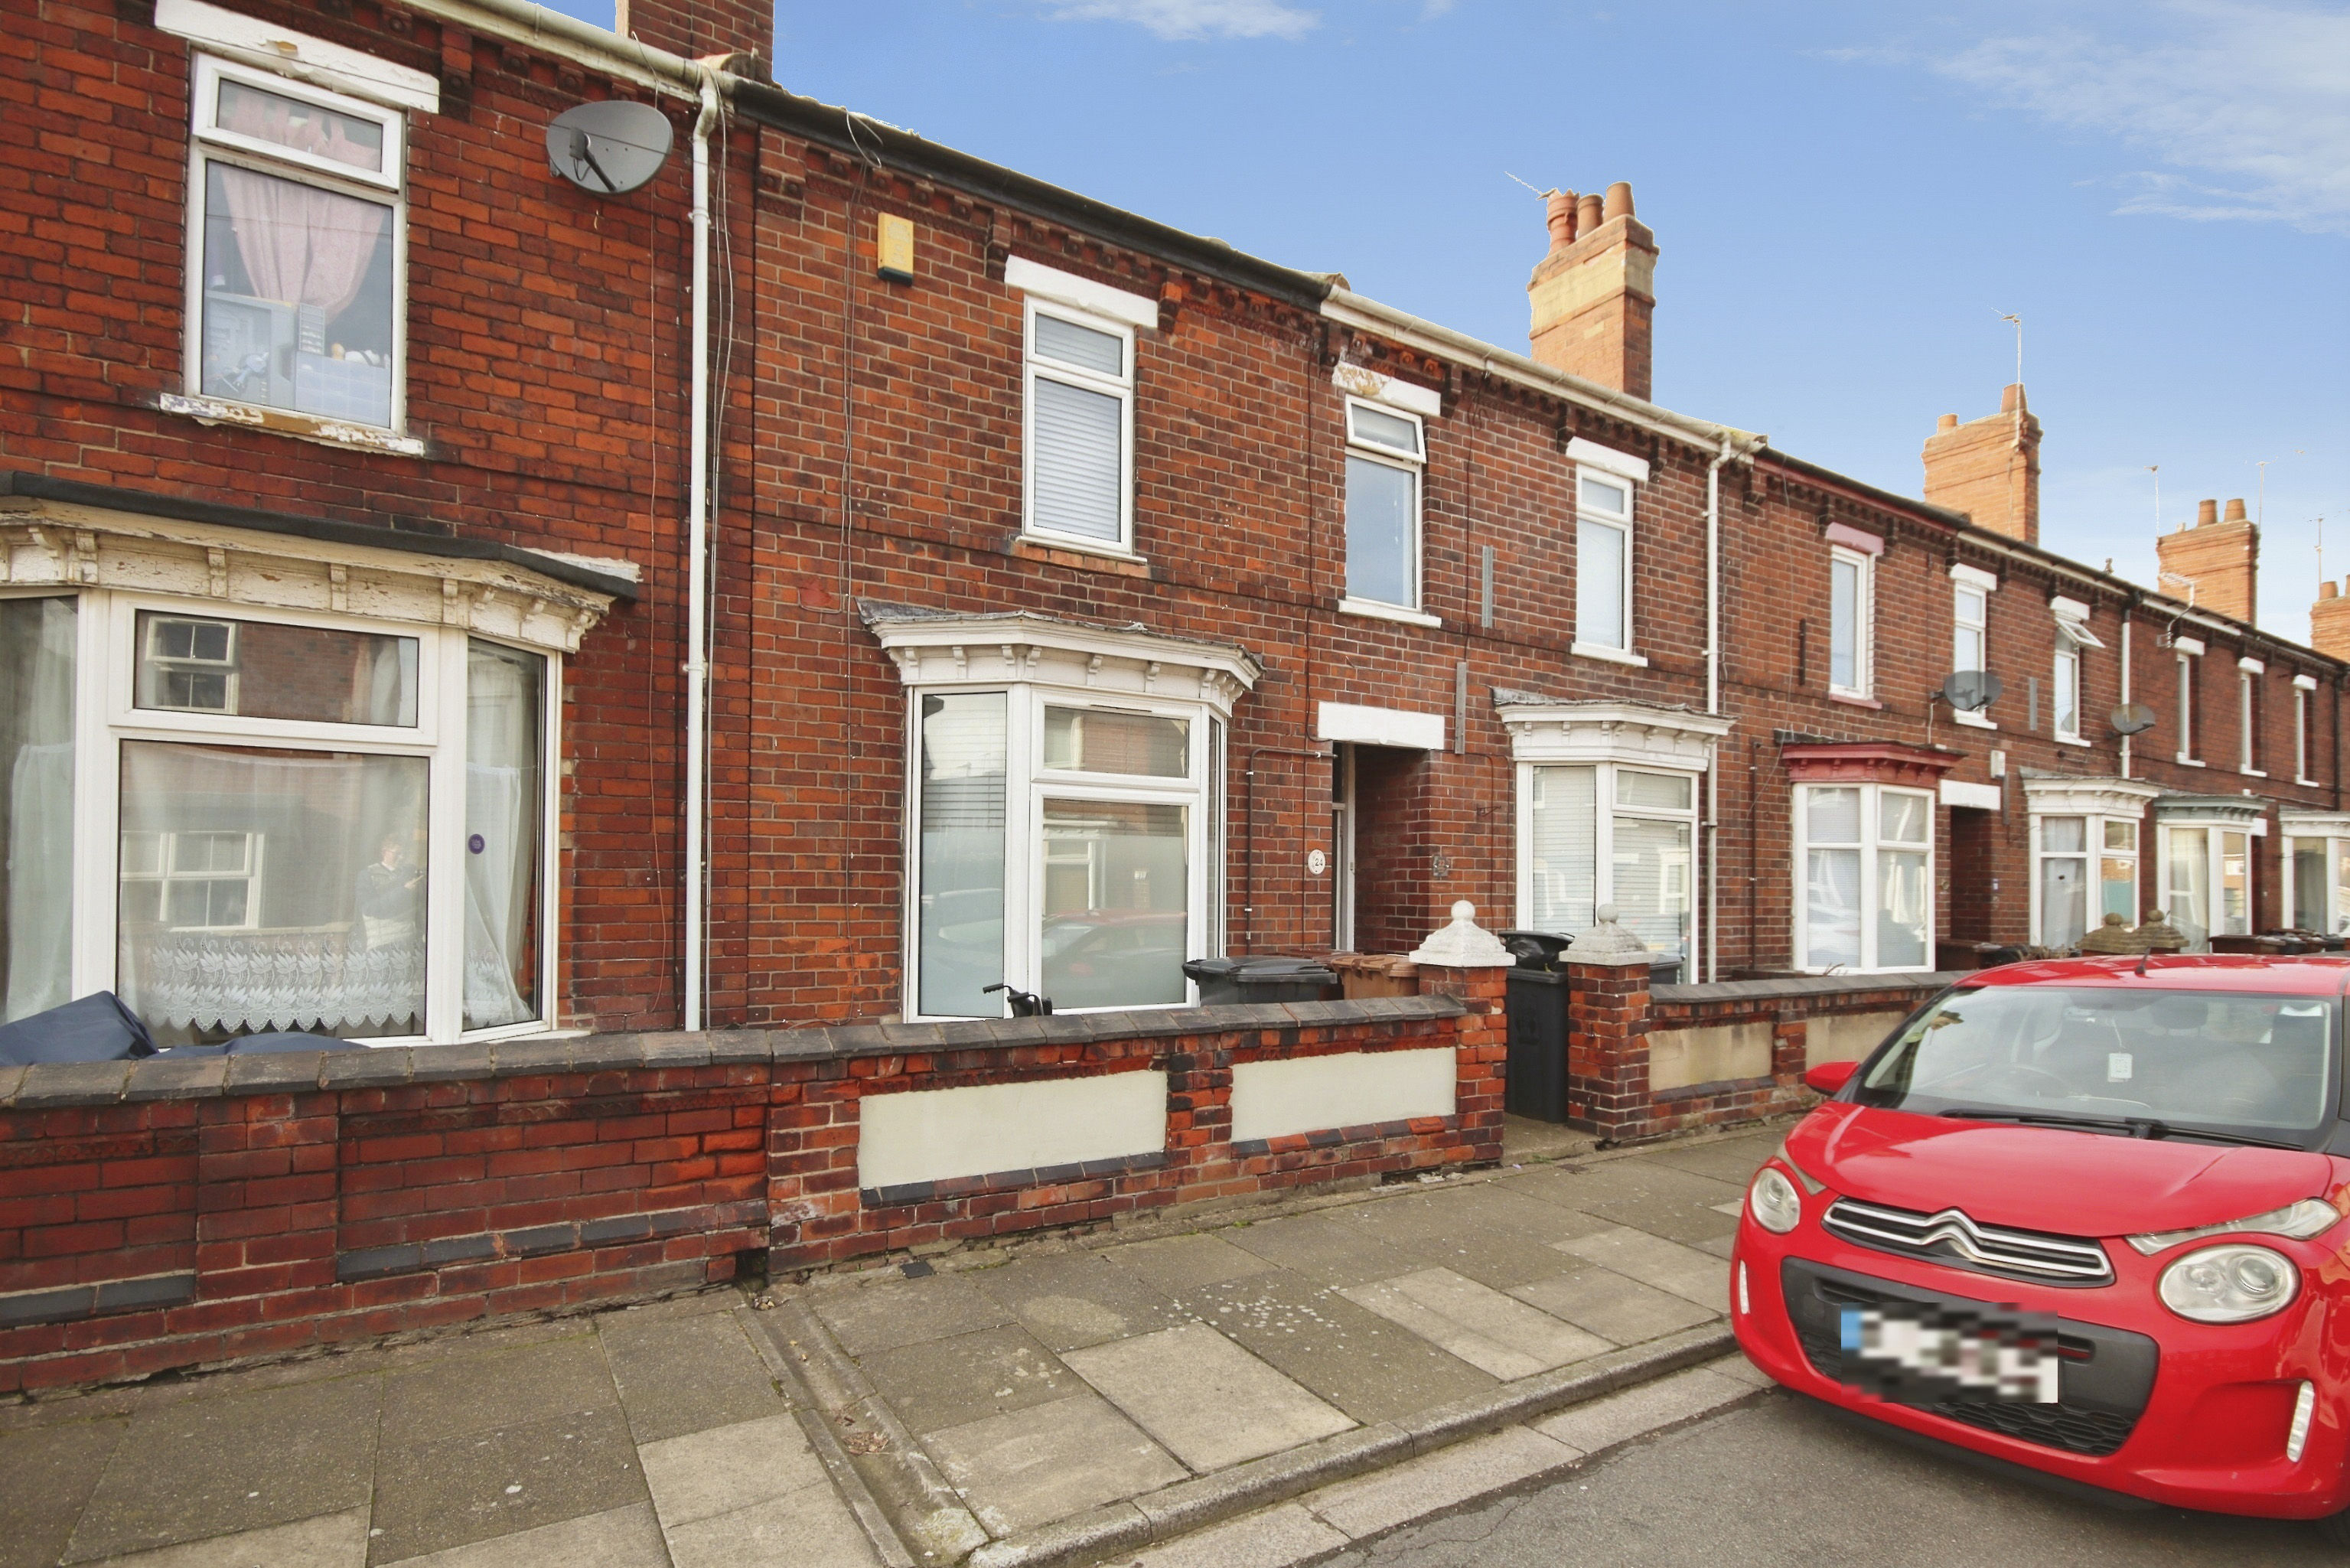
3 Bedroom Terraced House | £185,000
A well-presented three bedroom bay fronted mid terraced home, ideally positioned just off Carholme Road and within easy...
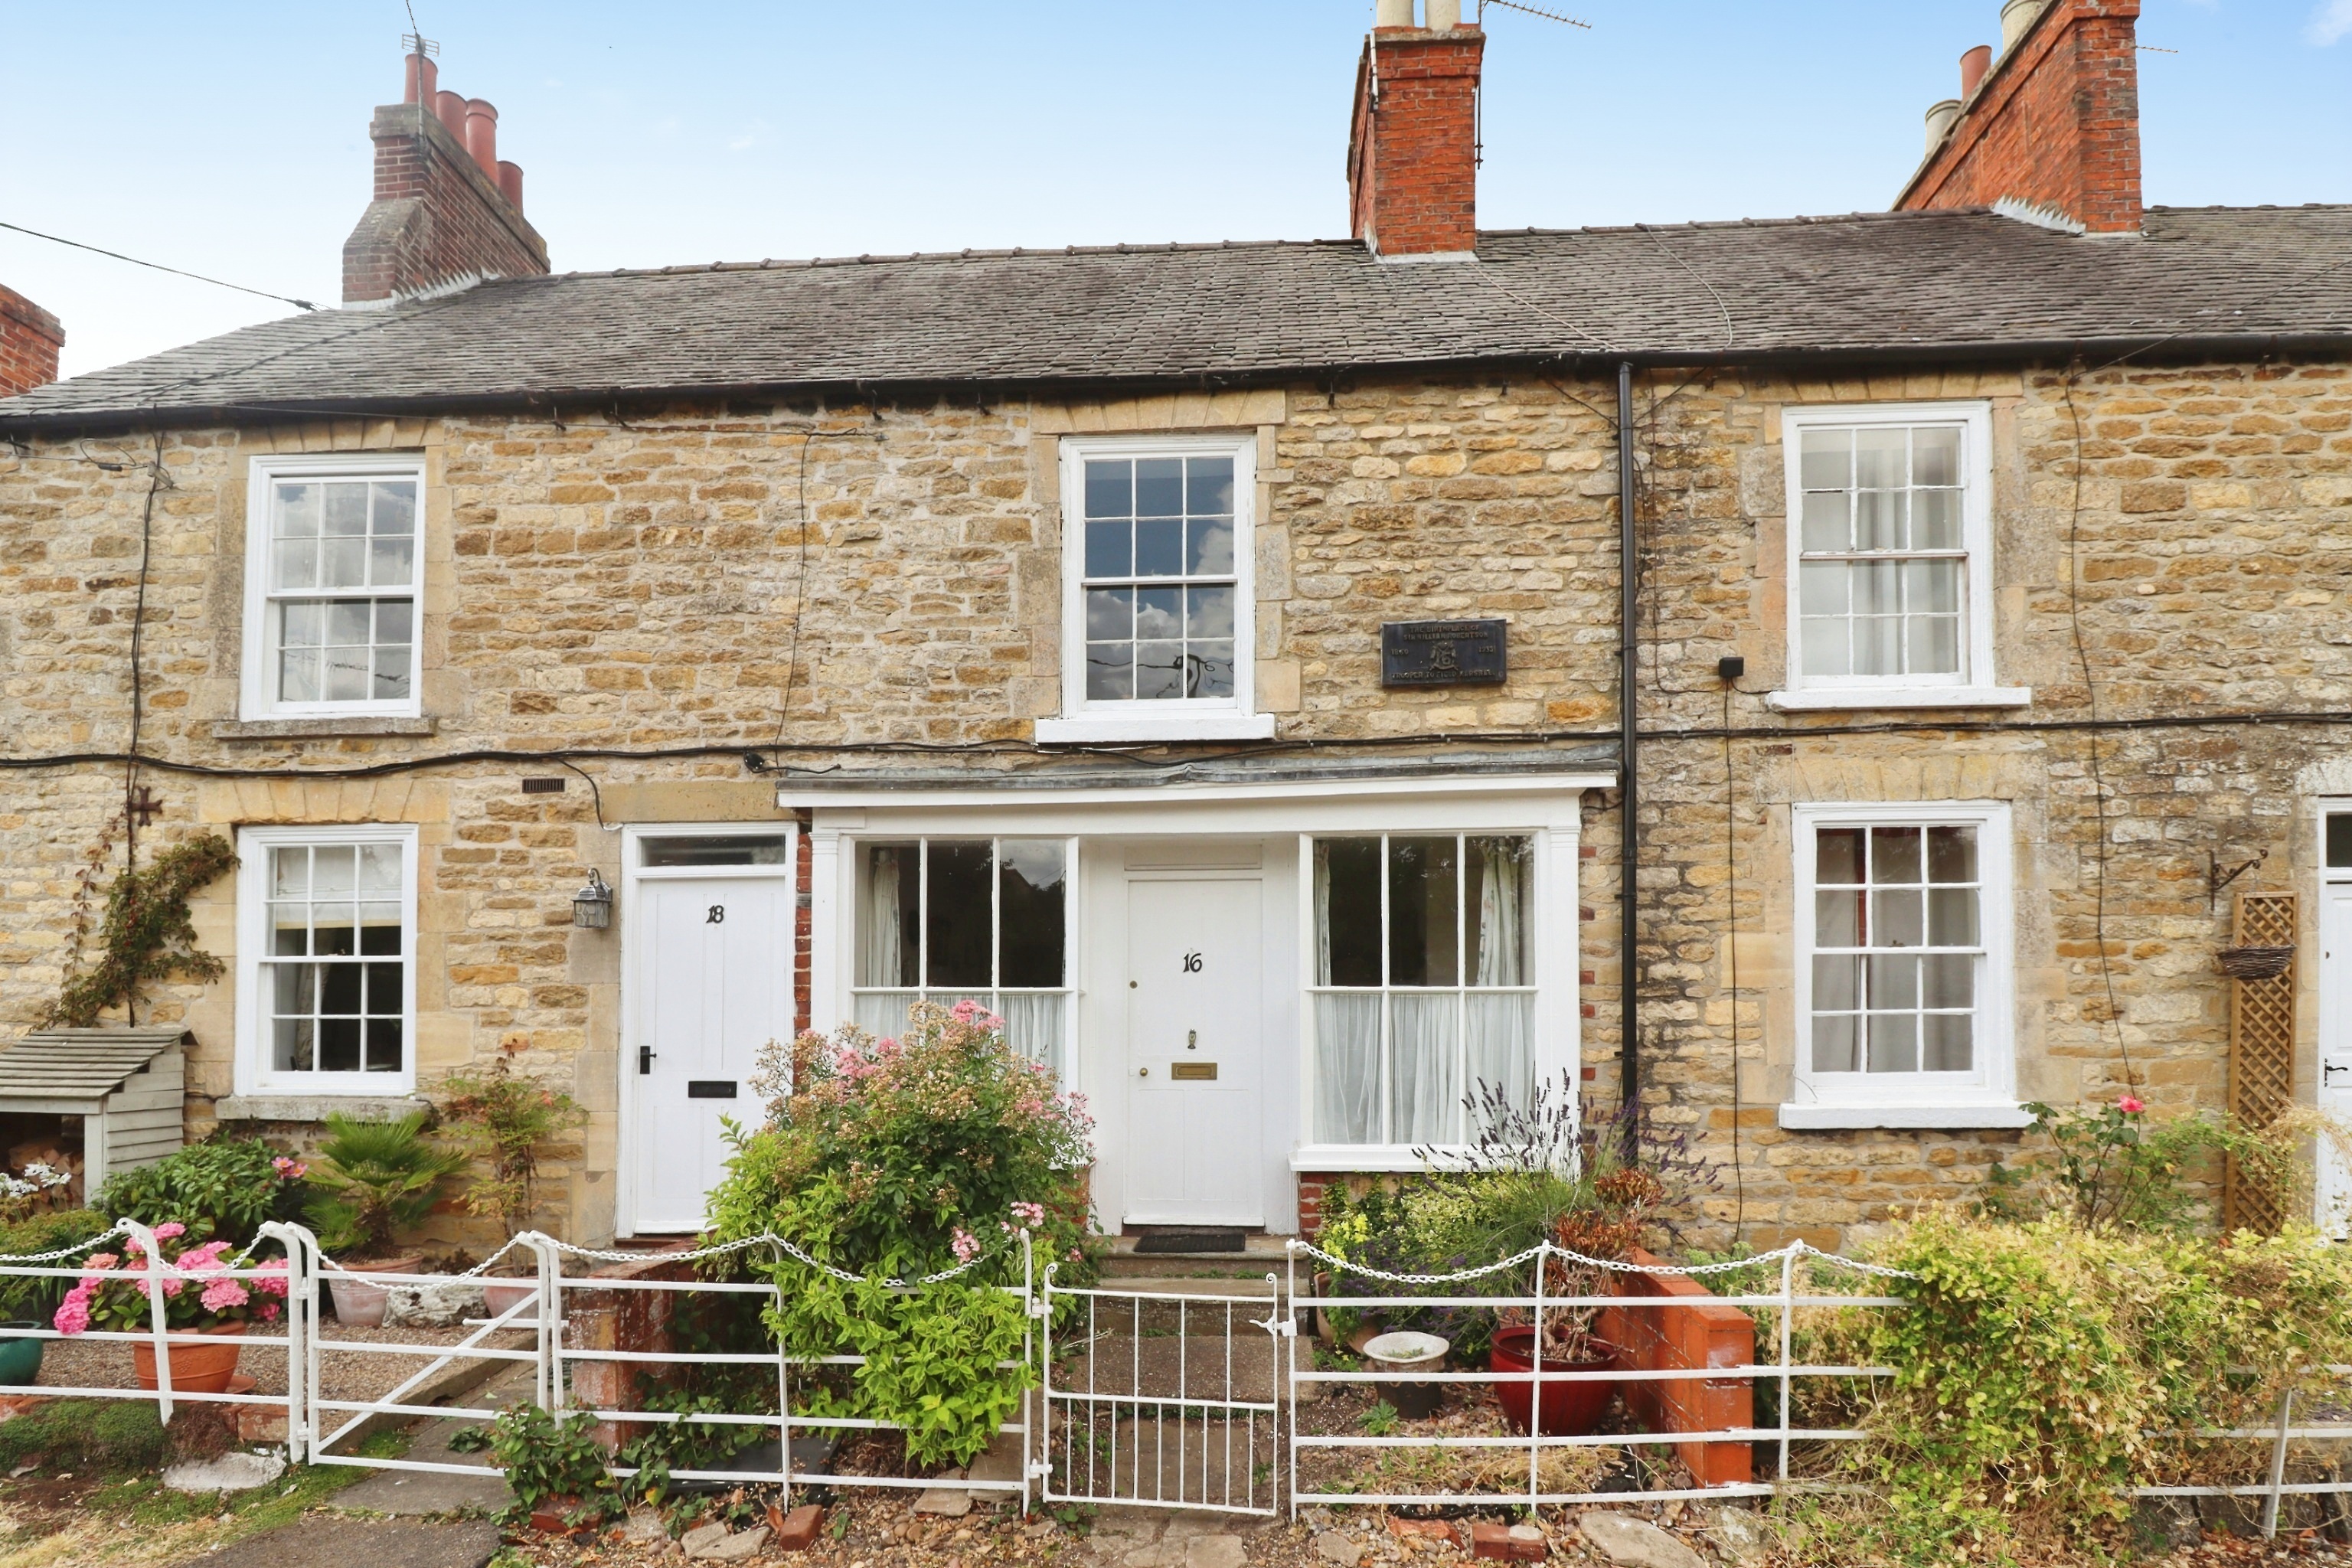
2 Bedroom Cottage | £185,000
A beautiful Grade II Listed Stone Cottage, steeped in history and character, occupying a delightful position in the high...
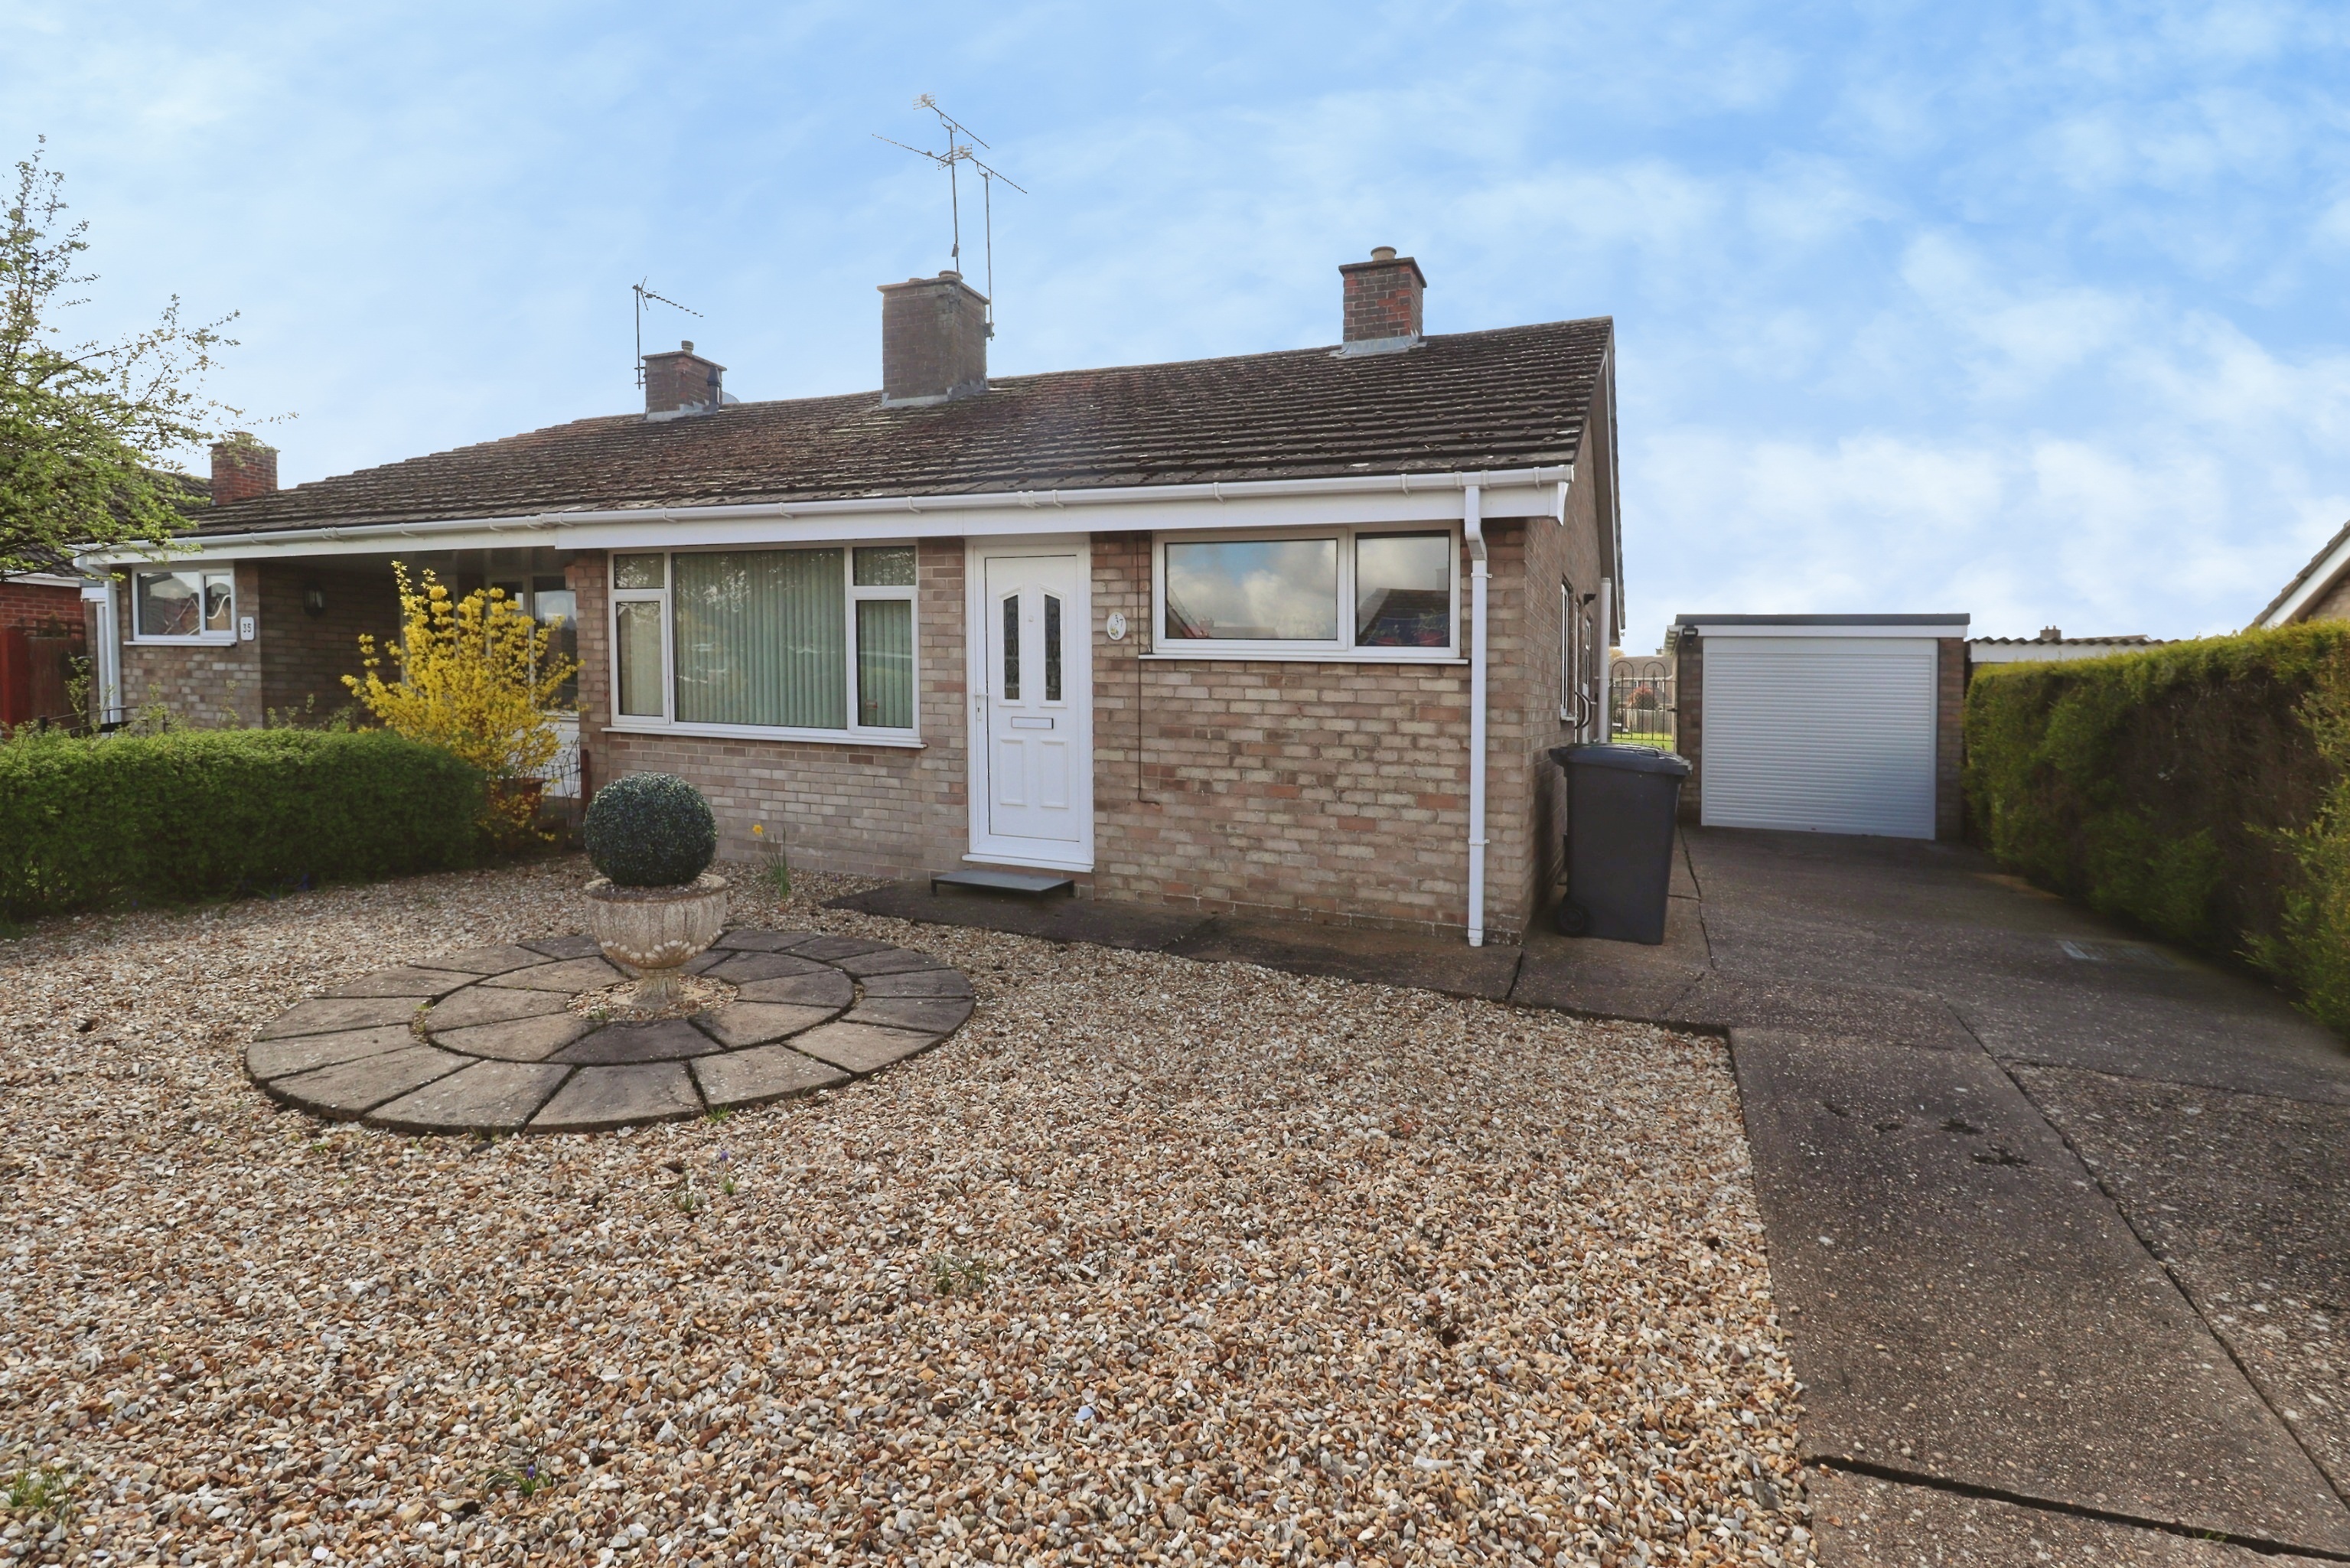
2 Bedroom Semi-Detached Bungalow | £187,500
Offered for sale with no onward chain, this well presented Two Bedroom Semi Detached Bungalow is ideally located just of...
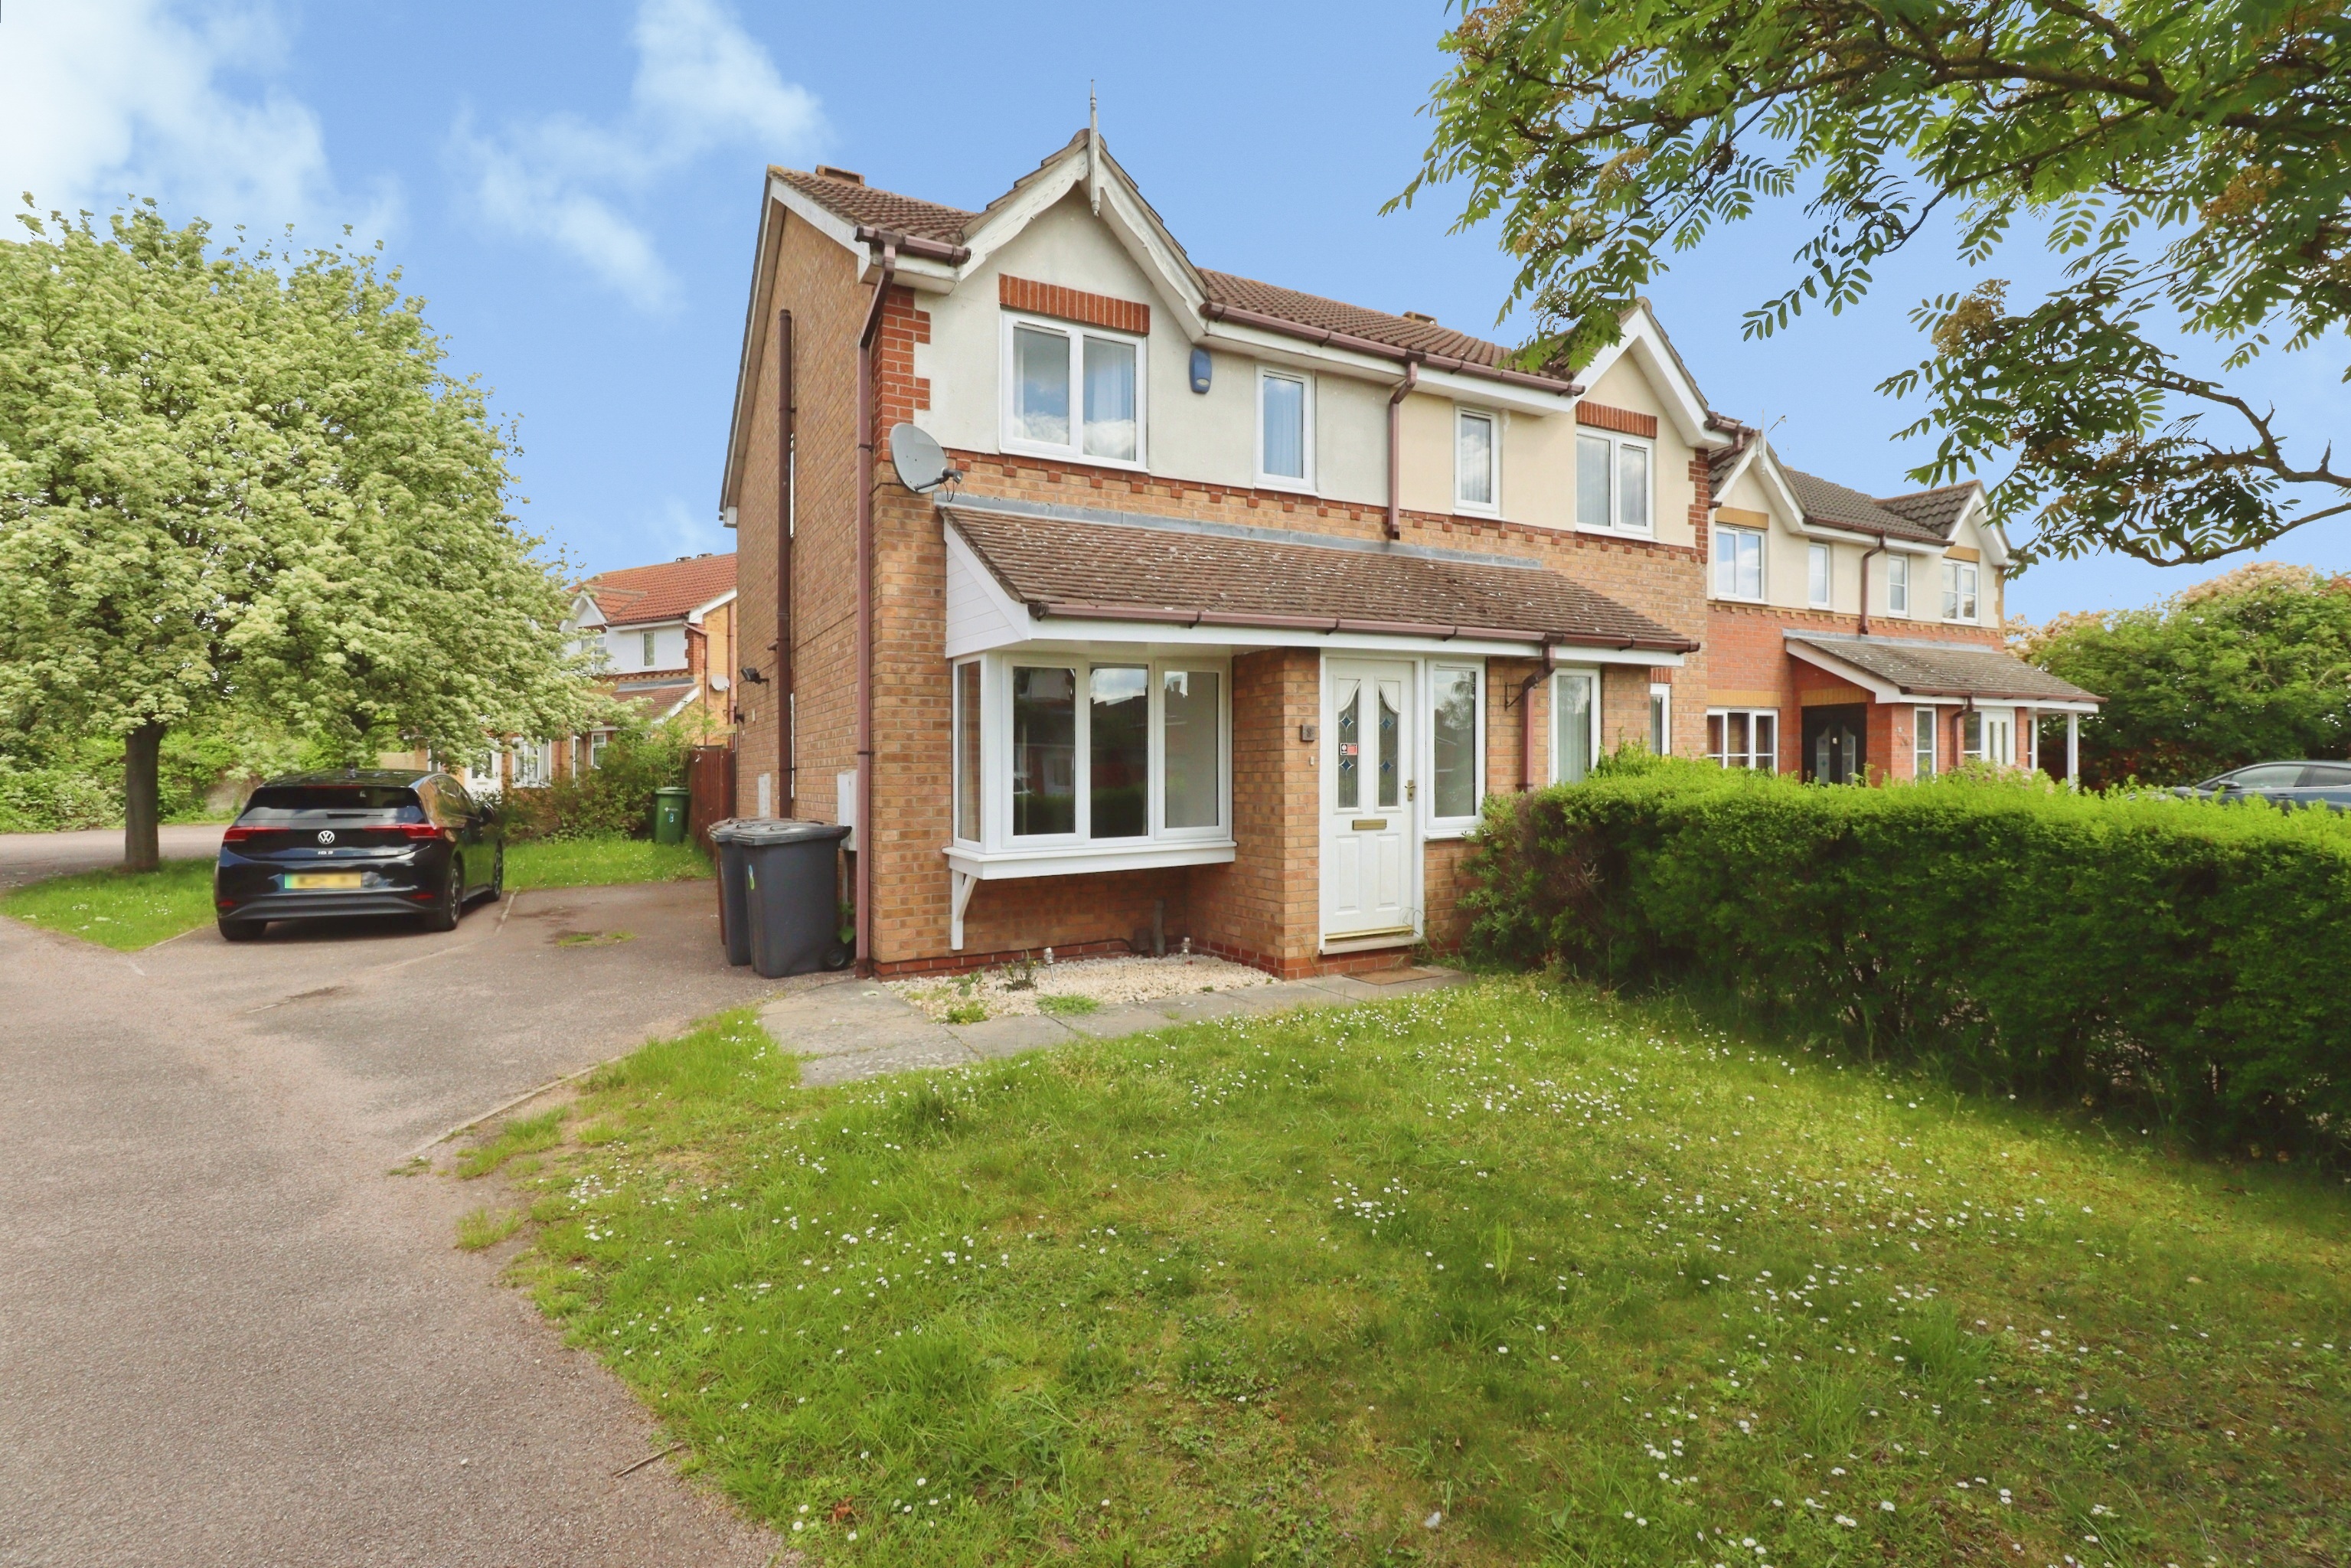
2 Bedroom Semi-Detached House | £187,500
A modern Two Bedroom Semi Detached Home, ideally located in a popular and convenient Uphill position just off Greetwell...
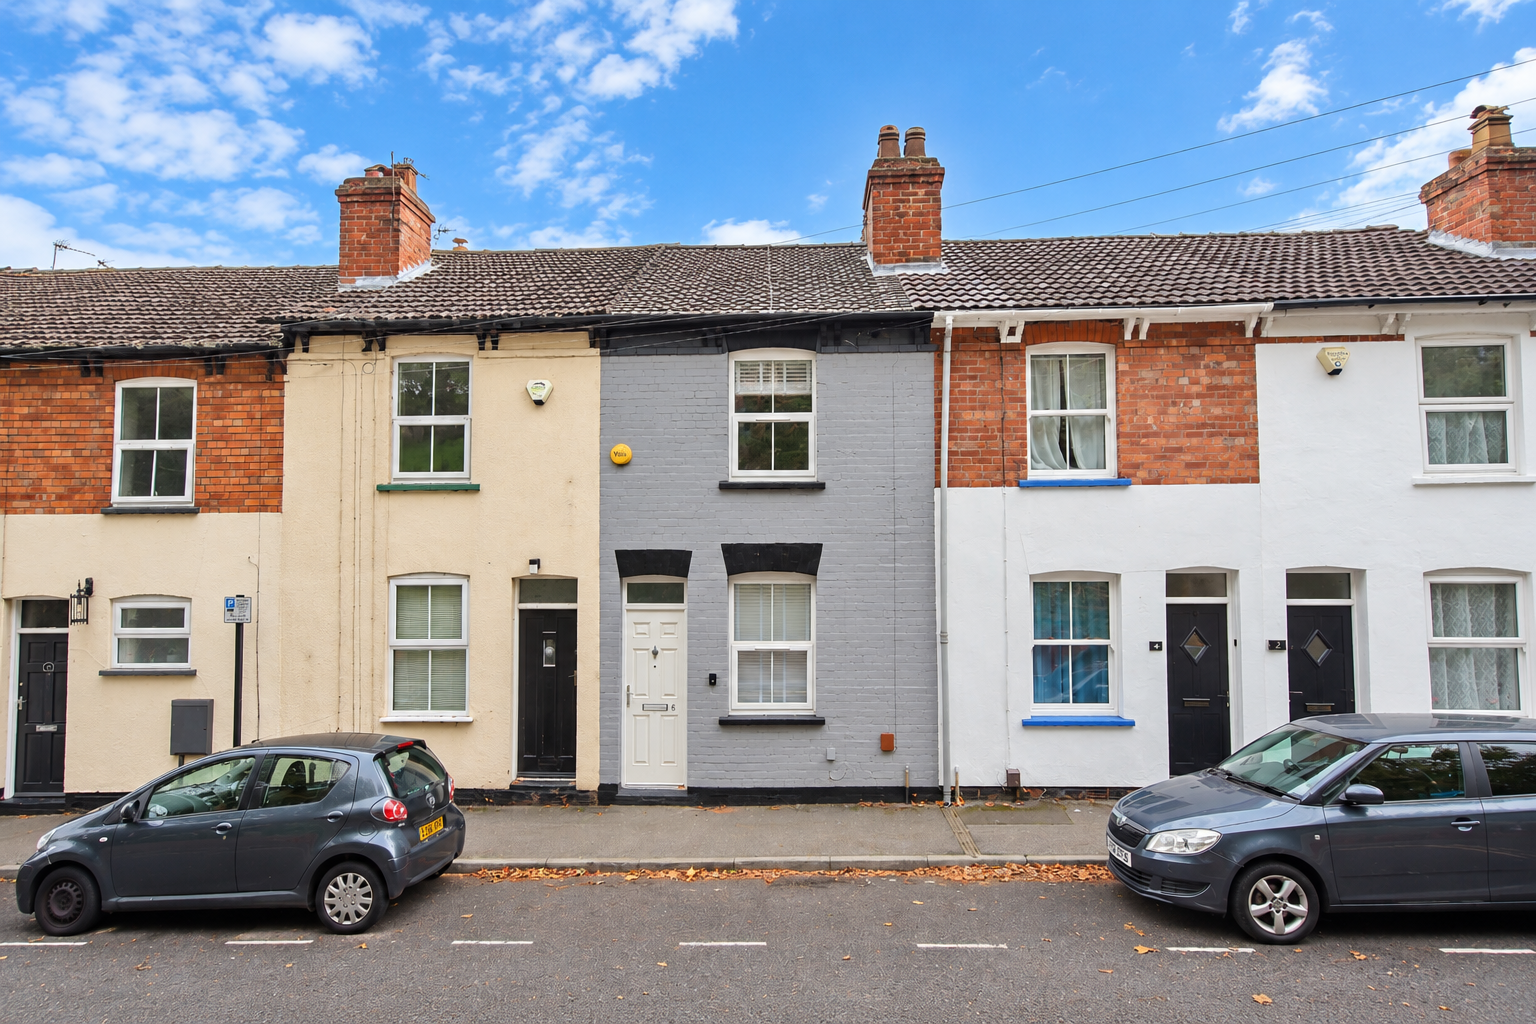
3 Bedroom Terraced House | £189,000
ARBORETUM VIEWS – Refurbished three bedroom, three-storey terrace overlooking Lincoln Arboretum. Featuring a brand new k...
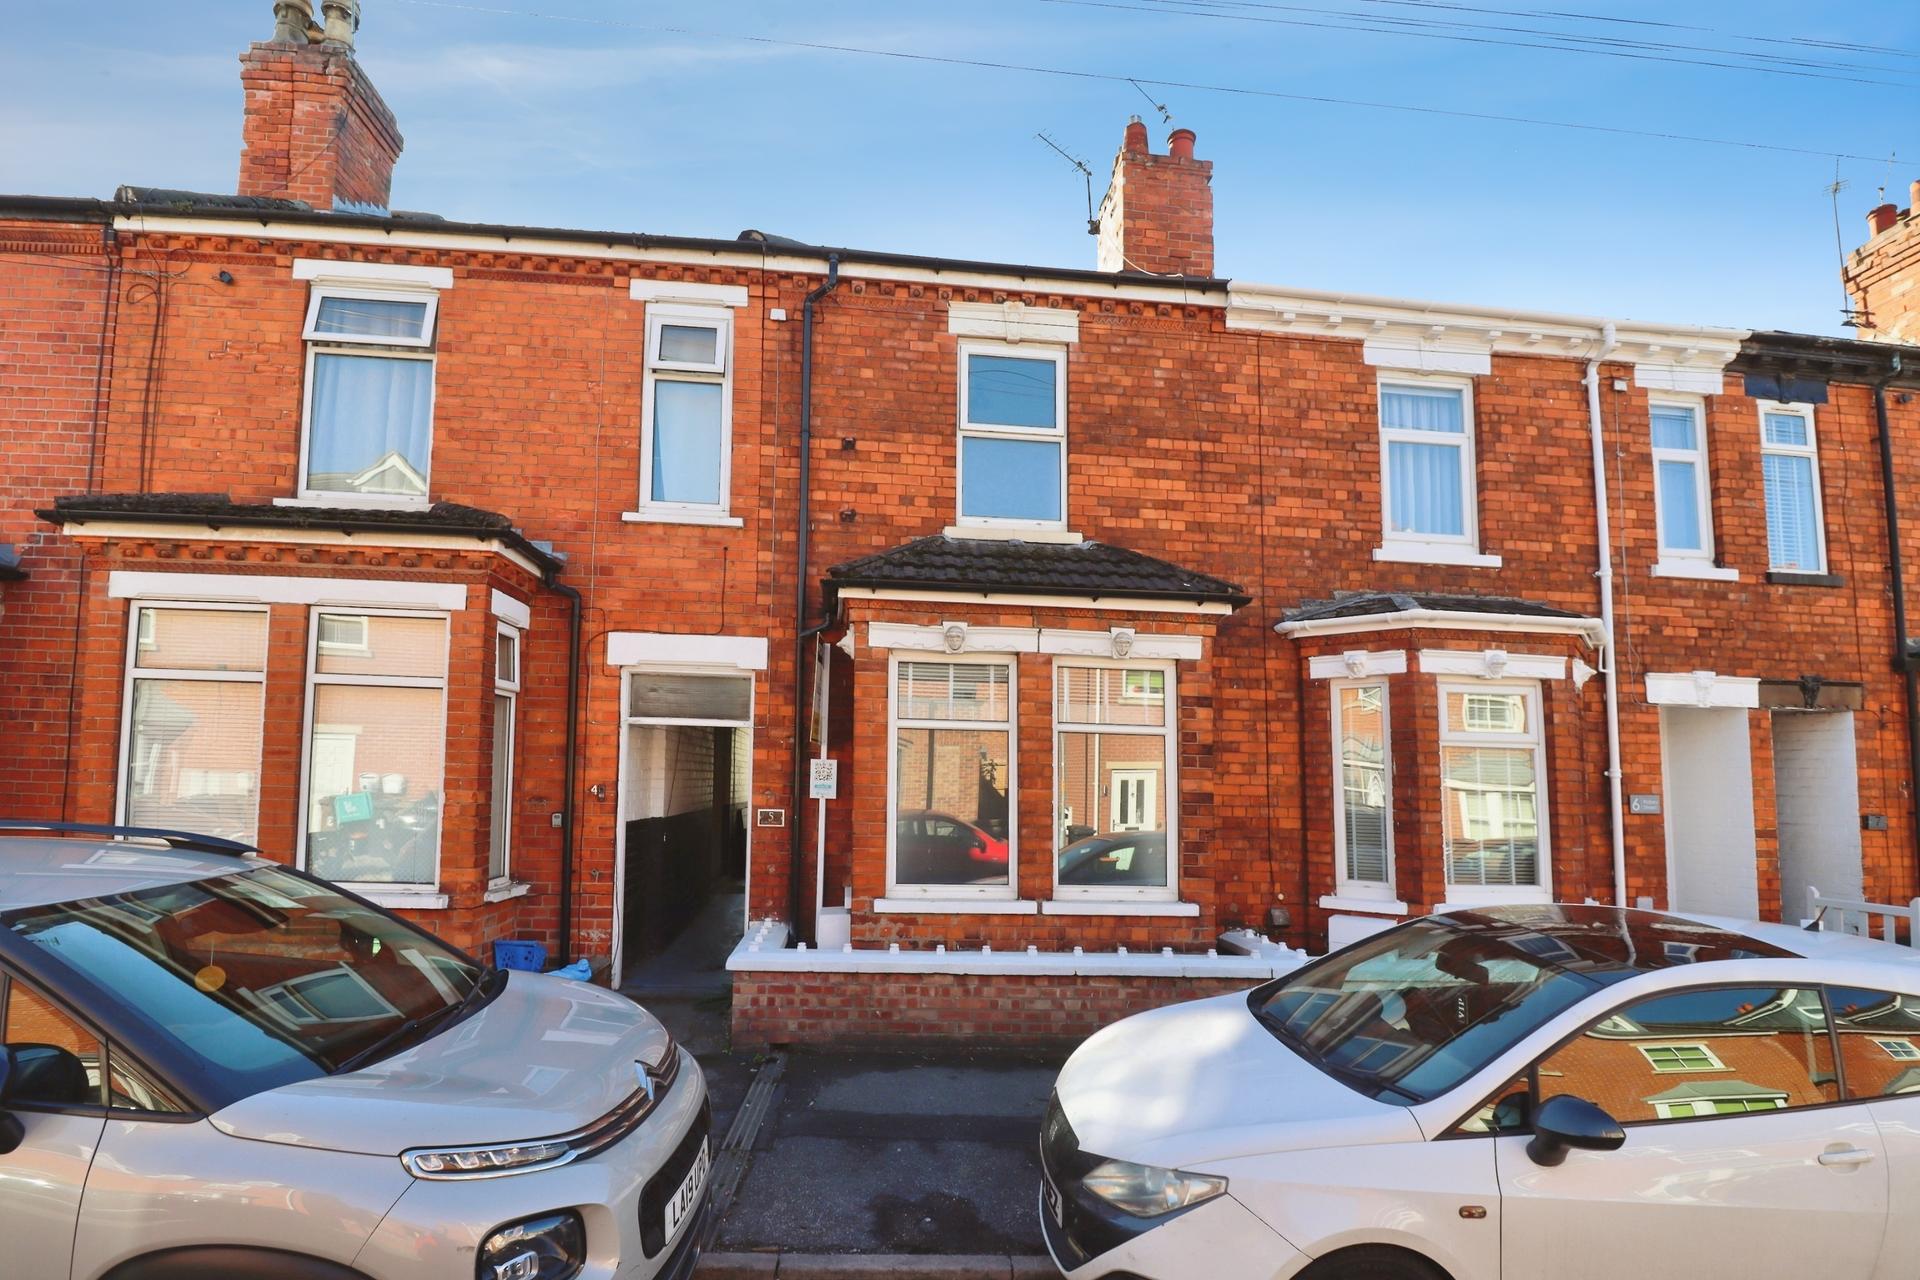

Mundys (Lincoln)
29 Silver Street, Lincoln, Lincolnshire, LN2 1AS
01522 510044
How much is your home worth?
Use our short form to request a valuation of your property.
Request a Valuation
©2026 The Guild of Property Professionals. All rights reserved.
Terms and Conditions |
Privacy Policy |
Cookie Policy |
Complaints Policy |
Members Login
The Guild of Property Professionals Trading Address: 121 Park Lane, London W1K 7AG. GPEA Limited.
Registered in England & Wales.
Company No: 02819824.
Registered Office Address: The Old Courthouse, 60A London Road, Grantham, NG31 6HR.
VAT Registration No: 180897859

