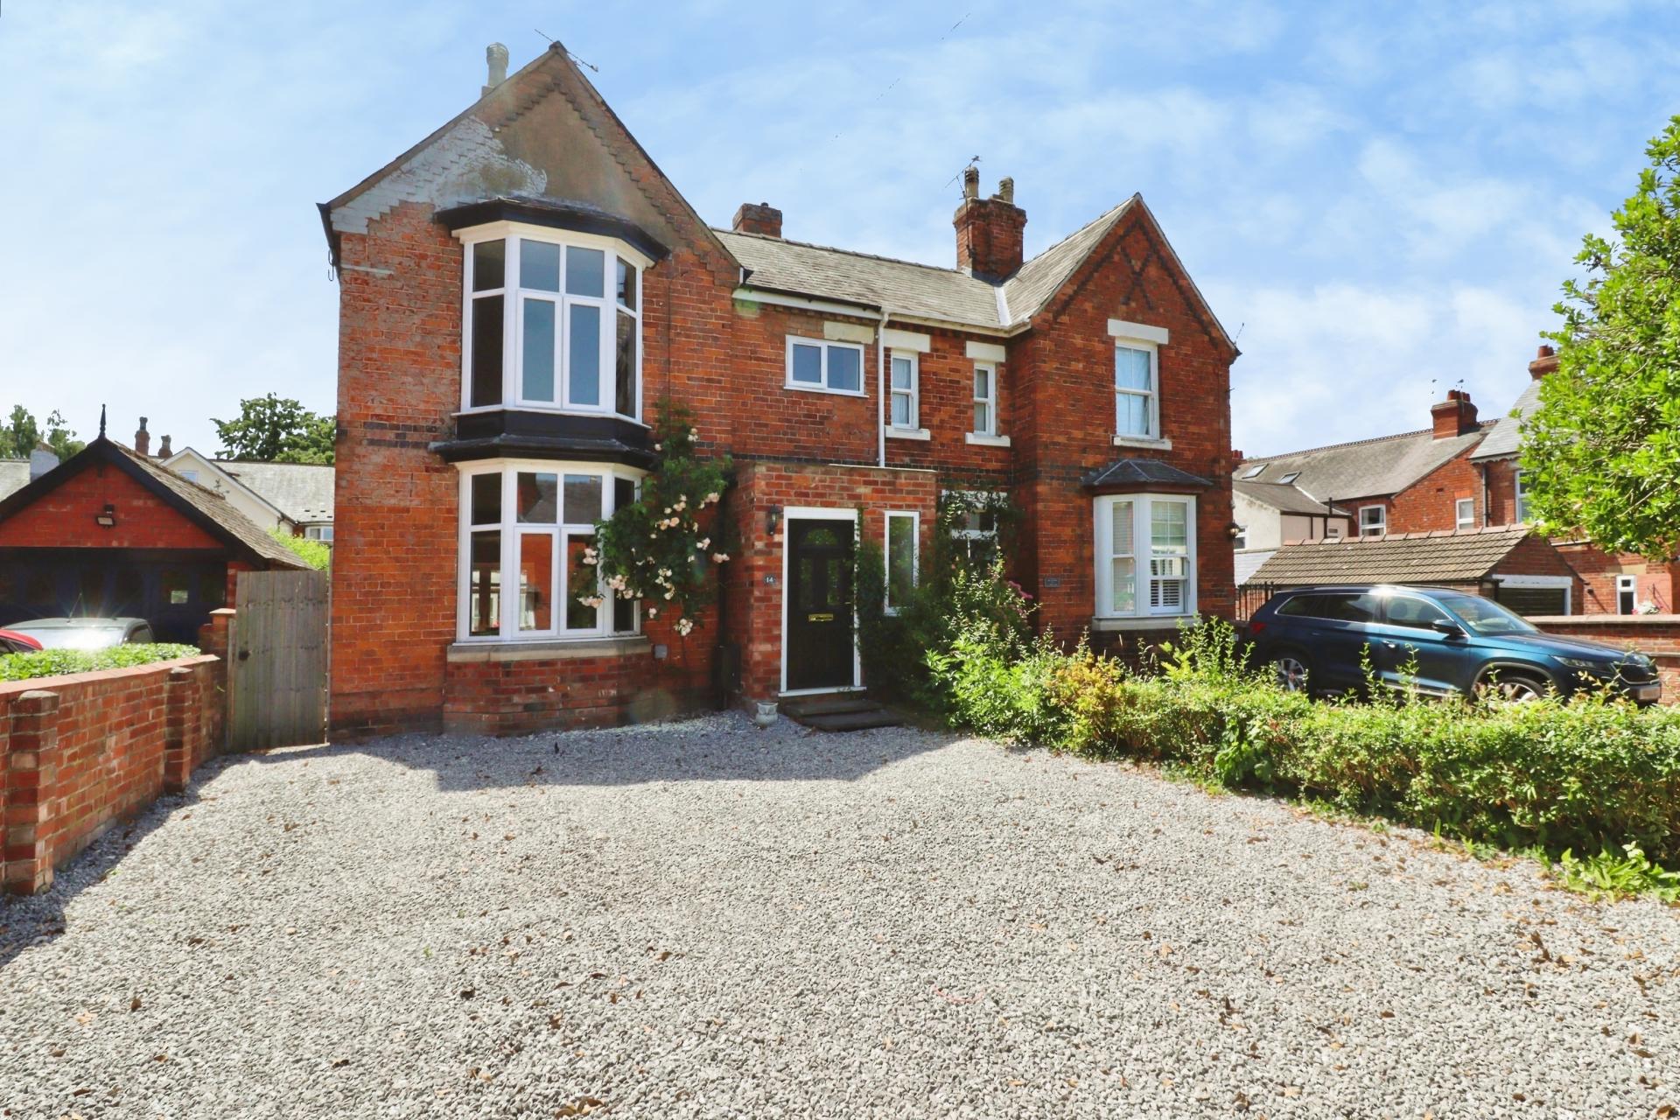
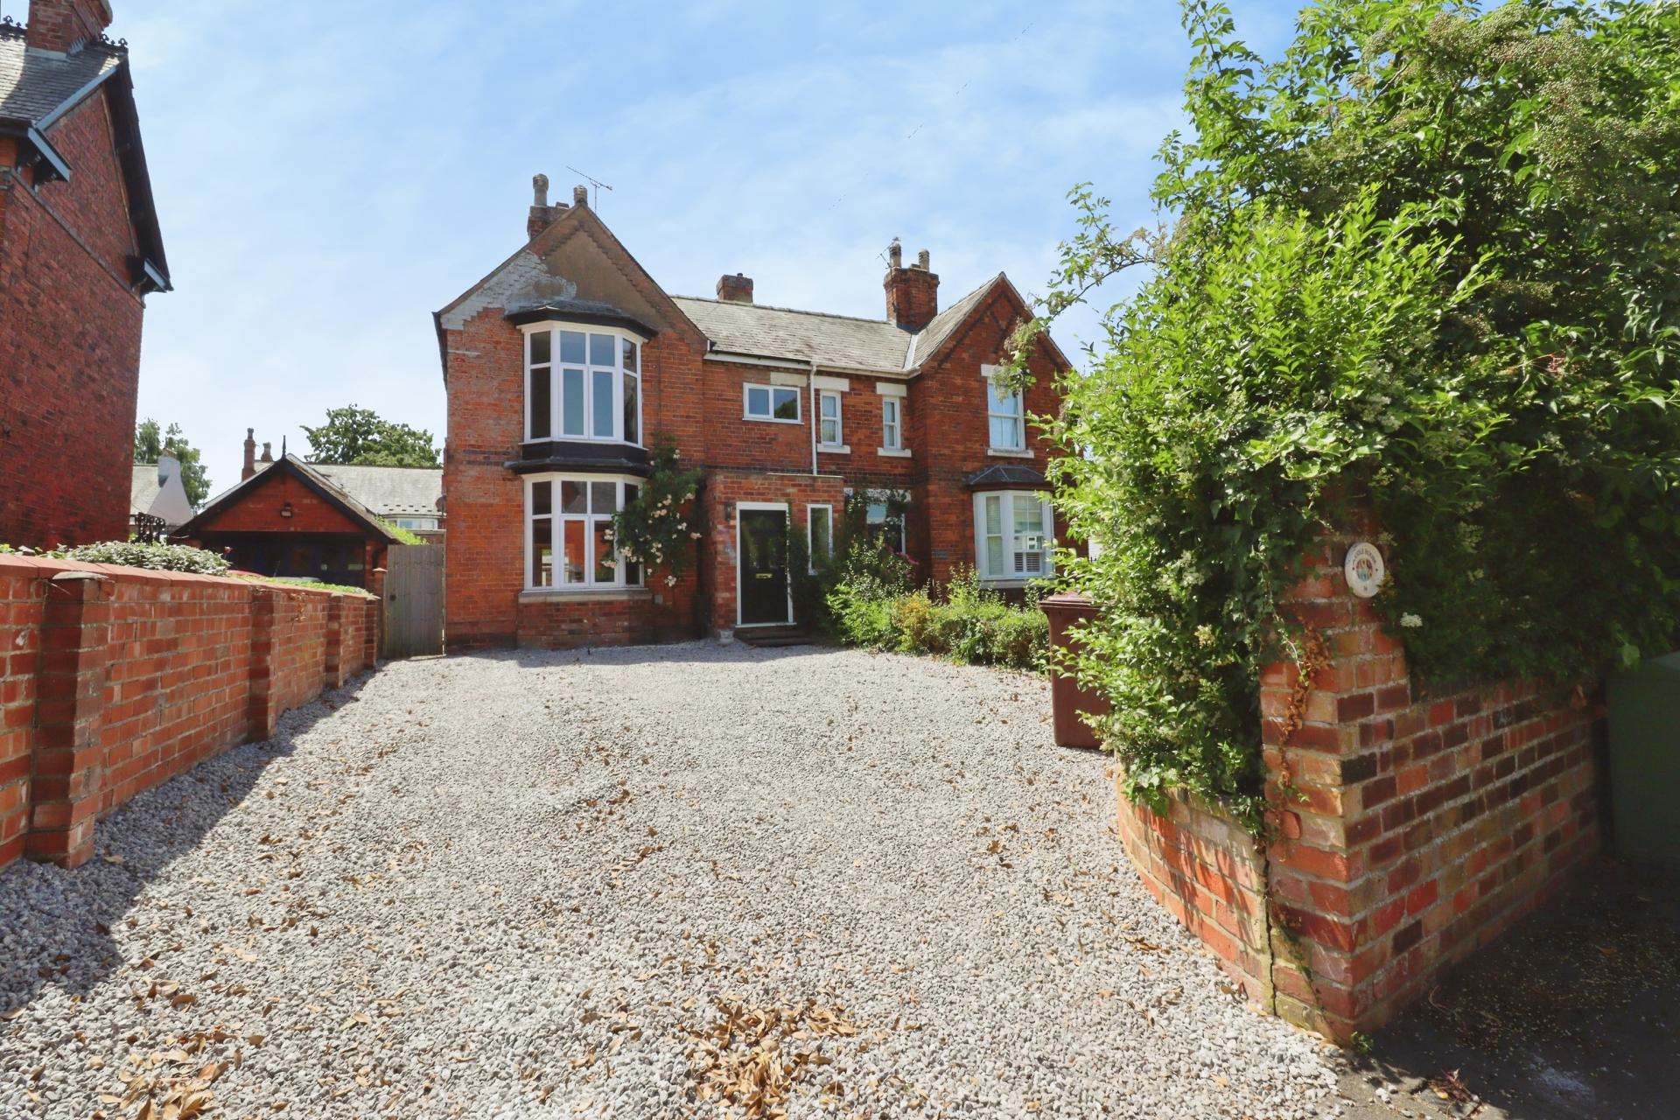
- Traditional three-bedroom semi-detached home in the highly sought-after St Catherine's area of Linco
- Beautifully renovated throughout whilst retaining an abundance of original character and period feat
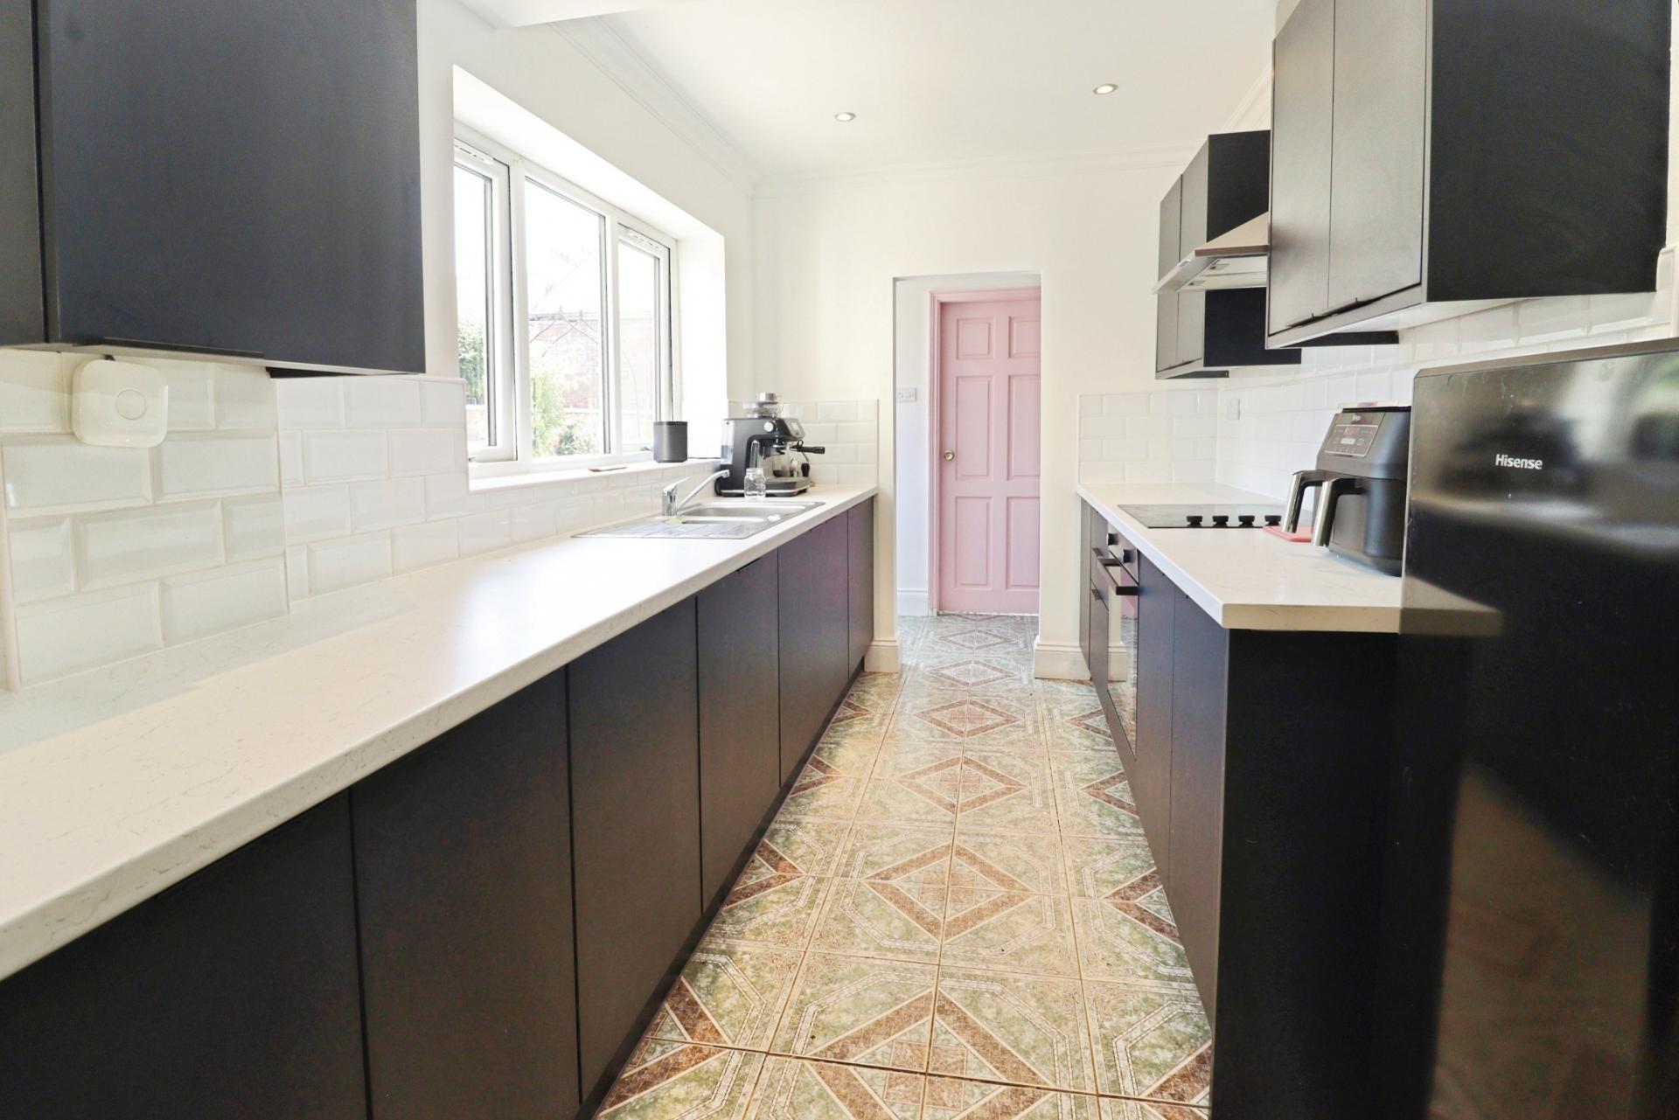
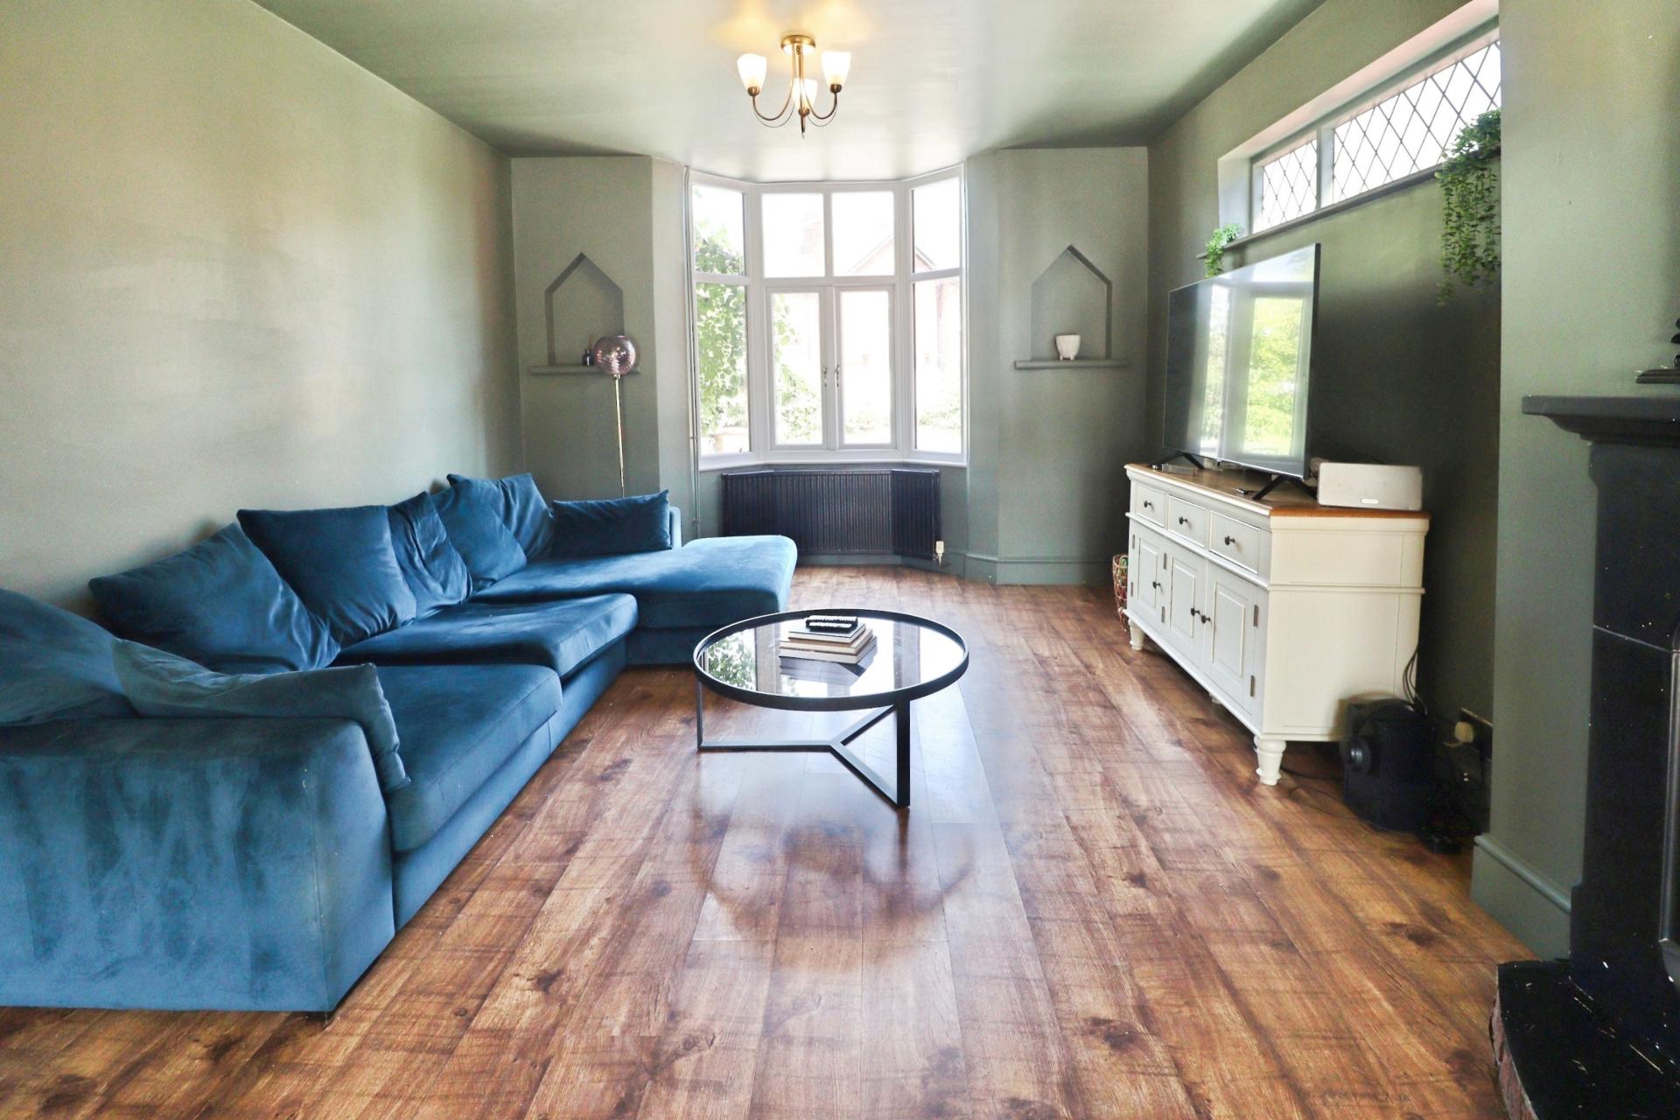
- Spacious bay-fronted lounge diner, separate breakfast room and stylish refitted kitchen.
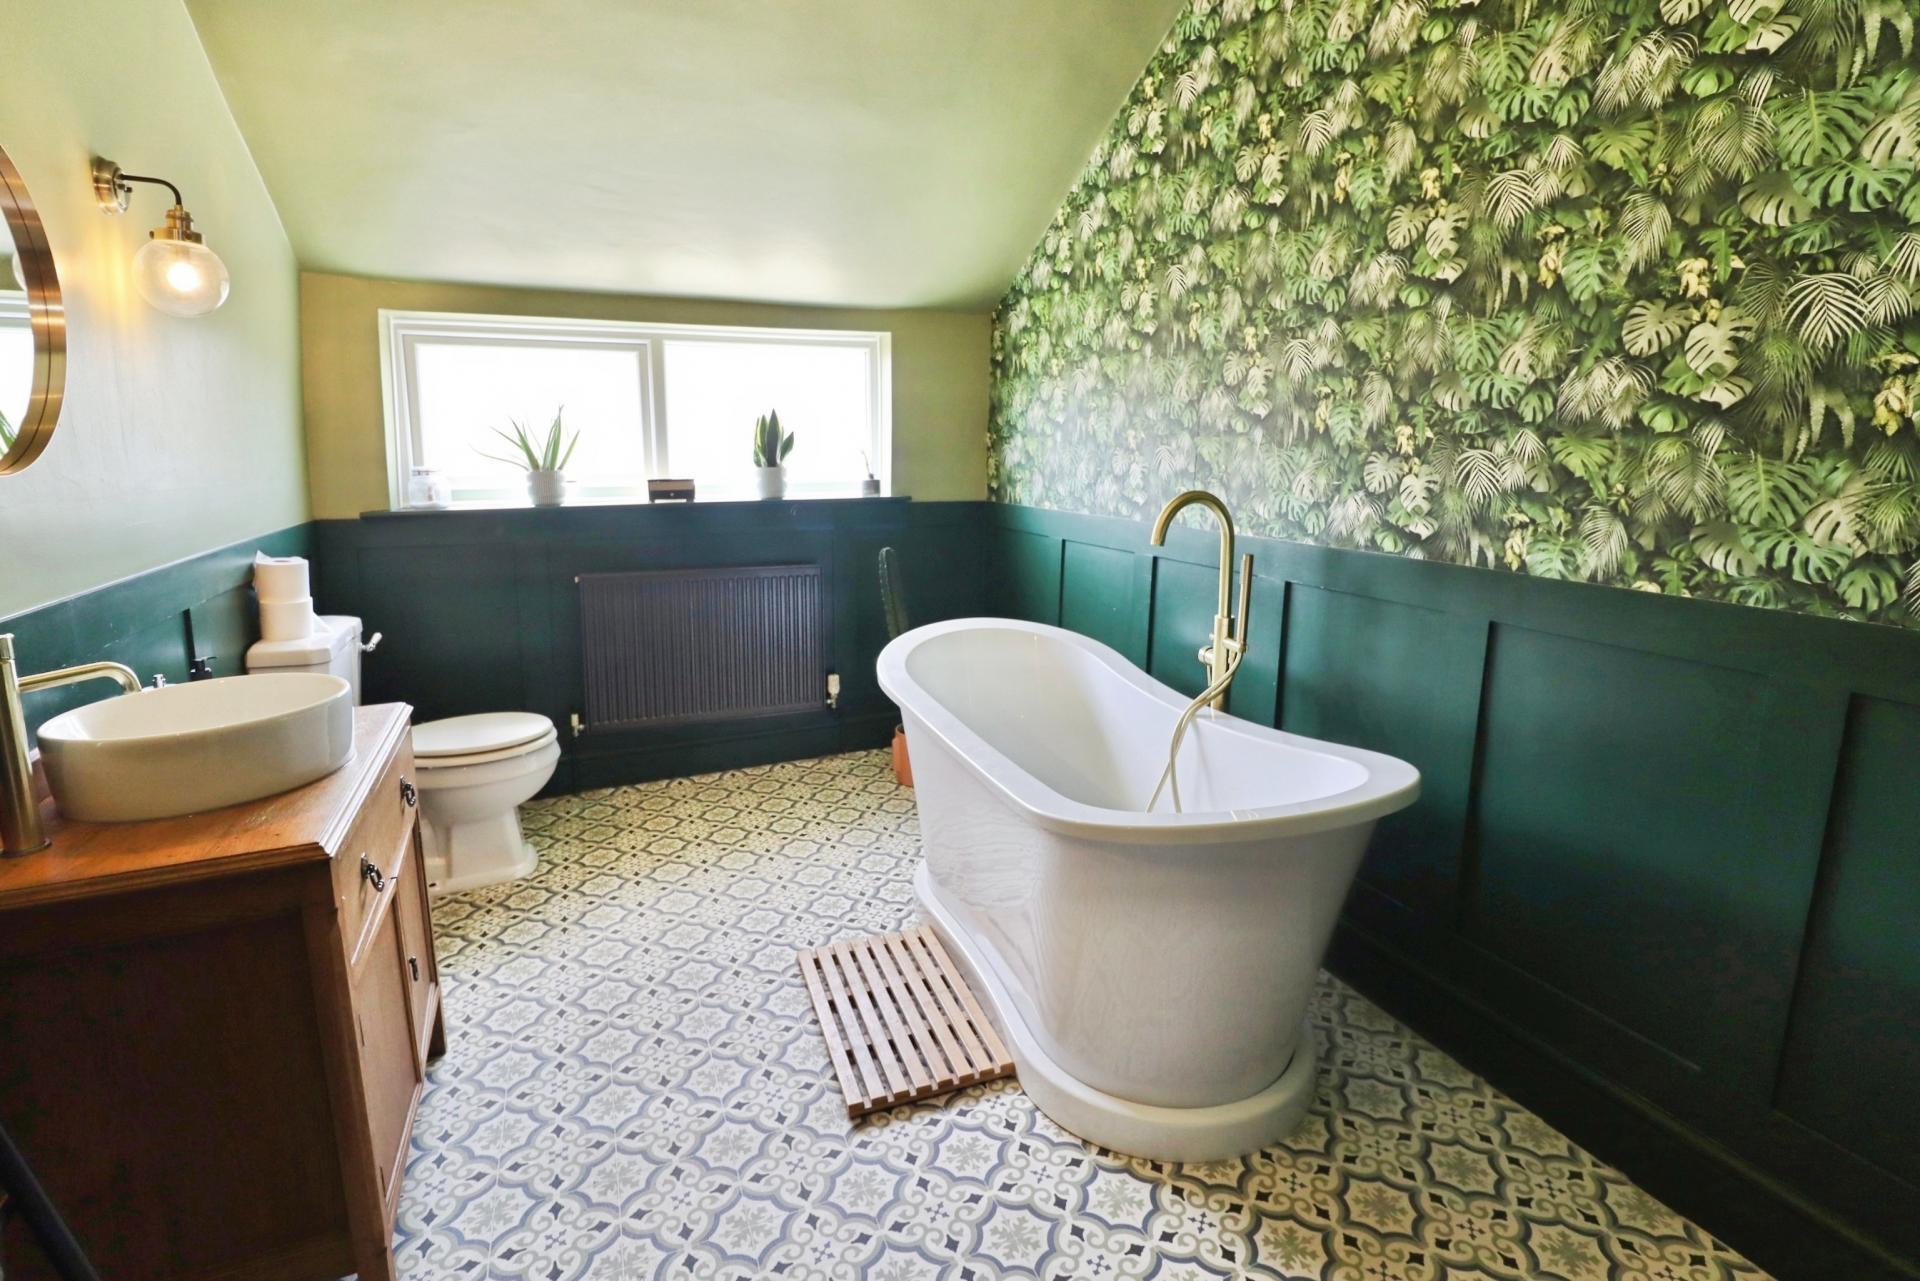
- Three well appointed bedrooms, luxurious family bathroom and versatile shower/utility room.
- Gravel driveway providing ample off-street parking, landscaped rear garden, detached home office
- Comprehensively upgraded to a high standard throughout and ready to move straight into
- EPC Energy Rating - D
- Council Tax Band - C (Lincoln City District Council)

3 Bedroom Semi-Detached House for sale in Lincoln
3
2
A traditional three bedroom semi detached home situated in the highly sought after St Catherine's area, just south of the Cathedral City of Lincoln. Beautifully improved by the current owners, the property has undergone an extensive programme of refurbishment while retaining an abundance of original character and period features. The immaculate accommodation comprises a welcoming entrance hall, a spacious bay fronted lounge diner, a separate breakfast room, a stylish refitted kitchen, rear lobby and a multi functional shower/utility room. To the first floor, the landing gives access to three well appointed bedrooms and a luxurious family bathroom. Outside, the property is approached via a gravel driveway providing ample off-street parking for multiple vehicles. The landscaped rear garden offers an attractive space for relaxing and entertaining, complemented by a detached home office and an additional brick built store. Having been comprehensively upgraded throughout, this exceptional home is ready to move straight into, and early viewing is highly recommended.
LOCATION The historic Cathedral and University City of Lincoln has the usual High Street shops and department stores, plus banking and allied facilities, multiplex cinema, Marina and Art Gallery. The famous Steep Hill leads to the Uphill area of Lincoln and the Bailgate, with its quaint boutiques and bistros, the Castle, Cathedral and renowned Lincoln Bishop University.
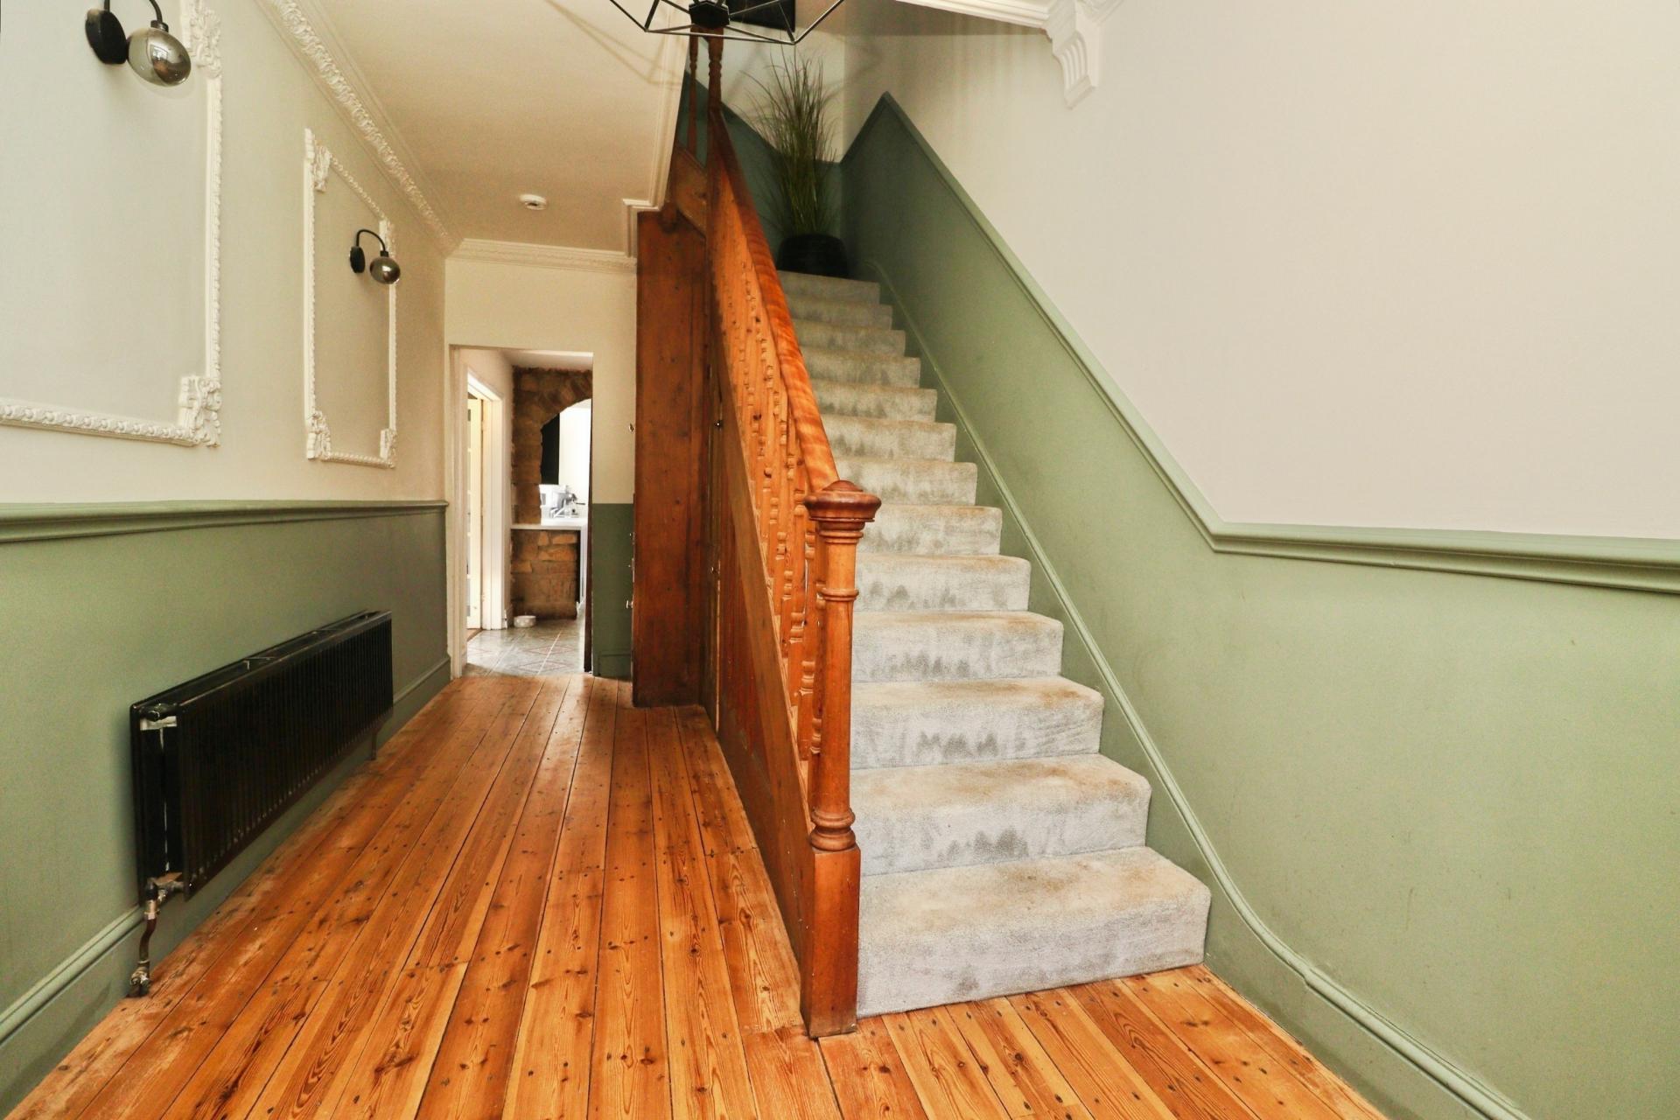
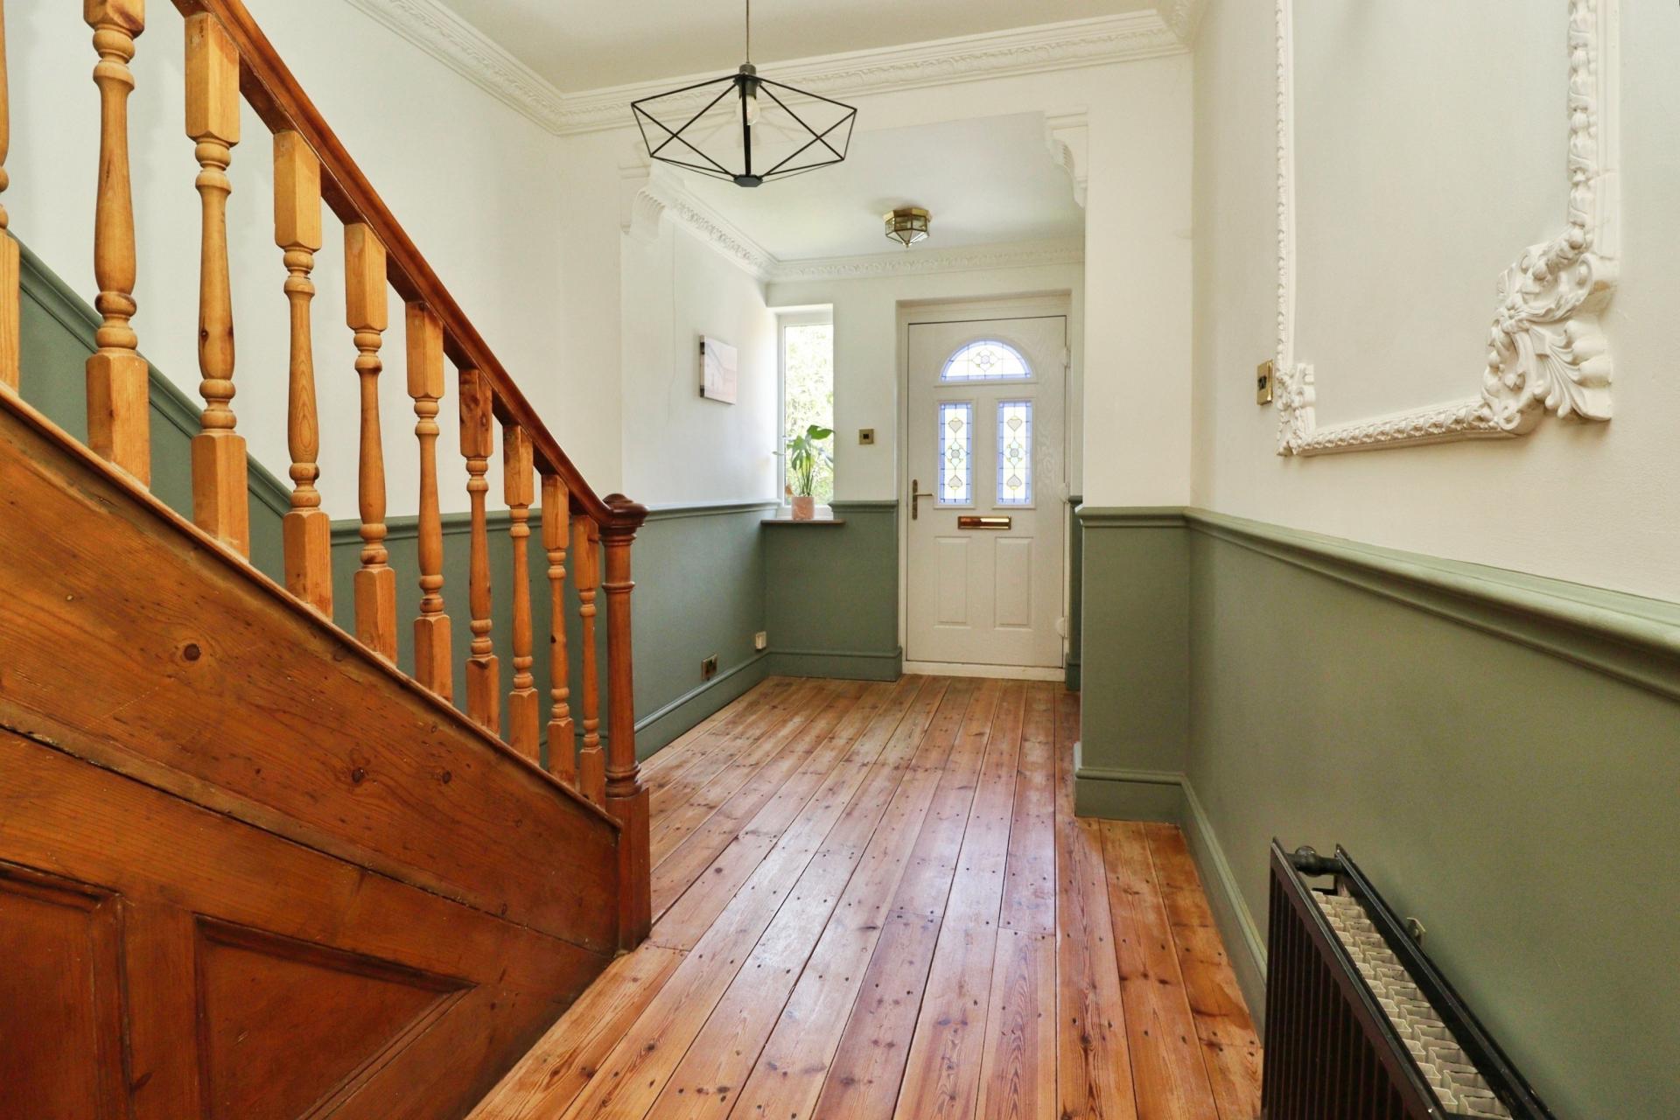
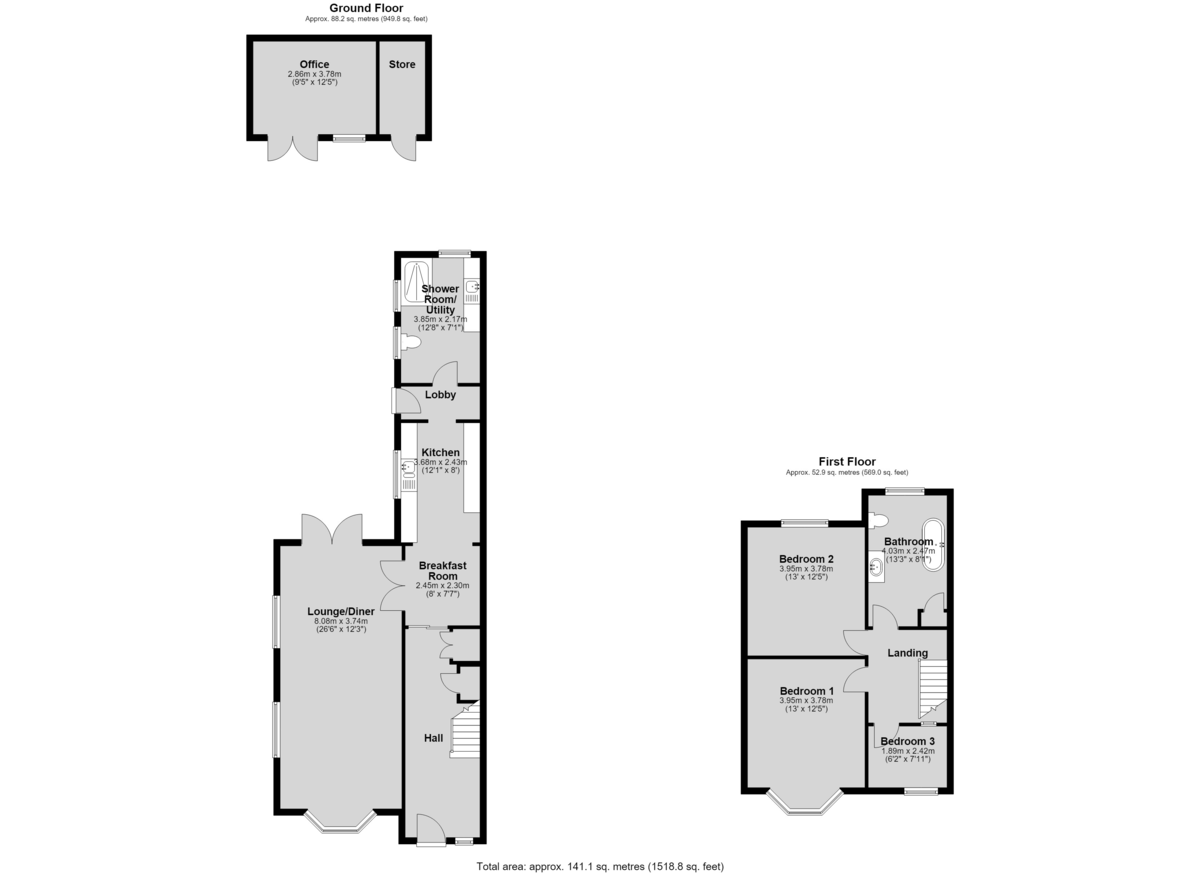
ENTRANCE HALL A welcoming entrance hall featuring a bespoke entrance door with a side double glazed window, creating a bright and inviting first impression. Character features include exposed floorboards, ornate coving and ceiling roses, while a staircase rises to the first floor. Practical storage is provided by two understairs cupboards, and the space is completed with two radiators.
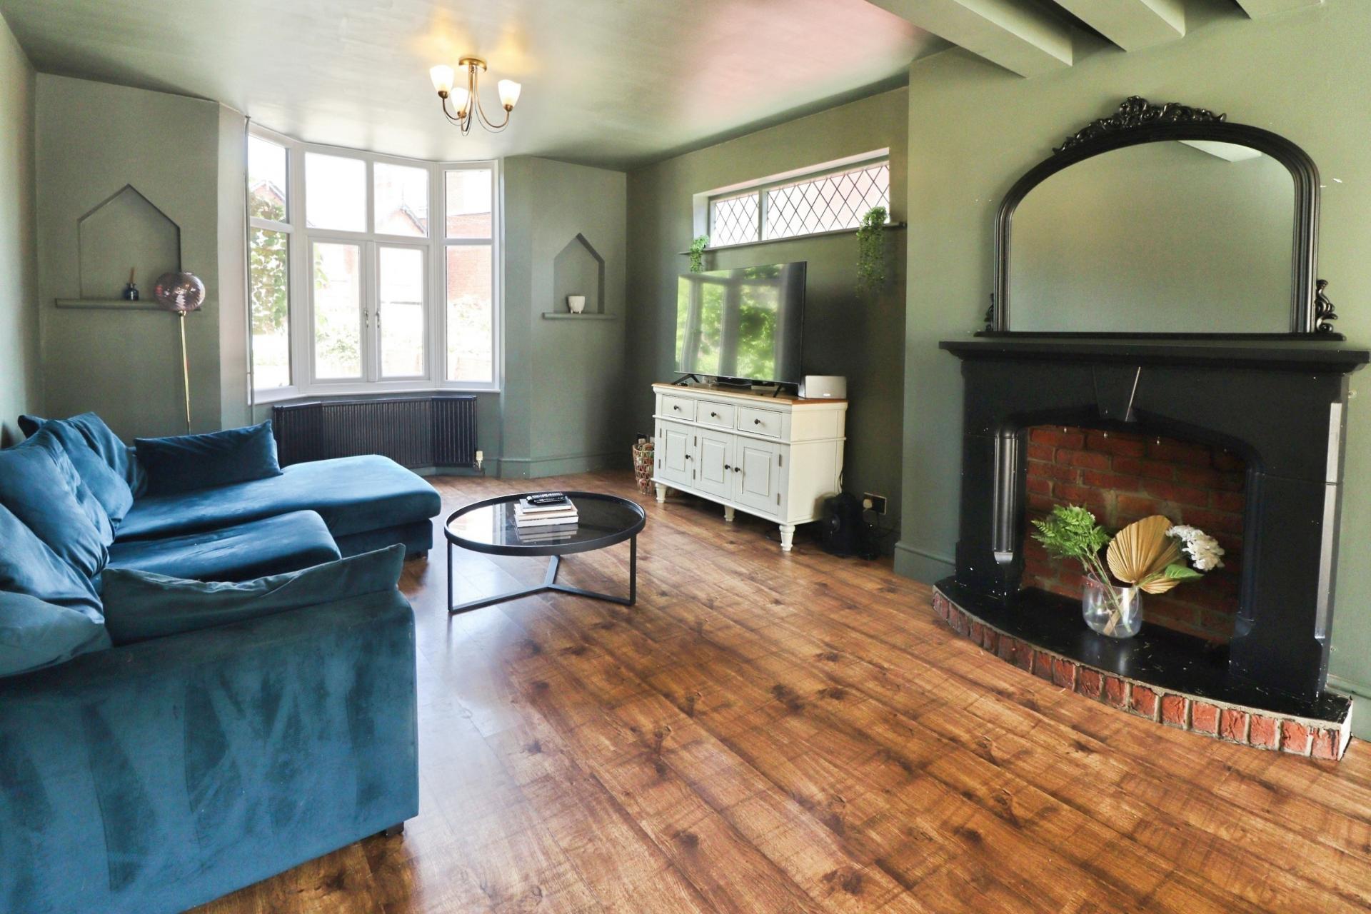
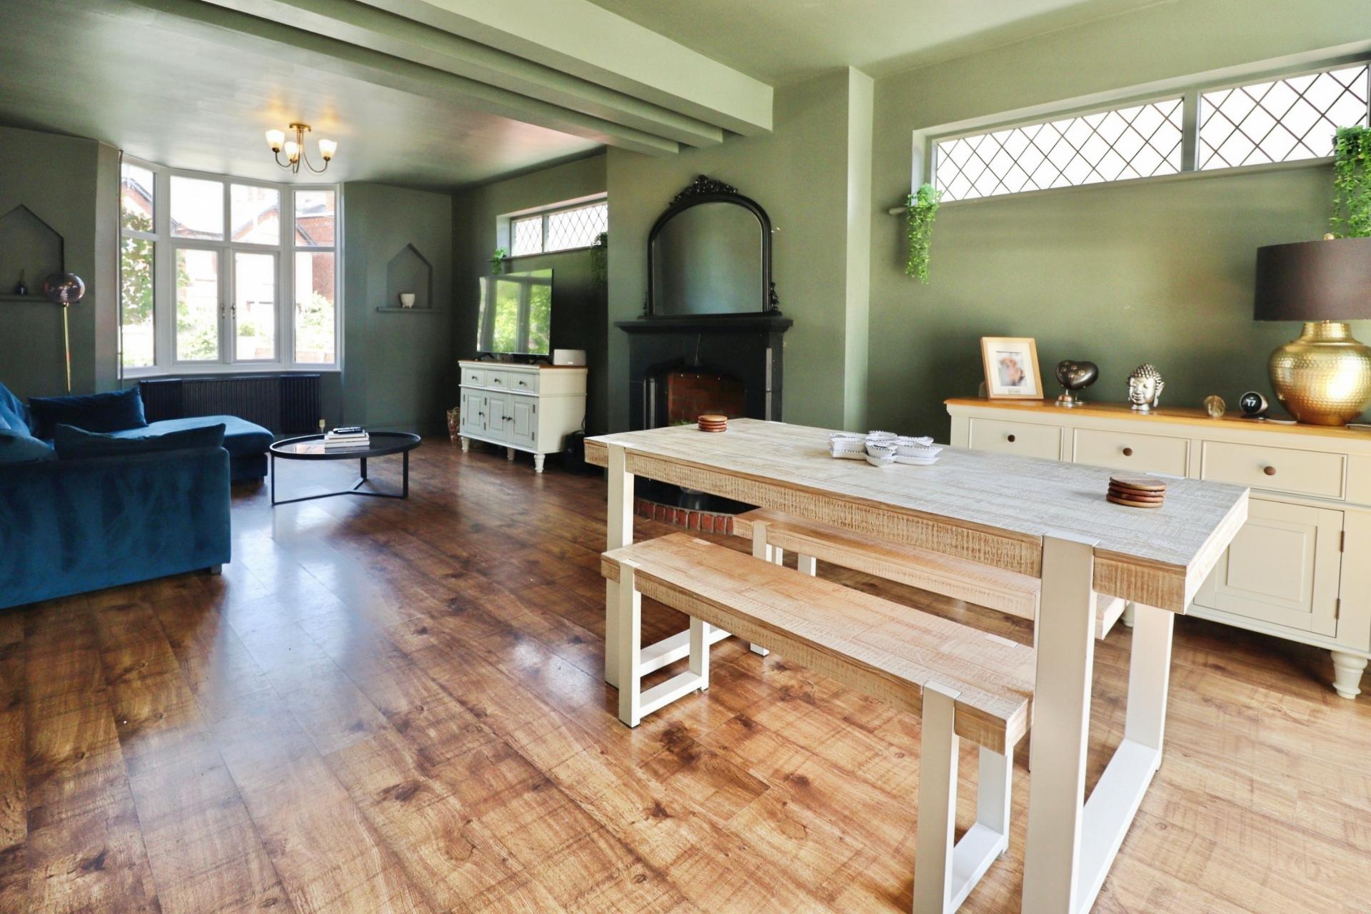
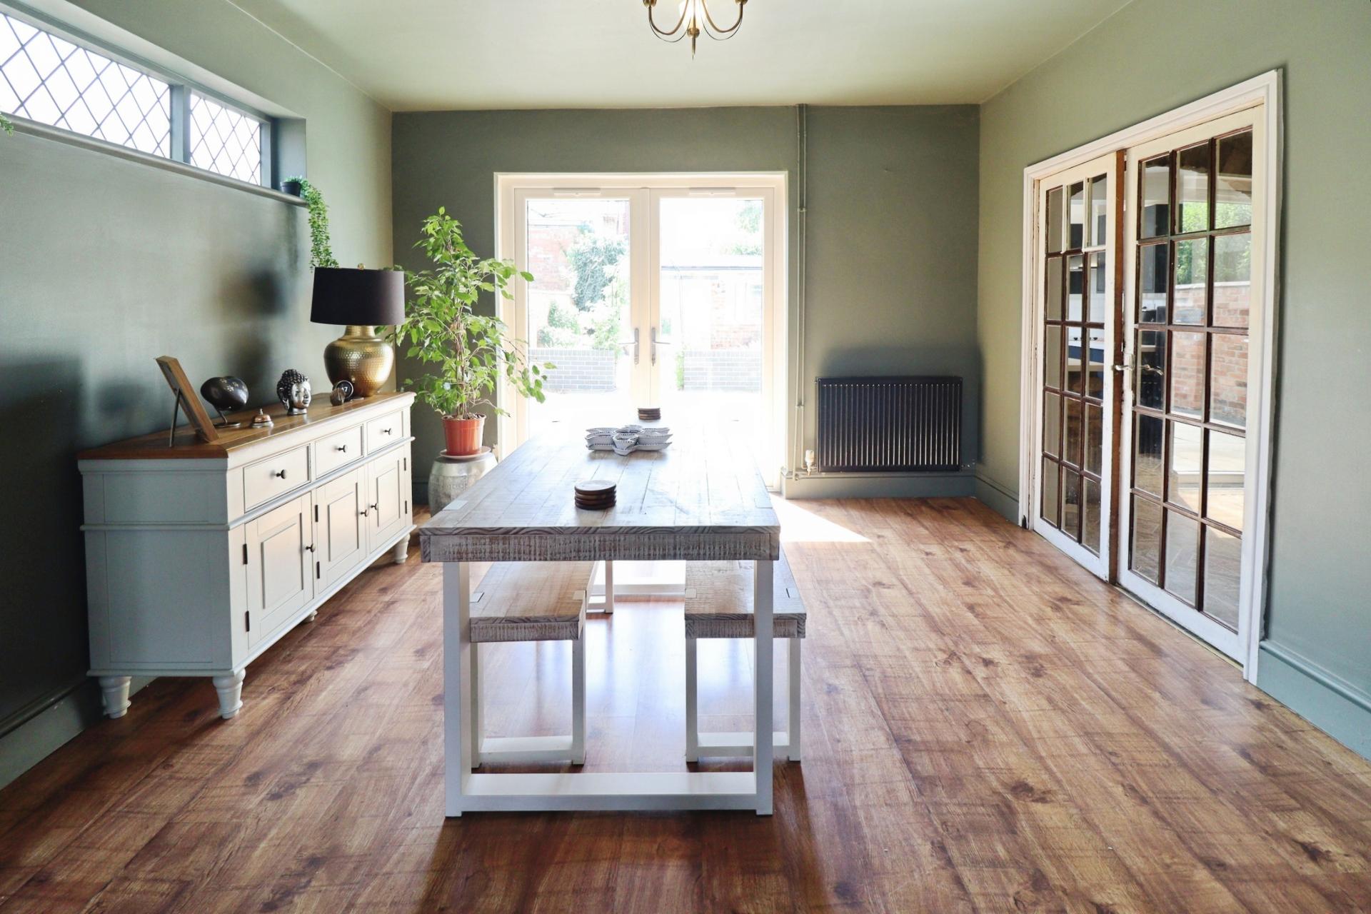
LOUNGE/DINER 26' 6" x 12' 3" (8.08m x 3.74m) A bright and spacious reception room enjoying a double glazed bay window to the front aspect, two additional double glazed windows to the side and double glazed French doors opening onto the garden. The room is enhanced by a decorative fireplace, laminate flooring and two radiators.
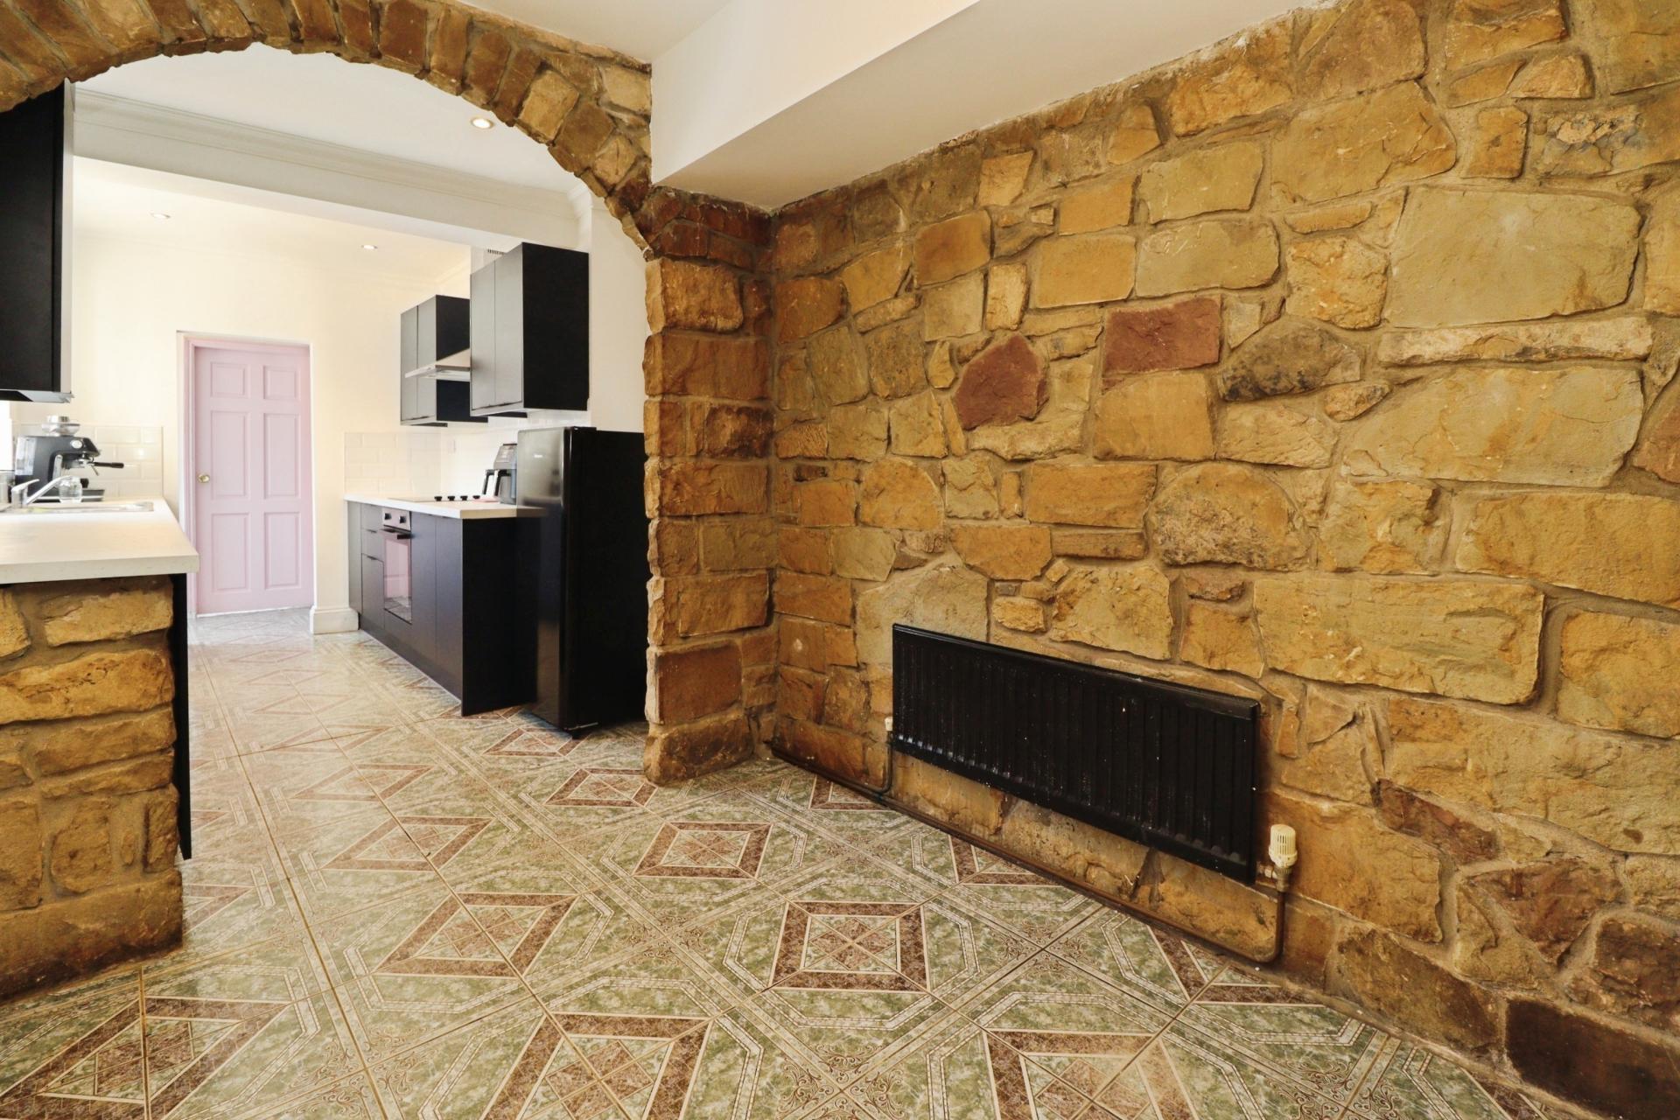
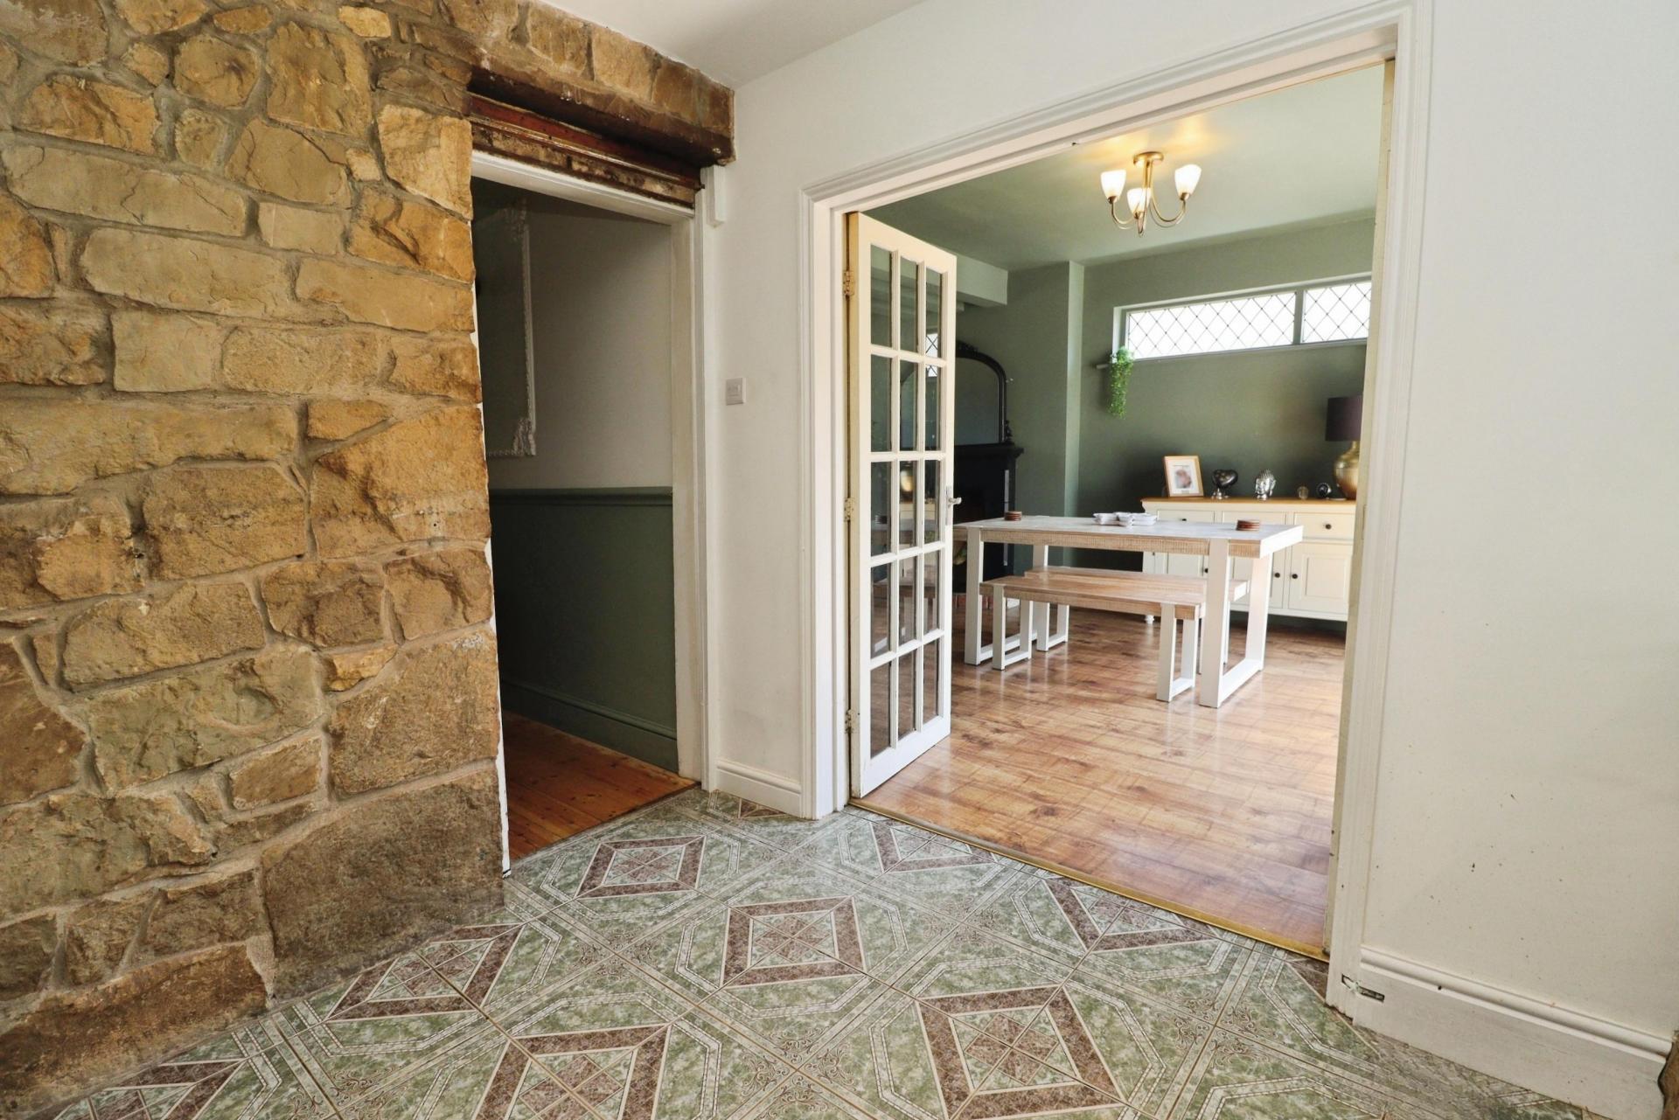
BREAKFAST ROOM 8' 0" x 7' 6" (2.45m x 2.30m) A characterful room featuring original exposed stone walls, complemented by tiled flooring, spotlights and radiator.
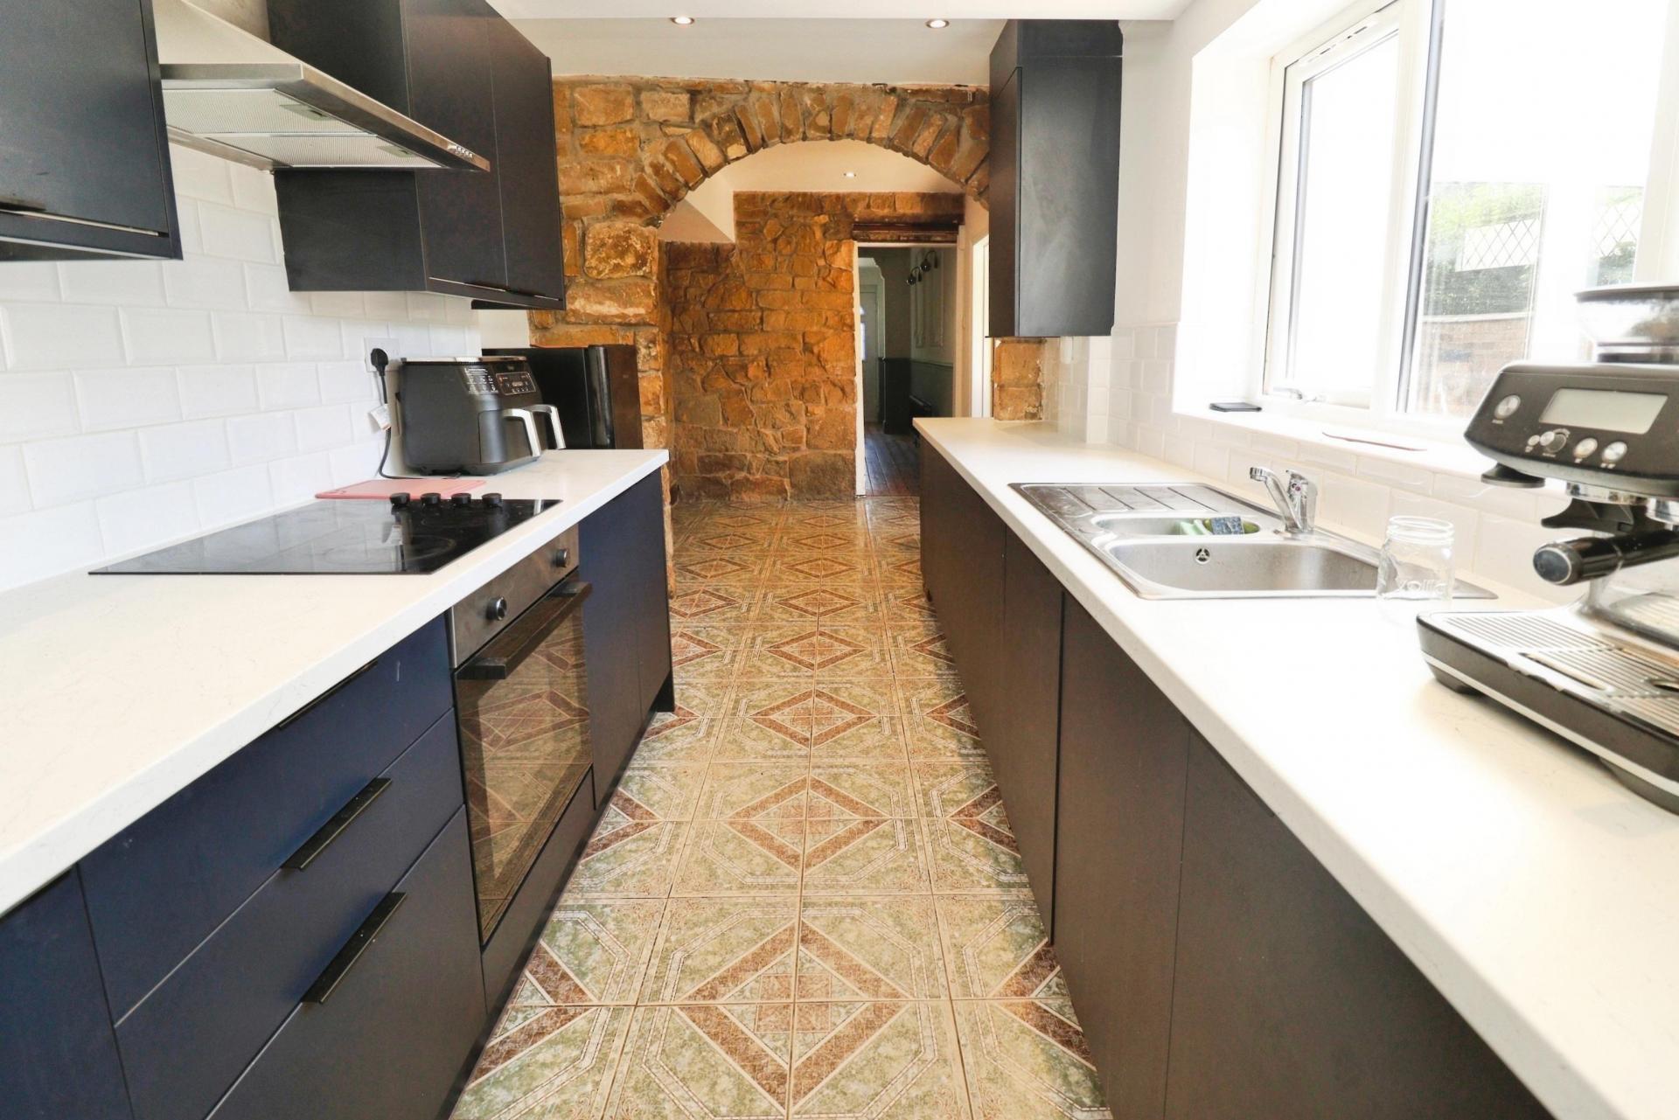
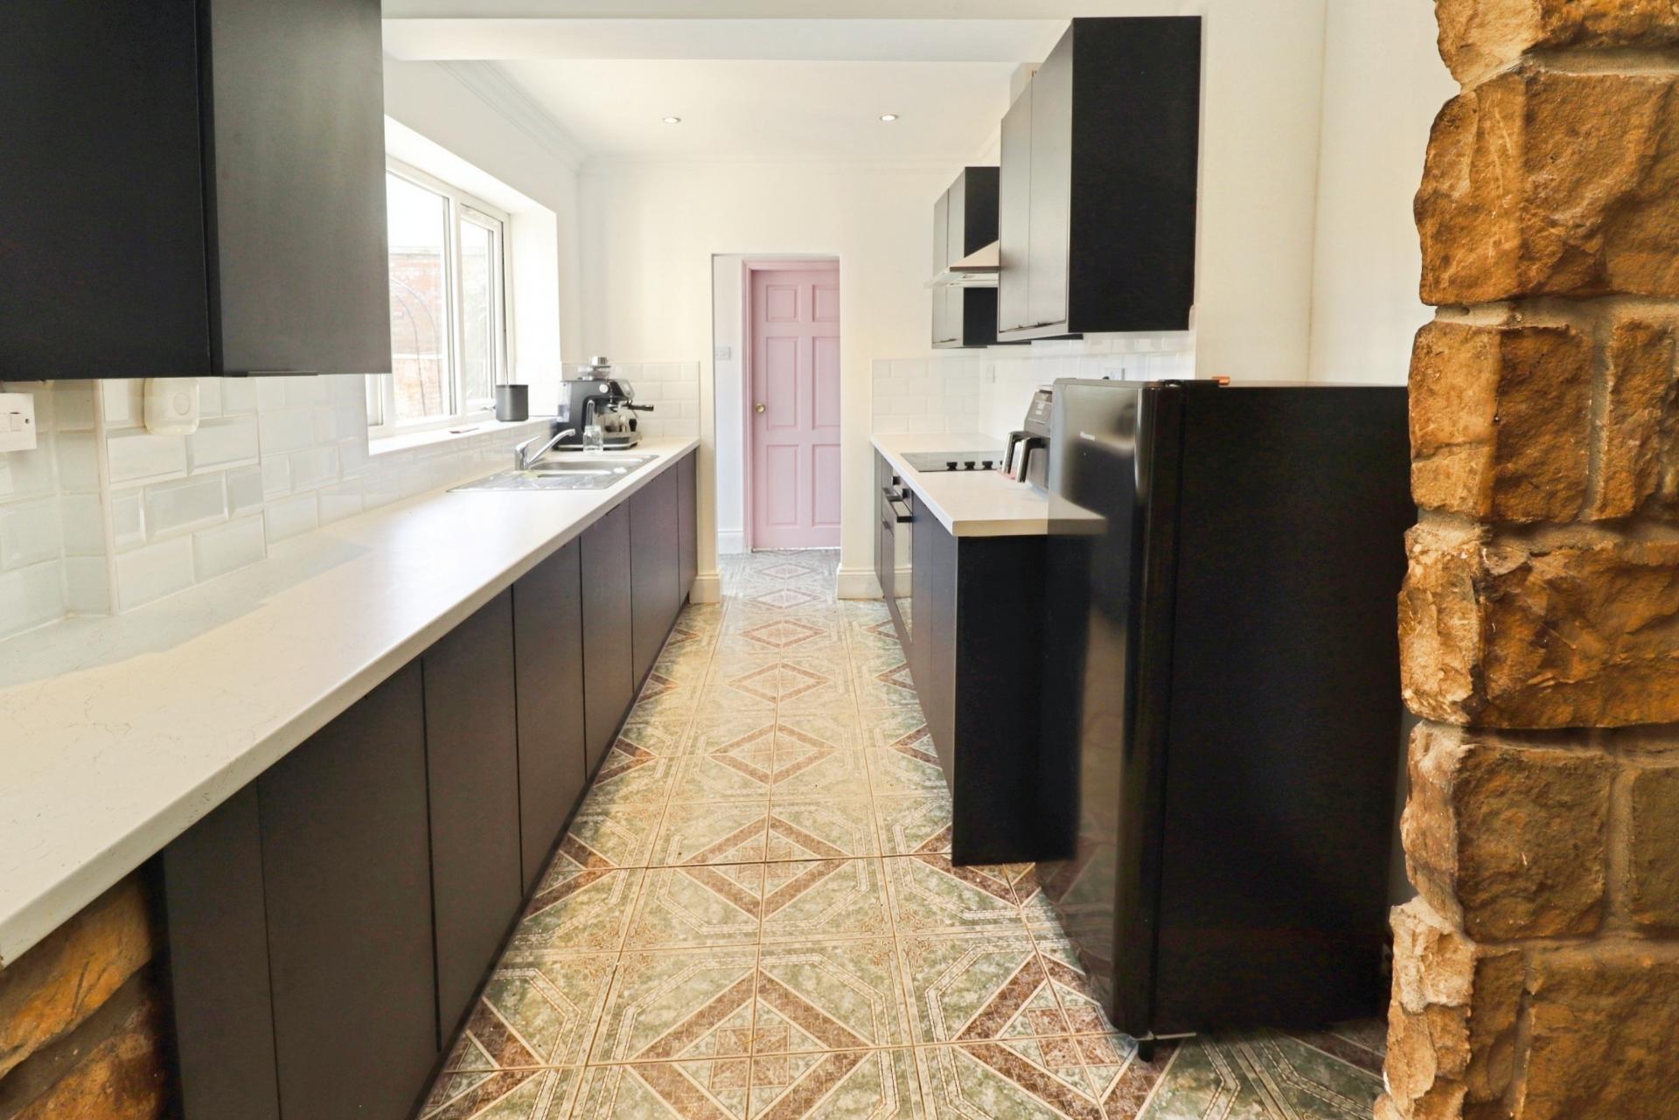
KITCHEN 12' 0" x 7' 11" (3.68m x 2.43m) Fitted with a stylish range of wall and base units with work surfaces over, stainless steel 1 1/2 bowl sink with side drainer and mixer tap over, electric oven and hob with extractor fan over, integrated dishwasher, space for fridge freezer, cupboard housing the wall mounted gas fired central heating boiler, tiled splashbacks, spotlights and double glazed window to the side aspect.
REAR LOBBY With tiled flooring and door to the rear garden.
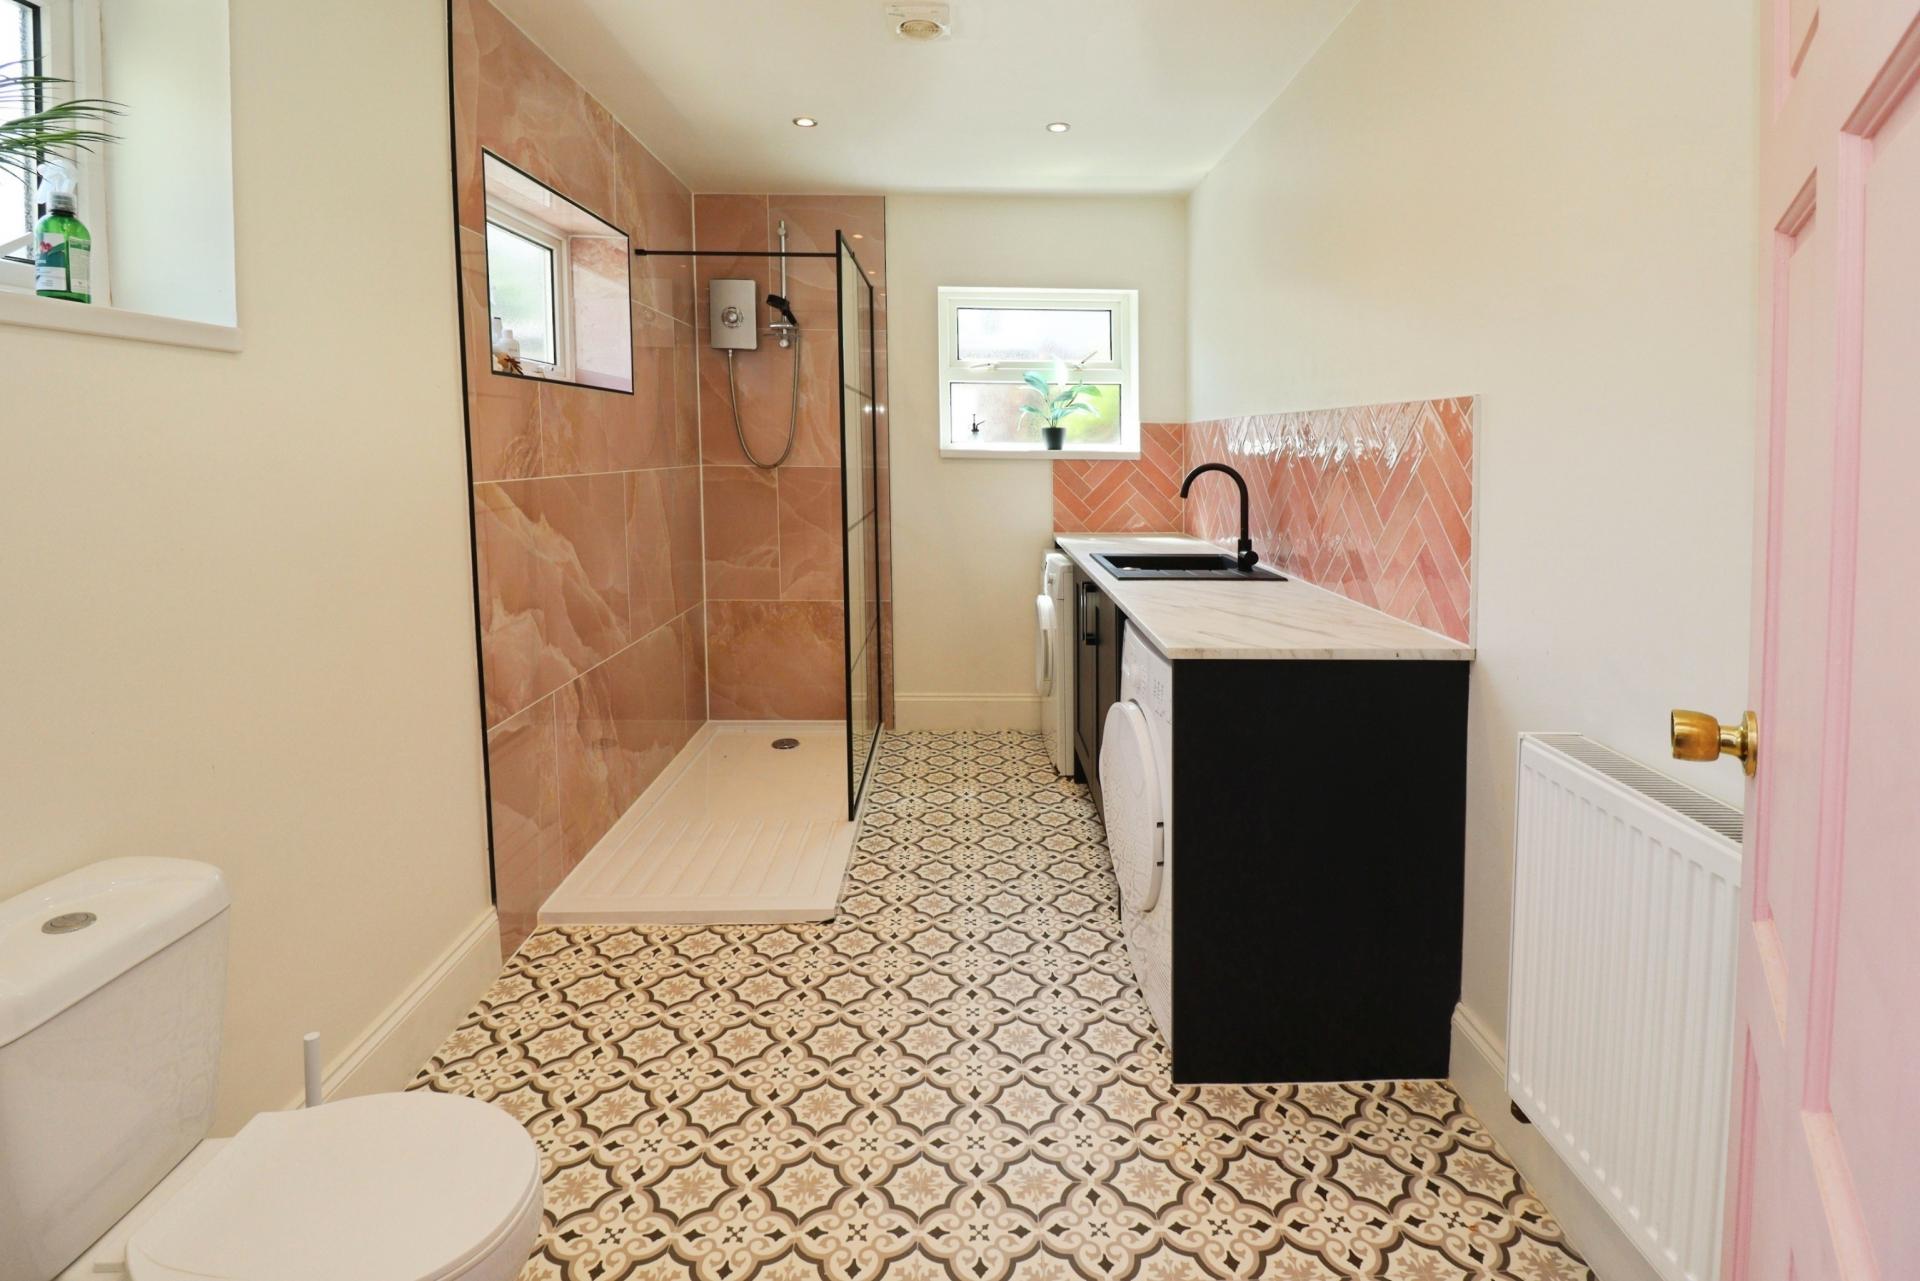
SHOWER ROOM/UTILITY 12' 7" x 7' 1" (3.85m x 2.17m) A thoughtfully designed multi functional space arranged as a utility and shower room. The room has been refitted with a walk-in shower with tiled splashbacks and close coupled WC, alongside a fitted range of base units with work surfaces over and a sink with side drainer and mixer tap over. There are spaces and plumbing for a washing machine and tumble dryer, with additional tiled splashbacks, spotlights, radiator and three double glazed windows to the side and rear aspects providing plenty of natural light.
FIRST FLOOR LANDING
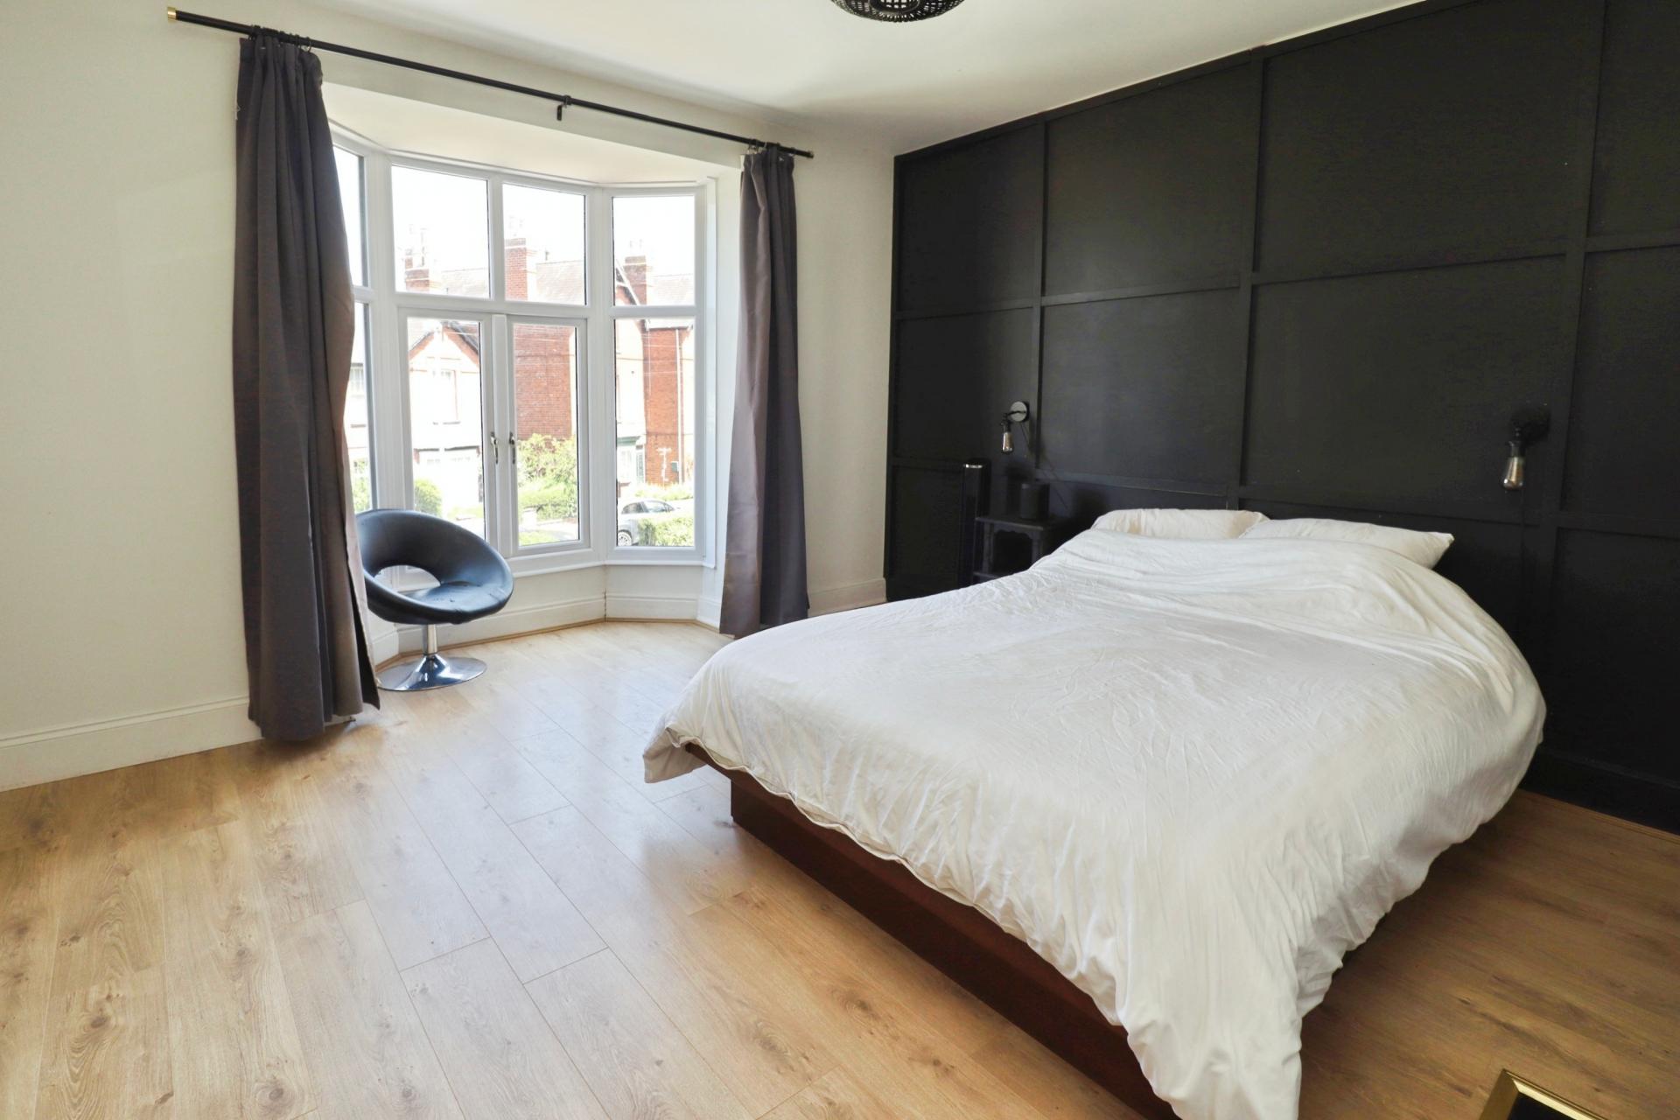
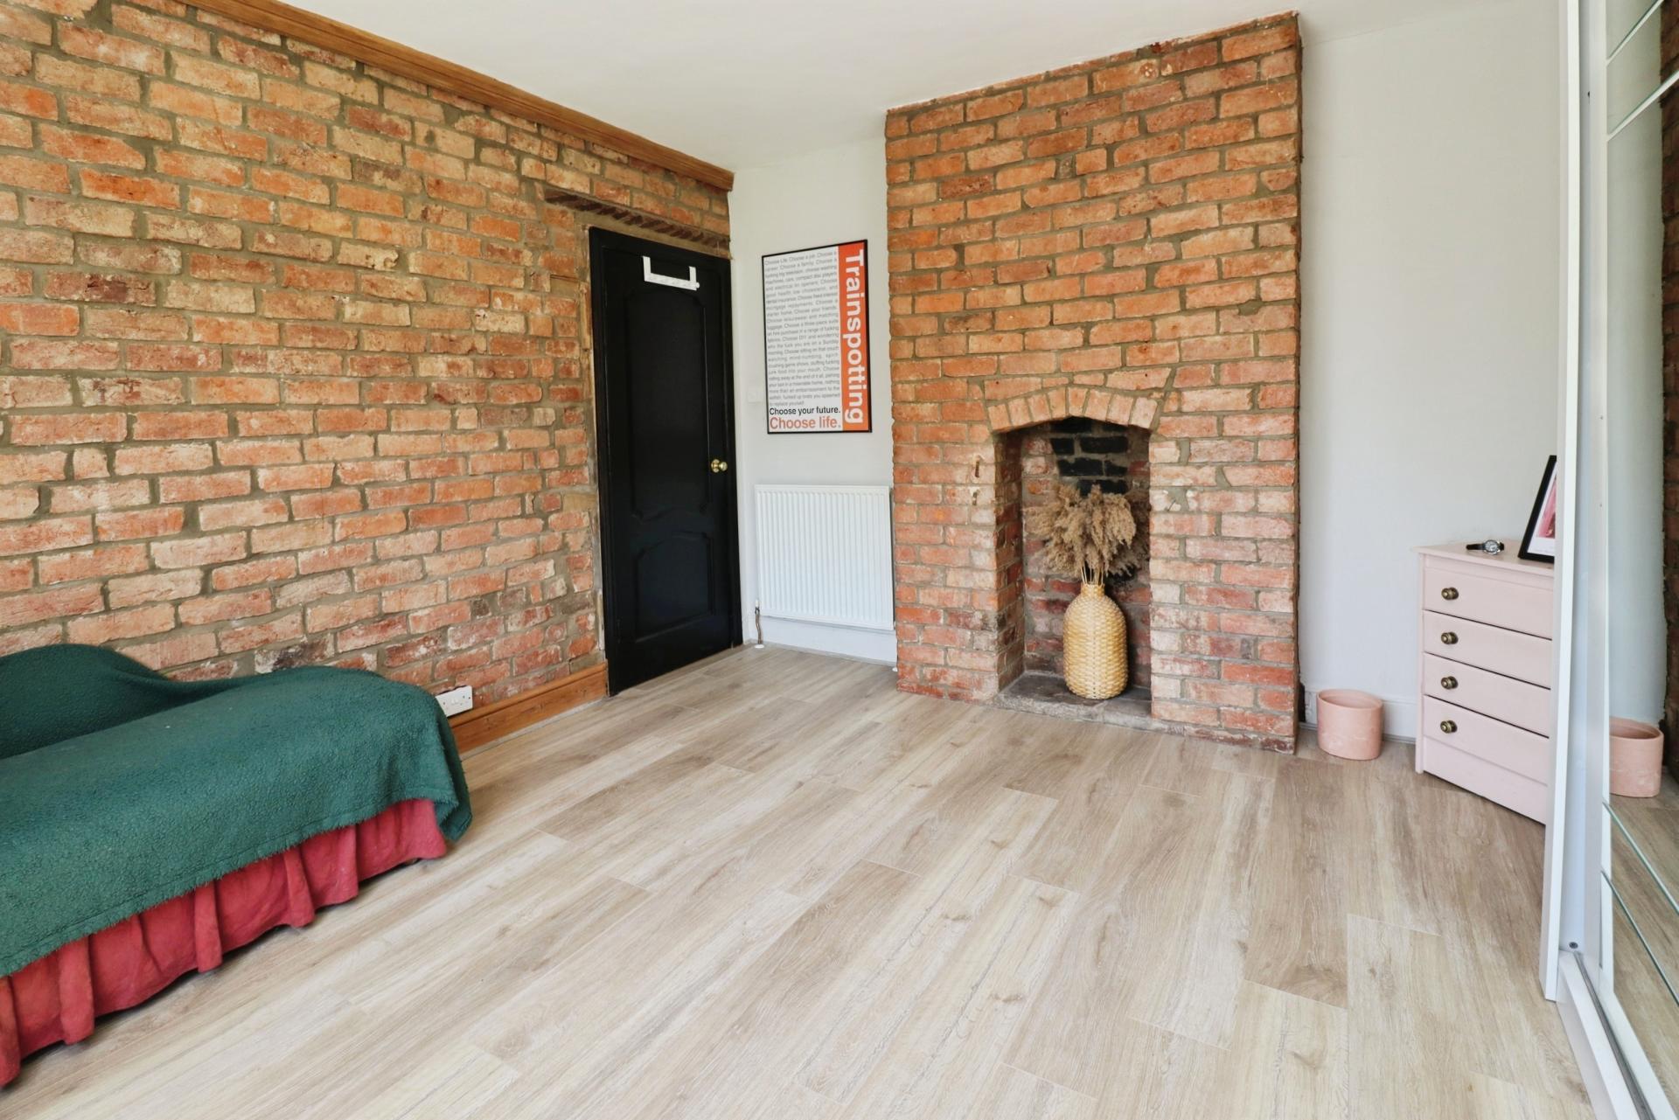
BEDROOM 1 12' 11" x 12' 4" (3.95m x 3.78m) With double glazed bay window to the front aspect, decorative fireplace, laminate flooring and radiator.
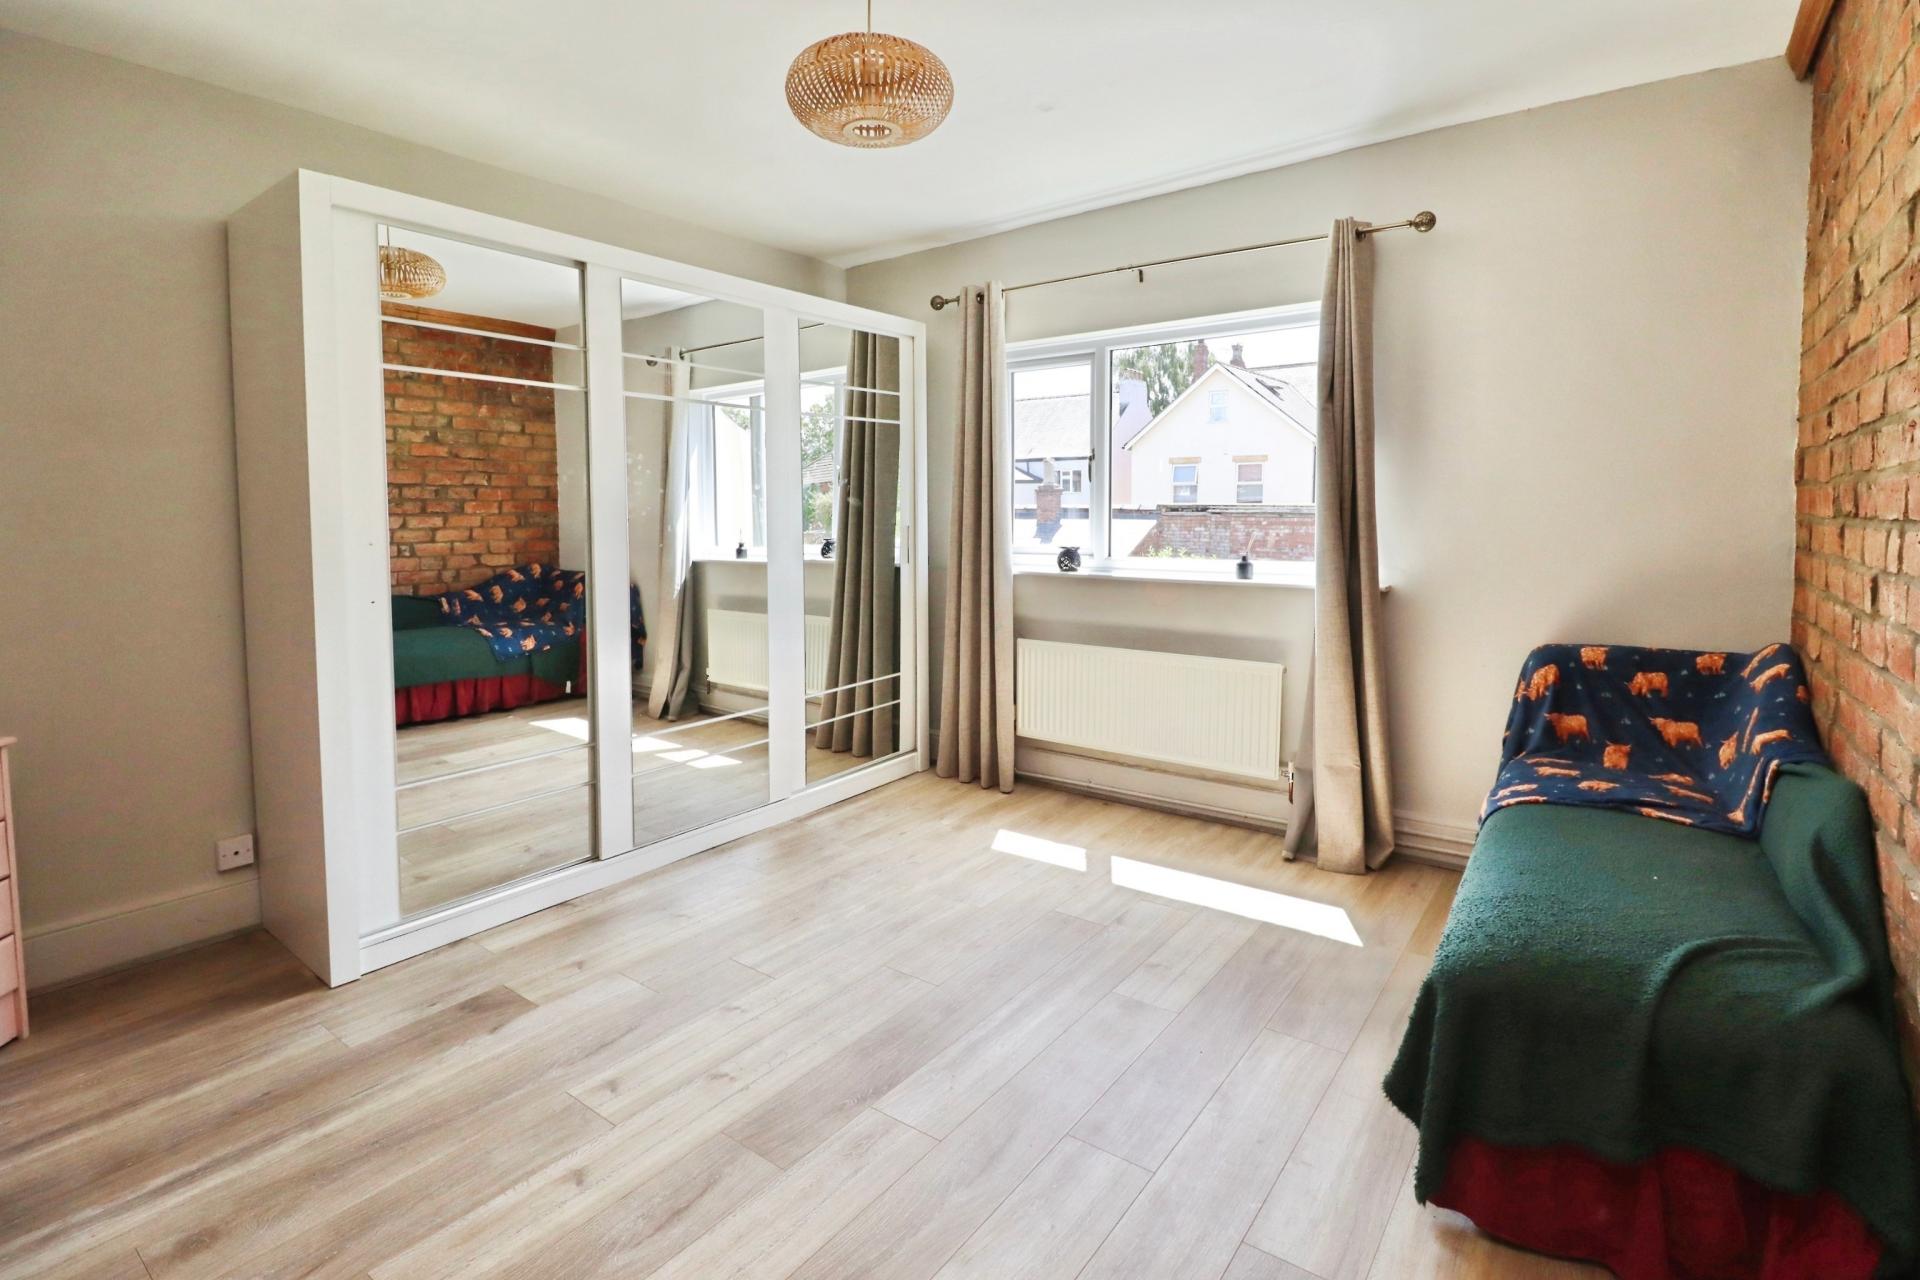
BEDROOM 2 12' 11" x 12' 5" (3.95m x 3.79m) With feature exposed brick wall and complementing brick fireplace, double glazed window to the rear aspect, laminate floor and radiator
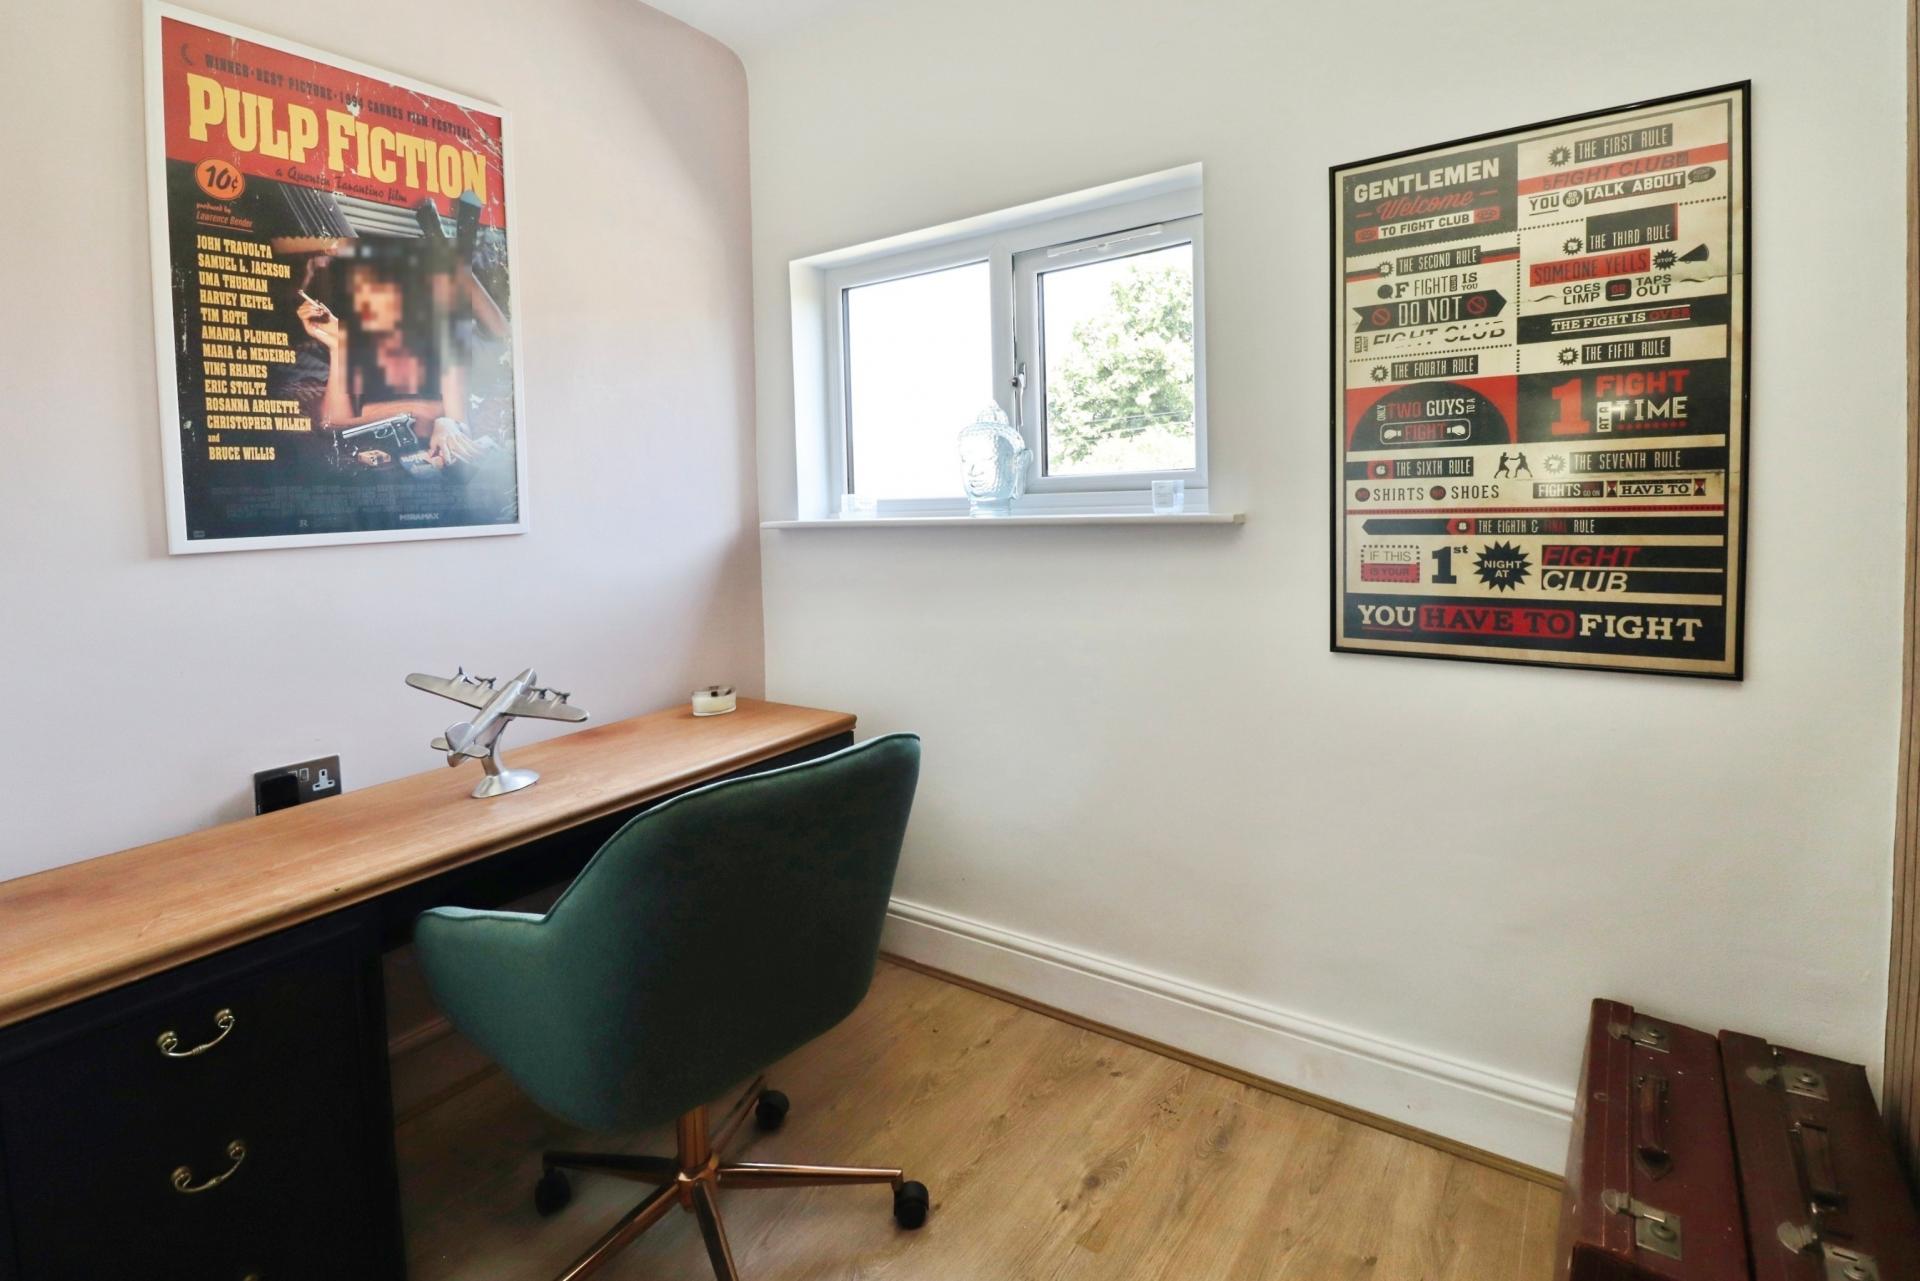
BEDROOM 3 7' 11" x 6' 2" (2.42m x 1.89m) With double glazed window to the front aspect, laminate flooring and radiator
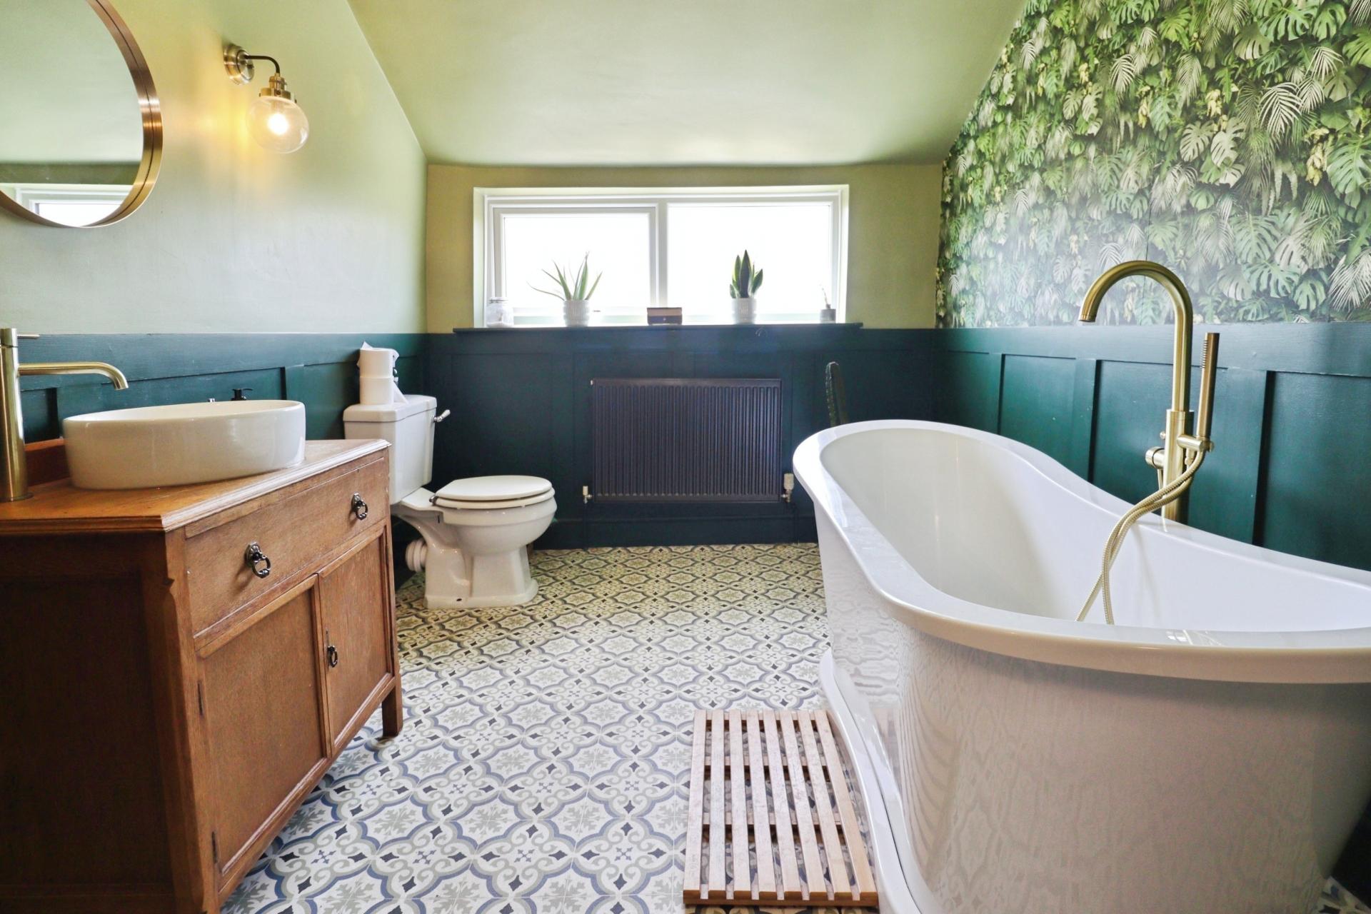
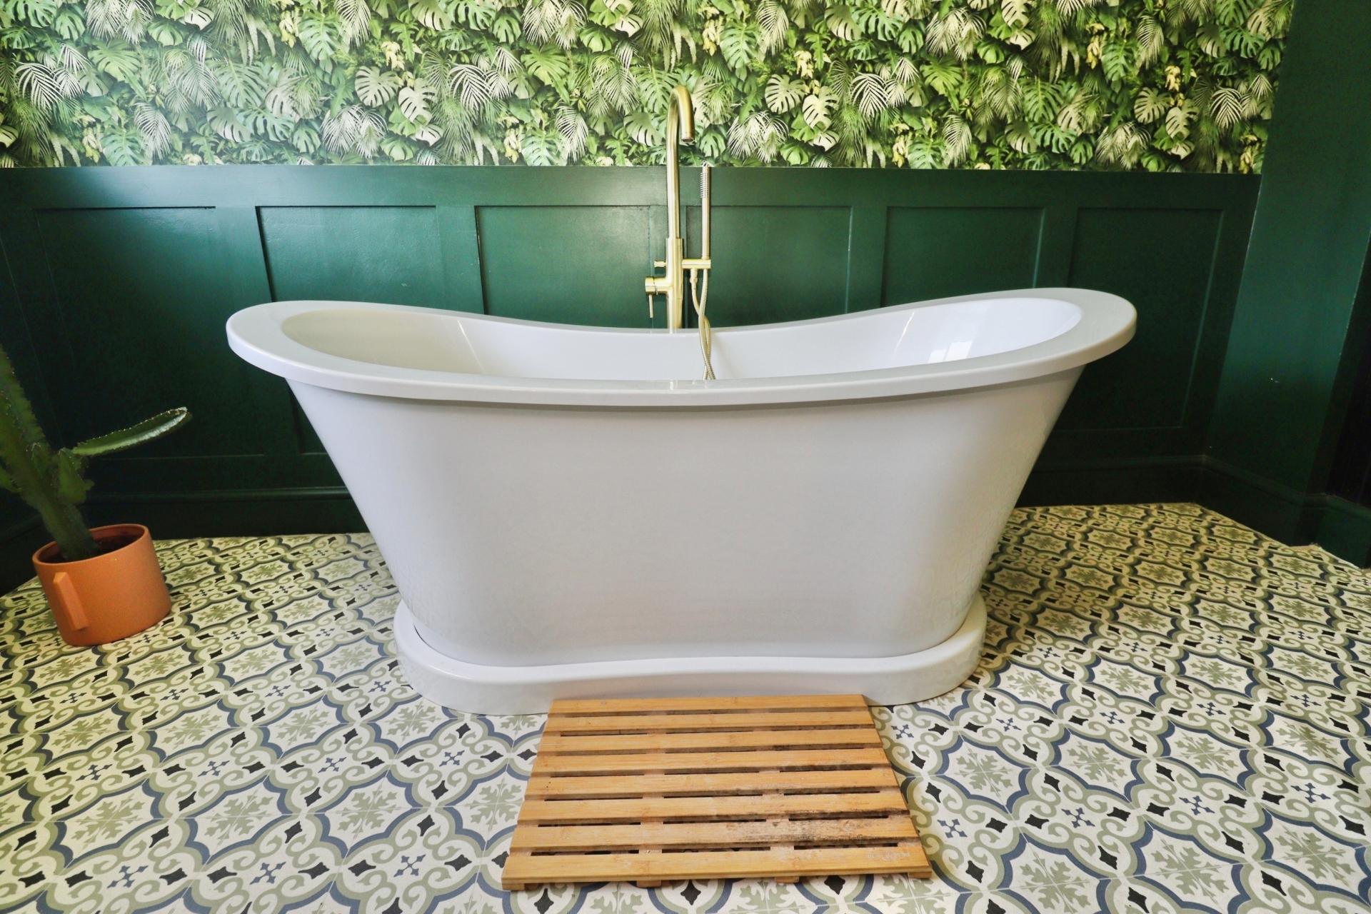
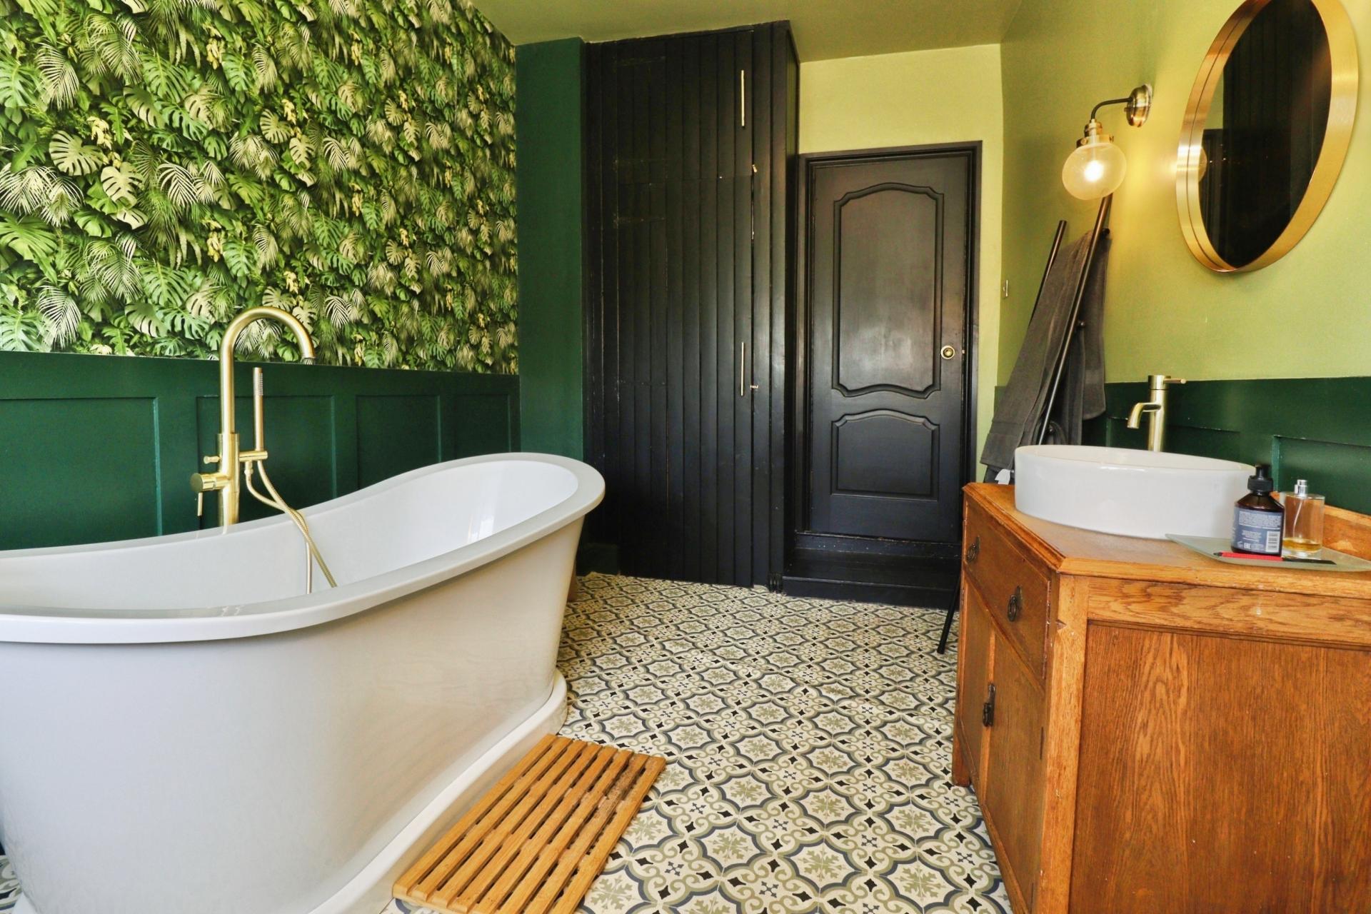
LUXURY FAMILY BATHROOM 13' 2" x 8' 1" (4.03m x 2.47m) Fitted with a luxurious three piece suite comprising a freestanding bath, close coupled WC and wash hand basin set on a stylish vanity stand. The room is further enhanced by a built in linen cupboard, radiator and a double glazed window to the rear aspect.
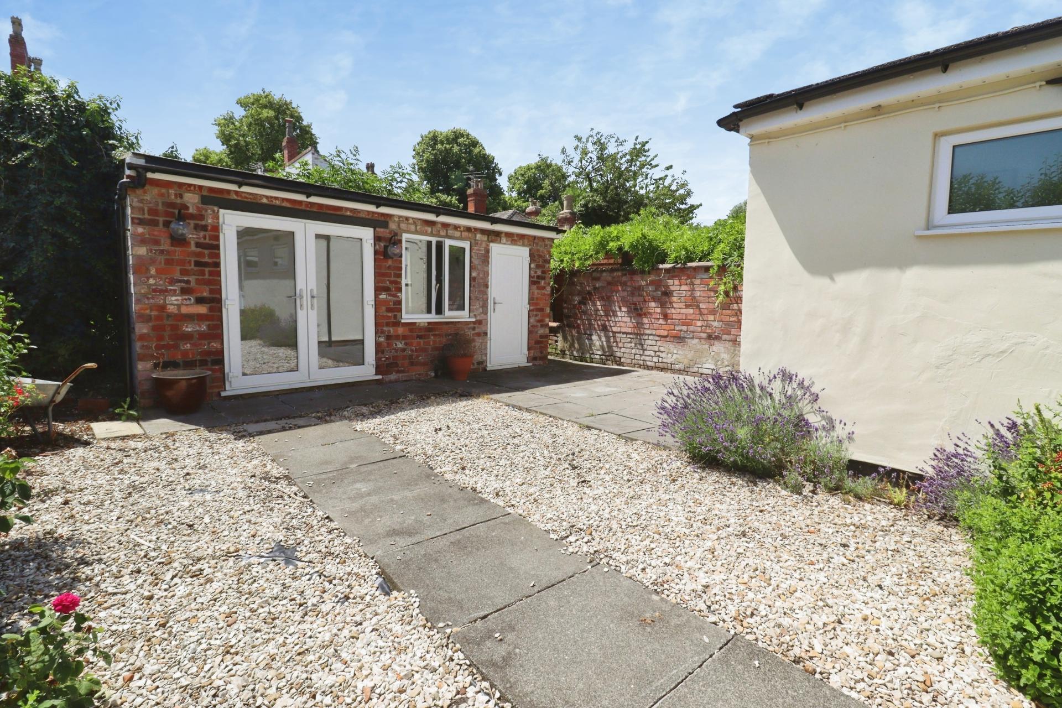
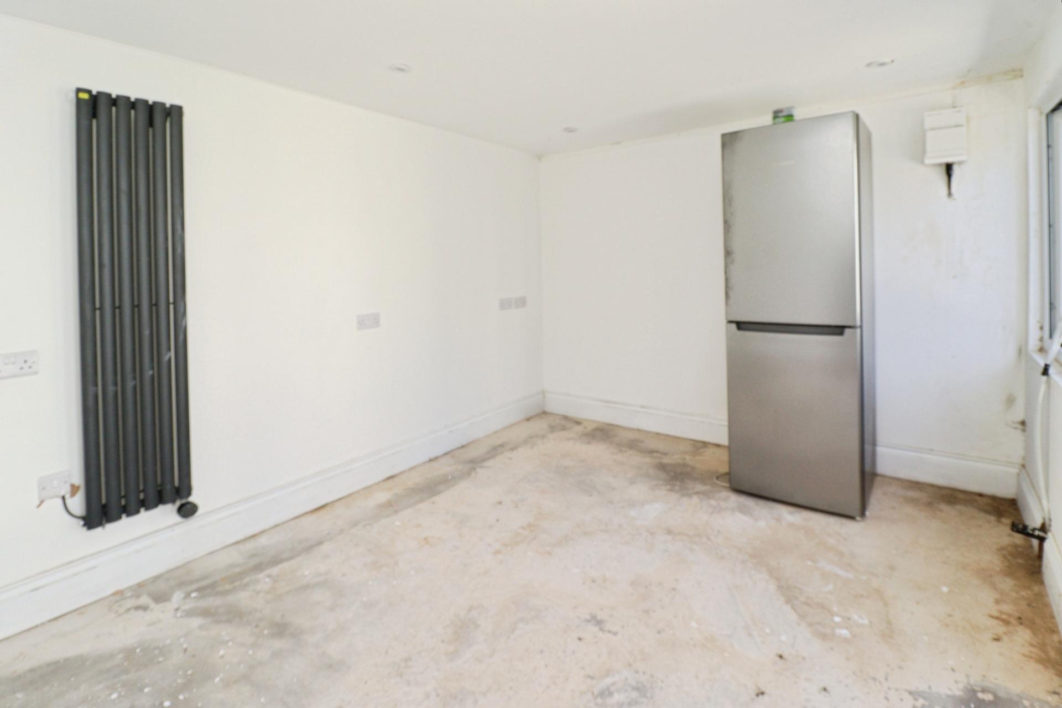
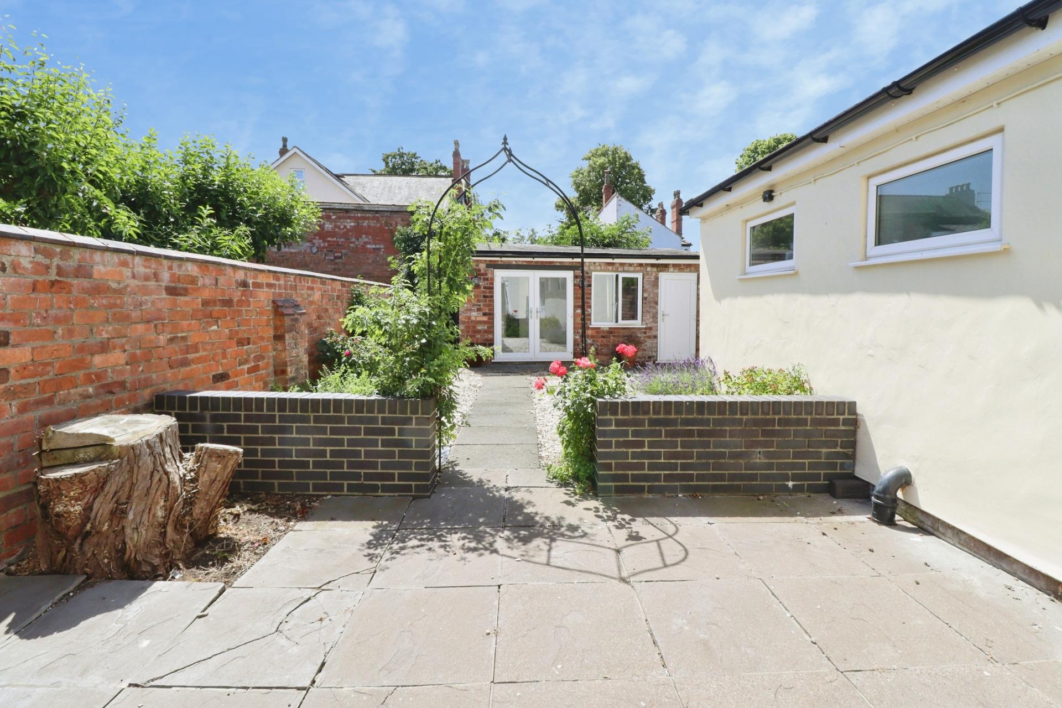
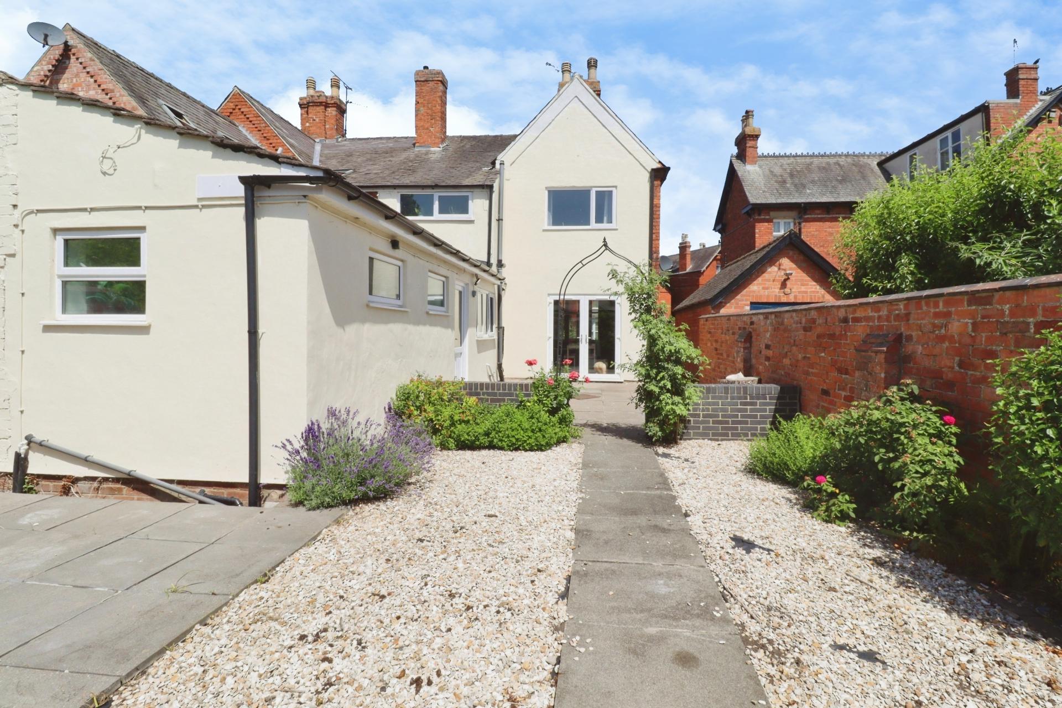
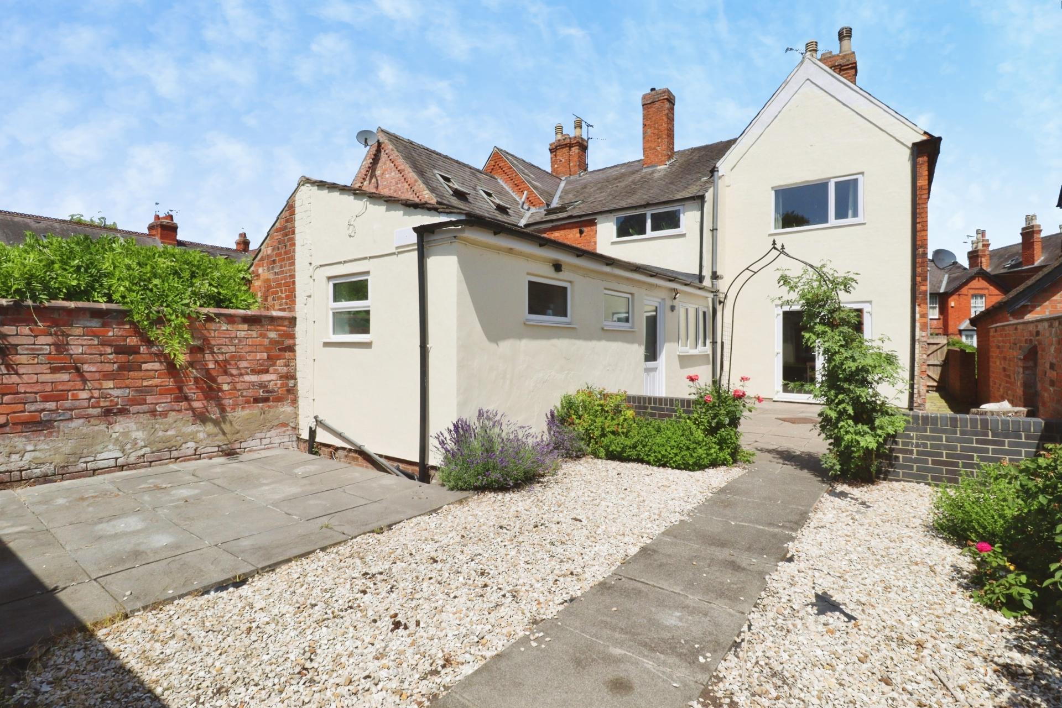
OUTSIDE To the front of the property there is a large gravel driveway providing ample off-street parking for multiple vehicles. To the rear of the property there is an enclosed landscaped garden with patio seating areas, gravelled areas and flower beds. There is an additional brick built home office with double glazed French doors and window to the front aspect and an additional brick store.
Property Ref: 102125036454
Similar Properties
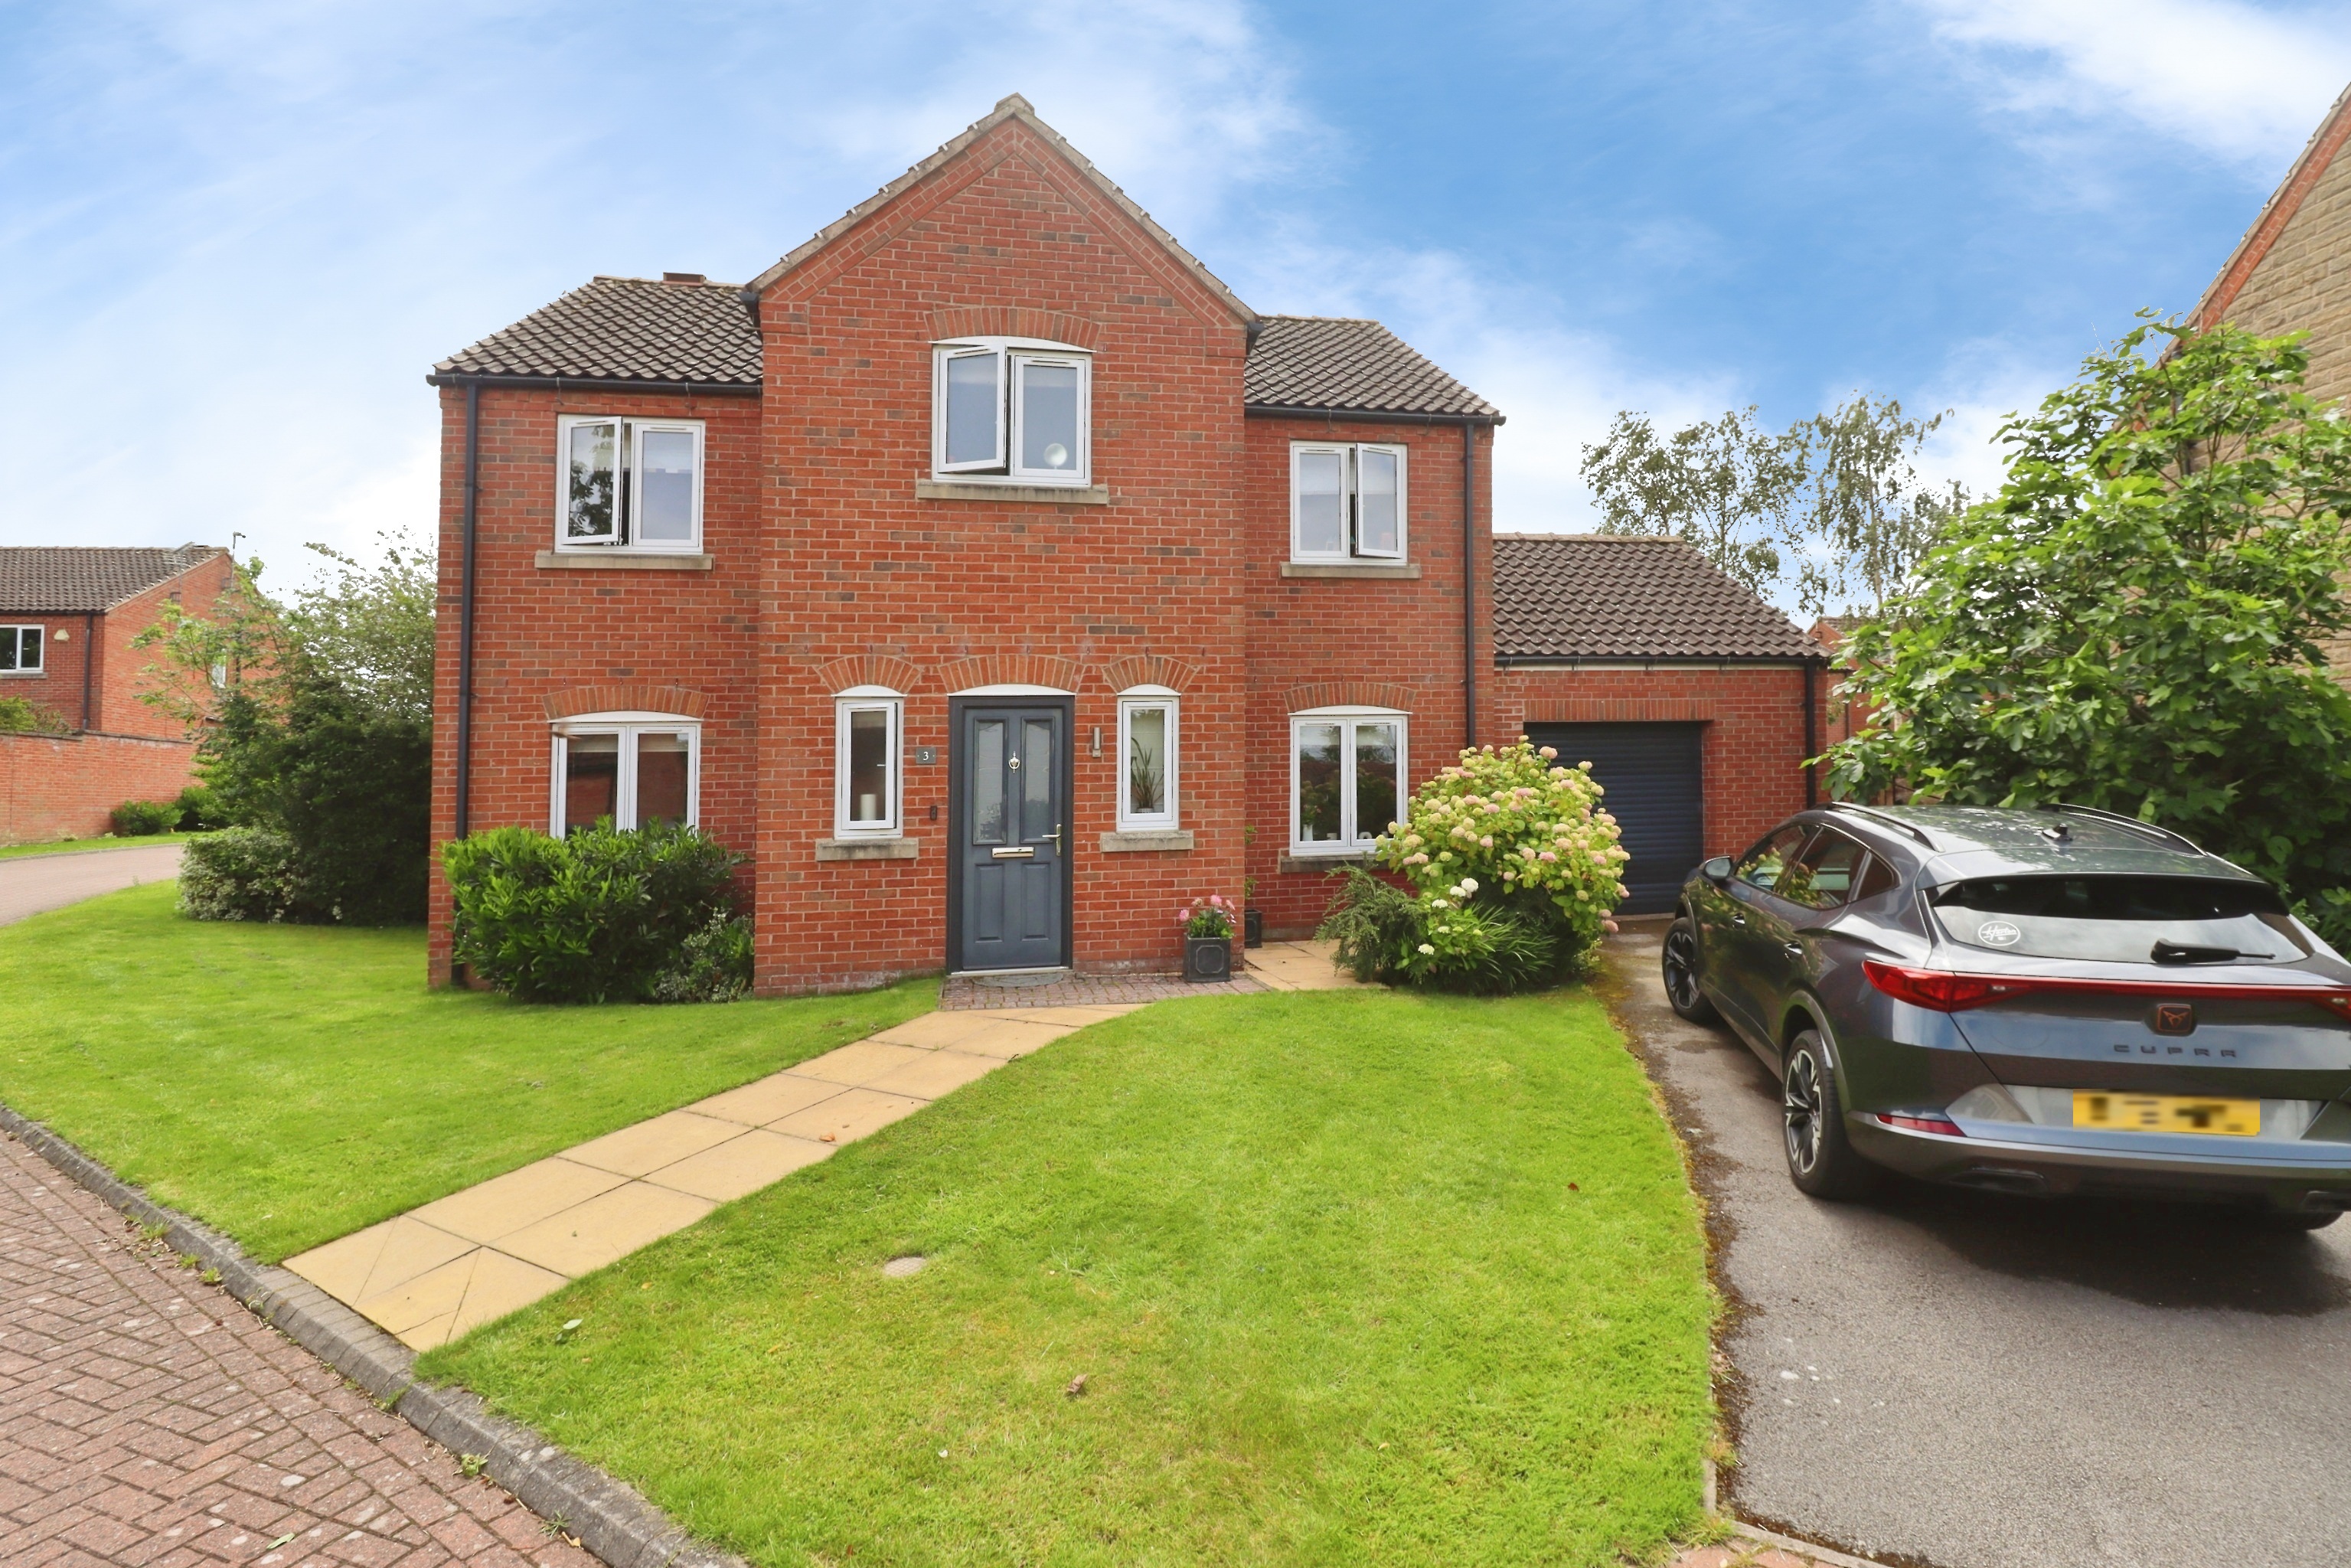
4 Bedroom Detached House | £395,000
Situated in the sought after village of Glentworth, north of the Cathedral City of Lincoln, this modern and spacious fou...
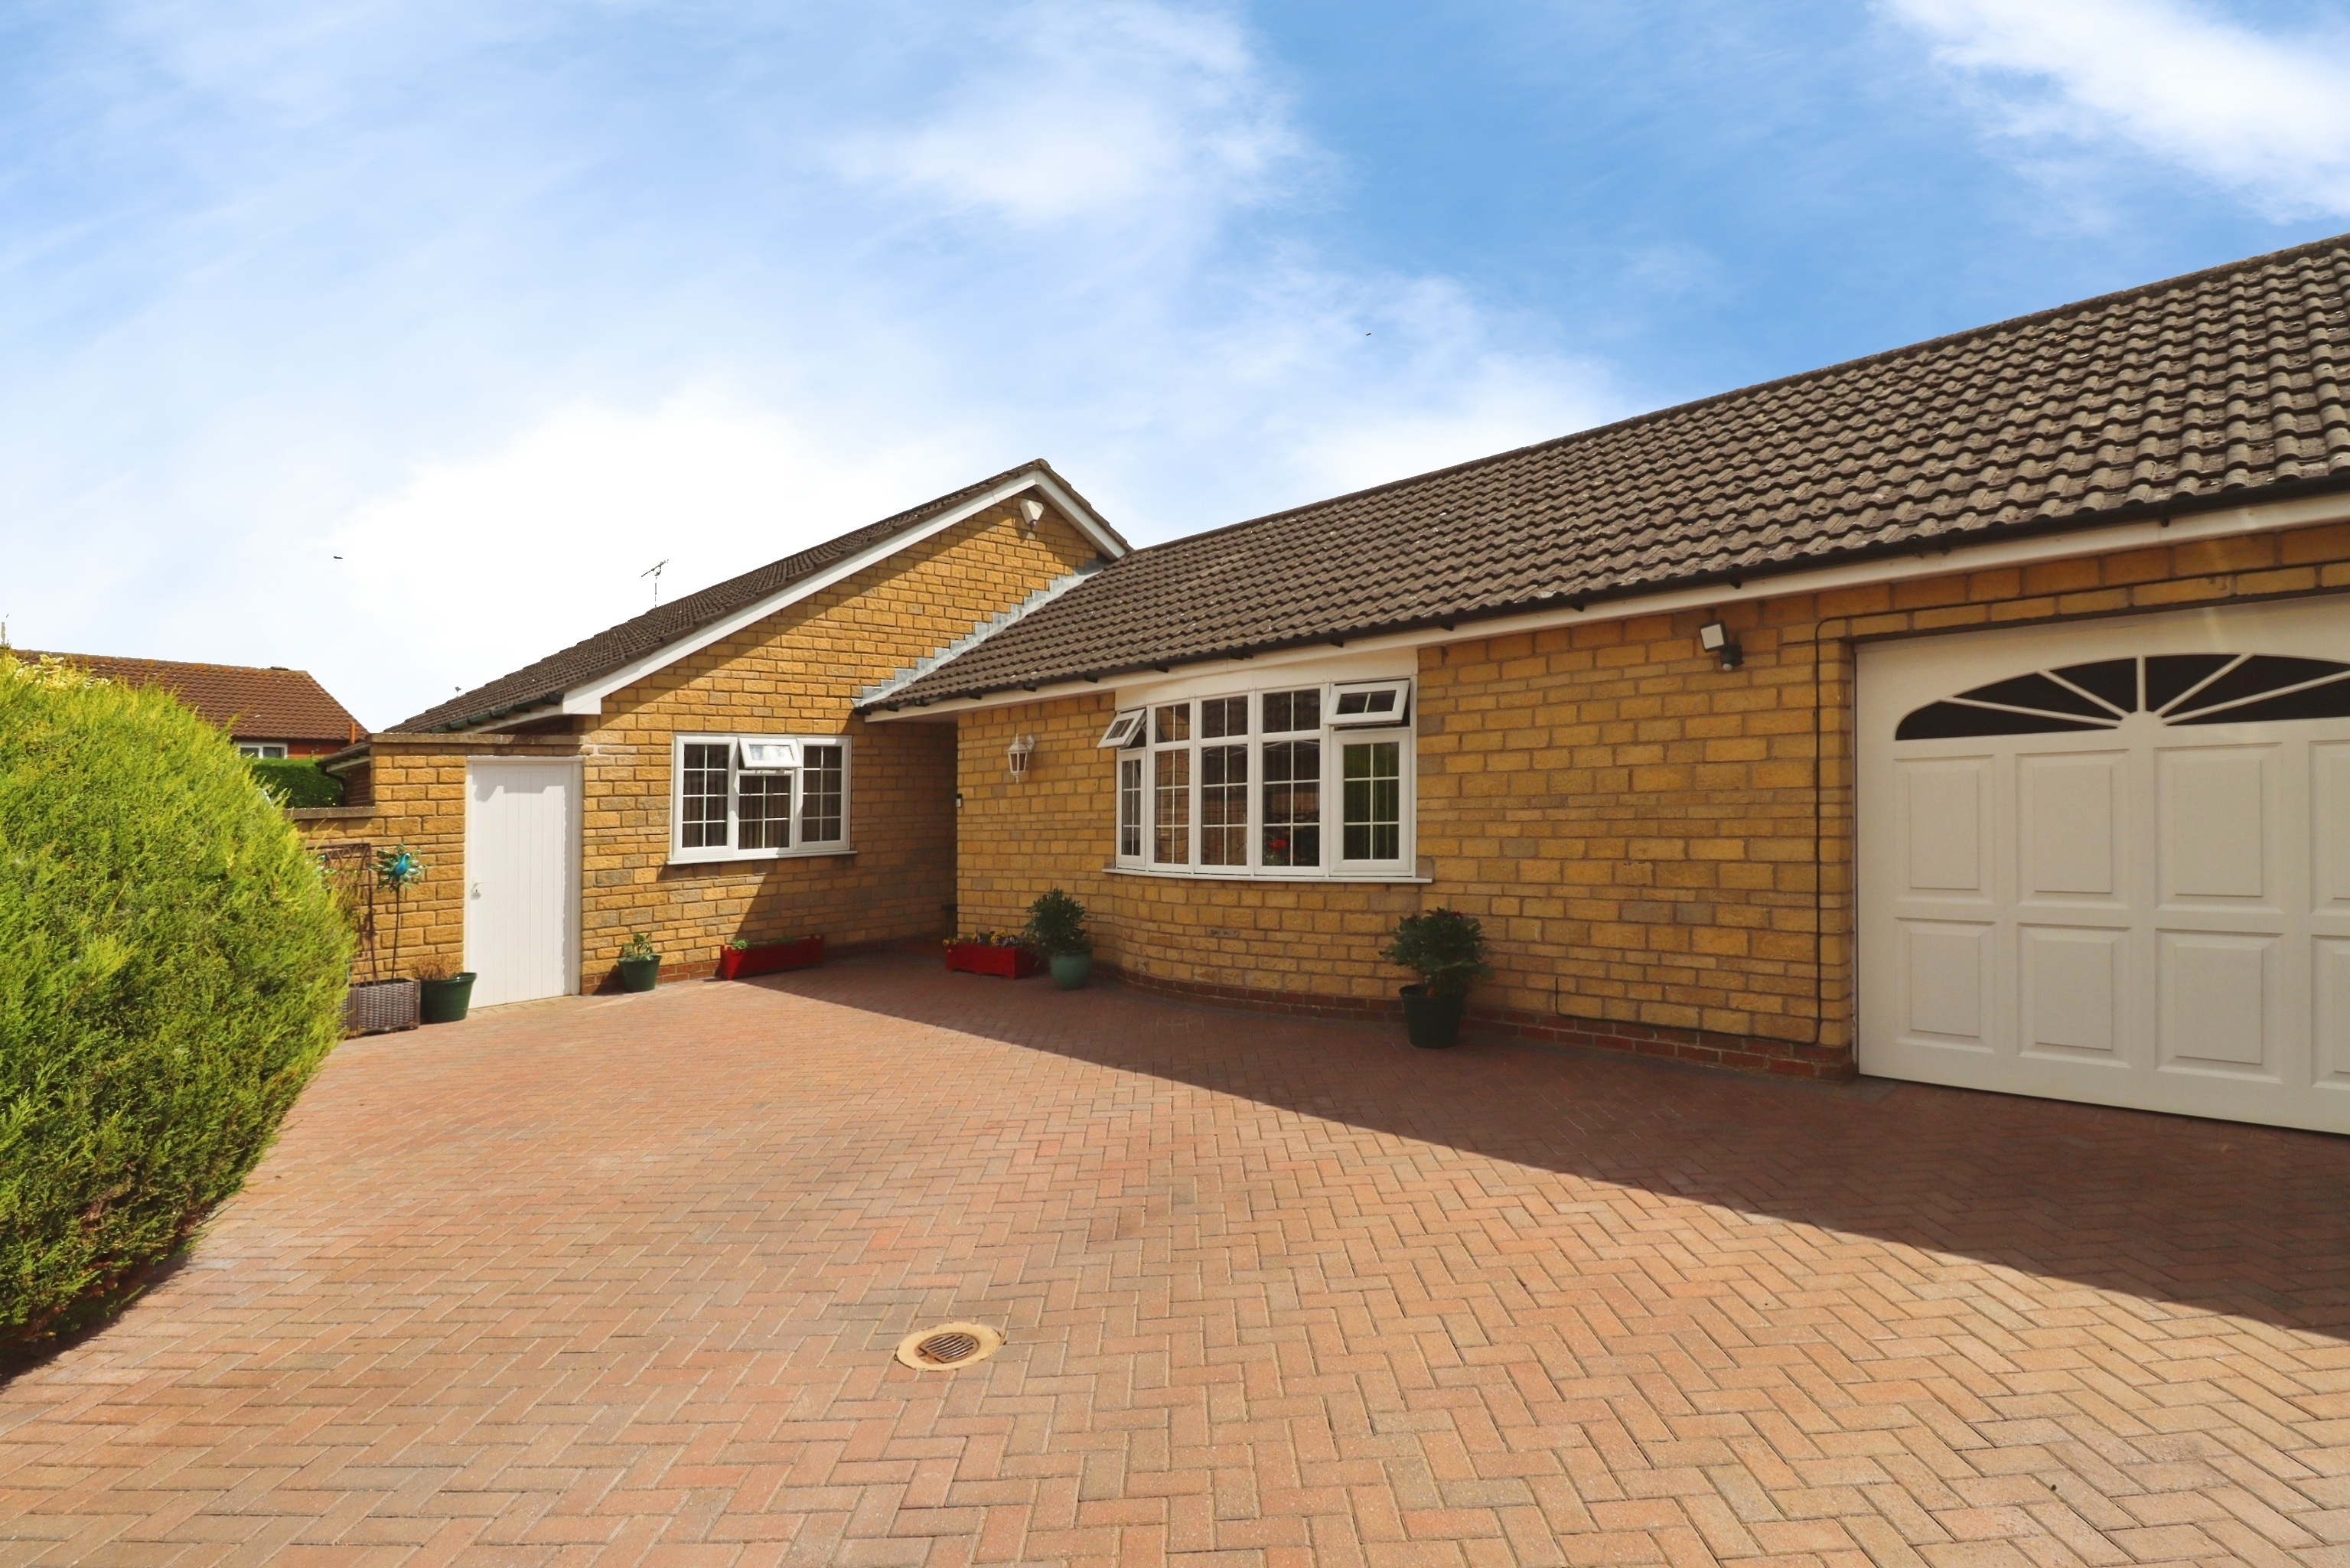
4 Bedroom Detached Bungalow | £395,000
Situated in a tucked away position at the end of a quiet cul-de-sac in the highly sought after village of Sudbrooke, thi...
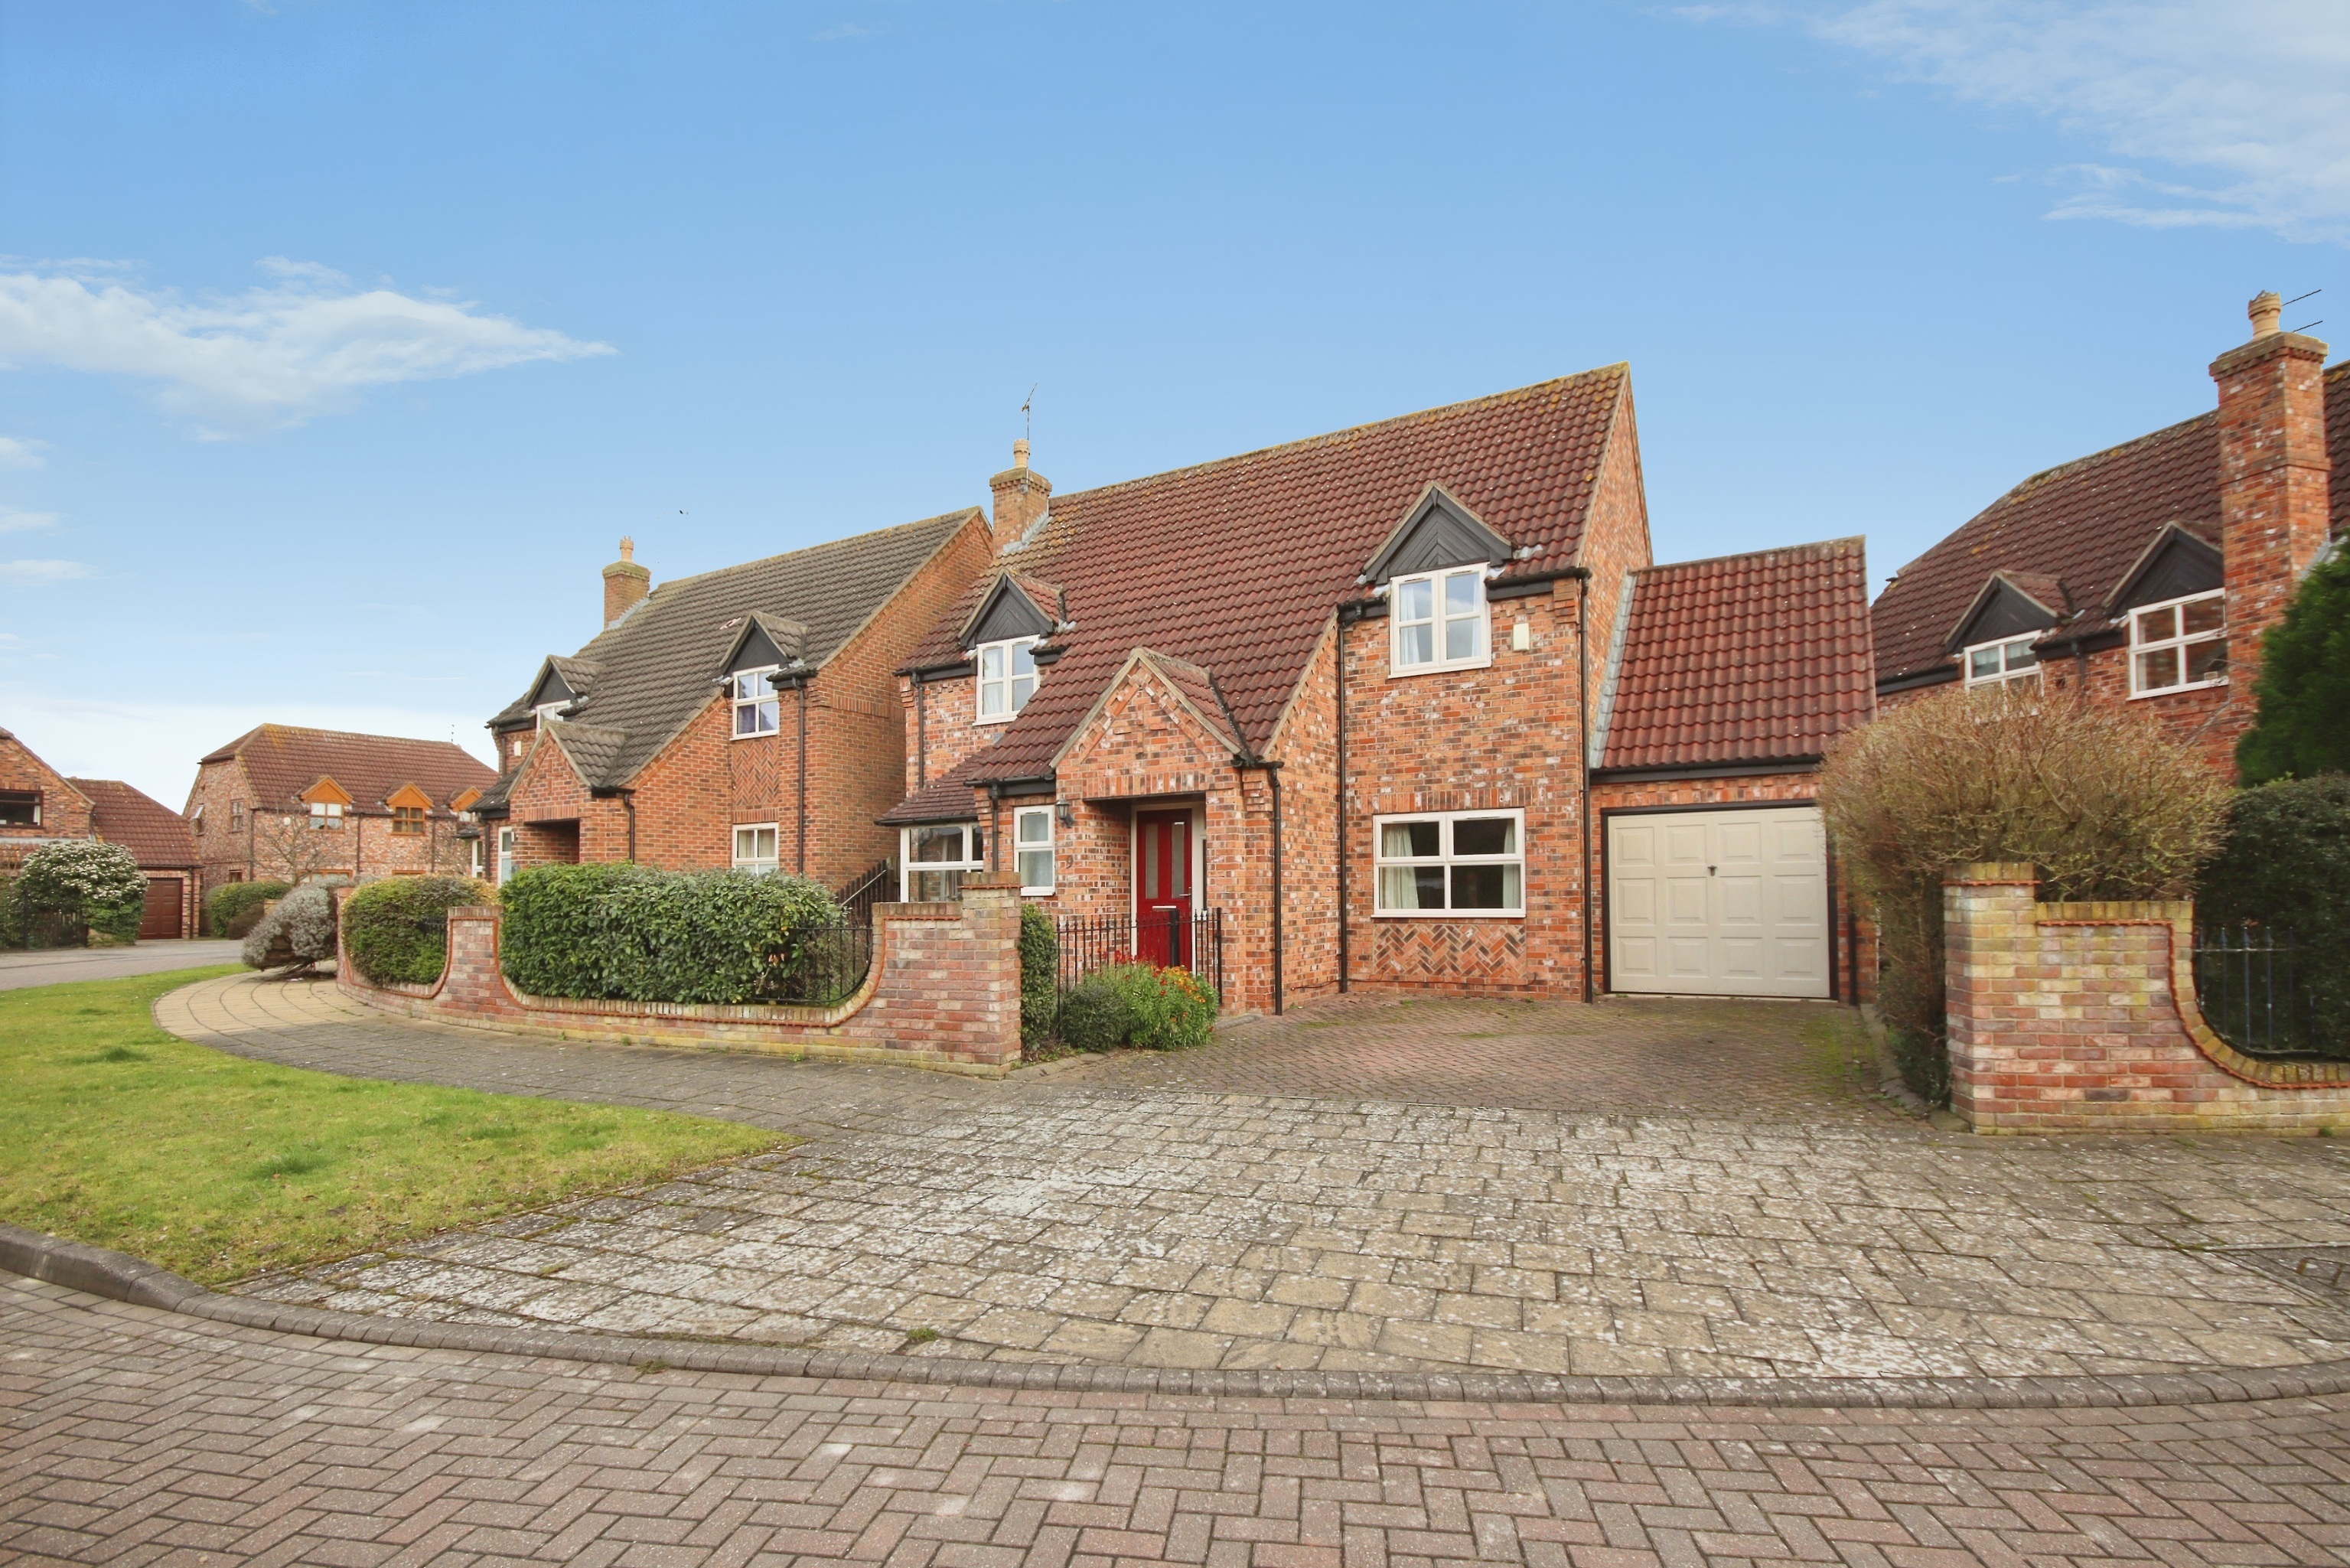
4 Bedroom Detached House | £395,000
Tucked away in a peaceful position just off Long Leys Road, this beautifully proportioned four bedroom detached home off...
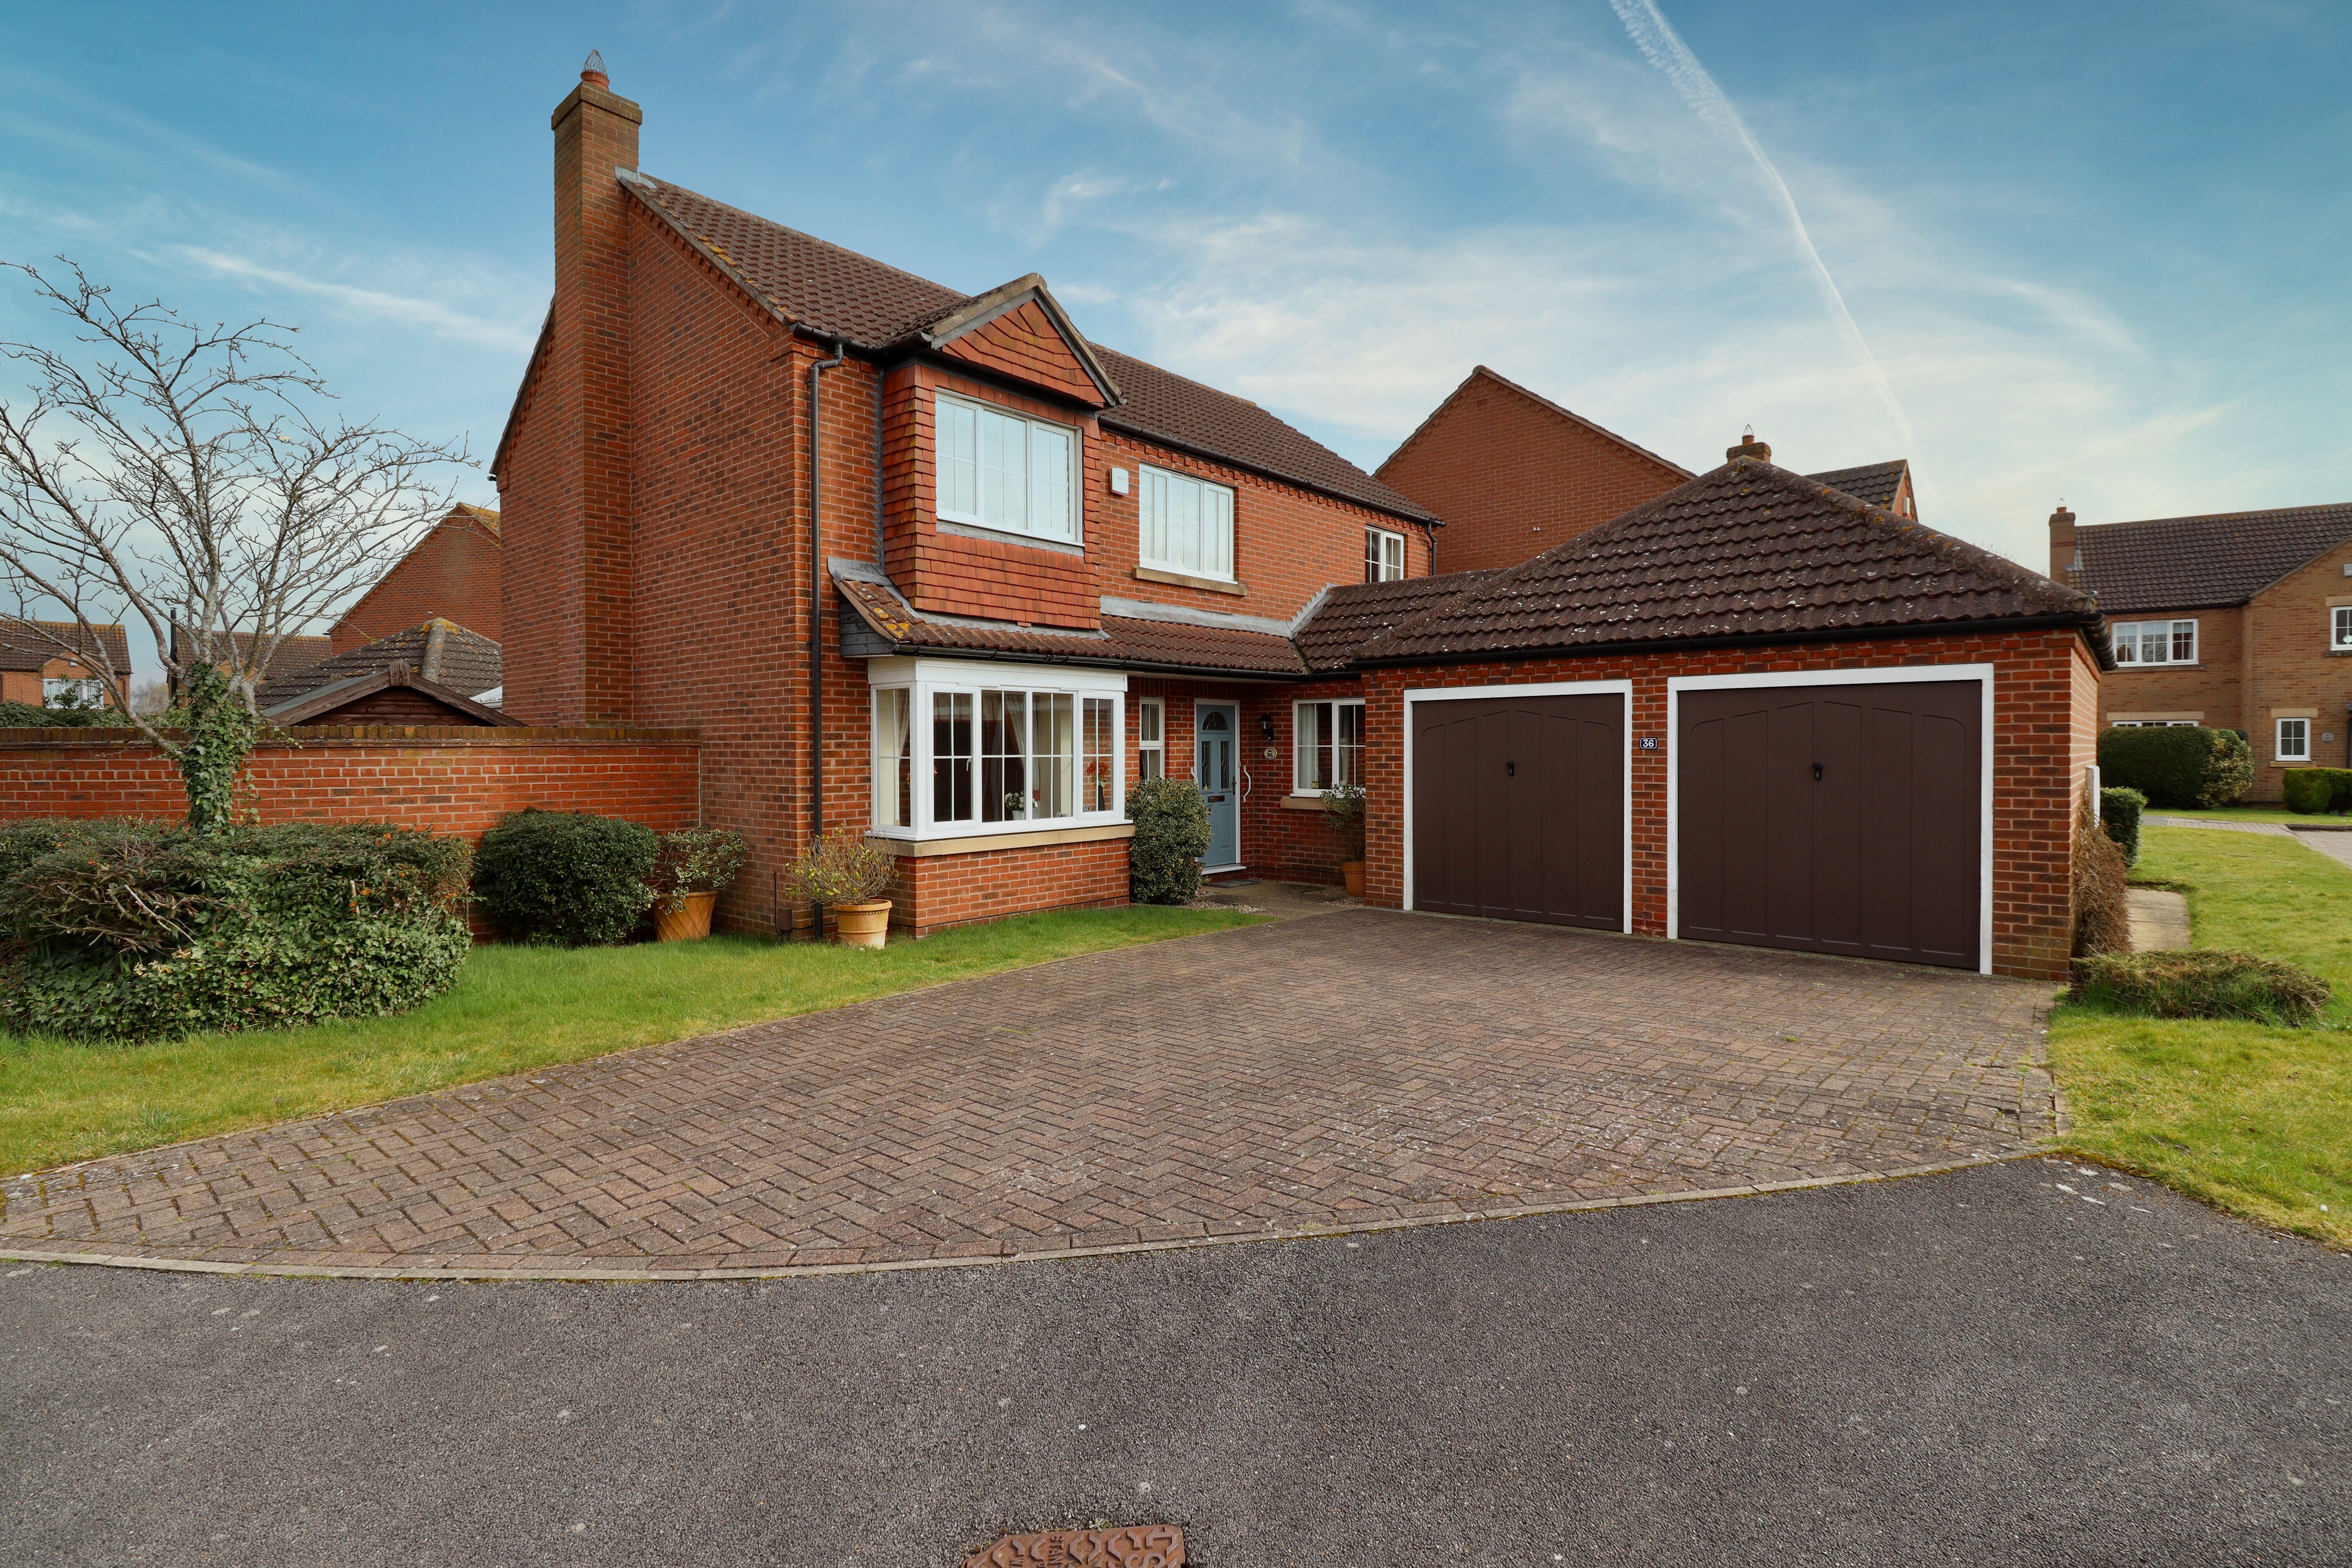
4 Bedroom Detached House | £400,000
Situated in the popular village of Reepham to the East of the Cathedral City of Lincoln, an executive four bedroom detac...
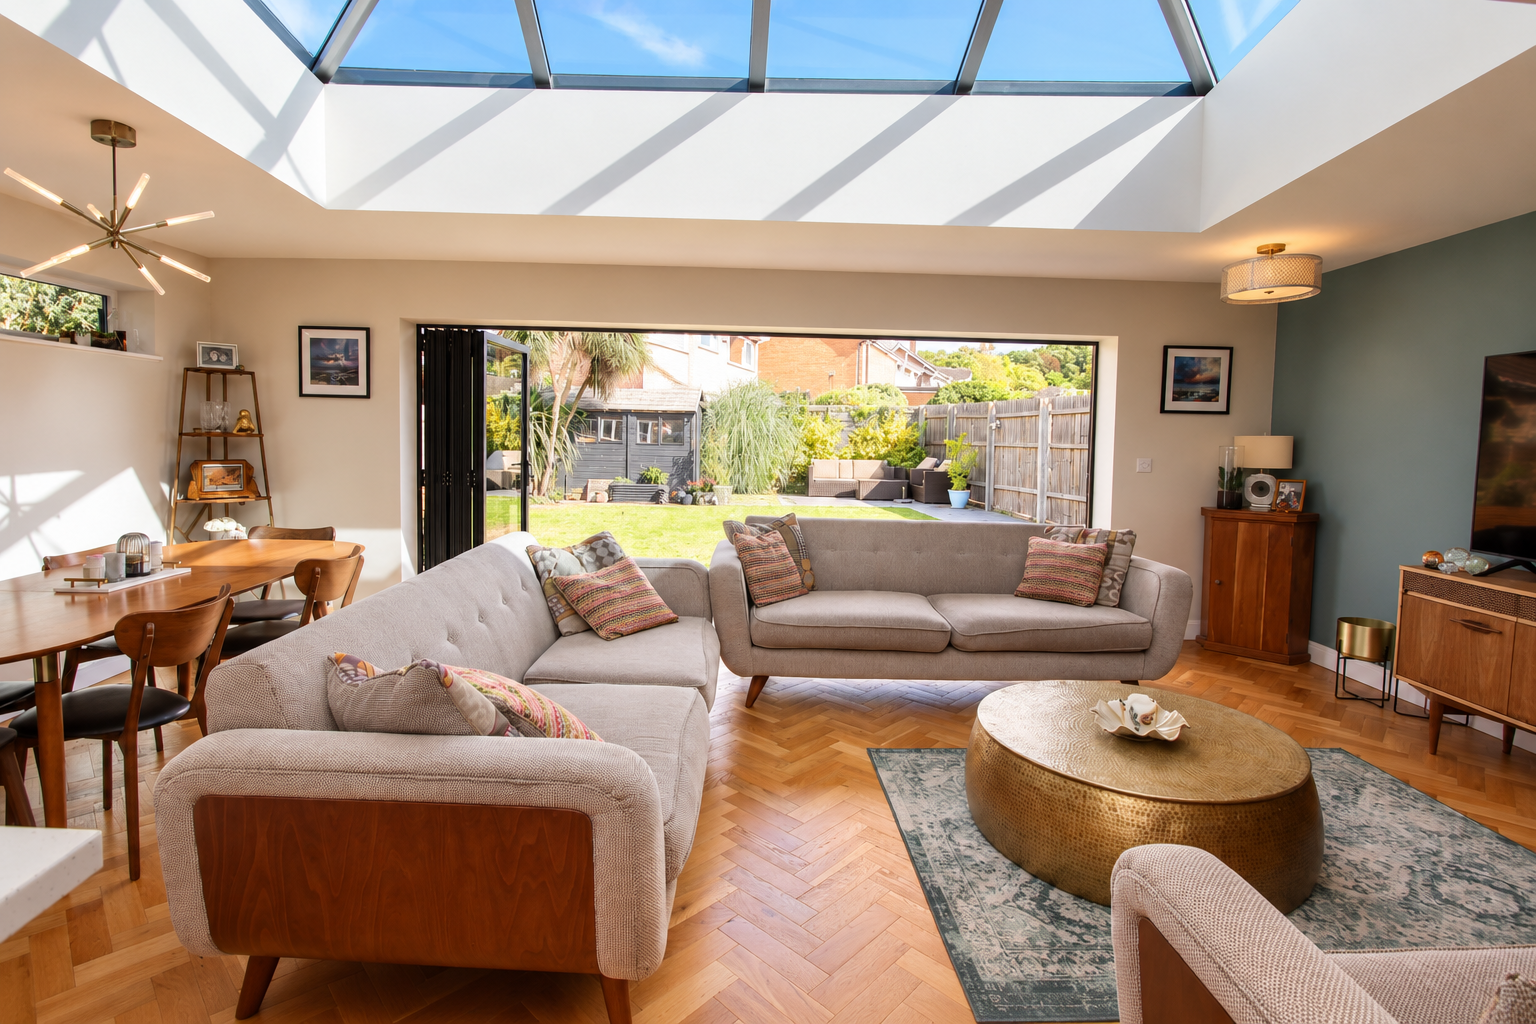
3 Bedroom Detached Bungalow | Offers Over £400,000
Situated in a desirable location just off Long Lets Road and within close proximity to Lincoln City Centre, a much impro...
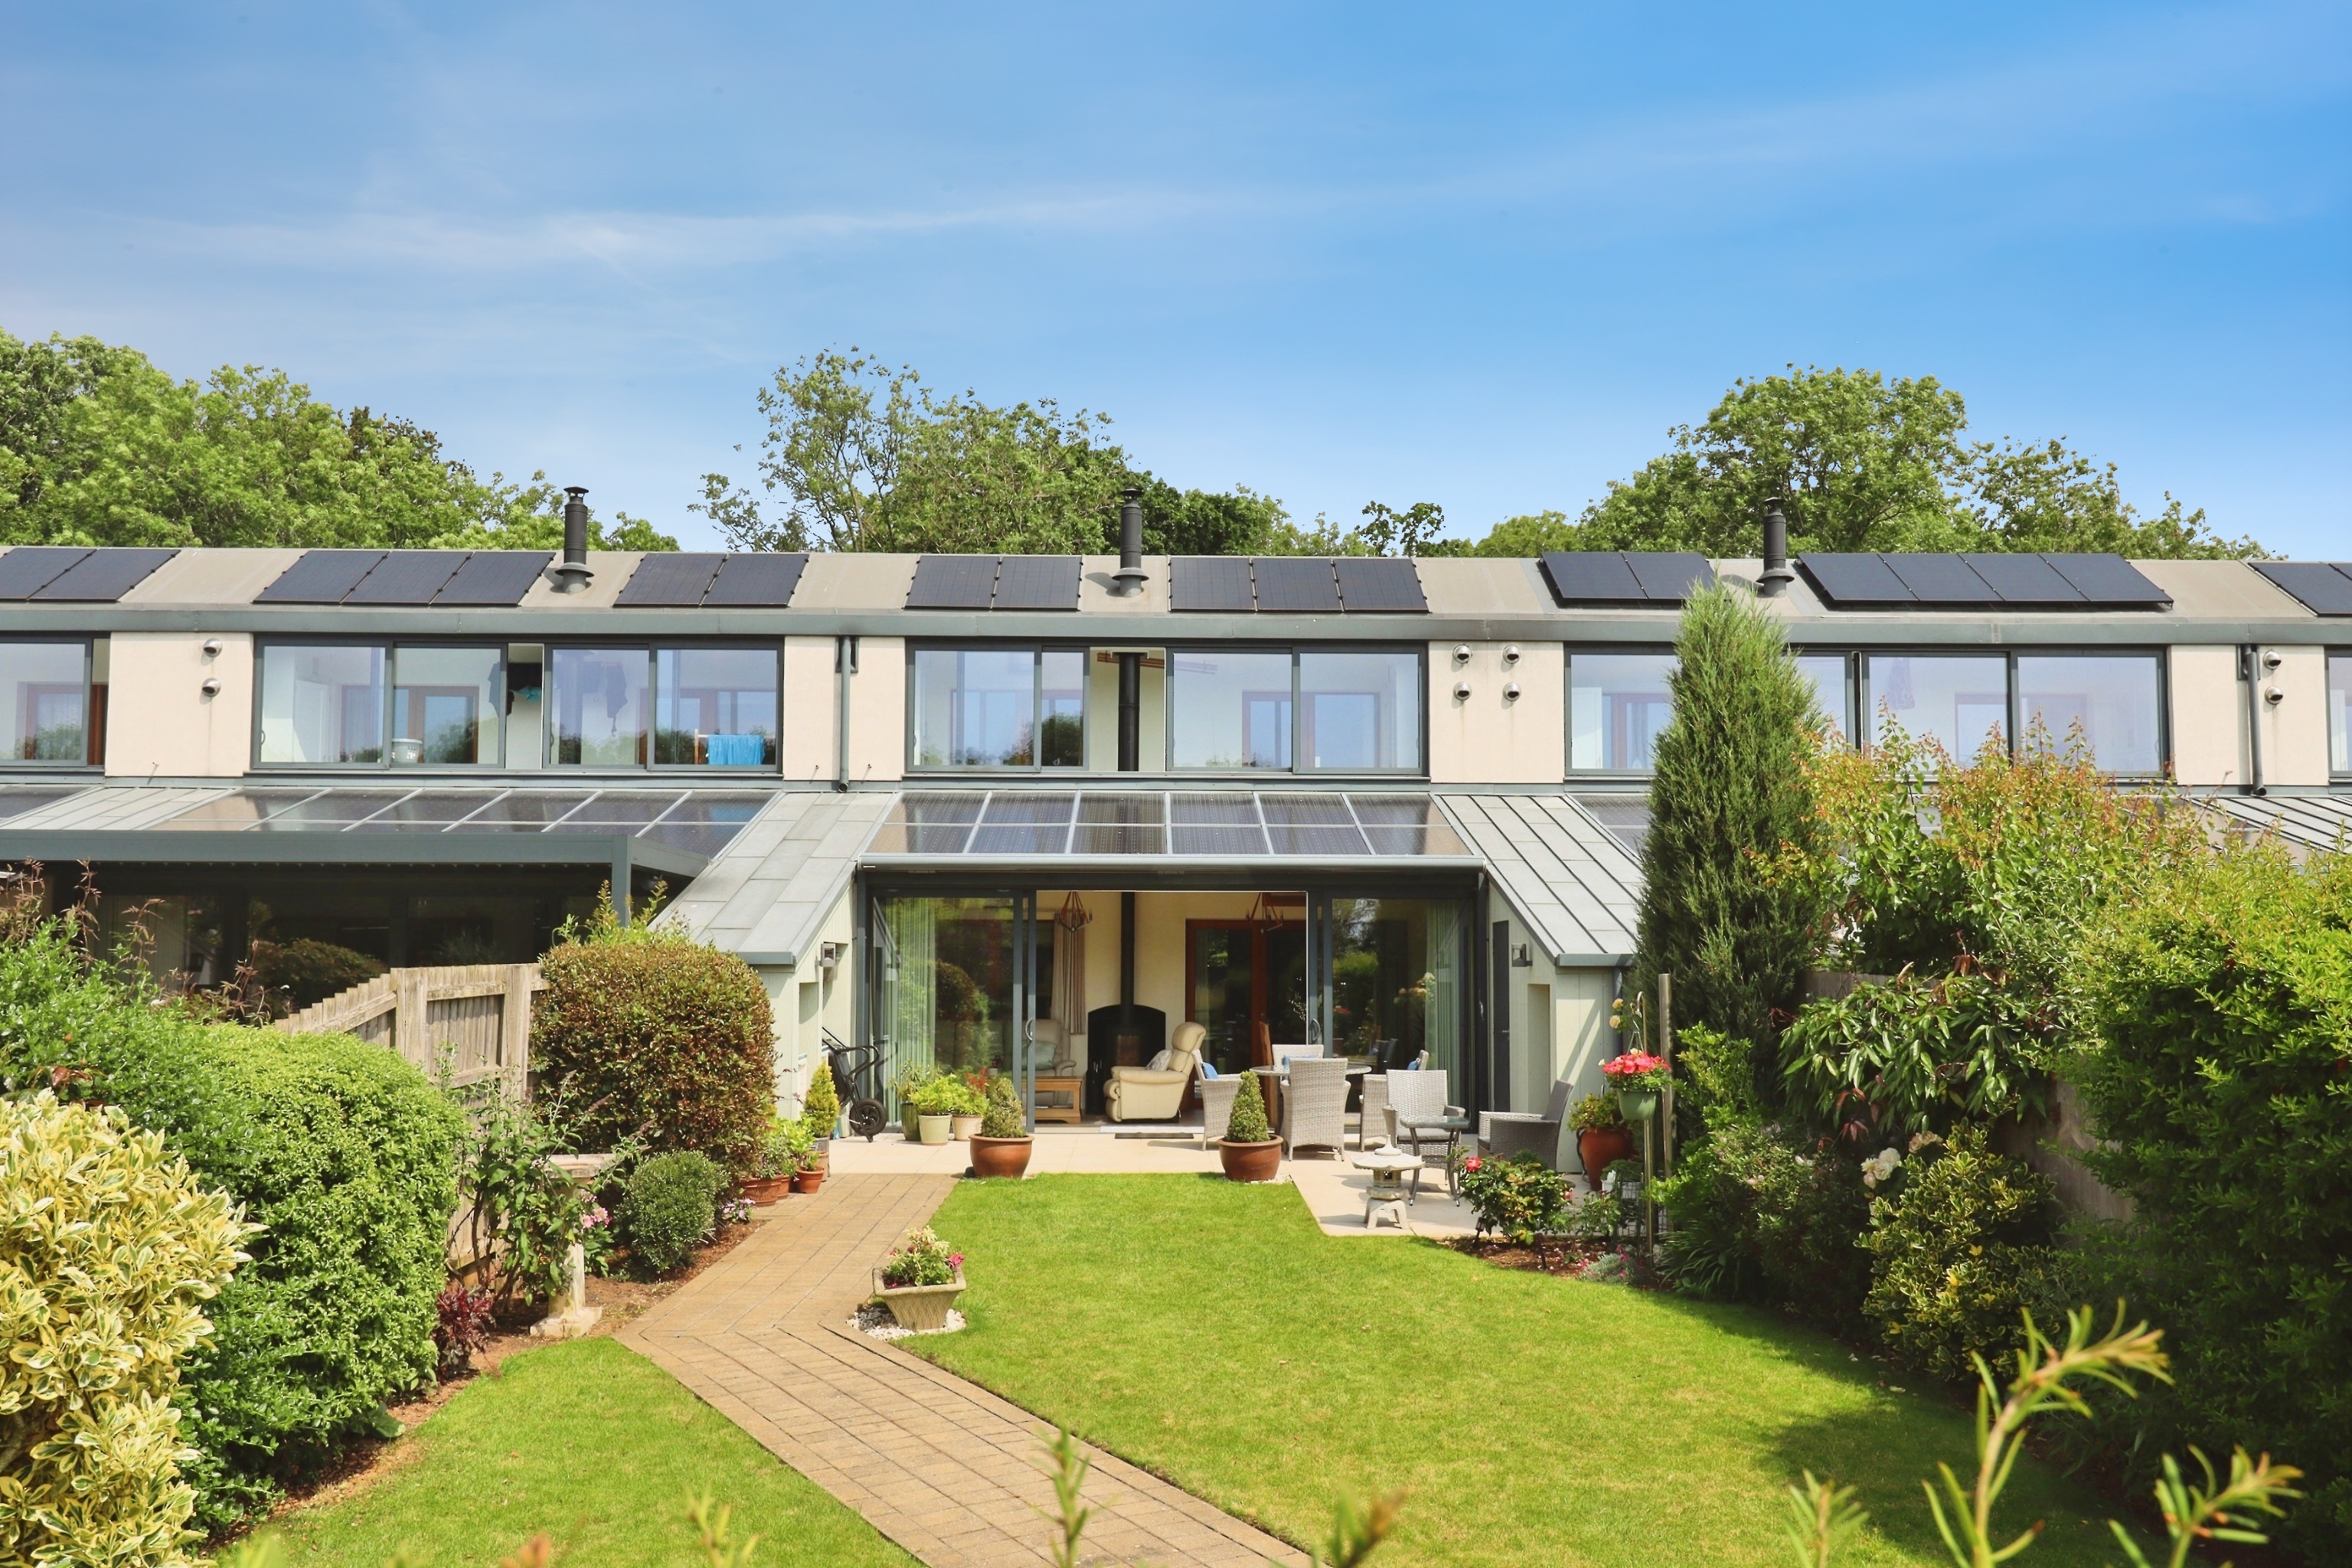
4 Bedroom Town House | £400,000
An energy-efficient home set within approximately 10 acres of private woodland, enjoying pond views, communal tennis cou...

Mundys (Lincoln)
29 Silver Street, Lincoln, Lincolnshire, LN2 1AS
01522 510044
How much is your home worth?
Use our short form to request a valuation of your property.
Request a Valuation
©2026 The Guild of Property Professionals. All rights reserved.
Terms and Conditions |
Privacy Policy |
Cookie Policy |
Complaints Policy |
Members Login
The Guild of Property Professionals Trading Address: 121 Park Lane, London W1K 7AG. GPEA Limited.
Registered in England & Wales.
Company No: 02819824.
Registered Office Address: The Old Courthouse, 60A London Road, Grantham, NG31 6HR.
VAT Registration No: 180897859

