- Much improved and beautifully presented detached chalet-style home
- Stylishly updated throughout by the current owners
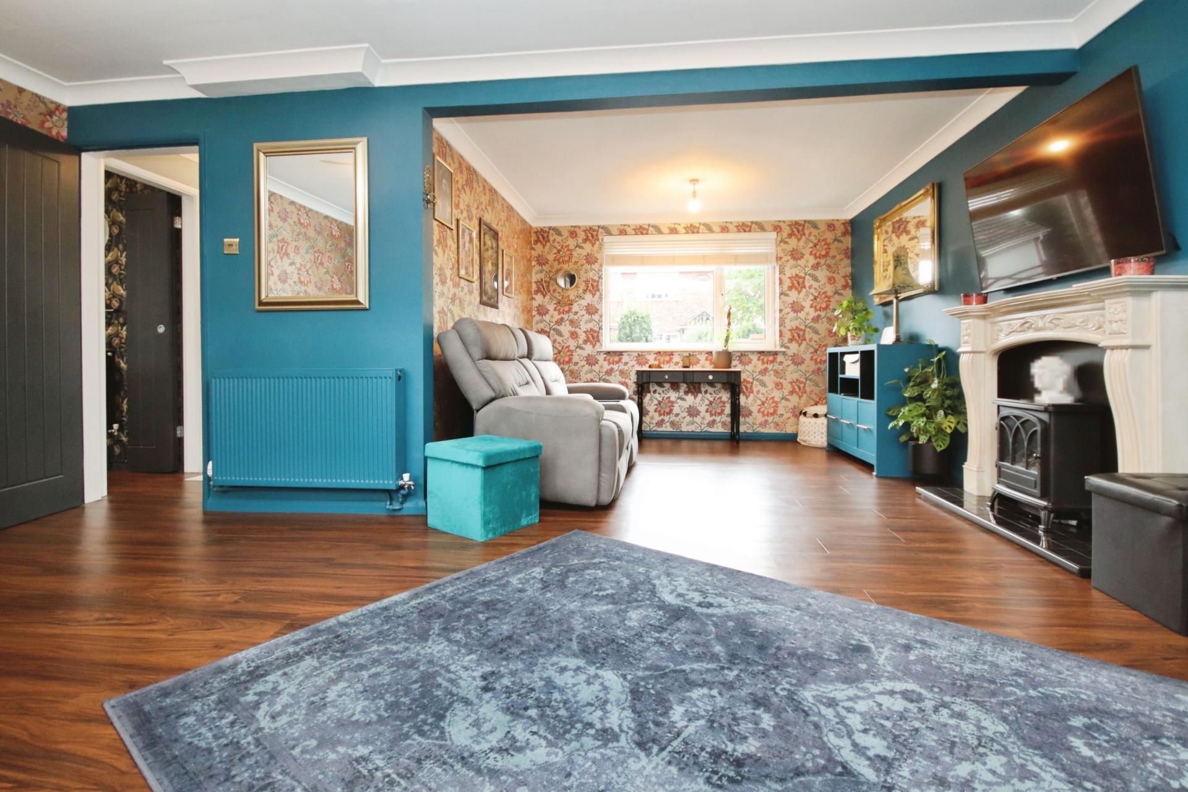
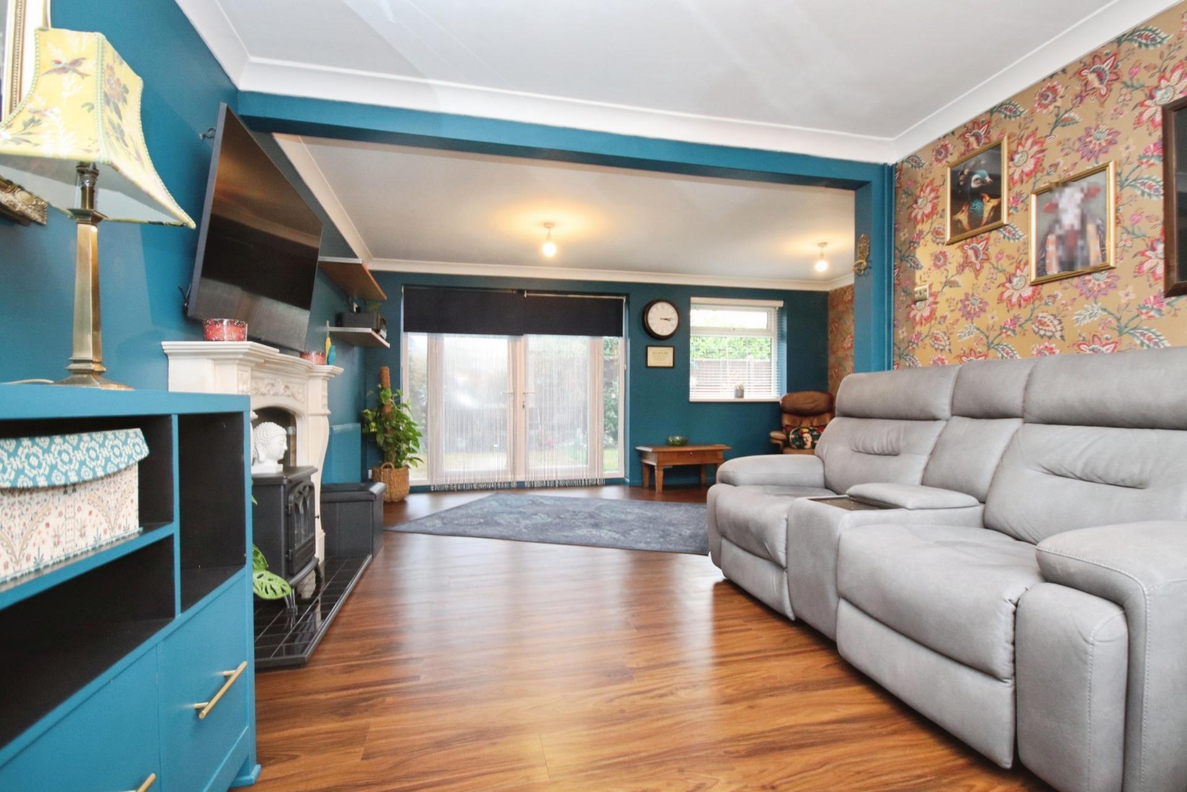
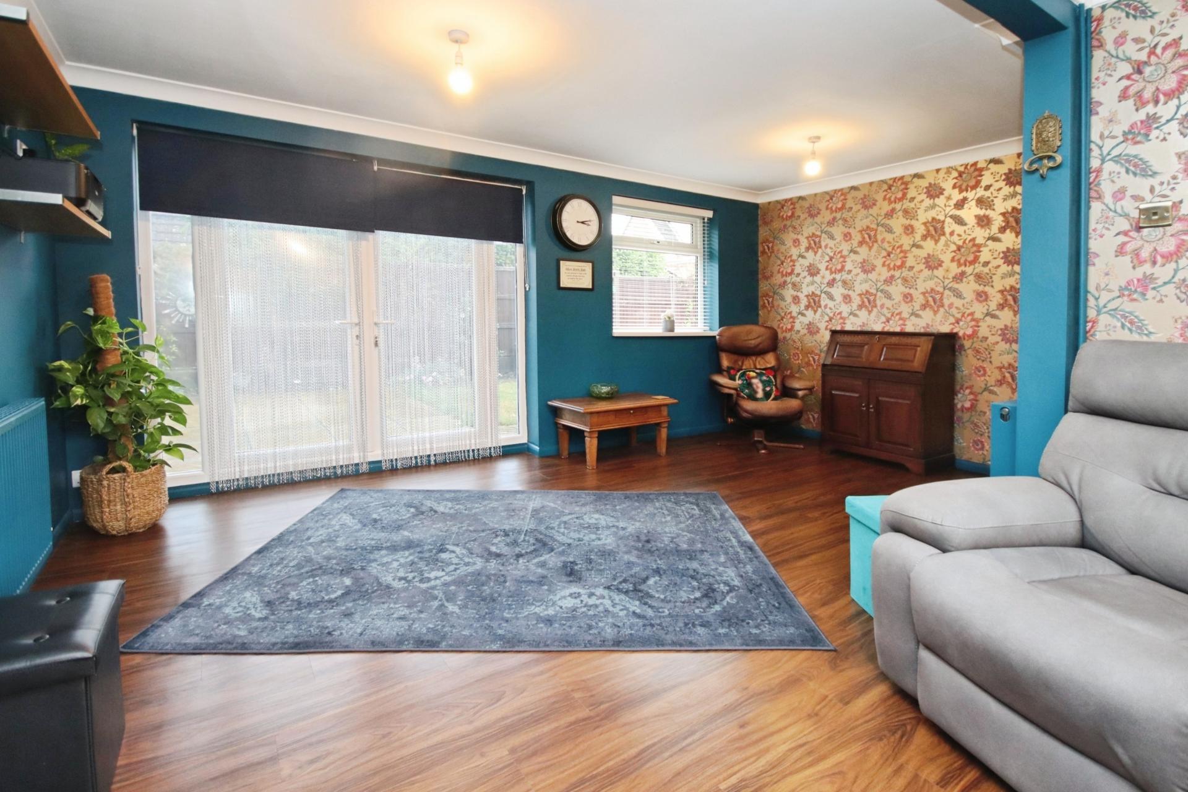
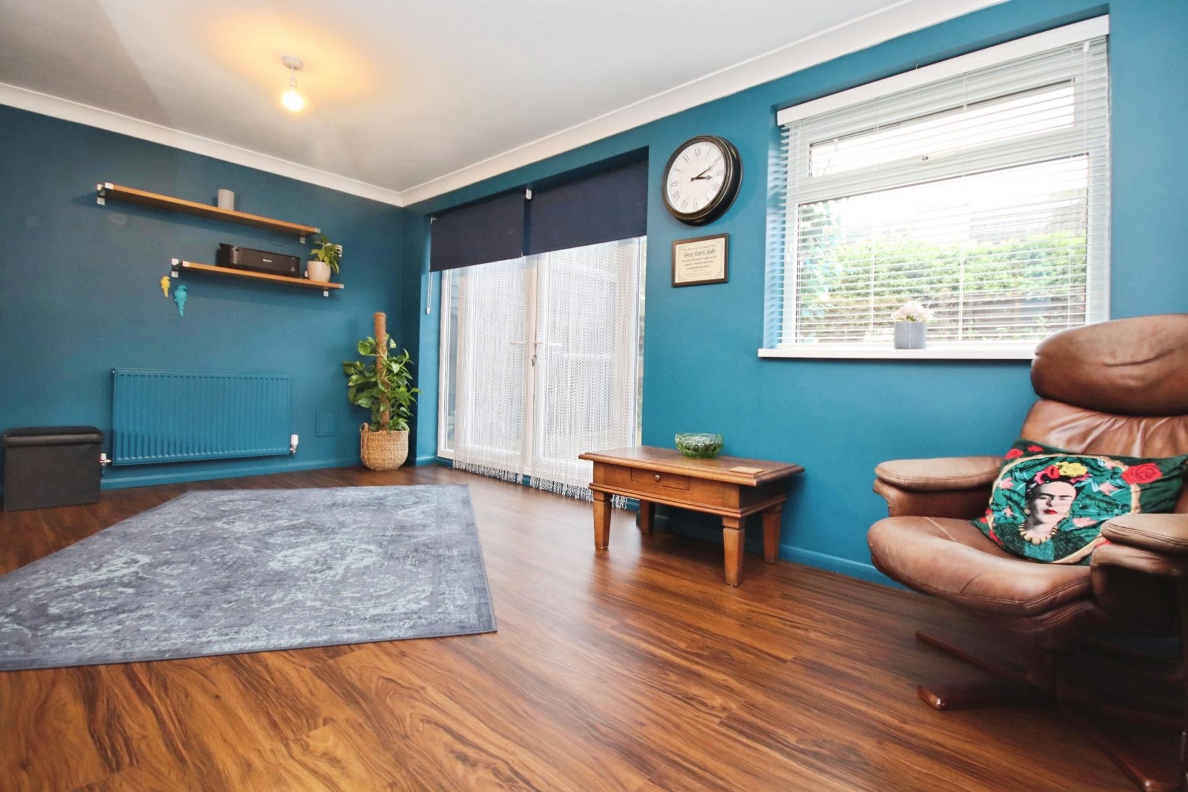
- Spacious open plan lounge/diner with excellent living space
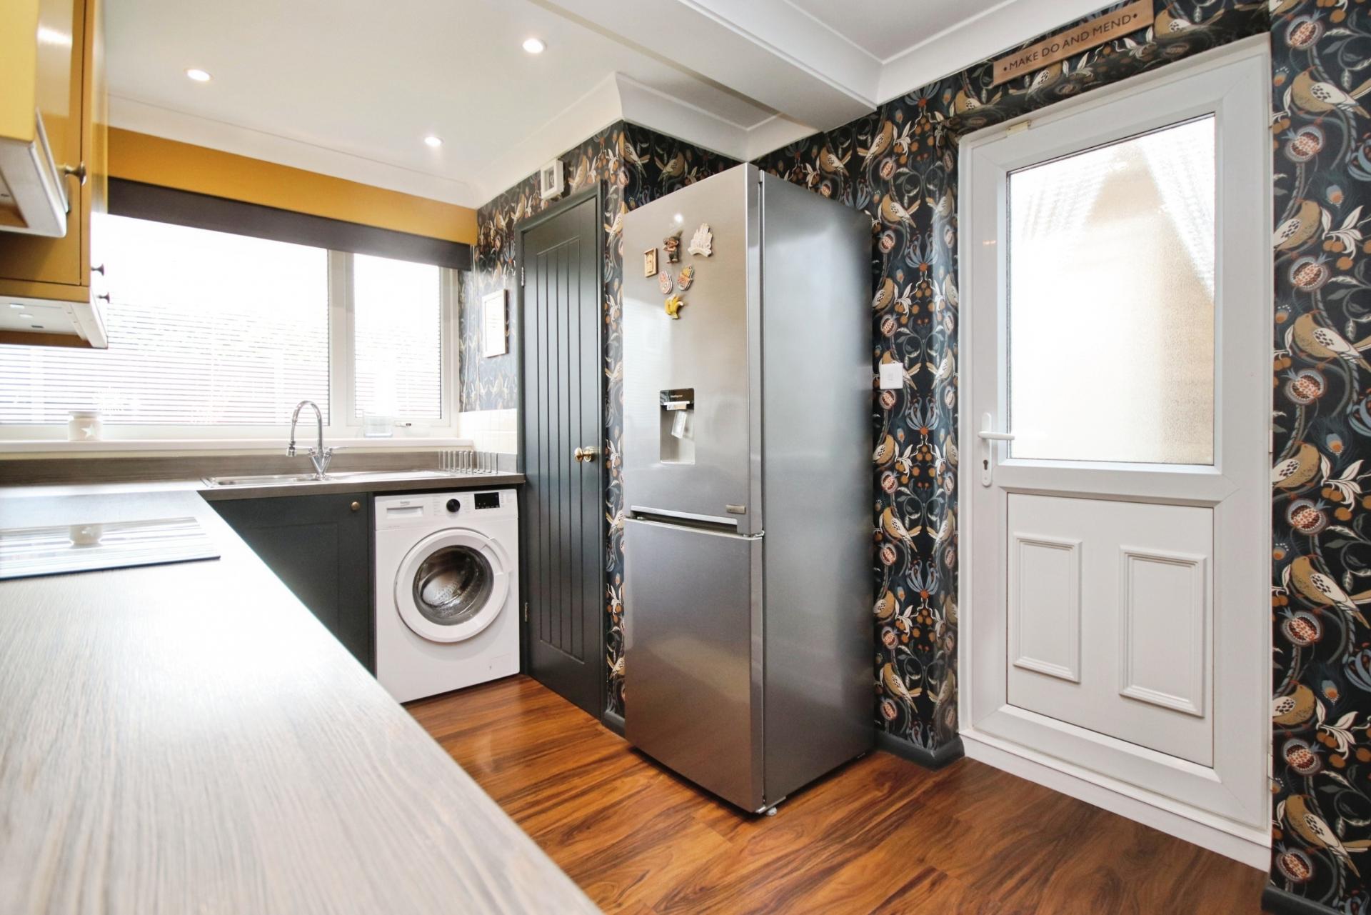
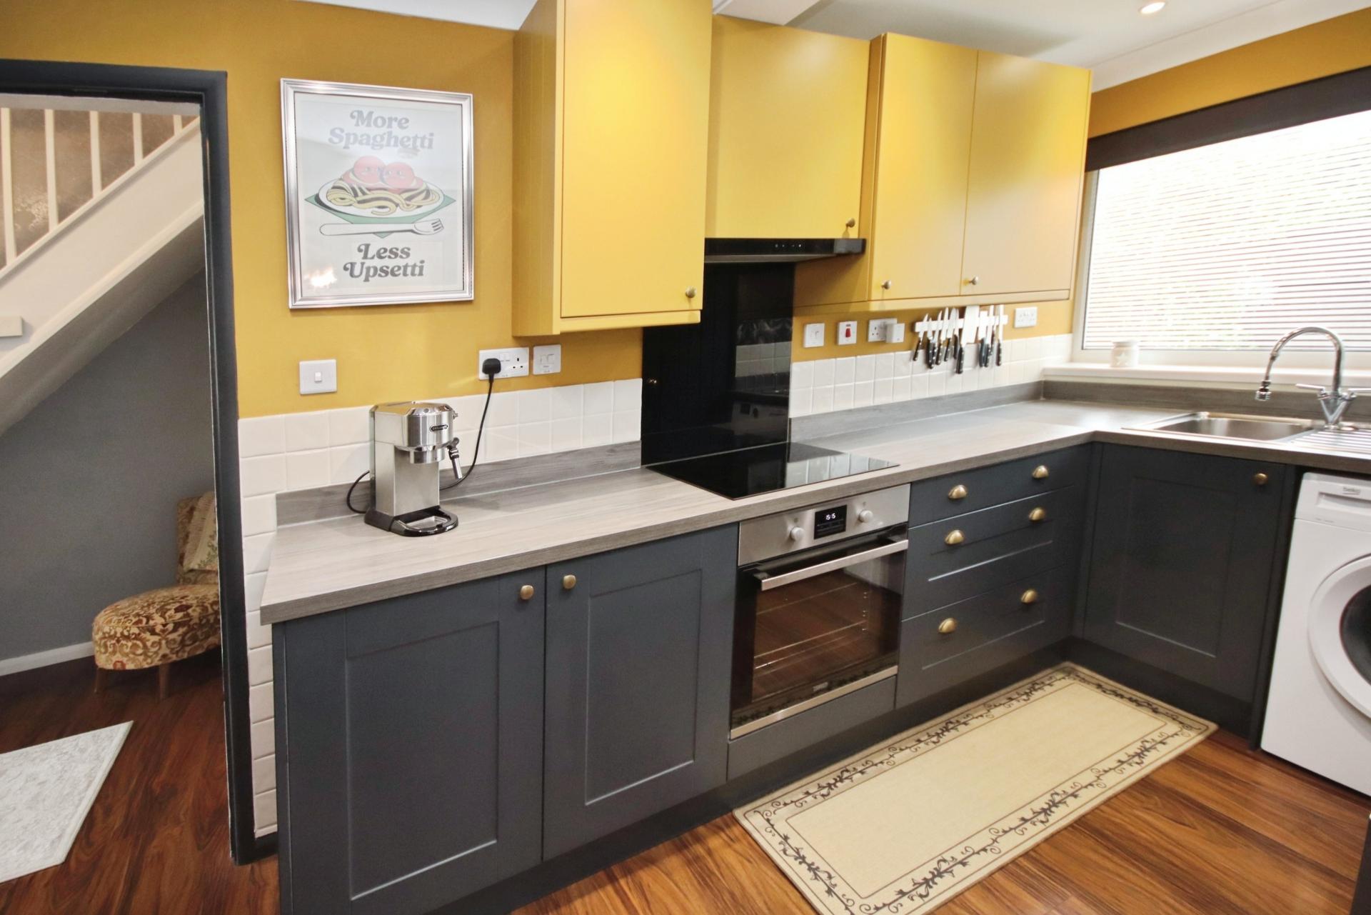
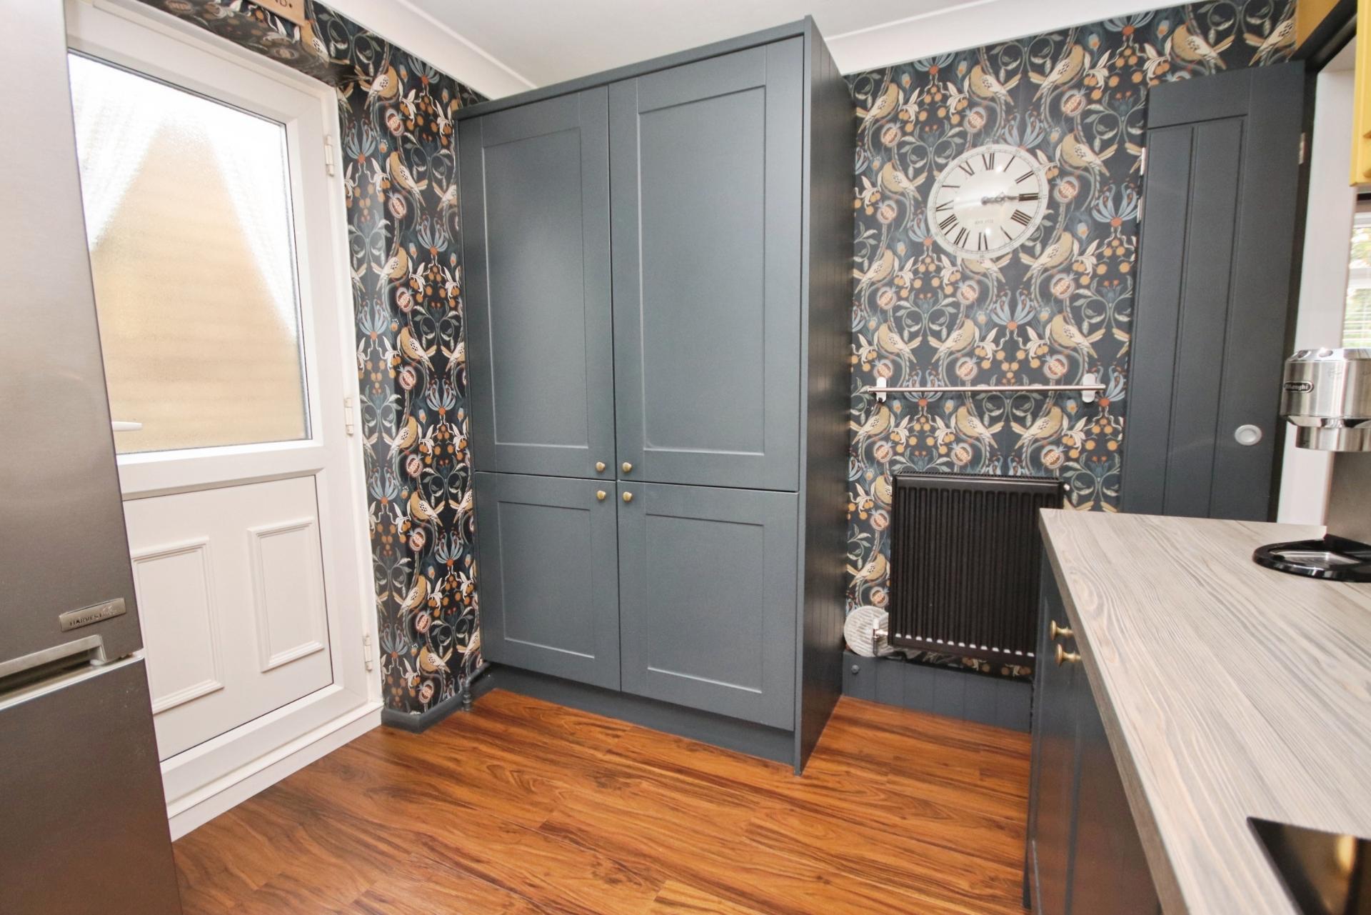
- Beautifully refitted kitchen with useful pantry cupboard
- Two generous double bedrooms, both with fitted wardrobes
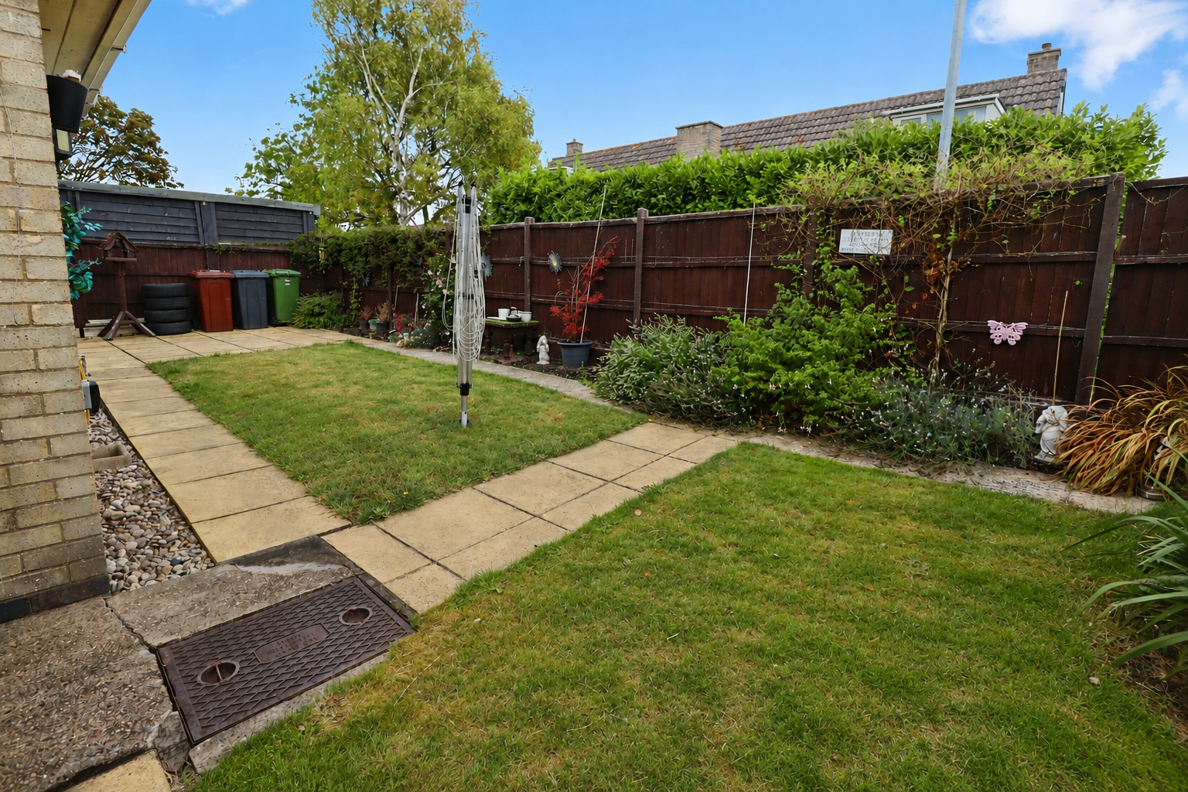
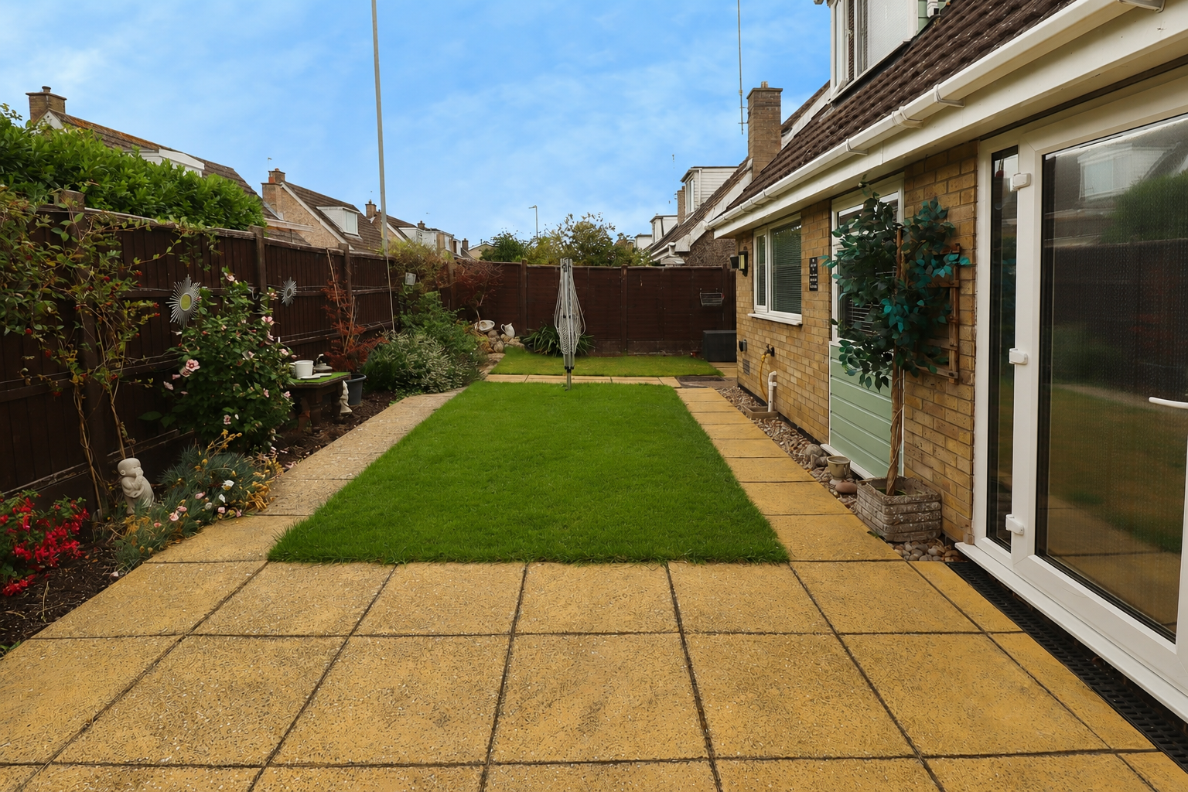
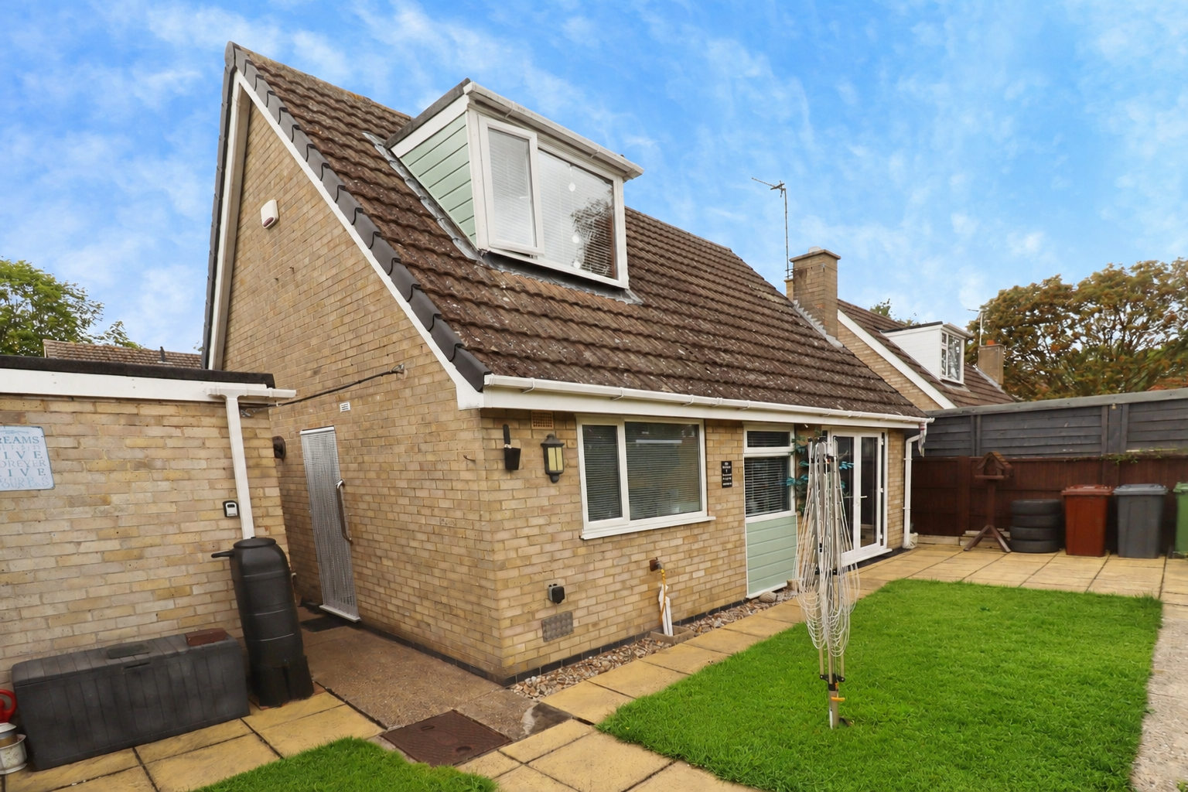
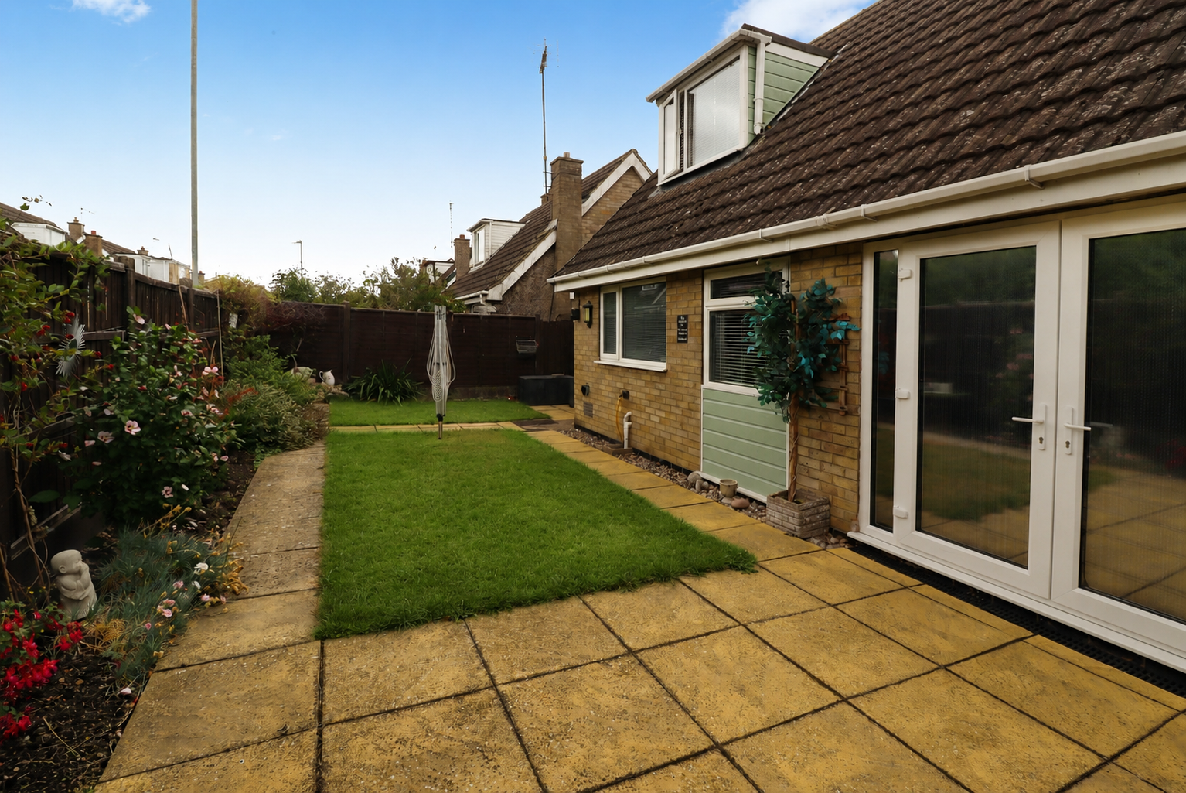
- Private enclosed rear garden, block-paved driveway and detached single garage
- EPC Energy Rating - D
- Council Tax Band - B (Lincoln City Council)

2 Bedroom Chalet for sale in Lincoln
2
1
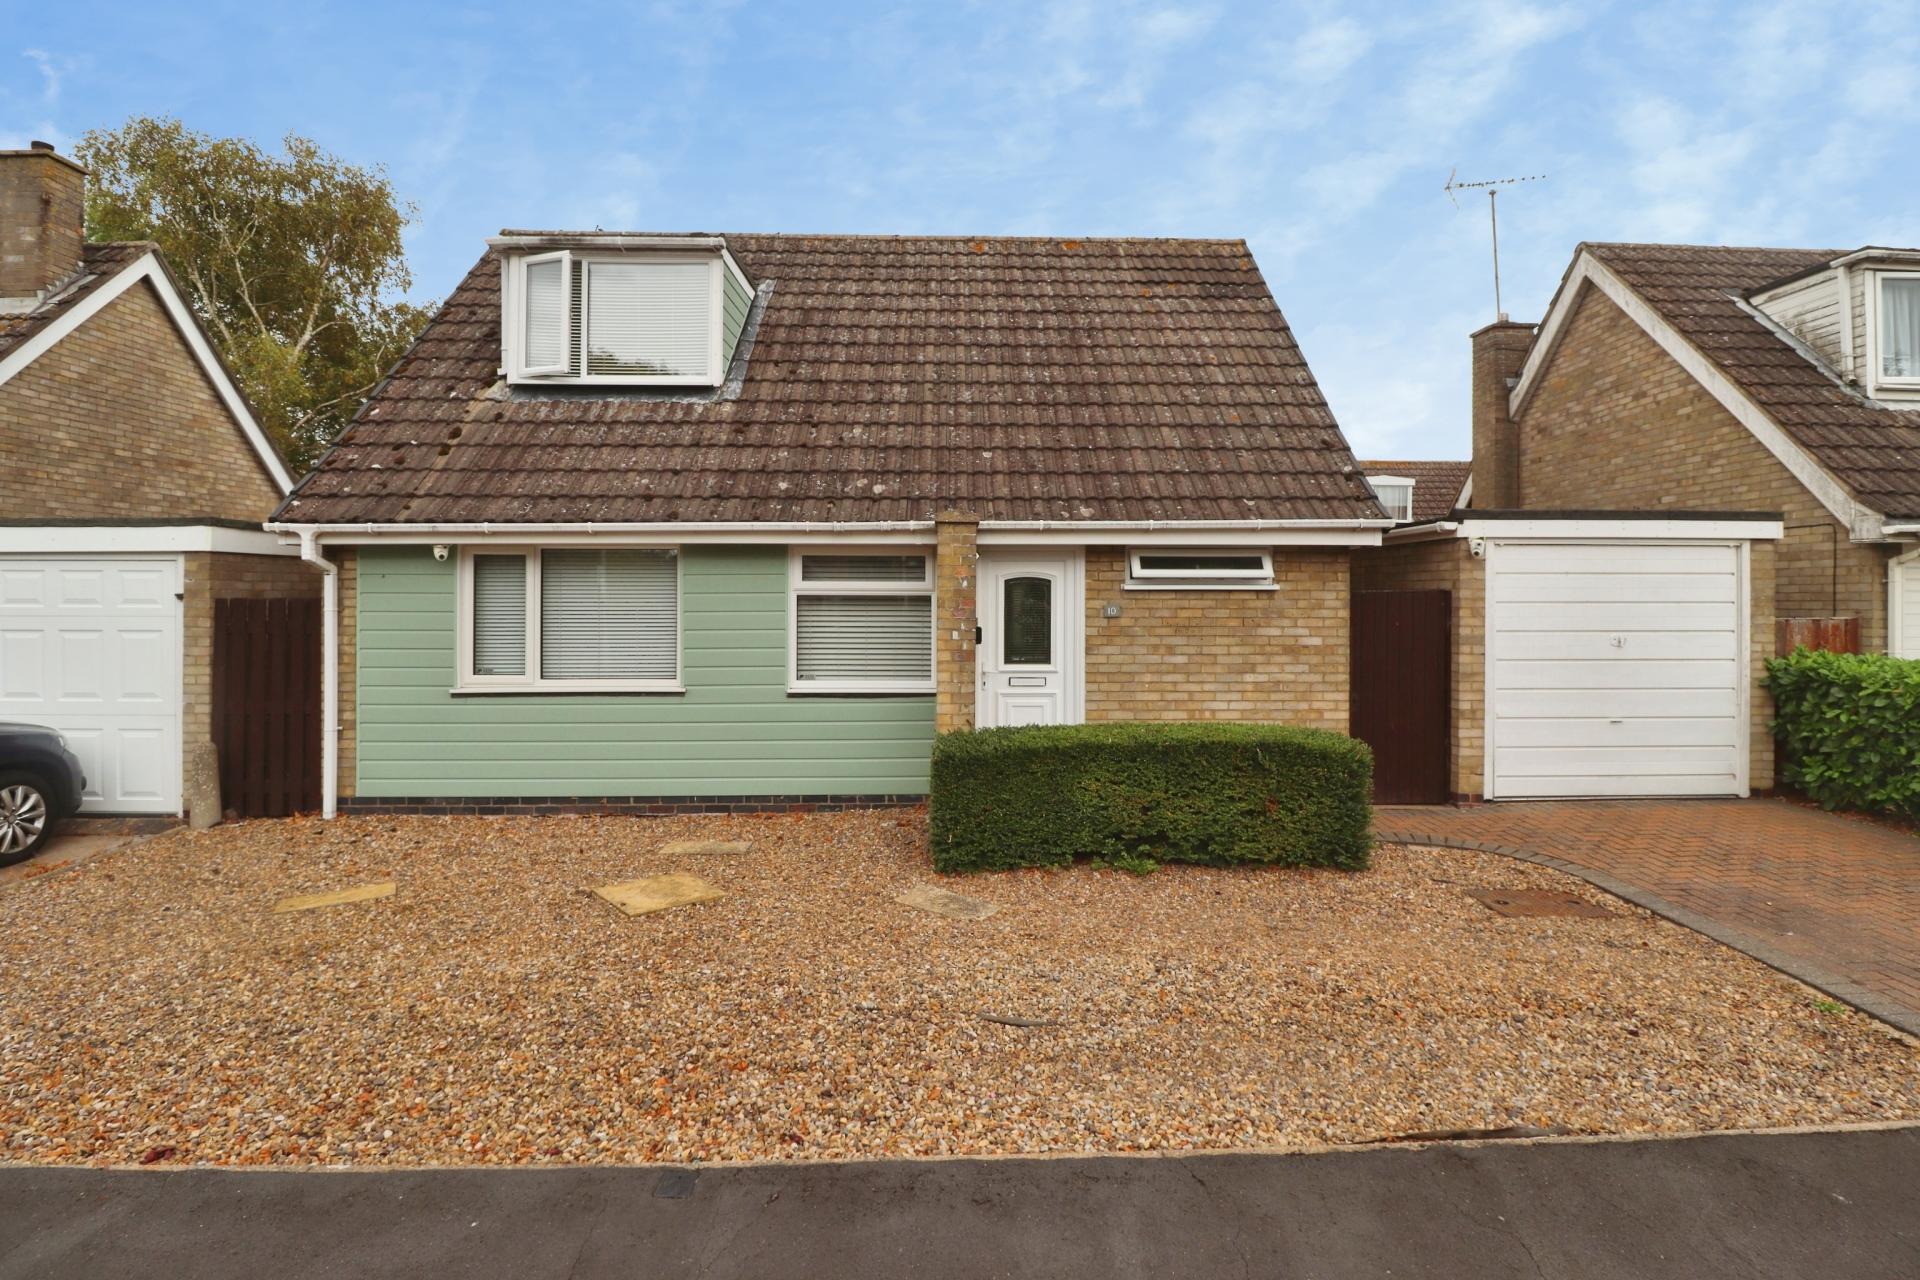
A much improved and beautifully presented two bedroom detached chalet style home, ideally positioned just off Brant Road to the south of the historic Cathedral City of Lincoln. Stylishly updated by the current owners, the property offers a contemporary and inviting home with well-planned accommodation throughout. The ground floor briefly comprises an Entrance Hall, spacious Open Plan Lounge/Diner, beautifully refitted Kitchen with useful pantry cupboard and a modern Family Bathroom. The First Floor Landing leads to two generous double Bedrooms, both benefiting from fitted wardrobes. Outside, the property enjoys a low-maintenance front garden, block-paved driveway and detached single garage, while the enclosed rear garden is predominantly laid to lawn, creating a private and peaceful outdoor retreat. An impressive home offering a superb combination of style, practicality and convenience, early viewing is highly recommended.
LOCATION Brant Road is a popular and well established residential area to the south of Lincoln, ideally positioned for convenient access to the historic Cathedral City and the surrounding Lincolnshire countryside. The area offers a good range of everyday amenities, with local shops, supermarkets, cafés and other facilities available close by, while excellent transport links provide easy access into Lincoln city centre and towards the A46 and A17. The area is also well served by a selection of well regarded primary and secondary schools, making it an appealing choice for families. With a blend of established residential streets, useful local amenities and convenient access to both the city and surrounding villages, Brant Road provides a desirable and practical setting for modern family life.
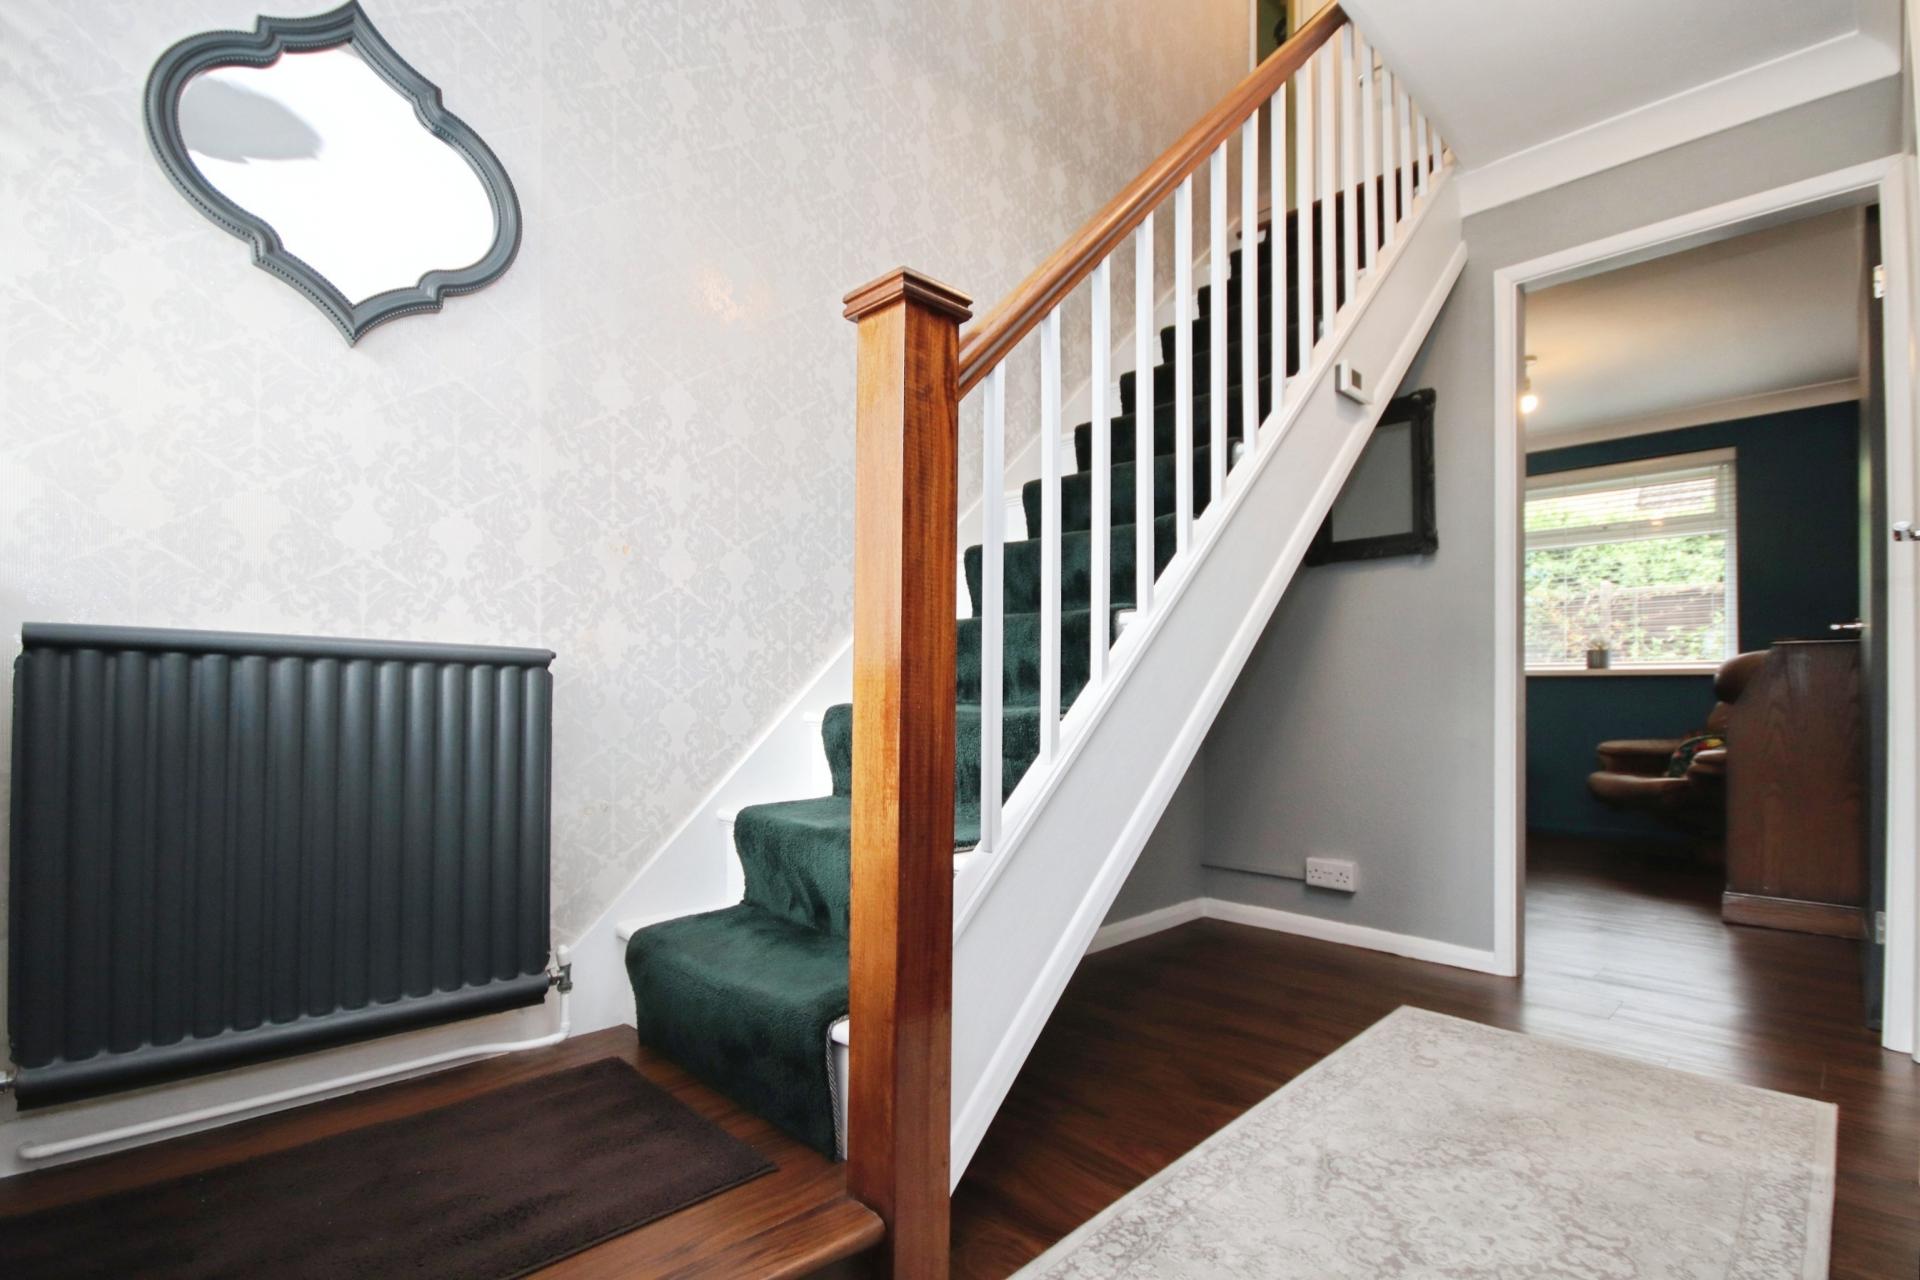
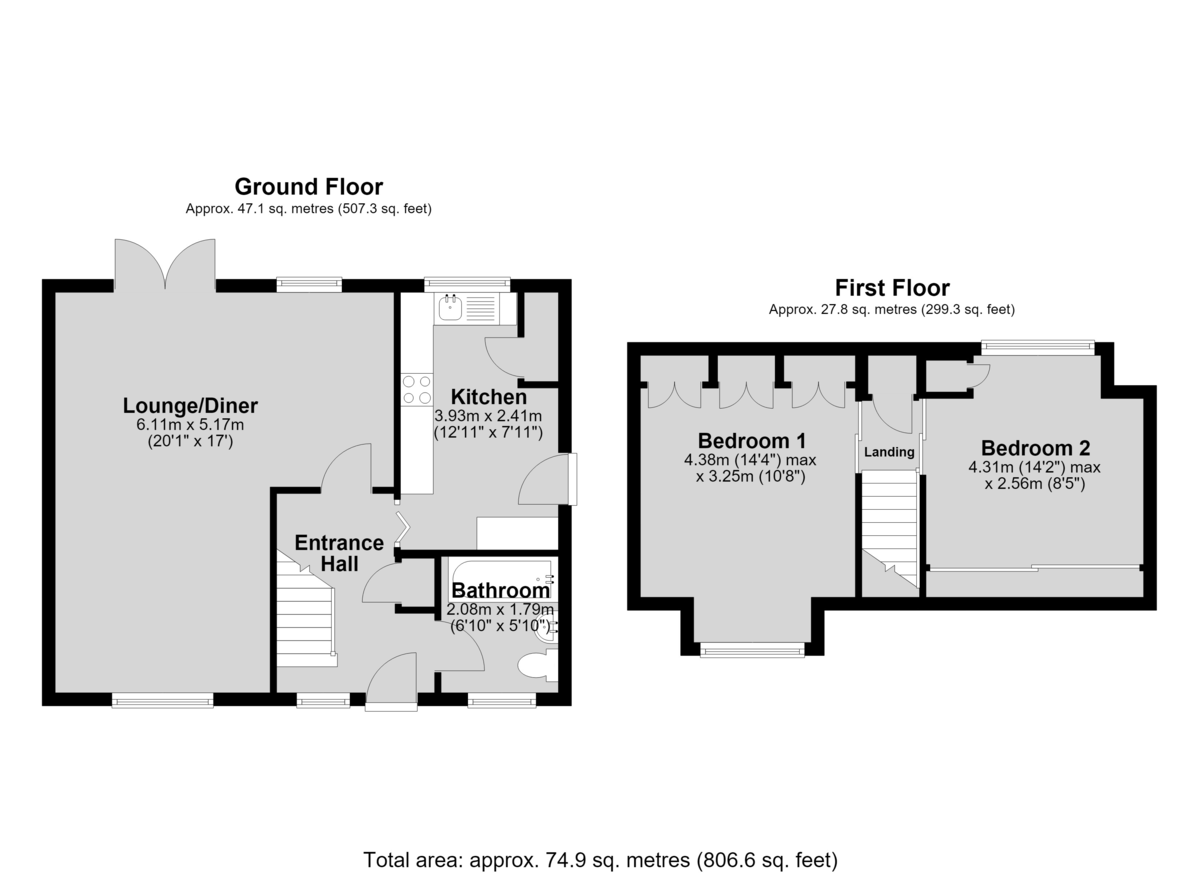
ENTRANCE HALL With staircase to the first floor, storage cupboard, LVT flooring and radiator.
LOUNGE/DINER 20' 0"(max) x 16' 11"(max) (6.1m x 5.16m) With double glazed windows to the front and rear aspects, double glazed French doors to the rear garden, decorative fireplace, LVT flooring and three radiators.
KITCHEN 12' 10" x 7' 10" (3.93m x 2.41m) Fitted with a stylish range of wall and base units with work surfaces over, stainless steel sink with side drainer and mixer tap over, electric oven, induction hob with extractor fan over, spaces for washing machine and fridge freezer, pantry cupboard, LVT flooring, radiator, spotlights, double glazed window to the rear aspect and door to the garden.
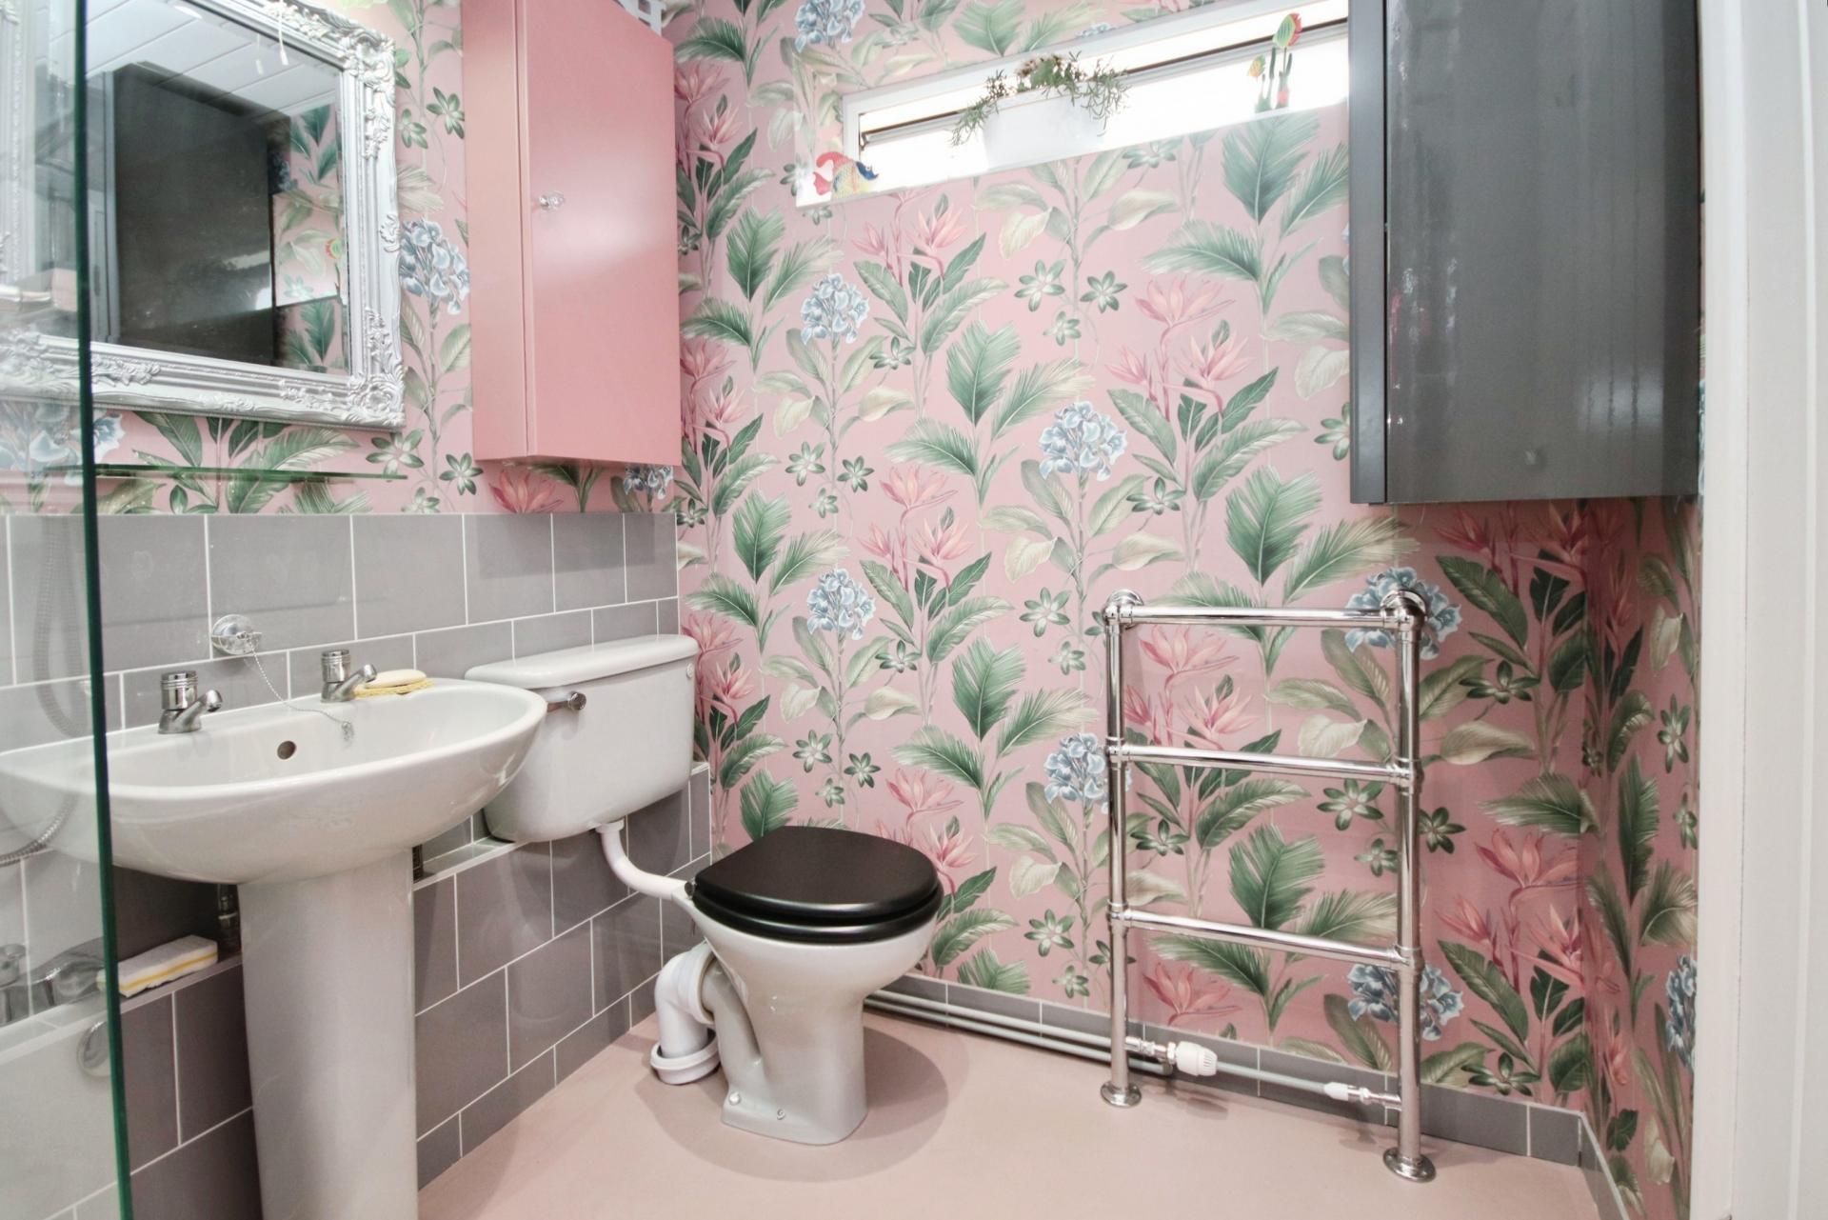
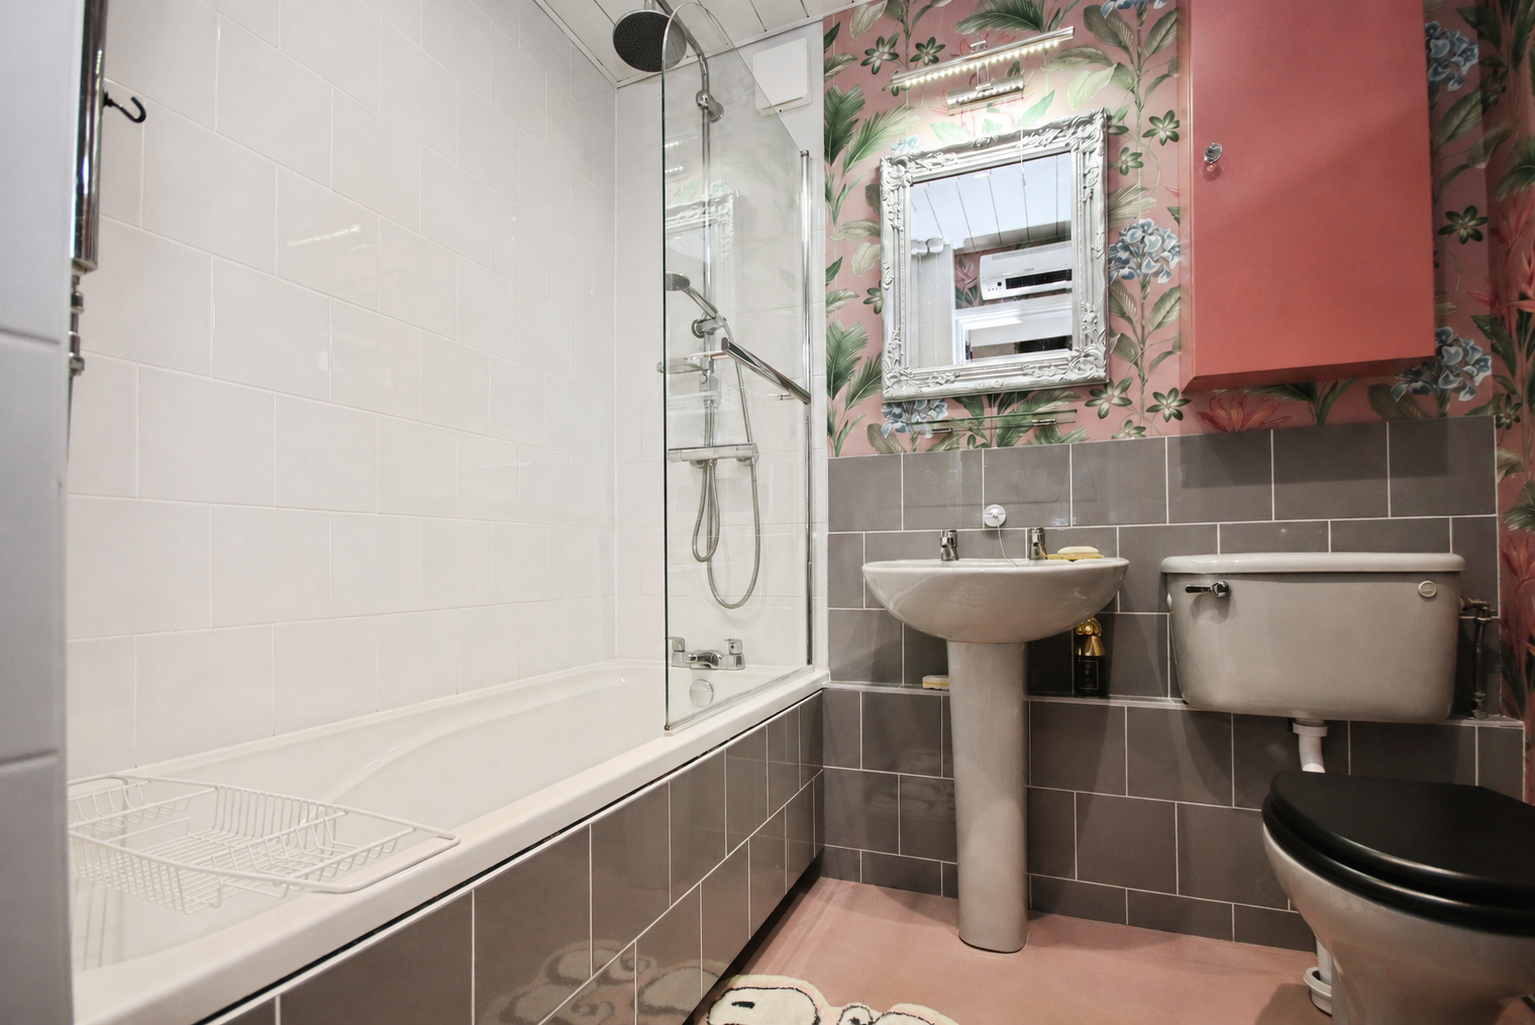
BATHROOM 6' 9" x 5' 10" (2.08m x 1.79m) Fitted with a three piece suite comprising of panelled bath with shower over and glass shower screen, pedestal wash hand basin and close coupled WC, tiled splashbacks, towel radiator, spotlights and double glazed window to the front aspect.
FIRST FLOOR LANDING With storage cupboard.
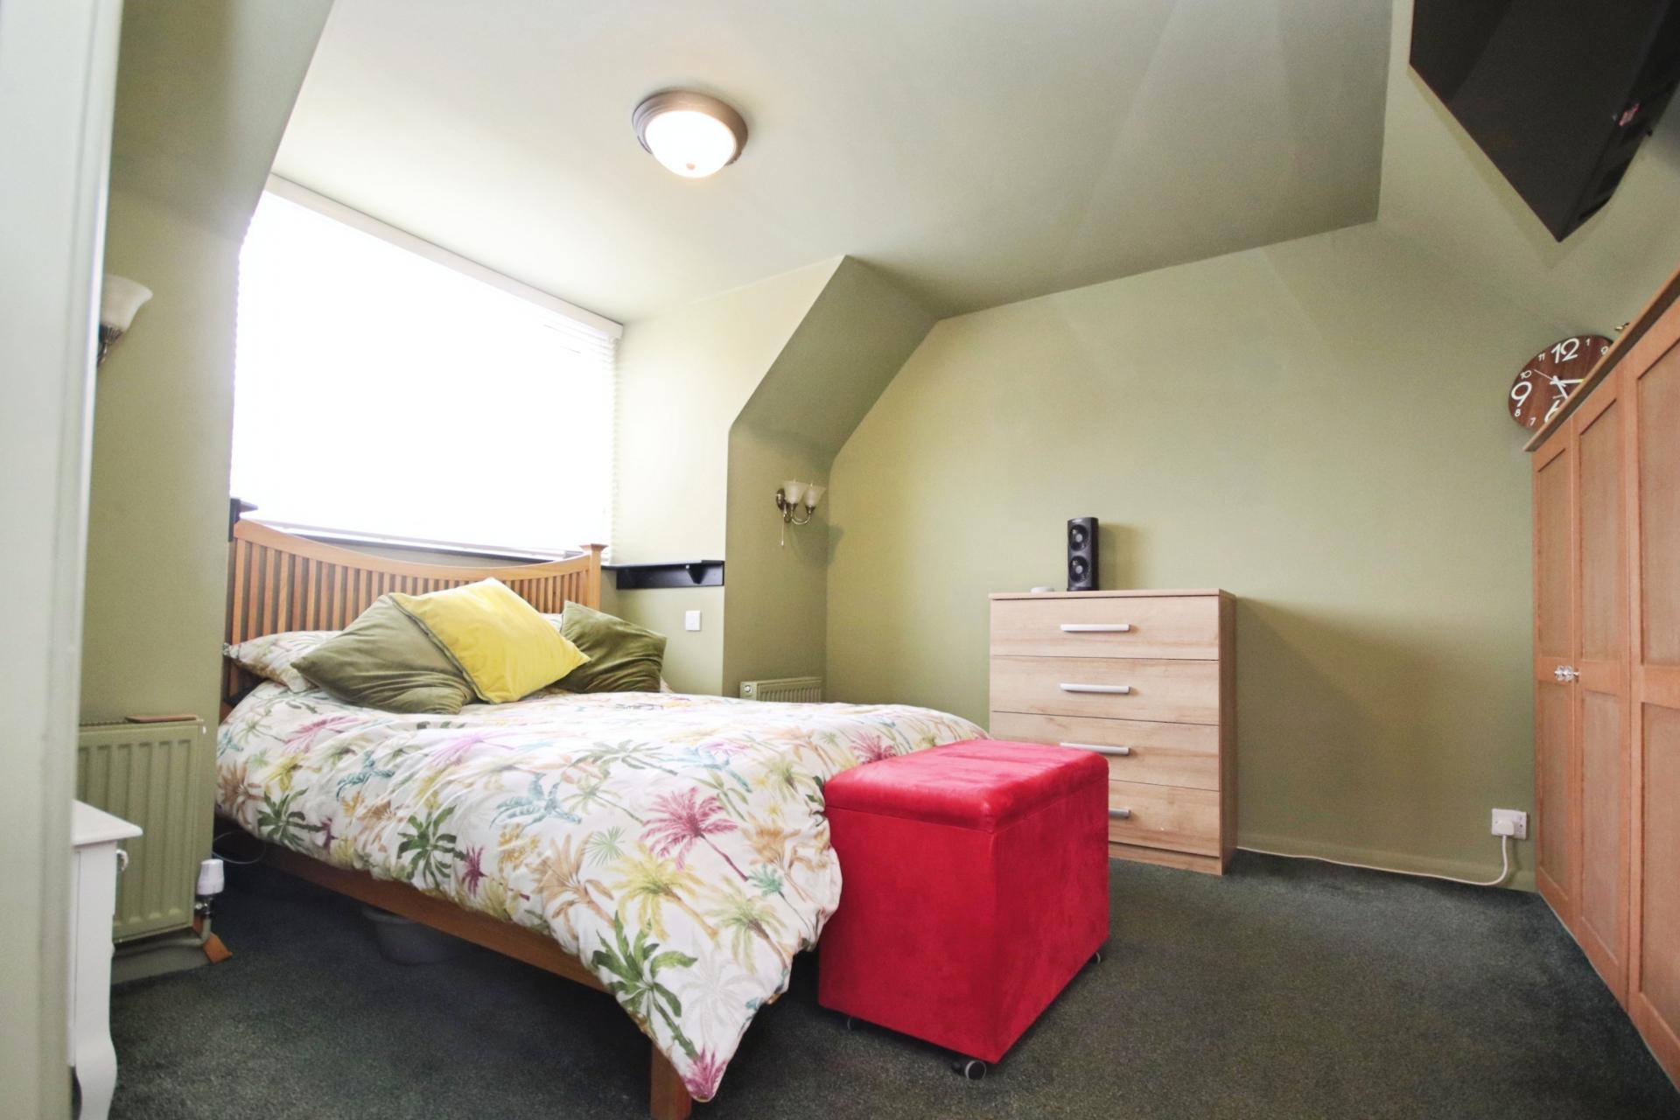
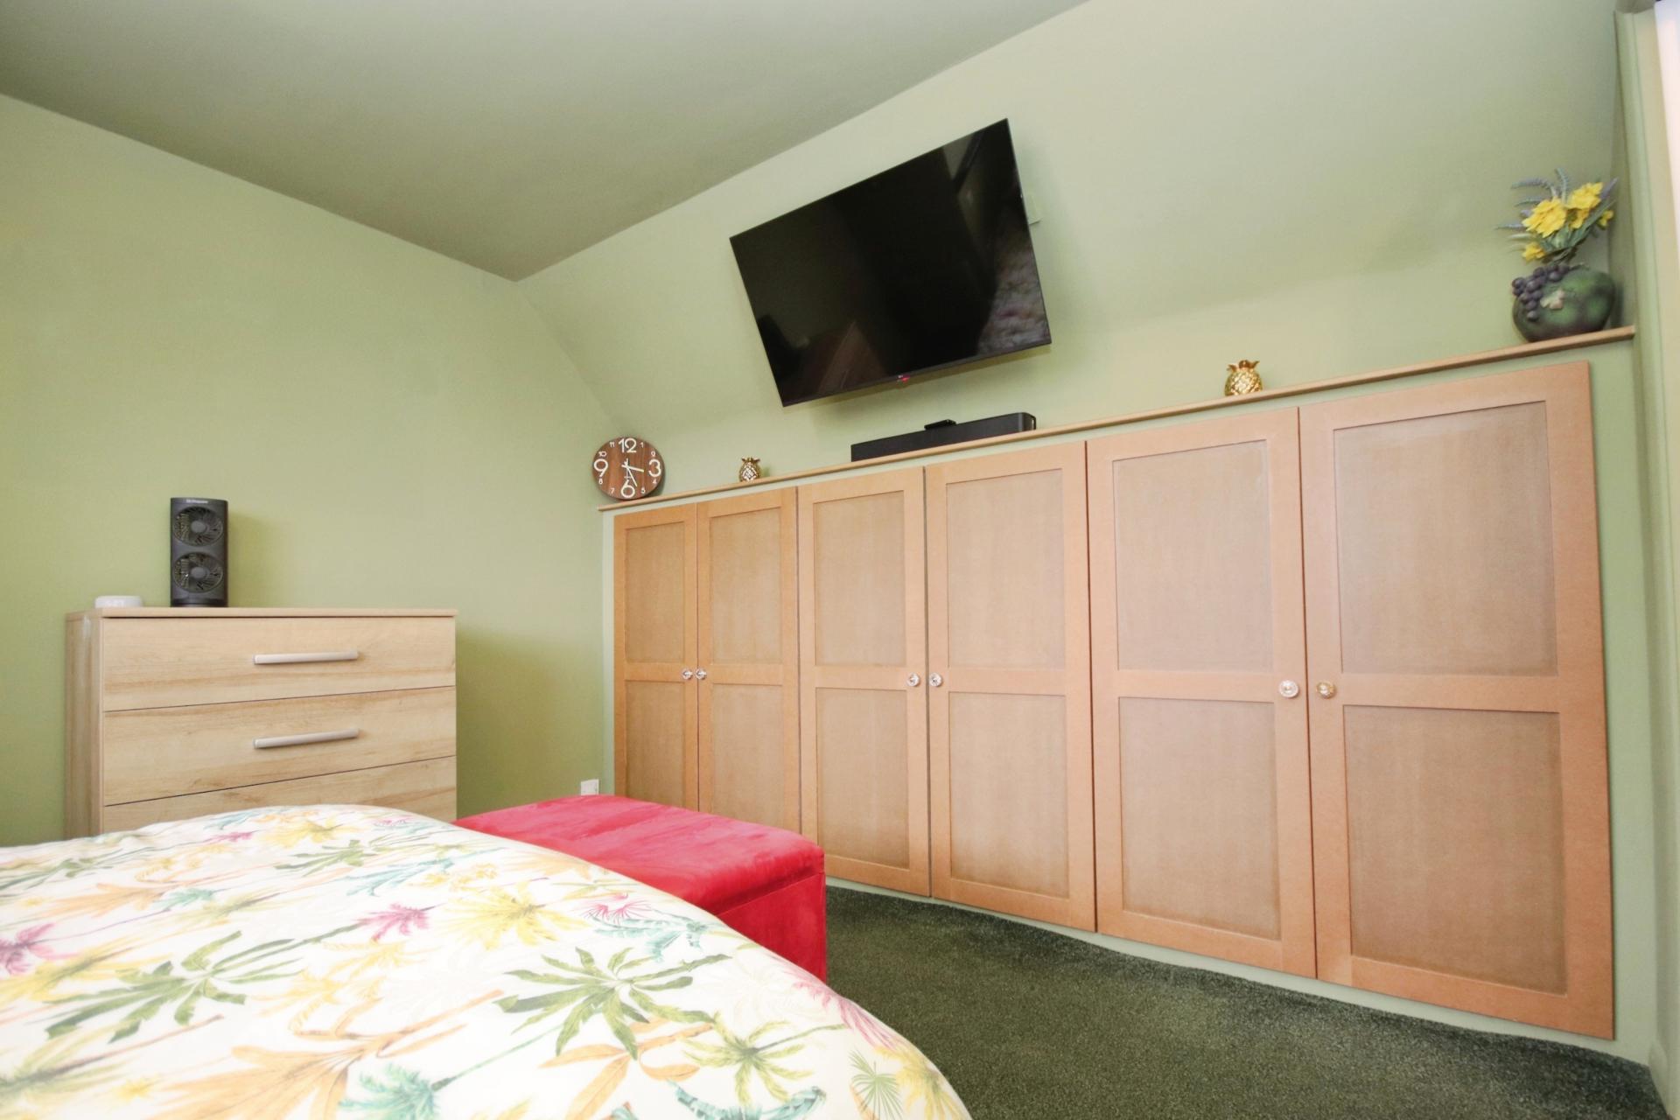
BEDROOM 1 14' 4" x 10' 7" (4.38m x 3.25m) With a range of fitted wardrobes, double glazed window to the front aspect, two radiators and accessed via space saving pocket door.
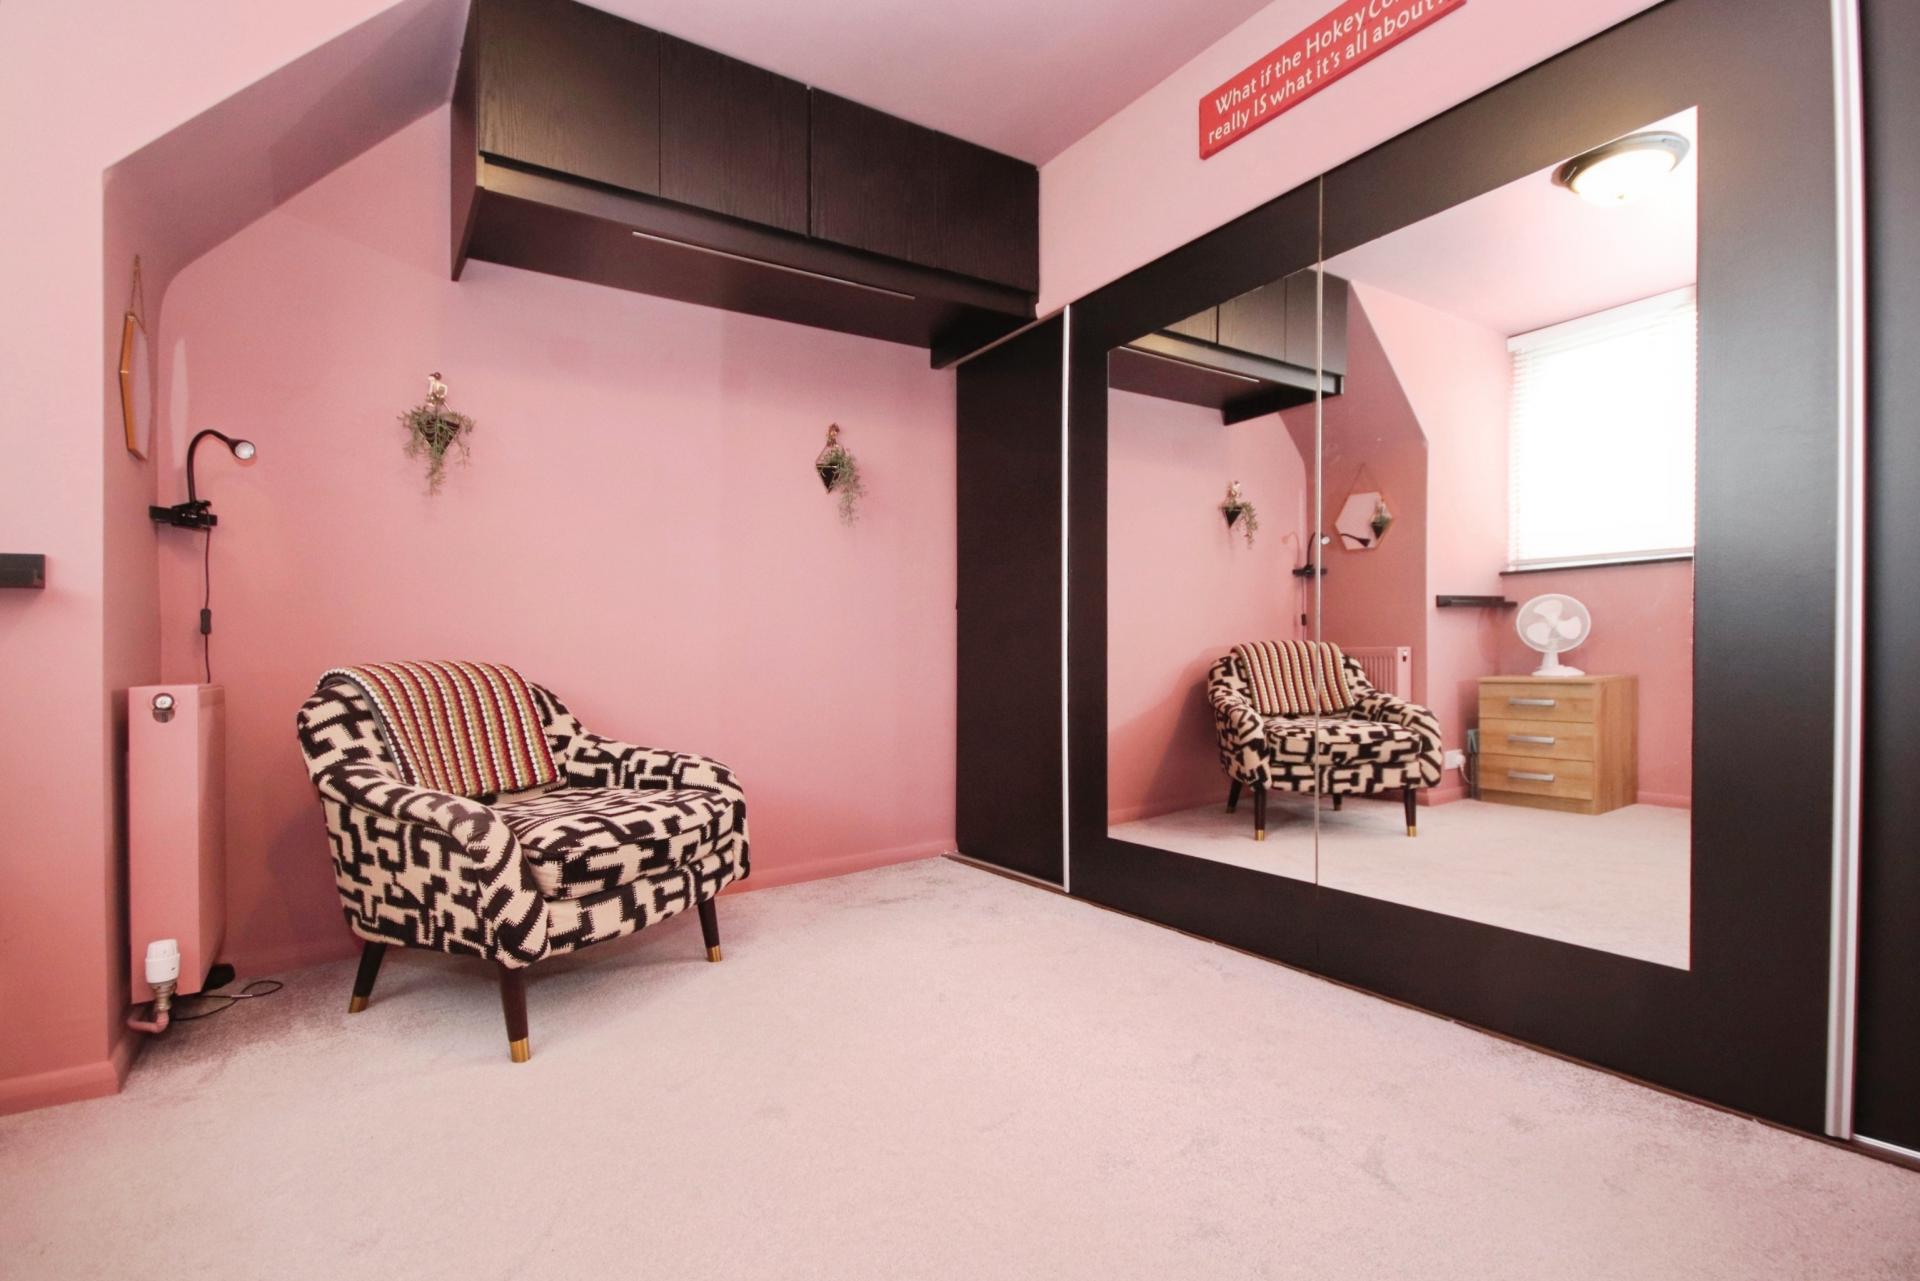
BEDROOM 2 14' 1" x 8' 4" (4.31m x 2.56m) With a range of fitted wardrobes, eaves storage, double glazed window to the rear aspect, two radiators and accessed via space saving pocket door.
OUTSIDE To the front of the property there is a gravelled front garden and a block paved driveway providing off street parking with access to the garage. To the rear there is an enclosed garden laid mainly to lawn with patio seating area, mature shrubs and flowerbeds.
GARAGE 16' 4" x 7' 4" (4.98m x 2.24m) With an up and over door to the front, personnel door to the side, spotlights and power.
Property Ref: 102125037322
Similar Properties
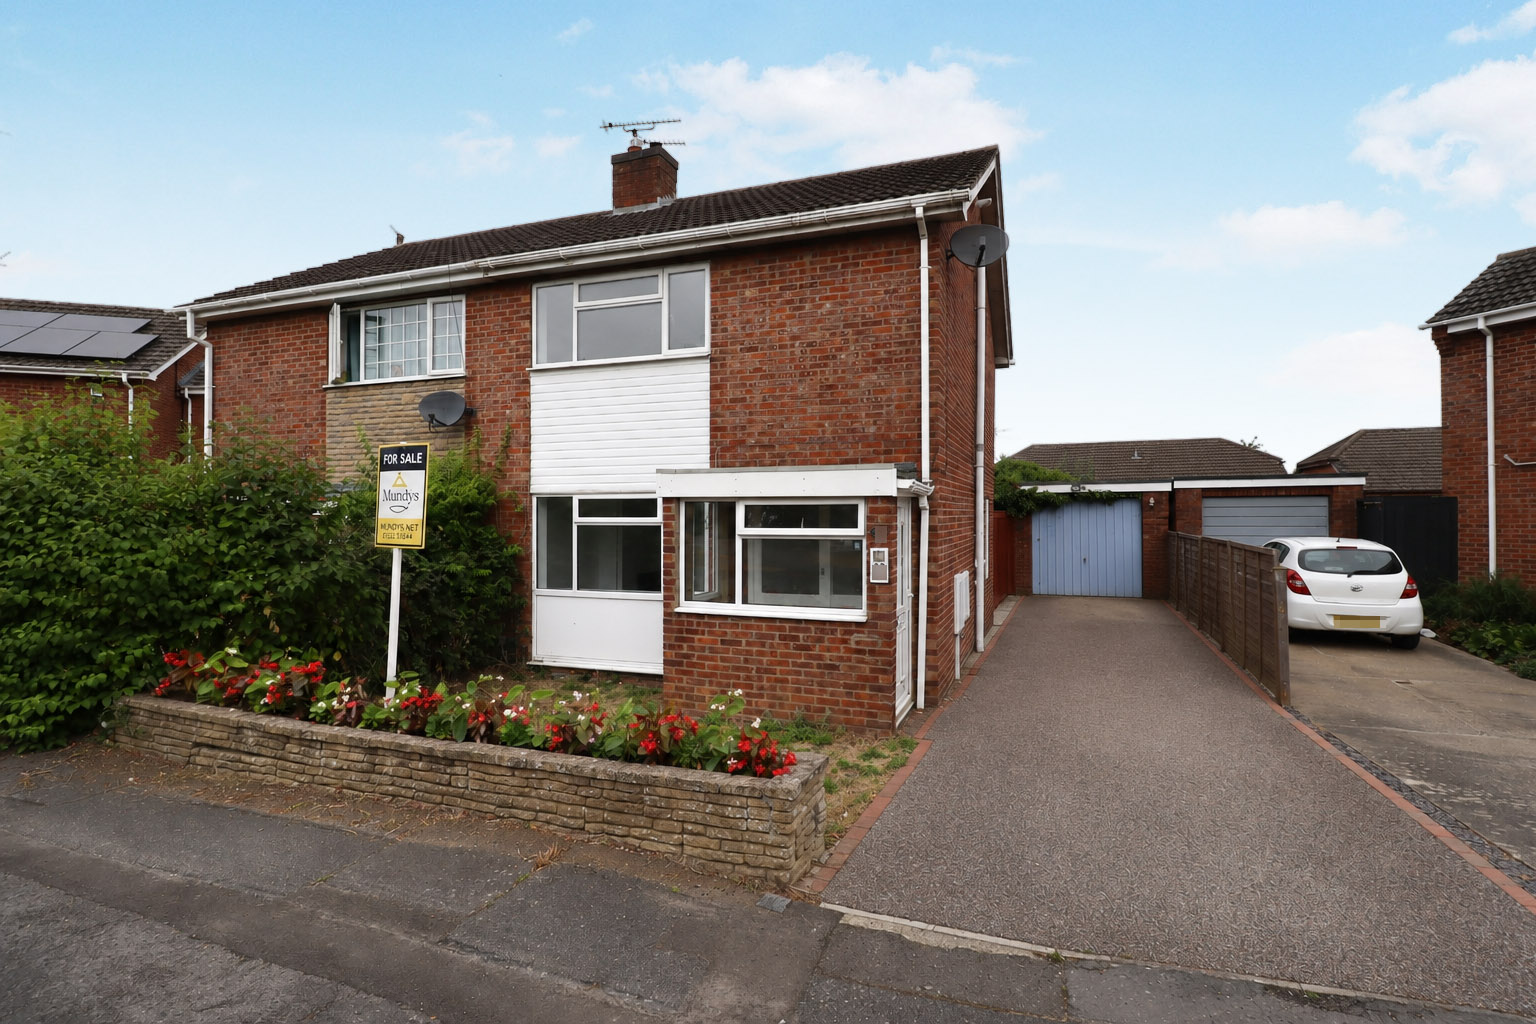
St. Matthews Close, Cherry Willingham
3 Bedroom Semi-Detached House | £210,000
A beautifully presented three bedroom semi detached home, ideally situated at the end of a quiet cul-de-sac within the h...
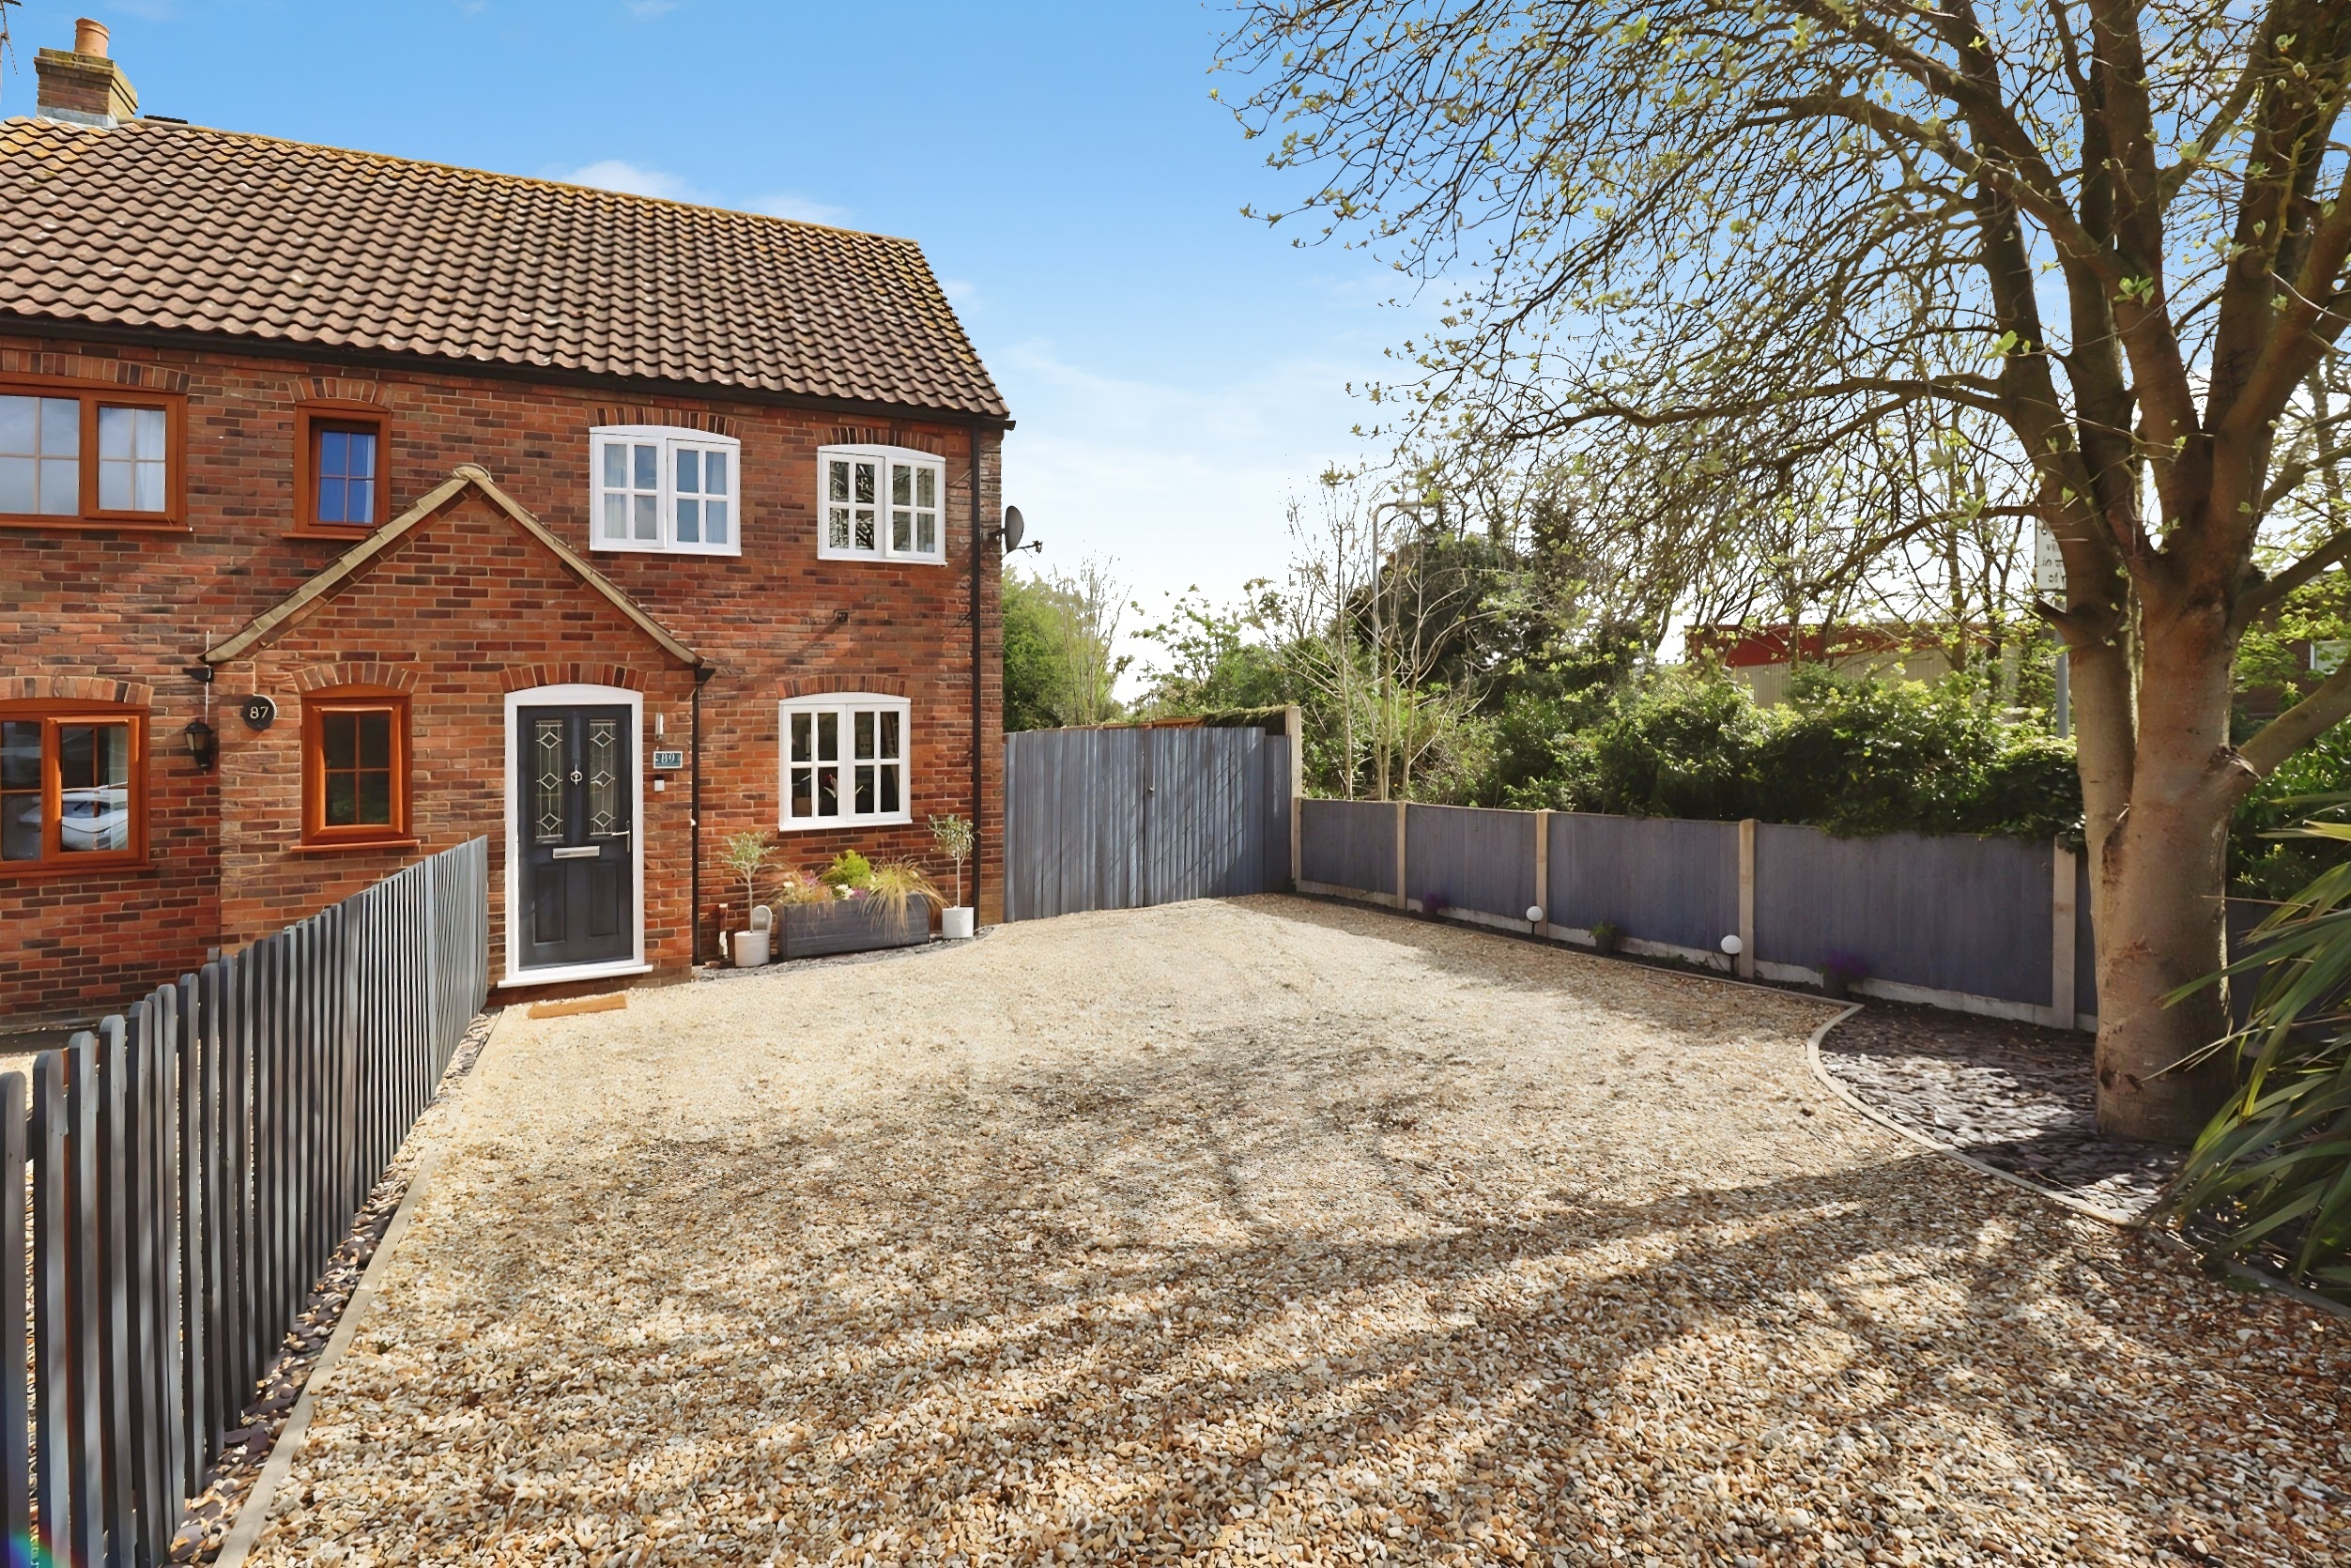
Paddock Lane, Metheringham, Lincoln
2 Bedroom Semi-Detached House | £210,000
This modern two bedroom semi detached home is ideally positioned on the outskirts of the highly sought after Shiregate d...
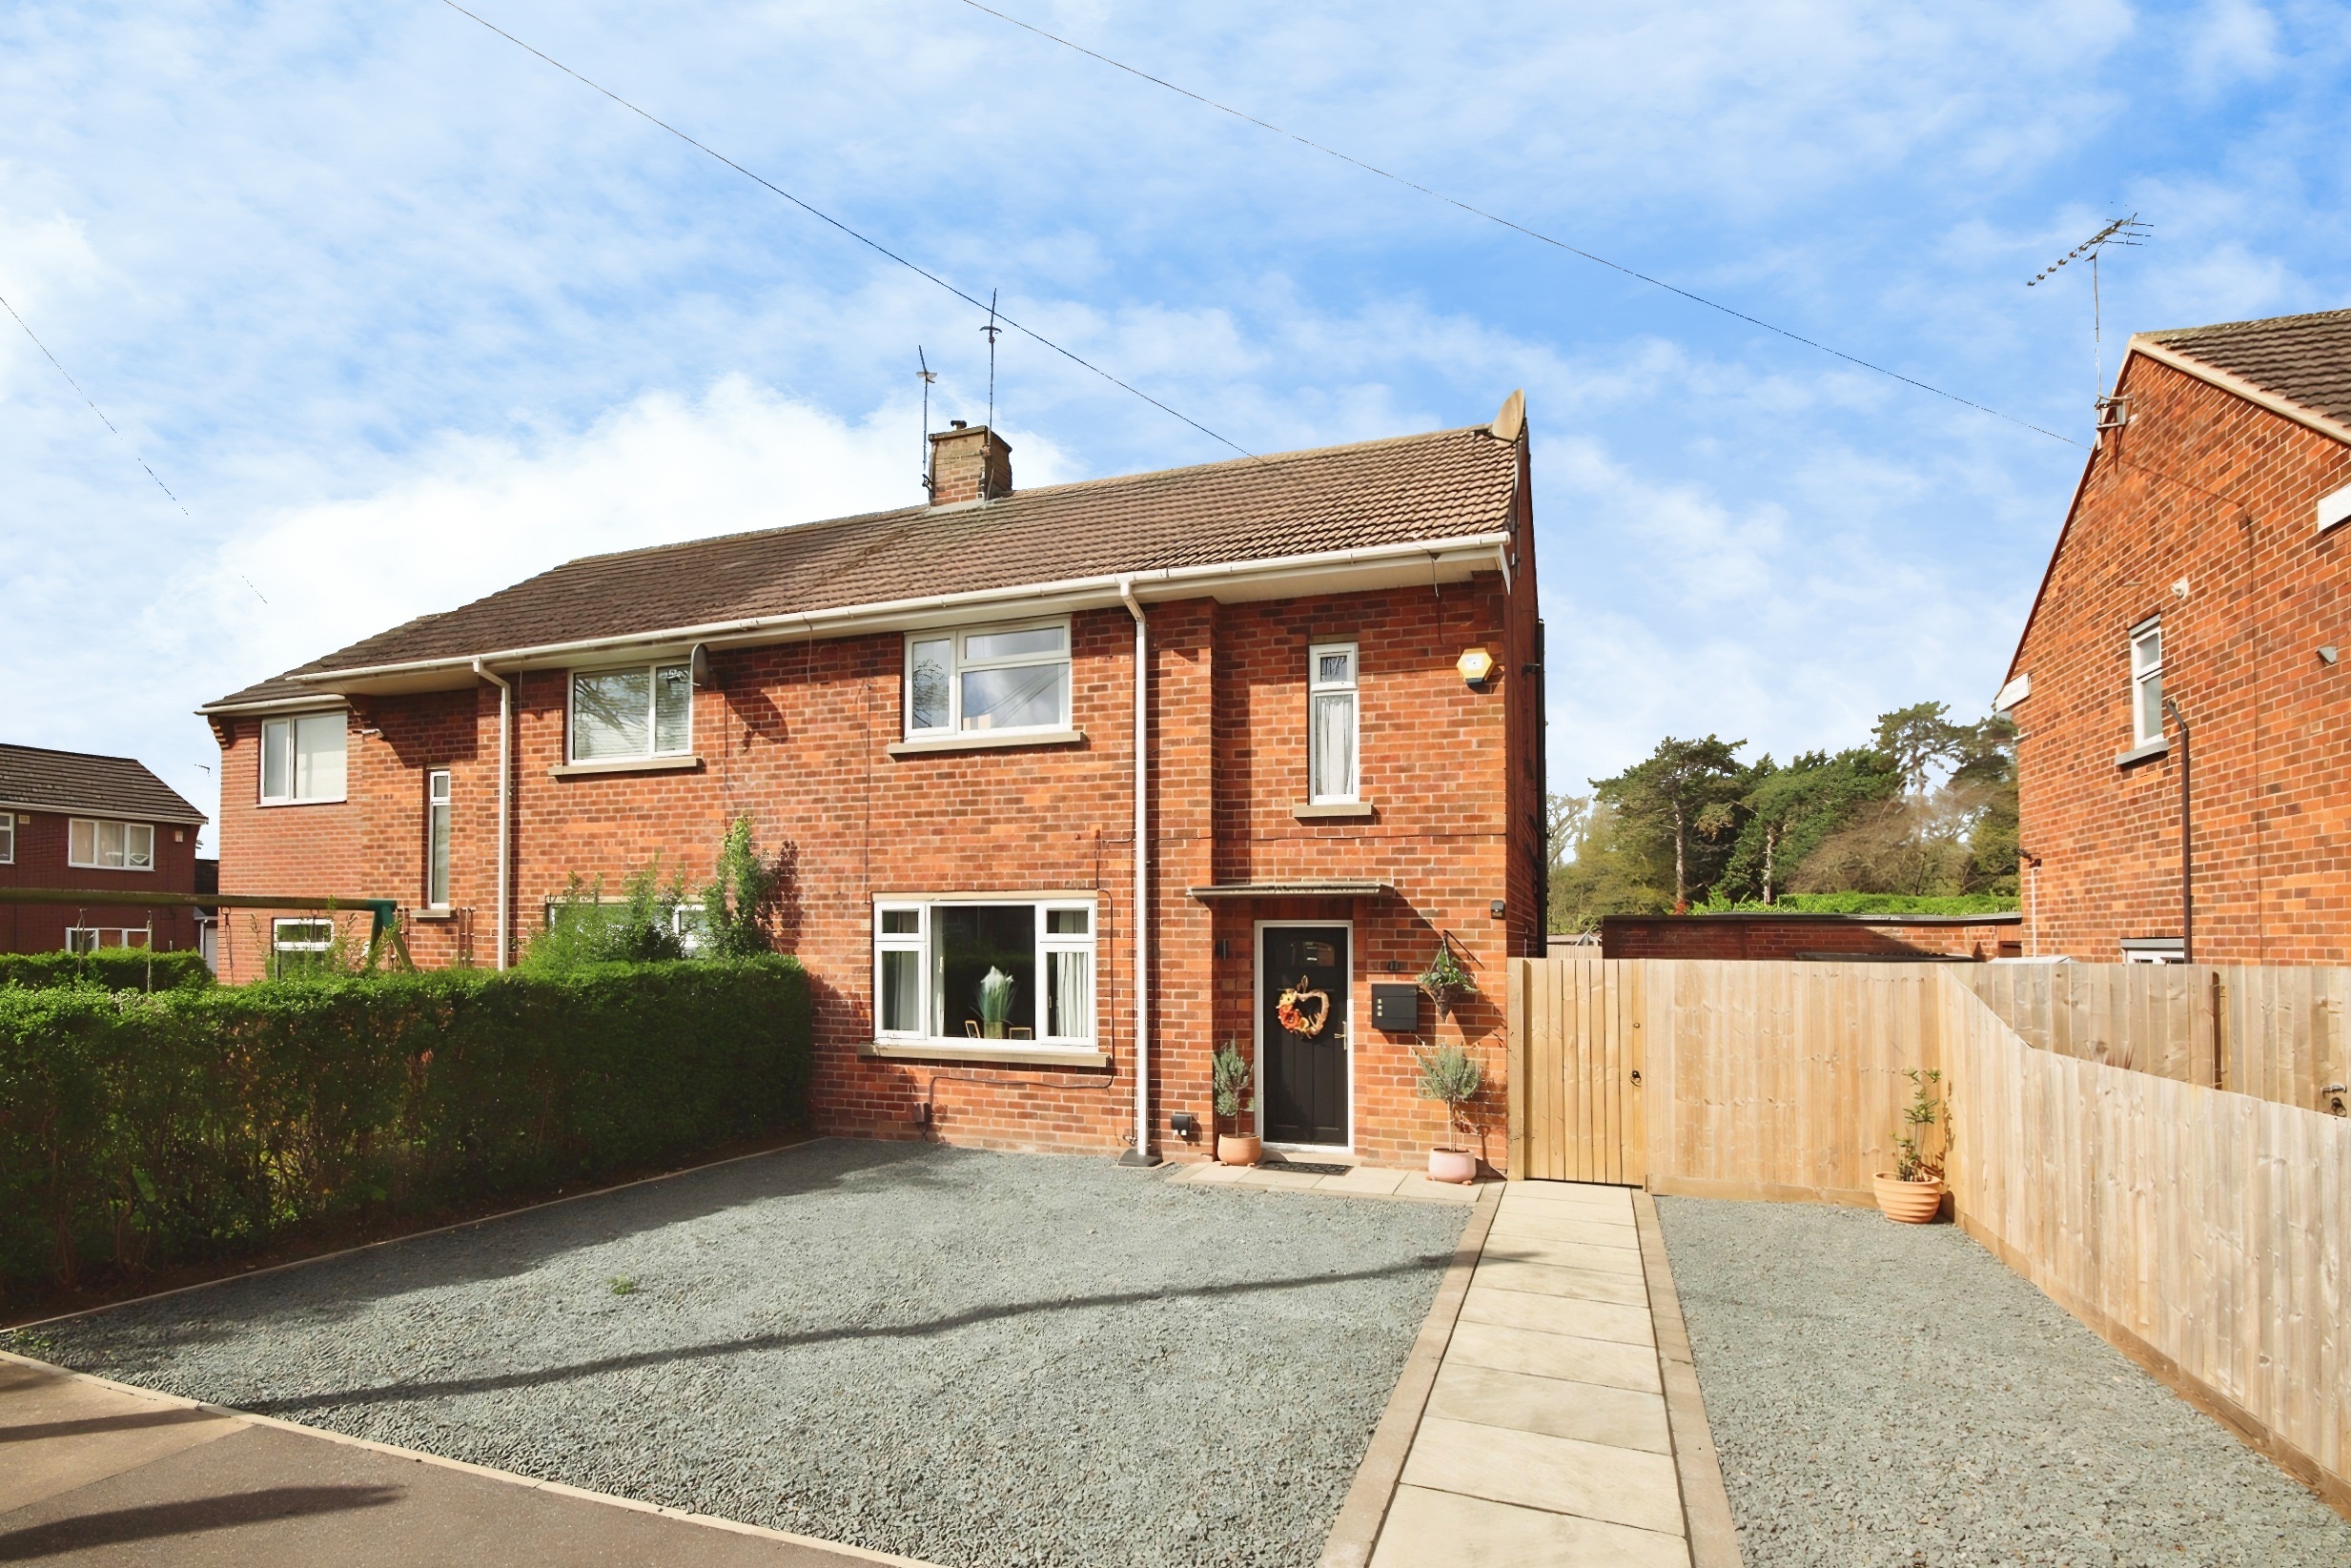
2 Bedroom Semi-Detached House | Offers Over £210,000
A superbly renovated and modernised Two Bedroom Semi Detached Home, finished to an excellent standard throughout and rea...
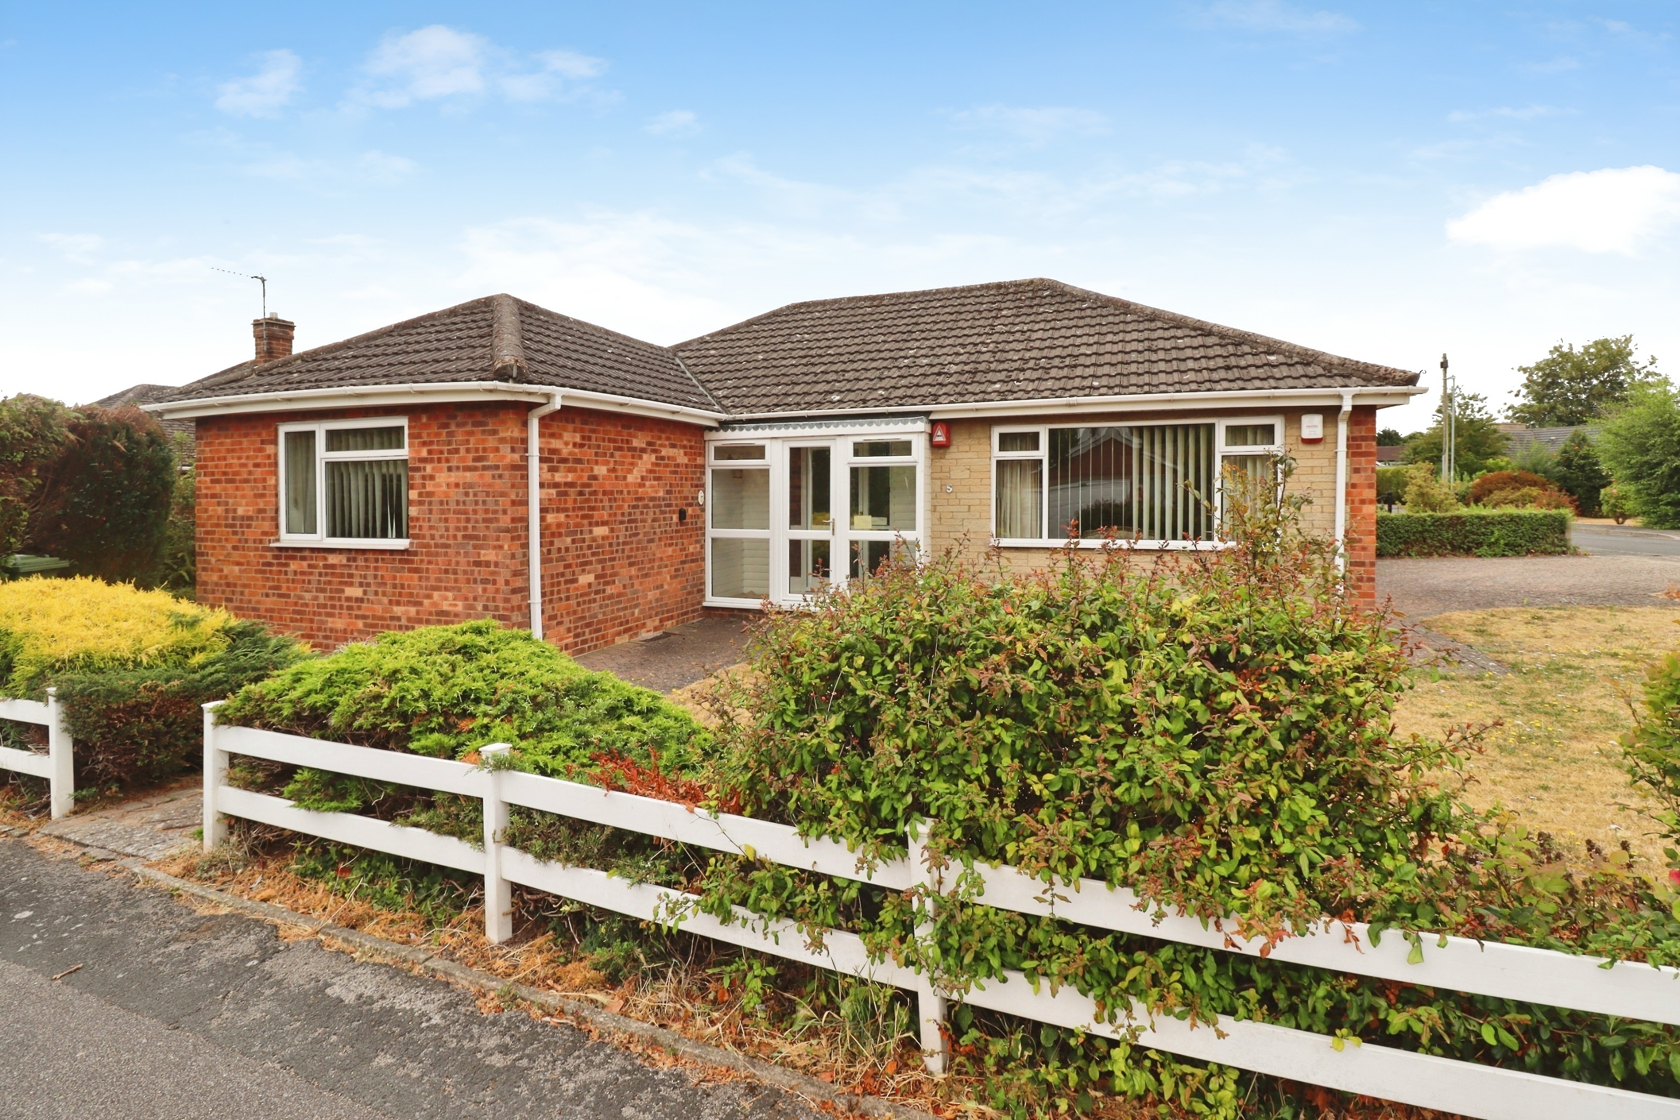
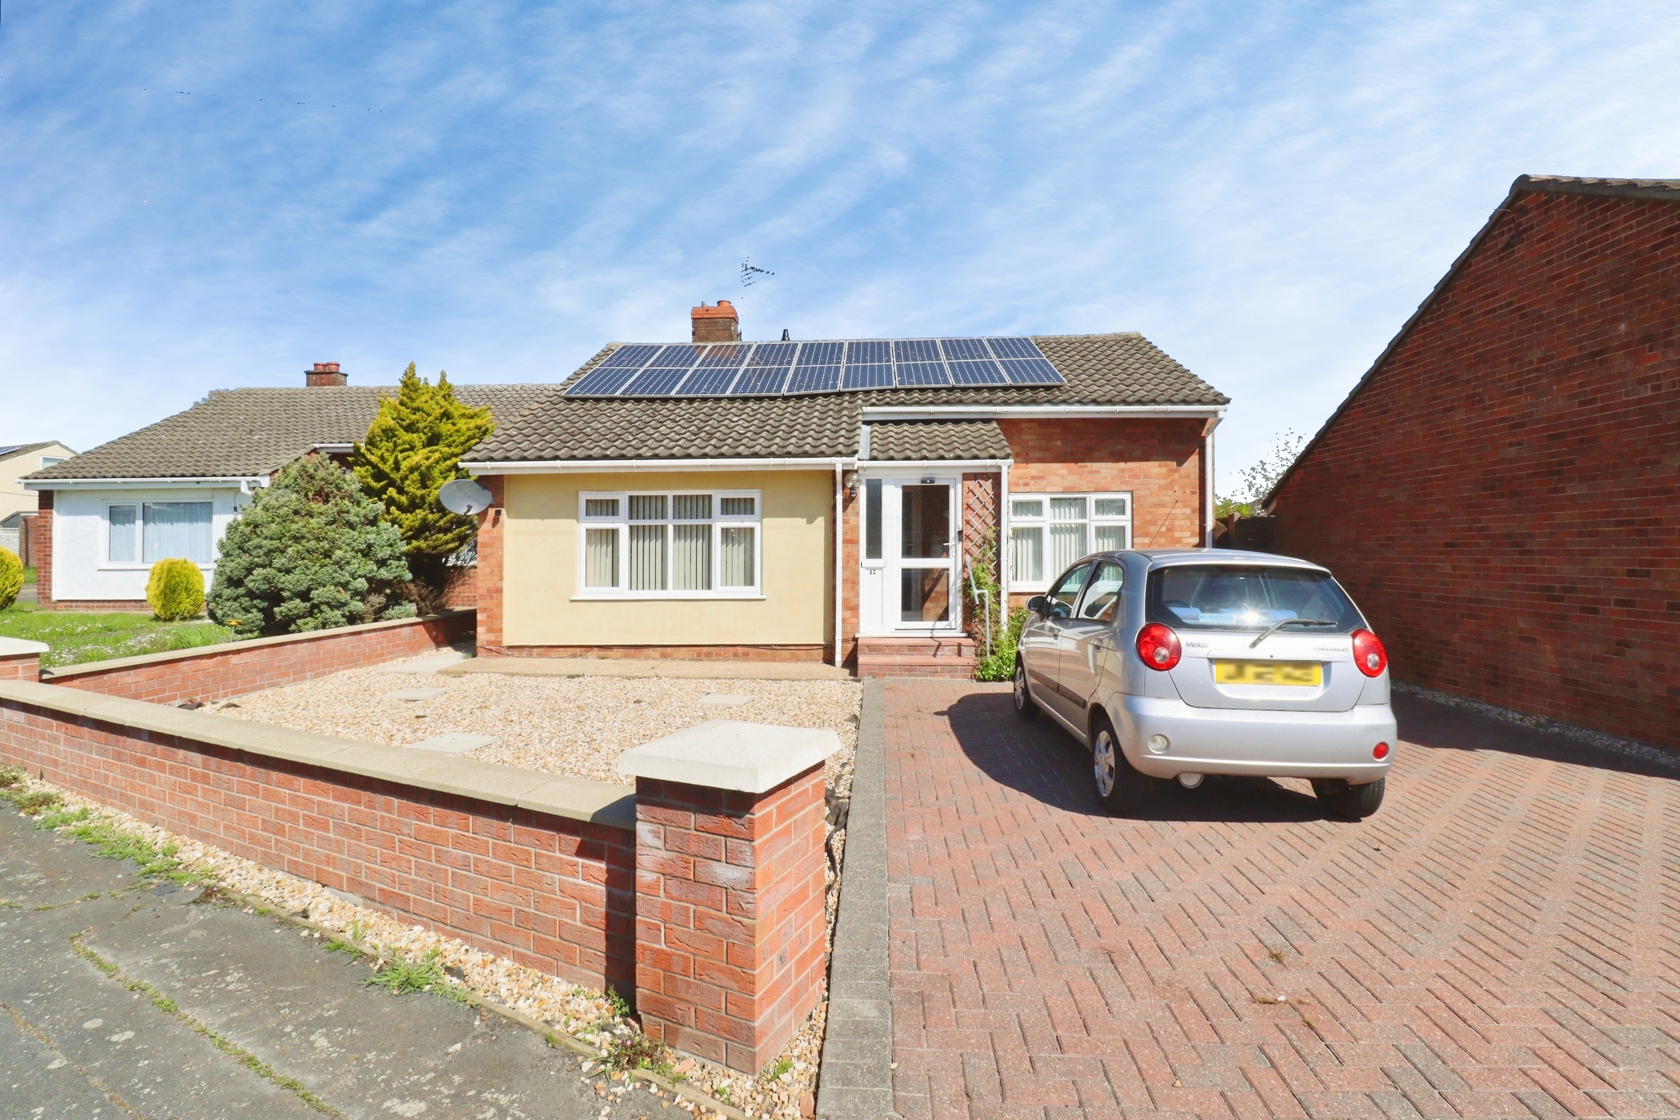
2 Bedroom Detached Bungalow | £215,000
A well presented two bedroom detached bungalow, occupying an attractive corner plot in the highly sought after Boultham...
Sandra Crescent, Washingborough
3 Bedroom Detached Bungalow | £215,000
A spacious three bedroom detached bungalow situated within the popular and convenient village of Washingborough. The pro...
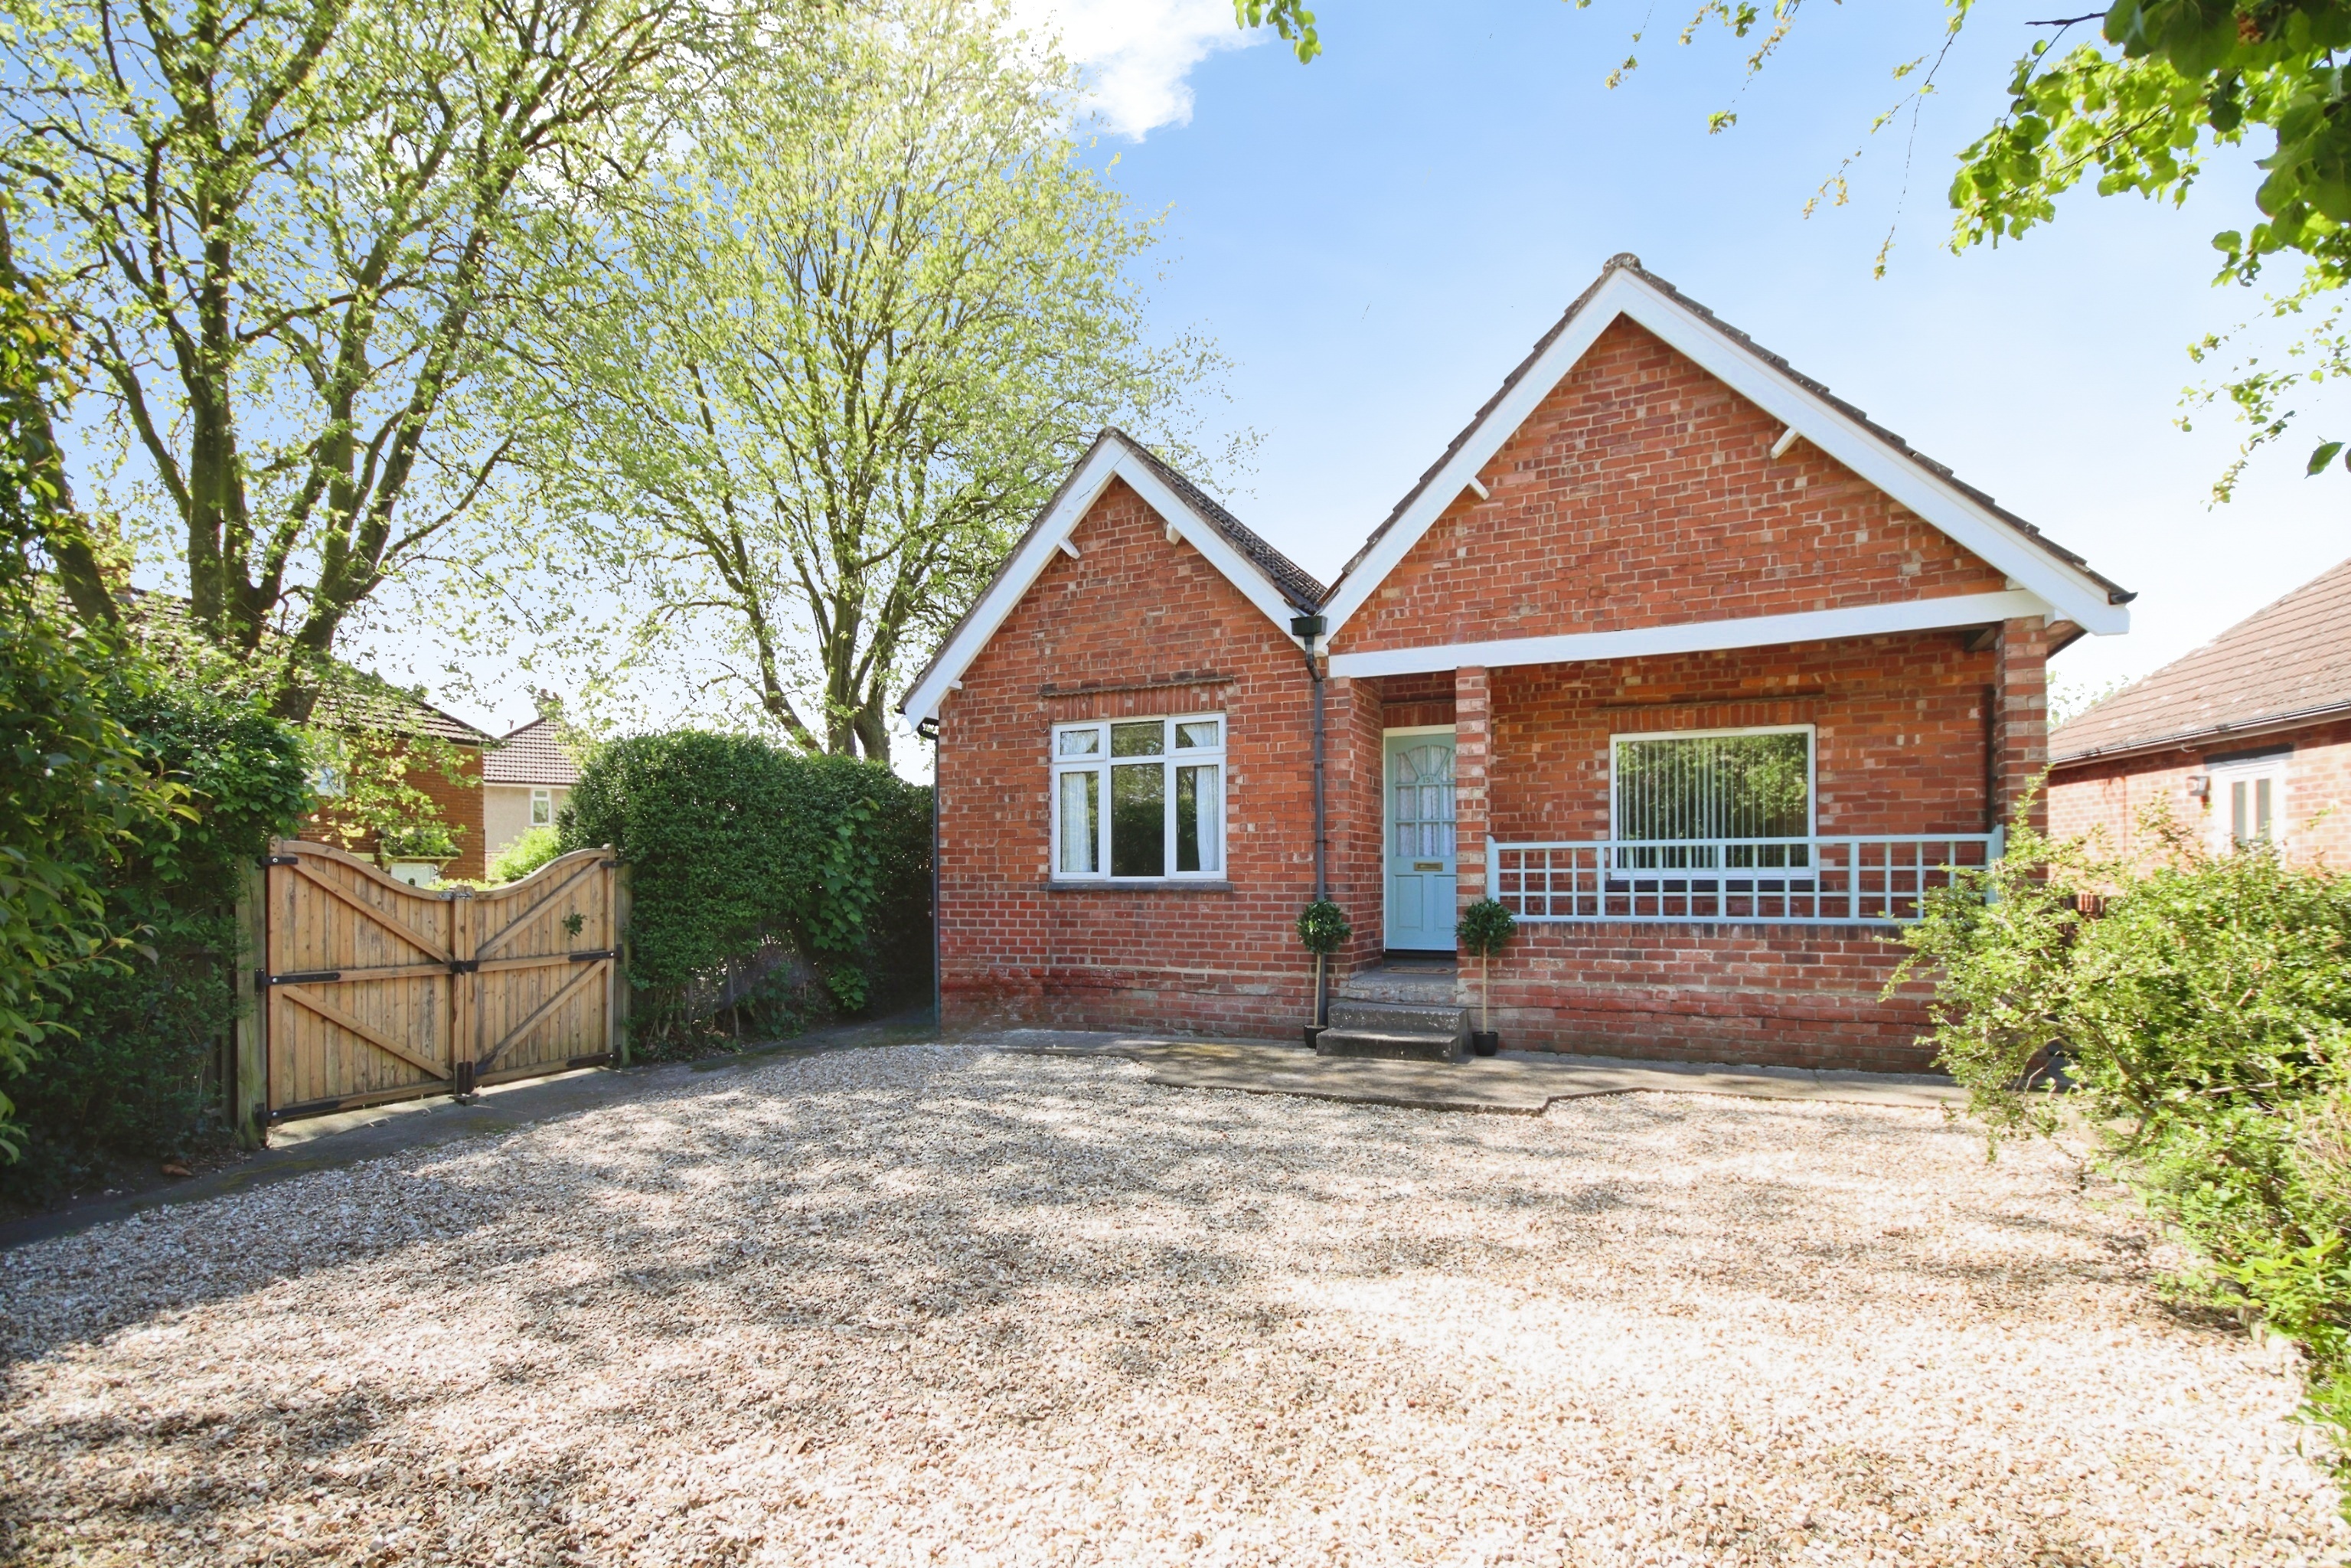
2 Bedroom Detached Bungalow | £218,000
Situated on an impressive non estate plot of approximately 0.14 acres (STS), just south of the historic Cathedral City o...

Mundys (Lincoln)
29 Silver Street, Lincoln, Lincolnshire, LN2 1AS
01522 510044
How much is your home worth?
Use our short form to request a valuation of your property.
Request a Valuation
©2026 The Guild of Property Professionals. All rights reserved.
Terms and Conditions |
Privacy Policy |
Cookie Policy |
Complaints Policy |
Members Login
The Guild of Property Professionals Trading Address: 121 Park Lane, London W1K 7AG. GPEA Limited.
Registered in England & Wales.
Company No: 02819824.
Registered Office Address: 2 St. Stephen's Court, St. Stephen's Road, Bournemouth, Dorset, England, BH2 6LA.
VAT Registration No: 576 8795 61

