- Immaculate Condition
- No Onward Chain
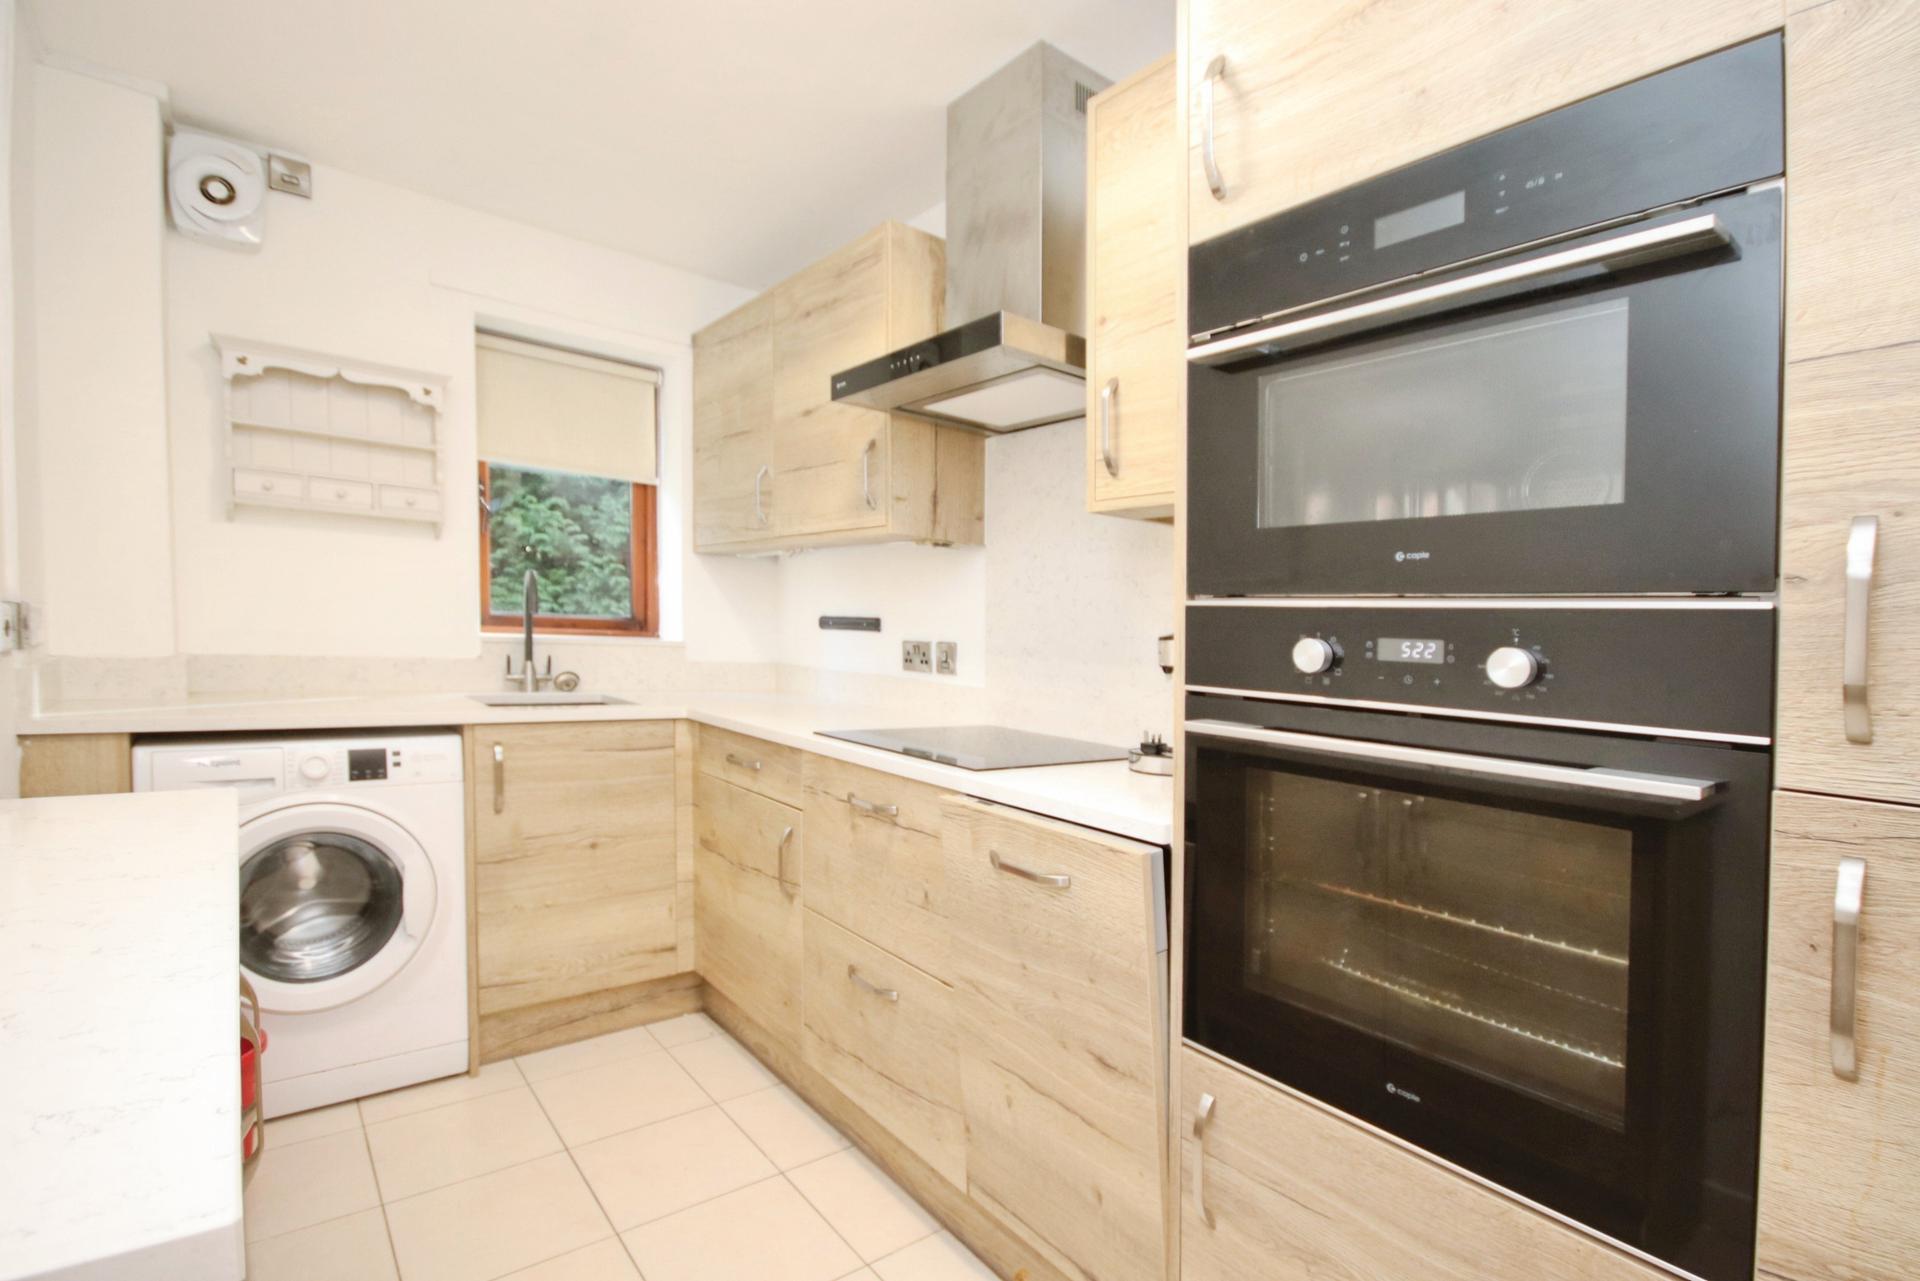
- Modern Fitted Kitchen
- Integrated Appliances
- Own Private Patio & Small Lawn
- Secure Coded Building Access
- Independent Living Environment
- EPC Energy Rating - D
- Council Tax Band - A (Lincoln City Council)

2 Bedroom Apartment for sale in Lincoln
2
1
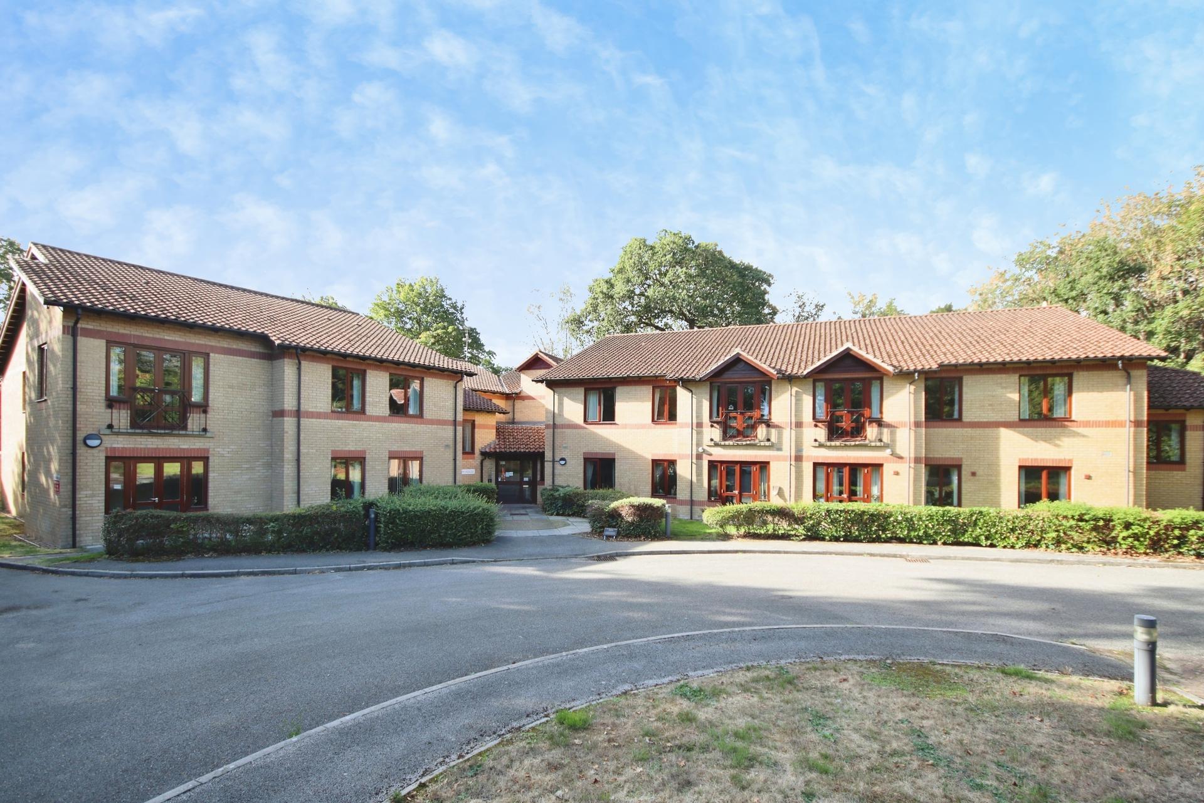
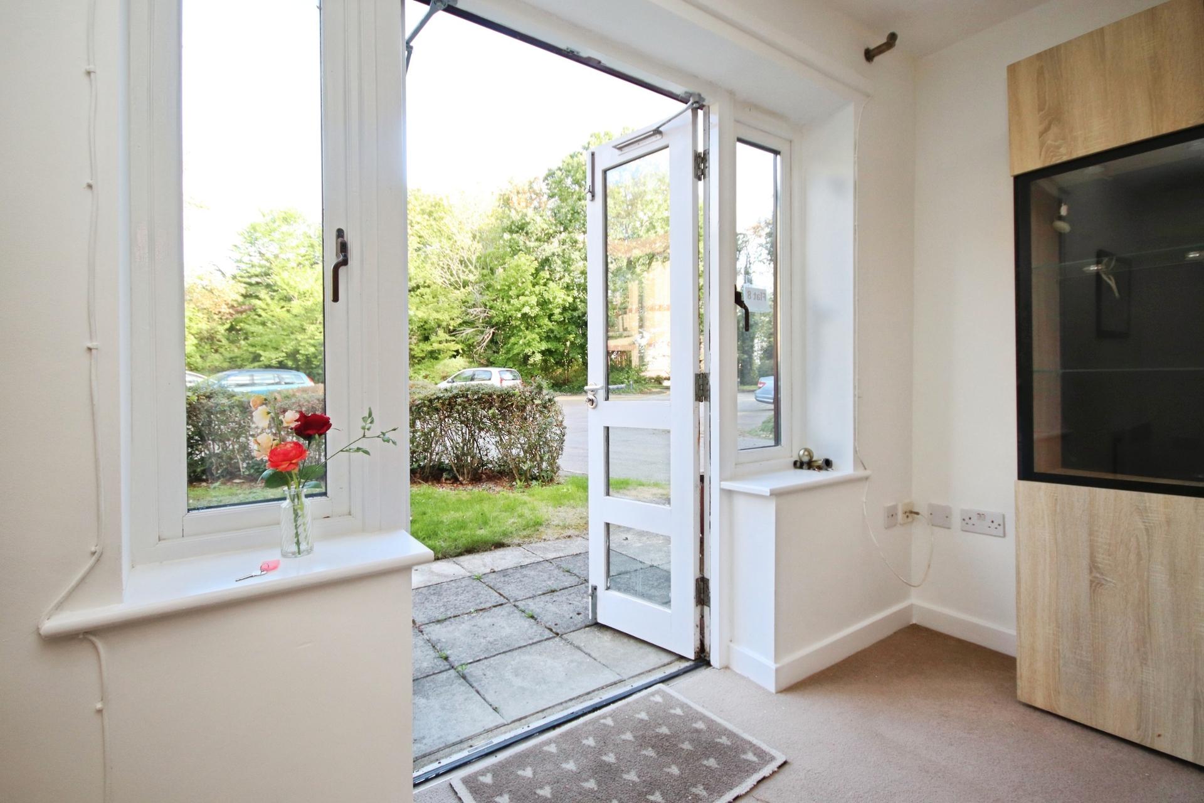
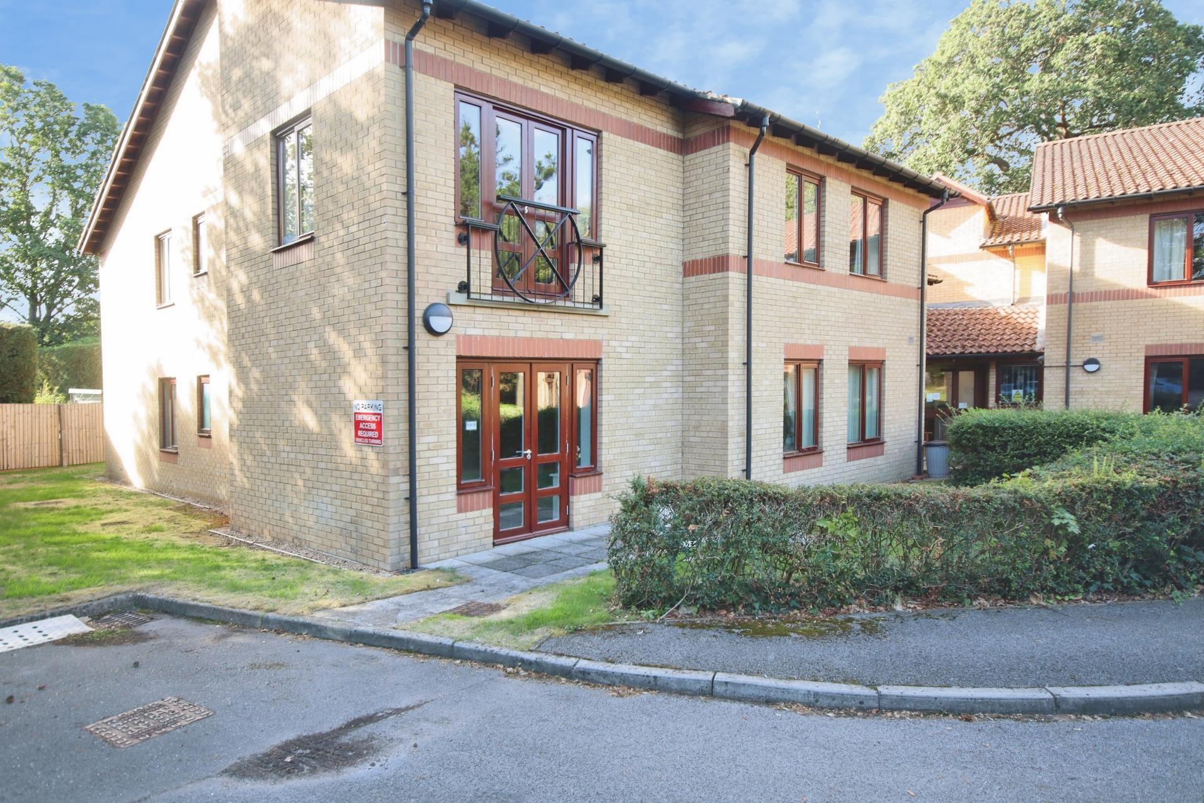
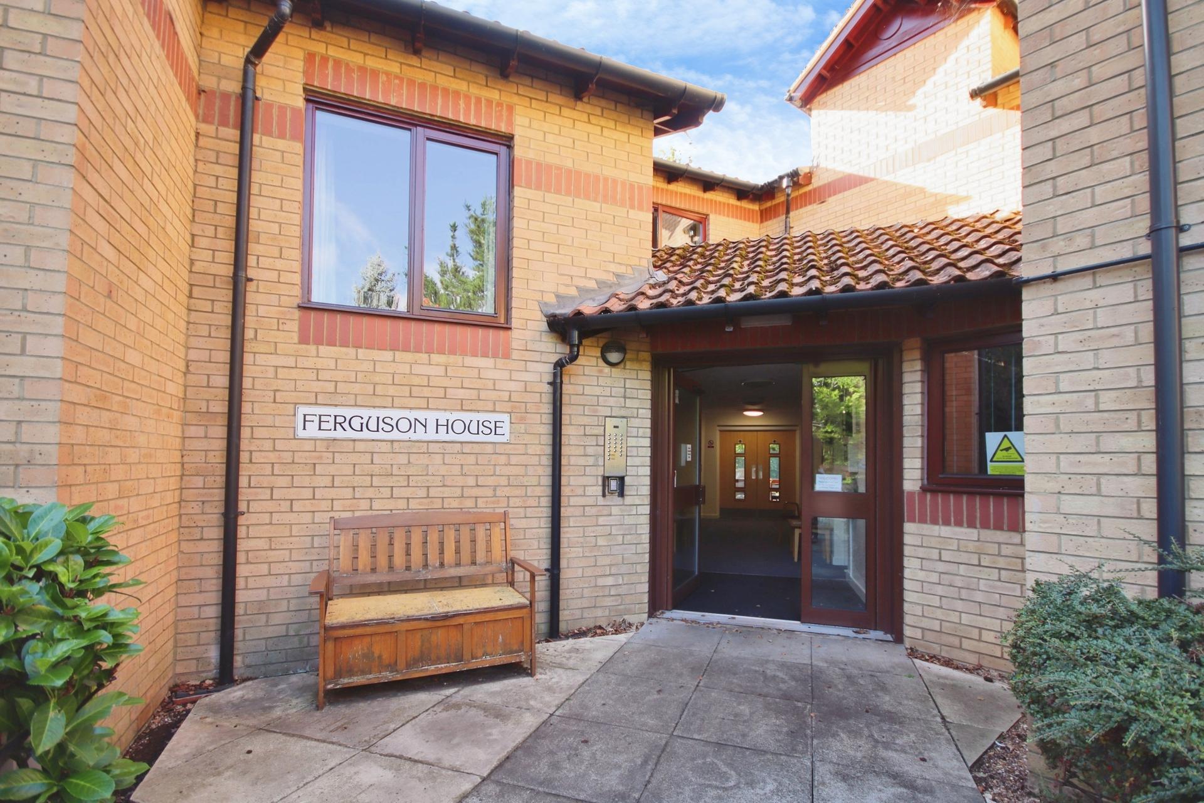
A beautifully presented two-bedroom ground-floor retirement apartment, offered for sale in immaculate condition and with no onward chain. The property forms part of a well-regarded retirement development offering a wonderful community atmosphere and communal lounges. One of the particular highlights of this apartment is its excellent outdoor space. Being situated on the ground floor, the property benefits from its own patio area and small lawned garden, providing a lovely private space to sit outside and enjoy the warmer months.
The apartment itself is modern throughout, with a contemporary fitted Kitchen, spacious Lounge, two double Bedrooms and a generous Bathroom. Further benefits include allocated parking and secure coded access to the building.
LOCATION Ferguson House enjoys a convenient position just off Skellingthorpe Road, with Hartsholme Country Park within approximately a five-minute walk. The park offers beautiful woodland, landscaped gardens, open green space, lakeside walks, a café and visitor facilities, providing an excellent setting for enjoying the outdoors.
The surrounding area also offers a good selection of local amenities for everyday needs, while Lincoln city centre is approximately three miles away, providing a wealth of shops, cafés, restaurants, cultural attractions and leisure facilities.
The property is also well positioned for transport links, with regular bus services providing access into Lincoln, while Skellingthorpe Road connects conveniently with the wider road network, including the A46. Lincoln Central railway station is also within the city centre, offering regular services to destinations including Nottingham, Sheffield, Doncaster, Peterborough and London.
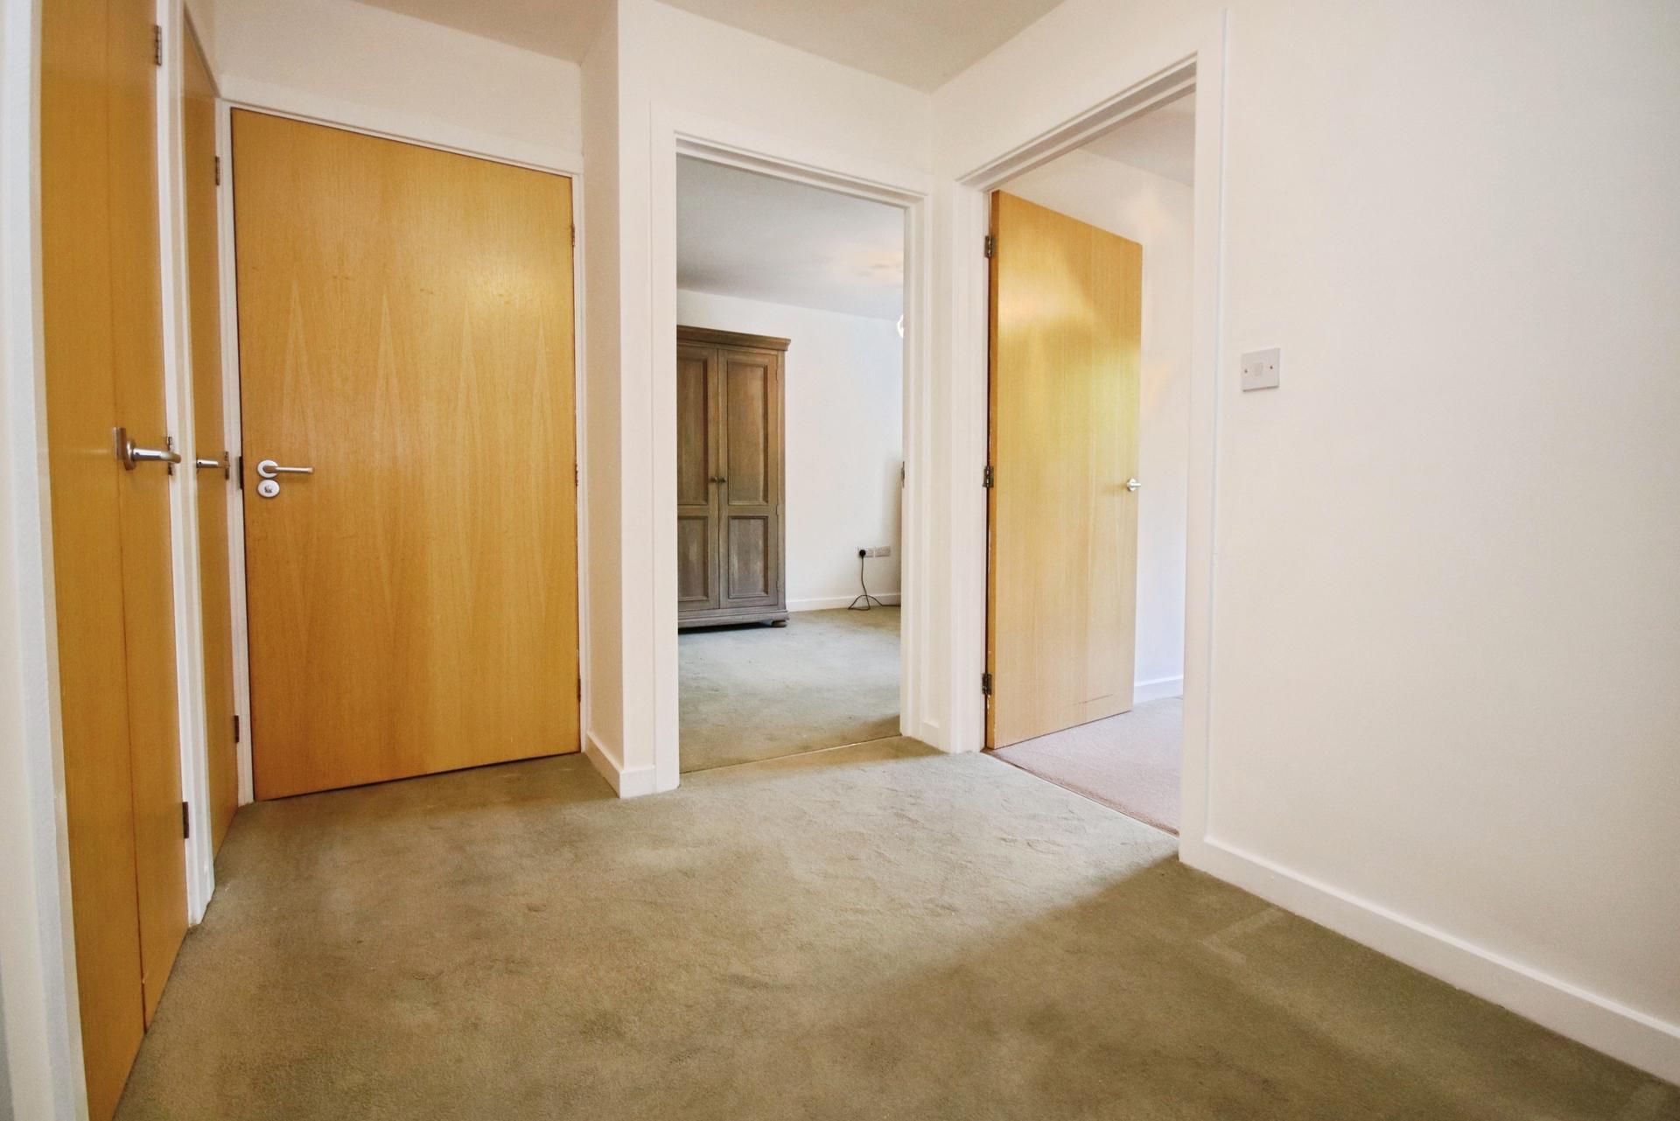
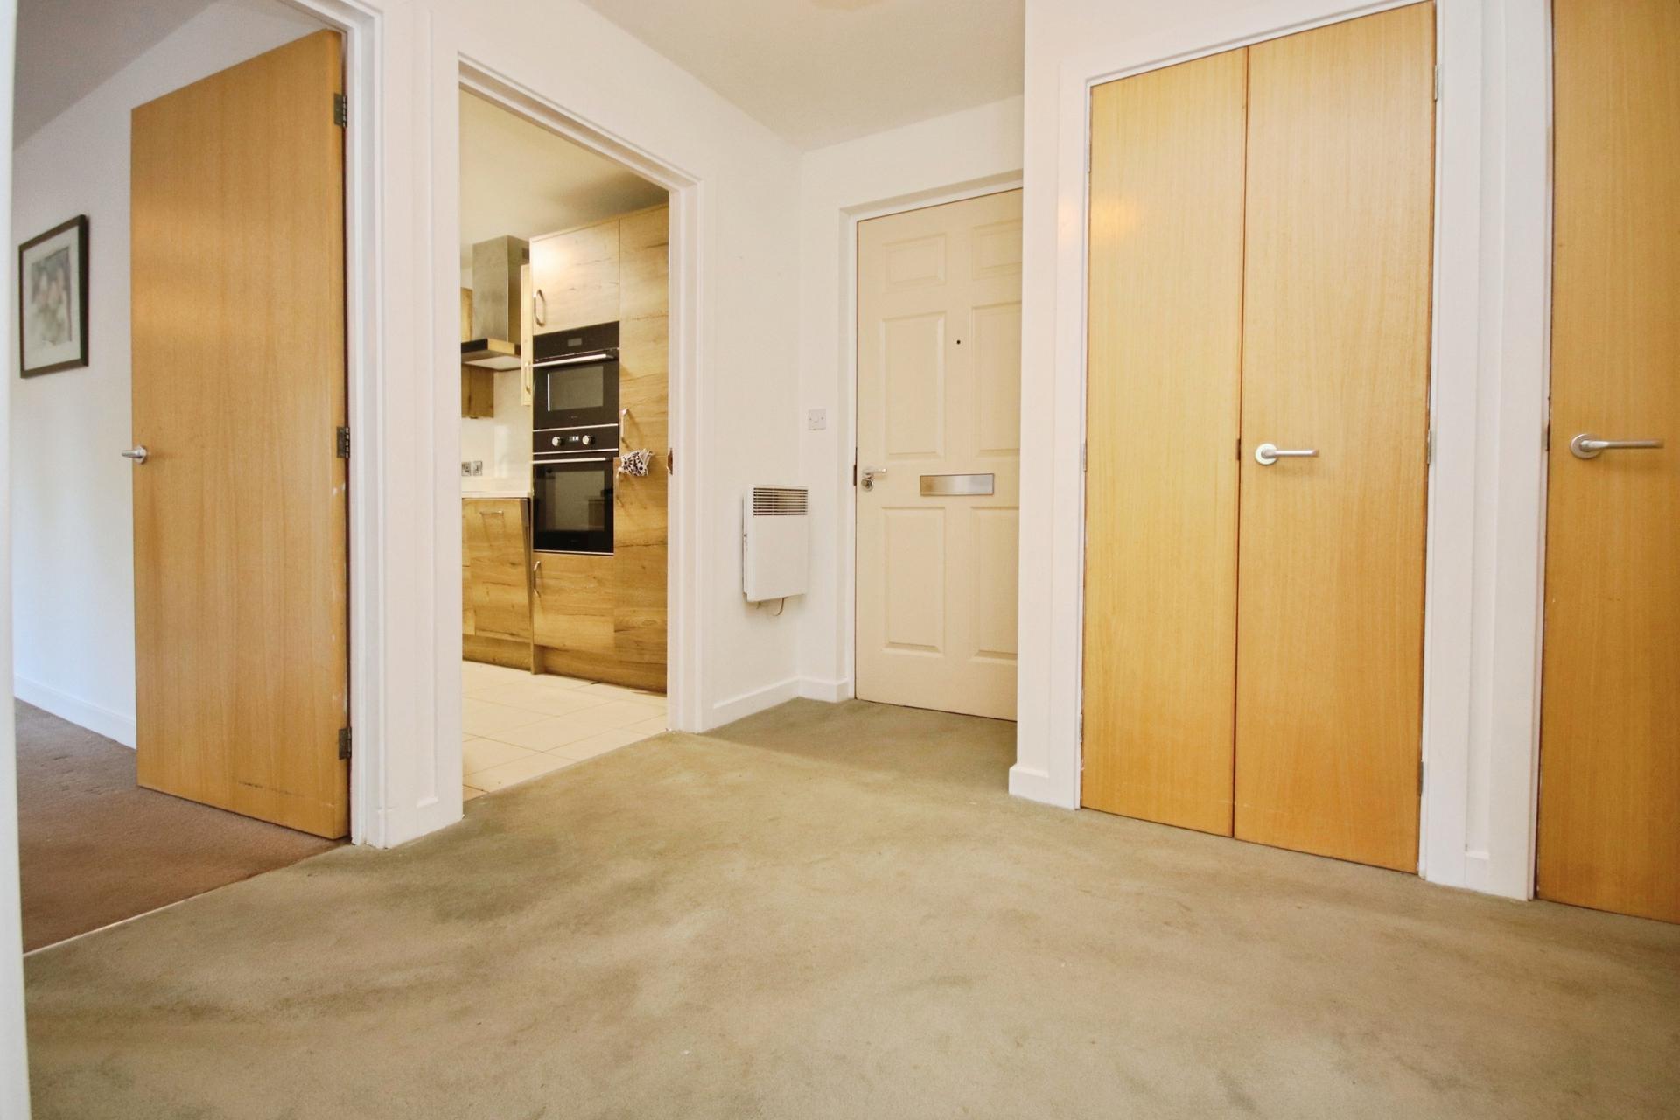
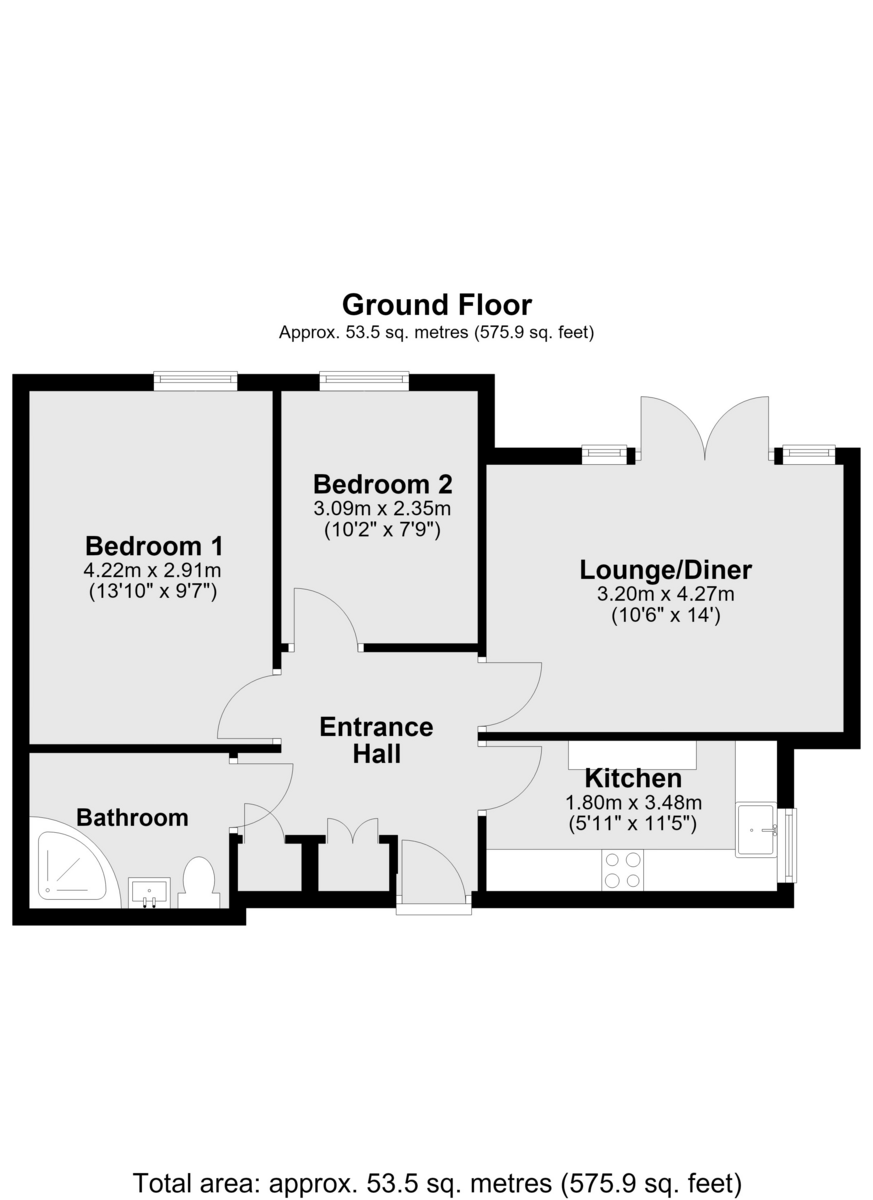
ENTRANCE HALL A spacious entrance hall with electric radiator, intercom telephone system and useful built-in storage cupboards, one housing the hot water cylinder and a further cupboard providing additional cloakroom/storage space.
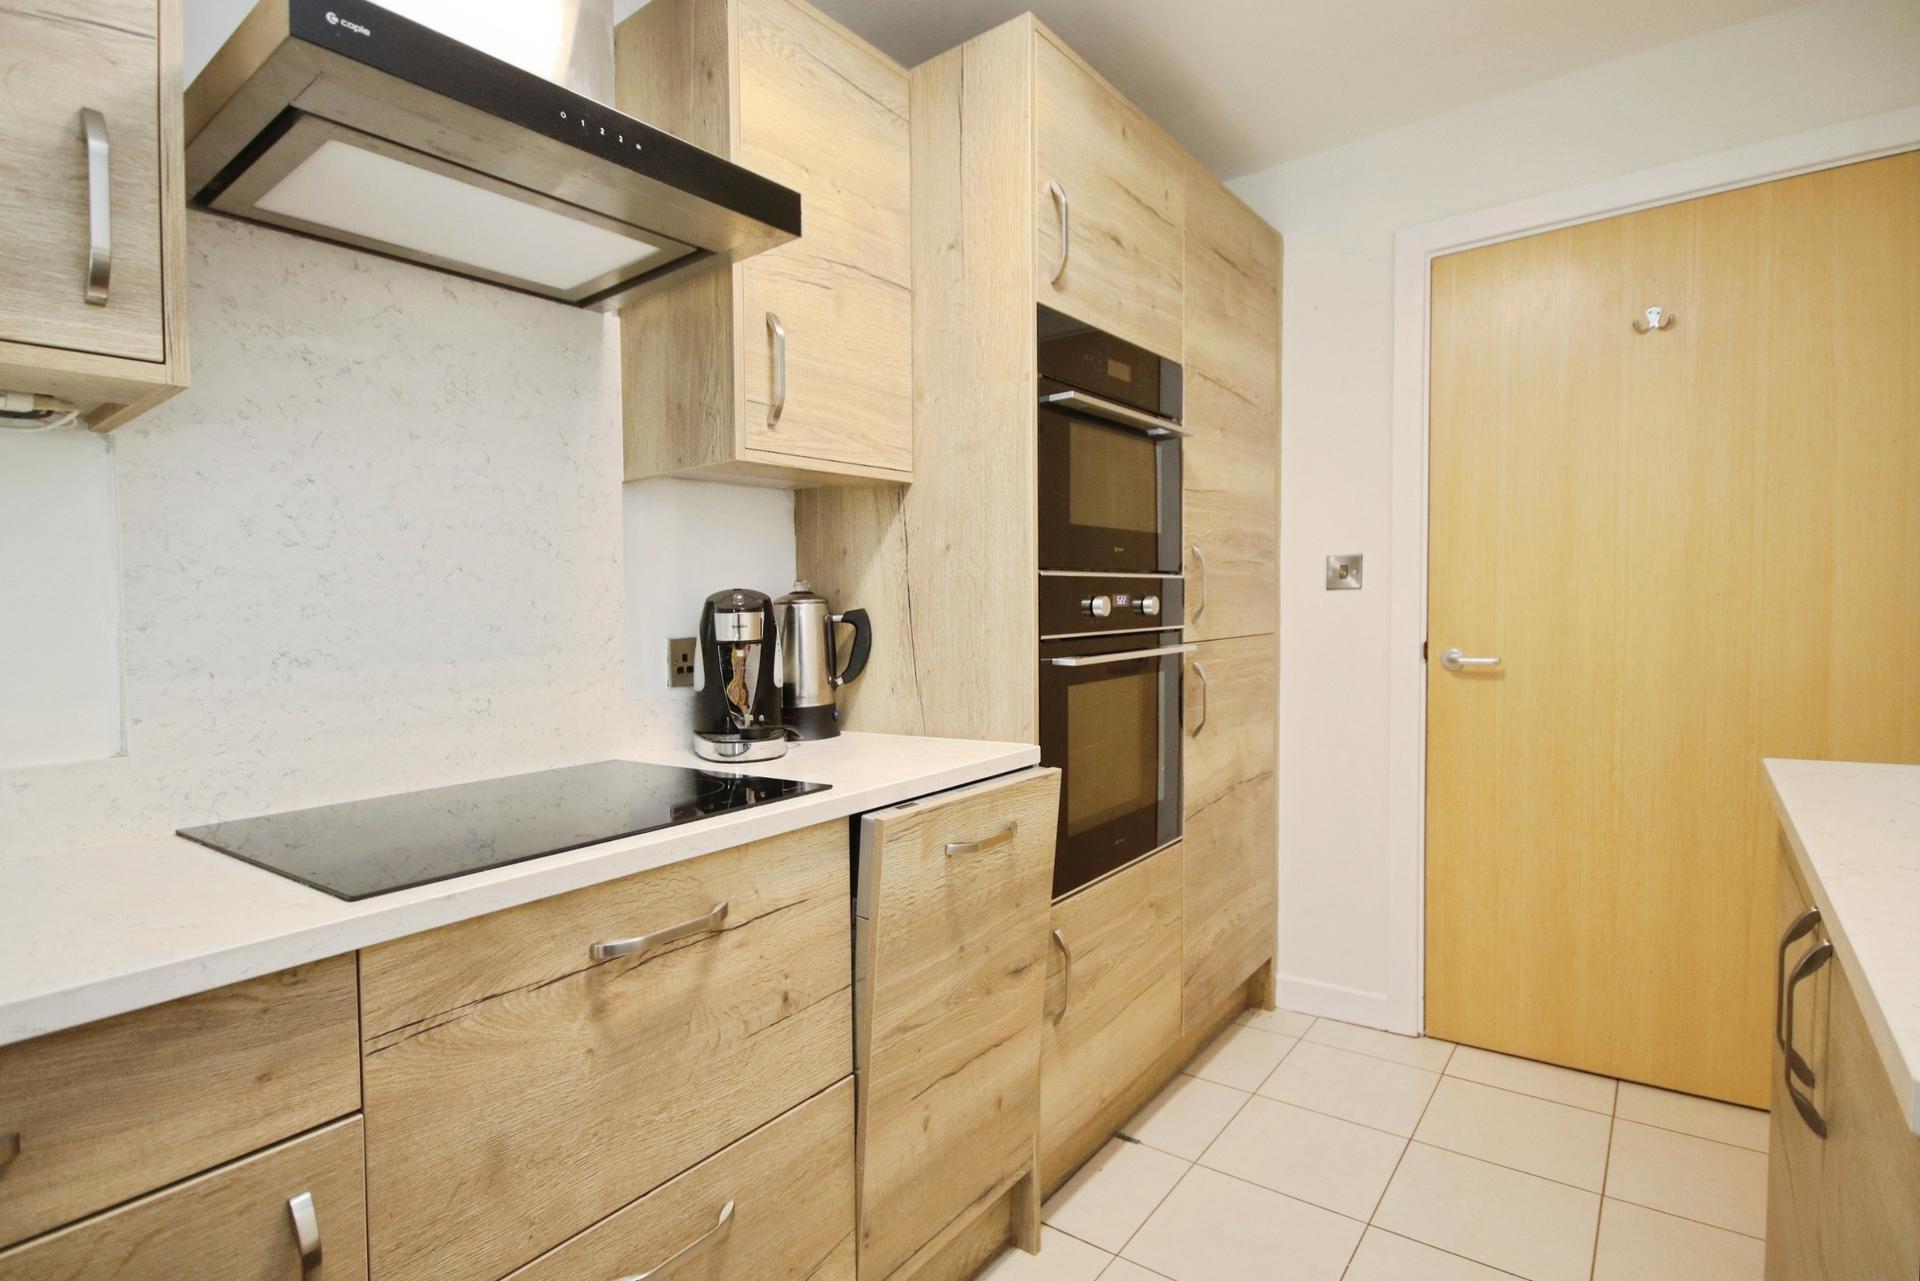
KITCHEN 11' 5" x 5' 11" (3.48m x 1.8m) A modern fully fitted kitchen comprising a range of contemporary units with complementary work surfaces and tiled splashbacks. The kitchen is well equipped with an integrated Hotpoint dishwasher, high-level oven and grill, integrated fridge freezer, induction hob and extractor over. There is also space and plumbing for a washing machine, stainless steel sink with mixer tap, electric radiator and UPVC double-glazed window to the side aspect.
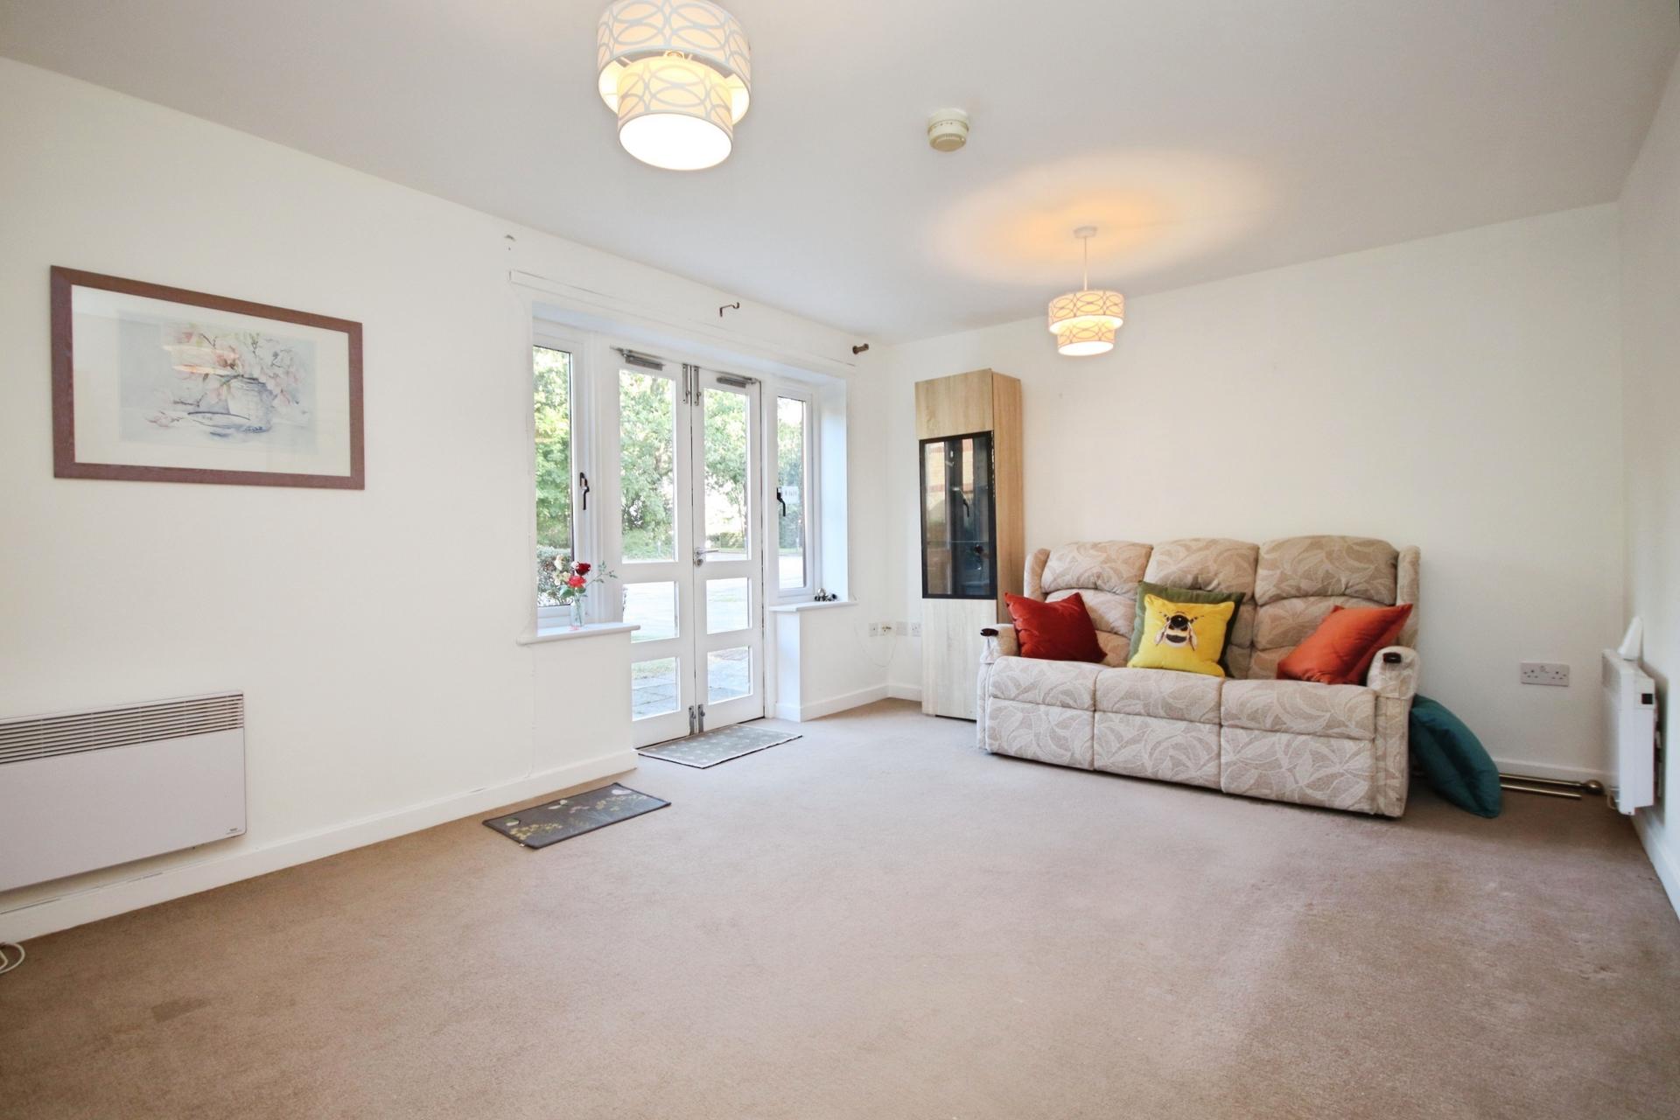
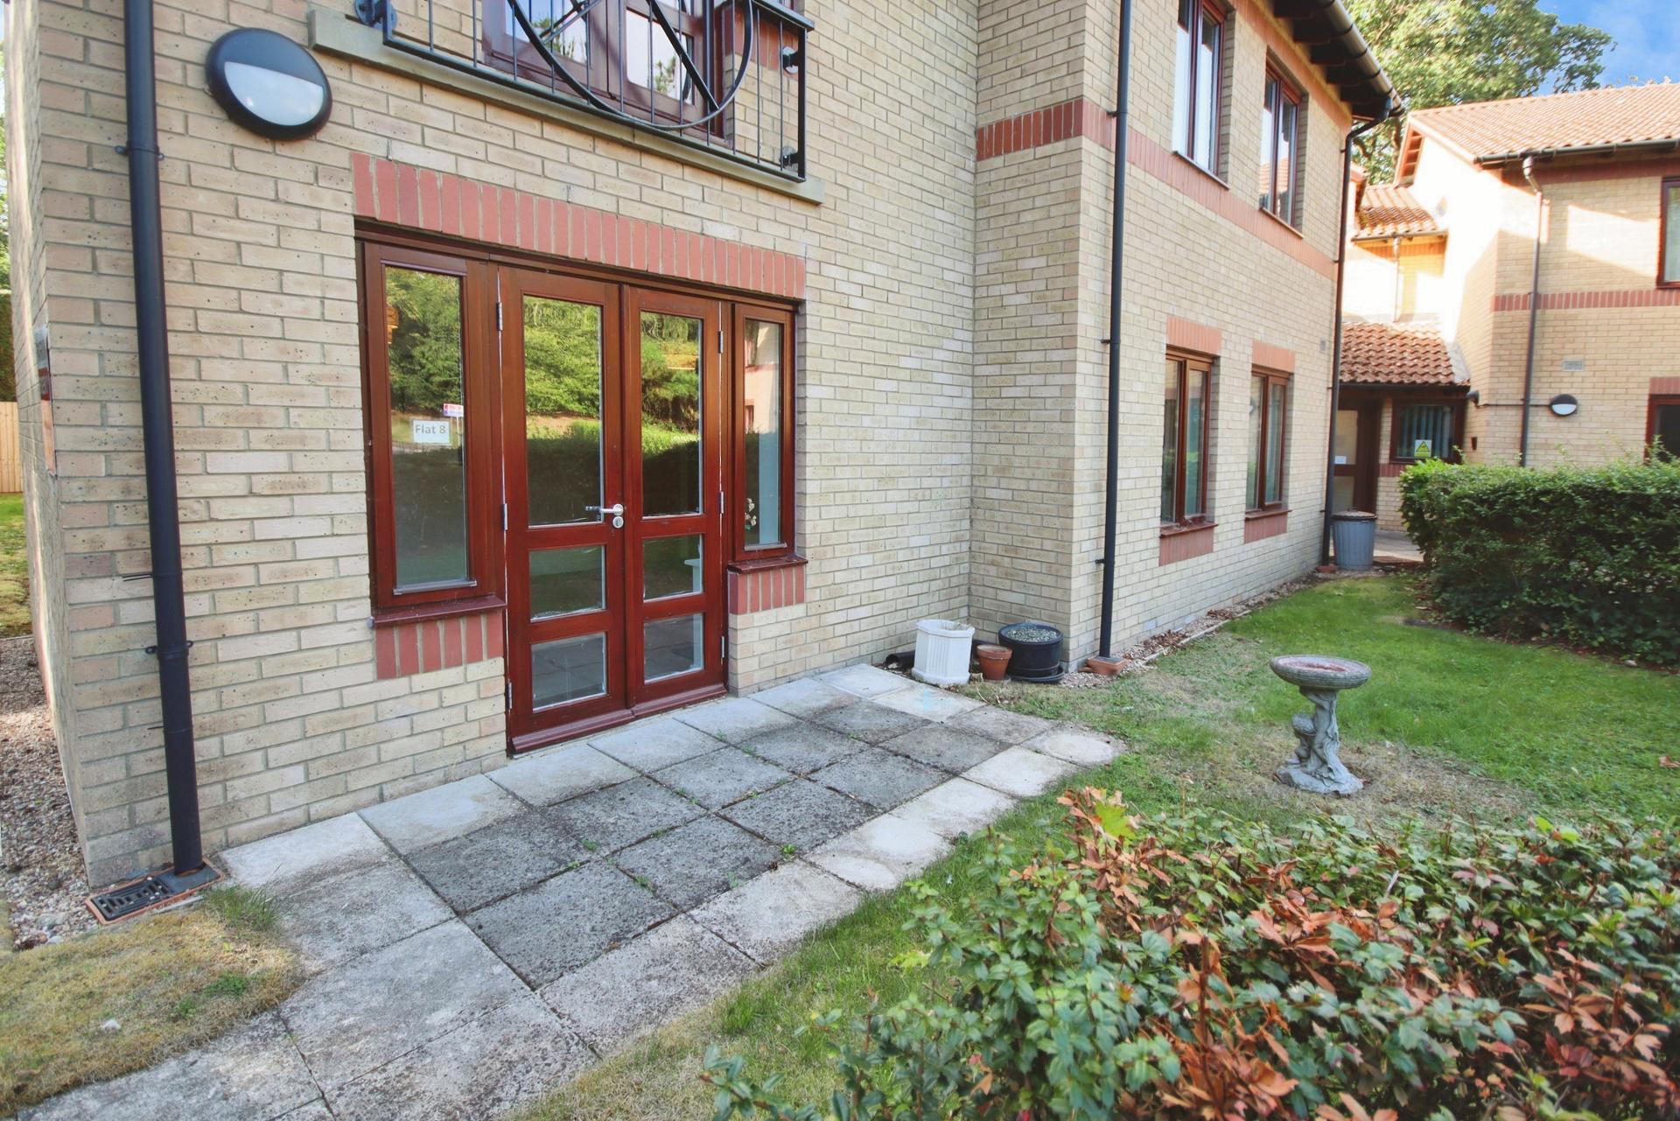
LOUNGE 14' x 10' 6" (4.27m x 3.2m) A bright and spacious principal reception room with two electric radiators and double patio doors, together with side windows, providing direct access onto the apartment's own patio and garden area. The room provides an excellent space for both relaxing and entertaining, with the additional benefit of direct outdoor access.
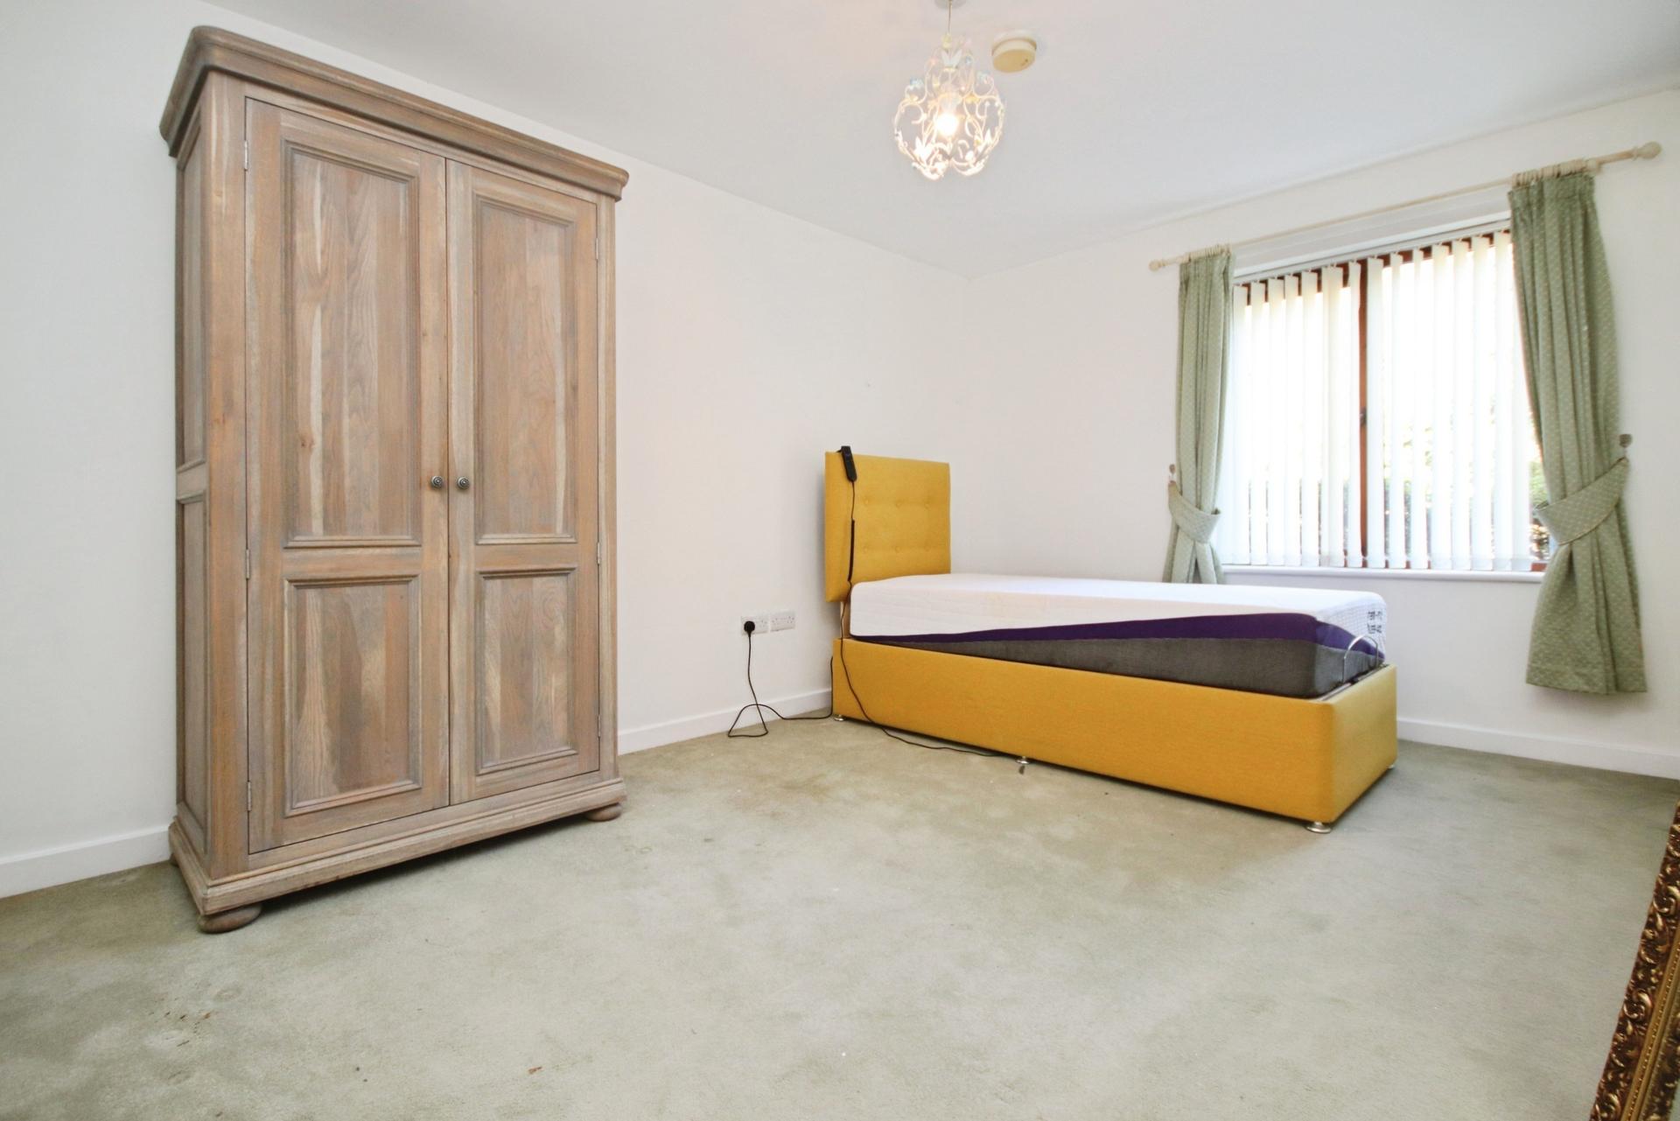
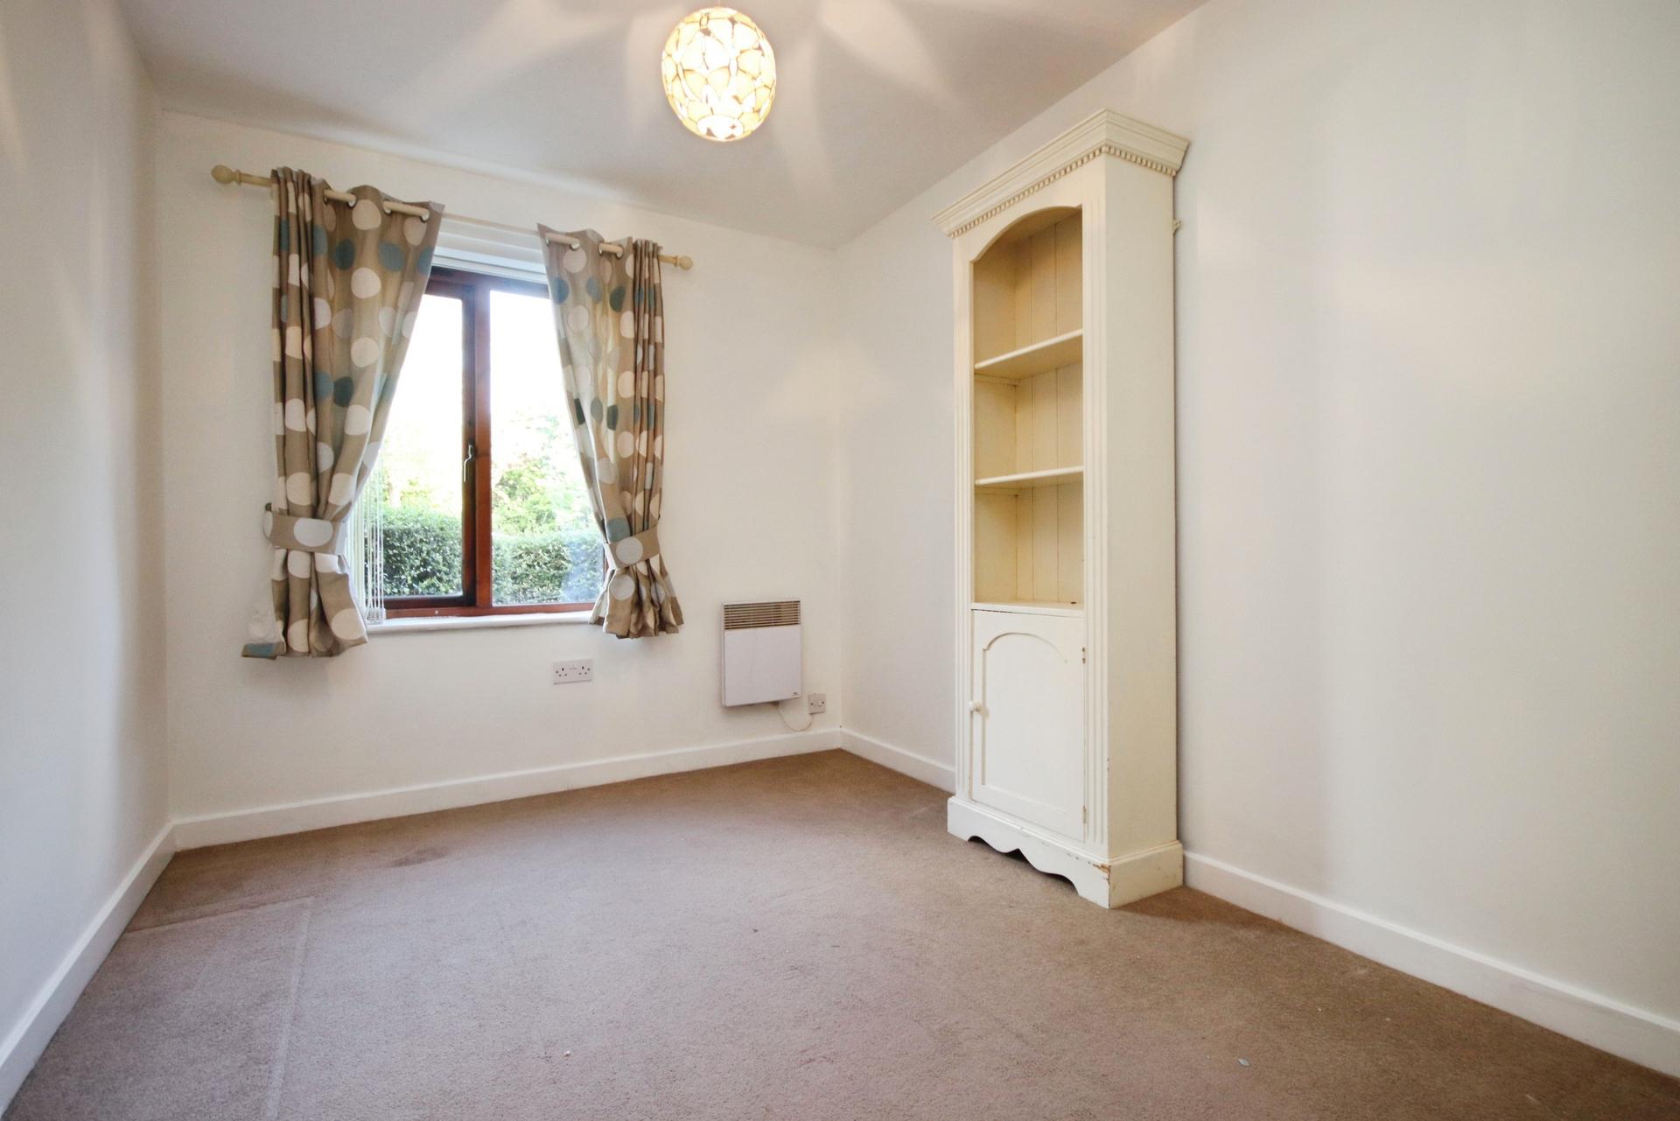
BEDROOM 1 13' 10" x 9' 7" (4.22m x 2.92m) A well-proportioned double bedroom with electric radiator and window overlooking the front aspect.
BEDROOM 2 10' 2" x 7' 9" (3.1m x 2.36m) A further double bedroom with electric radiator and window.
BATHROOM A spacious modern bathroom fitted with a suite comprising wash hand basin with vanity storage, WC and a large shower cubicle with electric shower, lino flooring, splashback tiling, chrome heated towel rail, extractor and wall-mounted electric heater.
OUTSIDE A particular selling point of this ground-floor apartment is the private outdoor space. The lounge opens directly onto the property's own patio area and small lawned garden, providing a lovely space for outdoor seating, gardening or simply enjoying some fresh air.
The development also benefits from allocated parking, secure coded access and attractive communal areas.
LEASEHOLD INFORMATION Length of Lease - 1st April 2003
Years Remaining on Lease - 101 years
Annual Service Charge Amount - £2,736.00
Annual Ground Rent Amount - £180
All figures should be checked with the Vendor/Solicitor prior to Exchange of Contracts and completion of the sale.
Property Ref: 102125038463
Similar Properties
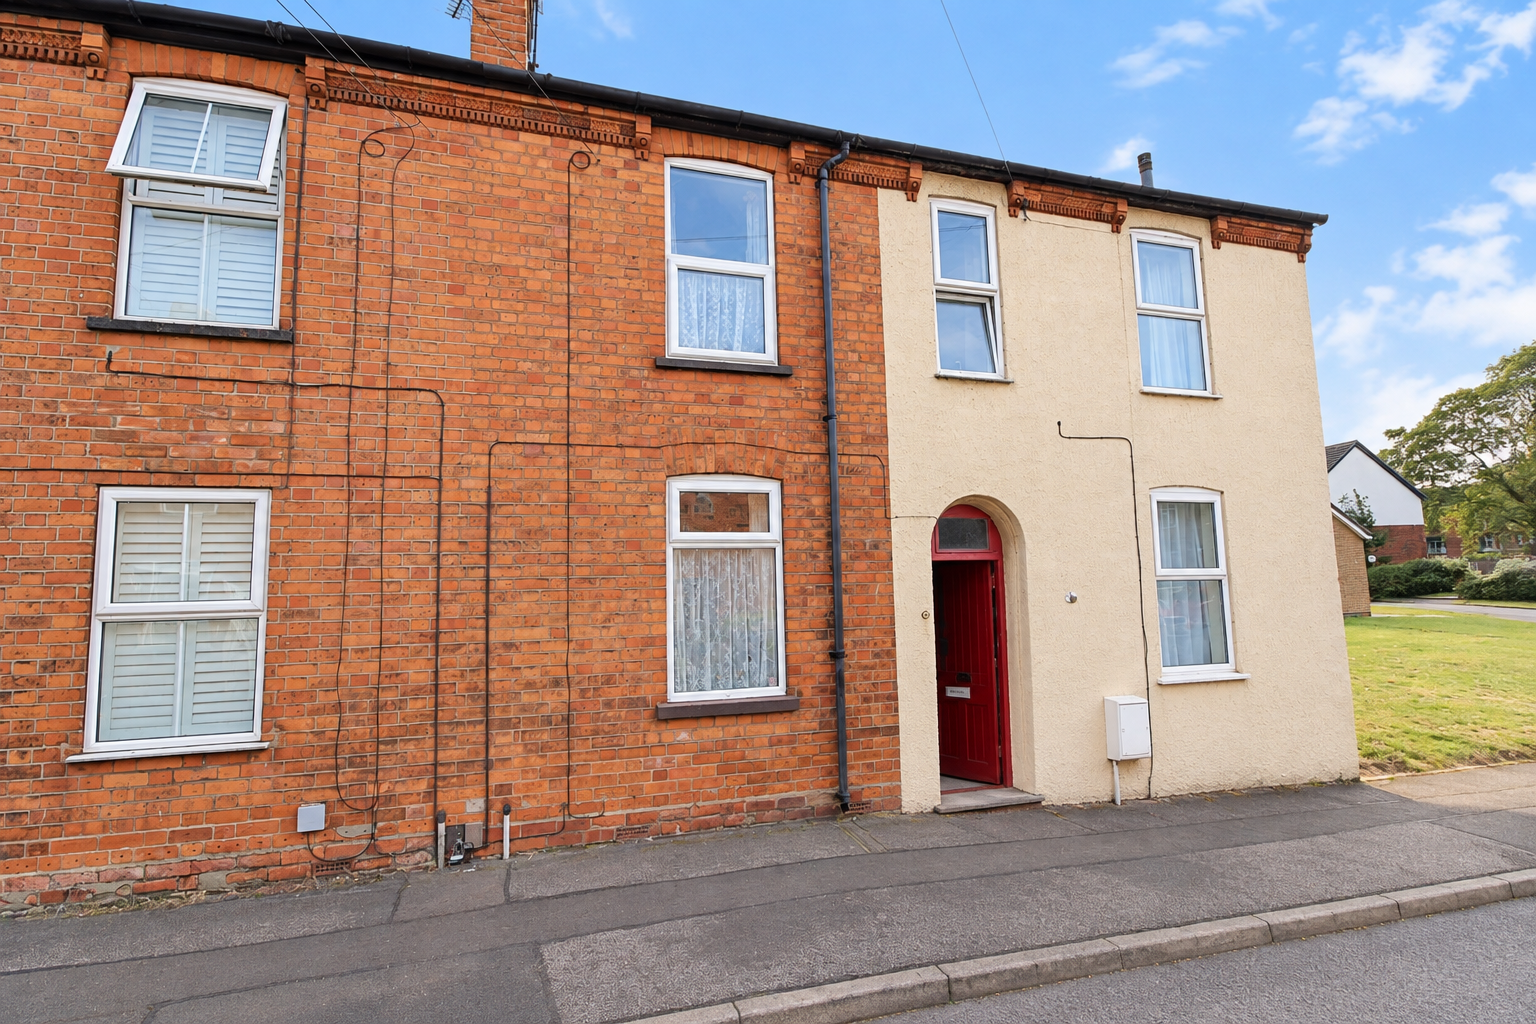
2 Bedroom Terraced House | £95,000
INVESTMENT OPPORTUNITY – Two Bedroom Mid Terraced Property sold with tenants in situ, ideally suited to landlords seekin...
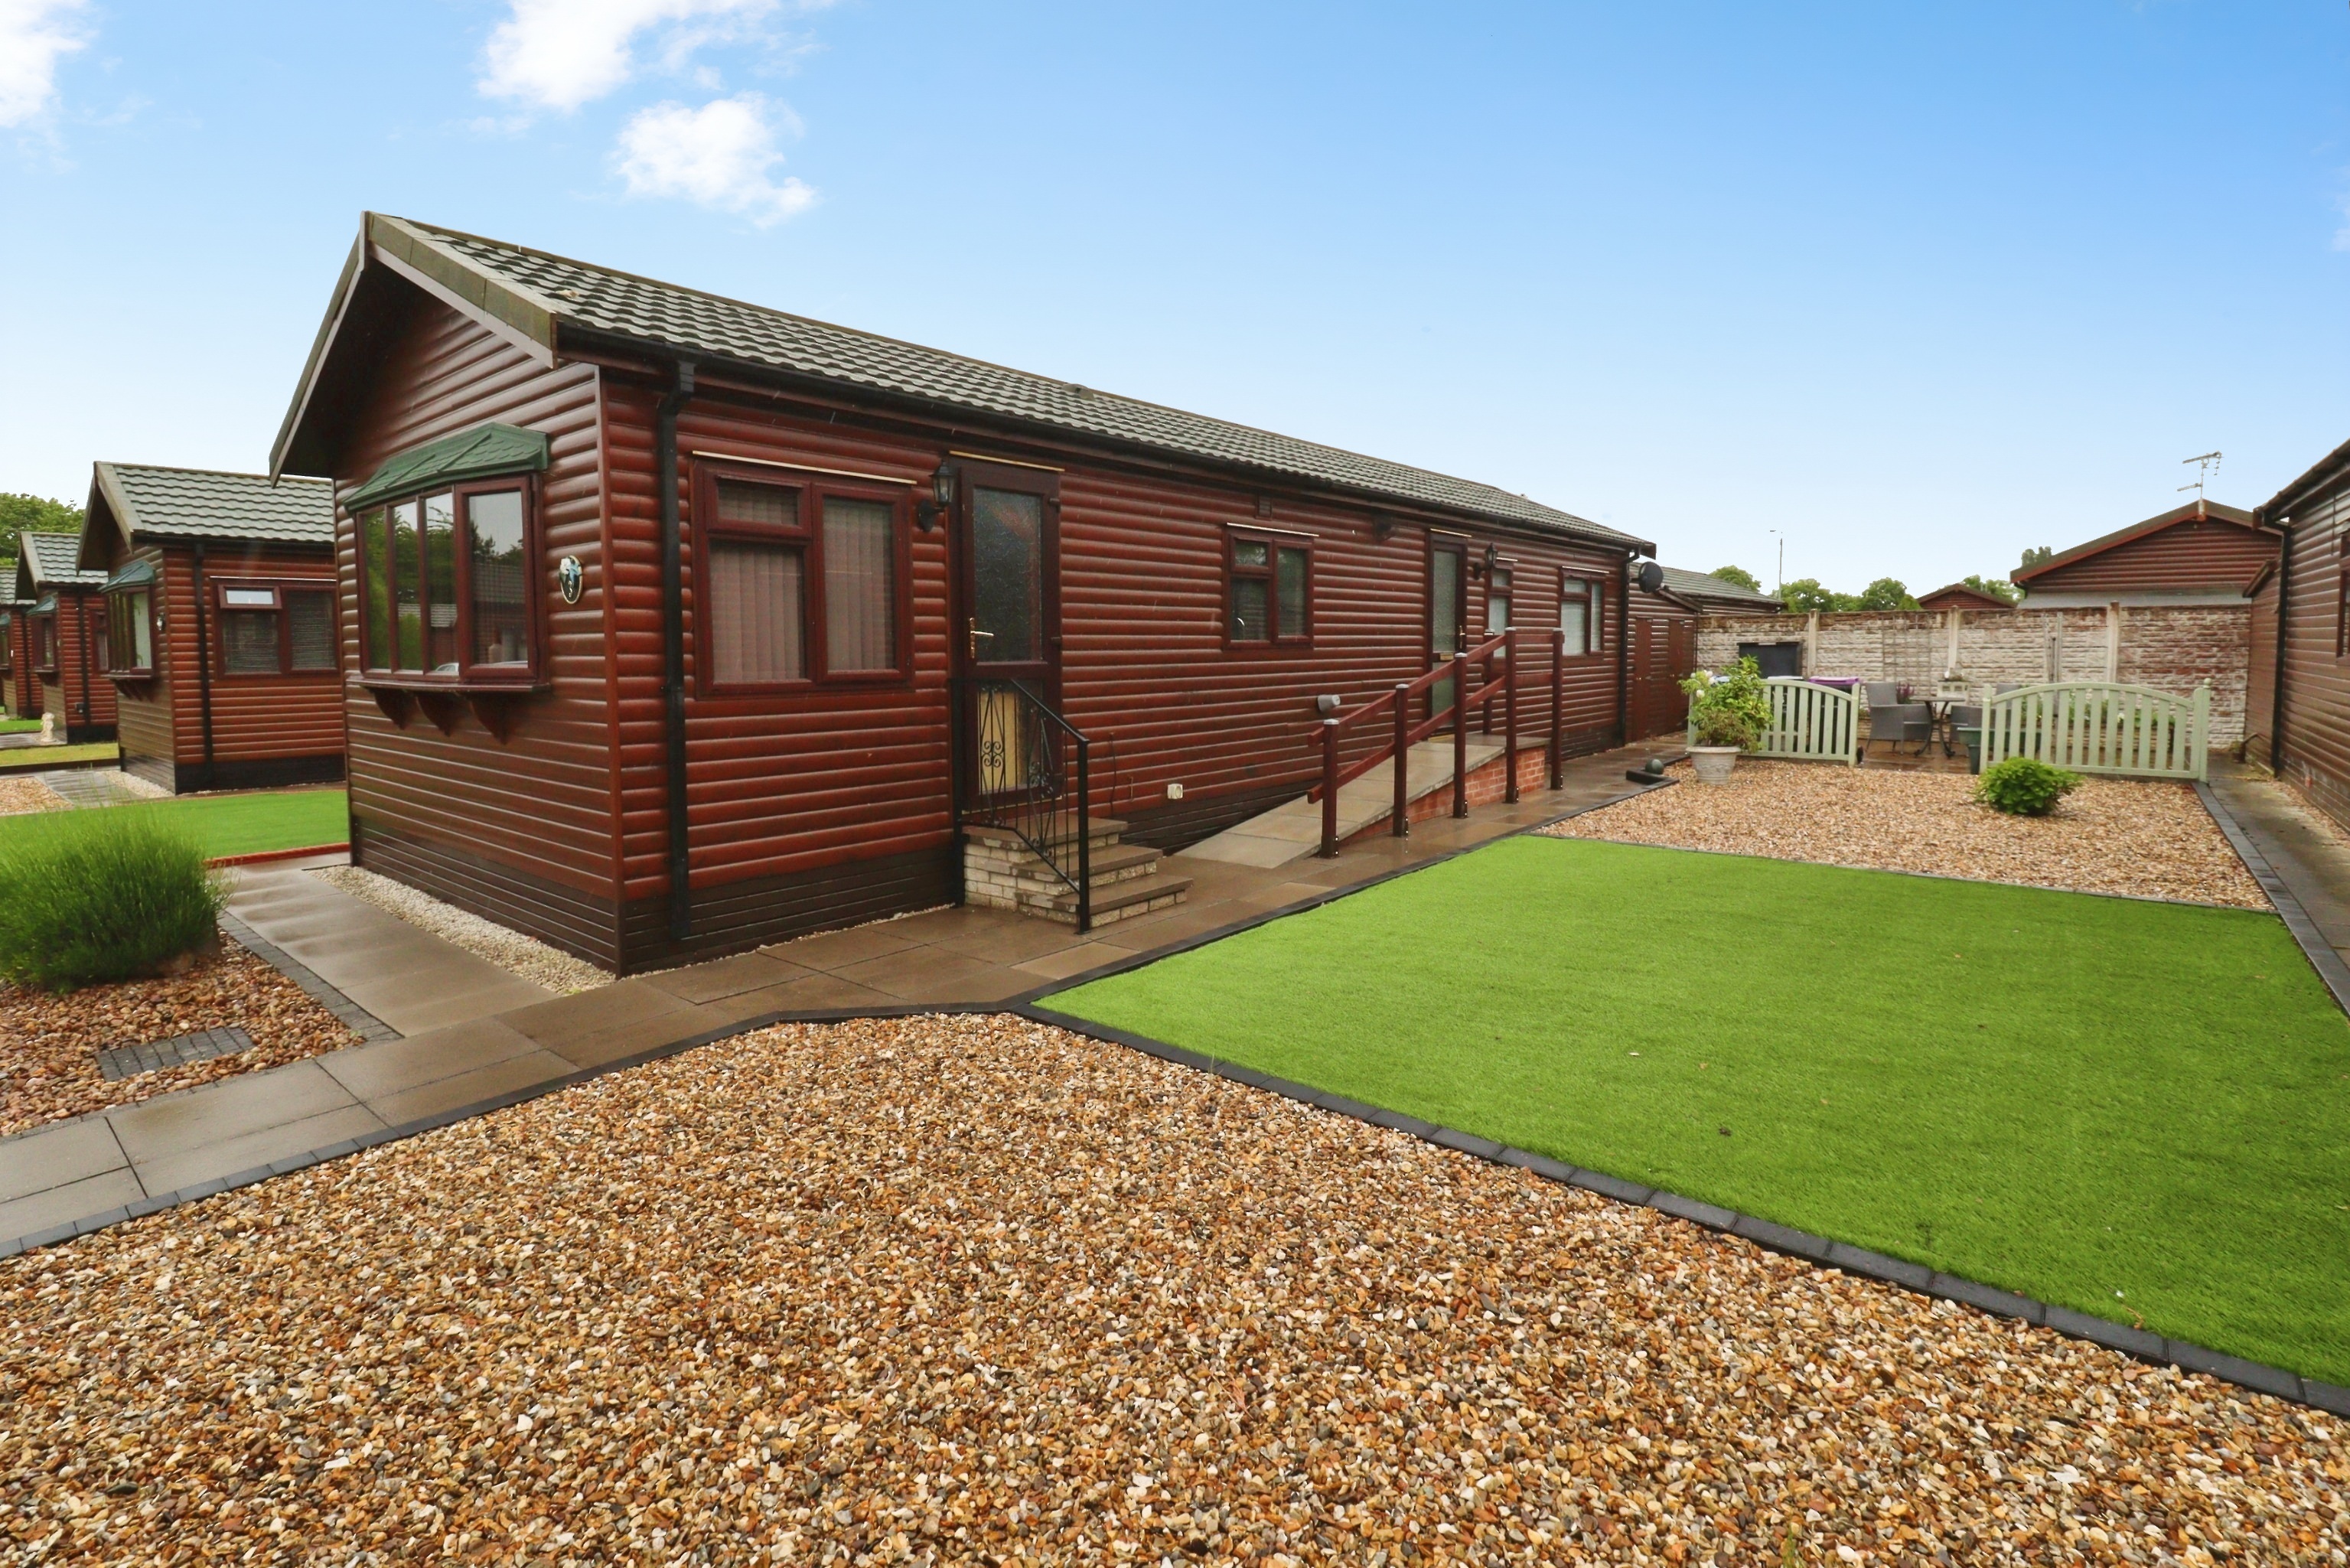
Willow Lane, The Elms, Torksey
2 Bedroom Park Home | £95,000
A beautifully presented two bedroom park home, located within the highly sought after Over 50s residential development o...
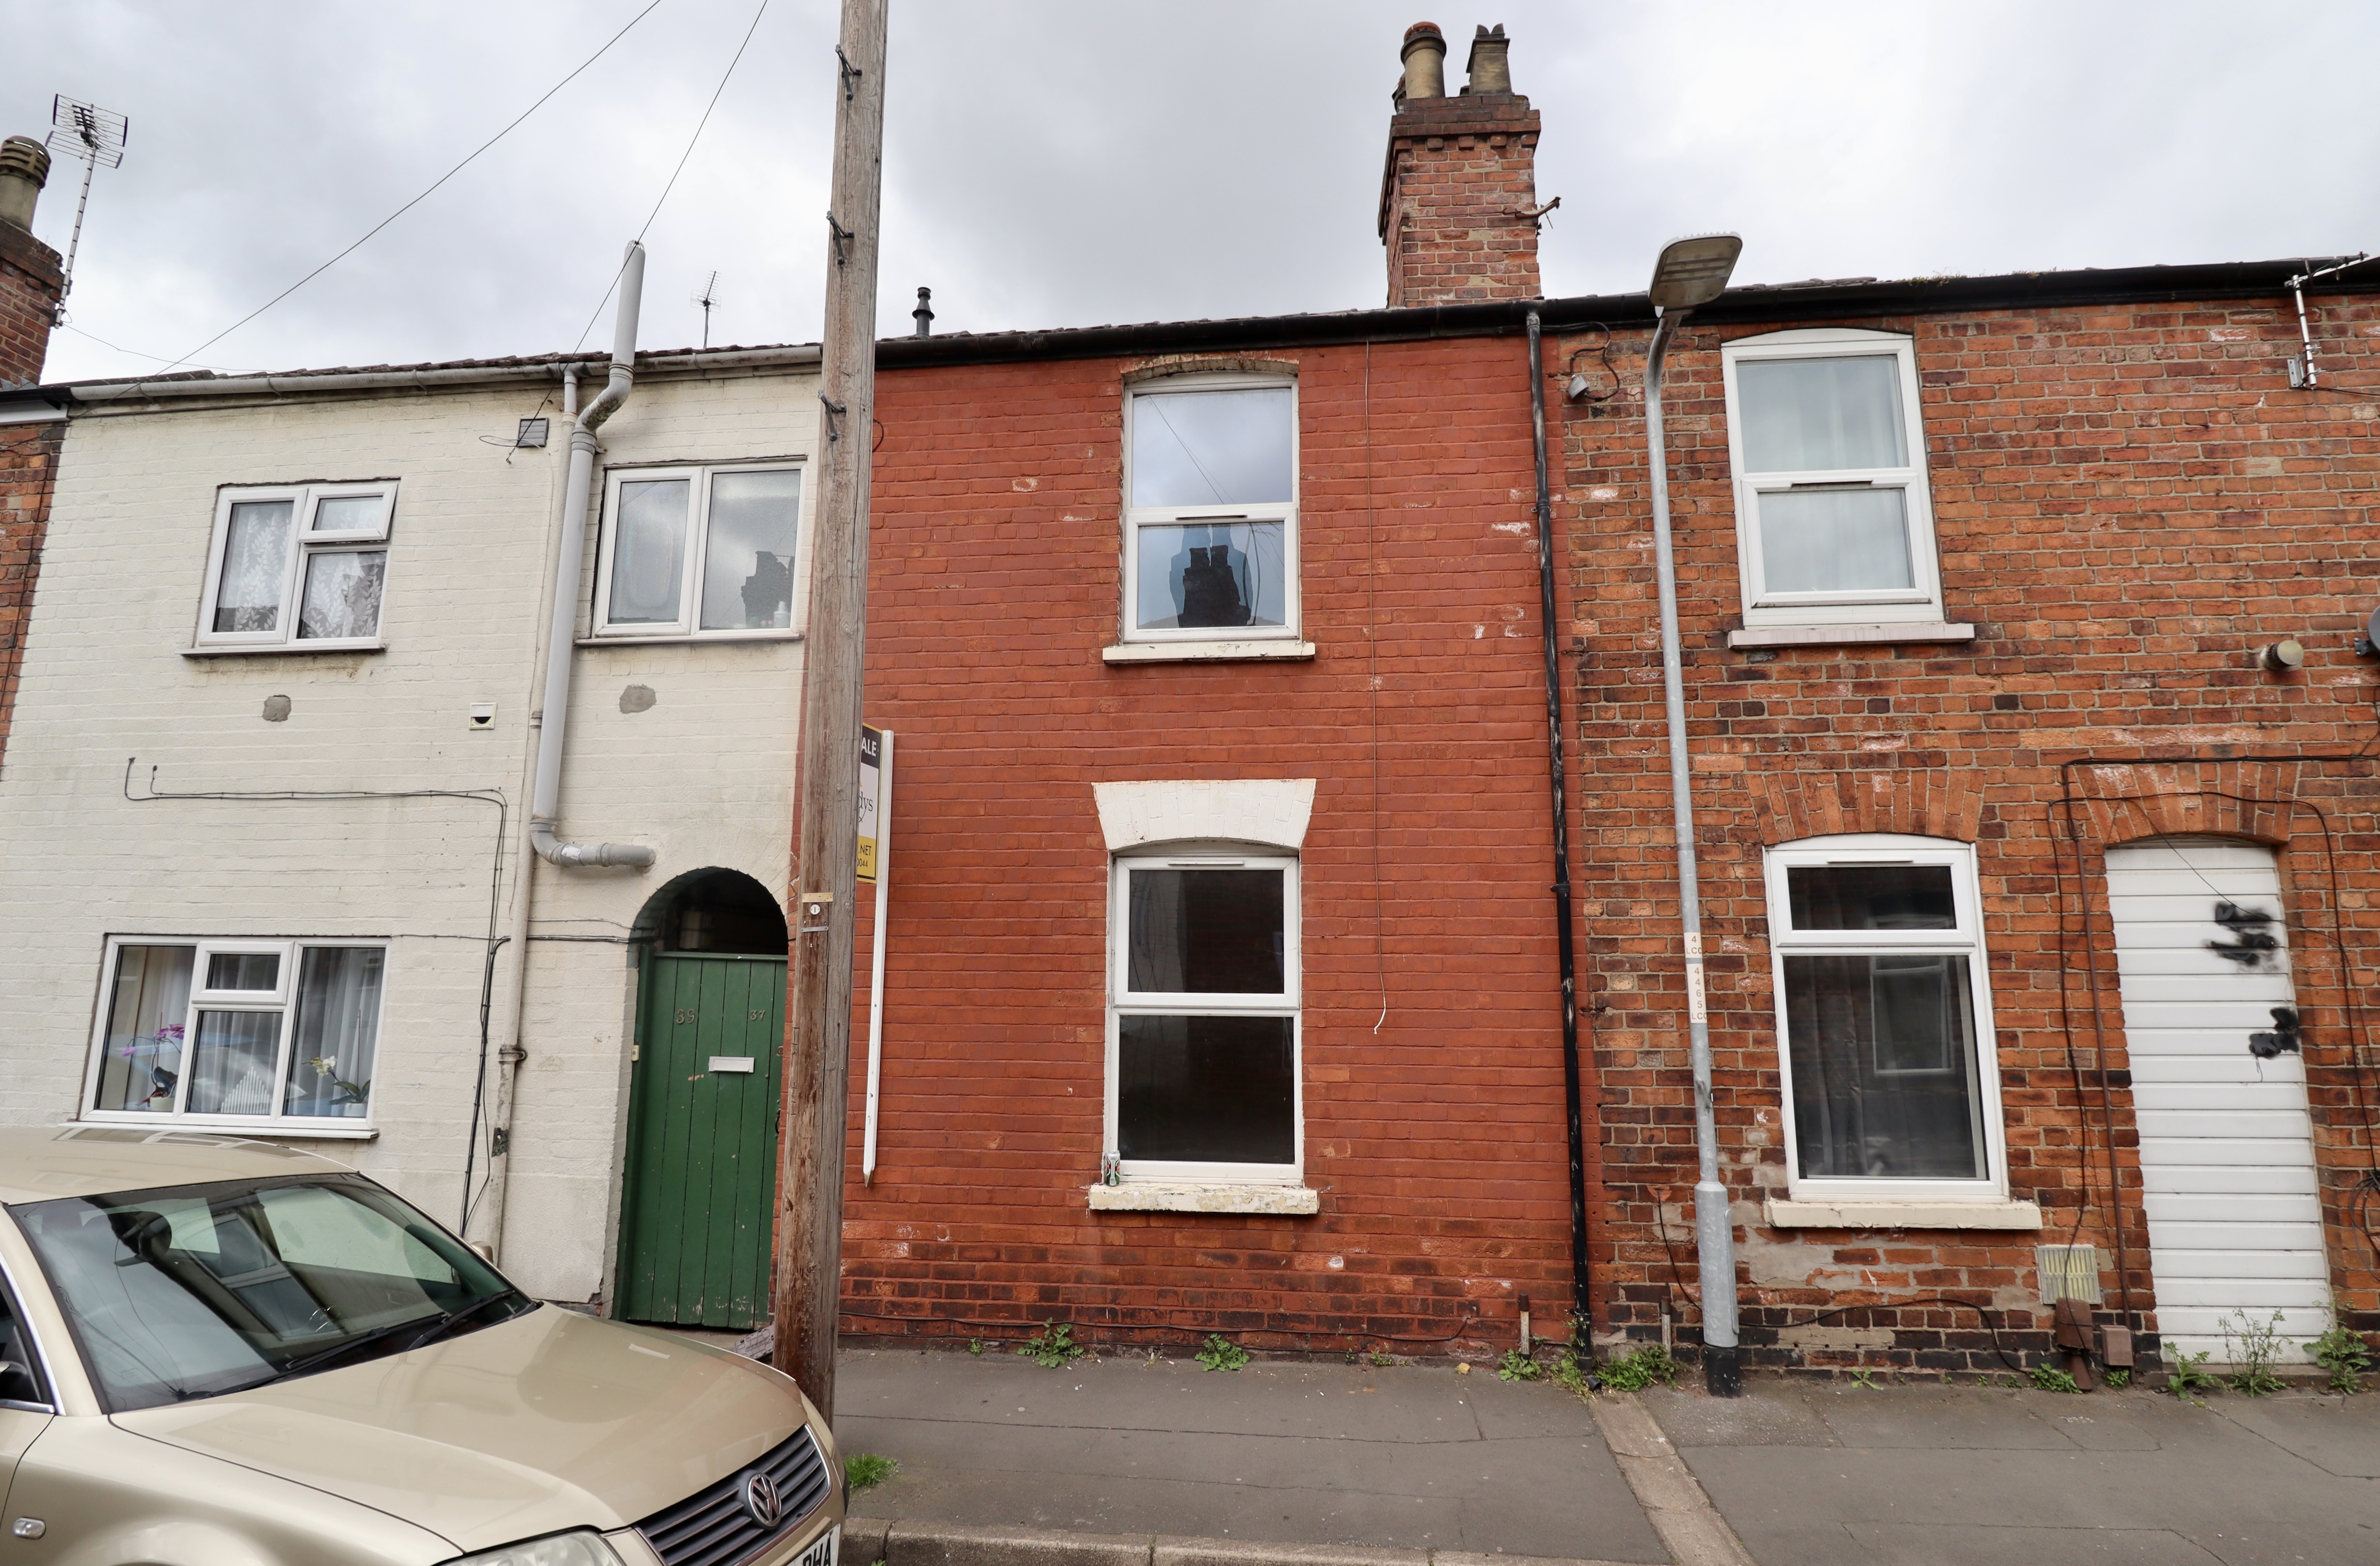
2 Bedroom Terraced House | £95,000
A two bedroom mid-terrace property situated in this popular City Centre location on Cross Street. The property offers ac...
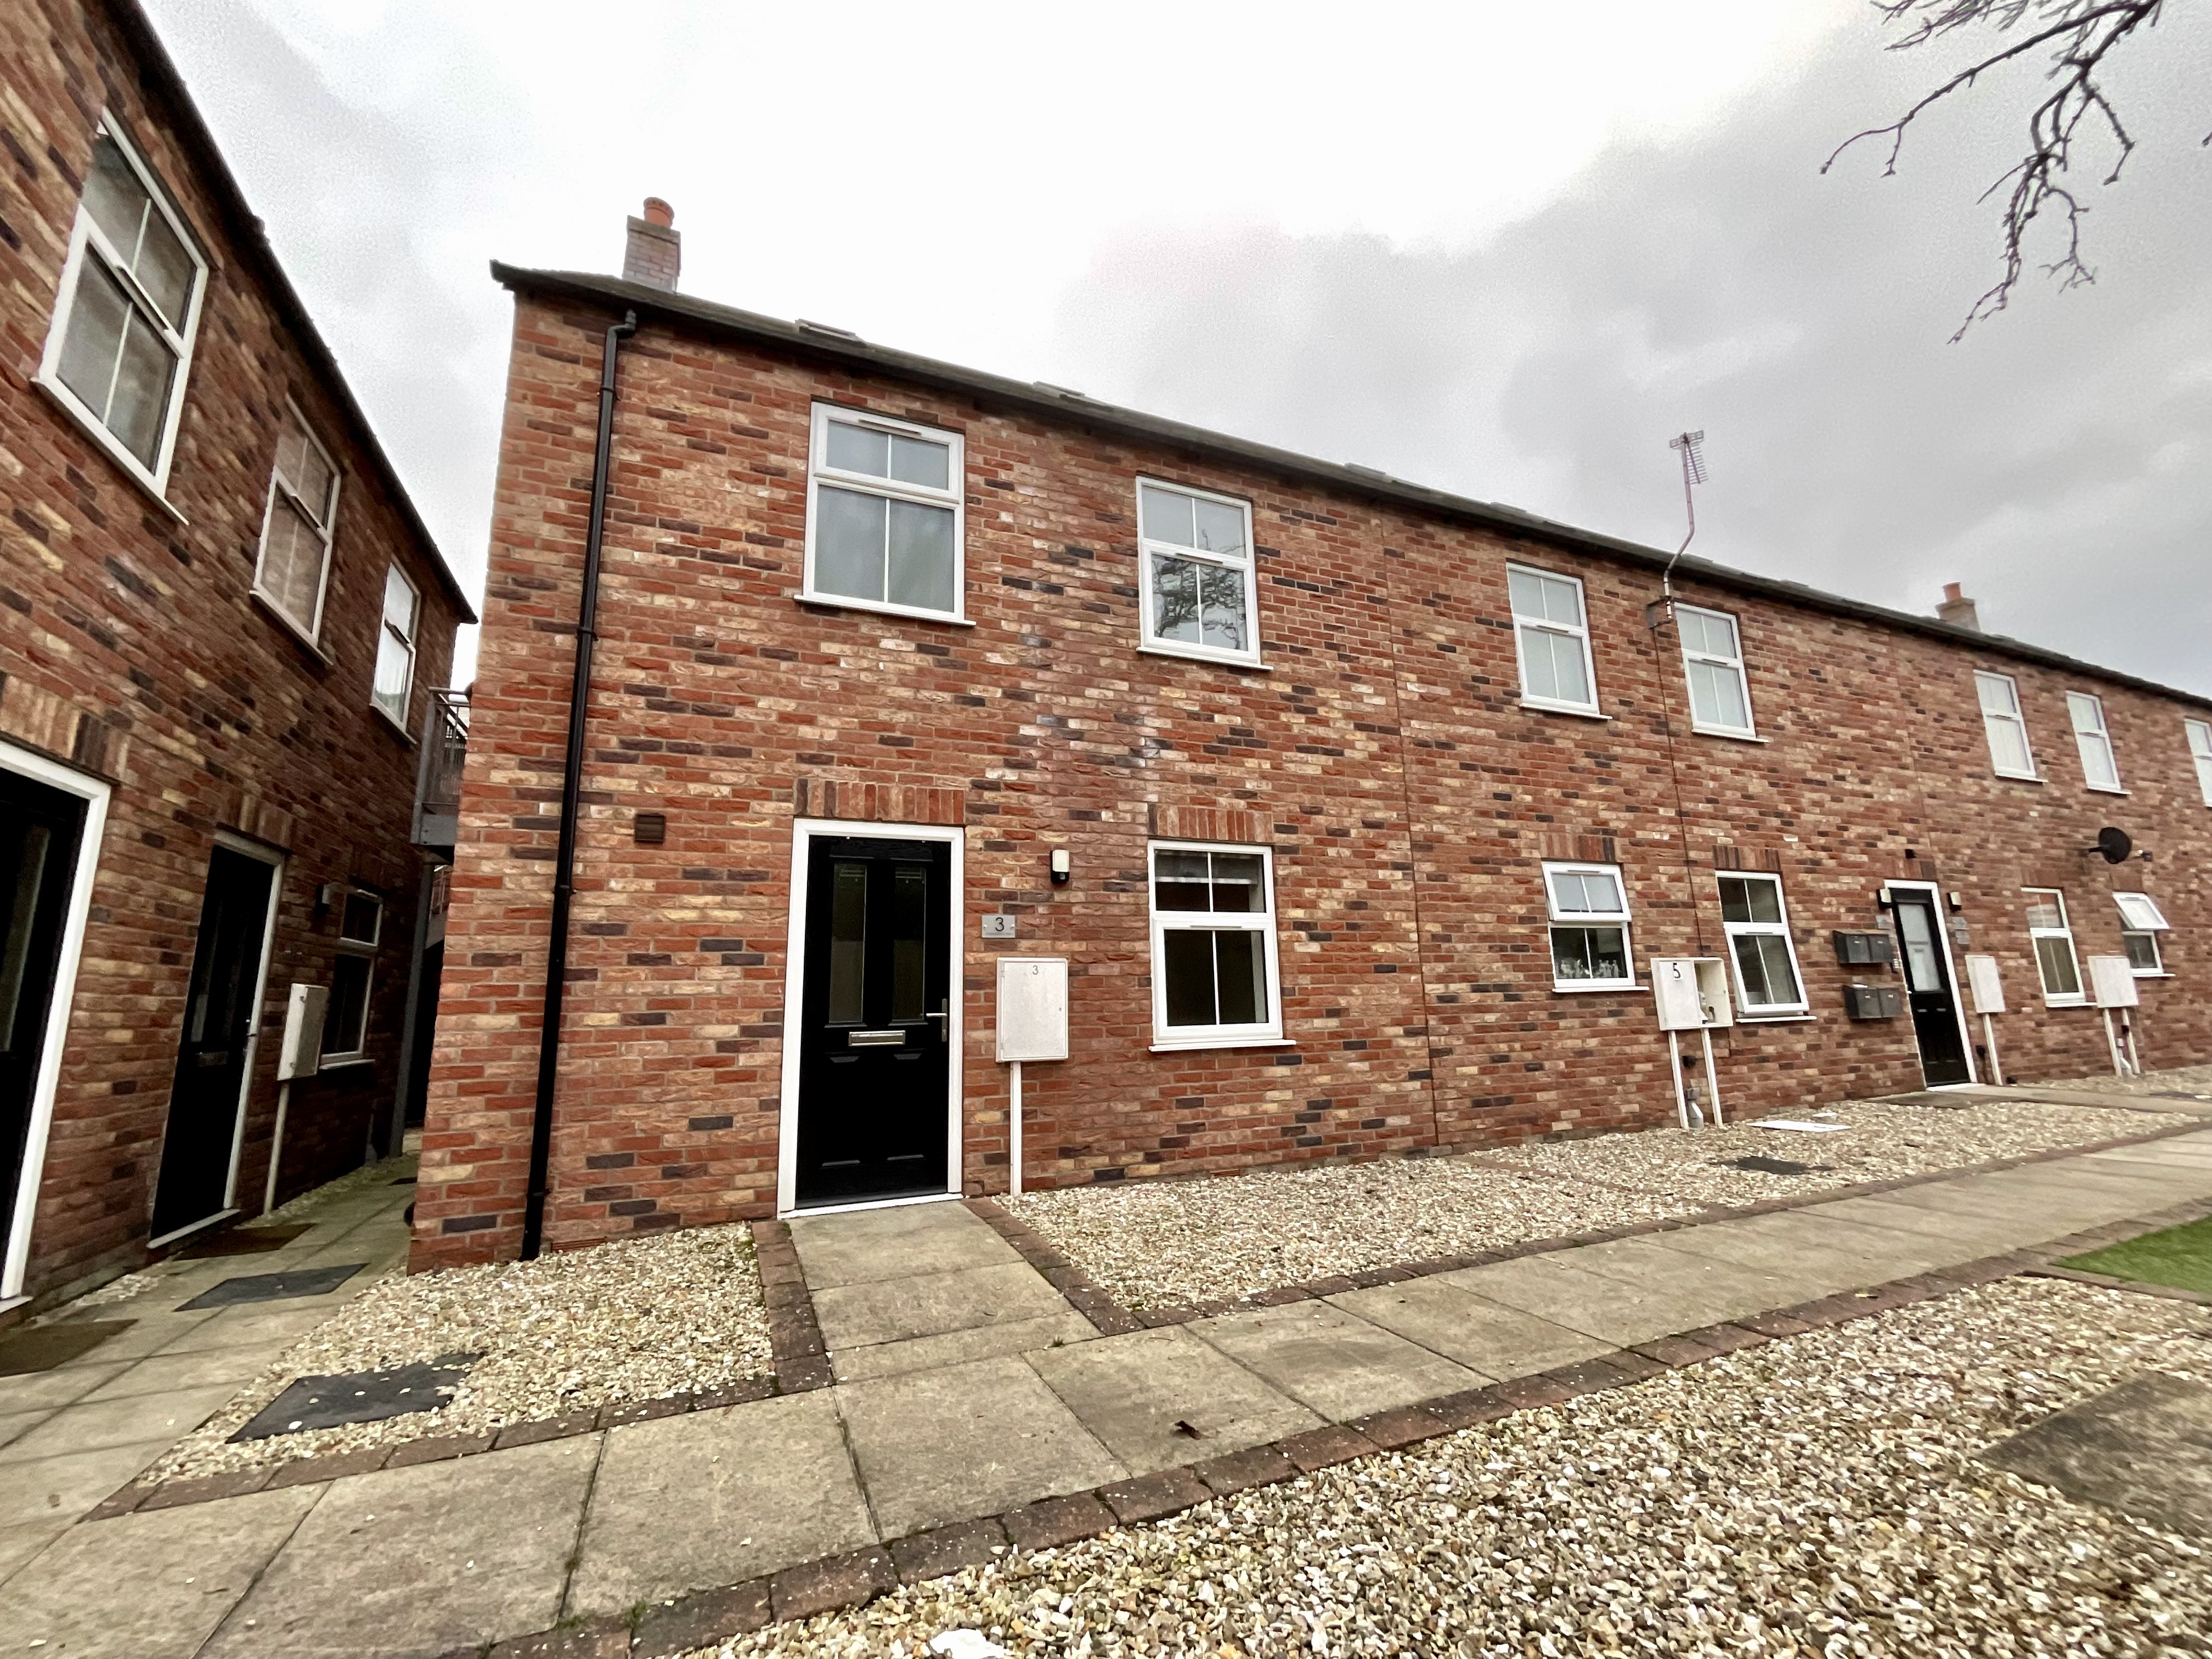
1 Bedroom Apartment | £99,500
A well presented One Bedroom Ground Floor Apartment located to the south of Lincoln on Shakespeare Mews. The propertyis...

Land to the Rear, 3A & B Church Street
3 Bedroom Land | £100,000
We are delighted to offer for sale this excellent development opportunity to acquire a building plot with planning conse...
Grantham Road, Navenby, Lincoln
1 Bedroom Apartment | Offers in region of £100,000
A one bedroom first floor apartment, offered for sale with no onward chain, presenting an excellent opportunity for inve...

Mundys (Lincoln)
29 Silver Street, Lincoln, Lincolnshire, LN2 1AS
01522 510044
How much is your home worth?
Use our short form to request a valuation of your property.
Request a Valuation
©2026 The Guild of Property Professionals. All rights reserved.
Terms and Conditions |
Privacy Policy |
Cookie Policy |
Complaints Policy |
Members Login
The Guild of Property Professionals Trading Address: 121 Park Lane, London W1K 7AG. GPEA Limited.
Registered in England & Wales.
Company No: 02819824.
Registered Office Address: The Old Courthouse, 60A London Road, Grantham, NG31 6HR.
VAT Registration No: 180897859

