
5 Bedroom Detached Bungalow for sale in Lisburn
 1
5
2
1
5
2
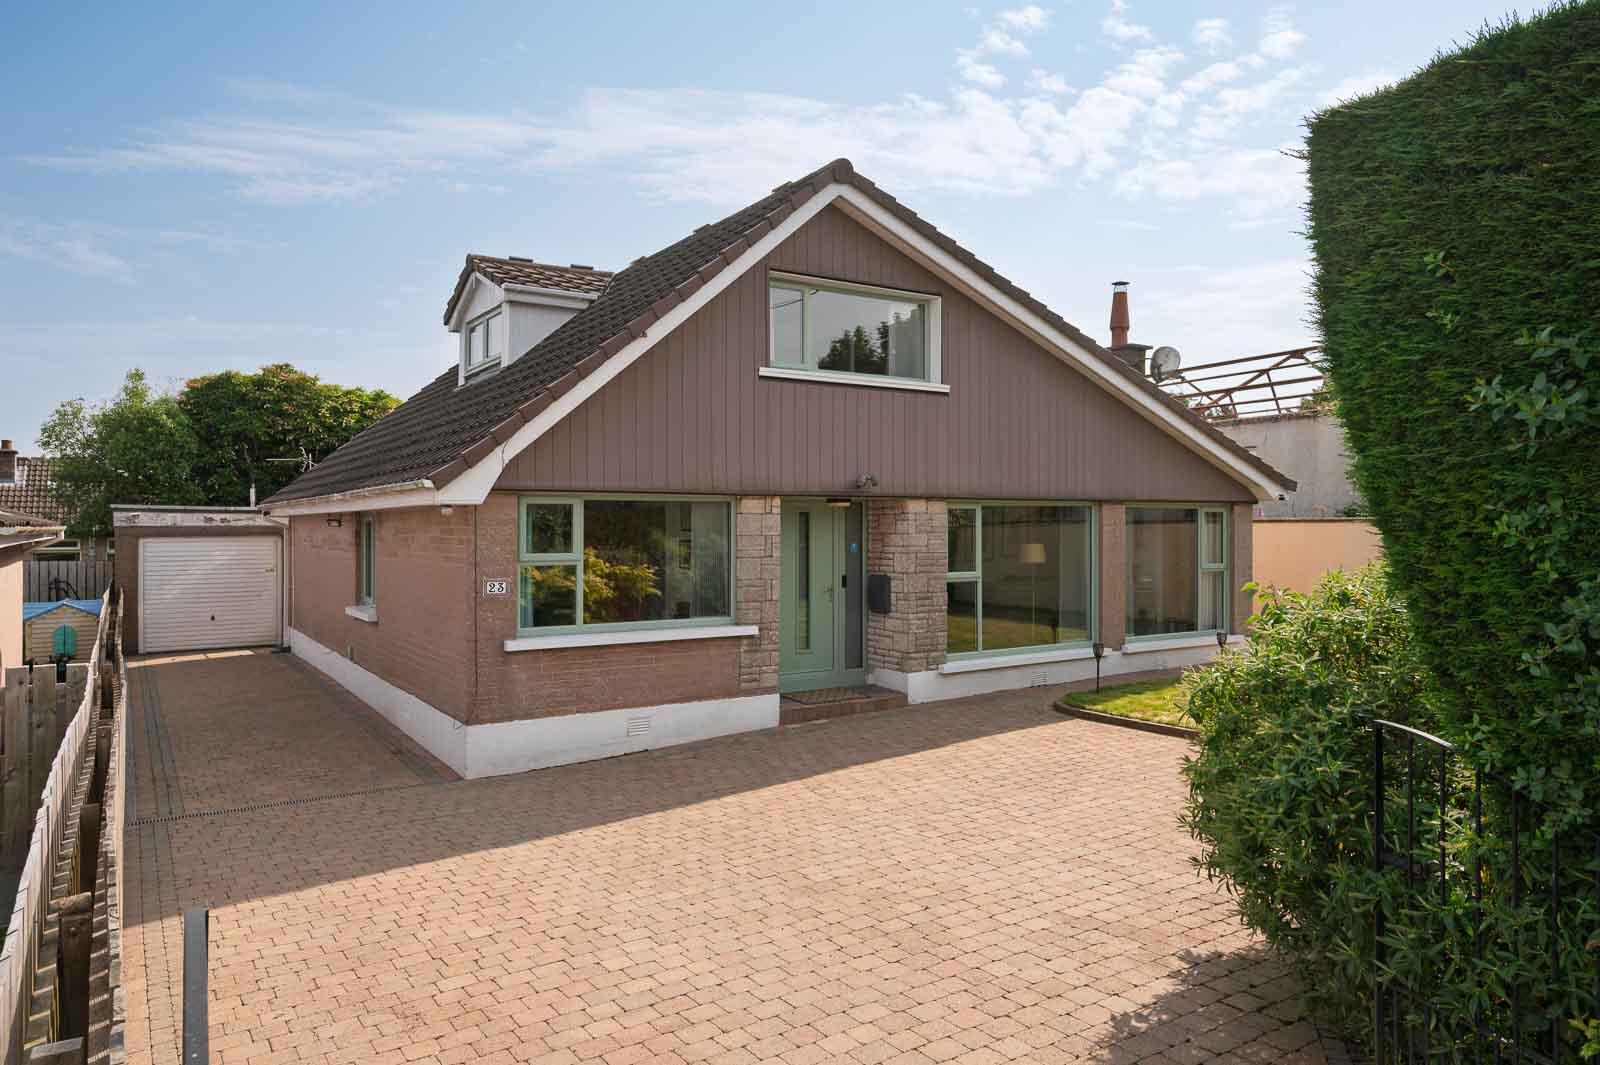
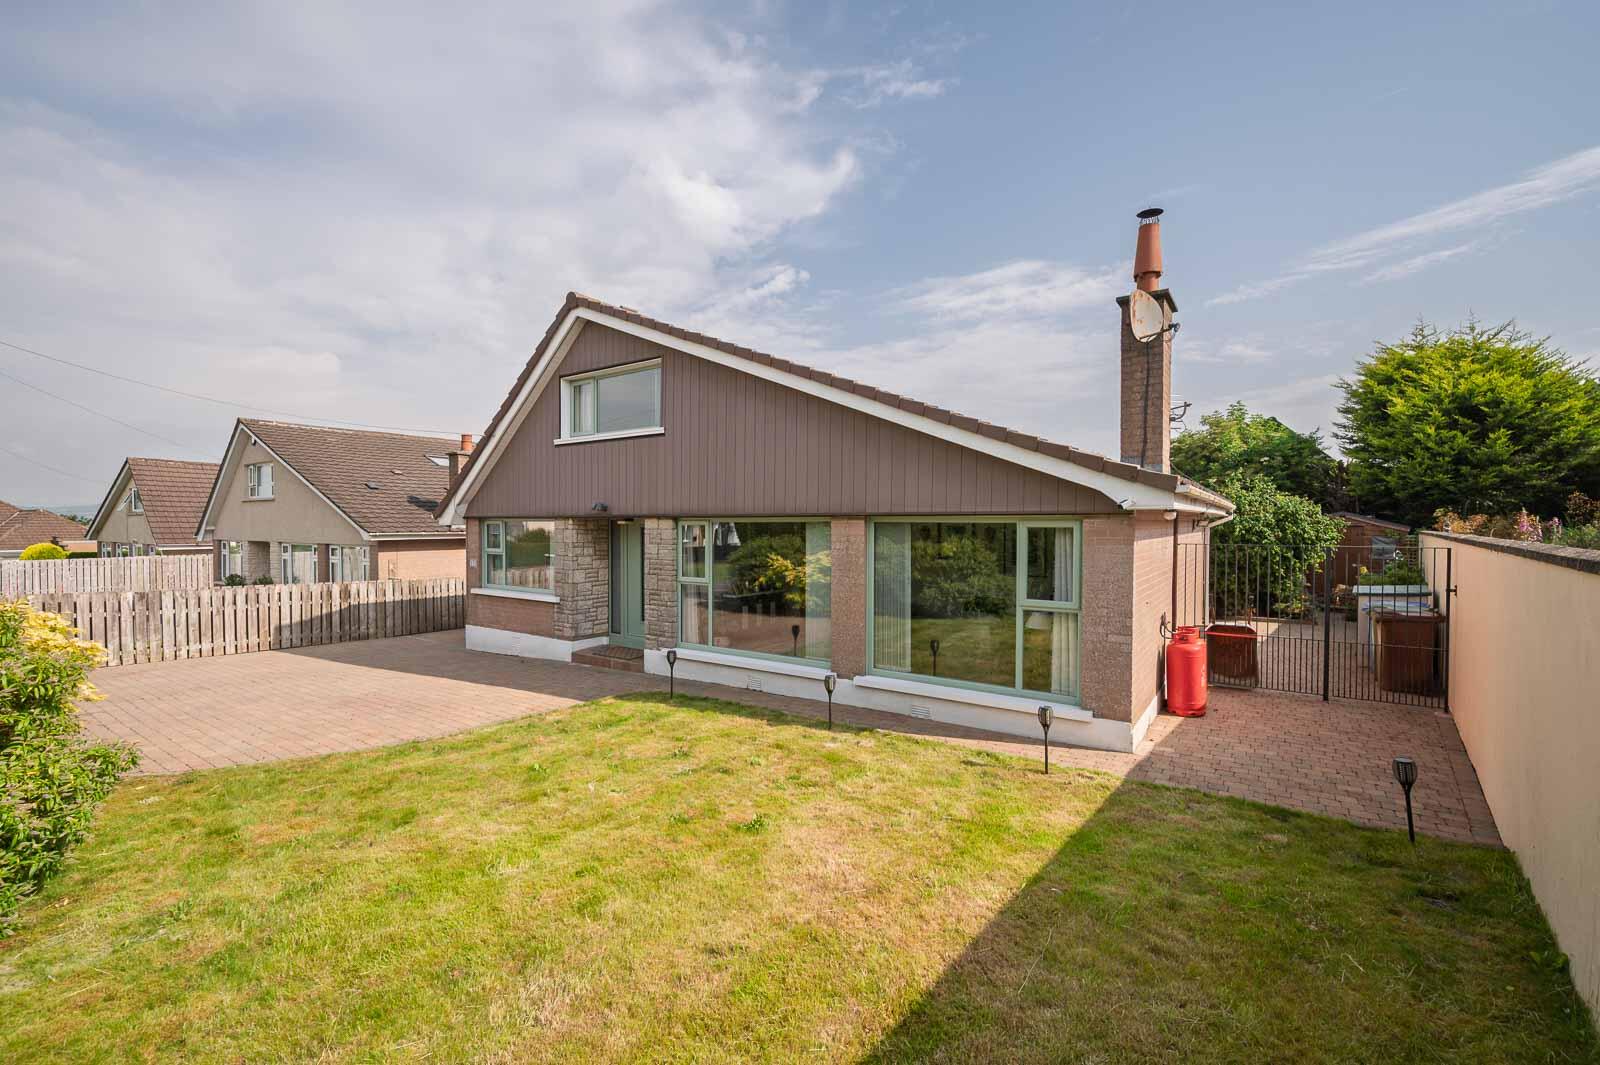
Situated within the heart of the ever-popular village of Drumbo, this well-maintained detached chalet bungalow occupies a generous private site and offers spacious, flexible accommodation that will appeal to a wide range of purchasers, including growing families, those seeking multi-generational living, or buyers looking to downsize without compromising on space.
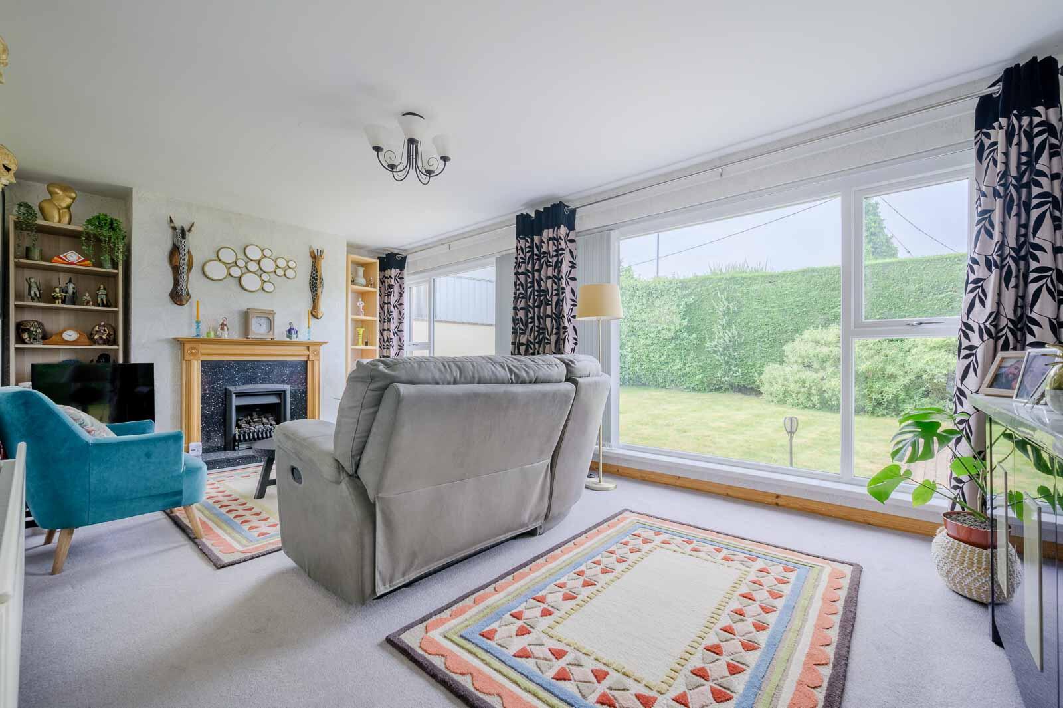
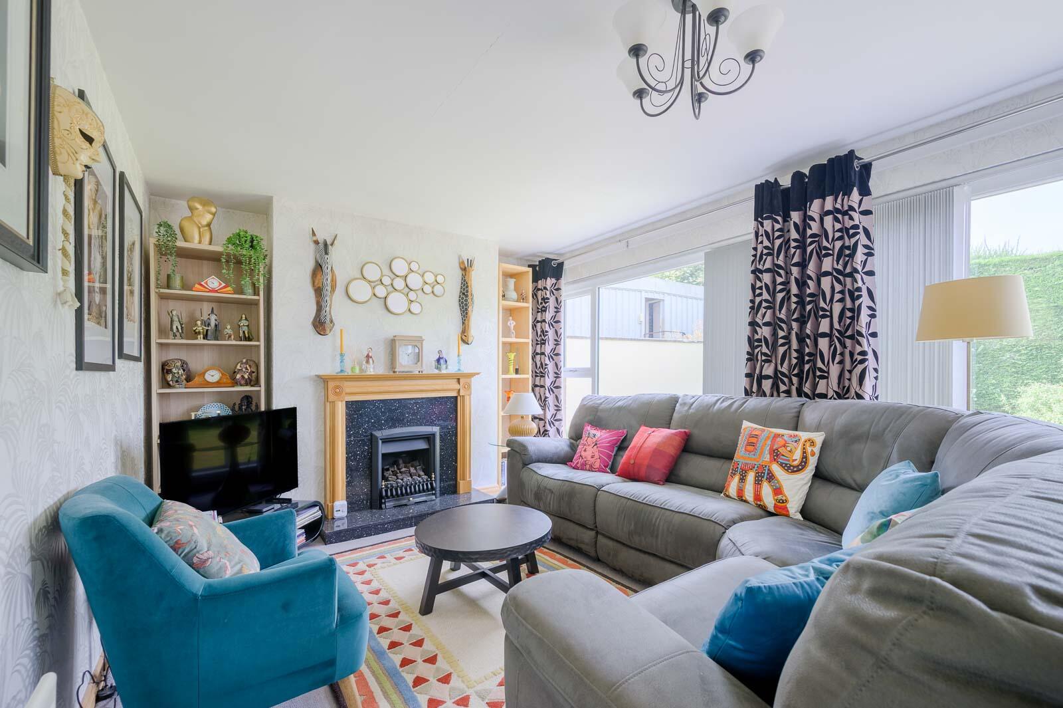
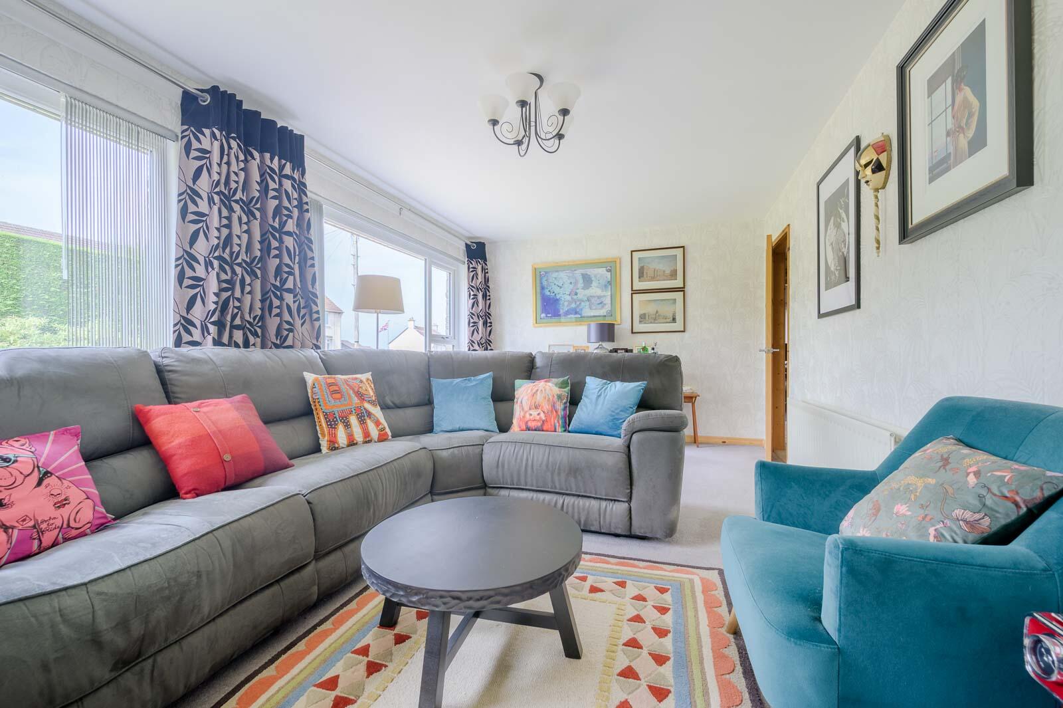
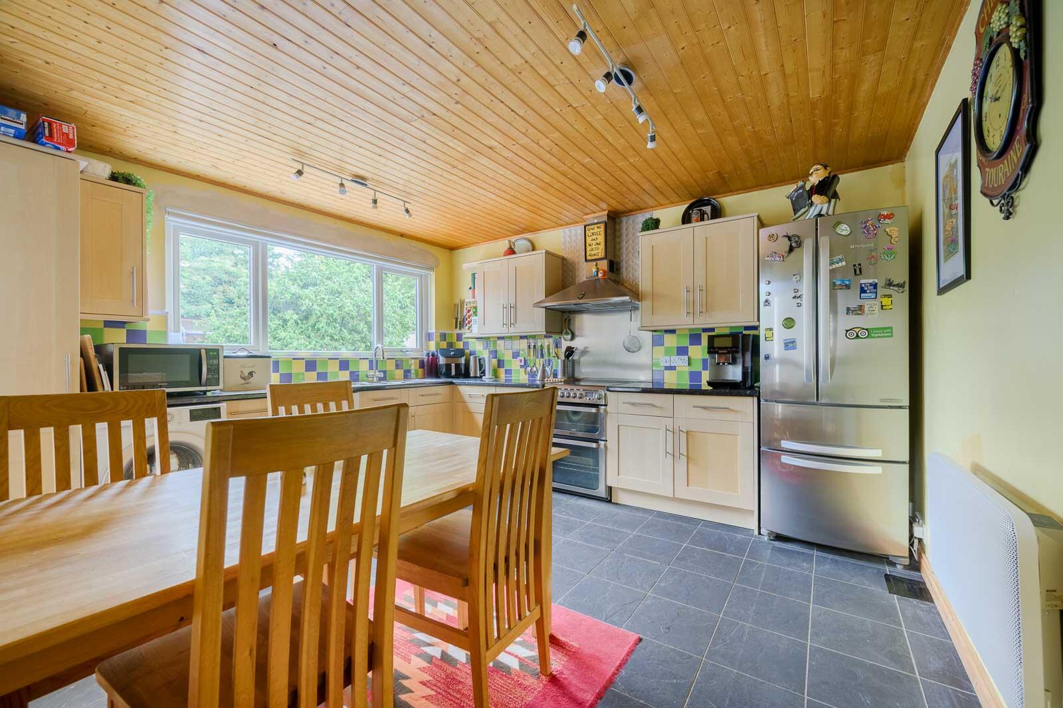
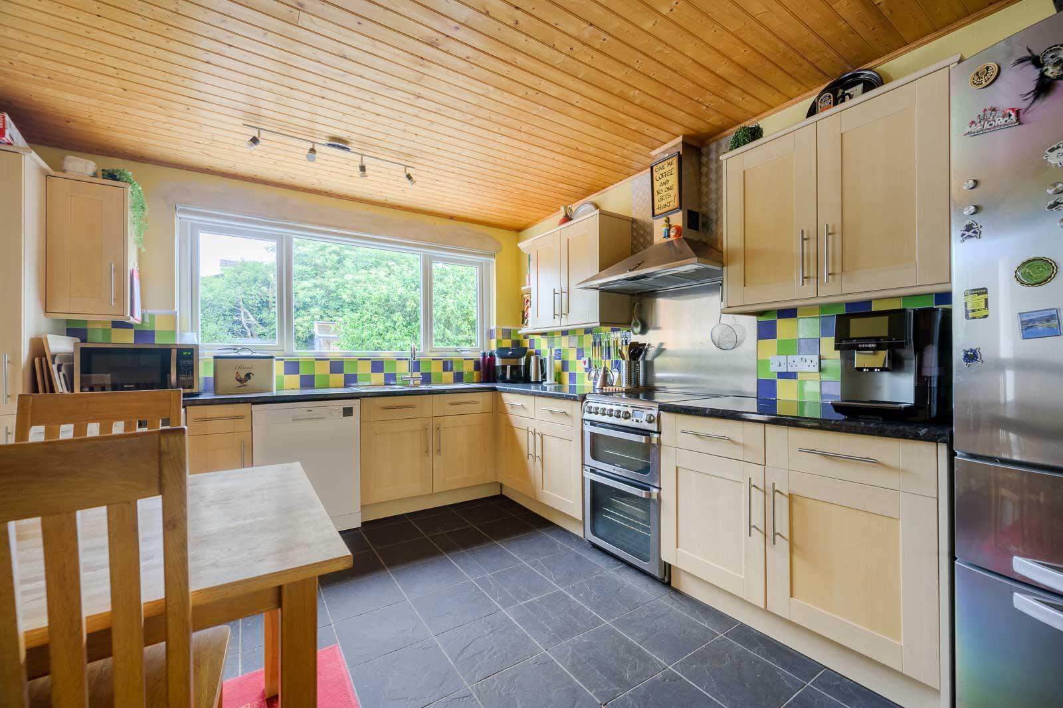
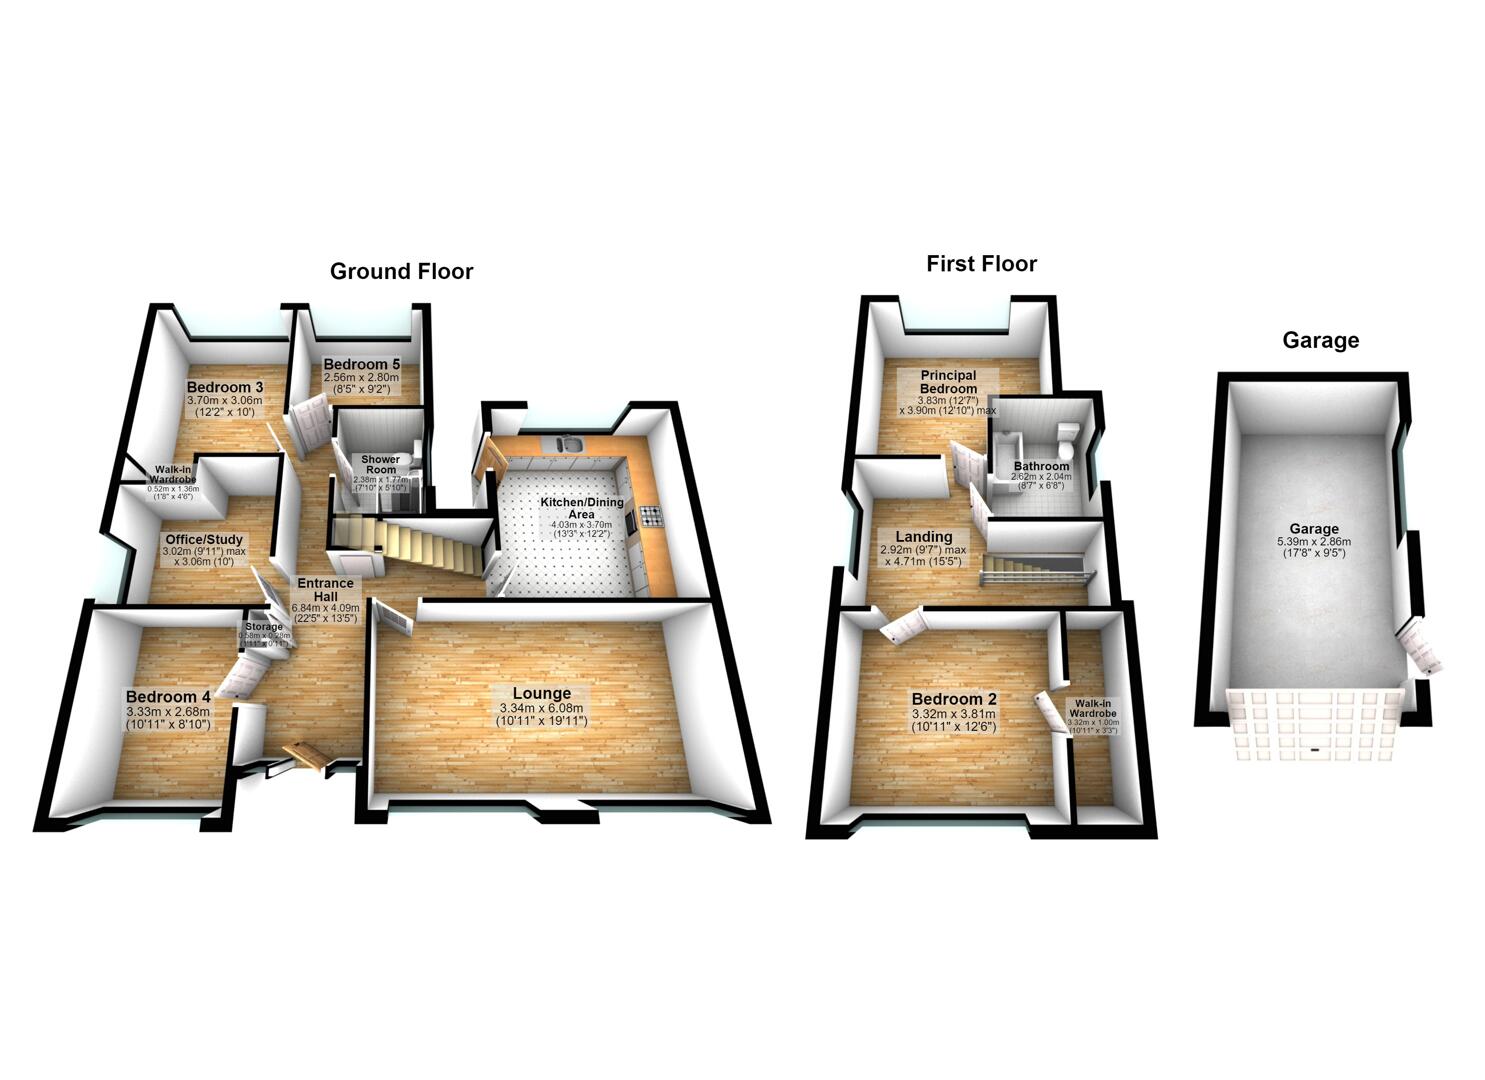
The property has been lovingly cared for by the current owners and provides a versatile layout extending over two floors. The ground floor offers a welcoming reception hall, a bright and spacious lounge with large picture windows overlooking the front garden, a fitted kitchen with access to the rear garden, a ground floor shower room, and a selection of well-proportioned rooms that can be utilised as bedrooms, reception rooms or a home office to suit individual requirements.
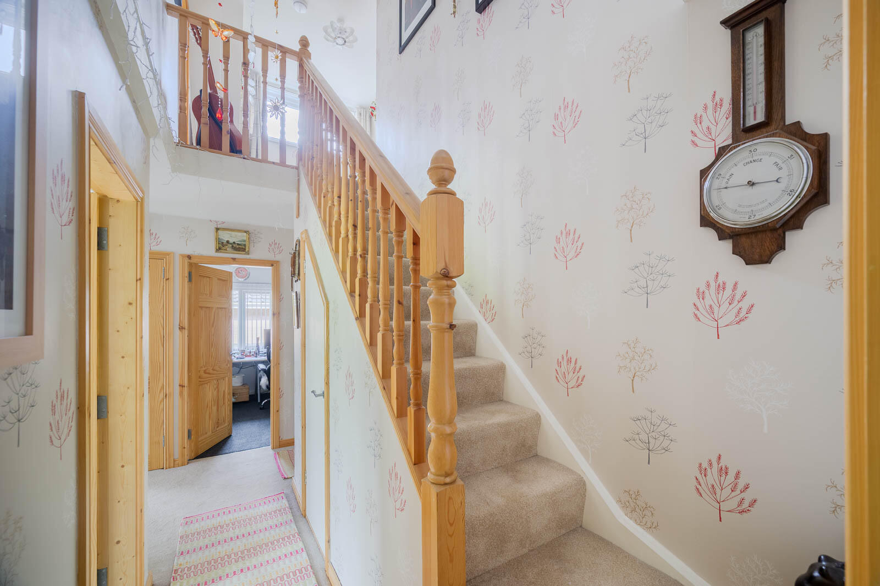
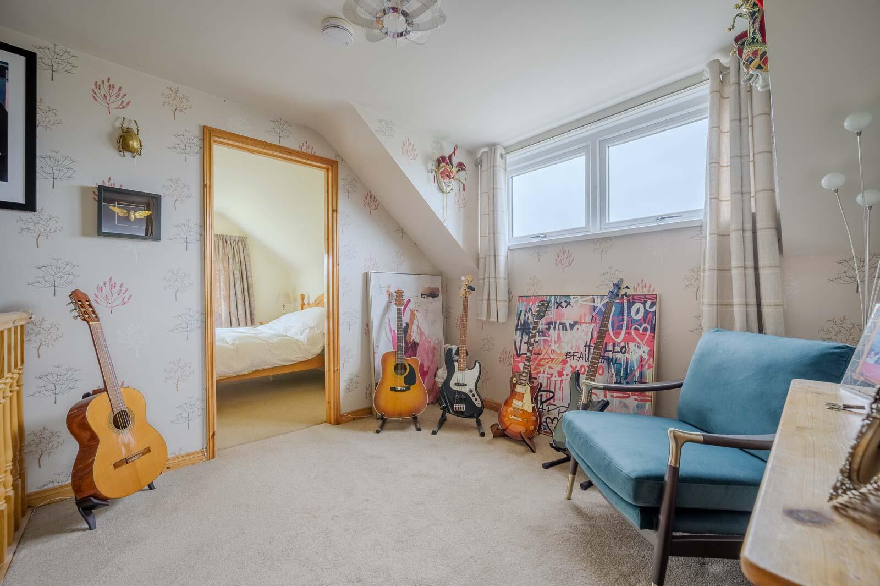
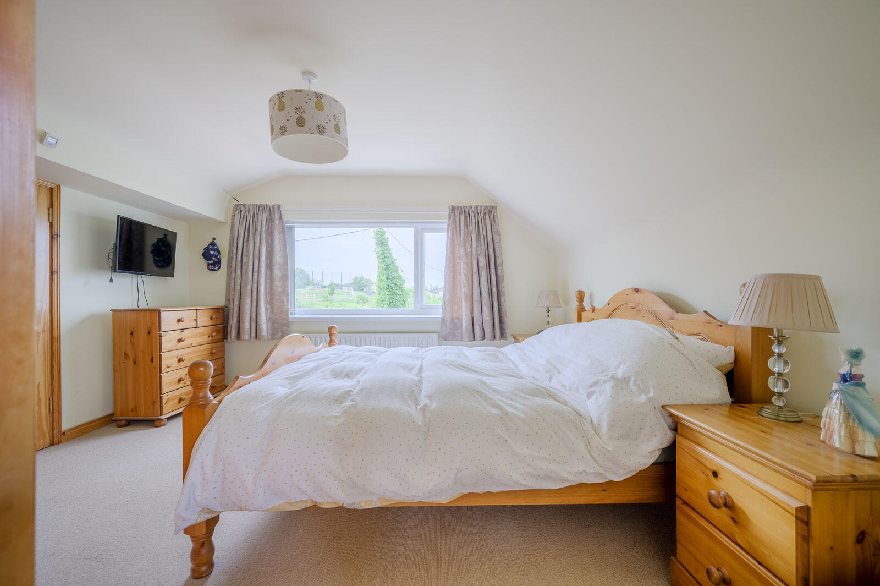
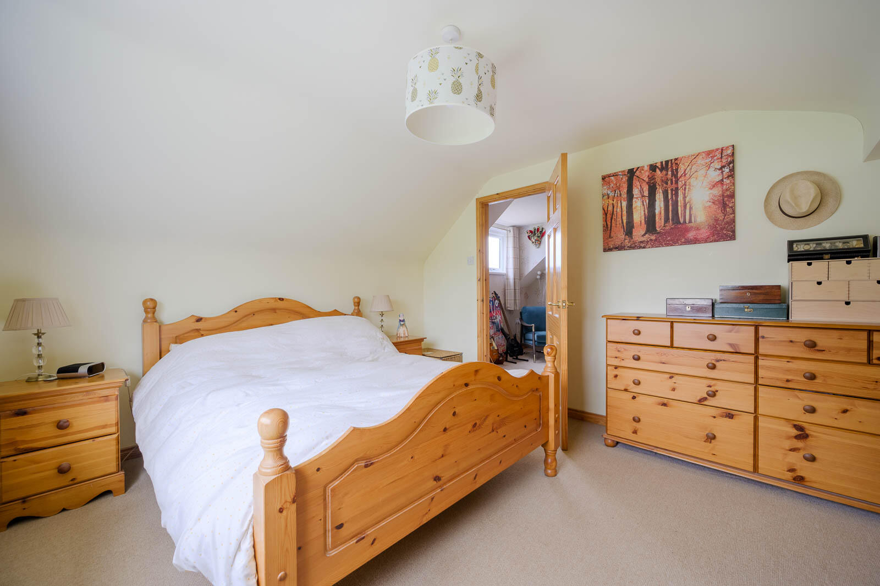
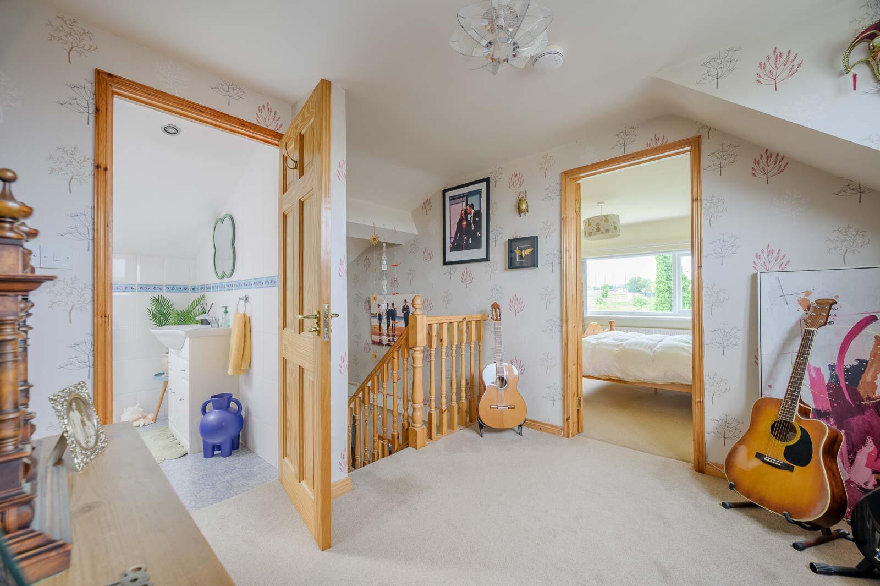
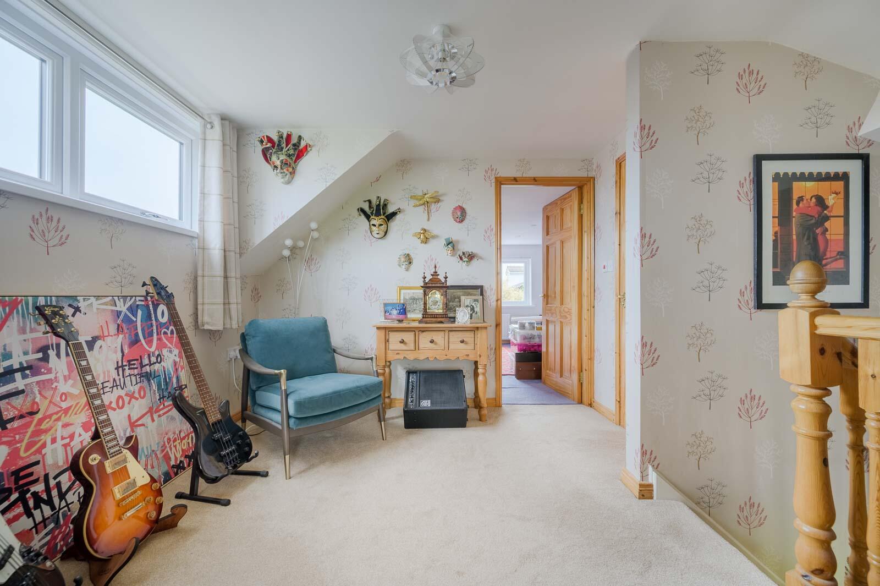
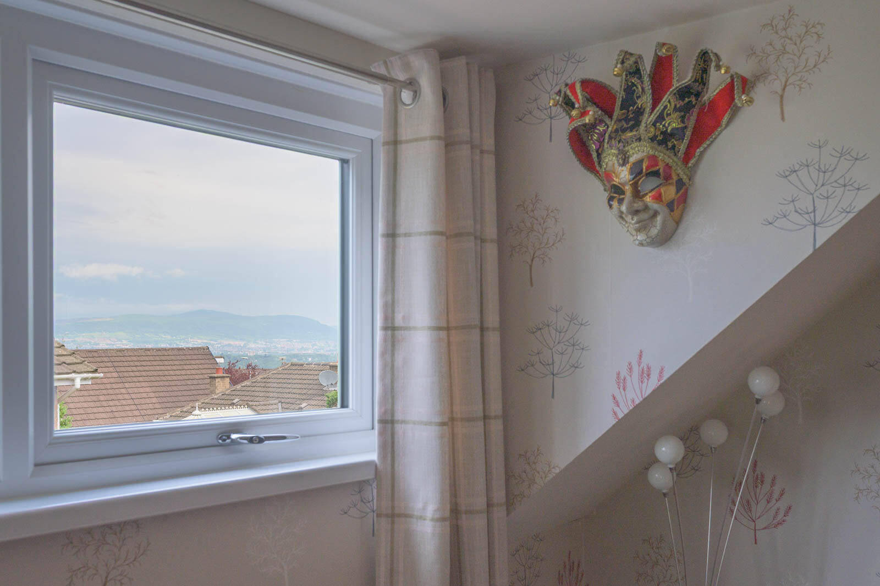
Upstairs, the accommodation continues with two generous bedrooms, including a principal bedroom with excellent storage, together with a family bathroom. From the first-floor landing, there are delightful views towards the Antrim Hills, adding to the property's appeal.
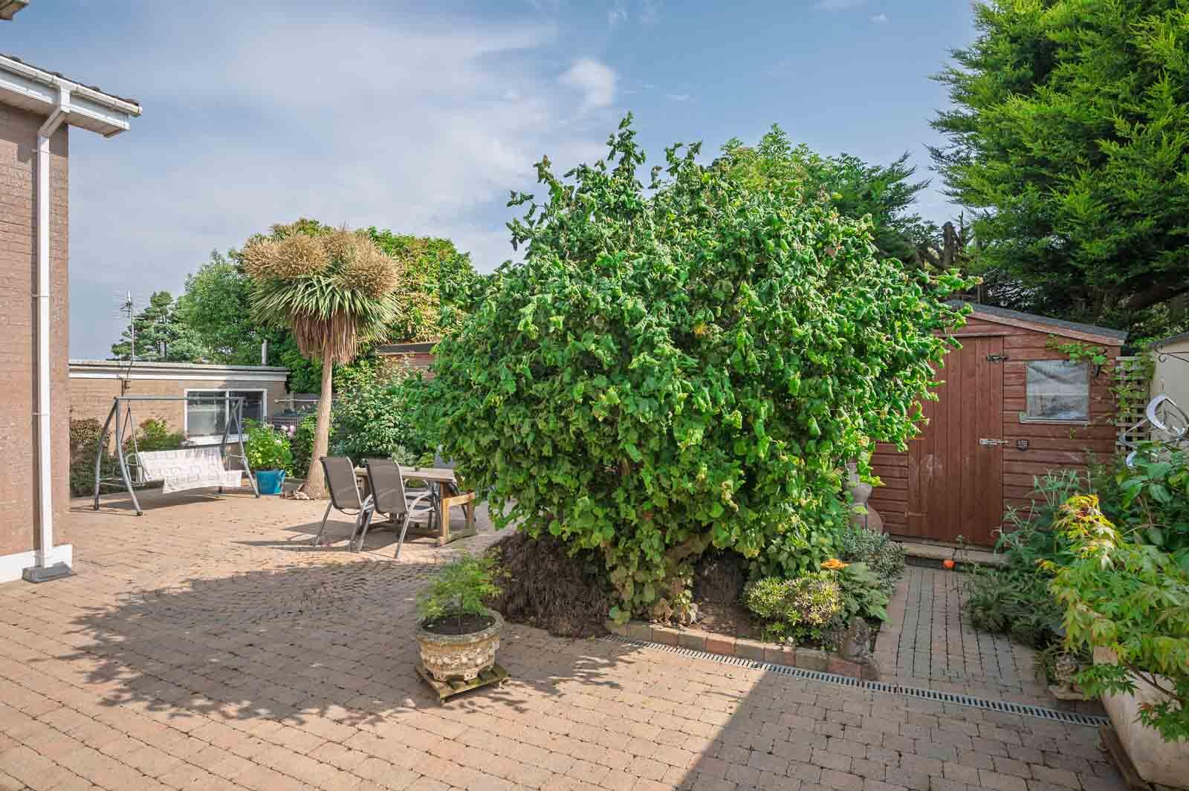
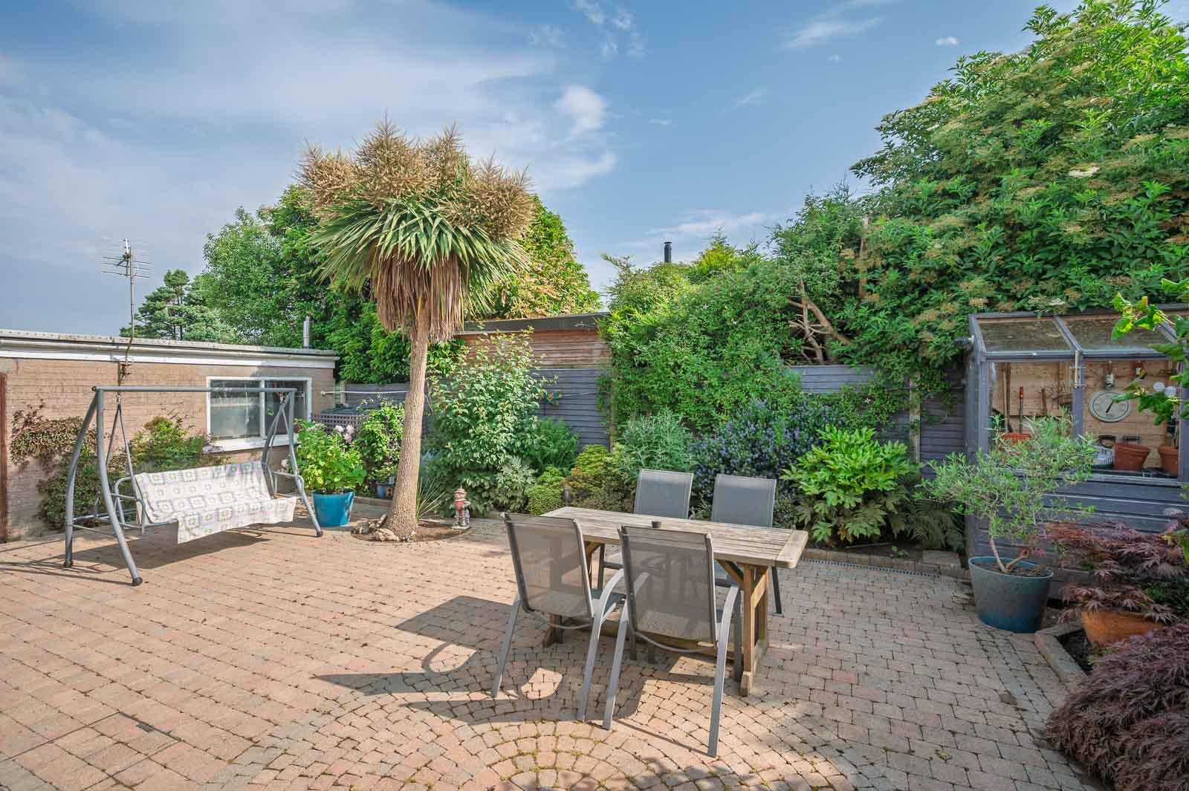
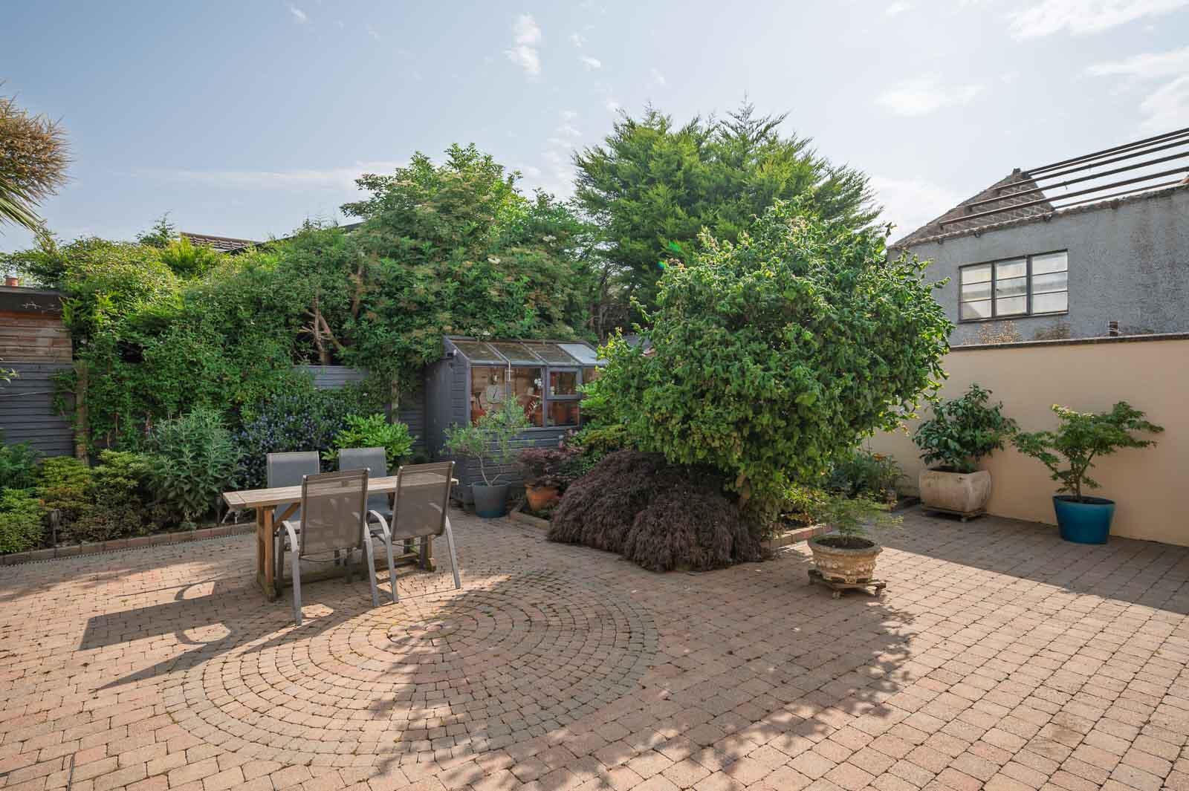
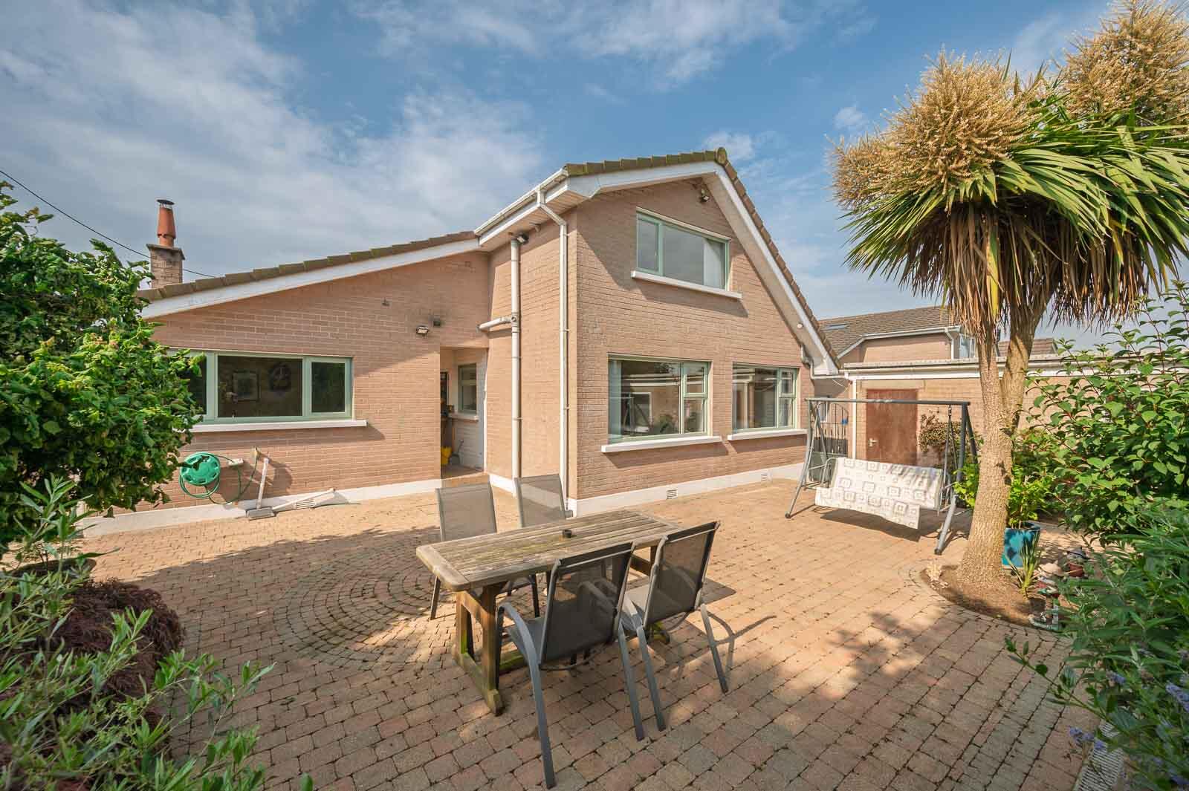
Externally, the home is set on a private, mature site with gardens to the front and rear. The front provides a generous brick paviour driveway offering ample off-street parking and access to a detached garage, while the enclosed rear garden has been thoughtfully landscaped with paved seating areas, mature planting and flowerbeds, creating an ideal space for relaxing or entertaining outdoors.
Enjoying a peaceful village setting, the property offers the perfect balance of rural living while remaining conveniently located for Belfast, Lisburn and a range of local amenities, schools and transport links. Offering spacious, adaptable accommodation, a private site and excellent presentation throughout, this is a fantastic opportunity to acquire a superb family home in a highly desirable location.
.Well-maintained detached chalet bungalow in the heart of Drumbo Village
.Occupying a generous and private mature site
.Spacious and adaptable accommodation extending over two floors
.Five well-proportioned bedrooms offering flexible family living
.Bright and spacious lounge with large picture windows
.Fitted kitchen with direct access to the rear garden
.Ground floor shower room and first floor family bathroom
.Flexible layout with home office or additional reception room potential
.Principal bedroom with excellent storage
.First floor views towards the Antrim Hills
.Detached garage with additional storage and utility space
.Generous brick paviour driveway providing ample off-street parking
.Enclosed rear garden with paved patio areas and mature planting
.Convenient location with excellent access to Belfast, Lisburn and surrounding areas
.Ideal home for families, downsizers or those seeking versatile accommodation in a popular village setting
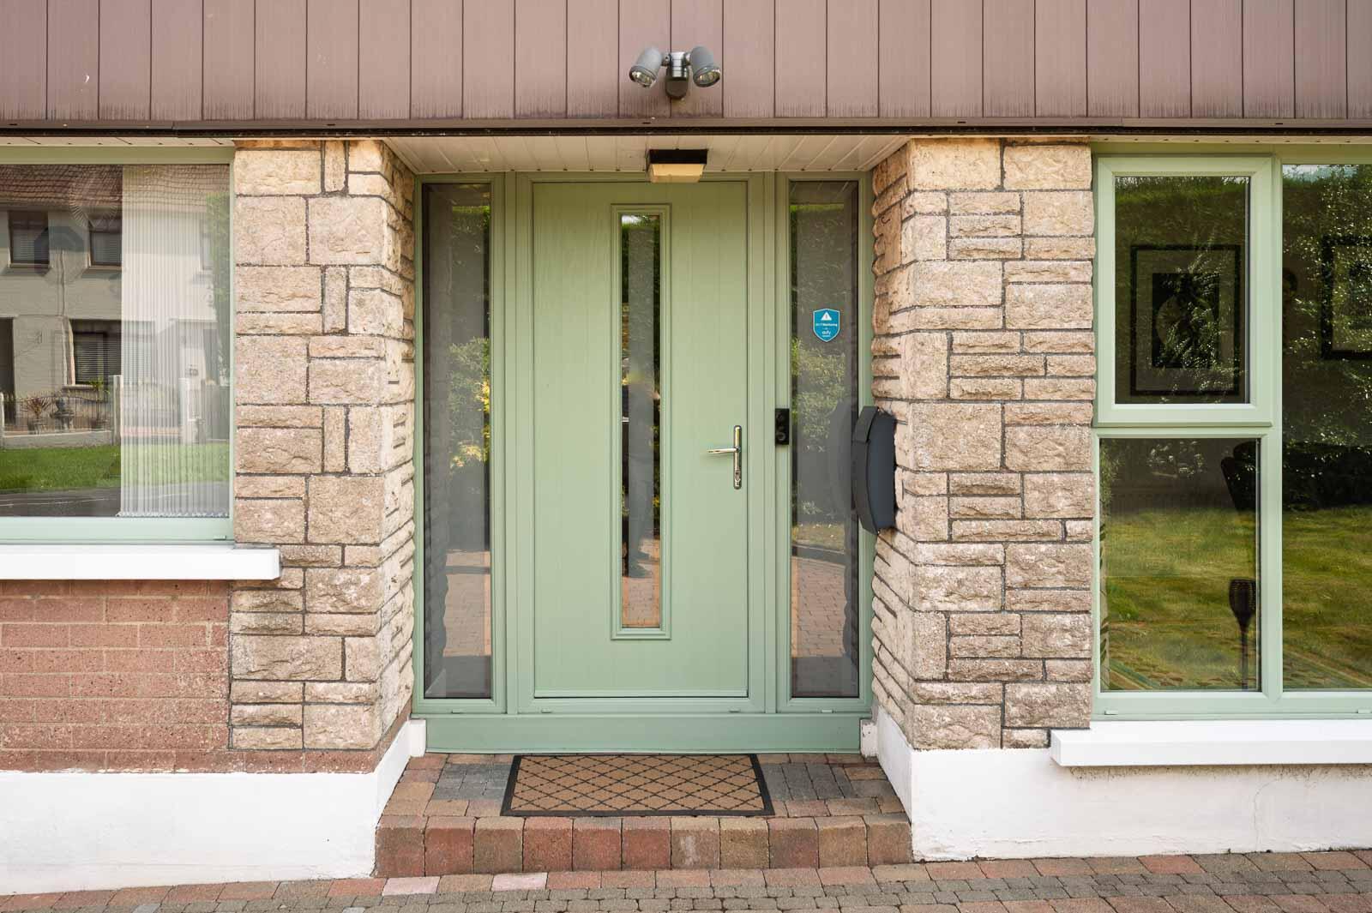
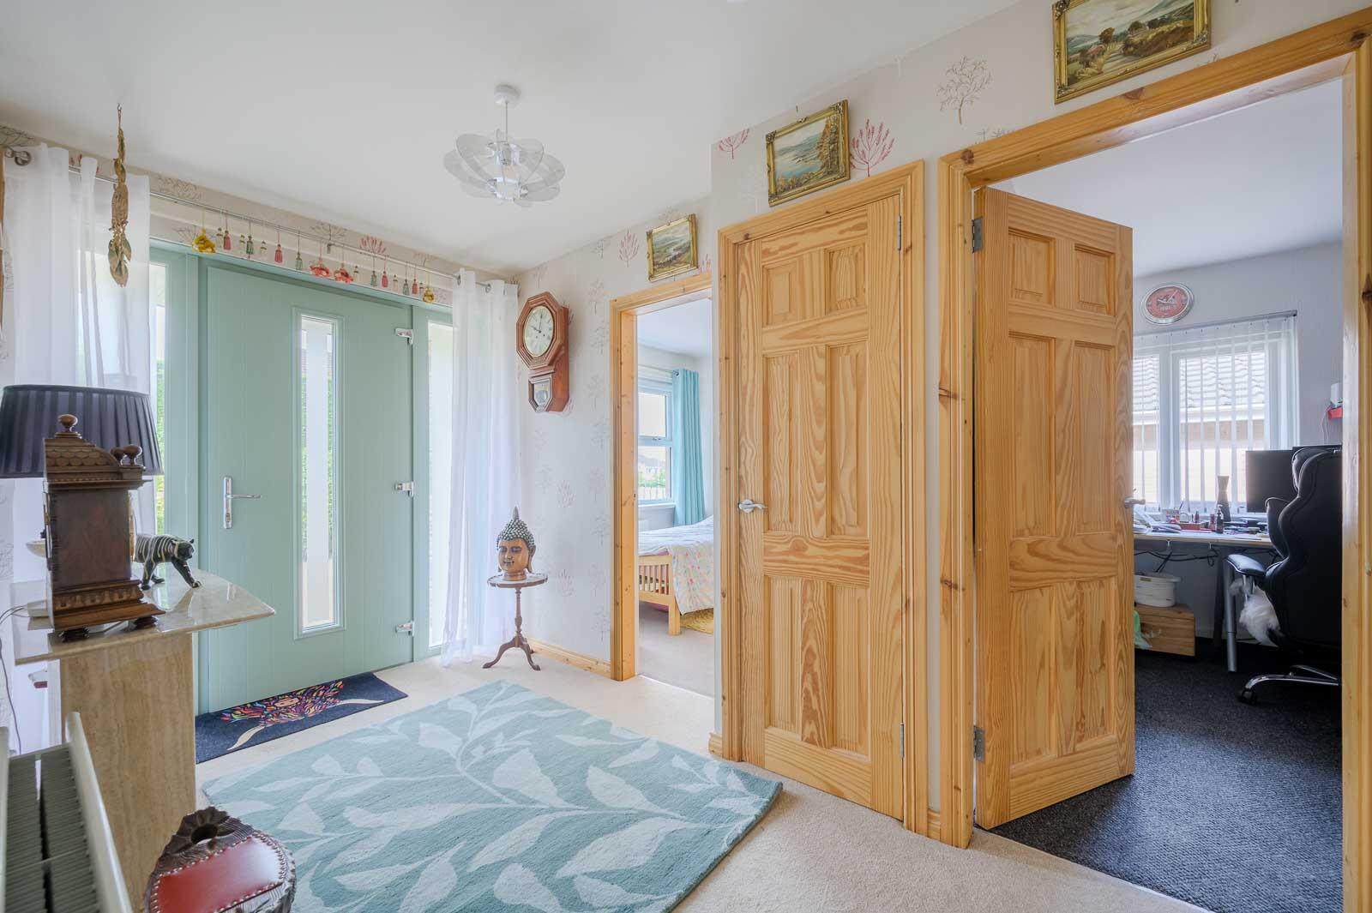
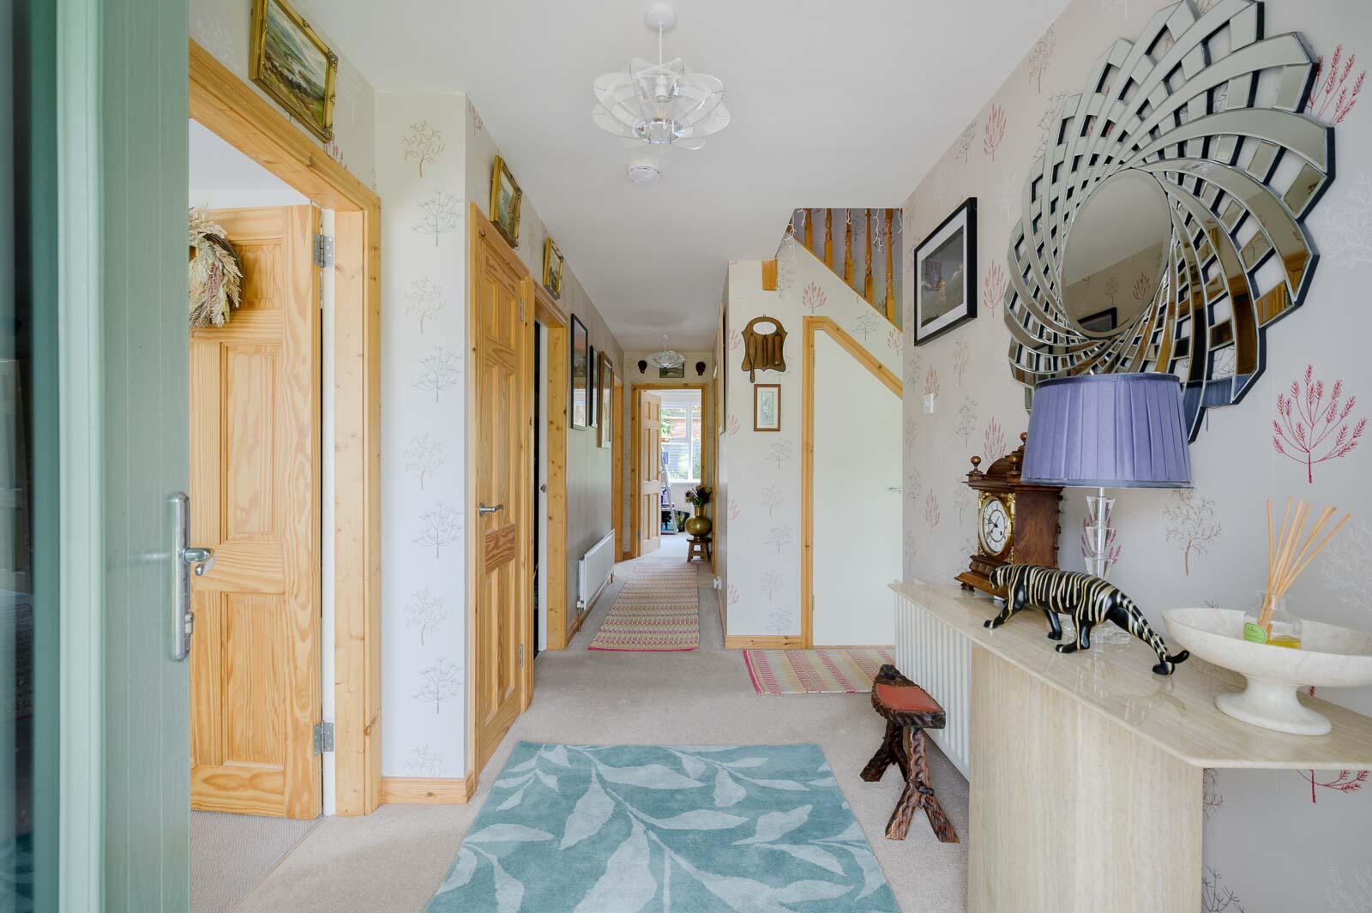
Entrance - Composite front door with double glazed and frosted side lights, central frosted glazed side lights through to reception hall.
Ground Floor -
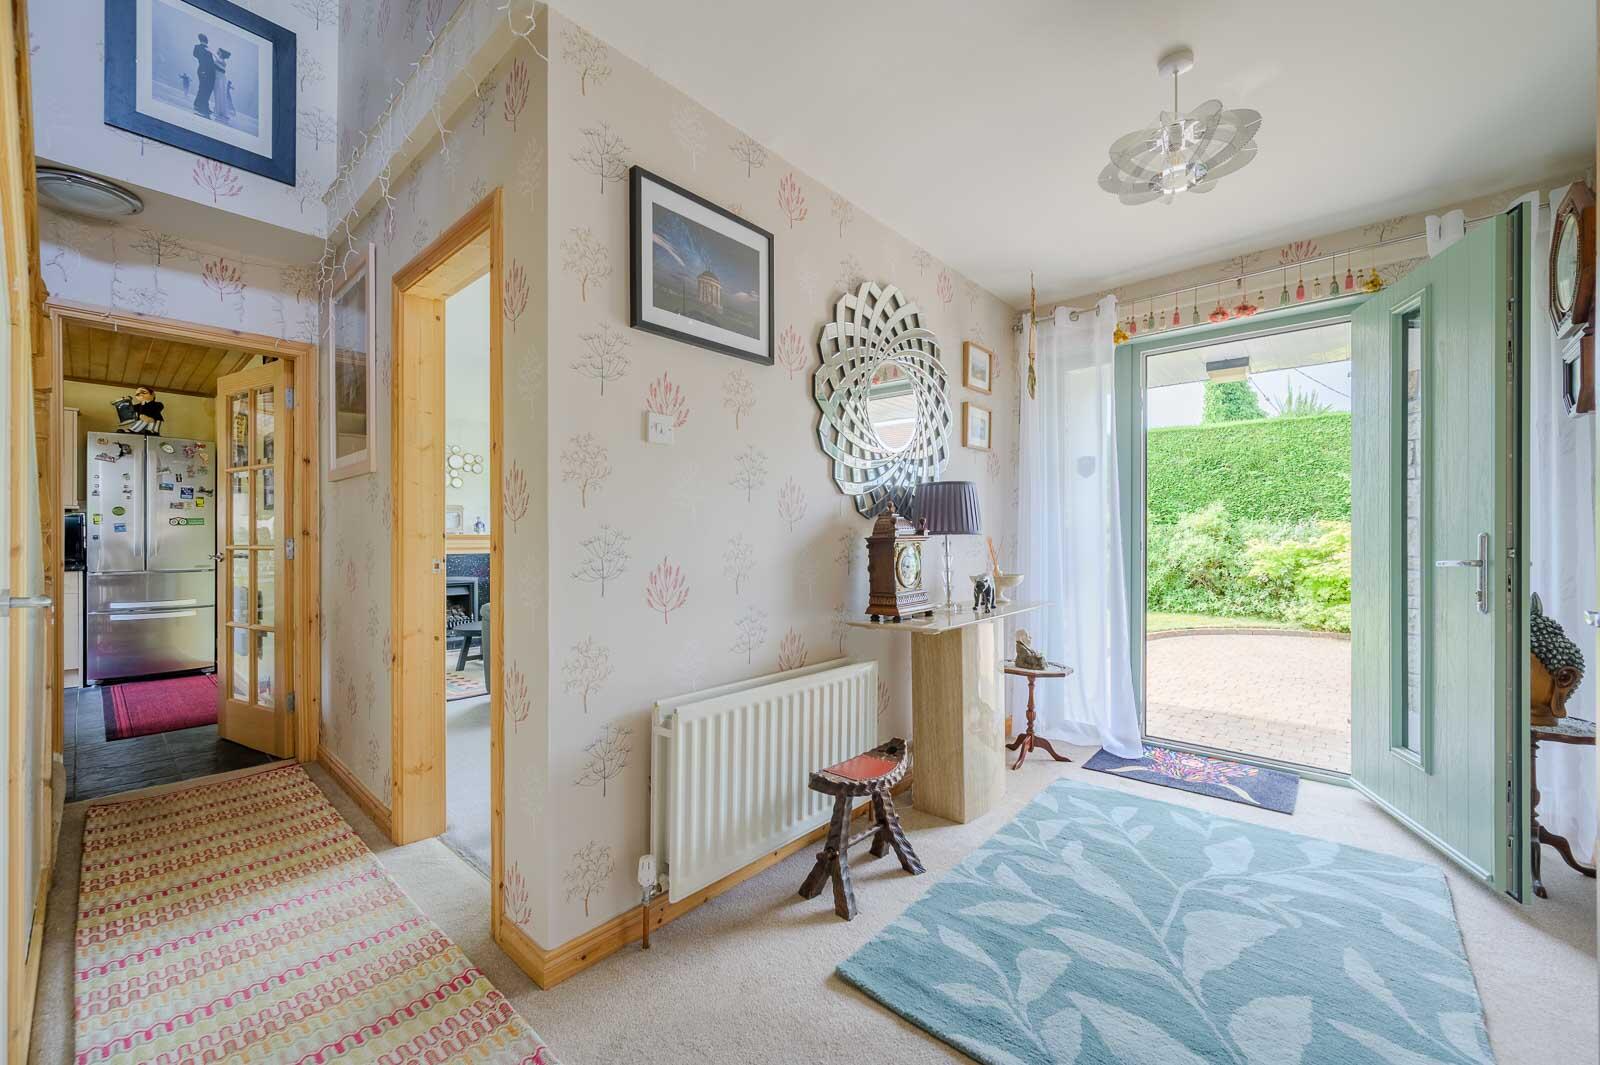
Reception Hall: - Cloaks cupboard with electrics and additional storage under stairs for linens.
Lounge: - 10'11" x 19'11" -
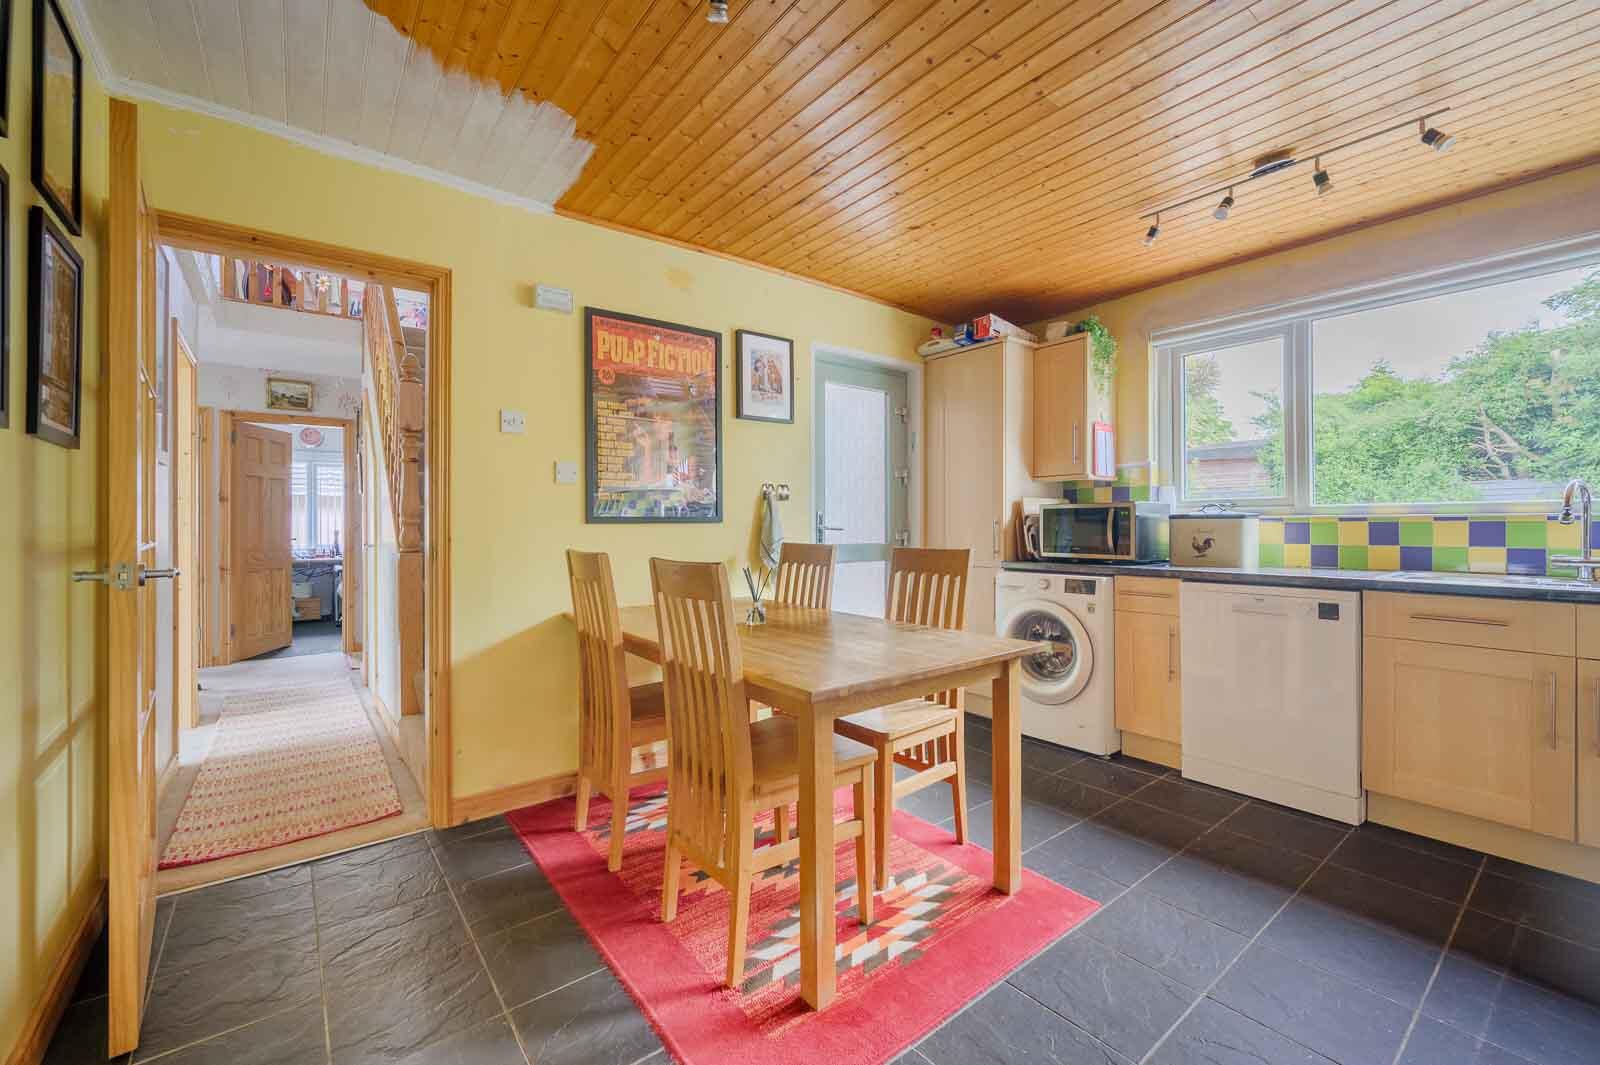
Kitchen: - 13'3" x 12'2" - Range of high and low level units, space for fridge freezer, space for oven with stainless steel Smeg extractor above, stainless steel splashback, stainless steel sink and a half with drainer, chrome mixer tap, outlook to rear, partially tiled walls and sills, space for dishwasher, space for washing machine, timber tongue and groove ceiling, oyster slate tiled floor, laminate granite effect work surface, composite double glazed access door to rear garden.
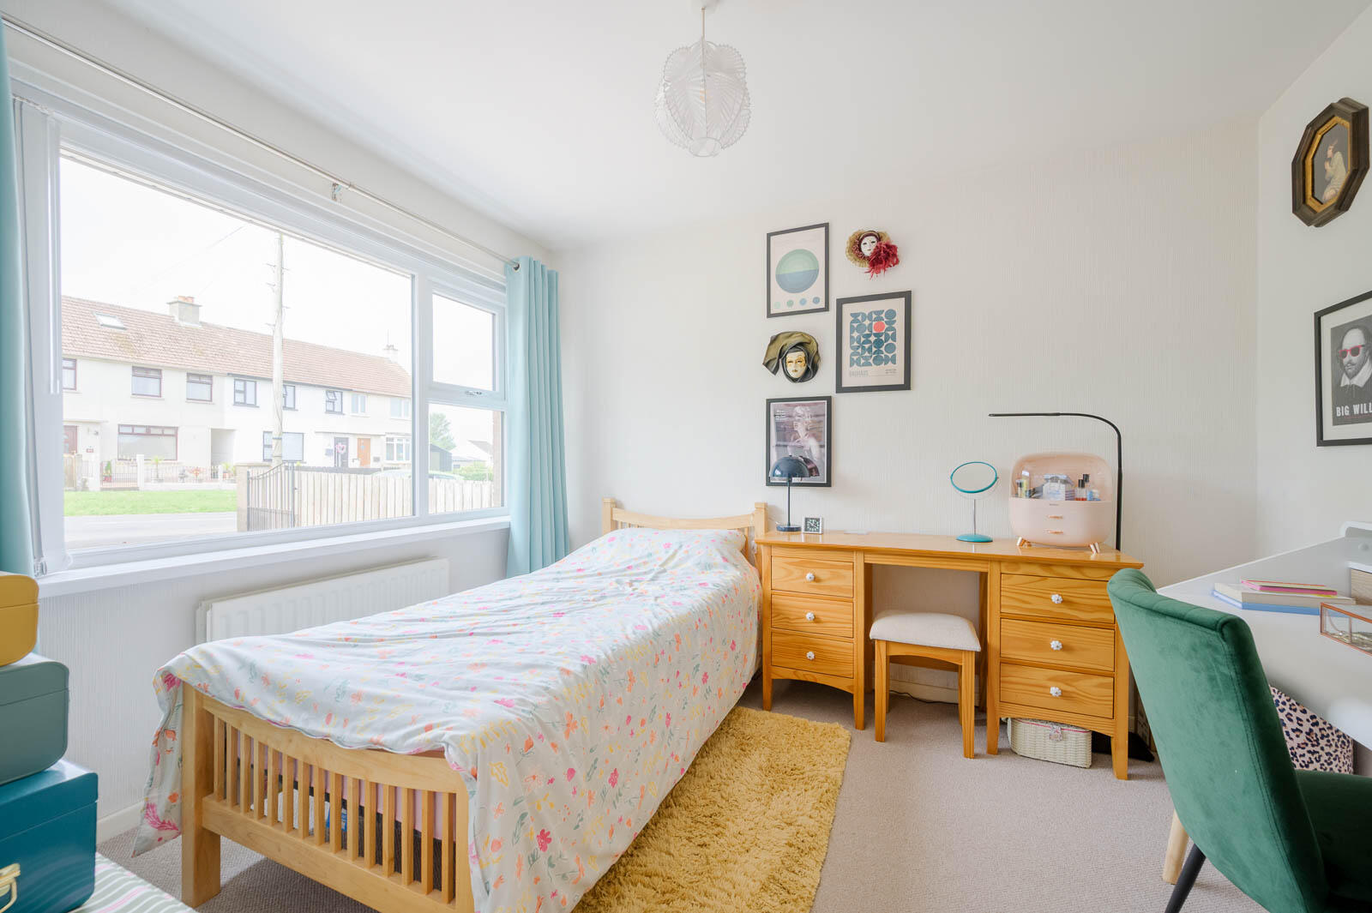
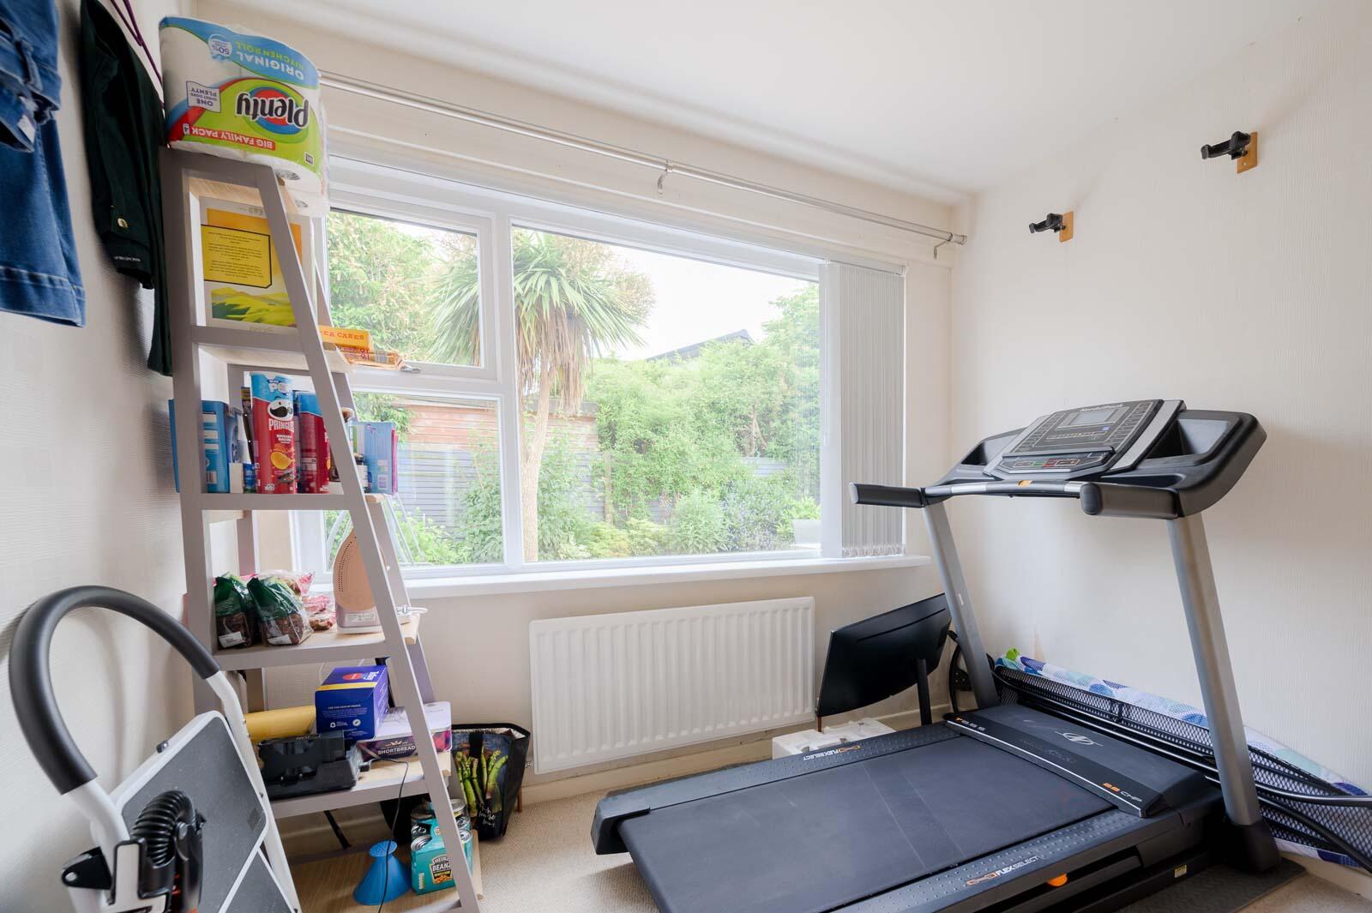
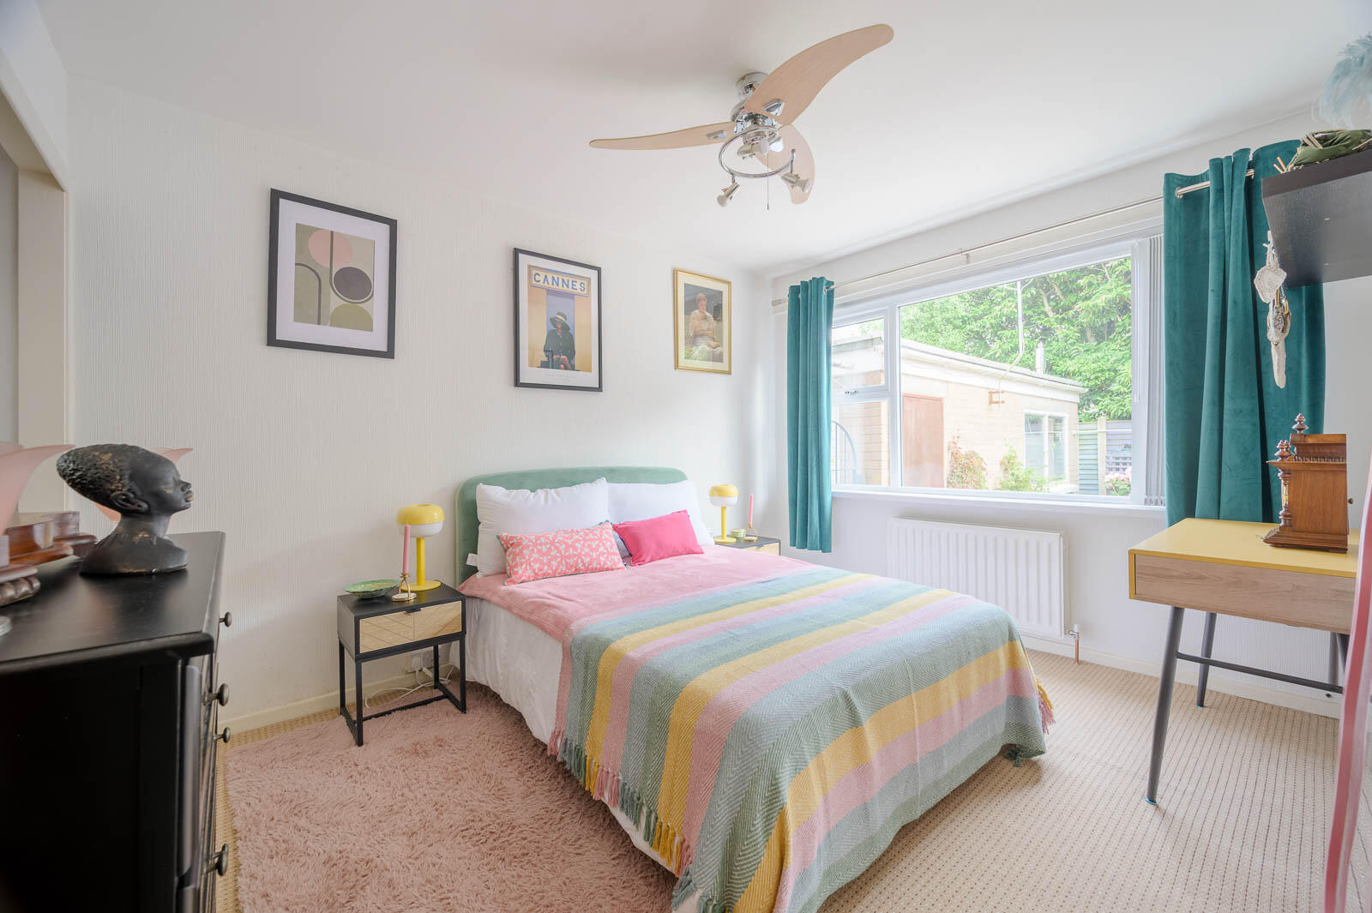
Bedroom Four: - 10'11" x 8'10" - Outlook to front.
Office: - 9'11" x 10'0" at widest points - Outlook to side.
Bedroom Three: - 12'2" x 10'0" - Outlook to rear, built-in robes.
Bedroom Five: - 8'5" x 9'2" - Outlook to rear.
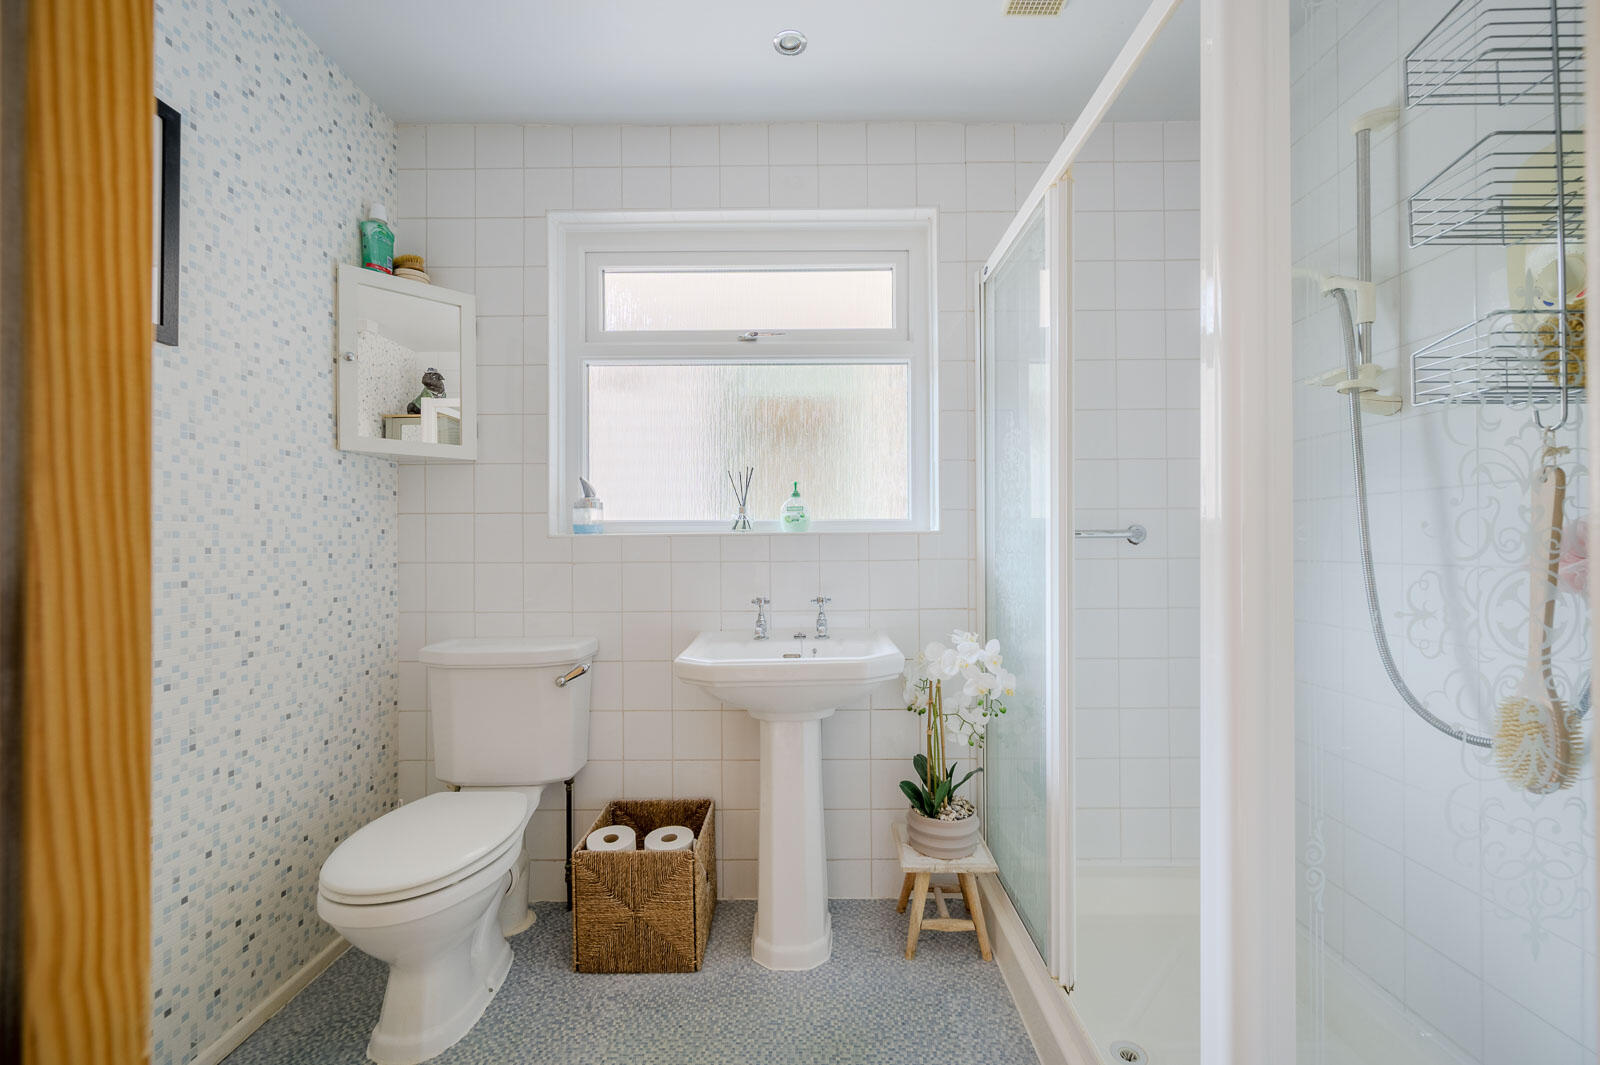
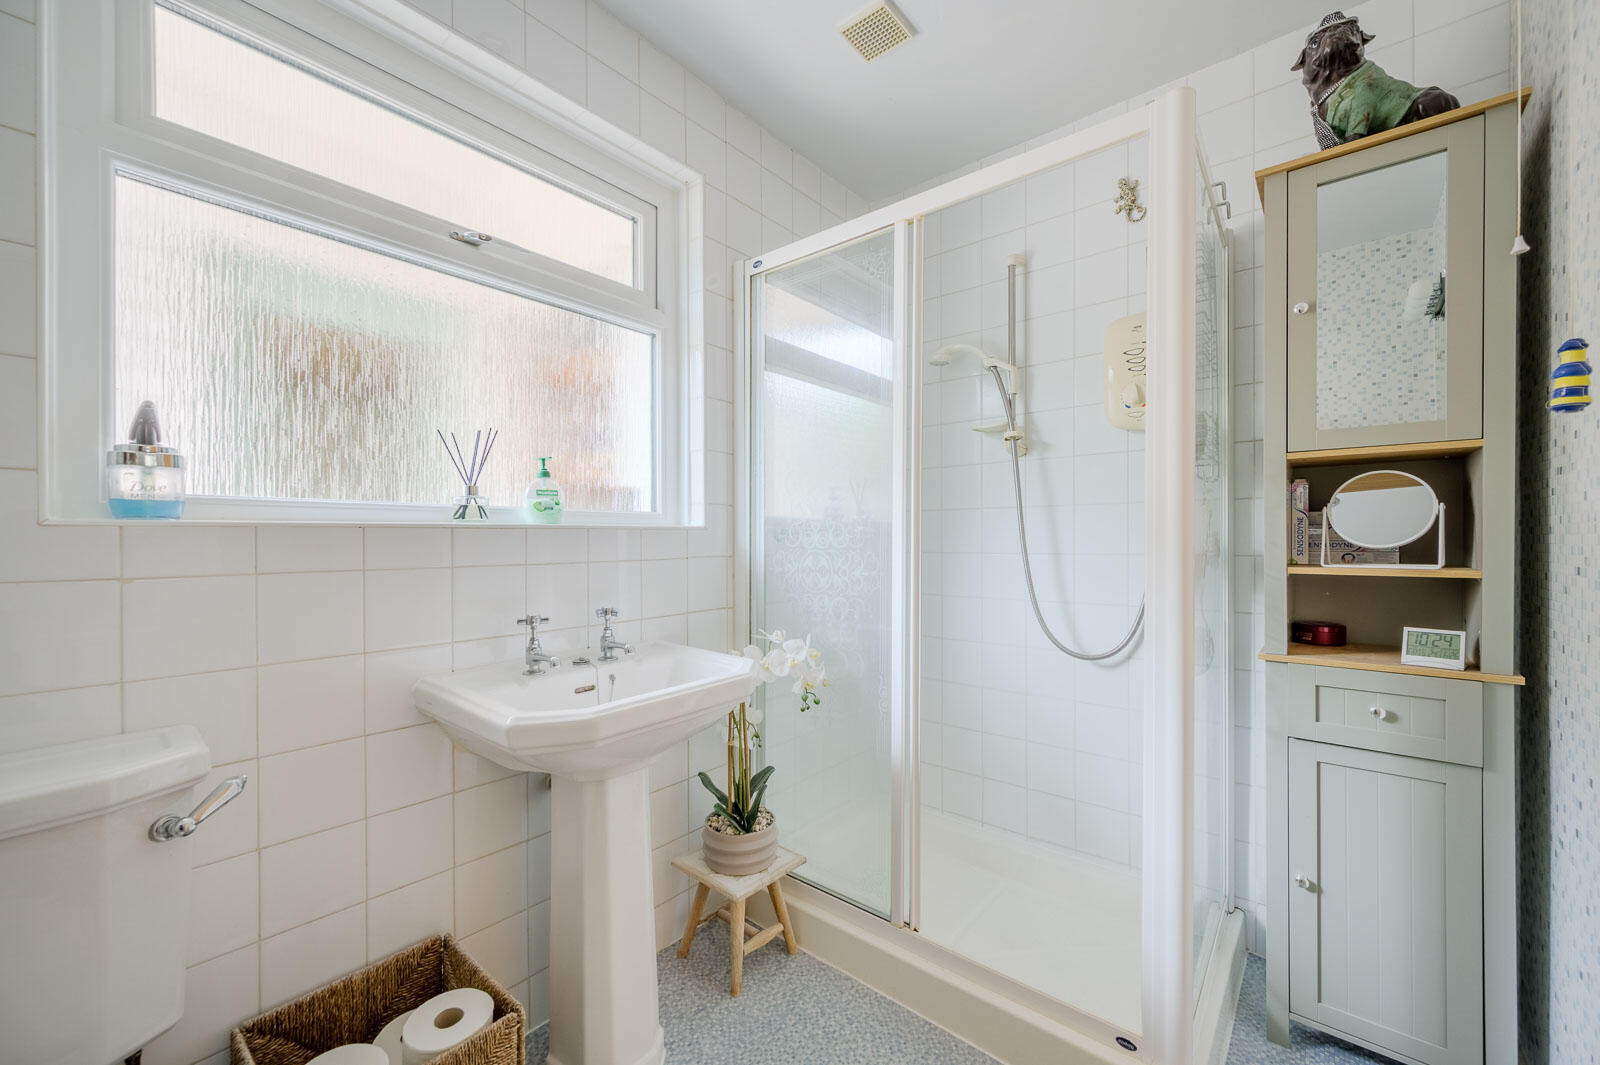
Ground Floor Shower Room: - White suite comprising of low flush WC, pedestal wash hand basin with hot and cold taps, walk-in electric Mira Sport shower, telephone handle attachment, tiled shower cubicle, glazed shower screen, extractor fan, inset spotlights, lino mosaic effect tiled floor and radiator.
First Floor -
First Floor Landing: - With outlook to side, outlook from landing with views over the Antrim Hills.
Bedroom One: - 12'7" x 12'10" at widest points - Outlook to front with views, walk-in robes.
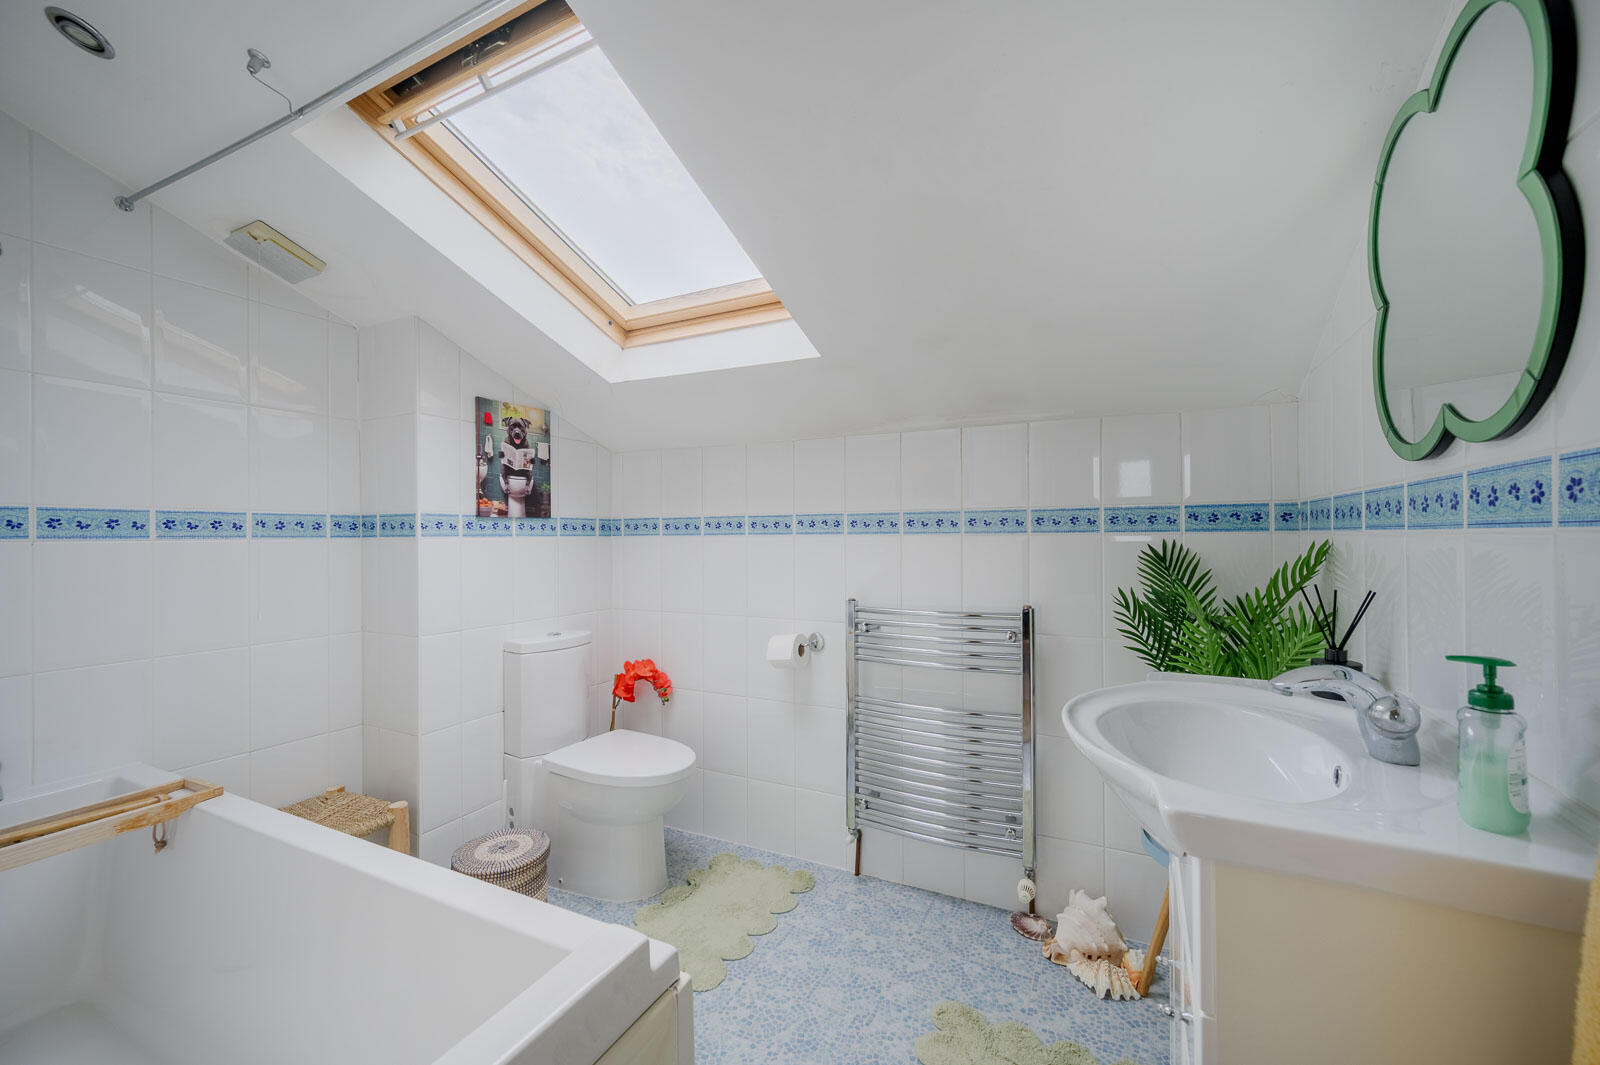
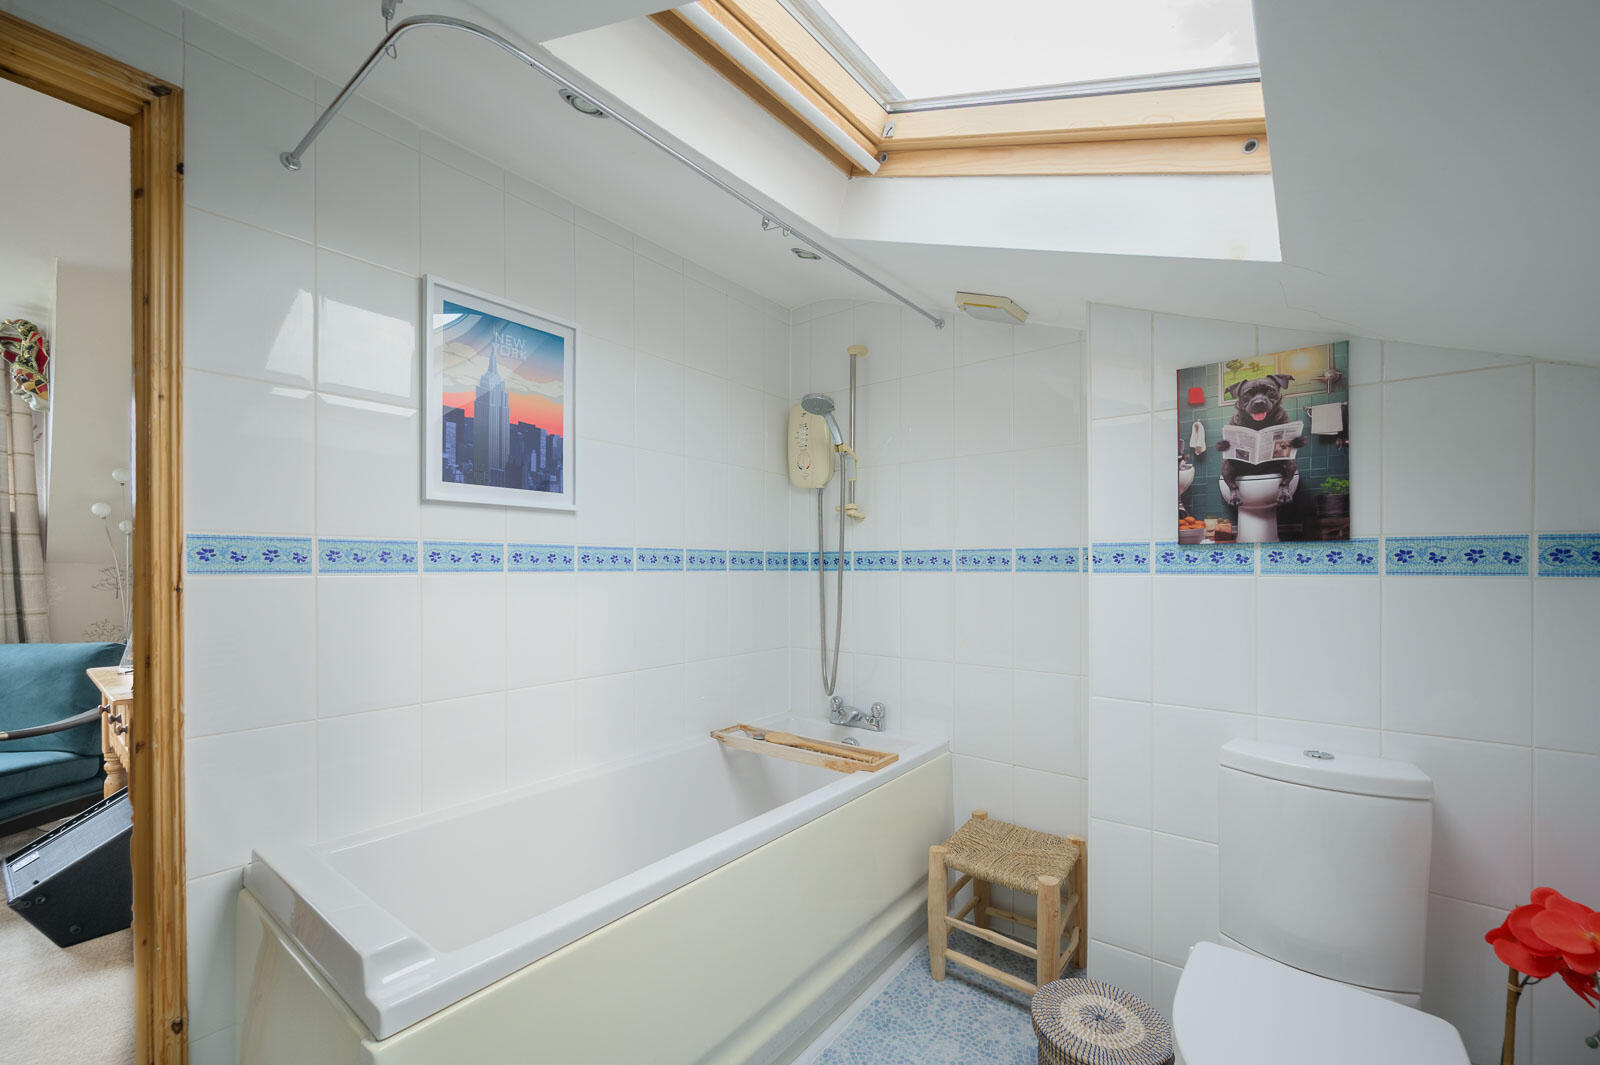
Family Bathroom: - White suite comprising of low flush WC, wall hung wash hand basin, chrome mixer tap, vanity storage below, panelled bath with mixer taps, electric Mira Sport shower, telephone handle attachment, tiled walls, lino floor, chrome heated towel rail, Velux window, inset spotlights.
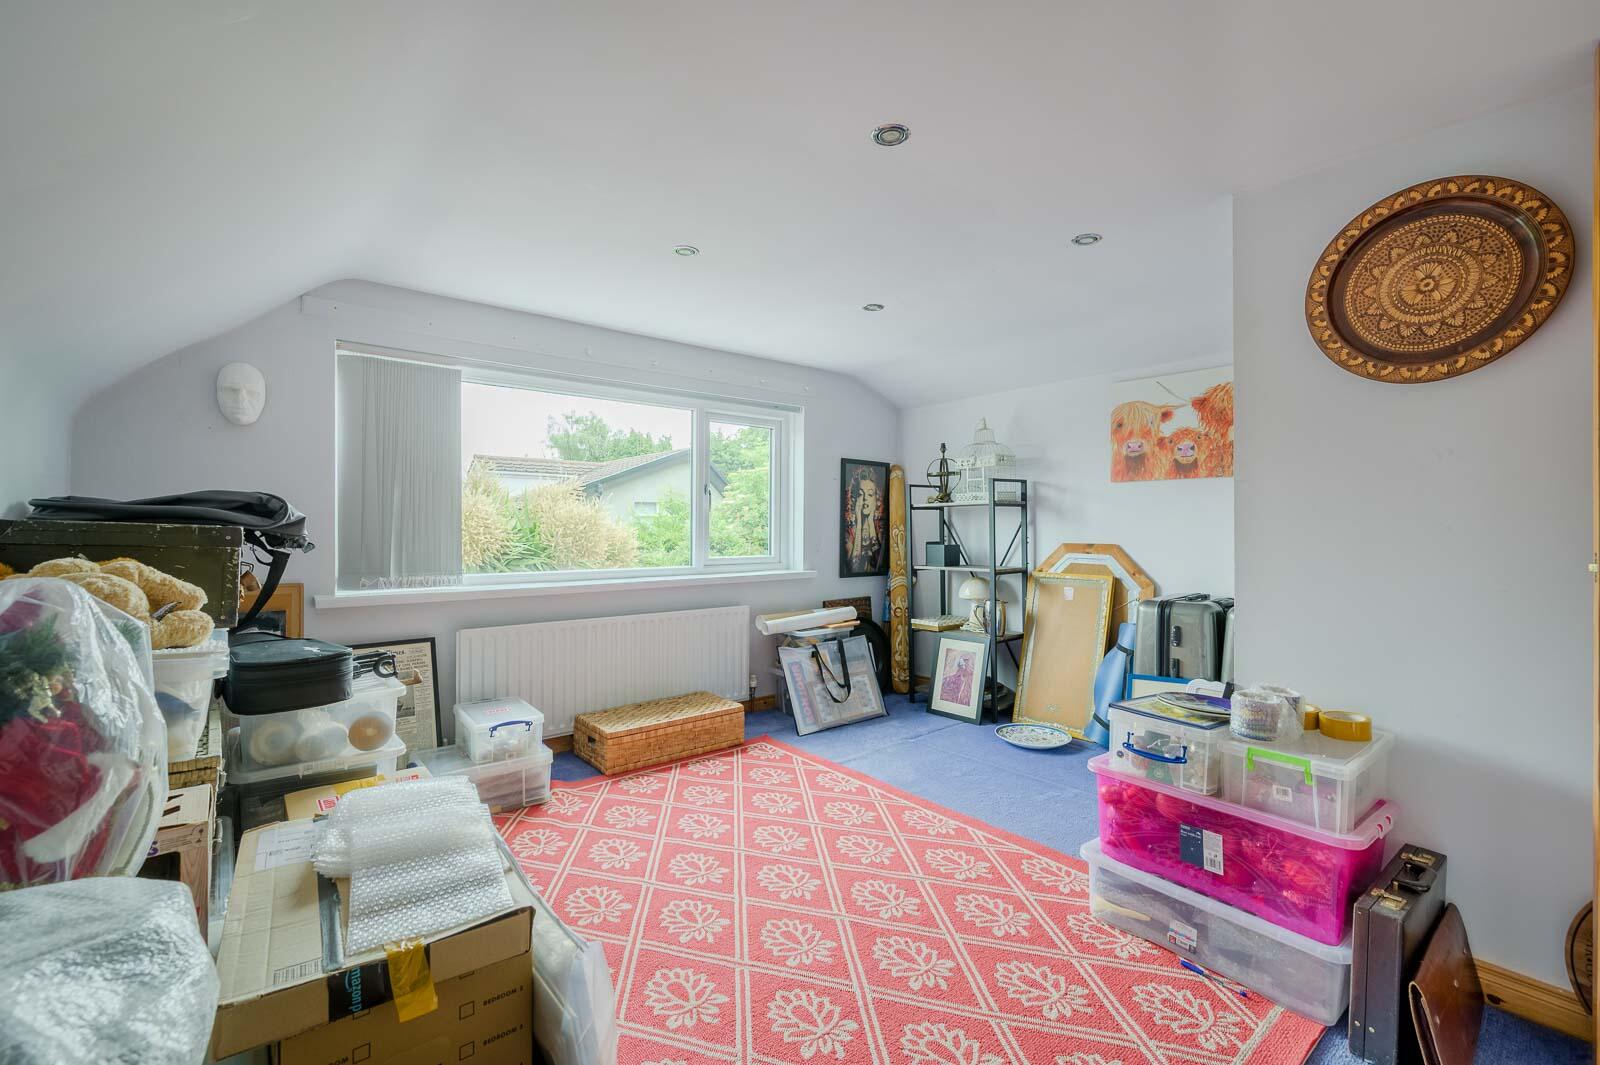
Bedroom Two: - 10'11" x 12'6" - Outlook to rear, storage into eaves and inset spotlights.
Outside -
Driveway & Front Garden: - Front garden laid in lawns with driveway laid in brick paviours and privacy hedging with access to detached garage.
Detached Garage: - 17'8" x 9'5" - With up and over door, oil fired boiler, vented for tumble dryer.
Rear Garden: - Rear garden is laid in paving with mature planting and flowerbeds with additional outdoor sheds, outdoor tap, outdoor light, uPVC soffits and fascias.
As part of our obligations under the Money Laundering, Terrorist Financing and Transfer of Funds (Information on the Payer) Regulations 2017, all Estate Agents are required to verify the identity of purchasers involved in a property transaction.
To comply with these obligations, all purchasers will be required to complete Customer Due Diligence (AML) identity checks. These checks are carried out on our behalf by our trusted third-party provider, Thirdfort.
A charge will apply of £20 + VAT per purchaser.
Lisburn is an attractive and historic city, situated just a short distance from Belfast. With its blend of elegant architecture, vibrant shopping streets, and rich linen heritage, it offers a welcoming atmosphere that balances tradition with modern living. Lisburn combines city convenience with a relaxed, friendly charm that appeals to residents and visitors alike.
Property Ref: 34841940
Similar Properties
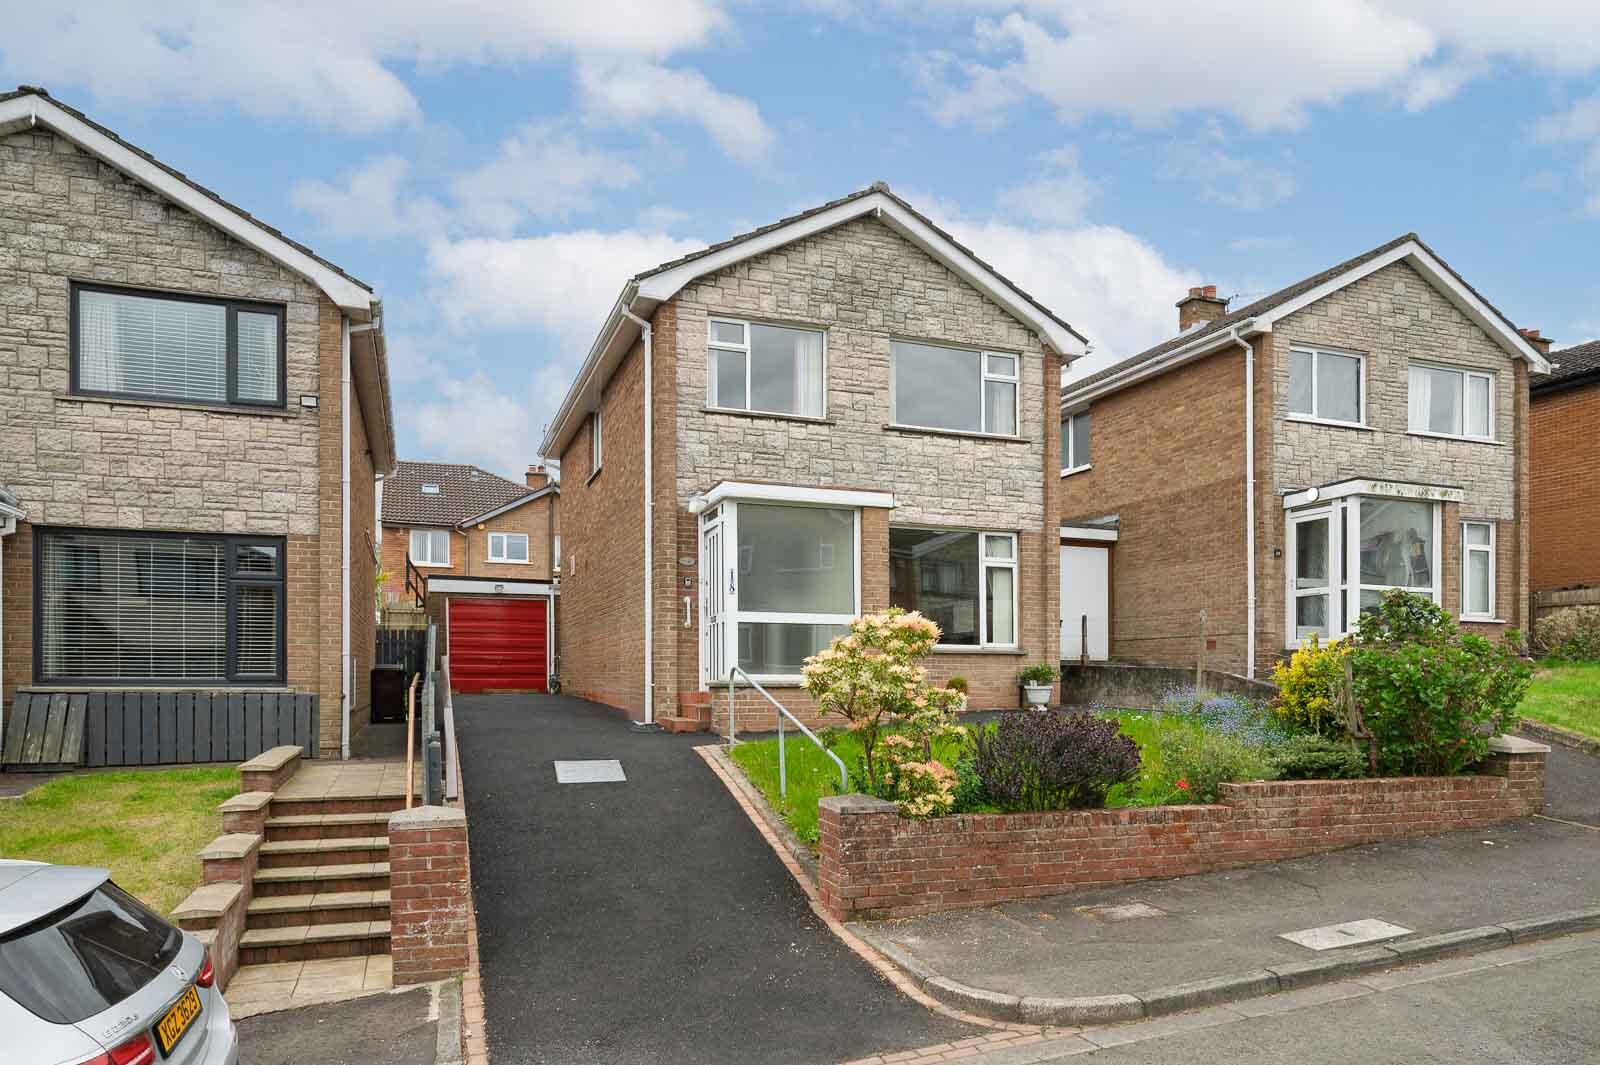
3 Bedroom Detached House | Offers in region of £300,000
This attractive three-bedroom detached home occupies a superb position within a quiet and highly sought-after residentia...
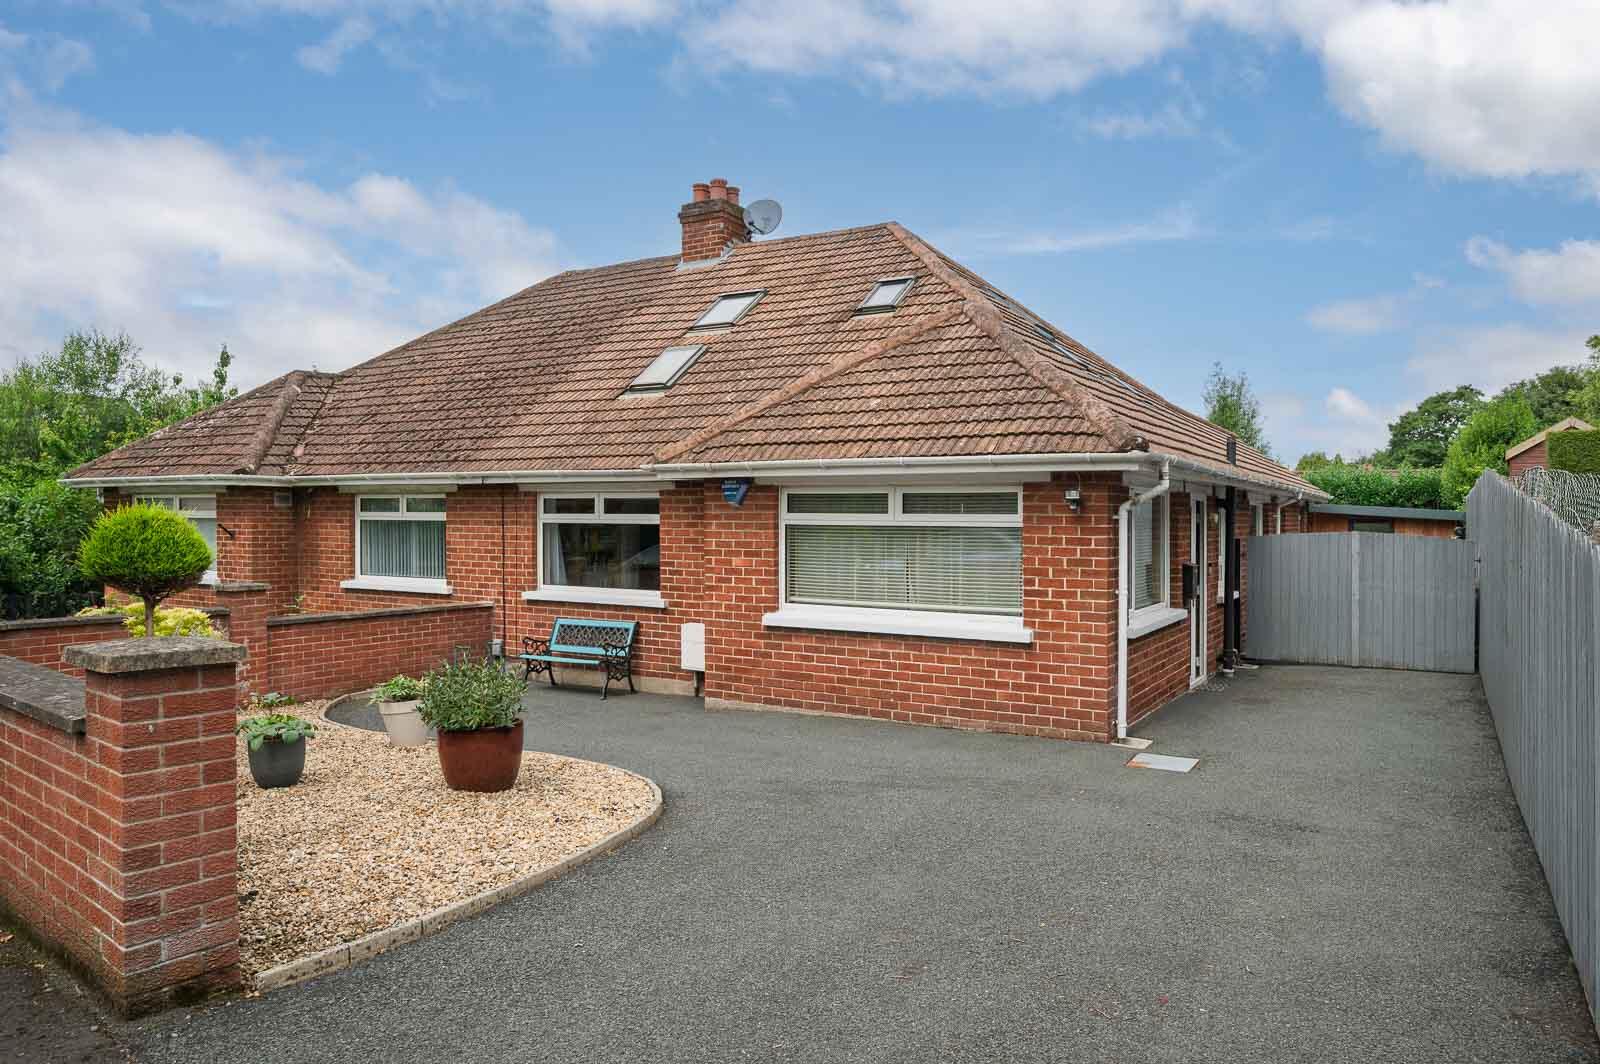
3 Bedroom Semi-Detached Bungalow | Offers in region of £299,950
Occupying a generous site within this highly regarded residential location, this deceptively spacious semi-detached chal...
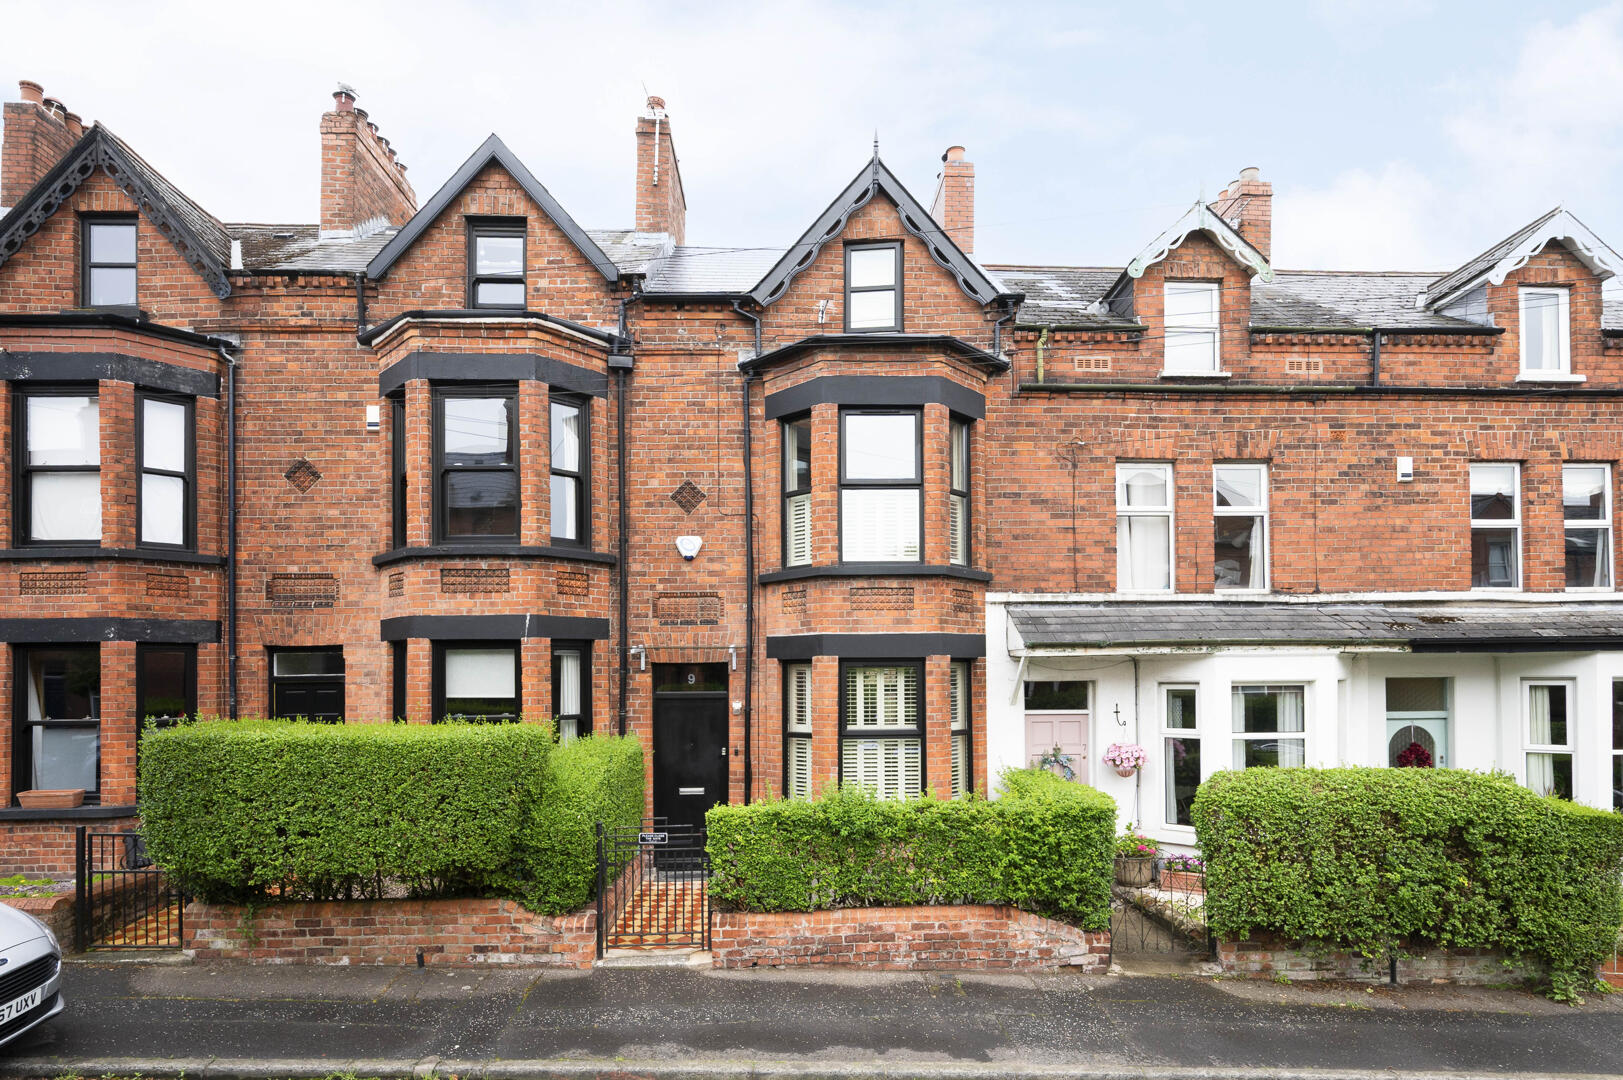
4 Bedroom Terraced House | Offers Over £299,950
This stunning extended four-bedroom mid-terrace property, ideally located on the ever-popular Oakland Avenue, offers an...
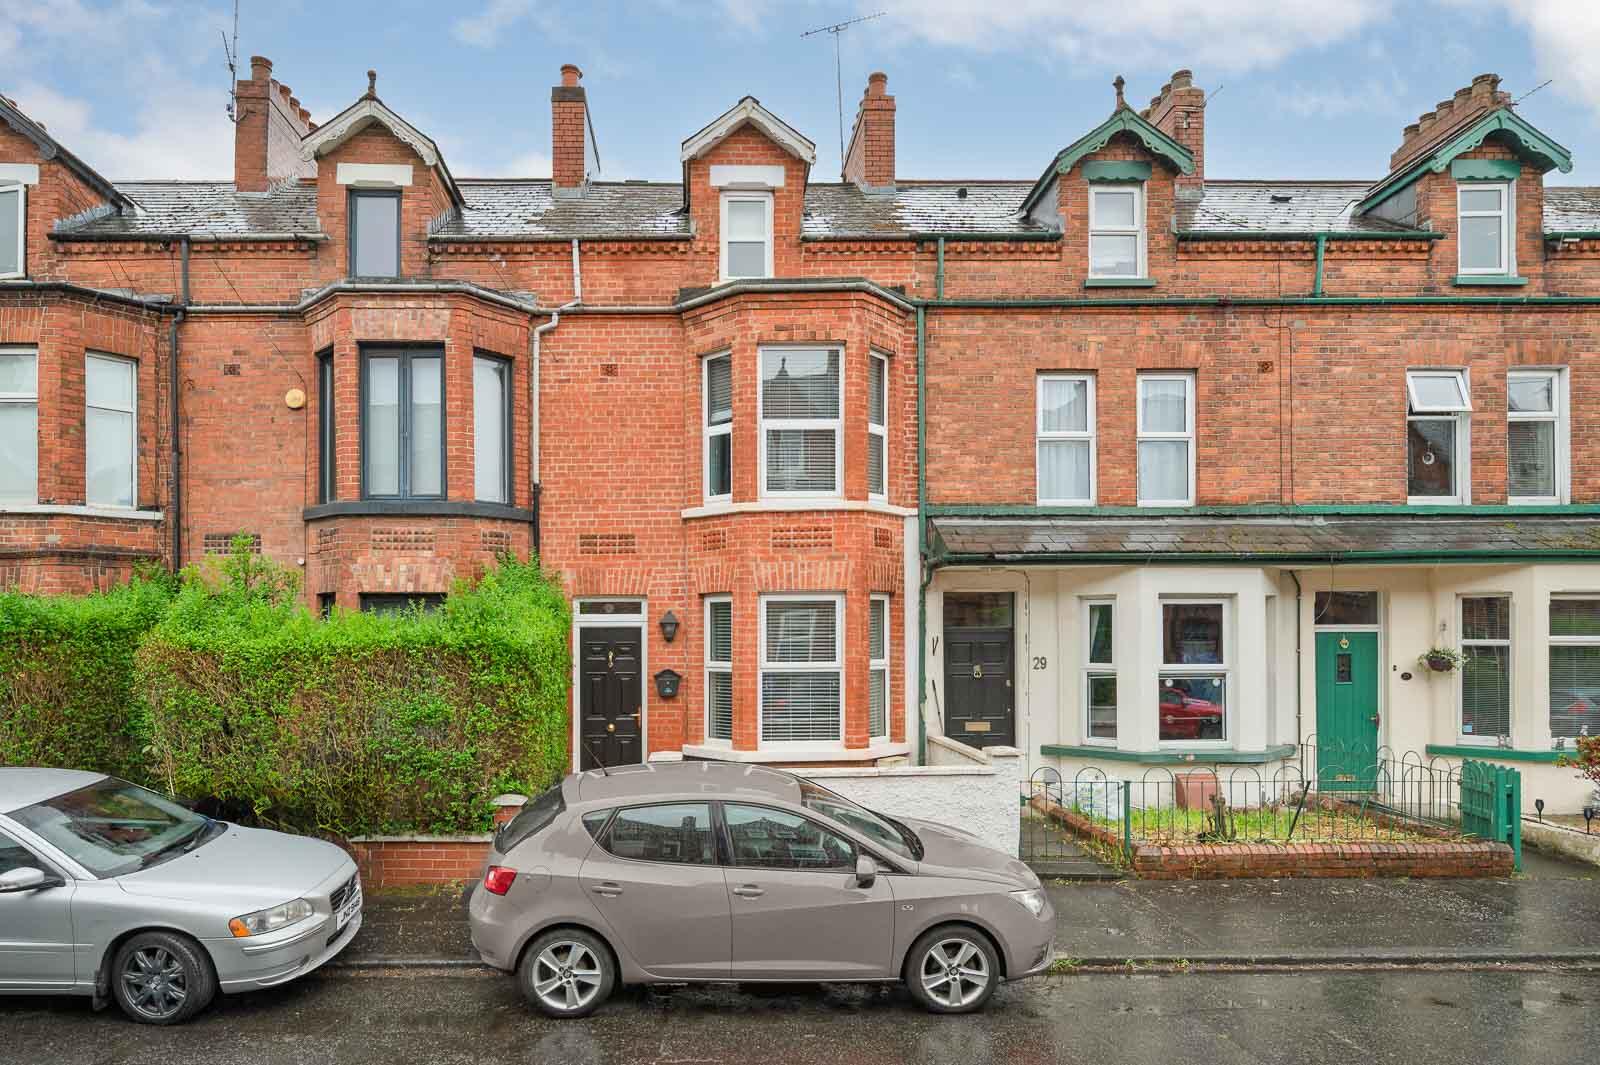
4 Bedroom Town House | Offers Over £315,000
This beautifully presented red-brick period mid-terrace home occupies a prime position on the ever-popular Oakland Avenu...
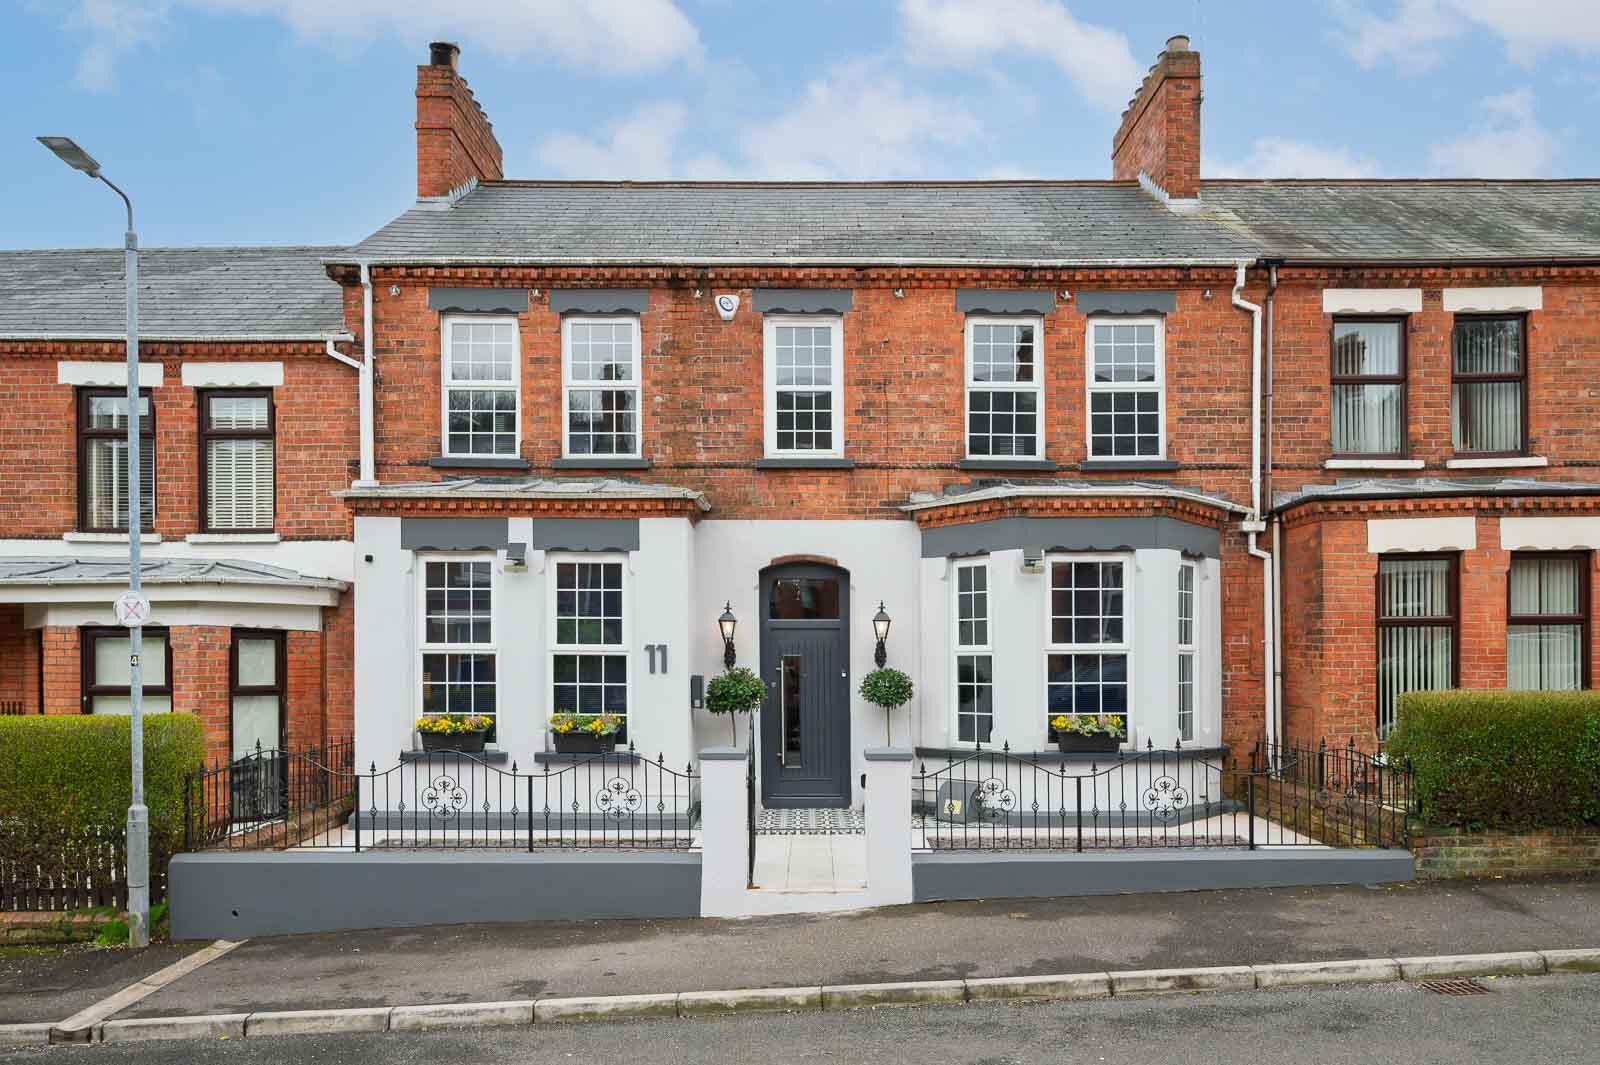
4 Bedroom Terraced House | Offers in region of £325,000
We are delighted to bring to the market this fantastically finished four bedroom Period-style mid terrace home ideally s...
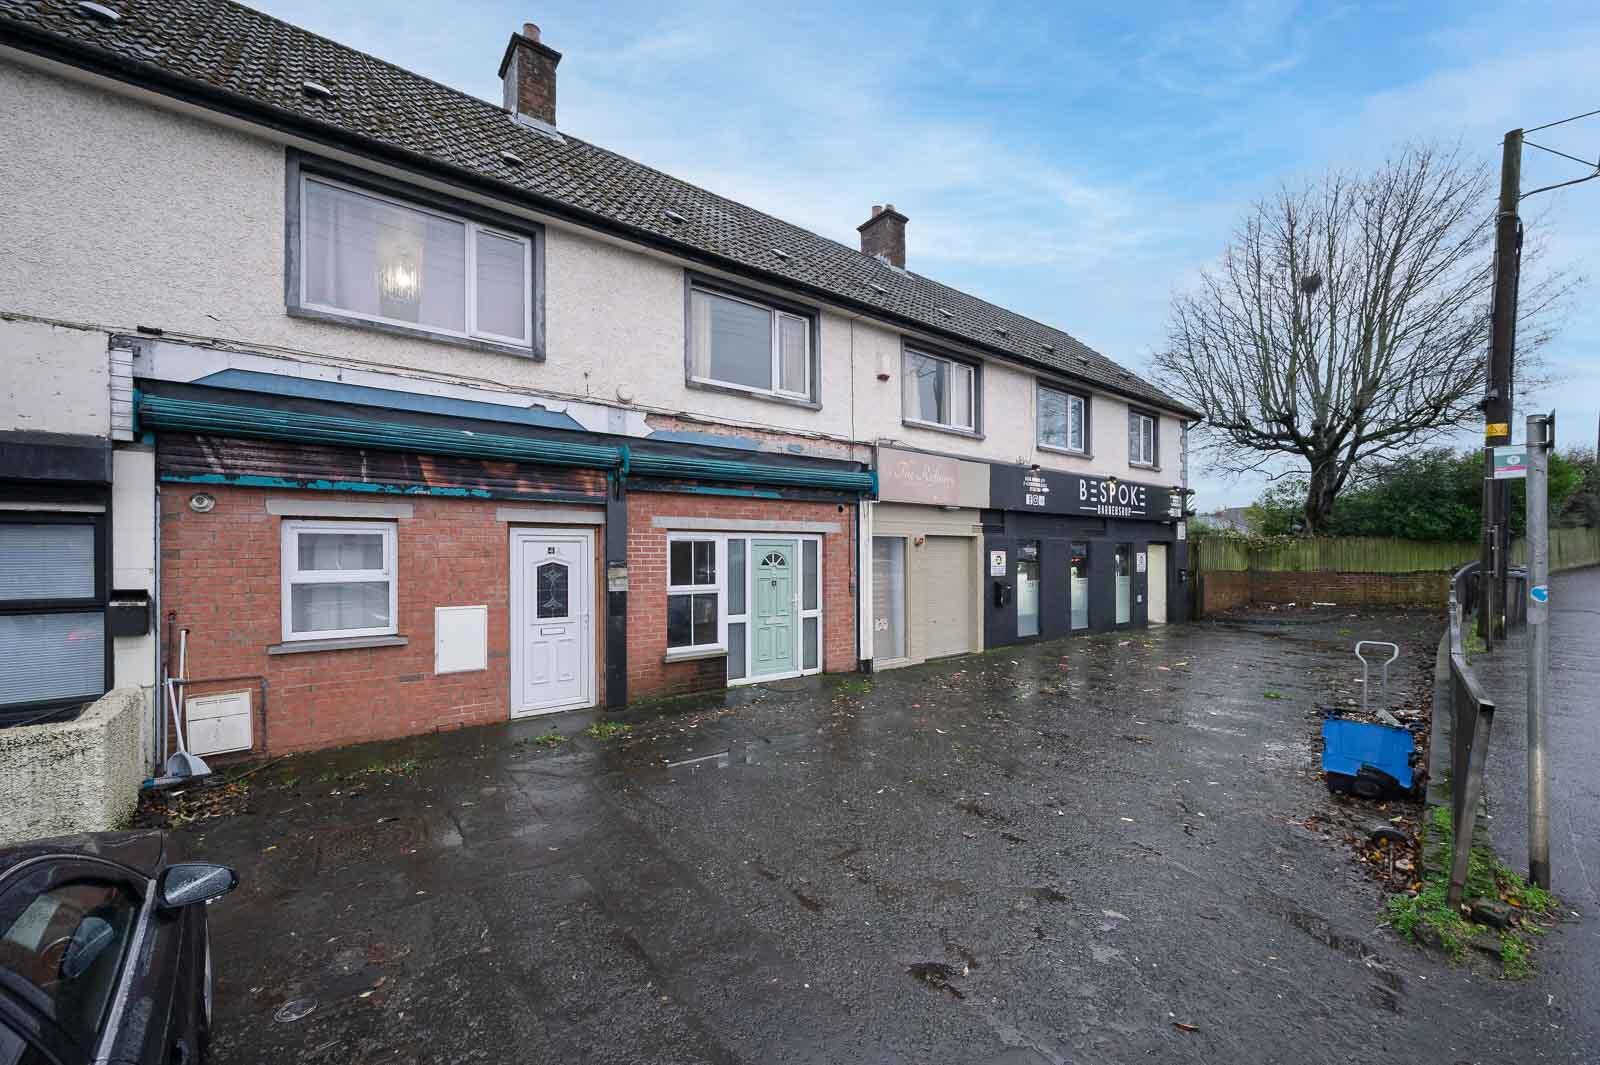
Hightown Road Portfolio, Glengormley
2 Bedroom Commercial Property | Guide Price £350,000
This investment opportunity offers 4 apartments and 2 commercial units: 2D Hightown Road - 2 Bedroom Ground Floor Apartm...



John Minnis Estate Agents (Greater Belfast)
404 Upper Newtownards Road, Greater Belfast, Belfast, BT4 3GE
How much is your home worth?
Use our short form to request a valuation of your property.
Request a Valuation
