
3 Bedroom Semi-Detached House for sale in Lisburn
 1
3
3
19 Ayrshire Manor, Lisburn
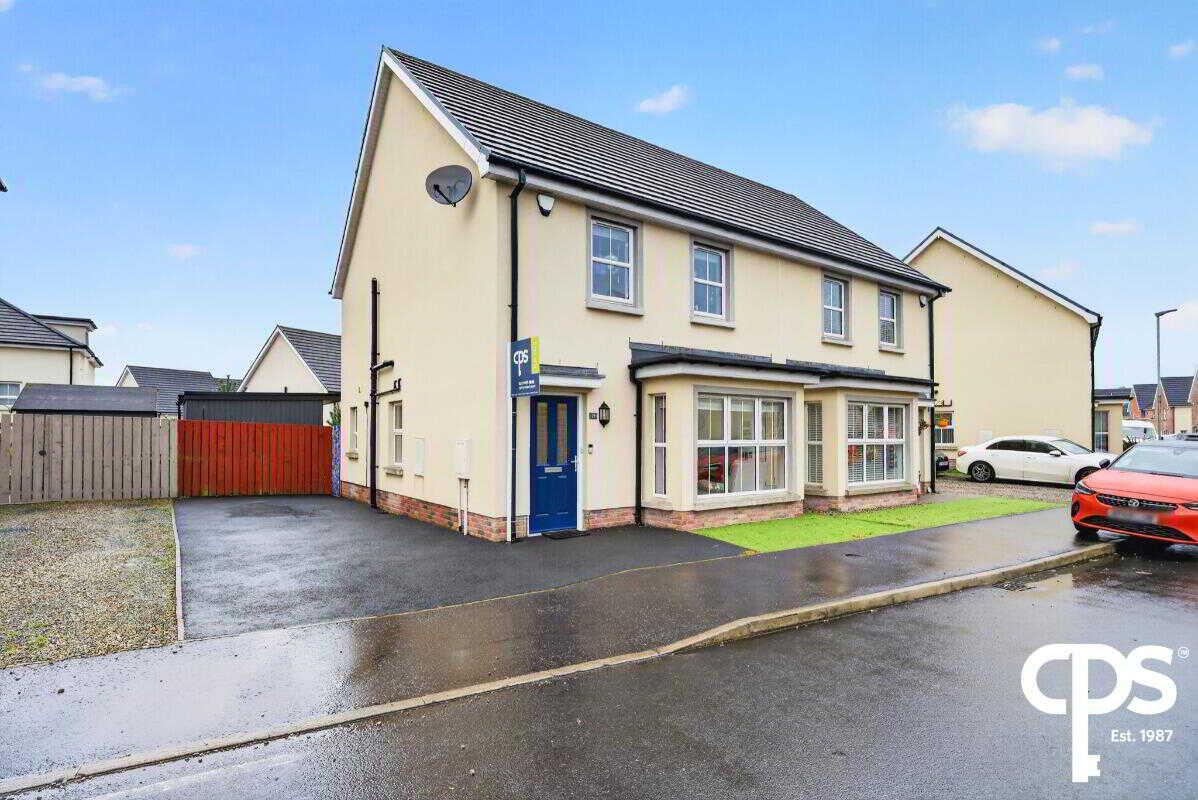
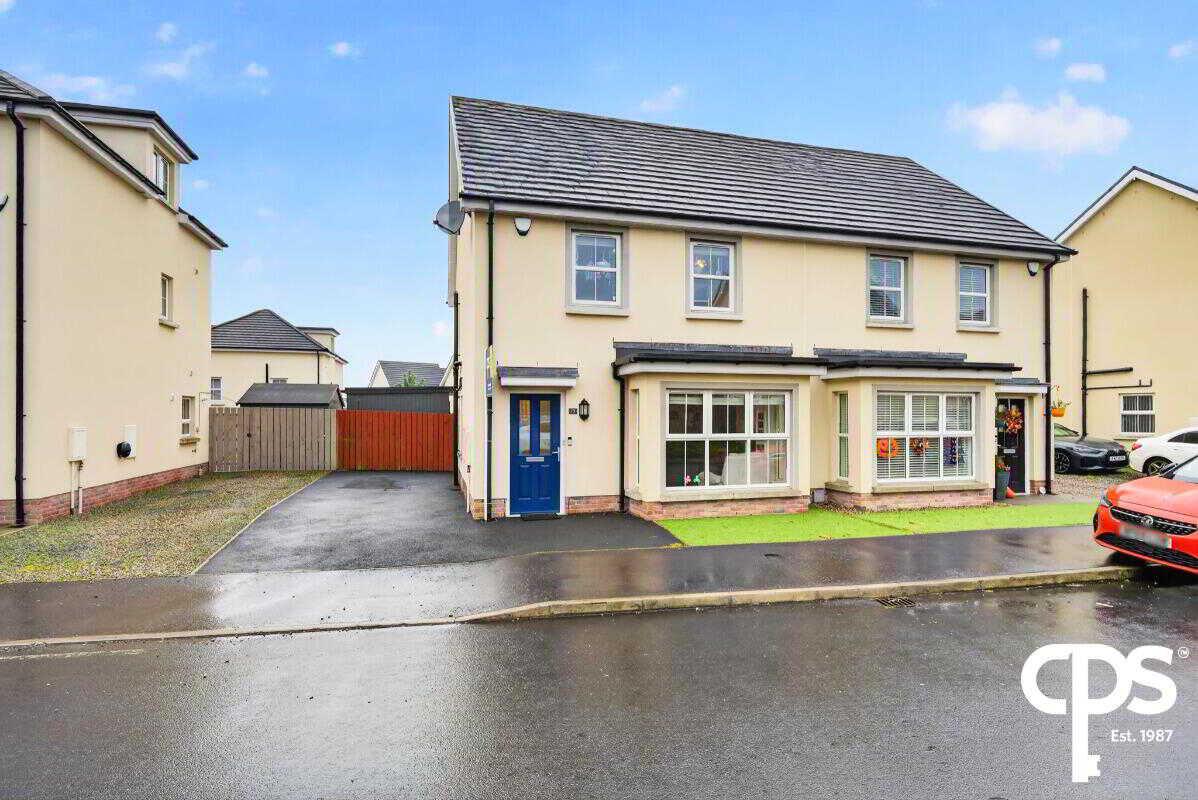
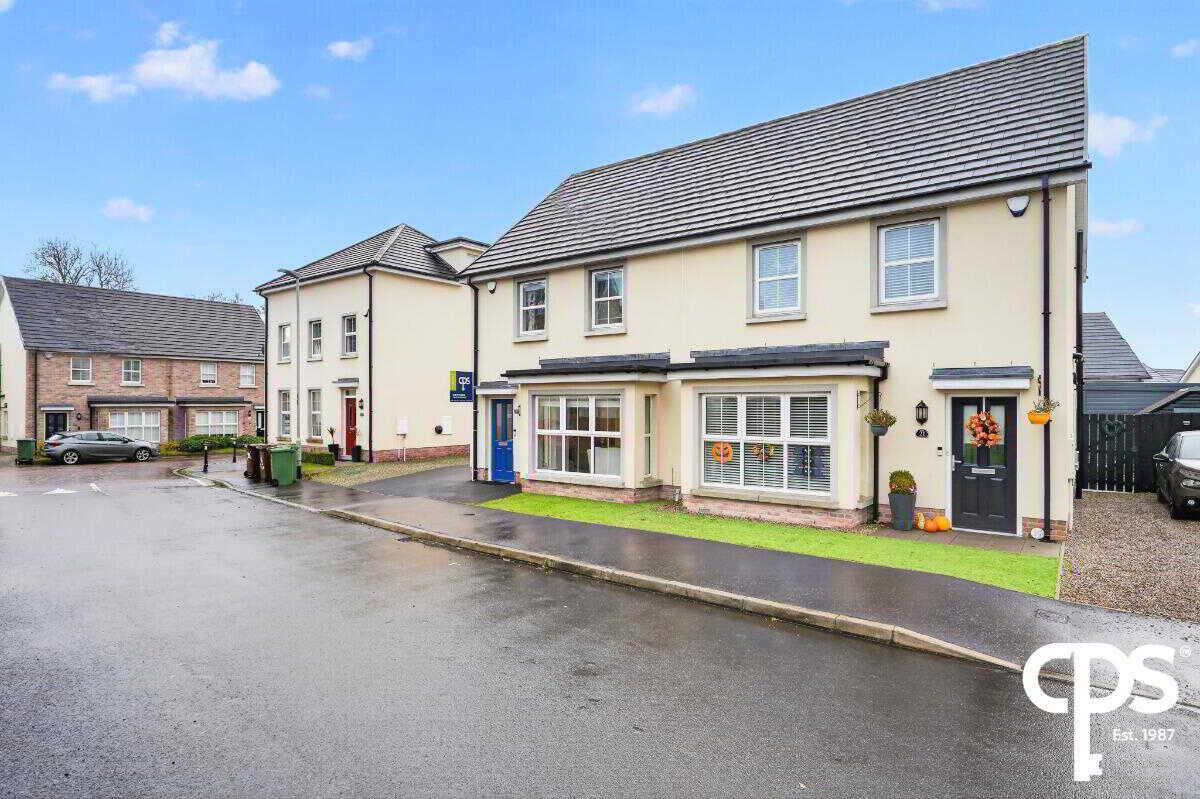
An attractive and well-presented three-bedroom semi-detached home situated in Lisburn’s popular Brokerstown Village development, offering comfortable modern living, excellent parking and a versatile rear garden. Featuring a spacious living room, contemporary kitchen with dining area and a principal bedroom with ensuite, this property is an excellent choice for first-time buyers and young families seeking a well-appointed home less than 2 miles from Lisburn city centre.
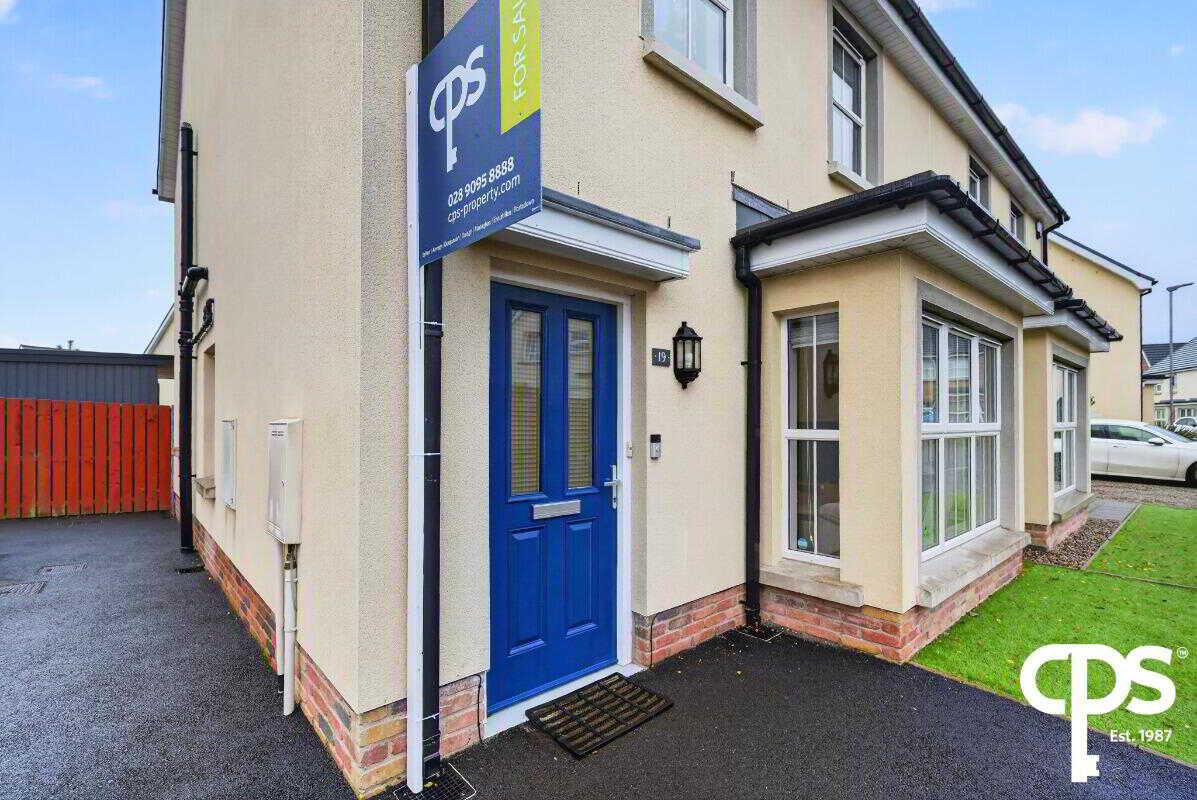
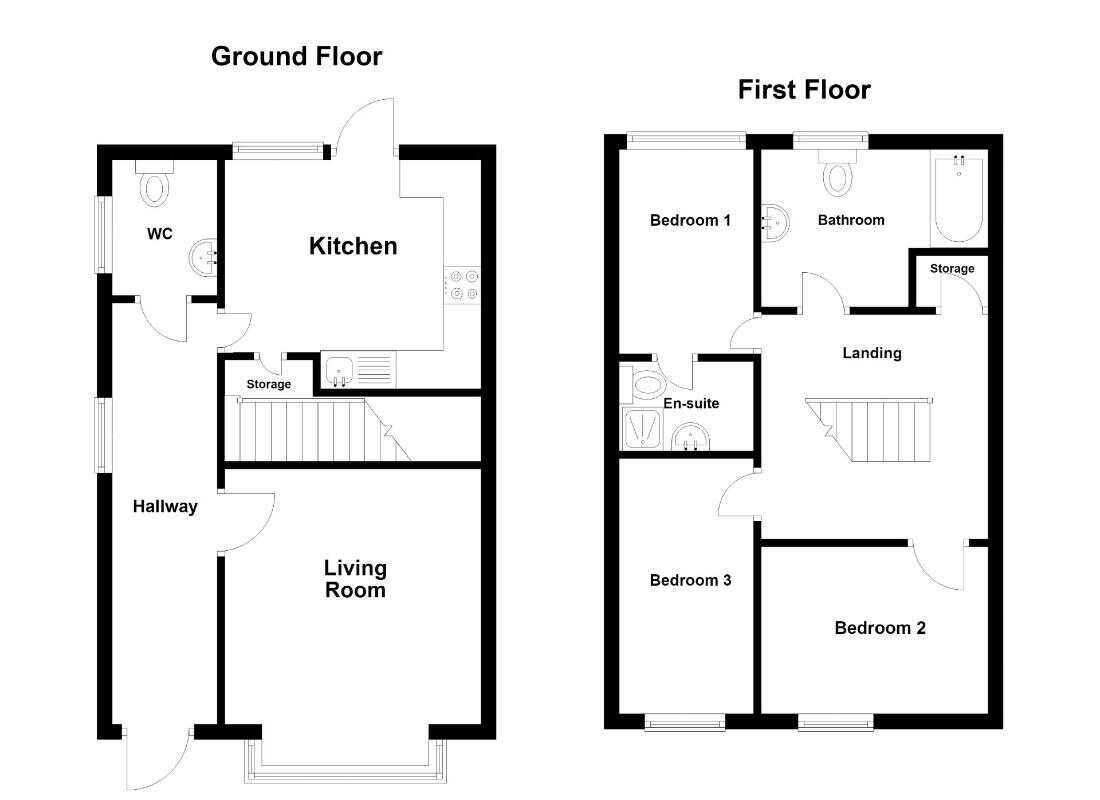
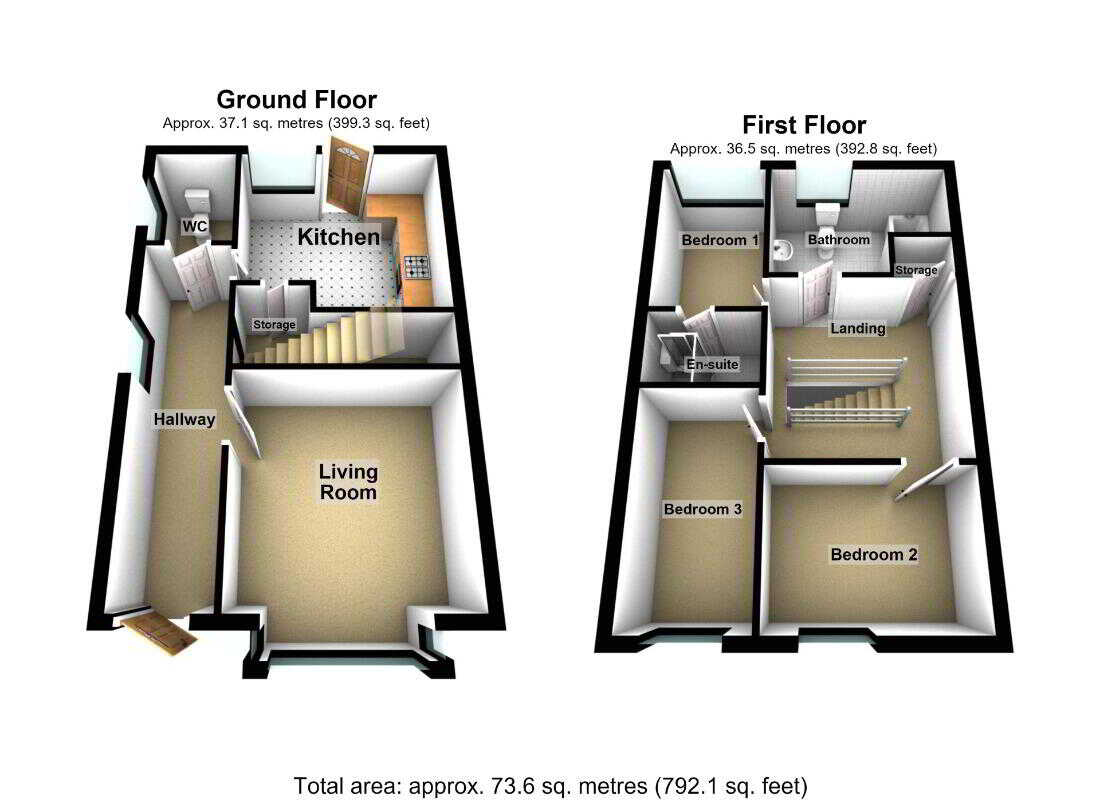
The ground floor comprises a welcoming entrance hall, spacious living room featuring a large bay window, contemporary fitted kitchen with dining area and convenient downstairs WC. The kitchen benefits from excellent storage, including a useful under-stairs cupboard. Upstairs, there are three well-proportioned bedrooms, including a principal bedroom with ensuite shower room, together with a modern family bathroom, built-in landing storage and access to the roof space via a loft hatch.
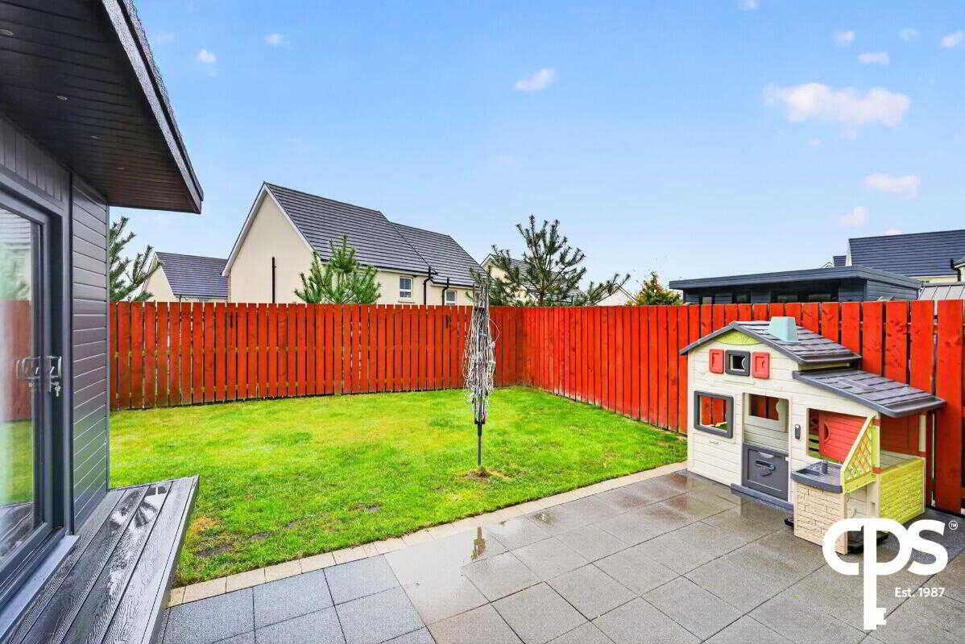
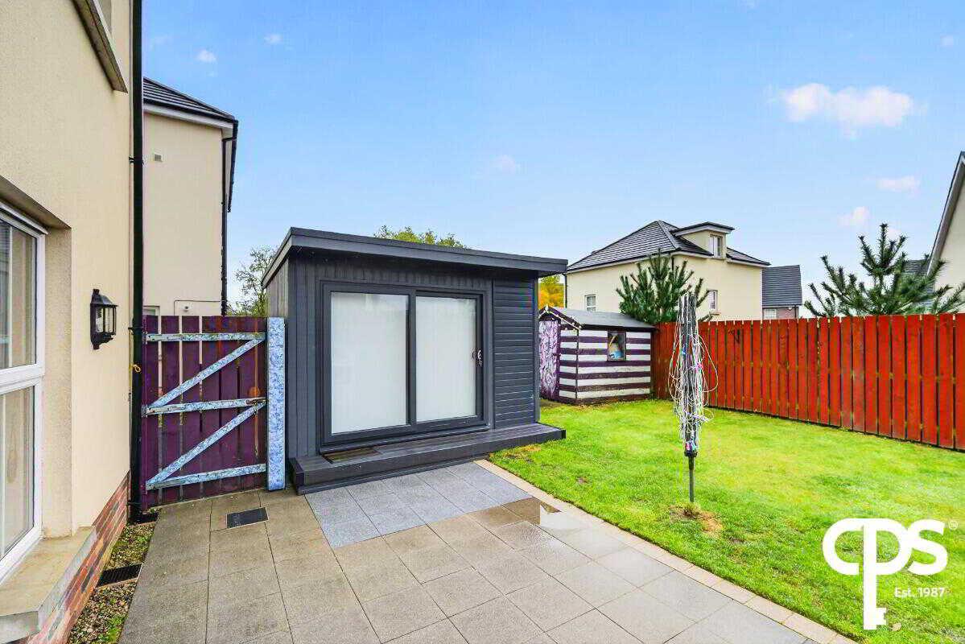
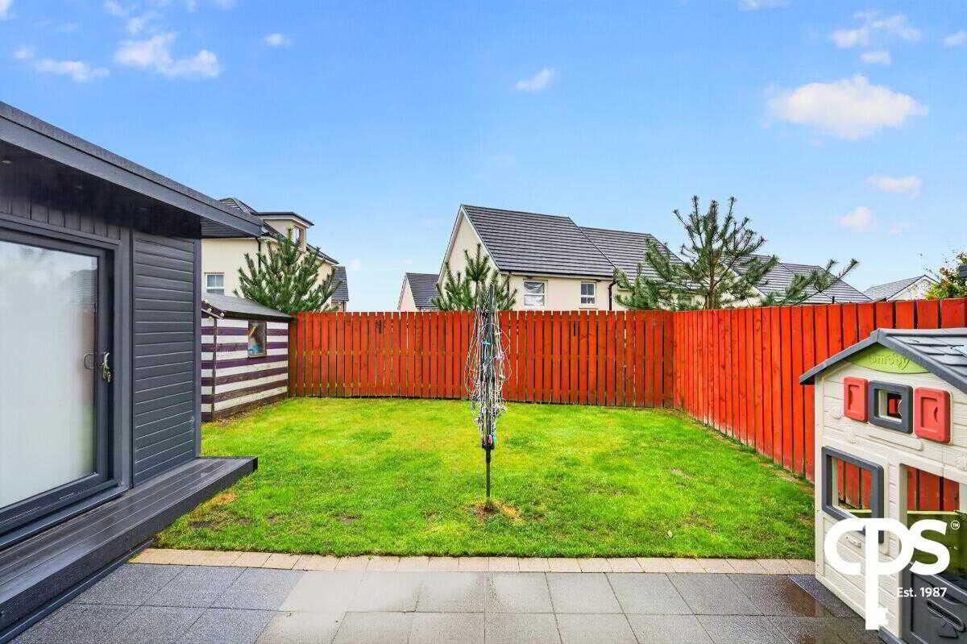
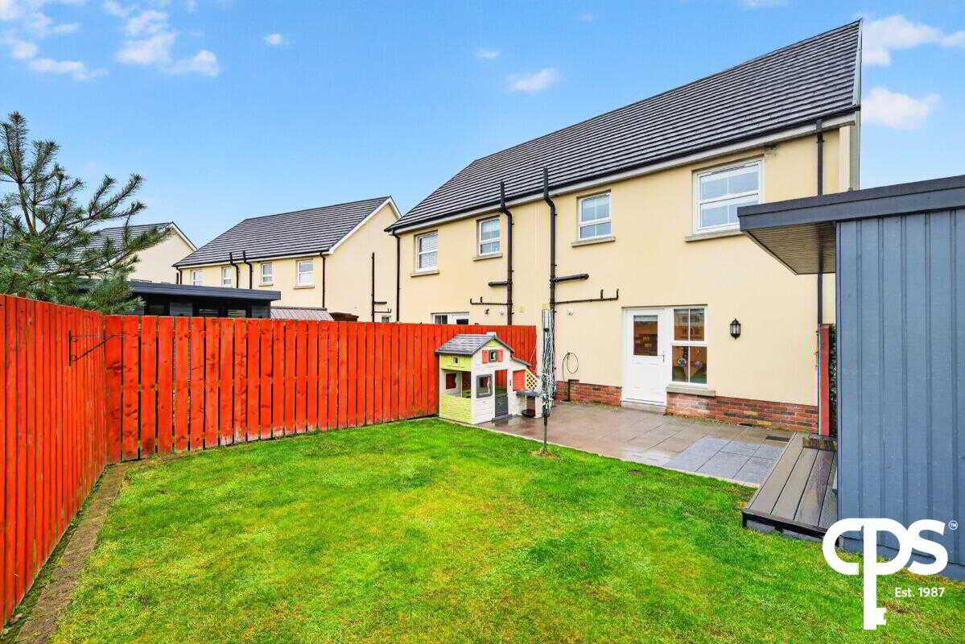
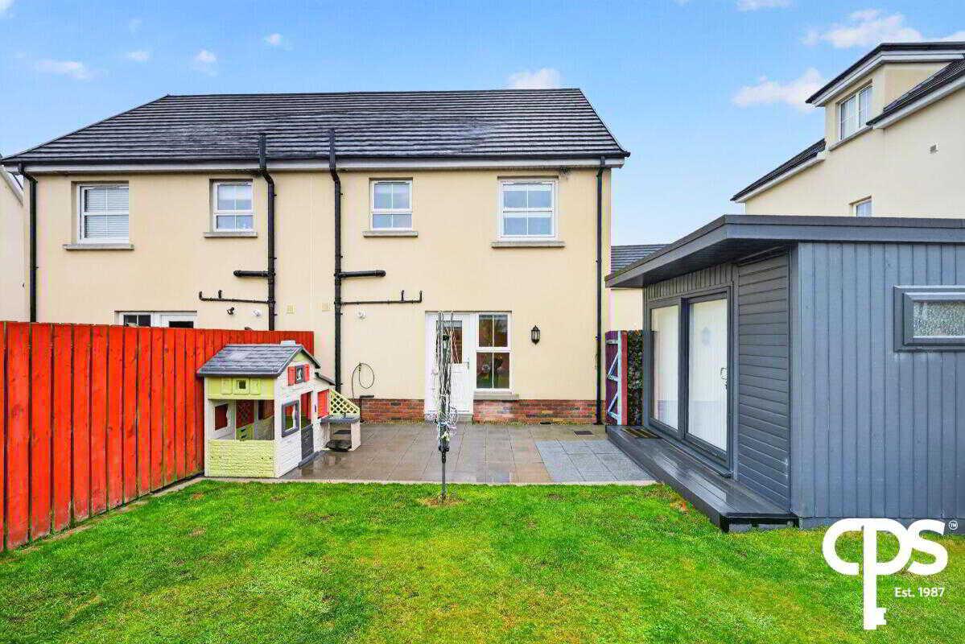
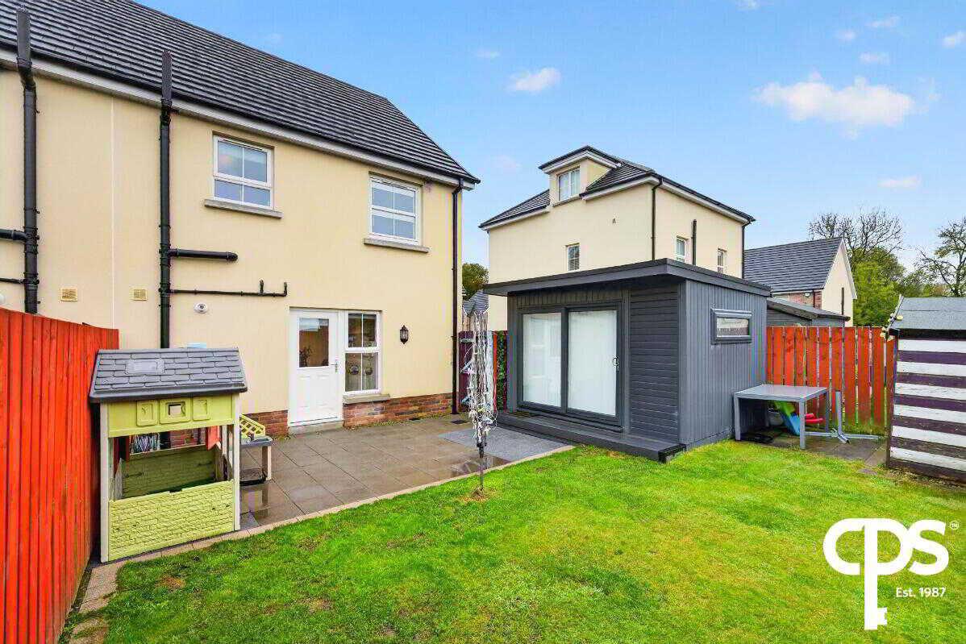
Externally, the property benefits from a private driveway with parking for two cars, complemented by generous additional kerbside parking. The enclosed rear garden features a generous paved area ideal for outdoor dining, a good-sized rectangular lawn and a paved pathway leading to the garden shed. Enjoying excellent afternoon and evening sunshine, the garden provides a lovely setting for relaxing and entertaining during the warmer months.
Ideally positioned between Brokerstown Road, Knockmore Road and Ballinderry Road, the property offers convenient access to local shops, schools, public transport and commuter routes to Belfast and beyond.
Key Features
· Three-bedroom semi-detached home in popular Lisburn development
· Spacious living room with bay window
· Contemporary fitted kitchen/dining area with excellent storage
· Downstairs WC and principal bedroom ensuite
· Modern family bathroom and built-in landing storage
· Landing storage cupboard and loft access via hatch
· Gas-fired central heating
· Driveway for two cars plus generous additional kerbside parking
· Enclosed rear garden with paved seating area, lawn and shed access
· Enjoys afternoon and evening sunshine
· Freehold tenure
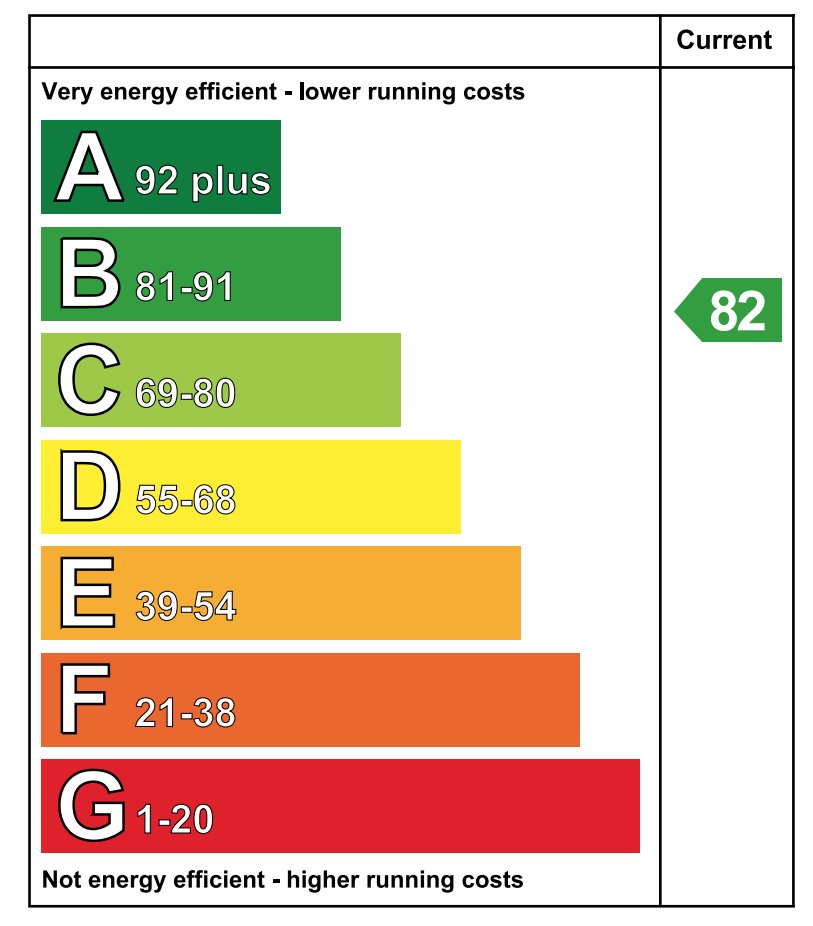
· EPC rating: 82 (Band B)
Accommodation
Ground Floor
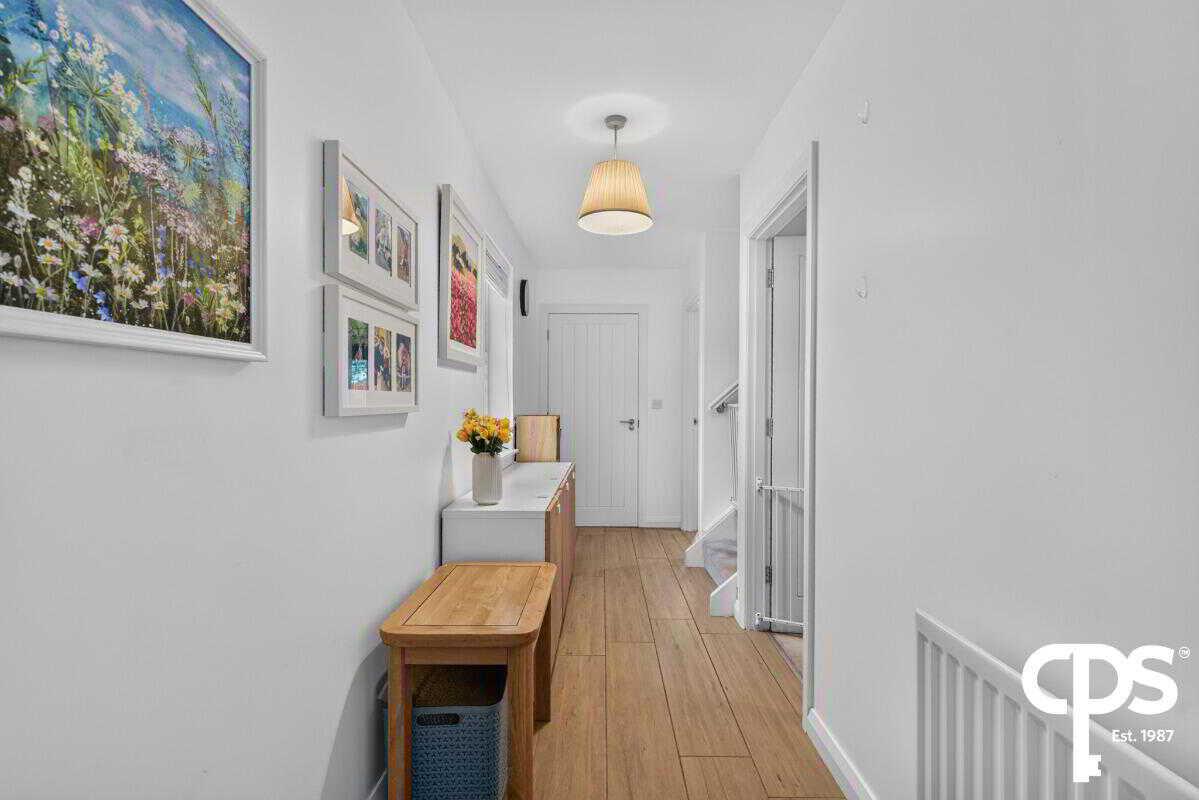
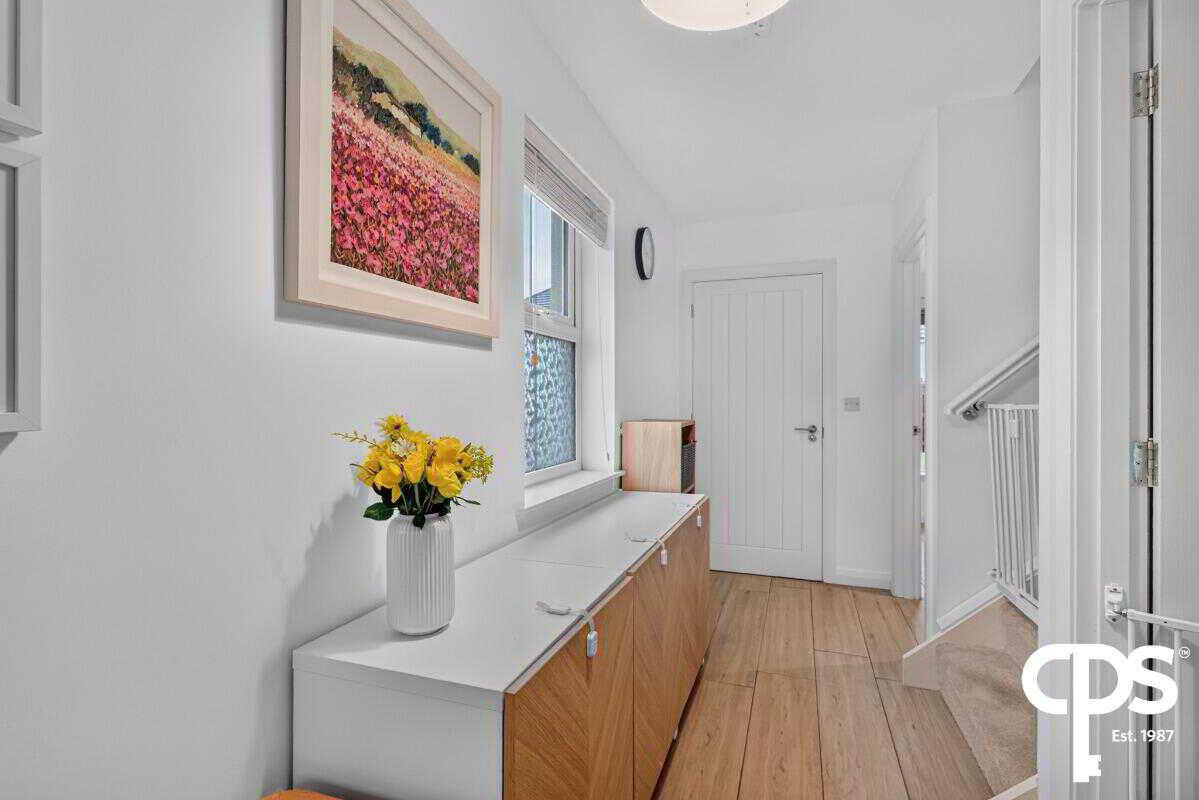
Entrance Hall – 5.91m x 1.36m
Bright and welcoming entrance hall with tiled wood-effect flooring leading to the living room, kitchen and downstairs WC.
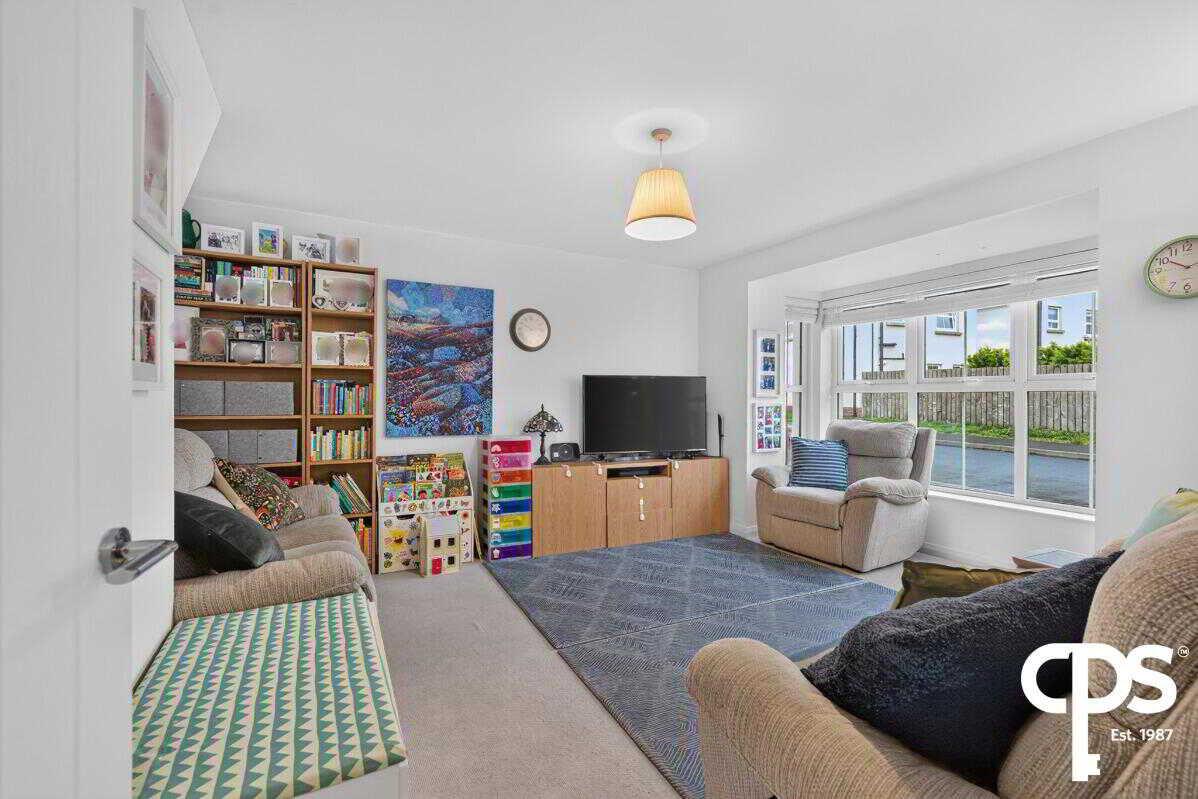
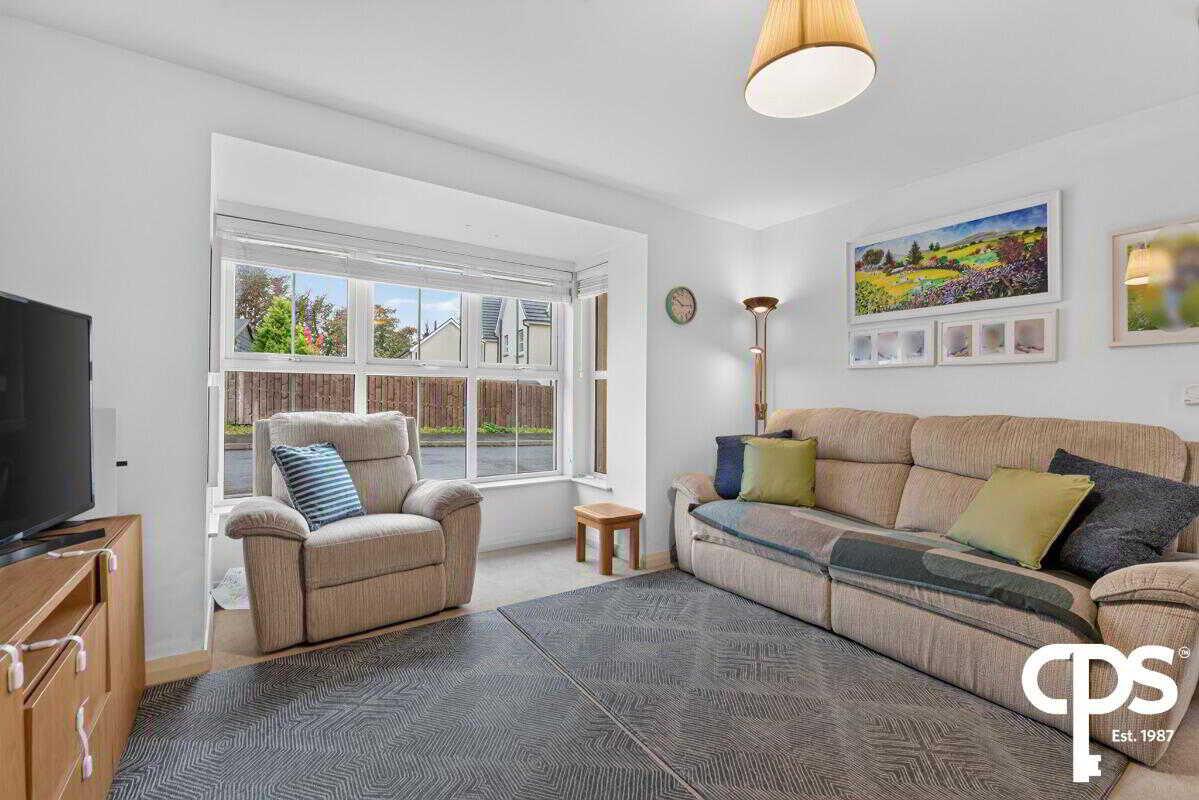
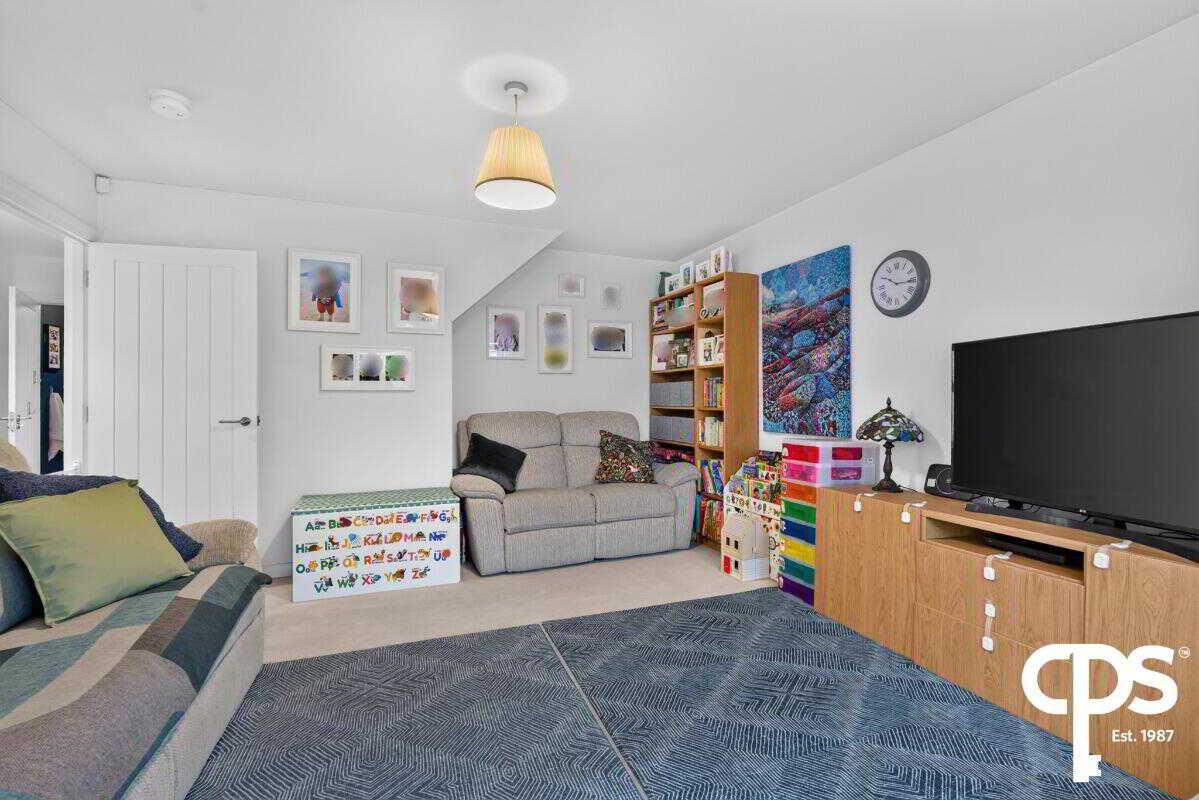
Living Room – 4.04m x 5.60m
Spacious reception room featuring carpeted flooring and large bay window, providing excellent natural light.
Kitchen/Dining Area – 4.08m x 3.31m
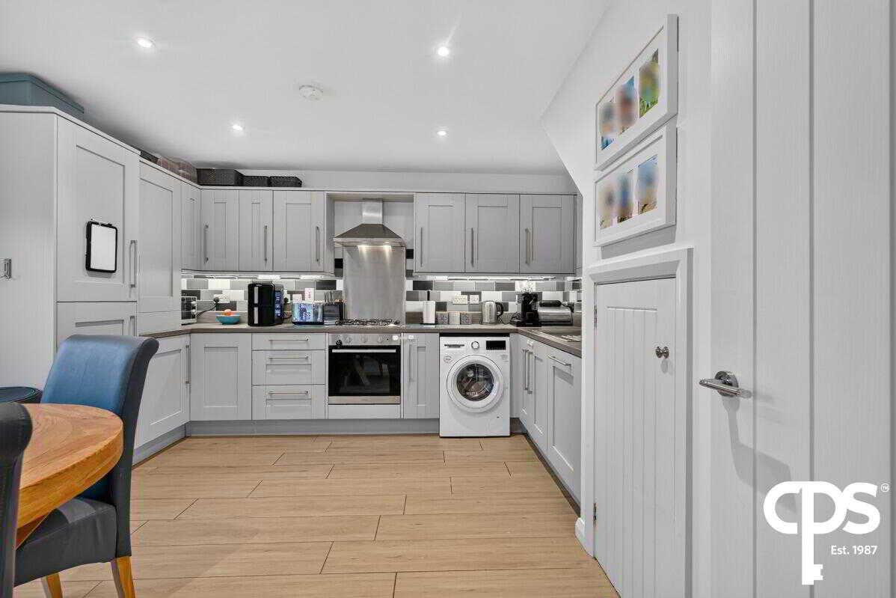
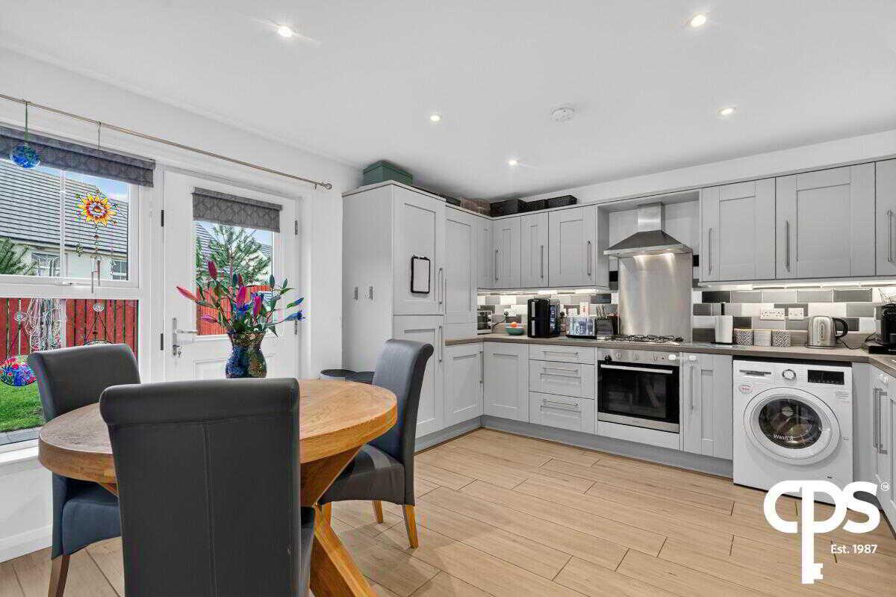
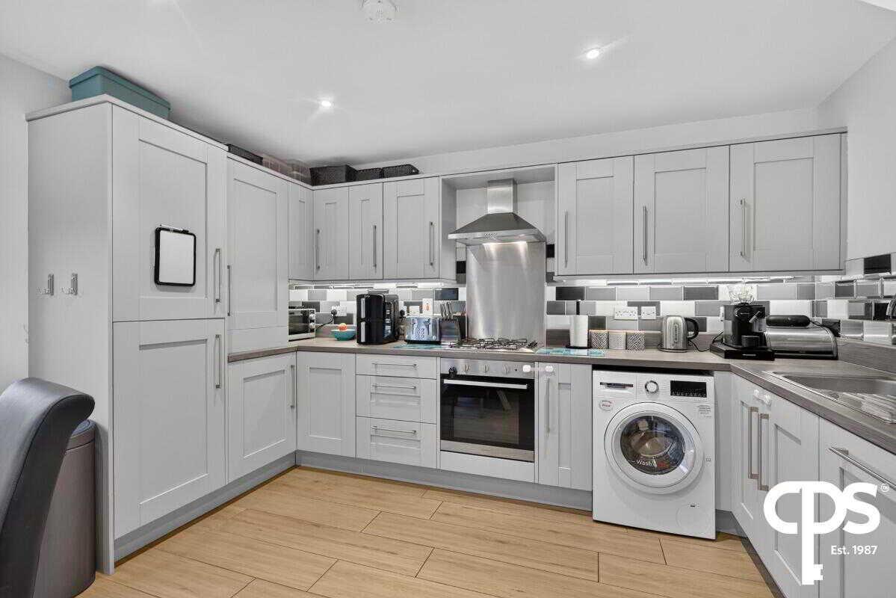
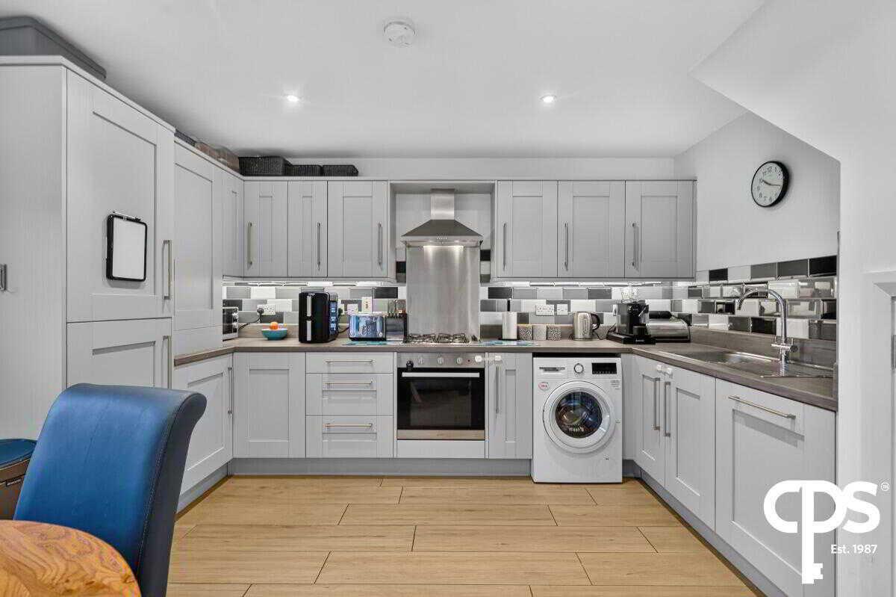
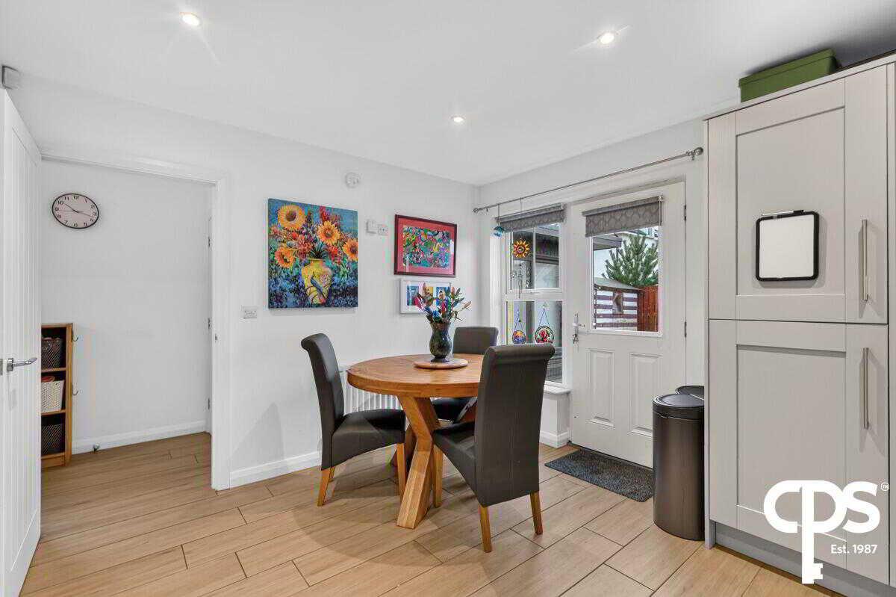
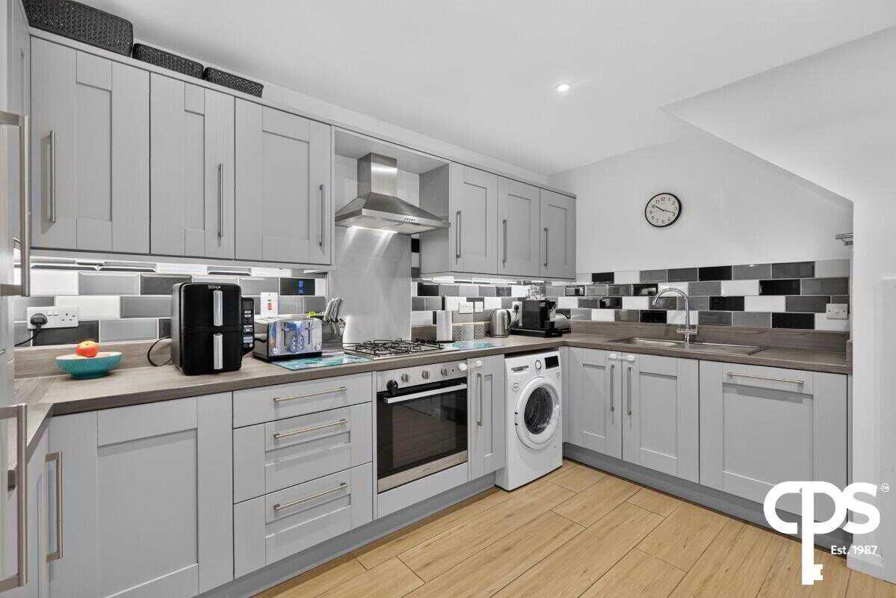
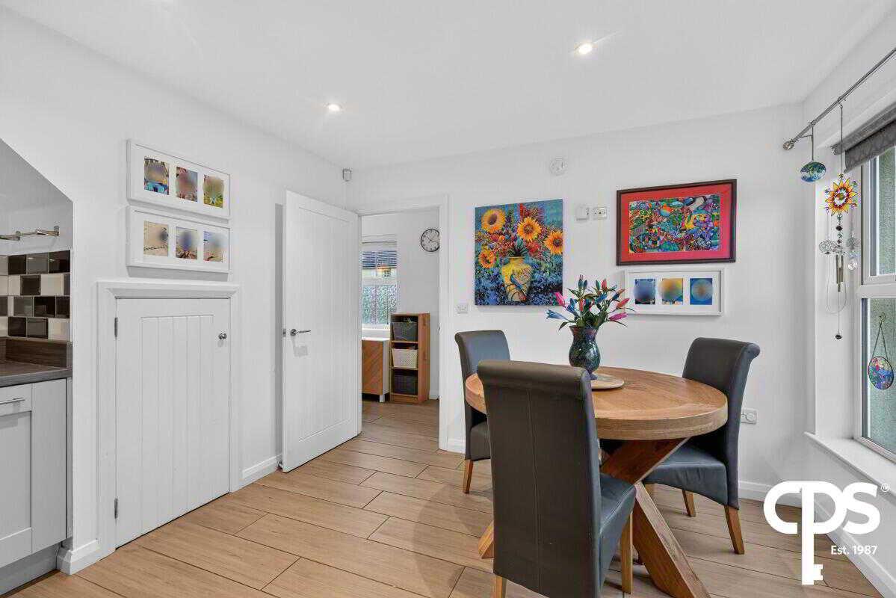
Contemporary fitted kitchen featuring a good range of high and low-level units in a stylish light grey finish, complemented by sleek worktops, a modern tiled splashback and wood-effect tiled flooring. Complete with a gas-hob and fan oven, stainless steel extractor hood and space for integrated washer-dryer machine. Useful under-stairs cupboard area provides generous additional storage.
Downstairs WC – 1.37m x 2.10m
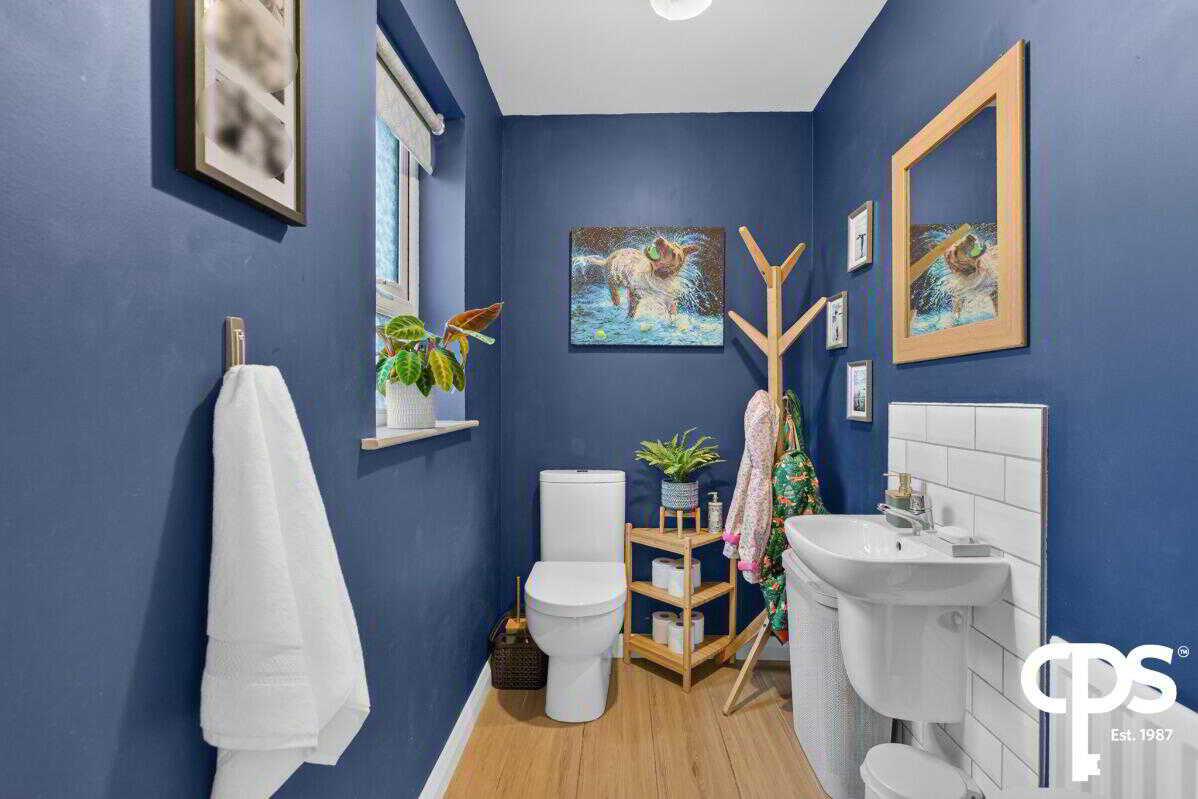
Convenient downstairs WC comprising a WC and wash hand basin, with tiled wood-effect flooring.
First Floor
Landing – 3.22m x 2.40m
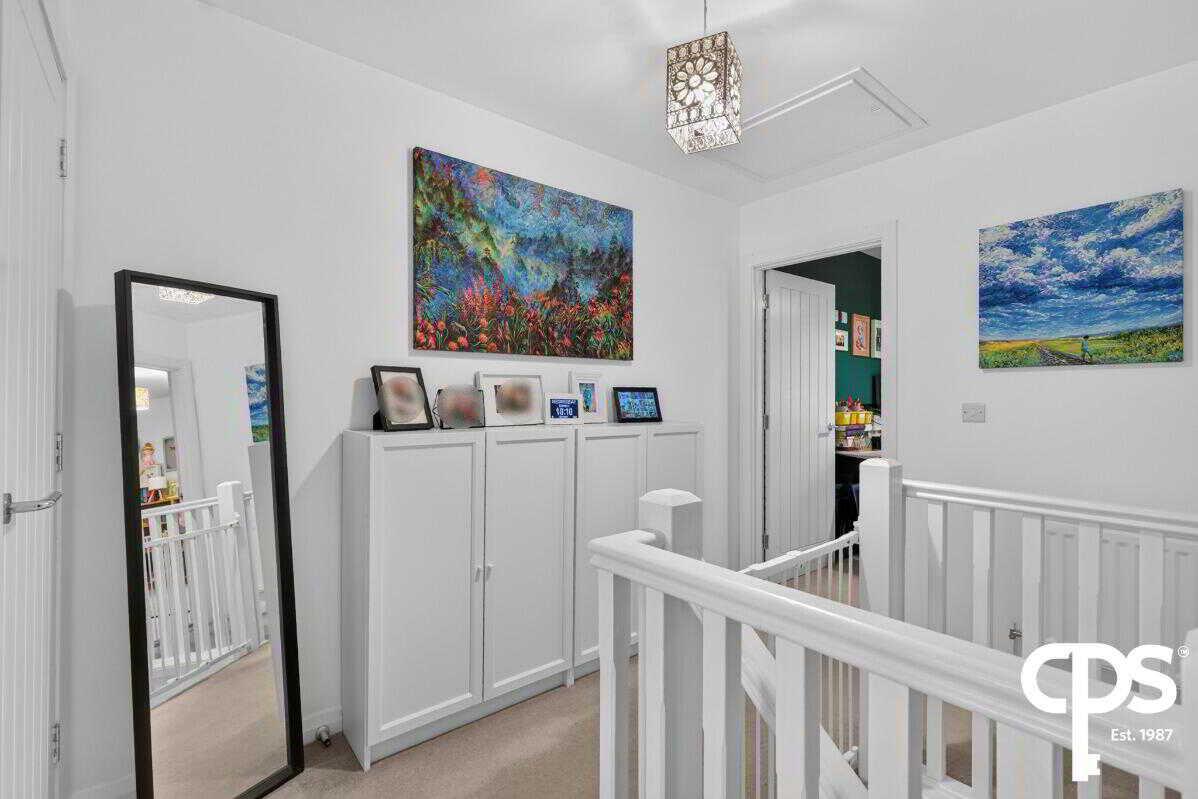
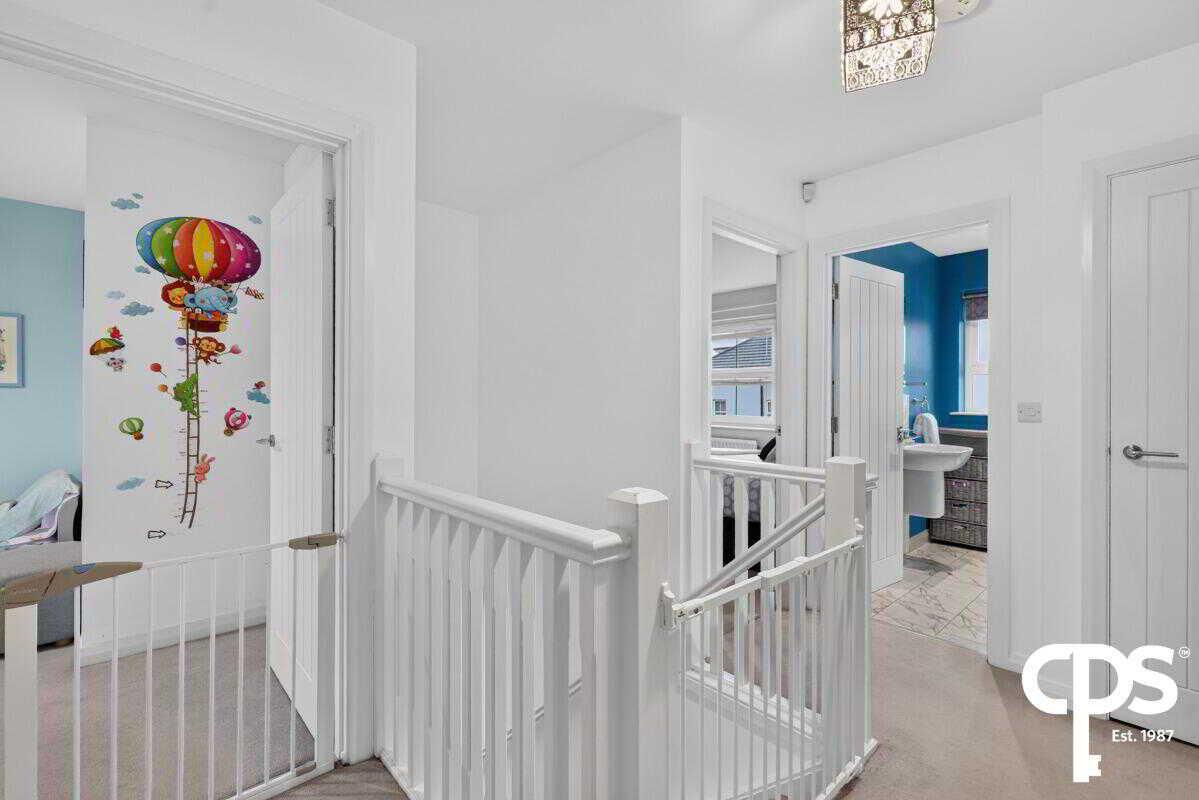
Provides access to all three bedrooms and the family bathroom, with a built-in storage cupboard with shelving. Loft access available via a hatch.
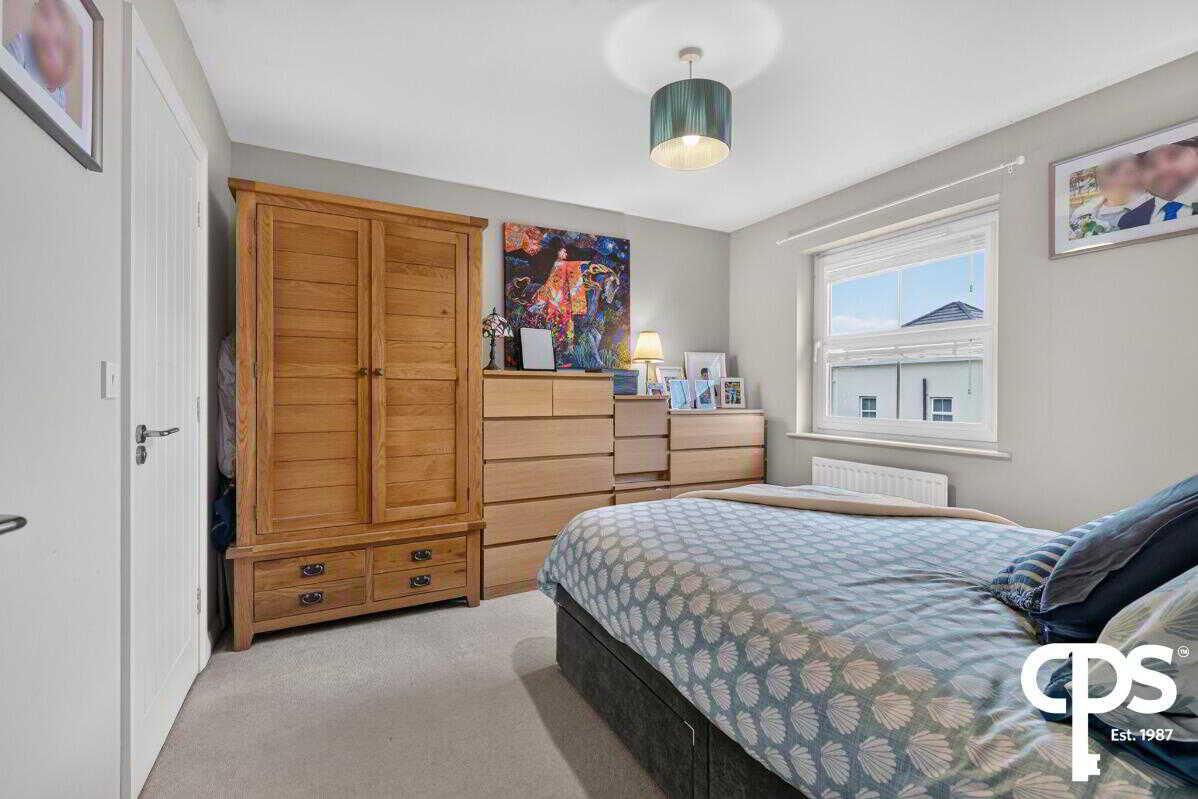
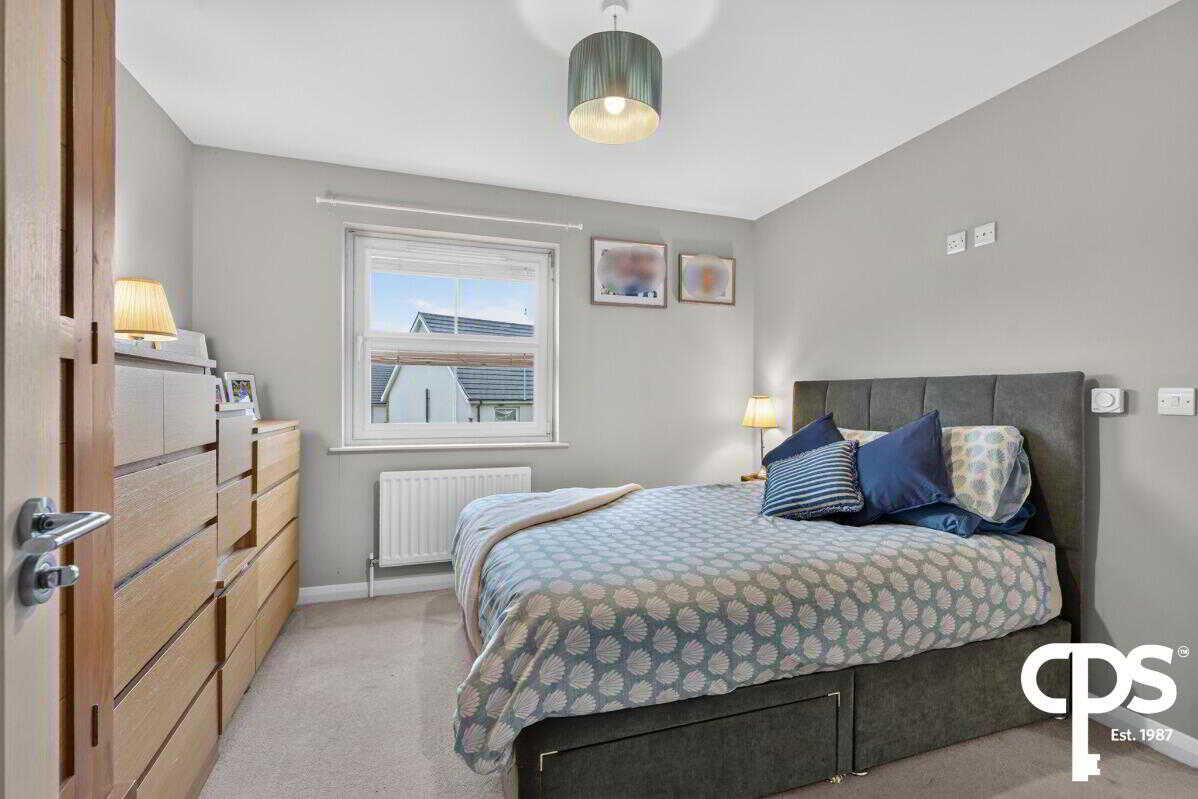
Bedroom 1 – 3.36m x 3.32m
Well-proportioned principal bedroom featuring carpeted flooring, fitted dual blinds for flexible light control and privacy, and an ensuite shower room.
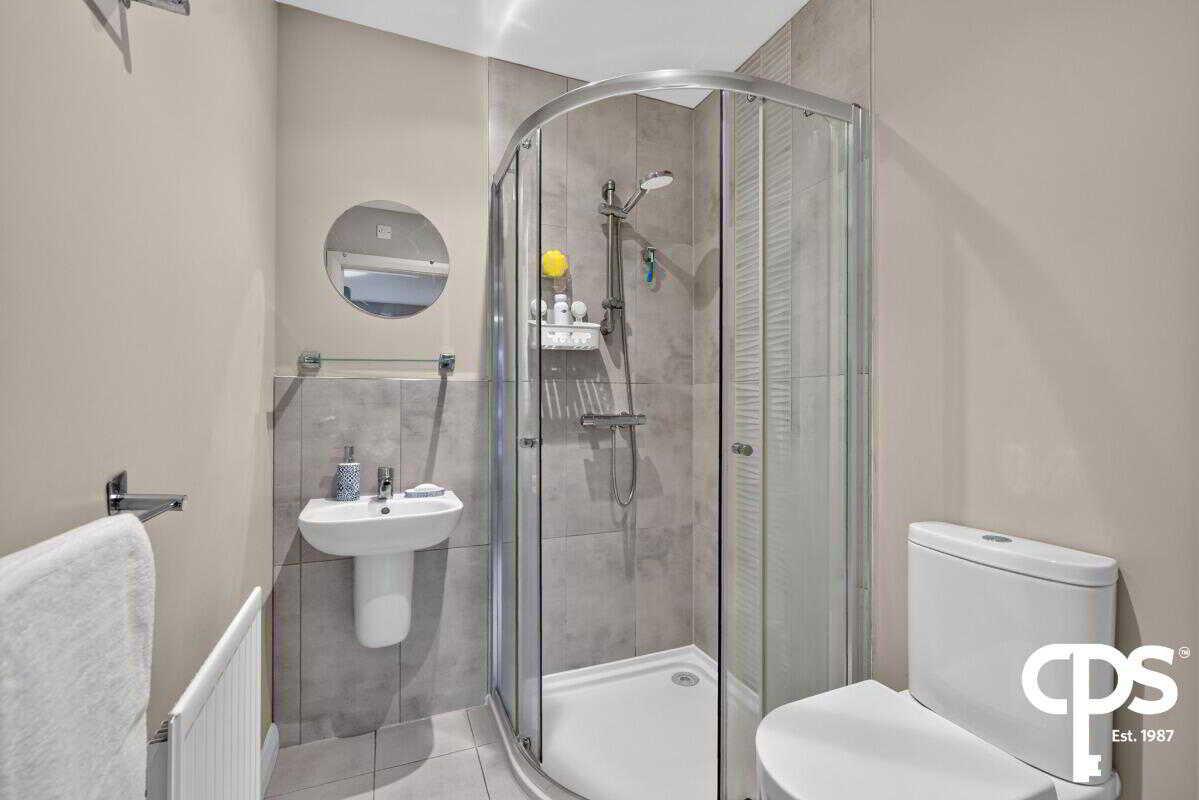
Ensuite – 1.58m x 1.77m
Well-appointed ensuite featuring a shower, WC and wash hand basin, complemented by tiled flooring, stylish tiled splashback detailing behind the sink and an extractor fan.
Bedroom 2 – 2.48m x 2.40m
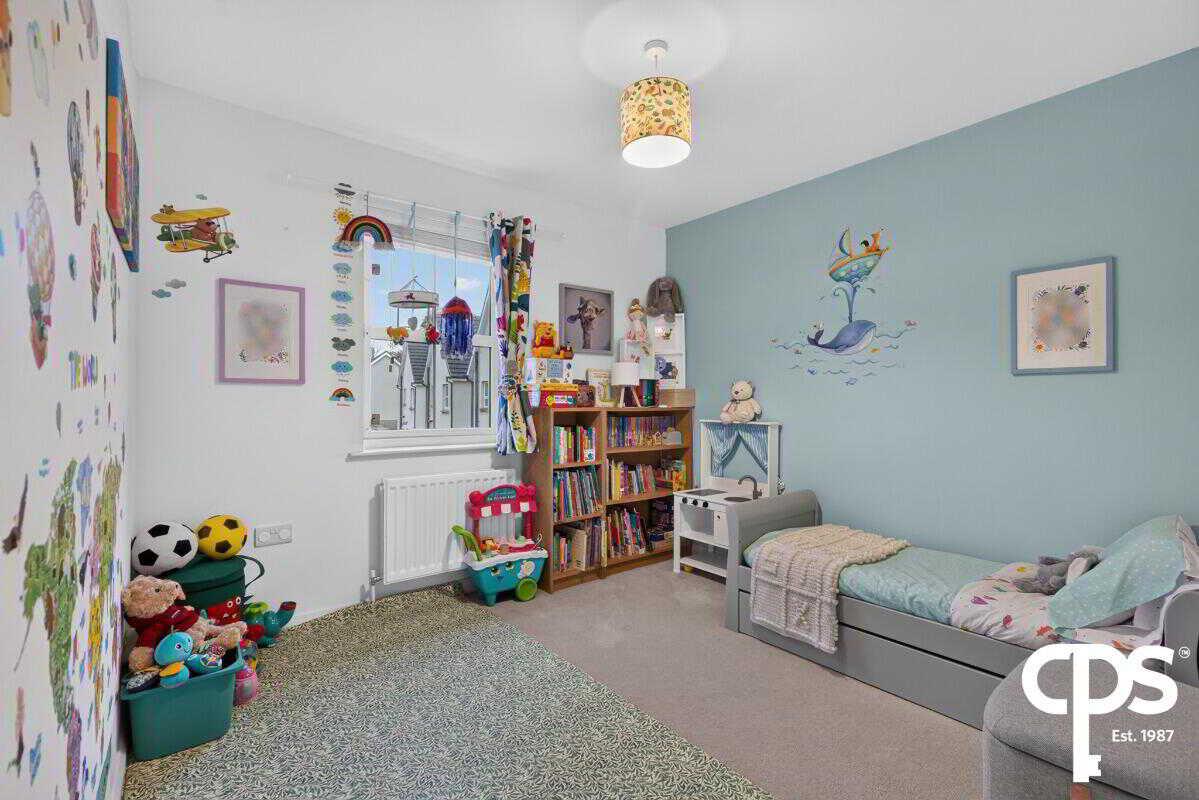
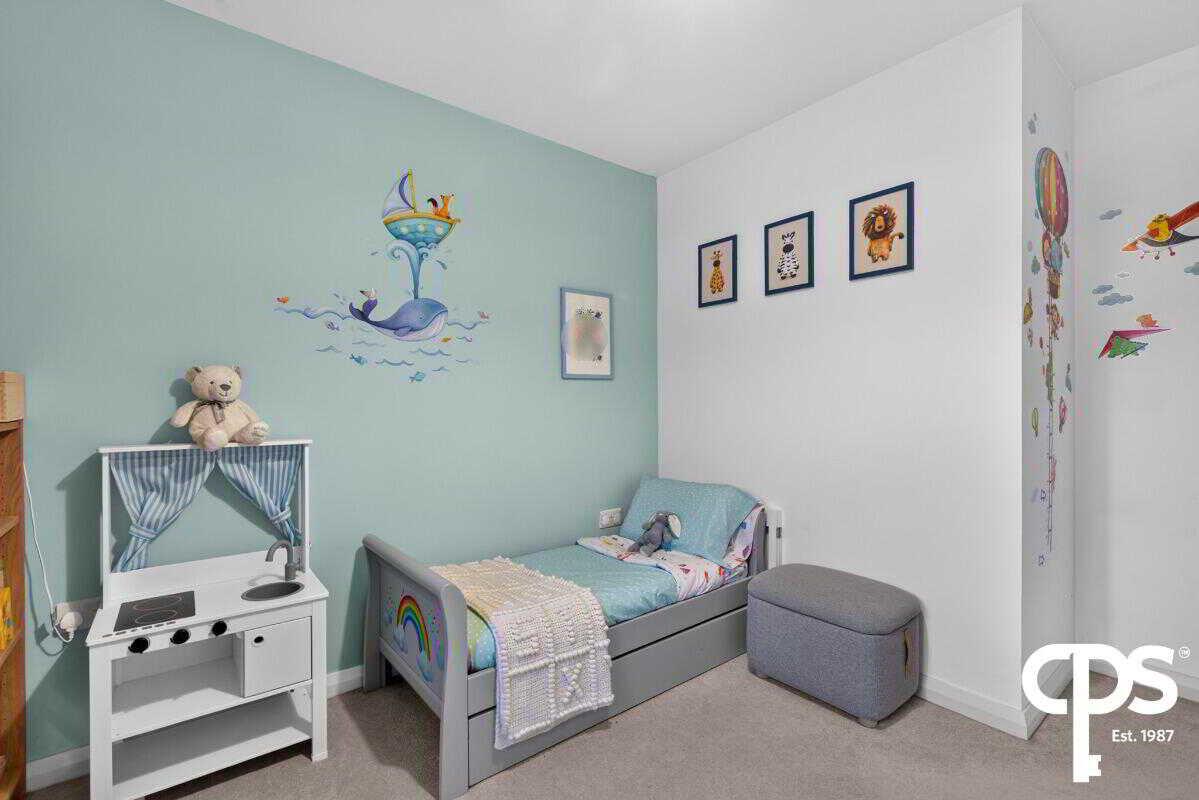
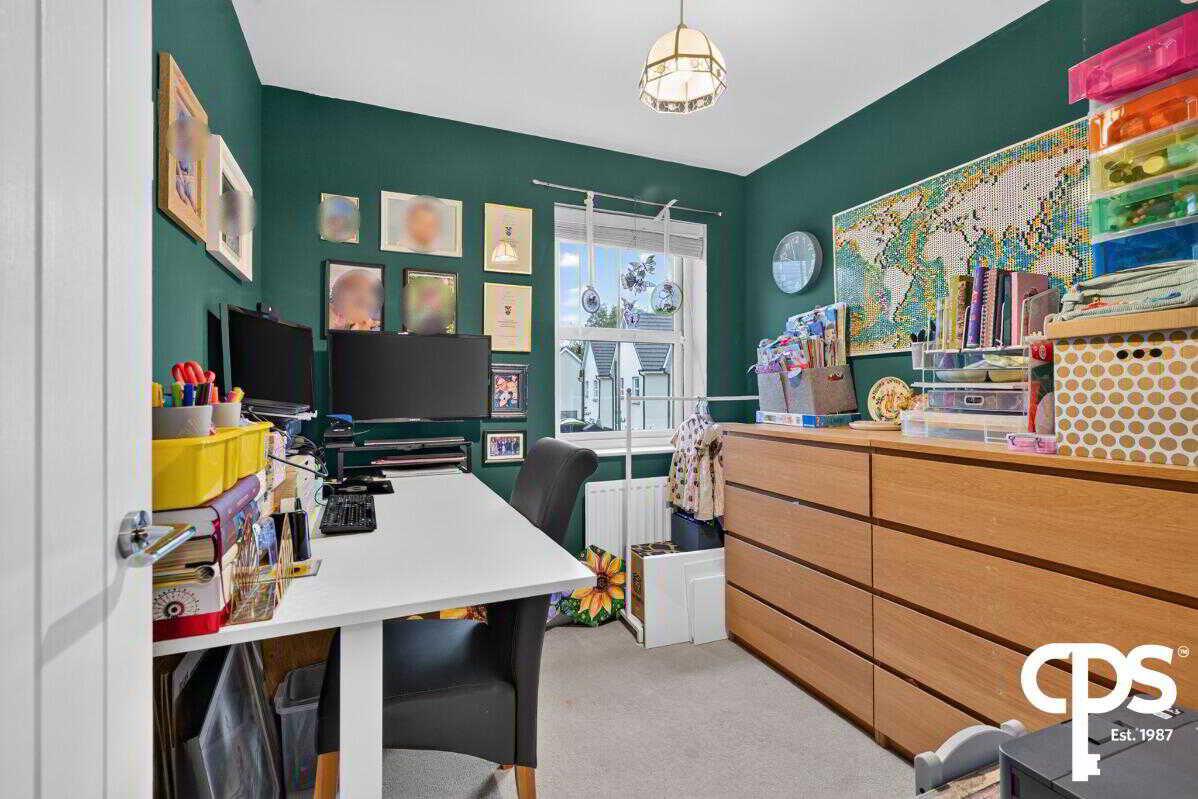
Bright and versatile carpeted bedroom, ideal as a comfortable bedroom, nursery or home office.
Bedroom 3 – 2.81m x 3.02m
Bright, carpeted room offering an ideal space for a home office, study or single bedroom.
Family Bathroom – 2.07m x 1.70m
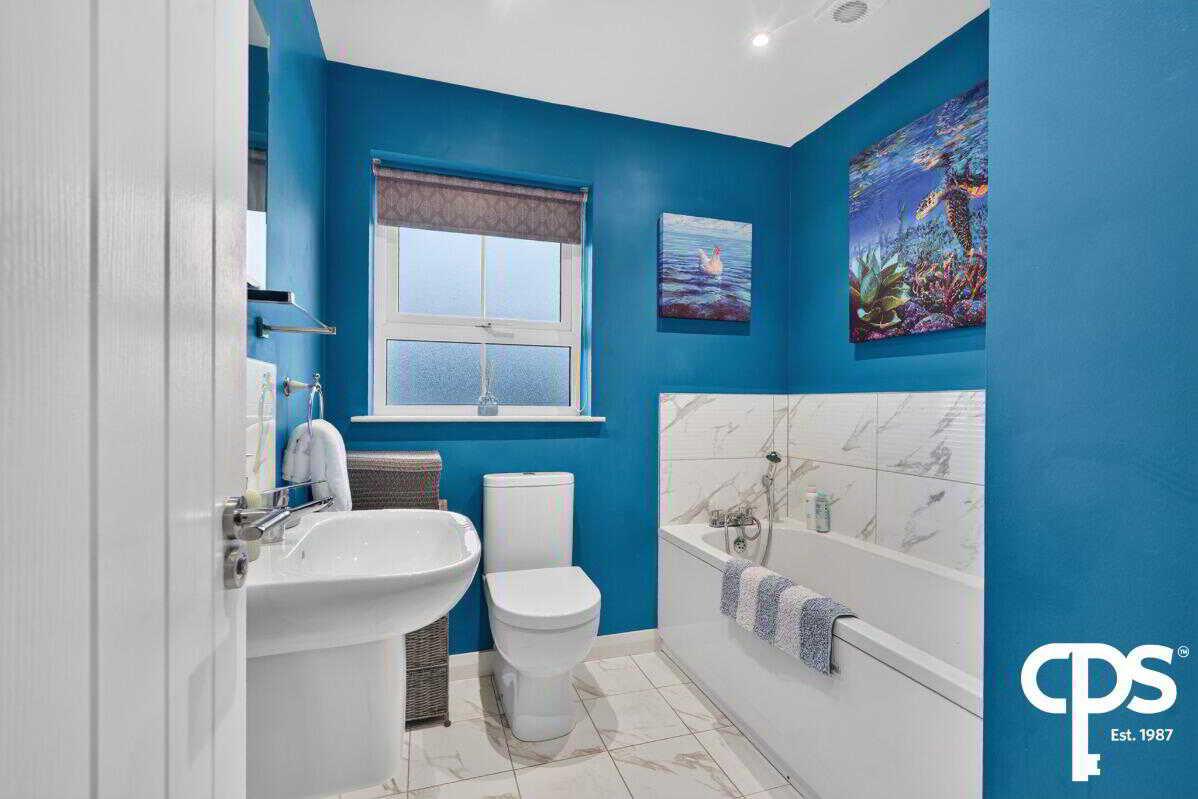
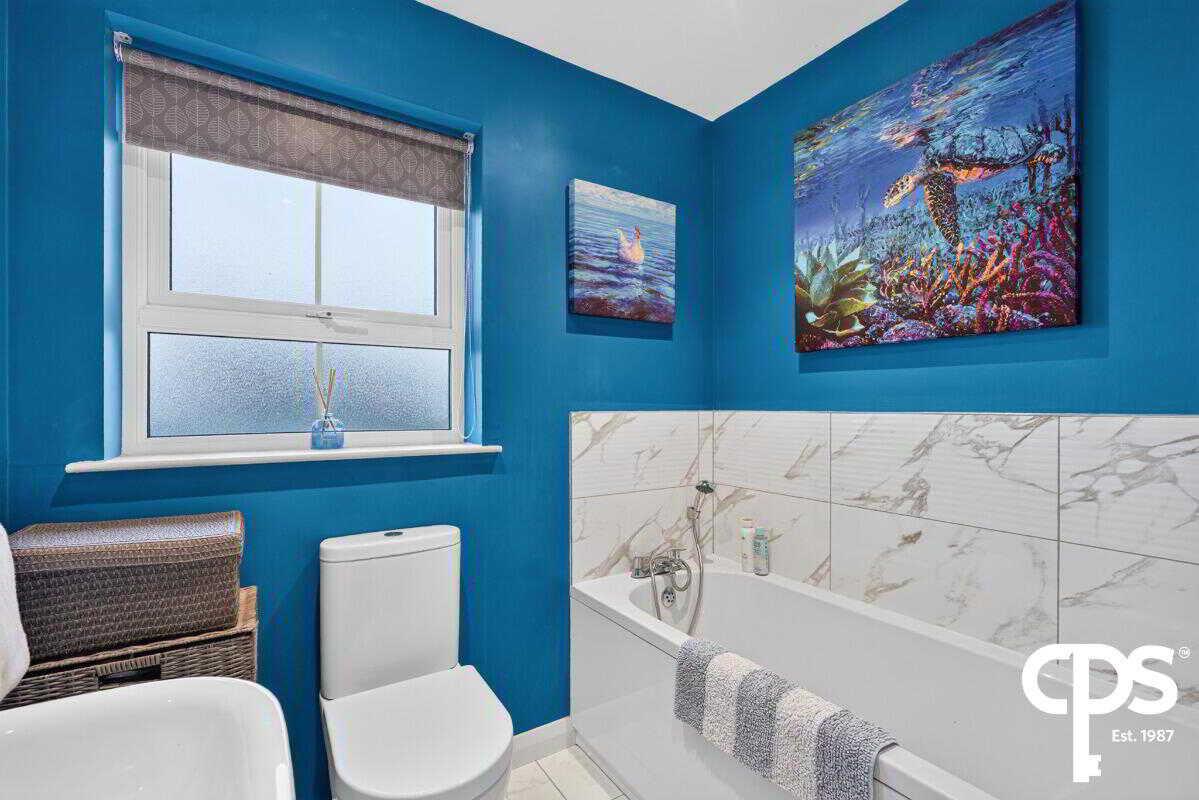
A modern three-piece suite comprising a bath, WC and wash hand basin, complemented by marble-effect tiling and a frosted window providing natural light while maintaining privacy.
Outside
Front: Private driveway with parking for two cars, complemented by low-maintenance artificial lawn and ample additional kerbside parking.
Rear Garden: Enclosed garden featuring a generous paved area, paved pathway to the garden shed and good-sized rectangular lawn. Enjoys excellent afternoon and evening sunshine.
Property Information
Tenure: Freehold
Heating: Gas-fired central heating
EPC: 82 (Band B)
Property Ref: 1135266
Similar Properties
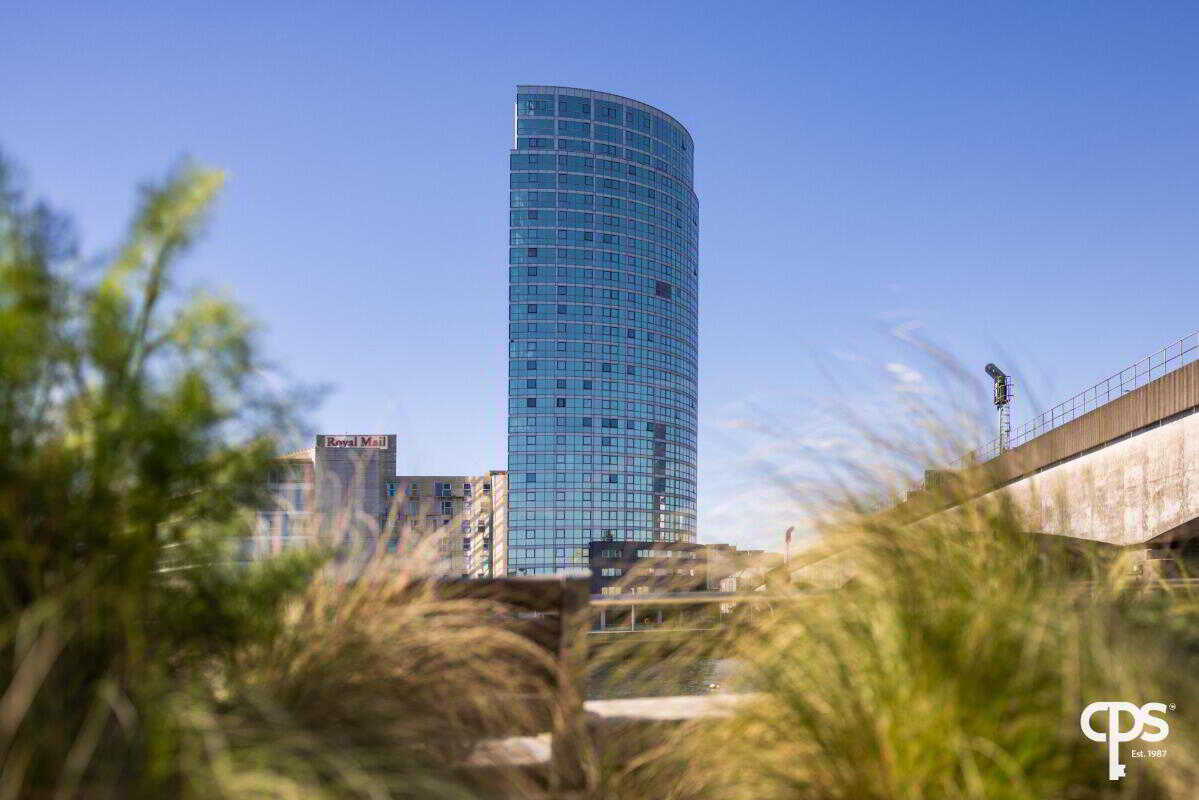
Apartment 21.03 The Obel, Belfast
2 Bedroom Flat | £234,950
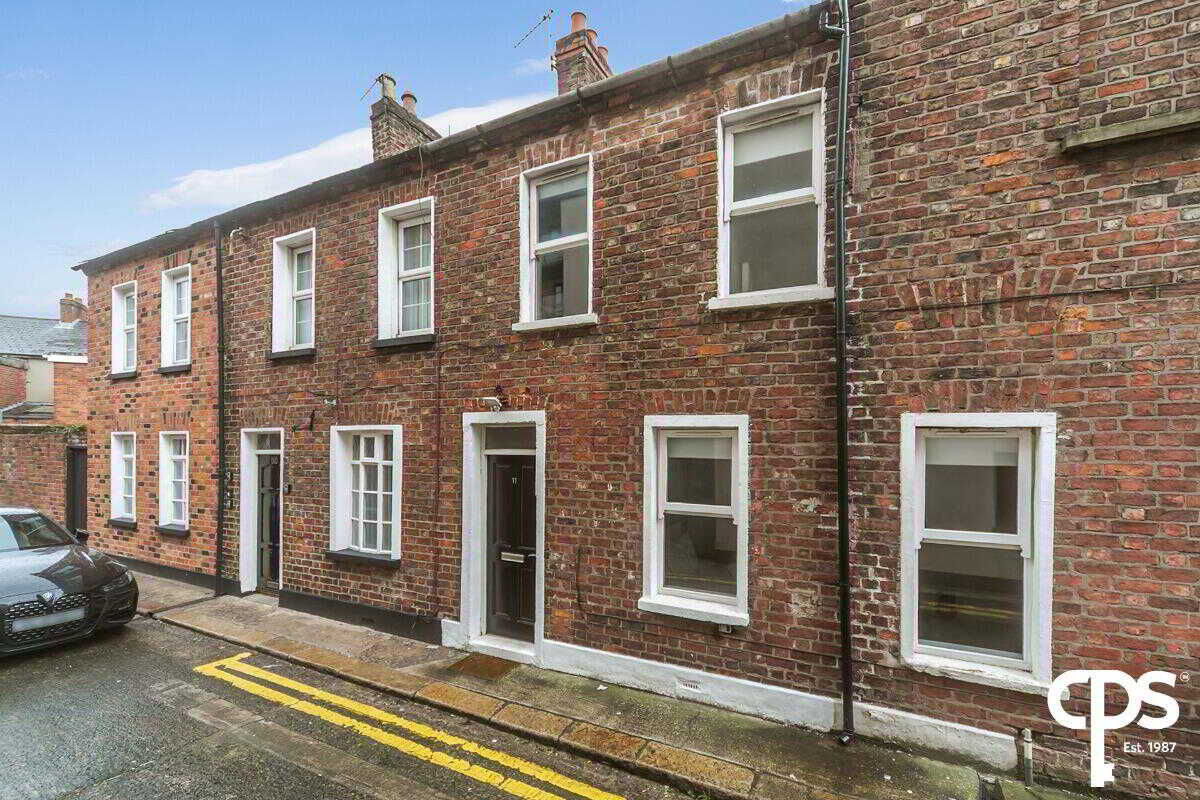
11 College Place North, Belfast
3 Bedroom Terraced House | £229,950
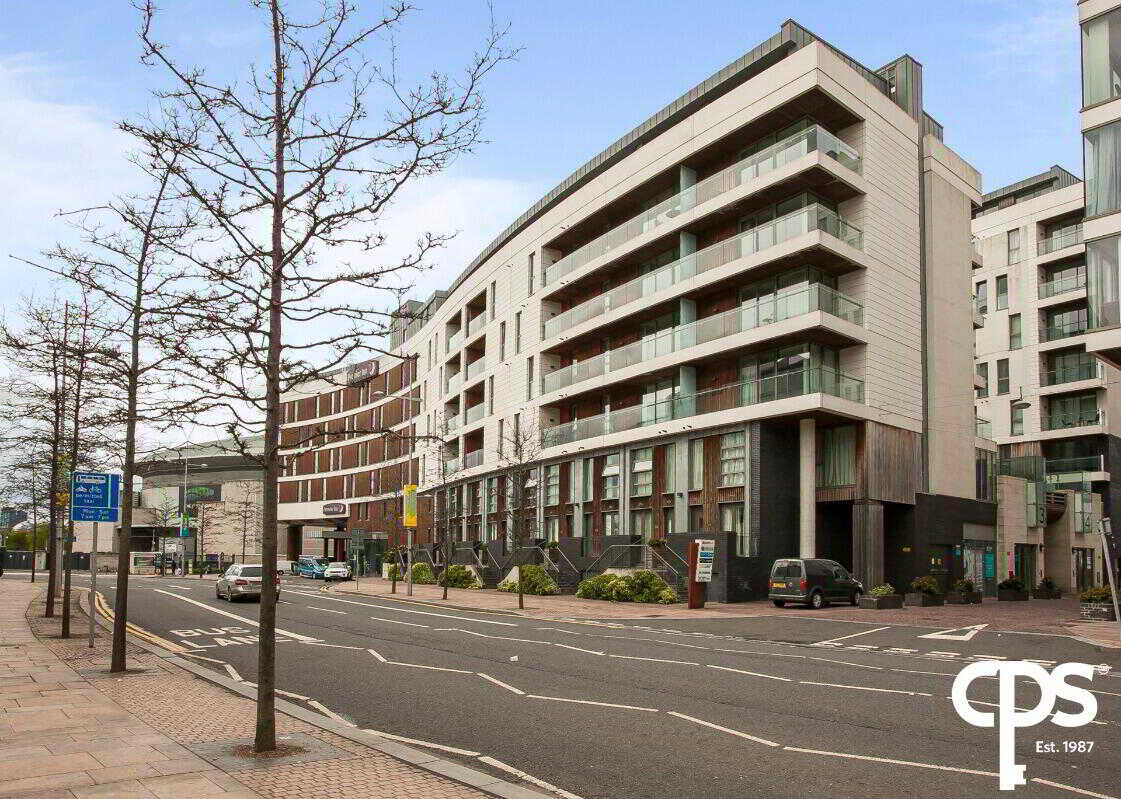
2.04 The Arc Apartments, Belfast
2 Bedroom Flat | £225,000
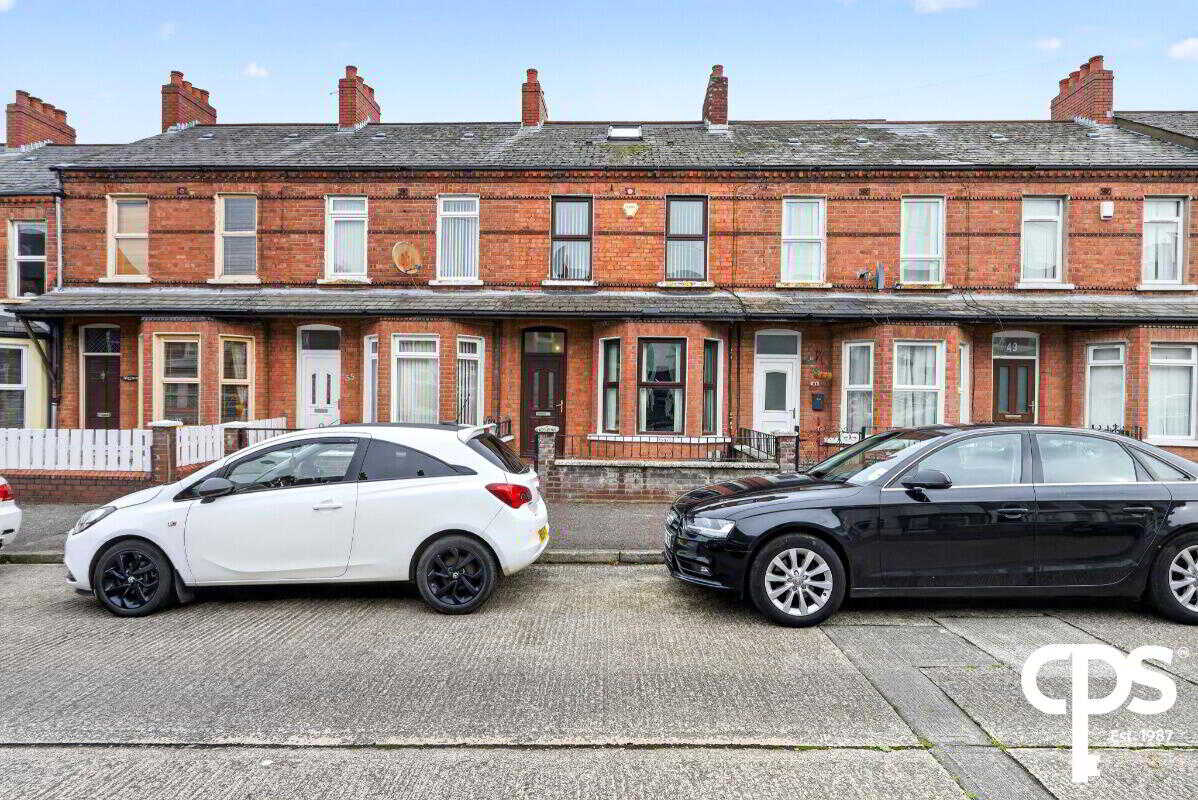
4 Bedroom Terraced House | £239,950
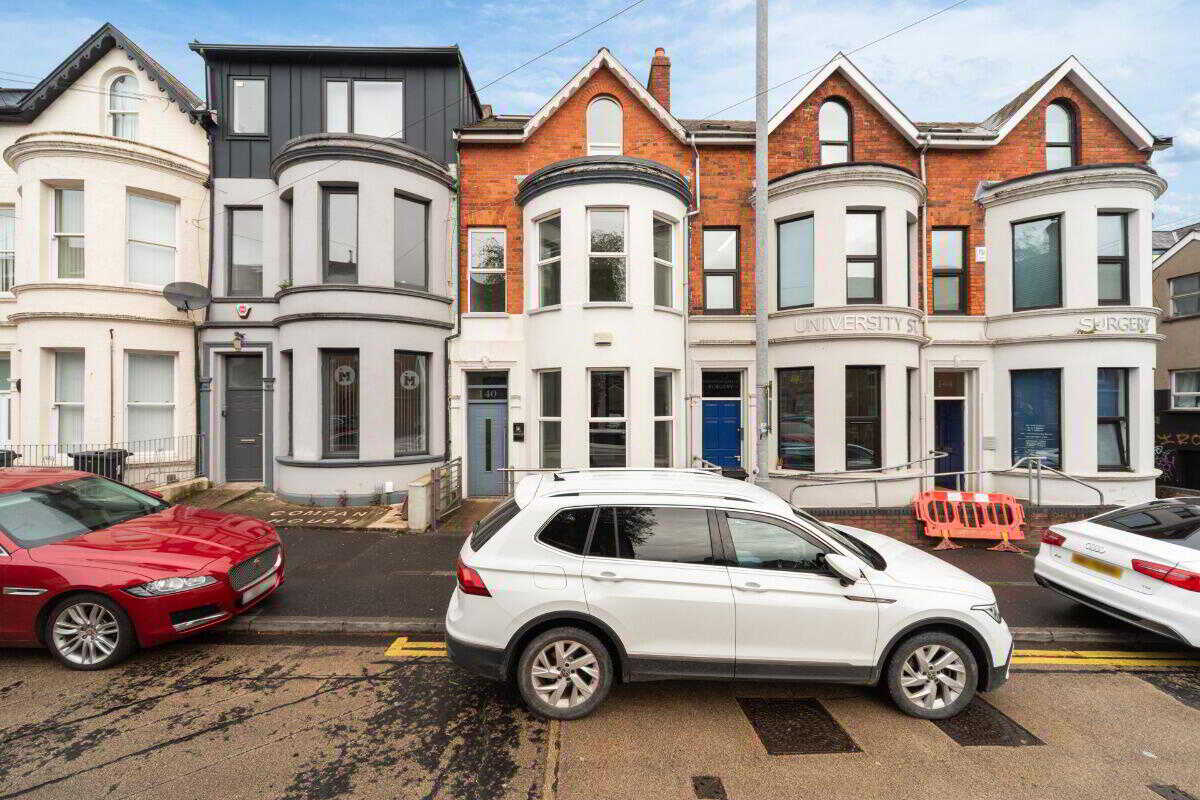
140 University Street, Belfast
Terraced House | £250,000
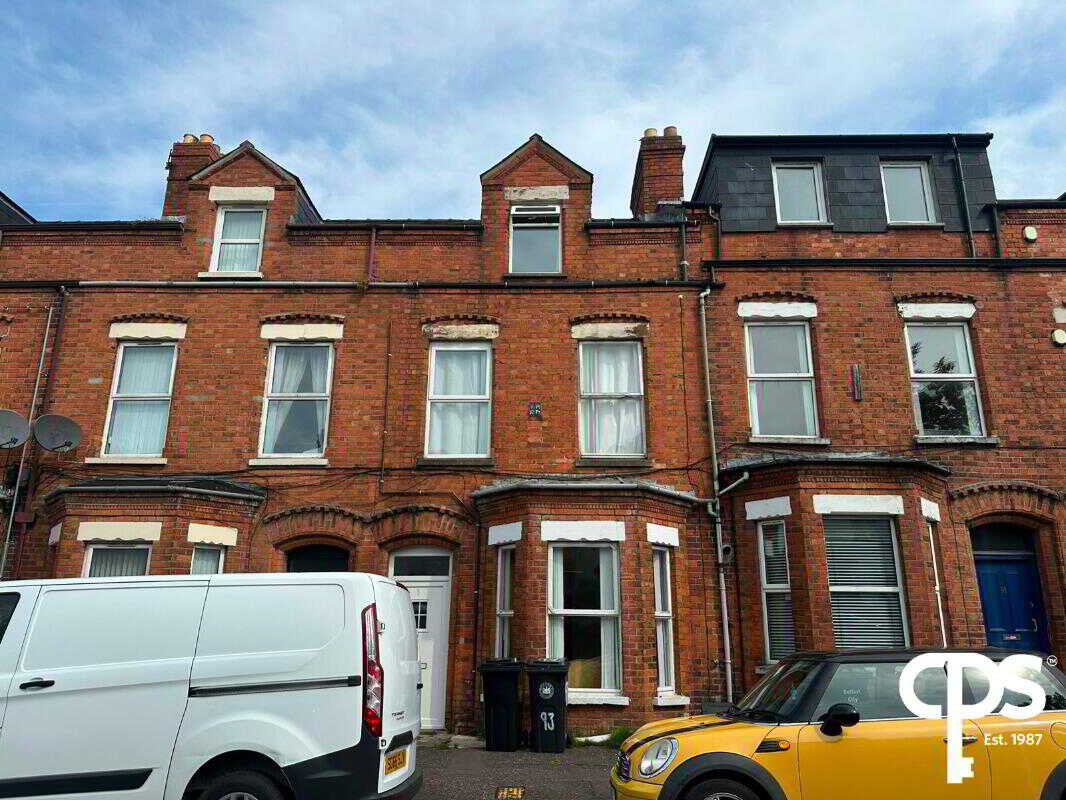
6 Bedroom Terraced House | £275,000

CPS - Belfast (Belfast)
164 Lisburn Road, Belfast, County Antrim, BT9 6AL
How much is your home worth?
Use our short form to request a valuation of your property.
Request a Valuation
