- Ground Floor
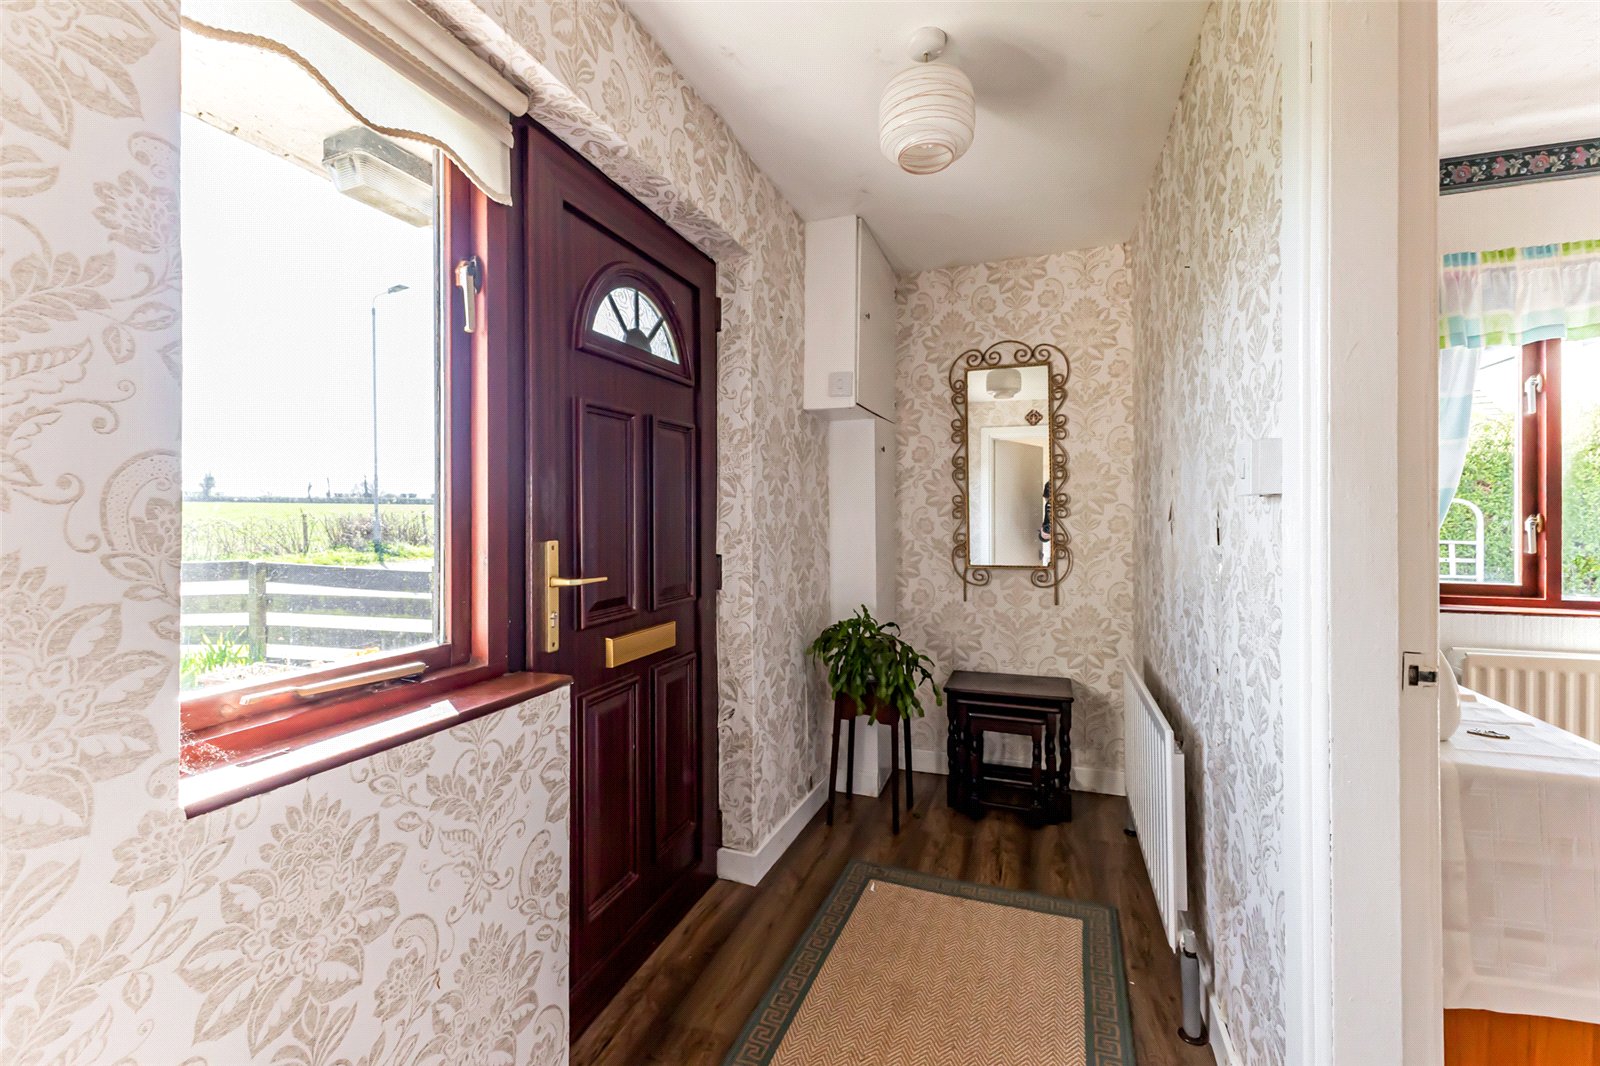
- uPVC double glazed front door with fan glass toplight and sidelight to...
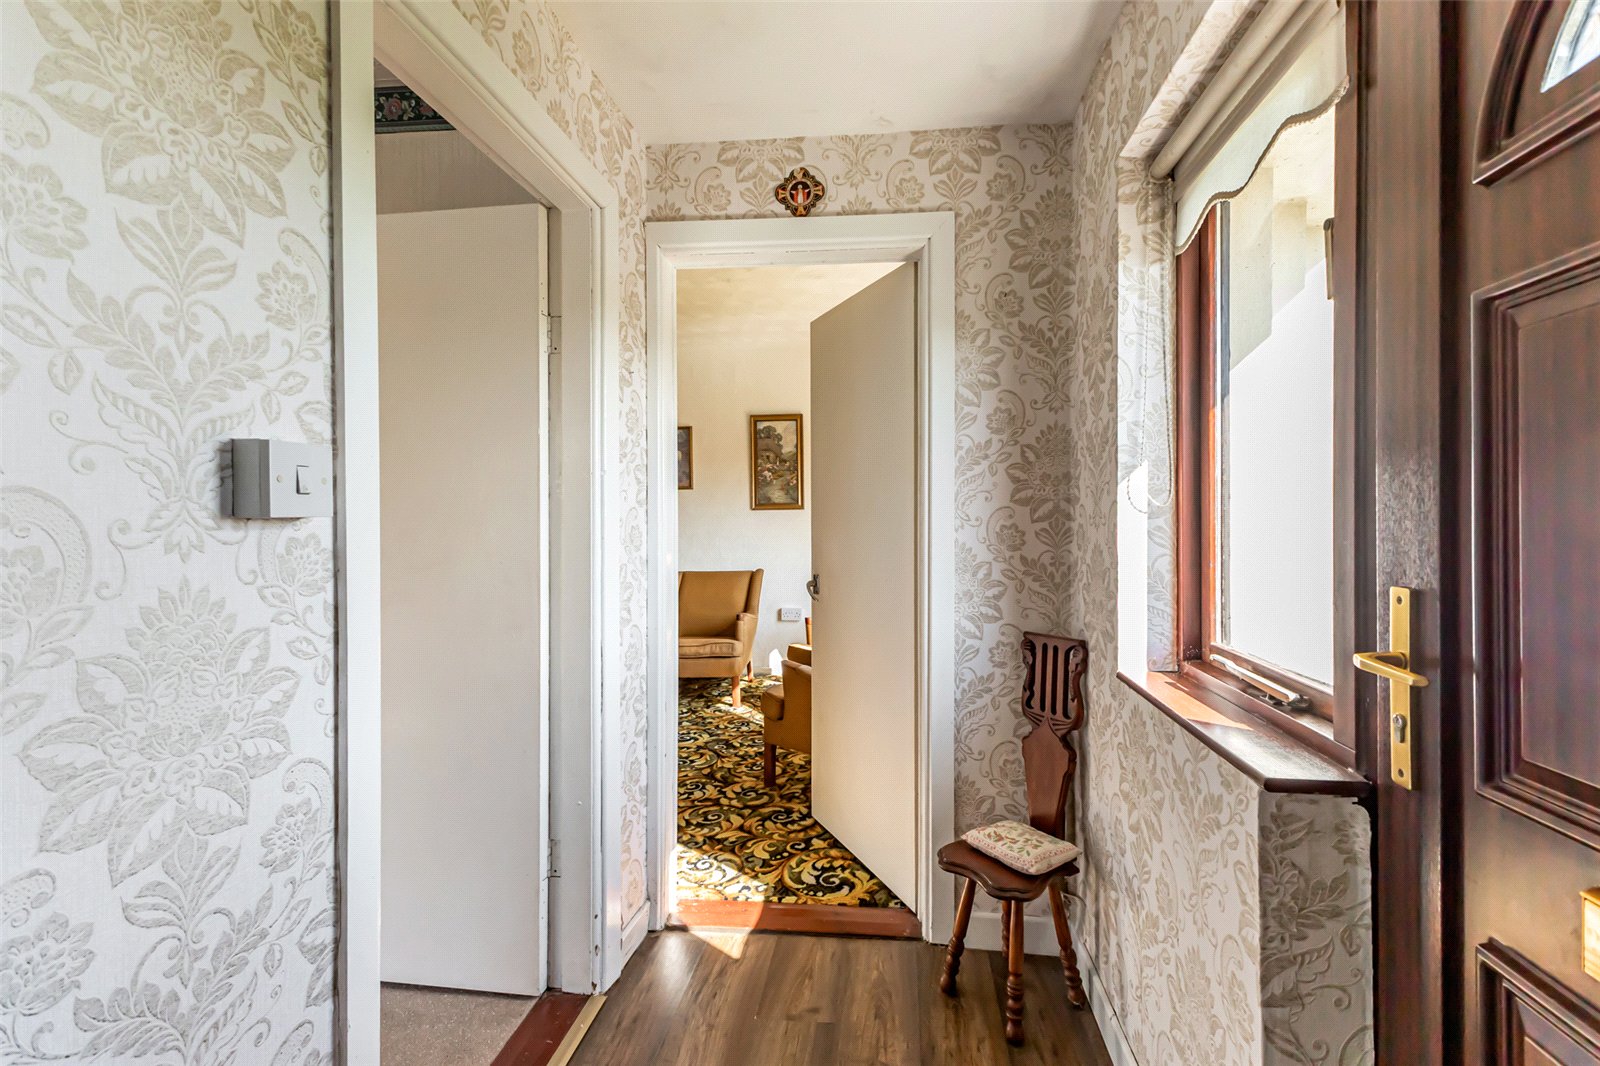
- RECEPTION HALL:
- Laminate flooring, access to electric meter.
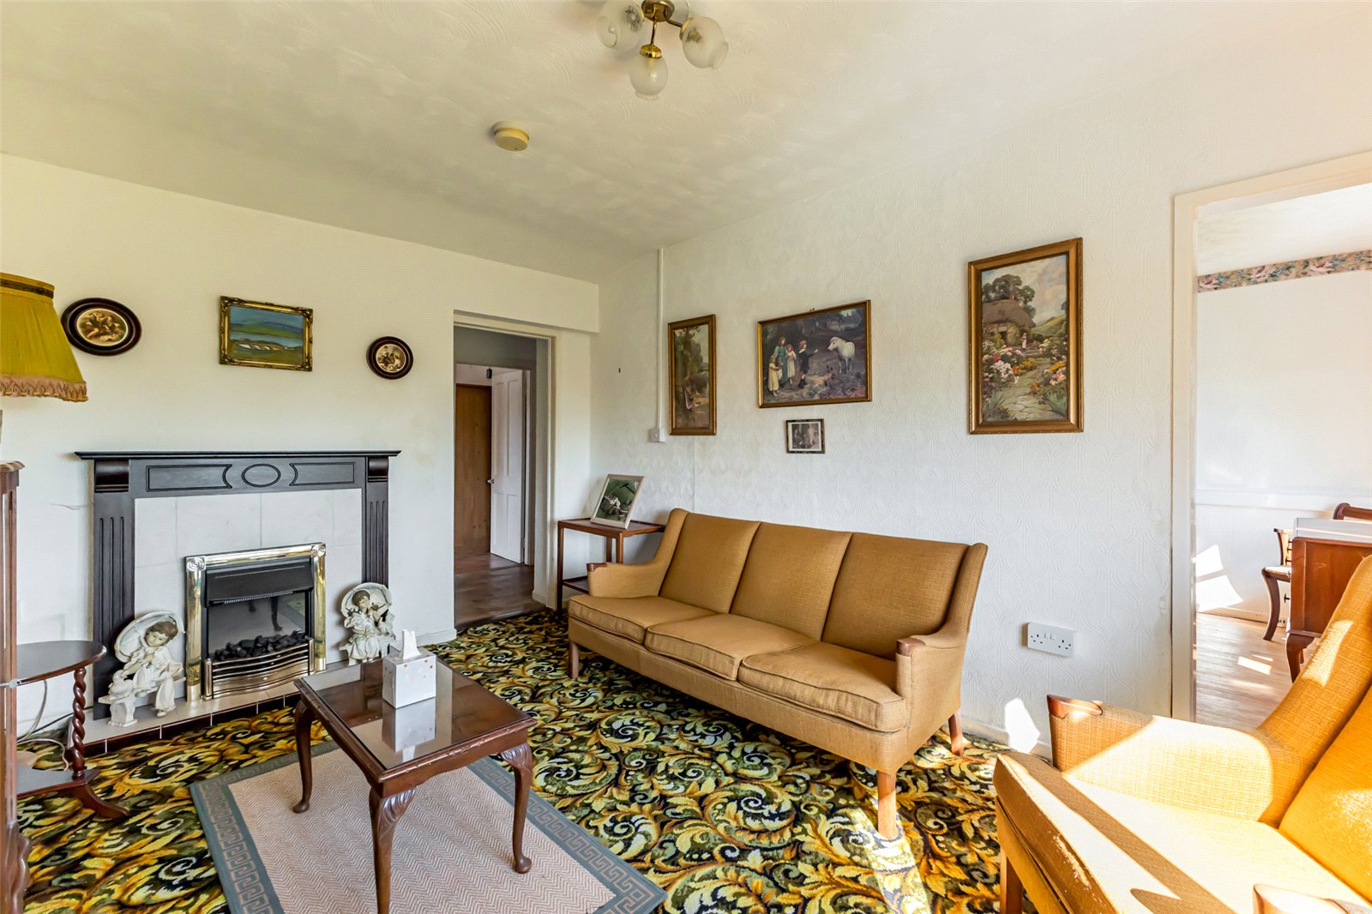
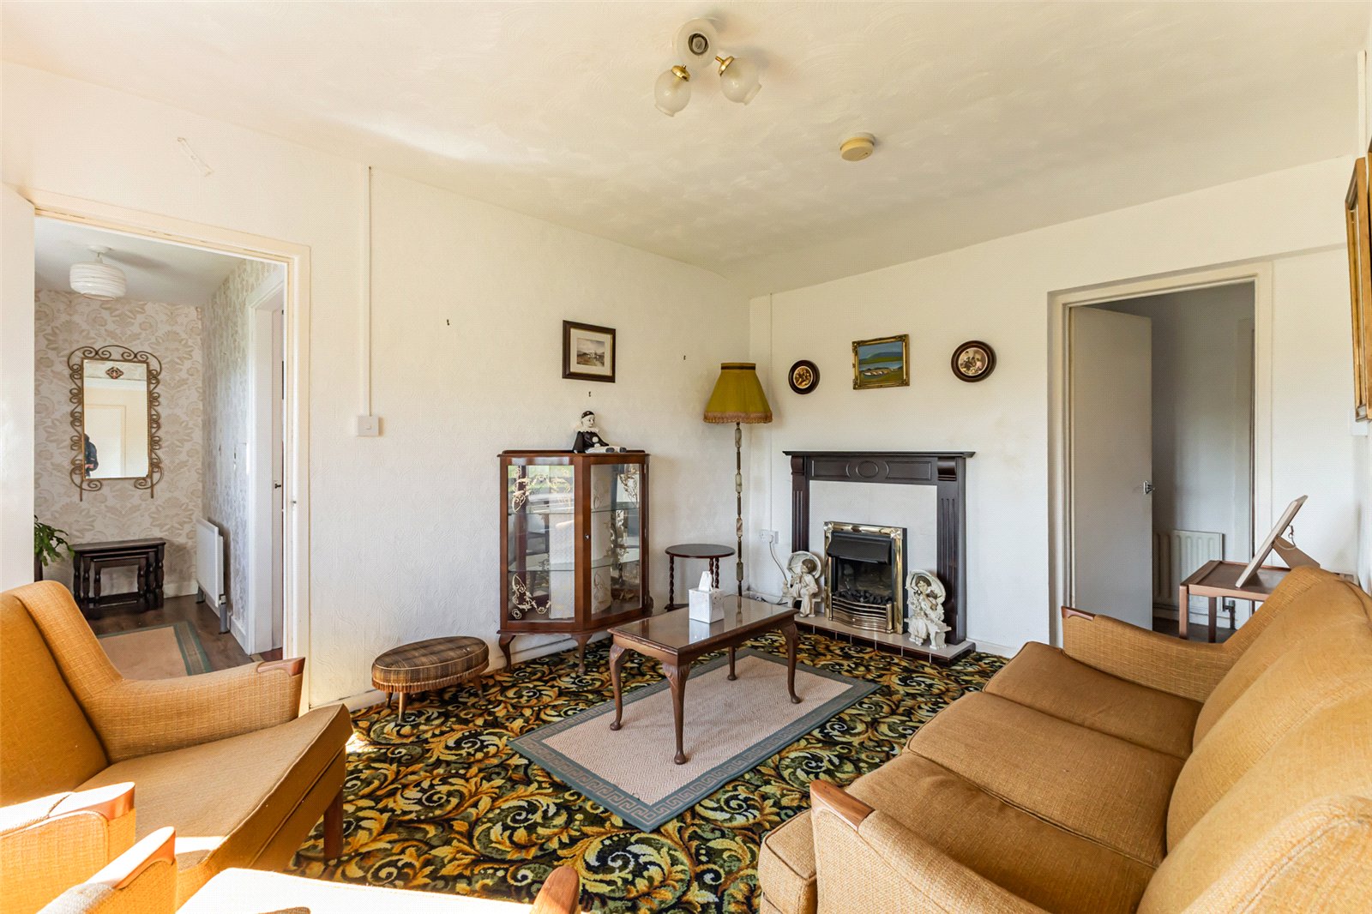
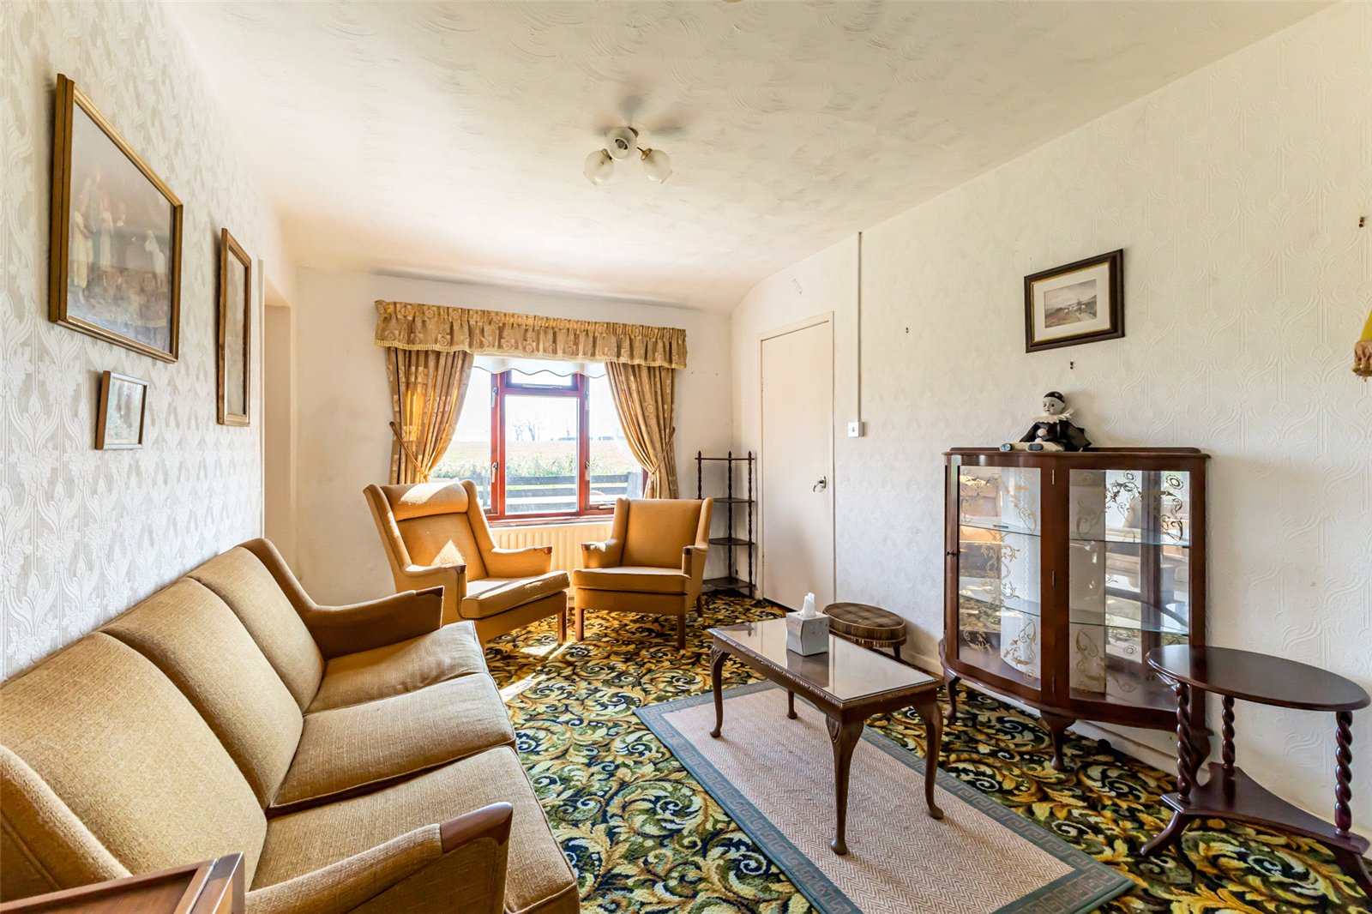
- LOUNGE: 4.09m x 3.05m (13' 5" x 10' 0") (at widest points)
- Outlook to front
- LIVING/DINING: 5.18m x 3.07m (17' 0" x 10' 1") (at widest points)
- uPVC double glazed access door and picture window.
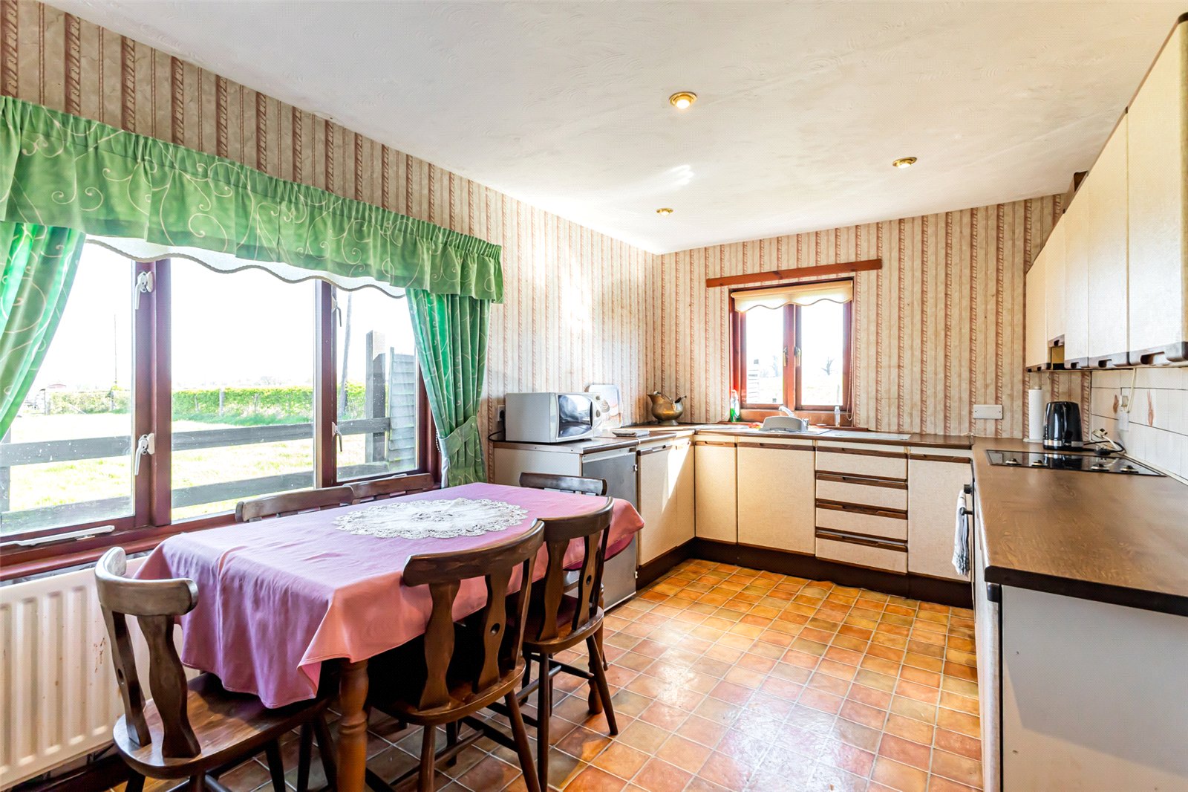
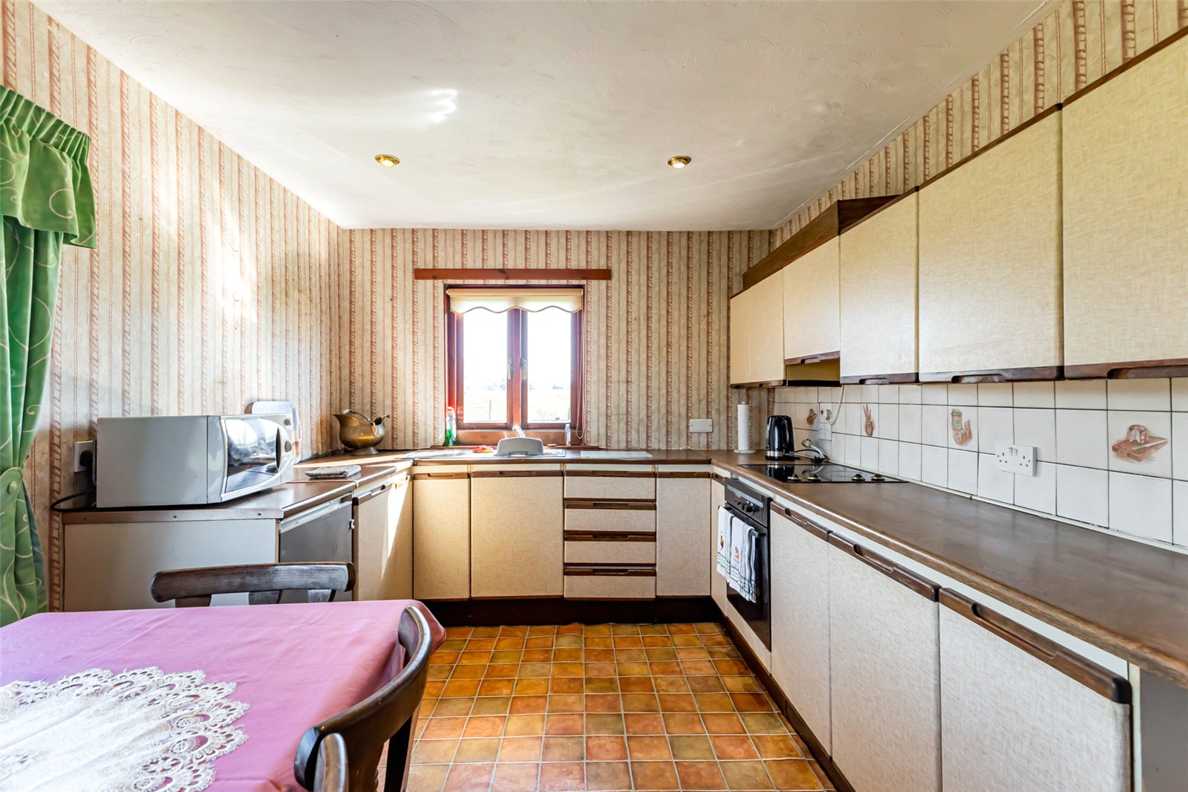
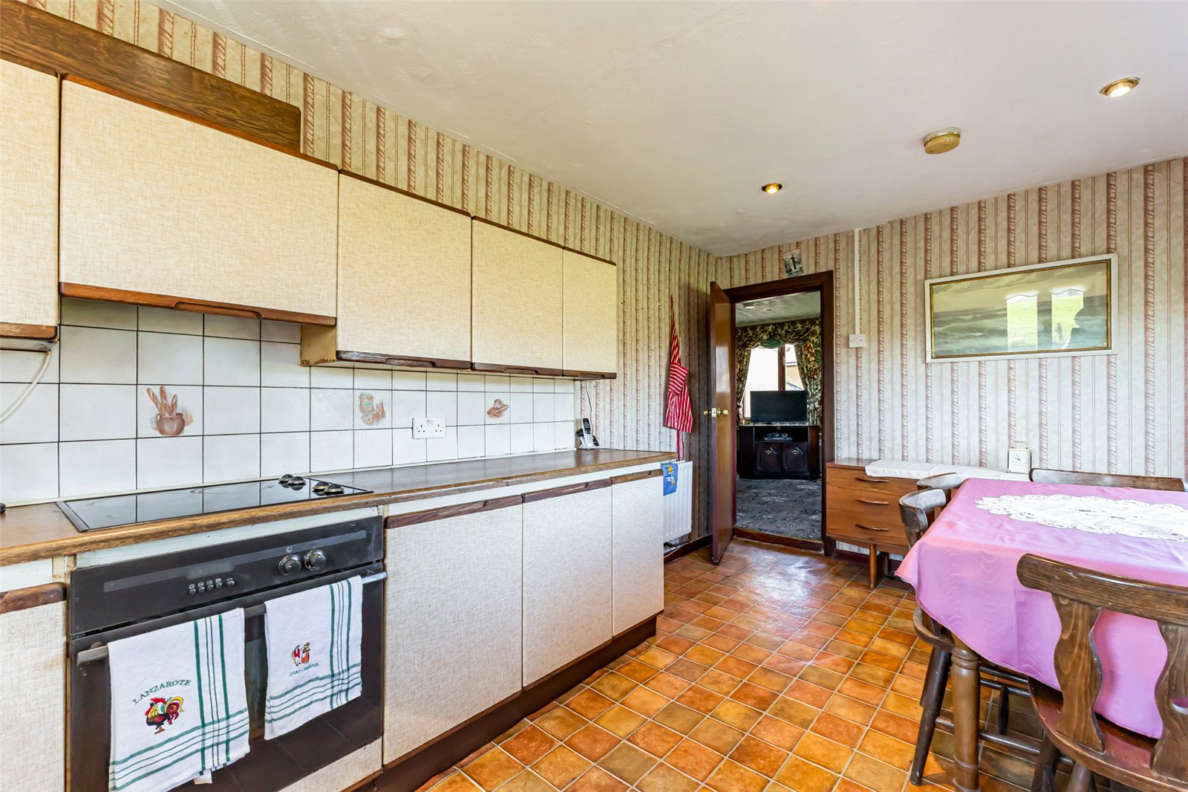
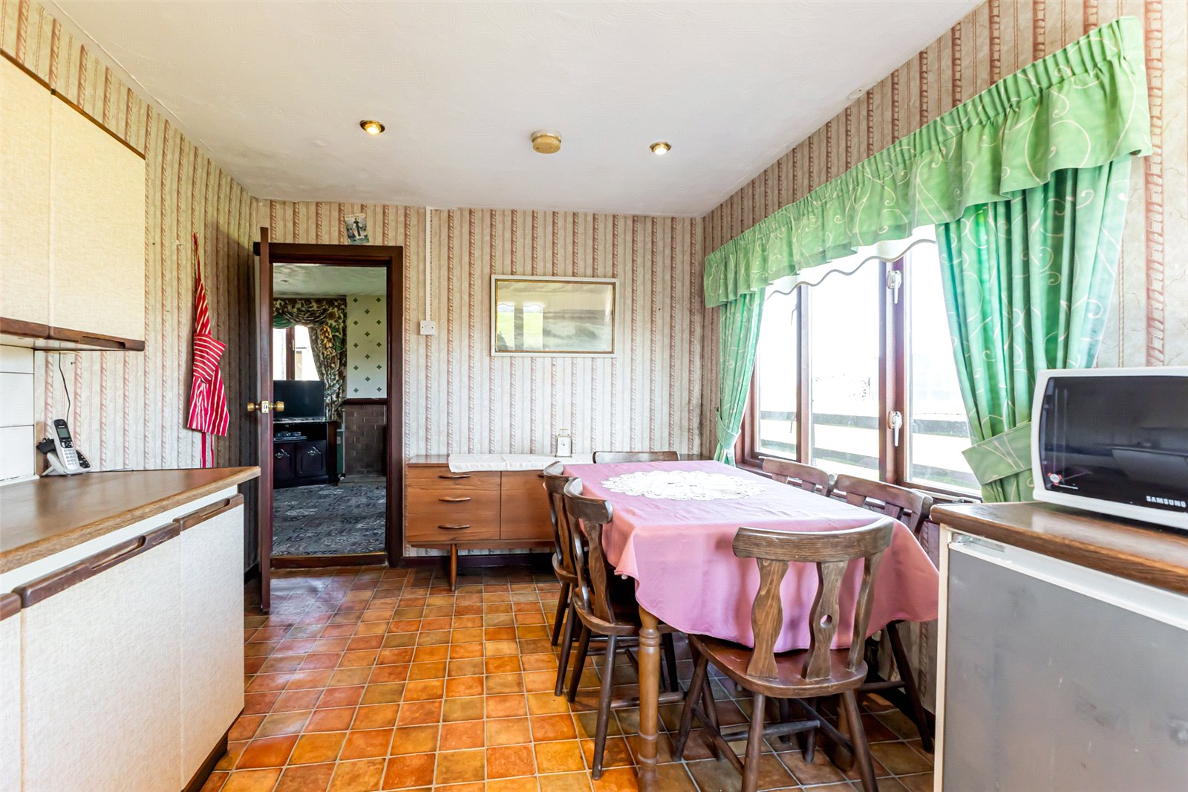
- KITCHEN: 4.65m x 2.82m (15' 3" x 9' 3") (at widest points)
- Dual aspect to front and side, range of high and low level units laminate worktops, built-in ceramic hob with extractor fan, built-in oven and grill, stainless steel single drainer sink with chrom...

3 Bedroom Terraced Bungalow for sale in Lisburn
3
Open viewings TBC.
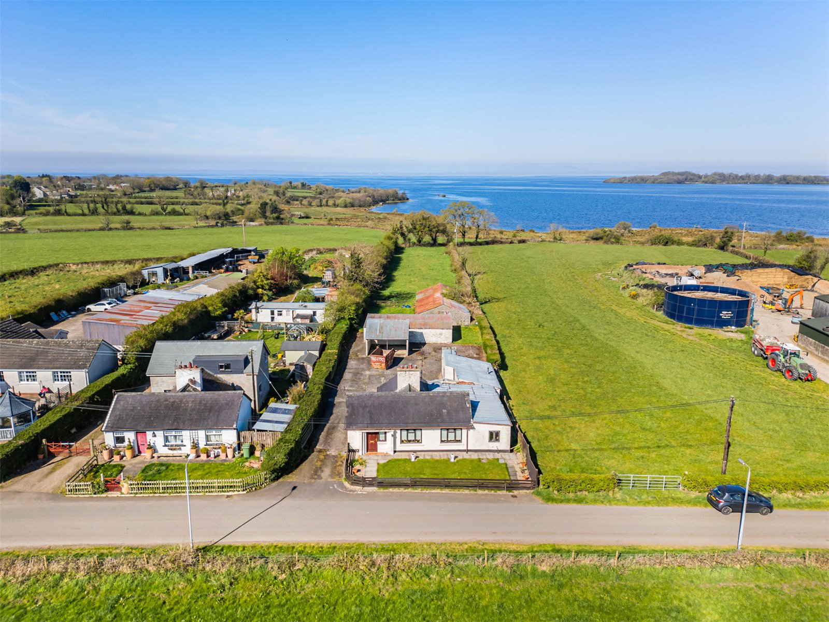
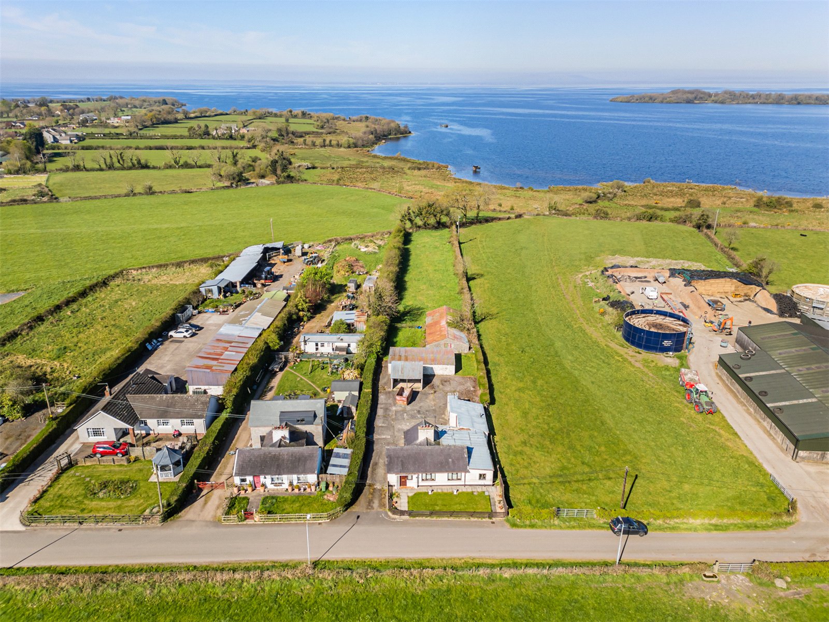
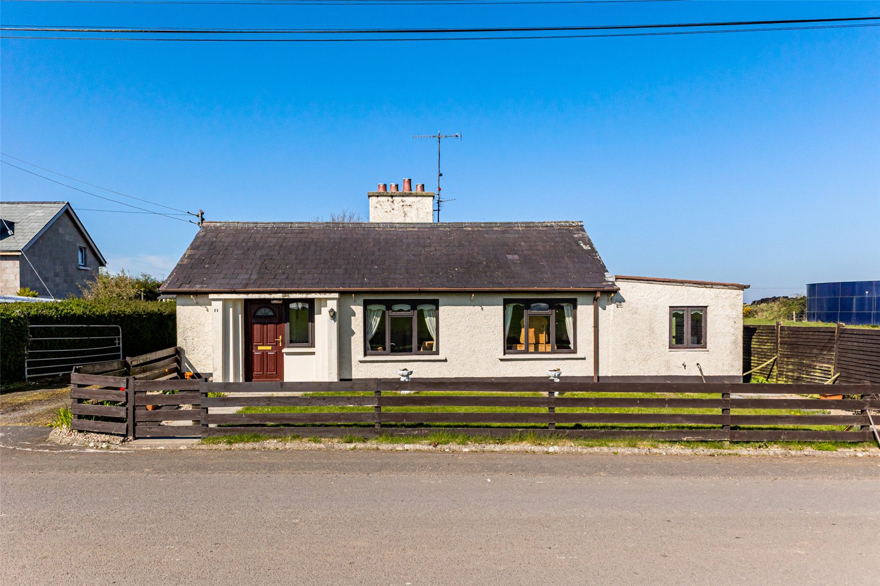
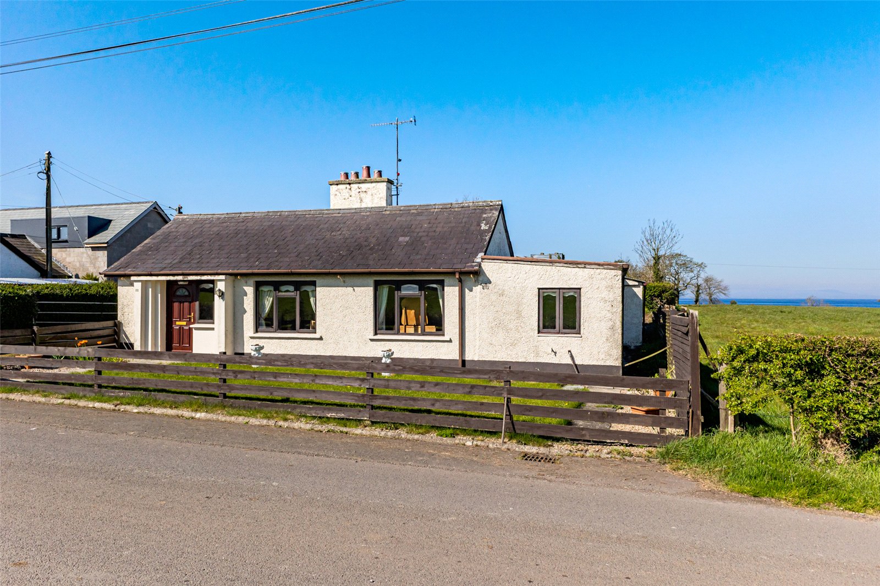
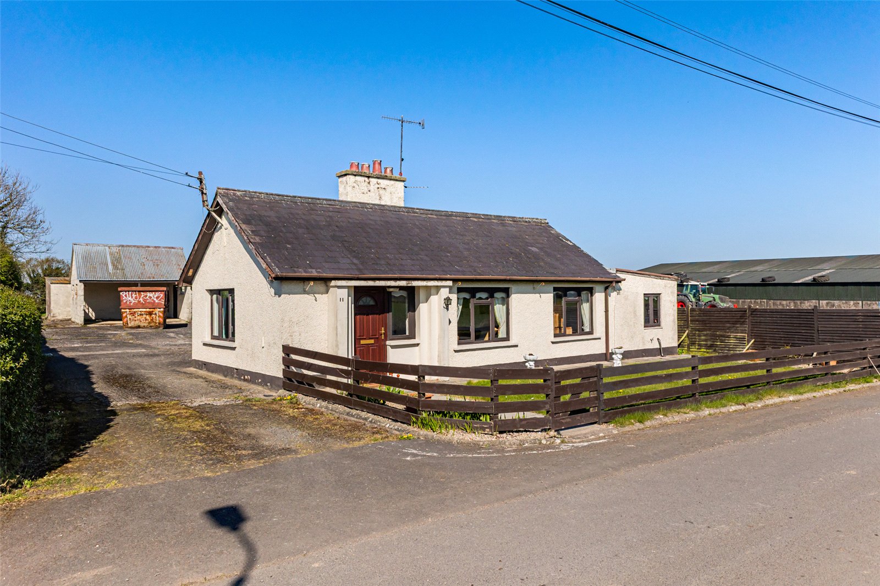
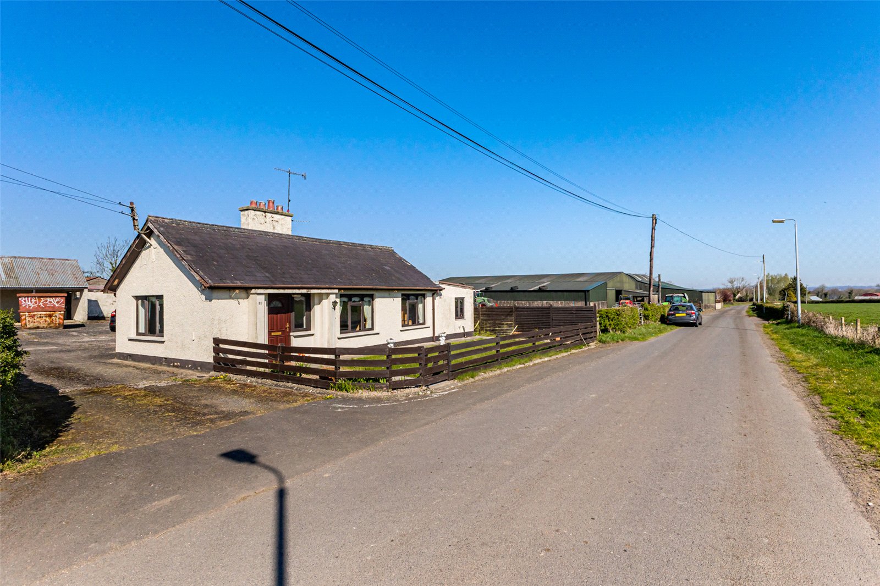
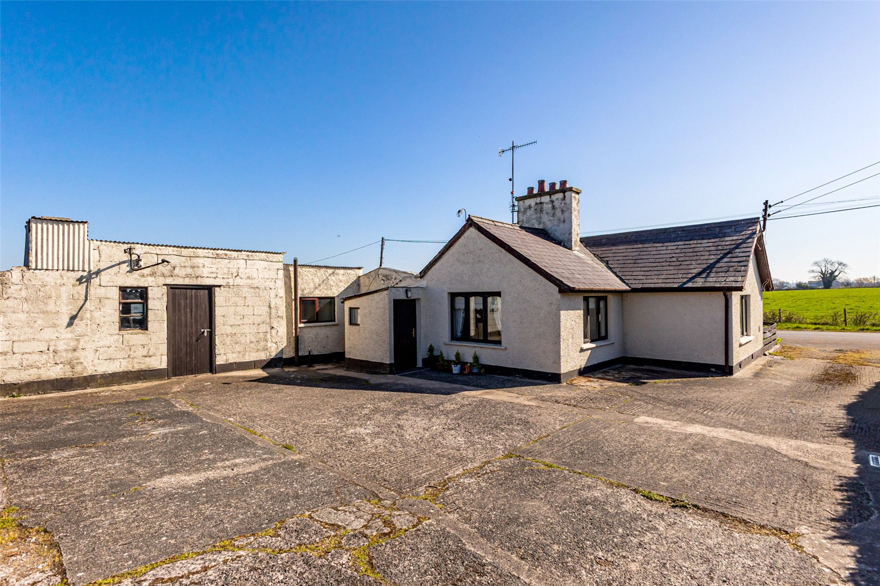
Detached Bungalow Placed on an Extensive Site in Ballinderry Upper, Lisburn
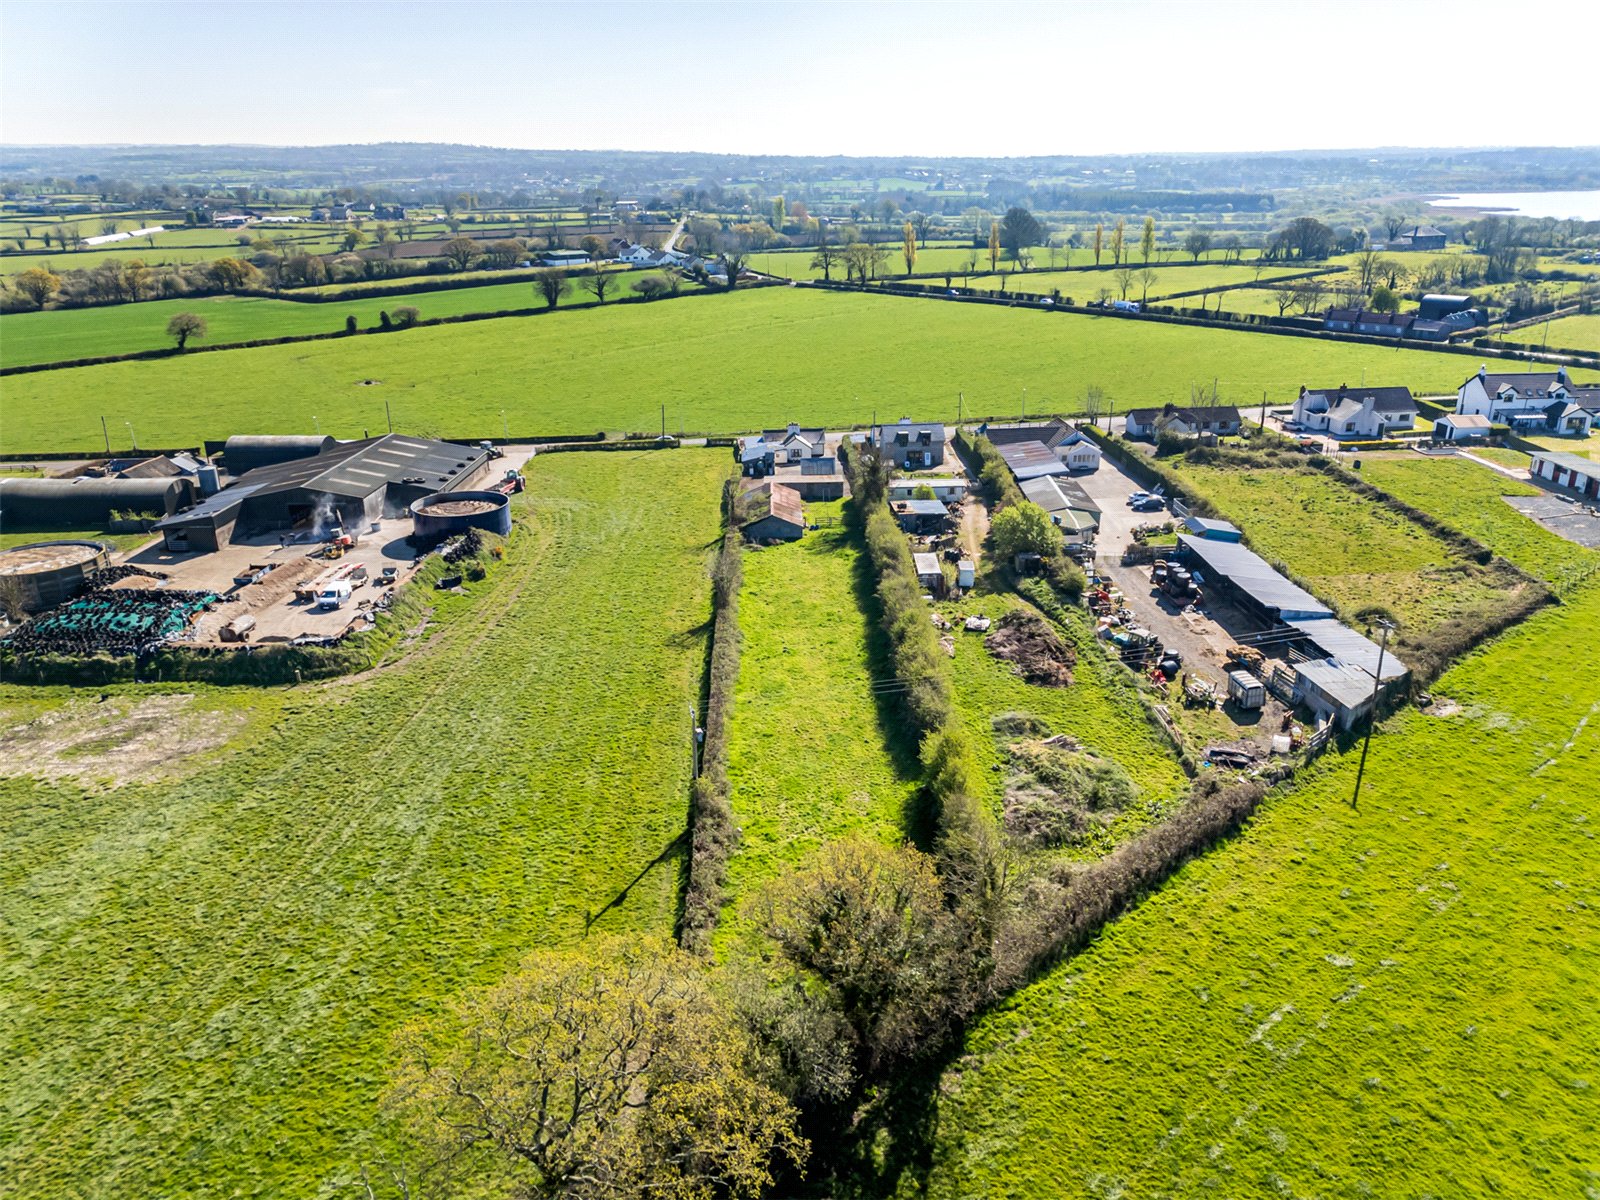
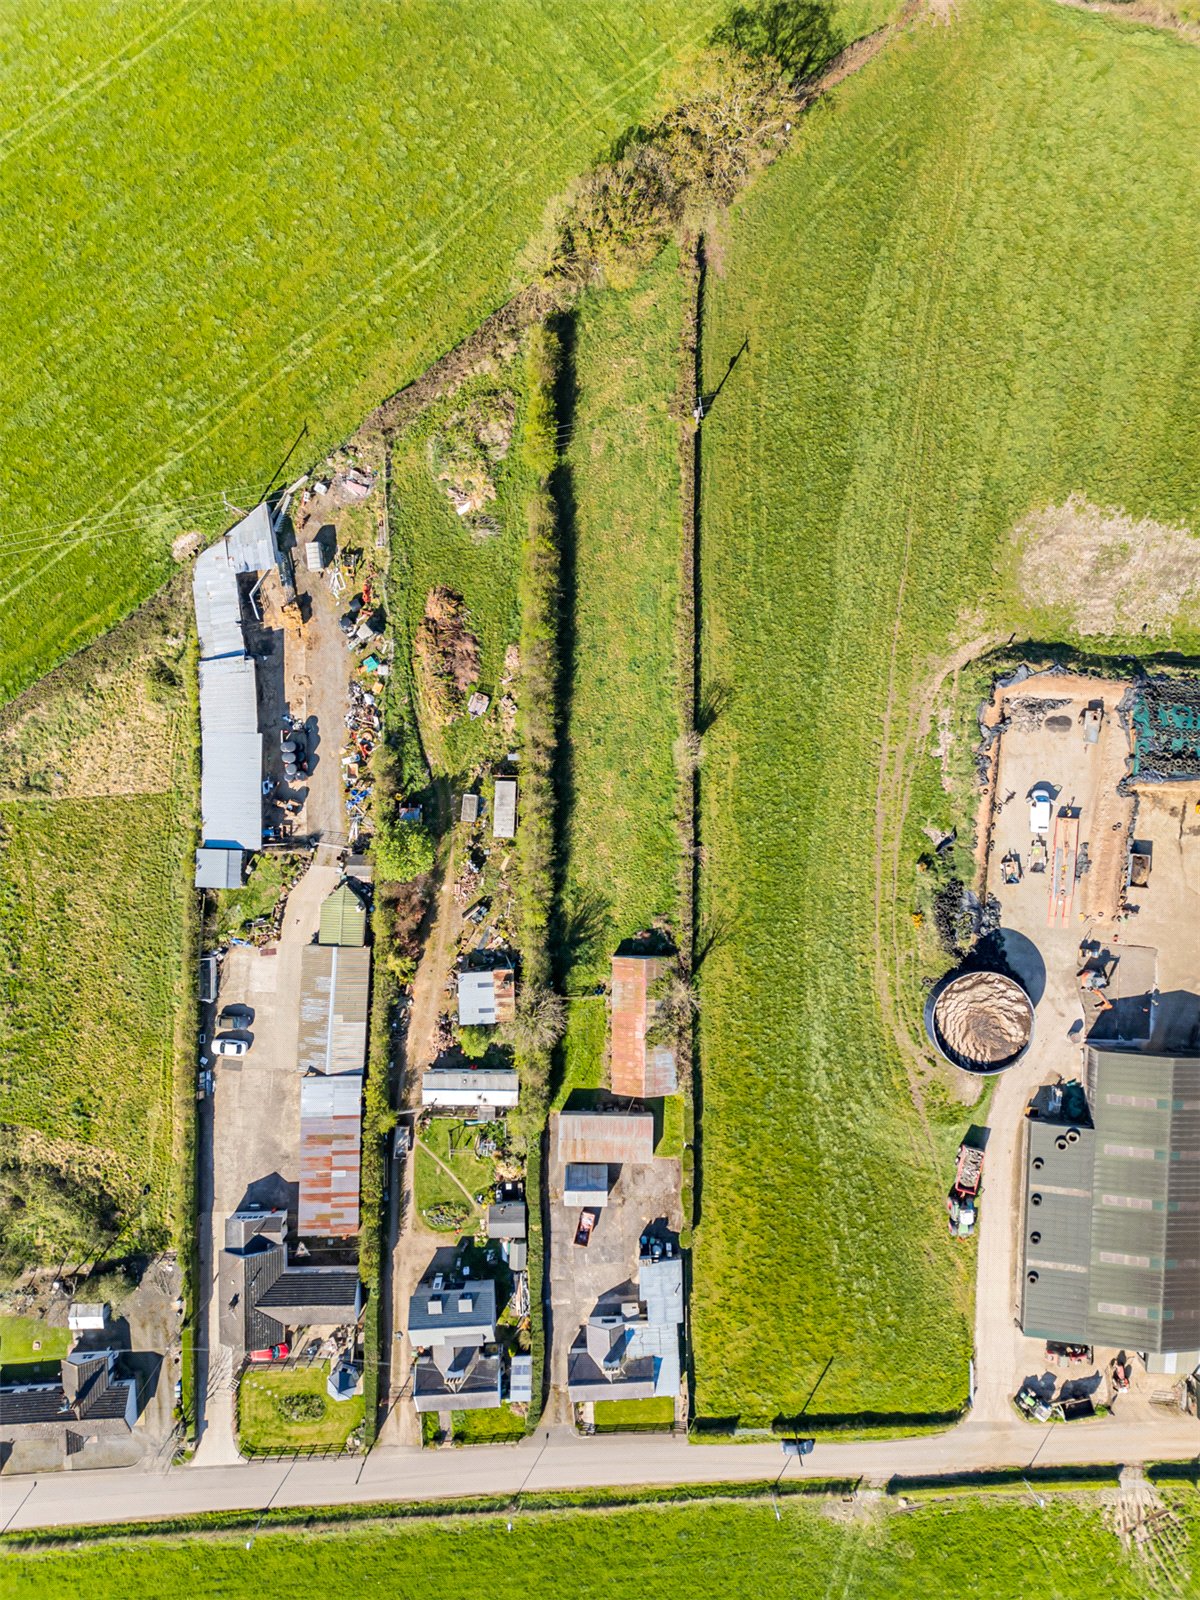
Excellent Development Potential Subject to Usual Consents
Close to Local Leading Schools and Belfast International Airport for the Daily Commuter
Excellent Transport Links to Belfast, Hillsborough, Lisburn and Crumlin
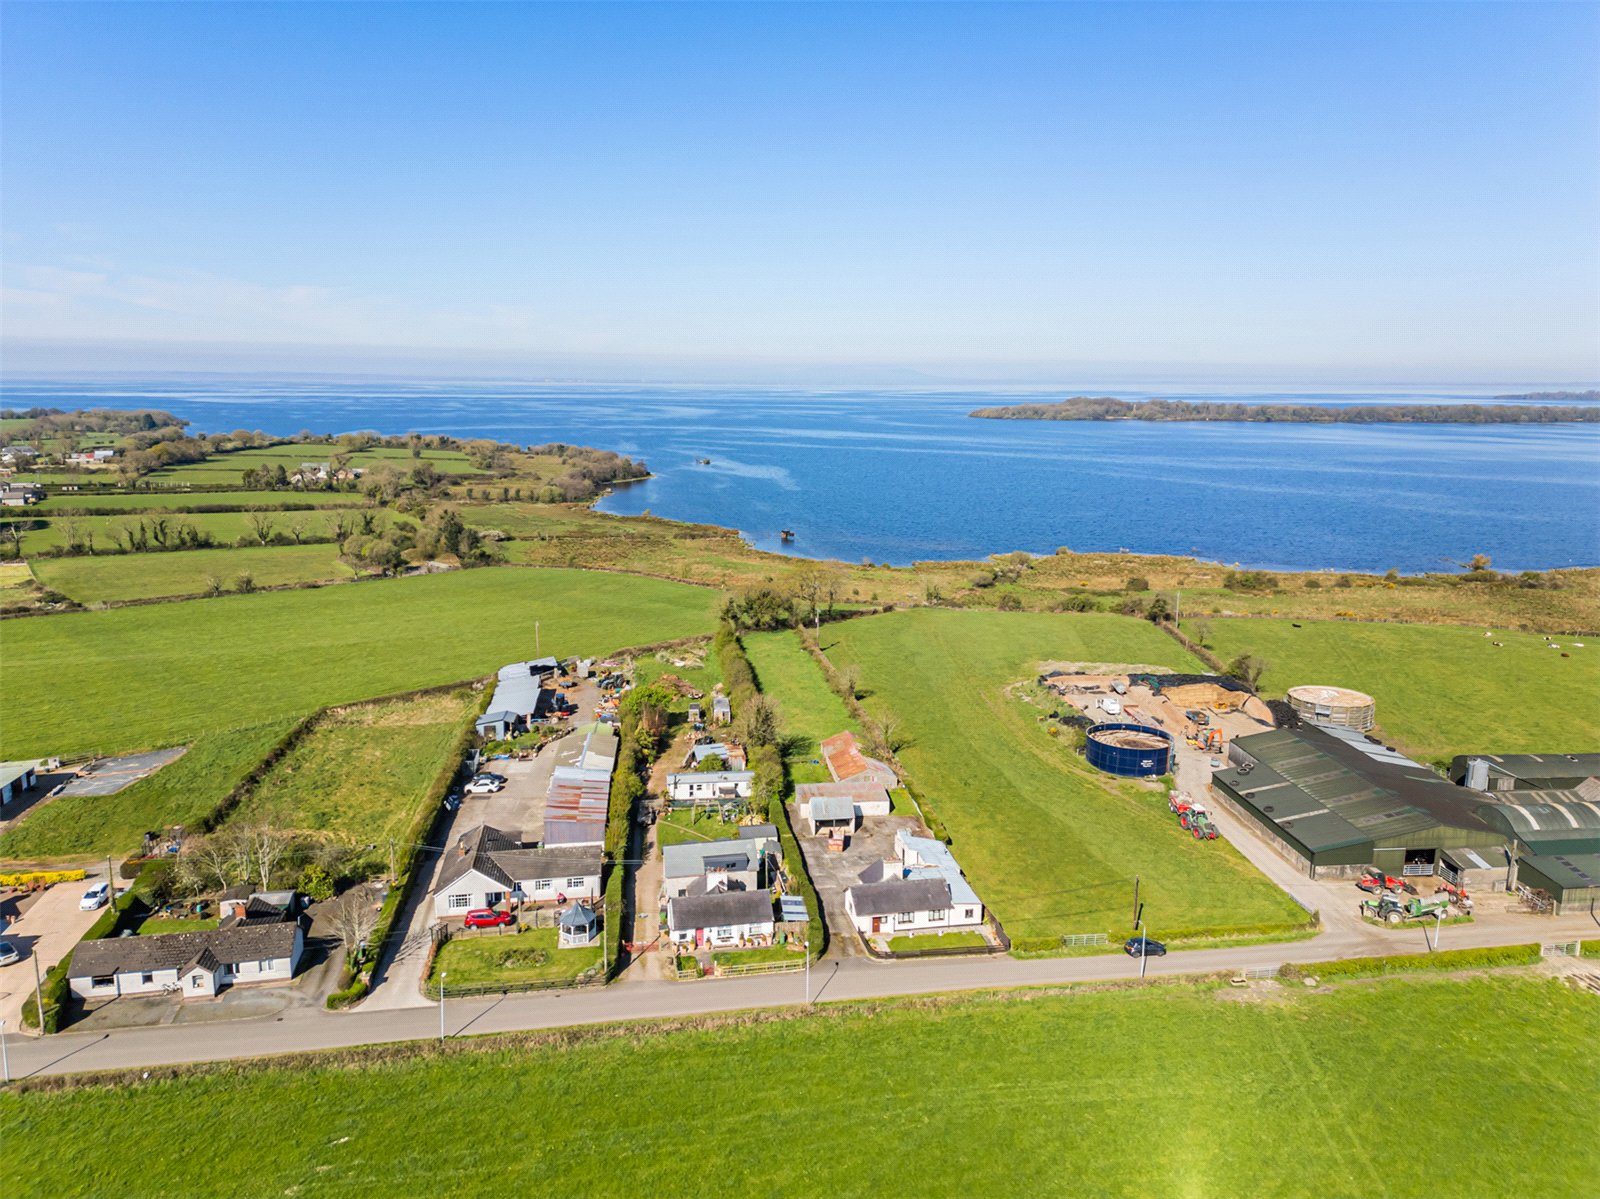
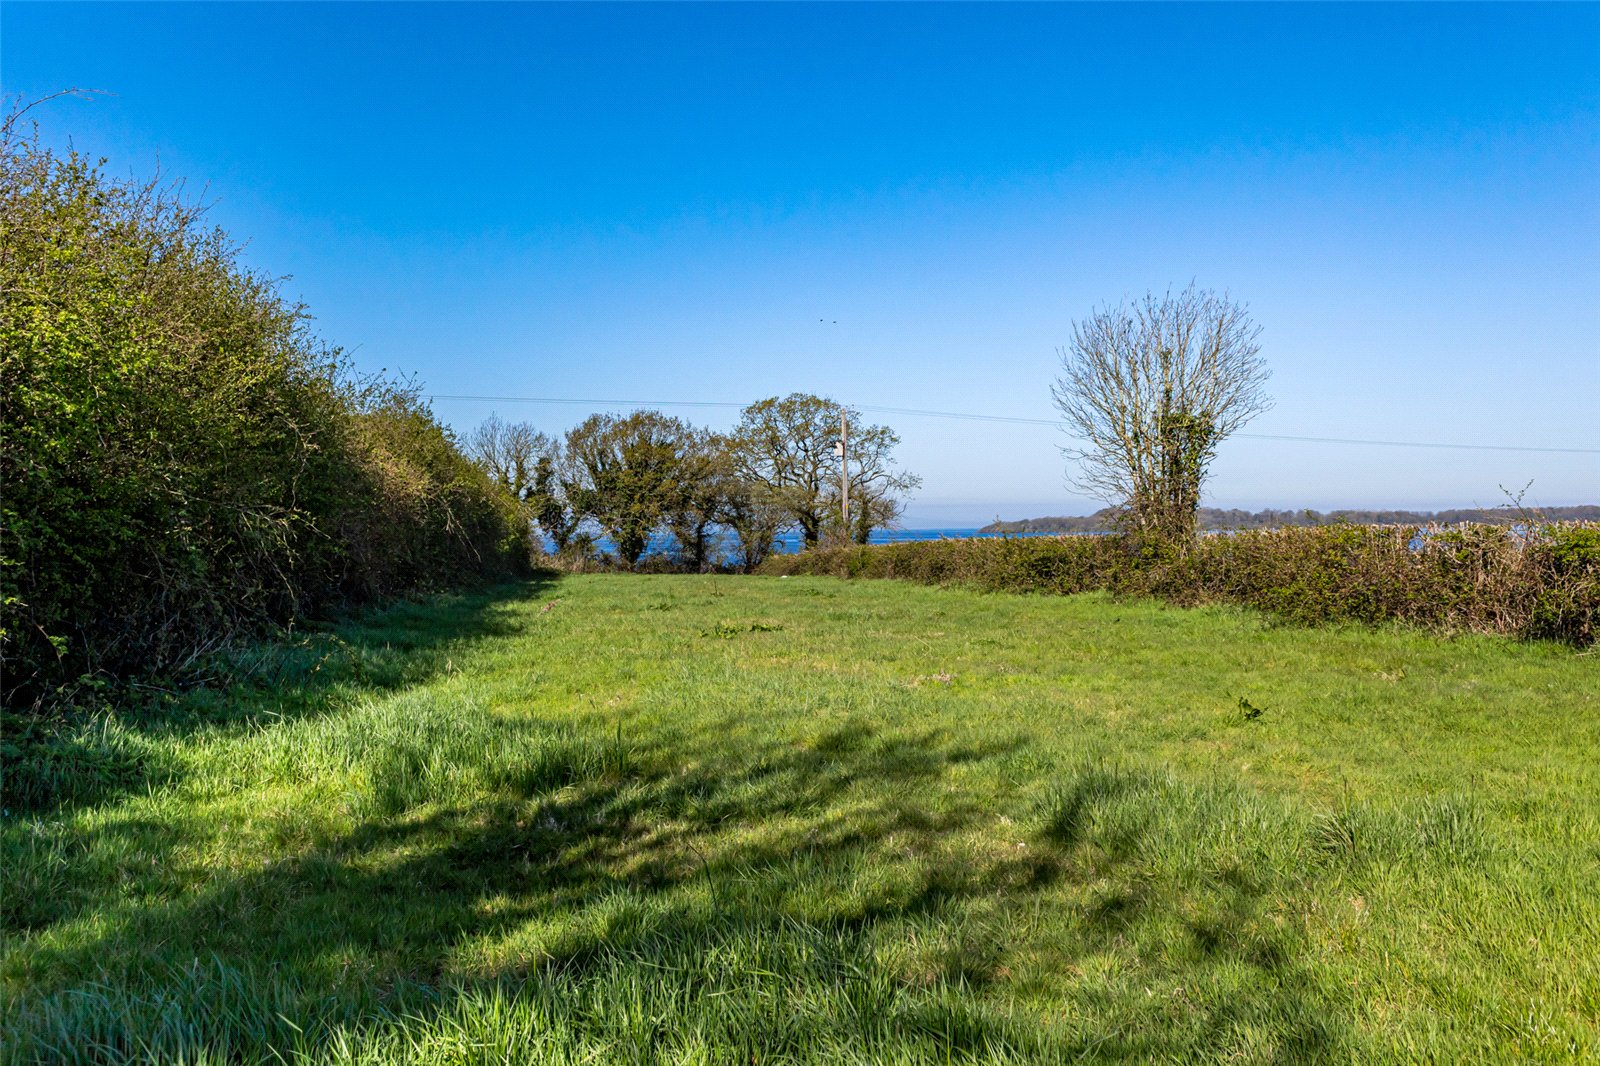
Extensive Private Site with Panoramic Views of Lough Neagh to Rear
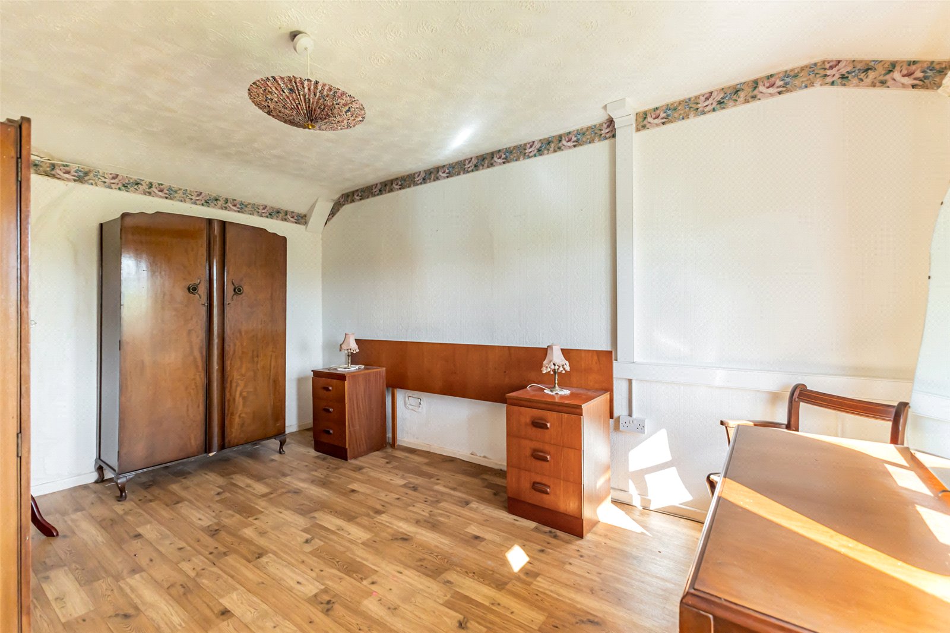
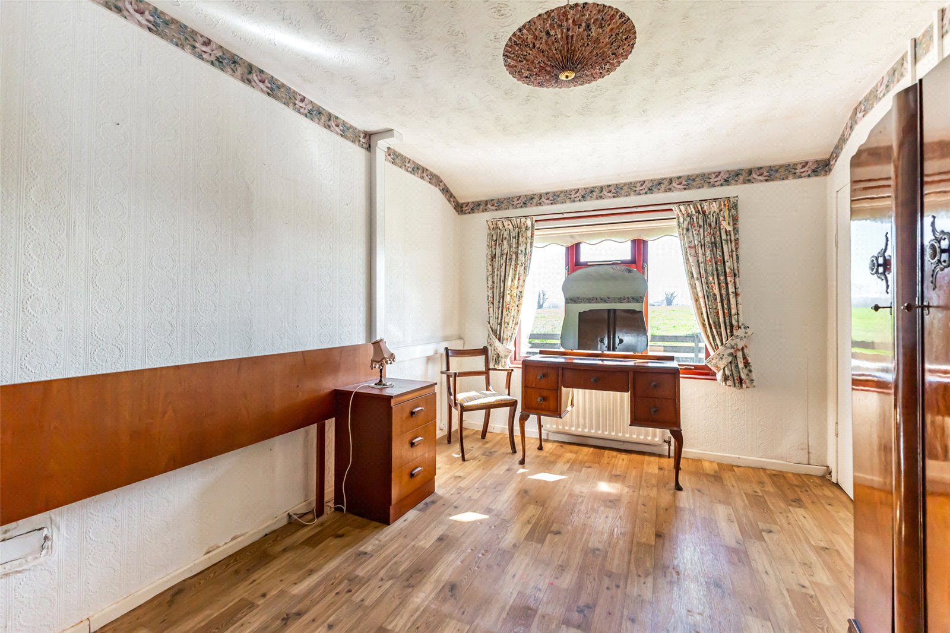
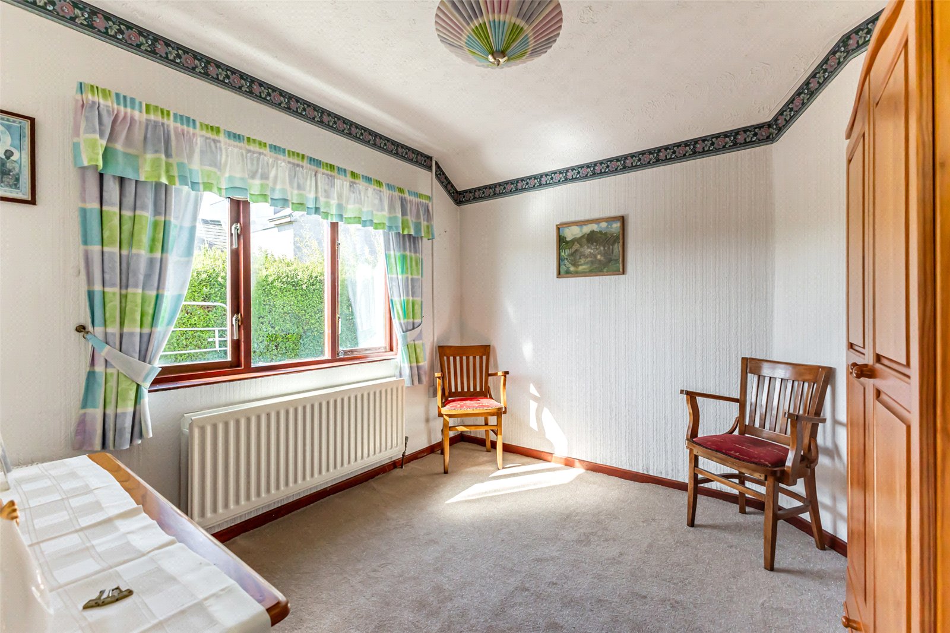
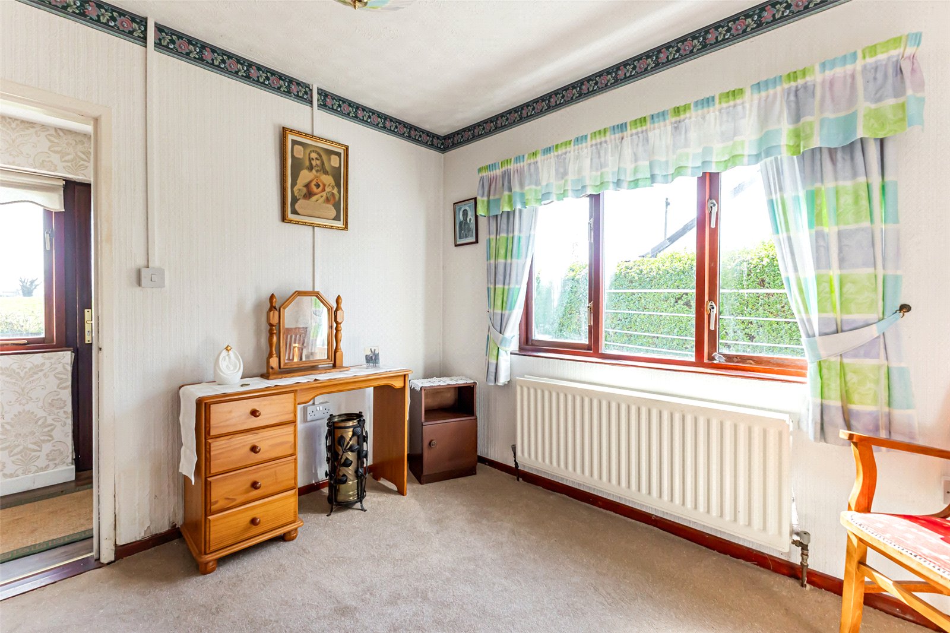
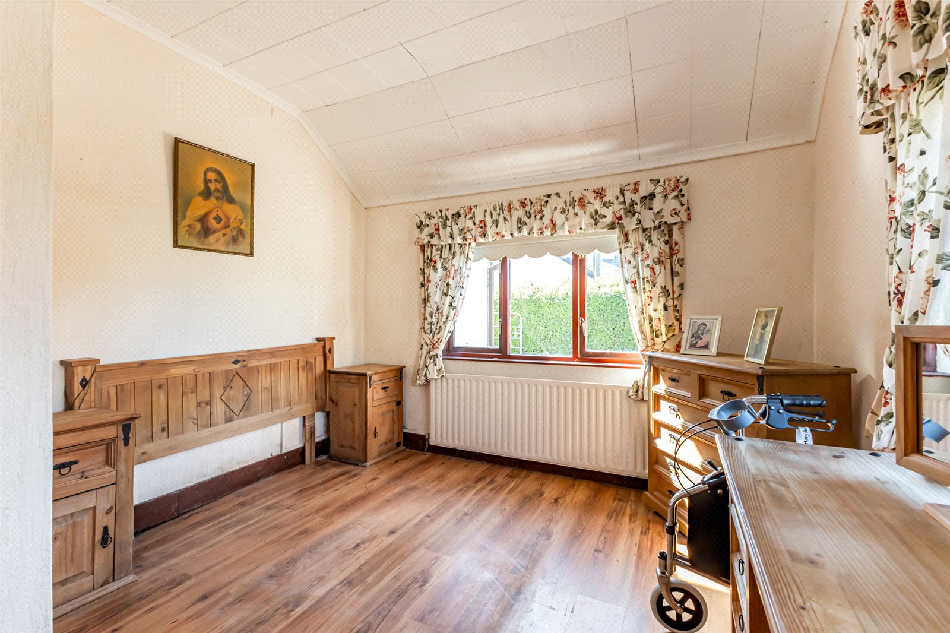
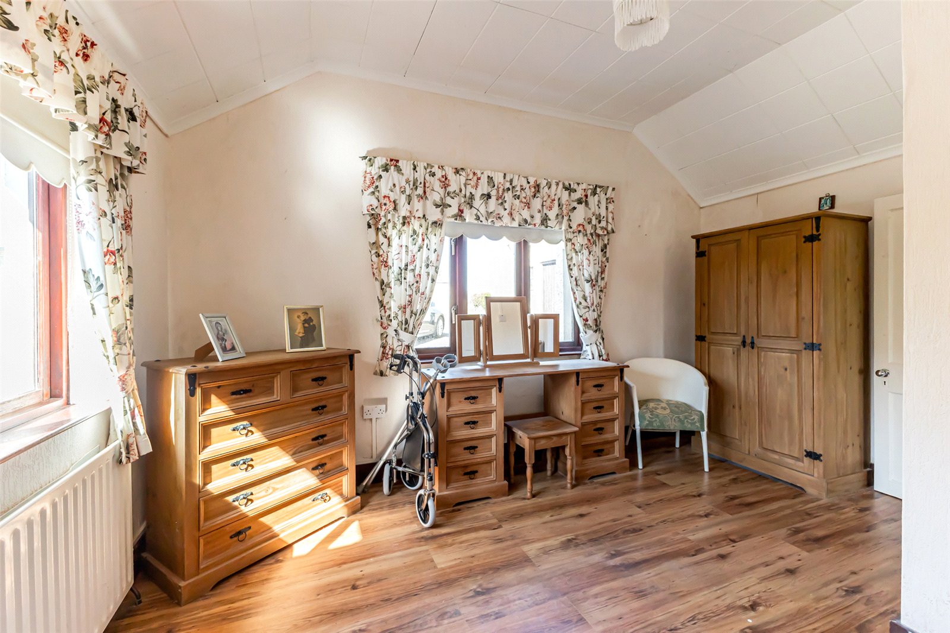
Three Well Appointed Bedrooms
Kitchen Diner with Range of Units
Separate Lounge and Dining Room
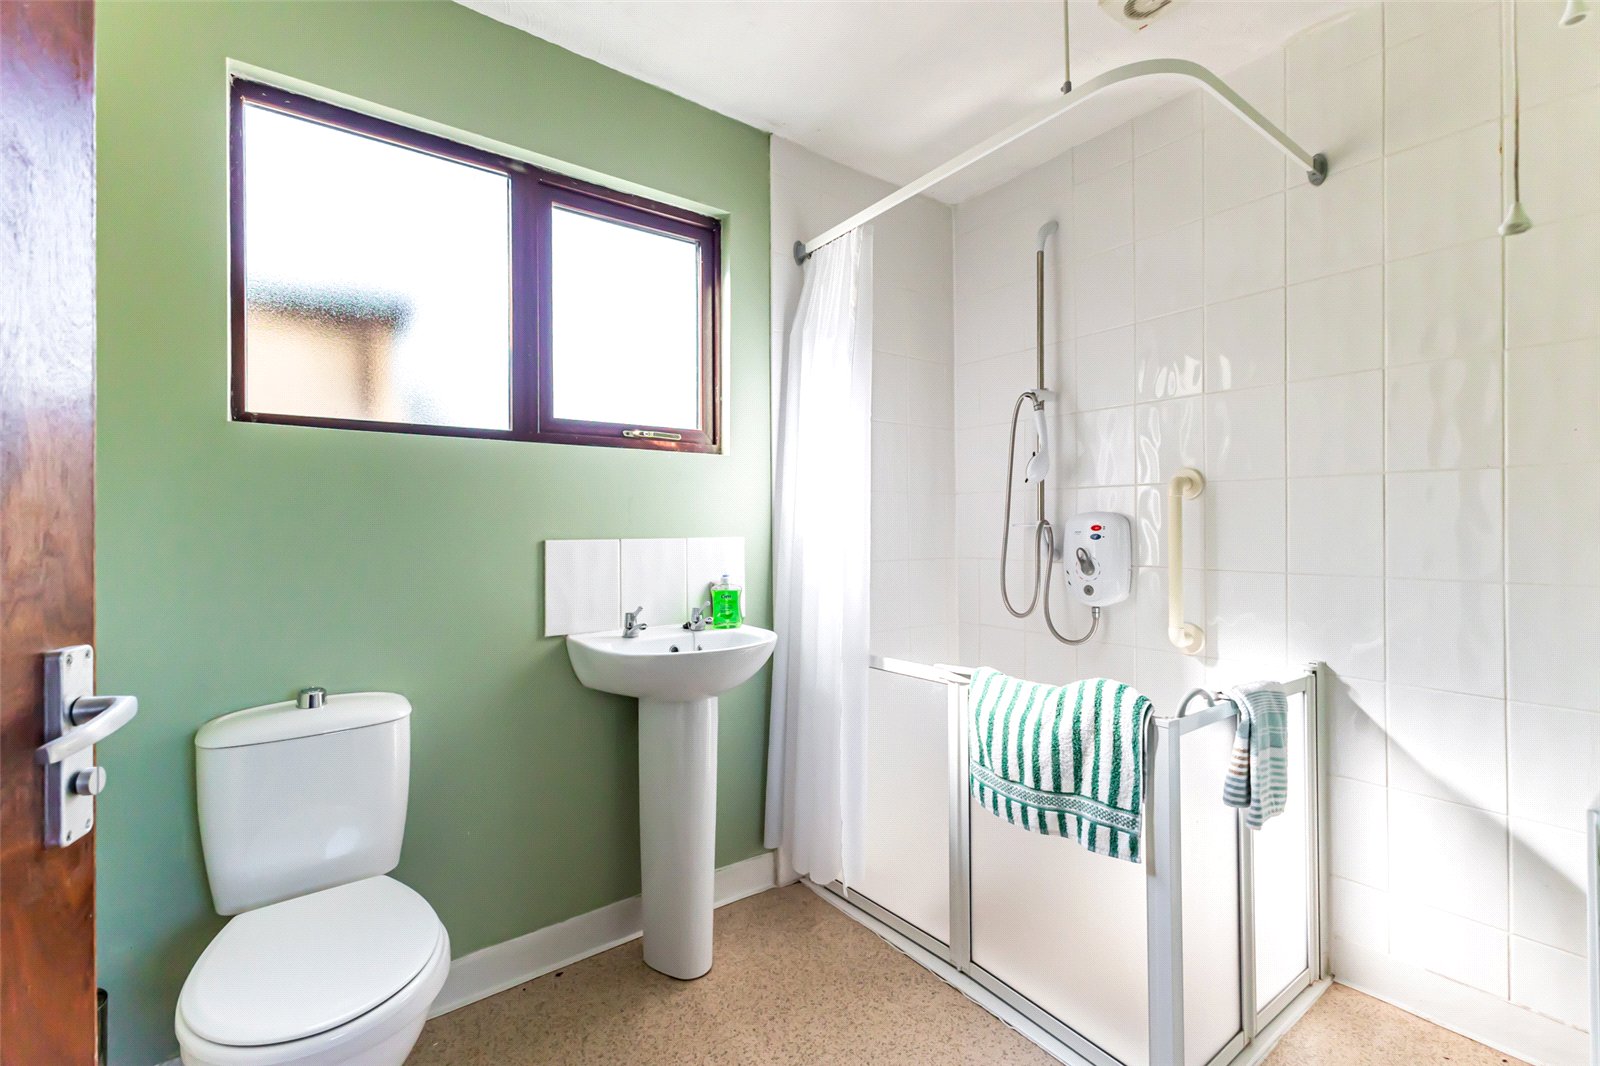
Utility Room with Separate Shower Room
Enclosed Front Garden Laid in Lawns
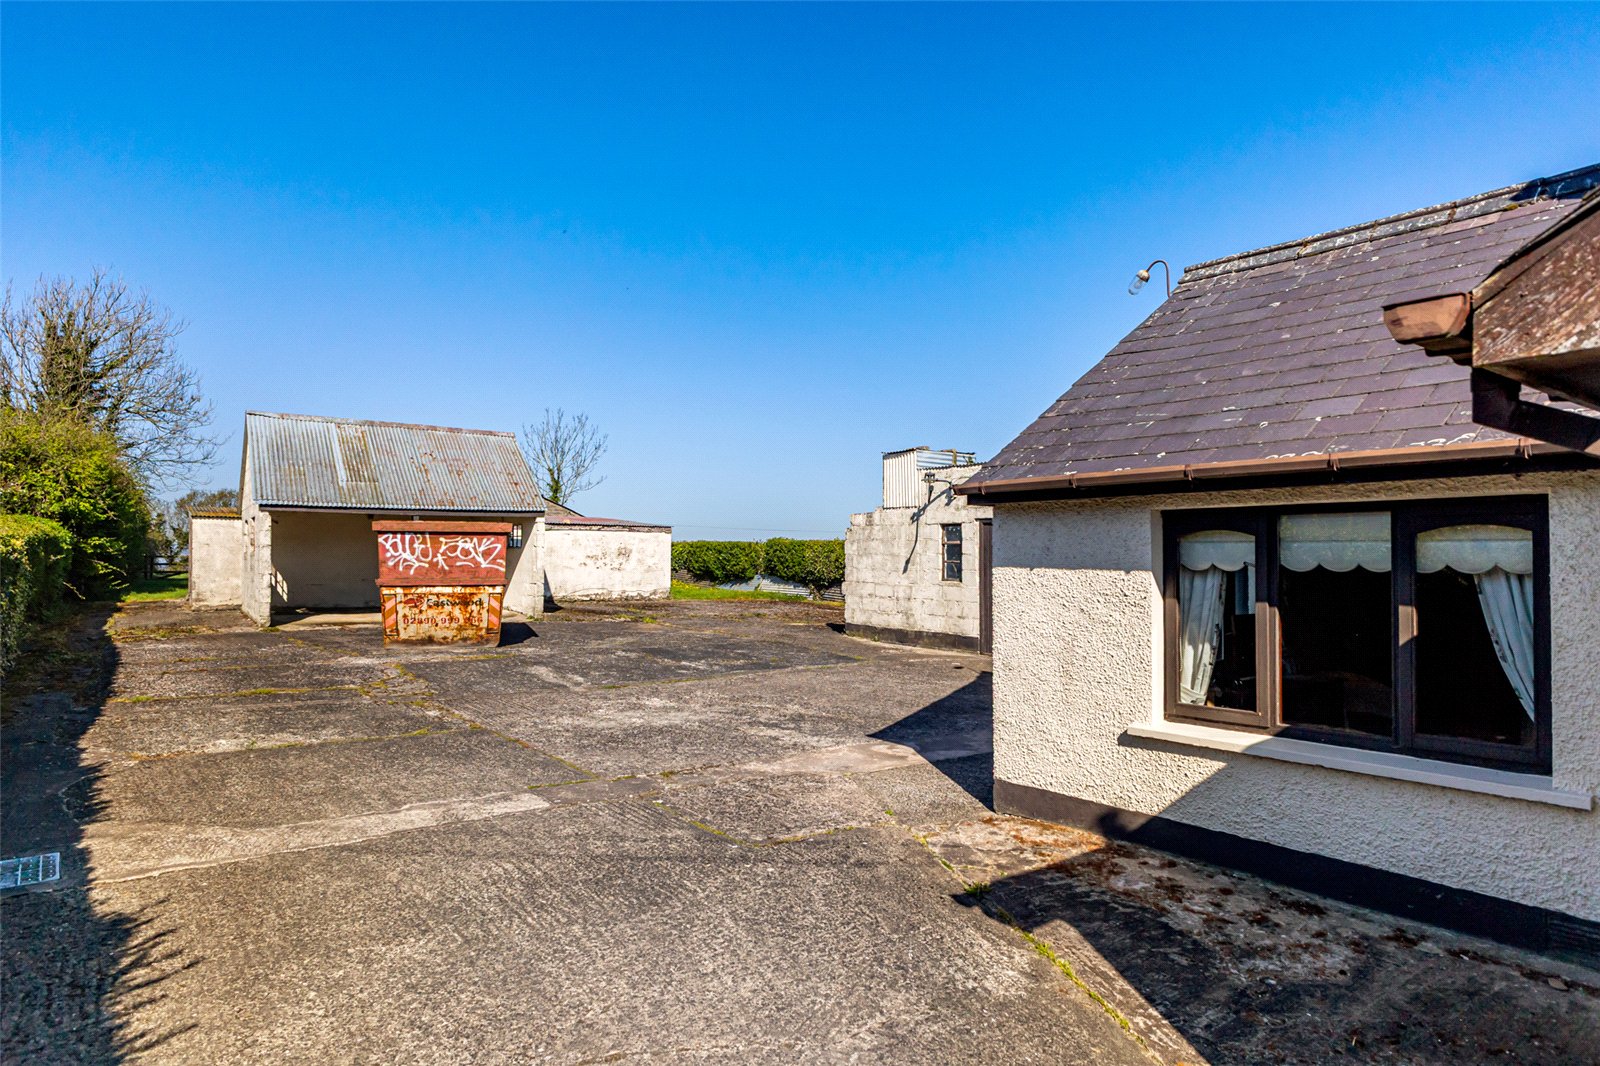
Driveway Leading to Concrete Rear Yard with Extensive Parking Facilities
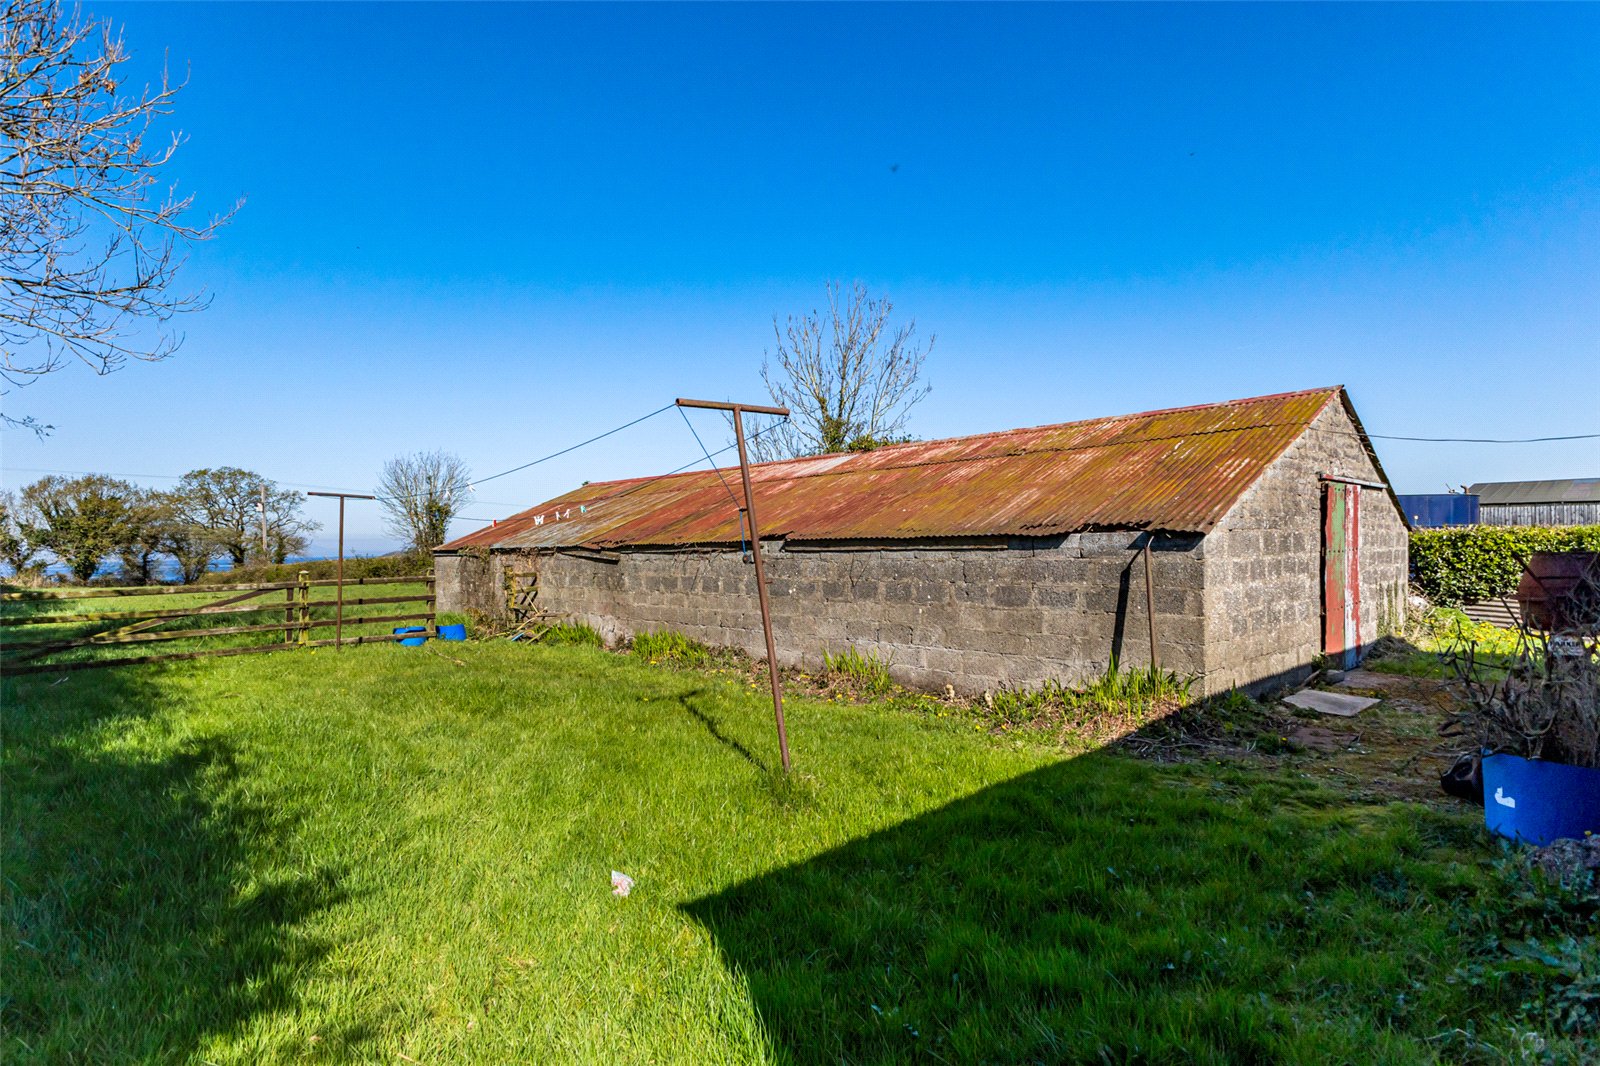
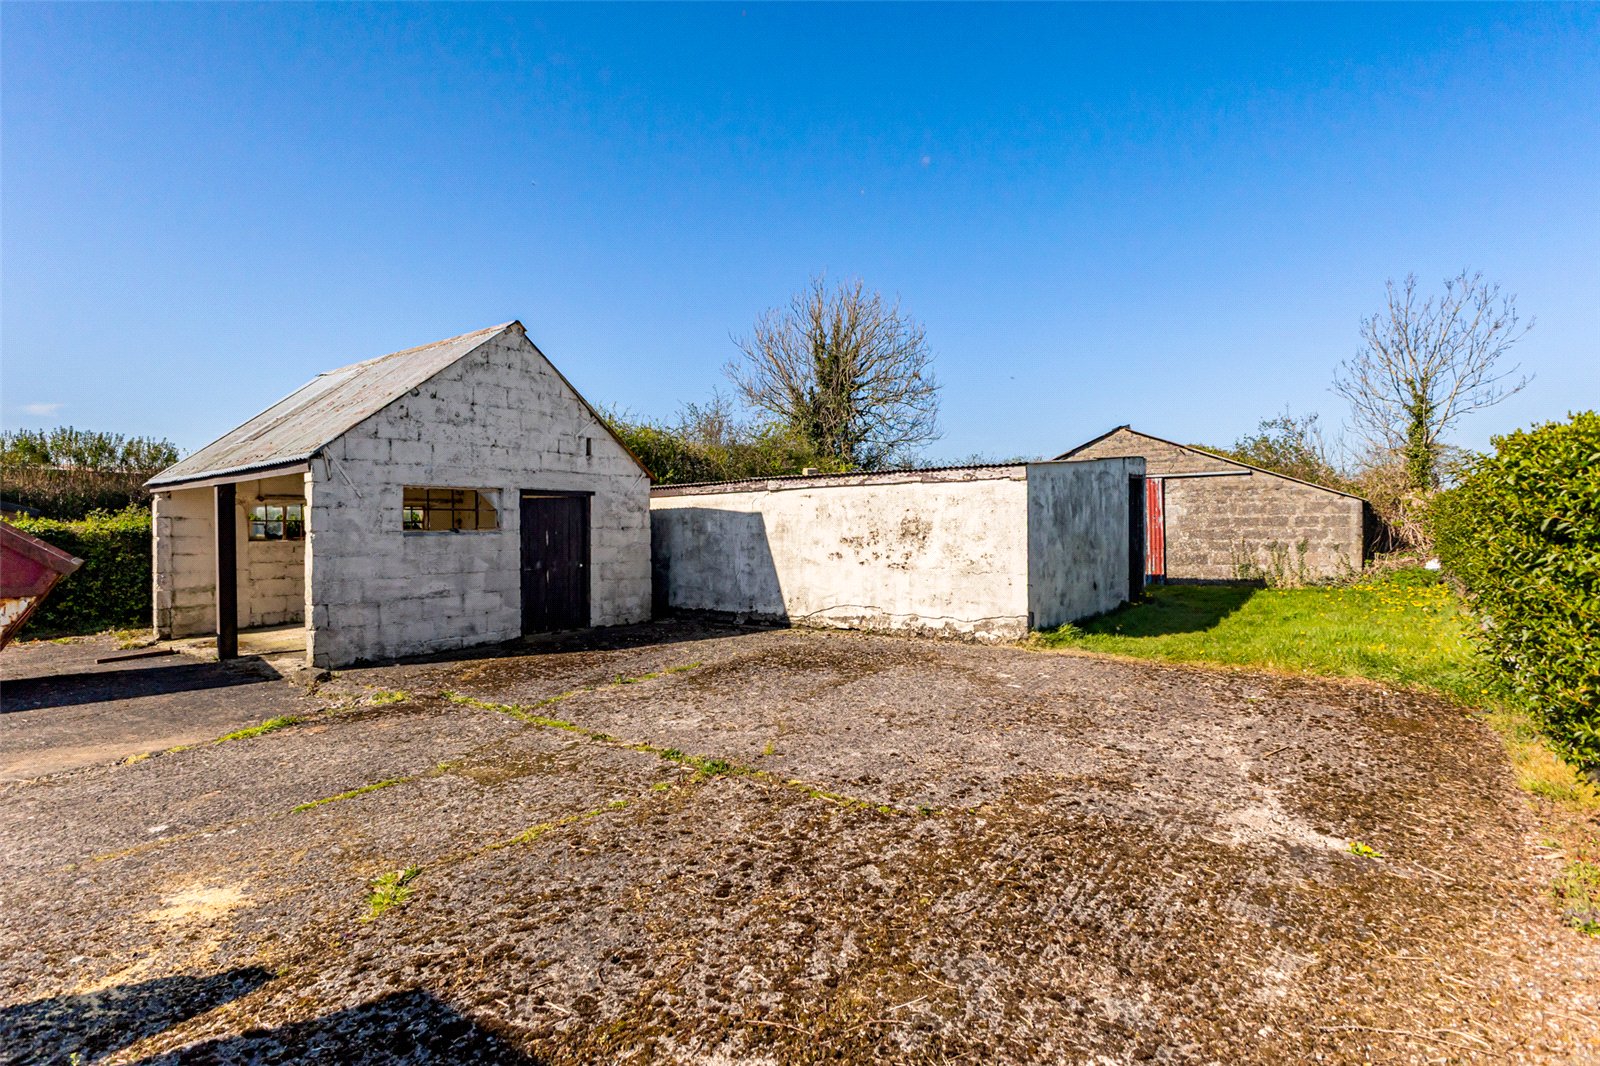
Four Additional Outbuildings Requiring Modernisation and Updating
Extensive Rear Garden Laid in Lawns Providing Panoramic Views of Lough Neagh
Oil Fired Central Heating and Double Glazing
No Onward Chain
Early Viewing Highly Recommended
We are delighted to bring to the sales market this detached three bedroom bungalow occupying a substantial site in the popular Ballinderry Upper, Lisburn. Requiring modernisation, the property provides an excellent site with further development potential.
The property occupies a private extensive site with views of Lough Neagh and offers ease of access for the city commuter being positioned between Belfast, Lisburn and Crumlin with a range of local amenities including many popular restaurants, shops and leading local schools. The property also provides excellent access routes to Belfast International Airport for the daily commuter.
In short, the property provides around 1,200 square feet of versatile living accommodation comprising of three well-appointed bedrooms, kitchen diner, separate lounge, dining room, utility room and a shower room. The property further benefits from oil fired central heating and double glazing. Externally the property provides a front garden laid in lawns, private driveway leading to a concrete yard to the rear with extensive private off street parking, four outbuildings in need of modernisation and updating and an extensive further rear garden with panoramic views over Lough Neagh.
With endless potential and competitively priced in today's market, early internal inspection is highly recommended to appreciate all this property has to offer.
This property will be entered into our live online auction on 30/07/2026. Please enquire with your email address if you would like to receive a copy of the legal pack which we will send once received from the vendor's solicitor.
To register for the upcoming property auction, you must download, complete and return our property registration form, available on our website. You must also provide photographic ID and a utility bill to confirm your home address.
We would urge you to register a couple of days in advance as we cannot guarantee you will be registered on time to bid if we only receive your documents on the day of the auction.
It is imperative that you register to bid in the name you wish the property to be registered with Land Registry on completion. If buying in a company name, please ensure to detail the company name on the registration form. Once the property is exchanged, the vendor could decline to accept any change.
Buyers should review the legal pack with their solicitor and ensure they do their own due diligence before deciding to purchase.
All property offered at auction is under an unconditional contract, requiring the successful buyer to pay a 10% non-refundable deposit and complete within the terms of the contract, which will normally be 14 or 28 days. For these reasons, it is suitable for cash buyers only.
Property Ref: WAB260129
Similar Properties
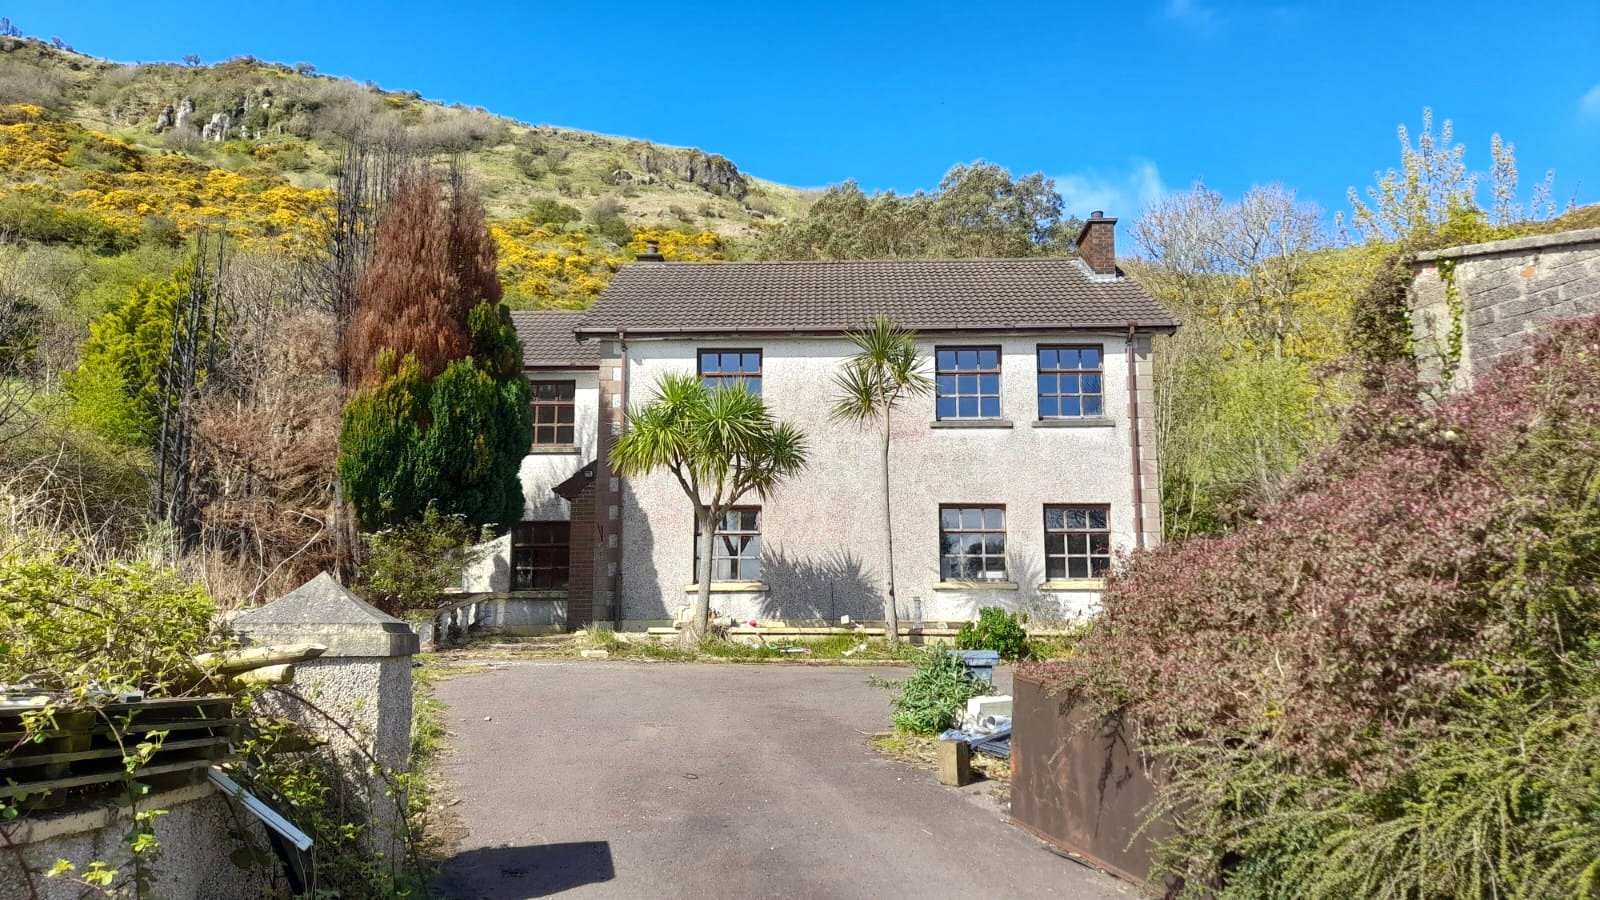
Dickeystown Road, Glenarm, Ballymena, County Antrim, BT44
5 Bedroom Detached House | Guide Price £160,000
Set on an elevated site, this large, detached, family home offers huge potential. The well-appointed accommodation compr...
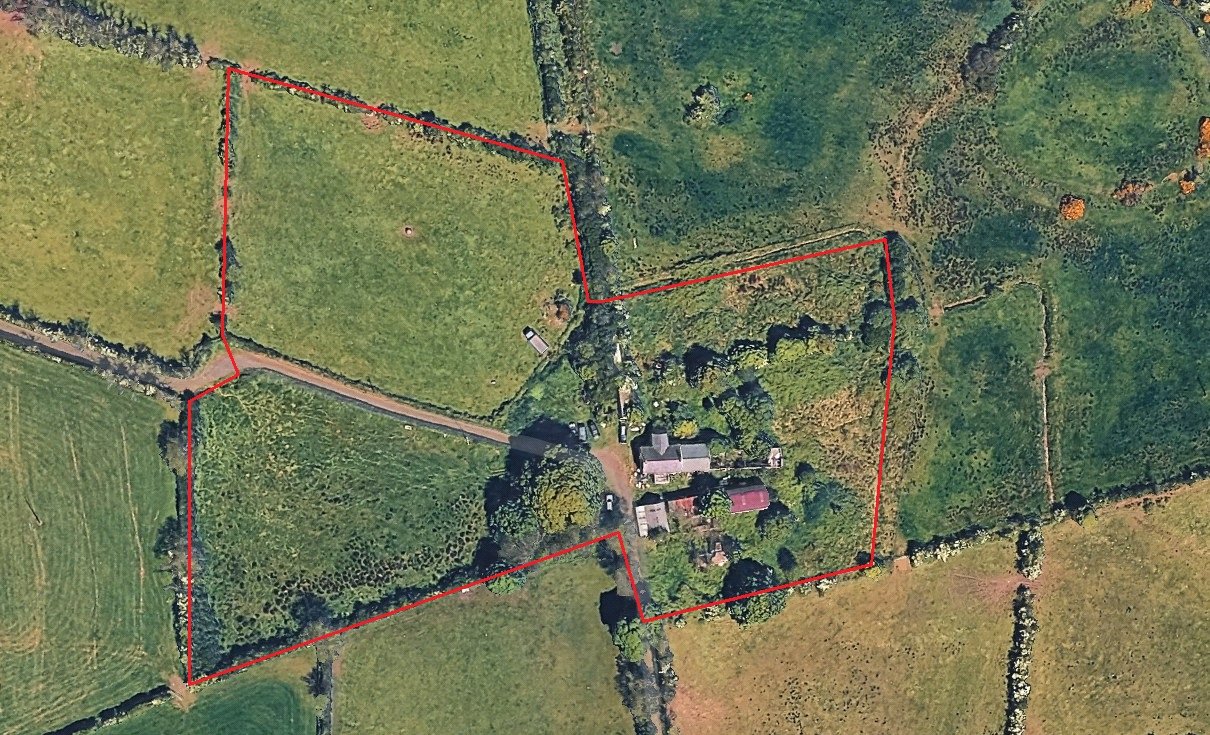
Marshallstown Road, Carrickfergus, County Antrim, BT38
4 Bedroom Detached House | Guide Price £150,000
Detached farmhouse with a variety of outbuildings and land, located in semi-rural Carrickfergus, for sale via public auc...
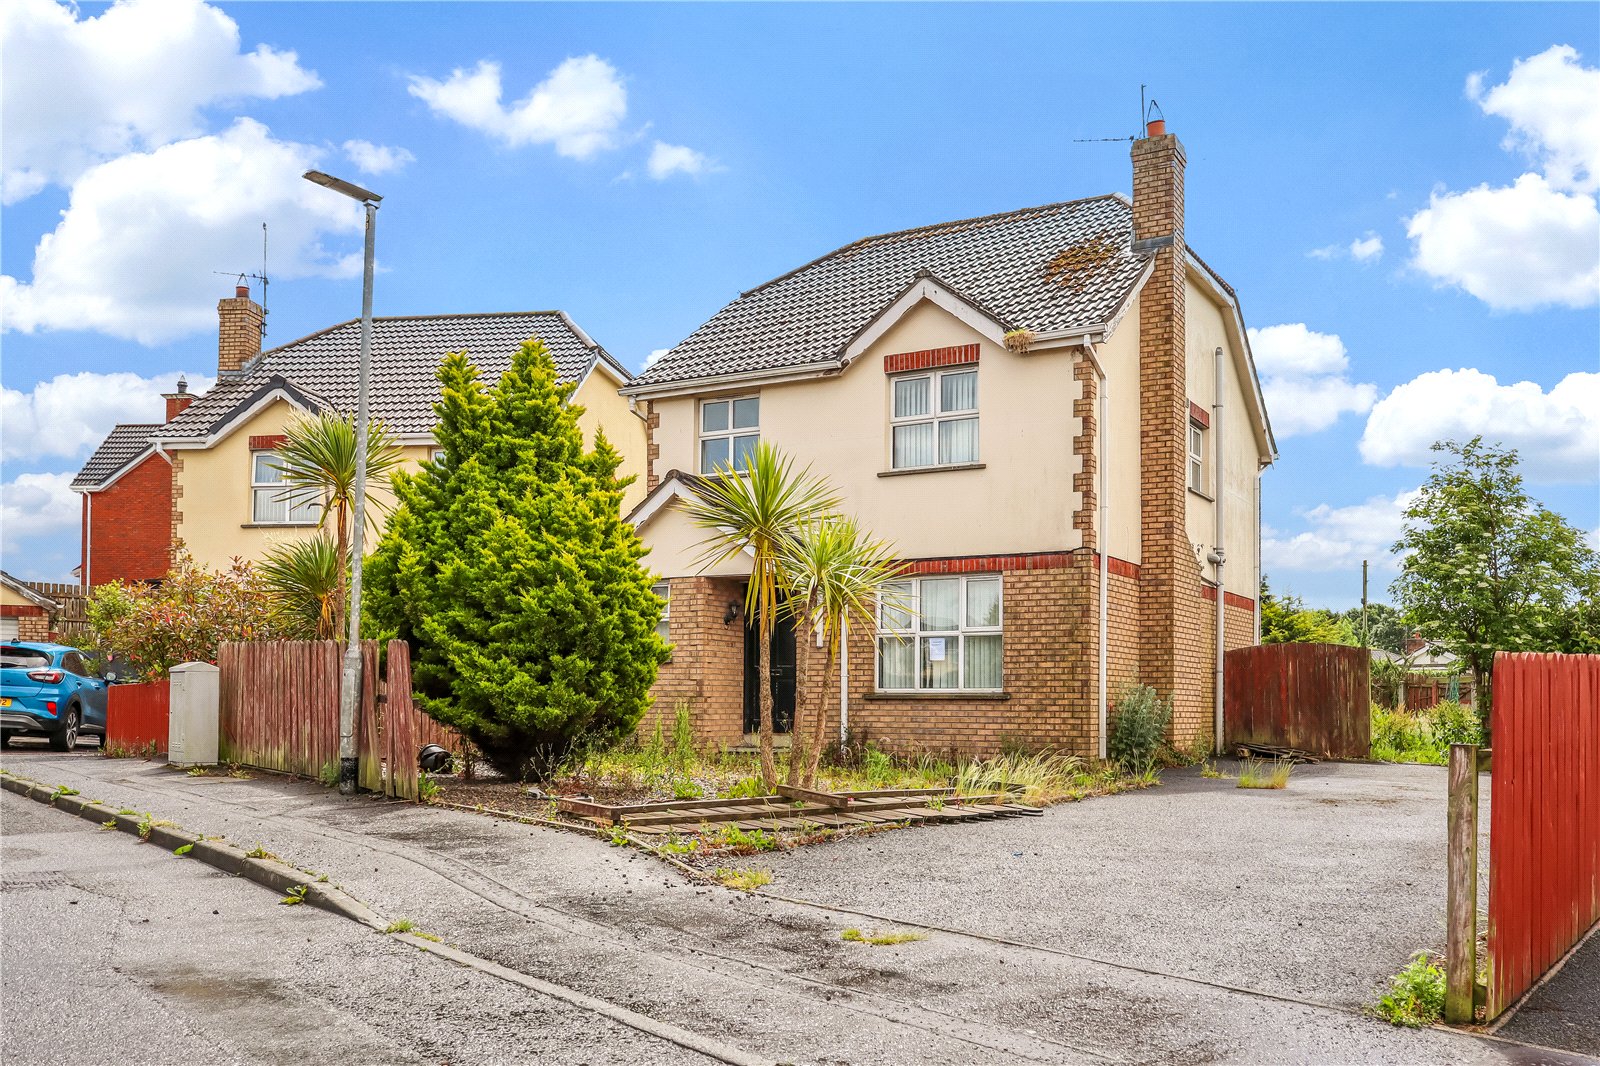
Carrigart Manor, Tullygally, Craigavon, County Armagh, BT65
3 Bedroom Detached House | Guide Price £145,000
Located in the desirable 'Carrigart' development in Tullygally, an increasingly attractive place to live with a number o...
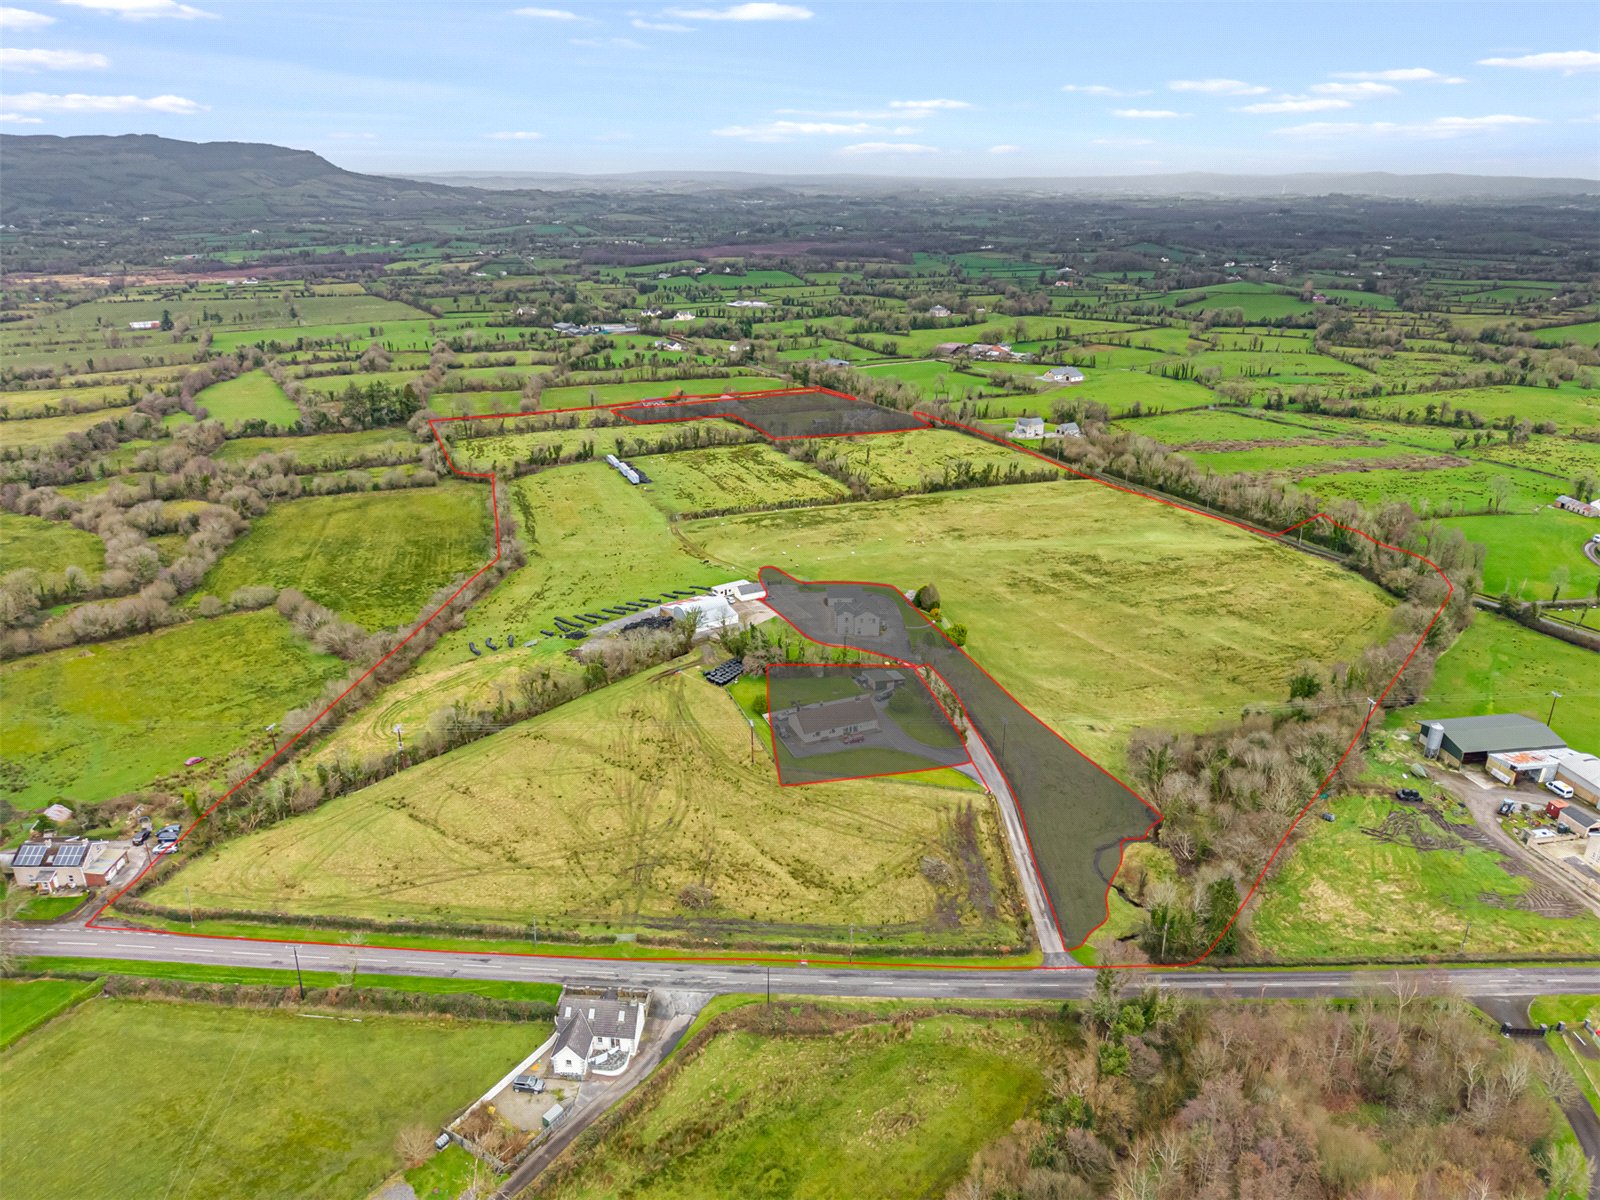
Adjacent To 93 Marble Arch Road, Florencecourt, Enniskillen, County Fermanagh, BT92
House | Guide Price £180,000
Lands adjacent to 93 Marble Arch Road, Mullynahanshin, Florencecourt, County Fermanagh, BT92 1DEc.
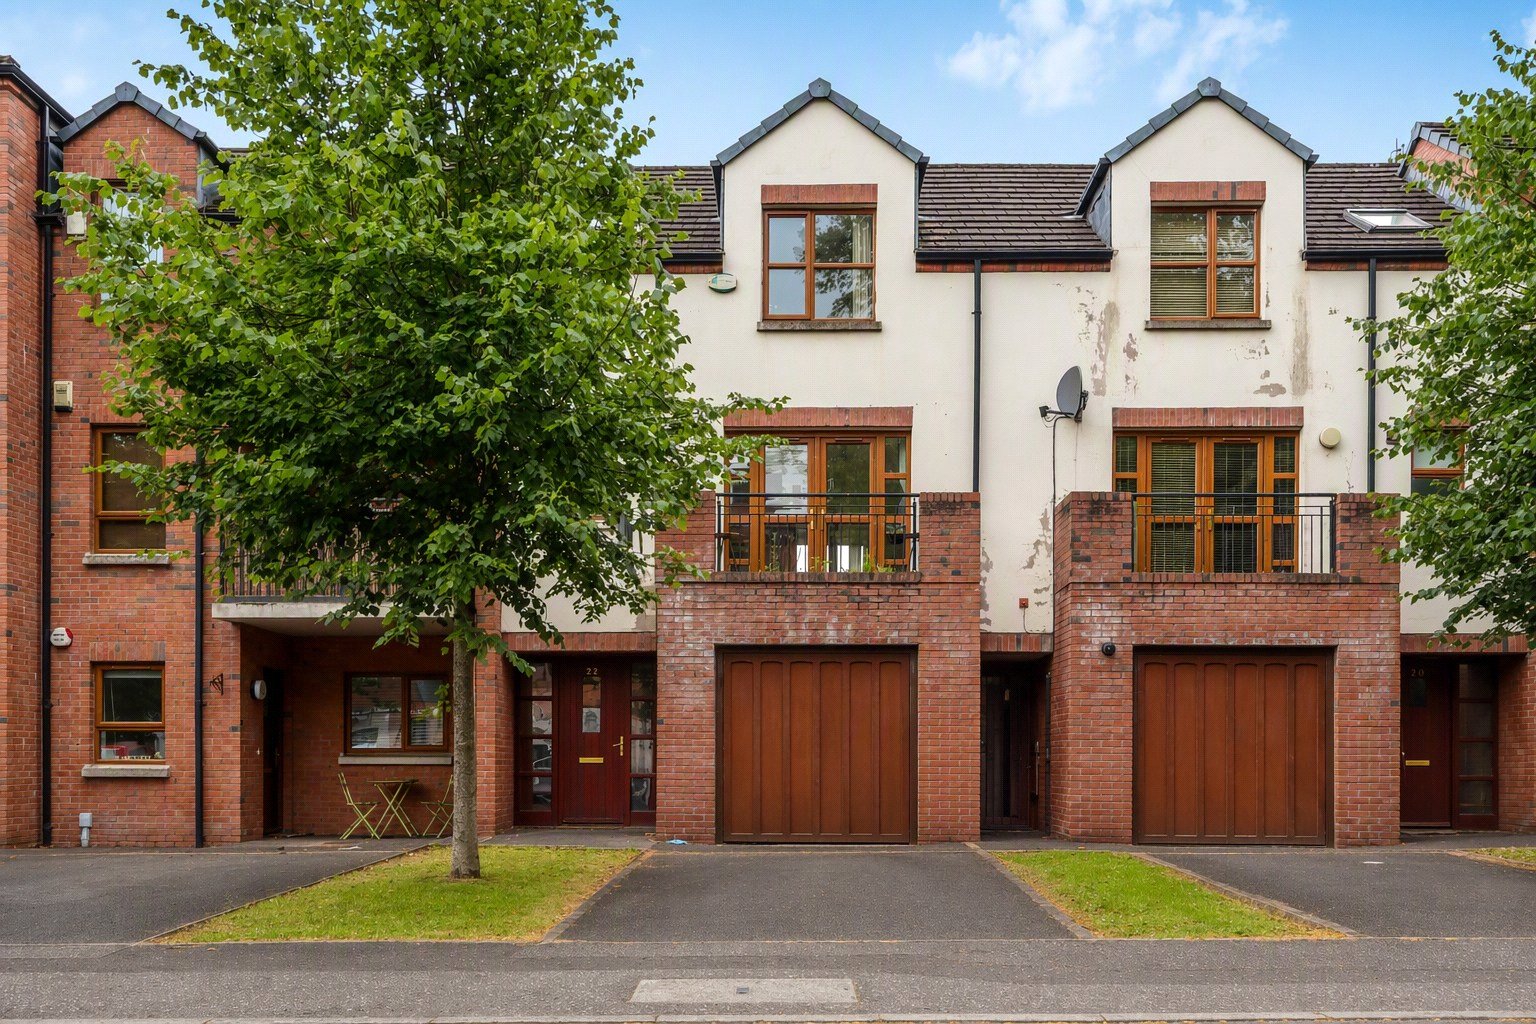
Redwood Grove, Dunmurry, Belfast, County Antrim, BT17
3 Bedroom Terraced House | Guide Price £180,000
A bright and spacious three storey townhouse located off Kingsway in Dunmurry. The location is close to a wide range of...

Chapel View, Crossmaglen, Newry, County Armagh, BT35
4 Bedroom Detached House | Guide Price £190,000
Located in the popular Chapel View development in Crossmaglen, this modern, detached home is ideally situated along the...

Wilsons Auctions - Newtownabbey (Newtownabbey)
22 Mallusk Road, Newtownabbey, Antrim, BT36 4PP
02890 342 626
How much is your home worth?
Use our short form to request a valuation of your property.
Request a Valuation
©2026 The Guild of Property Professionals. All rights reserved.
Terms and Conditions |
Privacy Policy |
Cookie Policy |
Complaints Policy |
Members Login
The Guild of Property Professionals Trading Address: 121 Park Lane, London W1K 7AG. GPEA Limited.
Registered in England & Wales.
Company No: 02819824.
Registered Office Address: 2 St. Stephen's Court, St. Stephen's Road, Bournemouth, Dorset, England, BH2 6LA.
VAT Registration No: 576 8795 61

