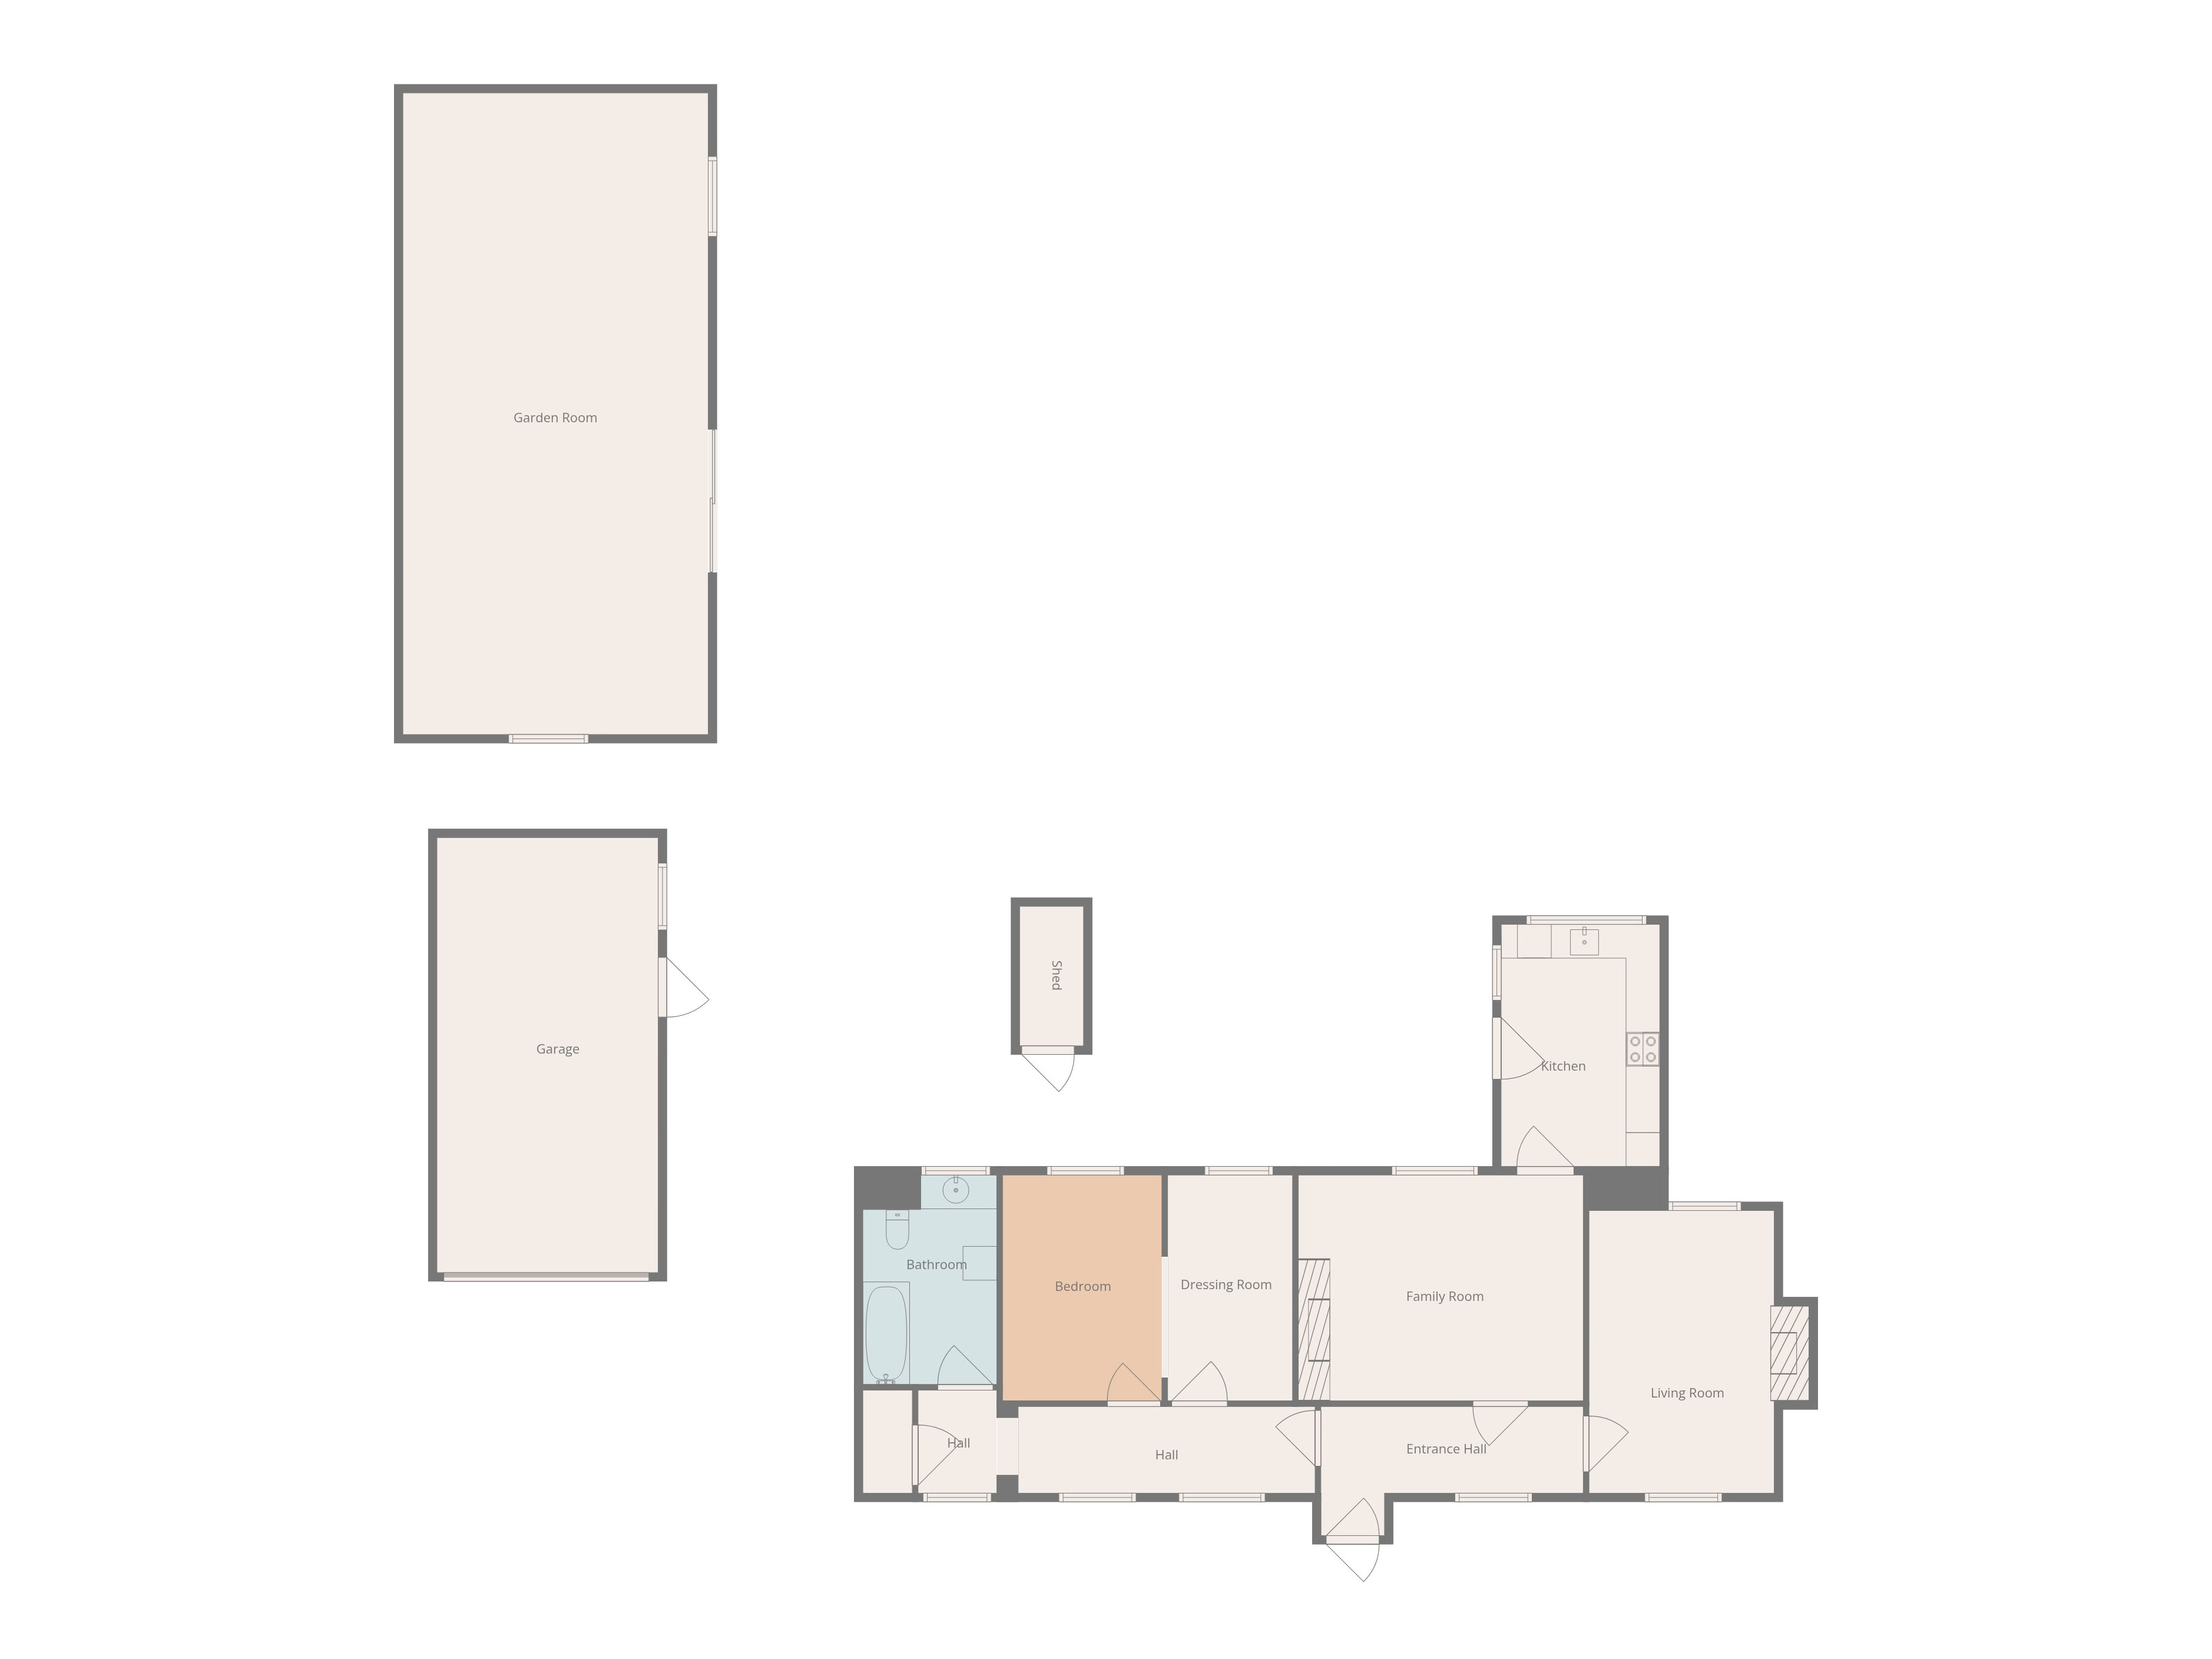
- Ground Floor:
- Hardwood front door to...
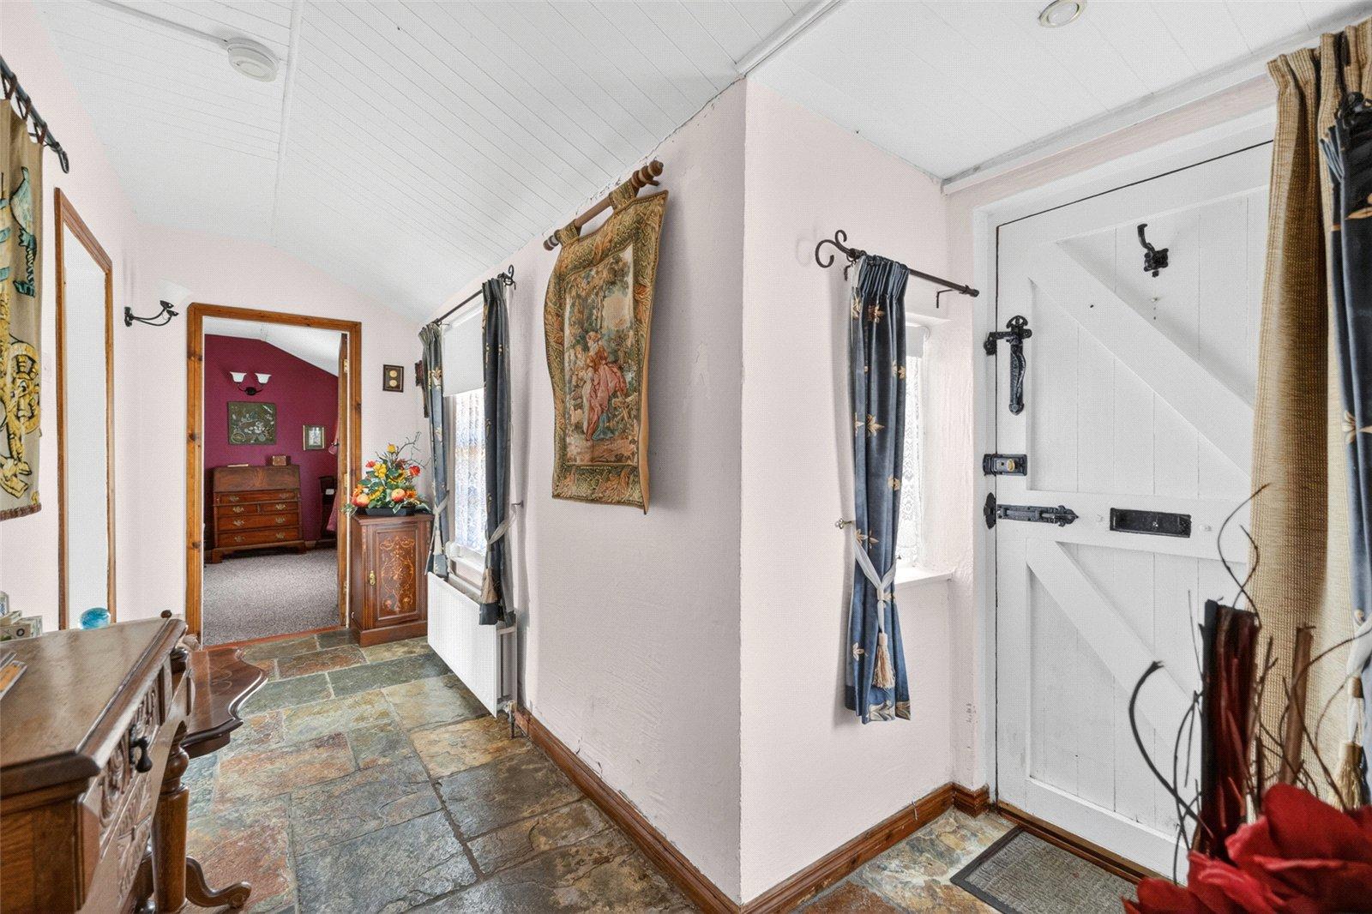
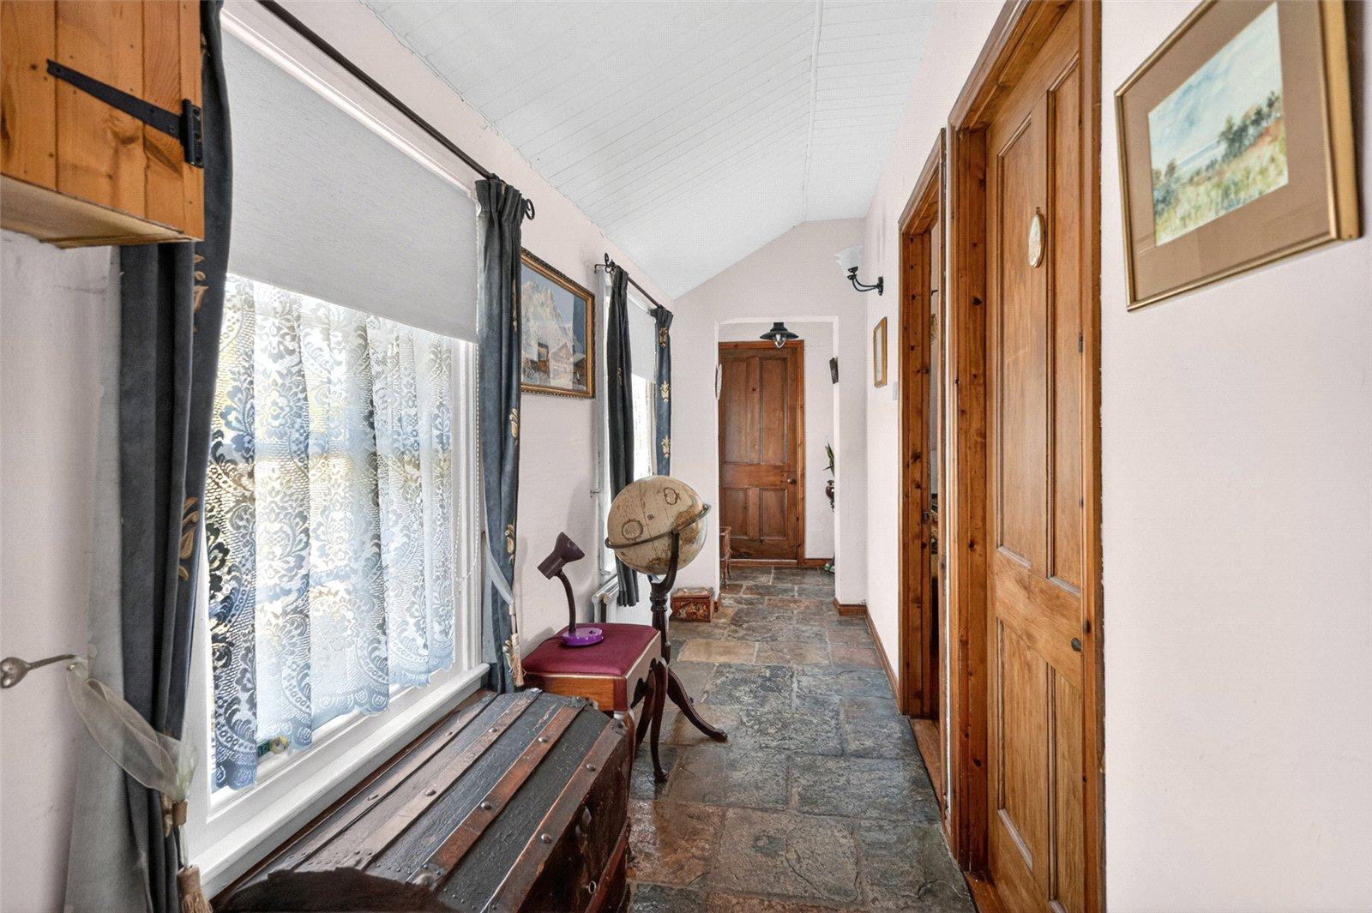
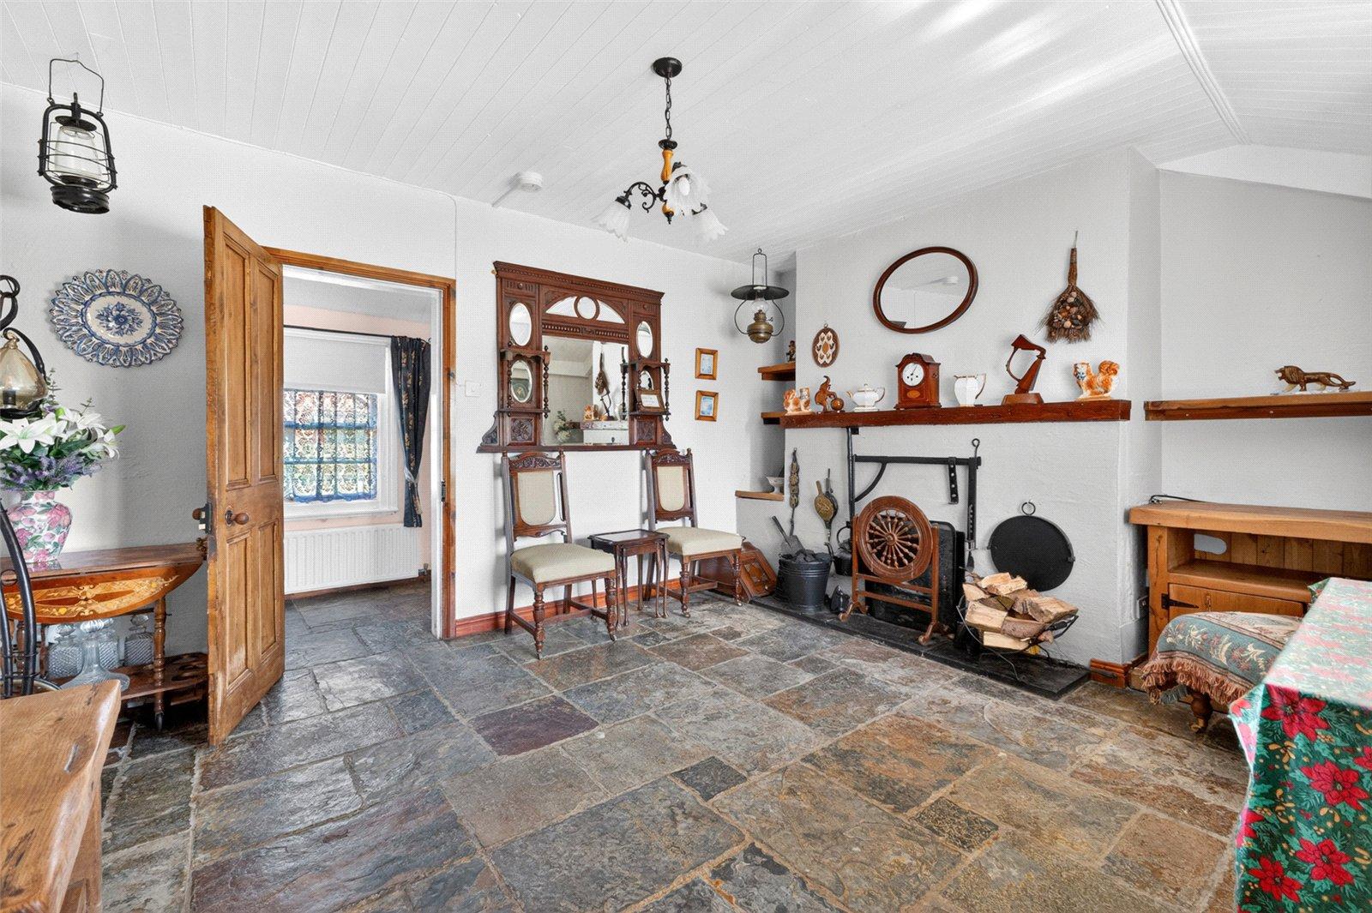
- ENTRANCE HALL: 4.60m x 2.28m (15' 1" x 7' 6")
- Slate tiled floor.
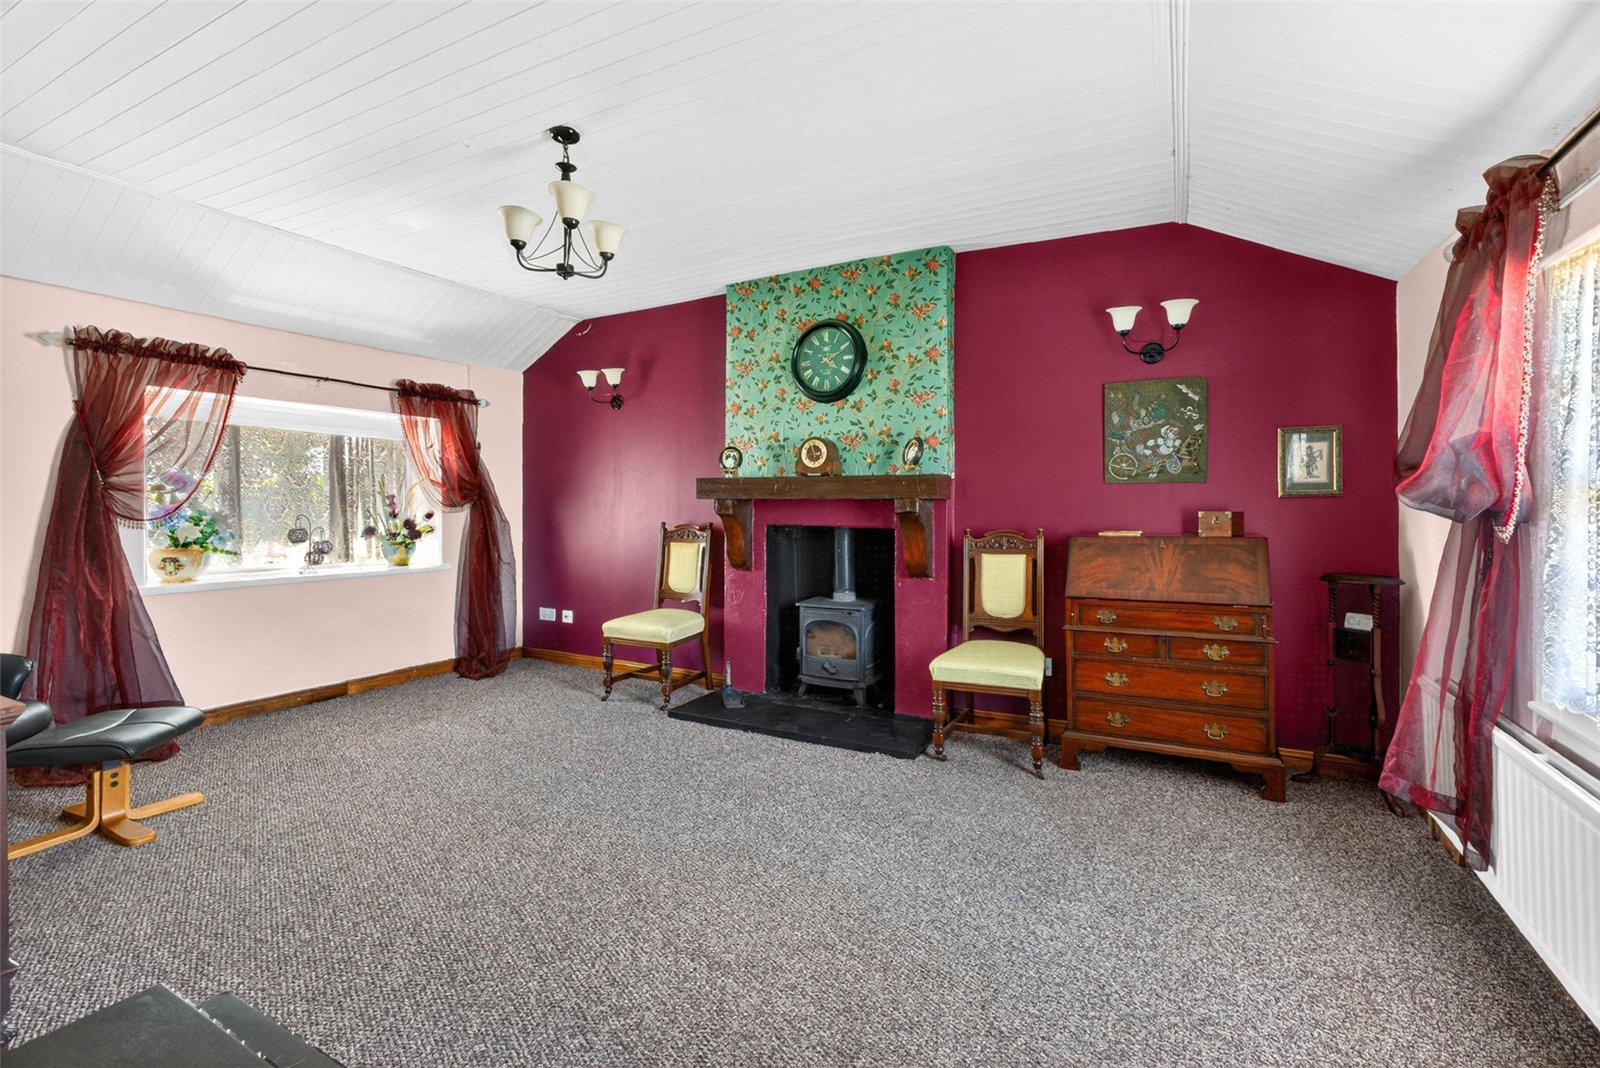
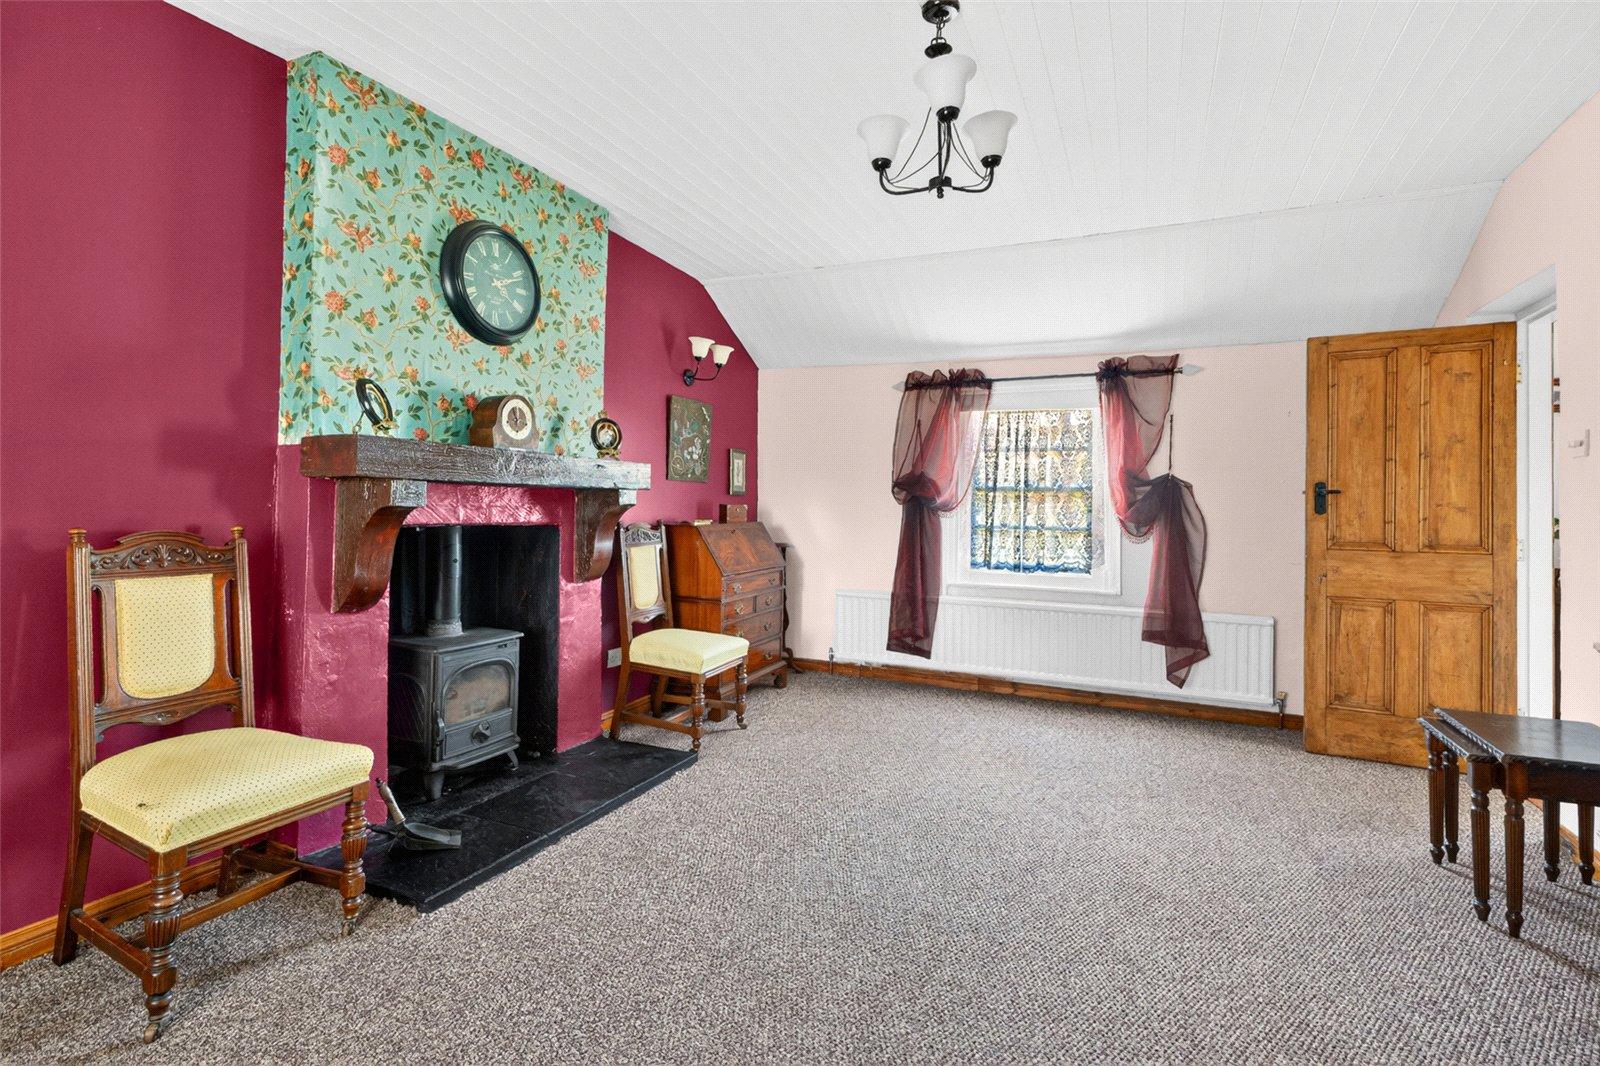
- LOUNGE: 5.01m x 3.29m (16' 5" x 10' 10")
- Wood burning stove, timber hearth.
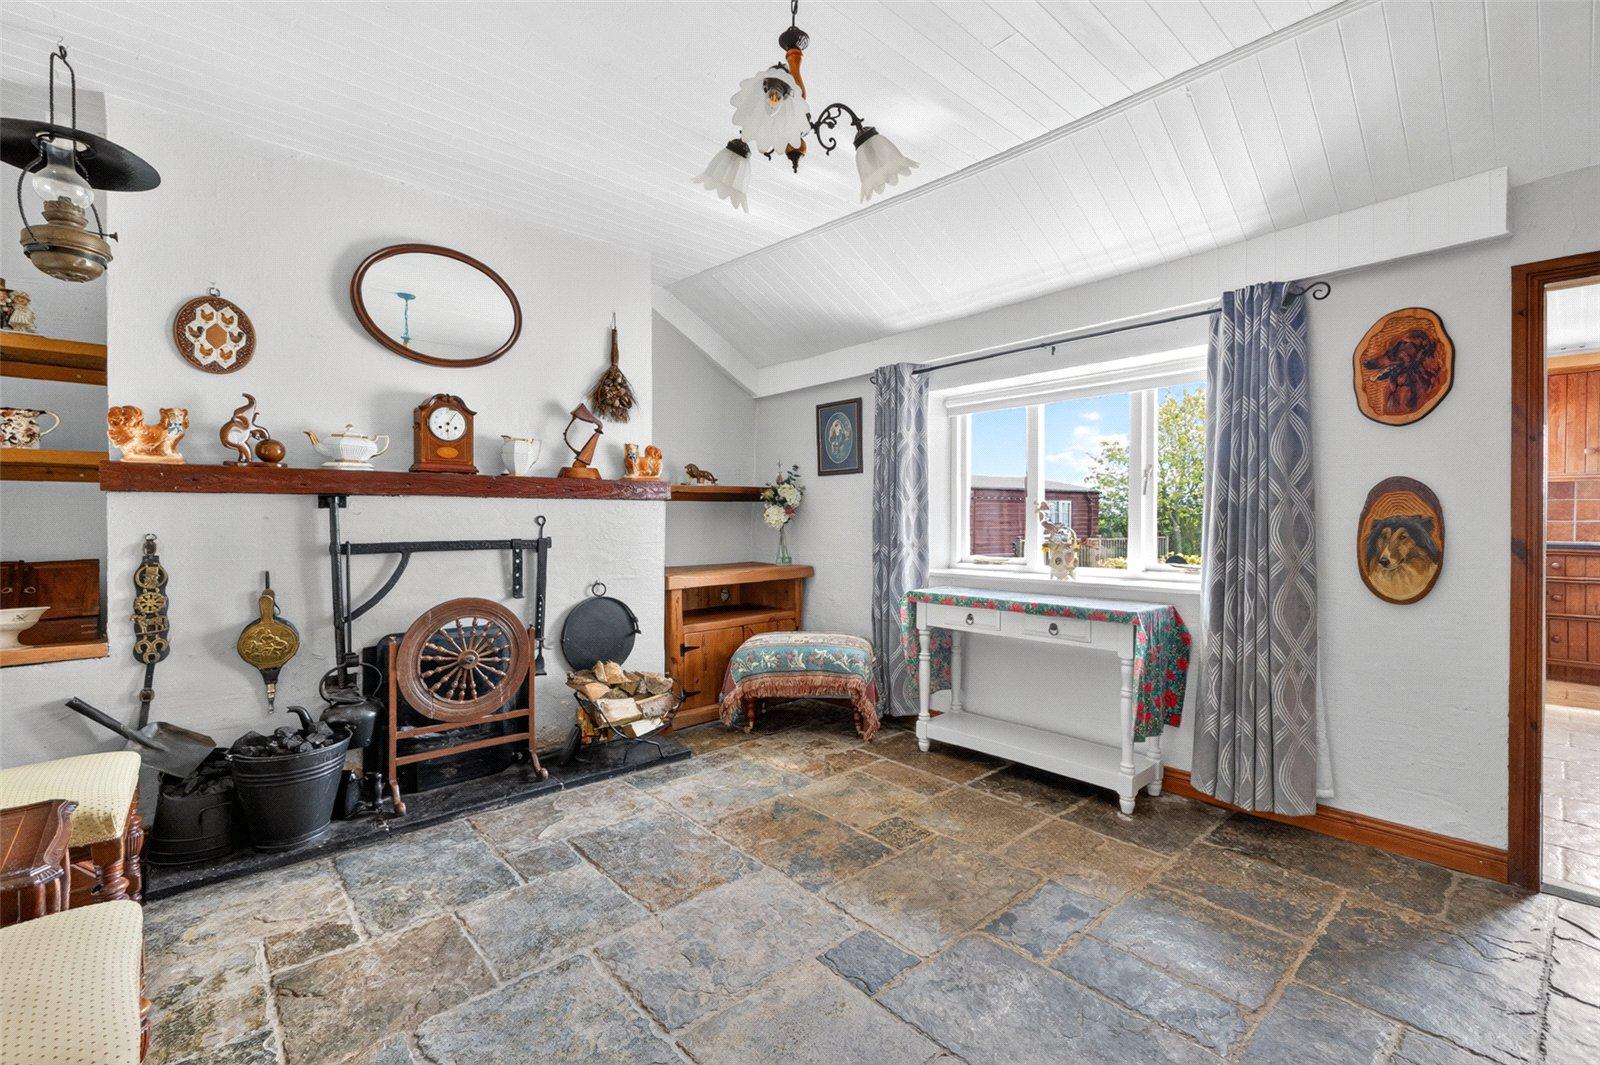
- LIVING/DINING ROOM: 5.06m x 4.01m (16' 7" x 13' 2")
- Feature fireplace, tiled floor.
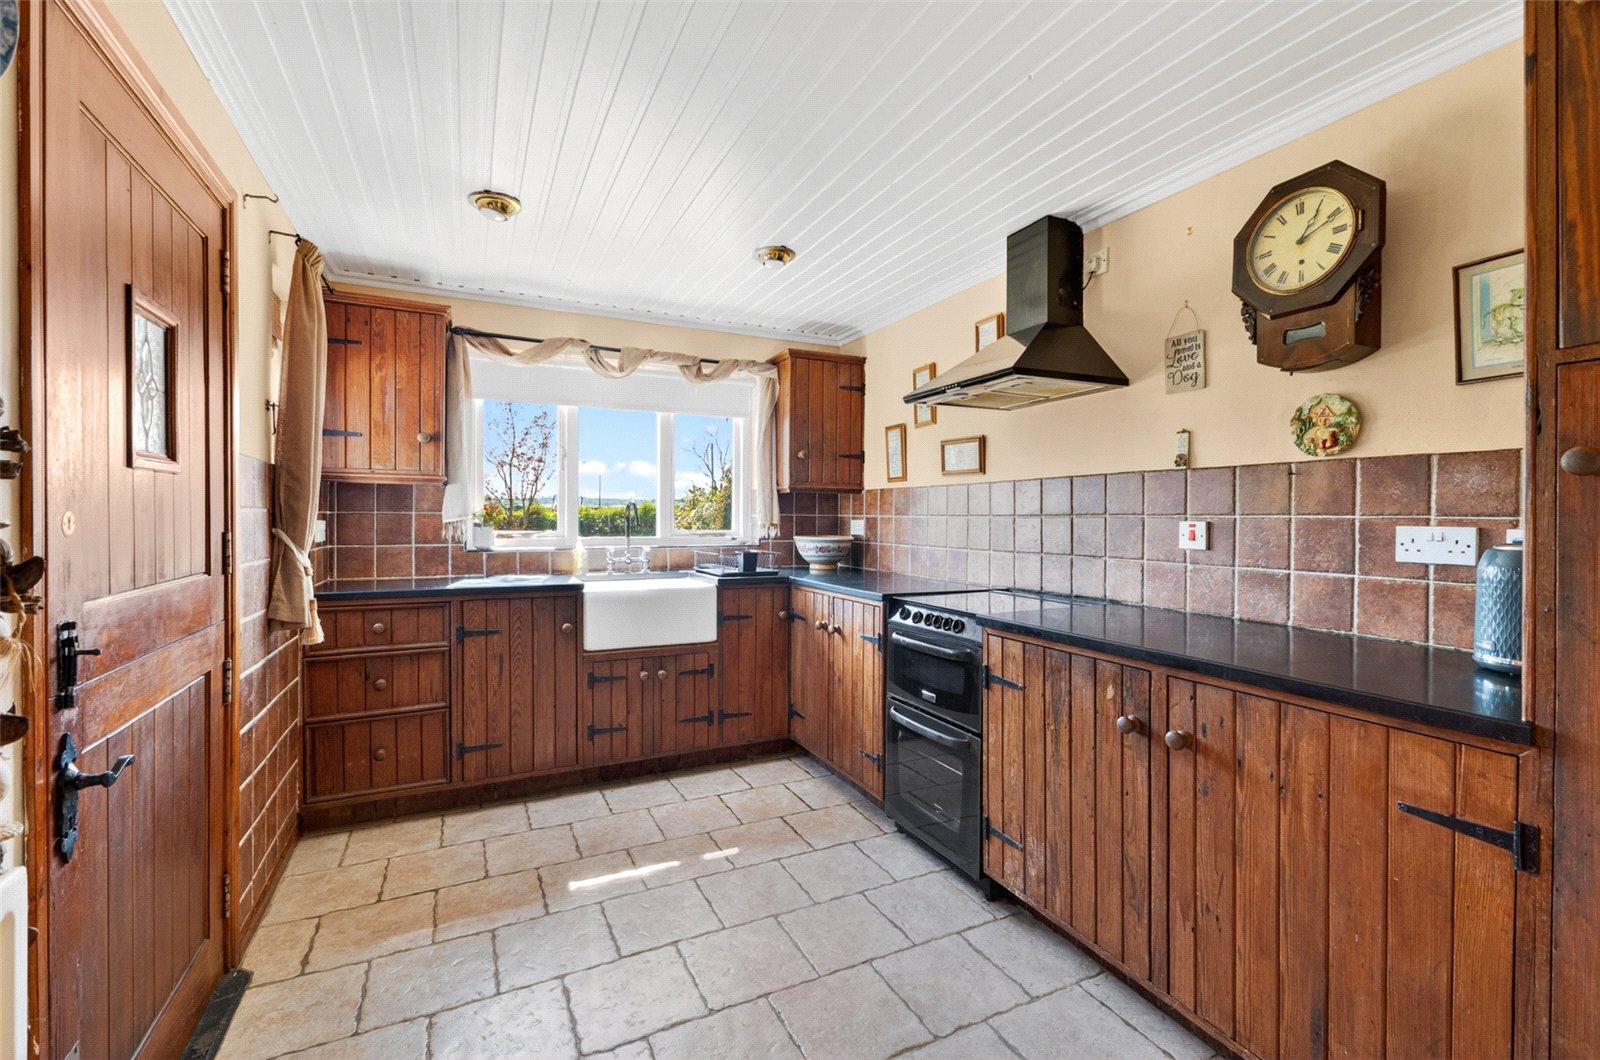
- KITCHEN: 4.29m x 2.82m (14' 1" x 9' 3")
- Range of high and low level units, Belfast sink, oven with four ring hob, extractor fan, part tiled walls.

2 Bedroom Terraced Bungalow for sale in Lisburn
2
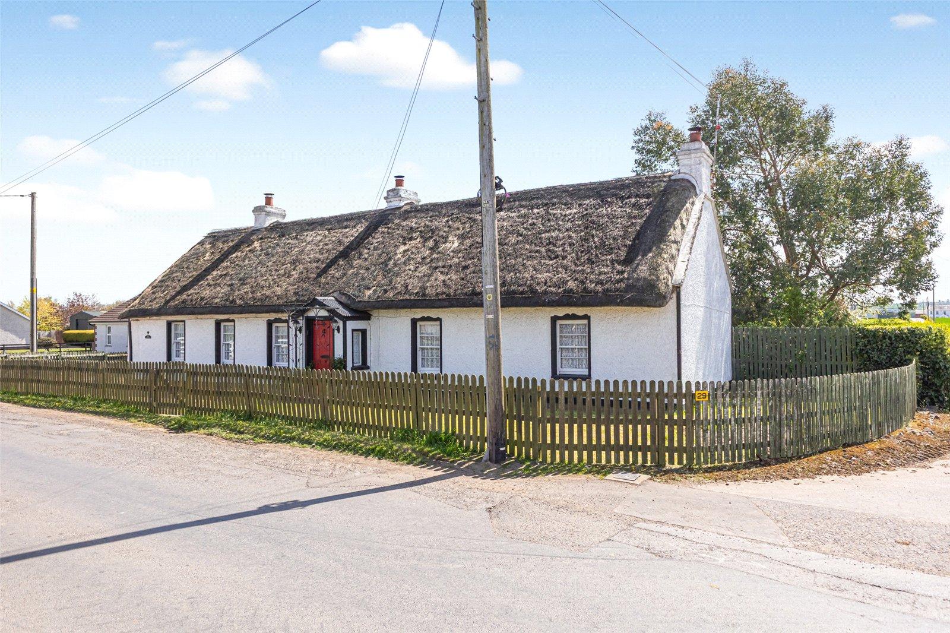
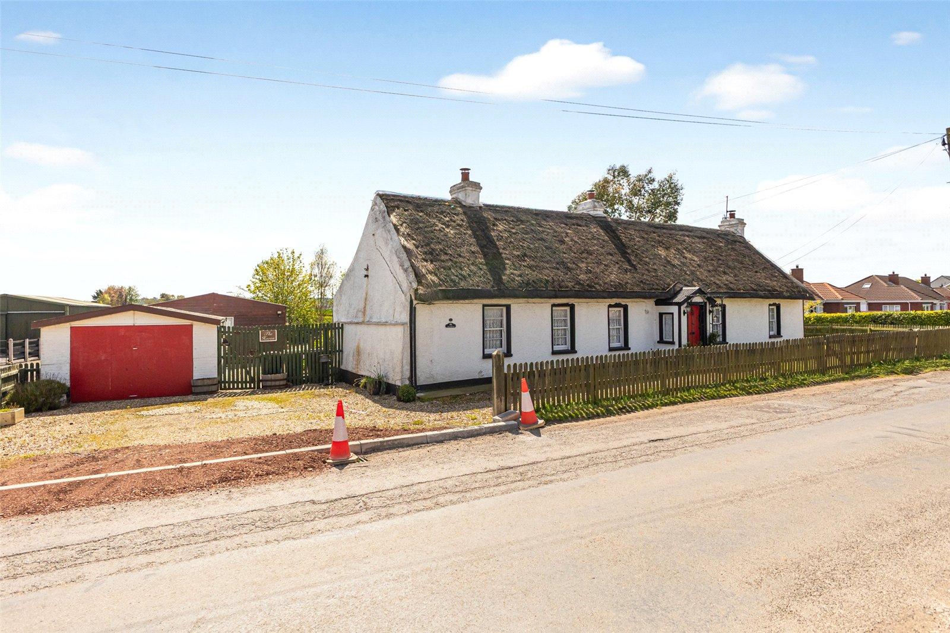
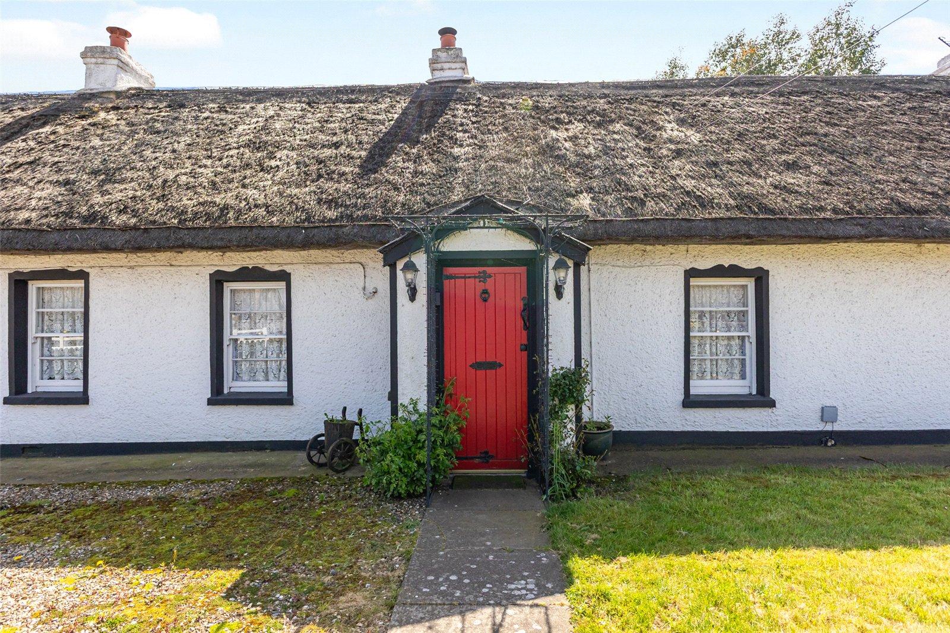
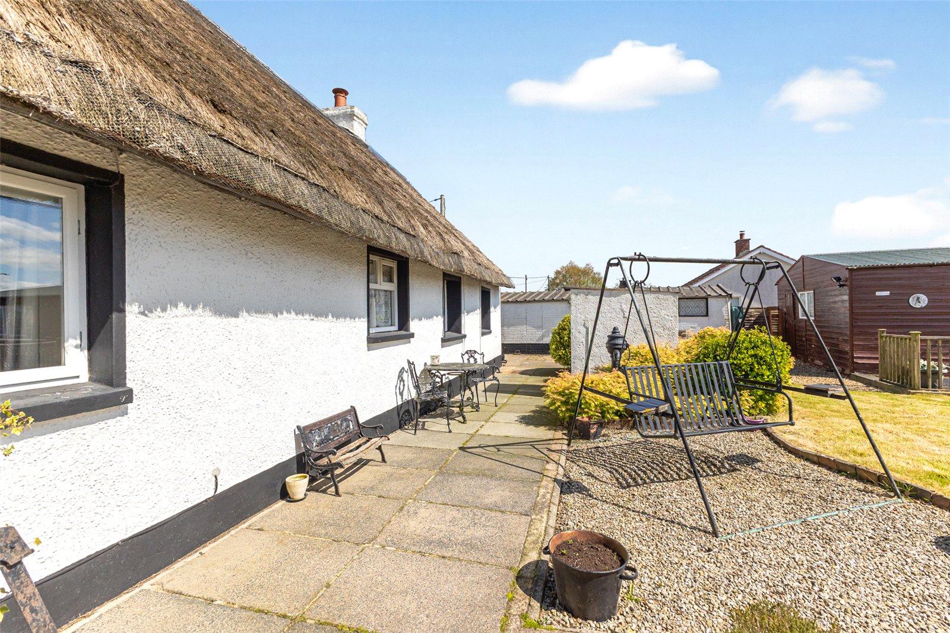
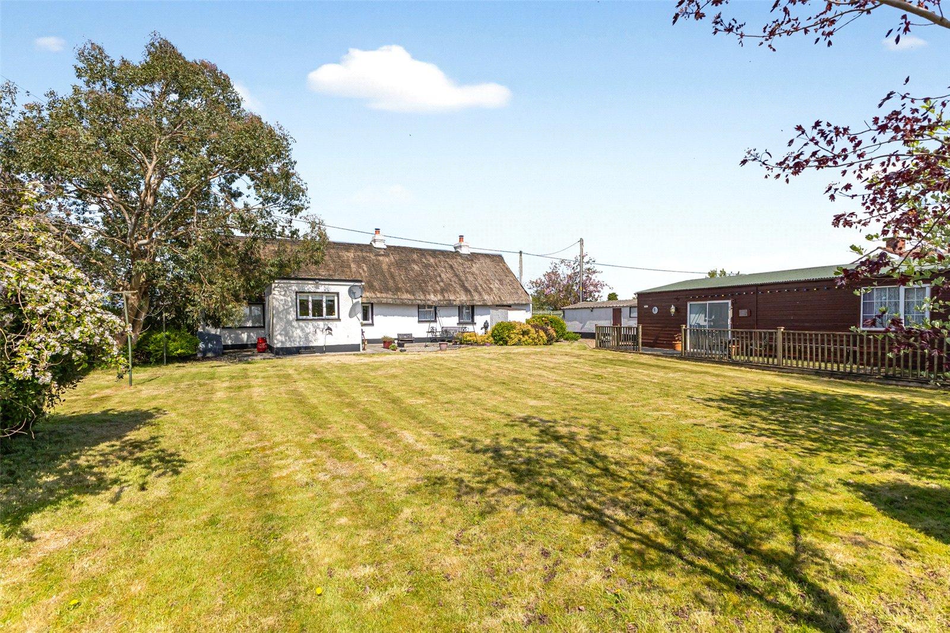
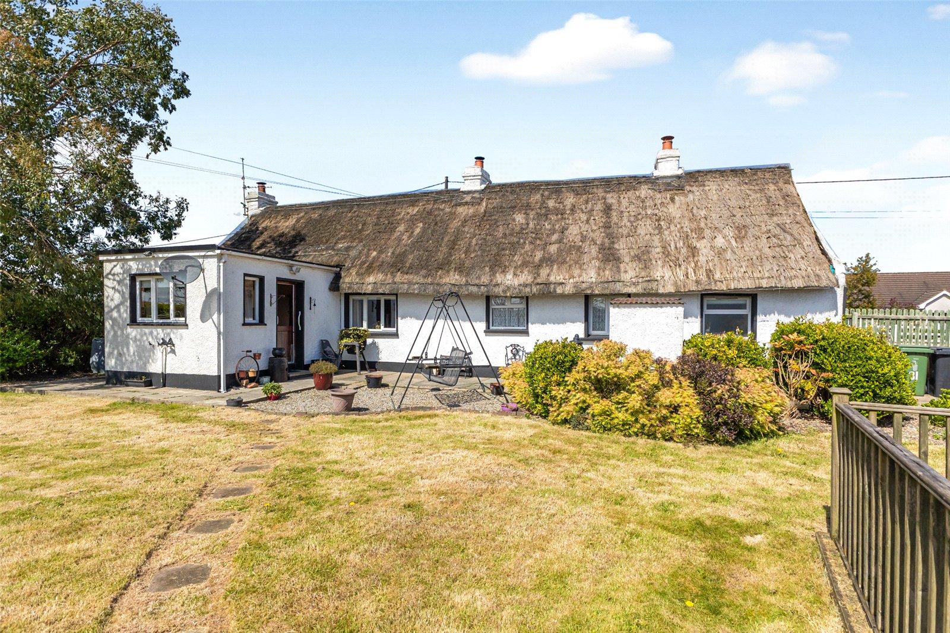
A charming, thatched roof cottage full of character and potential, located in the village of Broomhedge, just outside Moira. Enjoying a delightful setting with a distinct countryside feel, the property offers the best of both worlds, peaceful surroundings while remaining conveniently close to the town and its amenities.
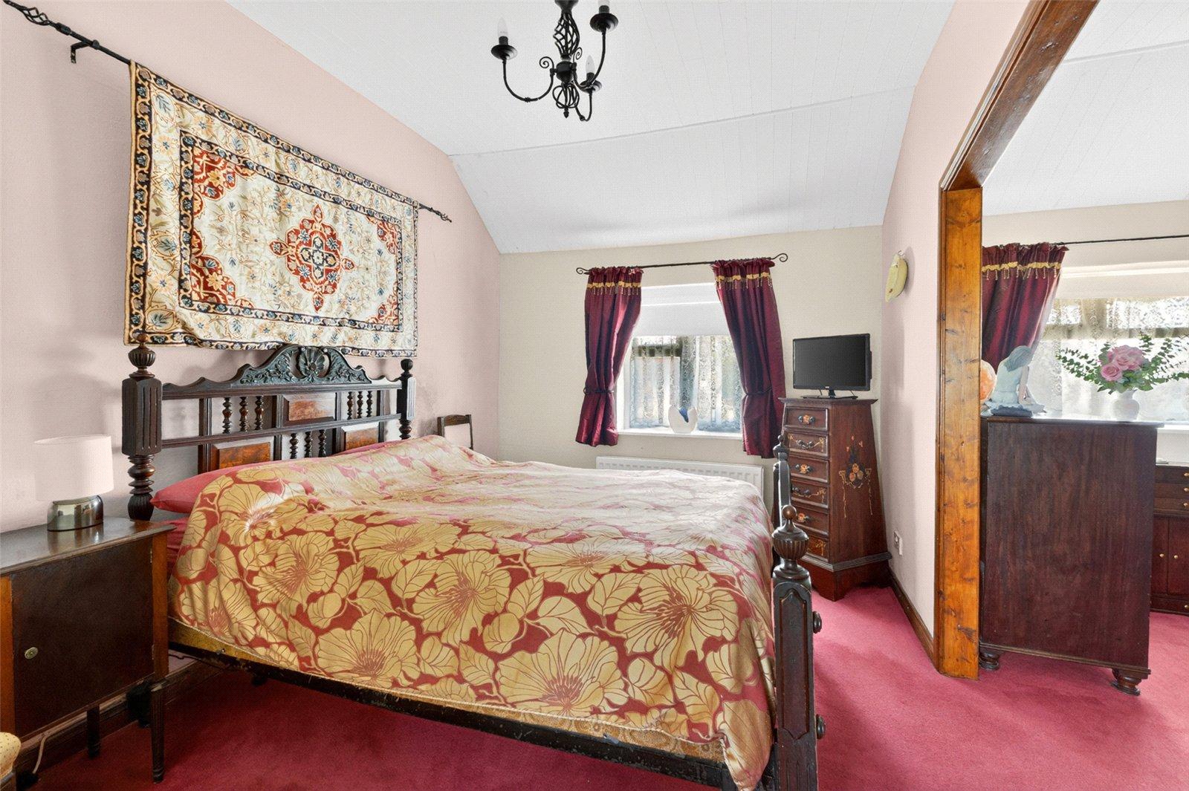
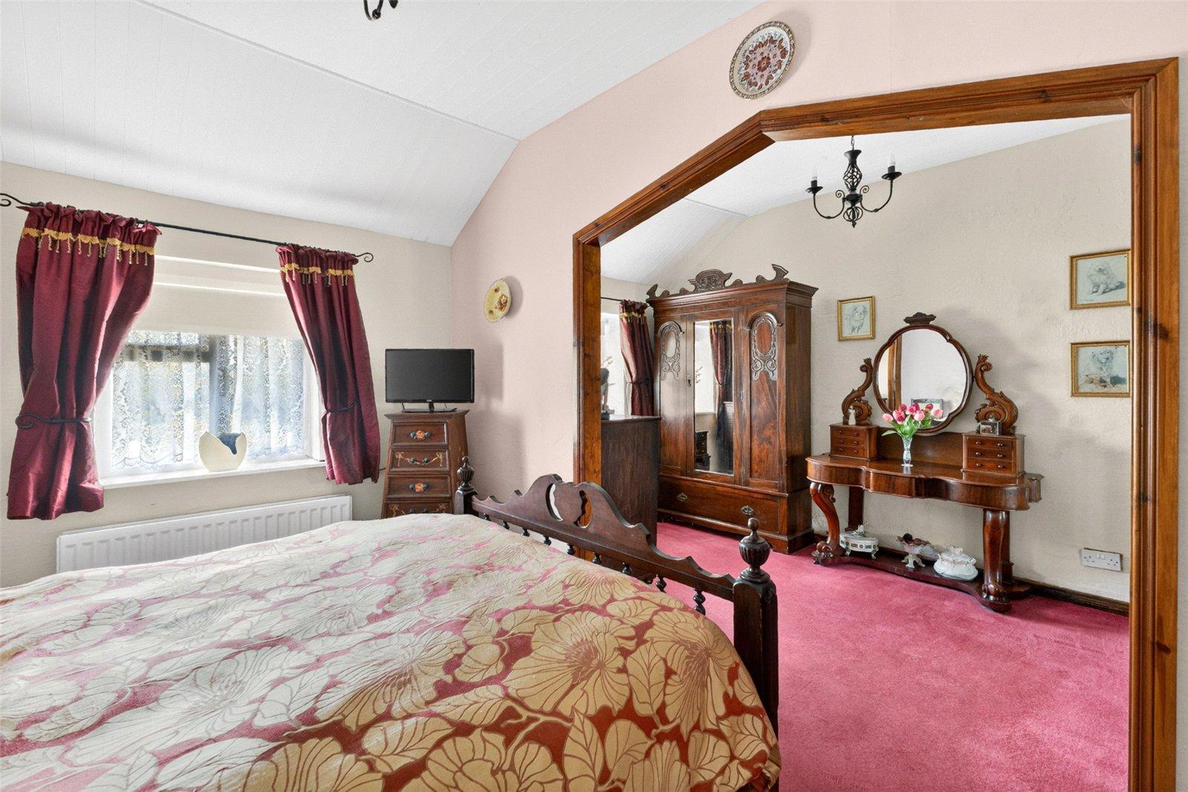
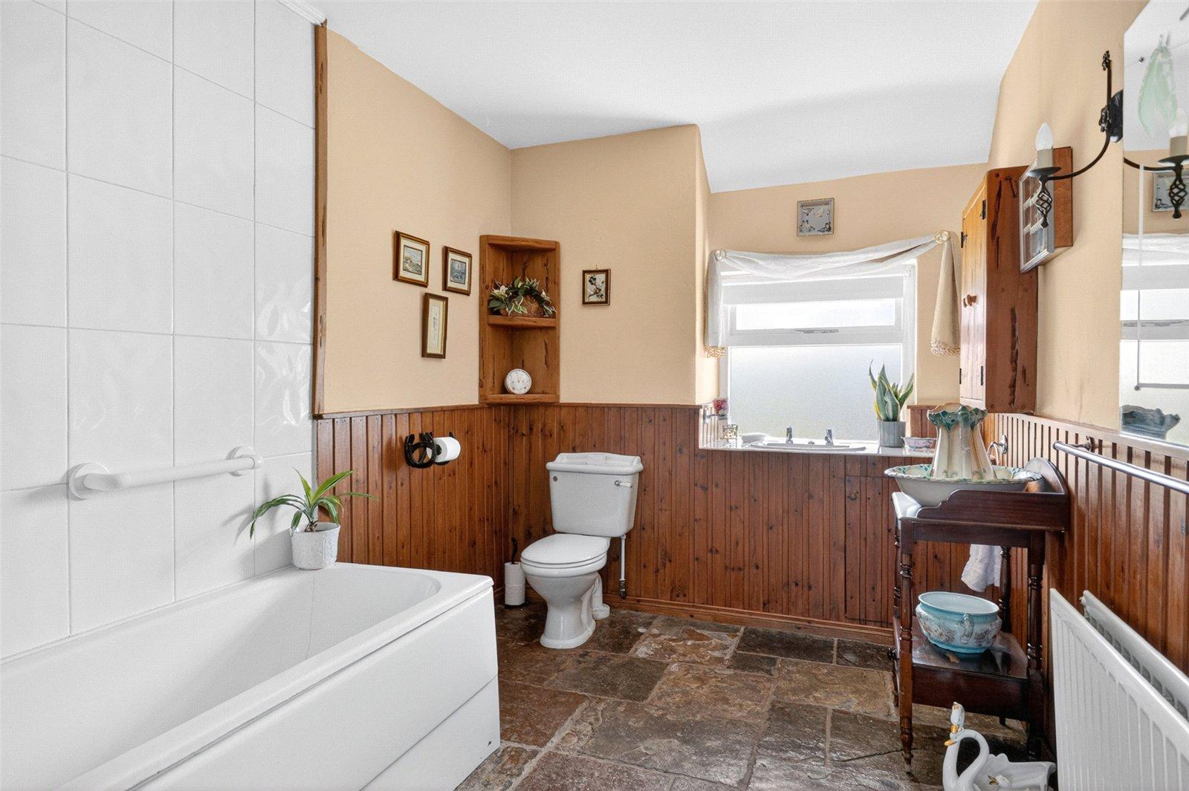
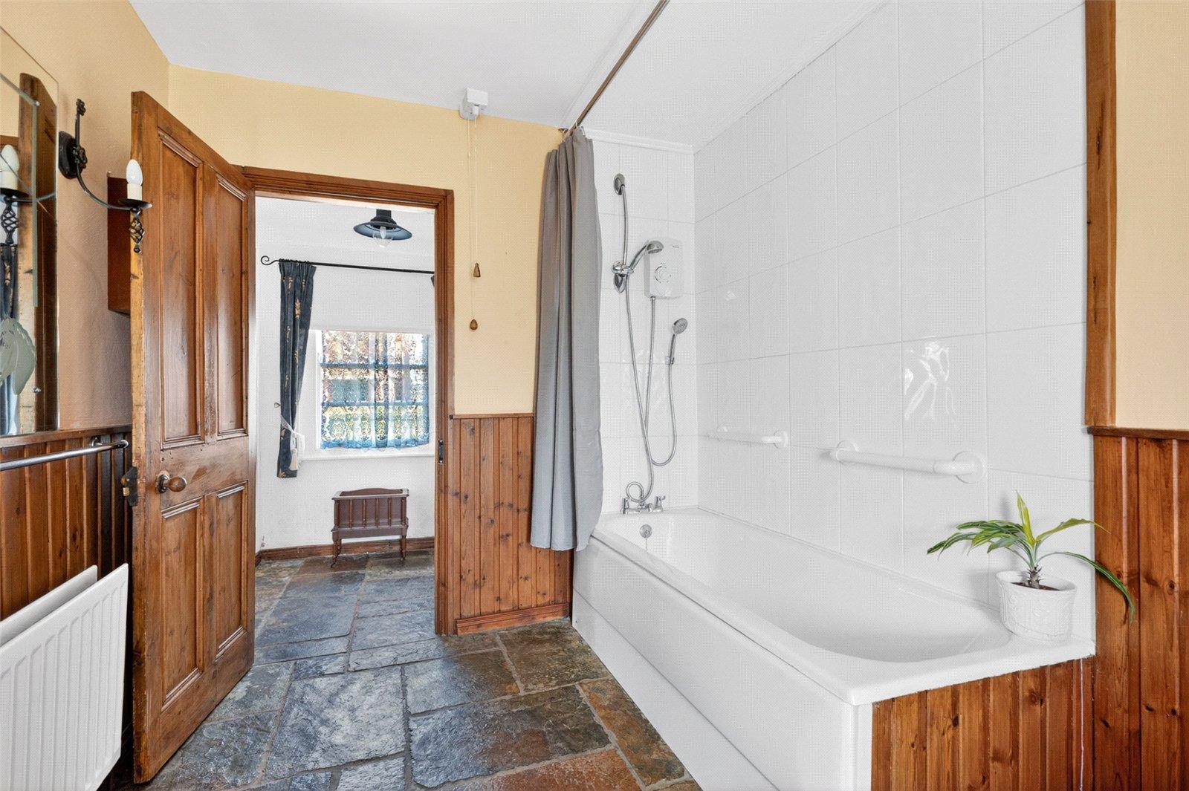
Currently arranged as a single bedroom home with the option of two, the property offers two reception rooms providing adaptable living space. The kitchen features a traditional Belfast sink, while the bathroom is fitted with a three piece suite.
The property benefits from oil fired central heating and double glazed windows. With some updating, this could become a stunning, unique family home.
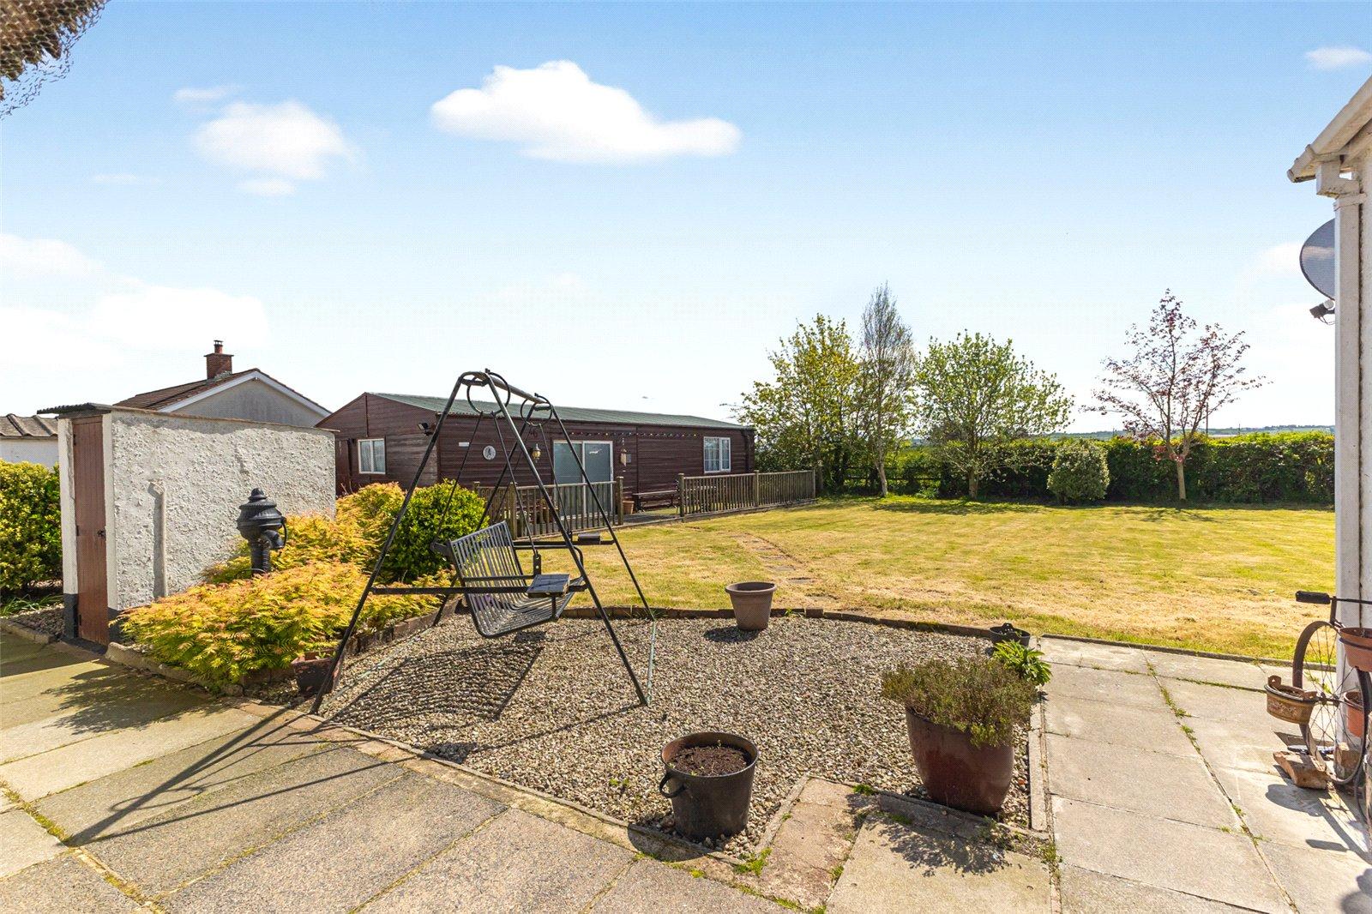
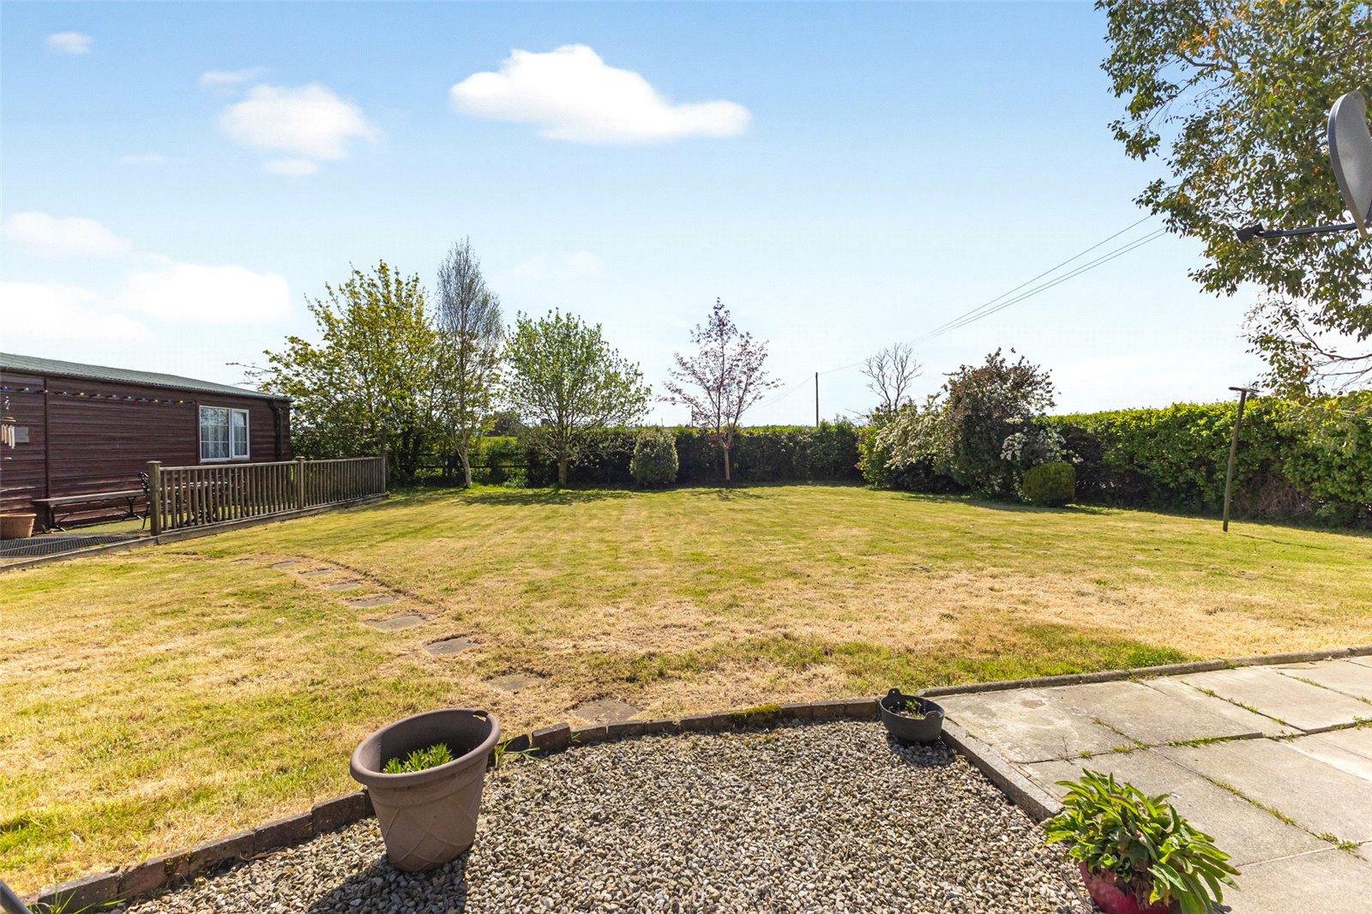
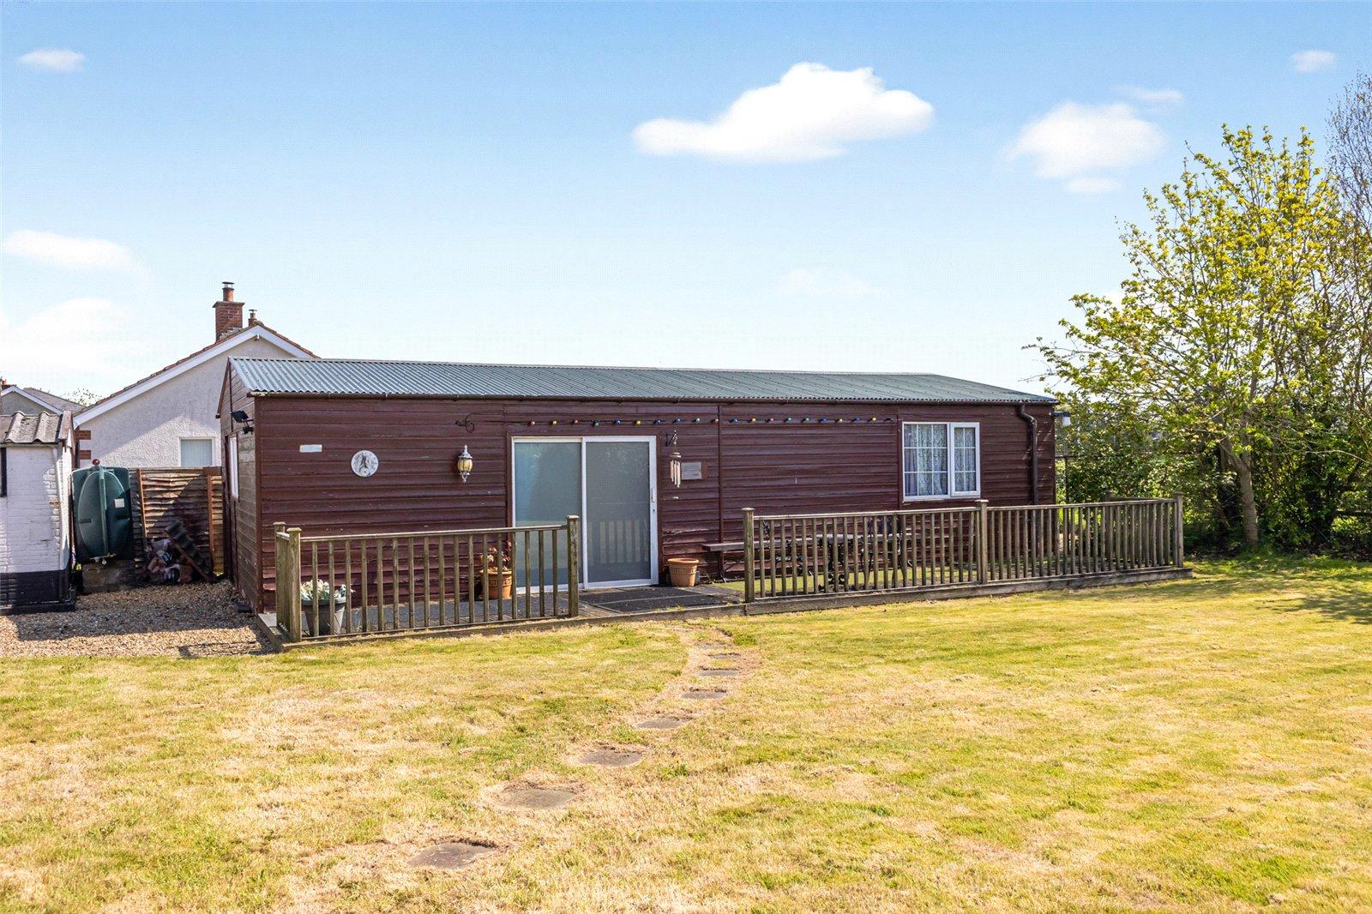
Externally, the garage offers potential for conversion (with the relevant permissions) and a useful outbuilding which incorporates a kitchen and separate W.C.
Open viewing:
Thursday 15th October 4:30pm 5:00pm
This property will be entered into our live online auction on 12/11/2026. Please enquire with your email address if you would like to receive a copy of the legal pack which we will send once received from the vendor's solicitor.
To register for the upcoming property auction, you must download, complete and return our property registration form, available on our website. You must also provide photographic ID and a utility bill to confirm your home address.
We would urge you to register a couple of days in advance as we cannot guarantee you will be registered on time to bid if we only receive your documents on the day of the auction.
It is imperative that you register to bid in the name you wish the property to be registered with Land Registry on completion. If buying in a company name, please ensure to detail the company name on the registration form. Once the property is exchanged, the vendor could decline to accept any change.
Buyers should review the legal pack with their solicitor and ensure they do their own due diligence before deciding to purchase.
All property offered at auction is under an unconditional contract, requiring the successful buyer to pay a 10% non-refundable deposit and complete within the terms of the contract, which will normally be 14 or 28 days. For these reasons, it is suitable for cash buyers only.
Property Ref: WAB260196
Similar Properties
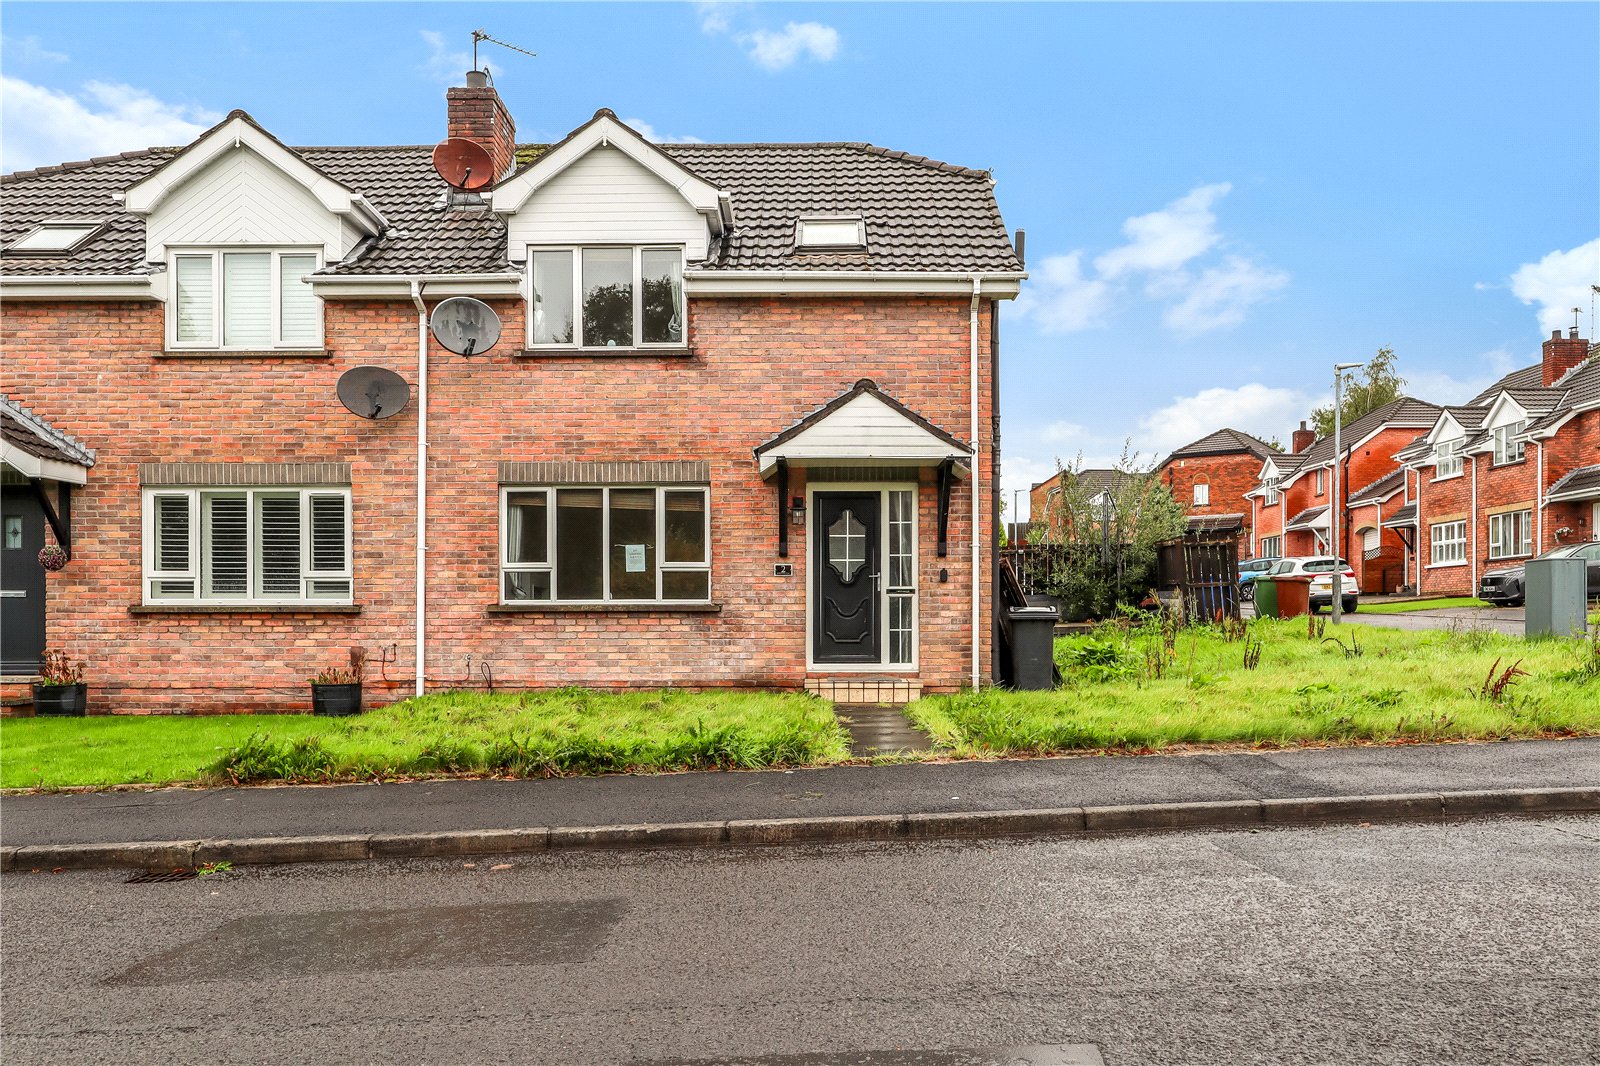
Rosewood Glen, Lisburn, County Antrim, BT28
3 Bedroom Semi-Detached House | Guide Price £165,000
We are pleased to present for sale via public auction this three bedroom, semi-detached home in the Rosewood Glen develo...
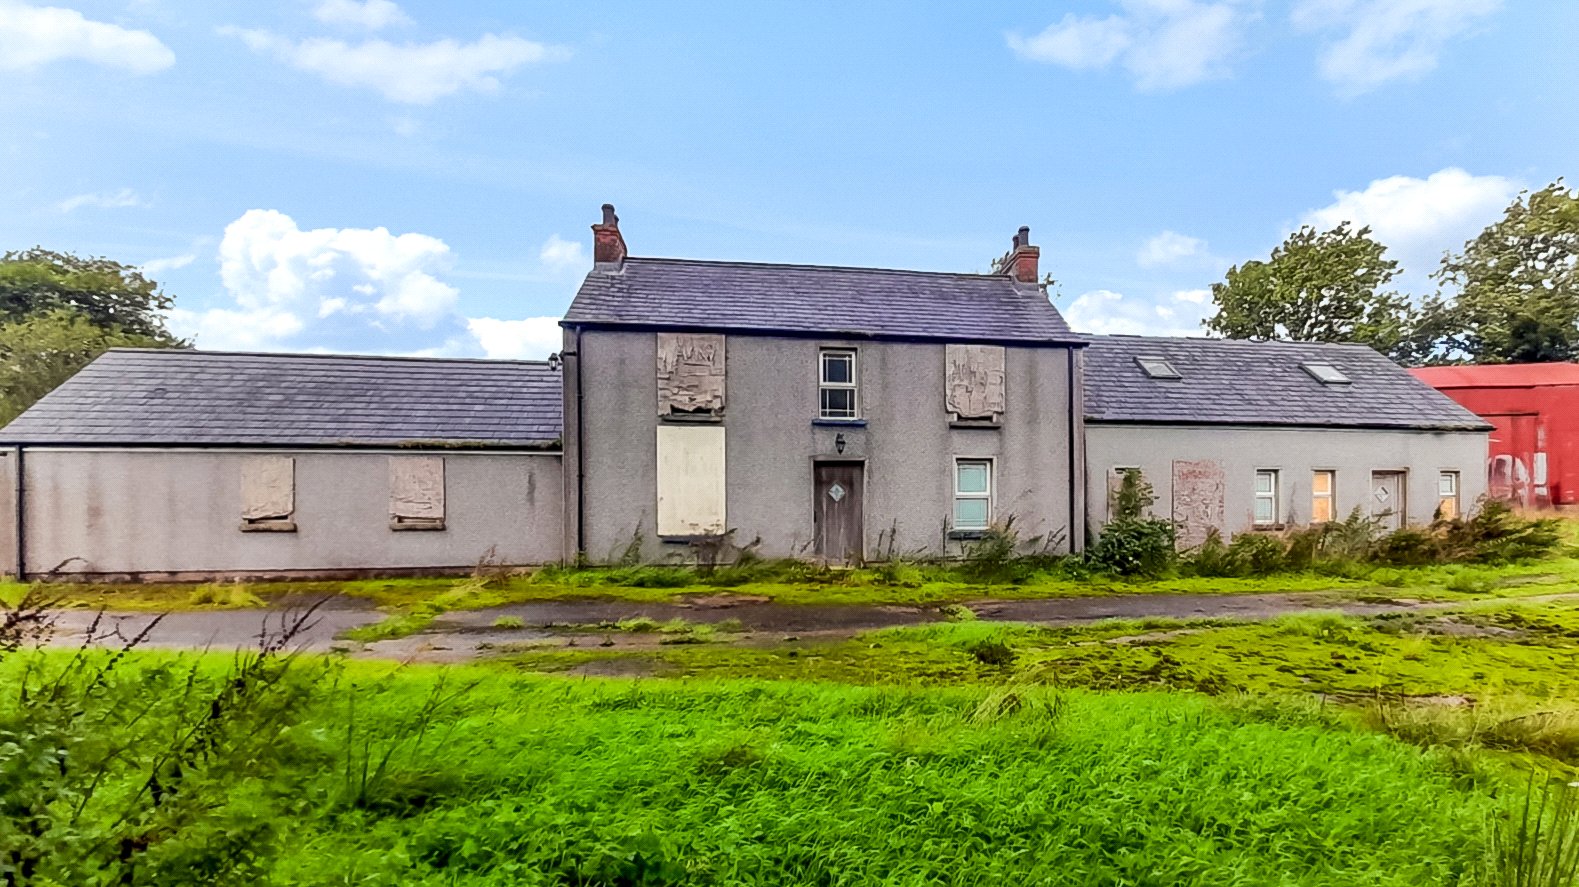
Loughbracken Lane, Pomeroy, Cookstown, County Tyrone, BT70
3 Bedroom Detached House | Guide Price £140,000
An old, extended, solid stone wall farmhouse with multiple outbuildings and separate land included.The property is situa...
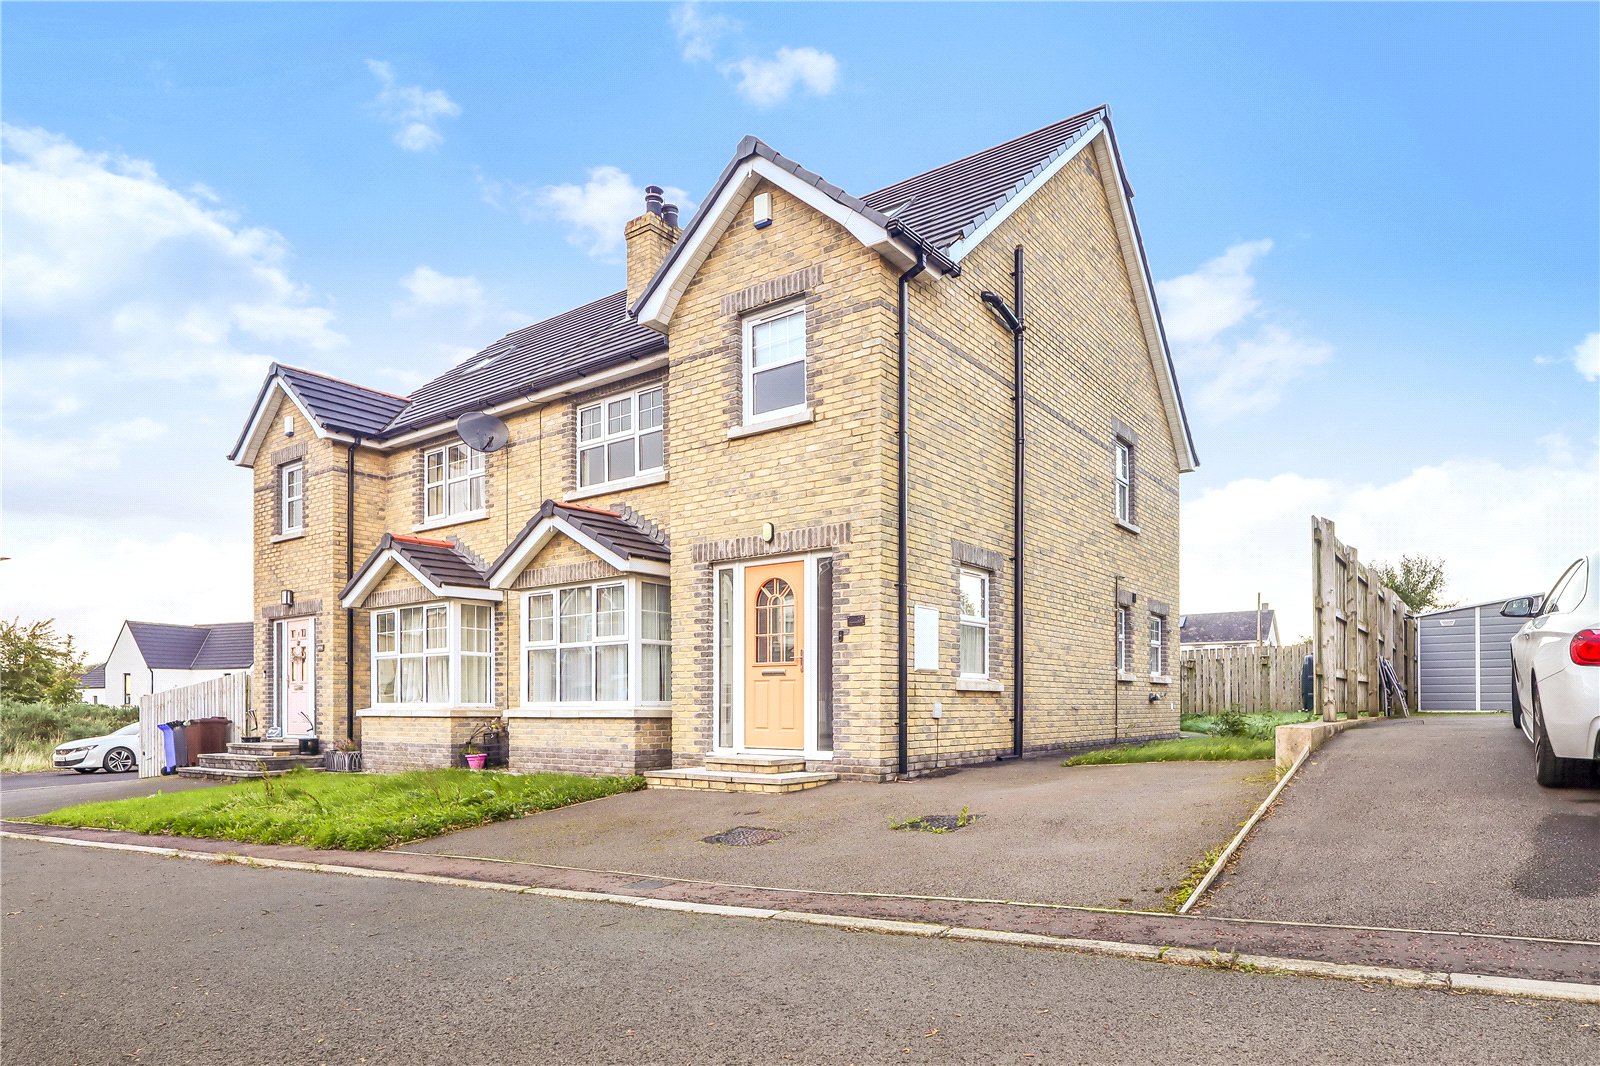
Station Cottages, Dervock, Ballymoney, County Antrim, BT53
4 Bedroom Semi-Detached House | Guide Price £140,000
A sizeable and well-presented, semi-detached home extending to c. 1,500 sqft of well-appointed accommodation, spread ove...
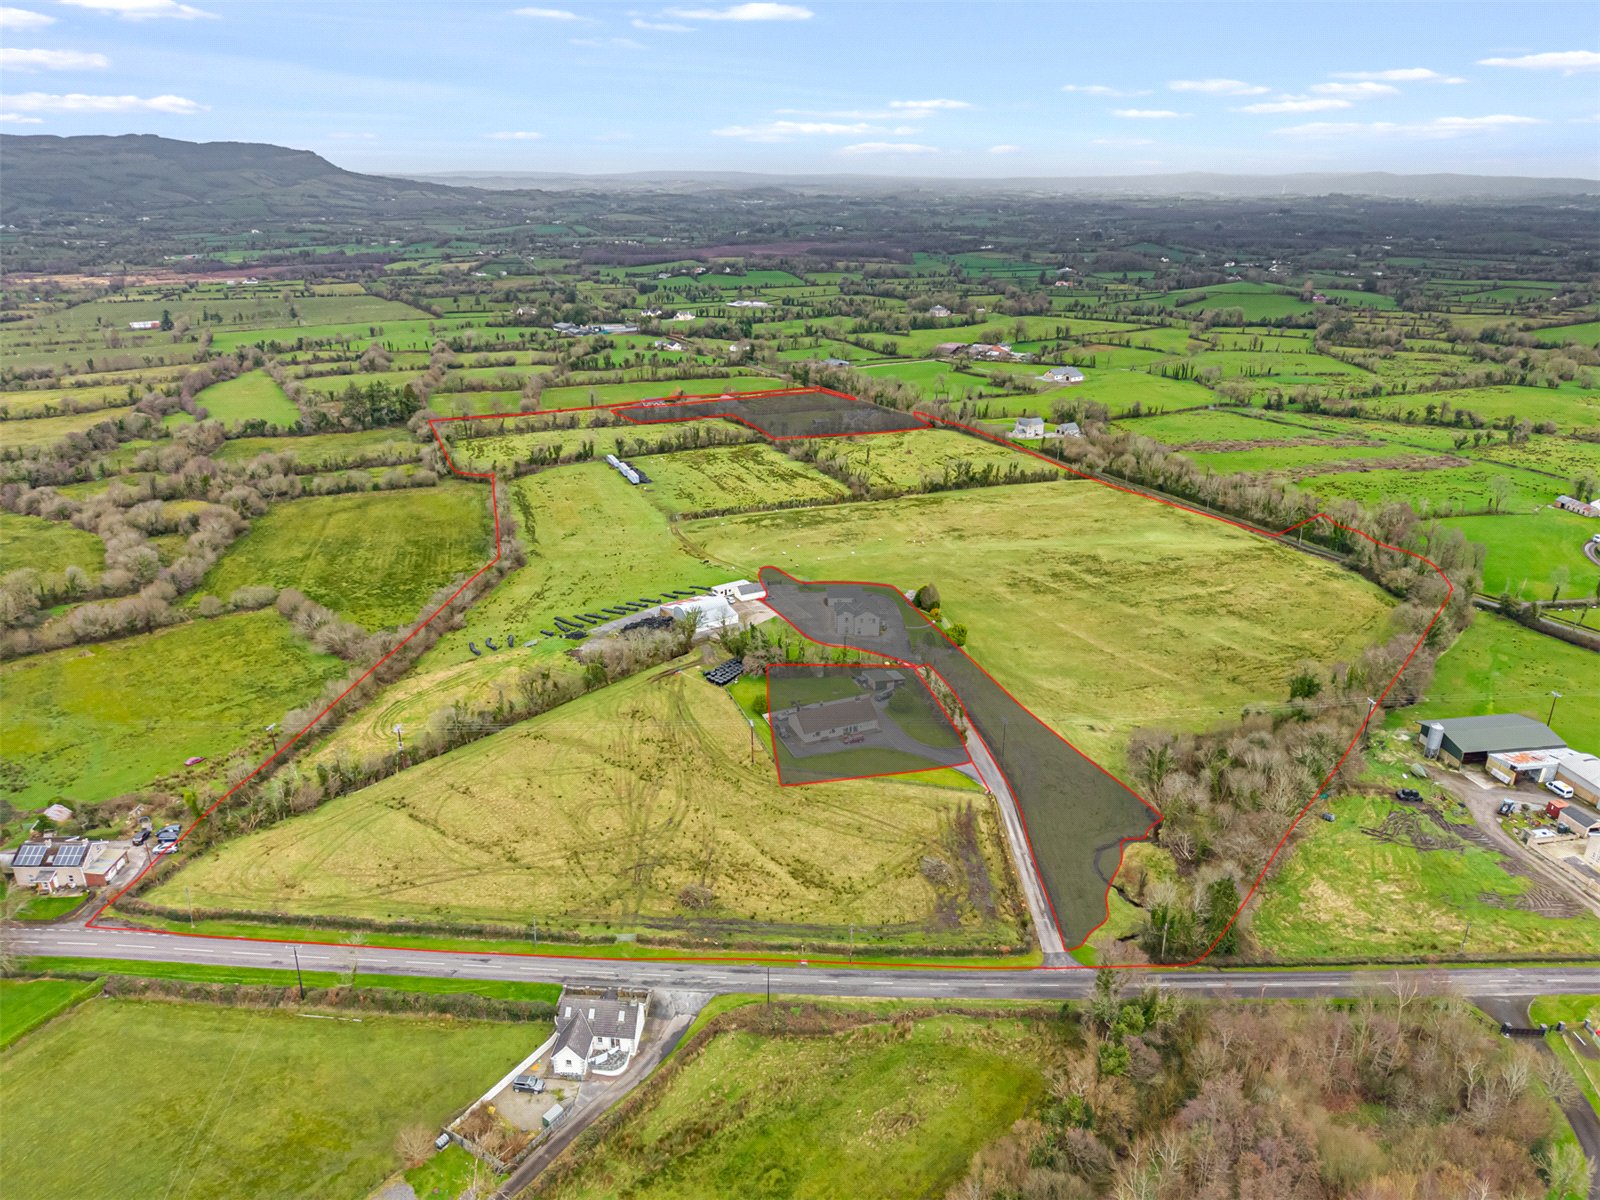
Adjacent To 93 Marble Arch Road, Florencecourt, Enniskillen, County Fermanagh, BT92
House | Guide Price £180,000
Lands adjacent to 93 Marble Arch Road, Mullynahanshin, Florencecourt, County Fermanagh, BT92 1DEc.
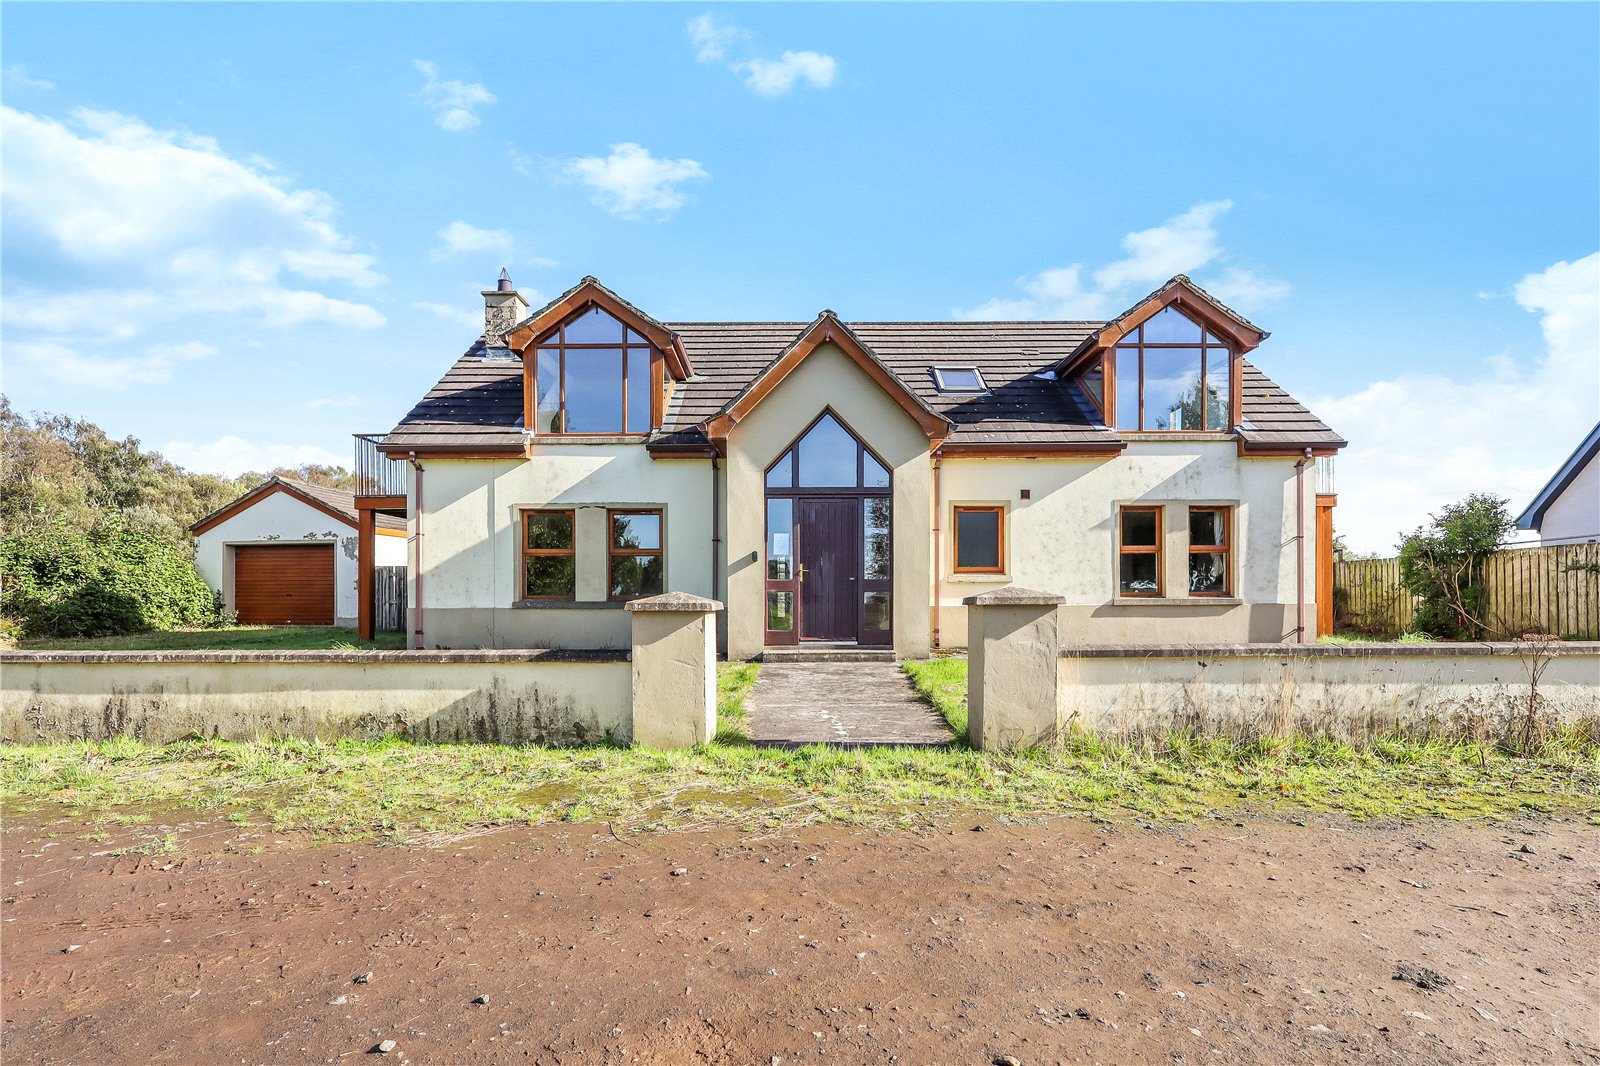
Ballinlea Road, Stranocum, Ballymoney, County Antrim, BT53
5 Bedroom Detached House | Guide Price £205,000
Constructed c. 2009, this impressive, detached property is being offered for sale via public auction by Wilsons Auctions...
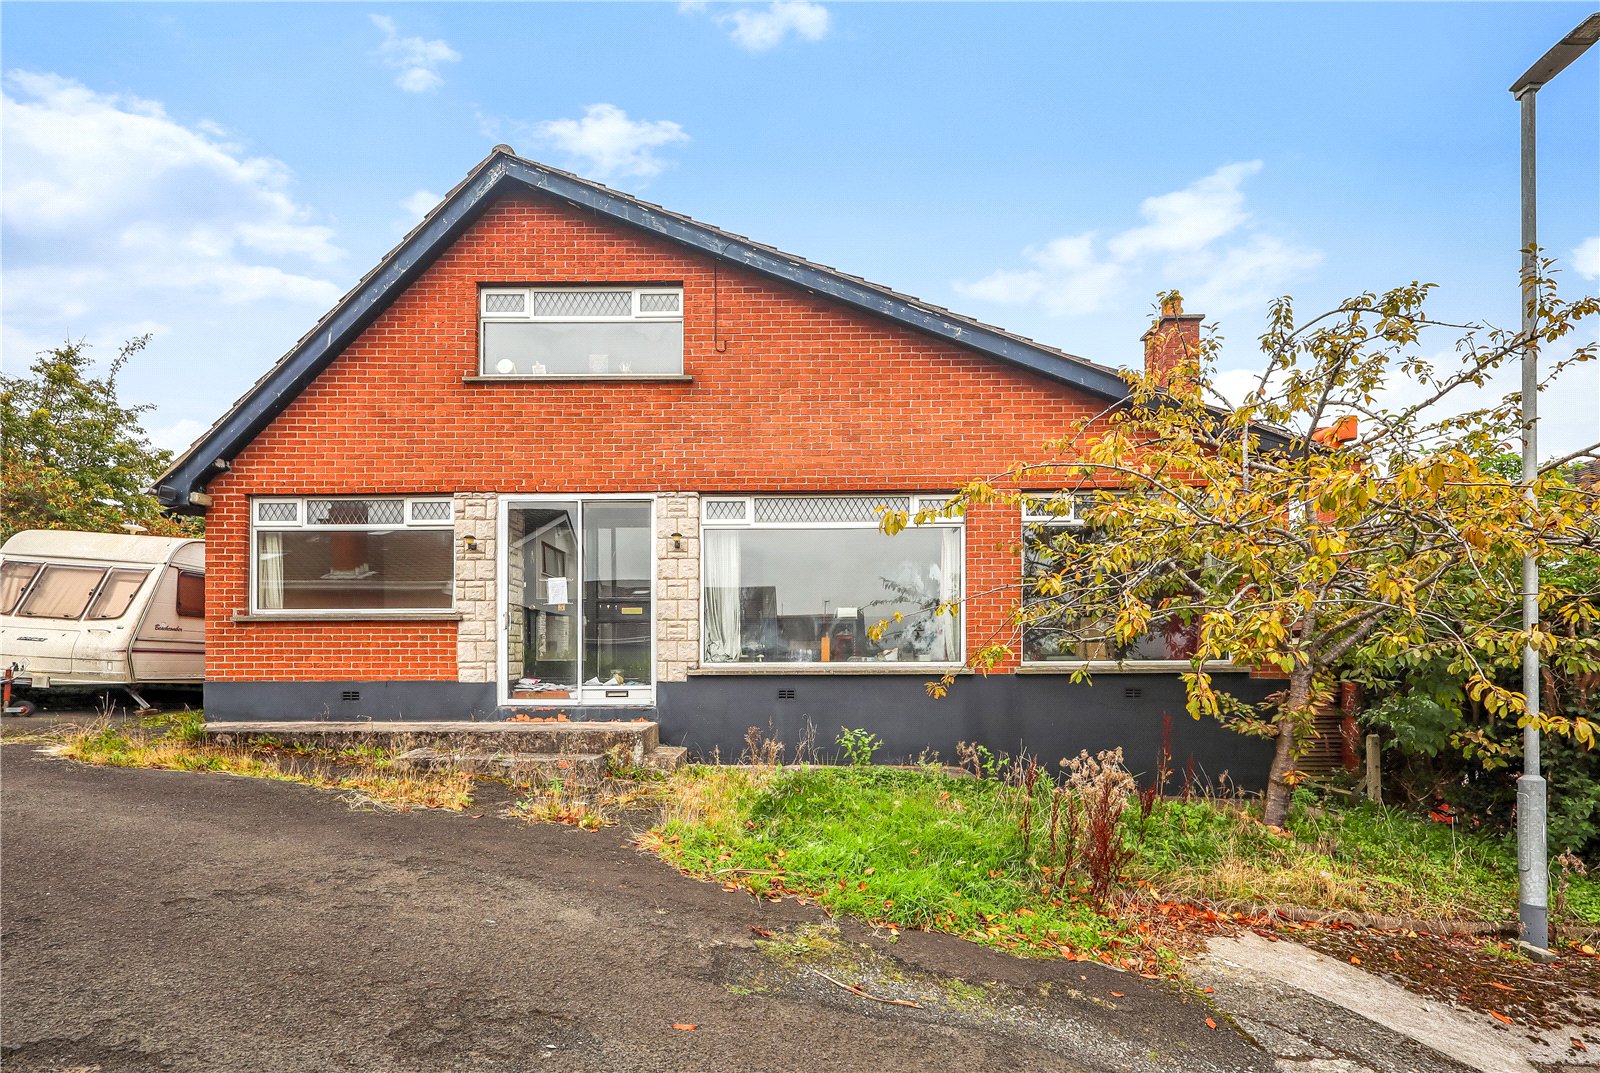
Silverbirch Glen, Bangor, County Down, BT19
4 Bedroom Detached House | Guide Price £227,500
Wilsons Auctions have been instructed to sell 5 Silverbirch Glen via public auction.

Wilsons Auctions - Newtownabbey (Newtownabbey)
22 Mallusk Road, Newtownabbey, Antrim, BT36 4PP
02890 342 626
How much is your home worth?
Use our short form to request a valuation of your property.
Request a Valuation
©2026 The Guild of Property Professionals. All rights reserved.
Terms and Conditions |
Privacy Policy |
Cookie Policy |
Complaints Policy |
Members Login
The Guild of Property Professionals Trading Address: 121 Park Lane, London W1K 7AG. GPEA Limited.
Registered in England & Wales.
Company No: 02819824.
Registered Office Address: The Old Courthouse, 60A London Road, Grantham, NG31 6HR.
VAT Registration No: 180897859

