- Wonderful One Acre Plot
- 3384 sq ft
- Individual Detached House
- 3 Reception Rooms
- Electric Gated Driveway
- Highly Sought-after Location
- Integral Garage & Scope to build additional garages
- 5 Bedrooms
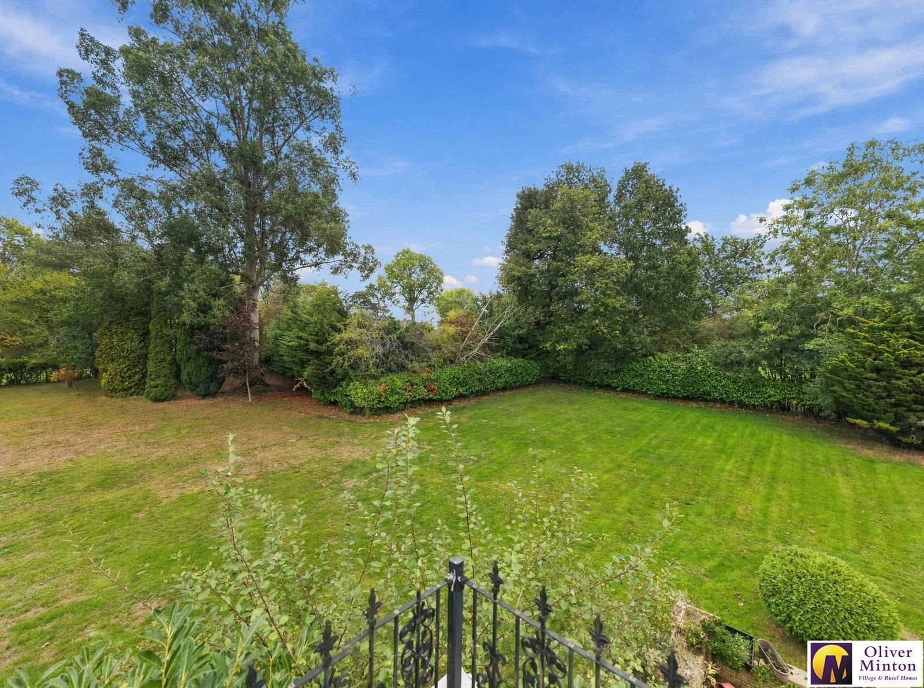
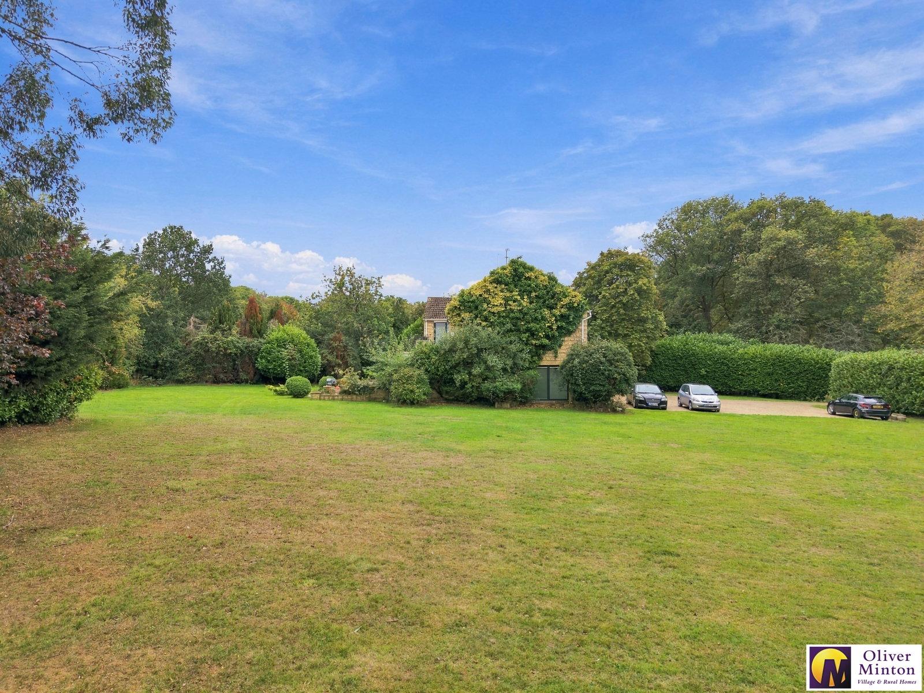
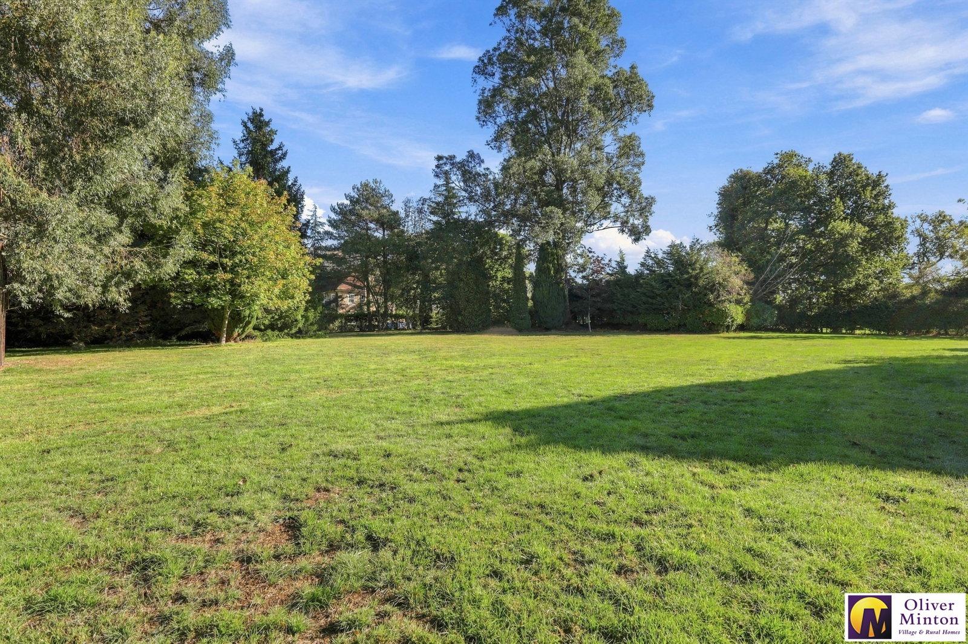
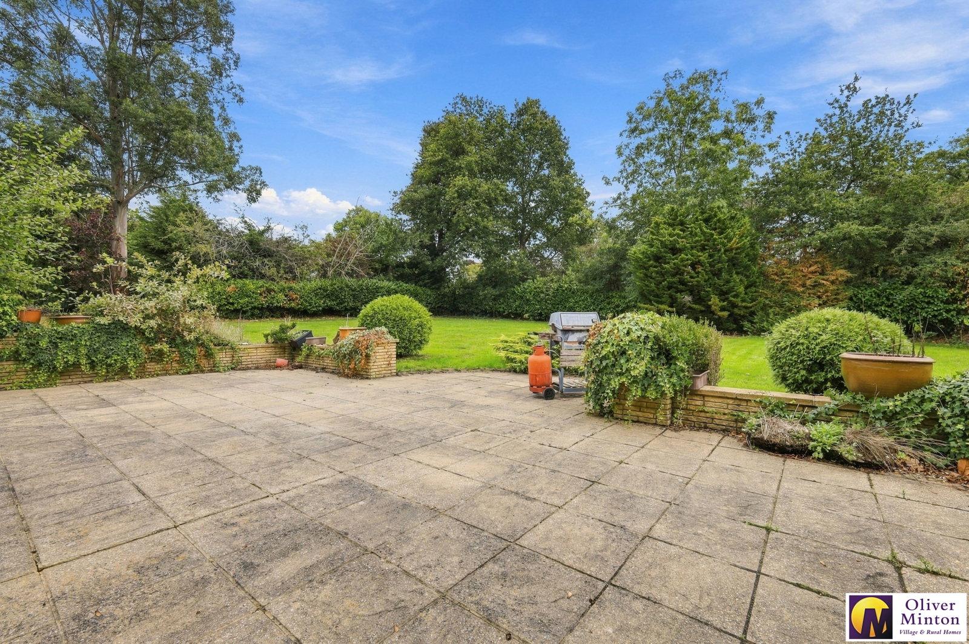
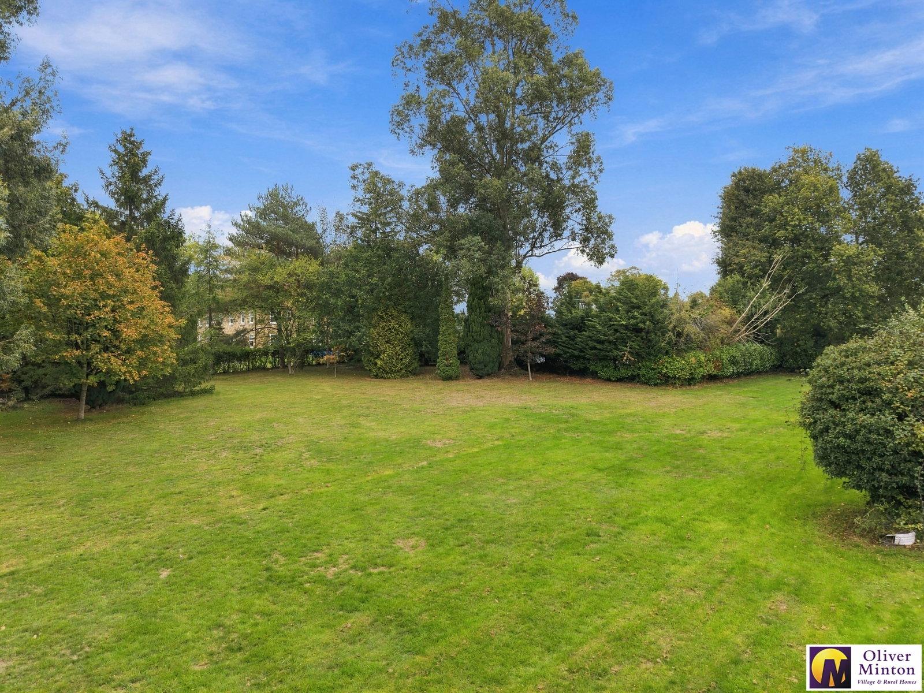
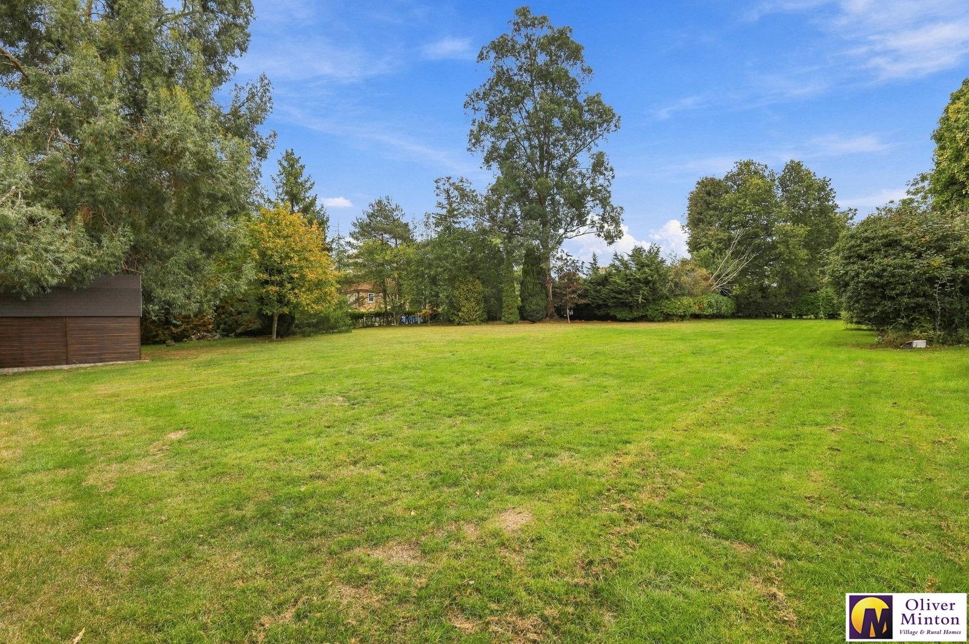
- Child-friendly secluded gardens
- CHAIN FREE

5 Bedroom Detached House for sale in Little Hadham
 3
5
2
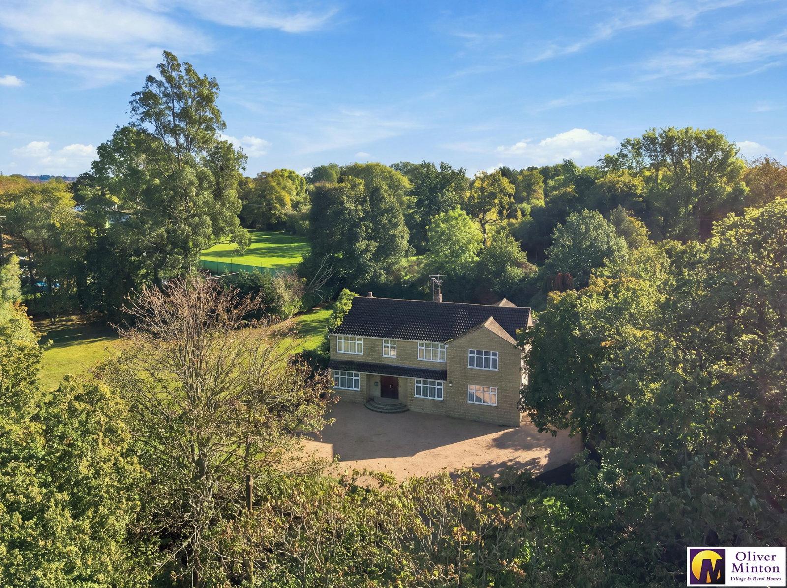
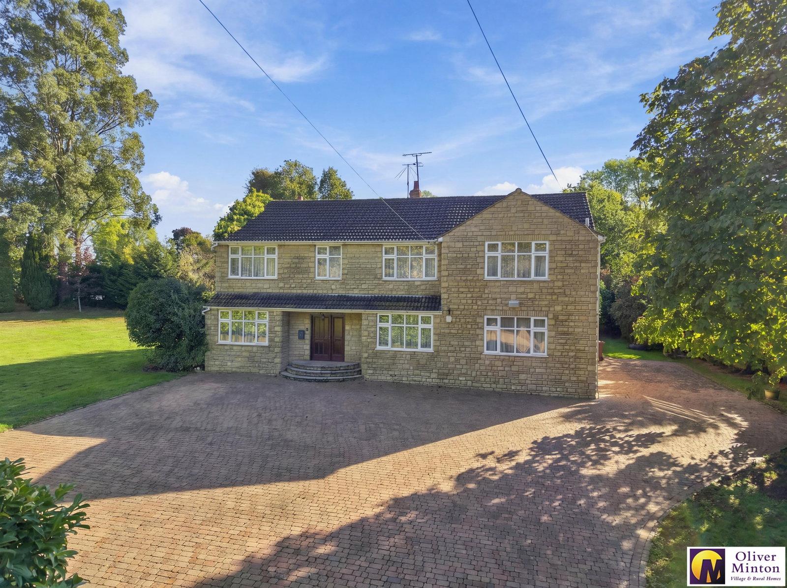
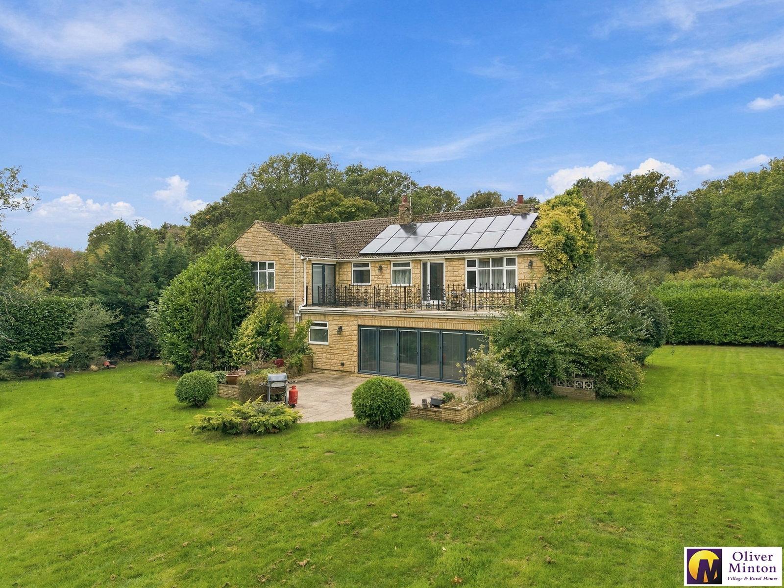
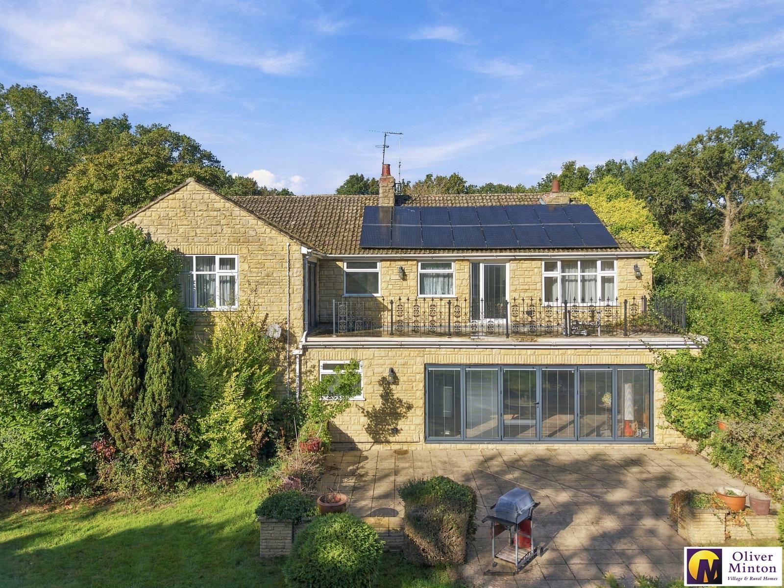
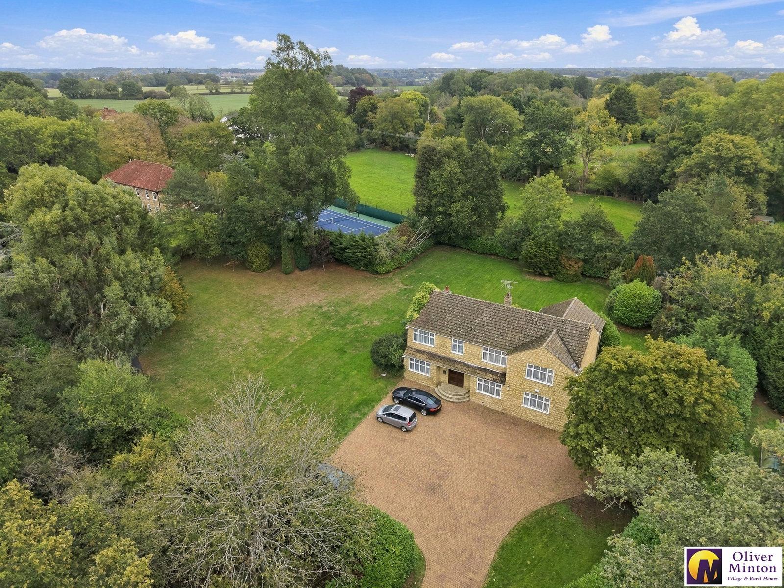
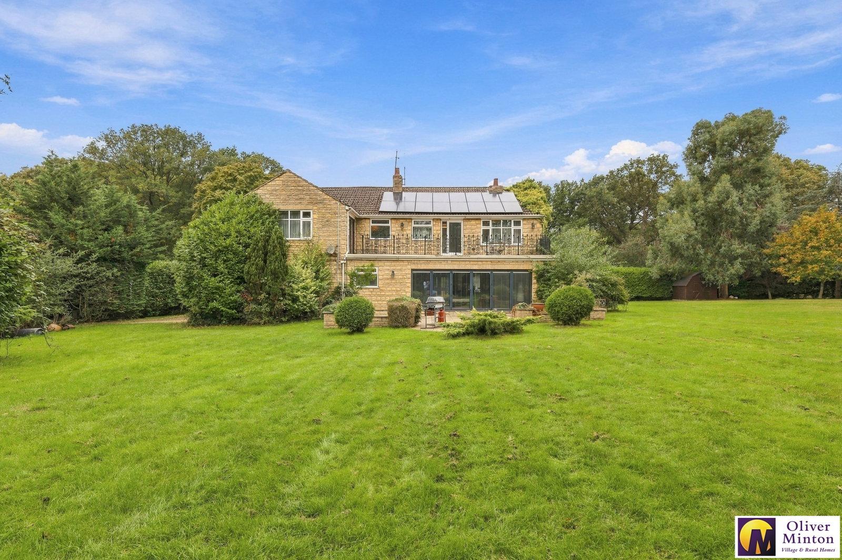
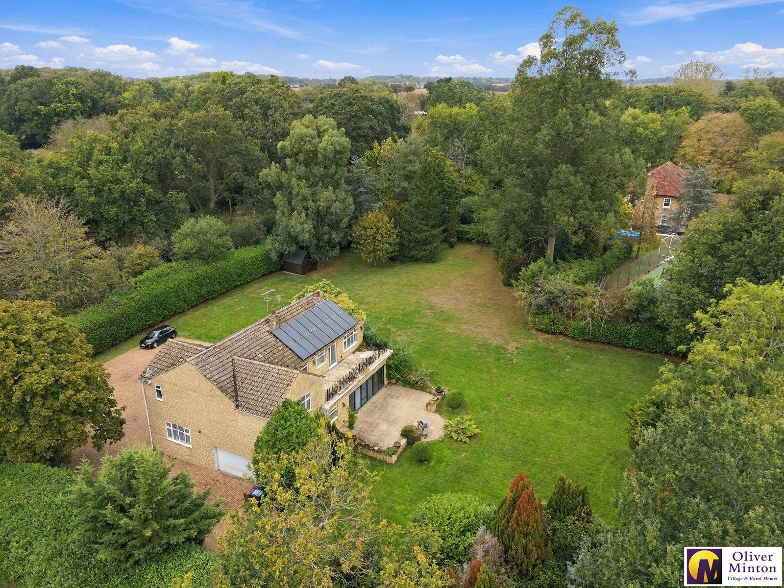
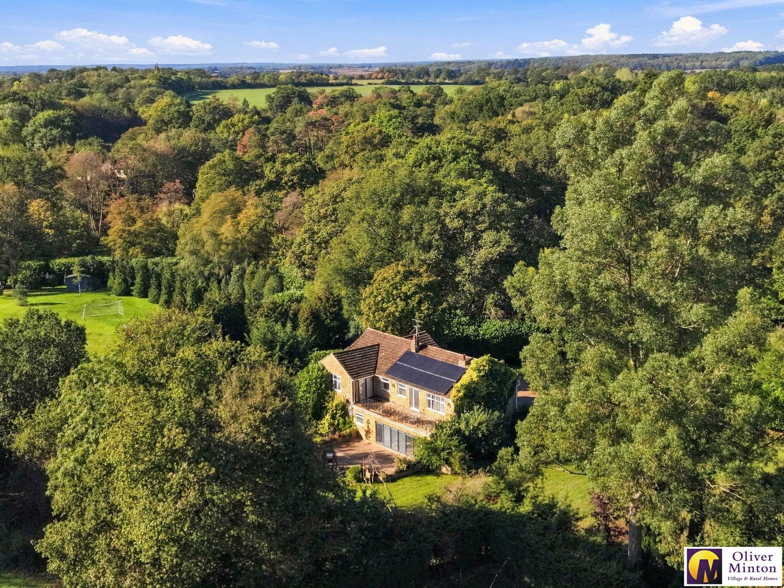
Oliver Minton Village & Rural Homes are delighted to offer 'Homelea', a spacious five bedroom individual detached house of approximately 3384 sq ft, superbly appointed on a secluded plot of circa one acre, being offered CHAIN FREE, in this most sought-after East Herts location between the villages of Standon and Little Hadham.
Westland Green is a charming semi-rural ancient hamlet with a lovely mix of substantial family homes and within easy driving distance of some of Hertfordshire's finest schools and colleges including St Edmunds College, Heath Mount, Bishop's Stortford College and Haileybury.
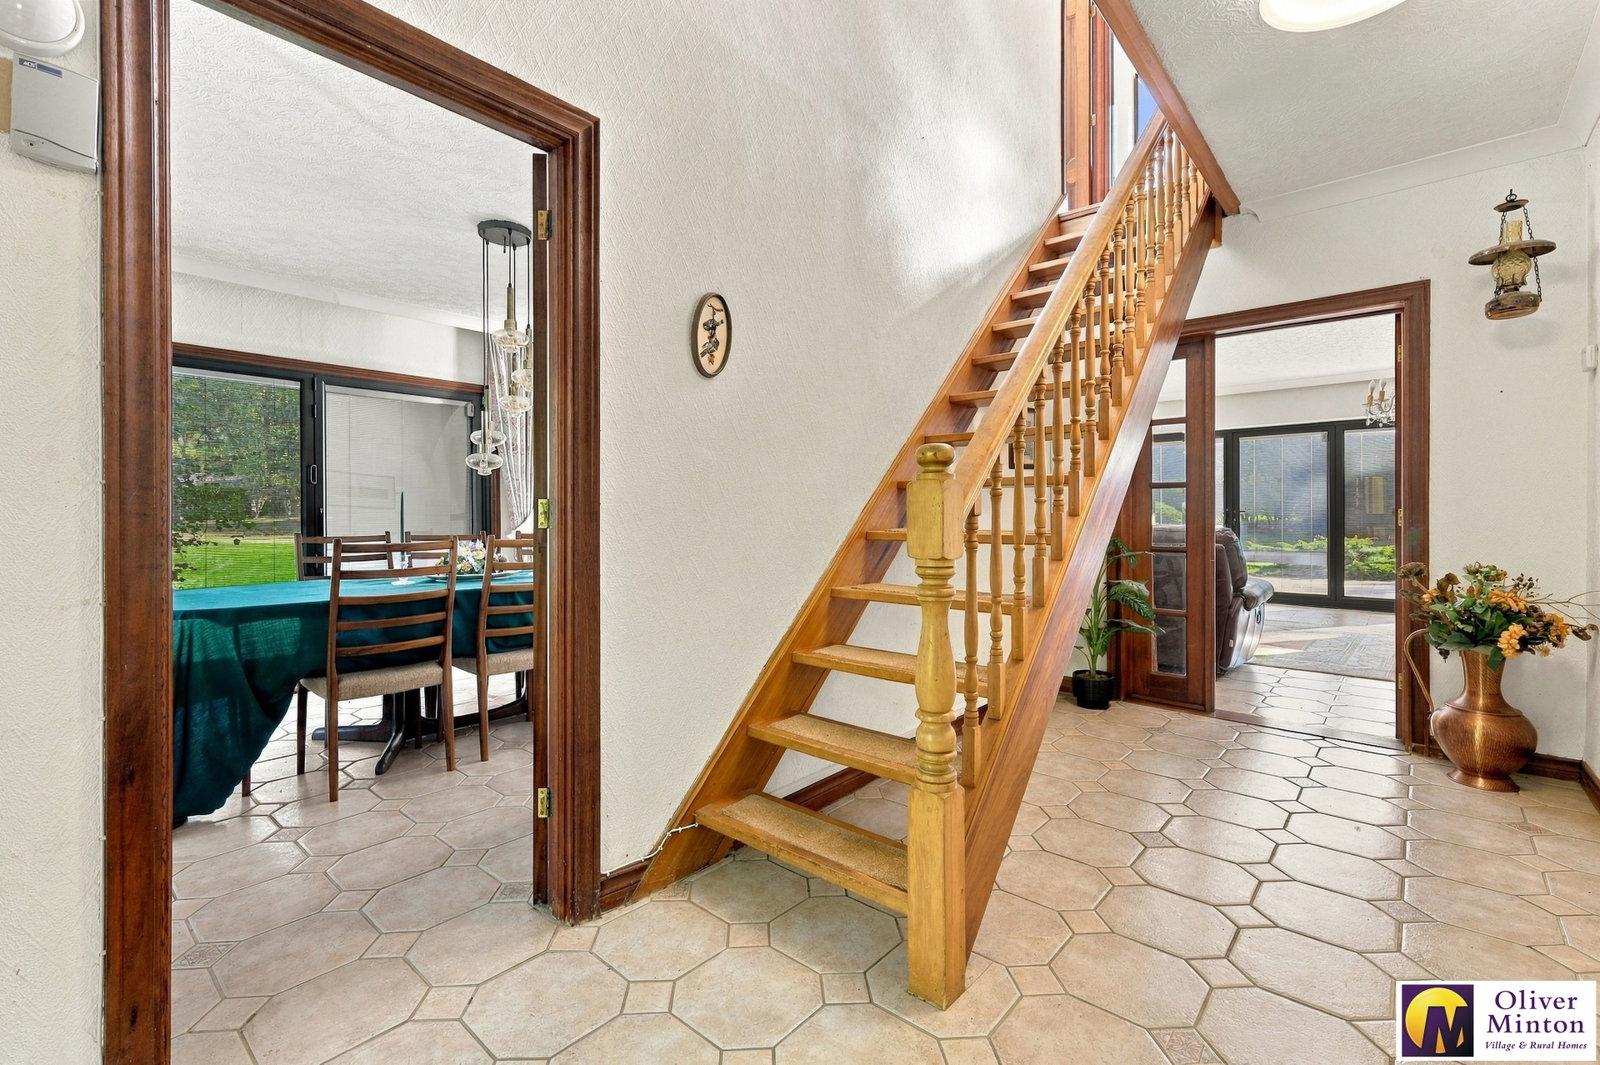
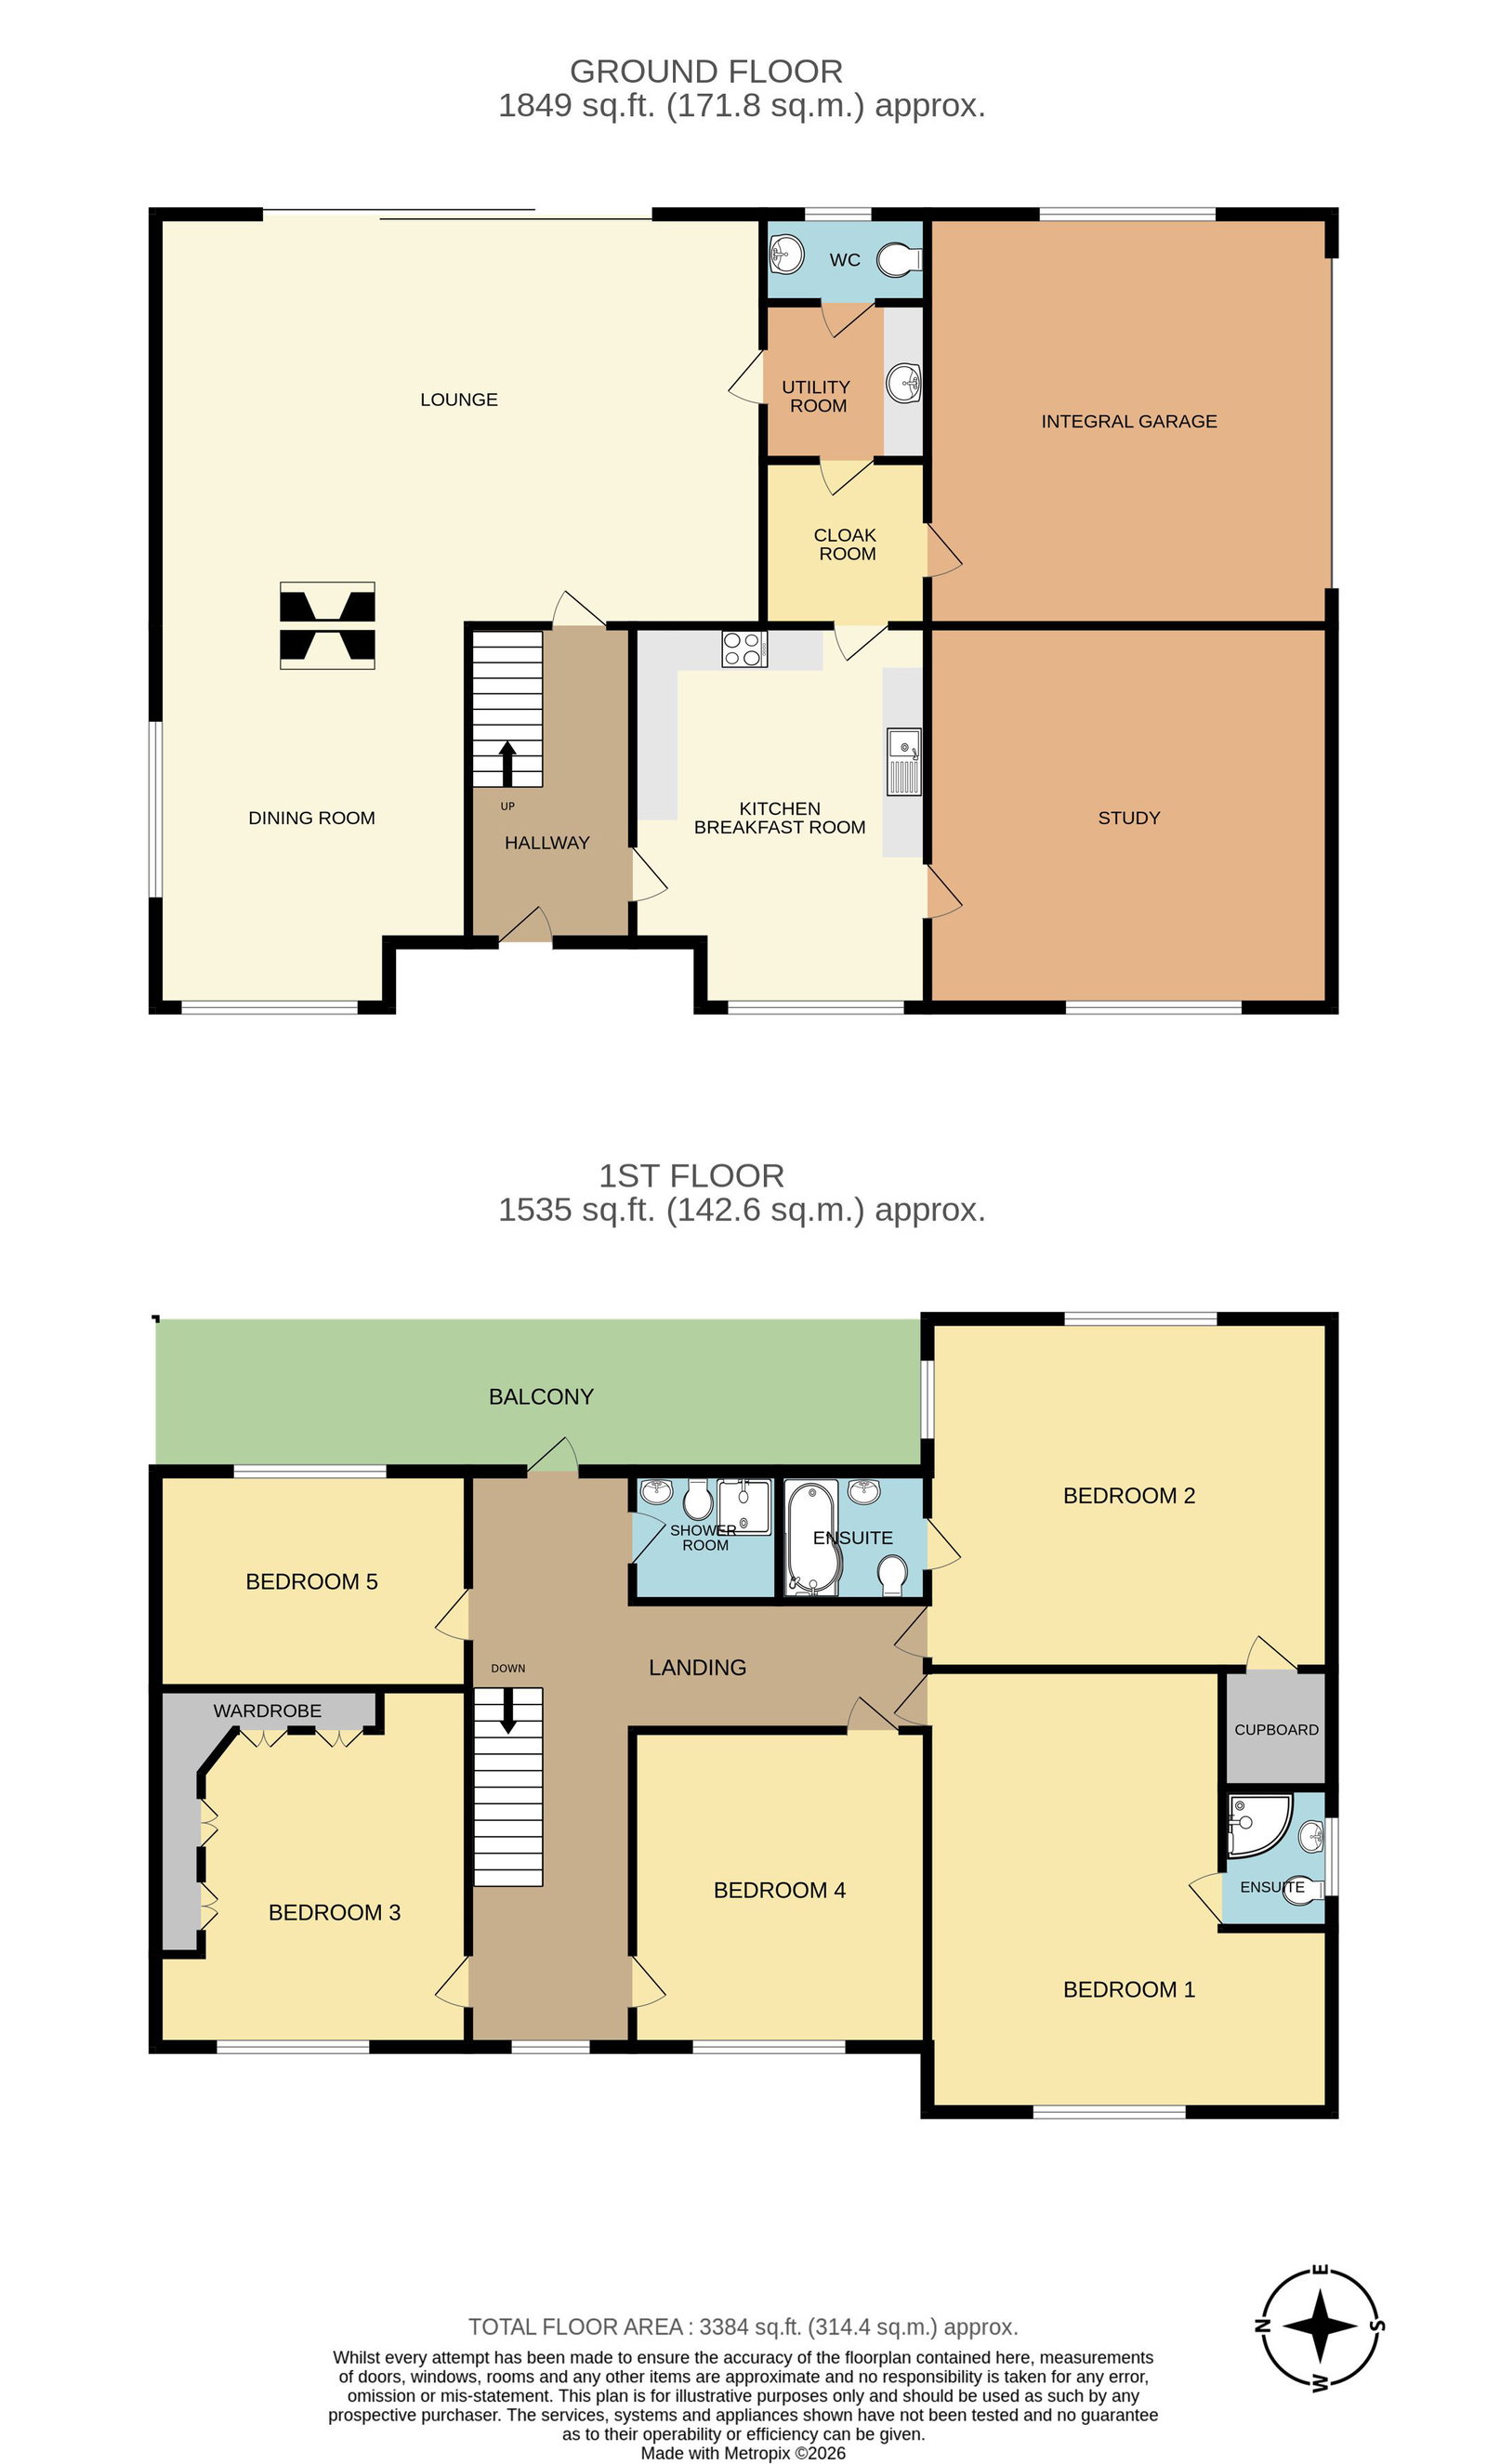
Entrance Hall - 4.62m x 2.06m (15'2" x 6'9") Main entrance door. Ceramic tiled floor. Staircase to first floor. Radiator.
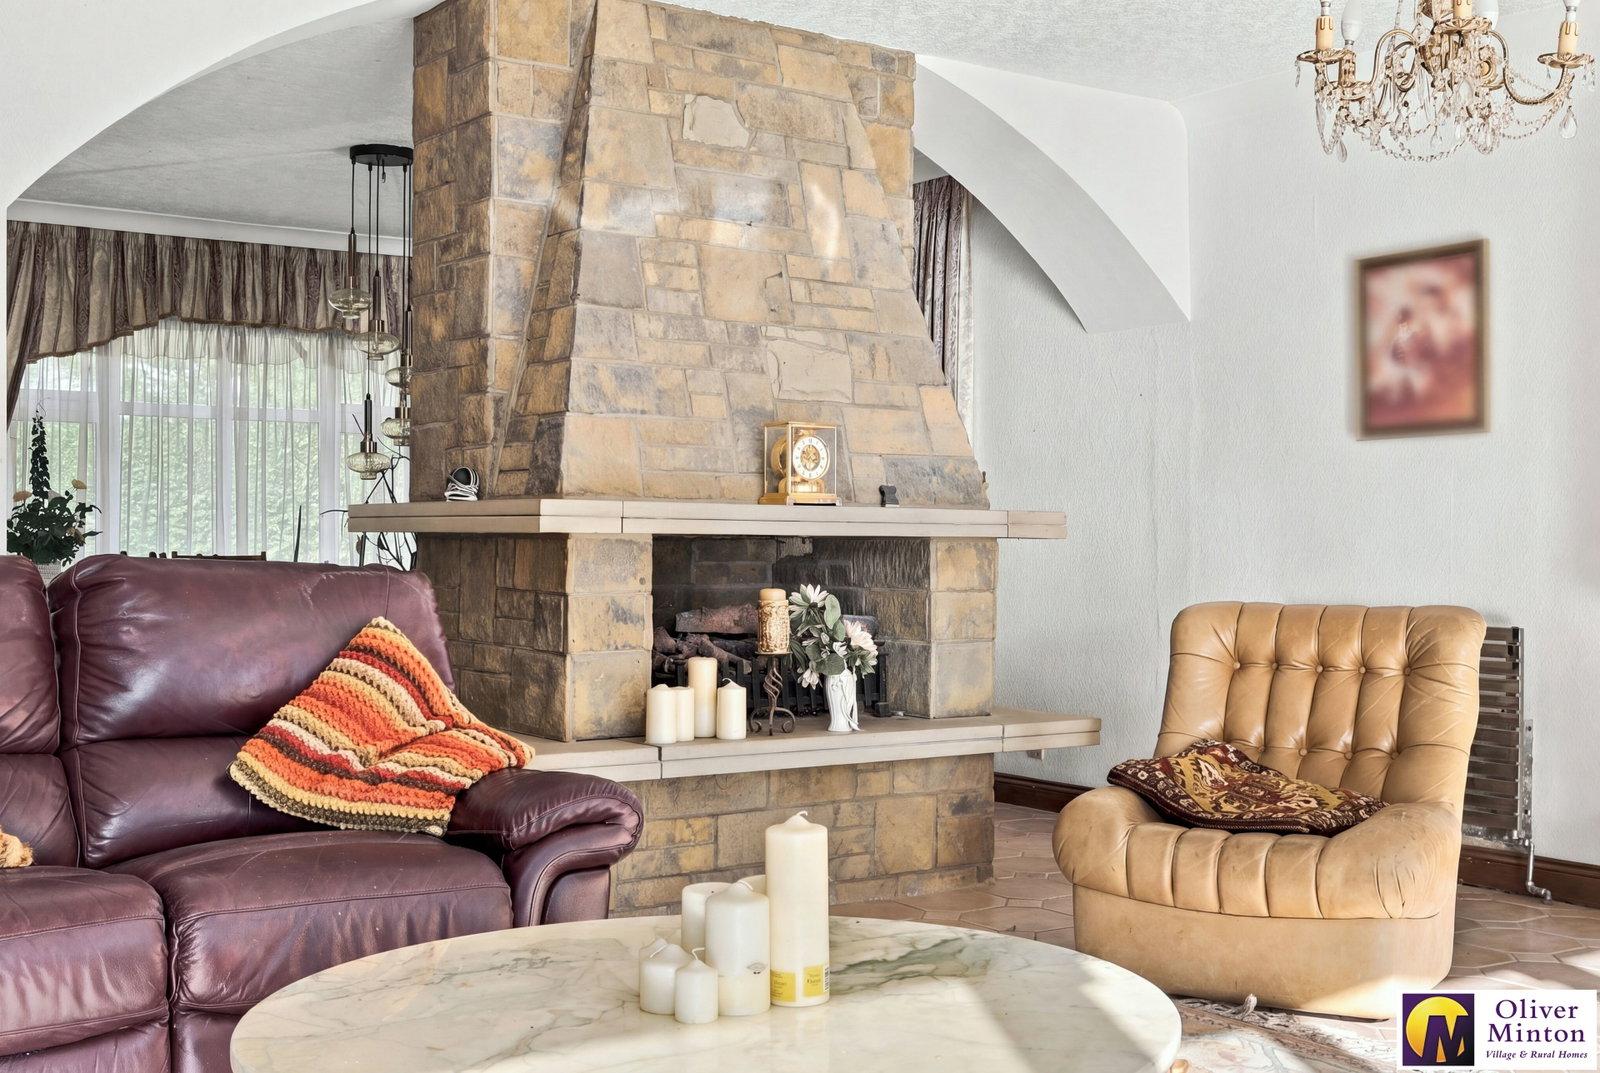
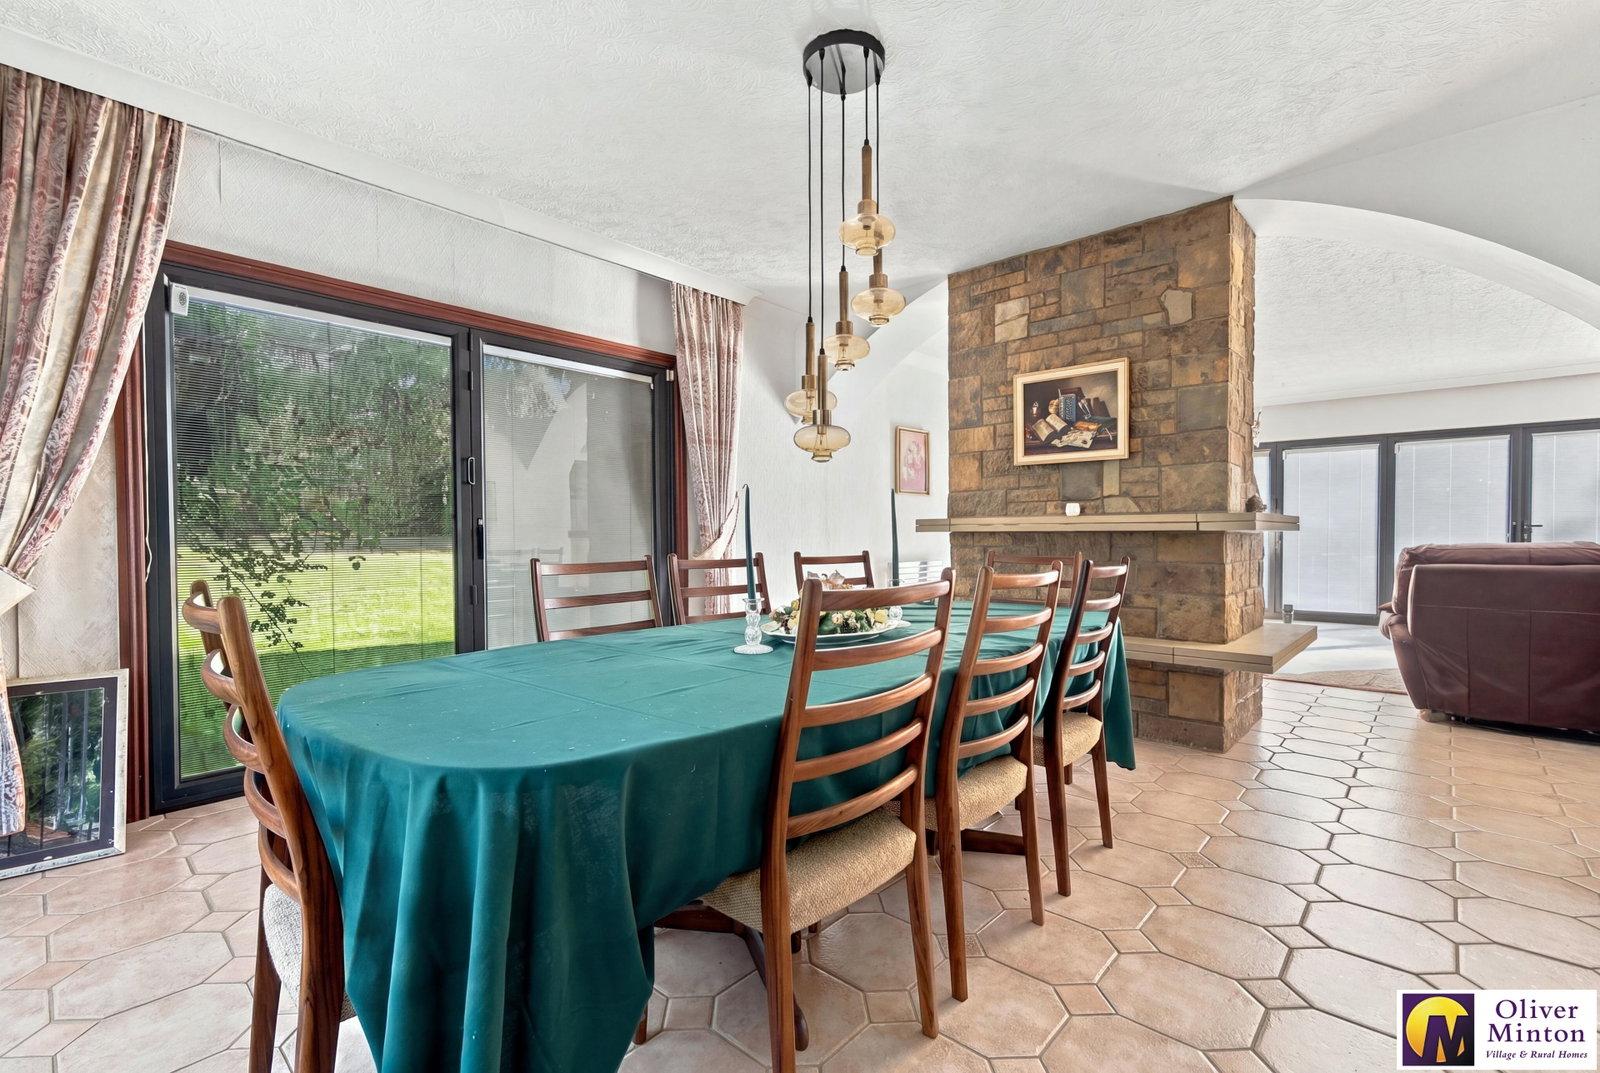
Dining Room - 4.95m x 3.91m (16'3" into bay and to face of chimney breast x 12'10" ) Bay to front with uPVC double glazed window and radiator. Double glazed sliding patio doors to side. Further radiator. Central chimney breast with fireplace open on both sides to Dining Room and Lounge. Ceramic tiled floor.
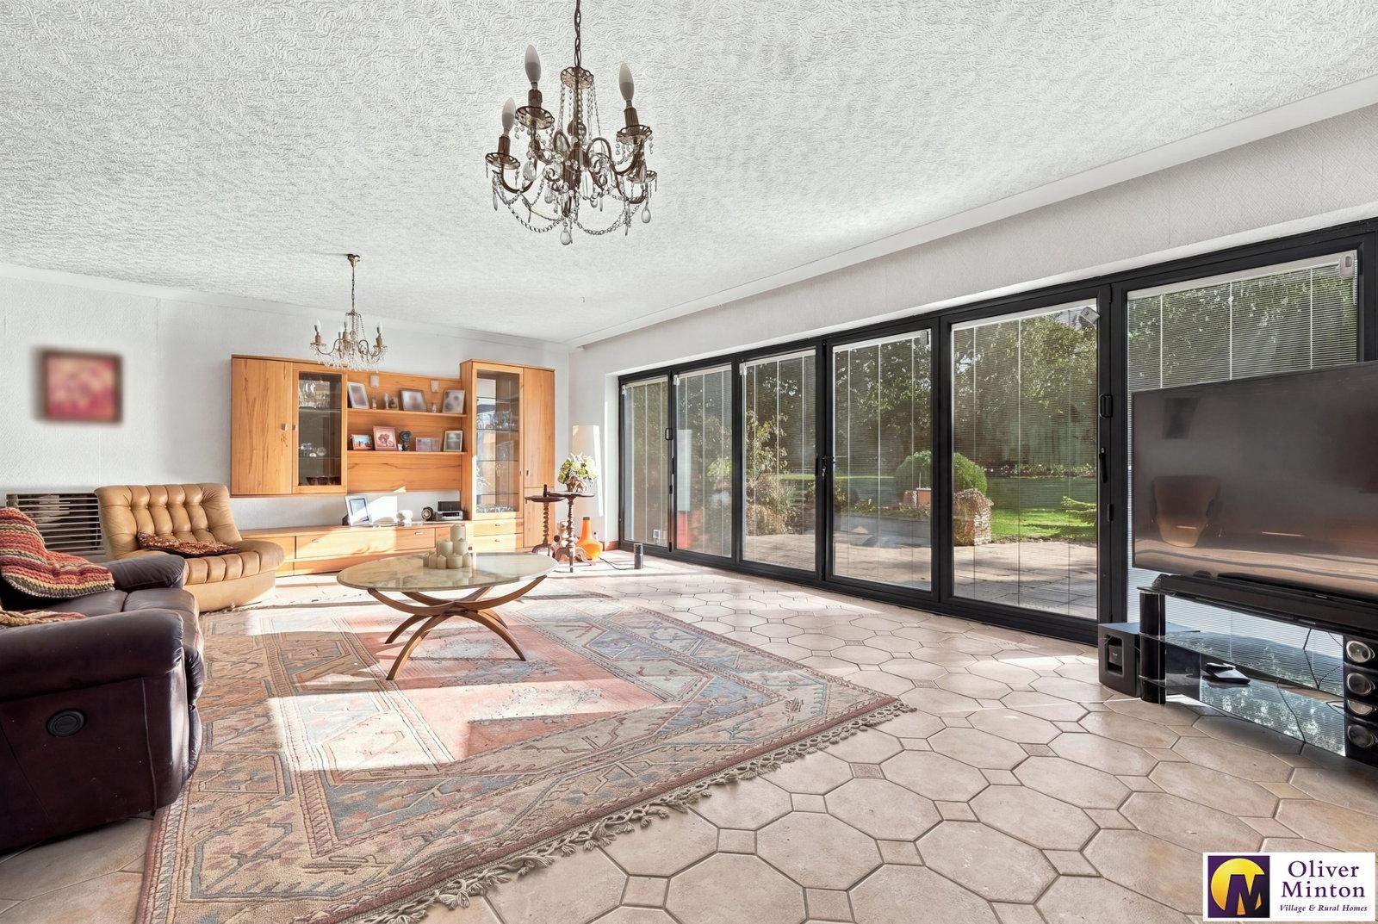
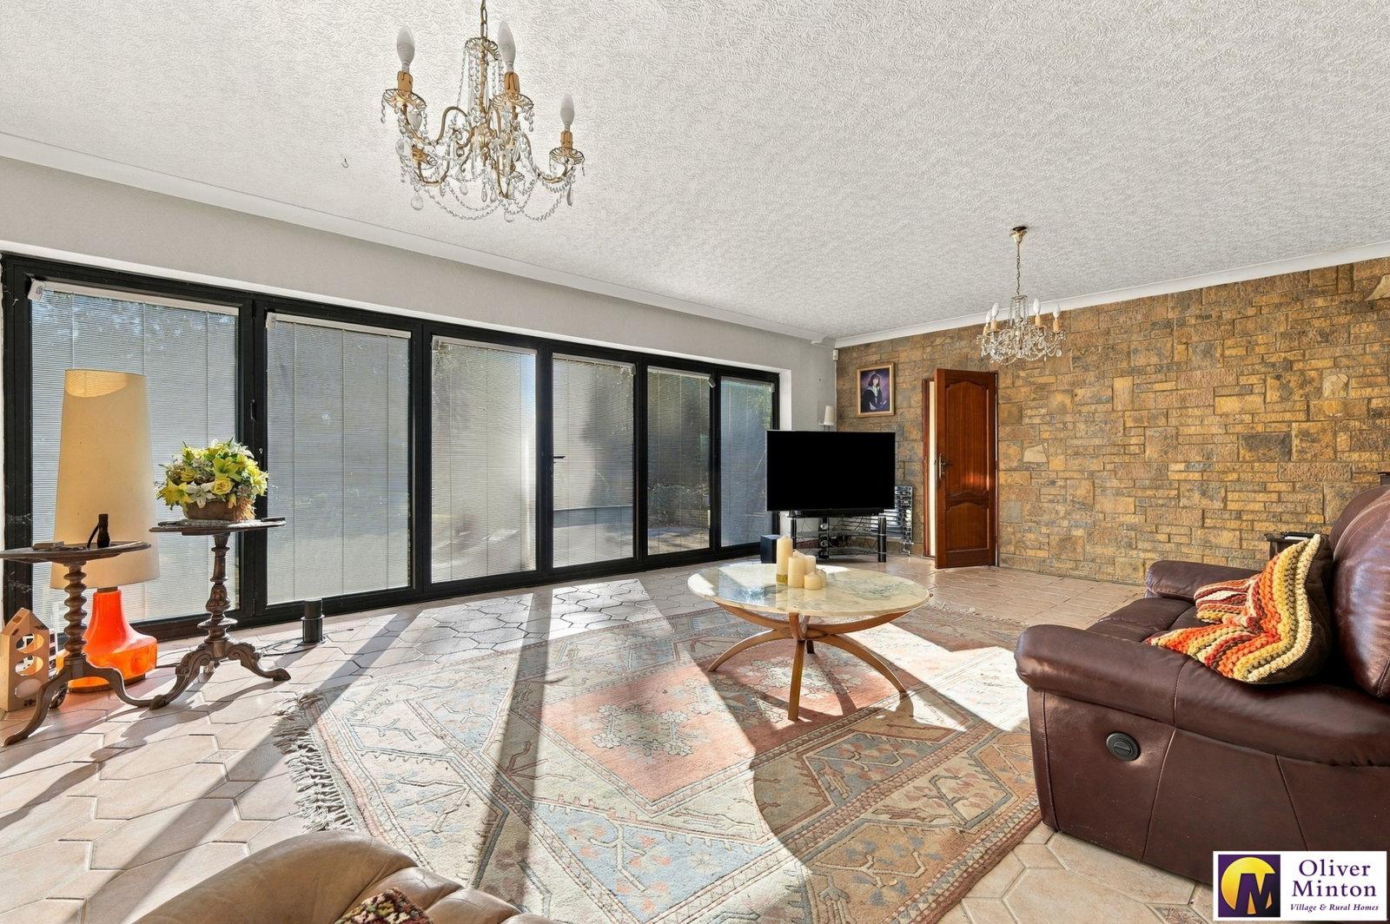
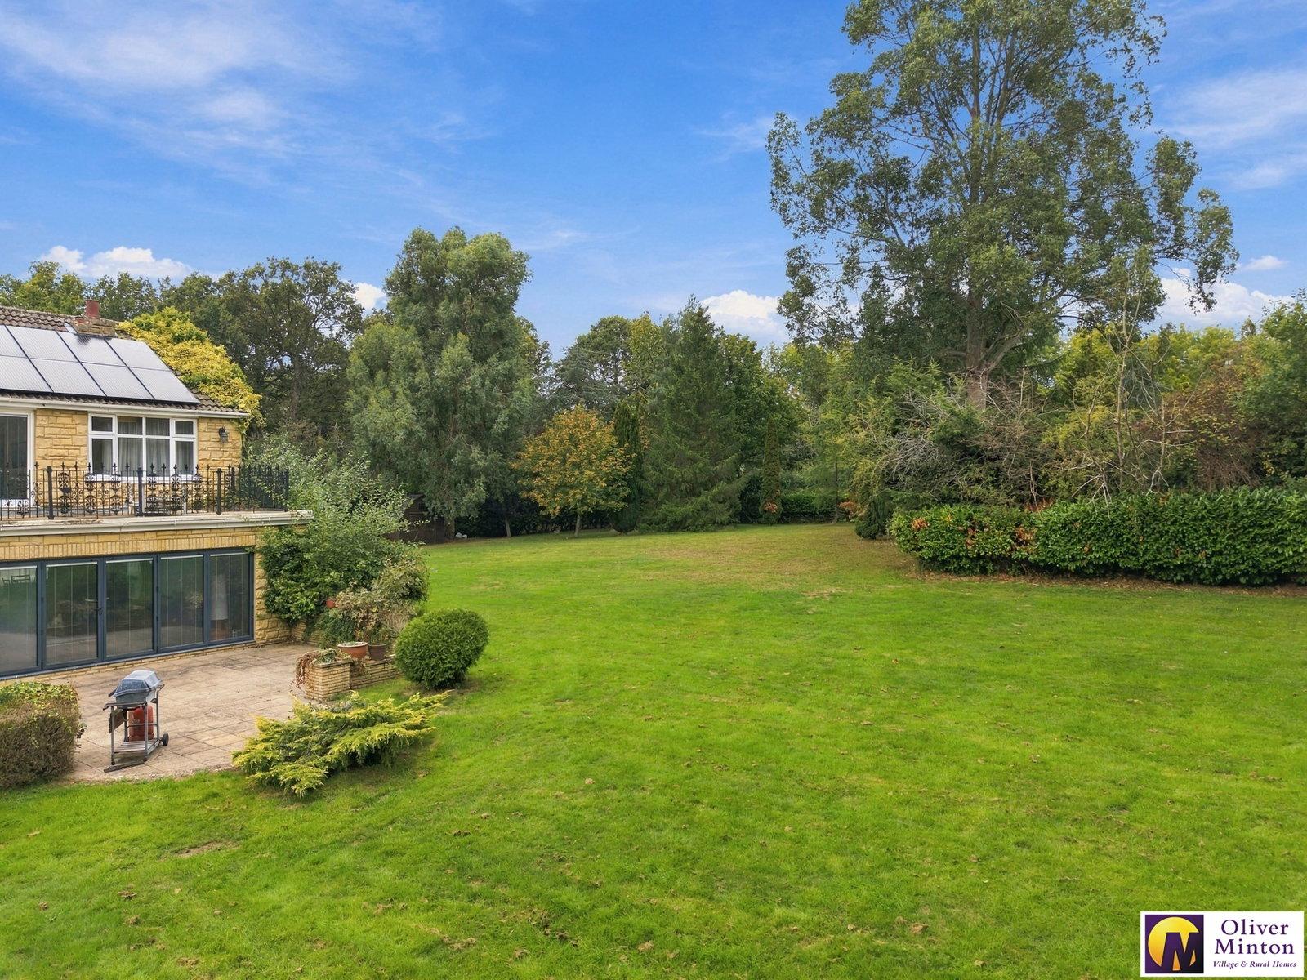
Lounge - 7.8m x 5.56m (25'7" x 18'3") Ceramic tiled floor. Wide set of bi-fold double glazed doors opening to rear garden. Multi-pane glazed doors from hall. Door to:
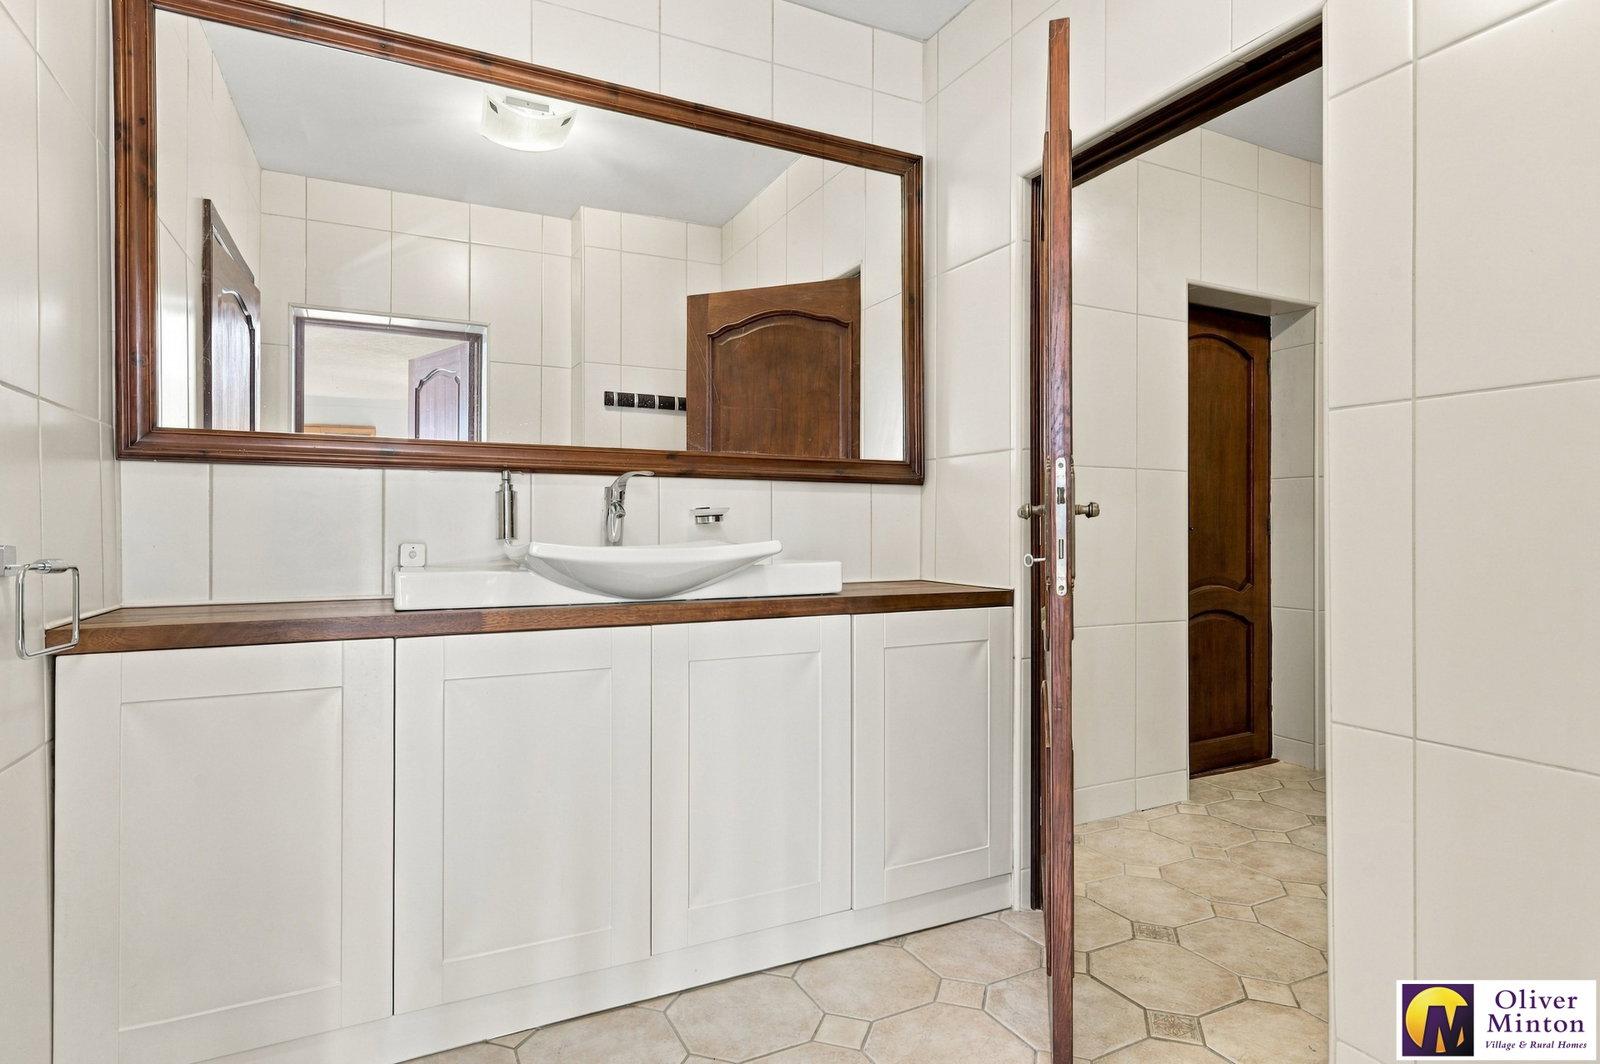
Cloakroom - 2.06m x 1.98m (6'9" x 6'6") Contemporary white suite comprising wash hand basin with cupboard under. Ceramic tiled floor. Door from Inner Lobby. Door to:
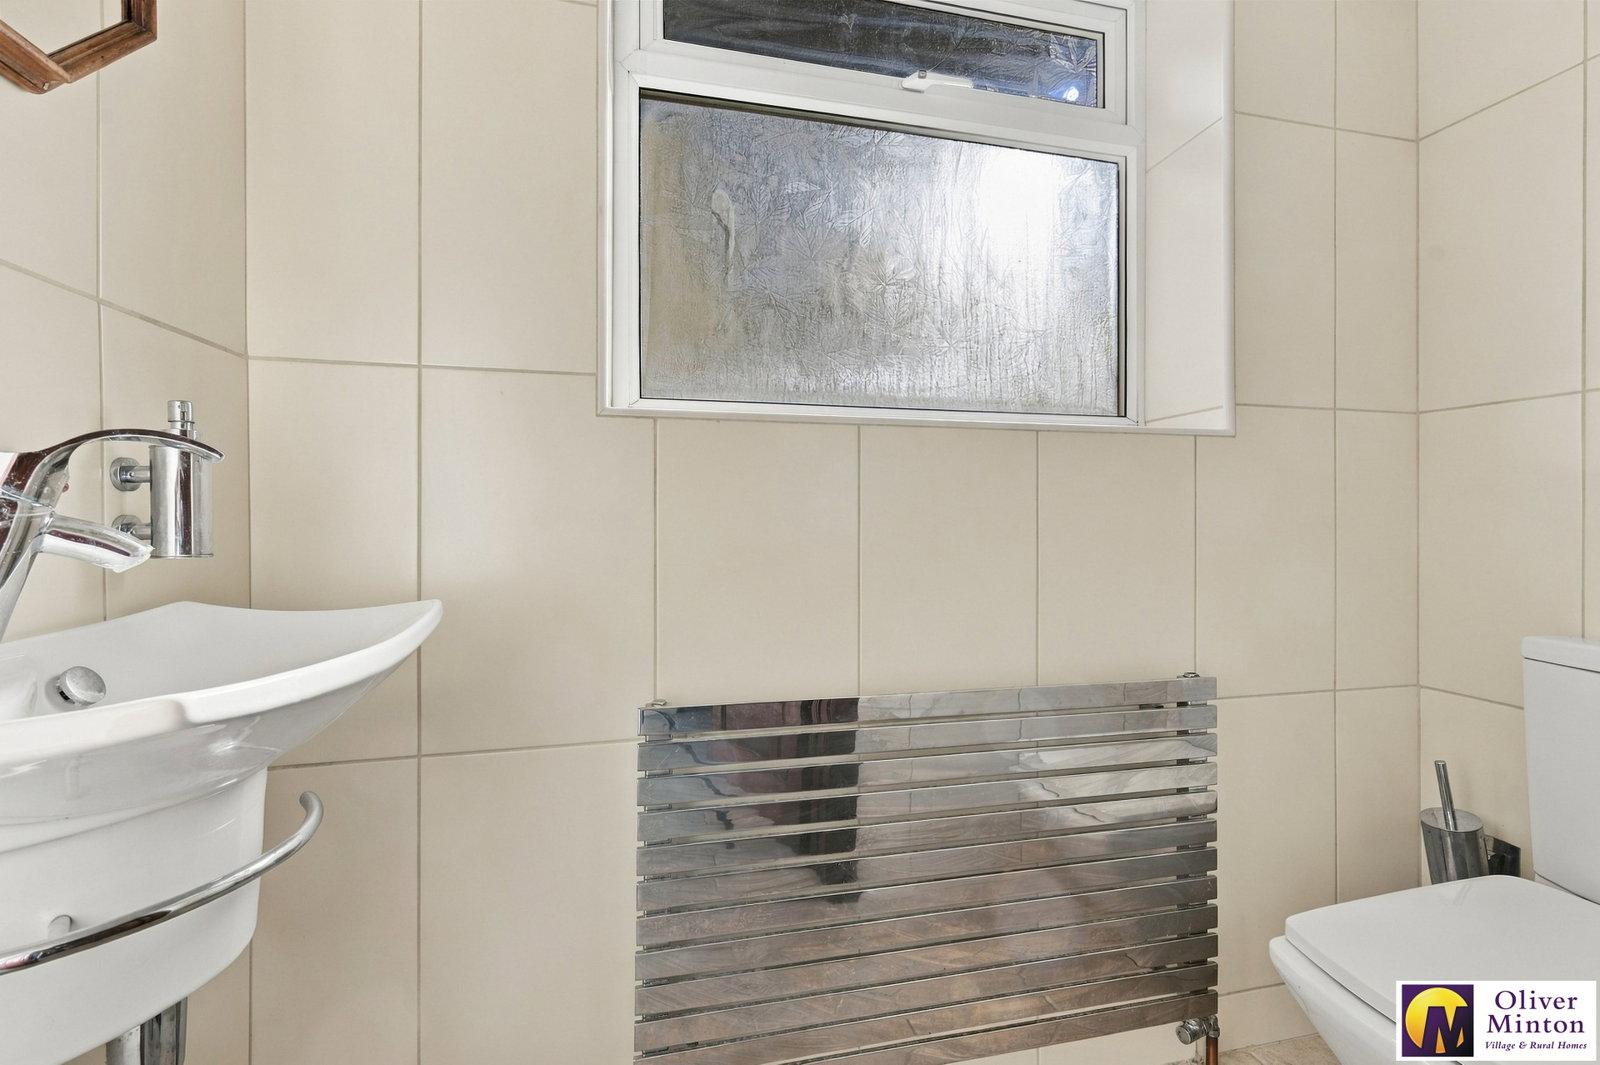
Separate WC White WC and wash hand basin. Radiator. Ceramic tiled floor. uPVC double glazed window.
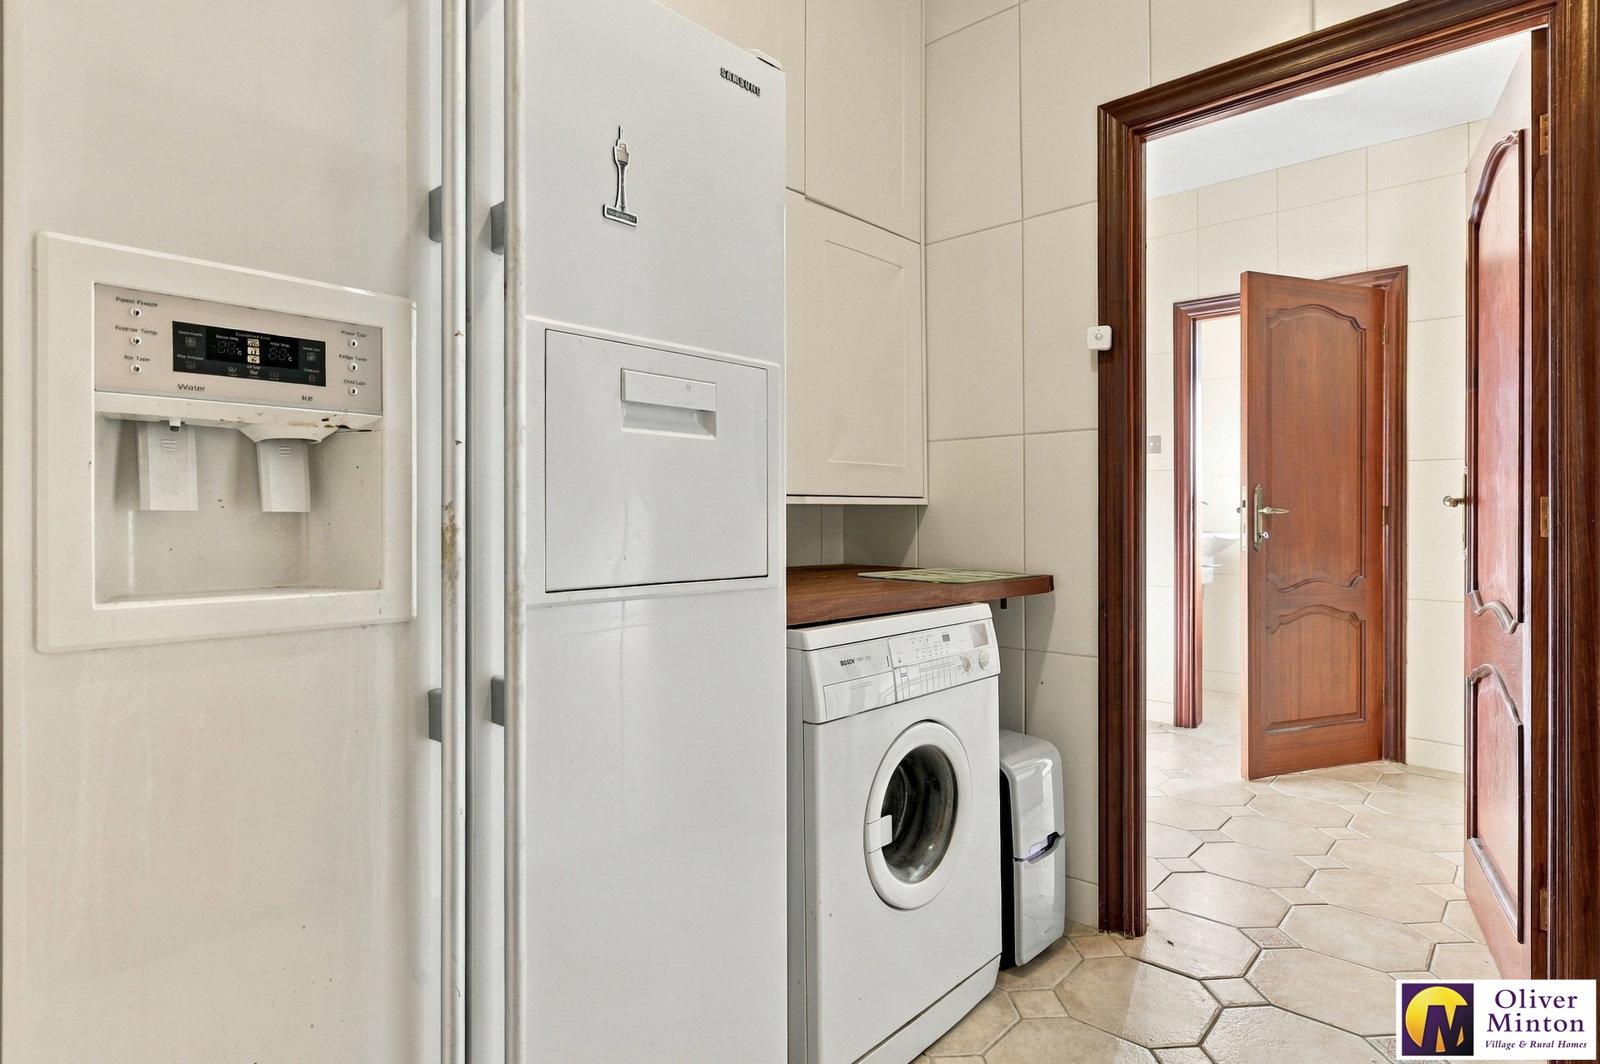
Inner Lobby/Utility - 2.06m x 1.98m (6'9" x 6'6") Ceramic tiled floor. Fitted wall storage cupboard. Work surface. Space for fridge/freezer and washing machine. Fitted water softener. Personal access door to garage. Door from kitchen.
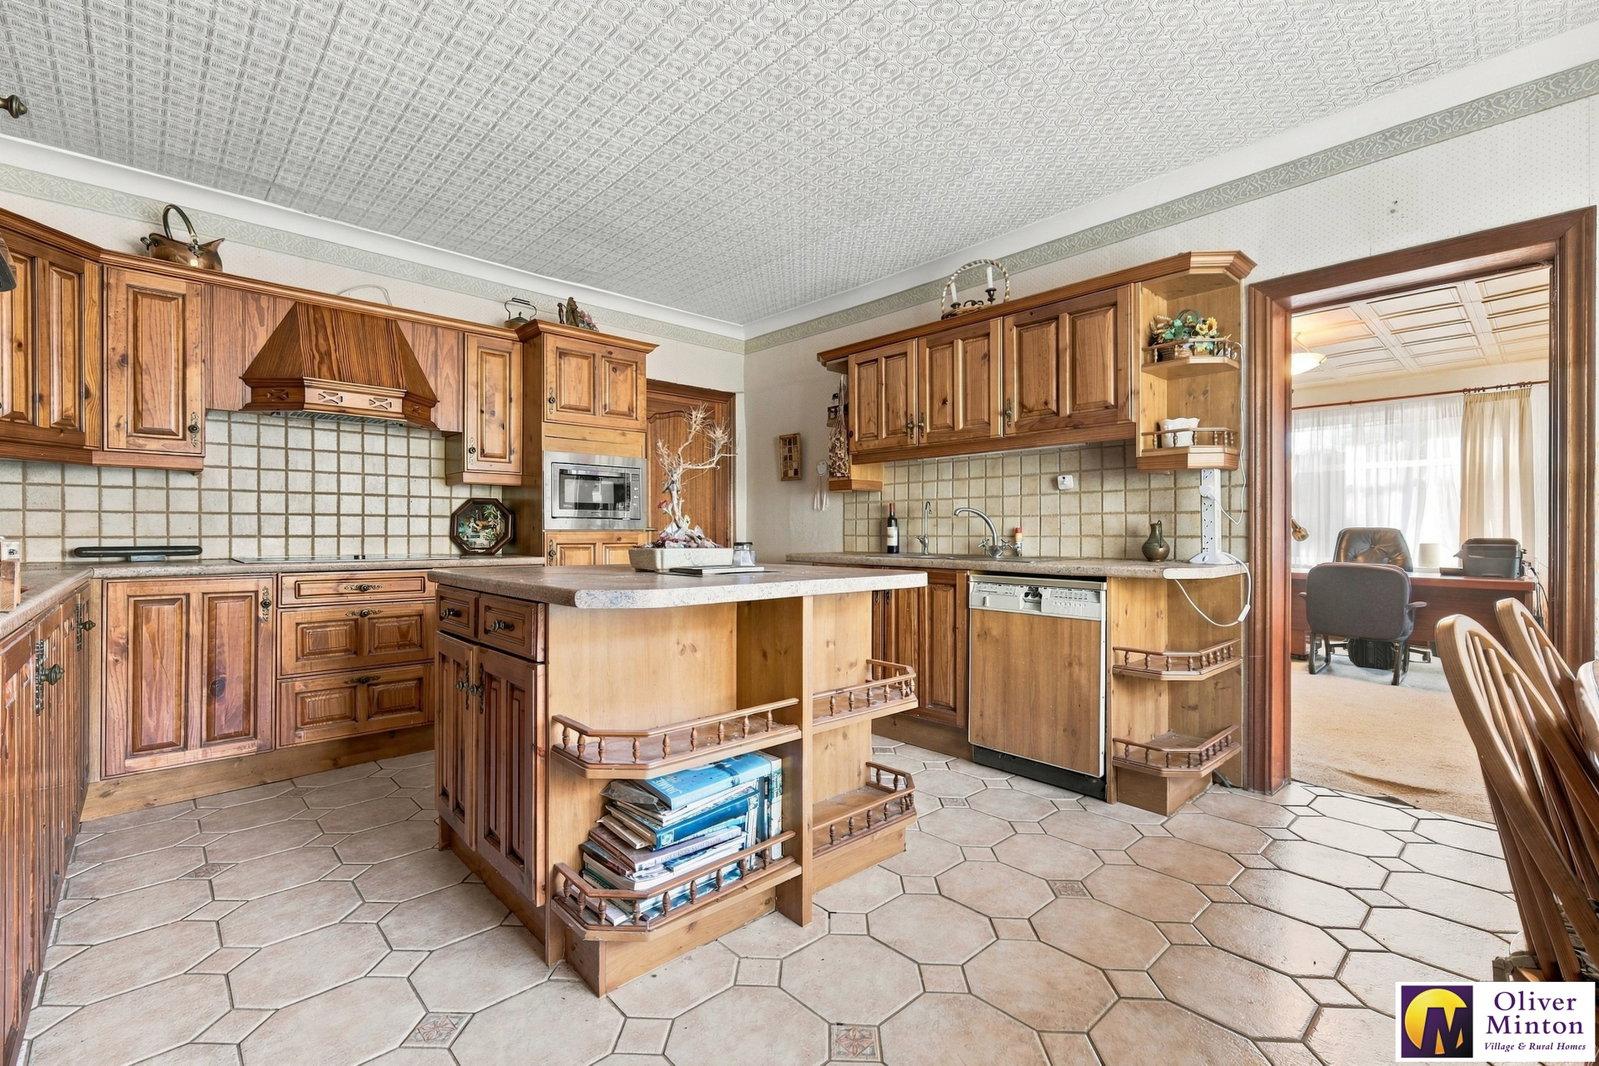
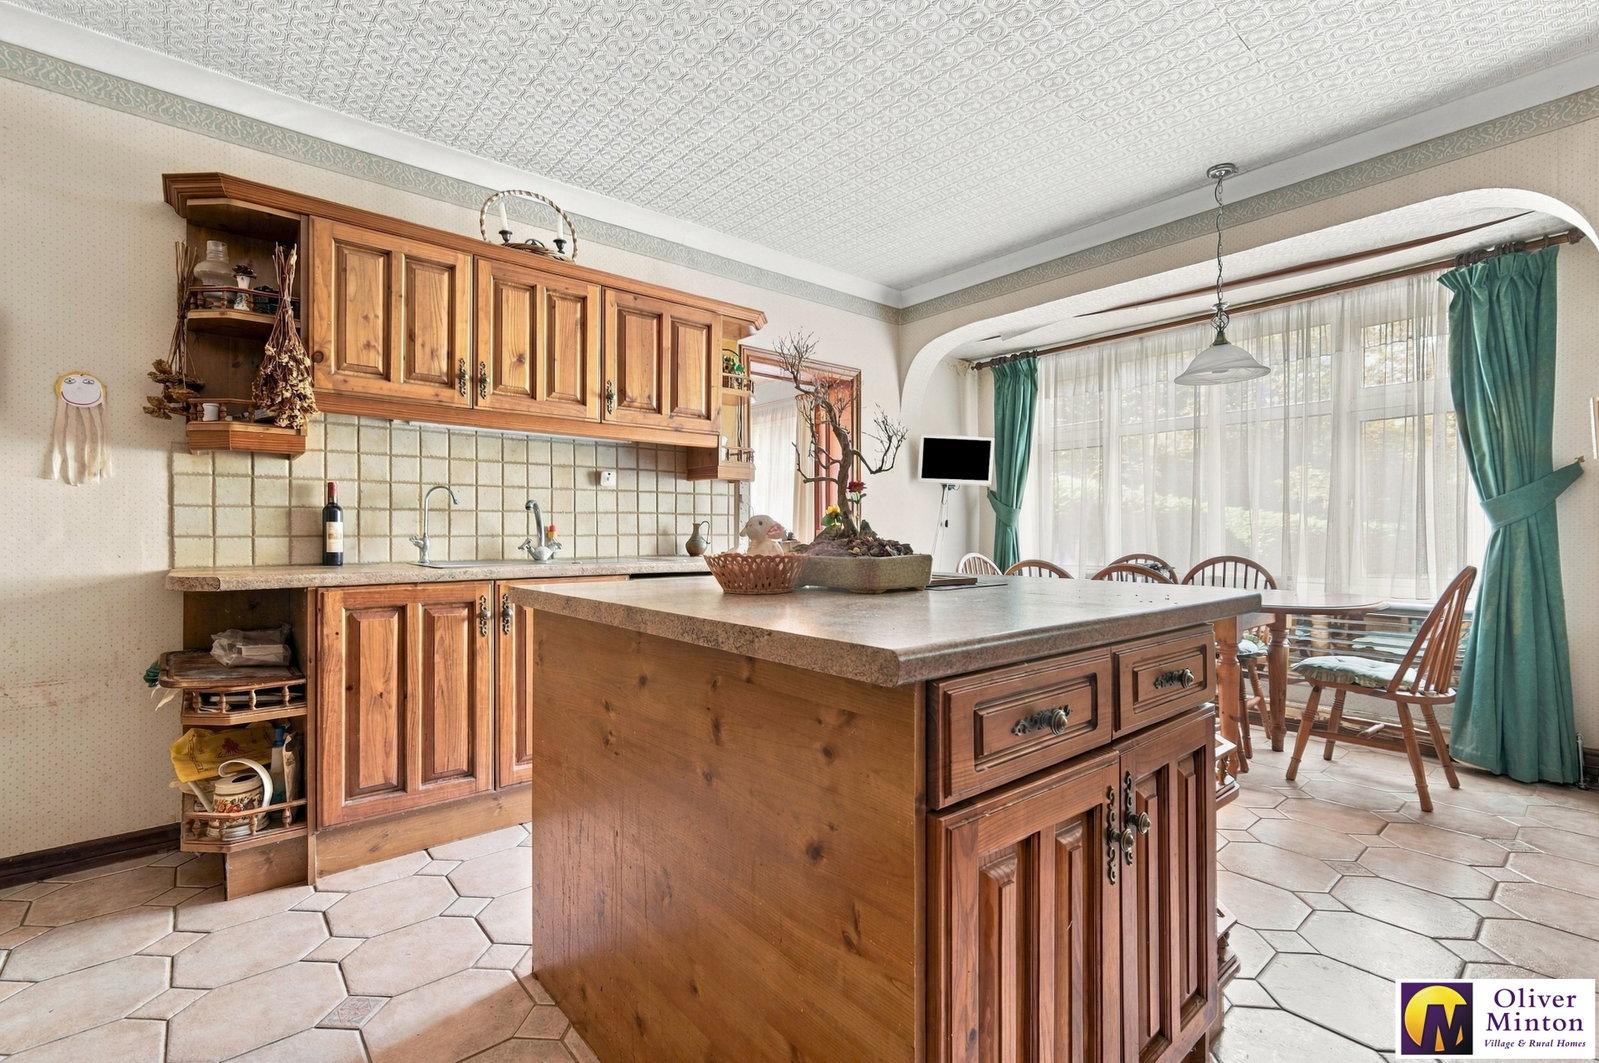
Kitchen/Breakfast Room - 5.33m x 3.99m (17'6" into bay x 13'1") Fitted wall, base and drawer units with work surfaces incorporating sink unit. uPVC double glazed bay window to front with radiator. Built-in electric oven and microwave. Electric halogen hob with extractor unit above. Integrated microwave. Door from hall. Door to:
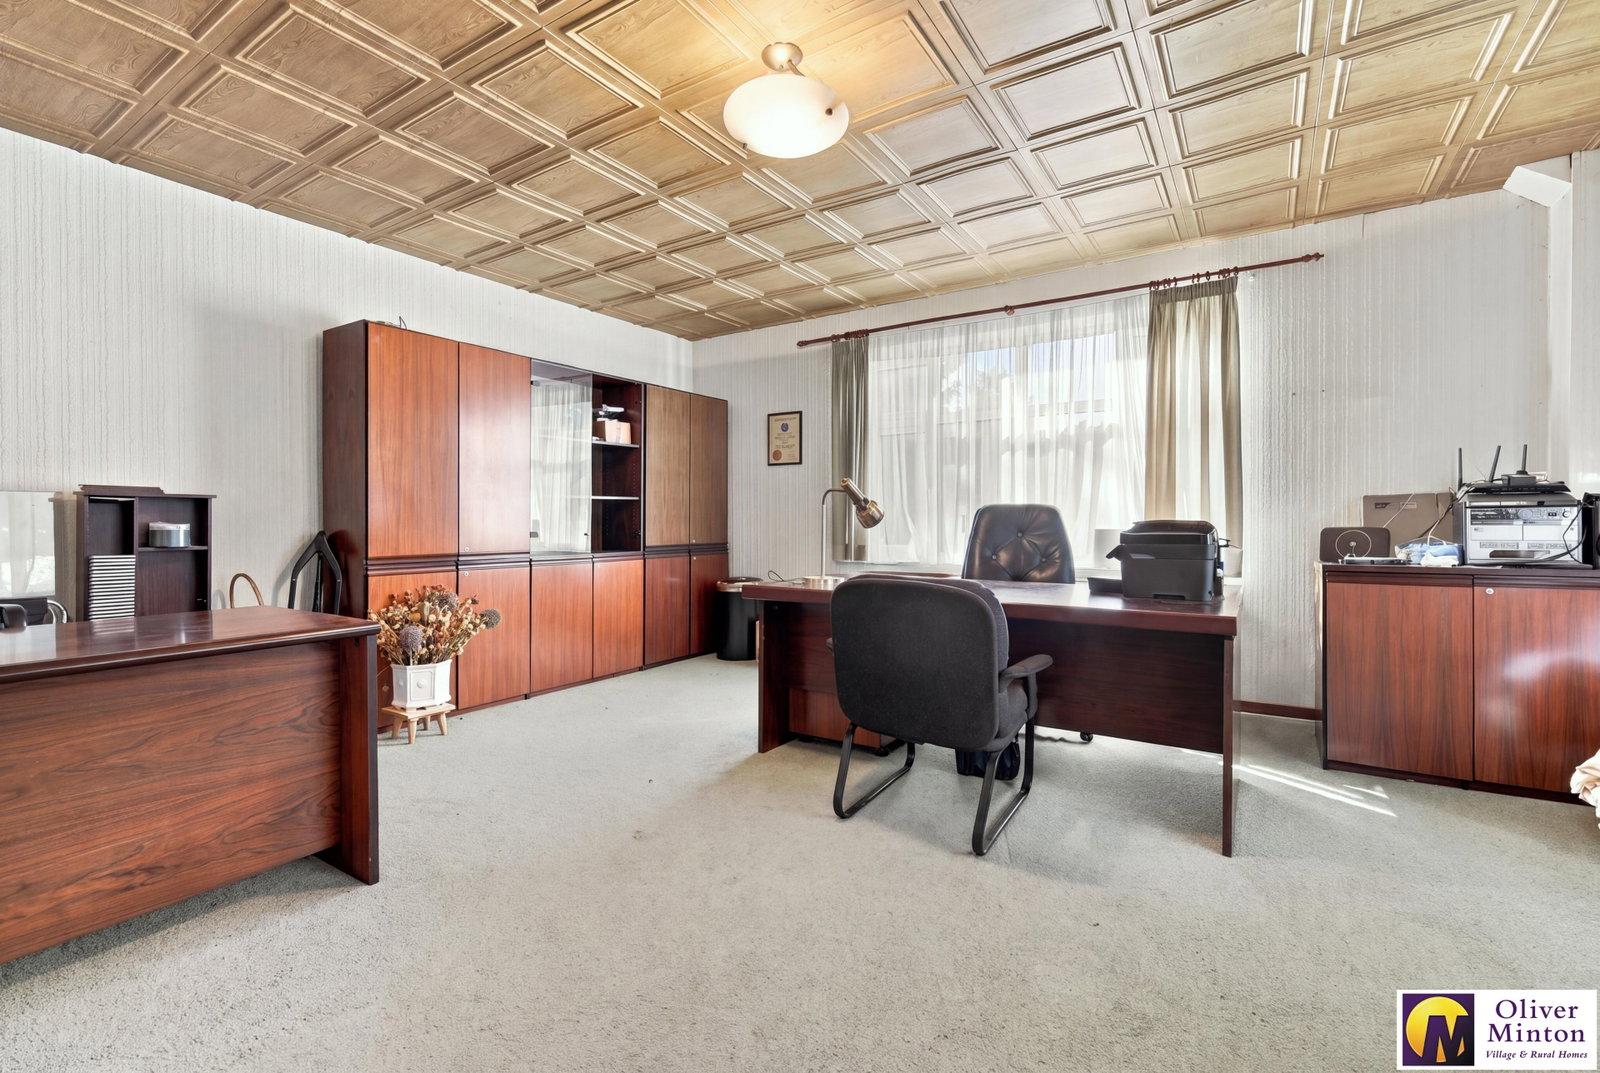
Spacious Study - 5.28m x 5.13m (17'4" x 16'10") Dual aspect double glazed windows to front and side. Radiator. Decorative wood panelled ceiling.
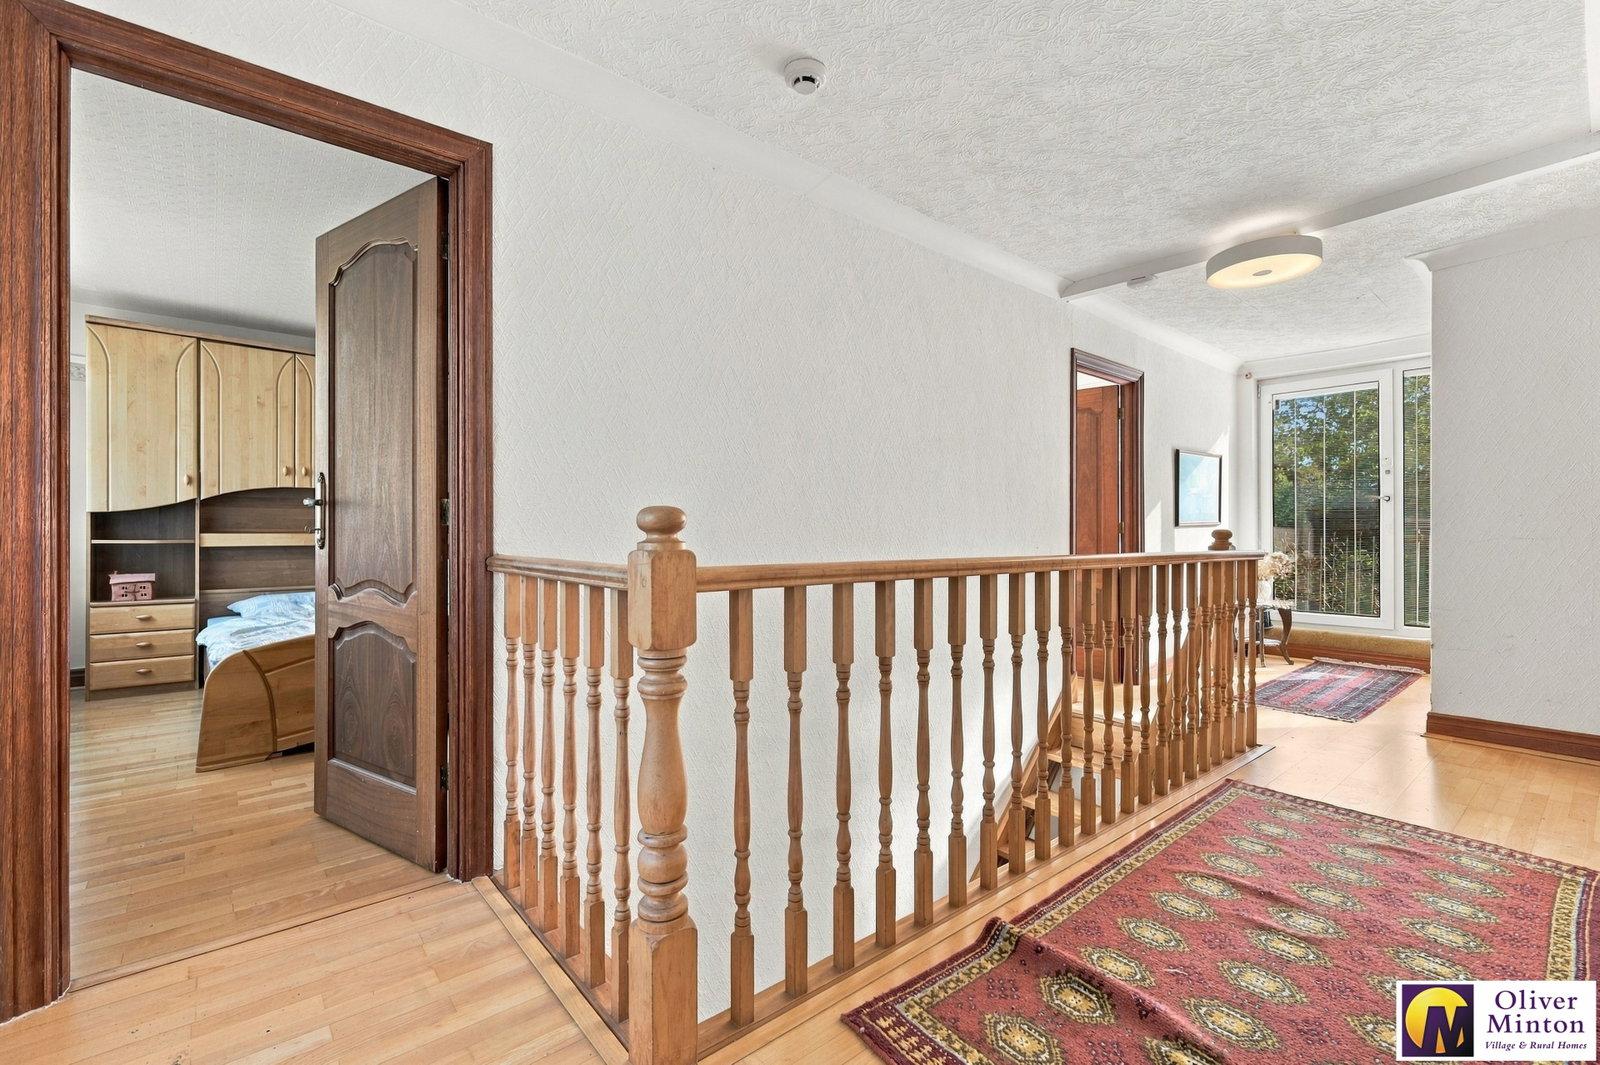
First Floor Galleried Landing Door to built-in storage cupboard. Access hatch to loft. Double glazed window to front and uPVC double glazed door to roof terrace.
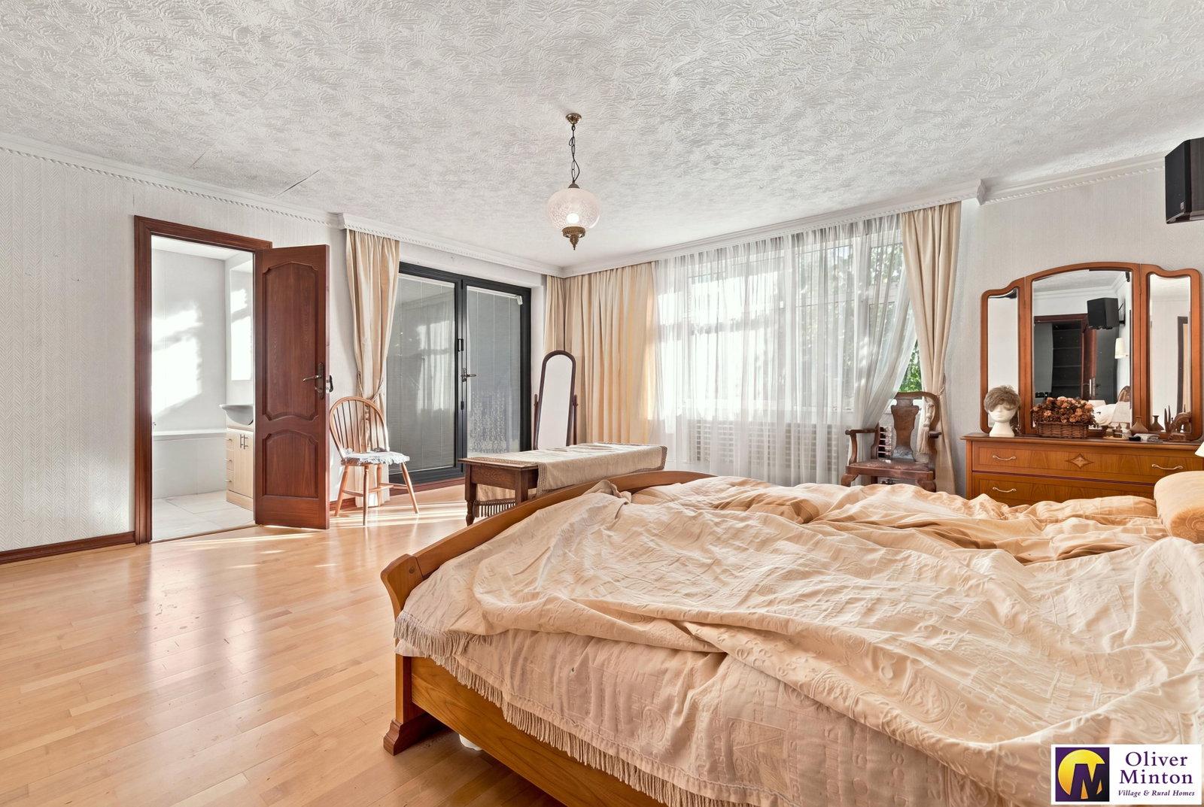
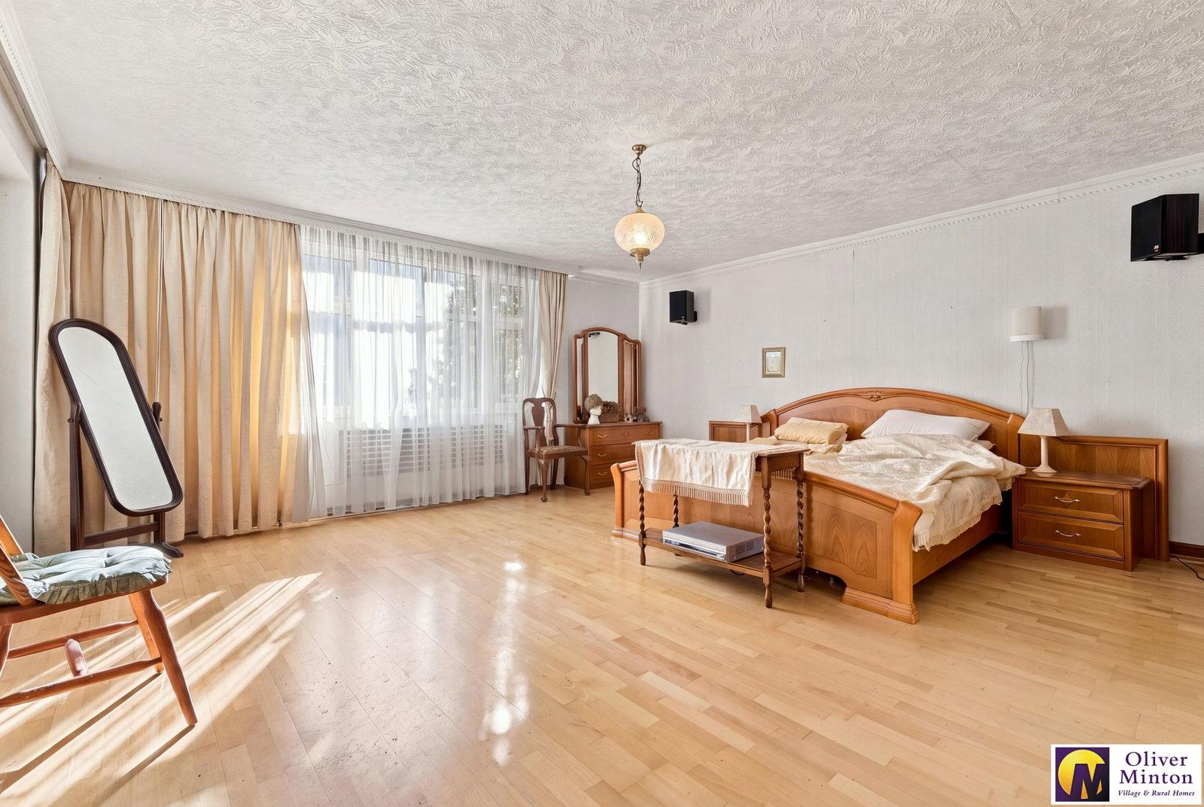
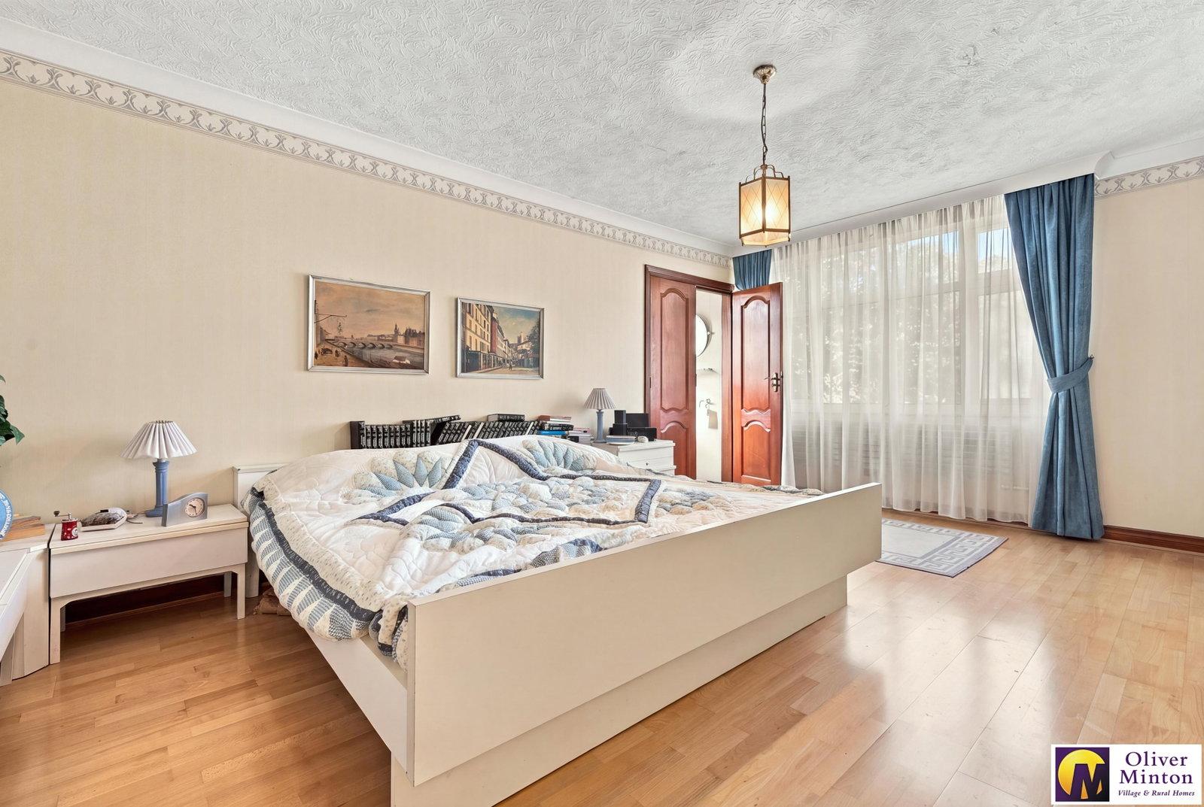
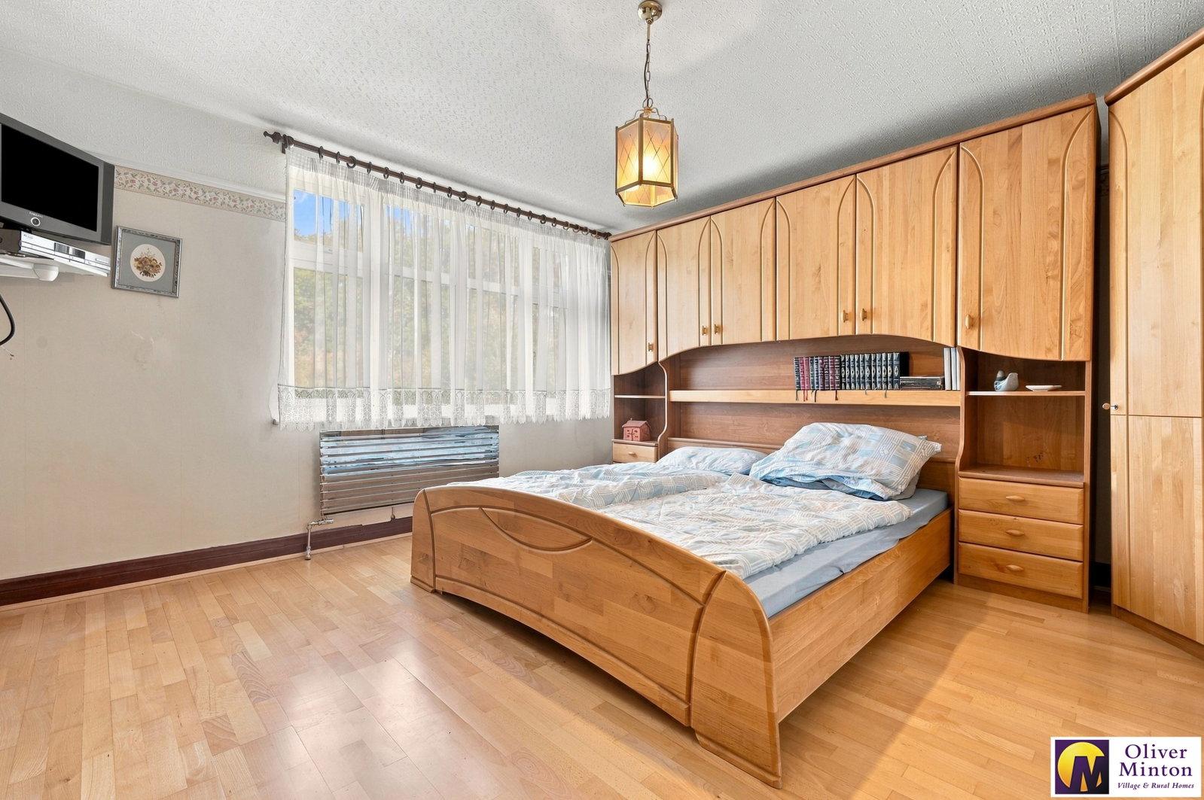
Bedroom One - 5.49m x 5.18m (18'0" x 17'0") uPVC double glazed window ro rear and double glazed sliding patio doors to roof terrace. Door to walk-in recessed storage cupboard and door to En-Suite.
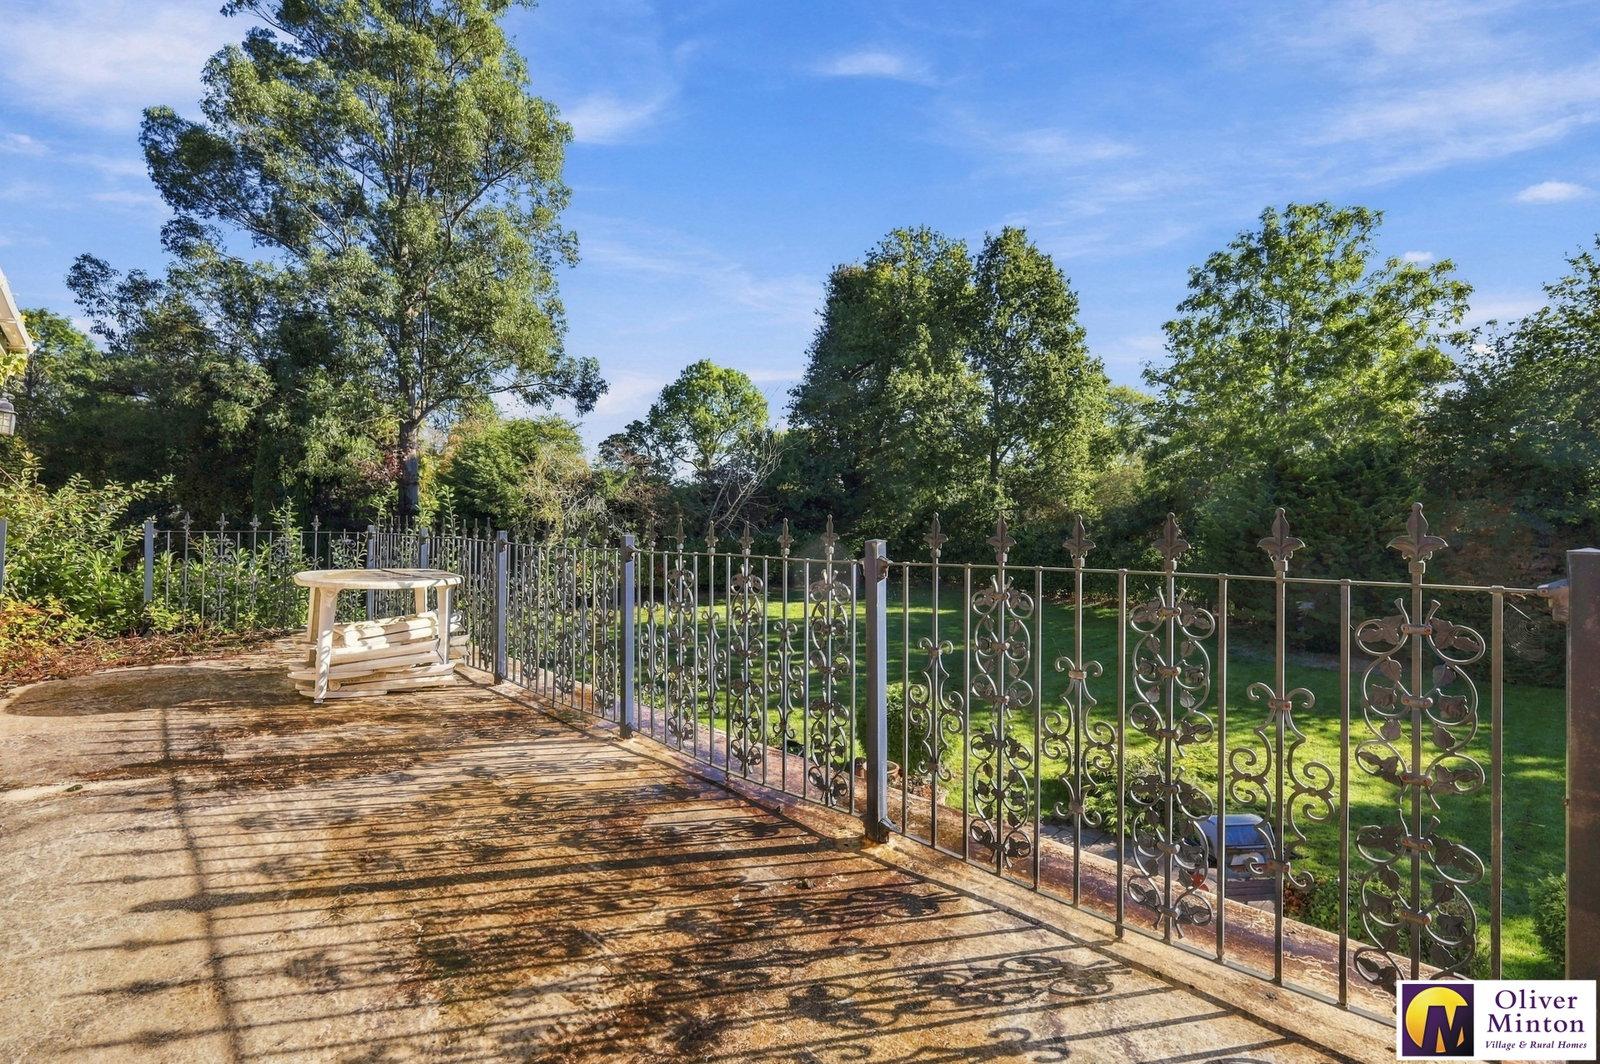
Roof Terrace Lovely outlook across the side and rear garden.
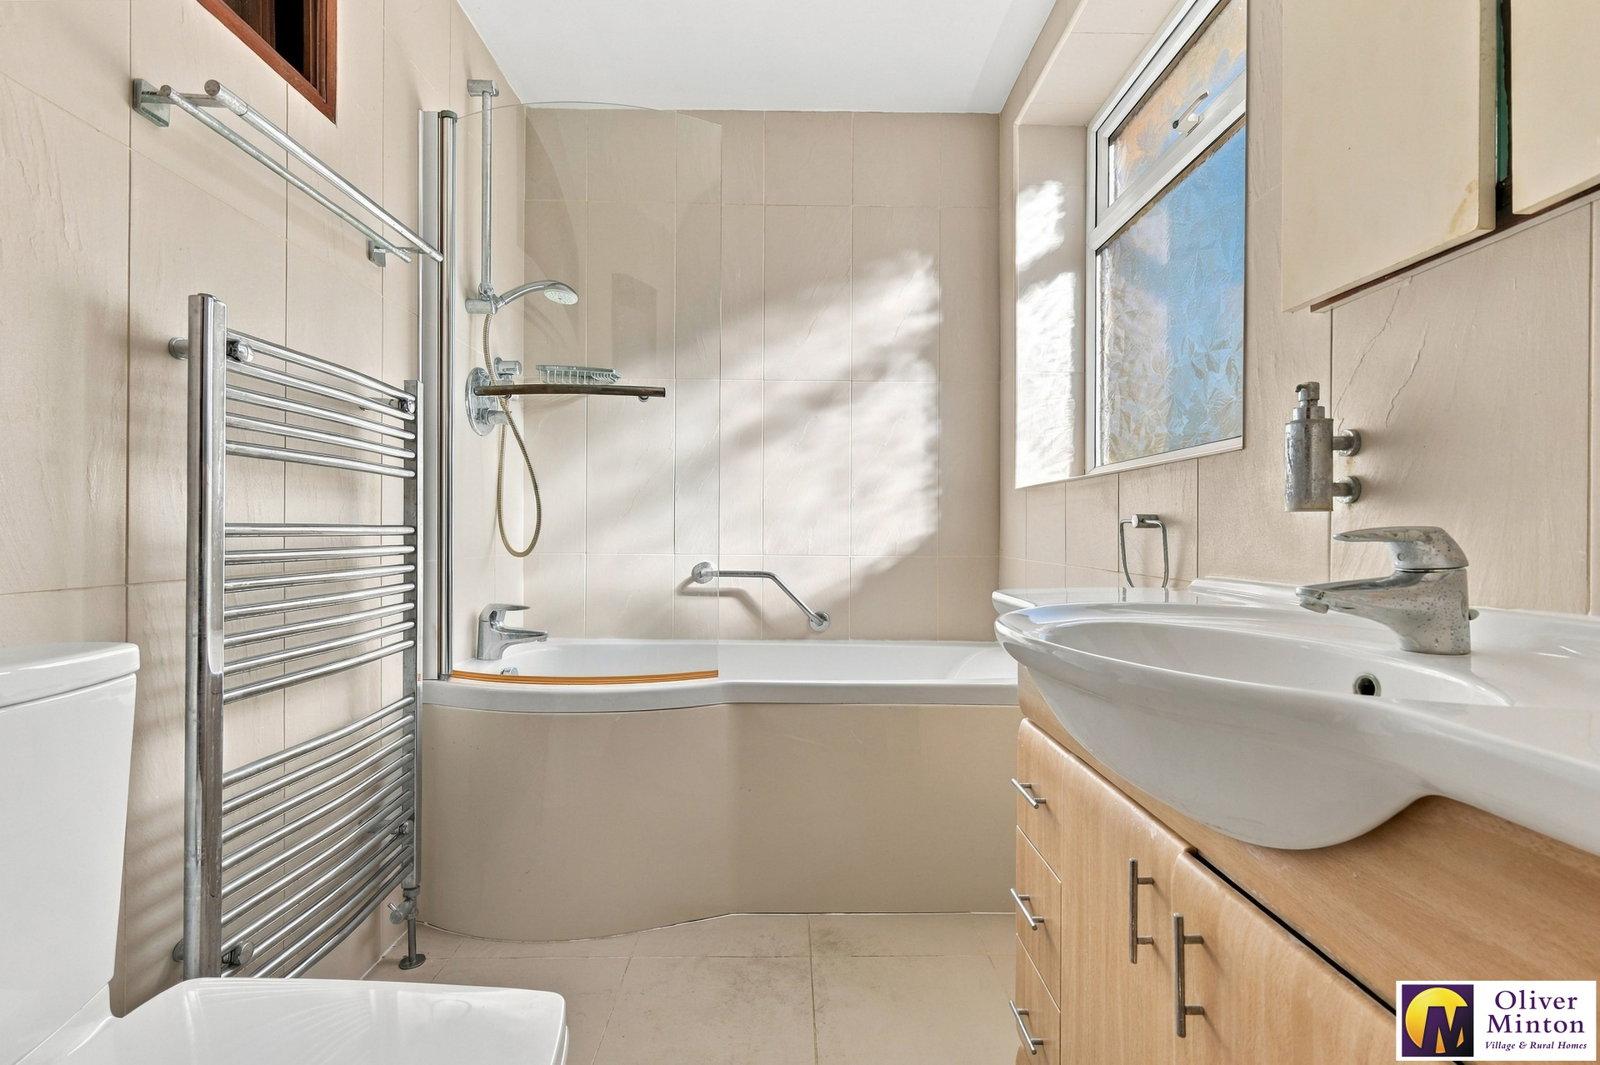
En-Suite Bathroom - 2.24m x 1.6m (7'4" x 5'3") Bath with shower above, WC and wash hand basin with cupboard under. uPVC obscure double glazed window. Chrome heated towel rail.
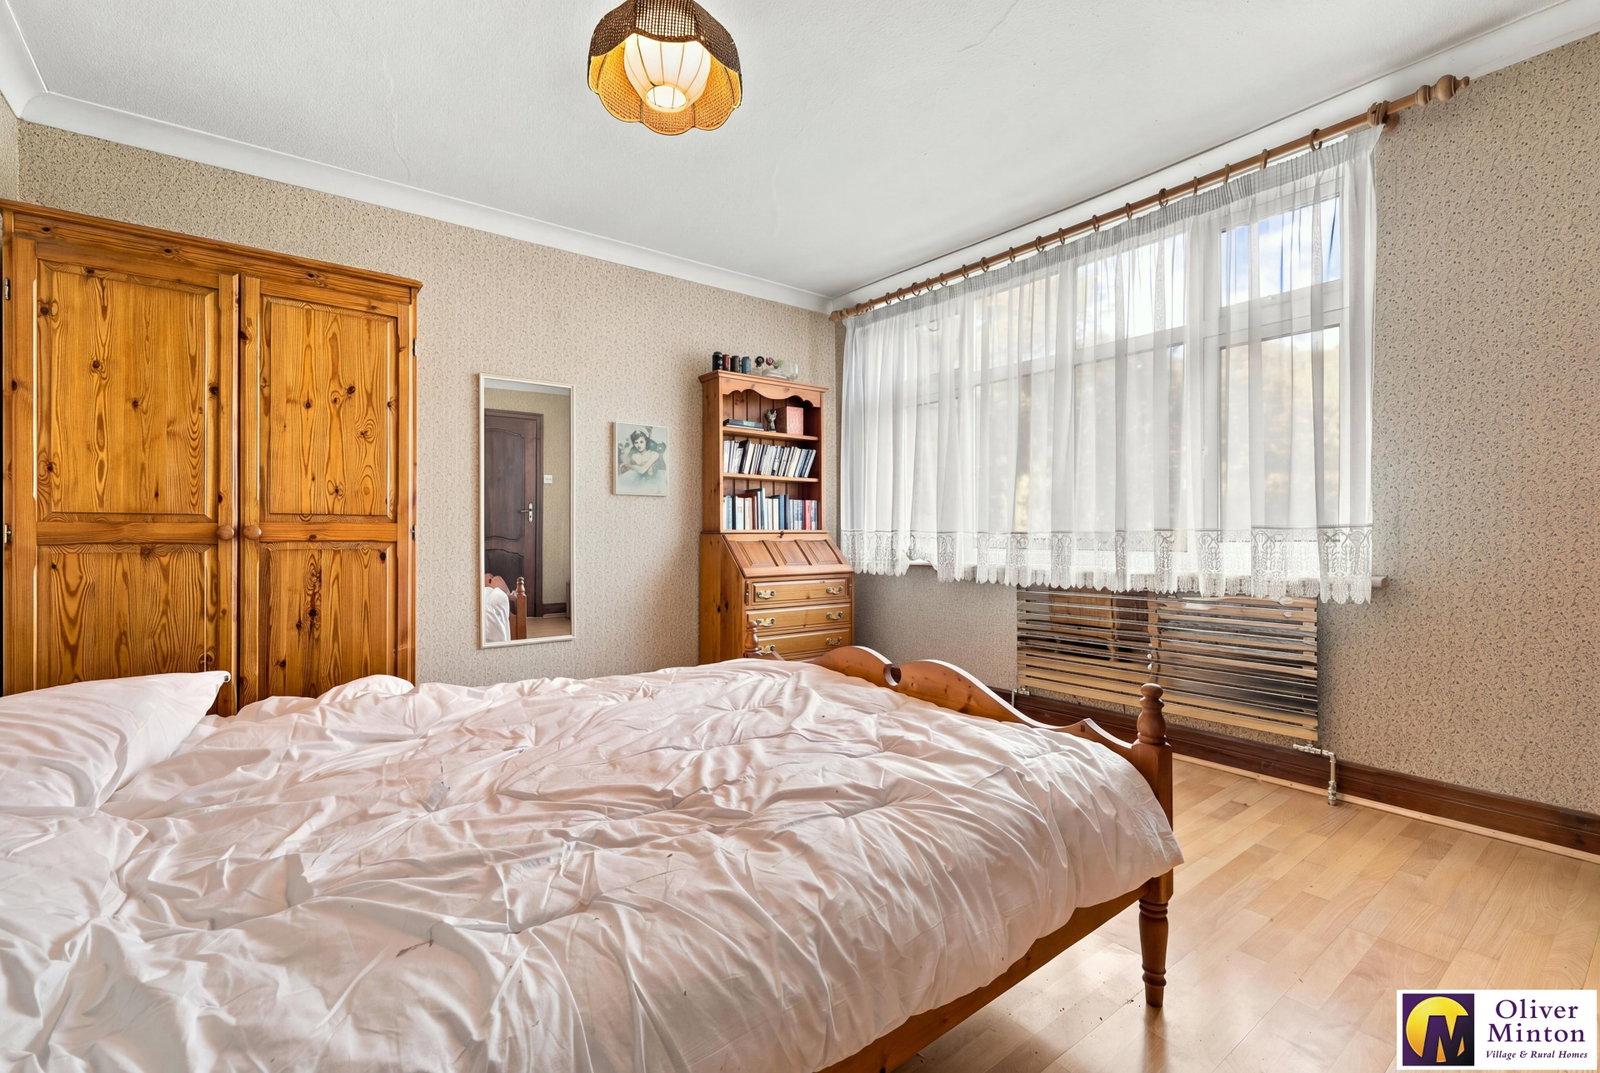
Bedroom Two - 5.31m x 3.84m (17'5" x 12'7") uPVC double glazed window to front. Wood laminate floor. Radiator. Double doors to:
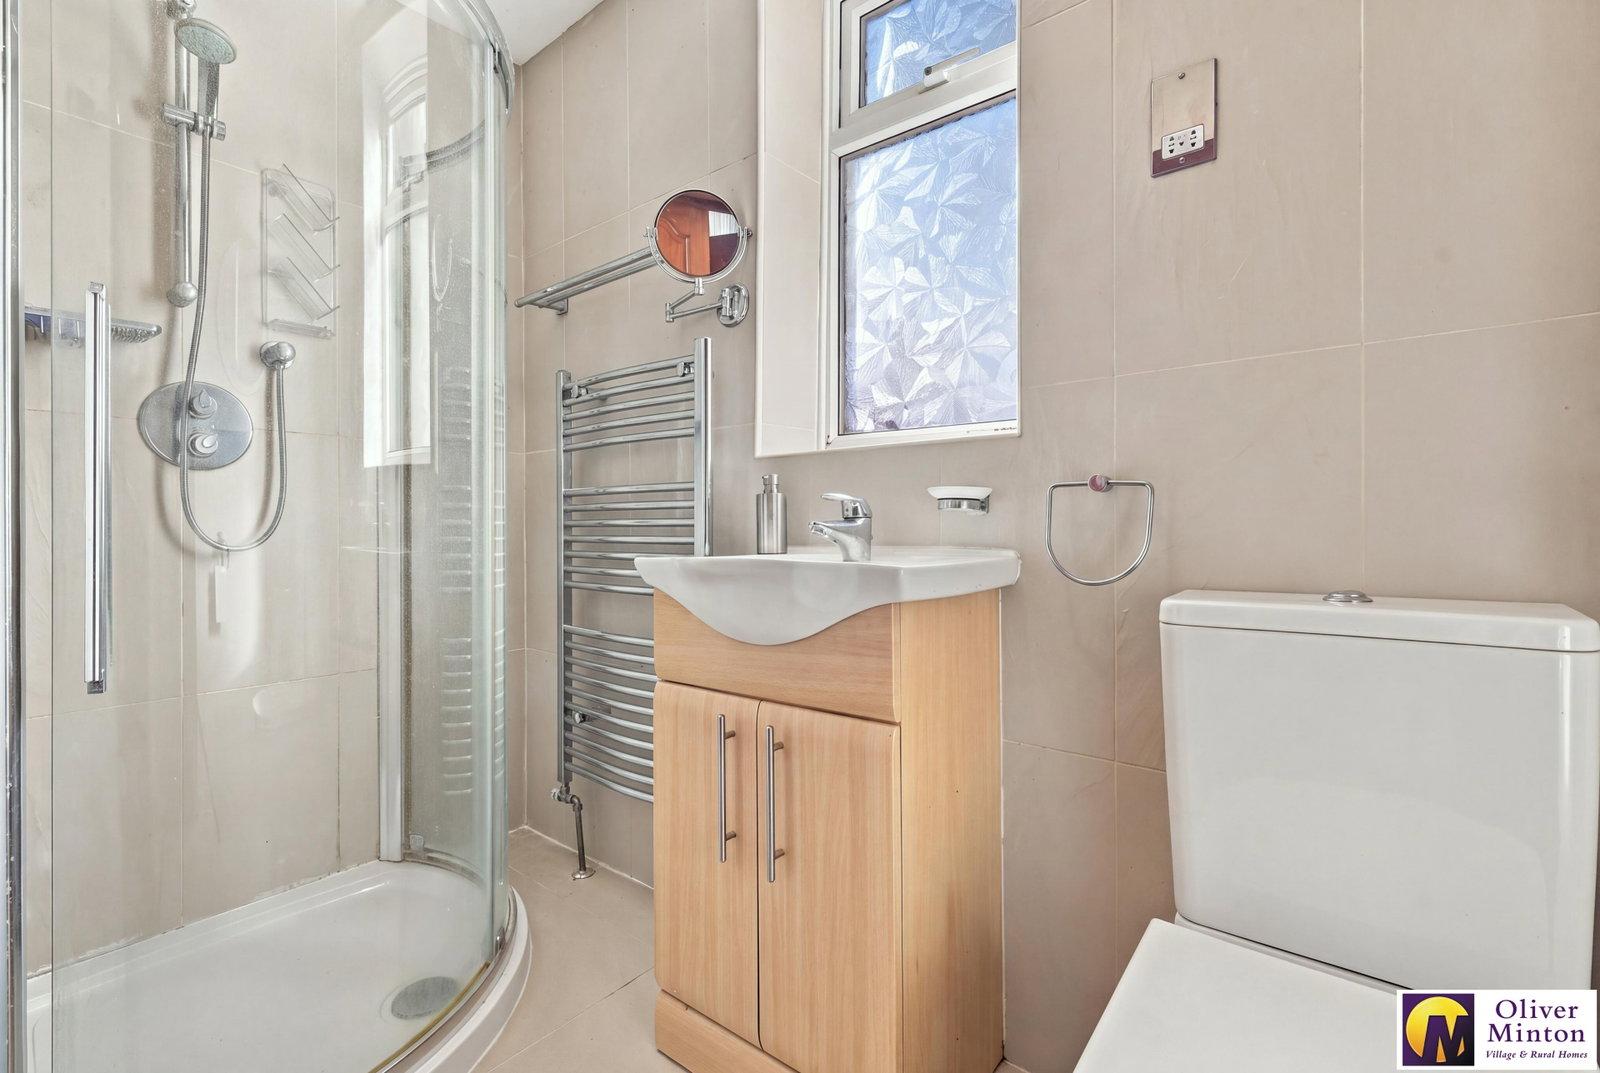
En-Suite Shower Room - 2.51m x 1.12m (8'3" x 3'8") Glazed shower cubicle, WC and wash hand basin with cupboard under. uPVC double glazed obscure window. Heated towel rail. Fully tiled walls and floor.
Bedroom Three - 4.57m x 3.86m (15'0" x 12'8") uPVC double glazed window to front. Wood laminate floor. Radiator.
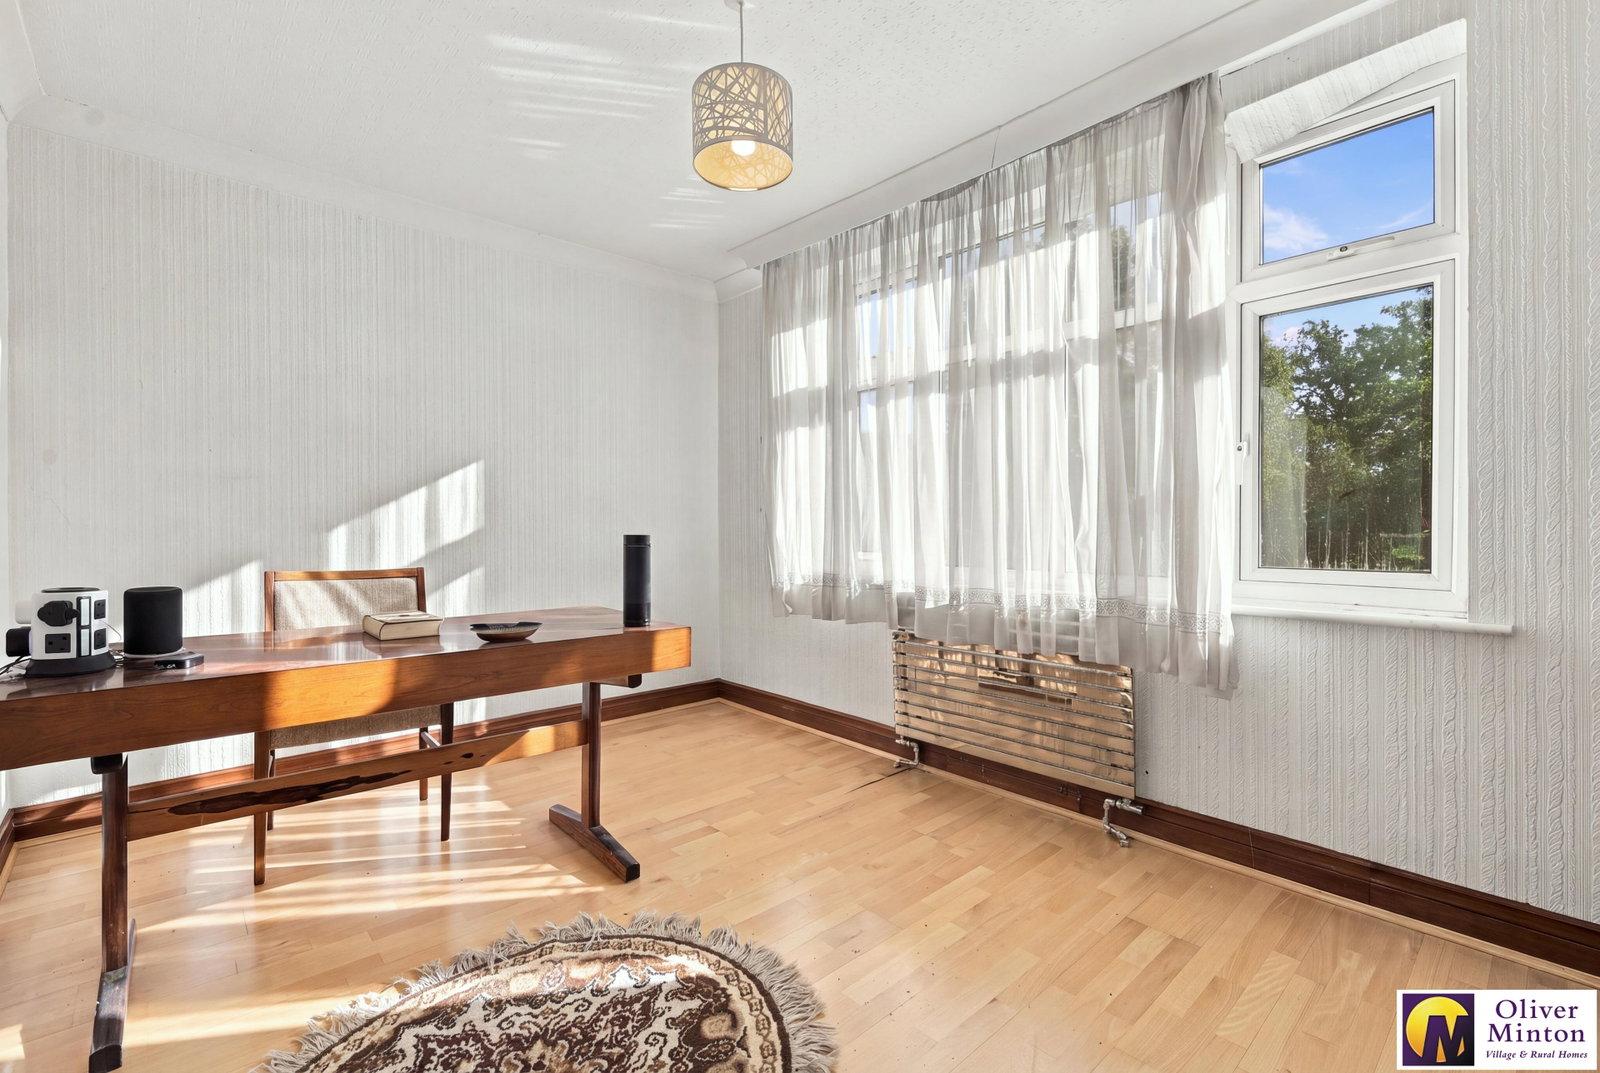
Bedroom Four - 3.91m x 3.51m (12'10" x 11'6") uPVC double glazed window to front. Radiator.
Bedroom Five - 3.96m x 2.74m (13'0" x 9'0") uPVC double glazed window to rear. Radiator.
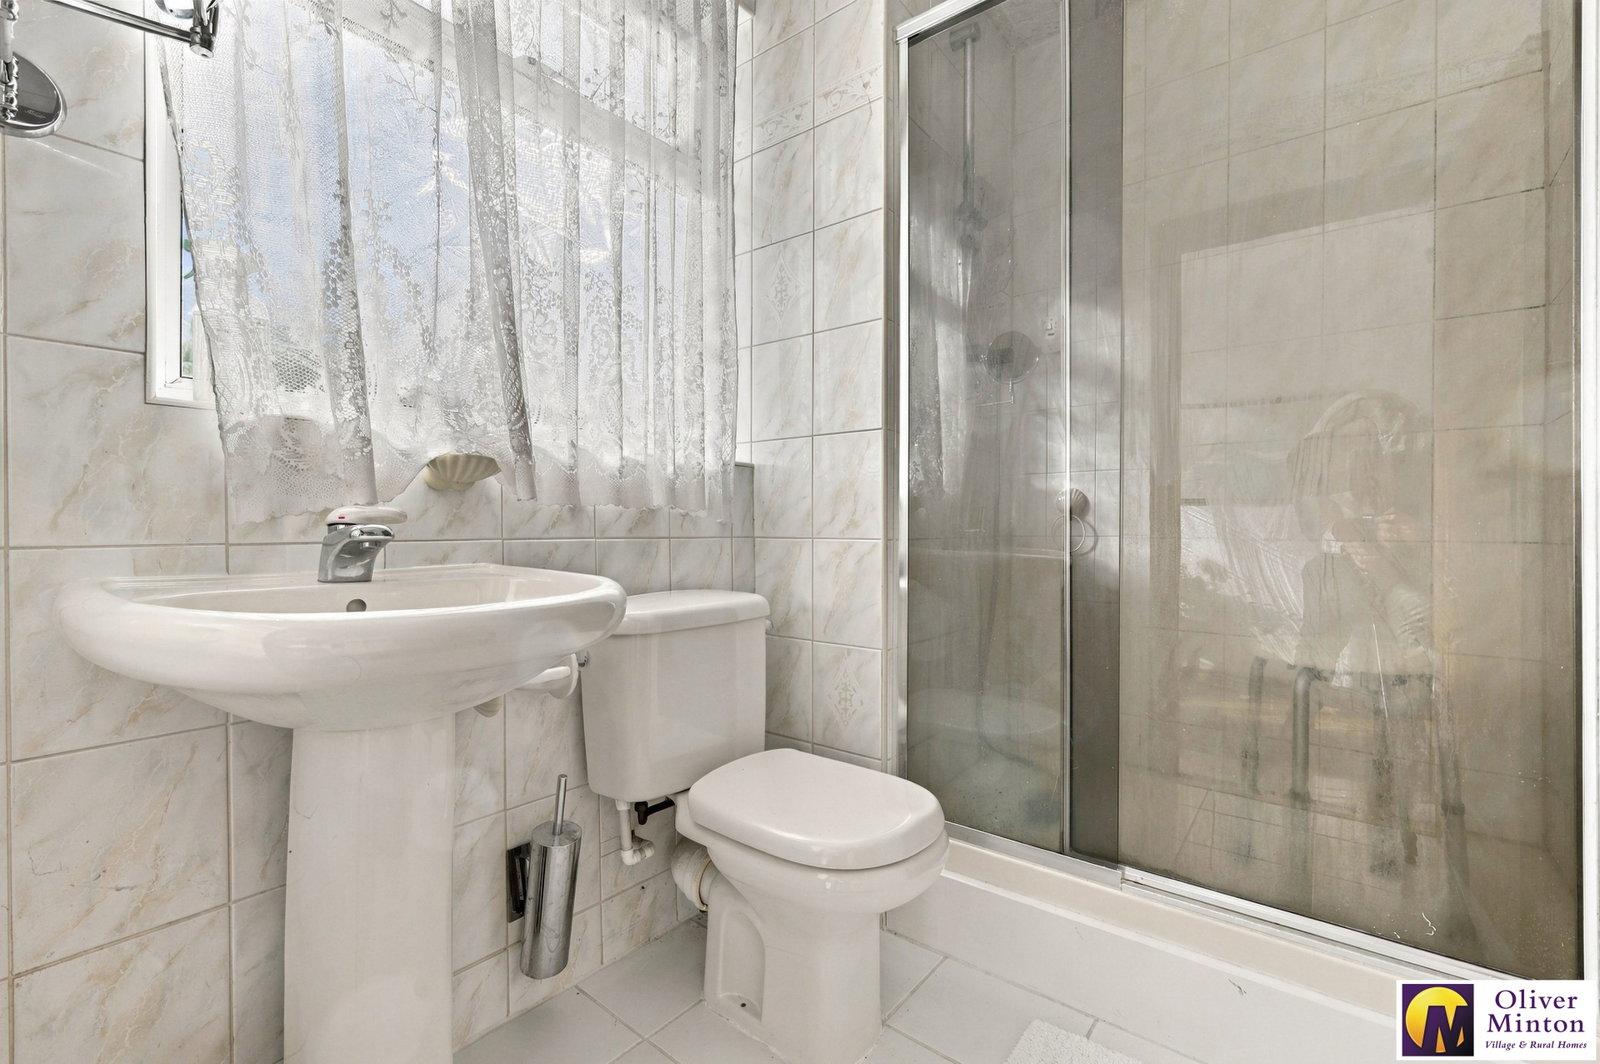
Shower Room Comprising shower cubicle with glazed door, WC and pedstal hand basin. Heated towel rail. uPVC double glazed obscure window.
Outside
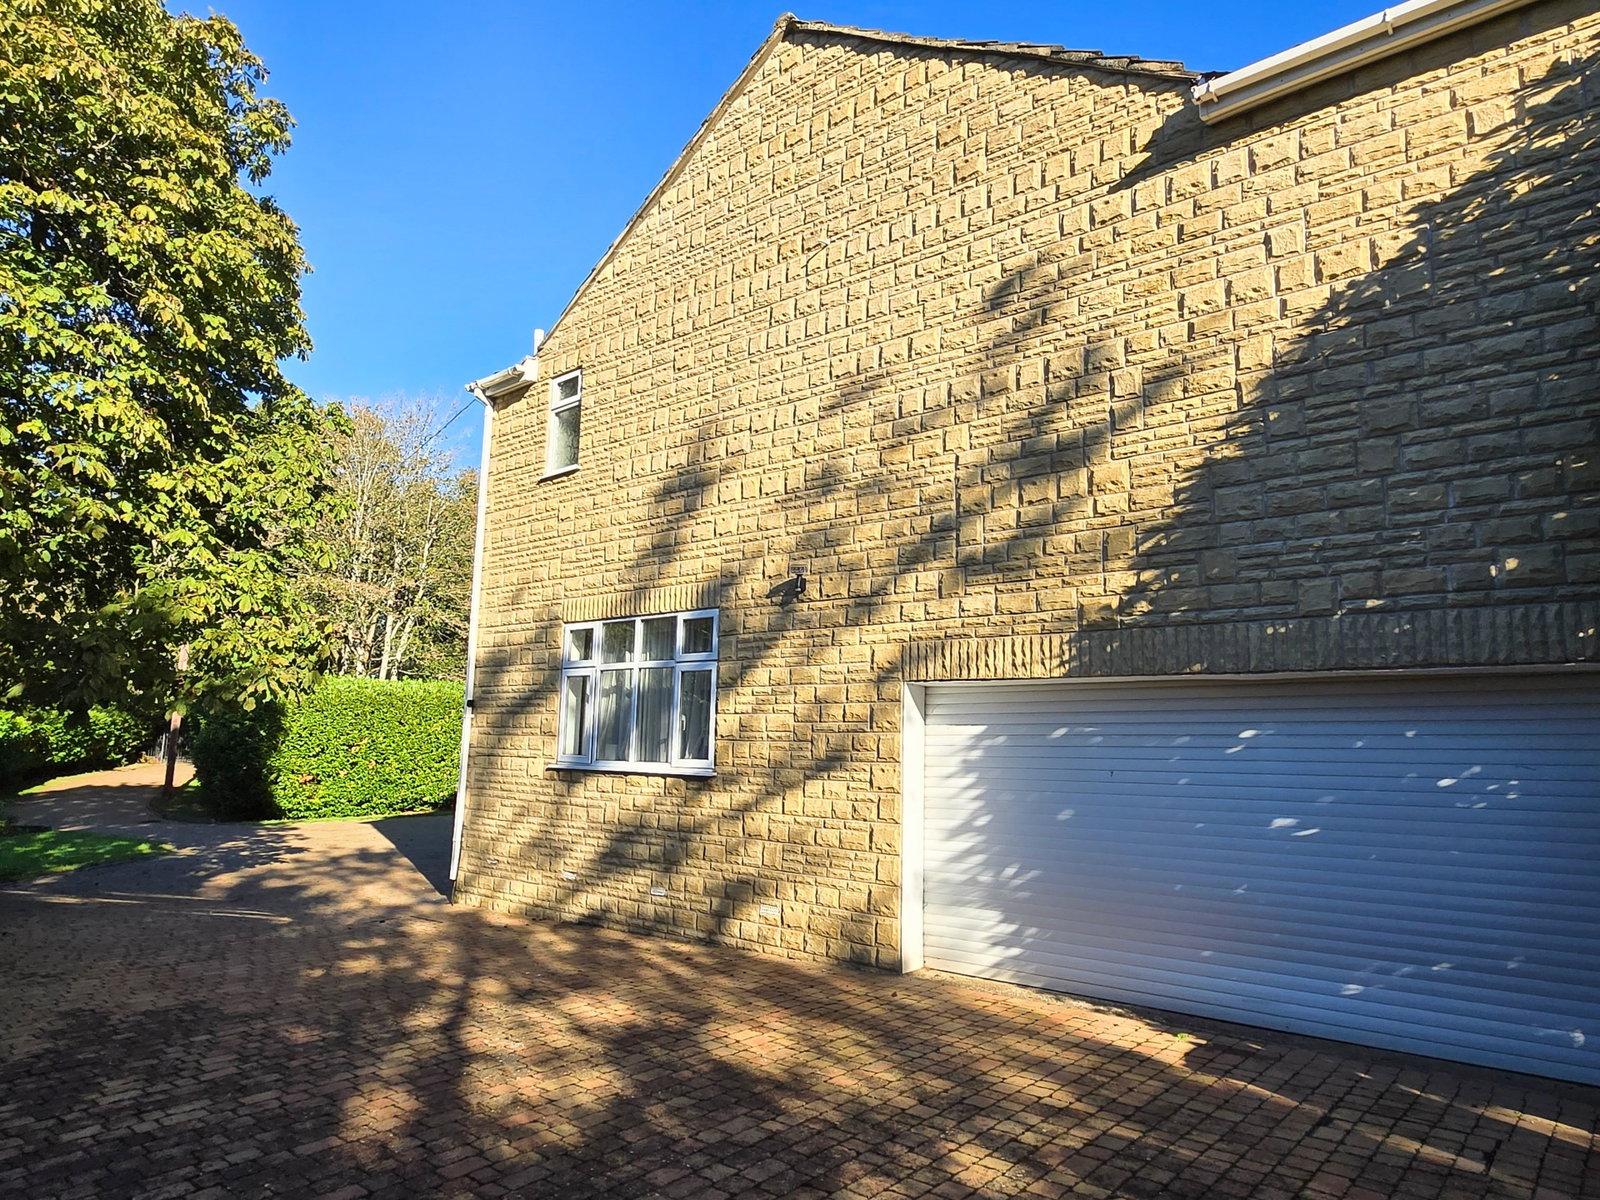
Integral Double Garage - 5.54m x 5.11m (18'2" x 16'9") Electric remote control roller door. uPVC double glazed window. High ceiling. Floor-standing 'Worcester' oil fired boiler.
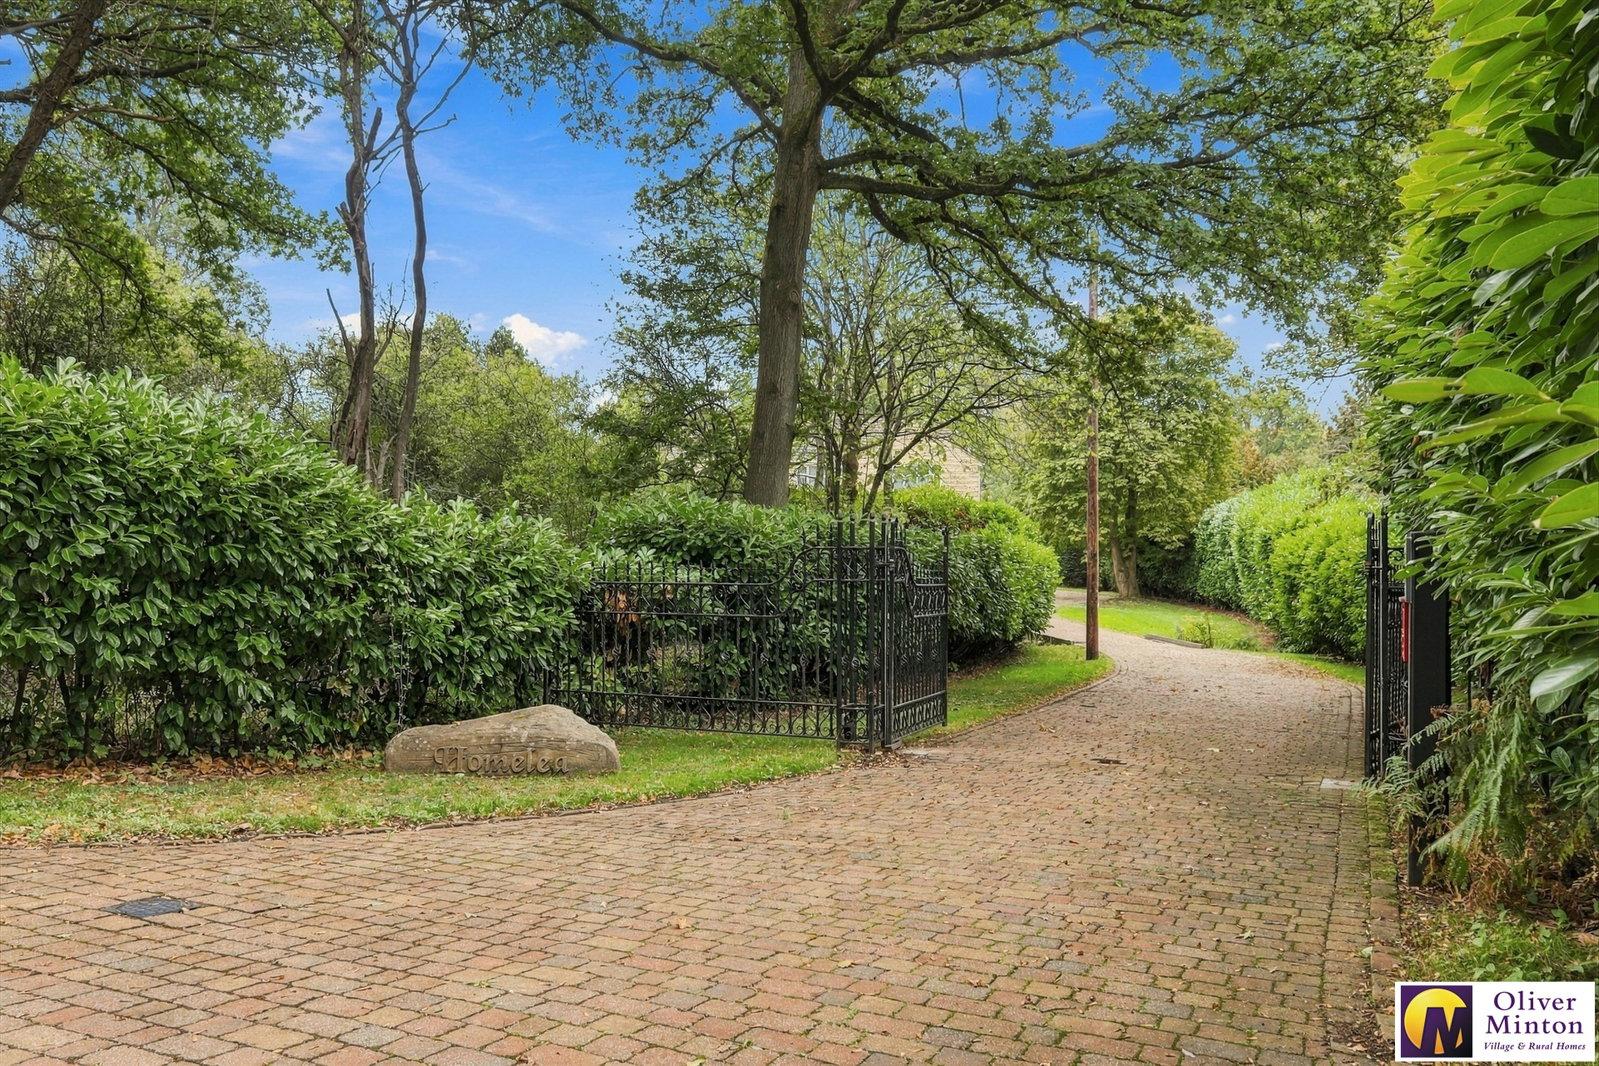
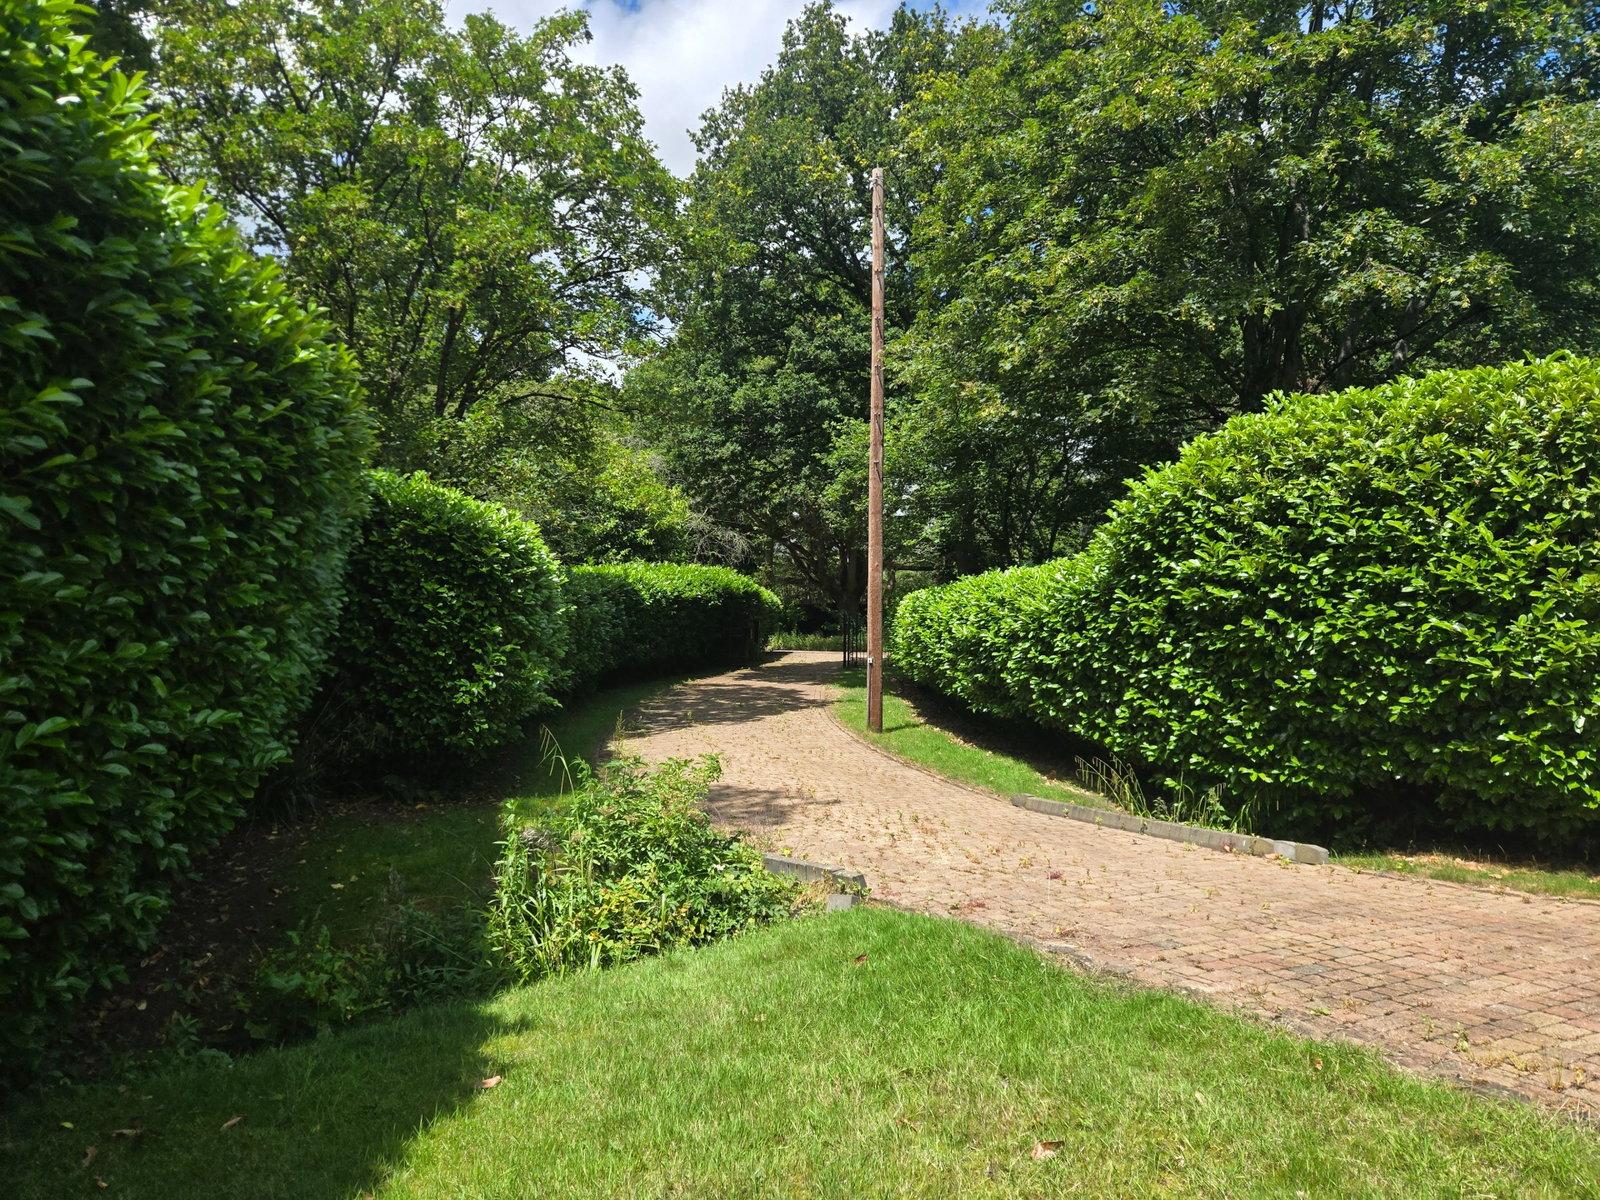
Gated Entrance Attractive electric remote control wrought iron double gates open to give access via a block paved driveway to the house and a large parking area for numerous vehicles.
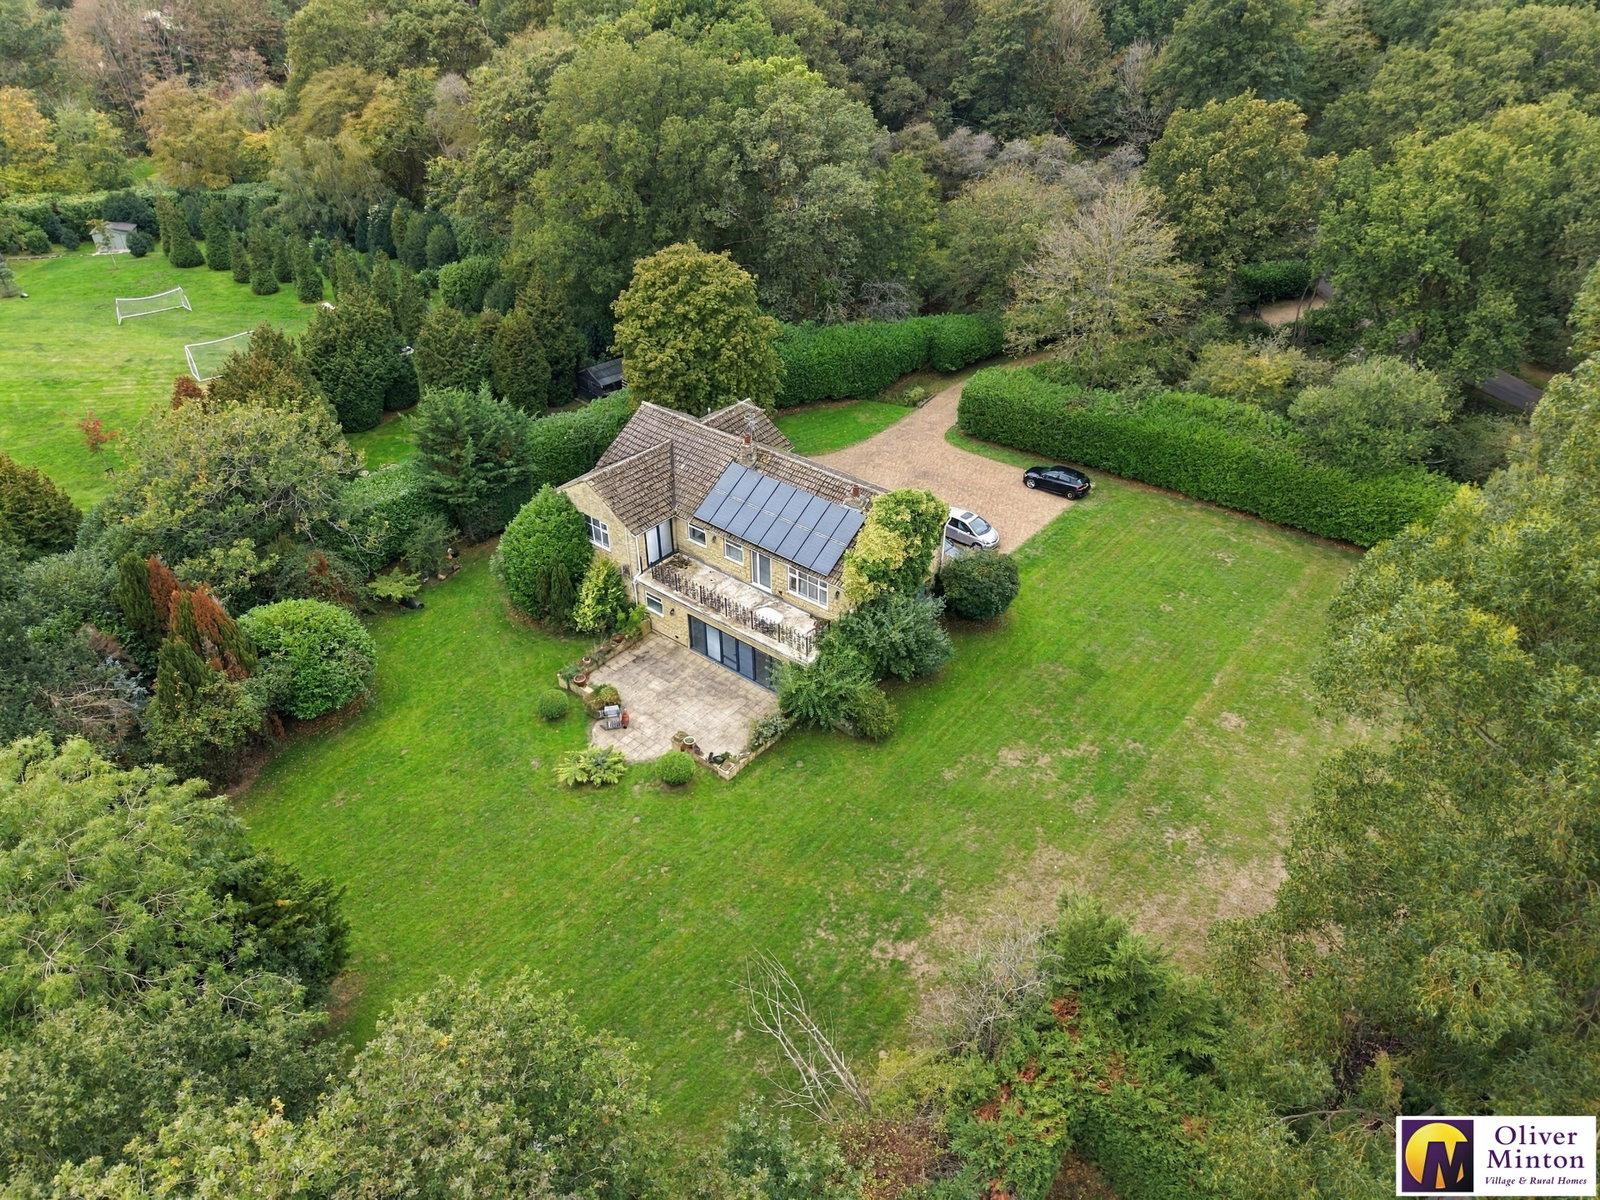
Superb Plot & Gardens The house is superbly appointed and enjoys a high degree of privacy on a wonderful child-friendly flat level plot that extends to approximatley one acre. Laid mainly to lawn with mature enclosed borders, there is ample room for the building of a large detached garage, further outbuildings and extension/re-modelling of the existing house, subject to attaining the usual permissions.
Agent Notes
Heating is via oil fired boiler to radiators. Mains electricity, drainage and water. Solar panels are fitted to the rear elevation of the property. Broadband & mobile phone coverage can be checked at https://checker.ofcom.org.uk
Important Information
- This is a Freehold property.
- This Council Tax band for this property is: G
Property Ref: 1478034
Similar Properties
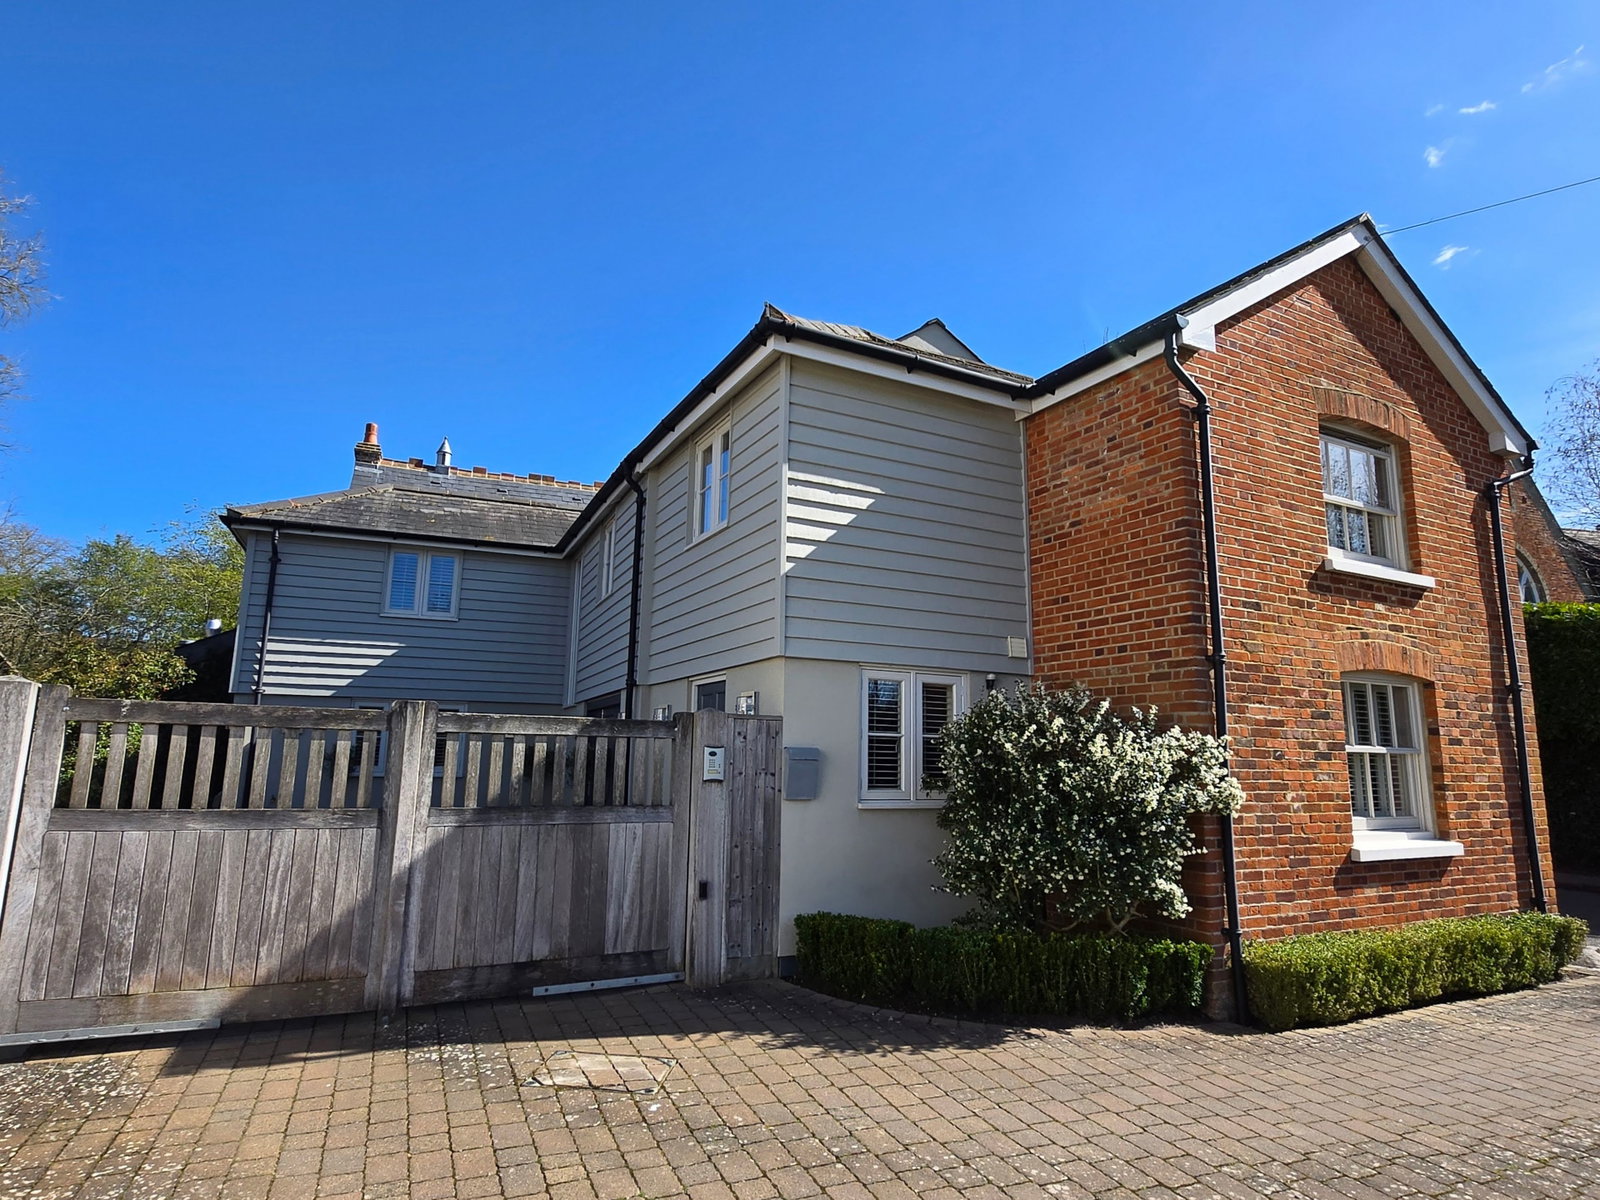
CHAIN FREE - The Street, Braughing, Herts
4 Bedroom Detached House | Guide Price £1,045,000
Oliver Minton Village & Rural Homes are delighted to offer For Sale this stylishly and immaculately presented four bedro...
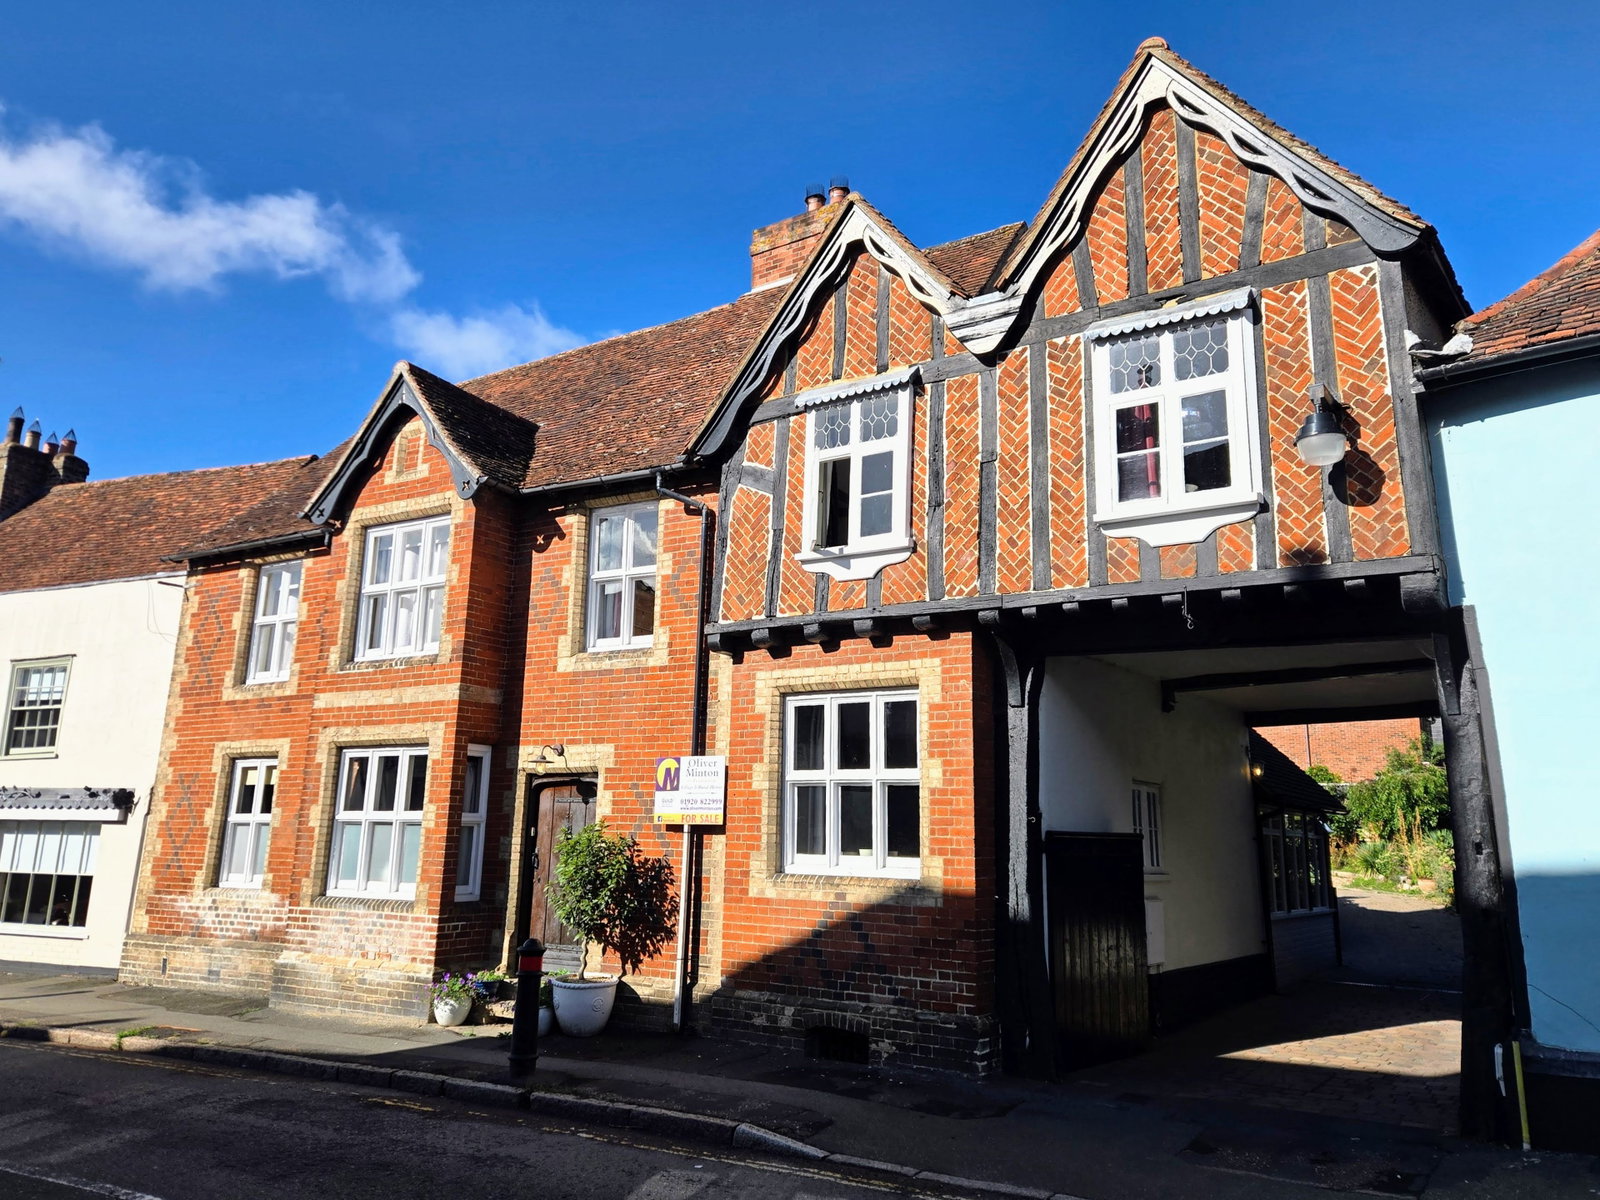
CHAIN FREE - High Street, Puckeridge, Herts
5 Bedroom Semi-Detached House | Guide Price £950,000
Being sold with NO UPPER CHAIN involvement, dating back to the 1500's and formerly 'The Old George' coaching inn, Oliver...
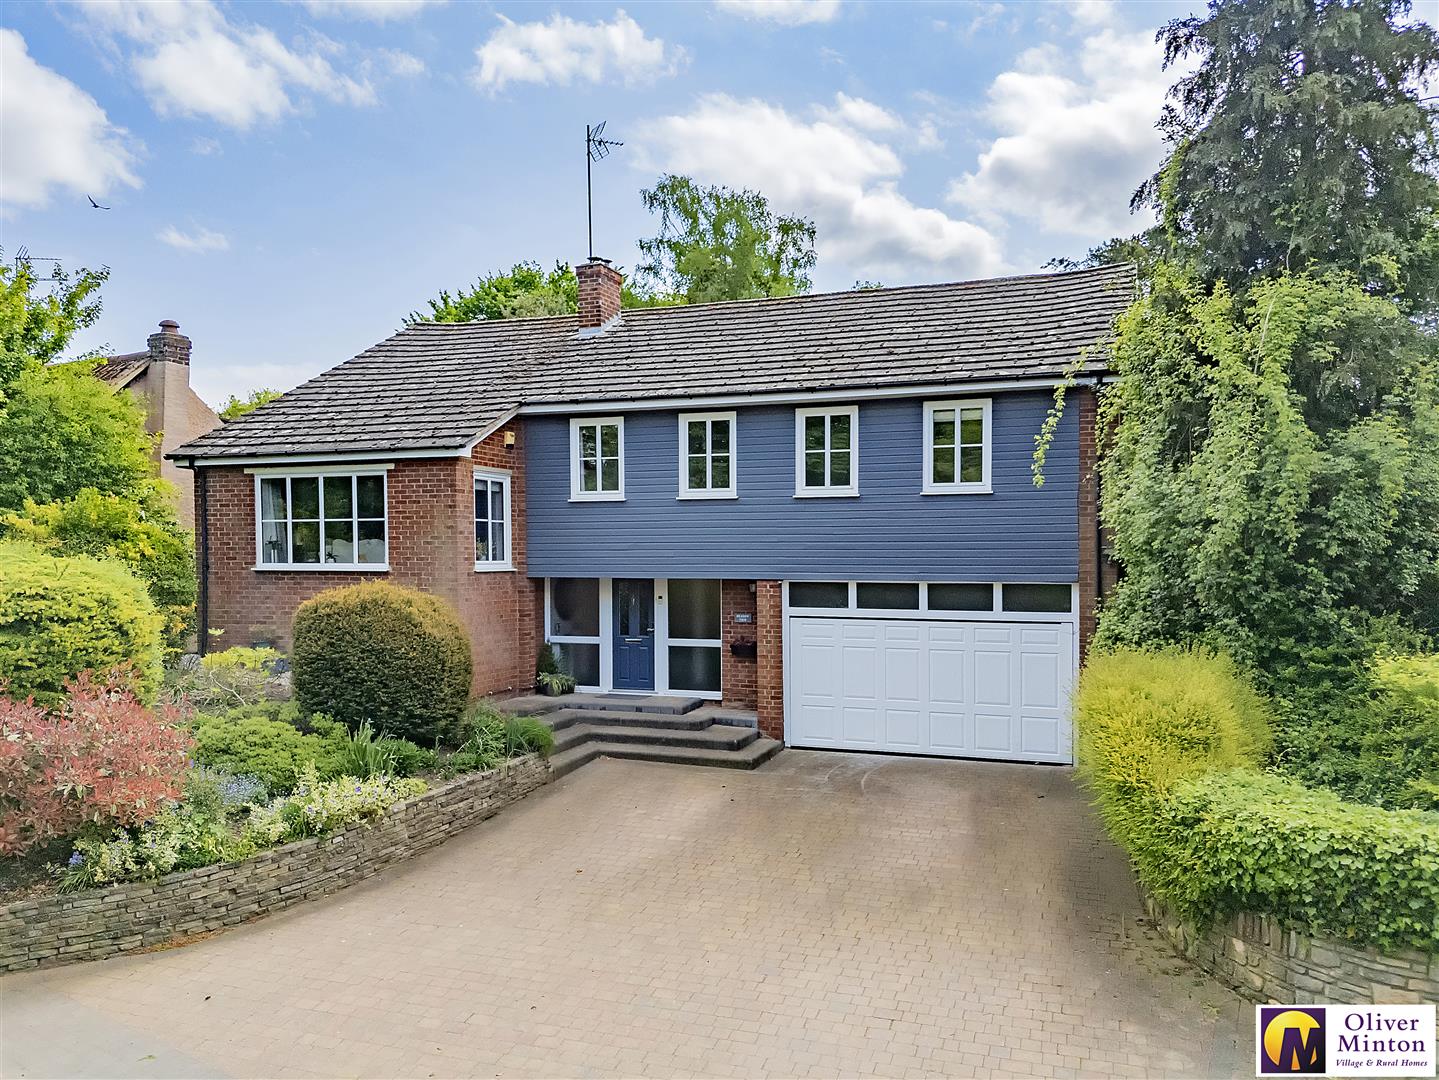
4 Bedroom Detached House | Guide Price £945,000
Oliver Minton Village & Rural Homes are delighted to offer ‘Meadow View’, a superbly appointed four-bedroom detached hou...

4 Bedroom Country House | Guide Price £1,295,000
In a wonderful semi-rural setting, Oliver Minton Village & Rural Homes are delighted to offer this beautifully appointed...

Oliver Minton Estate Agents (Puckeridge)
28 High St, Puckeridge, Hertfordshire, SG11 1RN
01920 822999
How much is your home worth?
Use our short form to request a valuation of your property.
Request a Valuation
©2026 The Guild of Property Professionals. All rights reserved.
Terms and Conditions |
Privacy Policy |
Cookie Policy |
Complaints Policy |
Members Login
The Guild of Property Professionals Trading Address: 121 Park Lane, London W1K 7AG. GPEA Limited.
Registered in England & Wales.
Company No: 02819824.
Registered Office Address: The Old Courthouse, 60A London Road, Grantham, NG31 6HR.
VAT Registration No: 180897859

