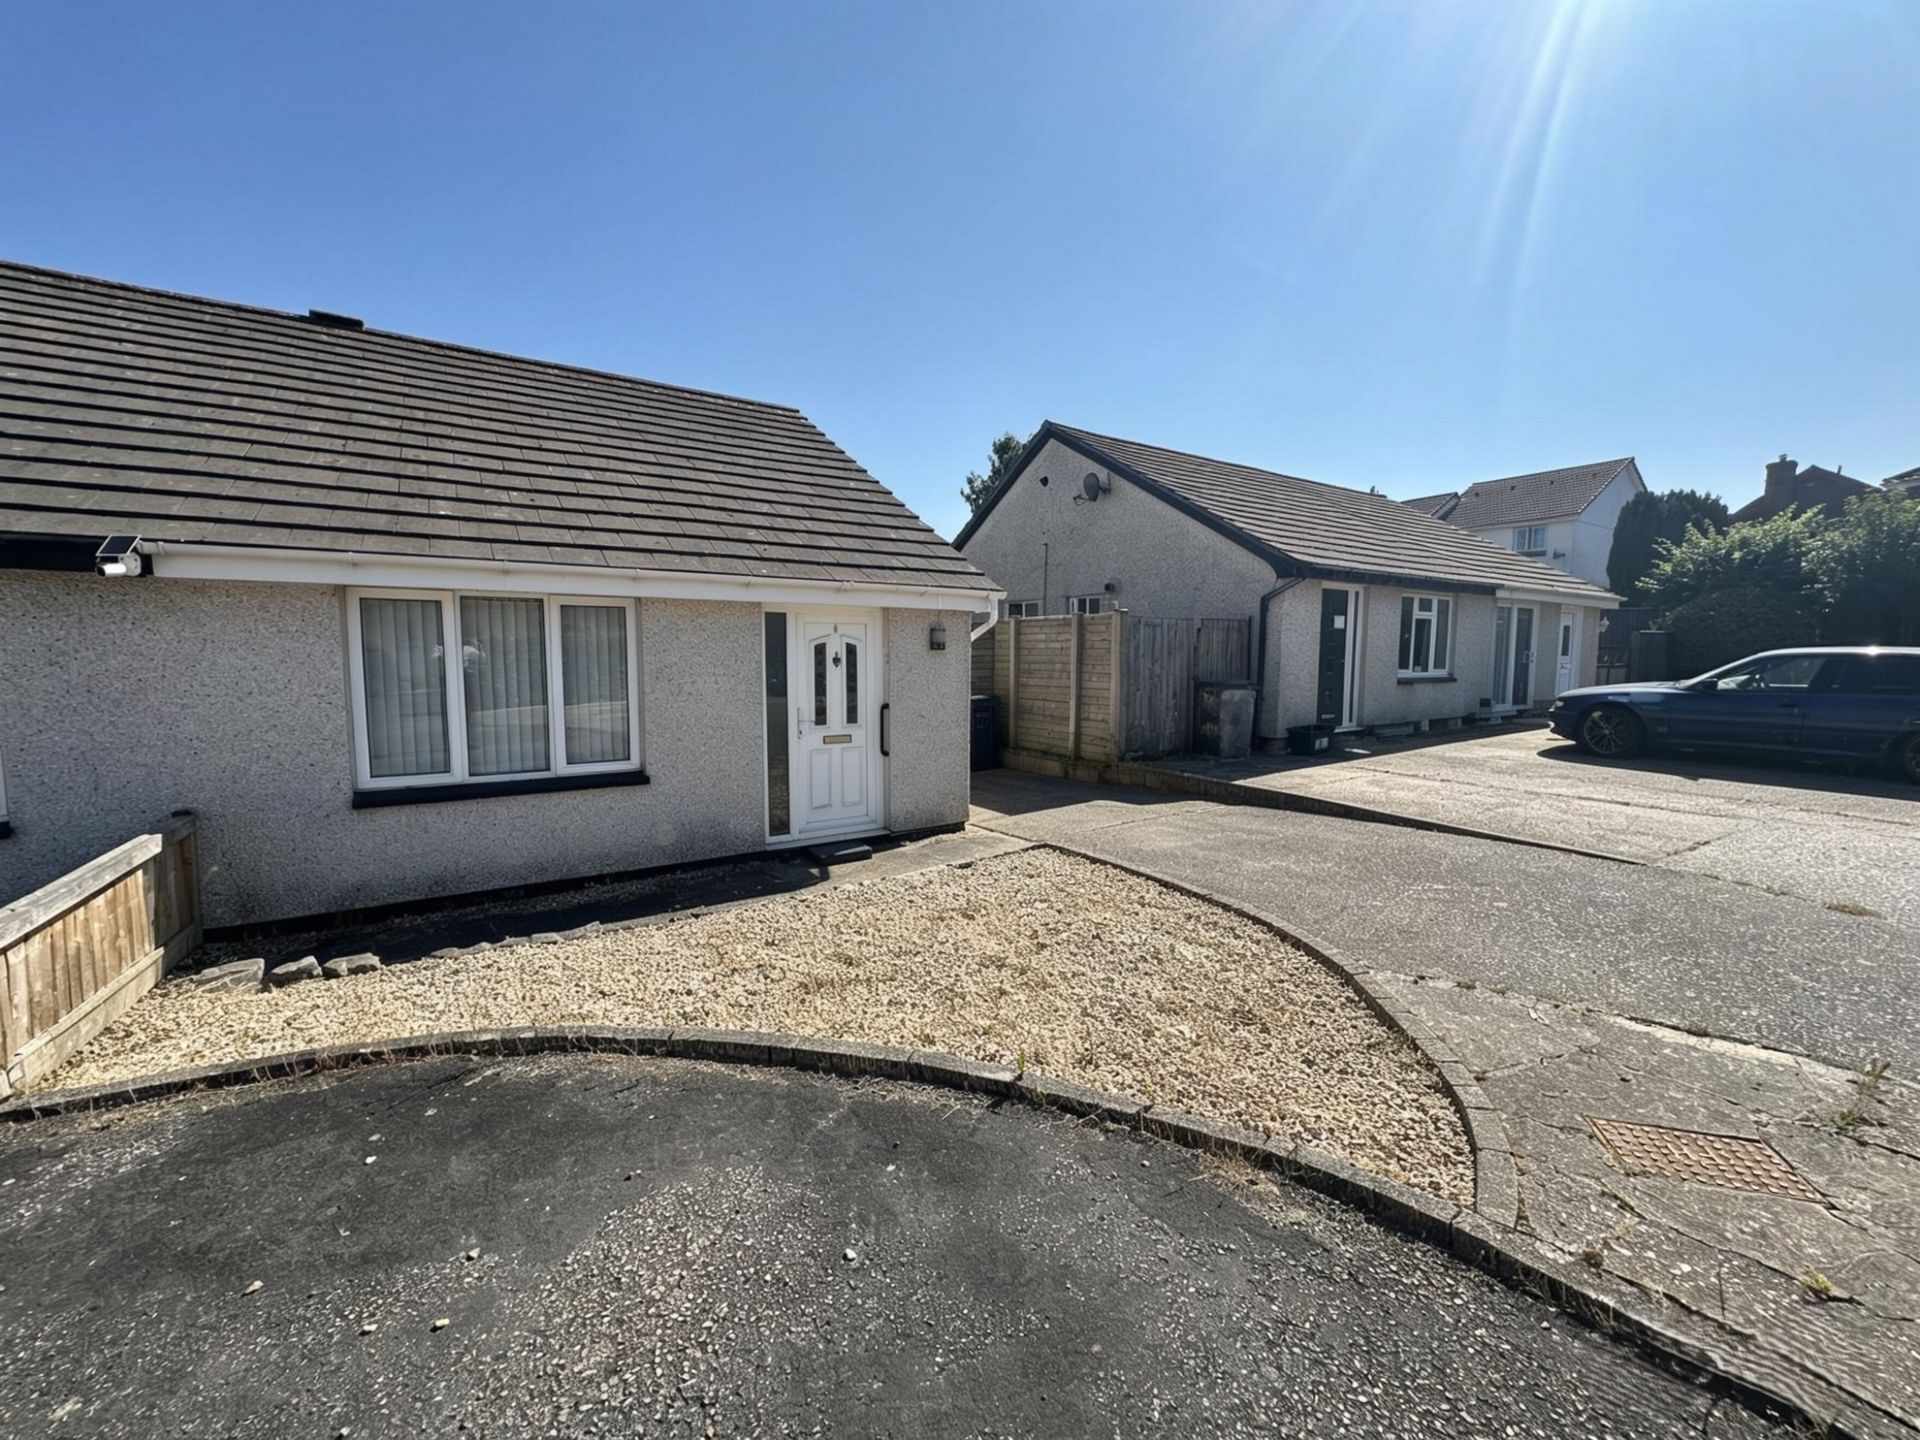
- SEMI DETACHED BUNGALOW
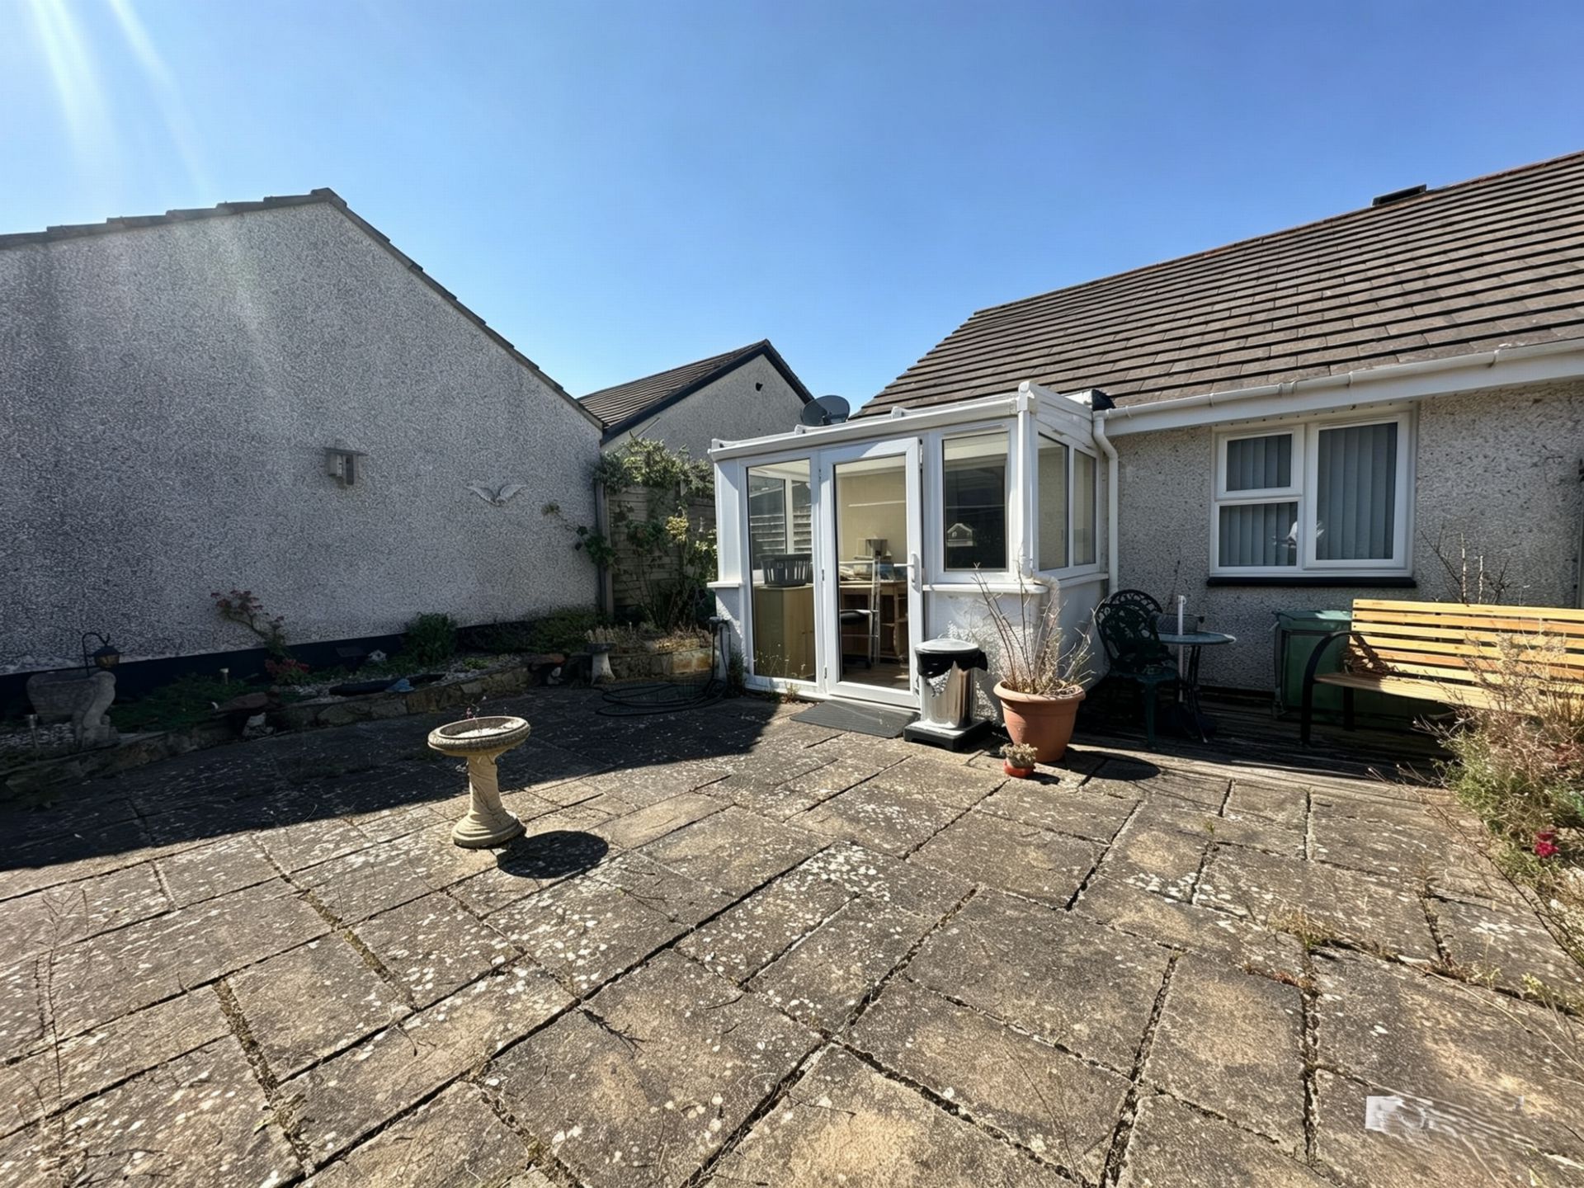
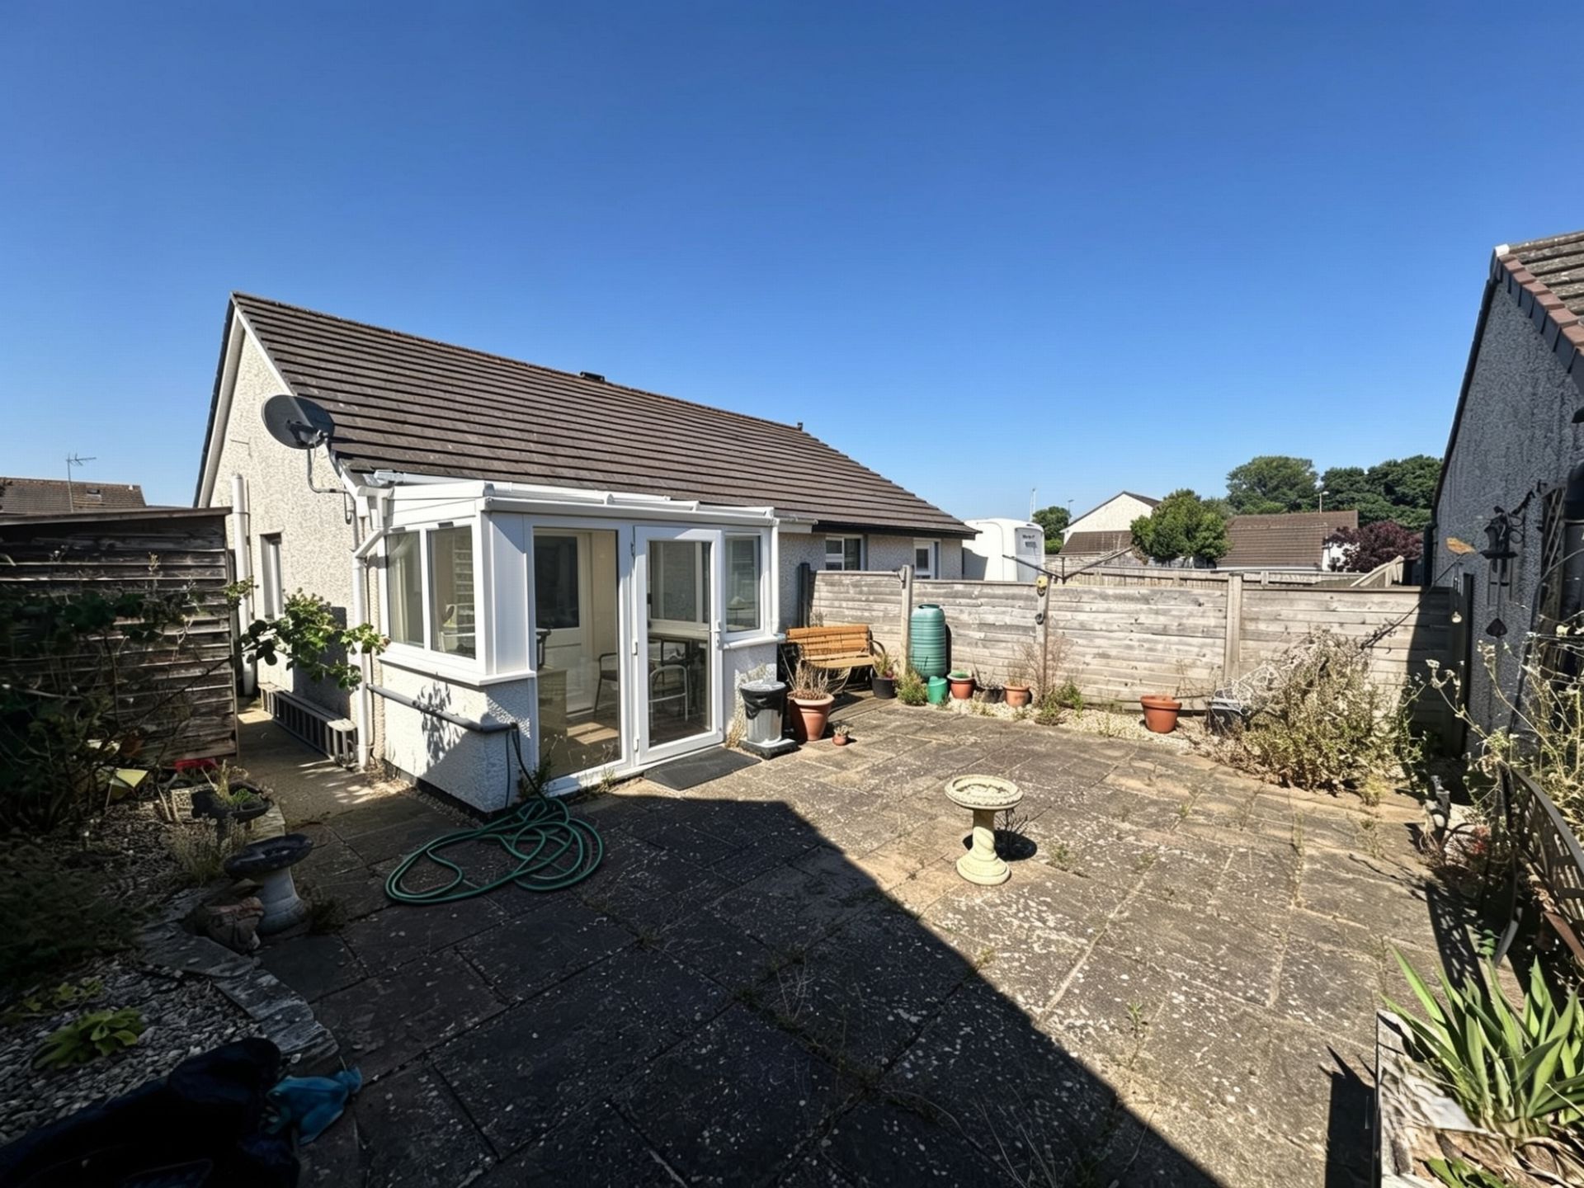
- SOUTHERLY FACING GARDEN
- GAS CENTRAL HEATING
- DOUBLE GLAZING
- CONSERVATORY
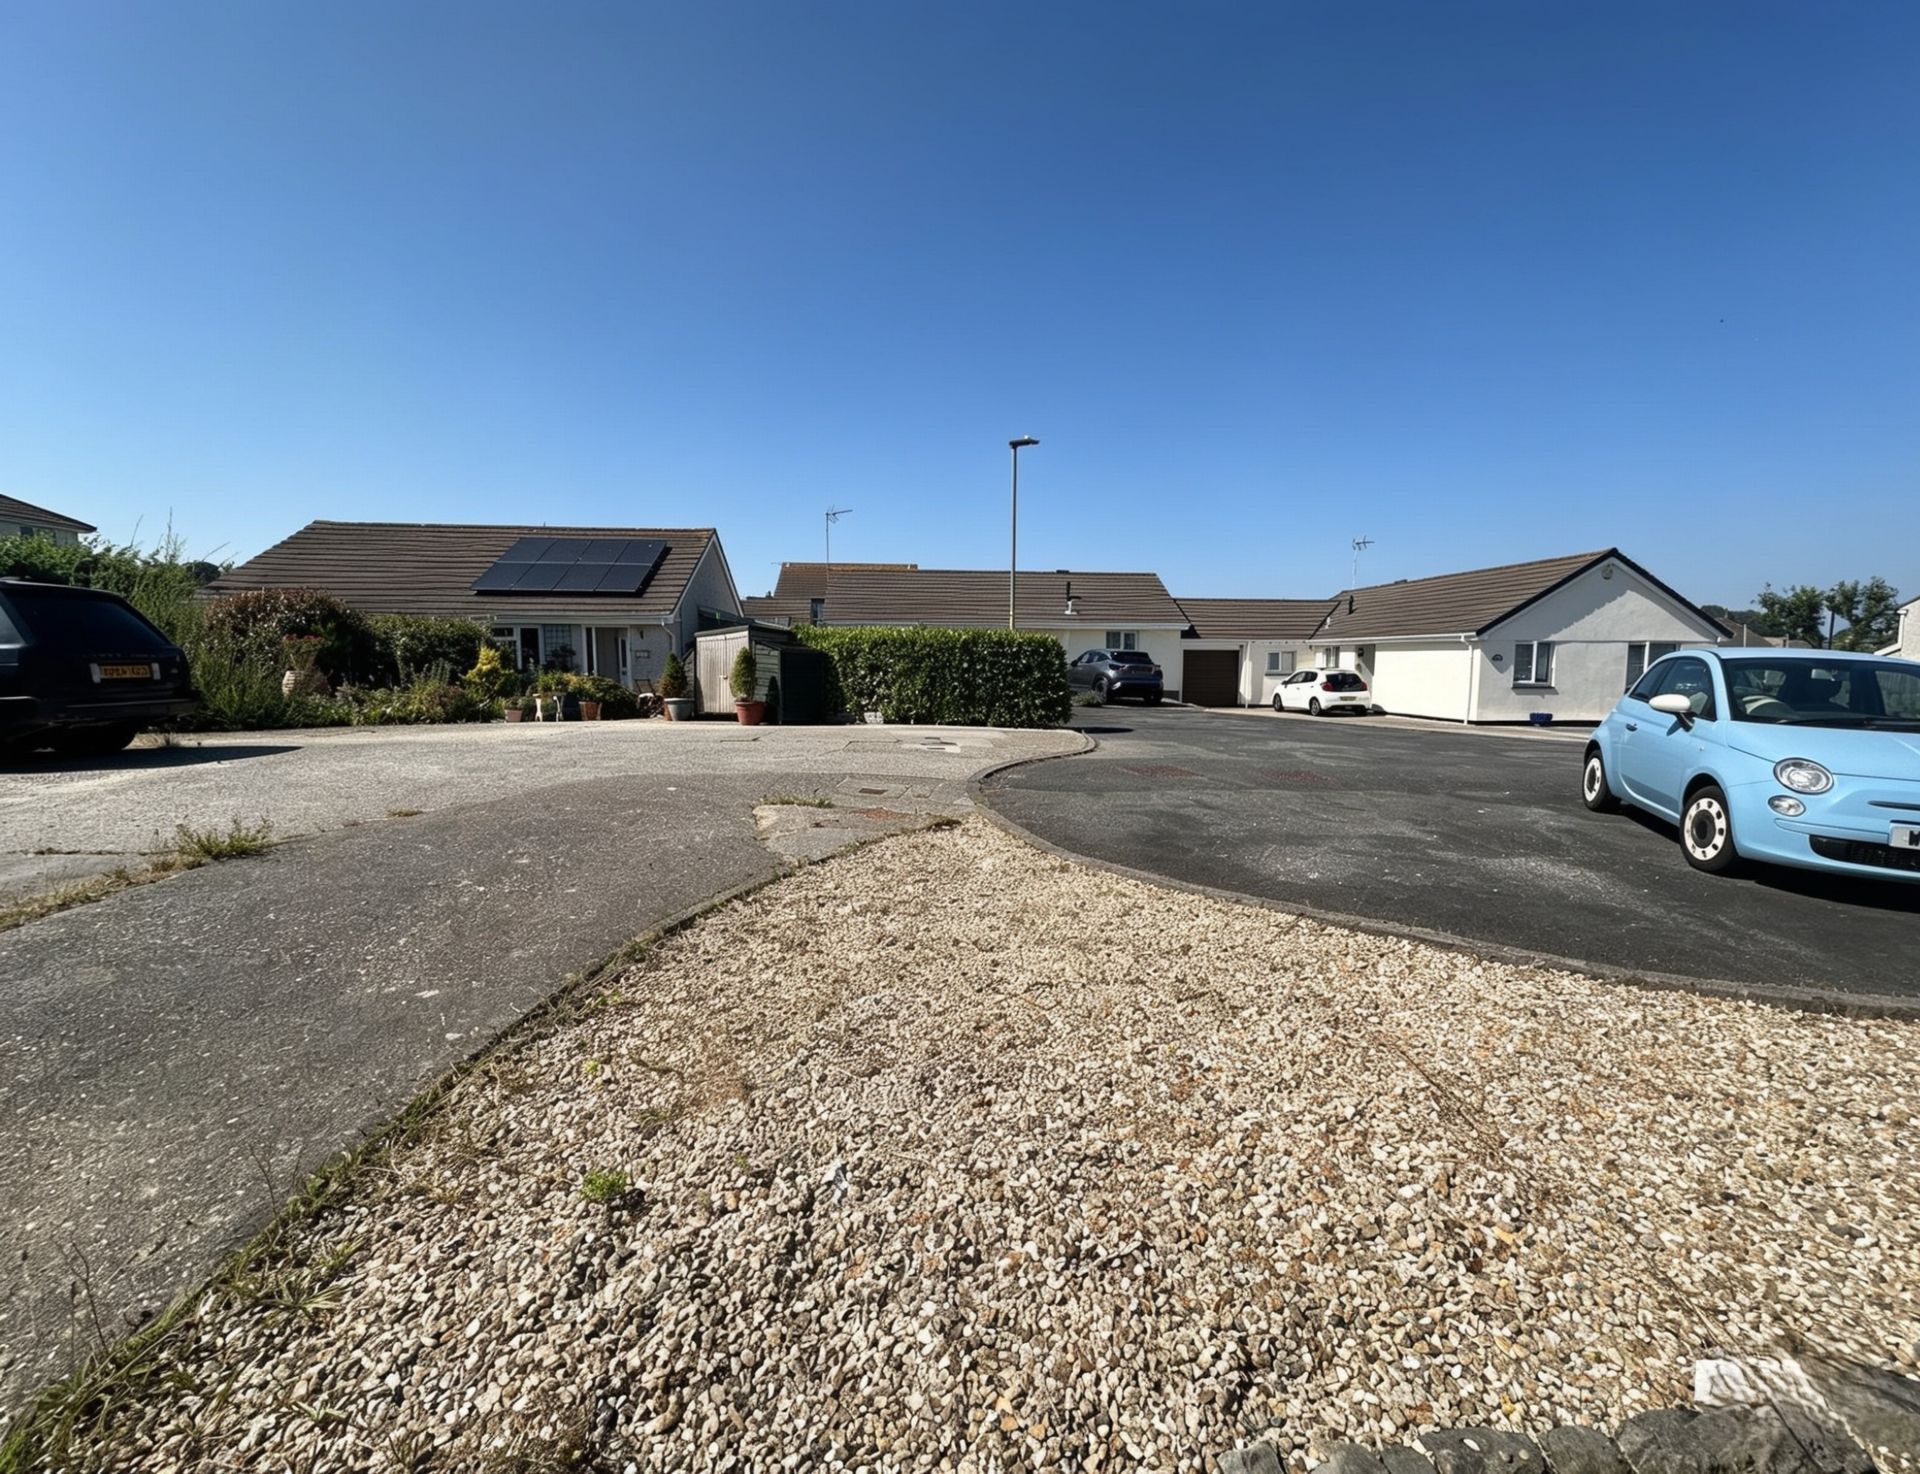
- PARKING
- NO ONWARD CHAIN
- FREEHOLD
- COUNCIL TAX - C
- EPC - TBC

2 Bedroom Bungalow for sale in Little Week Road
 1
2
1
1
2
1
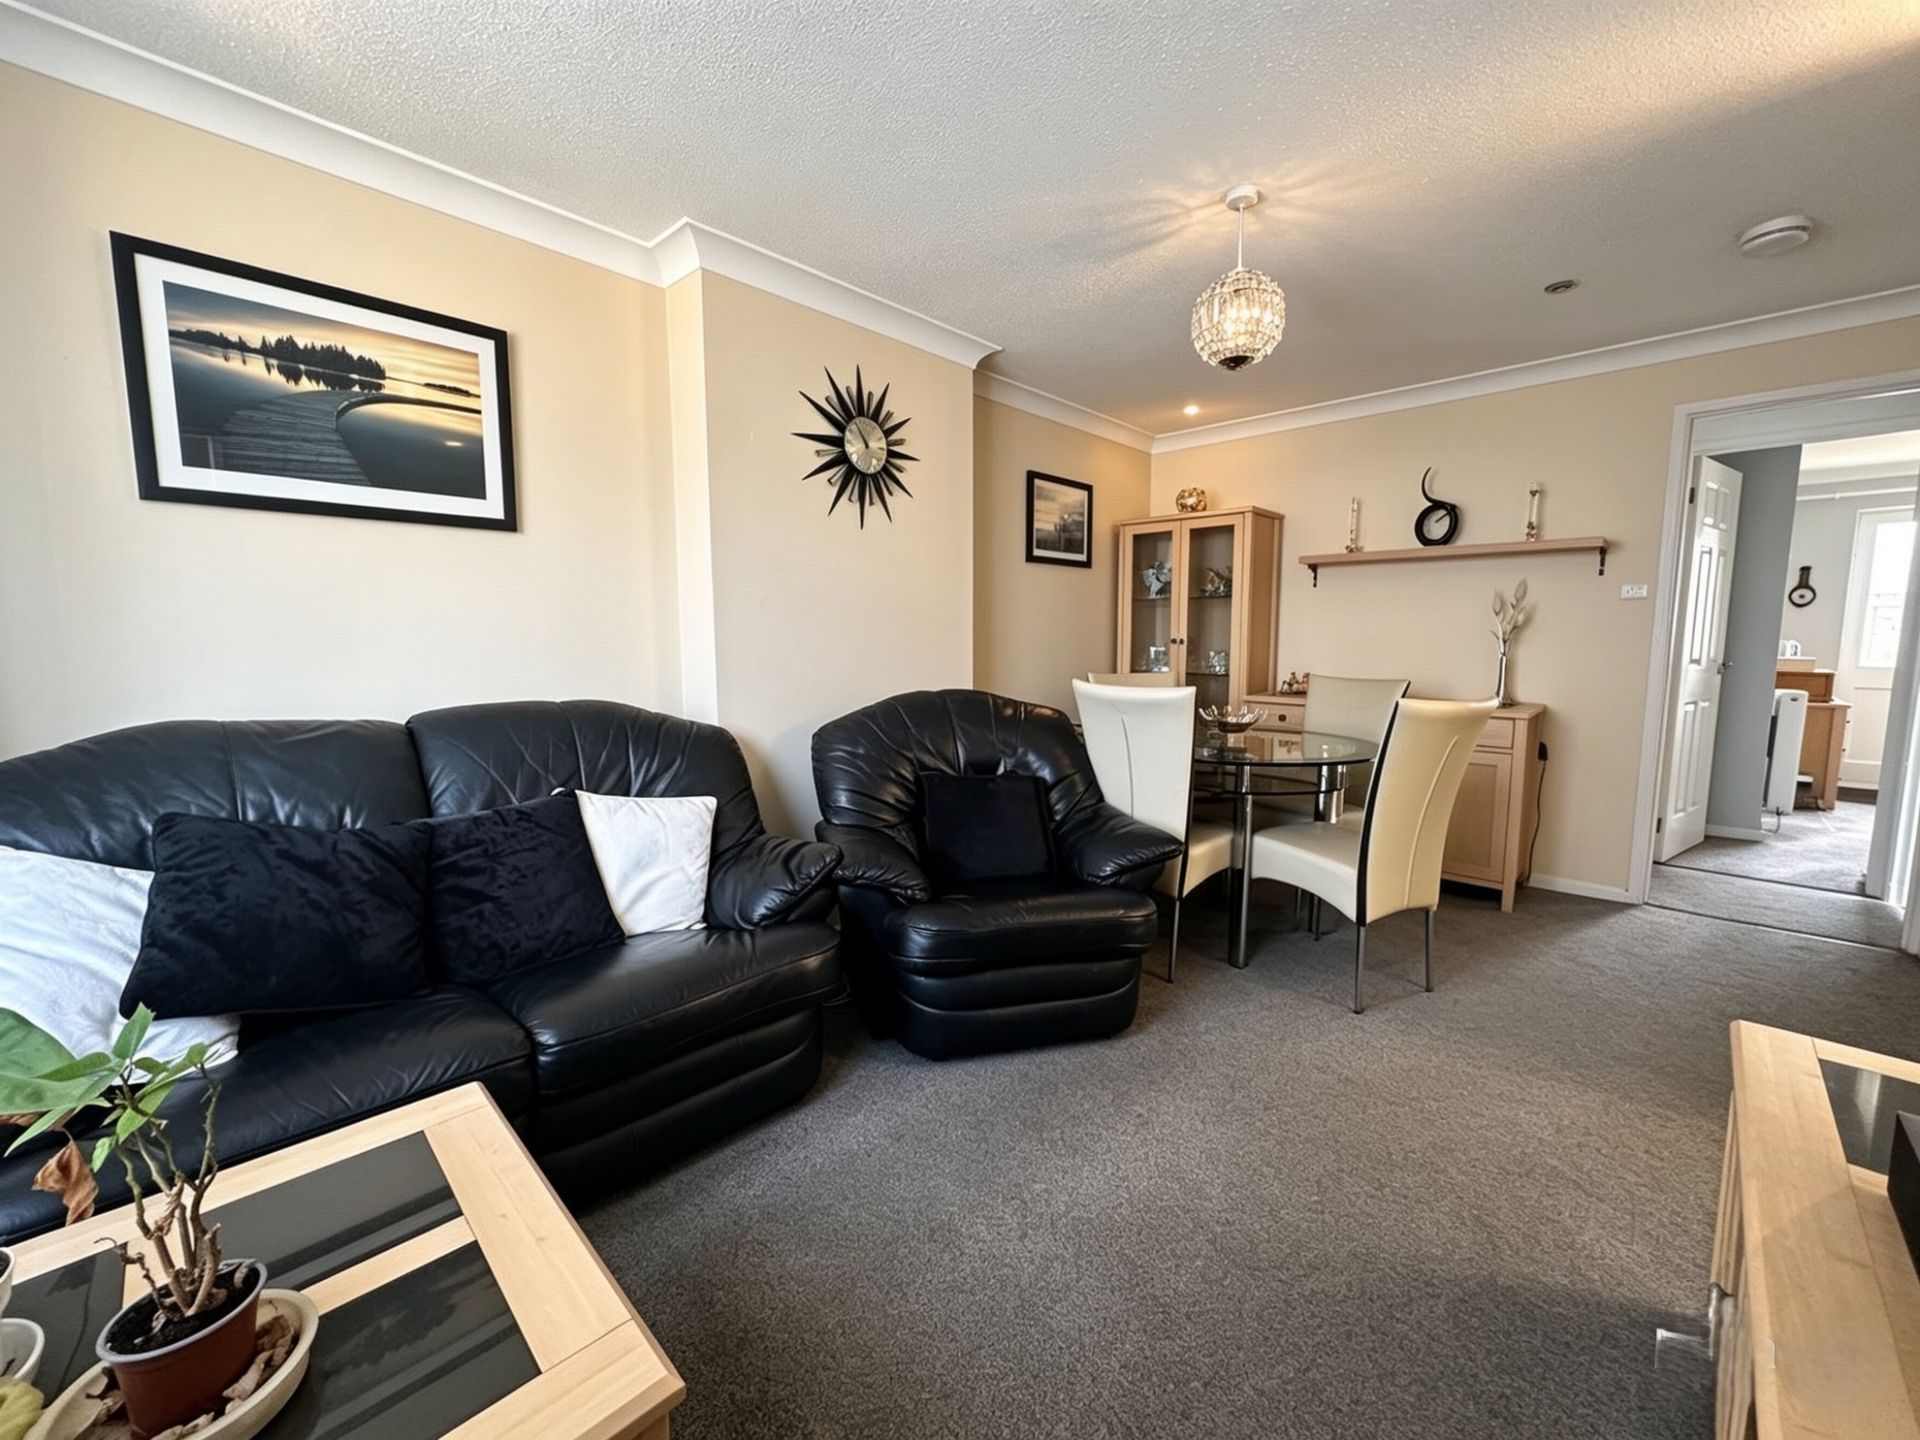
A delightful 2 bedroom semi detached bungalow situated in a popular residential area. This property benefits contemporary fitted kitchen, gas central heating, double glazing conservatory and an enclosed rear garden with a southerly aspect. The bungalow is being sold with NO ONWARD CHAIN with the additional benefit of parking. FREEHOLD, COUNCIL TAX - C, EPC - TBC.
FRONT DOOR TO:: uPVC double glazed door into:
ENTRANCE HALL: Two storage cupboards one housing the combination boiler, wall mounted consumer unit, coved ceiling and door to:
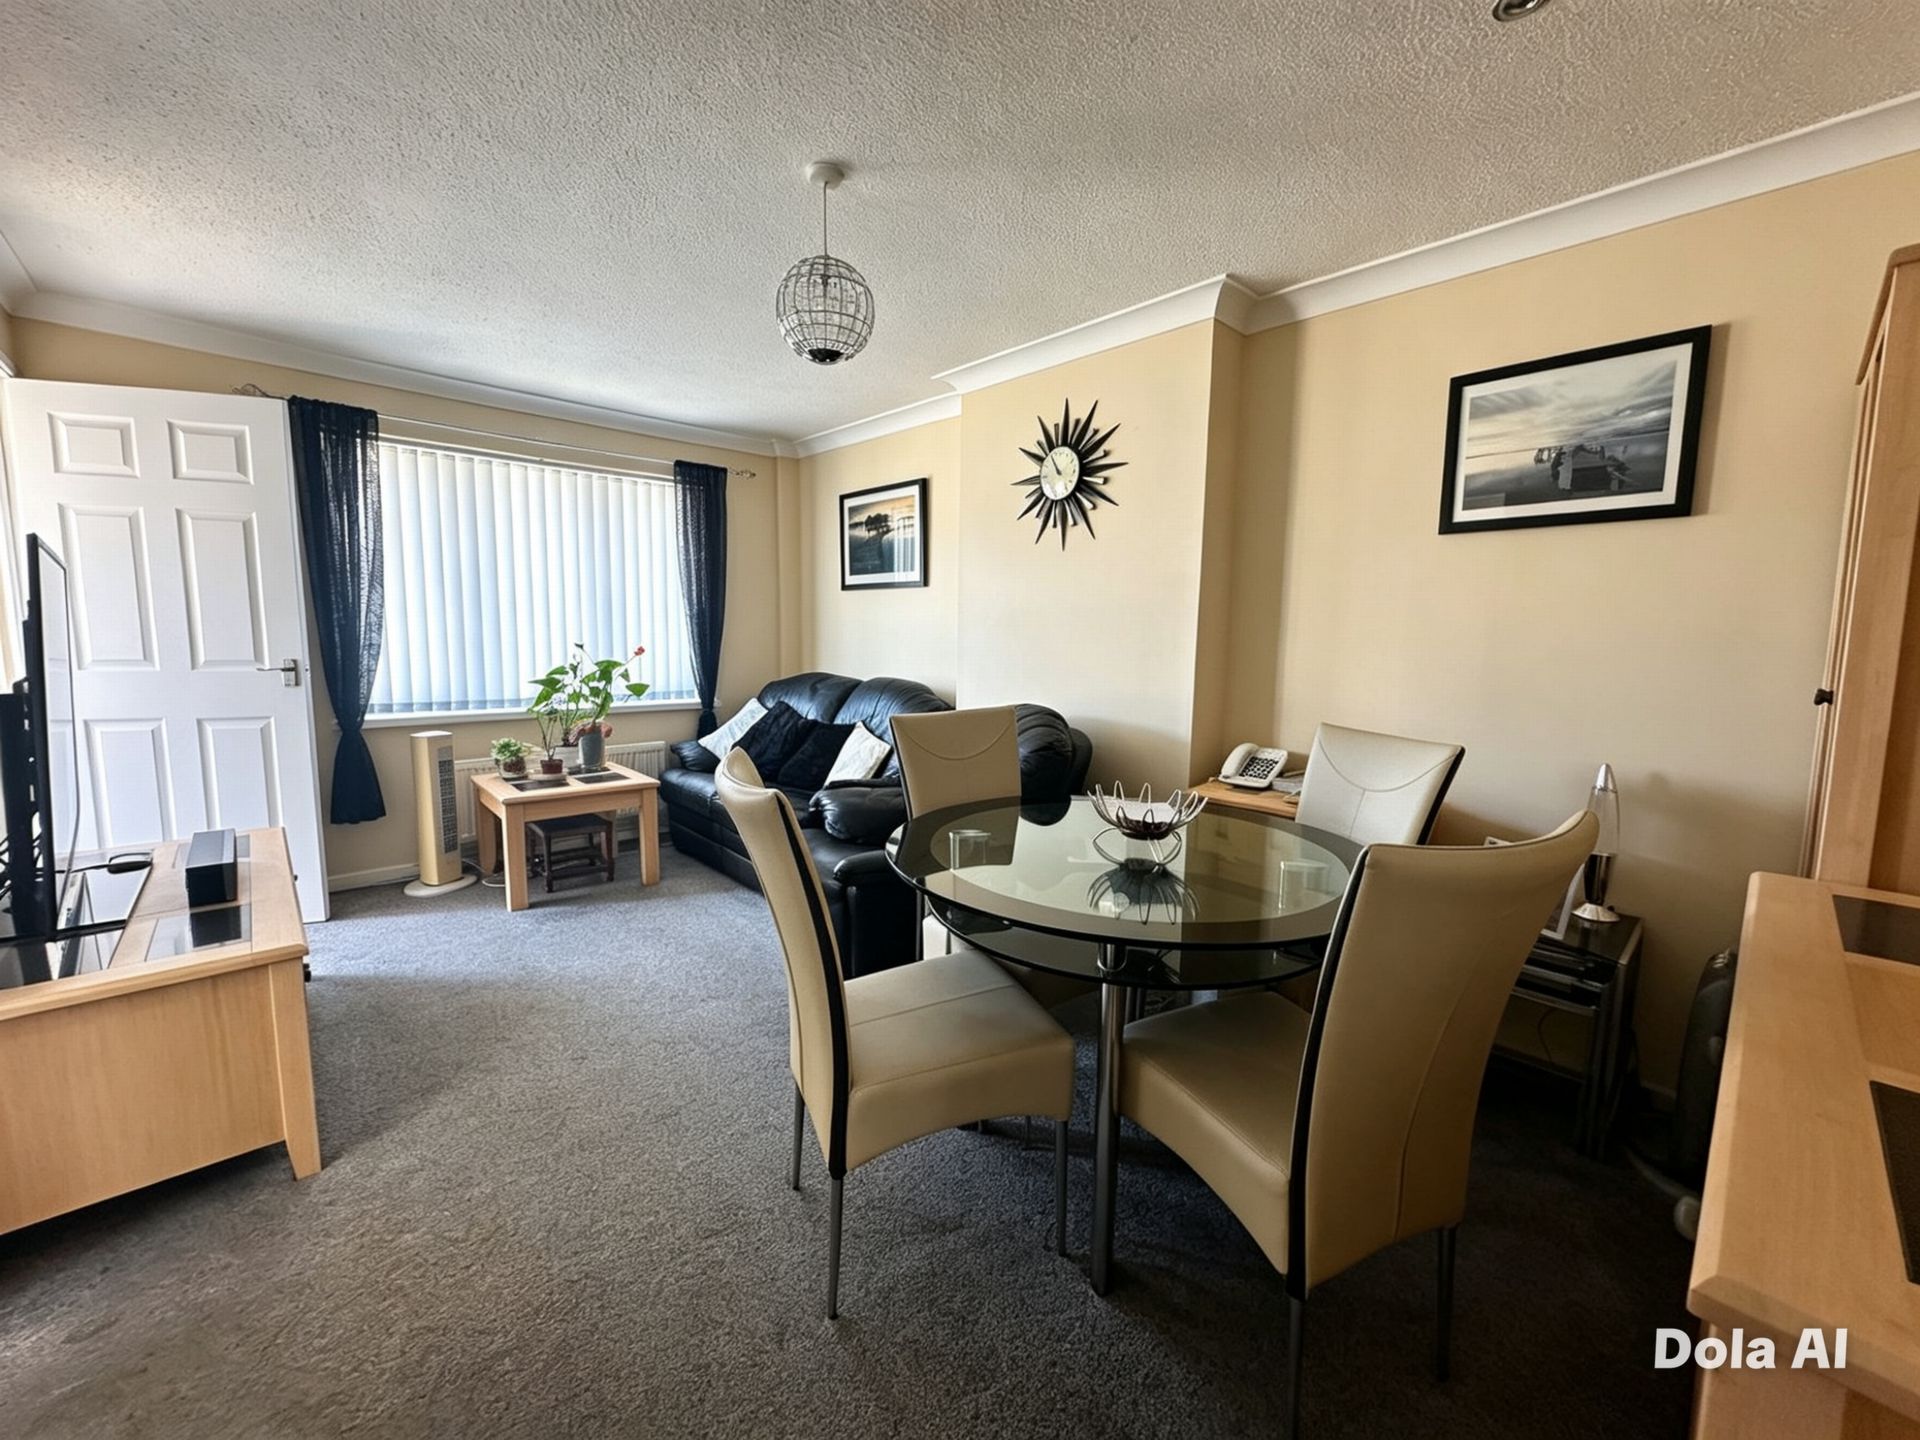
LOUNGE/DINING ROOM: 4.90m x 3.19m (16'1" x 10'6"), uPVC double glazed window to the front aspect, TV point, radiator and coved ceiling. Open to:
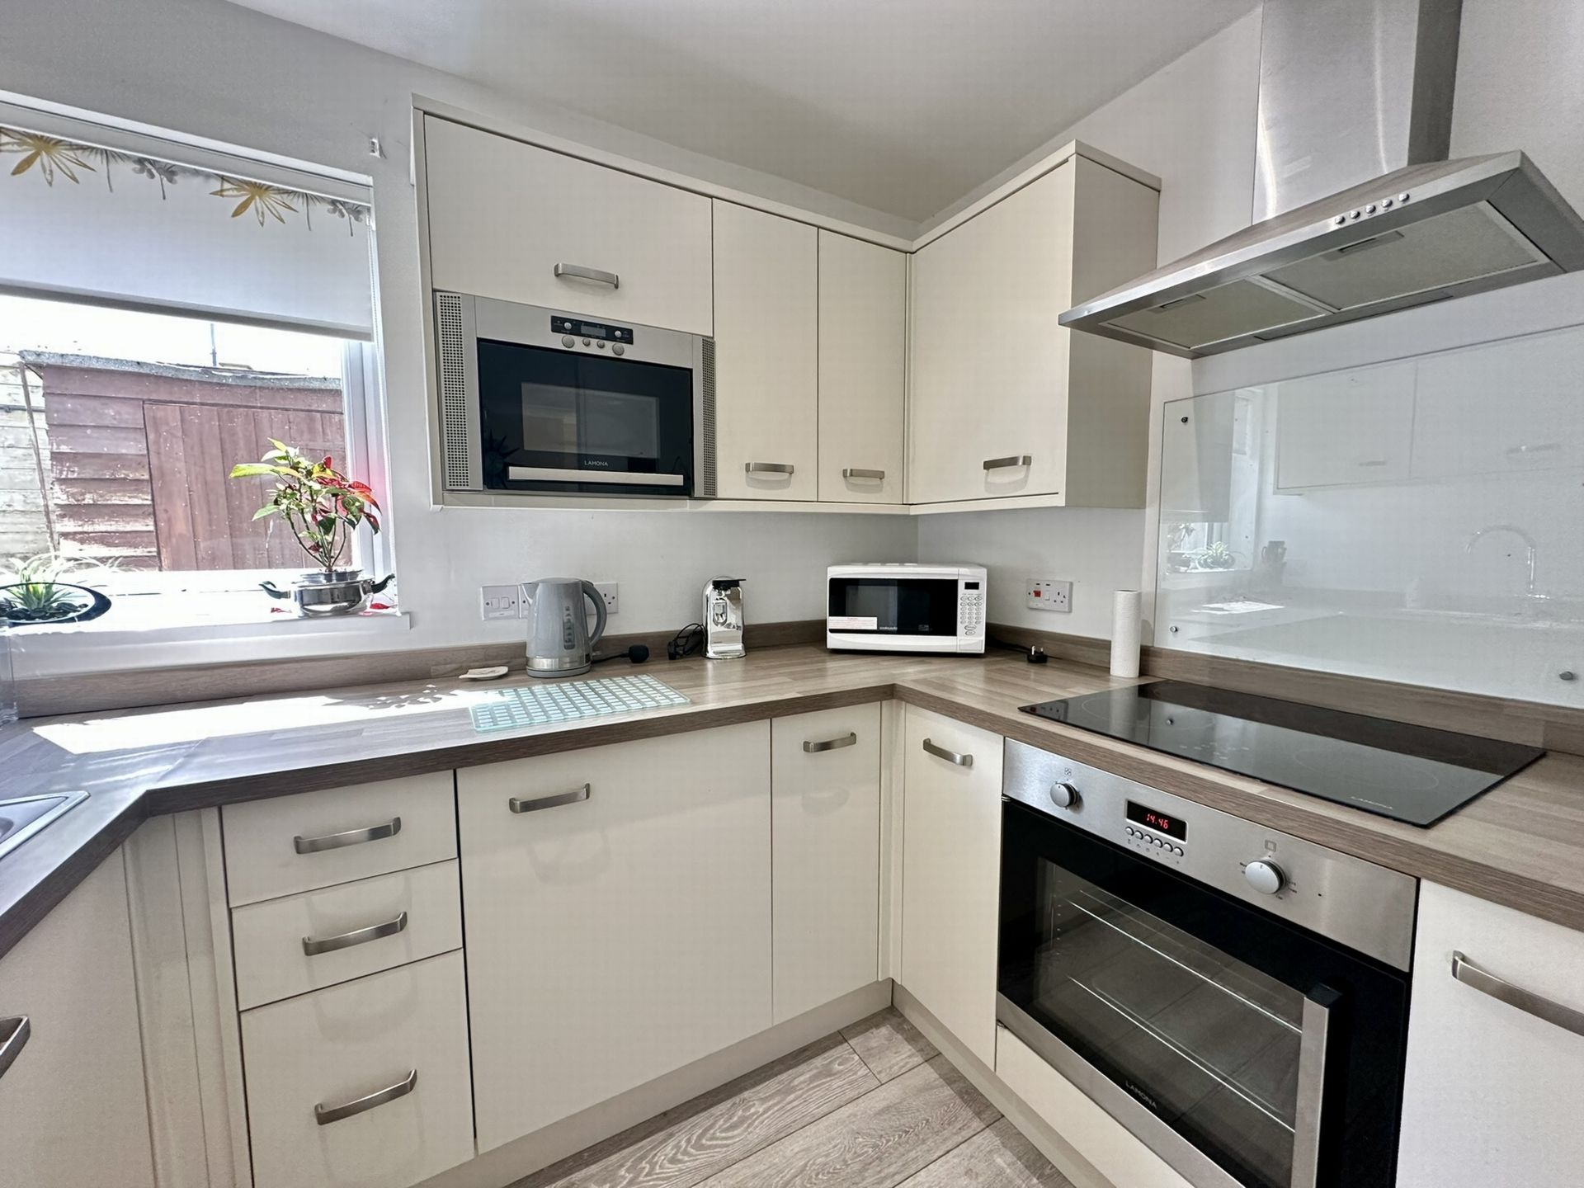
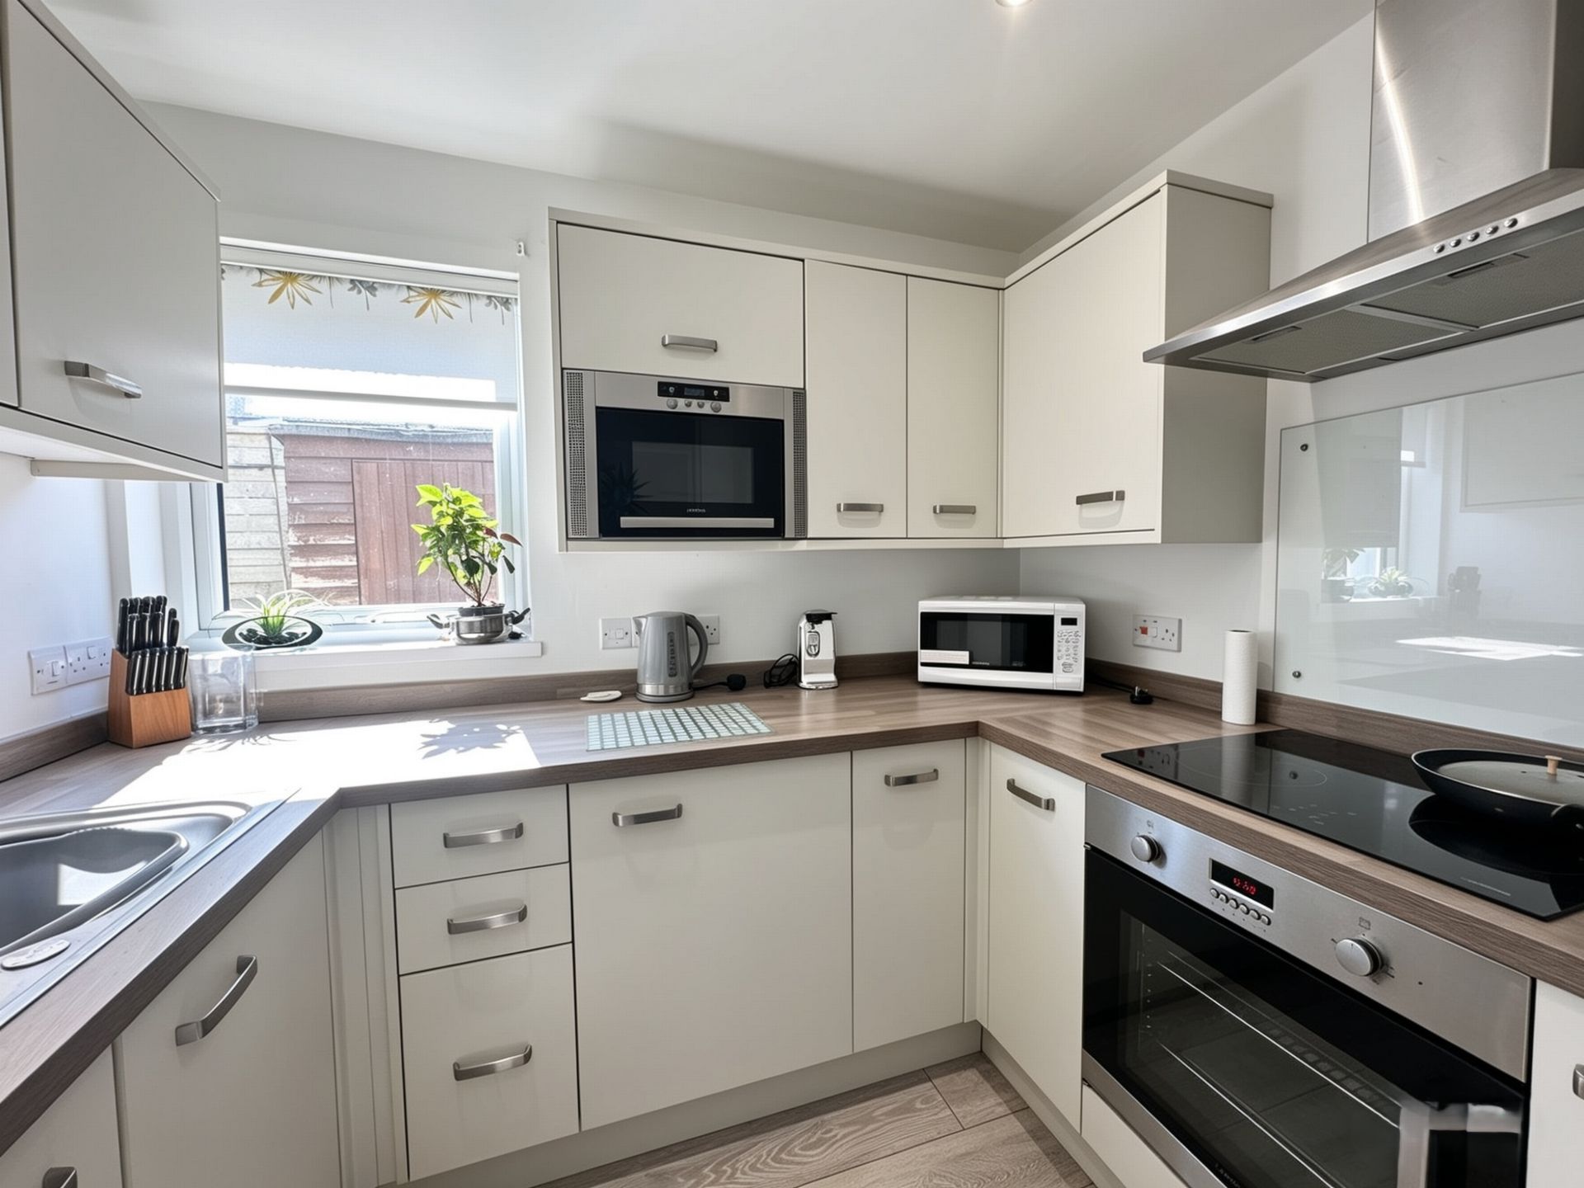
KITCHEN: 2.52m x 1.81m (8'3" x 5'11"), A contemporary fitted kitchen with eye level and base units with work tops over, Stainless steel sink and drainer with mixer tap. Integrated appliances include electric hob with stainless steel extractor over, oven, microwave, fridge and washing machine. Spotlights and uPVC double glazed window to the side aspect.
INNER HALL: Doors to:
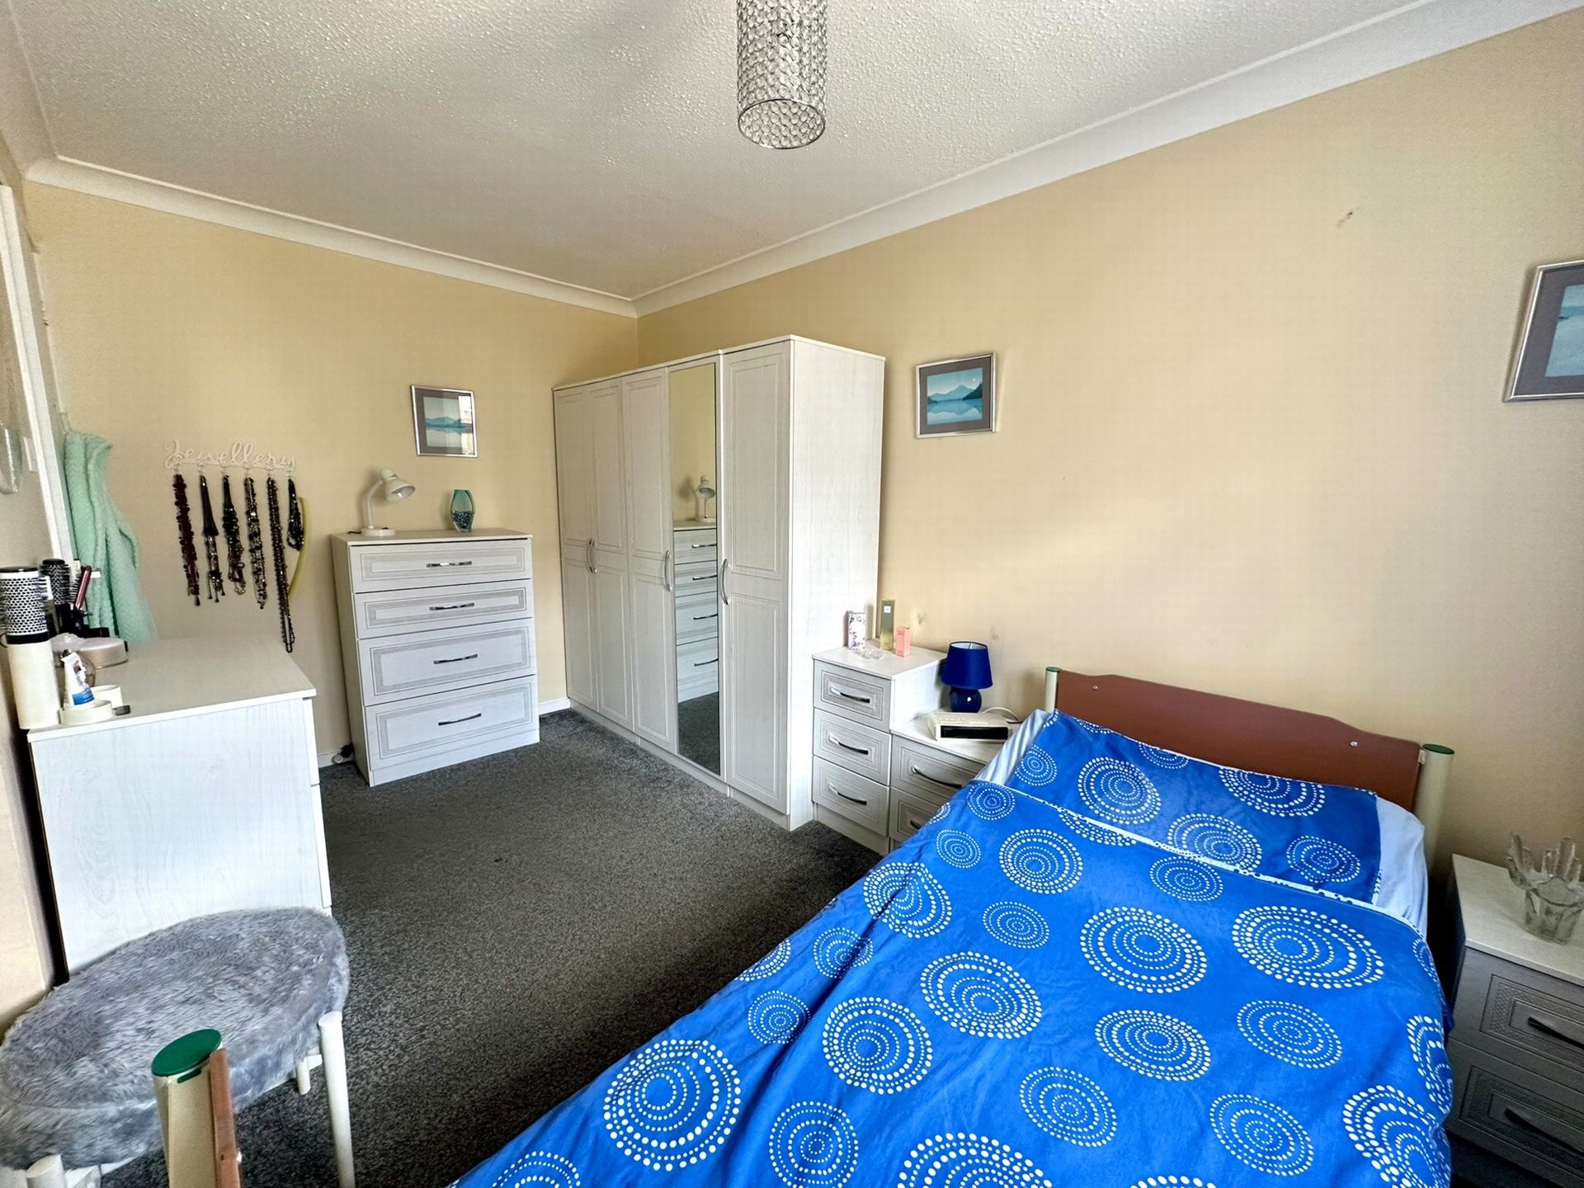
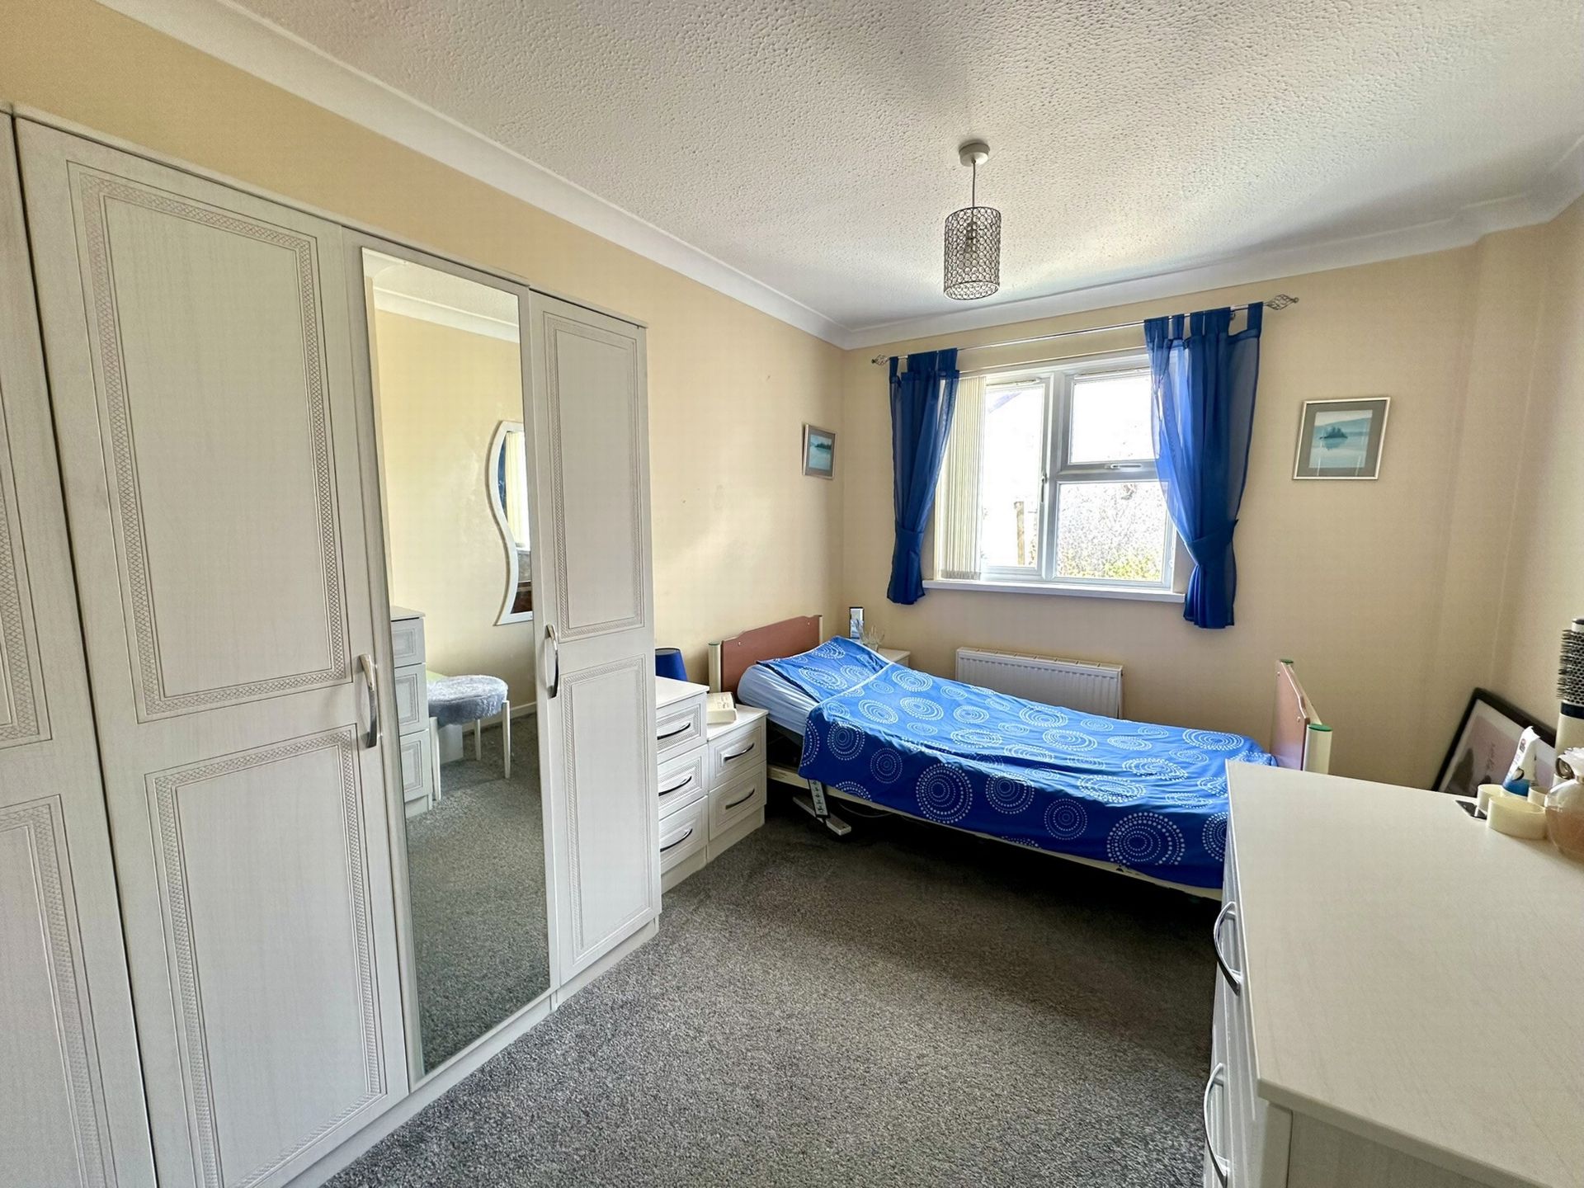
BEDROOM 1: 4.00m x 2.80m (13'1" x 9'2") MAXIMUM, uPVC double glazed window to the rear aspect, radiator and coved ceiling.
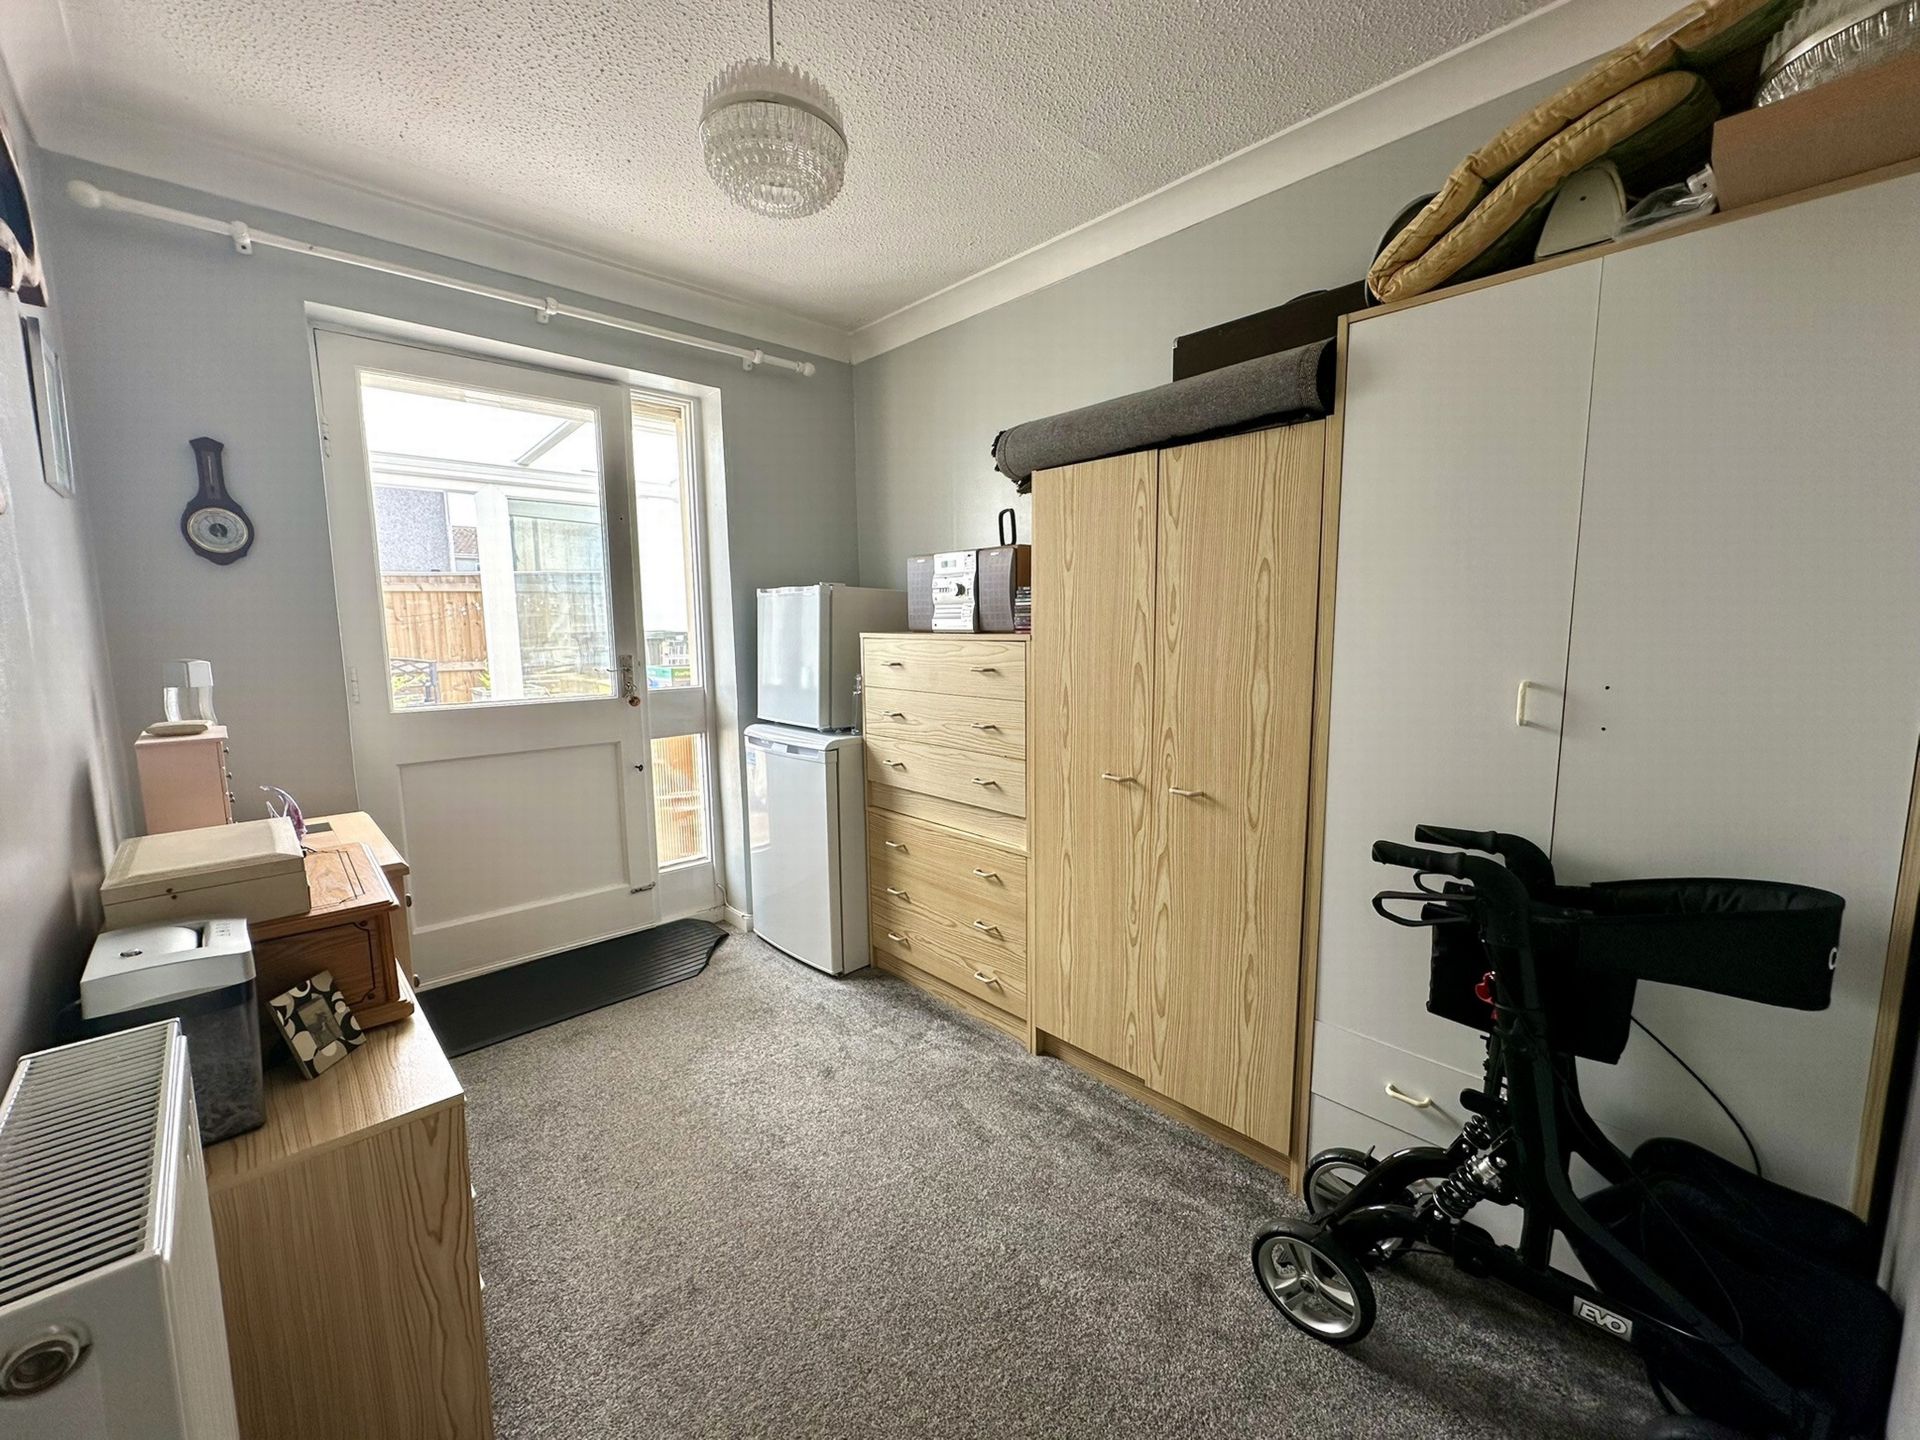
BEDROOM 2: 2.89m x 2.20m (9'6" x 7'3"), Radiator, coved ceiling and double-glazed door with side window leading out to:
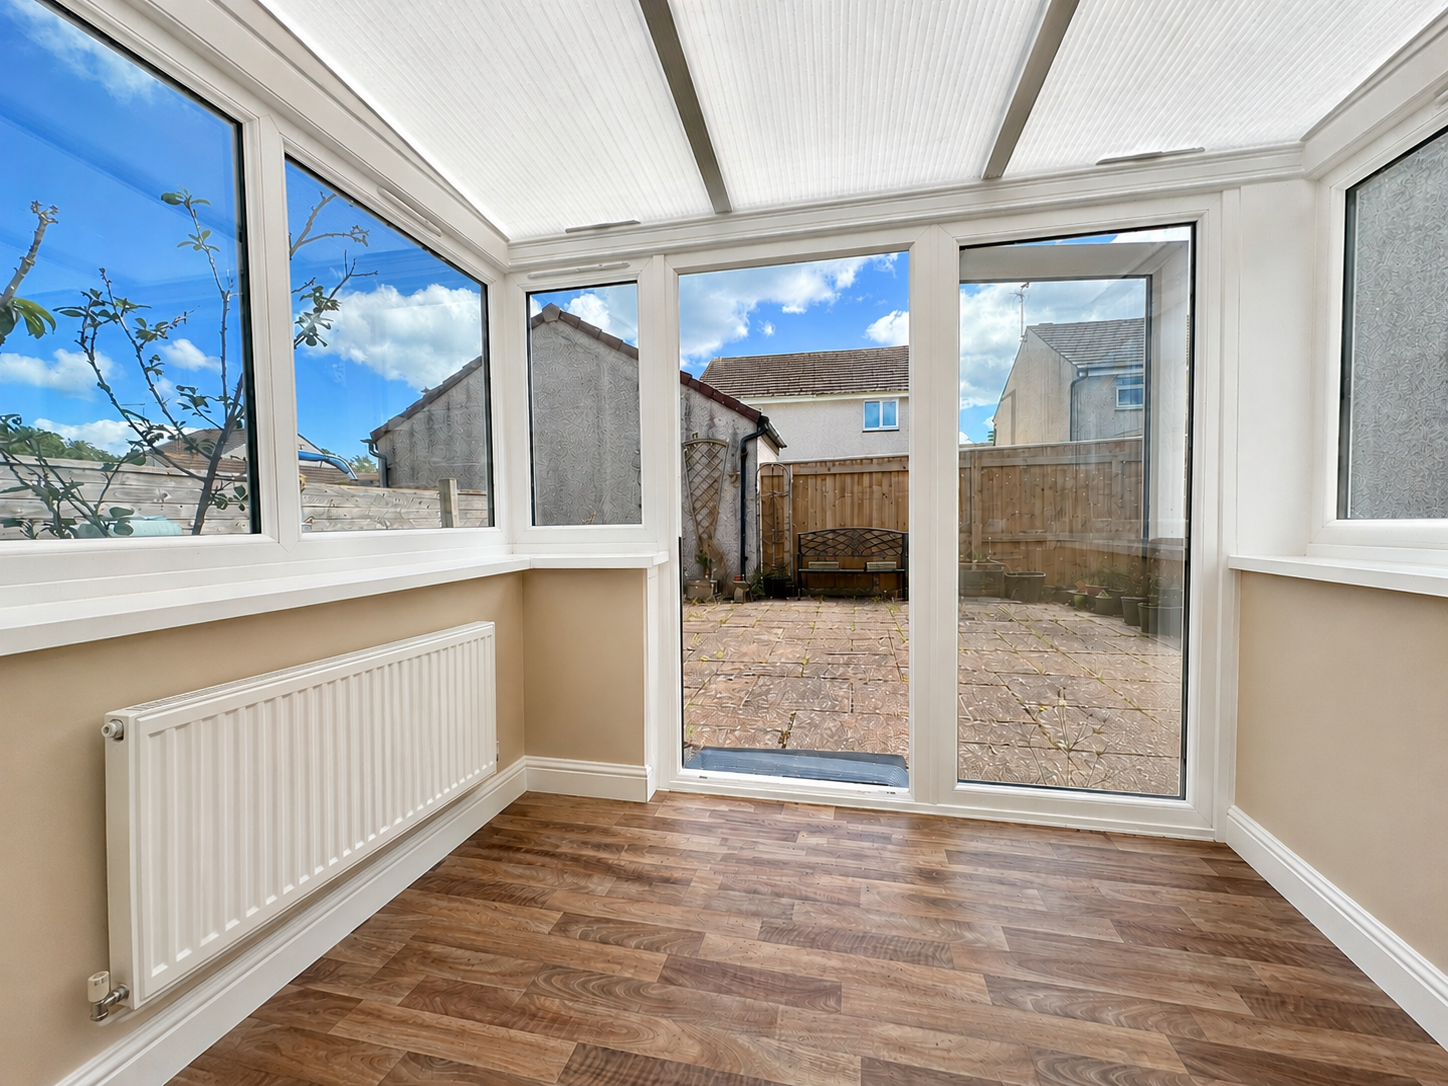
CONSERVATORY: 2.27m x 1.73m (7'5" x 5'8"), uPVC double glazed conservatory with windows to three sides with door to the southerly facing garden.
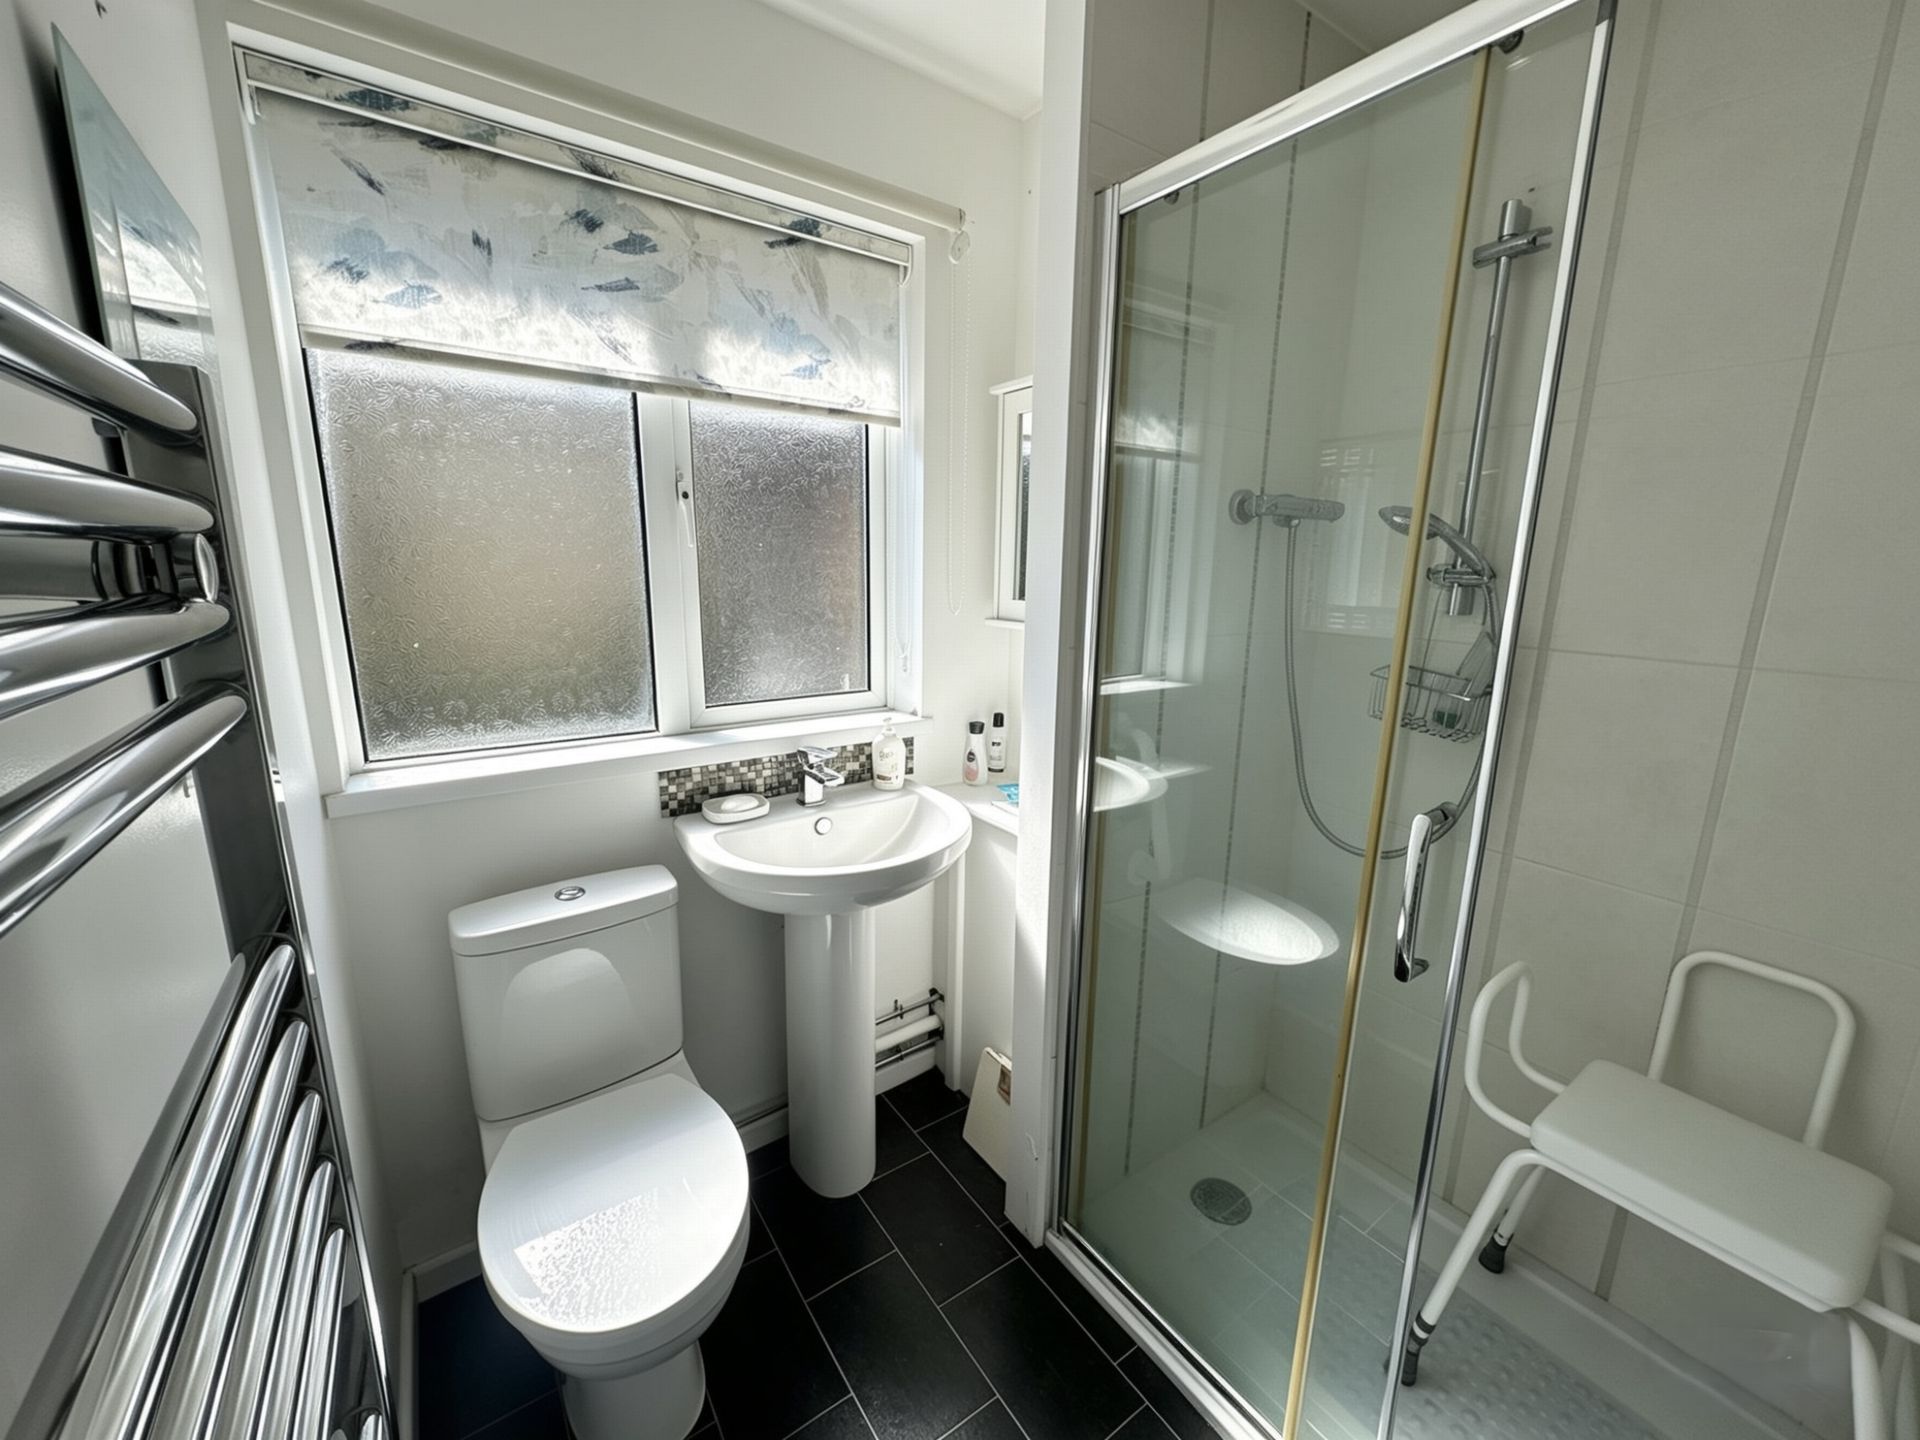
SHOWER ROOM: A white suite comprising double enclosure with thermostatic shower over, pedestal wash hand basin with mixer taps and close coupled WC. heated towel rail, extractor fan, spotlights, access to the loft space and uPVC obscure double-glazed window to the side aspect.
OUTSIDE: To the front of the property is a driveway with path leading to the front door and ornamental chippings. The rear garden is mainly paved with a timber fence surround and a southerly facing aspect, garden shed and side access.
Important Information
- This is a Freehold property.
Property Ref: FAW004708
Similar Properties
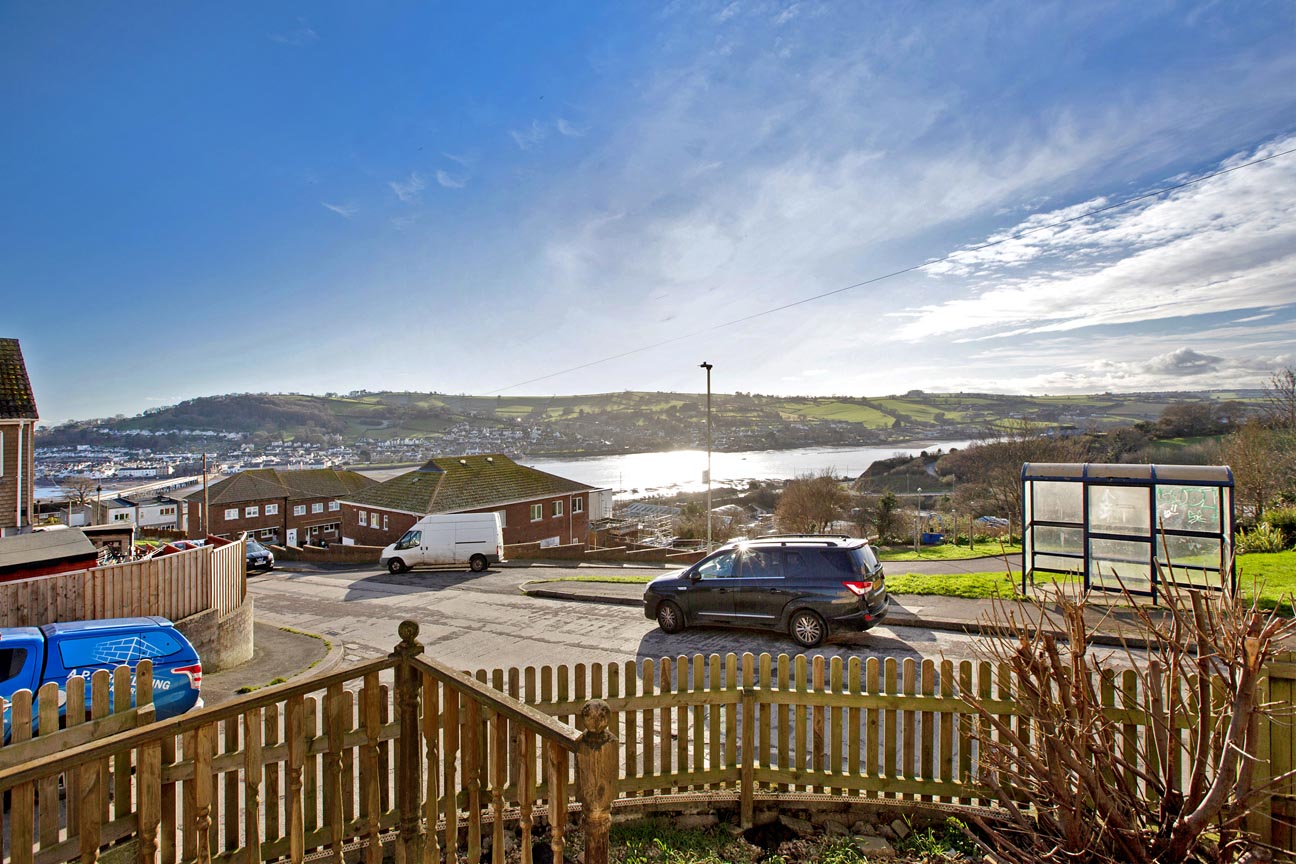
3 Bedroom End of Terrace House | £230,000
Superb views of the Teign Estuary and countryside beyond can be enjoyed from this spacious and newly decorated end of te...
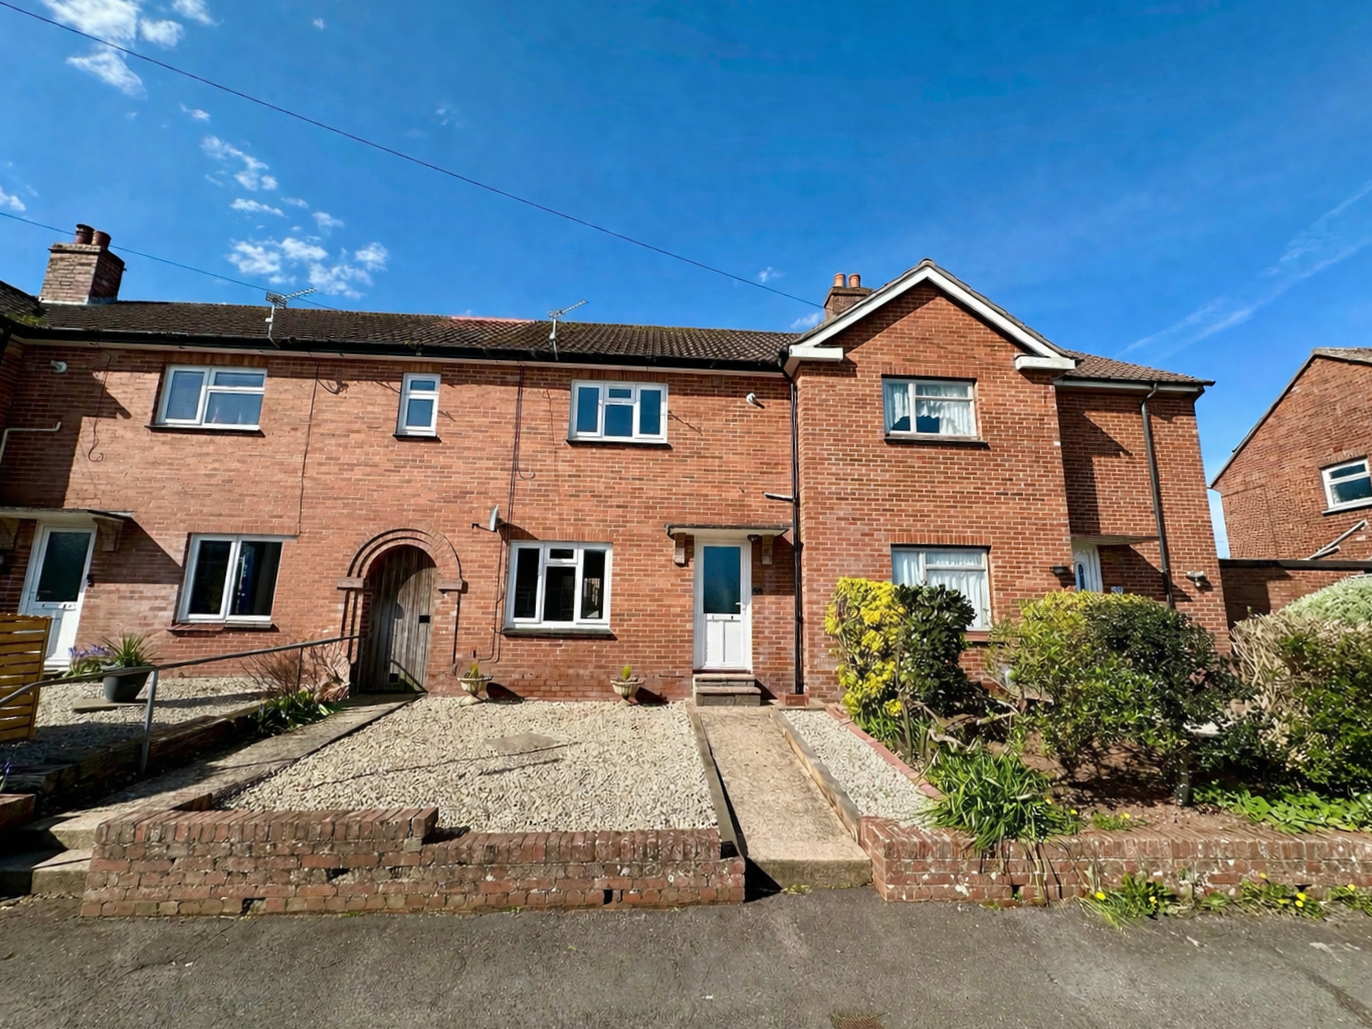
3 Bedroom Terraced House | £230,000
NO ONWARD CHAIN. A recently refurbished three-bedroom terraced home, ideally located in a popular residential area withi...
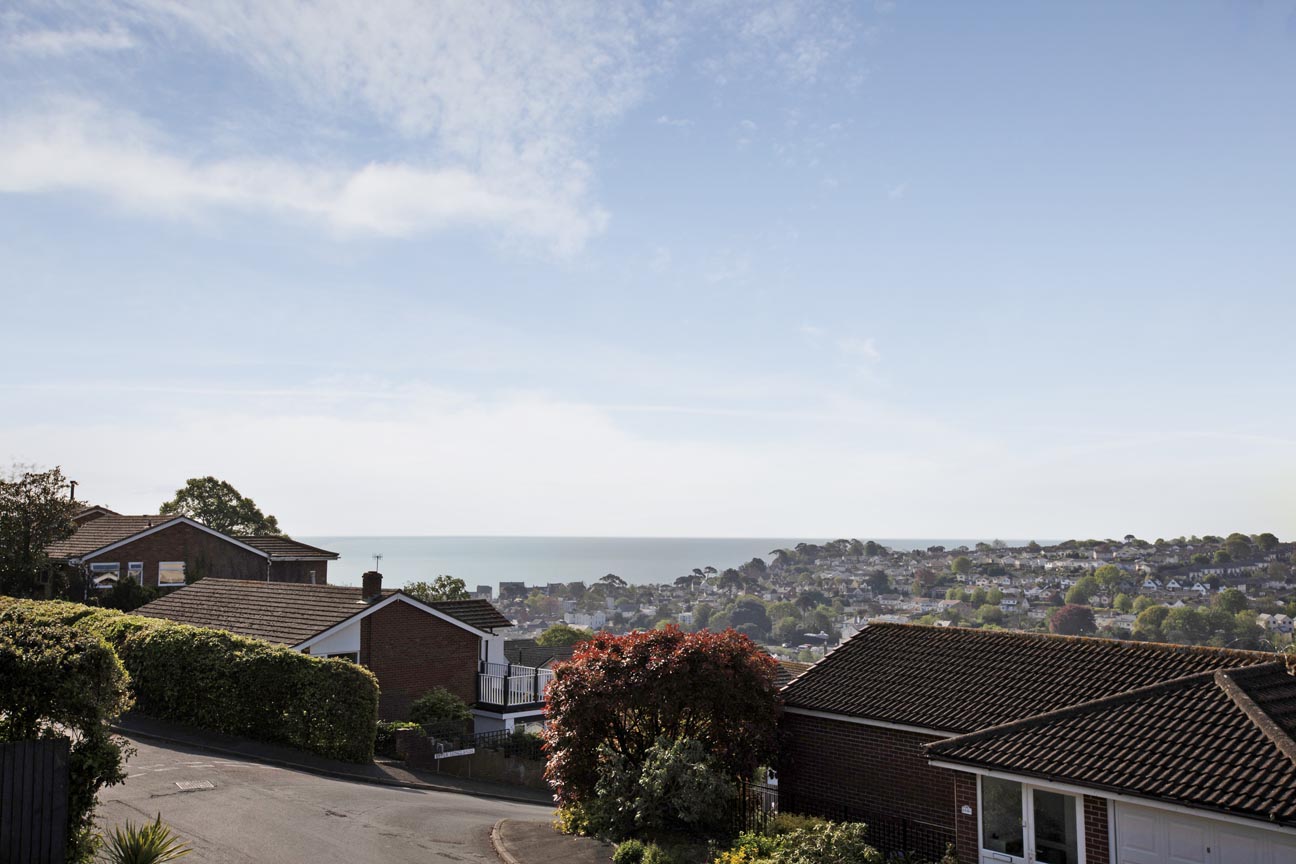
3 Bedroom Semi-Detached House | £230,000
NO ONWARD CHAIN. A 3 bedroom semi-detached house situated in a popular elevated location with stunning views over Dawlis...
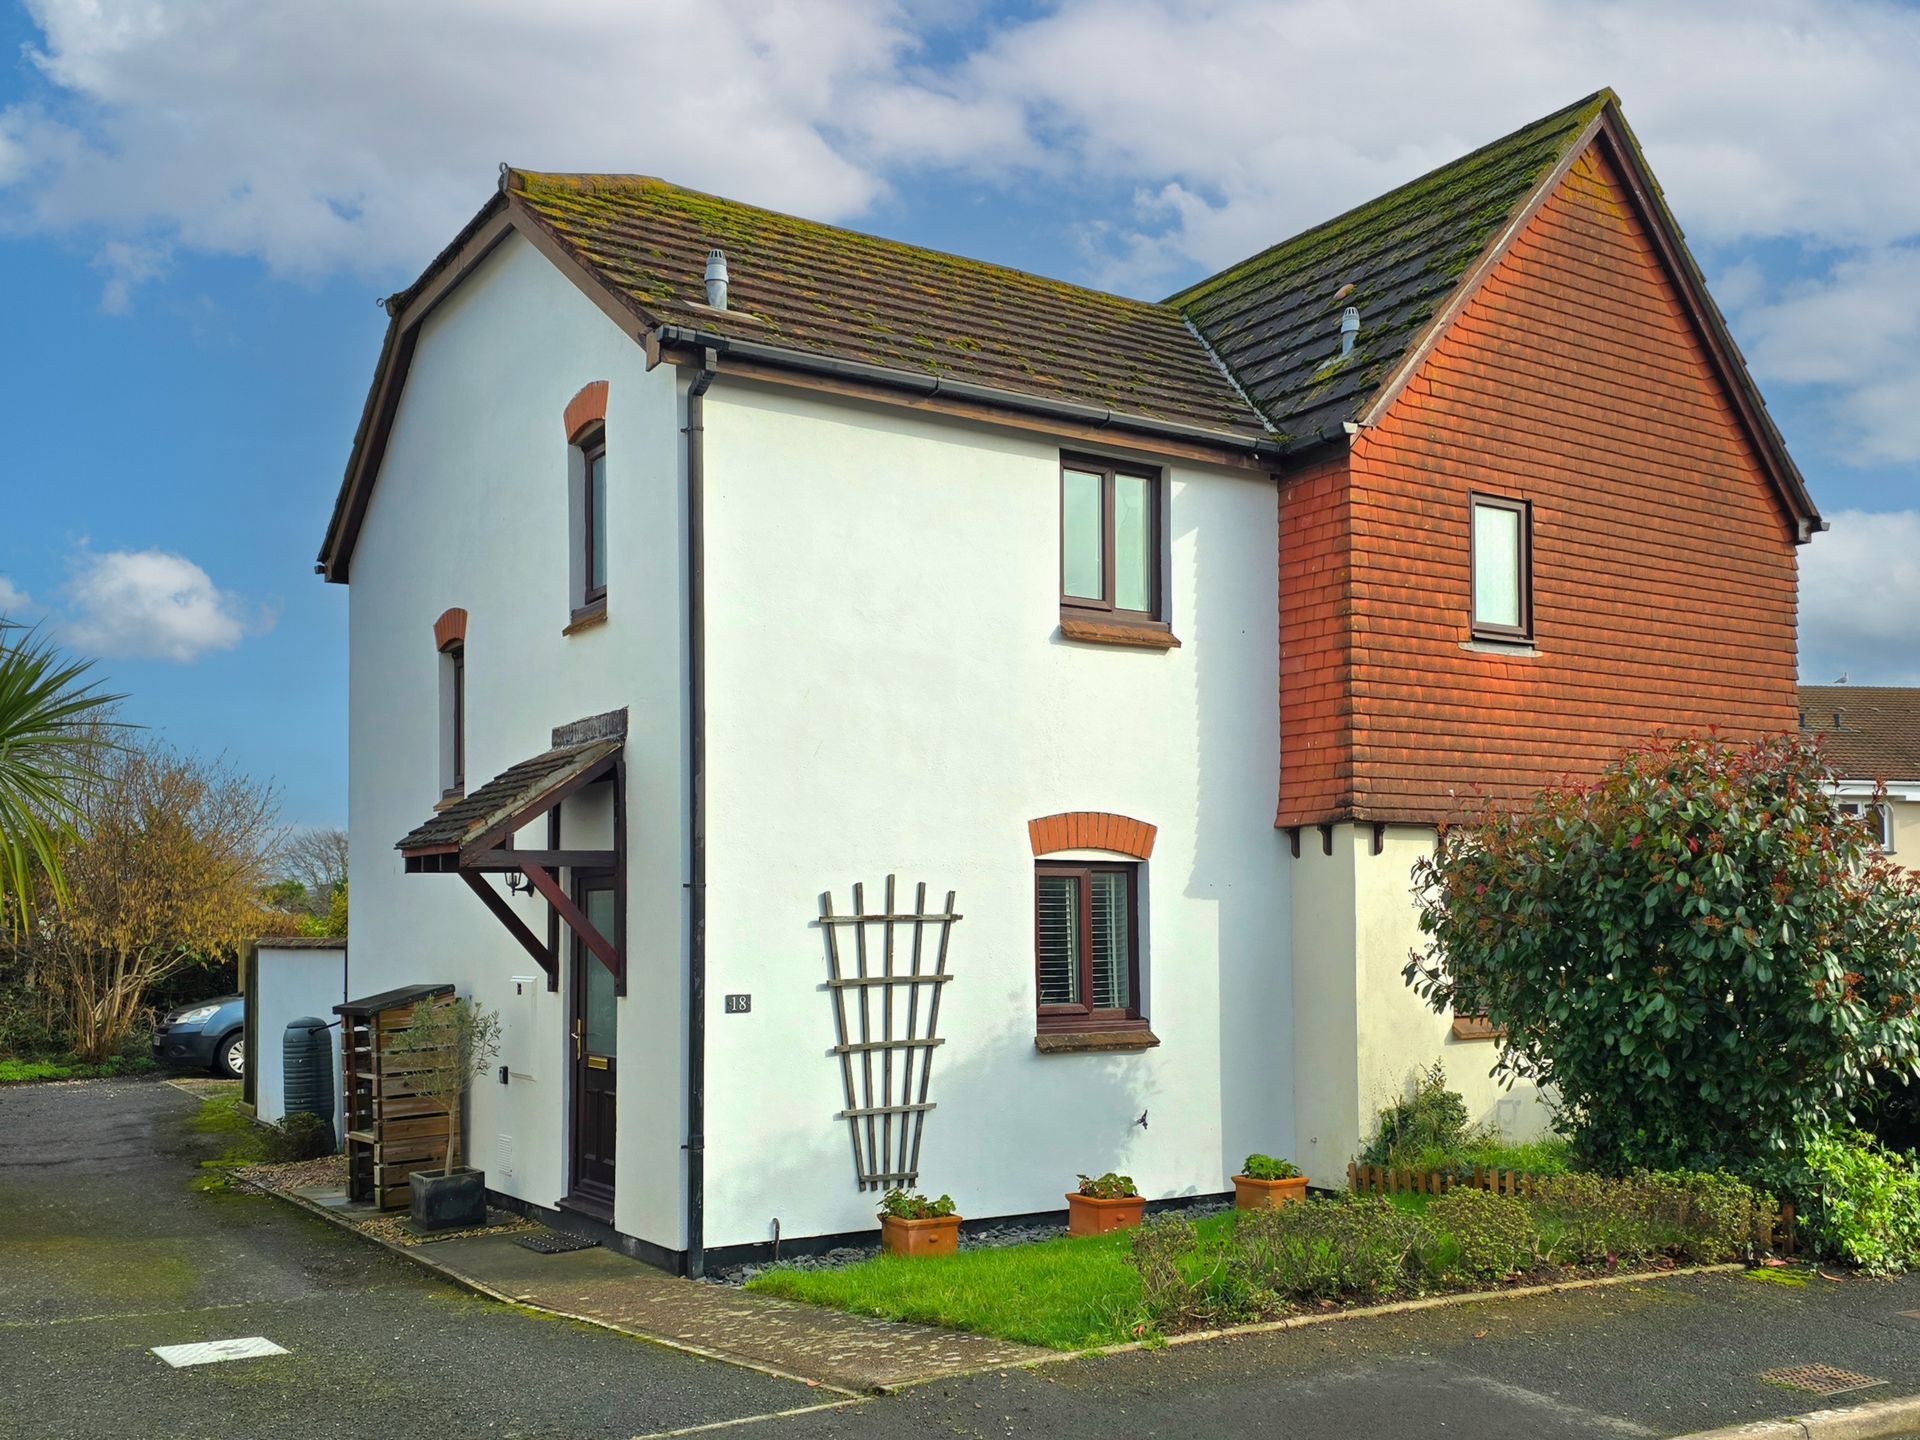
2 Bedroom Semi-Detached House | £235,000
A beautifully presented Two bedroom semi detached home offering contemporary living, situated in the sought-after estuar...
3 Bedroom End of Terrace House | £240,000
Spacious end of terrace house standing on a generous corner plot and conveniently located for a primary school. Fitted w...
Kingsdown Crescent, Dawlish, EX7
3 Bedroom Terraced House | £245,000
NO ONWARD CHAIN. A three-bedroom mid terrace house situated in a popular residential area, conveniently situated close t...

Fraser & Wheeler (Dawlish) (Dawlish)
Dawlish, Devon, EX7 9HB
01626 862379
How much is your home worth?
Use our short form to request a valuation of your property.
Request a Valuation
©2026 The Guild of Property Professionals. All rights reserved.
Terms and Conditions |
Privacy Policy |
Cookie Policy |
Complaints Policy |
Members Login
The Guild of Property Professionals Trading Address: 121 Park Lane, London W1K 7AG. GPEA Limited.
Registered in England & Wales.
Company No: 02819824.
Registered Office Address: 2 St. Stephen's Court, St. Stephen's Road, Bournemouth, Dorset, England, BH2 6LA.
VAT Registration No: 576 8795 61

