- DORMER EXTENSION - 4 Bedrooms
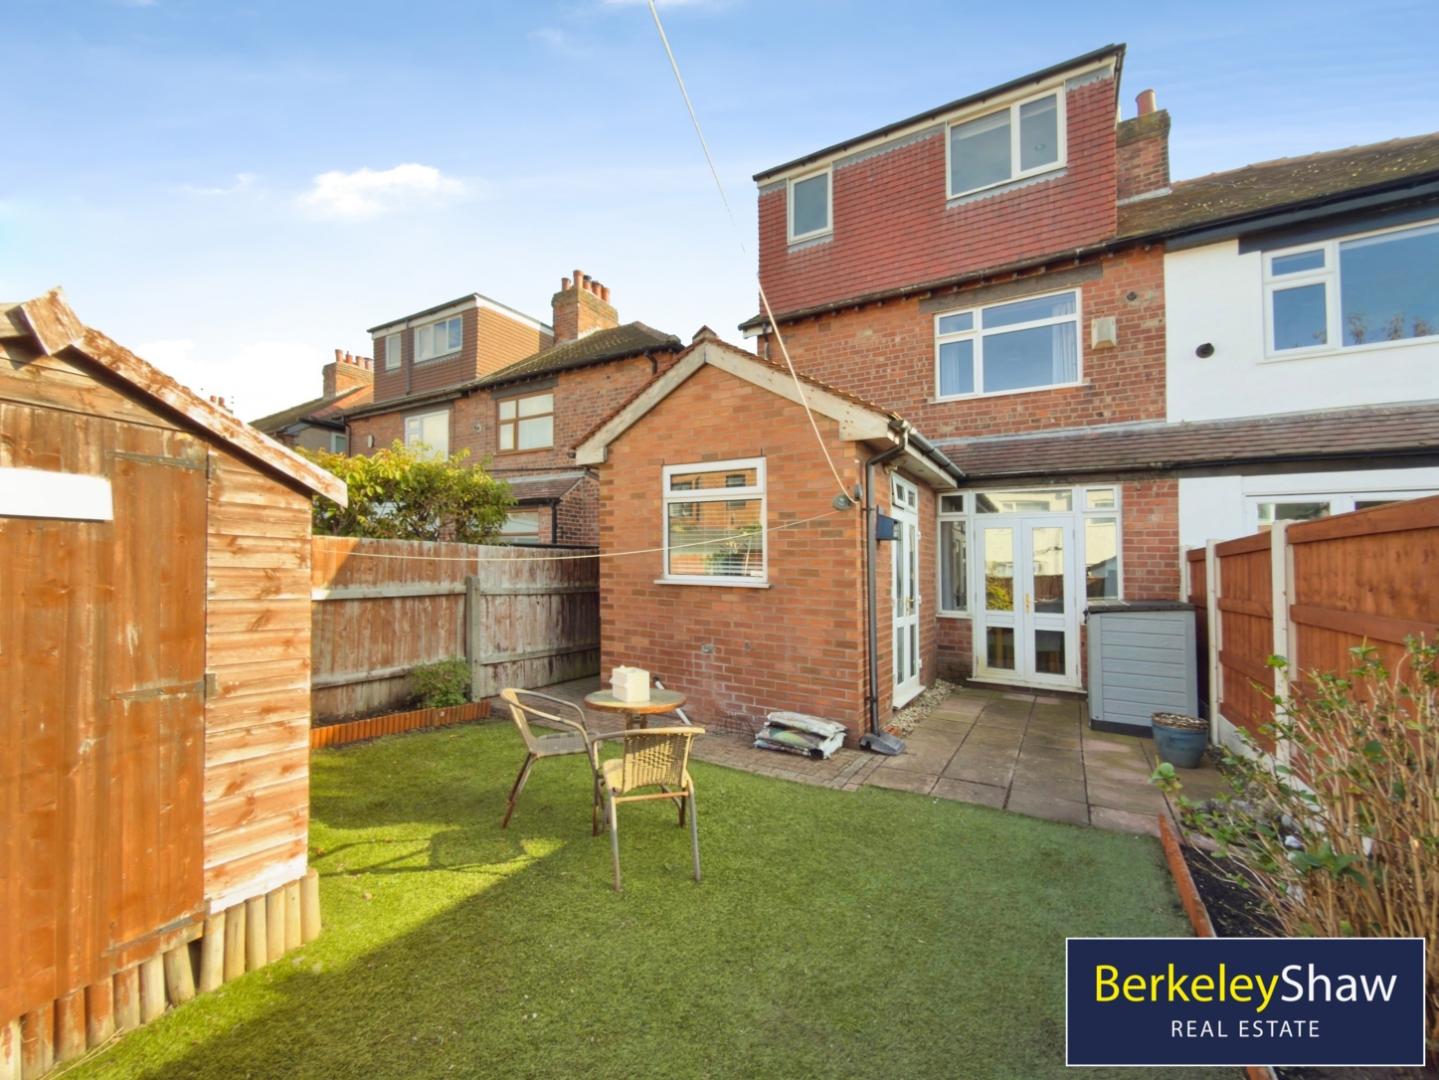
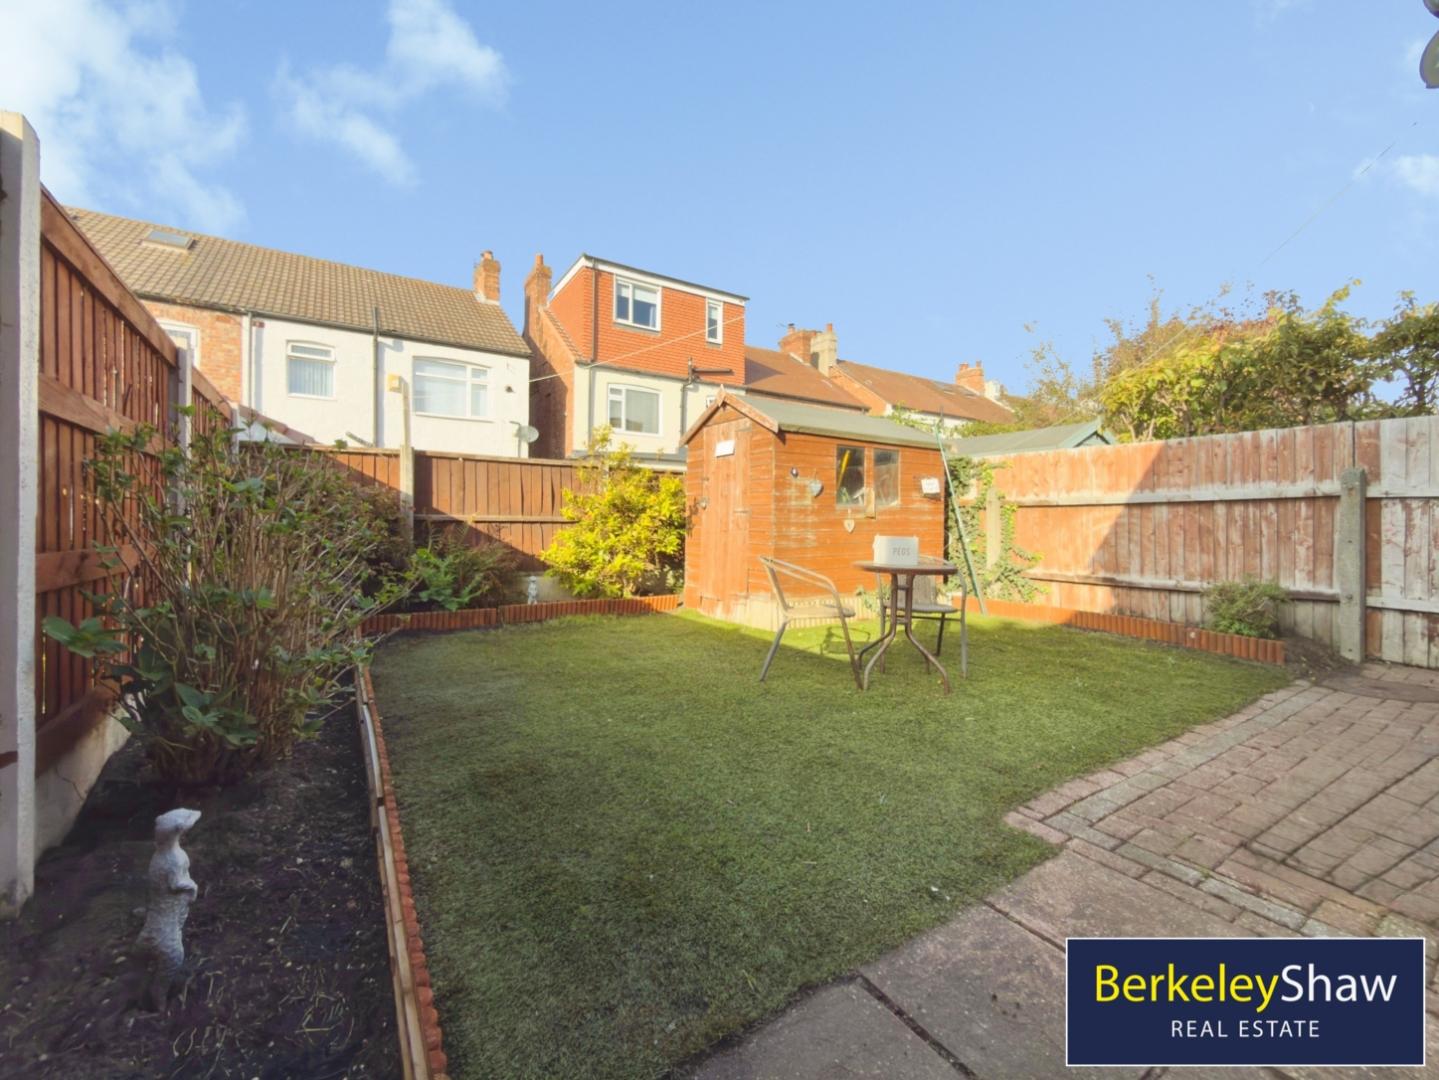
- Rear GARDEN
- DRIVEWAY PARKING
- Sought After L22 Location
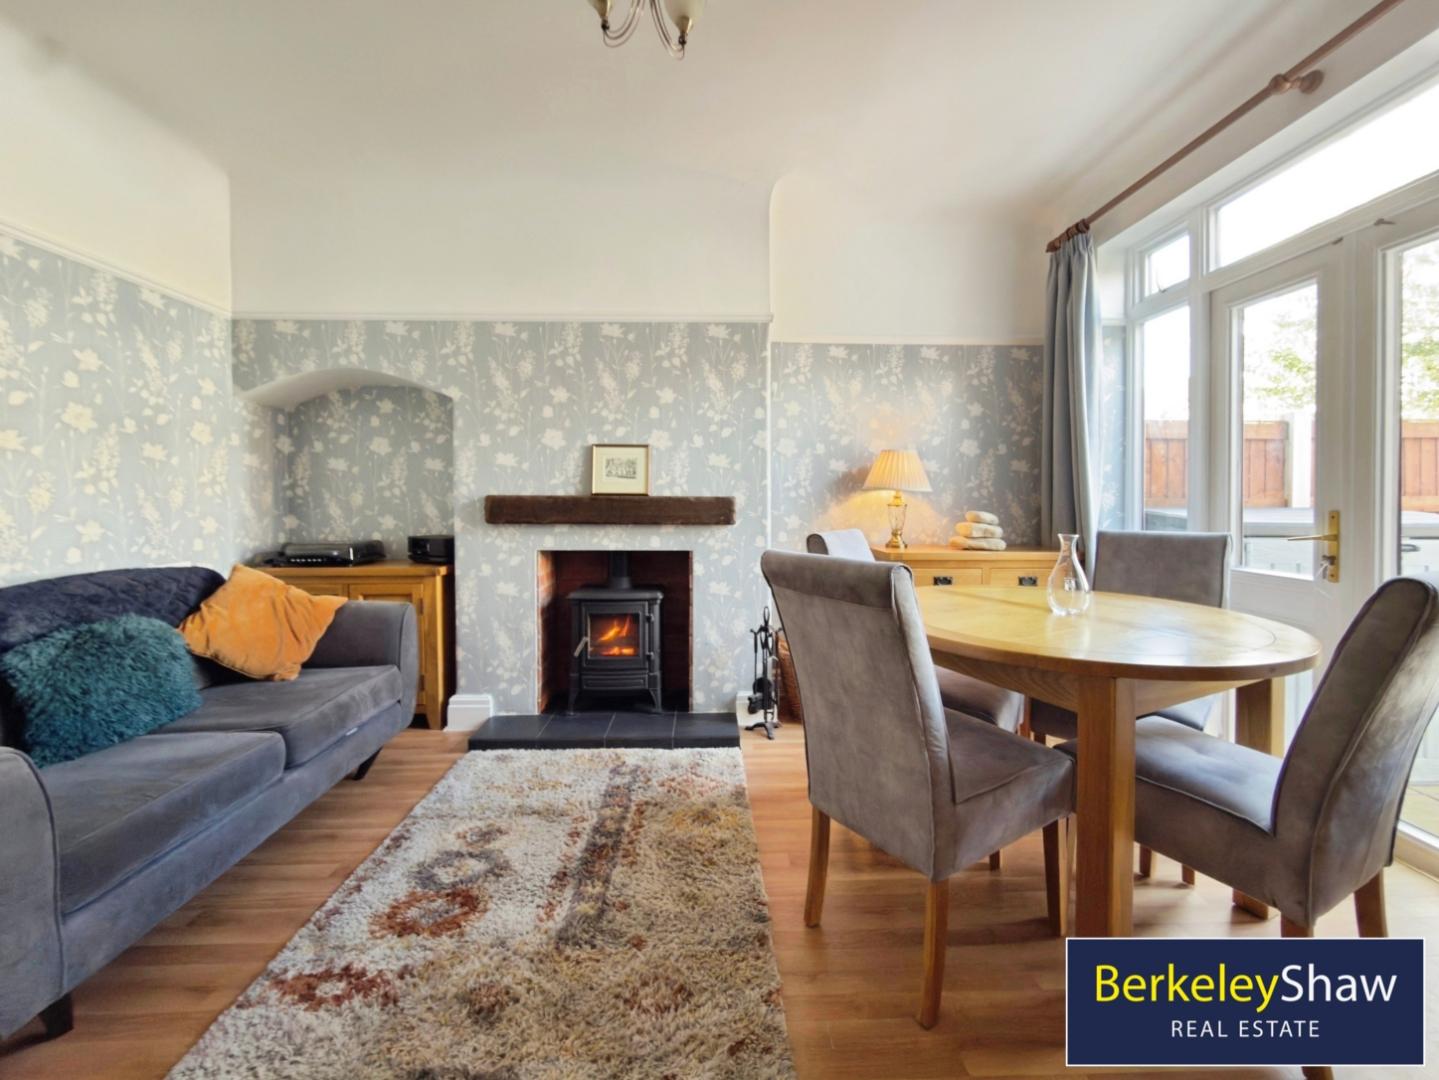
- 2 Separate Receptions
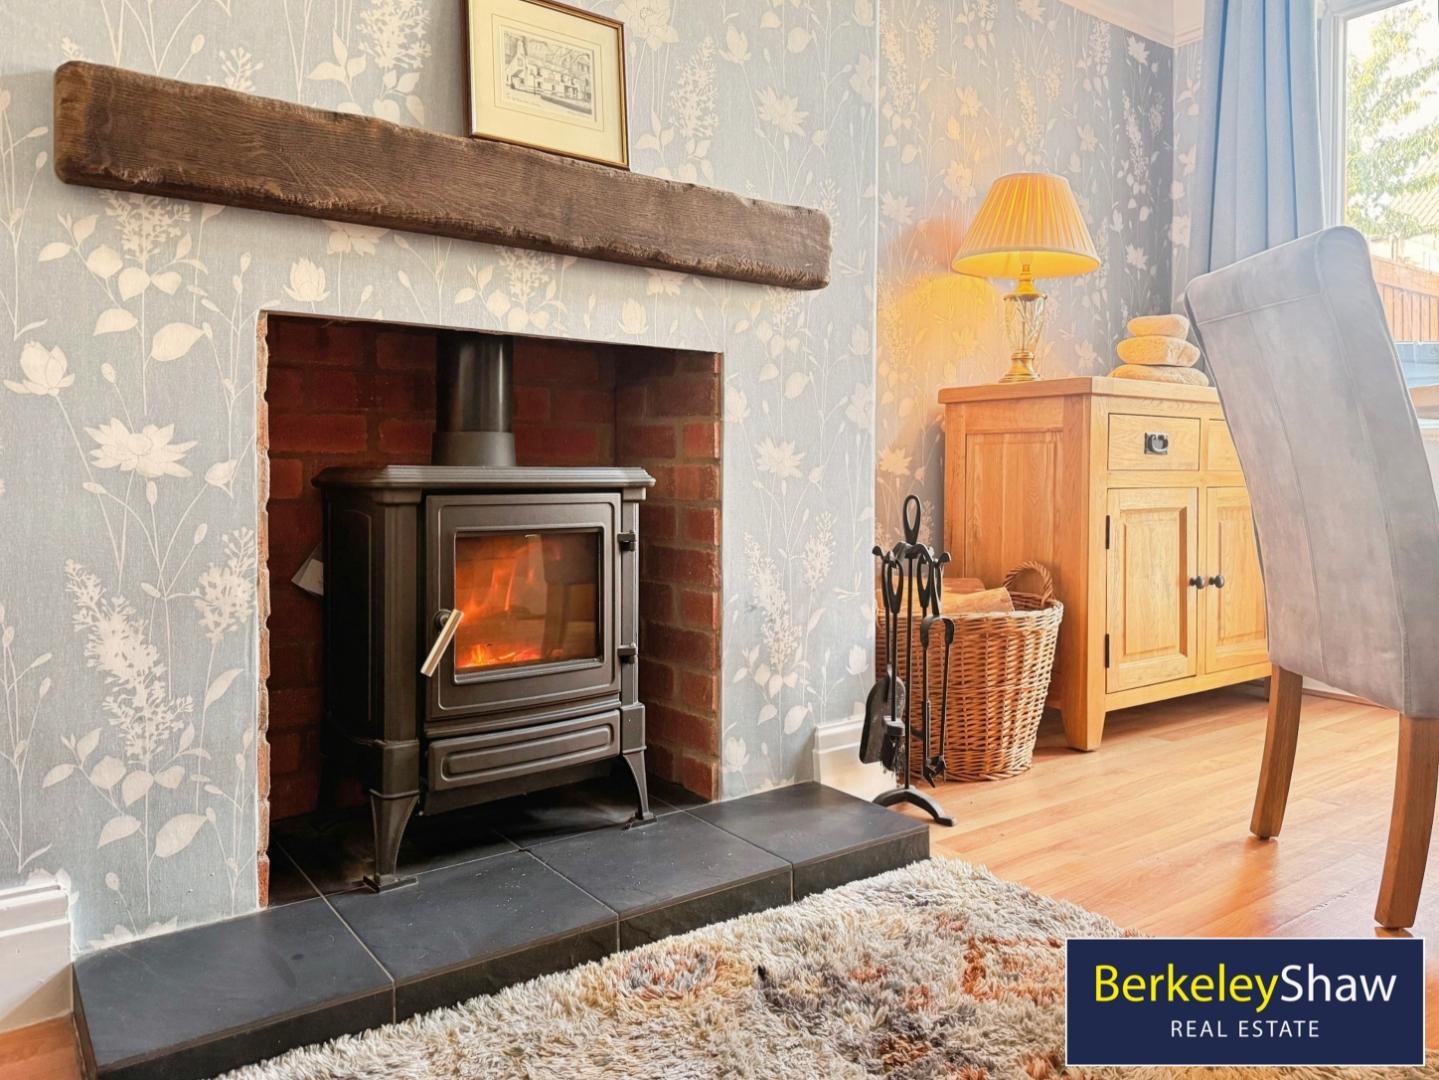
- Log Burning Stove
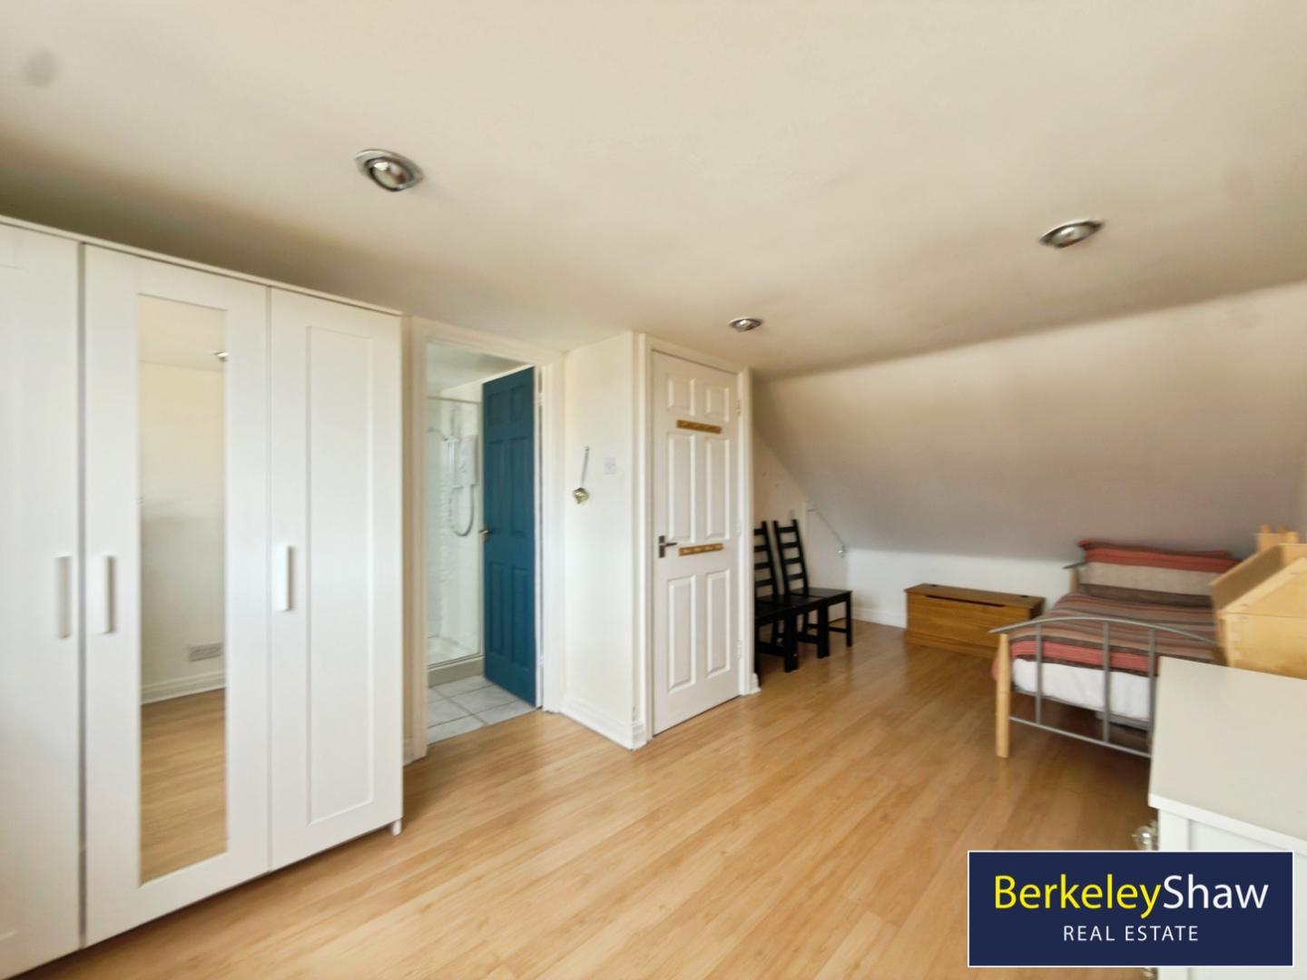
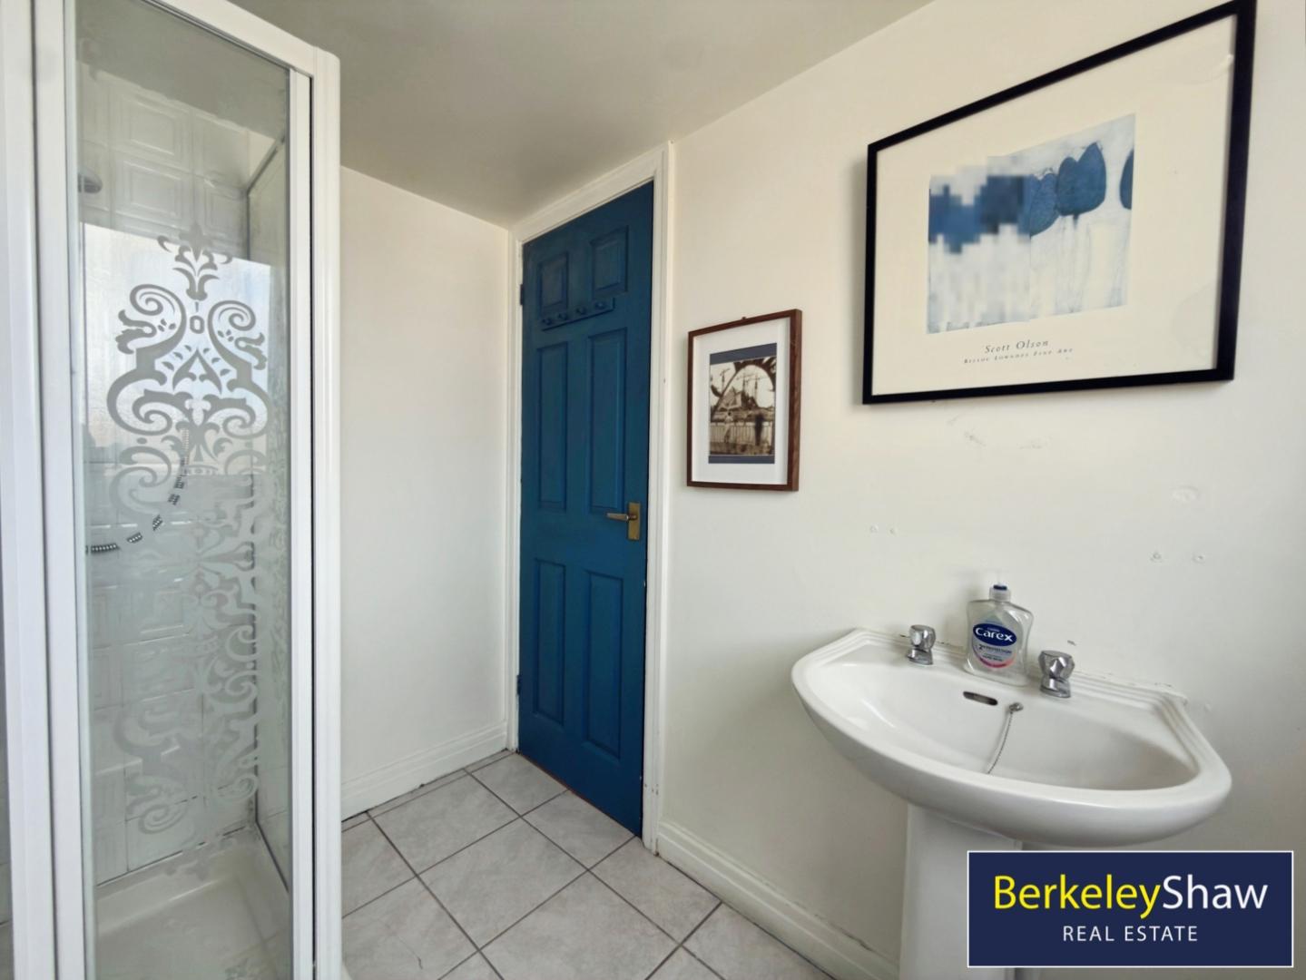
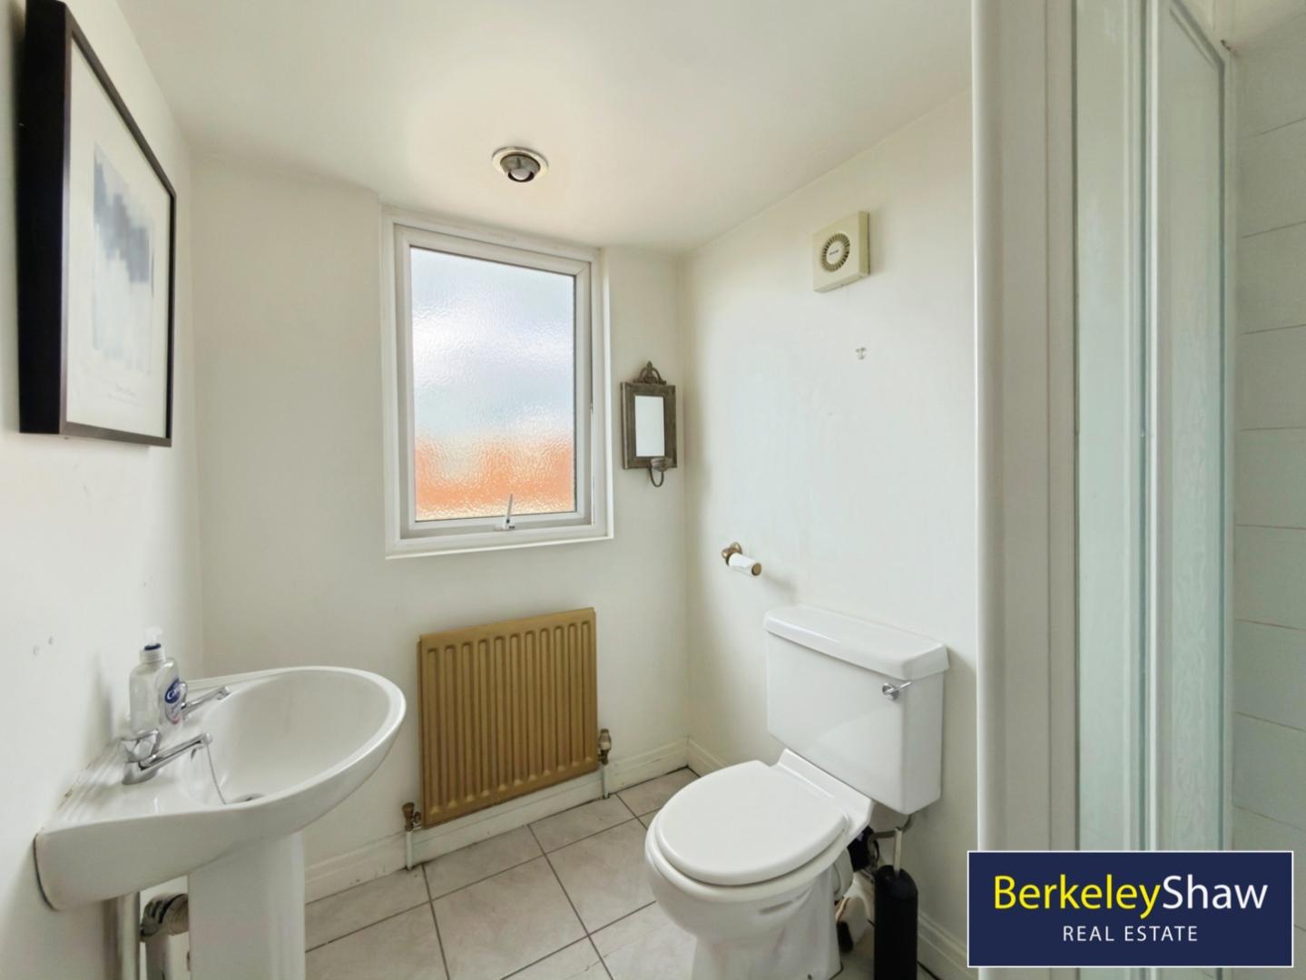
- En-Suite 4th Bedroom to 2nd Floor

4 Bedroom Semi-Detached House for sale in Liverpool
 2
4
2
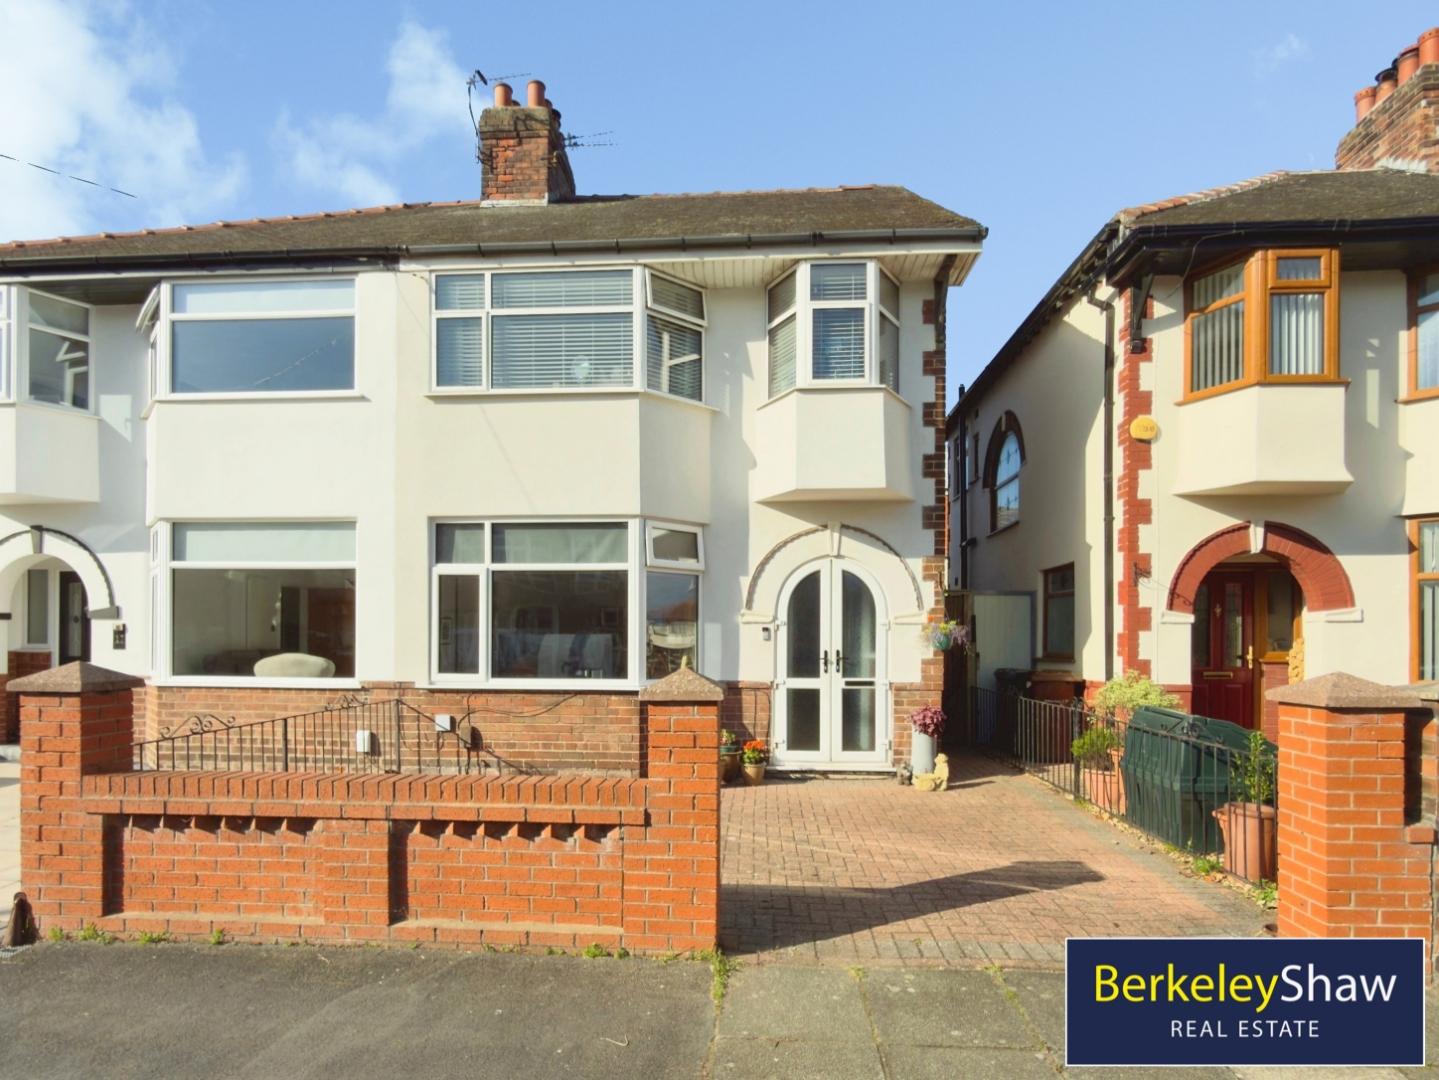
This extended FOUR BEDROOM semi-detached home offers generous living space, a dormer loft conversion with EN-SUITE and beautiful garden, making it an ideal choice for growing families. Located in a popular part of Brighton le sands close to independent shops, restaurants, excellent schools, Crosby beach and train station.
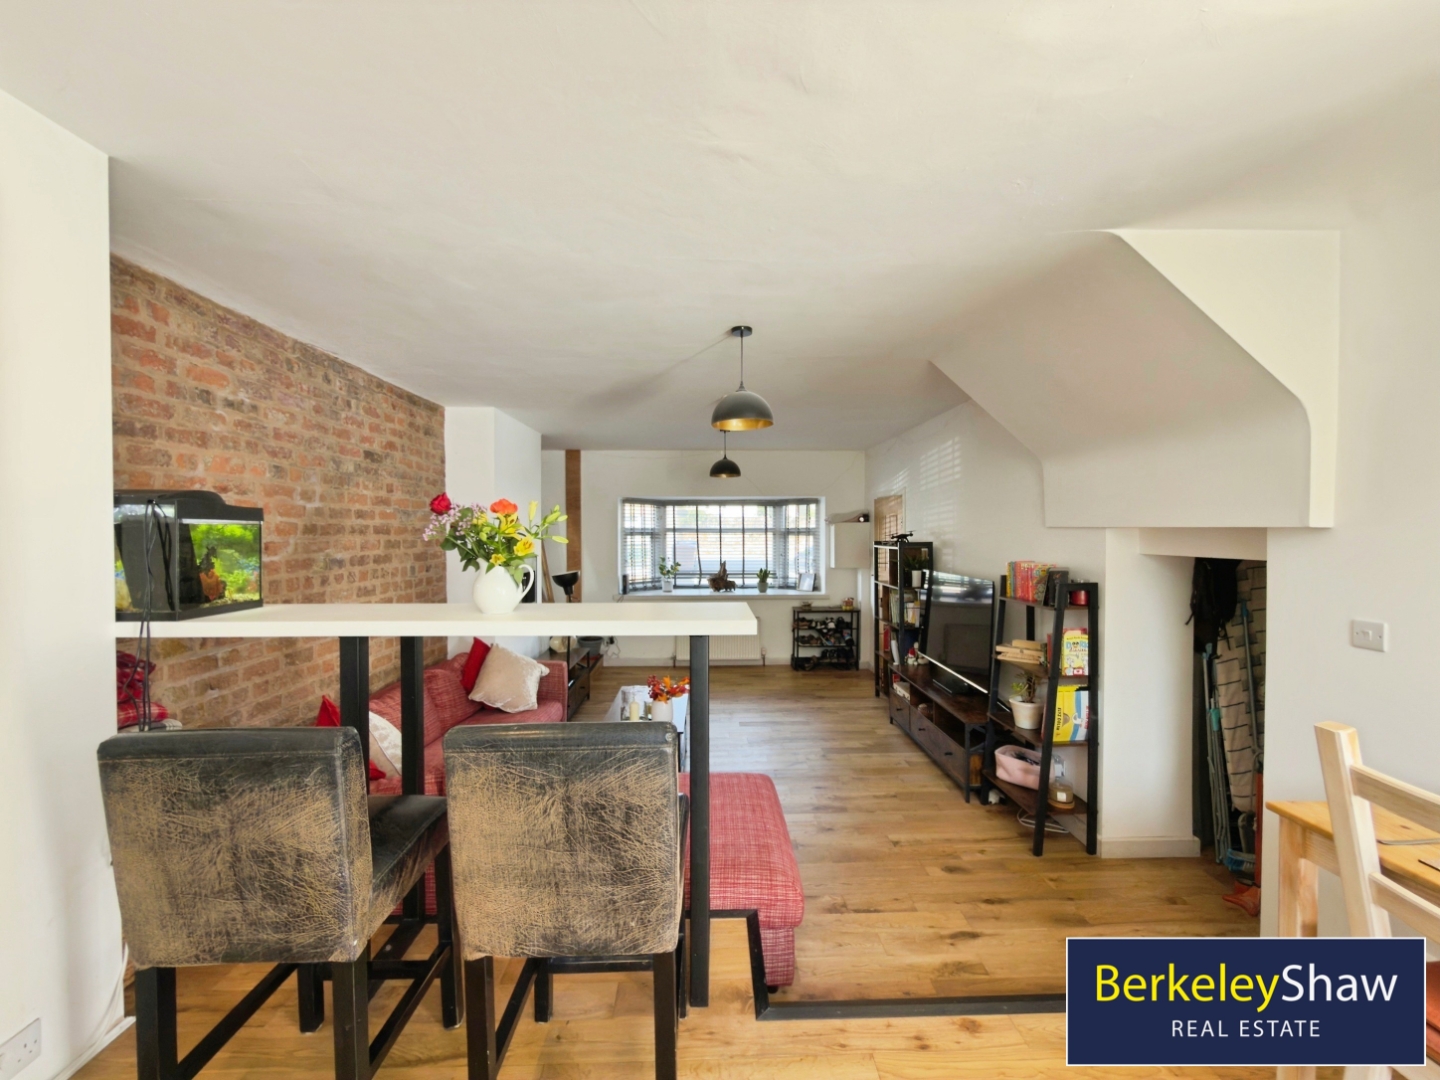
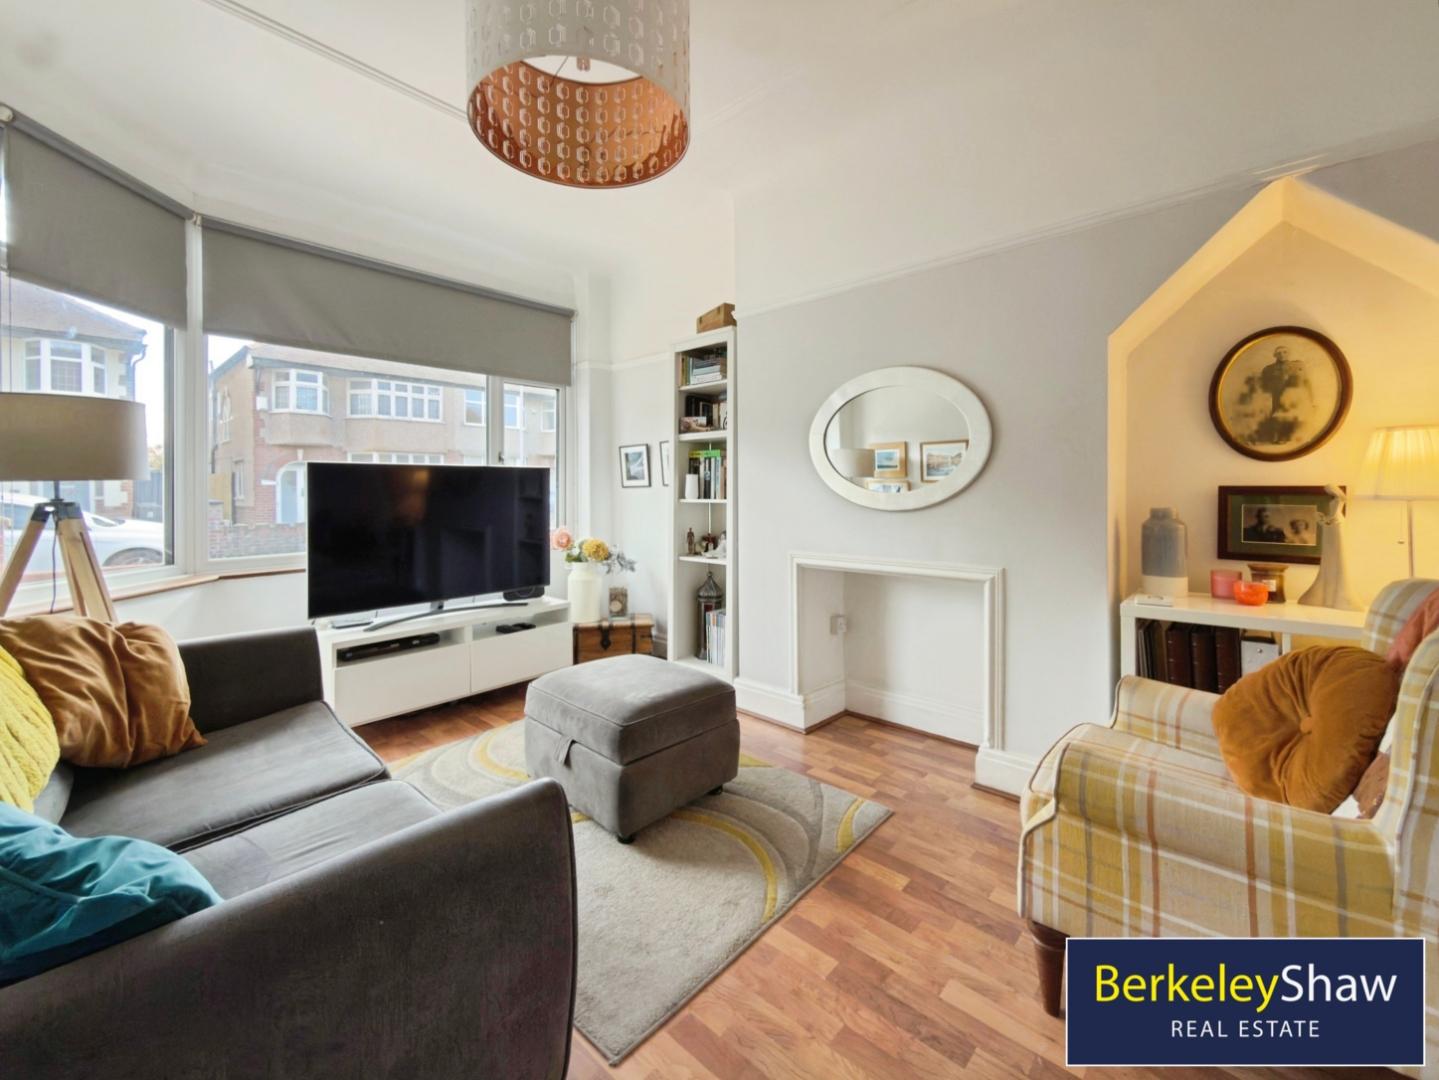
To the front, a separate lounge provides a comfortable retreat, with a bright bay window flooding the room with natural light. At the rear, the family room and dining area offer a welcoming space to relax and entertain, with a LOG BURNING STOVE adding warmth and character. This room is open into the extended kitchen, creating a sociable layout for everyday family life and entertaining.
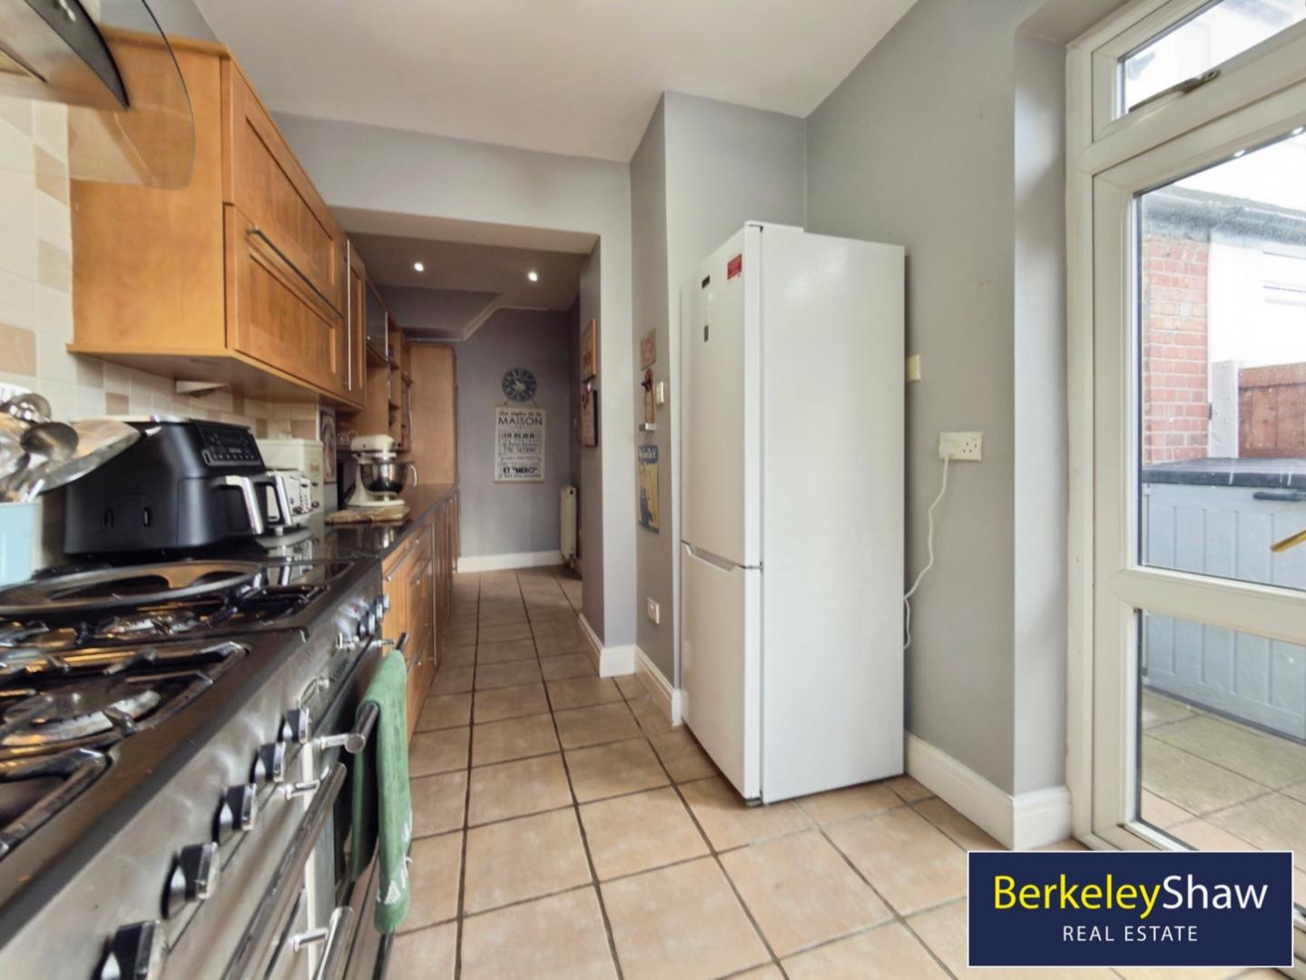
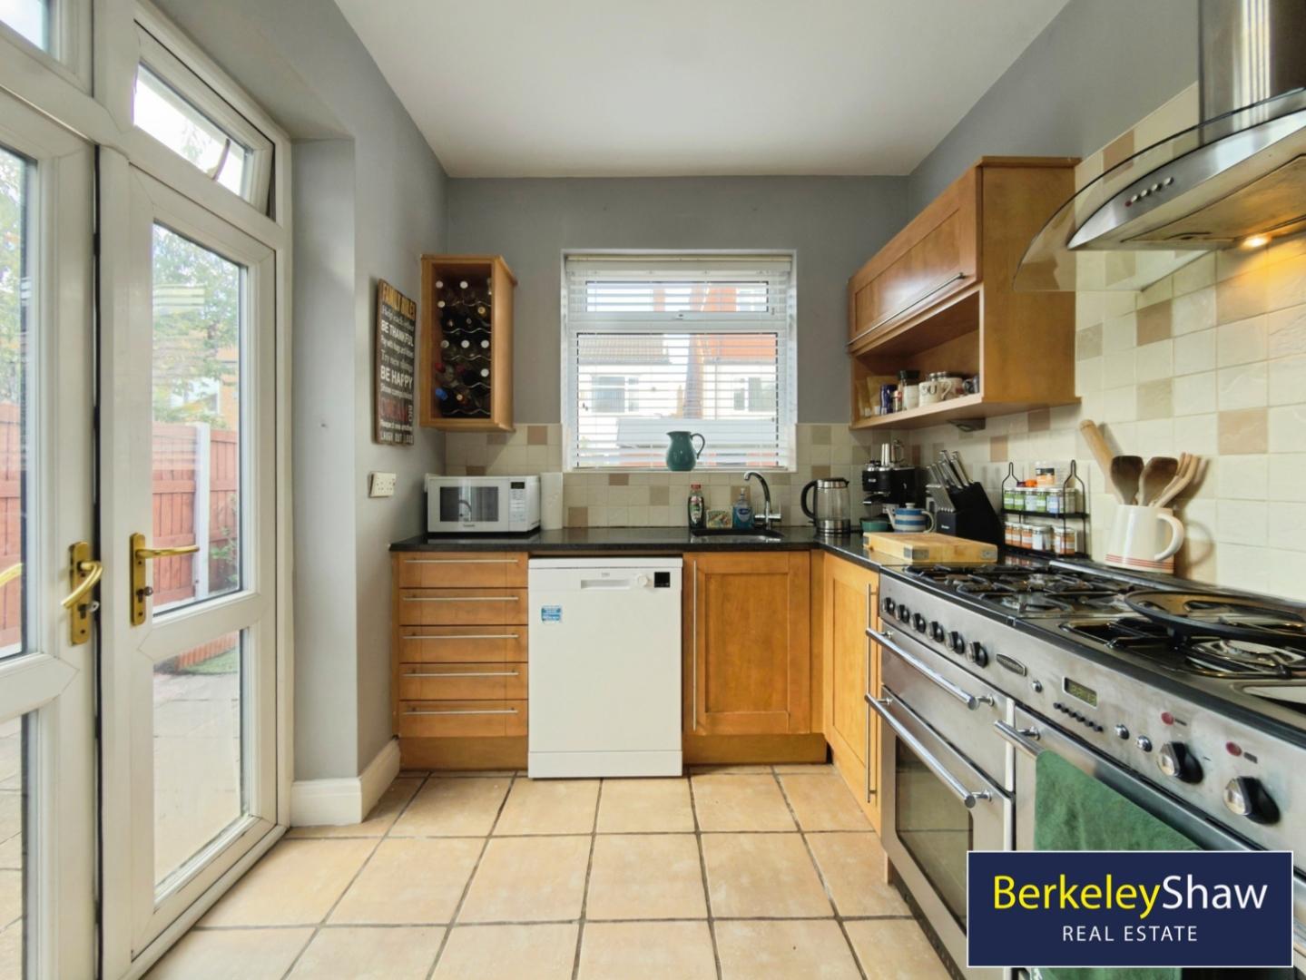
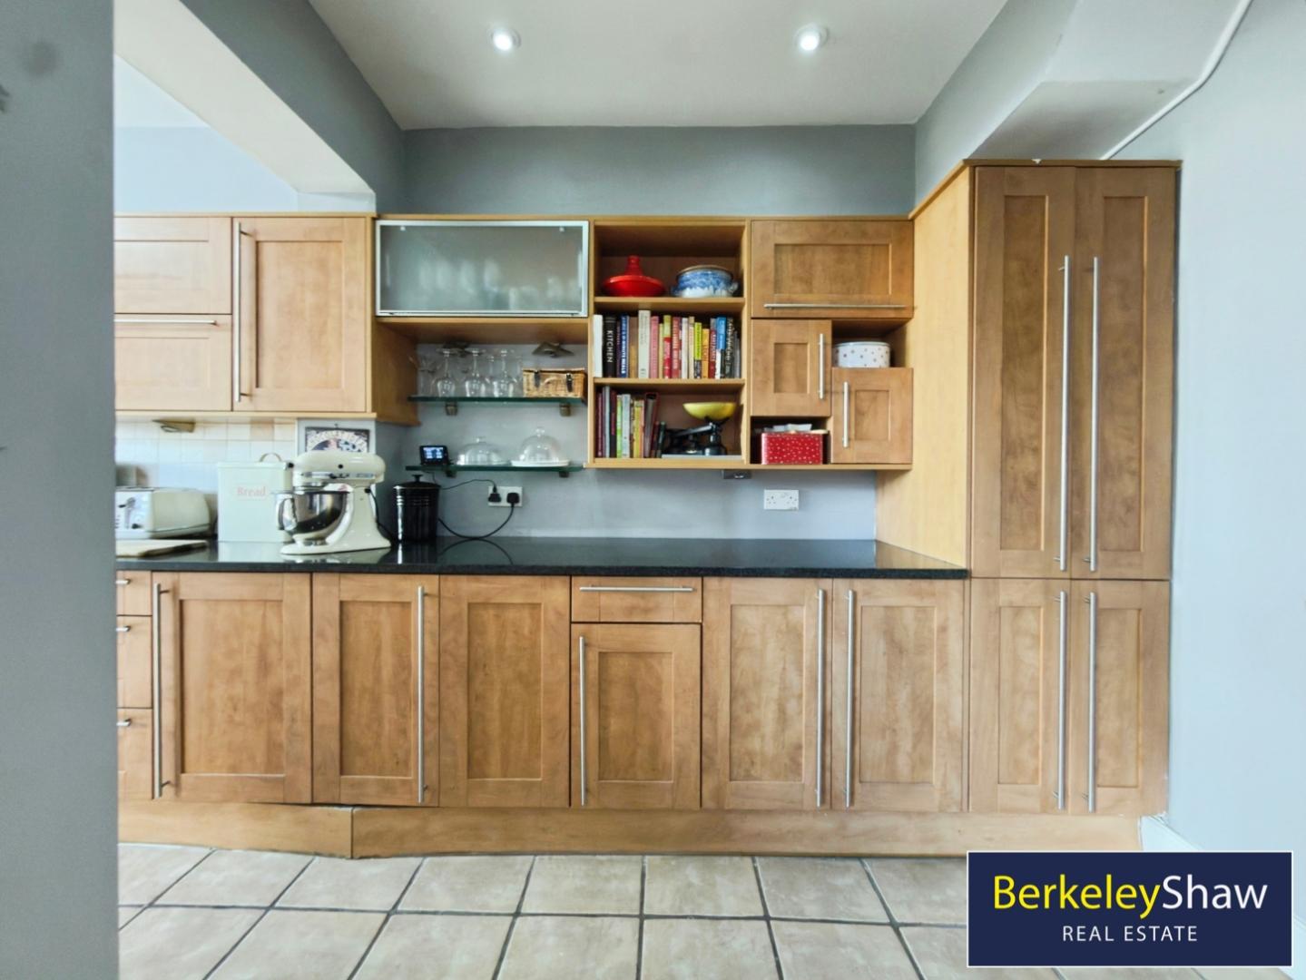
The kitchen features granite worktops, tiled flooring and a Rangemaster cooker, with patio doors onto the rear garden & patio.
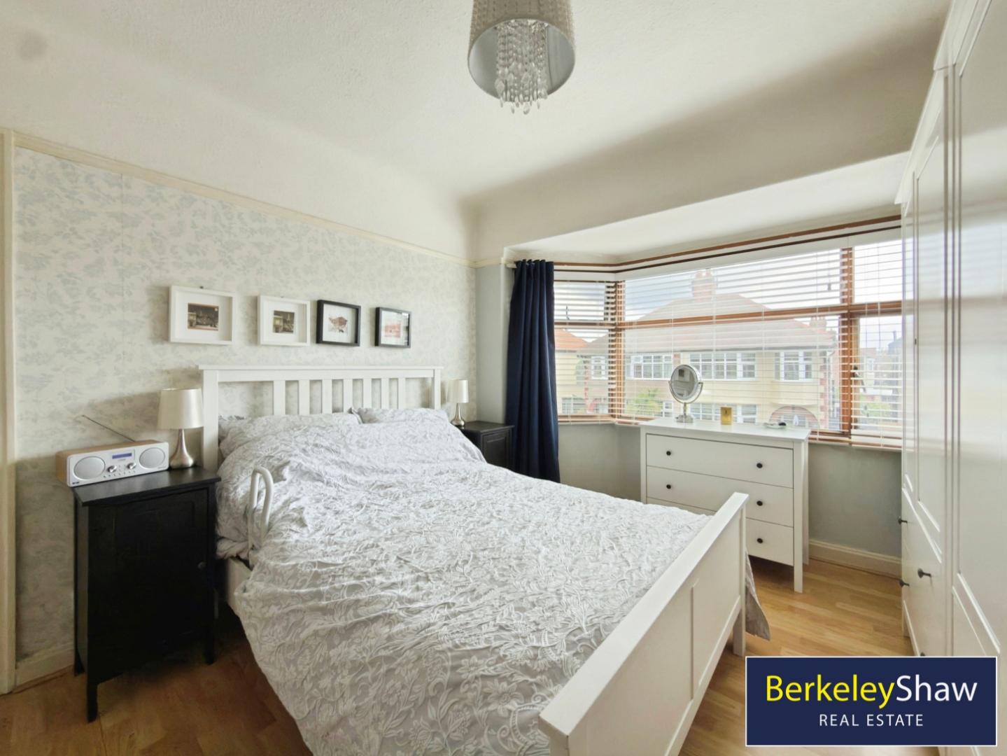
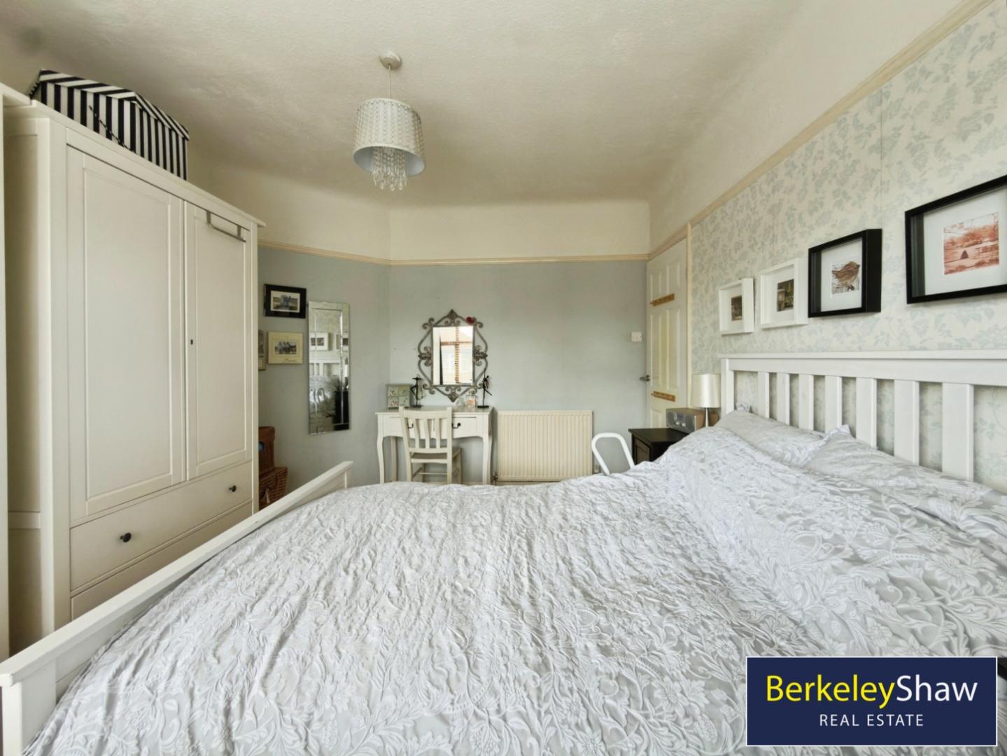
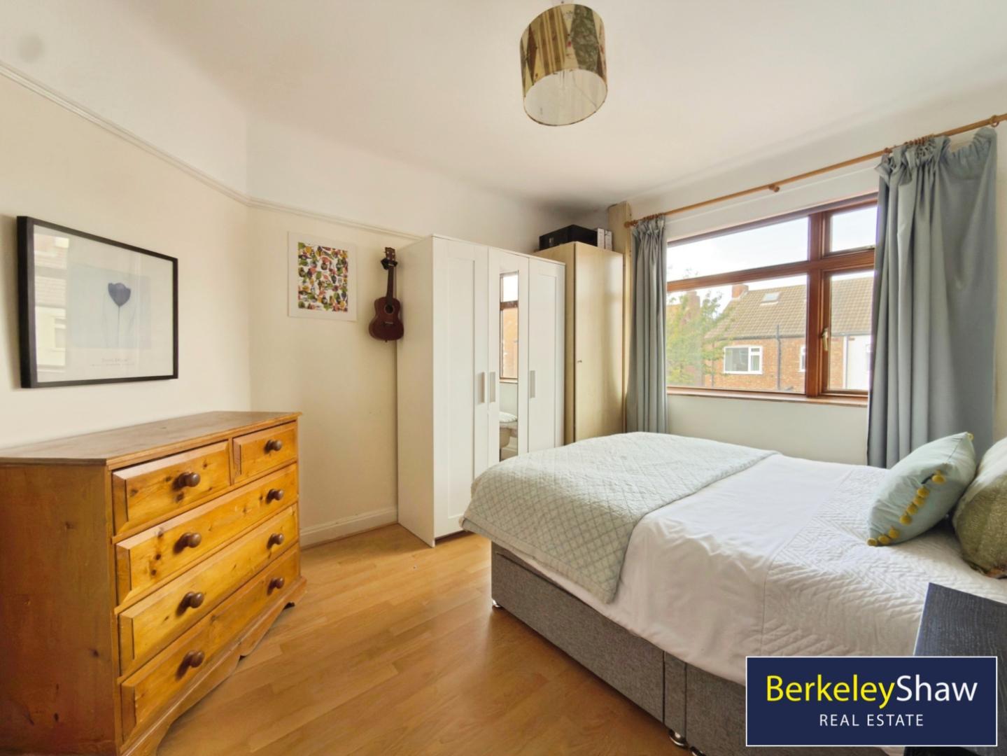
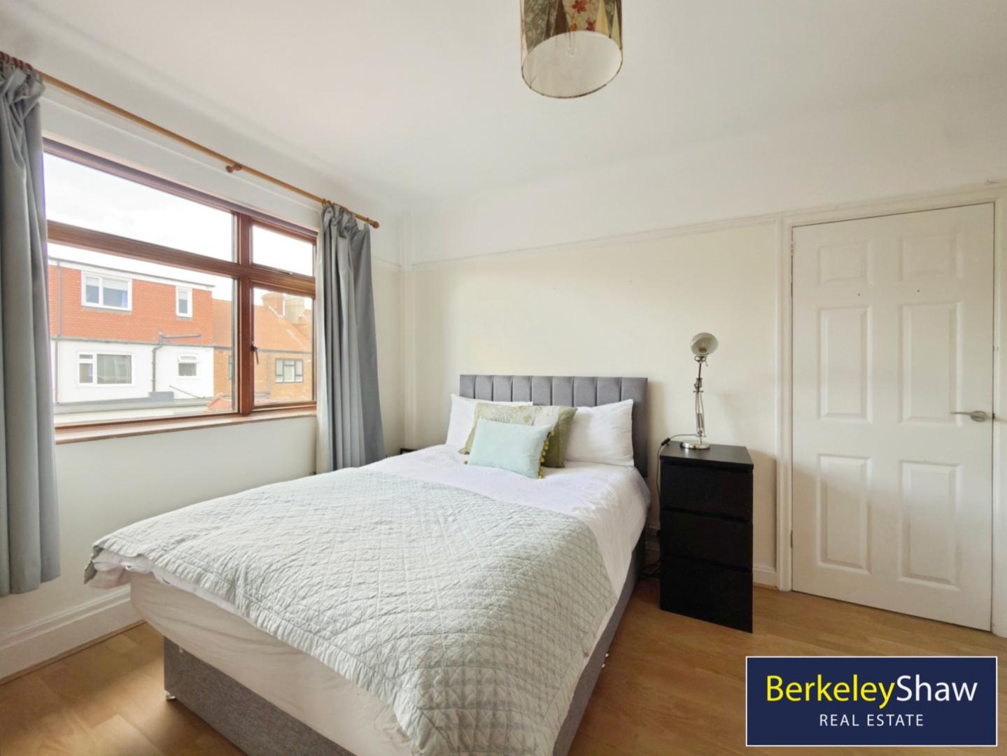
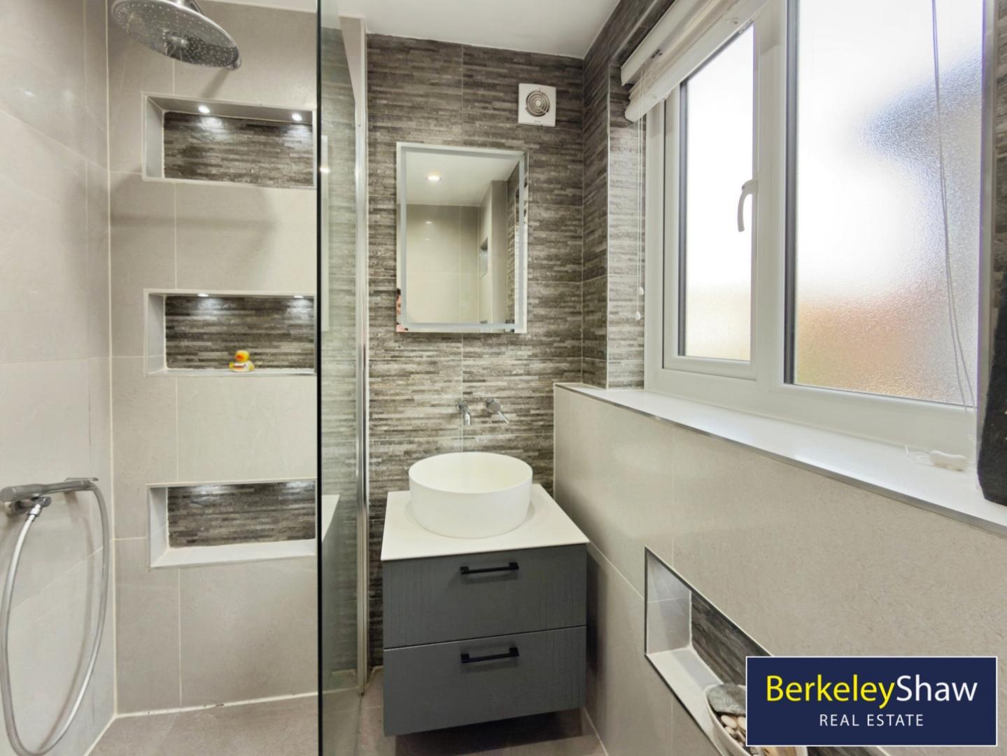
On the first floor are two generous double bedrooms, either suitable as the main bedroom, alongside a third single bedroom, ideal for a child's room or home office. A modern shower room serves this floor, featuring a floating vanity unit with storage and a large rainfall shower.
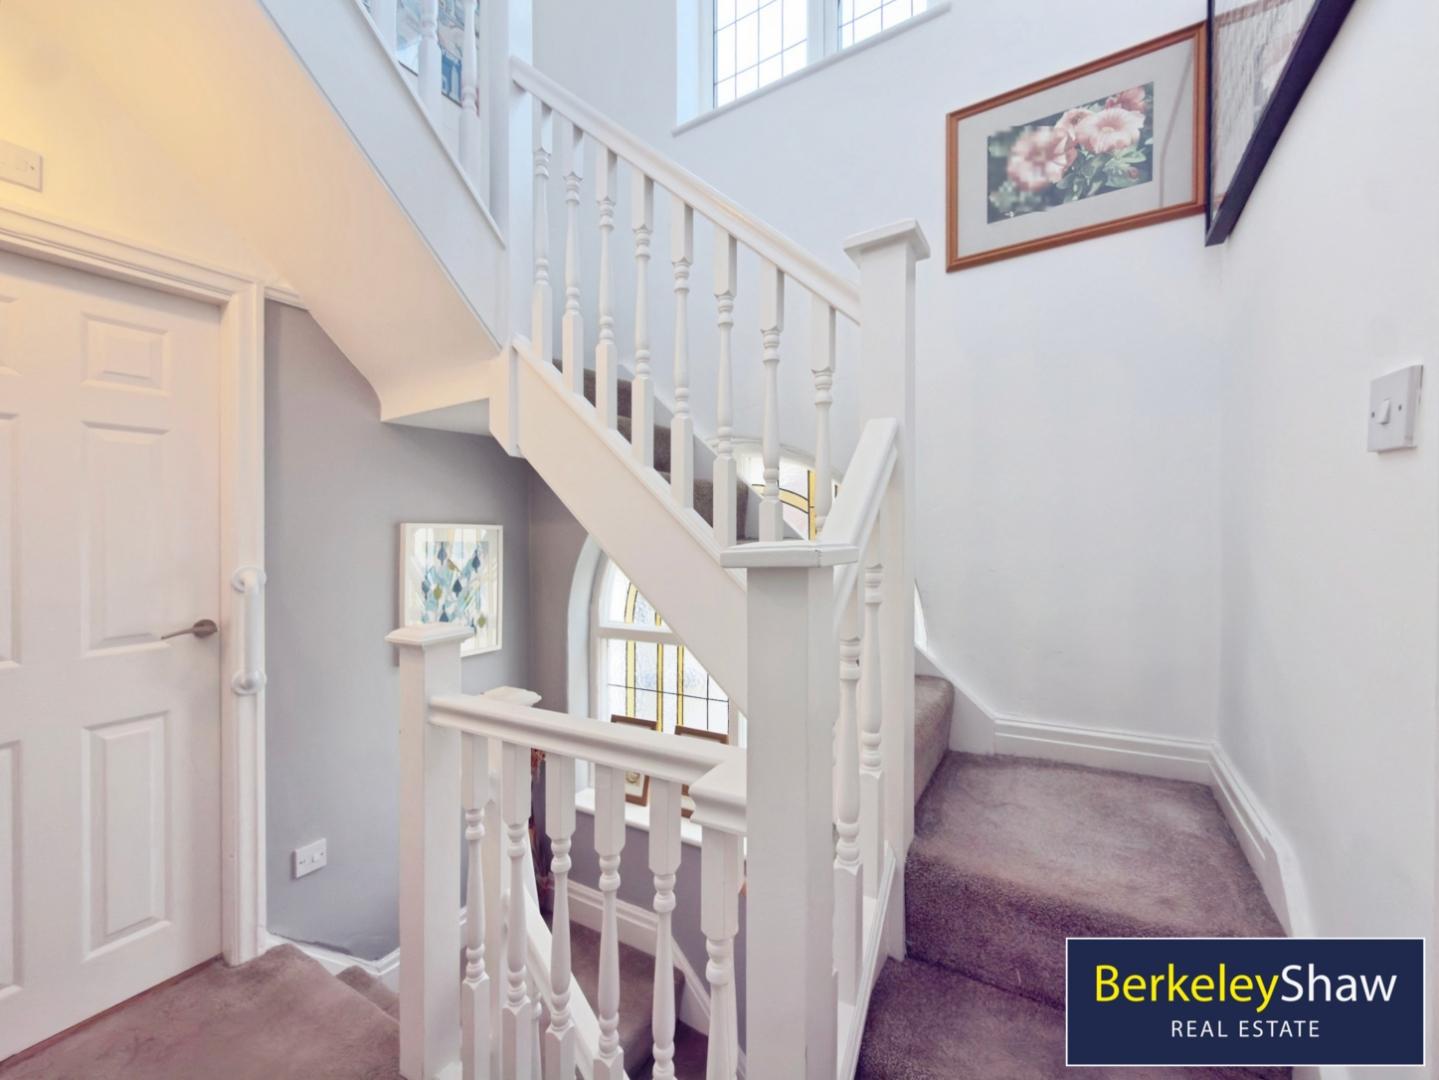
The second floor accommodates a further double bedroom within the dormer loft conversion, complete with its own en-suite shower room, providing a private space for parents, older children or guests.
Outside, the driveway provides parking to the front, while the beautifully maintained rear garden features an artificial grass lawn, colourful flower beds and established borders. A patio offers space to sit and enjoy the garden, with a garden shed providing useful storage alongside the home's generous accommodation.
Porch -
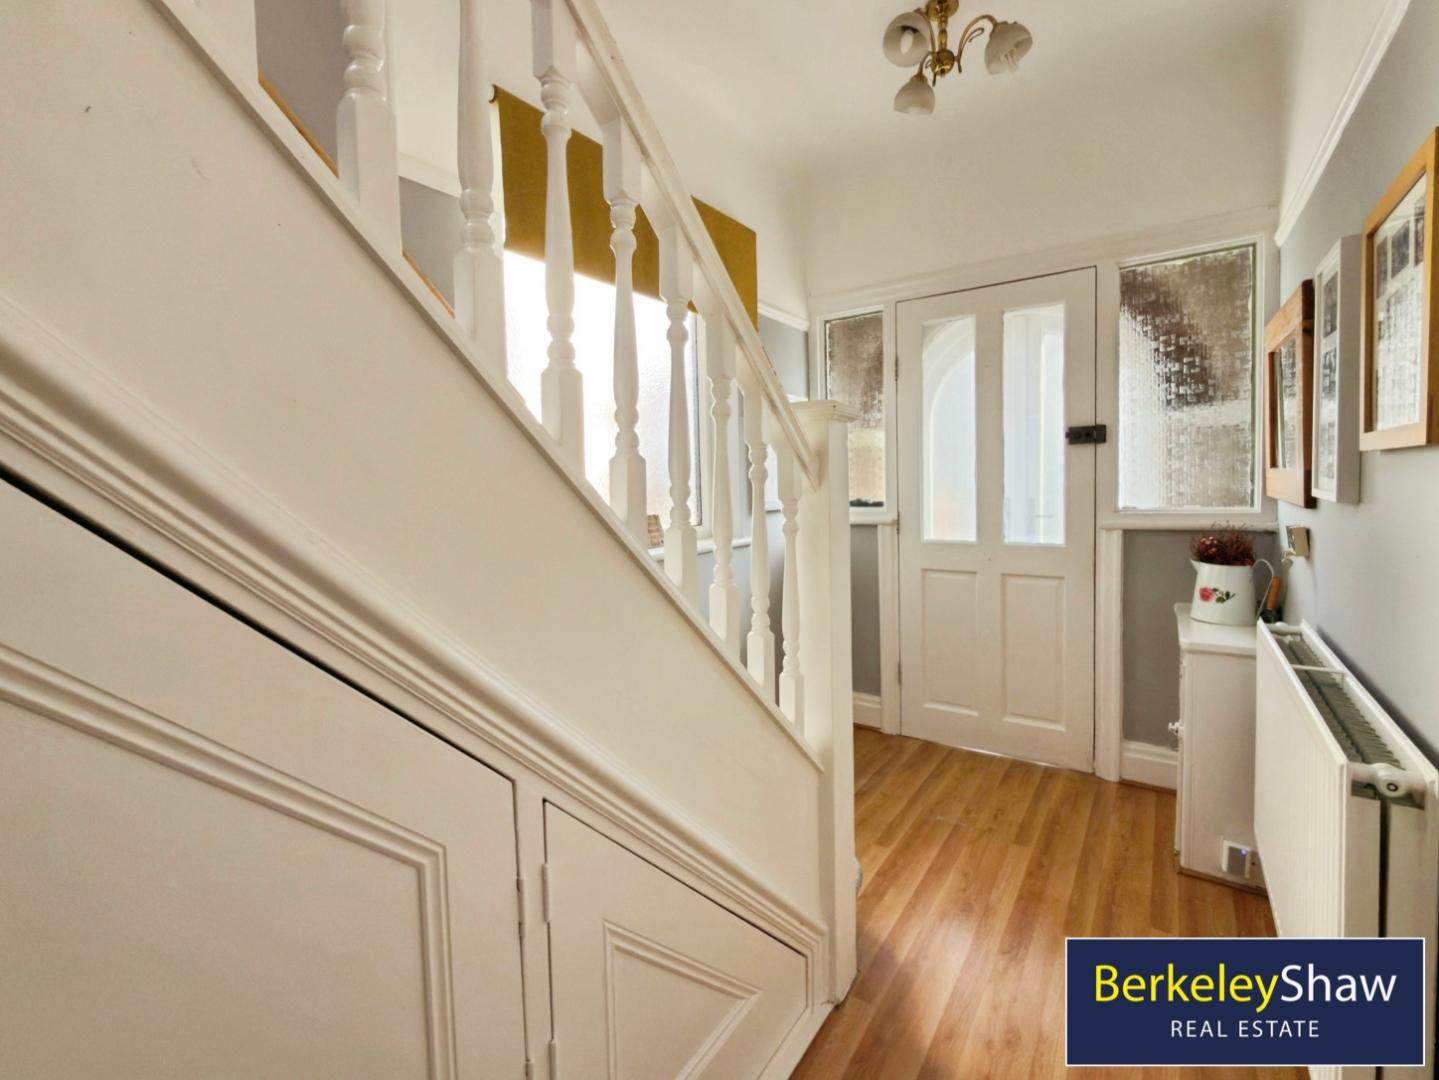
Hall -
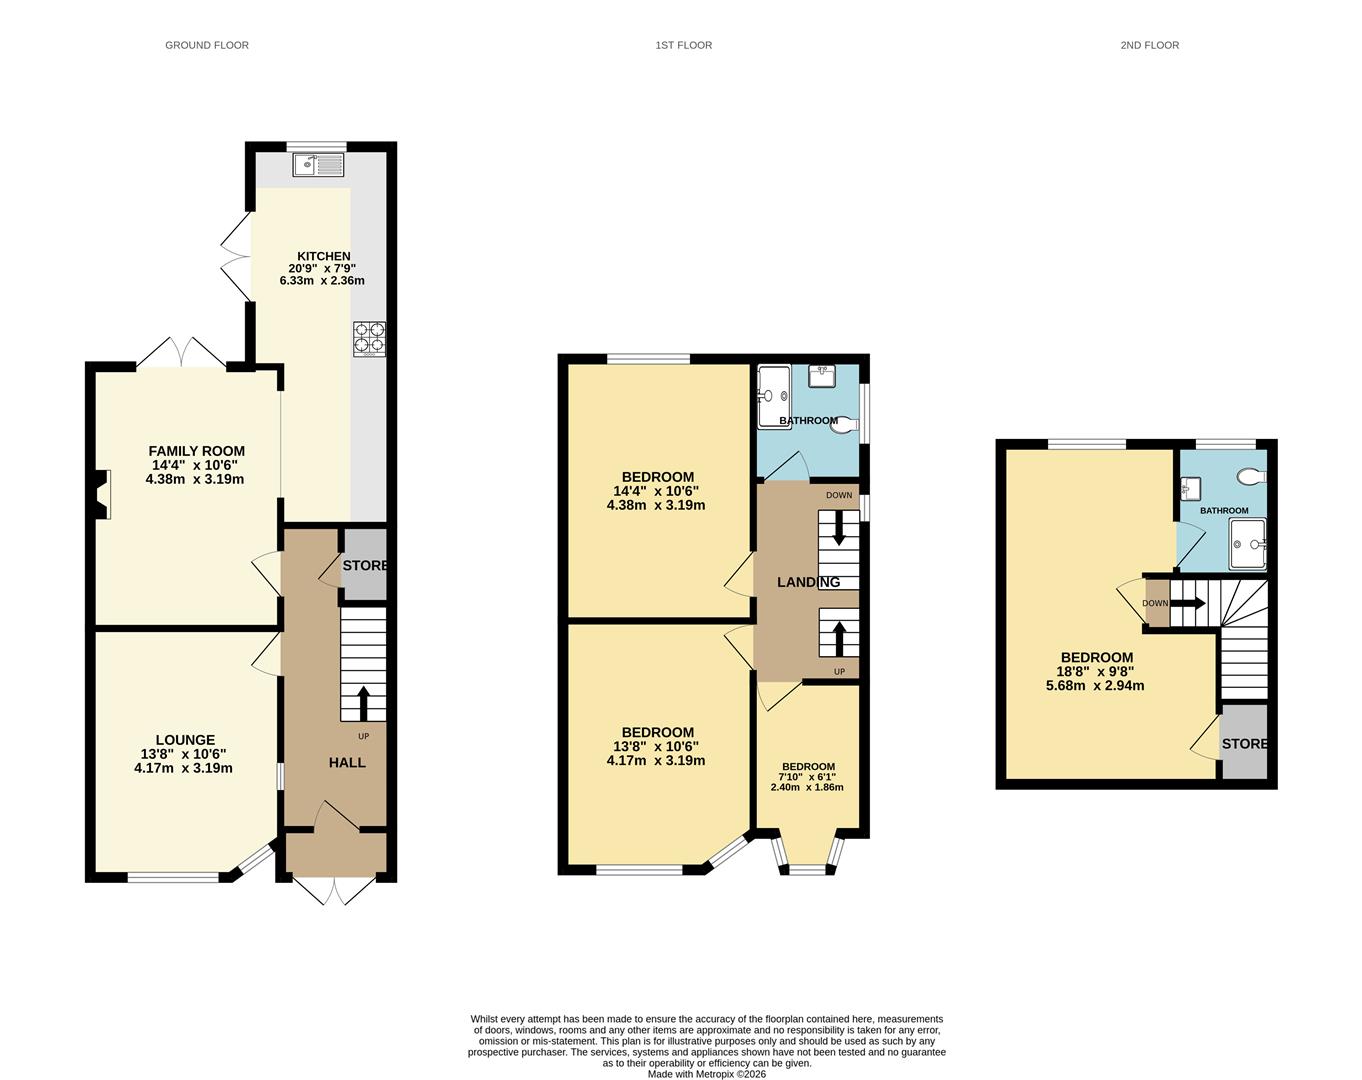
Lounge - 4.17 x 3.19 (13'8" x 10'5") -
Family Room - 4.38 x 3.19 (14'4" x 10'5") -
Kitchen - 6.33 x 2.36 (20'9" x 7'8") -
Bedroom 1 - 4.38 x 3.19 (14'4" x 10'5") - DOUBLE
Bedroom 2 - 4.17 x 3.19 (13'8" x 10'5") - DOUBLE
Bedroom 3 - 2.40 x 1.86 (7'10" x 6'1") - SINGLE
Family Bathroom -
Bedroom 4 - 2nd Floor - 5.68 x 2.94 (18'7" x 9'7") -
Ensuite Shower Room - 2nd Floor -
Property Ref: 35014493
Similar Properties
5 Bedroom Terraced House | Offers Over £325,000
NO CHAIN AND FREEHOLD - A stylish FIVE BEDROOM townhouse arranged over three floors (approx. 1314sq. ft) in the heart of...
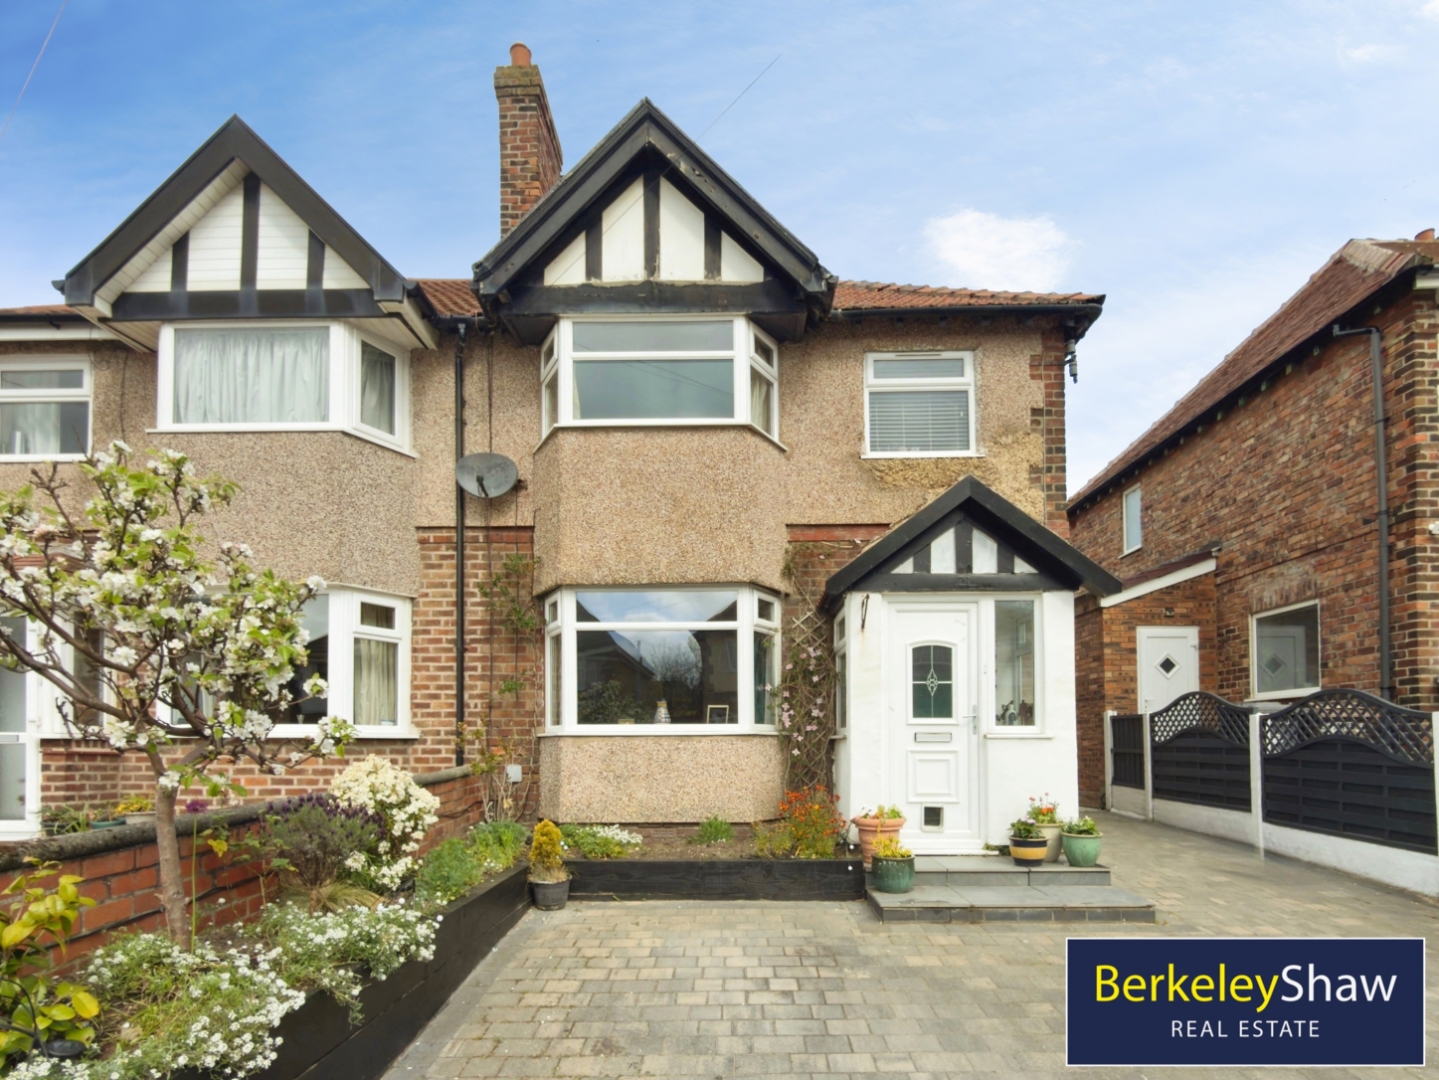
Leopold Road, Brighton-Le-Sands, Liverpool
3 Bedroom Semi-Detached House | Guide Price £325,000
Situated on the ever popular Leopold Road in the HEART of Brighton-Le-Sands, this attractive semi detached home enjoys a...
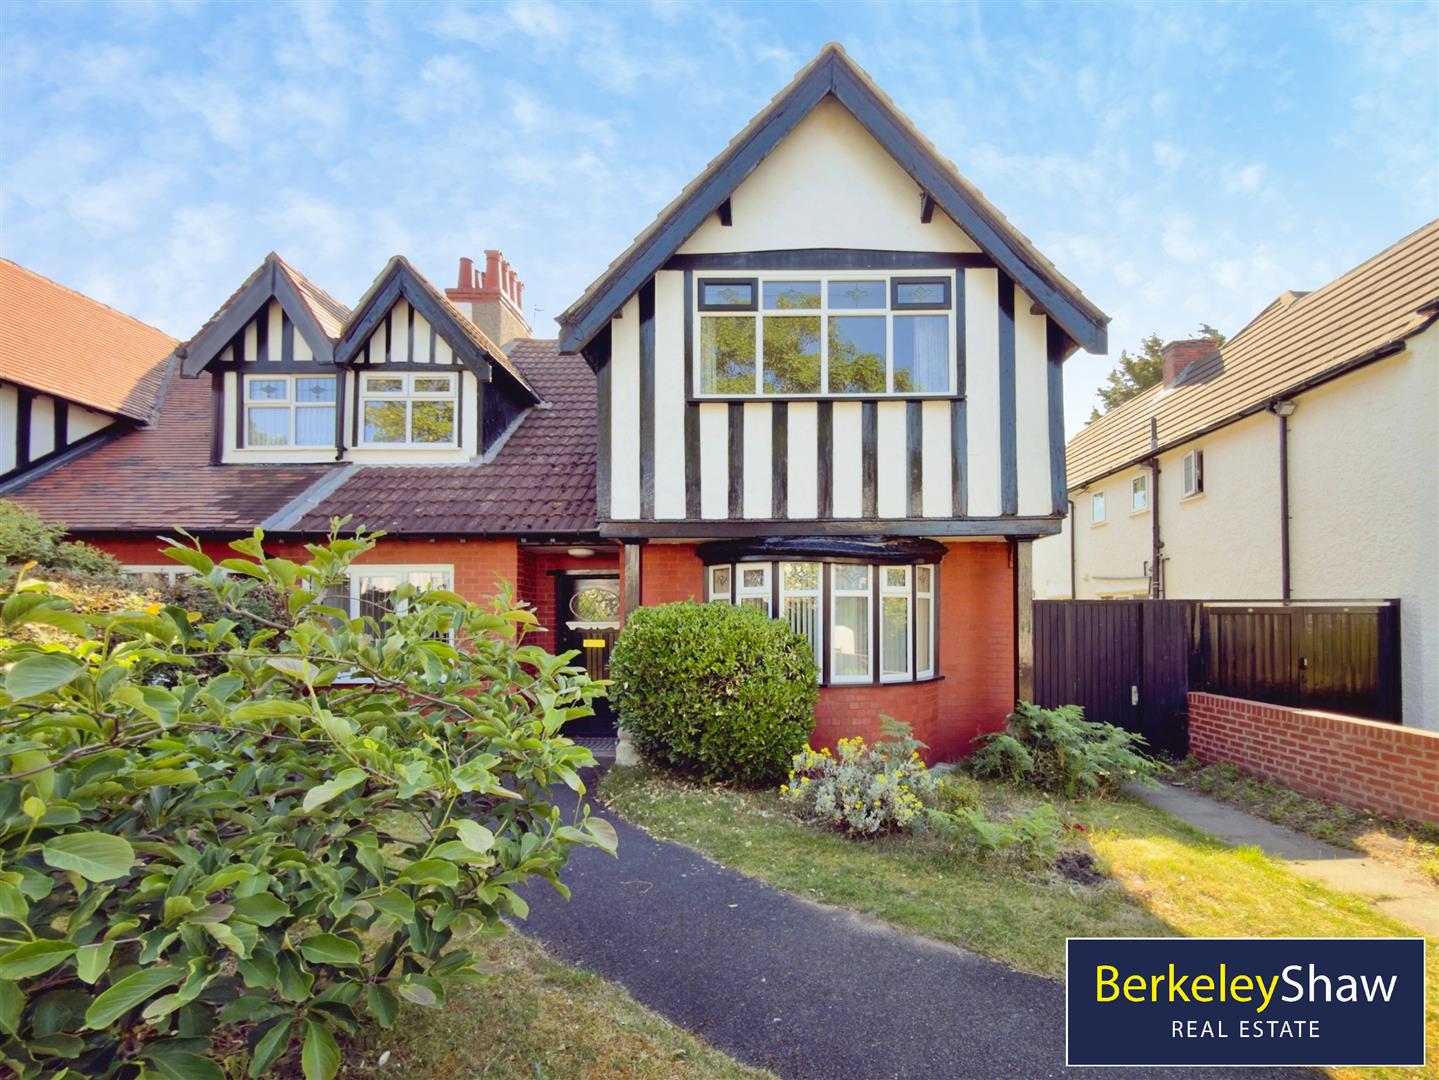
Blundell Road, Hightown, Liverpool
4 Bedroom Semi-Detached House | Offers Over £325,000
A Rare Opportunity to Create Your Forever Home in the Heart of Hightown - No Onward ChainDating back to circa 1910, this...
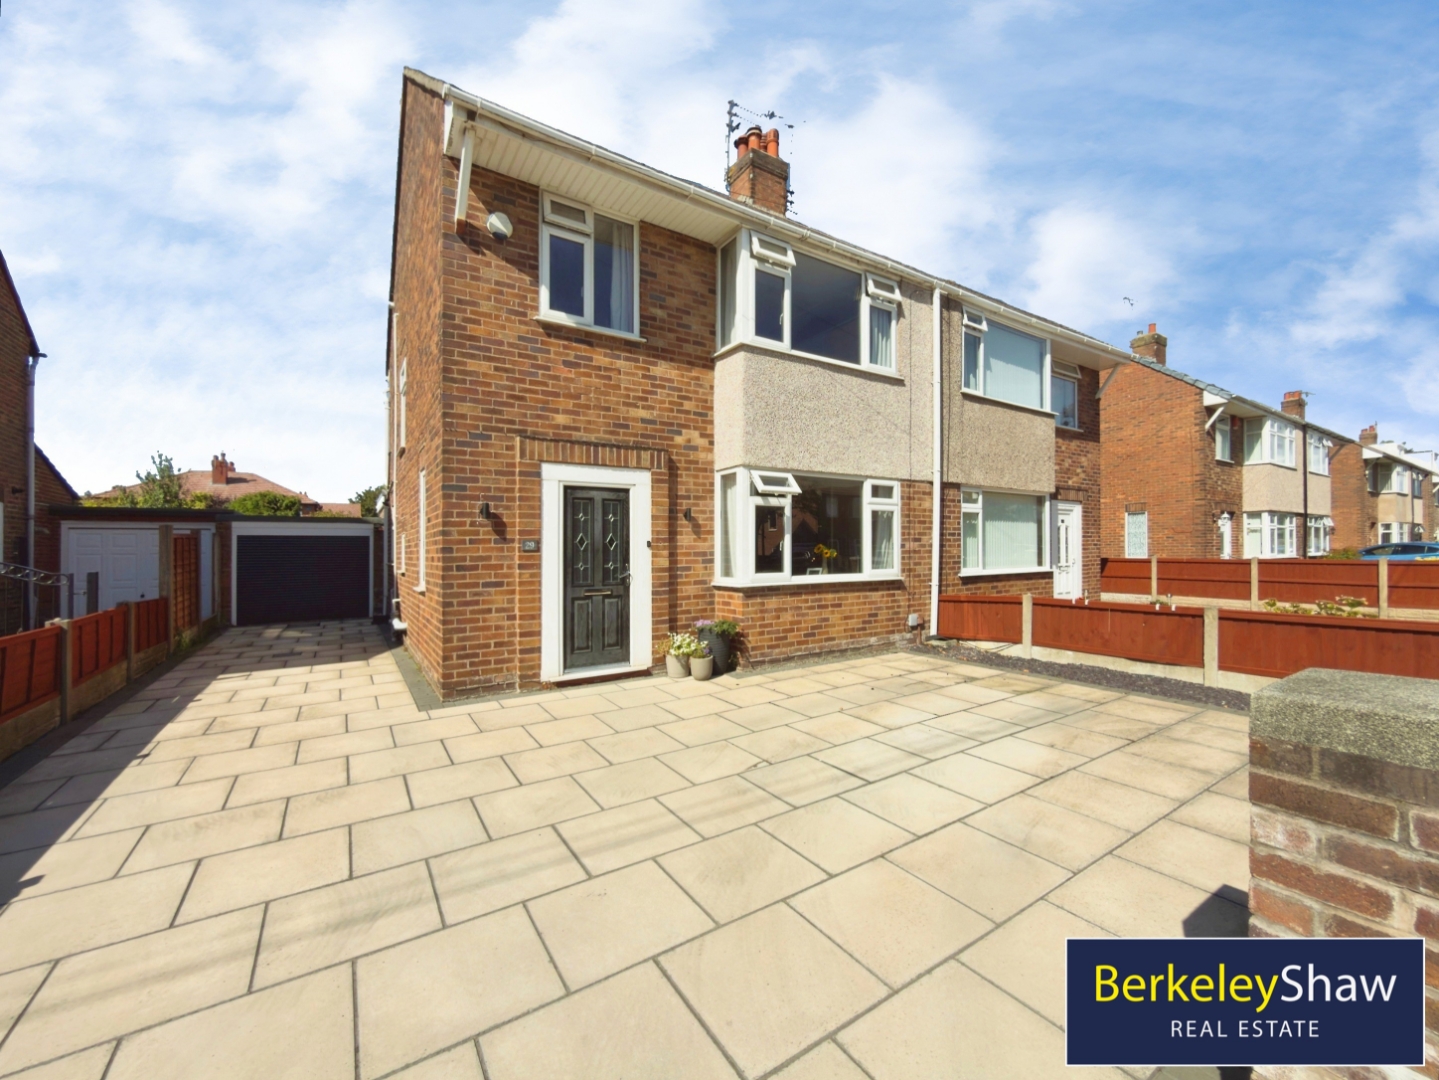
4 Bedroom Semi-Detached House | £330,000
An impressive EXTENDED FOUR BEDROOM family home, offering generous accommodation across three floors, a superb OPEN PLAN...
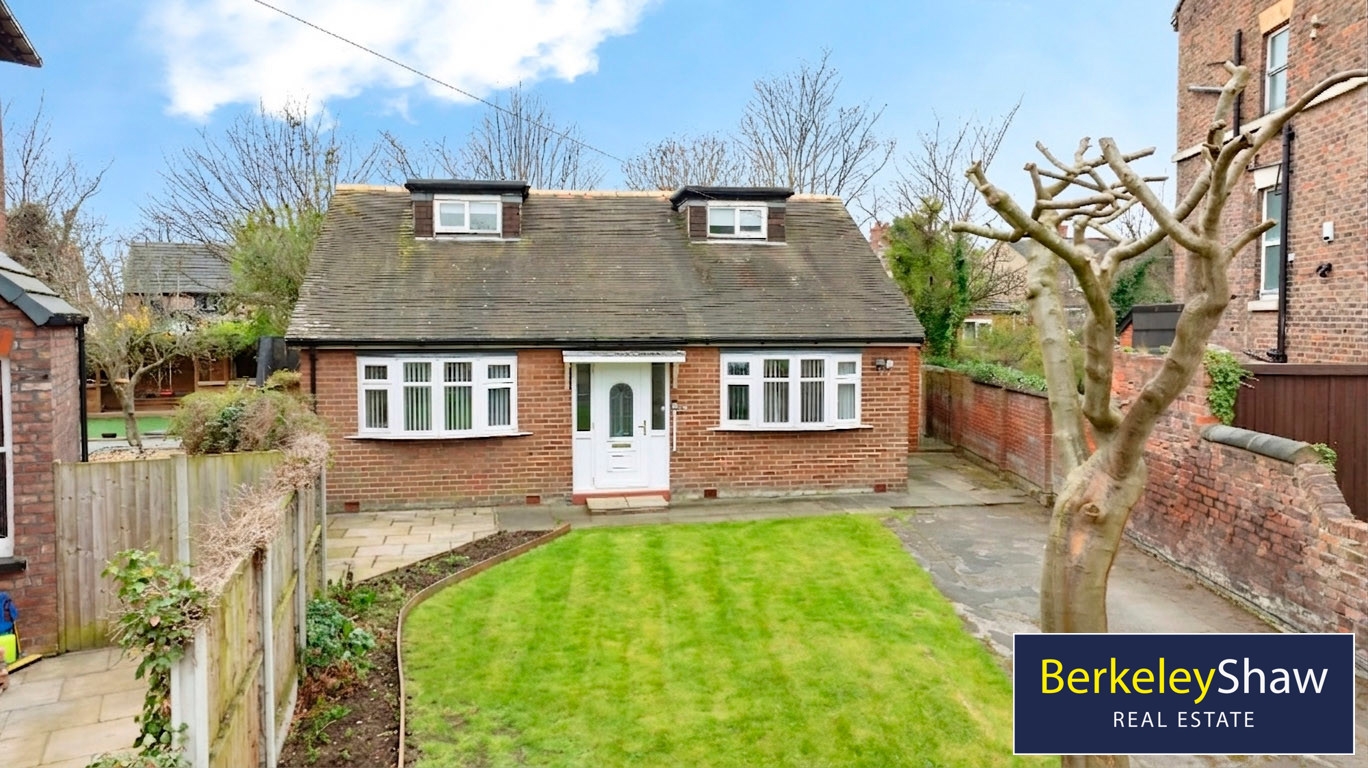
3 Bedroom Detached Bungalow | Guide Price £330,000
Situated on the prestigious Litherland Park, this beautifully refurbished detached dormer bungalow occupies a generous p...
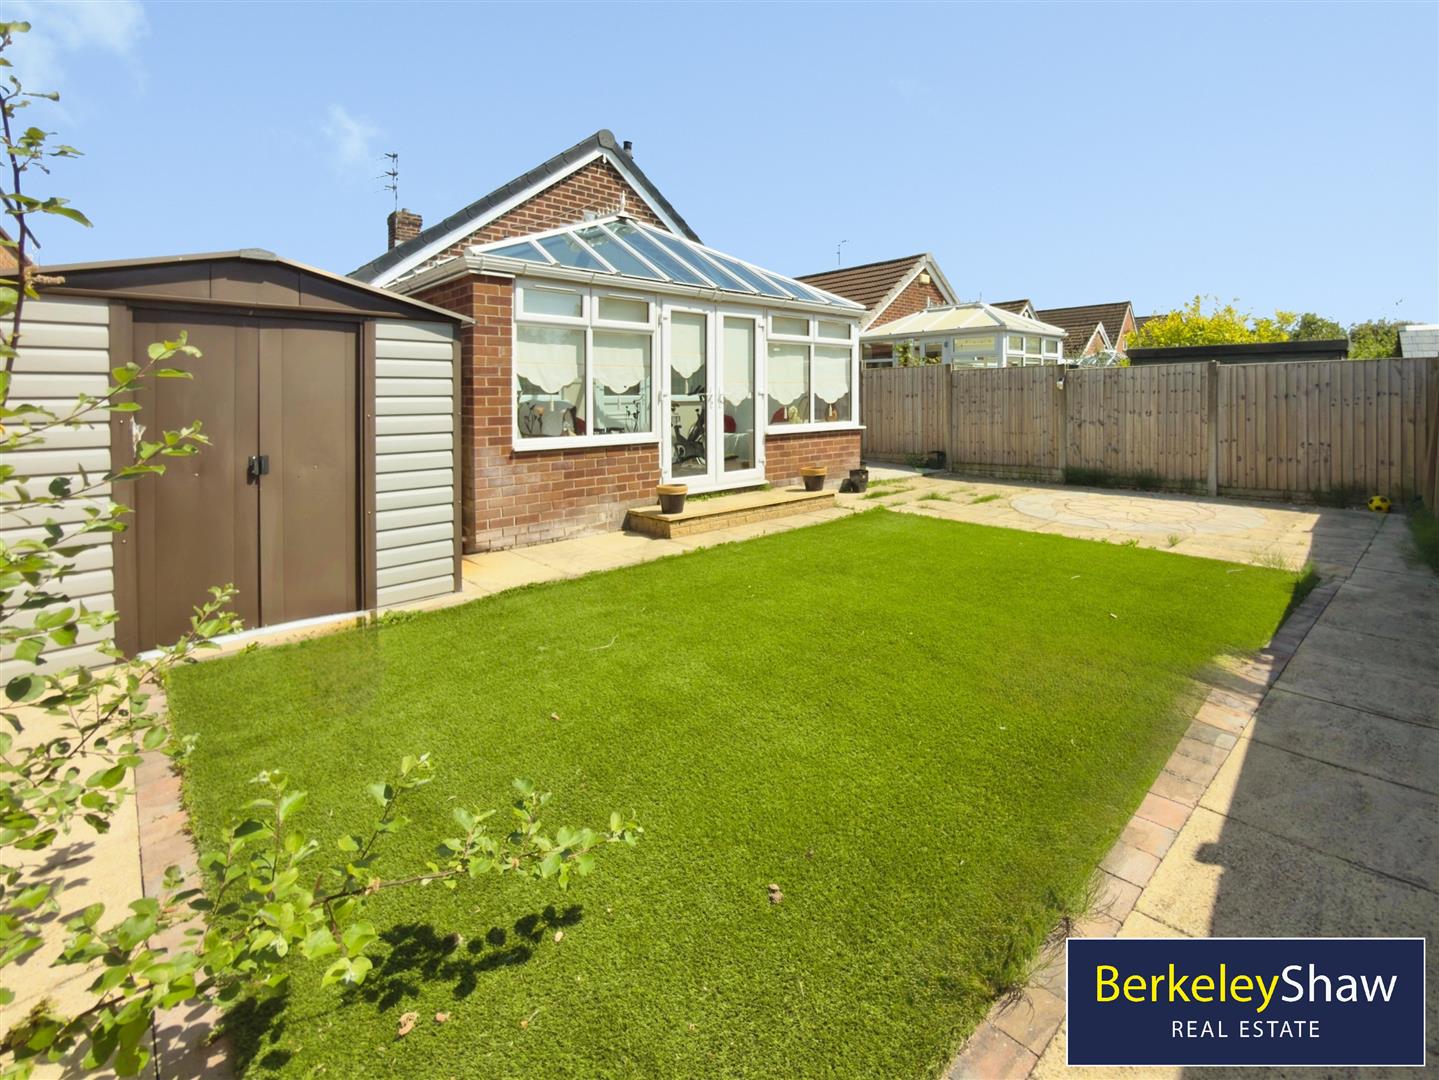
2 Bedroom Bungalow | Guide Price £330,000
Occupying a highly sought-after position in the heart of Crosby, just a short stroll from the vibrant village centre and...

Berkeley Shaw Real Estate (Liverpool)
Old Haymarket, Liverpool, Merseyside, L1 6ER
0151 924 6000
How much is your home worth?
Use our short form to request a valuation of your property.
Request a Valuation
©2026 The Guild of Property Professionals. All rights reserved.
Terms and Conditions |
Privacy Policy |
Cookie Policy |
Complaints Policy |
Members Login
The Guild of Property Professionals Trading Address: 121 Park Lane, London W1K 7AG. GPEA Limited.
Registered in England & Wales.
Company No: 02819824.
Registered Office Address: The Old Courthouse, 60A London Road, Grantham, NG31 6HR.
VAT Registration No: 180897859

