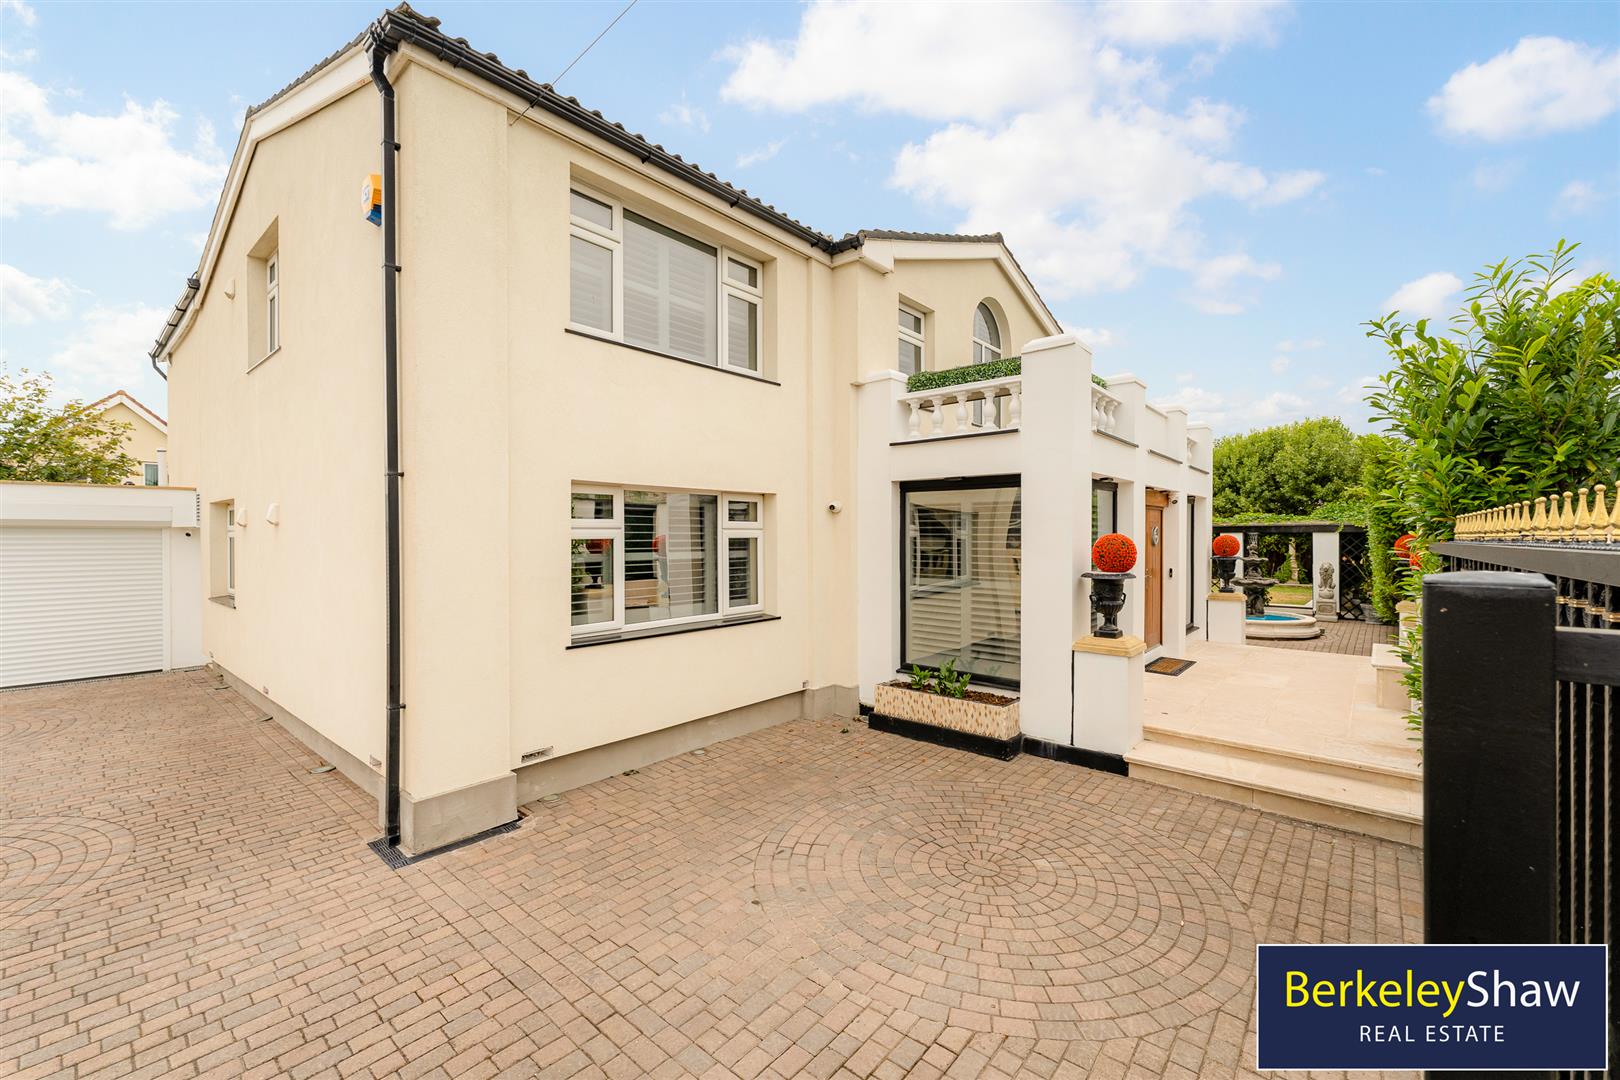
- **STUNNING UNIQUE HOME** - PRIME BLUNDELLSANDS LOCATION
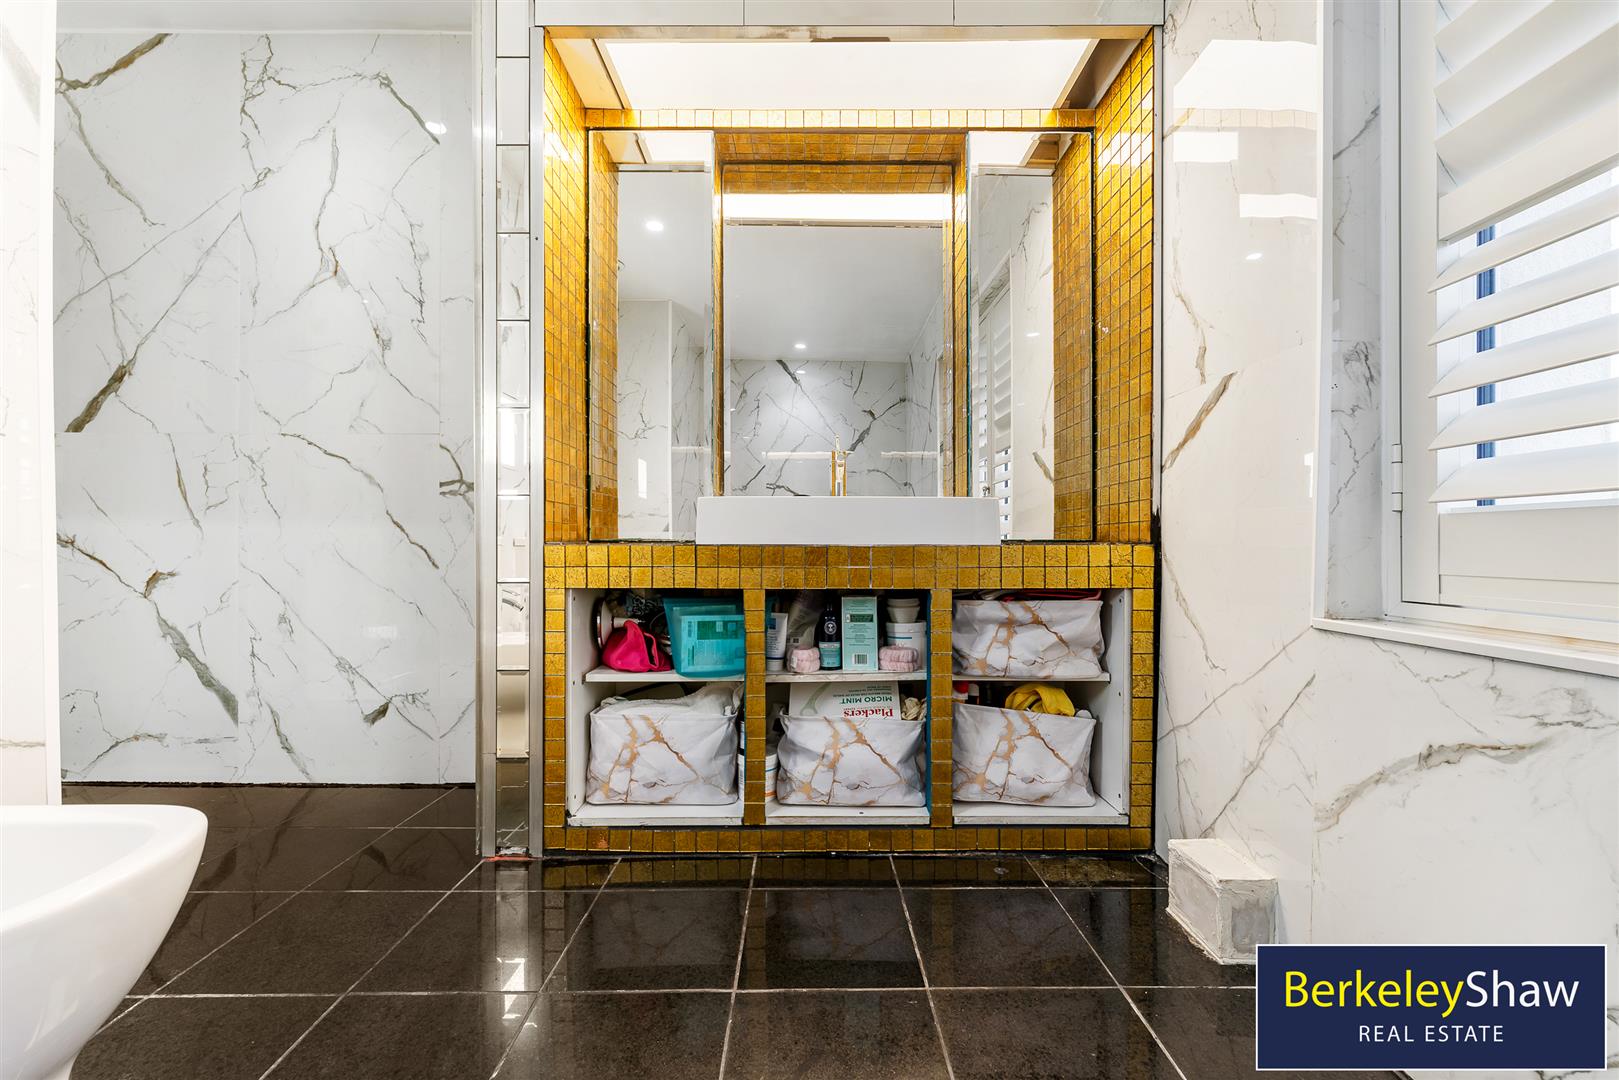
- Approx. 5500sq.ft of Highest Specification Accommodation - Miele Appliances, Marble etc
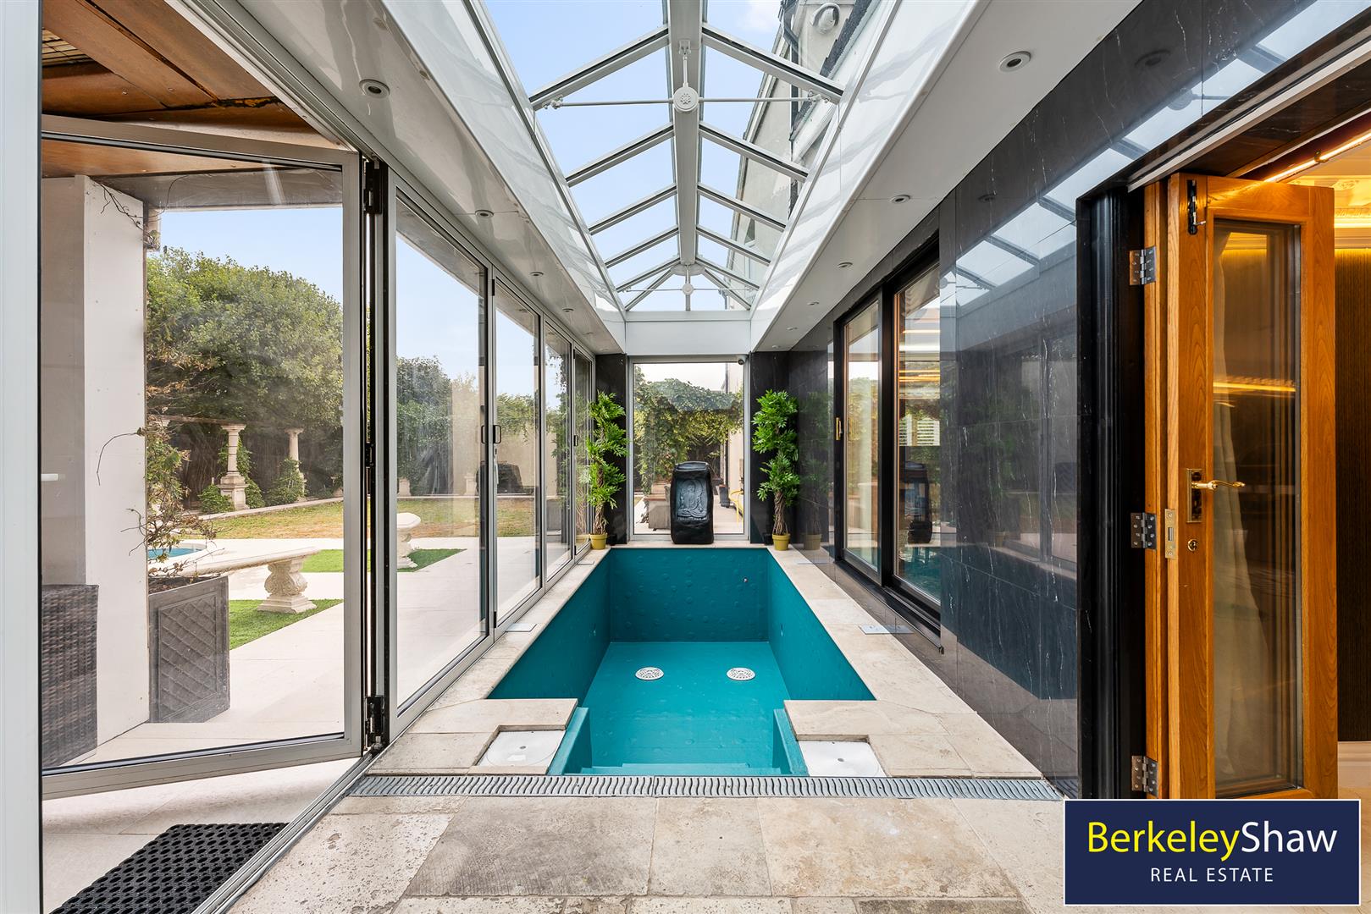
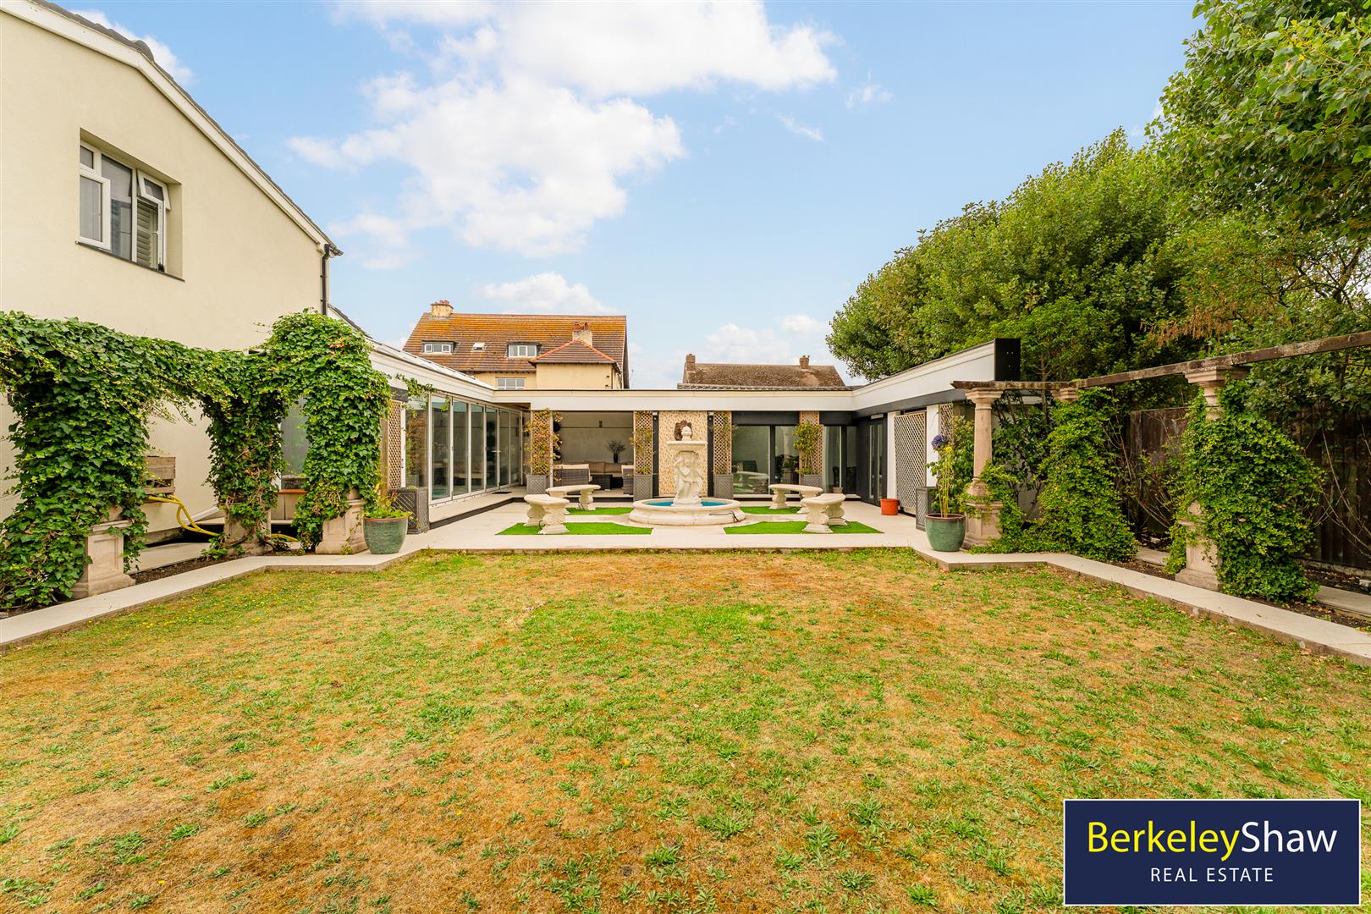
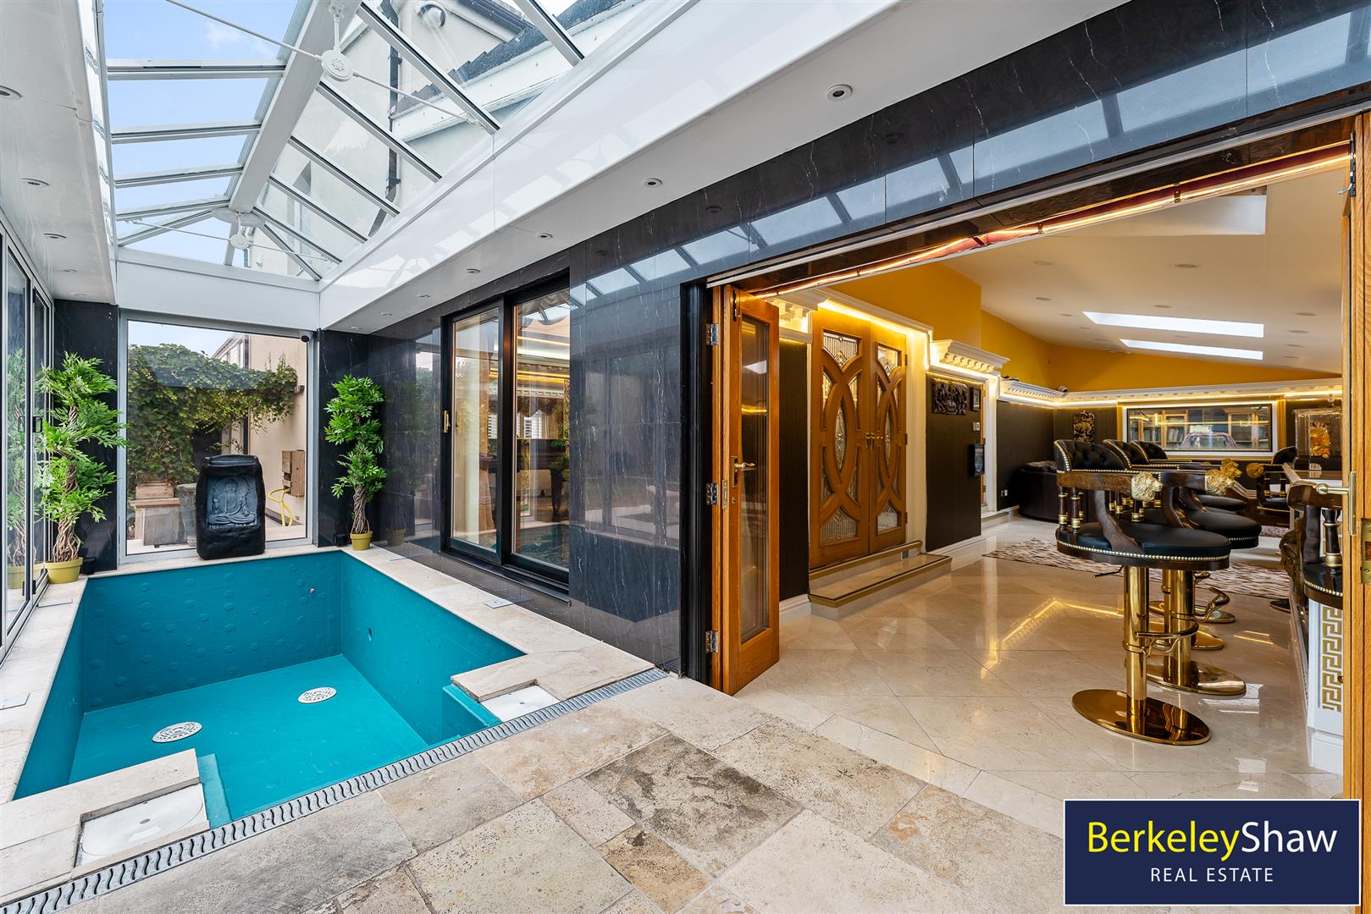
- Endless Motorised Pool for Endless Swimming
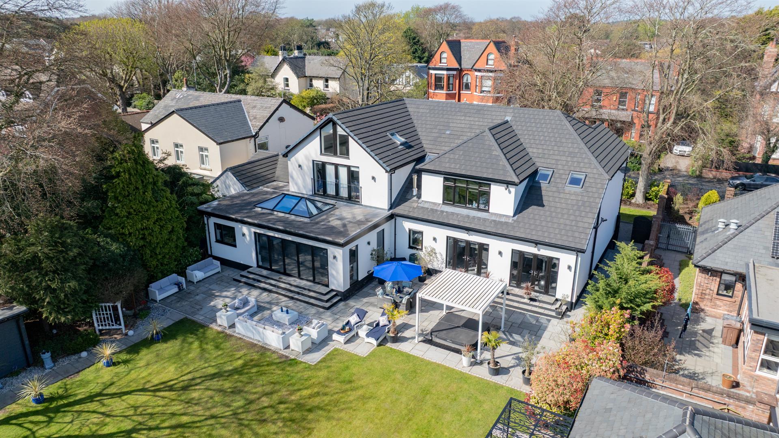
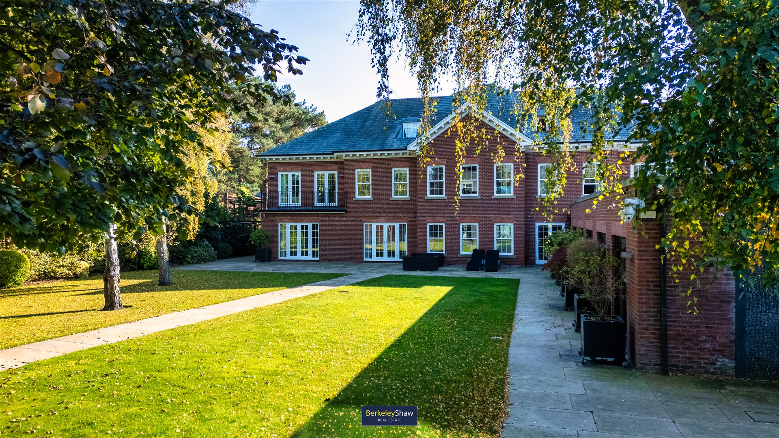
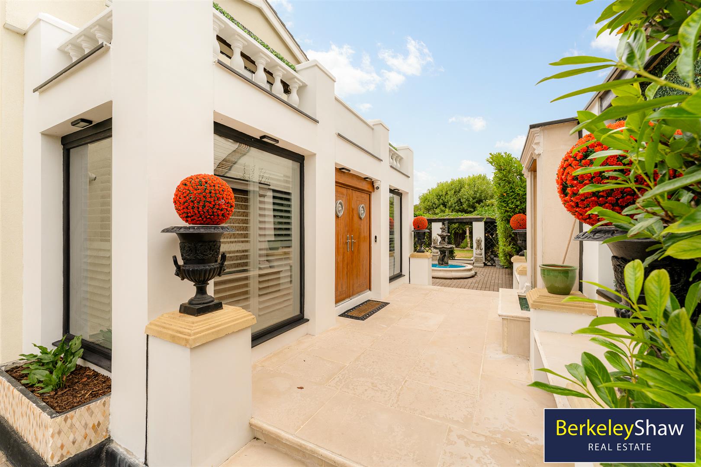
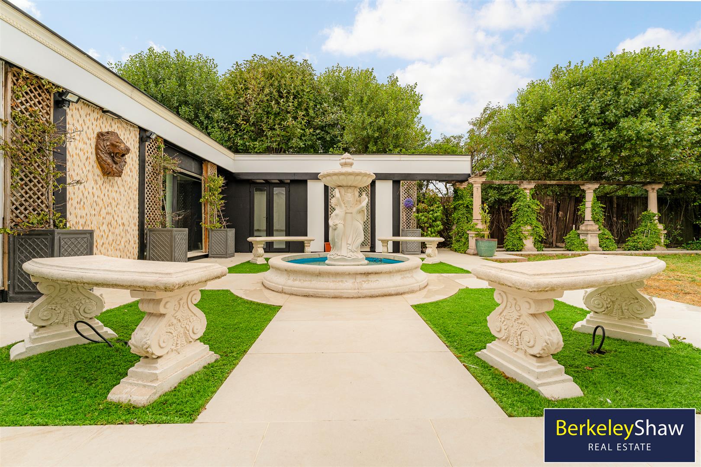
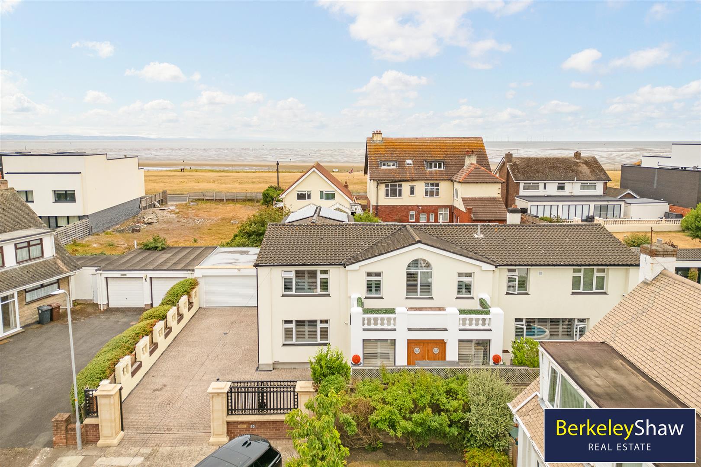
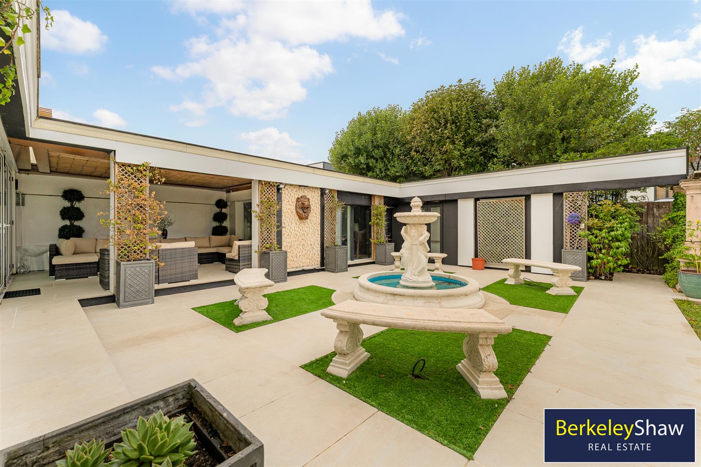
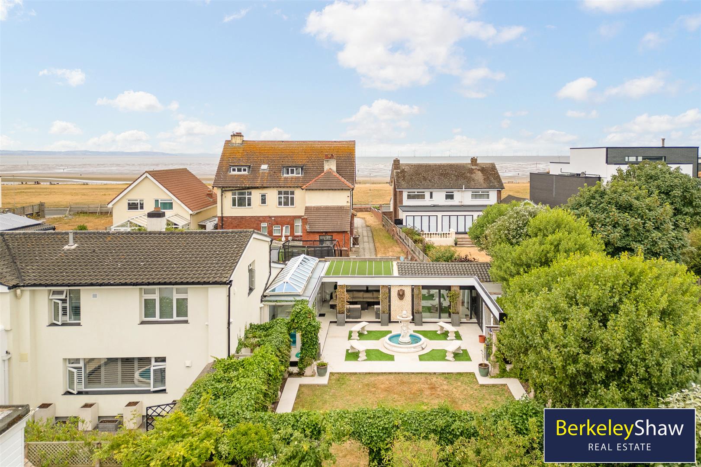
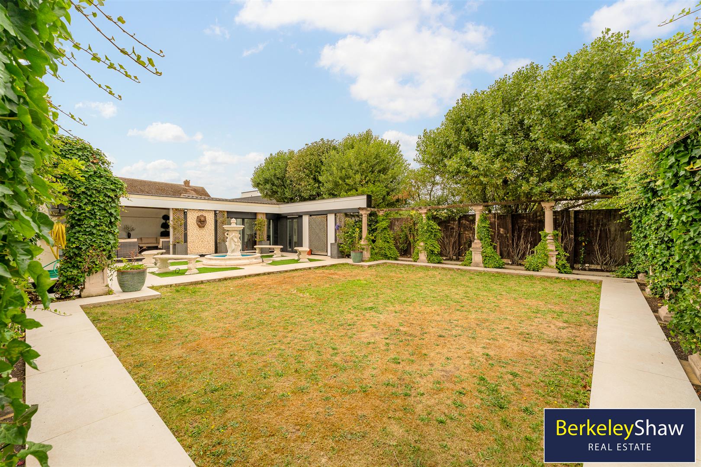
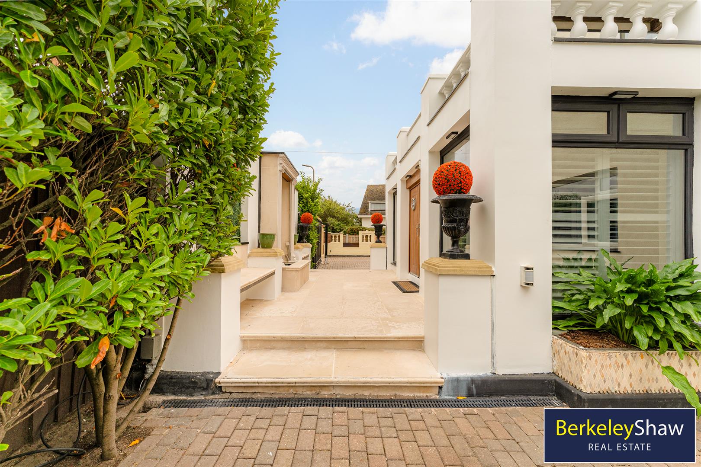
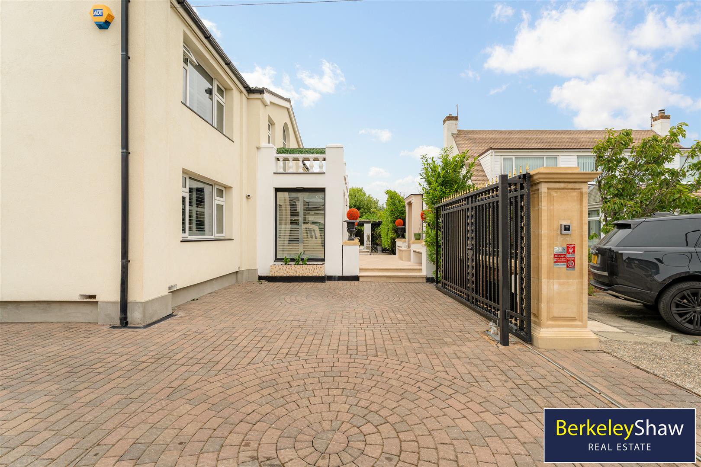
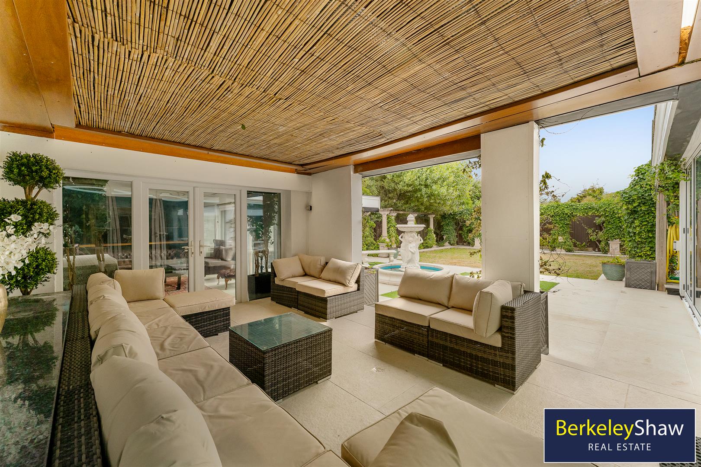
- Electric Gated Driveway, Double Garage Beautiful Landscaped Gardens with Fruit Trees
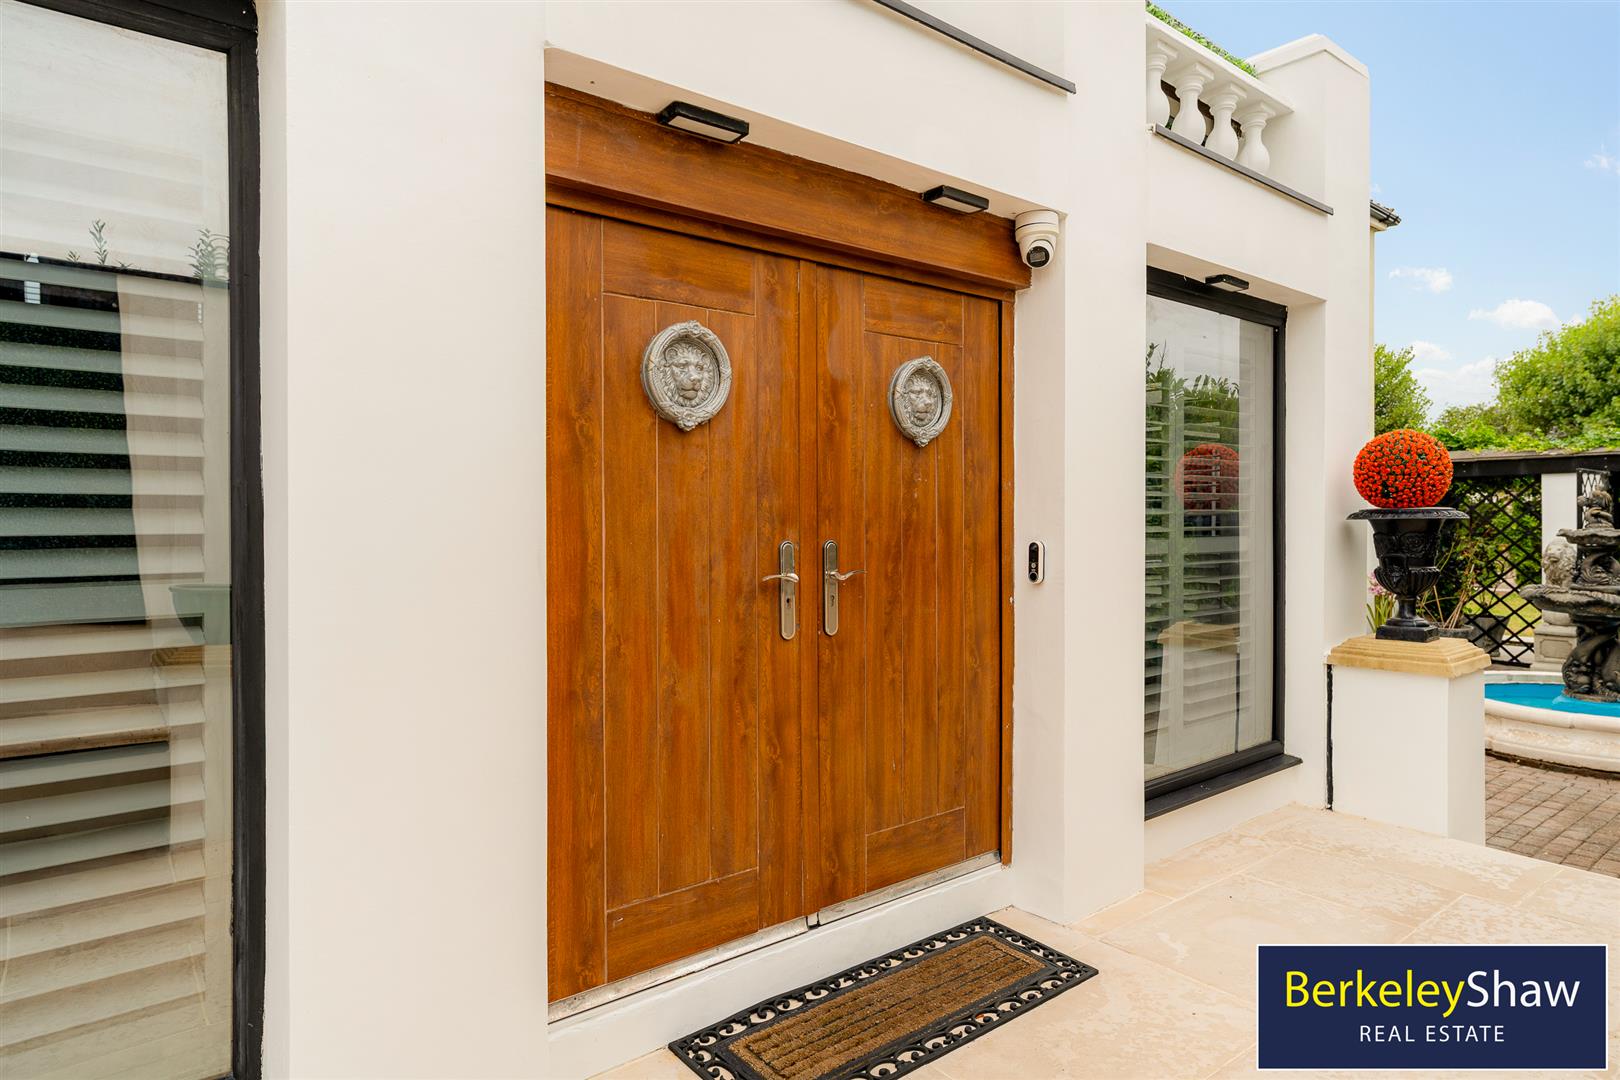
- CCTV, with CAT8 cabling & Aluminium Security Plantation Shutters
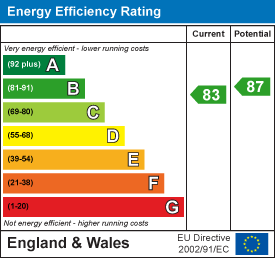
- Solar Panels - Energy Efficient Home EPC Rated **B**
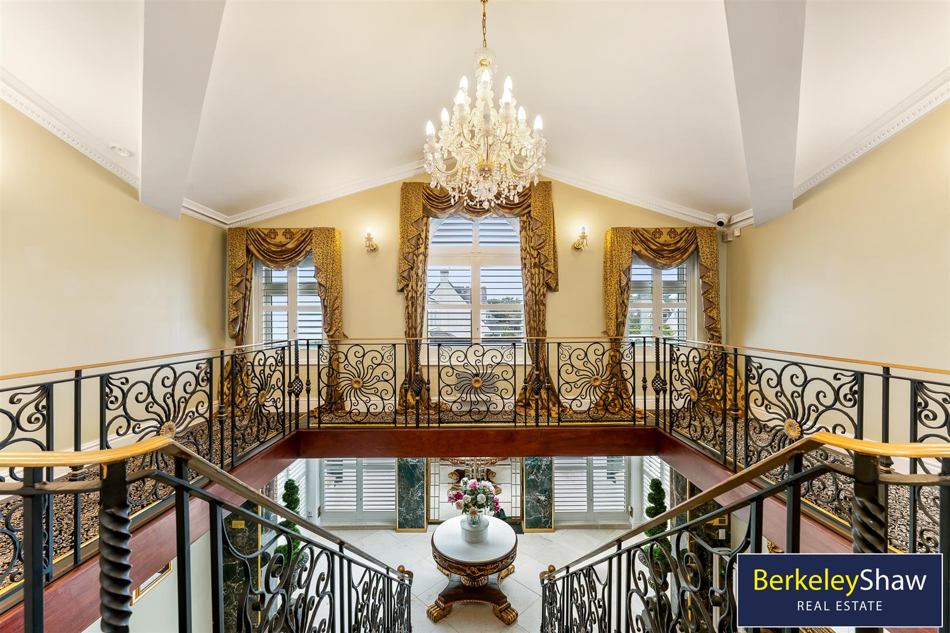
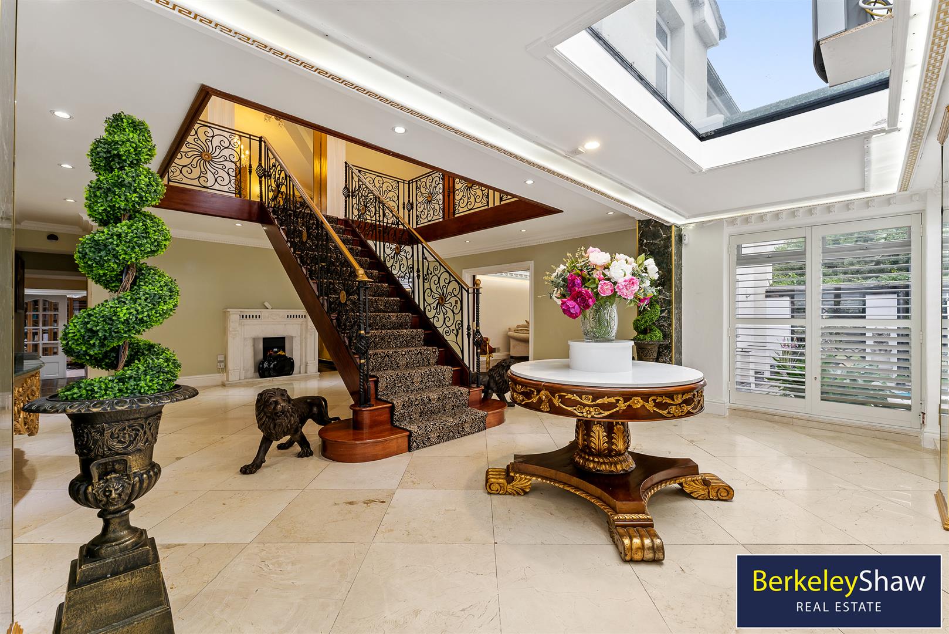
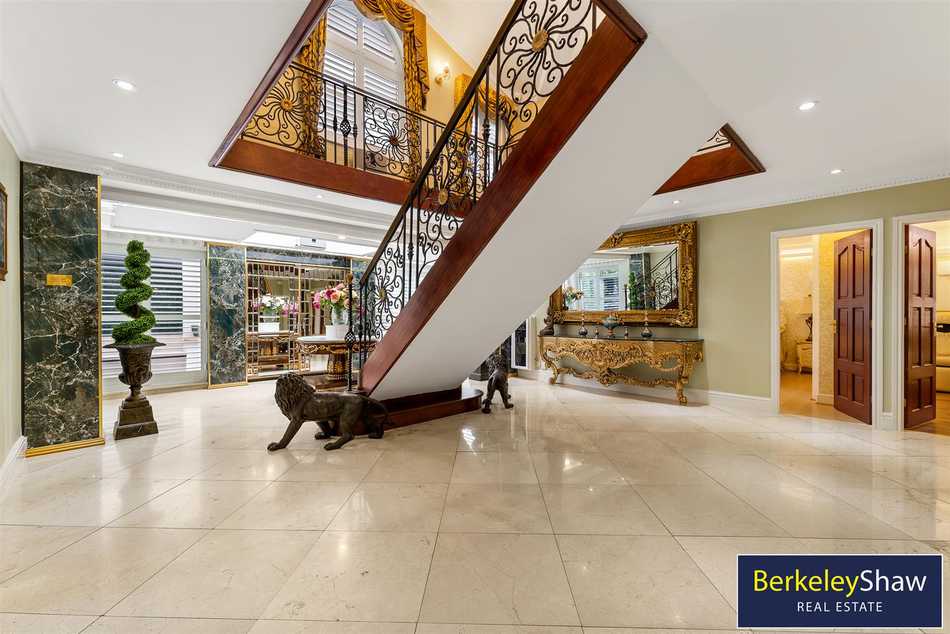
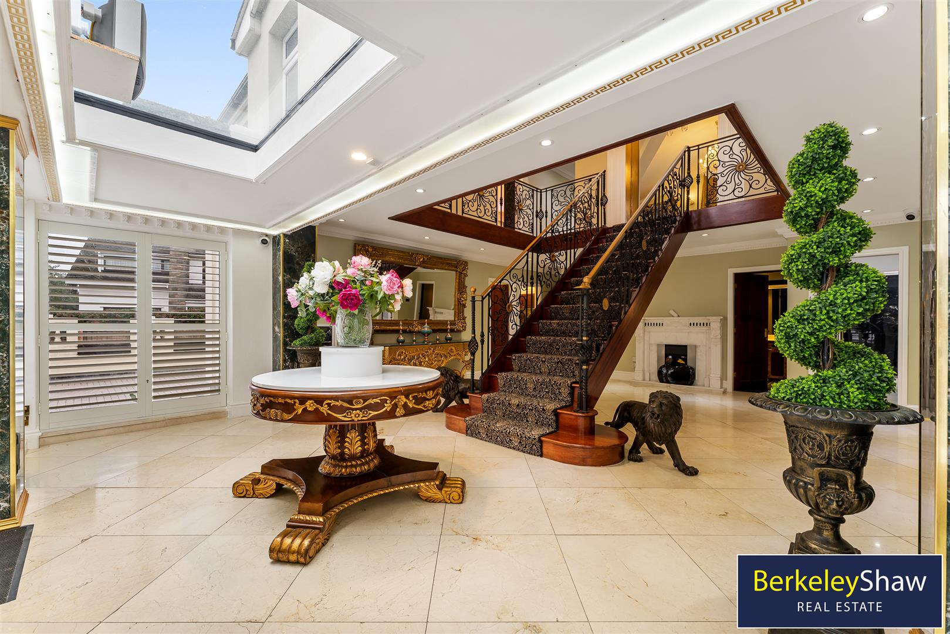
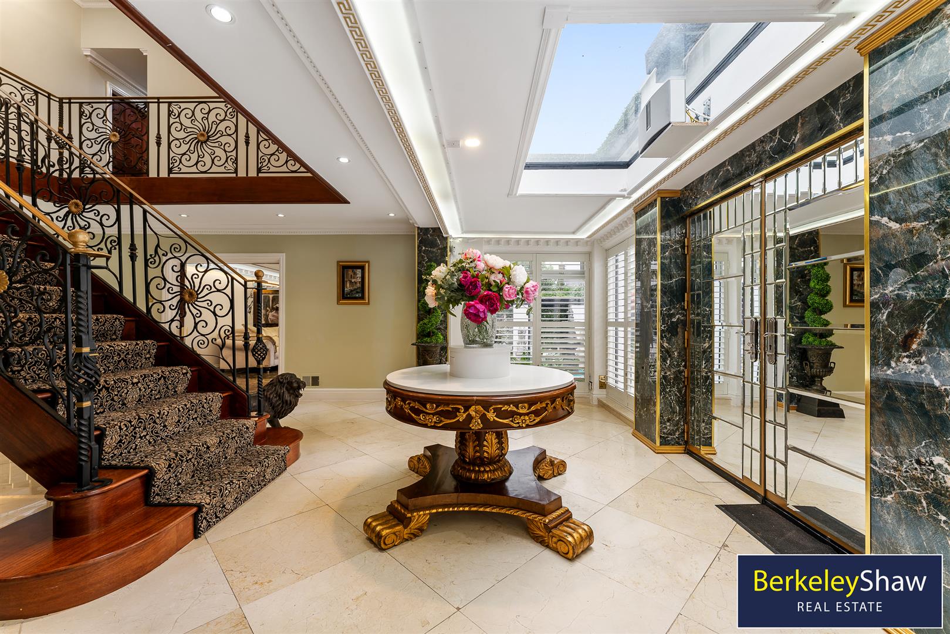
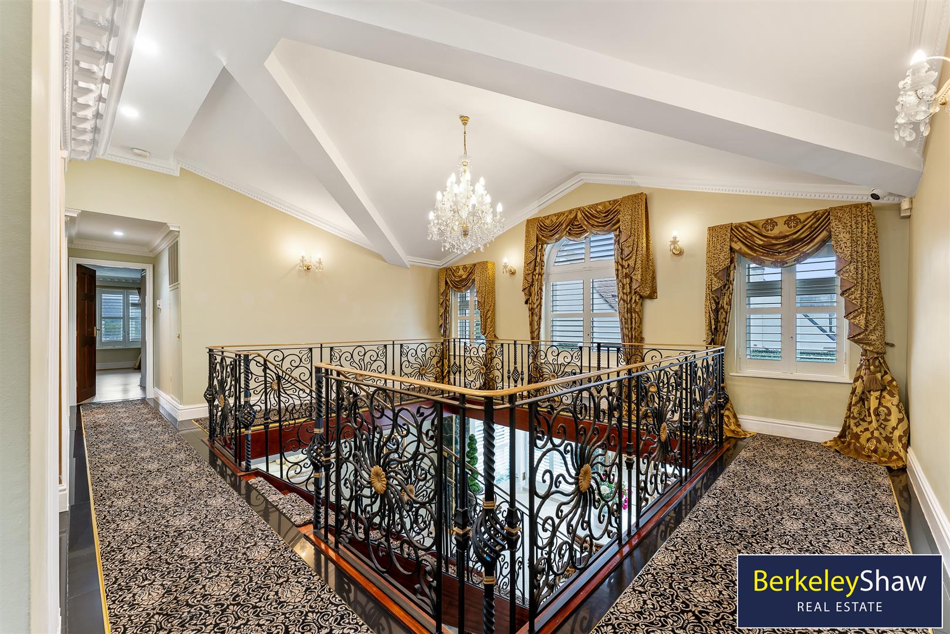
- IMPRESSIVE Mahogany & Wrought Iron Galleried Staircase in Entrance Hall
- Close to BEACH - At the end of the Road
- 6 Bedrooms and 5 Bathrooms
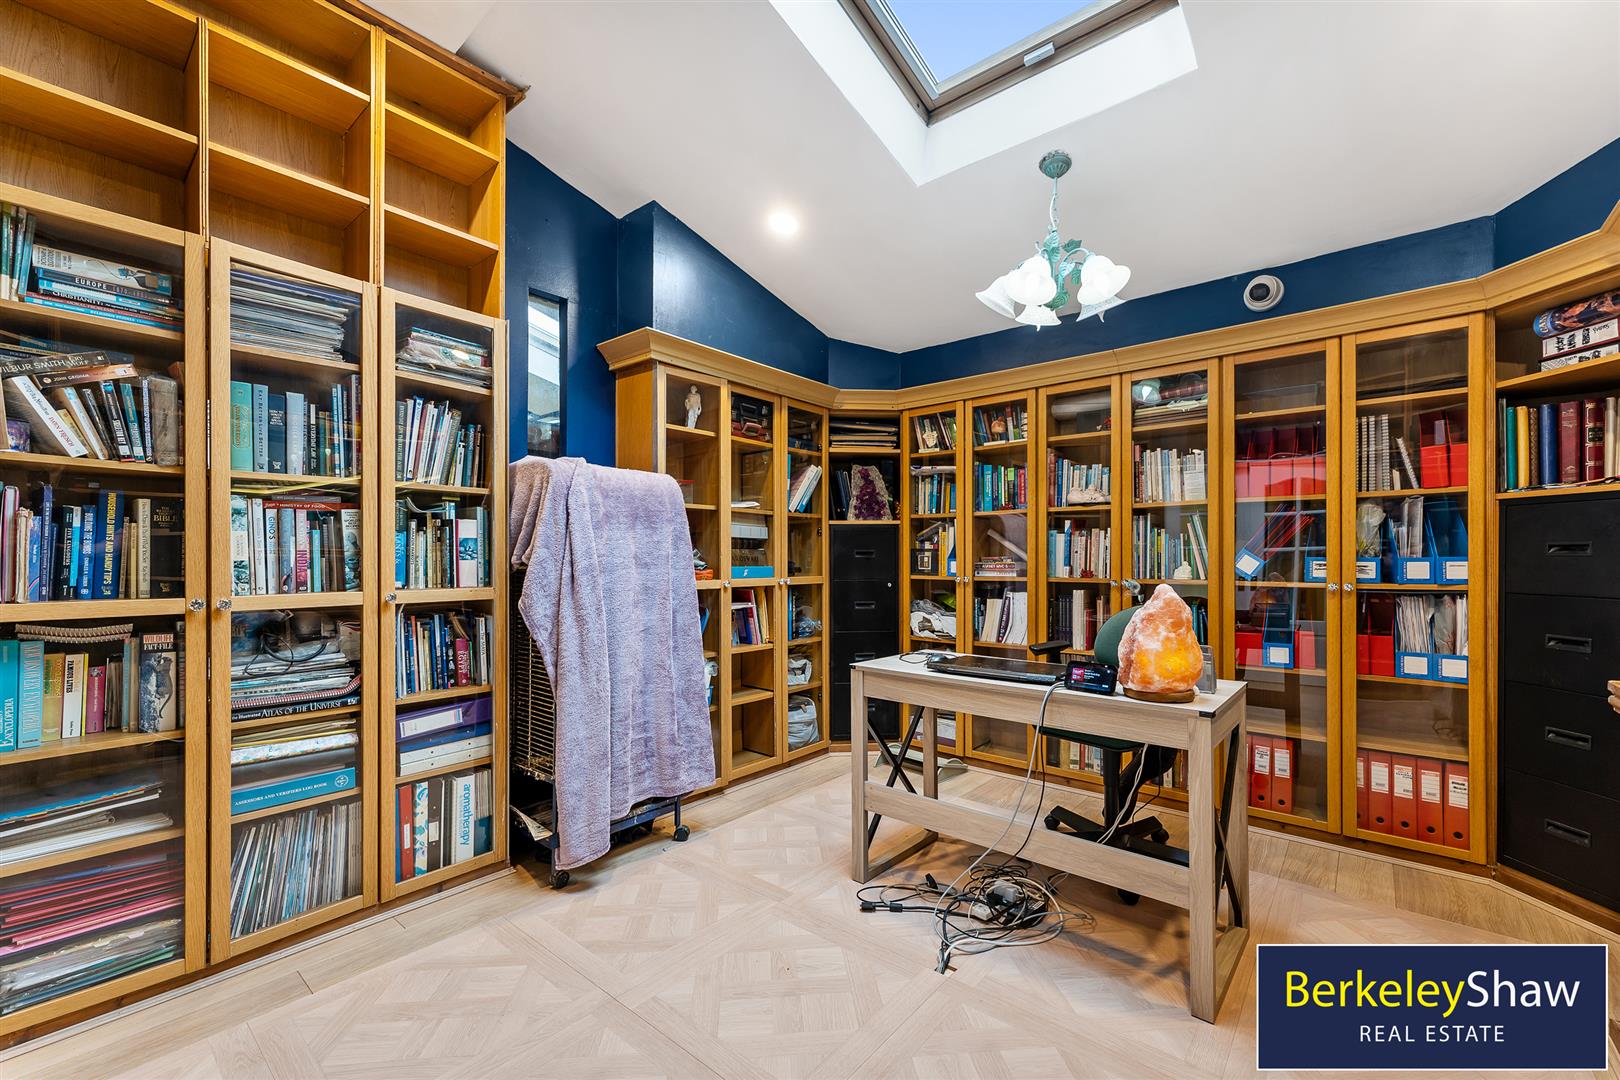
- Office with Aquarium Feature Wall Separation

6 Bedroom Detached House for sale in Liverpool
 2
6
5
2
6
5
An exceptional, individually appointed six-bedroom residence situated on Margaret Road, BLUNDELLSANDS. Offered at an asking price of £1,500,000, this remarkable home combines grand proportions, striking interiors and an impressive specification designed for luxurious modern living.
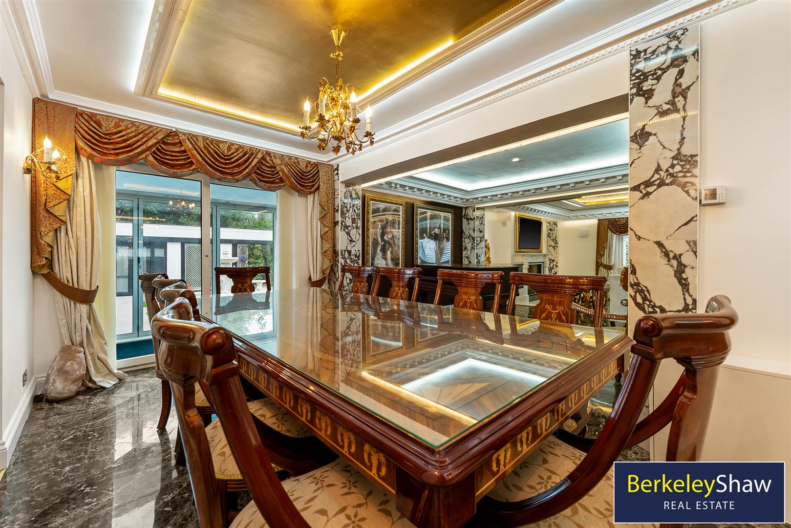
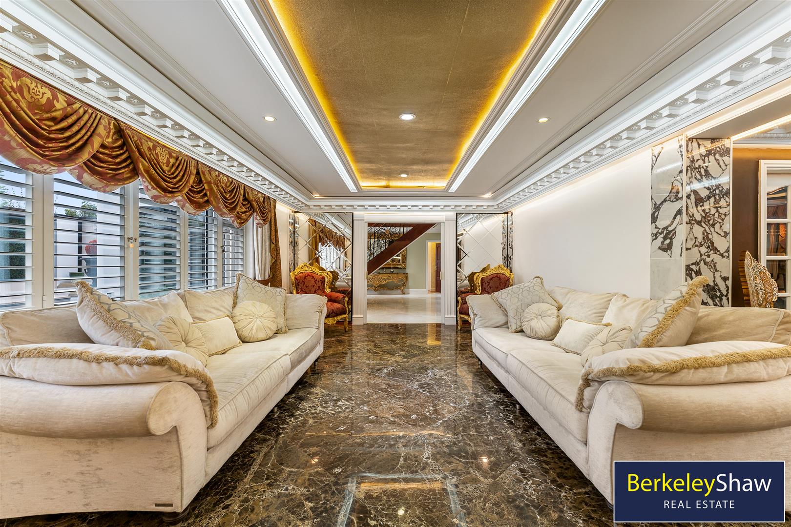
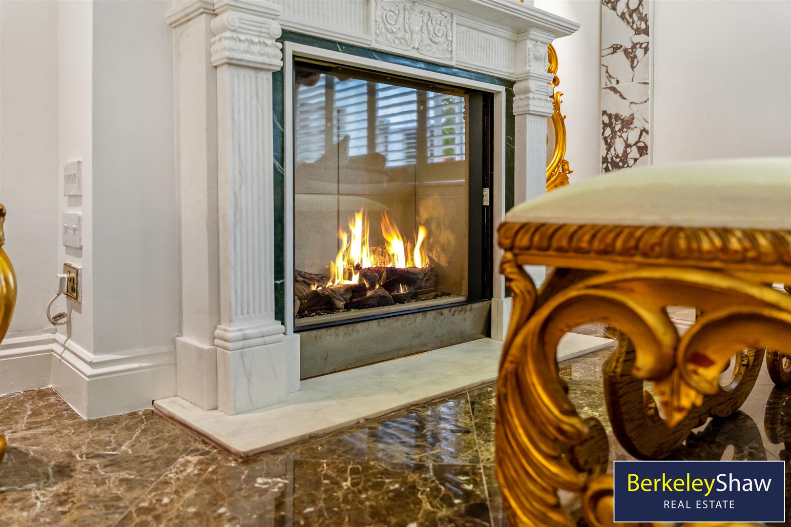
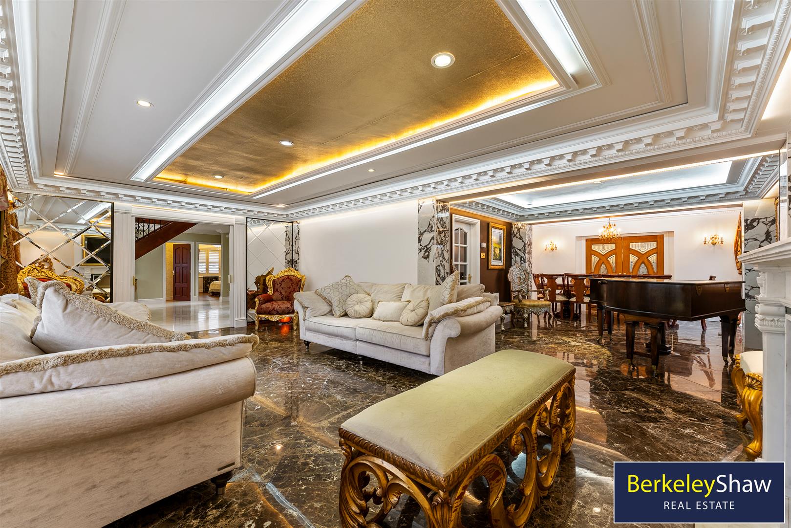
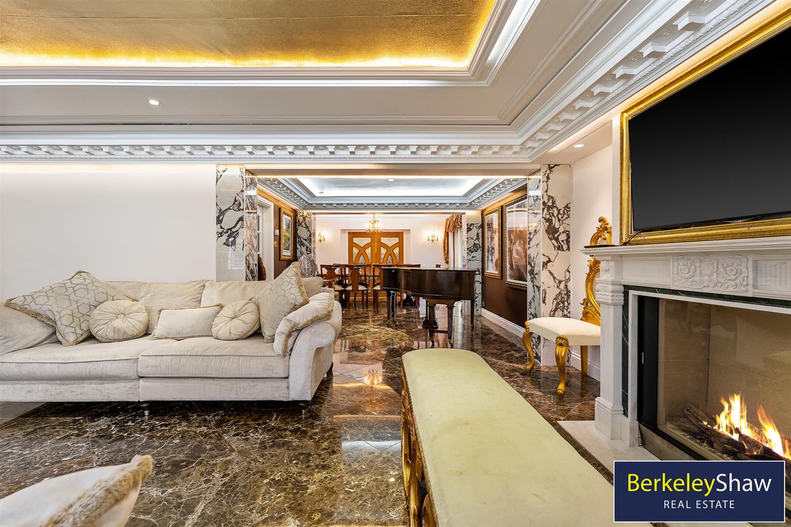
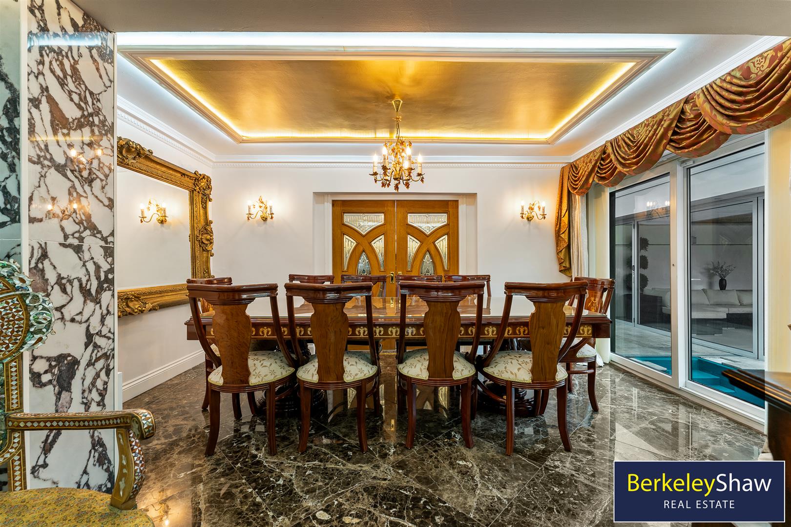
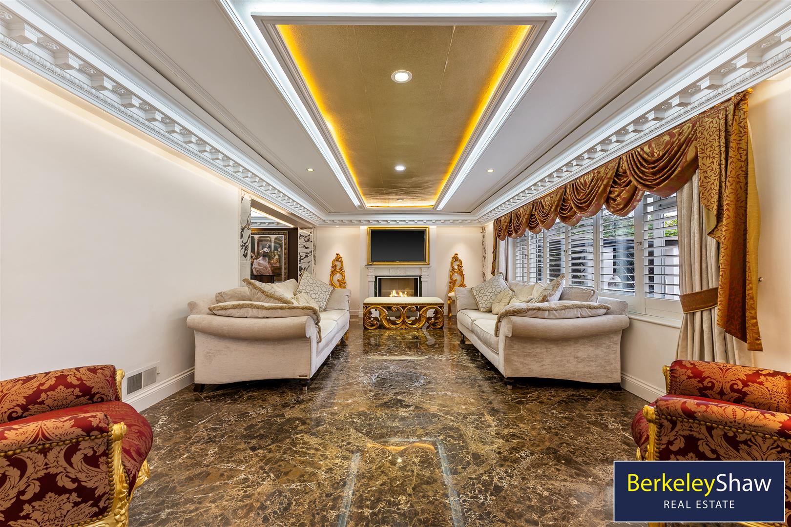
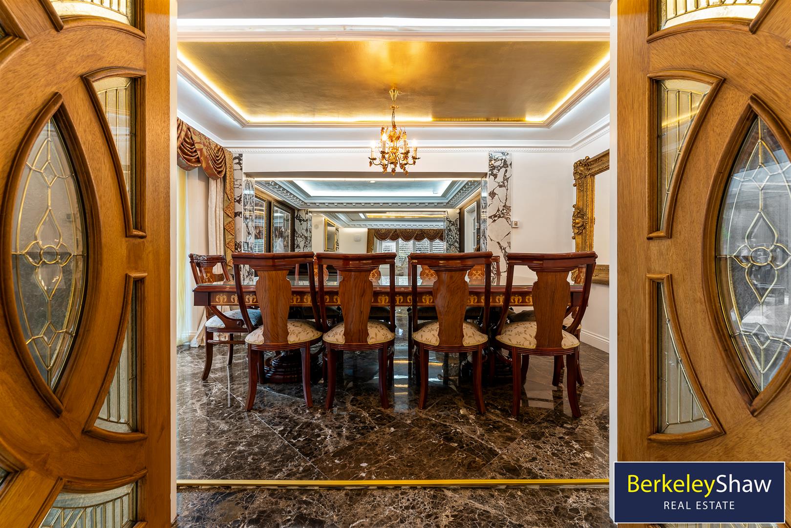
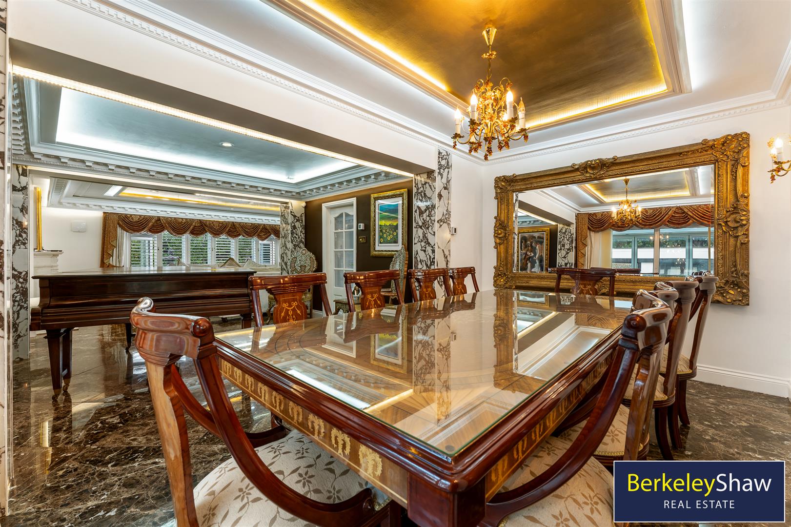
The sense of occasion begins in the entrance hall, where Crema Marfil MARBLE flooring, a handsome MAHOGANY and WROUGHT IRON staircase and Italian PORCELAIN feature pillars create a memorable first impression. The magnificent principal living room measures approximately 24'9" x 23'7" and features Dark Emperador marble flooring with underfloor heating, complemented by carefully considered LED accent and mood lighting. A separate dining area, crowned by a CRYSTAL CHANDELIER, provides an elegant setting for entertaining.
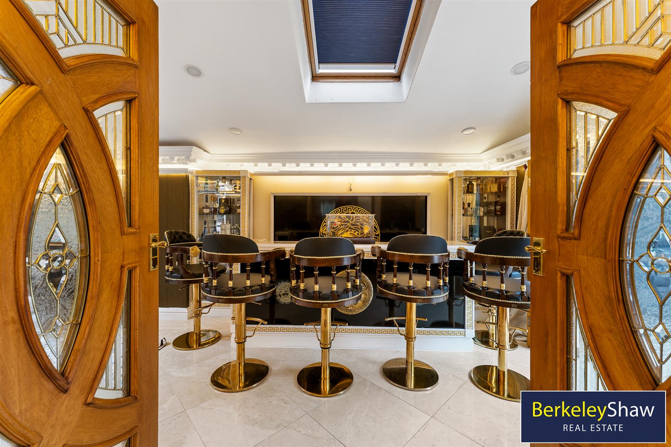
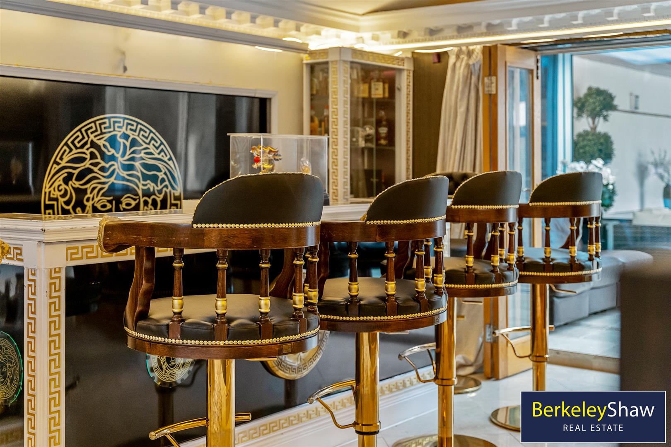
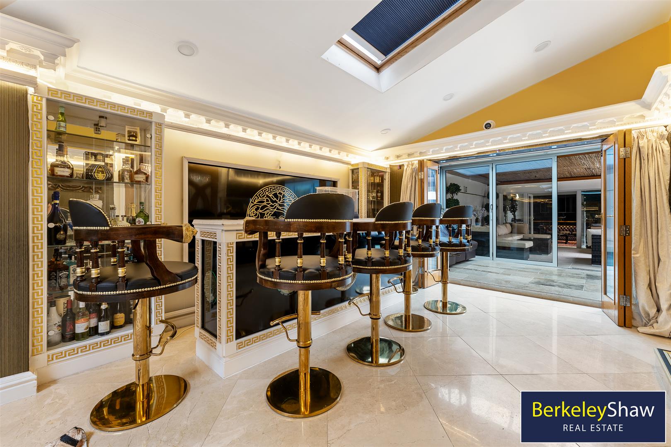
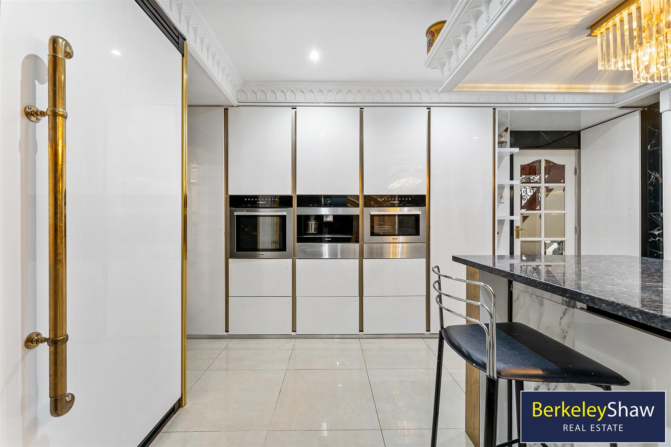
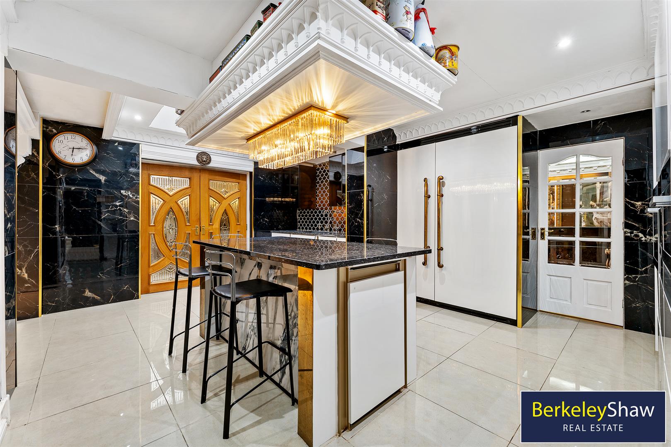
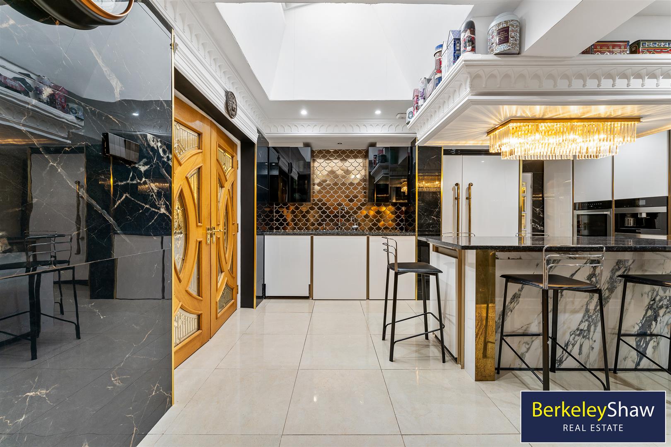
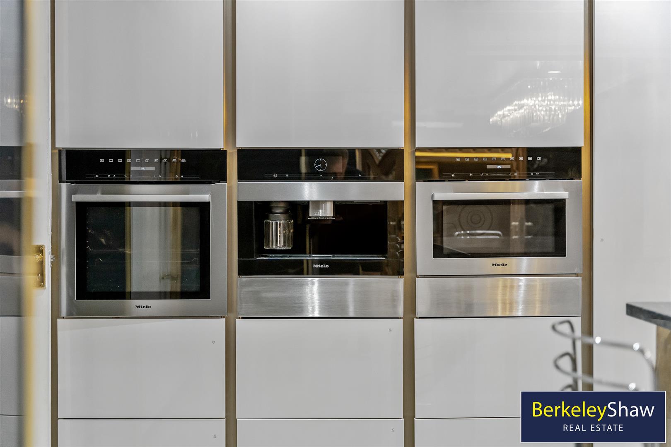
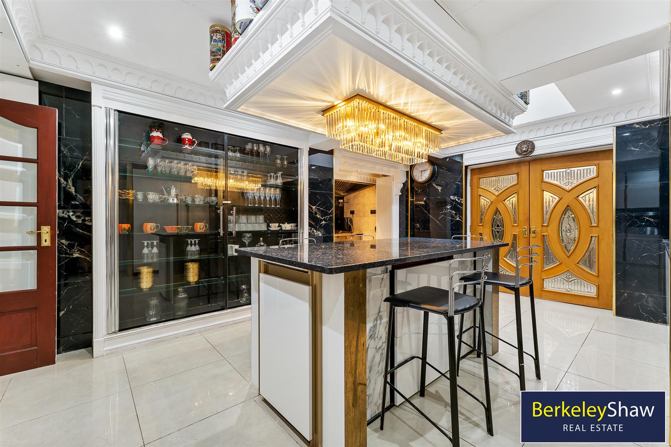
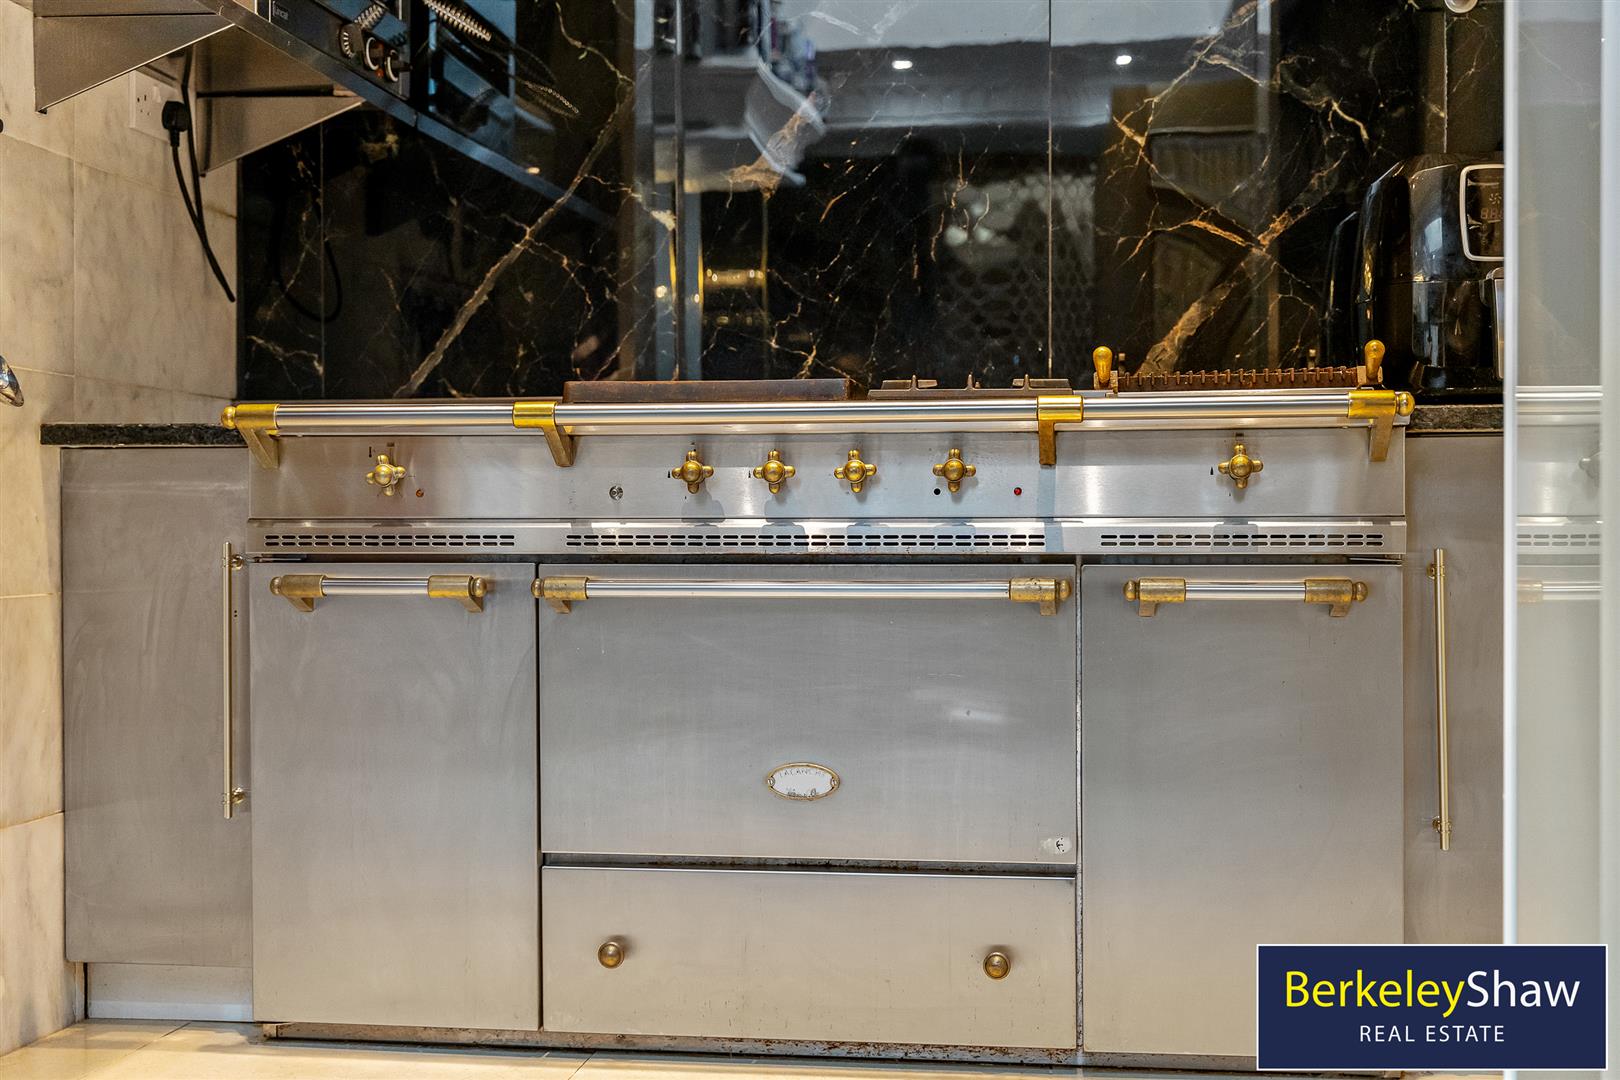
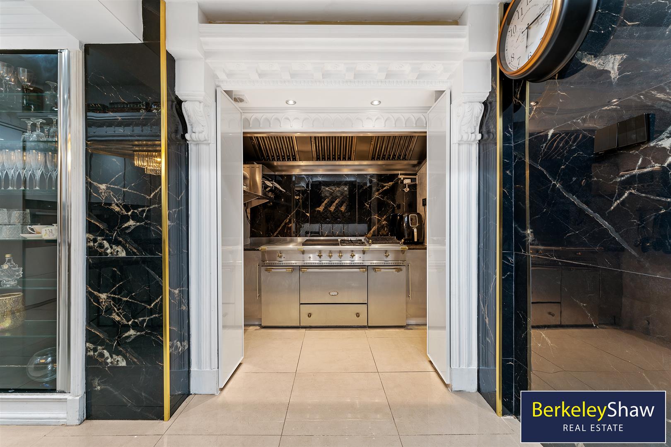
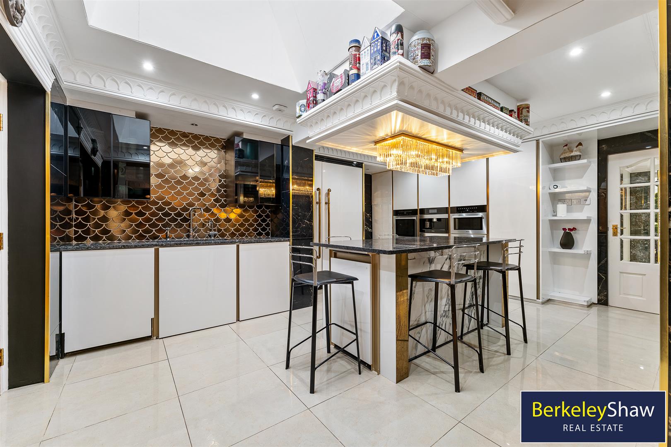
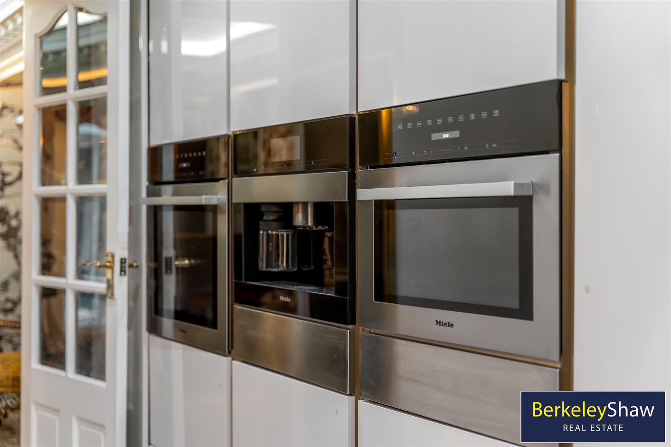
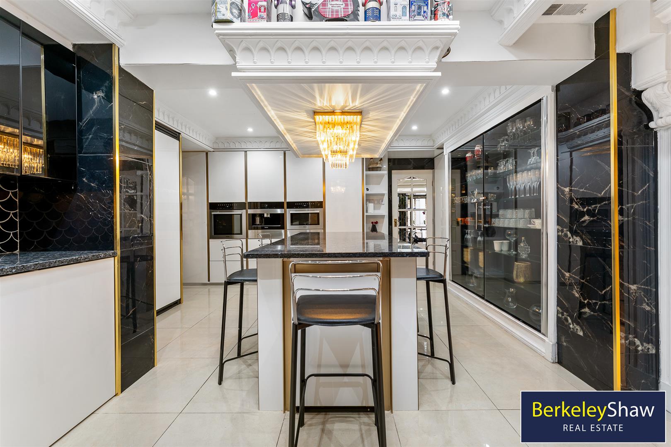
At the heart of the home is a generously proportioned kitchen fitted with an outstanding selection of premium appliances. Highlights include a LACANCHE range cooker, commercial extraction, MIELE oven, microwave, coffee machine and AUTODOS dishwasher, together with LIEBHERR refrigeration and freezer units. Further accommodation includes a spacious family room, two additional reception rooms, a study with a striking see-through AQUARIUM, a fitted bar and a dedicated gym. A utility room with Miele laundry appliances adds everyday practicality.
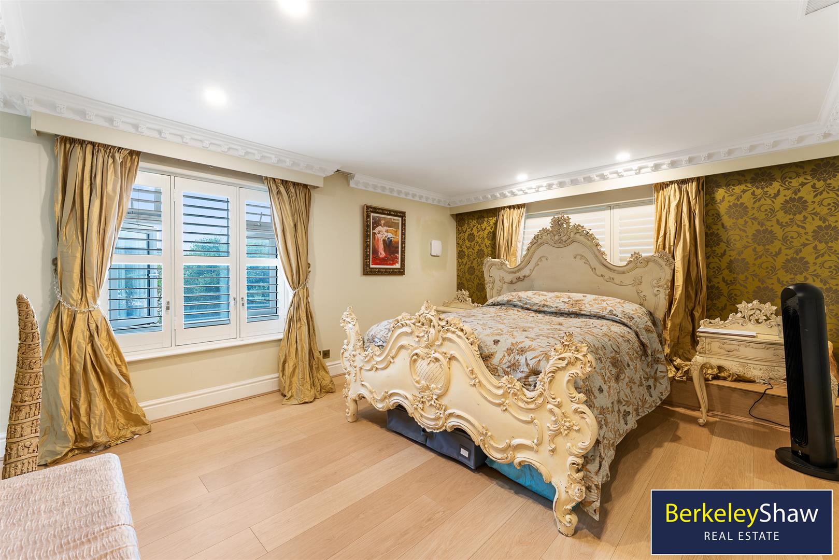
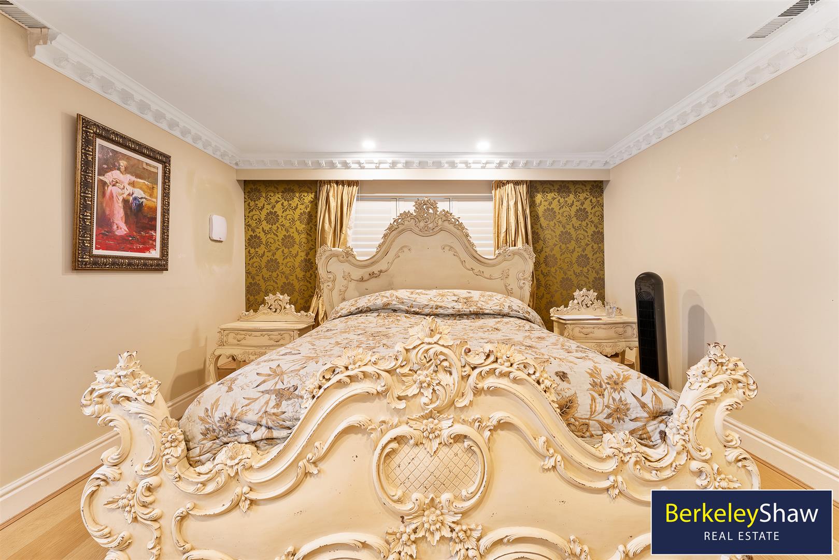
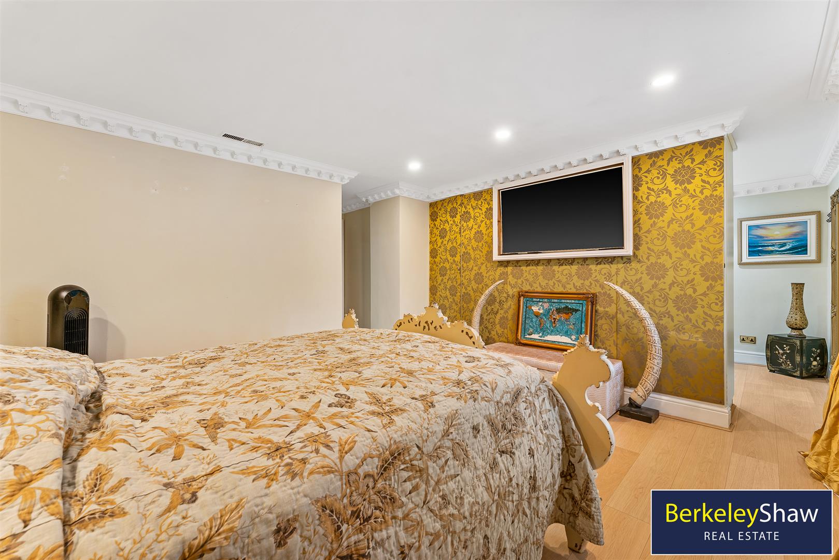
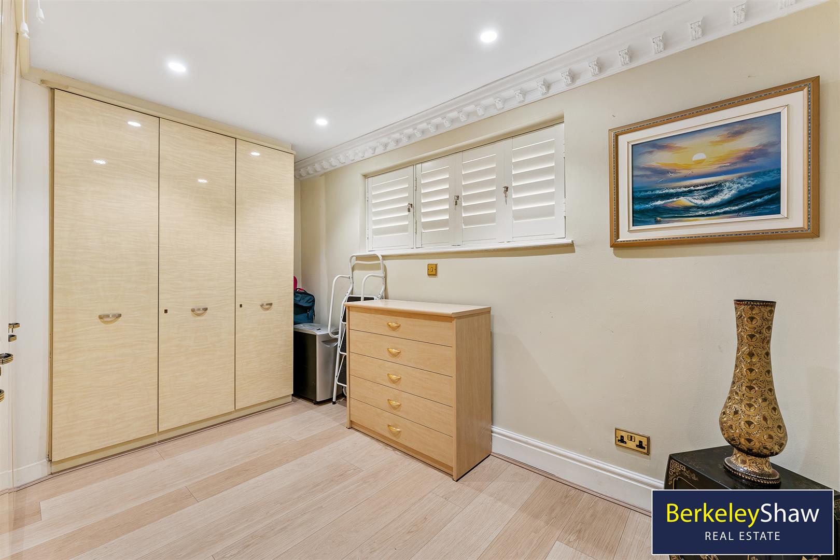
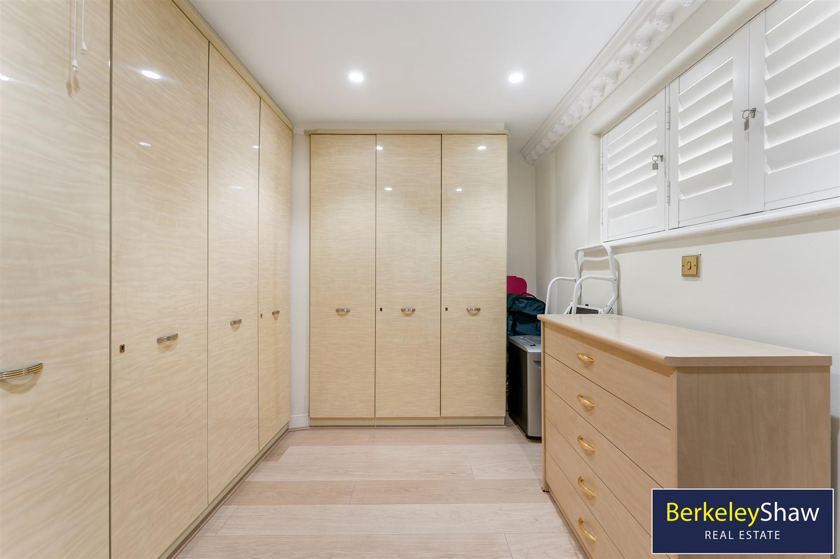
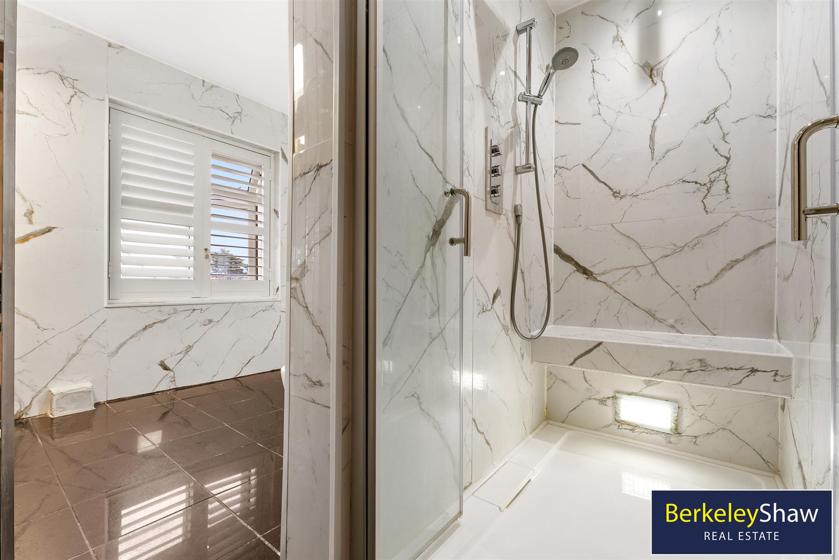
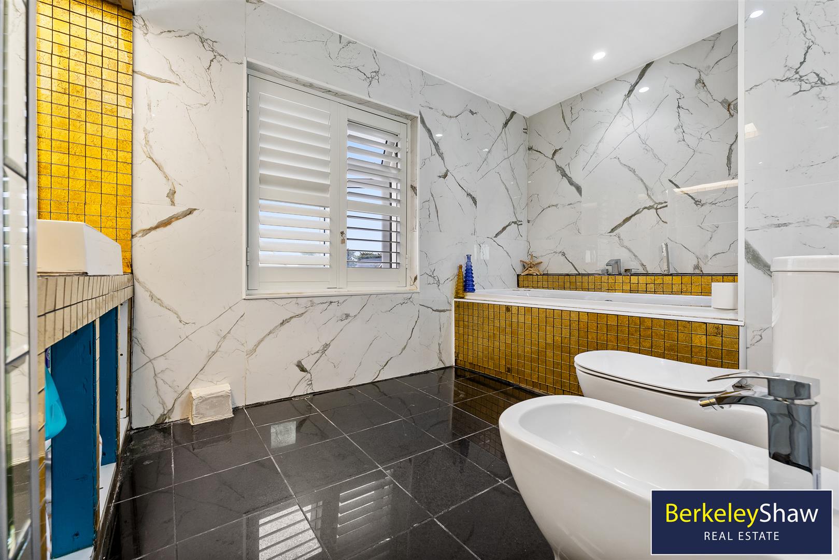
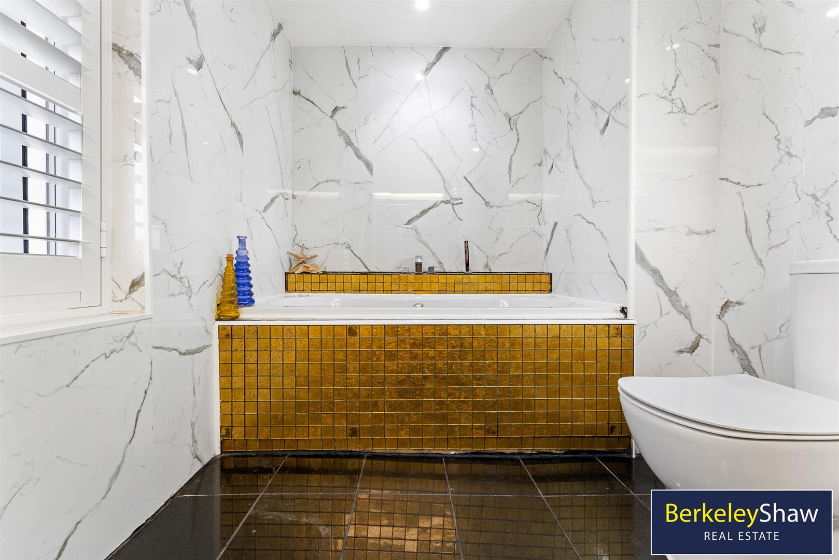
The ground floor also provides two bedrooms, a bathroom and cloakroom, offering excellent flexibility for guests, older children or multigenerational living. Upstairs, the principal suite comprises a superb bedroom, en suite bathroom and separate dressing area. Three further bedrooms are served by additional bathroom and WC facilities, arranged around an impressive galleried landing with Bohemian crystal lighting.
Entrance Hall - Crema Marfill marble tiles,
Mahogany staircase,
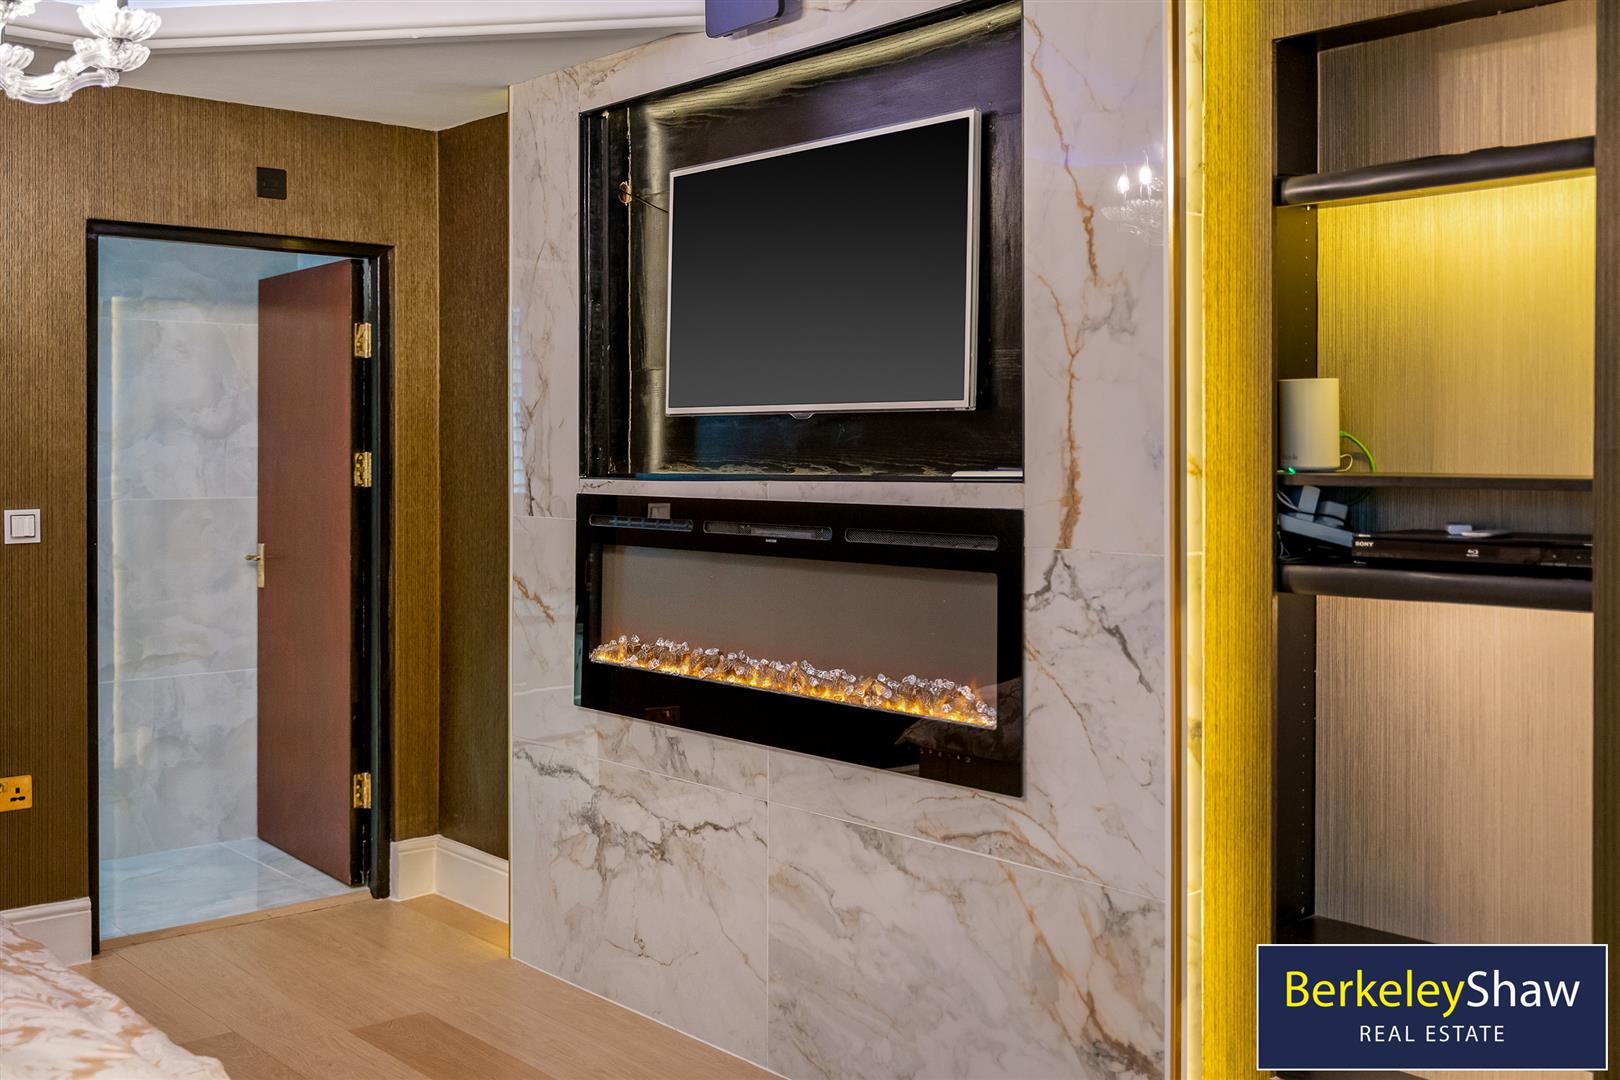
Italian porcelain green marble wall pillars/ feature.
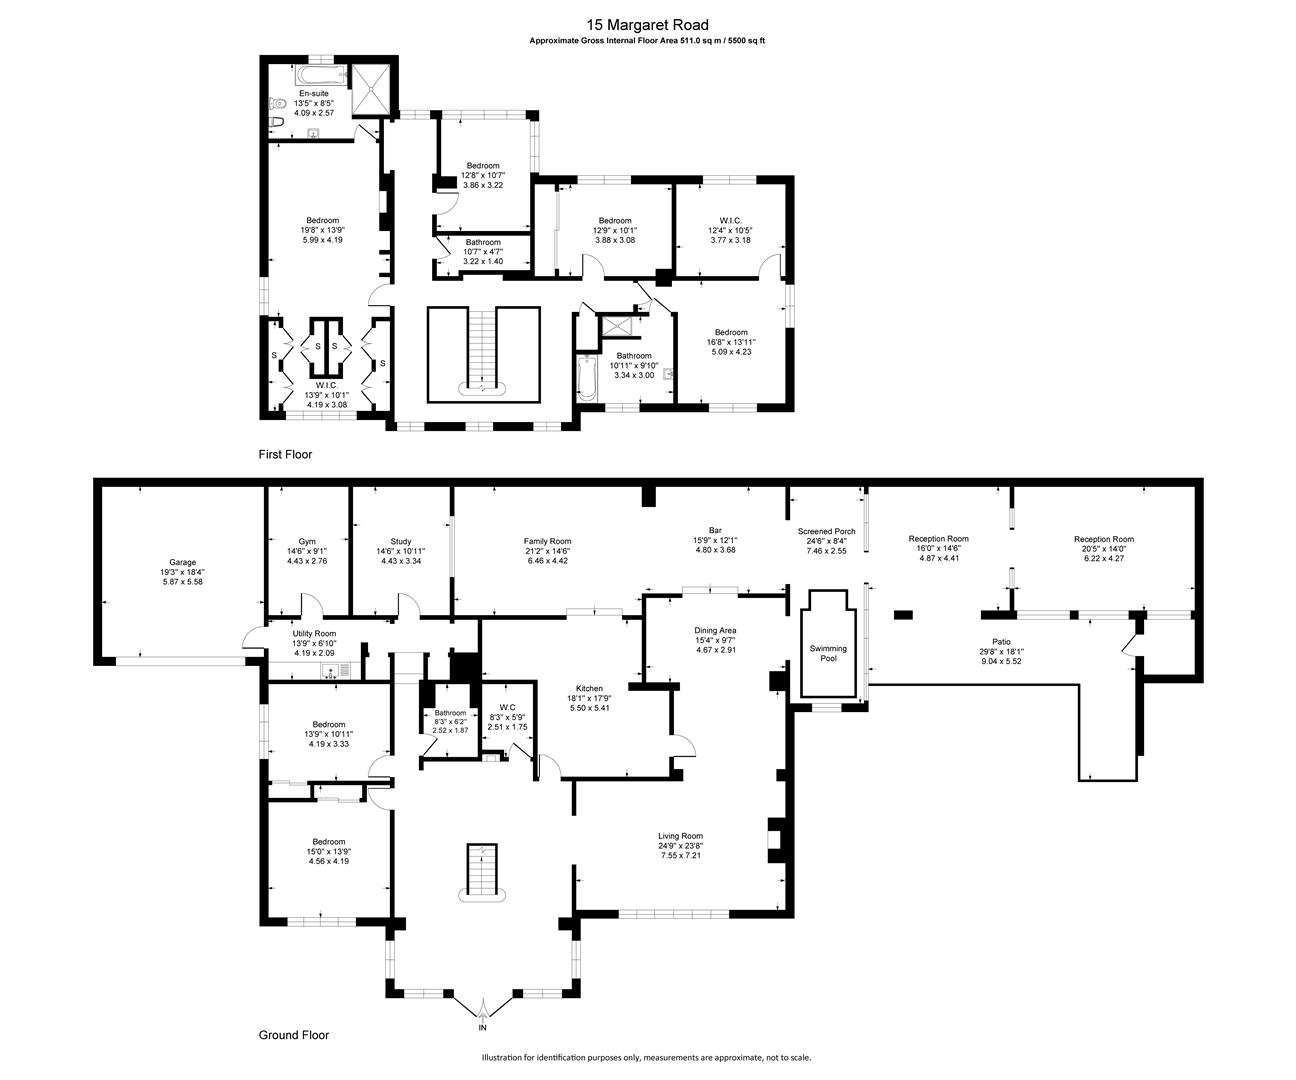
Living Room - 7.55 x 7.21 (24'9" x 23'7") - Dark Emperador marble floor tiles with underfloor heating suitable to add onto heat pump,
Italian porcelain green marble wall pillars/ feature
LED wall uplighting and wall downlighting, led ceiling accent lighting,
Dining Area - 4.67 x 2.91 (15'3" x 9'6") - Dark Emperador marble floor tiles with underfloor heating suitable to add onto heat pump,
LED ceiling to ceiling with central crystal chandelier and crystal wall lights.
Kitchen - 5.50 x 5.41 (18'0" x 17'8") - Italian porcelain wall and floor tiles.
Crystal chandelier,
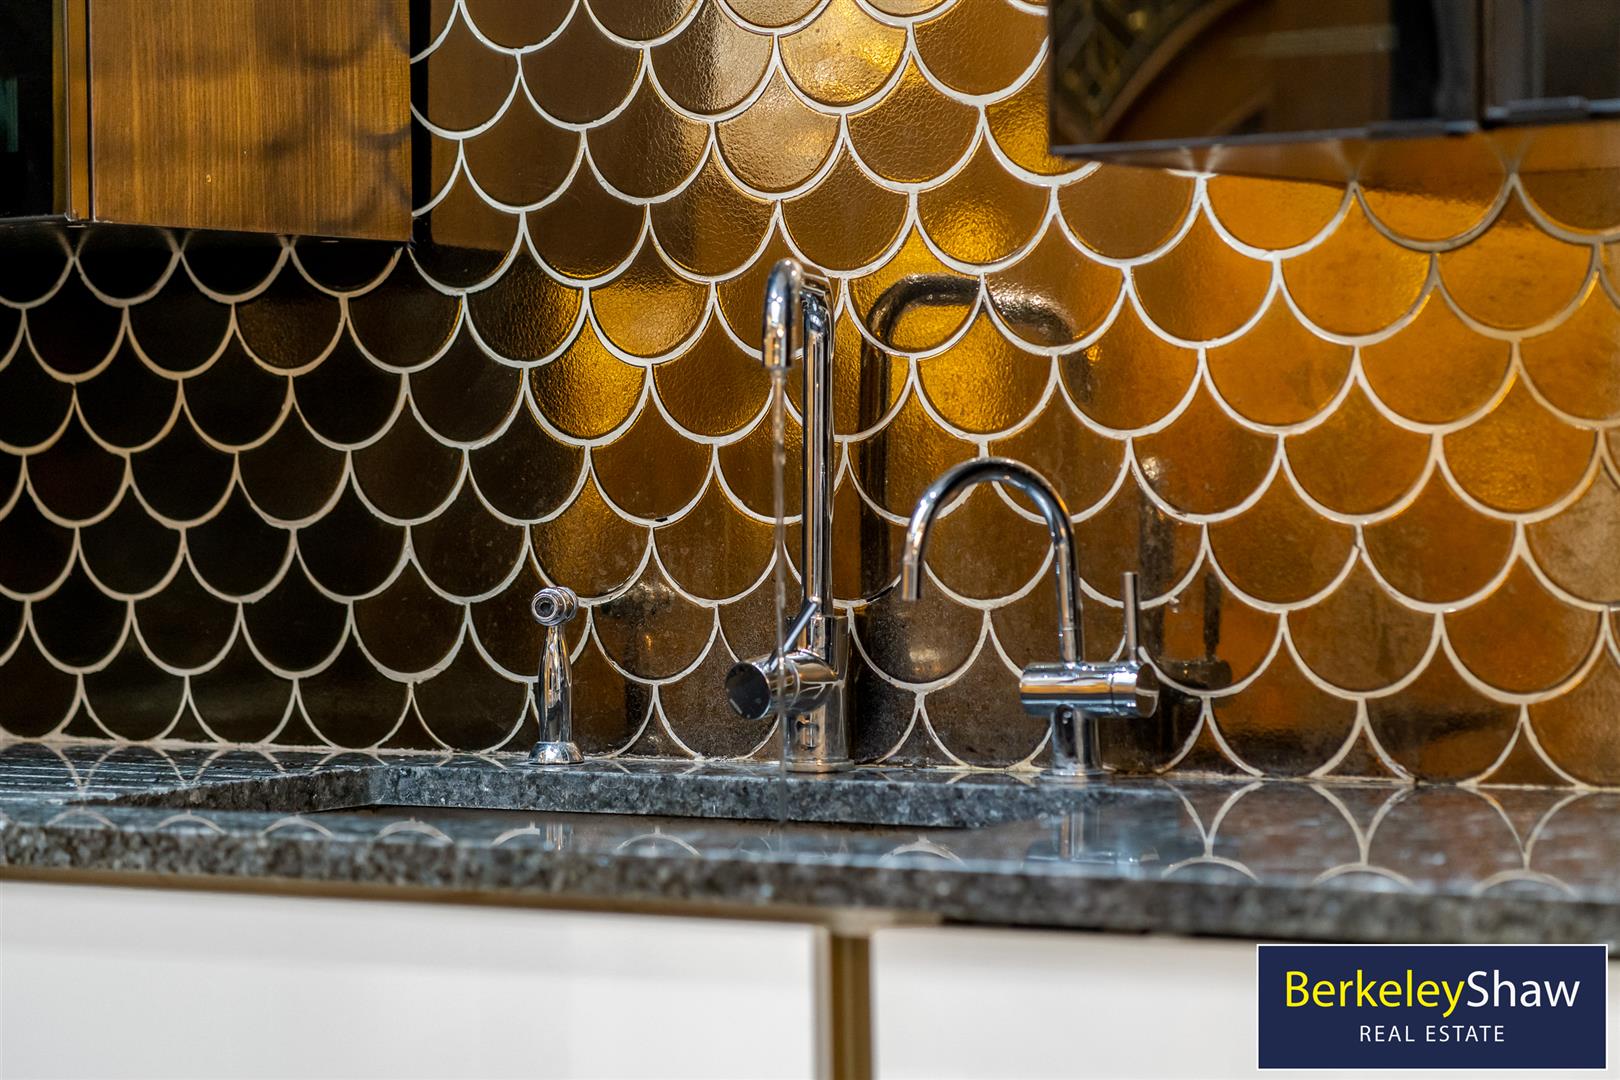
Fast flow standard cold/ hot water tap,
In-sink erator: Hot water tank for filtered boiling water and filtered cold water.
Lacanche (model Citeaux), Range cooker with charcoal Gas grill, large gas central oven and storage drawer/ side storage cabinet for pans, electric simmer oven, wok burner, etc.
Commercial extraction/ powerful/ adjustable speed, with 3 separate electric extractors with separate ducts, and fresh air intake.
Dishwasher: Miele G 7985 SCVi XXL AutoDos K2O CleanSteel/Obsidian Black Built In Dishwasher.
Oven: Miele ContourLine Touch Control Single Oven with Pyrolytic Cleaning - Clean Steel
Item code: H7164BP
Microwave: Miele 900W 26L Touch Control Built-in Microwave - Clean Steel
Item code: M7140TC.
Coffee Machine: Miele CVA7845-CLST, direct feed from mains water/ filtered.
Liebherr Larder Fridge: Liebherr EKB9671 includes direct feed from mains water/ filtered, with accessories.
Liebherr freezer 1: SIGN3576 Premium No Frost Built in Freeze, direct feed from mains water/ filtered, ICE maker.
Liebherr freezer 2.
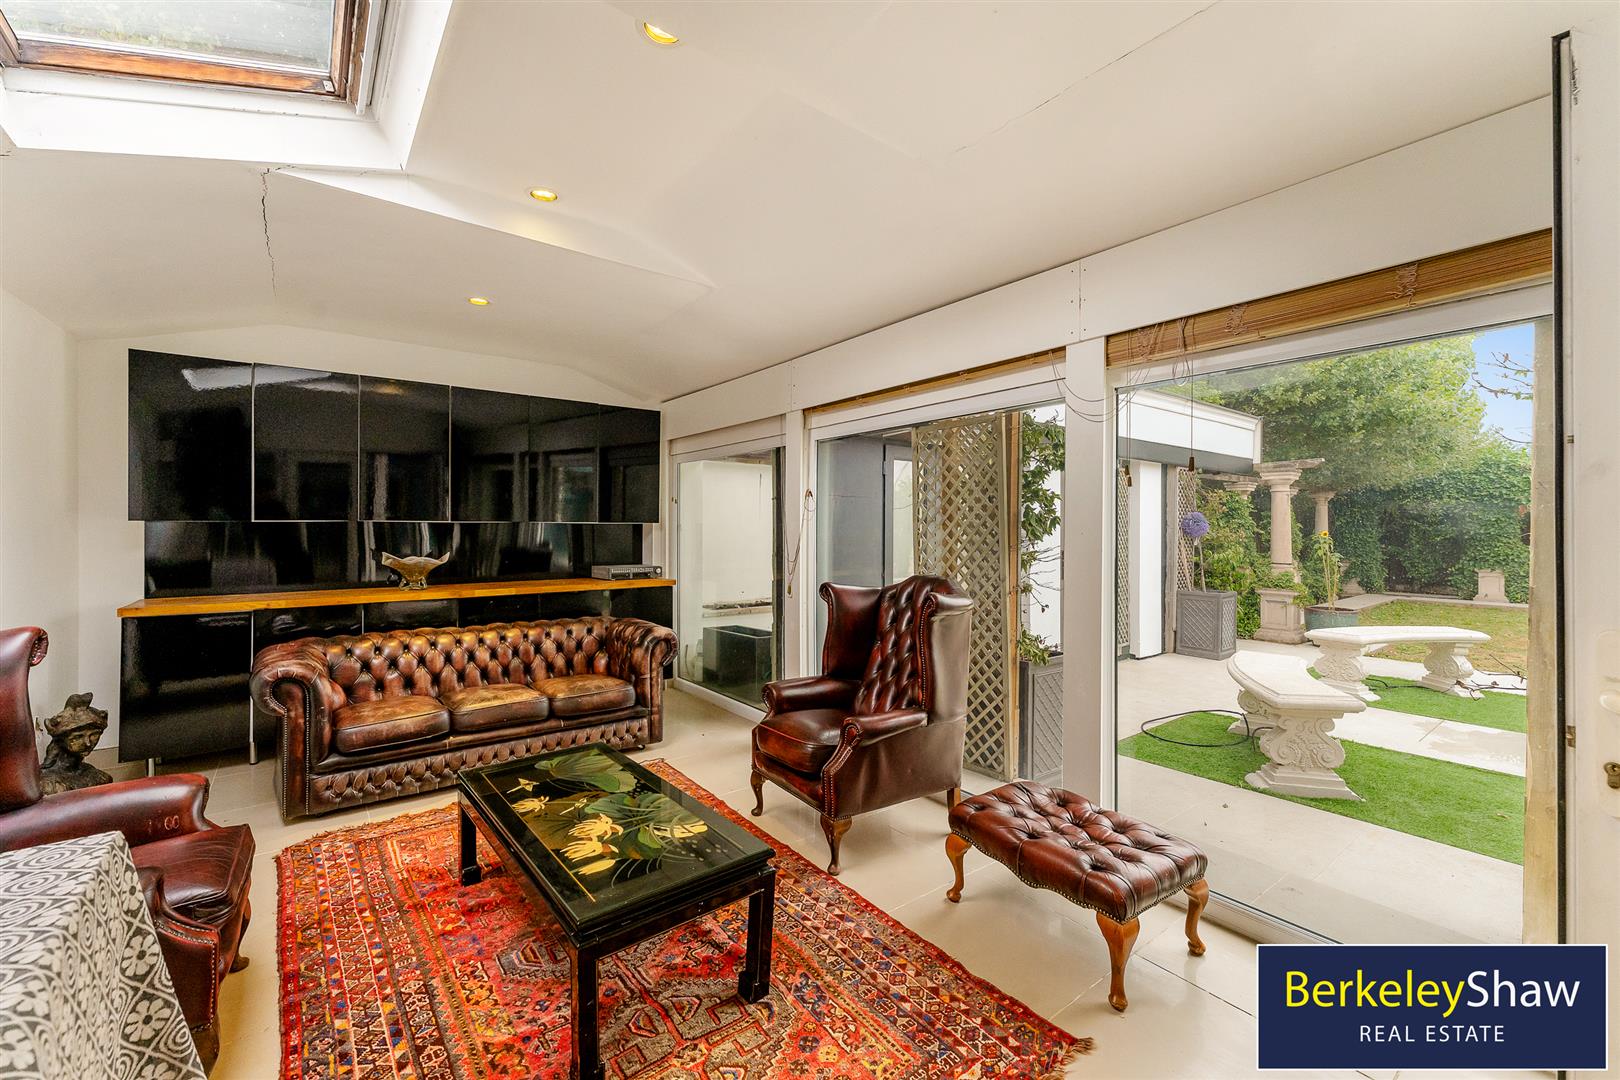
Family Room - 6.46 x 4.42 (21'2" x 14'6") - Crema Marfill marble tiles,
underfloor heating suitable to add onto heat pump,
LED wall uplighting and wall downlighting.
Hidden, underground 2 ton Hydraulic lift.
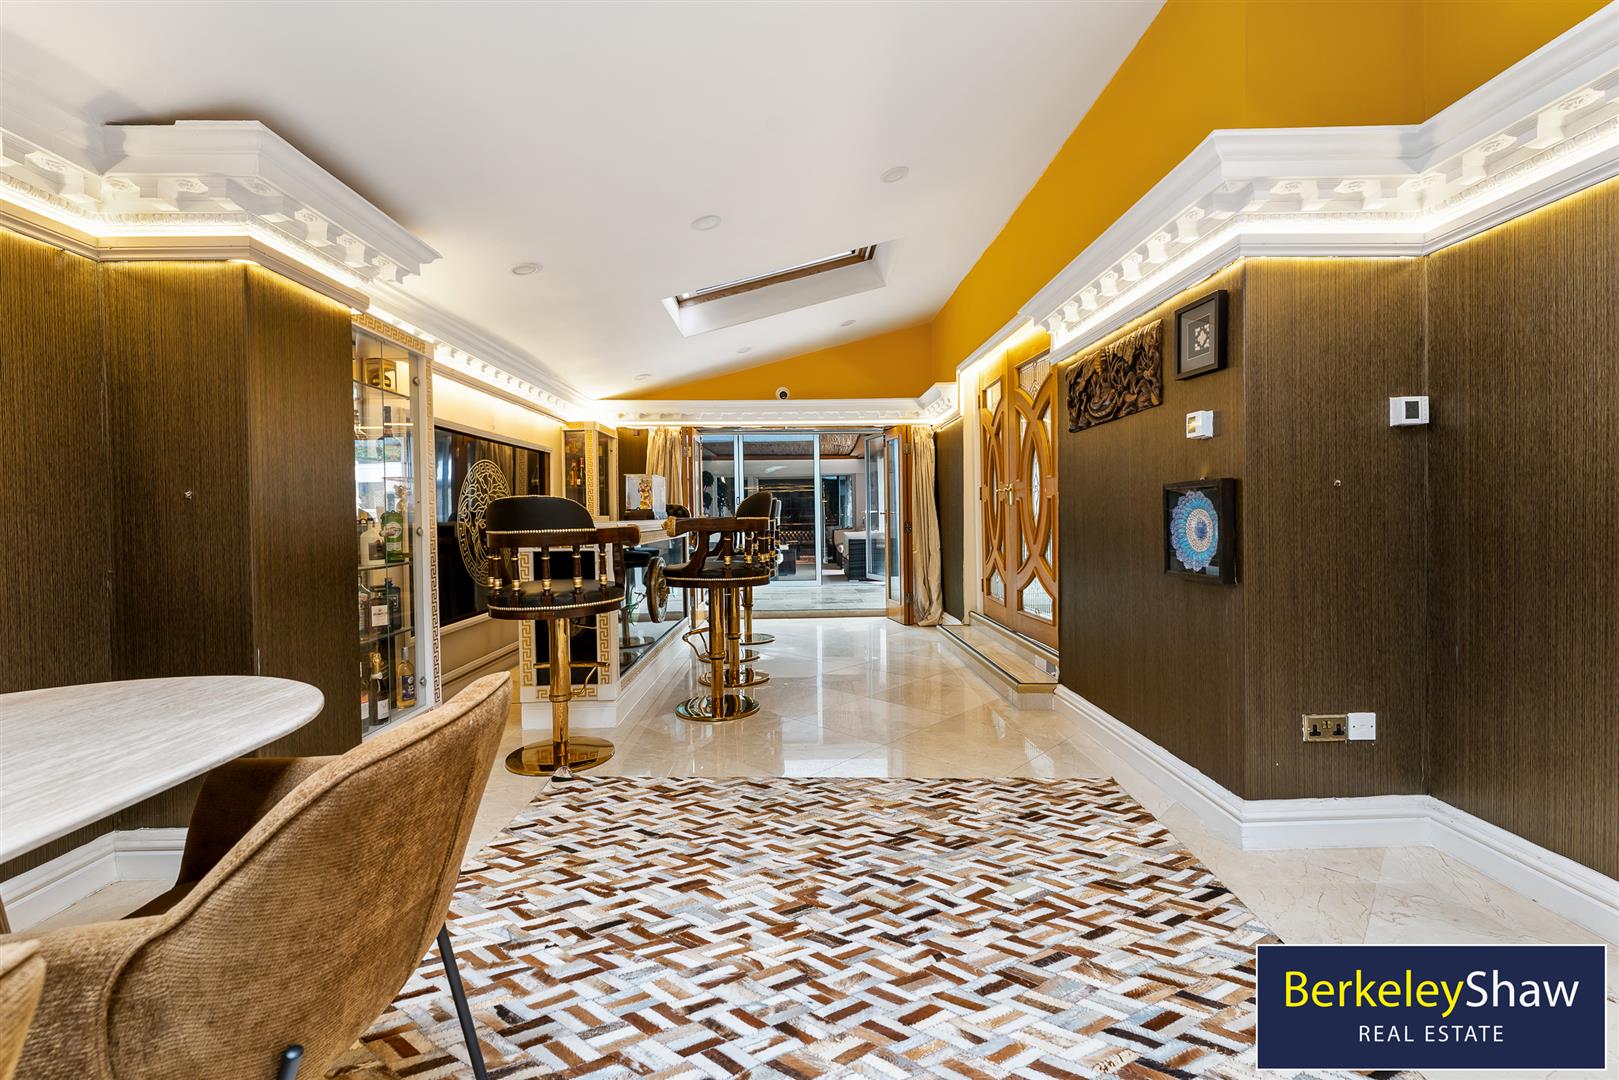
Bar - 4.80 x 3.68 (15'8" x 12'0") - 2 Glass door refrigerators.
Mini Freezer.
Screened Porch & Pool - 7.46 x 2.55 (24'5" x 8'4") - Highly insulated pool,
Designed for endless swimming with motor,
Pool is all plumbed/ insulated pipes.
Outdoor pump house next to pool. No filter or pump in situ, as set up depends on chlorine or salt based system. Electricity present to supply the equipment.
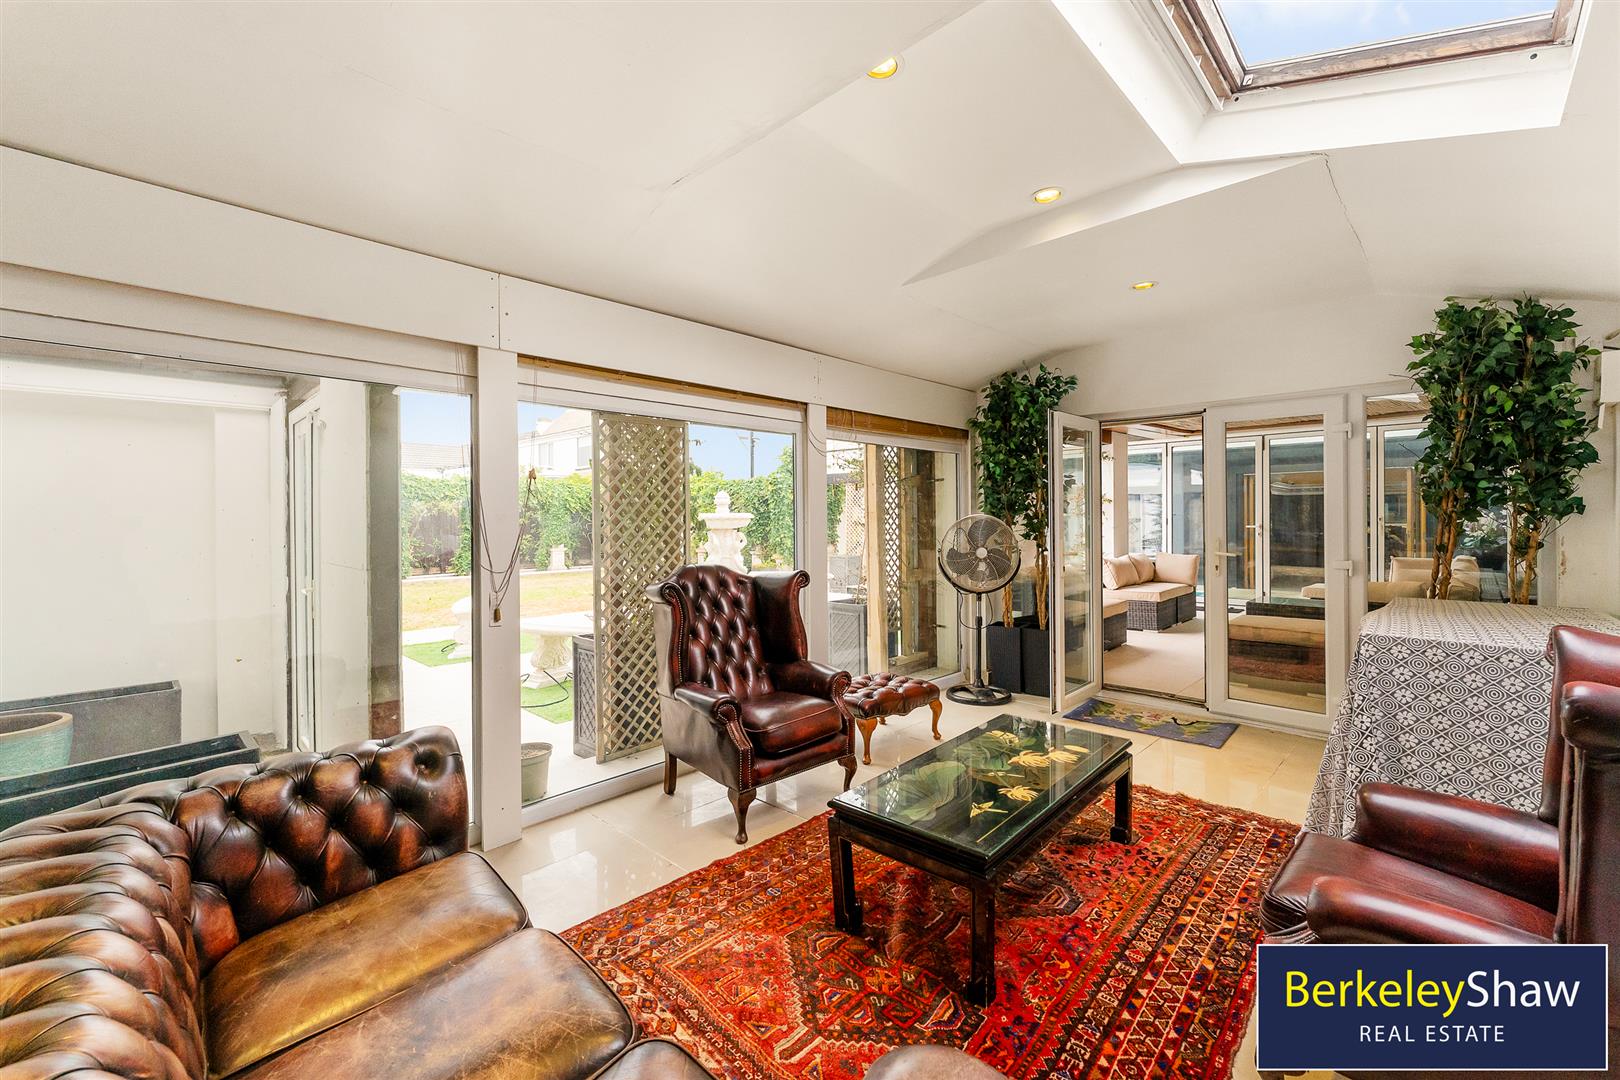
Reception Room 1 - 4.87 x 4.41 (15'11" x 14'5") -
Reception Room 2 - 6.22 x 4.27 (20'4" x 14'0") -
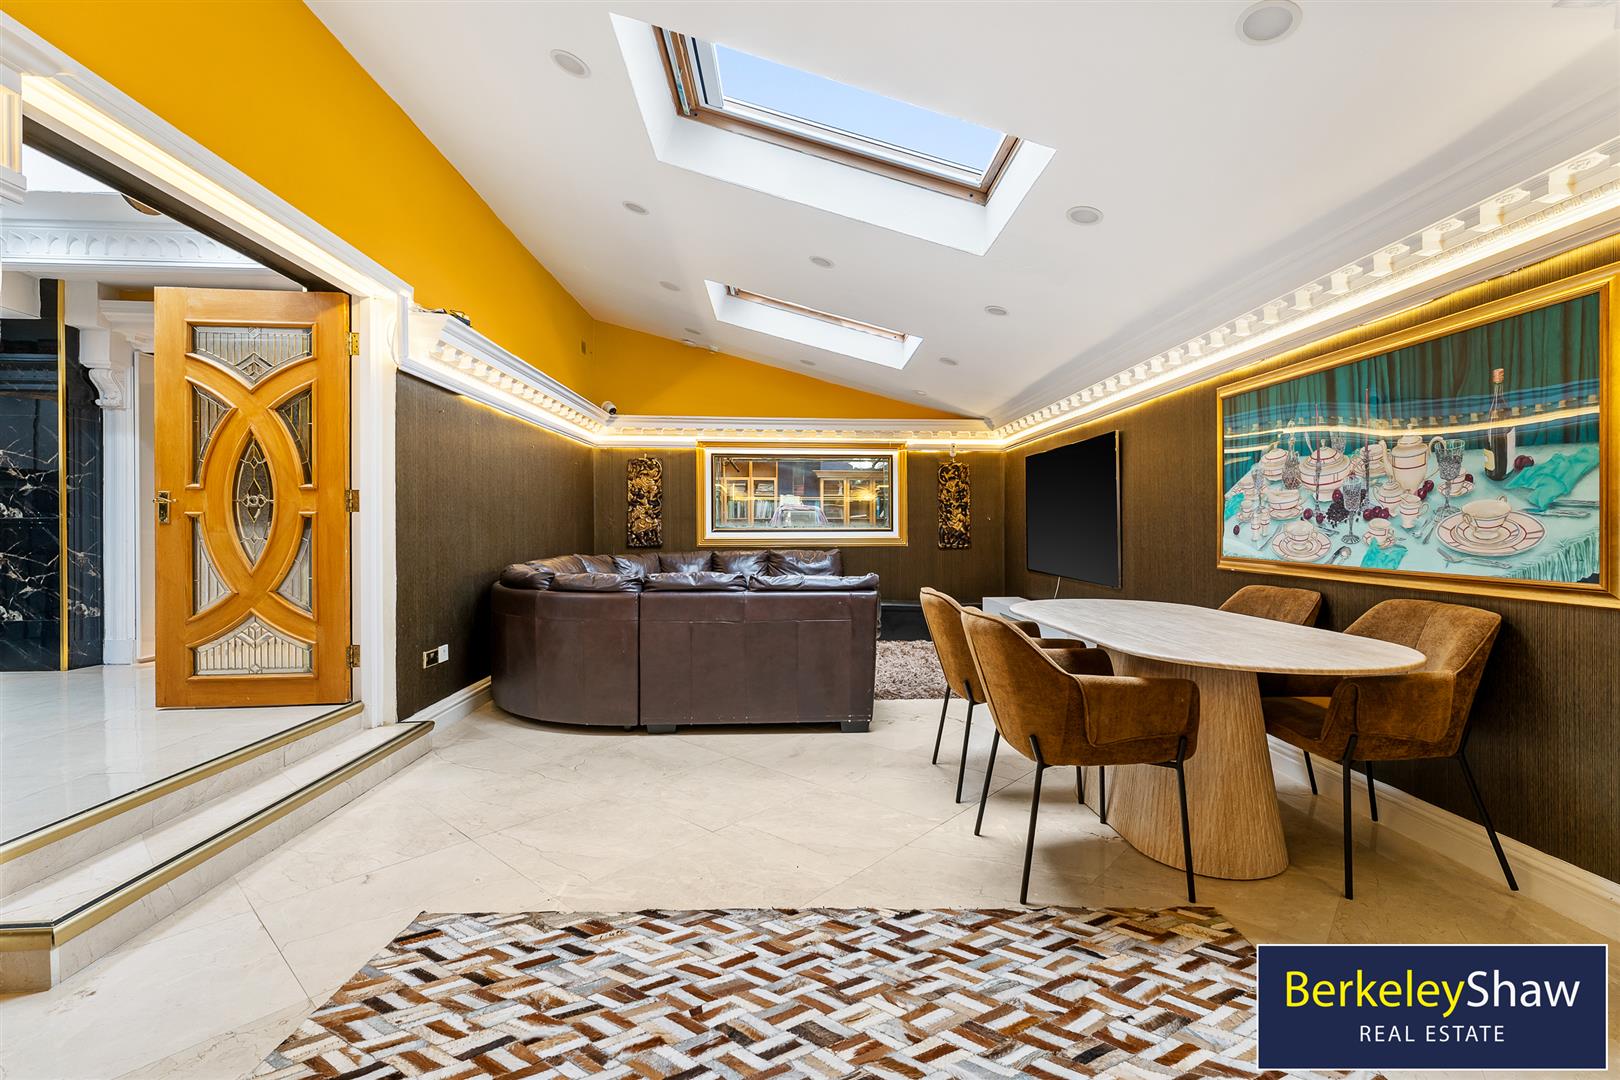
Study/Office - 4.43 x 3.34 (14'6" x 10'11") - Aquarium separating office and rear lounge/ see through, high end Fluval filter present.
Gym - 4.43 x 2.76 (14'6" x 9'0") - LED accent lighting for floor and walls,
Mirrored walls and integrated storage units.
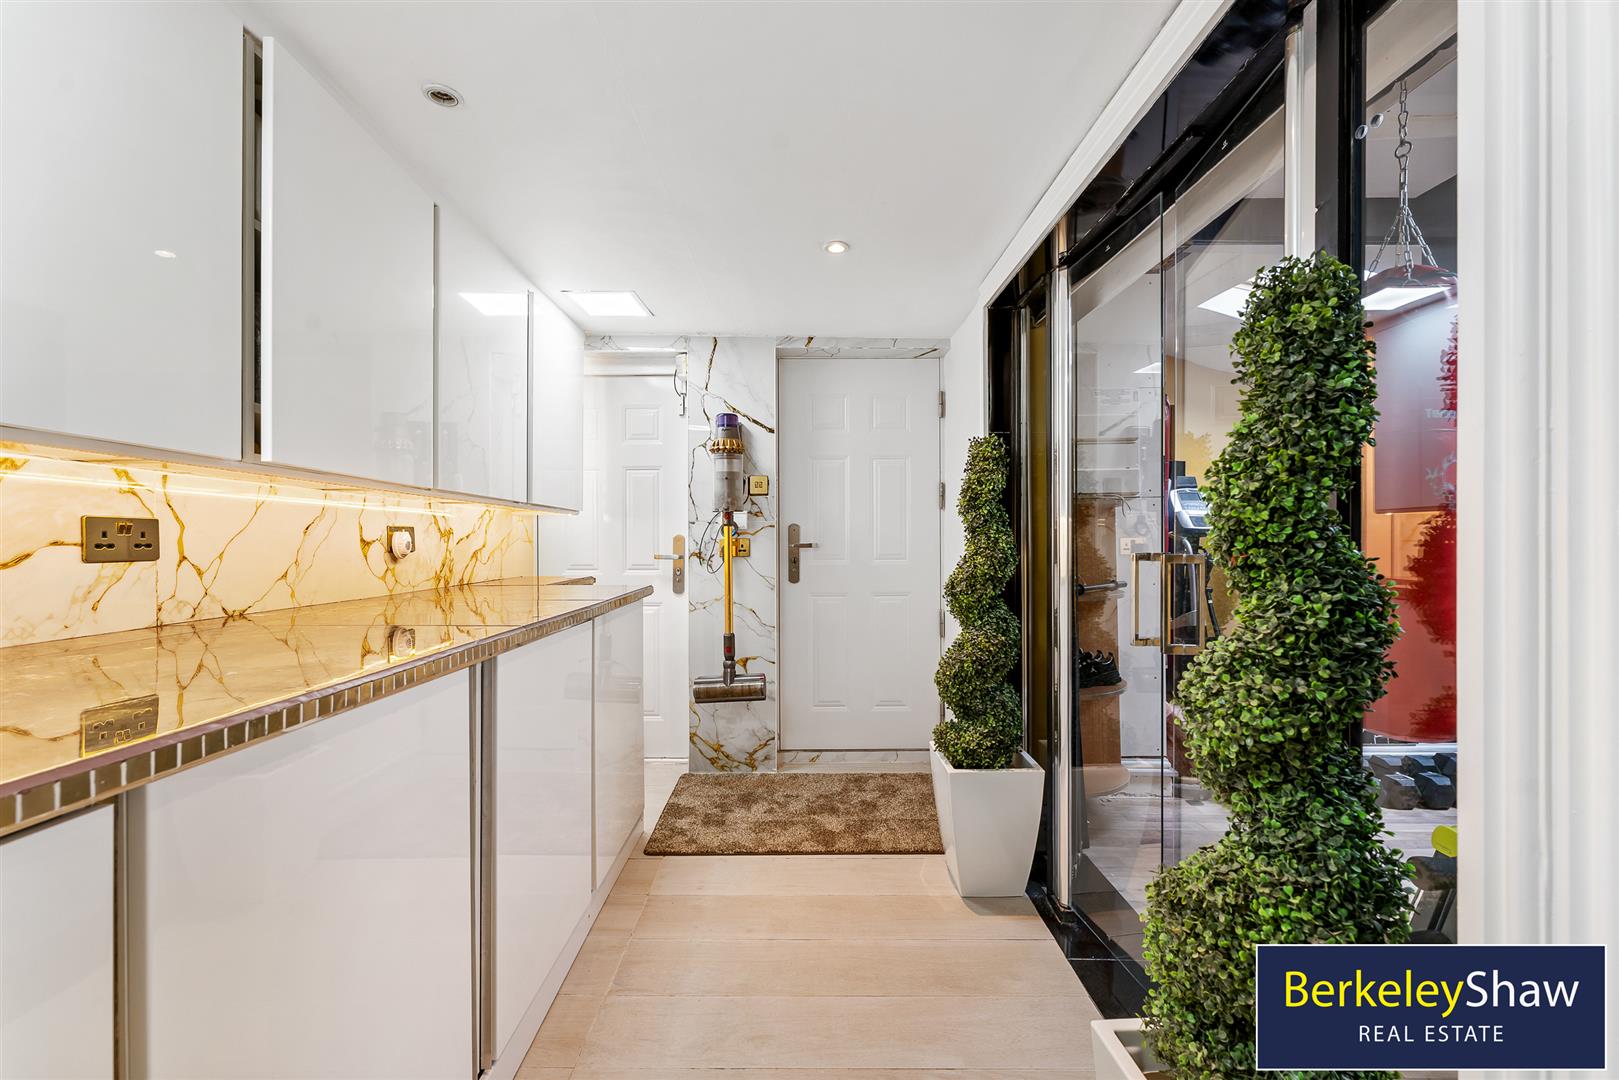
Utility Room - 4.19 x 2.09 (13'8" x 6'10") - Dark emperador worktop/ Italian, built in washing machines and drier.
LED accent lighting for floor and walls,
Washing machine: Miele WKF120.
Drier: Miele.
Downstairs Wc - 2.51 x 1.75 (8'2" x 5'8") -
Bathroom - Ground Floor - 2.52 x 1.87 (8'3" x 6'1") -
Bedroom 5 - 4.19 x 3.33 (13'8" x 10'11") - LED accent lighting for ceilings and walls,
Designer wallpaper
Bedroom 6 - 4.56 x 4.19 (14'11" x 13'8") - LED accent lighting for ceilings and walls,
Designer wallpaper
Garage - 5.87 x 5.58 (19'3" x 18'3") -
Galleried Landing - Italian black porcelain edge tiles to carpet.
Bohemian crystal chandelier and wall lights.
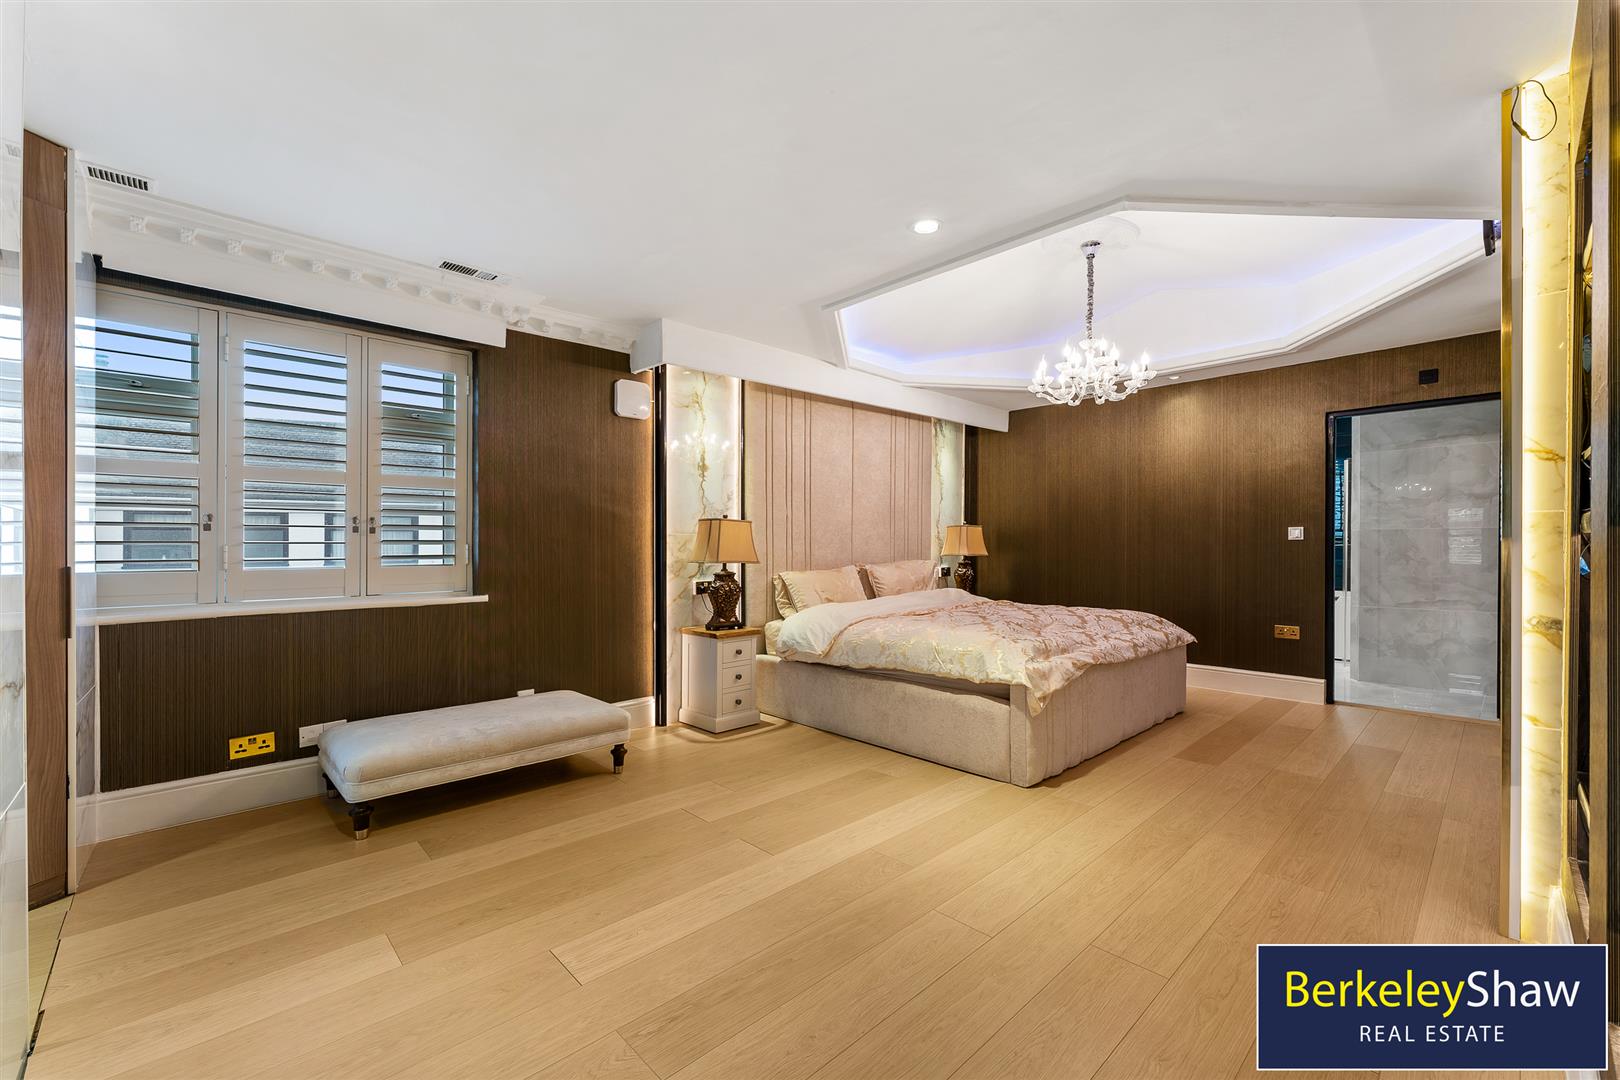
Bedroom 1 - Ensuite - 5.99 x 4.19 (19'7" x 13'8") -
Ensuite - 4.09 x 2.57 (13'5" x 8'5") -
Dressing Area - 4.19 x 3.06 (13'8" x 10'0") -
Bedroom 2 - 3.86 x 3.22 (12'7" x 10'6") -
Bathroom - 3.22 x 1.40 (10'6" x 4'7") -
Bedroom 3 - 3.88 x 3.08 (12'8" x 10'1") -
Bathroom - 3.34 x 3.00 (10'11" x 9'10") -
Bedroom 4 - 5.09 x 4.23 (16'8" x 13'10") -
Wc - 3.77 x 3.18 (12'4" x 10'5") -
Property Ref: 34910374
Similar Properties
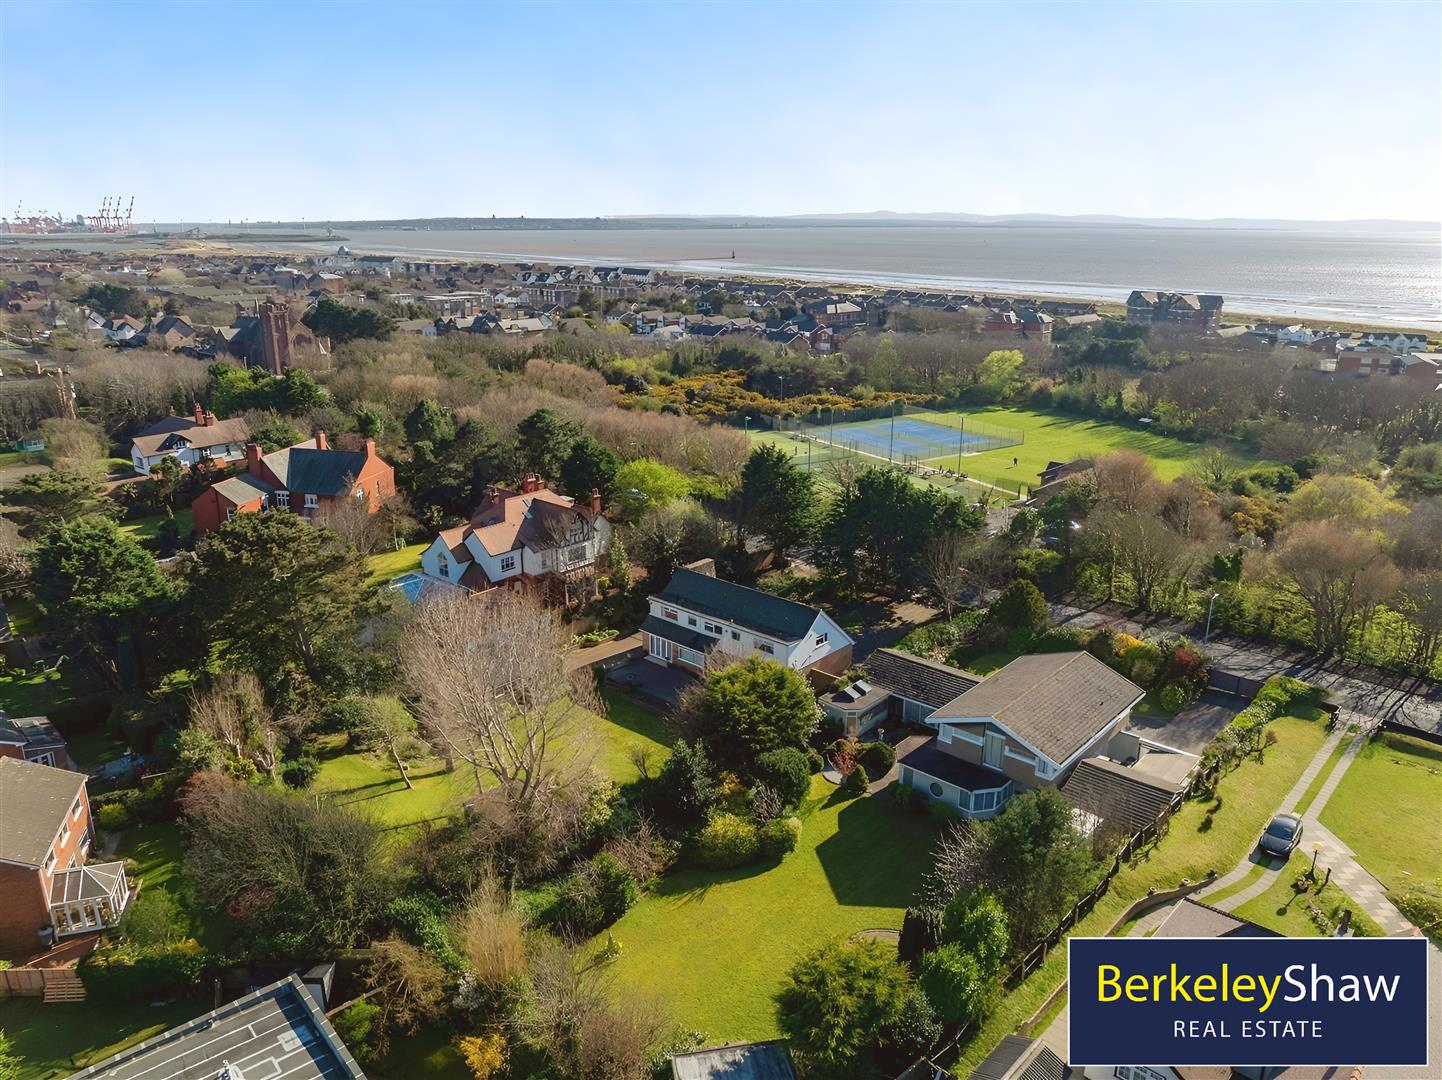
Warren Road, Blundellsands, L23
6 Bedroom Detached House | Offers in region of £1,000,000
An Exceptional Opportunity on One of Blundellsands' Most Prestigious AddressesSet along the highly coveted Warren Road,...
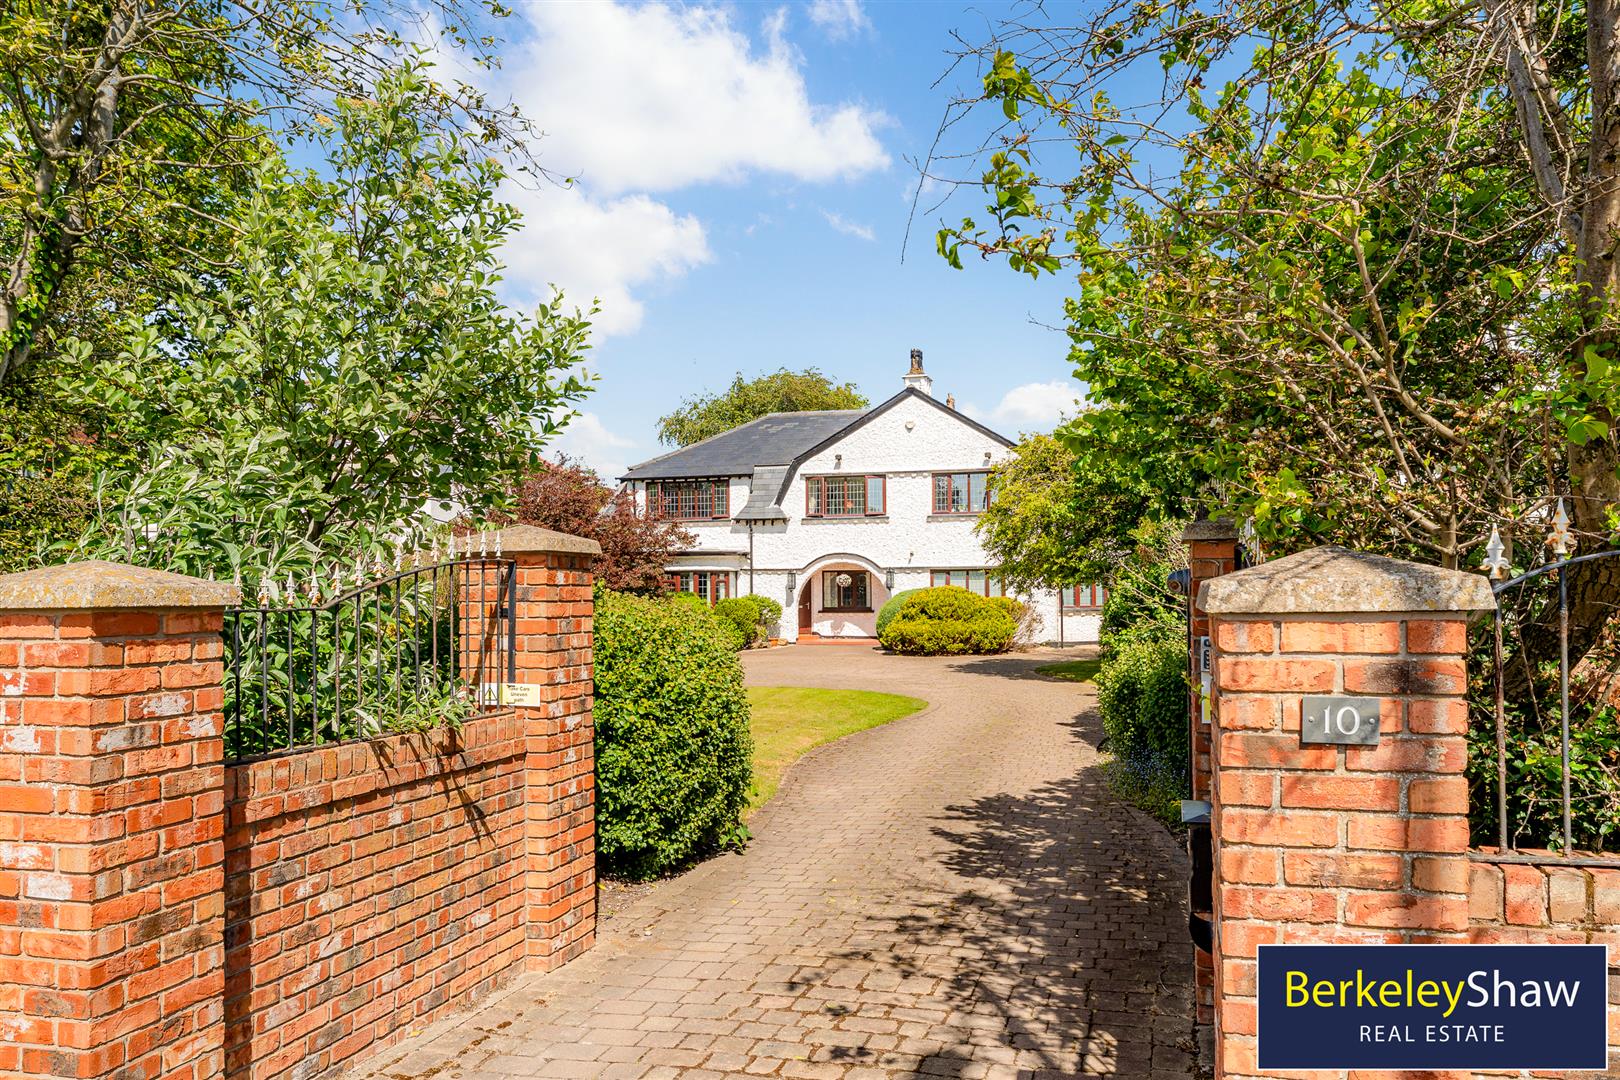
Warren Road, Blundellsands, L23
5 Bedroom Detached House | Guide Price £1,000,000
A rare opportunity to acquire a substantial five-bedroom DETACHED well-maintained CHARACTER residence, discreetly tucked...
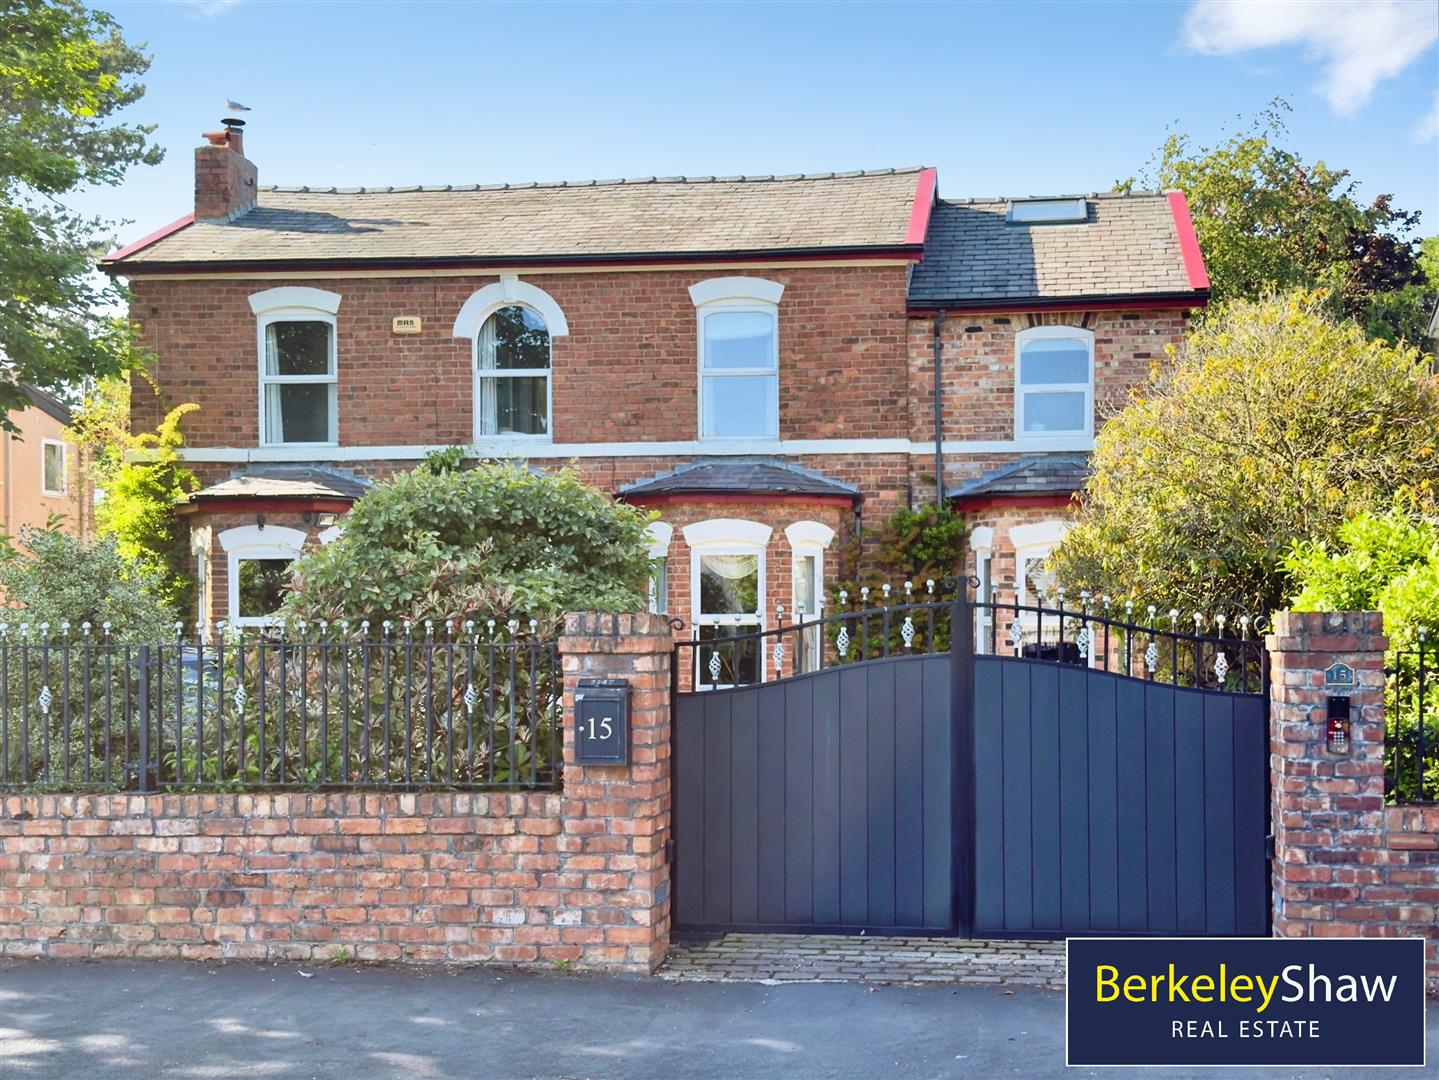
Piercefield Road, Formby, Liverpool
5 Bedroom Detached House | Guide Price £1,000,000
An exceptional DETACHED EDWARDIAN residence dating from circa 1910, occupying a prestigious position within one of FRESH...
5 Bedroom Detached House | £1,900,000
Situated on one of Formby's most PRESTIGIOUS residential roads, this impressive detached home offers OVER 4500sq.ft exce...
6 Bedroom Detached House | Offers Over £4,000,000
Welcome to this truly unique and distinguished residence on the prestigious Victoria Road in Freshfield, Formby. Set on...

Berkeley Shaw Real Estate (Liverpool)
Old Haymarket, Liverpool, Merseyside, L1 6ER
0151 924 6000
How much is your home worth?
Use our short form to request a valuation of your property.
Request a Valuation
©2026 The Guild of Property Professionals. All rights reserved.
Terms and Conditions |
Privacy Policy |
Cookie Policy |
Complaints Policy |
Members Login
The Guild of Property Professionals Trading Address: 121 Park Lane, London W1K 7AG. GPEA Limited.
Registered in England & Wales.
Company No: 02819824.
Registered Office Address: The Old Courthouse, 60A London Road, Grantham, NG31 6HR.
VAT Registration No: 180897859

