- FLAGSHIP ARCHITECT'S CORNER PLOT - One of only two homes built to this premier design & Size
- FOUR GENUINE DOUBLE BEDROOMS with no box room compromises
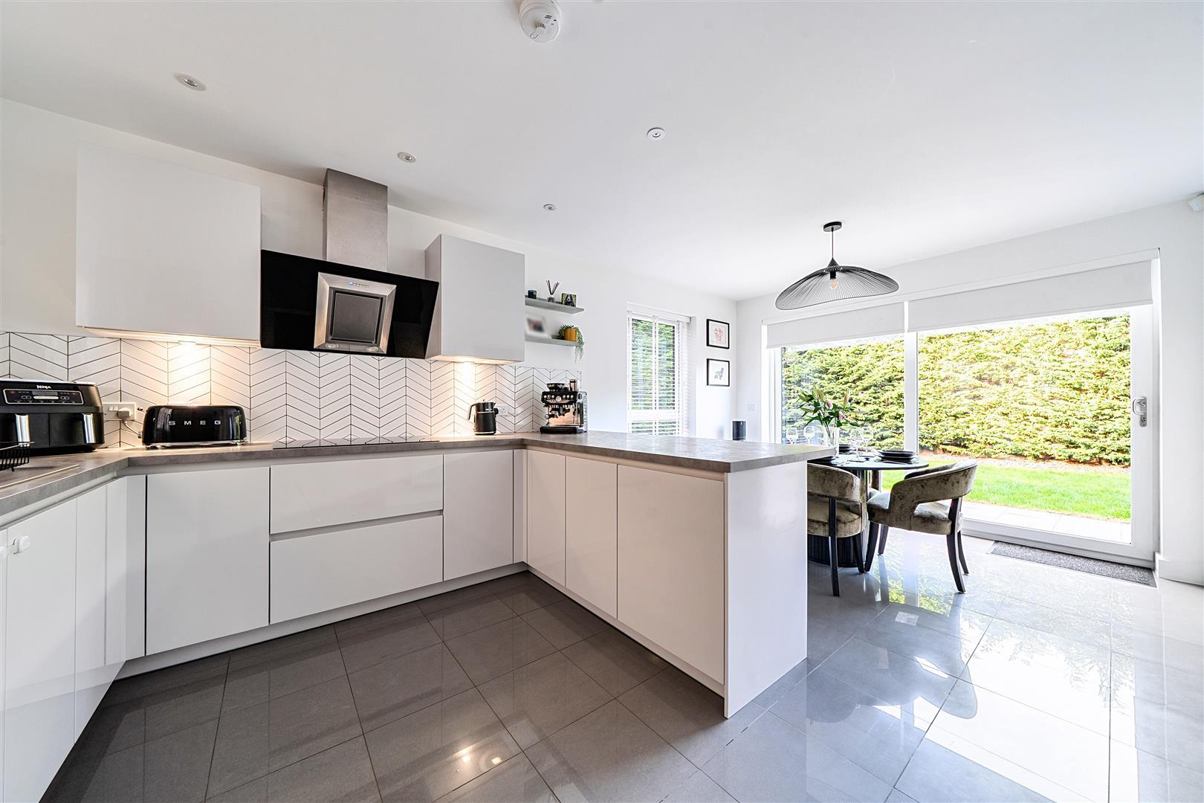
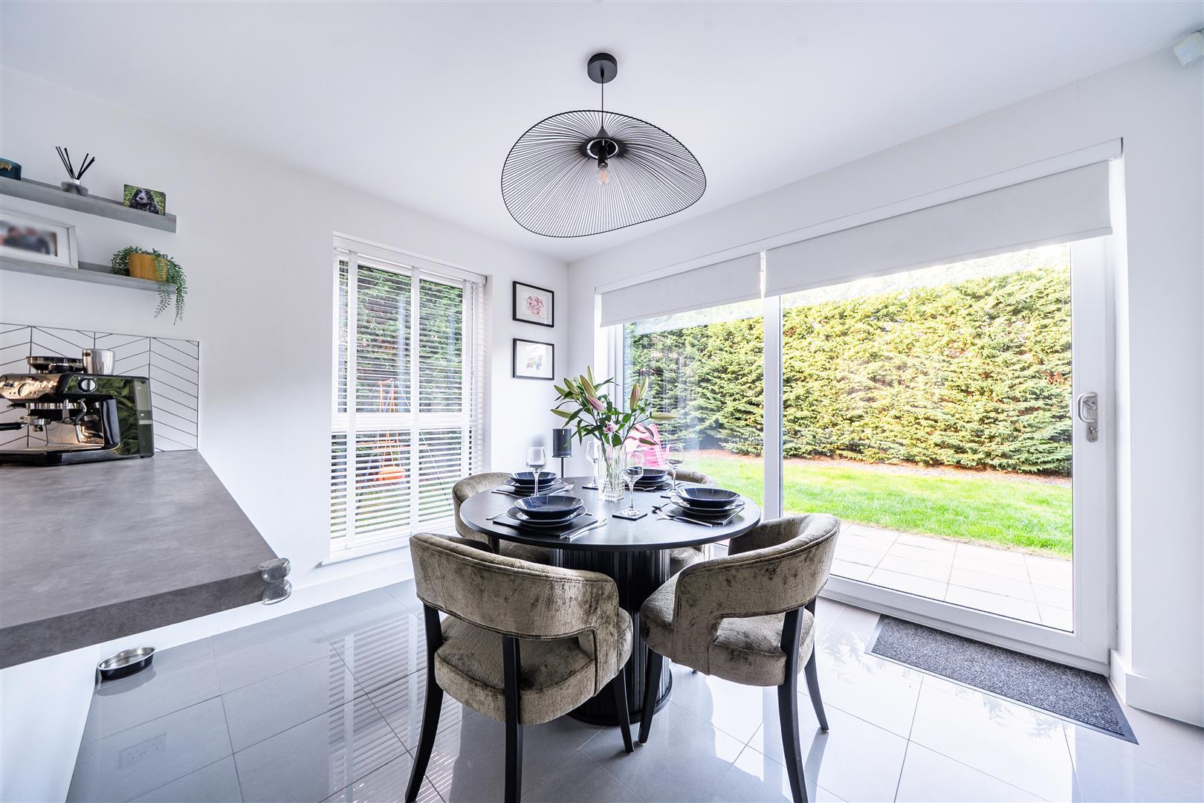
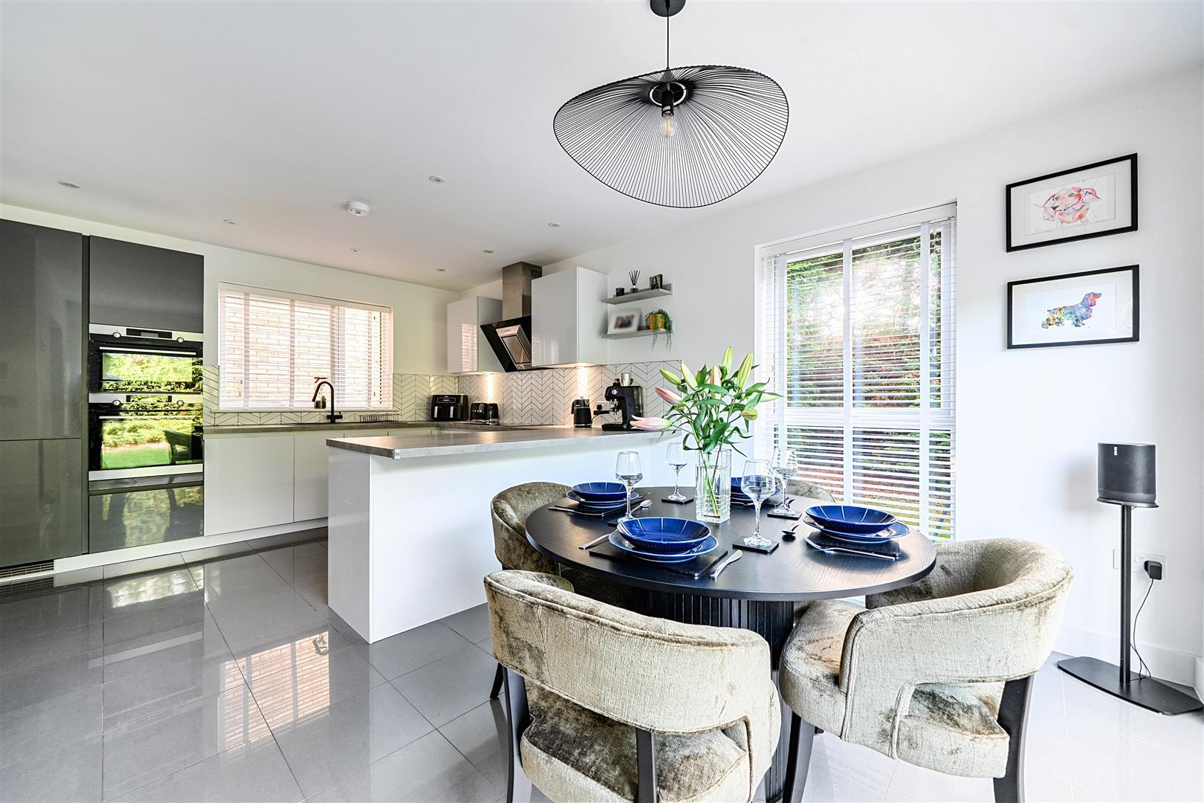
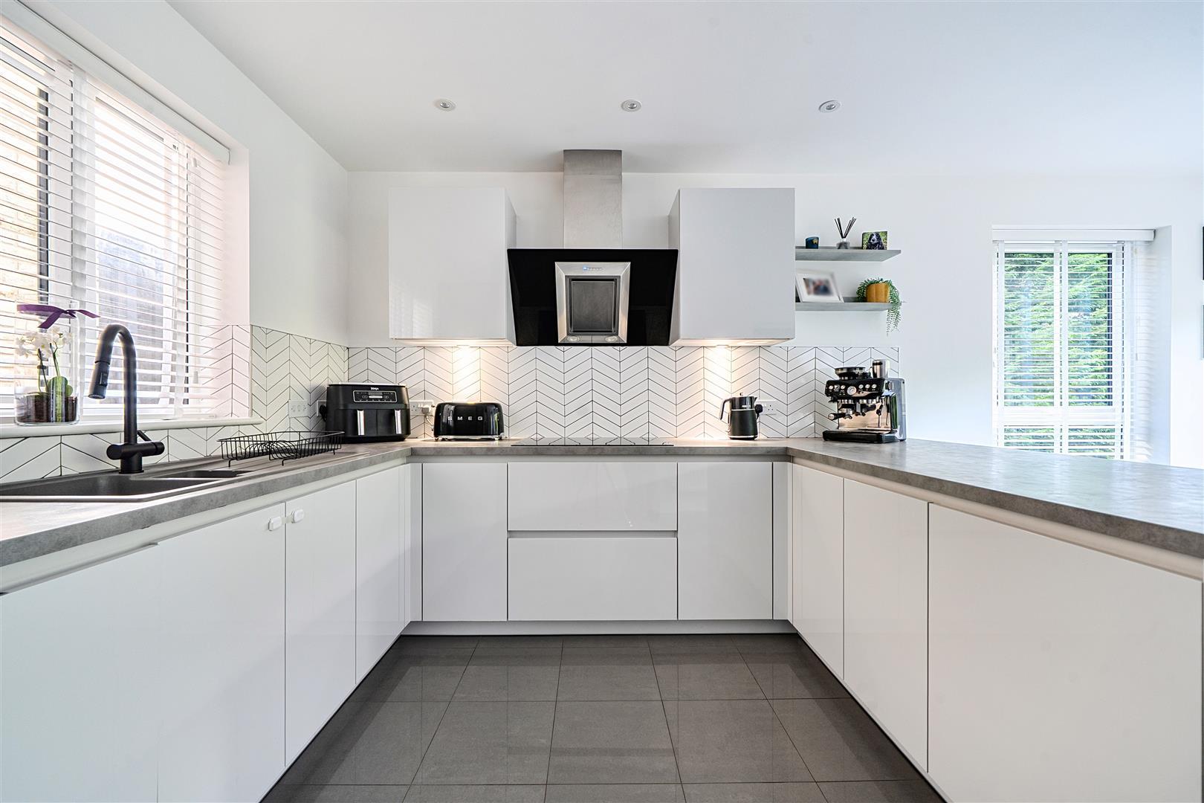
- Impressive OPEN-PLAN kitchen and dining room with AEG appliances
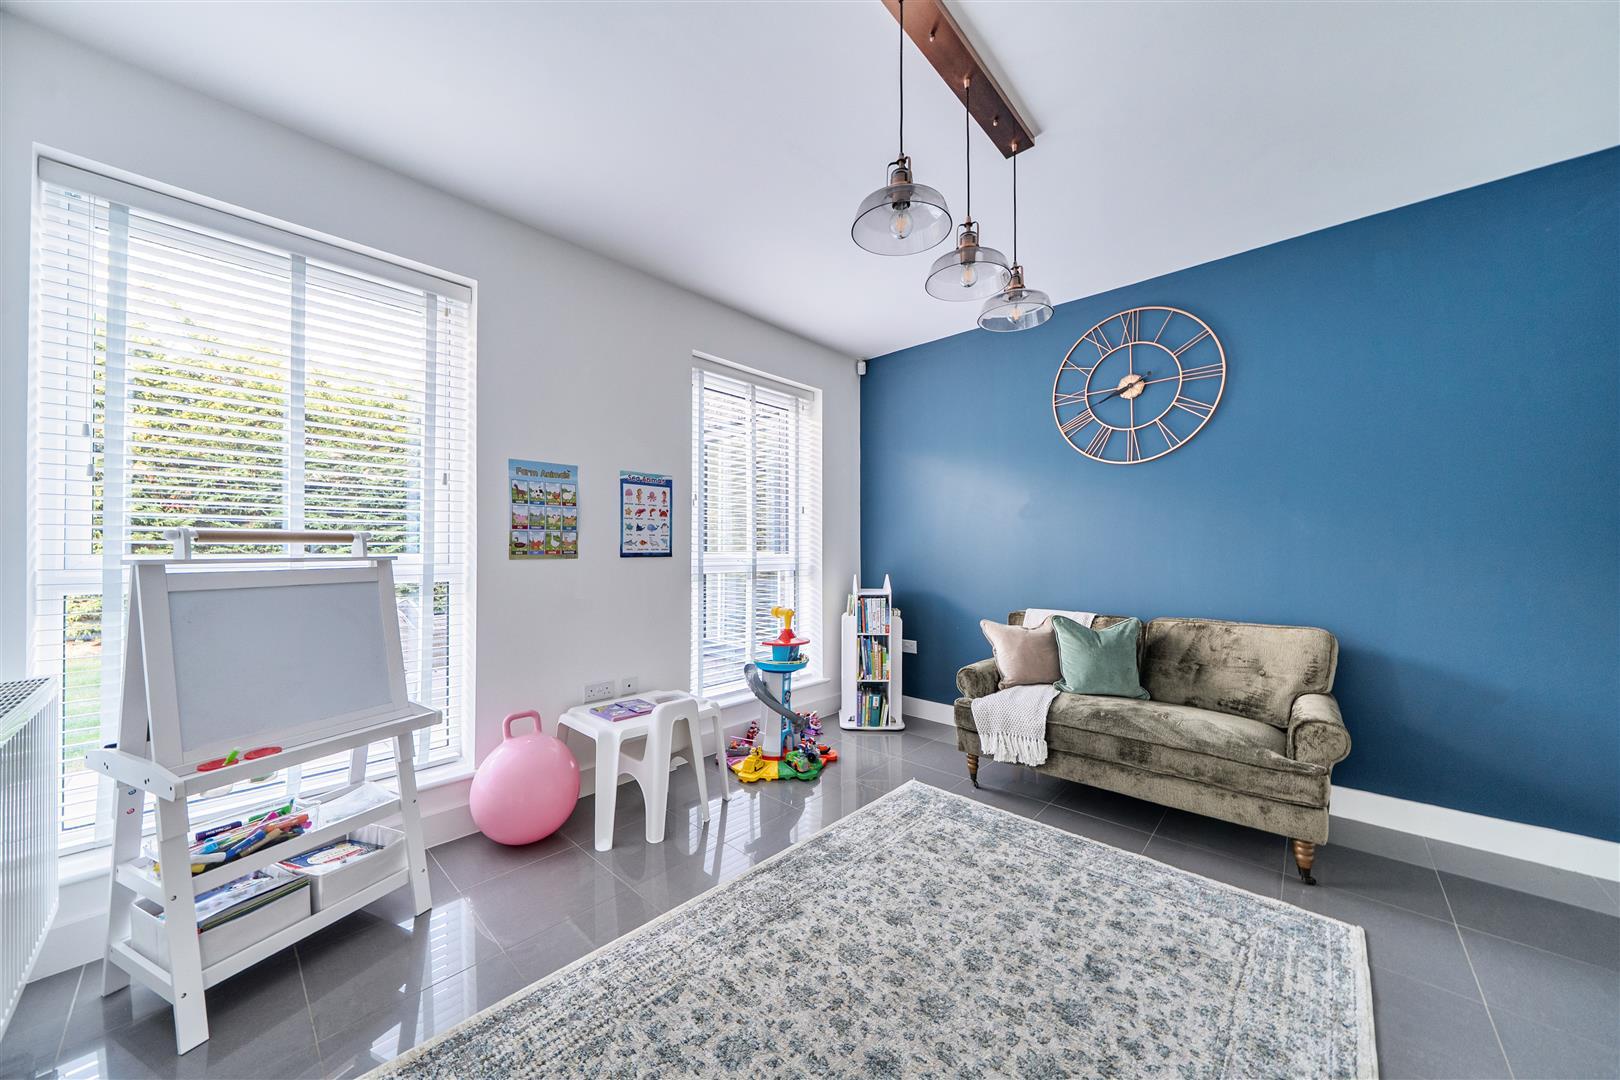
- Flexible, Generously Sized 2nd Reception with Space-Saving POCKET DOORS
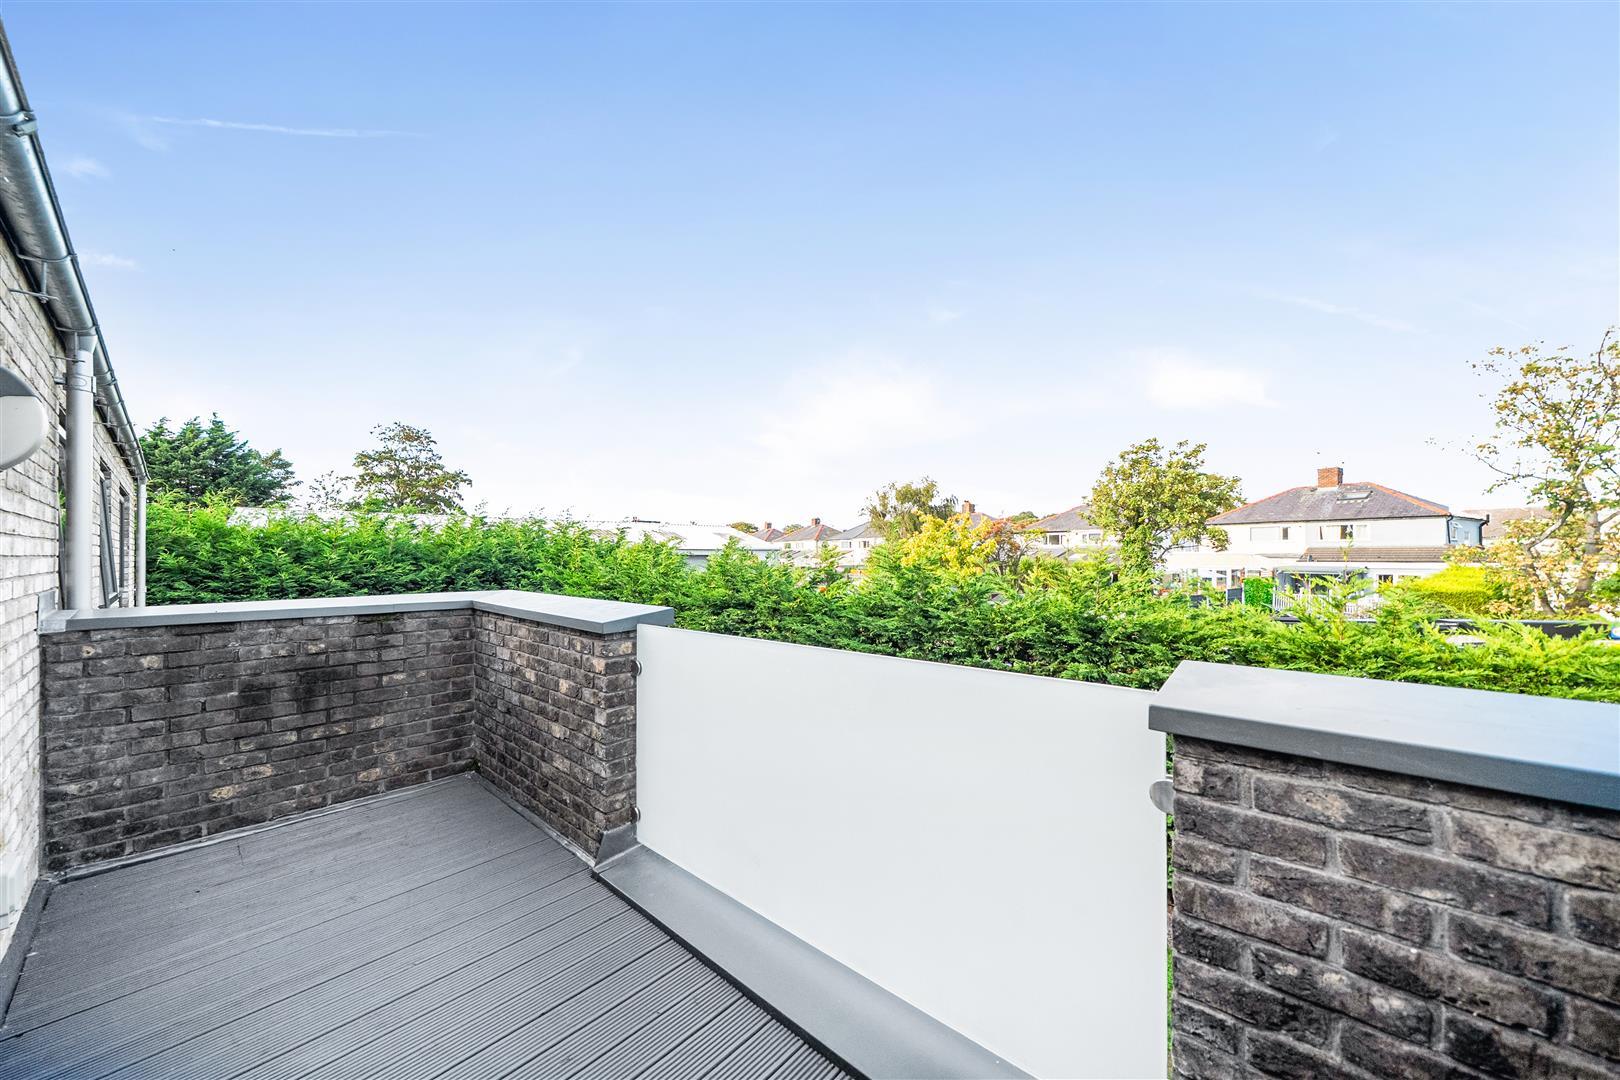
- PRINCIPAL SUITE with dressing area, En-Suite and PRIVATE BALCONY
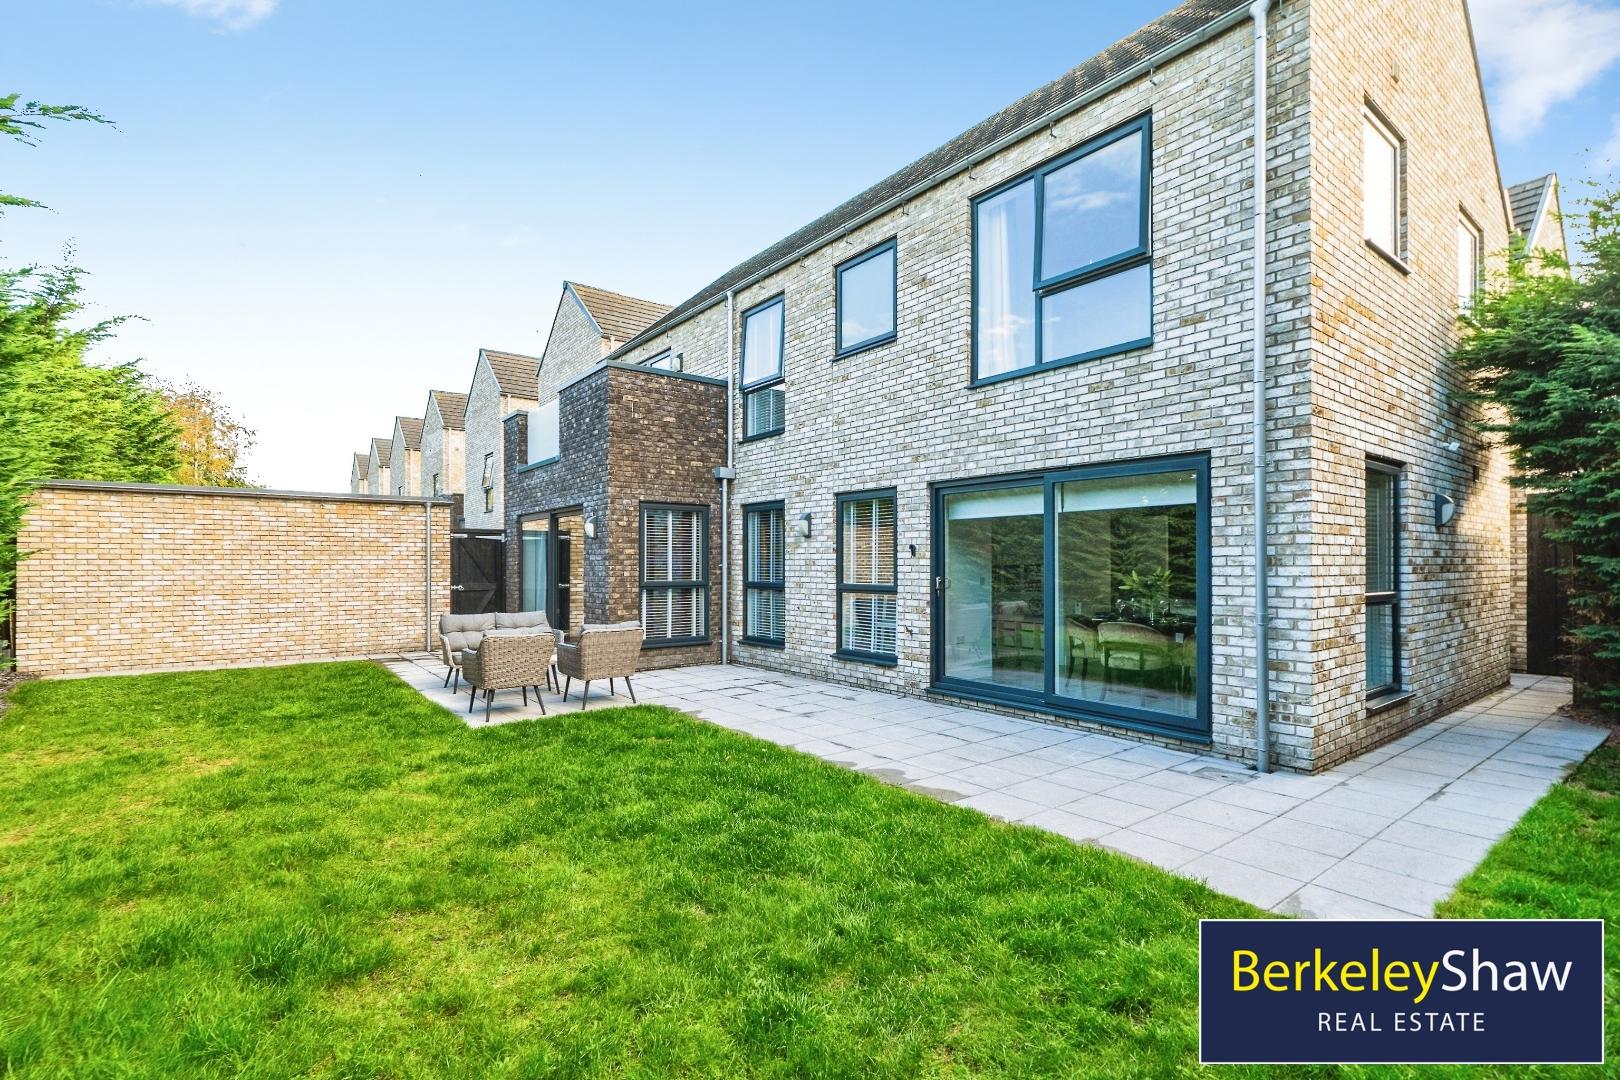
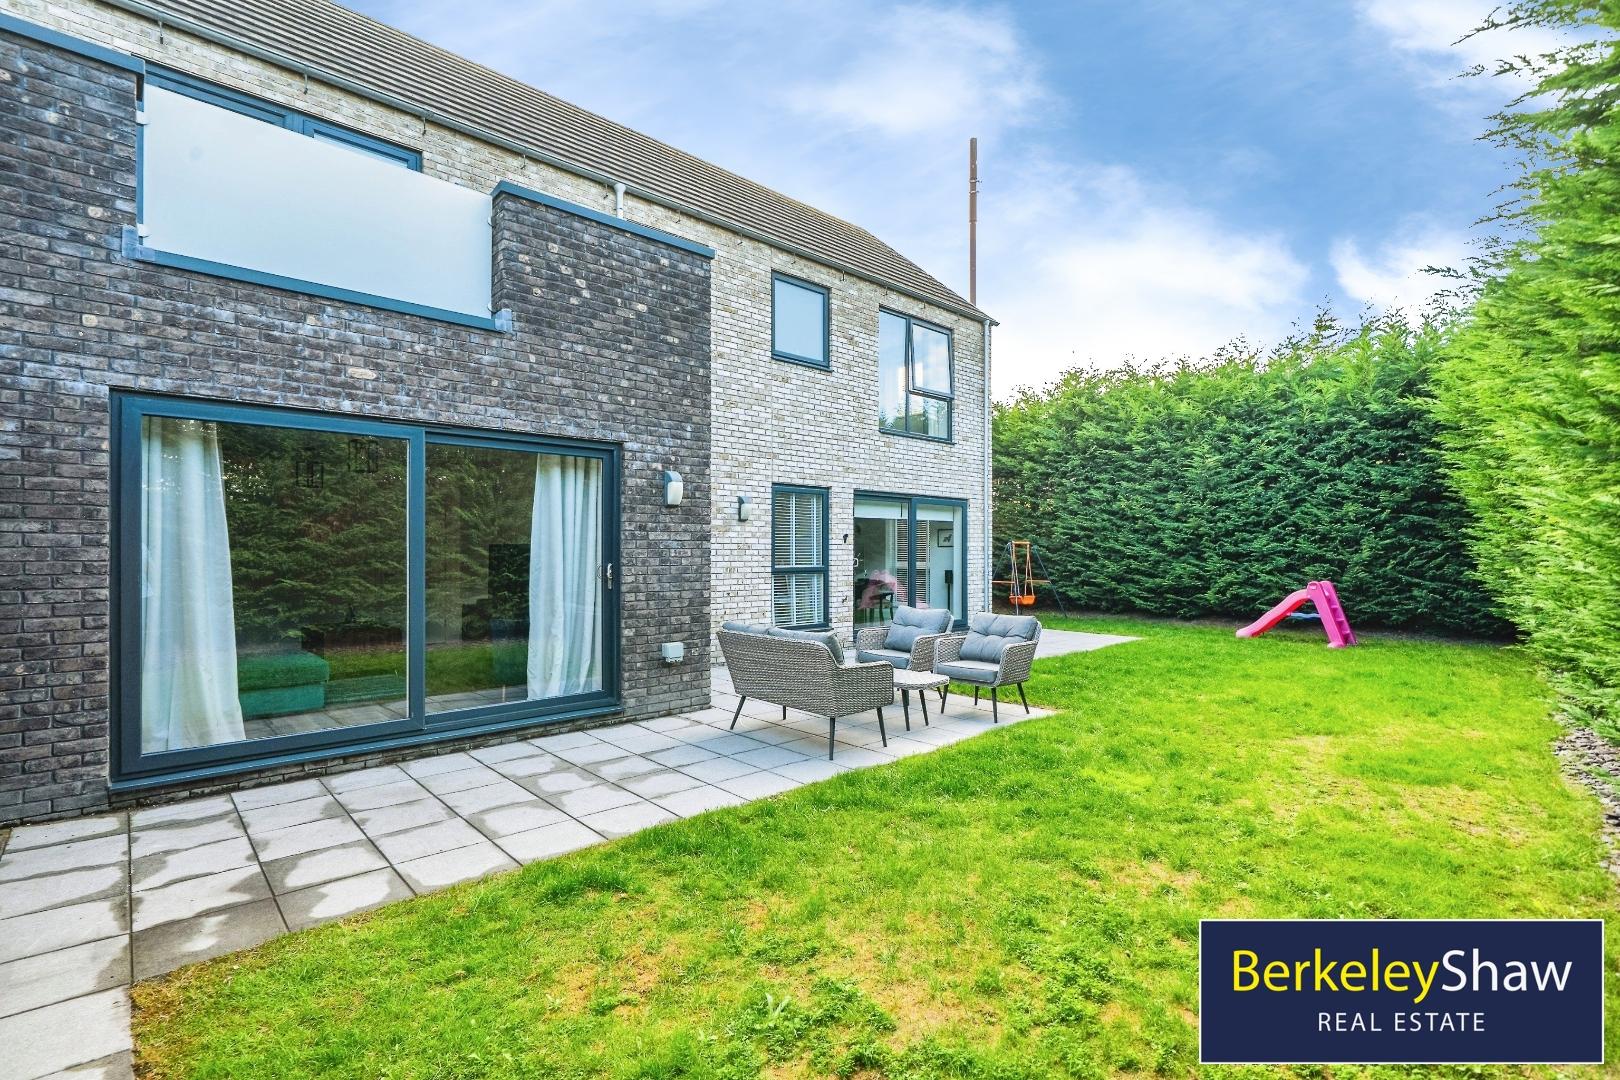
- Expansive WRAP-AROUND GARDEN with Excellent Privacy and No Rear Overlooking, One of the LARGEST PLOT on development
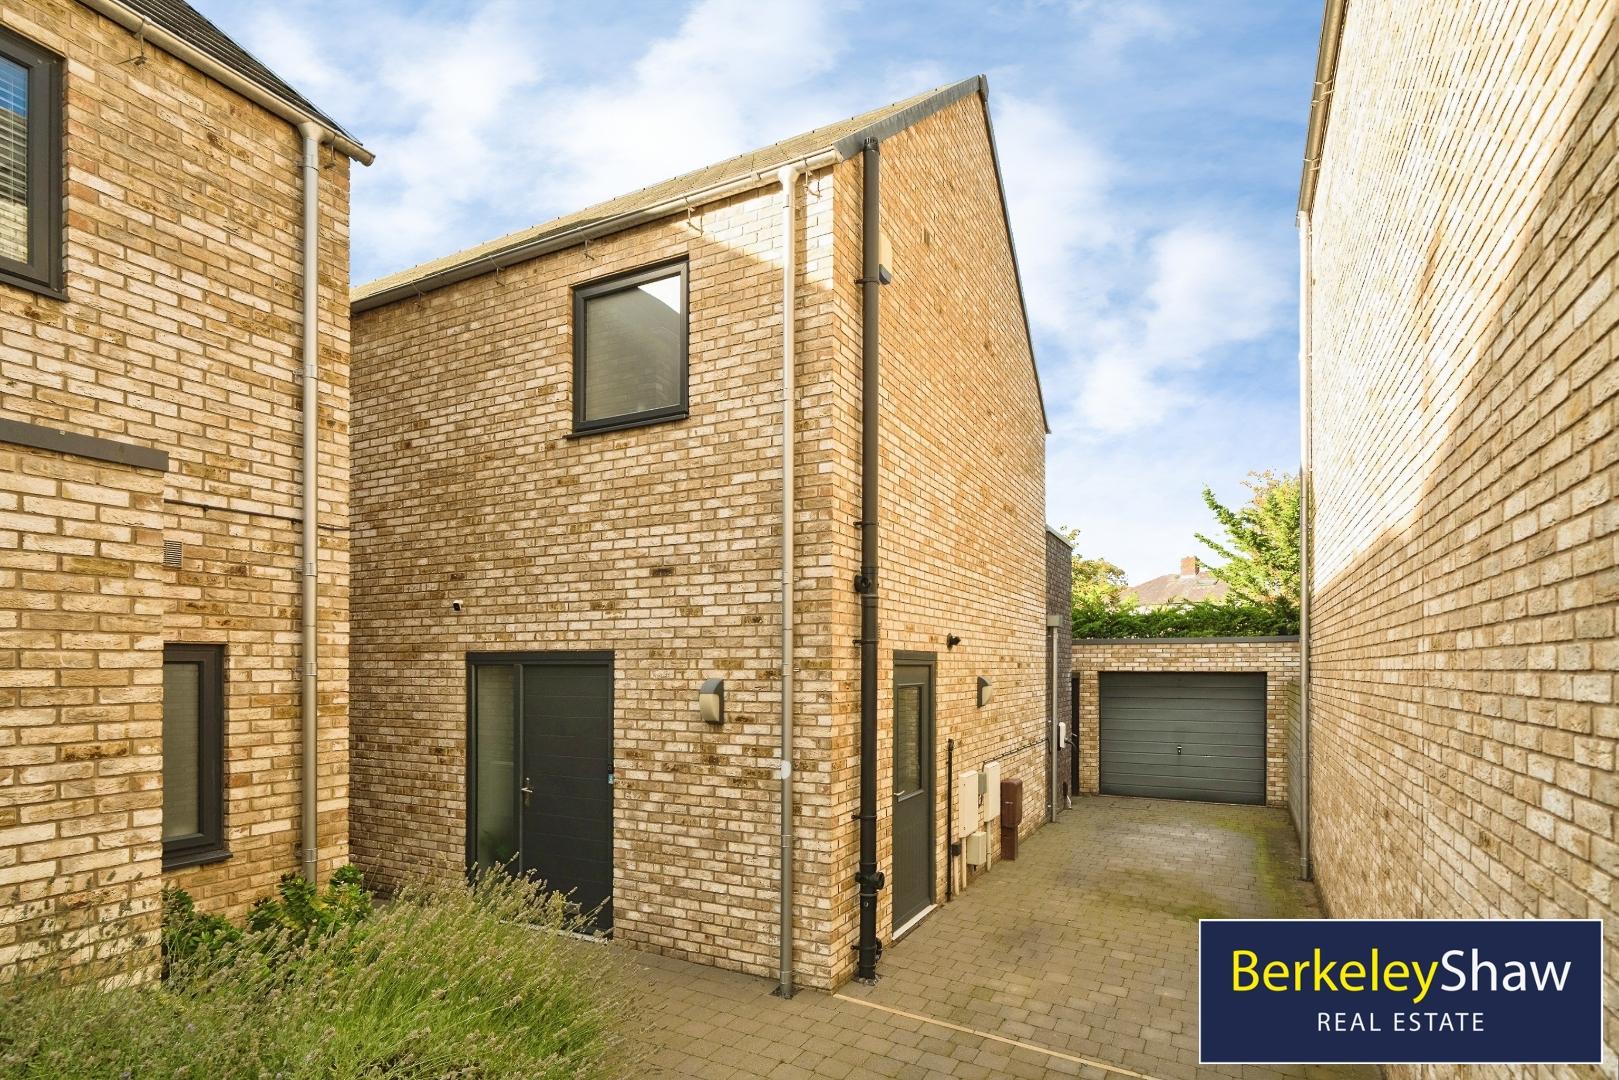
- Private Driveway PARKING for 2 Cars, EV CHARGER and DETACHED GARAGE with Electric Fob Door
- Built in 2019 with remaining NEW BUILD WARRANTY until 2029
- Excellent Local Schools - Forefield Lane, Great Crosby, Chesterfield & Merchant Taylors Schools
- MUST BE SEEN - Call Now to Book Open-Day Viewing

4 Bedroom Detached House for sale in Liverpool
 2
4
2
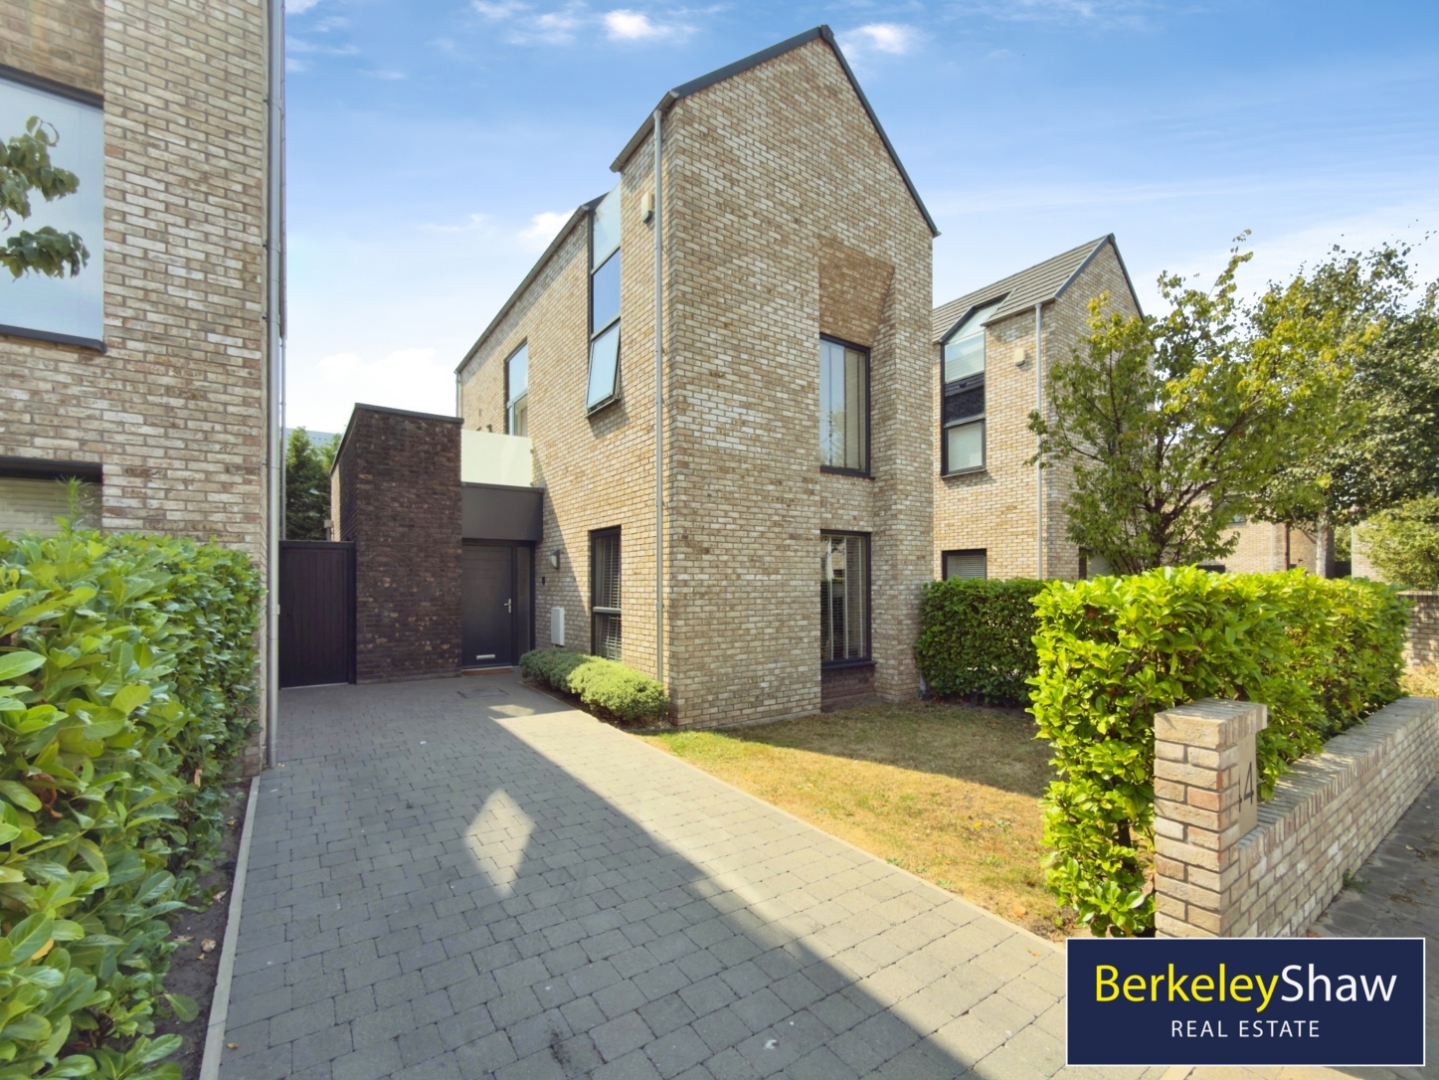
THE FLAGSHIP HOME ON AN AWARD-WINNING DEVELOPMENT - Built in 2019 and occupying the largest and most private plot on this exclusive Crosby development, Marchmont Drive is an exceptional FOUR DOUBLE BEDROOM detached family home with a wrap-around garden, private balcony, DETACHED GARAGE and EV charging.
One of only two homes built to this premier design, the property was originally selected and individually upgraded by the development's architect for their own occupation. Its generous proportions, ELEVATED SPECIFICATION and carefully chosen position distinguish it from the other homes on the development.
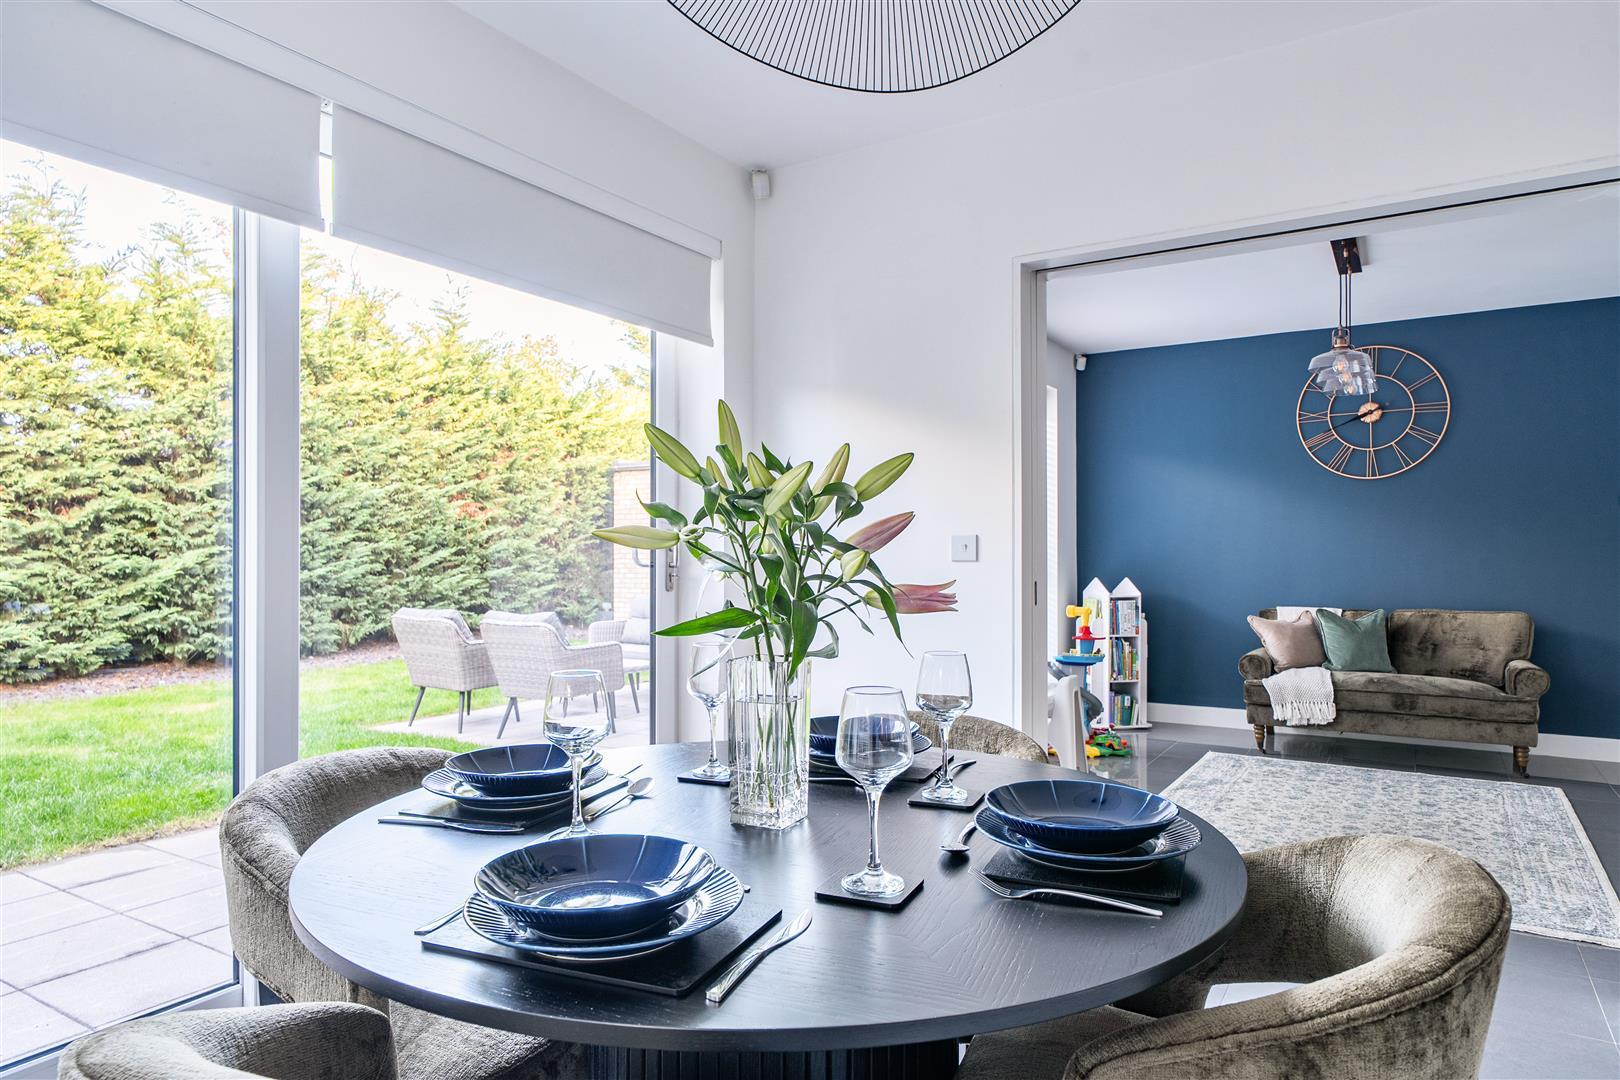
The ground floor has been designed around modern family life. At its heart is an impressive OPEN-PLAN kitchen and dining room, fitted with dual AEG ovens and an induction hob, with wide sliding doors opening directly onto the patio and garden.
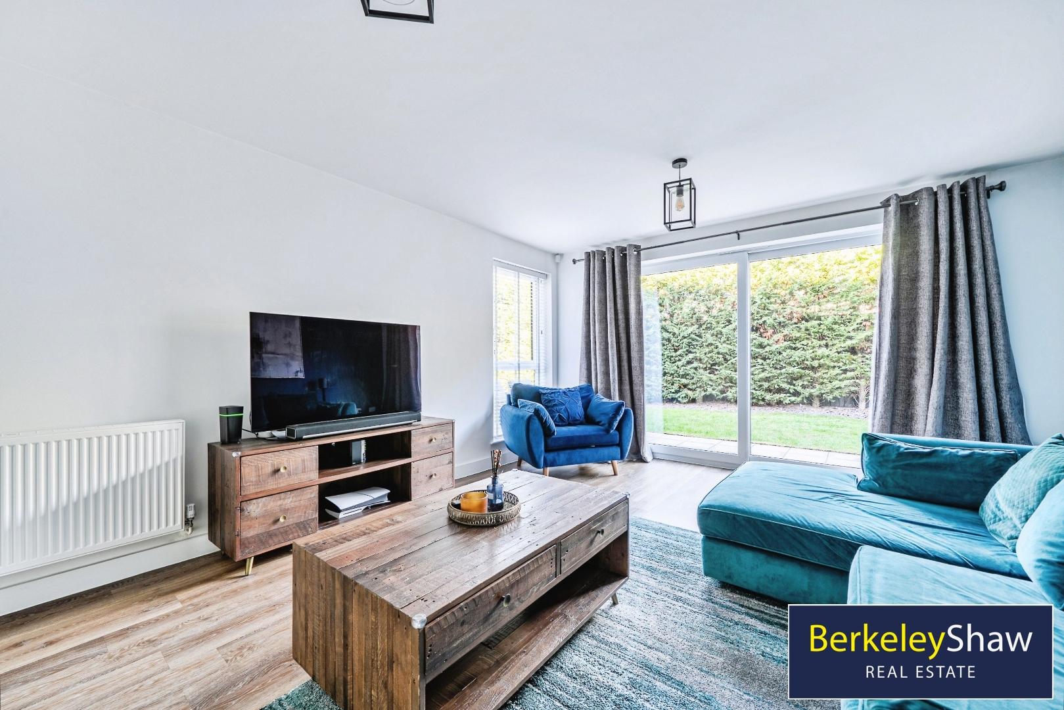
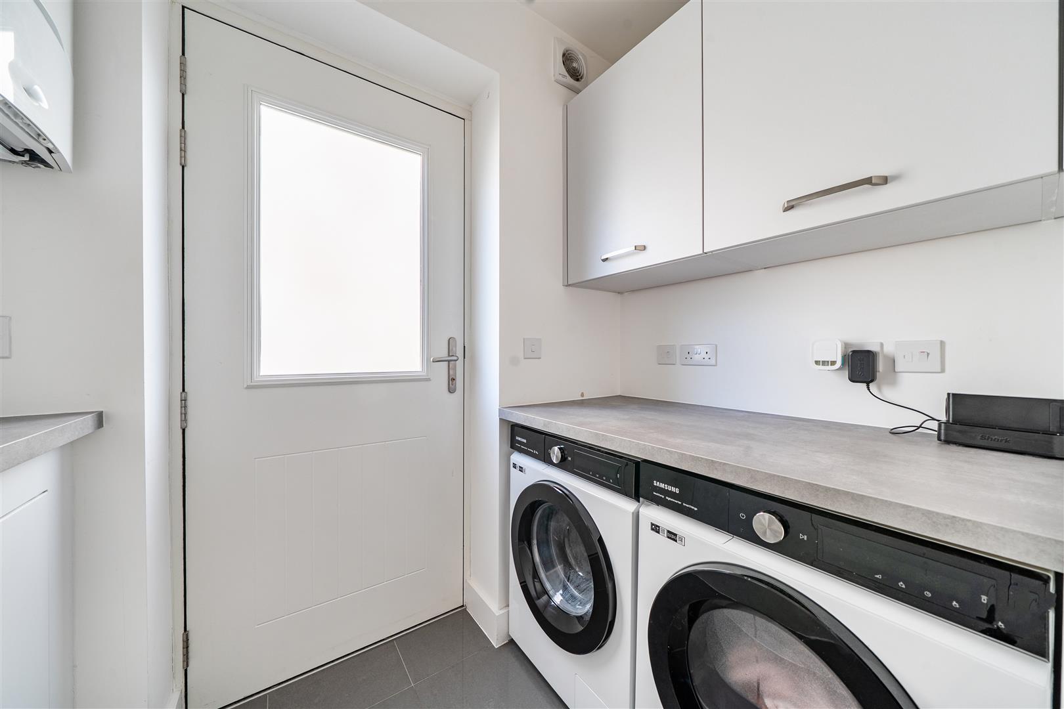
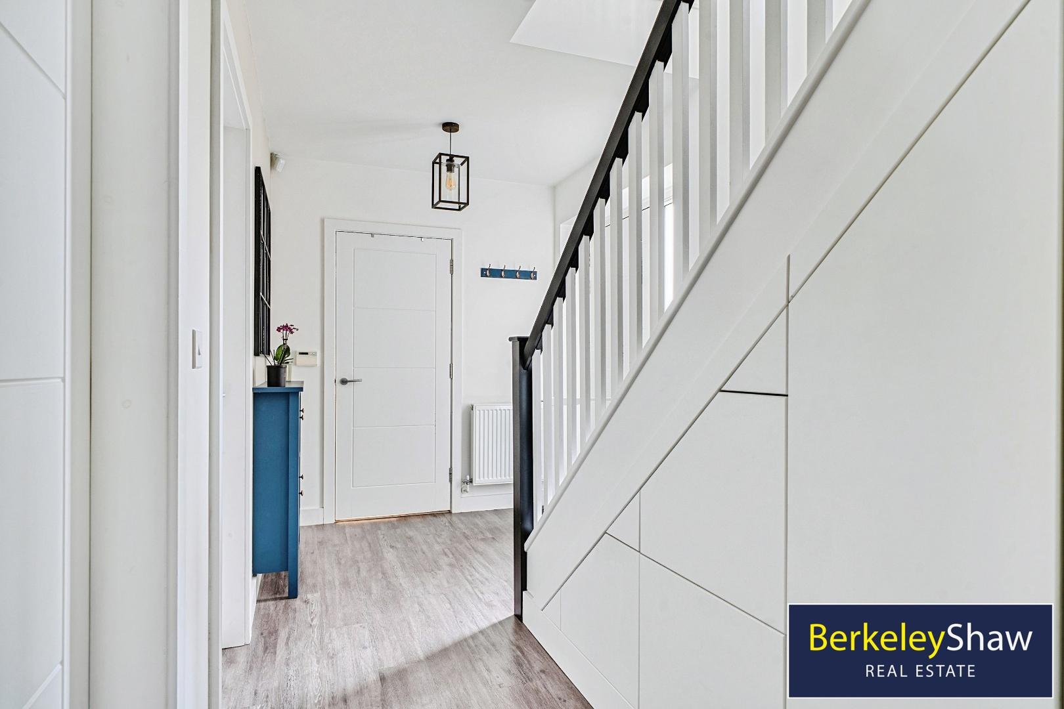
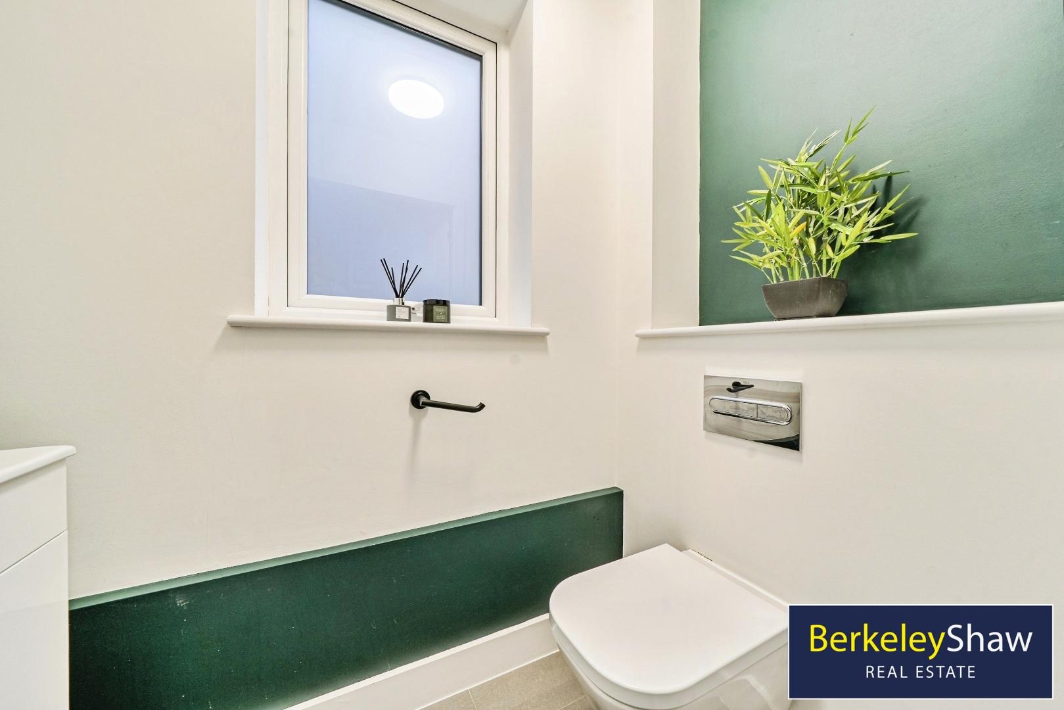
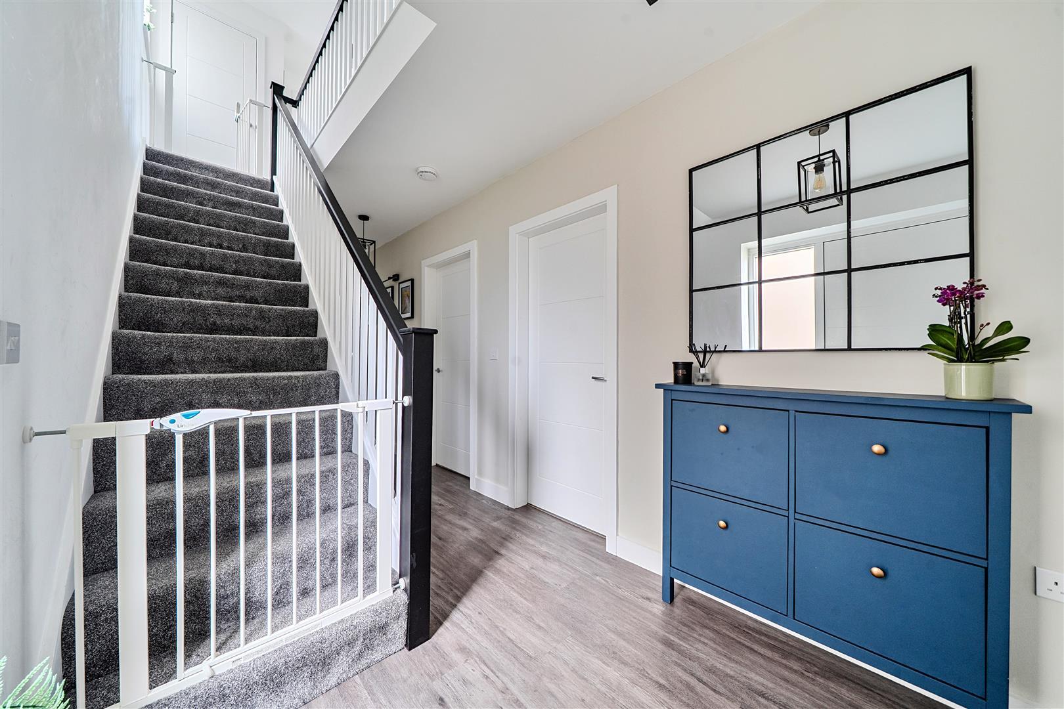
A separate 2nd Reception Room features clever POCKET DOORS, allowing it to become part of the open-plan living space or remain closed for work, play or quiet evenings. Matching PORCELAIN TILING creates a natural flow between both areas. A substantial separate lounge is finished with premium KARNDEAN FLOORING and also enjoys sliding doors onto the private garden. Further practical features include a utility room with plumbing and concealed storage, a downstairs WC and bespoke pull-out storage beneath the stairs.
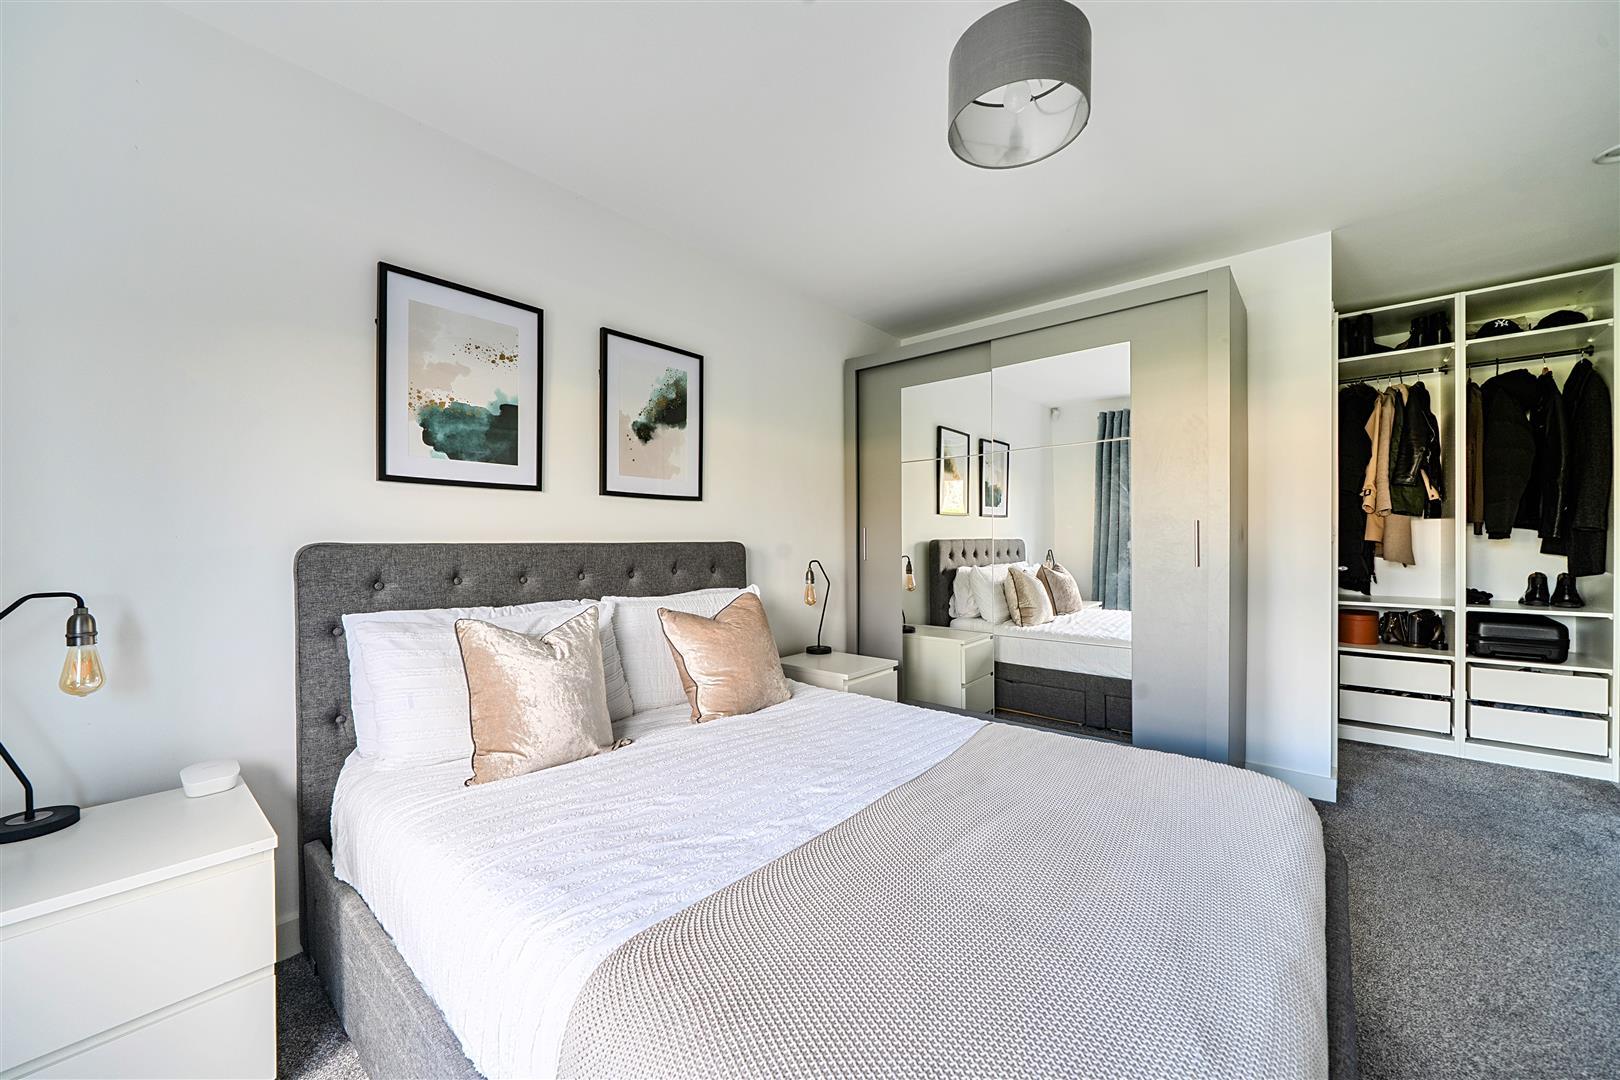
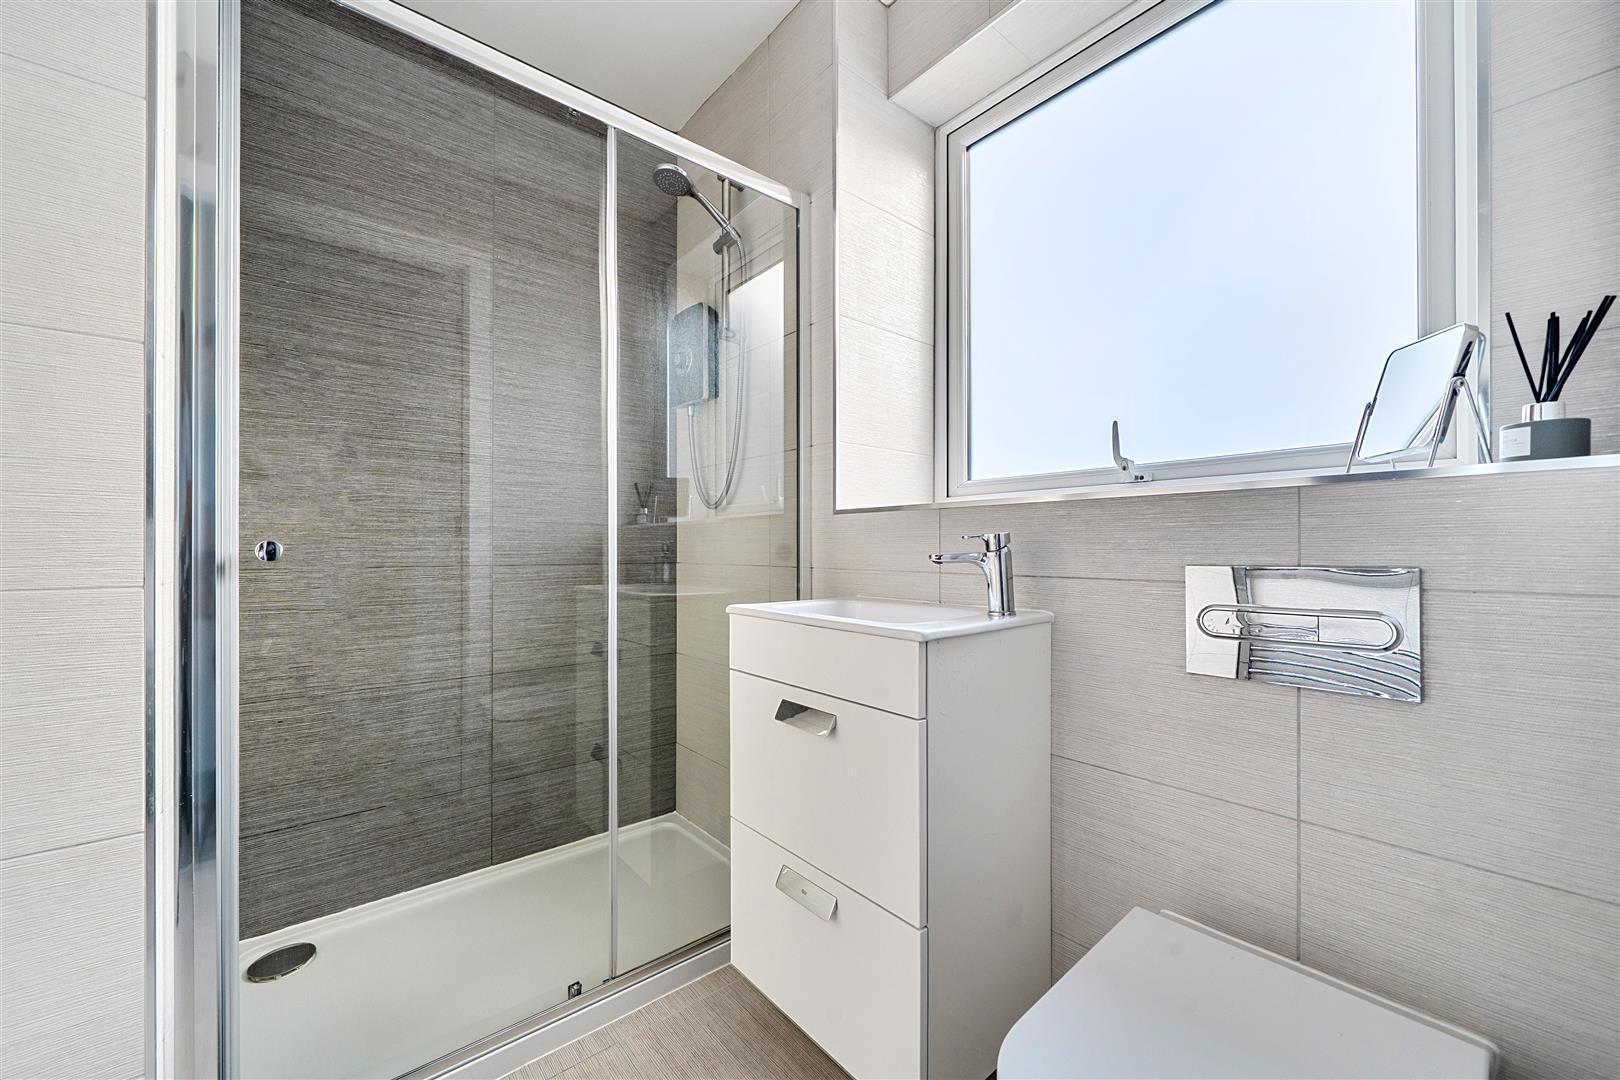
Upstairs, the principal suite provides a retreat, complete with a PRIVATE WALK-OUT BALCONY, dressing area, fitted wardrobes and an oversized en-suite shower room with floor-to-ceiling tiling, ROCA sanitaryware and a fitted vanity unit.
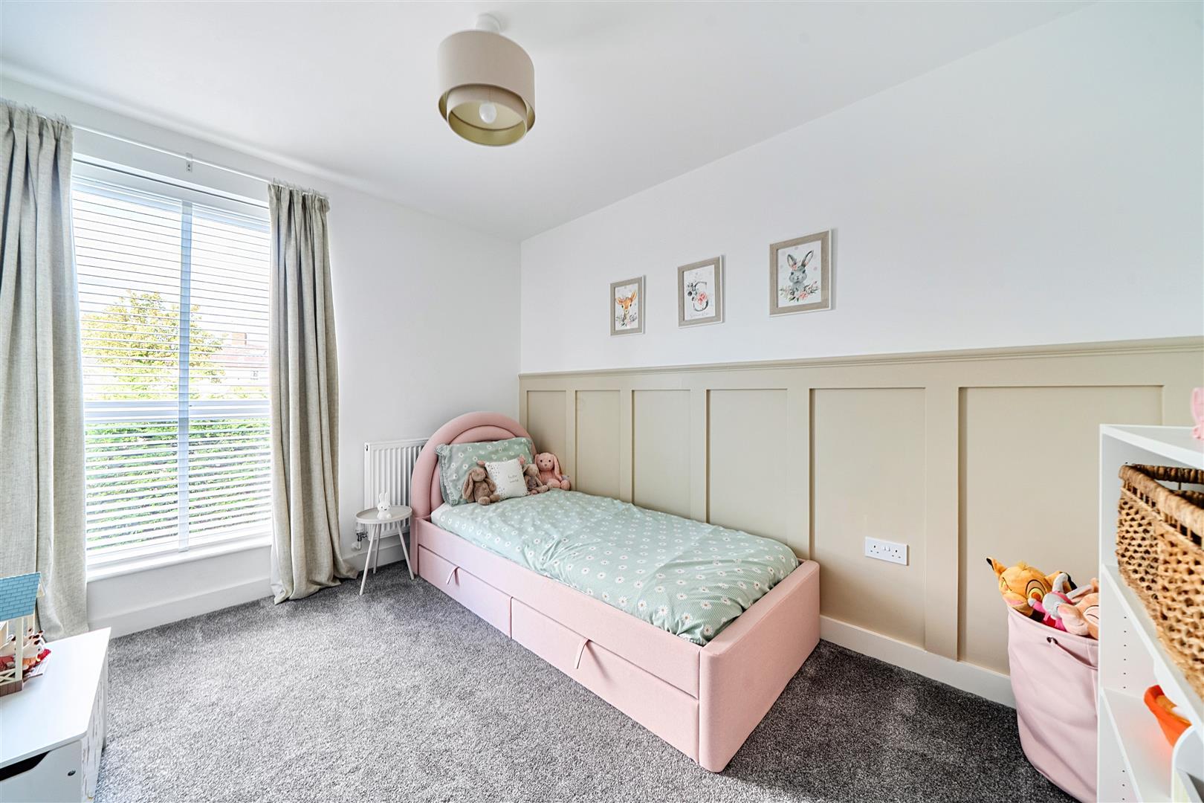
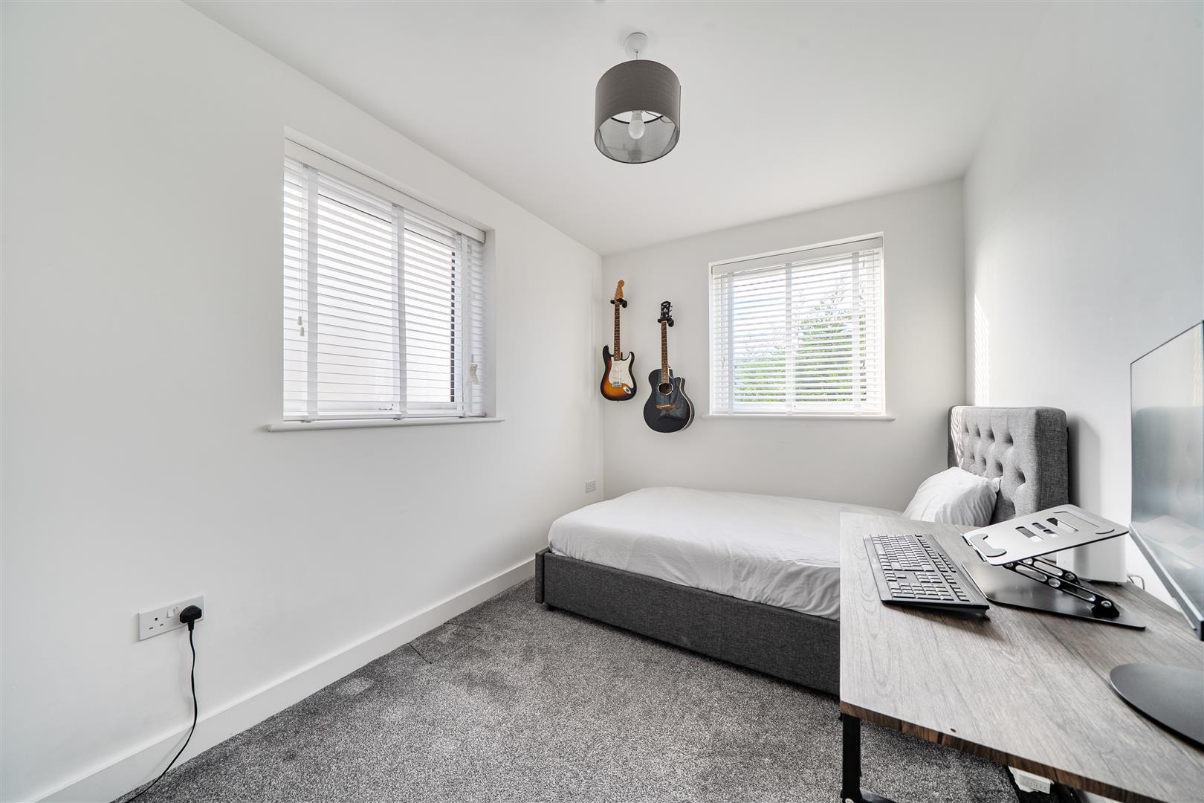
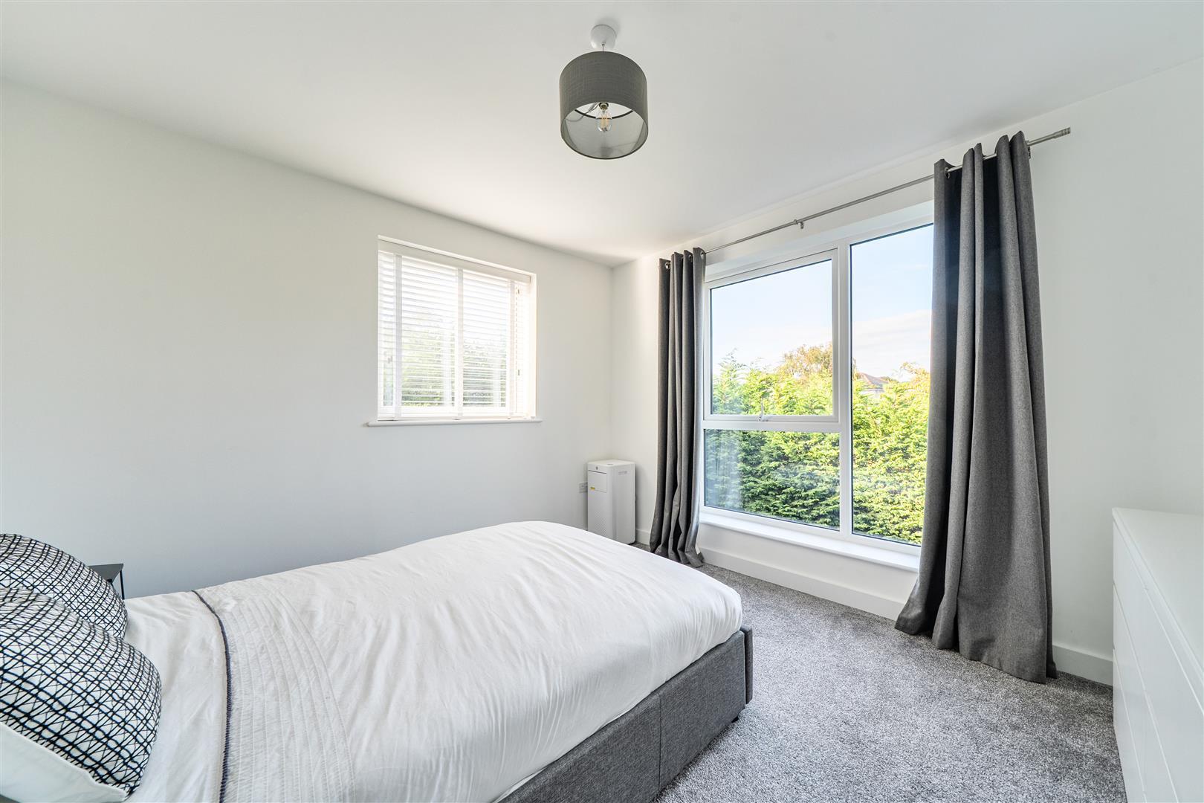
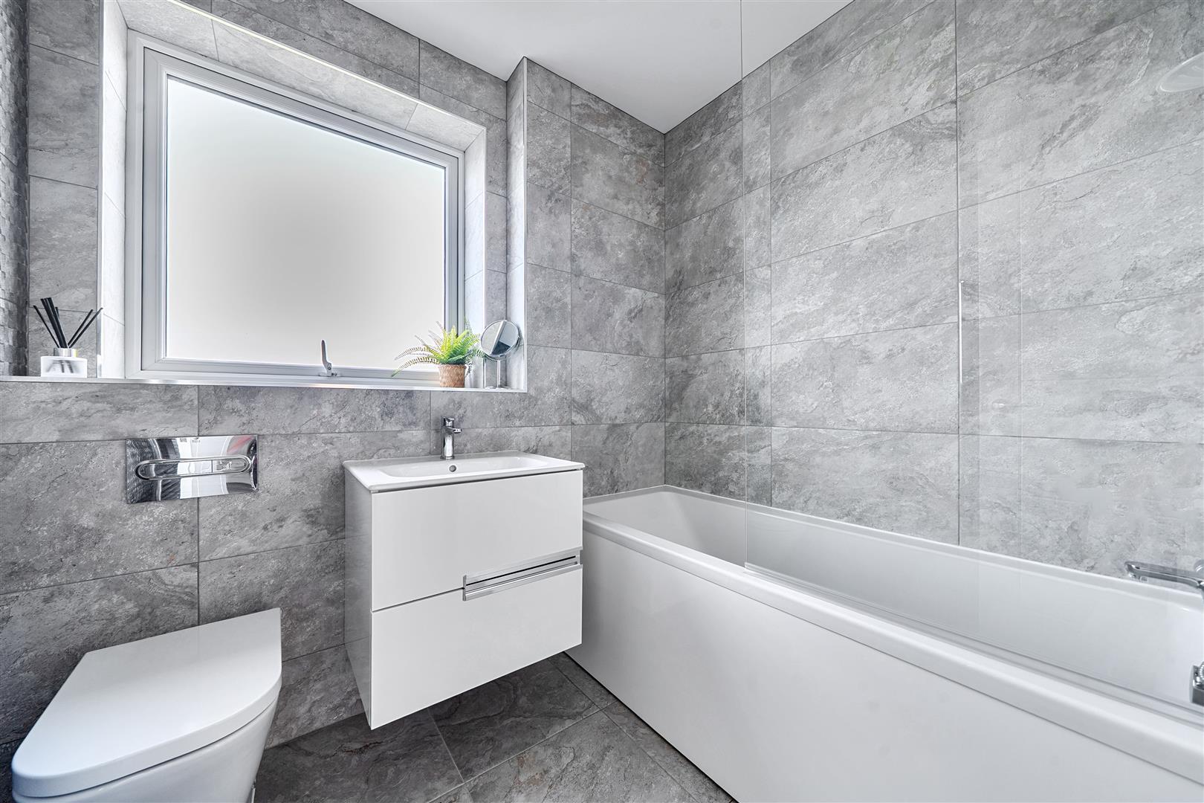
There are NO BOX ROOMS. All four bedrooms are genuine doubles, making an ideal long-term family home. The second bedroom includes fitted wardrobes, the third is a bright dual-aspect room, and the fourth is currently arranged as an executive home office and guest bedroom. A luxurious family bathroom is fully tiled and fitted with ROCA sanitaryware, a full-sized bath with shower and contemporary vanity unit. A separate linen cupboard provides valuable storage.
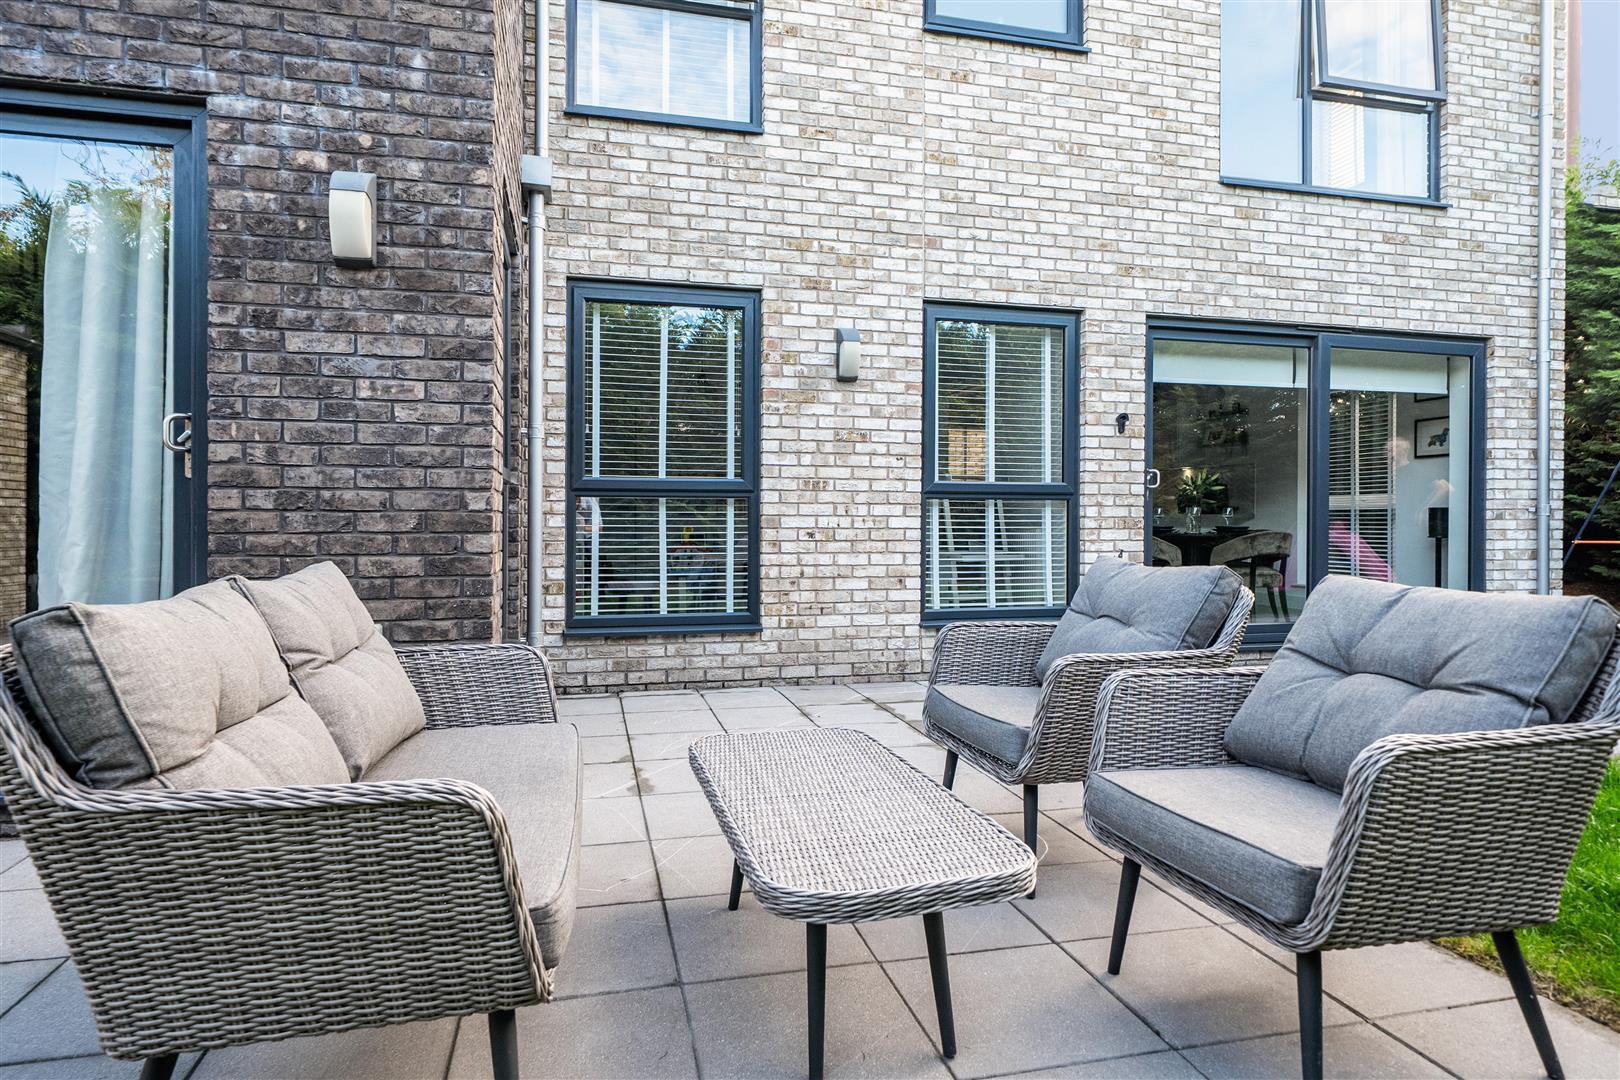
Outside, the WRAP-AROUND CORNER PLOT is significantly larger than a typical new-build garden. It includes a mature patio for outdoor dining and enclosed lawns offering excellent privacy with NO REAR OVERLOOKING. A private driveway provides PARKING for TWO CARS and includes an EV CHARGING POINT positioned to reach either space, along with weatherproof external power sockets. The DETACHED brick-built GARAGE benefits from power, lighting and a remote-controlled electric door.
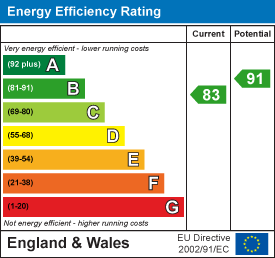
Built in 2019, the property retains the balance of its NEW BUILD structural warranty until 2029, offering TURN-KEY peace of mind, thermal efficiency and lower running costs. The location is well place placed for Forefield Infant/Juniors, Chesterfield, Sacred Heart & Merchant Taylors schools.
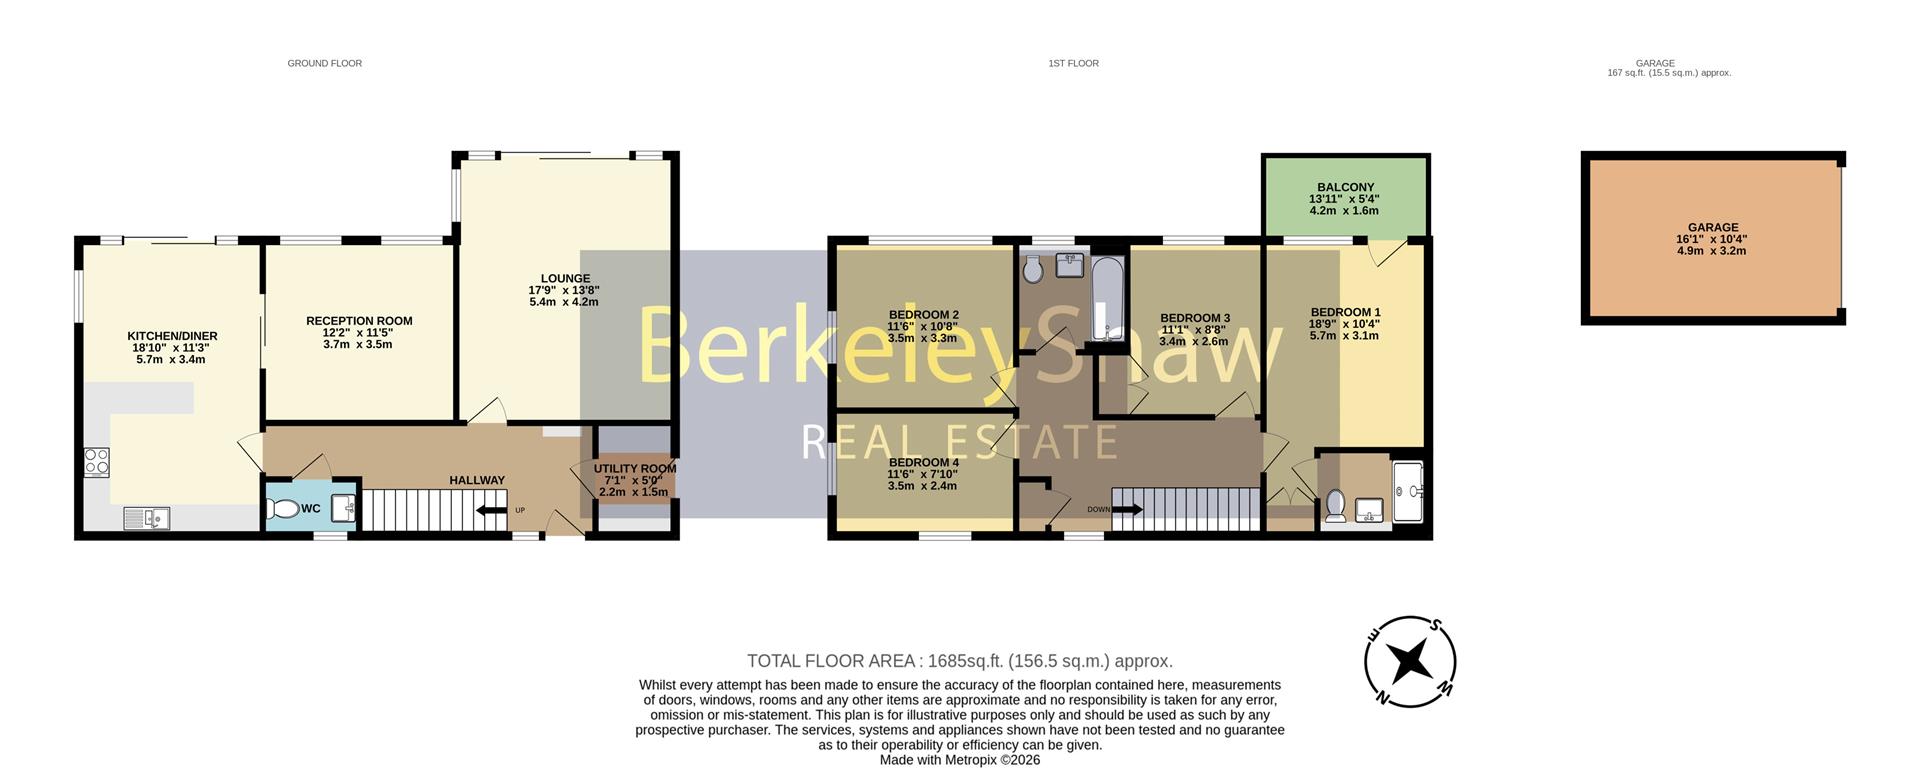
Utility Room - 2.20 x 1.50 (7'2" x 4'11") -
Hall - 6.30 x 2.20 (20'8" x 7'2") -
Lounge - 5.40 x 4.20 (17'8" x 13'9") -
2nd Reception - 3.70 x 3.50 (12'1" x 11'5") -
Kitchen/Diner - 5.70 x 3.40 (18'8" x 11'1") -
Utility/Laundry -
Bedroom 1 - Ensuite - 5.70 x 3.10 (18'8" x 10'2") - DOUBLE
Balcony - 4.20 x 1.60 (13'9" x 5'2") -
Ensuite Shower Room - 2.10 x 1.60 (6'10" x 5'2") -
Bedroom 2 - 3.50 x 3.30 (11'5" x 10'9") - DOUBLE
Bedroom 3 - 3.40 x 2.60 (11'1" x 8'6") - DOUBLE
Bedroom 4 - 3.50 x 2.40 (11'5" x 7'10") - DOUBLE
Family Bathroom - 2.10 x 2.10 (6'10" x 6'10") -
Garage - 4.90 x 3.20 (16'0" x 10'5") -
Downstairs Wc -
Property Ref: 34947607
Similar Properties

219 - 223 Knowsley Road, Bootle
Commercial Property | Guide Price £450,000
We are pleased to present a remarkable commercial investment opportunity located at 219 - 223 Knowsley Road, Bootle. Thi...
4 Bedroom Detached House | Offers in region of £450,000
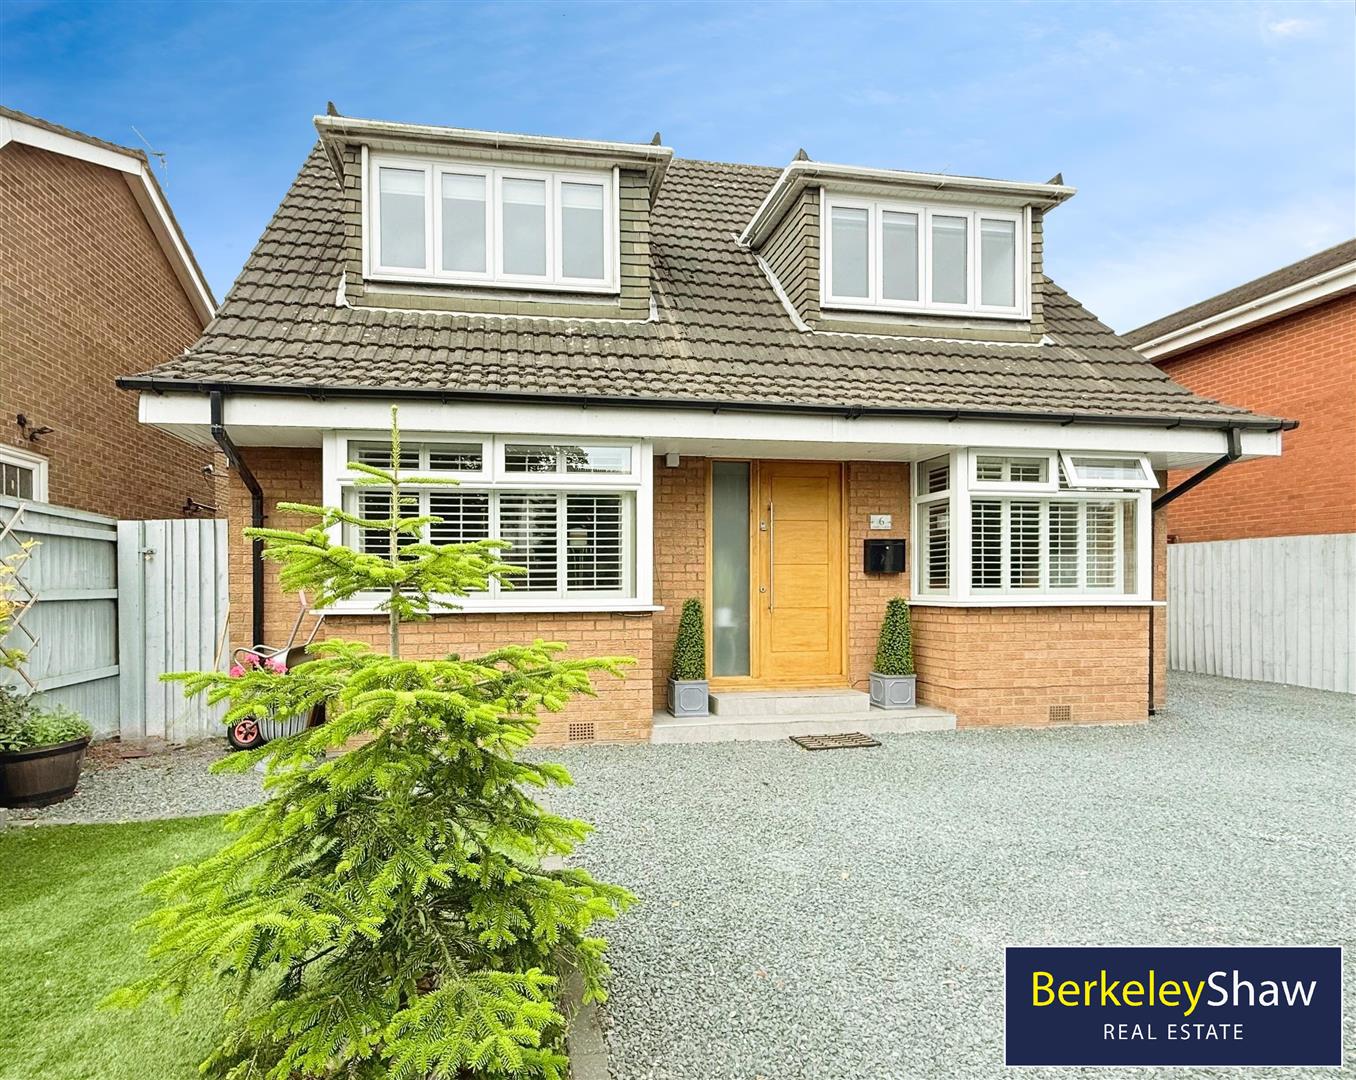
**INCOME GENERATING AIR B AND B £12,000 PER ANNUM***Positioned on Liverpool Road in the charming area of Formby, this de...
Elvington Road, Hightown, Liverpool
4 Bedroom Detached House | Guide Price £450,000
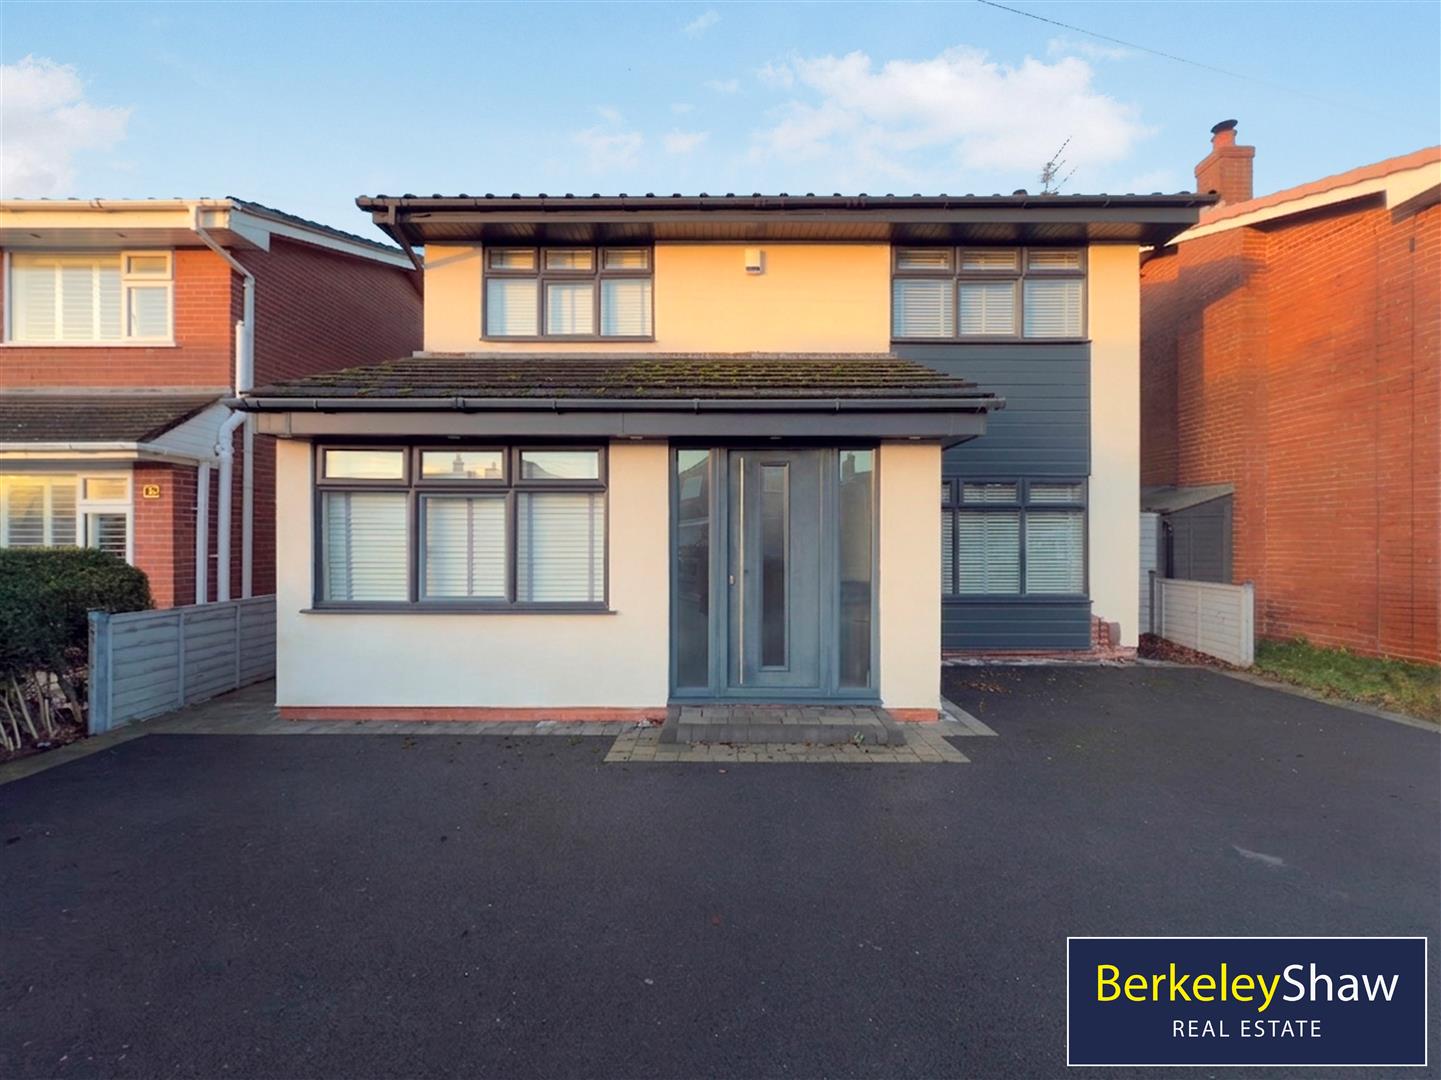
NO ONWARD CHAINThis impressive detached family home has been extensively extended and reconfigured to create generous, c...
Coronation Drive, Crosby, Liverpool
5 Bedroom Semi-Detached House | Offers Over £475,000
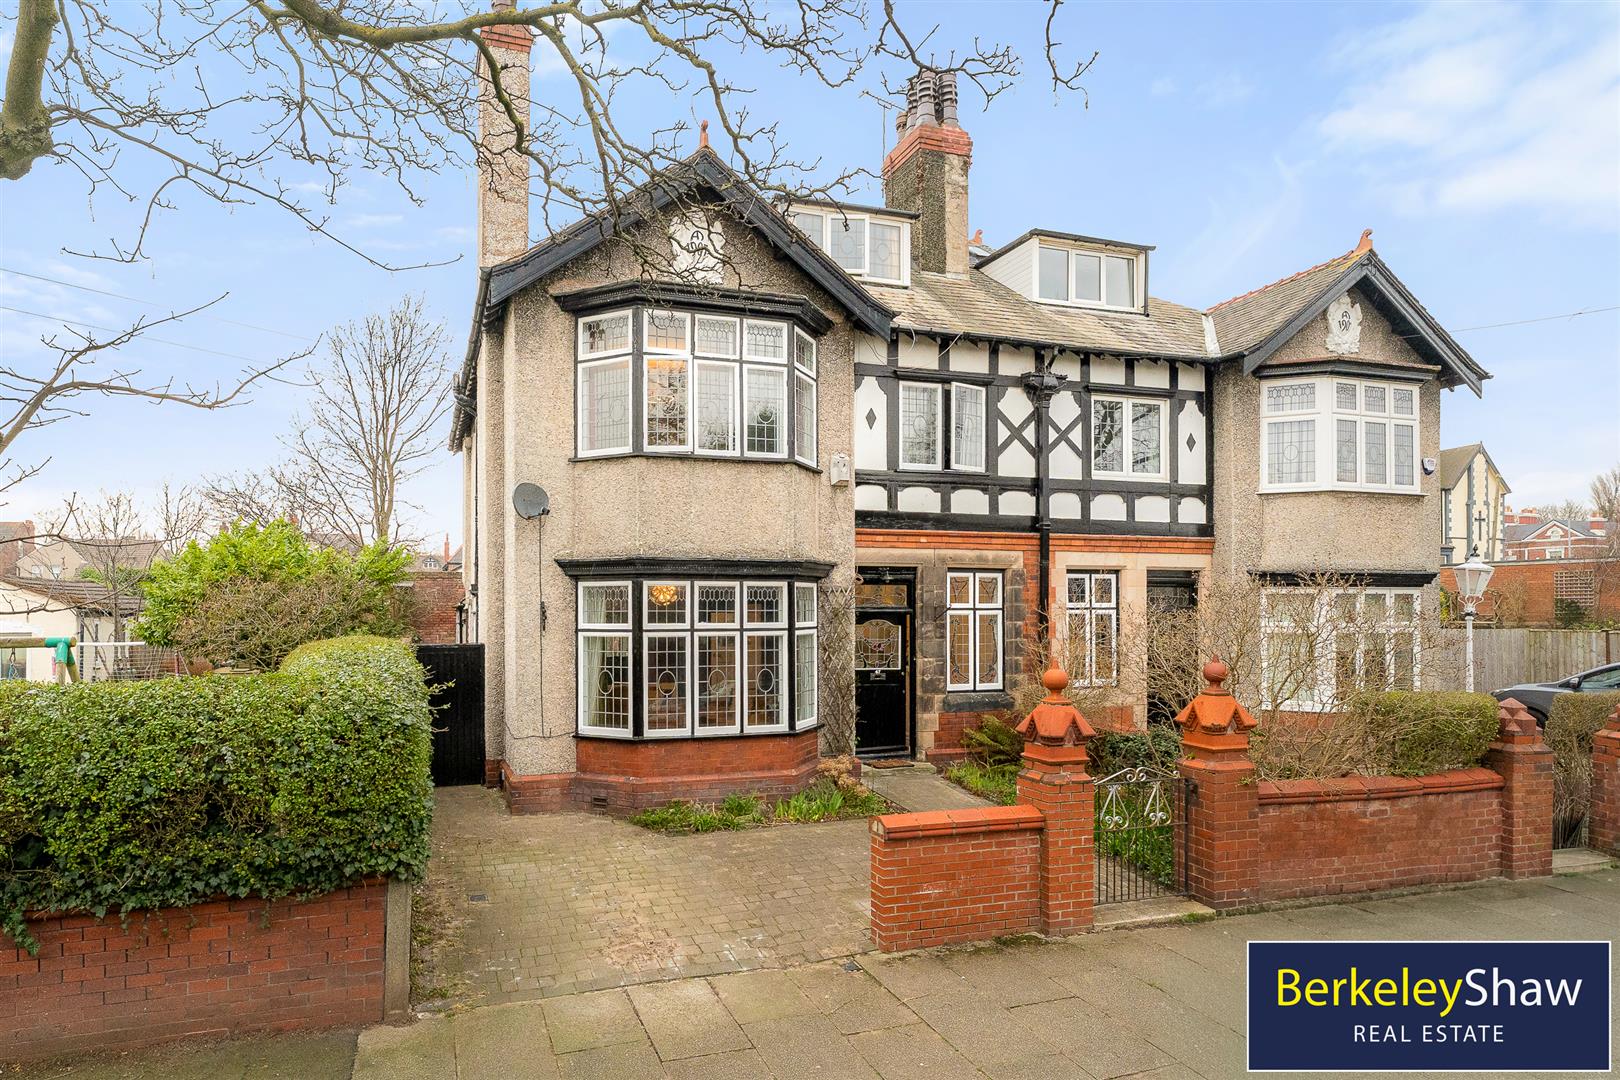
NO CHAIN - A RARE OPPORTUNITY to acquire a truly STUNNING 5 BEDROOM SEMI-DETACHED CHARACTER PROPERTY in the HEART OF CRO...
Thornbeck Avenue, Hightown, L38
4 Bedroom Detached House | Offers Over £475,000
Substantially EXTENDED and thoughtfully remodelled in 2020, this impressive FOUR-BEDROOM DETACHED FAMILY HOME occupies a...
Marchmont Drive, Crosby, Liverpool
4 Bedroom Detached House | Offers Over £475,000
STUNNING 4 BEDROOM THREE-STOREY HOME | BUILT IN 2019 | HIGH SPECIFICATION | SOUTH-FACING GARDEN | LARGE ROOF TERRACE | N...

Berkeley Shaw Real Estate (Liverpool)
Old Haymarket, Liverpool, Merseyside, L1 6ER
0151 924 6000
How much is your home worth?
Use our short form to request a valuation of your property.
Request a Valuation
©2026 The Guild of Property Professionals. All rights reserved.
Terms and Conditions |
Privacy Policy |
Cookie Policy |
Complaints Policy |
Members Login
The Guild of Property Professionals Trading Address: 121 Park Lane, London W1K 7AG. GPEA Limited.
Registered in England & Wales.
Company No: 02819824.
Registered Office Address: The Old Courthouse, 60A London Road, Grantham, NG31 6HR.
VAT Registration No: 180897859

