- 6 BEDROOMS
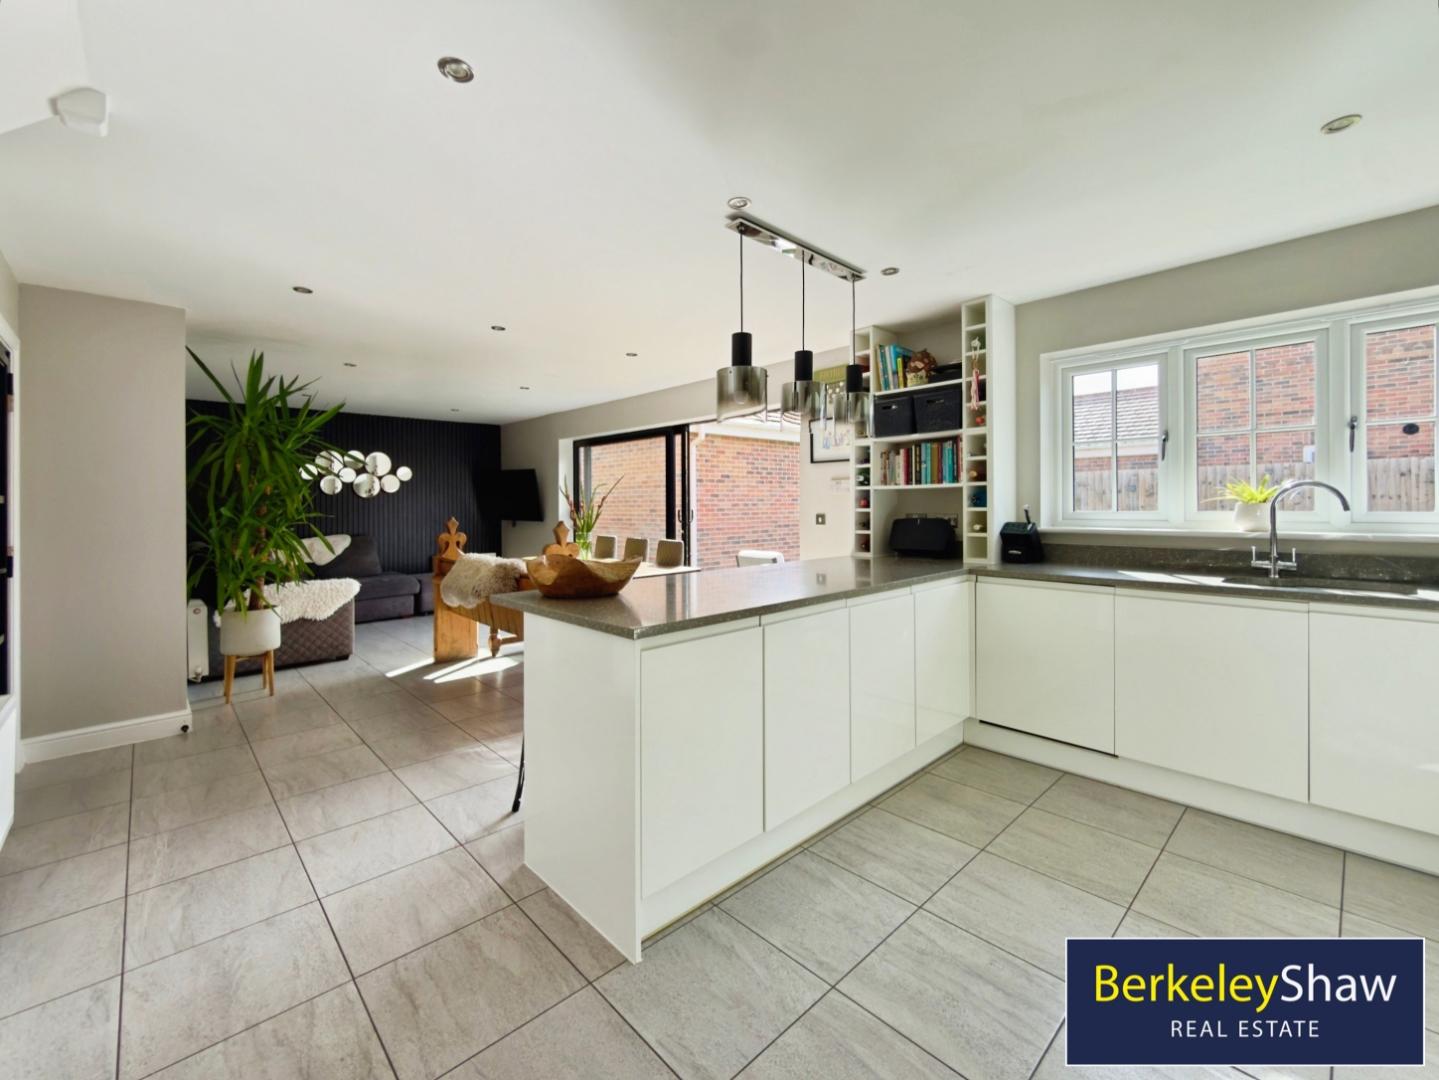
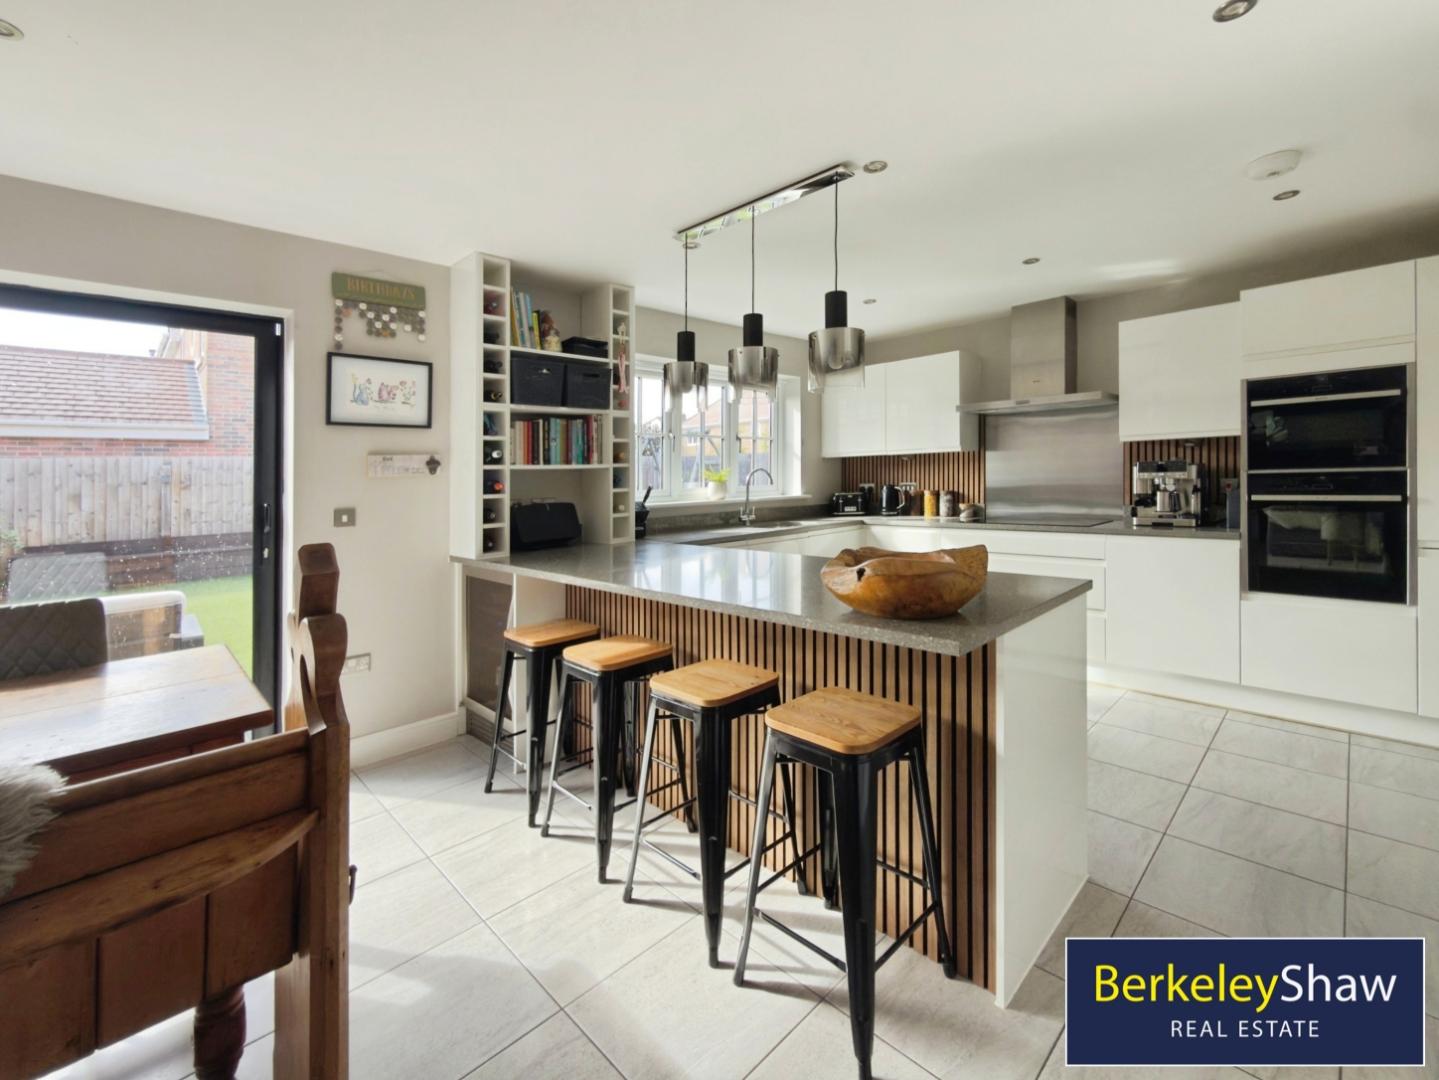
- Stunning Kitchen with NEFF Appliances
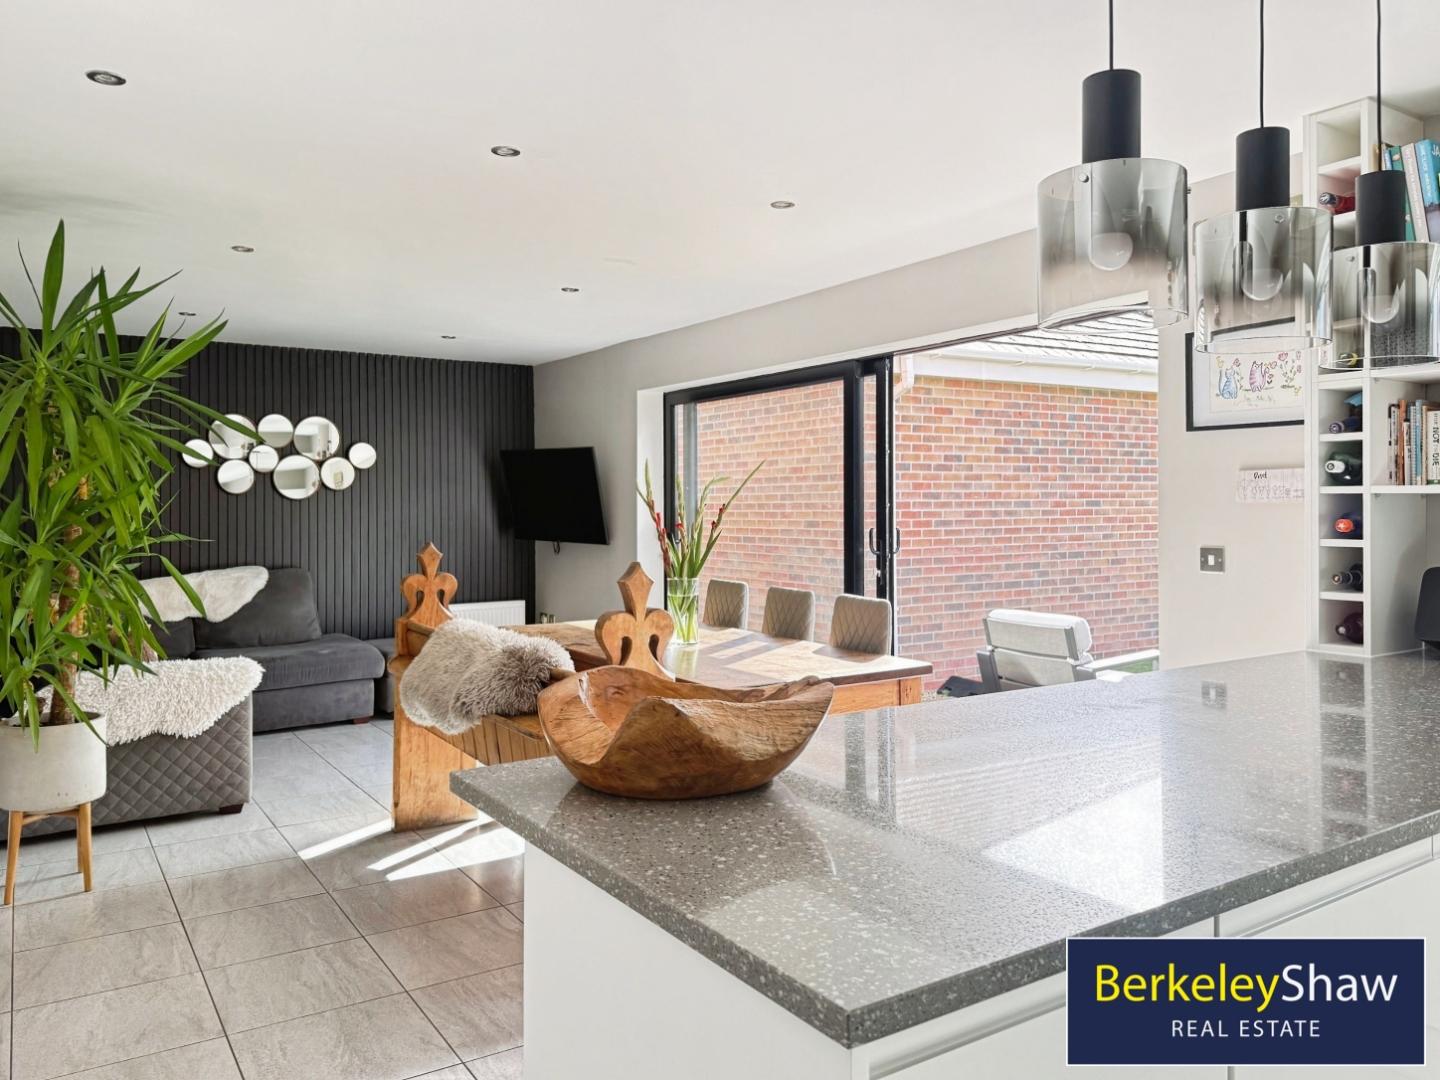
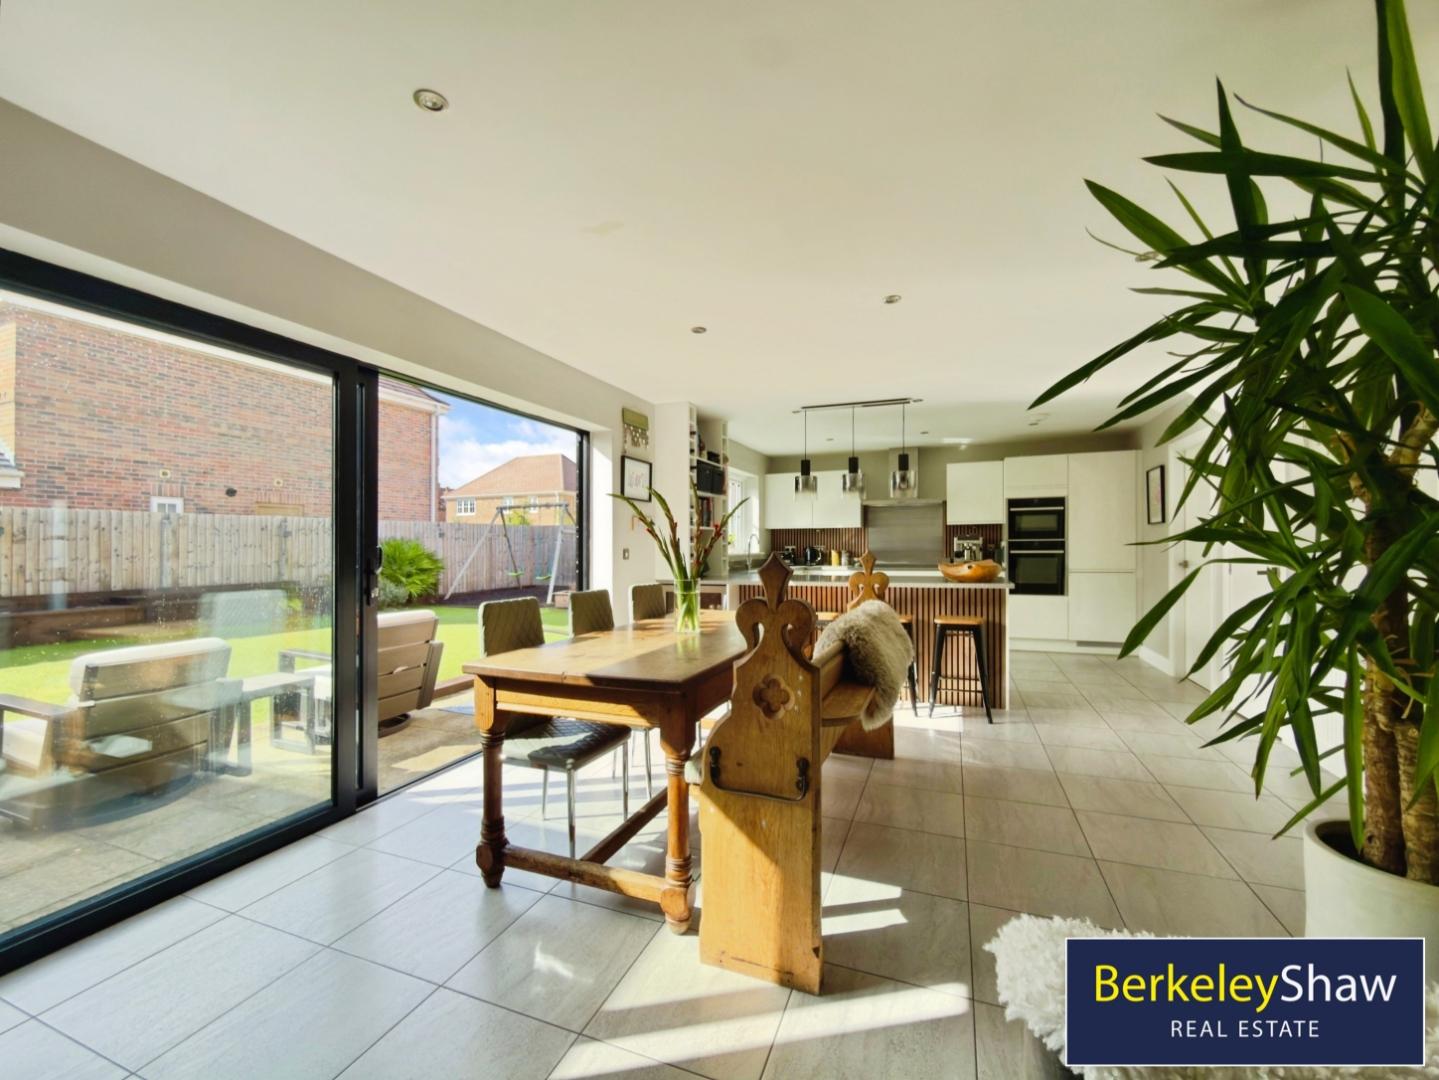
- NEW Sliding Doors in Kitchen/Living/Dining Room onto Sunny GARDEN
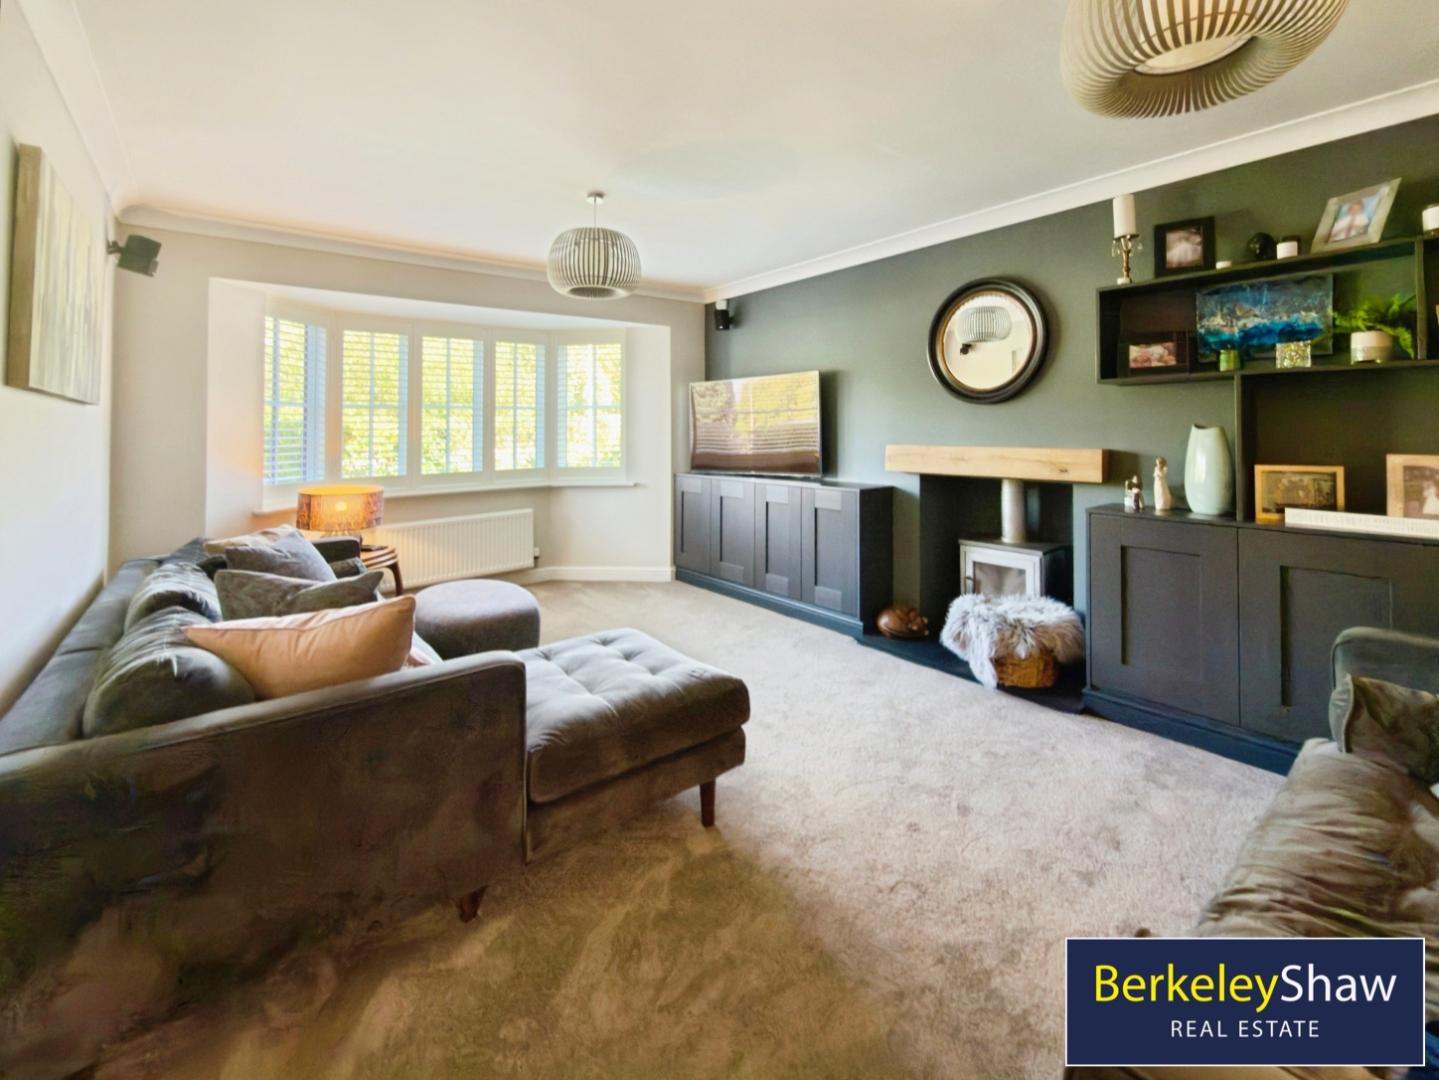
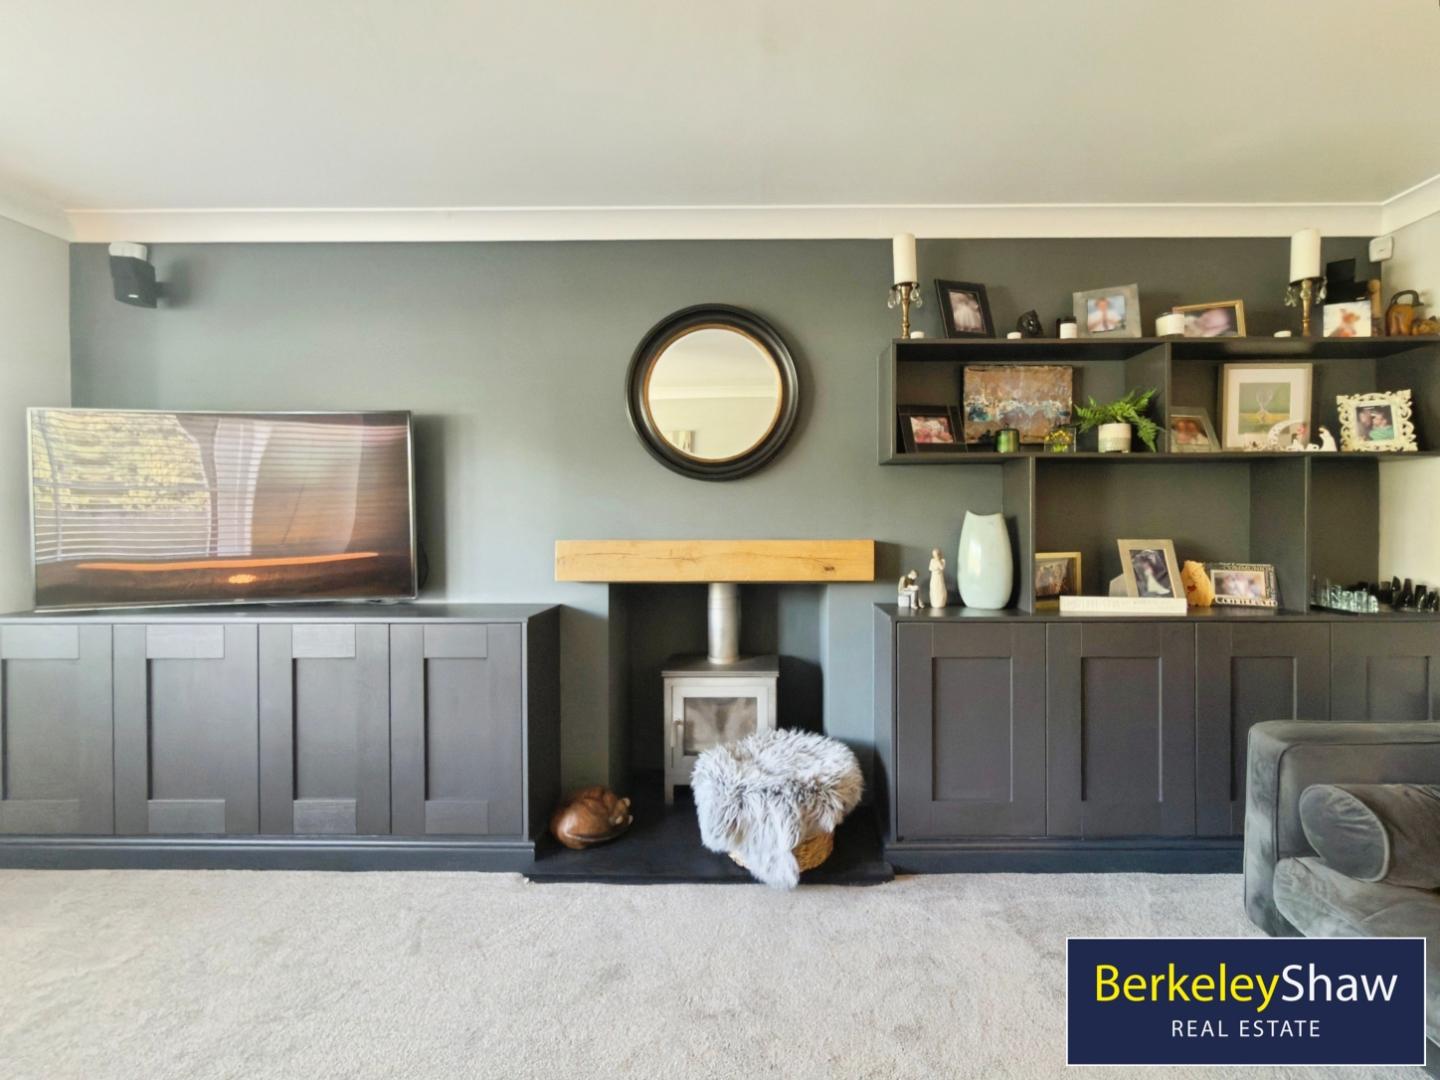
- Front Lounge with Log Burner & Fitted Storage
- School Bus - FREE to Local Schools & FREE Train Travel to High Schools
- 3 Bathrooms - En-Suite, Family Bathroom & Jack & Jill to second floor
- DOUBLE GARAGE with Electric Fob & Gym Area
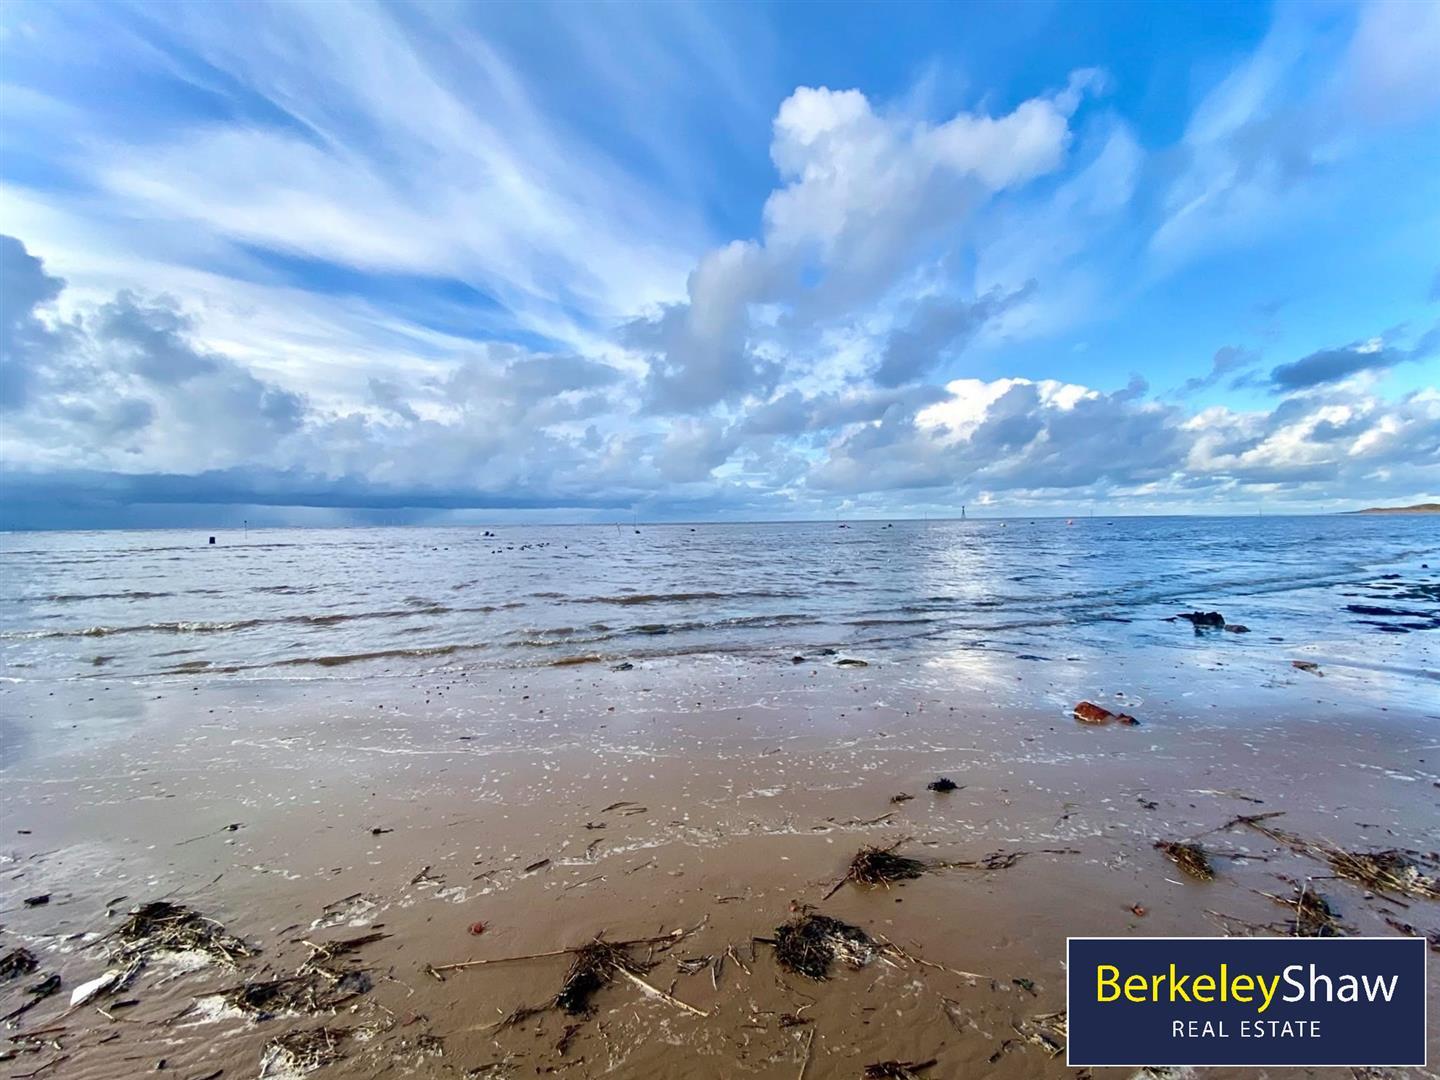
- Close to BEACH & Hightown TRAIN STATION Station
- Locals Pub, Shops & Coffee Shop Short Walk Away
- NEW Carpets

6 Bedroom Detached House for sale in Liverpool
 3
6
3
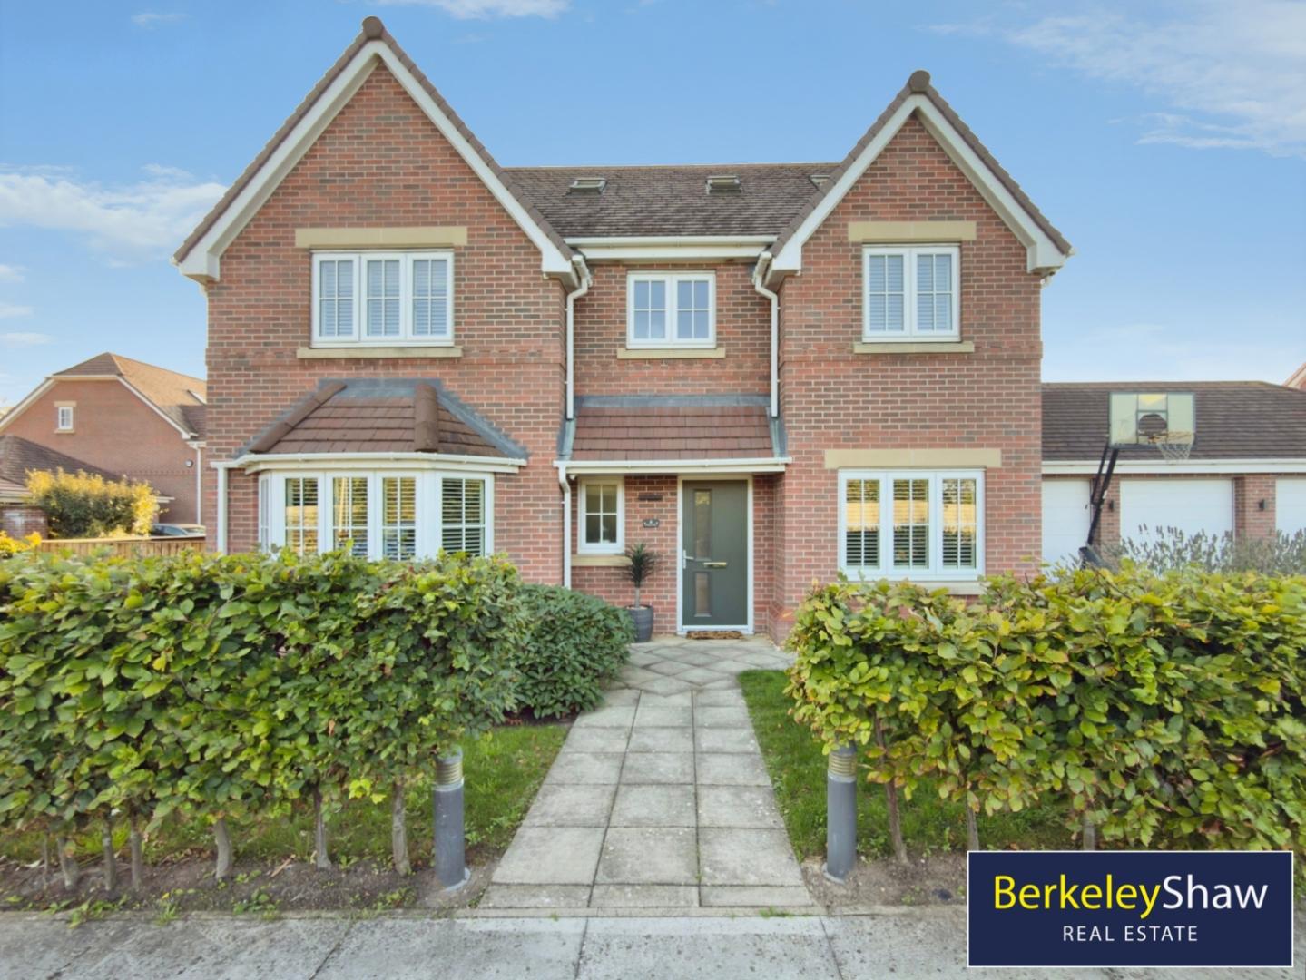
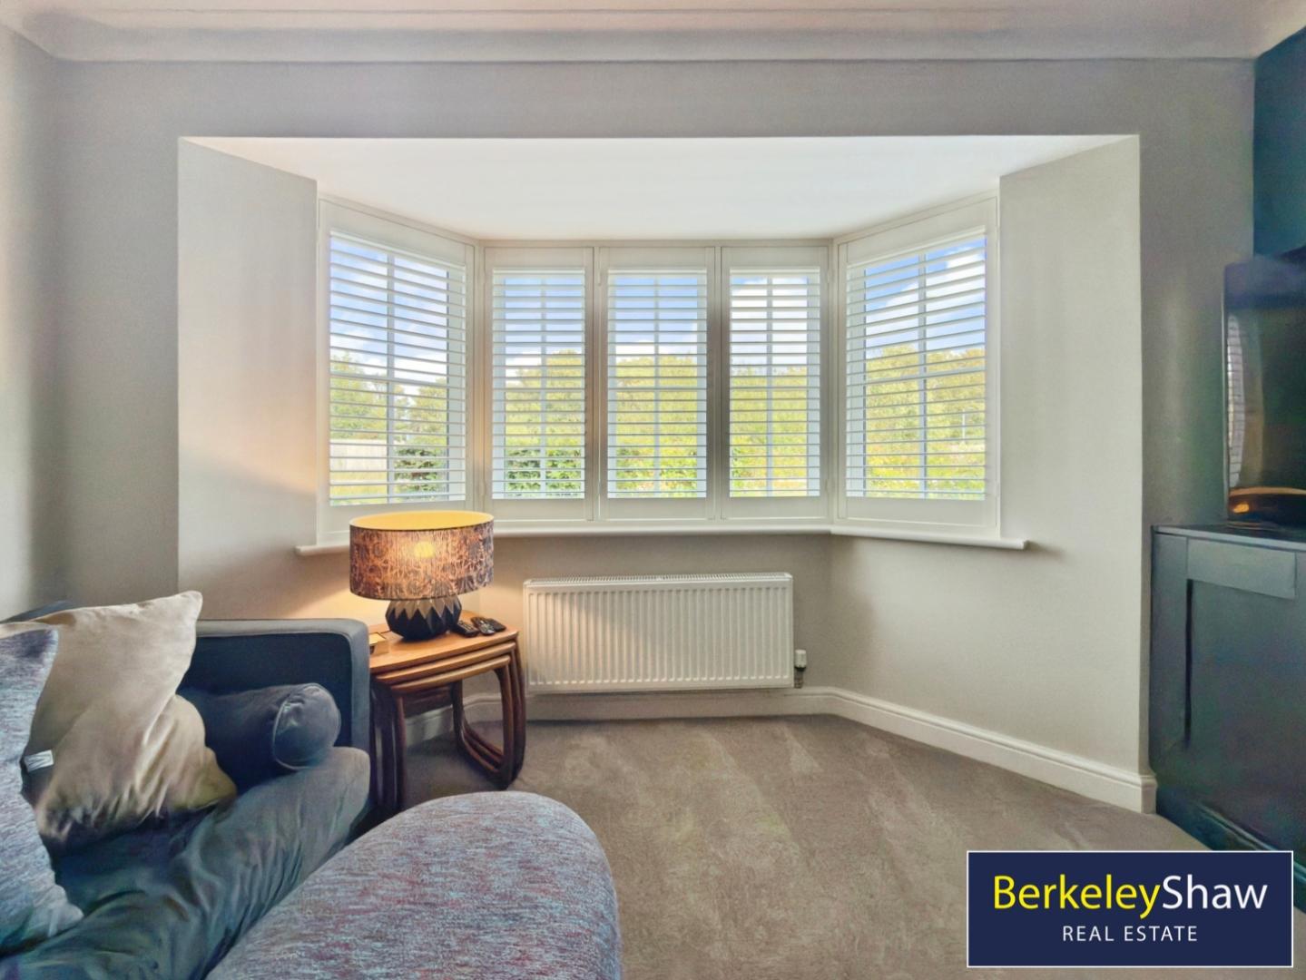
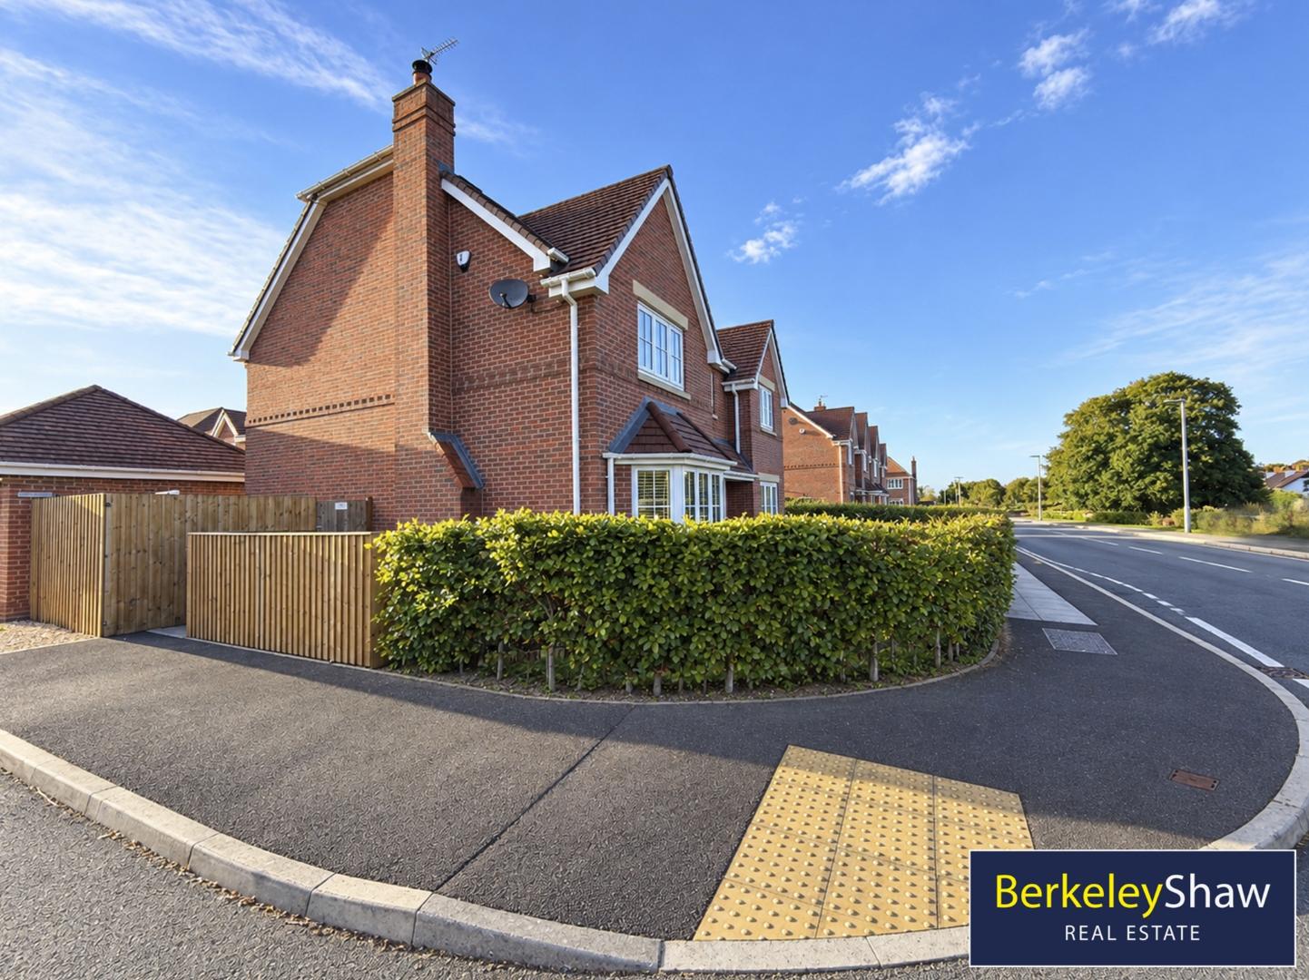
An IMMACULATELY PRESENTED six-bedroom, double-fronted DETACHED family home, built in 2016 and arranged over three spacious floors. Situated in the sought-after coastal village of Hightown, this exceptional property combines modern luxury with practical family living, featuring high-quality fittings and stylish PLANTATION SHUTTERS throughout.
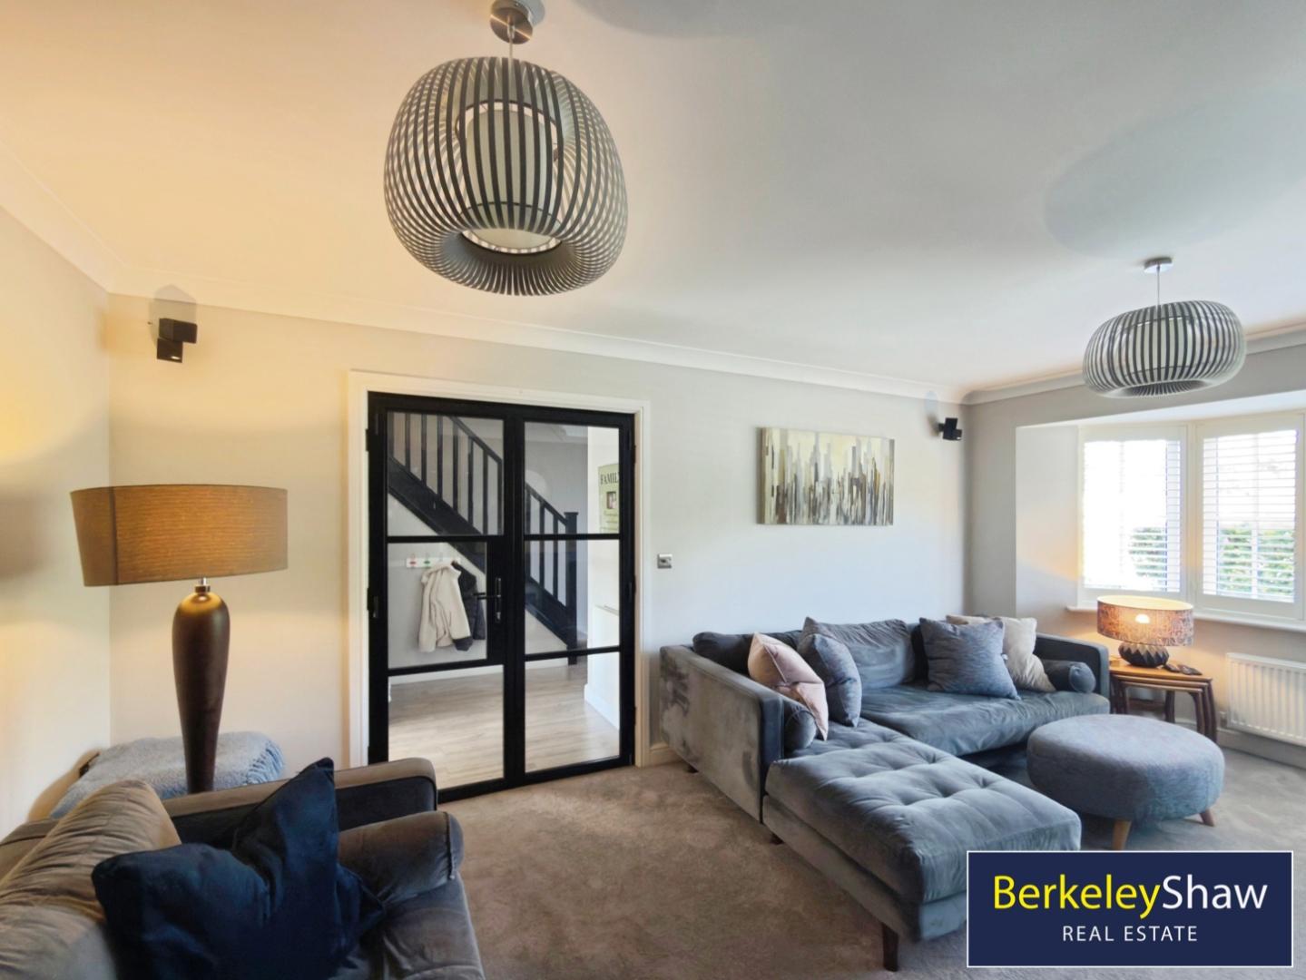
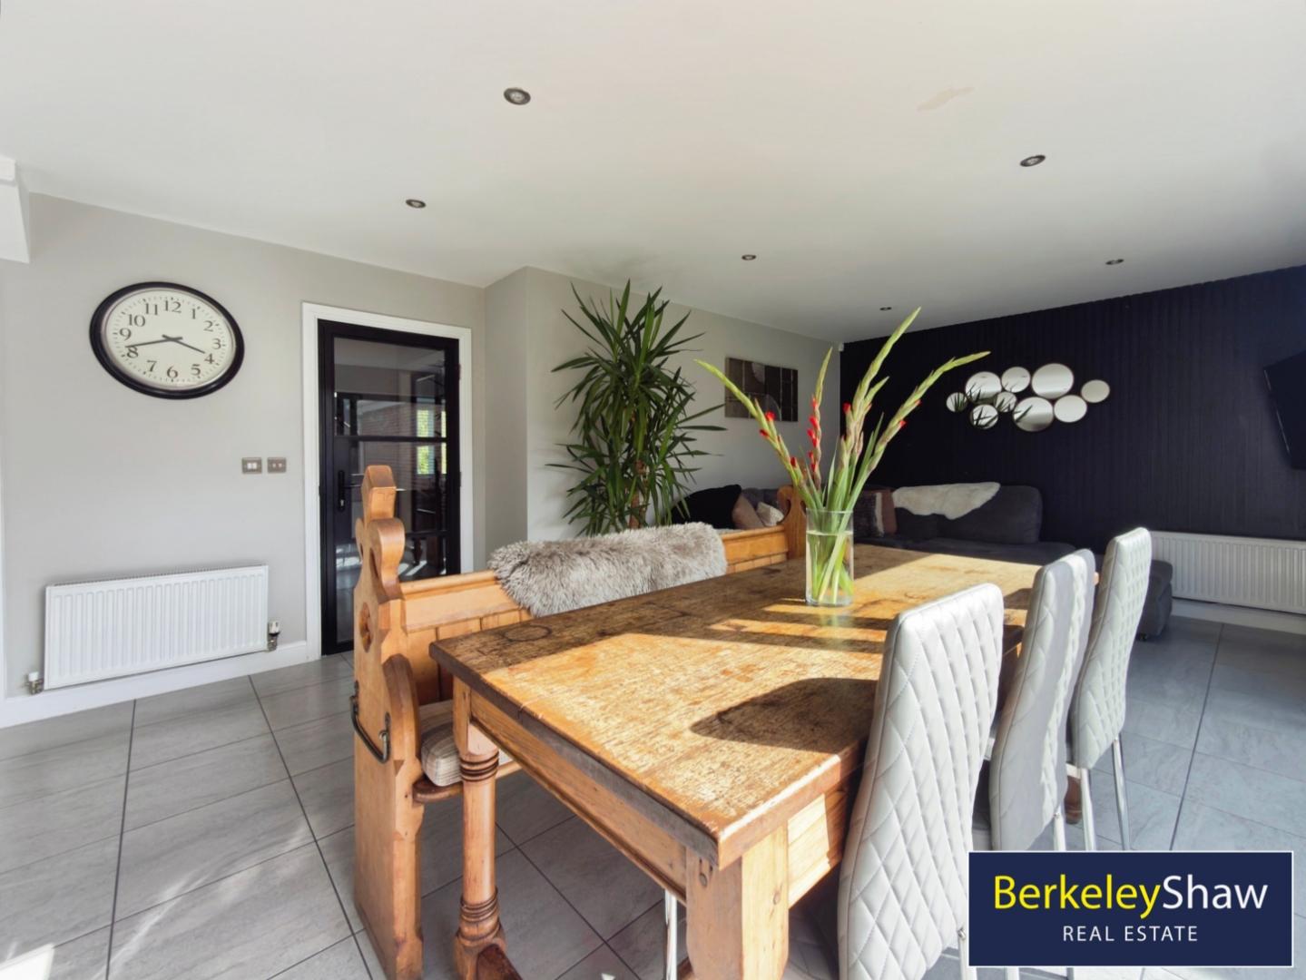
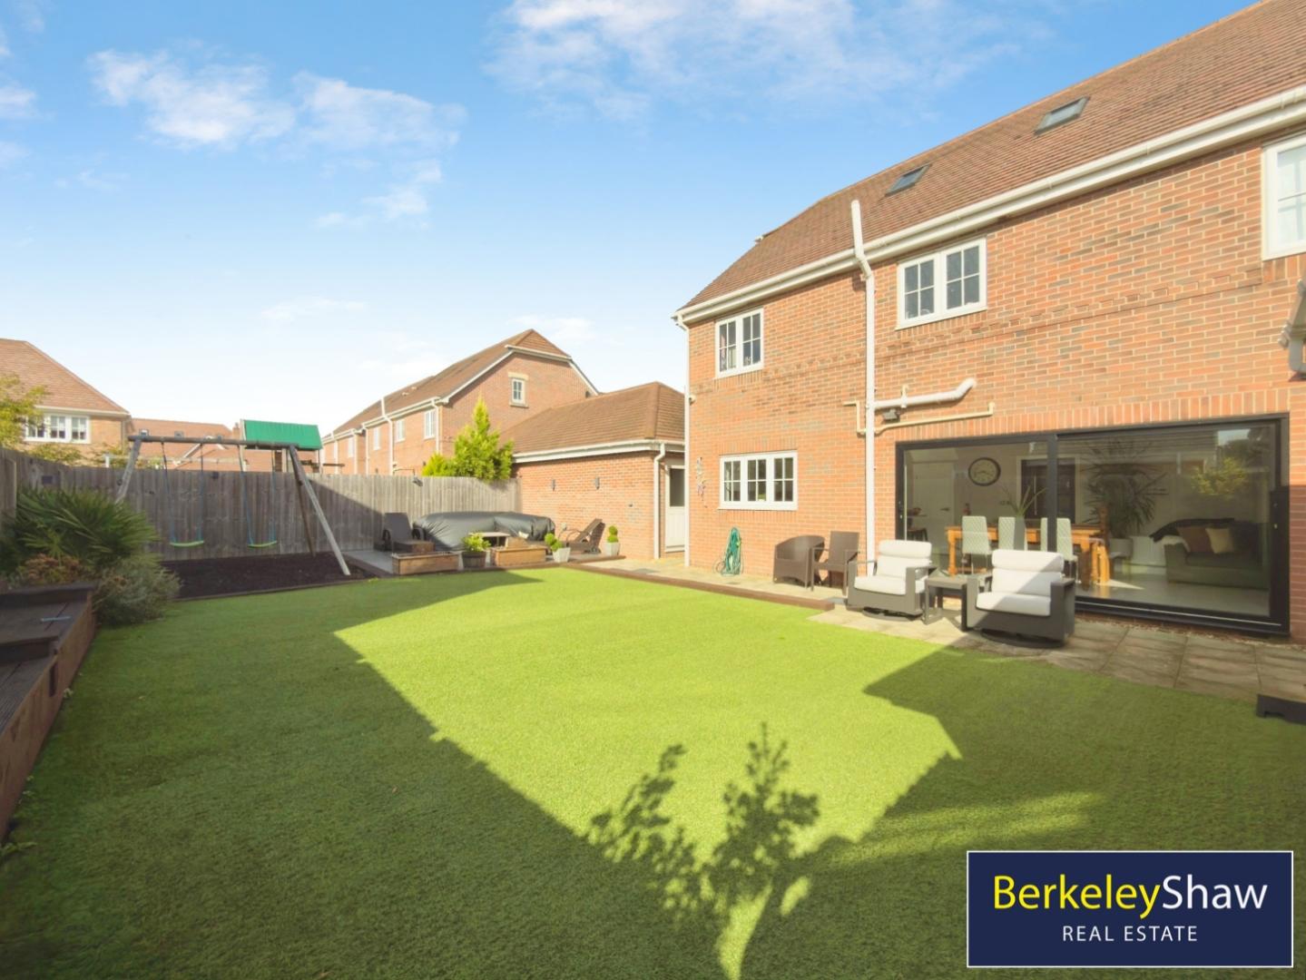
A welcoming hallway leads to an elegant front lounge with bespoke fitted cabinetry and a feature LOG BURNER, perfect for cosy evenings. At the heart of the home is an impressive OPEN-PLAN kitchen, living and dining space, flooded with light through NEW large sliding doors opening onto the WEST-FACING garden.
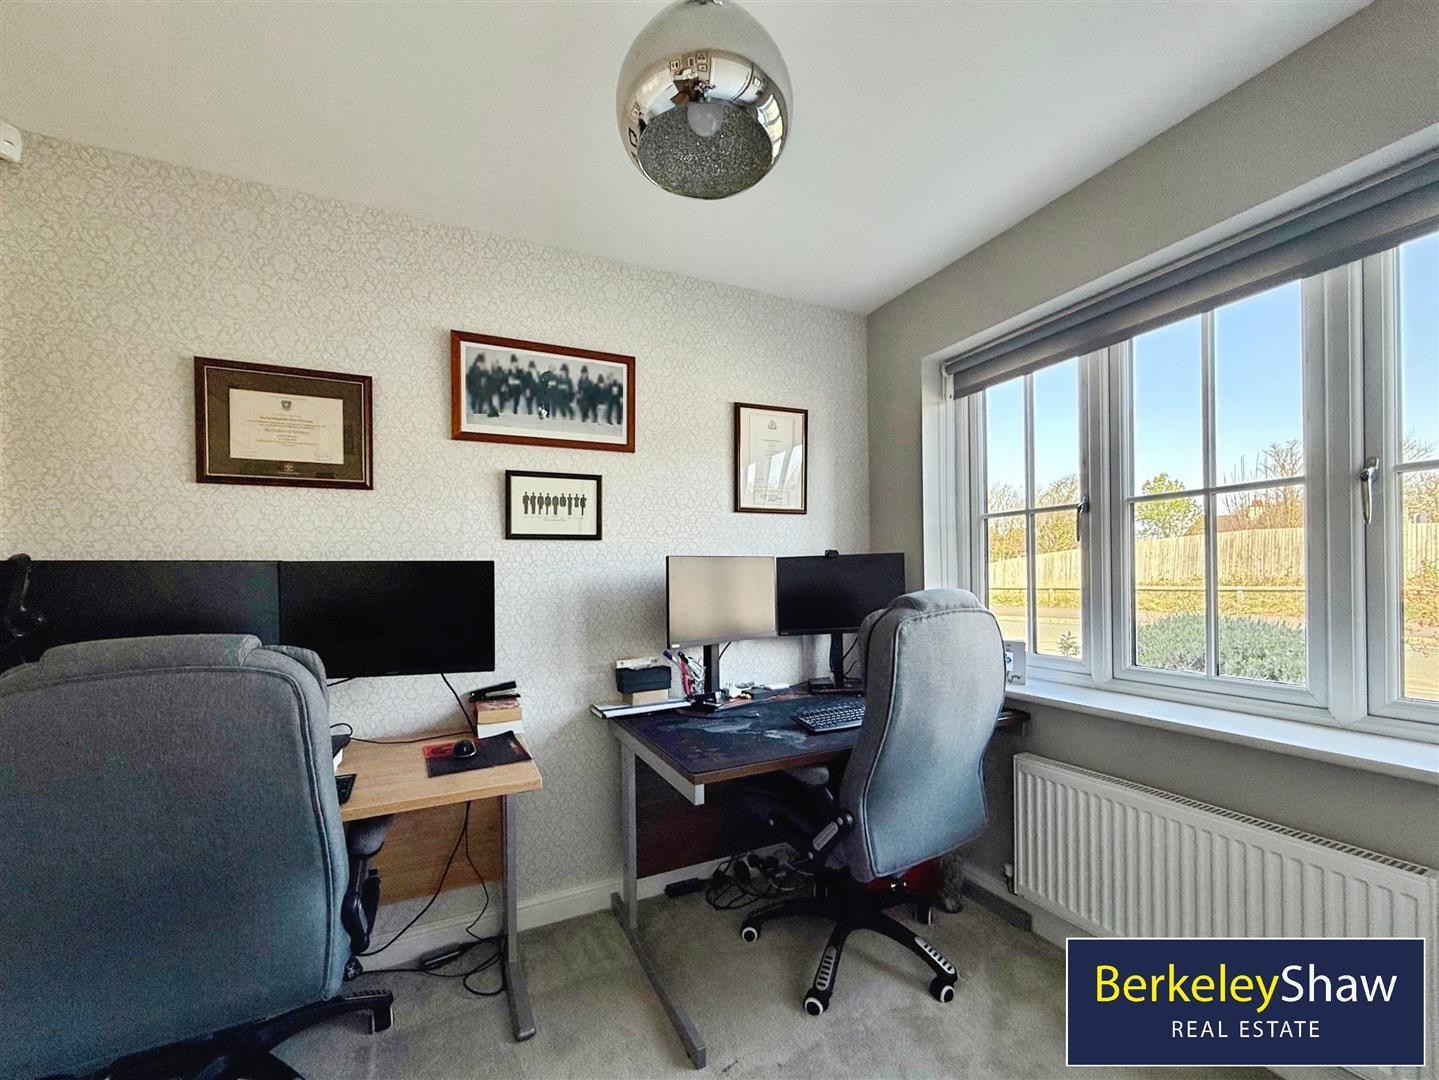
Finished to a high-spec, the kitchen includes NEFF appliances and offers space for entertaining and family life. A separate utility room adds convenience, while the ground floor also benefits from a guest cloakroom and HOME OFFICE, ideal for remote working or studying.
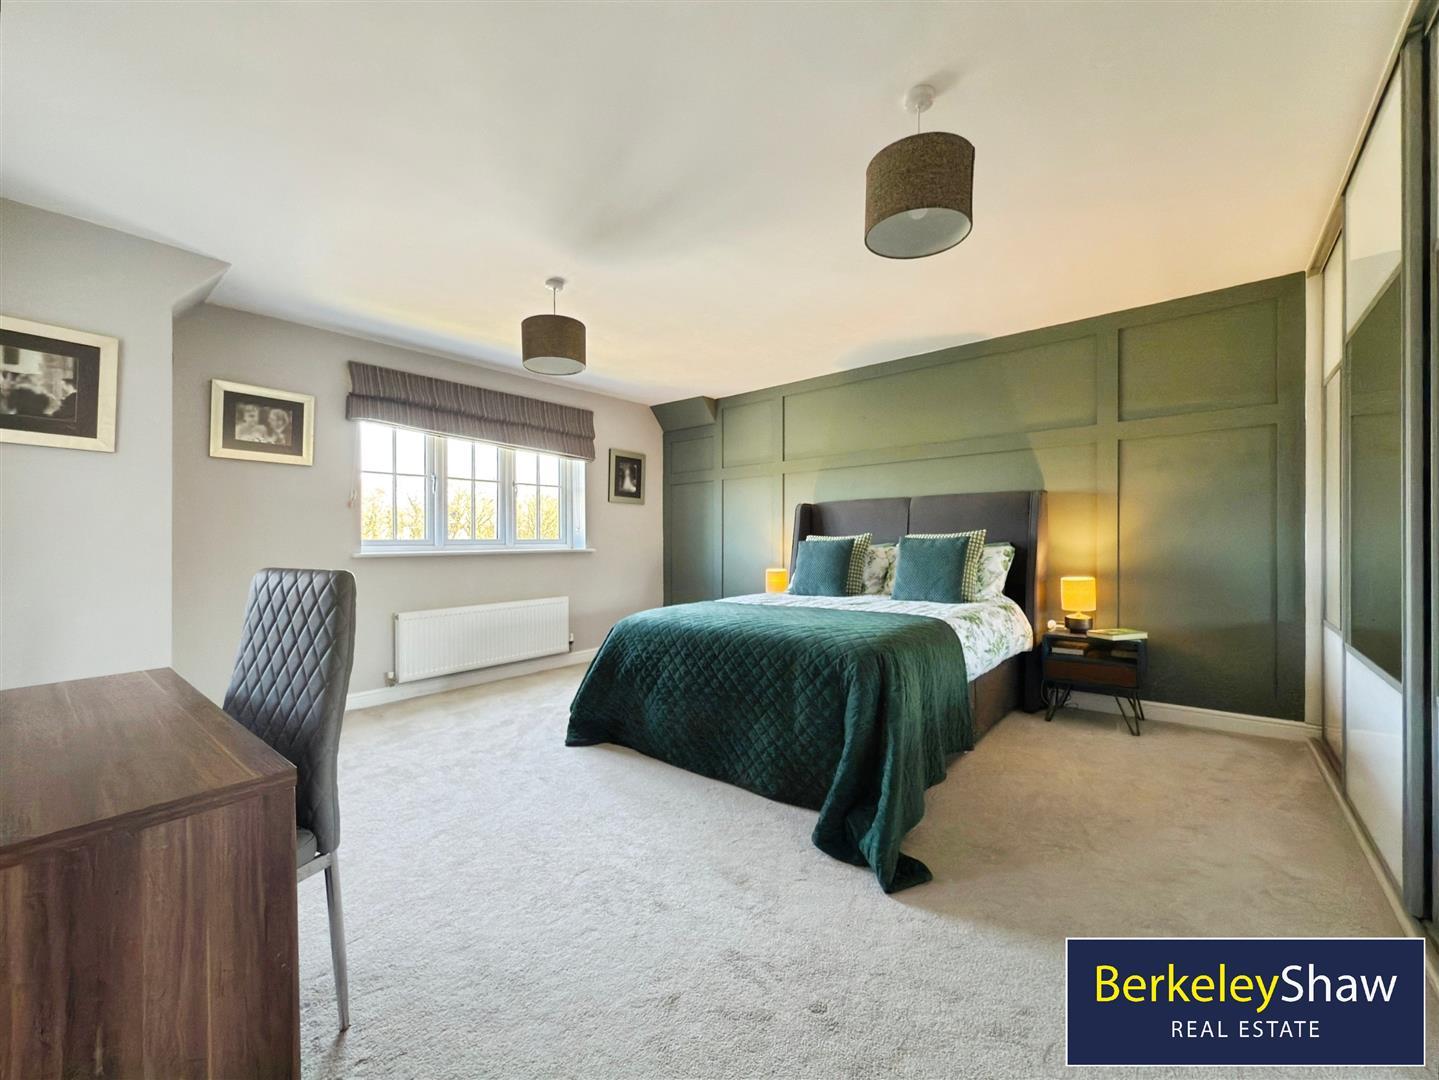
Across the upper floors are six well-proportioned bedrooms. The spacious principal suite includes fitted wardrobes and an EN-SUITE shower room. The second floor provides two further bedrooms and a cleverly designed JACK AND JILL shower room, ideal for older children, teenagers or guests.
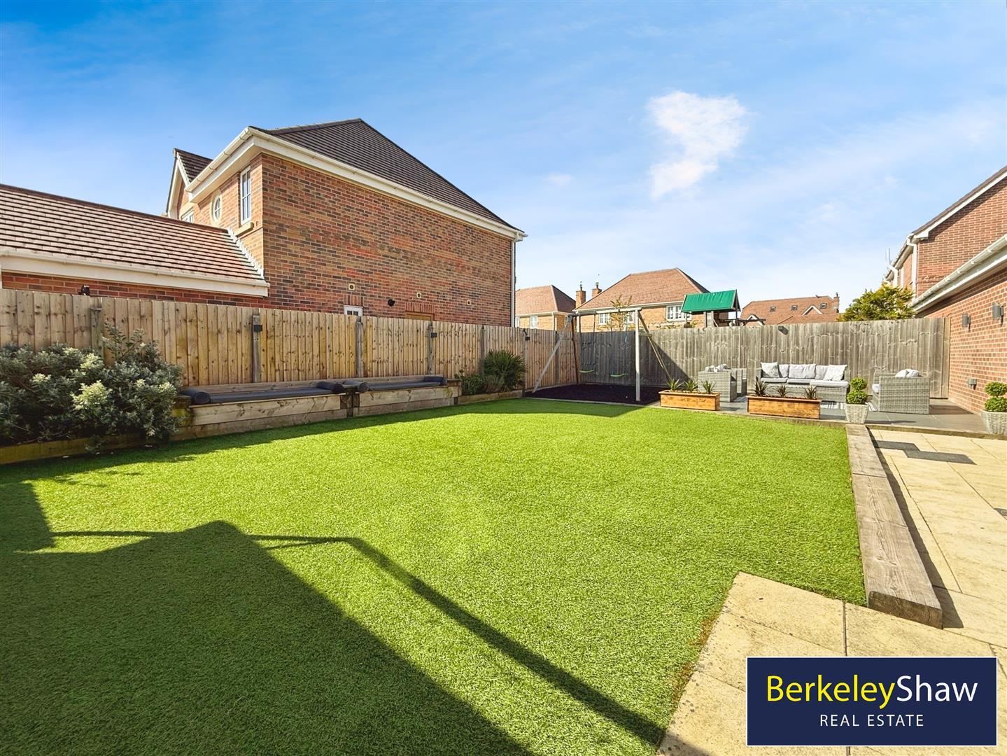
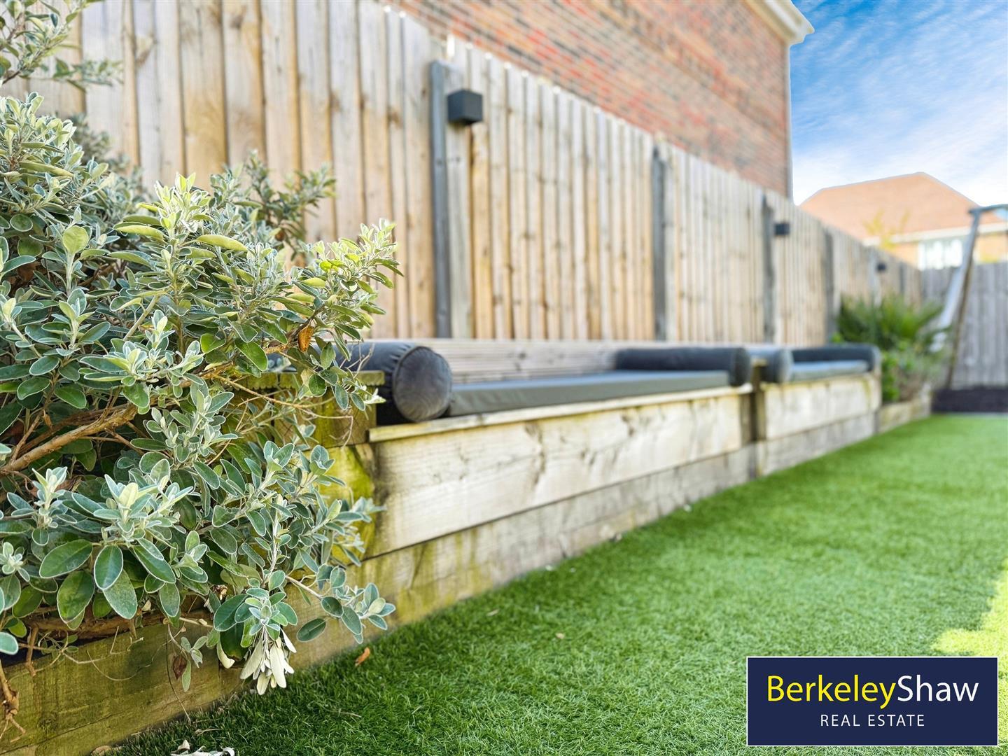
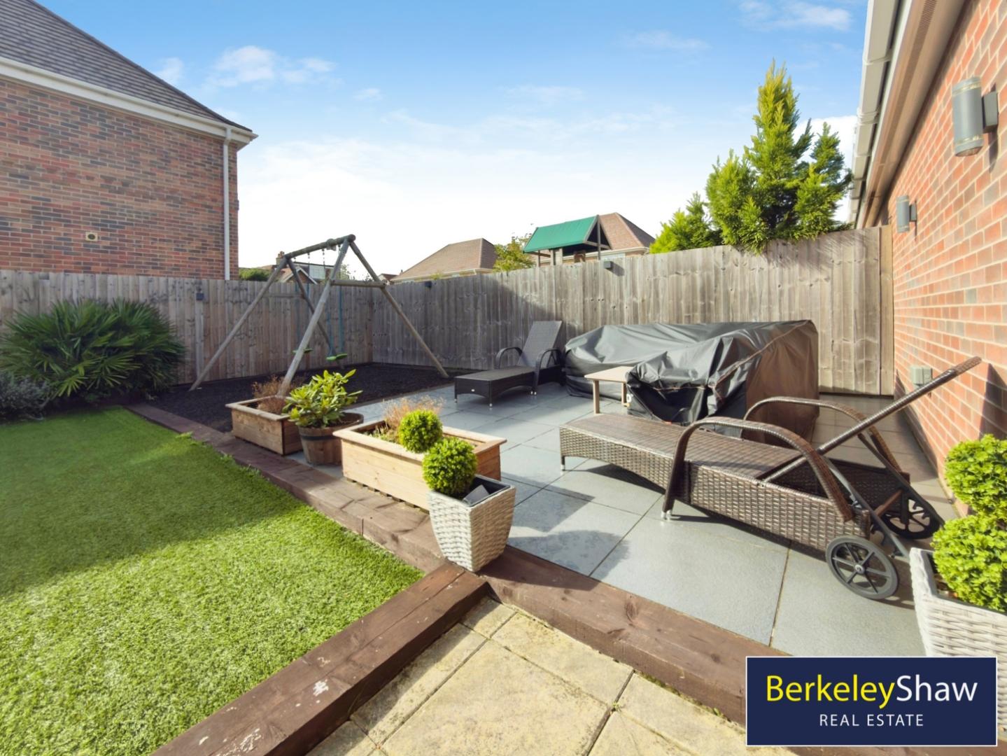
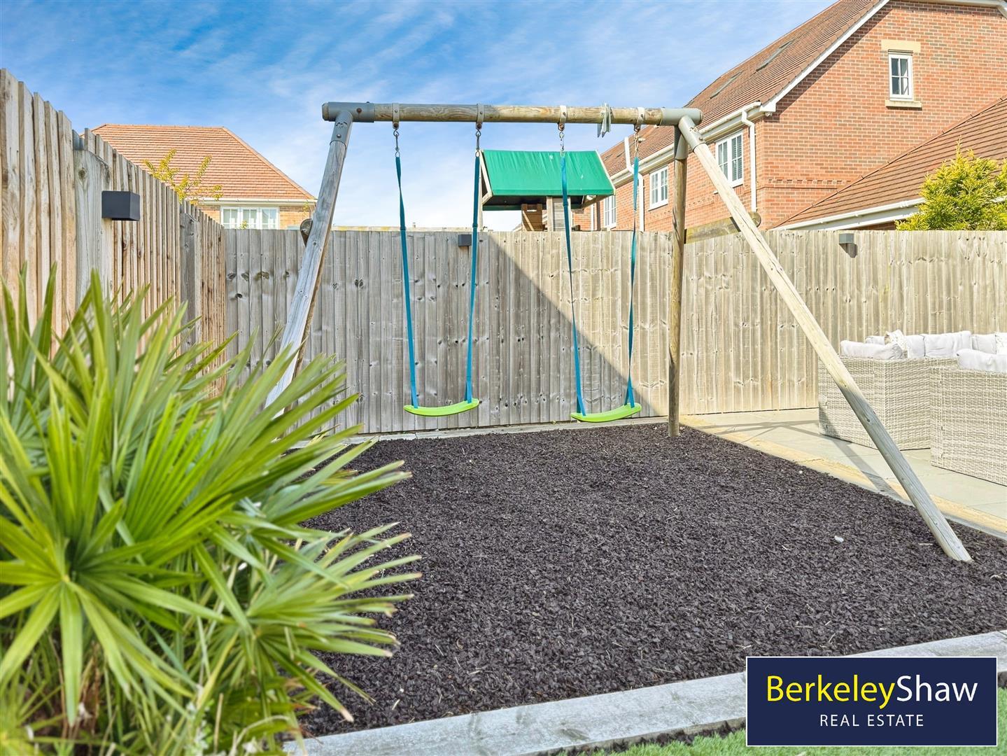
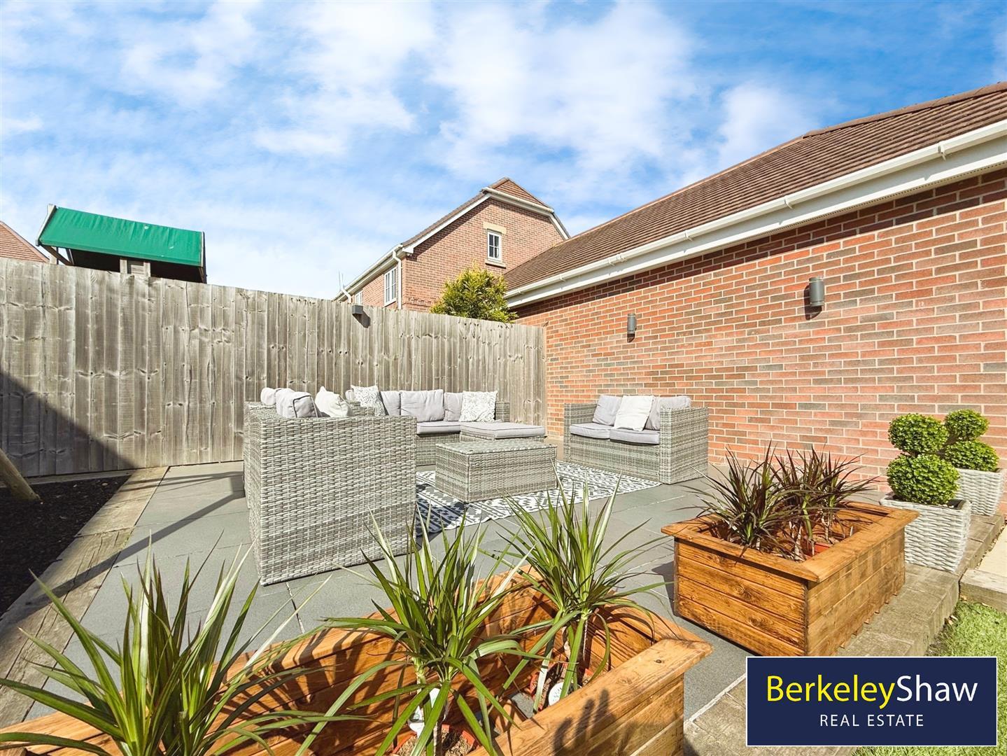
Outside is a DOUBLE GARAGE including a gym area with rubber flooring, EV CHARGER and fob-operated electric door. The landscaped SUNNY WEST-FACING rear garden features an artificial lawn, perfect for relaxing and entertaining. A discreet side area provides a bin store with pavement access and additional paved storage hidden from the main garden.
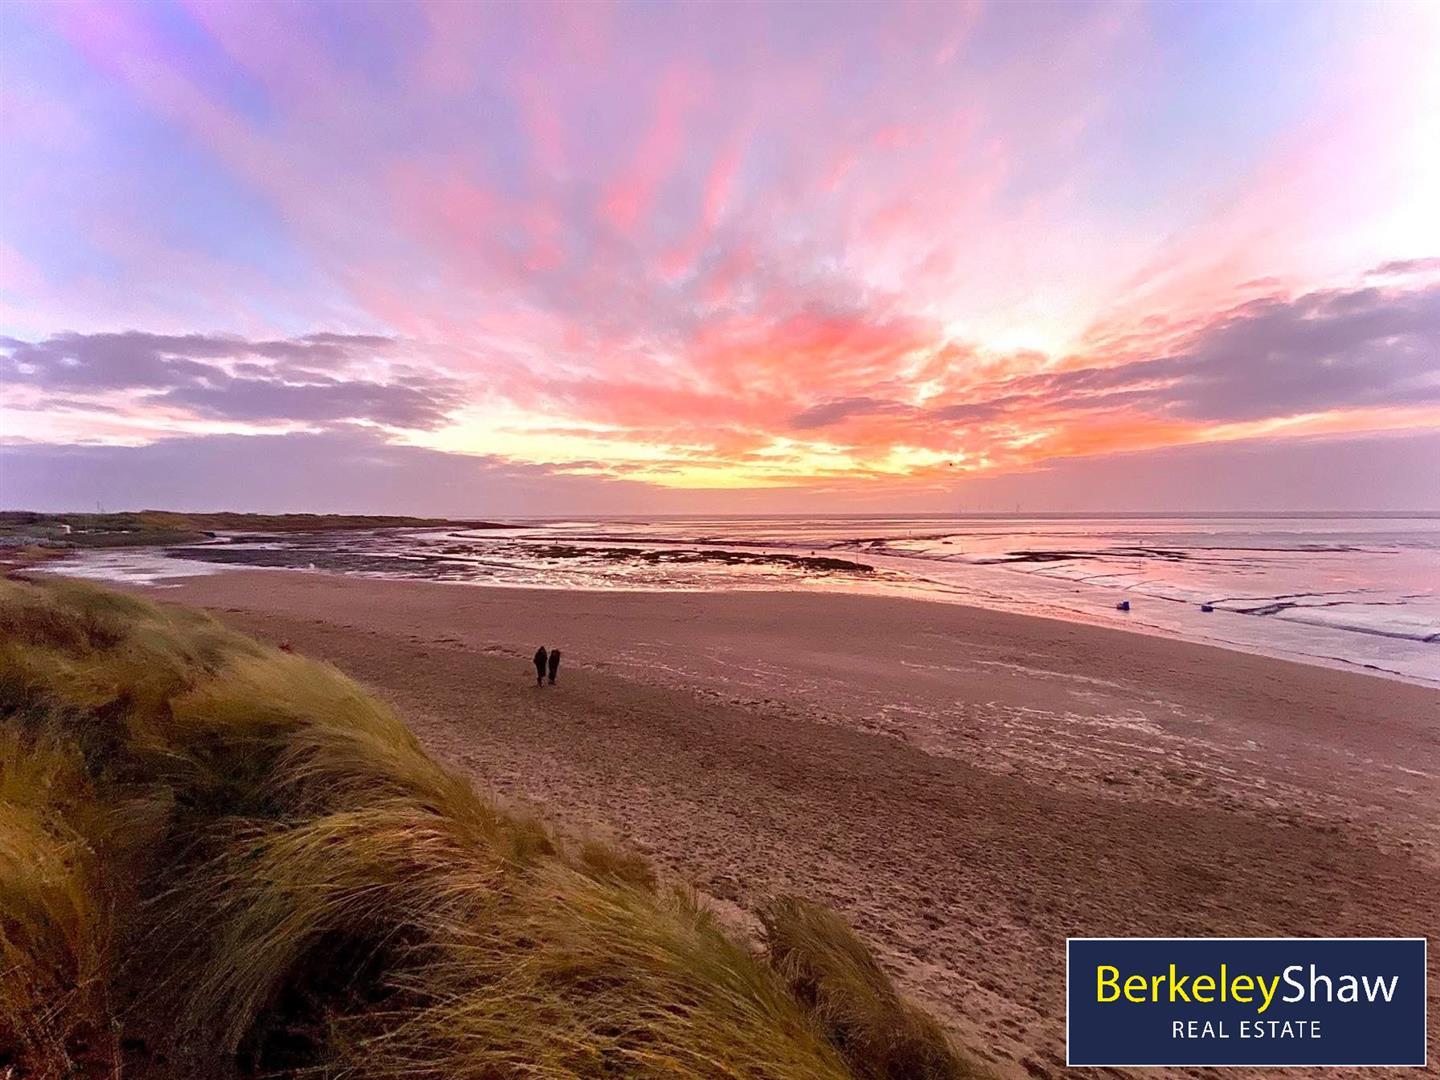
Hightown is a peaceful coastal village with a welcoming community and amenities including a pub, shops, pharmacy, coffee shop, sailing club and cricket club. Hightown TRAIN STATION is only a two-minute walk away, providing direct services to Liverpool and Southport. Families are well placed for schools in Little Crosby, Formby and Crosby, with FREE school buses for primary children and FREE train passes for secondary school pupils.
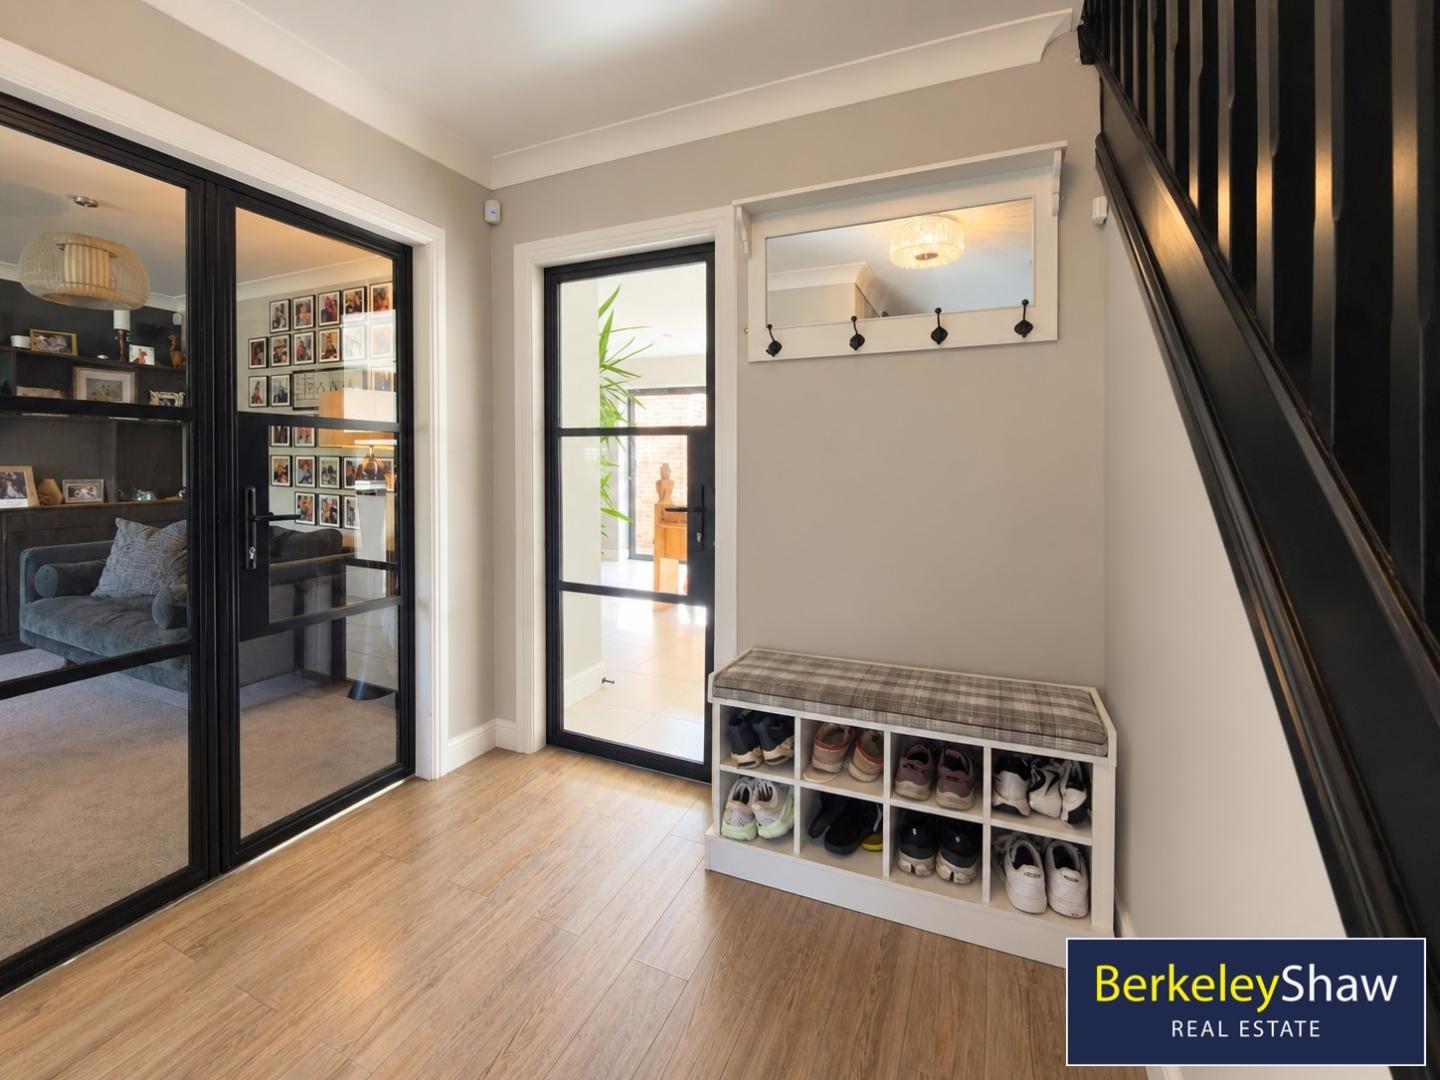
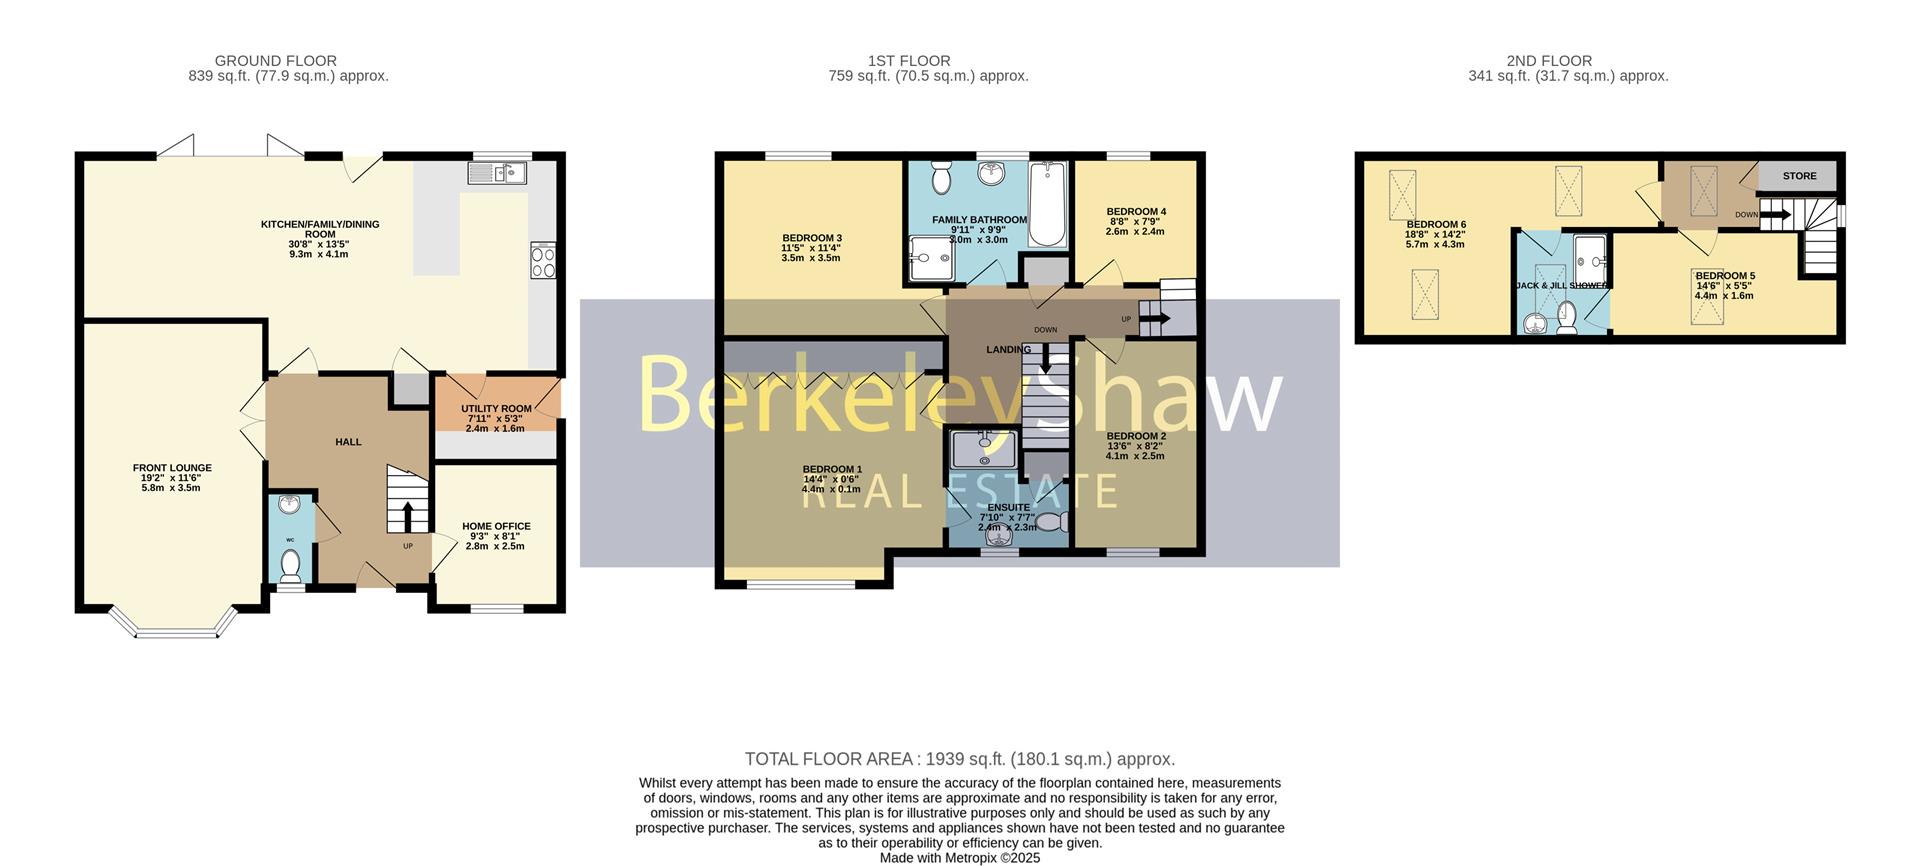
Hall - Composite front door, grey wood effect flooring, stairs to first floor. Access through double doors to lounge, door to home office and WC.
Home Office - 2.81 x 2.47 (9'2" x 8'1") - Window to the front aspect, fitted carpet.
Downstairs Wc -
Front Lounge - 5.84 x 3.50 (19'1" x 11'5") - Entering through double doors, fitted carpets, flooded with light from the bay windows to front aspect, log burner.
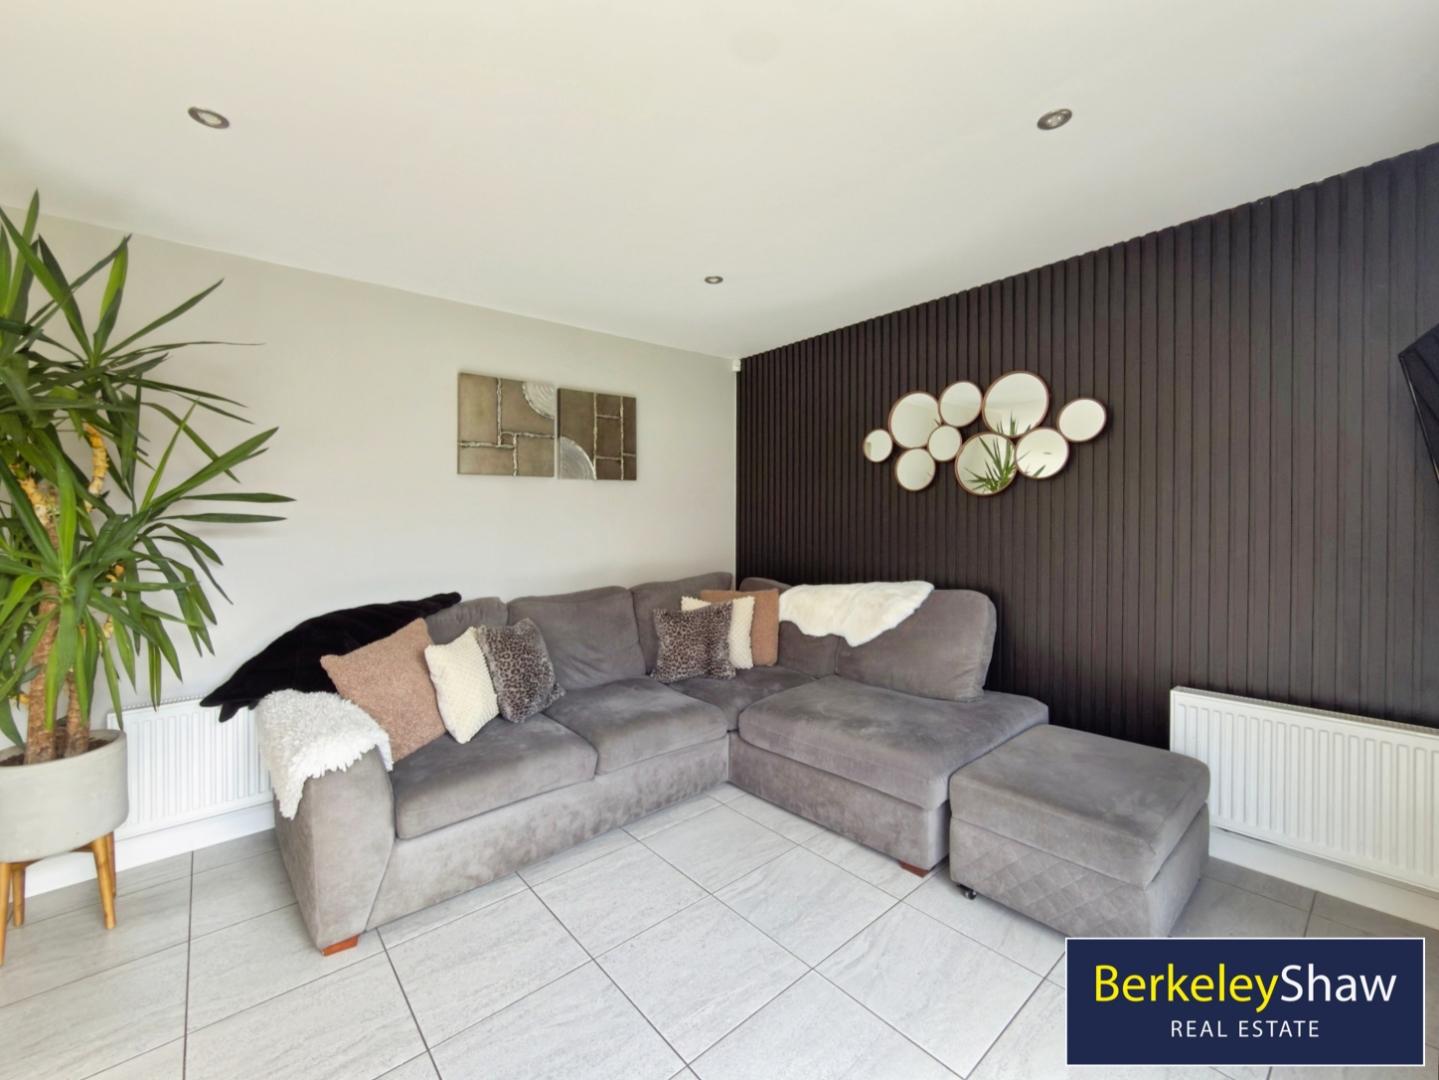
Kitchen/Living/Dining - 9.35 x 4.10 (30'8" x 13'5") - Stunning room with dining area, breakfast island, family lounge area and fitted kitchen/cooking area, tiled flooring, NEFF integrated appliances, Granite work surfaces and splash backs, white fitted units & drawers. Sliding doors to garden. spot lights and statement lighting. Double sink and mixer. Door to utility.
Utility - 2.48 x 1.60 (8'1" x 5'2") - Plumbing for washing machine and fitted units, sink and drainer, boiler new 2016. Back door to side of property.
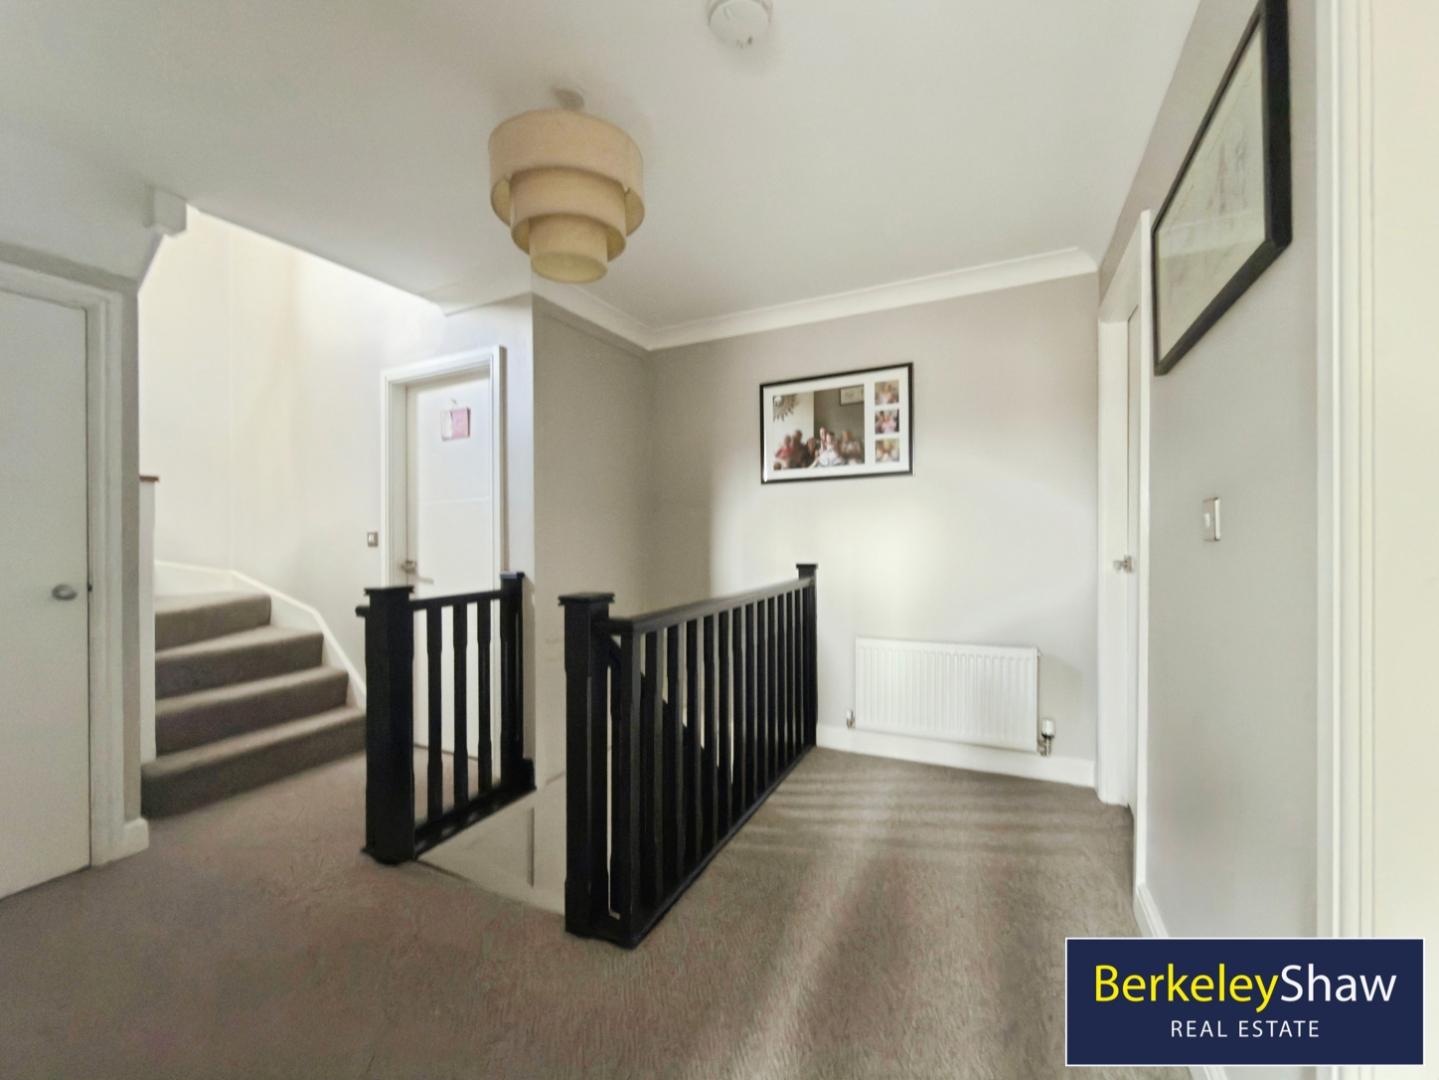
Landing - Fitted carpets.
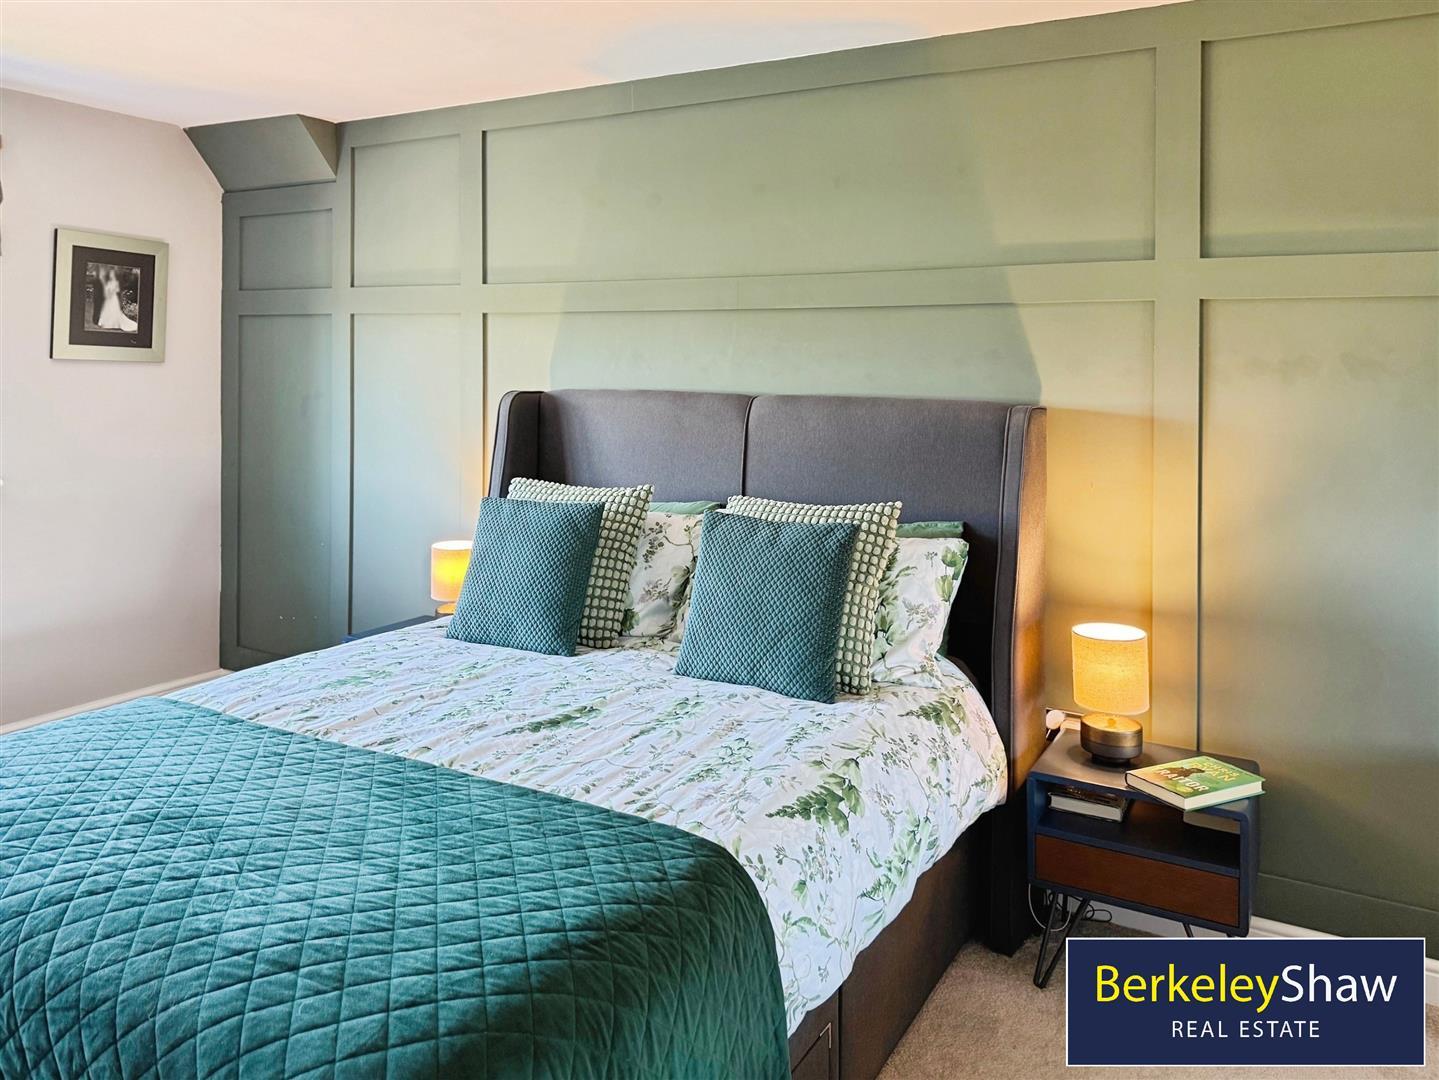
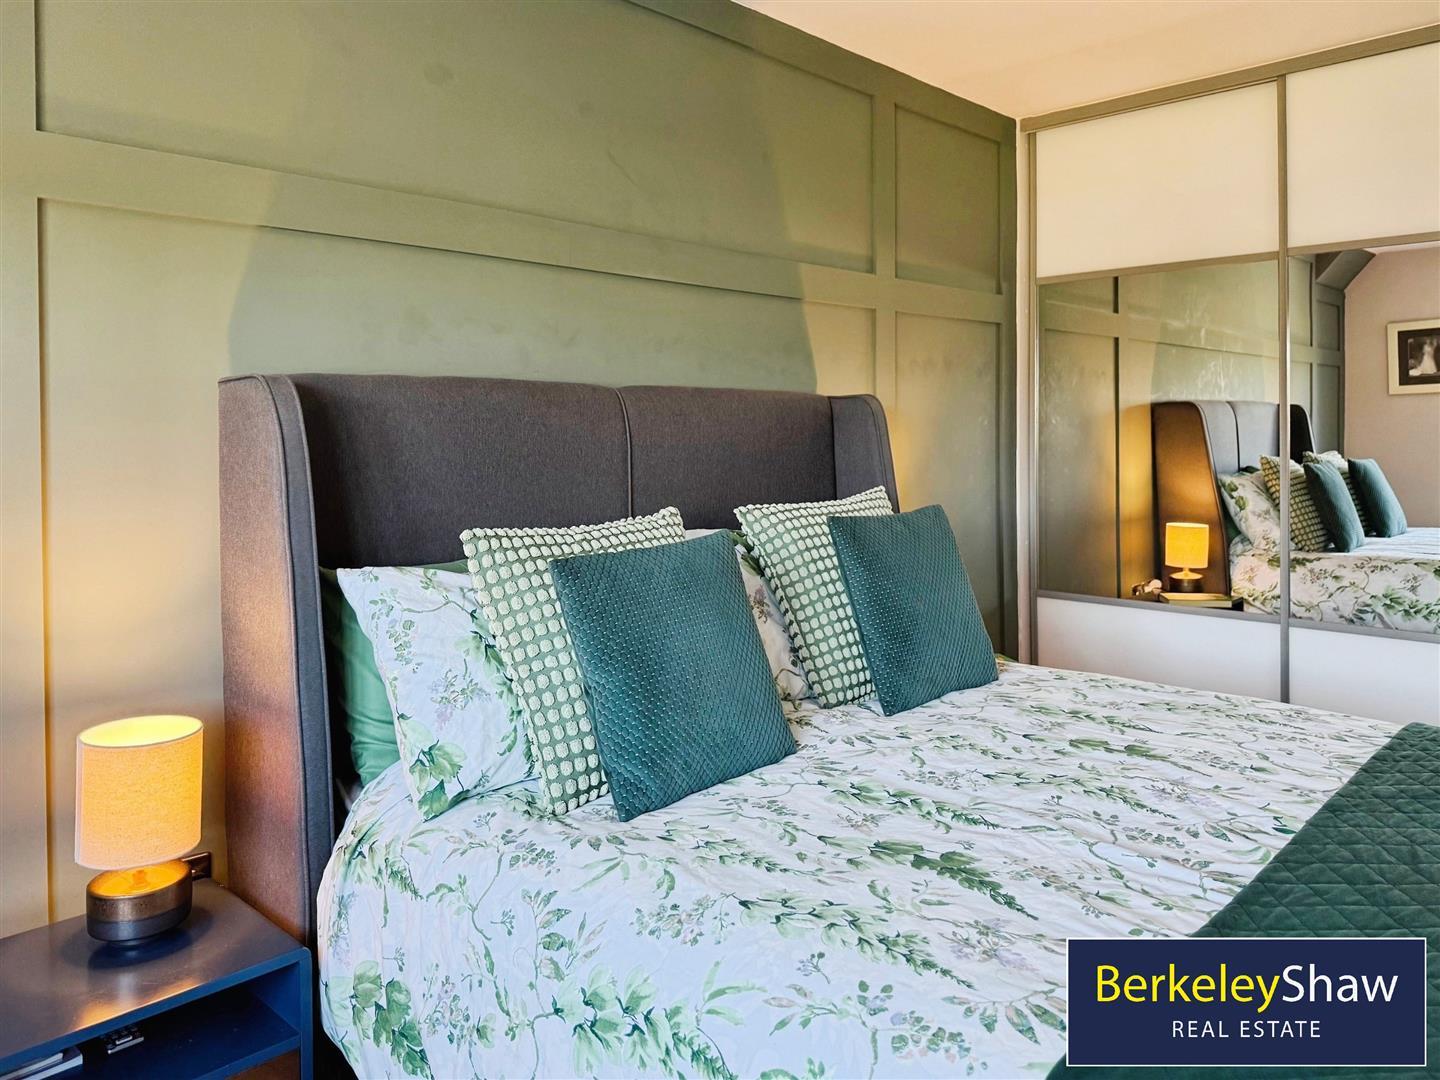
Bedroom 1 - 5.14 x 4.36 (16'10" x 14'3") - DOUBLE Fitted carpets and wall of fitted wardrobes & mirrors, window to front aspect, door to en-suite.
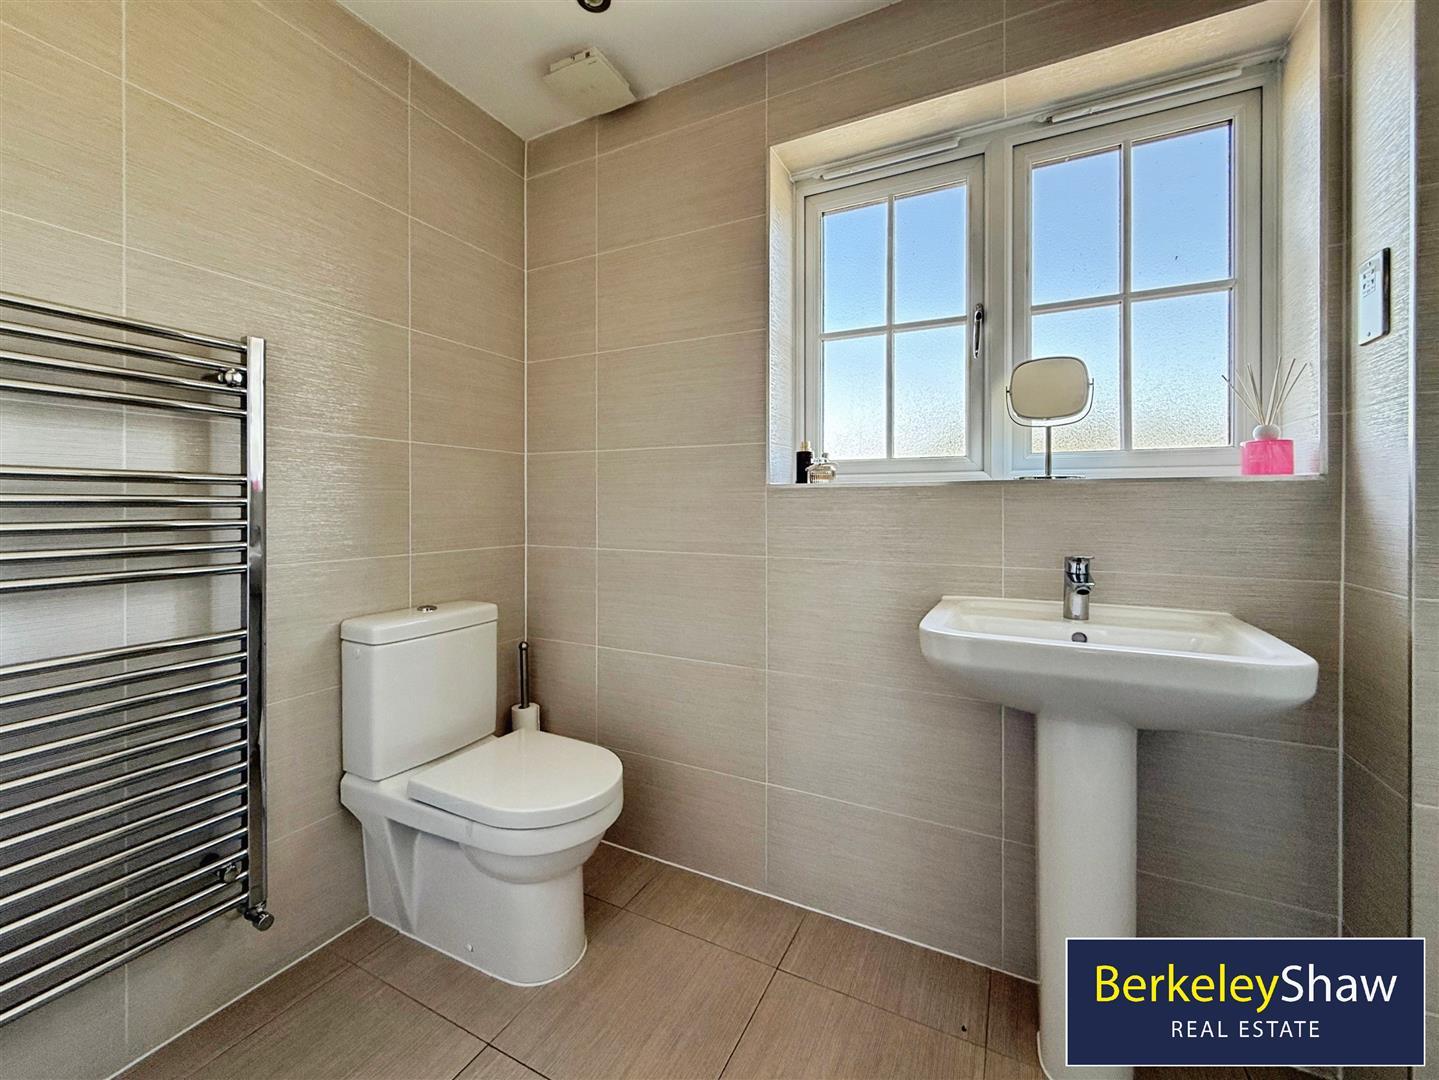
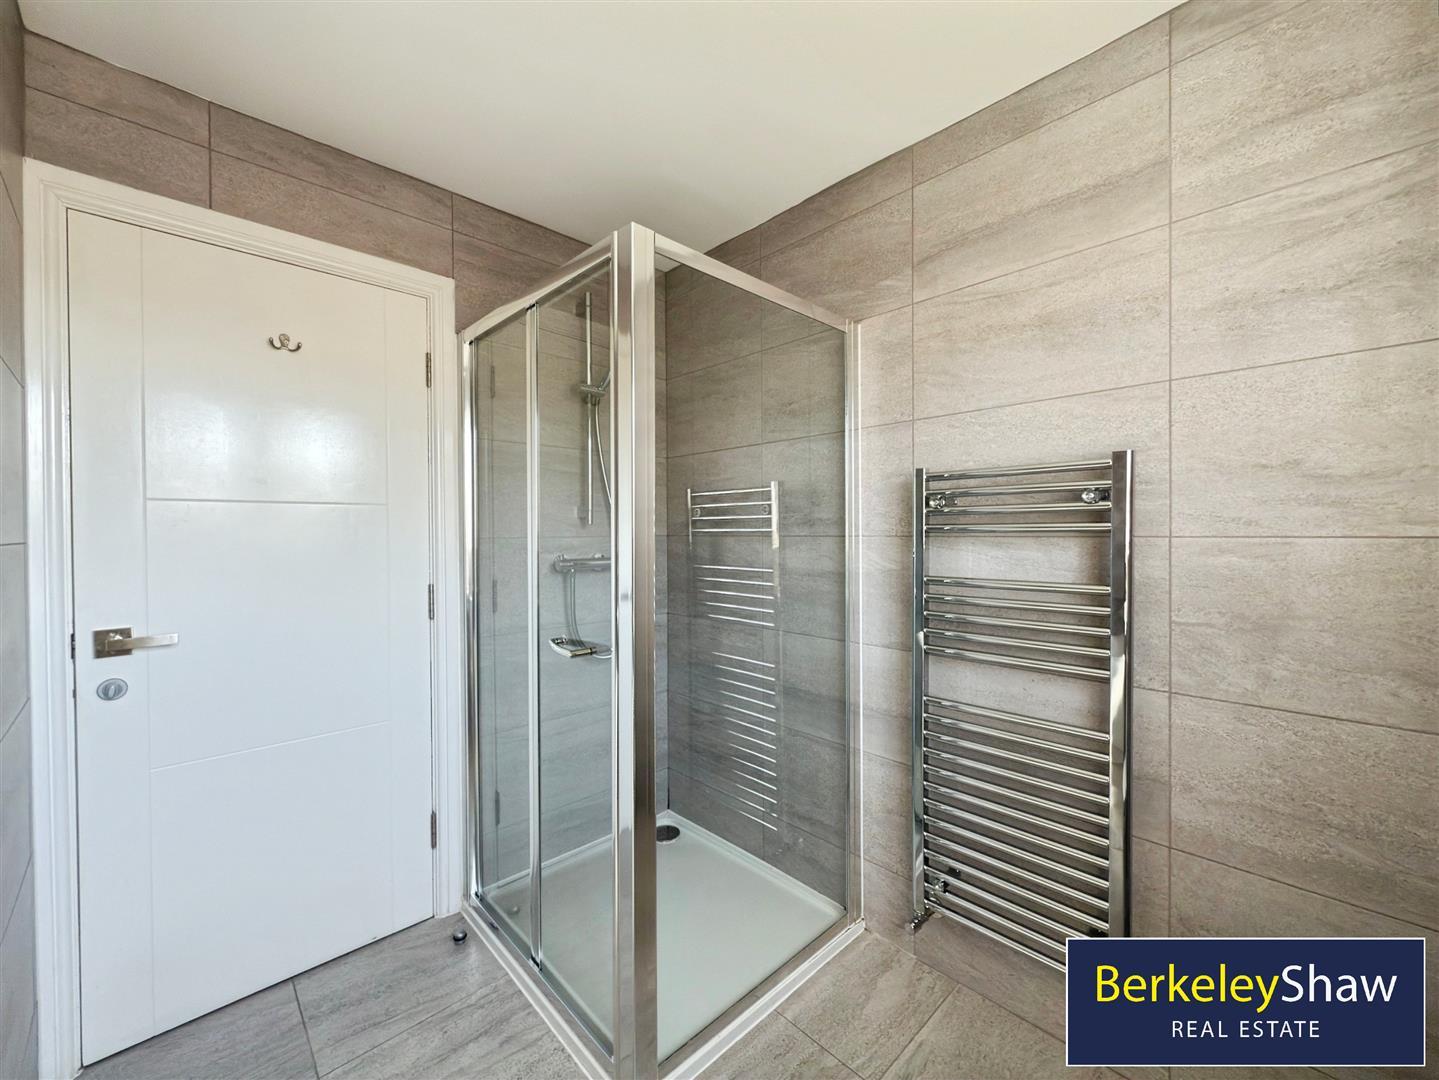
En-Suite Shower Room - 2.46 x 2.30 (8'0" x 7'6") - Tiled floor & walls, shower, WC, pedestal sink. Window to front aspect.
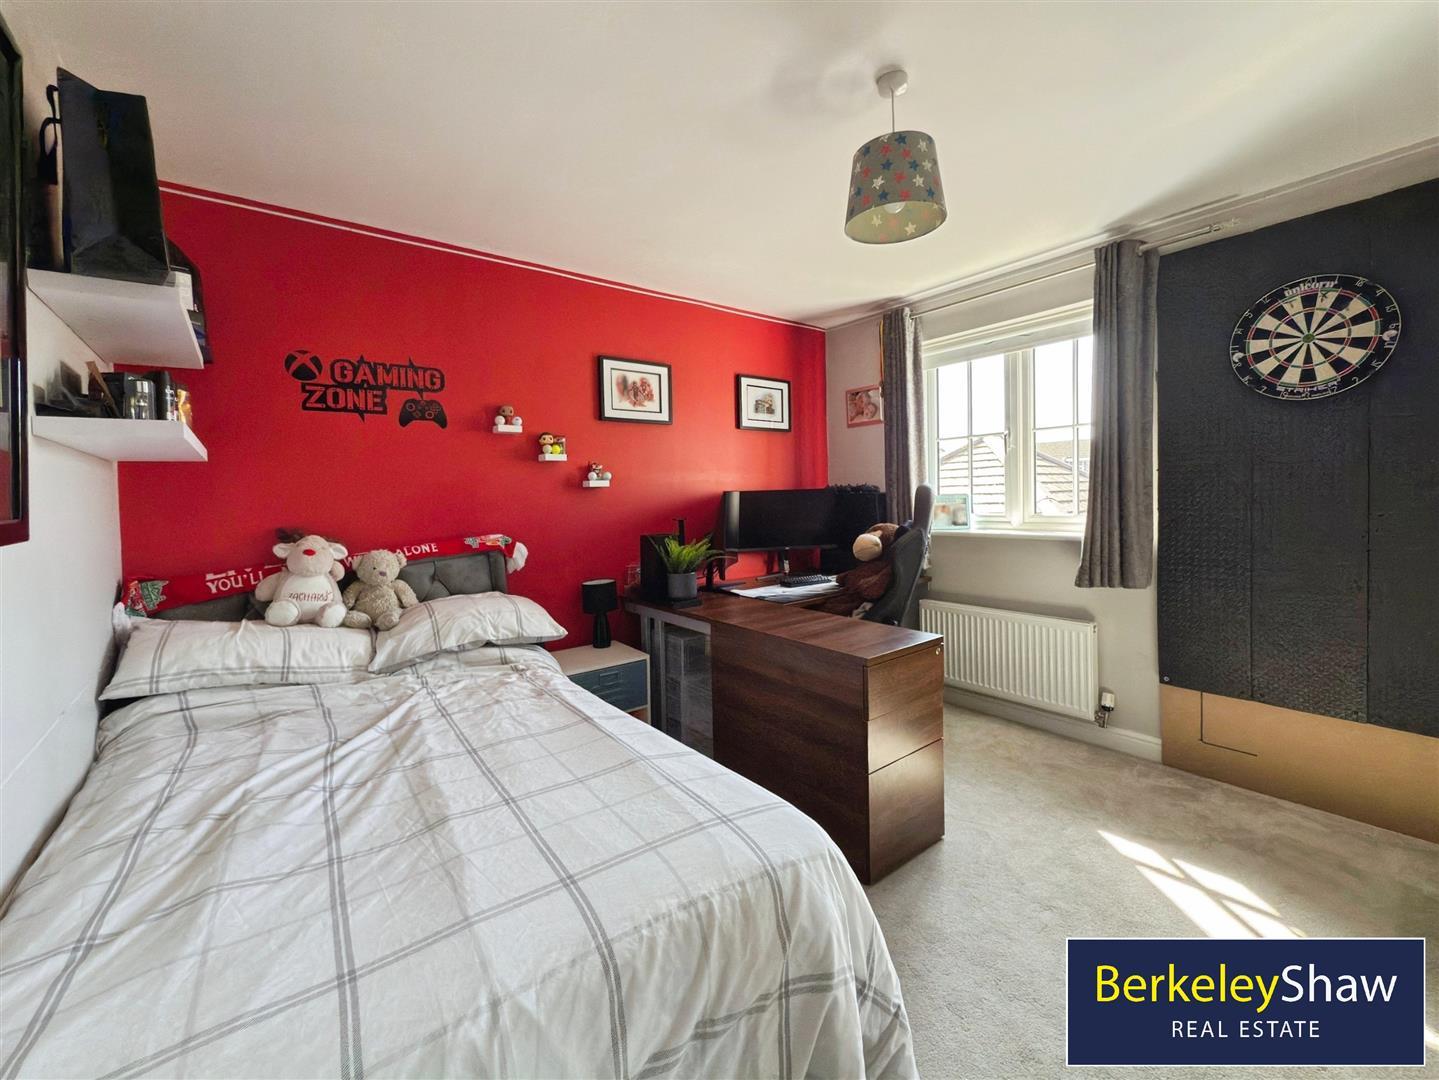
Bedroom 2 - 4.12 x 2.48 (13'6" x 8'1") - DOUBLE fitted carpet and window to front aspect.
Bedroom 3 - 3.47 x 3.45 (11'4" x 11'3") - DOUBLE fitted carpets with window to rear aspect.
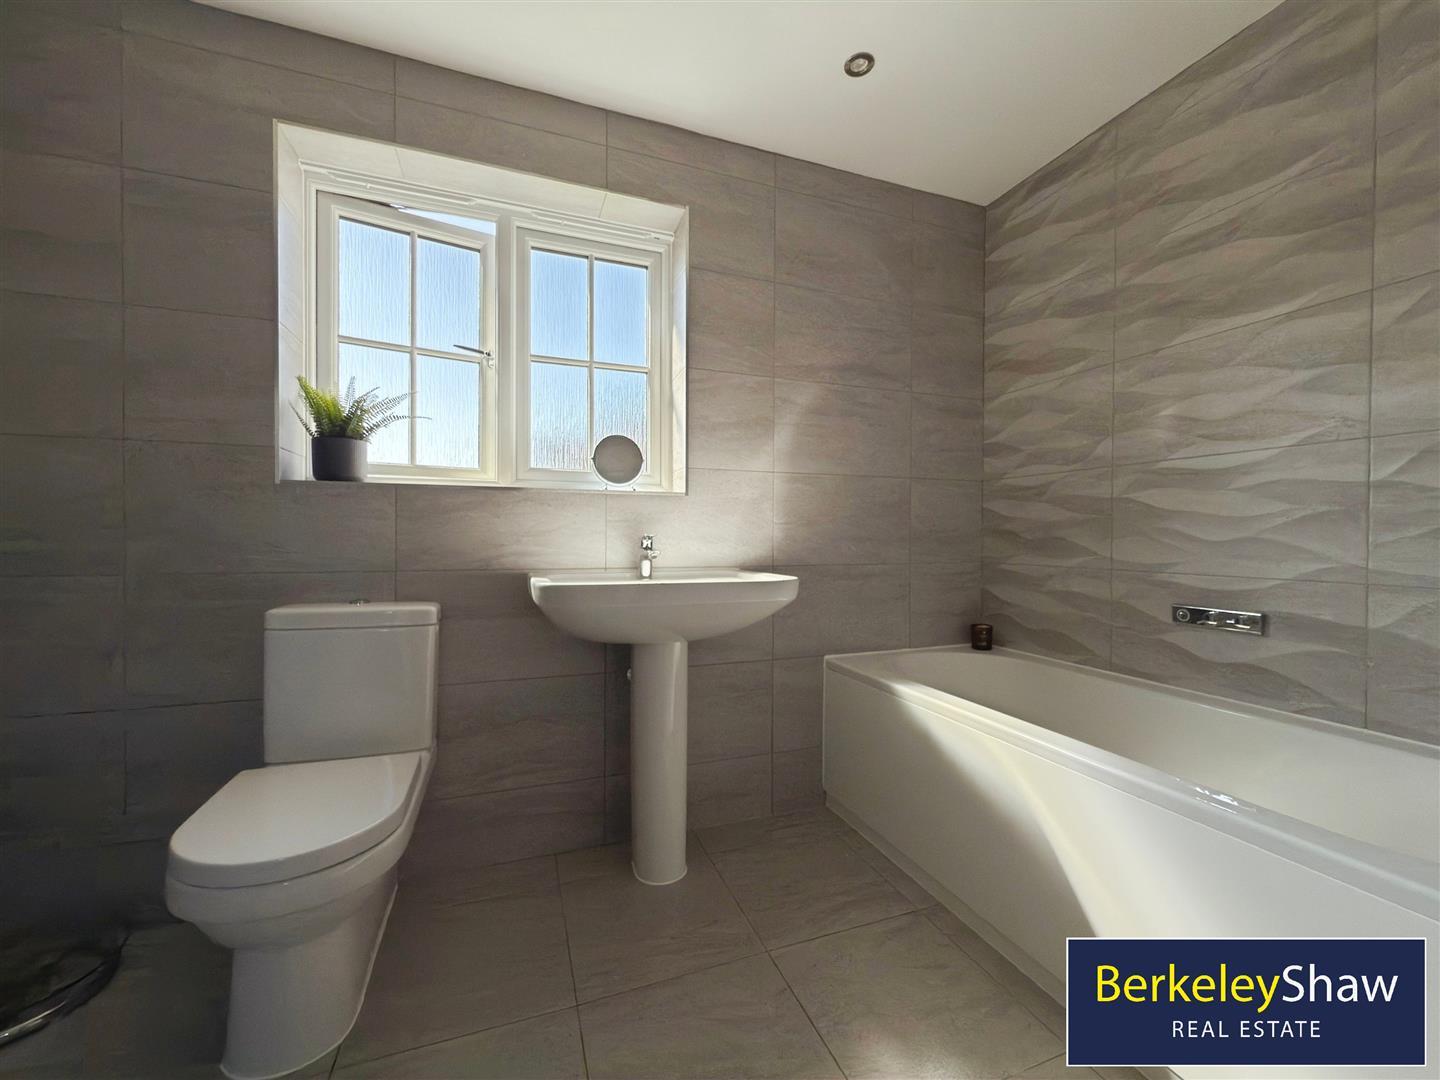
Family Bathroom - 3.02 x 2.33 (9'10" x 7'7") - Large cubicle shower and full-size panel bath, chrome heated towel rail, WC and pedestal sink. Tiled walls and flooring, opaque window to rear aspect.
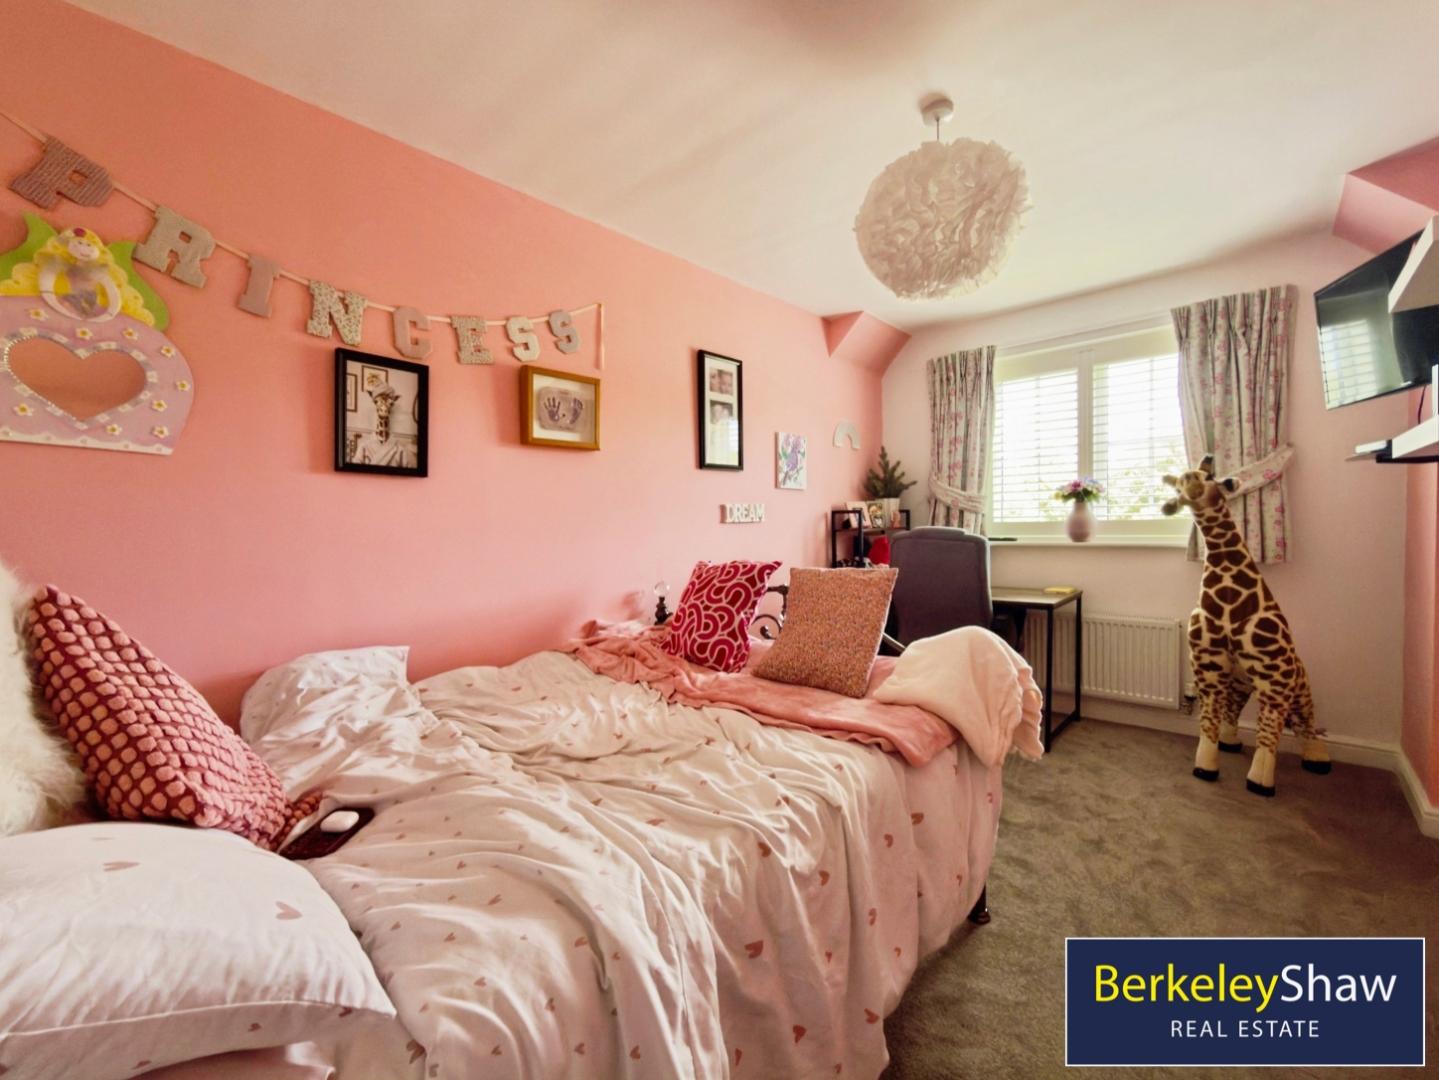
Bedroom 4 - 2.65 x 2.35 (8'8" x 7'8") - SINGLE fitted carpets, window to the rear aspect.
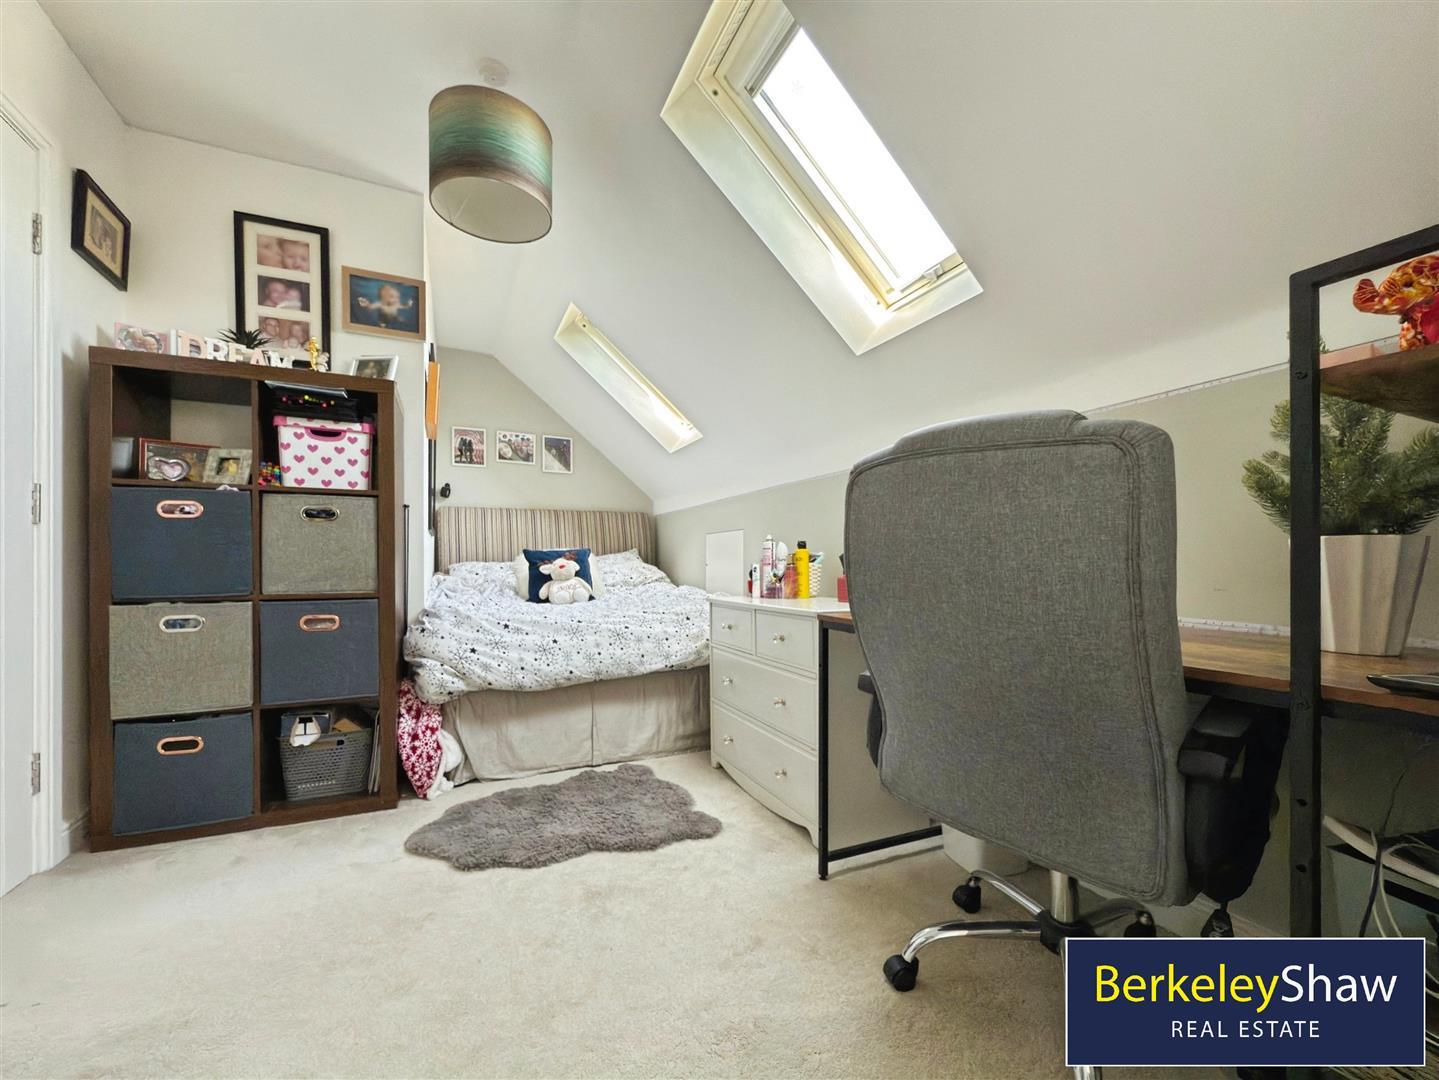
Bedroom 5 - 4.43 x 1.65 (14'6" x 5'4") - DOUBLE on second floor with access to Jack & Jill shower room. Two Sky lights and fitted carpets.
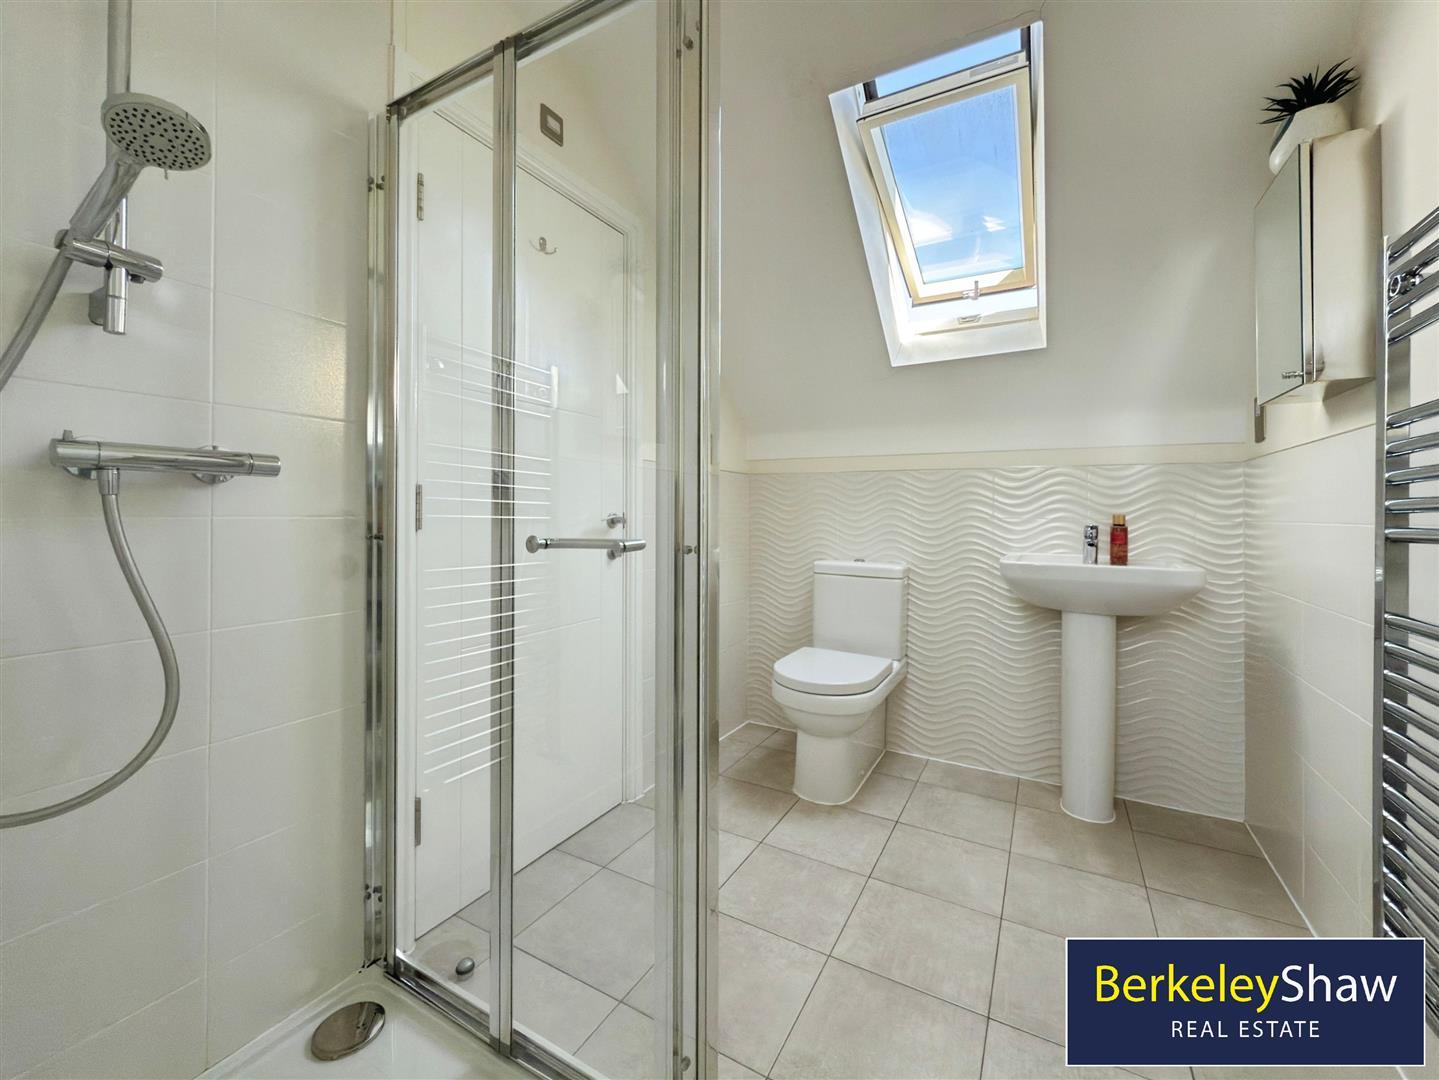
Second Floor Shower Room- Jack & Jill - 2.53 x 1.88 (8'3" x 6'2") - Tiled floor and partial walls, chrome heated towel rail, WC and pedestal sink. Shower cubicle and sky light.
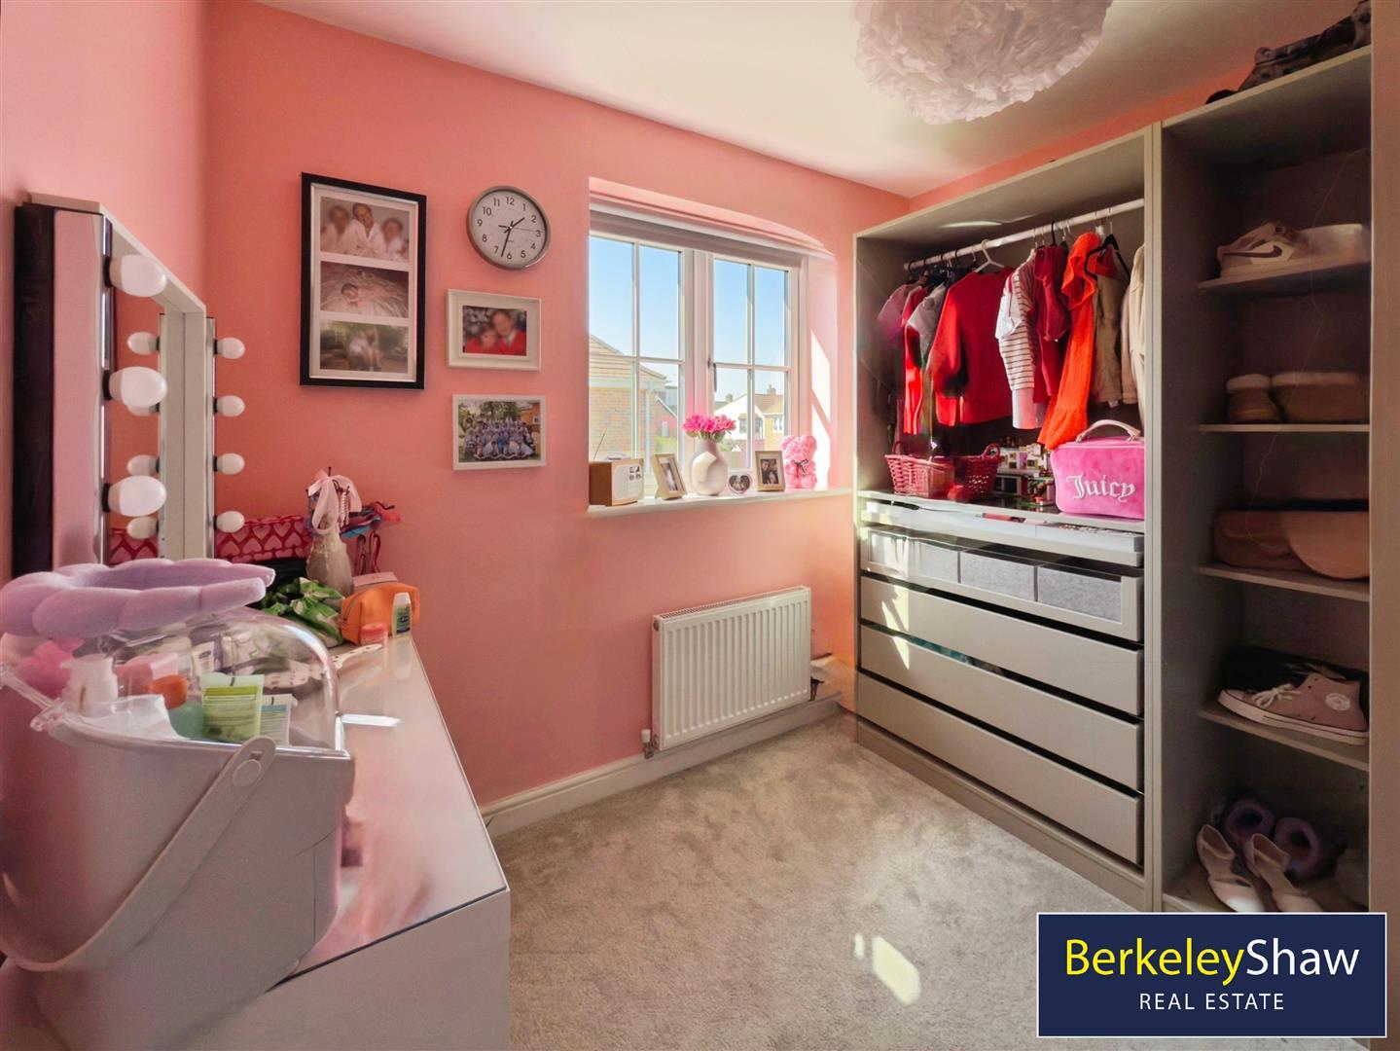
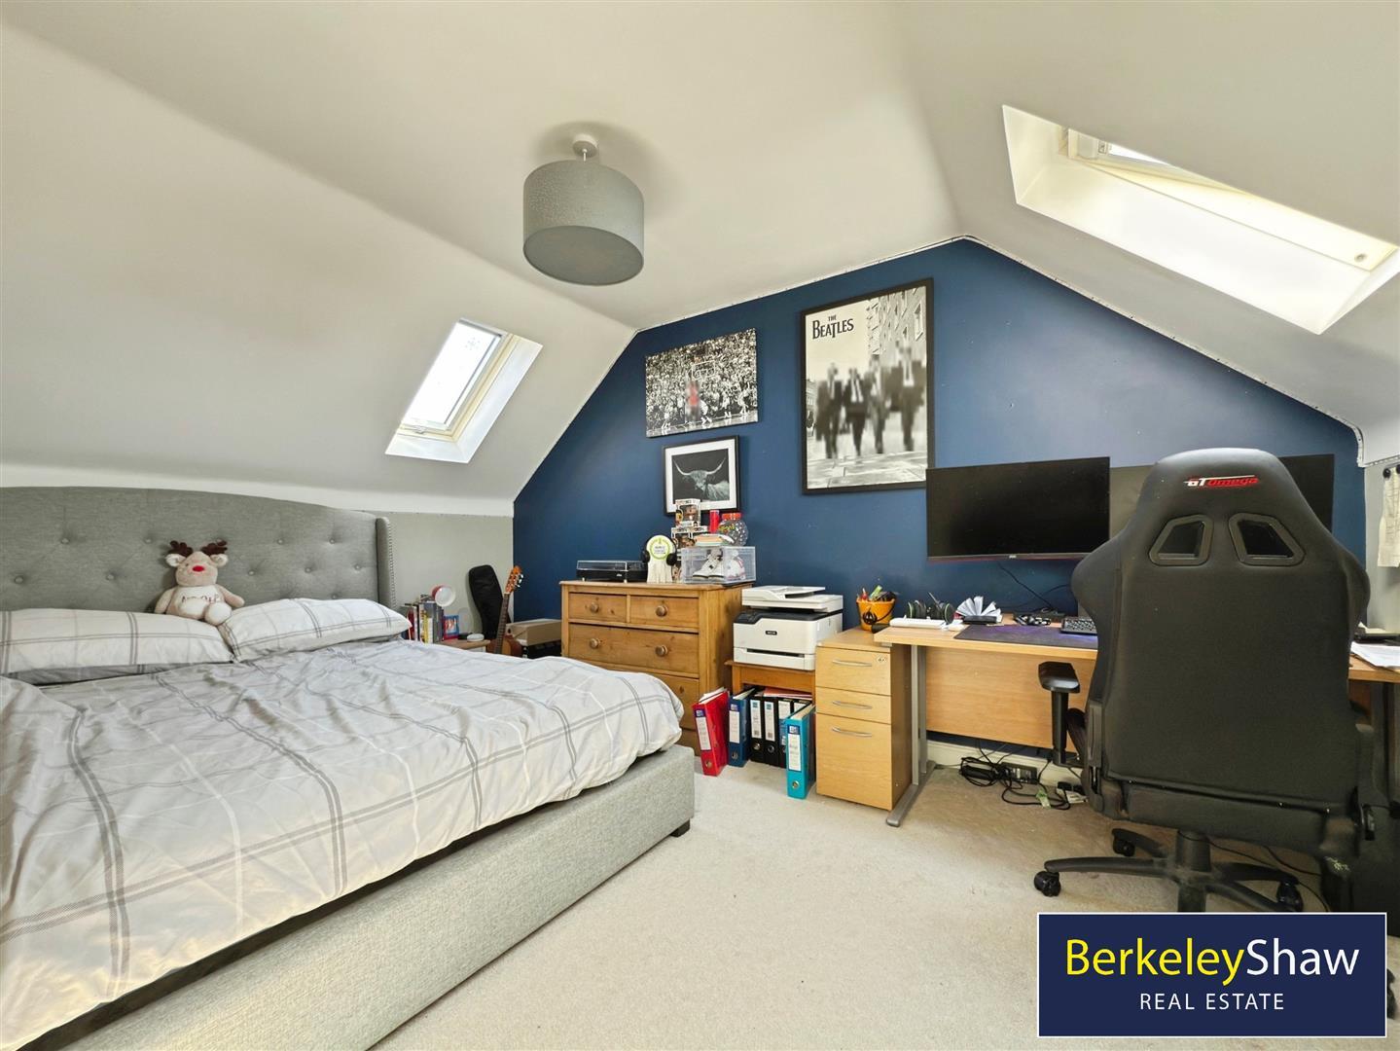
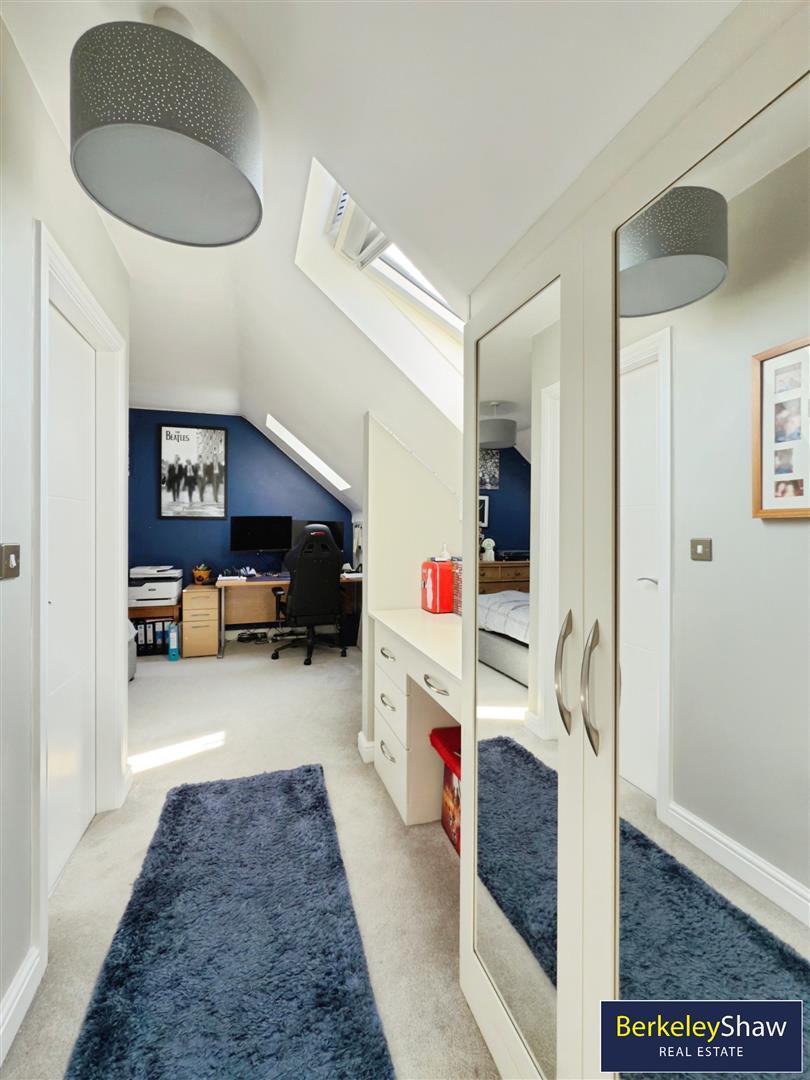
Bedroom 6 - 5.70 x 4.31 (18'8" x 14'1") - DOUBLE to second floor with access to Jack & Jill Shower Room. Fitted wardrobes and dressing table, three sky lights and fitted carpets.
Double Garage - Water Meter, lighting and electrics. Side door to rear garden for ease of access, electric fob operated up and over door. Rafter storage. Partial Rubber flooring to gym area.
Property Ref: 34923783
Similar Properties
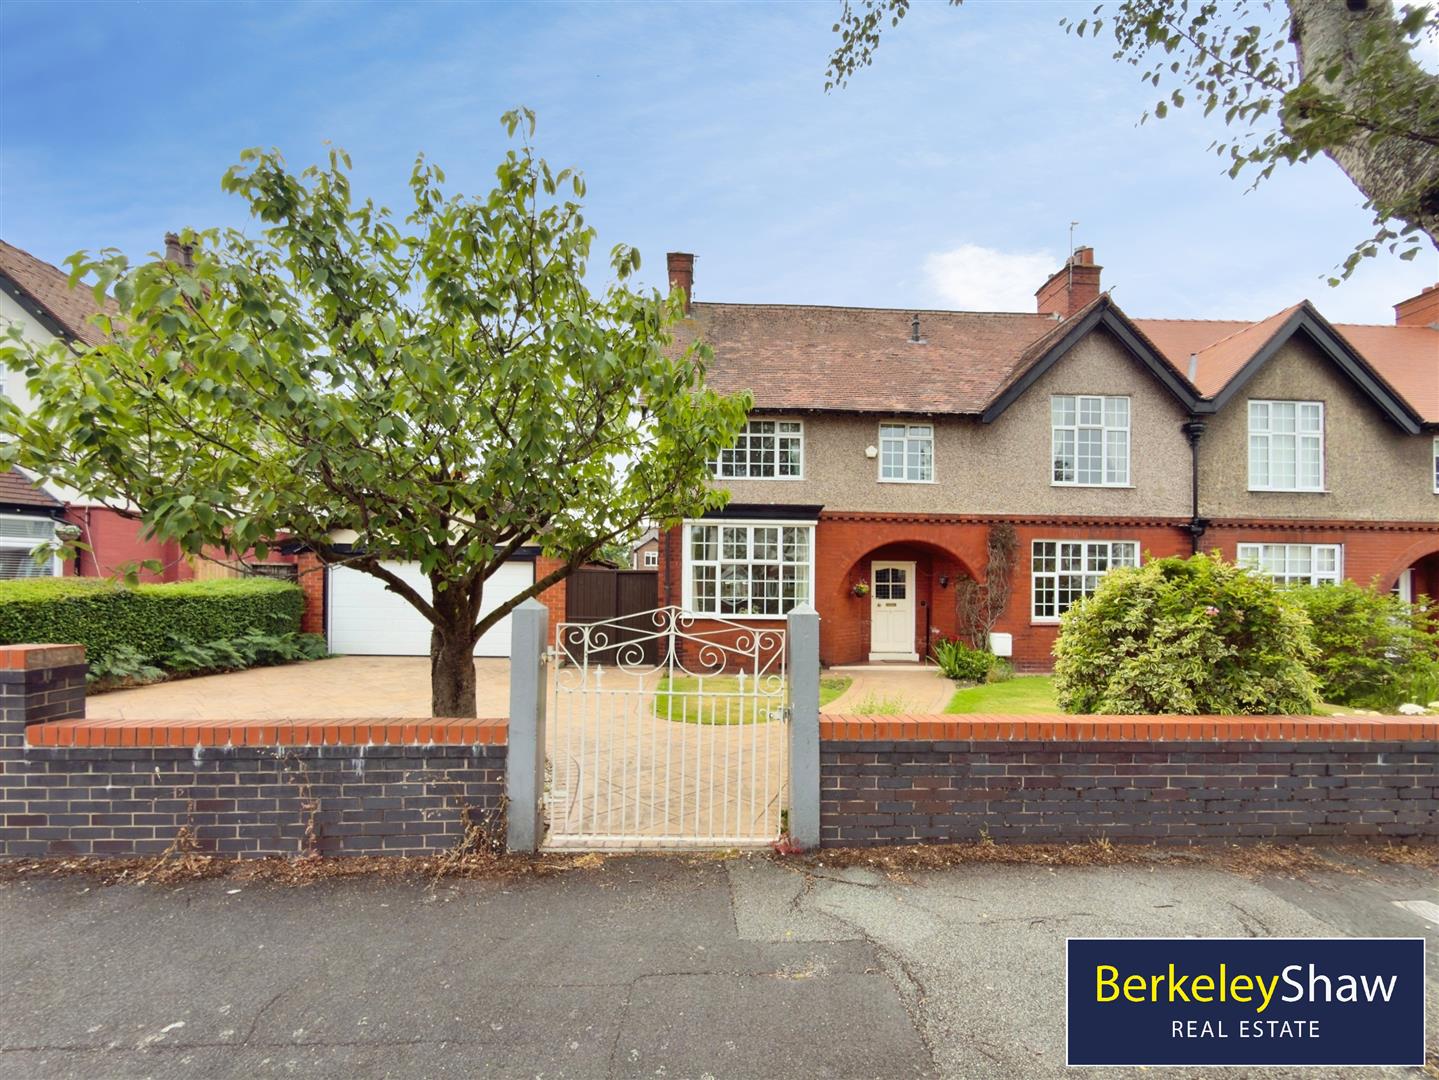
Park Avenue, Crosby, Liverpool
5 Bedroom Semi-Detached House | Guide Price £650,000
A Rare Opportunity - Spacious Five Bedroom Character Home in a Prime Crosby Location with large gardens, garage and driv...
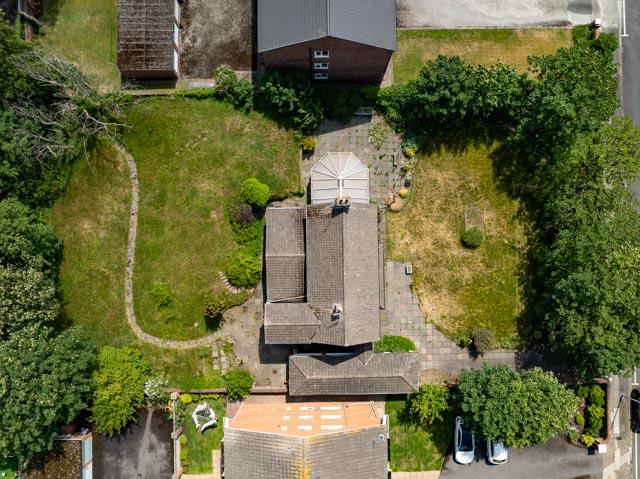
Nicholas Road, Blundellsands, Liverpool
4 Bedroom Detached House | Offers in region of £625,000
Occupying a fantastic and highly sought-after position on Nicholas Road in Blundellsands, this substantial four-bedroom...
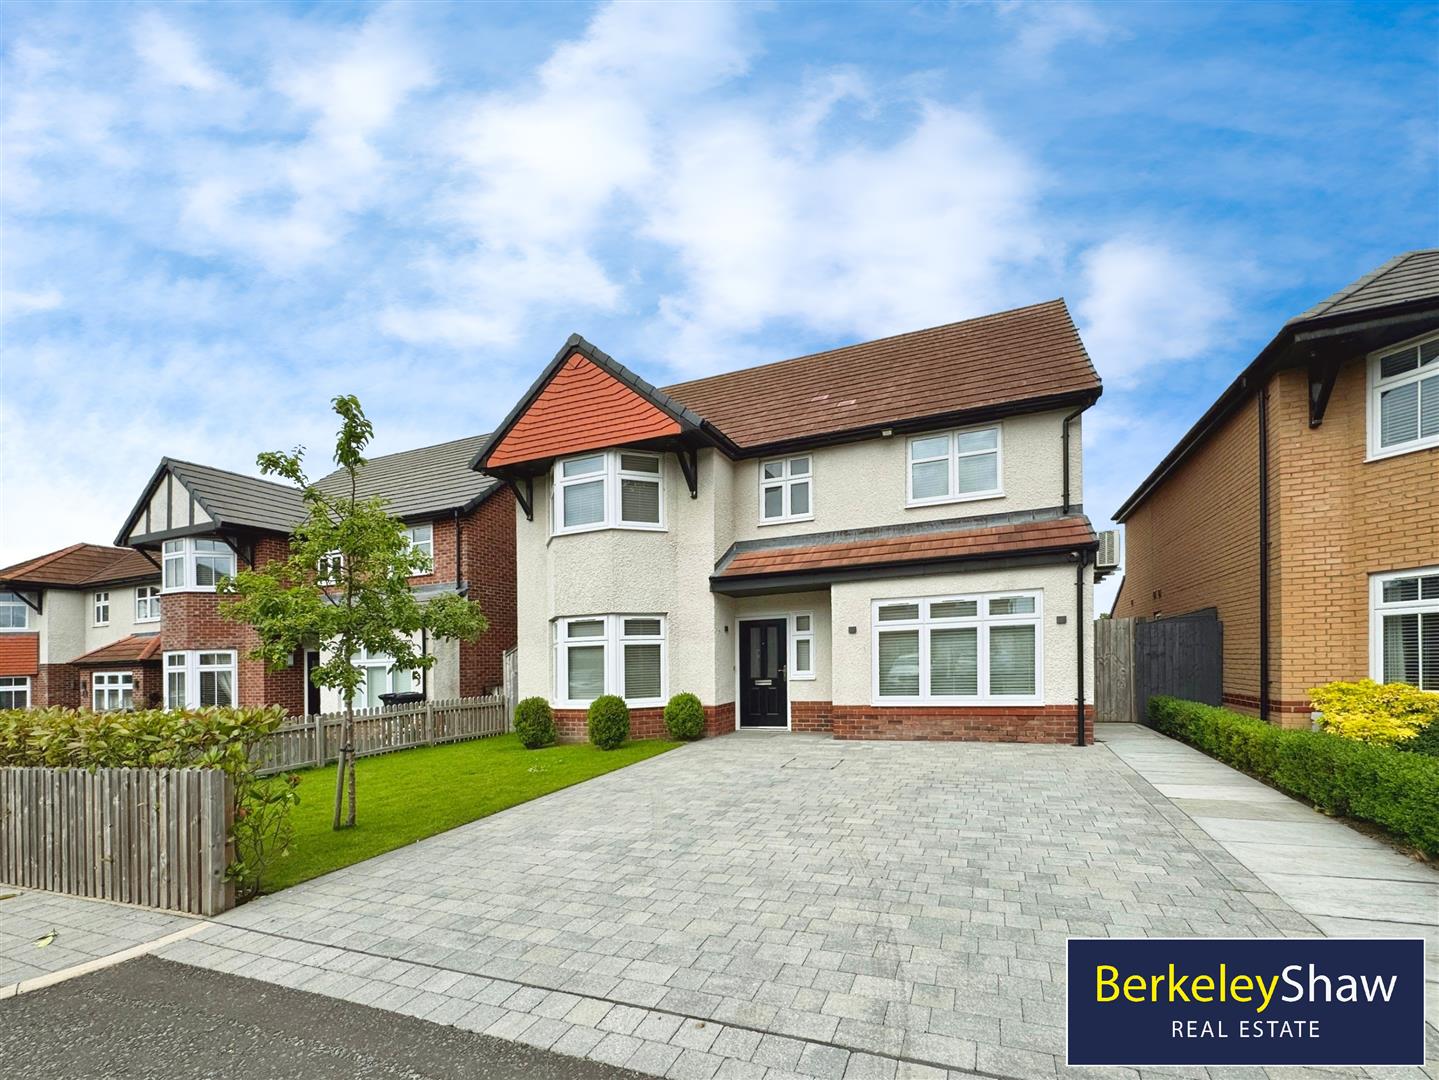
Stoneleigh Park, Thornton, Liverpool
5 Bedroom Detached House | Offers Over £585,000
Berkeley Shaw are delighted to present this chain-free, beautifully presented five double-bedroom detached family home,...
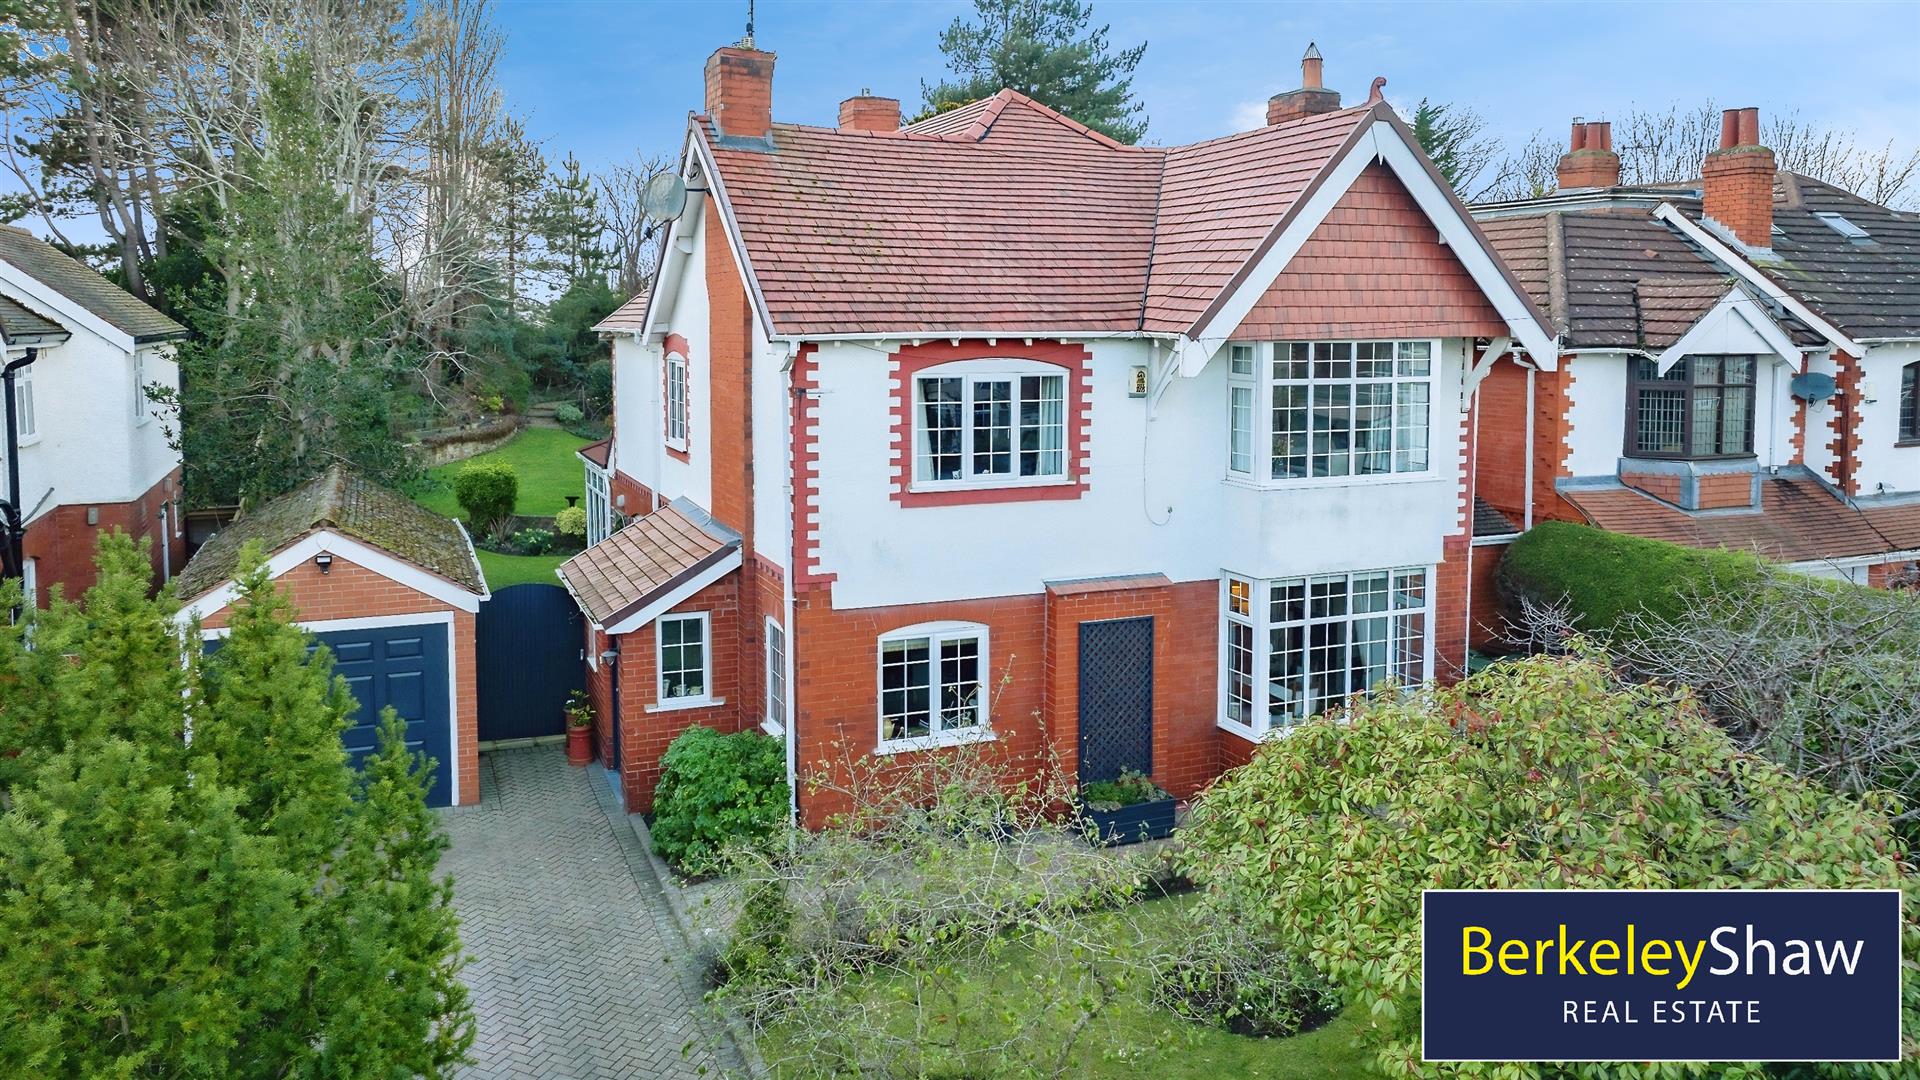
Blundell Road, Hightown, Liverpool
4 Bedroom Detached House | Guide Price £730,000
A show stopping mature WEST FACING GARDEN having featured in Lancashire Life Magazine & been opened under National Open...
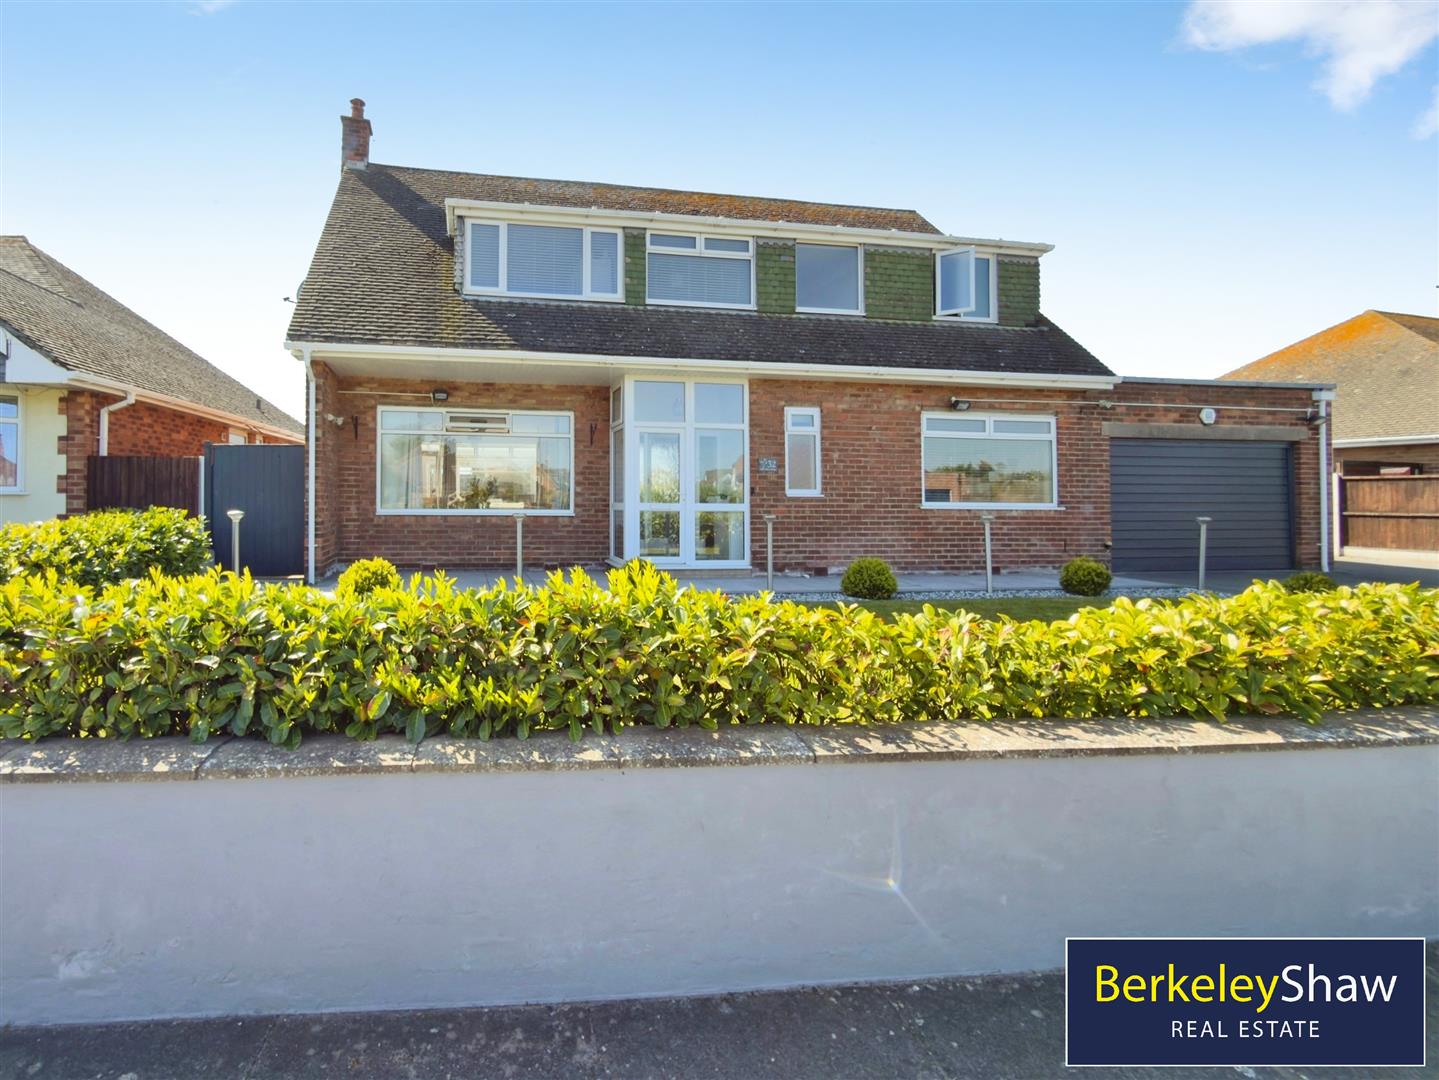
Spinney Crescent, Blundellsands, Liverpool
4 Bedroom Detached House | Guide Price £750,000
This exceptional 4 DOUBLE bedroom FREEHOLD, DETACHED residence offers over 2,200 sq ft of beautifully presented and high...

Blundell Grove, Hightown, Liverpool
5 Bedroom Detached House | Guide Price £750,000
NO CHAIN rare opportunity to acquire a LANDMARK residence that has been brought back to life through an exceptional, no-...

Berkeley Shaw Real Estate (Liverpool)
Old Haymarket, Liverpool, Merseyside, L1 6ER
0151 924 6000
How much is your home worth?
Use our short form to request a valuation of your property.
Request a Valuation
©2026 The Guild of Property Professionals. All rights reserved.
Terms and Conditions |
Privacy Policy |
Cookie Policy |
Complaints Policy |
Members Login
The Guild of Property Professionals Trading Address: 121 Park Lane, London W1K 7AG. GPEA Limited.
Registered in England & Wales.
Company No: 02819824.
Registered Office Address: The Old Courthouse, 60A London Road, Grantham, NG31 6HR.
VAT Registration No: 180897859

