- NO CHAIN
- **FREEHOLD**
- EXTENDED - Kitchen & Rear Reception
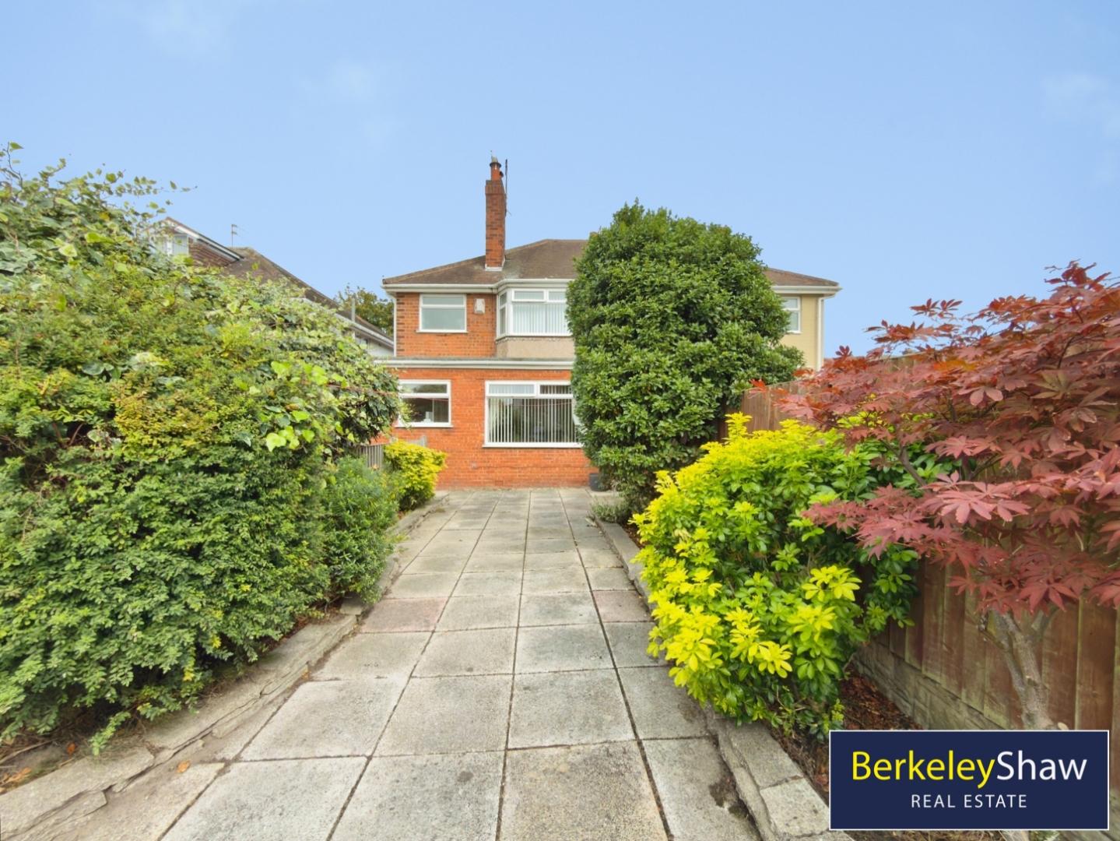
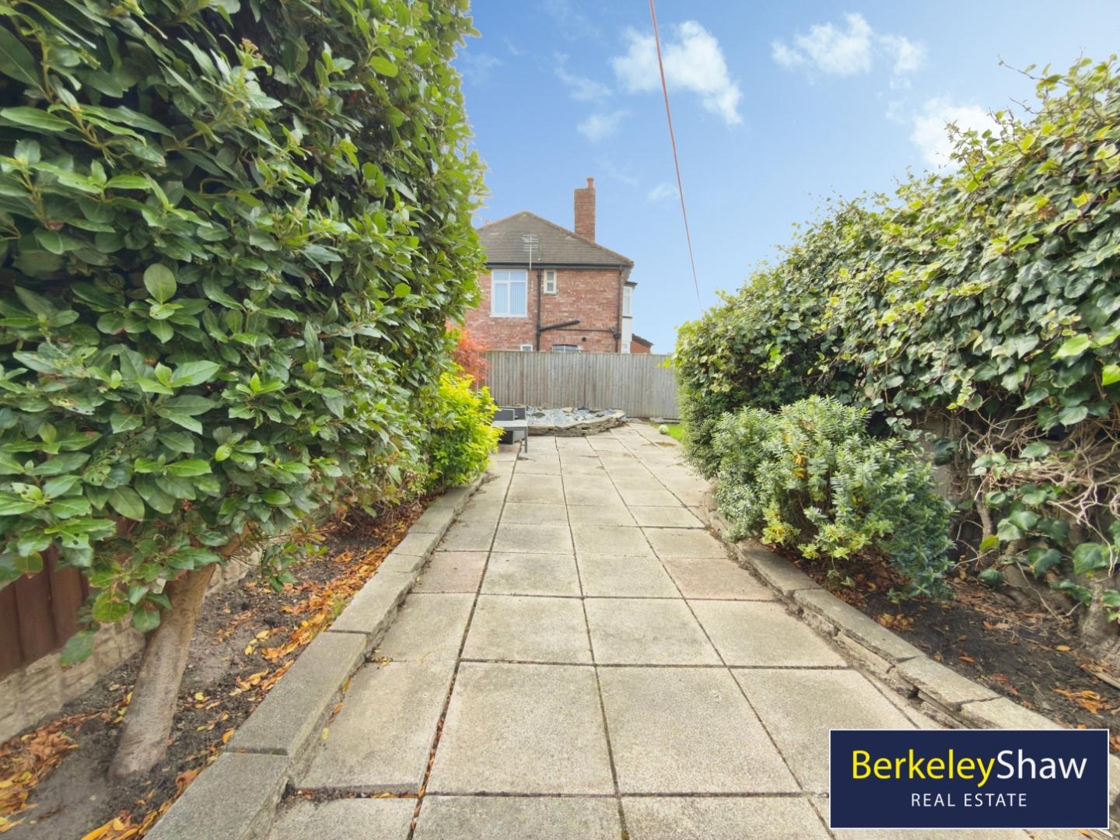
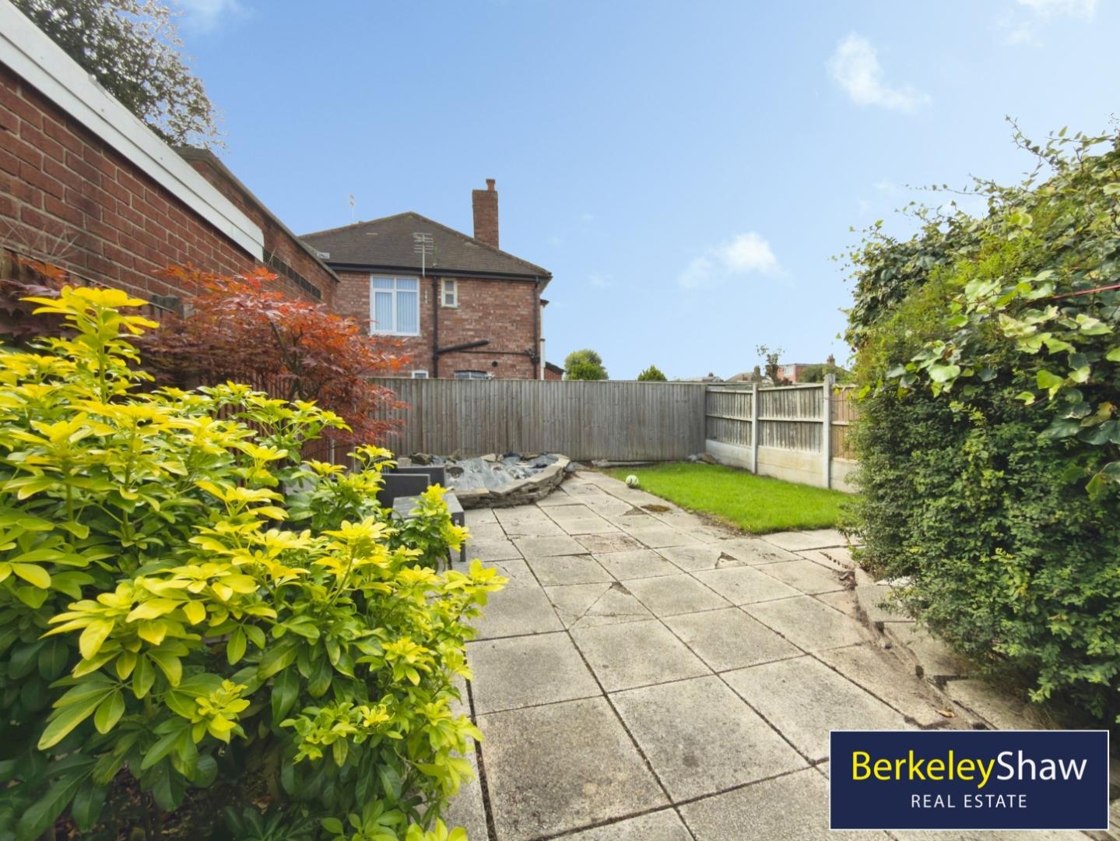
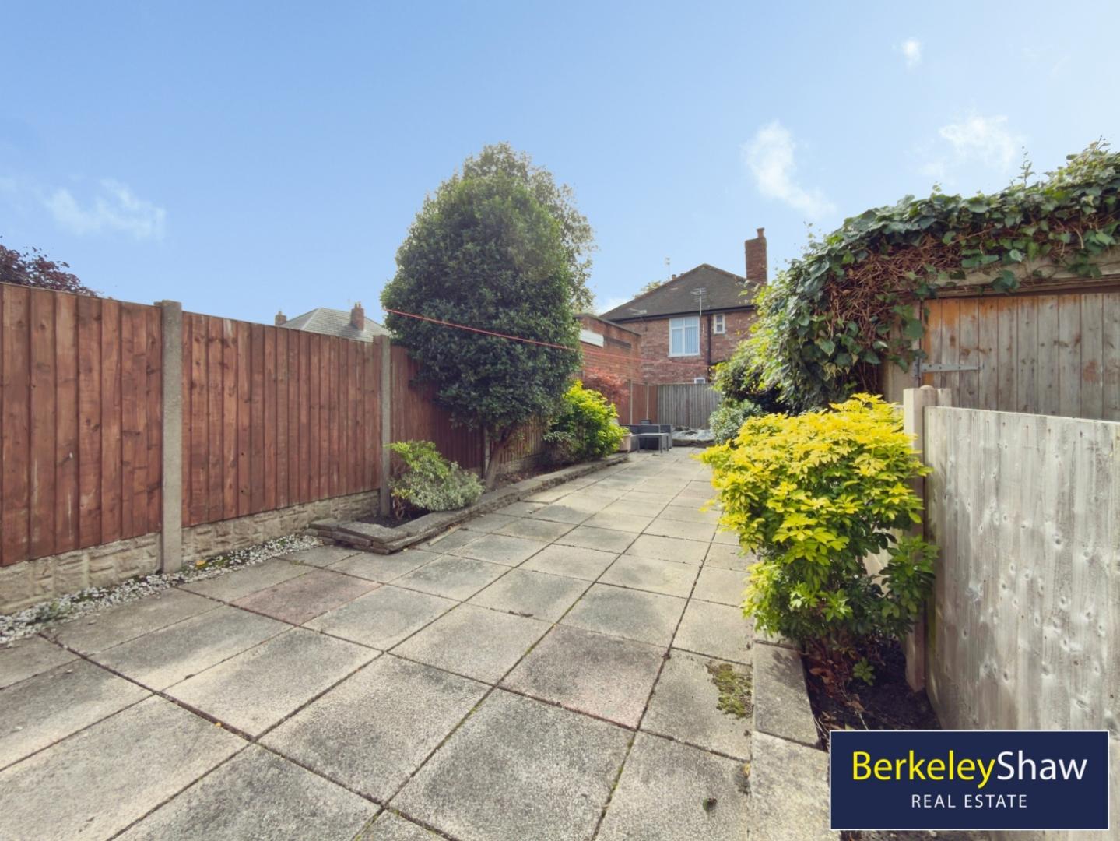
- SOUTH FACING - Easy Maintenance Paved GARDEN
- POTENTIAL - to Extend and Update to Add Value
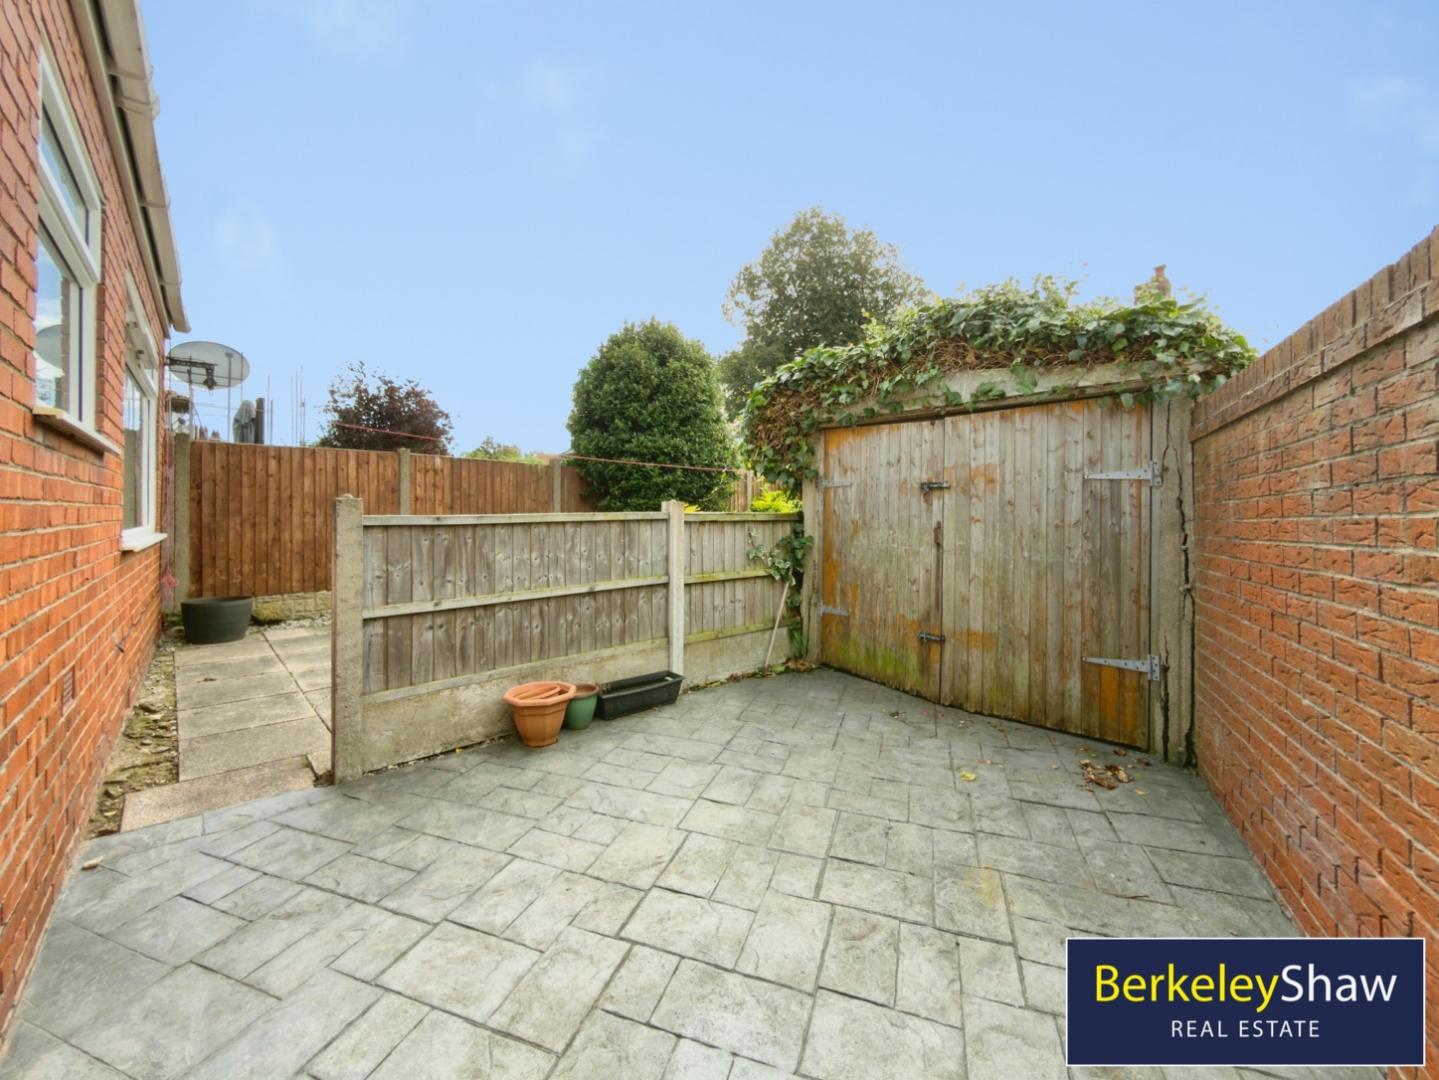
- Detached GARAGE
- Attic - Boarded with Pull-Down Ladder
- Cavity Wall & Loft Insulation
- BOILER - Worcester Combi - Installed 2024

This property listing is now SSTC
3 Bedroom Semi-Detached House for sale in Liverpool
 2
3
1
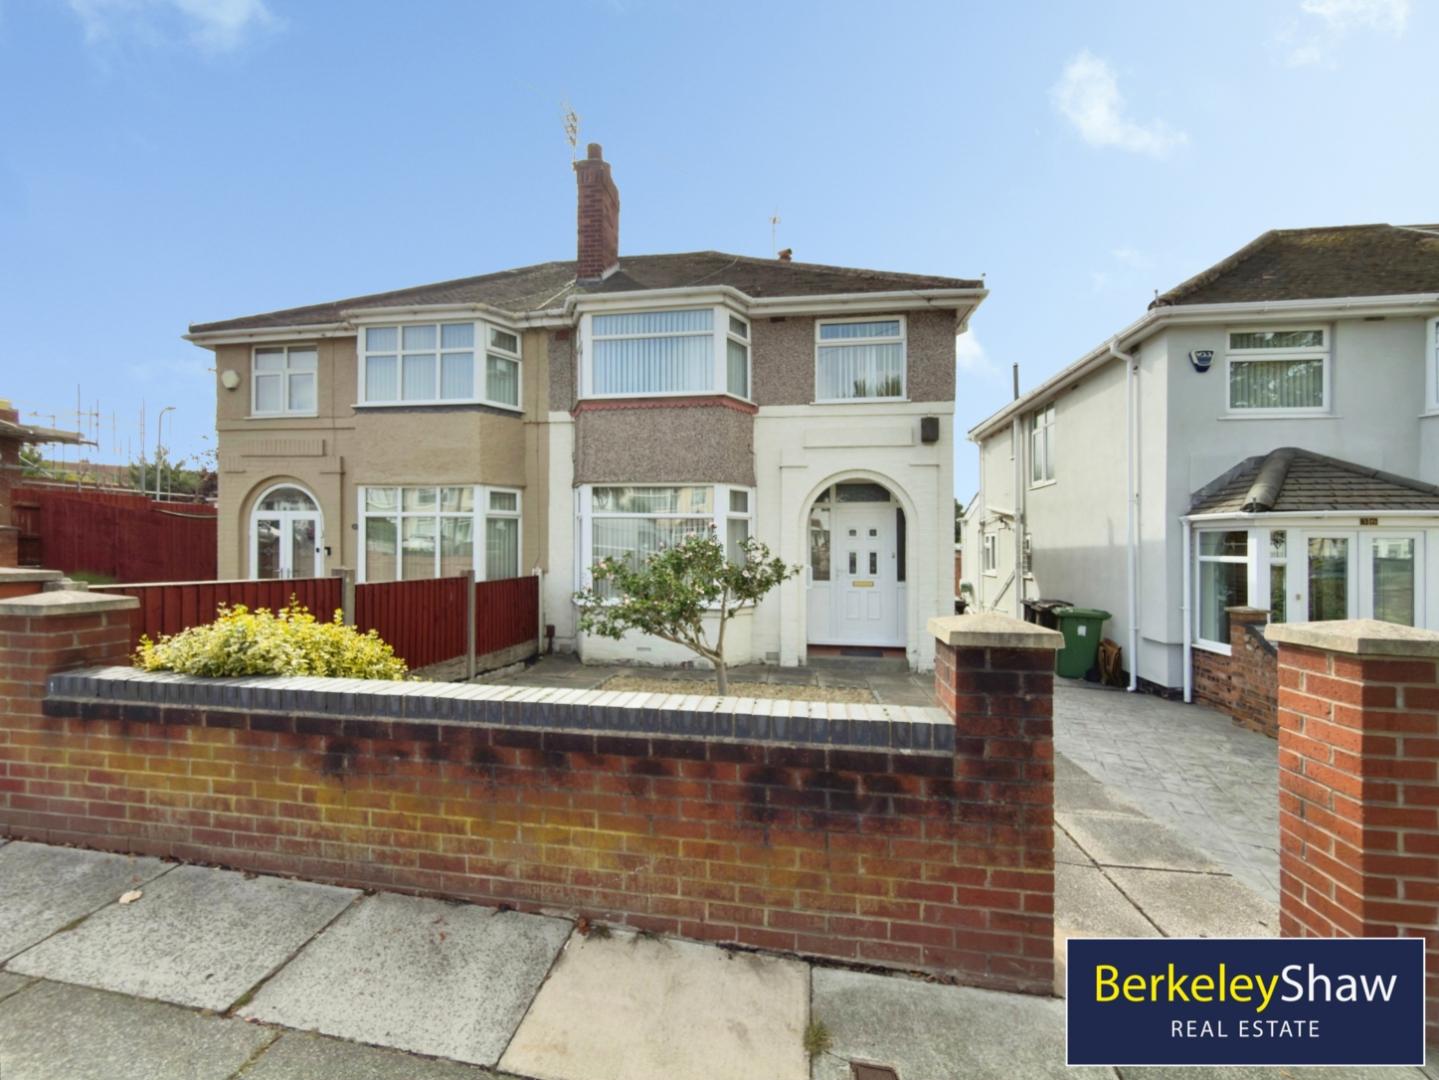
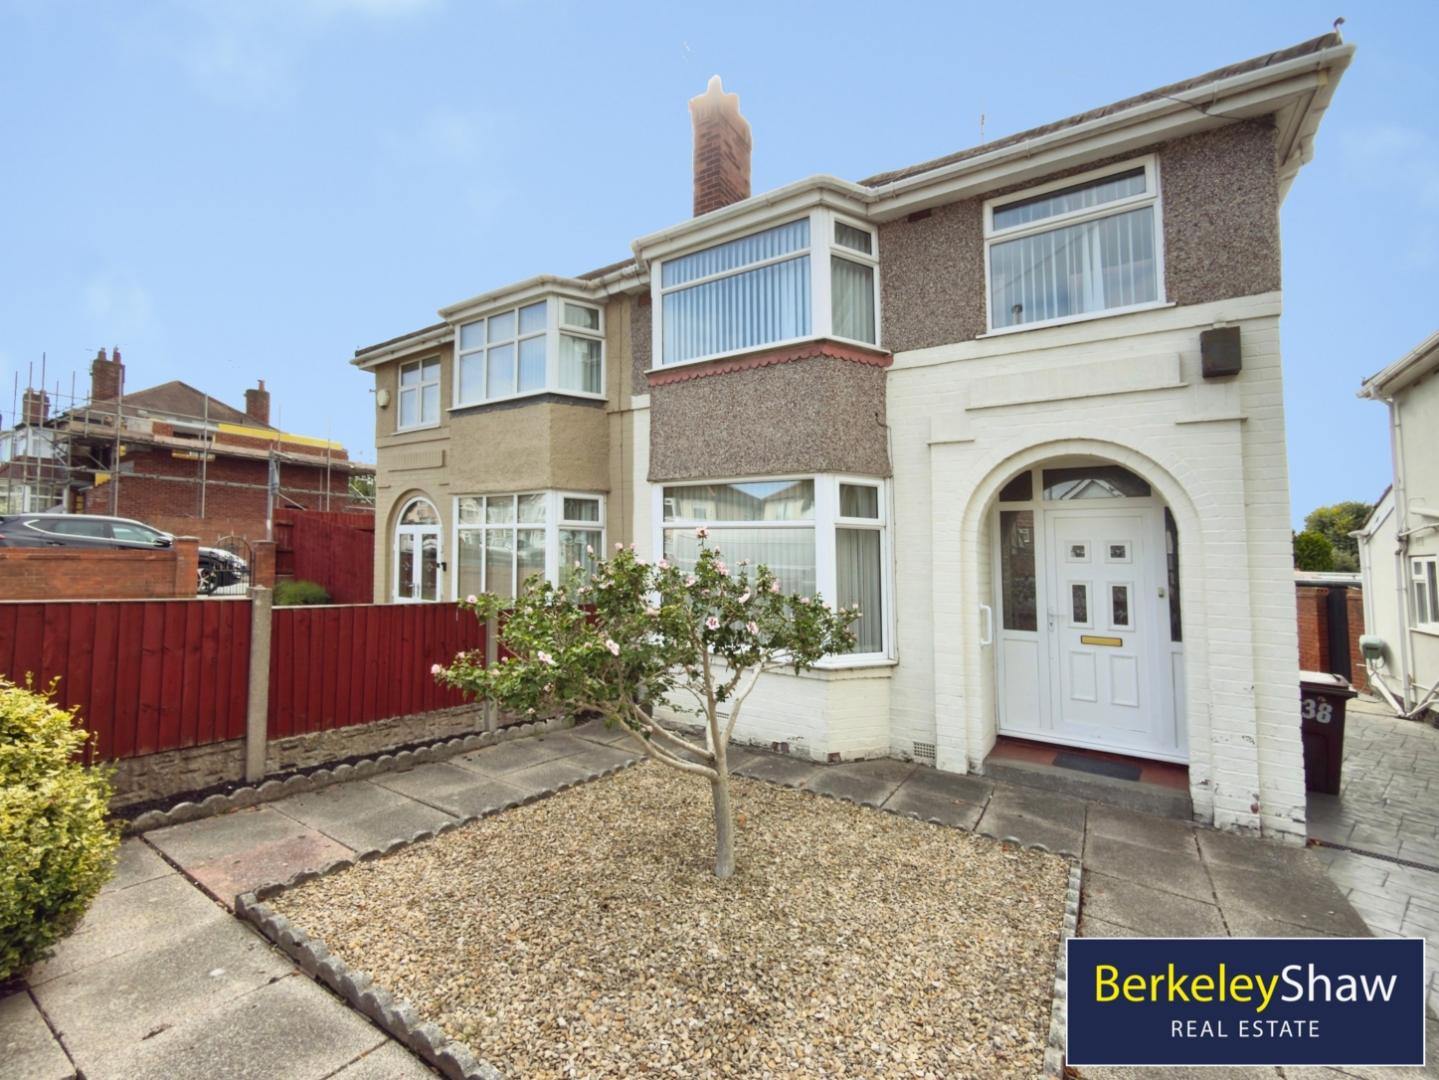
A SPACIOUS EXTENDED THREE-BEDROOM SEMI-DETACHED HOME with a SOUTH-FACING GARDEN, DETACHED GARAGE and excellent potential to update or extend further. Offered for sale with NO CHAIN and FREEHOLD.
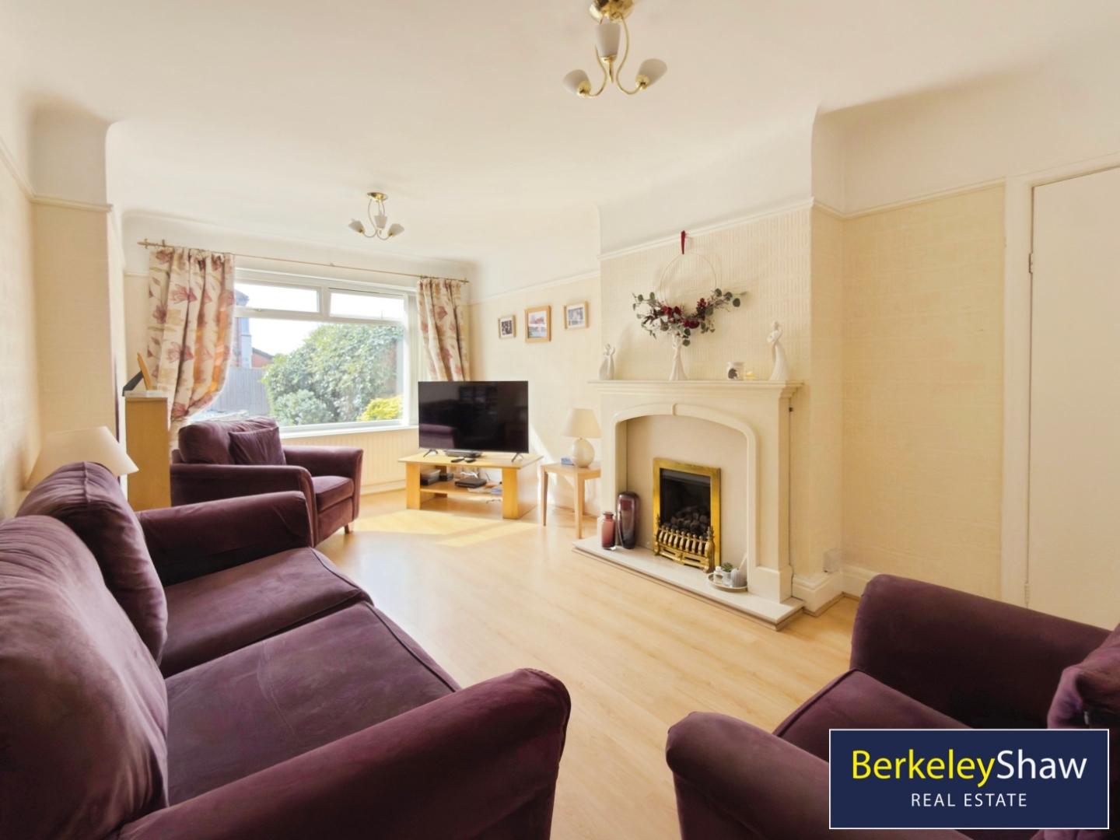
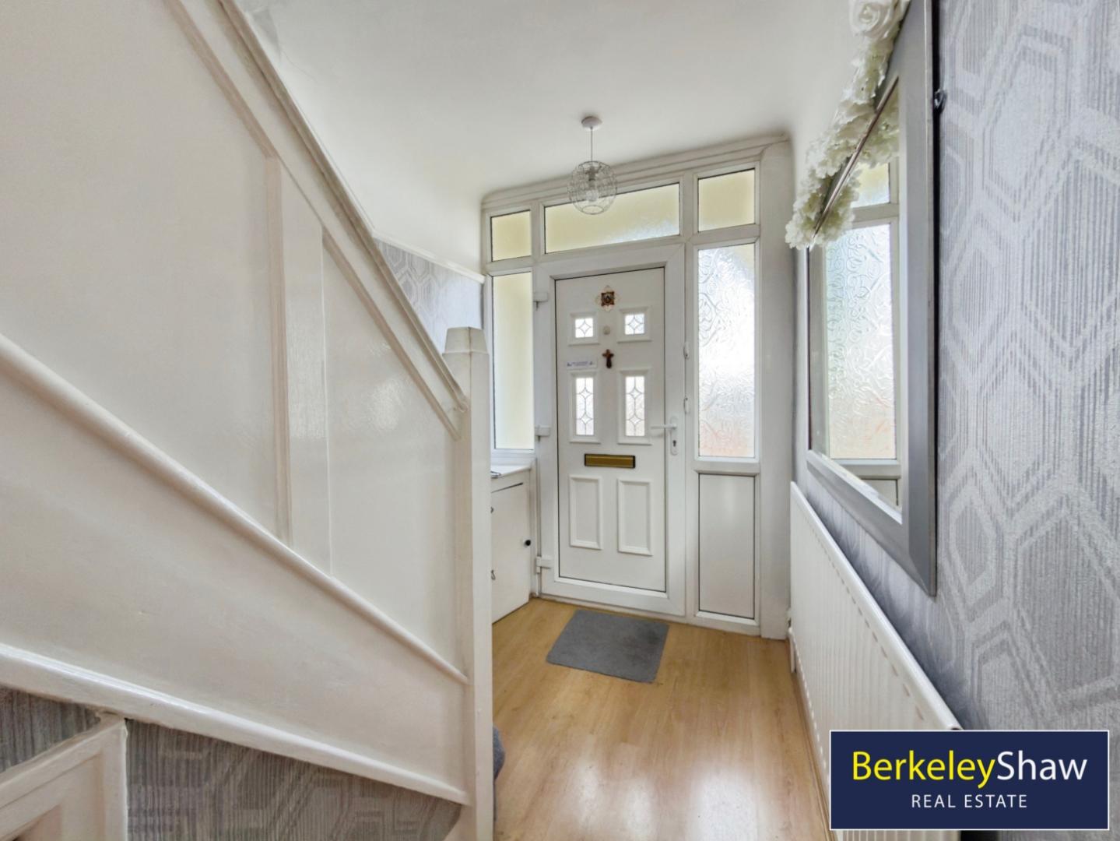
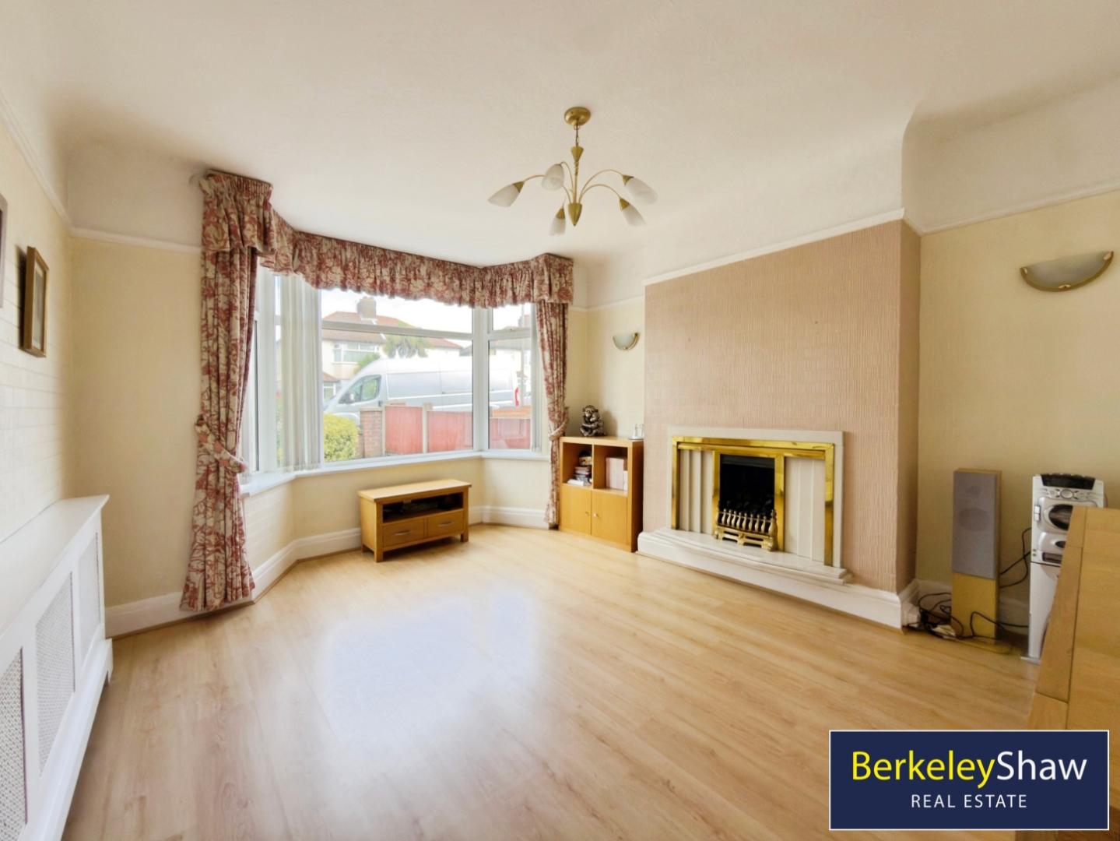
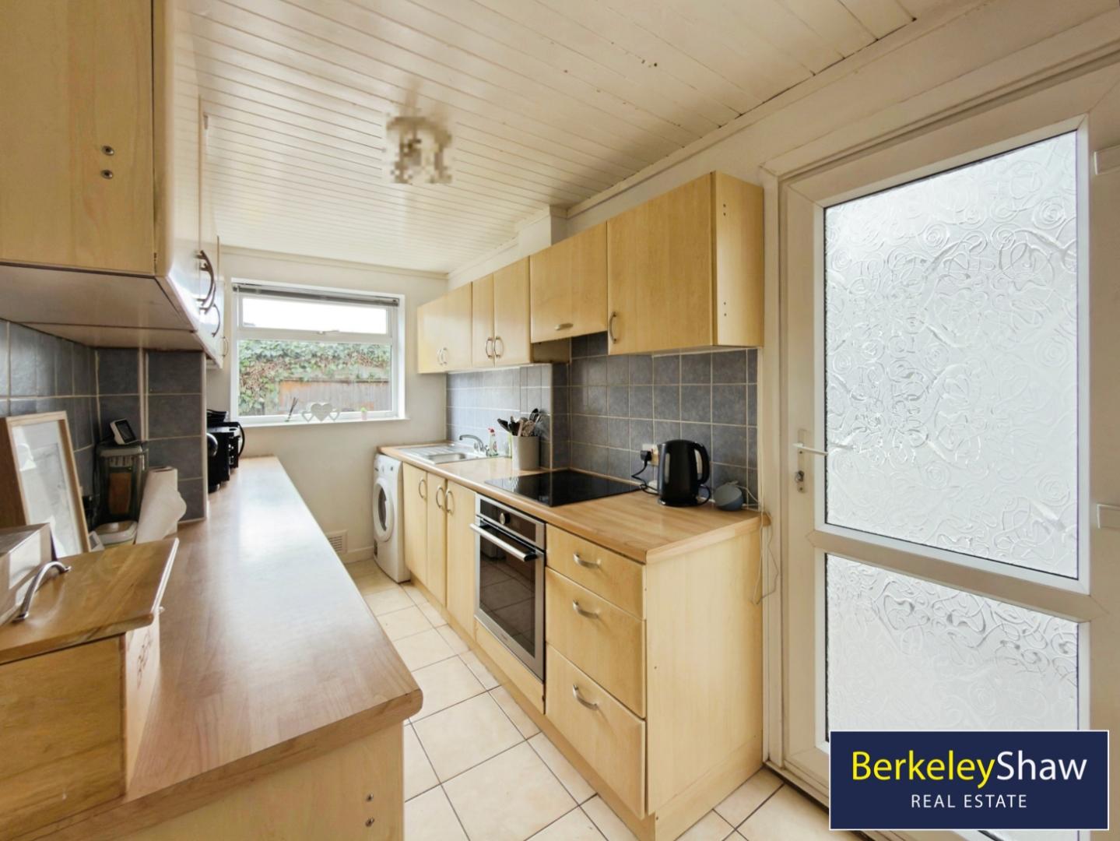
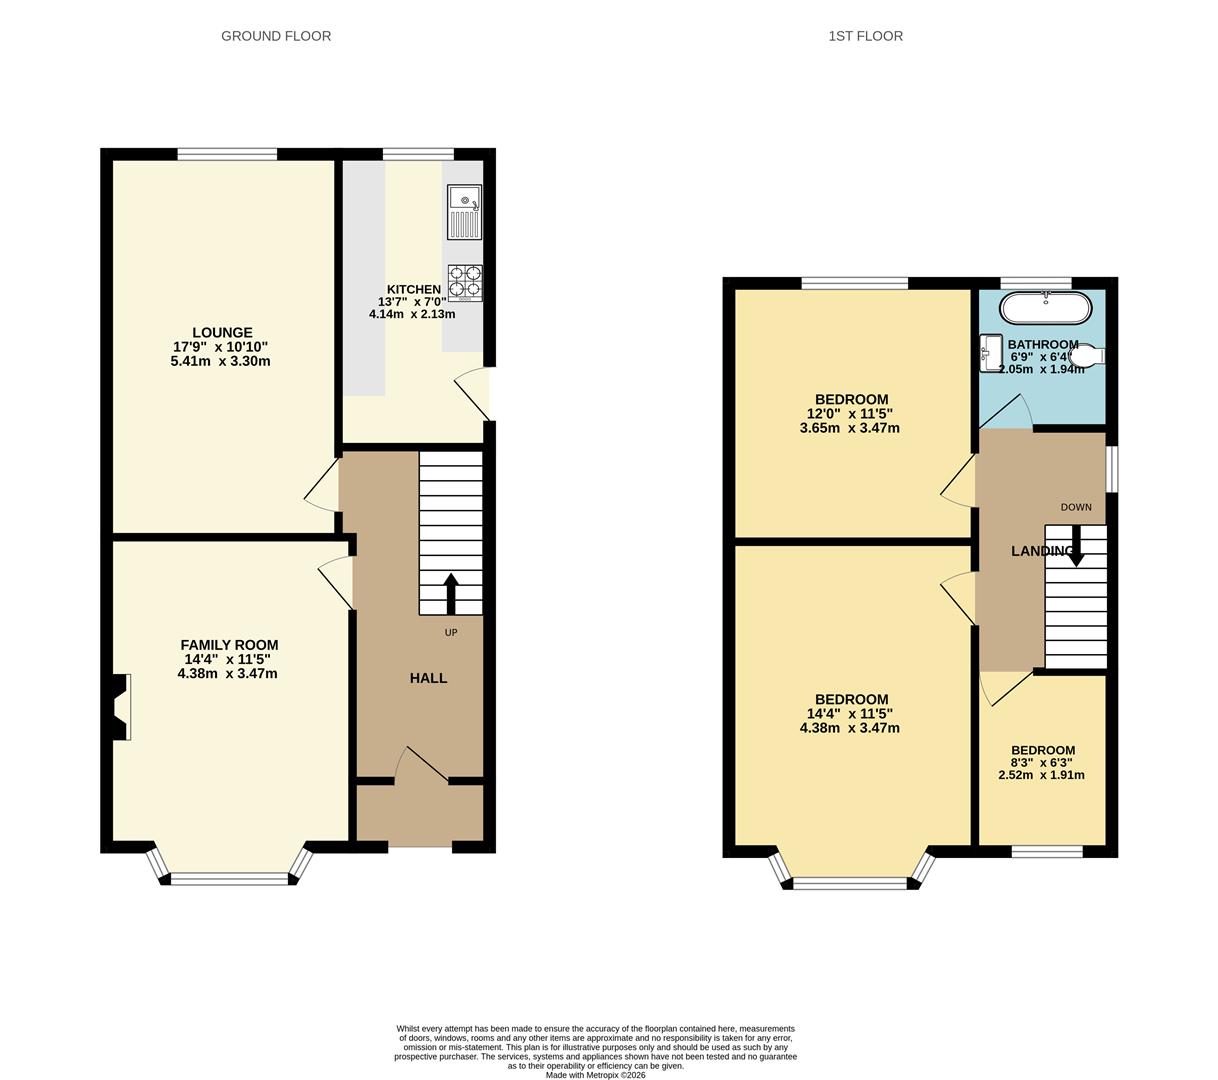
The accommodation begins with a useful entrance vestibule leading into a bright and welcoming hallway. To the front is a comfortable family room featuring an attractive bay window, while the extended rear reception lounge provides an excellent space in which to relax and entertain, looking directly onto the garden. A well-equipped kitchen completes the ground floor accommodation.
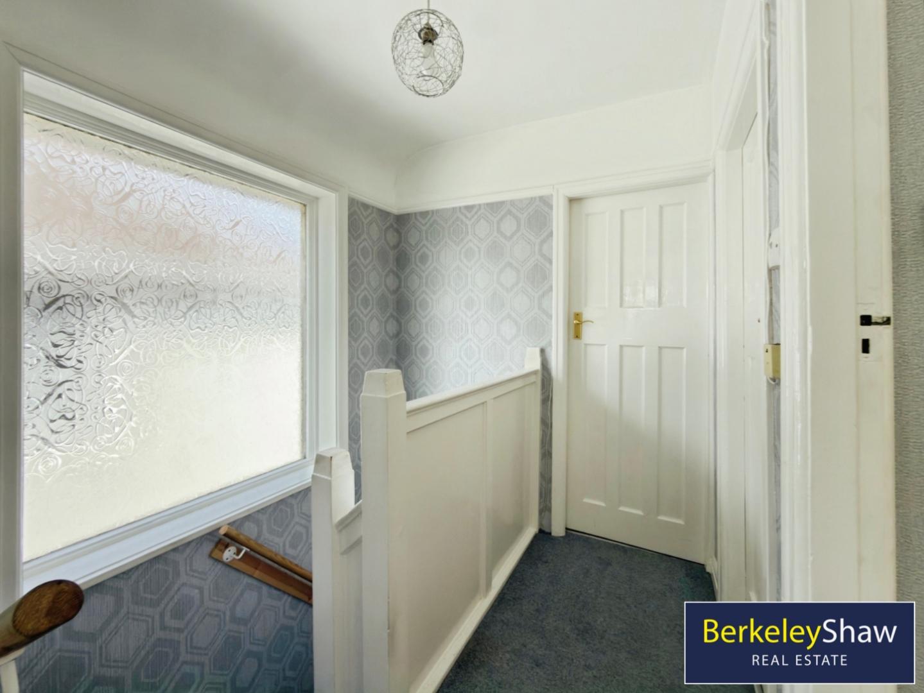
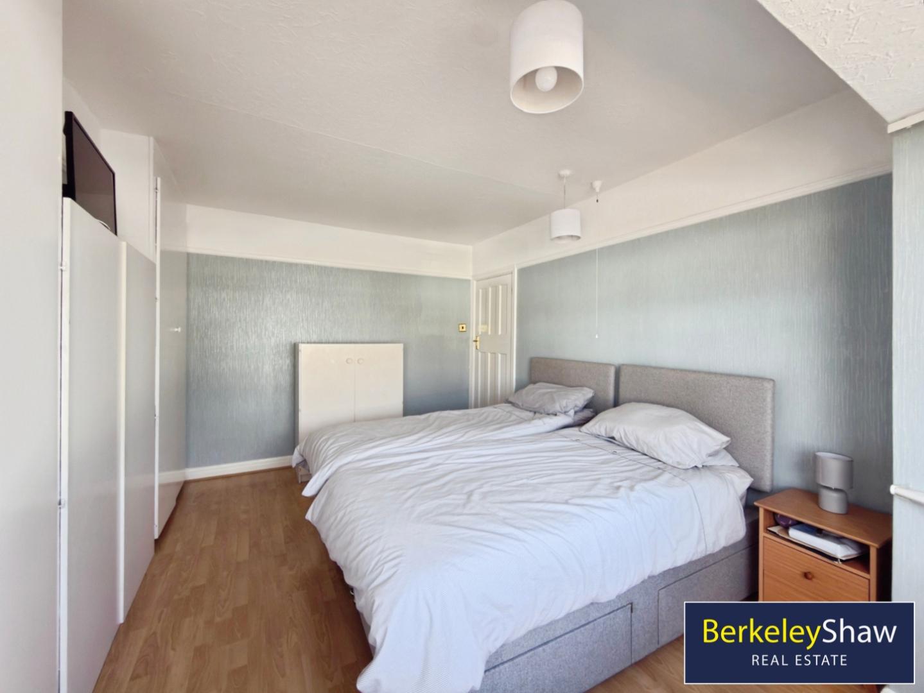
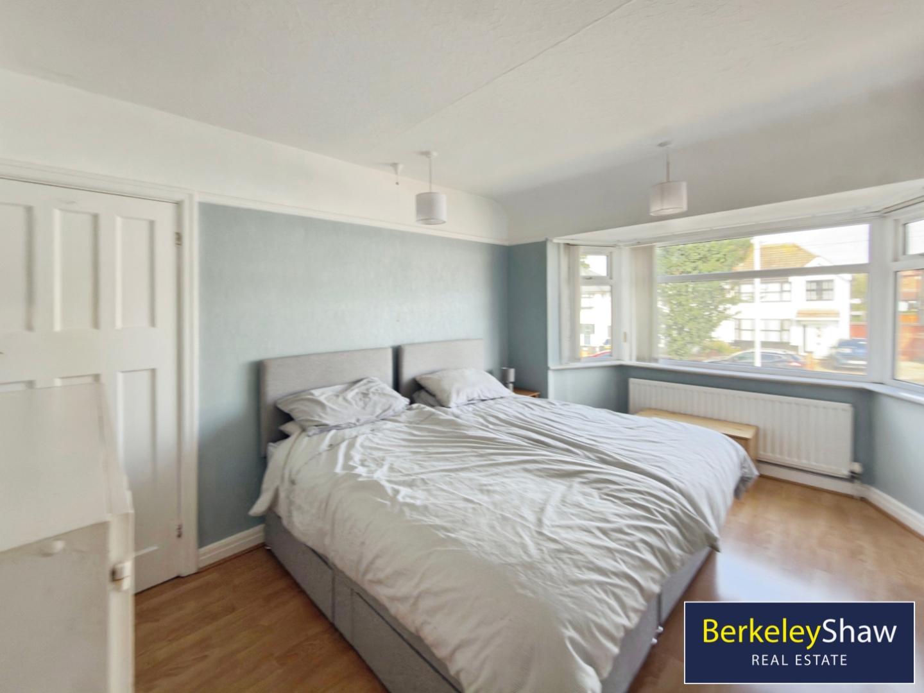
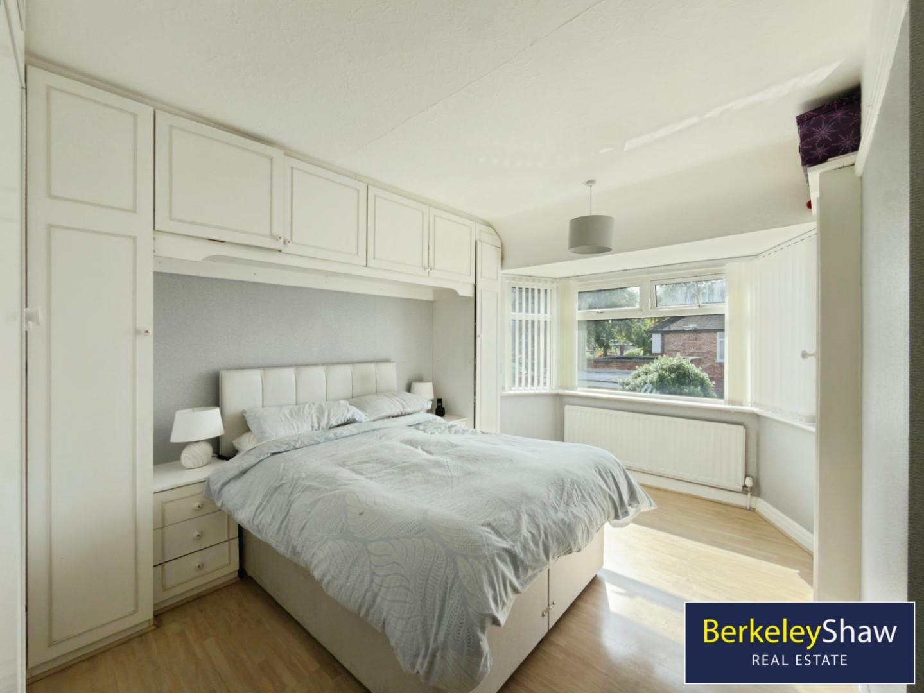
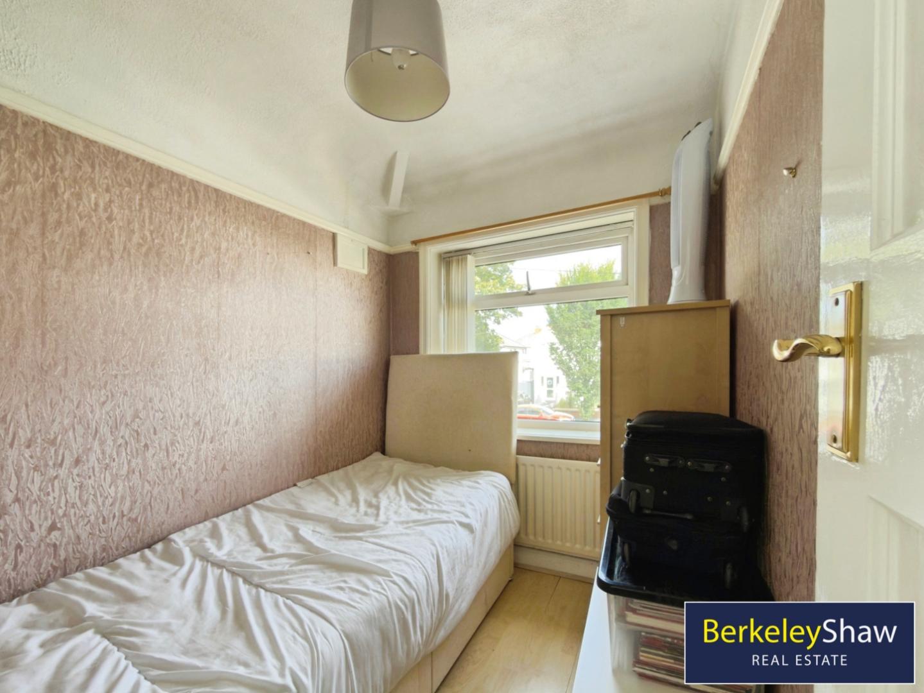
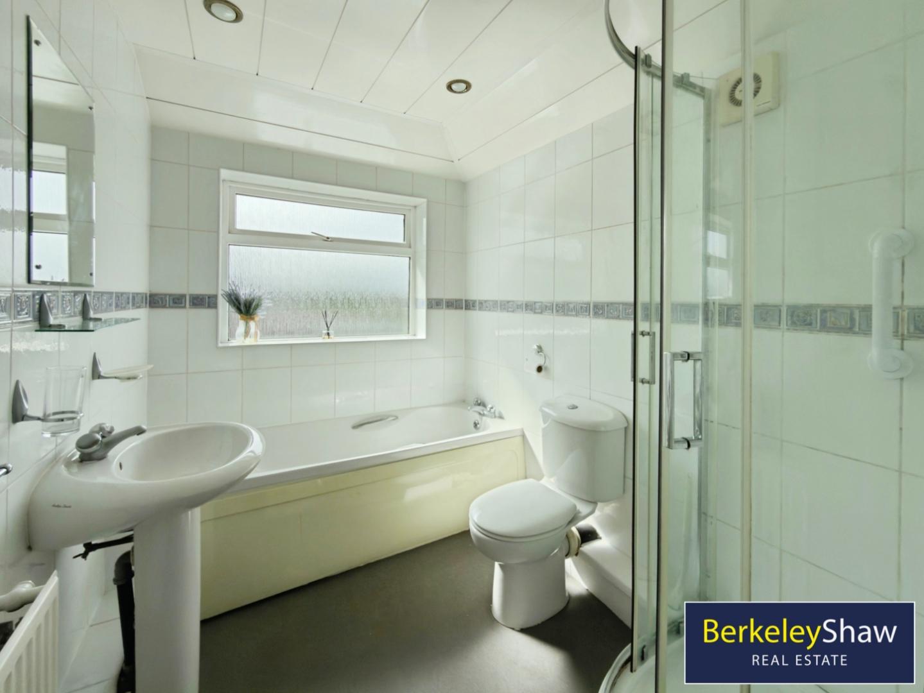
Upstairs, there are TWO GENEROUS DOUBLE BEDROOMS, both benefiting from characterful bay windows, one overlooking the front and the other enjoying views across the rear garden. The third bedroom is a good-sized single, ideal as a child's room, home office or dressing room. The bathroom is neutrally presented, clean and tidy, while still offering scope for a future owner to personalise.
The boarded attic is accessed via a pull-down ladder and provides useful storage, with POTENTIAL FOR CONVERSION subject to the necessary planning permission and building regulations.
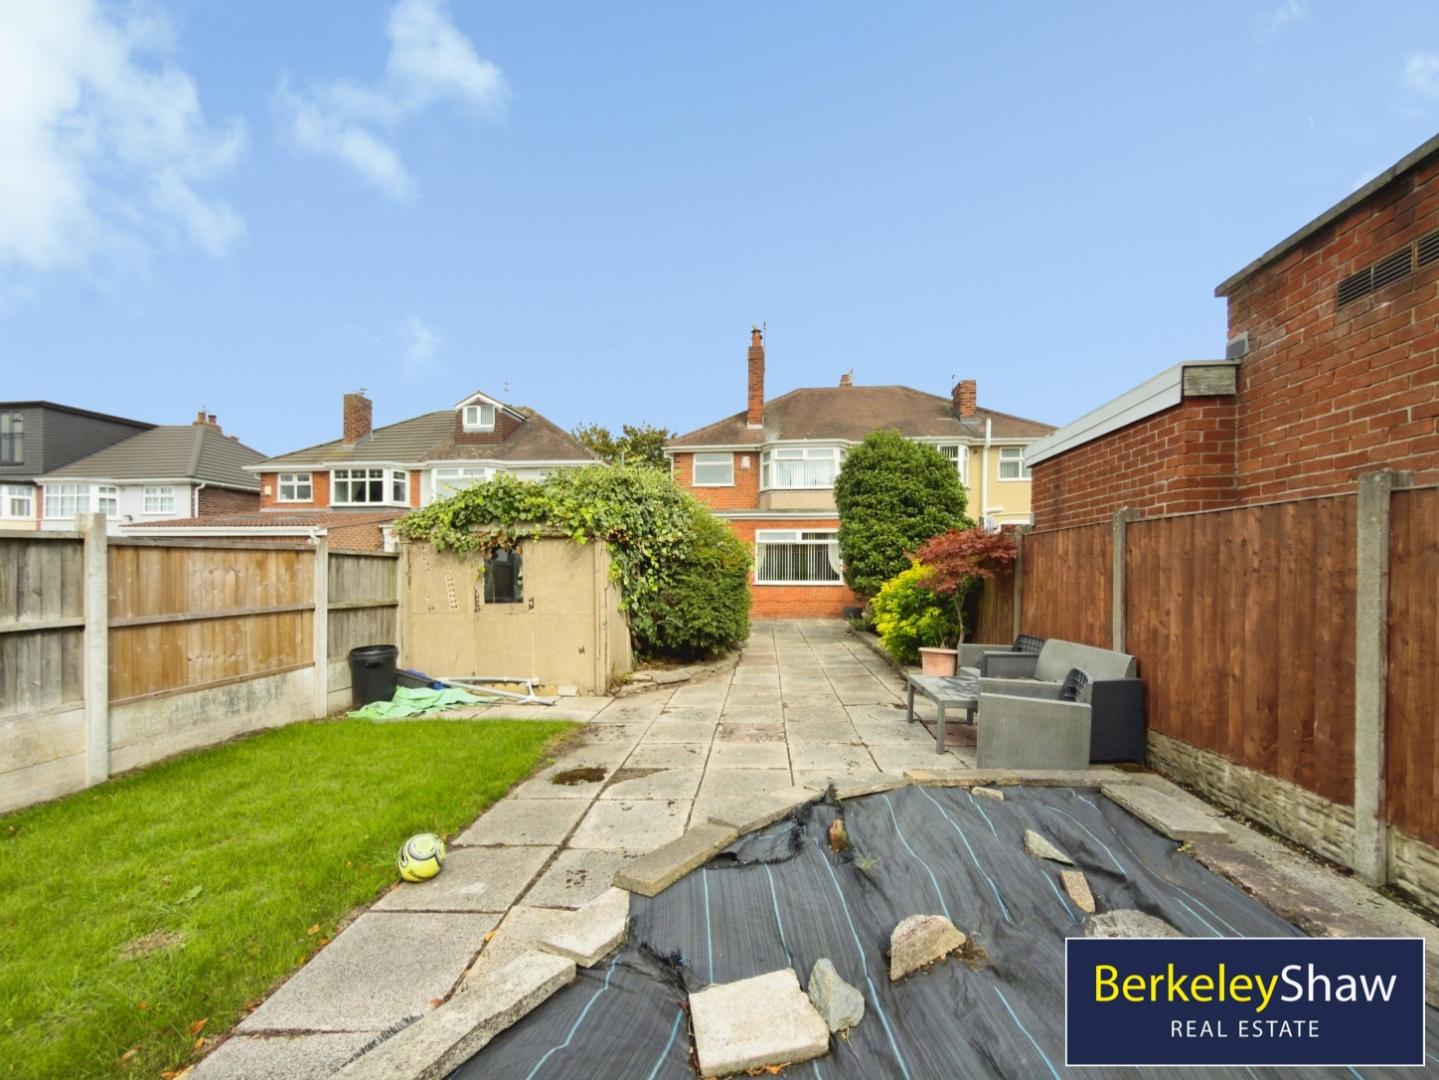
Outside, the mainly paved SOUTH-FACING REAR GARDEN has been designed for easy maintenance, with established bordering shrubs adding colour and greenery. A DETACHED GARAGE provides additional storage.
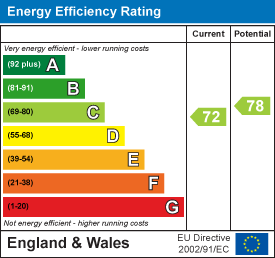
Further benefits include Cavity Wall and Loft Insulation, an EPC RATING OF C and a Worcester combination boiler installed in 2024. With plenty of potential to update and extend, this is a superb opportunity to create a wonderful long-term family home.
Hall -
Family/Dining Room - 4.38 x 3.47 (14'4" x 11'4") -
Lounge - 5.41 x 3.30 (17'8" x 10'9") -
Kitchen - 4.14 x 2.13 (13'6" x 6'11") -
Bedroom 1 - 4.38 x 3.47 (14'4" x 11'4") -
Bedroom 2 - 3.65 x 3.47 (11'11" x 11'4") -
Bedroom 3 - 2.52 x 2.91 (8'3" x 9'6") -
Bathroom - 2.05 x 1.95 (6'8" x 6'4") -
Garage -
Property Ref: 34935767
Similar Properties

Commercial Property | Offers in excess of £220,000
Berkeley Shaw Commercial are pleased to offer for sale this property suitable for a variety of uses. For the last 30 yea...
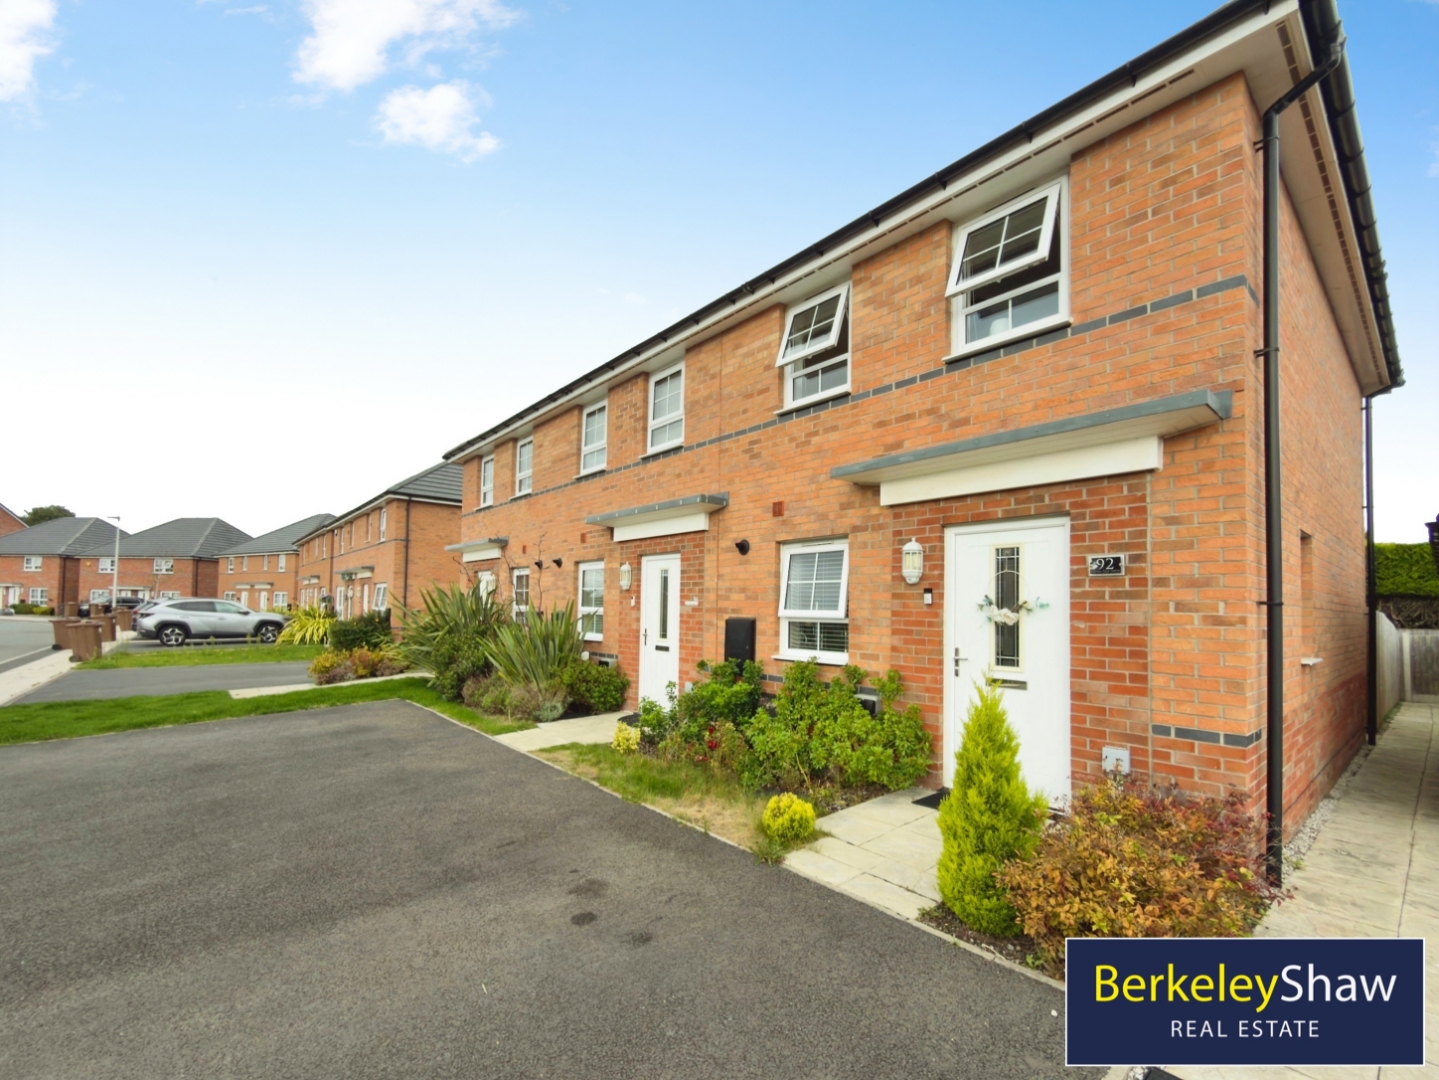
2 Bedroom End of Terrace House | Offers Over £220,000
NEARLY NEW Two-Bedroom End-Terrace Home at Sundial Place, Thornton, L23Completed in 2022 and presented in EXCELLENT COND...
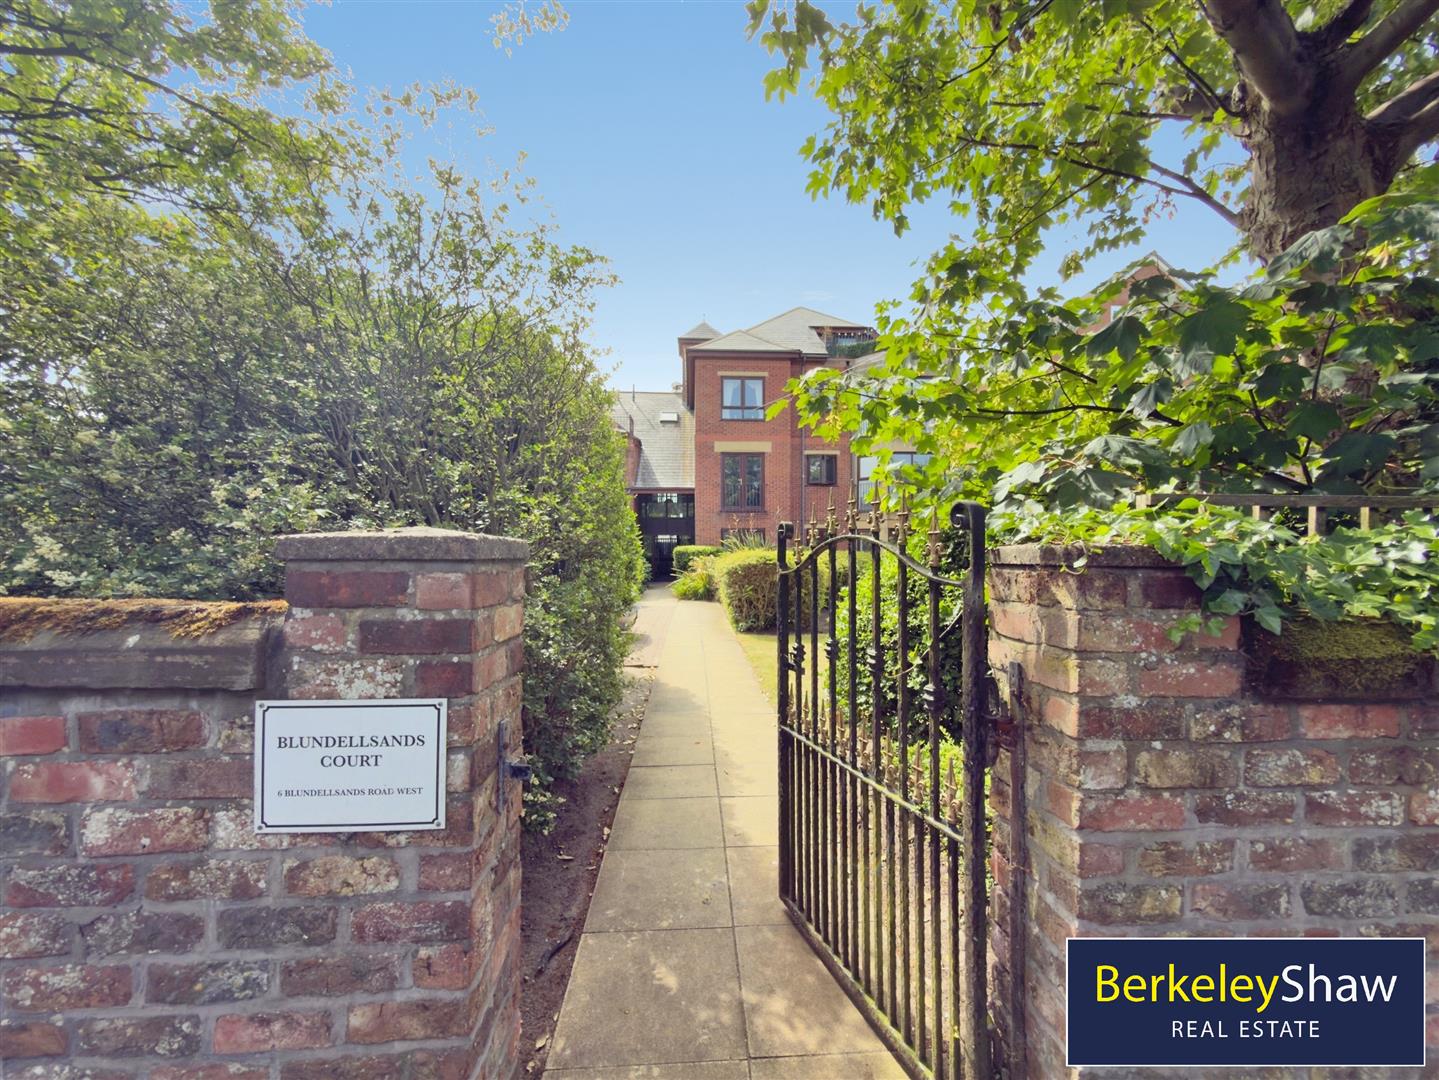
Blundellsands Court, Blundellsands Road West, Blundellsands
2 Bedroom Apartment | Offers Over £220,000
Spacious Two Double Bedroom First Floor Apartment in a Highly Sought-After Location - No Onward ChainSituated in one of...
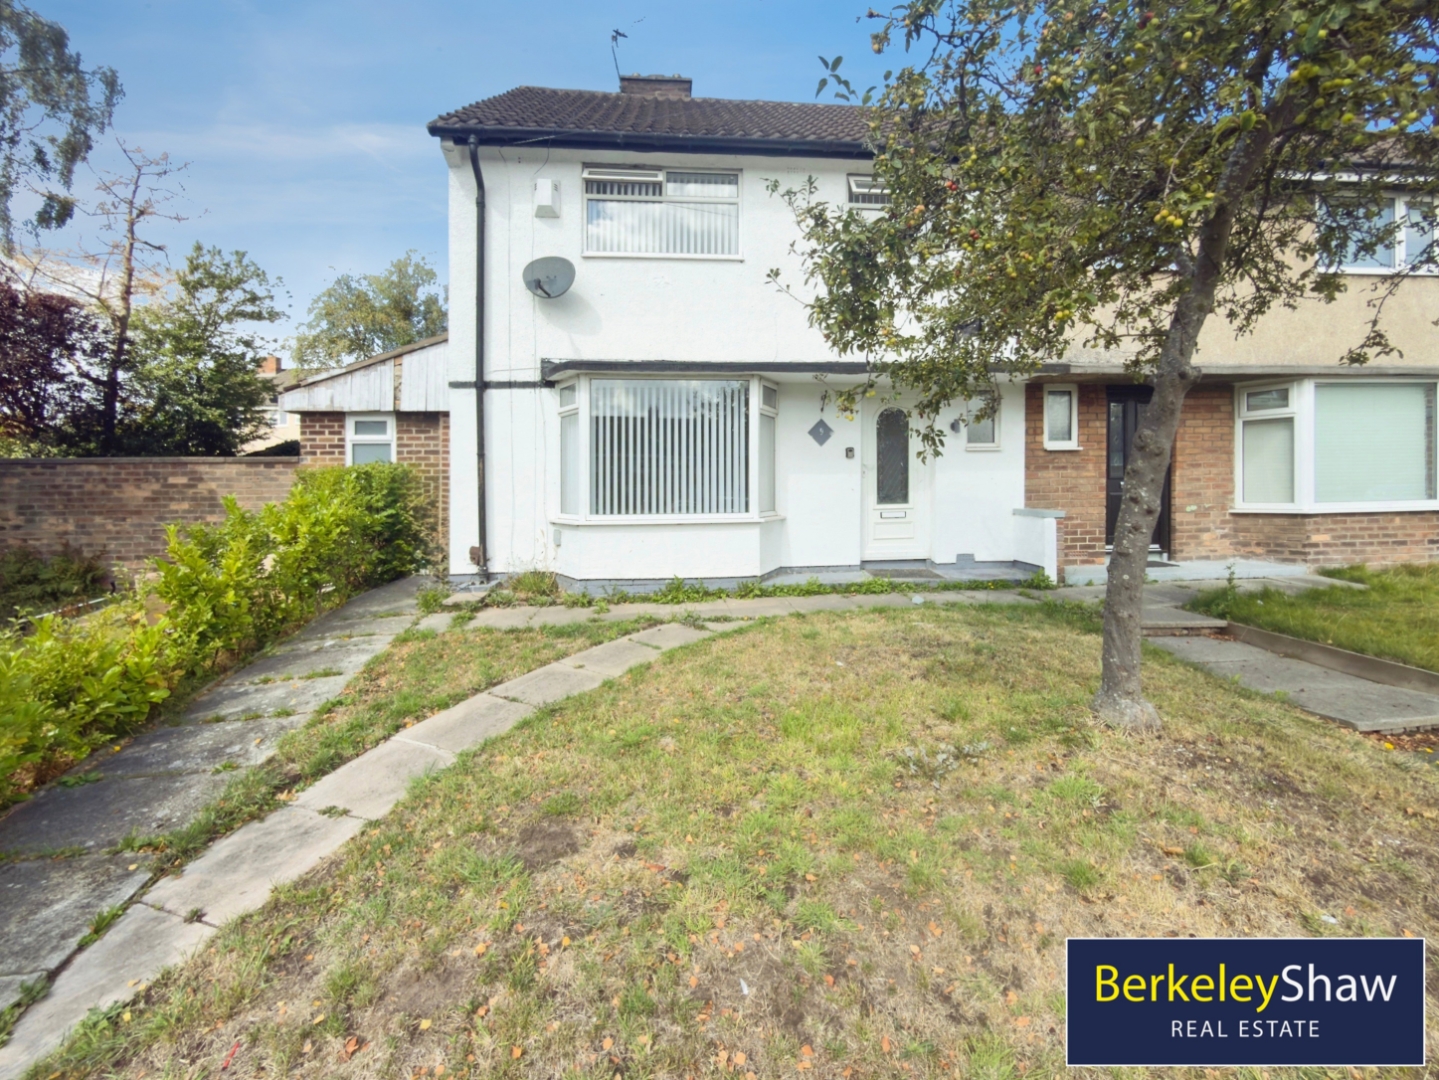
3 Bedroom End of Terrace House | Guide Price £230,000
**EXTENDED & RENOVATED Three-Bedroom End-Terrace Home on a Generous CORNER PLOT - No Onward Chain** FREEHOLDOccupying a...

8 Valley View, Ronald Road, Waterloo, Liverpool
2 Bedroom Apartment | Offers Over £230,000
Welcome to Valley View, a stunning new build development located in the heart of Waterloo. This luxurious penthouse apar...

2 Bedroom Detached Bungalow | Offers Over £230,000
Berkeley Shaw are delighted to bring to market this beautifully presented two-bedroom detached bungalow, situated on the...

Berkeley Shaw Real Estate (Liverpool)
Old Haymarket, Liverpool, Merseyside, L1 6ER
0151 924 6000
How much is your home worth?
Use our short form to request a valuation of your property.
Request a Valuation
©2026 The Guild of Property Professionals. All rights reserved.
Terms and Conditions |
Privacy Policy |
Cookie Policy |
Complaints Policy |
Members Login
The Guild of Property Professionals Trading Address: 121 Park Lane, London W1K 7AG. GPEA Limited.
Registered in England & Wales.
Company No: 02819824.
Registered Office Address: The Old Courthouse, 60A London Road, Grantham, NG31 6HR.
VAT Registration No: 180897859

