- **FREEHOLD**
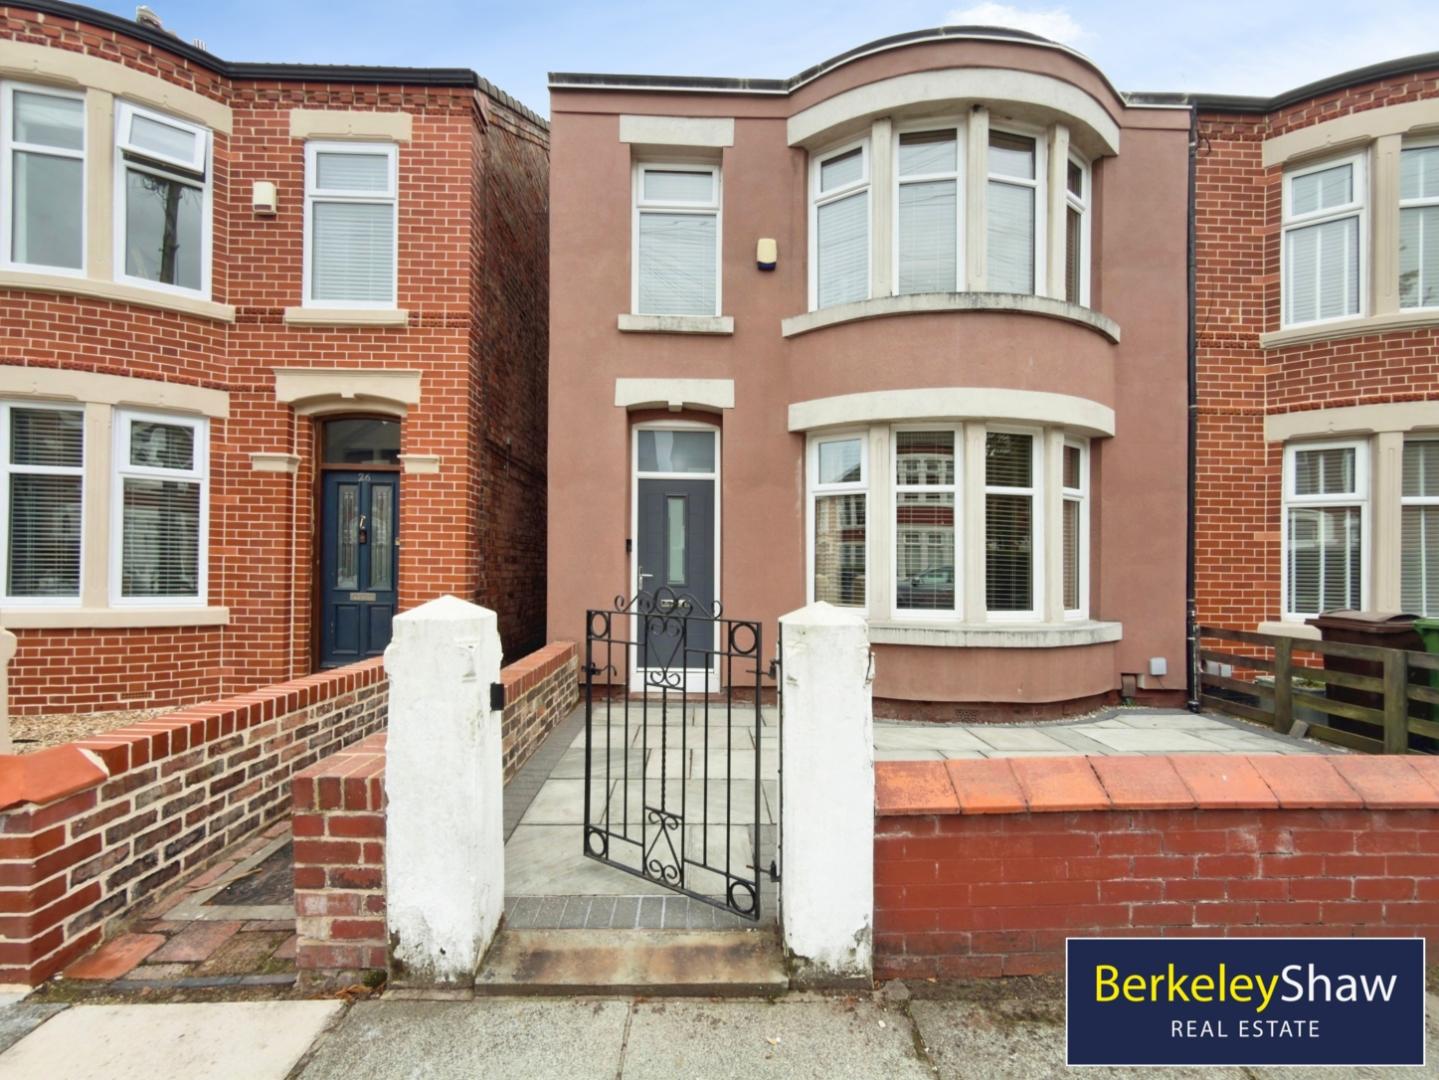
- Extended 4 Bedroom Home Over 3 Floors - Loft Conversion
- Excellent School Catchment
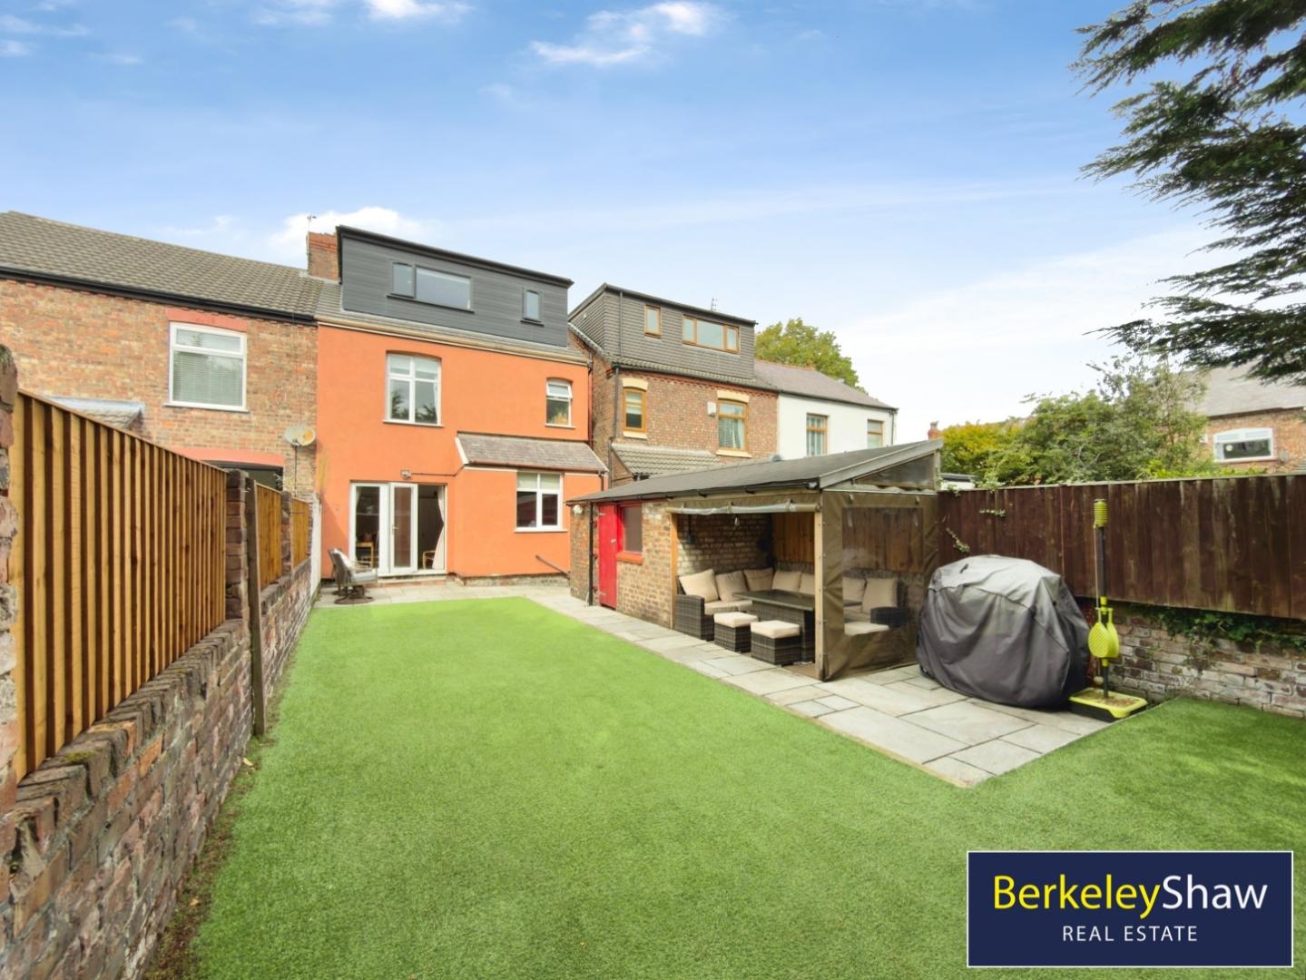
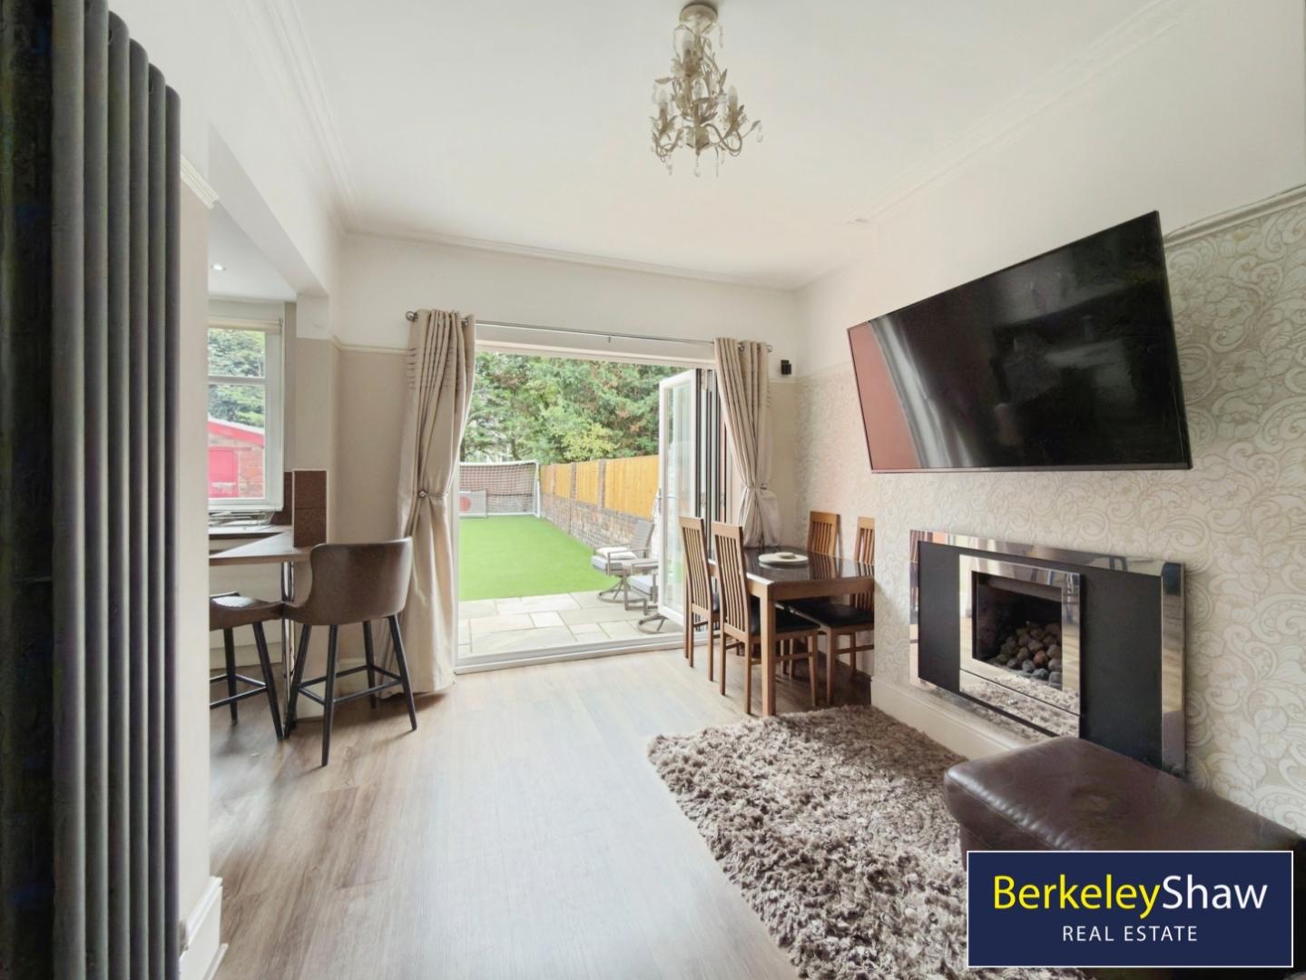
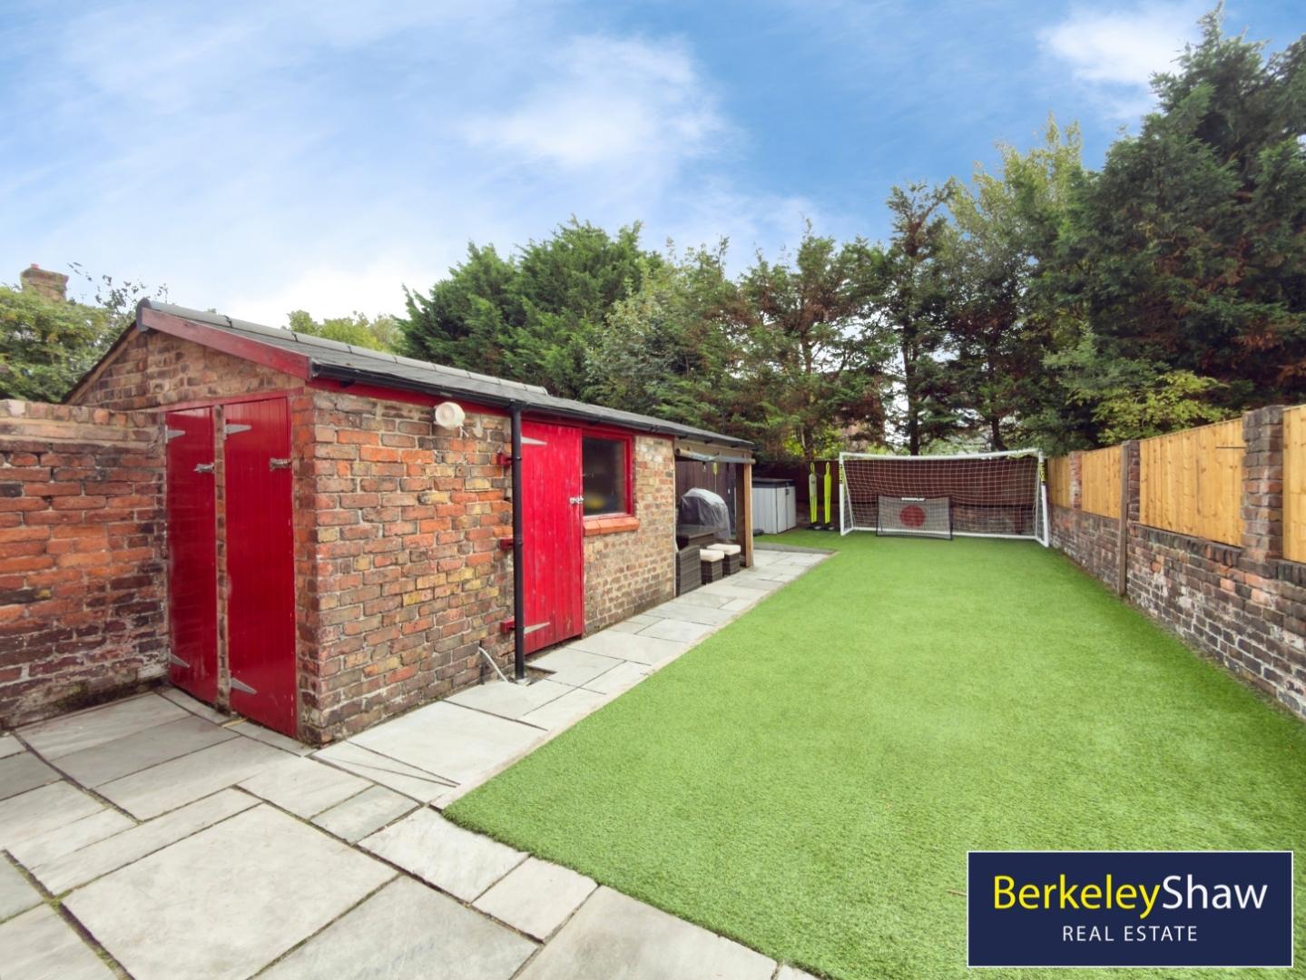
- Spacious Family Garden with Grass Lawn & Patio
- External Room with Electrics & Lighting Ideal for BBQ's
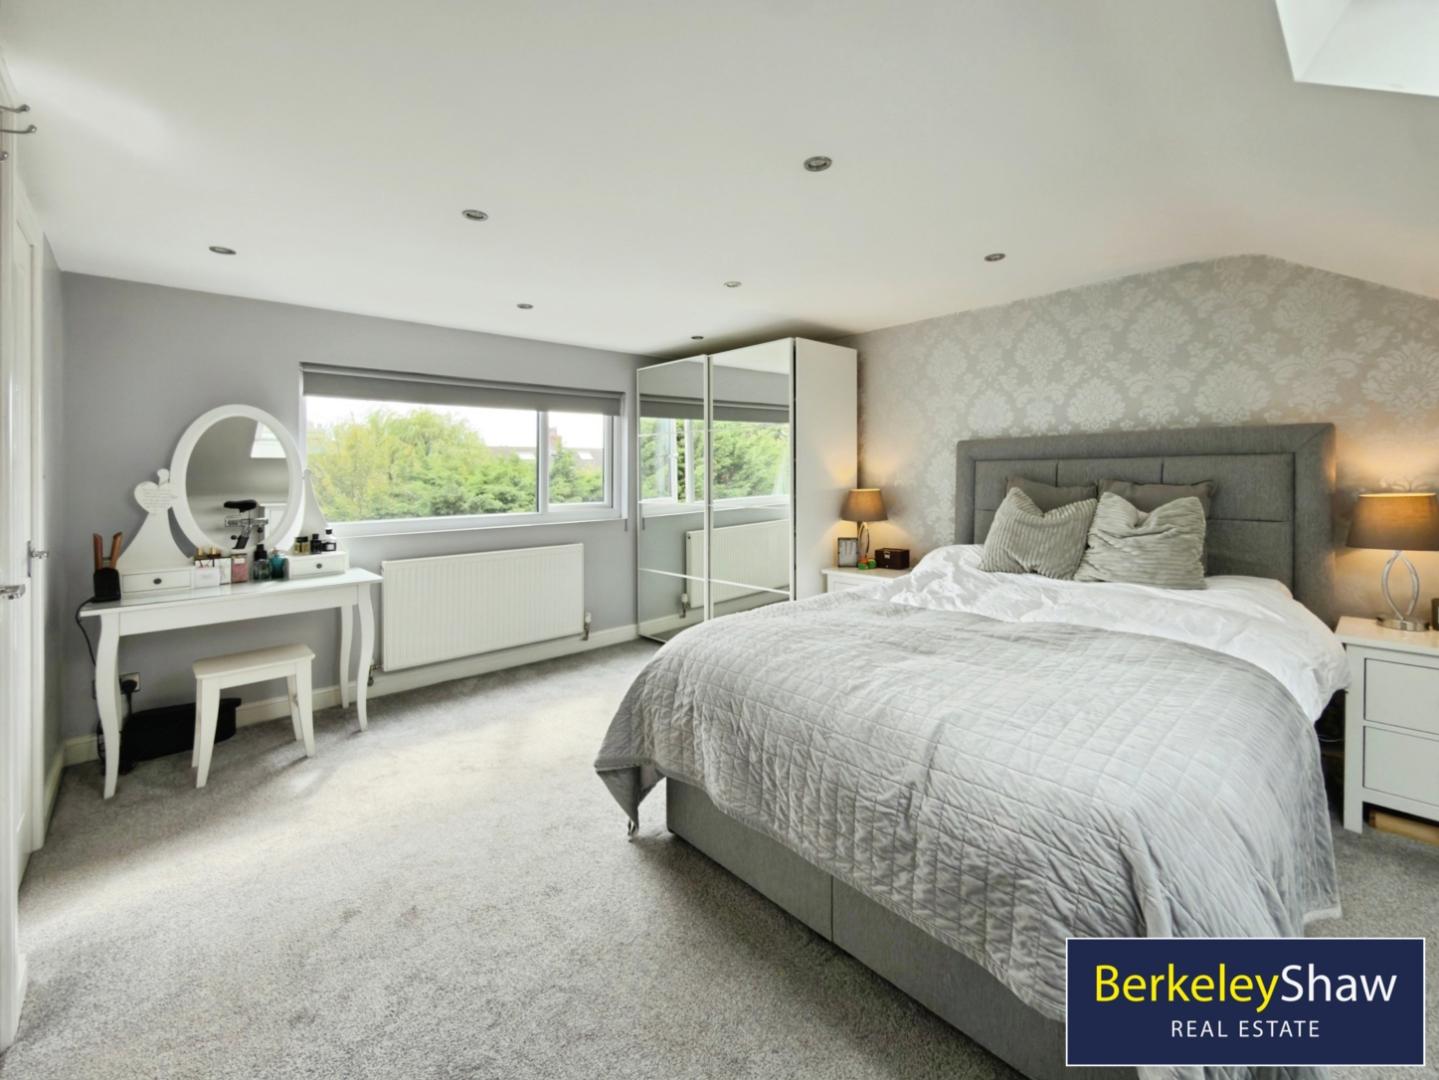
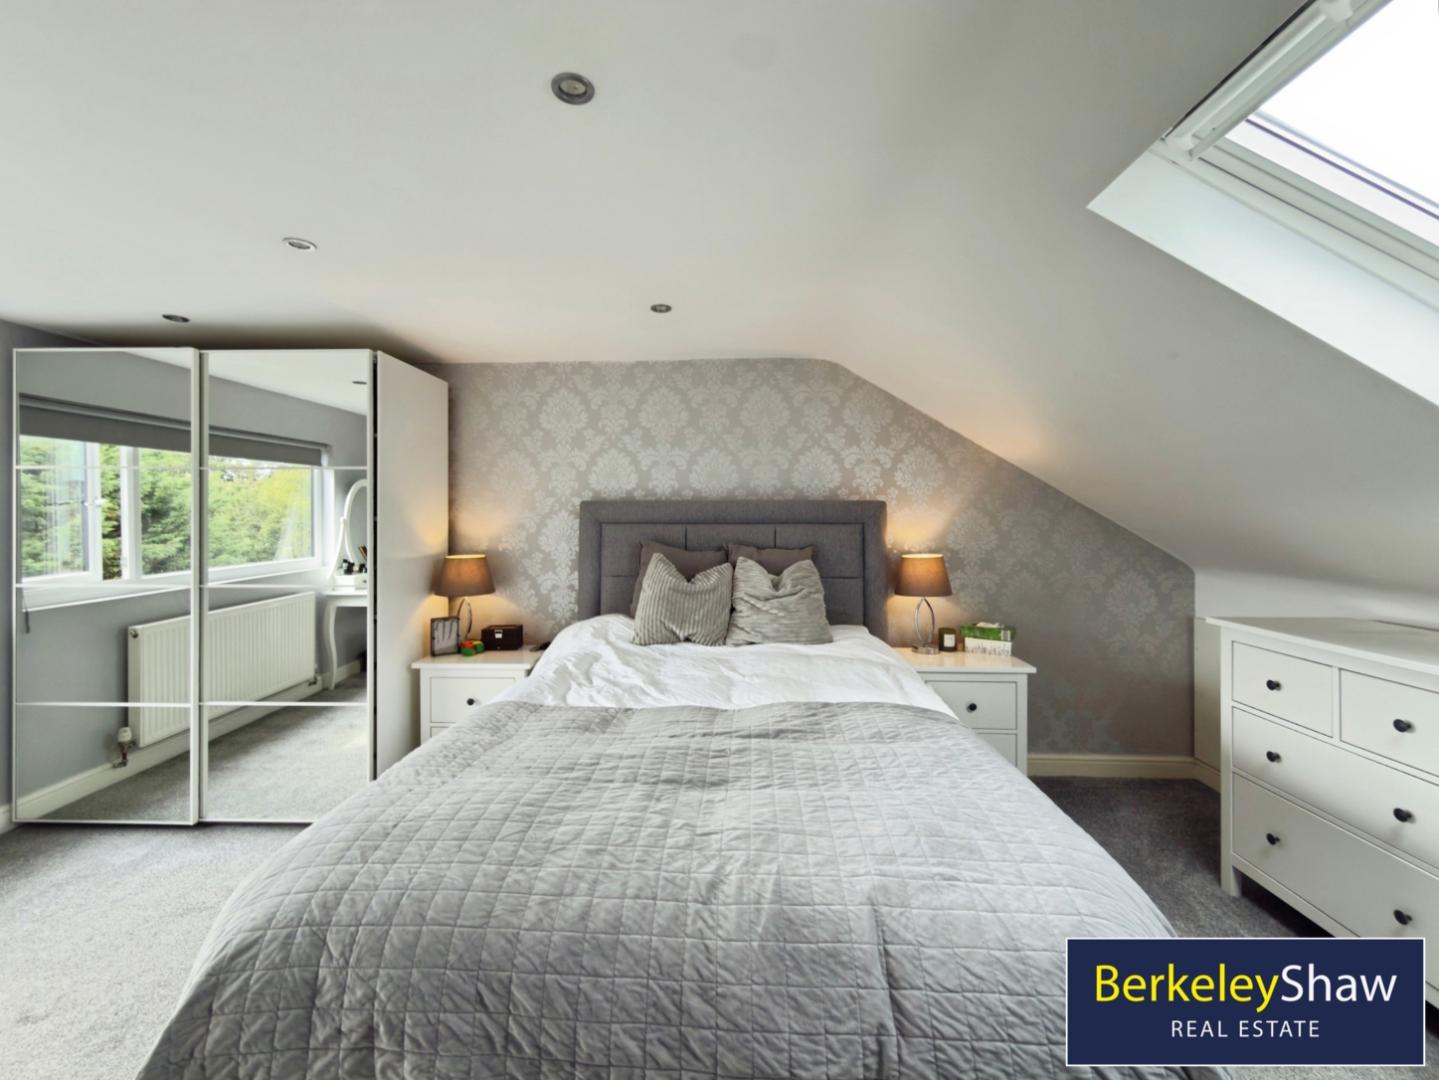
- Ensuite Main Bedroom to Second Floor
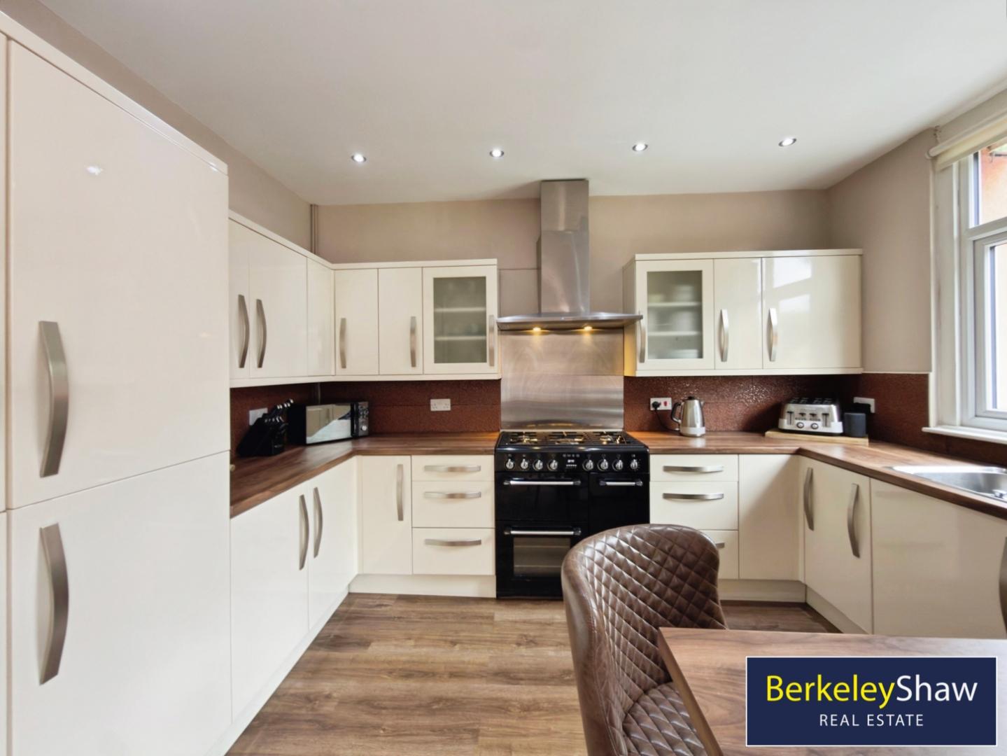
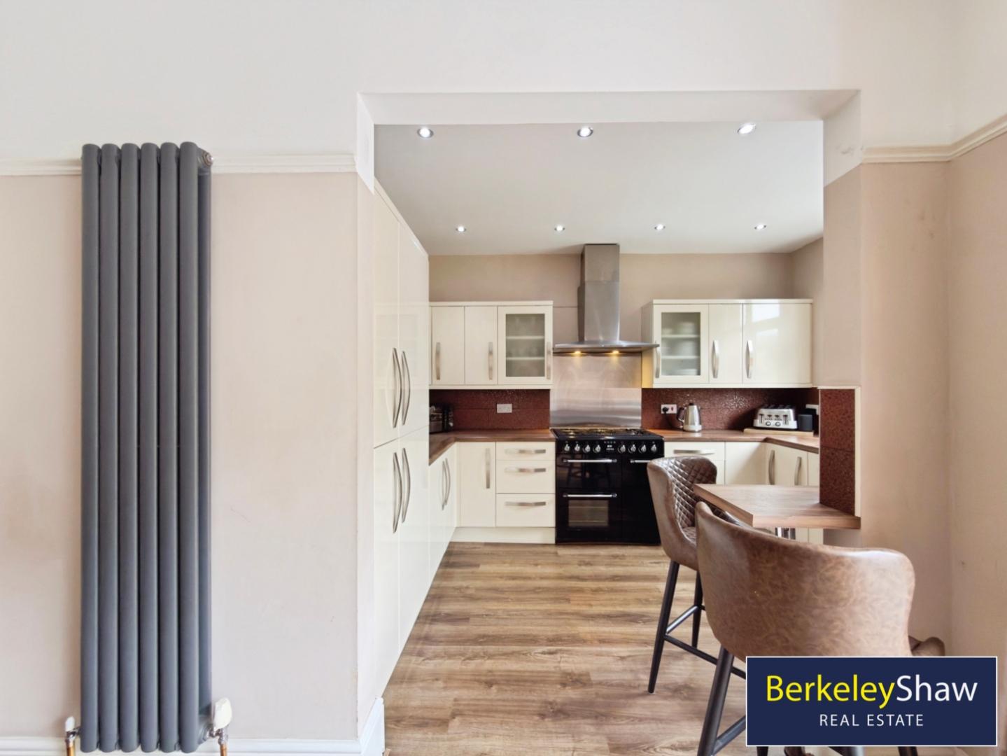
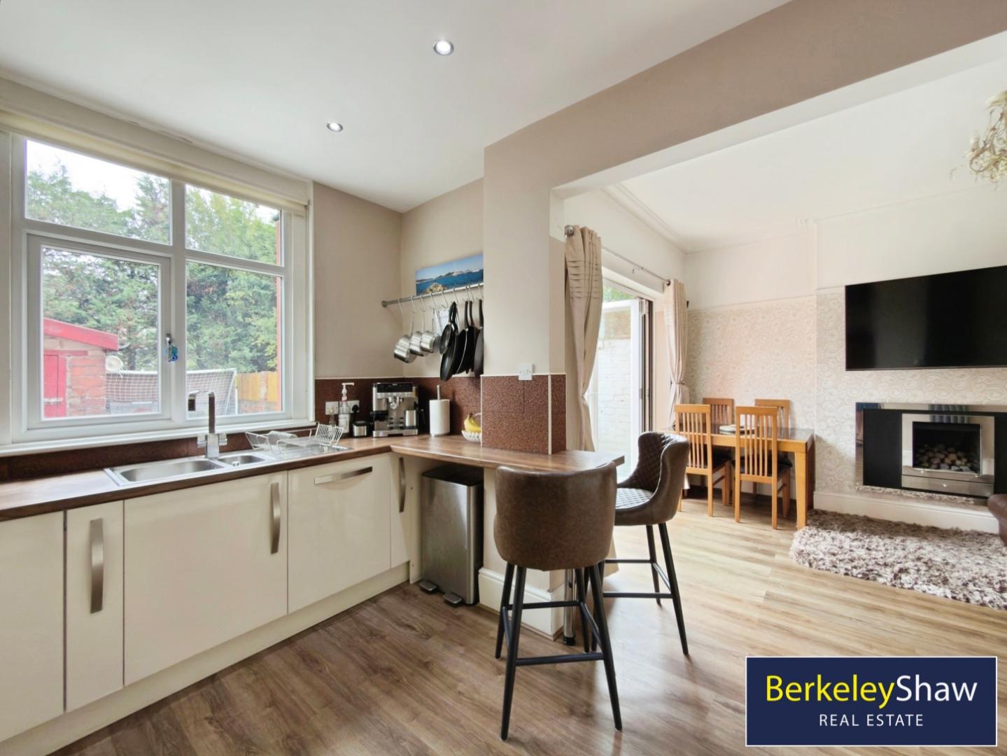
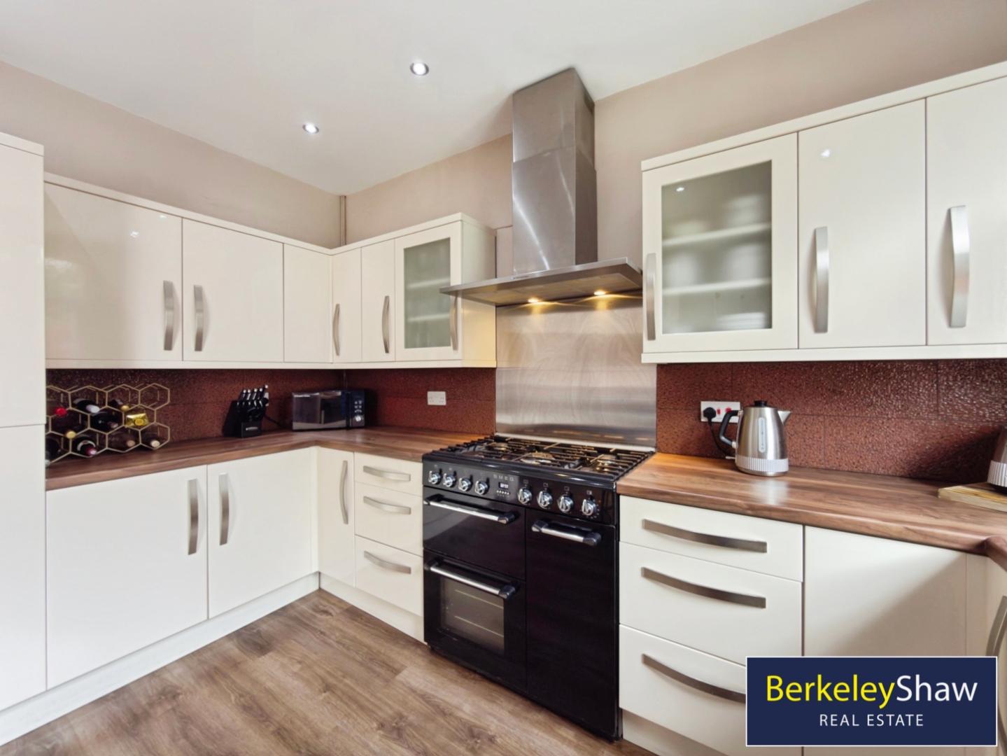
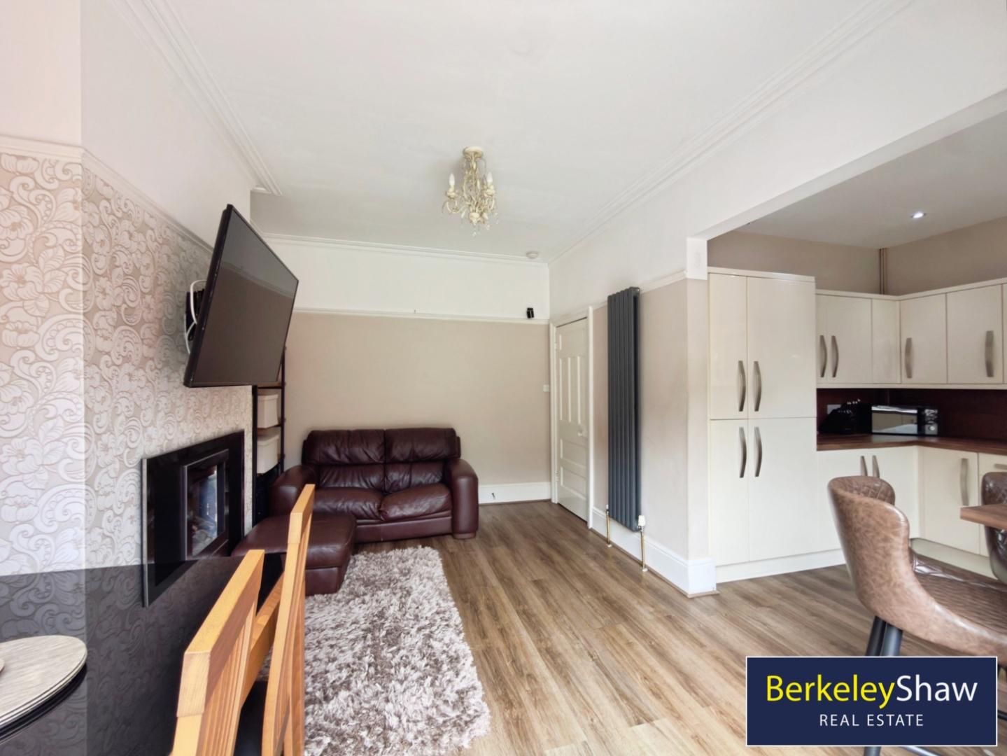
- Open-Plan Kitchen/Living/Dining with Breakfast Bar Area
- Potential to Further Extend
- Brick Storage Sheds -Laundry & Outside WC
- External Insulation (2015)

4 Bedroom Semi-Detached House for sale in Liverpool
 2
4
2
AN IMPRESSIVE FOUR-BEDROOM FAMILY HOME WITH STYLISH OPEN-PLAN KITCHEN/DINER, A LOFT CONVERSION AND A FANTASTIC LARGE REAR GARDEN.
This EXTENDED SEMI-DETACHED PROPERTY occupies a SOUGHT-AFTER LOCATION close to CENTRAL CROSBY and has been MUCH IMPROVED by the current owners. Offering spacious and versatile accommodation across three floors, the property is ideally suited to modern family life and also provides FURTHER POTENTIAL TO EXTEND, subject to the necessary consents.
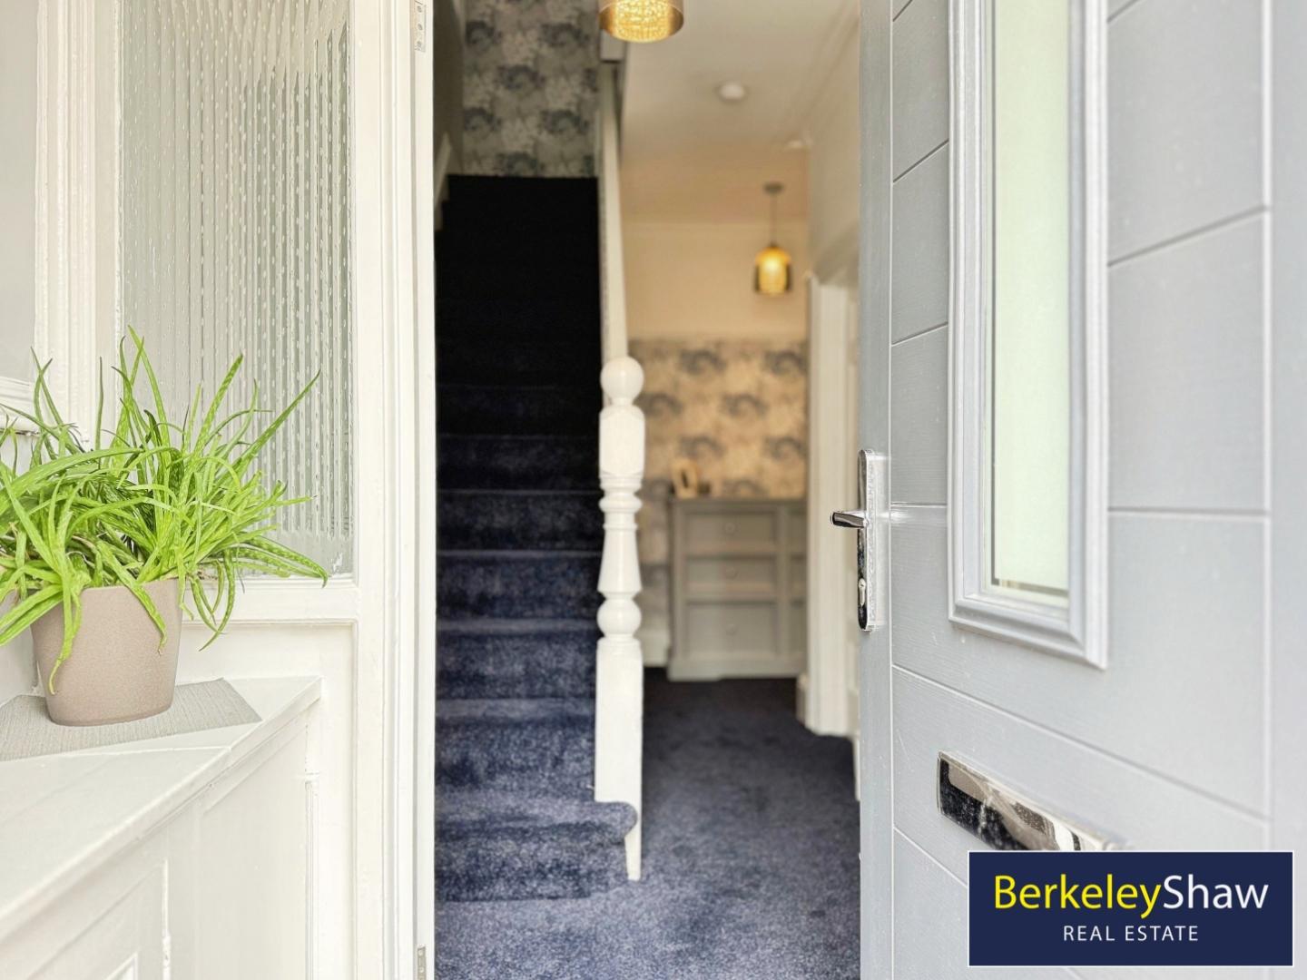
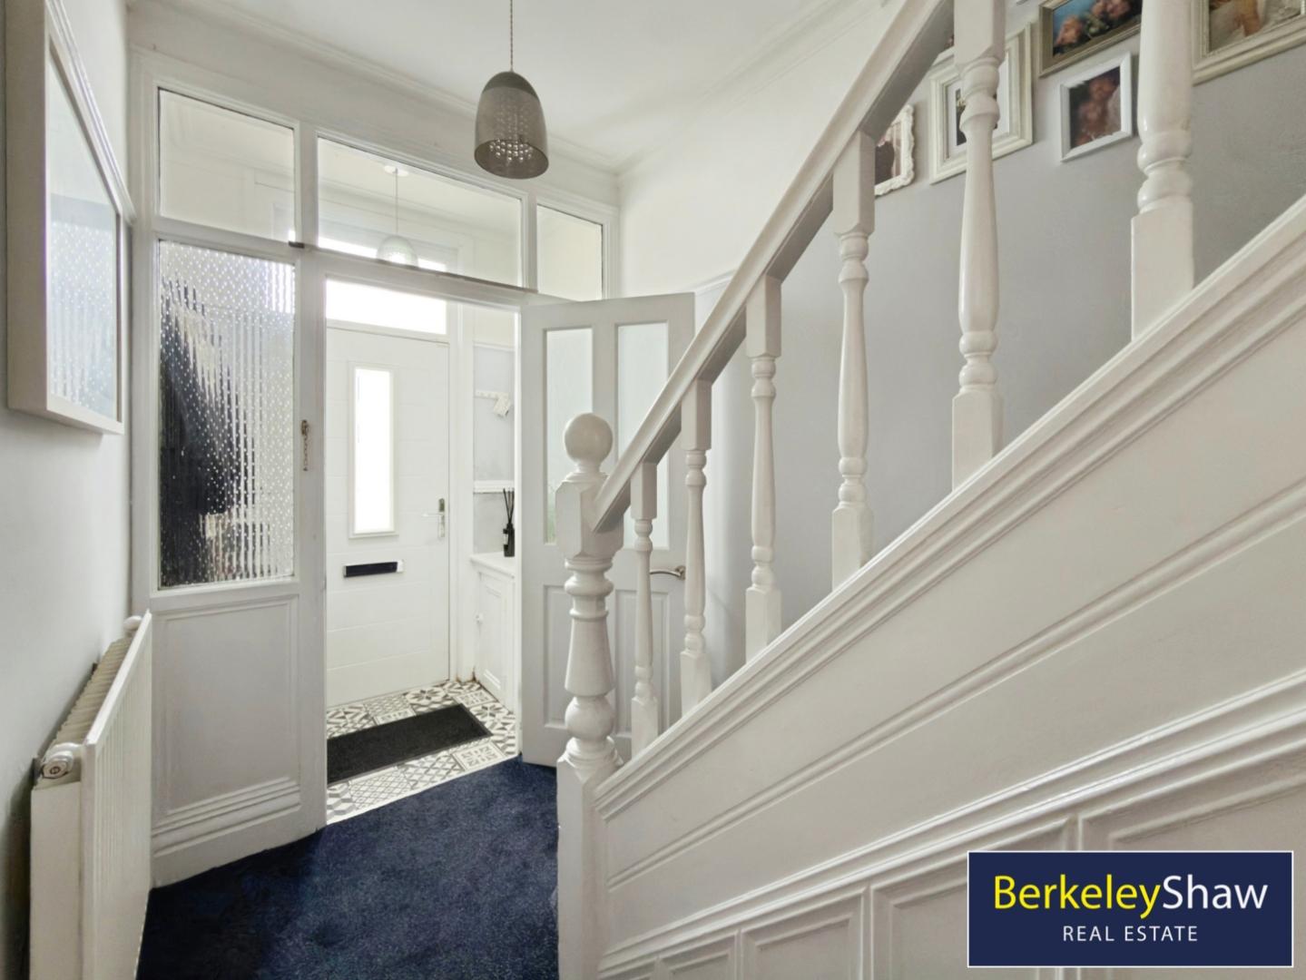
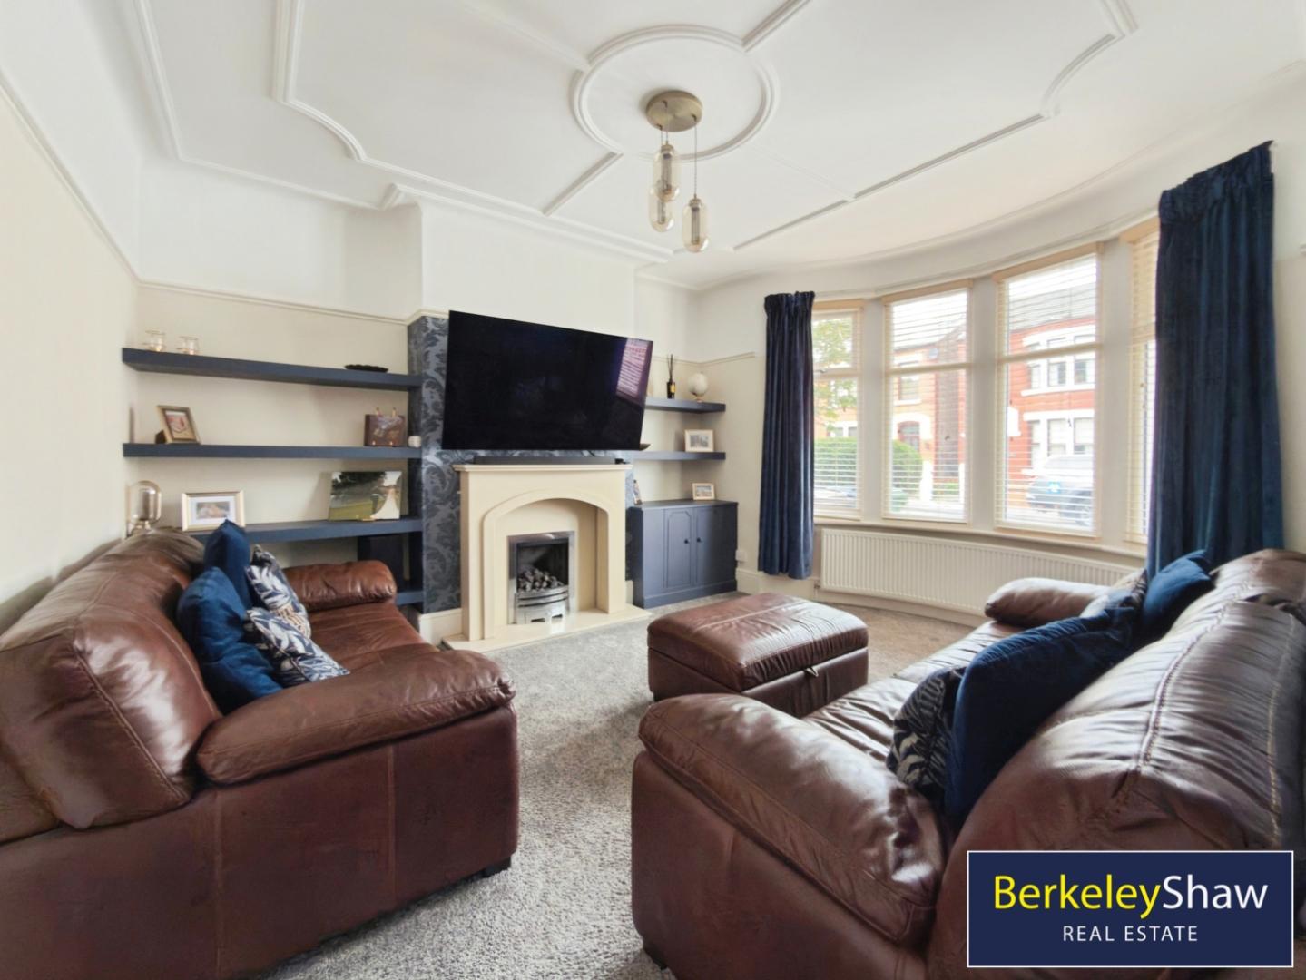
The ground floor begins with a SPACIOUS AND WELCOMING HALLWAY. To the front is a separate lounge featuring a LOVELY BAY WINDOW, creating a bright yet cosy space in which to relax. To the rear, the heart of the home is the impressive OPEN-PLAN KITCHEN, LIVING AND DINING ROOM, complete with a BREAKFAST BAR and patio doors opening directly onto the SUNNY REAR GARDEN.
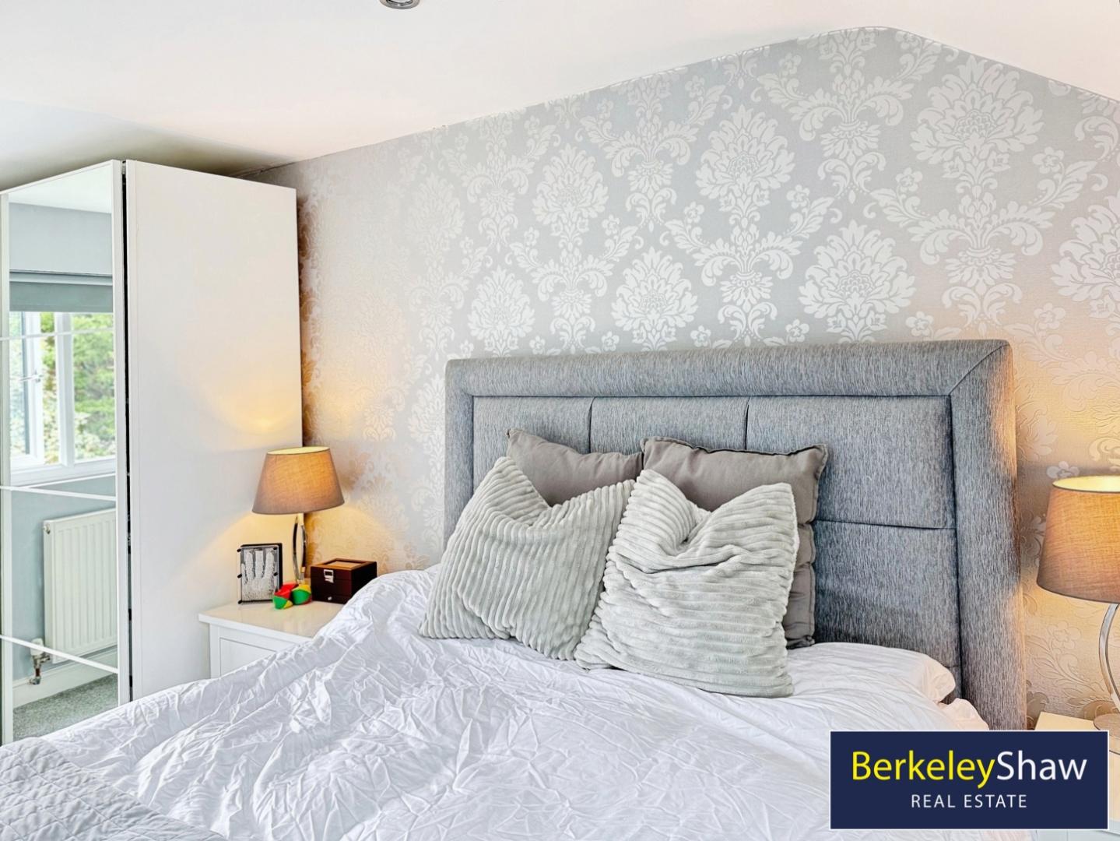
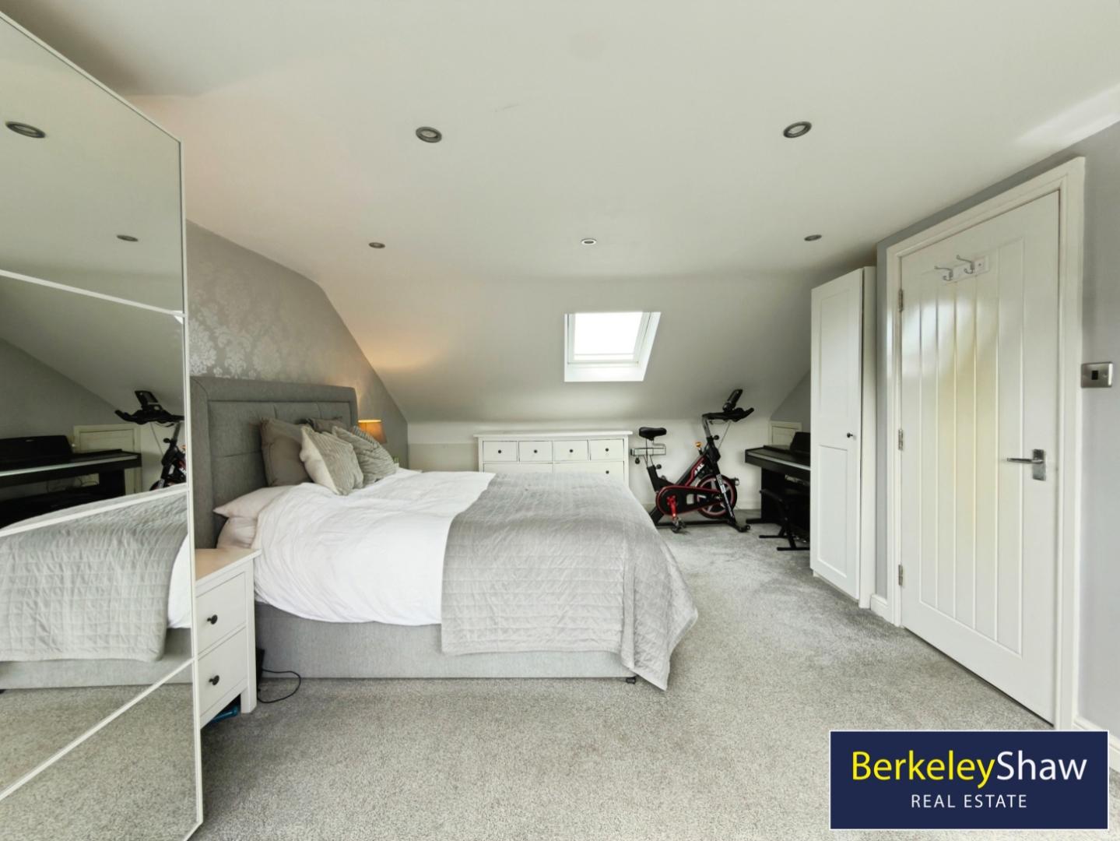
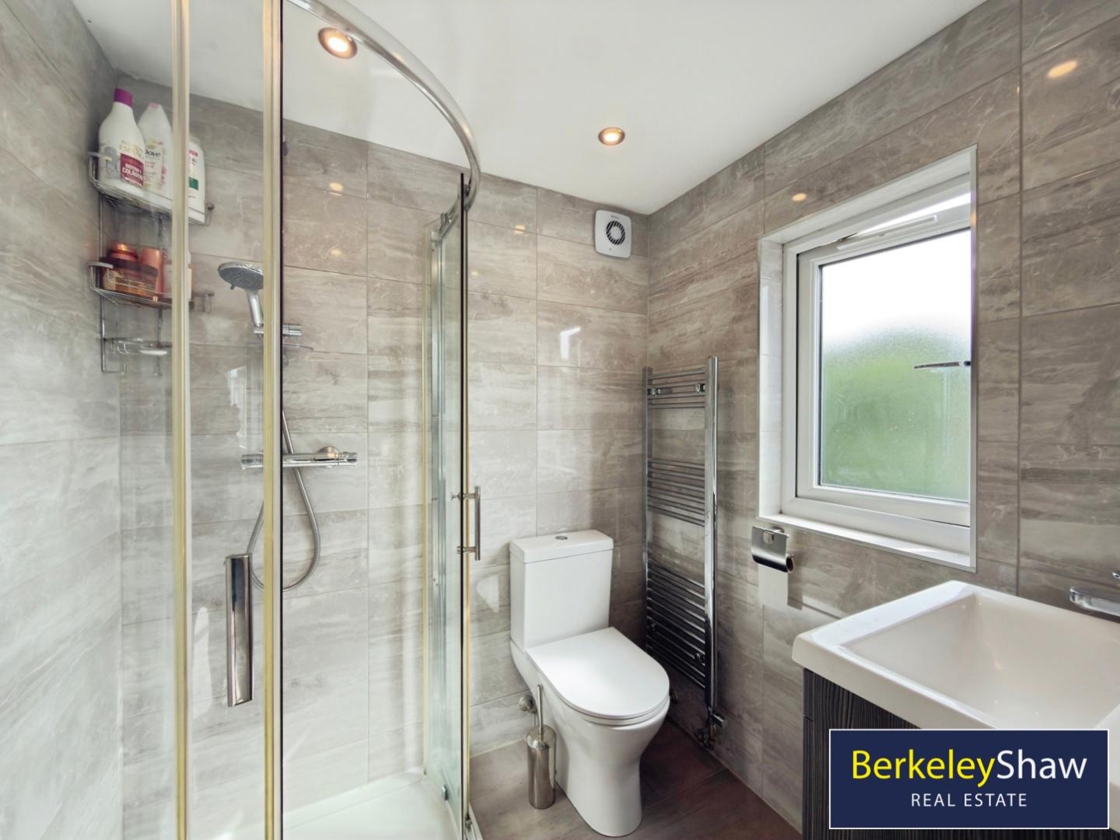
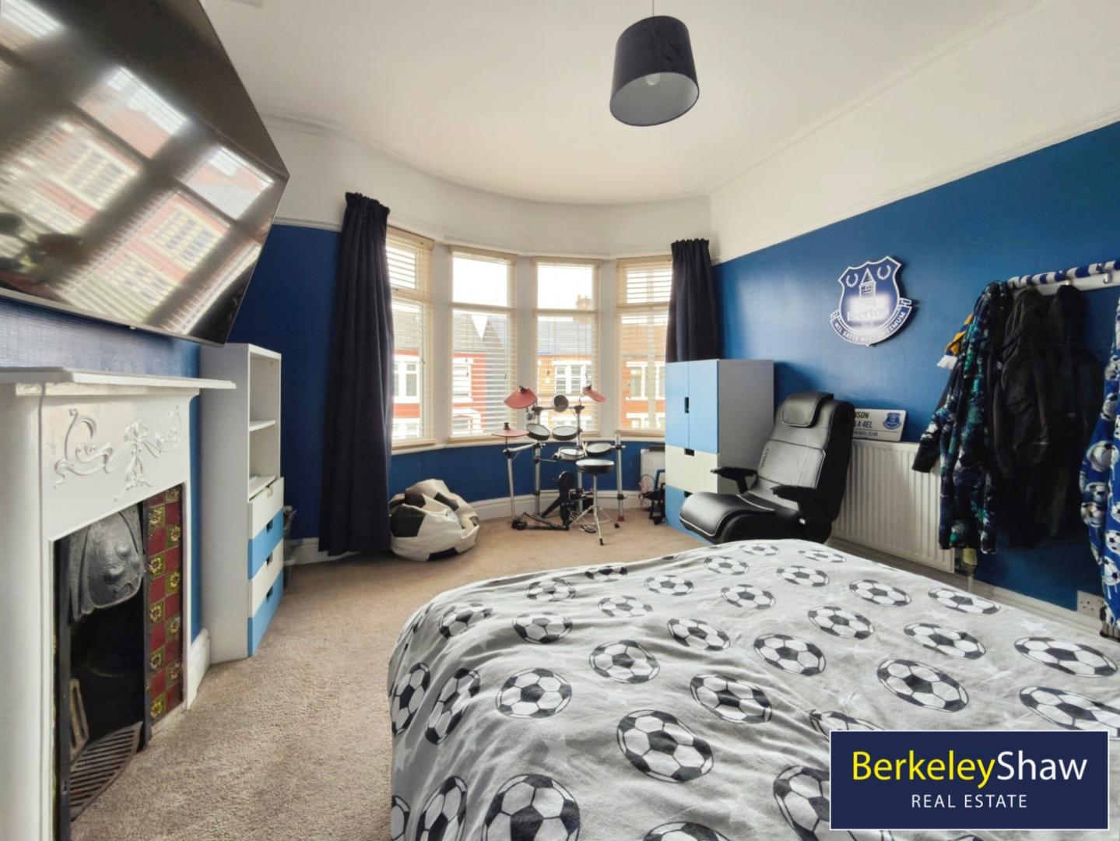
On the first floor are TWO DOUBLE BEDROOMS and a GOOD-SIZED SINGLE BEDROOM. The superb LOFT CONVERSION provides a spacious MAIN BEDROOM with its own EN-SUITE SHOWER ROOM, creating a peaceful and private top-floor retreat.
Outside, the property benefits from a LARGE REAR GARDEN that is perfect for families and entertaining. Useful BRICK-BUILT STORAGE ROOMS include a PLUMBED-IN LAUNDRY SPACE & OUTSIDE WC, while the attractive PERGOLA ROOM offers an ideal setting for BARBECUES, outdoor dining and summer gatherings.
This excellent FREEHOLD HOME is conveniently located for CENTRAL CROSBY, highly regarded local schools and a wide range of amenities. Early viewing is strongly recommended to appreciate the space, quality and potential on offer.
Entrance Hall -
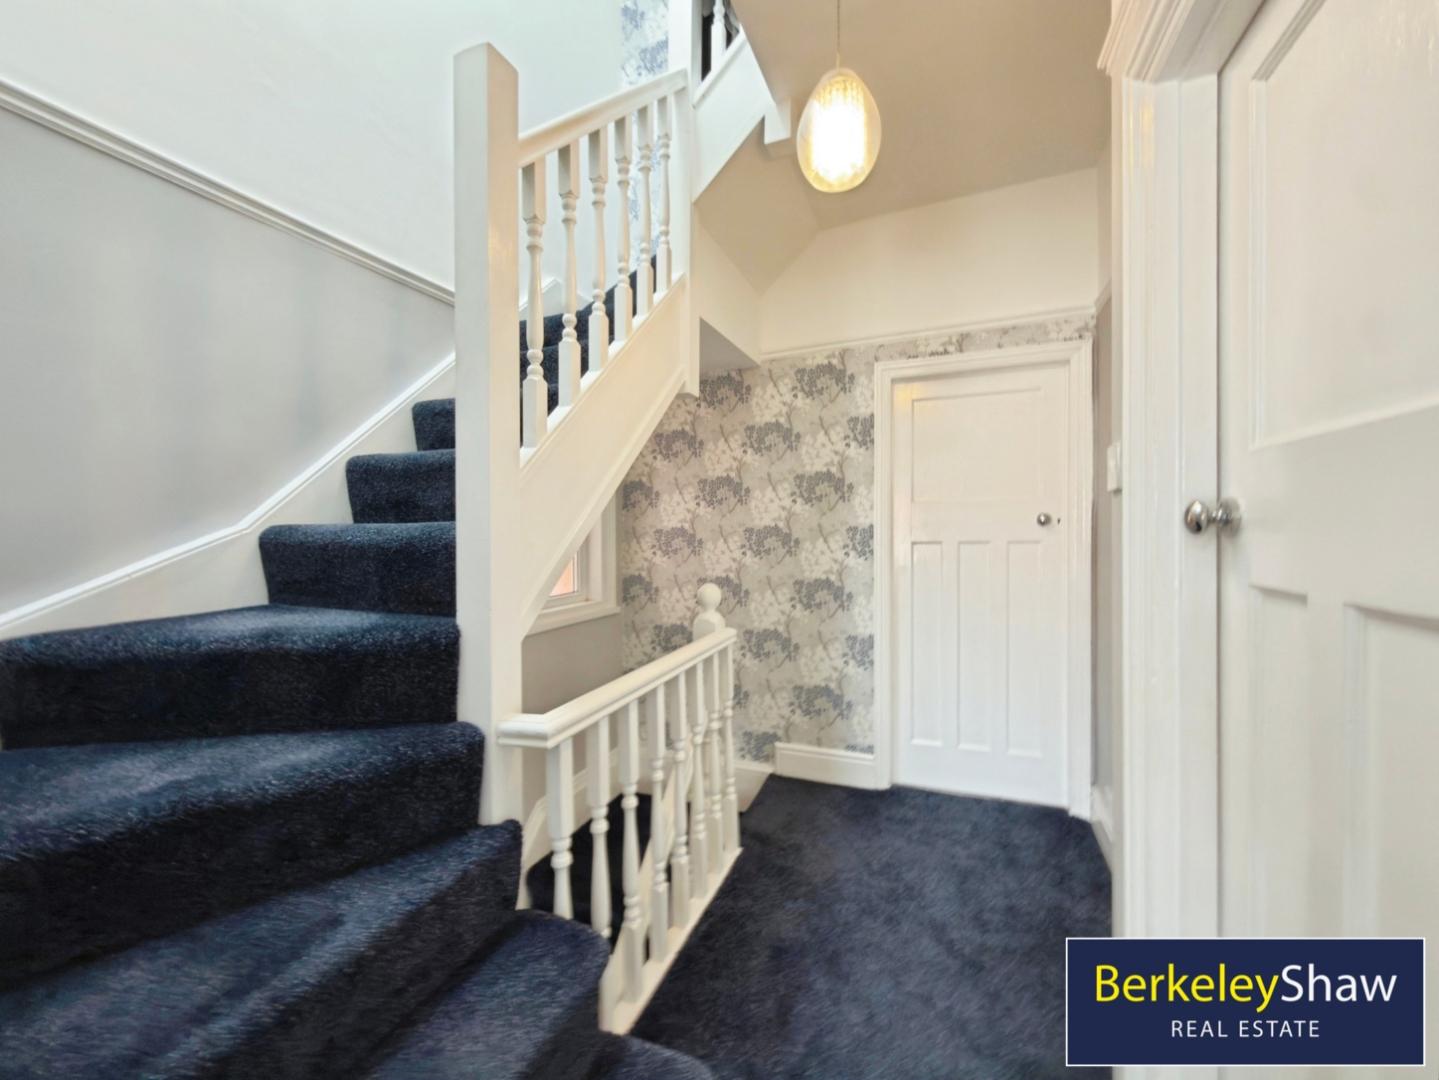
Hall -
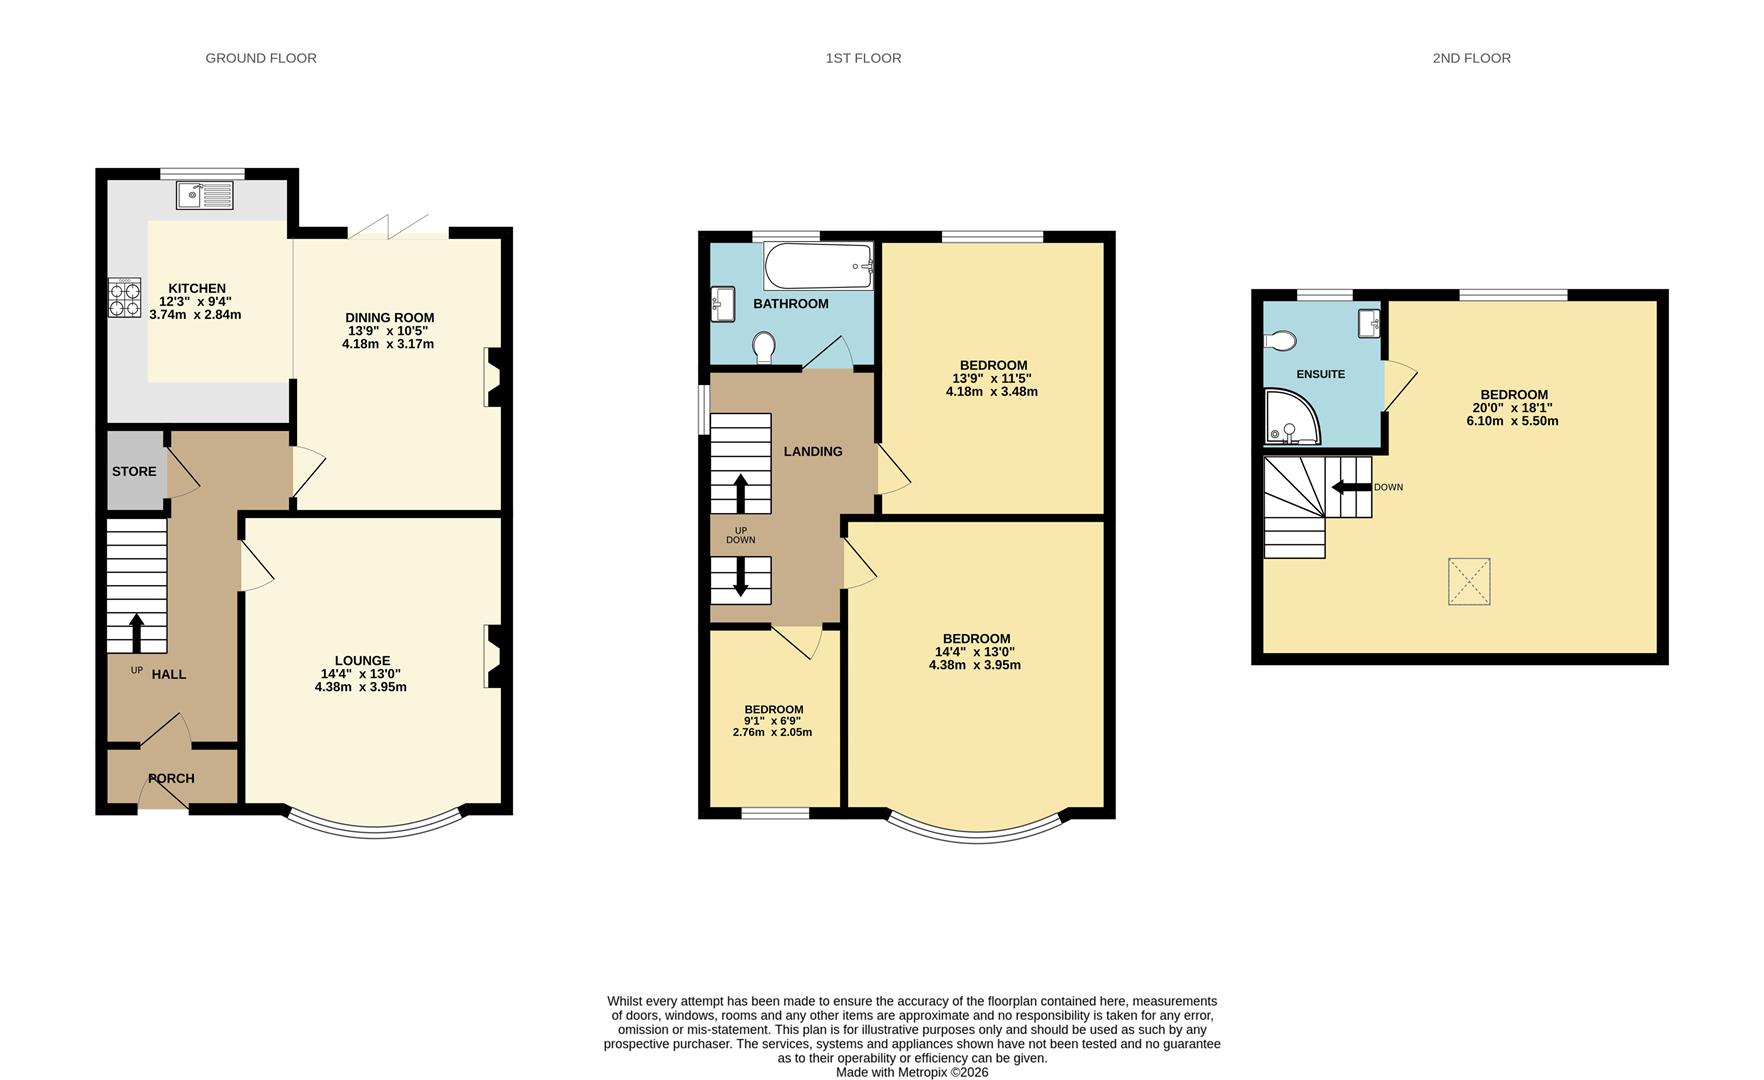
Living Room - 4.38 x 3.95 (14'4" x 12'11") -
Dining Room - 4.18 x 3.17 (13'8" x 10'4") -
Kitchen - 3.74 x 2.84 (12'3" x 9'3") -
Laundry Outdoor Brick Stores -
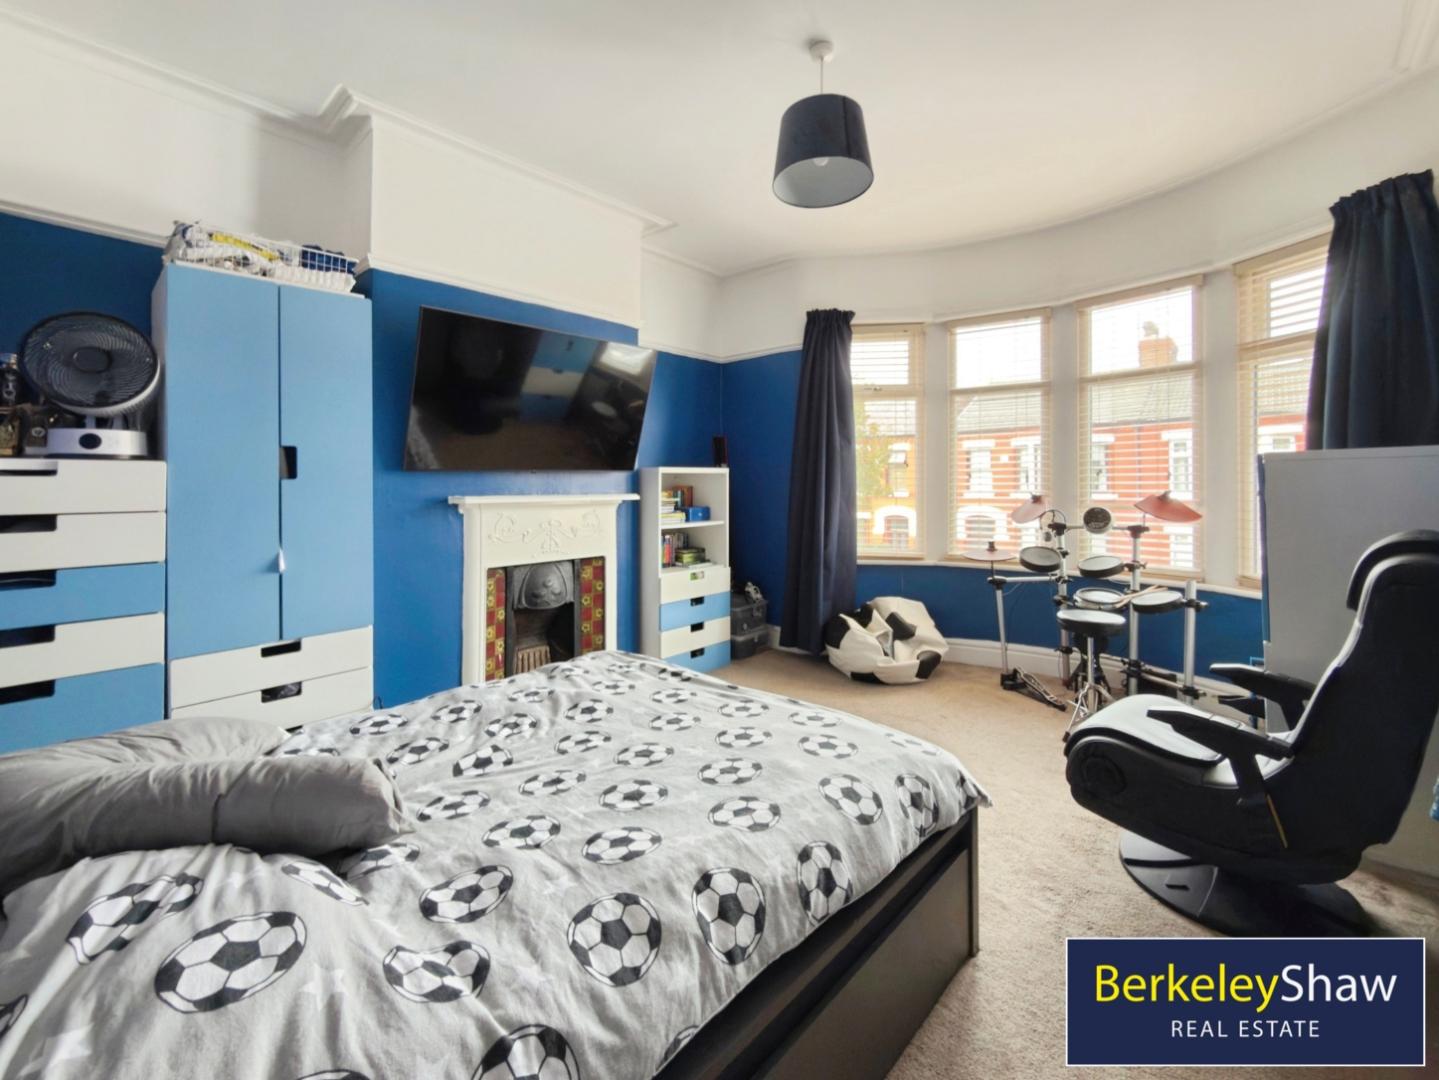
Bedroom 1 - 4.38 x 3.95 (14'4" x 12'11") - DOUBLE
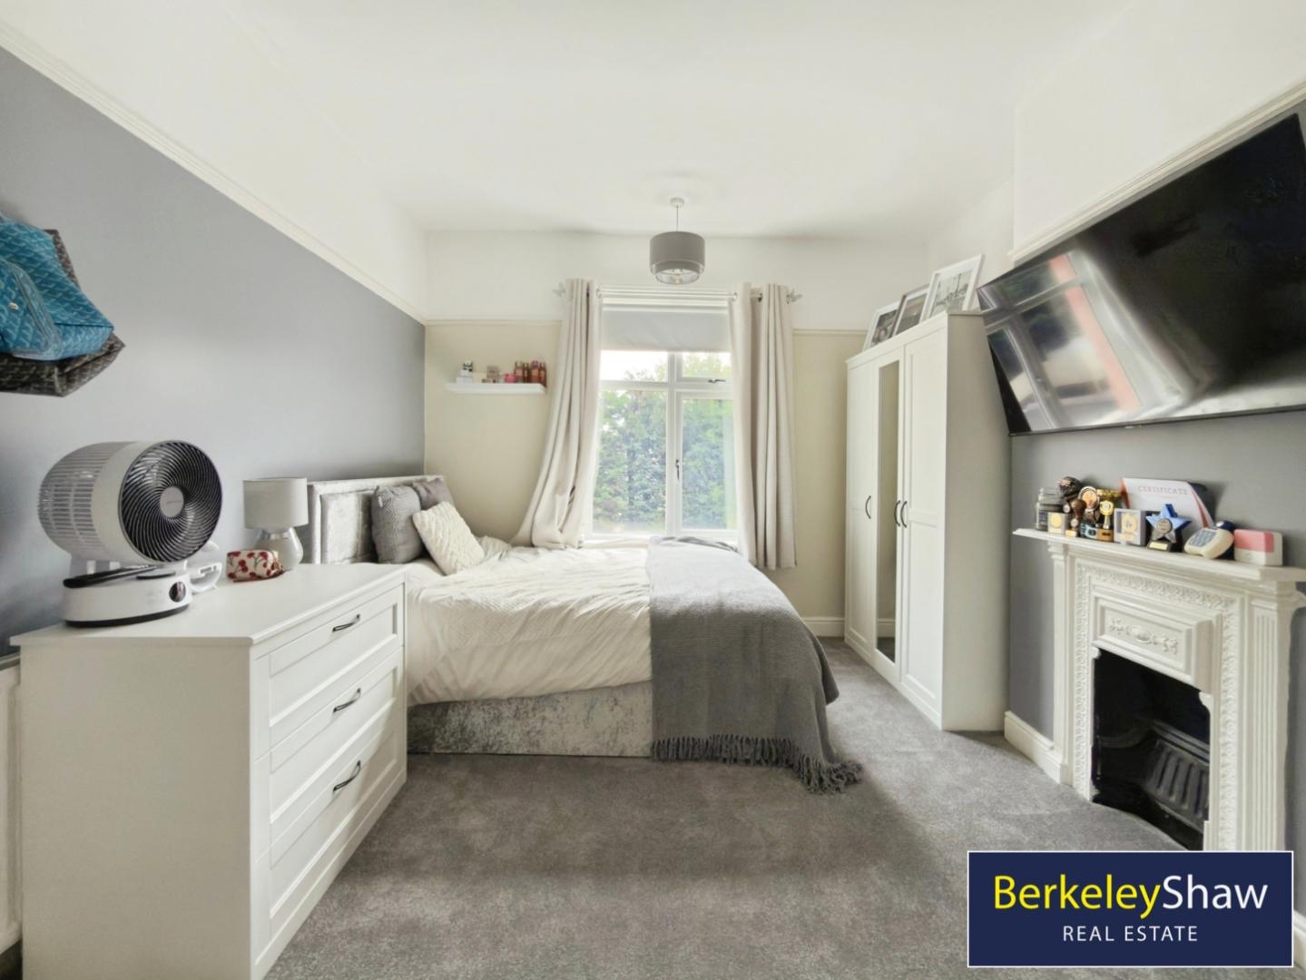
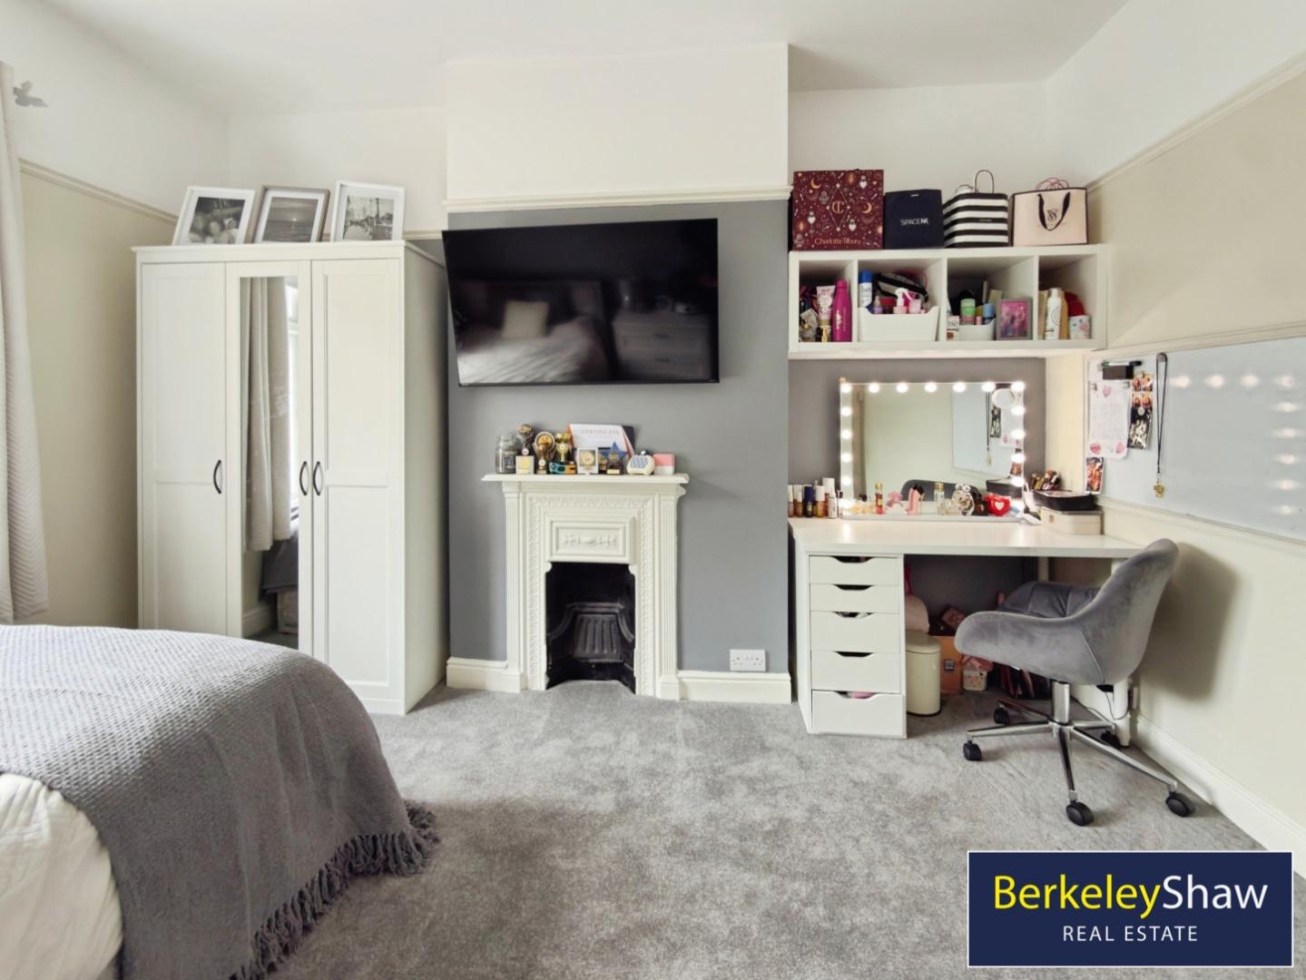
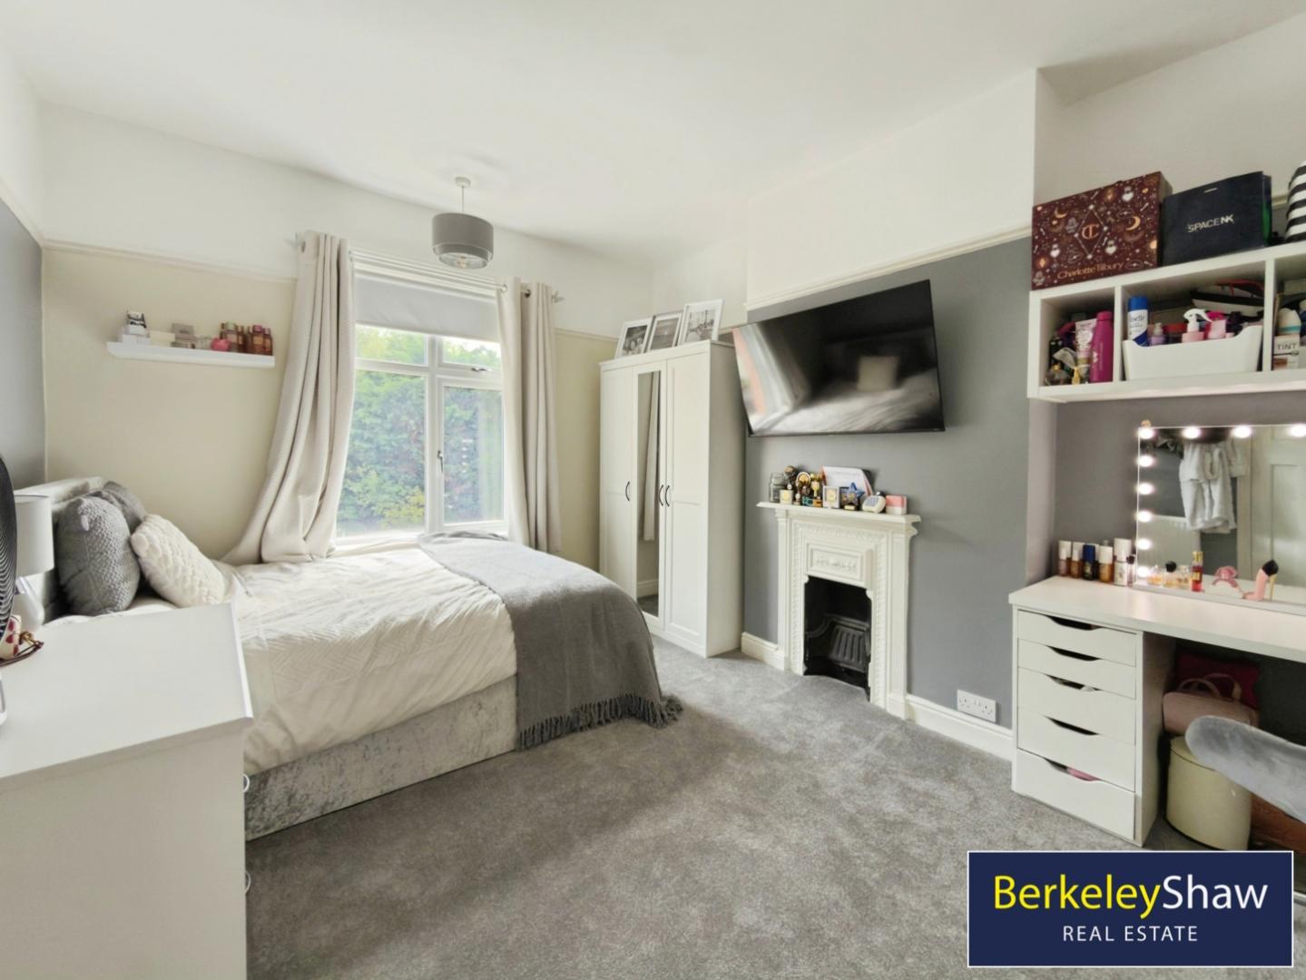
Bedroom 2 - 4.18 x 3.48 (13'8" x 11'5") - DOUBLE
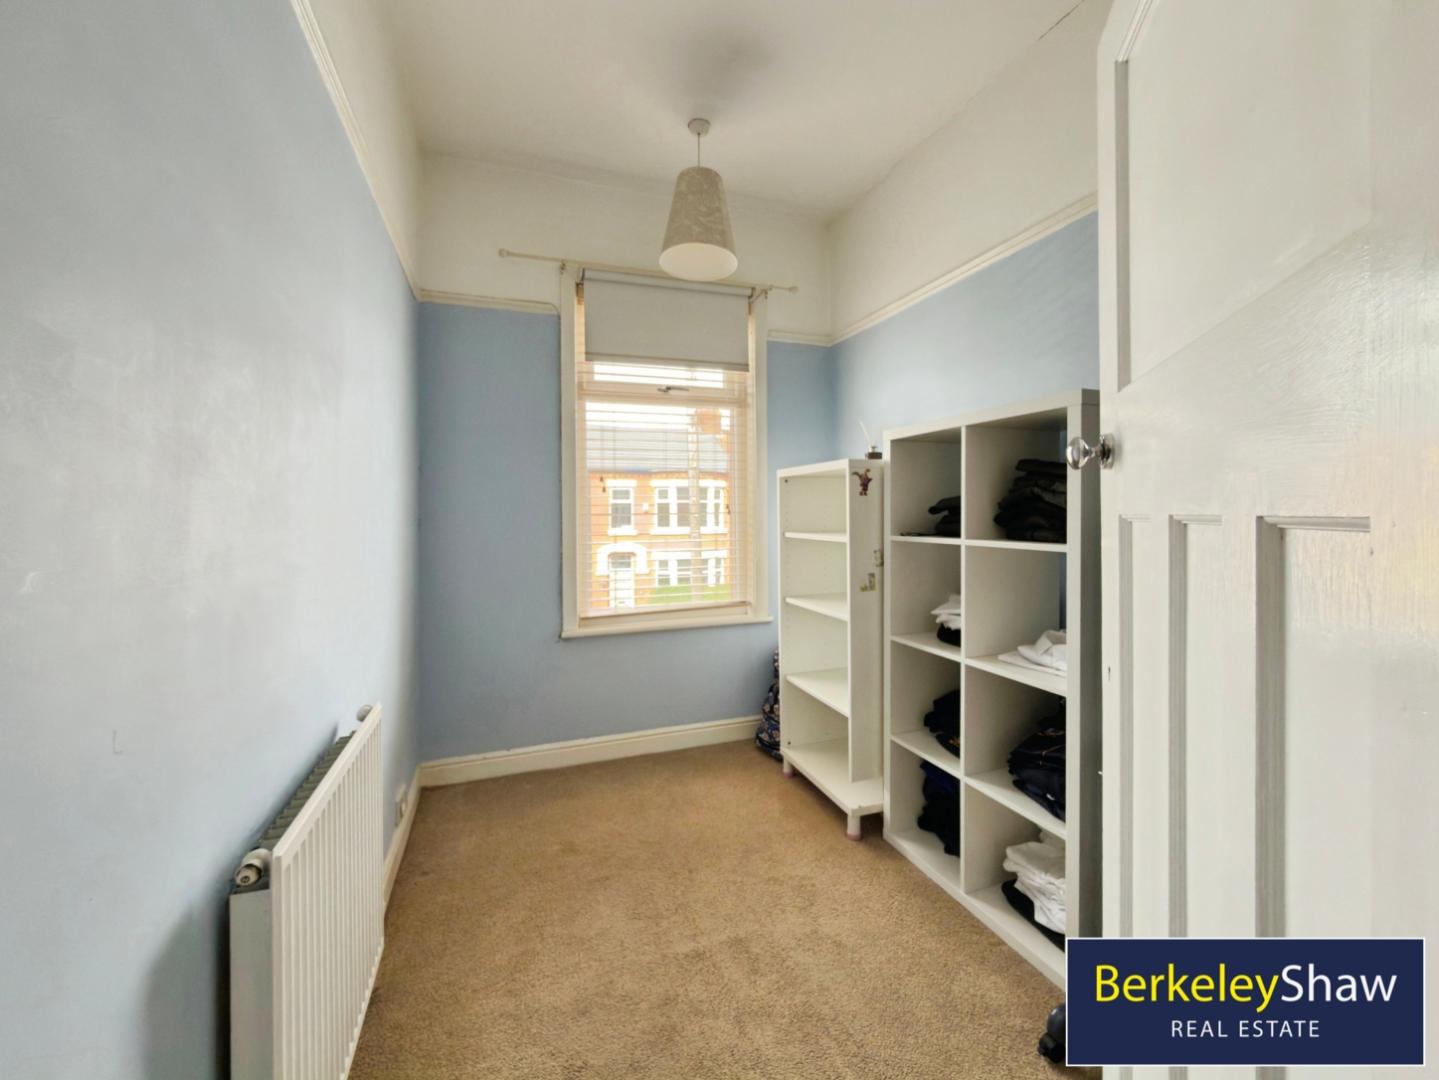
Bedroom 3 - 2.76 x 2.05 (9'0" x 6'8") - SINGLE
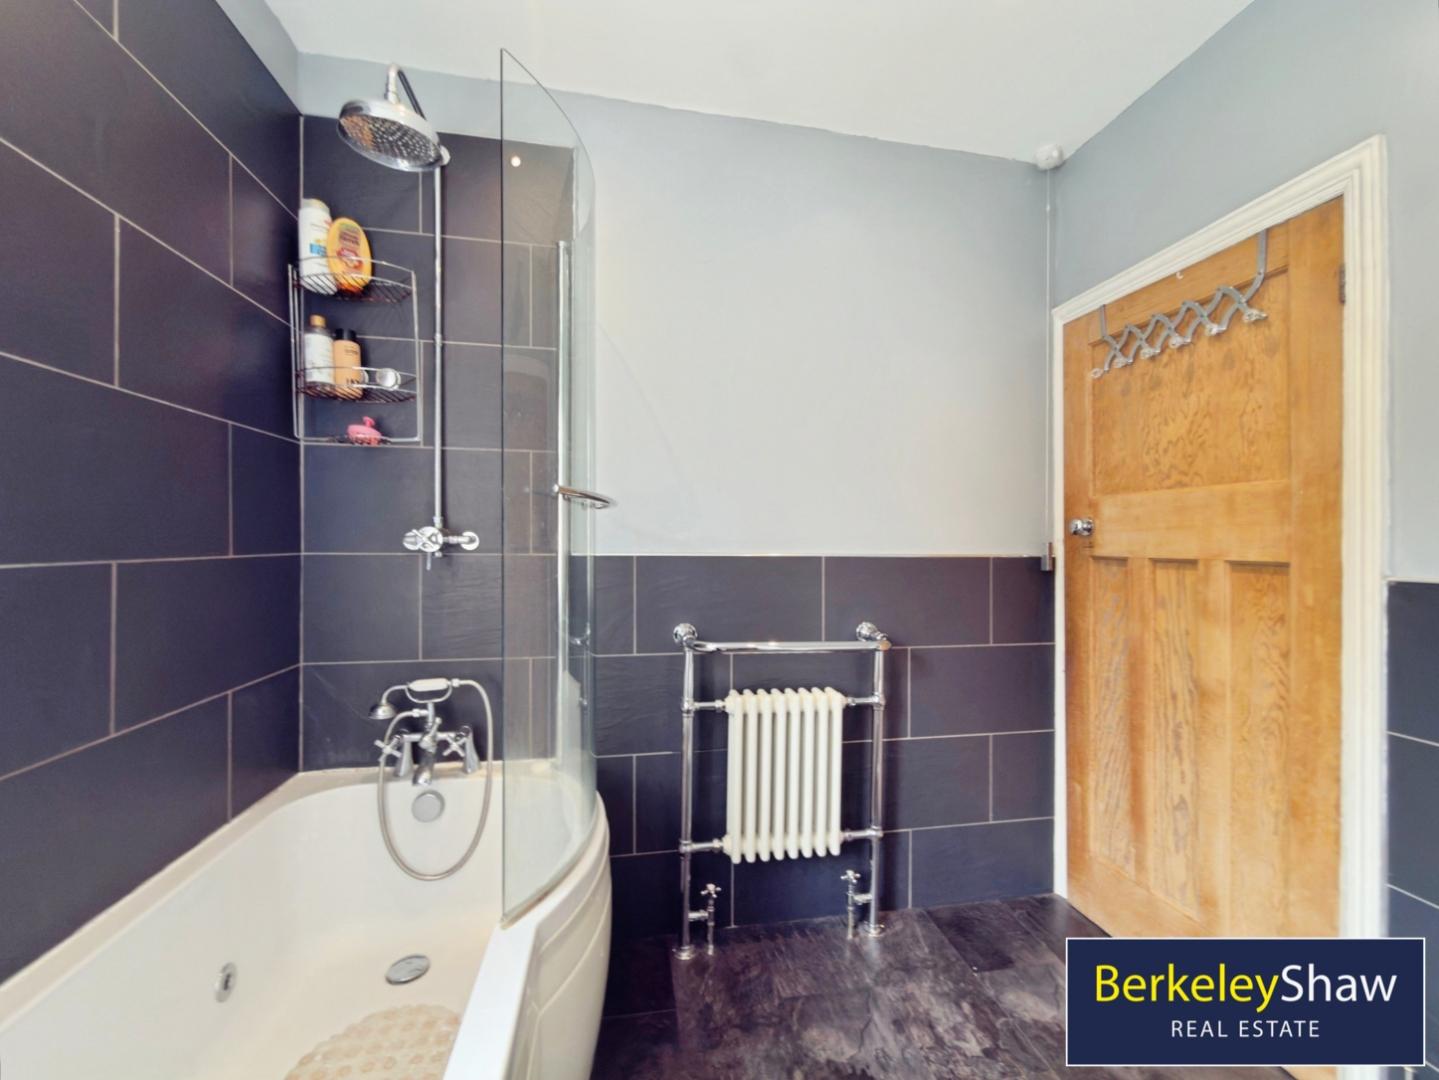
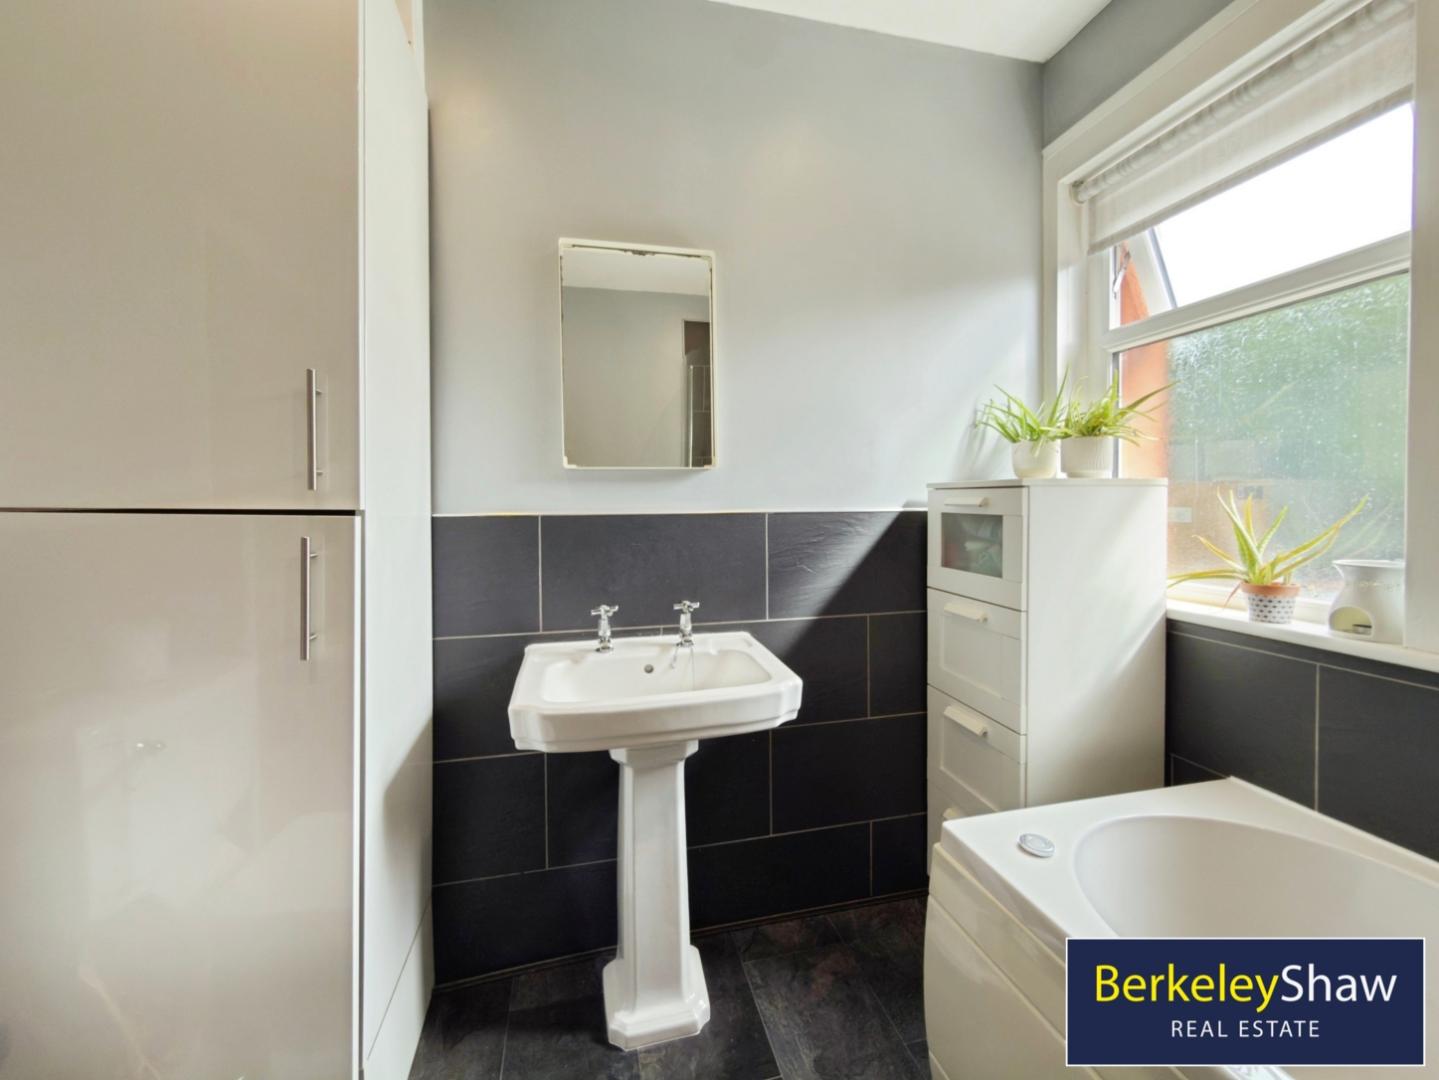
Bathroom -
Bedroom 4 - 2nd Floor - 6.10 x 5.50 (20'0" x 18'0") - DOUBLE
Ensuite Shower Room - 2nd Floor -
Property Ref: 34917034
Similar Properties
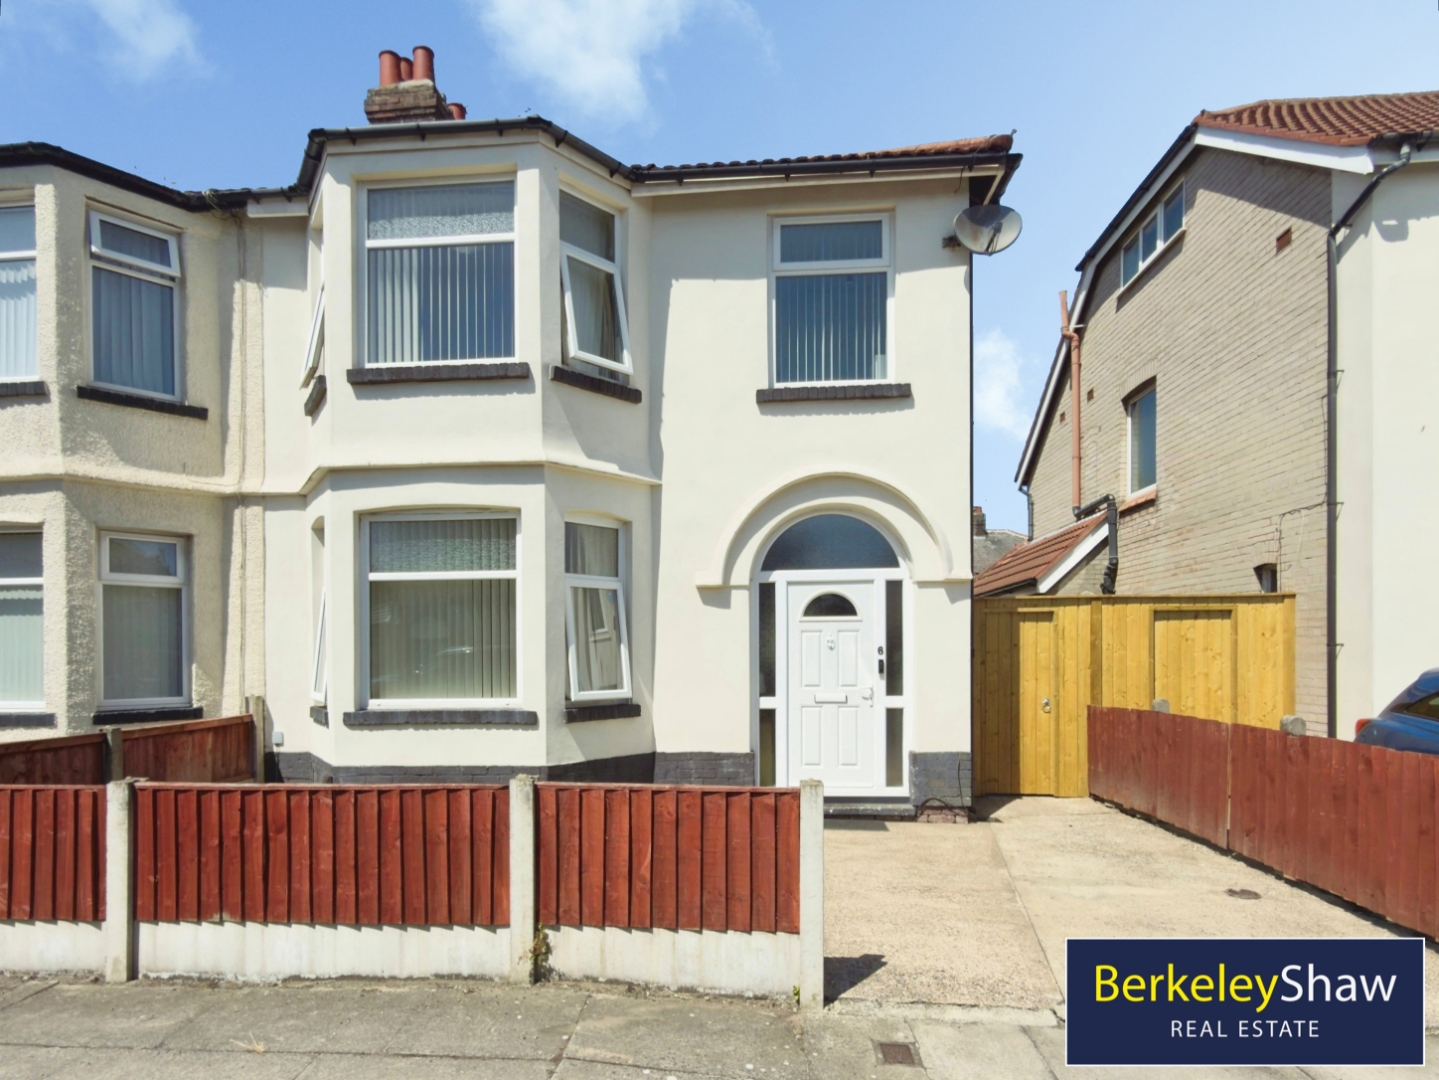
4 Bedroom House | Offers Over £350,000
A Beautifully Maintained Four-Bedroom Semi-Detached Family Home in the Heart of Central CrosbySituated on a quiet and hi...
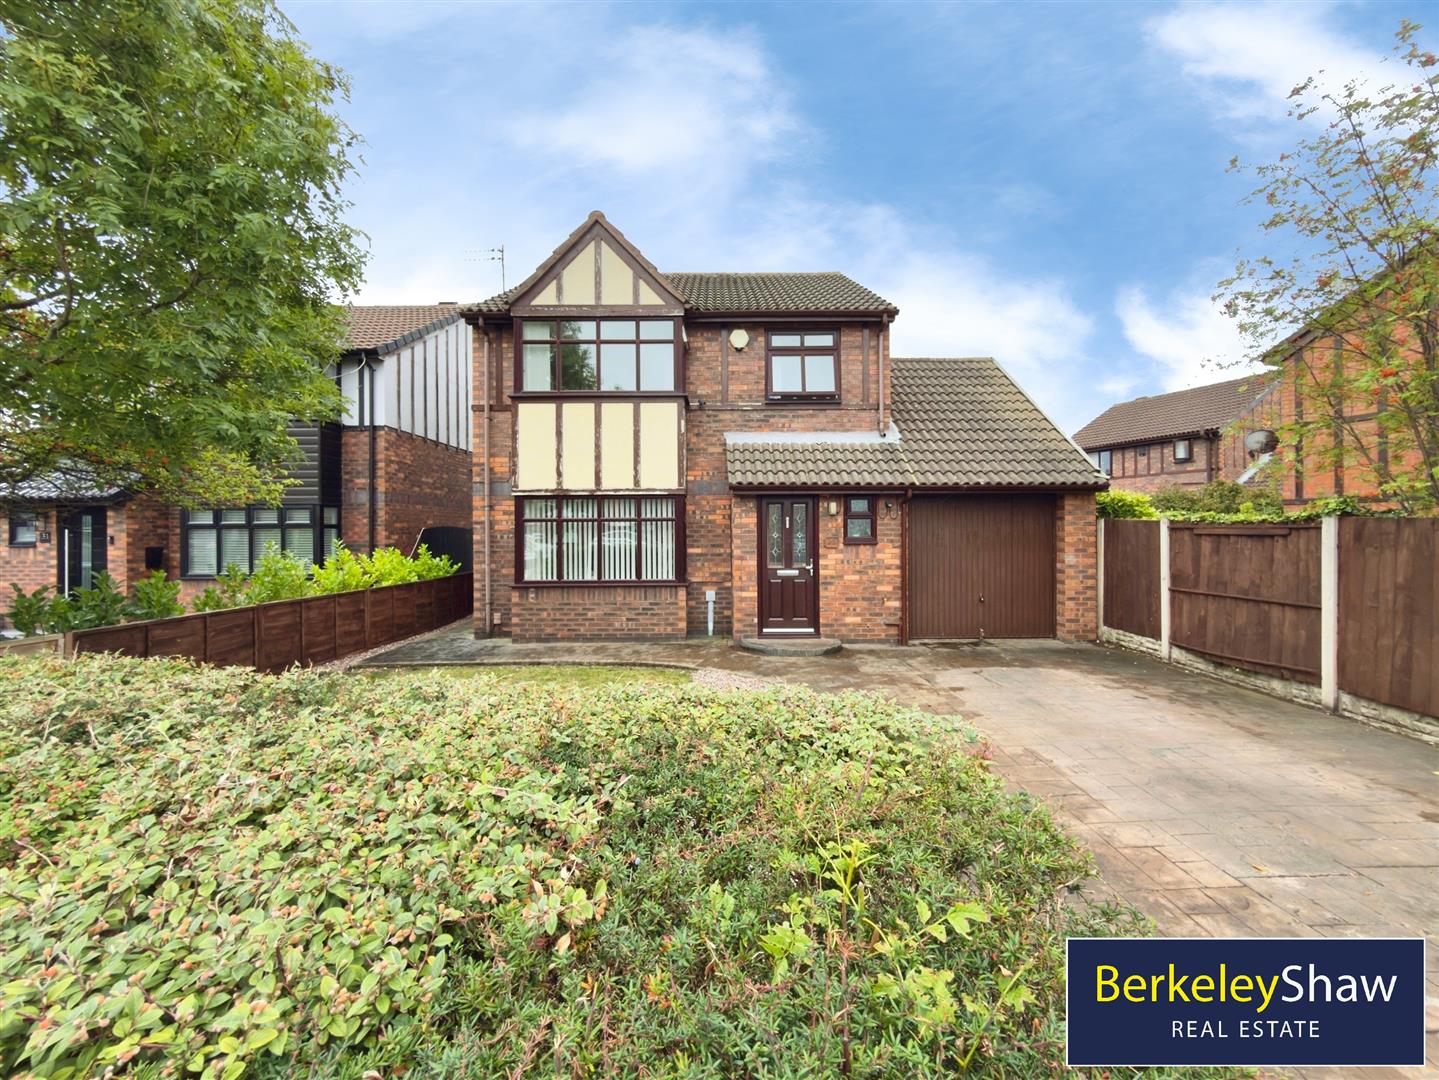
3 Bedroom Detached House | Offers Over £330,000
This beautifully presented THREE-BEDROOM EXTENDED DETACHED HOME is ideally situated on a POPULAR RESIDENTIAL ROAD in Tho...
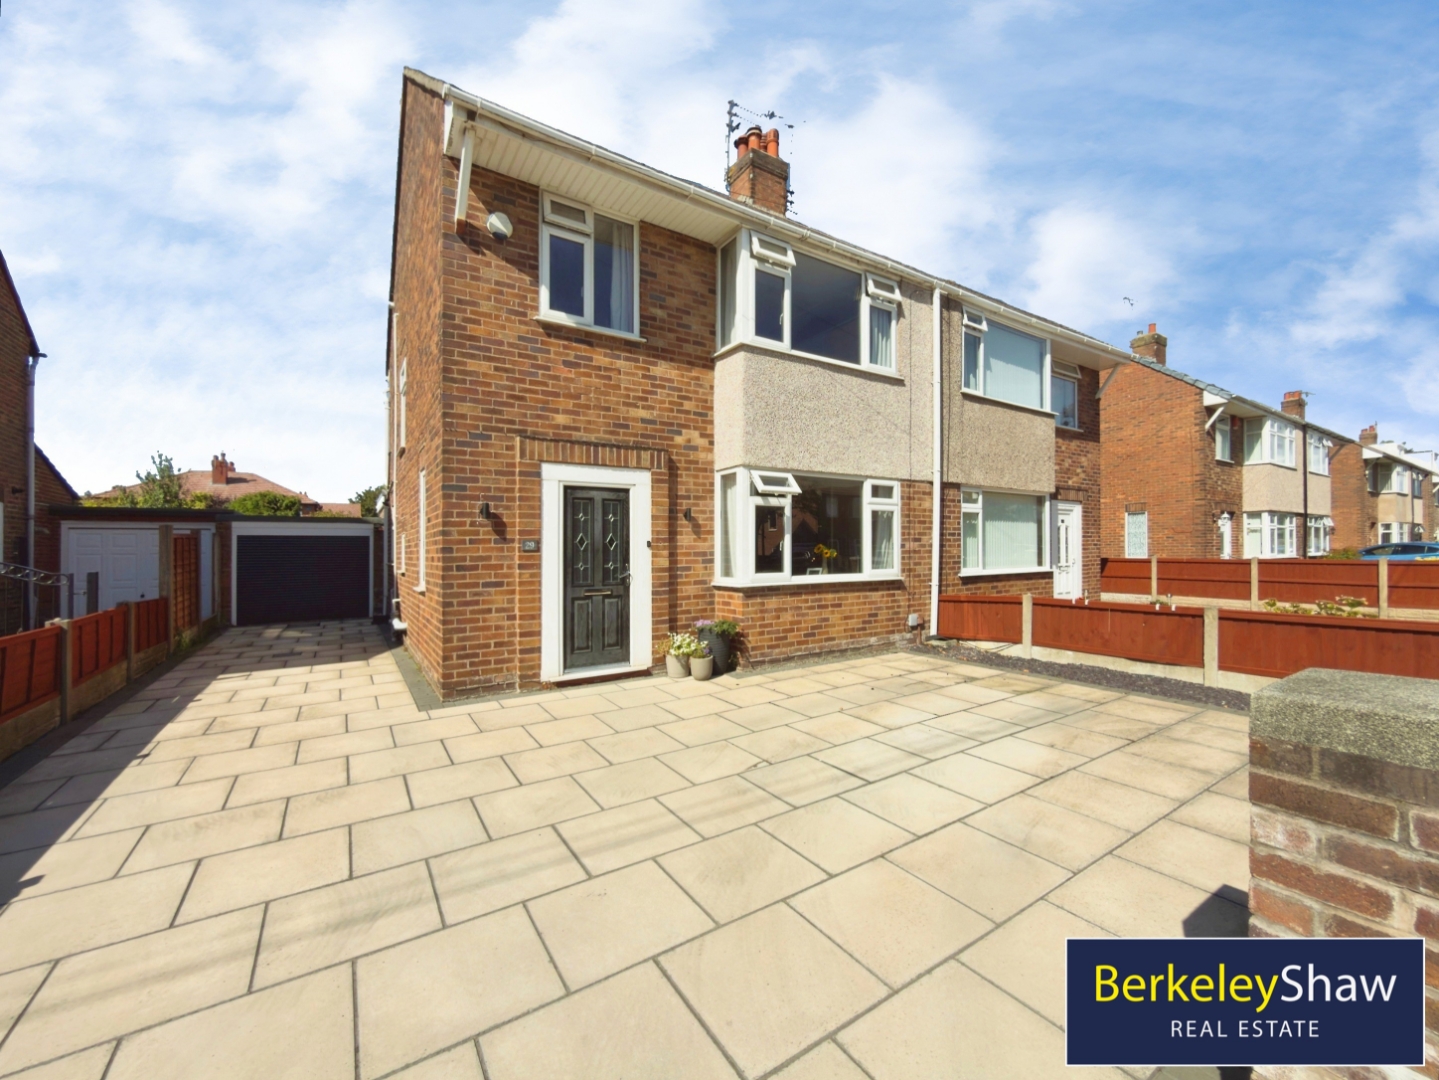
4 Bedroom Semi-Detached House | £330,000
An impressive EXTENDED FOUR BEDROOM family home, offering generous accommodation across three floors, a superb OPEN PLAN...
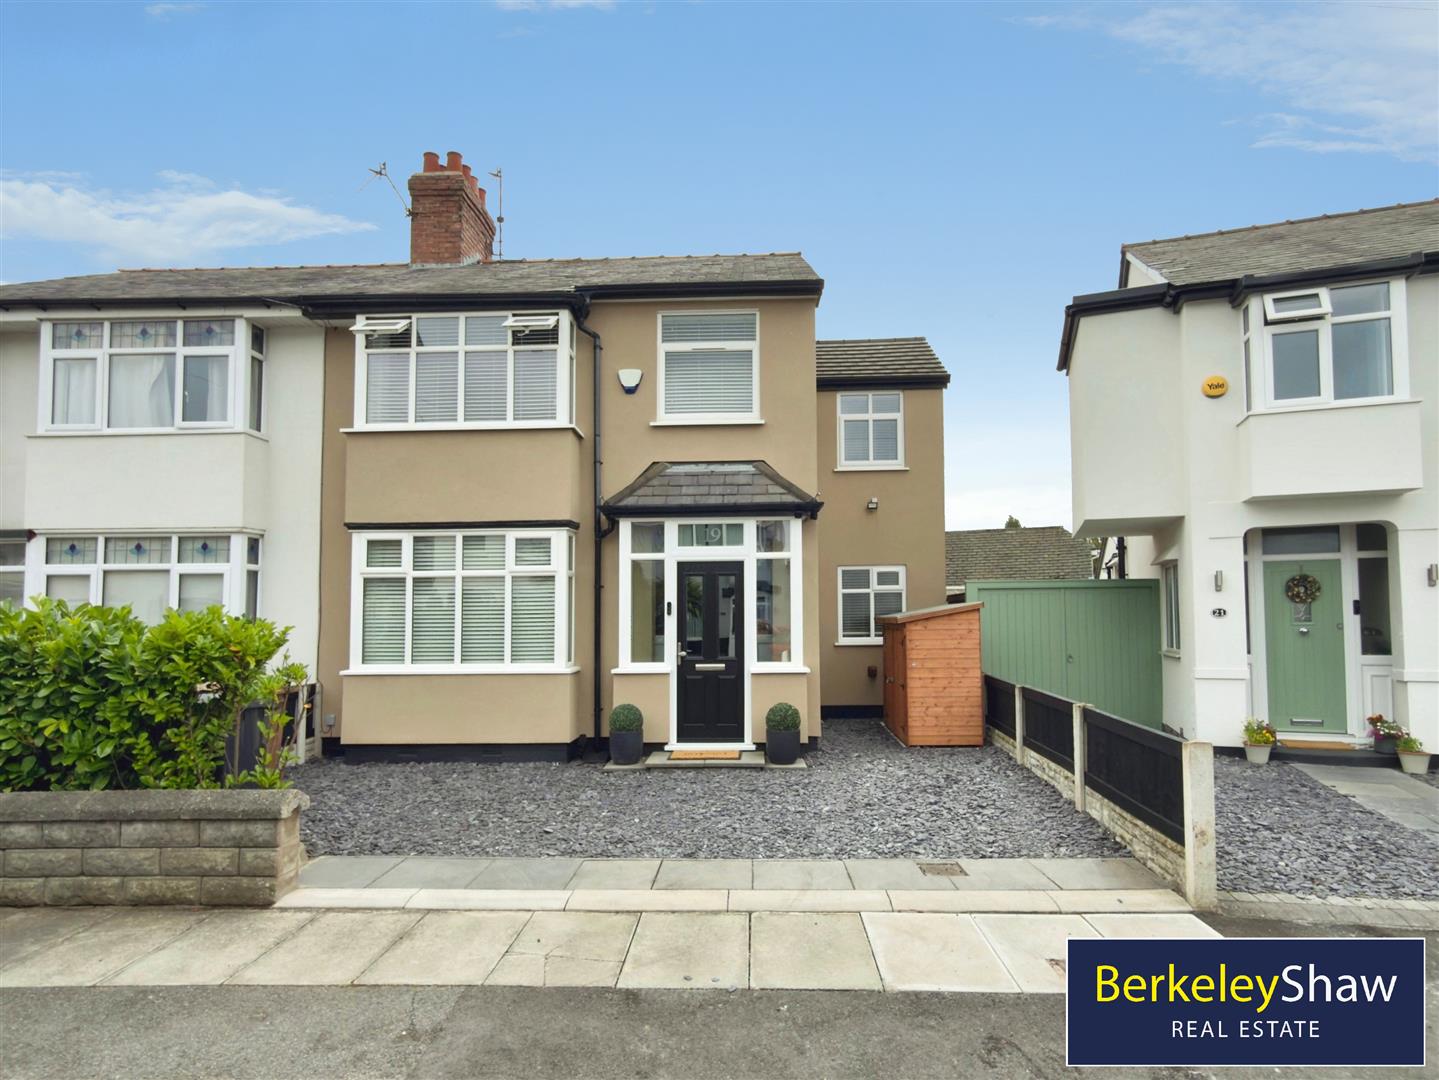
4 Bedroom Semi-Detached House | Offers Over £365,000
Situated on a quiet cul-de-sac, this immaculately presented and thoughtfully EXTENDED four-bedroom, two-bathroom semi-de...
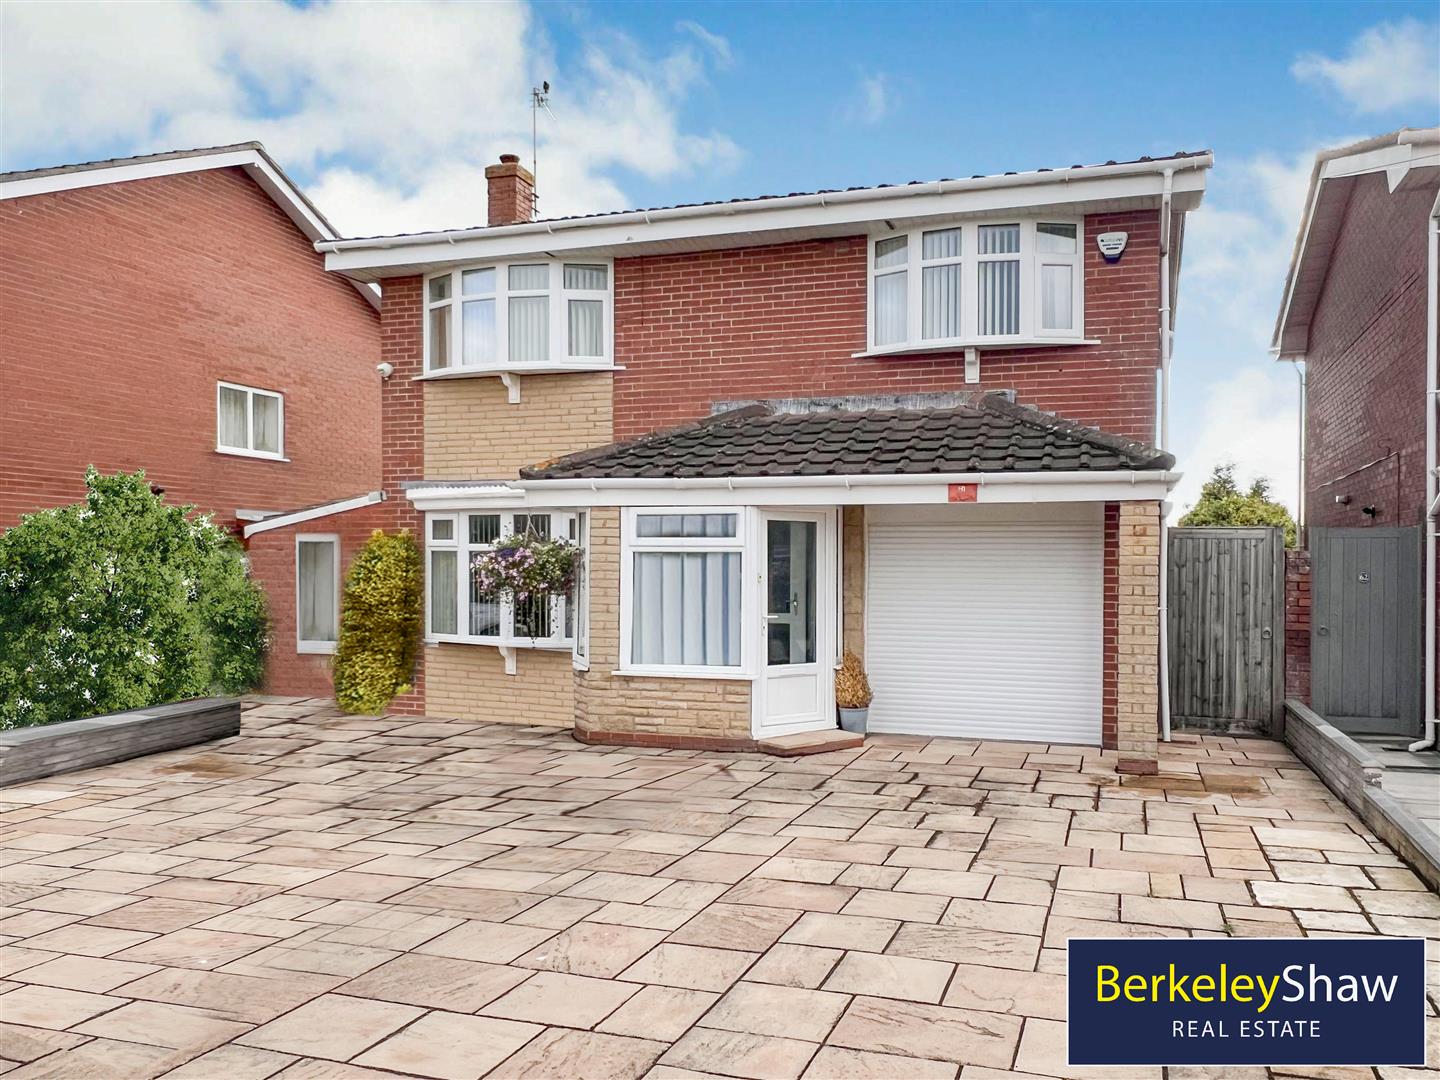
4 Bedroom Detached House | Offers Over £375,000
Are you searching for a spacious family home with fantastic views and solar panels? Berkeley Shaw Real Estate is delight...
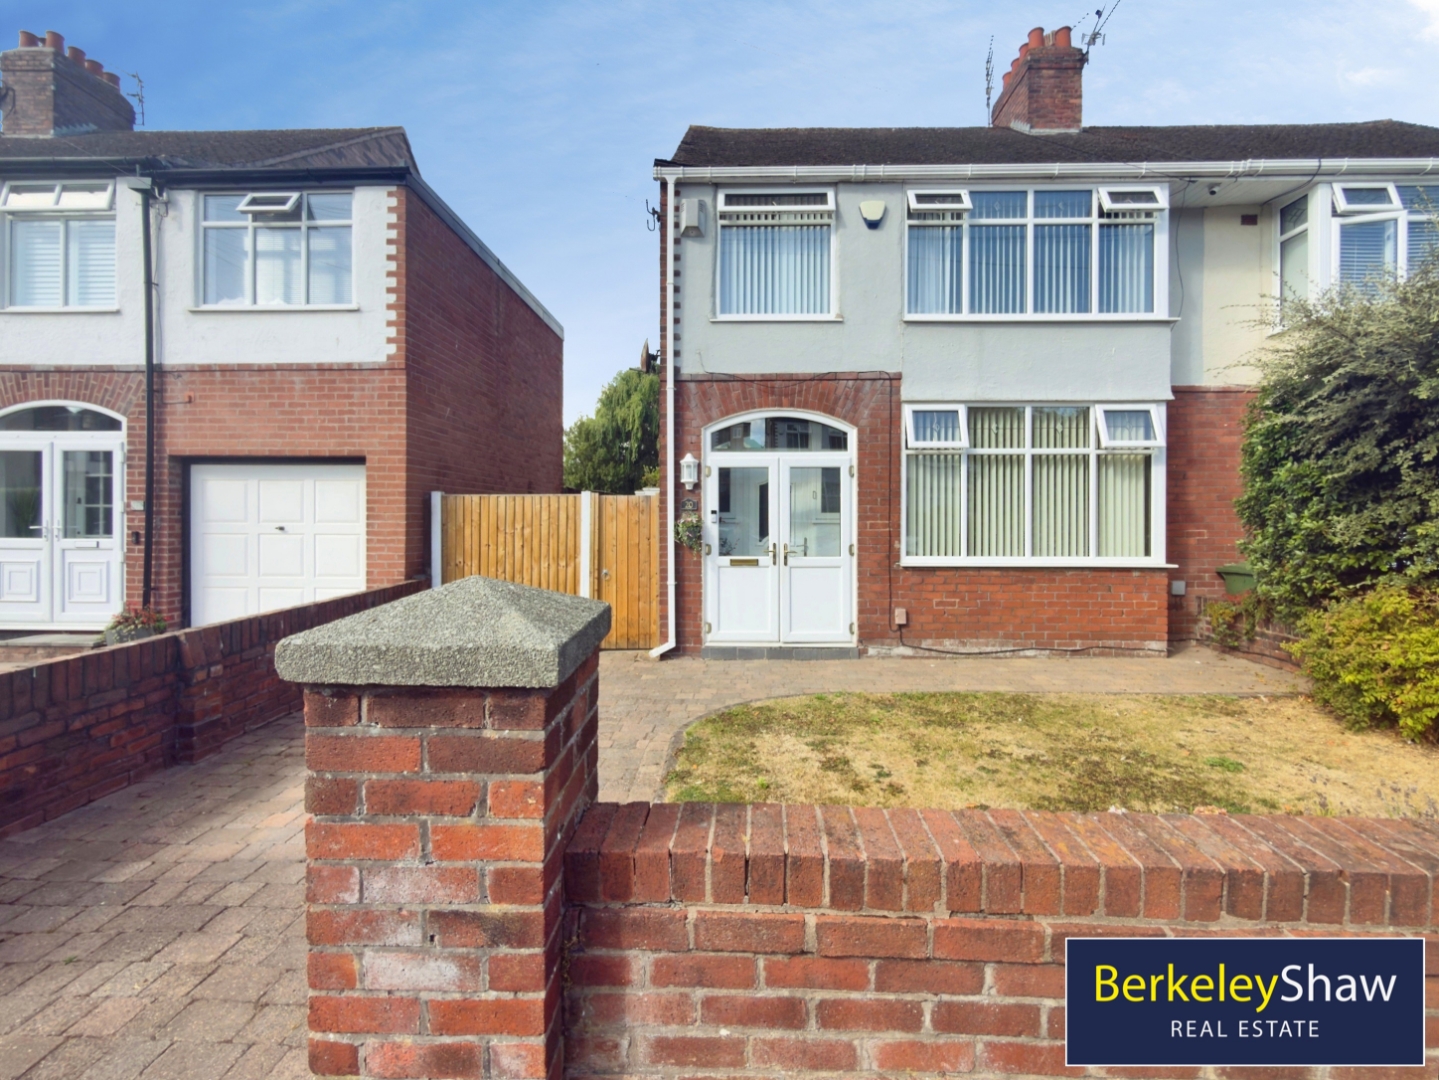
3 Bedroom Semi-Detached House | Offers Over £375,000
EXTENDED THREE BEDROOM SEMI-DETACHED HOME | IMPRESSIVE 32FT x 16FT SWIMMING POOL | LARGE SOUTH-FACING GARDENS | HUGE POT...

Berkeley Shaw Real Estate (Liverpool)
Old Haymarket, Liverpool, Merseyside, L1 6ER
0151 924 6000
How much is your home worth?
Use our short form to request a valuation of your property.
Request a Valuation
©2026 The Guild of Property Professionals. All rights reserved.
Terms and Conditions |
Privacy Policy |
Cookie Policy |
Complaints Policy |
Members Login
The Guild of Property Professionals Trading Address: 121 Park Lane, London W1K 7AG. GPEA Limited.
Registered in England & Wales.
Company No: 02819824.
Registered Office Address: The Old Courthouse, 60A London Road, Grantham, NG31 6HR.
VAT Registration No: 180897859

