- STUNNING CHARACTER FEATURES
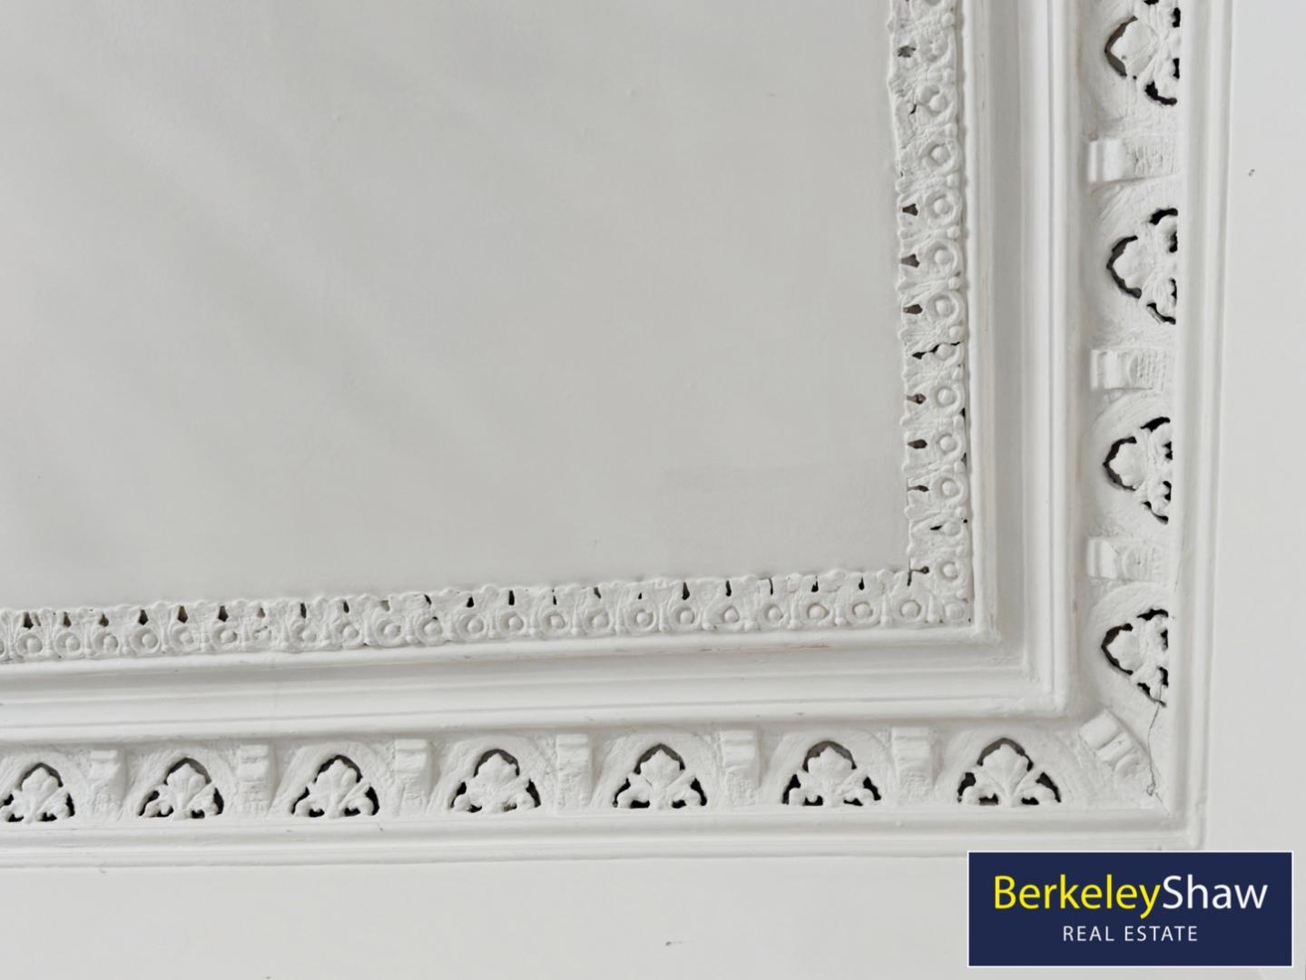
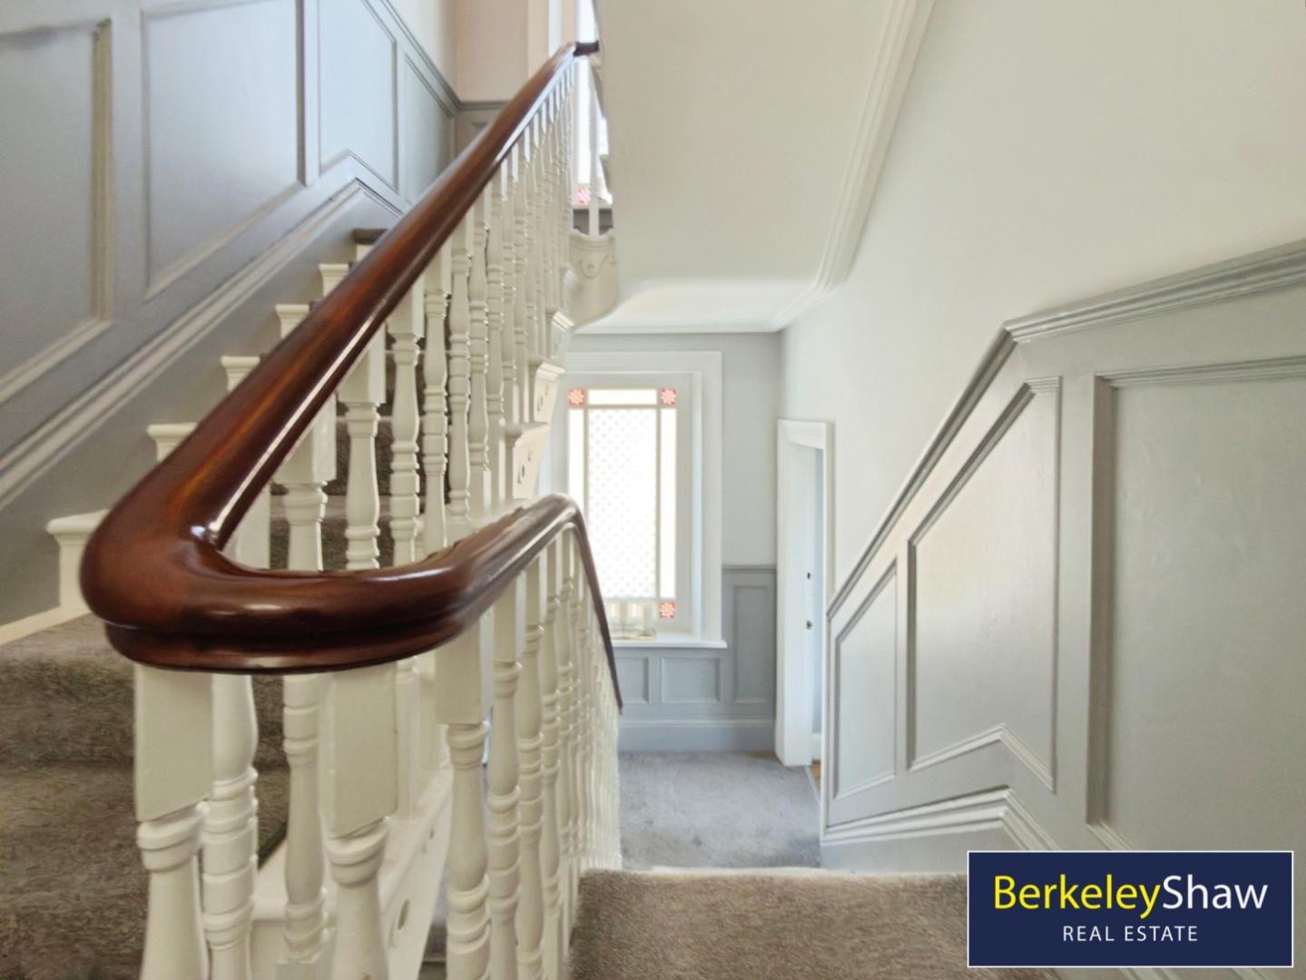
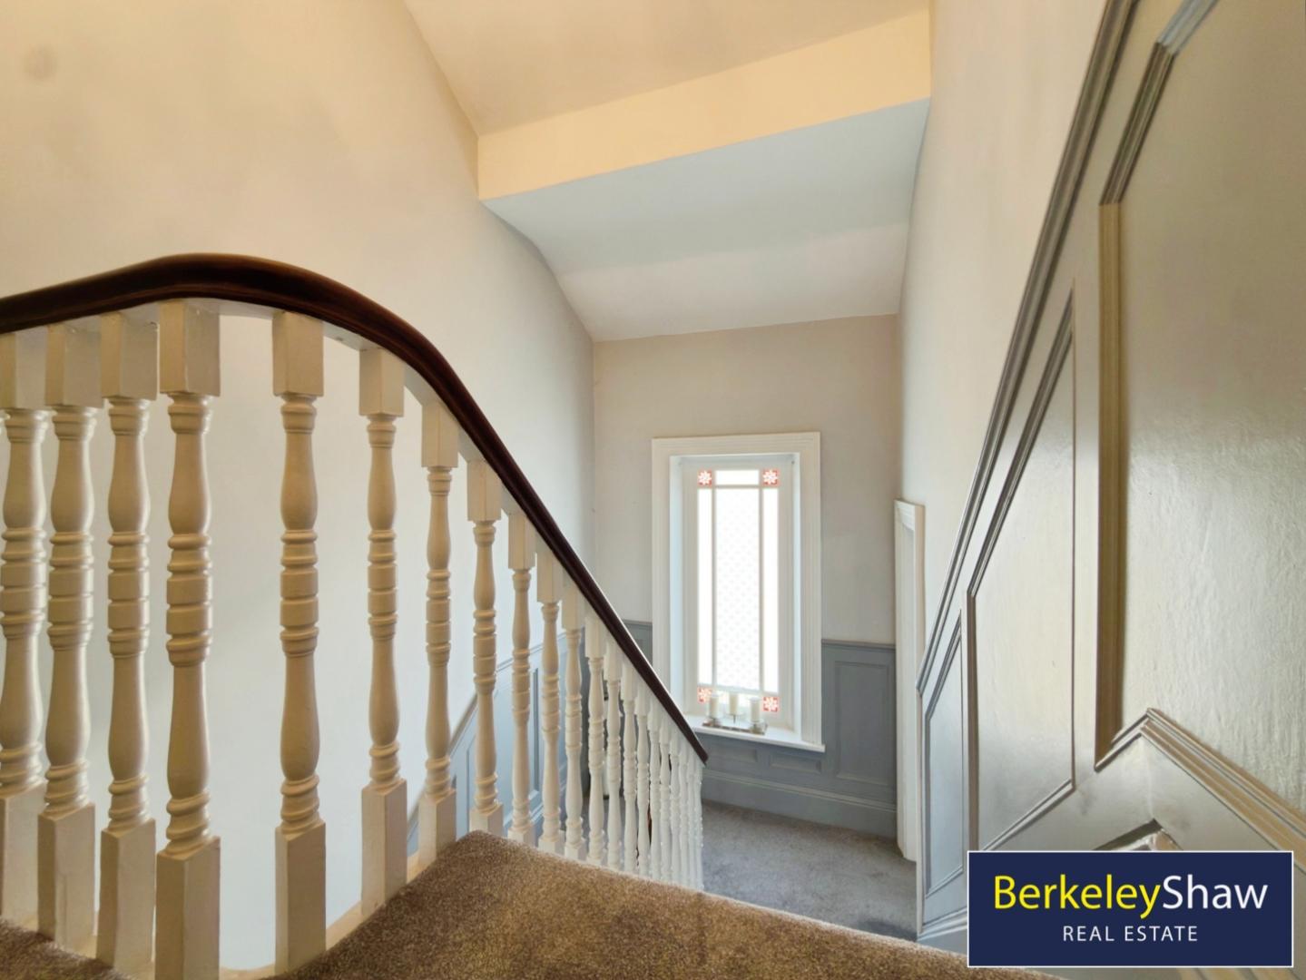
- Mahogany Staircase, Marble Fireplace's, Ornate Cornicing & Ceiling Roses
- Over 3500 sq. ft Accomodation Over 3 Floors & CELLAR for additional storage
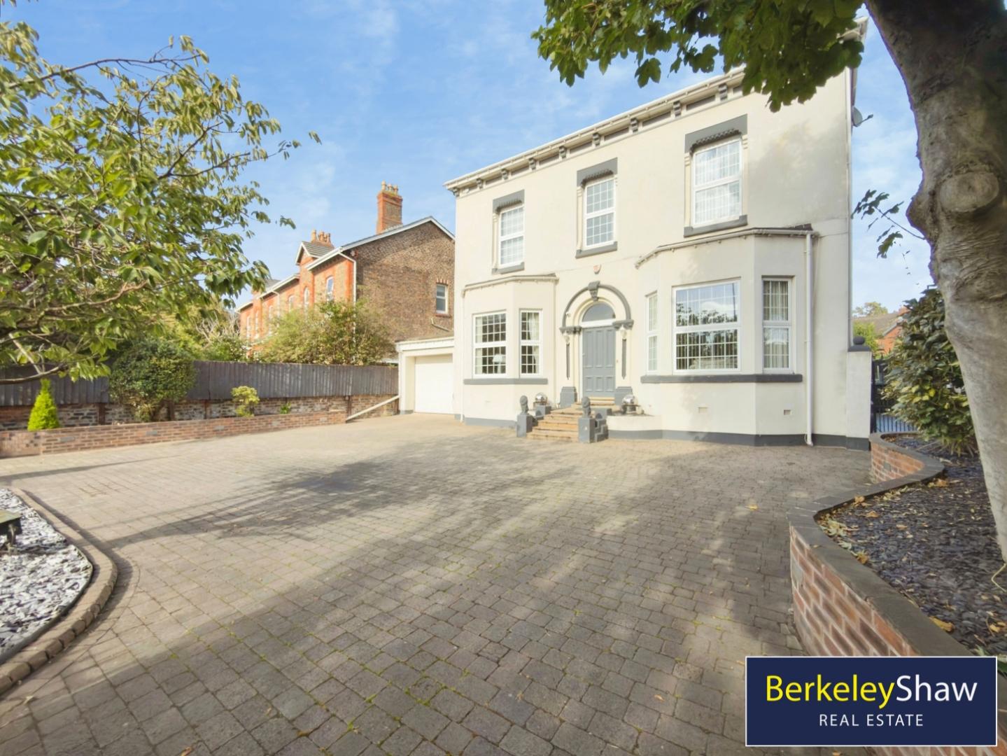
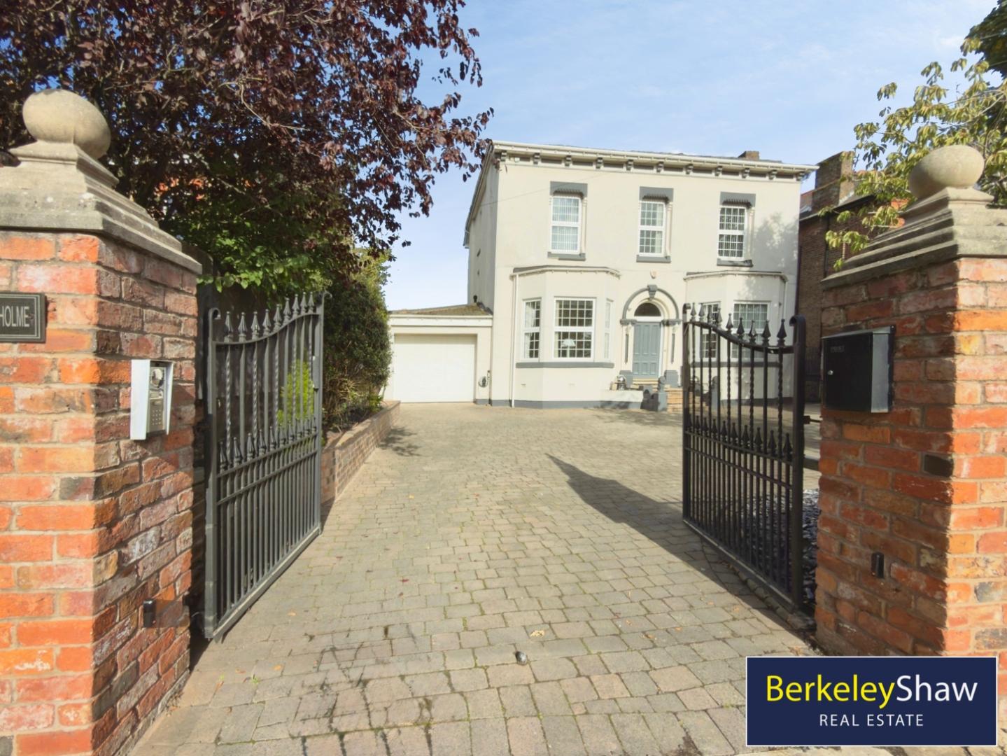
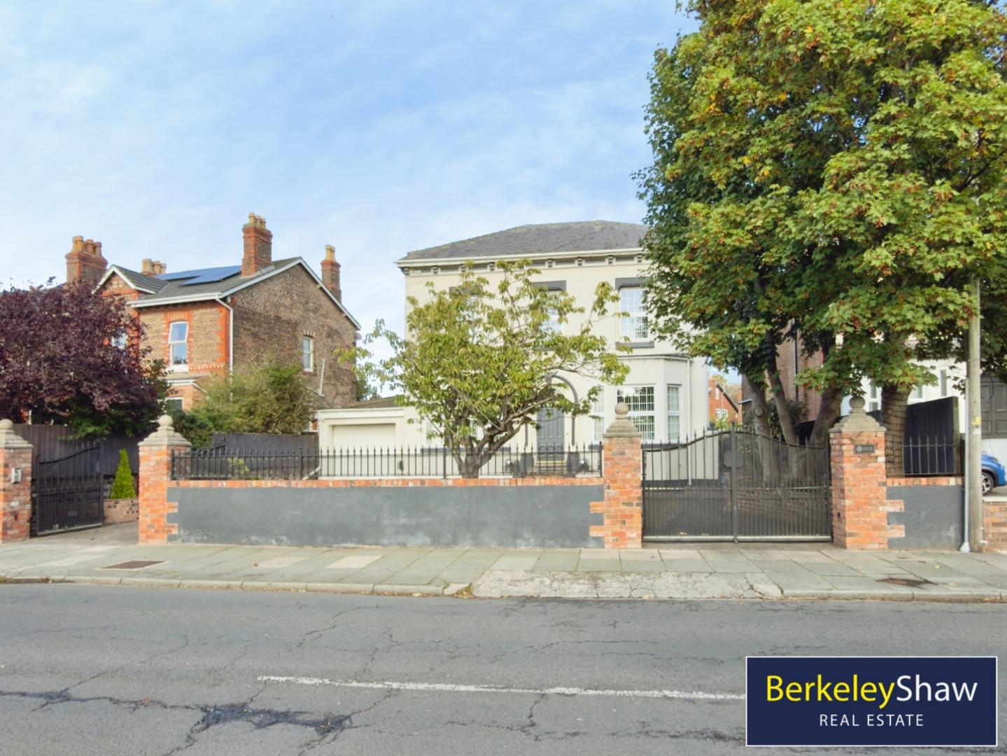
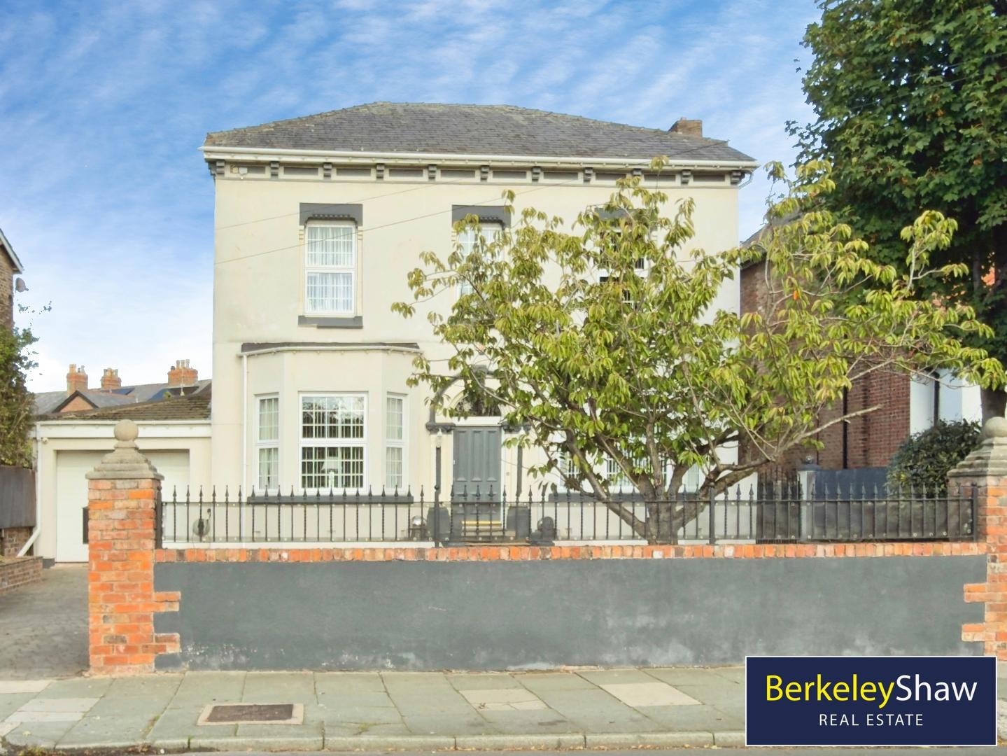
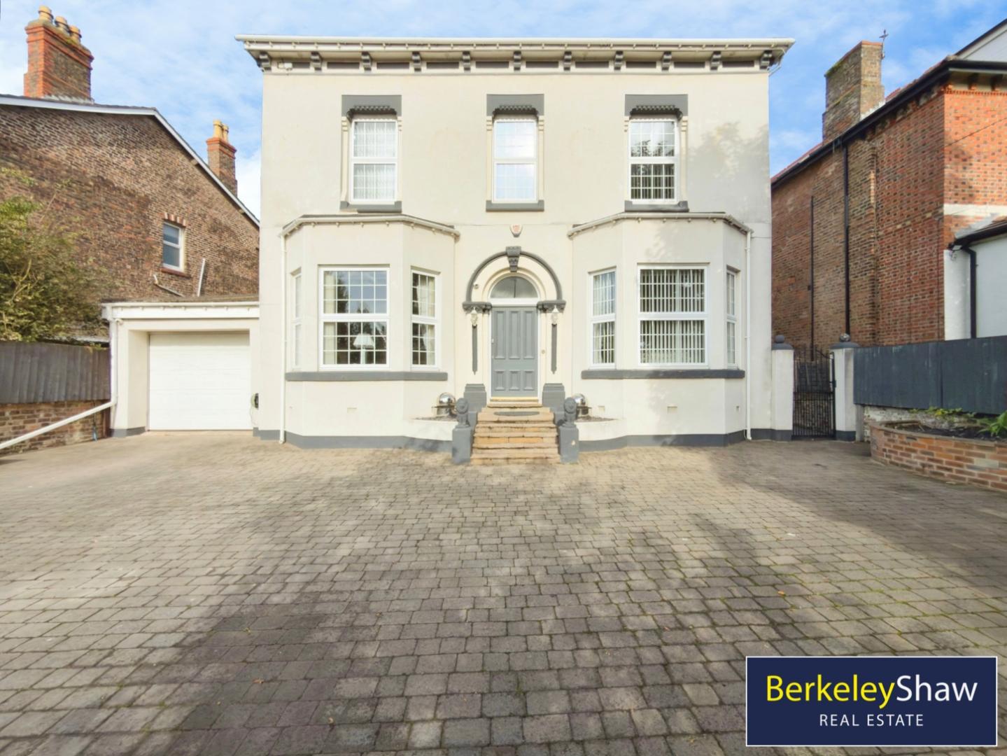
- PRIVATE Electric GATED Carriage Driveway with PARKING for 4-6 Vehicles
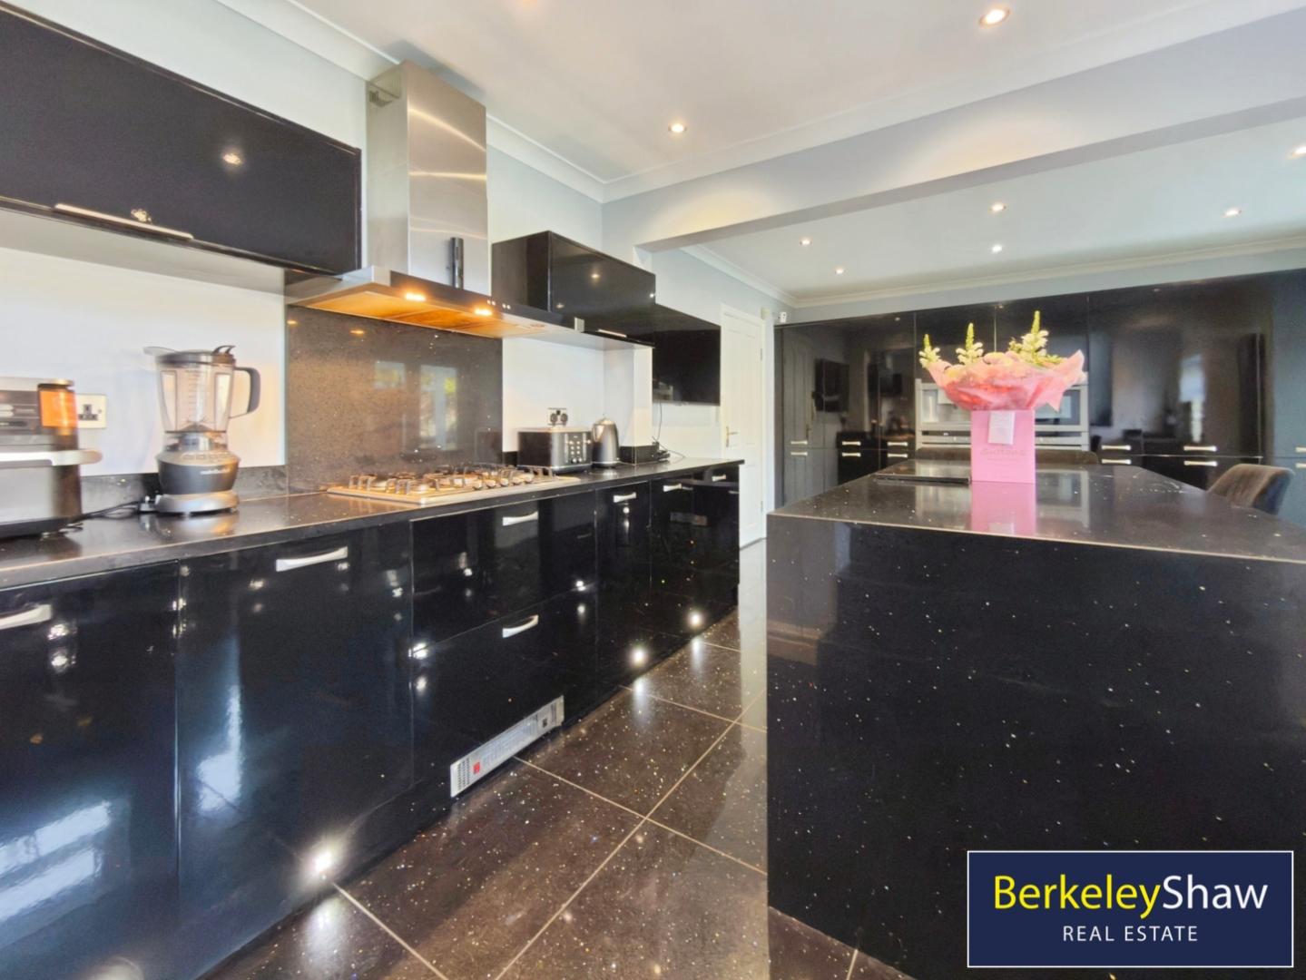
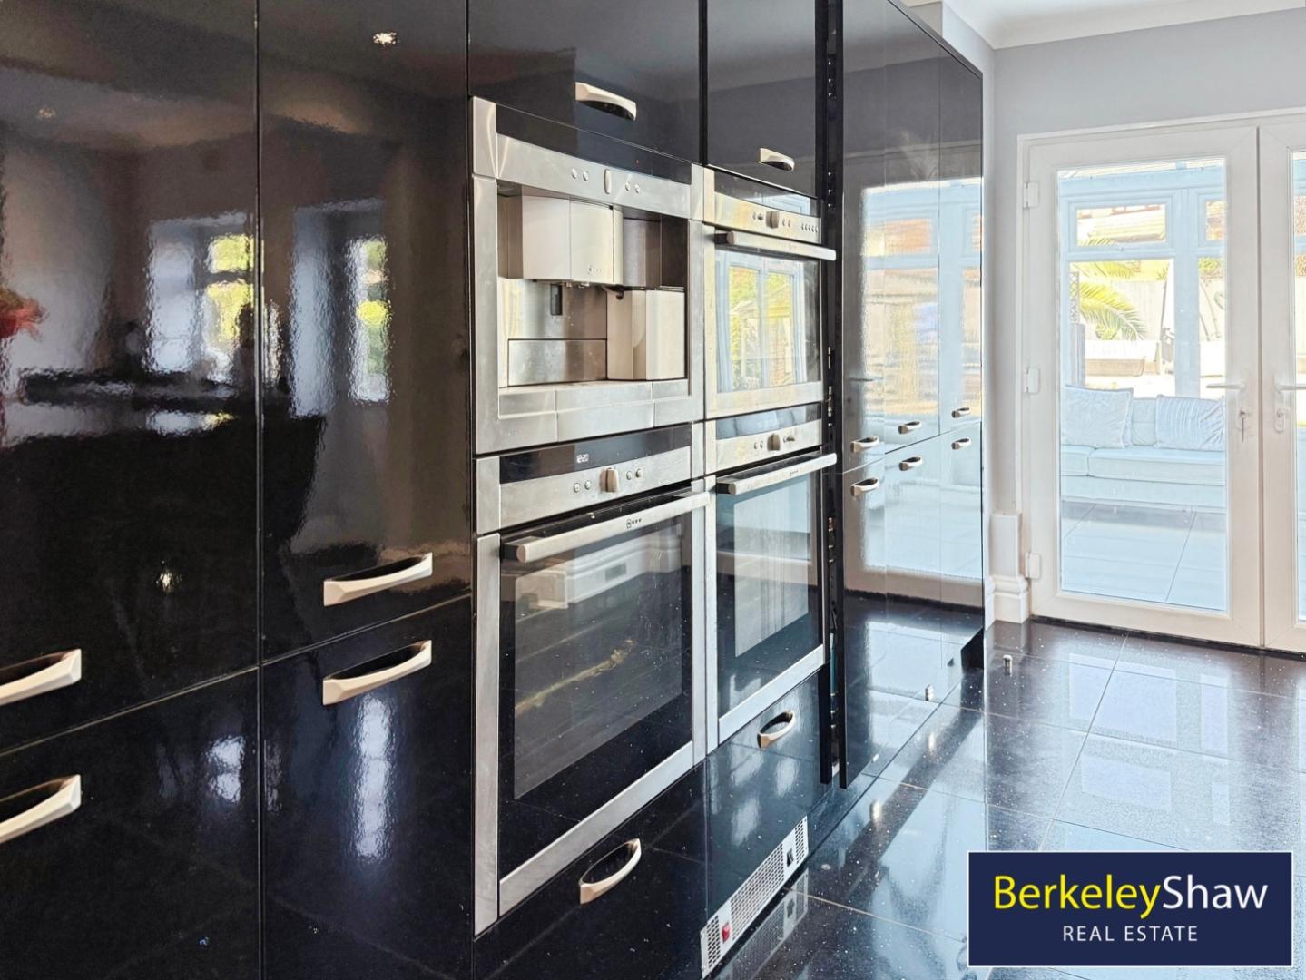
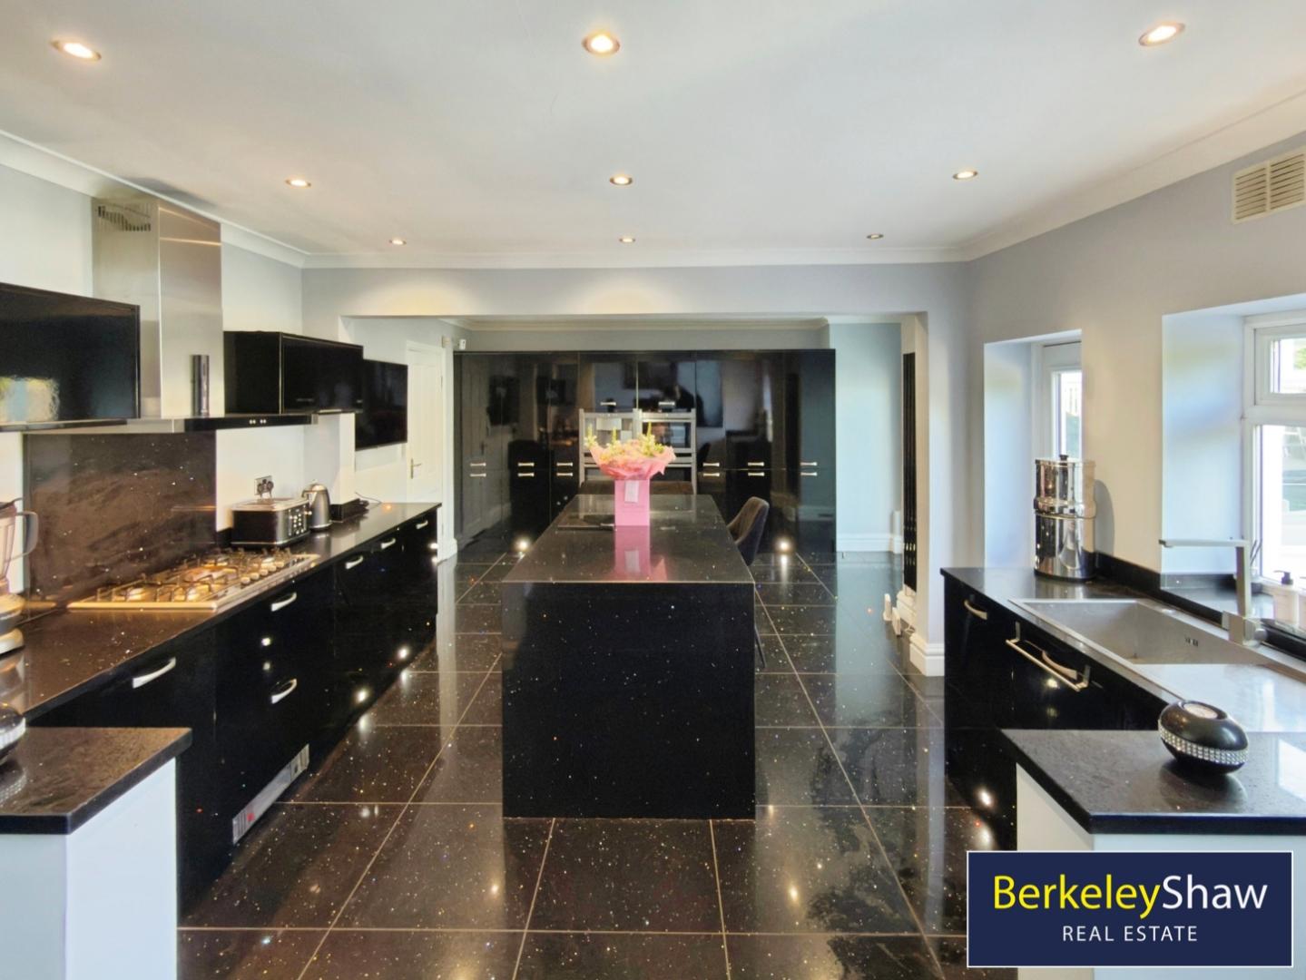
- WREN Kitchen with NEFF Appliances - Integrated Coffee MACHINE, Dual OVENS & Wine Fridge
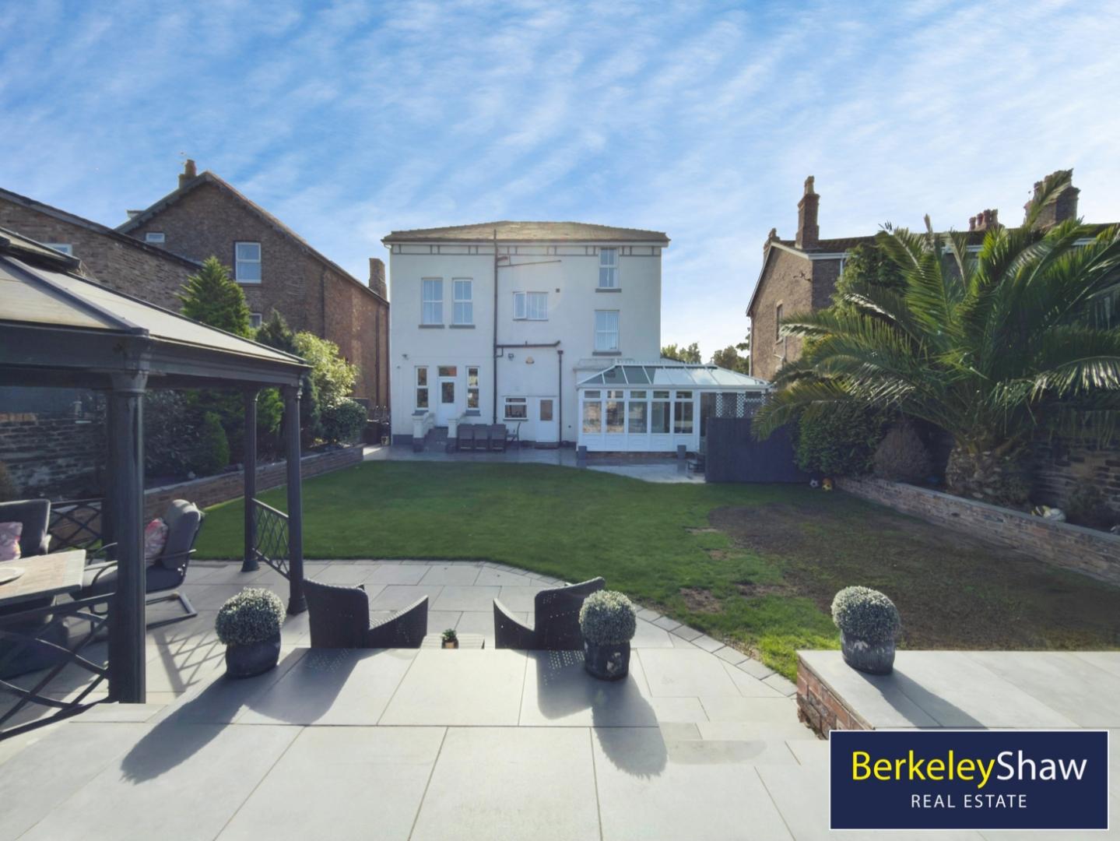
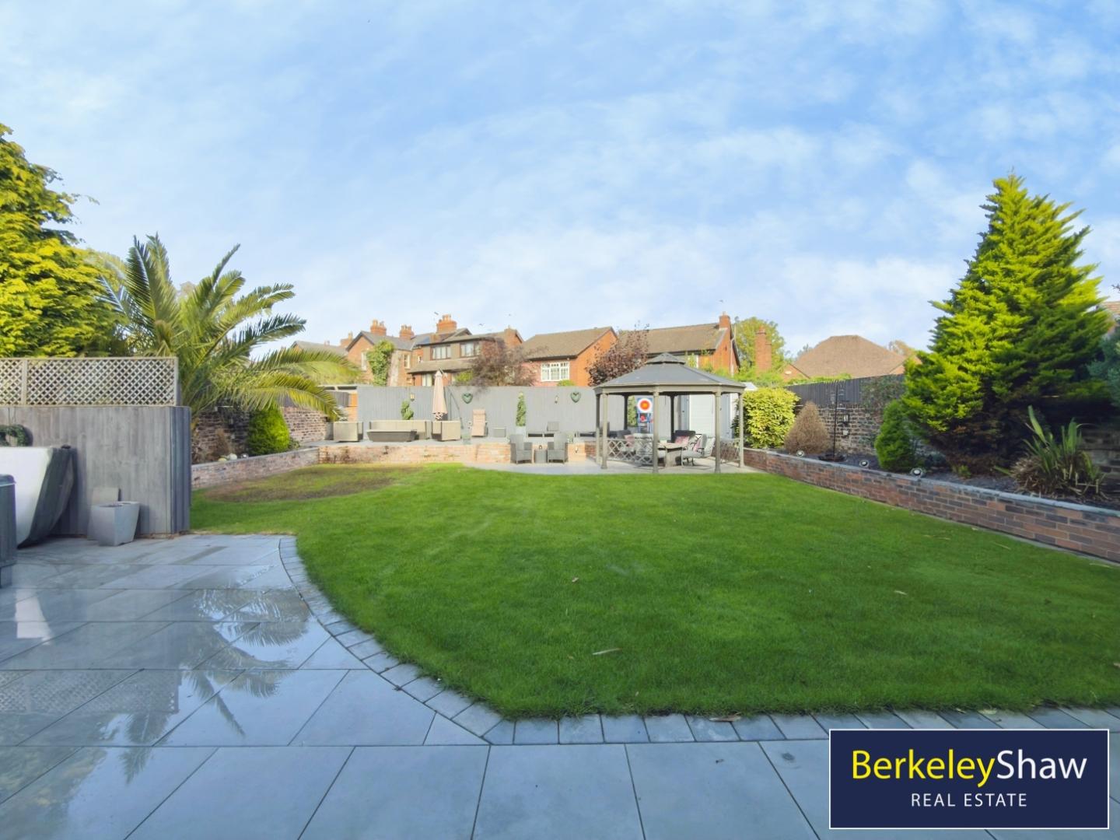
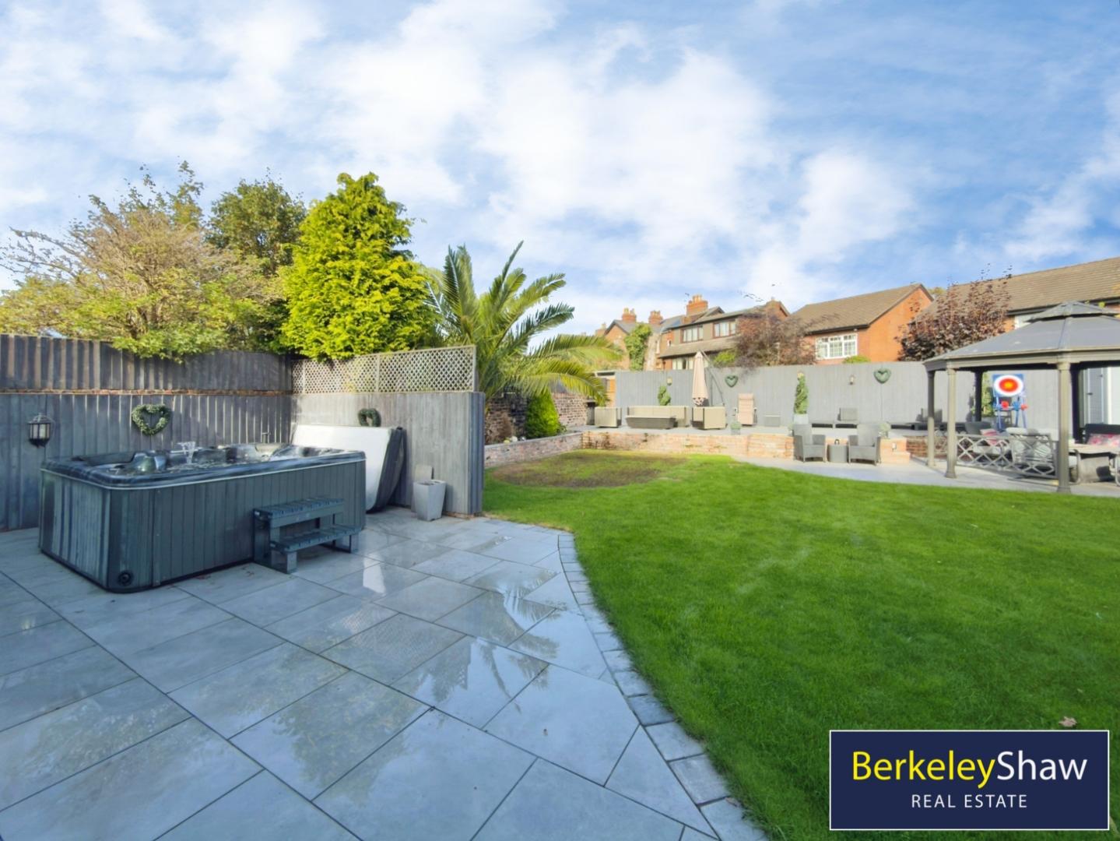
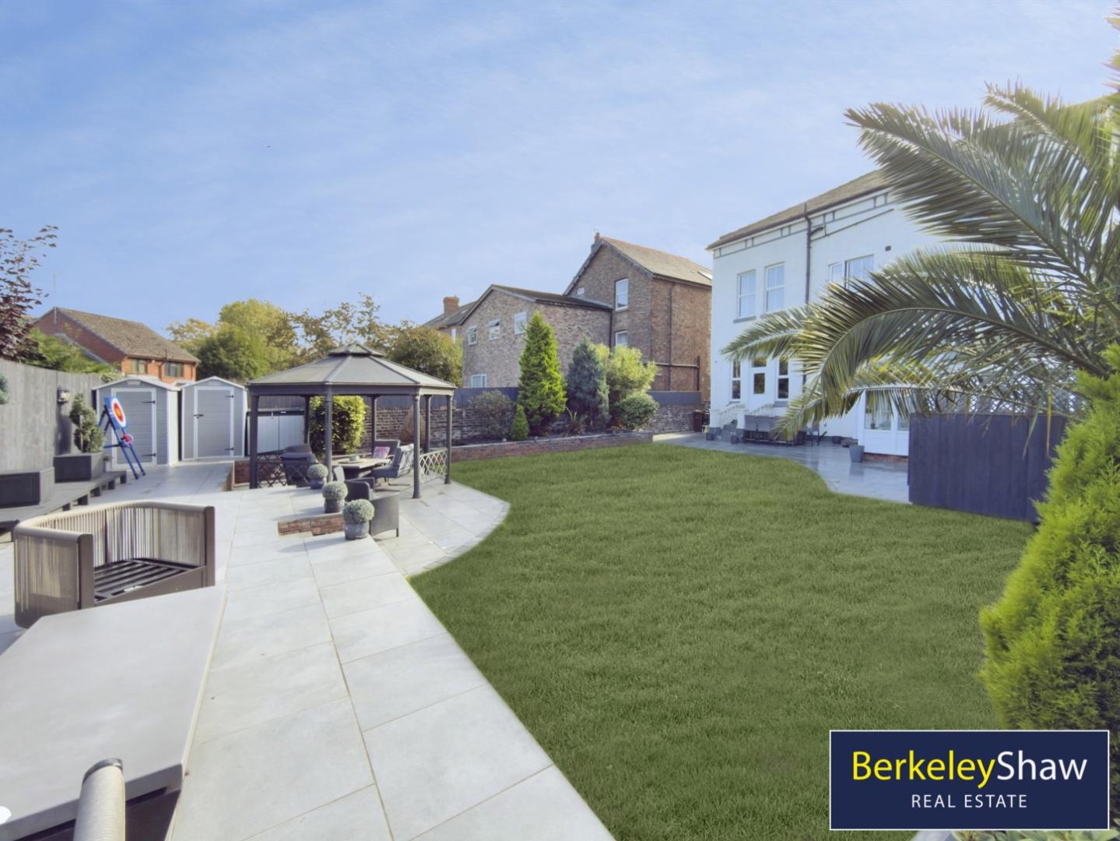
- Professionally Landscaped Gardens including Built in HOT TUB
- Large GARAGE - Potential to Convert
- Internal & External CCTV & iRISCO Alarm System
- Two Glow Worm Boilers & NEST

7 Bedroom Detached House for sale in Liverpool
 3
7
4
An impressive PERIOD RESIDENCE offering over 3,500 SQ FT of accommodation across THREE FLOORS, with additional CELLAR storage, beautiful mature gardens and an electrically gated CARRIAGE DRIVEWAY providing parking for approximately four to six vehicles. With up to SEVEN BEDROOMS, three bathrooms and generous reception spaces, this substantial home combines elegant period features with stylish modern finishes in a sought-after Crosby setting.
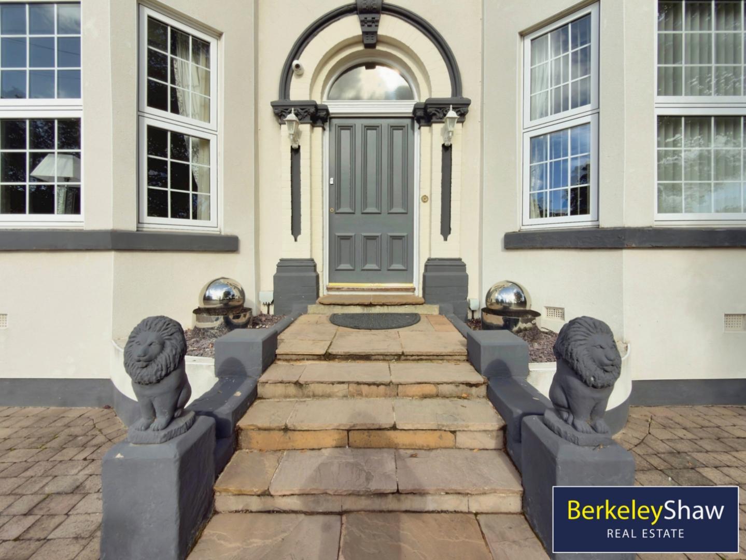
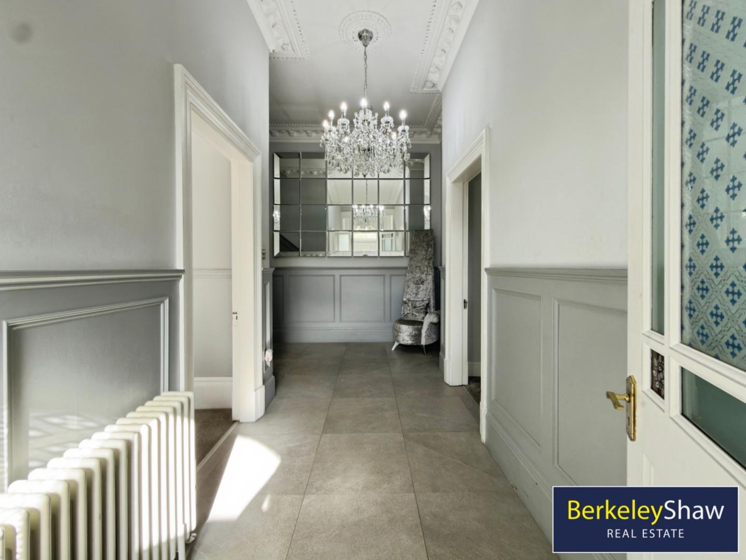
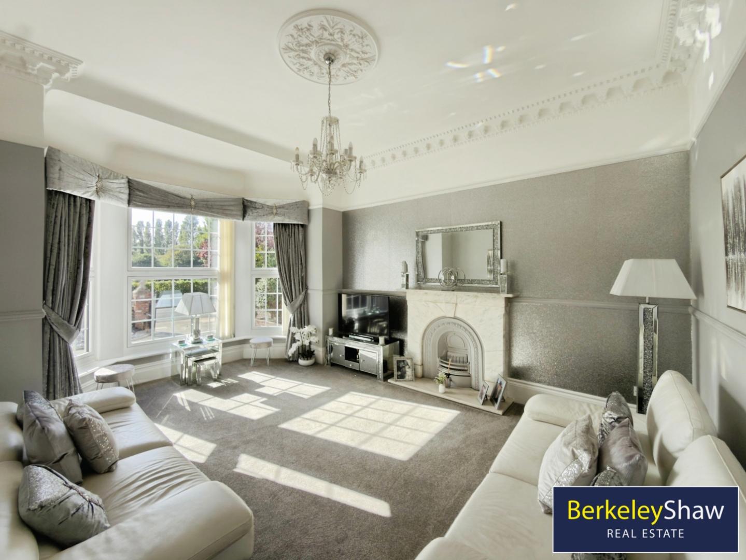
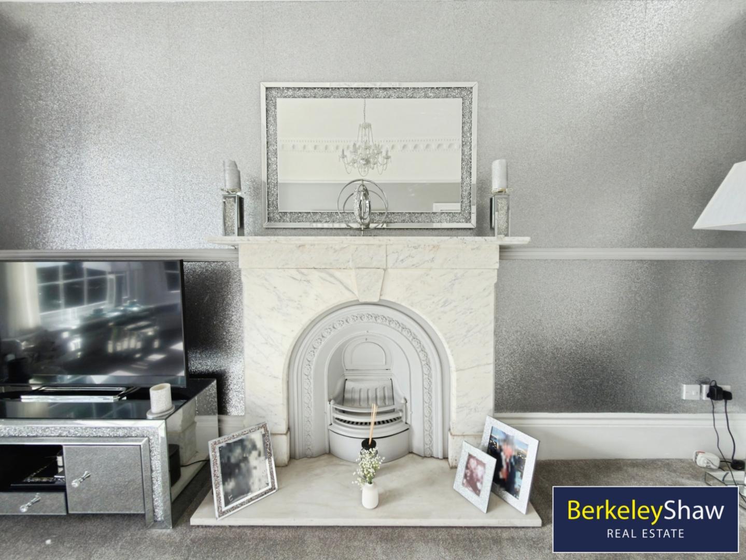
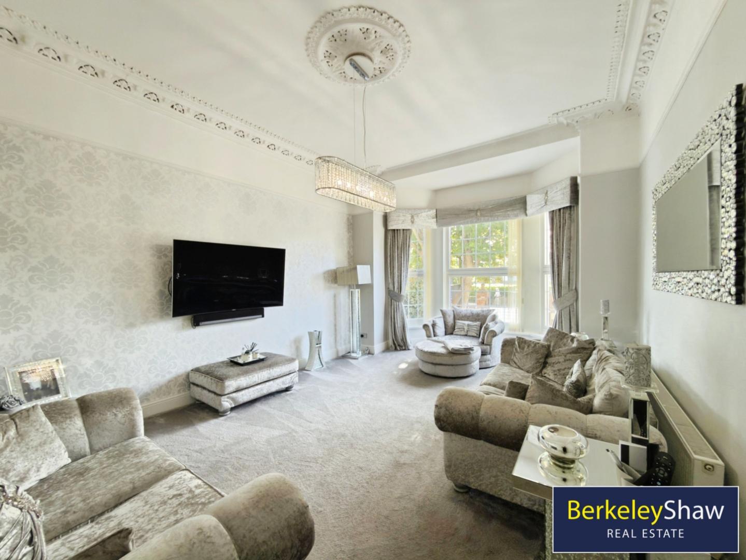
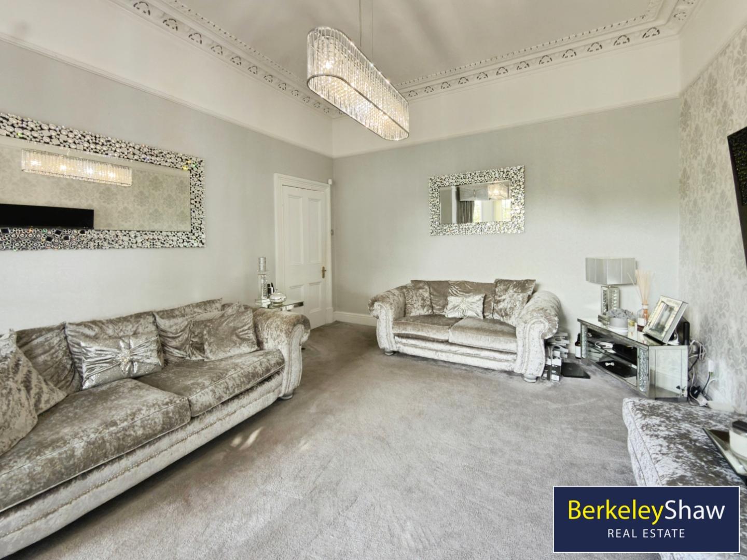
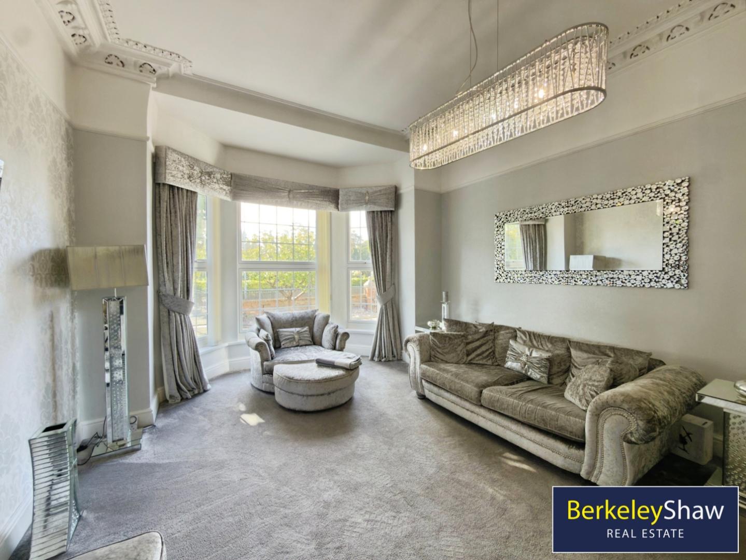
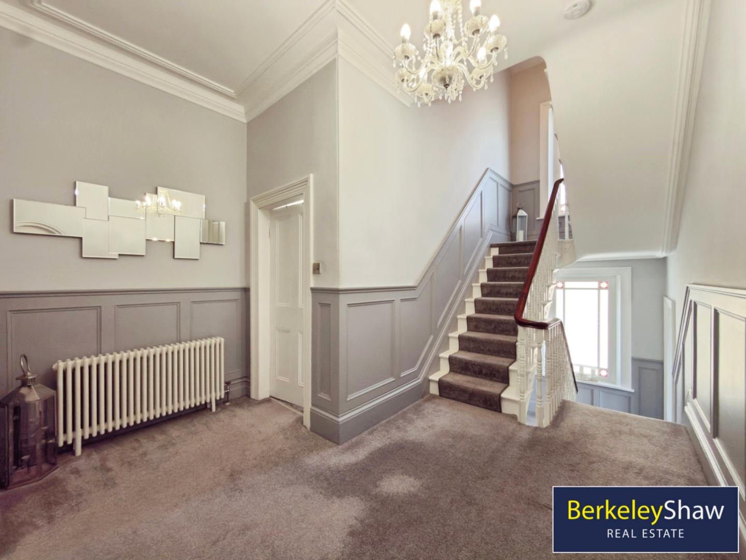
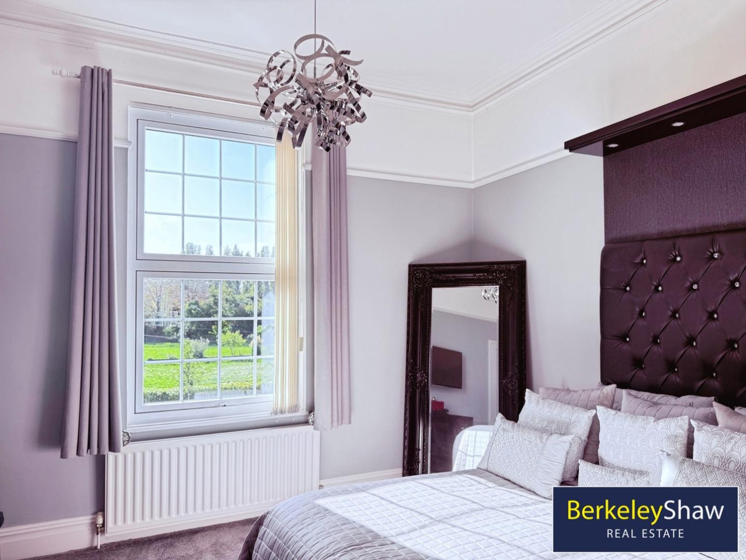
The character of the property is evident throughout, with high ceilings, ornate period cornicing and mahogany staircases creating a wonderful sense of grandeur. Two spacious front reception rooms each feature a marble fireplace, providing elegant settings for both everyday family life and formal entertaining.
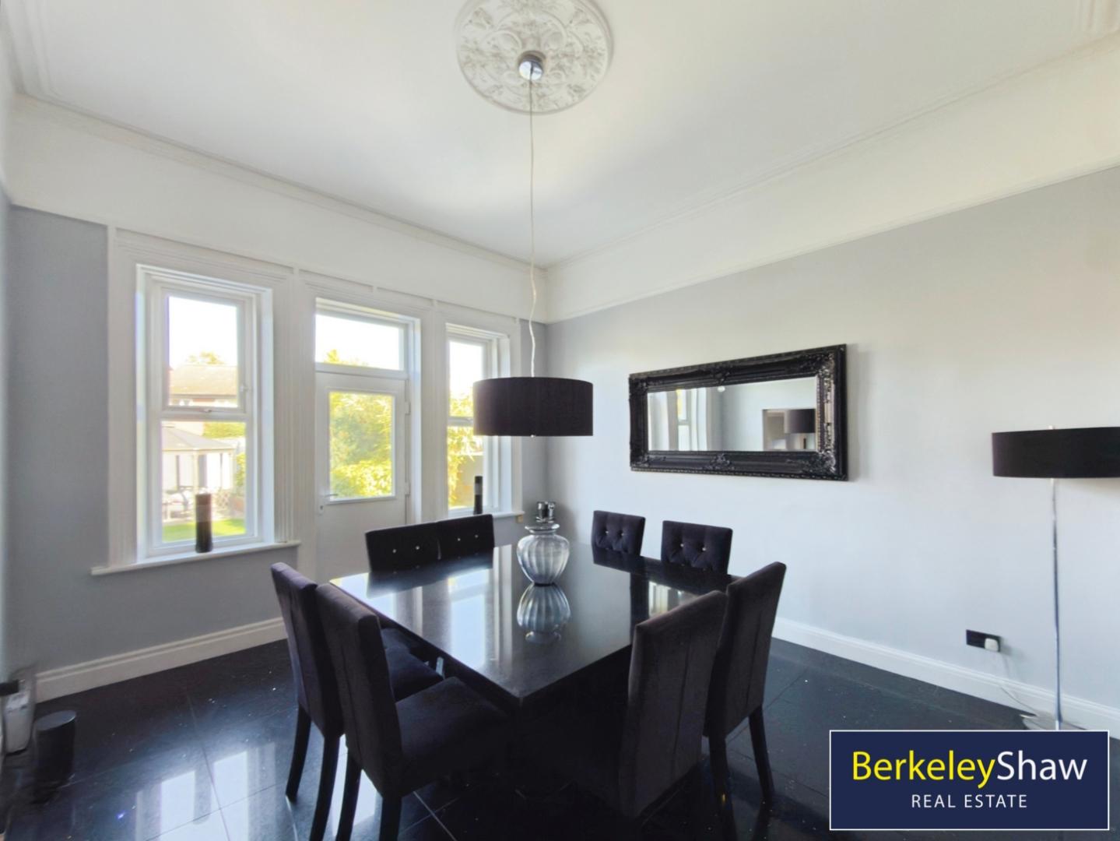
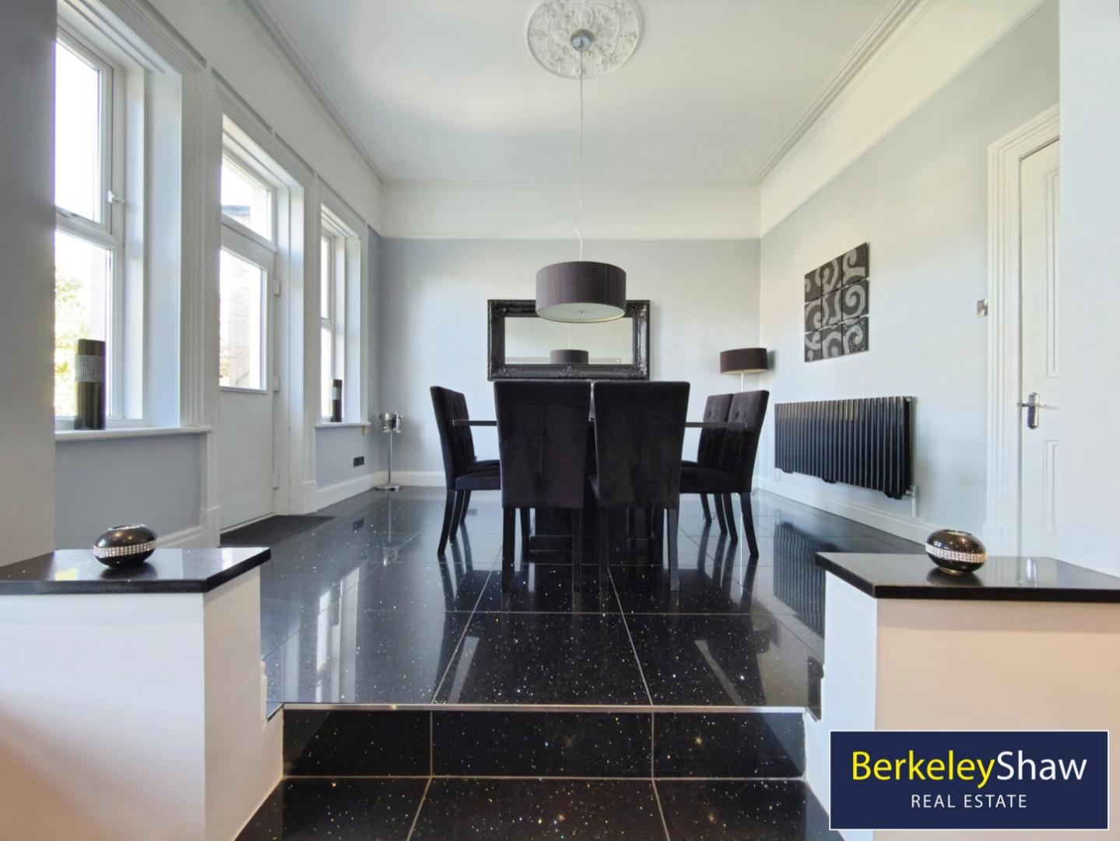
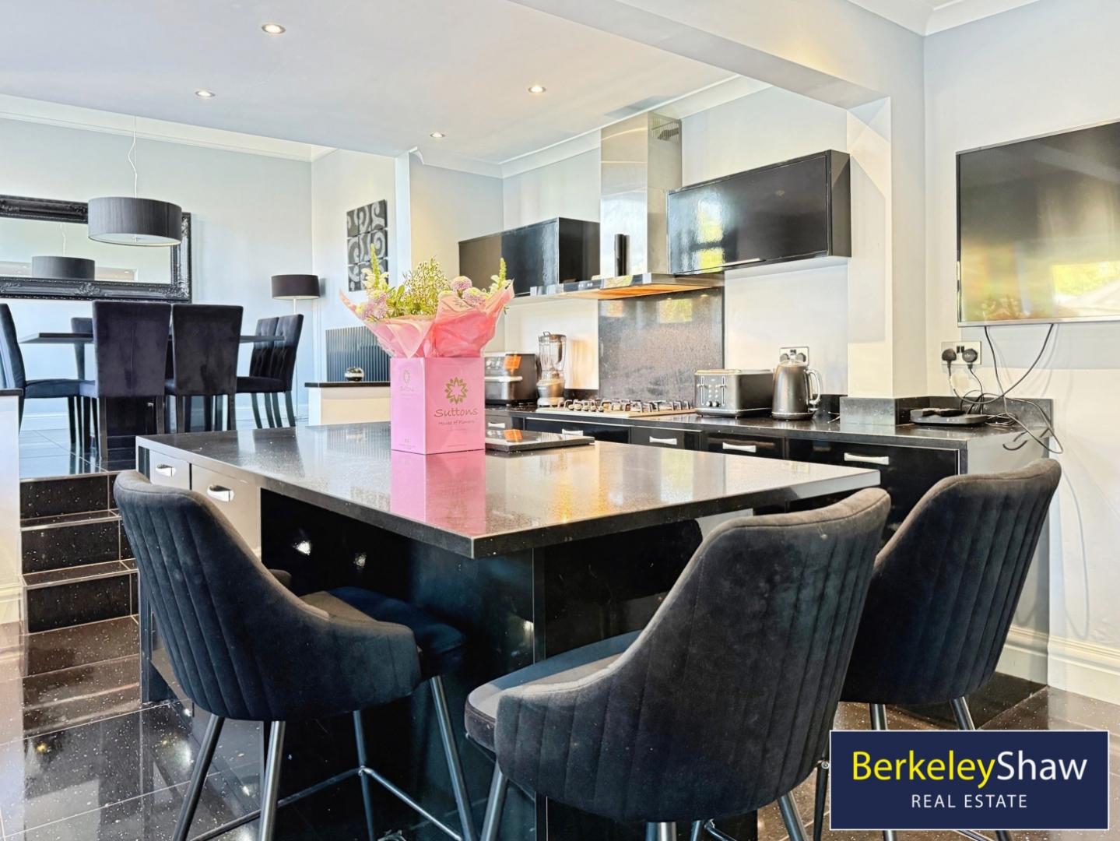
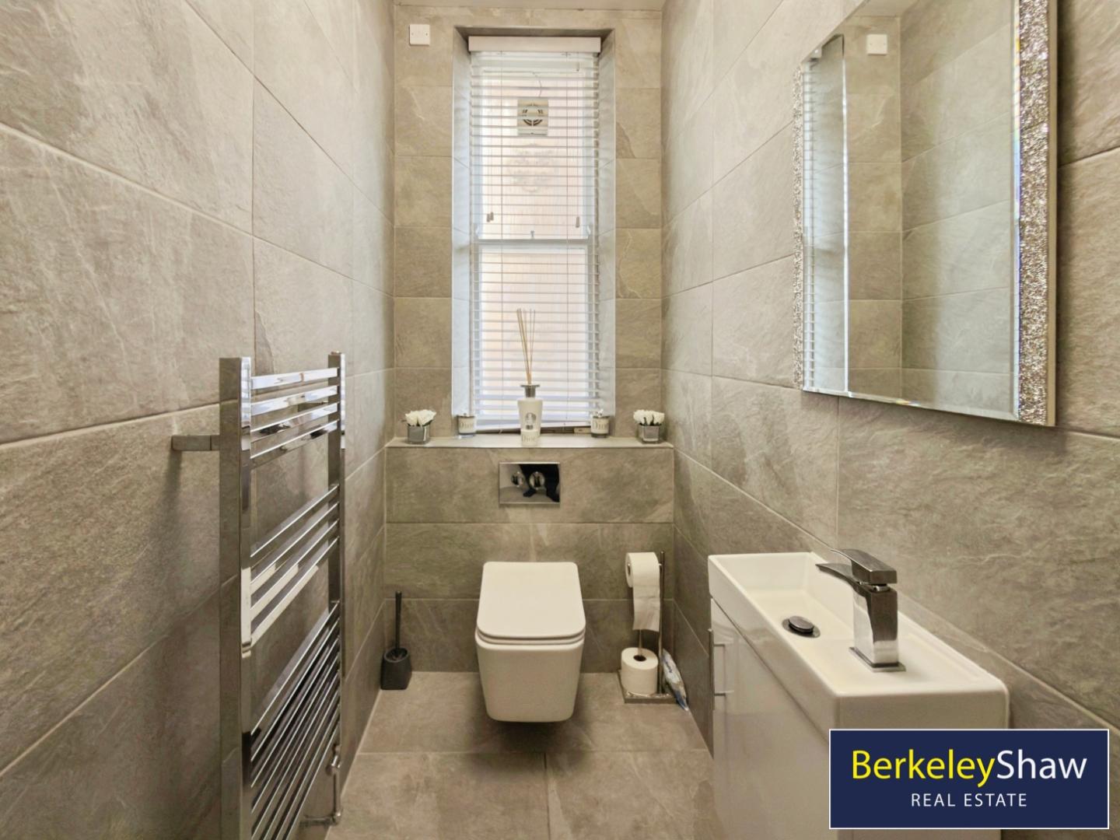
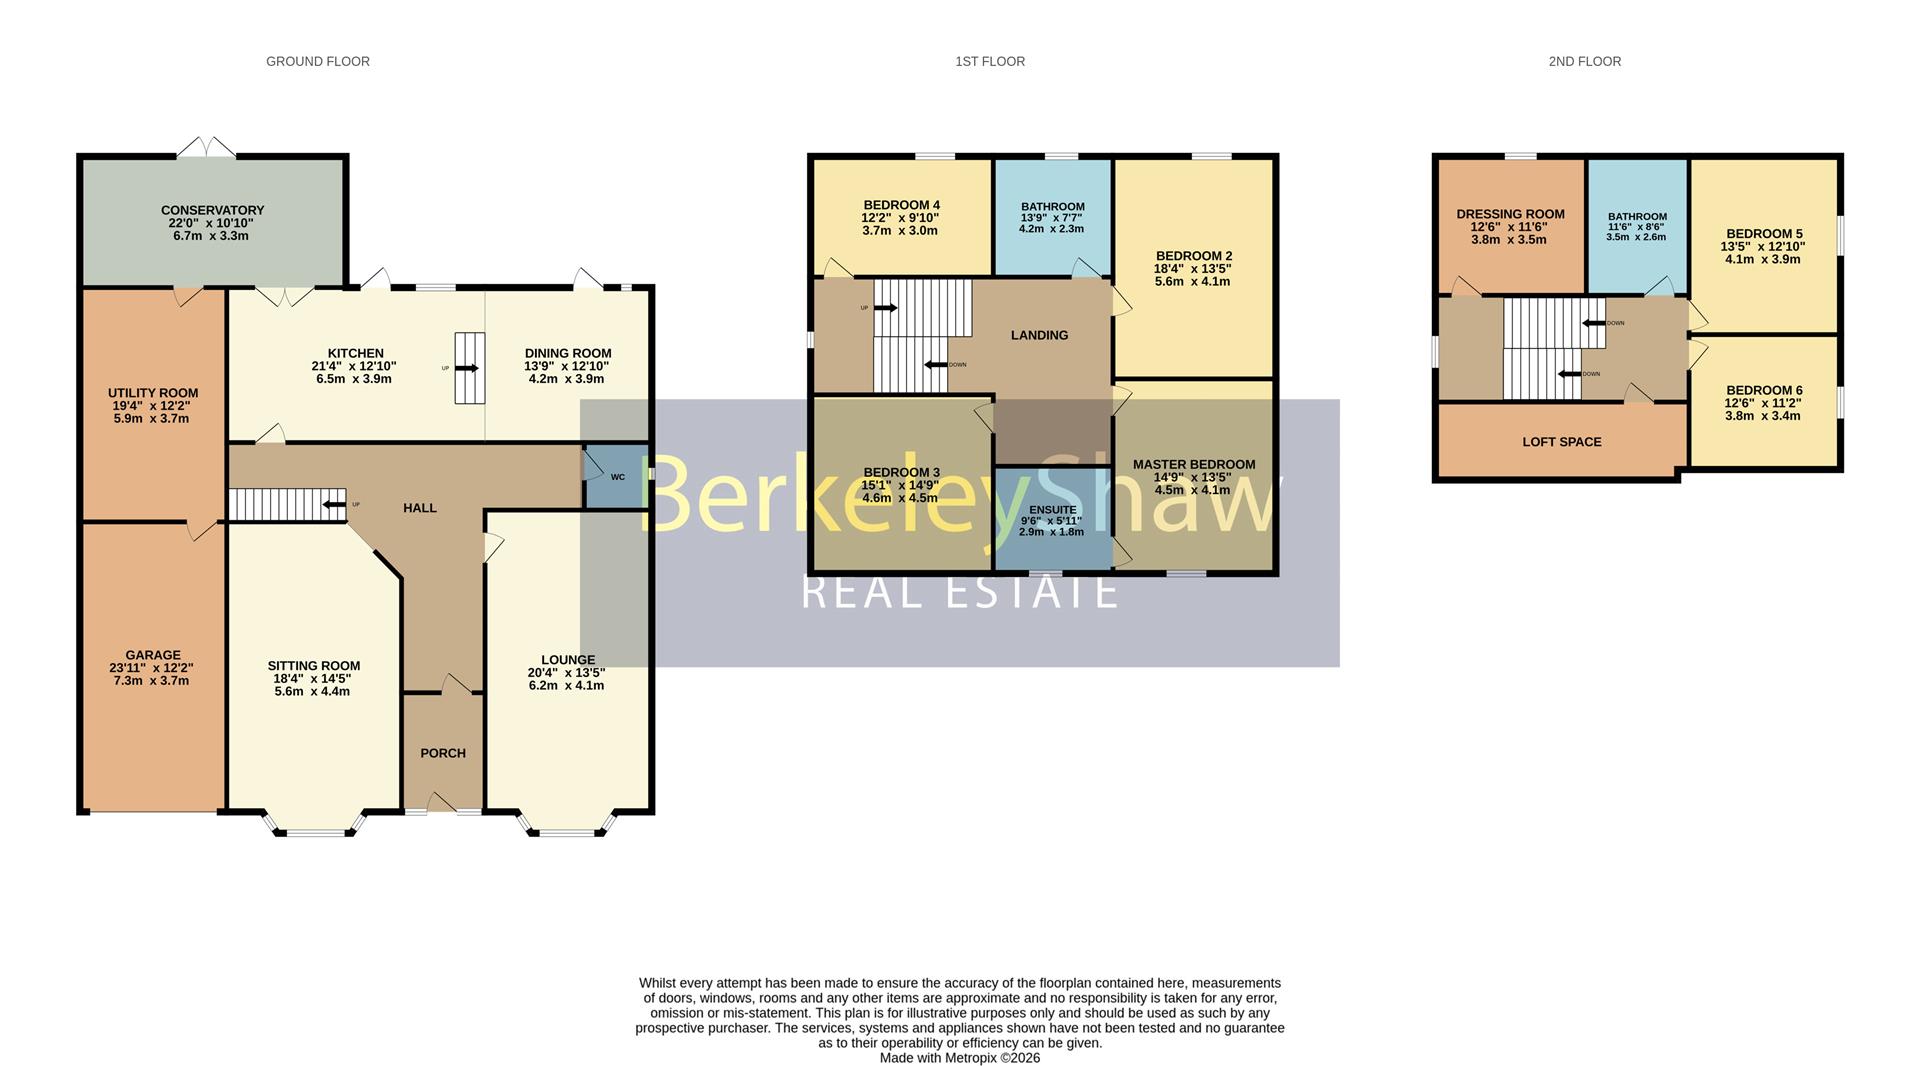
To the rear, the stylish WREN kitchen is equipped with an extensive range of NEFF appliances, including a dishwasher, dual ovens incorporating a steam oven, gas hob, integrated coffee machine, microwave and wine fridge. A change in level leads to the adjoining dining area, creating a sociable space for family meals and entertaining with door directly onto sunny outside seating area. A separate utility and laundry room provides practical additional space, while the garage is currently used for storage and a home gym. A ground-floor WC and access to the cellar complete the ground-floor accommodation.
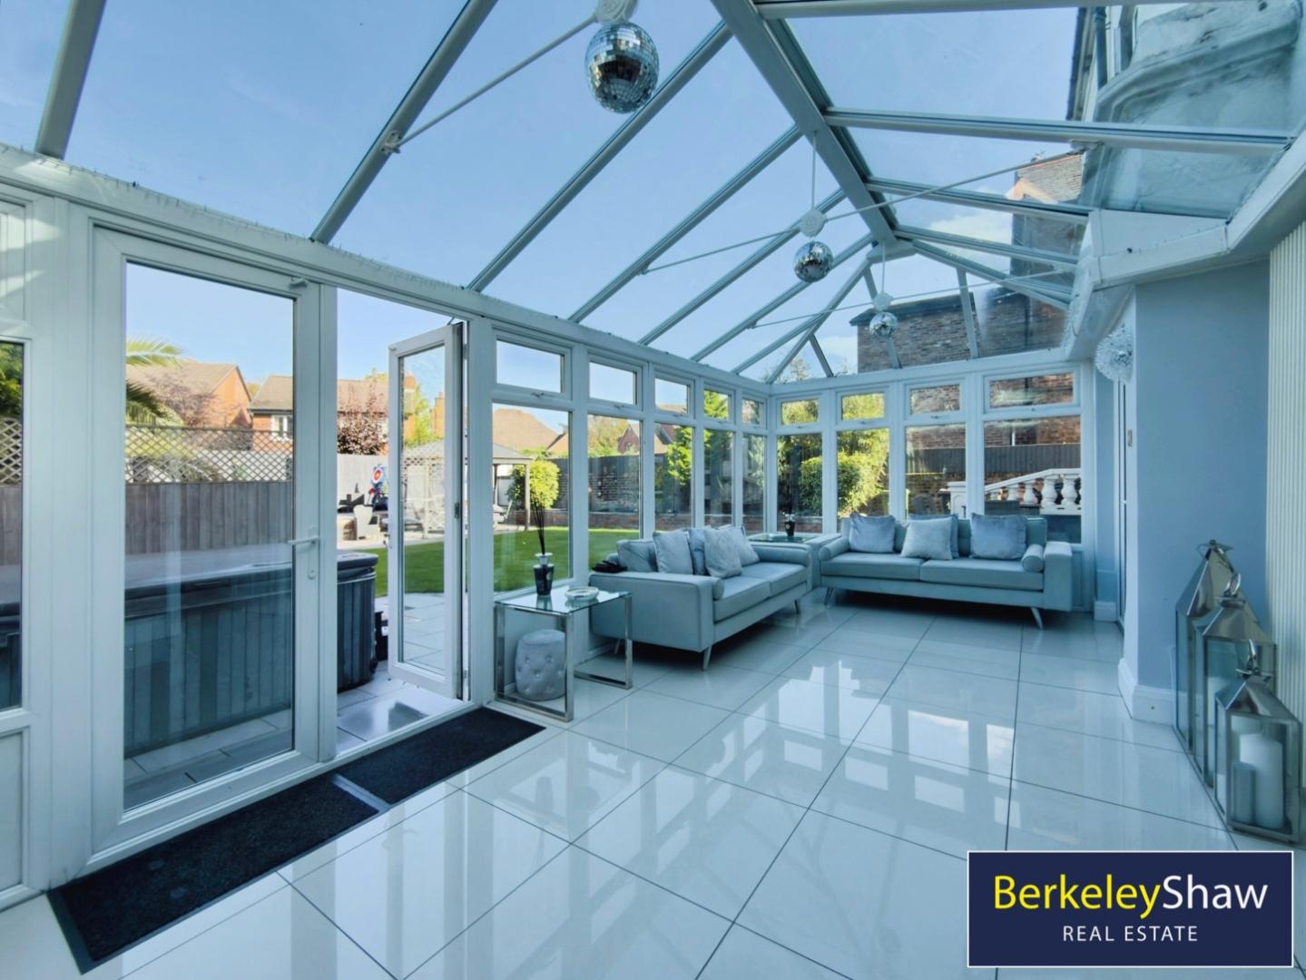
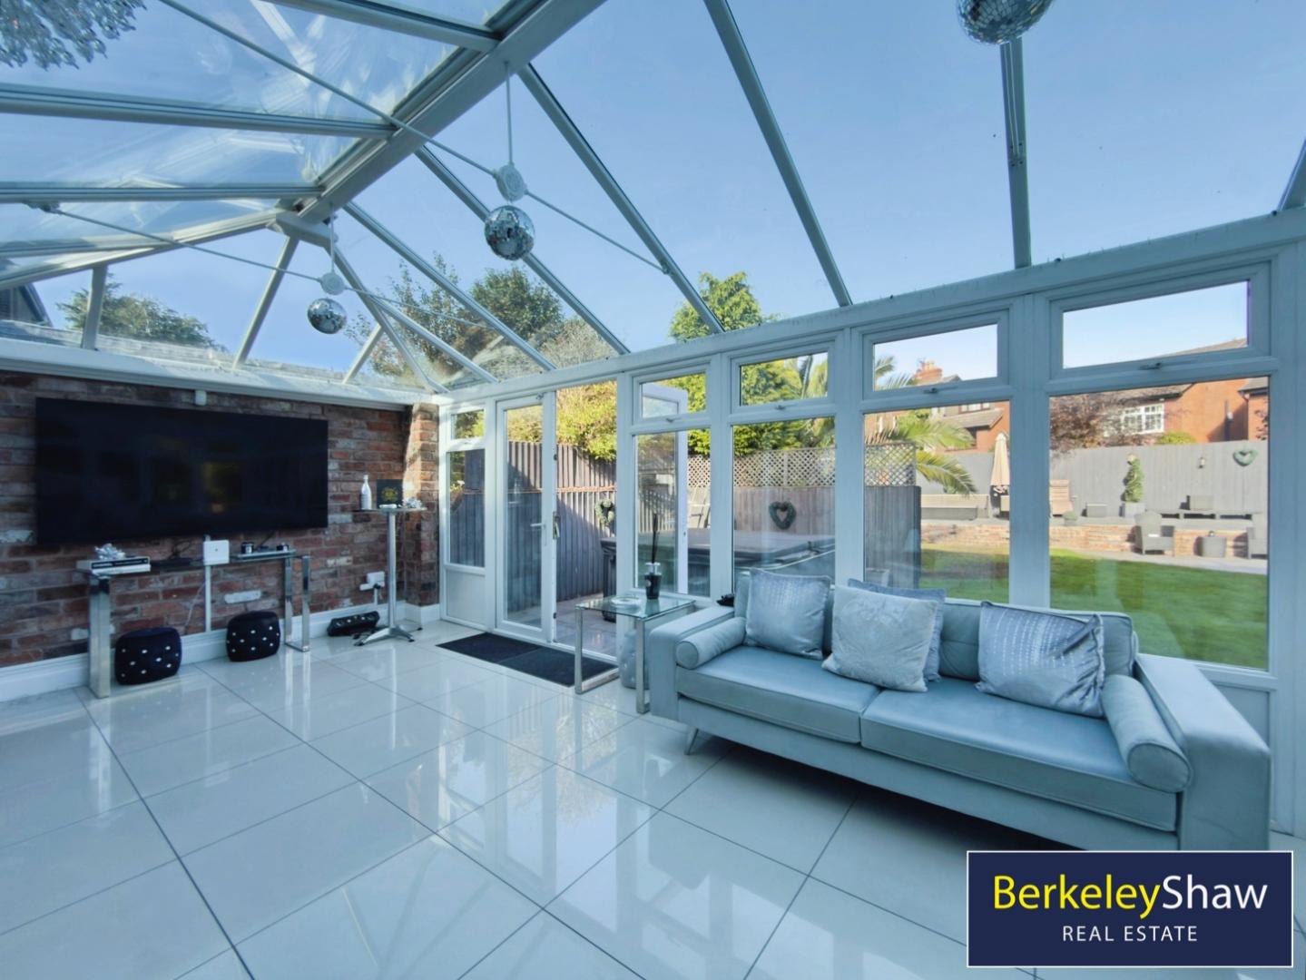
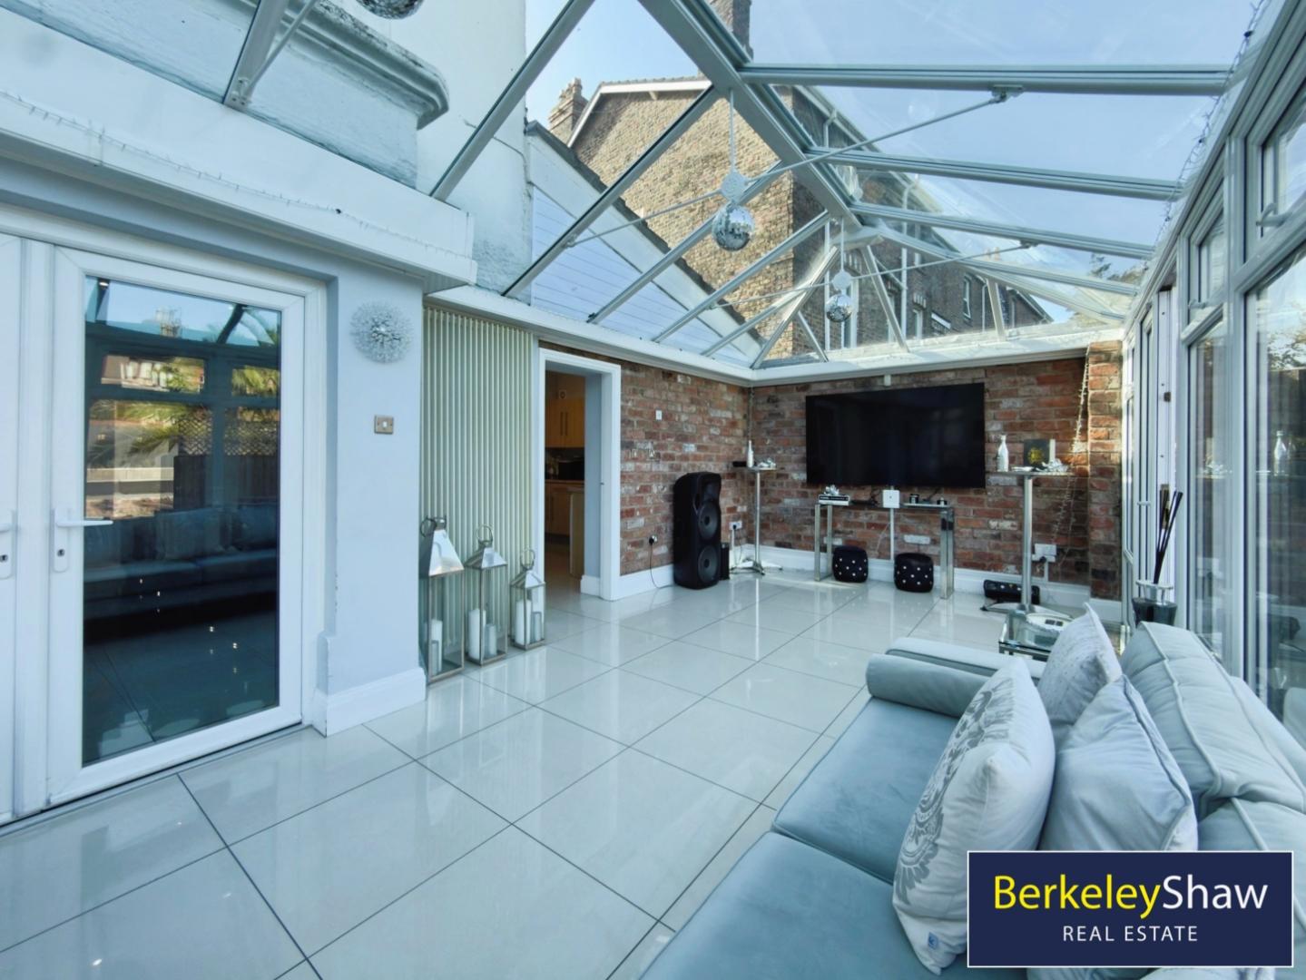
The conservatory/sun room offers a lovely connection to the garden, opening directly onto the tiled patio with its BUILT-IN HOT TUB and is perfect for parties. The large landscaped garden features a generous lawn, established shrubs and planted borders, complemented by a decorative wrought-iron pergola. These mature surroundings provide an attractive setting for outdoor dining, entertaining and relaxing.
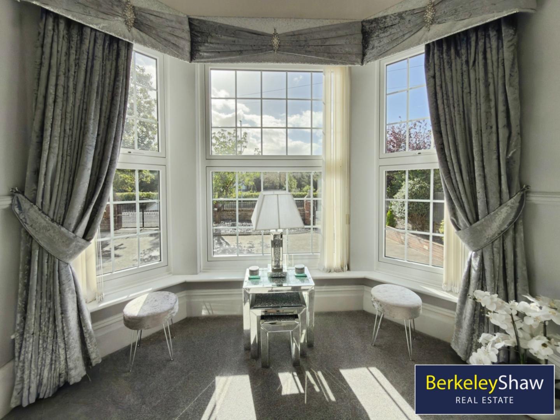
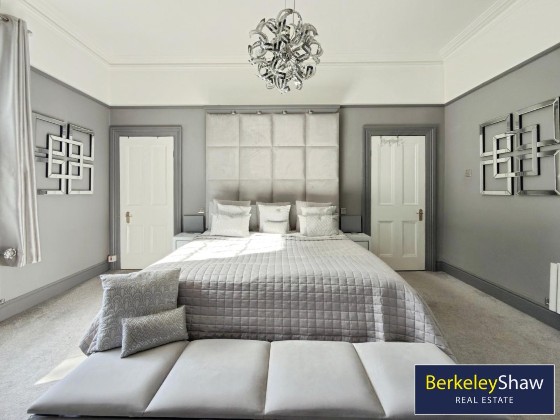
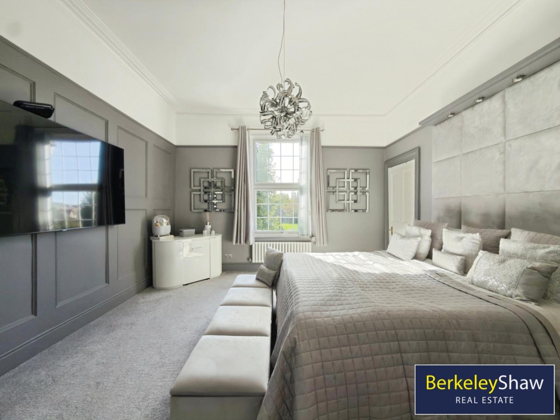
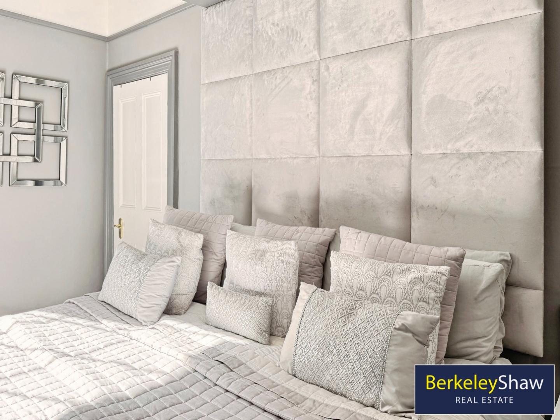
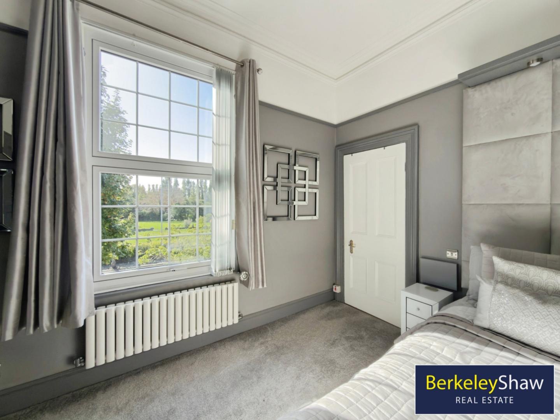
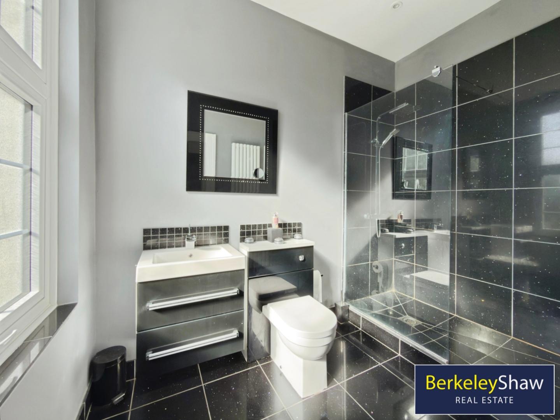
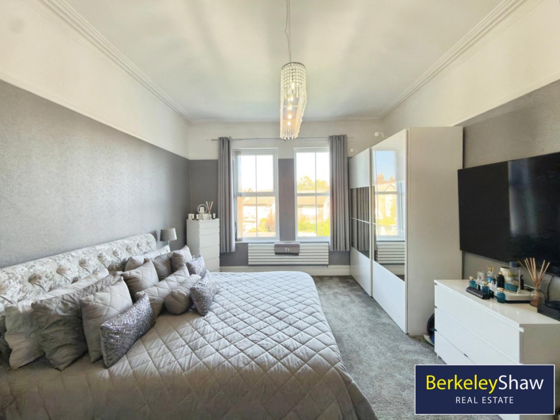
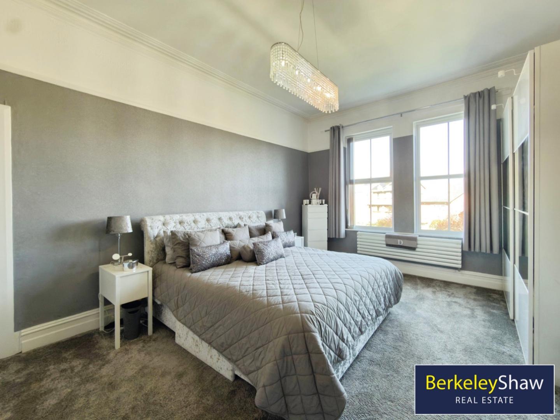
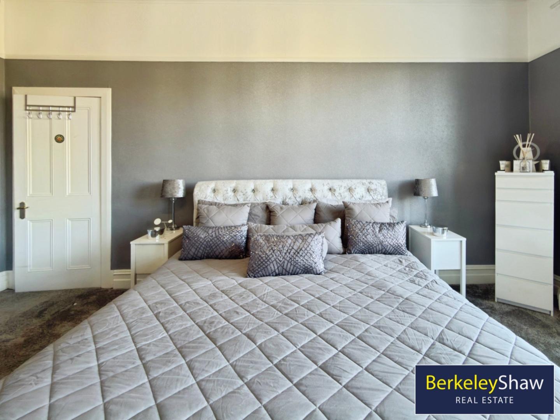
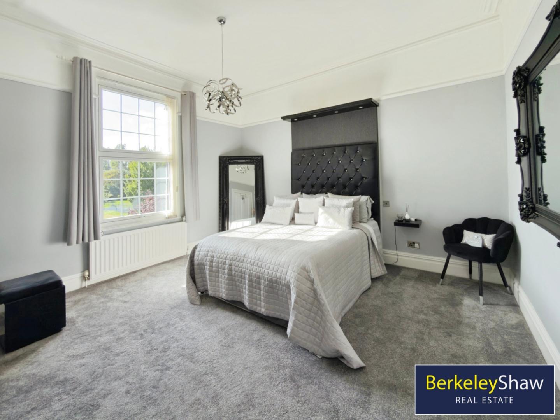
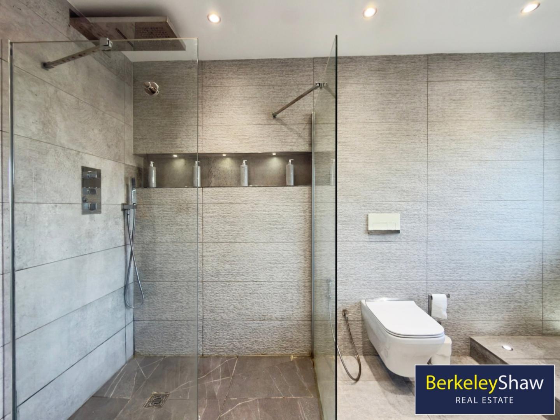
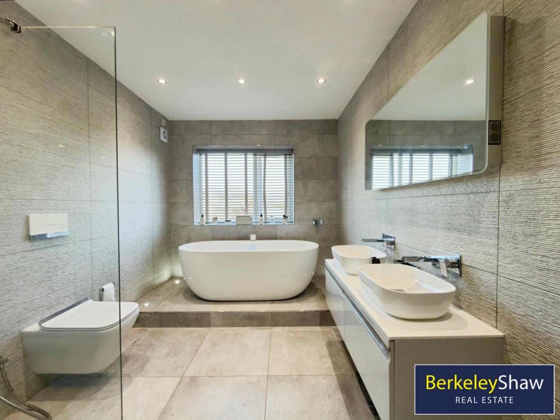
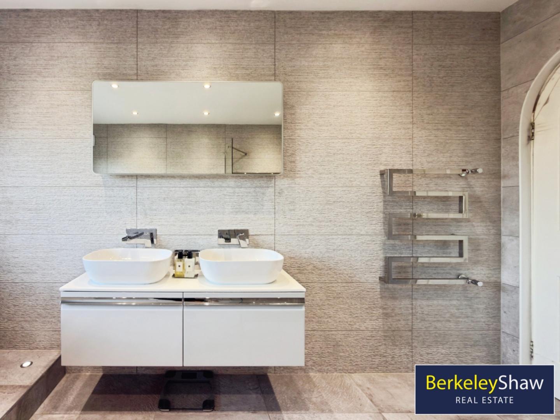
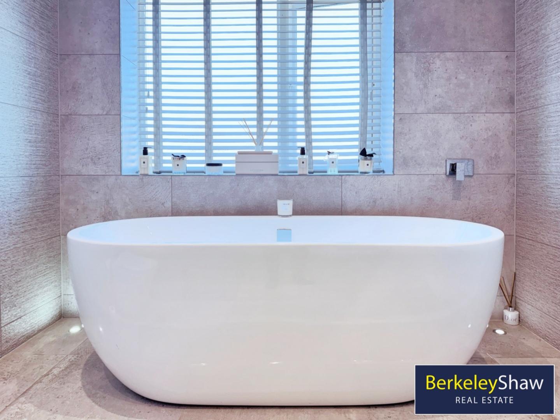
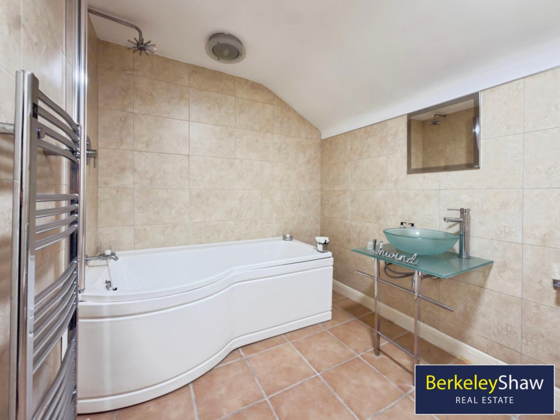
On the first floor, the principal bedroom enjoys views towards VICTORIA PARK and benefits from an EN-SUITE bathroom. Three further large double bedrooms are served by a luxurious family bathroom, finished with Porcelanosa tiles and featuring a walk-in double shower, designer bath and twin wash basins.
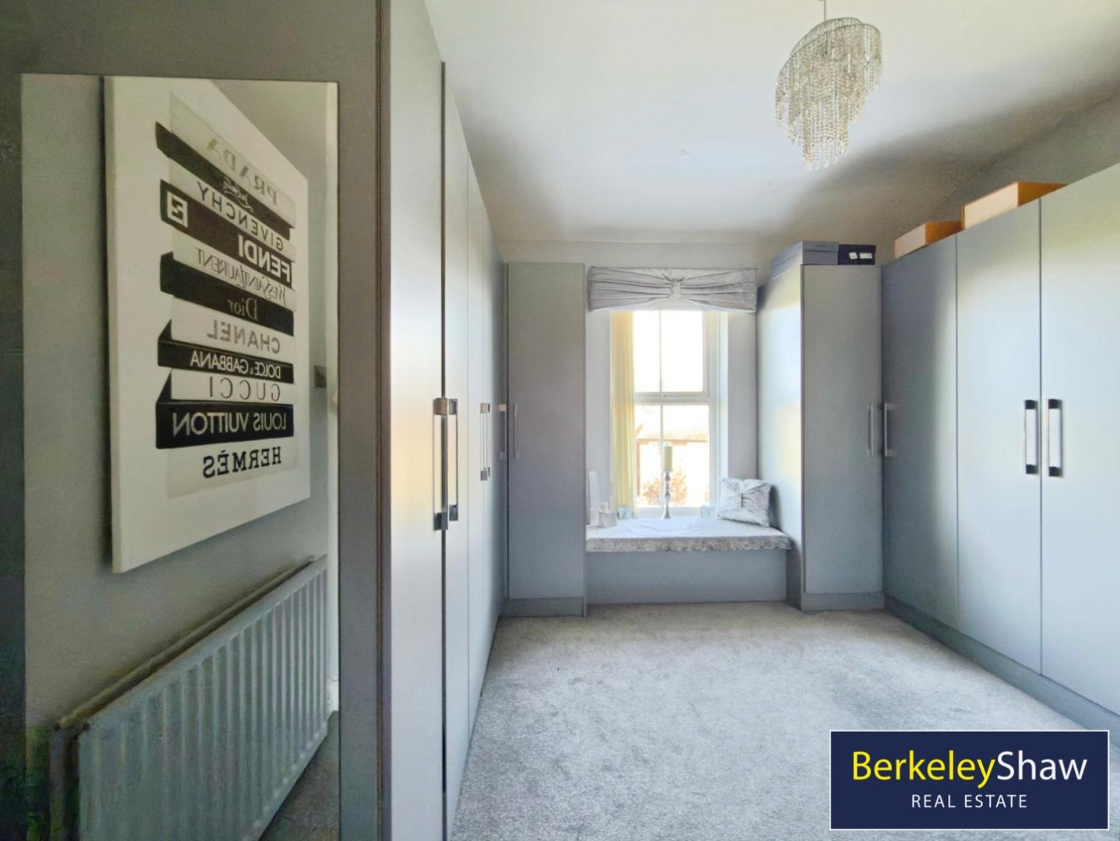
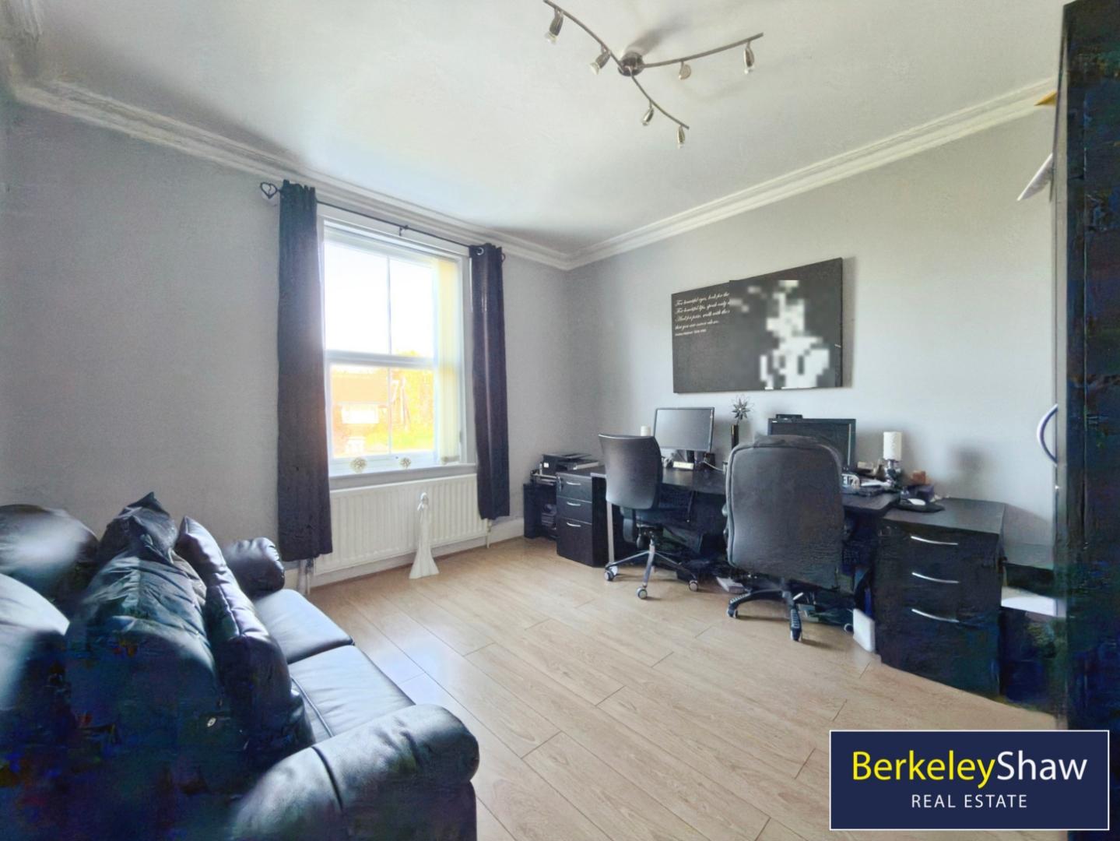
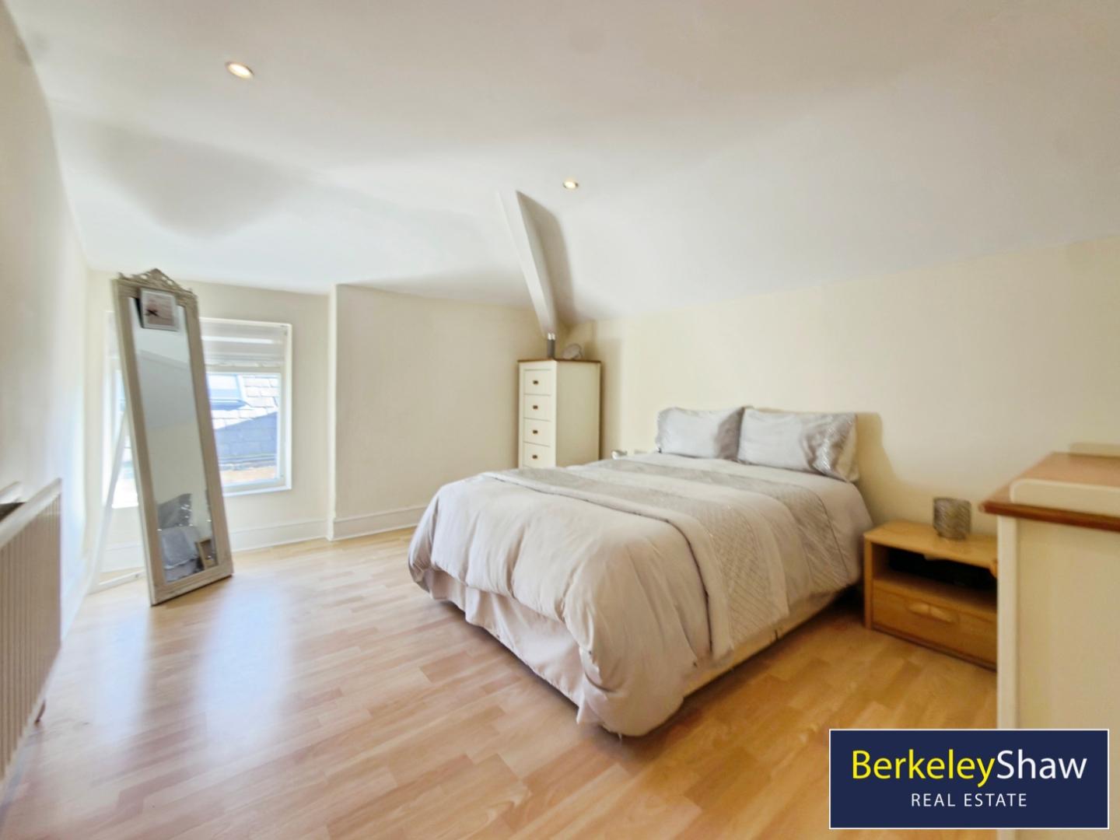
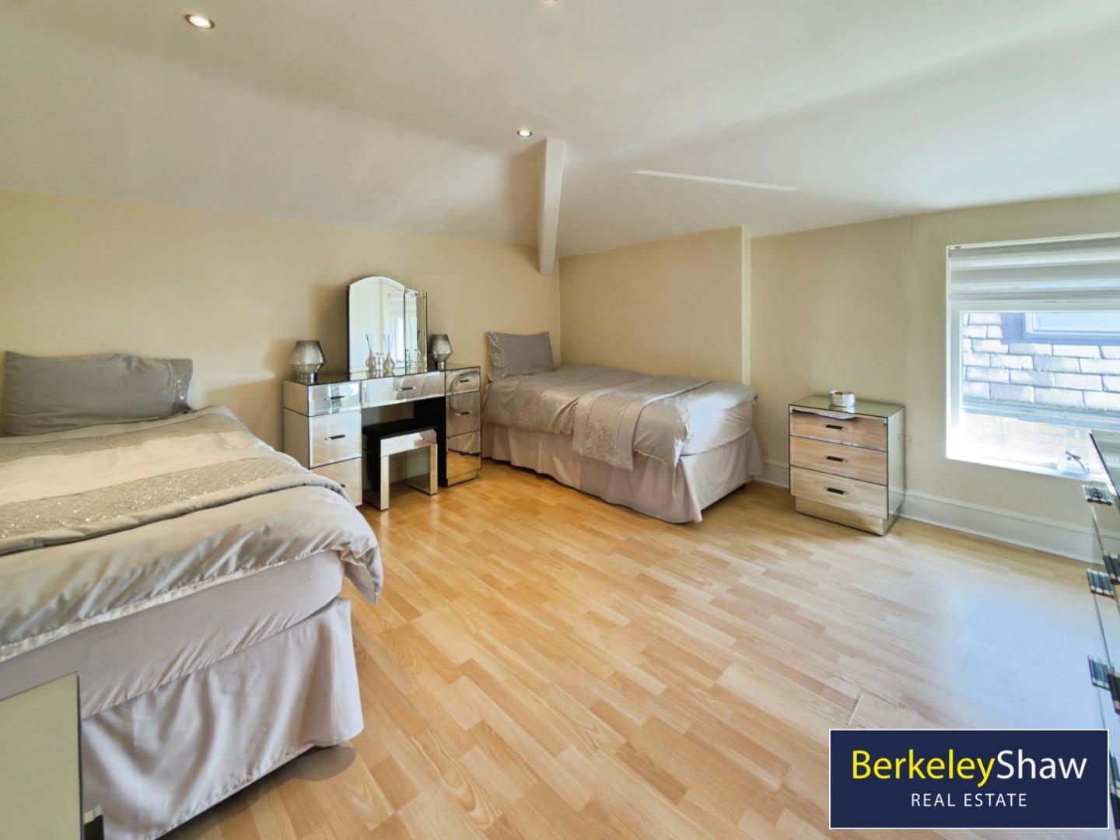
Wood panelling adds further character to the staircase leading to the second floor, where bedrooms five and six are accompanied by a dressing room, offering the flexibility to create a seventh bedroom if required.
The location is well placed for Merchant Taylors' and St Mary's schools, alongside Crosby's shops, restaurants and local amenities. With Crosby Beach also within easy reach, this is an exceptional home for buyers seeking substantial family accommodation, period character and generous outdoor space.
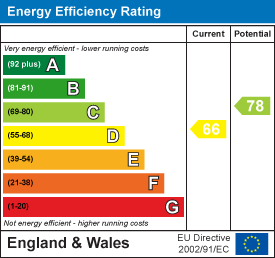
EPC RATING D.
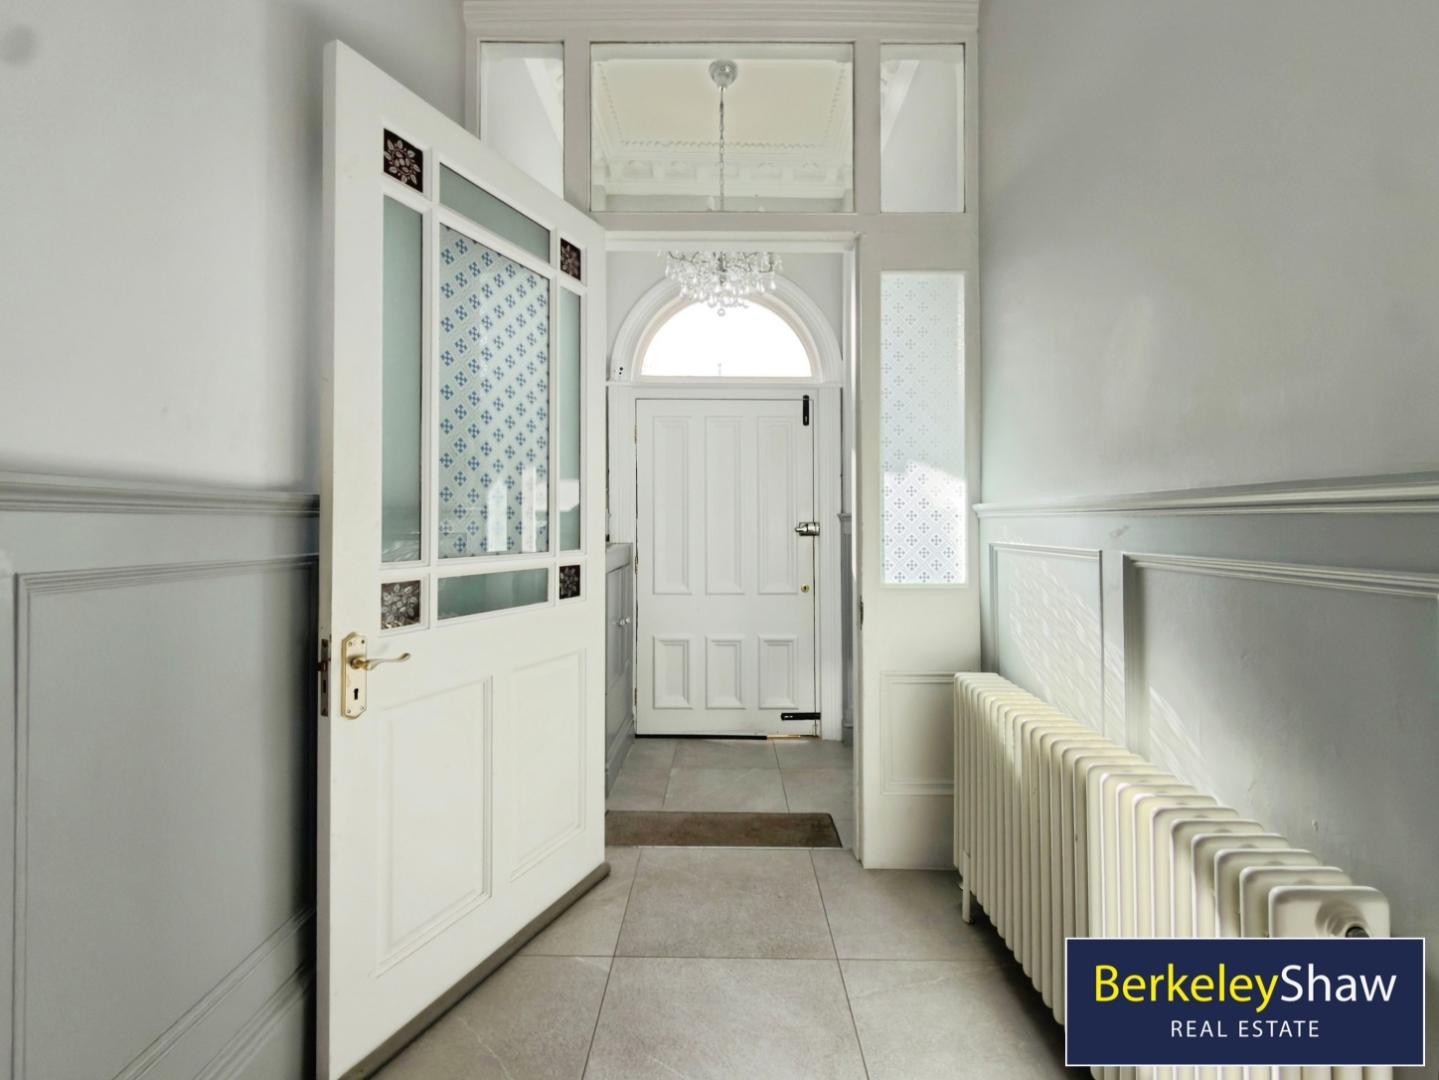
Porch -
Hall -
Lounge - 6.20 x 4.10 (20'4" x 13'5") -
Sitting Room - 5.60x 4.40 (18'4"x 14'5") -
Kitchen - 6.50 x 3.90 (21'3" x 12'9") -
Dining - 4.20 x 3.90 (13'9" x 12'9") -
Utility Room - 3.70 x 3.90 (12'1" x 12'9") -
Downstairs Wc -
Garage - 7.30 x 3.70 (23'11" x 12'1") -
Conservatory - 6.70 x 3.30 (21'11" x 10'9") -
Main Bedroom - 4.50 x 4.10 (14'9" x 13'5") -
Bedroom 2 - 5.60 x 4.10 (18'4" x 13'5") -
Bedroom 3 - 4.60 x 4.50 (15'1" x 14'9") -
Bedroom 4 - 3.70 x 3.0 (12'1" x 9'10") -
Bathroom - 4.20 x 2.30 (13'9" x 7'6") -
Ensuite - 2.90 x 1.80 (9'6" x 5'10") -
Bedroom 5 - 2nd Floor - 4.10 x 3.90 (13'5" x 12'9") -
Bedroom 6 - 2nd Floor - 3.80 x 3.40 (12'5" x 11'1") -
Bathroom 2nd Floor - 3.50 x 2.60 (11'5" x 8'6") -
Dressing Room - 3.80 x 3.50 (12'5" x 11'5") -
Loft Space -
Property Ref: 34984044
Similar Properties

10 Bedroom House | Offers Over £800,000
Nestled on the charming Clementina Road in Blundellsands, this impressive house, built in the early 20th century, offers...
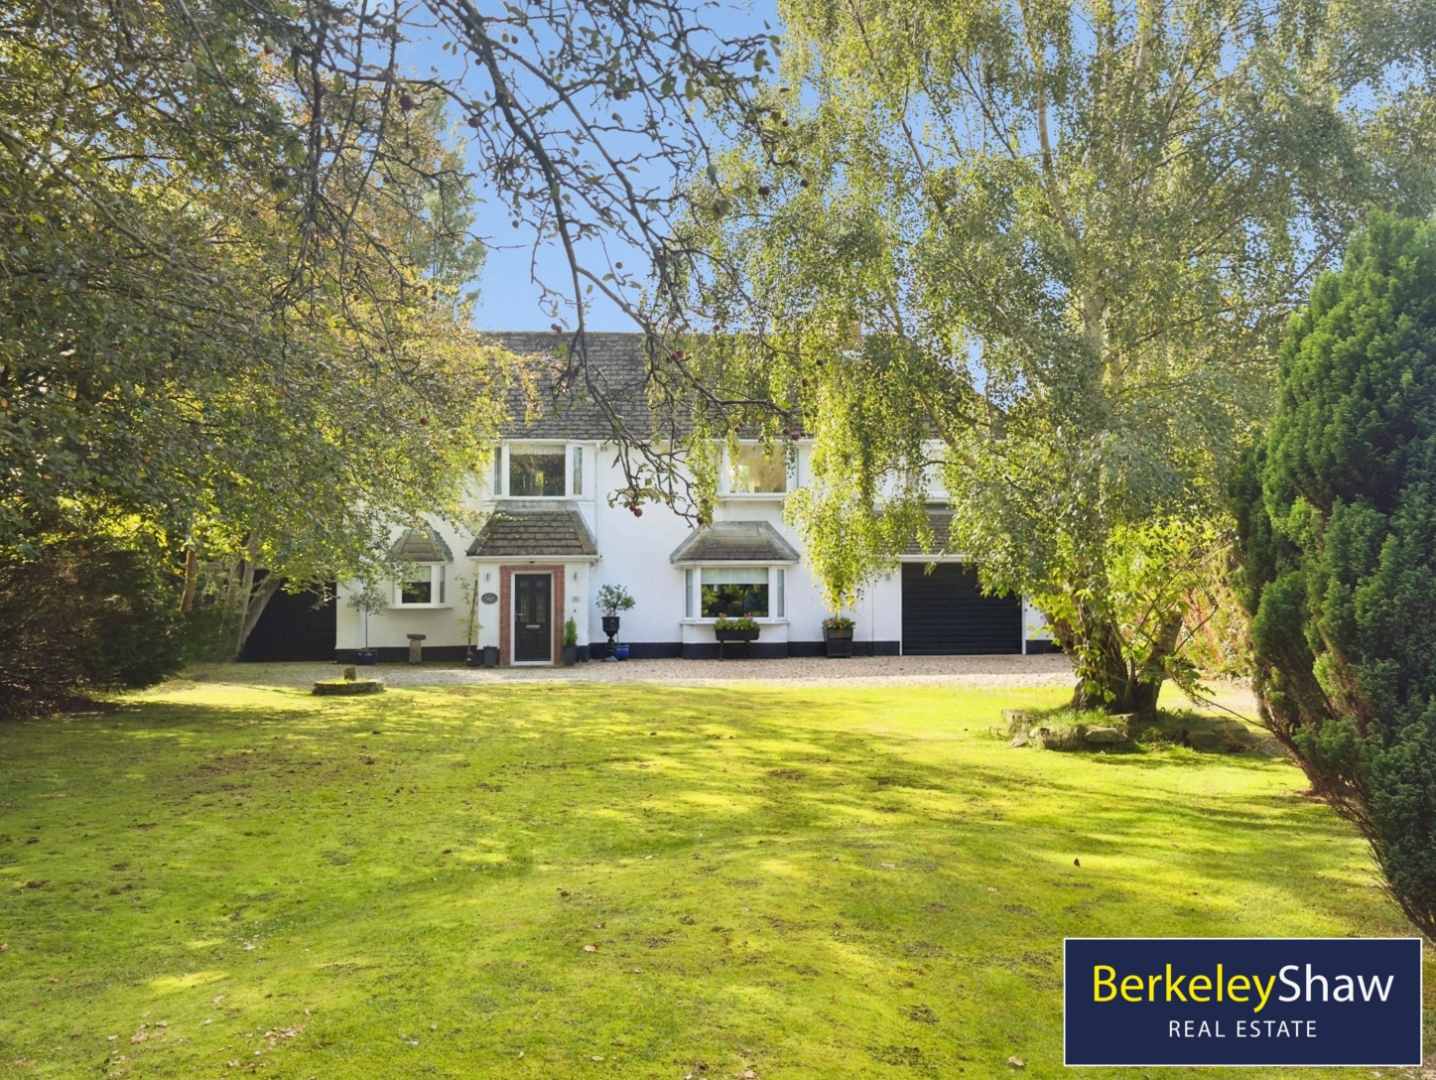
Ince Road, Thornton, Liverpool
3 Bedroom Detached House | £780,000
A substantially extended FREEHOLD detached home, set within LARGE MATURE GARDENS, with a SOUTH FACING rear aspect, HEATE...
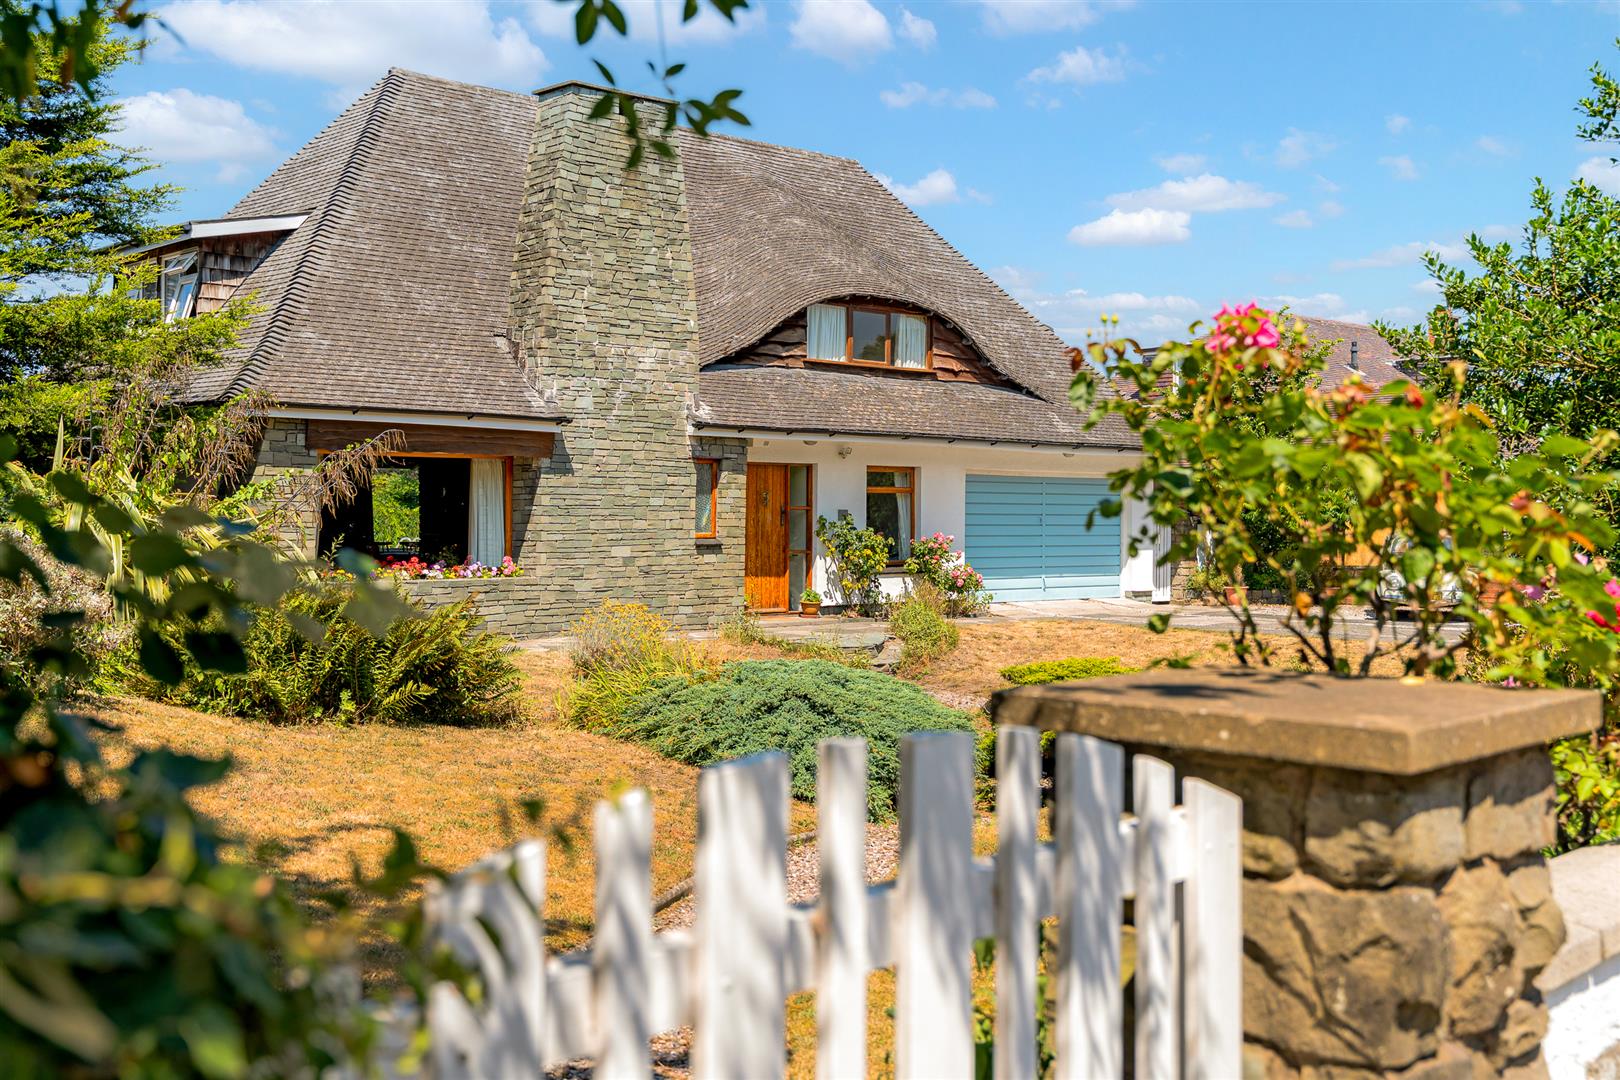
4 Bedroom Detached House | Offers in region of £770,000
Occupying a prime position on the prestigious Hall Road East in the heart of BLUNDELLSANDS, this exceptional award winni...
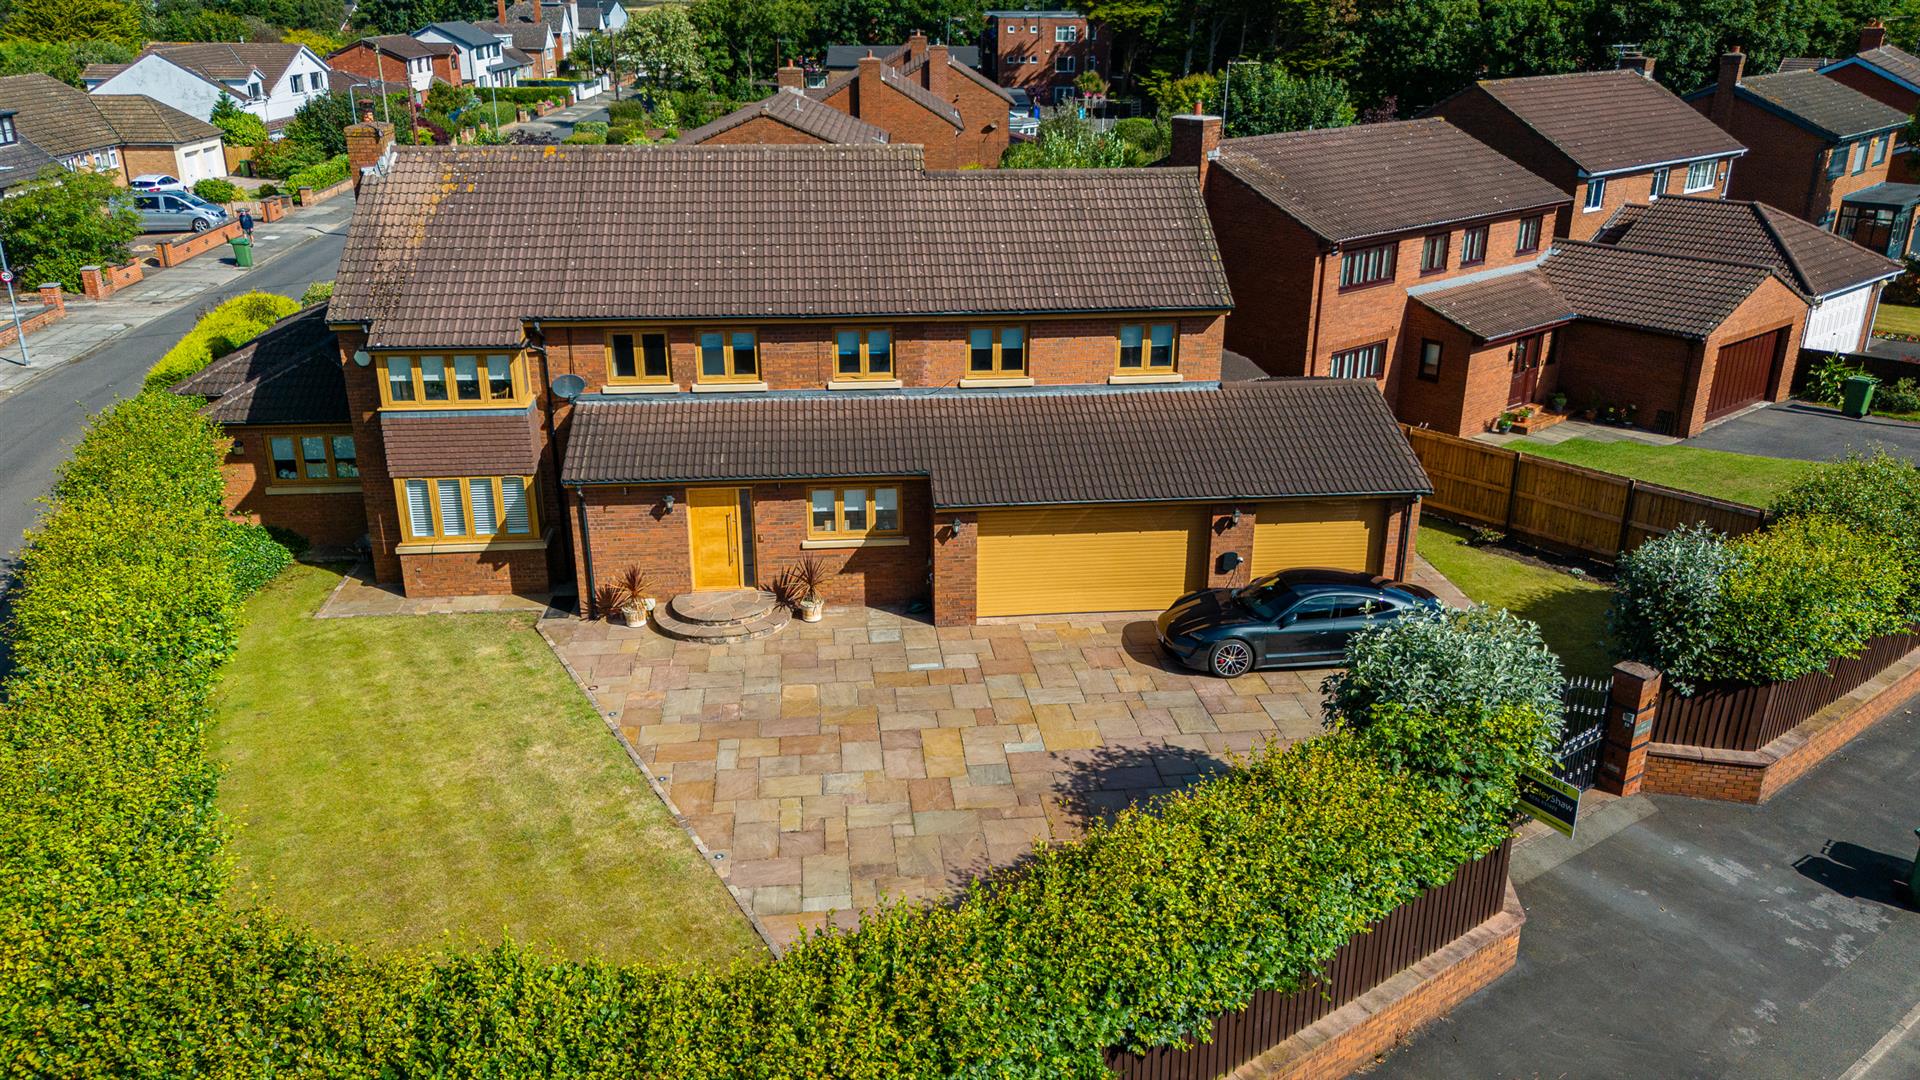
The Serpentine North, Blundellsands
4 Bedroom Detached House | Offers Over £850,000
Are you searching for an executive detached residence in the heart of Blundellsands?Berkeley Shaw Real Estate are deligh...

Dunes Drive, Formby, Liverpool
3 Bedroom Detached Bungalow | Guide Price £850,000
The heart of this home is a stunning open plan kitchen/dining/living area which features a central island unit with a be...
Birch Green, Formby, Liverpool
4 Bedroom Detached House | Guide Price £950,000
Occupying a LARGE PRIVATE PLOT on a quiet road close to Victoria Road, this impressive FOUR BEDROOM detached residence o...

Berkeley Shaw Real Estate (Liverpool)
Old Haymarket, Liverpool, Merseyside, L1 6ER
0151 924 6000
How much is your home worth?
Use our short form to request a valuation of your property.
Request a Valuation
©2026 The Guild of Property Professionals. All rights reserved.
Terms and Conditions |
Privacy Policy |
Cookie Policy |
Complaints Policy |
Members Login
The Guild of Property Professionals Trading Address: 121 Park Lane, London W1K 7AG. GPEA Limited.
Registered in England & Wales.
Company No: 02819824.
Registered Office Address: The Old Courthouse, 60A London Road, Grantham, NG31 6HR.
VAT Registration No: 180897859

