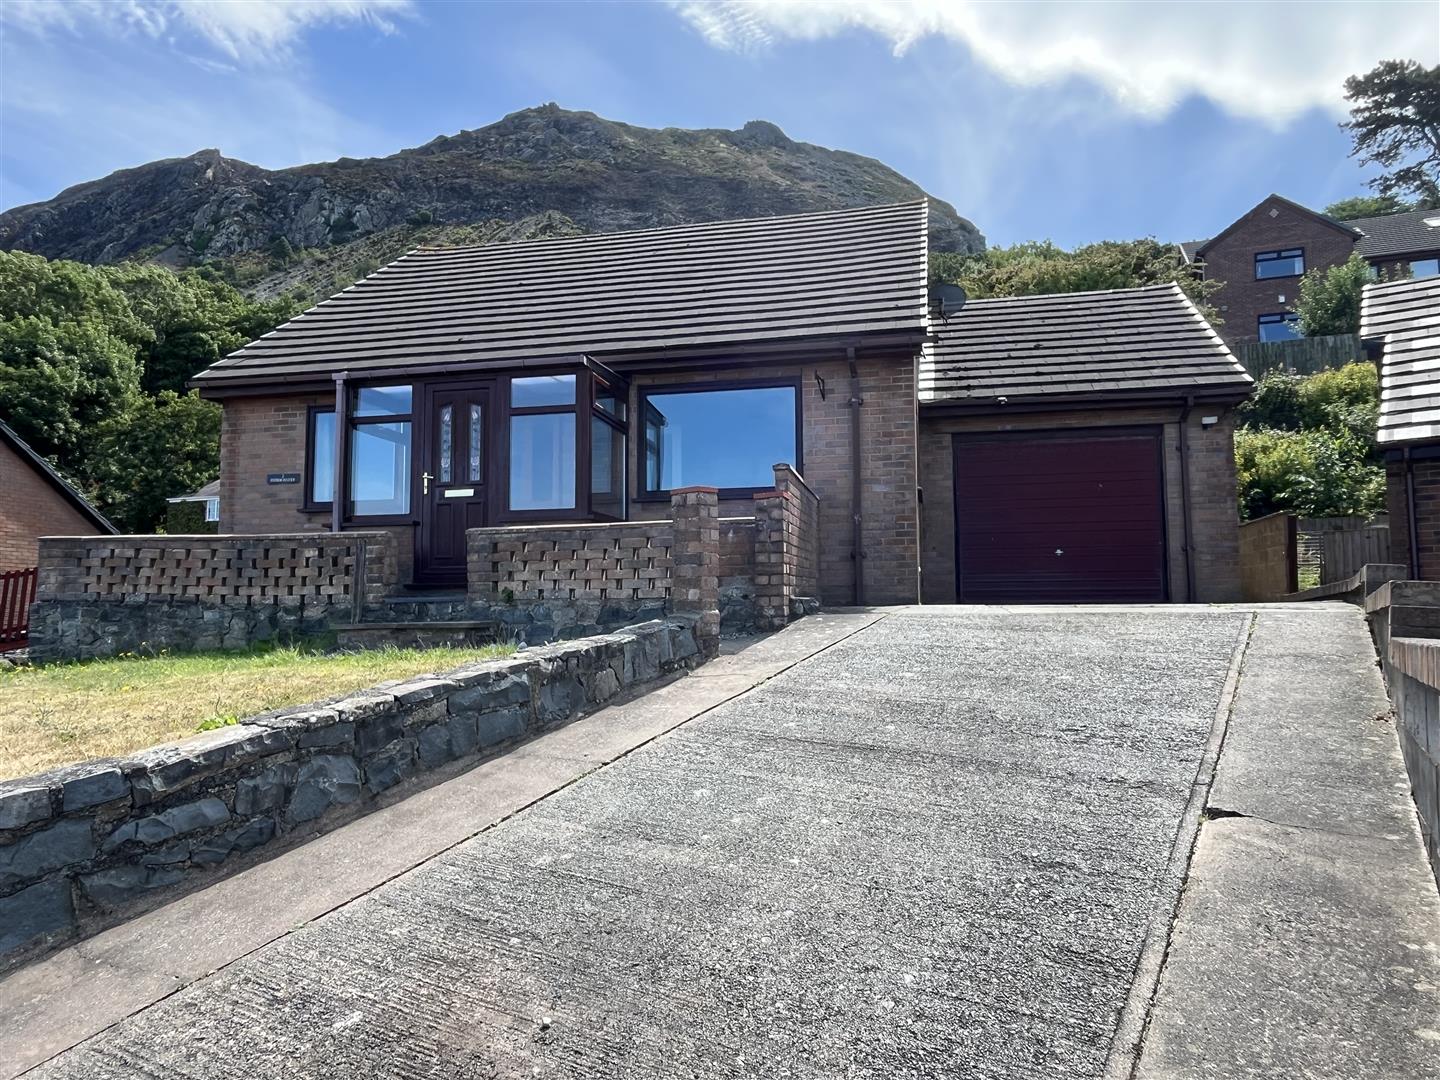
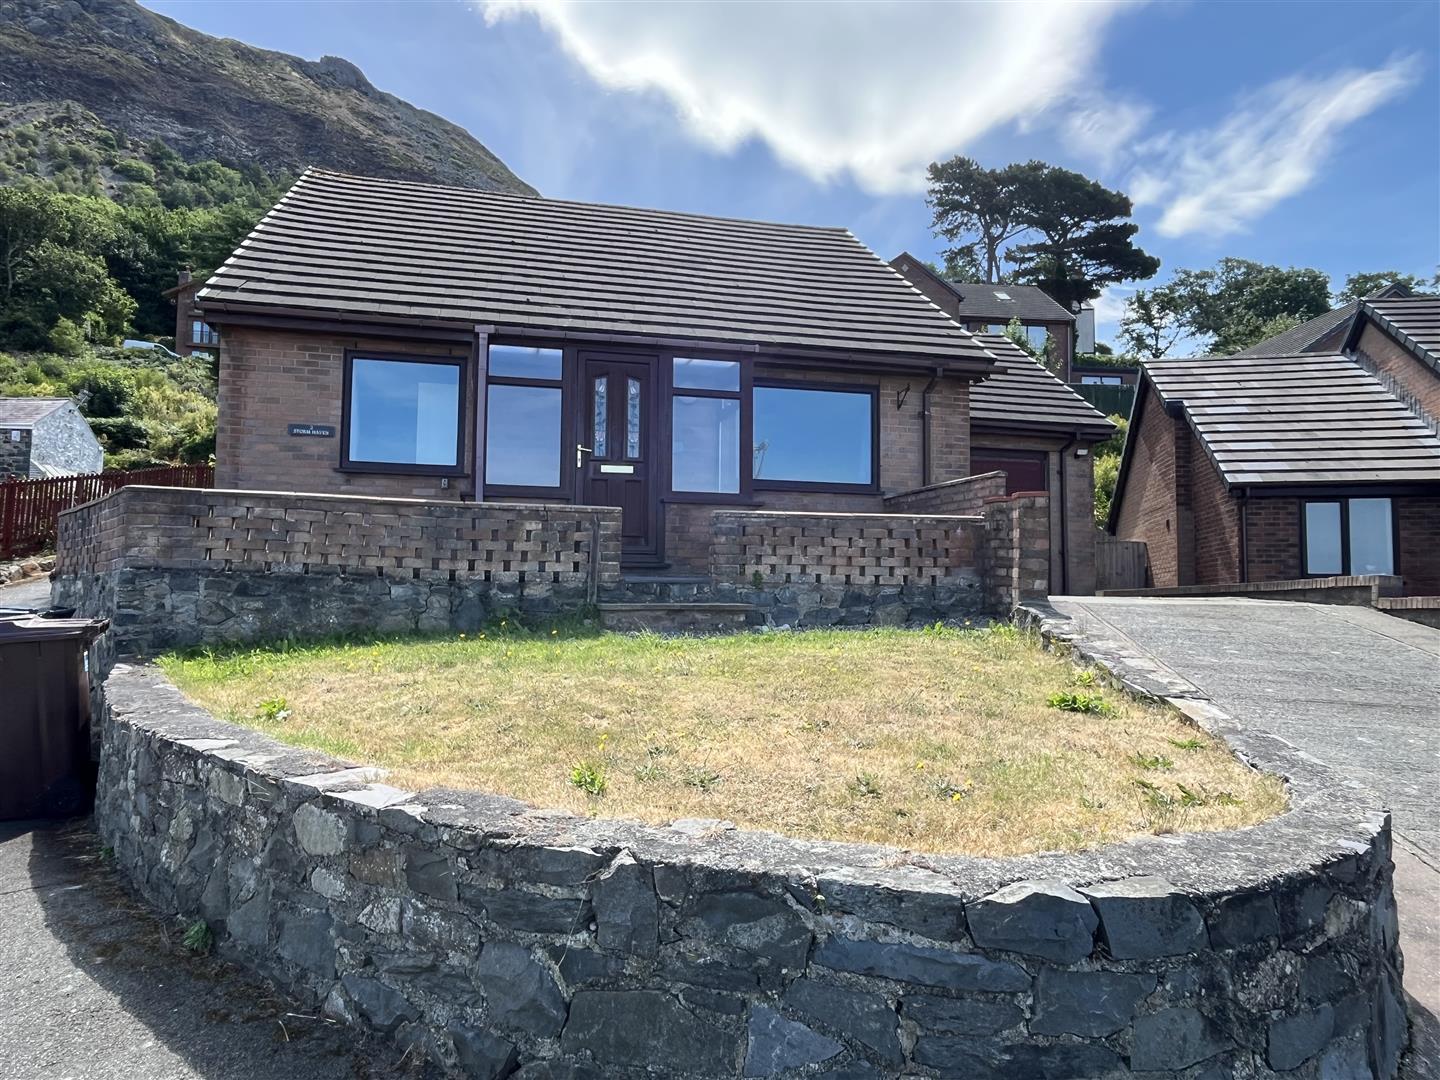
- Detached 3 Bedroom Bungalow
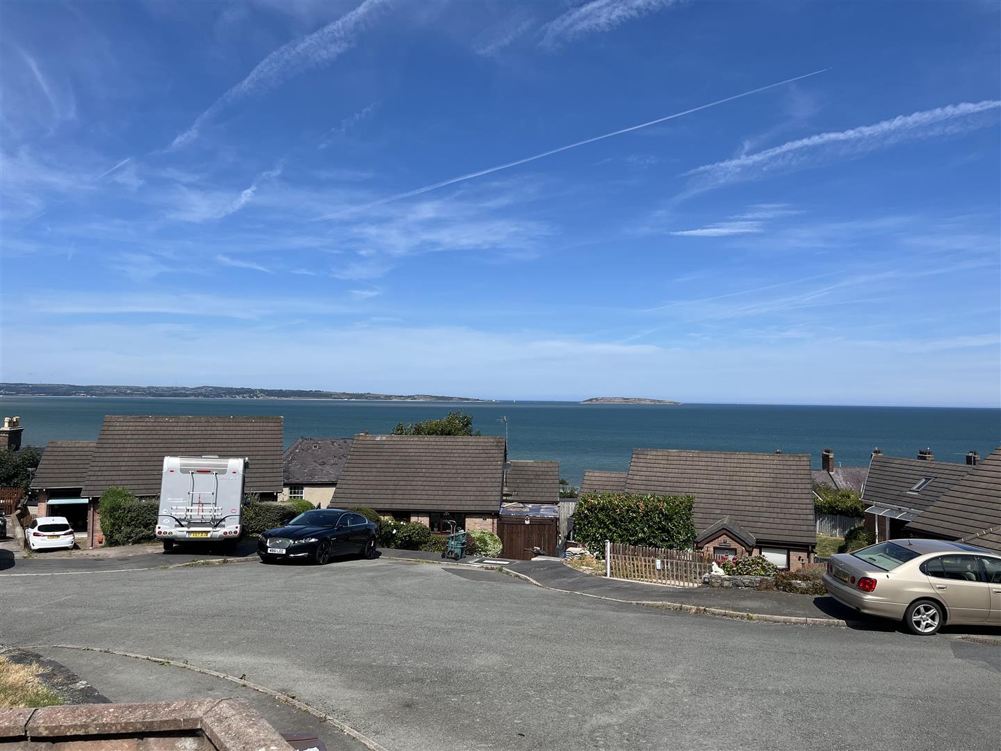
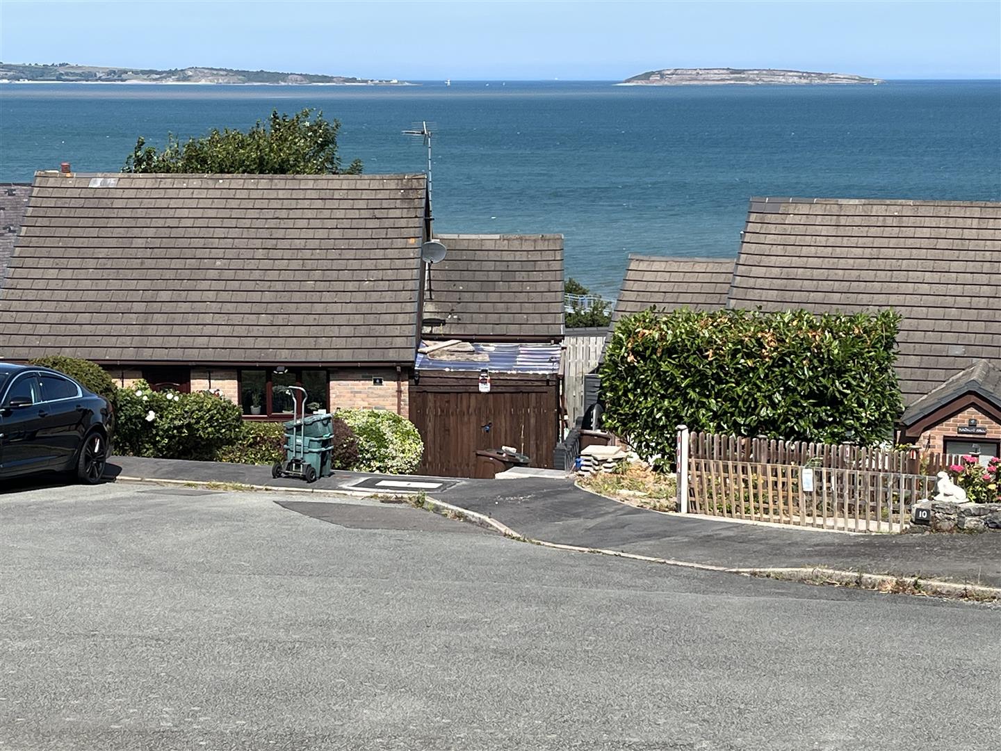
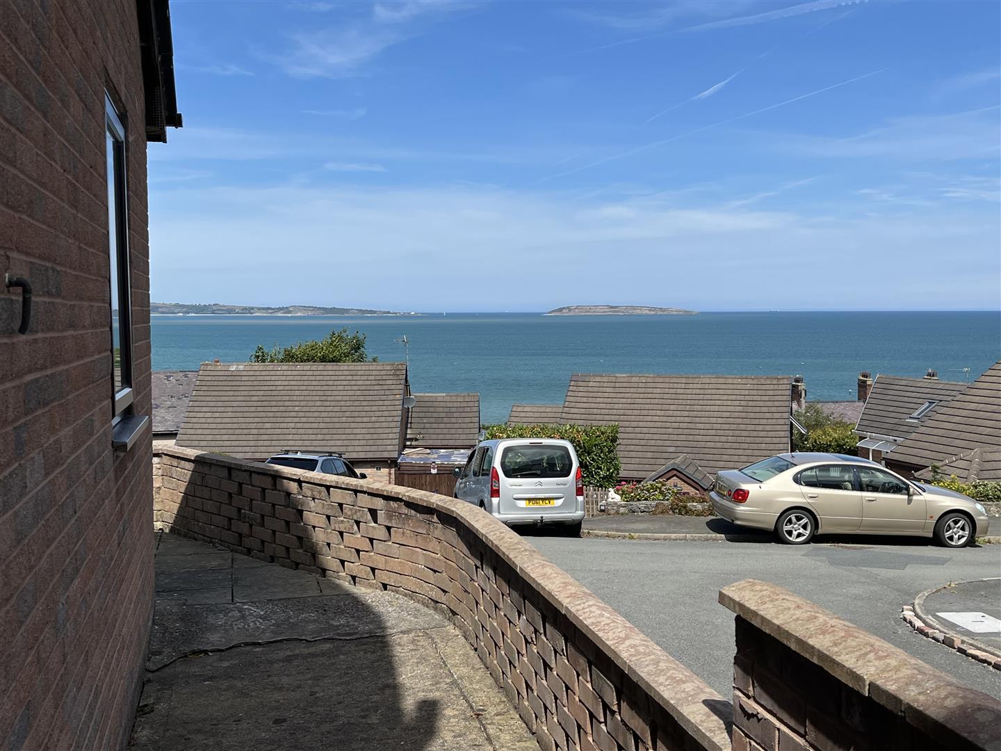
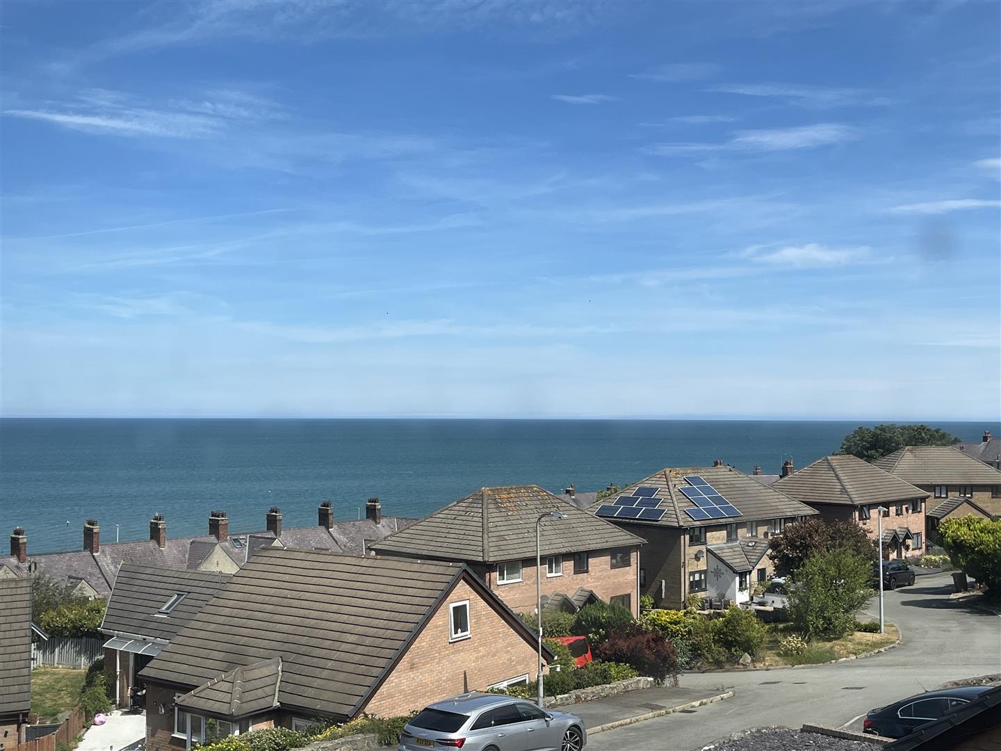
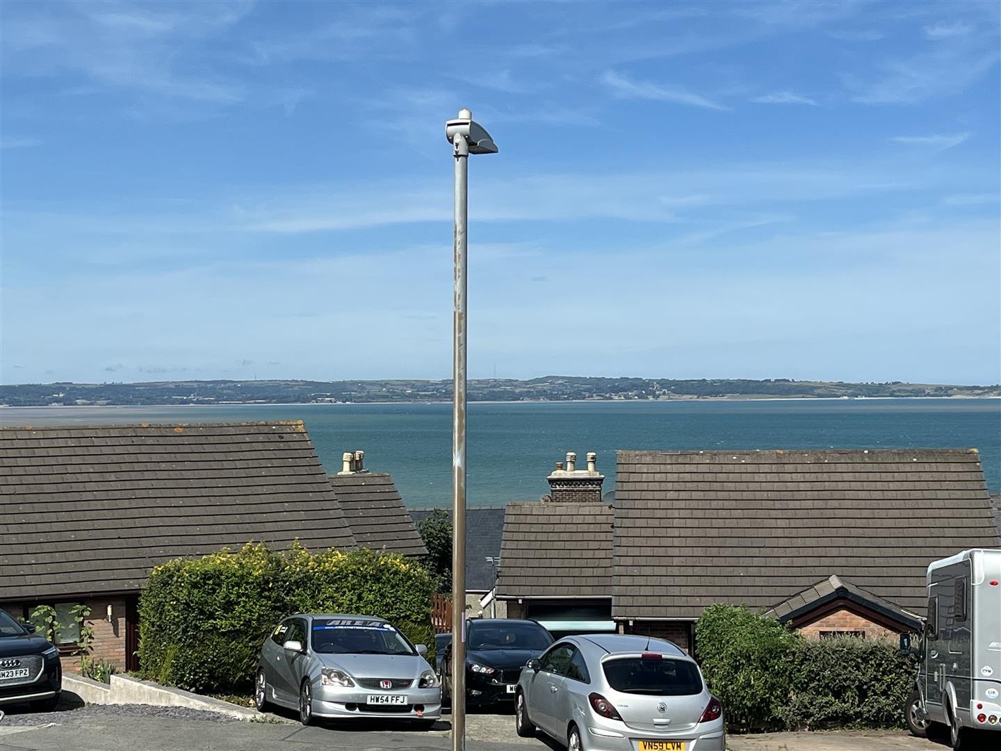
- Stunning Views to Anglesey
- Private Gardens and Garage
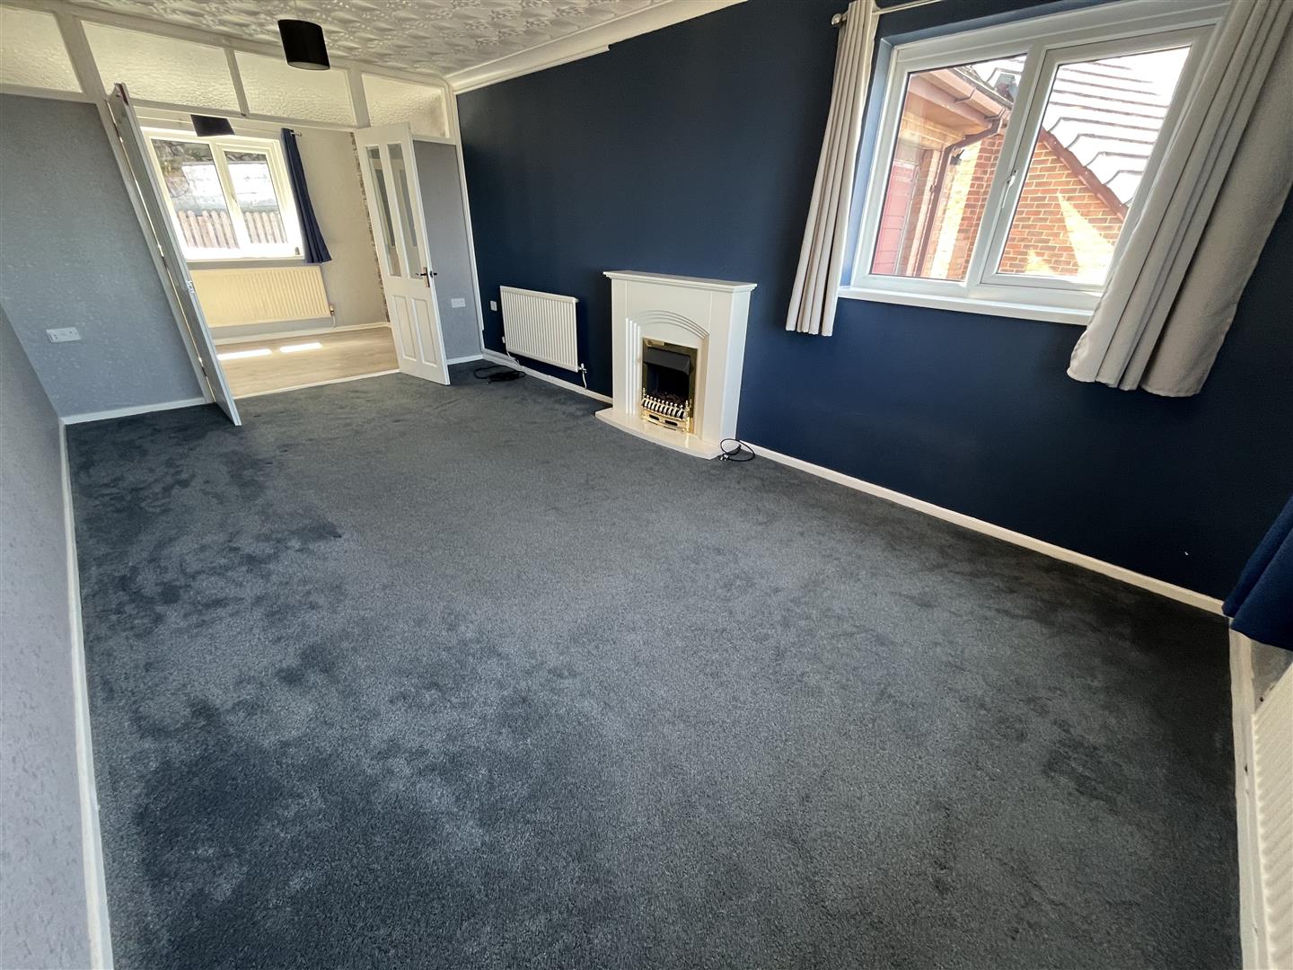
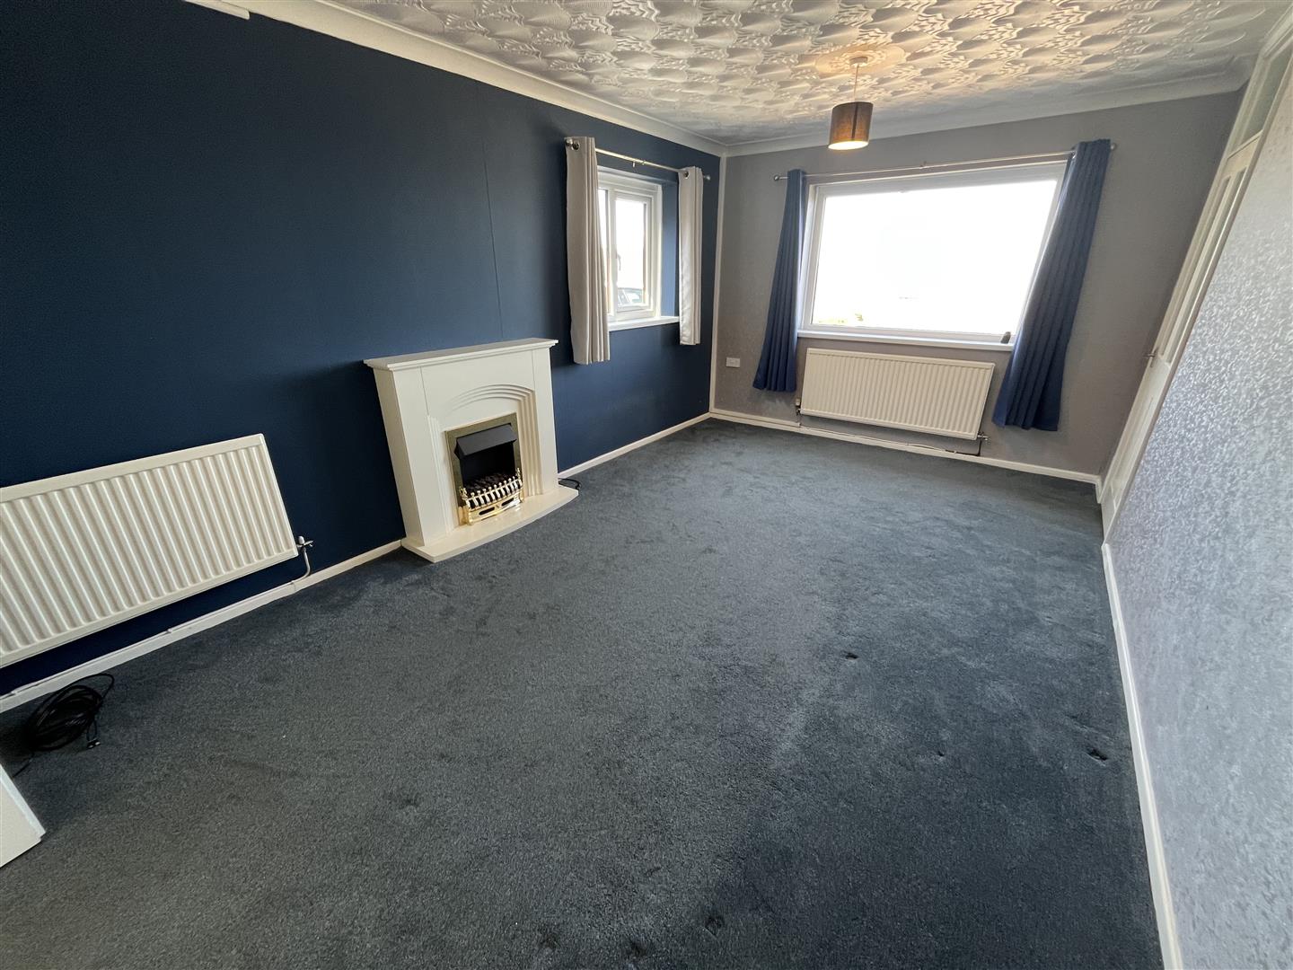
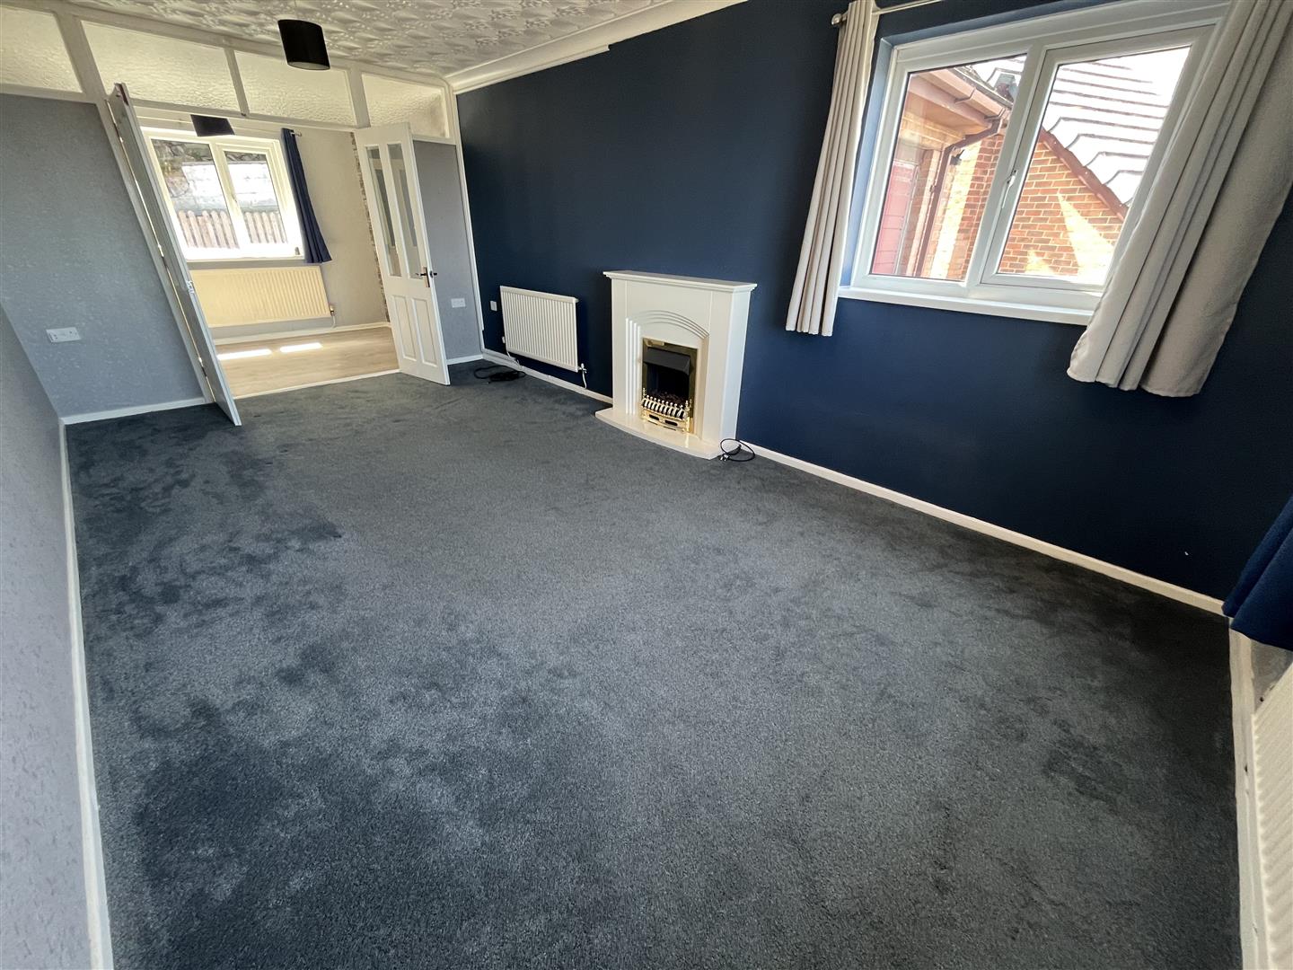
- Porch, Hall, Large Lounge
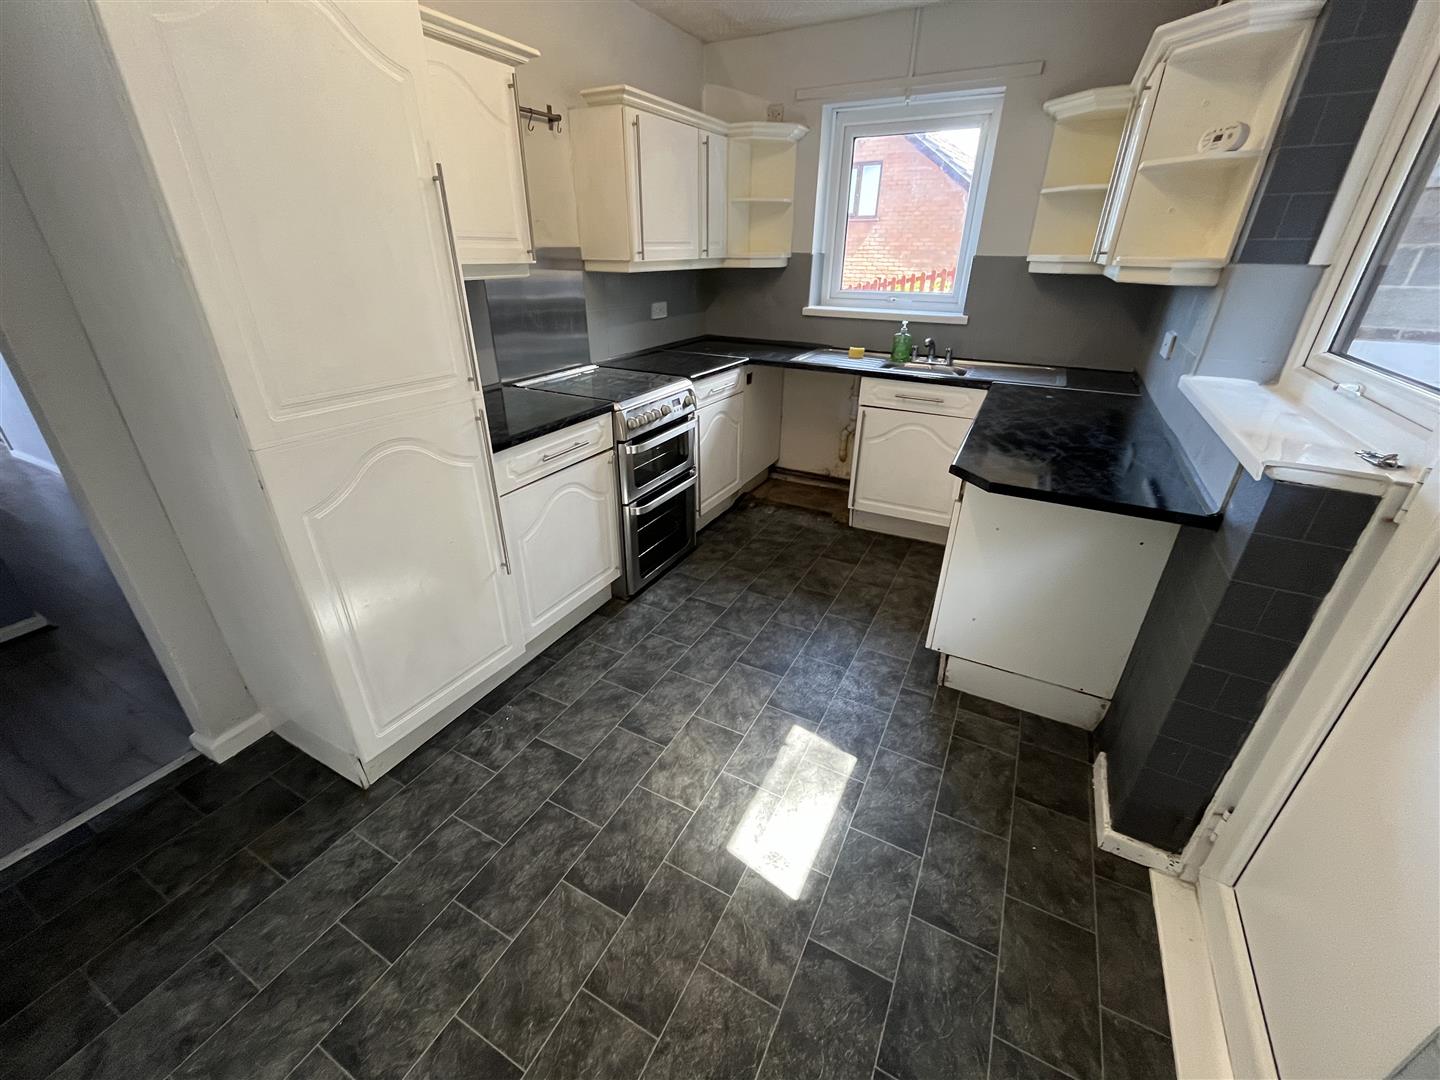
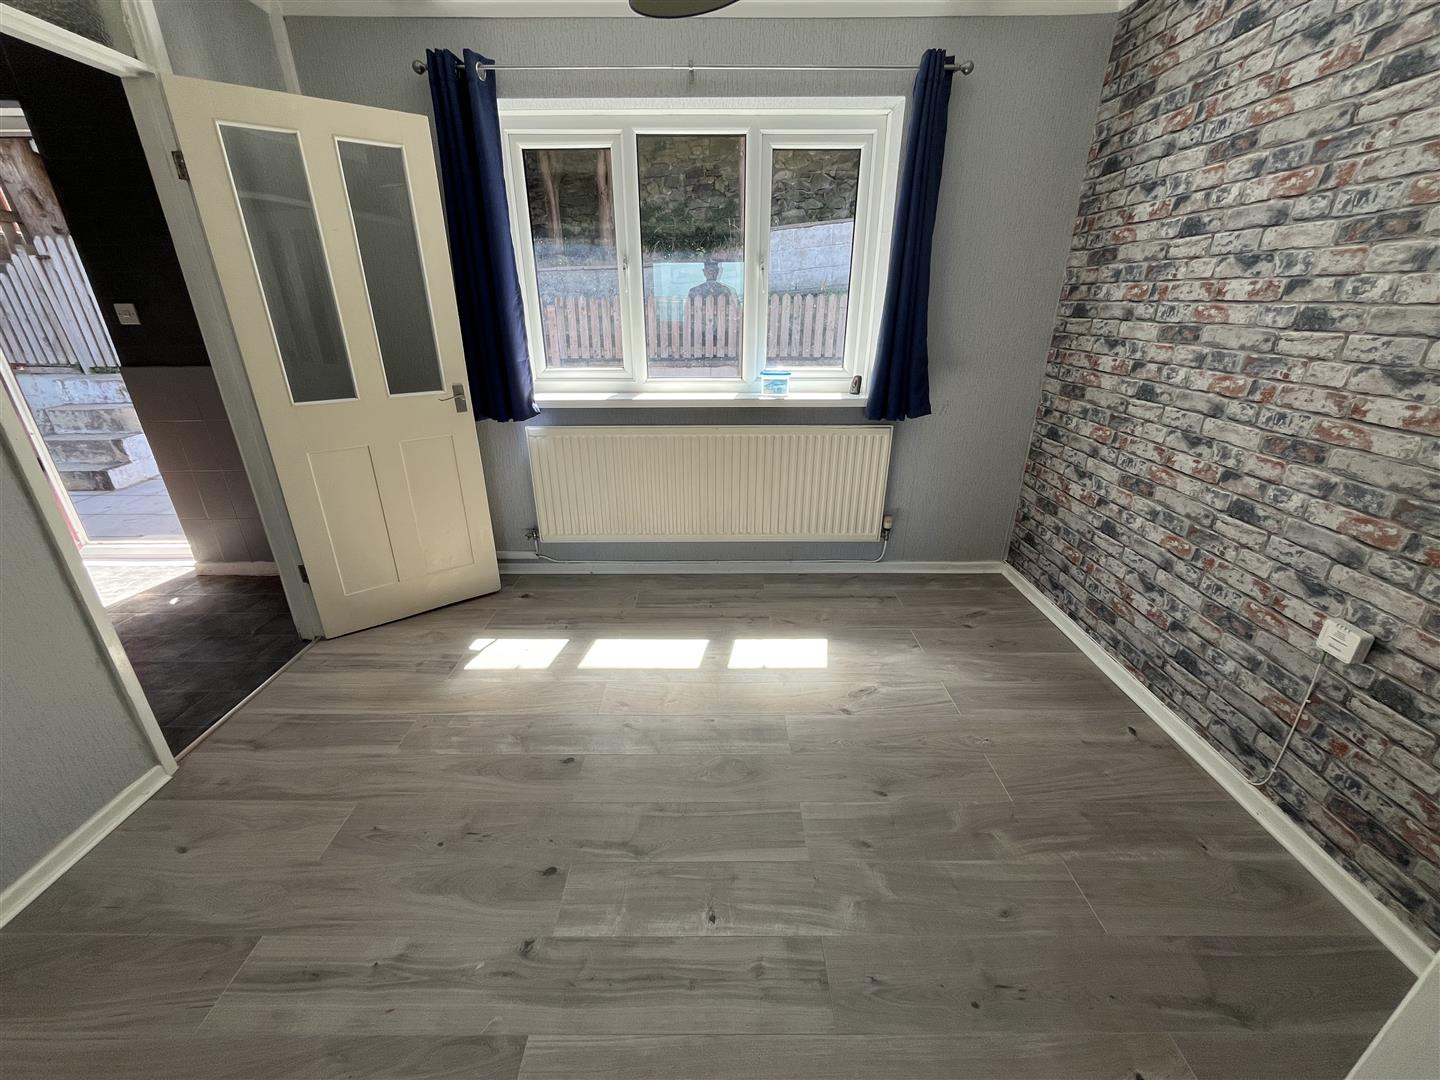
- Dining Room, Kitchen
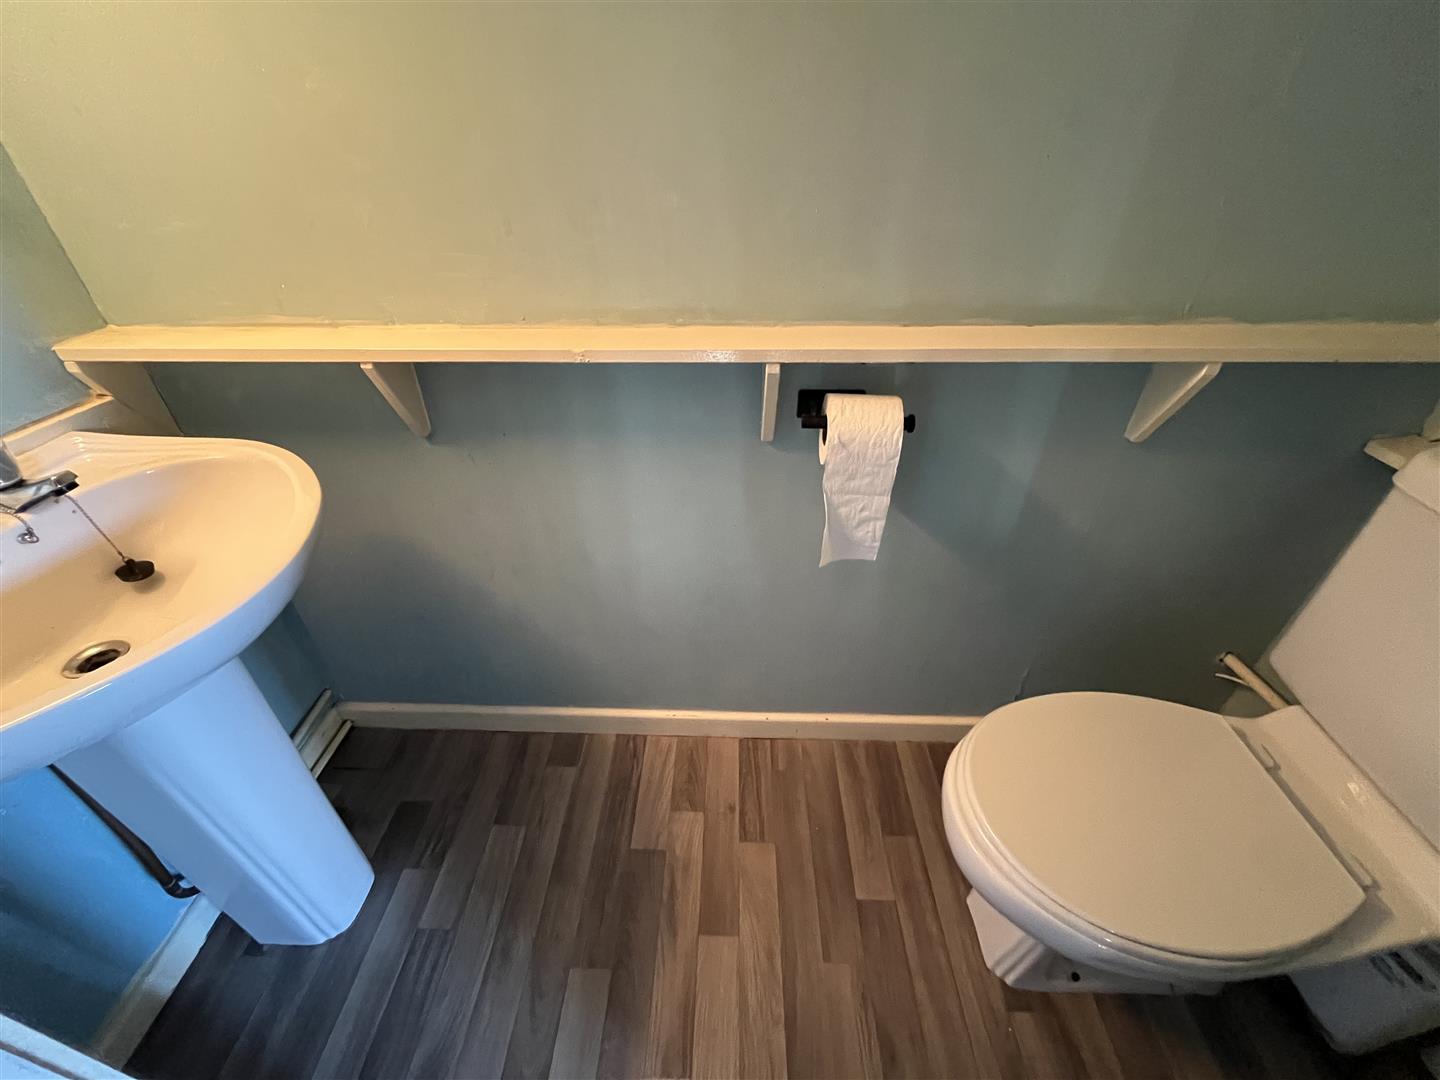
- Ground Floor Bathroom/Shower, Upstairs Wash Room
- Gas C.H, Double Glazing
- Tenure Freehold, Council Tax Band D
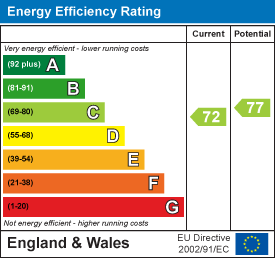
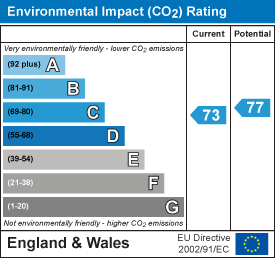
- Energy Rating 72C Potential 77C

3 Bedroom Detached House for sale in Llanfairfechan
 2
3
1
2
3
1
In an elevated position on the outskirts of Llanfairfechan village, a DETACHED 3 BEDROOM DORMER BUNGALOW & GARAGE. From the front elevations there are panoramic views to Anglesey, Puffin Island and the Great Orme in Llandudno in the distance. With vacant possession and NO ONGOING CHAIN the accommodation briefly affords PORCH, HALL, LARGE LOUNGE, DINING ROOM, KITCHEN, GROUND FLOOR BATHROOM & BEDROOM, Upstairs there are 2 MORE BEDROOMS and WASHROOM. At the back of the property there are tiered gardens, private and sheltered. The property is Freehold and Council Tax Band D. EPC 72C Potential 77C. Ref CB8070
Entrance - Double glazed front door to Porch, quarry tiled floor, inner door to
Hall - Central heating radiator, under stairs cupboard
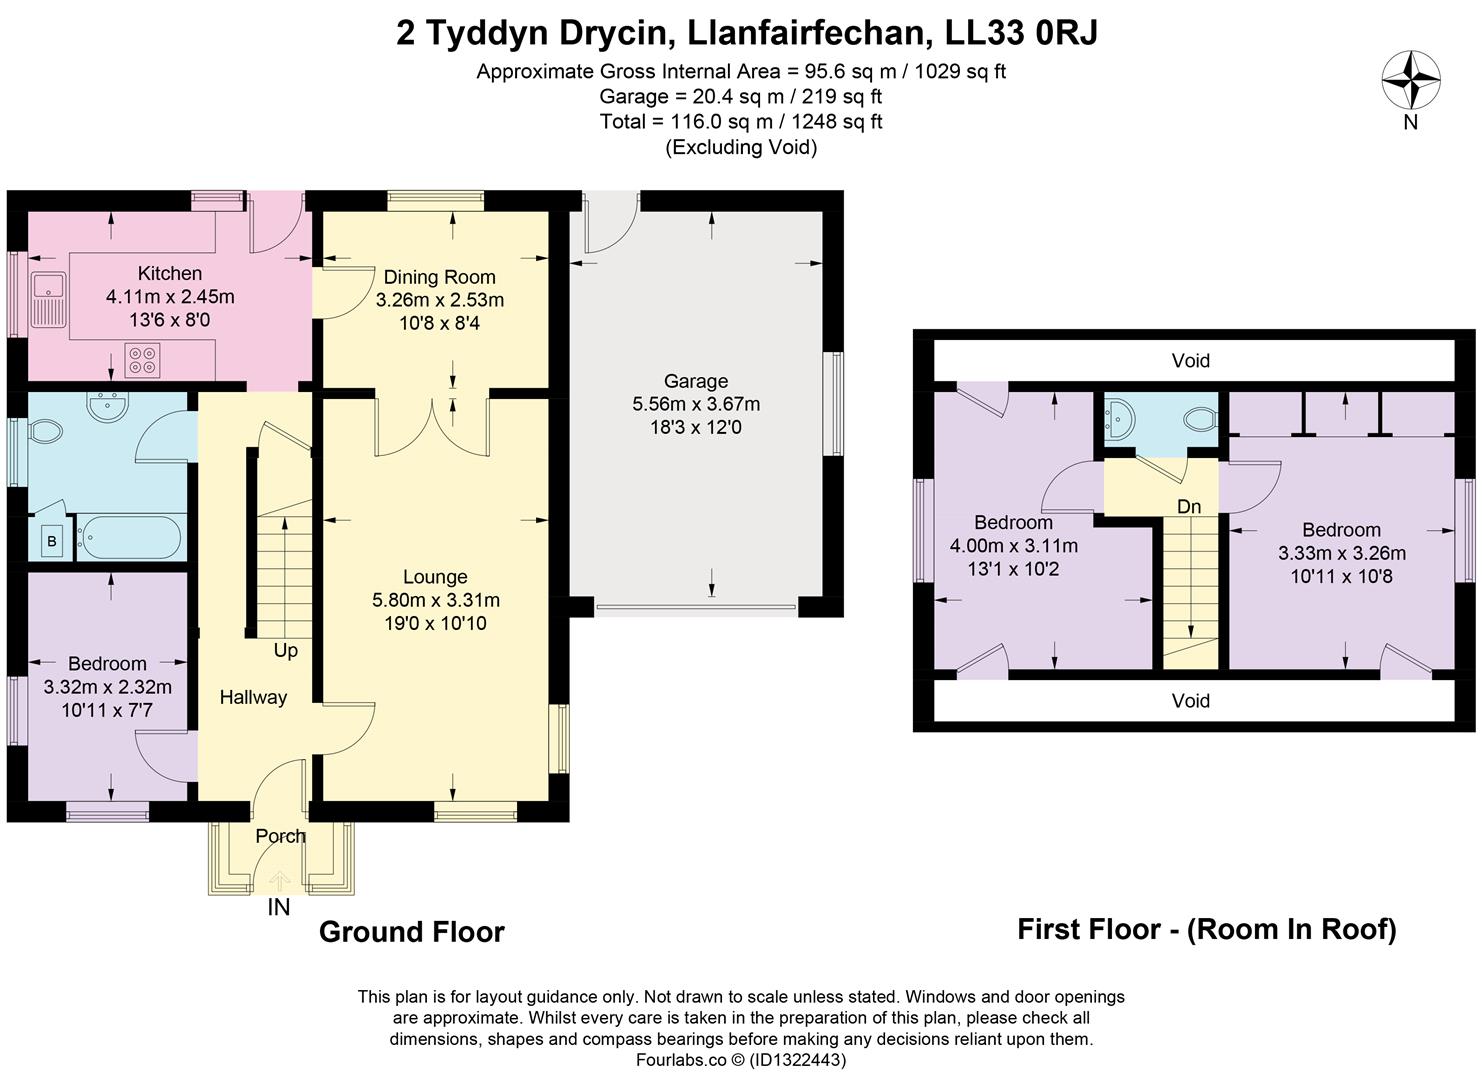
Large Lounge - 5.8 x 3.2 (19'0" x 10'5") - Fireplace surround with electric fire, 2 central heating radiators, coved ceilings, 2 double glazed windows, the front overlooking the panoramic views
Dining Room - 3.2 x 2.6 (10'5" x 8'6") - Double glazed, central heating radiator, laminate flooring
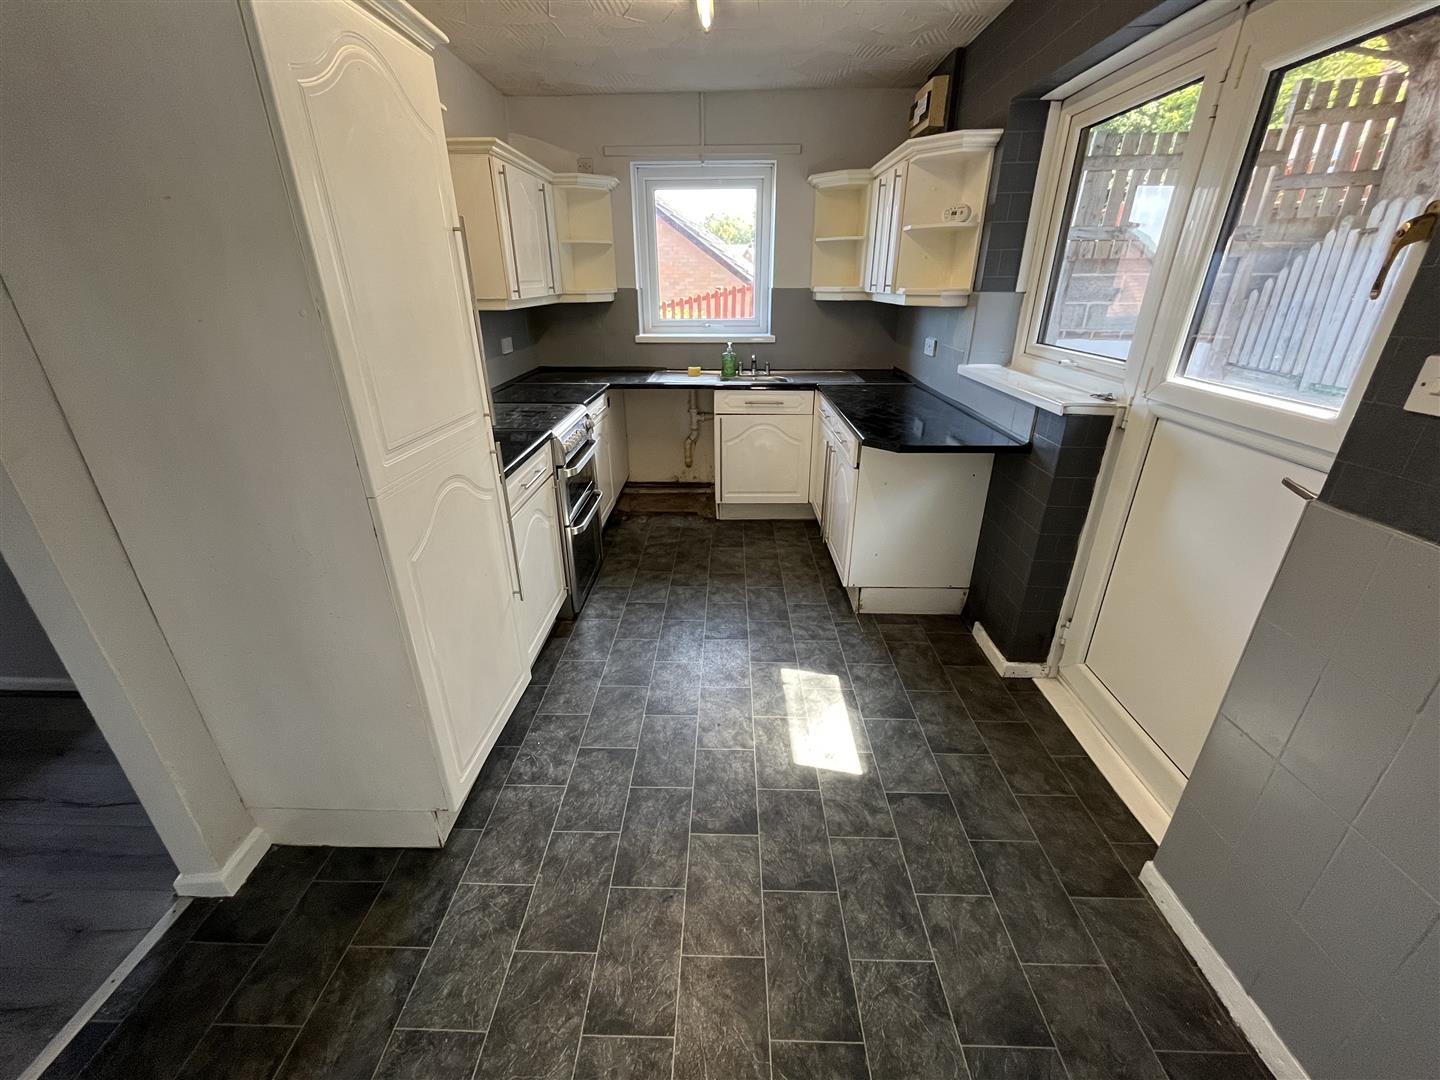
Kitchen - 4.06 x 2.5 (13'3" x 8'2") - Double drainer stainless steel sink unit, wall and base cupboards, double glazed window and back door, work top surfaces, larder unit, central heating radiator
Ground Floor Bedroom - 3.3 x 3.2 (10'9" x 10'5") - Central heating radiator, 2 double glazed windows, panoramic views
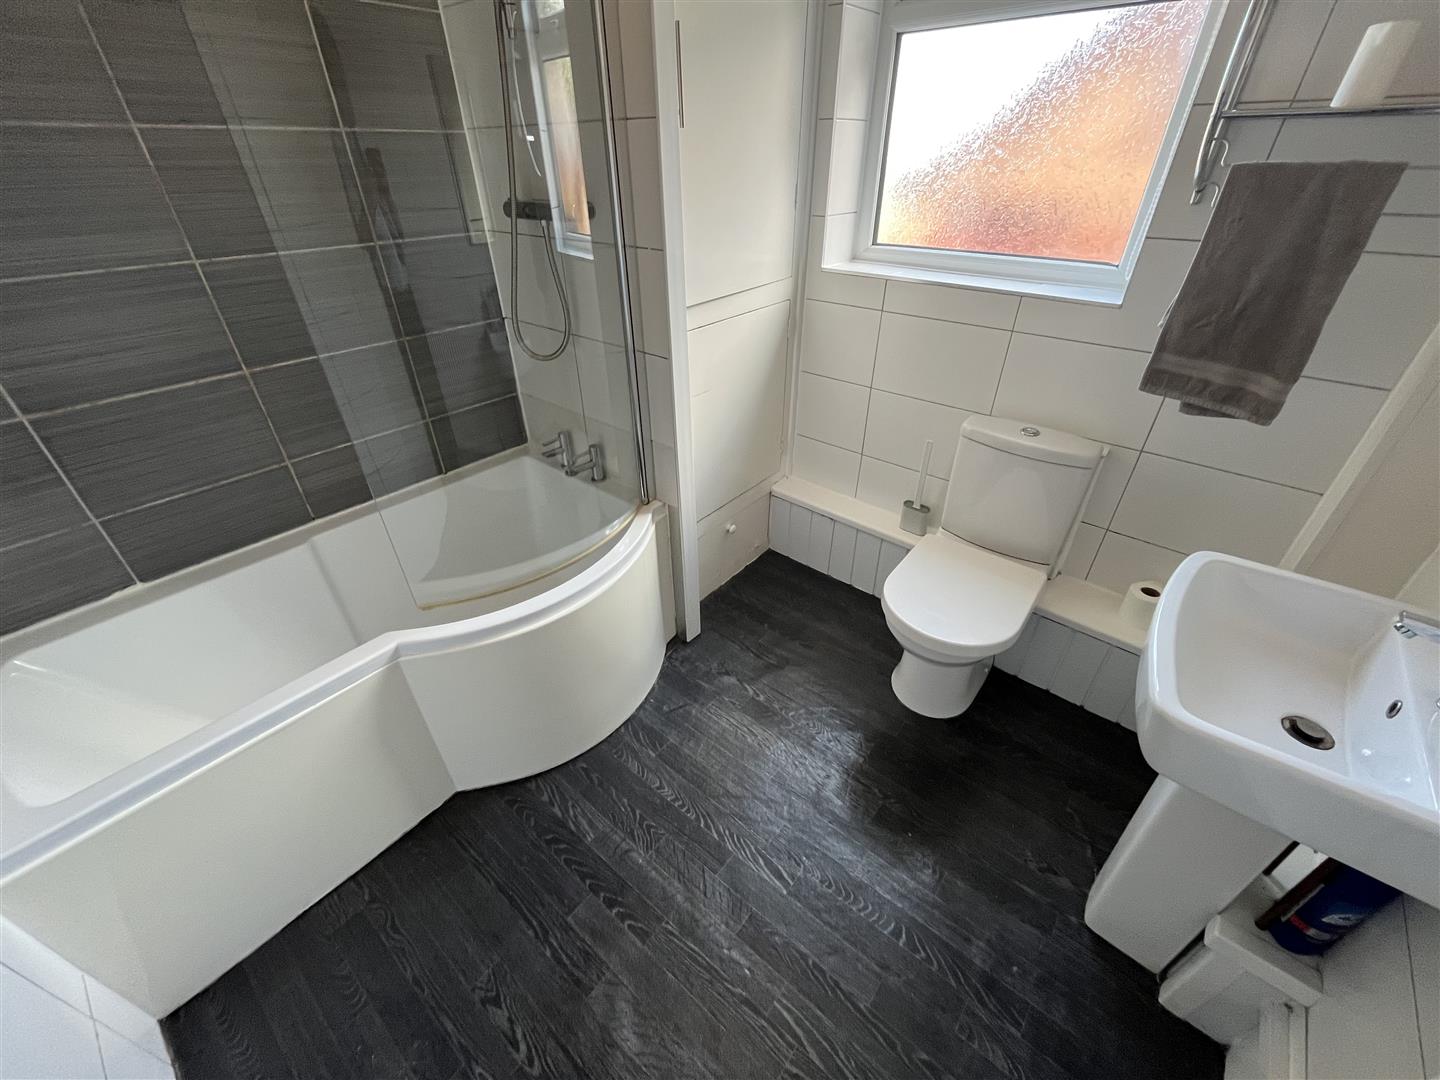
Ground Floor Bathroom - 2.4 x 2.2 (7'10" x 7'2") - Shower bath with unit and screen, central heating radiator, pedestal wash hand basin, w.c,, gas central heating boiler, double glazed
First Floor - Stairway from the Hall to First Floor and Landing
Washroom - W.C and wash hand basin
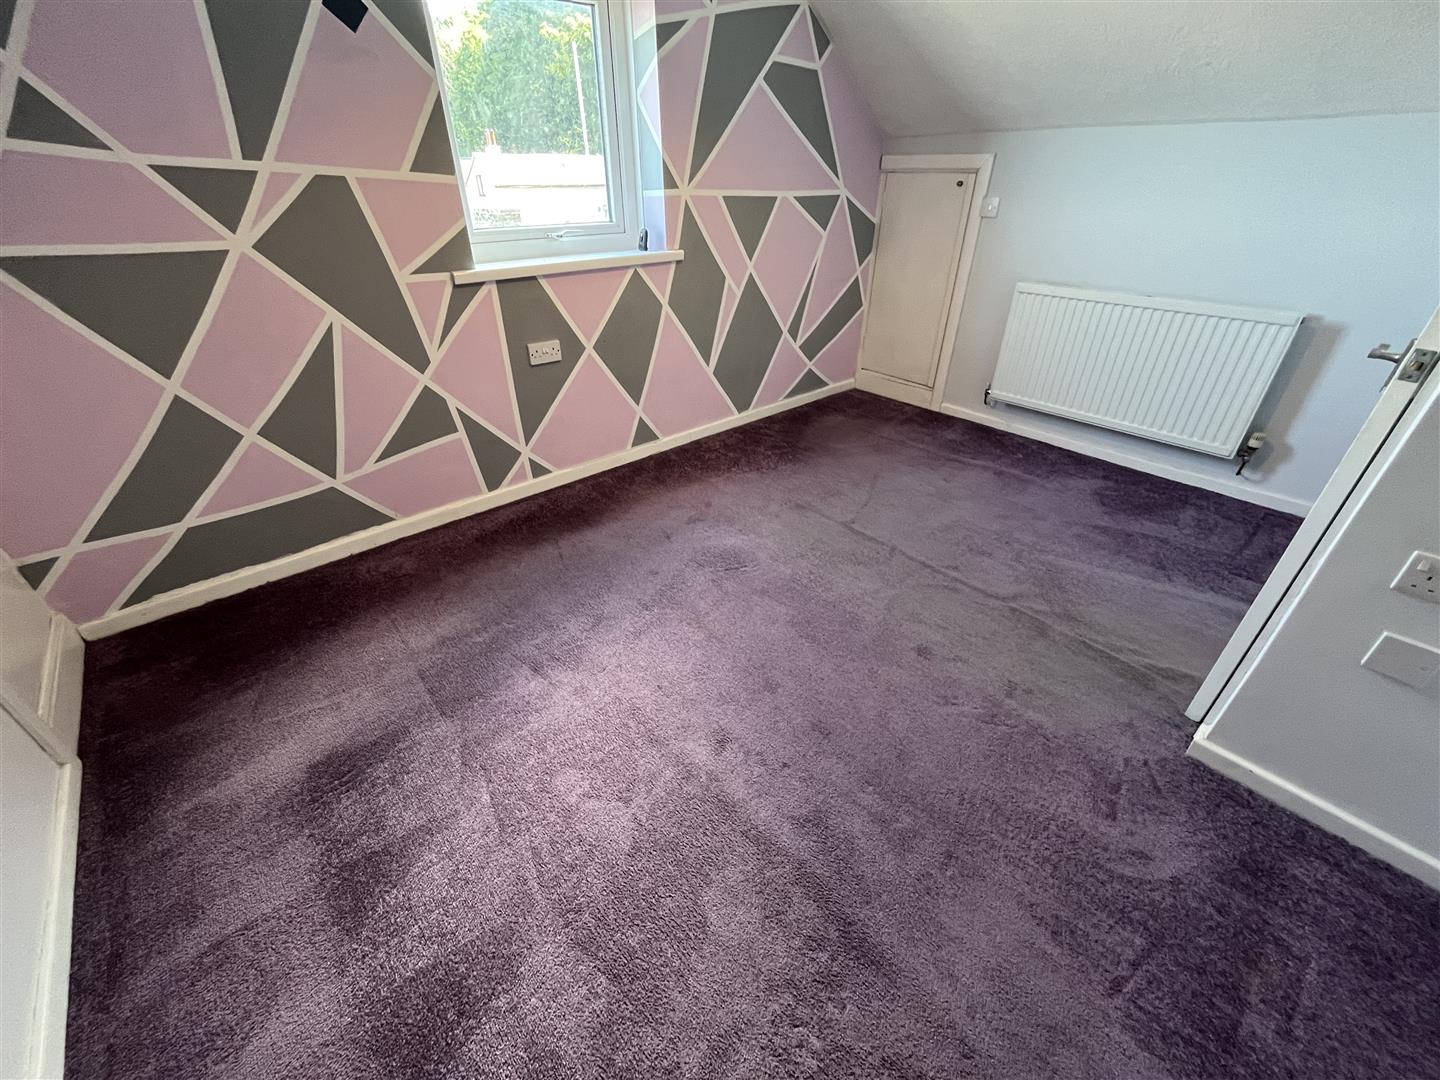
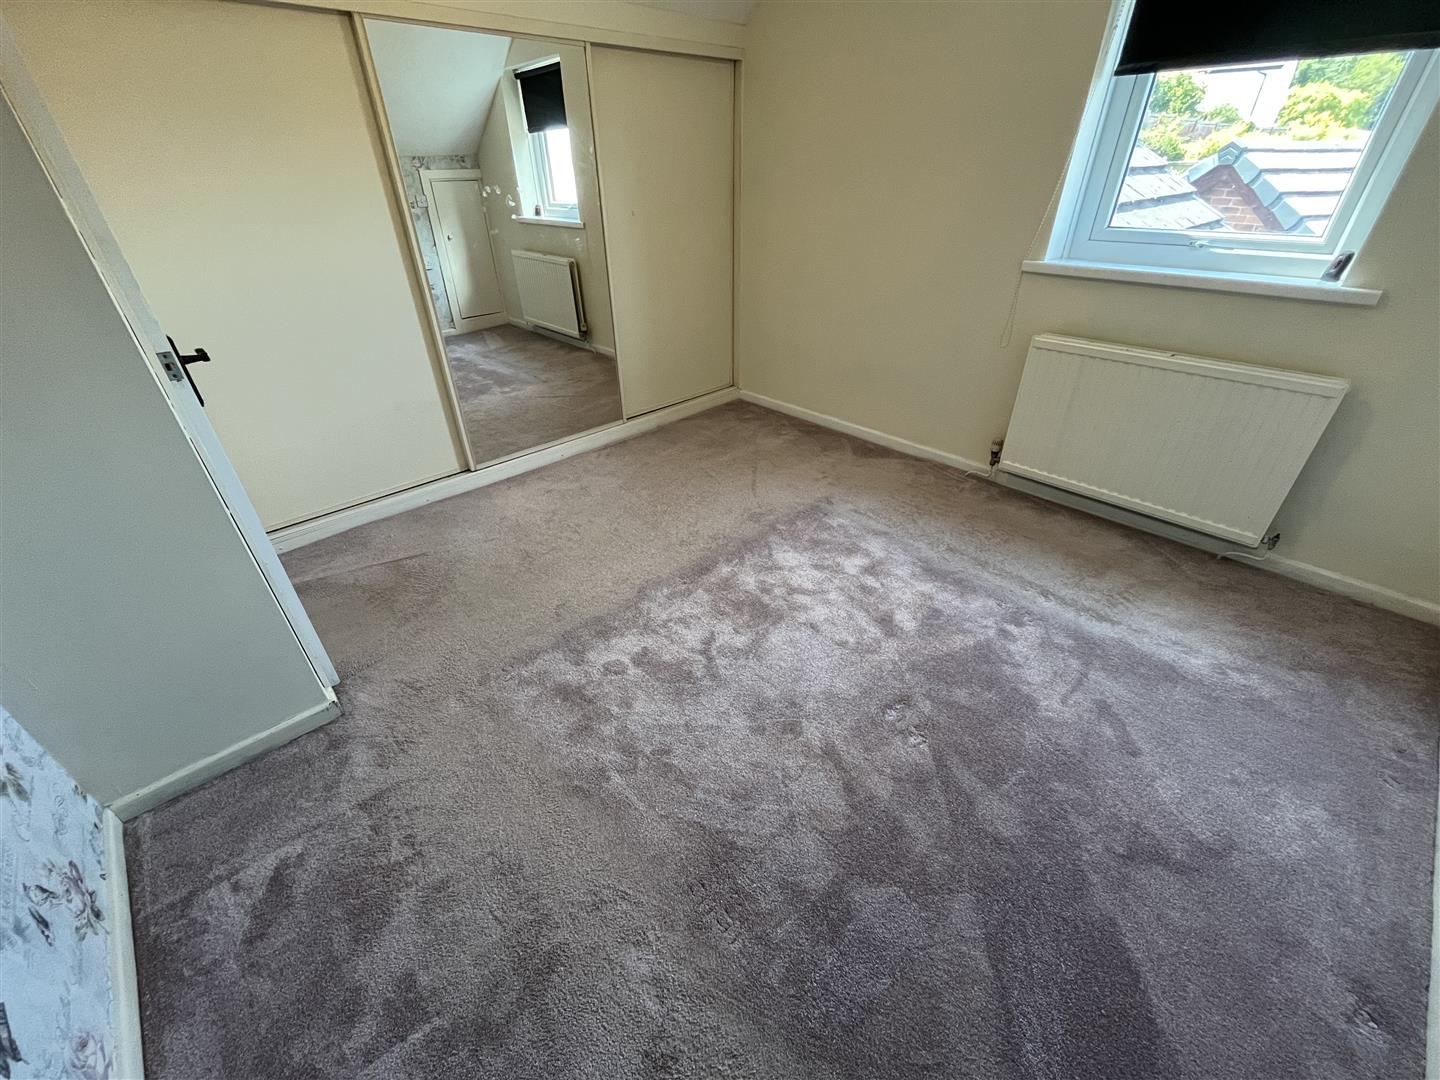
Bedroom 2 - 3.9 x 3.1 (12'9" x 10'2") - Double glazed, central heating radiator, 2 roof void cupboards, stunning views
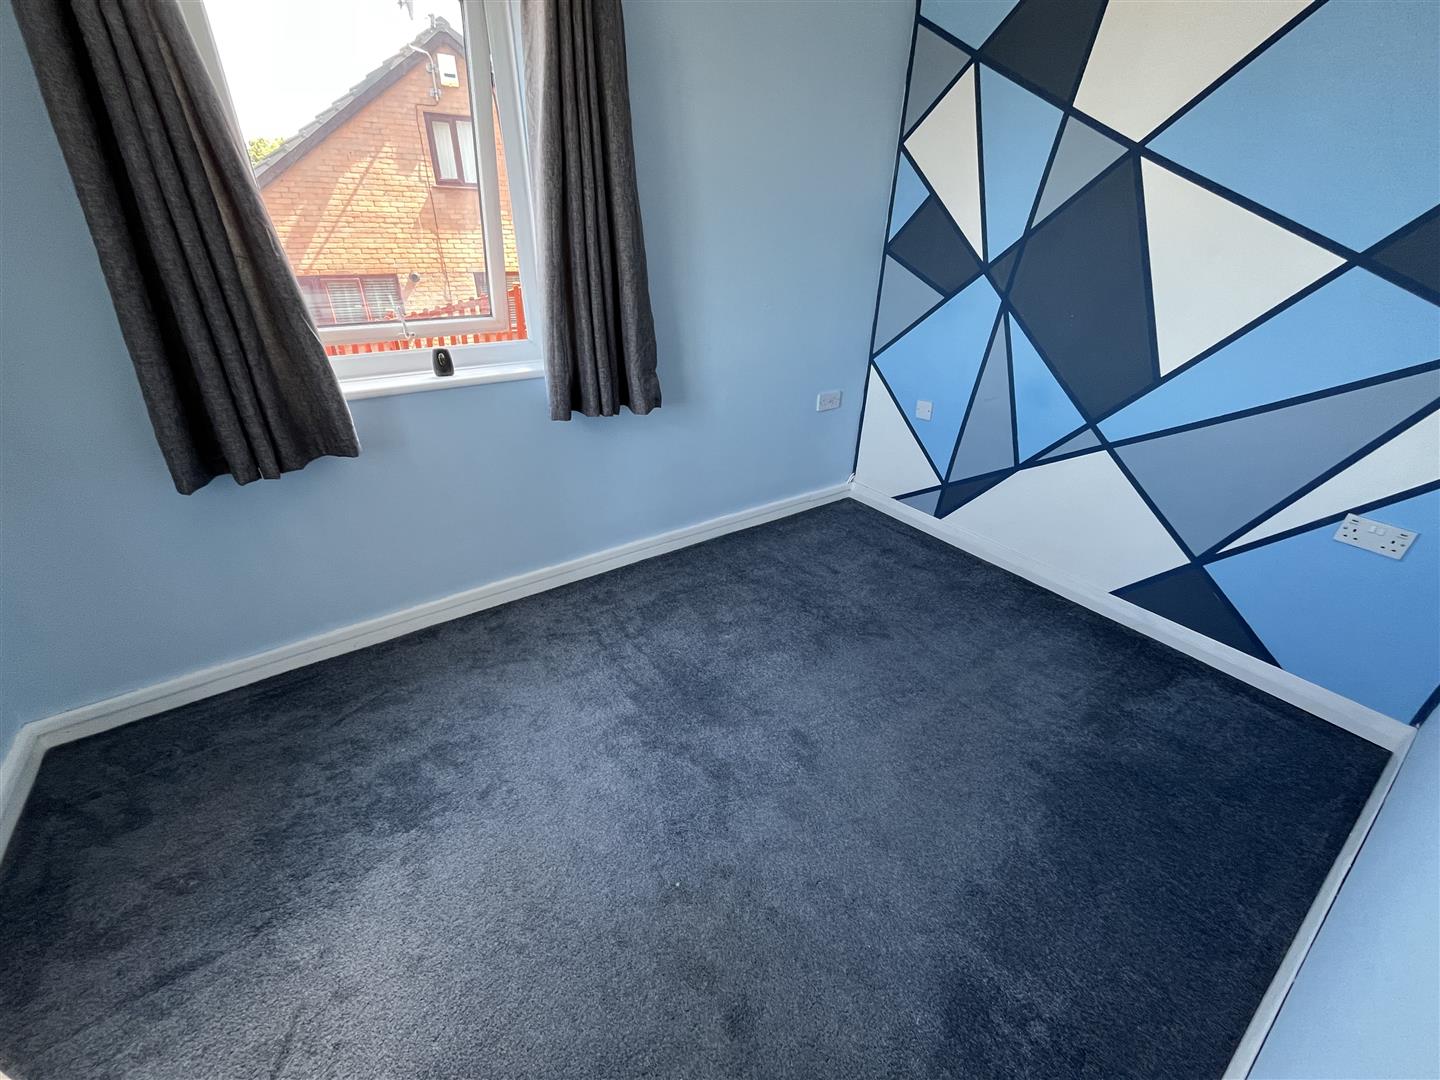
Bedroom 3 - 3.3 x 2.2 (10'9" x 7'2") - Double glazed, central heating radiator, 3 door wardrobe unit
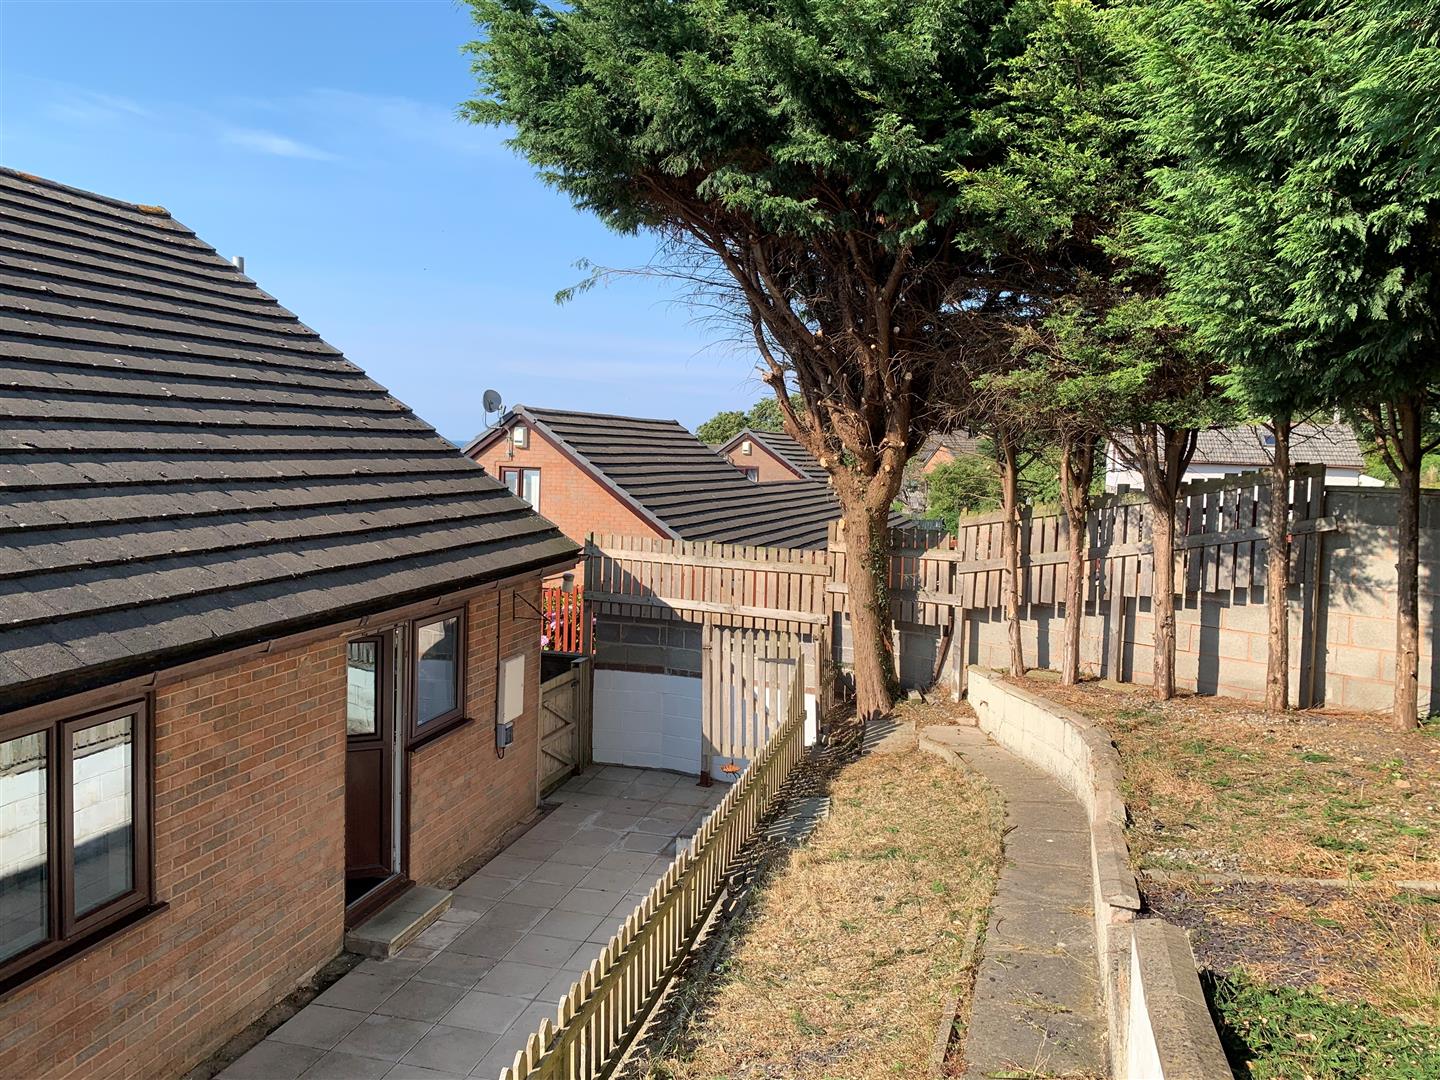
The Garage - 5.4 x 3.6 (17'8" x 11'9") - Concrete driveway leading to the SINGLE GARAGE, brick and block, up and over door, personal door
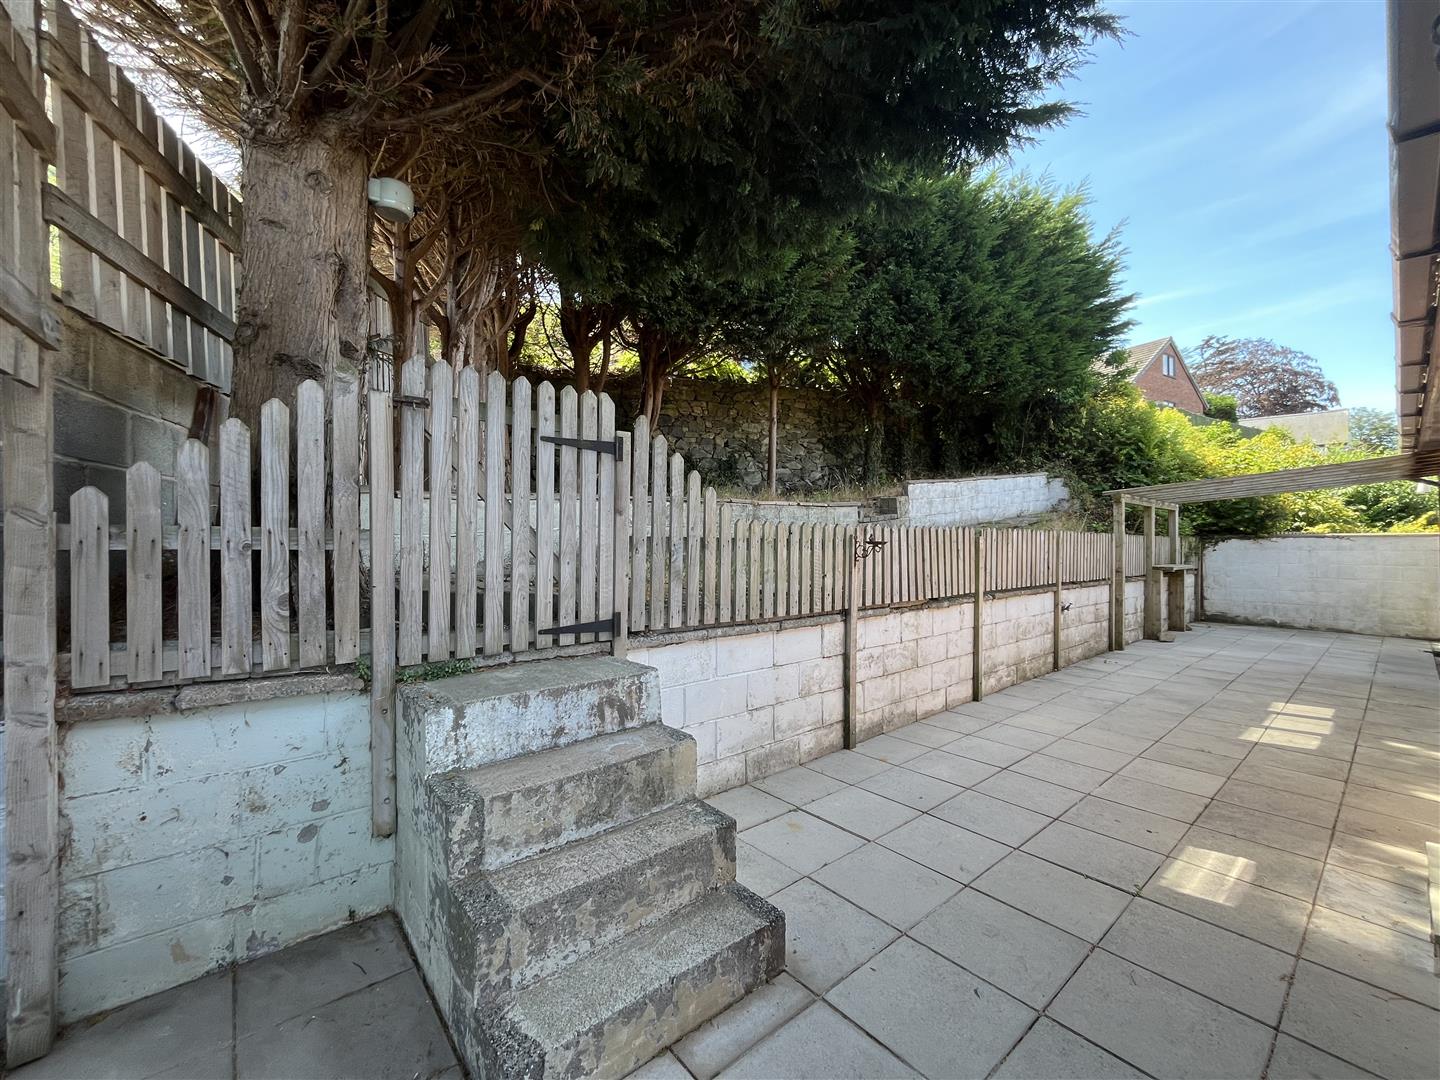
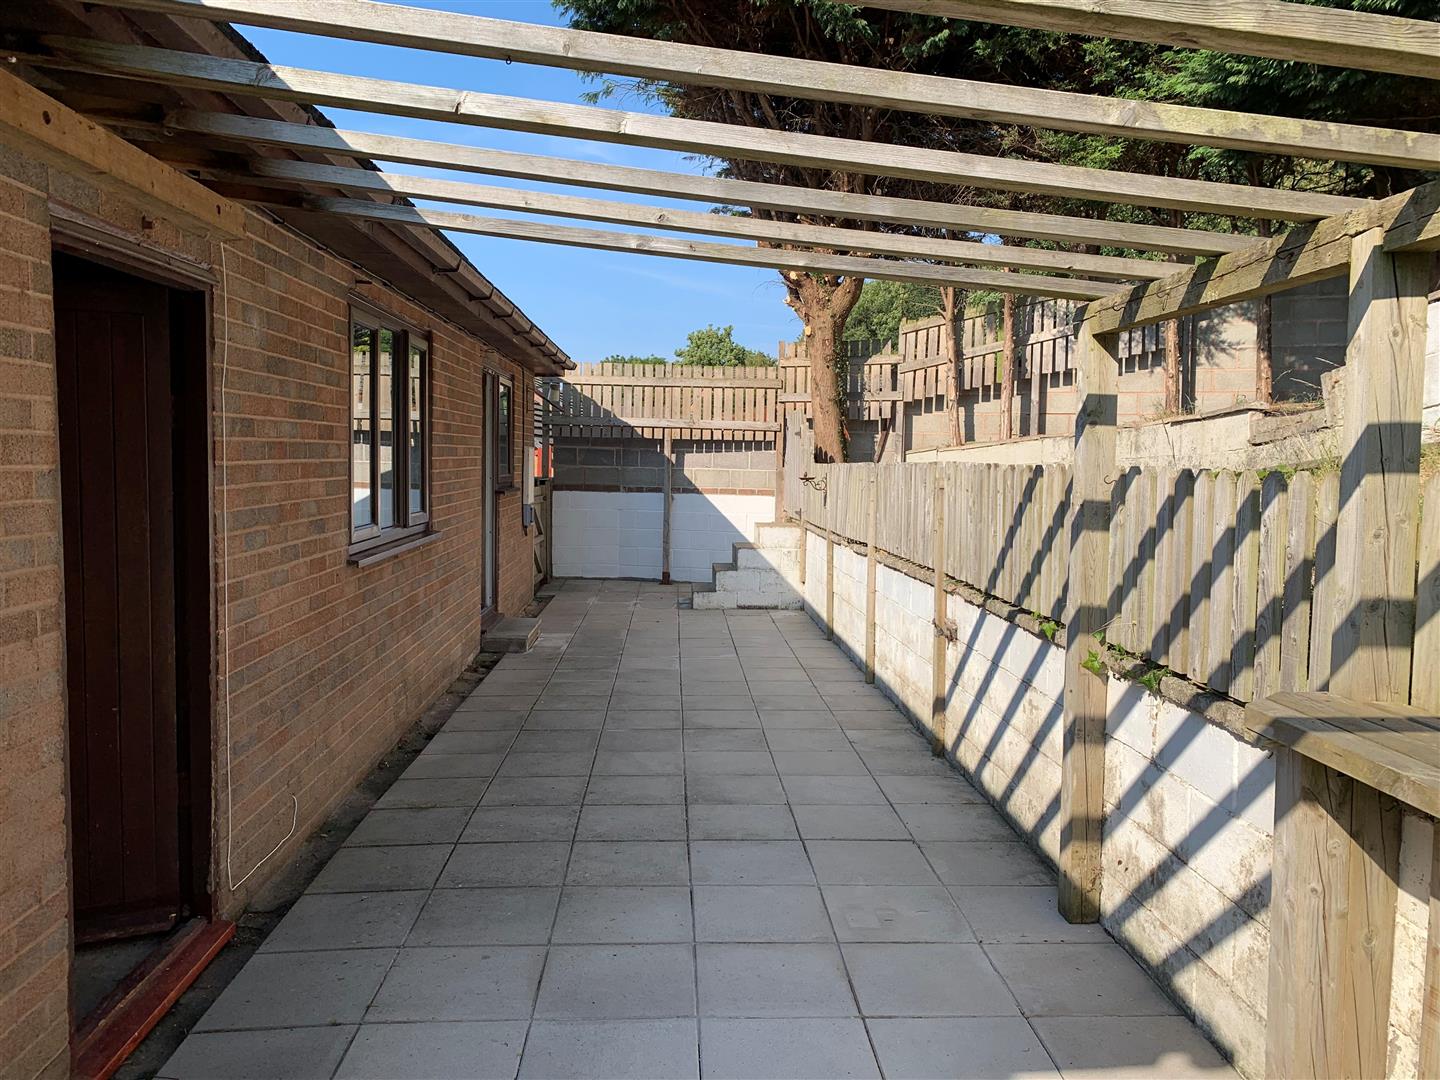
The Gardens - The rear garden is private and tiered on two levels, paved patio, pergola, mature conifer trees. The front garden has a terrace overlooking the stunning views. Electrics installed to allow an electric vehicle charger to be connected.
Agents Note - Viewing Arrangements By appointment with Sterling Estate Agents on 01492-534477 e mail sales@sterlingestates.co.uk and web site www.sterlingestates.co.uk
Market Appraisal; Should you be thinking of a move and would like a market appraisal of your property then contact our office on 01492-534477 or by e mail on sales@sterlingestates.co.uk to make an appointment for one of our Valuers to call. This is entirely without obligation.
Why not search the many homes we have for sale on our web sites - www.sterlingestates.co.uk or alternatively www.guildproperty.co.uk. These sites could well find a buyer for your own home.
Money Laundering Regulations - In order to comply with anti-money laundering regulations, Sterling Estate Agents require all buyers to provide us with proof of identity and proof of current address. The following documents must be presented in all cases: Photographic ID (for example, current passport and/or driving licence), Proof of Address (for example, bank statement or utility bill issued within the previous three months). On the submission of an offer proof of funds is required.
Property Ref: 34793880
Similar Properties

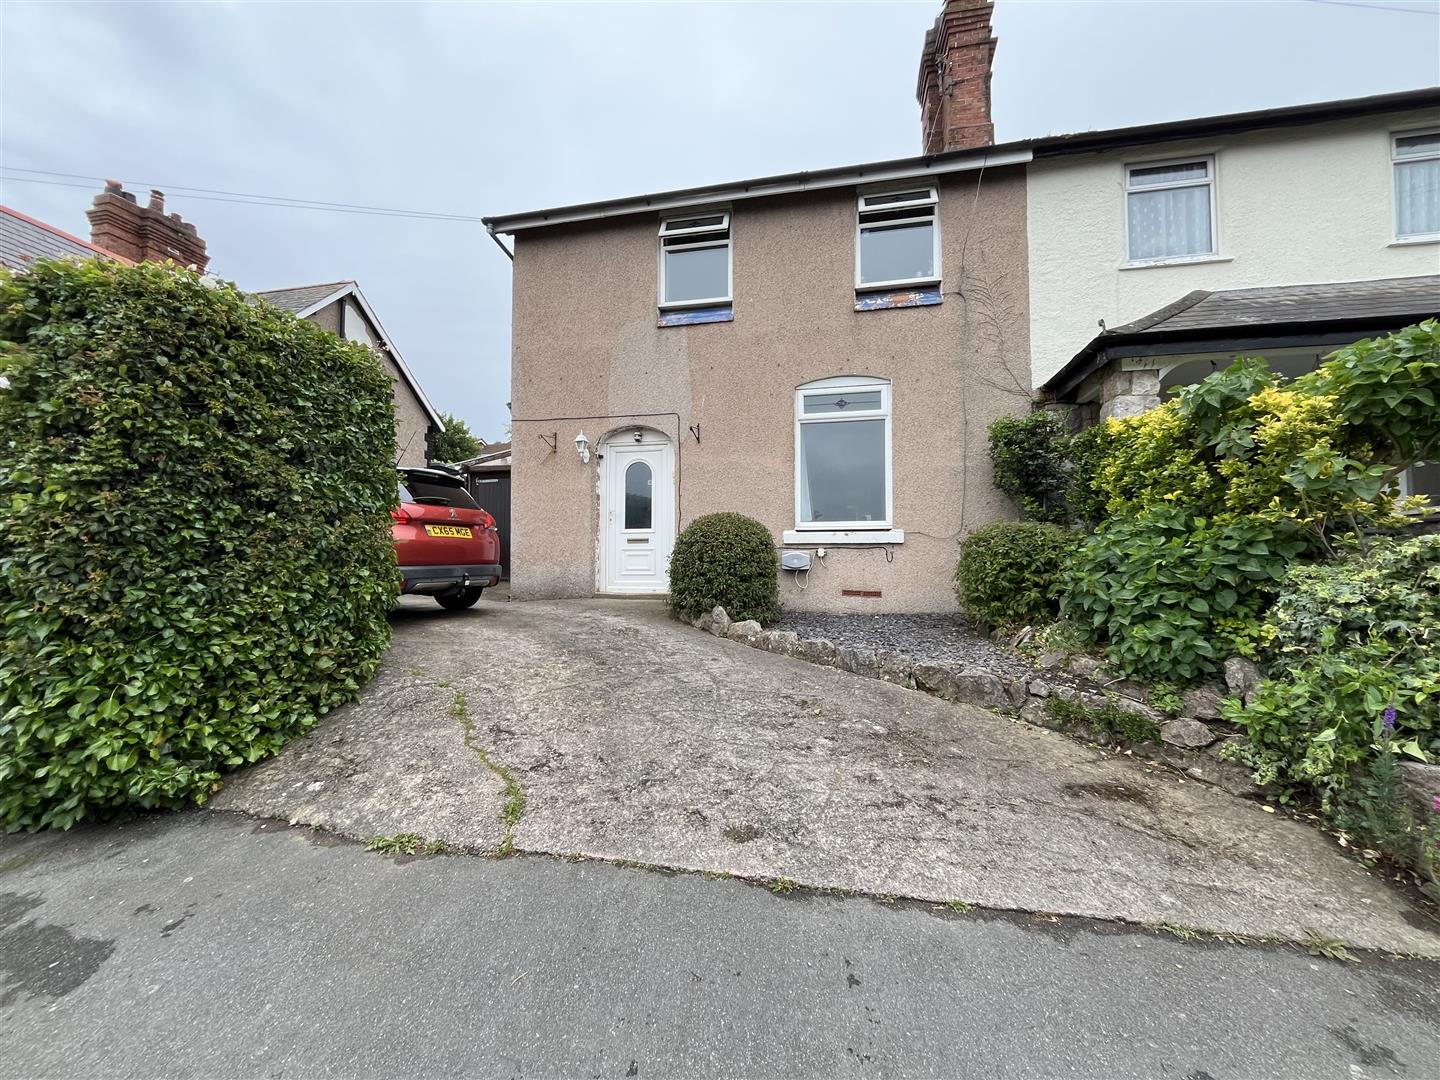
3 Bedroom Semi-Detached House | £249,950
Located just off Wentworth Avenue in large gardens, driveway and GARAGE, a well maintained and looked after 3 BEDROOM SE...
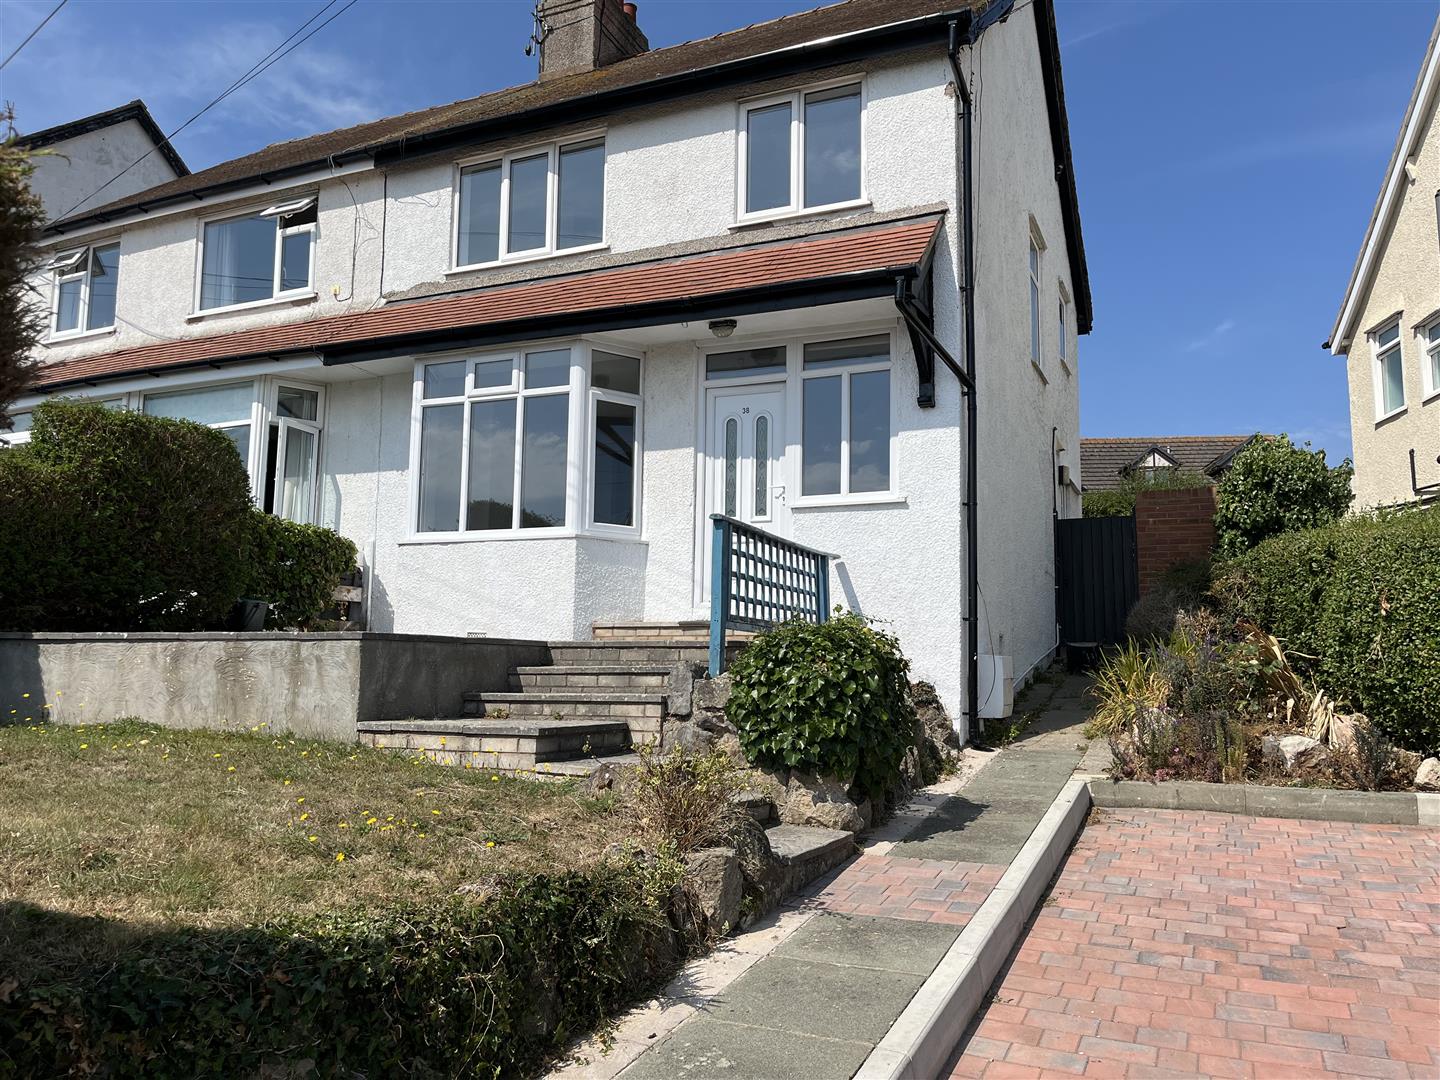
Llanrhos Road, Penrhyn Bay, Llandudno
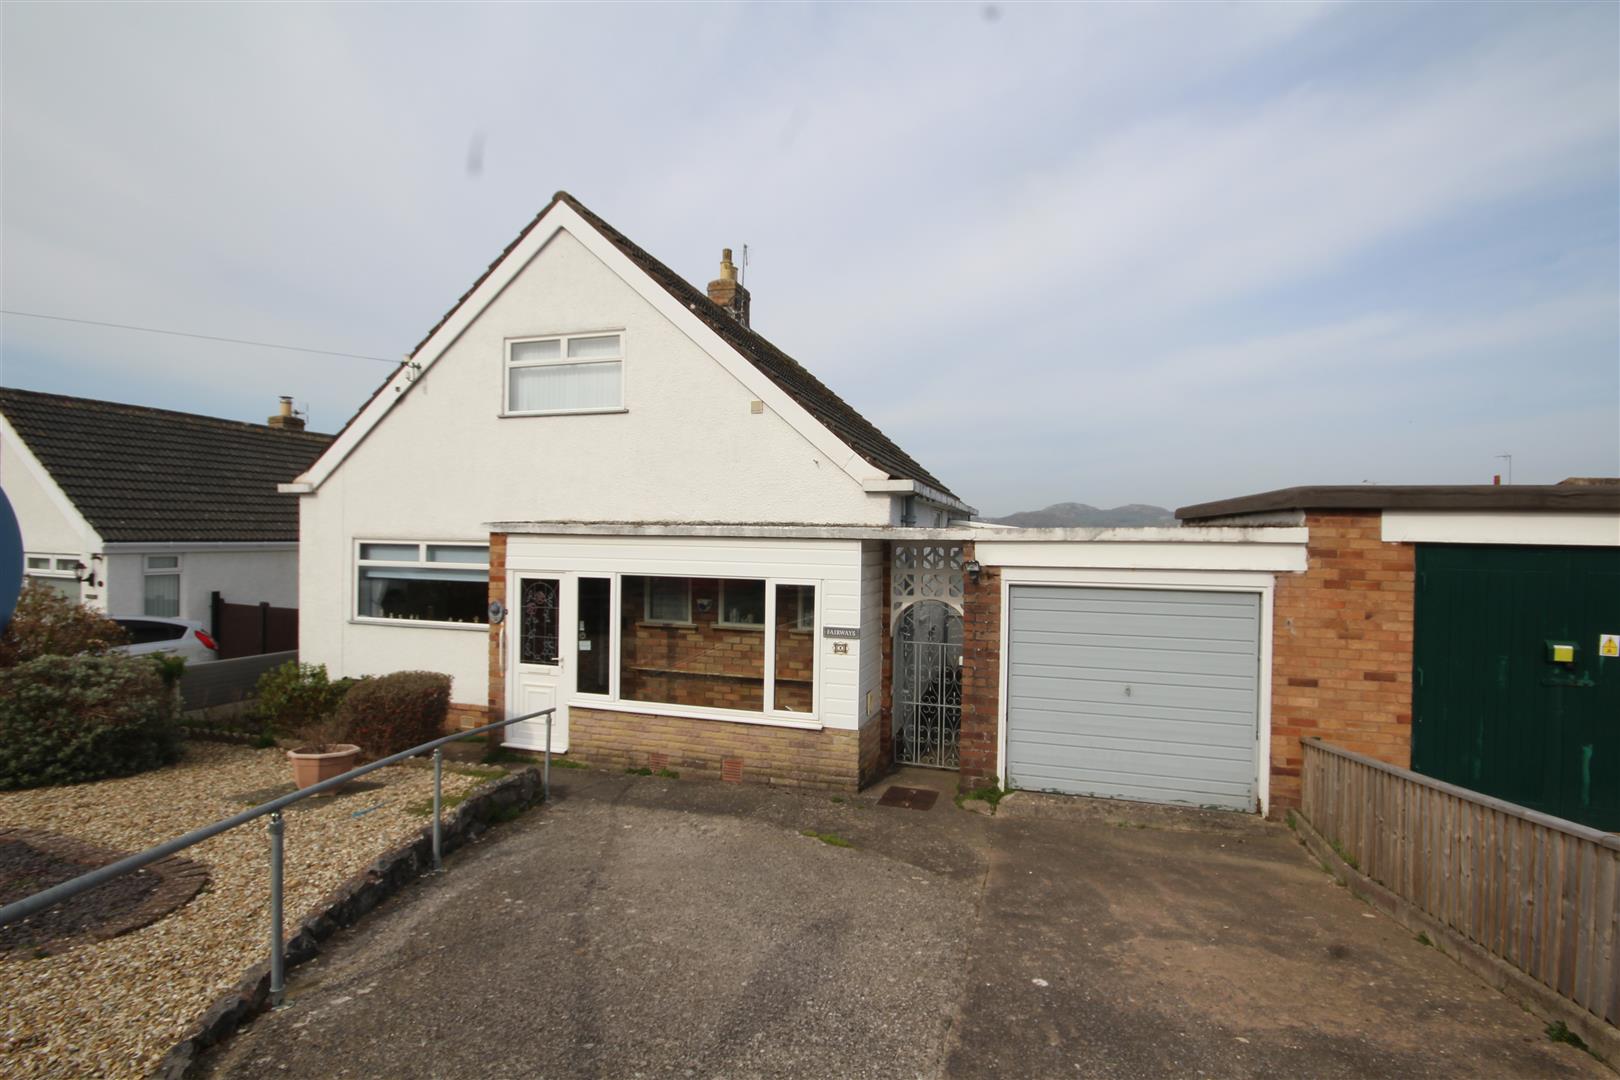
3 Bedroom Semi-Detached House | £249,500
Set slightly elevated from the road in a popular residential part of Penrhyn Bay, near to Ysgol Creuddyn and Glanwydden...
Dinerth Road, Rhos On Sea, Colwyn Bay
3 Bedroom Semi-Detached House | £249,000
A deceptively spacious family home located half way along Dinerth Road having a pleasant outlook from the front overlook...
Cambrian Drive, Rhos On Sea, Colwyn Bay
3 Bedroom Detached House | £250,000
This delightful 3 BEDROOM DORMER STYLE HOUSE on Cambrian Drive offers a perfect blend of comfort and scenic beauty. The...
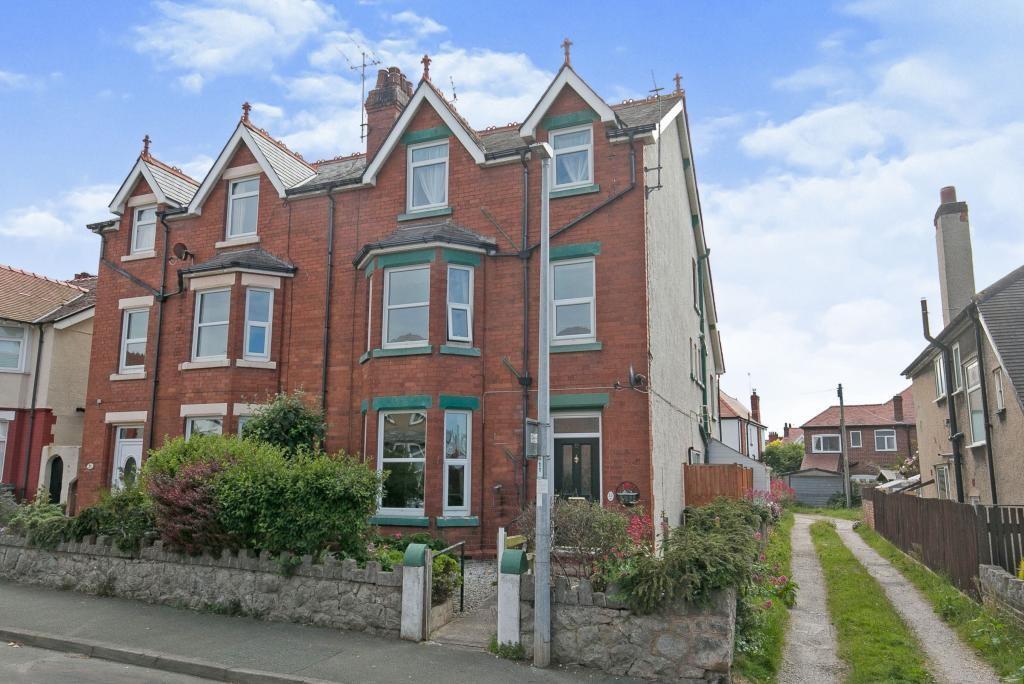
7 Bedroom Semi-Detached House | £259,950
Substantial 7 Bedroom Family Home with Extensive Energy-Efficient Upgrades - No Onward Chain. A rare opportunity to acqu...
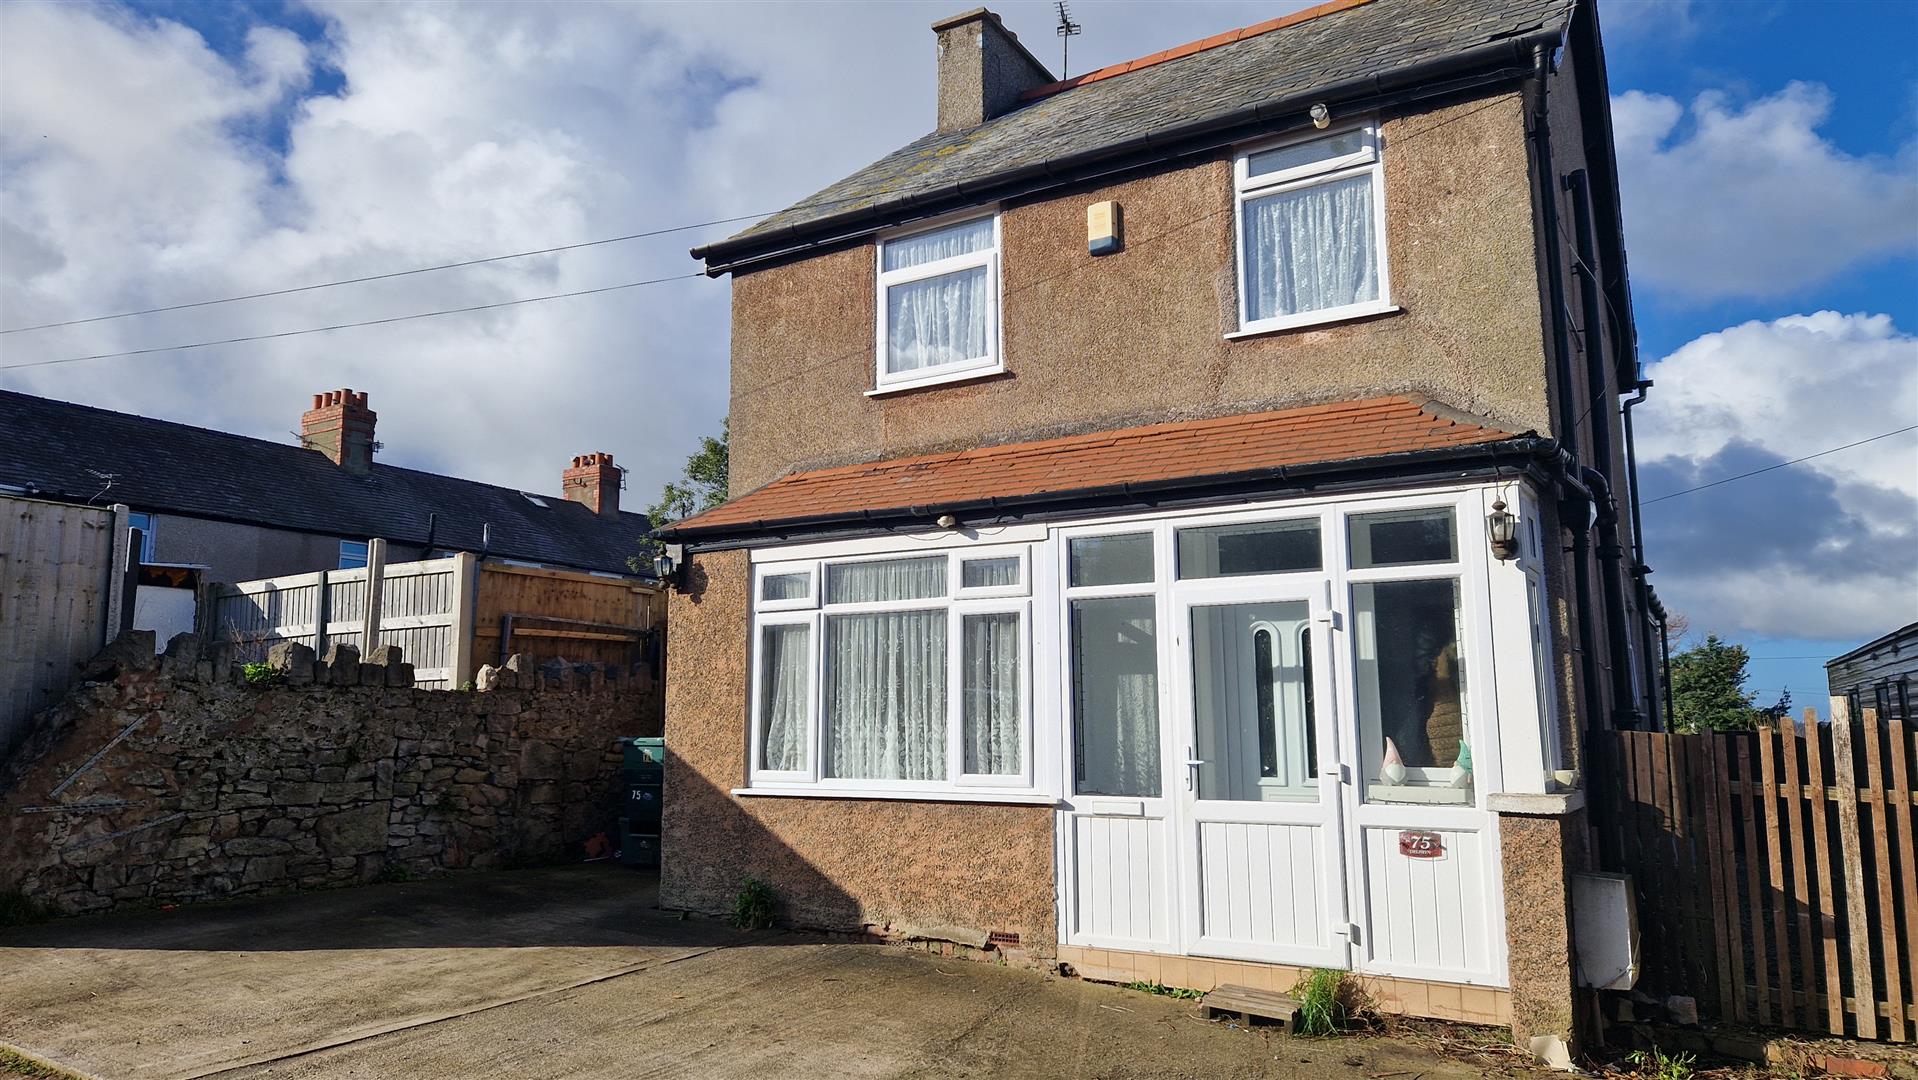
Llysfaen Road, Old Colwyn, Colwyn Bay
3 Bedroom Detached House | £264,950
Situated down a small private drive off LLysfaen Road and older style DETACHED 3 BEDROOM HOUSE with OFF ROAD PARKING for...

Sterling Estate Agents & Valuers (Colwyn Bay) (Colwyn Bay)
Colwyn Bay, North Wales, LL29 7AA
01492 534477
How much is your home worth?
Use our short form to request a valuation of your property.
Request a Valuation
©2026 The Guild of Property Professionals. All rights reserved.
Terms and Conditions |
Privacy Policy |
Cookie Policy |
Complaints Policy |
Members Login
The Guild of Property Professionals Trading Address: 121 Park Lane, London W1K 7AG. GPEA Limited.
Registered in England & Wales.
Company No: 02819824.
Registered Office Address: The Old Courthouse, 60A London Road, Grantham, NG31 6HR.
VAT Registration No: 180897859

