
- Grade II listed residence dating in part to the 13th century, rich in historic charm and architectural character
- Beautifully presented and meticulously maintained throughout to an exceptional standard
- Elegant reception rooms including a grand drawing room and formal dining room with feature fireplaces
- Stunning farmhouse-style kitchen/breakfast room with AGA, marble worktops and bespoke cabinetry
- Luxurious principal suite with marble-finished ensuite, plus three further spacious bedrooms
- Versatile accommodation including guest suite, multiple reception areas and ancillary rooms
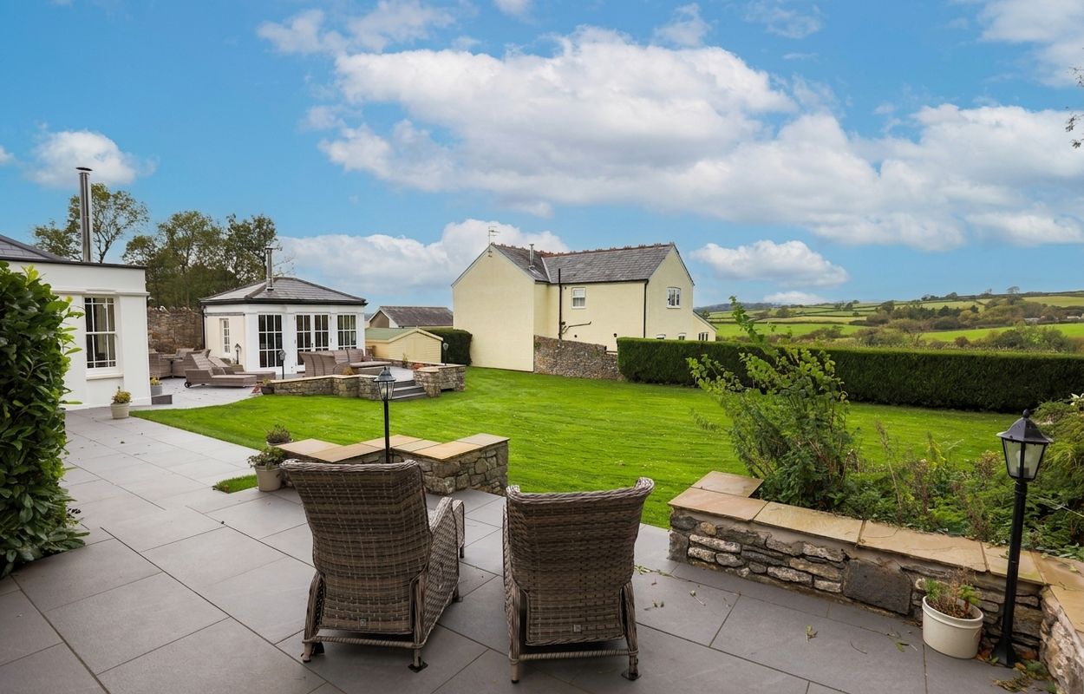
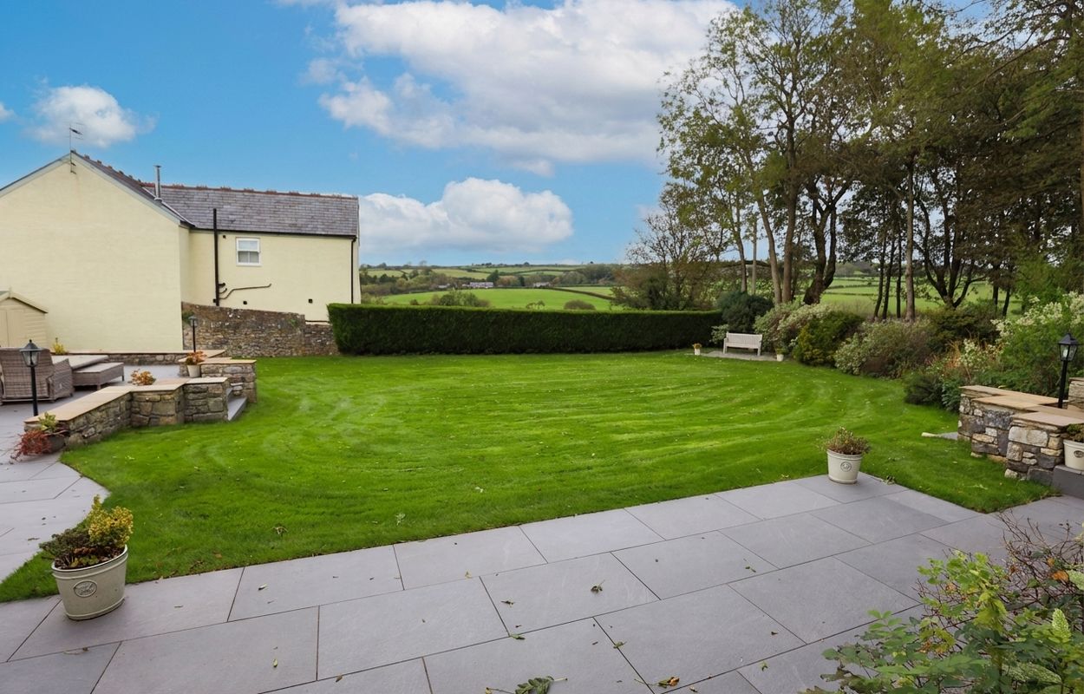
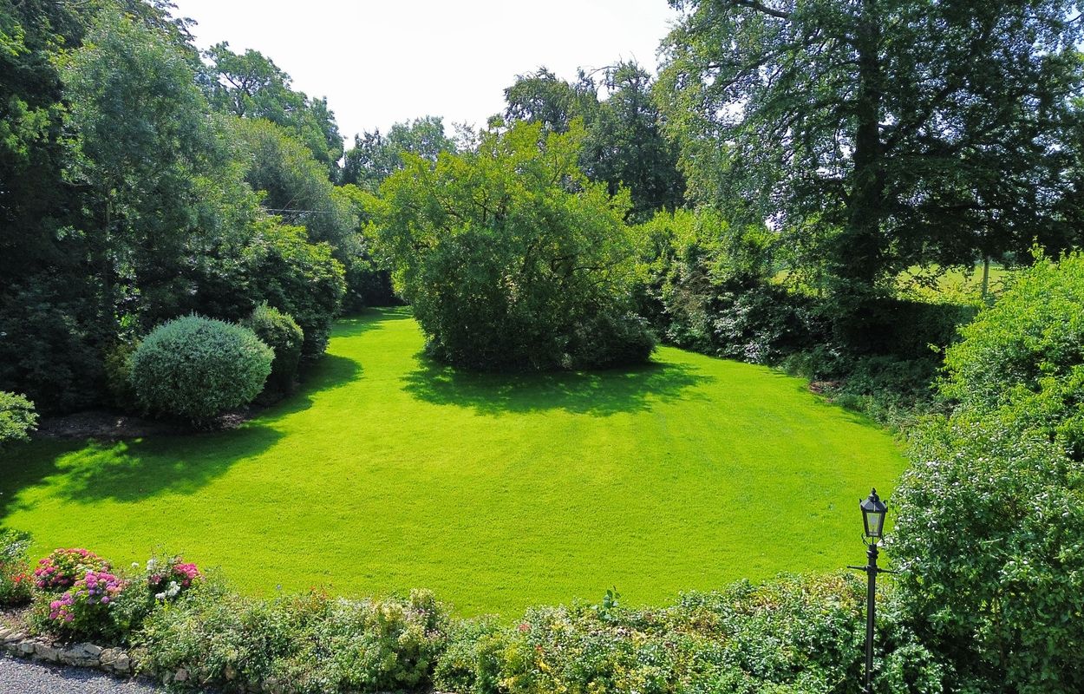
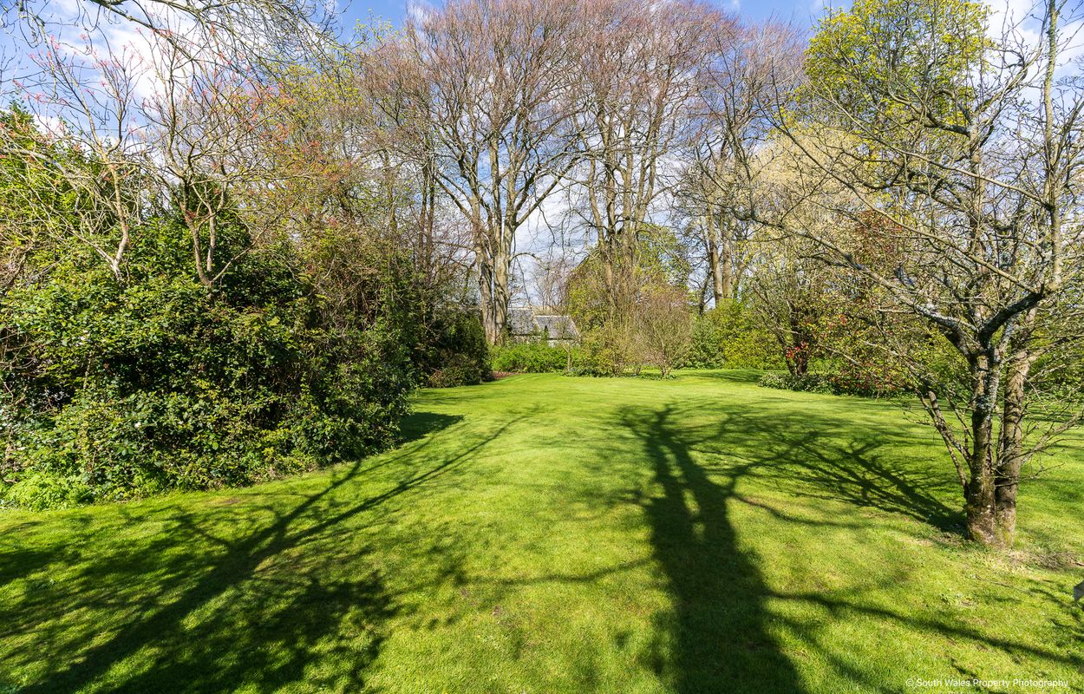
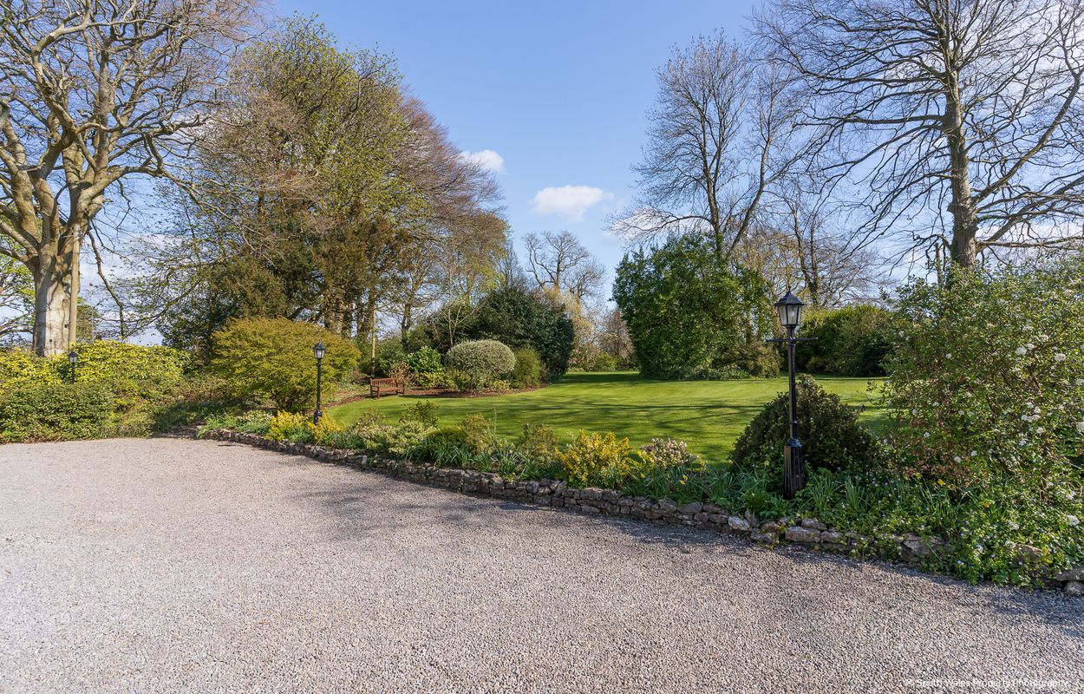
- Set within extensive, mature landscaped gardens with delightful rural views and direct churchyard access
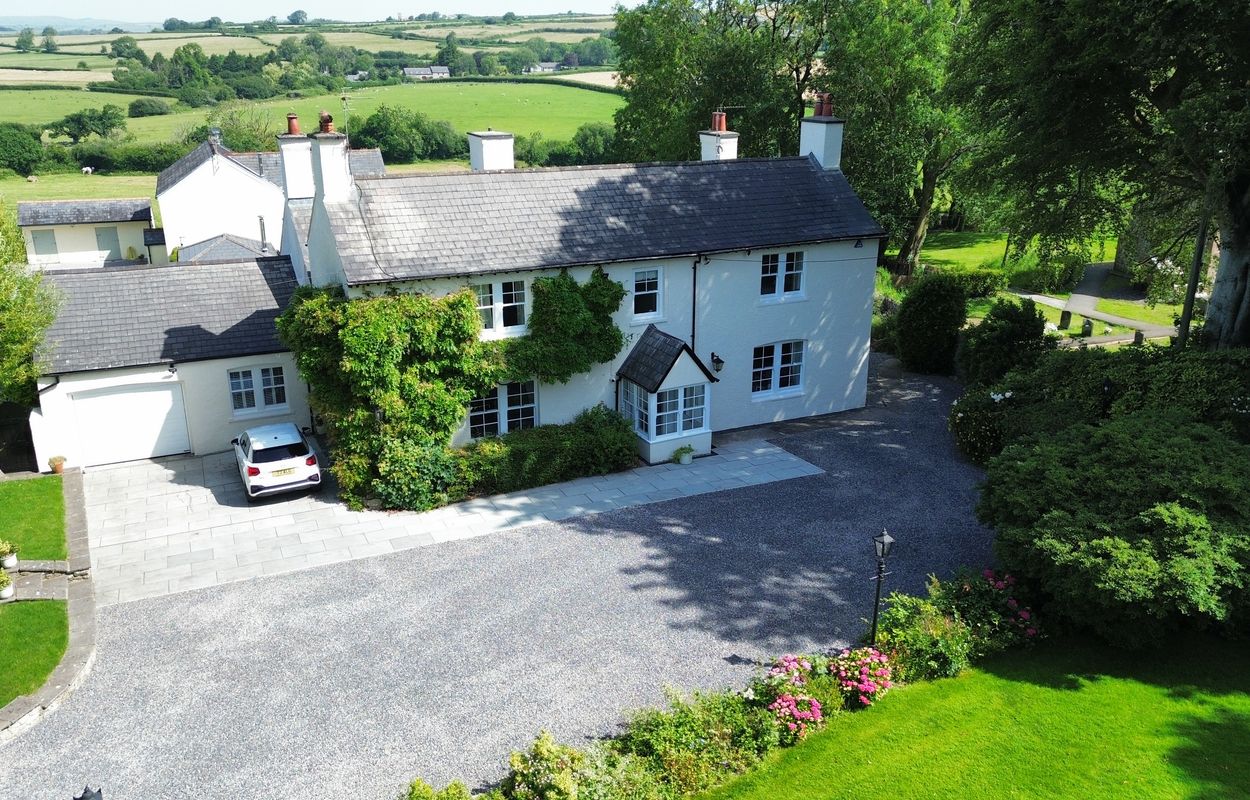
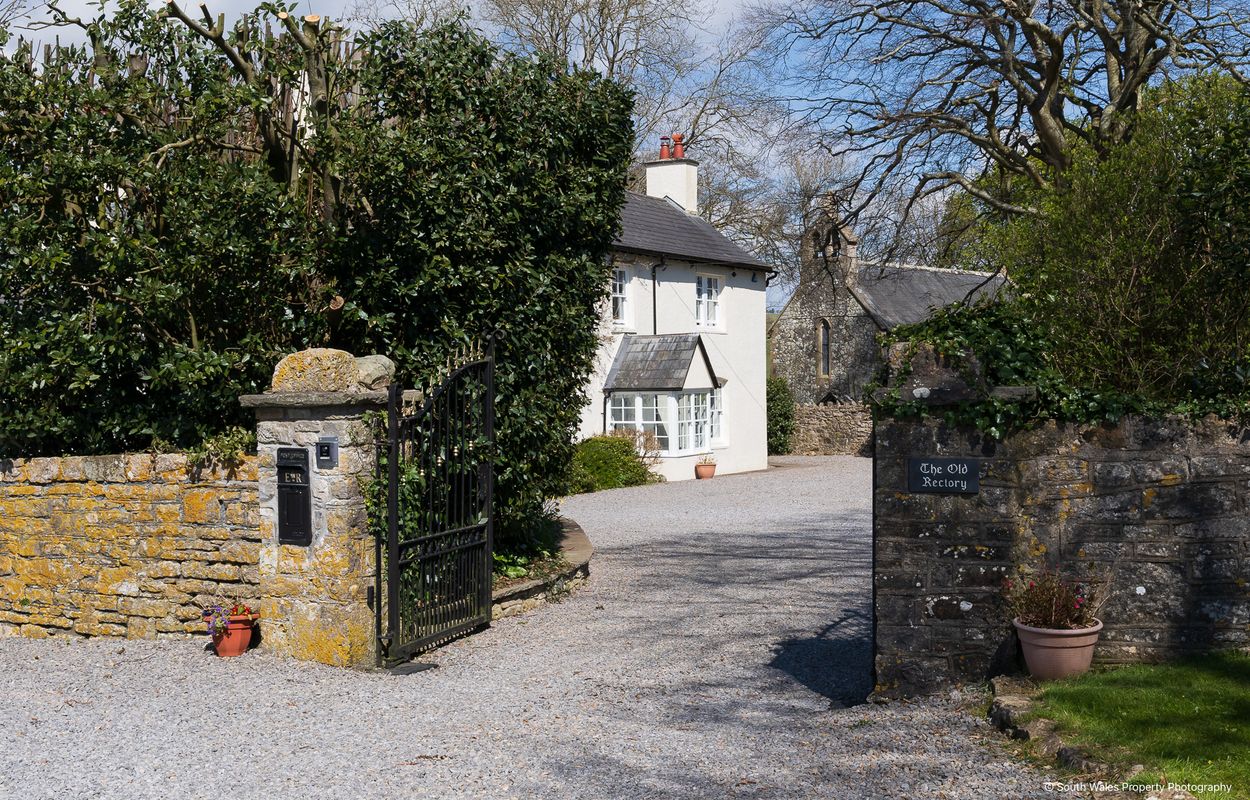
- Gated approach with sweeping gravel driveway, integral garage, detached garage and charming summer house

4 Bedroom Detached House for sale in Llangan
 4
4
3
4
4
3
An exceptional Grade II listed country residence of considerable distinction, with origins dating back to the 13th century, beautifully restored and impeccably maintained, set within exquisite mature gardens enjoying far-reaching rural views.
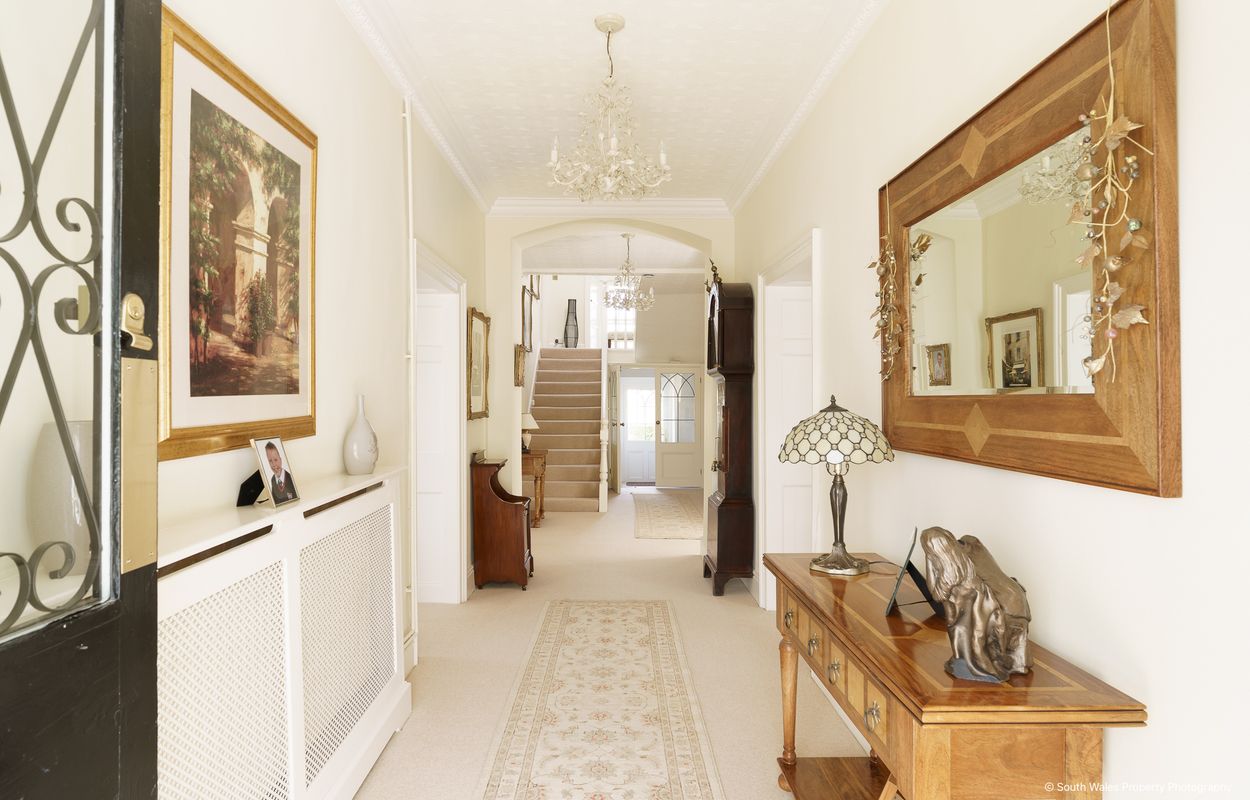
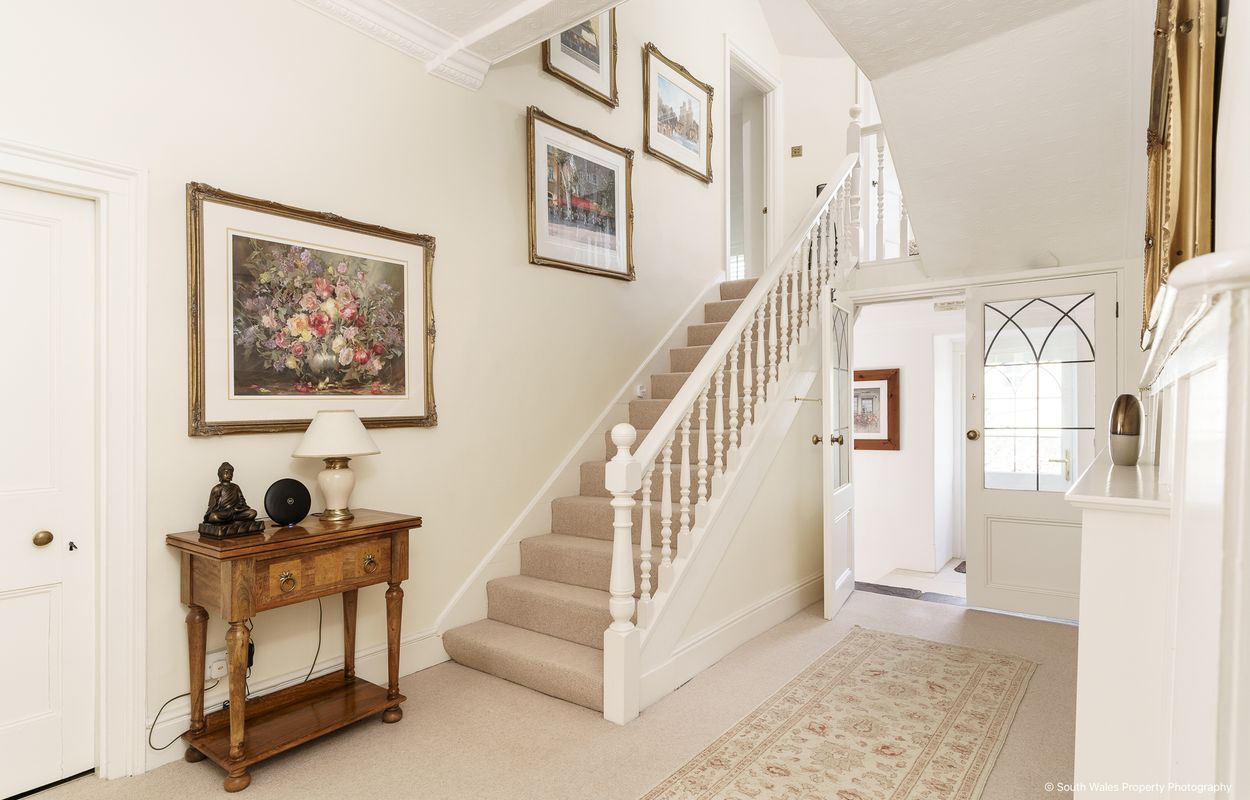
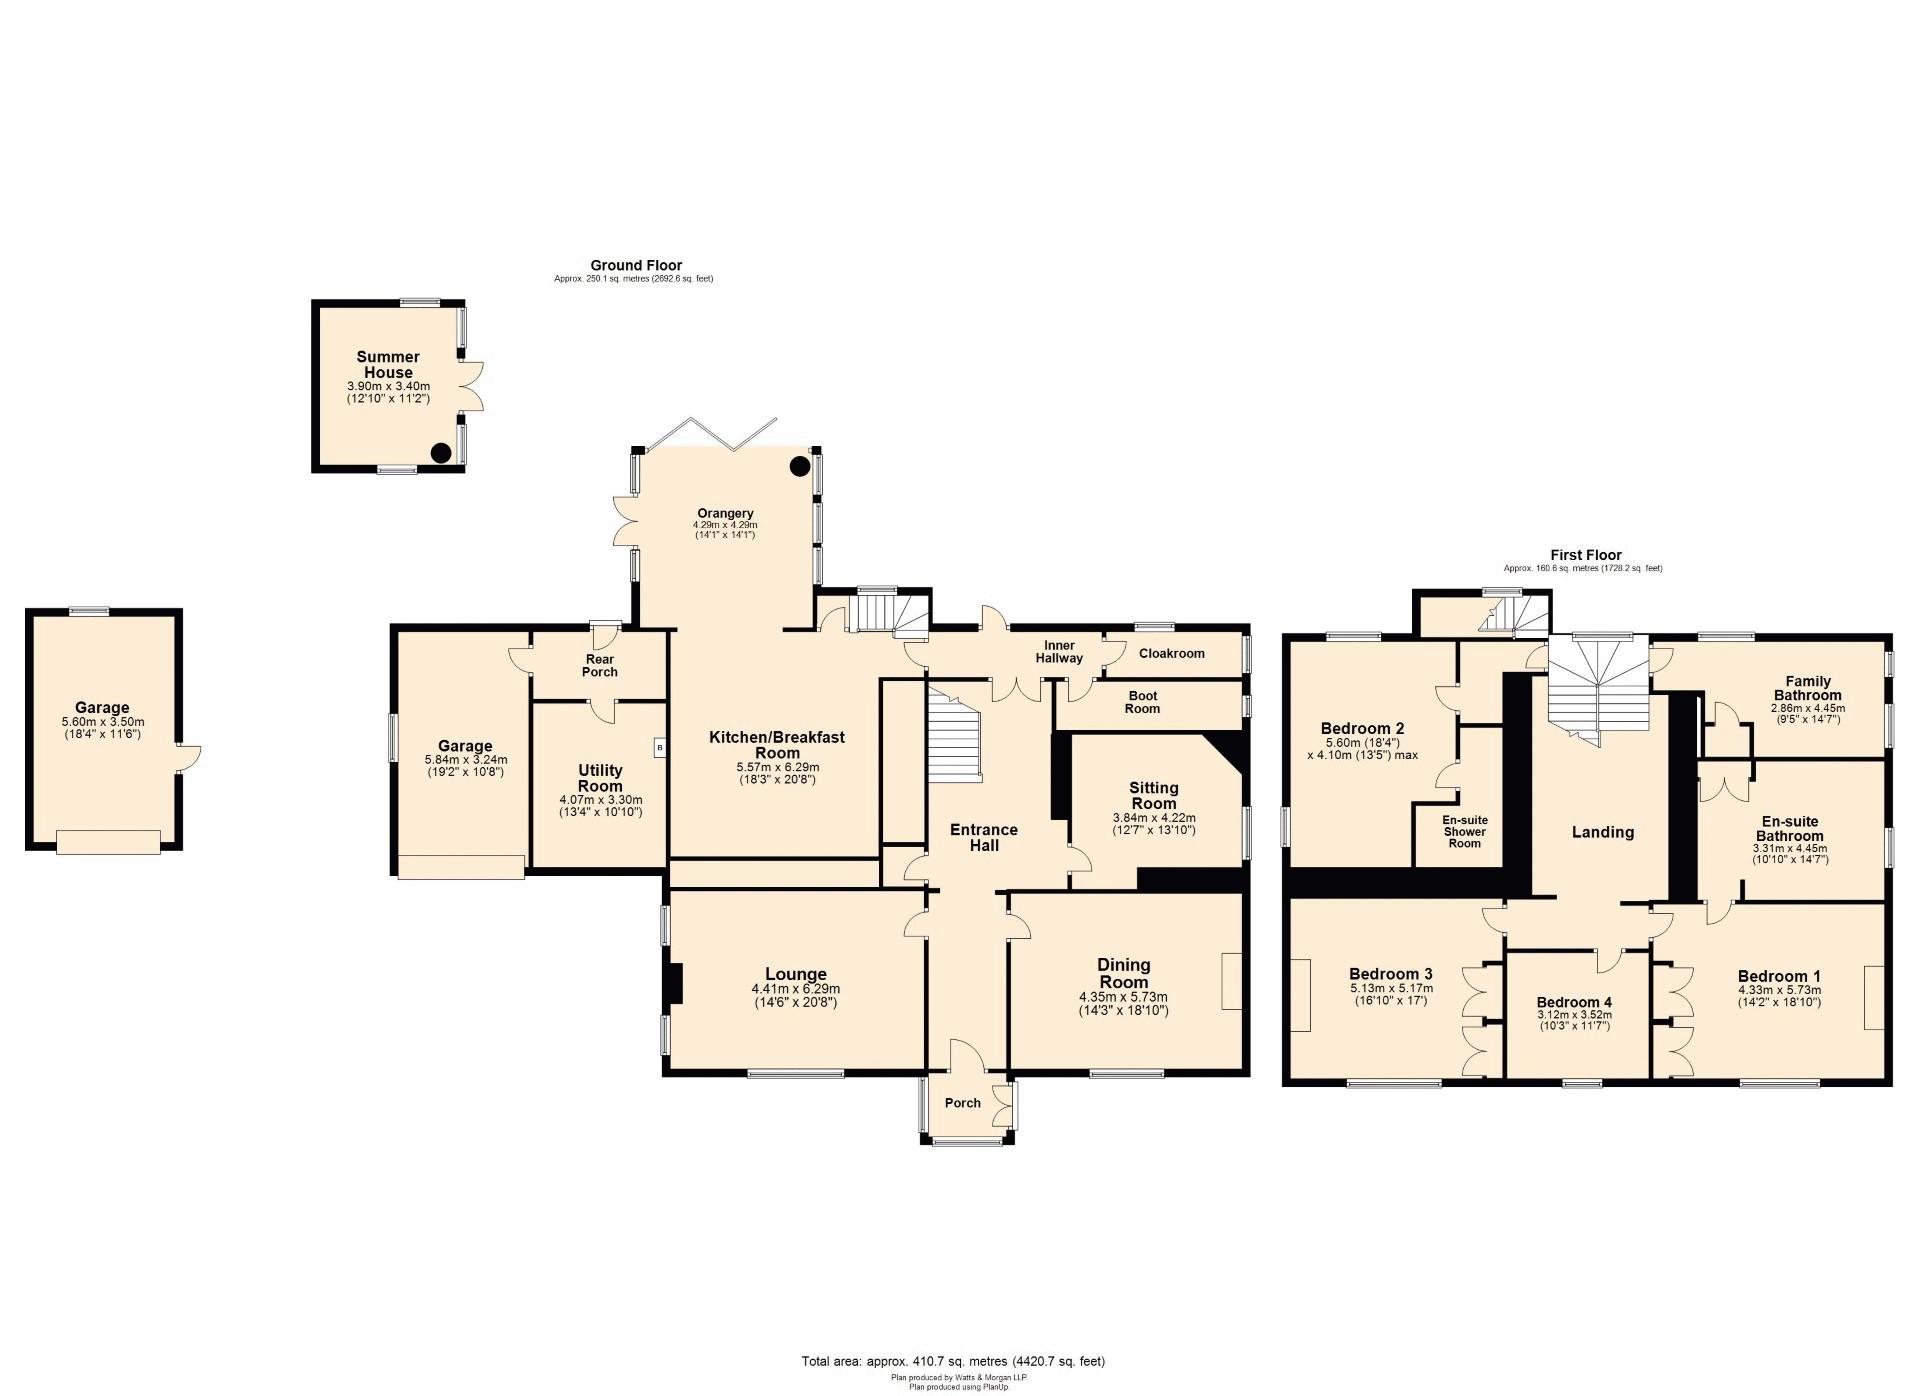
A pair of elegant glazed double doors open into a charming entrance porch, featuring a pitched timber-panelled ceiling, original tiled flooring and sash windows, leading through to an impressive central reception hall. This striking space is defined by a traditional spindled half-turn staircase, high coved ceilings and refined proportions, setting the tone for the accommodation beyond.
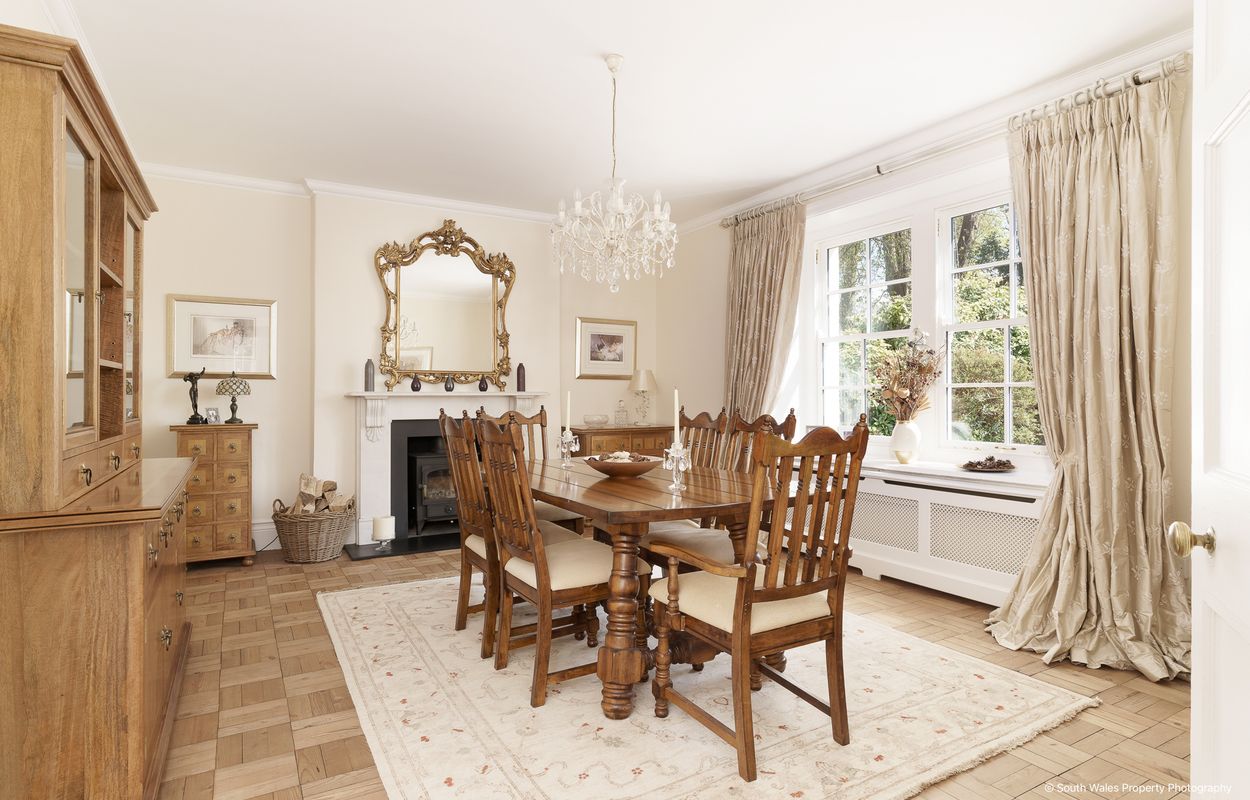
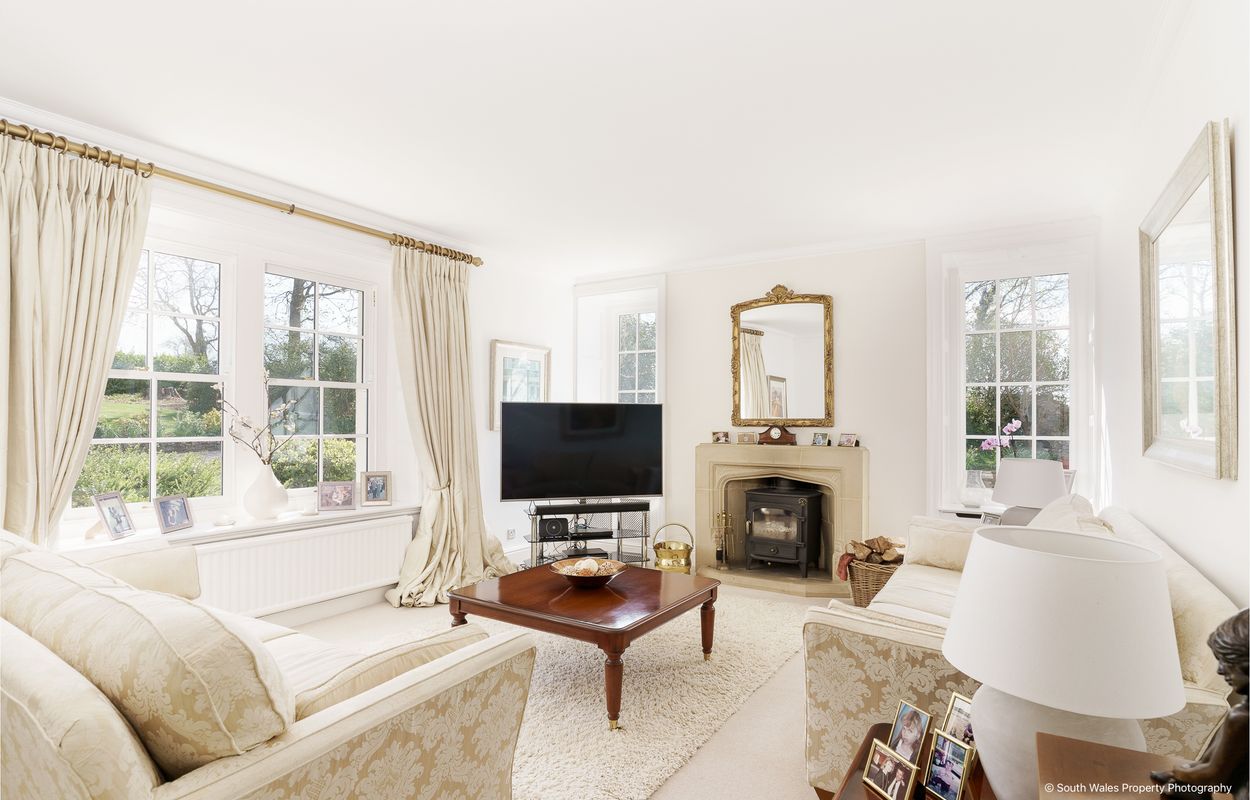
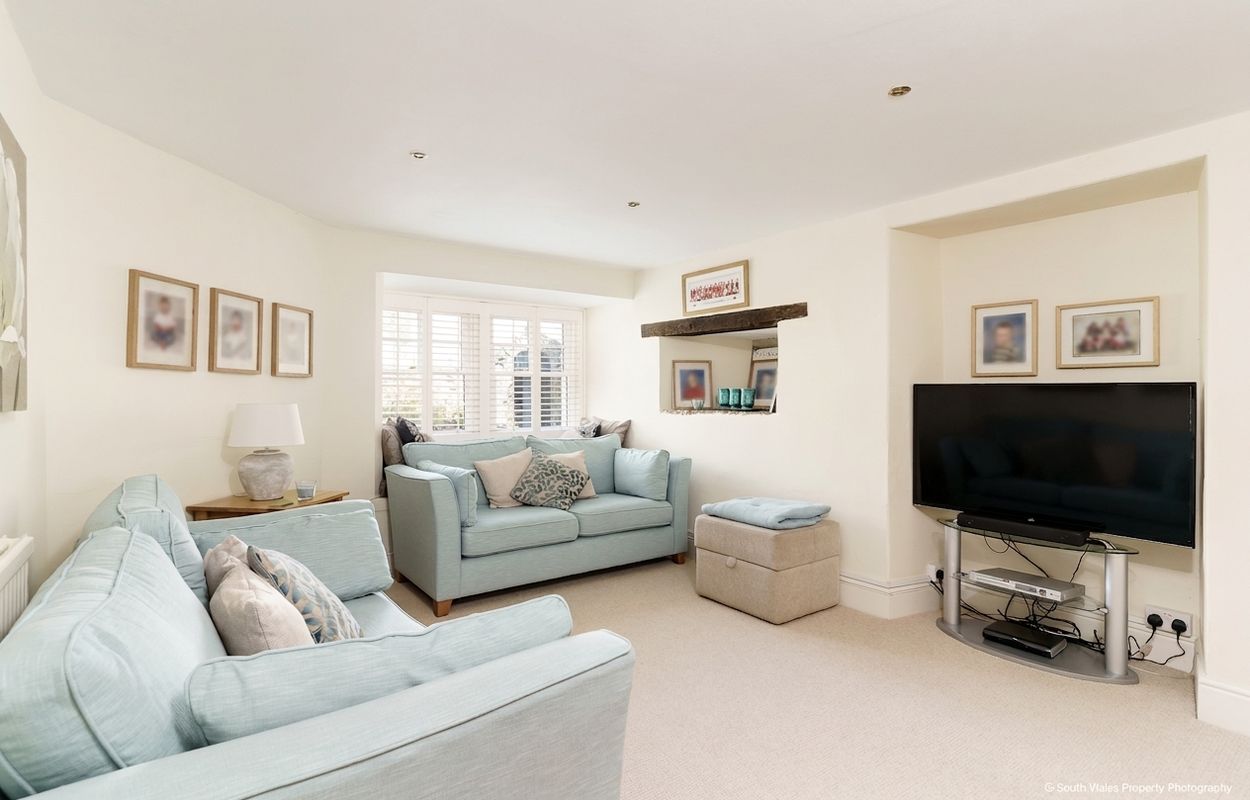
The principal reception rooms are both generous and beautifully appointed. The drawing room enjoys dual-aspect small-paned windows and centres around a Clearview wood-burning stove set within an ornate carved stone surround. The formal dining room offers a refined setting for entertaining, with a woodblock floor, elegant proportions and a striking marble fireplace housing a further Clearview stove. A separate sitting room provides a more intimate retreat, complete with shuttered windows and a charming stone-silled display niche.
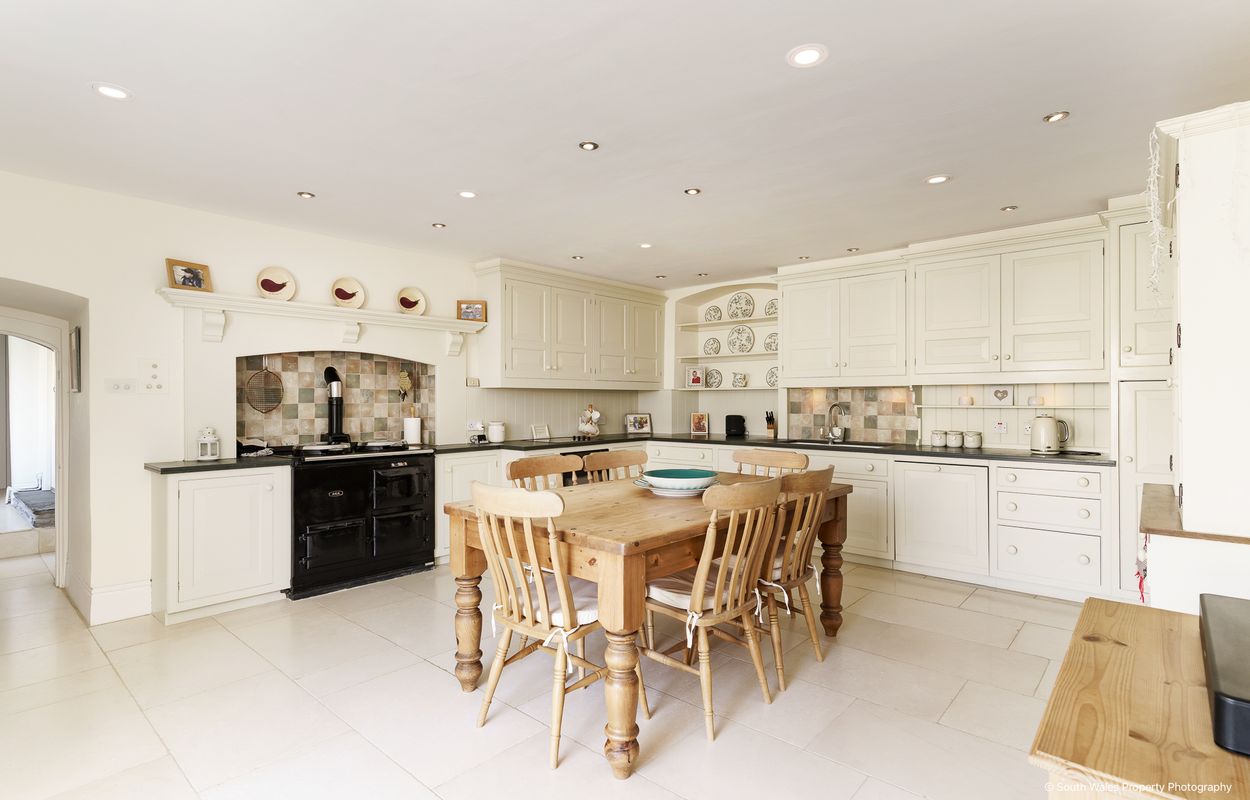
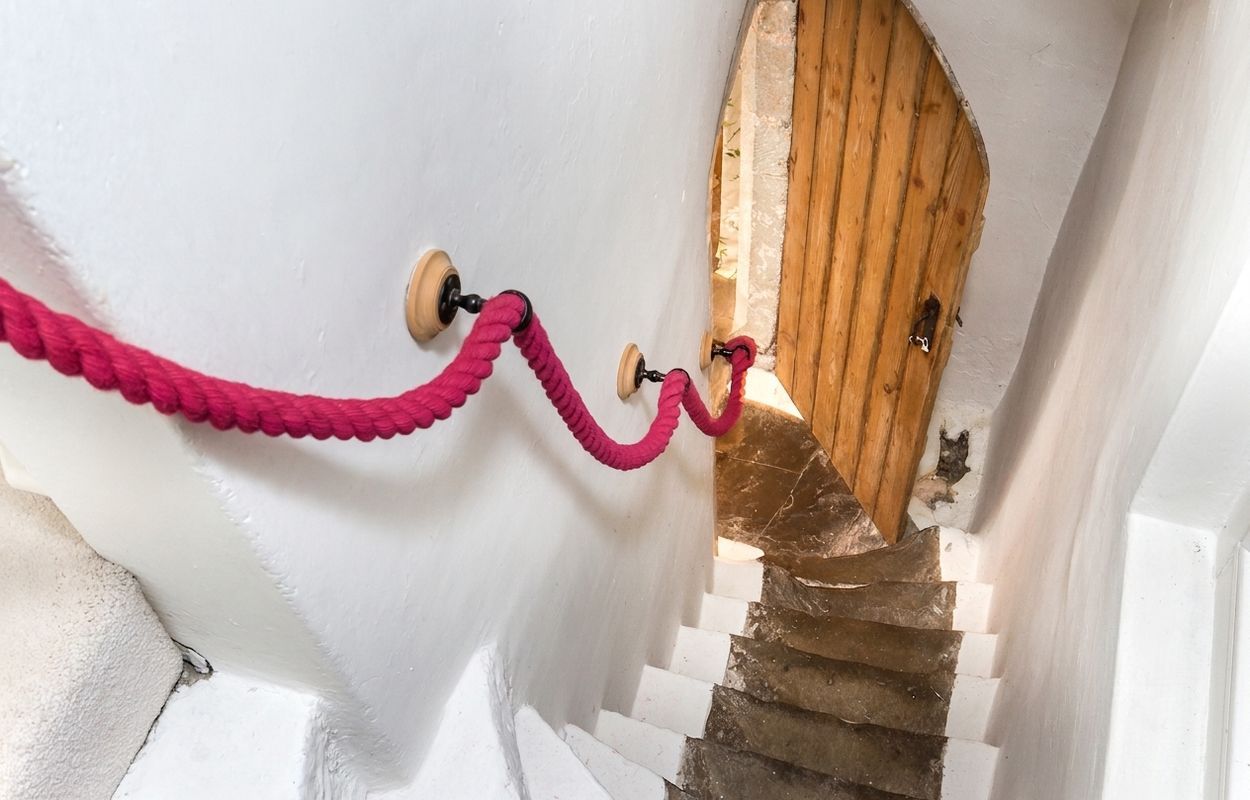
To the rear, a second hallway leads to a superb kitchen/breakfast room, thoughtfully designed in a hand-painted farmhouse style. Featuring flagstone floors, marble worktops and a comprehensive range of cabinetry, the space is centred around an oil-fired AGA, complemented by integrated Neff appliances. Character features include a stone archway and access to an original spiral staircase. Adjoining are a well-appointed utility room, practical boot room, and a stylish cloakroom.
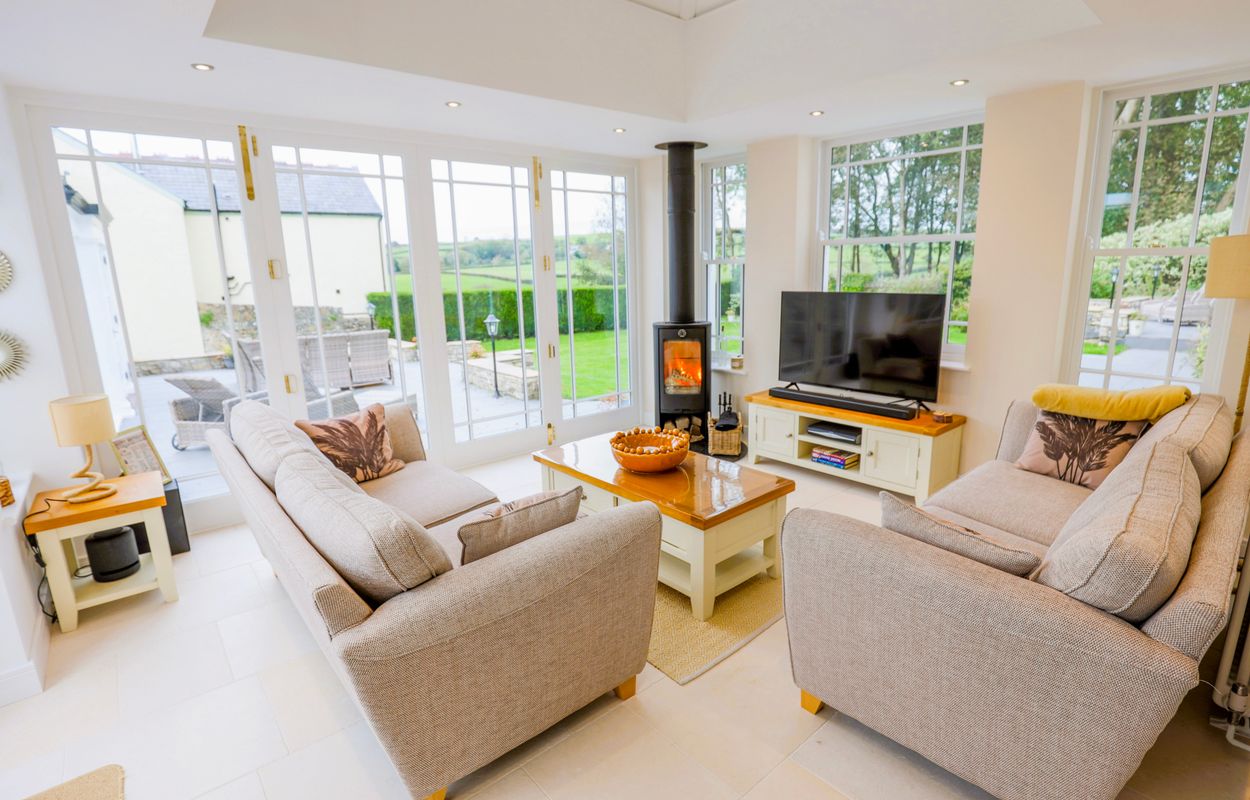
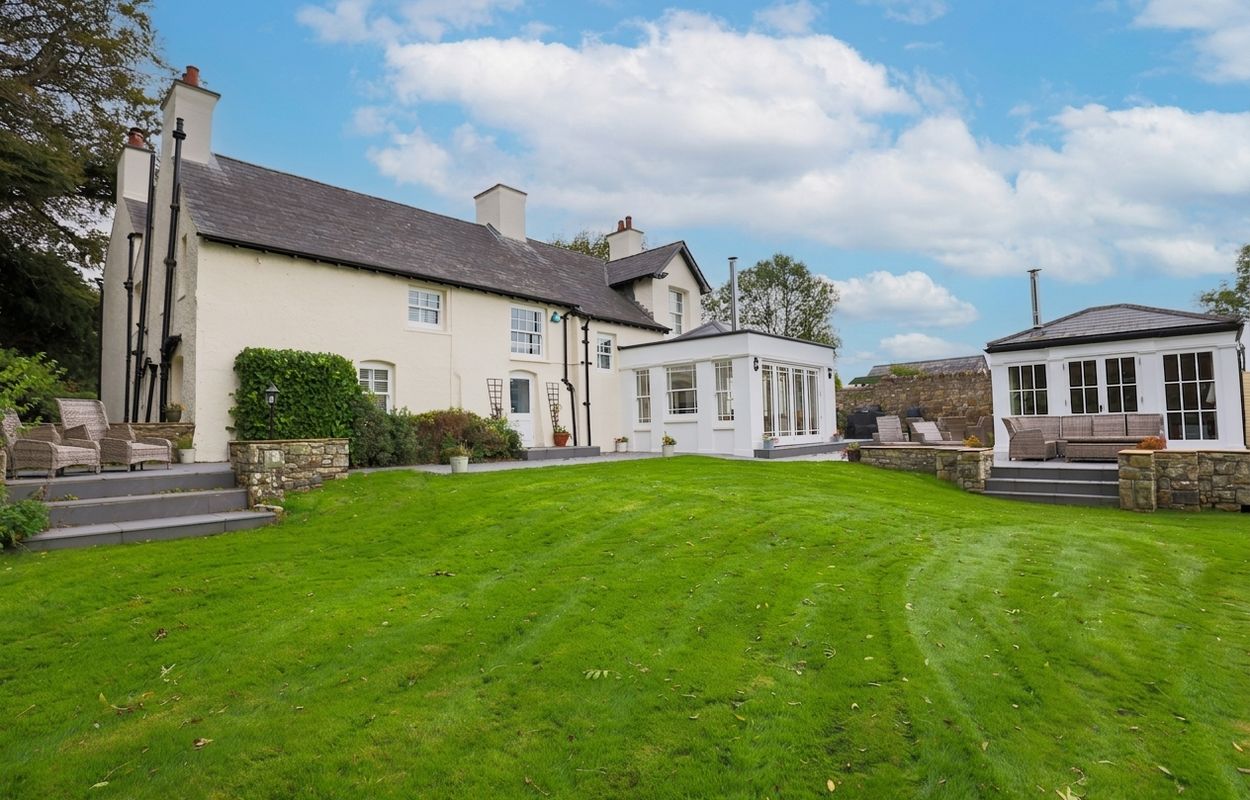
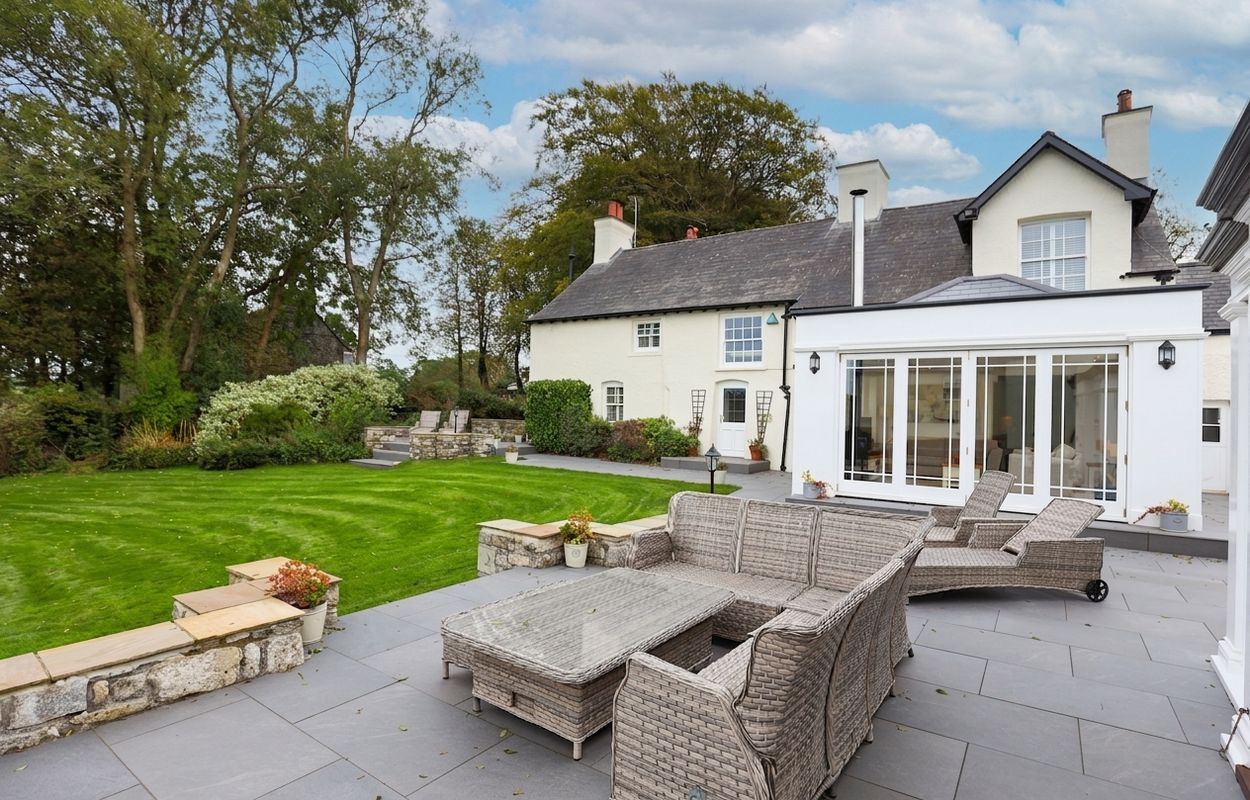
Accessed from the kitchen, a beautifully appointed orangery is bathed in natural light, thanks to an elegant wall of full-height glazed doors that seamlessly connect the interior to the landscaped garden beyond. The space offers a refined yet inviting atmosphere, centred around a contemporary wood-burning stove that adds warmth and character.
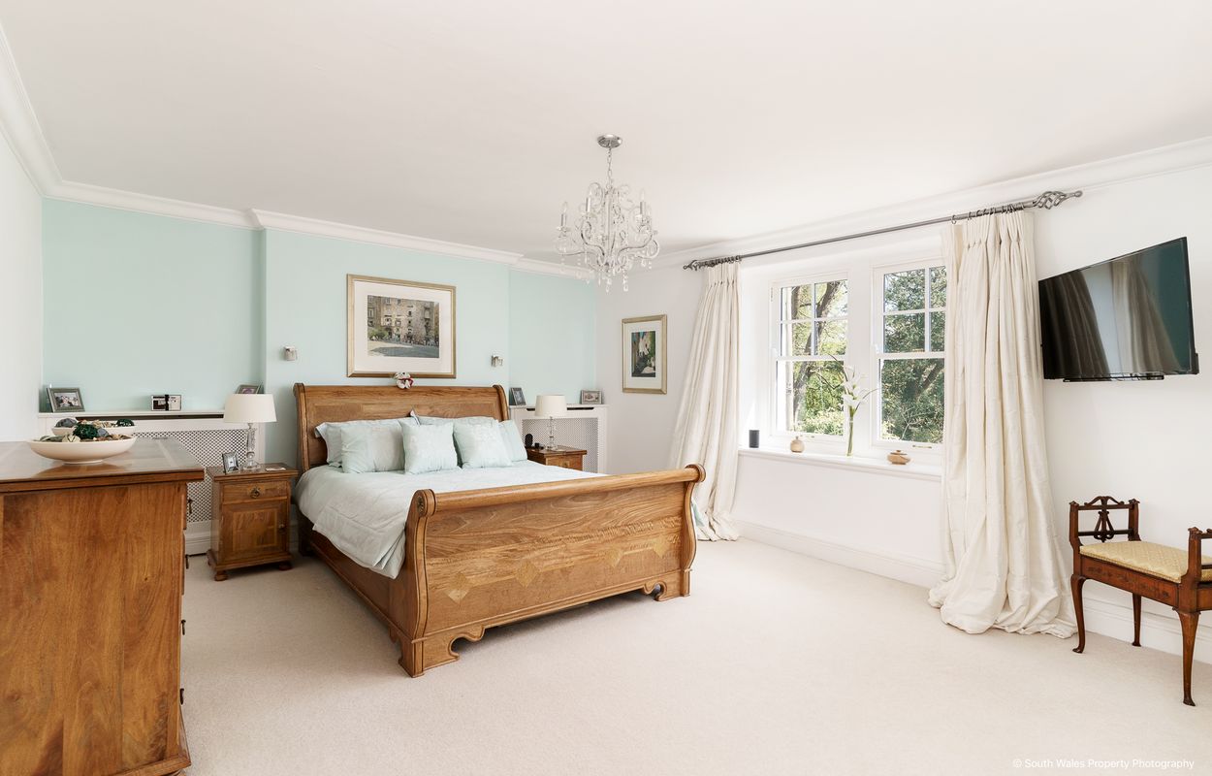
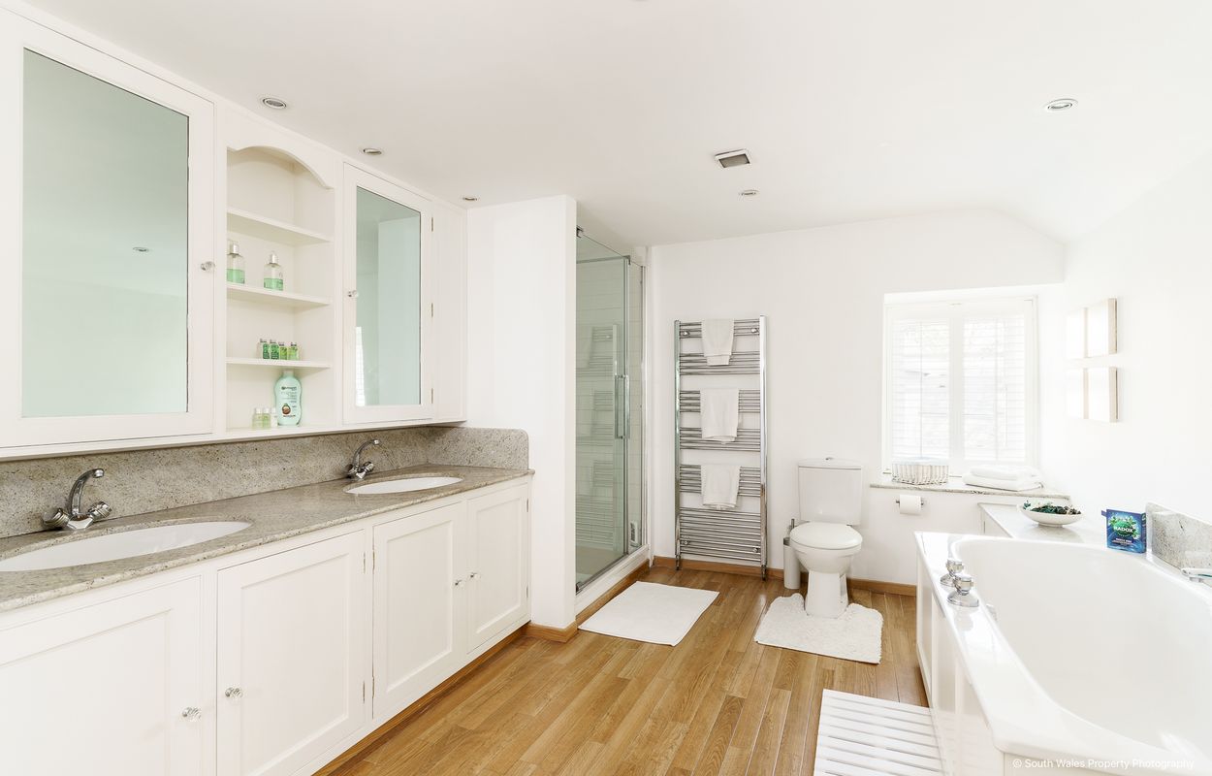
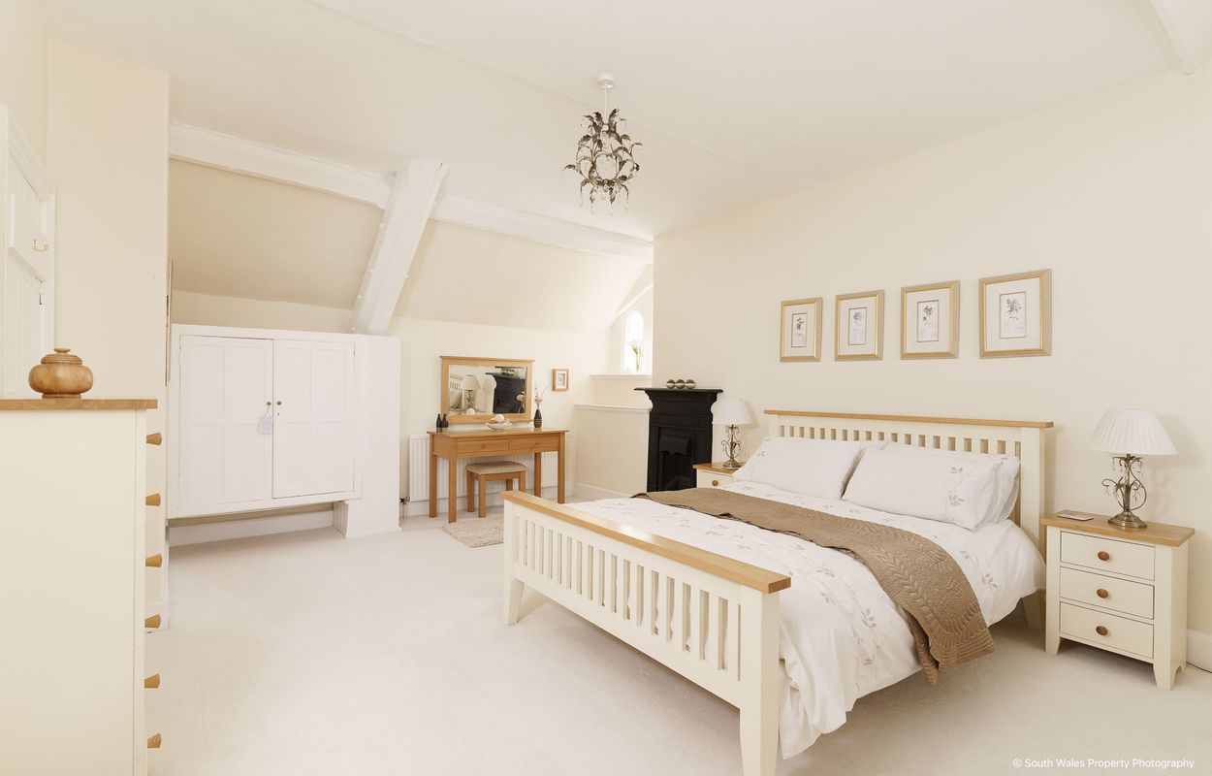
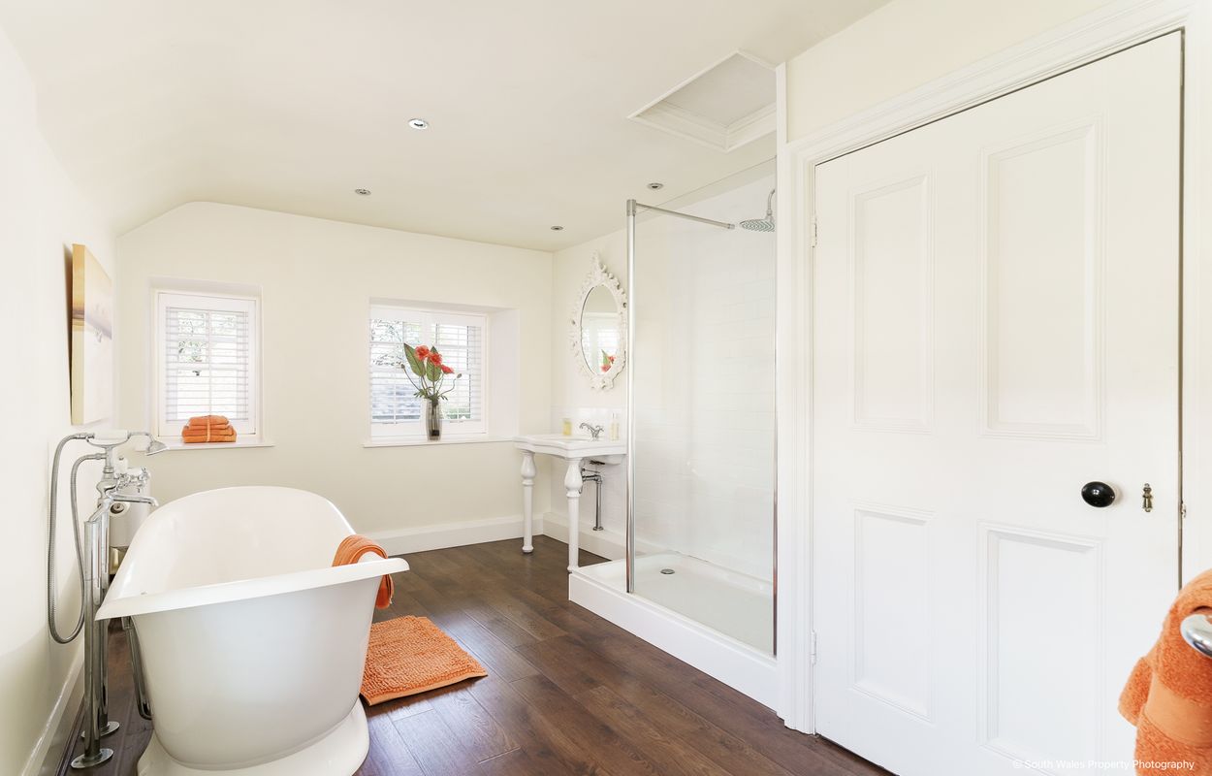
The first floor offers a magnificent principal suite, complete with bespoke fitted wardrobes and a luxurious ensuite bathroom finished with marble surfaces, twin basins and a double-ended bath. Two further generous double bedrooms overlook the gardens, while a fourth bedroom—formerly the original servants’ quarters—has been sympathetically reimagined into a charming guest suite with its own ensuite and period detailing. A beautifully finished family bathroom completes the accommodation.
The property is approached via electrically operated wrought-iron gates flanked by stone pillars, opening onto a sweeping gravel driveway and integral garage. The gardens are a particular feature, extending to expansive lawns interspersed with mature specimen trees, established planting and stone pathways.
To the side, a secondary driveway provides additional parking and access to a detached stone-built double garage. To the rear, a generous paved terrace leads to a private garden with a raised water feature and a substantial summer house, fully equipped with power and heating, and perfectly positioned to enjoy views across the grounds to the adjoining church beyond.
A rare opportunity to acquire a historic home of exceptional character, combining timeless architectural features with modern comforts in a truly idyllic setting.
Entrance Porch
5' 4'' x 5' 9'' (1.62m x 1.75m)
Main Hallway
33' 3'' x 8' 8'' (10.13m x 2.64m)
Drawing Room
20' 4'' x 14' 5'' (6.19m x 4.39m)
Dining Room
18' 6'' x 14' 3'' (5.63m x 4.34m)
Sitting Room
15' 0'' x 11' 0'' (4.57m x 3.35m)
Rear Hall
14' 10'' x 4' 9'' (4.52m x 1.45m)
Kitchen/Breakfast Room
18' 11'' x 16' 2'' (5.76m x 4.92m)
Back Hall
11' 1'' x 5' 5'' (3.38m x 1.65m)
Utility Room
13' 5'' x 8' 2'' (4.09m x 2.49m)
Boot Room
15' 2'' x 4' 0'' (4.62m x 1.22m)
Cloakroom
11' 0'' x 3' 8'' (3.35m x 1.12m)
Landing
26' 9'' x 9' 0'' (8.15m x 2.74m)
Bedroom 1
18' 2'' x 14' 5'' (5.53m x 4.39m)
Ensuite Bathroom
14' 9'' x 10' 3'' (4.49m x 3.12m)
Bedroom 2
16' 9'' x 14' 6'' (5.10m x 4.42m)
Bedroom 3
10' 2'' x 11' 6'' (3.10m x 3.50m)
Bedroom 4
13' 3'' x 19' 5'' (4.04m x 5.91m)
Ensuite Shower Room
11' 0'' x 2' 9'' (3.35m x 0.84m)
Family Bathroom
15' 0'' x 9' 8'' (4.57m x 2.94m)
Summer House
12' 8'' x 11' 2'' (3.86m x 3.40m)
Garage (1)
20' 0'' x 10' 7'' (6.09m x 3.22m)
Garage (2)
17' 0'' x 11' 5'' (5.18m x 3.48m)
Important Information
- This is a Freehold property.
Property Ref: 3505196

Similar Properties
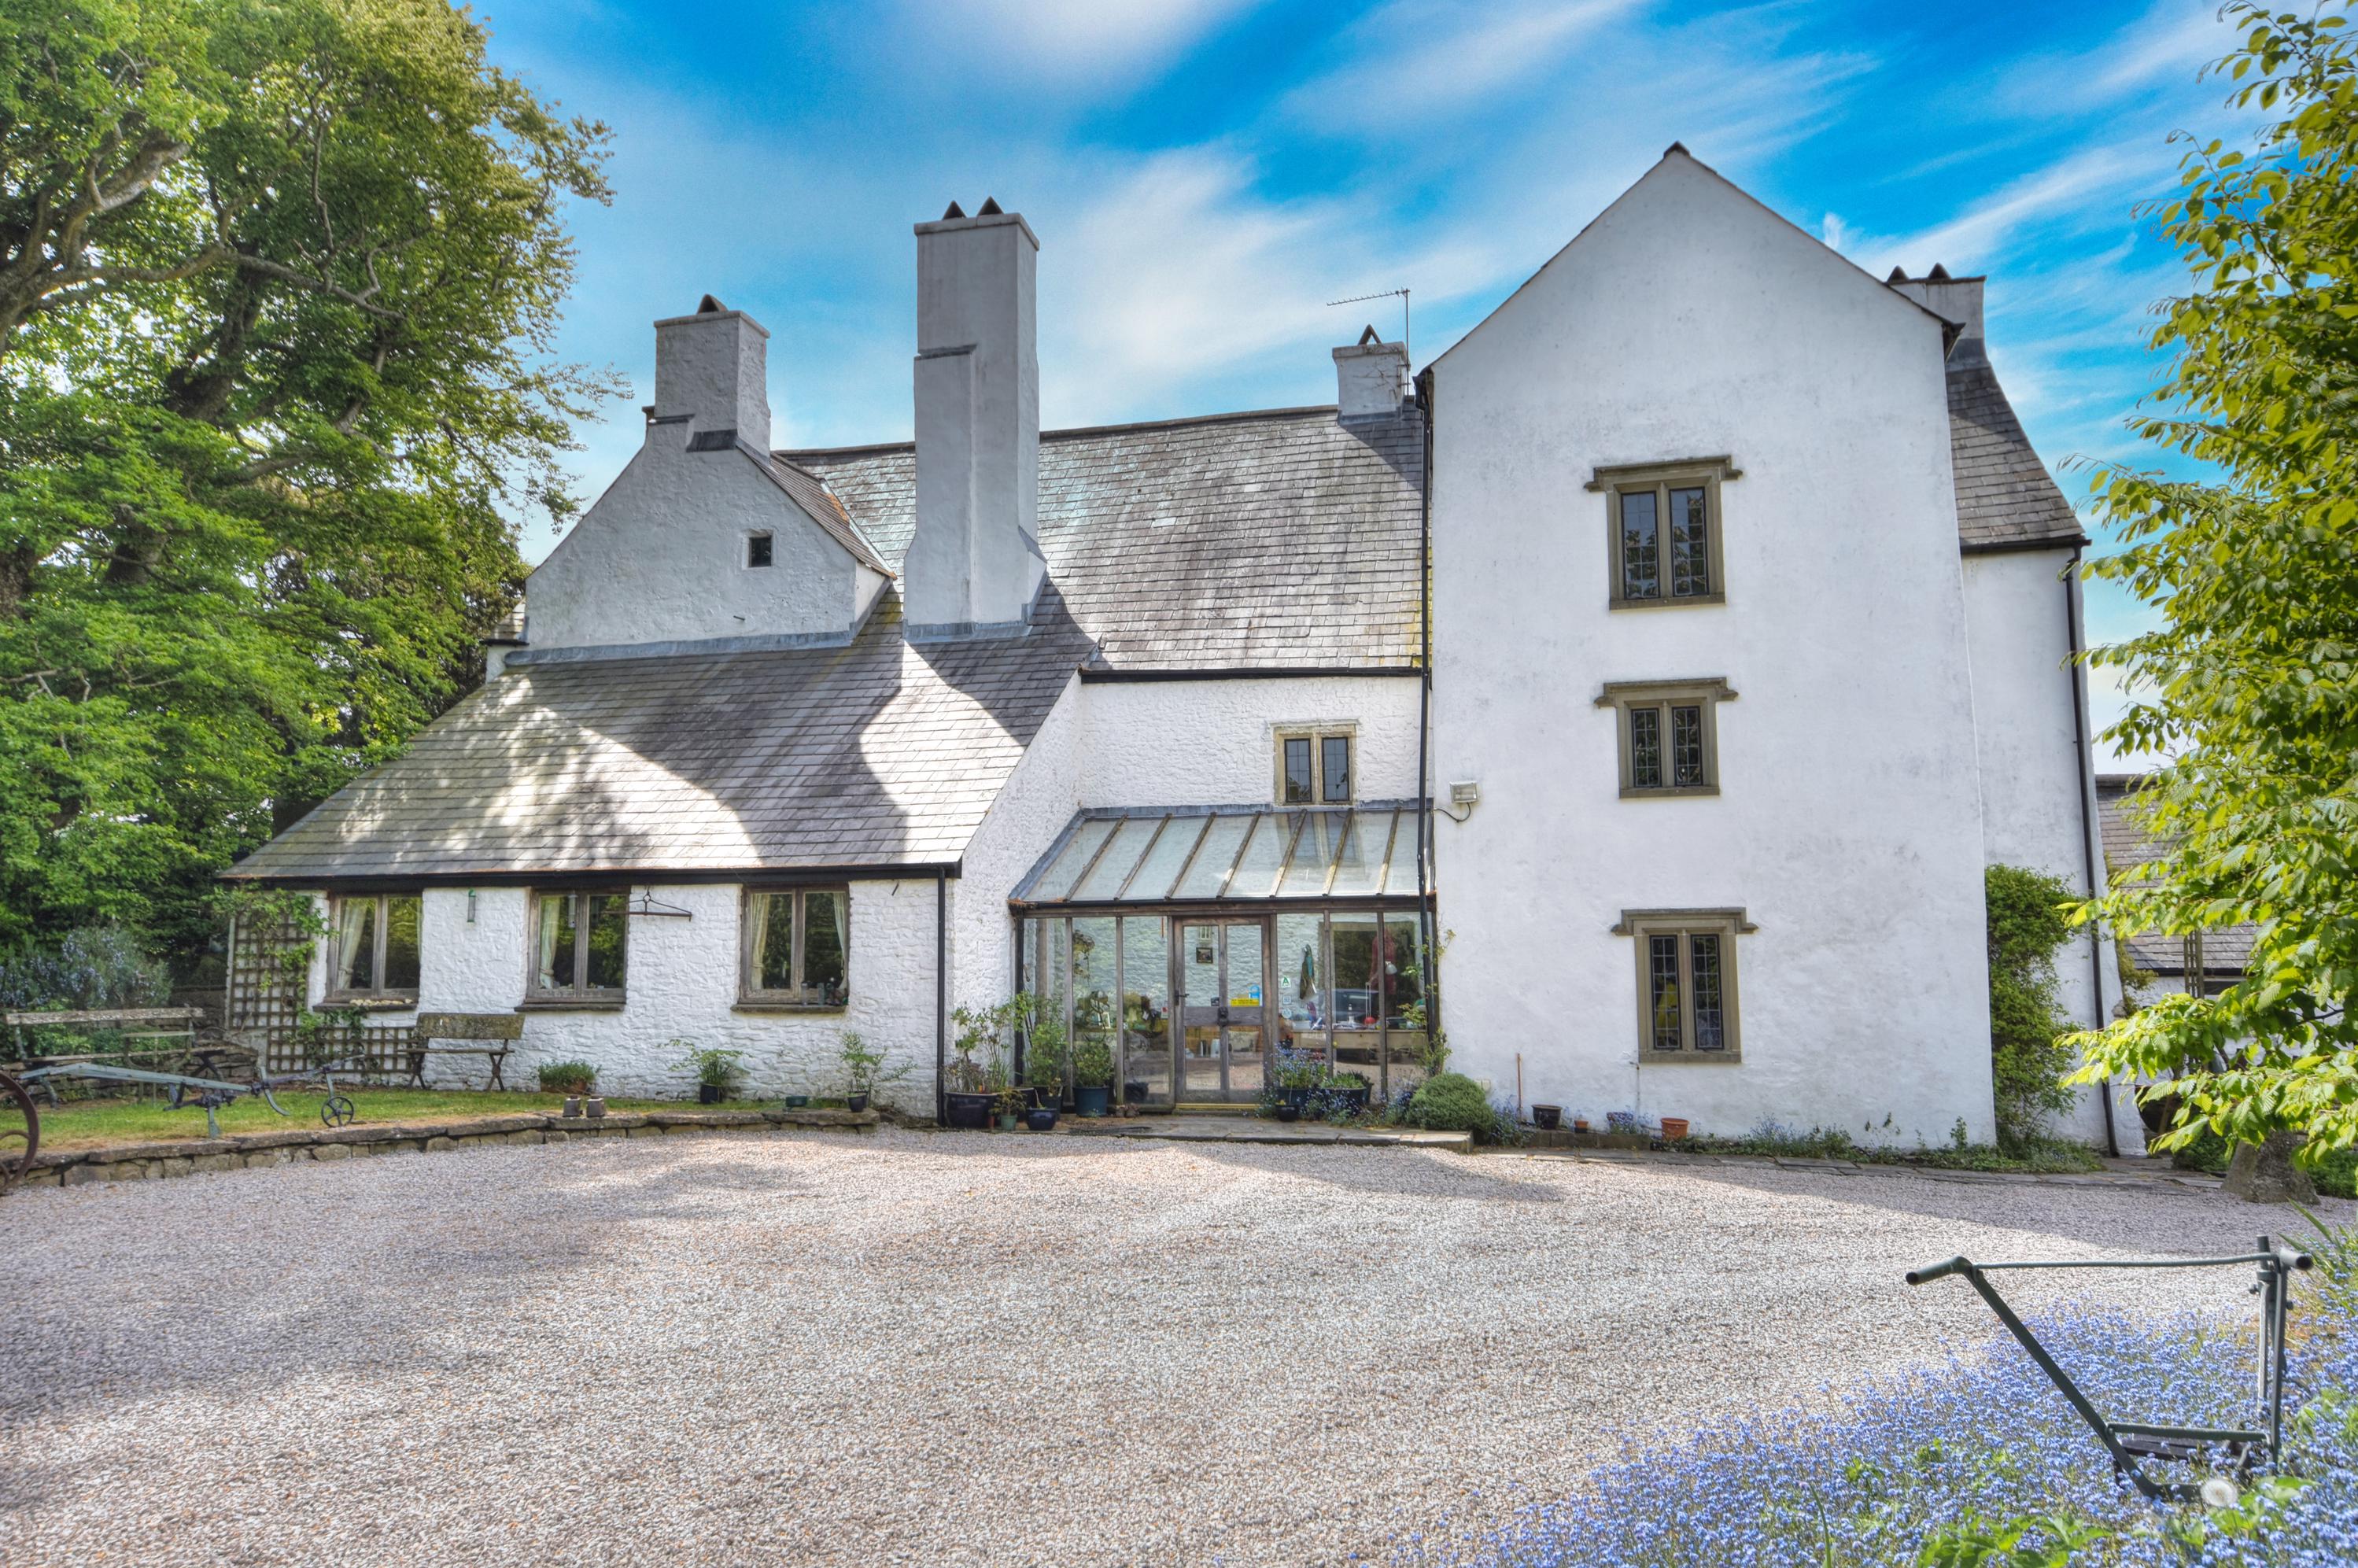
Treguff Place with Land, Llantrithyd, Nr. Cowbridge, CF71 7LT
6 Bedroom Detached House | Asking Price £1,395,000
Exceptional 6 Bedroom Elizabethan House in parts dating back to 1104 (two star listed) offered for sale to include beaut...
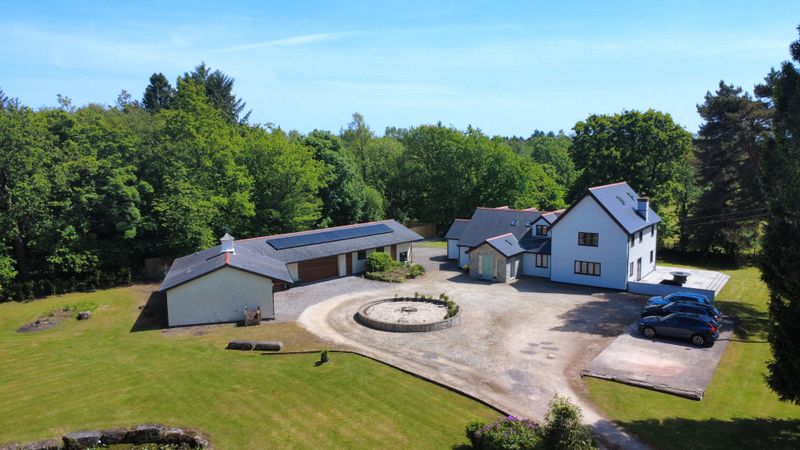
Twin Pines, Welsh St Donats, Vale of Glamorgan CF71 7SS
5 Bedroom Detached House | Asking Price £1,395,000
Stunning 5 bedroom home with modern kitchen, spacious living areas, home office, 2.5 acres of gardens, garaging, gym, en...
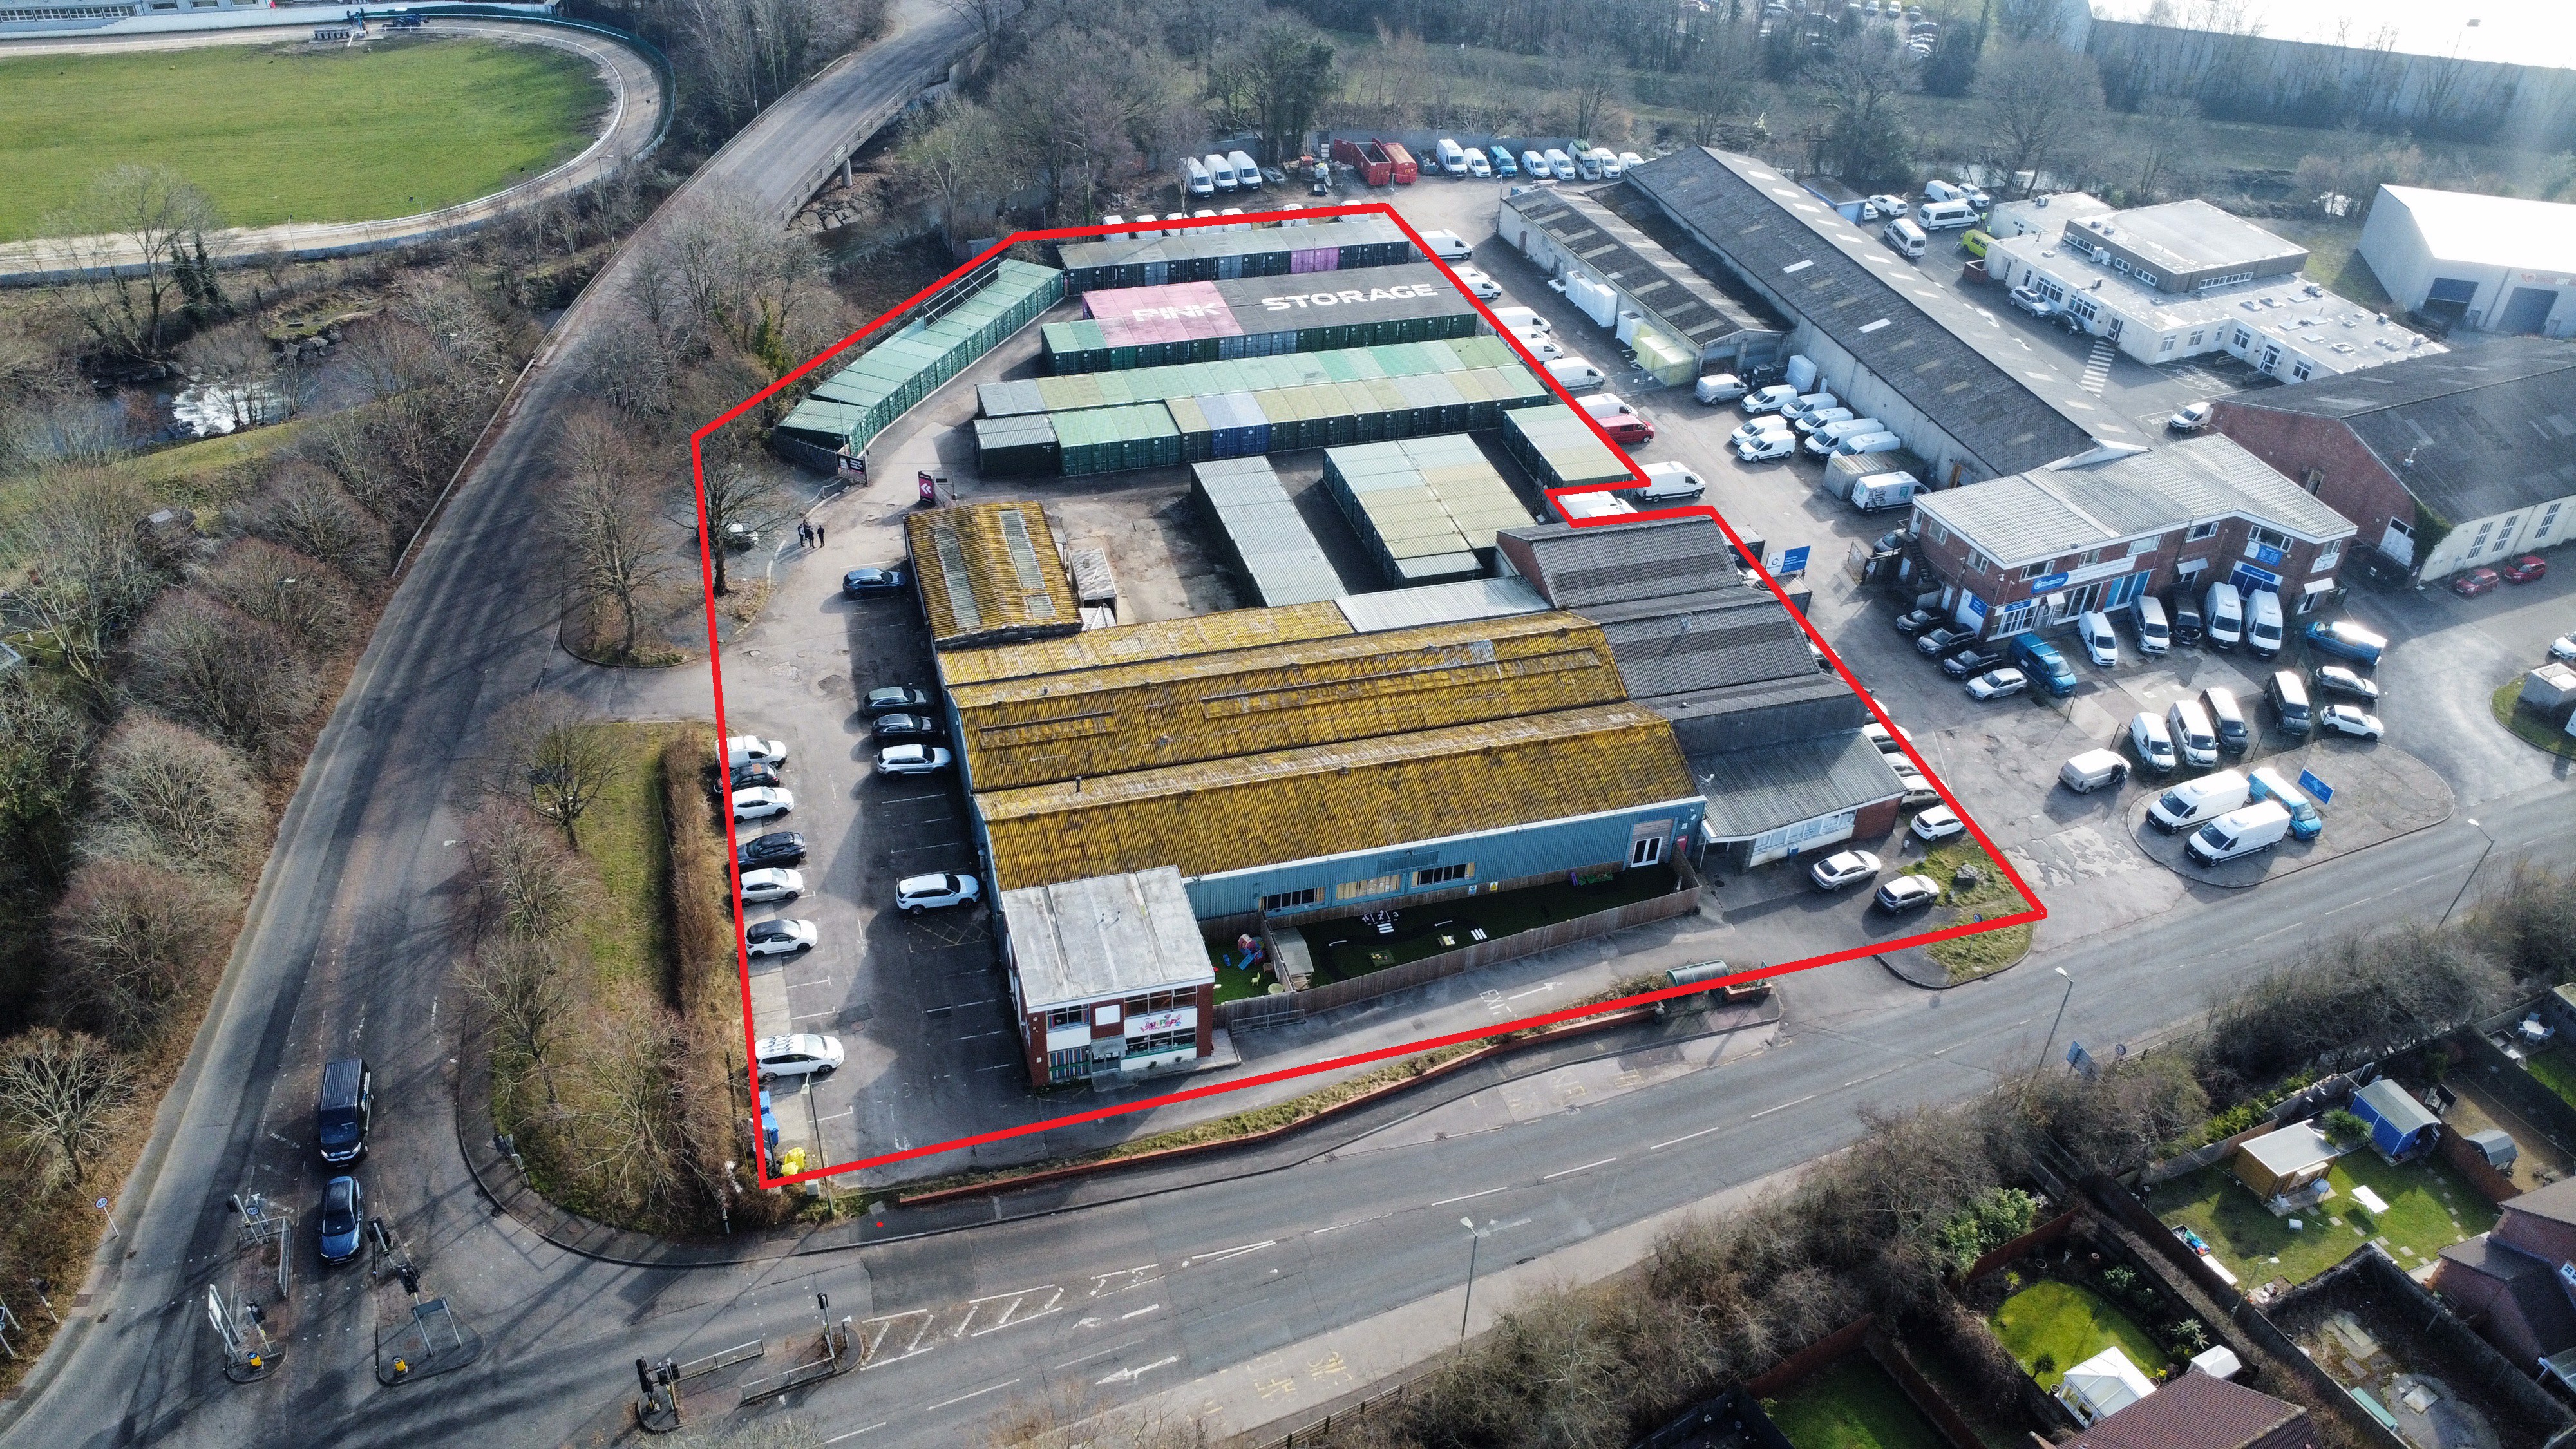
Units 7-11 Coopers Court, Caerphilly Road, Ystrad Mynach, CF82 7EP
Not Specified | Offers in excess of £1,250,000
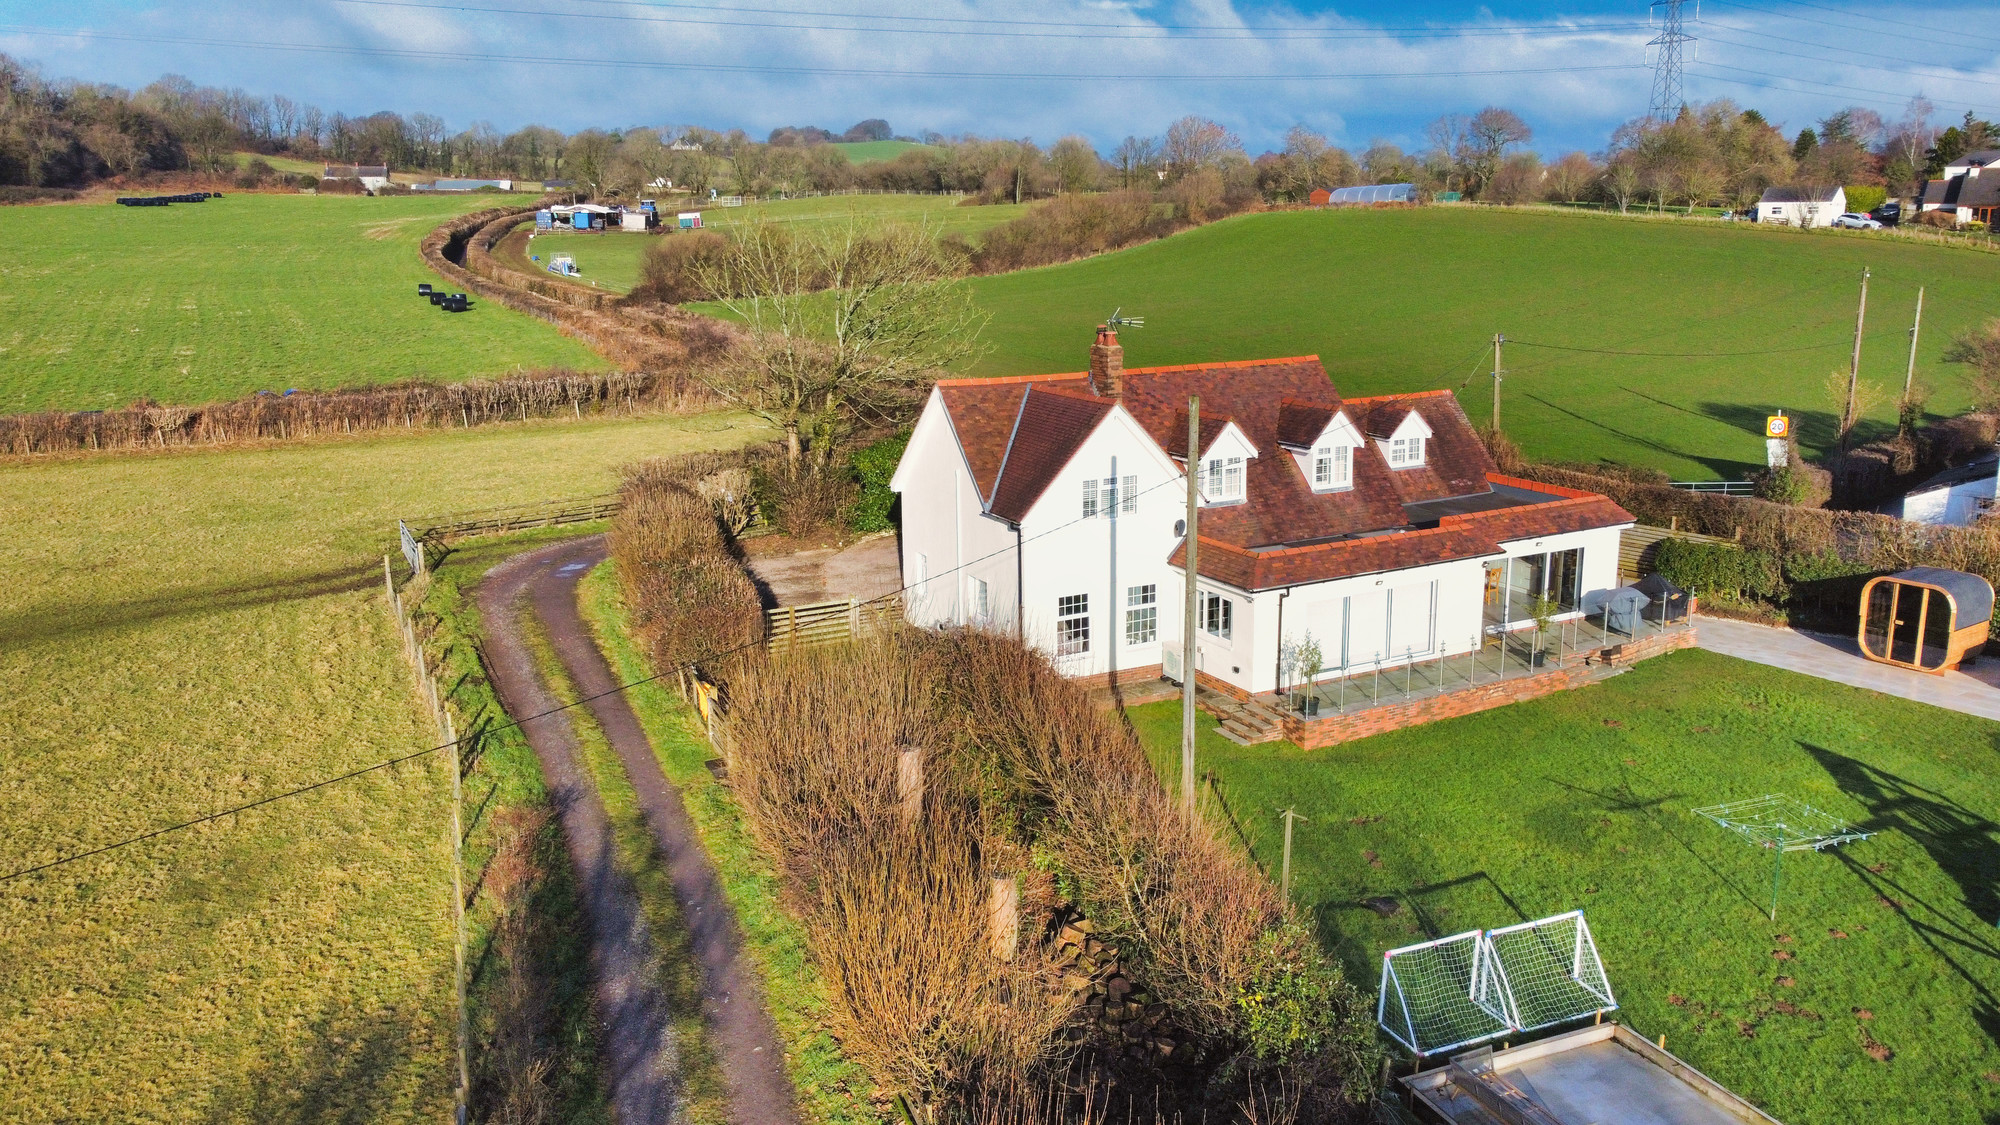
Tafarn Bach, Trerhyngyll, The Vale of Glamorgan CF71 7TN
4 Bedroom Detached House | Asking Price £1,450,000
Exceptional four-bedroom country home with equestrian facilities, extensive outbuildings and full planning permission to...
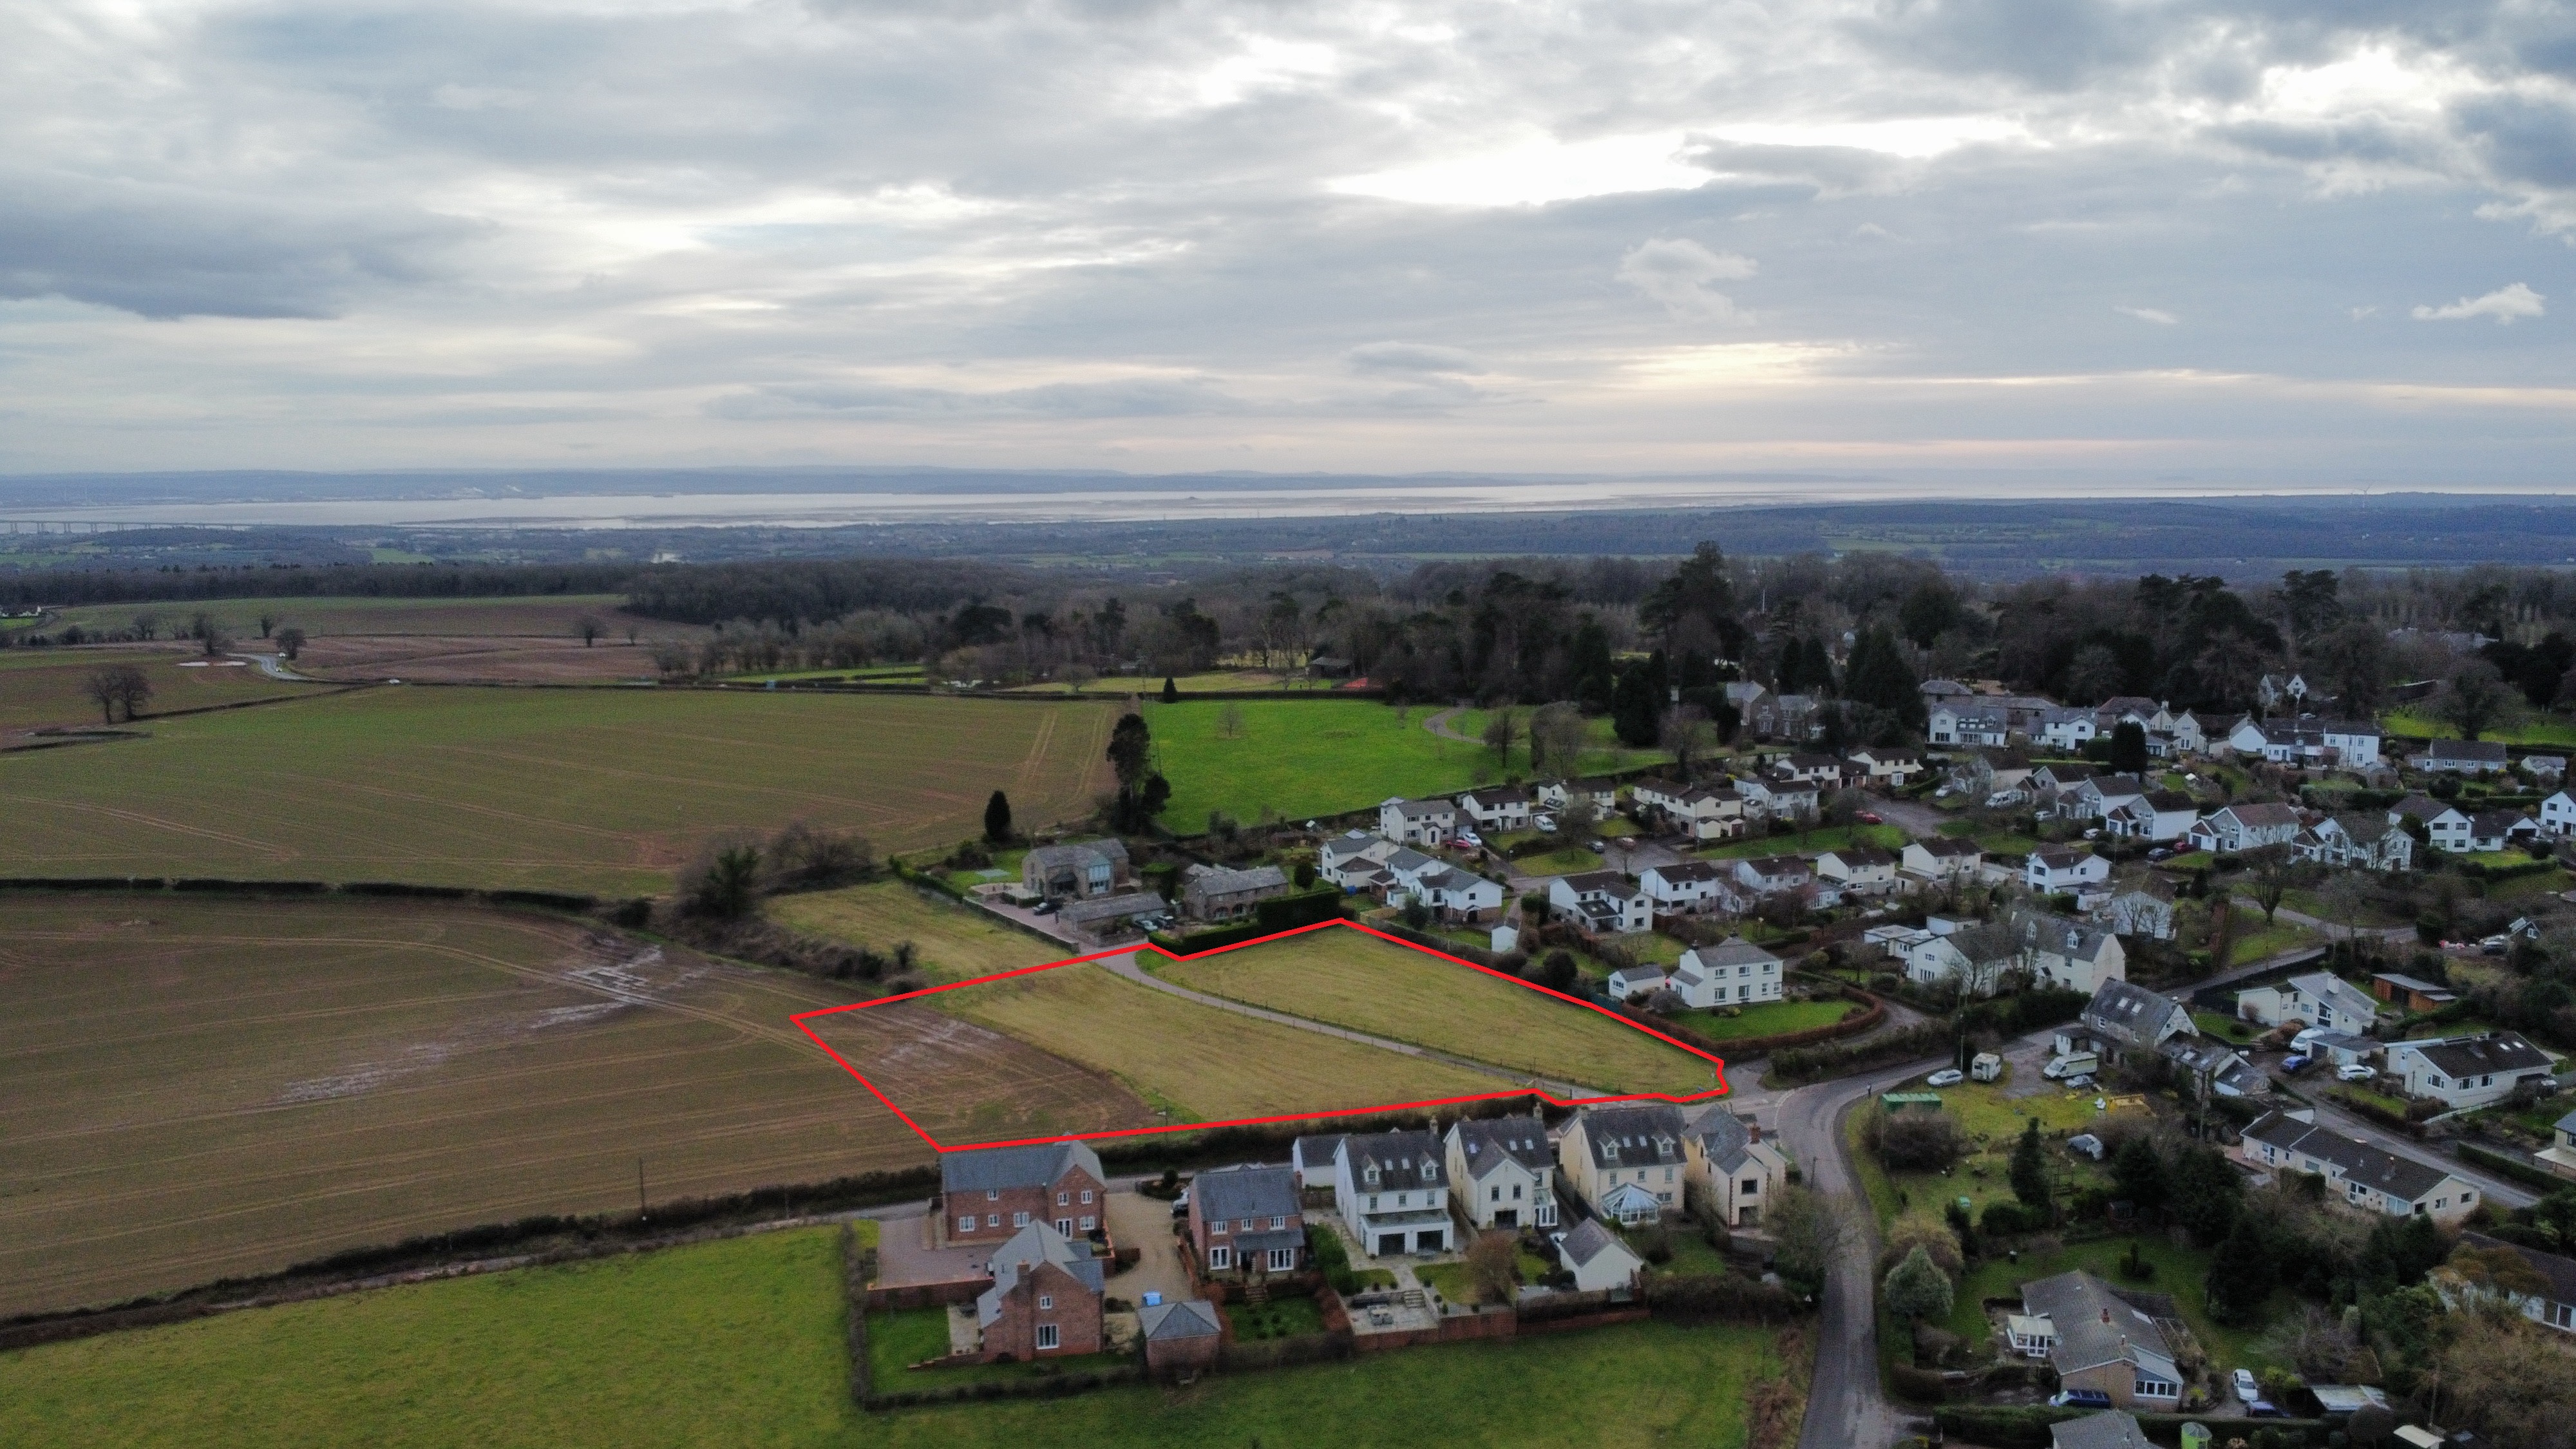
Land on the north east side of Crick Road, Shirenewton, Chepstow
Not Specified | Offers in region of £1,500,000
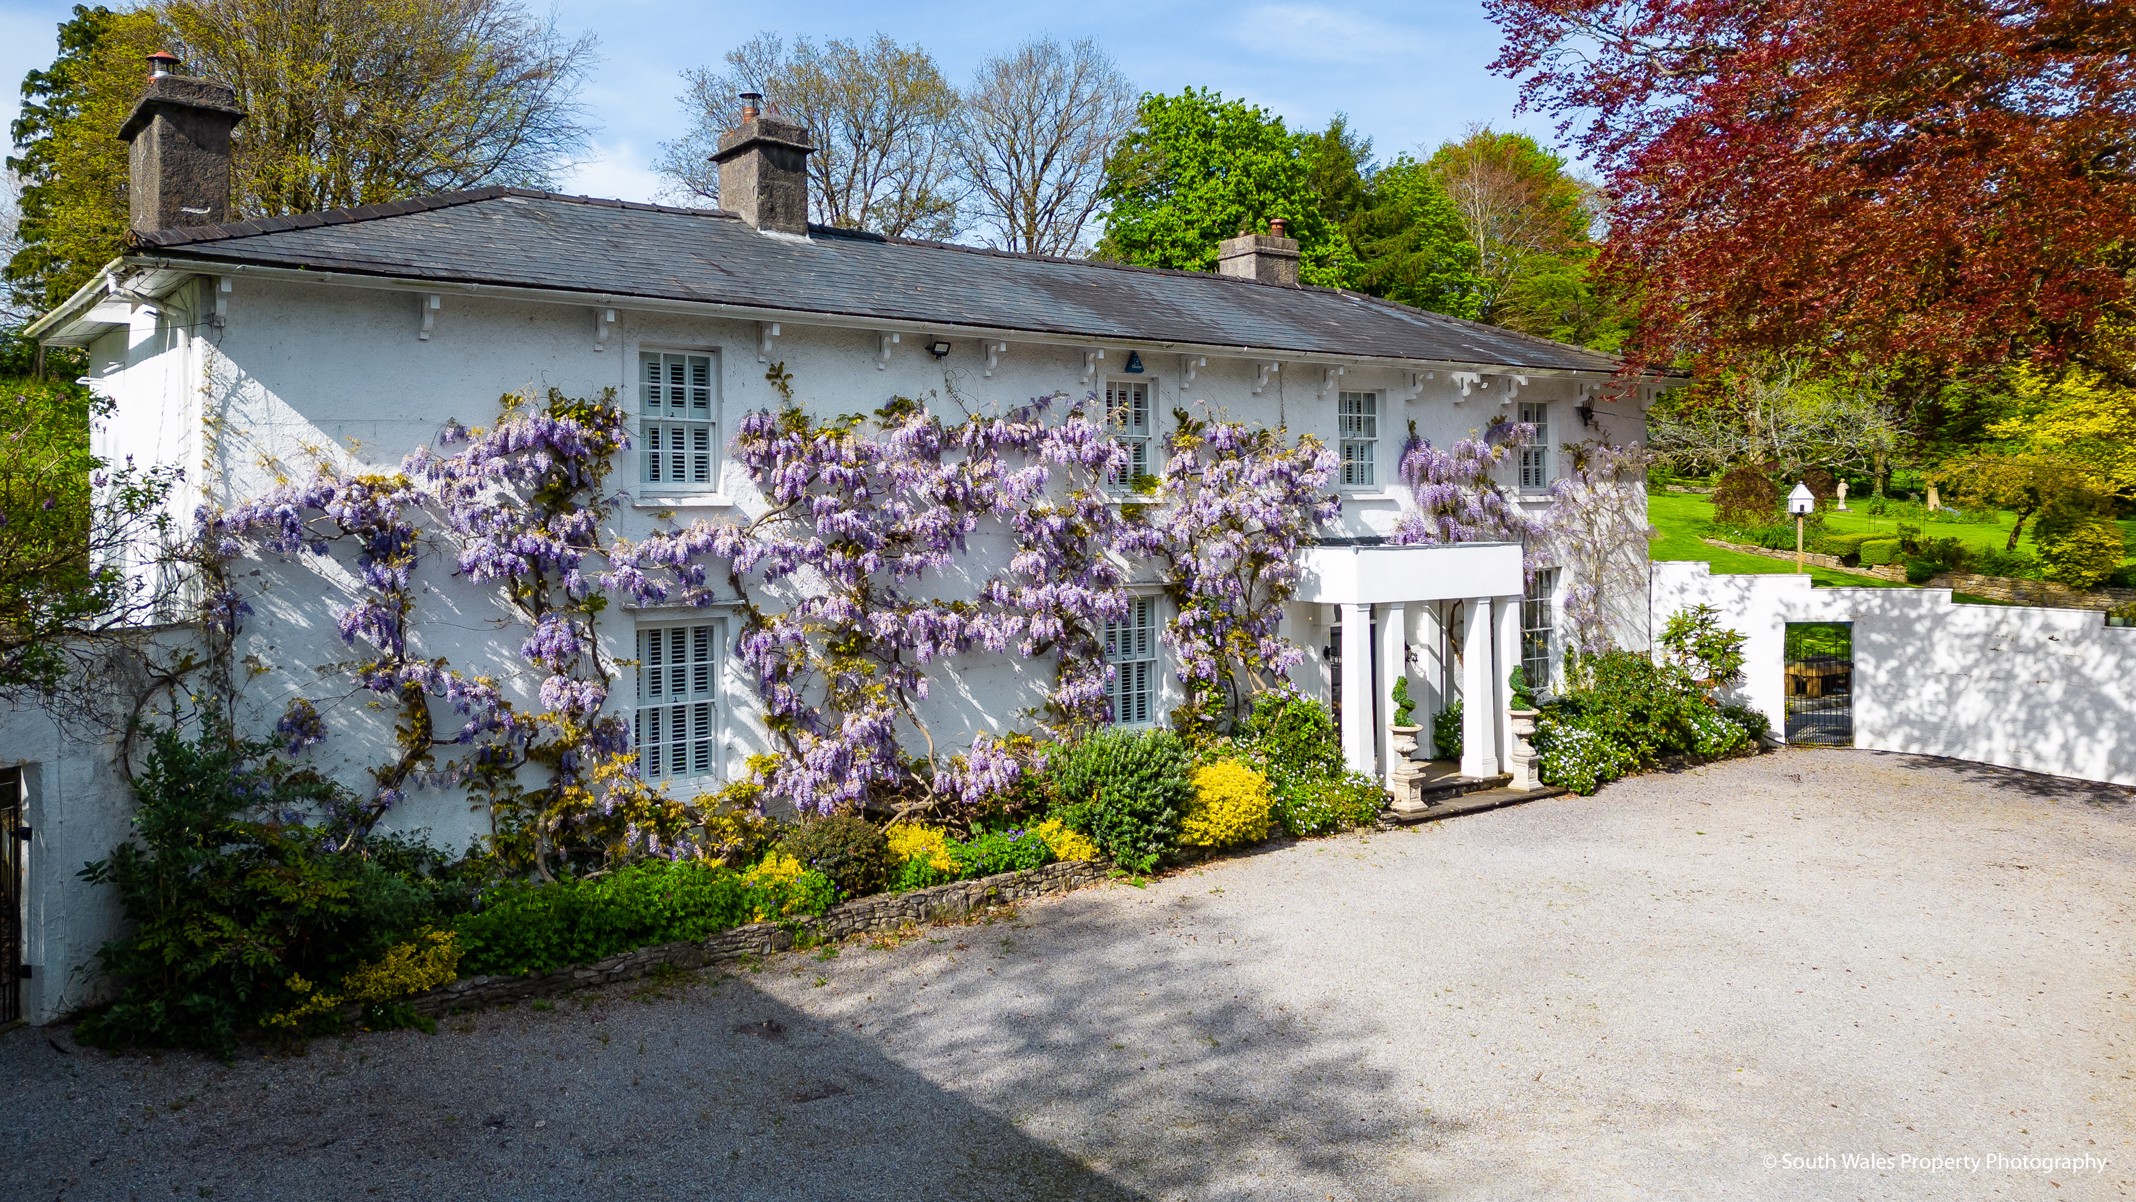
Llwynhelig House, Cowbridge, The Vale of Glamorgan CF71 7FF
10 Bedroom Detached House | Asking Price £1,550,000
Walking distance to Cowbridge High Street andamenities. Handsome country house located on theedge of Cowbridge Town Cent...
How much is your home worth?
Use our short form to request a valuation of your property.
Request a Valuation
©2026 The Guild of Property Professionals. All rights reserved.
Terms and Conditions |
Privacy Policy |
Cookie Policy |
Complaints Policy |
Members Login
The Guild of Property Professionals Trading Address: 121 Park Lane, London W1K 7AG. GPEA Limited.
Registered in England & Wales.
Company No: 02819824.
Registered Office Address: The Old Courthouse, 60A London Road, Grantham, NG31 6HR.
VAT Registration No: 180897859

