
2 Bedroom House for sale in Llanishen
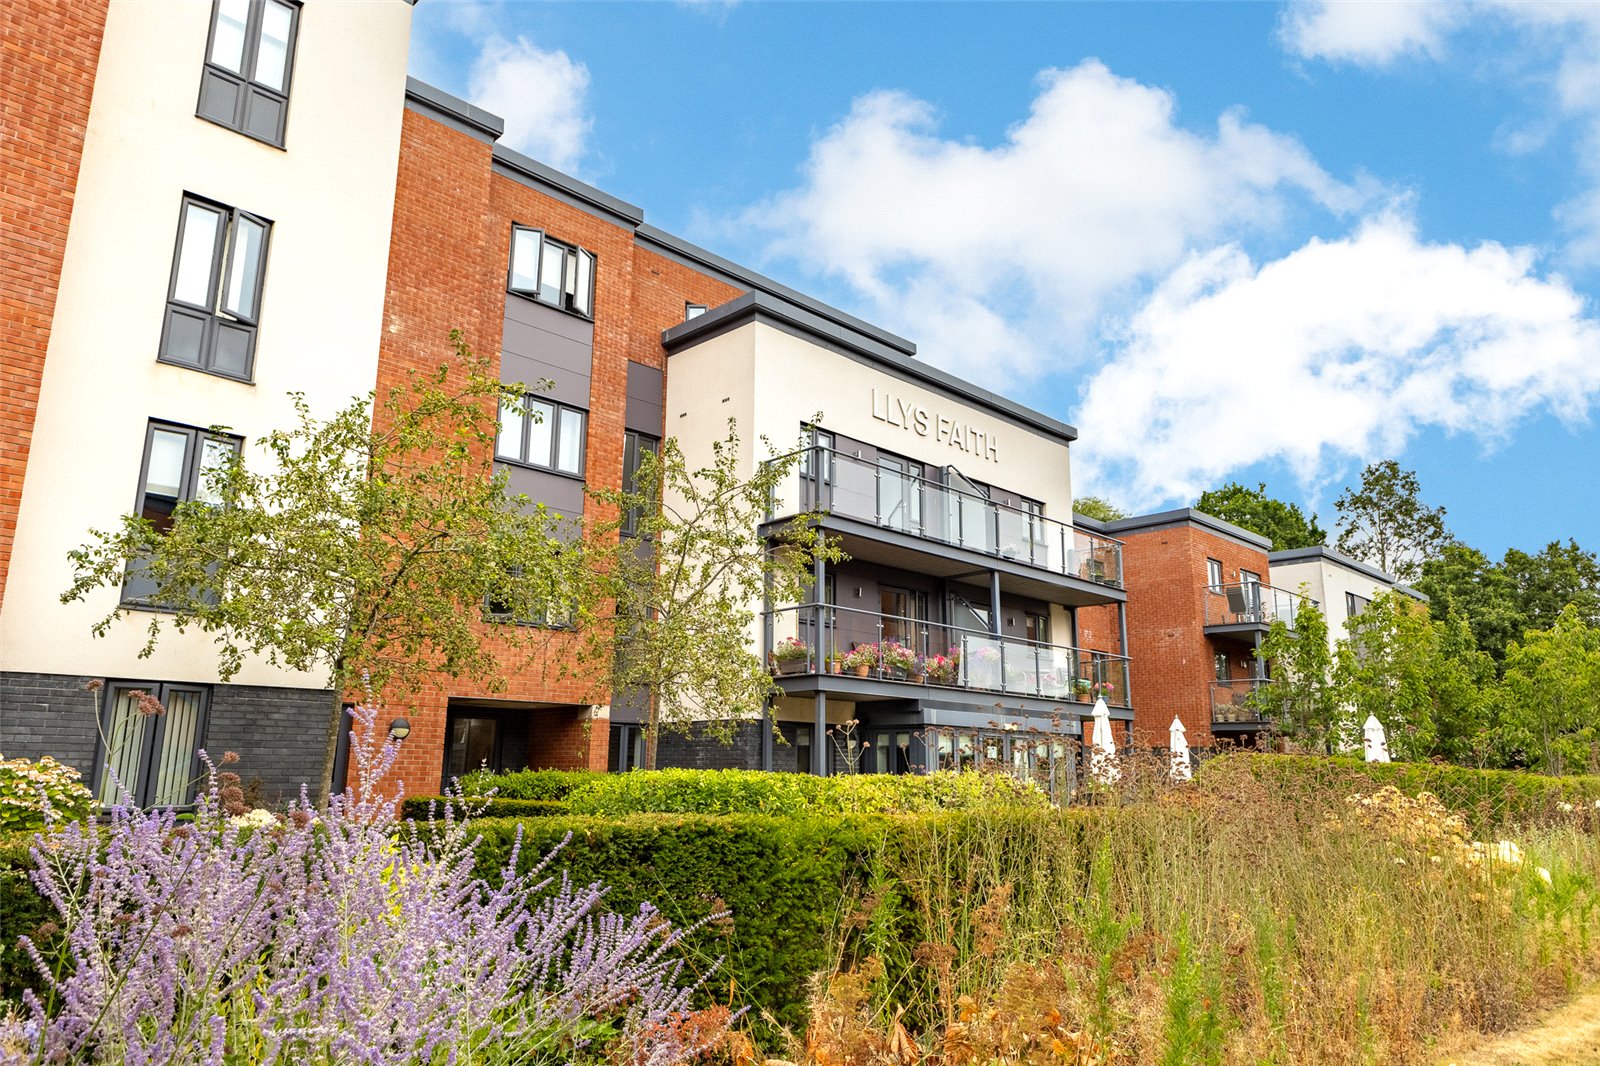
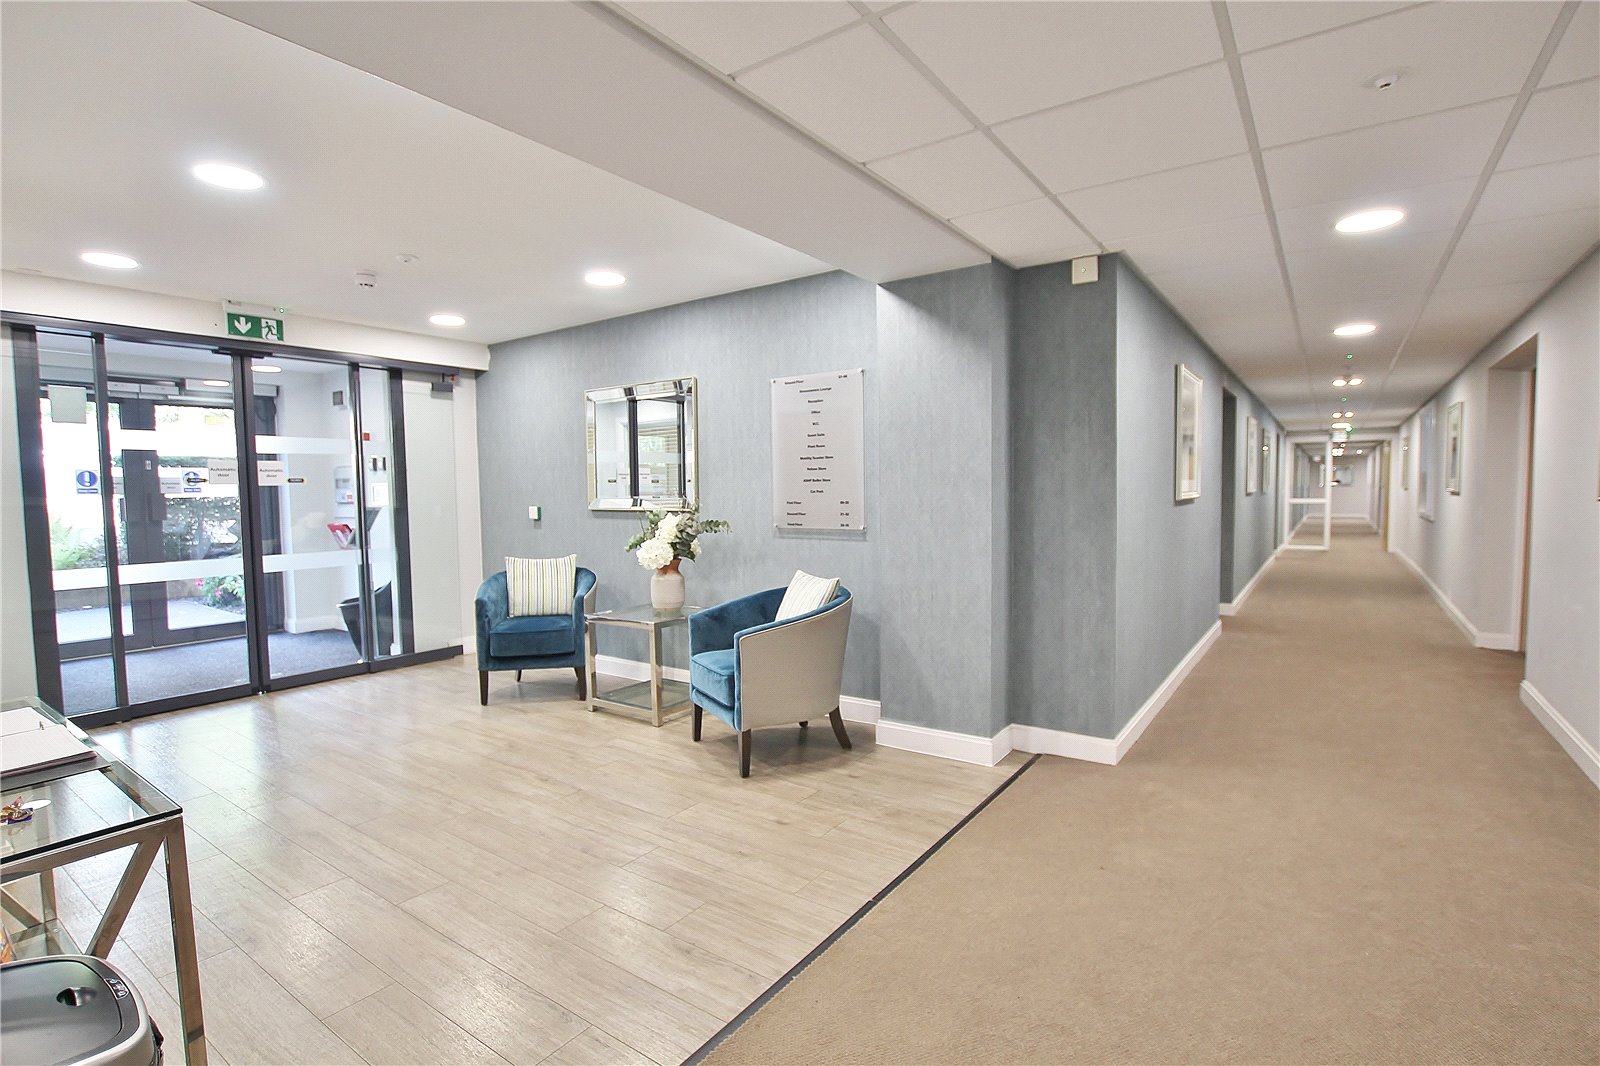
Communal Hallway Entrance hall approached by remote and telephone entry double doors into a
porch area with further automatic double doors opening into a foyer, small
seating area with guest book, communal toilet, guest suite for visitors, stairwell
and lifts to all floors.
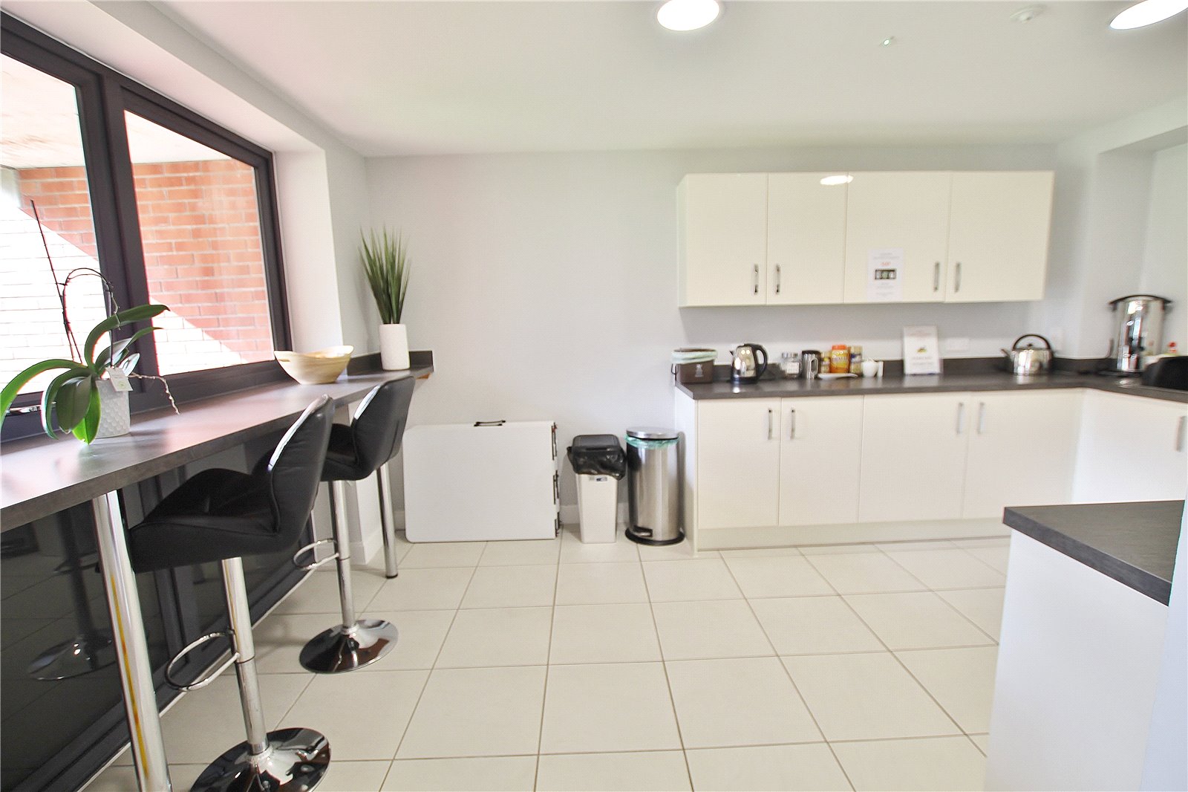
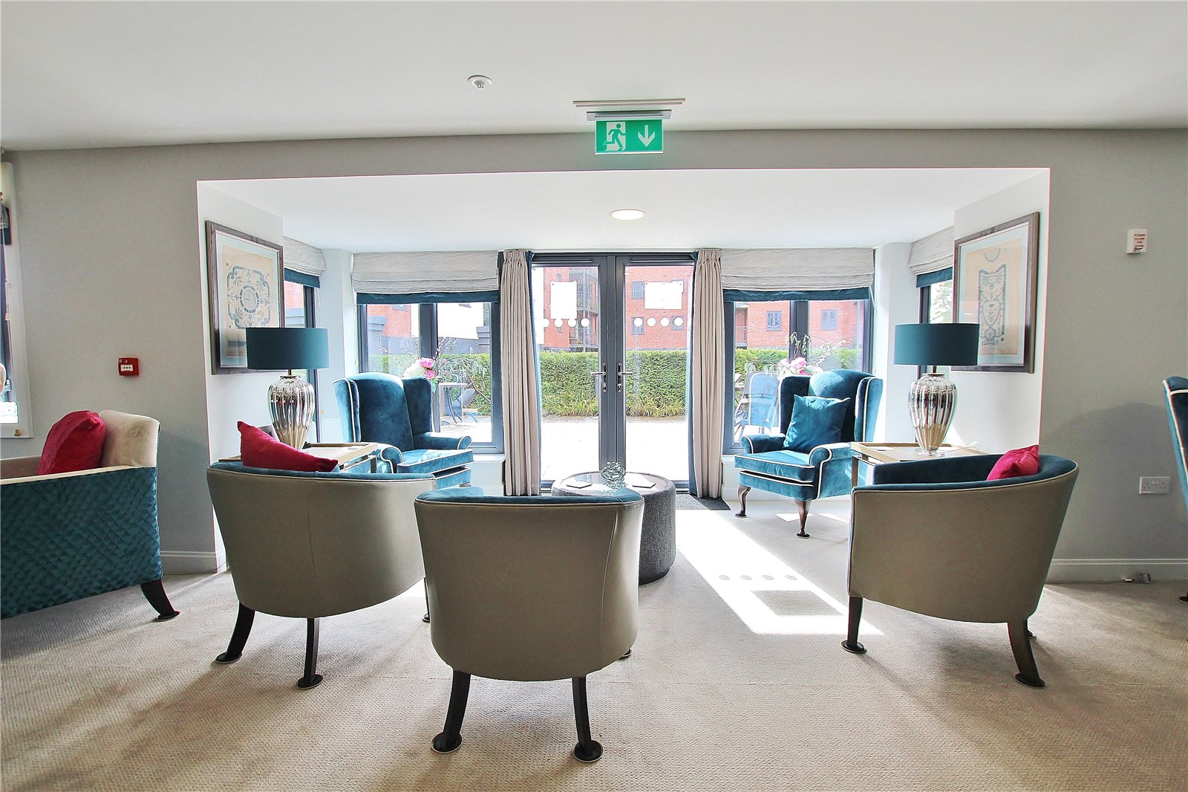
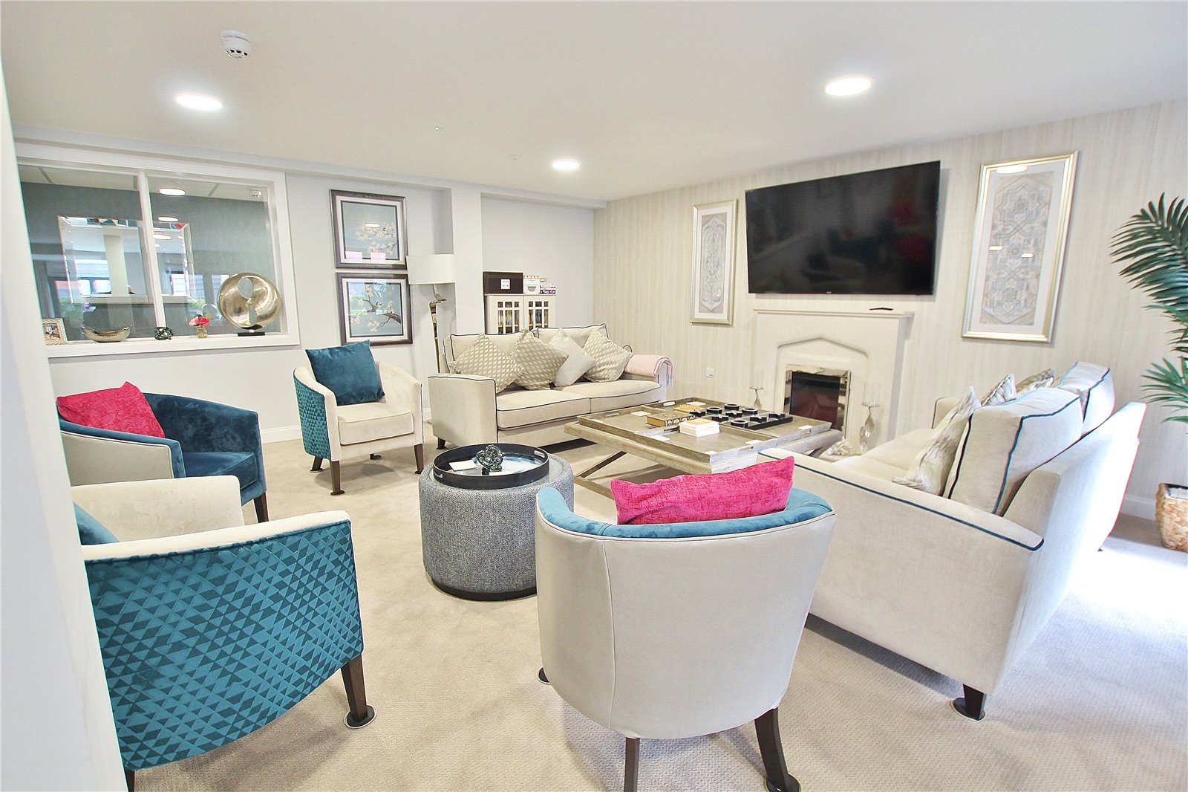
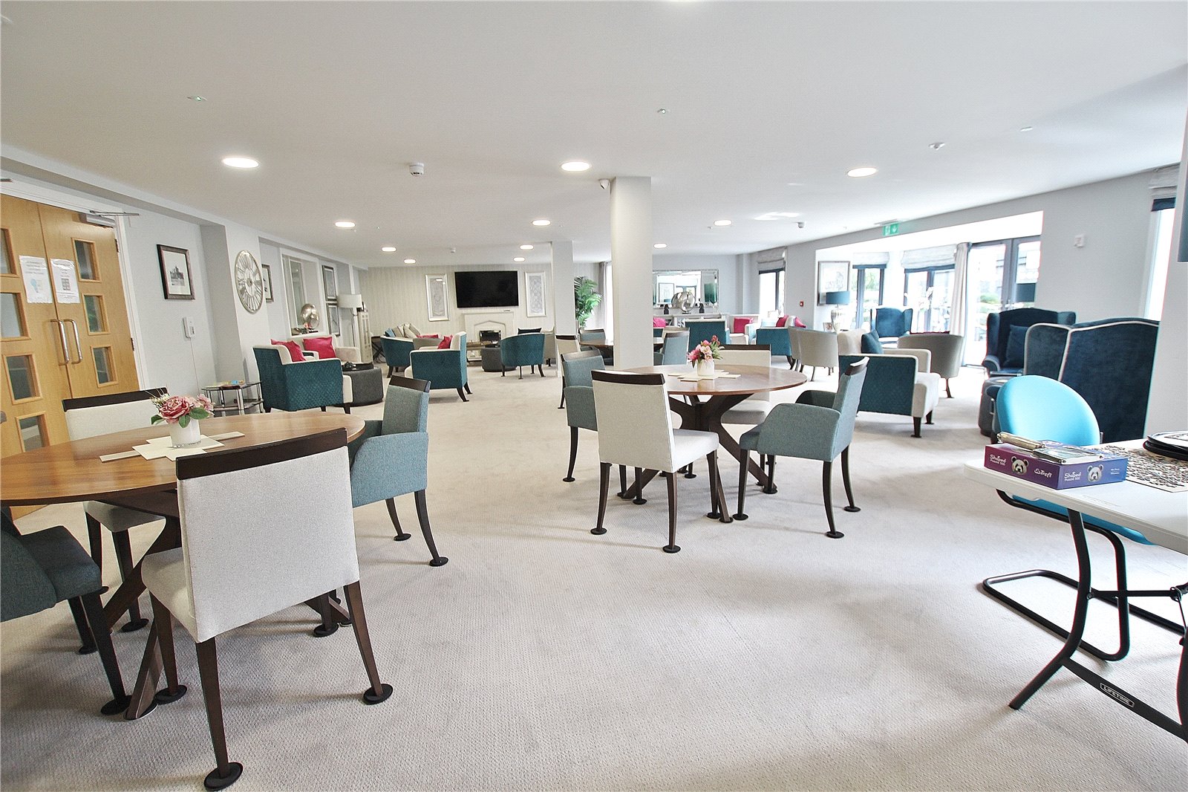
Residents Lounge Double doors into a large function room with an abundance of space, tables,
chairs, sofas & TV. Access to the ground floor patio entertainment area, opening
to a communal kitchen with breakfast bar
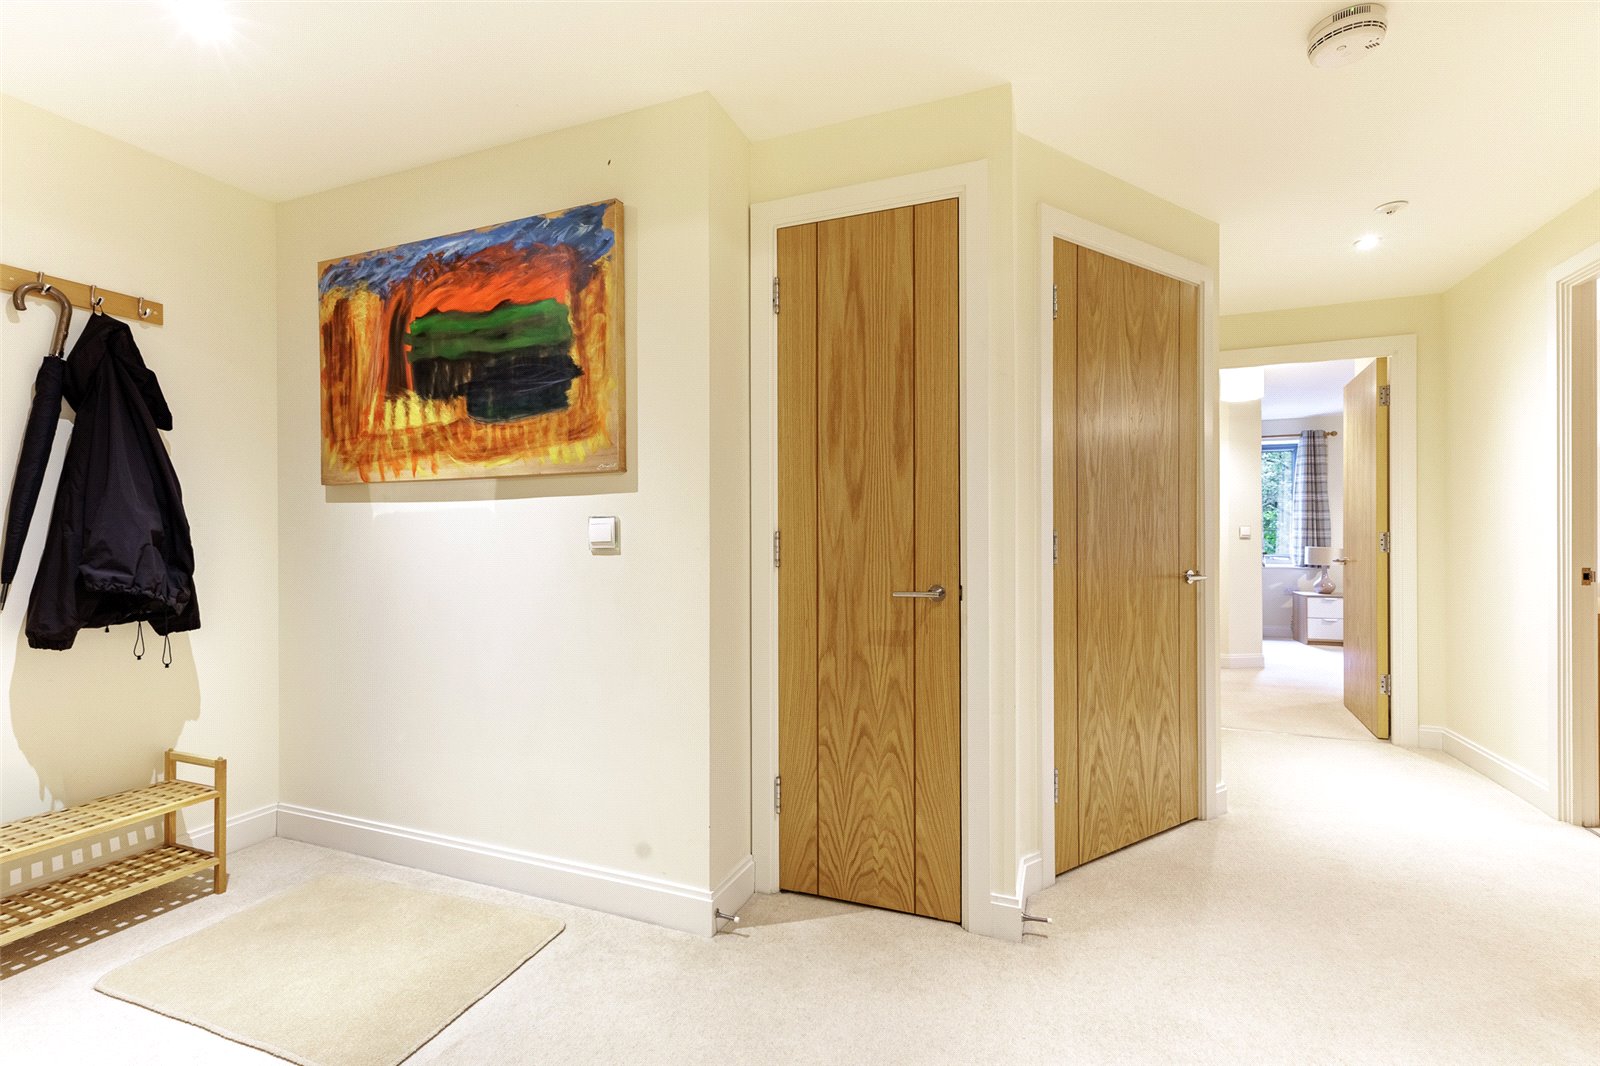
Entrance Hall Approached by a quality veneered secure entrance door, leading onto a
welcoming L-shaped central hallway, utility cupboard, inset spotlights, wall
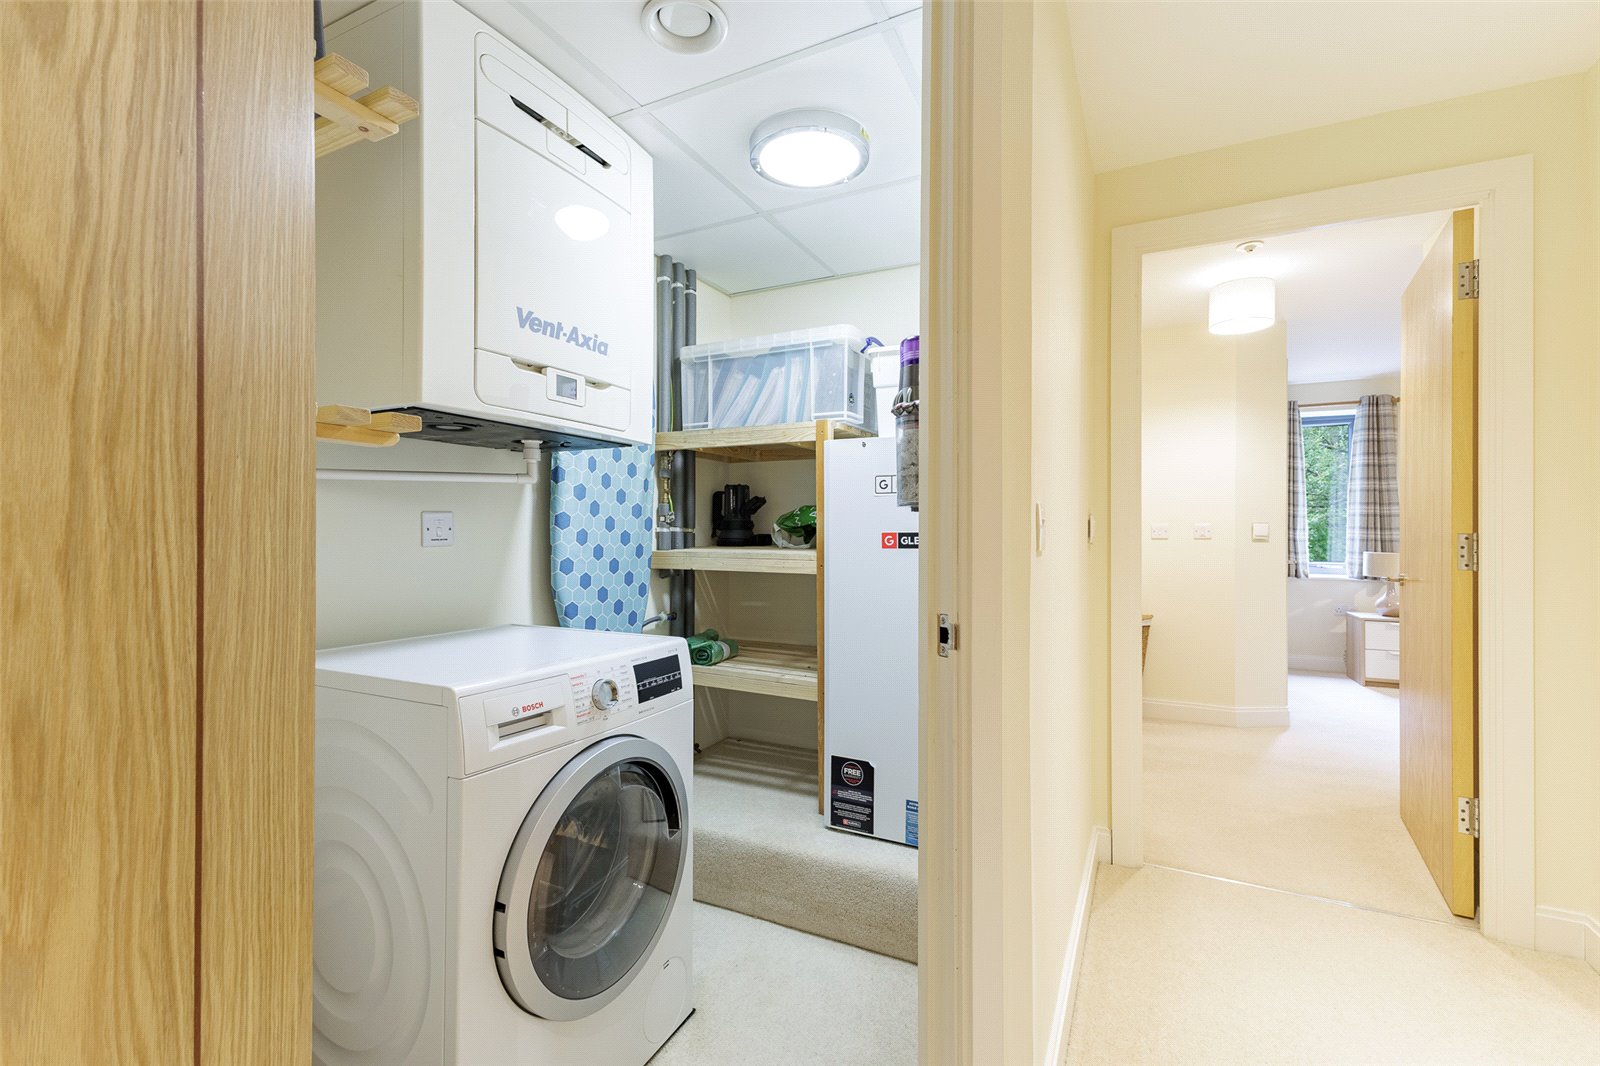
mounted electric heater, Telecom entry system. Large walk-in utility room with
floor standing and wall mounted units supplying the heating and hot water, space
and plumbing for washing machine, shelving
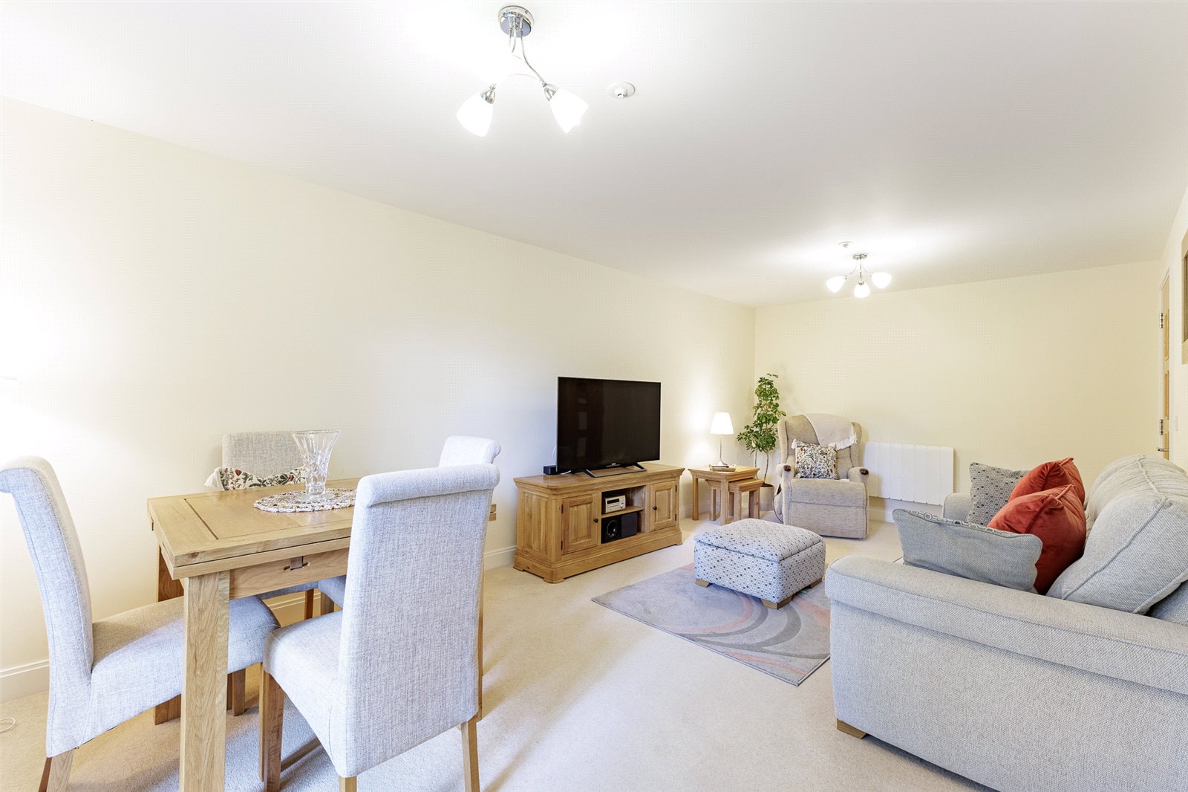
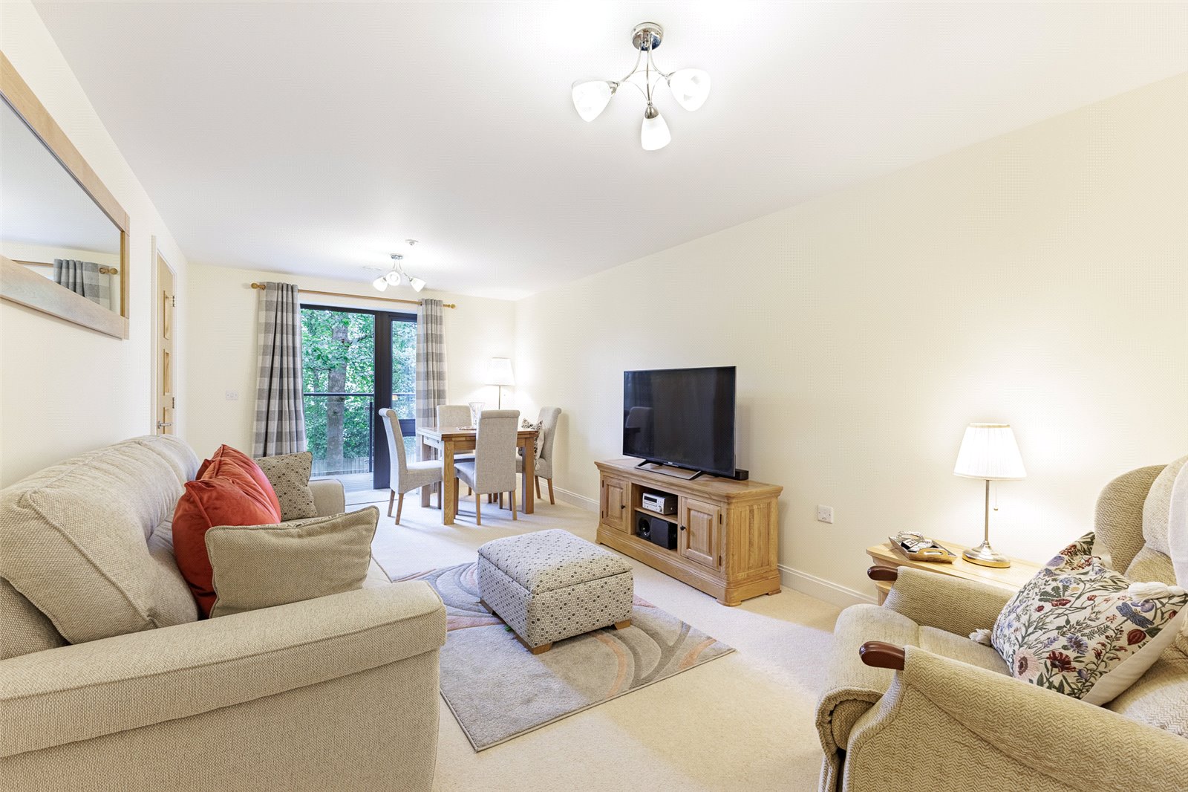
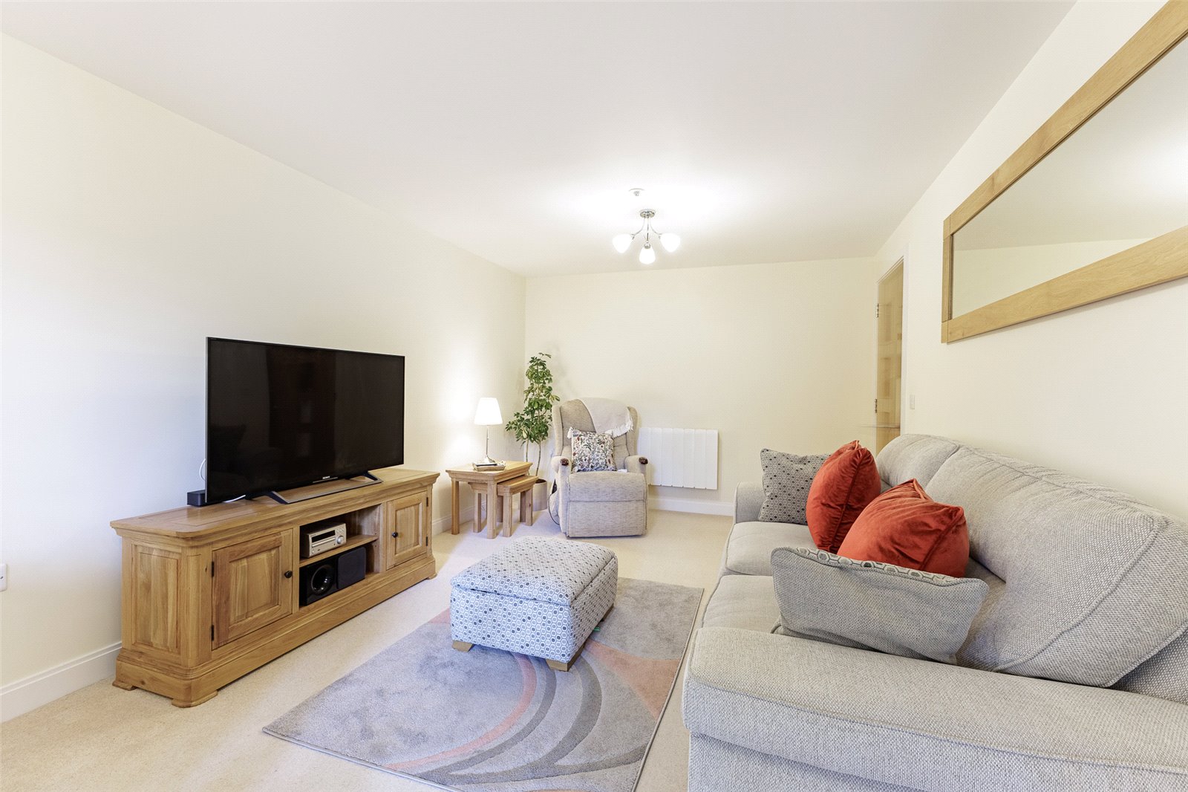
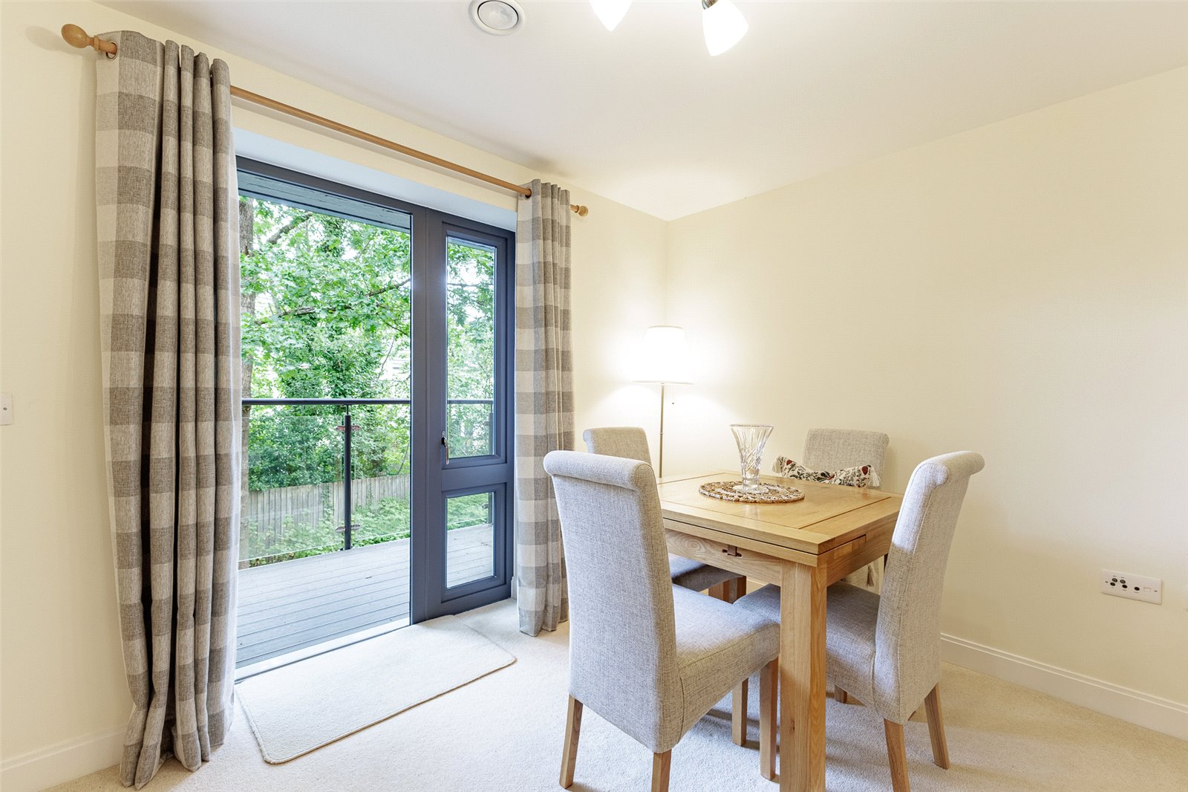
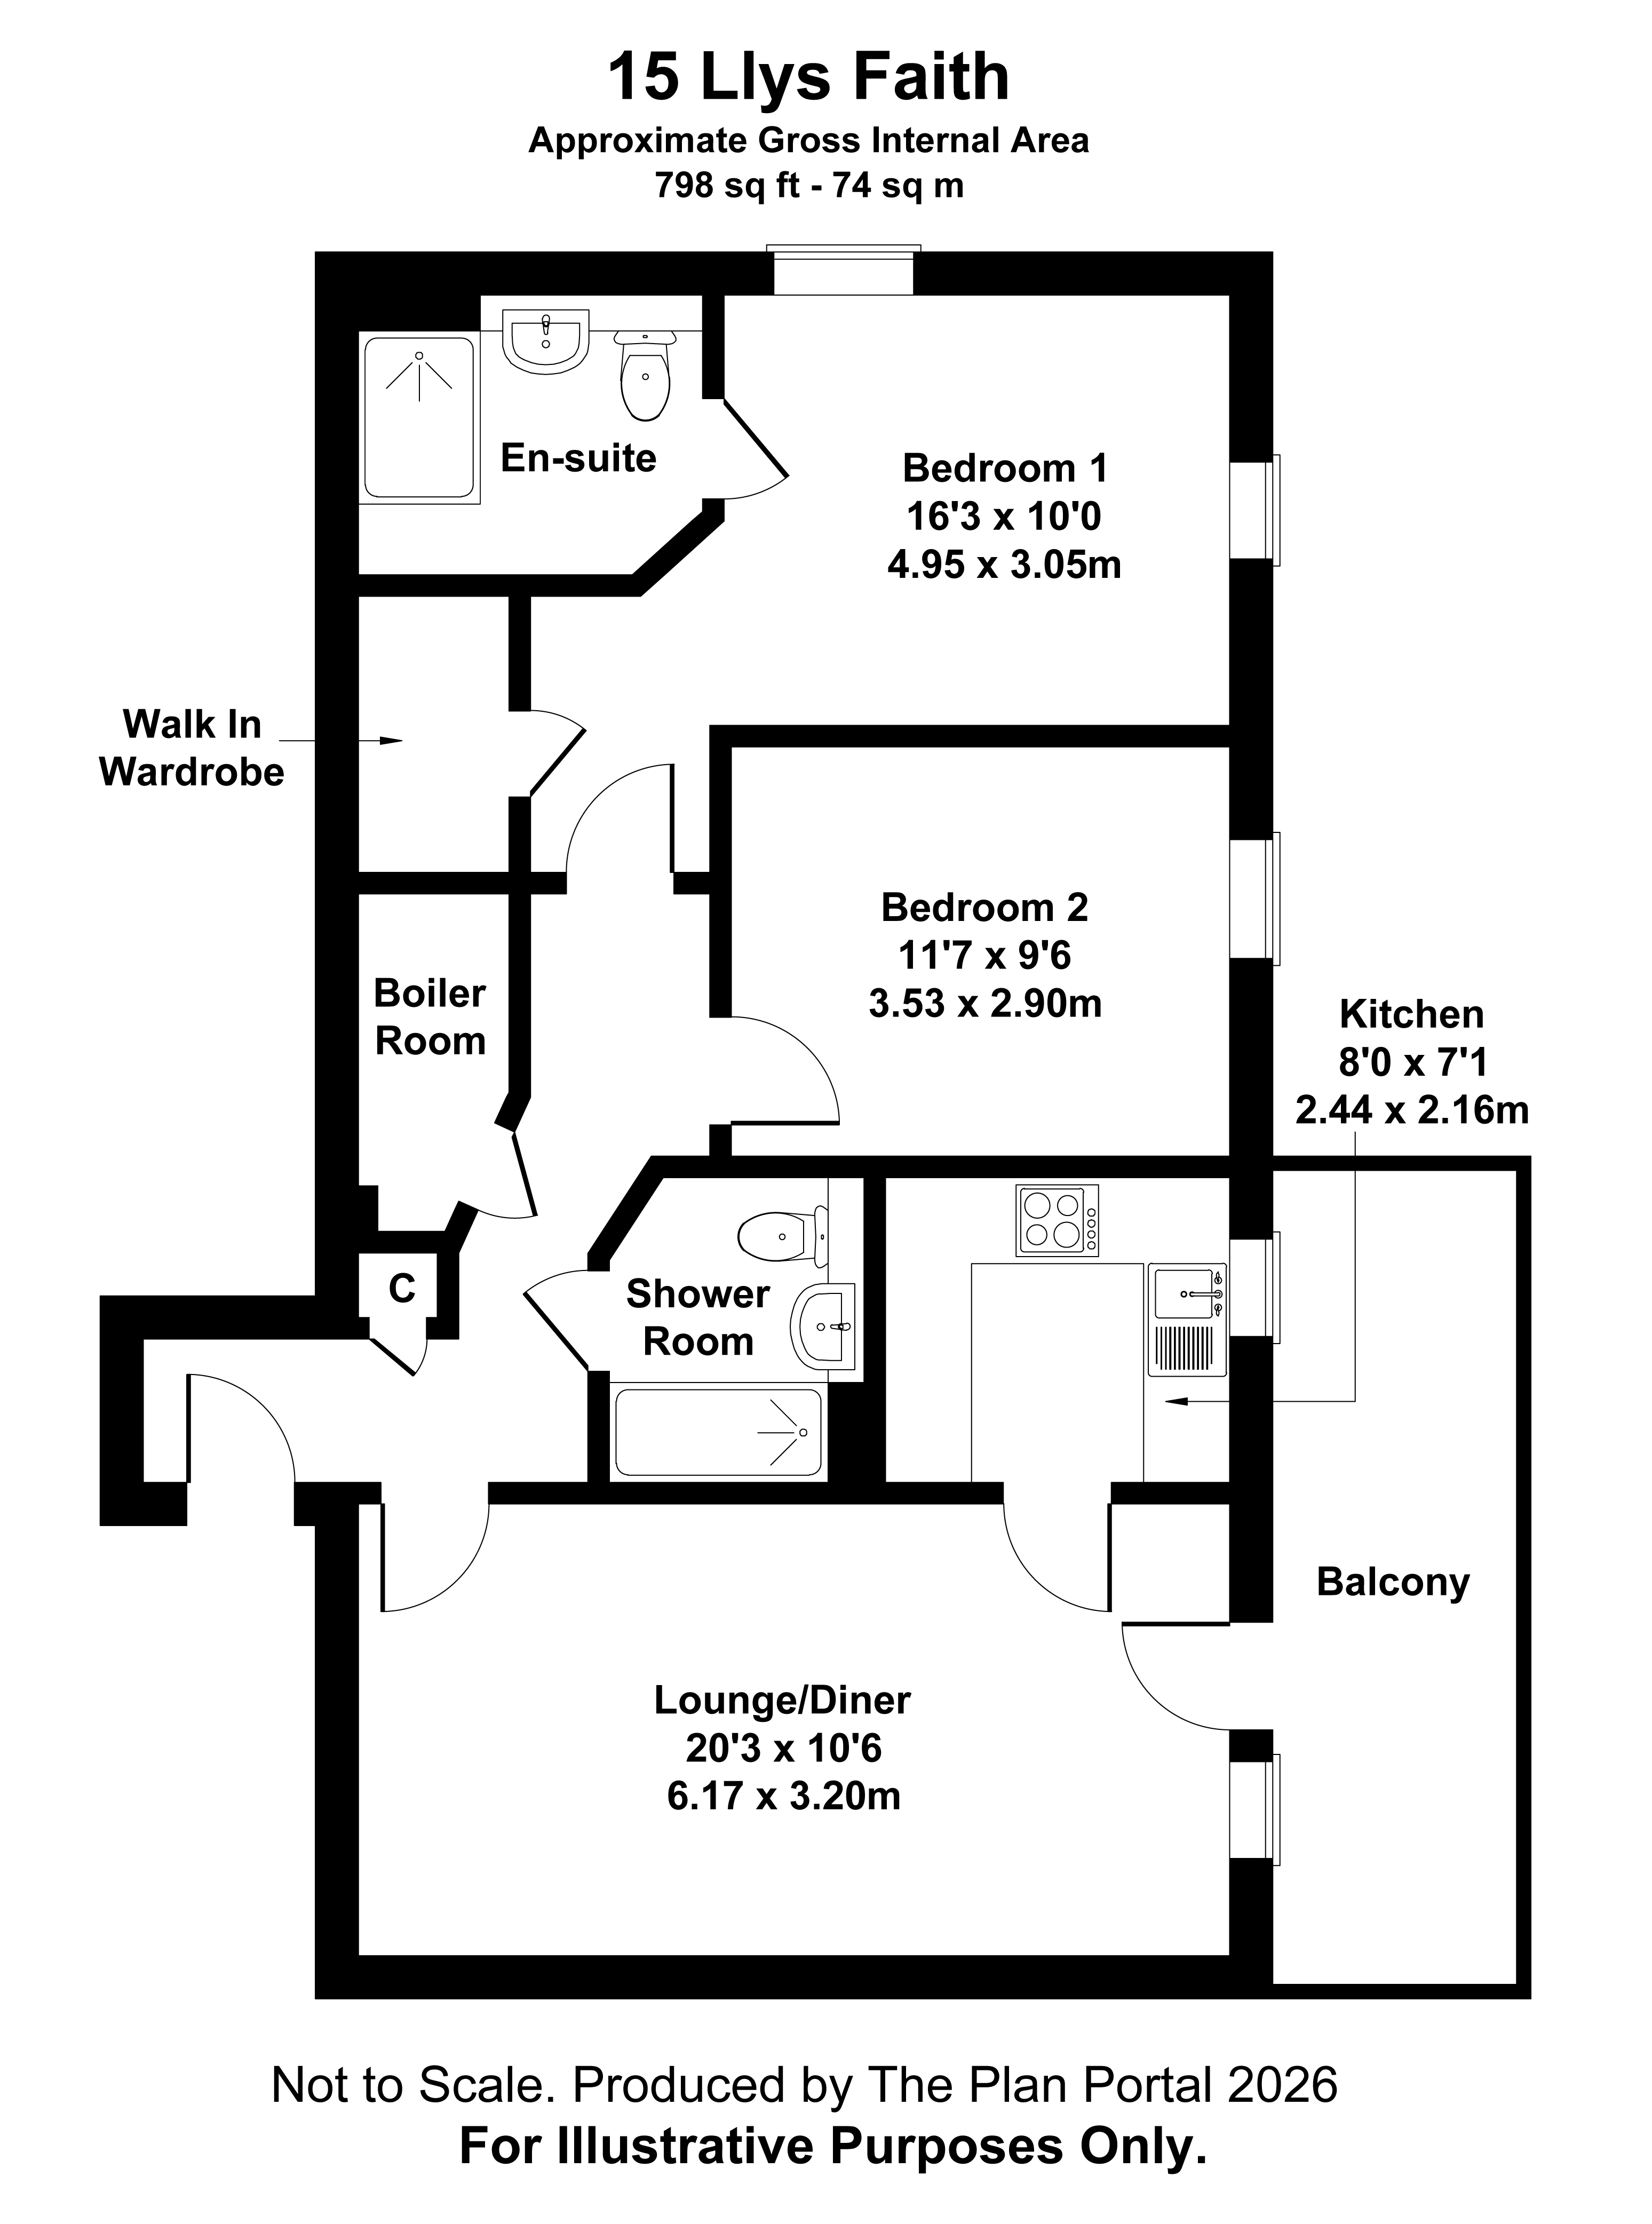
Lounge/Diner 20'3" (6.17m) x 10'6" (3.2m) A good size reception room with wall mounted electric heater, ample space
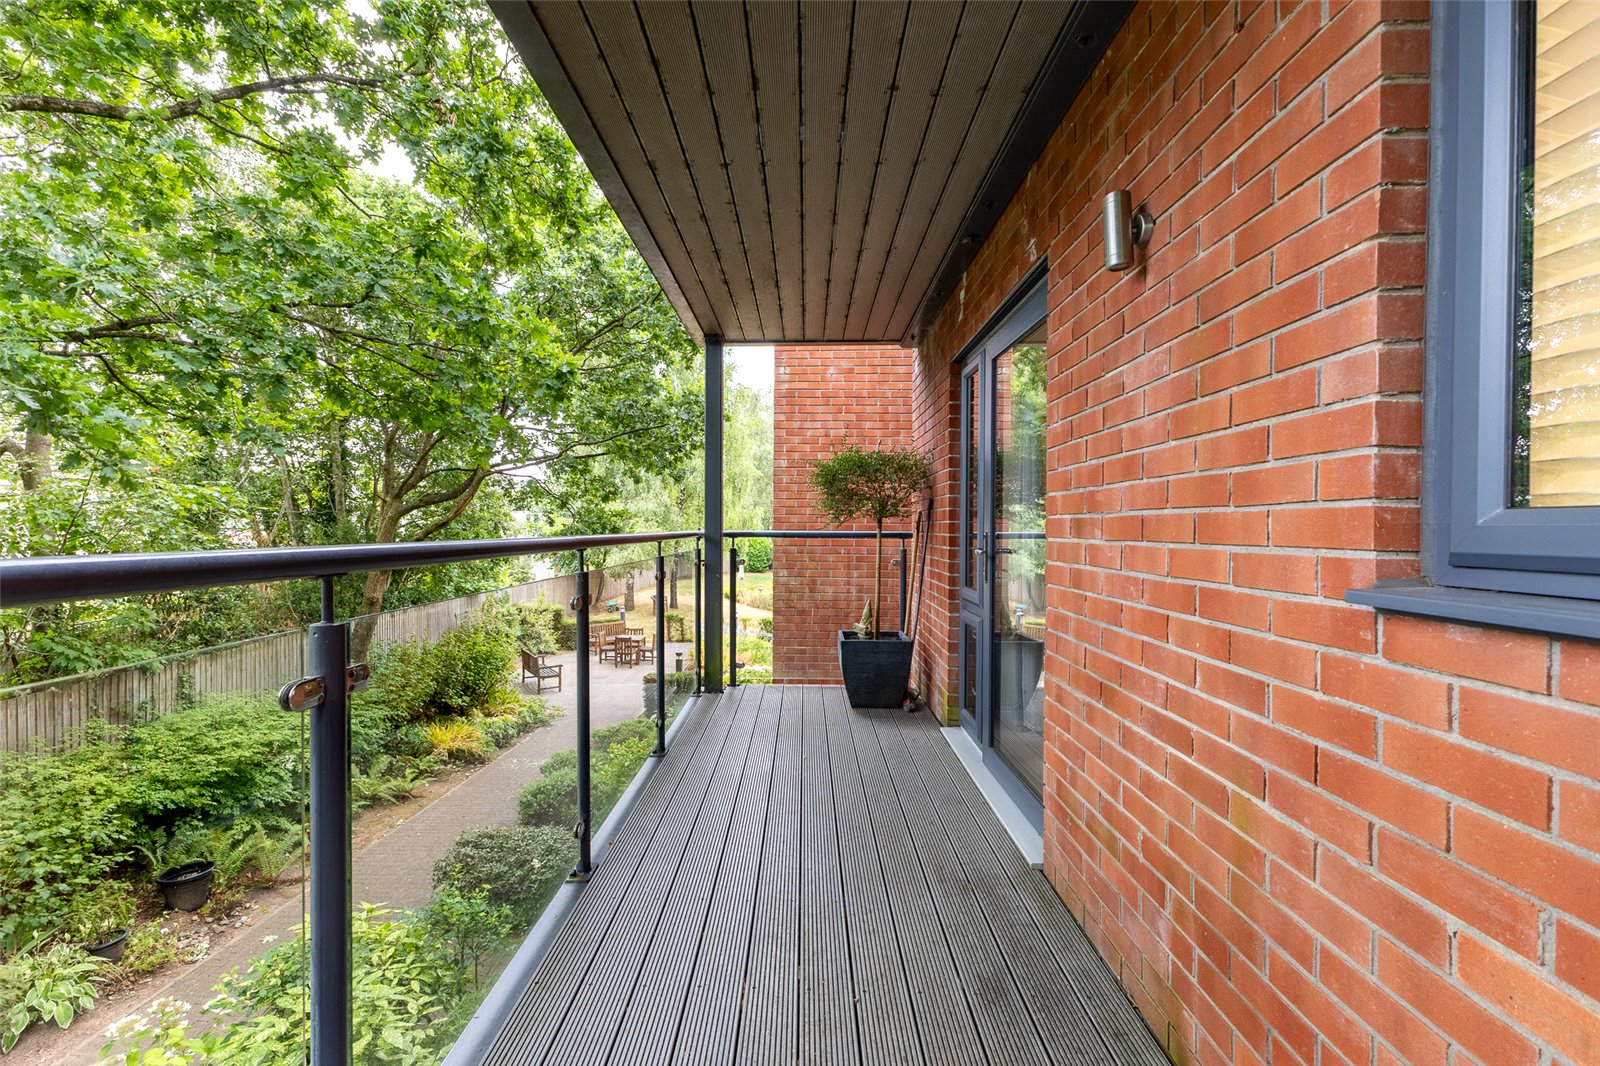
for dining table, full height window and glazed door leading onto the
sheltered and wide balcony with glass balustrade overlooking part of the well
tended communal areas. Door to kitchen.
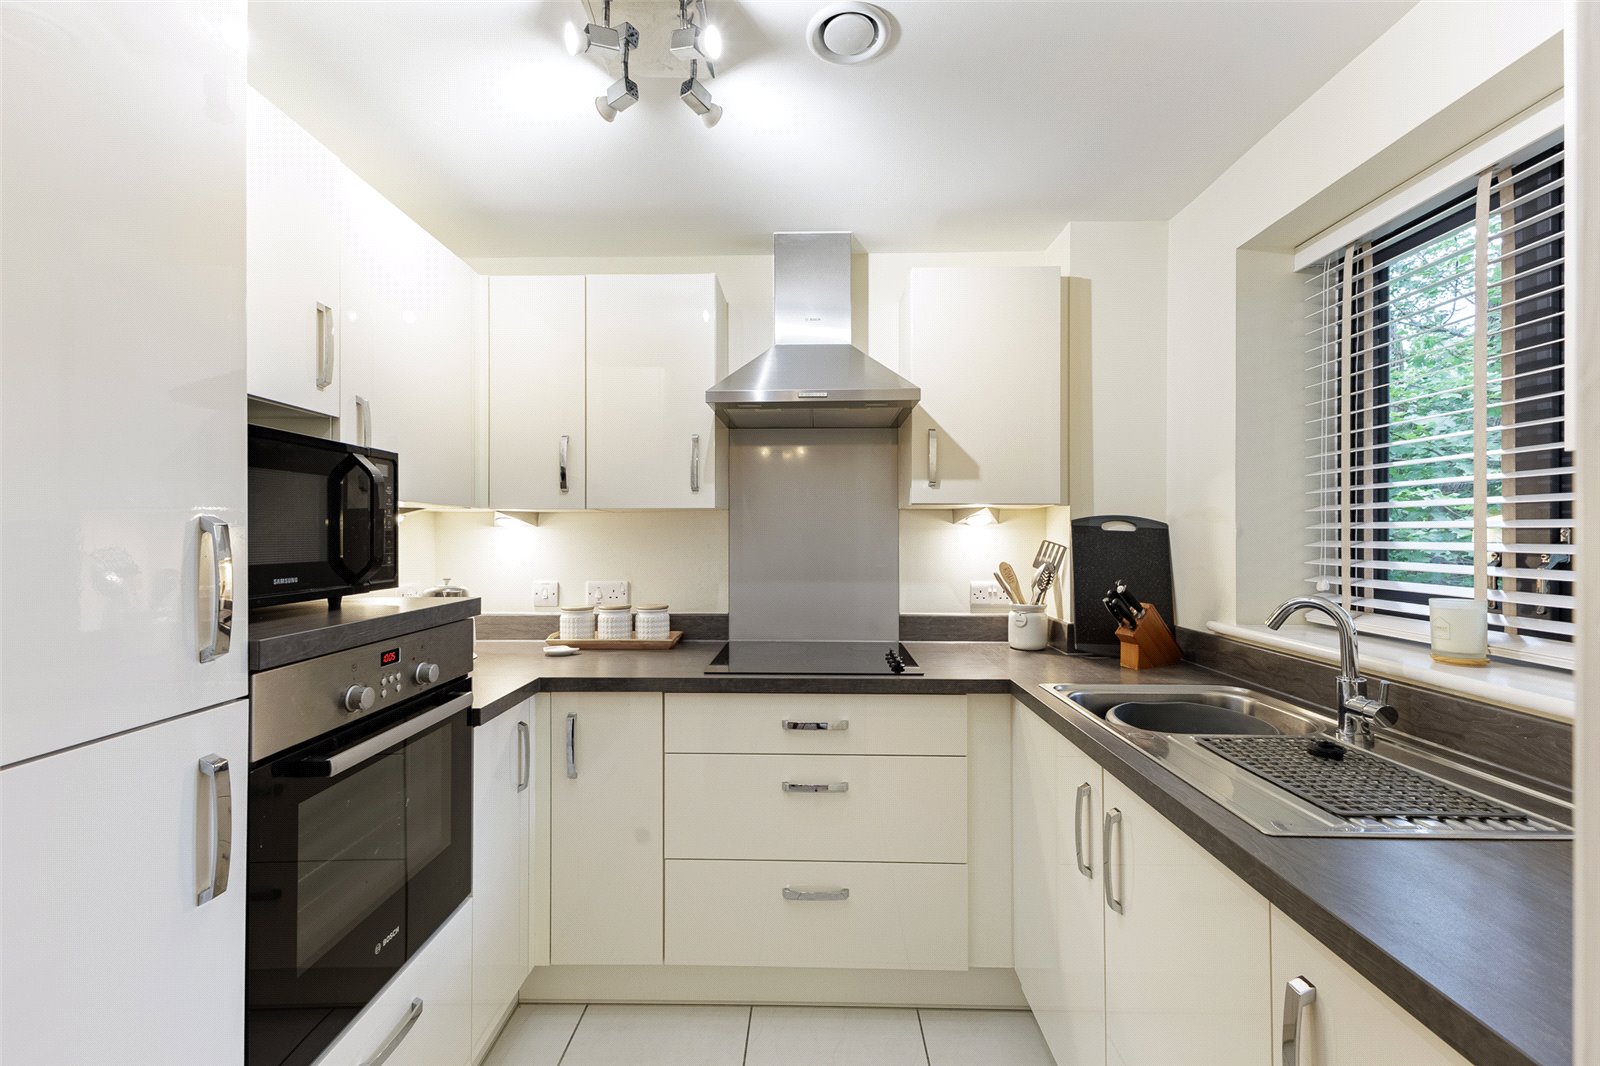
Kitchen 8'0" (2.44m) x 7'1" (2.16m) Window to side, appointed along three sides in cream gloss finish fronts with
round nosed worktop surfaces, matching range of eye level units with under
cabinet lighting, inset stainless steel sink and drainer with mixer tap, Bosch
four ring electric hob with stainless steel cooker hood and glazed
splashback, fitted Bosch oven, integrated fridge and freezer, window to side
through to the balcony area, quality tiled flooring.
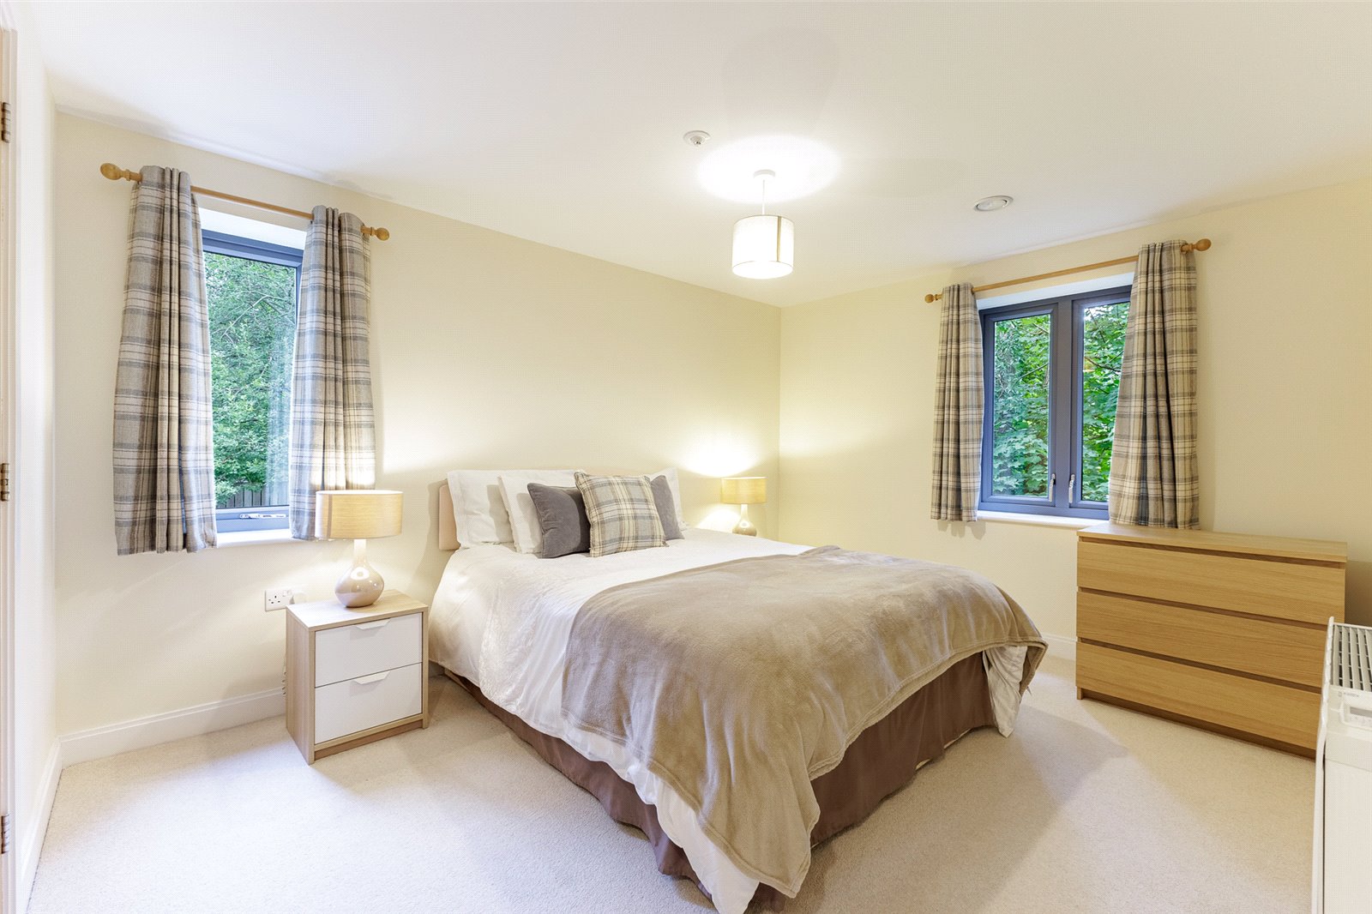
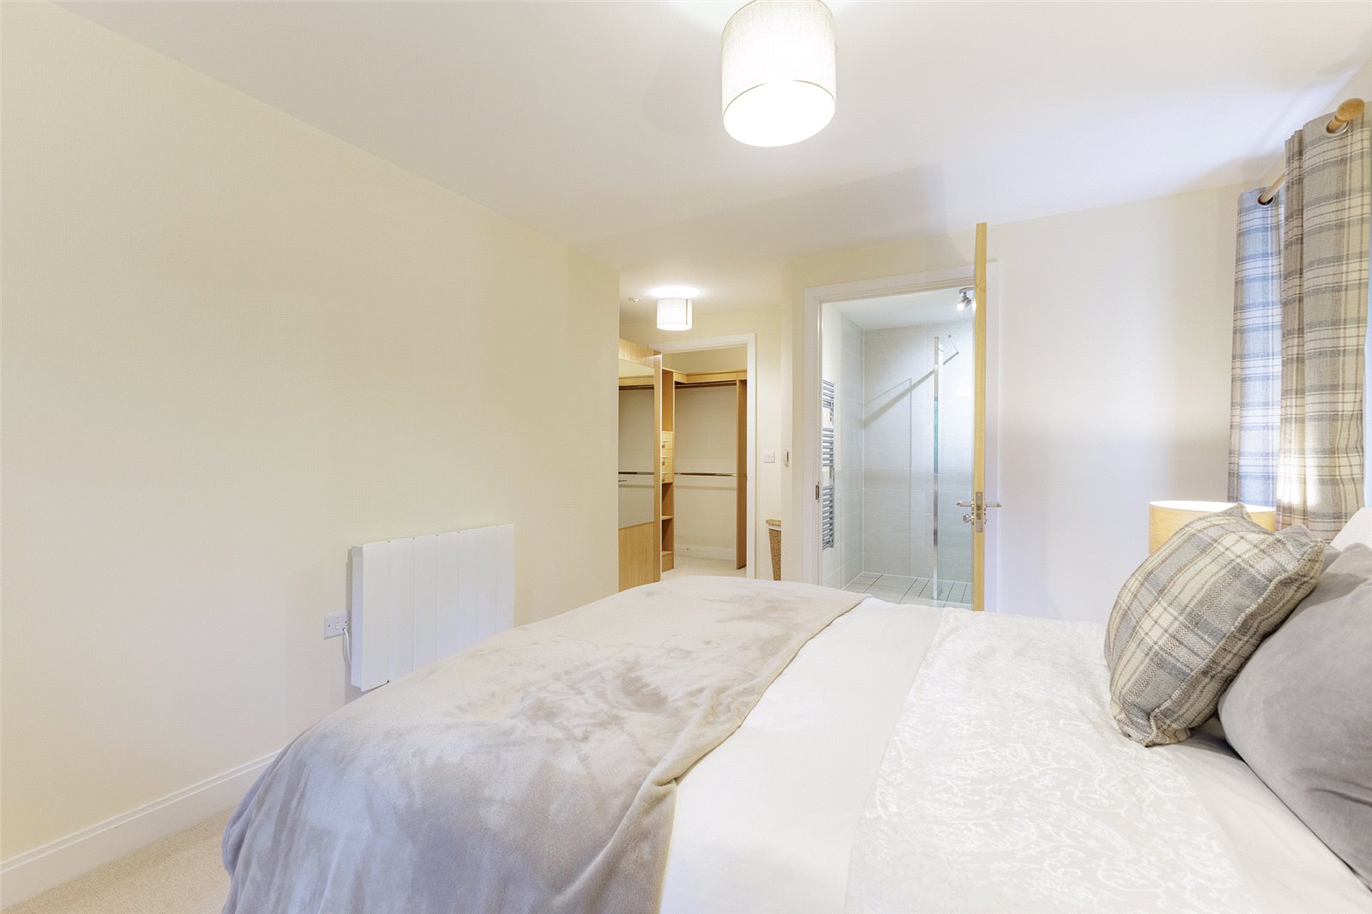
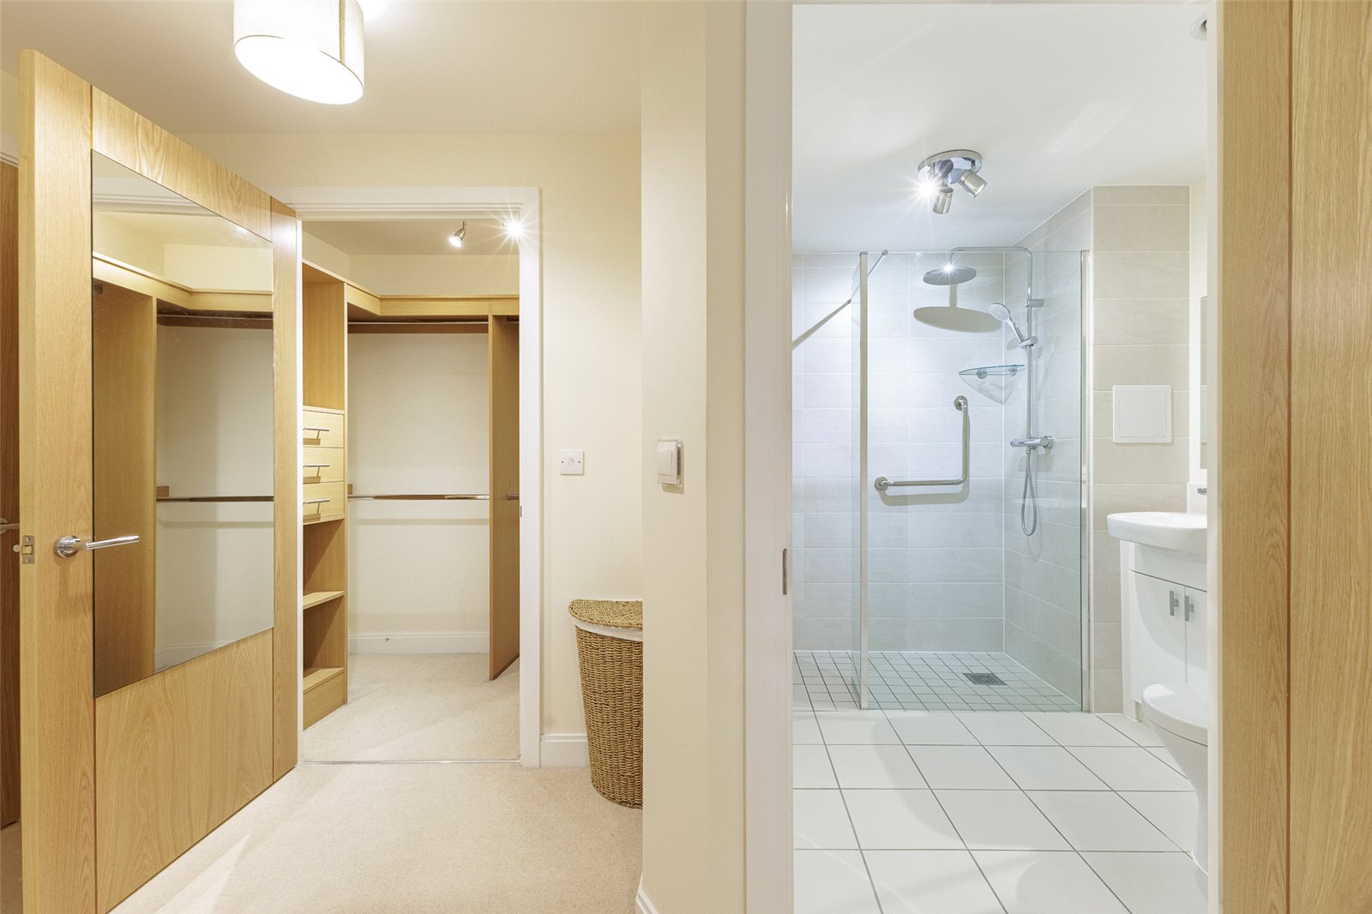
Bedroom 1 16'3" (4.95m) x 10'0" (3.05m) overall Window to side and rear, a good size principal double bedroom, electric wall
mounted heater, large walk-in wardrobe with hanging rails, shelves and
drawers. Door to en suite shower room.
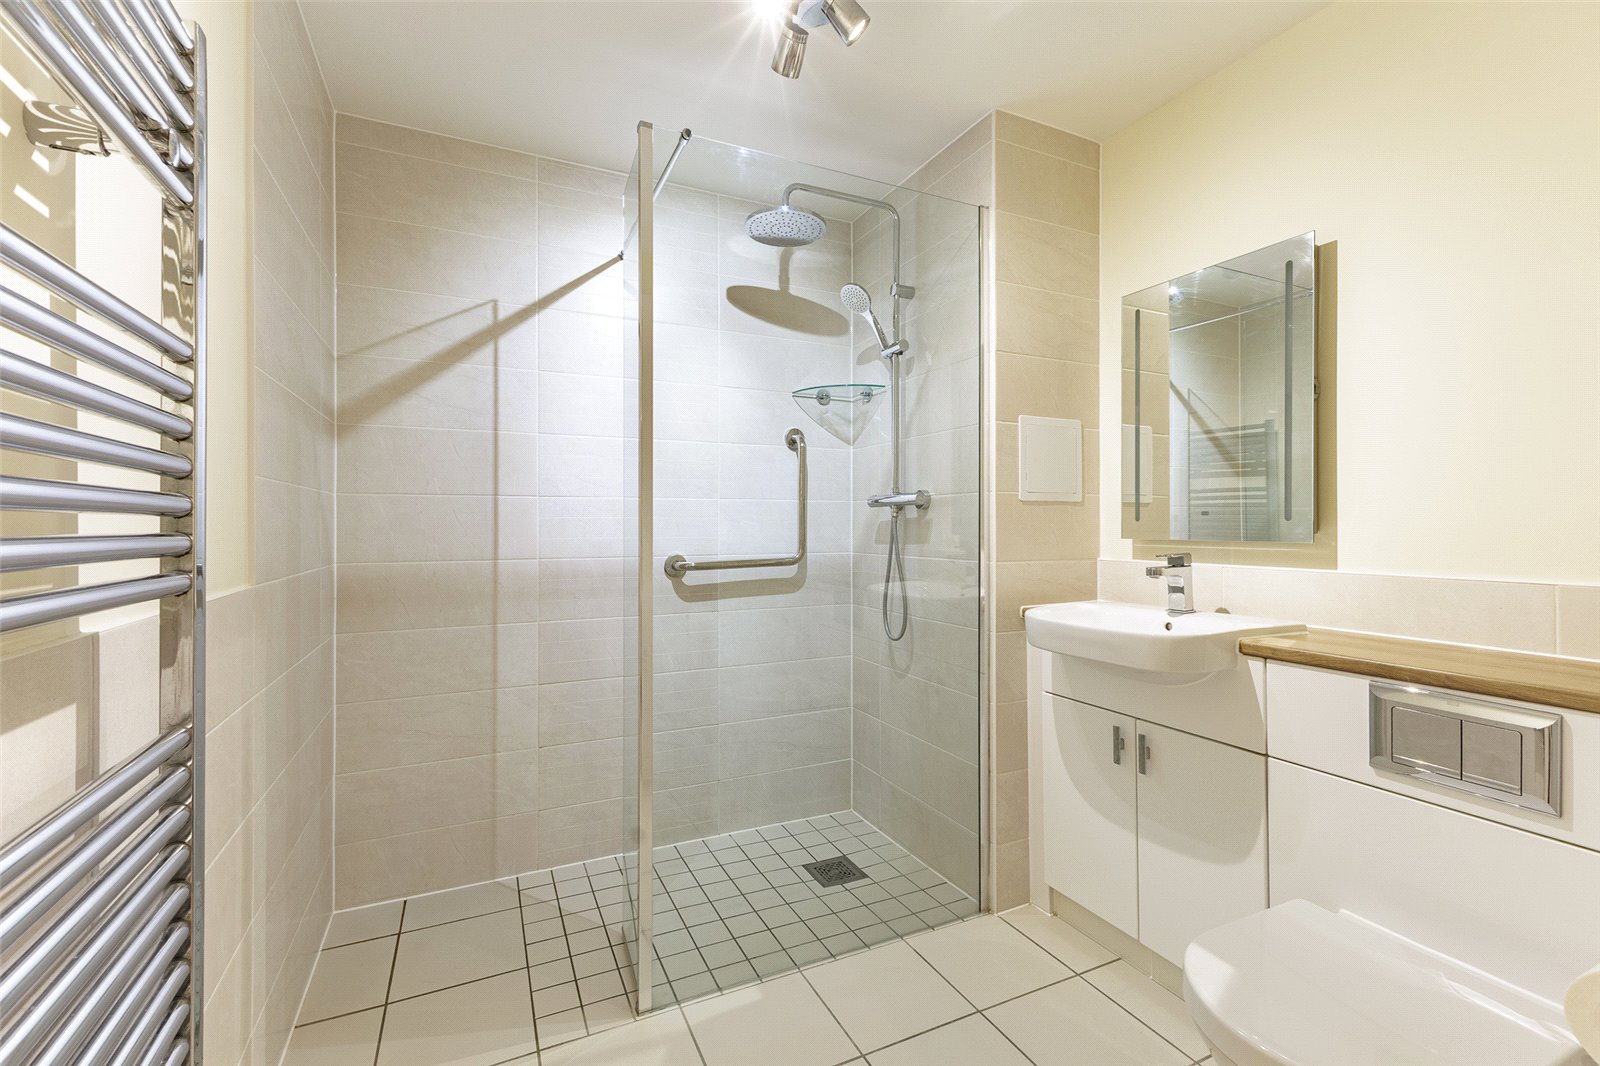
En Suite Shower Room Modern white suite comprising low level WC with concealed cistern, sunken
wash hand basin with mixer tap and storage cabinets below, light-up mirror
above, easy access shower/wet area with glazed shower screen, rainfall
style shower, ceramic wall tiling to wet areas, chrome heated towel rail,
extractor fan.
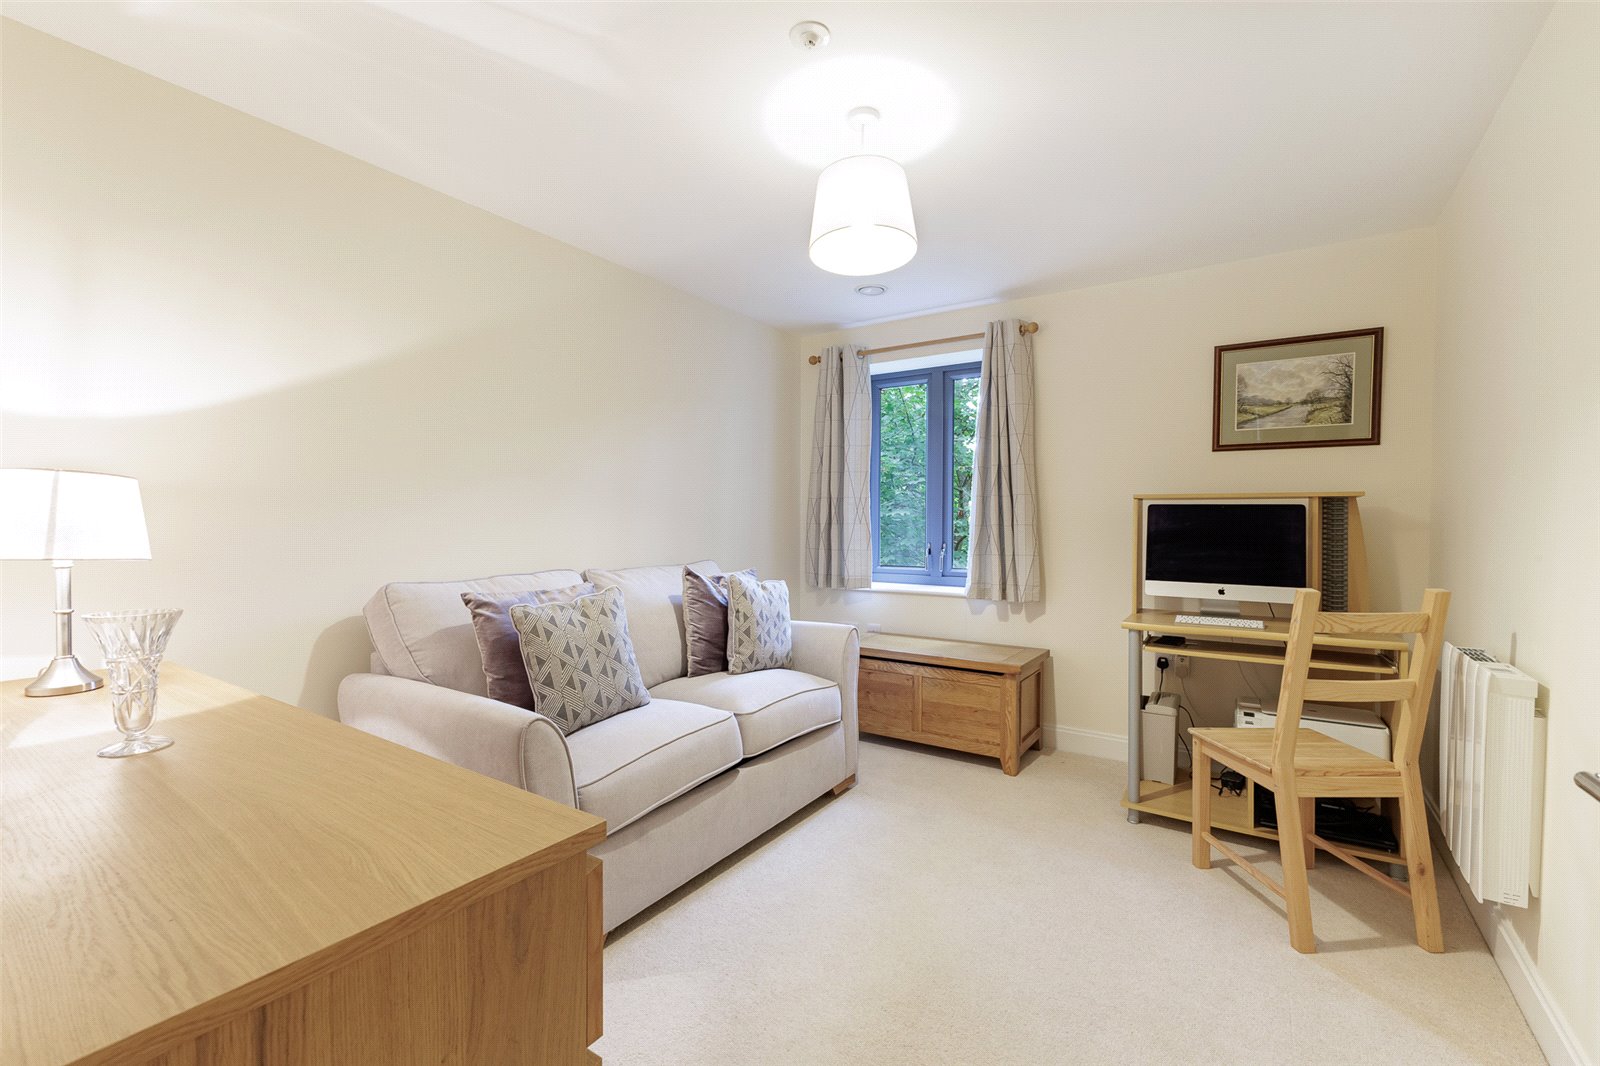
Bedroom 2 11'7" (3.53m) x 9'6" (2.9m) Window to side, a good size second double bedroom, wall mounted electric
heater.
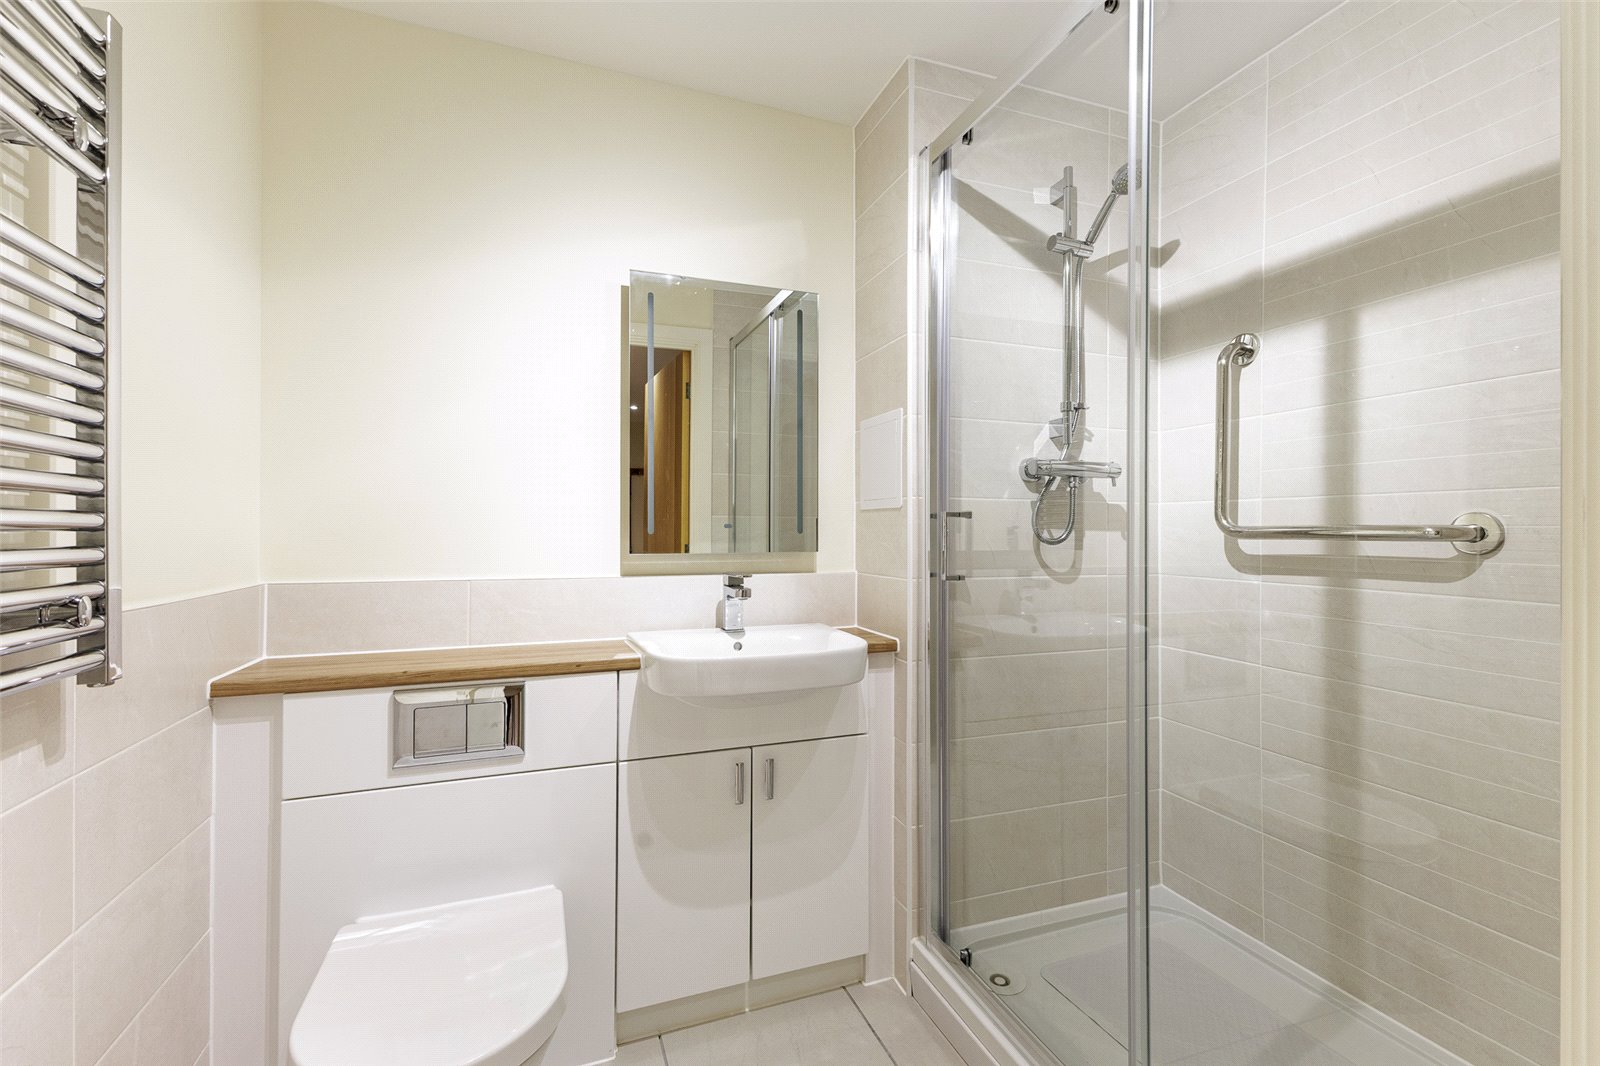
Shower Room White suite comprising low level WC with concealed cistern, sunken wash hand
basin with mixer tap and cabinet below, open glazed shower cubicle, quality wall
tiling to wet areas, chrome heated towel rail.
Communal Areas & Grounds Beautifully maintained and manicured communal gardens with allocated parking
space, covered entrance porch for the telephone entry system, bin storage and
large mobility scooter storage room with power points and ground floor access.
Various outside seating areas with subtle perimeter lighting, car charging point.
Directions Travelling travelling north along Cyncoed Road, turn right at the roundabout into
Rhydypenau Road. At the next roundabout turn right into Fidlas Road travelling
through the arches and at the next roundabout take the first exit onto Ty Glas
Avenue. Hereon, take the second right into Ilex Close and development, and the
property can be found on the rear building on the second floor.
Viewers Material Information
1) Prospective viewers should view the Cardiff Adopted Local
Development Plan 2006-2026 (LDP) and employ their own
Professionals to make enquiries with Cardiff County Council Planning
Department (www.cardiff.gov.uk) before making any transactional
decision.
2) Transparency of Fees Regulations: We do not receive any referral
fees/commissions from any of the Providers we recommend, apart from
Cornerstone Finance, where we may receive a referral fee (amount
dependent on the loan advance and product) from this Provider for
recommending a borrower to them. This has no detrimental effect on the
terms on any mortgage offered.
General Information Tenure: Leasehold, 999 years from 1st January 2018 (Vendors
Solicitor to confirm)
Current Ground Rent:
Current Maintenance Charge: £420 per calendar month (Vendors Solicitor to confirm)
Ref: JP/CYS260333
Council Tax Band: F (2026)
Viewing strictly by prior appointment.
All statements contained in the particulars are not to be relied on
as representations of fact. All representations contained in the
particulars are based on details supplied by the Vendor.
Important Information
- This is a Leasehold property.
Property Ref: CYS260333
Similar Properties
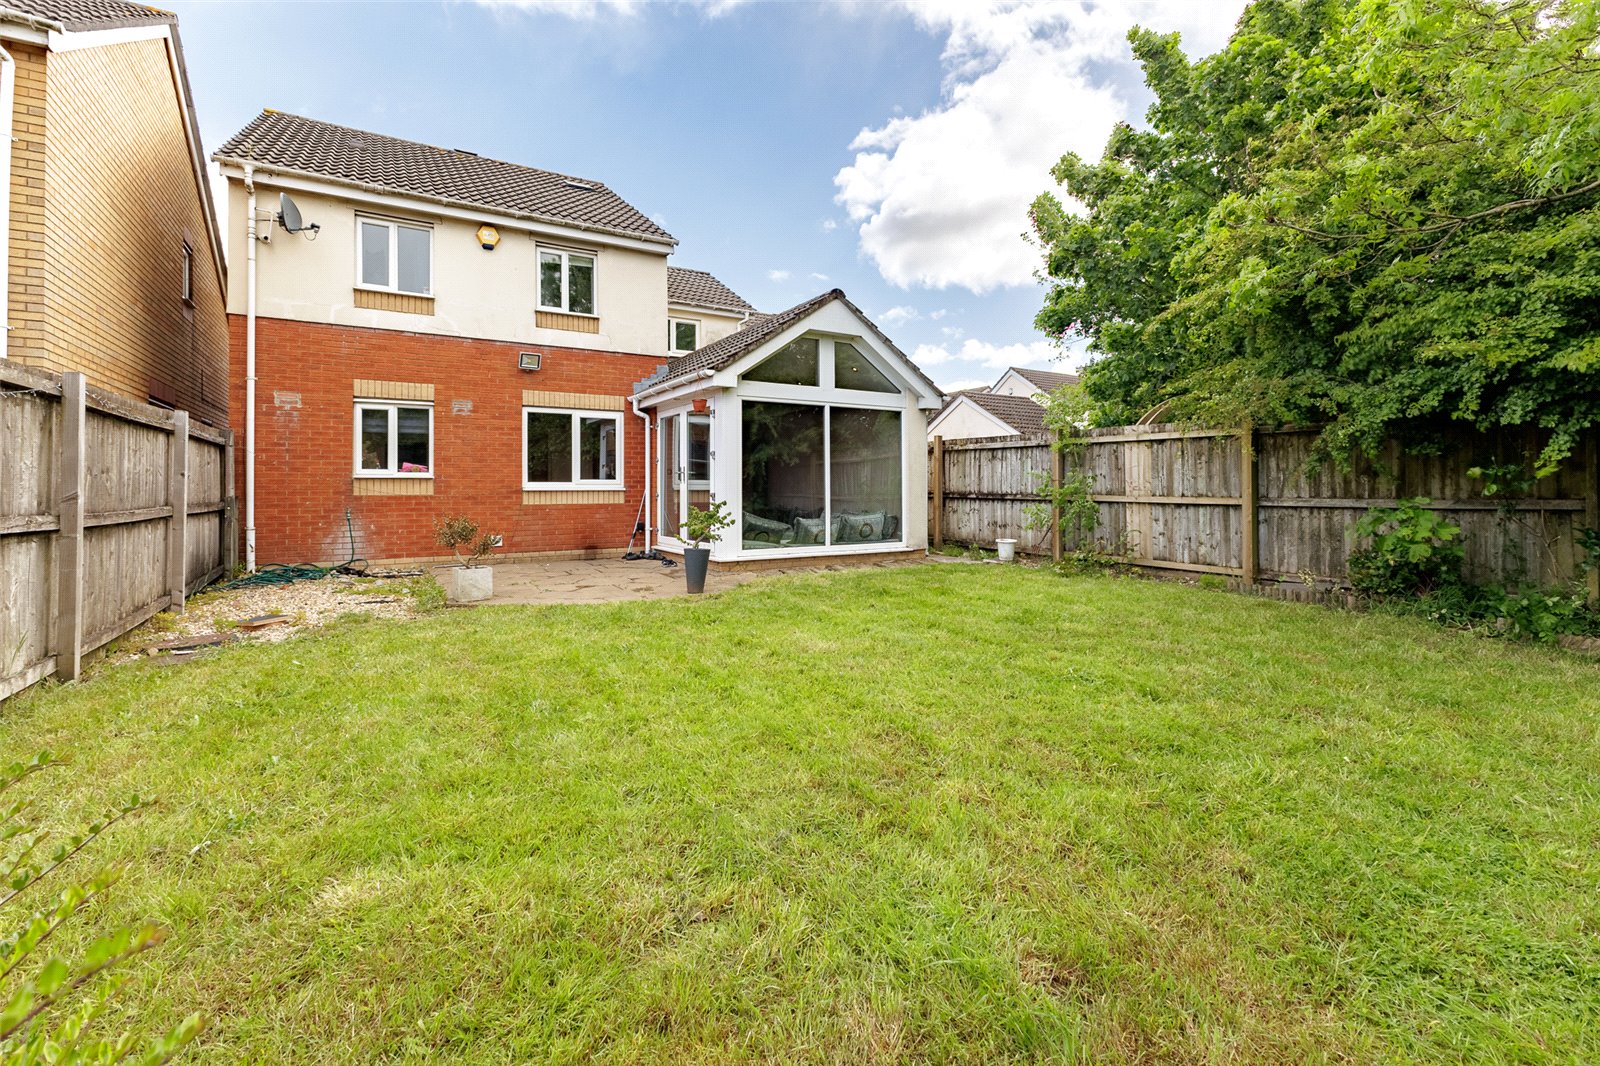
Clos Avro, Pengam Green, Cardiff, CF24
3 Bedroom House | Offers Over £350,000
** OFFERS OVER £350,000 **A modern largely extended detached property OFFERING OVER 1,200 sq ft of accomodation (larger...
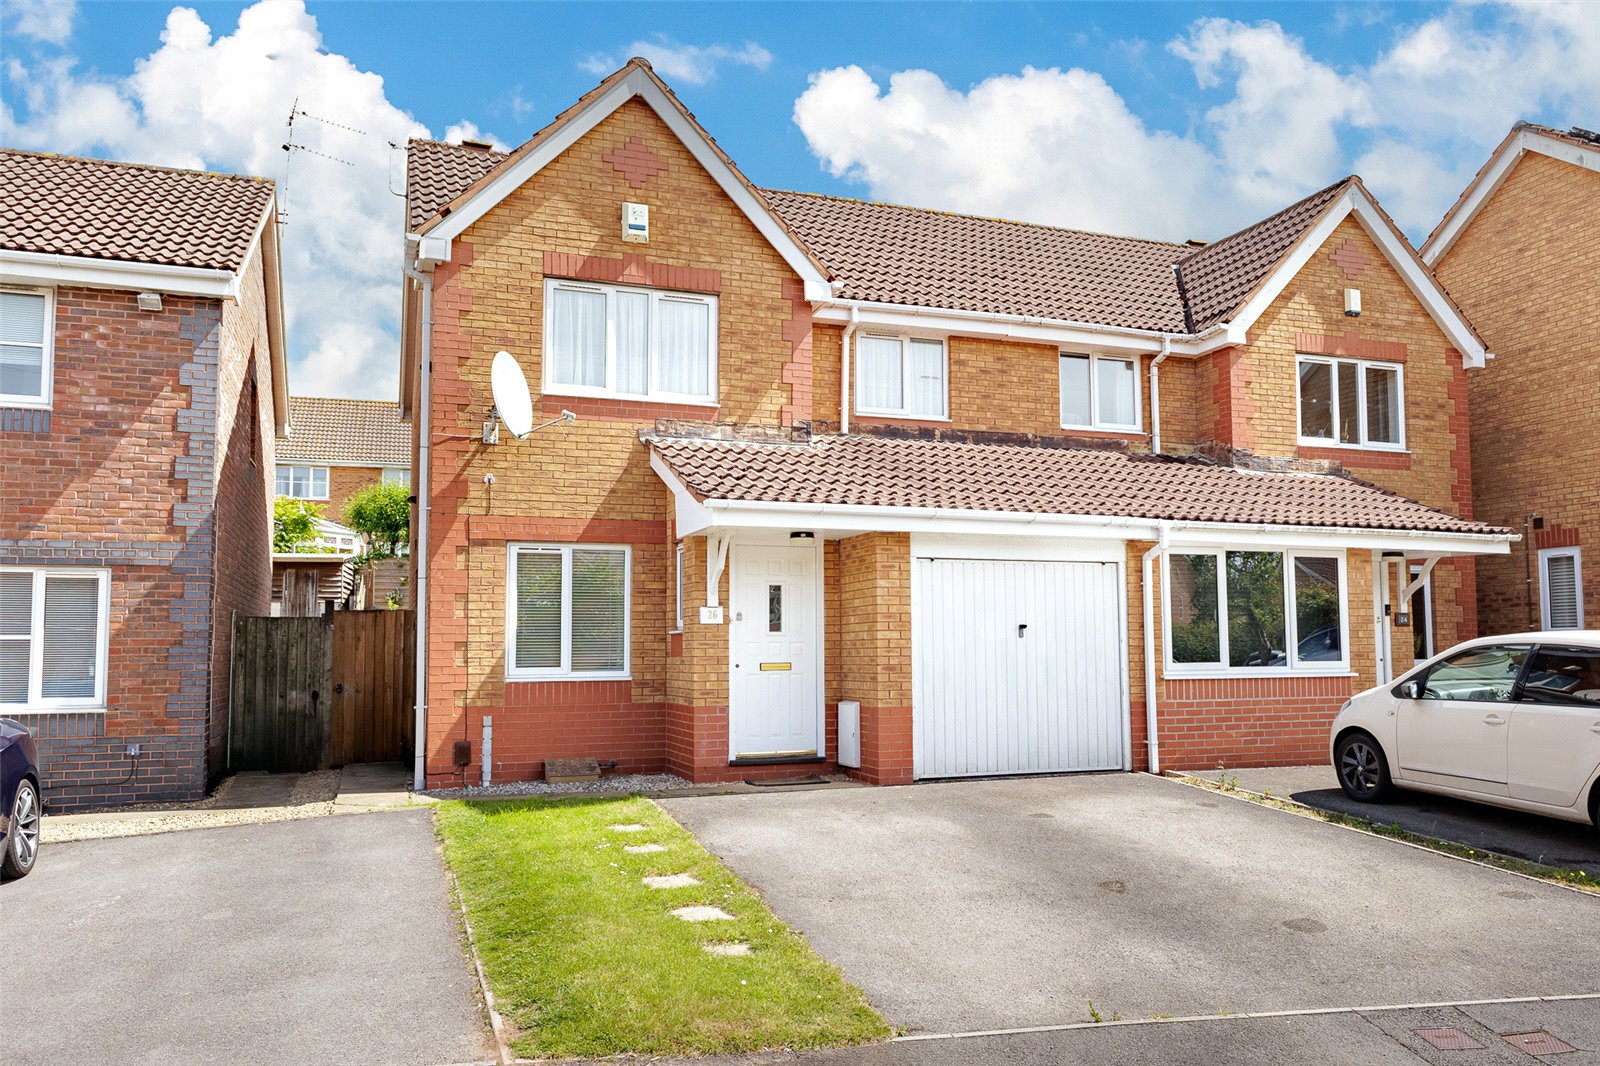
Hollington Drive, Pontprennau, Cardiff, CF23
3 Bedroom House | £340,000
A modern and well-proportioned semi-detached family home in a convenient location, just a short distance to Asda superma...

Youghal Close, Pontprennau, Cardiff, CF23
3 Bedroom House | £325,000
A modern well proportioned 3 storey town house, tucked away in a quiet close, within walking distance to local parks, Po...
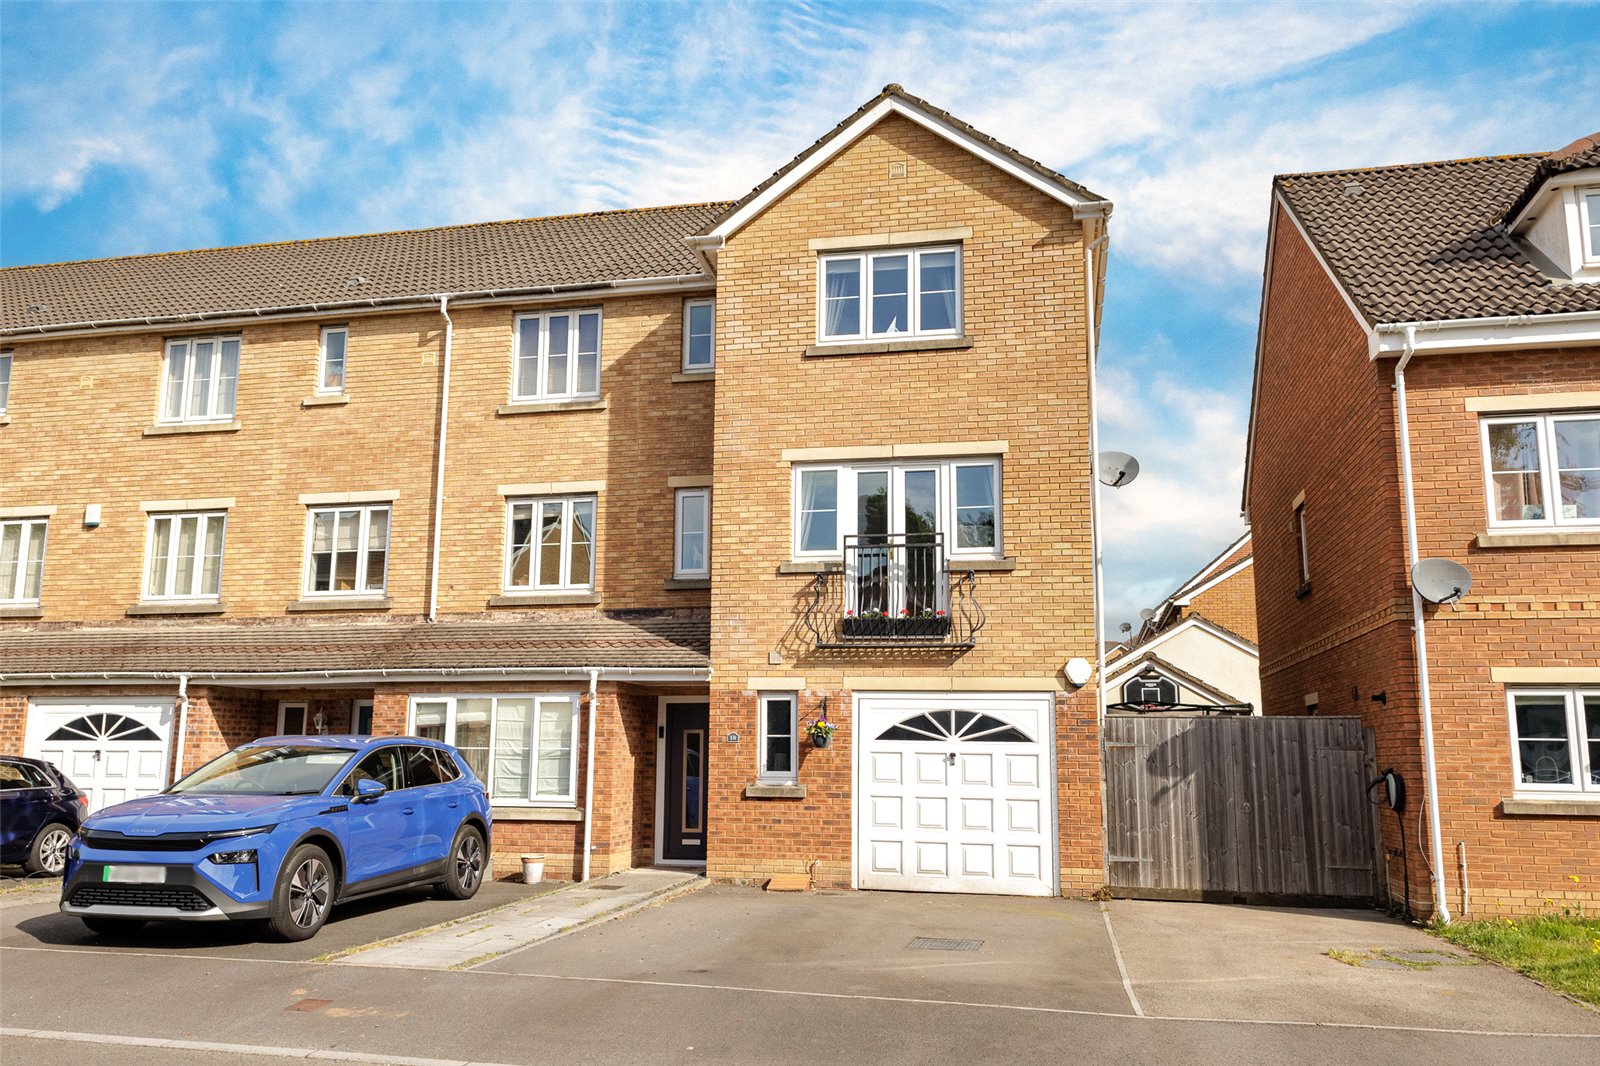
Blackberry Way, Pontprennau, Cardiff, CF23
4 Bedroom House | £359,950
A spacious, modern three storey town house, well presented throughout, set within popular Pontprennau, walking distance...
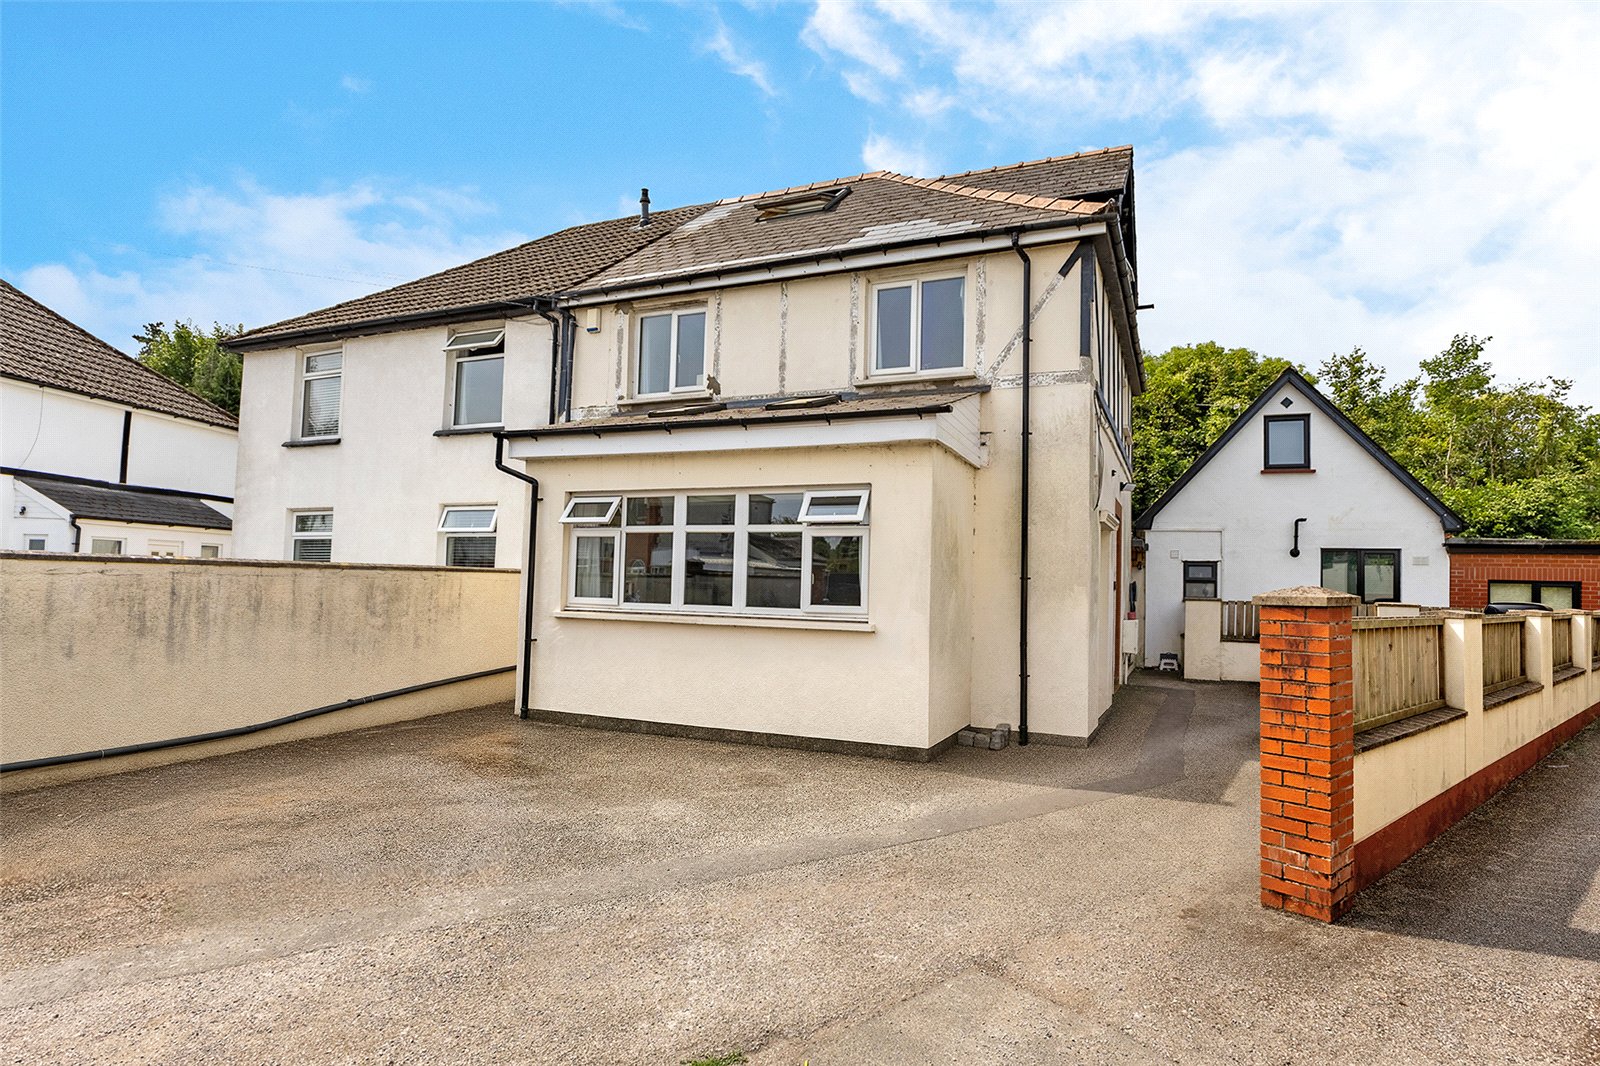
Park Crescent, Whitchurch, Cardiff, CF14
4 Bedroom House | £365,000
A largely extended semi-detached property, positioned at the end of a cul-de-sac, just a stones throw from Coryton Trai...
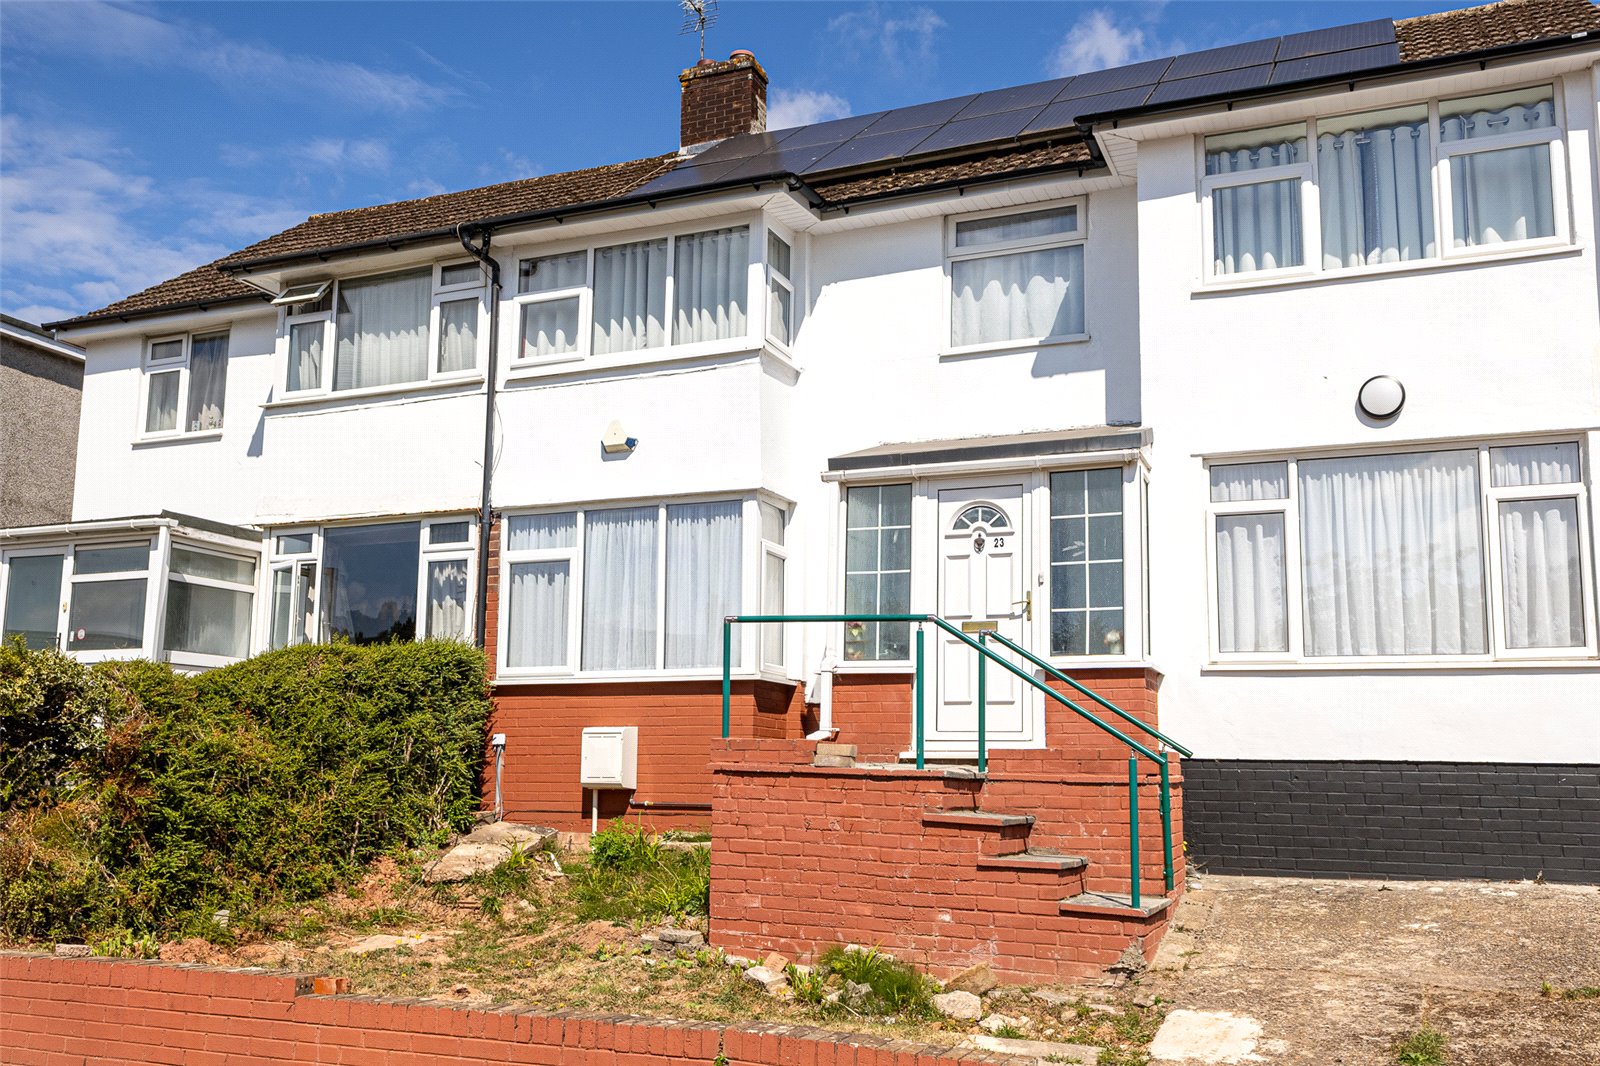
3 Bedroom House | £399,000
A modern mid terrace property, located on the ever popular Lakeside Drive, just a short walk to Roath Park Lake, a stone...

Kelvin Francis (Cardiff)
Cyncoed, Cardiff, South Wales, CF23 6SA
How much is your home worth?
Use our short form to request a valuation of your property.
Request a Valuation
